100 Stratton Ct
About this property
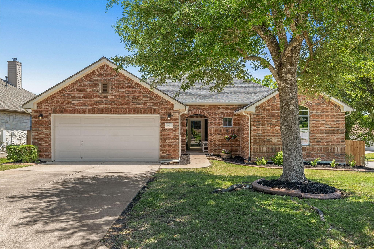
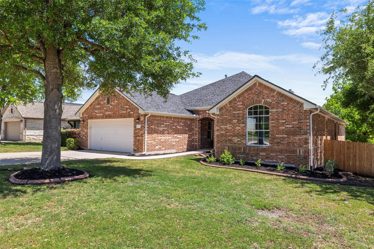
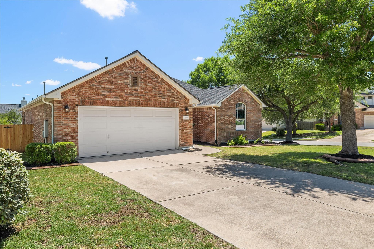
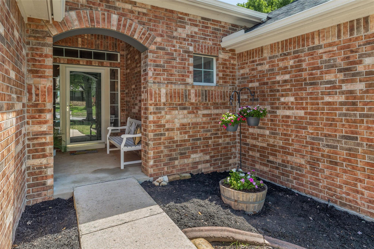
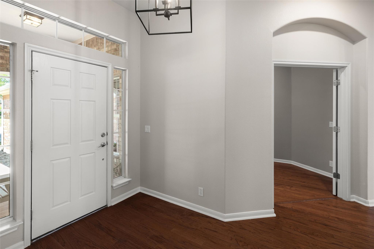
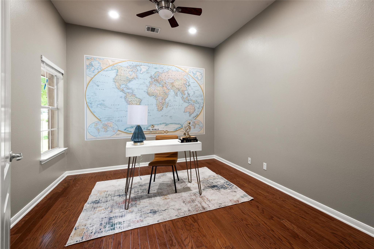
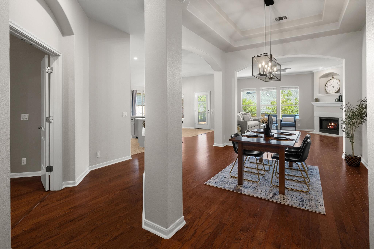
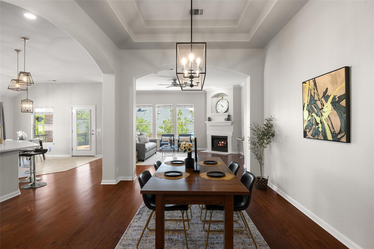
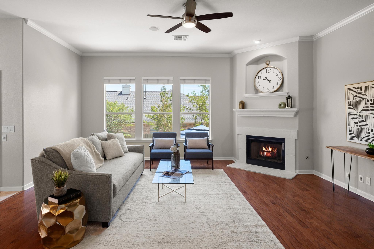
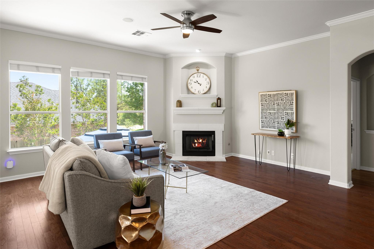
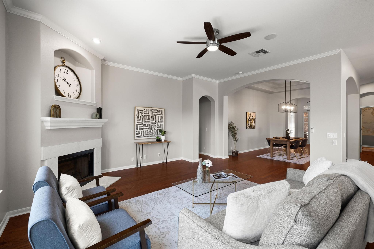
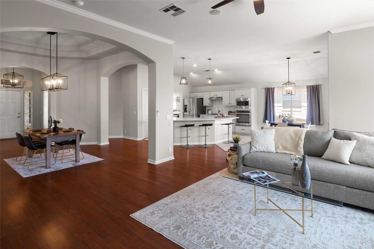
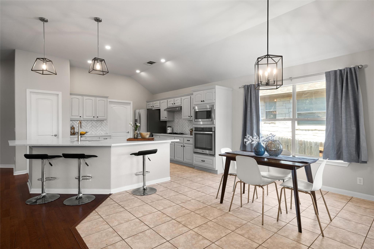
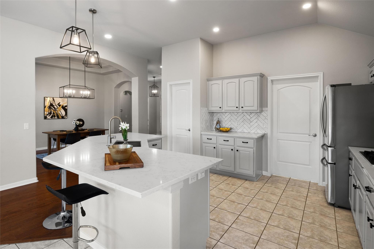
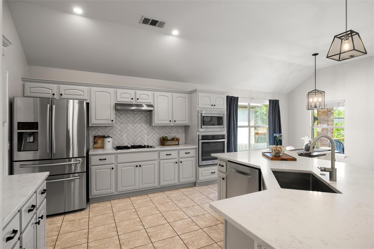
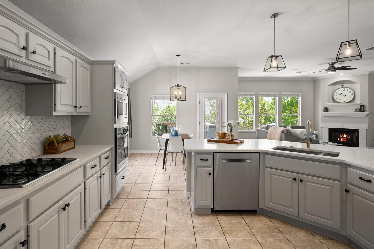
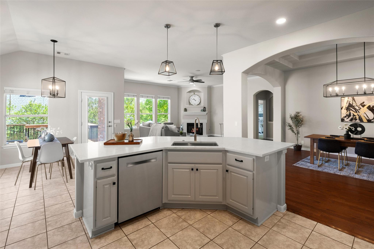
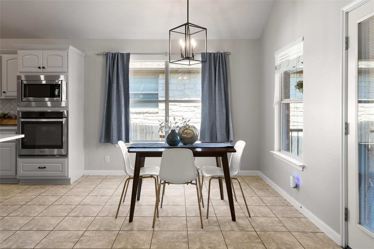
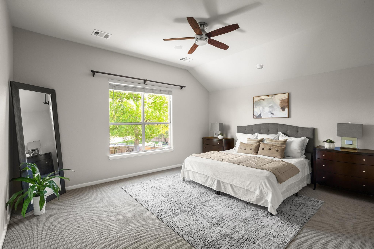
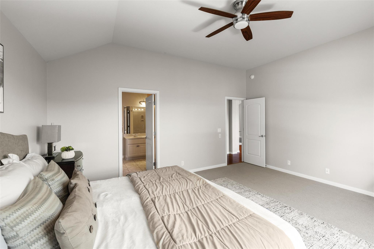
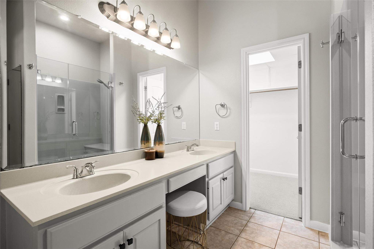
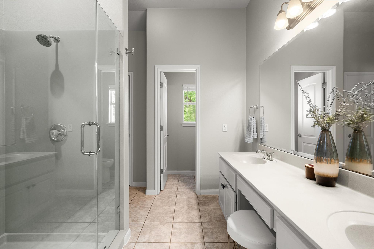
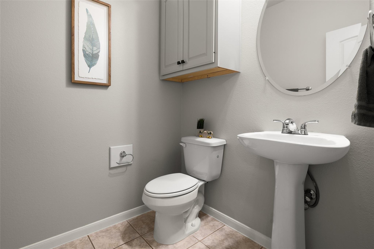
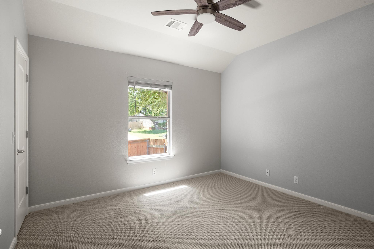
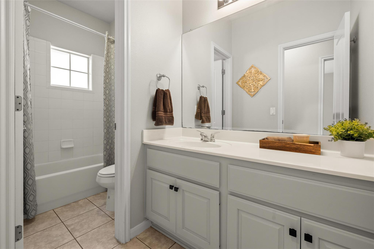
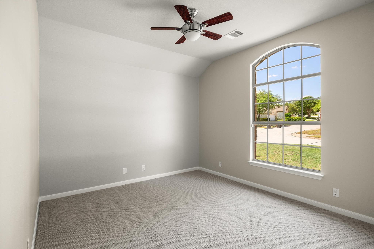
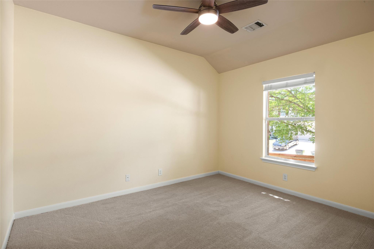
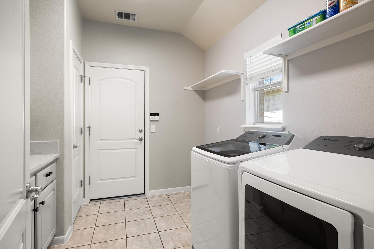
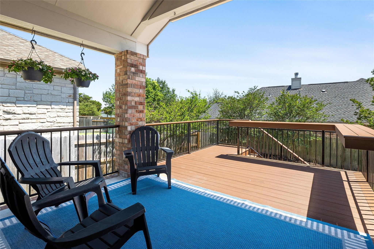
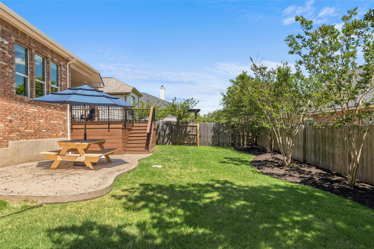
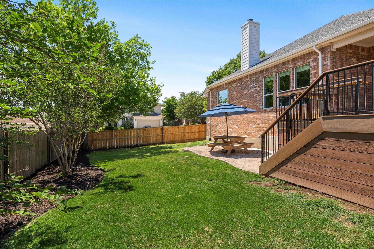
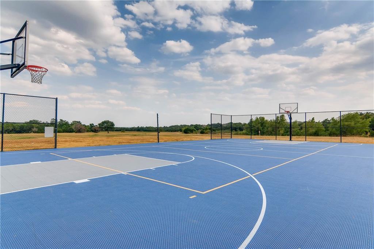
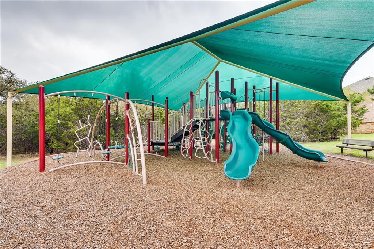
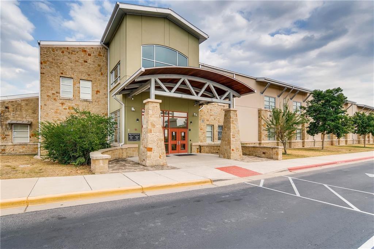
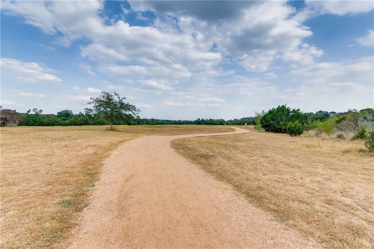
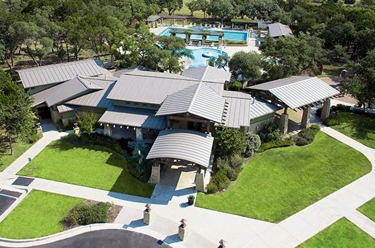
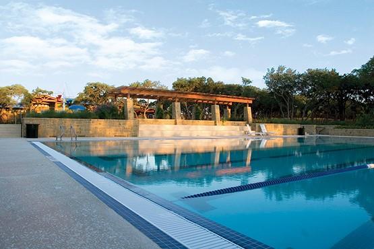
Single-story residence located on a 0.20-acre cul-de-sac lot in the master-planned Belterra community. This home offers 4 bedrooms, a dedicated office with French doors, 2.5 bathrooms, and 2,595 square feet of living space alongside an attached two-car garage. Extensive capital improvements include a new roof replaced in 2023, a new HVAC system installed in 2020, updated window glass replacement, and a partially replaced fence. The exterior features a brand-new 2026 deck extension with custom bar top and railing constructed with premium TimberTech composite material for maximum durability and low maintenance. Interior highlights feature wood flooring throughout the main living spaces, and all bedroom carpeting was completely replaced in 2024. The updated chef's kitchen features modern quartz countertops and opens directly into the main living areas. The primary suite includes a dedicated full bathroom featuring a refinished walk-in shower with a replaced shower door and refinished countertops. Located within the top-rated Dripping Springs ISD, the property boasts exceptional neighborhood walkability, situated within short walking distance of the Rooster Springs Elementary School campus. The district's new second high school, Driftwood Springs High School on Darden Hill Road, is under construction and scheduled to open for the 2028-2029 school year. Residents also enjoy quick walking access to Belterra's premier community amenities, including the resort-style swimming pool, splash pad, and fully equipped fitness center. The neighborhood features miles of connected hike and bike trails, multiple parks, playgrounds, and convenient proximity to local dining, entertainment, and commercial centers, including the new Target development currently under construction just around the corner and the premier retail hub at Belterra Village Shopping Center.
About this property
Single-story residence located on a 0.20-acre cul-de-sac lot in the master-planned Belterra community. This home offers 4 bedrooms, a dedicated office with French doors, 2.5 bathrooms, and 2,595 square feet of living space alongside an attached two-car garage. Extensive capital improvements include a new roof replaced in 2023, a new HVAC system installed in 2020, updated window glass replacement, and a partially replaced fence. The exterior features a brand-new 2026 deck extension with custom bar top and railing constructed with premium TimberTech composite material for maximum durability and low maintenance. Interior highlights feature wood flooring throughout the main living spaces, and all bedroom carpeting was completely replaced in 2024. The updated chef's kitchen features modern quartz countertops and opens directly into the main living areas. The primary suite includes a dedicated full bathroom featuring a refinished walk-in shower with a replaced shower door and refinished countertops. Located within the top-rated Dripping Springs ISD, the property boasts exceptional neighborhood walkability, situated within short walking distance of the Rooster Springs Elementary School campus. The district's new second high school, Driftwood Springs High School on Darden Hill Road, is under construction and scheduled to open for the 2028-2029 school year. Residents also enjoy quick walking access to Belterra's premier community amenities, including the resort-style swimming pool, splash pad, and fully equipped fitness center. The neighborhood features miles of connected hike and bike trails, multiple parks, playgrounds, and convenient proximity to local dining, entertainment, and commercial centers, including the new Target development currently under construction just around the corner and the premier retail hub at Belterra Village Shopping Center.
Features and Additional Information
Baths
Presented By Coldwell Banker Commercial Gateway



Area Information
HD | Hays County | Belterra Ph 1 Sec 3A
Schools in the Area
-
turned_in
Elementary SchoolRooster Springs
-
turned_in
Middle SchoolSycamore Springs
-
turned_in
High SchoolDripping Springs
Want to See More Listings in the Area?
Brokerage: Keller Williams Realty