100 Indian Paint Brush
About this property
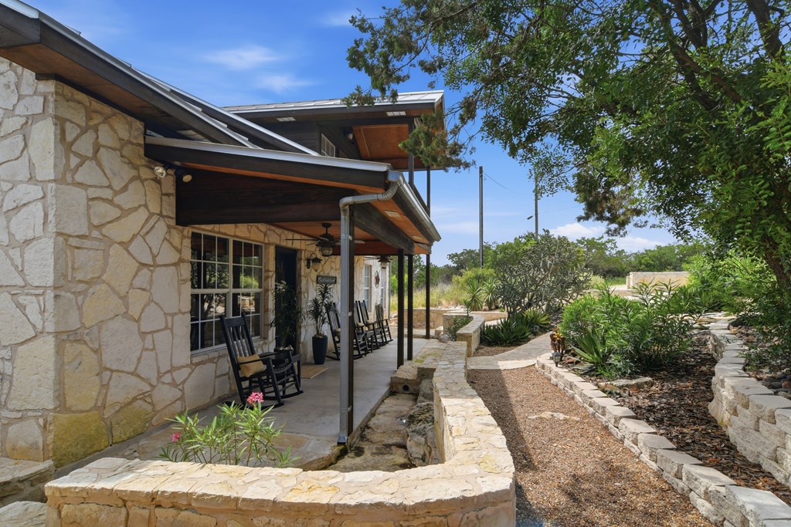
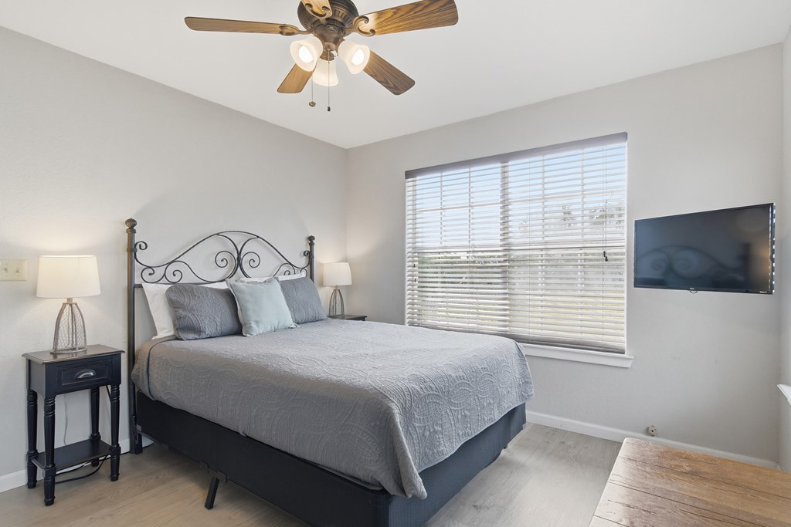
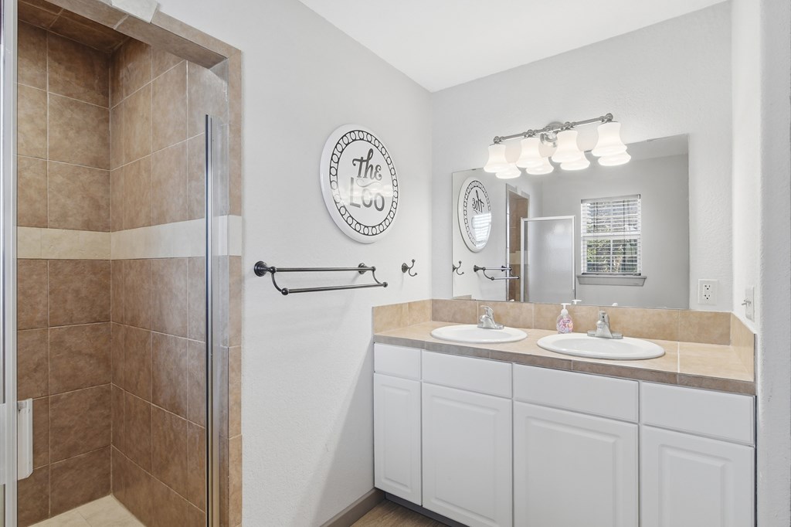
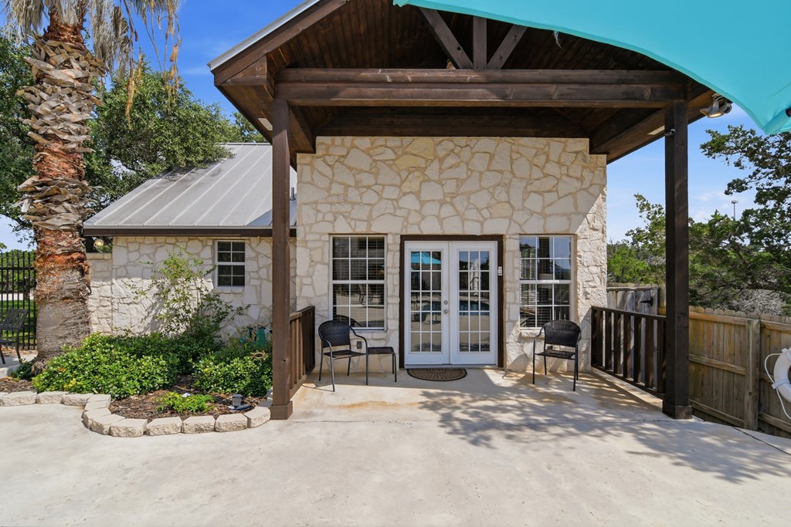
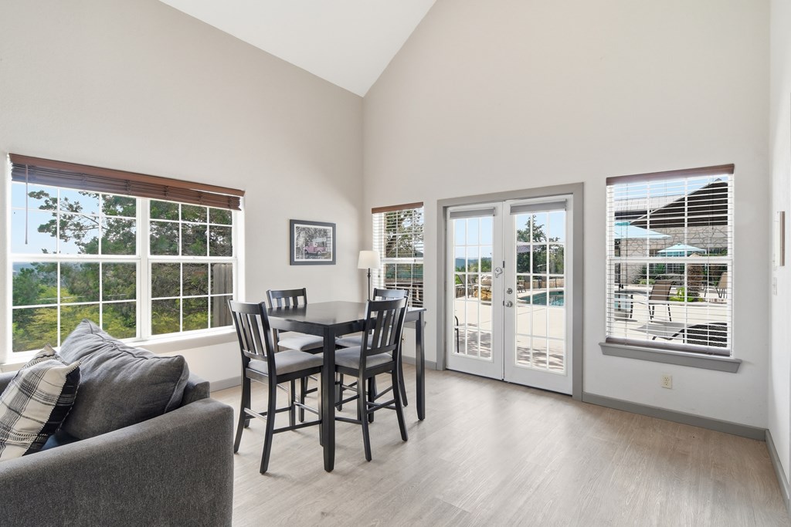
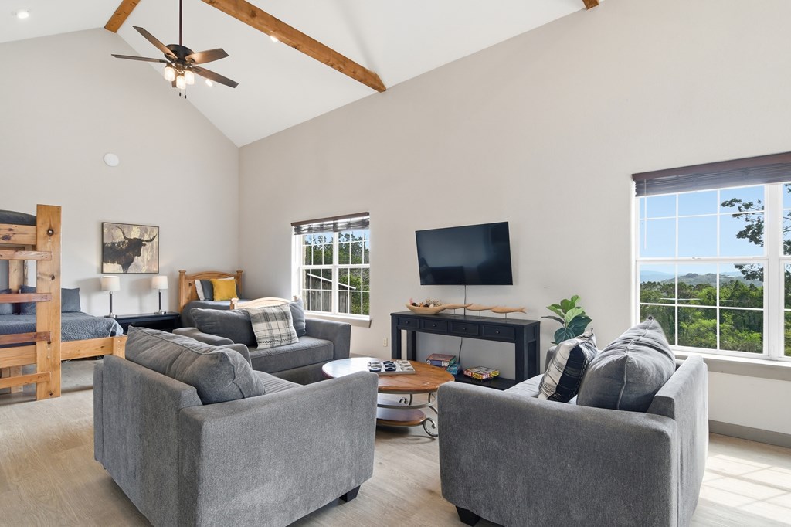
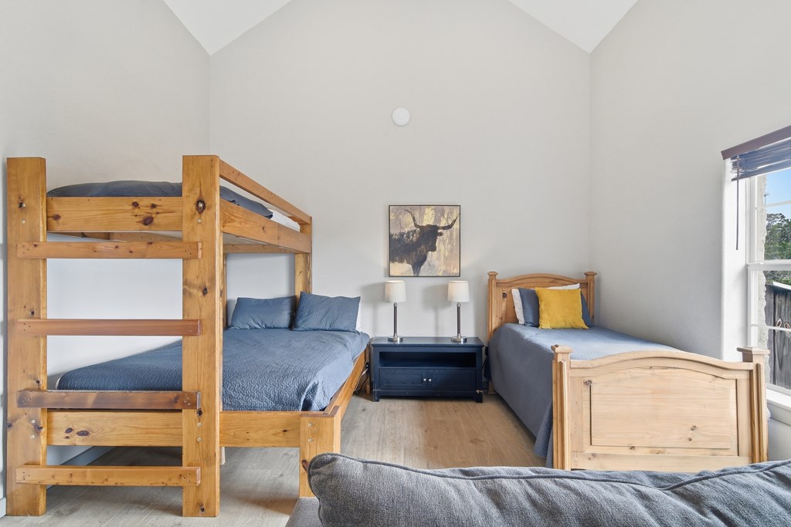
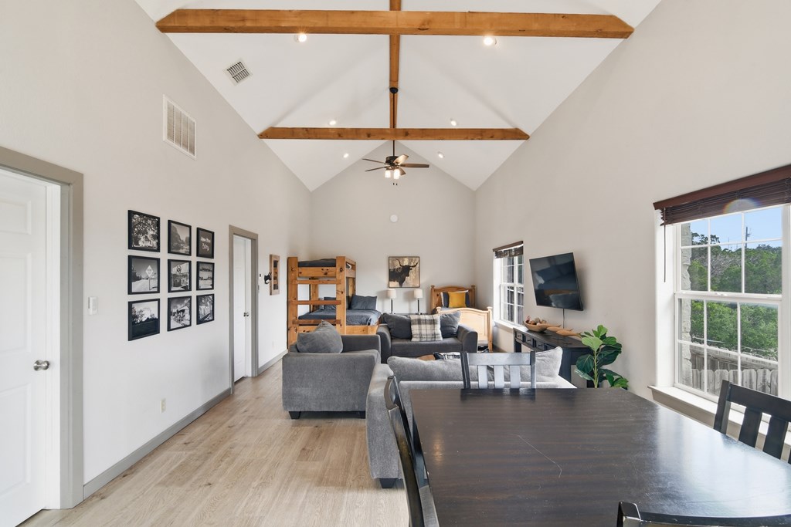
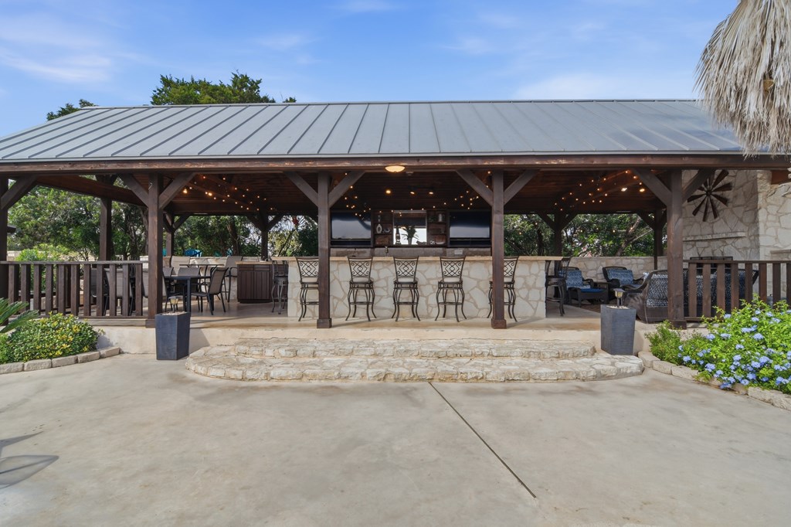
Perched atop a scenic mountain in the heart of the Frio River region, this exceptional property offers a rare combination of breathtaking panoramic views, privacy, and plenty of usable level landan uncommon find for a view property. Located at the end of a quiet cul-de-sac, this custom-built retreat features approximately 3,248 square feet of combined living space, including a 2,288-square-foot main residence and an 960-square-foot guest casita. The spacious living area is anchored by a stunning floor-to-ceiling stone wood-burning fireplace and complemented by beautiful custom cabinetry throughout. The thoughtfully designed floor plan includes 2 bedrooms and 2 full baths on the main level, with 2 additional bedrooms, a loft & study (currently outfitted for sleeping), and full bath upstairs. The guest casita provides a private retreat for family and friends, featuring a large living area, spacious bedroom, and full bathroom. Designed for entertaining, the outdoor living spaces are simply extraordinary. The main home and casita are connected by an impressive outdoor cabana complete with a fireplace, icemaker, beverage cooler, mini refrigerator, bar seating, and ample gathering space
About this property
Perched atop a scenic mountain in the heart of the Frio River region, this exceptional property offers a rare combination of breathtaking panoramic views, privacy, and plenty of usable level landan uncommon find for a view property. Located at the end of a quiet cul-de-sac, this custom-built retreat features approximately 3,248 square feet of combined living space, including a 2,288-square-foot main residence and an 960-square-foot guest casita. The spacious living area is anchored by a stunning floor-to-ceiling stone wood-burning fireplace and complemented by beautiful custom cabinetry throughout. The thoughtfully designed floor plan includes 2 bedrooms and 2 full baths on the main level, with 2 additional bedrooms, a loft & study (currently outfitted for sleeping), and full bath upstairs. The guest casita provides a private retreat for family and friends, featuring a large living area, spacious bedroom, and full bathroom. Designed for entertaining, the outdoor living spaces are simply extraordinary. The main home and casita are connected by an impressive outdoor cabana complete with a fireplace, icemaker, beverage cooler, mini refrigerator, bar seating, and ample gathering space
Features and Additional Information
Baths
Presented By Coldwell Banker Commercial Gateway



Area Information
Uvalde County | Uvalde County | Canyon Oaks
Schools in the Area
-
turned_in
Elementary SchoolSabinal
-
turned_in
Middle School
-
turned_in
High School
Want to See More Listings in the Area?
Brokerage: Frio Canyon Real Estate, LLC