100 Dax Dr
About this property
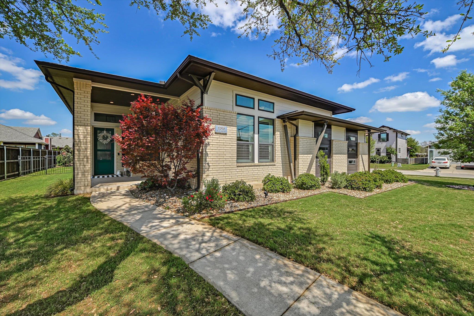
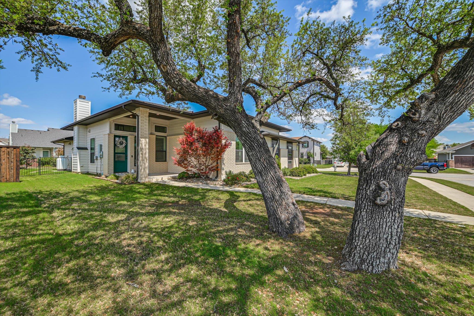
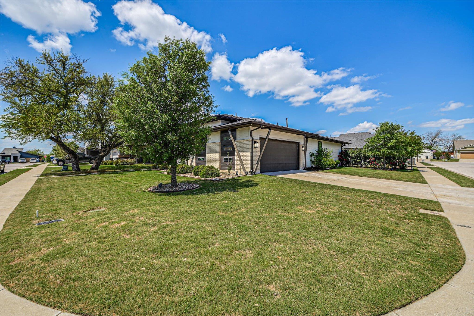
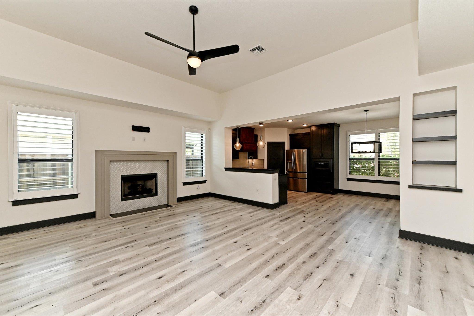
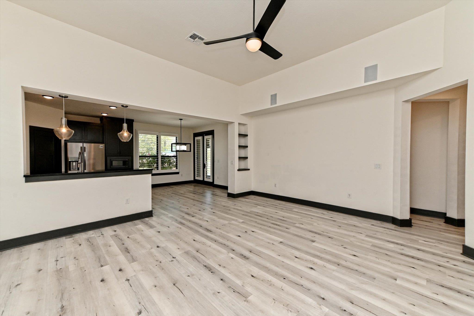
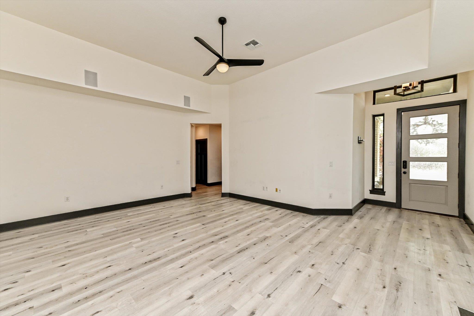
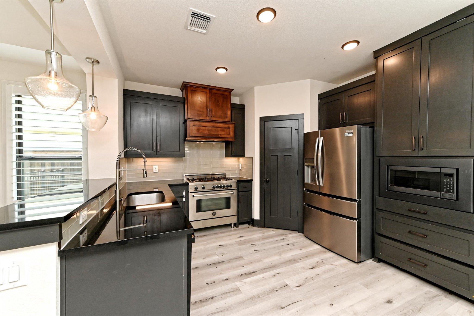
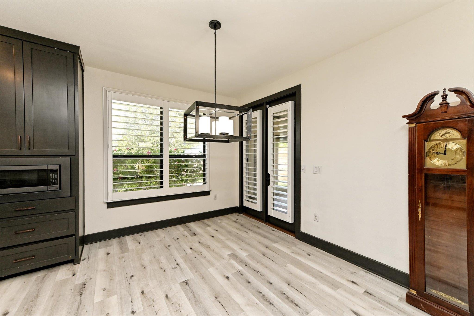
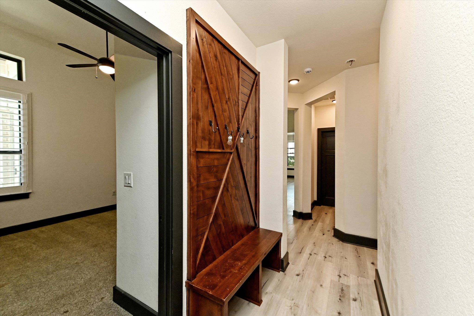
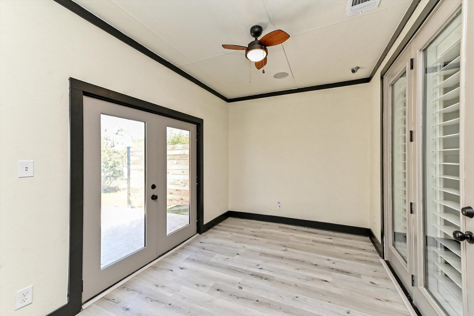
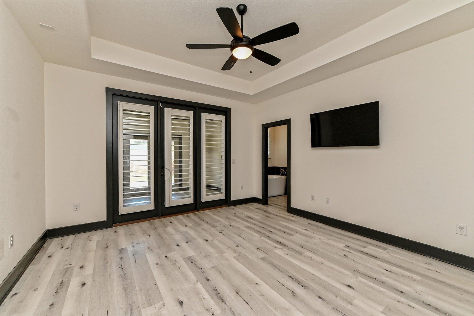
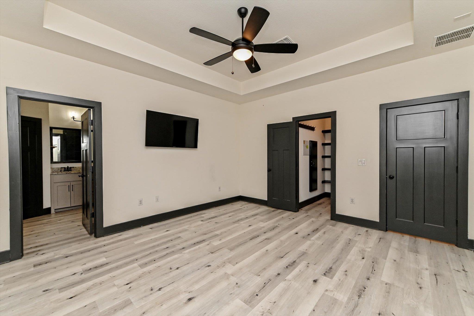
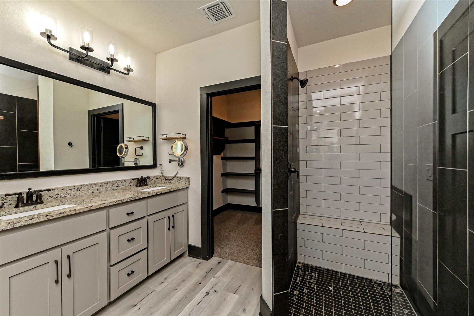
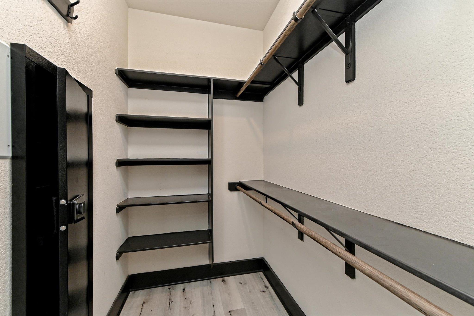
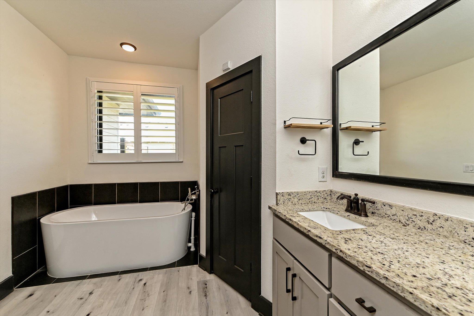

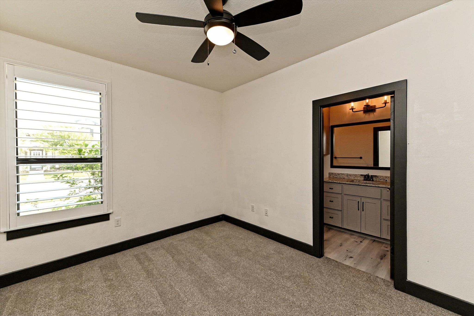
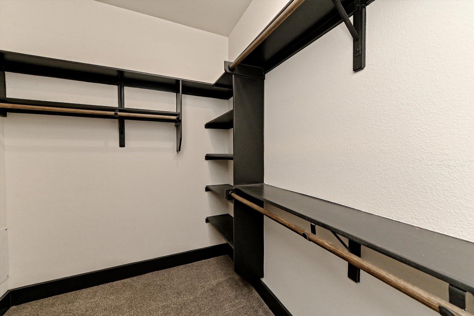
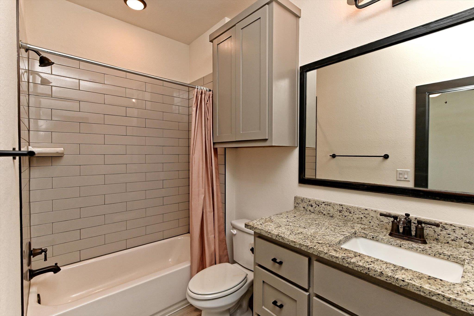

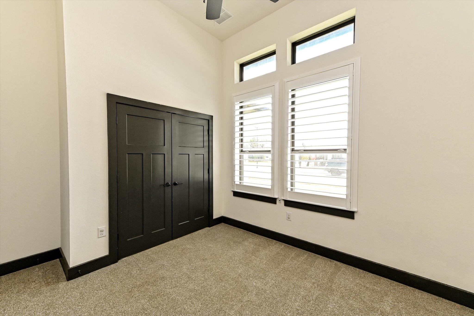
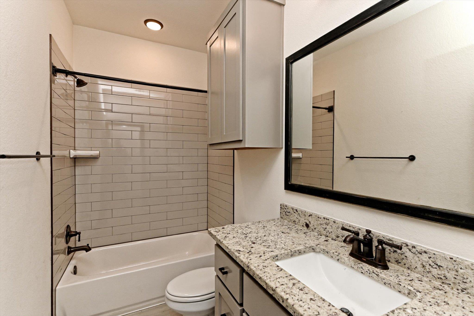
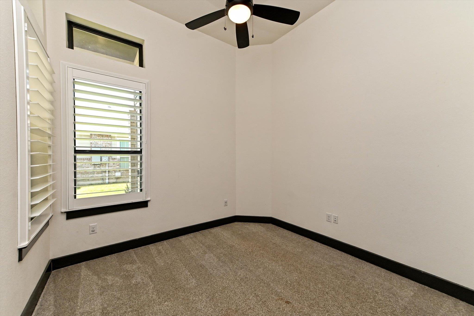

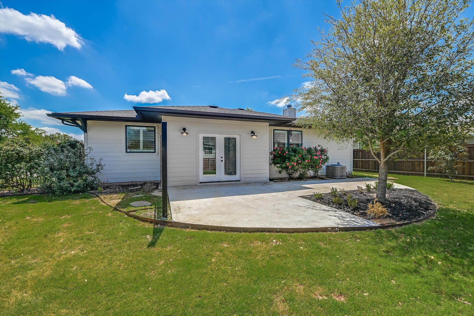
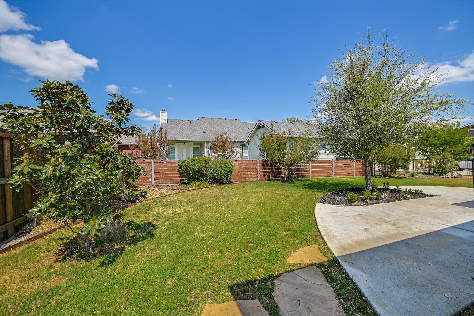
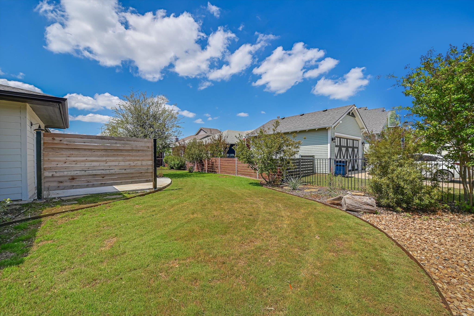
Motivated Seller. This distinctive Mid-Century Modern home offers style, comfort, and thoughtful design throughout. With four spacious bedrooms and three full bathrooms, the layout provides flexibility for families, guests, or anyone who appreciates extra room to spread out. The main living area features an open layout that seamlessly connects the kitchen, dining, and living spaces, all centered around a striking fireplace that creates a warm focal point. The kitchen is both functional and eye-catching, equipped with a premium Italian five-burner range, Café dishwasher, walk-in pantry, and a convenient pull-out trash cabinet. Dark granite countertops paired with sleek black cabinetry contrast beautifully against the light backsplash, creating a modern, polished feel. Tall ceilings and carefully selected lighting fixtures enhance the sense of space and style throughout the home. The primary bedroom provides a quiet retreat, complete with direct access to the enclosed office space with access to the extended back patio. Its bathroom is designed for relaxation, featuring a freestanding soaking tub, separate walk-in shower, dual sinks, and two generous walk-in closets. One of the secondary bedrooms includes its own private bathroom with granite surfaces and bronze finishes, offering comfort and privacy for visitors or household members. Additional highlights include plantation shutters, designer details throughout, and abundant storage solutions, including built-in garage storage and a slatwall system ideal for organizing bikes and gear. Outside, mature landscaping frames the property, giving both the front and backyard a lush, inviting feel. The backyard is designed for enjoyment, featuring an extended patio and a fenced yard that provides space to relax or entertain, all situated on a desirable corner lot.
About this property
Motivated Seller. This distinctive Mid-Century Modern home offers style, comfort, and thoughtful design throughout. With four spacious bedrooms and three full bathrooms, the layout provides flexibility for families, guests, or anyone who appreciates extra room to spread out. The main living area features an open layout that seamlessly connects the kitchen, dining, and living spaces, all centered around a striking fireplace that creates a warm focal point. The kitchen is both functional and eye-catching, equipped with a premium Italian five-burner range, Café dishwasher, walk-in pantry, and a convenient pull-out trash cabinet. Dark granite countertops paired with sleek black cabinetry contrast beautifully against the light backsplash, creating a modern, polished feel. Tall ceilings and carefully selected lighting fixtures enhance the sense of space and style throughout the home. The primary bedroom provides a quiet retreat, complete with direct access to the enclosed office space with access to the extended back patio. Its bathroom is designed for relaxation, featuring a freestanding soaking tub, separate walk-in shower, dual sinks, and two generous walk-in closets. One of the secondary bedrooms includes its own private bathroom with granite surfaces and bronze finishes, offering comfort and privacy for visitors or household members. Additional highlights include plantation shutters, designer details throughout, and abundant storage solutions, including built-in garage storage and a slatwall system ideal for organizing bikes and gear. Outside, mature landscaping frames the property, giving both the front and backyard a lush, inviting feel. The backyard is designed for enjoyment, featuring an extended patio and a fenced yard that provides space to relax or entertain, all situated on a desirable corner lot.
Features and Additional Information
Baths
Presented By Coldwell Banker Commercial Gateway



Area Information
LH | Williamson County | Rosemont
Schools in the Area
-
turned_in
Elementary SchoolLiberty Hill
-
turned_in
Middle SchoolLiberty Hill (Liberty Hill)
-
turned_in
High SchoolLiberty Hill
Want to See More Listings in the Area?
Brokerage: Joe Stan Properties