
Description
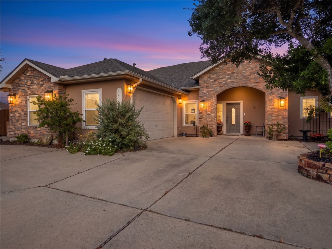
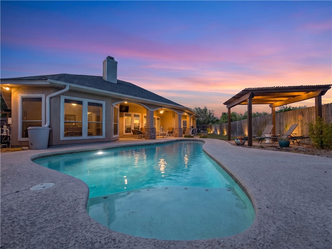
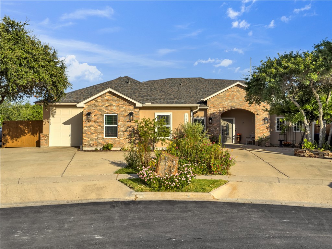
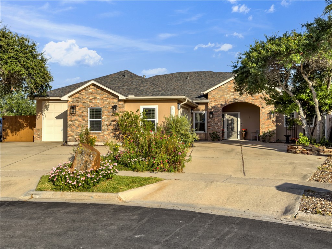
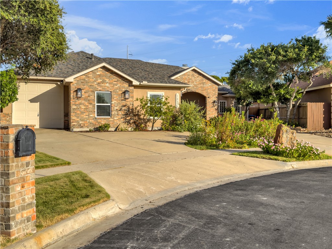
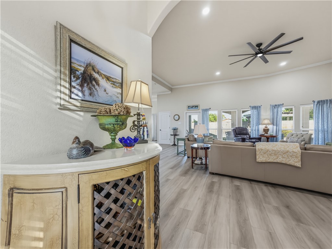
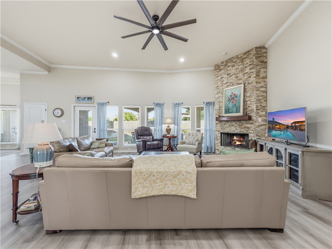
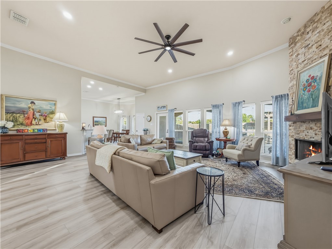
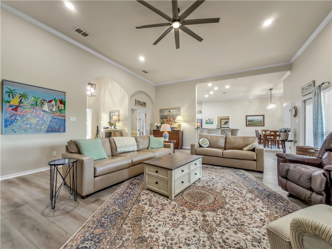
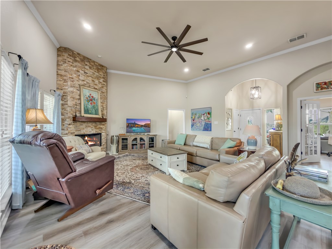
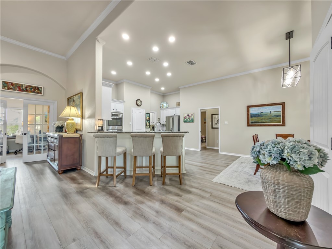
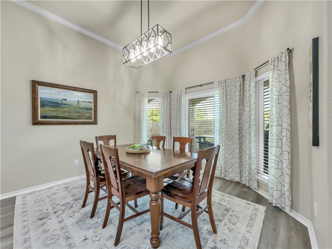
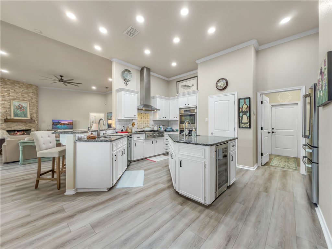
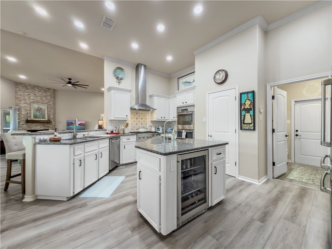
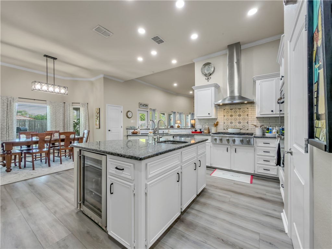
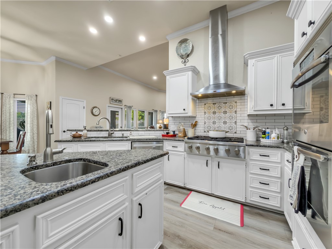
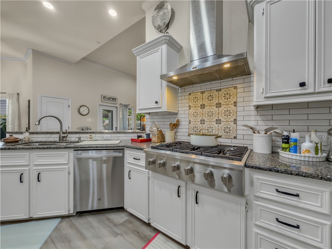
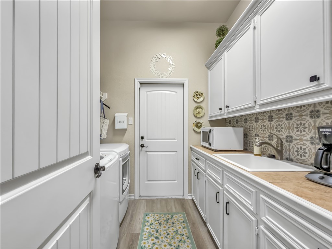
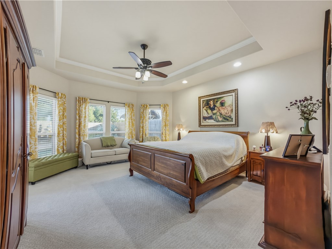
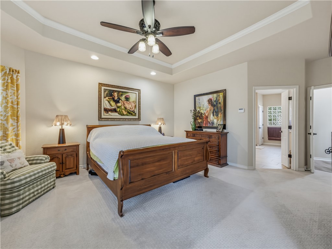
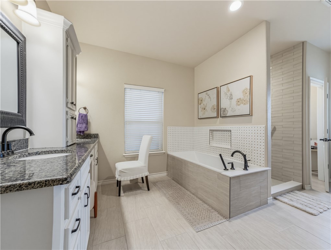
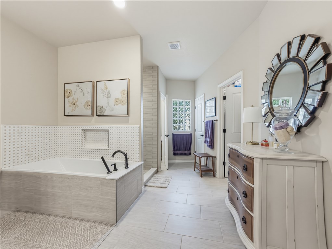
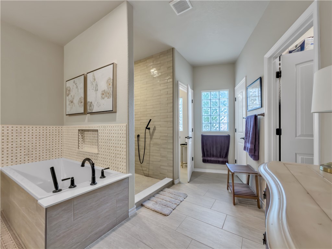
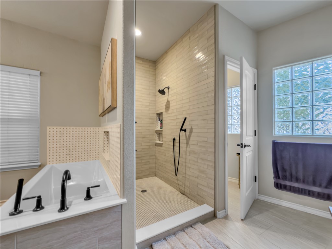
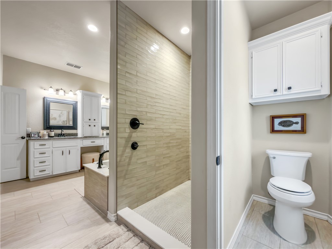
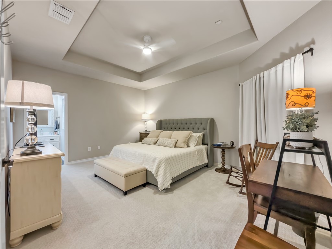
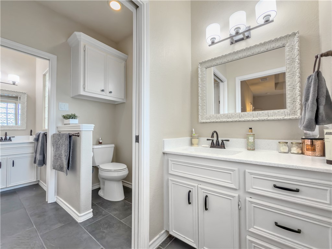
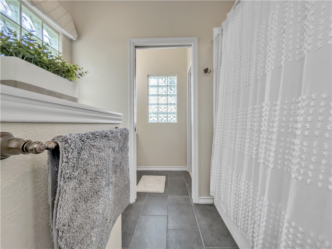
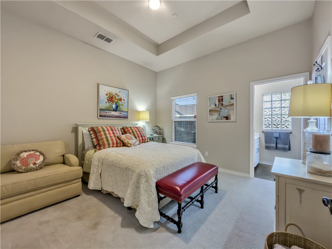
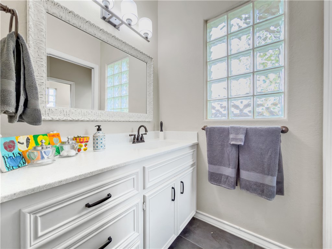
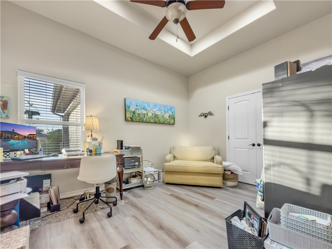
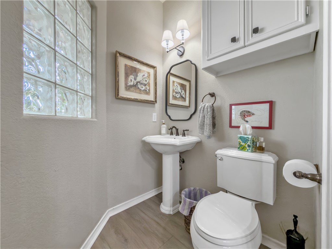
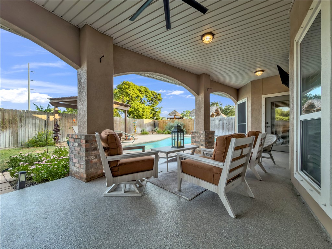
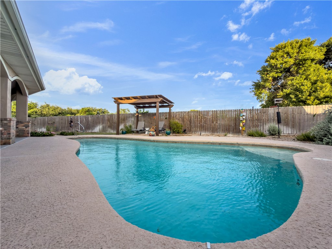
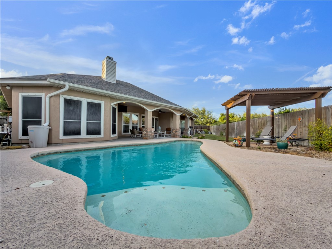
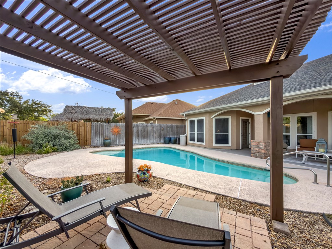
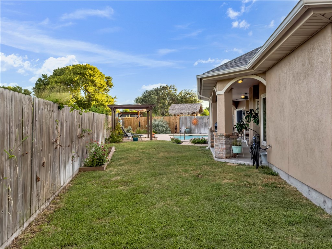
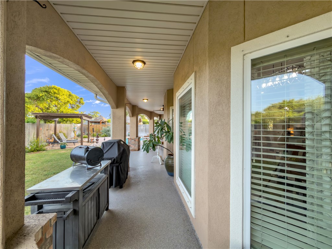
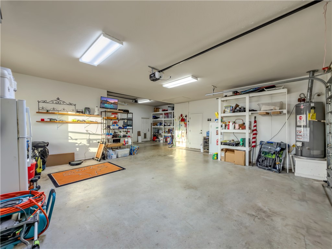
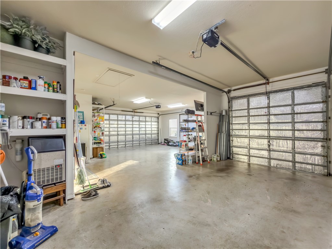
Located in one of the most desirable areas of Flour Bluff, this beautifully updated 4-bedroom, 2.5-bath home offers comfortable coastal living with a sparkling pool, 3-car garage and thoughtful upgrades throughout. Tucked away in a quiet neighborhood, the home offers a peaceful setting while providing convenient access to SPID, Chick-fil-A, Walmart, H-E-B and the beach. The well-designed split-bedroom, open floor plan offers both functionality and privacy. The spacious guest bedrooms are comfortable and inviting, while the front room provides flexibility as a home office or fourth bedroom. The kitchen is truly the heart of the home, featuring a new Cafe gas cooktop, three sinks, granite countertops, a Monogram wine cooler, large double ovens and walk in pantry. Remodeled backsplashes enhance both the kitchen and laundry room, while the oversized laundry room offers abundant cabinetry and a large sink. Throughout the home, you'll find updated bathrooms, LVP flooring in the main living areas and premium upgraded carpet in all bedrooms. The completely remodeled, spa-inspired primary bathroom is a standout featuring a spacious walk-in shower, designer tile selections, and an oversized soaking tub. Step outside to your private backyard oasis, where a large covered porch with non-slip epoxy flooring overlooks the sparkling pool. The pool is ideally oriented to stay shaded from the hot evening sun. The fenced side yard offers convenient storage for a small boat or other outdoor items. The oversized 3-car garage features two separate overhead doors, ample room for vehicles and storage, a freestanding ice maker and an EV charging outlet in the third garage. Additional features include a 2024 re-roof, updated HVAC system, hurricane shutters and EV charging outlet in the 3rd garage. This well-maintained, beautifully updated home combines thoughtful design, exceptional outdoor living, and an unbeatable Flour Bluff location.
Details
| MLS # | 480719 |
|---|---|
| Listing Type | For Sale |
| Style | House |
| HOA Dues | $240 |
| Sub-Type | Resale |
| Status | Active |
| Year | 2007 |
| Days On Site | 11 |
| Listing Provided By | Gene Guernsey & Assoc.Realtors | Gene Guernsey |
Features
| Bed(s) | 4 |
|---|---|
| Bath(s) | 3 Total |
| SQ Feet | 2,587 |
| Garage | 3 |
| Pool | Yes |
| Story(s) | 1 |
| Zoning | RS-6 |
| Acreage | 0.24 |
Exterior
| Lot Features | Landscaped |
|---|
Parking
| Garage Yes / No | Yes |
|---|---|
| Parking Features | Attached, Garage, Garage Door Opener, Rv Access Parking |
Location
| Community Features | Gutters |
|---|
Area Information
| State | TX |
|---|---|
| County | Nueces |
| City | Corpus Christi |
| Zip Code | 78418 |
| Community Name | Cornerstone |
| Listing VS Median (in Cornerstone) | |
Price: $575,000 low | high Med: $532,450 sqft: 2,587 low | high Med: 2,643 $ / sqft: $222 low | high Med: $202 On site: 11 low | high Med: 39.5 | |
Market Activity 78418
Request a showing
Request a showing
Contact
Learn More About This Property

| State | TX |
|---|---|
| County | Nueces |
| City | Corpus Christi |
| Zip Code | 78418 |
| Community Name | Cornerstone |
| Listing VS Median (in Cornerstone) | |
Price: $575,000 low | high Med: $532,450 sqft: 2,587 low | high Med: 2,643 $ / sqft: $222 low | high Med: $202 On site: 11 low | high Med: 39.5 | |


.jpg)

Land & Ranch 210.483.7500 | Bandera 830.850.6700 | Global Luxury 210.483.5700 | Coldwell Banker Commercial Alamo City 210.483.6250
North Central San Antonio / Stone Oak 210.483.7070 | Harper Property Management 210.483.7040 | Relocation Services 210.483.7121
North West San Antonio 210.483.0000 | Laredo 956.722.4822 | Coldwell Banker Commercial International Gateway 956.937.2867
