







Description
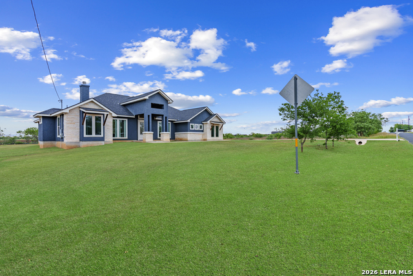
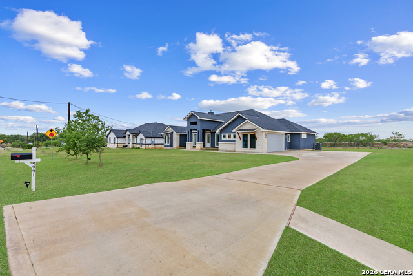
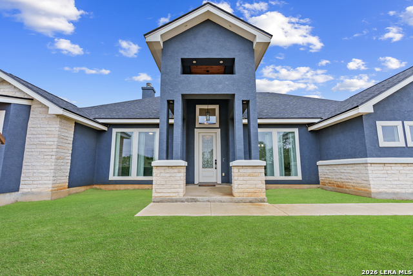
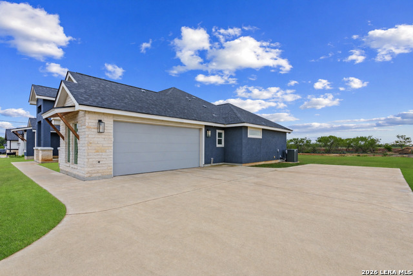
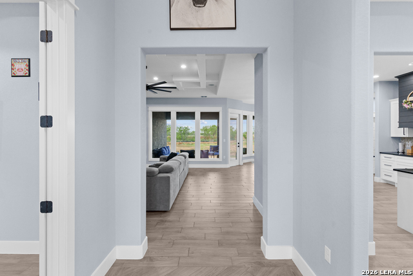
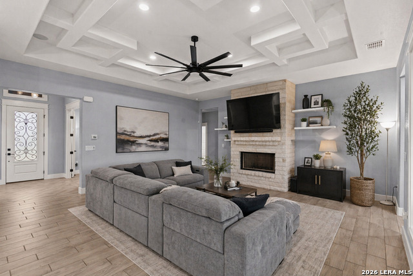
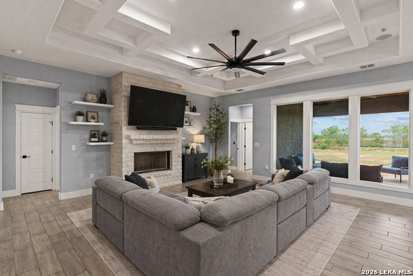
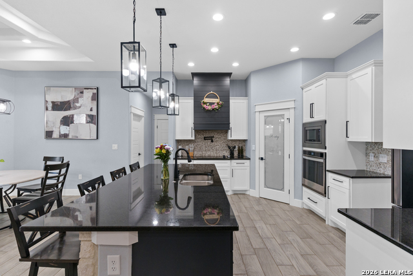
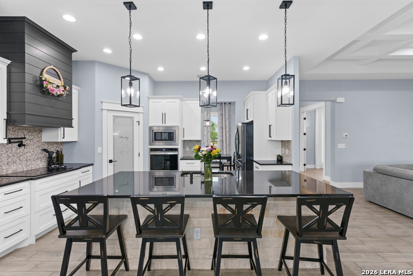
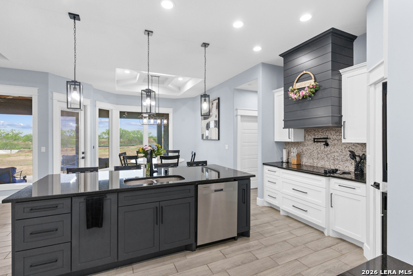
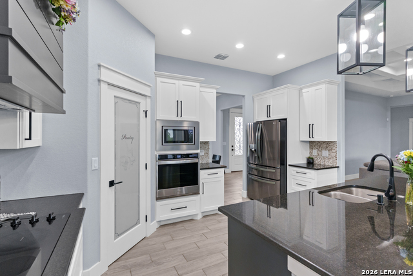
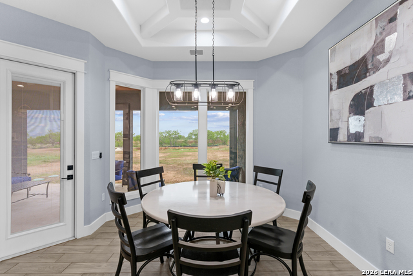
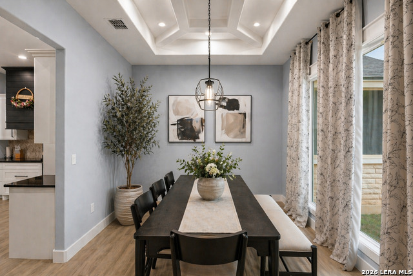
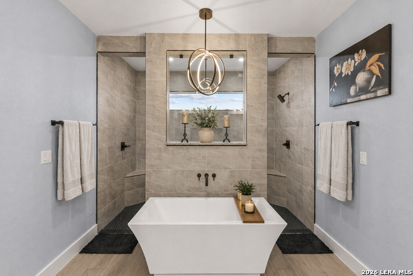
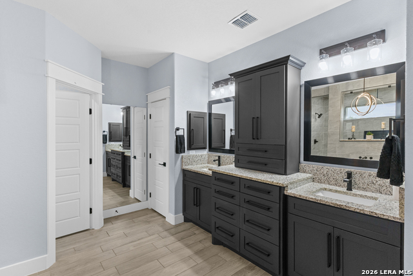
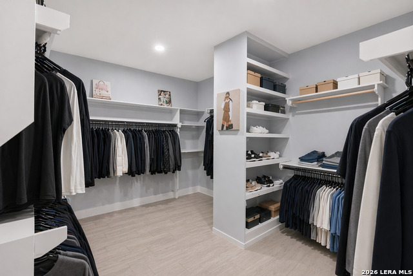
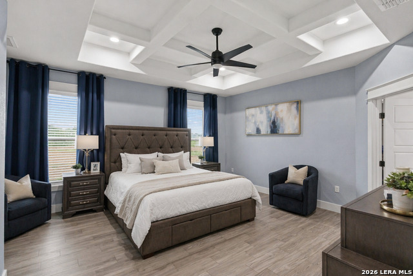
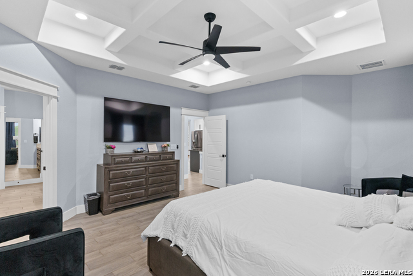
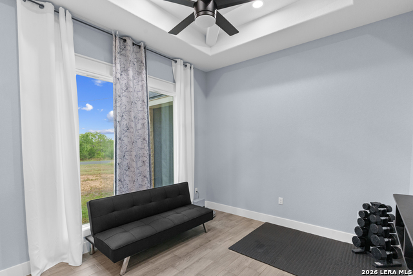
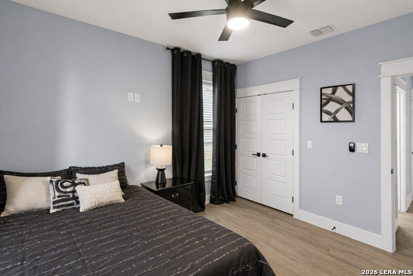
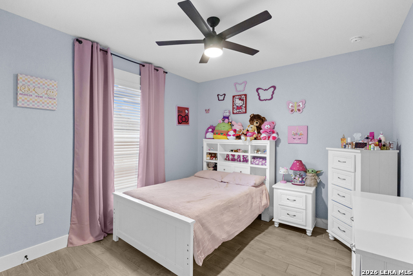
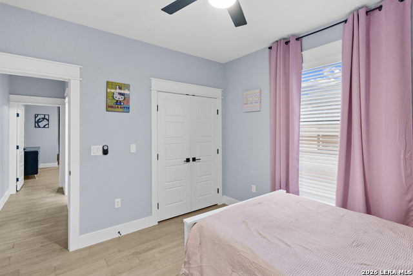
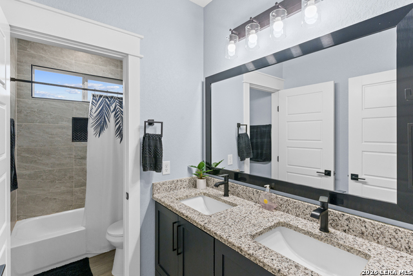
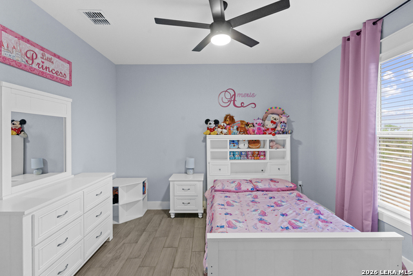
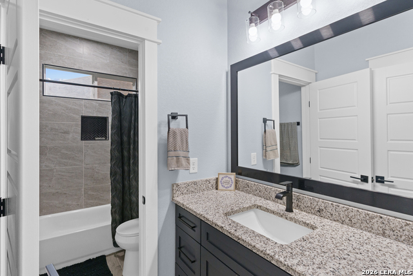
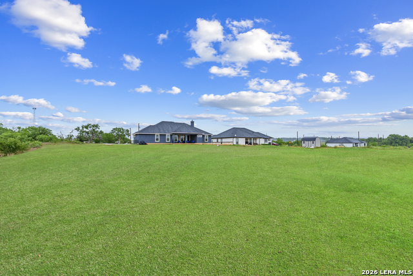
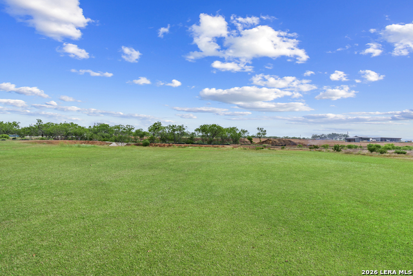
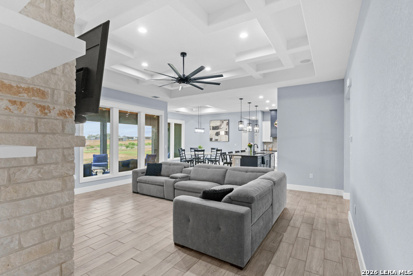
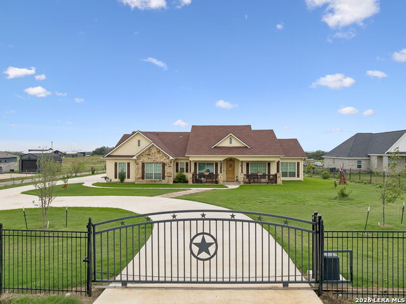
Welcome to this stunning modern contemporary home built in 2023, where style and functionality come together seamlessly. Designed with comfort in mind, this beautifully crafted residence features a level floor plan with no steps and elegant wood-look tile flooring throughout, completely carpet-free for easy maintenance. The spacious living room showcases a cozy wood-burning fireplace, complemented by sleek modern light fixtures, recessed lighting, whole-home audio system, and striking propeller-style ceiling fans with remote controls. You'll love the sophisticated trey ceiling designs that elevate nearly every room. The chef-inspired kitchen is a true centerpiece, boasting a large island, built-in stovetop, oven, and microwave, a custom range hood, and a convenient pot filler, perfect for everyday living and entertaining, along with gorgeous custom cabinetry throughout. The expansive primary suite offers a luxurious retreat with a spa-like bathroom featuring a modern walk-in shower with dual shower heads, including a waterfall feature, plus a generously sized closet. Additional highlights include a laundry room with a utility sink and a stylish backyard patio complete with a wood ceiling and fan, ideal for relaxing or hosting guests. This exceptional home is available as the sellers relocate for work, don't miss your opportunity to make it yours. Seller's are relocating due to work and will greatly miss this well-loved and maintained home.
Details
| MLS # | 1960833 |
|---|---|
| Listing Type | For Sale |
| Style | House |
| Status | Active |
| Year | 2023 |
| Days On Site | 128 |
| Listing Provided By | Real Broker, LLC | Veronica Ramos |
Features
| Bed(s) | 5 |
|---|---|
| Bath(s) | 3 Total |
| SQ Feet | 2,861 |
| Garage | 2 |
| Story(s) | 1 |
| Acreage | 1.02 |
Interior
| Interior | One Living Area, Separate Dining Room, Eat-In Kitchen, Island Kitchen, Walk-In Pantry, Study/Library, 1st Floor Lvl/No Steps, High Ceilings, Open Floor Plan, Laundry Room, Walk in Closets |
|---|---|
| Heating | Central |
| Heating Fuel | Electric |
| Fireplace | One, Living Room, Wood Burning |
| Number Of Fireplaces | 1 |
Exterior
| Exterior | 4 Sides Masonry, Stone/Rock, Stucco |
|---|---|
| Exterior Features | Patio Slab, Covered Patio |
| Roof | Composition |
| Foundation | Slab |
Parking
| Garage Parking | Two Car Garage |
|---|
Utilities
| Waterorsewer | Water System, Aerobic Septic |
|---|
Taxes
| Tax Property Id | 051441010040 |
|---|---|
| Taxed By Mltpl Counties | No |
| Total Tax | 9445.21 |
Area Information
| State | TX |
|---|---|
| County | Bexar |
| City | Adkins |
| Zip Code | 78101 |
| Area | Bexar |
| Community Name | ADKINS AREA EC |
| School District | East Central I.S.D |
| Elementary School | Honor |
| High School | East Central |
| Listing VS Median (in ADKINS AREA EC) | |
Price: $599,000 low | high Med: $624,700 sqft: 2,861 low | high Med: 2,305 $ / sqft: $209 low | high Med: $271 On site: 128 low | high Med: 101 | |
Market Activity 78101
Request a showing
Request a showing
Contact
Learn More About This Property

| State | TX |
|---|---|
| County | Bexar |
| City | Adkins |
| Zip Code | 78101 |
| Area | Bexar |
| Community Name | ADKINS AREA EC |
| School District | East Central I.S.D |
| Elementary School | Honor |
| High School | East Central |
| Listing VS Median (in ADKINS AREA EC) | |
Price: $599,000 low | high Med: $624,700 sqft: 2,861 low | high Med: 2,305 $ / sqft: $209 low | high Med: $271 On site: 128 low | high Med: 101 | |
 | $649,9009691 Crow LnAdkins, TX 78101 |


.jpg)

Land & Ranch 210.483.7500 | Bandera 830.850.6700 | Global Luxury 210.483.5700 | Coldwell Banker Commercial Alamo City 210.483.6250
North Central San Antonio / Stone Oak 210.483.7070 | Harper Property Management 210.483.7040 | Relocation Services 210.483.7121
North West San Antonio 210.483.0000 | Laredo 956.722.4822 | Coldwell Banker Commercial International Gateway 956.937.2867
