



Description
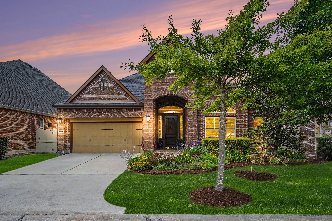
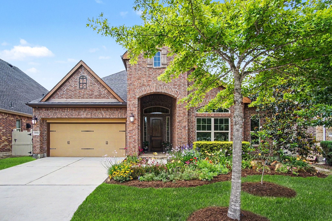
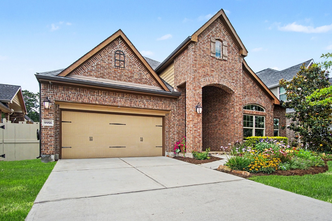
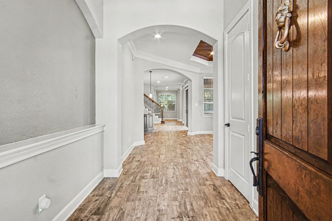
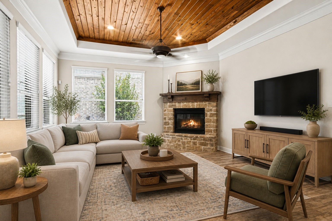
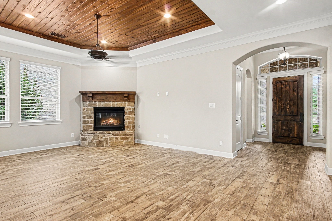
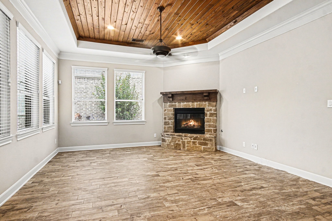
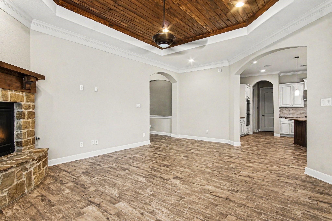
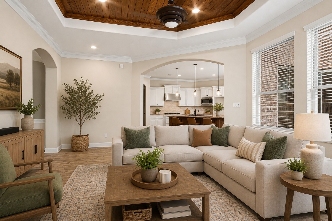
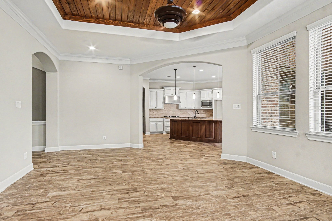
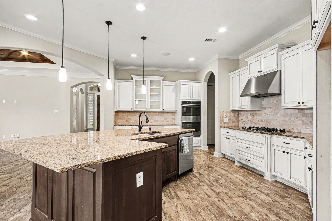
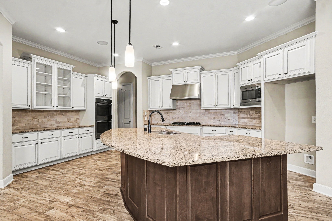
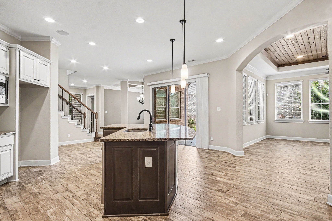
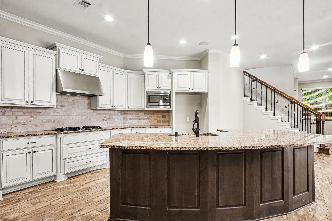
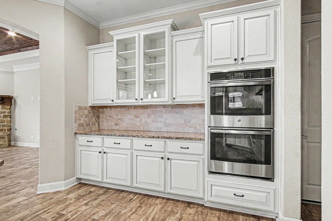
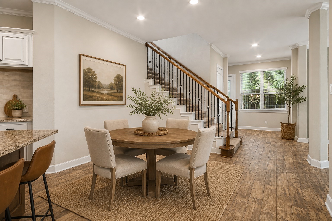
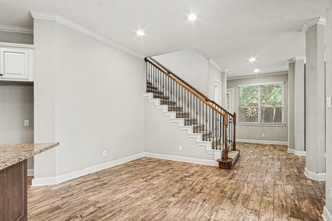
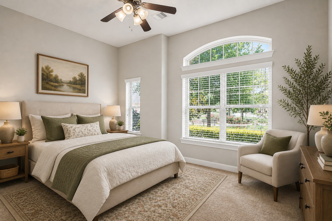
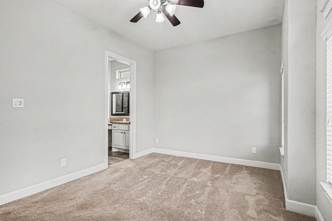
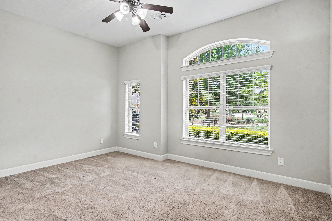
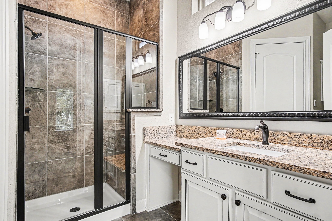
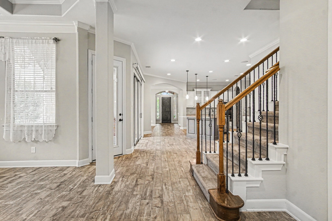
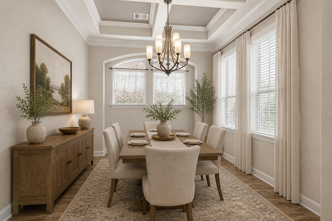
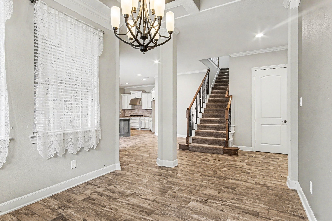
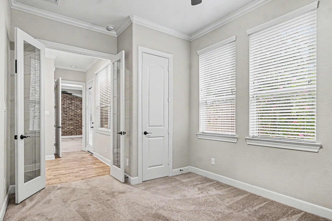
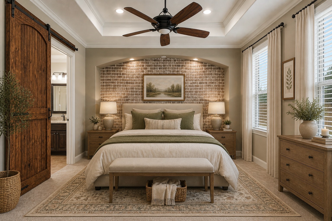
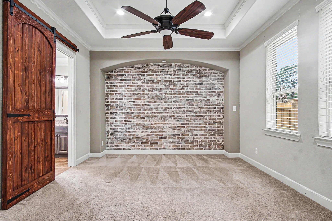
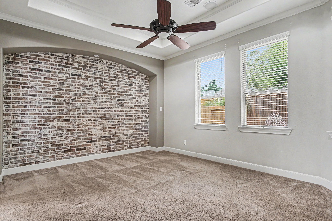
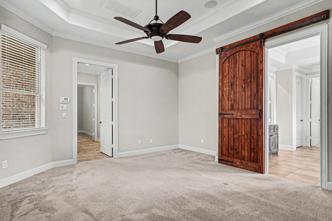
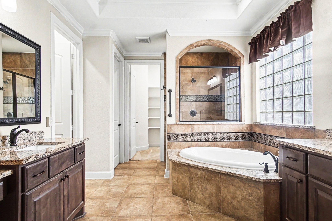
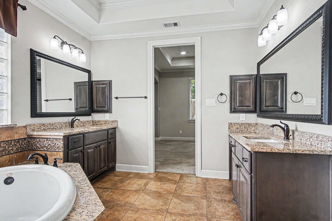
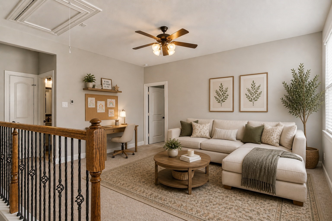
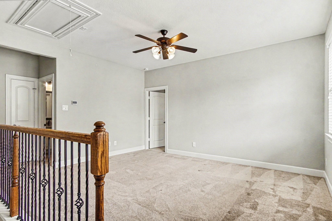
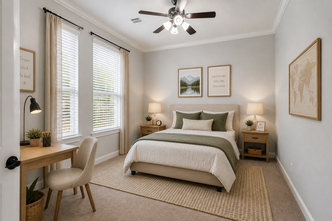
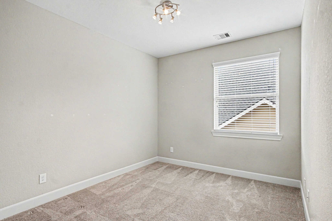
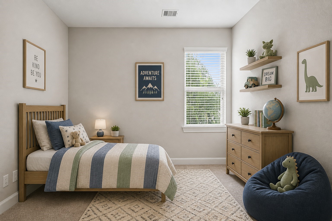
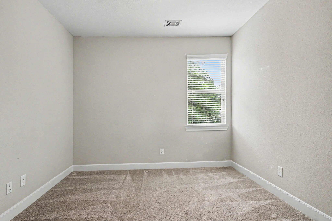
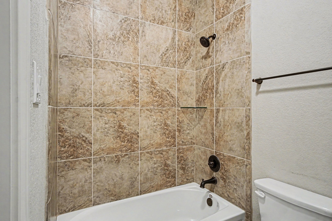
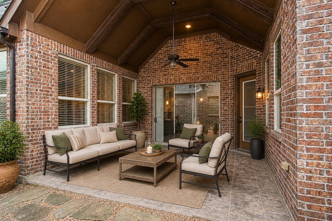
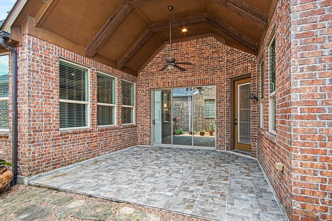
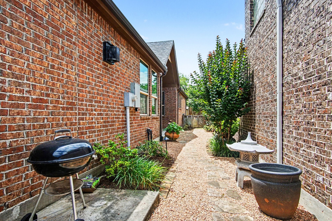
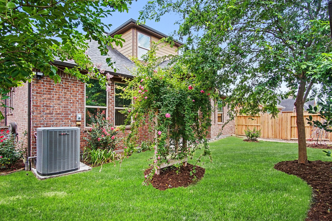
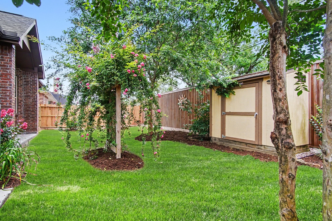
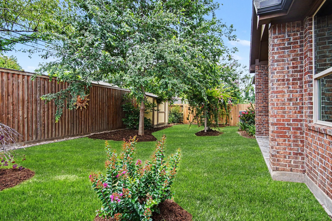
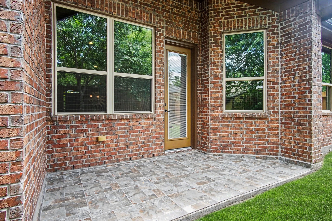
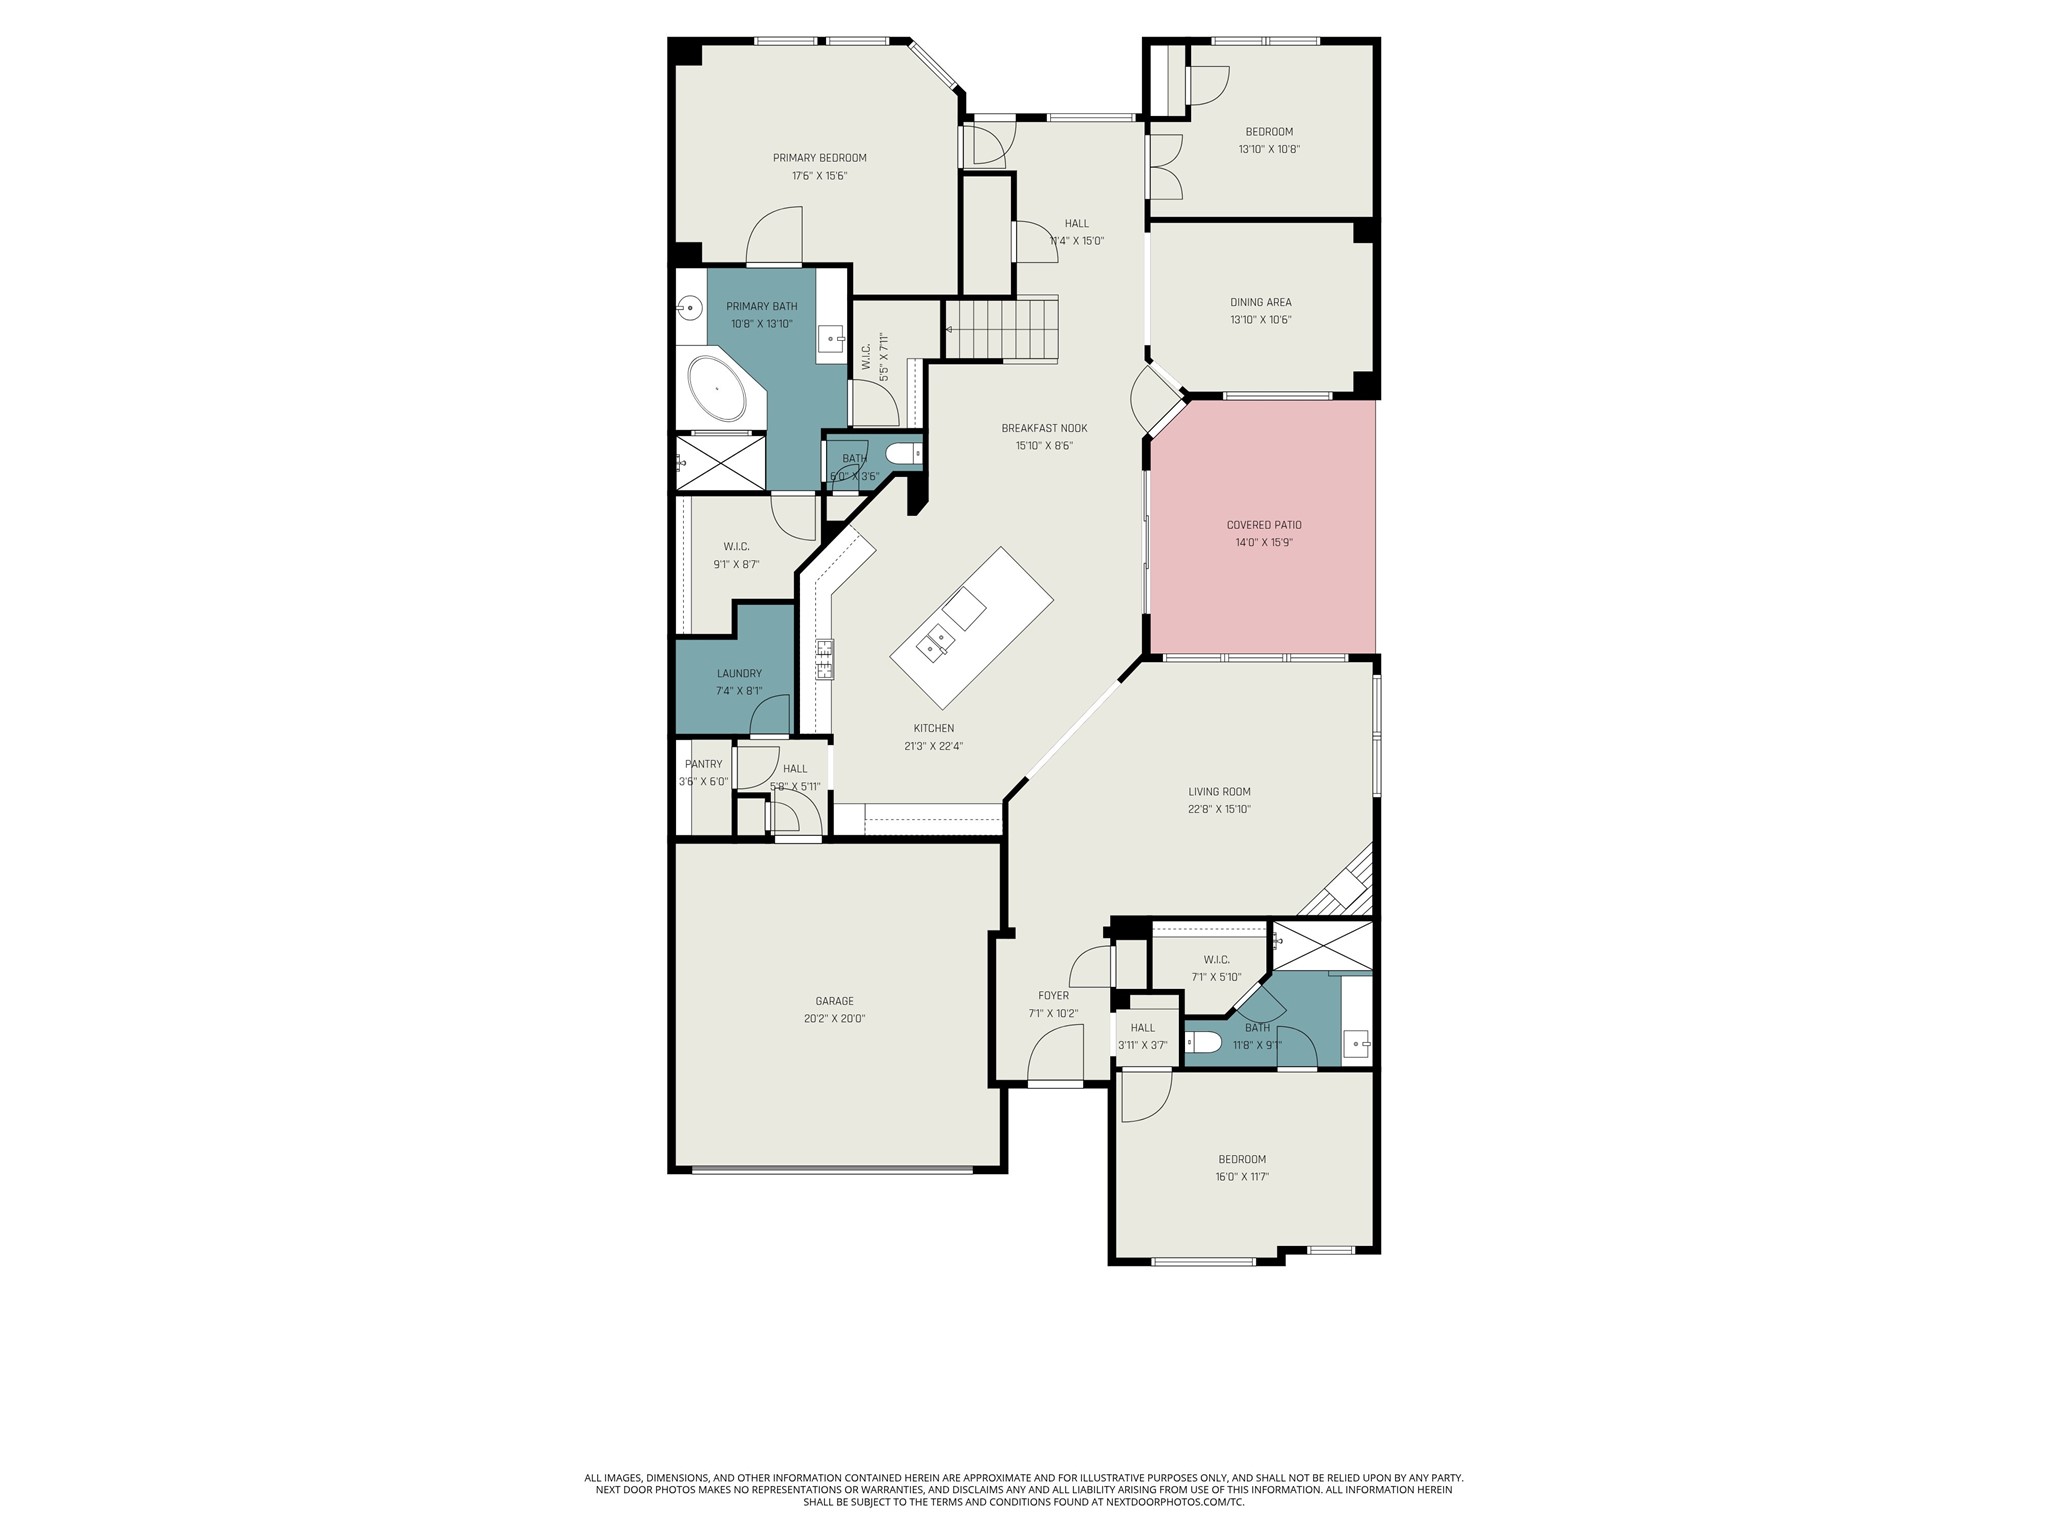
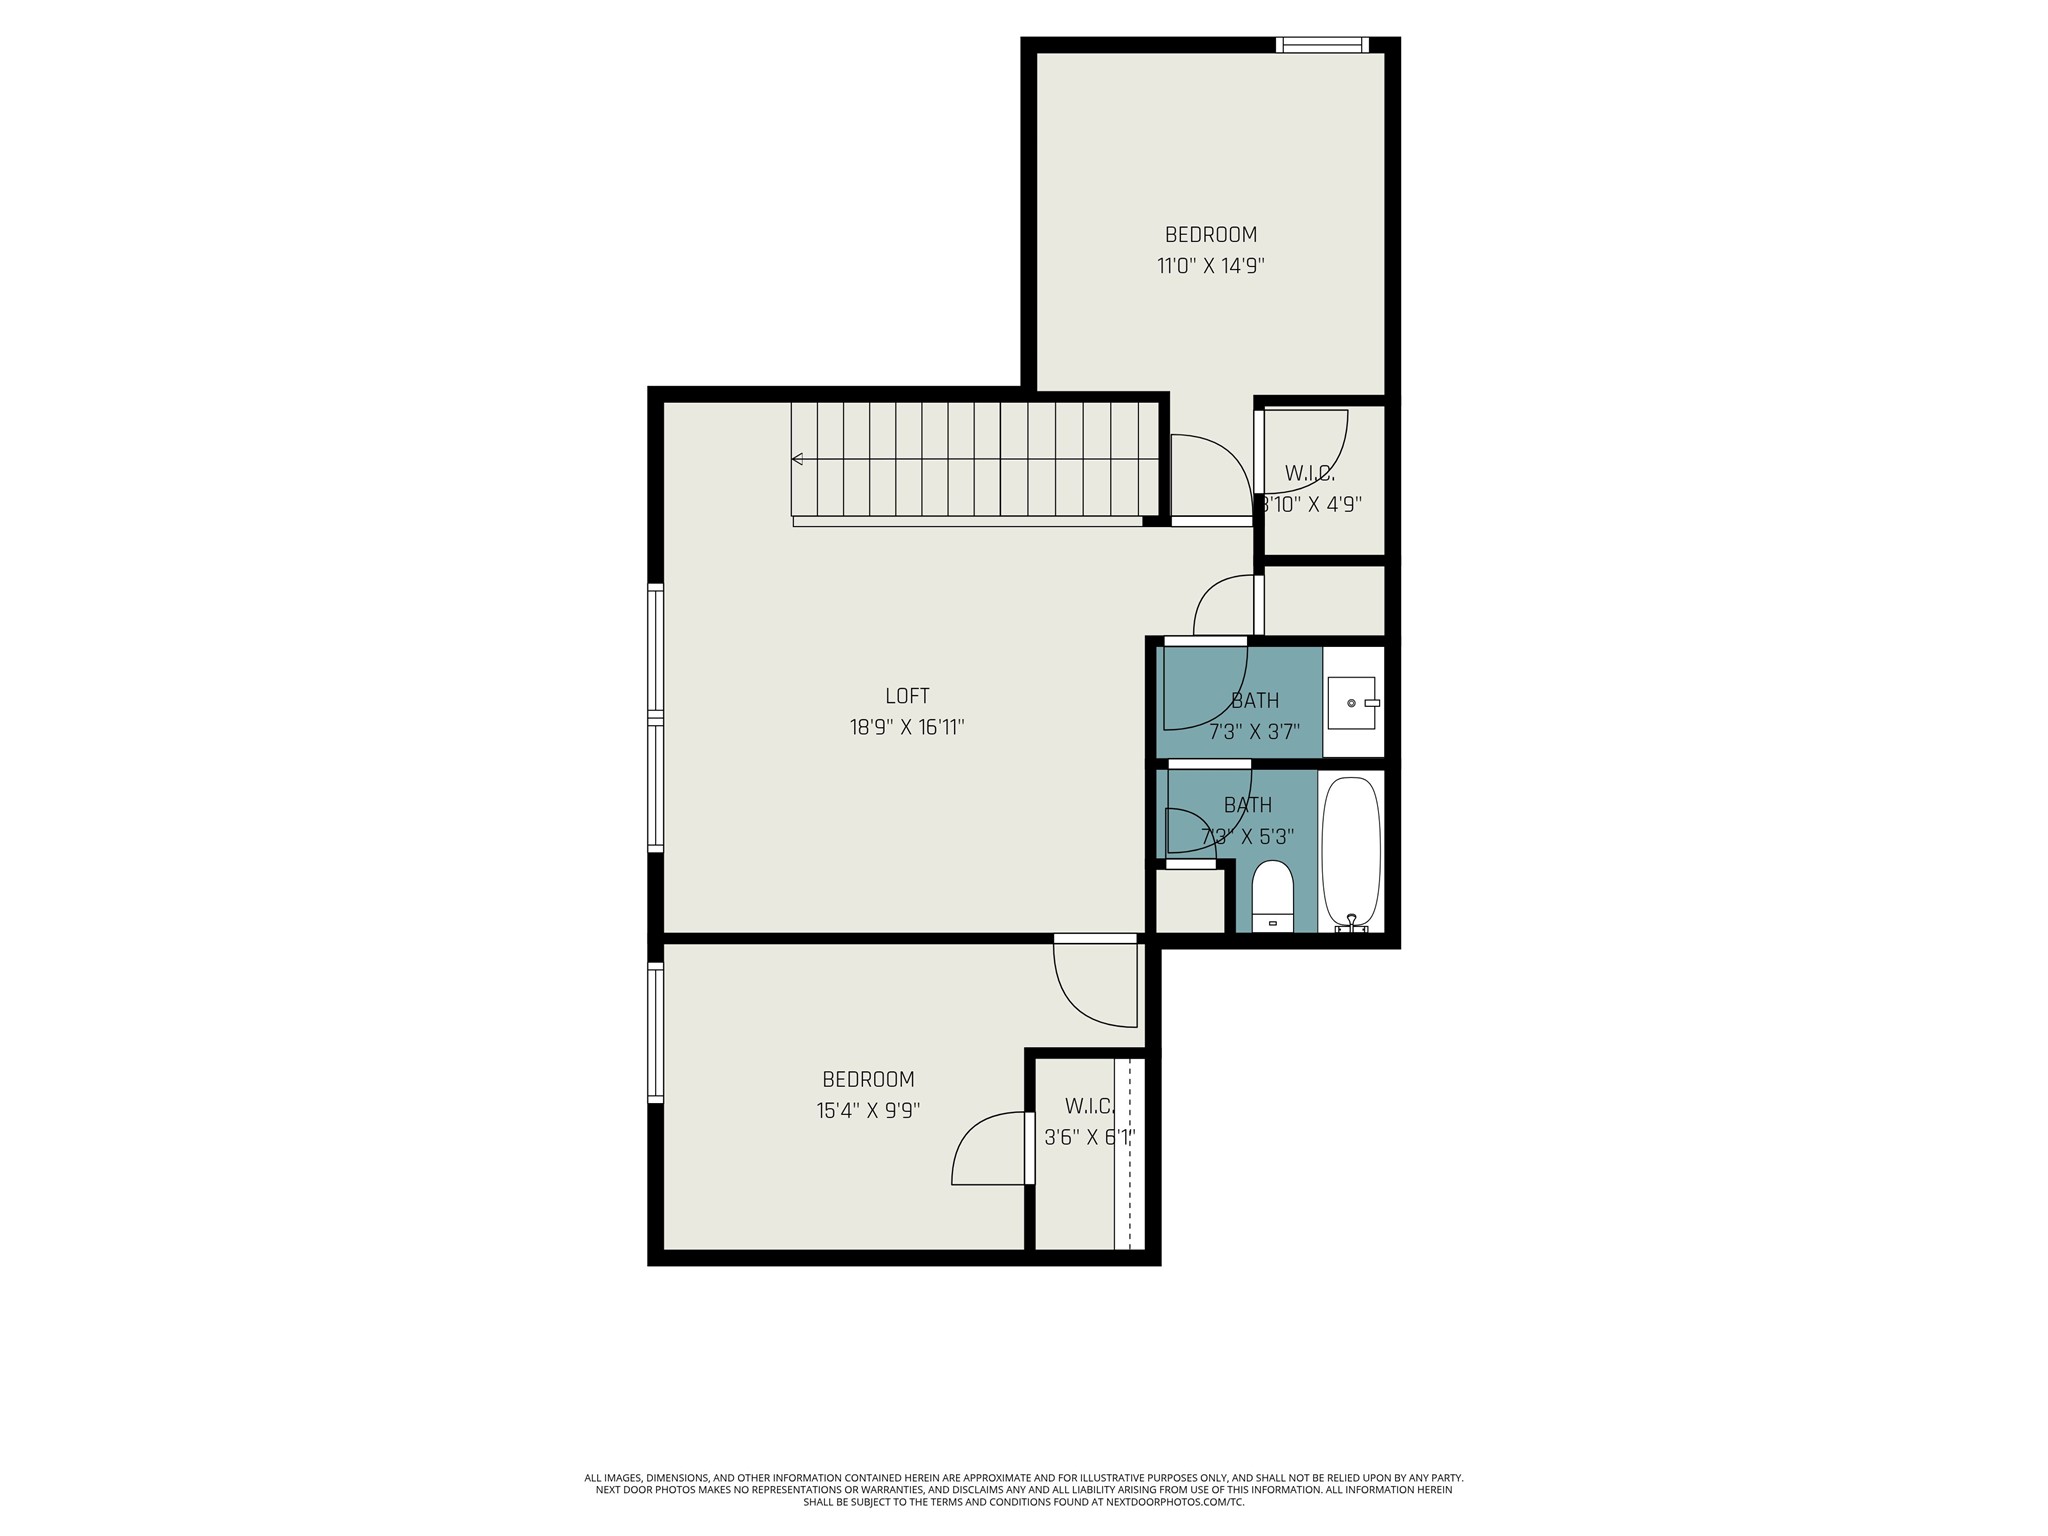
Welcome home to the beautiful and highly desirable community of Harper’s Preserve! This patio home is situated on a cul-de-sac lot and offers 4 bedrooms (2 DOWN/2 UP), 3.5 bathrooms, crown molding, tinted windows, wood-look tile, a dedicated home office, gameroom/loft, formal dining and a 2-car garage. The open-concept layout is filled with natural light and designed for entertaining. The oversized granite island kitchen features 42 custom cabinets, double ovens, California style sliding glass door leading to the side patio and ample storage throughout. Enjoy 1 of 2 covered patios with tile flooring overlooking the beautifully manicured backyard ideal for gatherings or relaxing evenings. Lots of upgrades throughout! The primary suite offers 2 walk-in closets, soaking tub & separate shower. Spacious secondary bedrooms. Conveniently located just minutes from The Woodlands Mall, I-45, shopping, dining, and offering an easy commute to Downtown Houston. Schedule your private showing today!
Details
| MLS # | 79059110 |
|---|---|
| Listing Type | For Sale |
| Style | House |
| HOA Dues | $1,128 |
| Sub-Type | Resale |
| Status | Active |
| Year | 2016 |
| Days On Site | 9 |
| Listing Provided By | Better Homes and Gardens Real Estate Gary Greene - Cypress | Jacqueline Horton |
Features
| Bed(s) | 4 |
|---|---|
| Bath(s) | 4 Total |
| SQ Feet | 3,215 |
| Garage | 2 |
| Pool | Yes |
| Story(s) | 2 |
| Acreage | 0.16 |
Exterior
| Lot Features | Subdivision, Side Yard |
|---|
Parking
| Garage Yes / No | Yes |
|---|---|
| Parking Features | Attached, Garage |
Taxes
| Tax Annual Amount | 12087 |
|---|
Location
| Community Features | Community Pool, Master Planned Community |
|---|
Area Information
| State | TX |
|---|---|
| County | Montgomery |
| City | Conroe |
| Zip Code | 77385 |
| Area | 15 |
| Subarea | Spring Northeast |
| Community Name | Harpers Preserve |
| Listing VS Median (in Harpers Preserve) | |
Price: $479,900 low | high Med: $400,000 sqft: 3,215 low | high Med: 2,797 $ / sqft: $149 low | high Med: $143 On site: 9 low | high Med: 34 | |
Request a showing
Request a showing
Contact
Learn More About This Property

| State | TX |
|---|---|
| County | Montgomery |
| City | Conroe |
| Zip Code | 77385 |
| Area | 15 |
| Subarea | Spring Northeast |
| Community Name | Harpers Preserve |
| Listing VS Median (in Harpers Preserve) | |
Price: $479,900 low | high Med: $400,000 sqft: 3,215 low | high Med: 2,797 $ / sqft: $149 low | high Med: $143 On site: 9 low | high Med: 34 | |


.jpg)

Land & Ranch 210.483.7500 | Bandera 830.850.6700 | Global Luxury 210.483.5700 | Coldwell Banker Commercial Alamo City 210.483.6250
North Central San Antonio / Stone Oak 210.483.7070 | Harper Property Management 210.483.7040 | Relocation Services 210.483.7121
North West San Antonio 210.483.0000 | Laredo 956.722.4822 | Coldwell Banker Commercial International Gateway 956.937.2867
