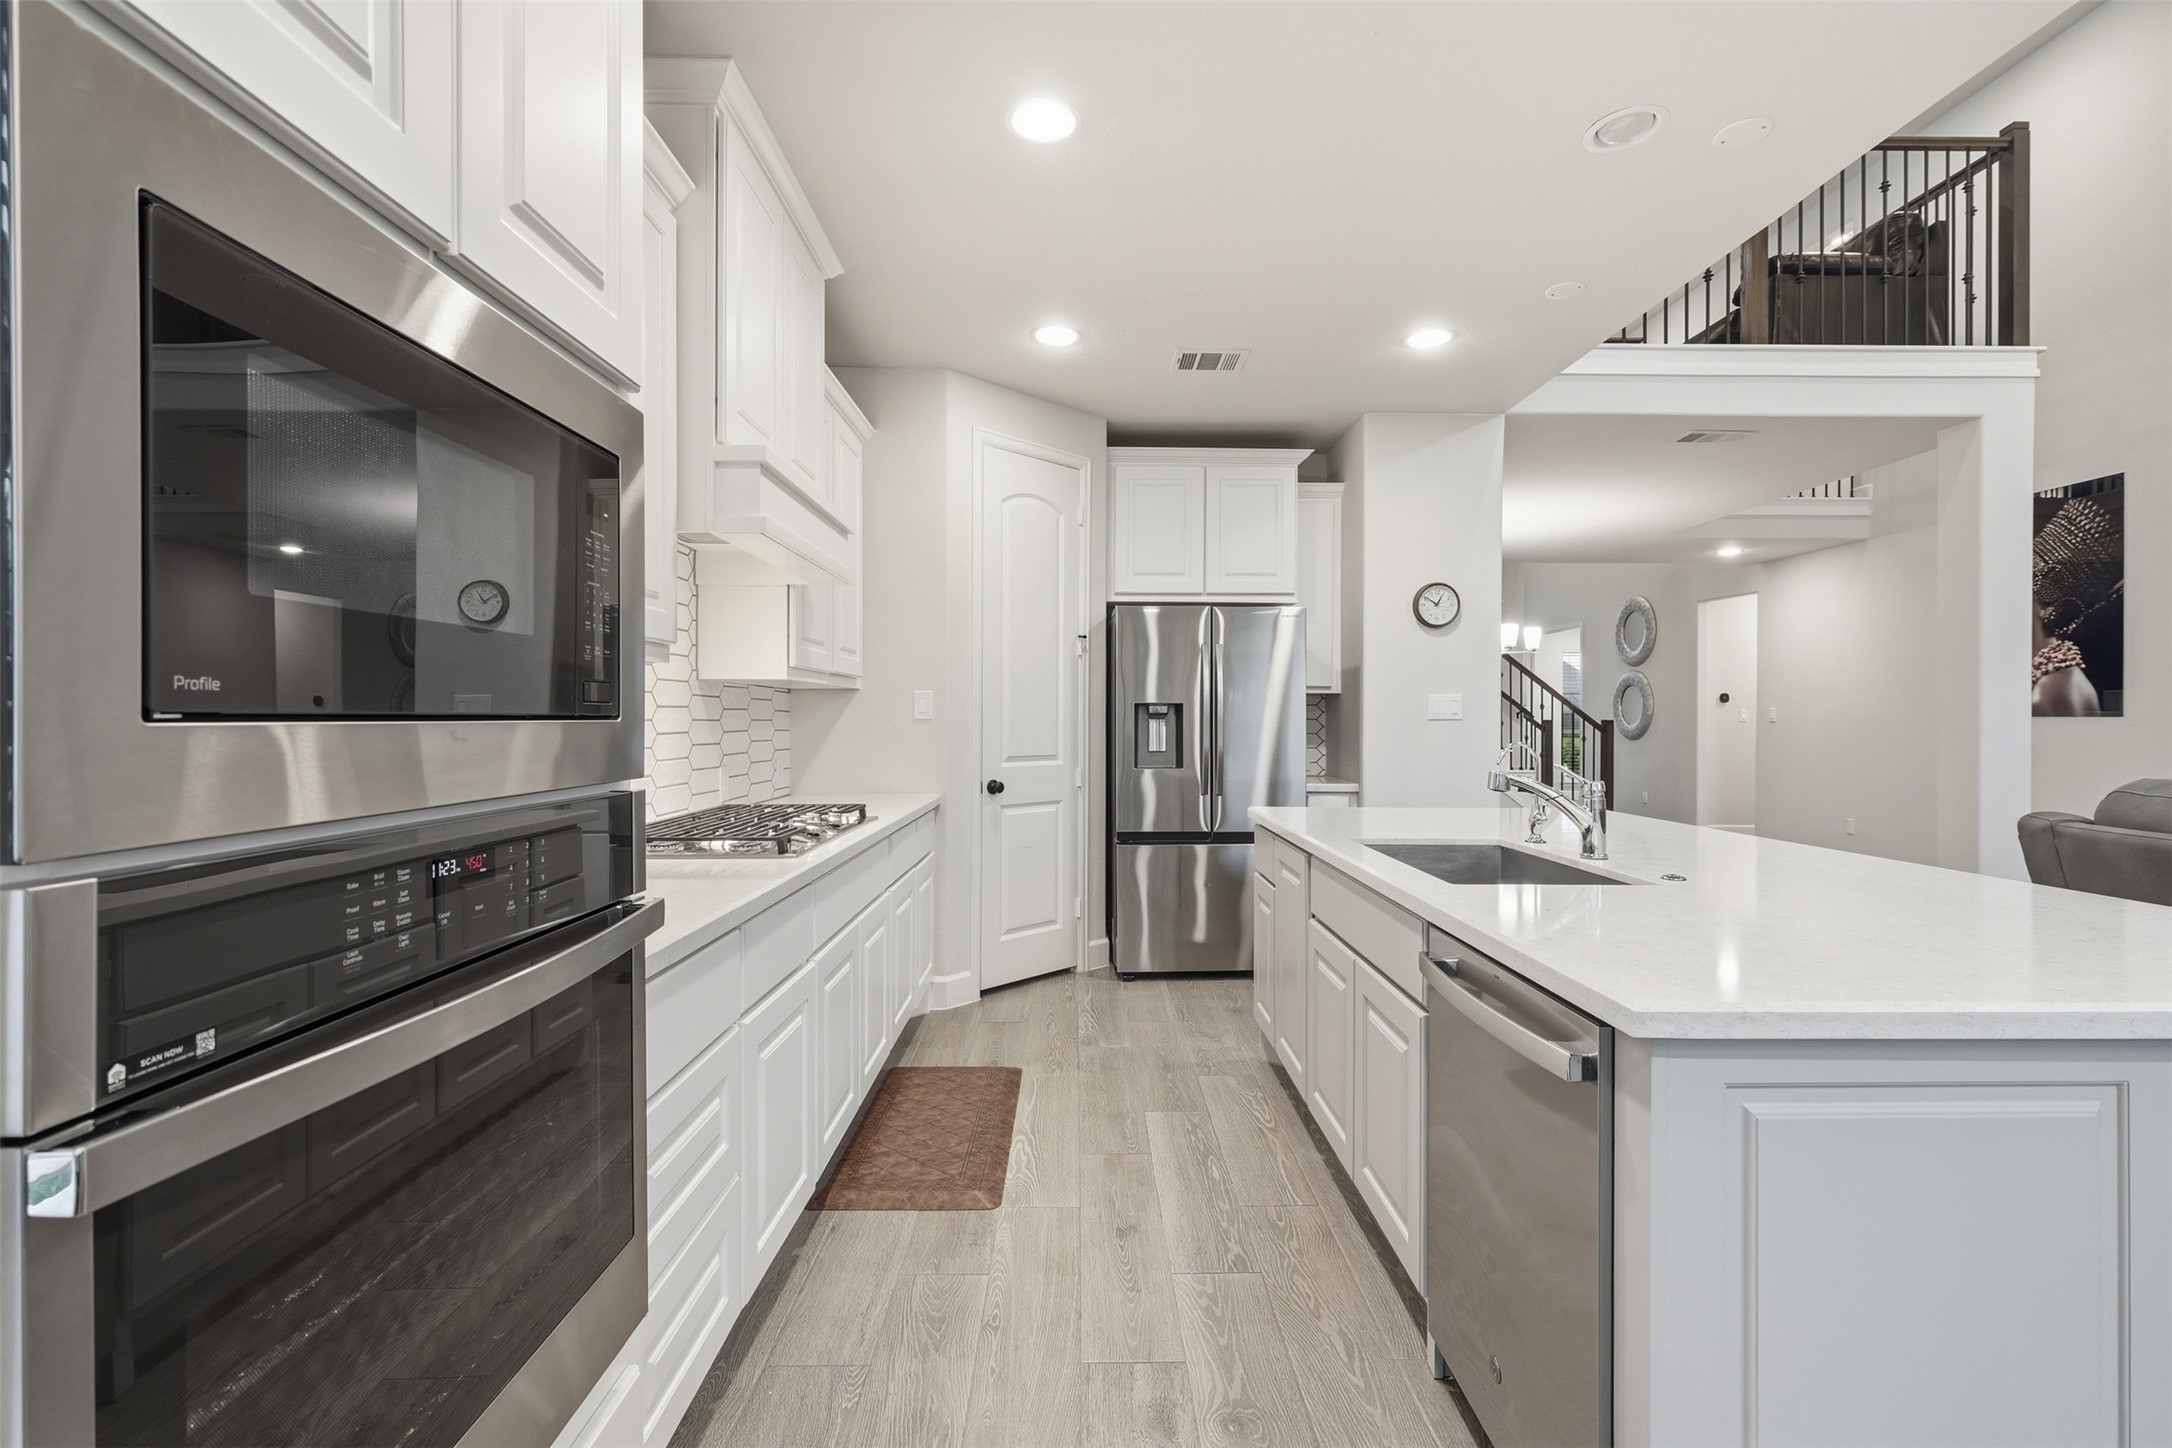
This modern kitchen features a spacious island with a sink, sleek stainless steel appliances, and ample white cabinetry. Natural light floods in through large windows, highlighting the stylish tile backsplash and open layout, perfect for cooking and entertaining.
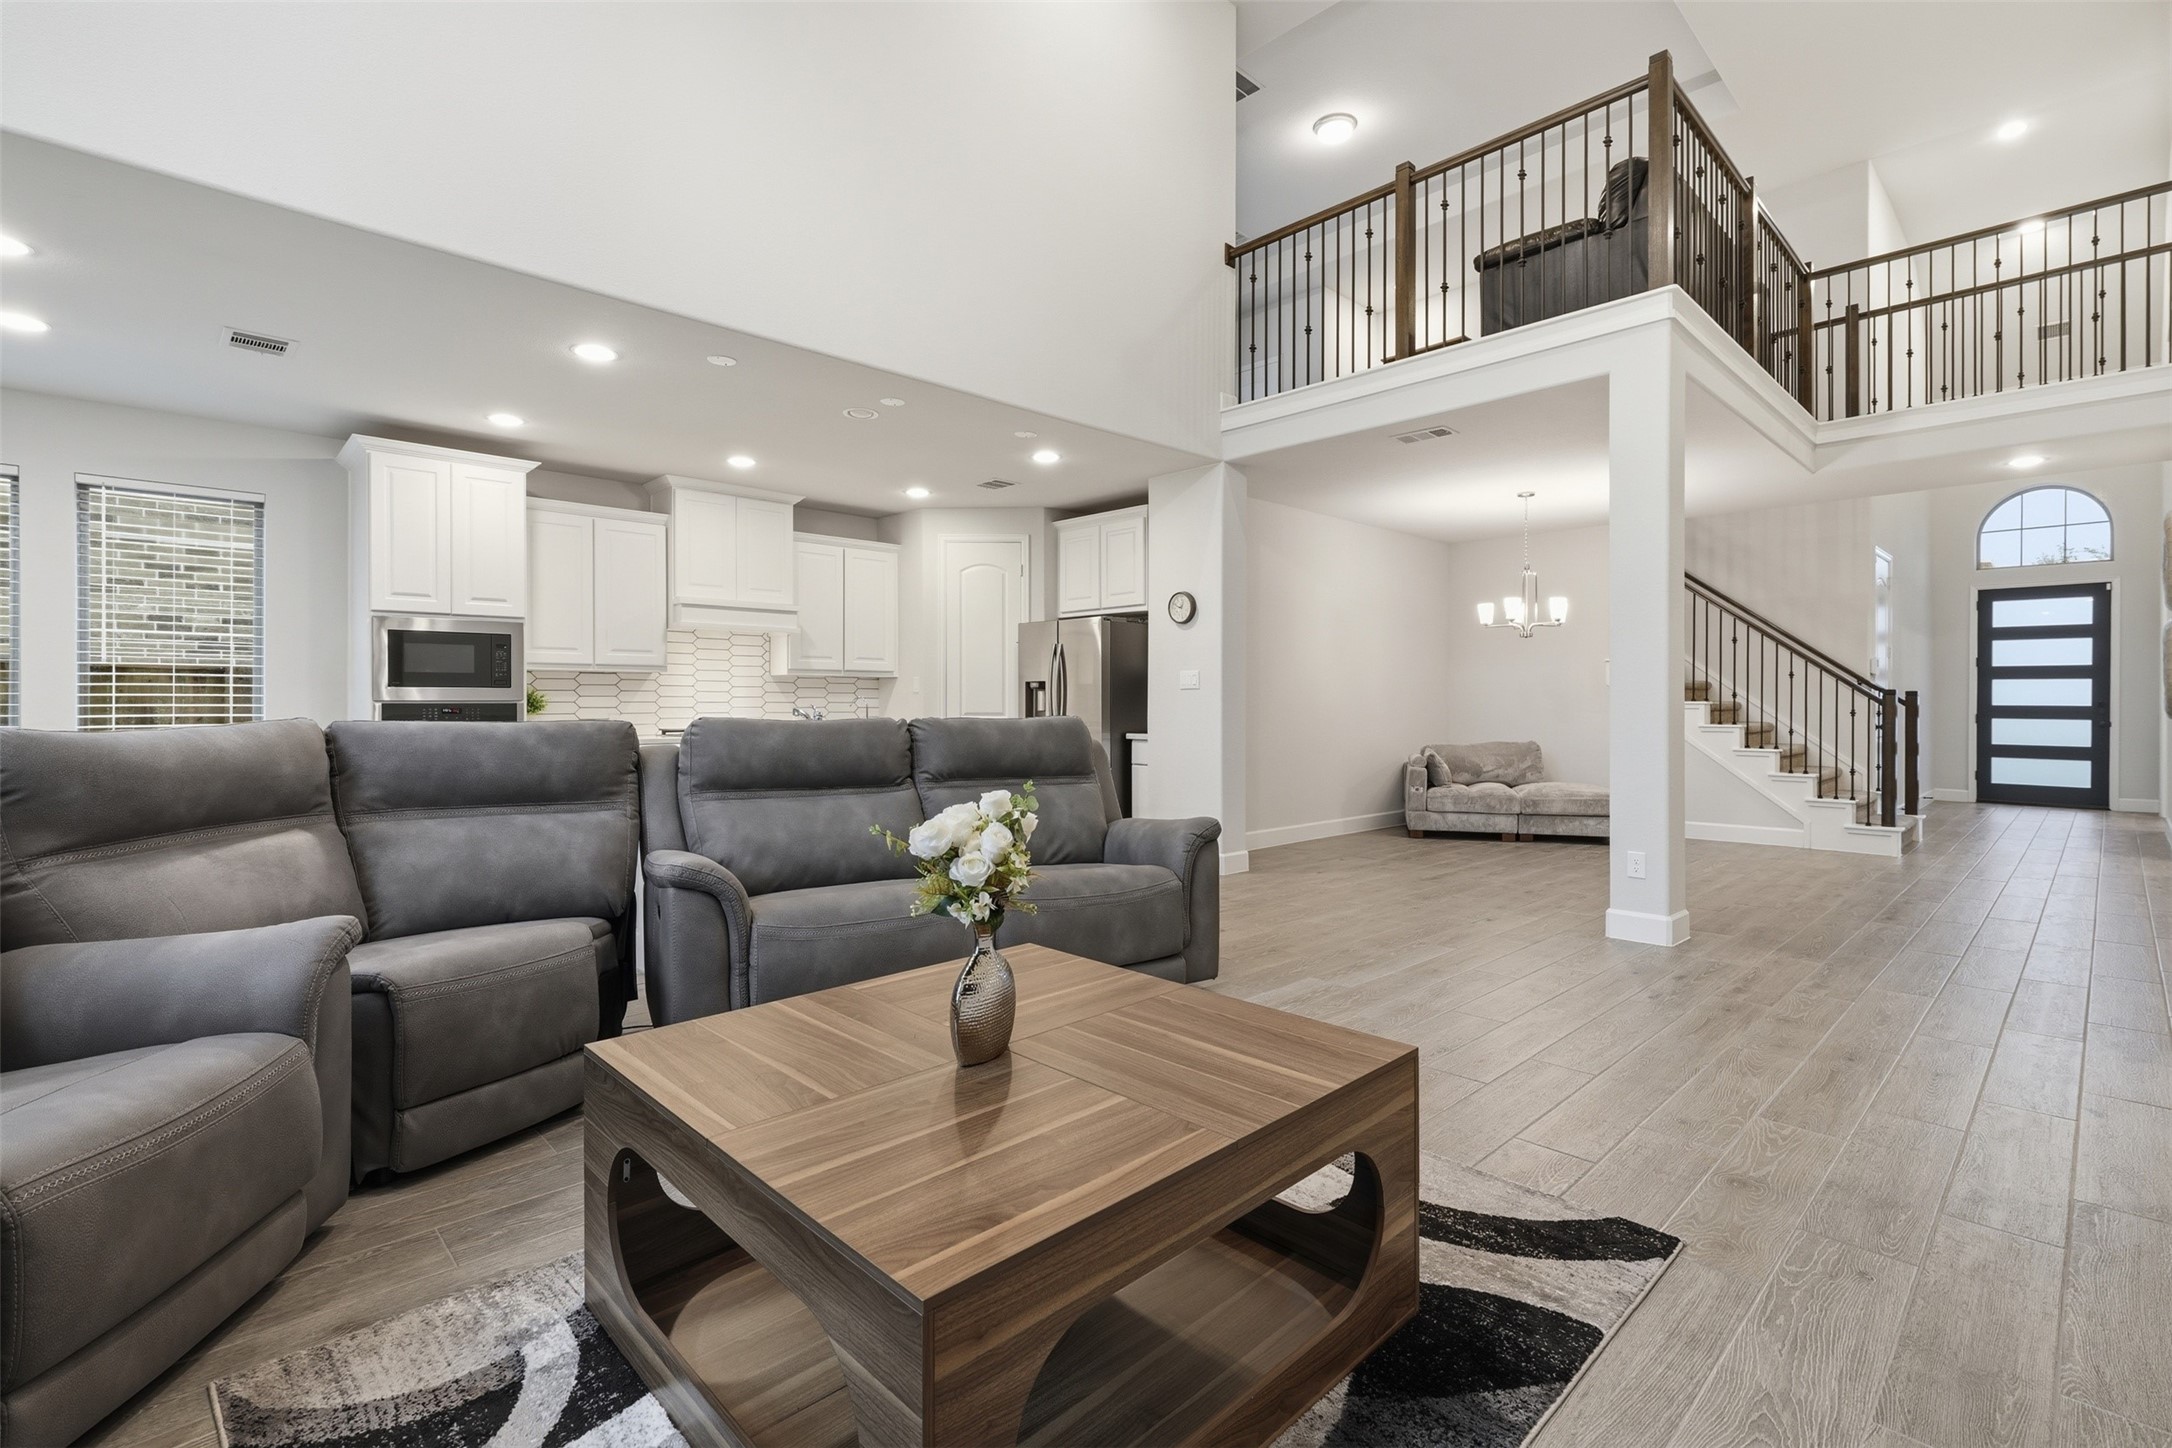
This spacious living area features an open floor plan with high ceilings. The kitchen boasts white cabinetry and stainless steel appliances. A staircase leads to a loft area, and abundant natural light enhances the welcoming atmosphere.
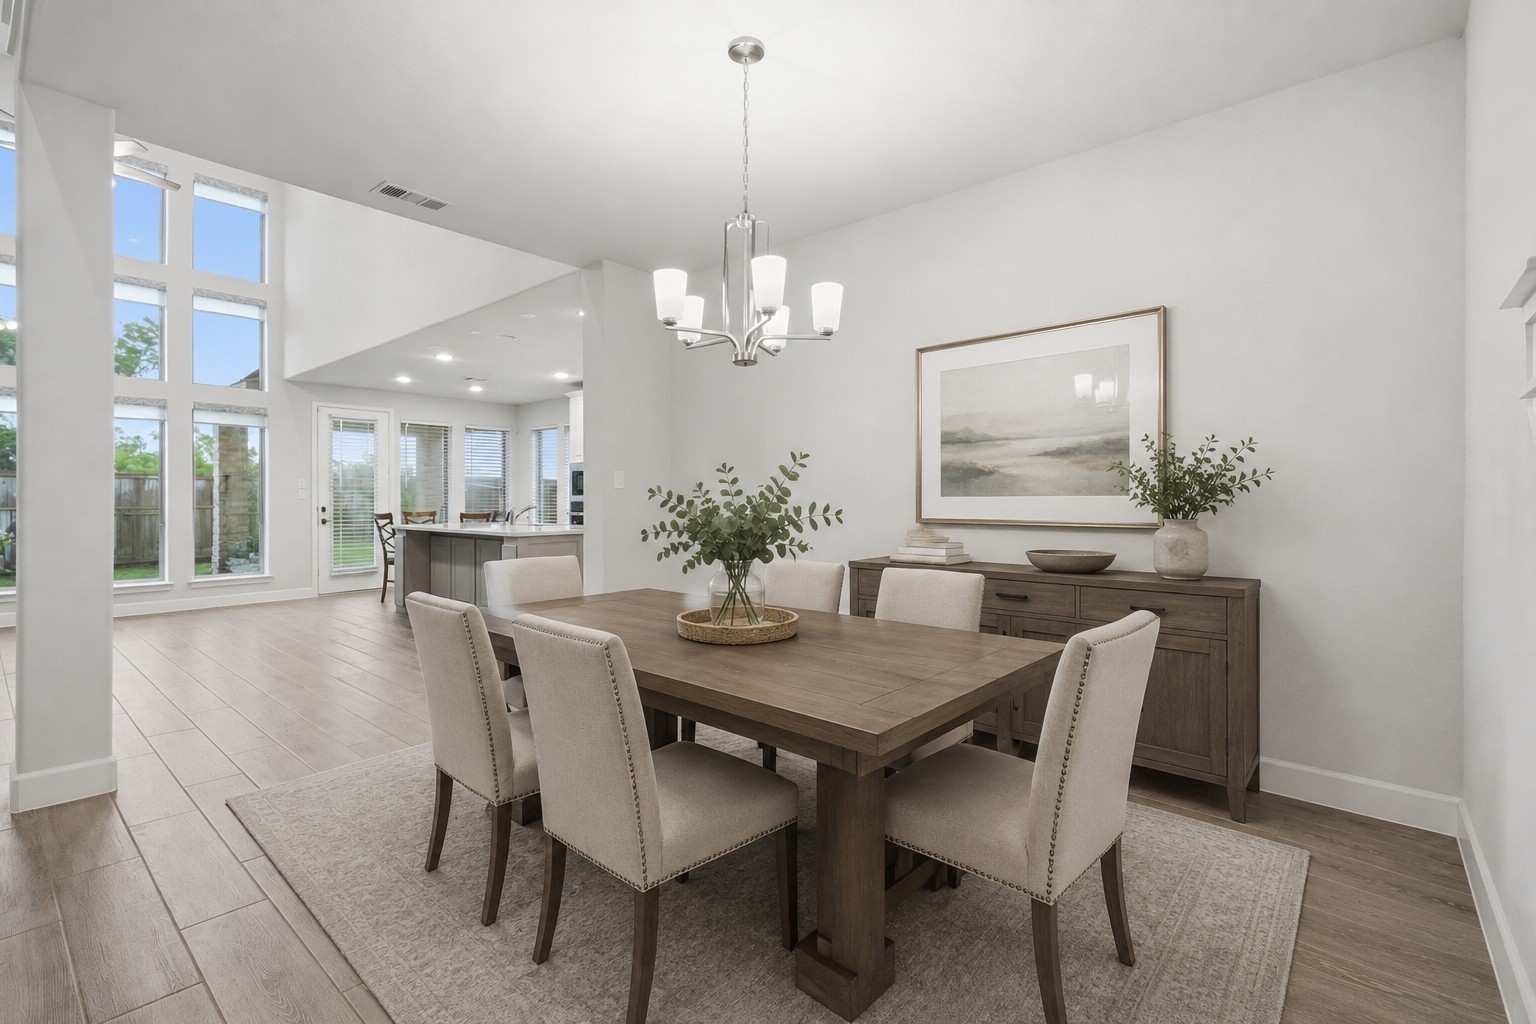
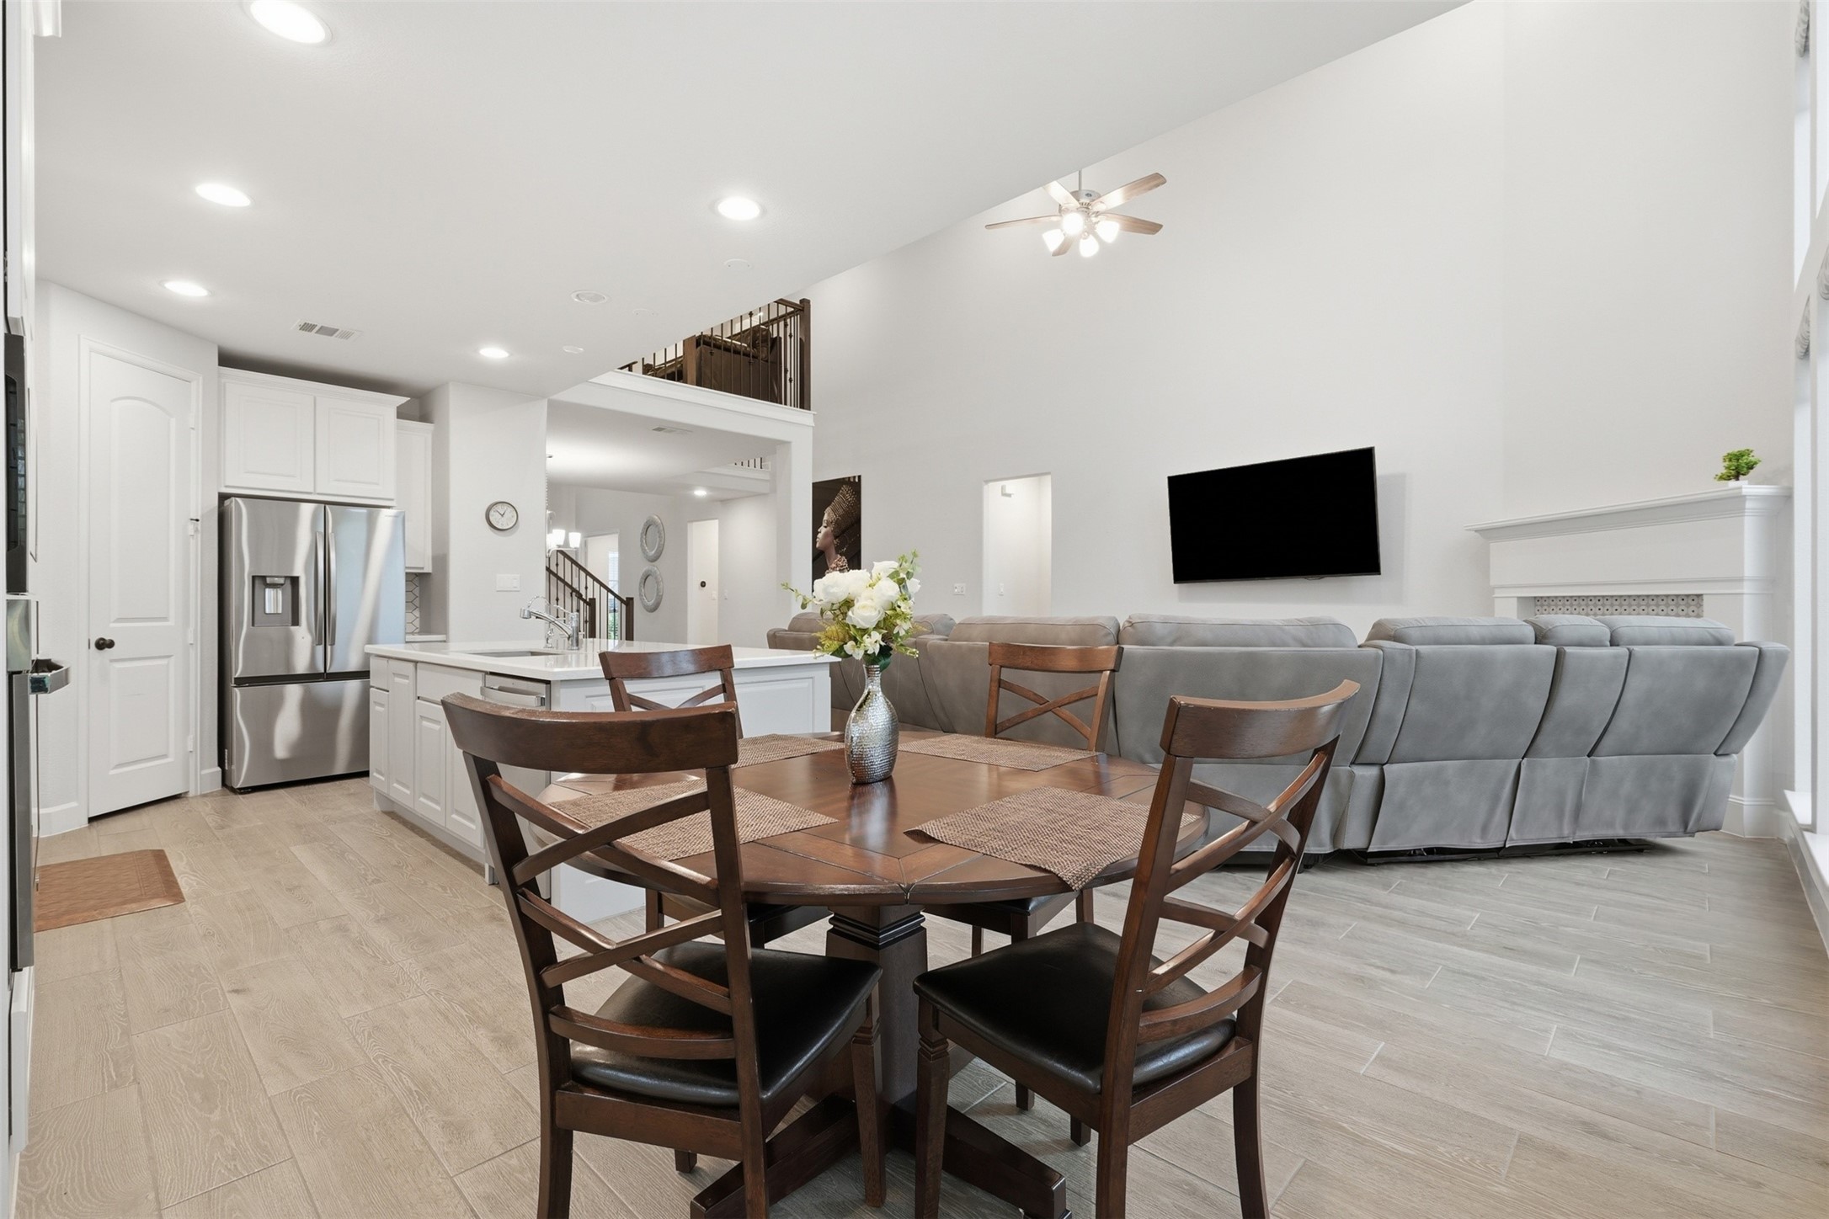
This photo showcases a bright virtually staged dining area with a modern chandelier. The open layout flows into a spacious living area with large windows, providing ample natural light. Neutral tones and minimalist decor create a warm, inviting atmosphere.
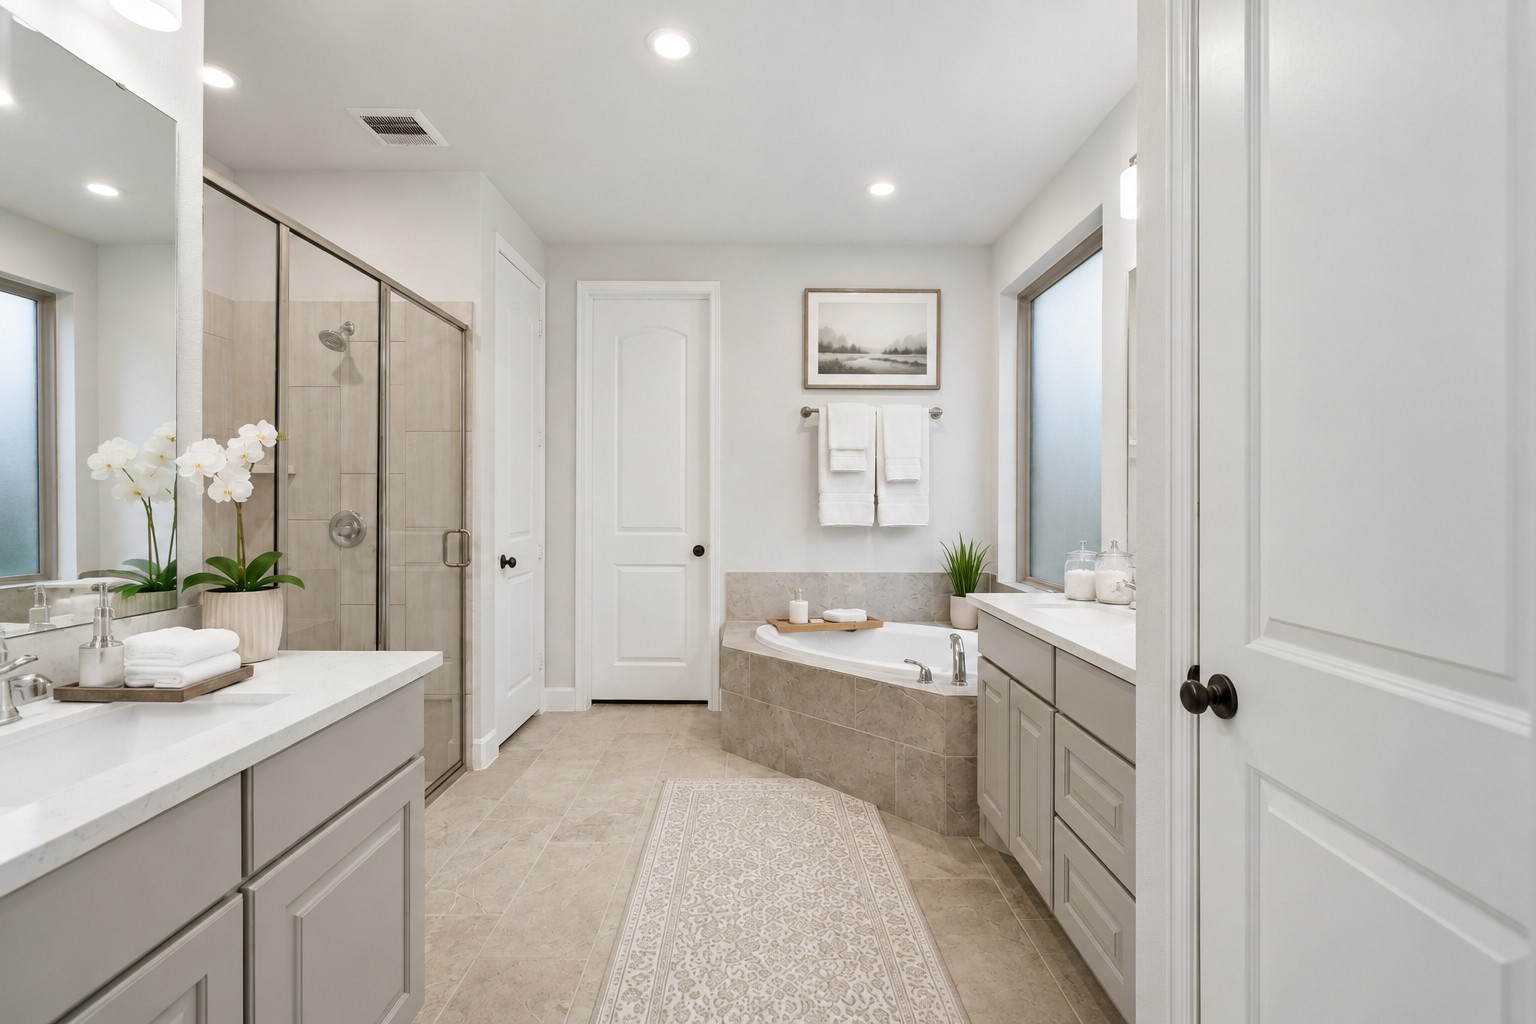
This bathroom features a modern design with neutral tones, a spacious walk-in shower, and a luxurious corner bathtub. It includes dual vanities with ample storage and stylish accents, creating a serene and functional space.
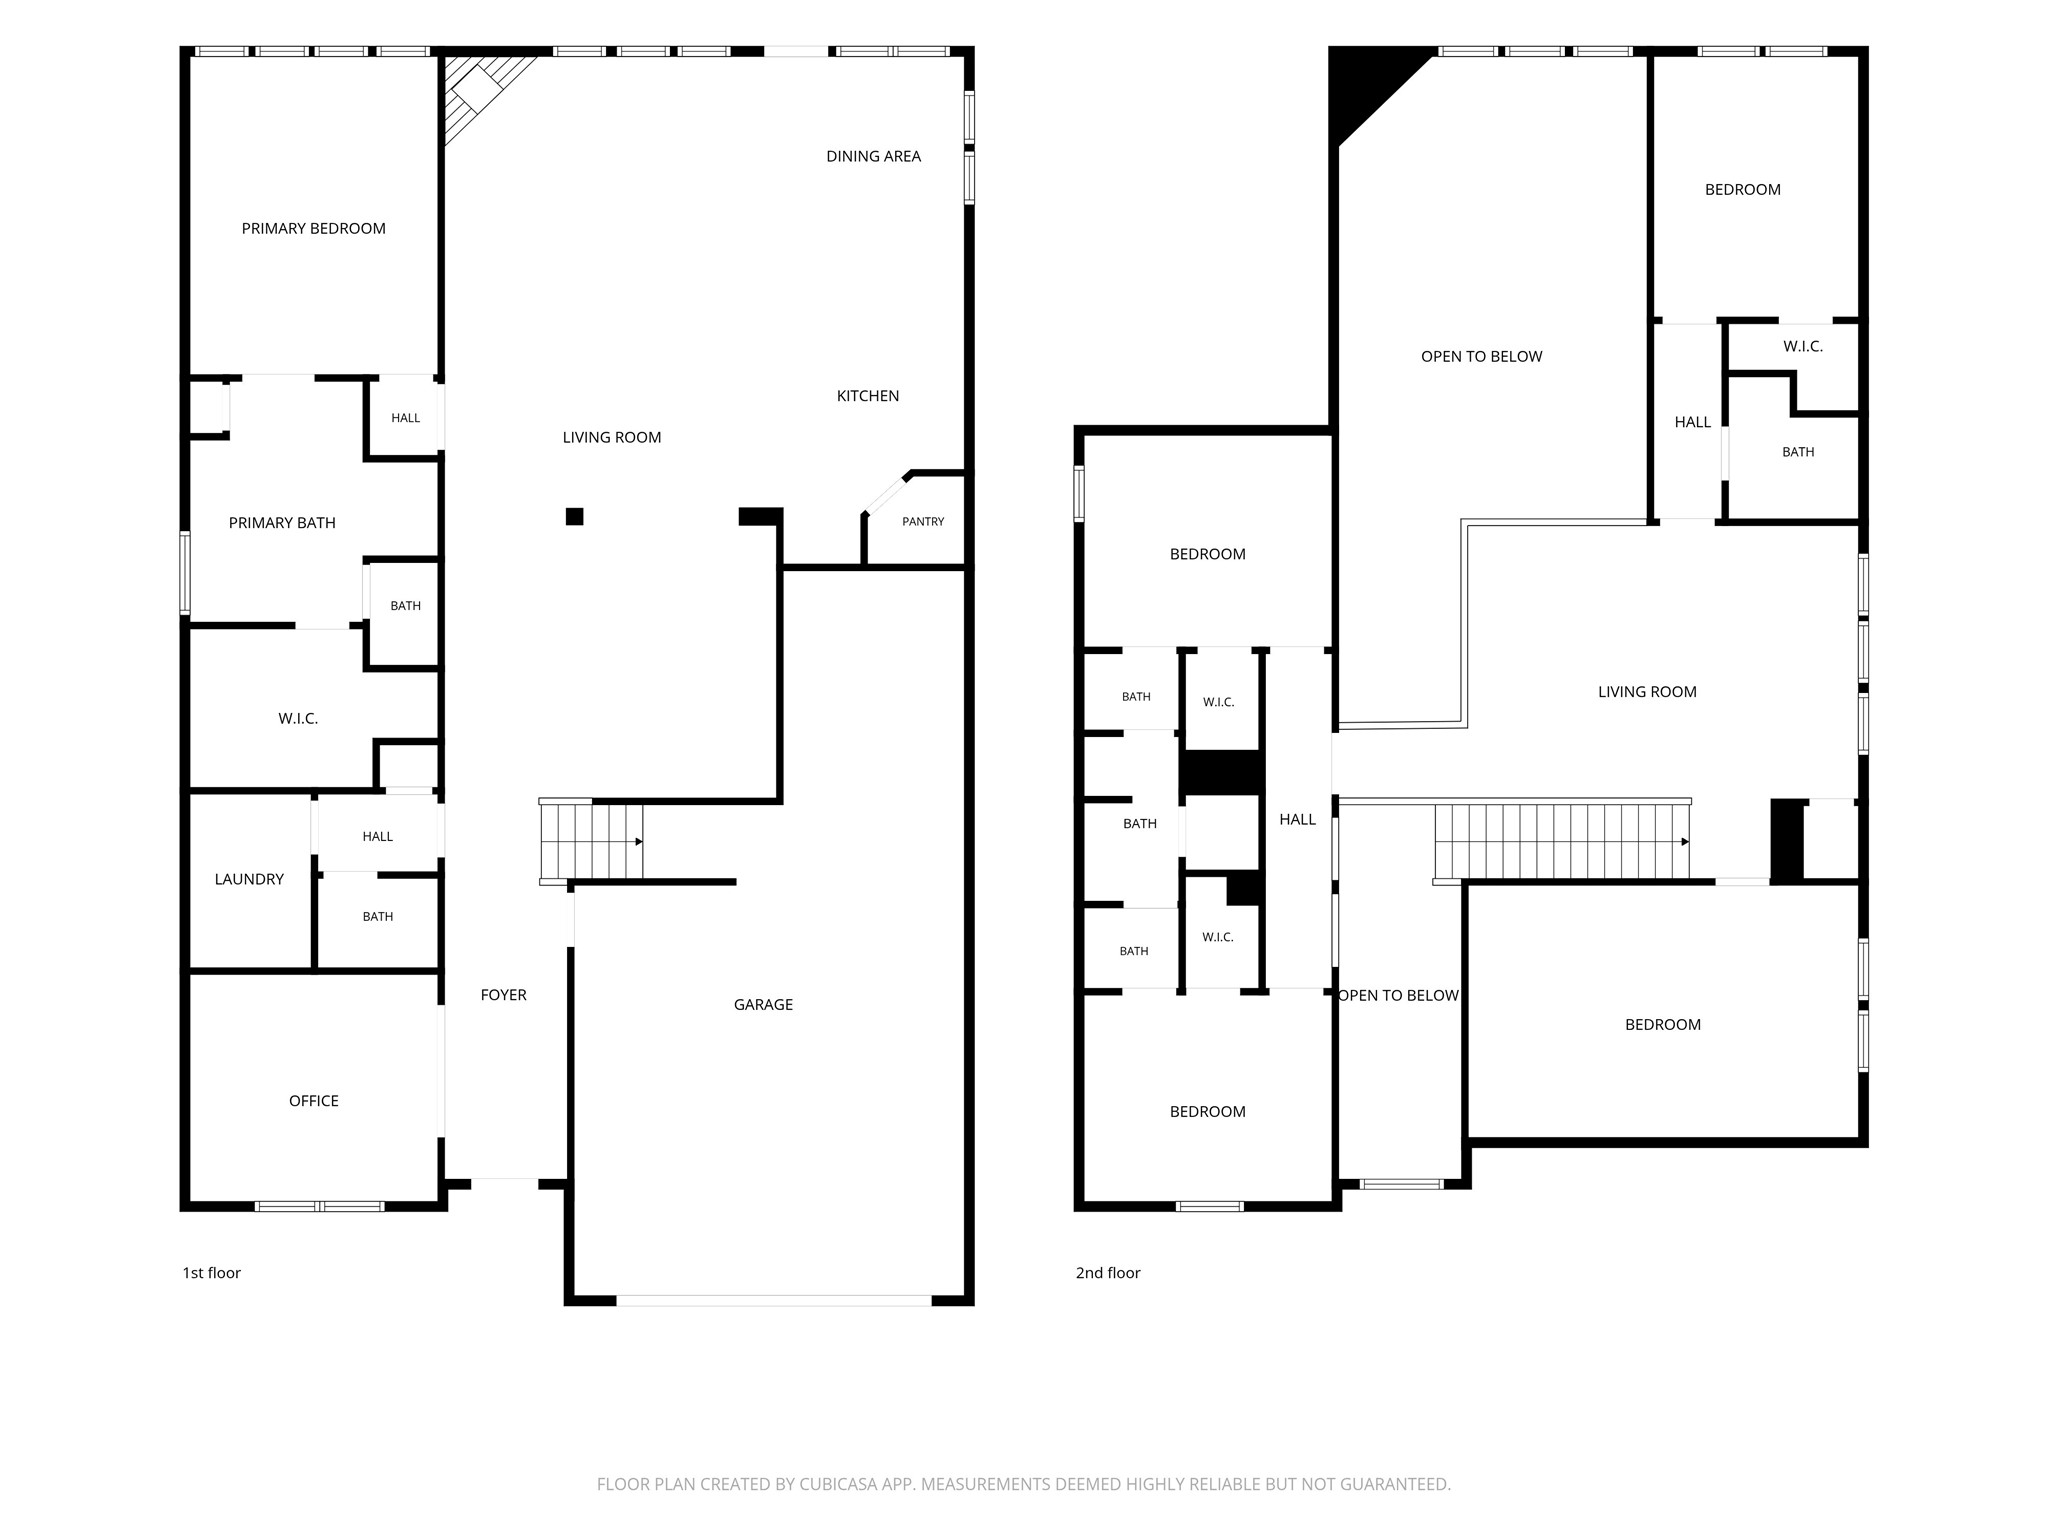
This is a two-story floor plan. The first floor features an open living area, kitchen, dining area, primary bedroom with en-suite bathroom, office, laundry, and a garage. The second floor includes multiple bedrooms, each with a walk-in closet, additional bathrooms, and a large living space open to below.
This map showcases the location of 9930 Magnolia Estates Ln, Iowa Colony, TX, highlighting nearby amenities such as shopping centers, restaurants, and schools. It emphasizes convenient access to Pearland Town Center, major highways, and attractions like Costco and Target. Additionally, it's within 24 miles of Houston Downtown, Hobby Airport, and the Texas Medical Center, making it a well-connected community.
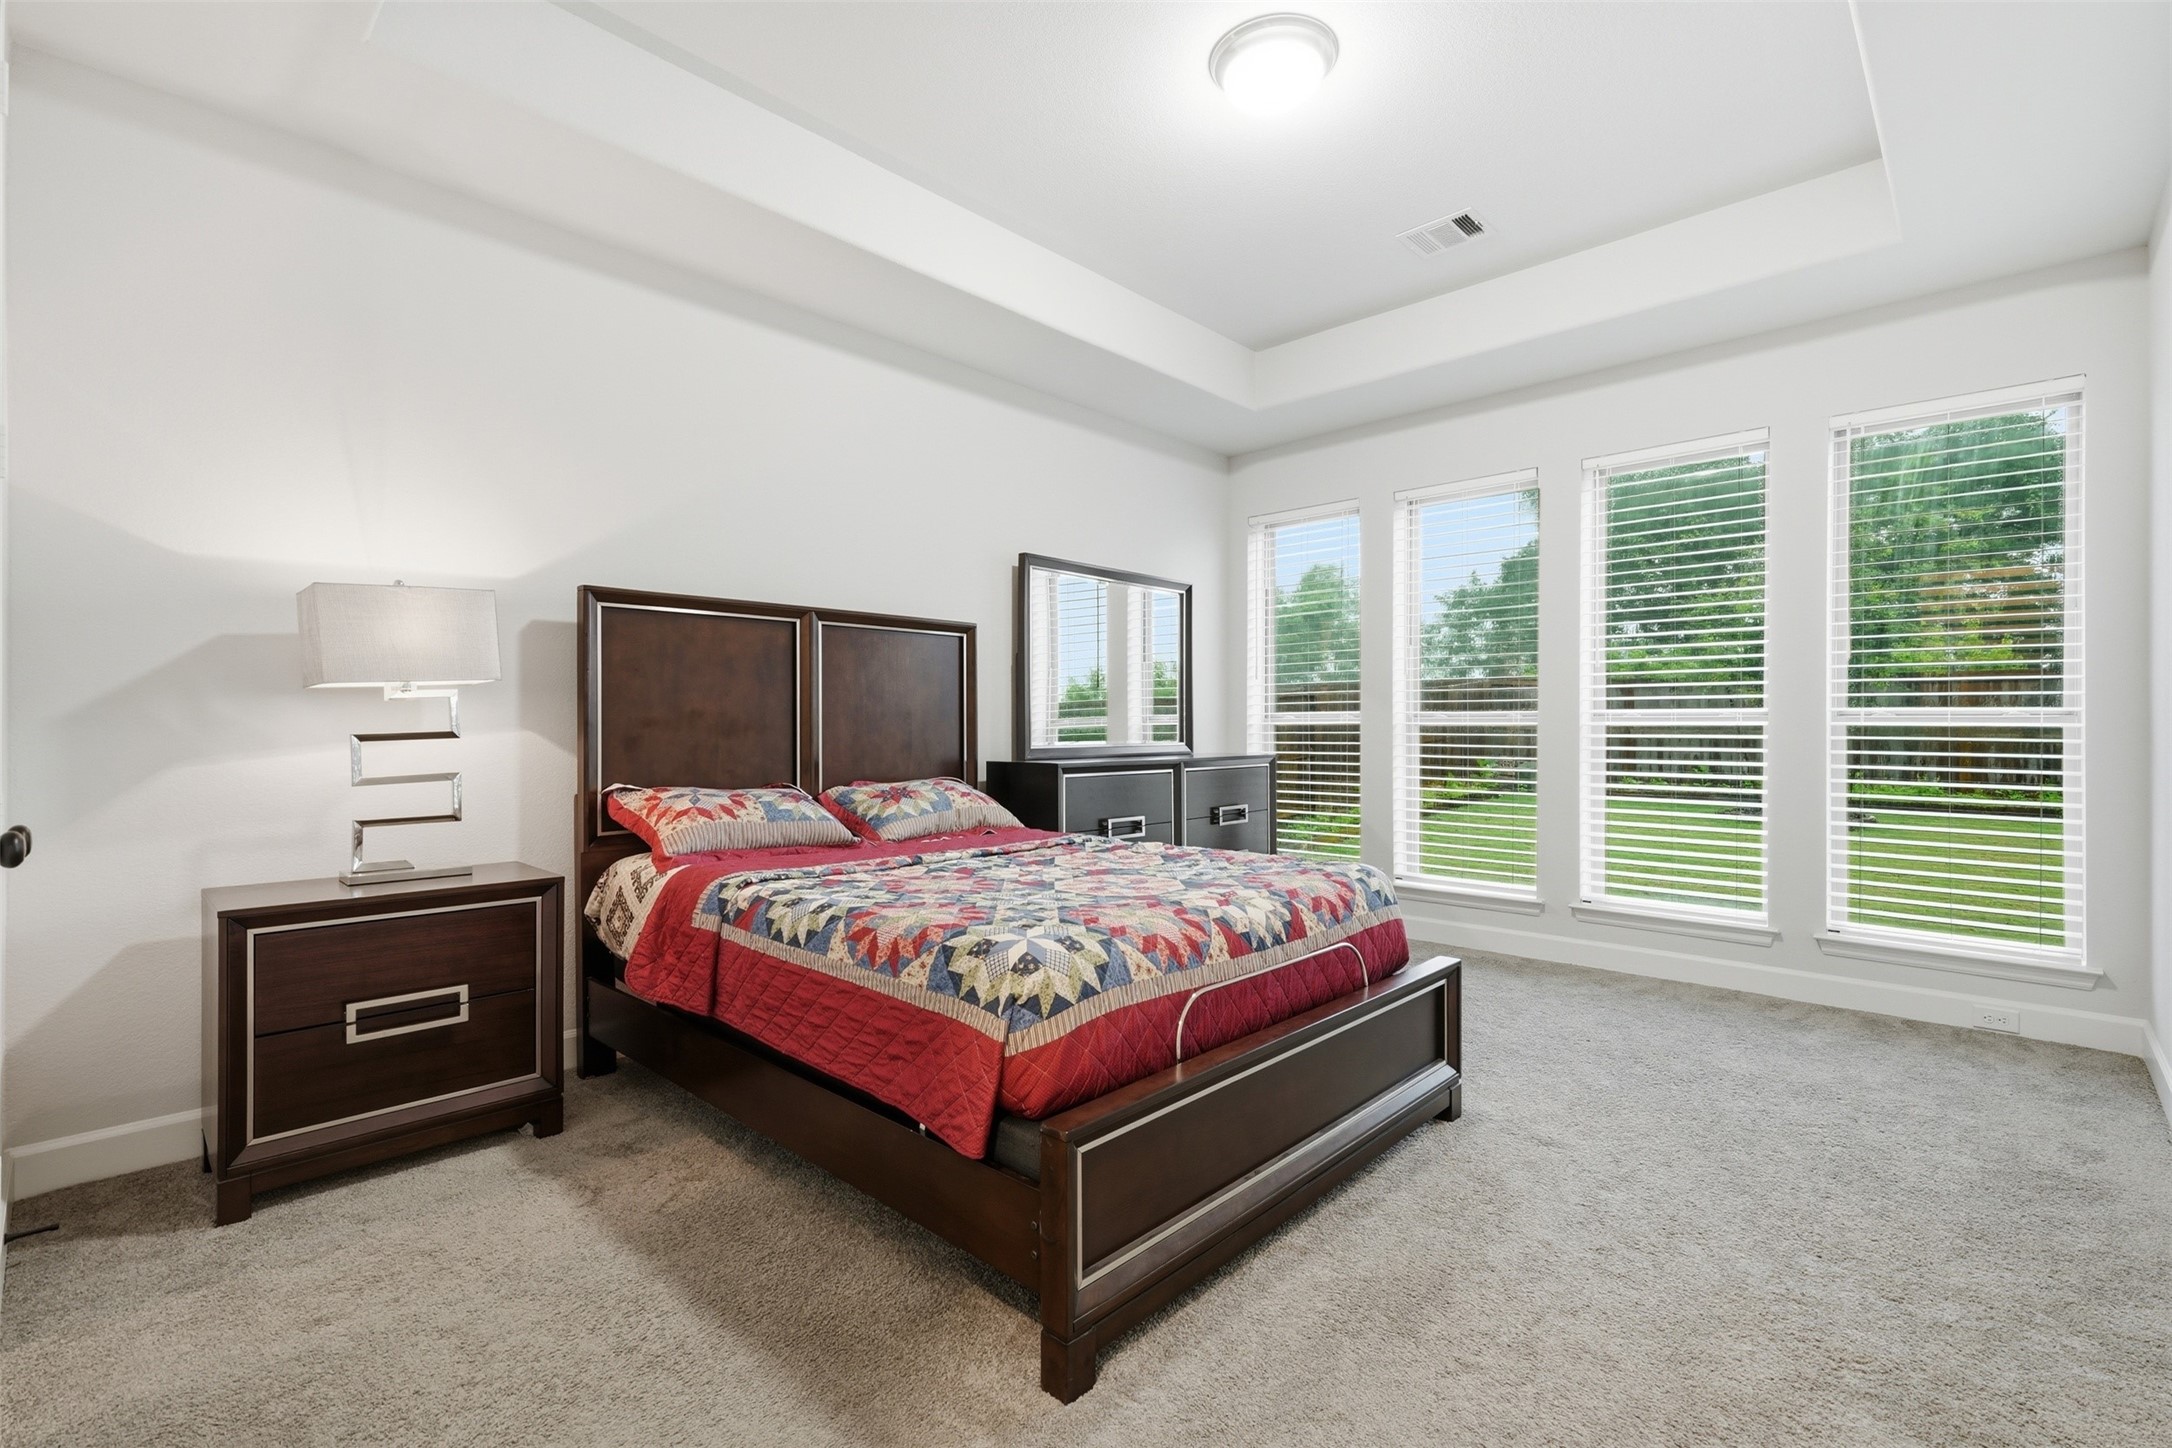
This spacious primary bedroom features large windows provide ample natural light and offer a view of the lush green backyard. The room is carpeted, with a neutral color palette and a tray ceiling for added elegance.
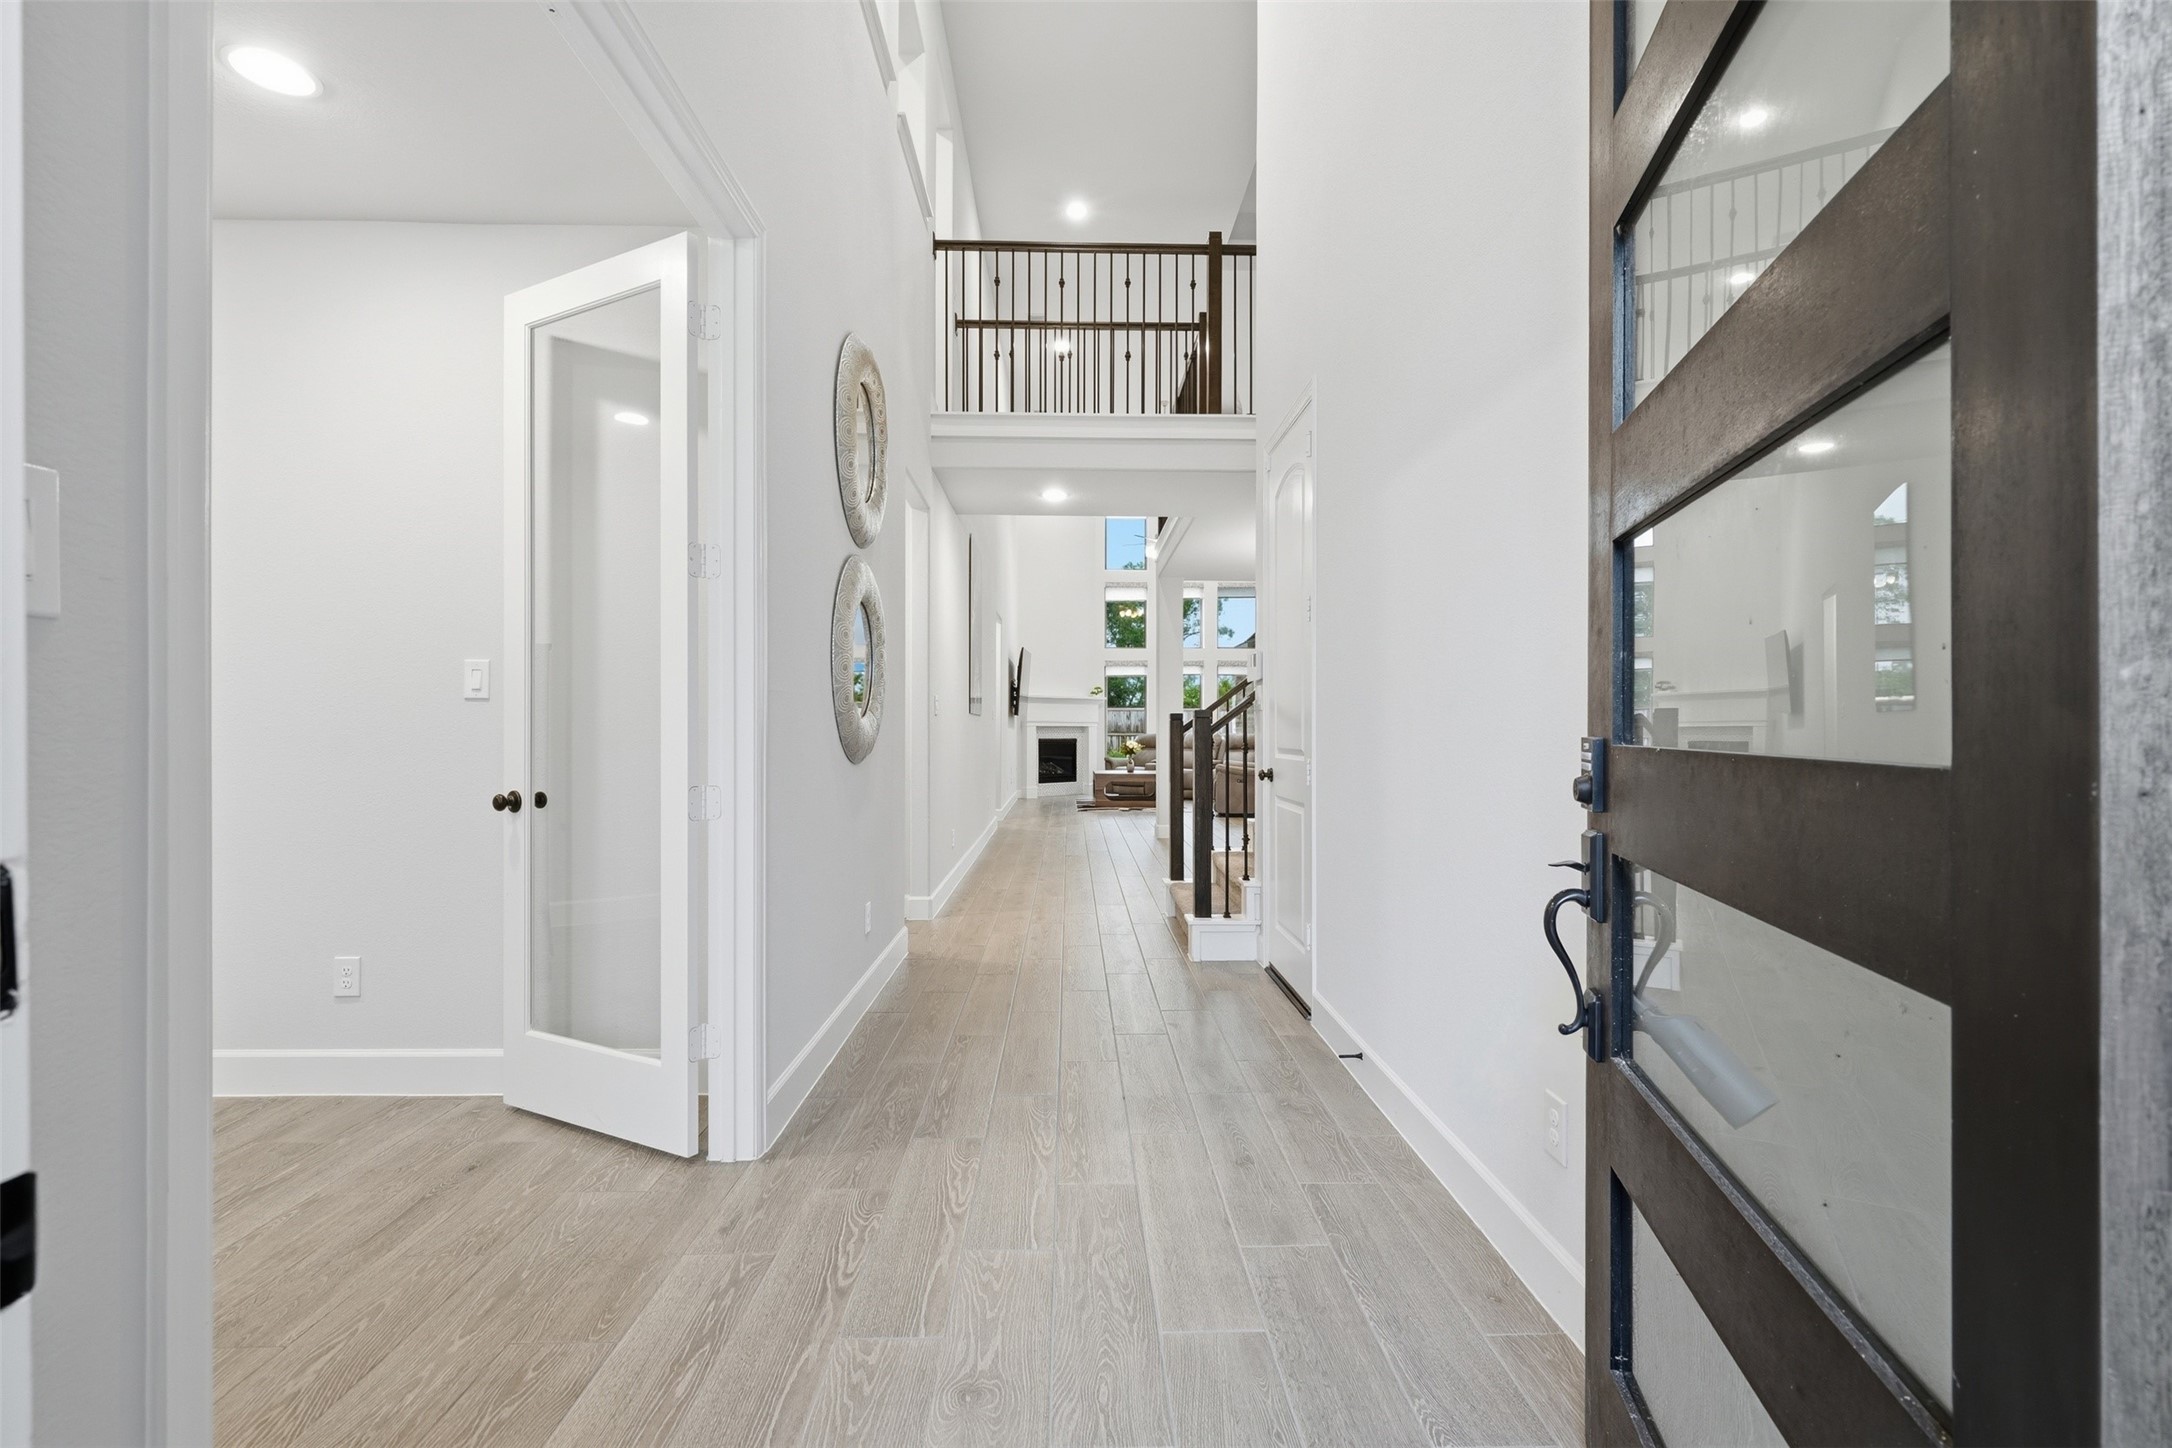
Bright and welcoming entryway with high ceilings, modern wood flooring, and a view into the living area. Features include a stylish glass front door, a staircase with a wooden railing, and an open, airy design.
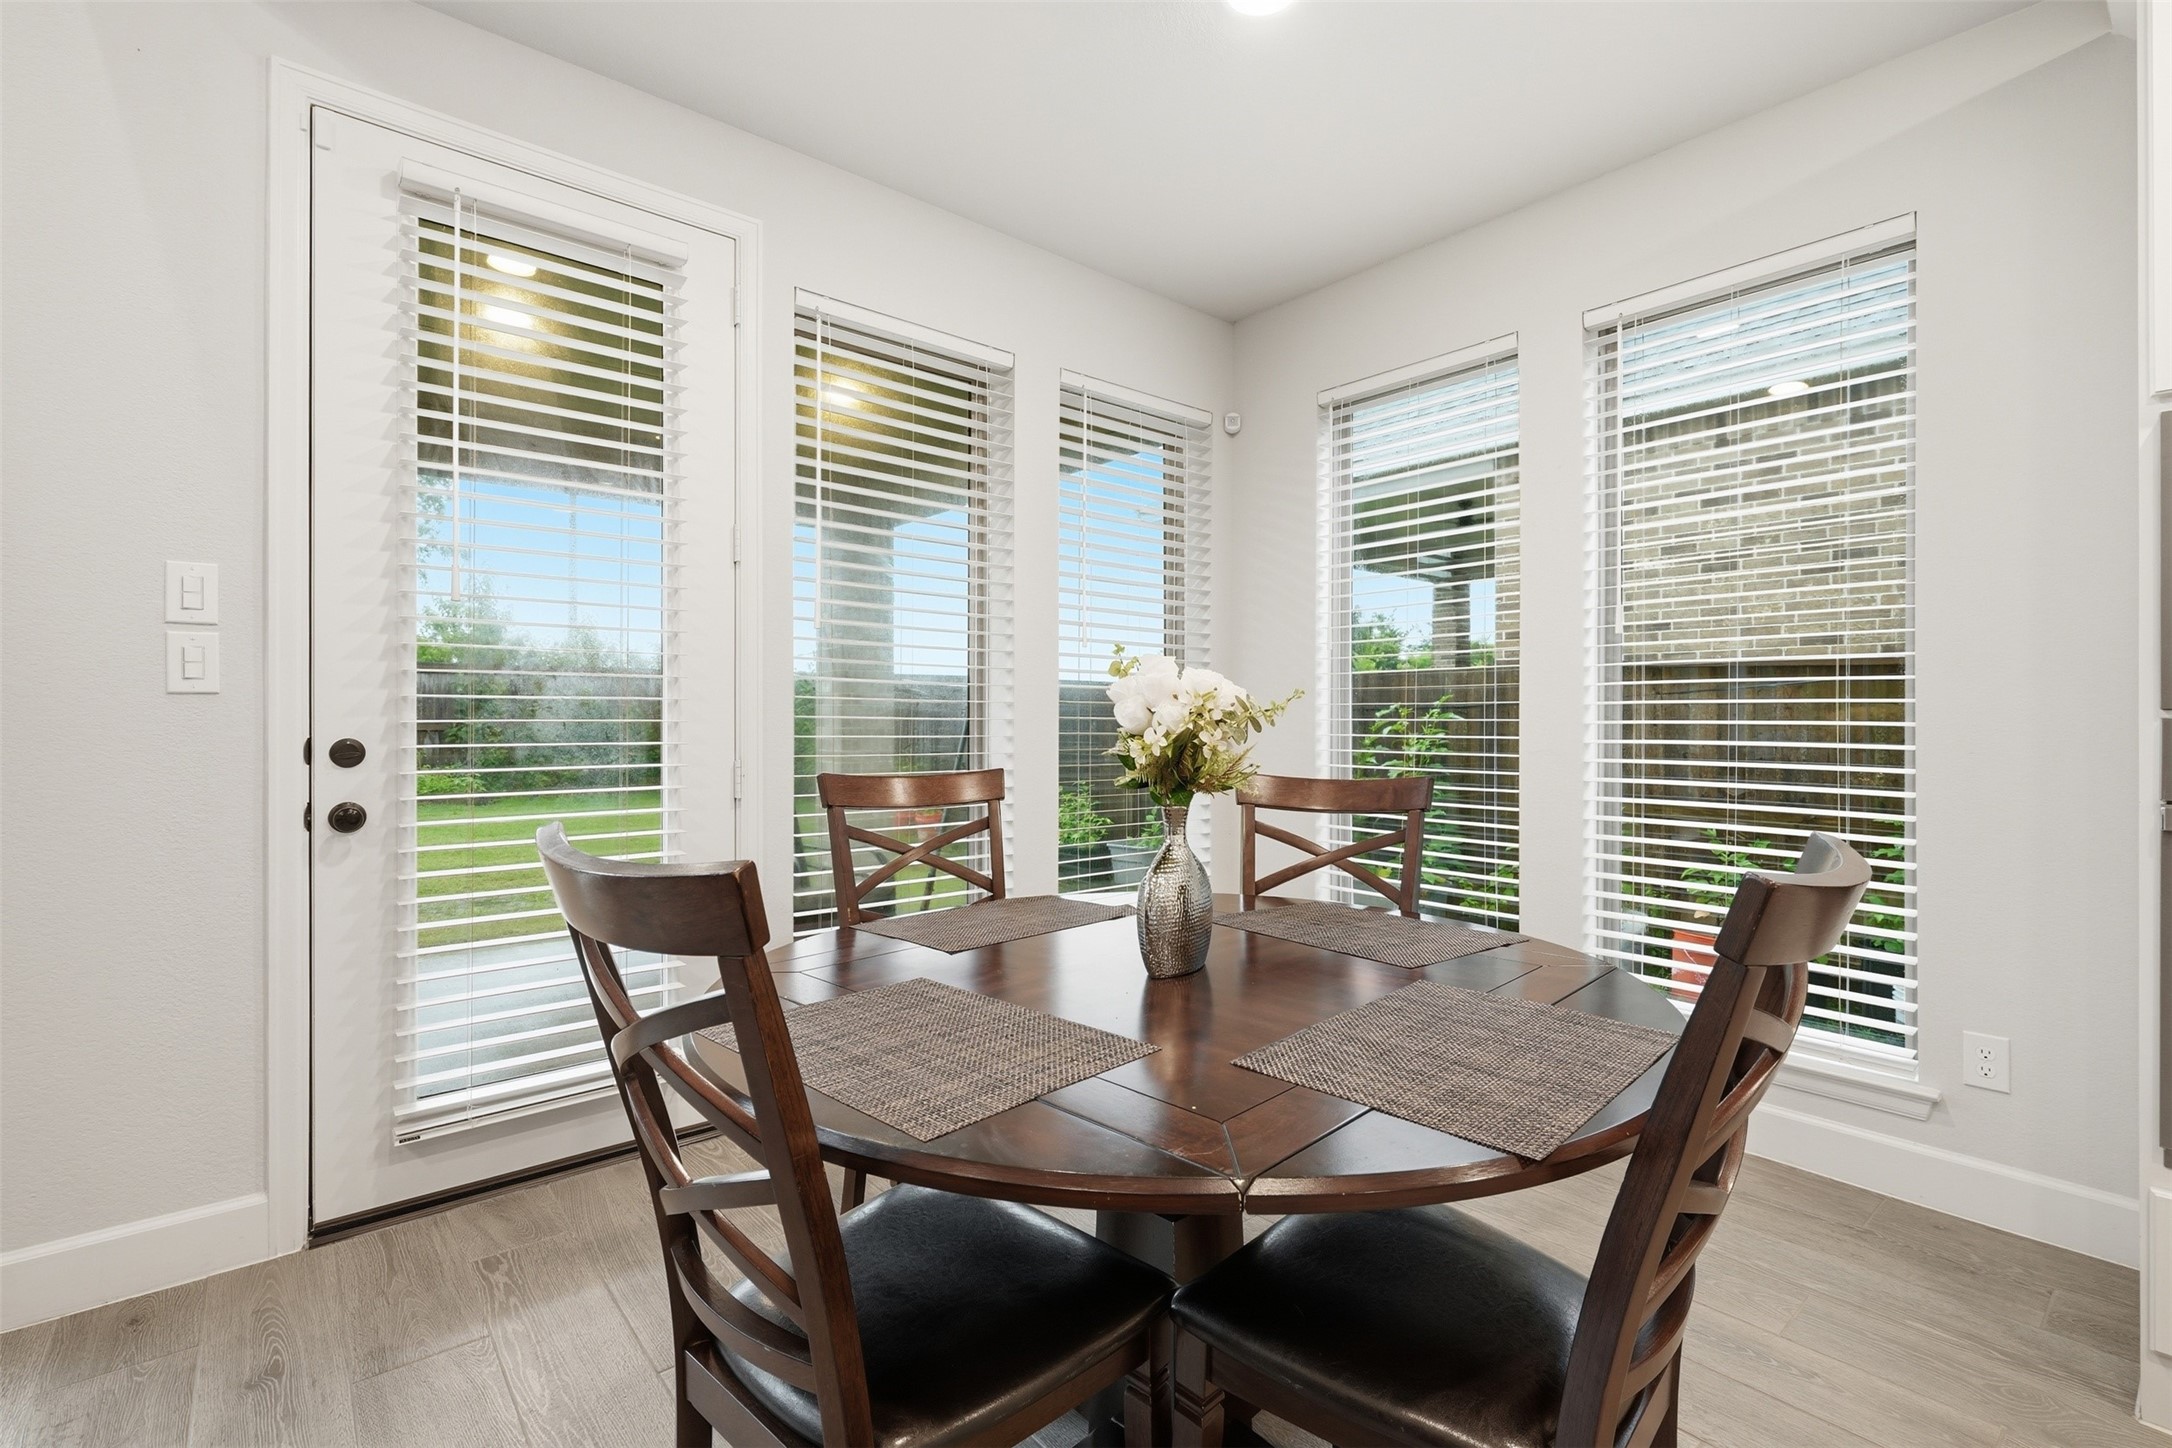
Bright breakfast nook with large windows and blinds, featuring a view of the backyard.
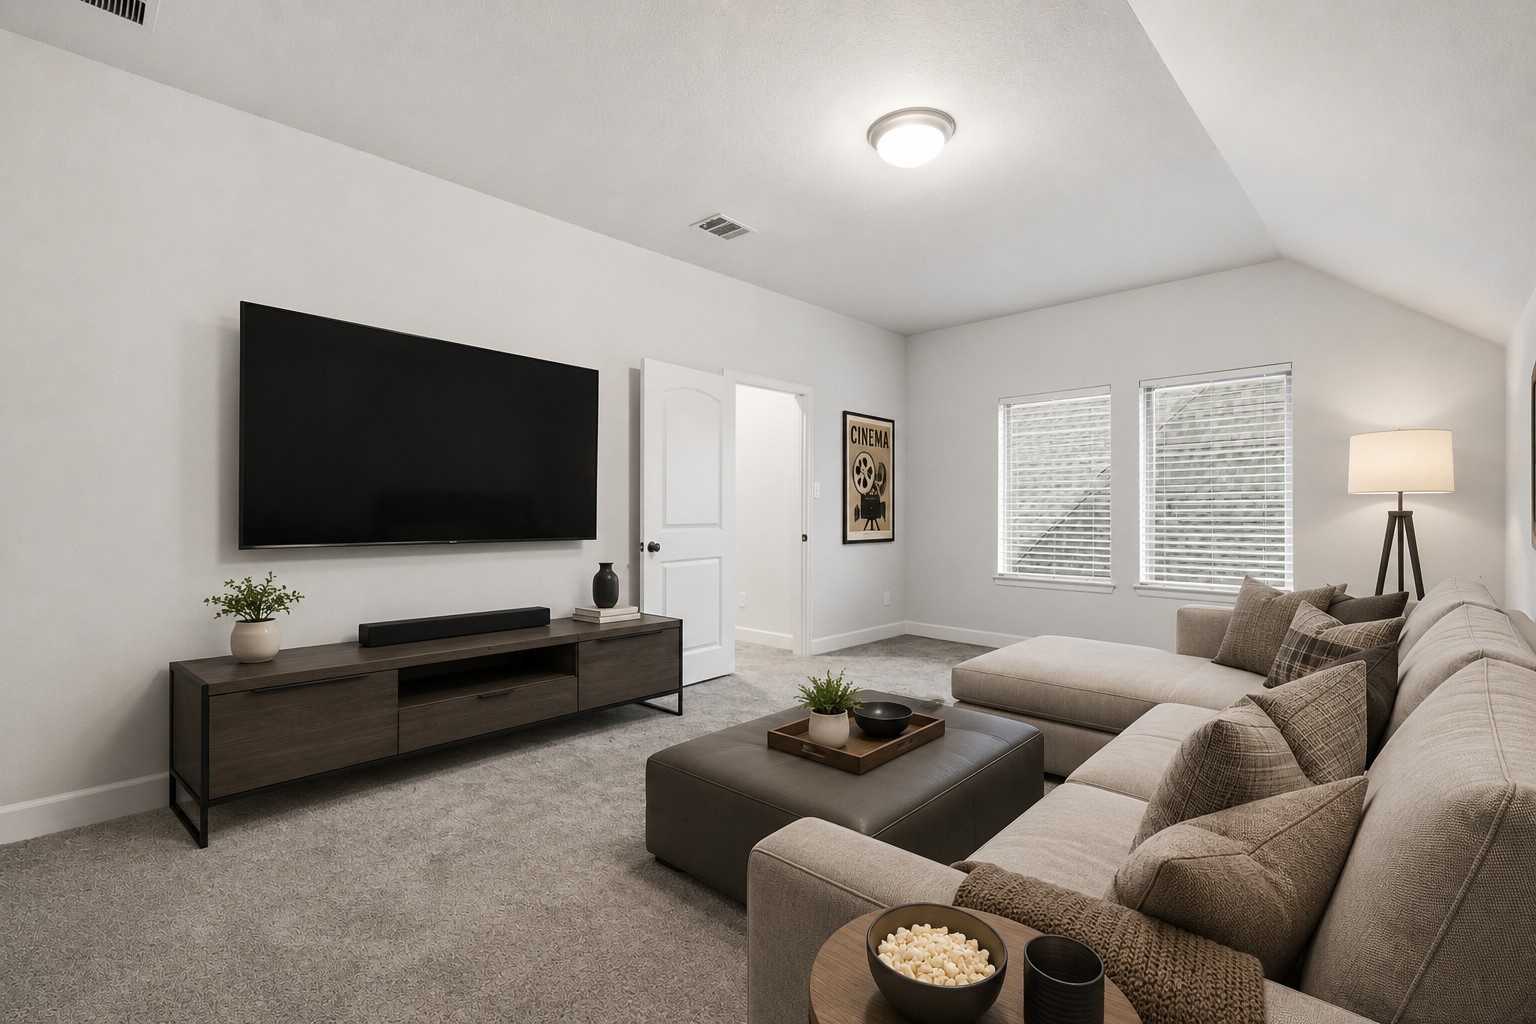
This cozy virtually staged media room is brightened by natural light from two windows, perfect for relaxing or entertaining.
This inviting virtually staged bedroom features a soft, neutral color palette with a cozy bed, stylish decor, and ample natural light. It includes a small workspace and access to an adjoining room, offering both comfort and functionality.
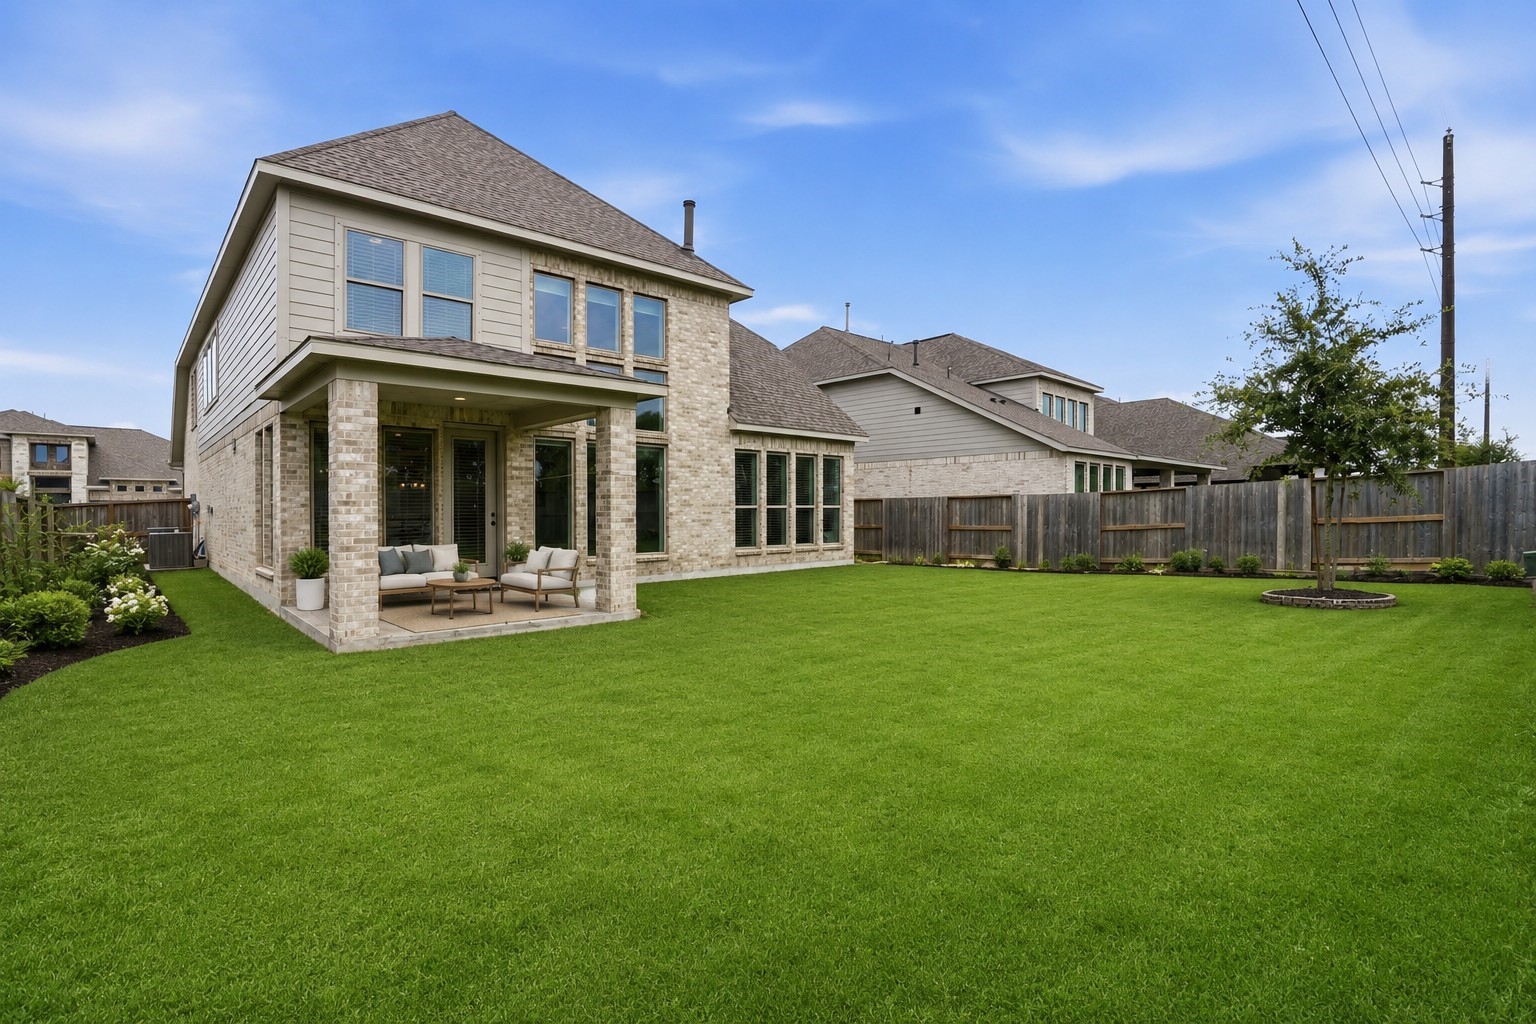
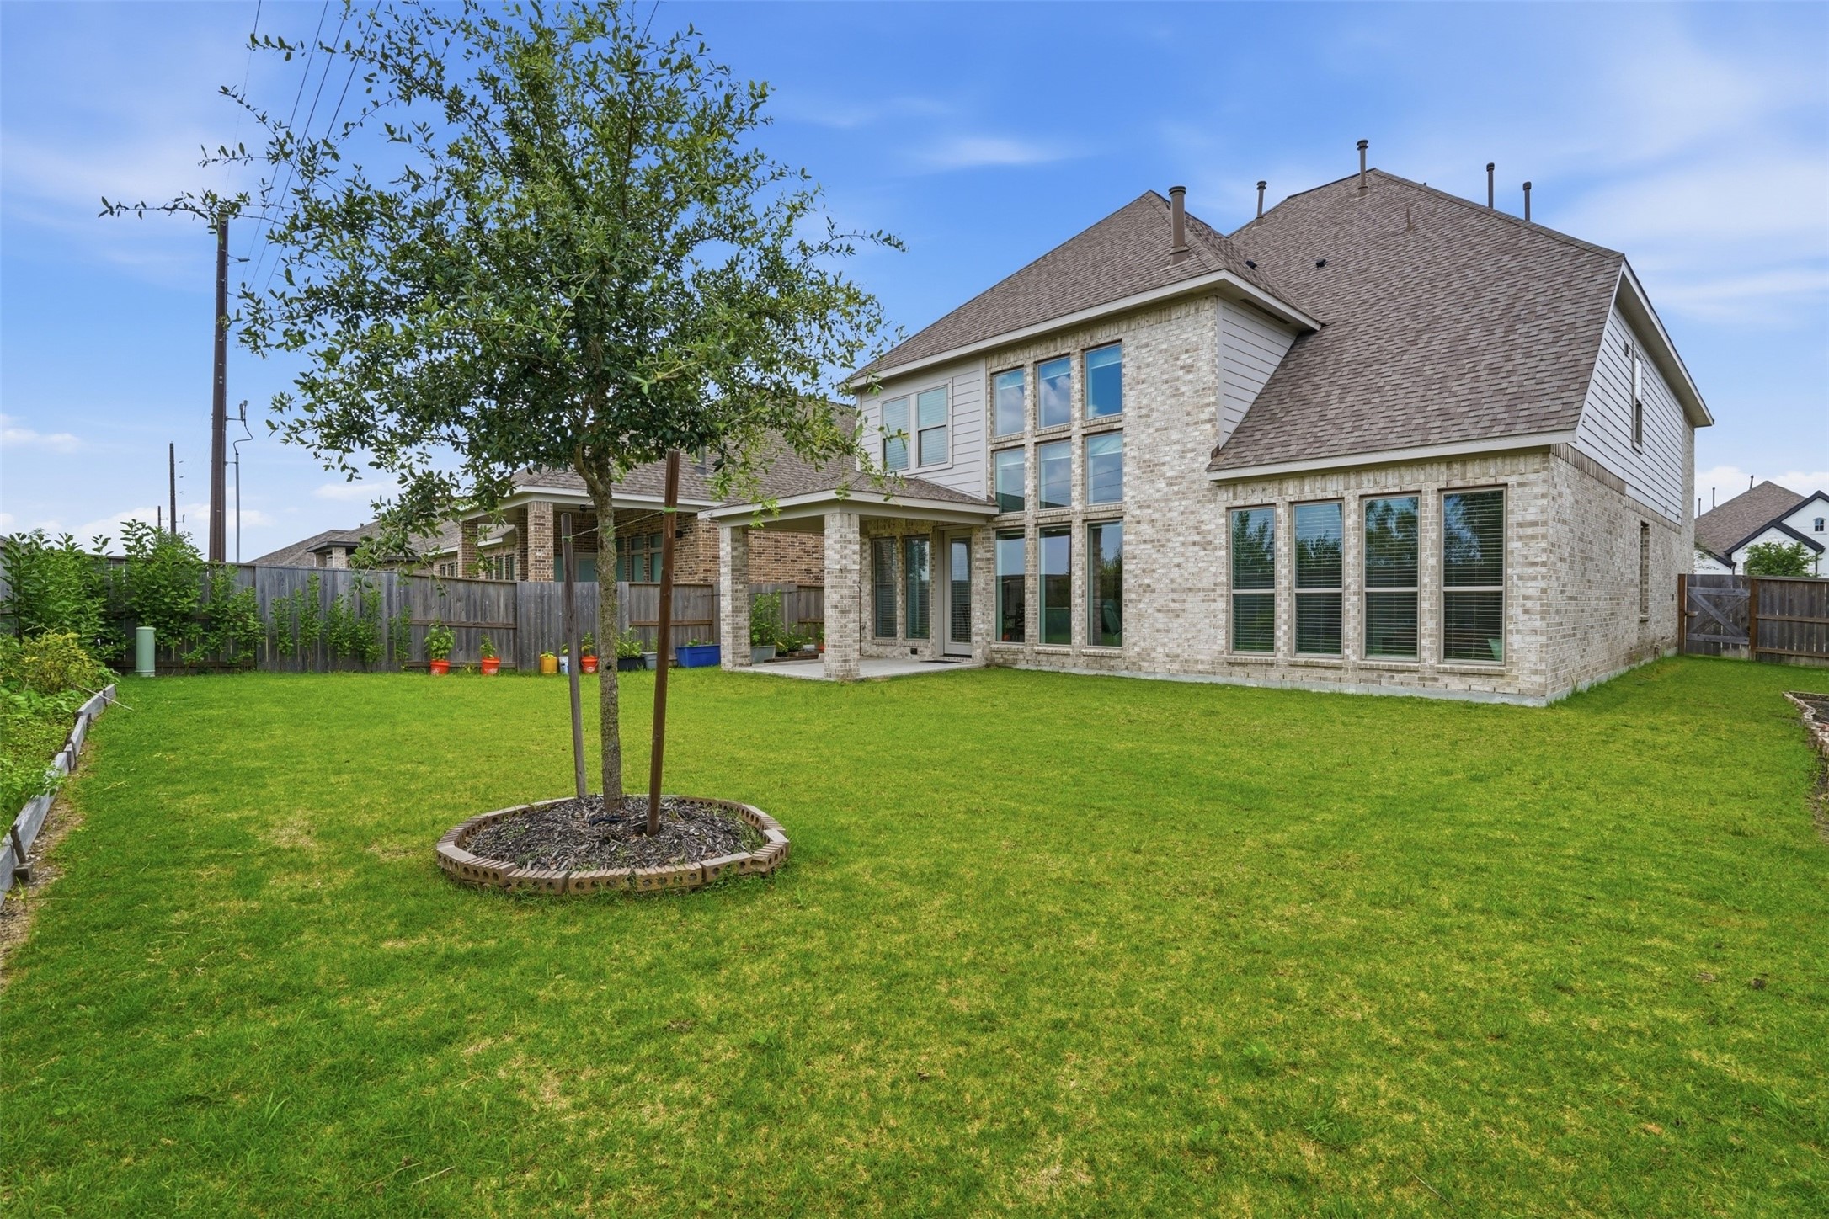
This virtually staged photo showcases a spacious backyard with a well-maintained lawn, a modern two-story brick house, and a cozy covered patio perfect for outdoor relaxation. The area is fenced, providing privacy and security.
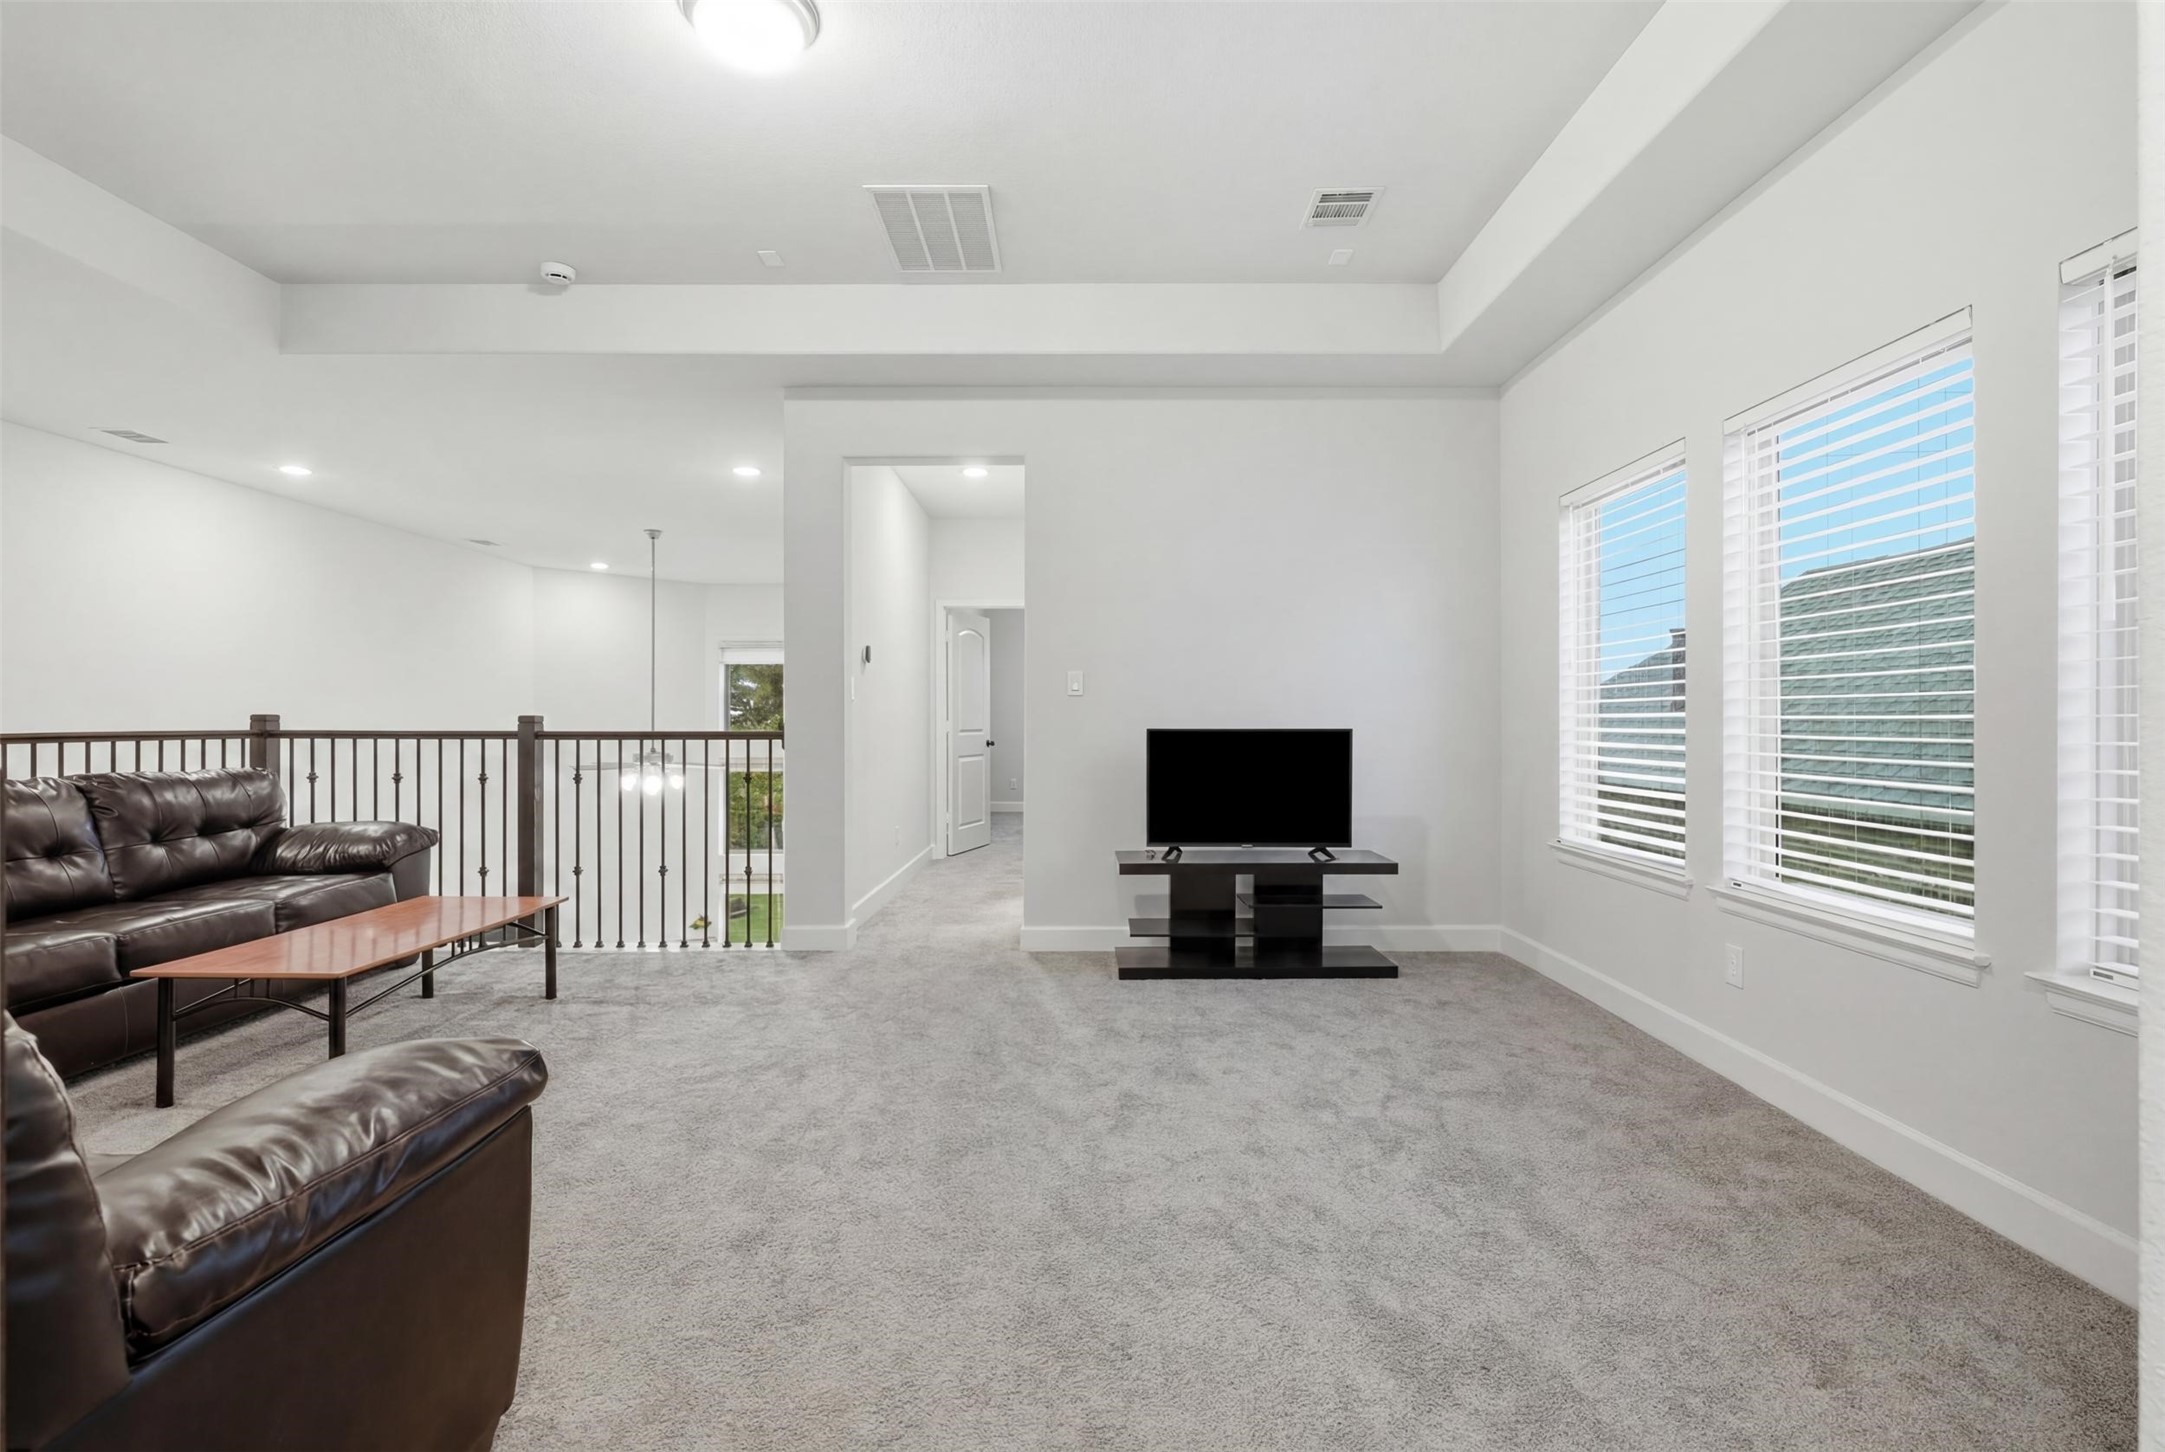
Spacious, carpeted loft area with recessed lighting, featuring a cozy seating arrangement. Neutral walls and trim provide a modern feel, while a railing overlooks the stairs, adding openness to the layout.
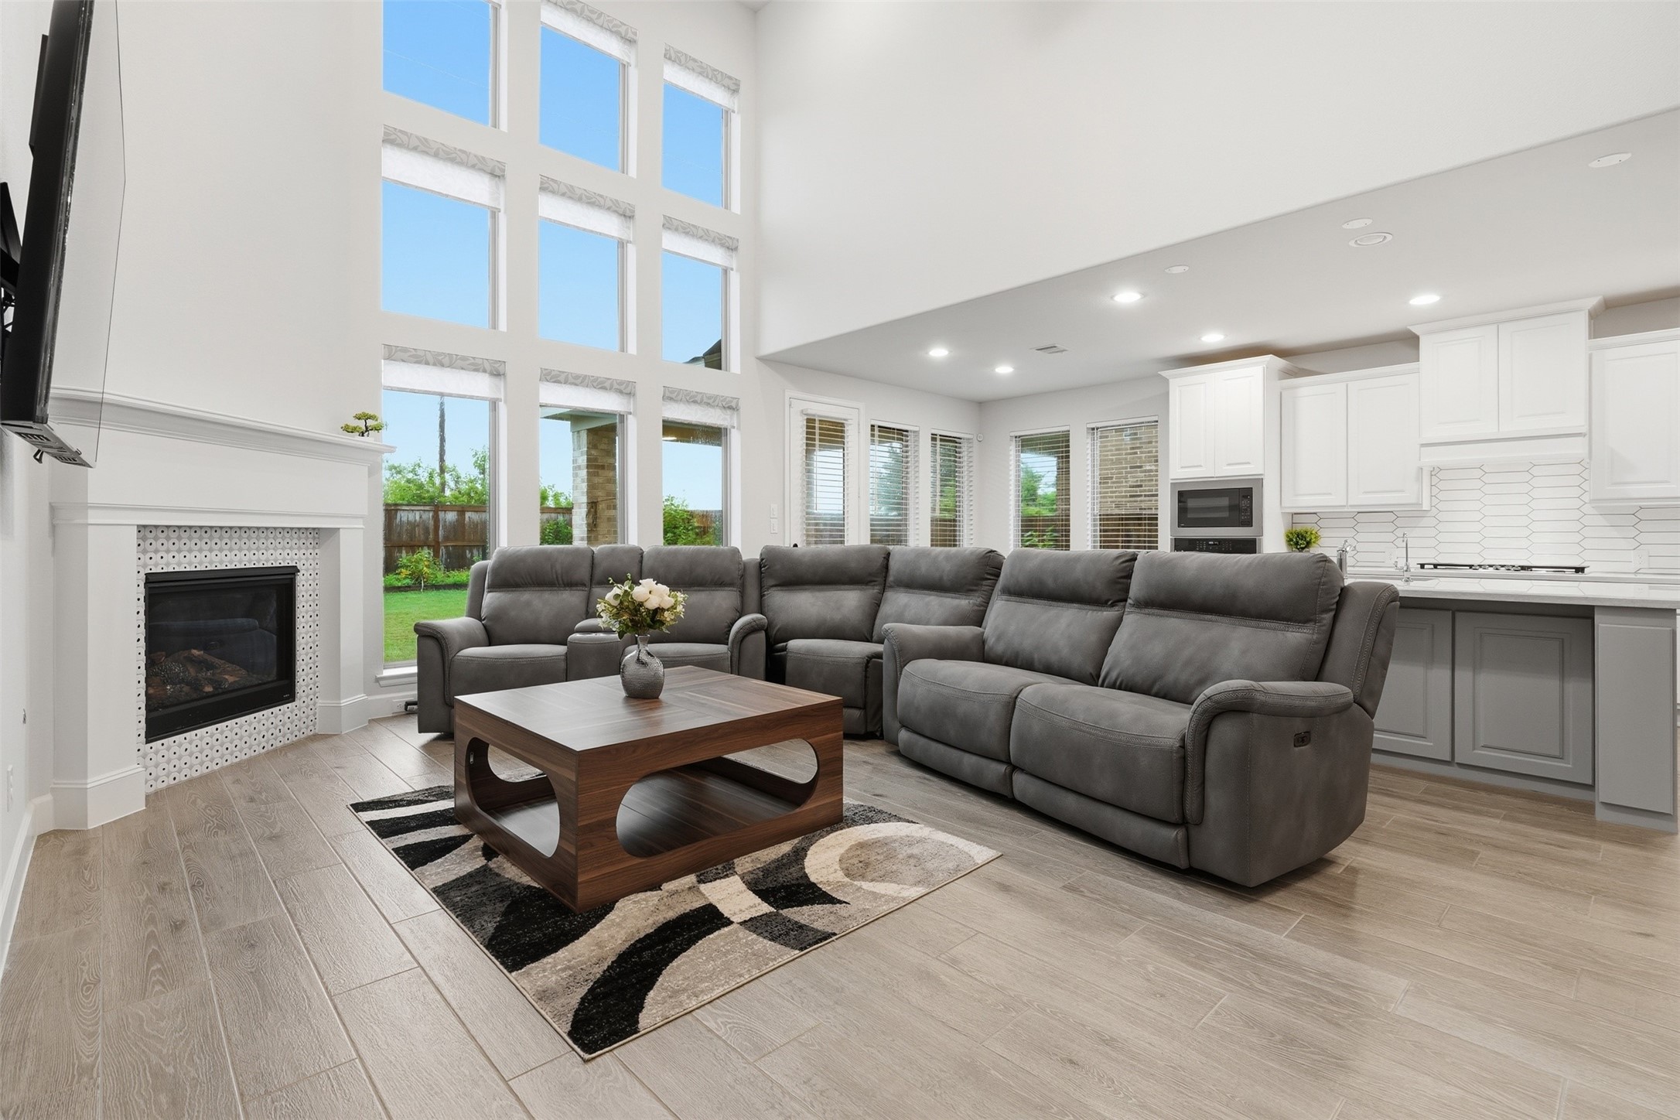
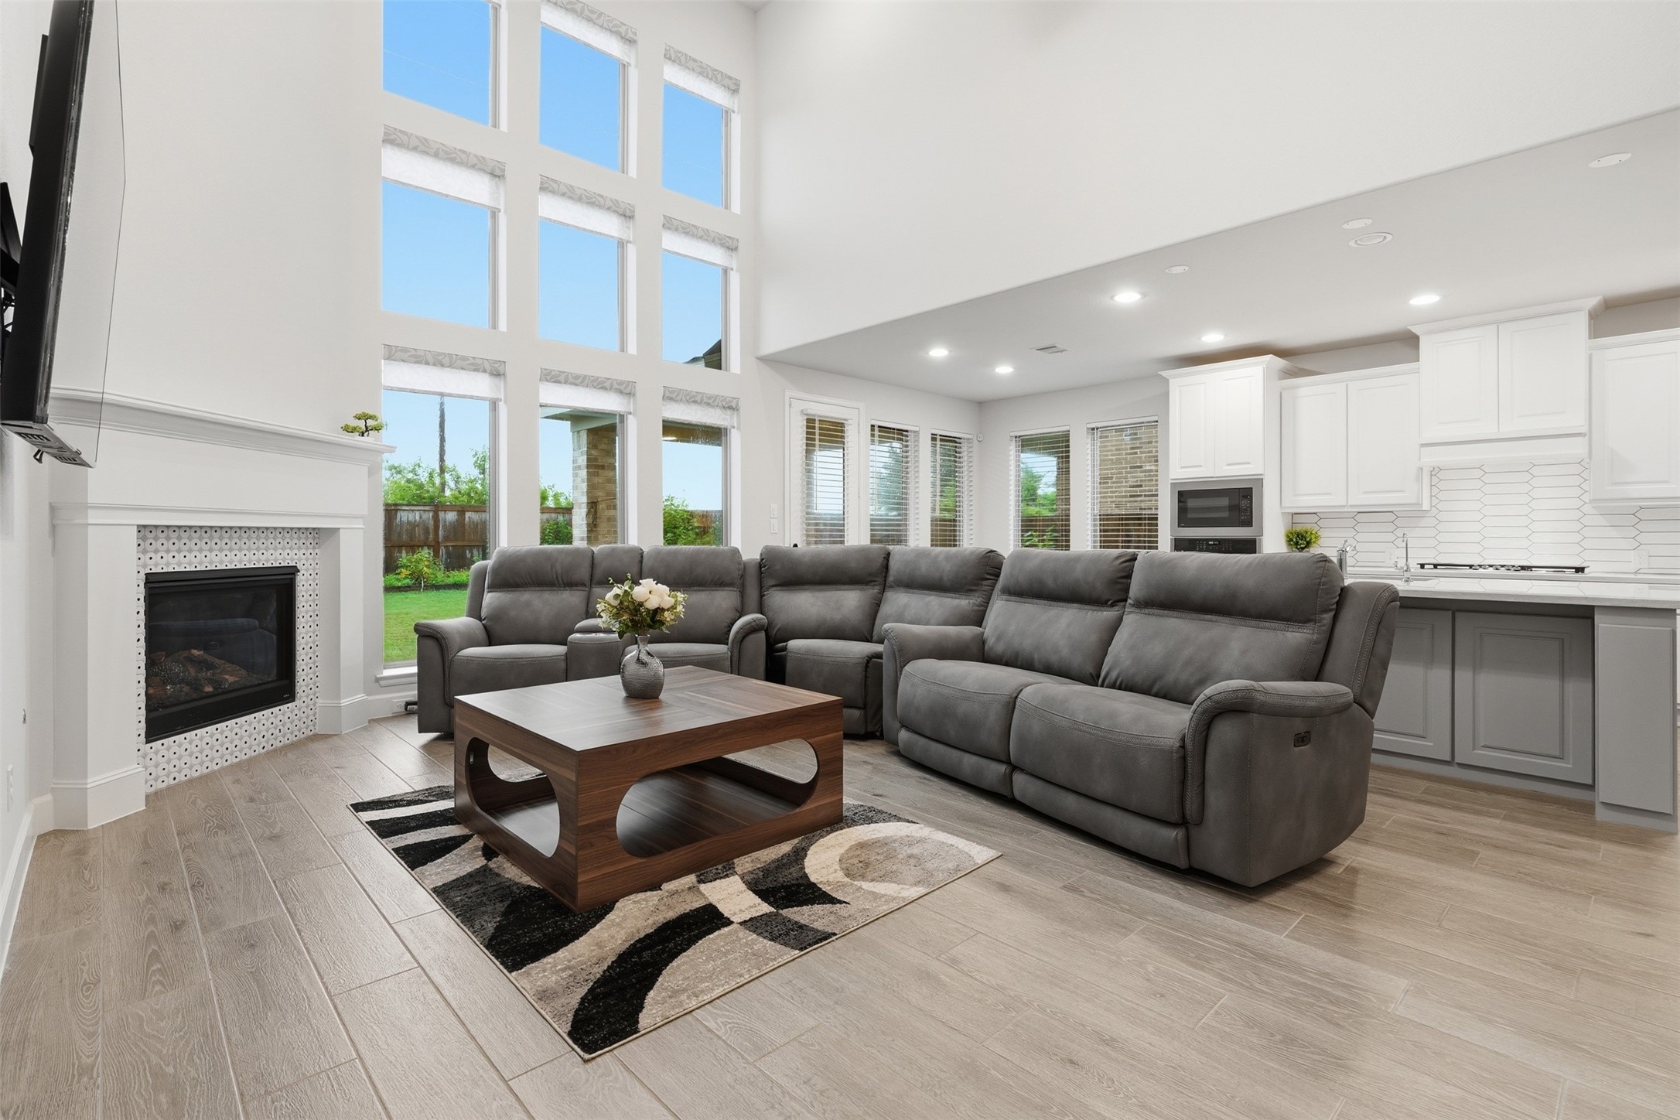
This modern living room features high ceilings, expansive windows for natural light, and an open floor plan connecting to the kitchen. It includes a cozy fireplace, stylish gray sectional, and sleek wood flooring, creating a bright and inviting???????????????????????????????? space.
This open-concept living space features a modern kitchen with stainless steel appliances, a cozy dining area, and a spacious living room with high ceilings and abundant natural light. Perfect for entertaining and family gatherings.
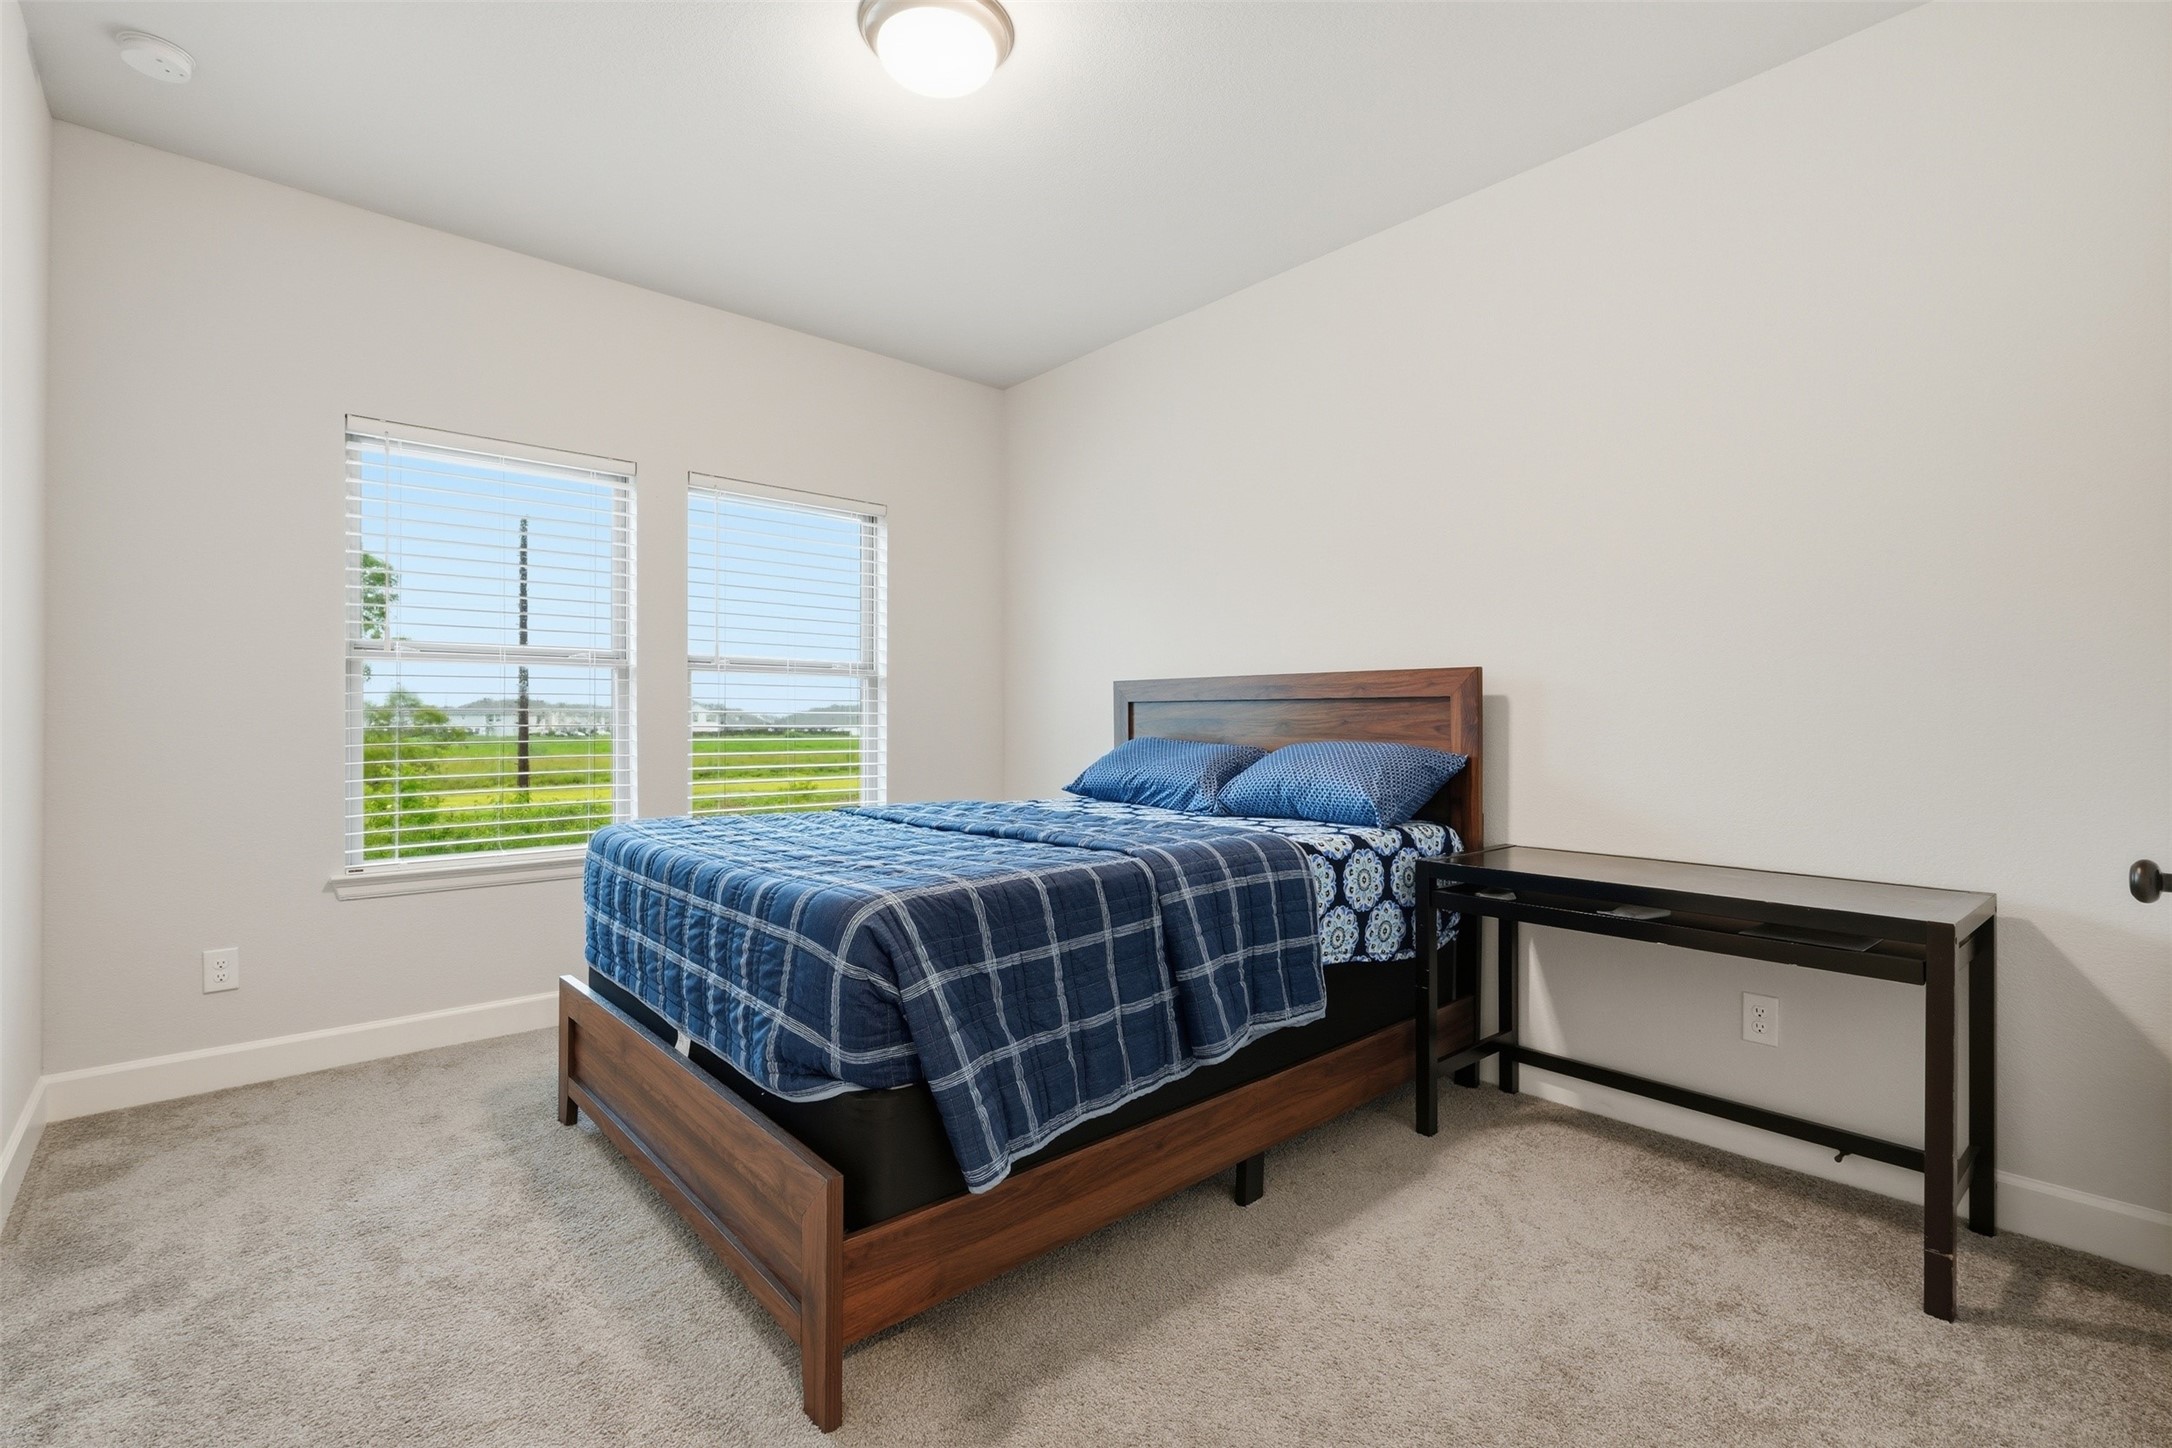
This bright bedroom features two large windows, neutral walls, and carpeted flooring. It includes a wooden bed with blue bedding and a modern side table, offering a cozy and inviting atmosphere.
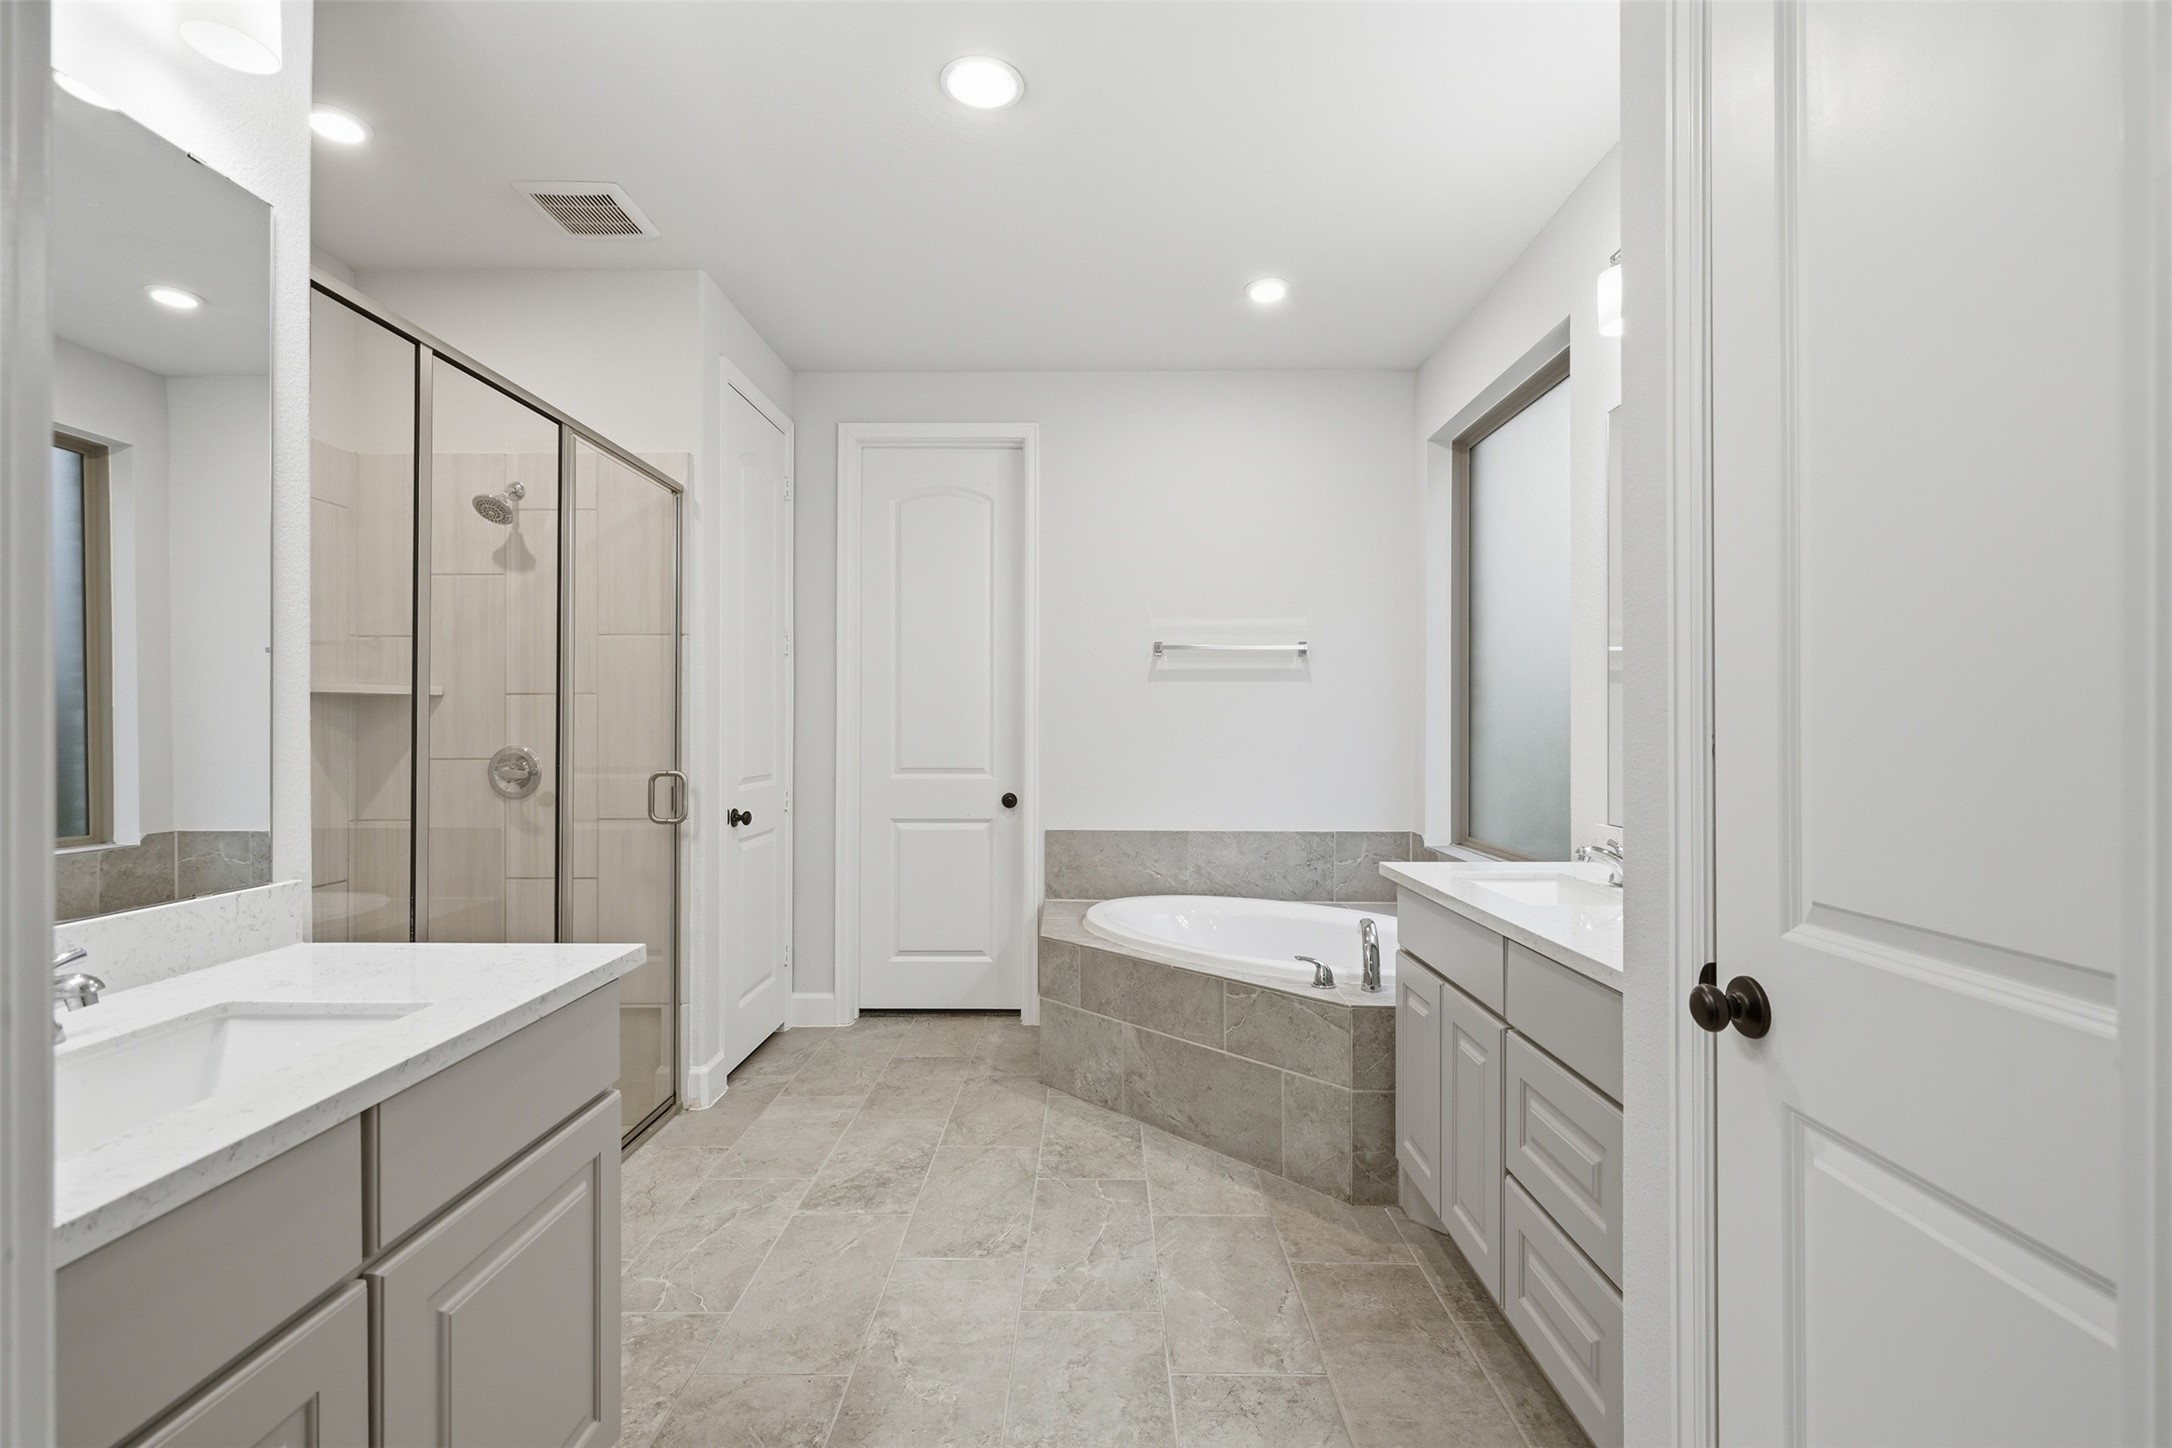
This is a spacious, modern bathroom featuring a large walk-in shower, a separate bathtub, and dual vanities with ample storage. The light, neutral tones create a clean and inviting atmosphere.
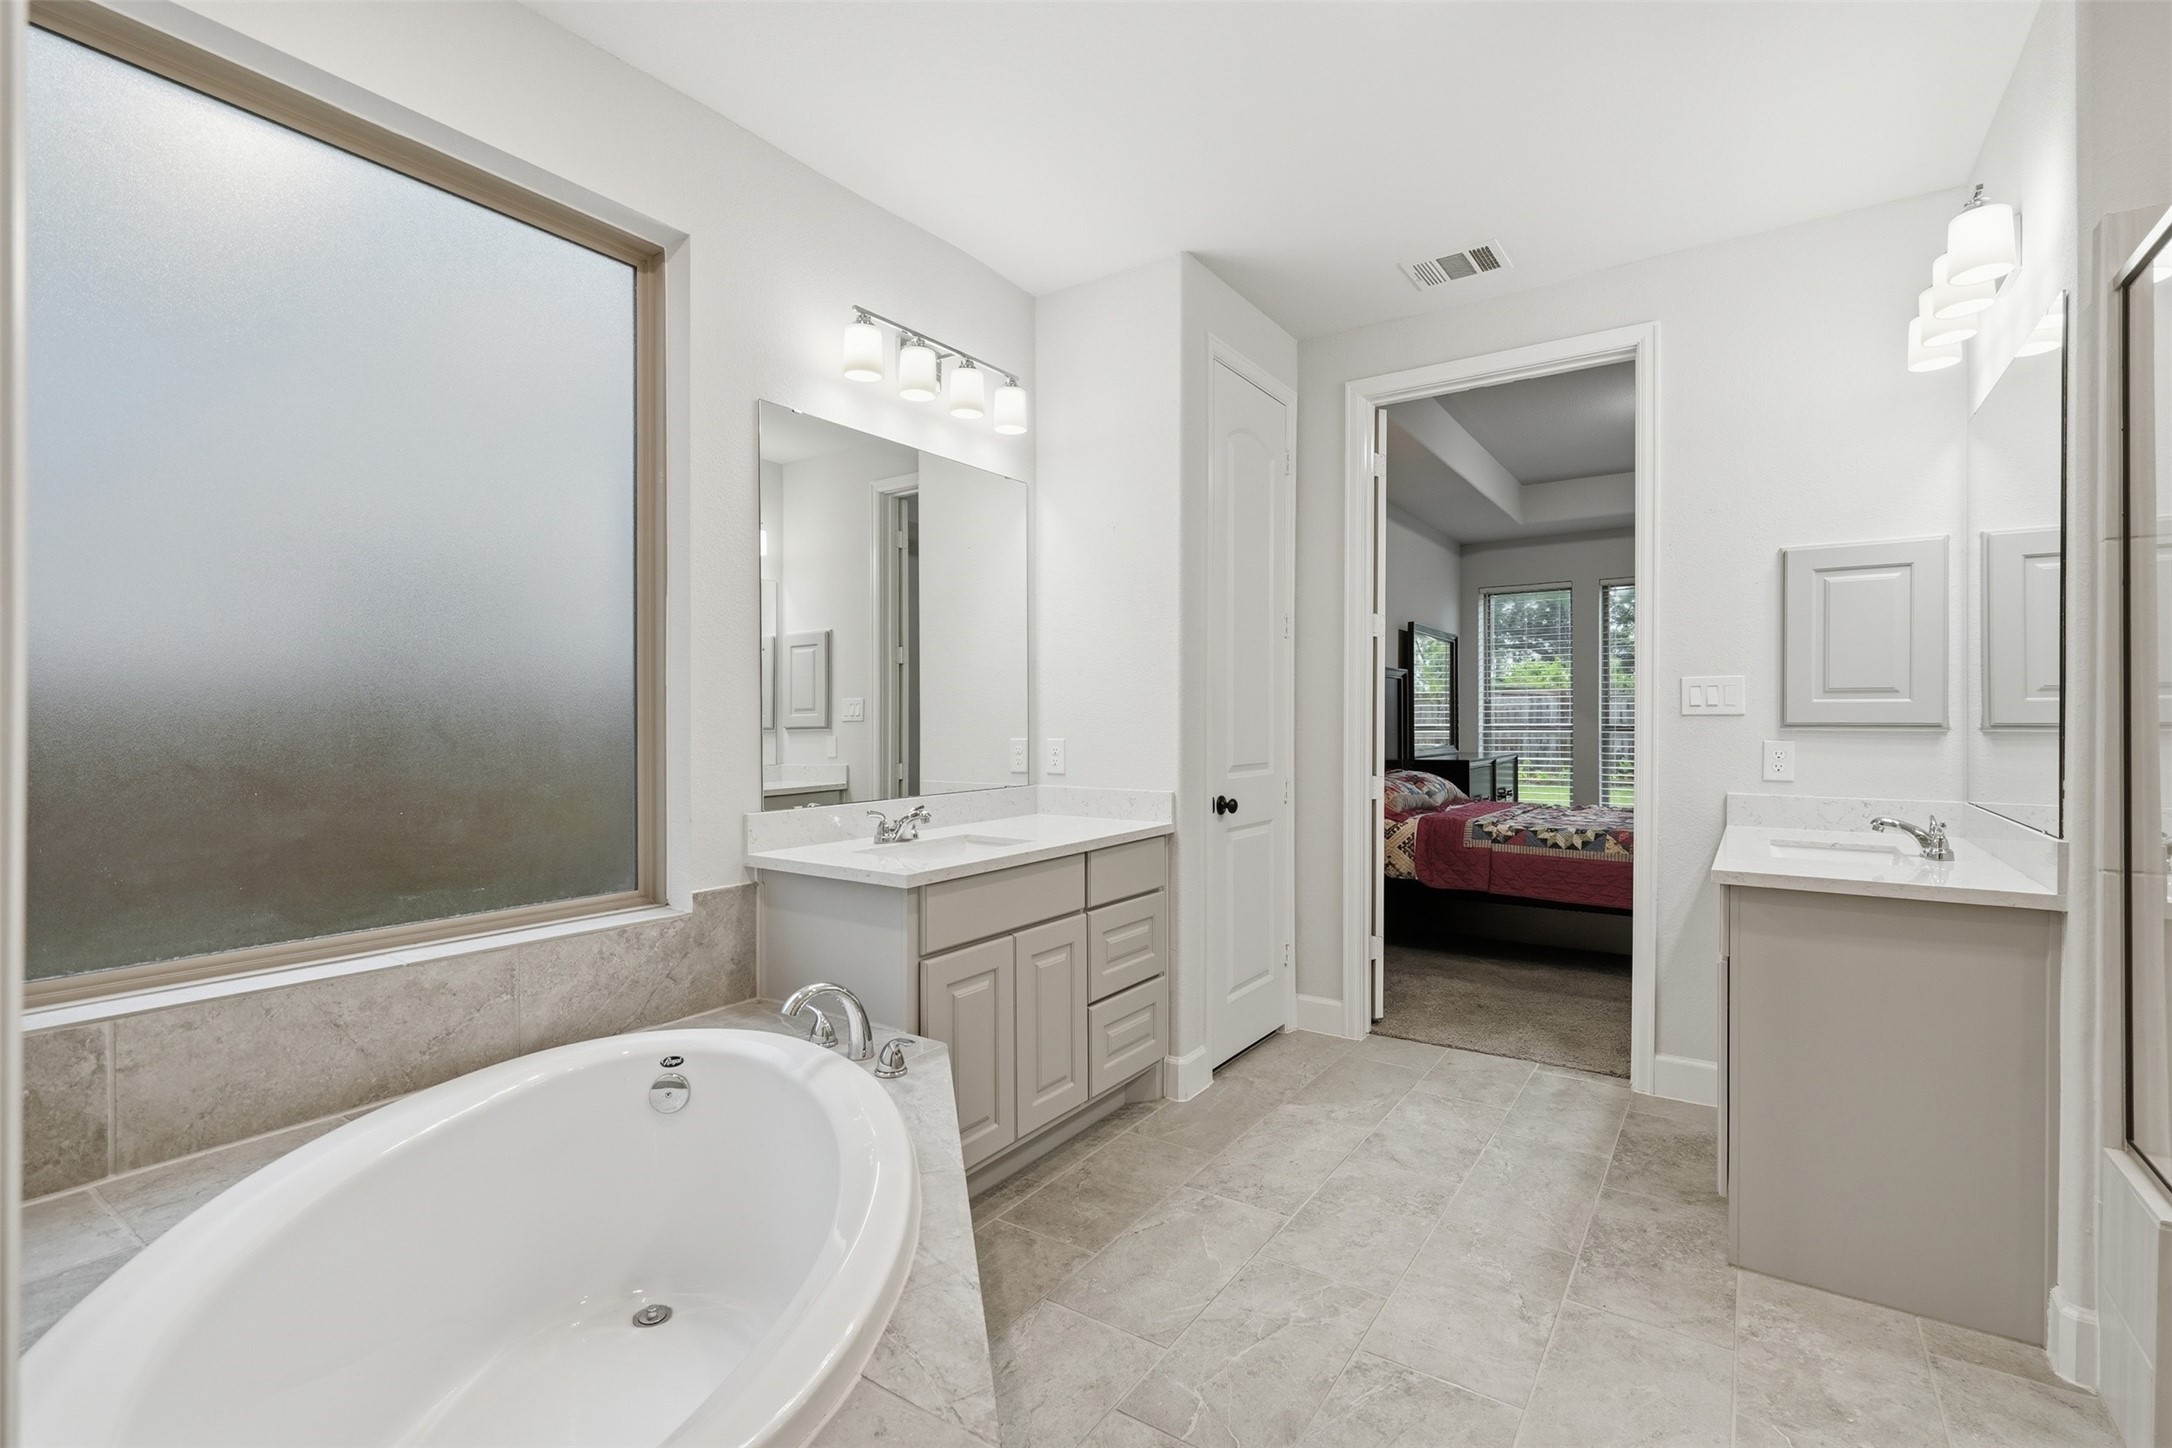
This modern bathroom features a spacious bathtub, dual vanities with ample storage, and a large frosted window for natural light. The neutral tile flooring and contemporary fixtures create a clean, inviting atmosphere.
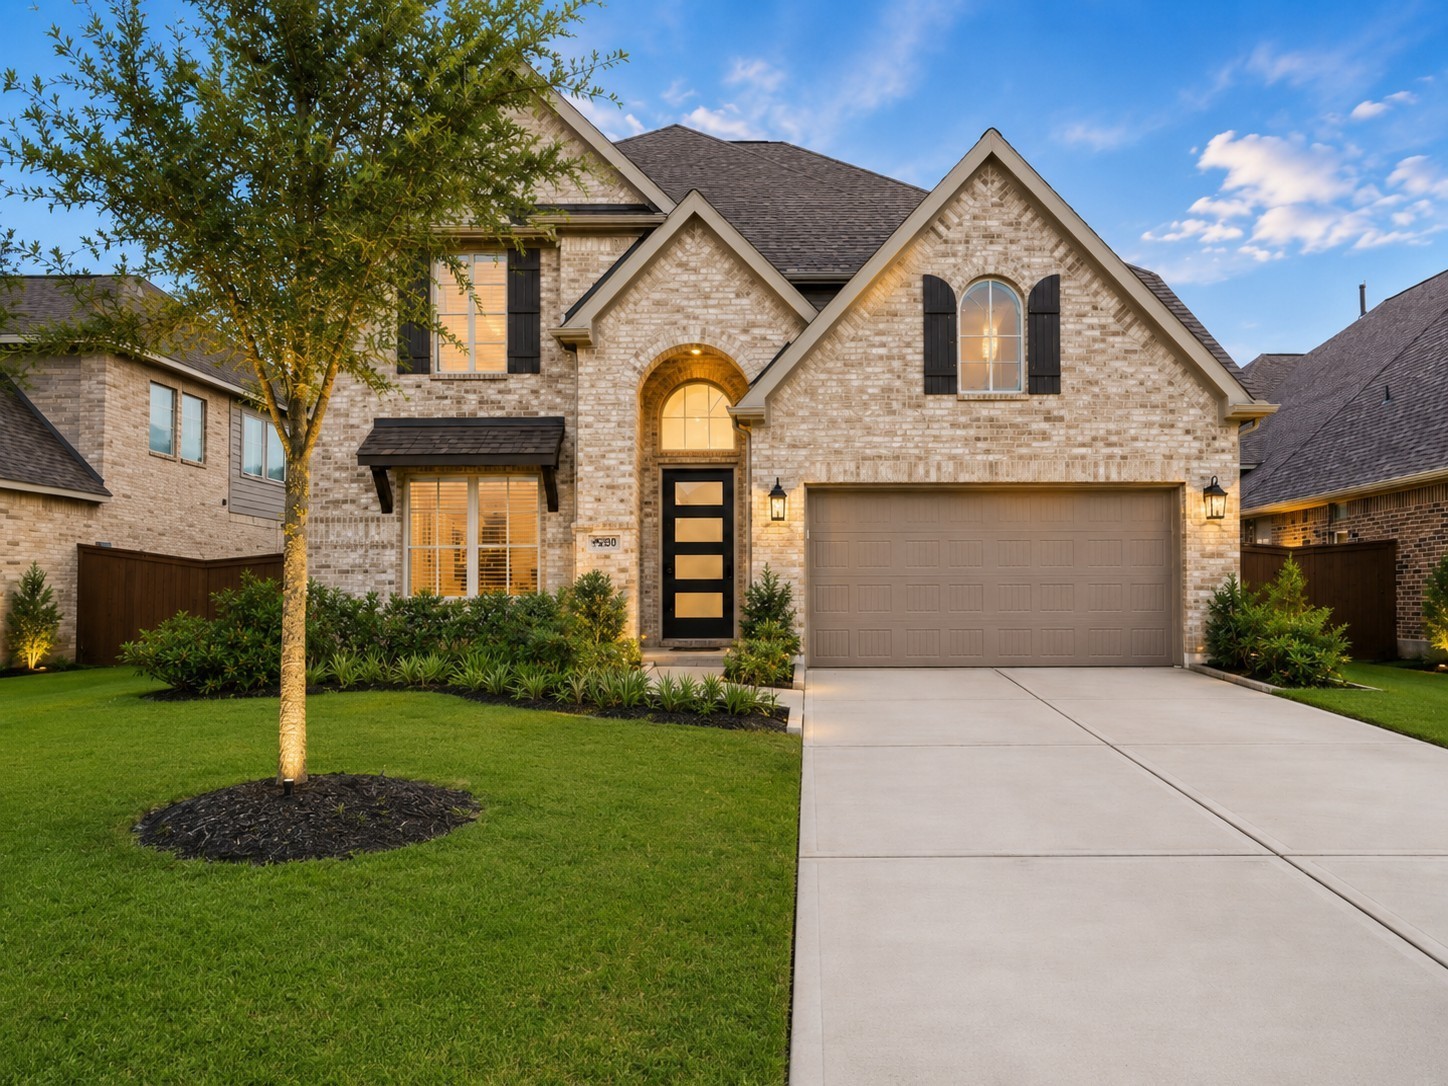
This charming two-story brick home features a spacious driveway with a two-car garage, a well-maintained lawn, and mature trees. Ideal for families seeking a cozy and welcoming neighborhood setting.
This is a two-story brick home with a gabled roof and attached two-car garage. It features a well-maintained lawn, landscaped garden beds, and a wooden privacy fence. The large windows and arched entryway enhance its curb appeal.
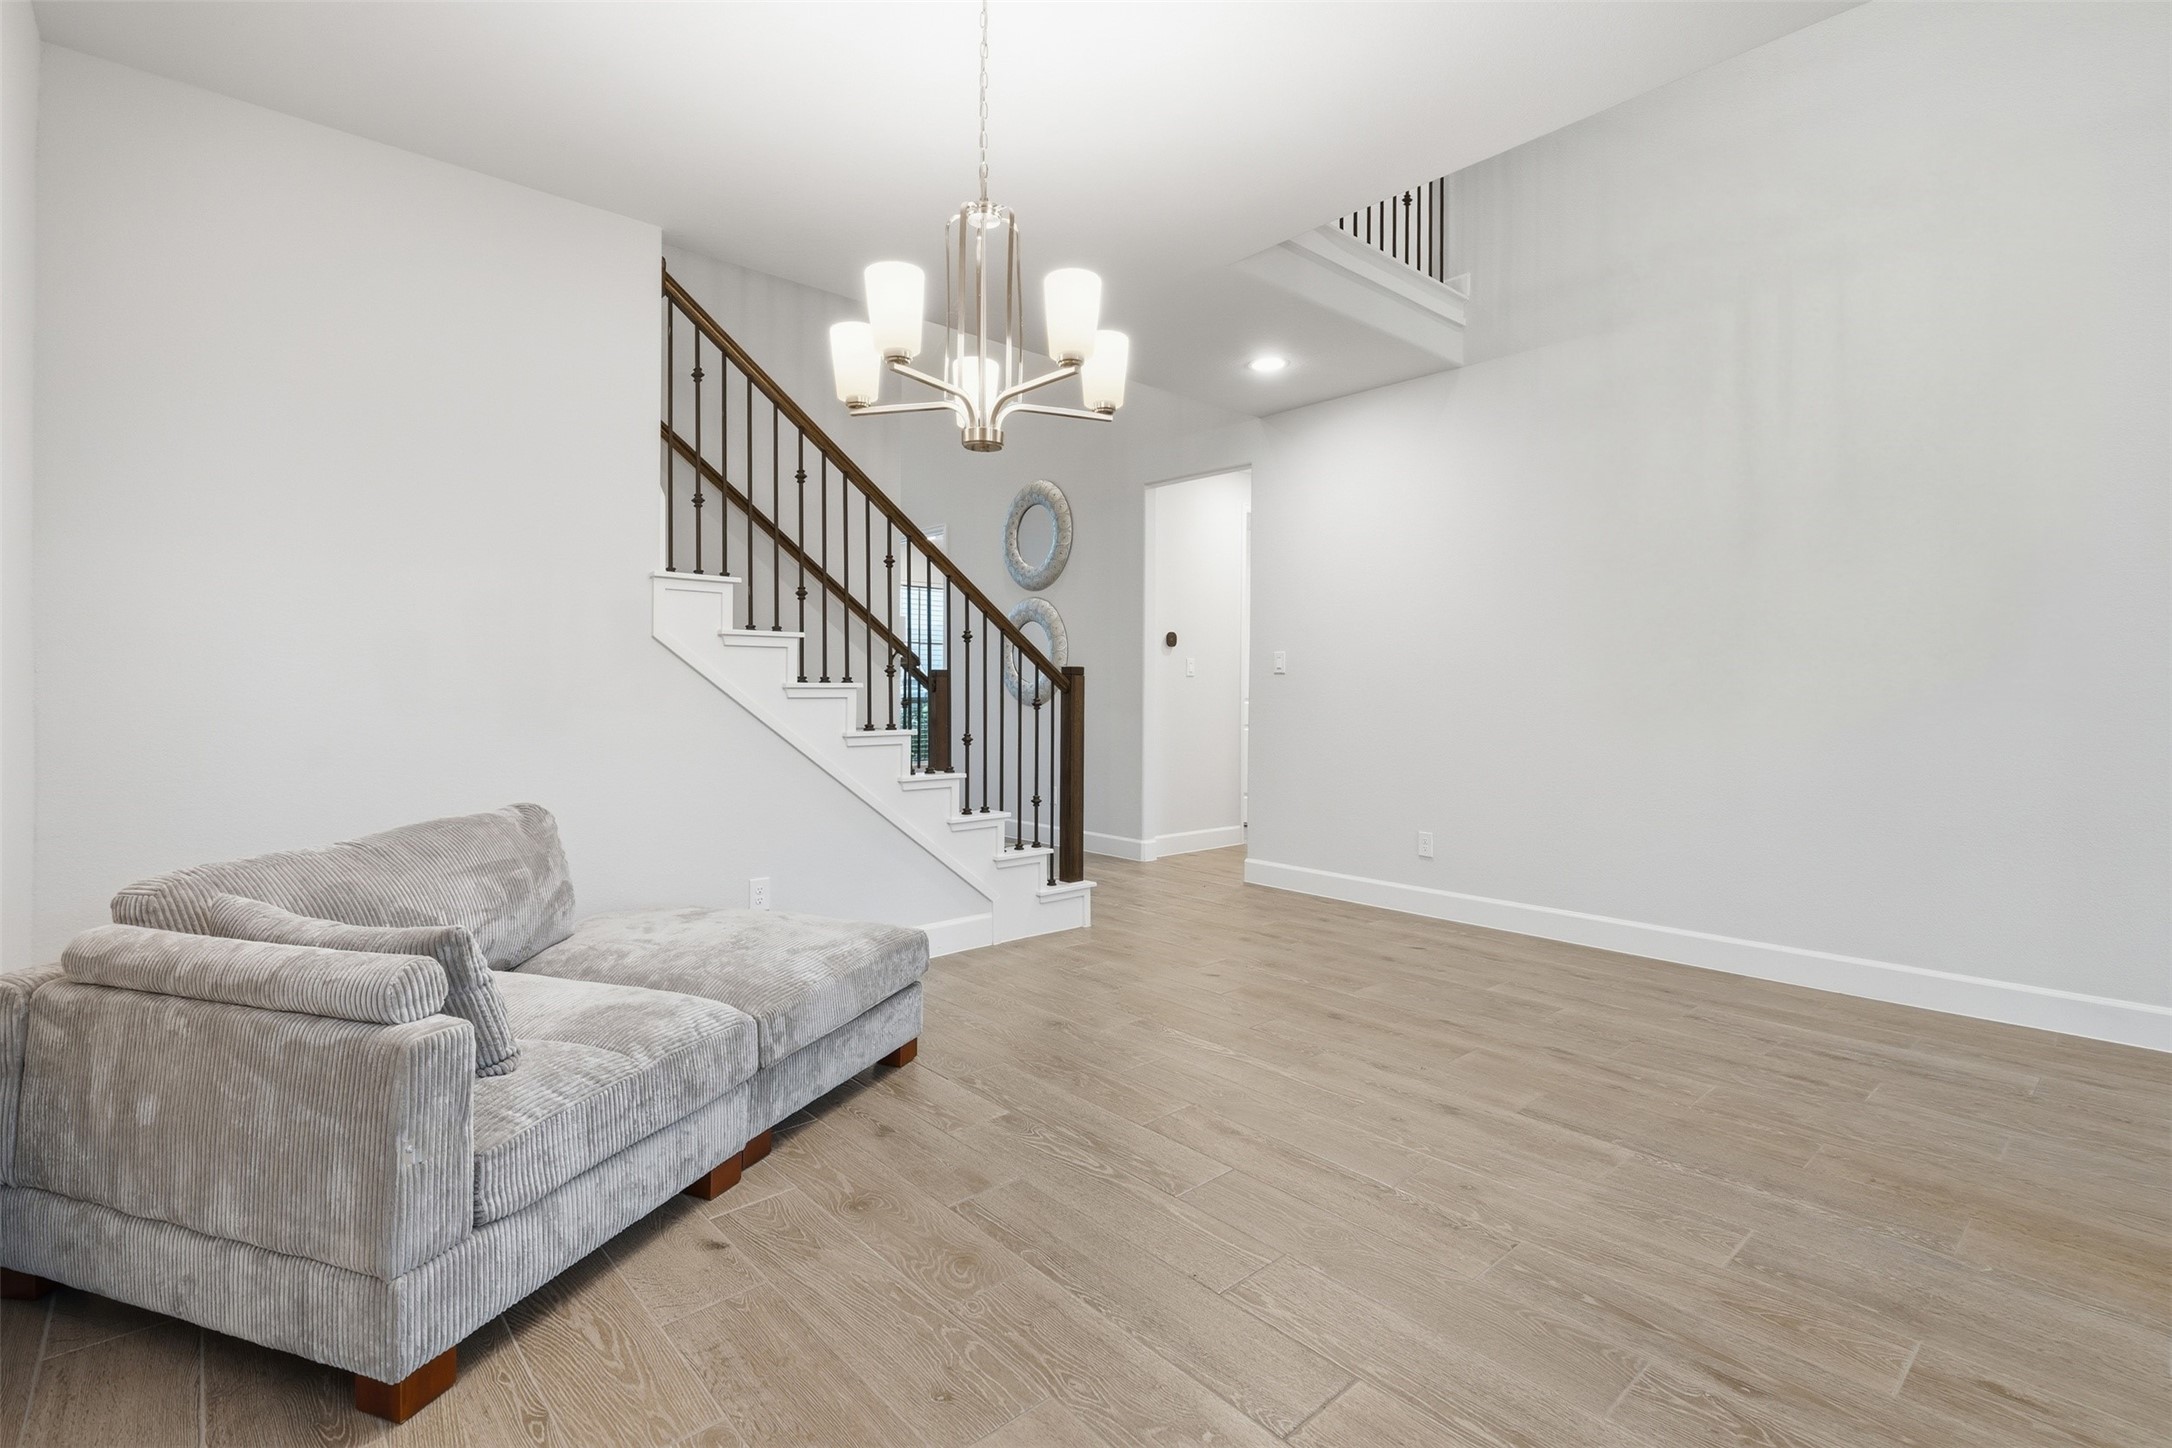
This photo shows a modern living space with light wood flooring, a cozy gray sectional sofa, and a stylish chandelier. A staircase with dark wooden railing leads to the upper level, and a contemporary art piece adorns the wall, adding a touch of elegance.
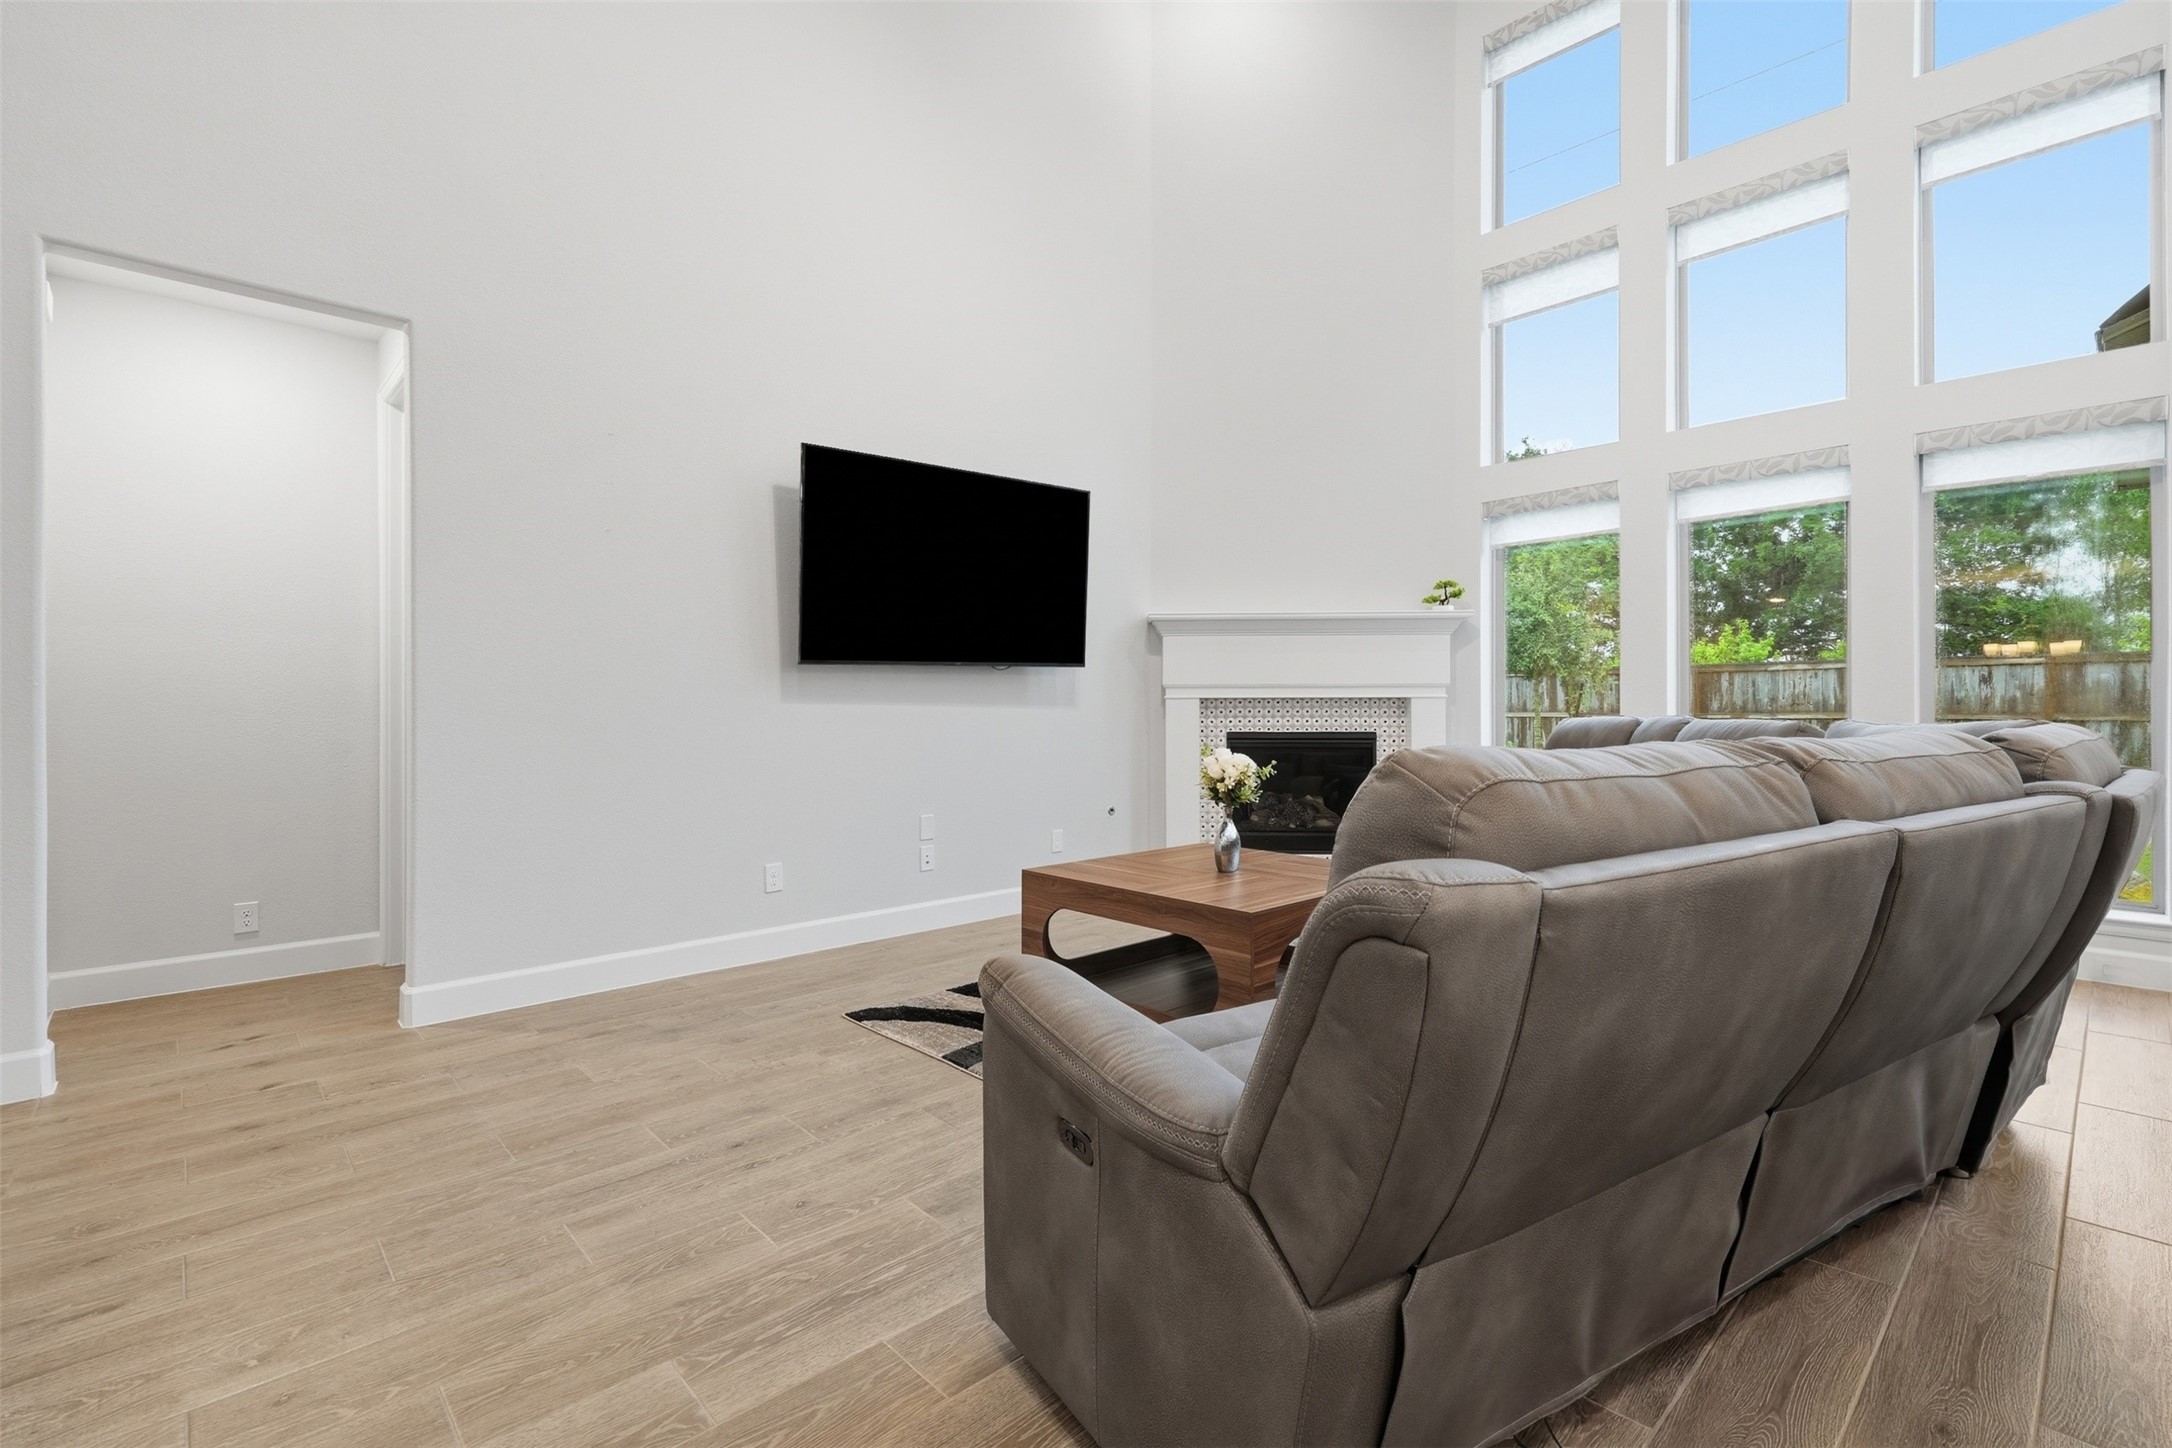
This living room features high ceilings and abundant natural light from large windows. It includes a cozy fireplace, sleek TV, plush seating, and stylish wood flooring, offering a welcoming and modern space.
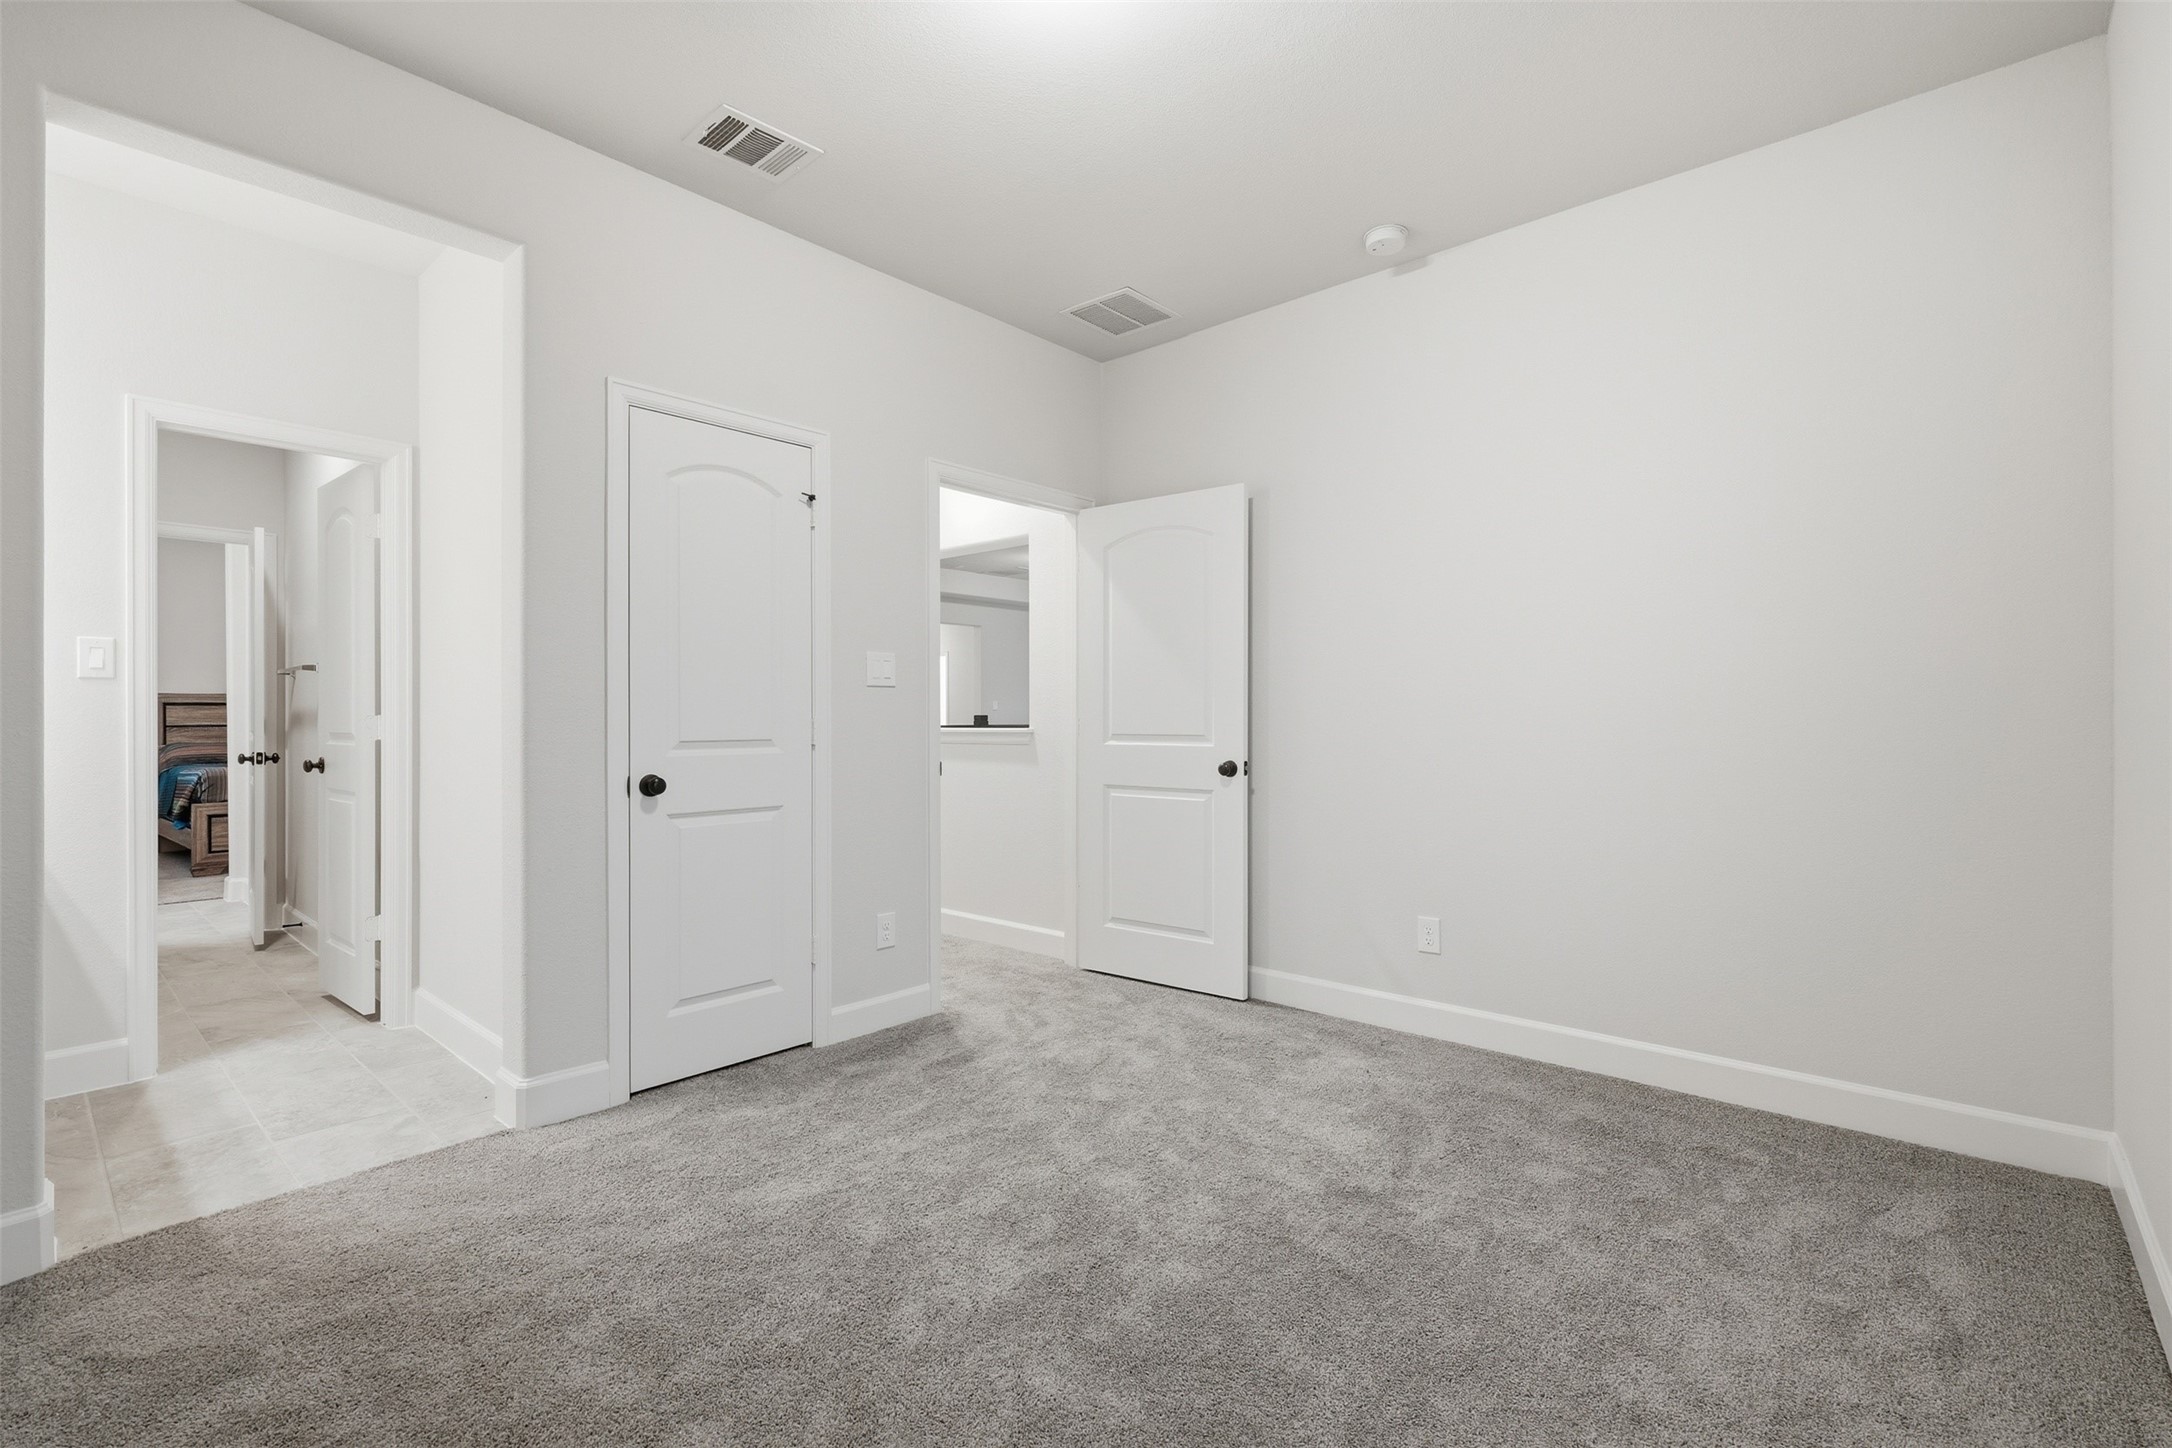
This photo shows a bright, carpeted room with neutral walls, featuring two white doors and a hallway leading to other rooms, ideal for a bedroom or office.
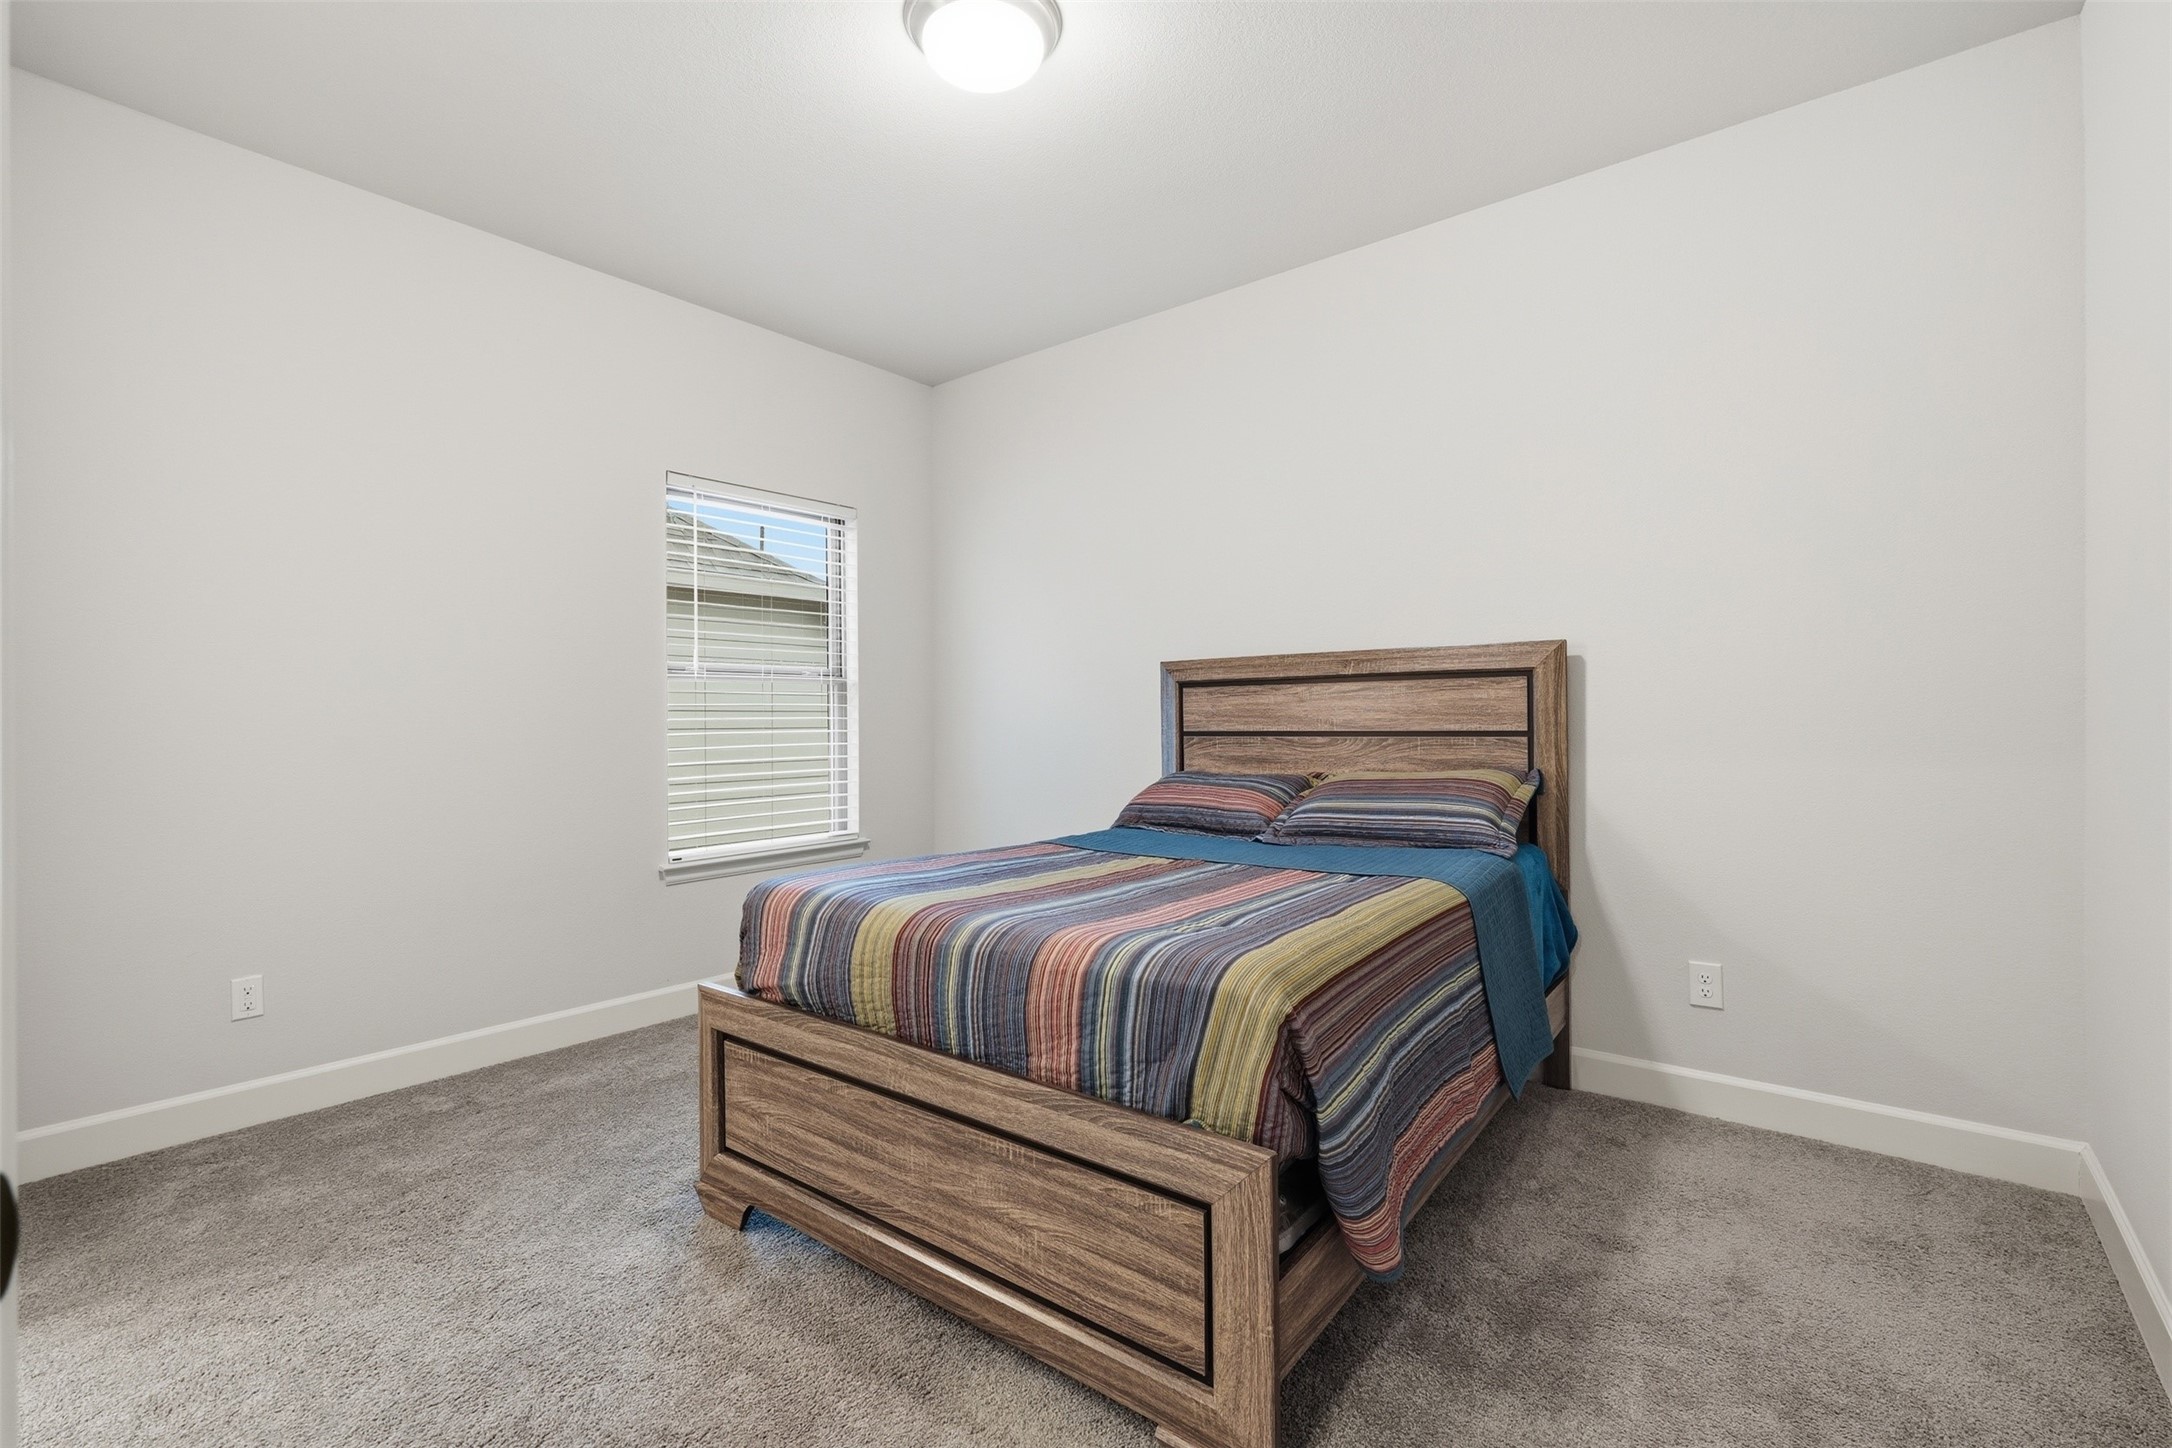
A cozy bedroom with neutral walls and carpet, featuring a window for natural light and a wooden bed with colorful bedding.
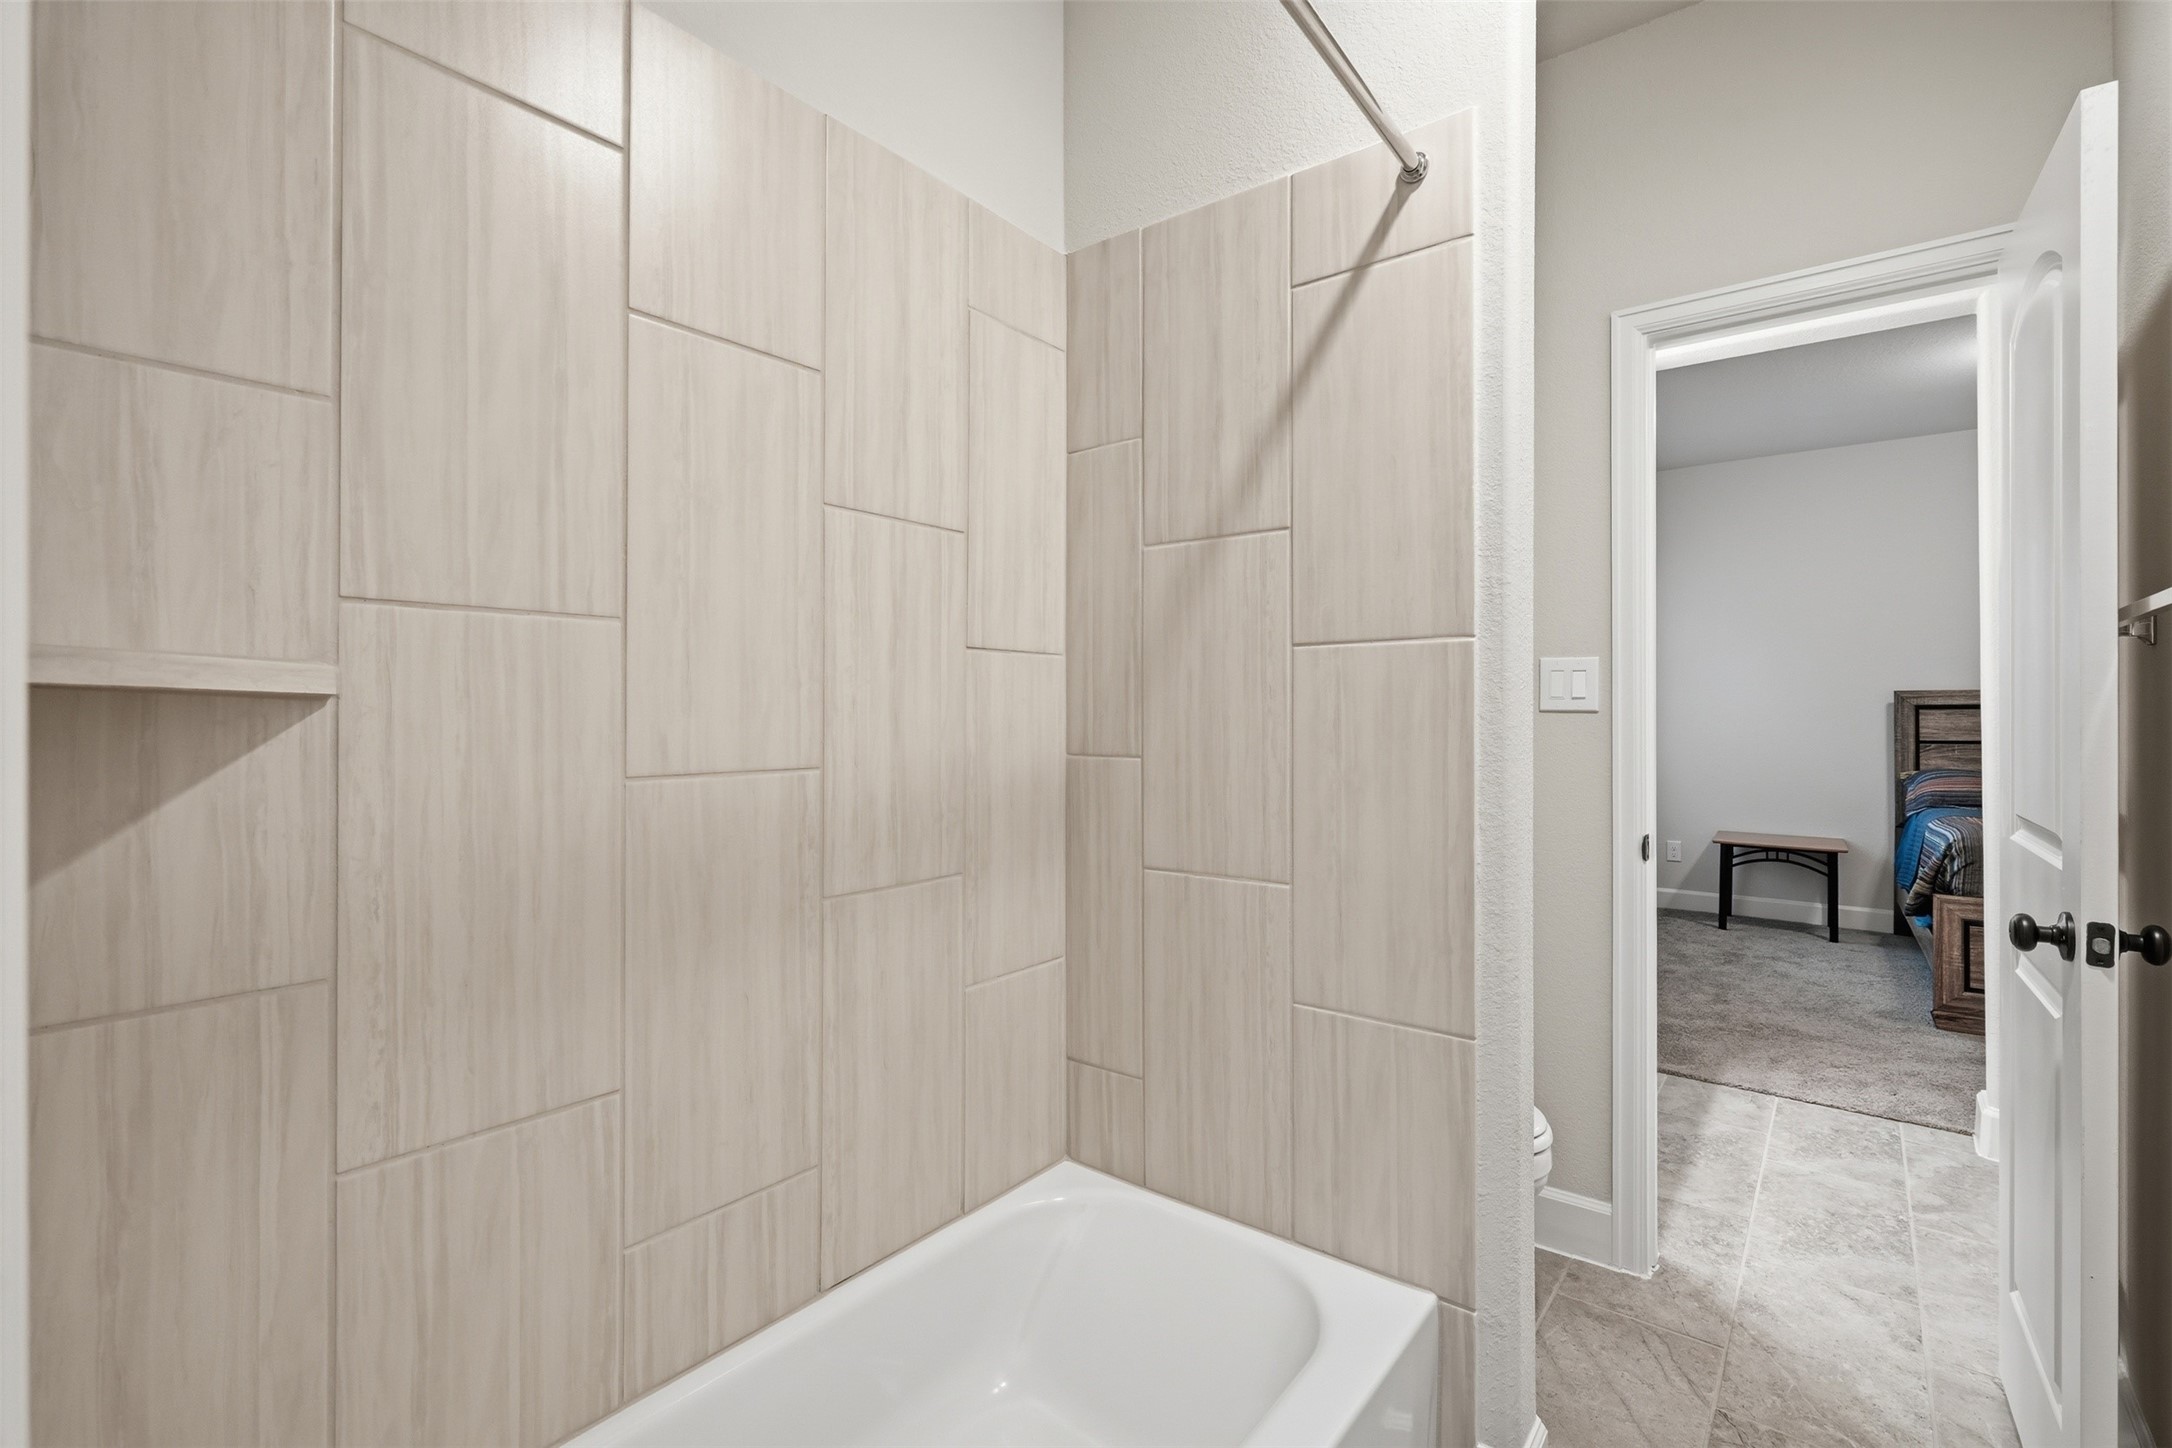
This photo shows a modern bathroom with a tiled shower and bathtub combo. The light-colored tiles create a clean, spacious feel. The room opens to a carpeted bedroom, adding convenience and accessibility.
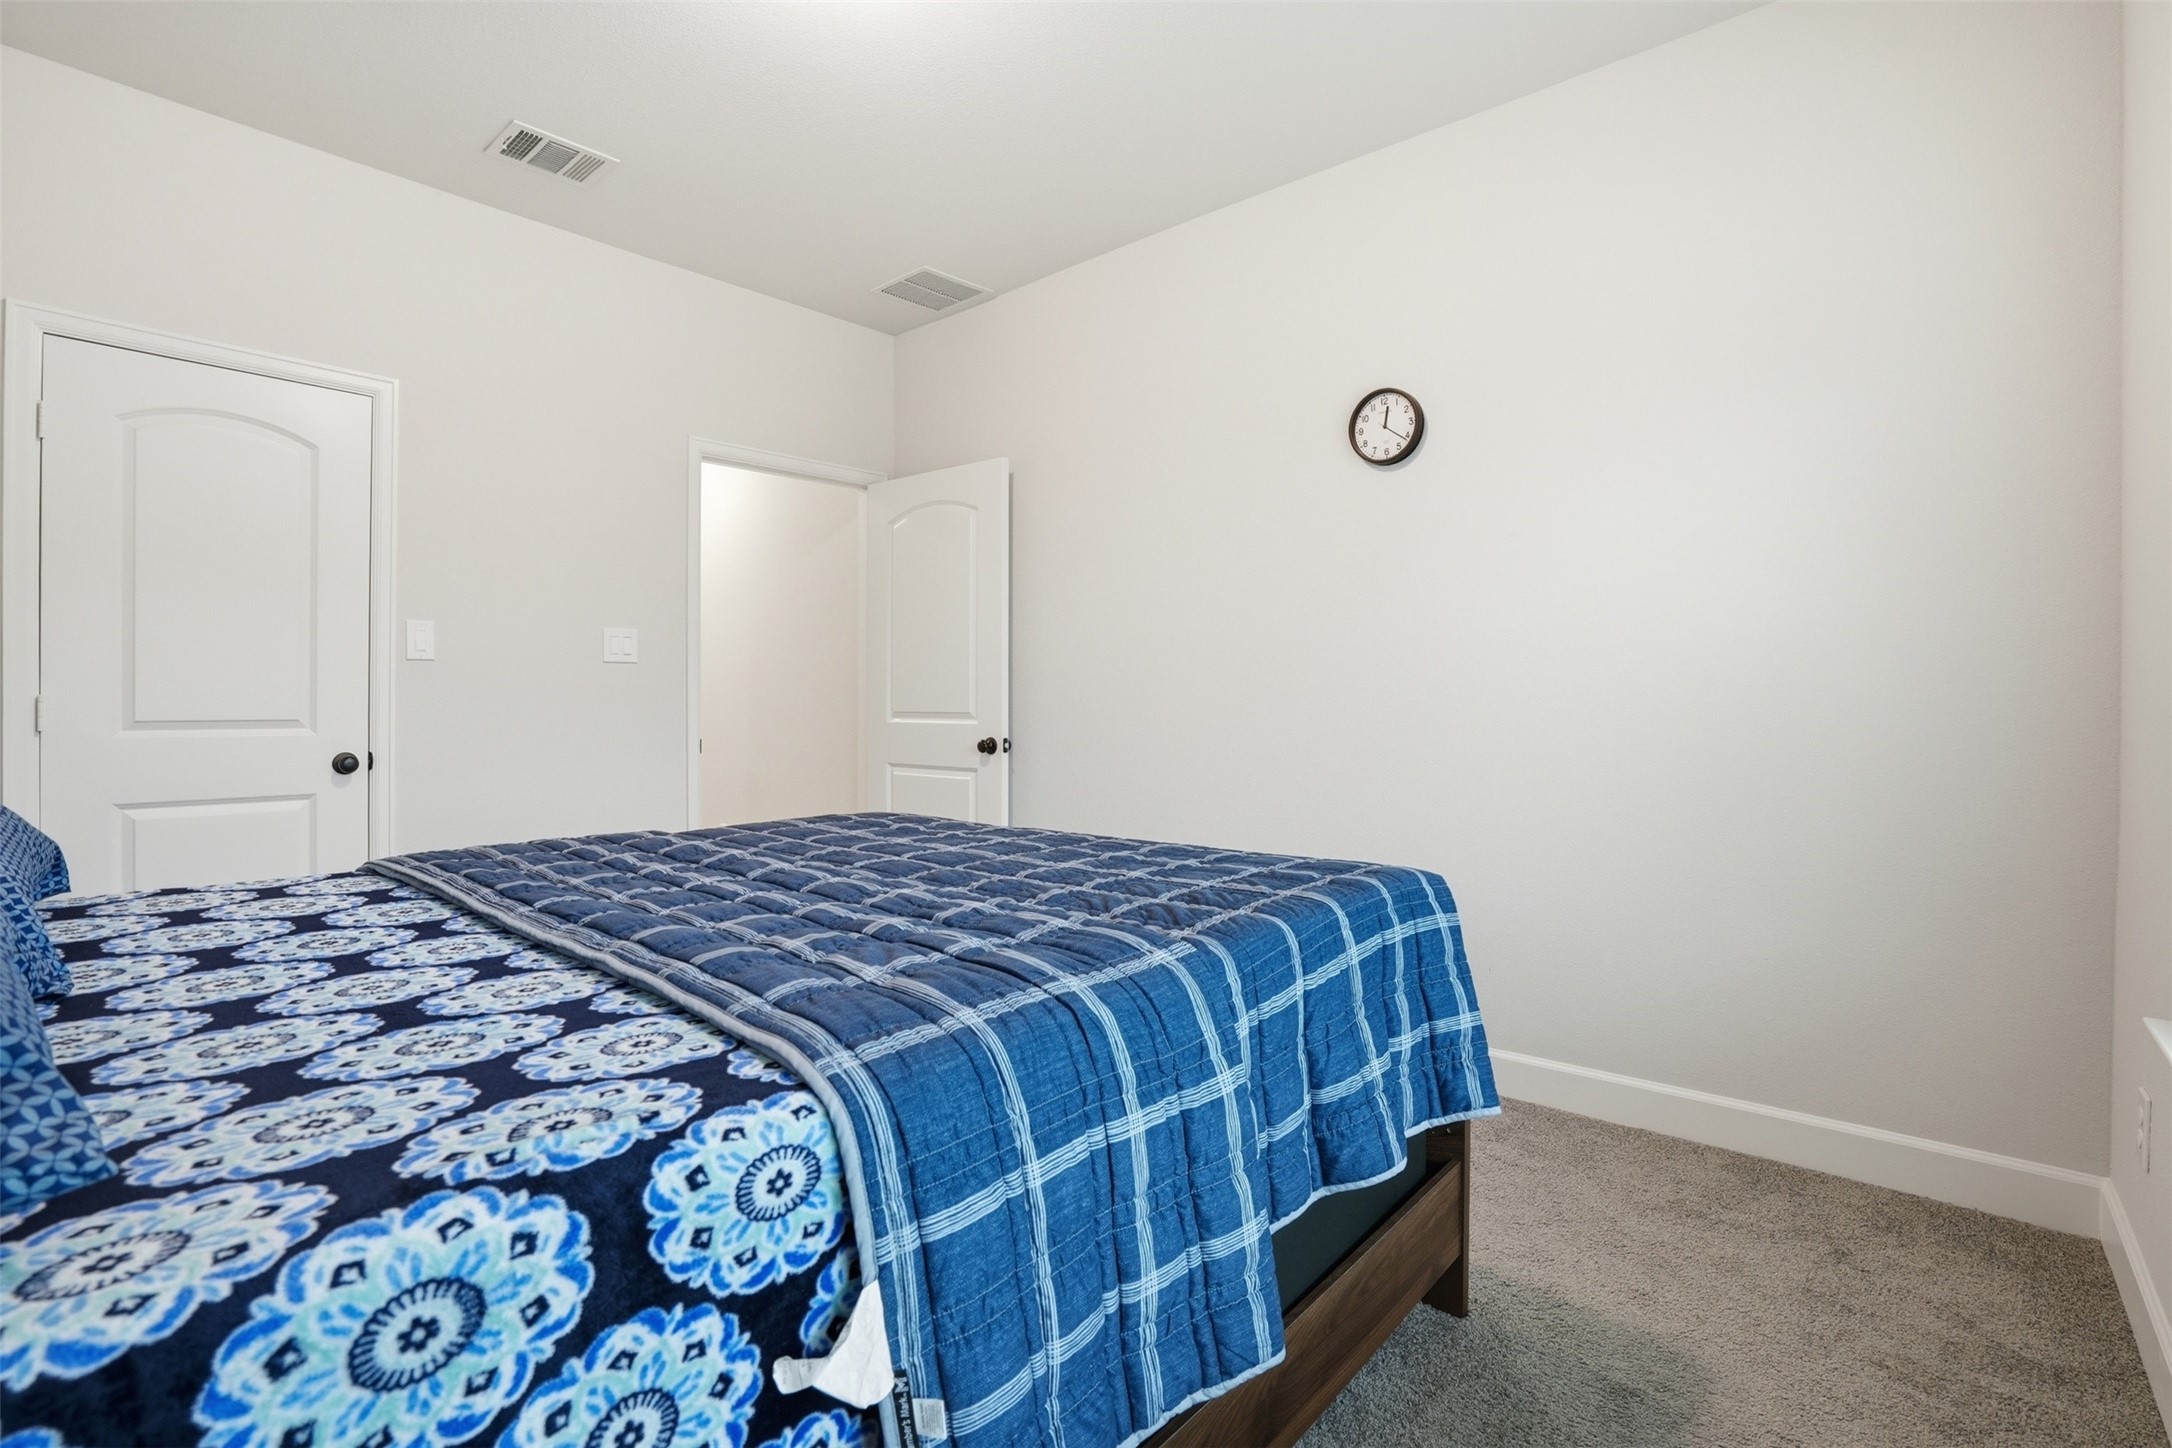
This is a cozy bedroom featuring a simple design. It has light-colored walls, a carpeted floor, and a bed with blue patterned bedding. A small wall clock is mounted above, and there are two white doors leading to adjacent areas.
This photo shows a spacious bedroom with neutral walls and carpet, featuring two windows providing natural light. There's a door leading to an adjoining room or closet. The ceiling is equipped with a modern light fixture.
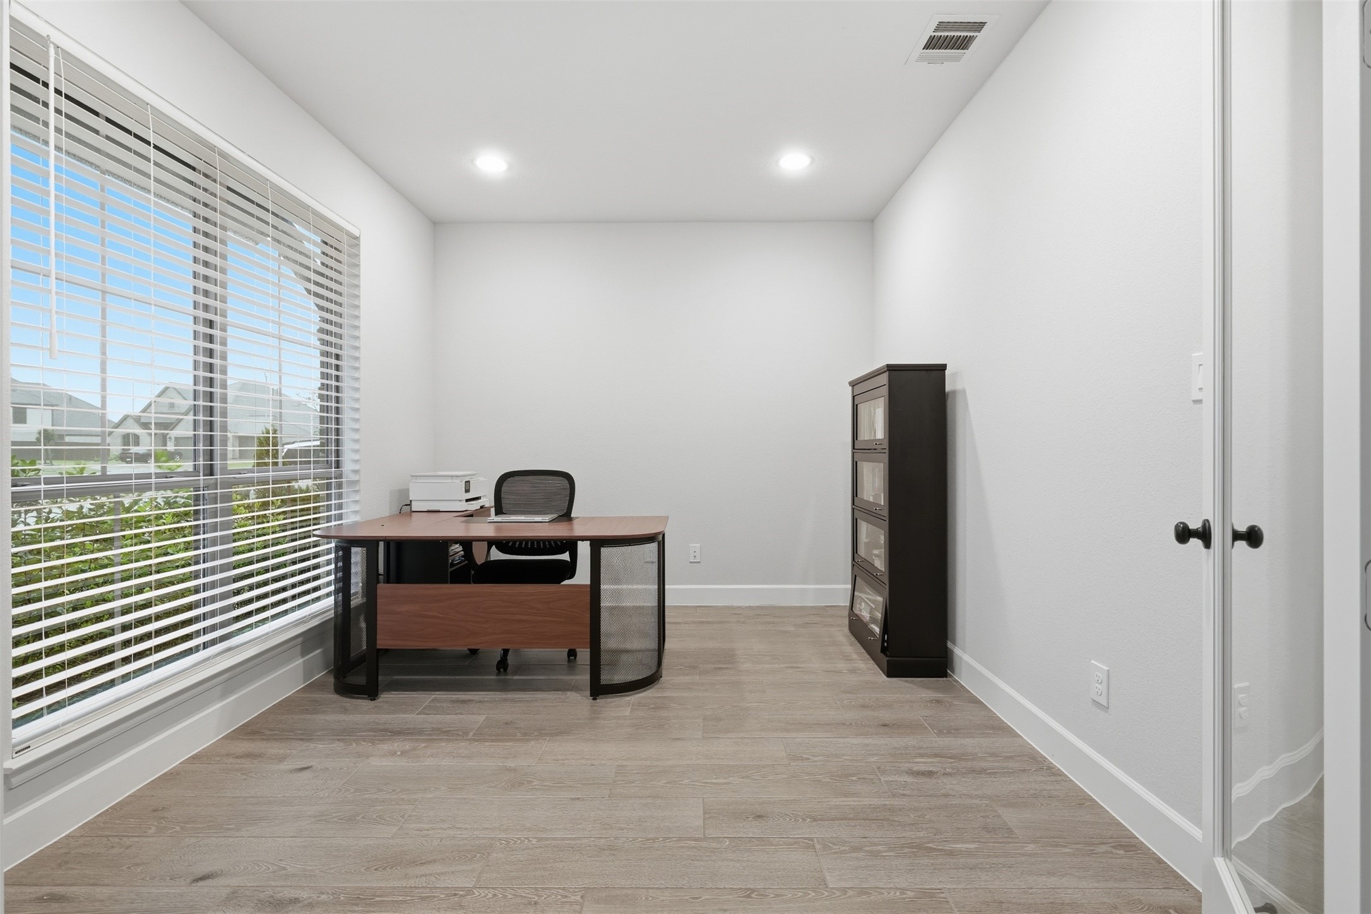
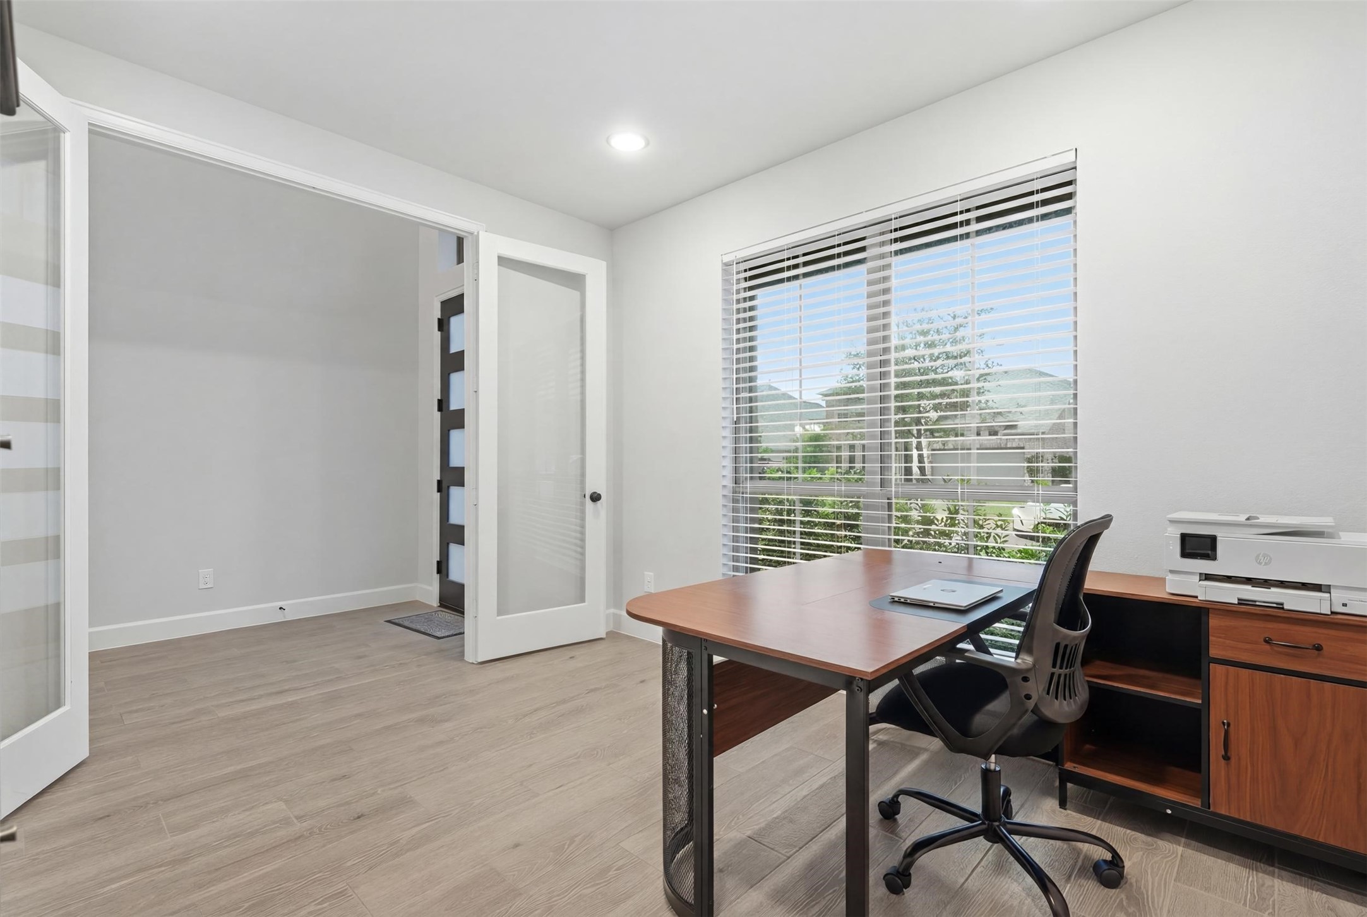
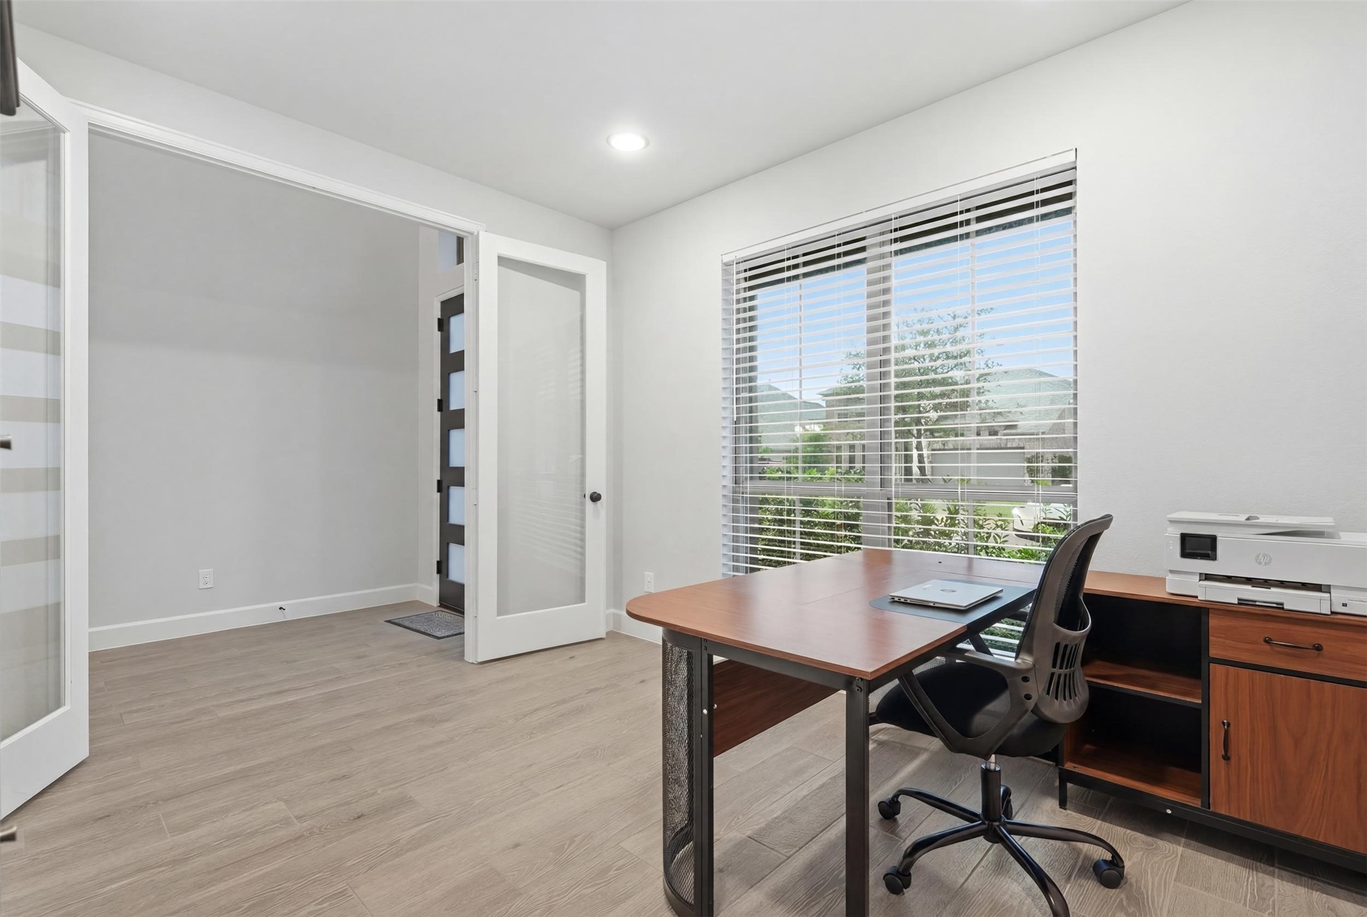
This photo showcases a bright, modern home office with large windows, wood flooring, and minimalist decor. The space includes a sleek desk, office chair, and a storage cabinet, all set against neutral walls, providing a functional and inviting workspace.
Bright home office with large window, wood flooring, and glass doors, providing a welcoming and functional workspace.
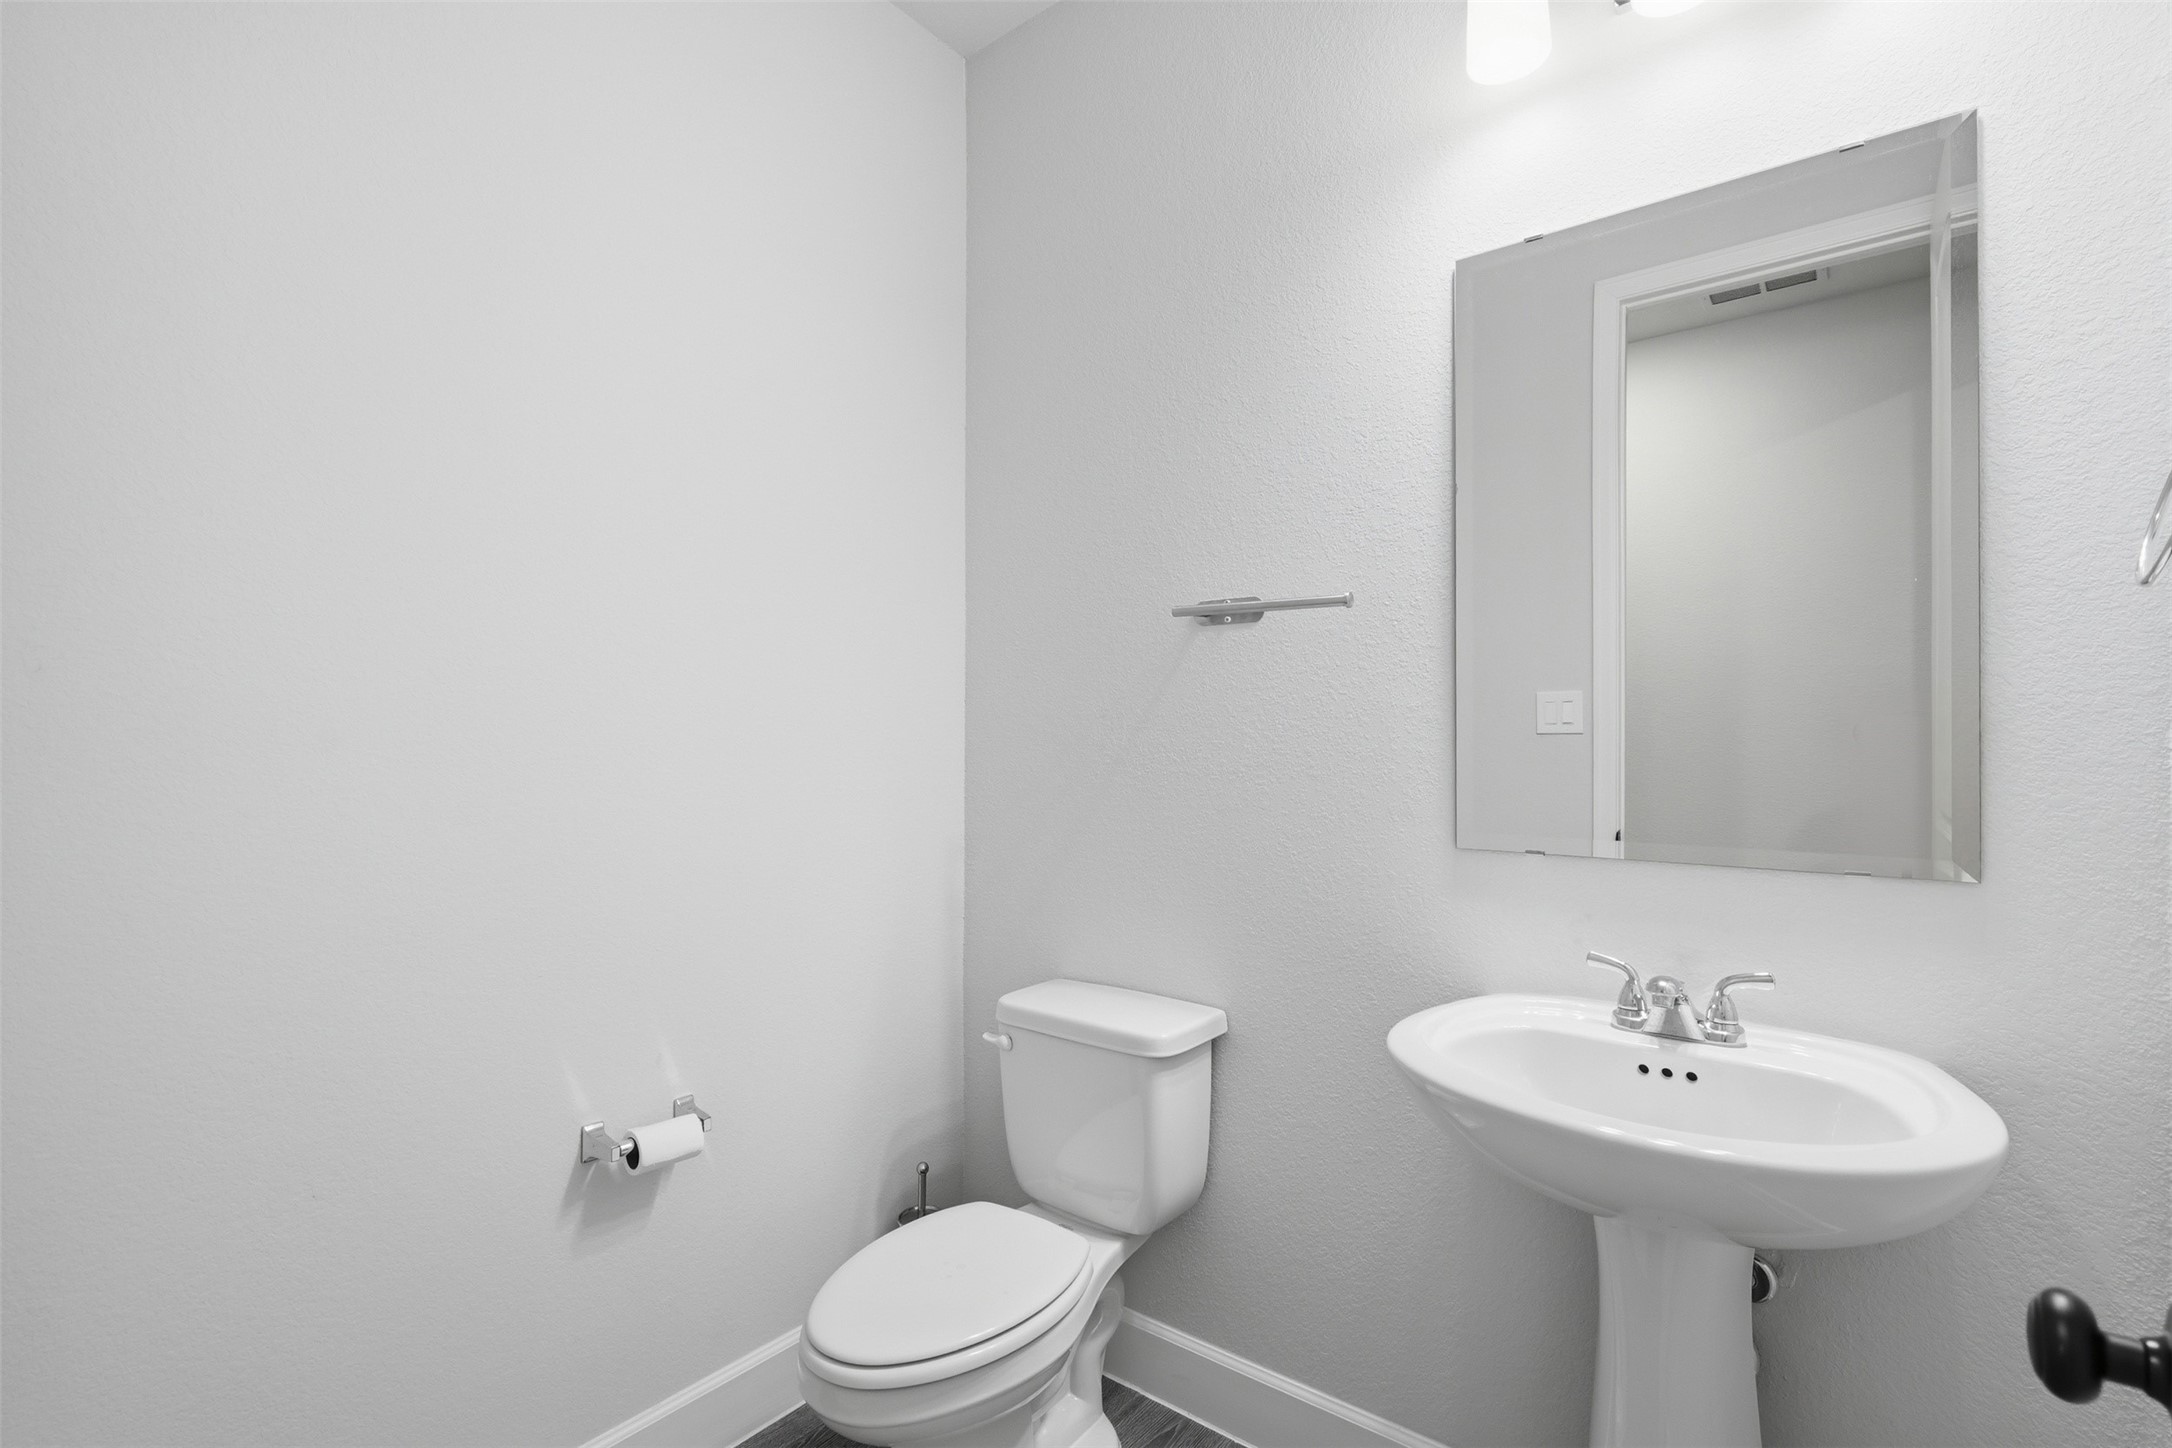
A modern, minimalist bathroom with a pedestal sink, toilet, and large mirror. The space is well-lit and has a clean, neutral design.
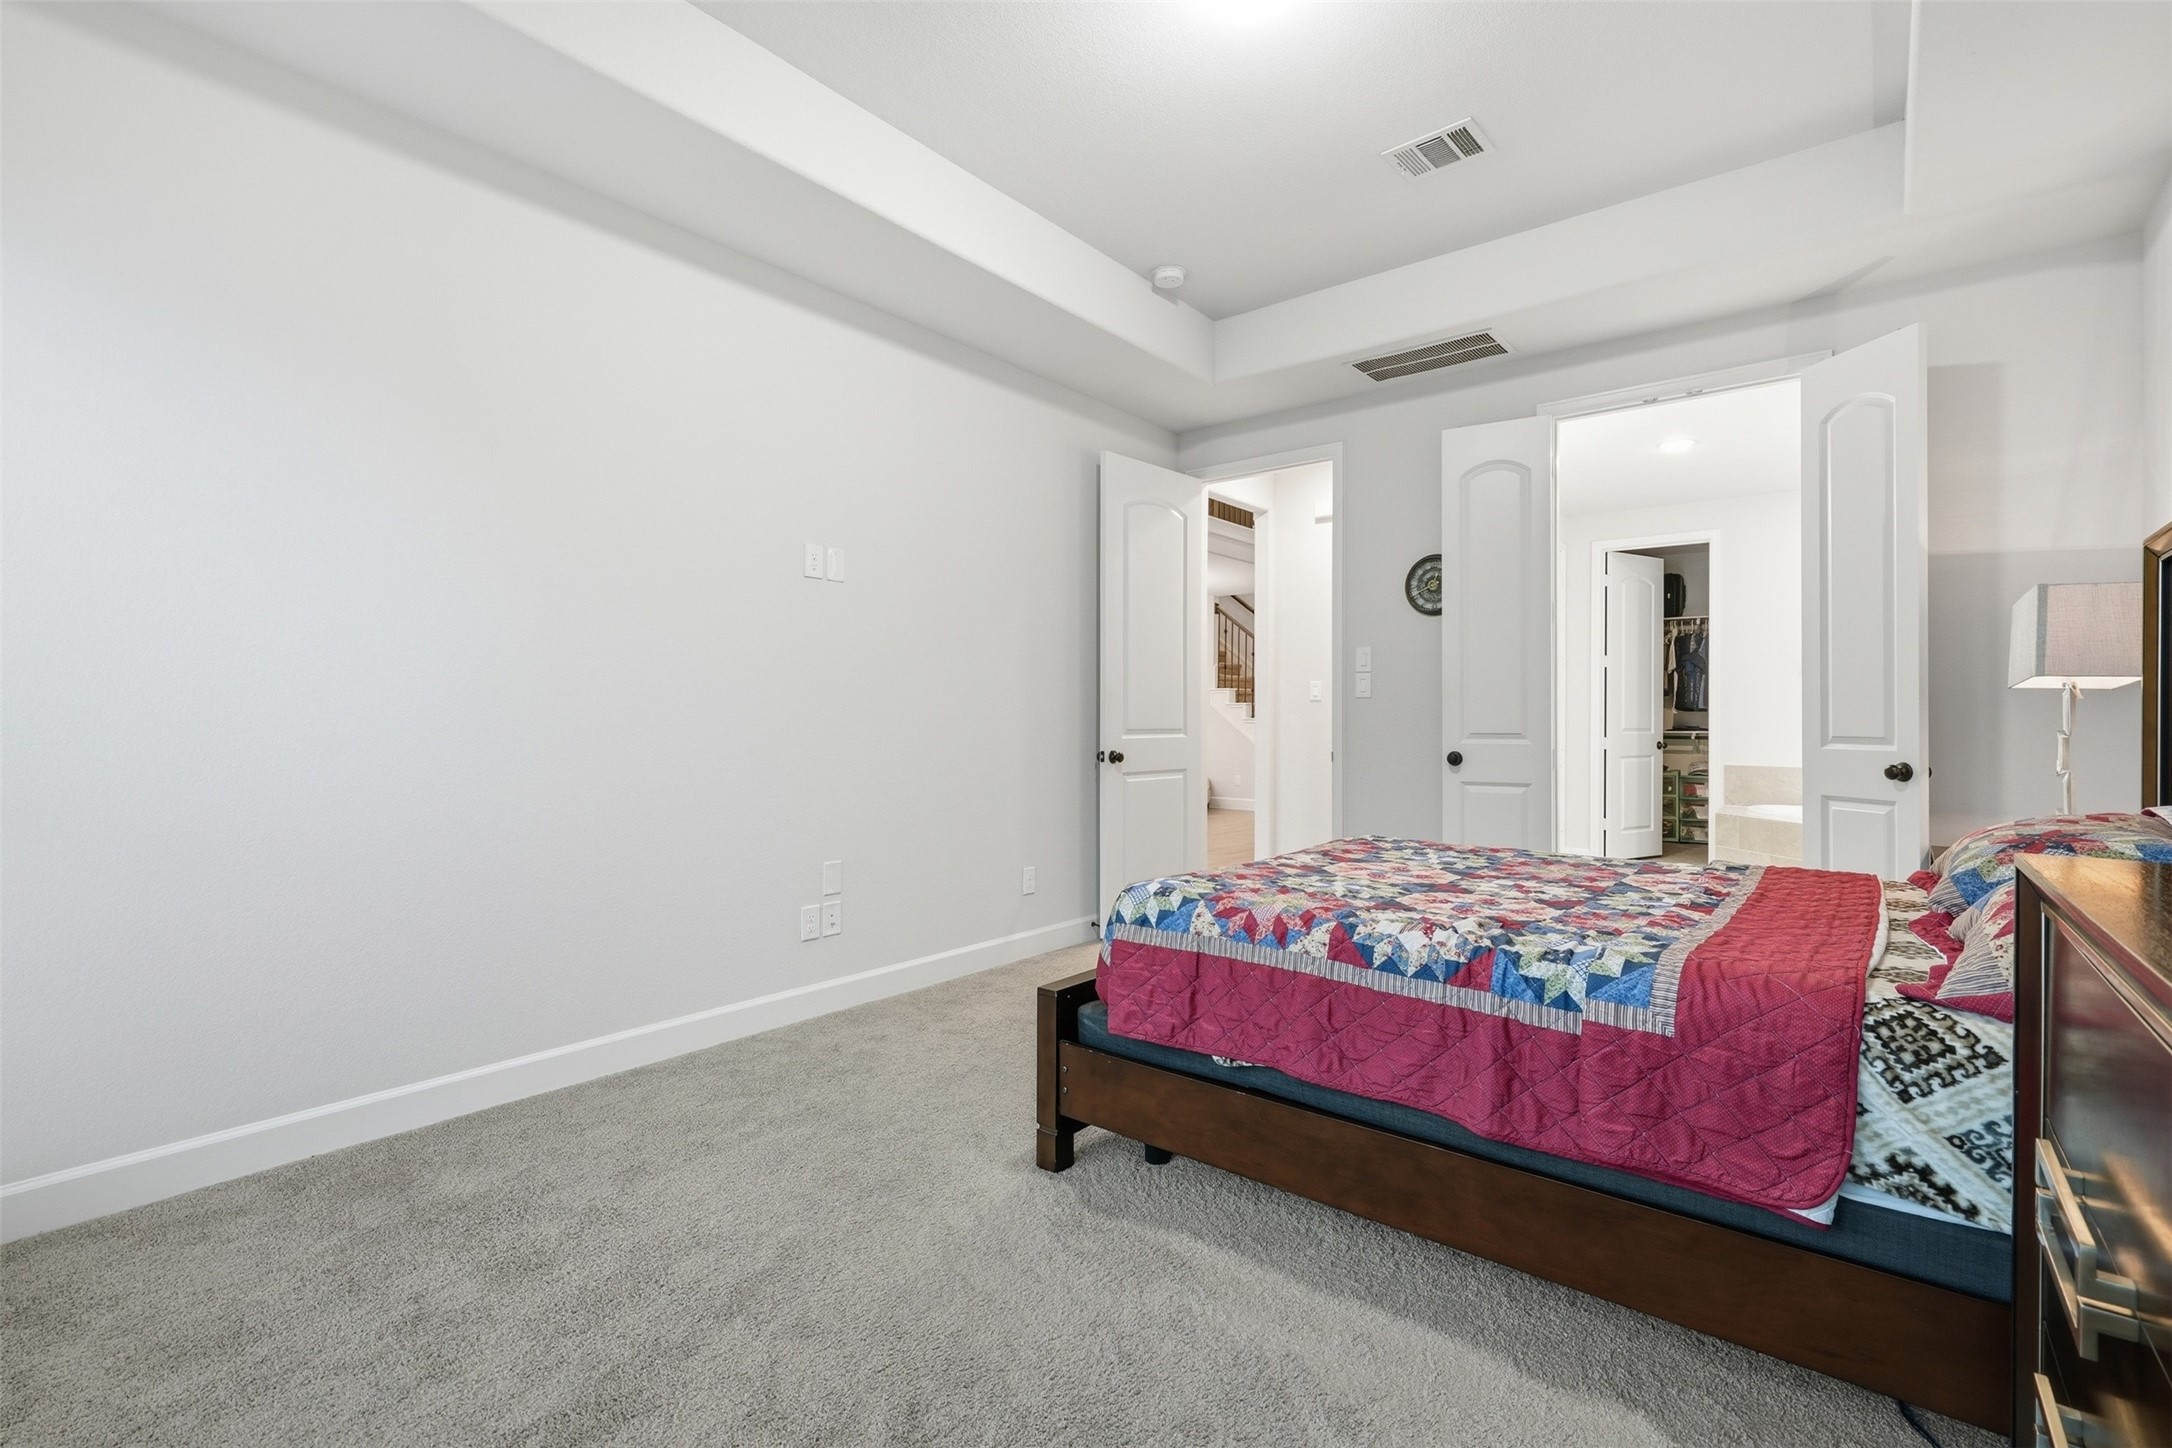
This photo showcases a bright, spacious bedroom with neutral walls and carpet. It features a large bed with a colorful quilt, a ceiling light, and double doors leading to a walk-in closet, adding functionality and comfort.
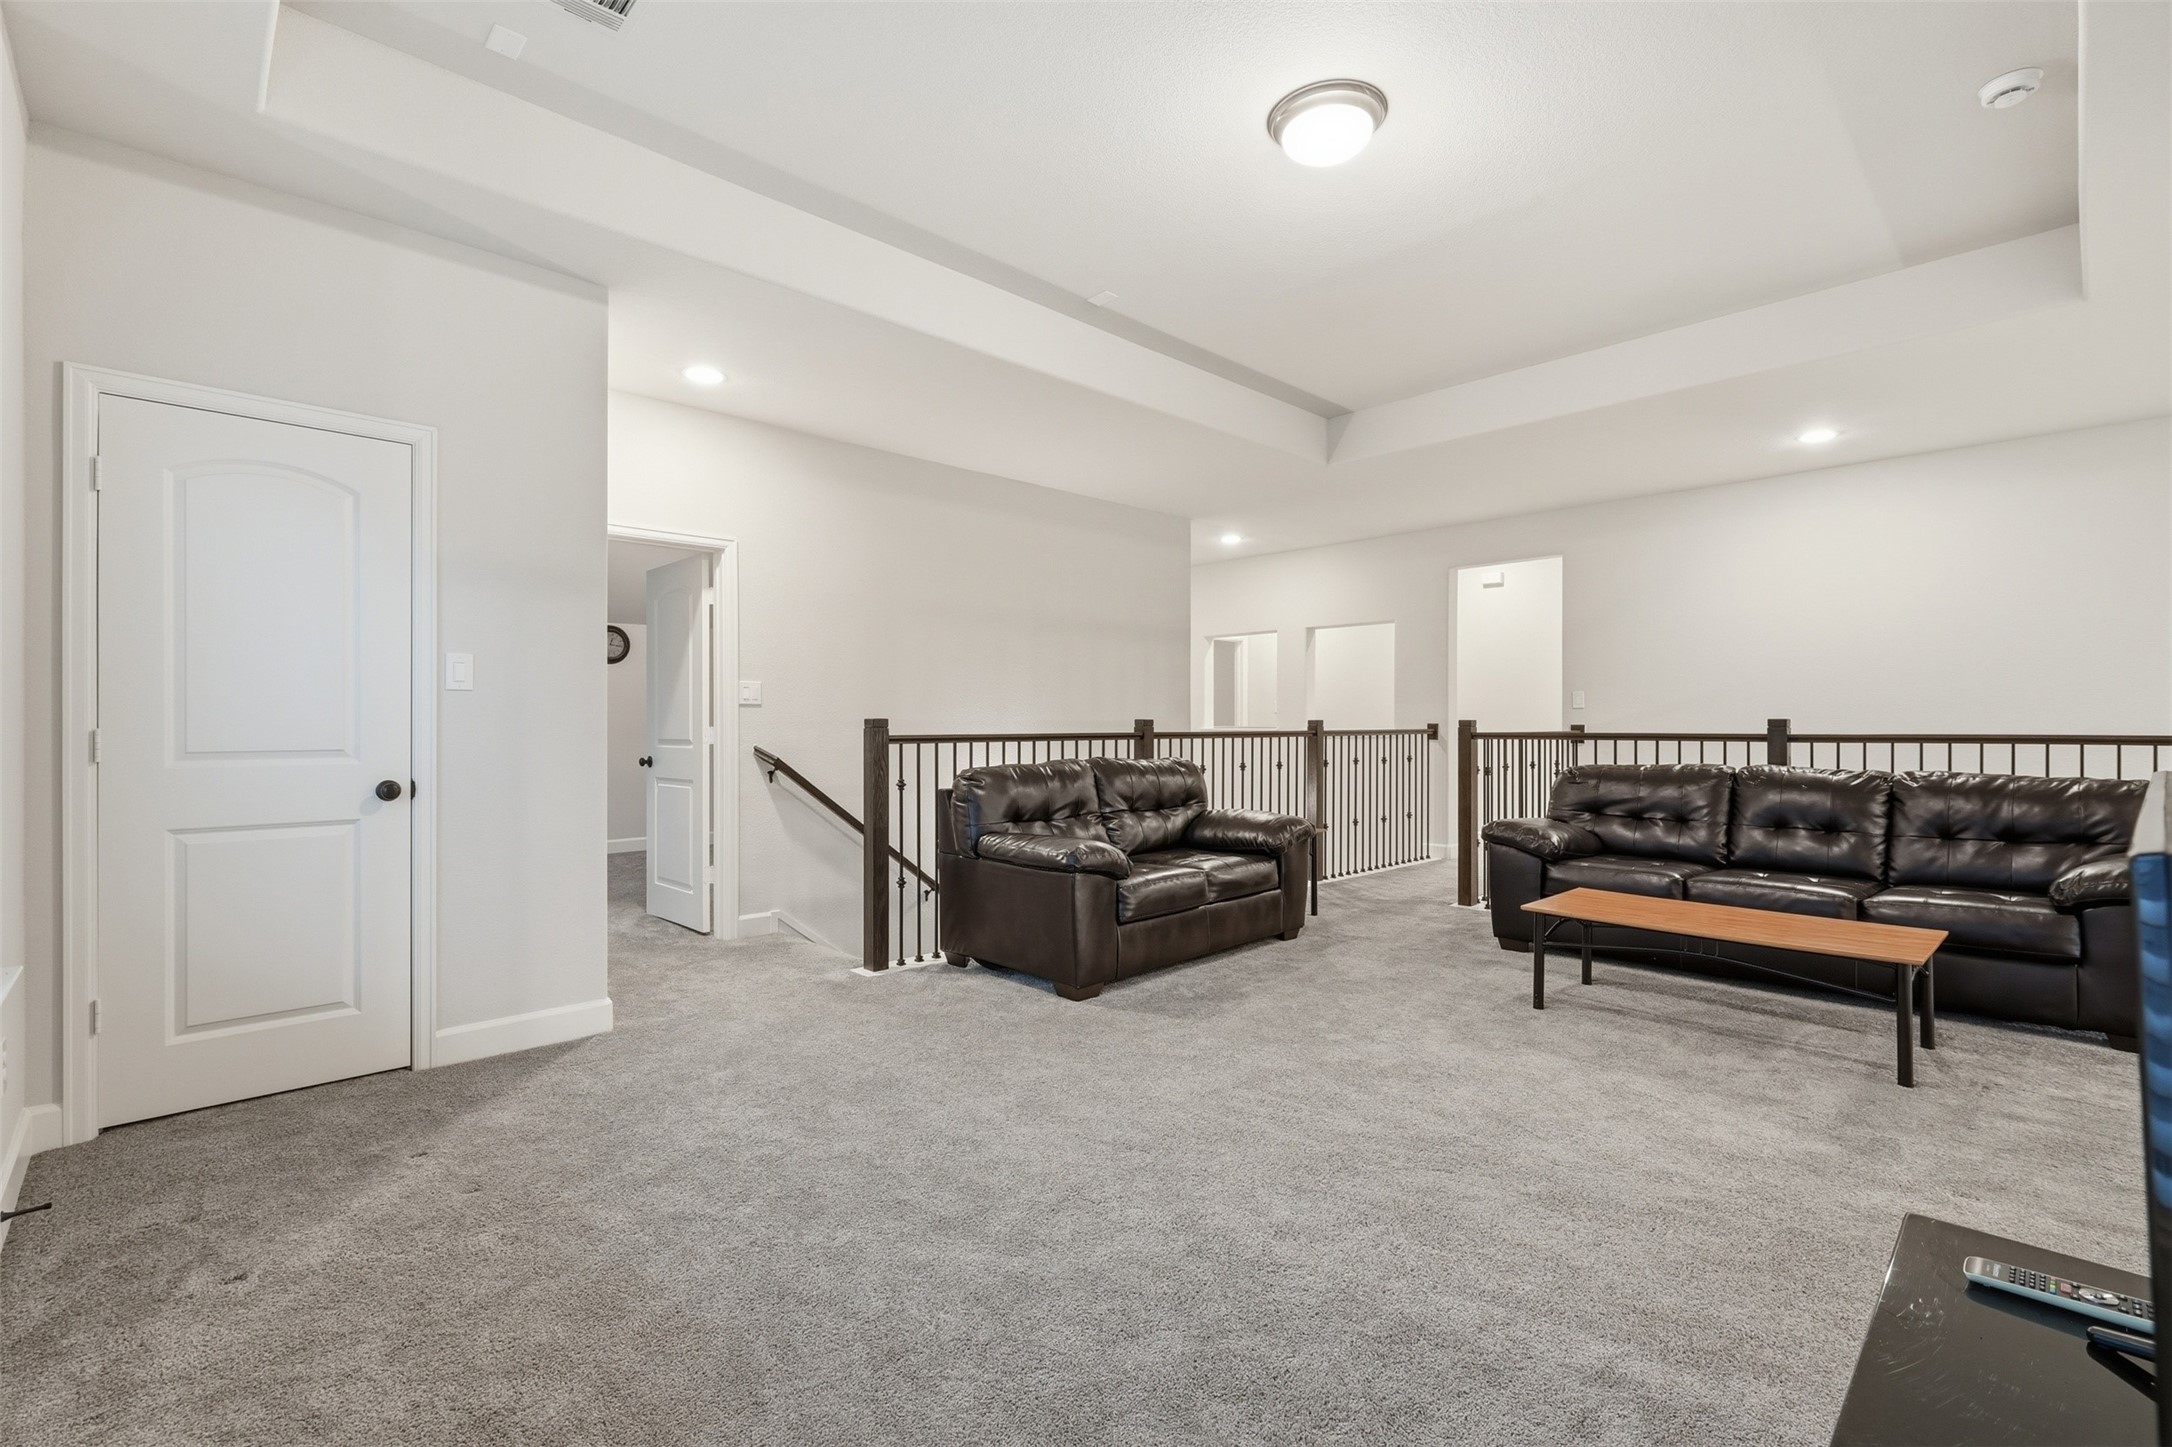
Spacious, bright living area with plush carpet, large windows, and modern lighting. Includes a cozy seating arrangement, TV setup, and open railing overlooking the lower level. Perfect for relaxation and entertaining.
This bright and spacious upstairs living area features plush carpeting, modern recessed lighting, and ample natural light from multiple windows. It's perfect for a cozy family room or entertainment space, with leather couches and a TV setup.
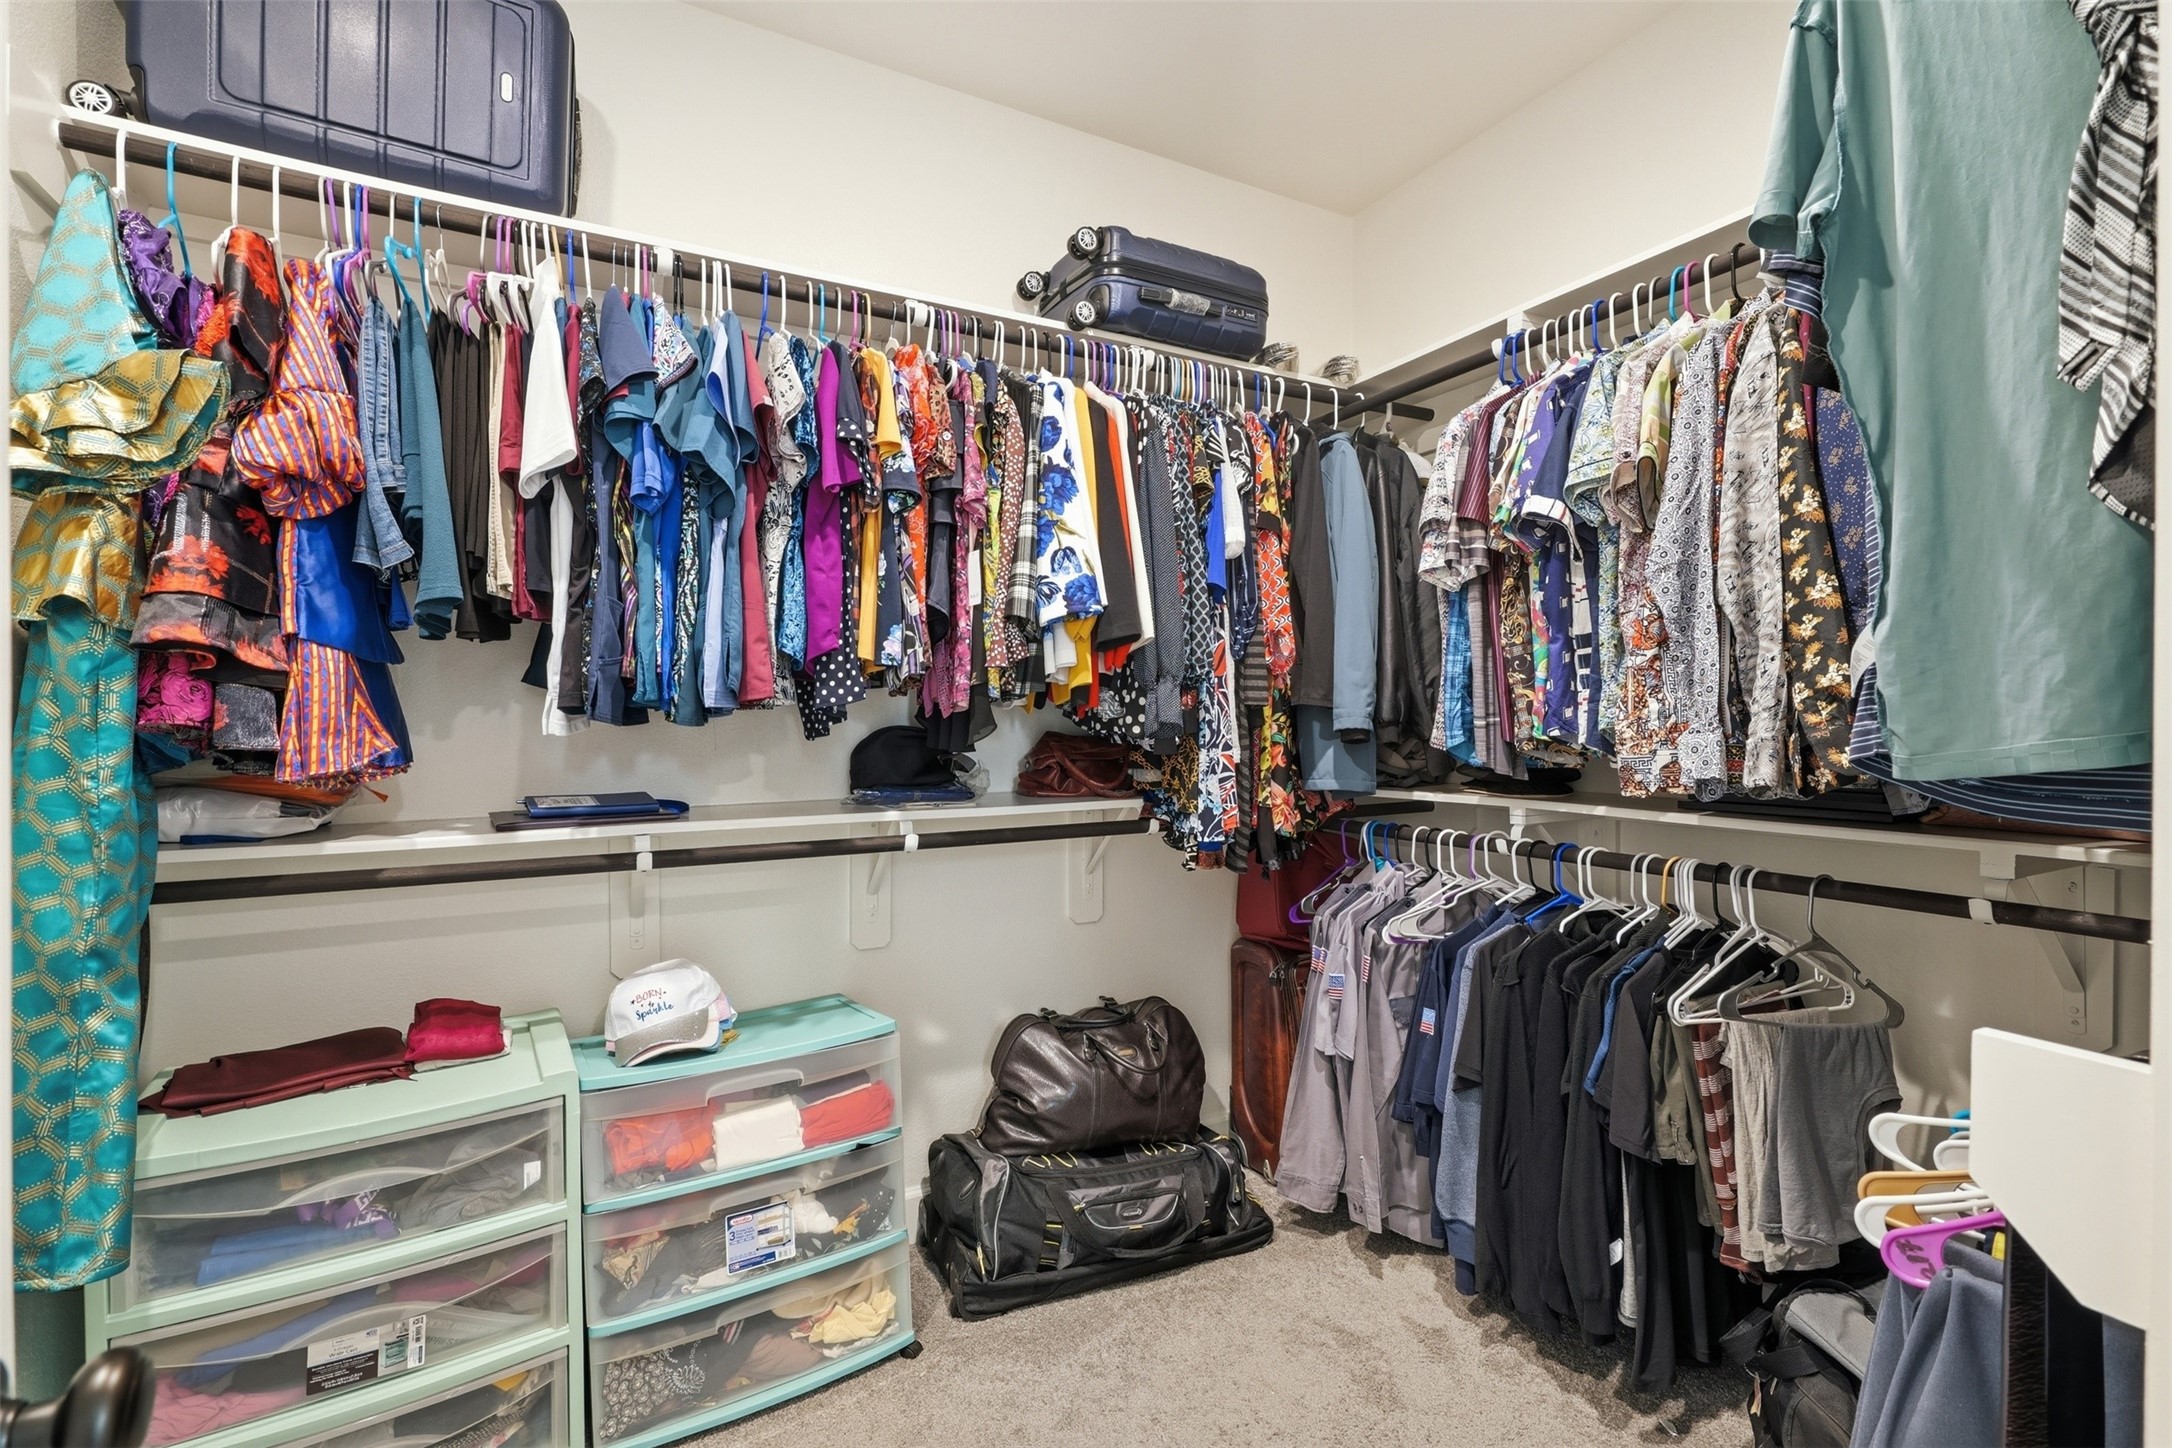
Spacious walk-in closet with ample hanging space, shelves, and drawers for organized storage. Carpeted floor and neutral walls enhance the cozy feel.
This spacious living room features high ceilings and large windows that provide plenty of natural light. It includes a modern fireplace, comfortable gray sofas, and a stylish coffee table. The open-plan design connects seamlessly to a bright kitchen with white cabinetry.
This bright, modern home office features large windows with ample natural light, stylish wood flooring, and sleek glass doors. It includes a spacious desk and storage, making it ideal for productivity.
This modern living area features a sleek staircase with wooden railings, light hardwood floors, and a cozy gray sectional sofa. The space is bright and open, enhanced by a contemporary chandelier.
A spacious backyard features a well-maintained lawn with a small tree. The house showcases large windows and light-colored brick, offering a bright, inviting atmosphere. Ideal for outdoor activities and relaxation.
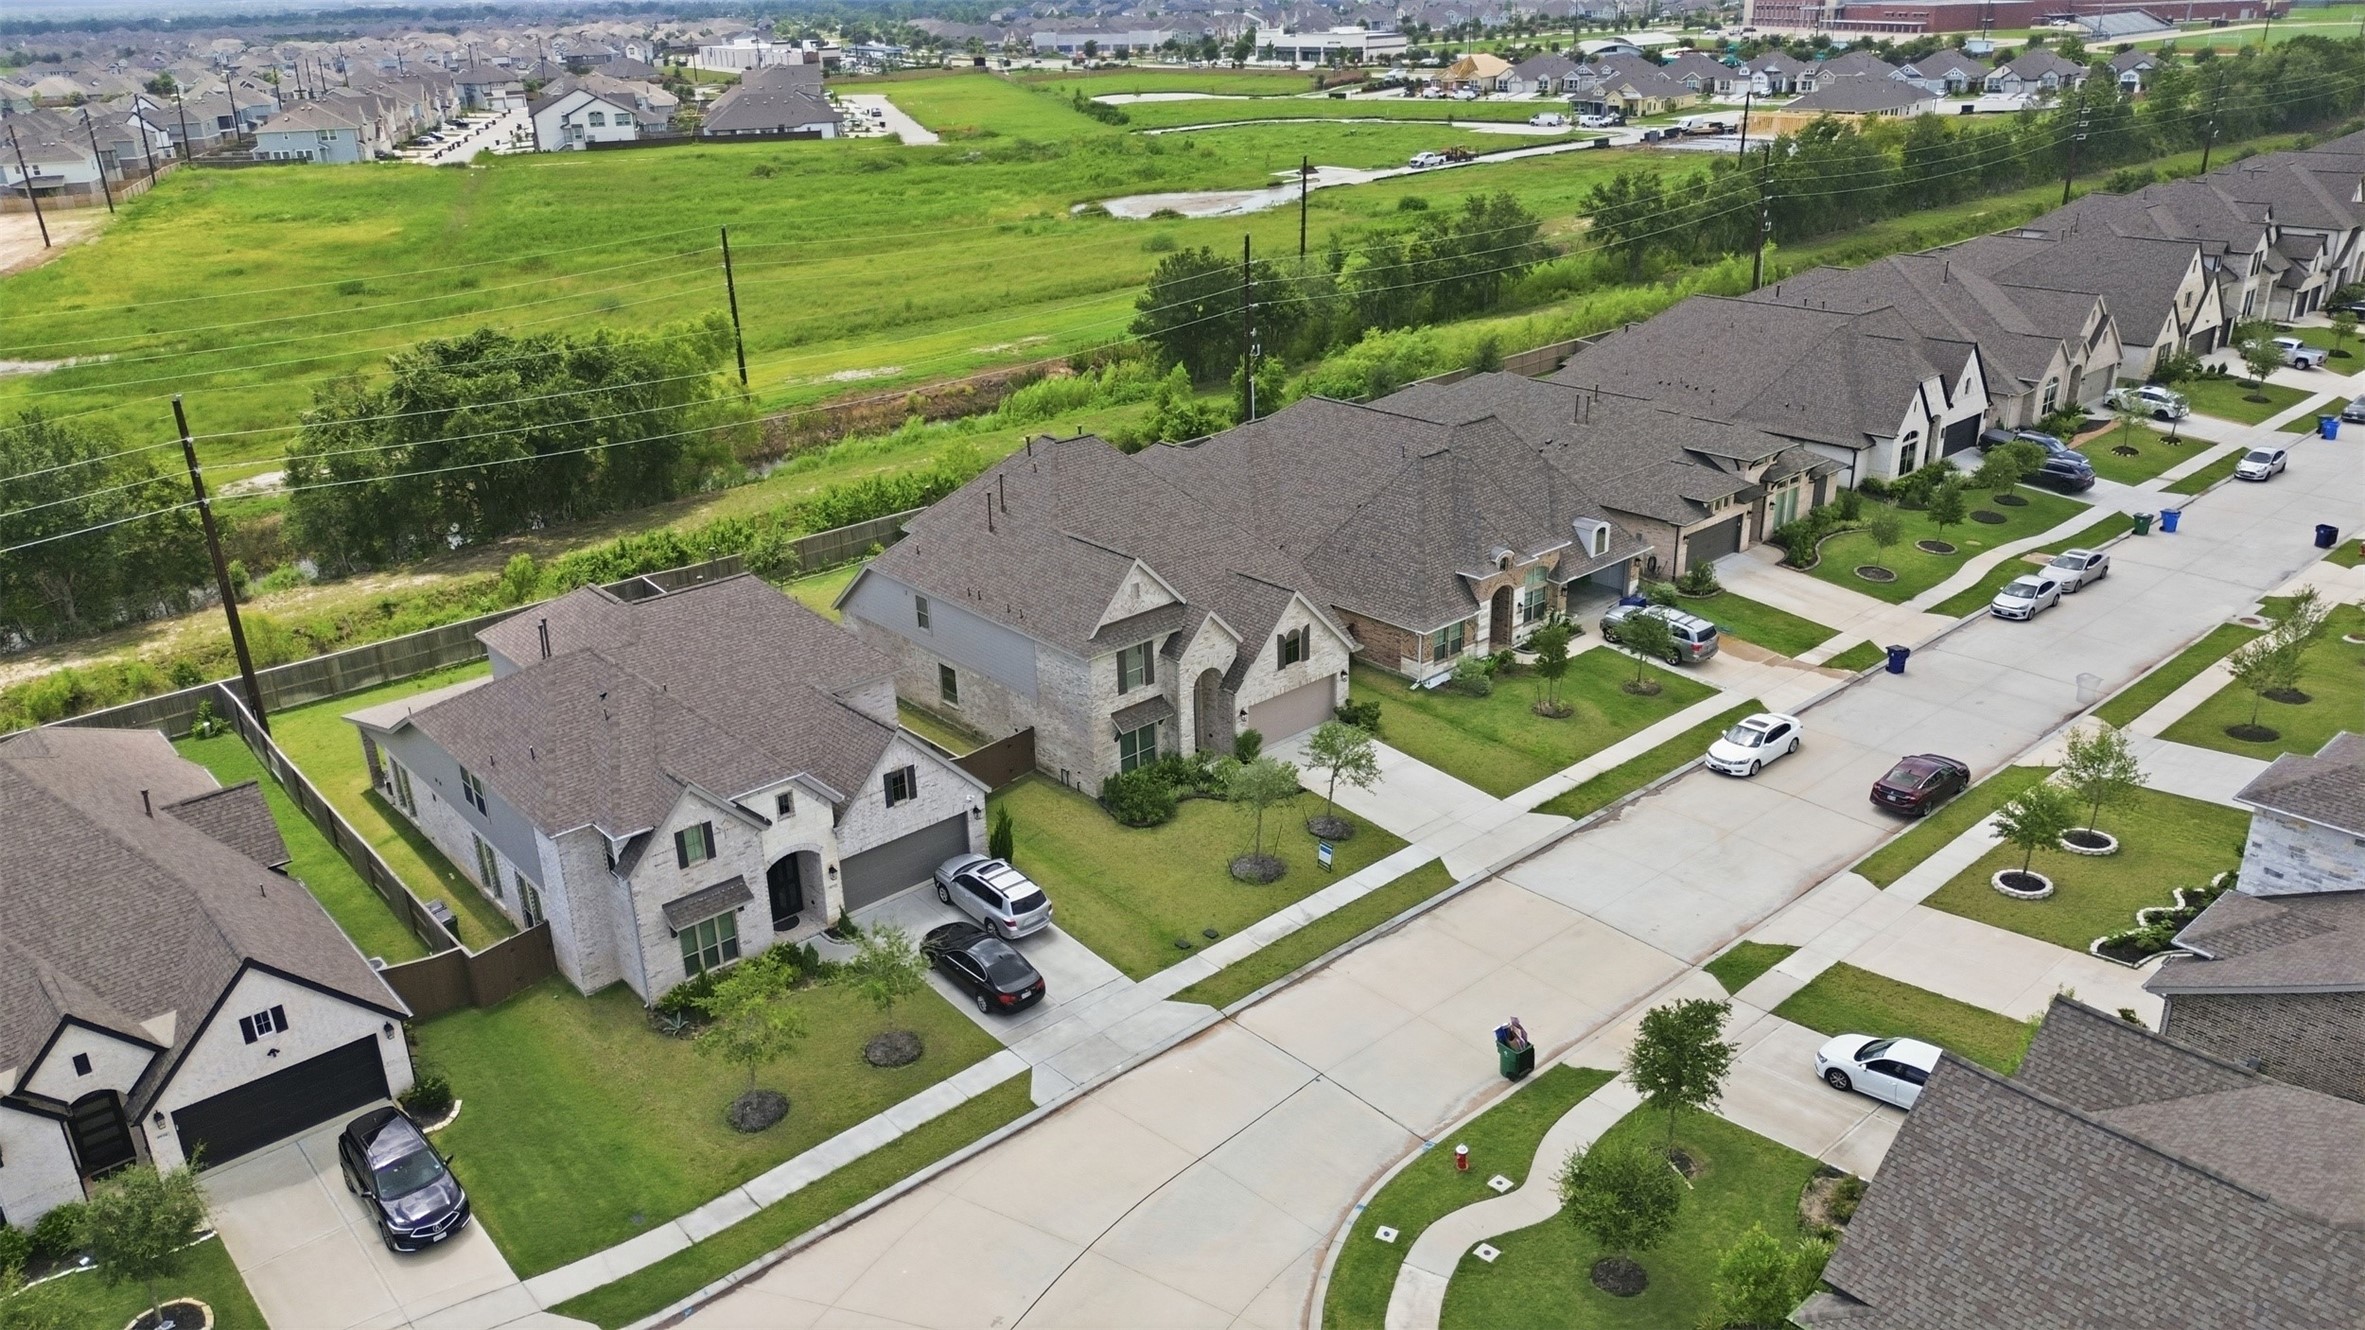
This photo shows a spacious two-story brick home with a large, neatly maintained front lawn and a two-car garage. It sits between two similar houses and has a fenced backyard. The neighborhood appears quiet and suburban.
This aerial view showcases a spacious property with a large backyard, bordered by fences for privacy. The house features a well-maintained roof, a driveway leading to a garage, and is situated in a suburban neighborhood with nearby homes and greenery.
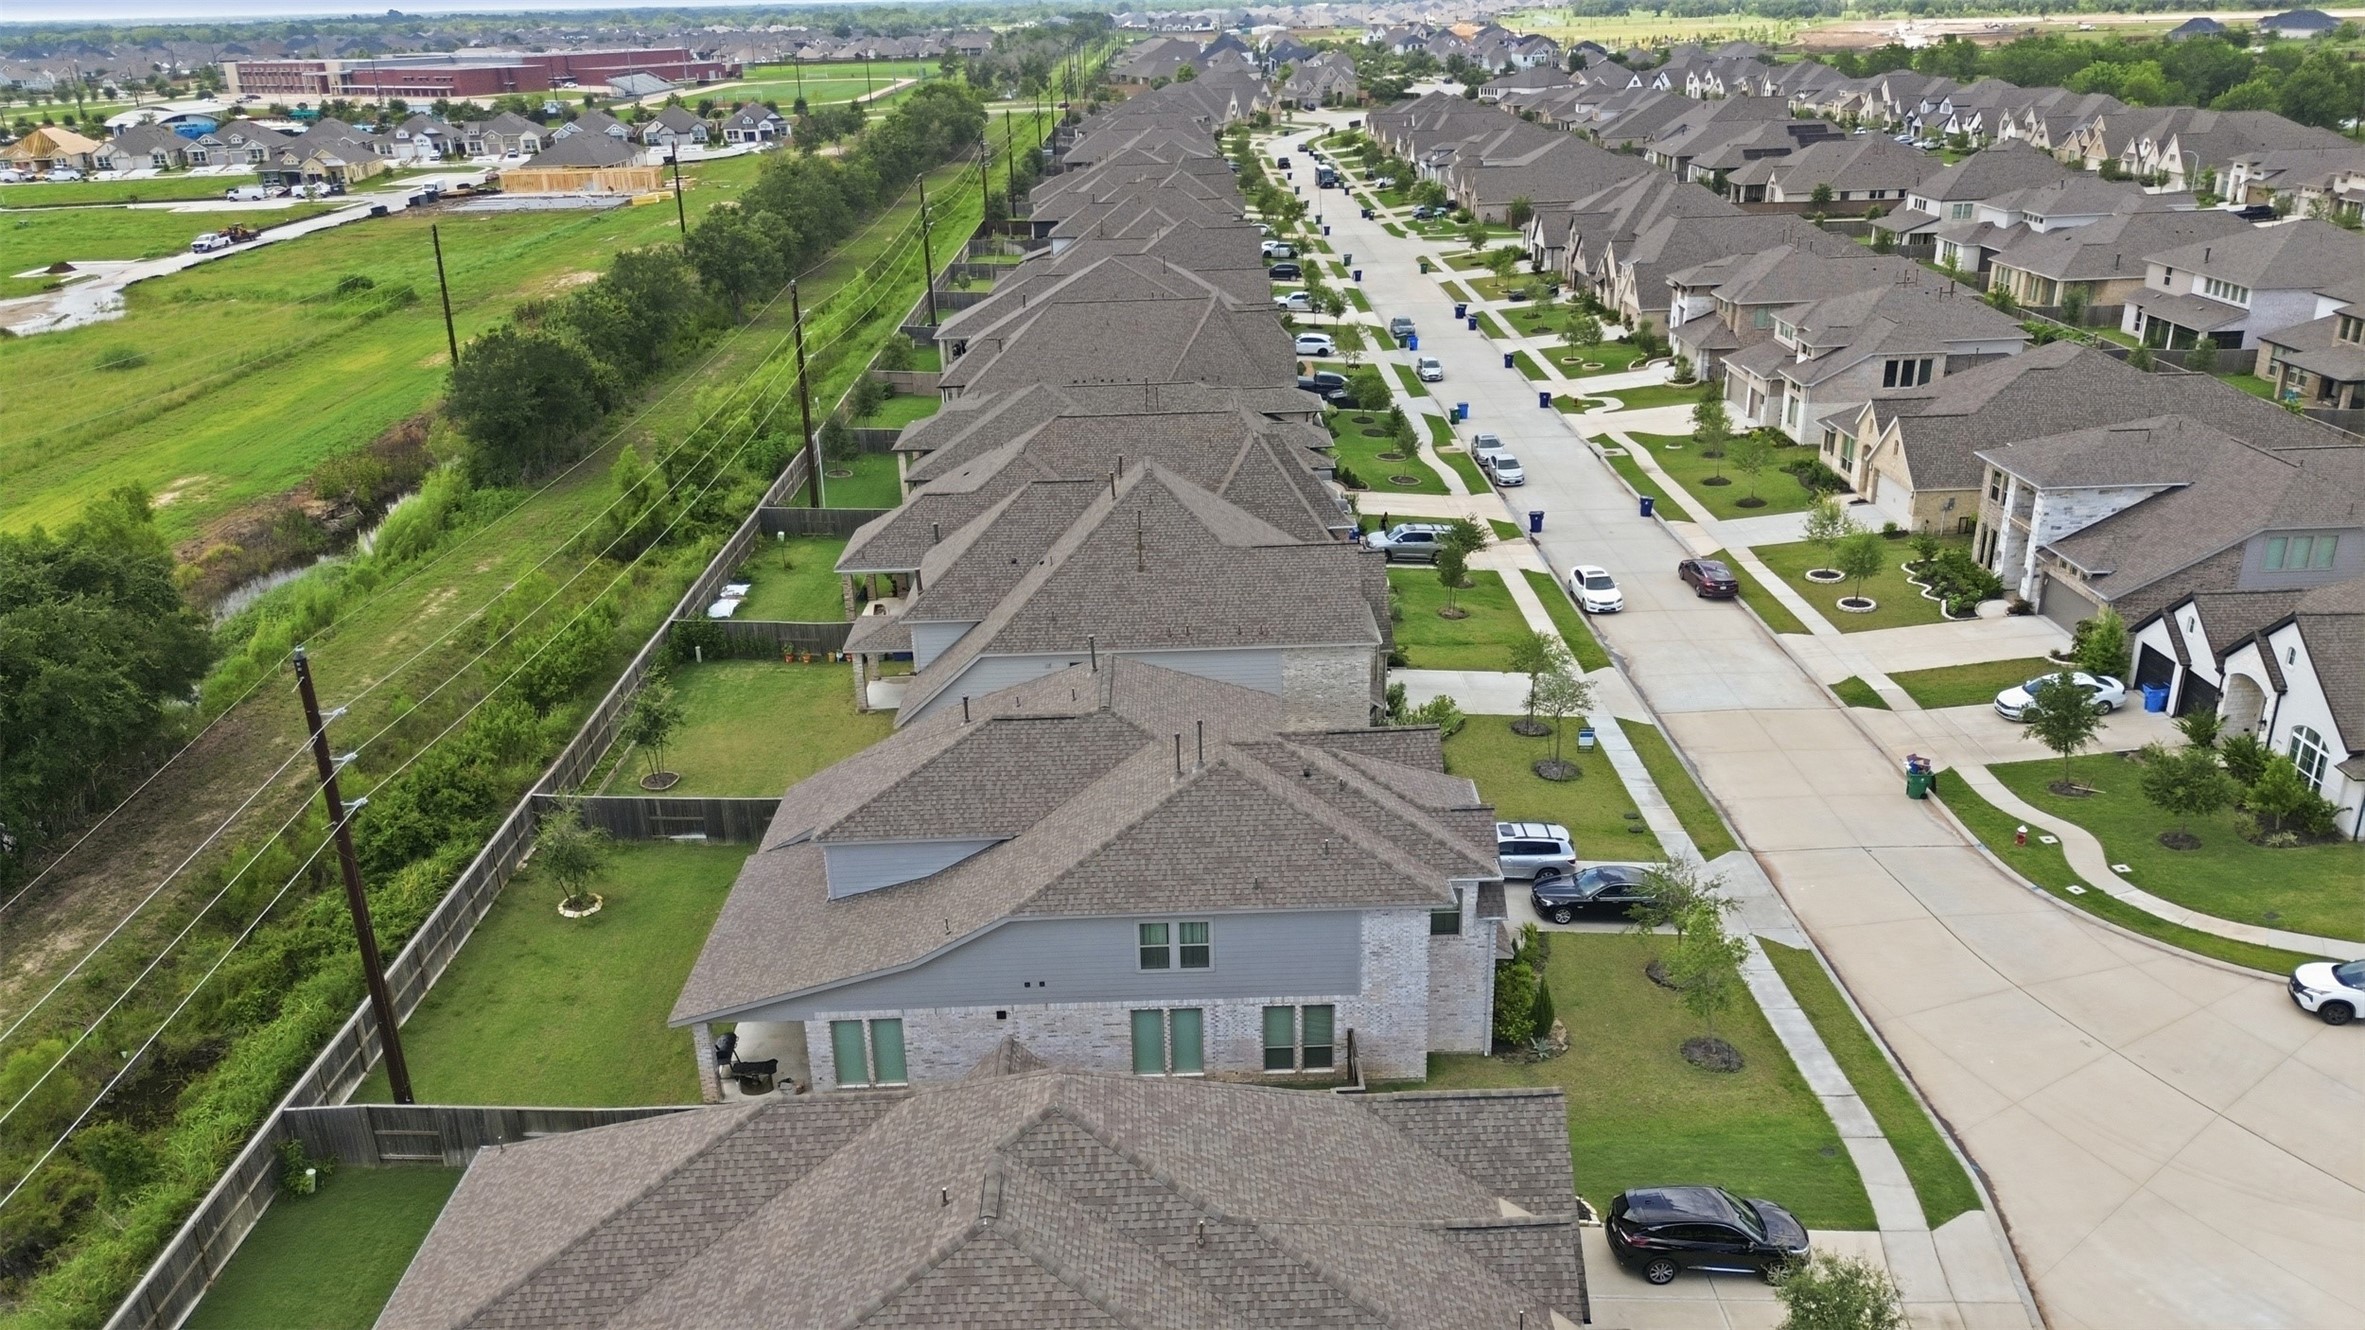
This aerial photo showcases a suburban neighborhood with rows of modern, single-family homes featuring spacious yards and well-maintained lawns. The area is enclosed by fencing, with green spaces visible beyond.
This aerial view showcases a well-maintained suburban neighborhood with modern, spacious homes, neatly landscaped lawns, and a quiet street. The area is surrounded by green spaces, providing a serene and appealing environment for potential homeowners.
This aerial photo showcases a modern suburban neighborhood with neatly aligned two-story homes, well-maintained lawns, and a quiet street. The area is bordered by greenery, providing a serene environment with ample space between properties.
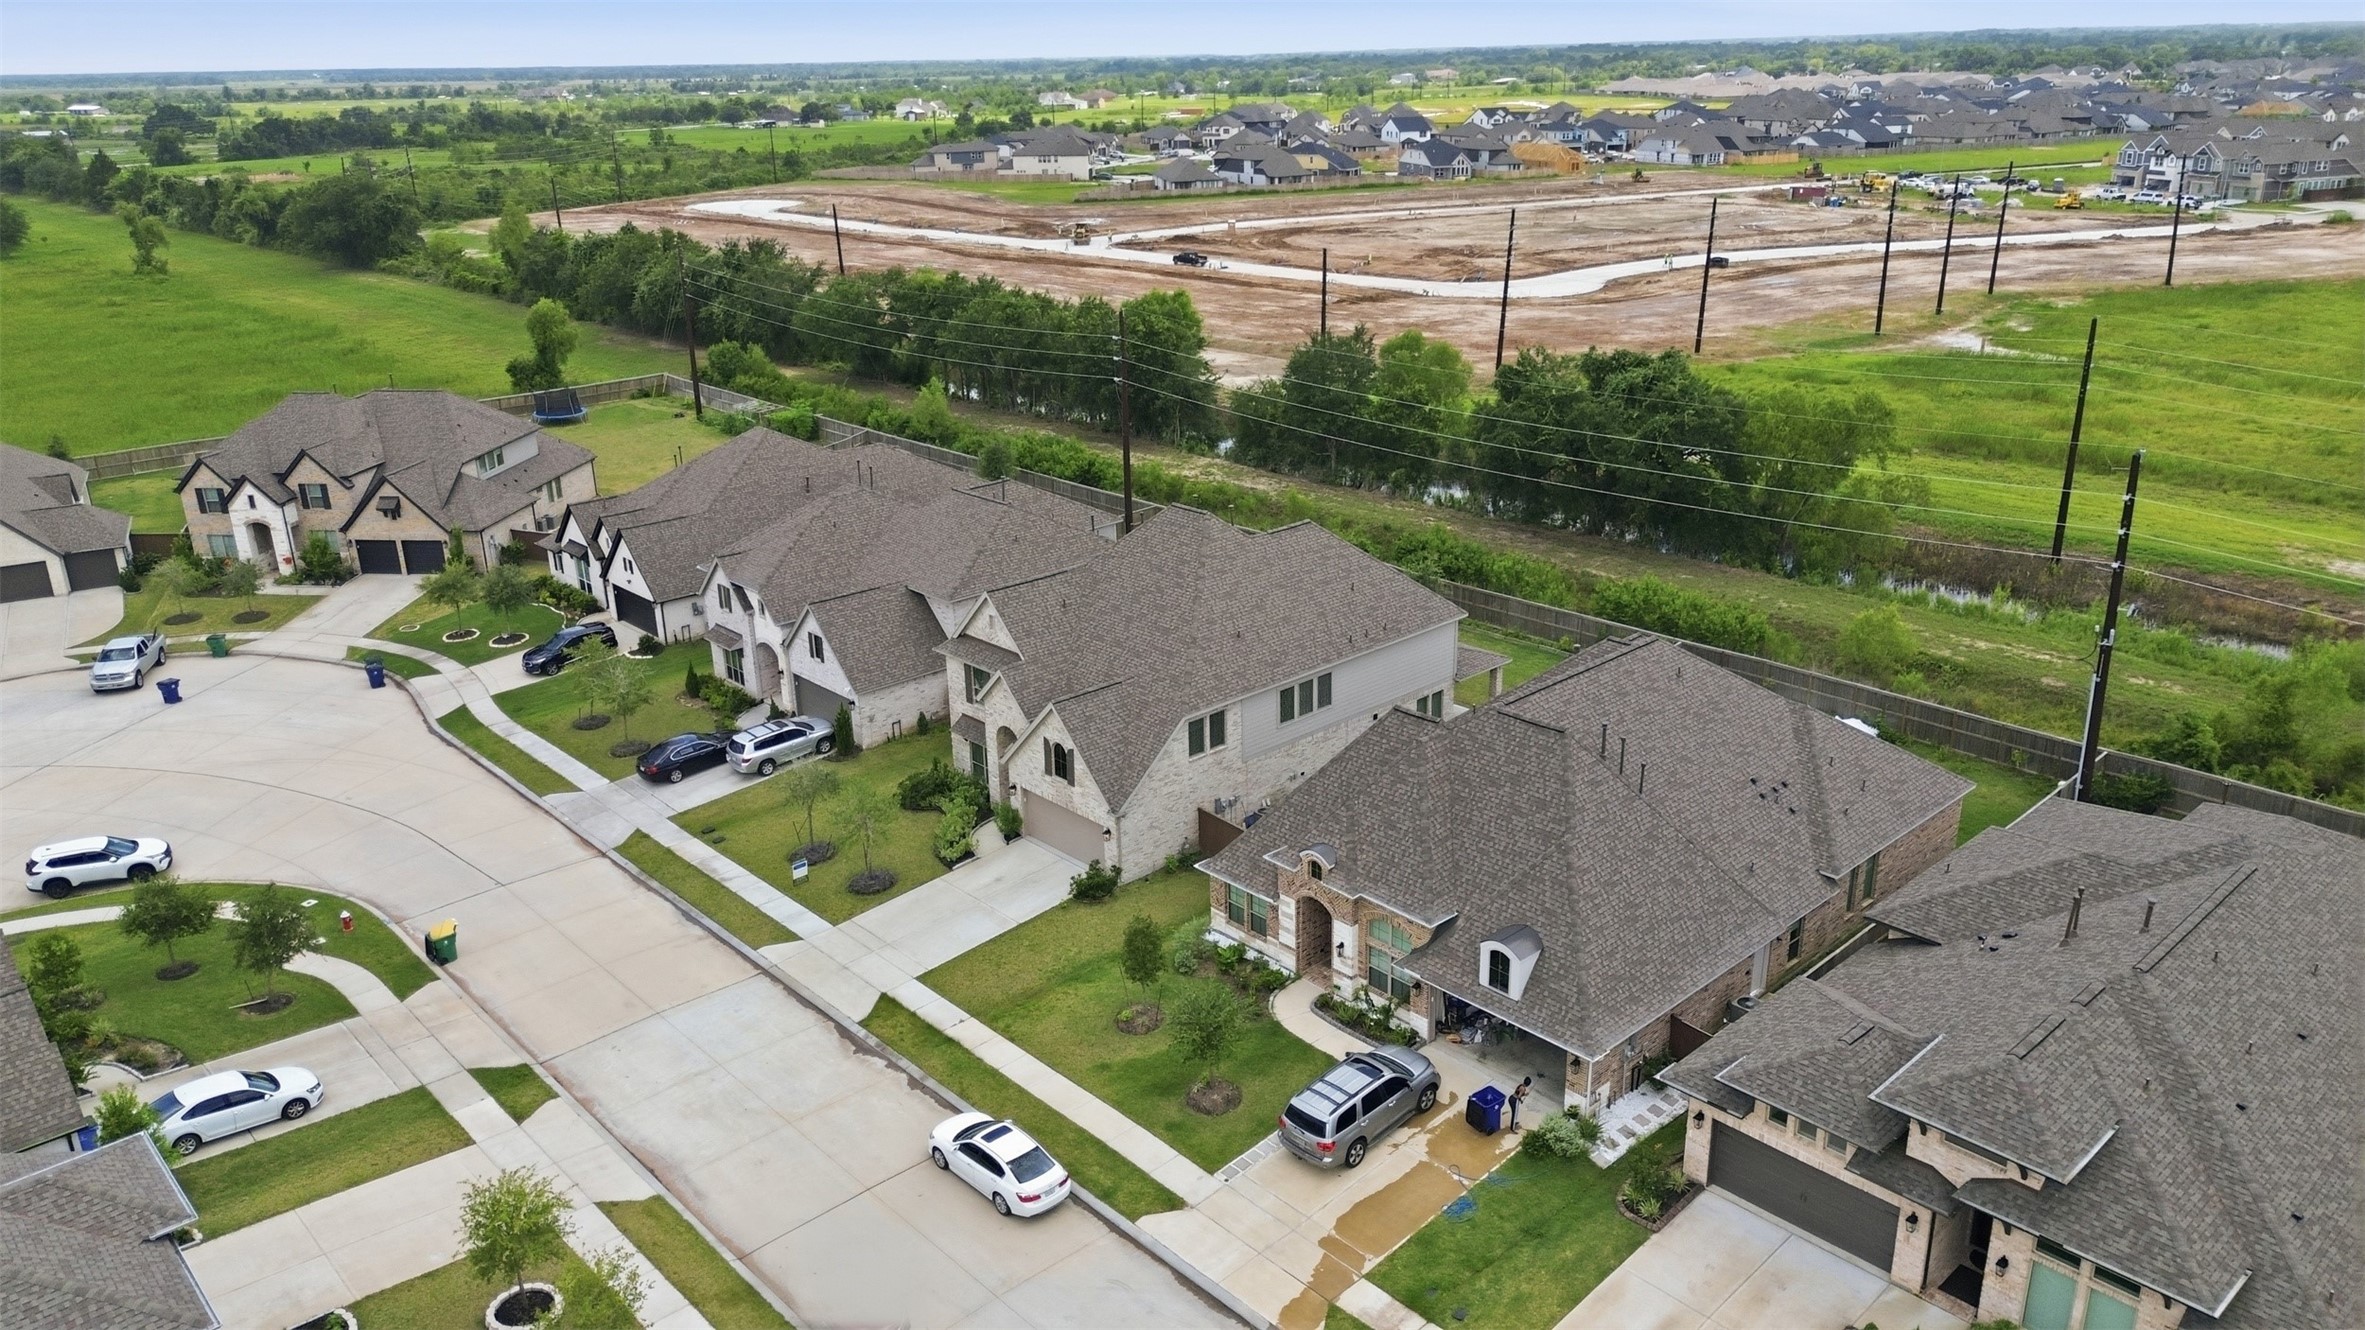
This aerial photo showcases a residential neighborhood with modern homes, a cul-de-sac, and well-maintained lawns. The area is bordered by green fields and a new development site, offering a peaceful suburban setting.
This aerial photo shows a suburban neighborhood with modern, single-family homes featuring well-maintained lawns and driveways. The area is spacious with green fields nearby, offering a blend of residential comfort and natural surroundings.
This aerial photo showcases a suburban neighborhood with modern homes, neatly arranged along curved streets. The houses have spacious backyards, bordered by wooden fences, and are surrounded by lush greenery and open fields, offering a tranquil, community-oriented living environment.
 Price Reduced Listing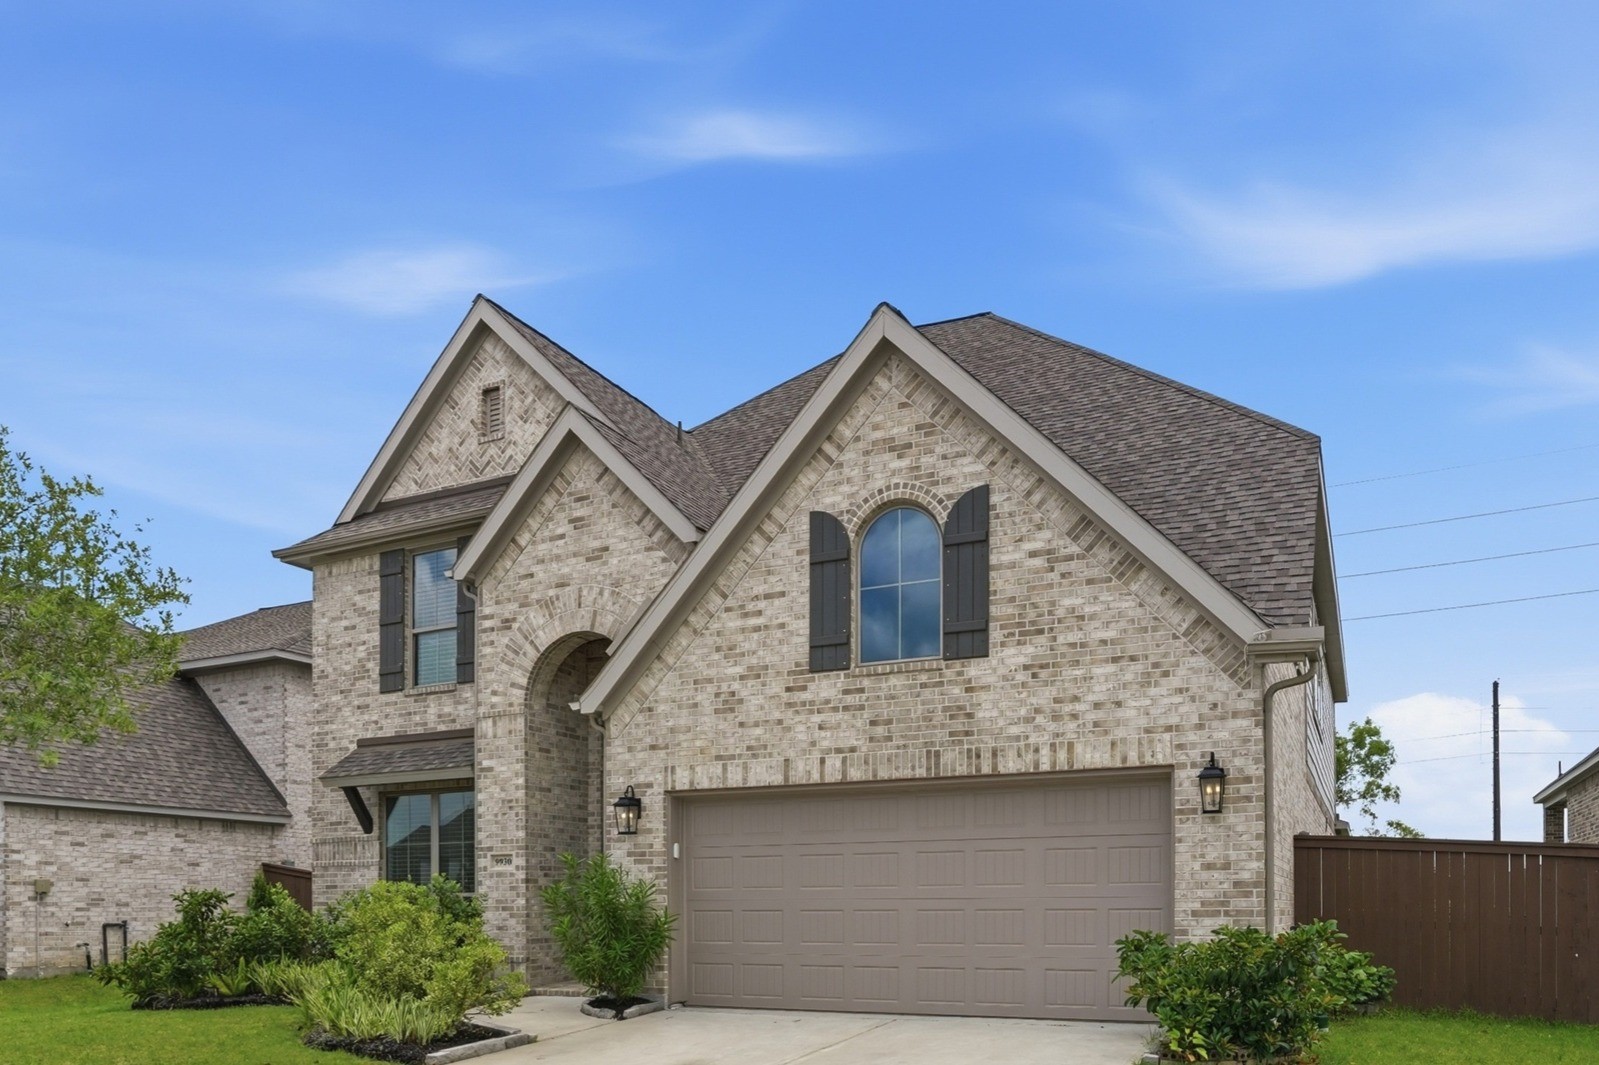

















.jpg)

