9919 Old Mesquite,San Antonio, TX 78254
San Antonio, TX 78254

Description
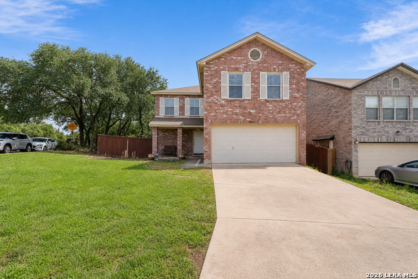
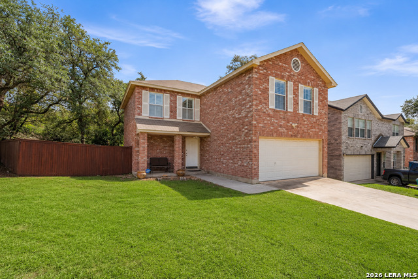
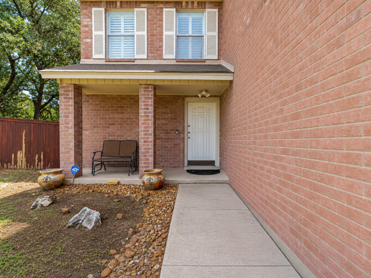
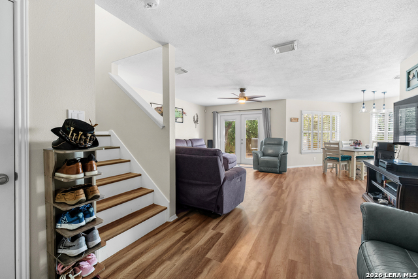

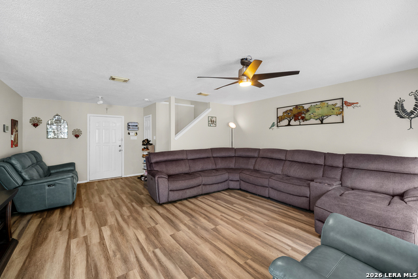
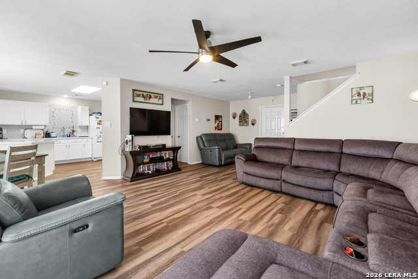
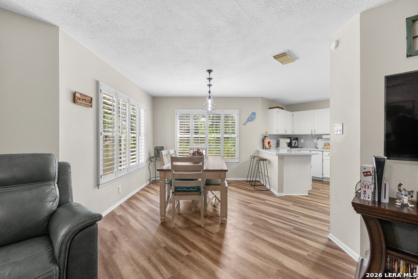
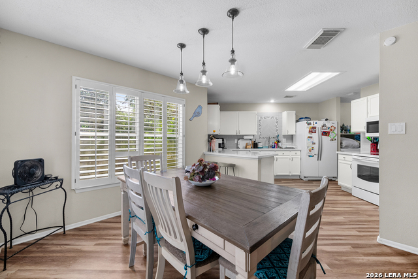
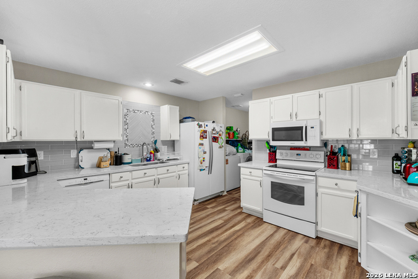
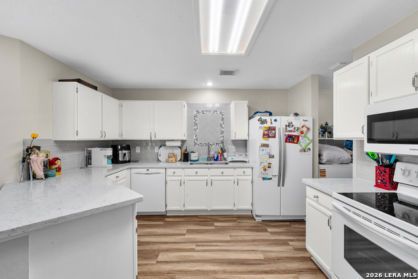
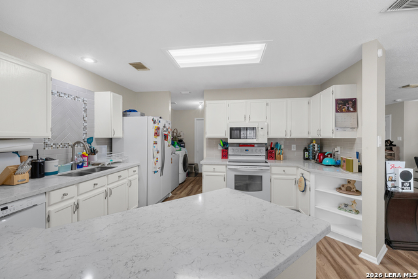
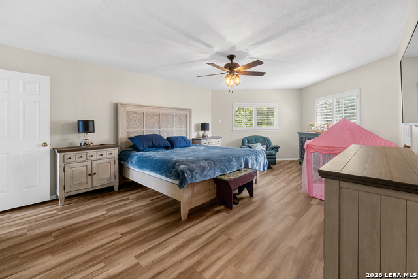
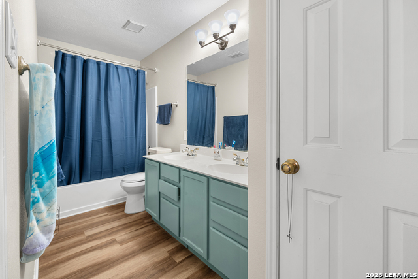
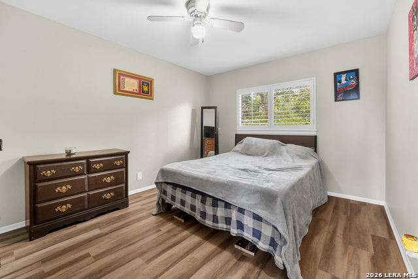
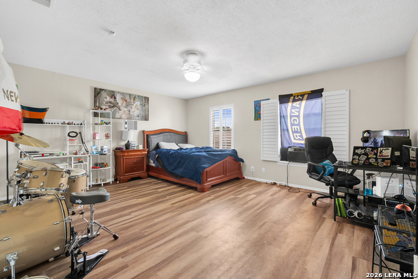
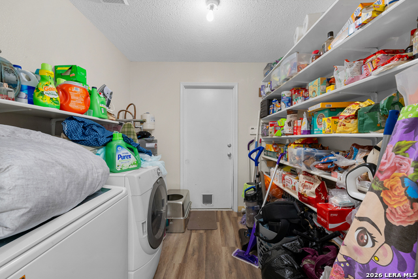
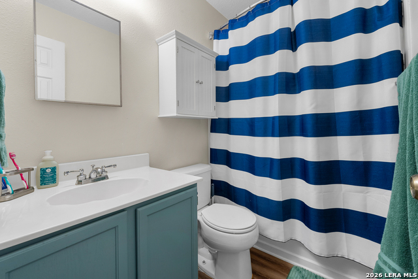
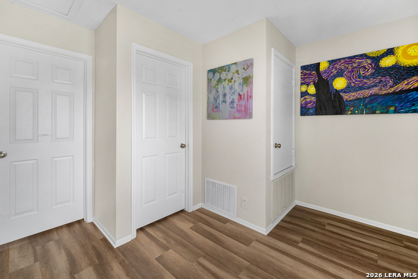
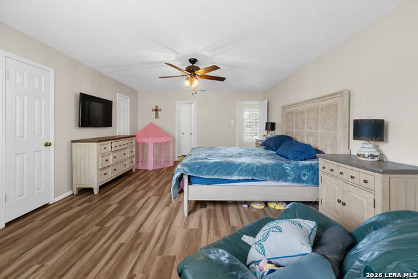
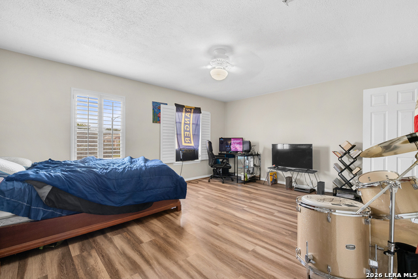
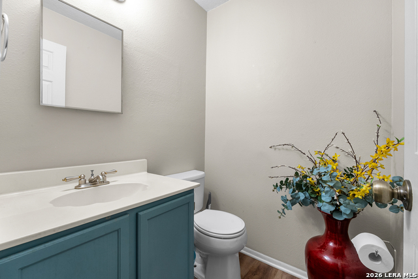
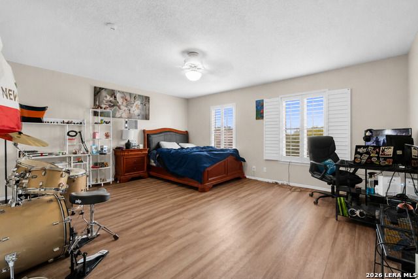
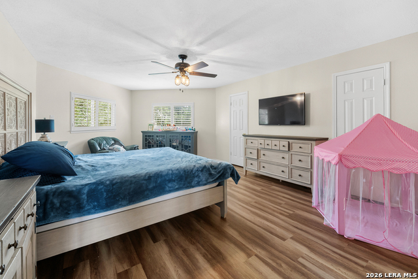
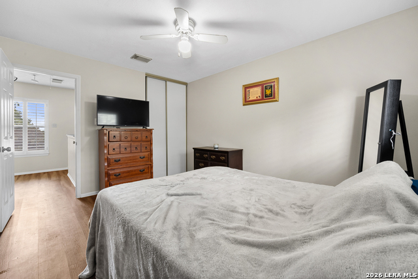
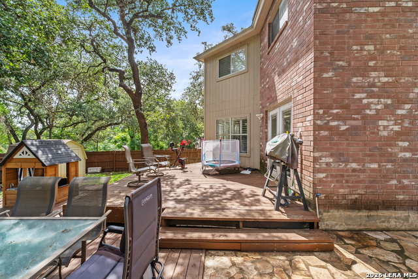
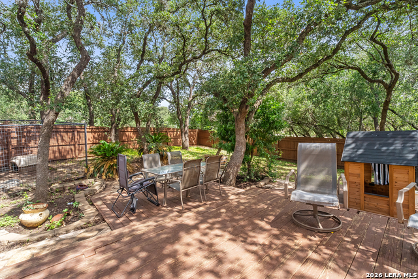
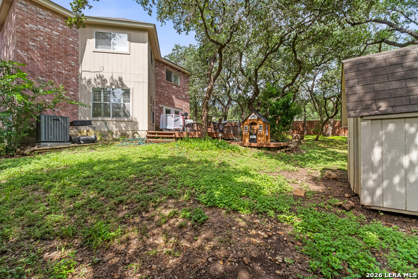
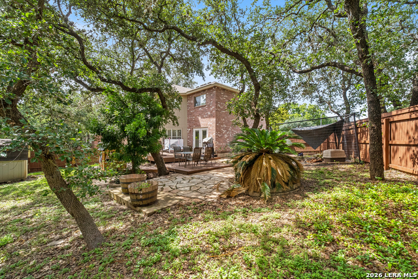
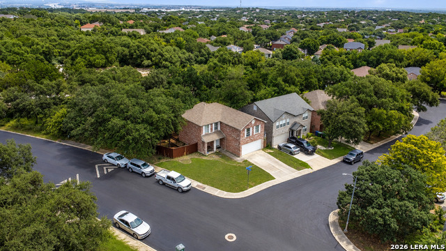
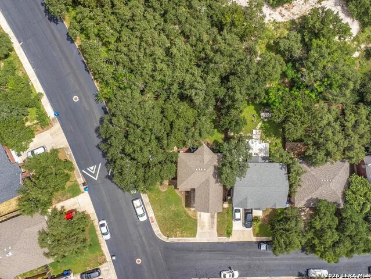
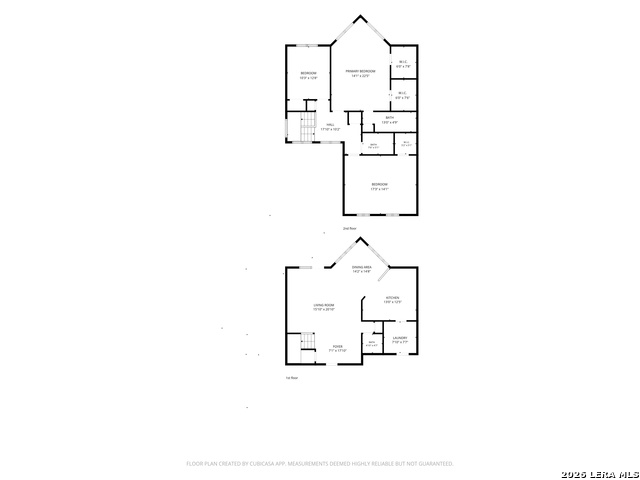
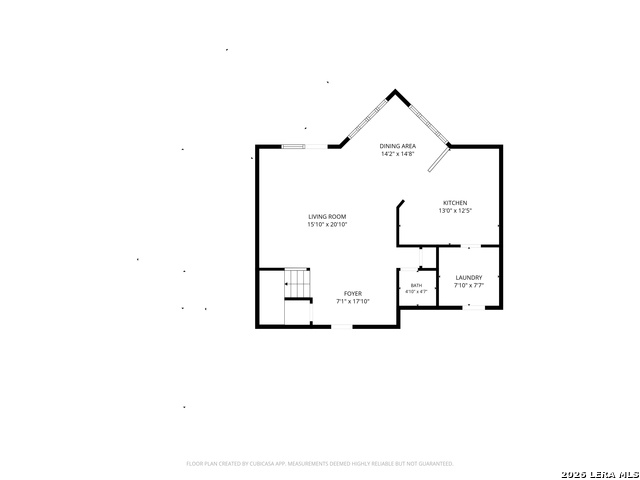
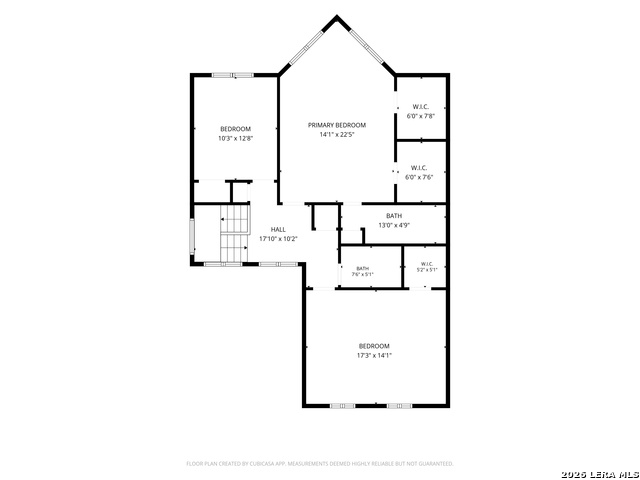
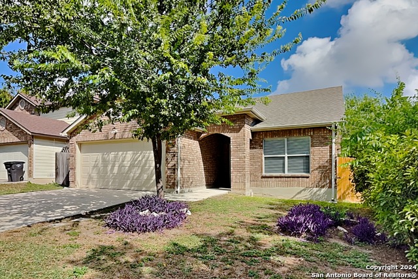
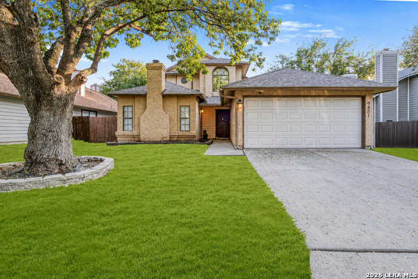
Nestled on a premium corner lot backing to a greenbelt, this beautifully maintained 3-bedroom, 2.5-bath home offers 1,988 square feet of comfortable living in a peaceful, tree-filled setting. The open-concept floor plan features spacious living and dining areas that flow seamlessly into the updated kitchen, complete with quartz countertops, white cabinetry, subway tile backsplash, ample prep space, and a breakfast bar perfect for everyday living and entertaining. Upstairs, the oversized primary suite provides a true retreat with dual walk-in closets and generous space for a sitting area or home office. Two additional bedrooms offer flexibility for family, guests, or work-from-home needs. Absolutely no carpet! Step outside to enjoy the expansive backyard, where a large deck overlooks mature oak trees and a private greenbelt, creating a tranquil setting rarely found in the area. Whether you're entertaining friends, enjoying your morning coffee, or simply relaxing in the shade, this backyard is designed to be enjoyed year-round. Additional highlights include luxury vinyl plank flooring throughout, plantation shutters, abundant natural light, a spacious laundry room with extra storage, and an attached two-car garage. Conveniently located near shopping, dining, major highways, and top San Antonio amenities, this home combines privacy, functionality, and everyday convenience. Don't miss your opportunity to own this move-in-ready home with one of the most desirable backyard settings in the neighborhood.
Details
| MLS # | 2002445 |
|---|---|
| Listing Type | For Sale |
| Style | House |
| Status | Active |
| Year | 1994 |
| Days On Site | 38 |
| Listing Provided By | The Agency San Antonio | Jose Buentello |
Features
| Bed(s) | 3 |
|---|---|
| Bath(s) | 3 Total |
| SQ Feet | 1,988 |
| Garage | 2 |
| Story(s) | 2 |
| Acreage | 0.17 |
Interior
| Interior | One Living Area, Separate Dining Room, Eat-In Kitchen, Walk-In Pantry, Utility Room Inside, All Bedrooms Upstairs, Open Floor Plan, Cable TV Available, High Speed Internet, Laundry Main Level, Laundry Room, Walk in Closets, Attic - Pull Down Stairs |
|---|---|
| Heating | Central, 1 Unit |
| Heating Fuel | Electric |
| Fireplace | Not Applicable |
| Number Of Fireplaces | 0 |
Exterior
| Exterior | Brick, 4 Sides Masonry |
|---|---|
| Exterior Features | Patio Slab, Deck/Balcony, Privacy Fence, Double Pane Windows, Storage Building/Shed, Mature Trees |
| Roof | Composition |
| Foundation | Slab |
Parking
| Garage Parking | Two Car Garage, Attached |
|---|
Utilities
| Waterorsewer | Water System, Sewer System |
|---|
Taxes
| Tax Property Id | 190590010250 |
|---|---|
| Taxed By Mltpl Counties | No |
| Total Tax | 6641.51 |
Area Information
| State | TX |
|---|---|
| County | Bexar |
| City | San Antonio |
| Zip Code | 78254 |
| Area | Bexar |
| Community Name | BRAUNS FARM |
| School District | Northside |
| Elementary School | Nichols |
| High School | O'Connor |
| Listing VS Median (in BRAUNS FARM) | |
Price: $289,900 low | high Med: $269,000 sqft: 1,988 low | high Med: 1,641 $ / sqft: $146 low | high Med: $164 On site: 38 low | high Med: 32 | |
Market Activity 78254
Request a showing
Request a showing
Contact
Learn More About This Property

| State | TX |
|---|---|
| County | Bexar |
| City | San Antonio |
| Zip Code | 78254 |
| Area | Bexar |
| Community Name | BRAUNS FARM |
| School District | Northside |
| Elementary School | Nichols |
| High School | O'Connor |
| Listing VS Median (in BRAUNS FARM) | |
Price: $289,900 low | high Med: $269,000 sqft: 1,988 low | high Med: 1,641 $ / sqft: $146 low | high Med: $164 On site: 38 low | high Med: 32 | |


.jpg)

Land & Ranch 210.483.7500 | Bandera 830.850.6700 | Global Luxury 210.483.5700 | Coldwell Banker Commercial Alamo City 210.483.6250
North Central San Antonio / Stone Oak 210.483.7070 | Harper Property Management 210.483.7040 | Relocation Services 210.483.7121
North West San Antonio 210.483.0000 | Laredo 956.722.4822 | Coldwell Banker Commercial International Gateway 956.937.2867
