9909 Larston Street,Houston, TX 77055
Houston, TX 77055















Description
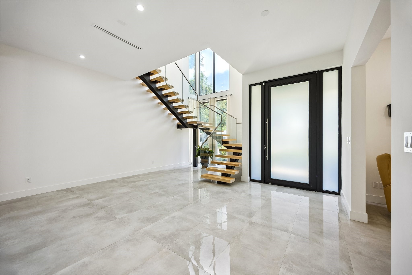
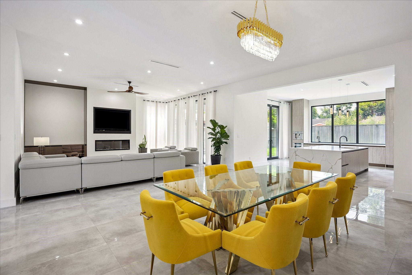
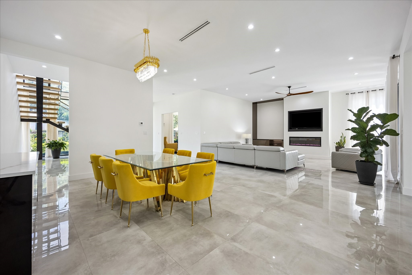
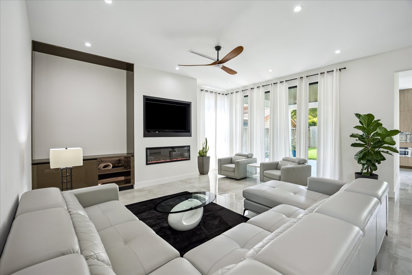
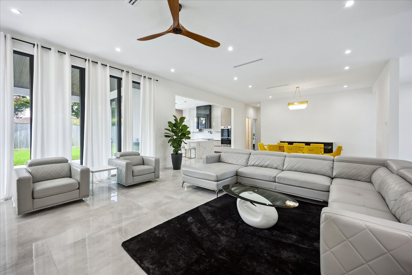
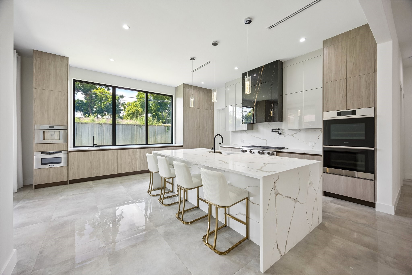
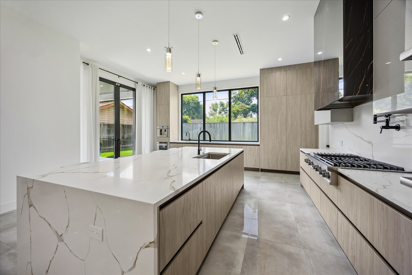
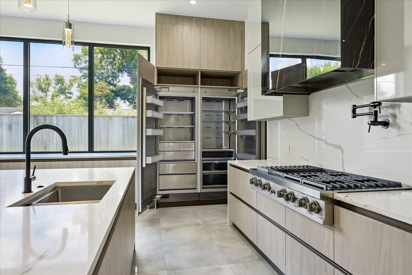
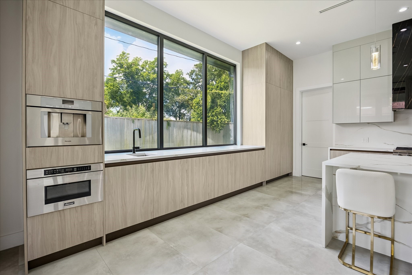
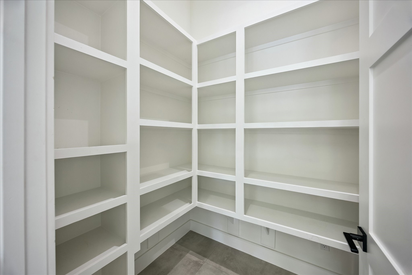
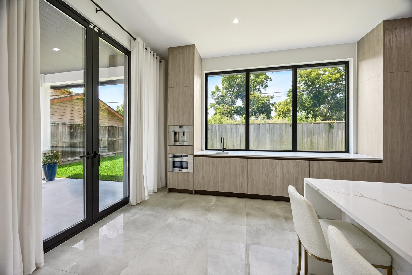
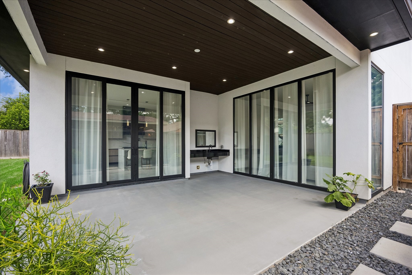
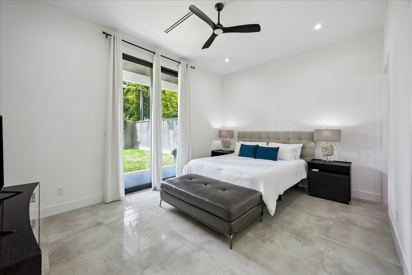
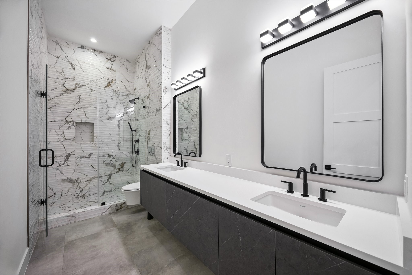
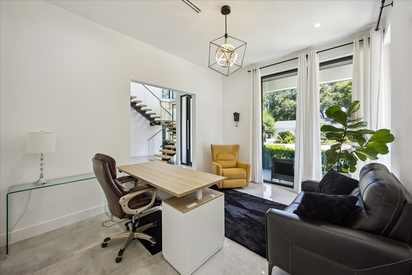
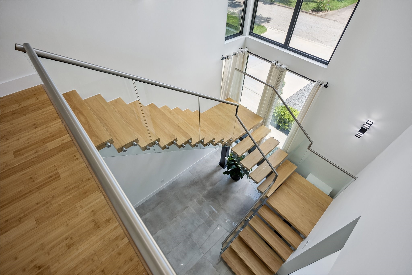
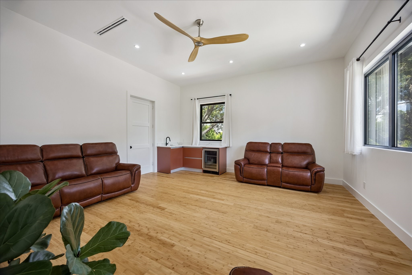
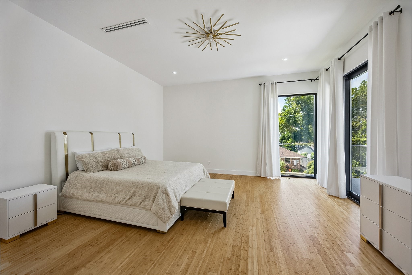
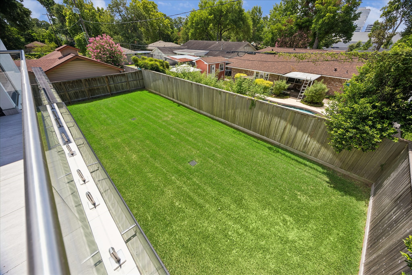
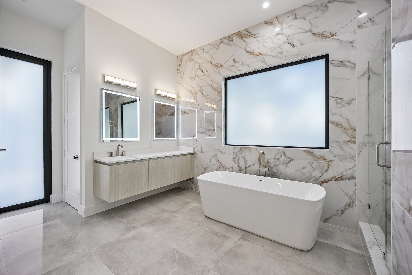
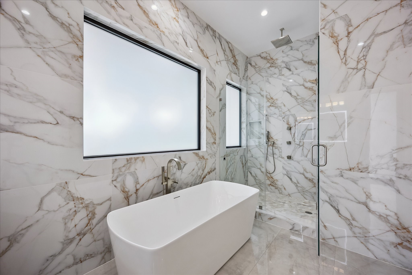
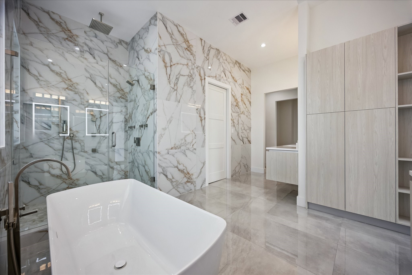
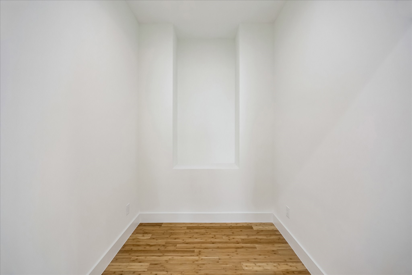
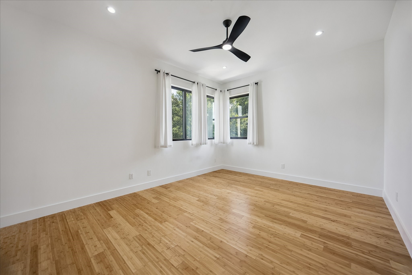
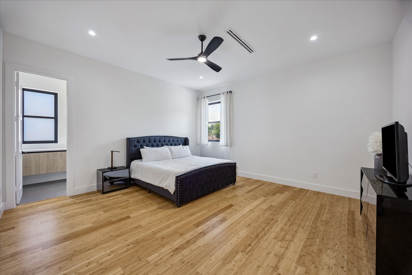
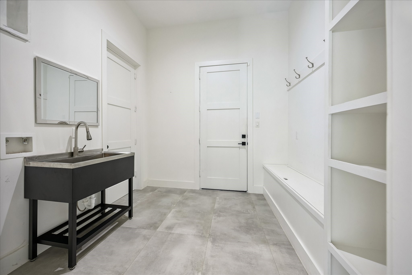
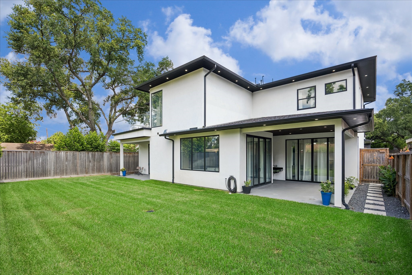
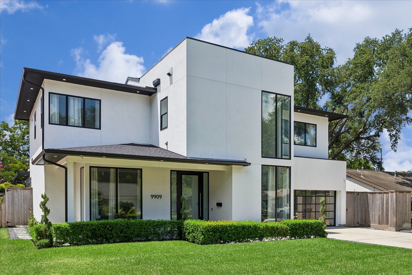
Experience modern luxury in this custom built Spring Branch home, where contemporary design meets understated sophistication! Stunning aluminum pivot front door welcomes you into the grand foyer w/floating staircase and 2 story windows. Open concept living at its finest w/glossy tiled floors leading to private study, spacious dining, and living room w/fireplace and built ins. Unparalleled kitchen highlights European cabinets, Dacor appliances including 48" 6 burner cook top, built in smart refrigerator, built in Thermador coffee maker, waterfall quartz island with seating, and walk in pantry! Two stunning primary suites, one downstairs w/covered patio and one upstairs w/balcony. Second floor also features 2 additional bedrooms and large game room w/wet bar. Backyard w/expansive covered patio and plenty of room for a pool! Home features elevator capable closet, 2 laundry rooms, wired for smart home system, aluminum garage door, mudroom, and sprinkler system. A true magazine worthy home!
Details
| MLS # | 25295859 |
|---|---|
| Listing Type | For Sale |
| Style | House |
| Sub-Type | Resale |
| Status | Pending |
| Year | 2023 |
| Days On Site | 52 |
| Listing Provided By | Martha Turner Sotheby's International Realty | Kelley Austin |
Features
| Bed(s) | 4 |
|---|---|
| Bath(s) | 5 Total |
| SQ Feet | 5,118 |
| Garage | 2 |
| Story(s) | 2 |
| Acreage | 0.19 |
Exterior
| Lot Features | Subdivision |
|---|
Parking
| Garage Yes / No | Yes |
|---|---|
| Parking Features | Additional Parking, Attached, Garage |
Taxes
| Tax Annual Amount | 35254 |
|---|
Area Information
| State | TX |
|---|---|
| County | Harris |
| City | Houston |
| Zip Code | 77055 |
| Area | 24 |
| Subarea | Spring Branch |
| Community Name | Spring Branch Woods |
| Listing VS Median (in Spring Branch Woods) | |
Price: $1,495,000 low | high Med: $817,000 sqft: 5,118 low | high Med: 3,081 $ / sqft: $292 low | high Med: $242 On site: 52 low | high Med: 65 | |
Request a showing
Request a showing
Contact
Learn More About This Property

| State | TX |
|---|---|
| County | Harris |
| City | Houston |
| Zip Code | 77055 |
| Area | 24 |
| Subarea | Spring Branch |
| Community Name | Spring Branch Woods |
| Listing VS Median (in Spring Branch Woods) | |
Price: $1,495,000 low | high Med: $817,000 sqft: 5,118 low | high Med: 3,081 $ / sqft: $292 low | high Med: $242 On site: 52 low | high Med: 65 | |


.jpg)

Land & Ranch 210.483.7500 | Bandera 830.850.6700 | Global Luxury 210.483.5700 | Coldwell Banker Commercial Alamo City 210.483.6250
North Central San Antonio / Stone Oak 210.483.7070 | Harper Property Management 210.483.7040 | Relocation Services 210.483.7121
North West San Antonio 210.483.0000 | Laredo 956.722.4822 | Coldwell Banker Commercial International Gateway 956.937.2867
