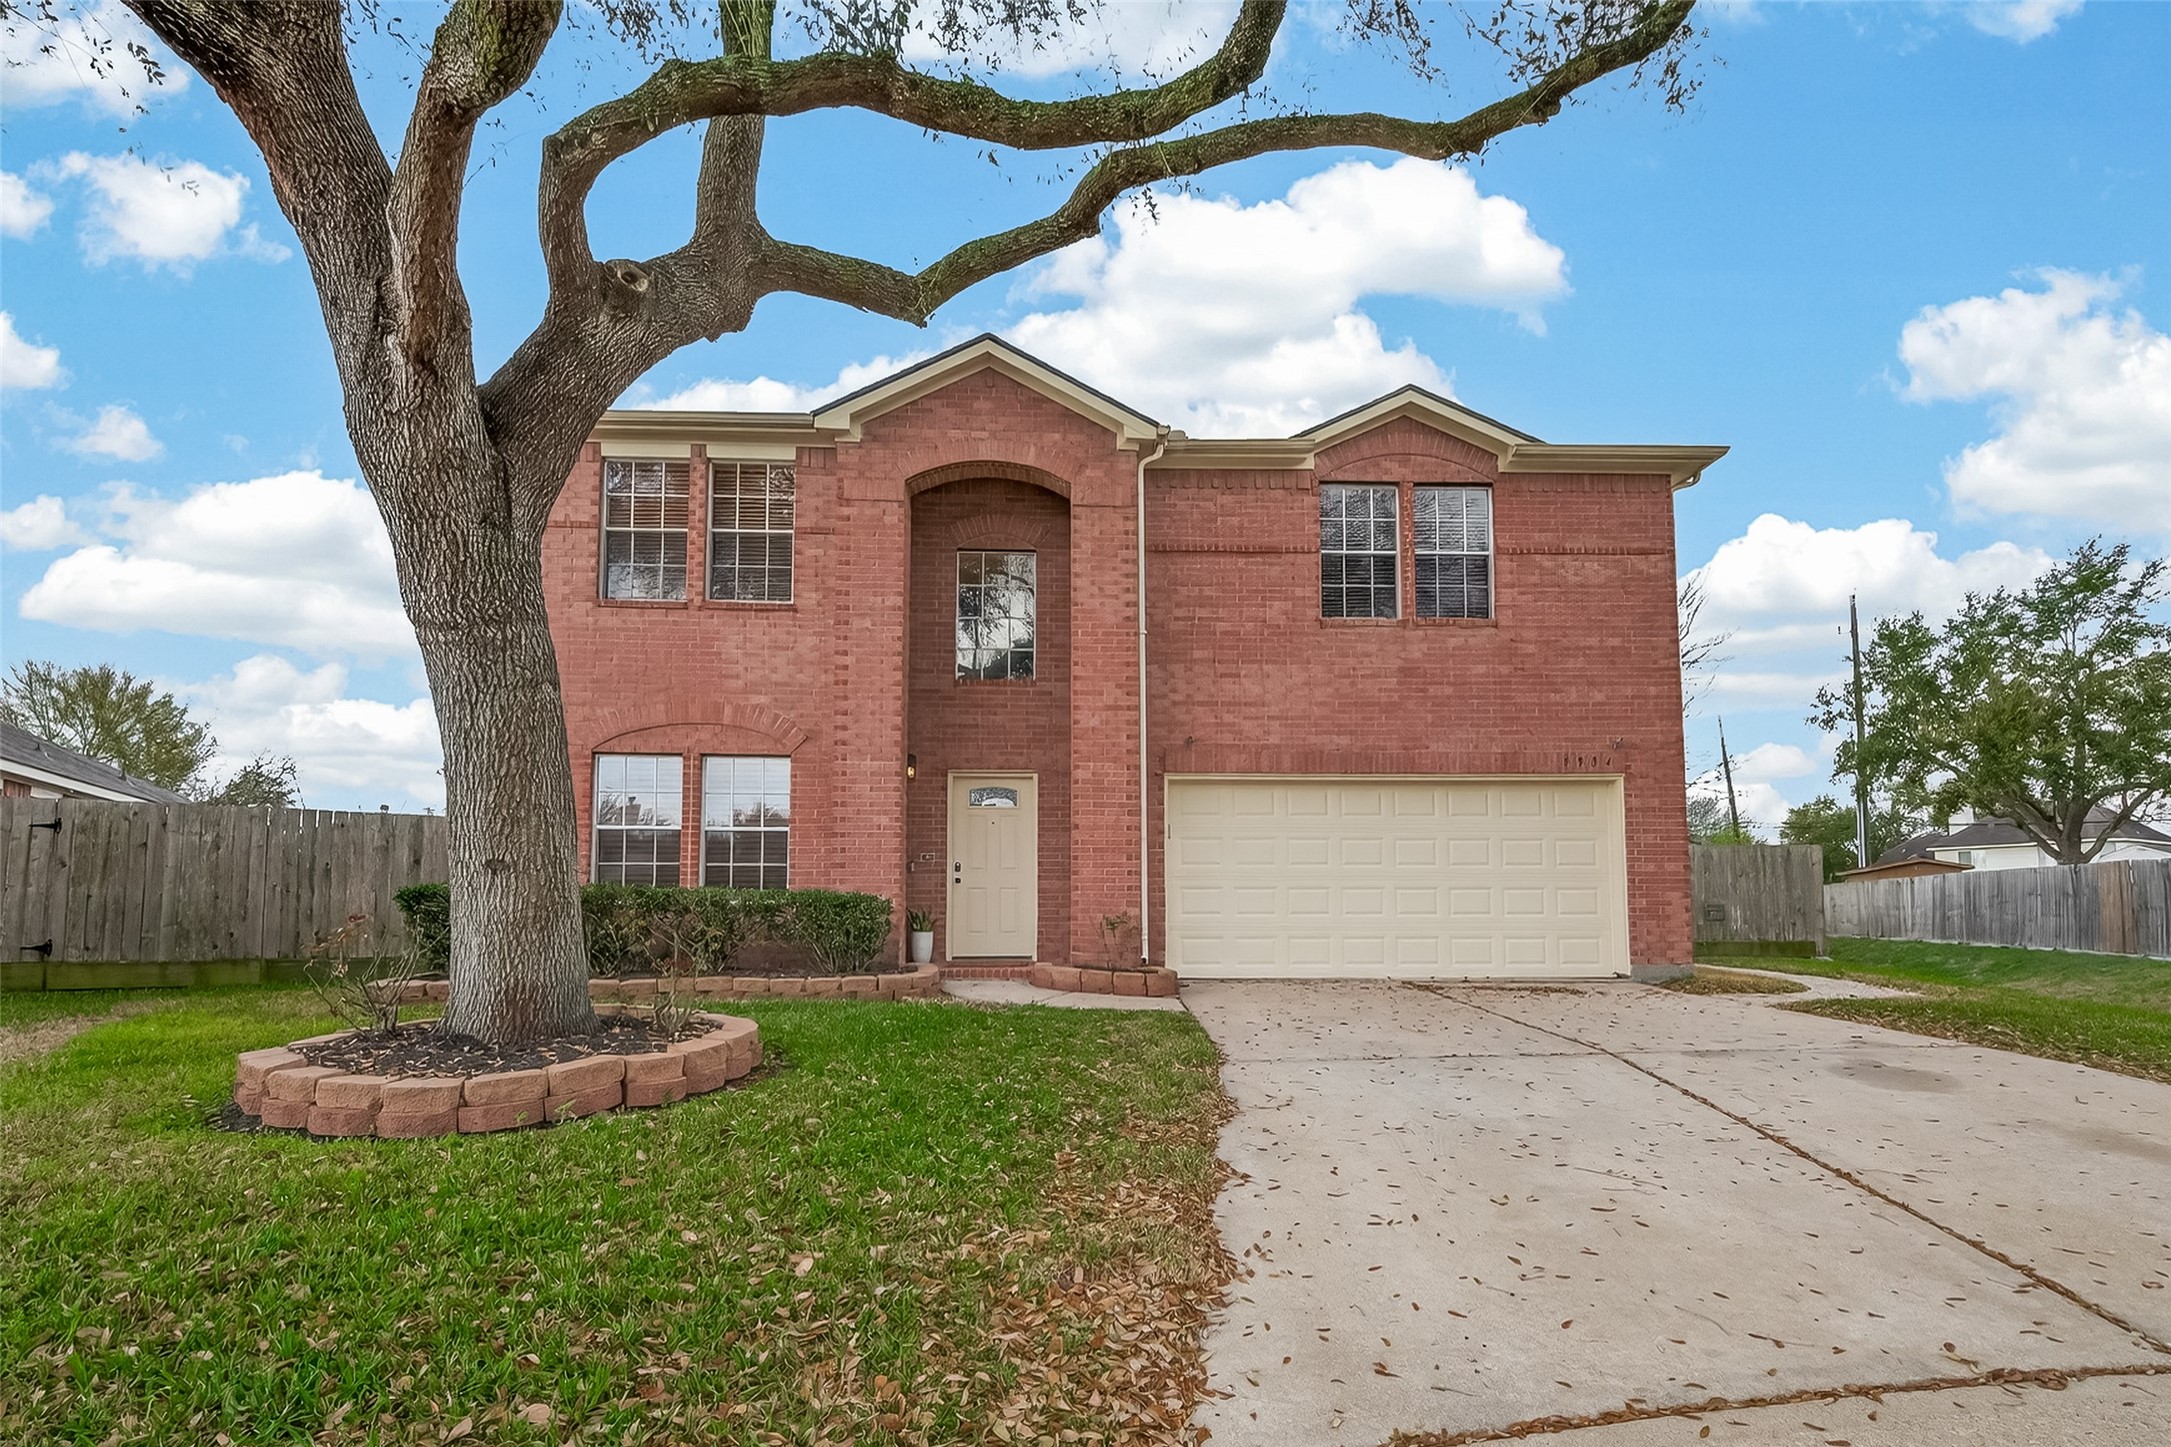
This photo shows a two-story brick house featuring a two-car garage and an inviting front entrance. The property has a spacious driveway, a well-maintained lawn, and a large tree providing shade. The exterior is classic and appealing, ideal for family living.
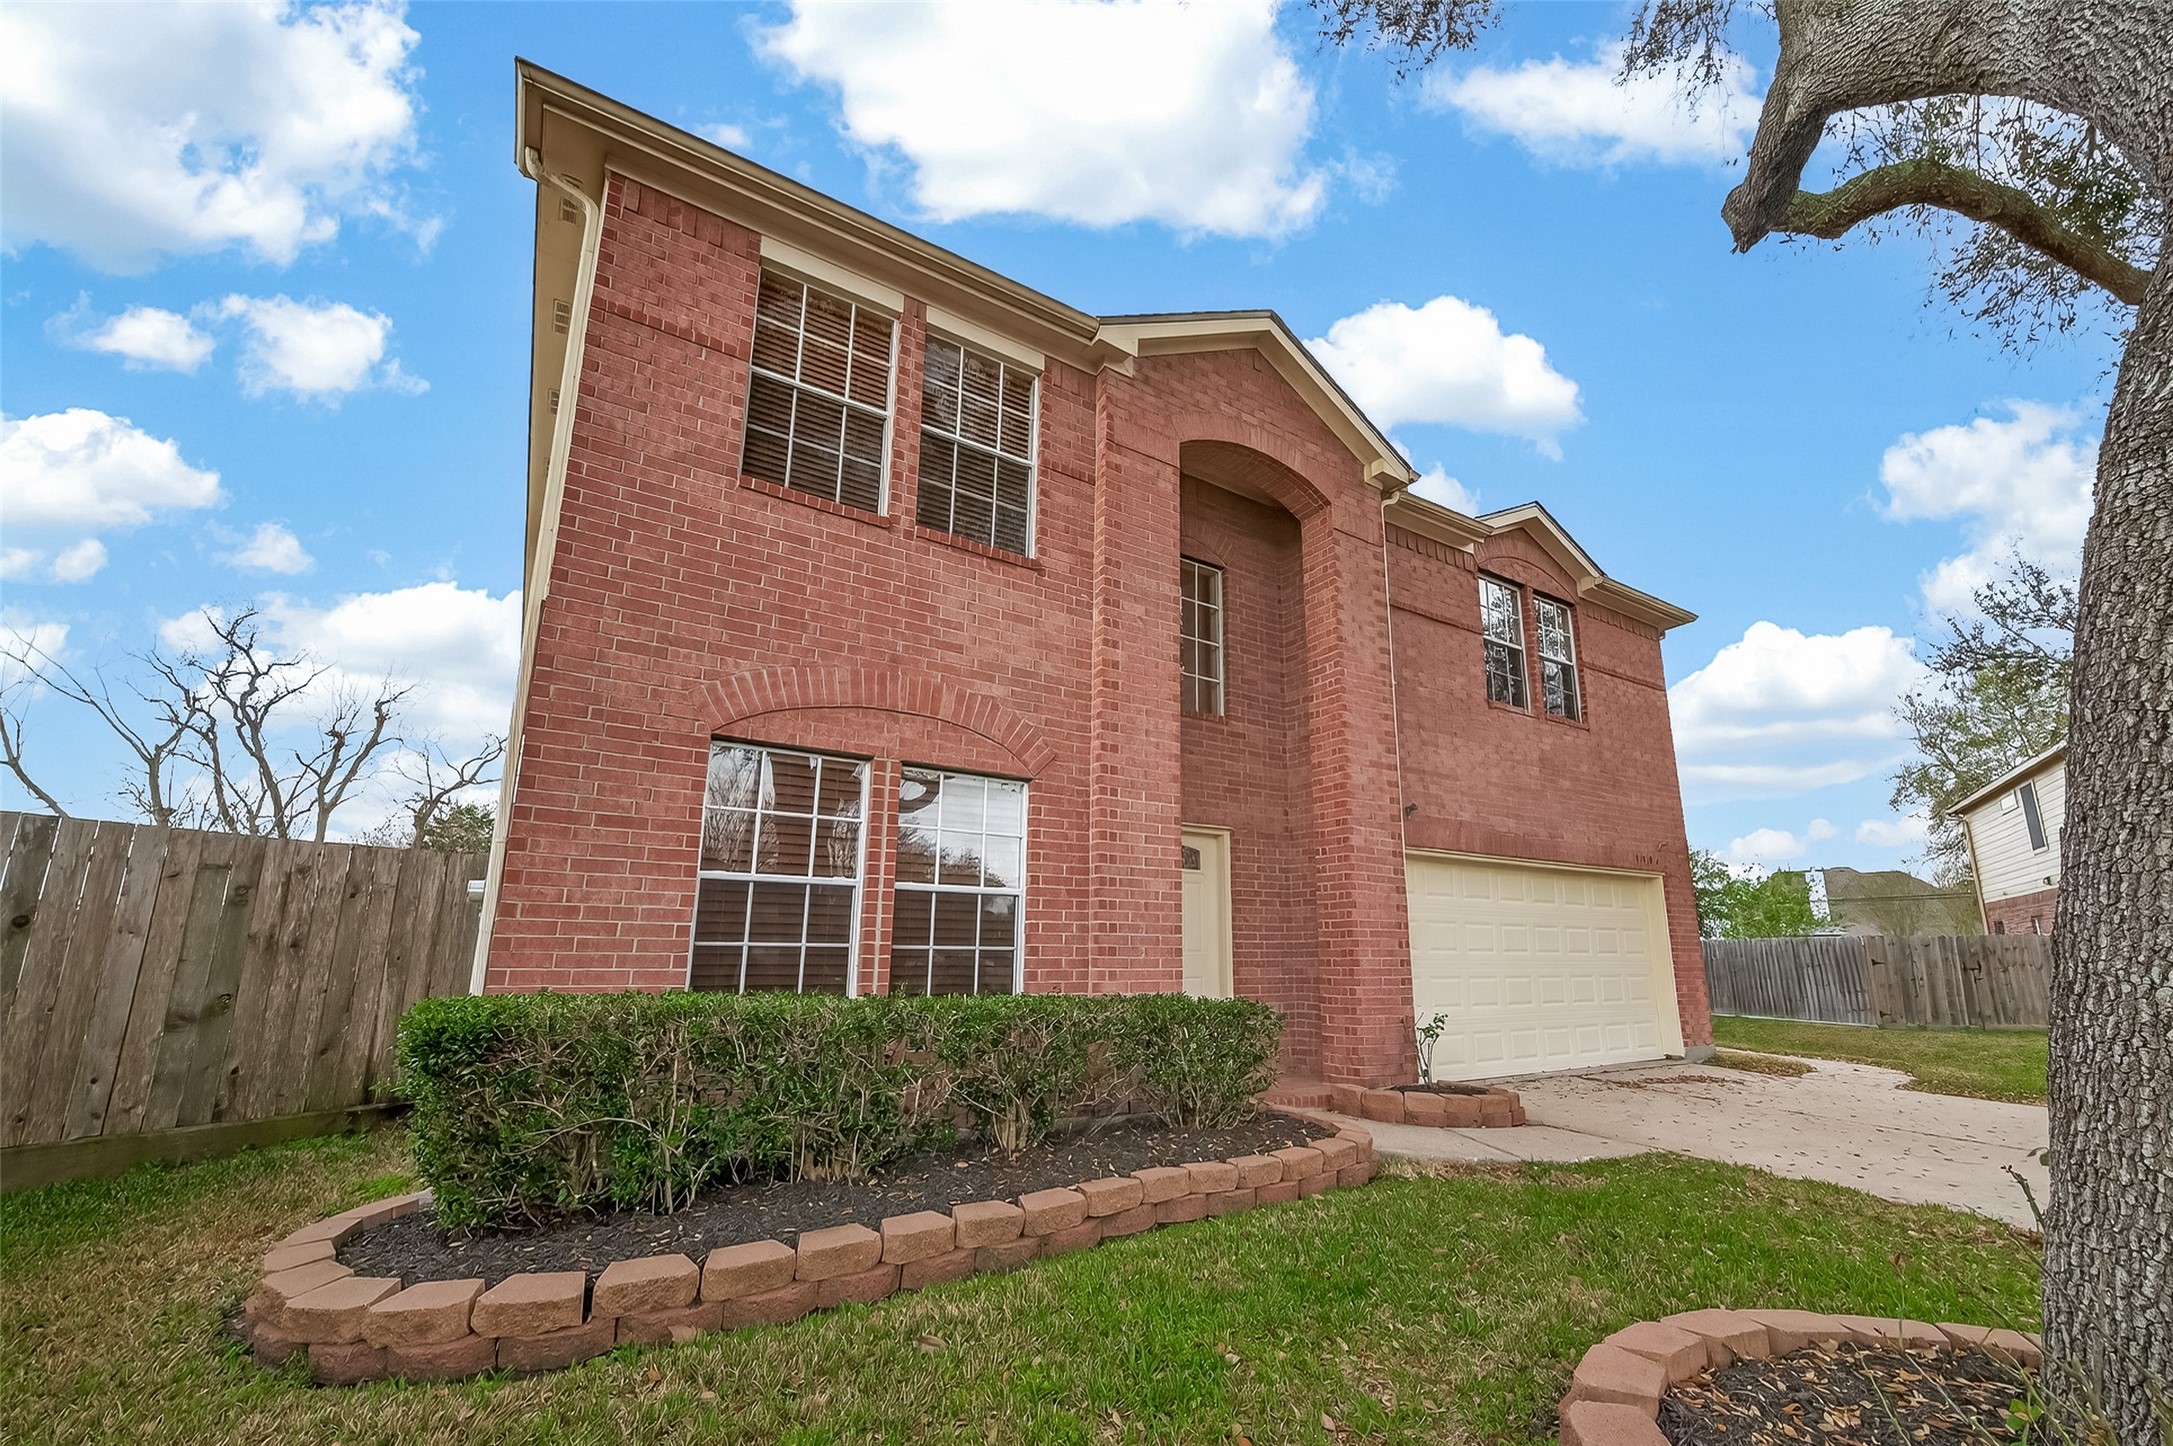
This photo shows a two-story red brick house with a two-car garage. It features a well-maintained front yard with shrubs and a mature tree, set against a wooden fenced backdrop. The home has multiple large windows, offering plenty of natural light, and is situated in a suburban neighborhood.
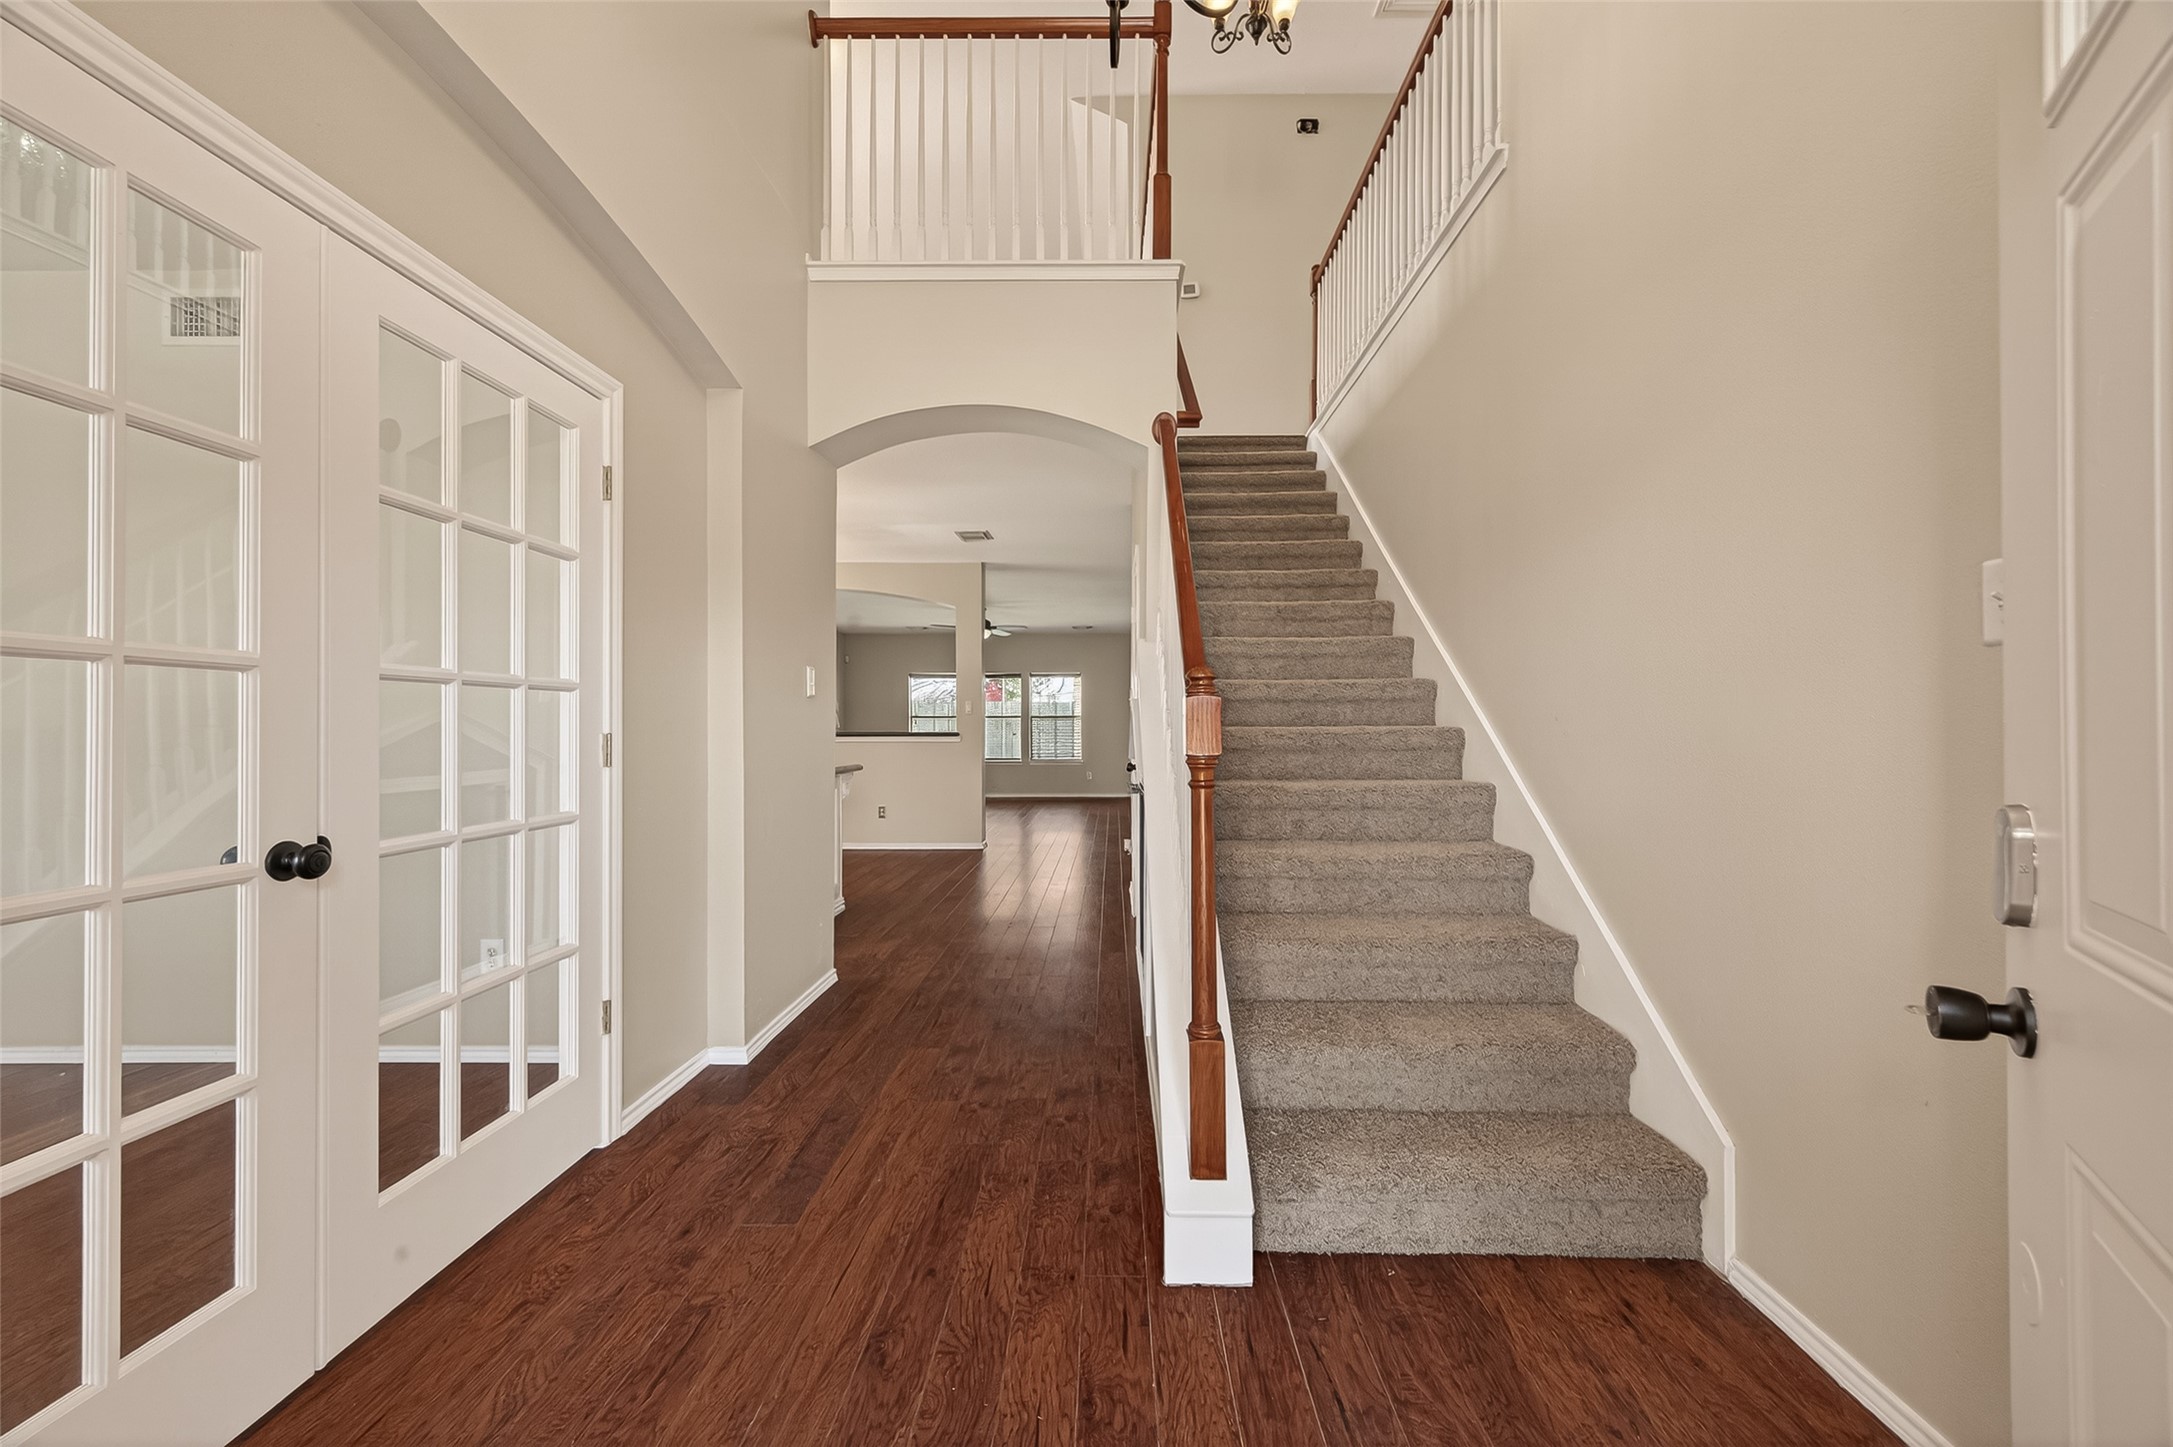
This entryway features hardwood floors and a carpeted staircase, with French doors leading to a separate room. The open layout provides a view into the main living area, accented by neutral walls and stylish lighting.
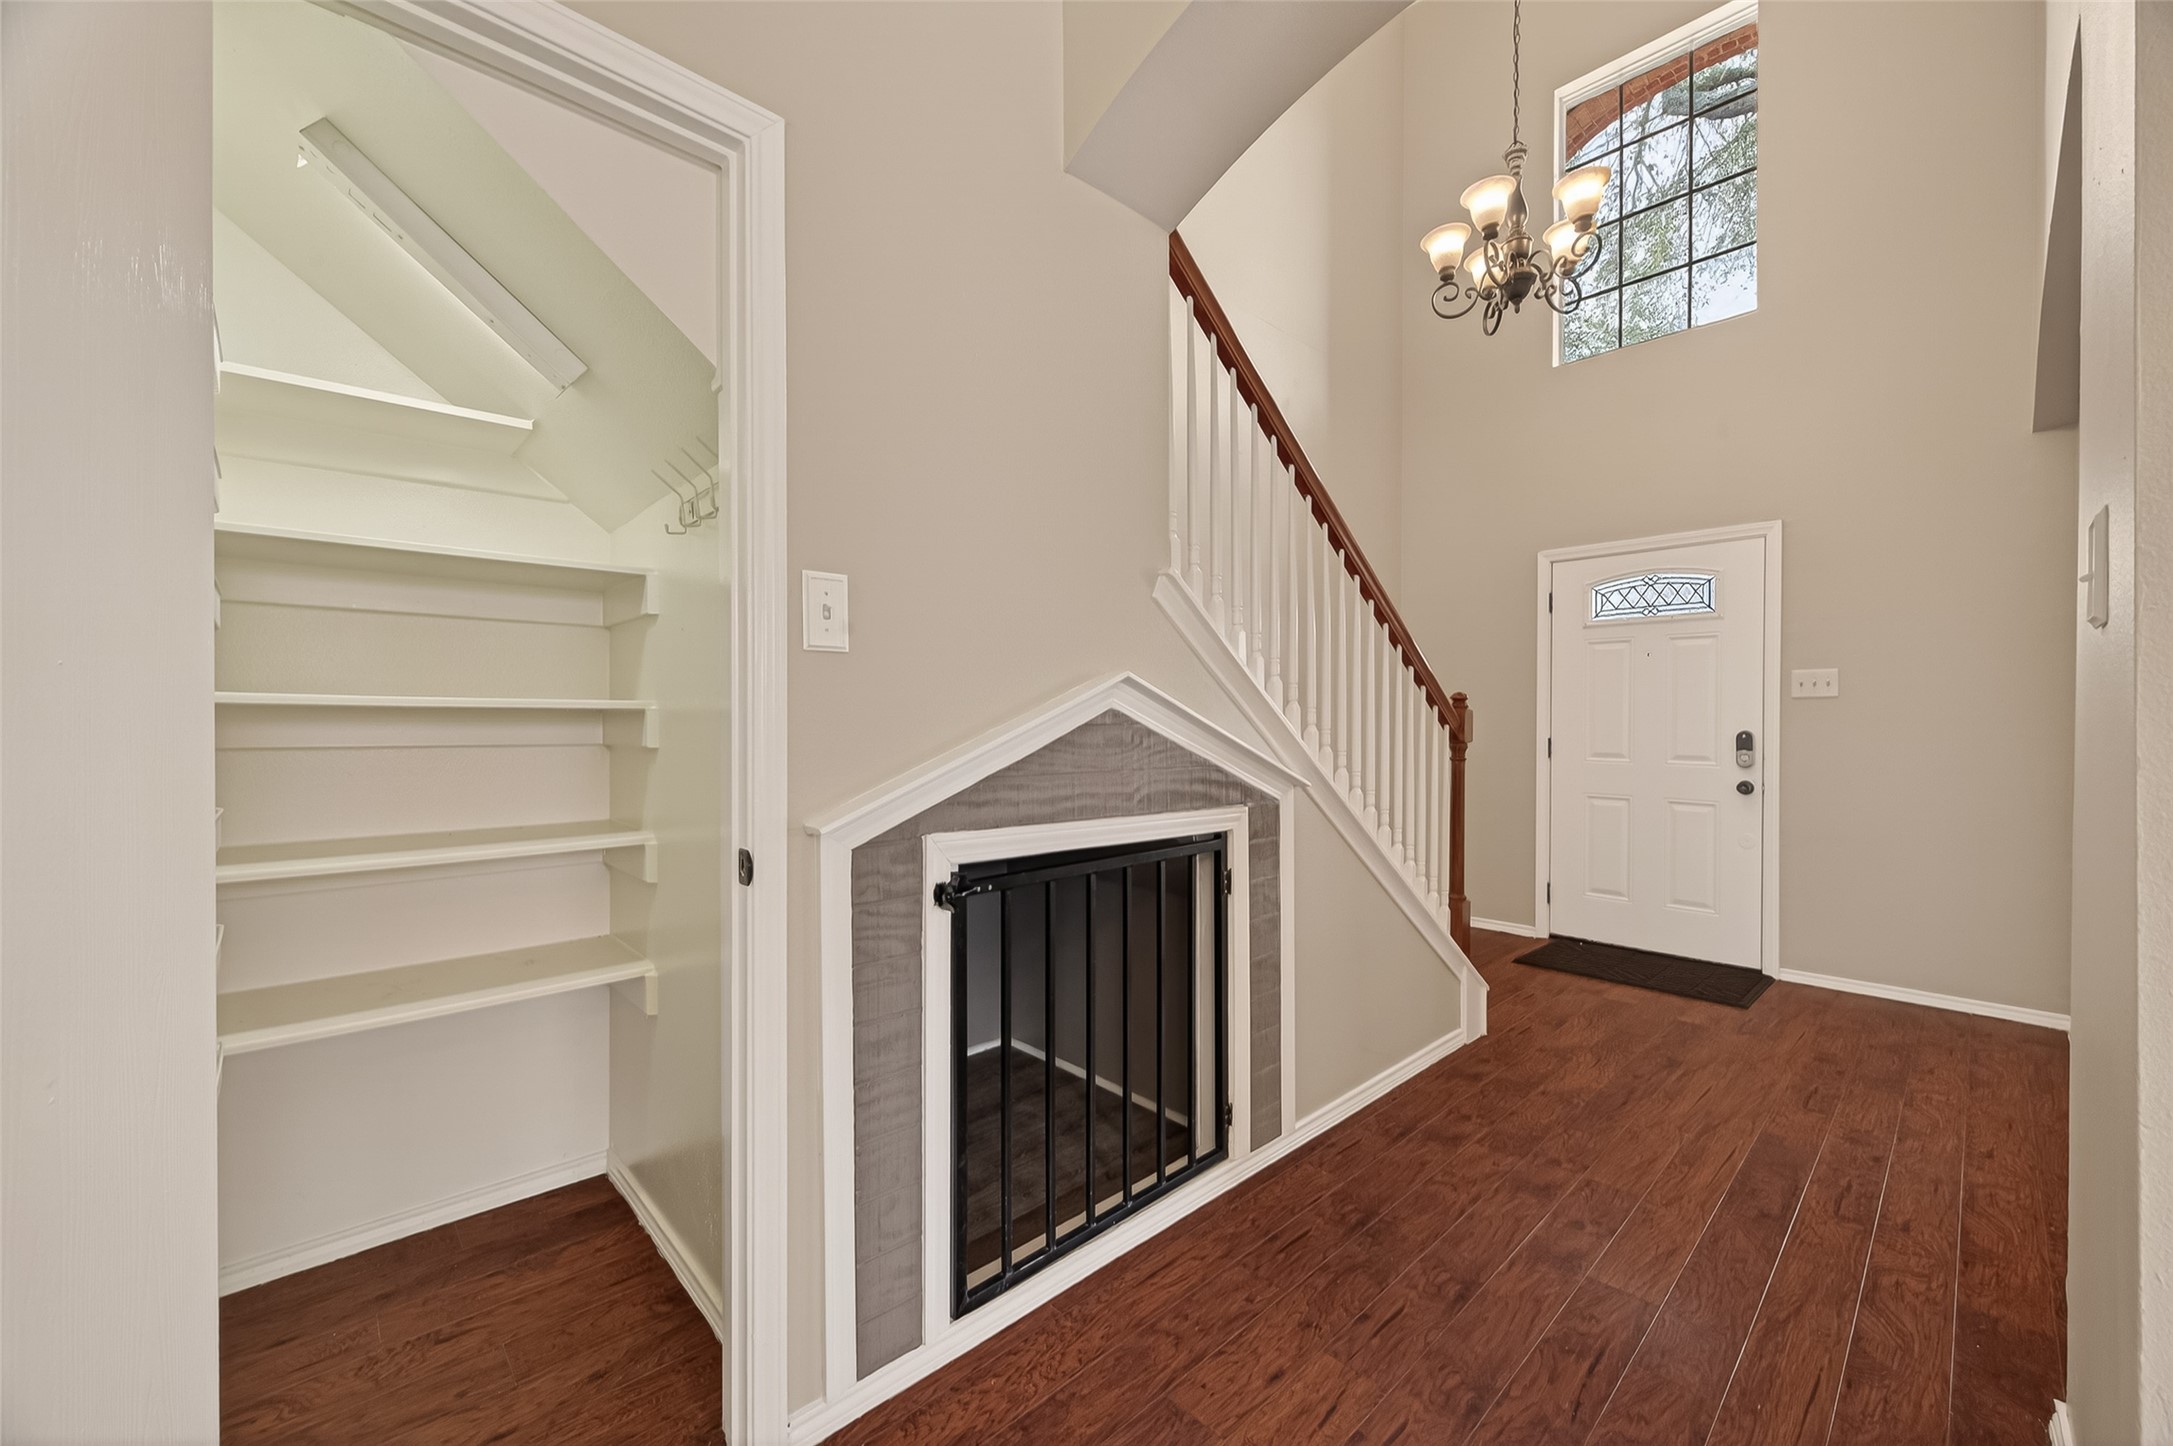
This welcoming entryway features high ceilings, hardwood floors, and a stylish chandelier. The staircase with a white railing adds elegance, while a built-in storage nook and open closet provide functionality.
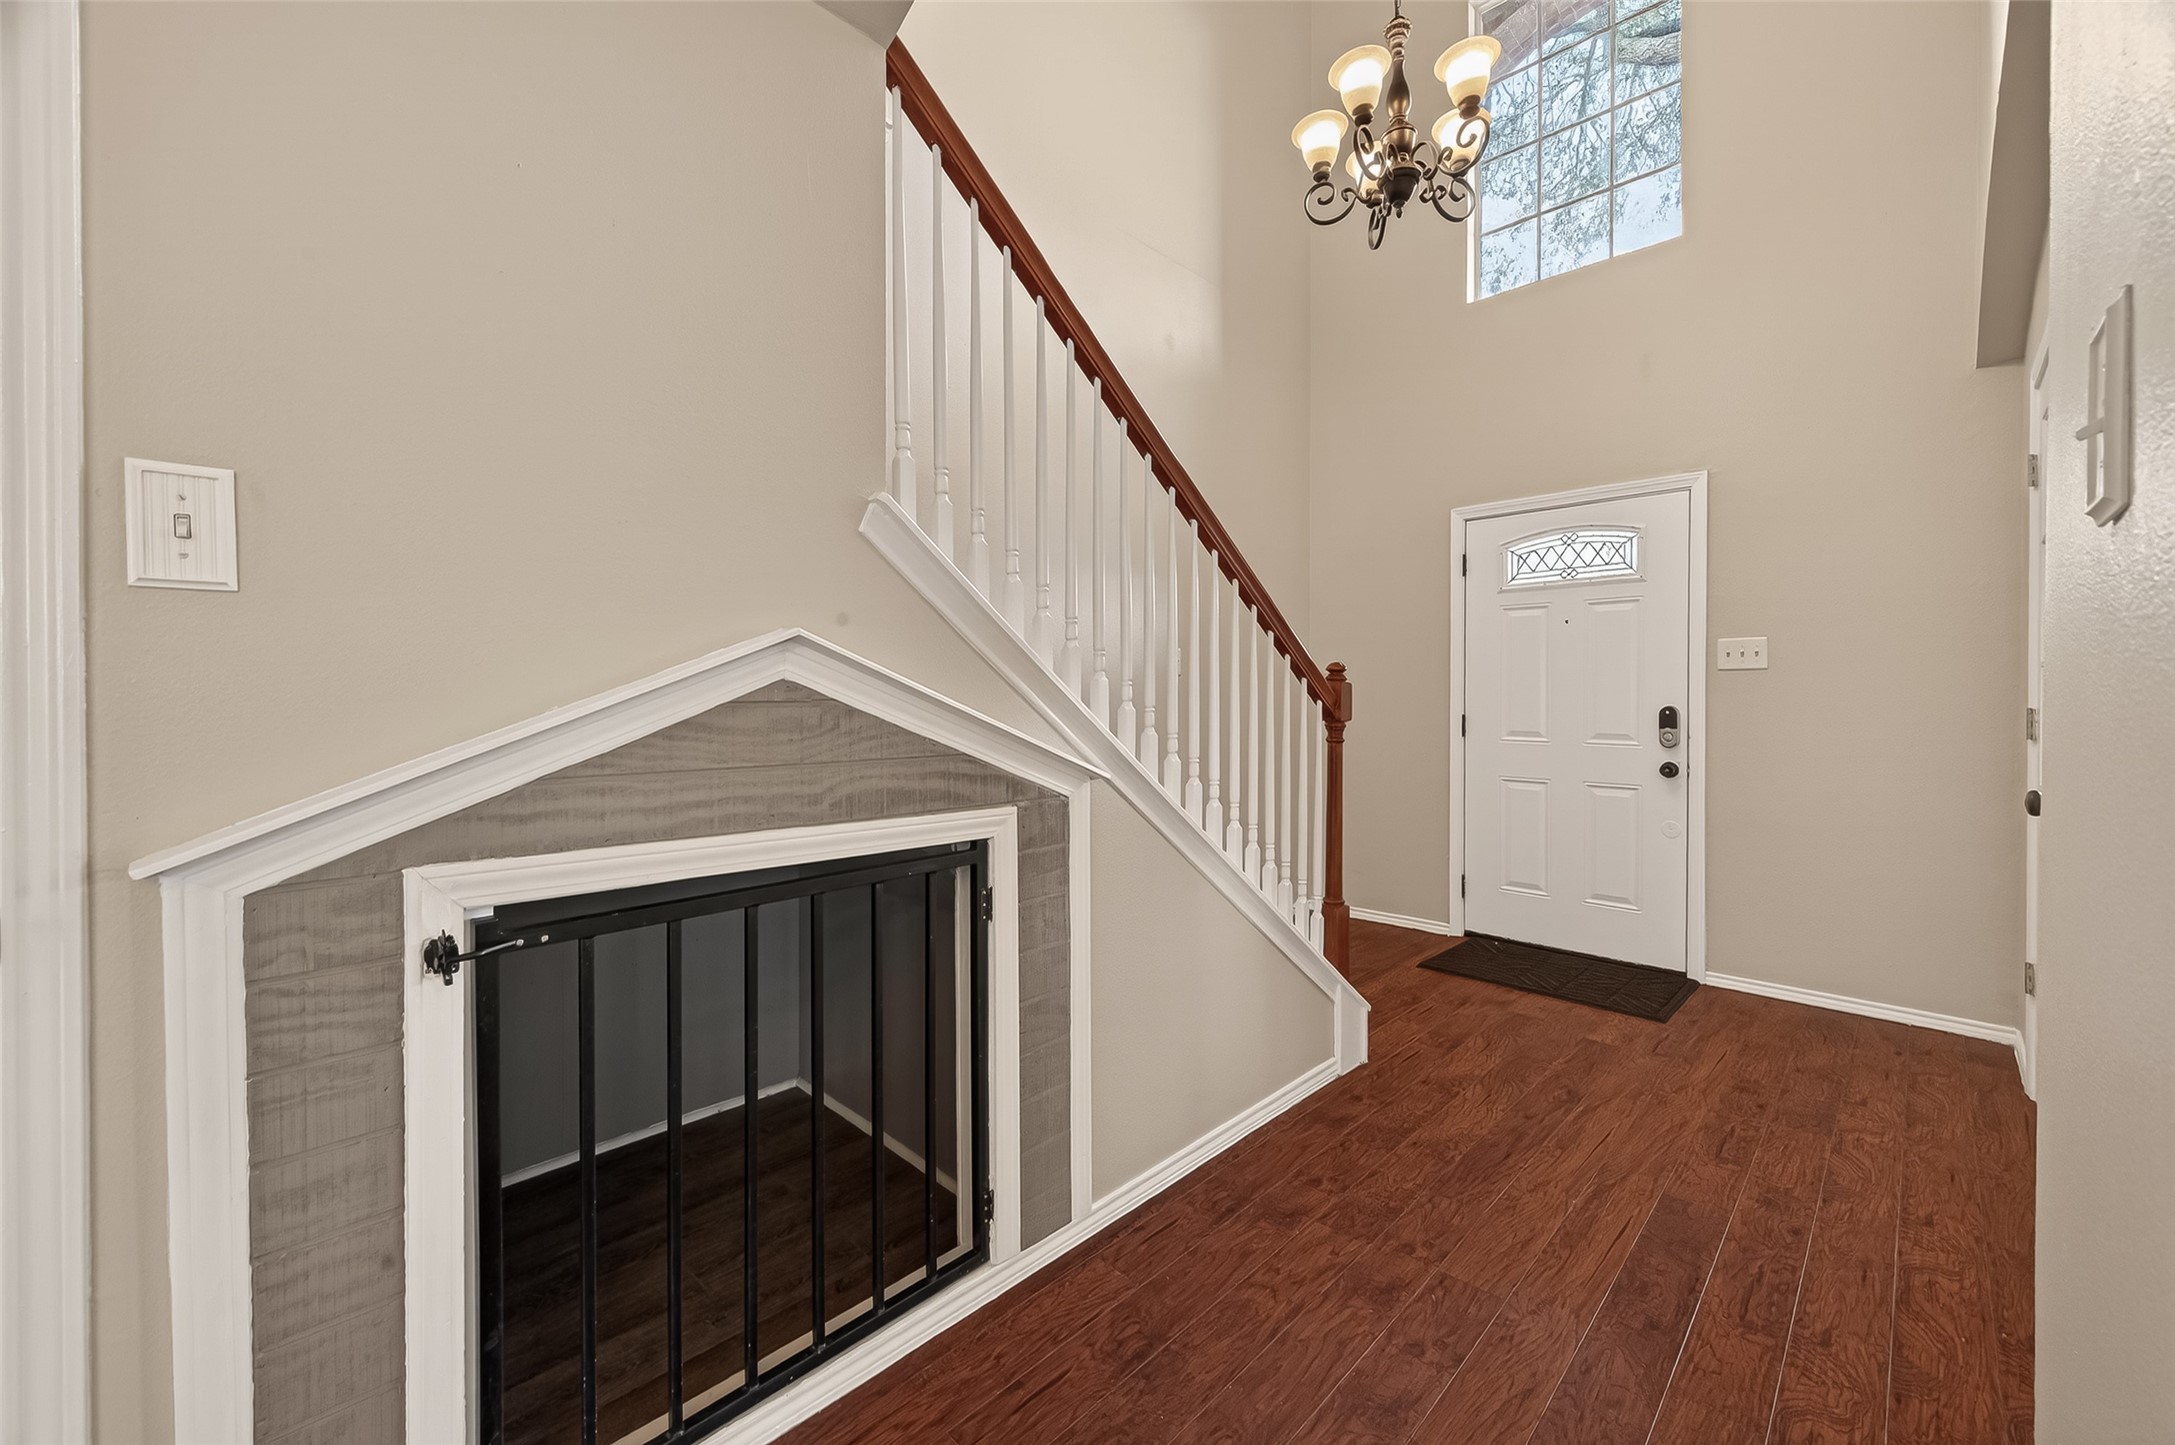
Inviting entryway with wooden floors and a high ceiling. Features a staircase with a stylish railing, a window for natural light, and a decorative overhead light fixture. The white front door adds a welcoming touch.
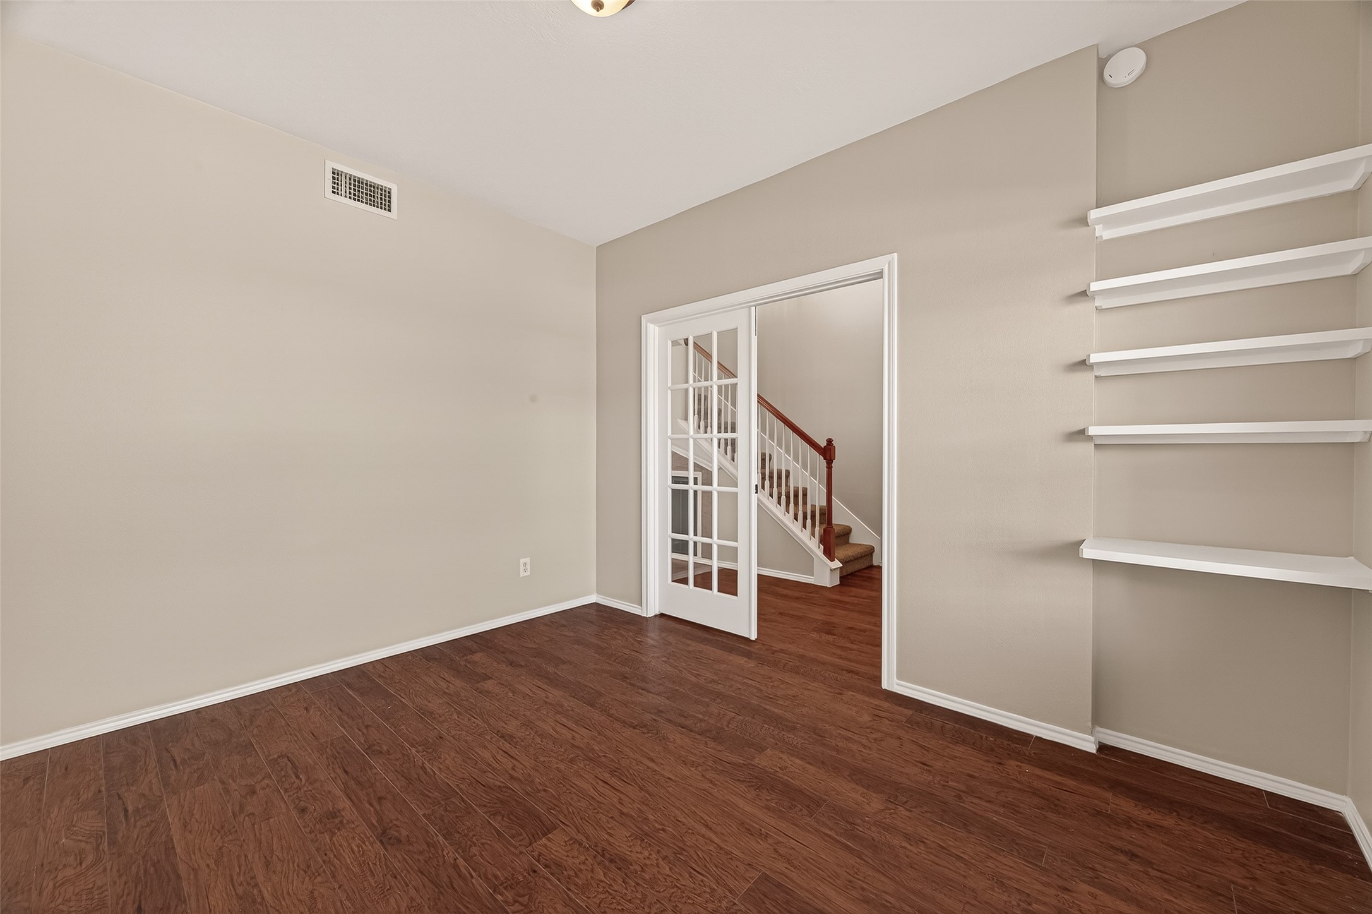
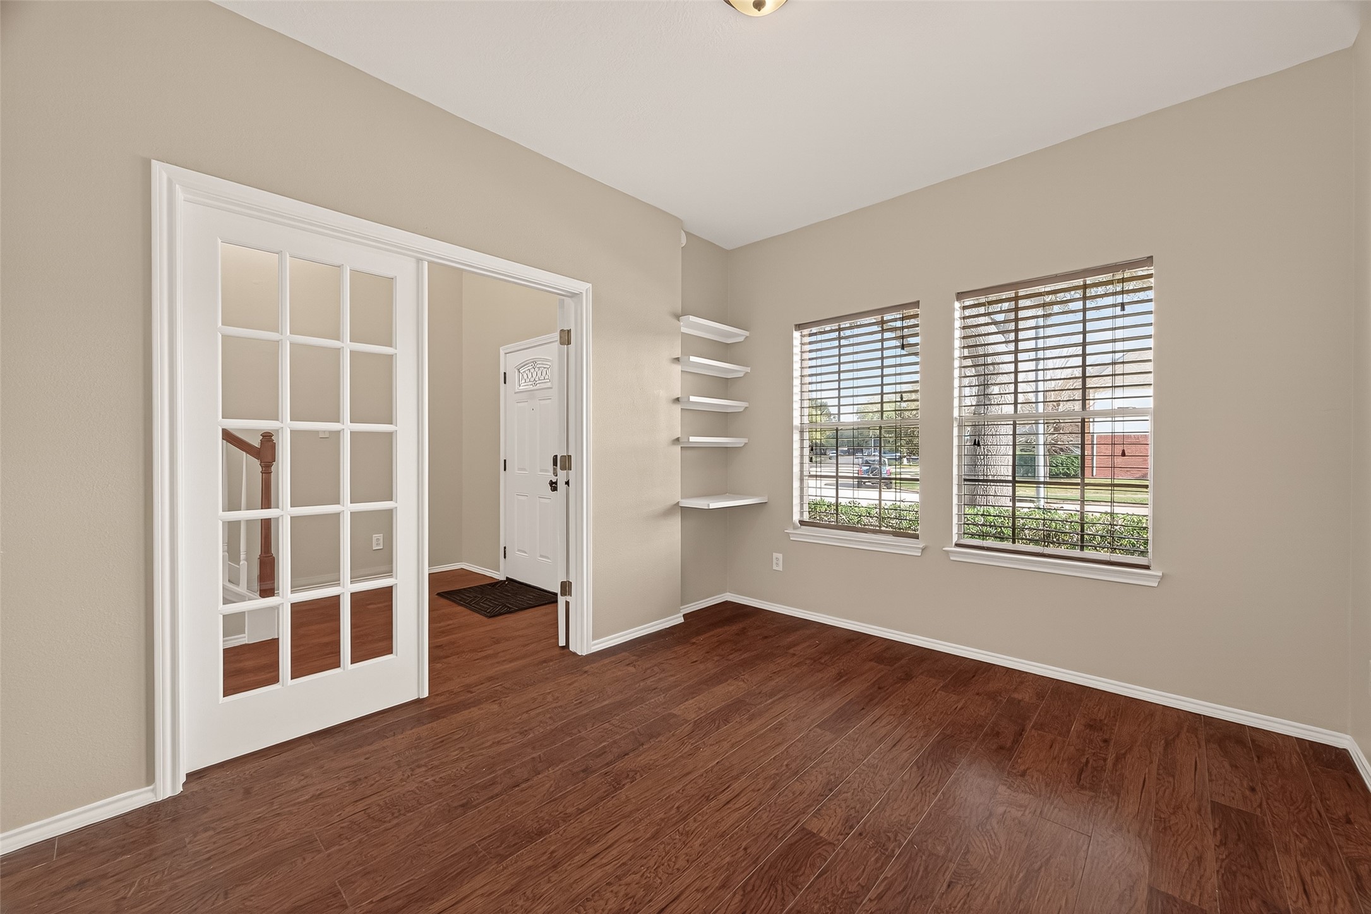
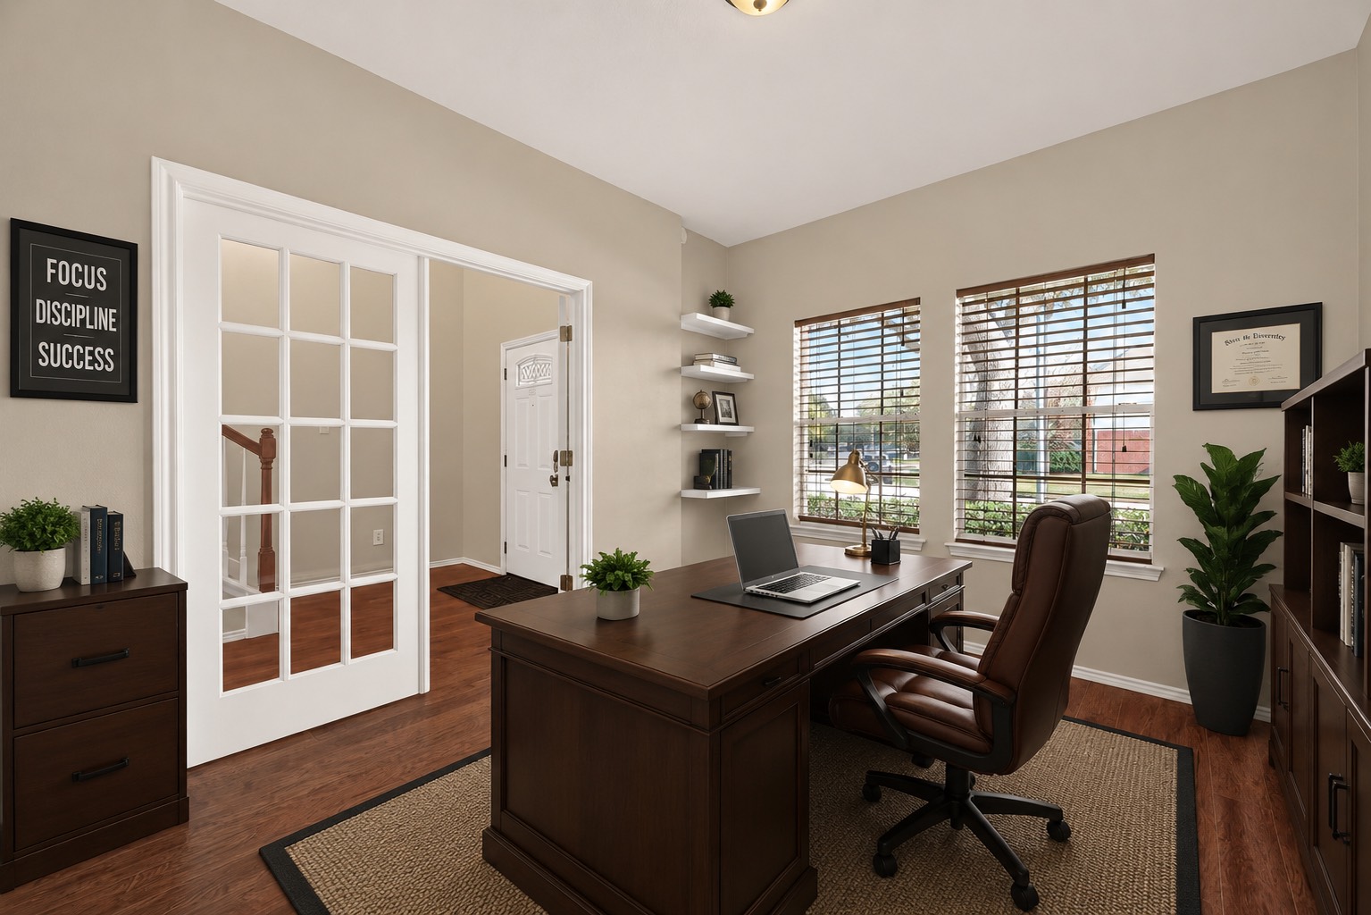
This room features warm wood flooring and neutral walls, with built-in white shelves for storage. French doors open to a staircase, offering a cozy and functional space.
This inviting room features warm wood flooring, a set of French doors, and large windows that offer abundant natural light. Wall-mounted shelves add functional storage, while the neutral walls provide a versatile backdrop for any decor style.
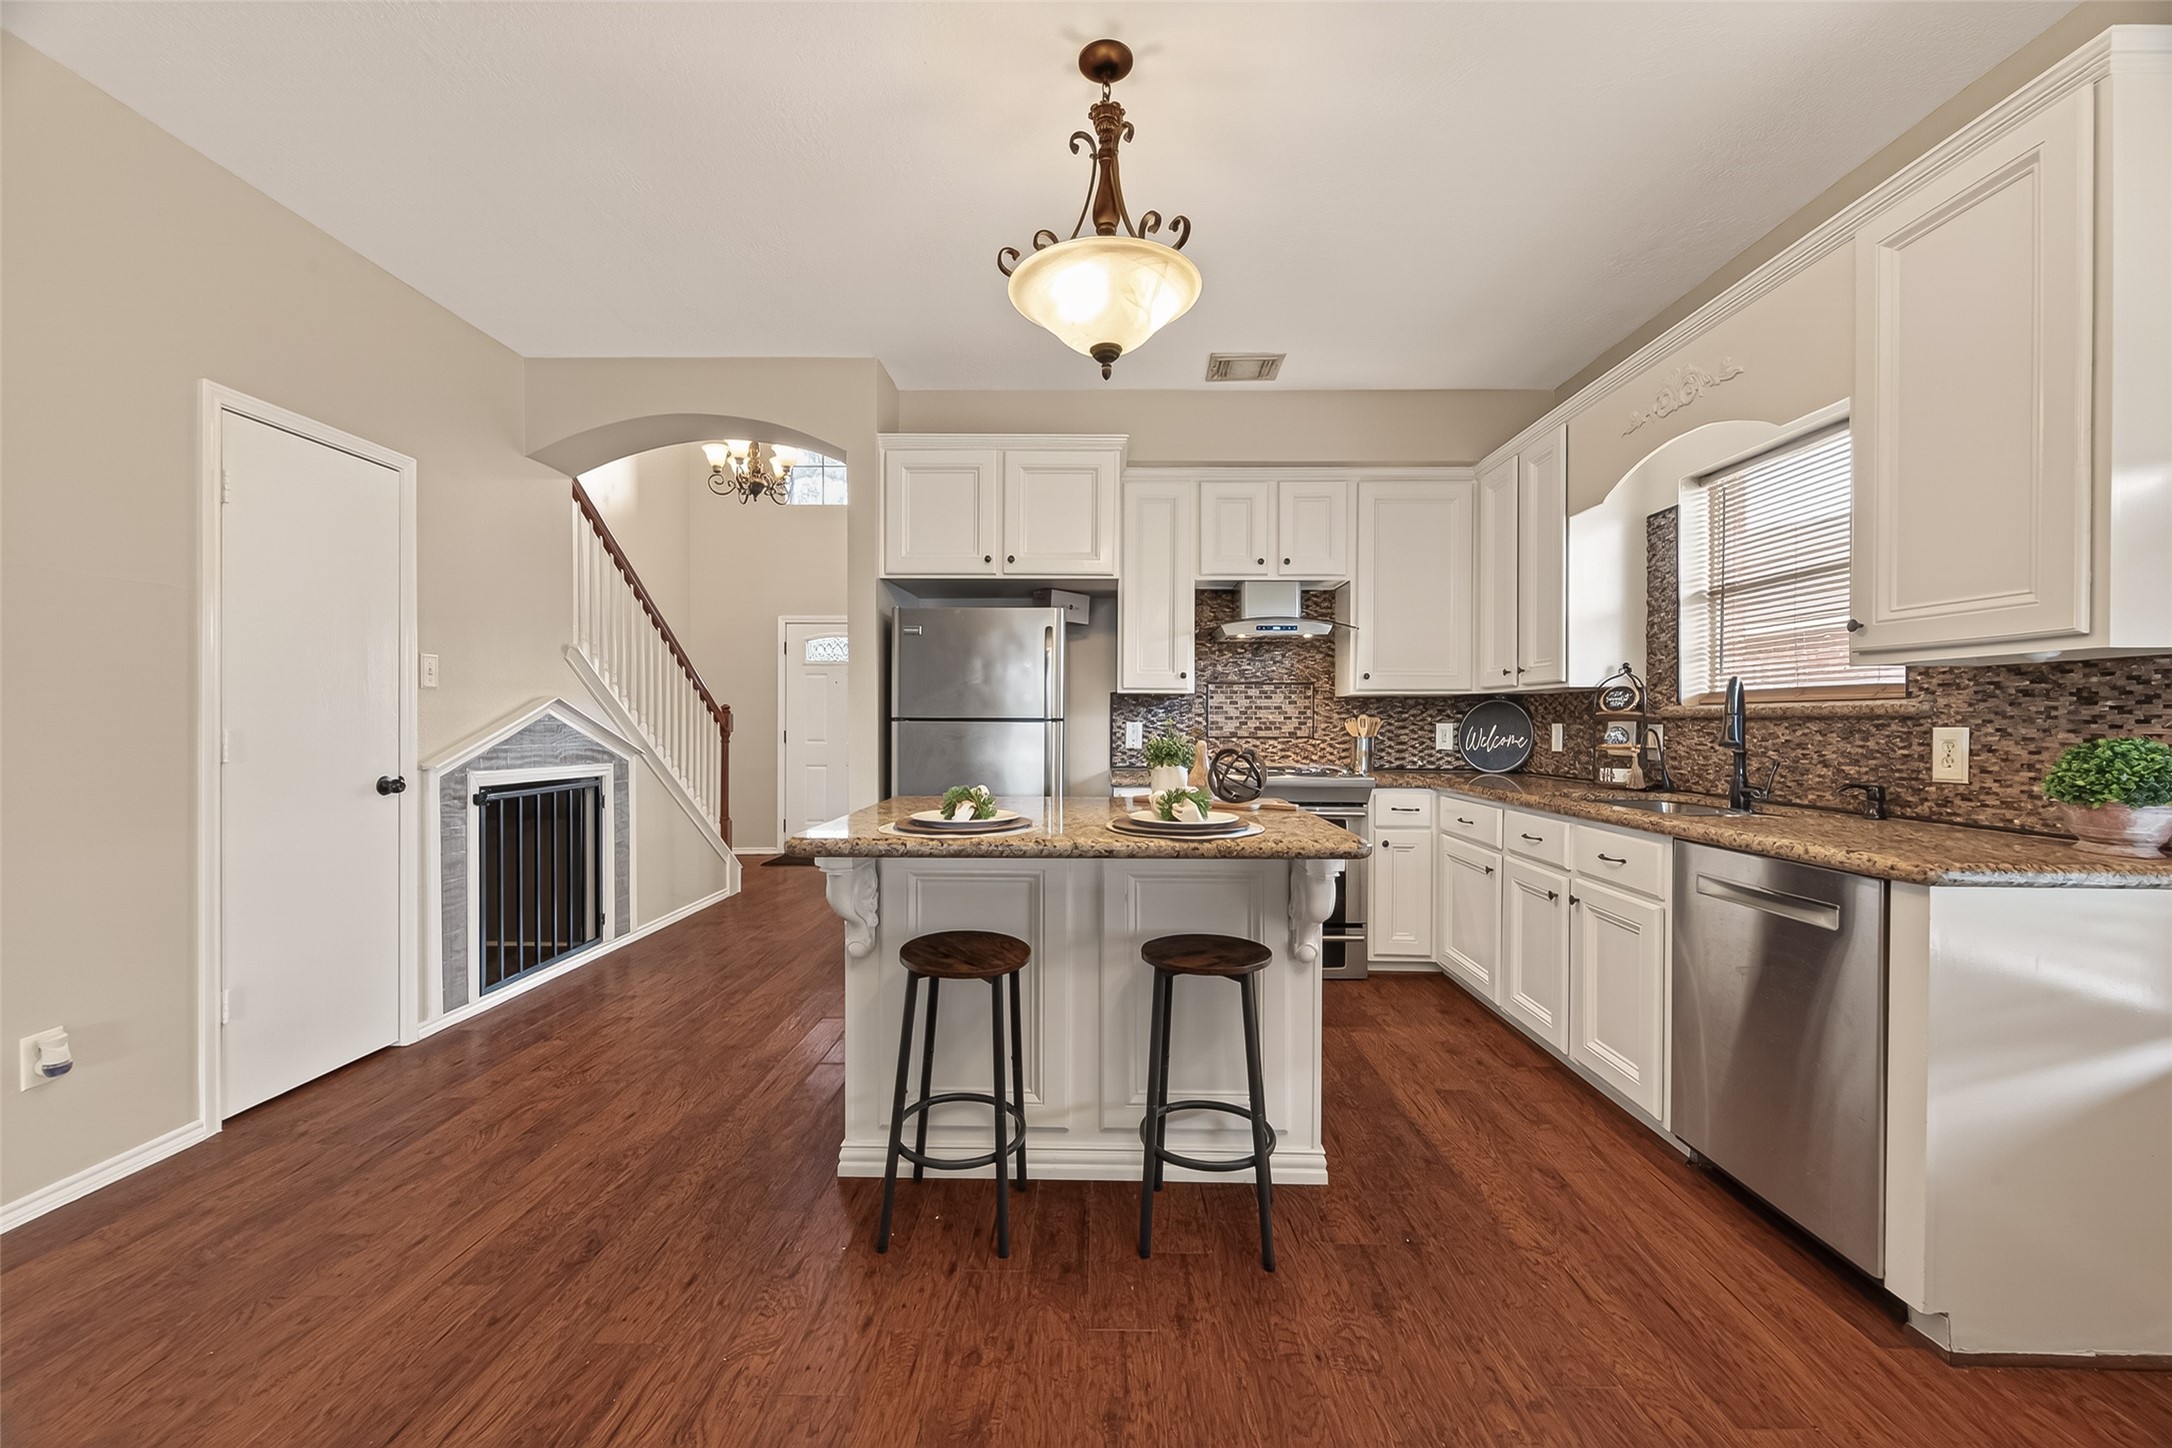
This bright kitchen features elegant white cabinetry, granite countertops, and stainless steel appliances. It includes a central island with seating, warm wood flooring, and a stylish backsplash. The room seamlessly connects to a staircase and entryway, enhancing its open and inviting feel.
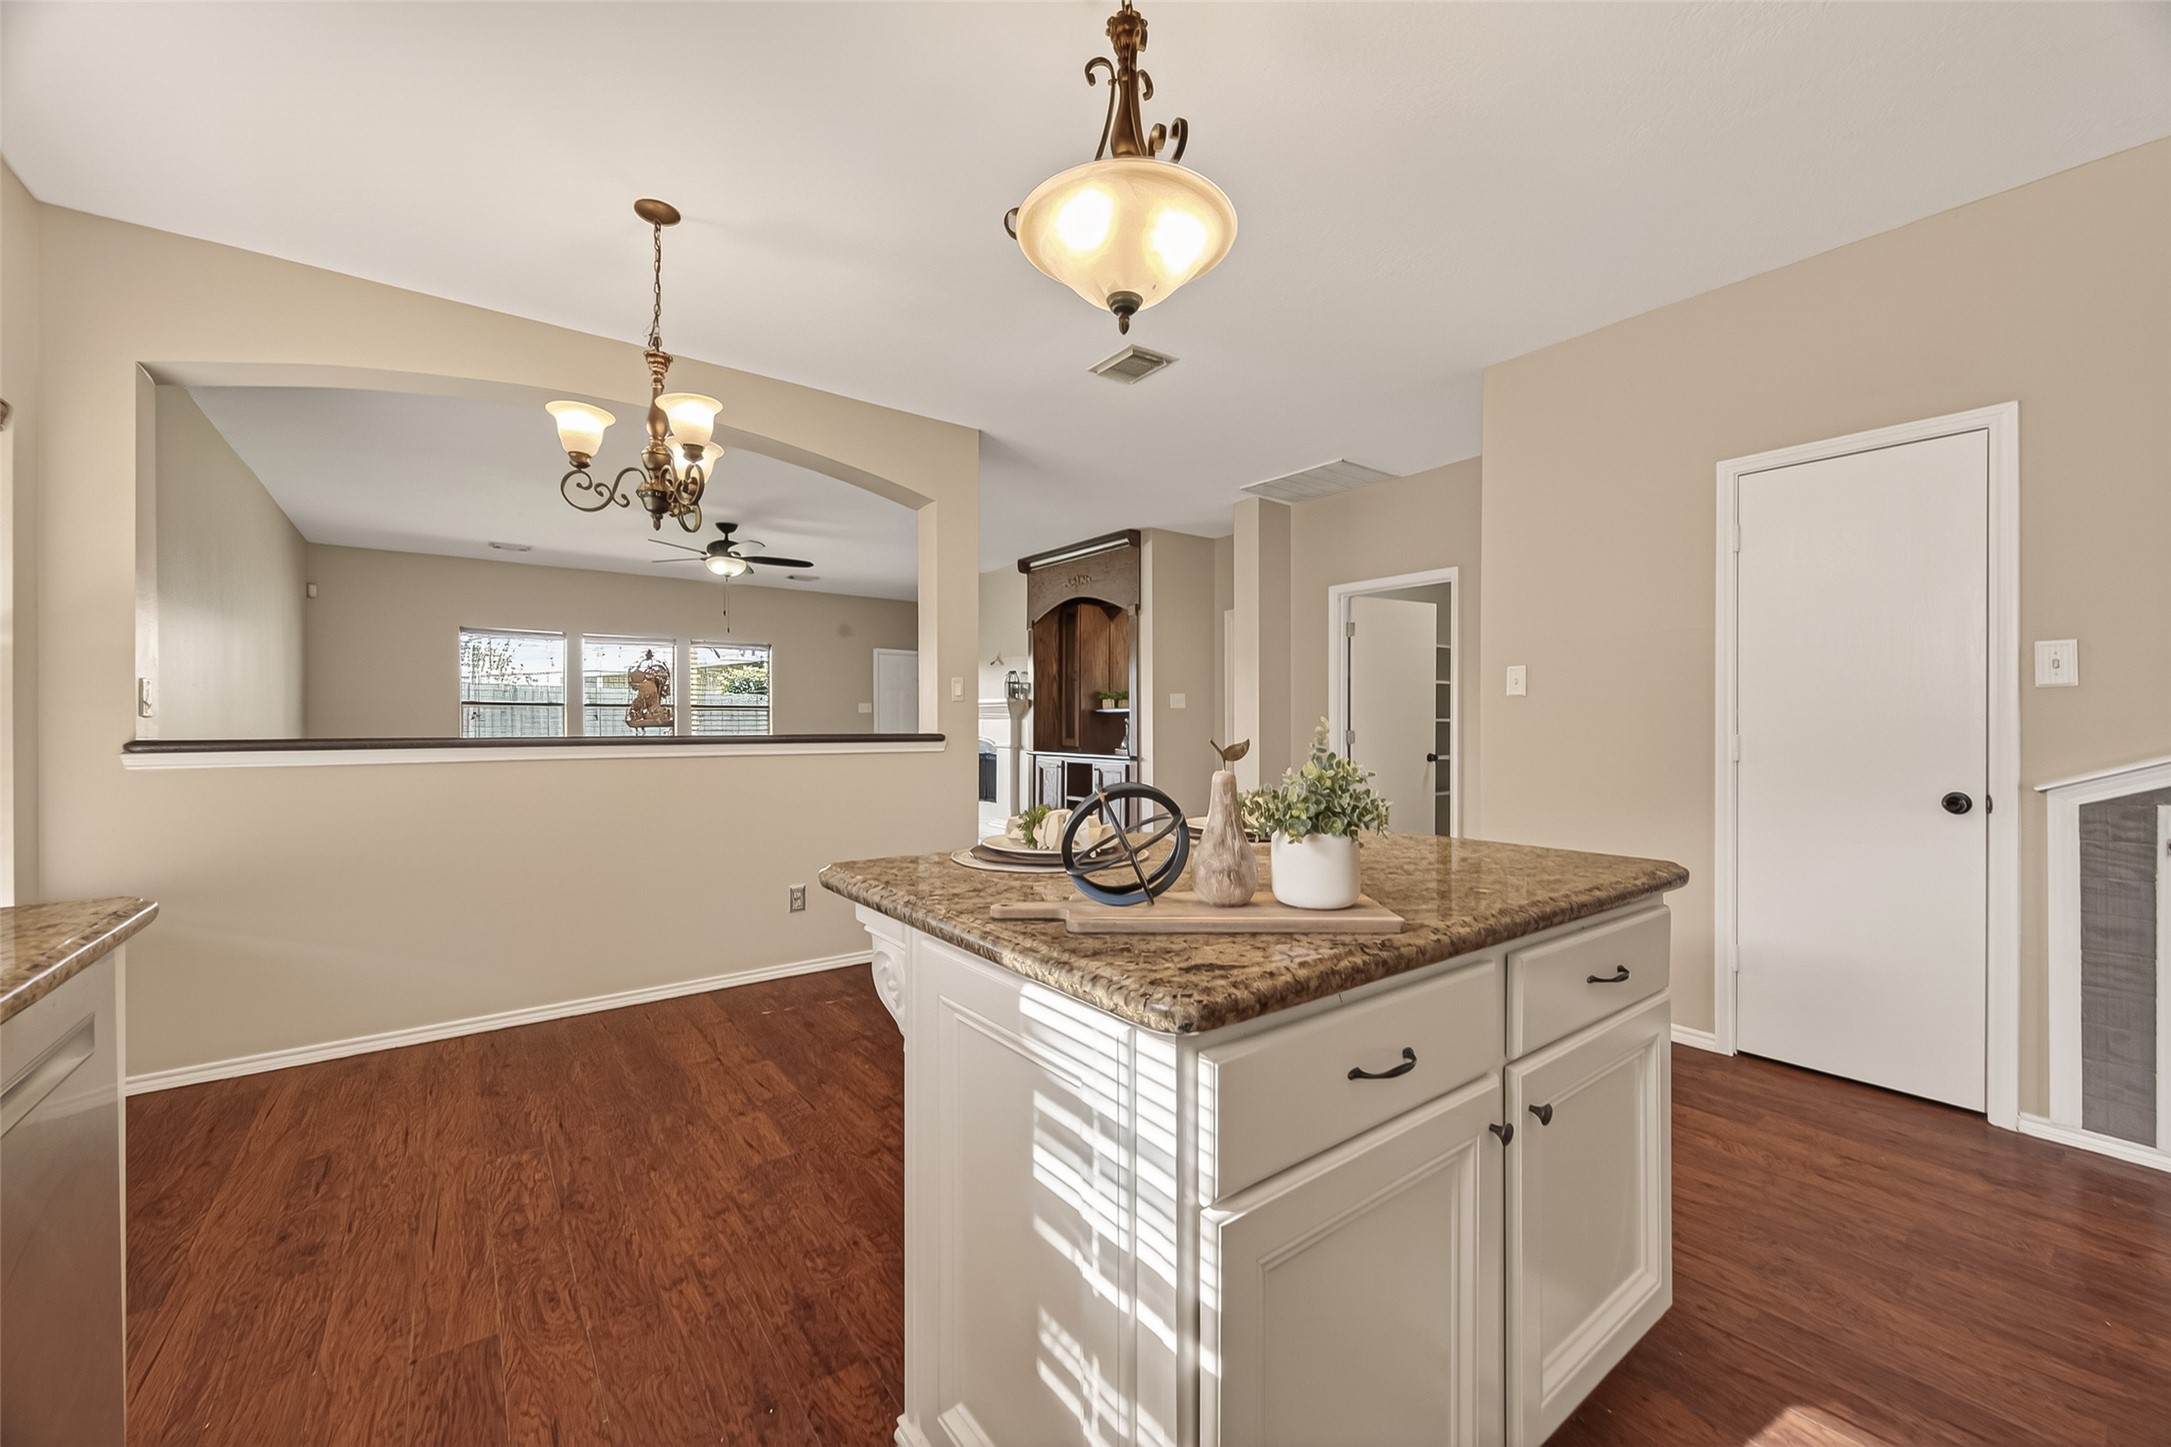
This photo showcases a bright, open-concept kitchen and dining area with hardwood floors, granite countertops, and a spacious island. The neutral walls and elegant light fixtures create a warm, inviting atmosphere, while the open archway connects to the living space with natural light streaming in.
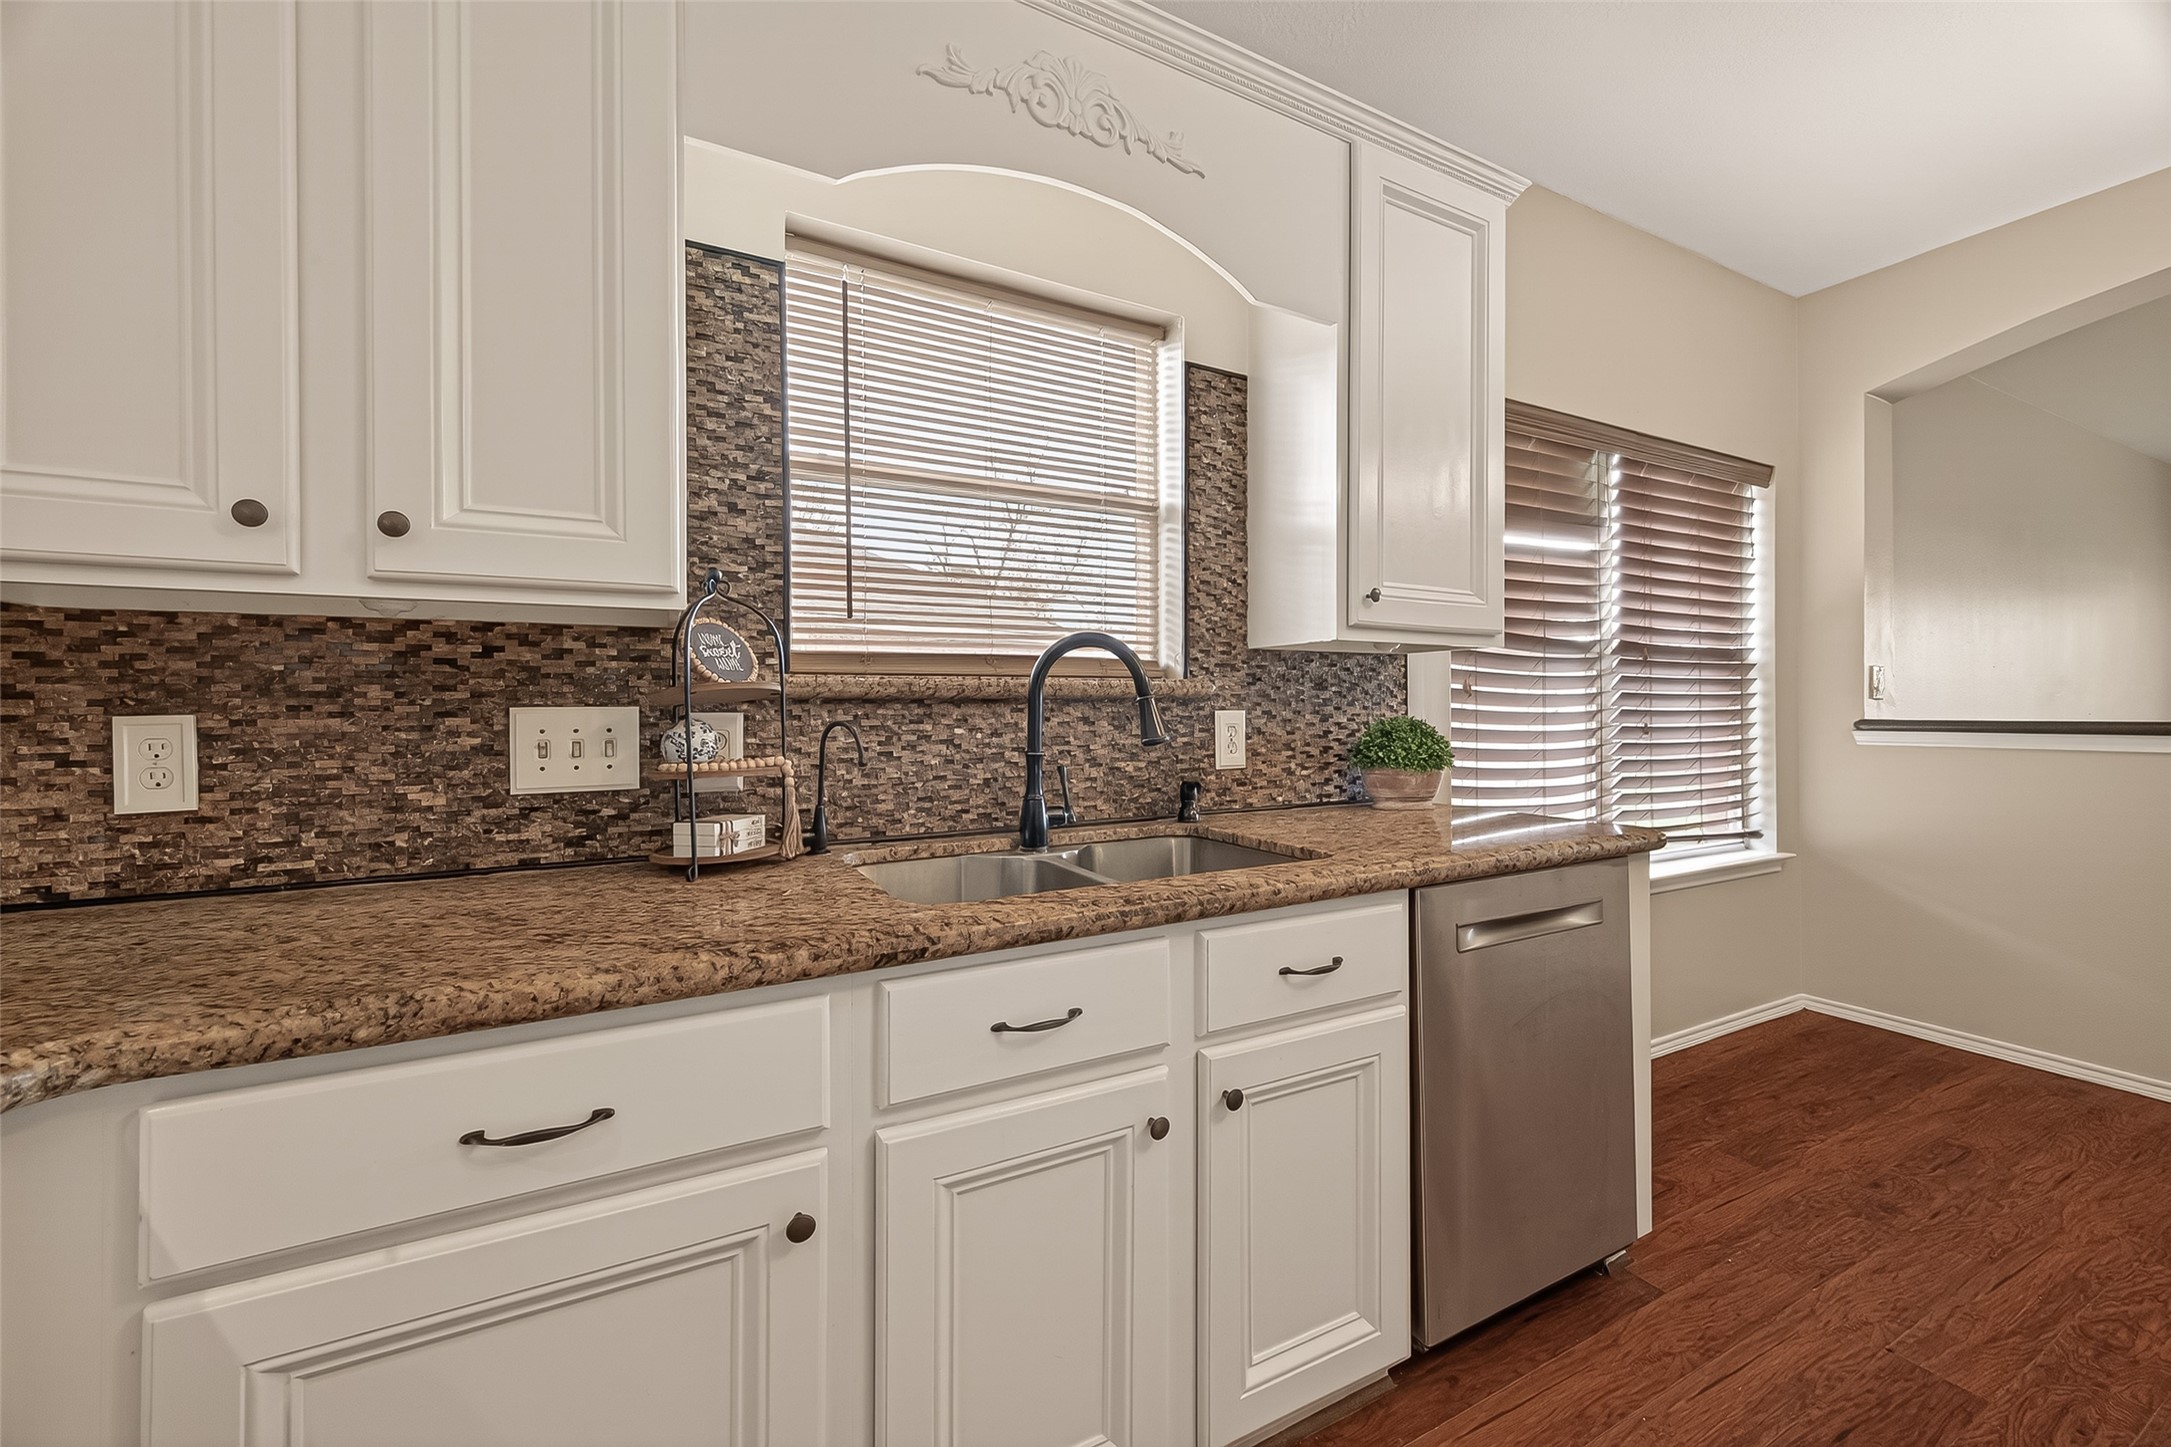
This kitchen features elegant white cabinetry, a stylish mosaic tile backsplash, and sleek granite countertops. It includes a modern stainless steel dishwasher and dual sink, complemented by warm wood flooring and ample natural light from the windows.
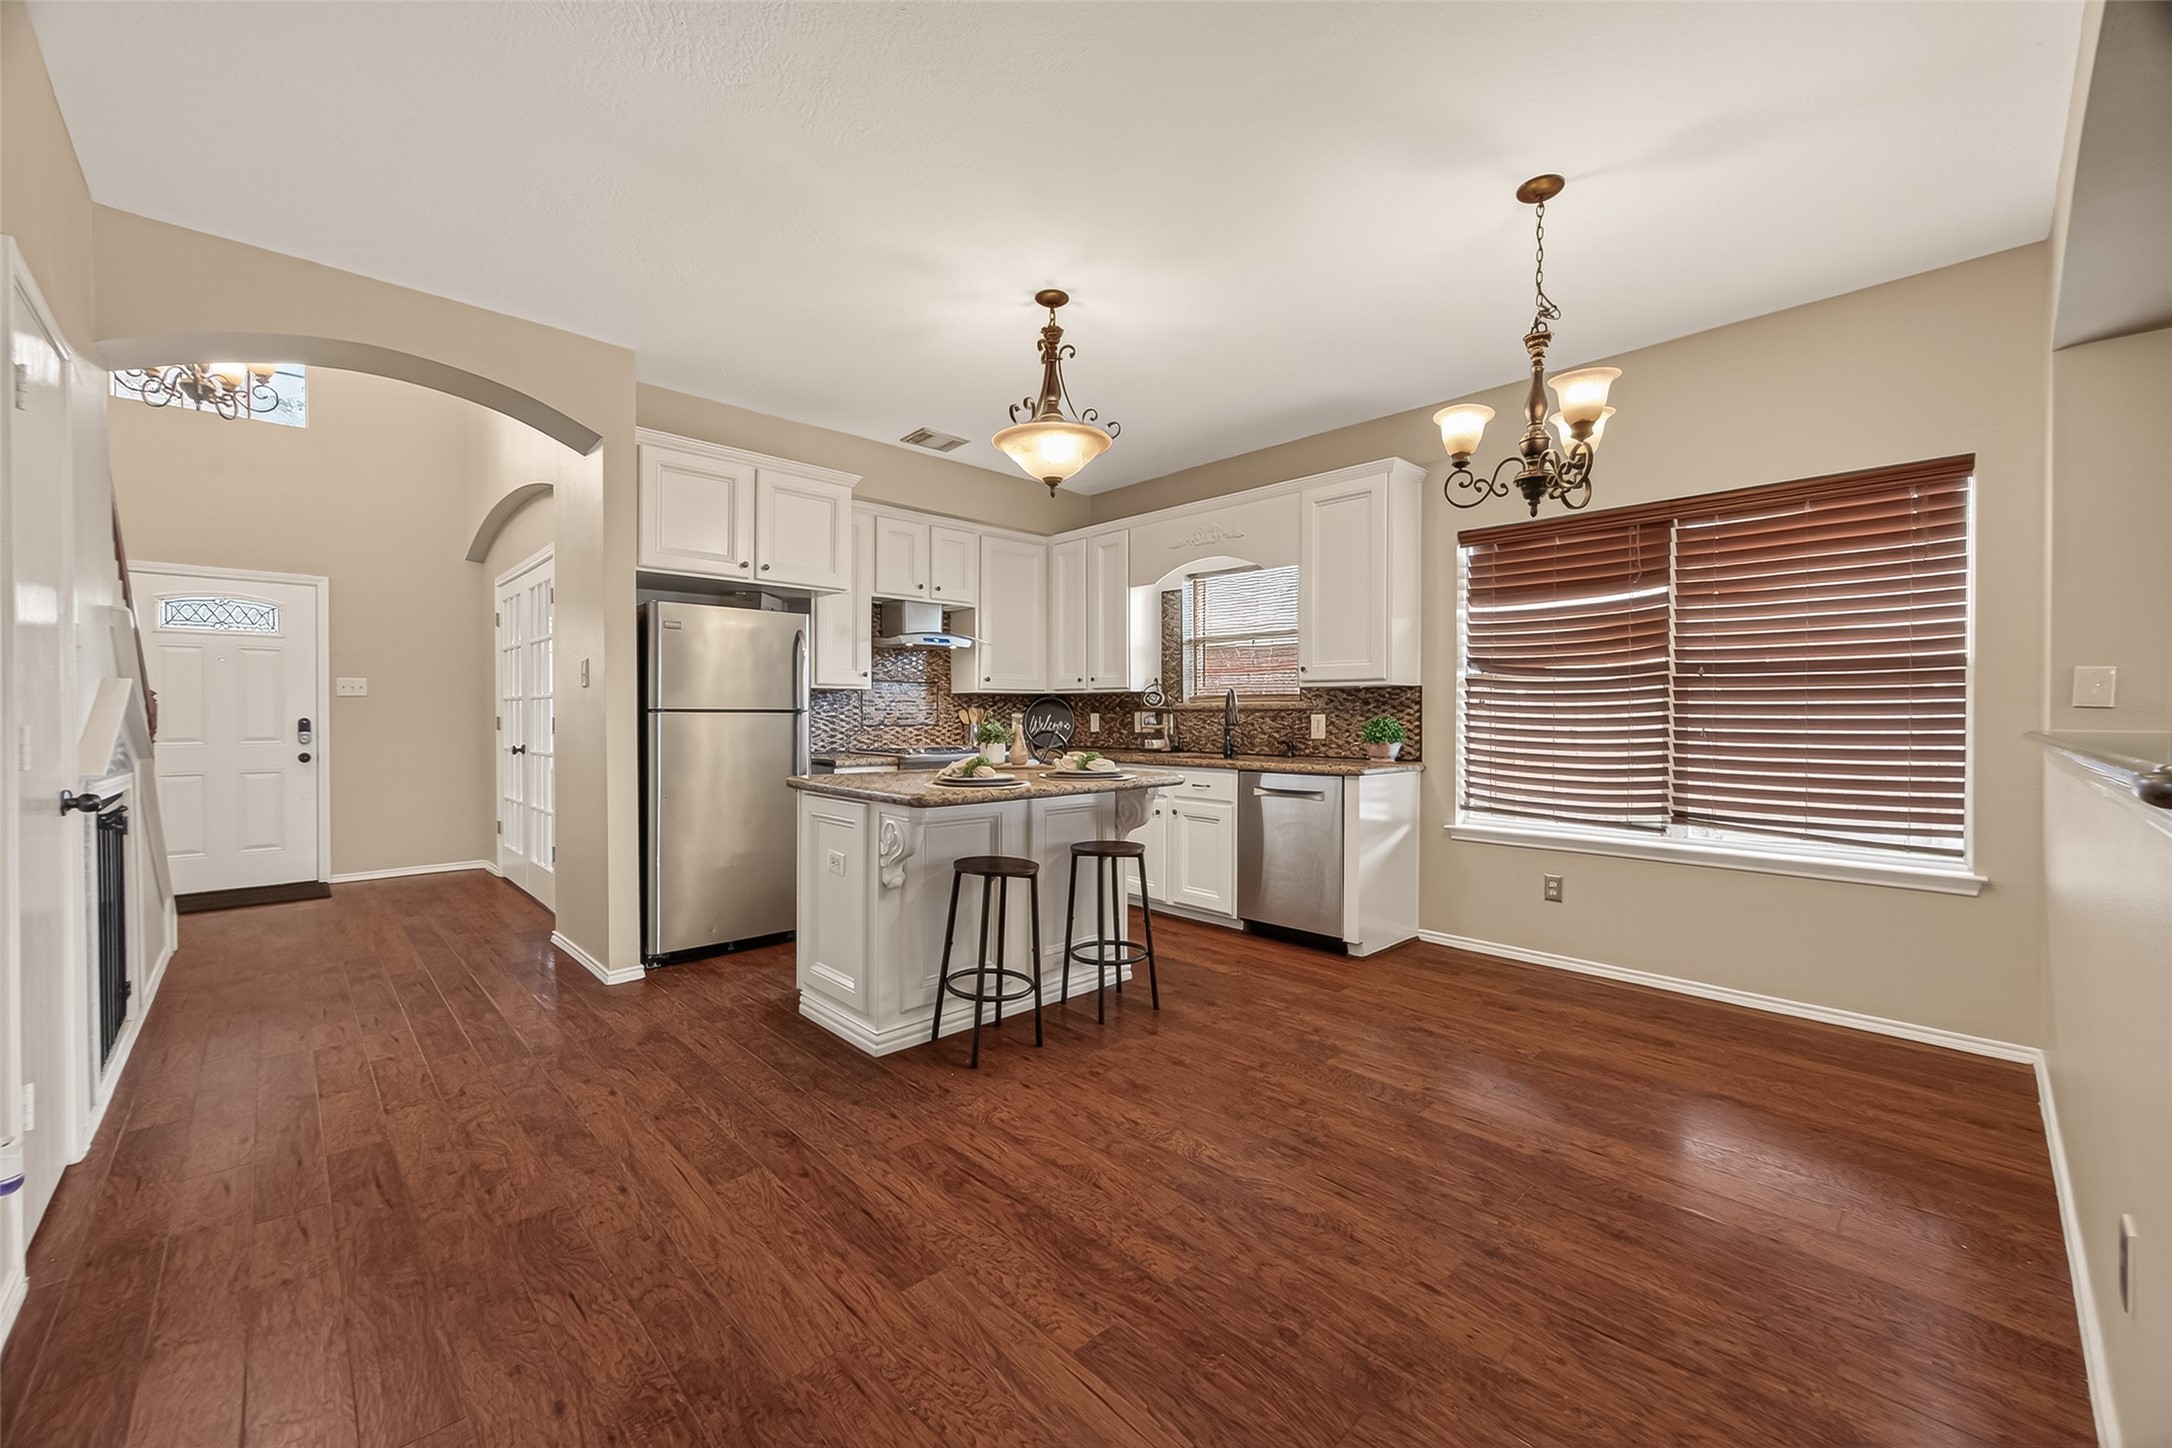
This kitchen features hardwood floors, white cabinetry, and stainless steel appliances. It includes a central island with seating and is well-lit with elegant chandeliers. Large windows with blinds provide natural light, and there is a cozy dining area adjacent to the kitchen.
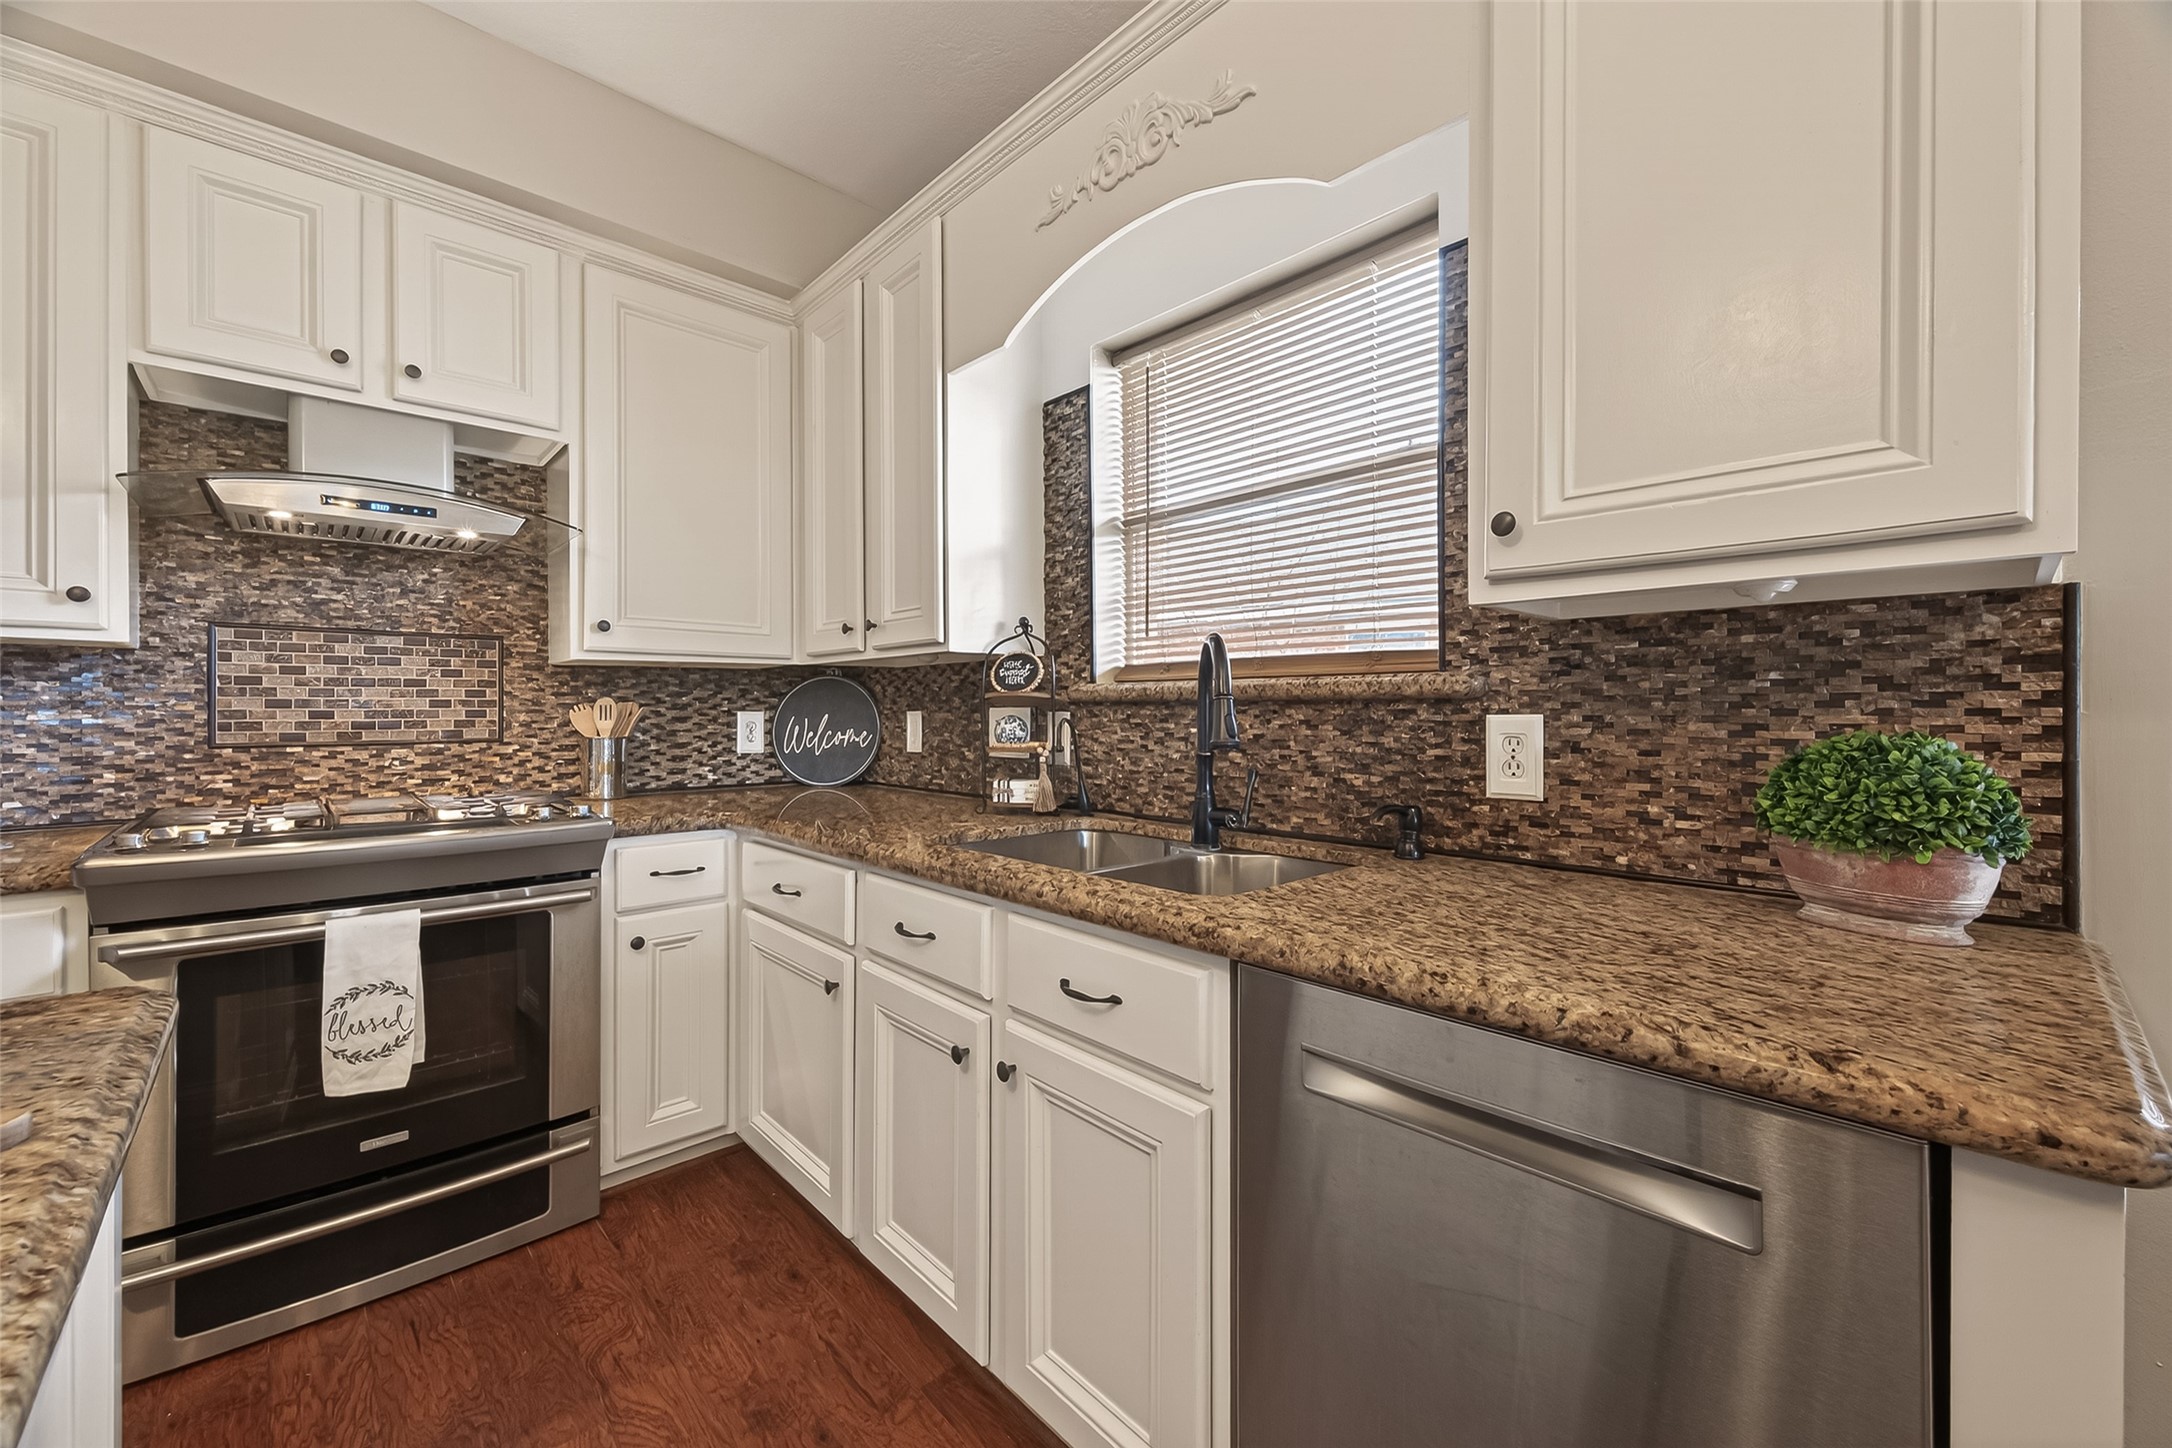
This kitchen features elegant white cabinetry, granite countertops, and a modern backsplash. It includes stainless steel appliances, ample storage, and a cozy window above the sink, creating a warm and inviting atmosphere.
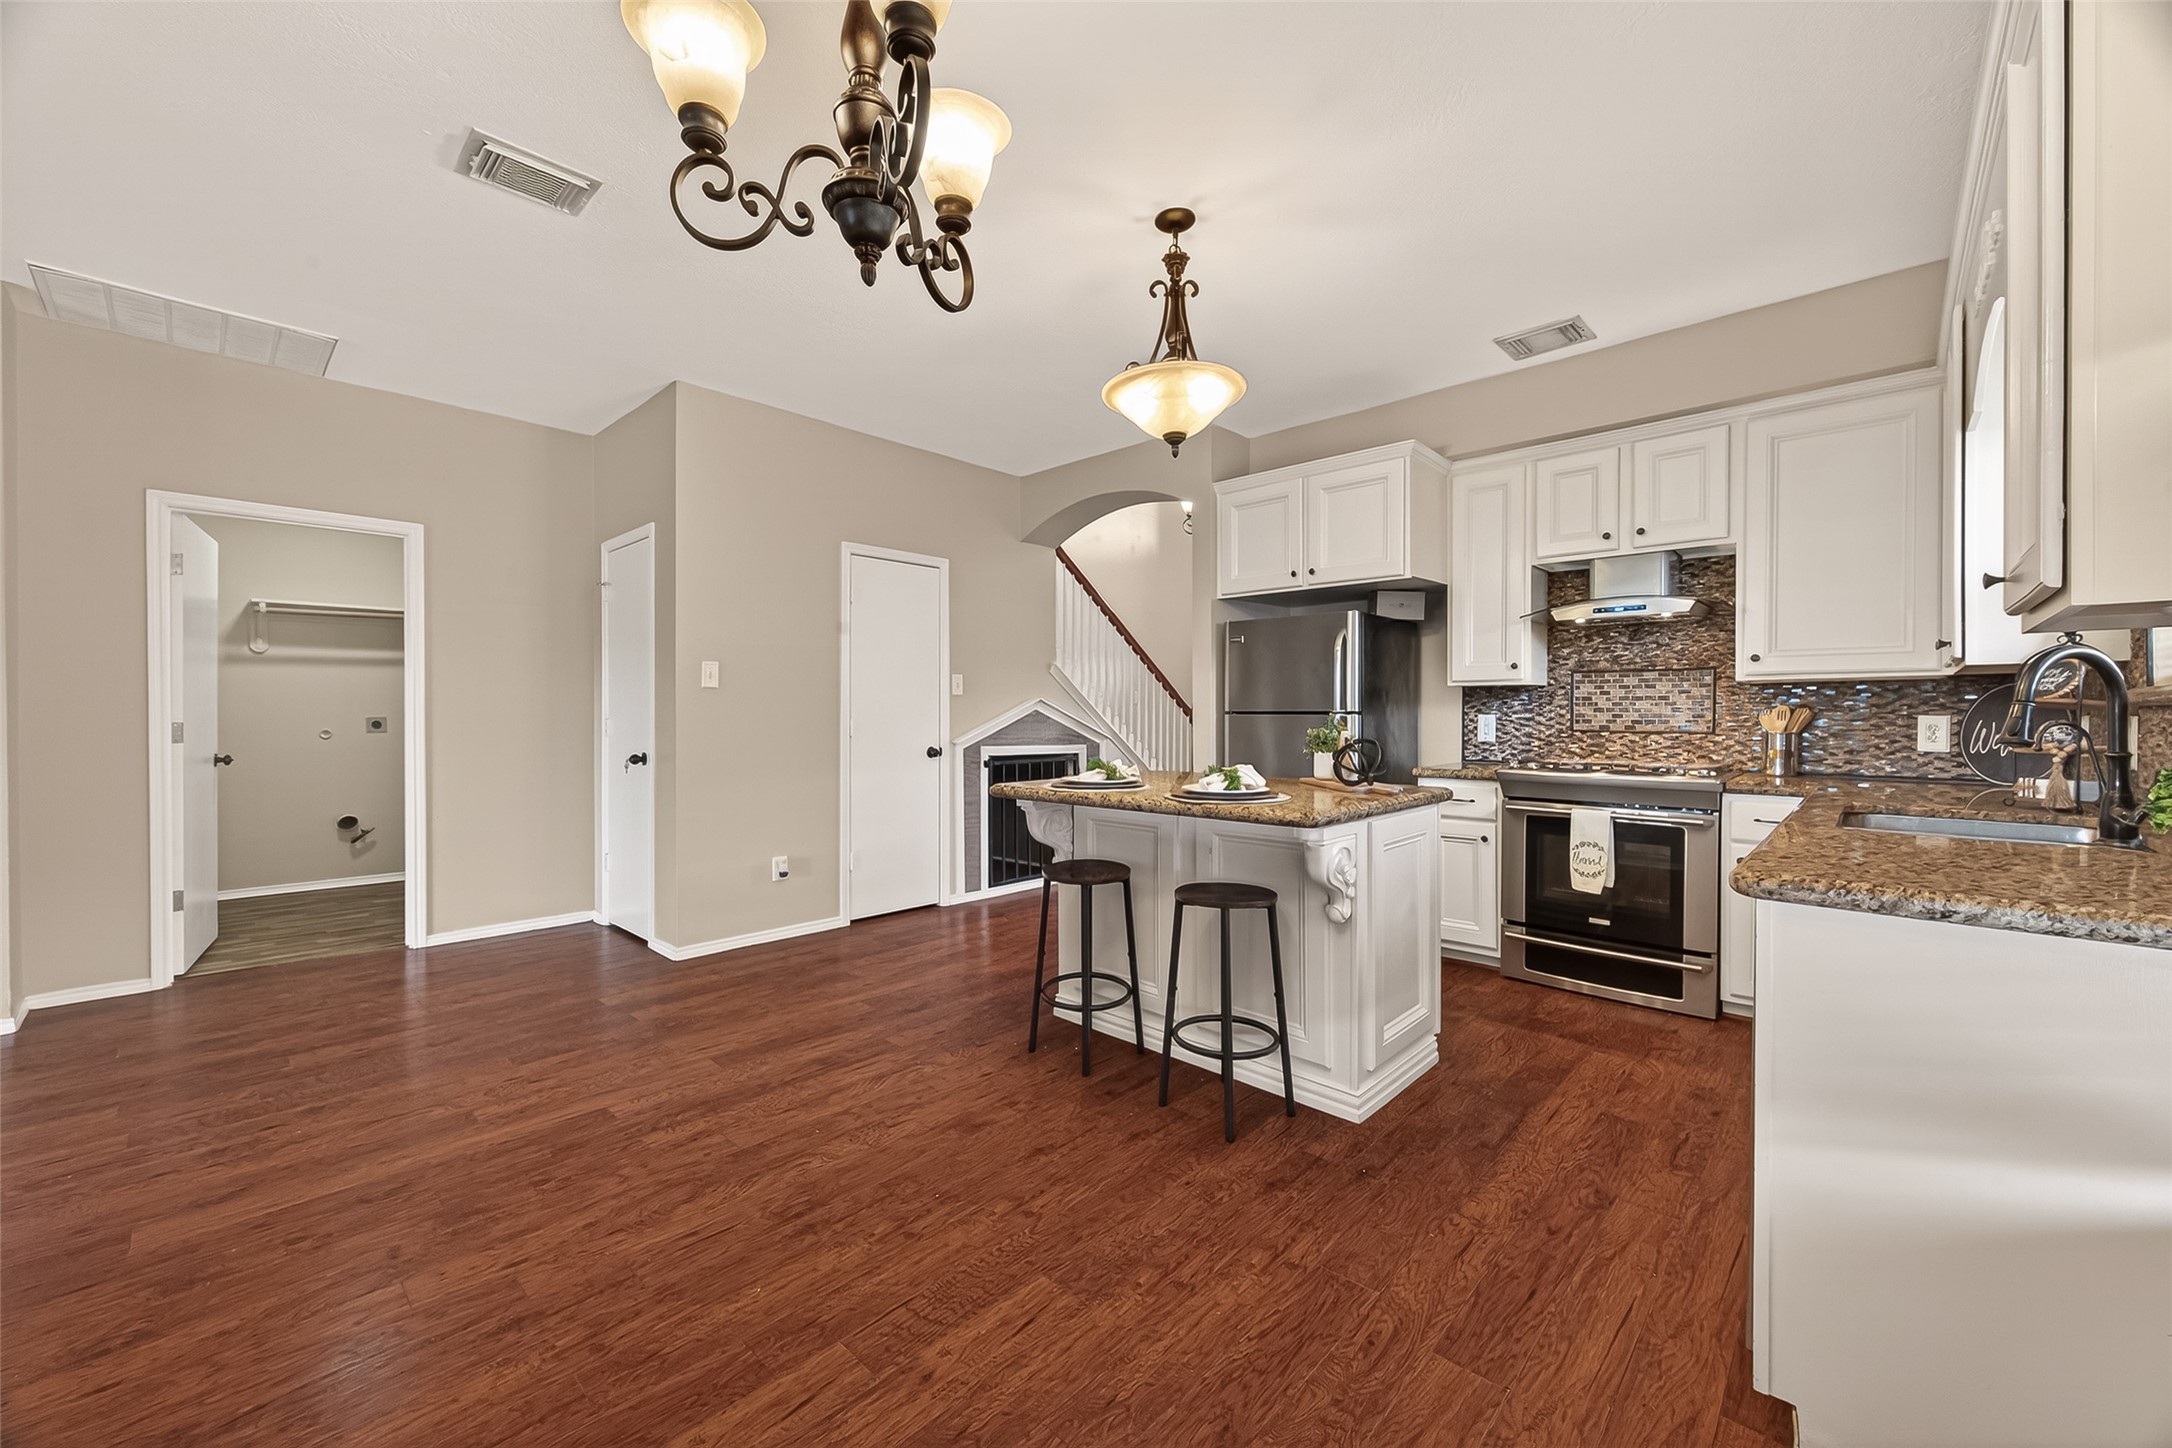
This spacious kitchen features modern appliances, white cabinetry, and a central island with seating. The open layout includes hardwood floors, a stylish tile backsplash, and adjacent laundry room access. The area is well-lit with elegant pendant and chandelier lighting.
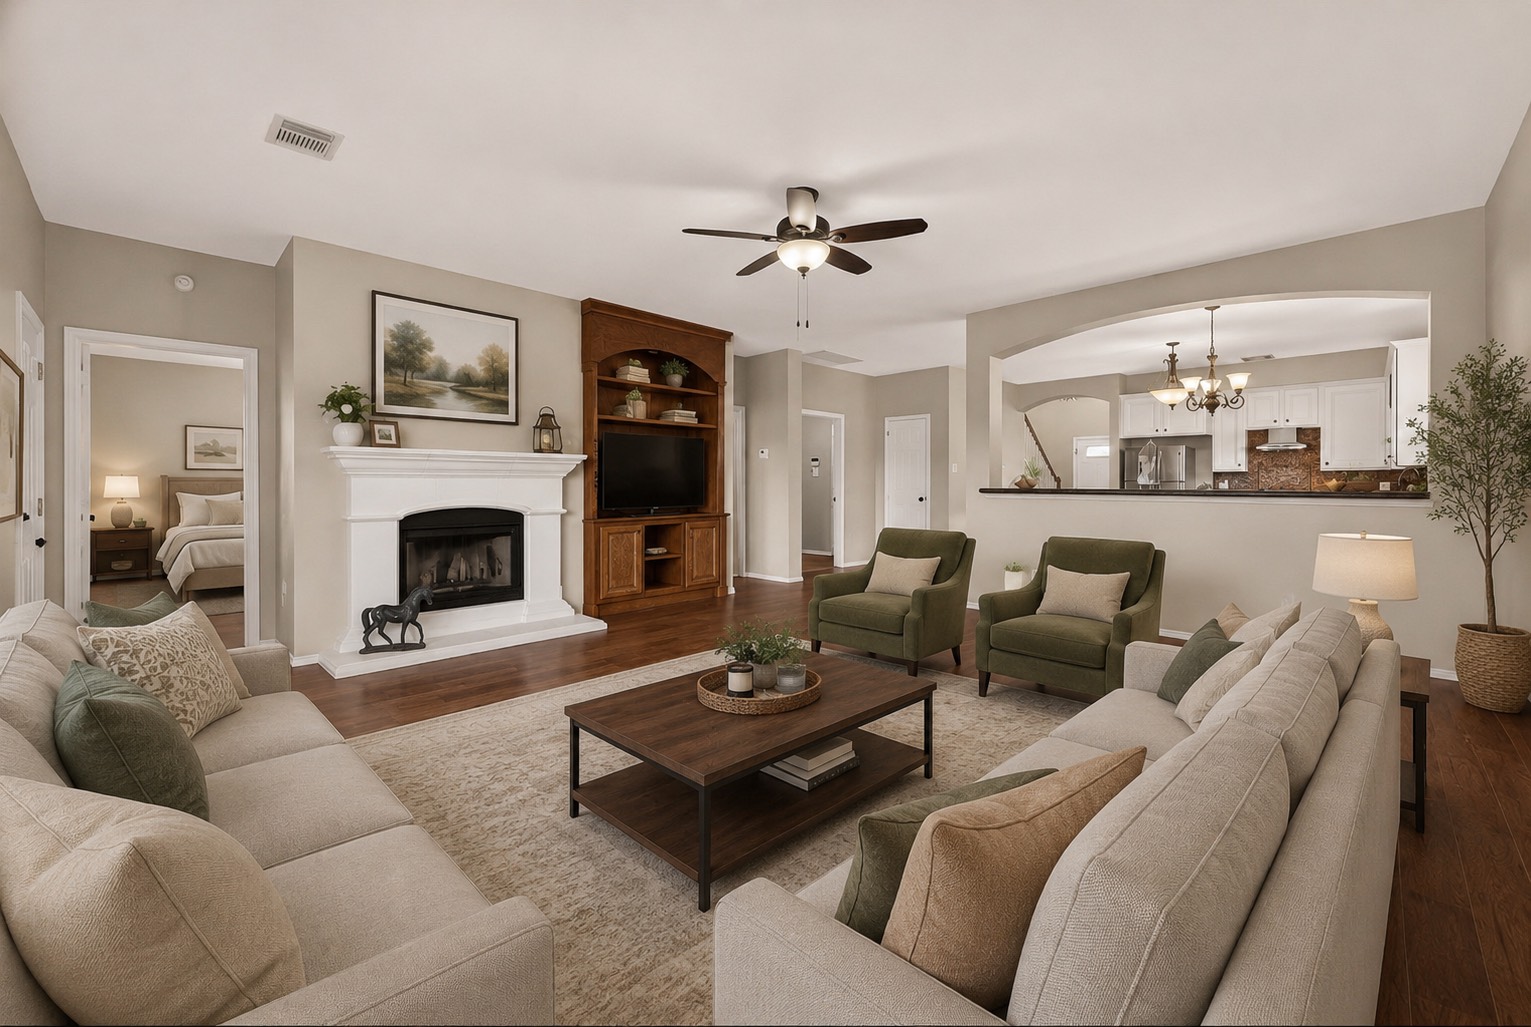
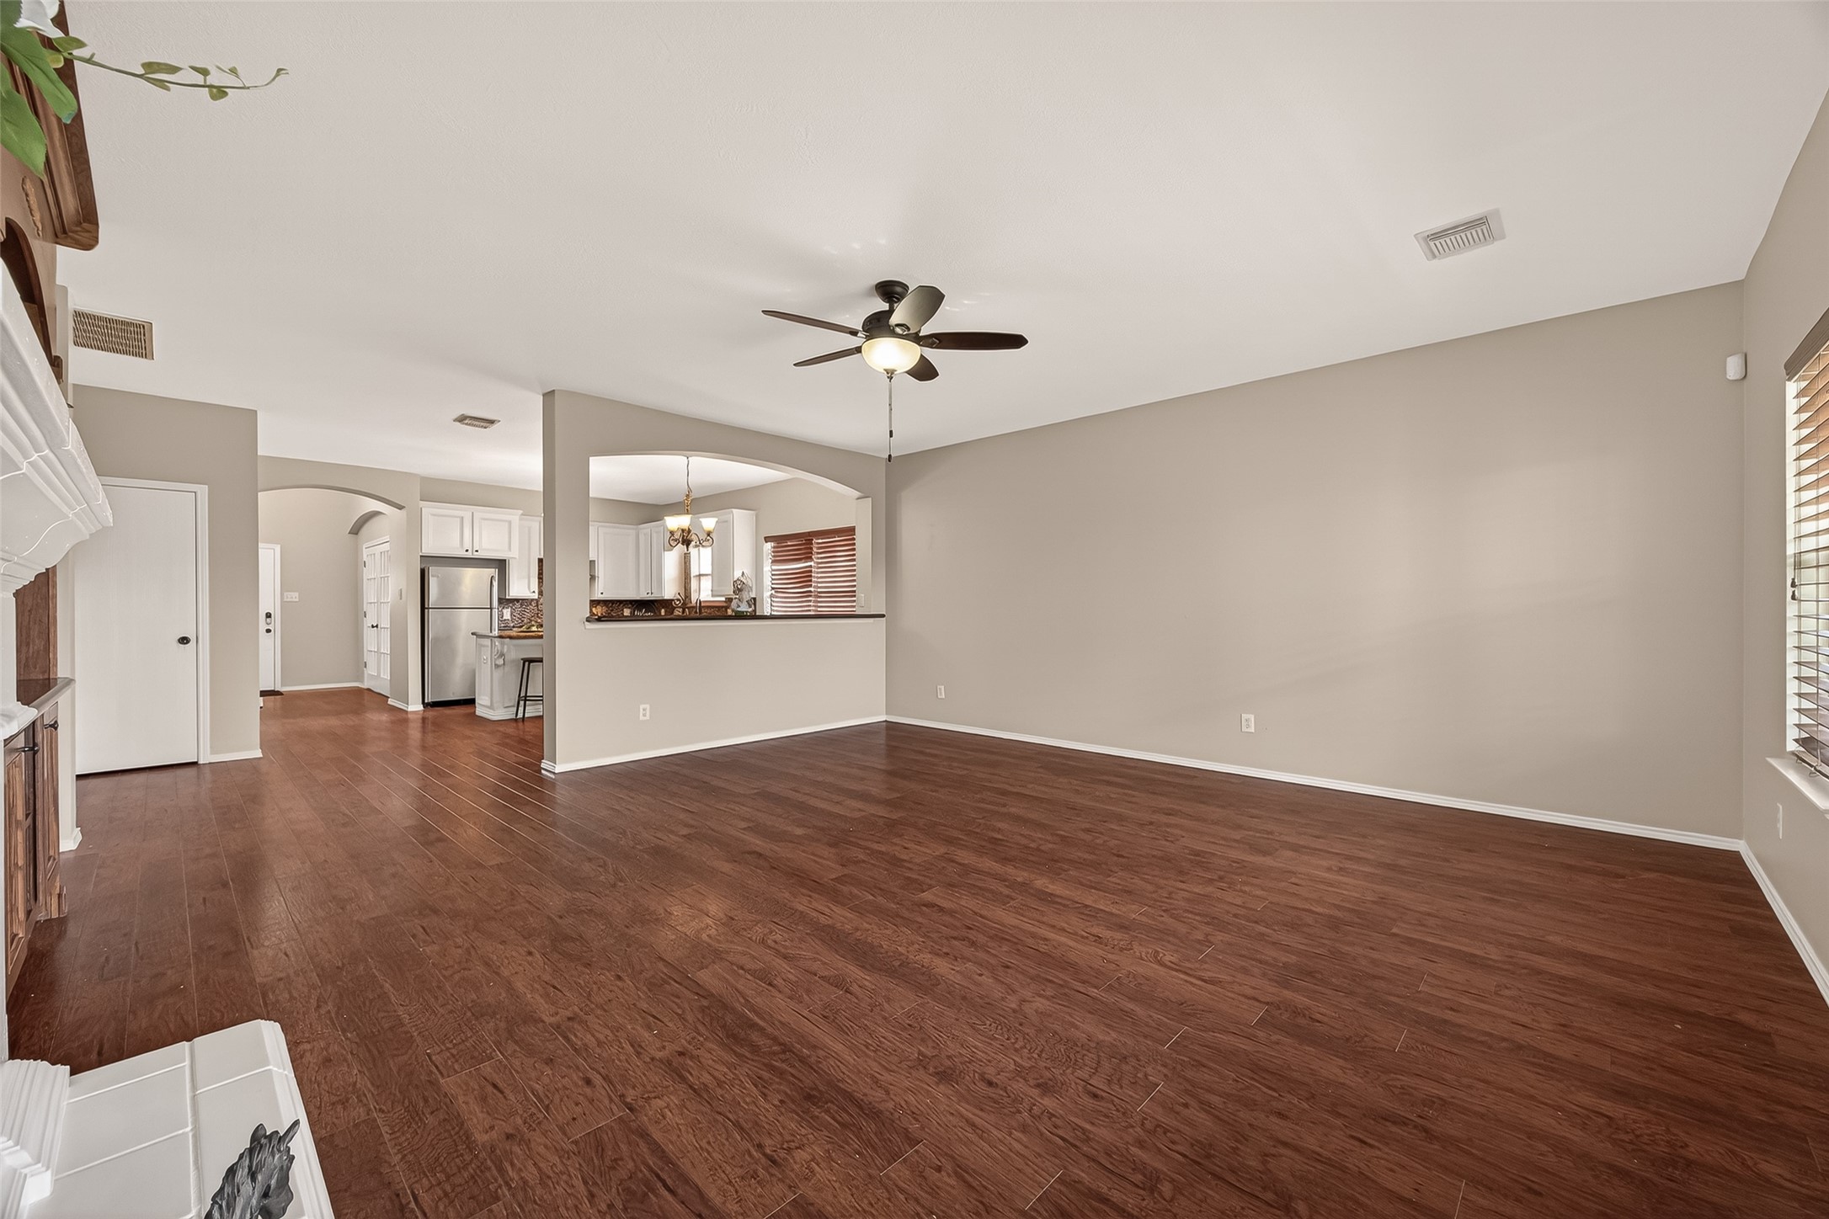
This spacious living area features hardwood floors, neutral walls, and a ceiling fan. It seamlessly connects to an open kitchen with modern appliances and ample natural light, creating a warm, inviting atmosphere ideal for entertaining or relaxing.
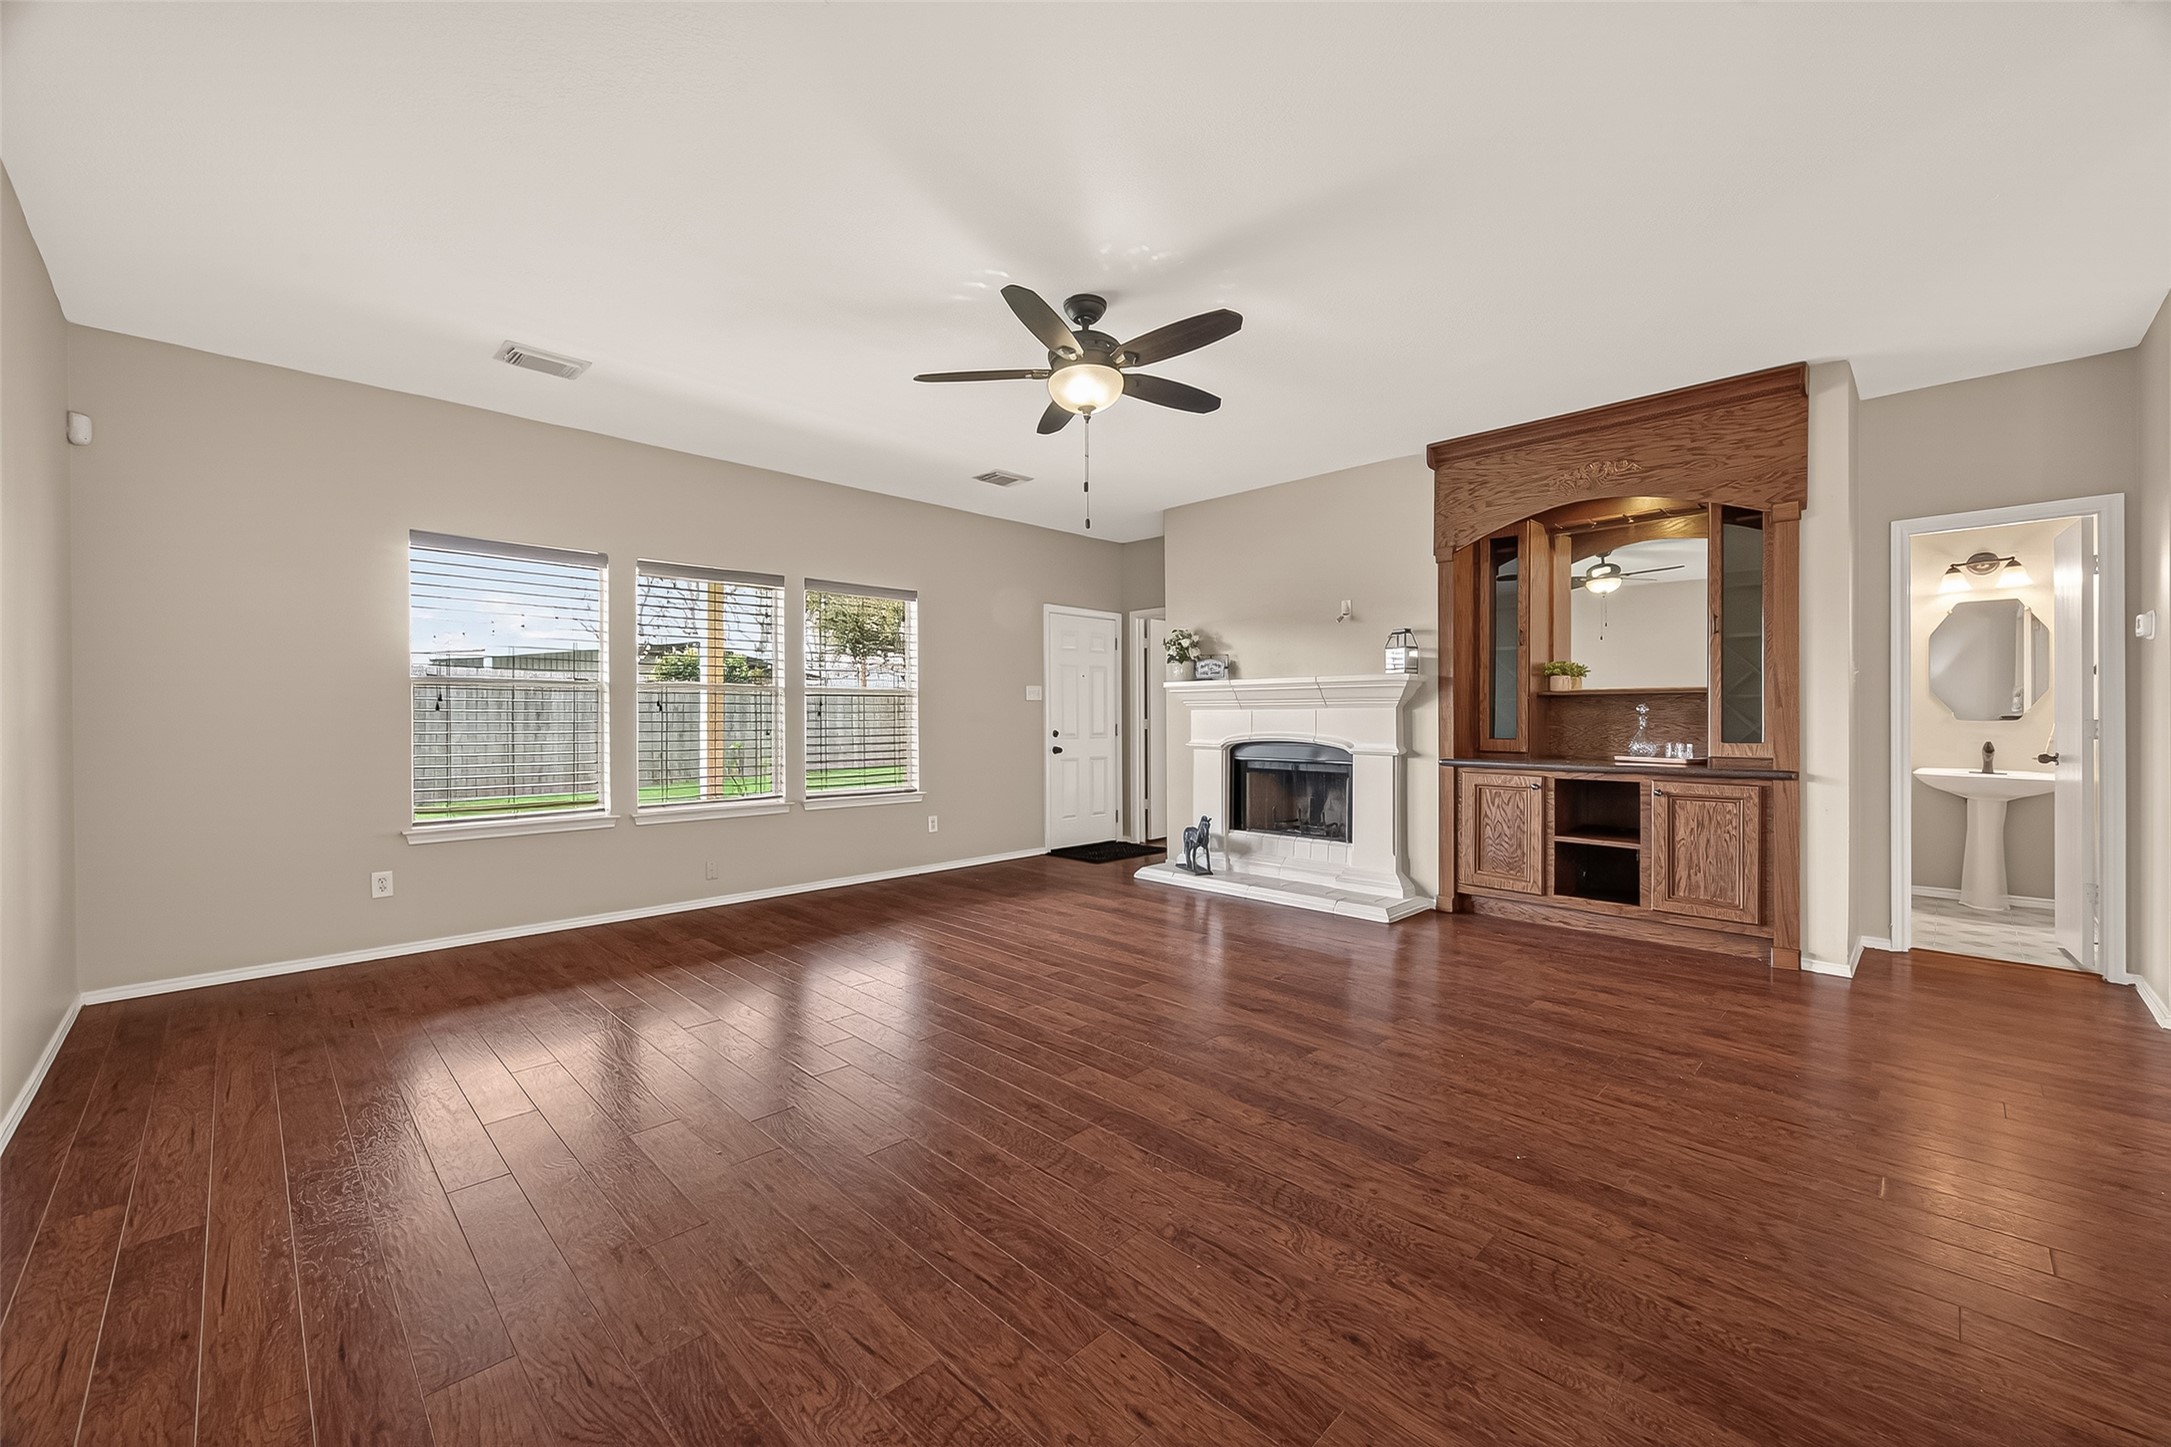
This spacious living room features elegant wood flooring, a cozy fireplace, and built-in cabinetry. Large windows provide ample natural light, and a ceiling fan adds comfort. The room leads to a small bathroom, offering convenience and functionality.
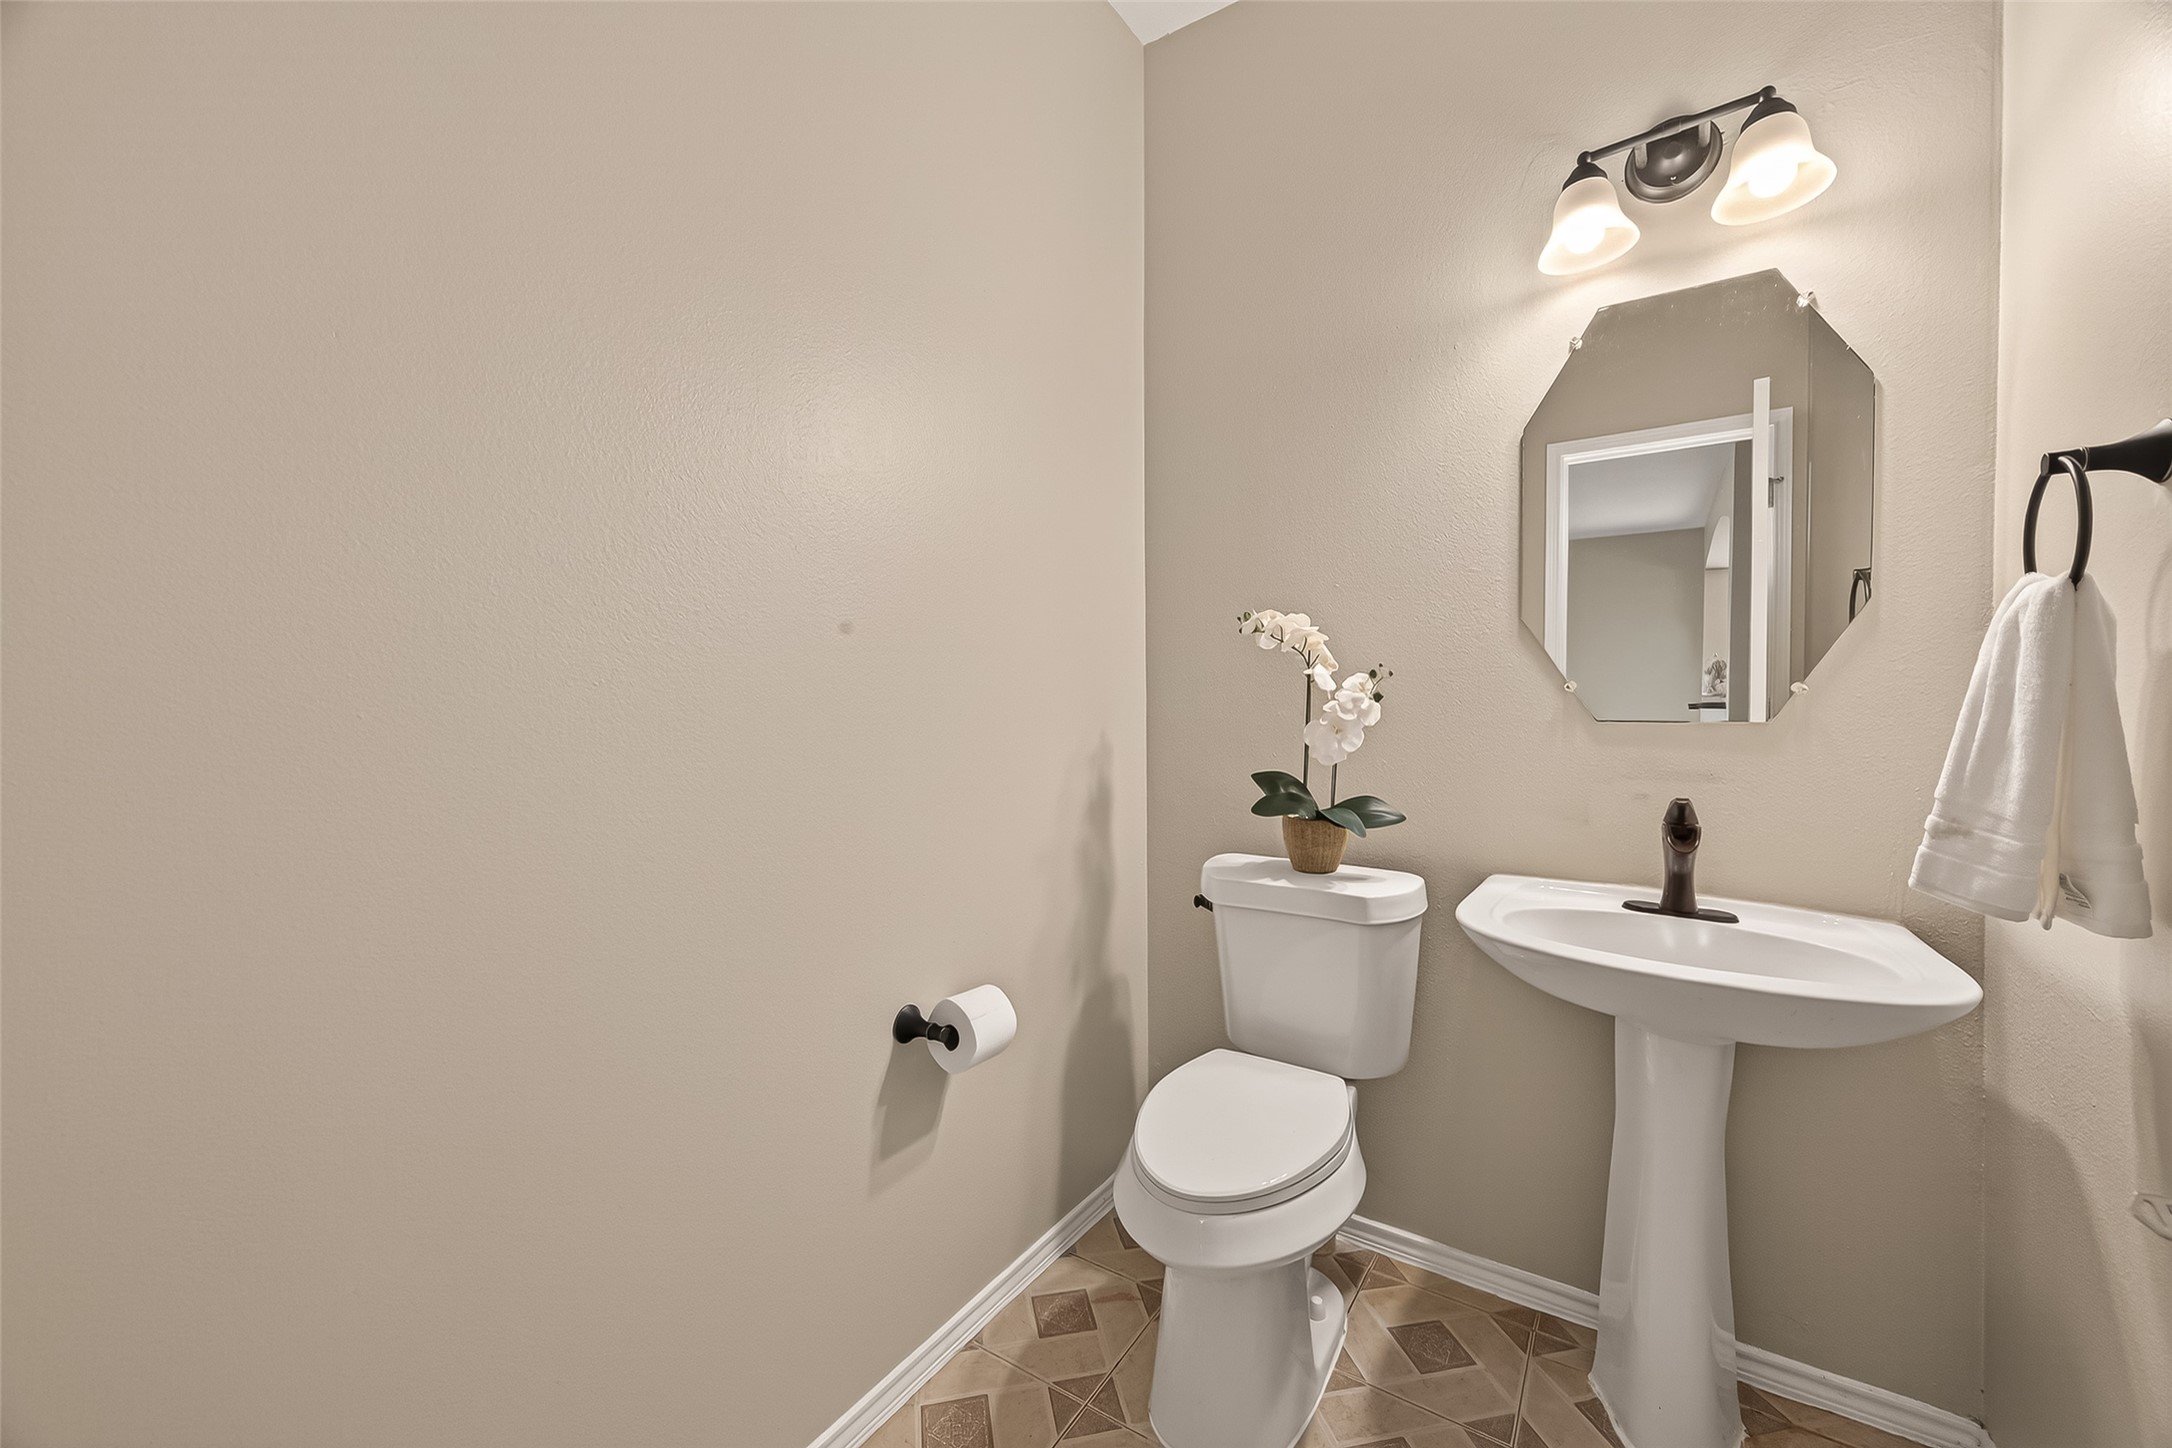
This is a compact, neutral-toned bathroom featuring a pedestal sink, toilet, wall-mounted mirror, and decorative lighting. A towel ring and a potted plant add functional and aesthetic touches.
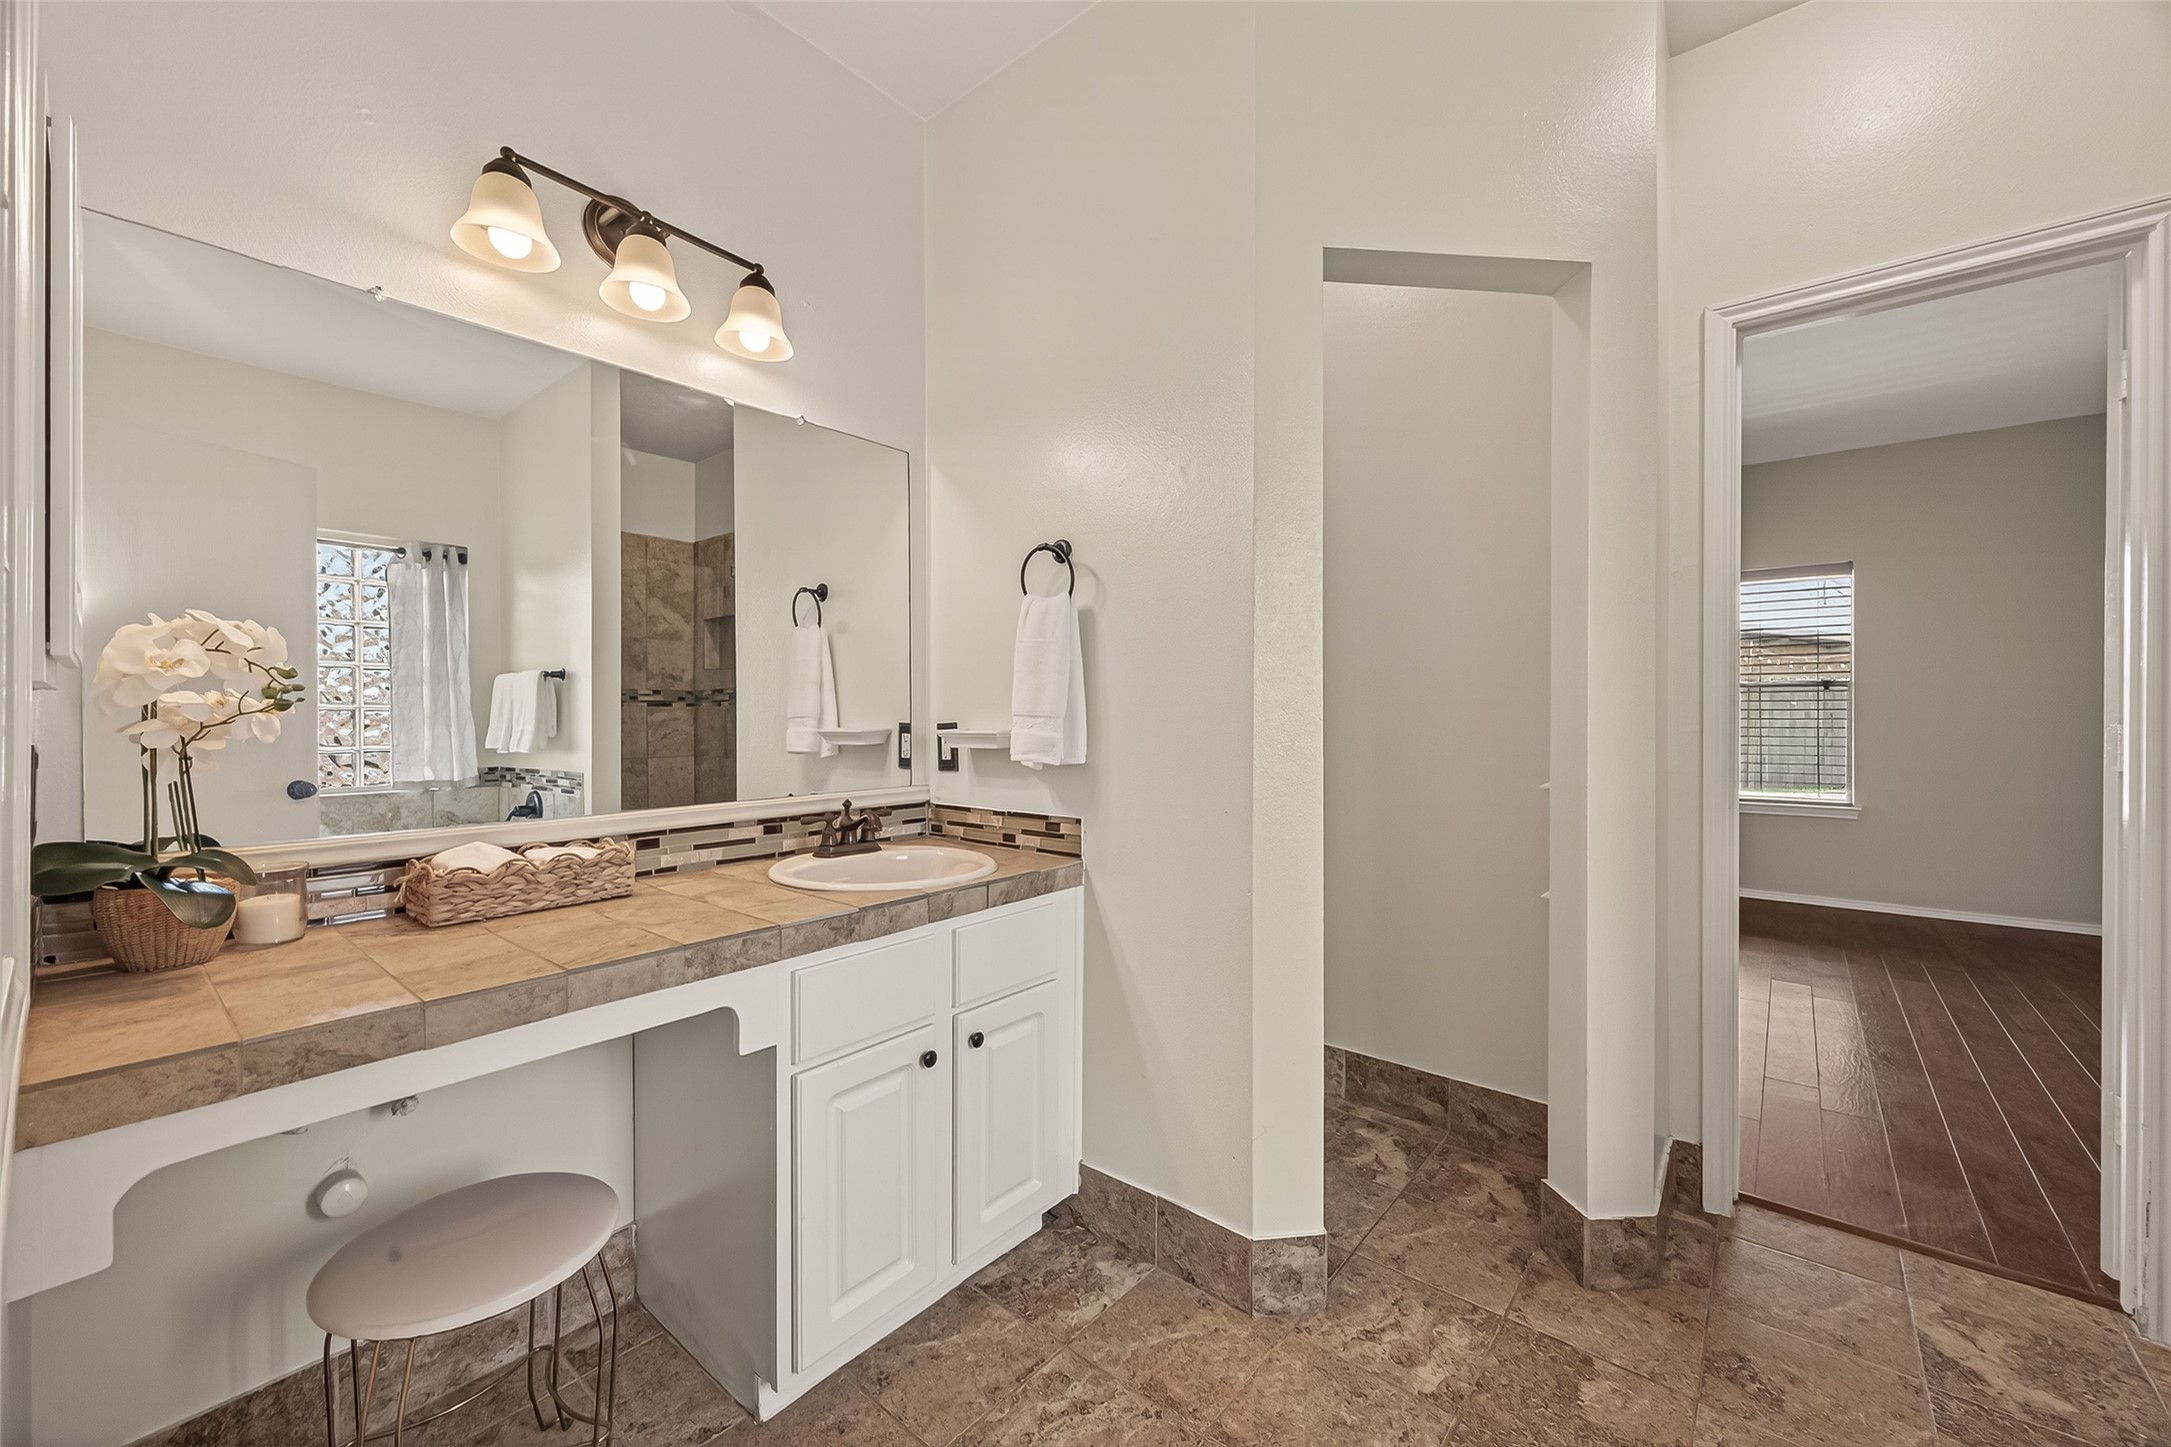
Modern bathroom with elegant tile flooring and a spacious vanity area with ample storage. Features a large mirror, stylish lighting, and a walk-in shower with natural light. Adjacent room has wood flooring and a window.
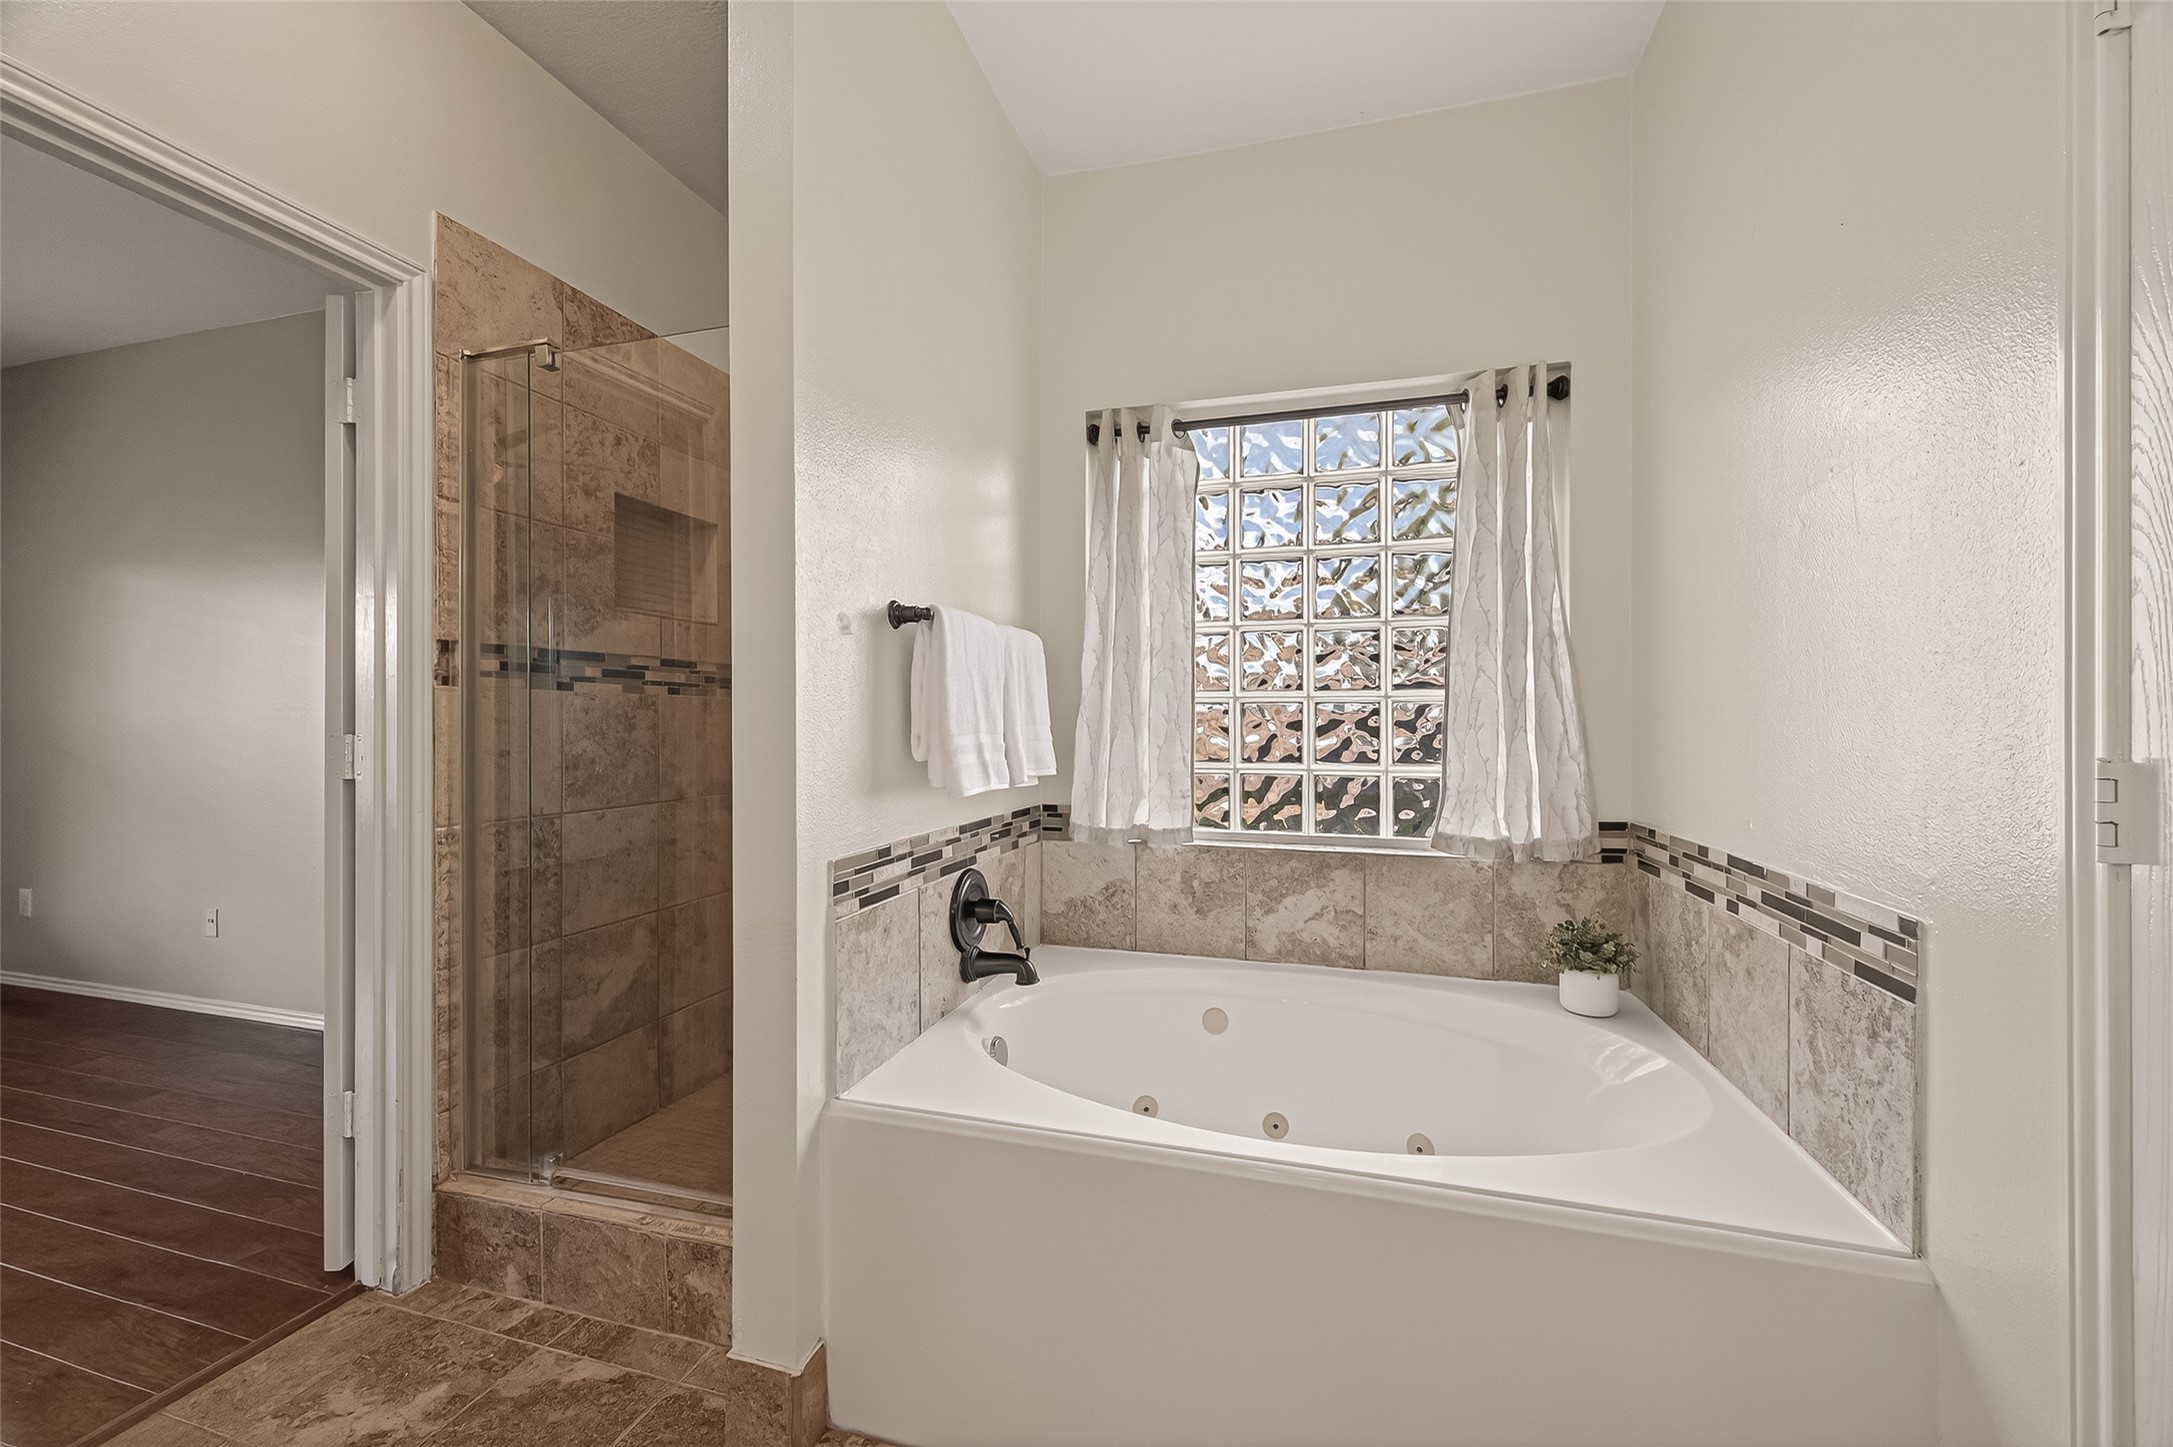
This bathroom features a spacious corner bathtub with a tile surround, a glass-block window for natural light, and a separate tiled shower. It offers a clean, modern design with neutral tones and quality finishes.
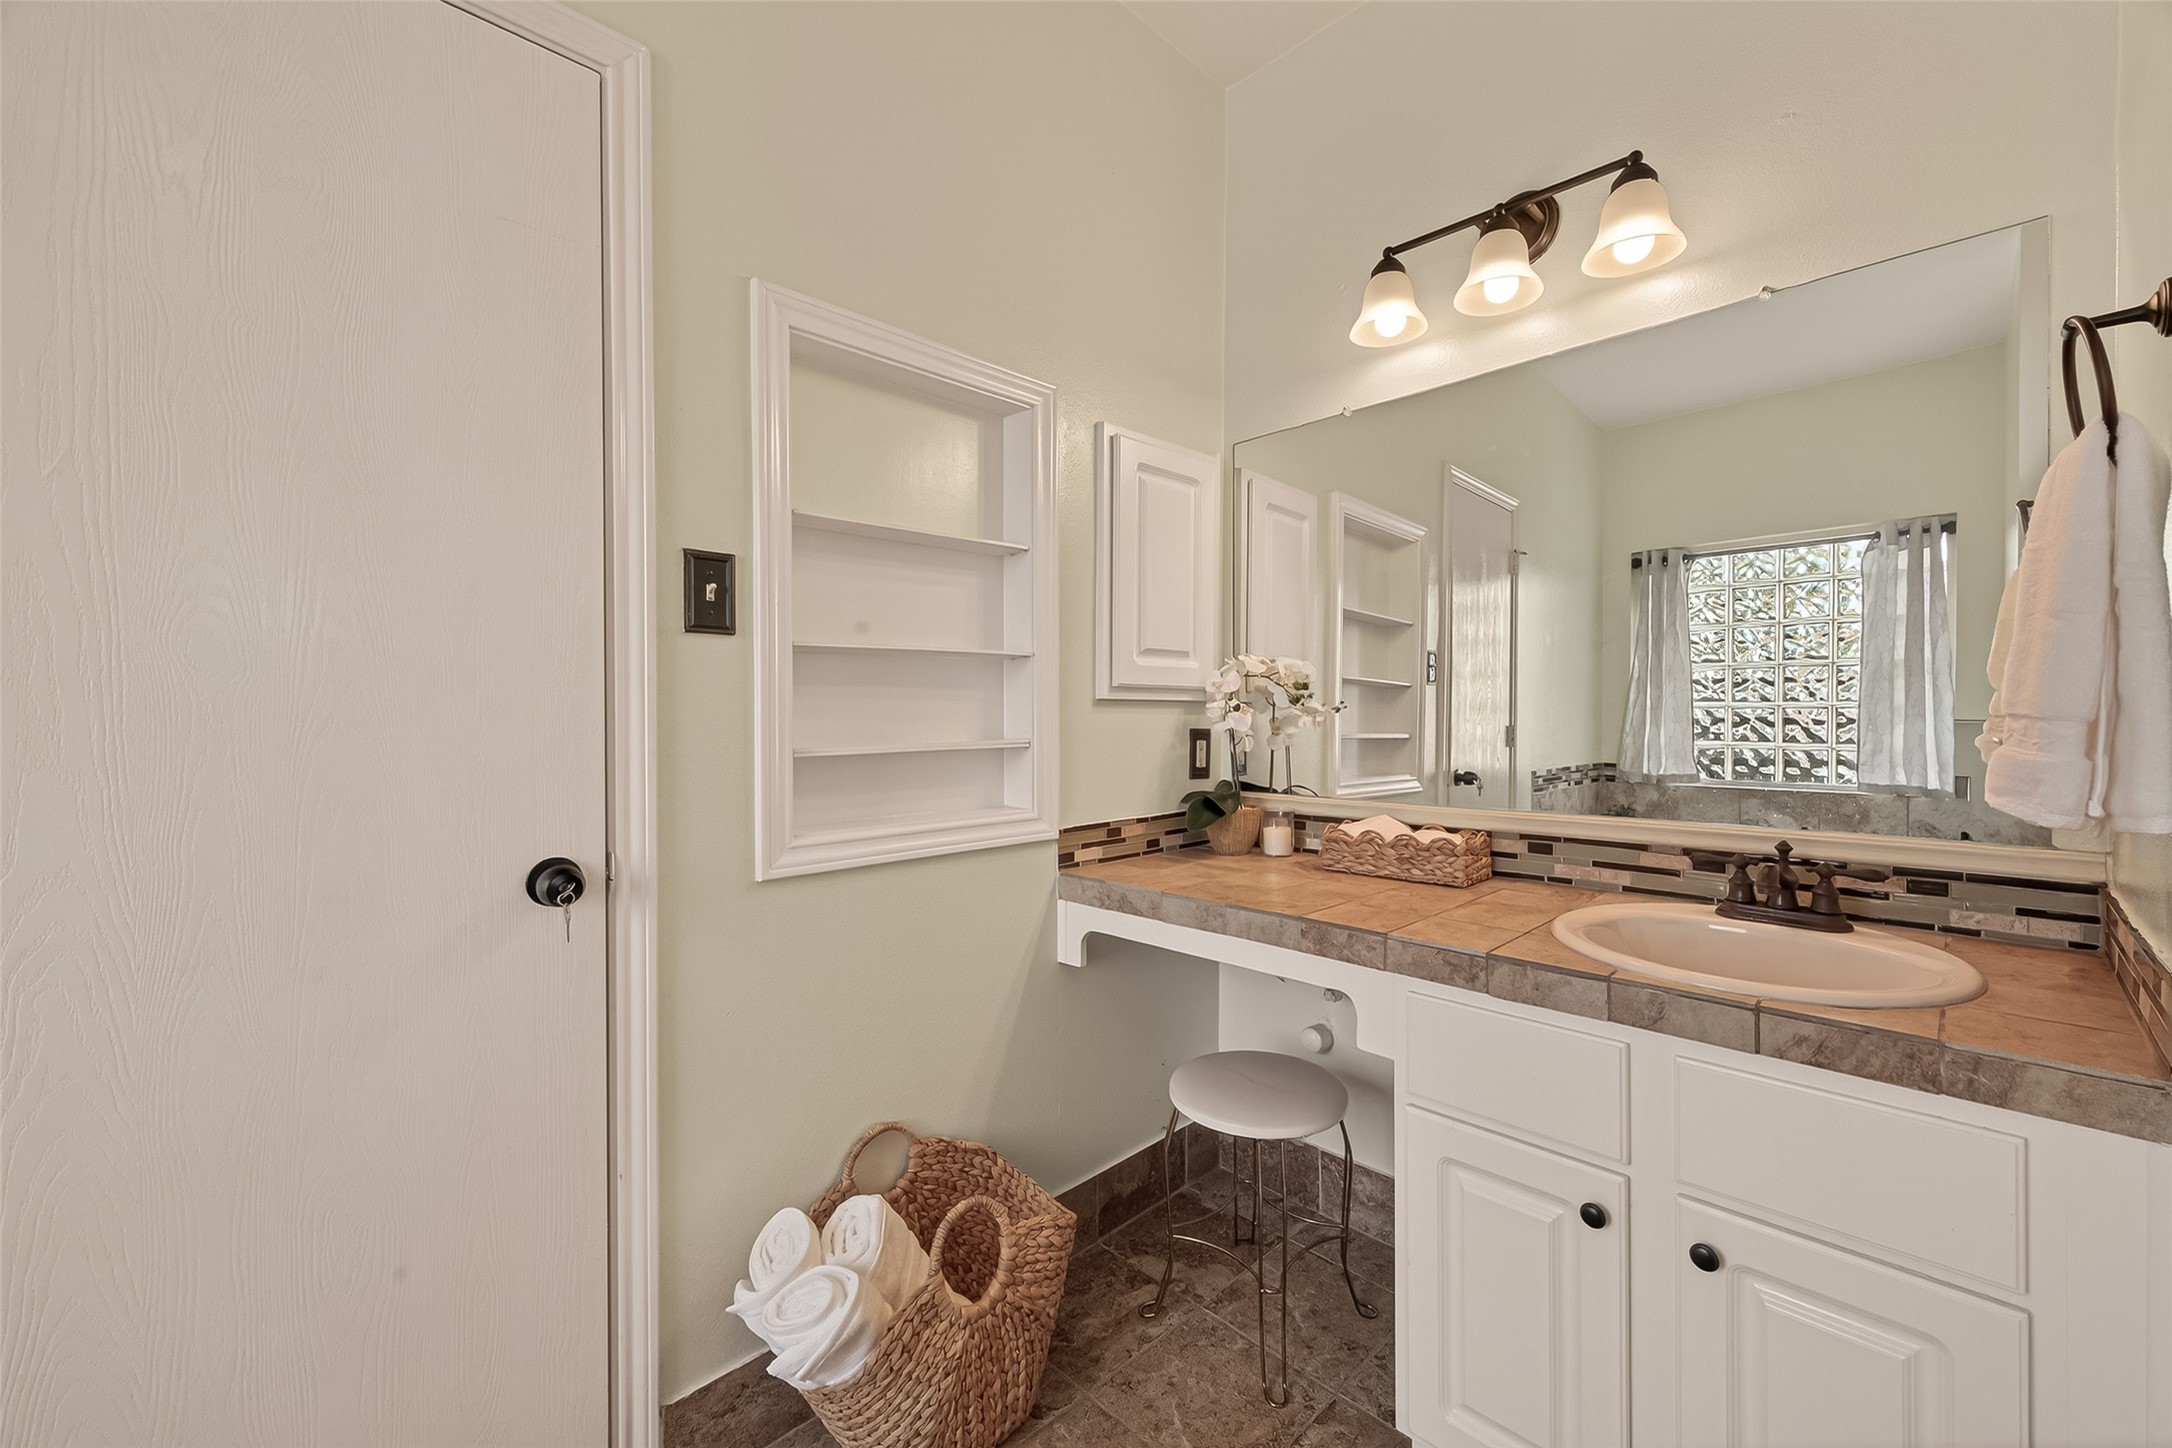
This bathroom features a large mirror with overhead lighting, a single sink with ample countertop space, and white cabinetry. There's a built-in shelf, a wicker basket for towels, and a stylish tiled backsplash. Natural light filters through a glass block window, creating a bright and inviting atmosphere.
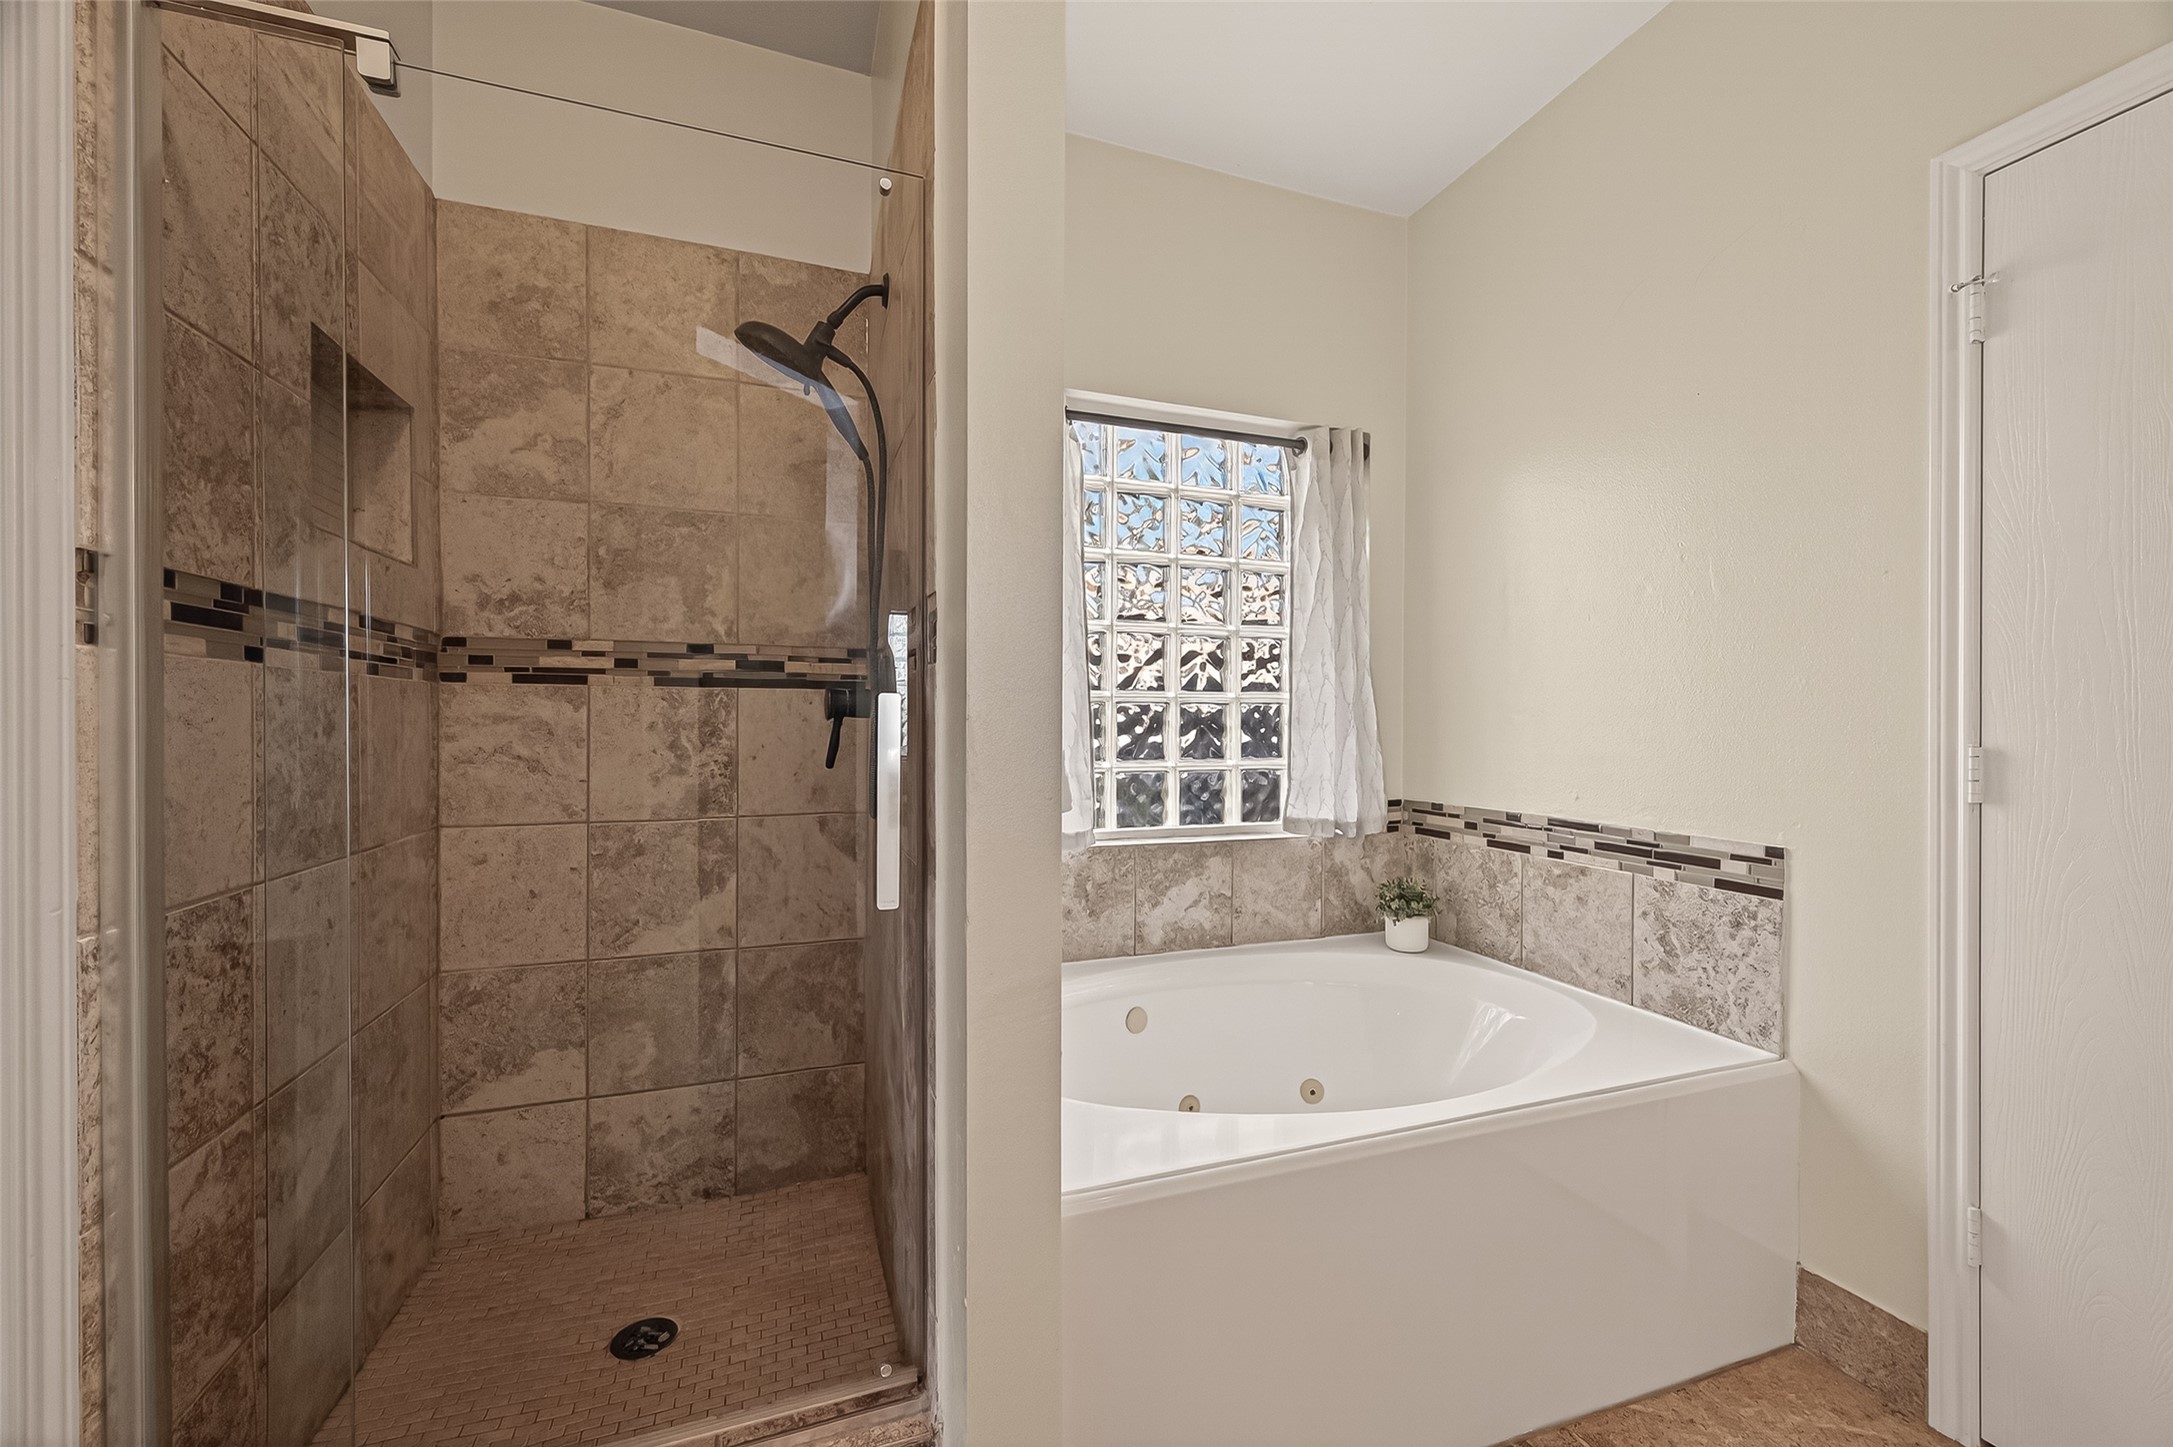
This bathroom features a spacious walk-in tiled shower and a large jetted bathtub, accented with decorative tile. A window provides natural light, creating a bright and relaxing space.
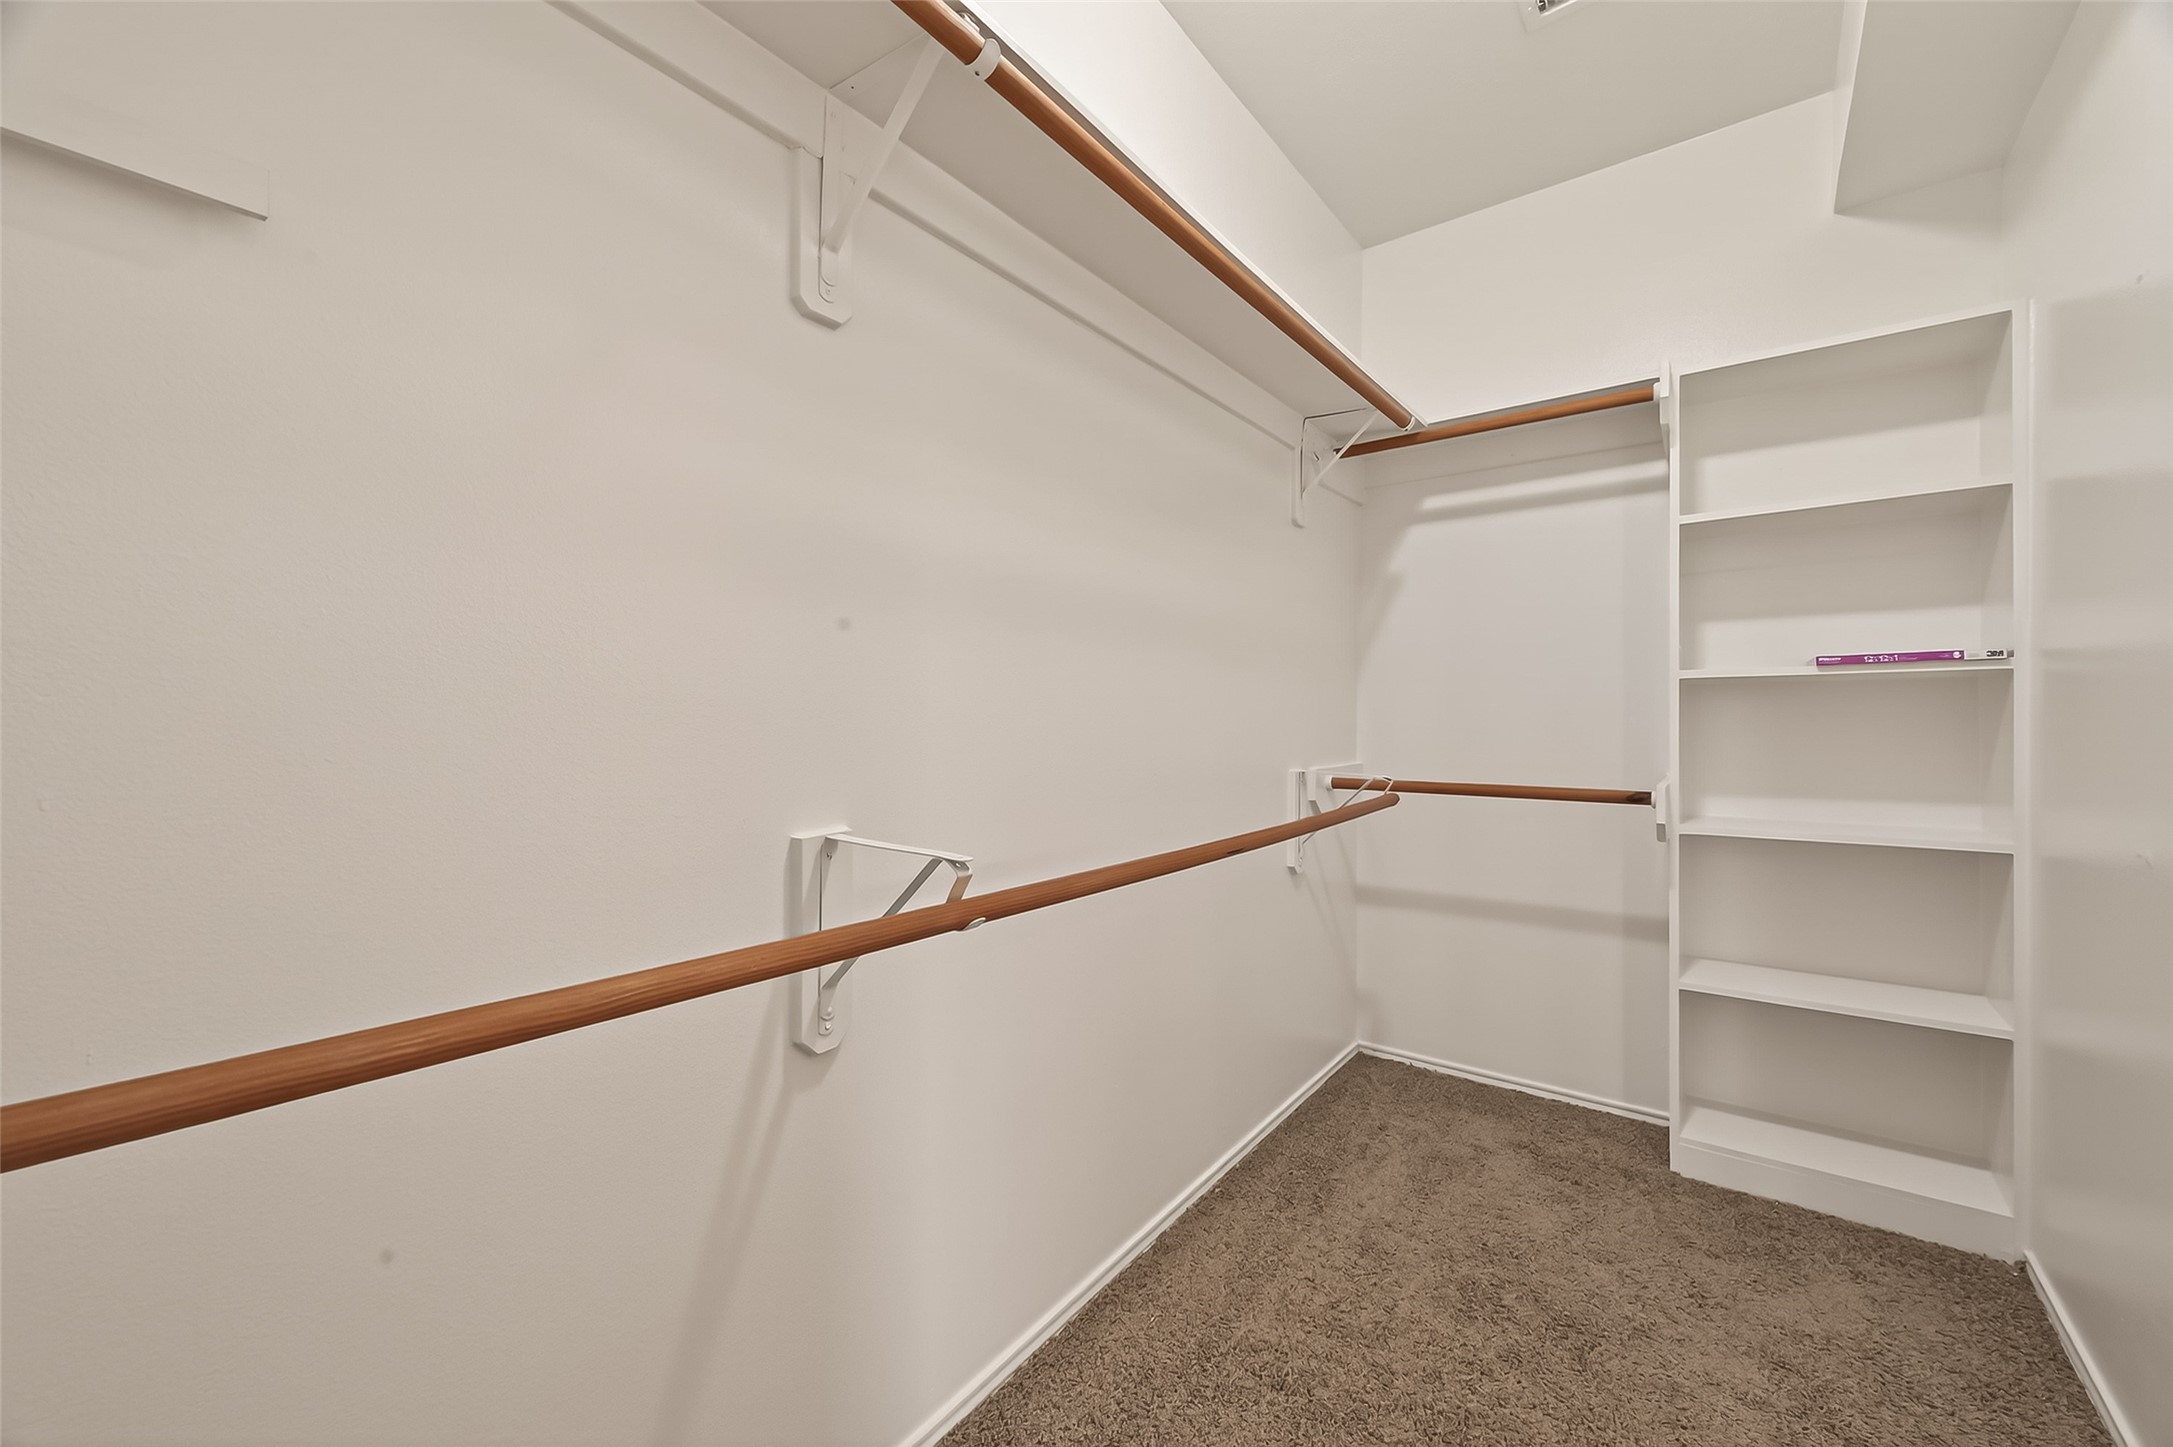
This spacious walk-in closet features multiple wooden hanging rods and built-in shelving, perfect for organizing clothes and accessories. The neutral carpet and white walls offer a clean, versatile look.
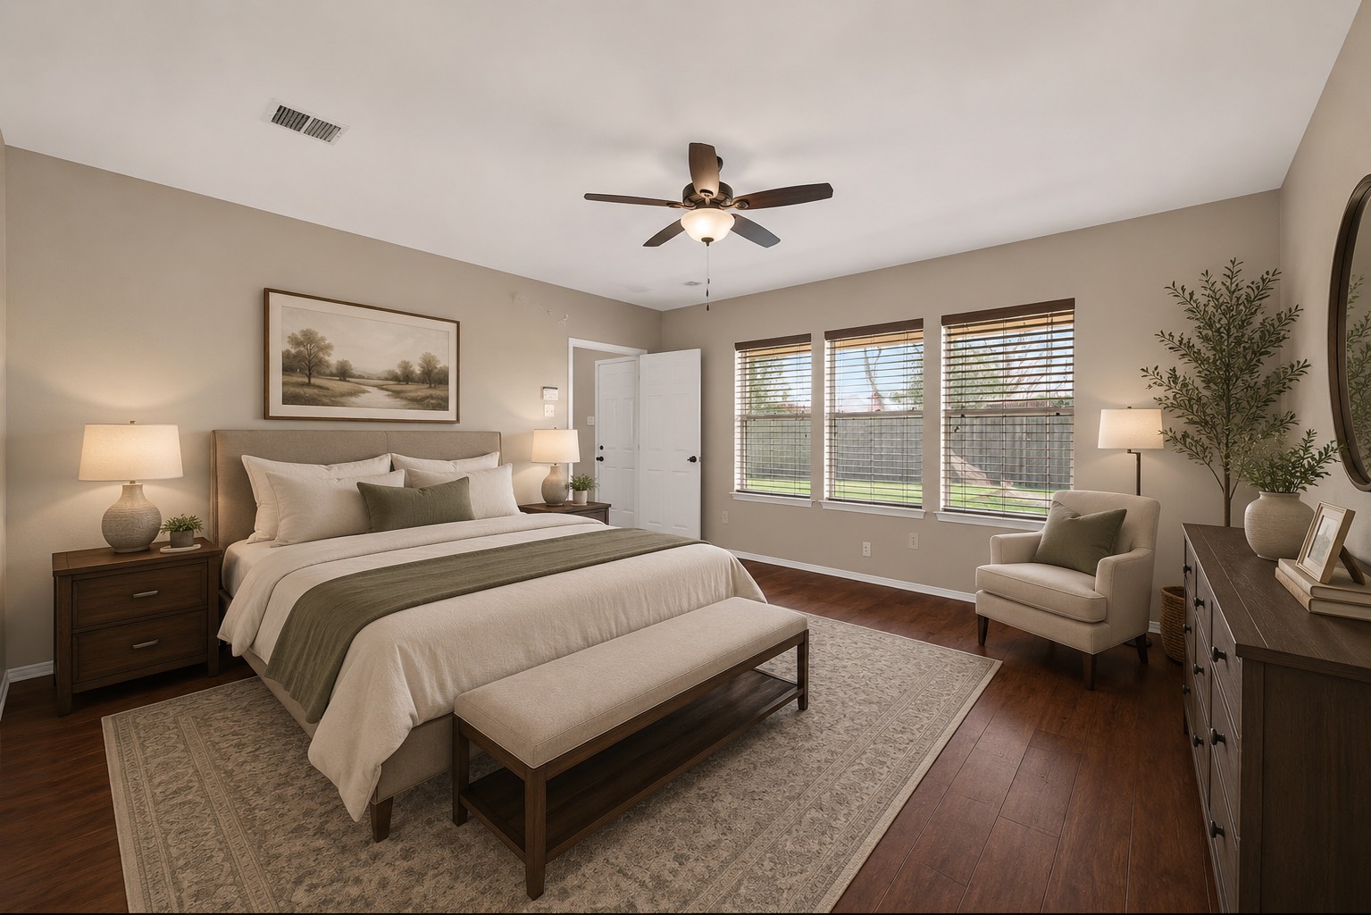
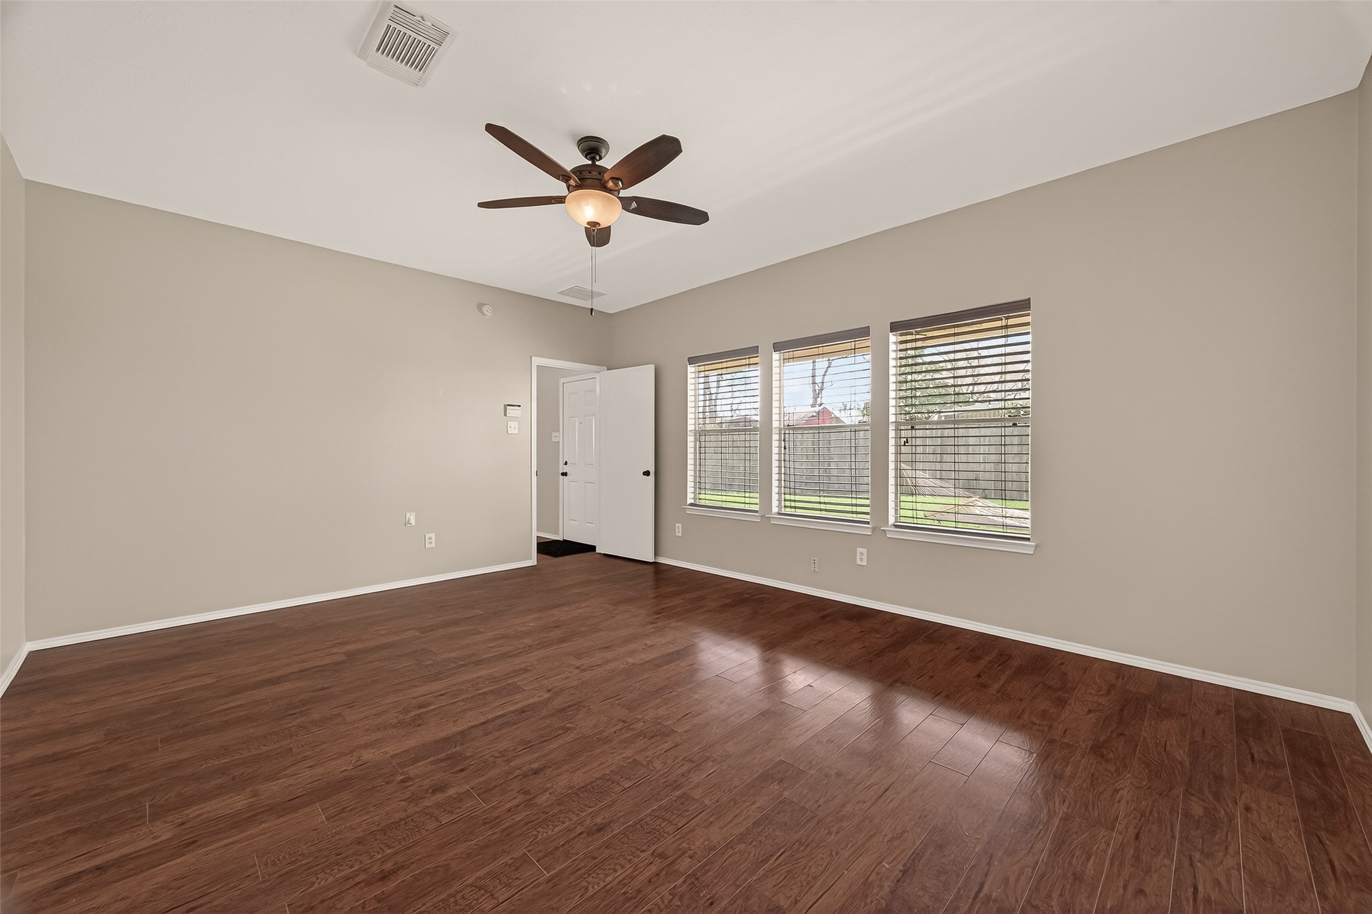
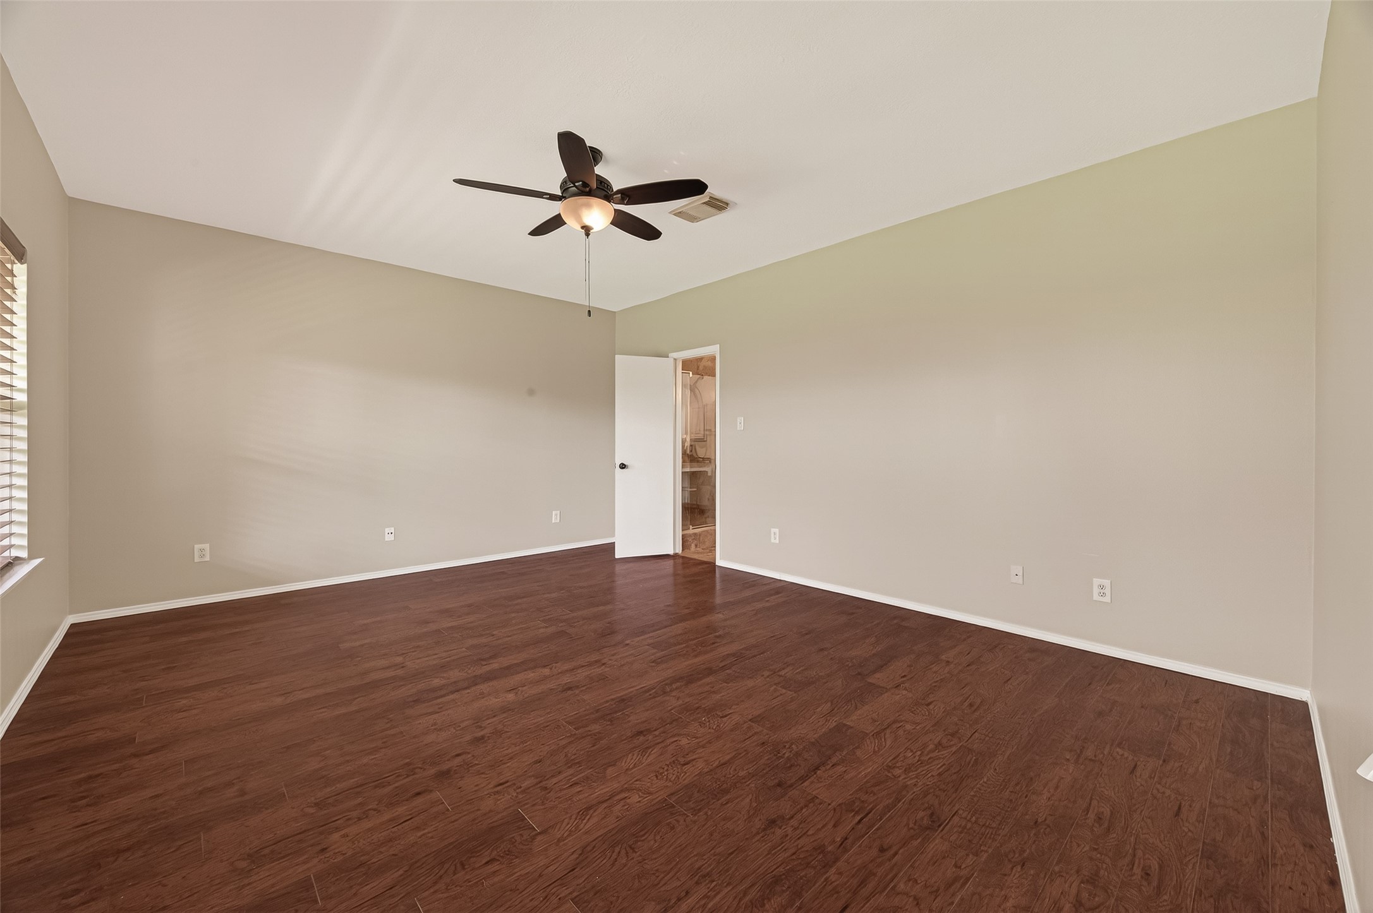
This spacious room features hardwood floors, neutral walls, a ceiling fan, and large windows offering plenty of natural light and views of the backyard.
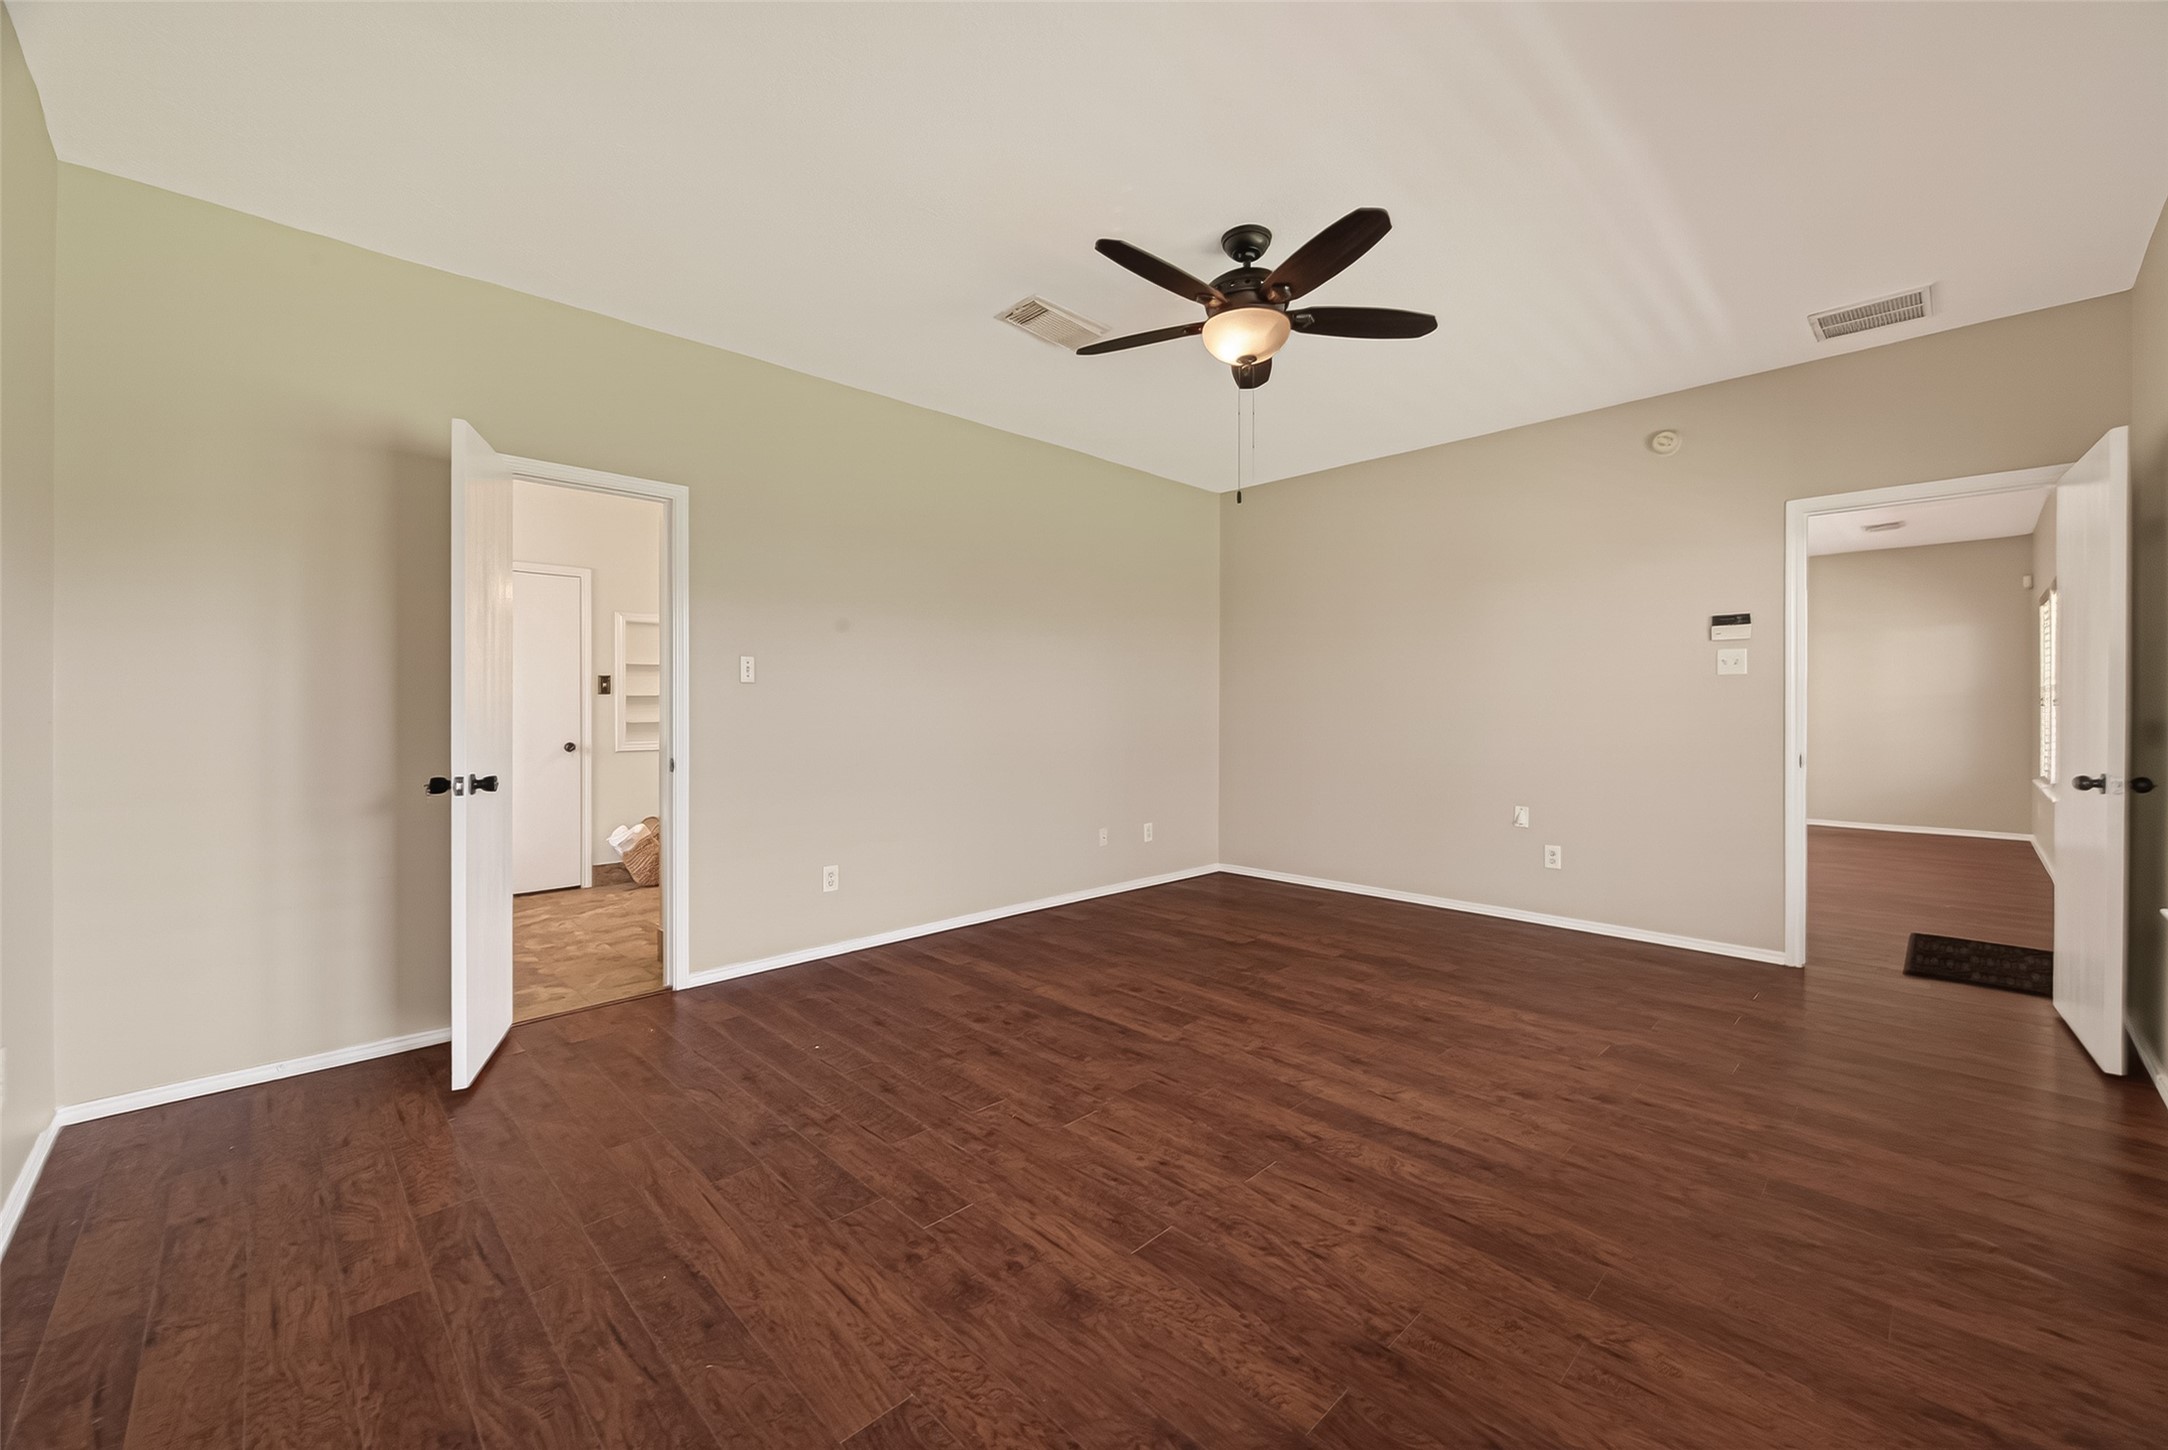
This spacious room features warm wood flooring, neutral walls, and a ceiling fan. It has two open doorways leading to adjacent areas, offering great flow and natural light.
This spacious room features warm wood flooring, neutral walls, and a ceiling fan. It includes ample natural light from a large window, creating a bright and inviting atmosphere.
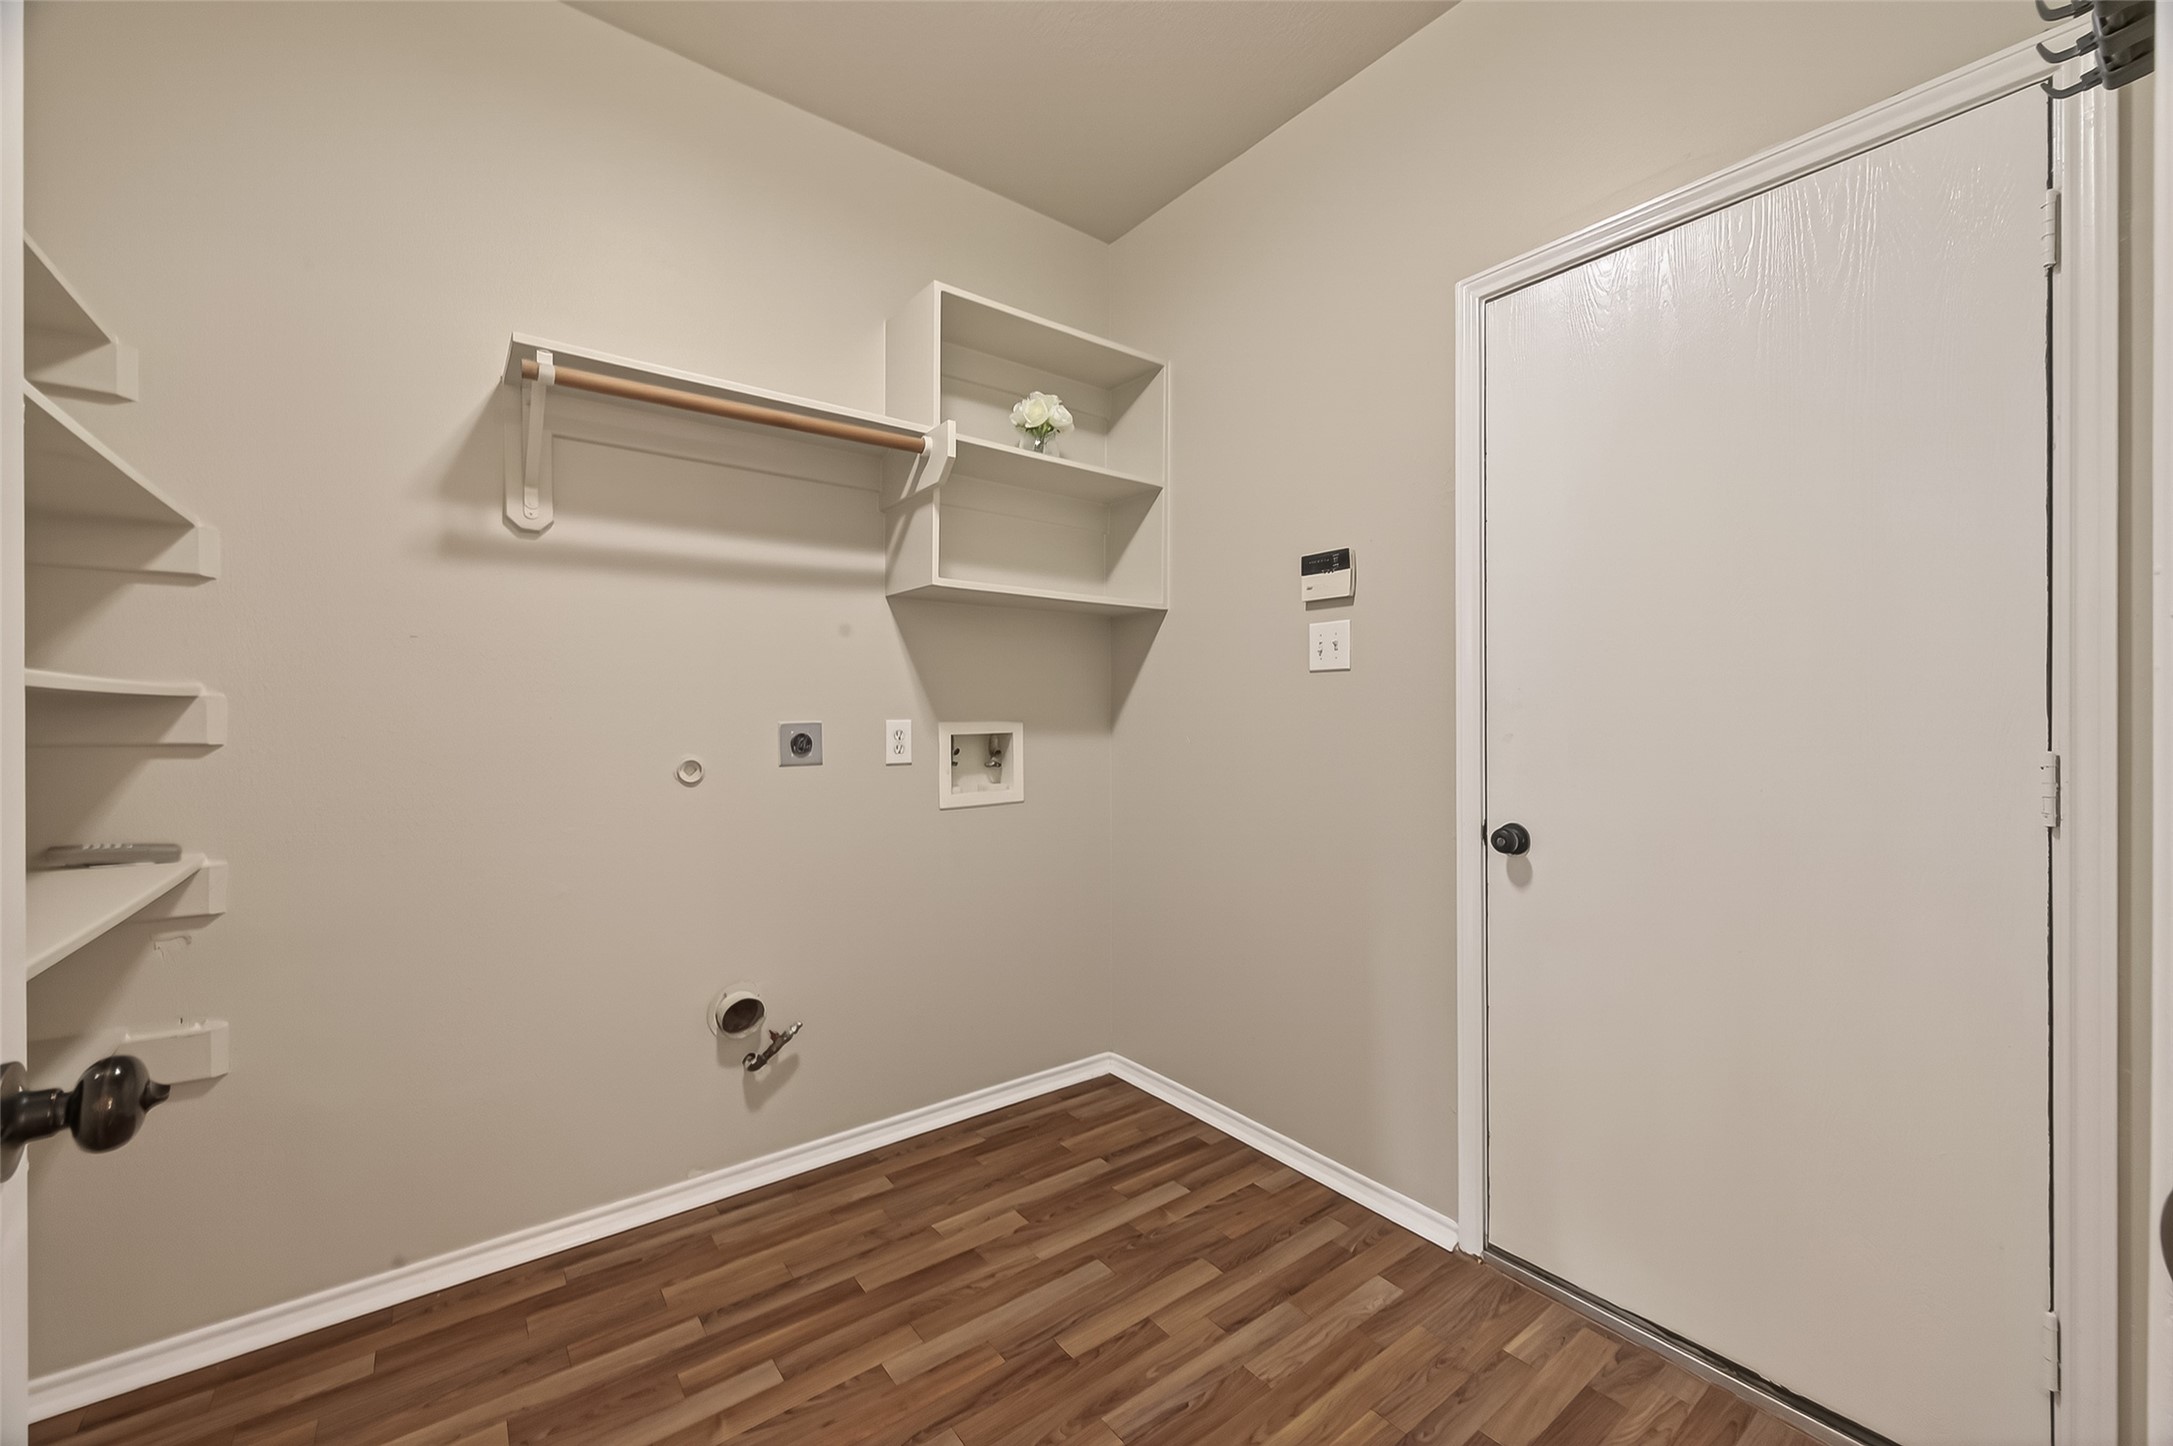
This photo shows a laundry room with light walls and wood-style flooring. It features wall shelving and space for a washer and dryer. A white door is on the right, enhancing accessibility and functionality.
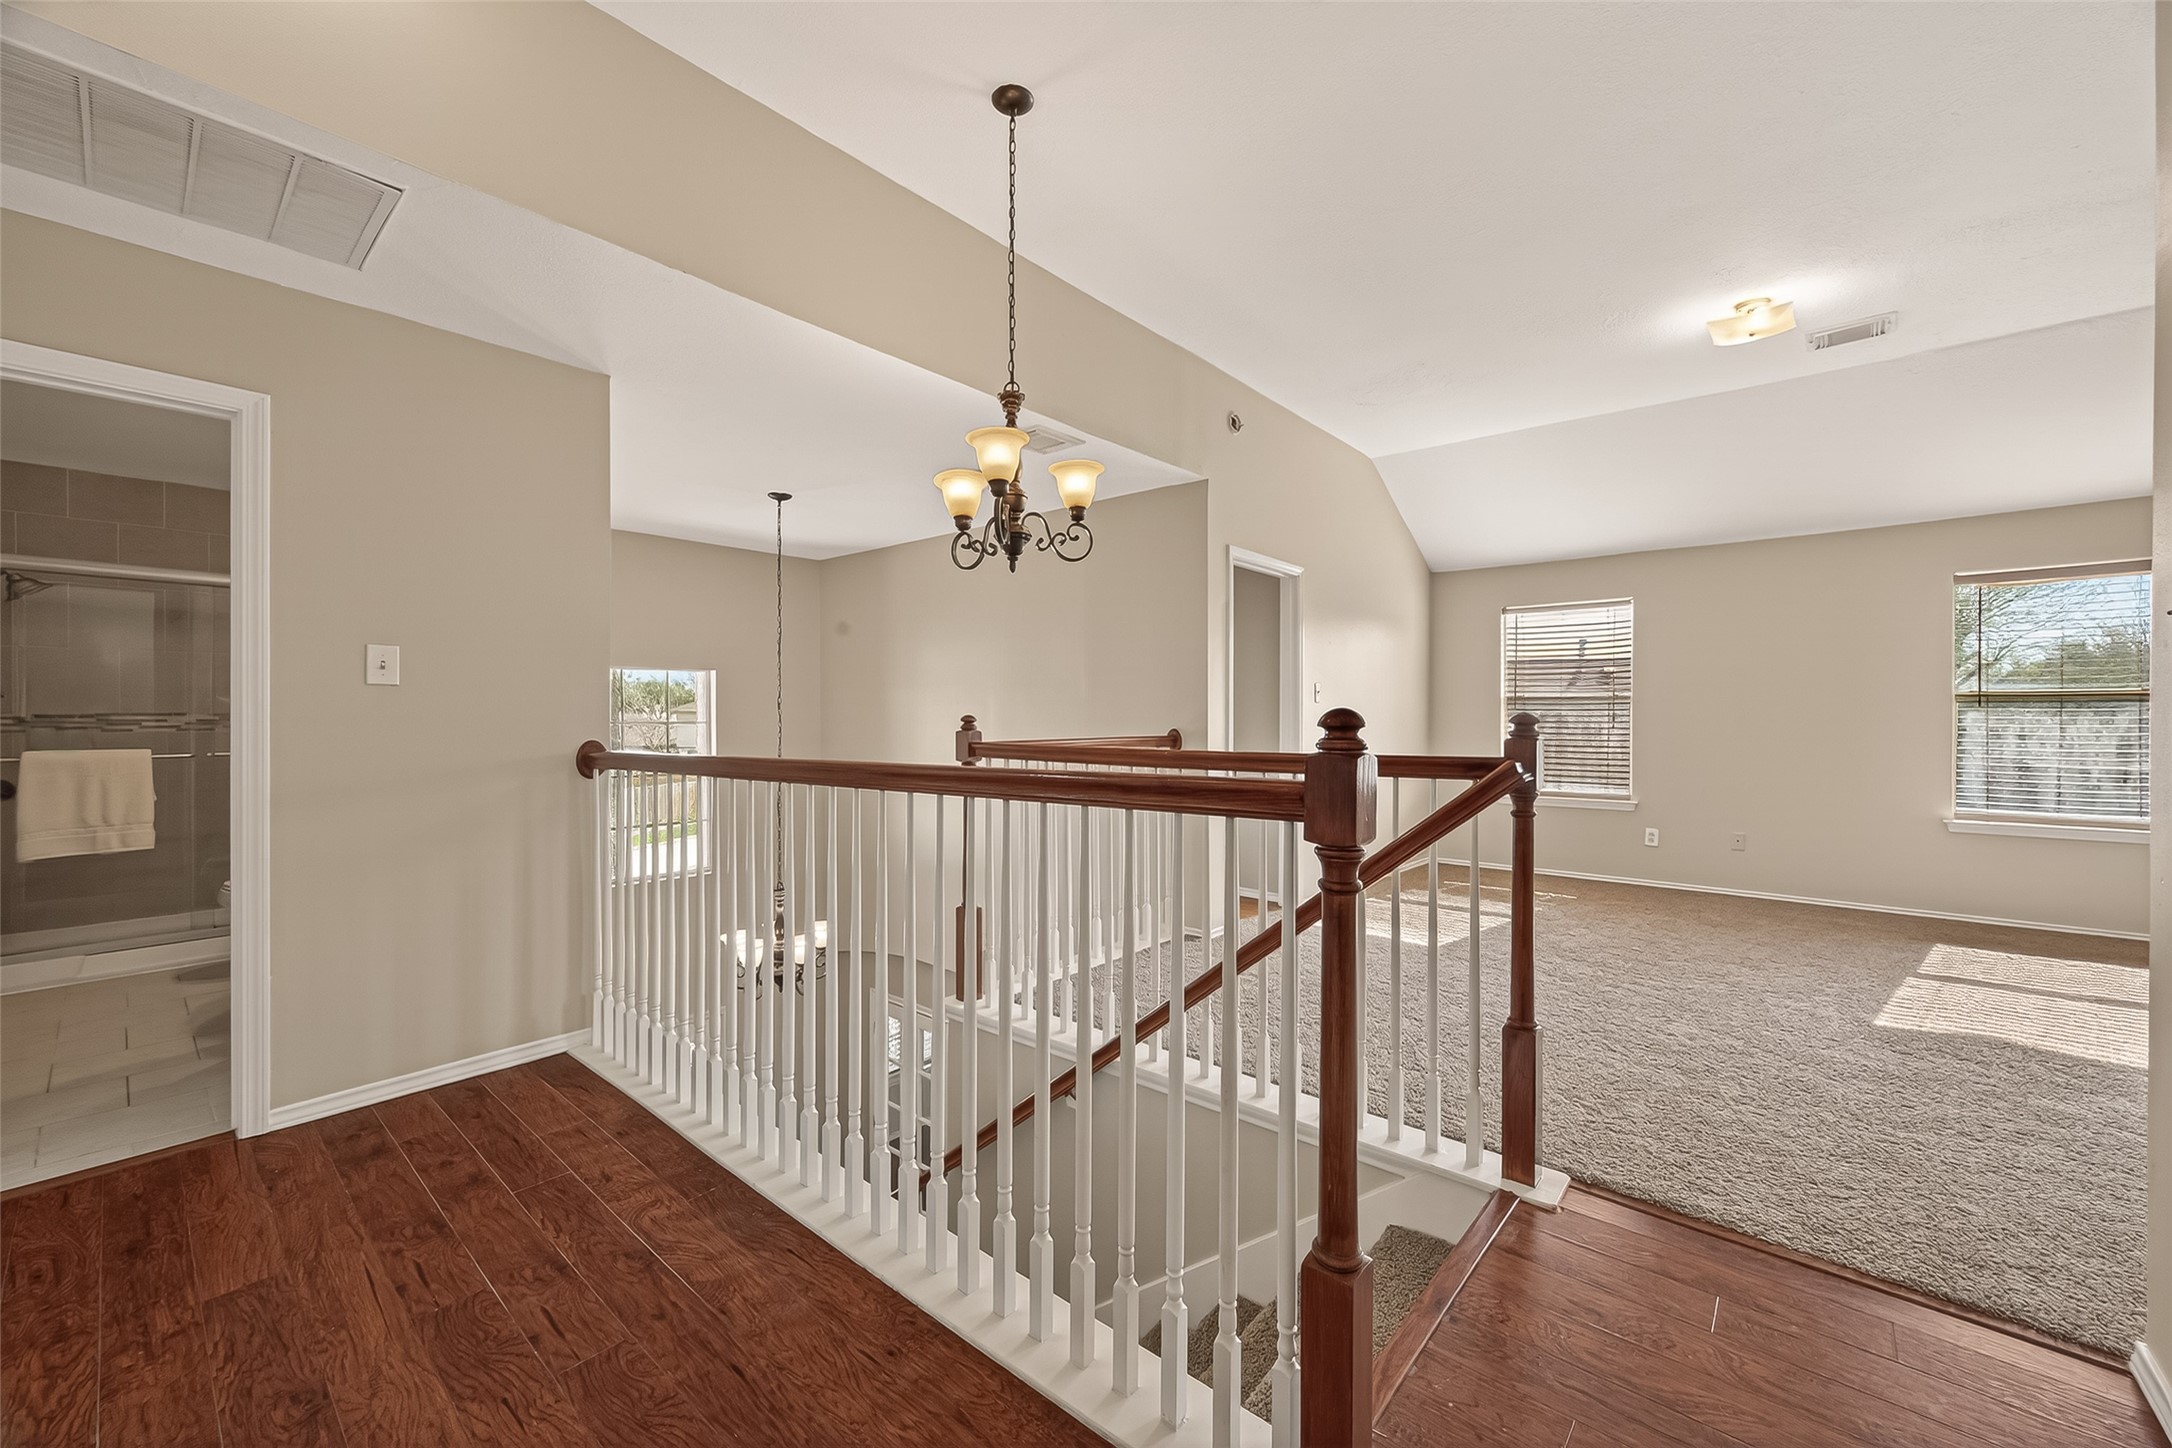
This photo showcases a bright, open upstairs landing area with a mix of carpet and hardwood flooring. It features a classic wooden railing, a hanging light fixture, and natural light from multiple windows. The space connects to a bathroom and an additional room, offering a cozy and practical layout.
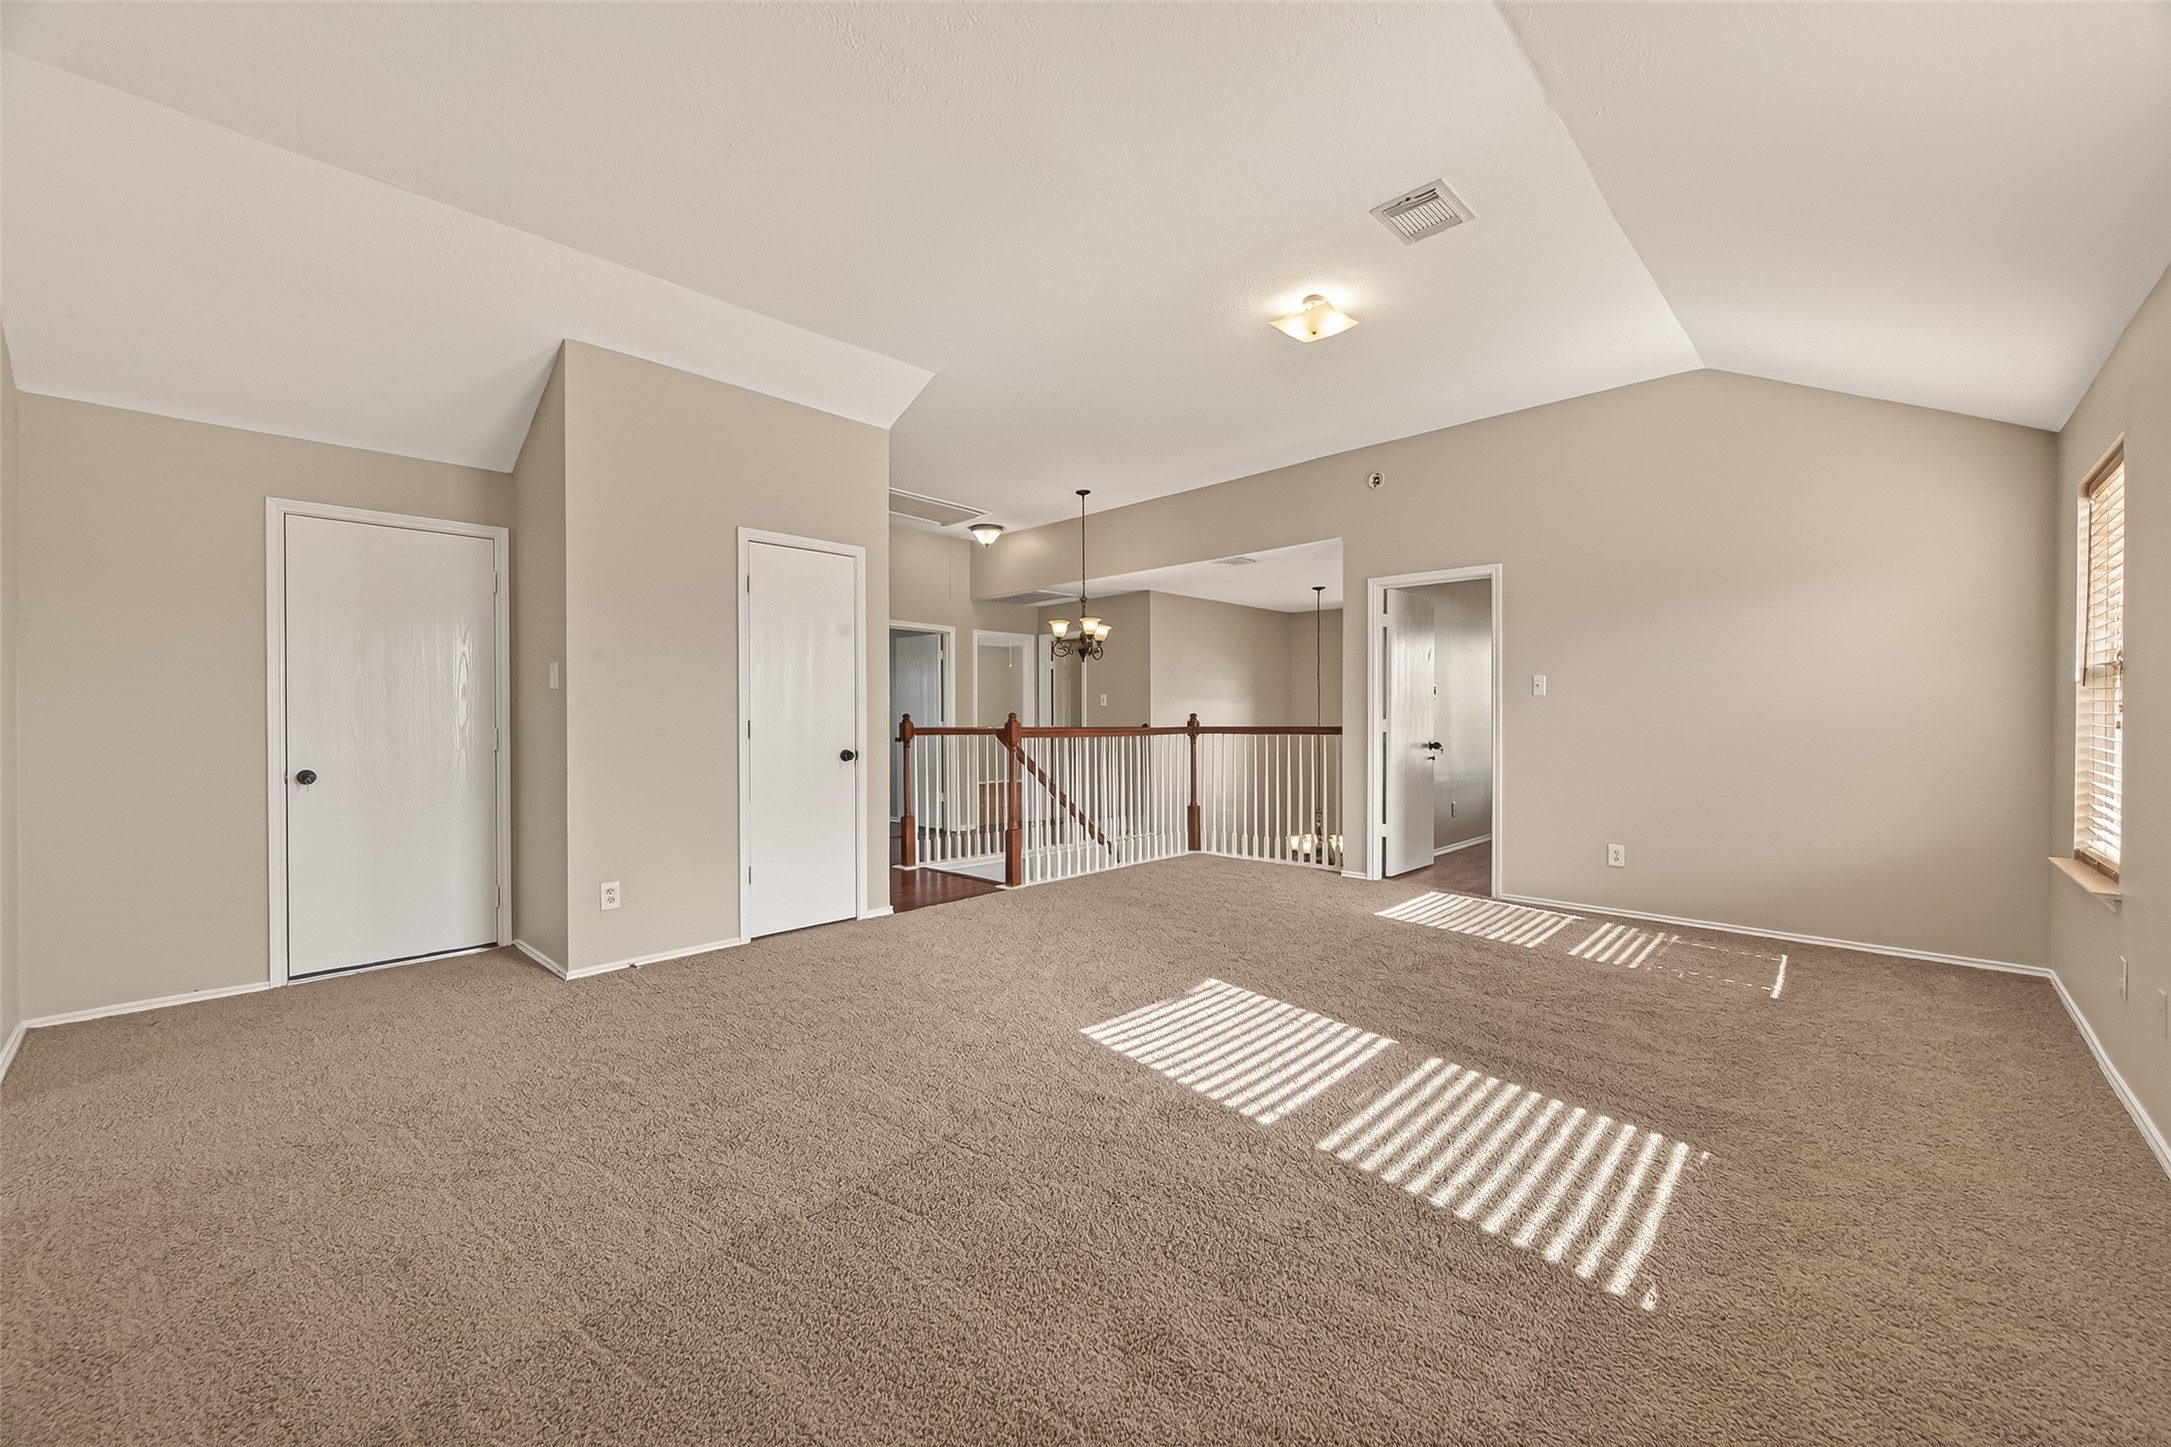
Spacious, carpeted second-floor landing with neutral walls, ample natural light, and multiple doorways. Features a railing overlooking the lower level, creating an open and airy feel.
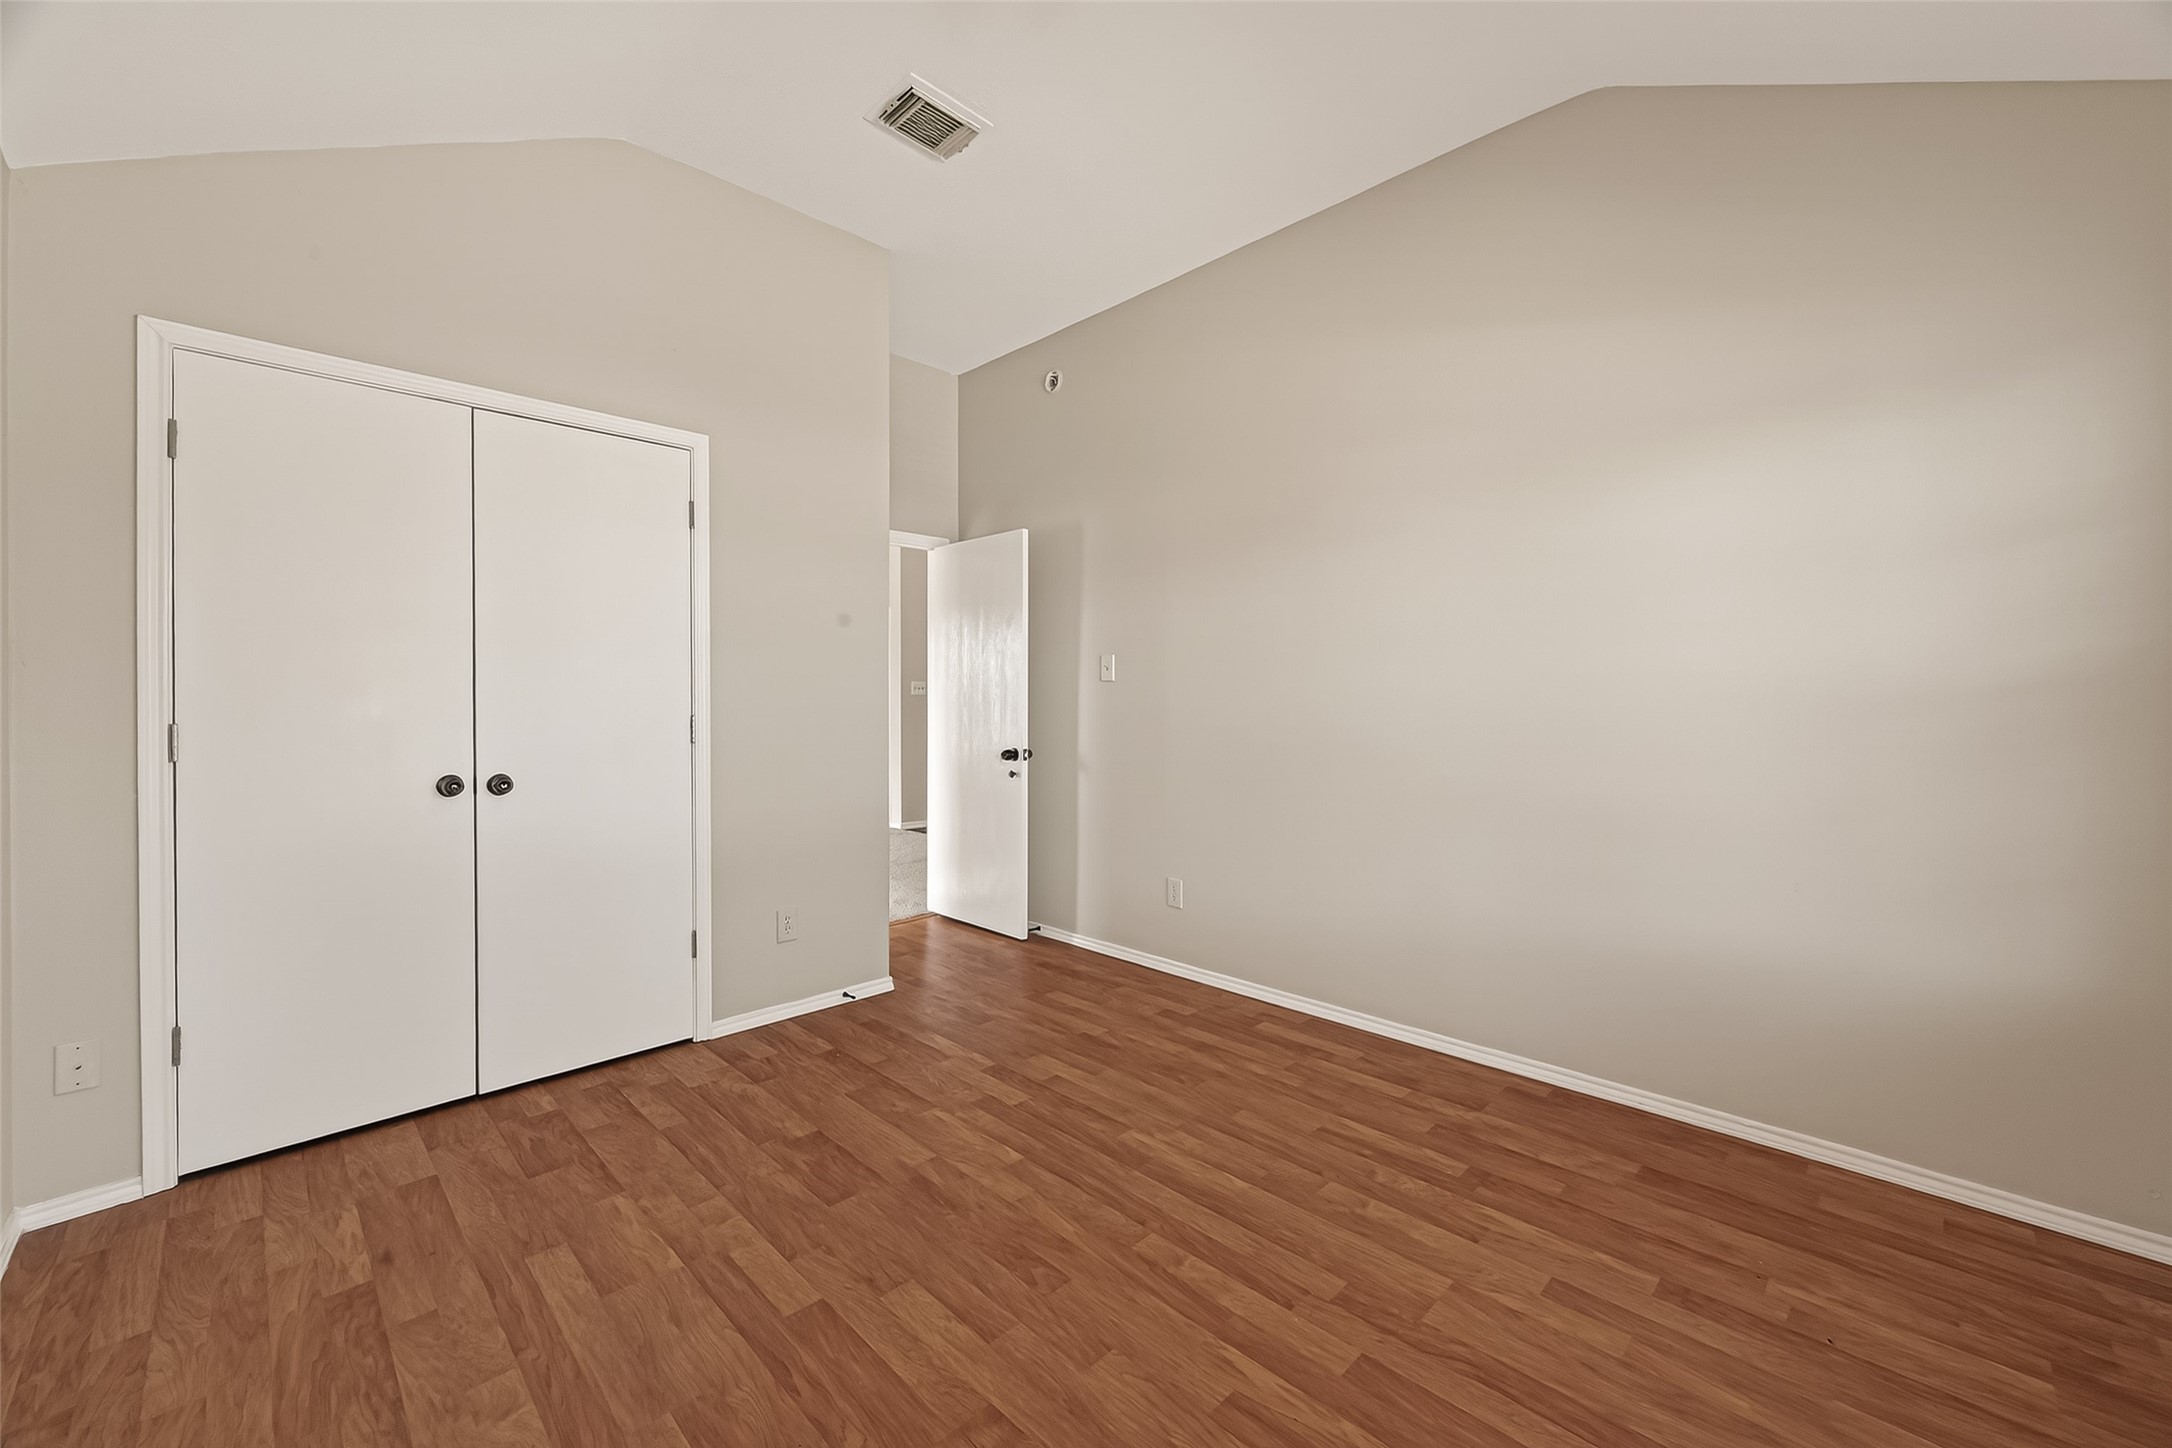
This photo shows a bright, empty room with light wood laminate flooring, neutral-colored walls, and a high ceiling. It features a white double closet and an open doorway leading to another area. Ideal for personalization.
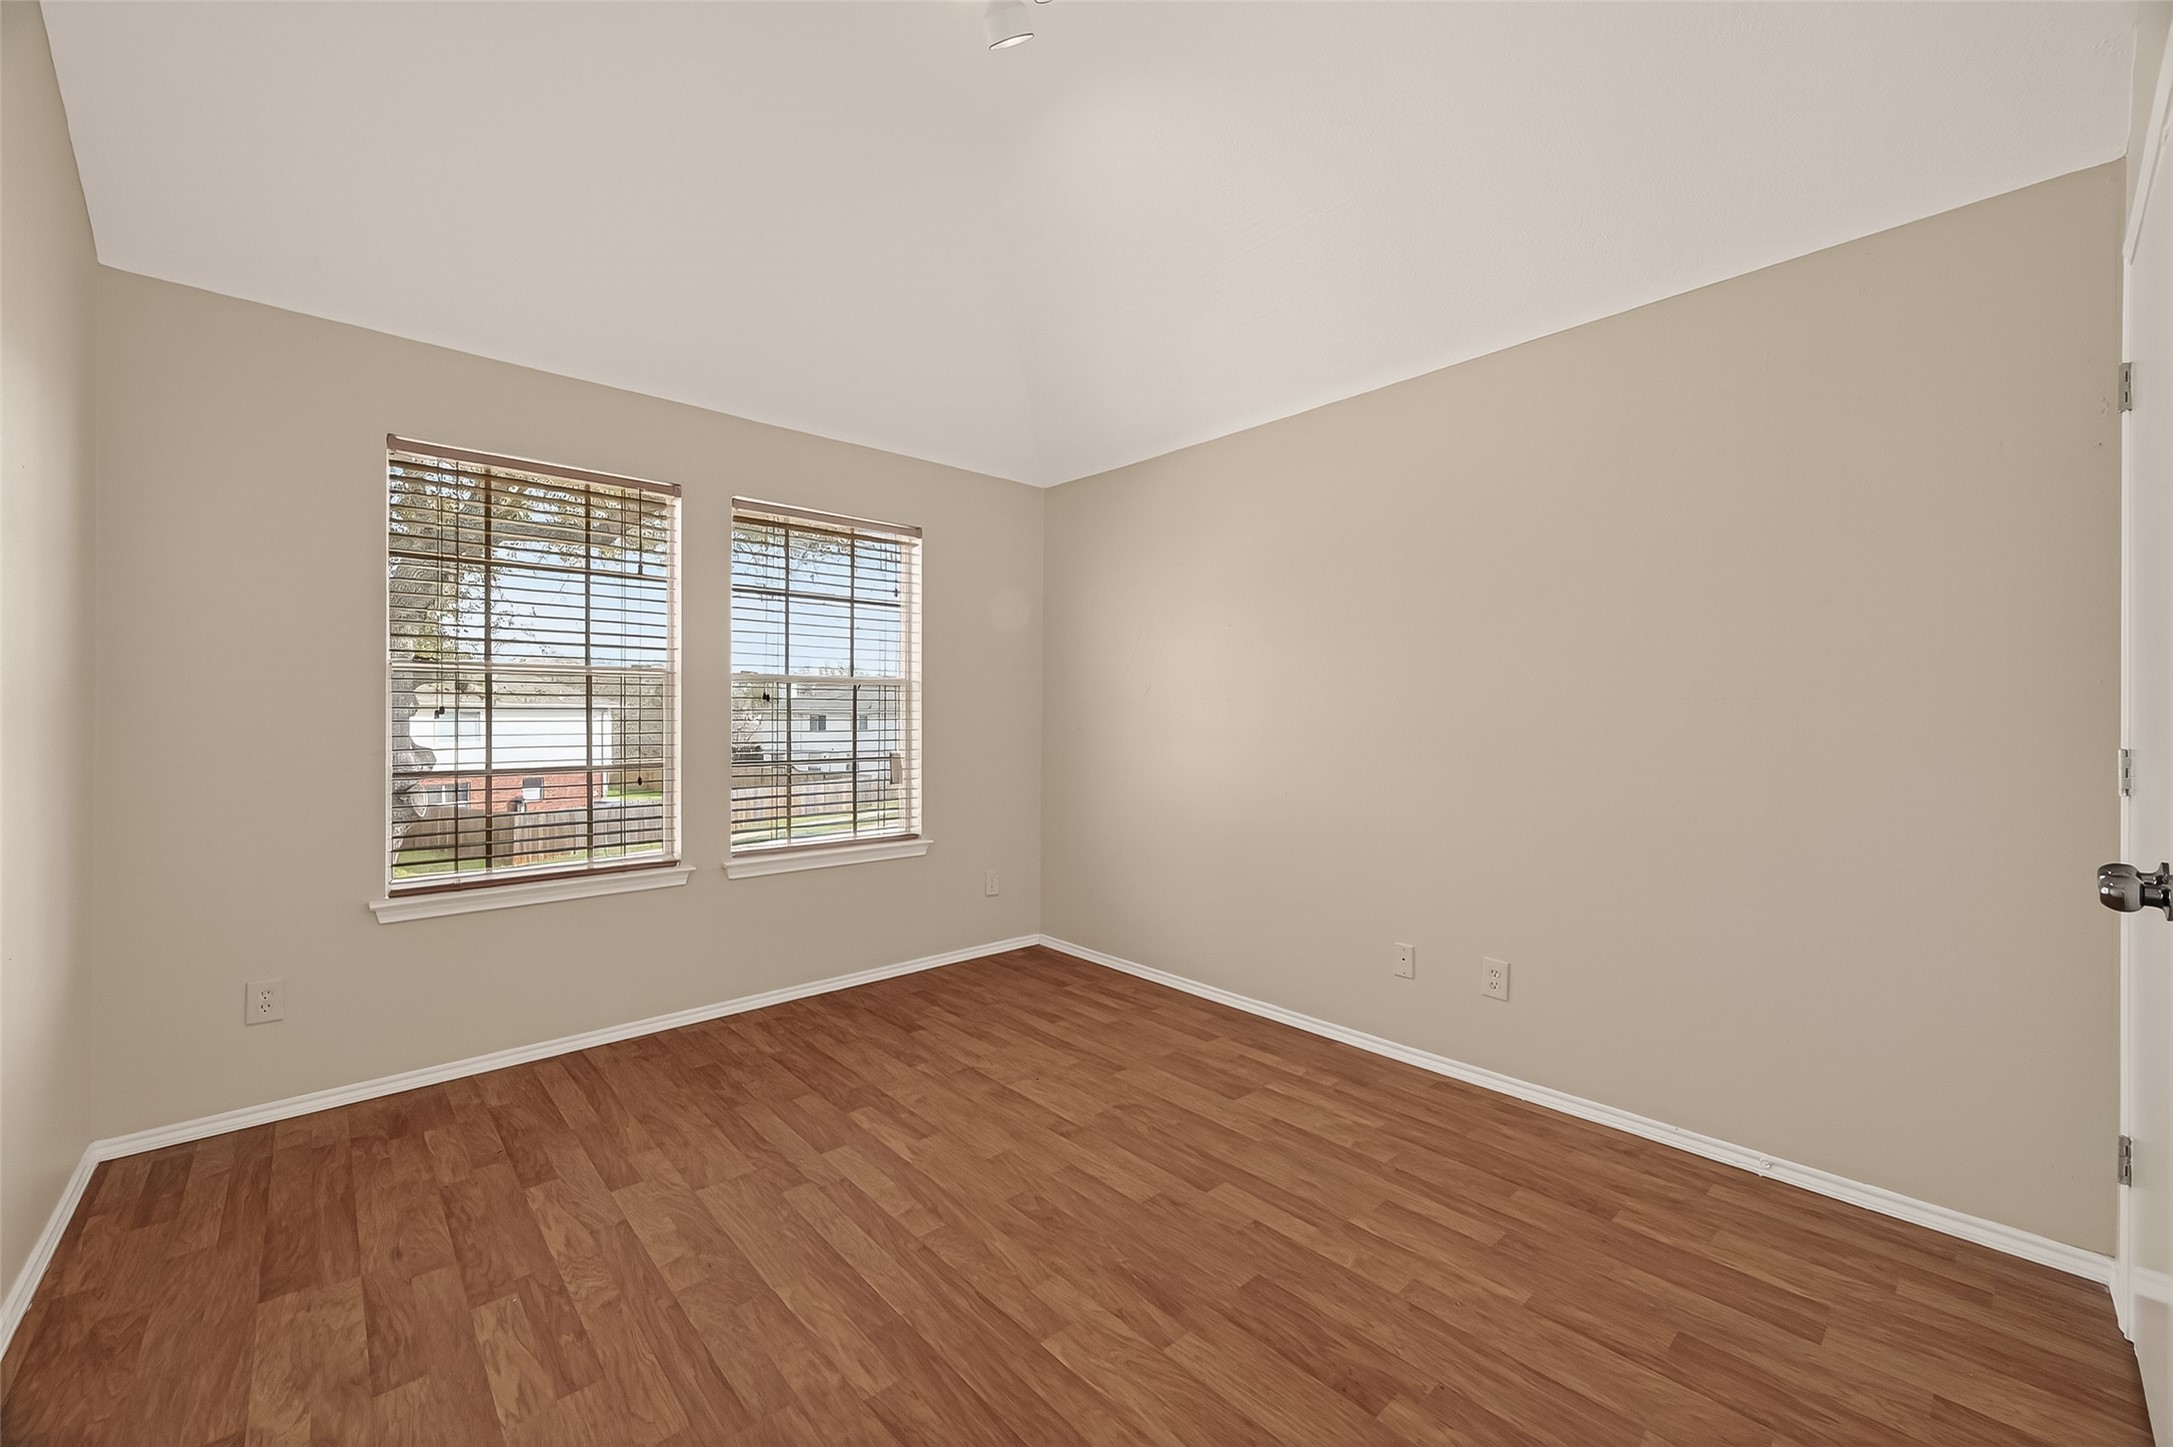
This room features neutral walls, warm wood flooring, and two large windows providing ample natural light, creating a bright and inviting space.
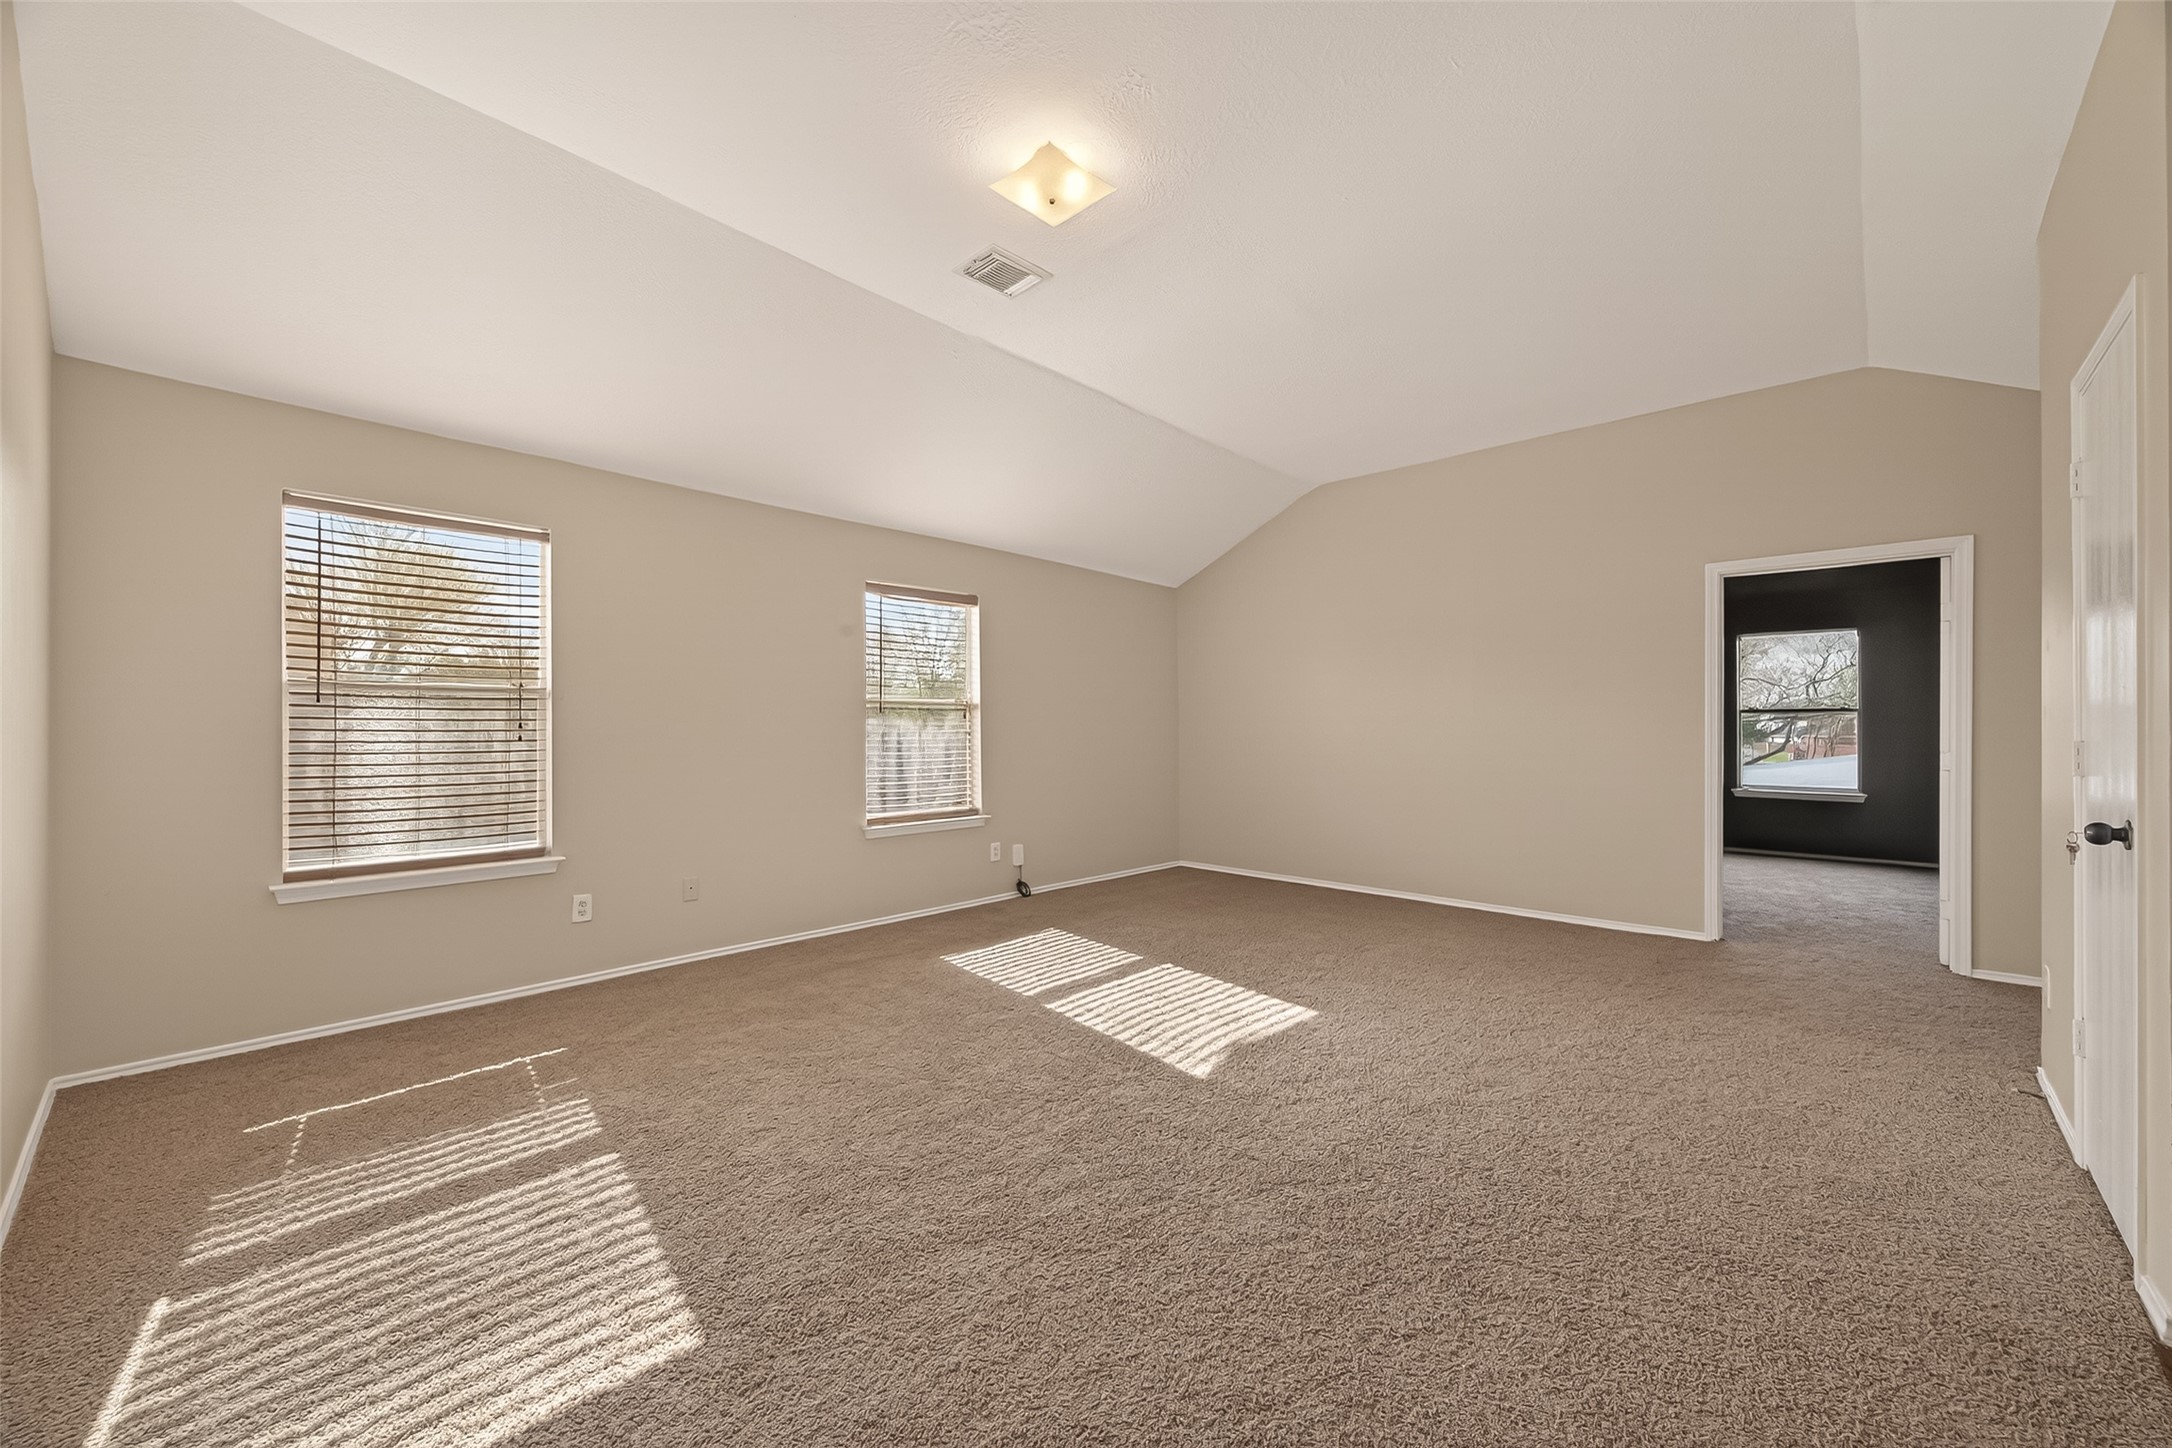
This spacious, carpeted room features neutral walls, a vaulted ceiling, and ample natural light from two large windows. It connects to another room through an open doorway, offering versatility and flow.
This room features a high ceiling with a chandelier, neutral wall color, and wood flooring. It has two doorways, one leading to a hallway and the other to a closet or adjoining room.
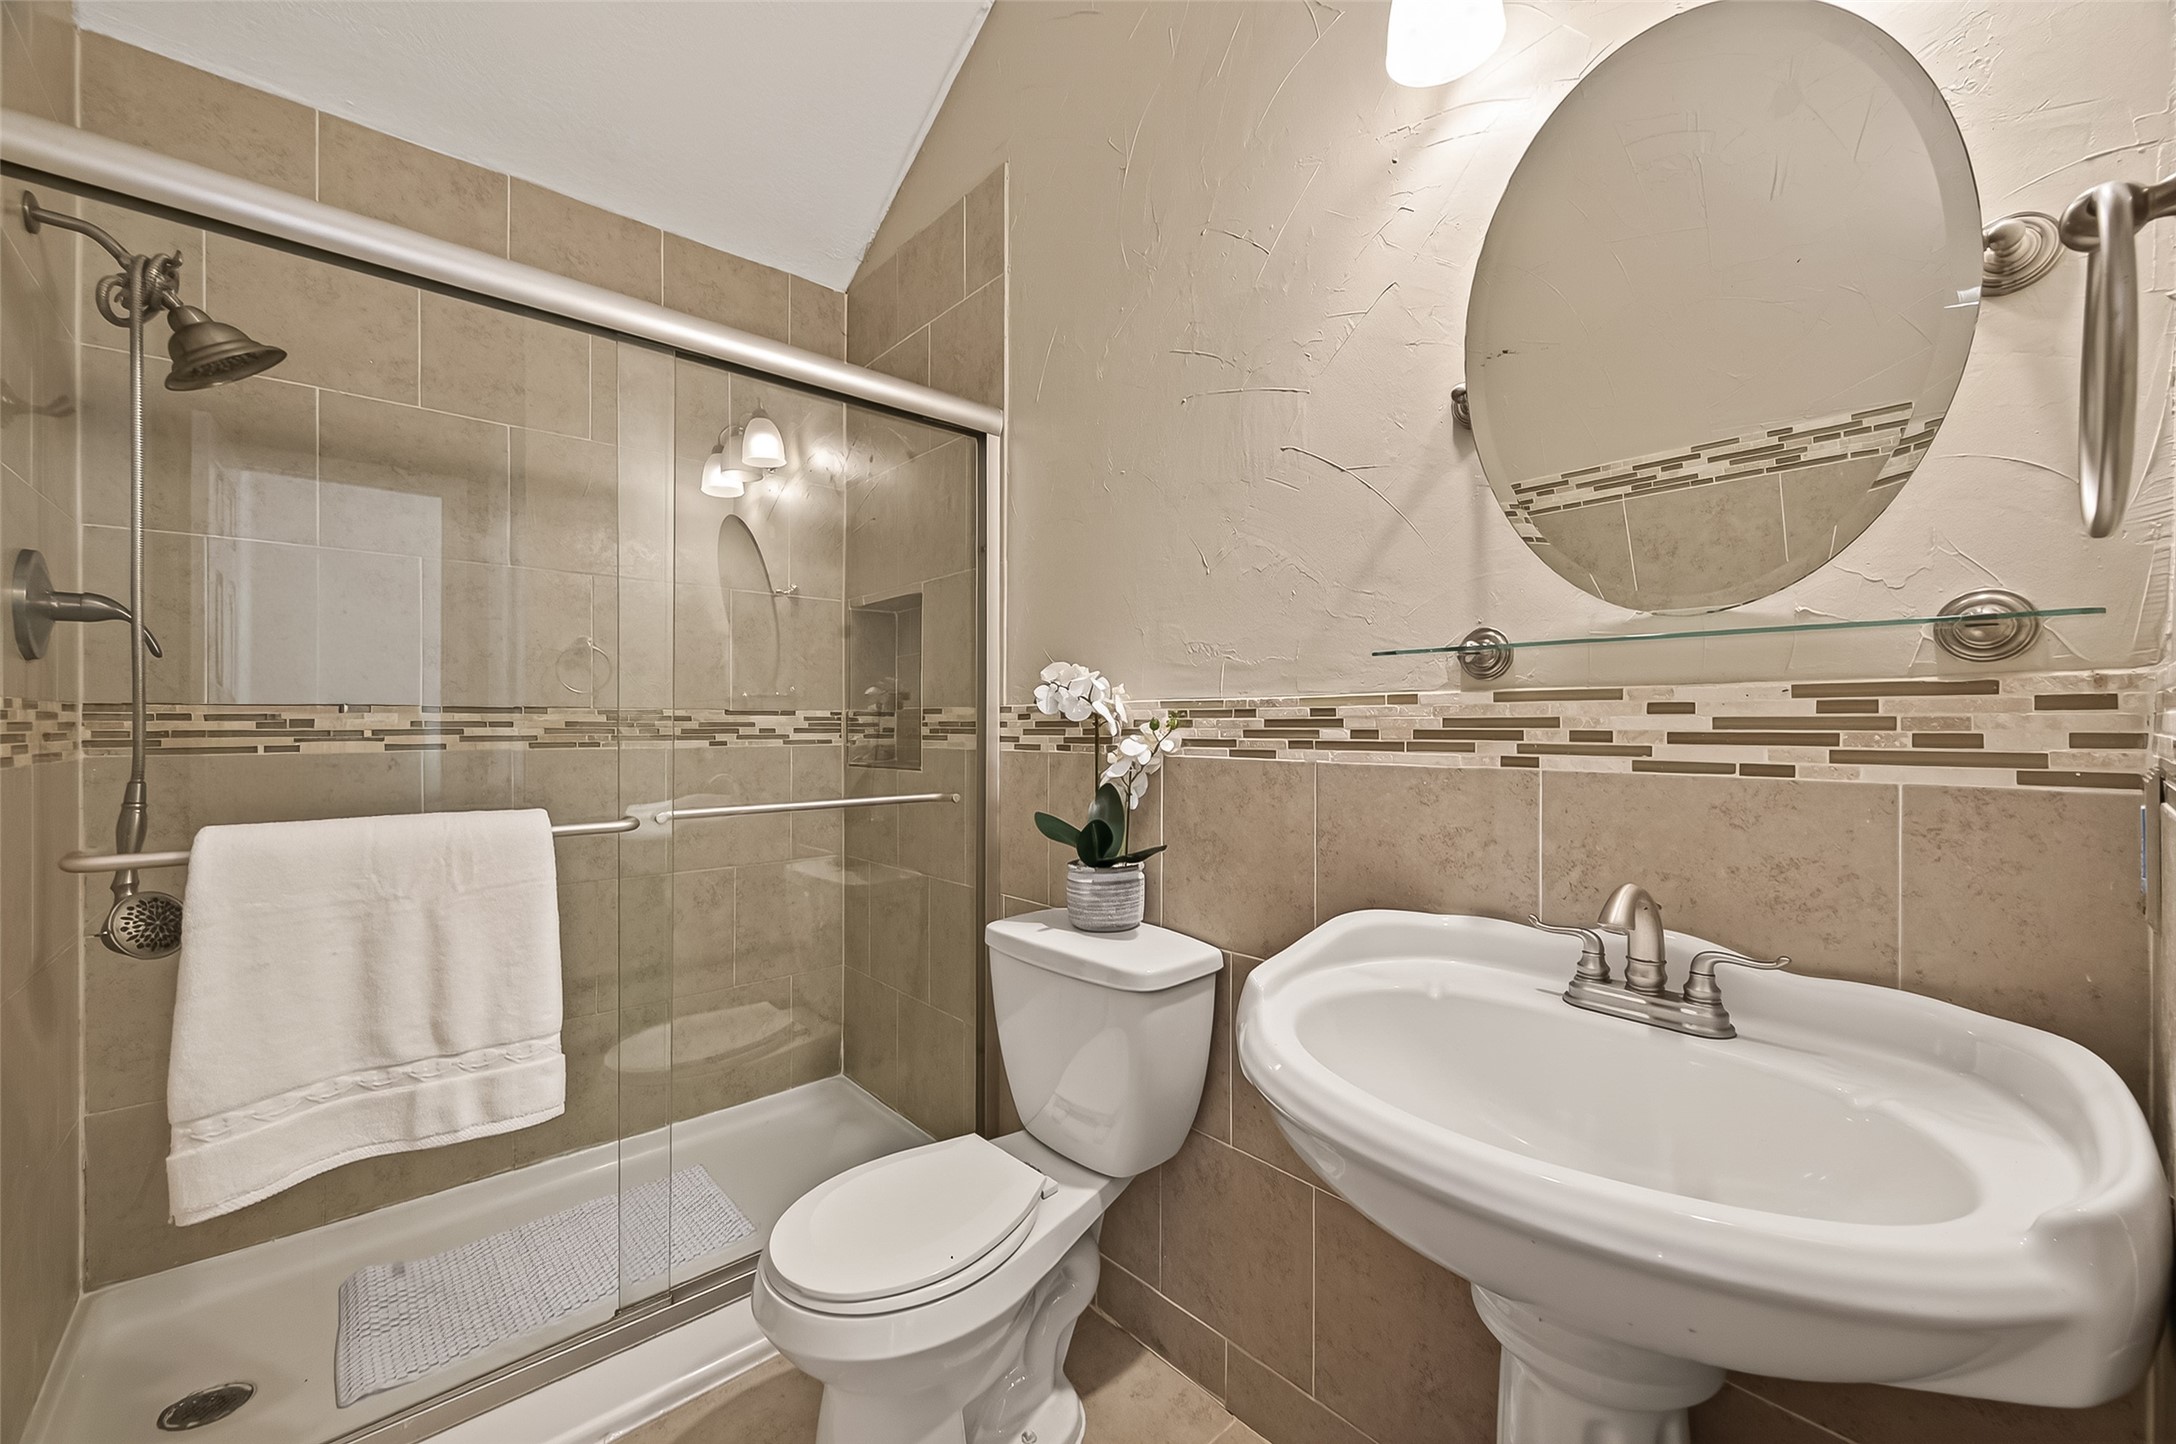
This bathroom features a modern design with a glass-enclosed shower, tiled walls, and a sleek pedestal sink. A round mirror and soft lighting add elegance, while a small shelf provides storage.
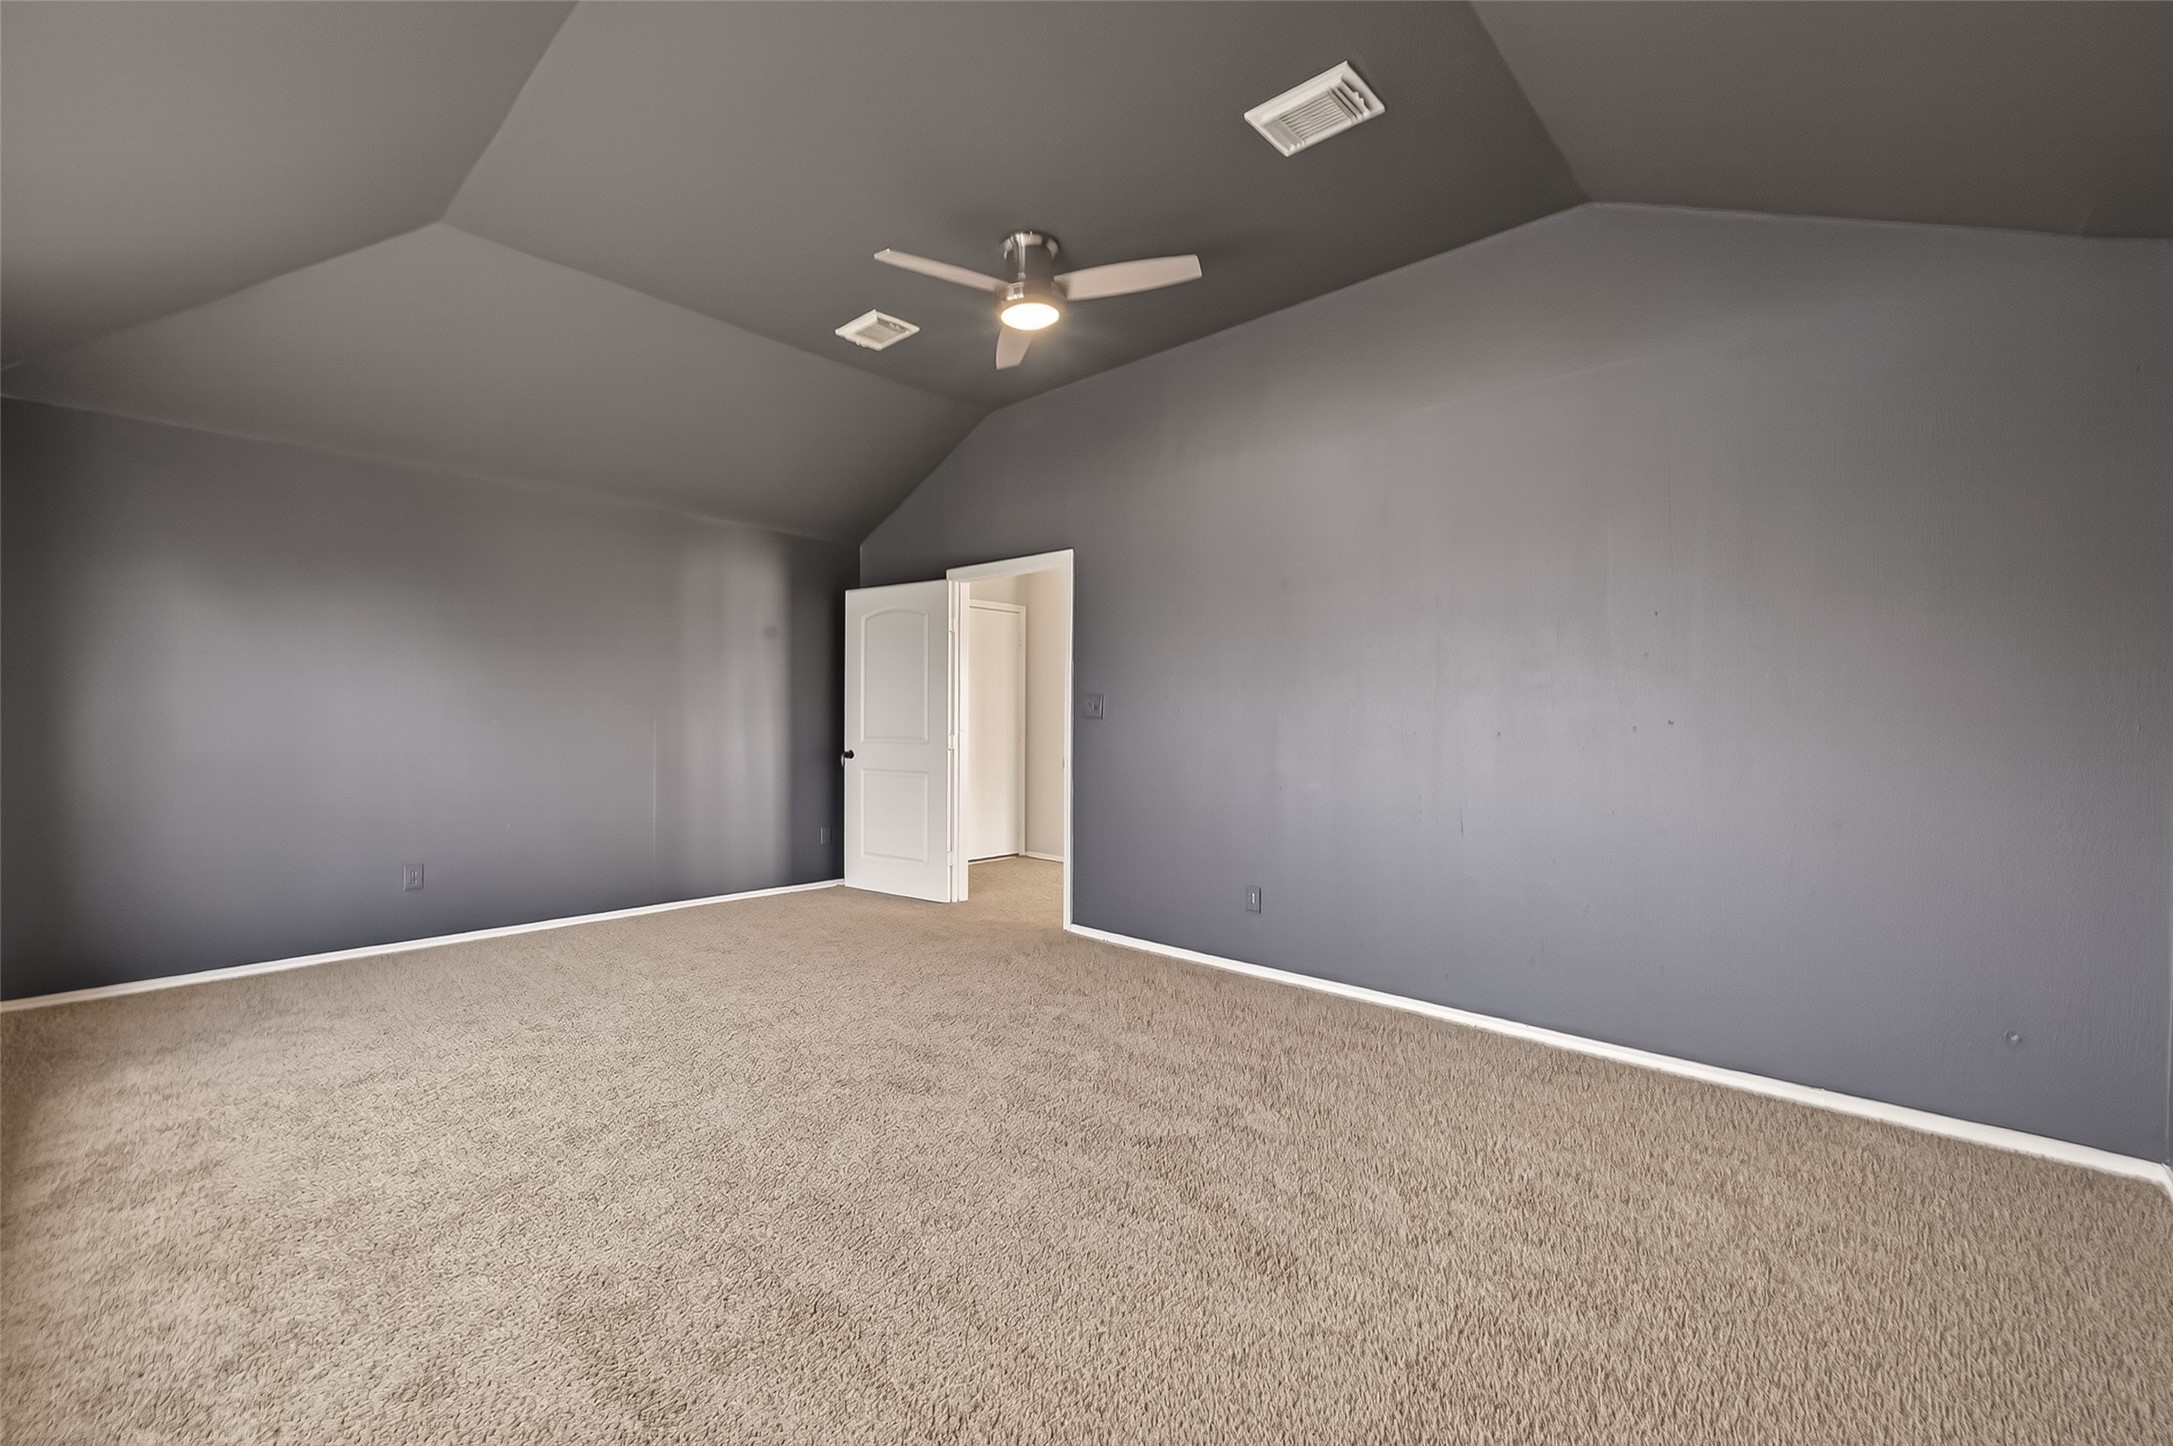
This room features a spacious layout with a sloped ceiling, neutral gray walls, and cozy carpet flooring. A ceiling fan provides comfort, and a door leads to an adjacent area, enhancing the room's functionality.
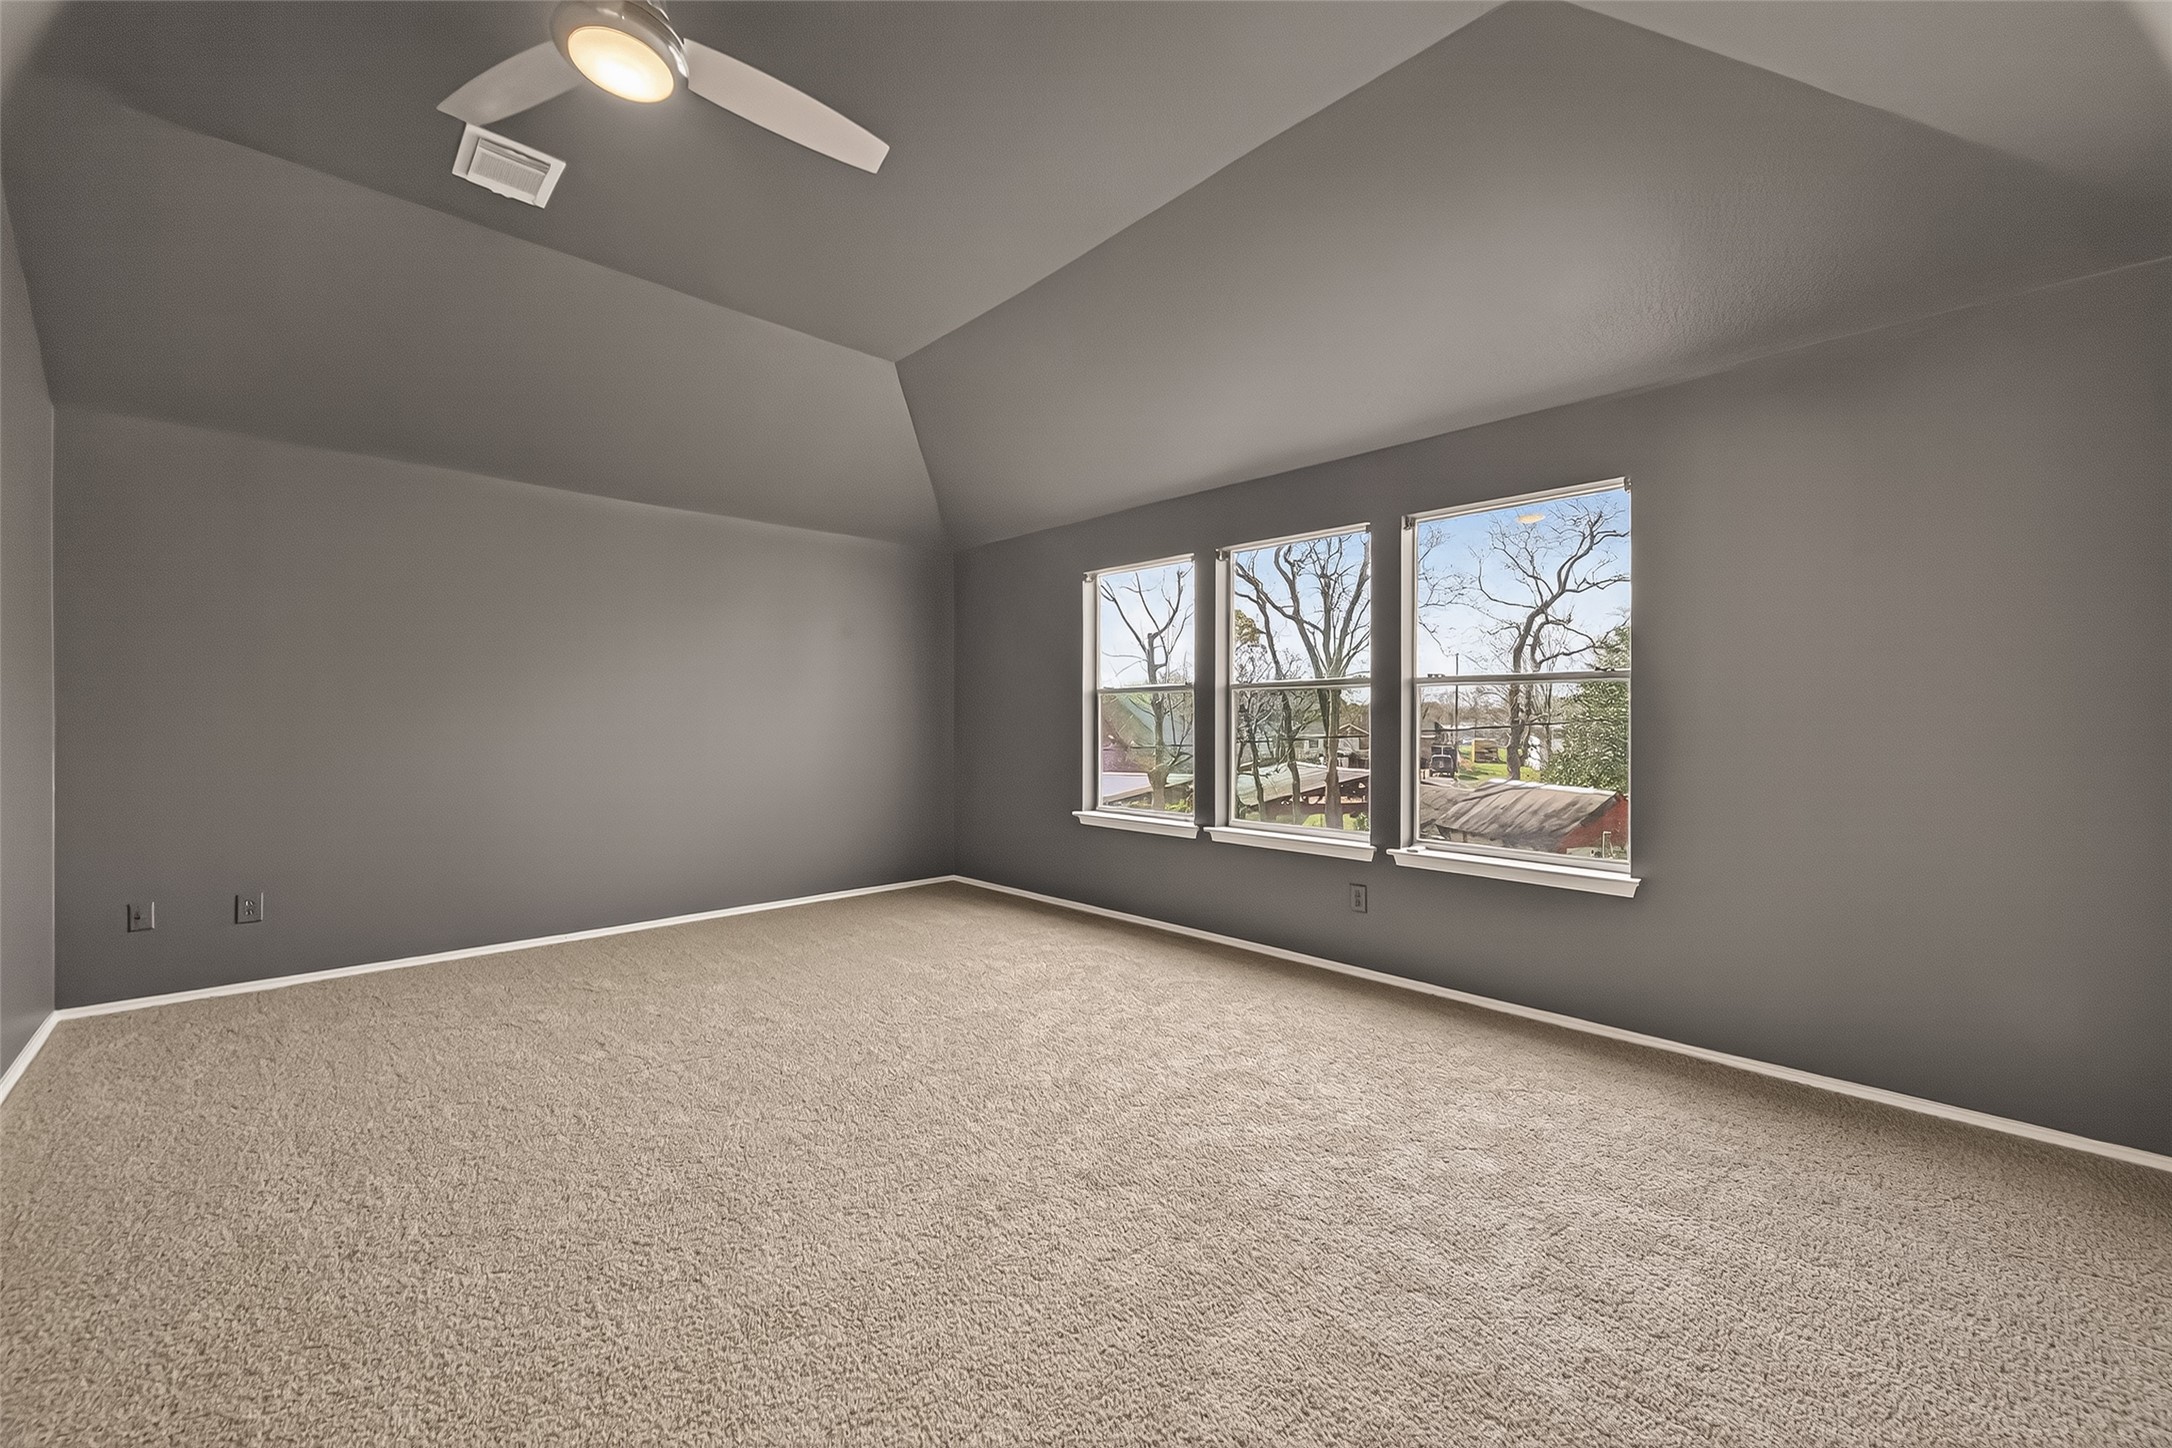
This room features a spacious area with neutral gray walls and a plush carpet. It includes a ceiling fan and large windows that offer plenty of natural light and a view of the outdoors.
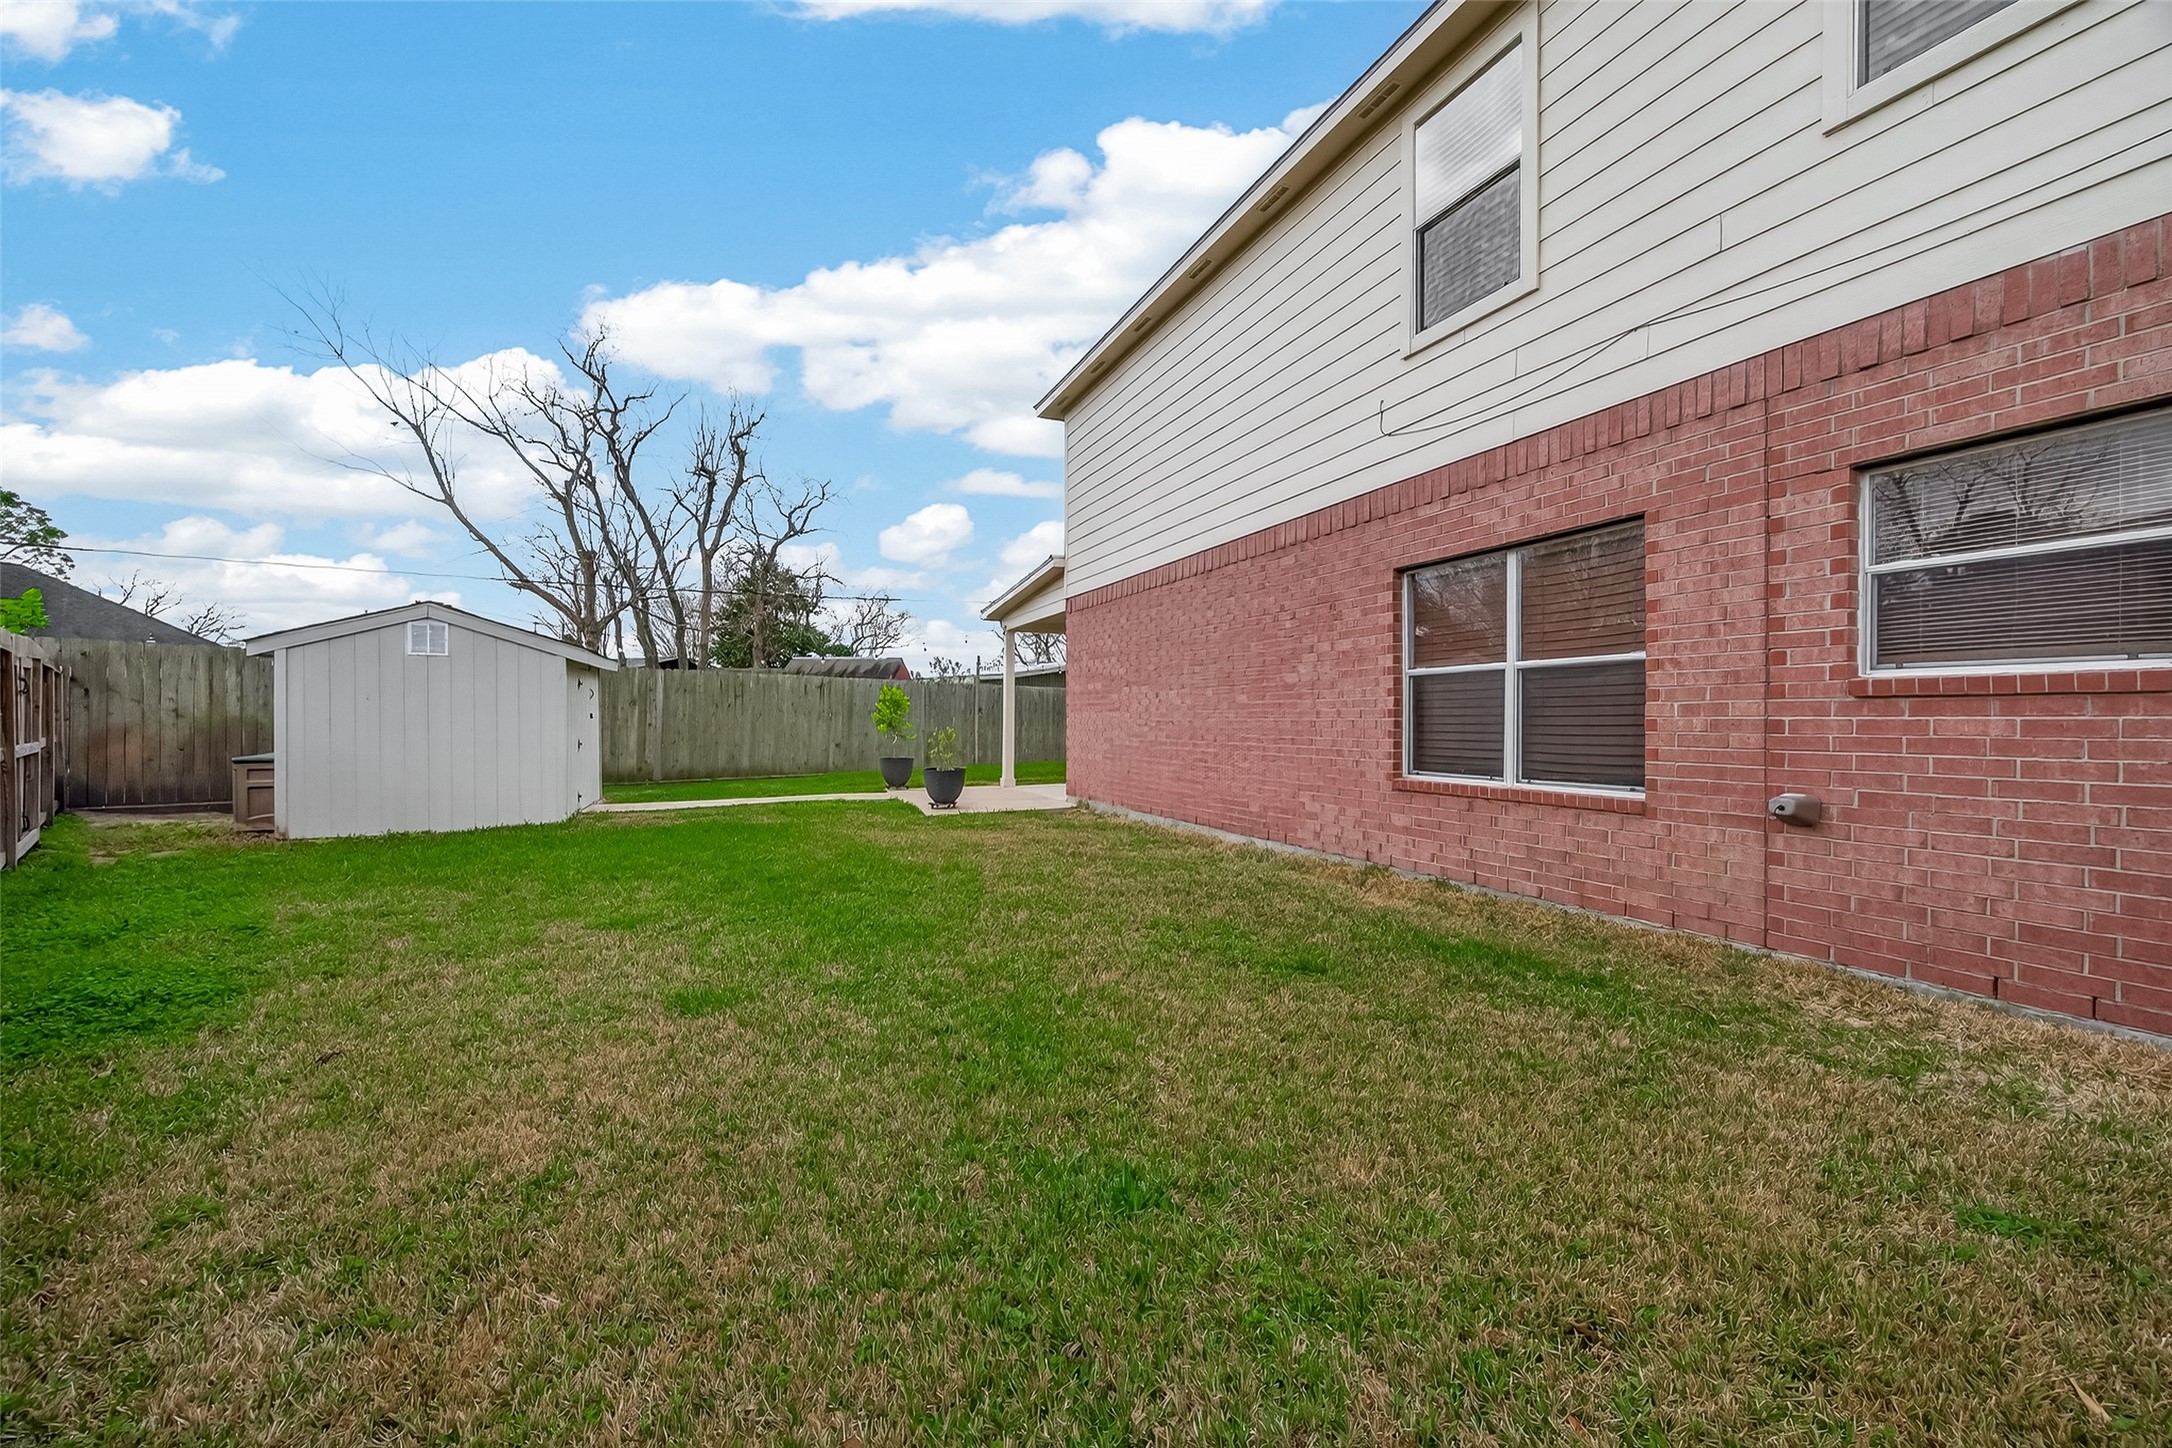
This photo showcases a backyard with a brick and siding exterior wall, a well-maintained lawn, and a small storage shed against a wooden fence, ideal for outdoor activities and storage.
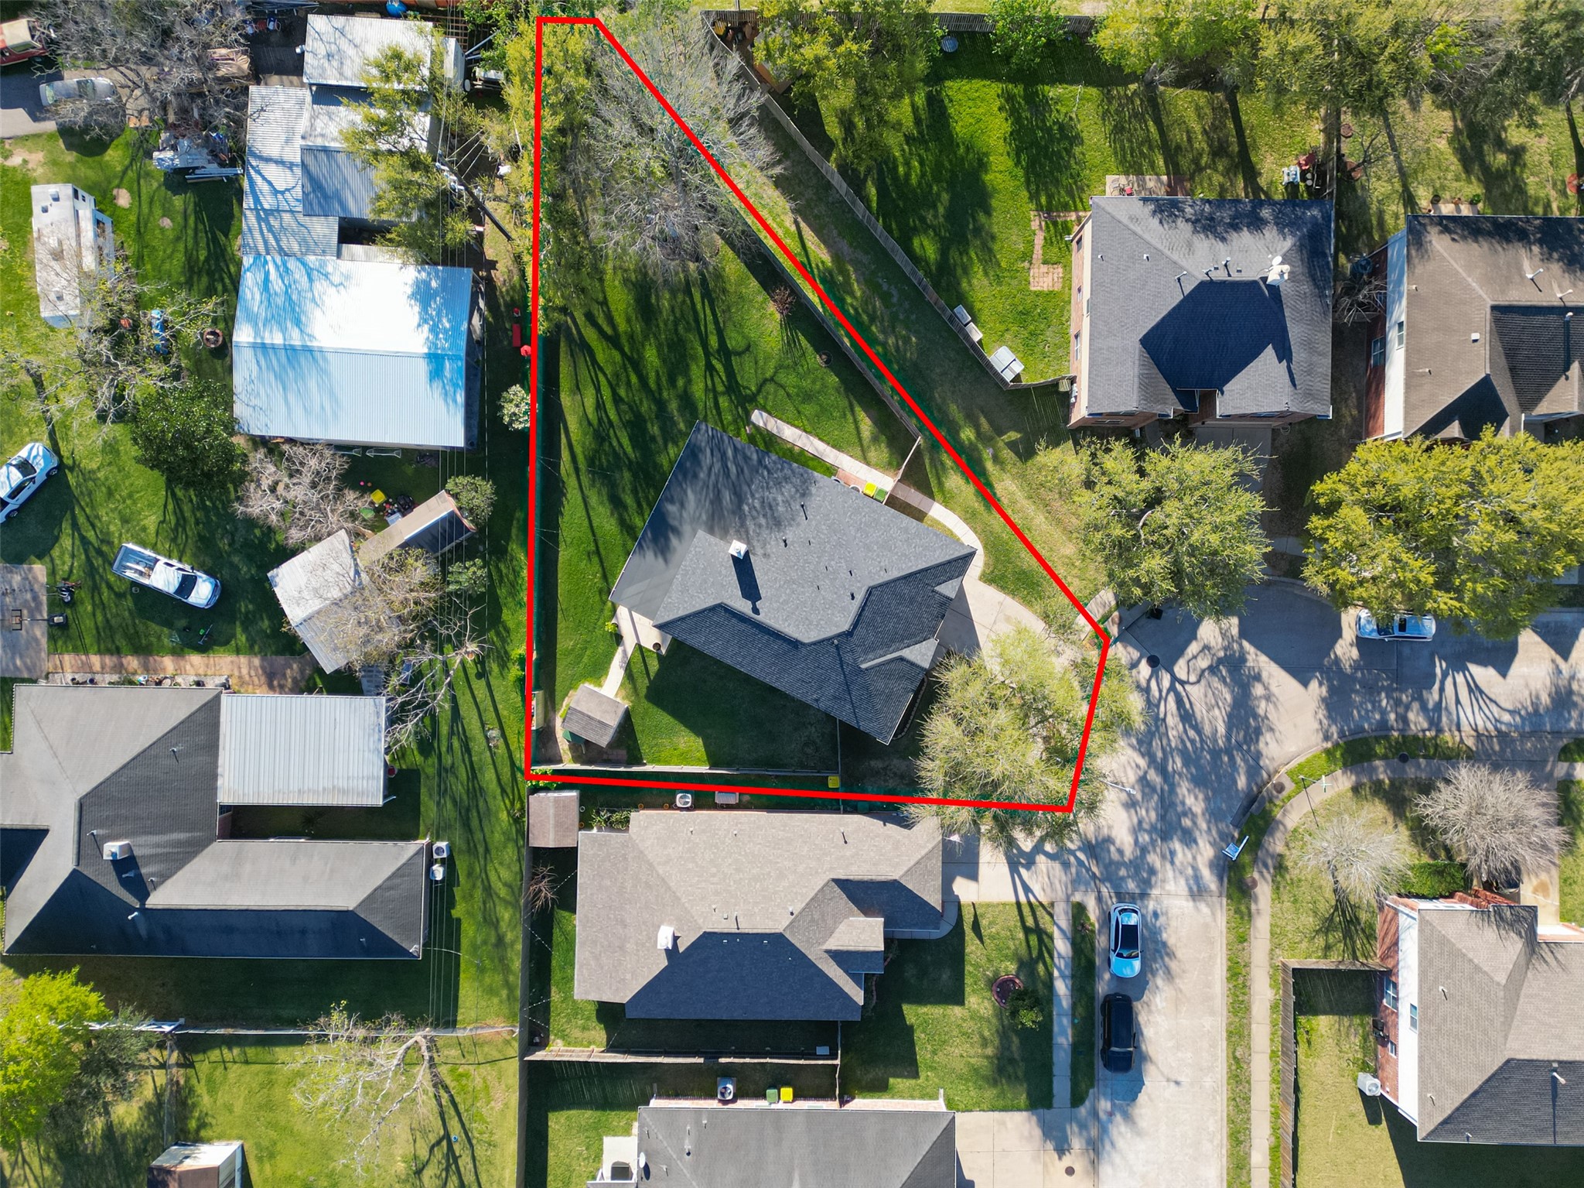
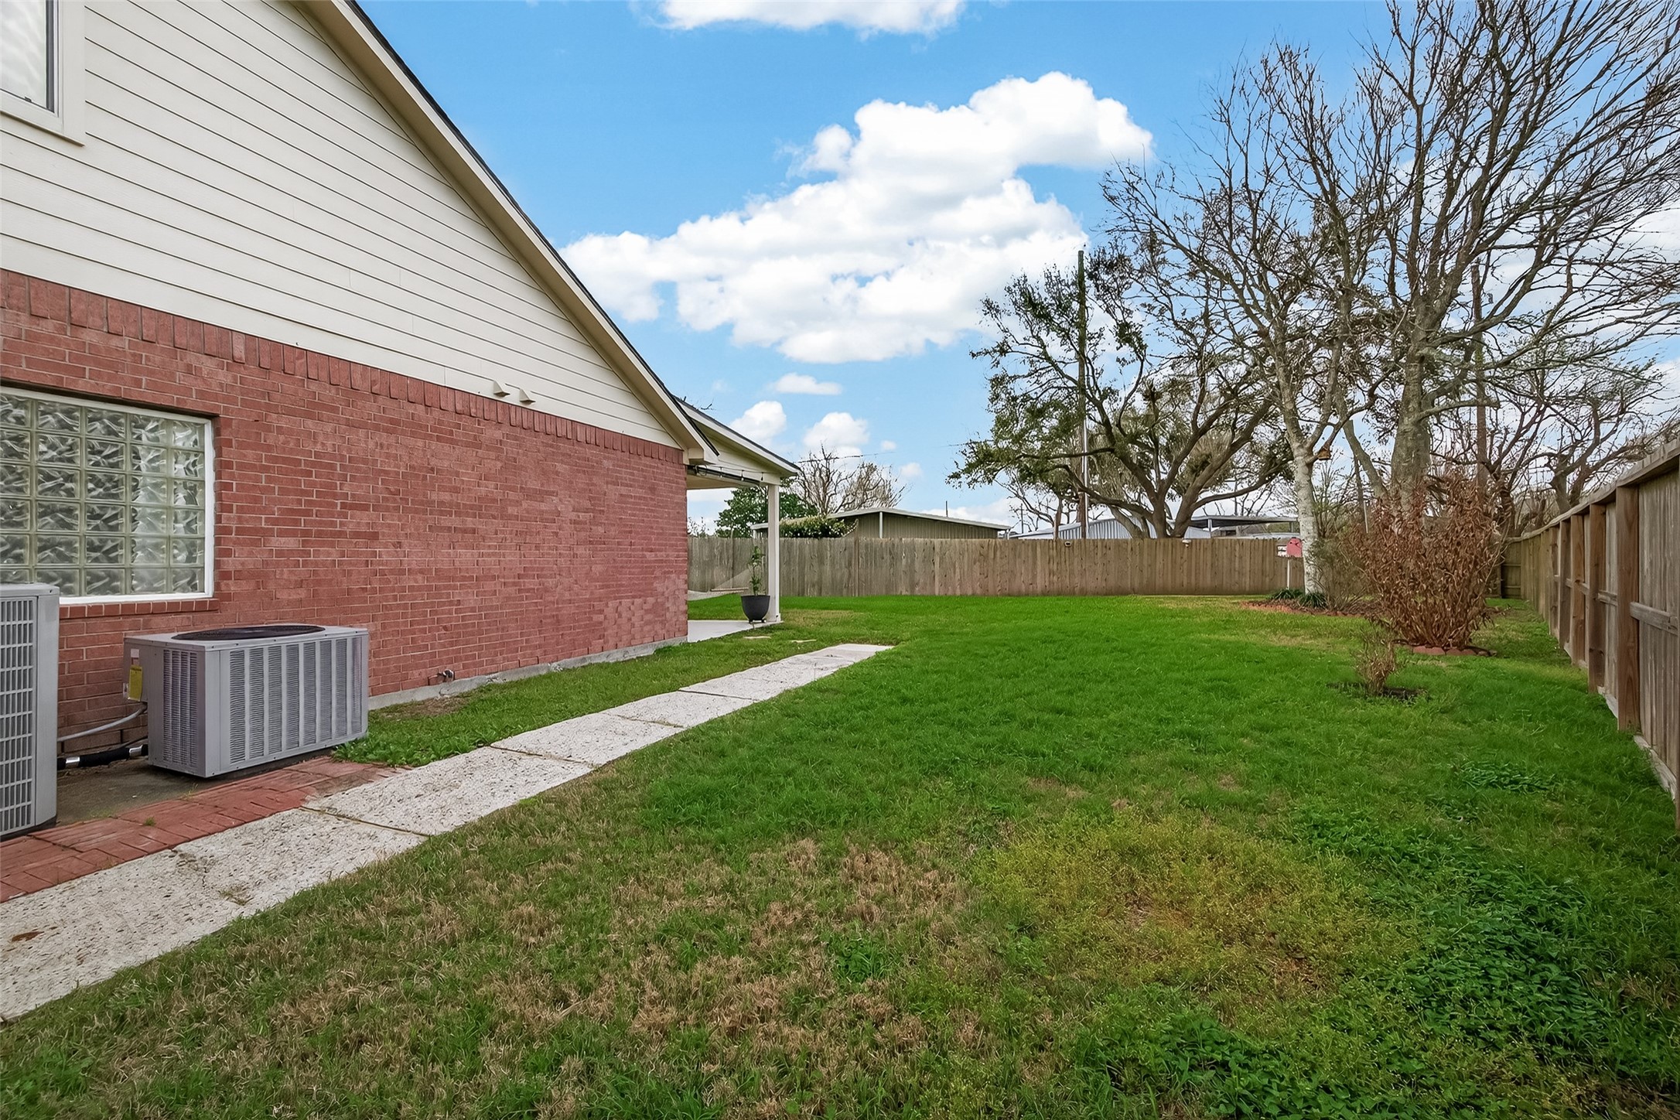
This photo shows a spacious backyard with a well-maintained lawn, a paved walkway, and a brick exterior wall. The area is partially fenced, providing privacy and room for outdoor activities.
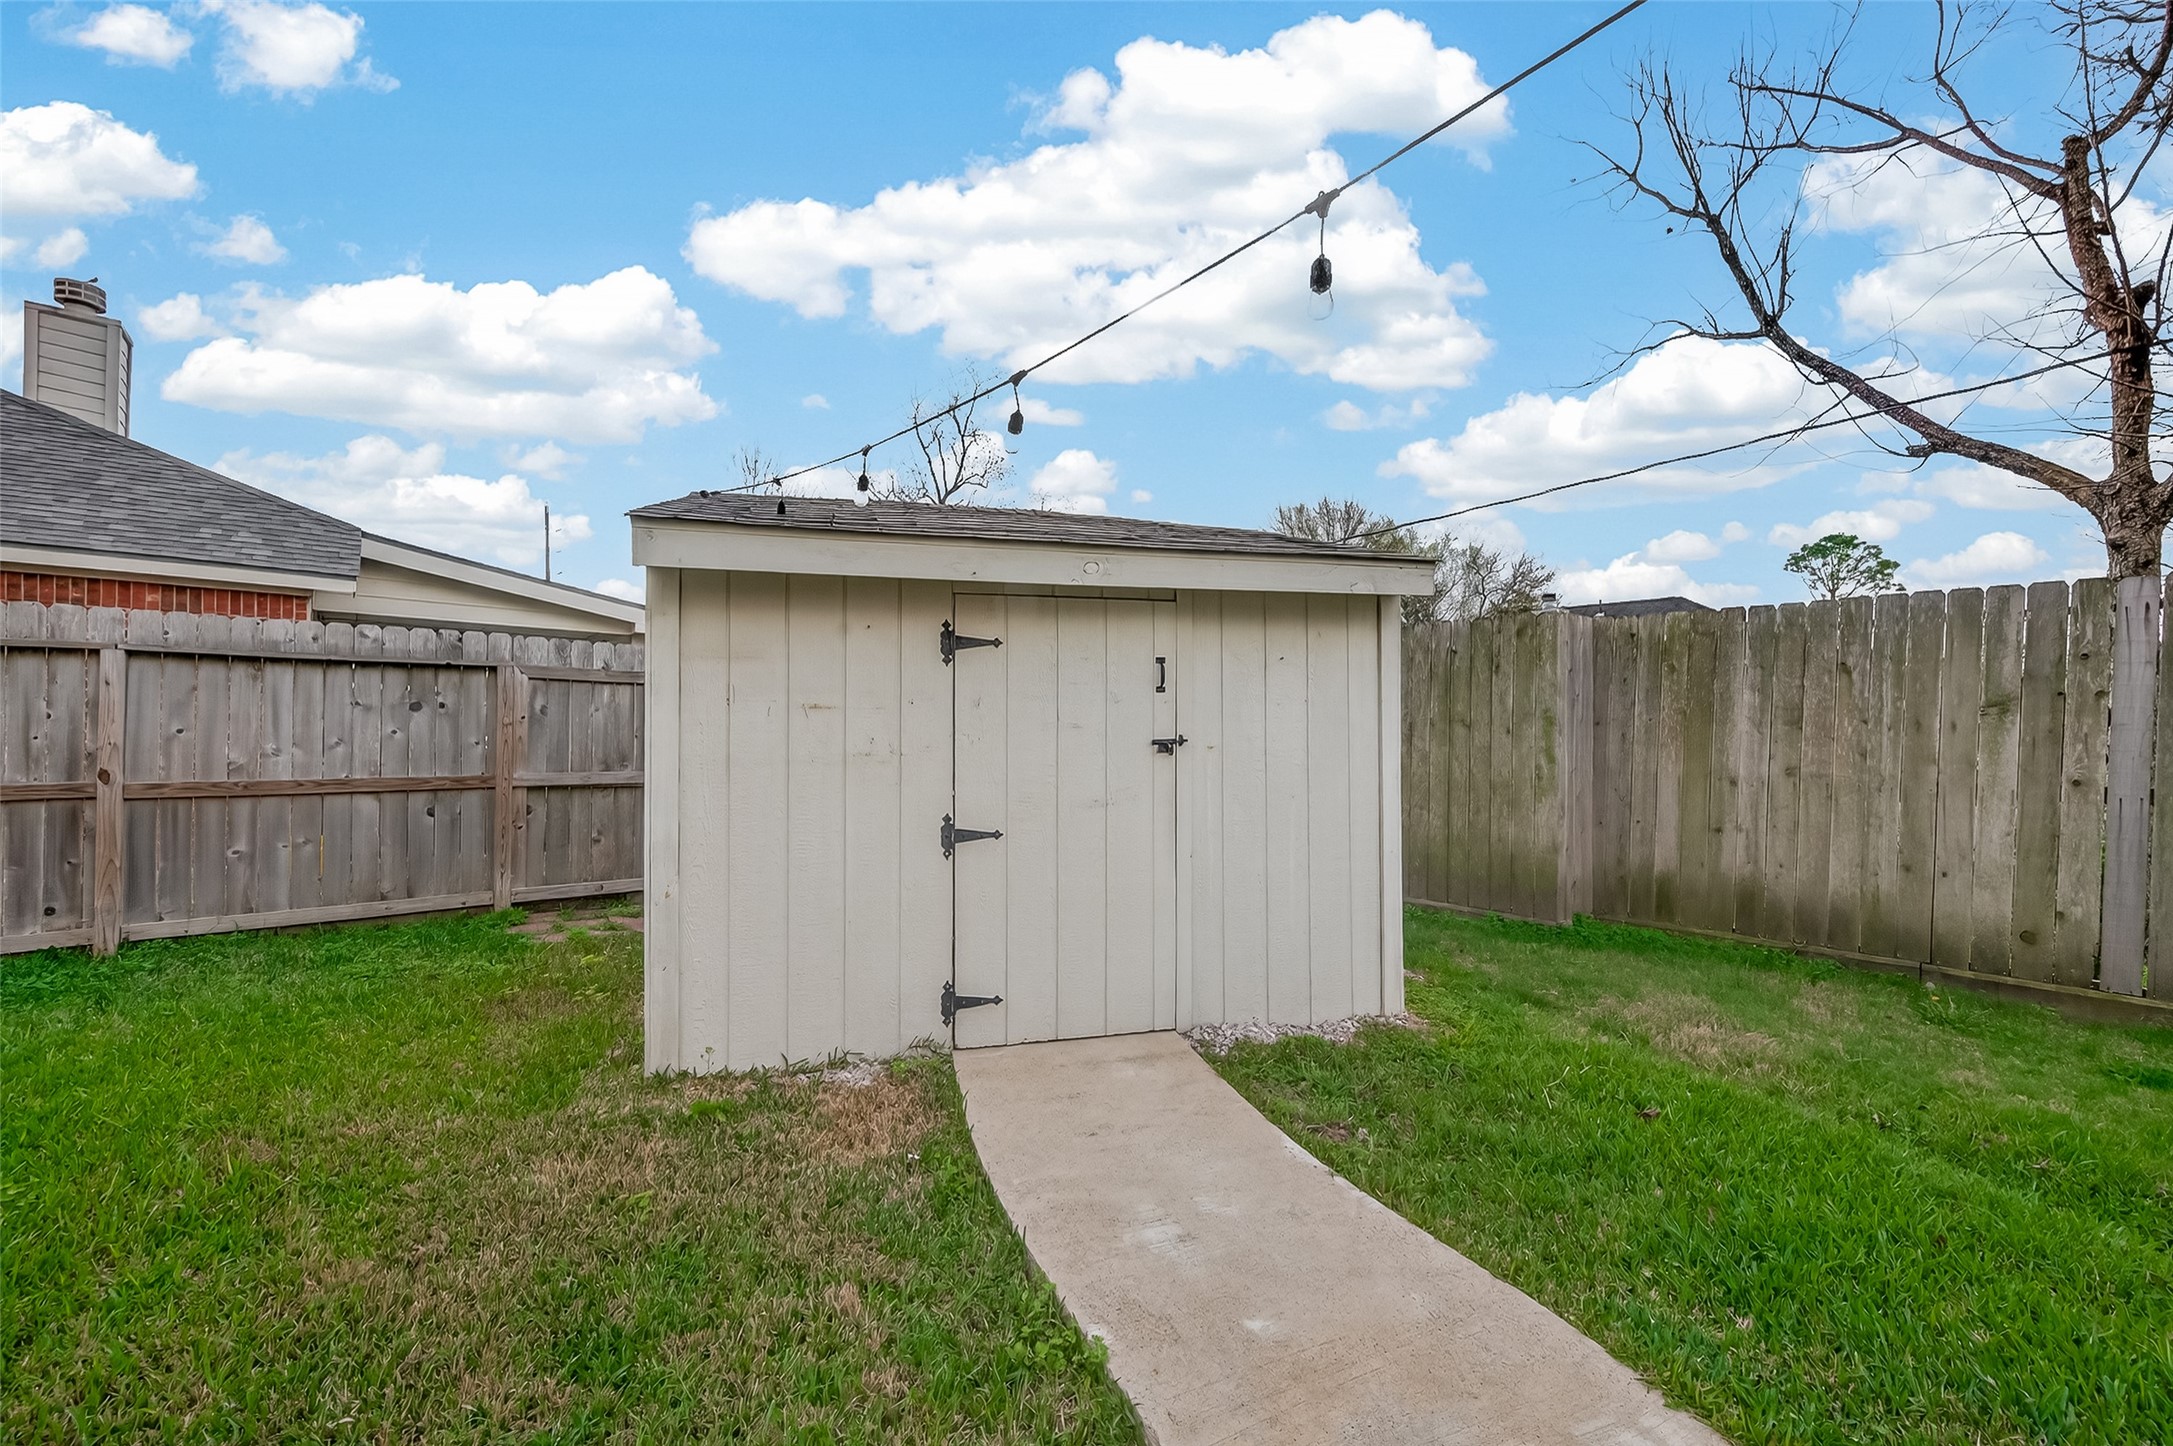
This photo shows a backyard with a small wooden shed on a concrete path. The area is fenced, featuring string lights overhead and a mix of grass and a bare tree, offering a cozy outdoor storage solution.
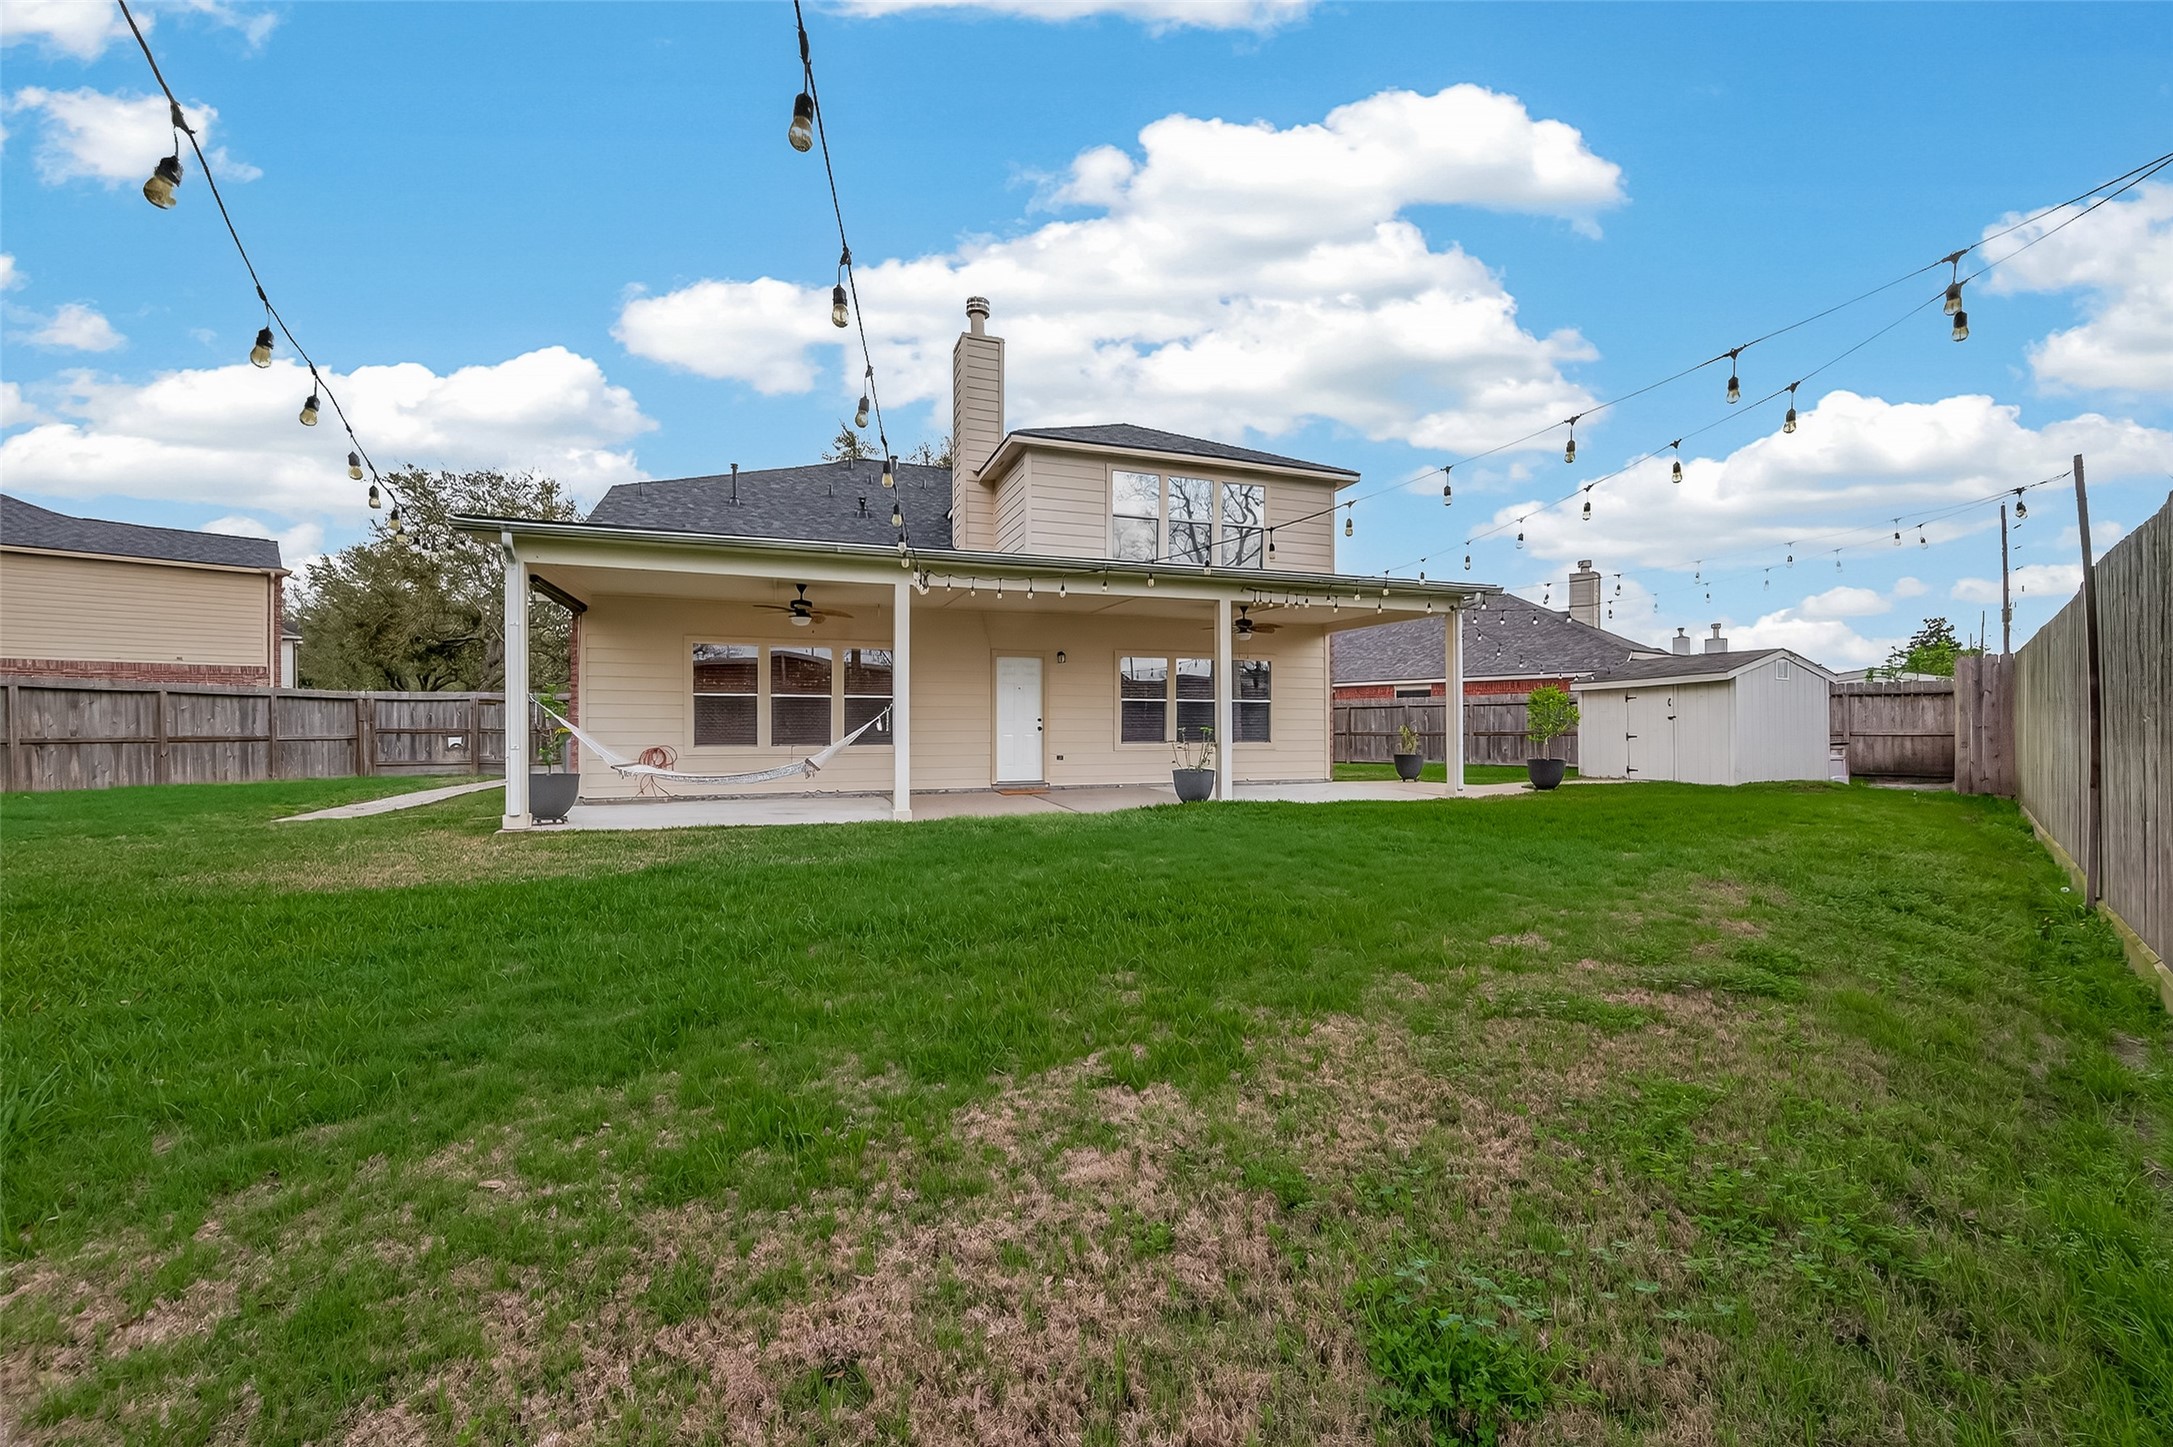
Spacious backyard featuring a covered patio with string lights, ample lawn space, and a storage shed, perfect for outdoor activities and relaxation.
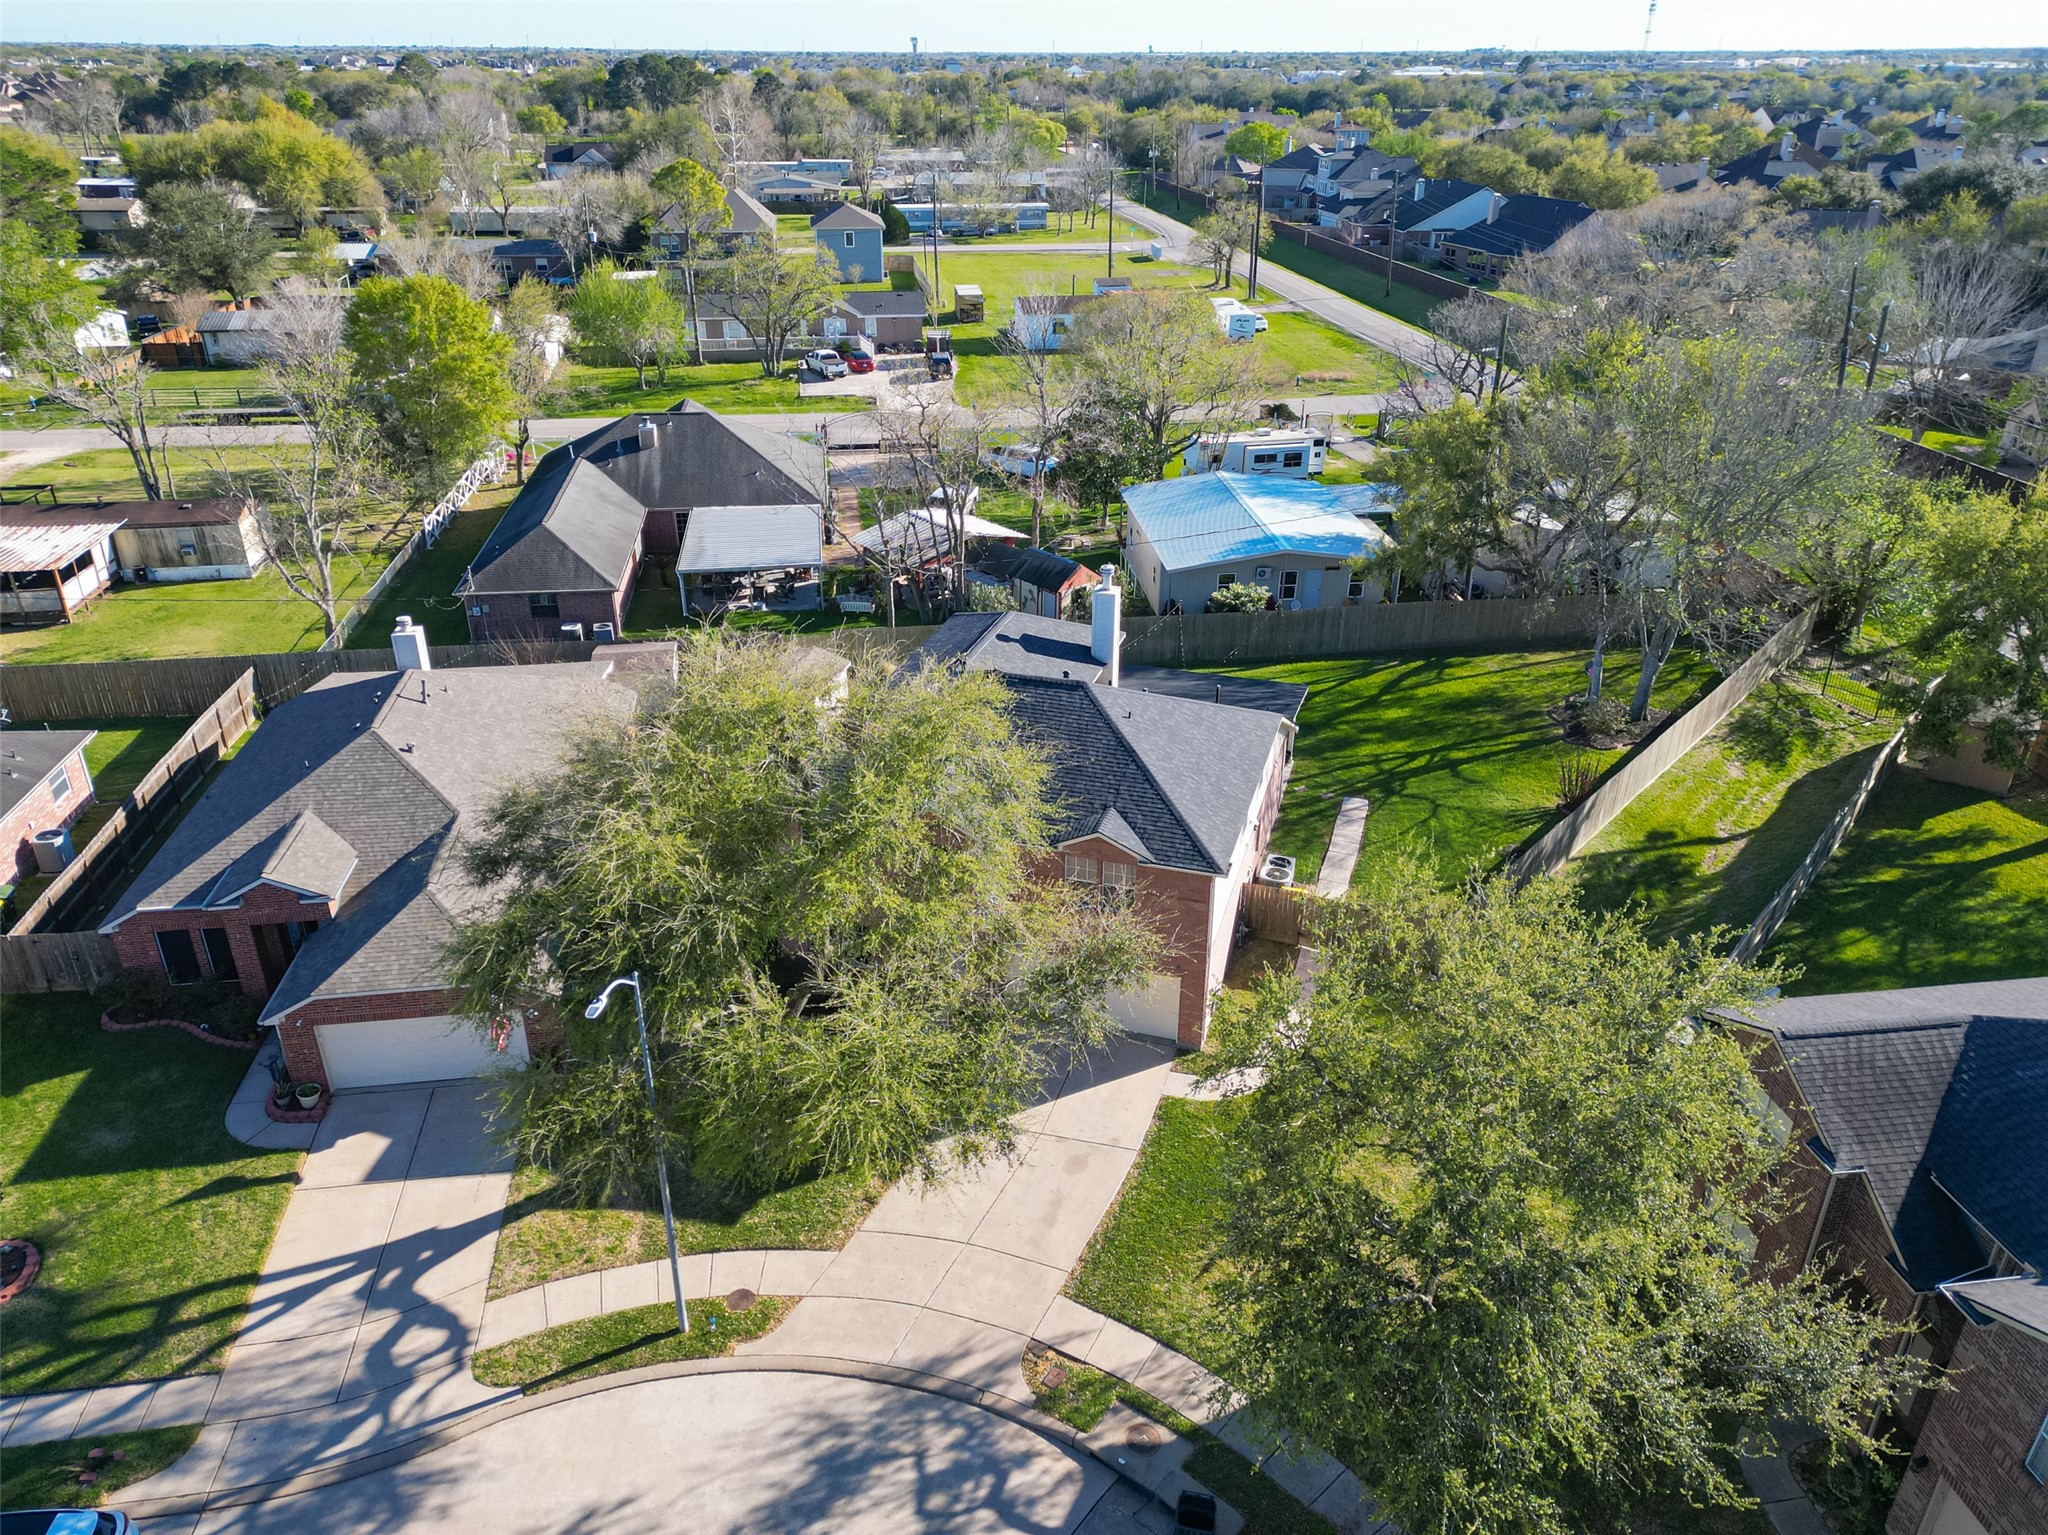
This photo showcases a charming two-story home with a spacious backyard. The exterior features a combination of brick and siding, and there's a large covered patio perfect for outdoor gatherings. The yard is well-maintained and enclosed by a wooden fence, offering privacy and ample space for activities.
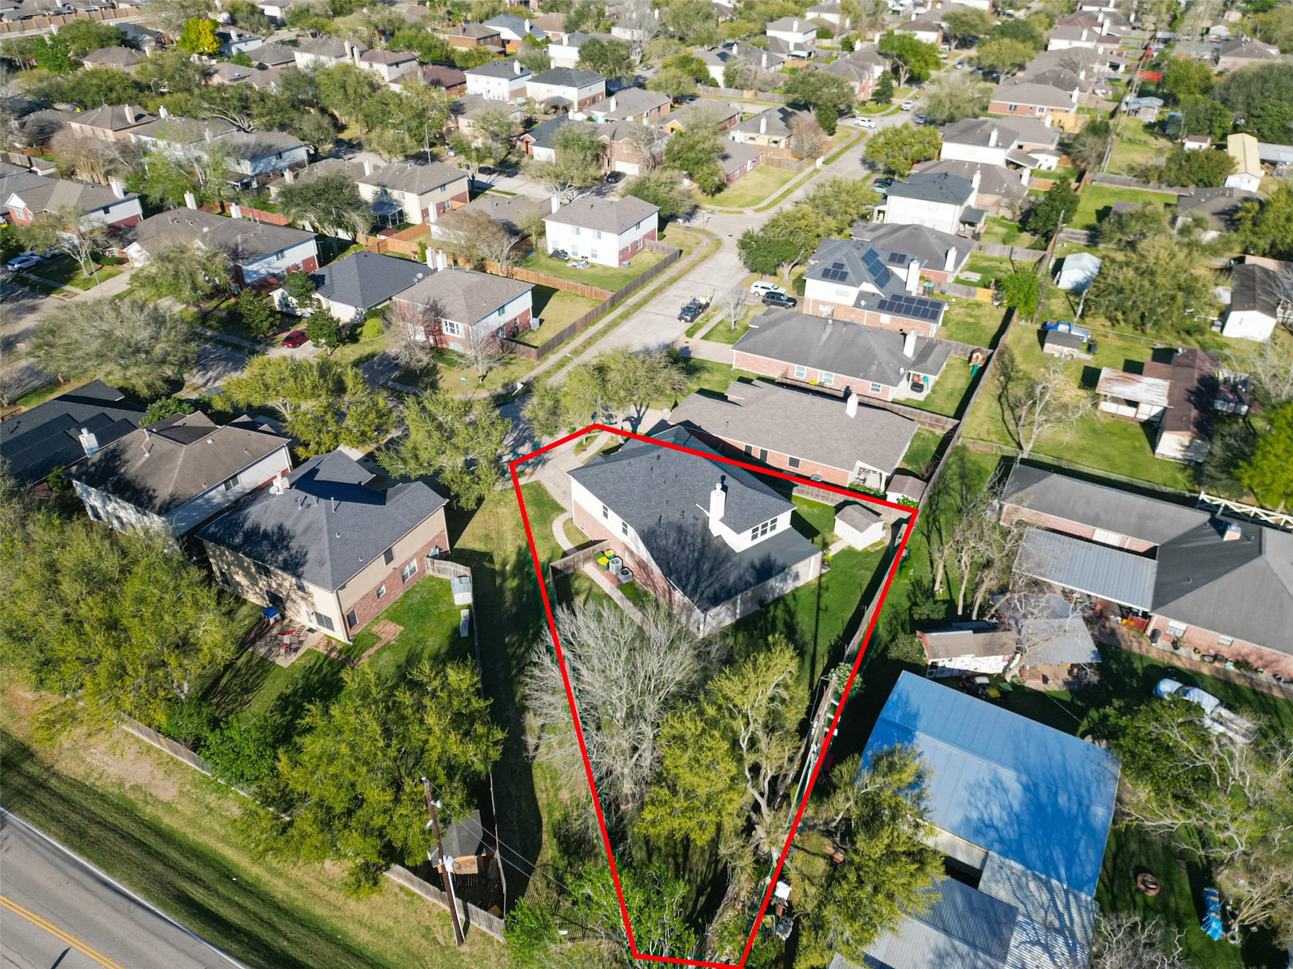
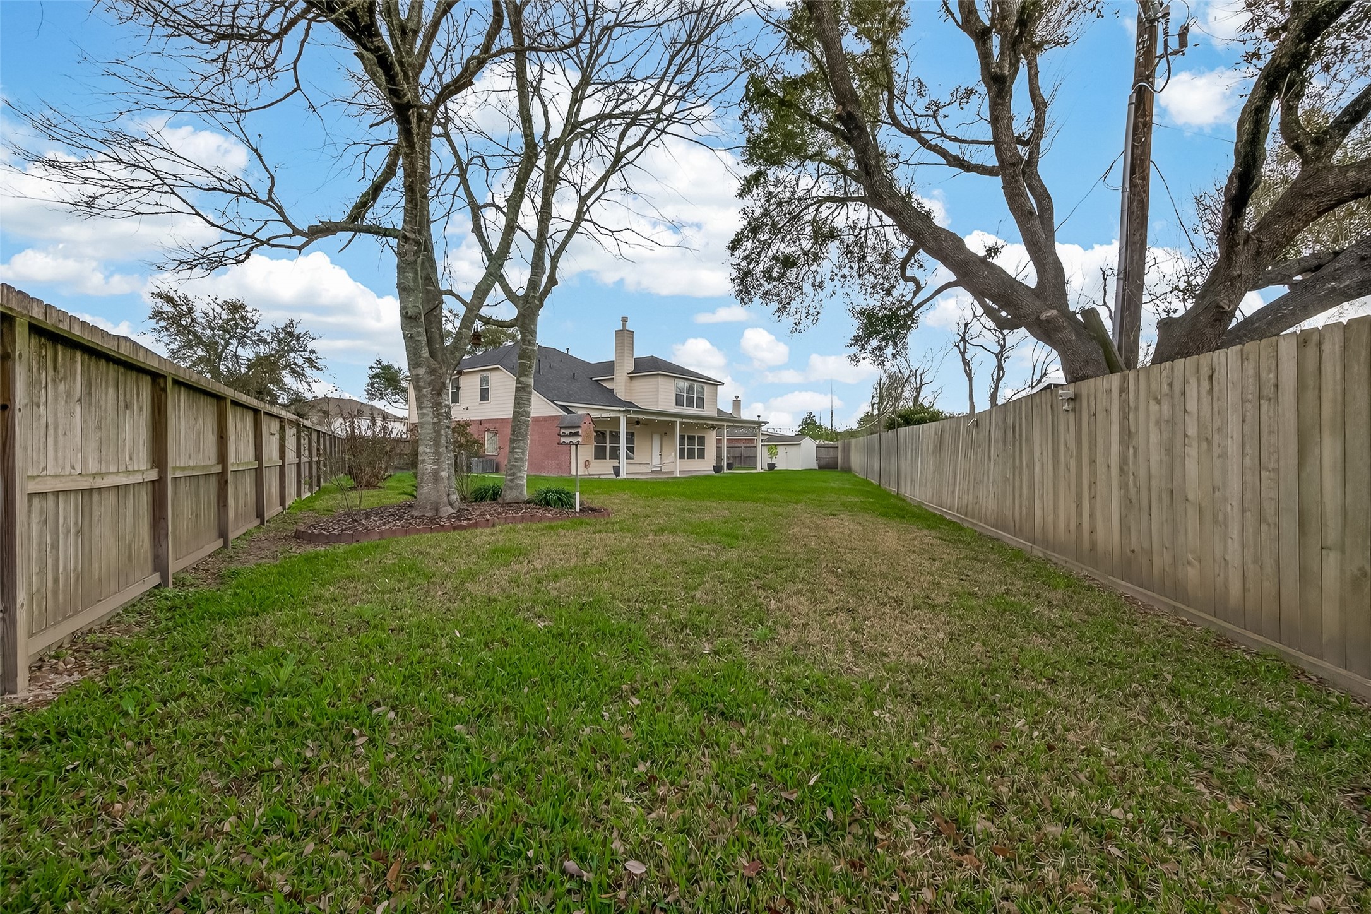
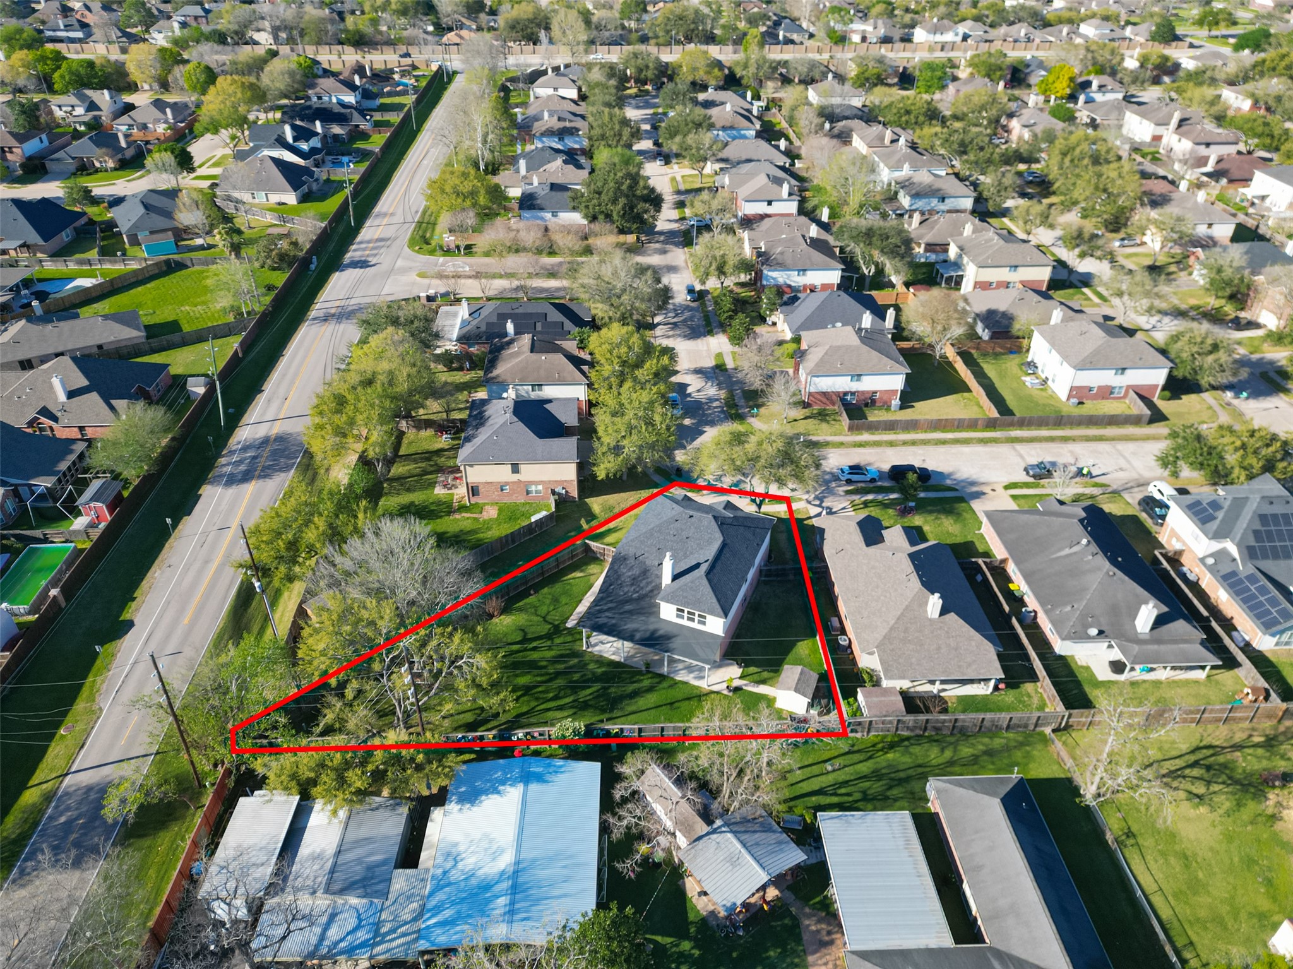
Spacious backyard with a well-maintained lawn, mature trees, and surrounding wooden fence. The house features a two-story design with a large patio area, perfect for outdoor activities and entertaining.
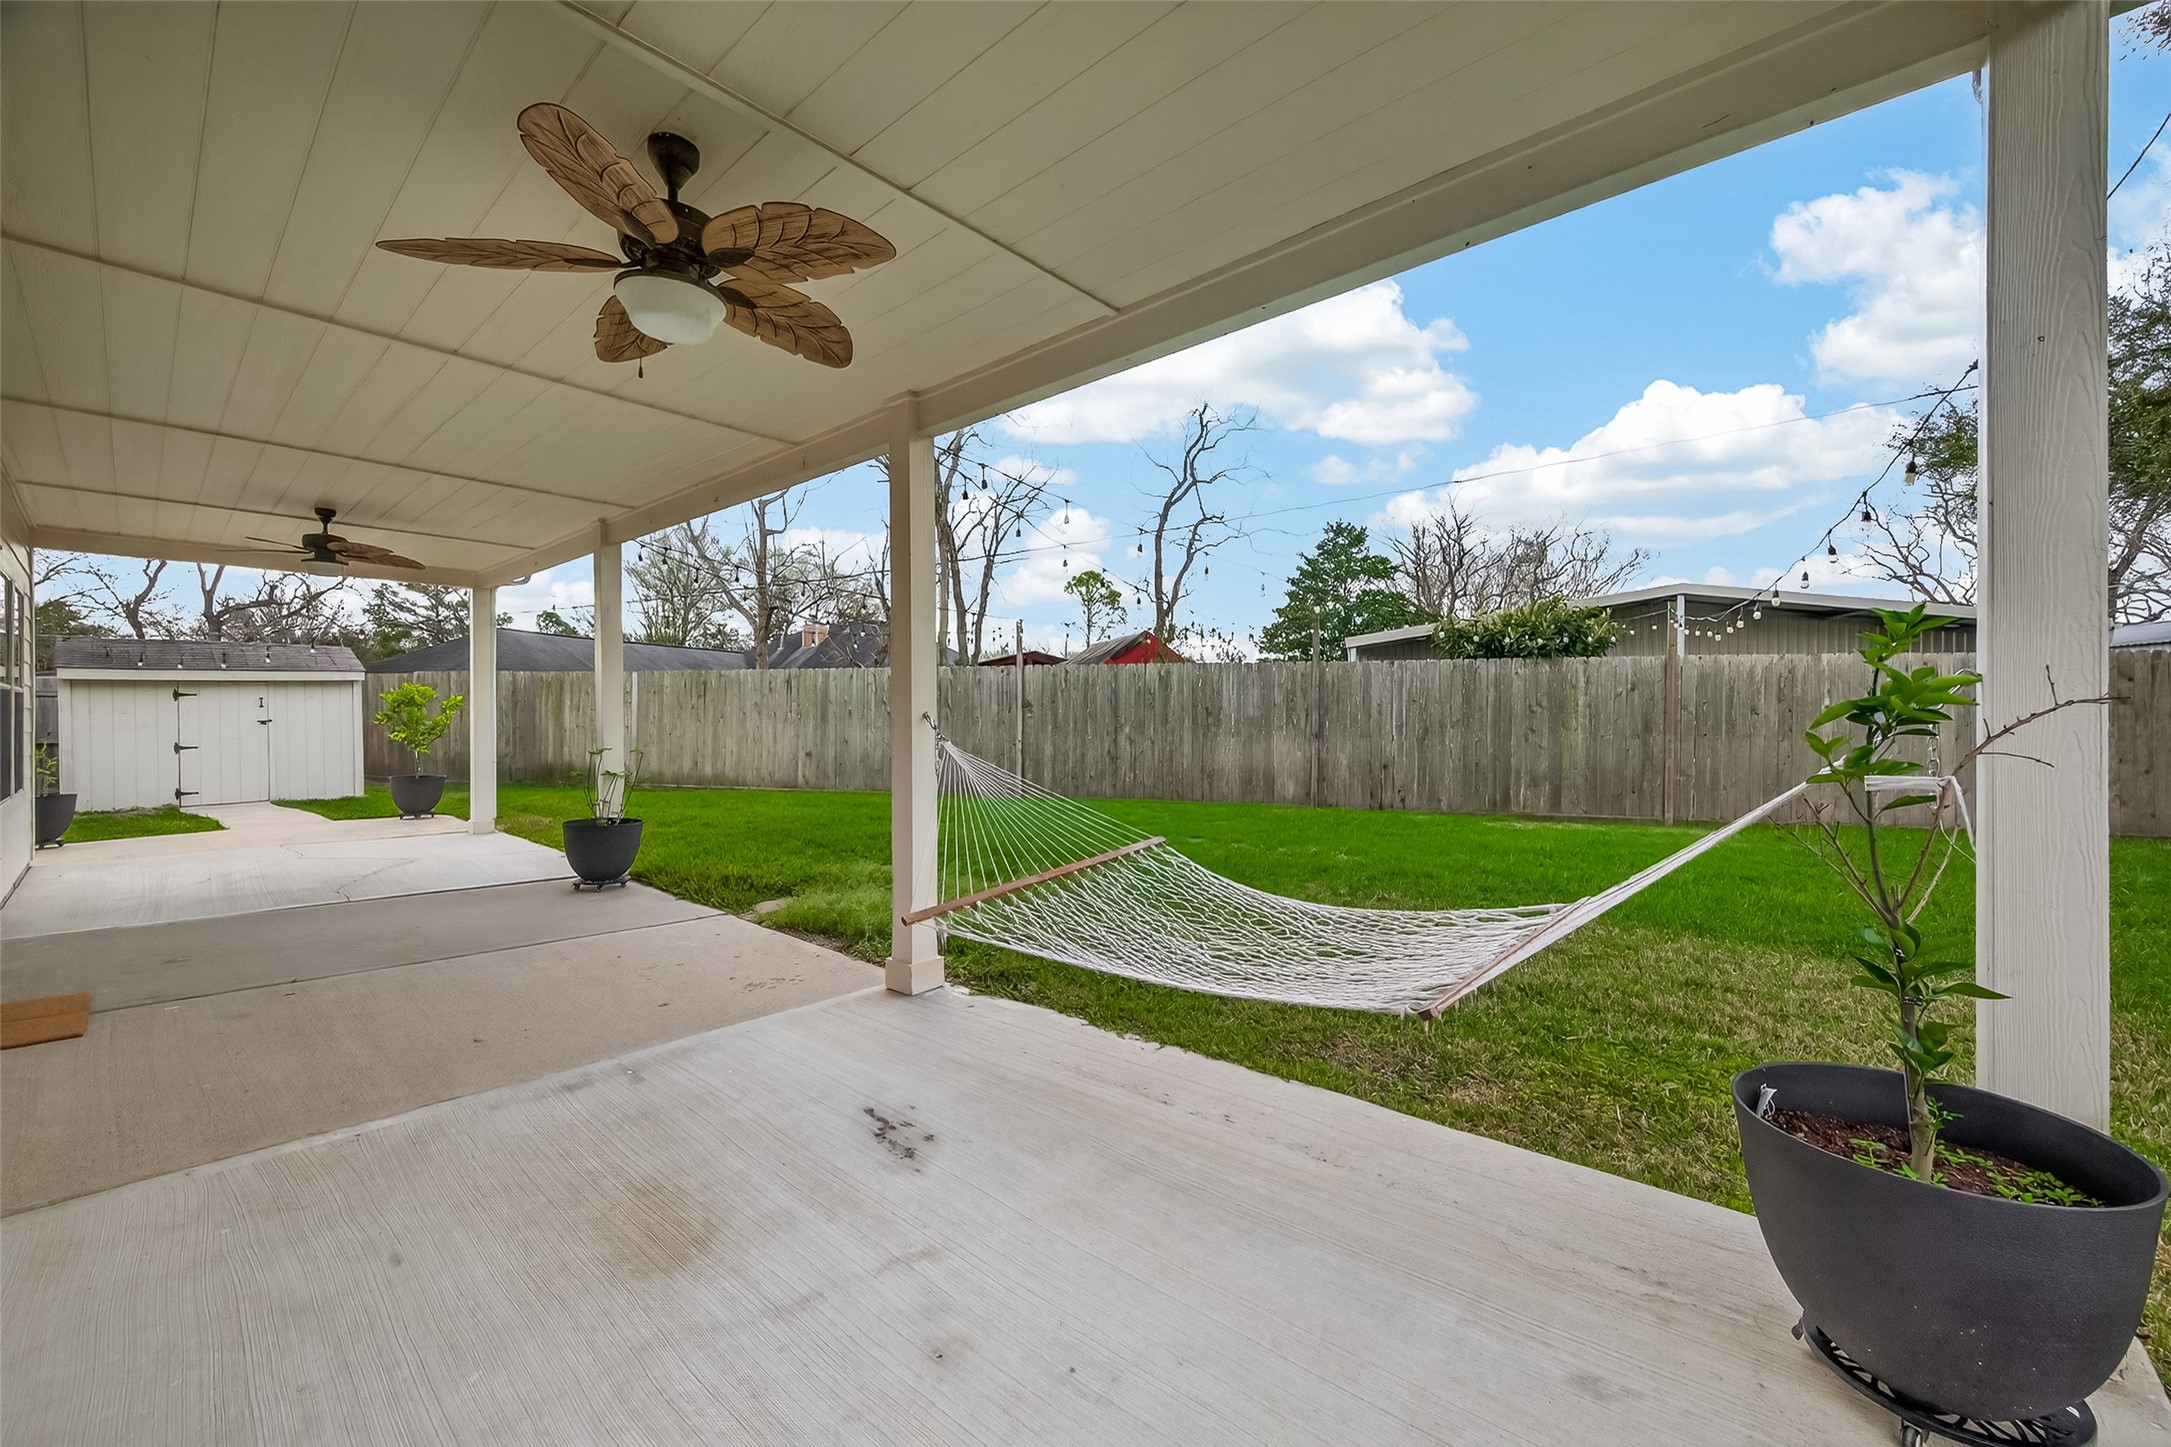
This photo showcases a spacious covered patio with ceiling fans, ideal for relaxing or entertaining. There’s a hammock for leisure, a neatly maintained lawn, and a storage shed, all enclosed by a privacy fence.
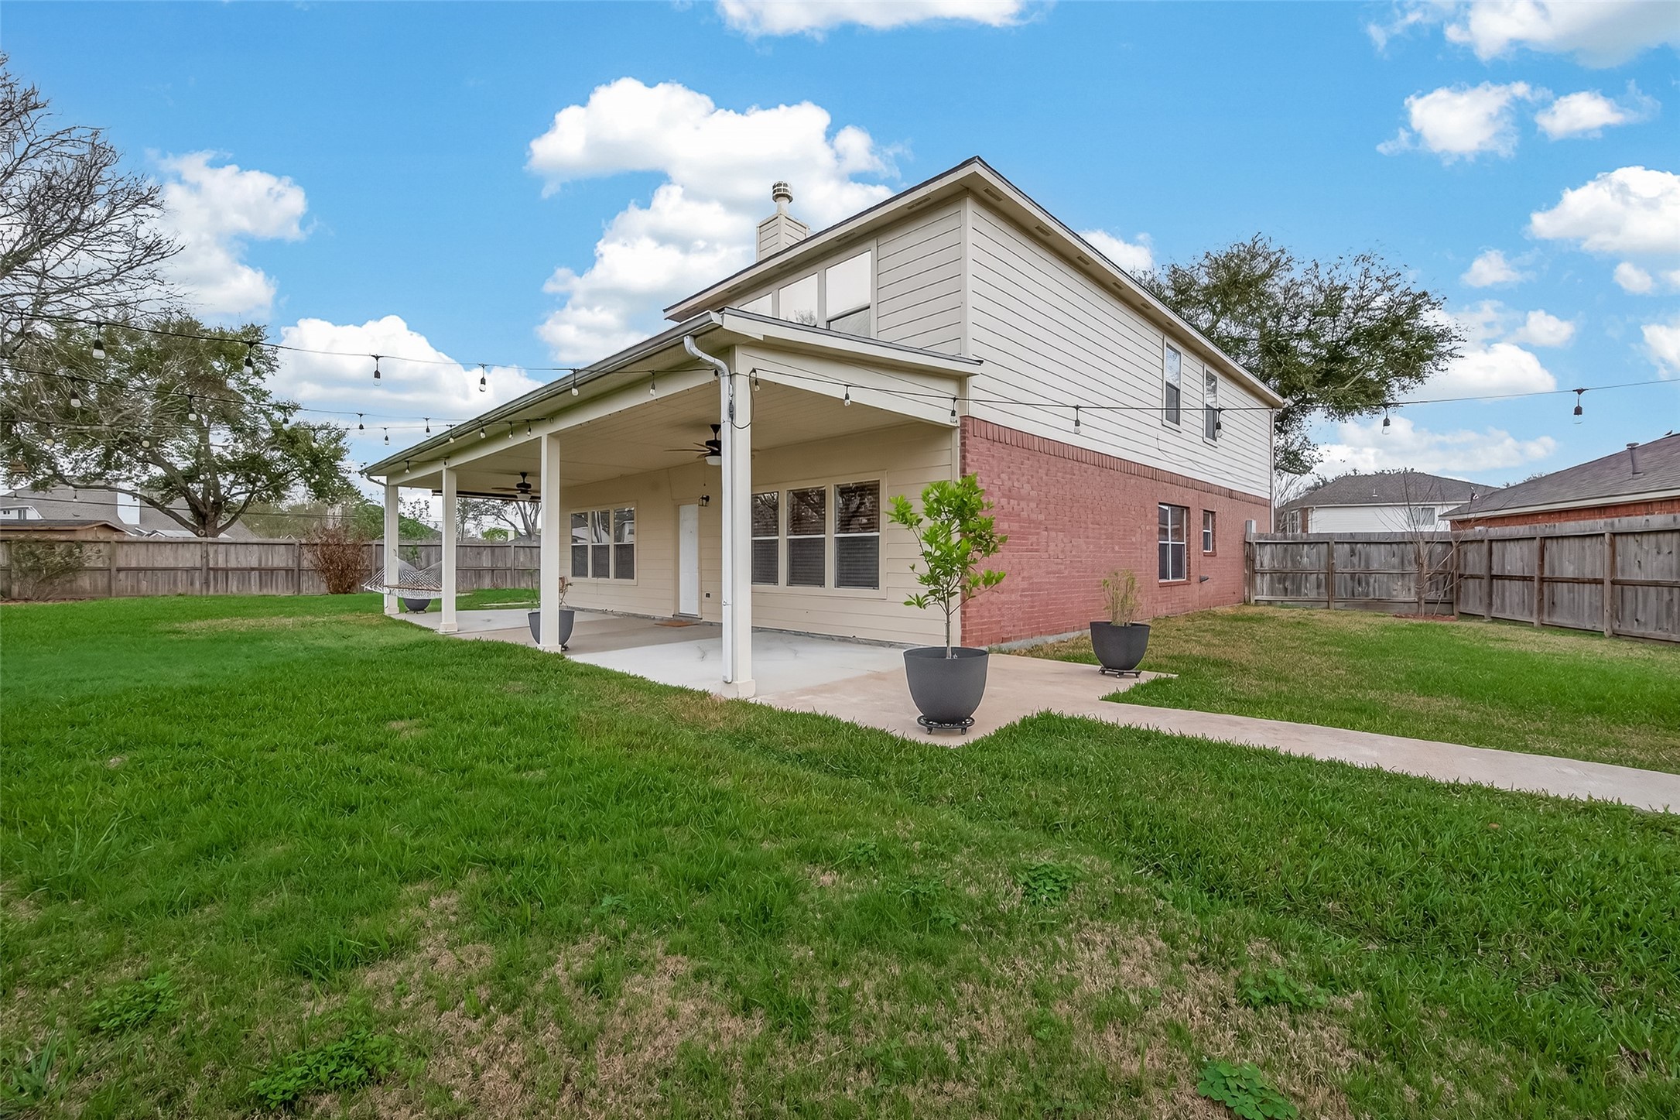
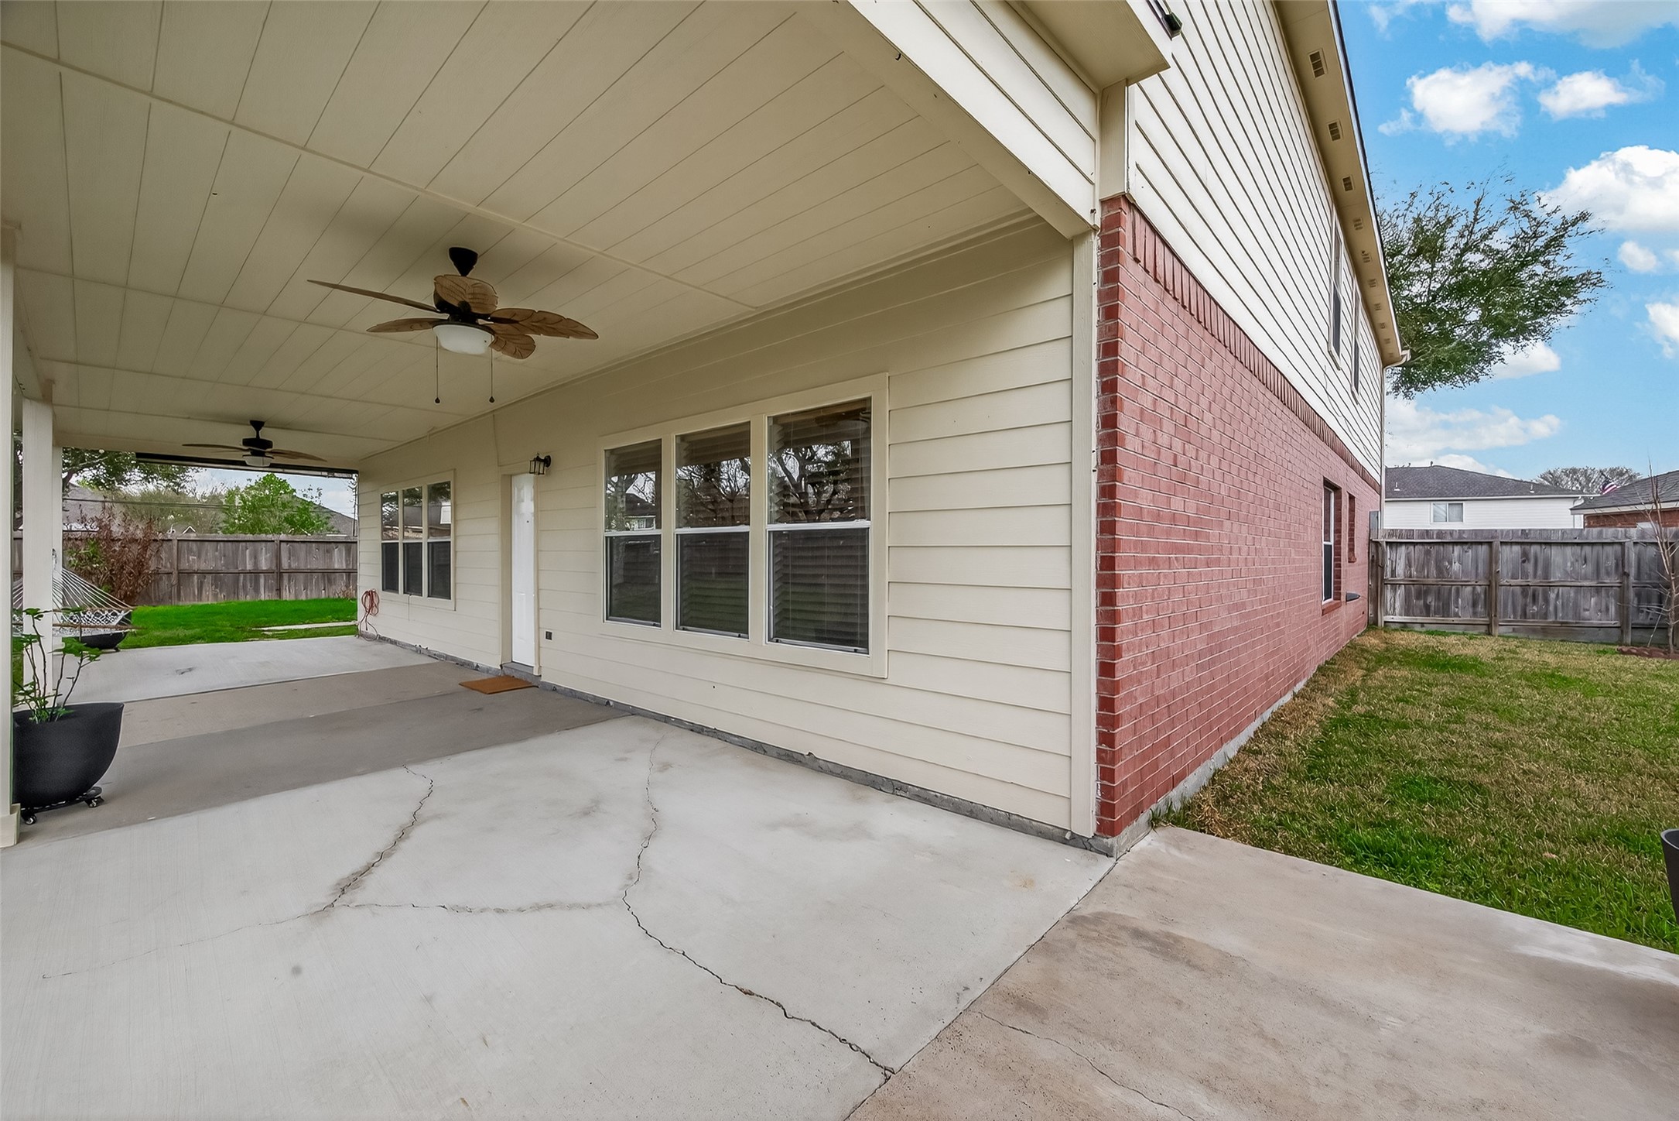
This photo showcases a spacious covered patio with ceiling fans, adjacent to a red brick and siding exterior. It opens to a fenced backyard with a mix of grass and concrete, perfect for outdoor relaxation and activities.
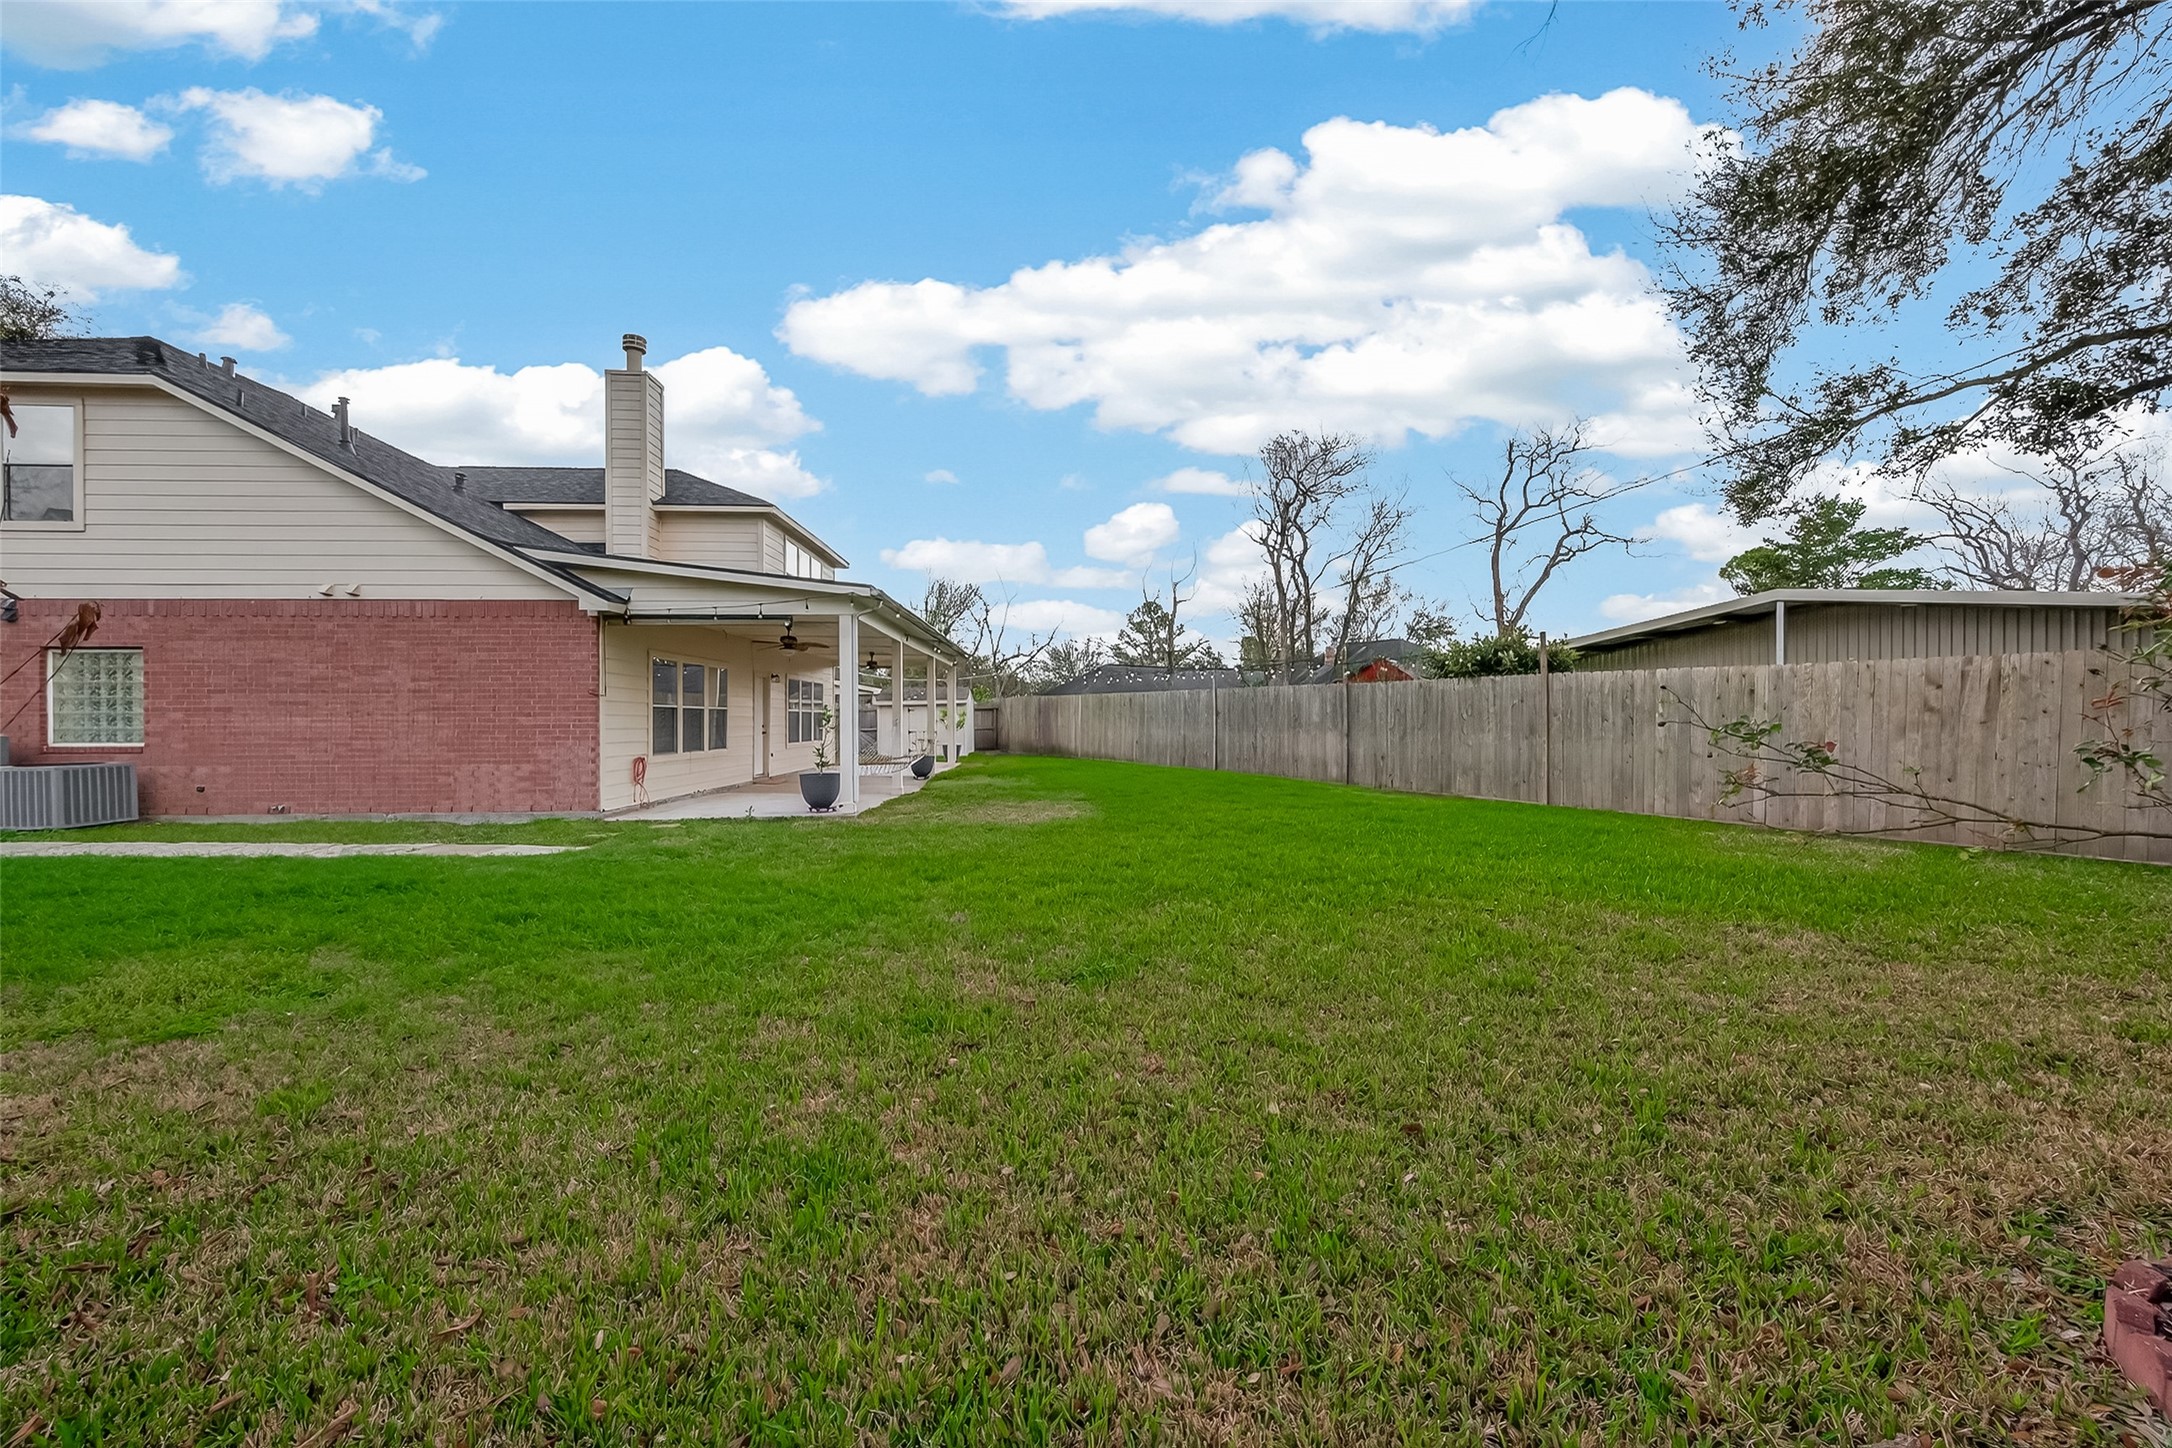
This photo showcases a spacious backyard with well-maintained grass and a partially visible two-story house featuring brick and siding. The yard is enclosed by a wooden fence, offering privacy and ample space for outdoor activities.




.jpg)

