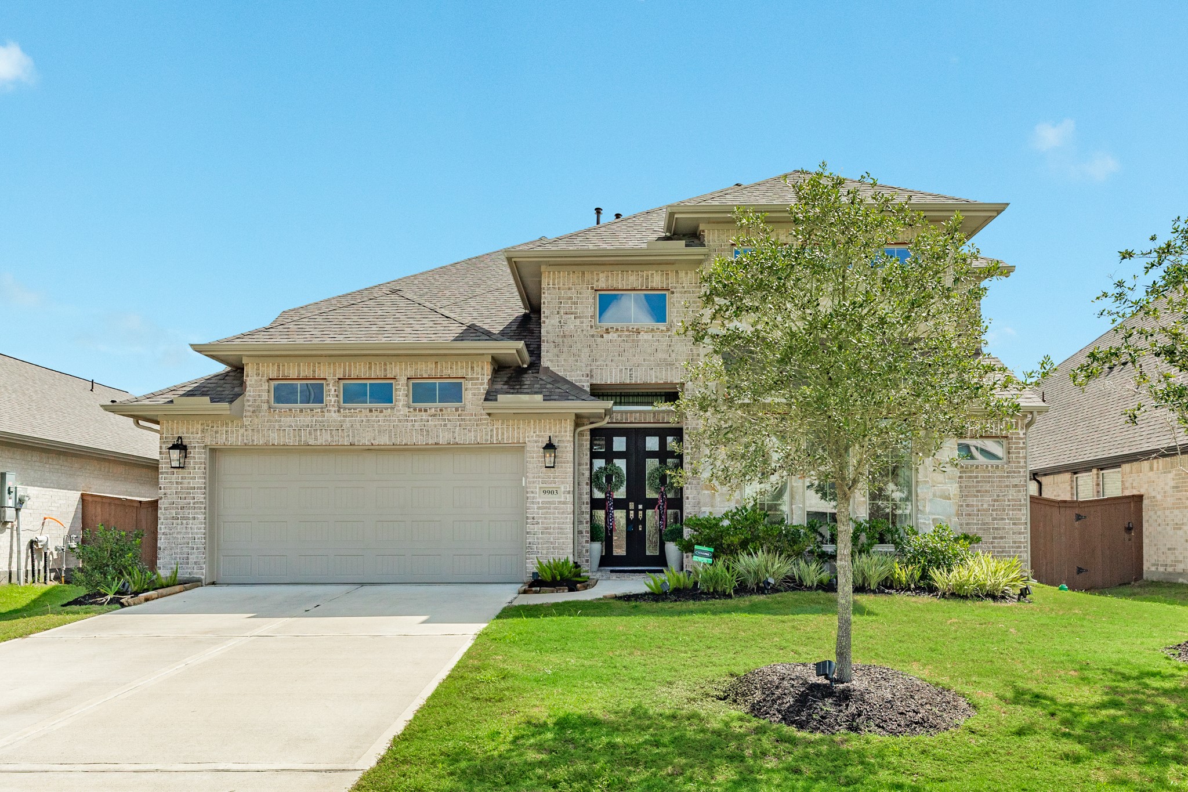
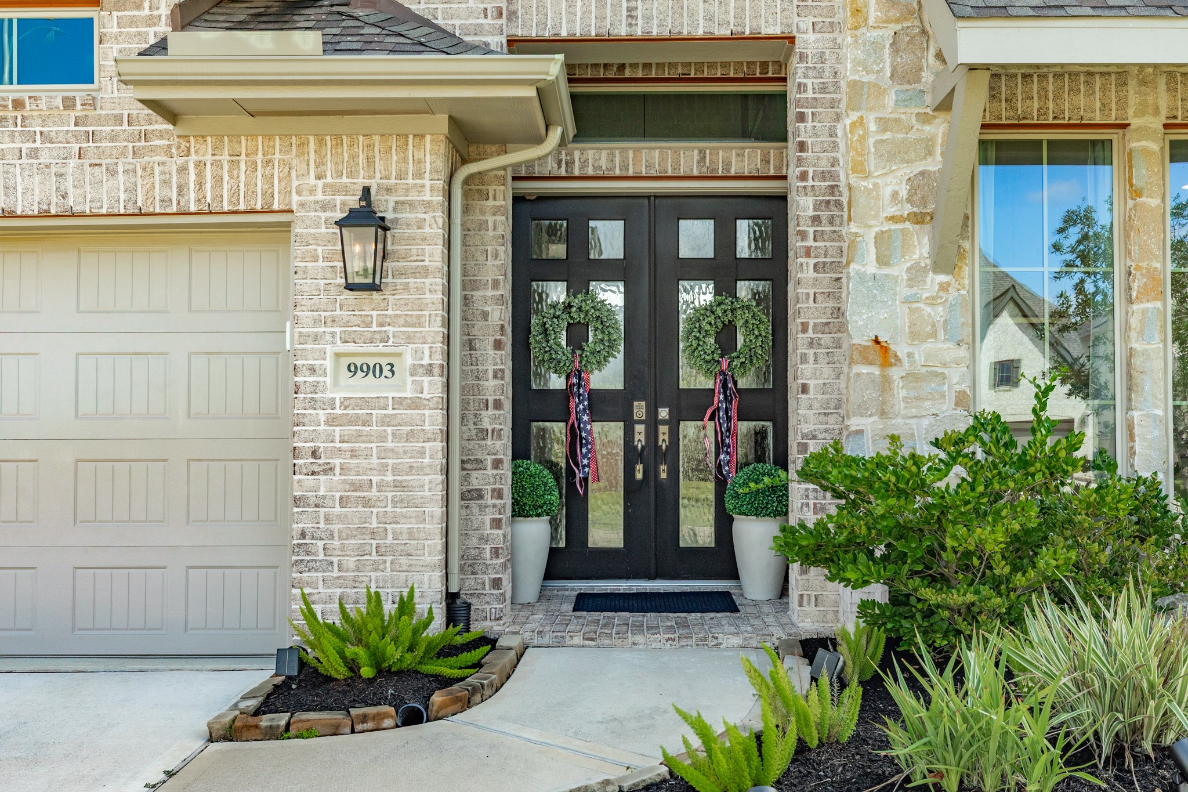
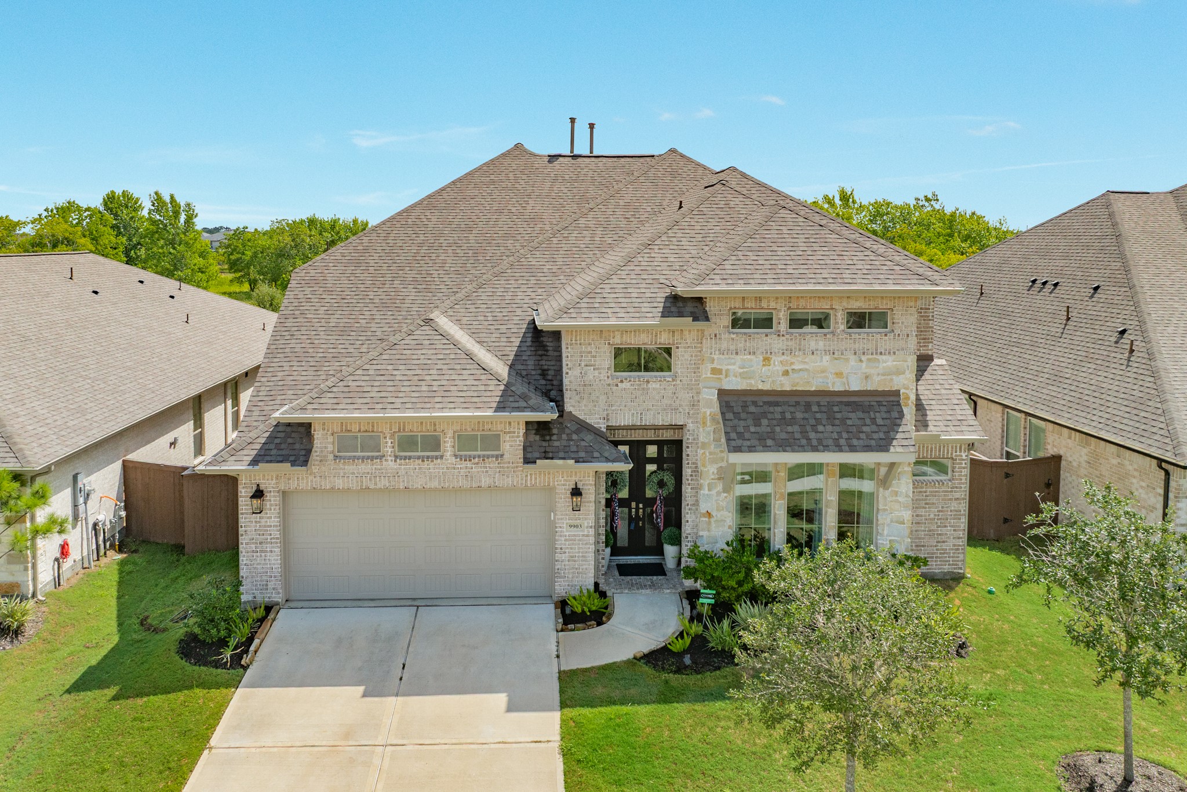
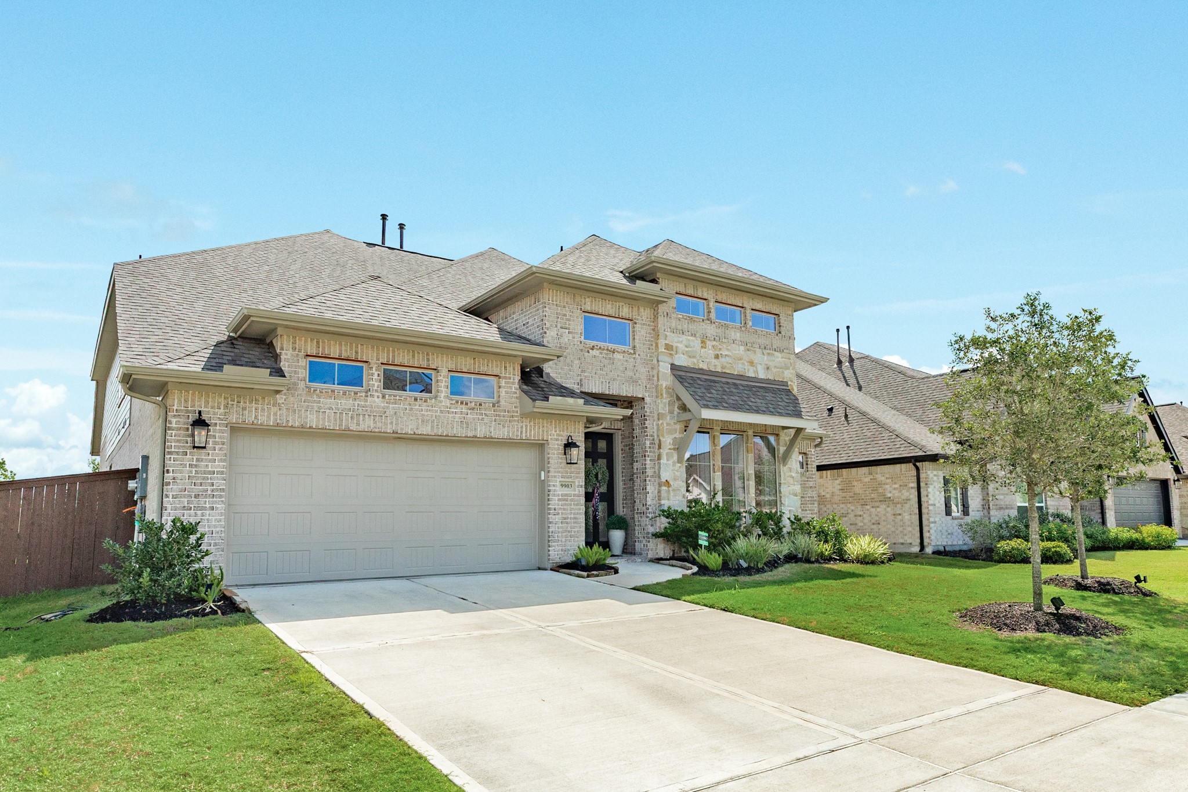
Exquisite 2-story Perry Home featuring a stunning all-brick and stone exterior, complemented by beautiful custom wooden and glass double front doors.
The double front door serves as an elegant entrance feature to welcome your guests.
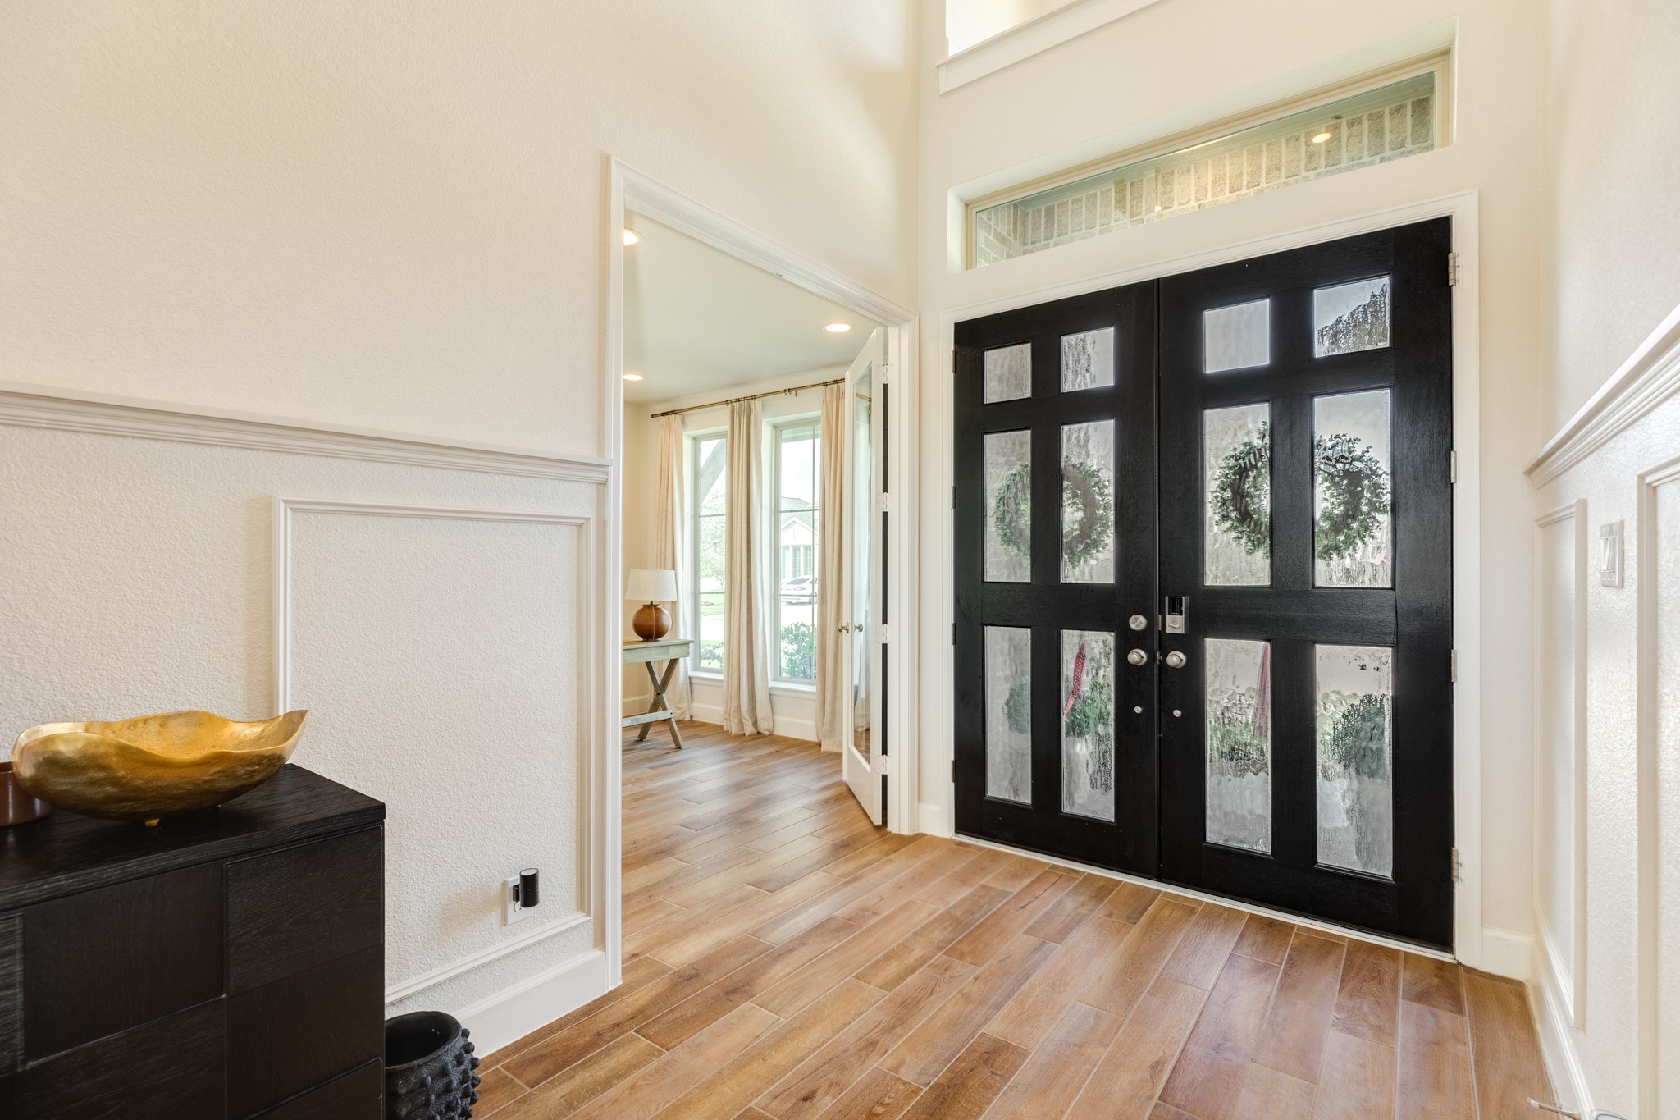
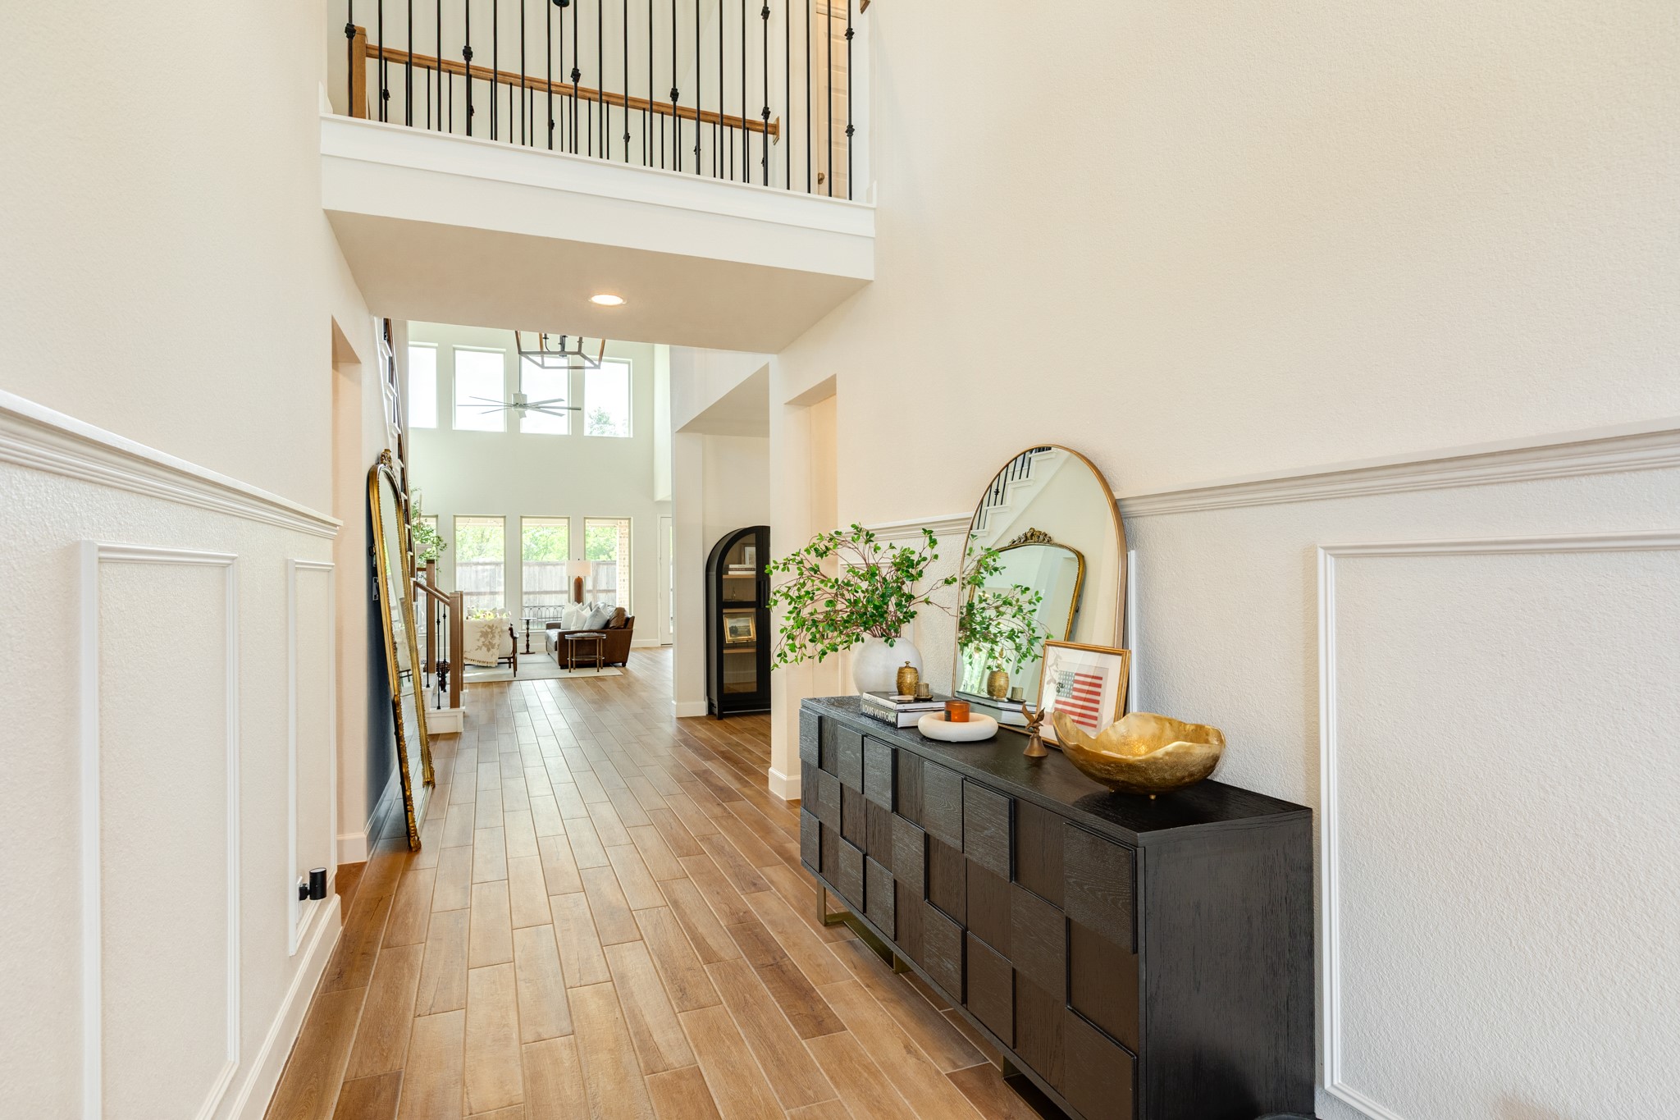
Upon entry, you are greeted by astonishing tile flooring that offers a warm, wooden aesthetic. The foyer features soaring ceilings with tall windows positioned above the front door, allowing an abundance of natural light to flood the space, while a dedicated office is conveniently situated to your right.
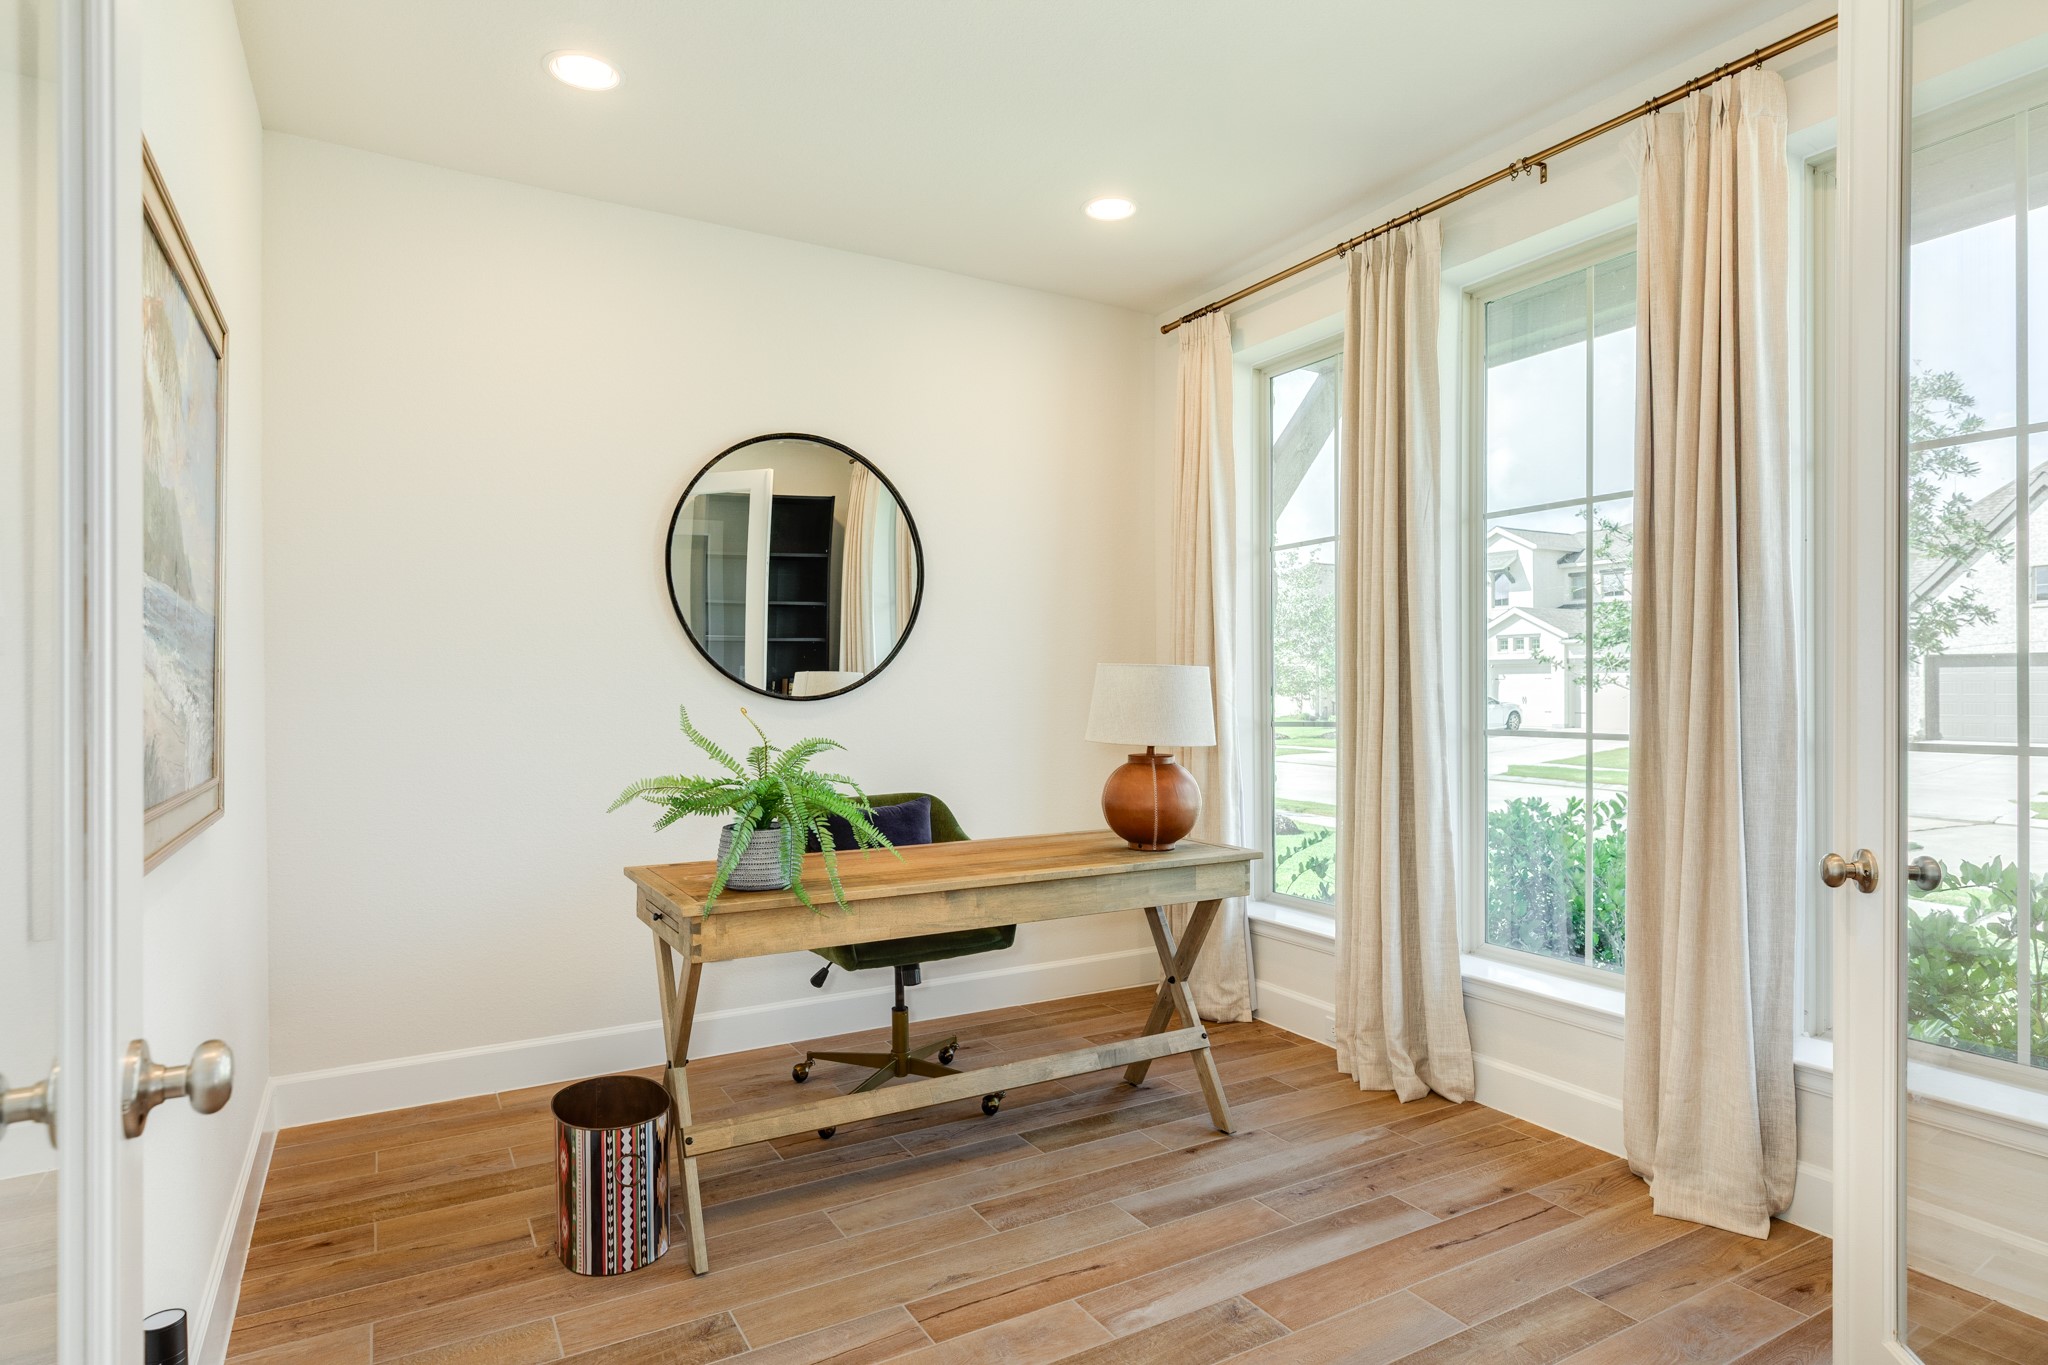
This office is the perfect workspace for those who work from home, featuring expansive windows that invite abundant natural light. With elegant double-glass French doors, recessed lighting, and a refined aesthetic, this room provides the ideal atmosphere for productivity and focus.
Elegant front entrance featuring a grand sightline stretching through the home, past the family room, and out to the backyard. To the right, a private guest suite with an en-suite bath offers comfort for visitors, while the left side of the foyer conveniently accesses the laundry room, mudroom, and attached garage.
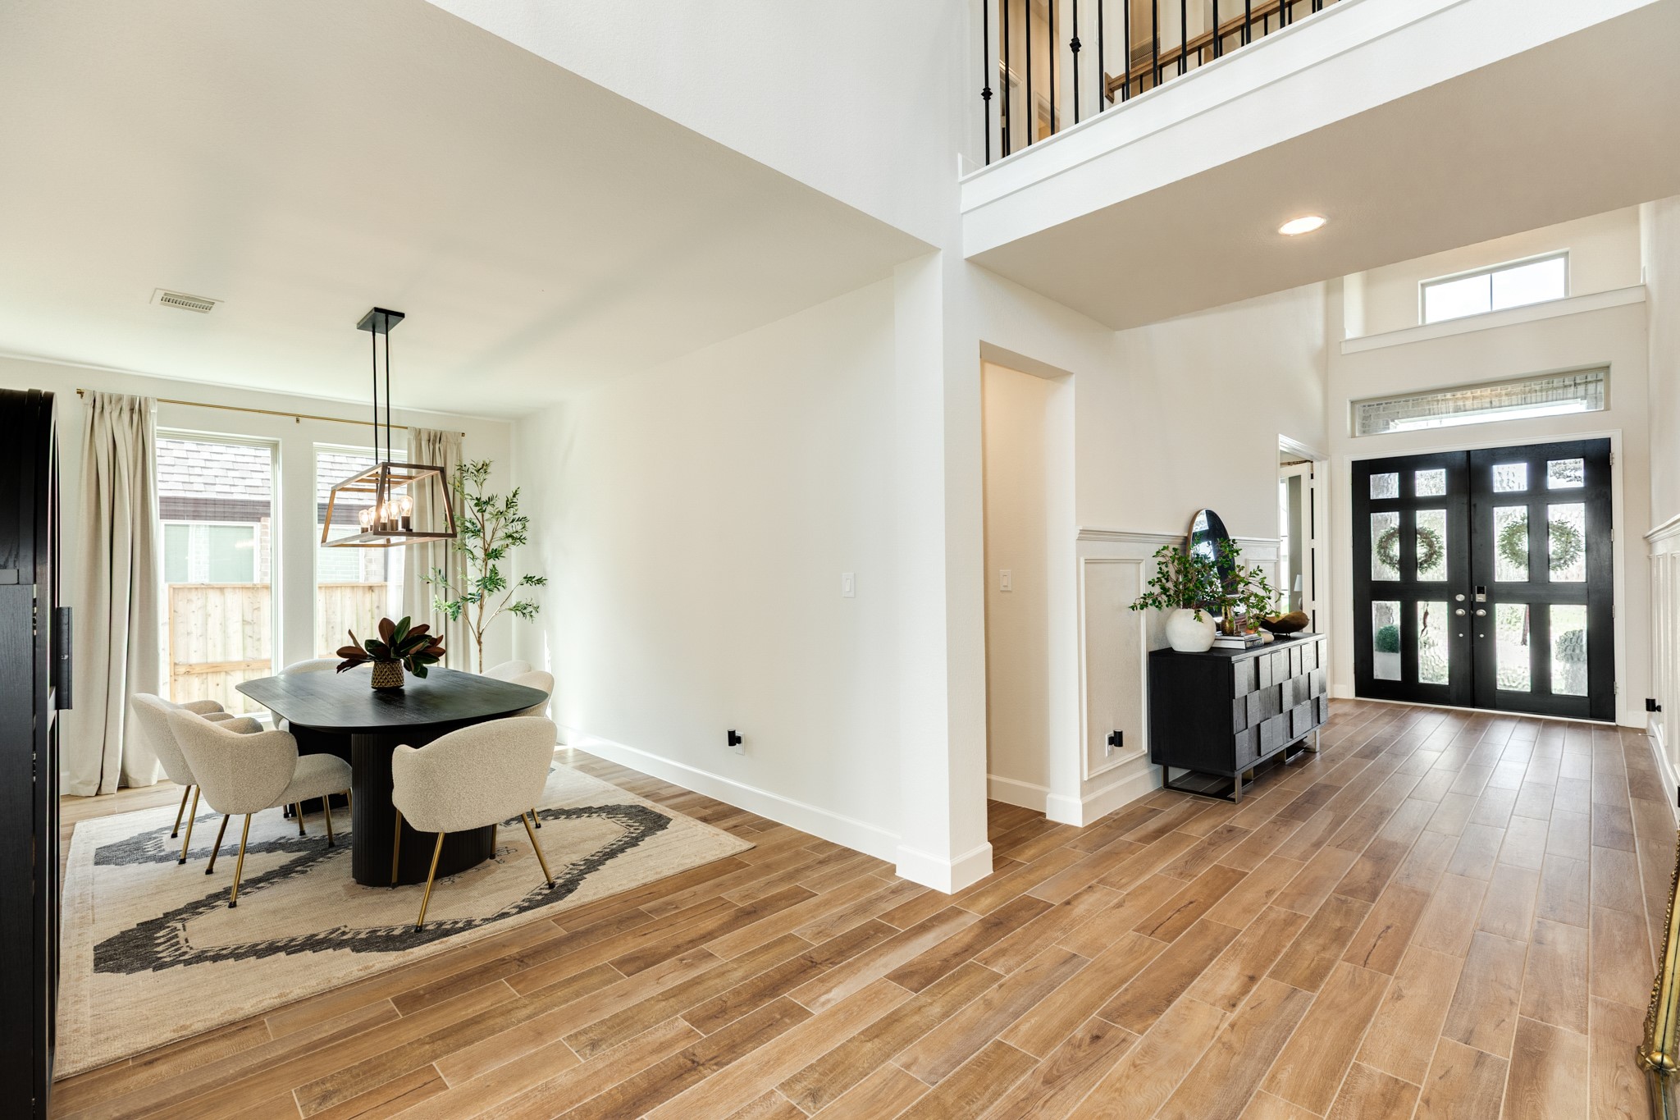
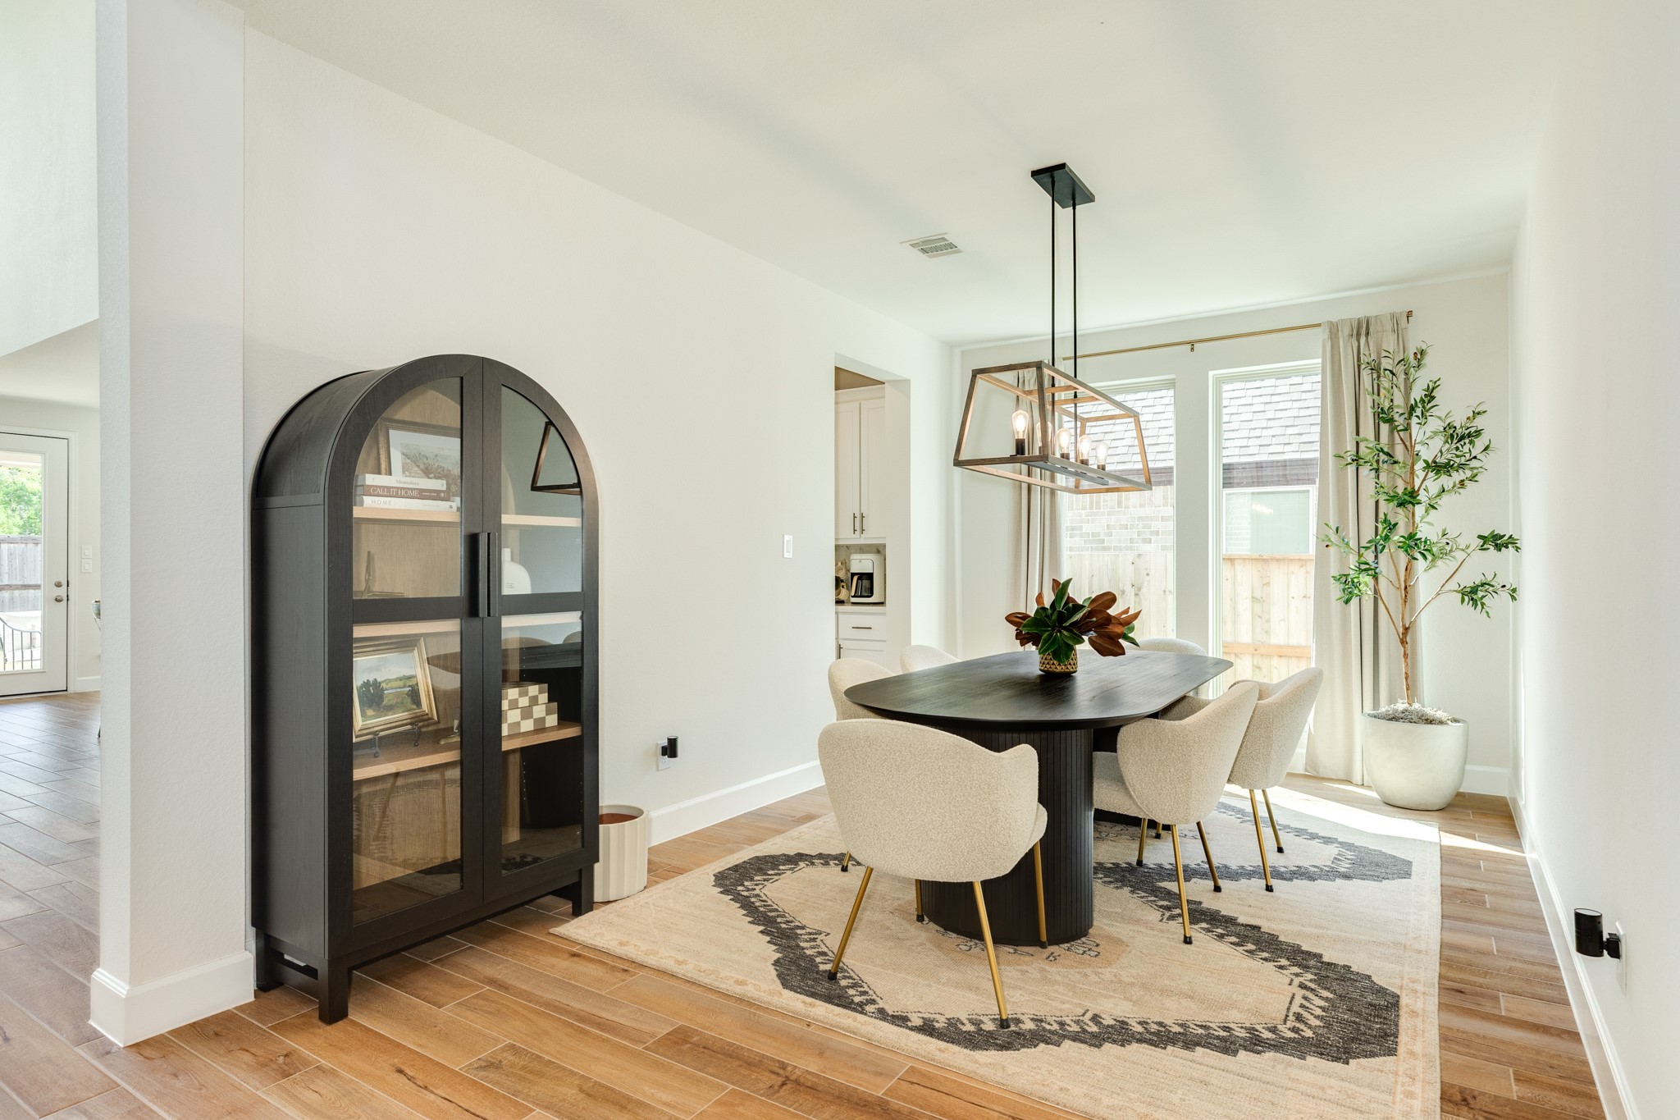
Formal dining area featuring modern light fixtures, expansive windows, and a generous, open-concept floor plan perfect for hosting guests and entertaining.
Formal Dining area featuring seamless access to the gourmet kitchen, conveniently connected by a spacious walk-in pantry
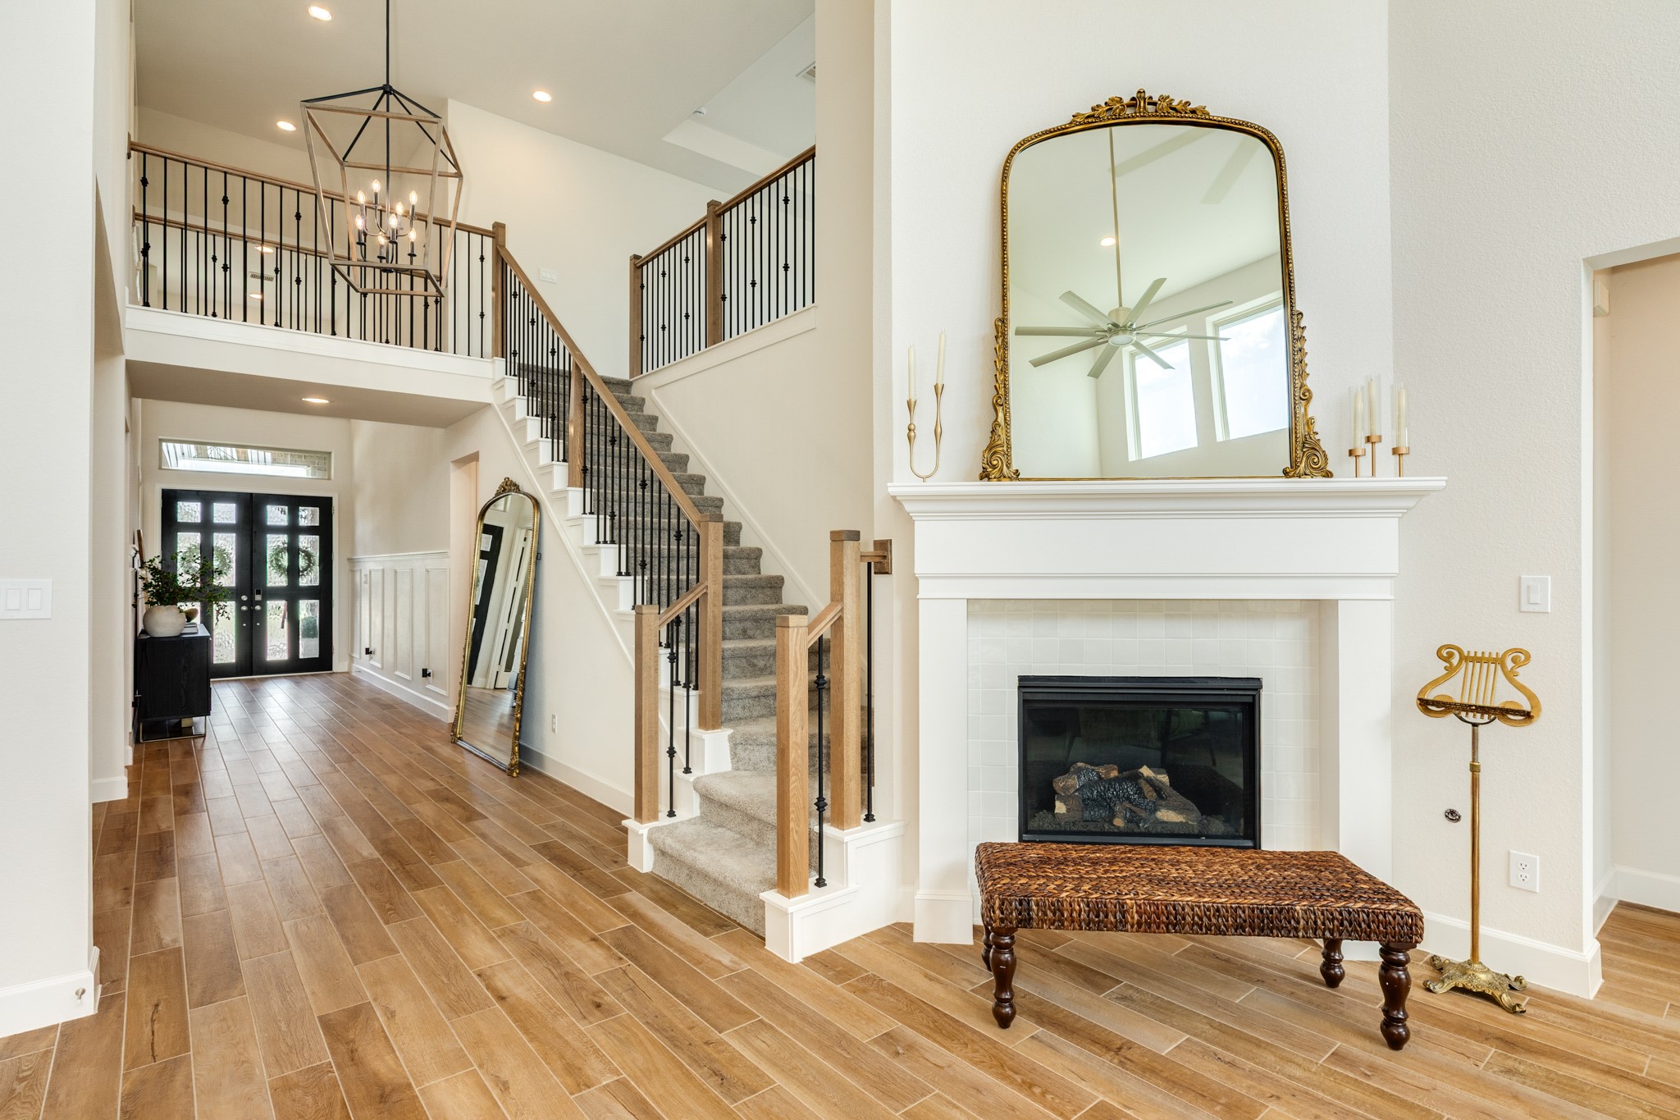
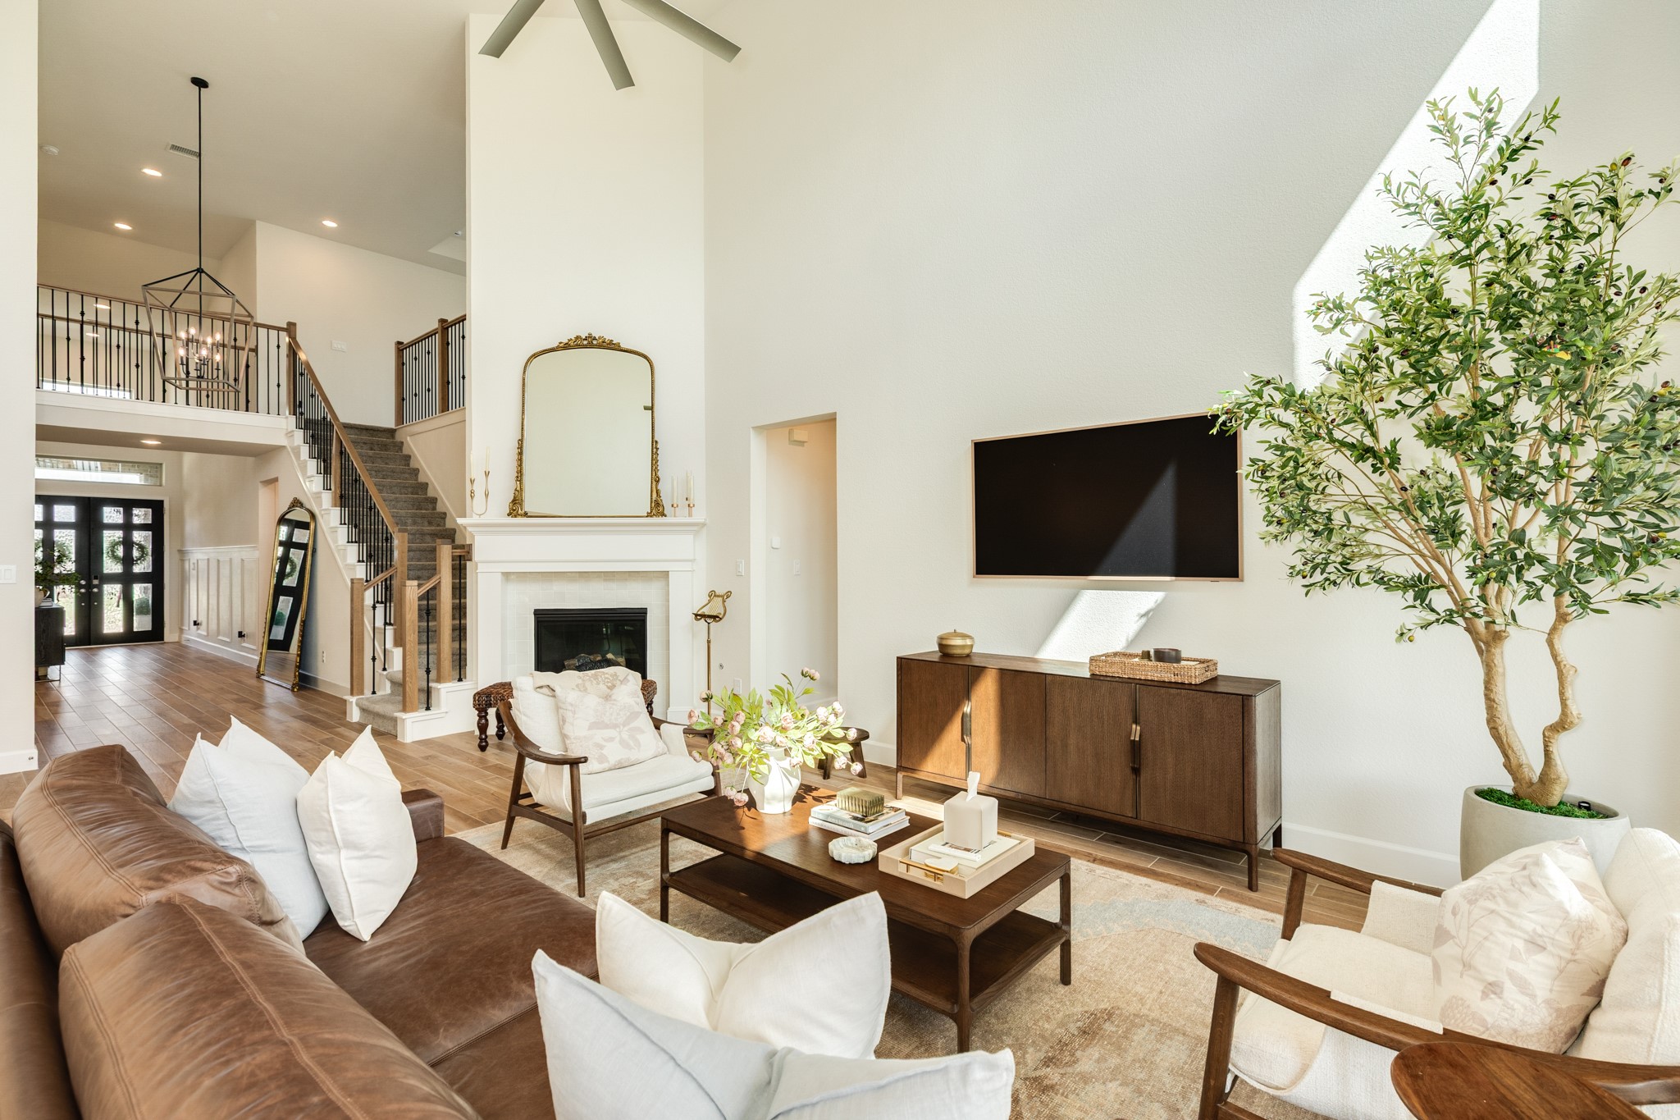
Stunning view from the family room looking toward the foyer, featuring an elegant staircase with custom wrought iron spindles and a modern statement chandelier. This inviting space is highlighted by a cozy corner gas fireplace and exquisite high-end flooring throughout.
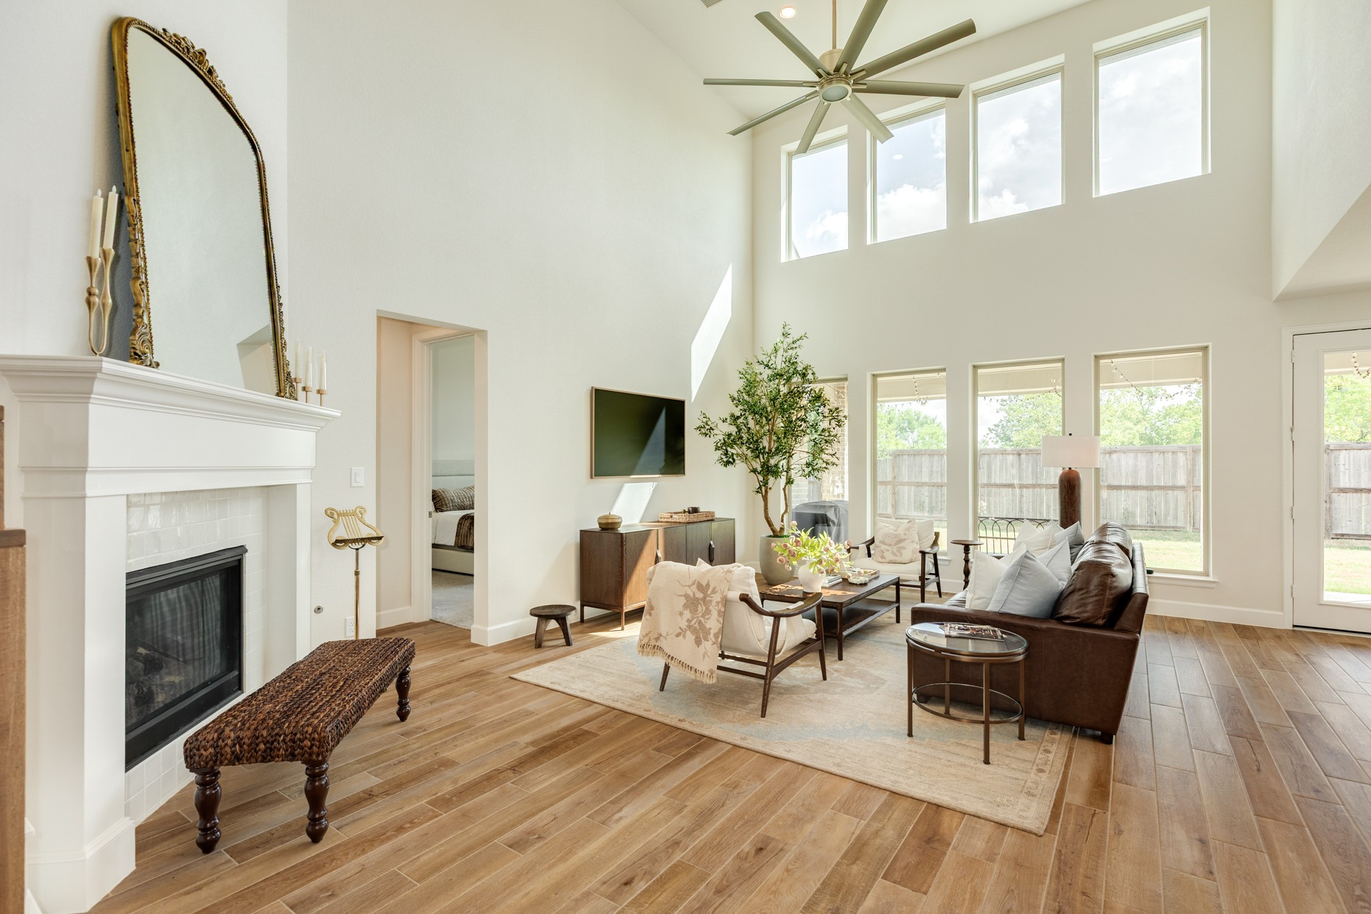
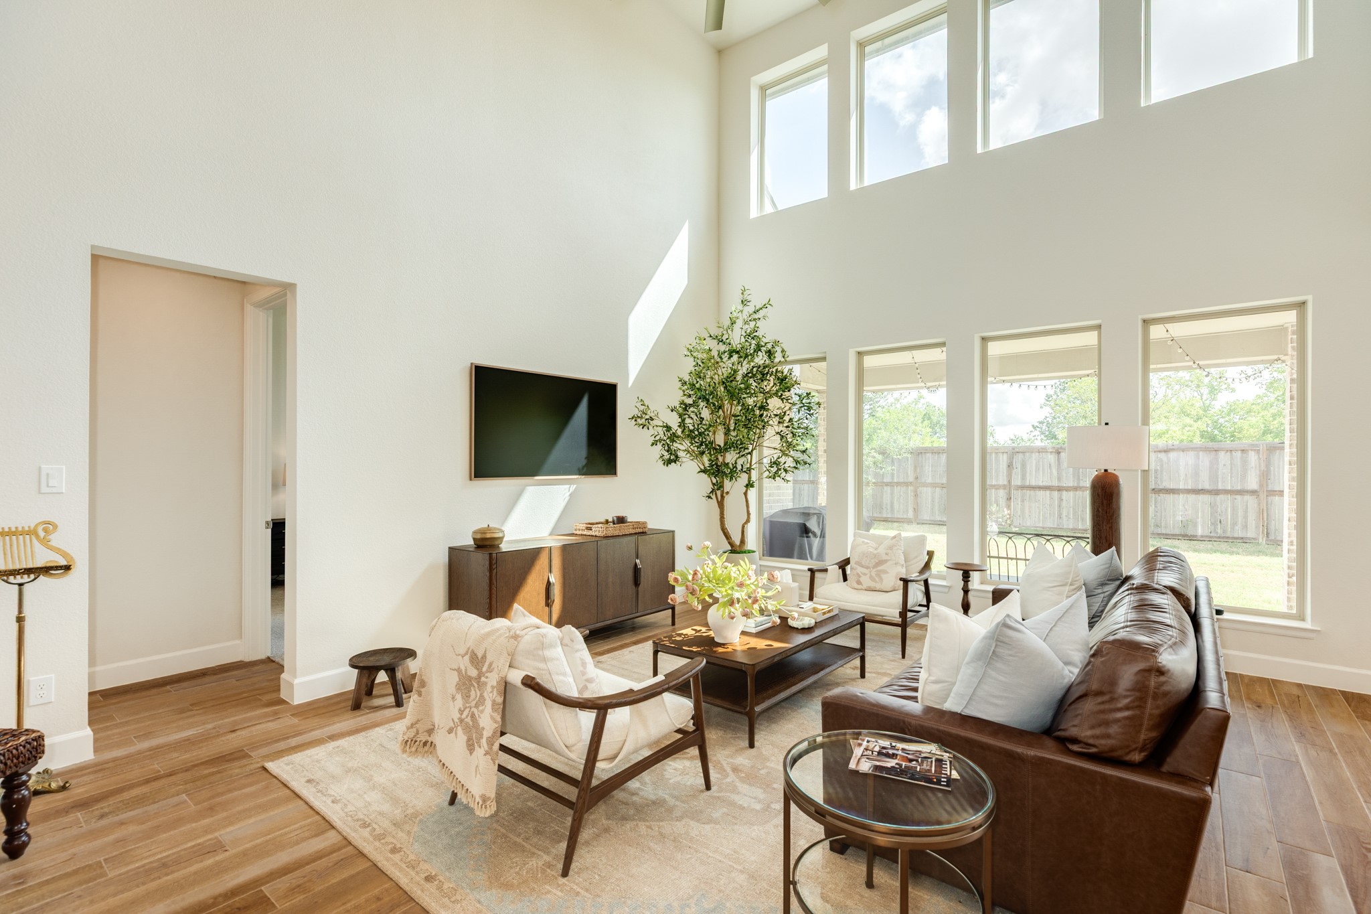
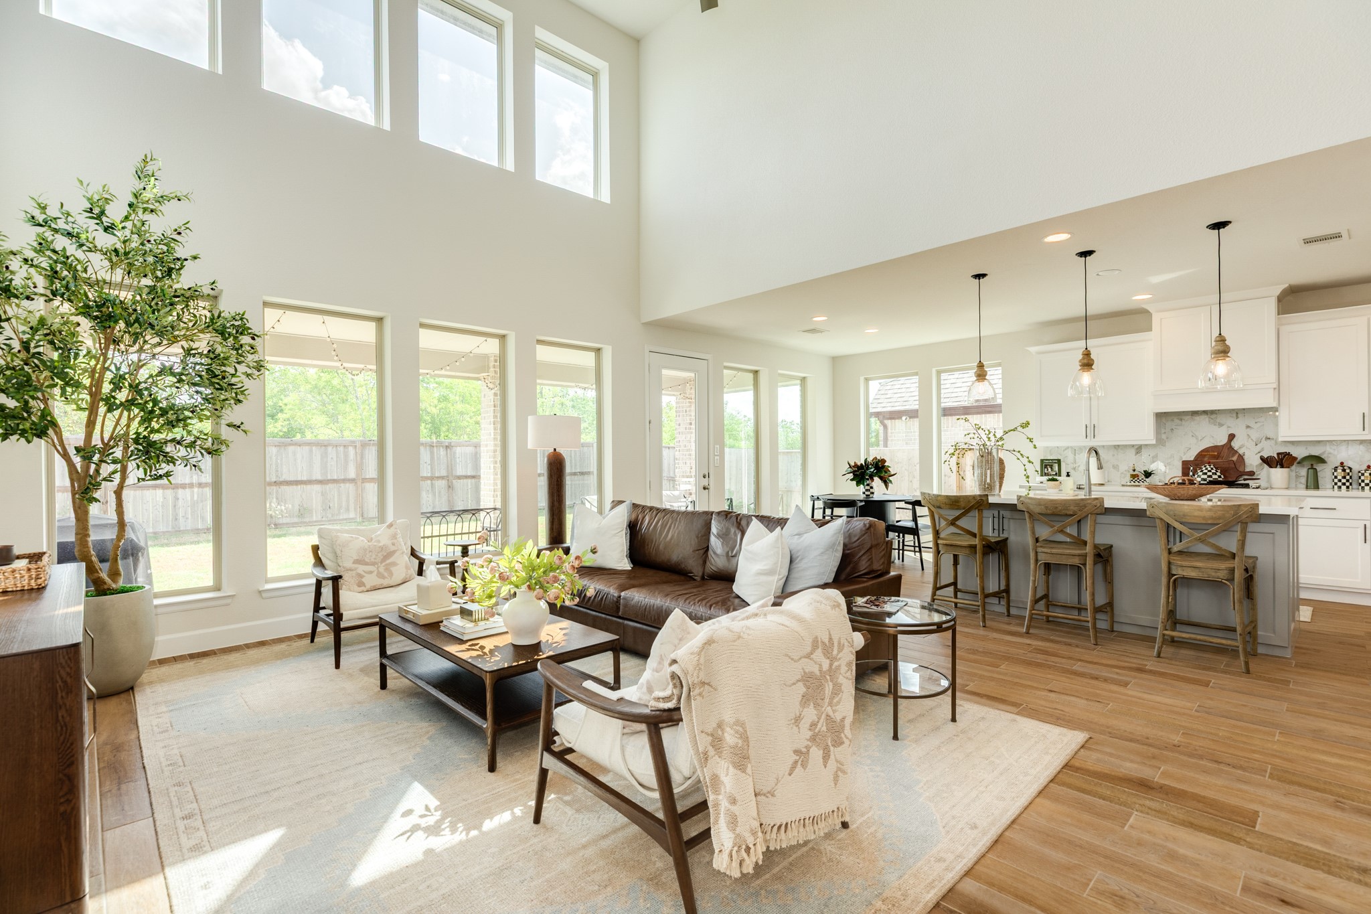
Elegant and spacious family room featuring abundant natural light, soaring high ceilings, and a modern ceiling fan—perfect for family gatherings or entertaining guests or jsut a relaxing night at home
This view showcases the elegant entrance to the primary bedroom from the spacious family room, creating a seamless transition into a private retreat that is the perfect place to relax and unwind after a long day.
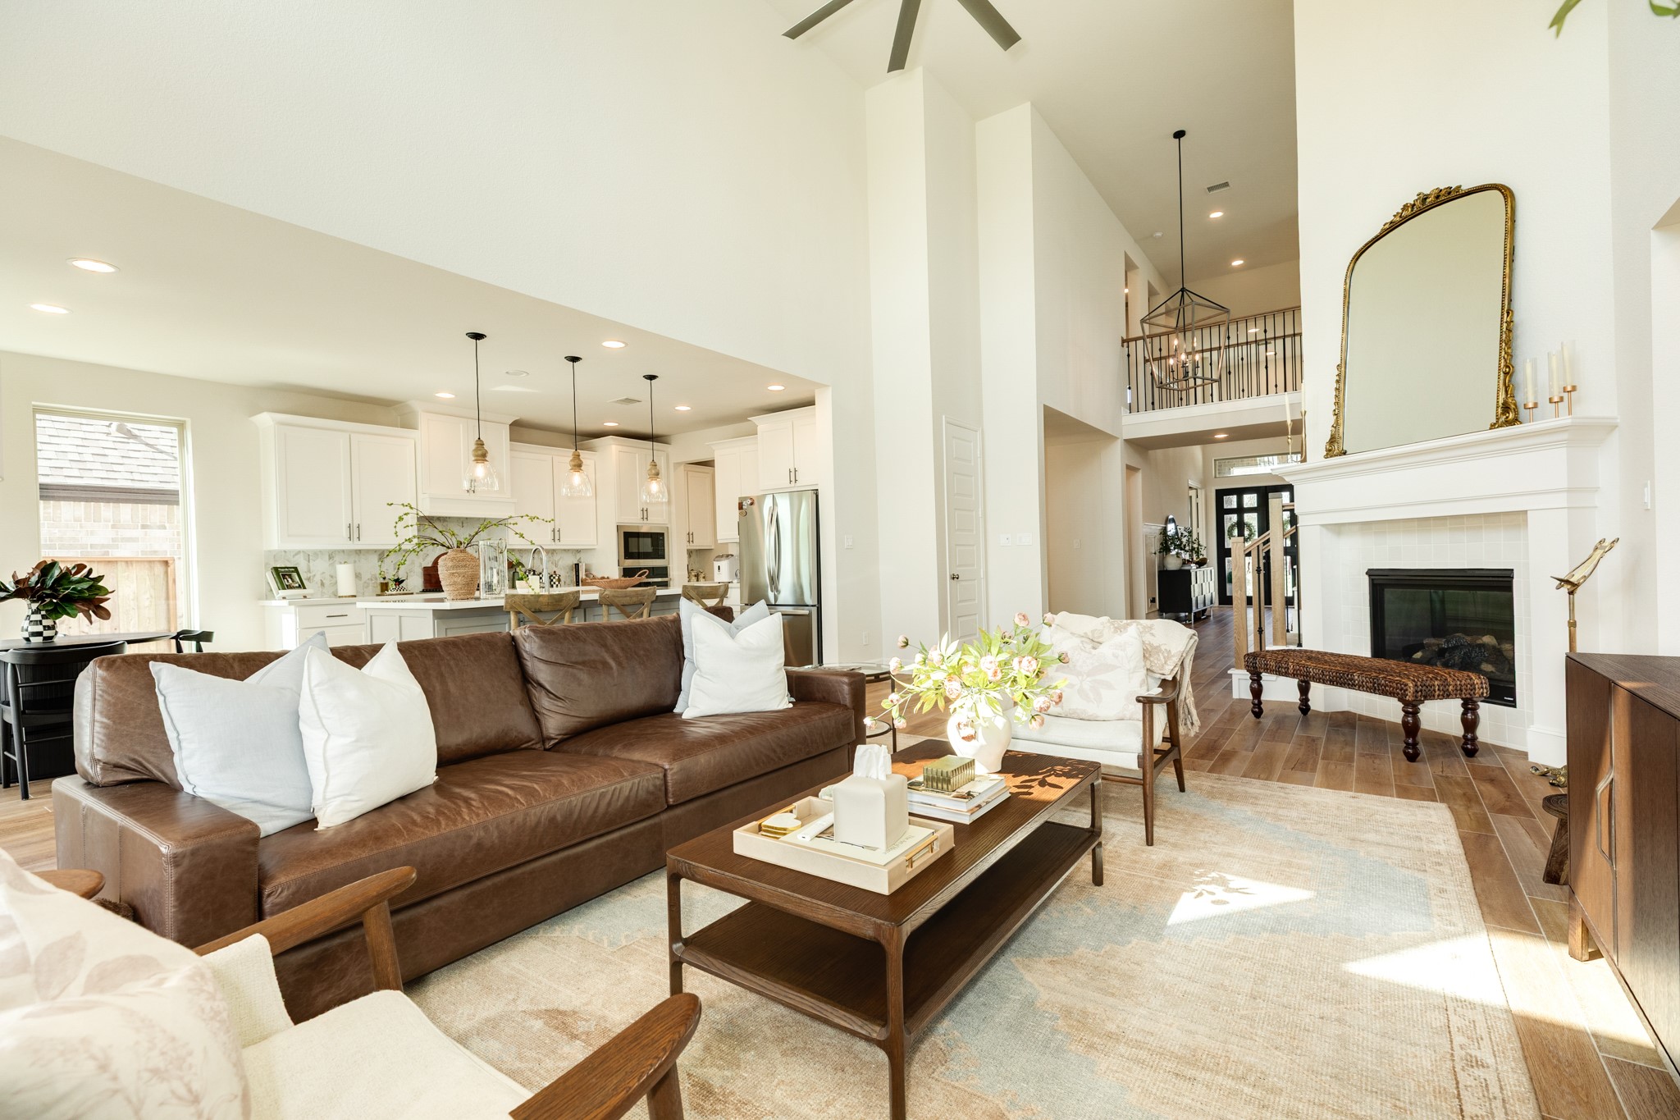
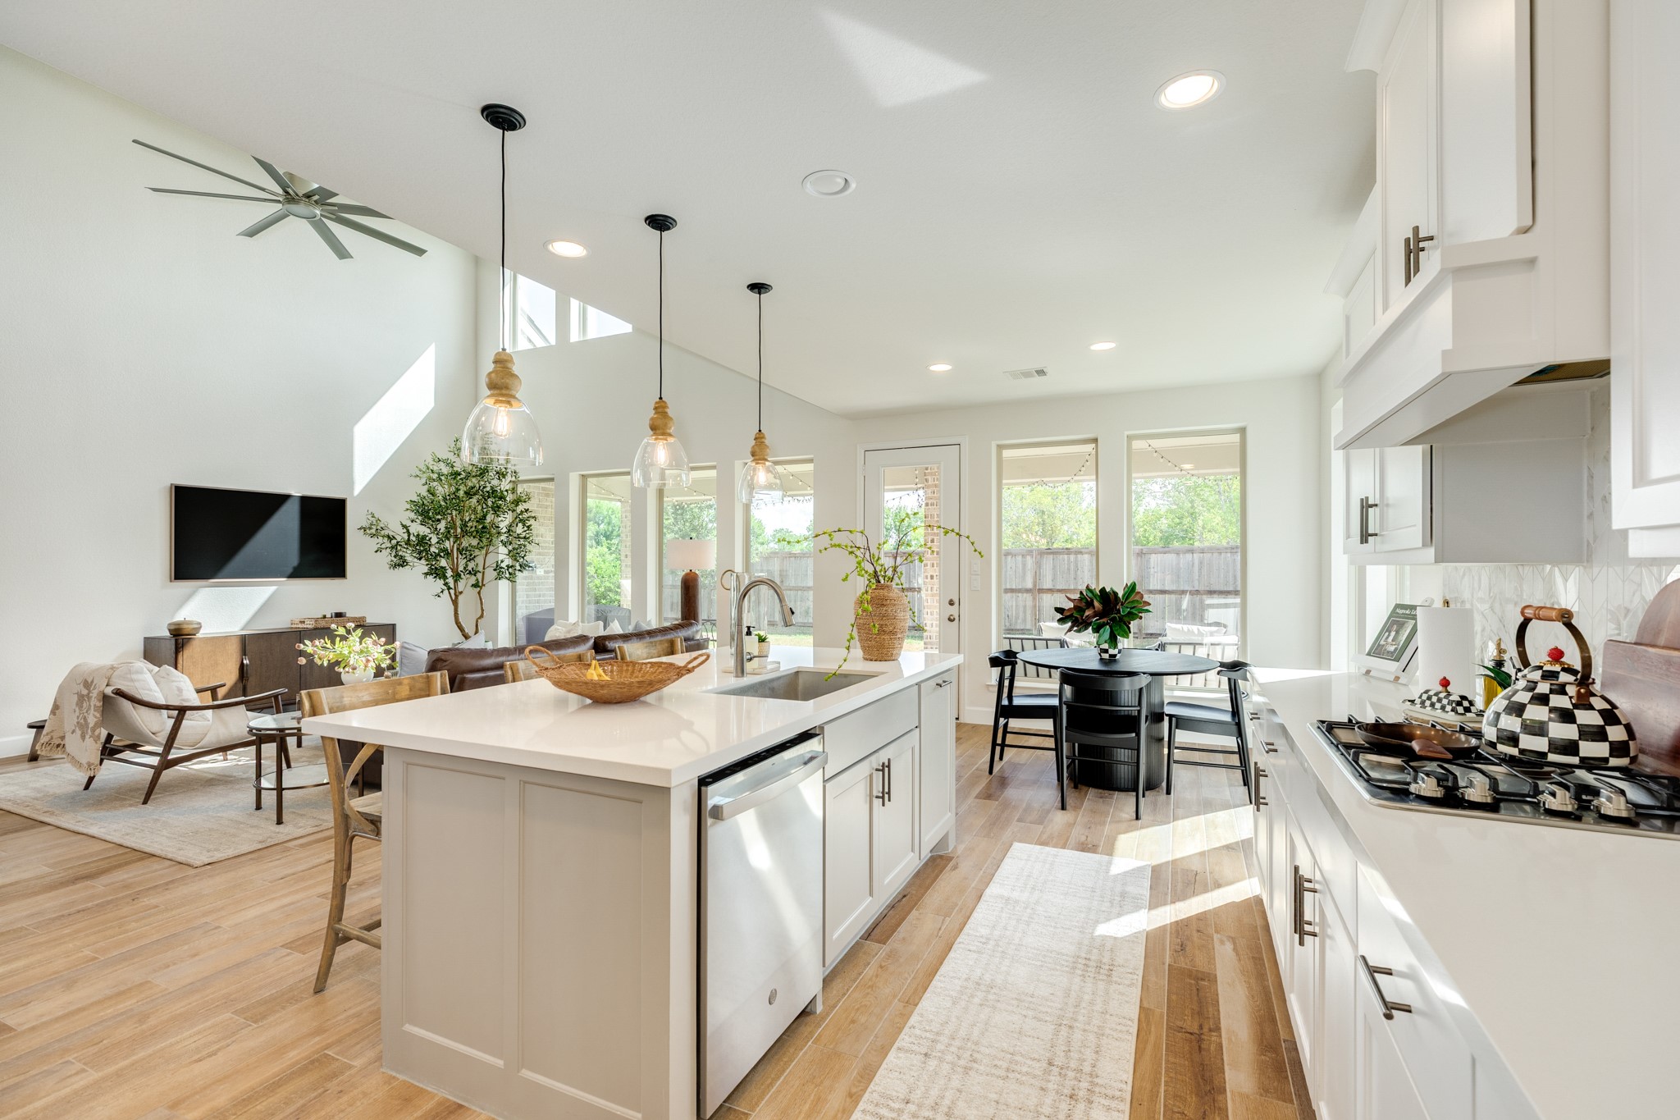
The seamless flow from the foyer, to the family room, to the gourmet kitchen is astonishing and great for a large family-the open-concept layout of the home, is suitability for both daily living and entertaining.
Stunning open-concept living area bathed in natural light, featuring a seamless flow that perfectly balances spacious, airy design with a warm, cozy atmosphere. Ideal for effortless entertaining and everyday comfort.
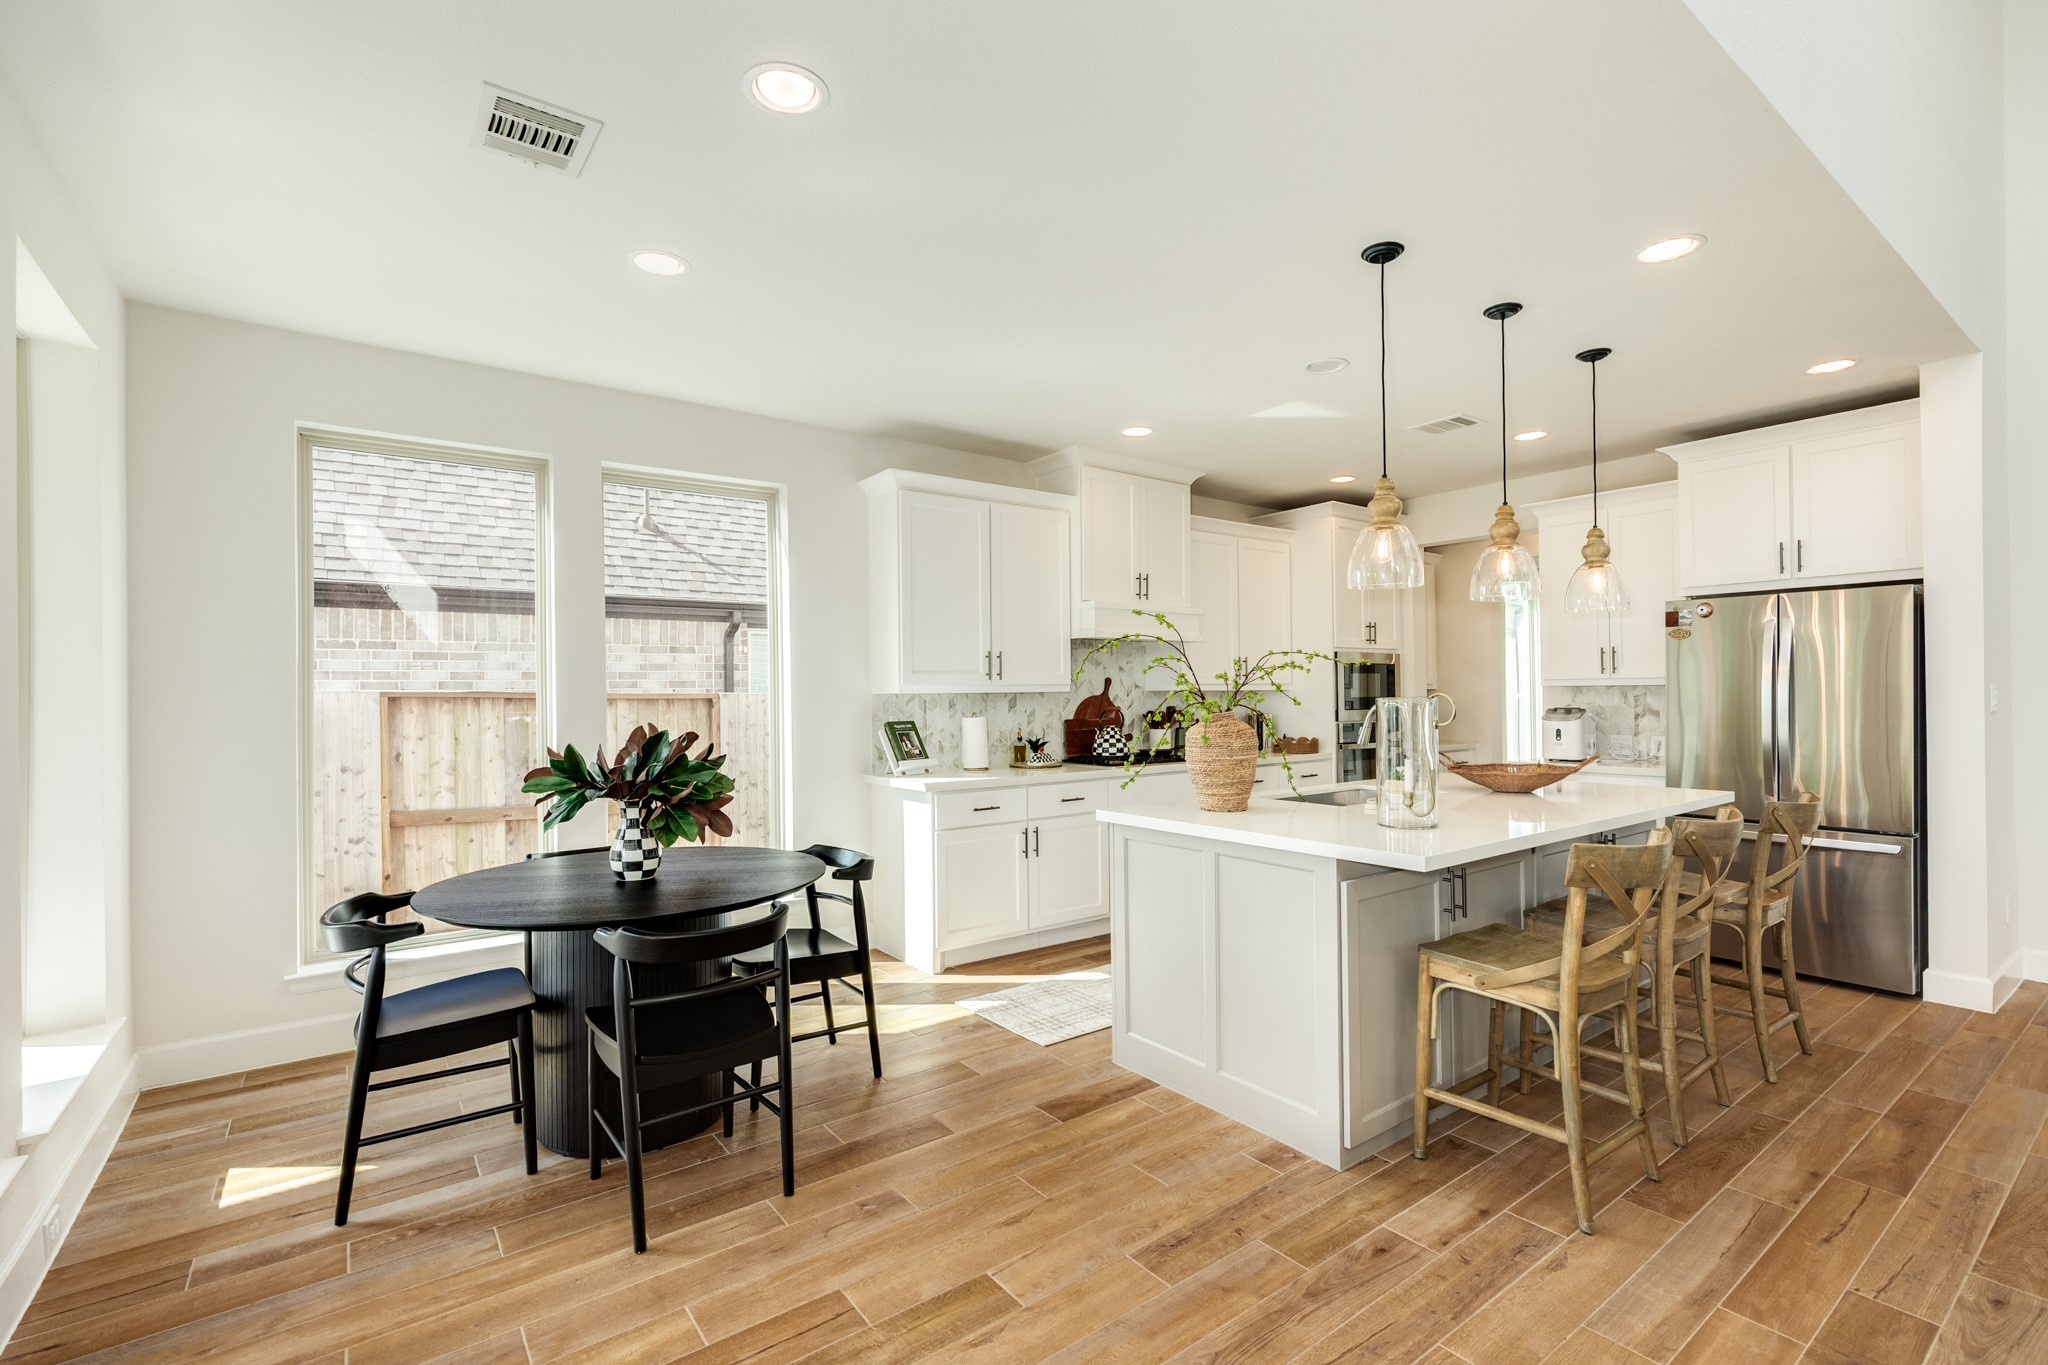
Open-concept floor plan seamlessly connecting the spacious family room to the kitchen, complete with a functional breakfast bar and cozy breakfast nook.
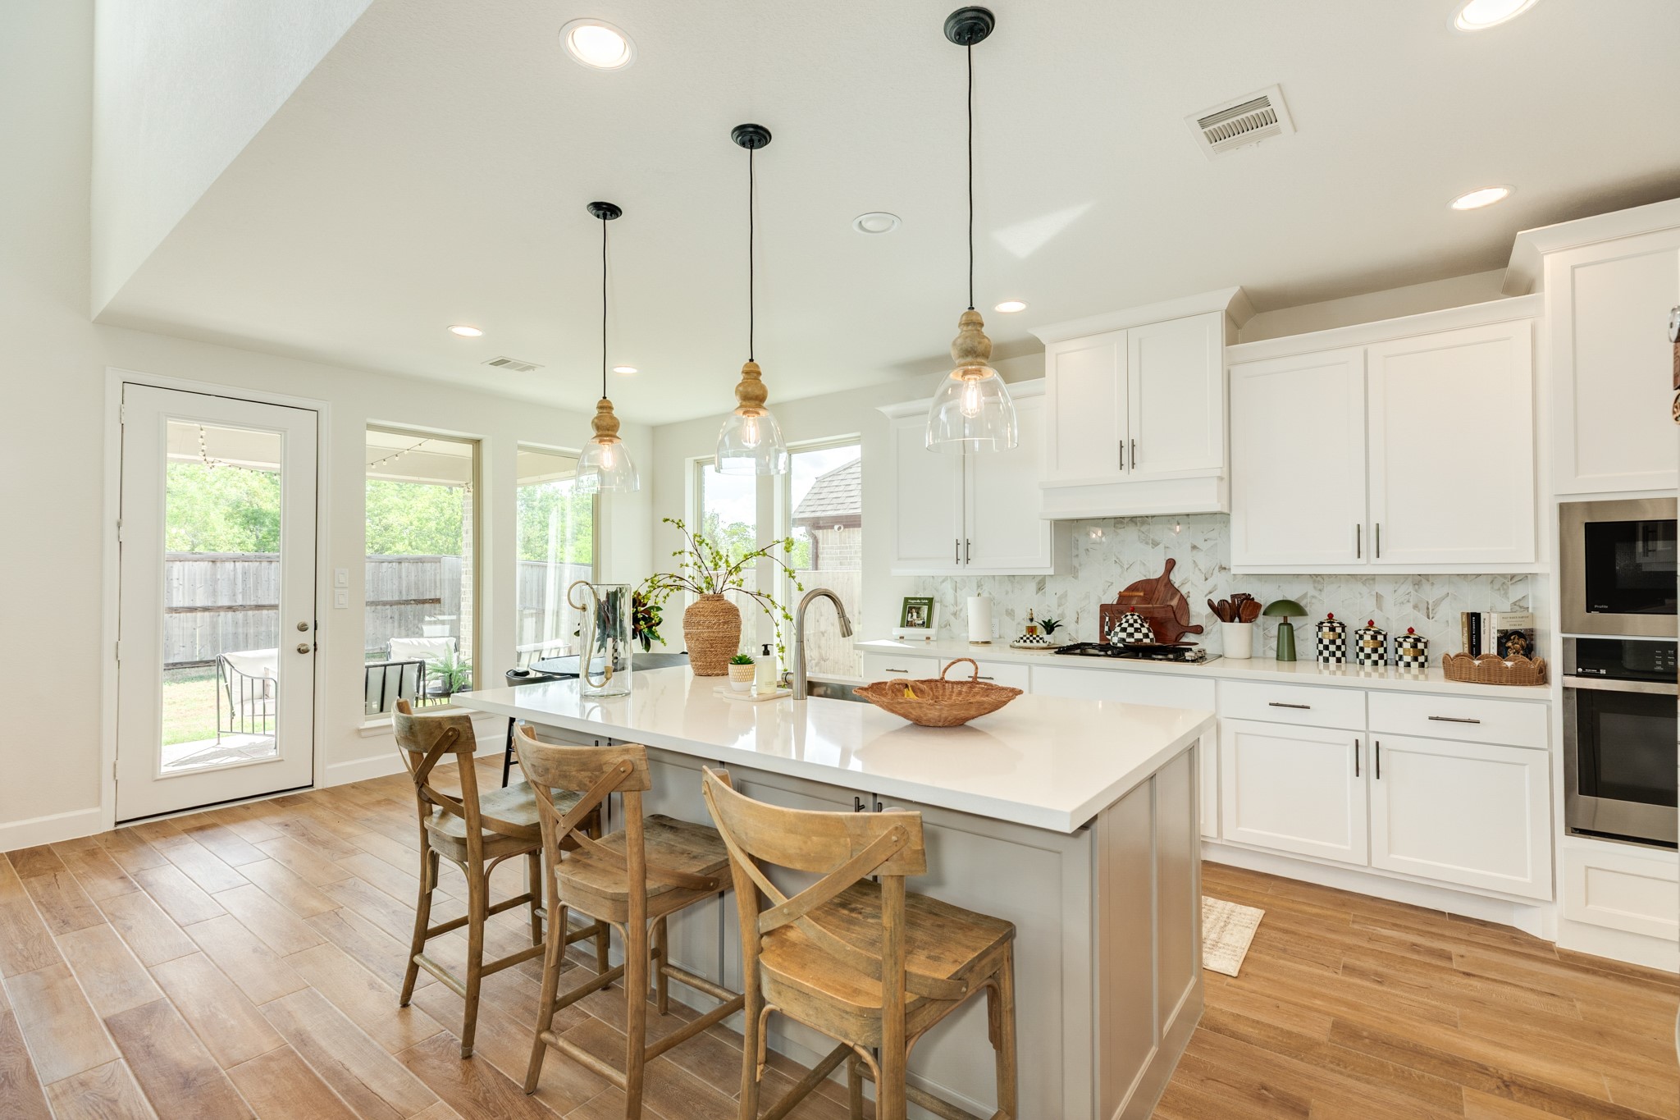
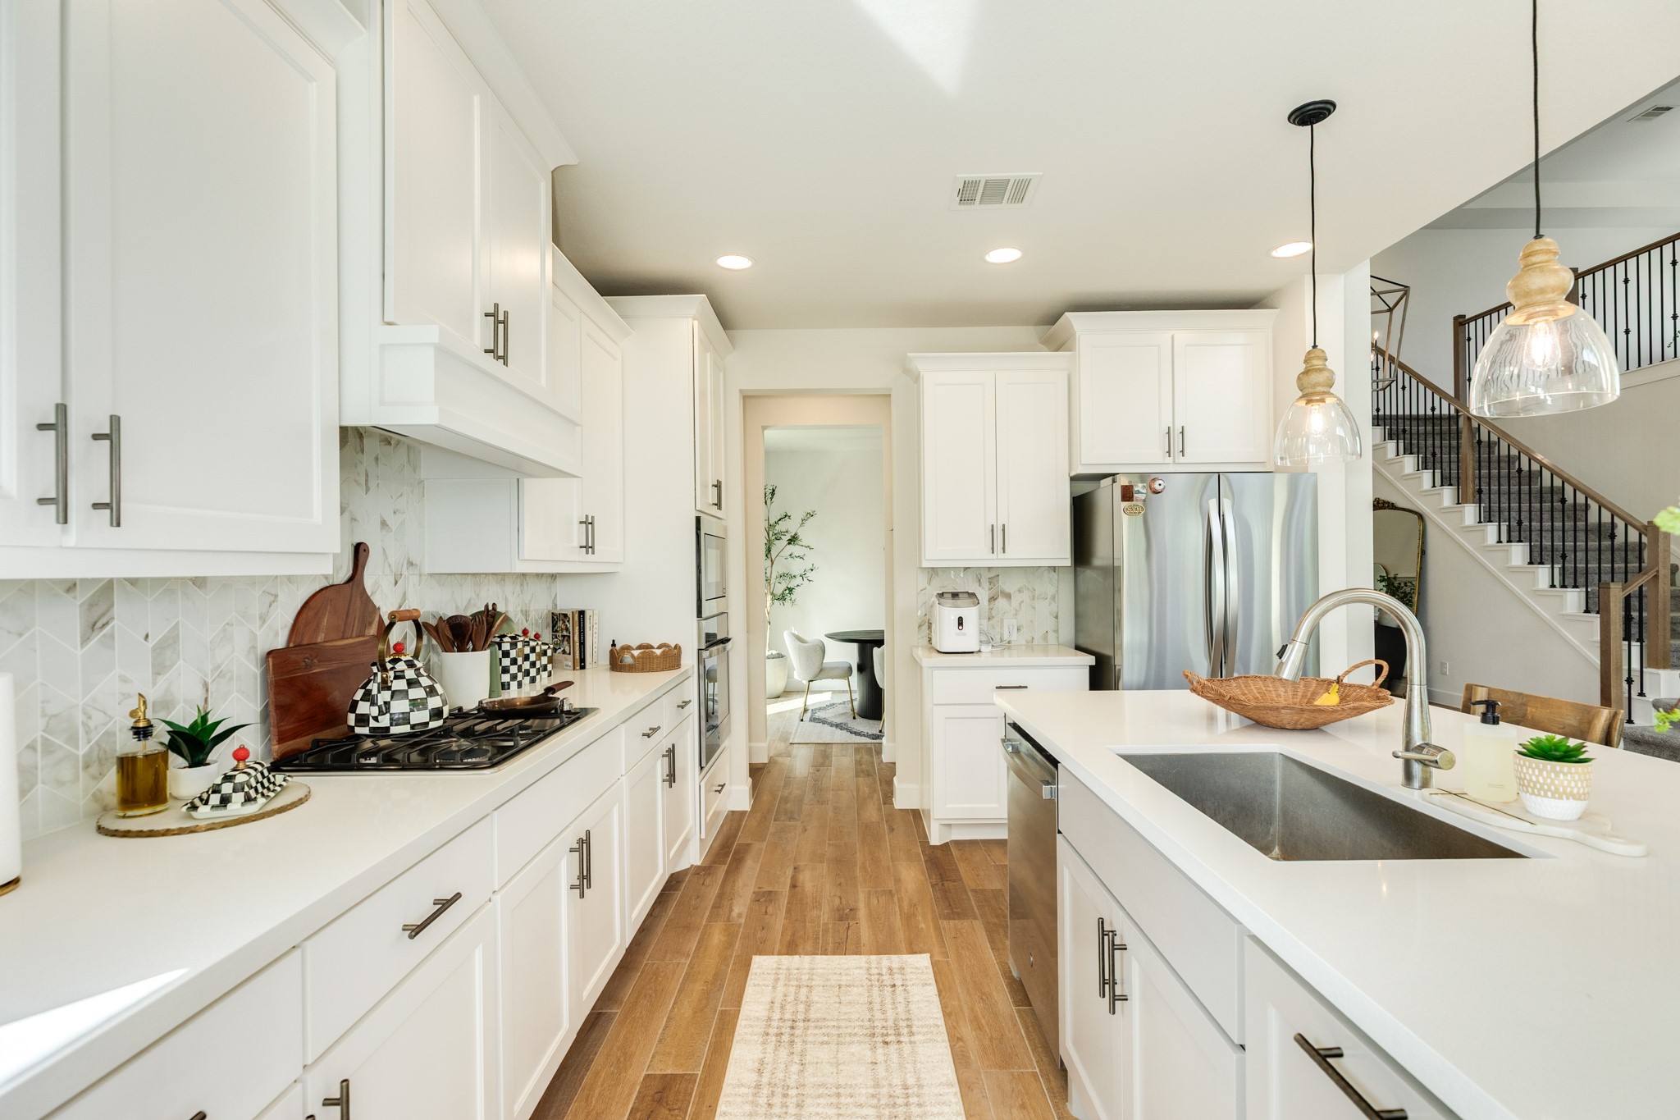
This gourmet kitchen features elegant quartz countertops, recessed lighting, an abundance of natural light from large windows, and modern pendant lights situated over the breakfast bar.
Spacious kitchen featuring an abundance of cabinet storage, premium stainless steel appliances, modern hardware, and an a designer fauce
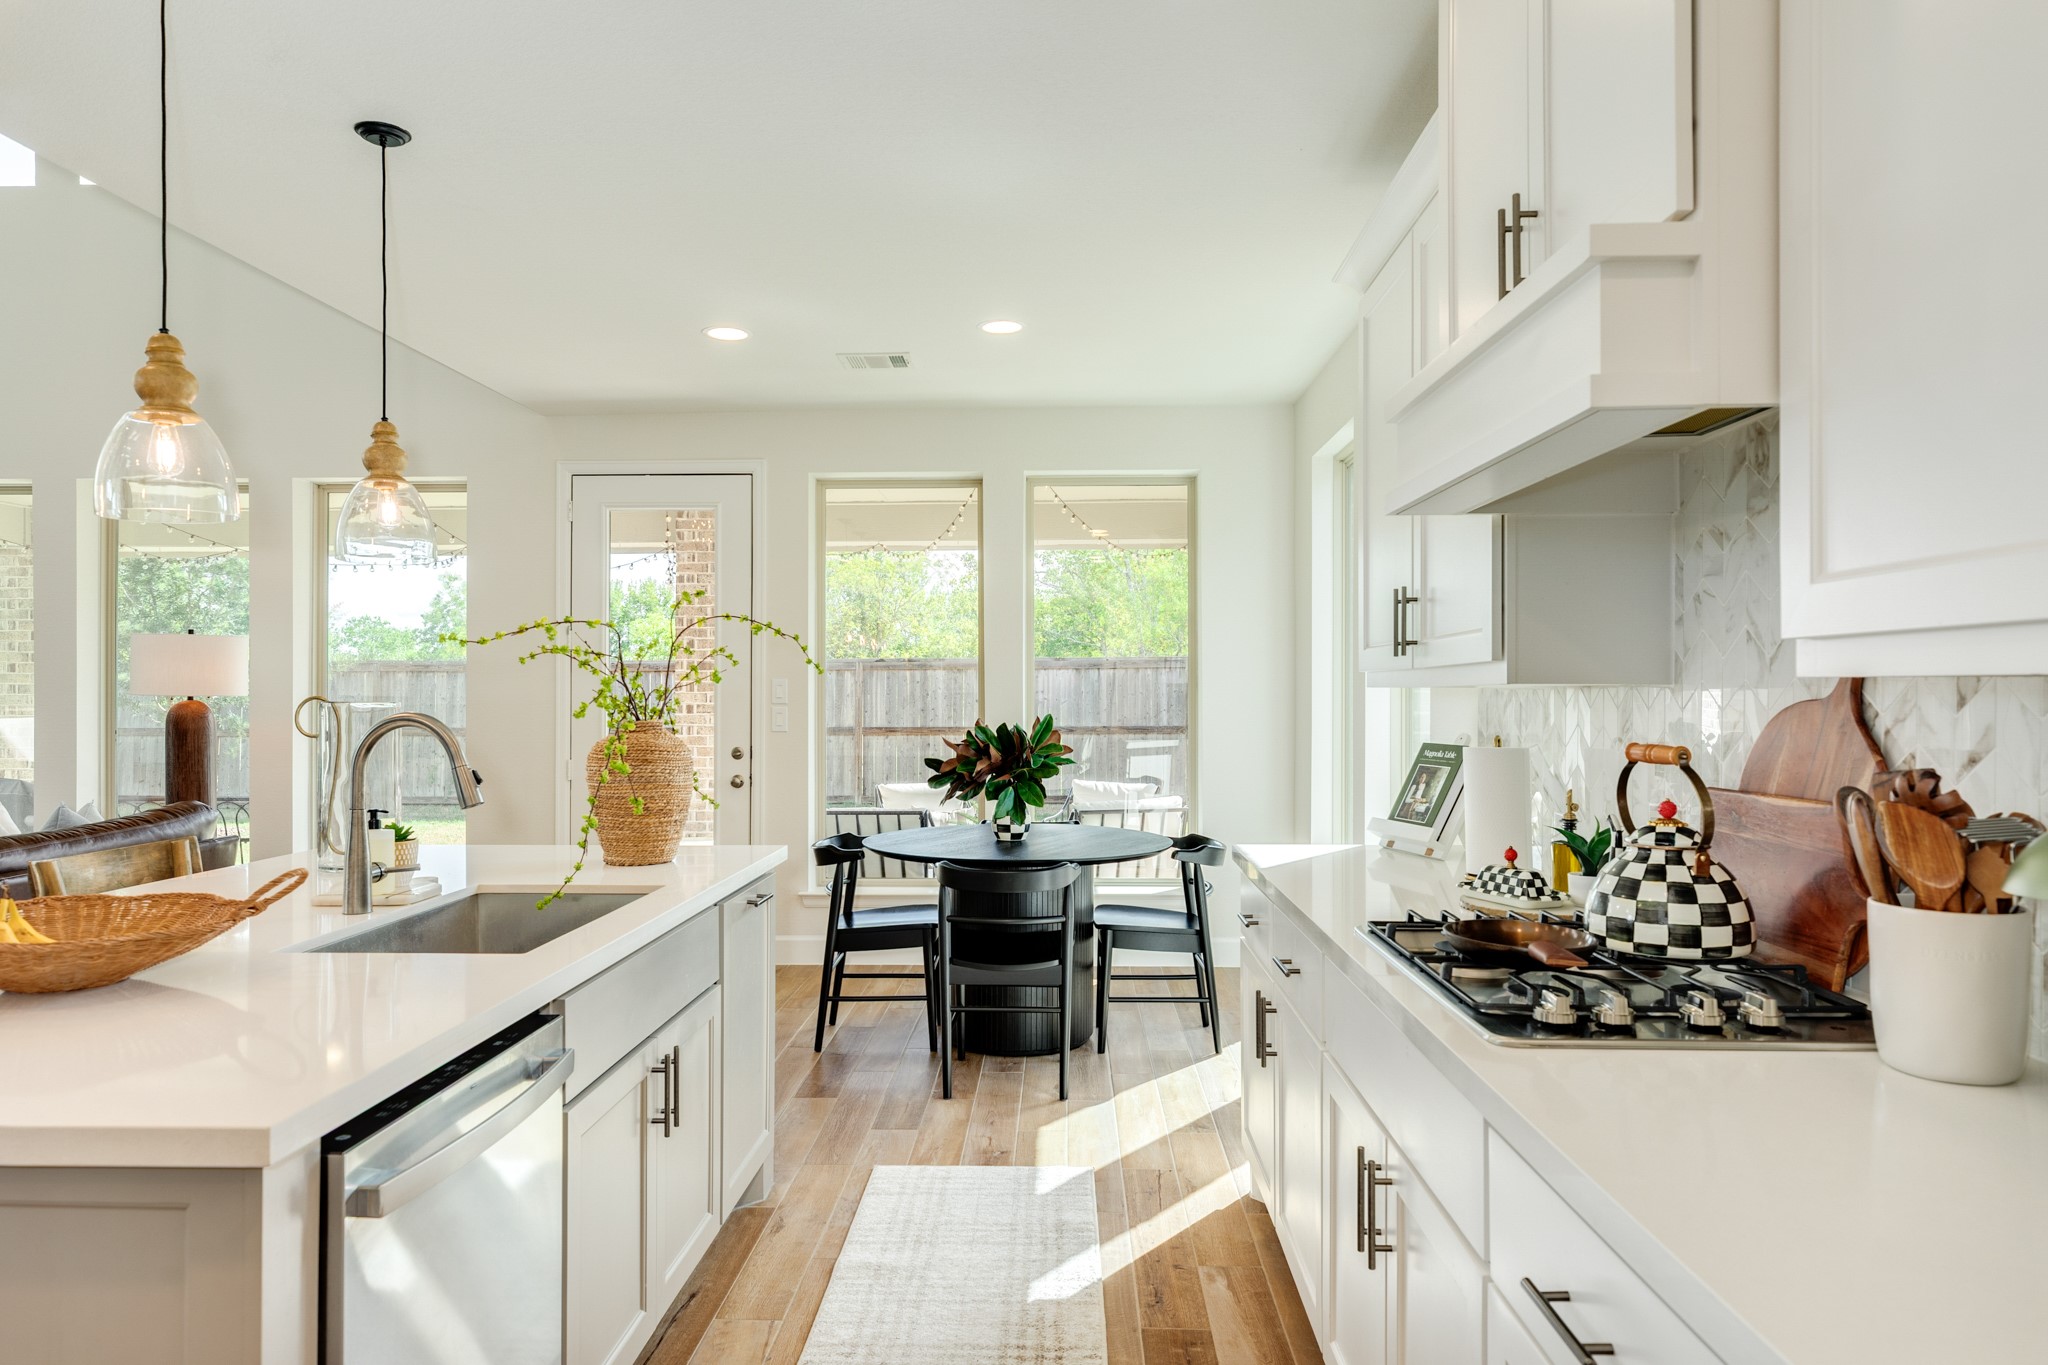
Modern breakfast bar featuring a premium farmhouse-style stainless steel sink and a gas range top, truly a chef's dream.
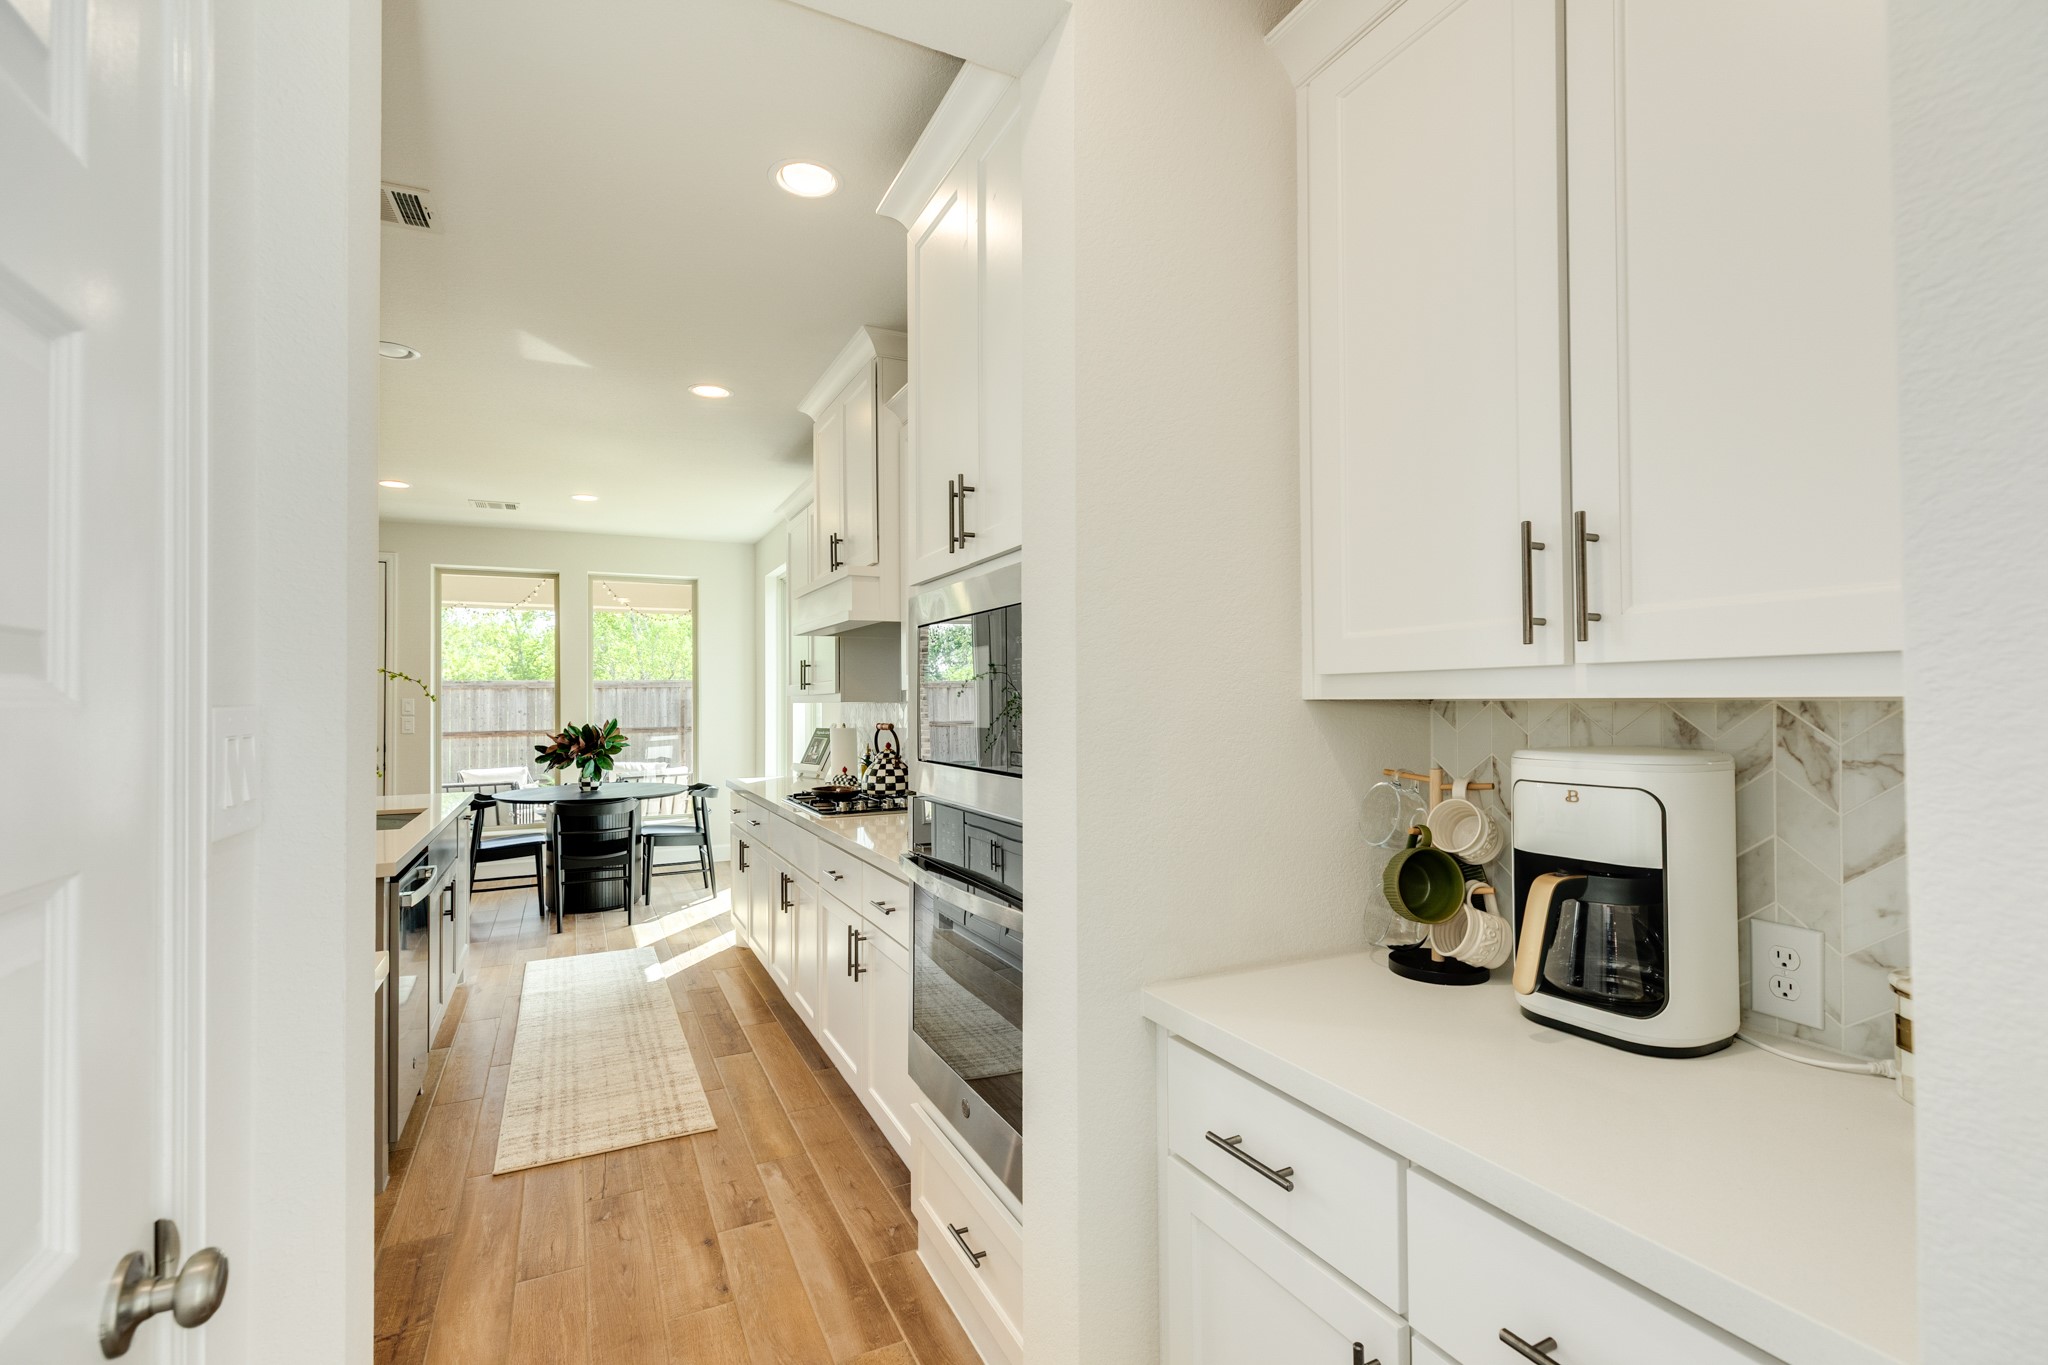
This gourmet kitchen features a convenient beverage bar positioned adjacent to the refrigerator. The walk-in pantry is strategically located in the doorway to the right, ensuring effortless access for both the kitchen and dining areas.
Butler's pantry area featuring modern backsplash design coordinated with the main kitchen, elegant quartz countertops, and ample additional storage.
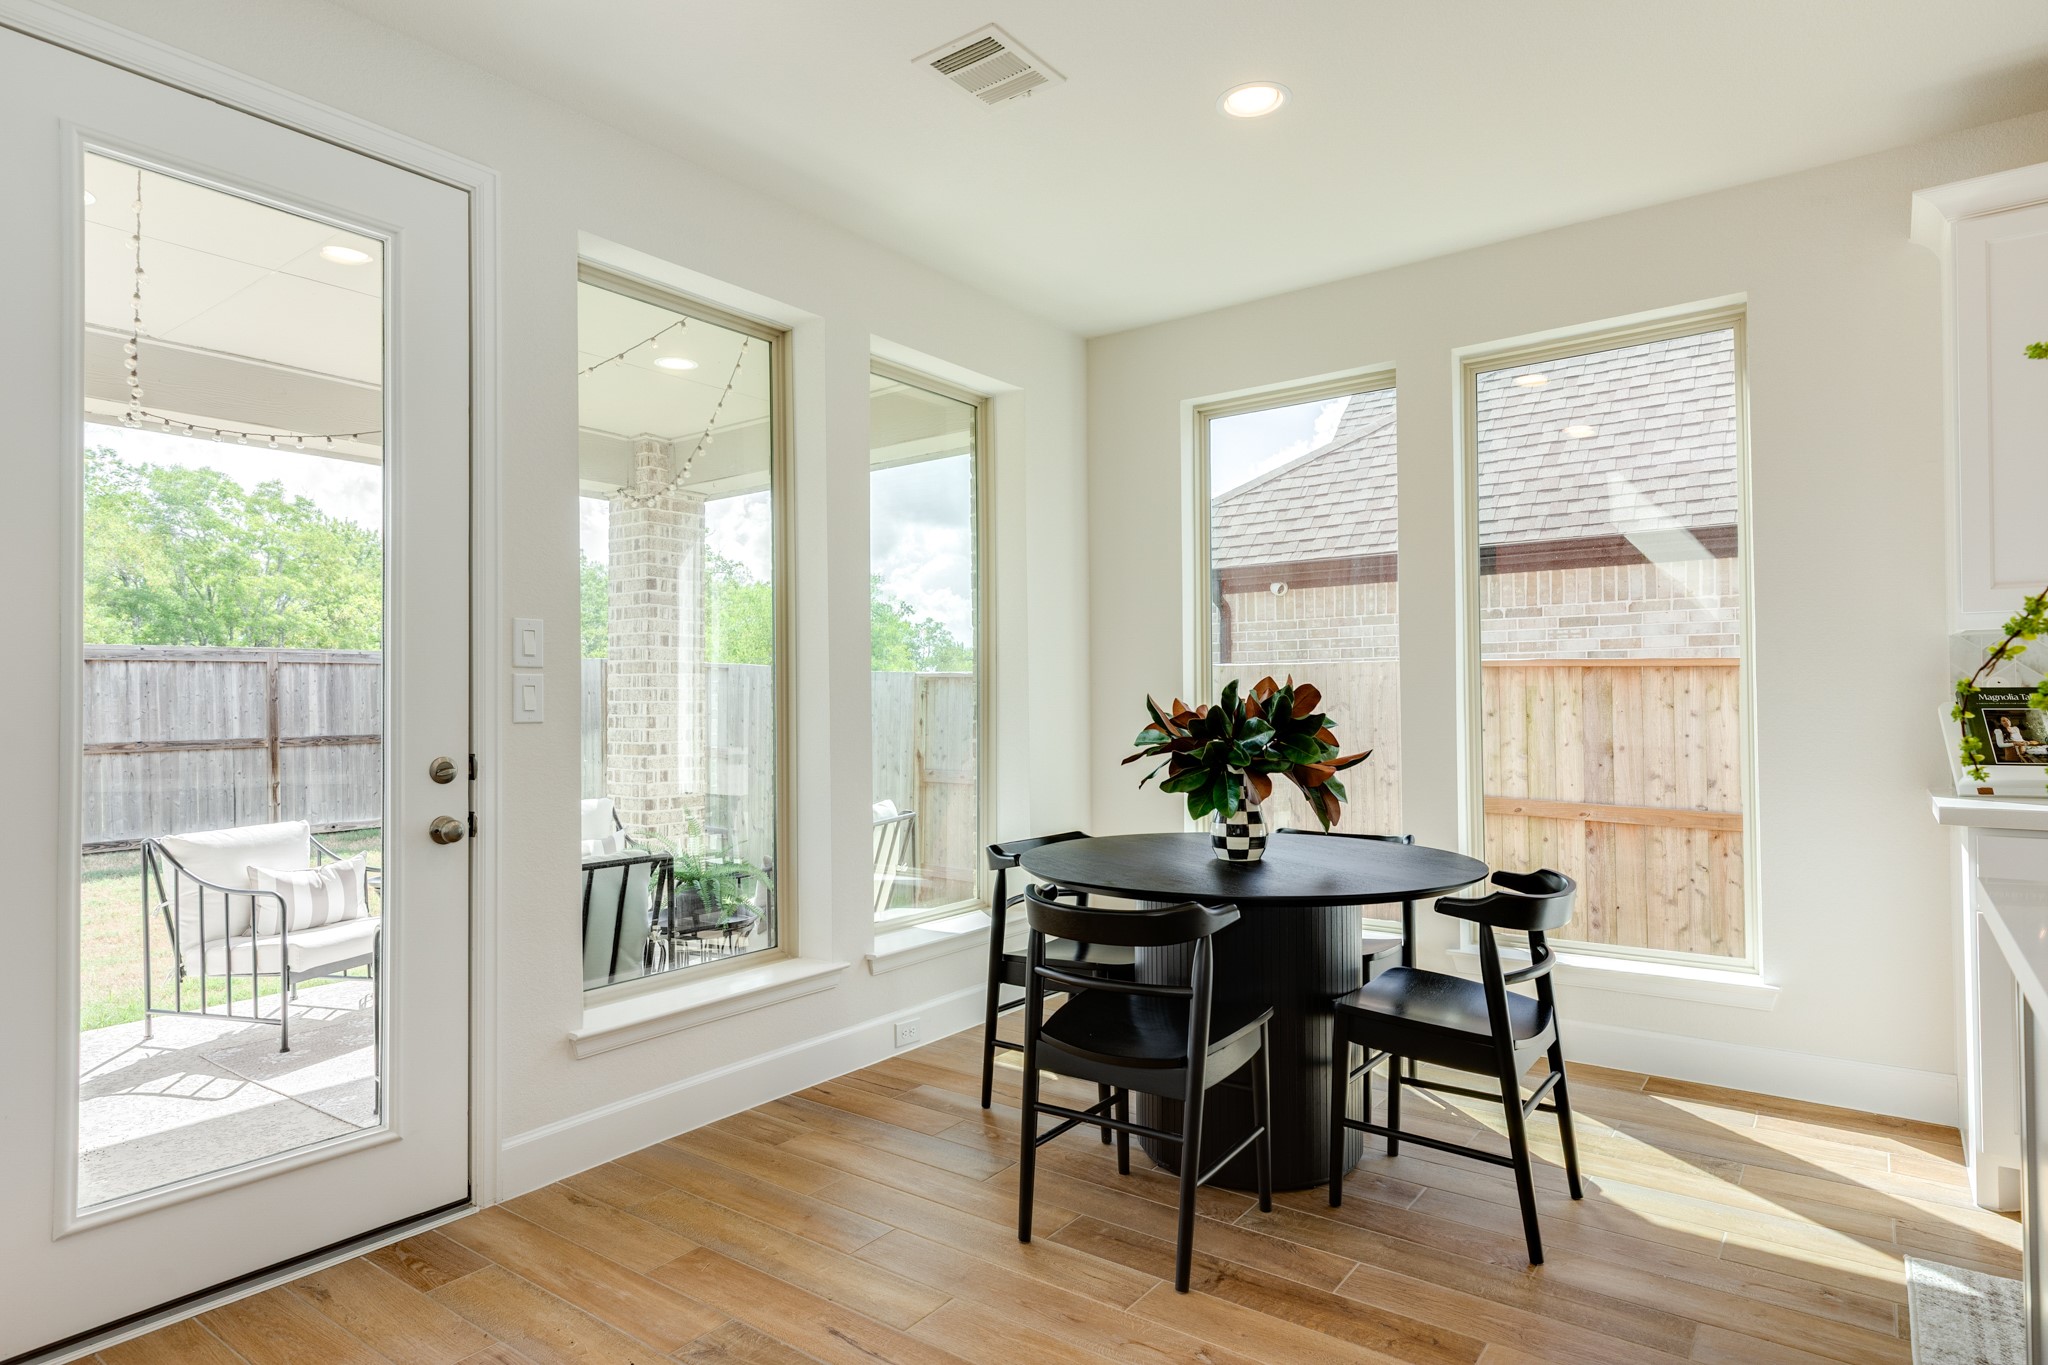
This is the perfect breakfast nook overlooking the covered patio and backyard—a great place to sip on your morning beverage while enjoying the morning sun
Sun-drenched breakfast nook featuring dual-aspect windows that fill the space with natural light, creating a bright and cozy atmosphere.
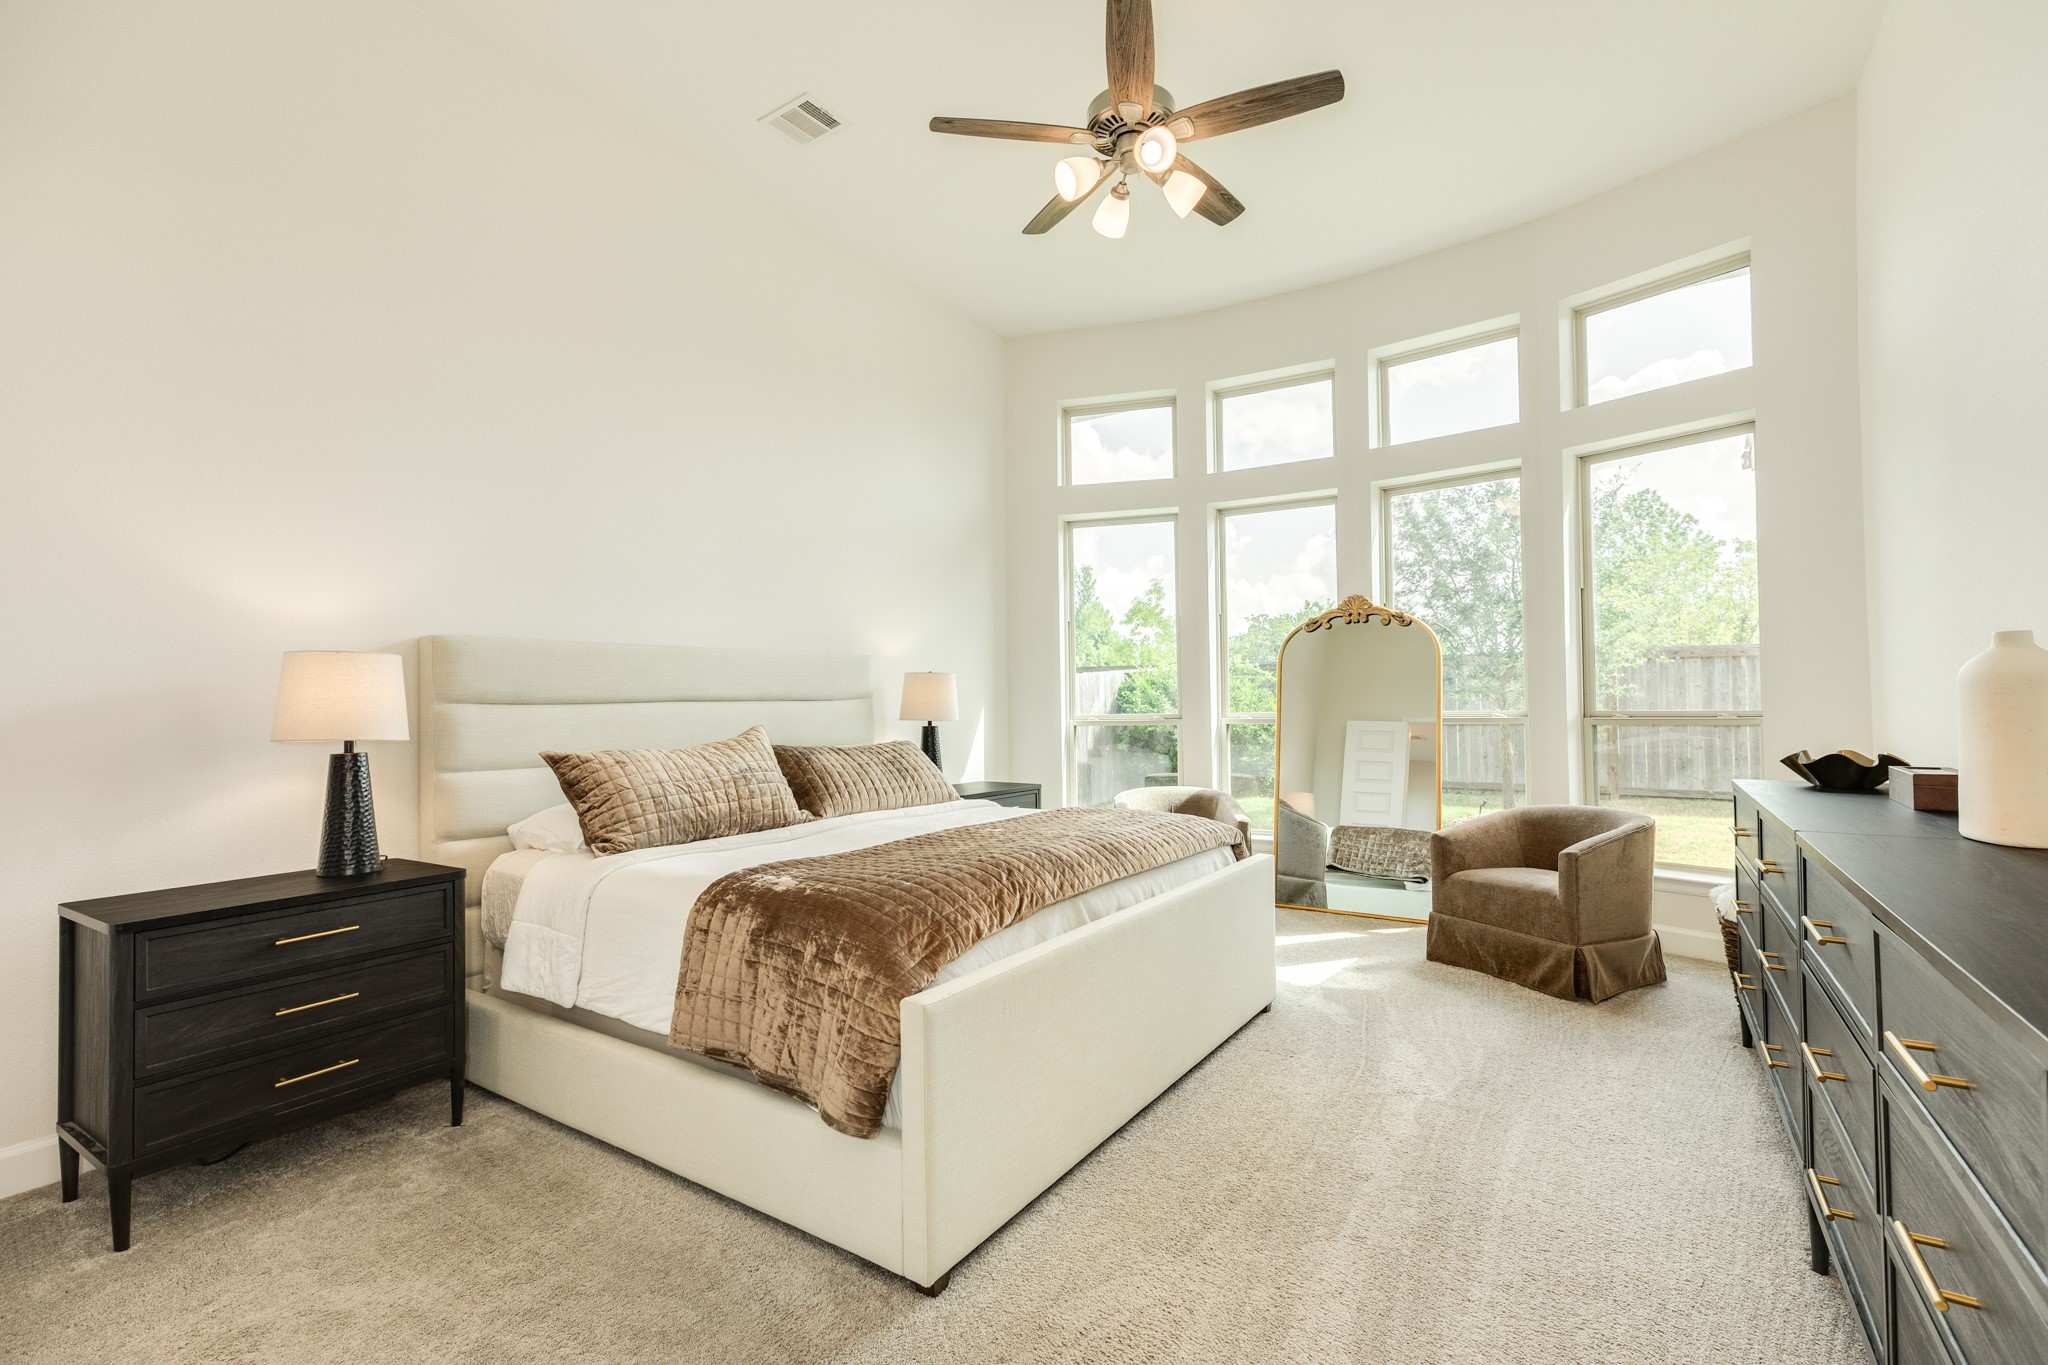
Primary bedroom located off the family area. This very spacious suite features a wall of floor-to-ceiling windows that provide serene views of the private backyard, which backs to a wooded common area with no rear neighbors.
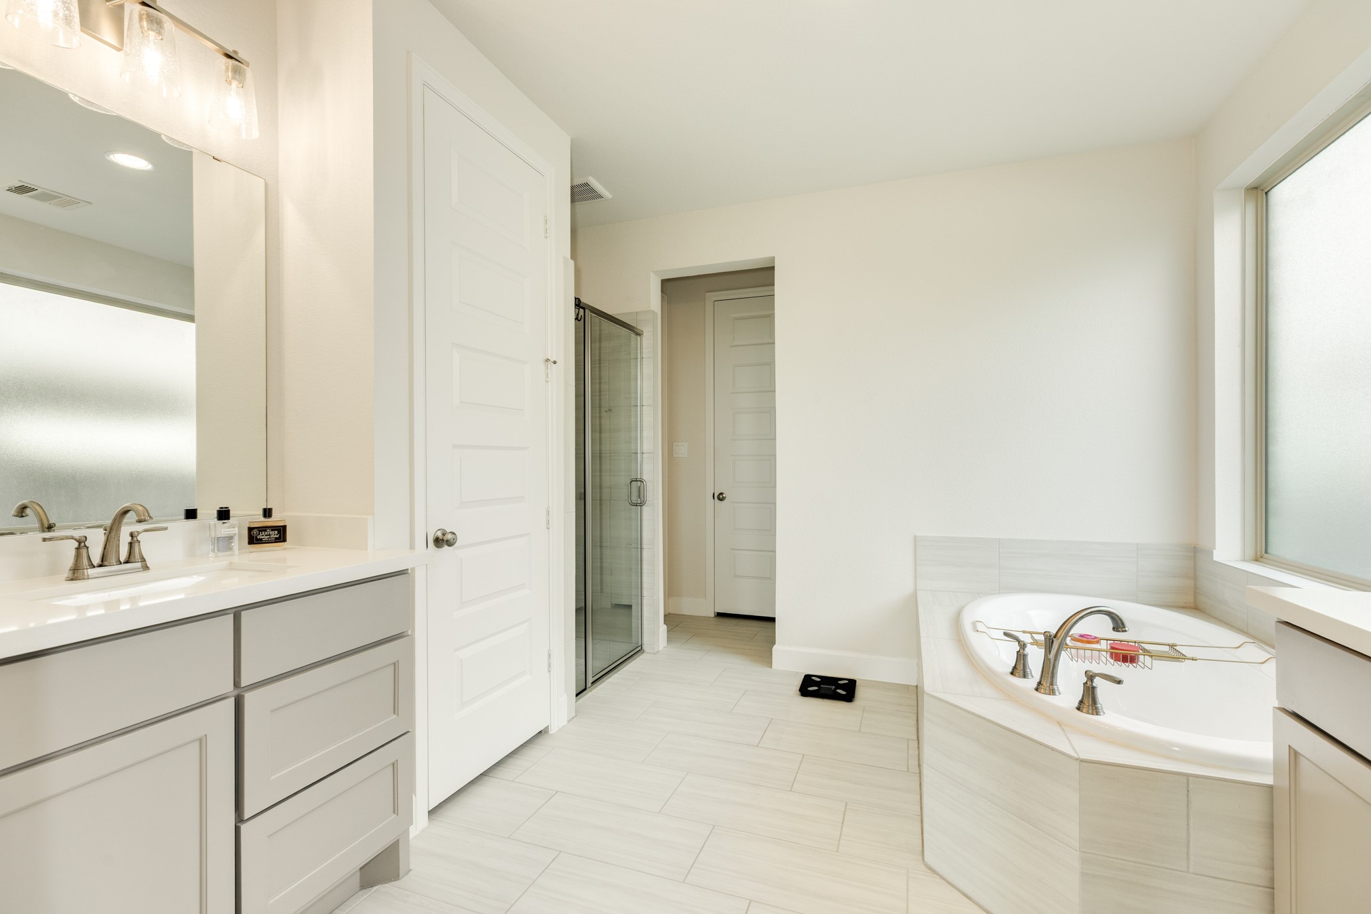
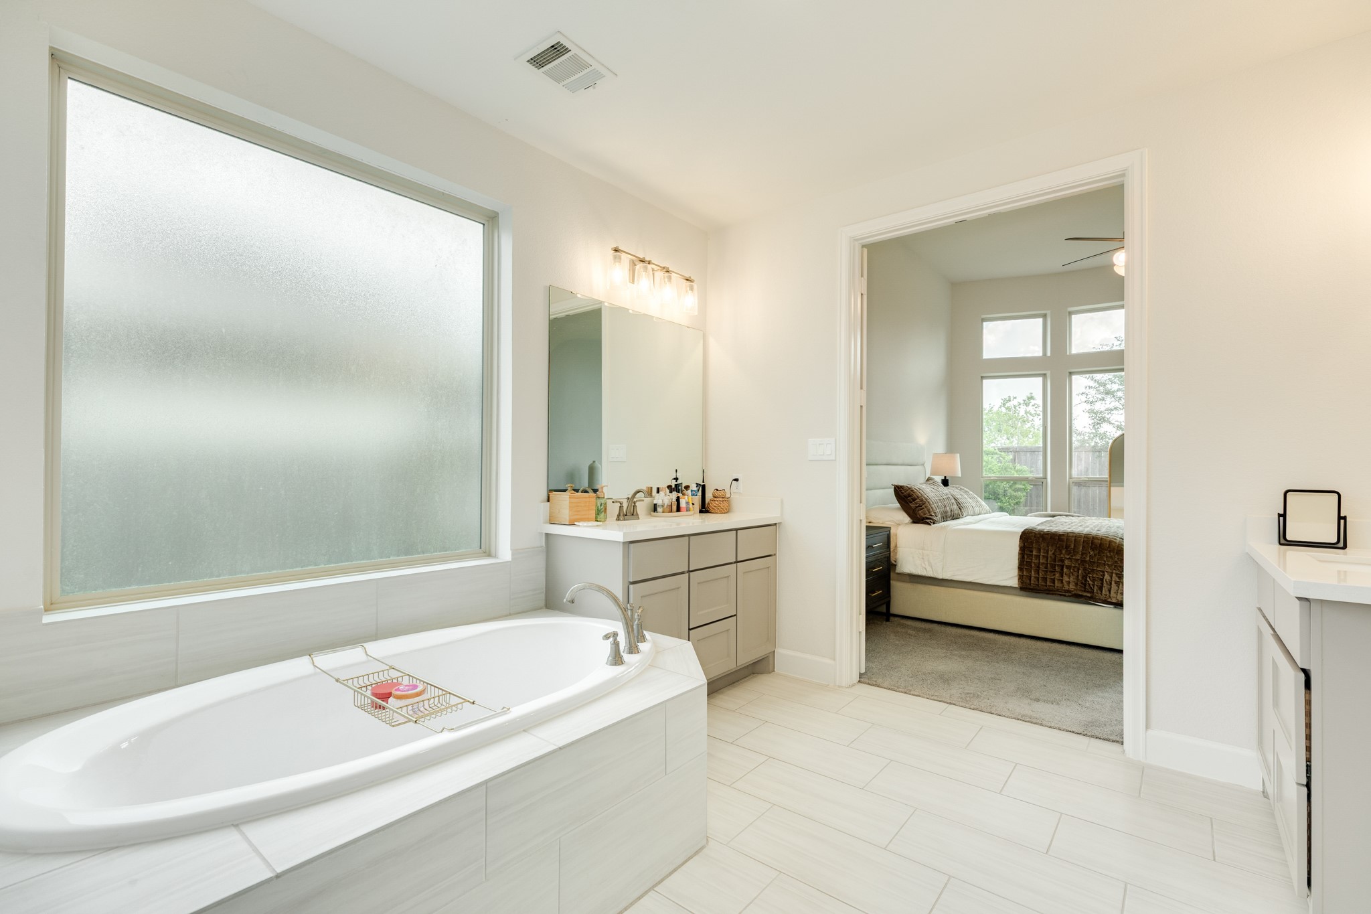
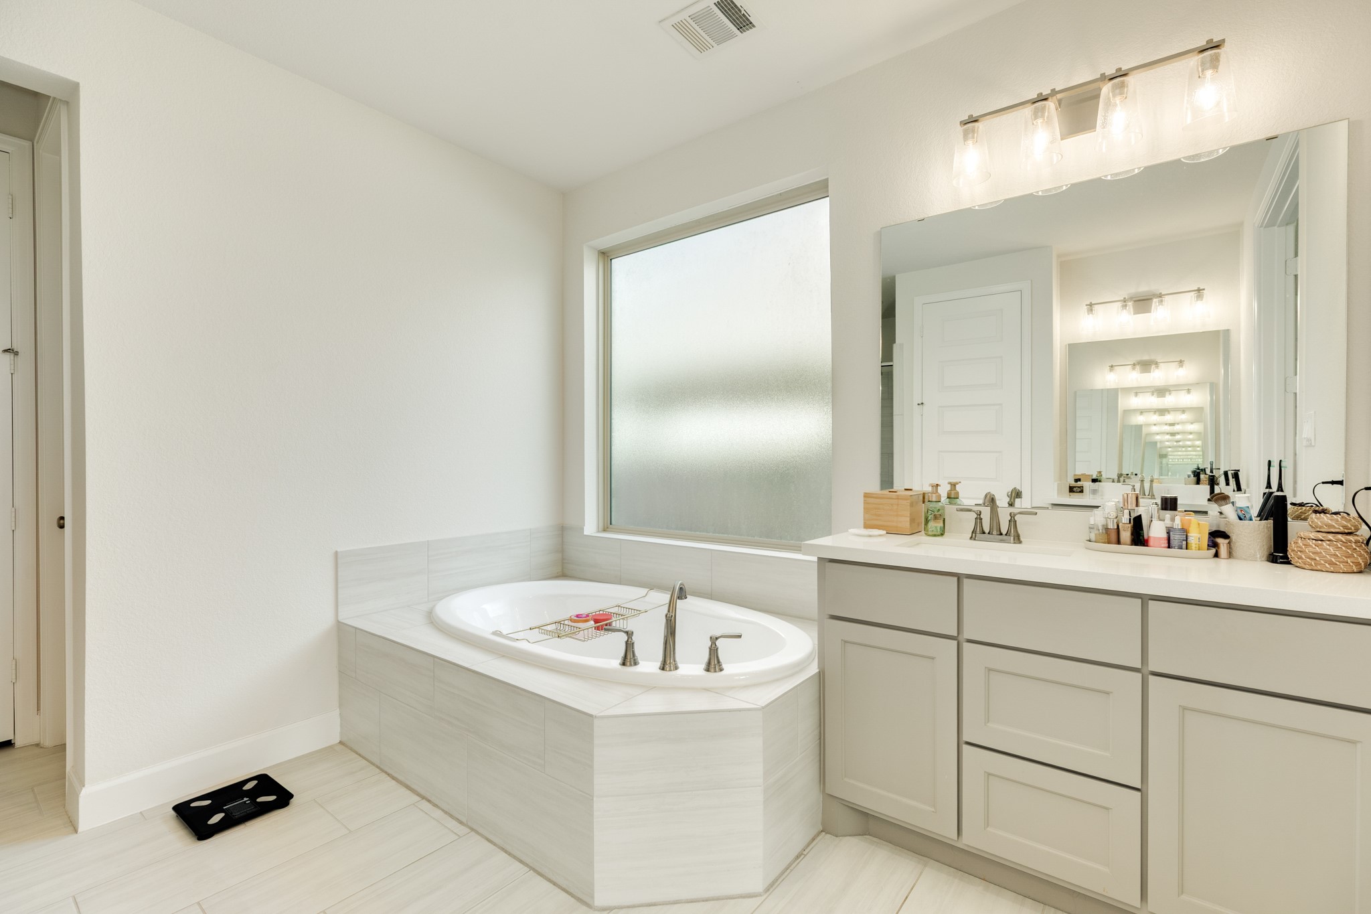
Primary bathroom features exquisite tile flooring, double vanities complemented by excellent lighting, a deep soaking tub positioned beside a frosted window for privacy, and a spacious glass walk-in shower.
Double doors lead into the primary bath, creating an effortless and open flow from the bedroom.
Primary bath features an expansive double vanity with ample under-cabinet storage, sleek modern lighting fixtures, and elegant quartz countertops.
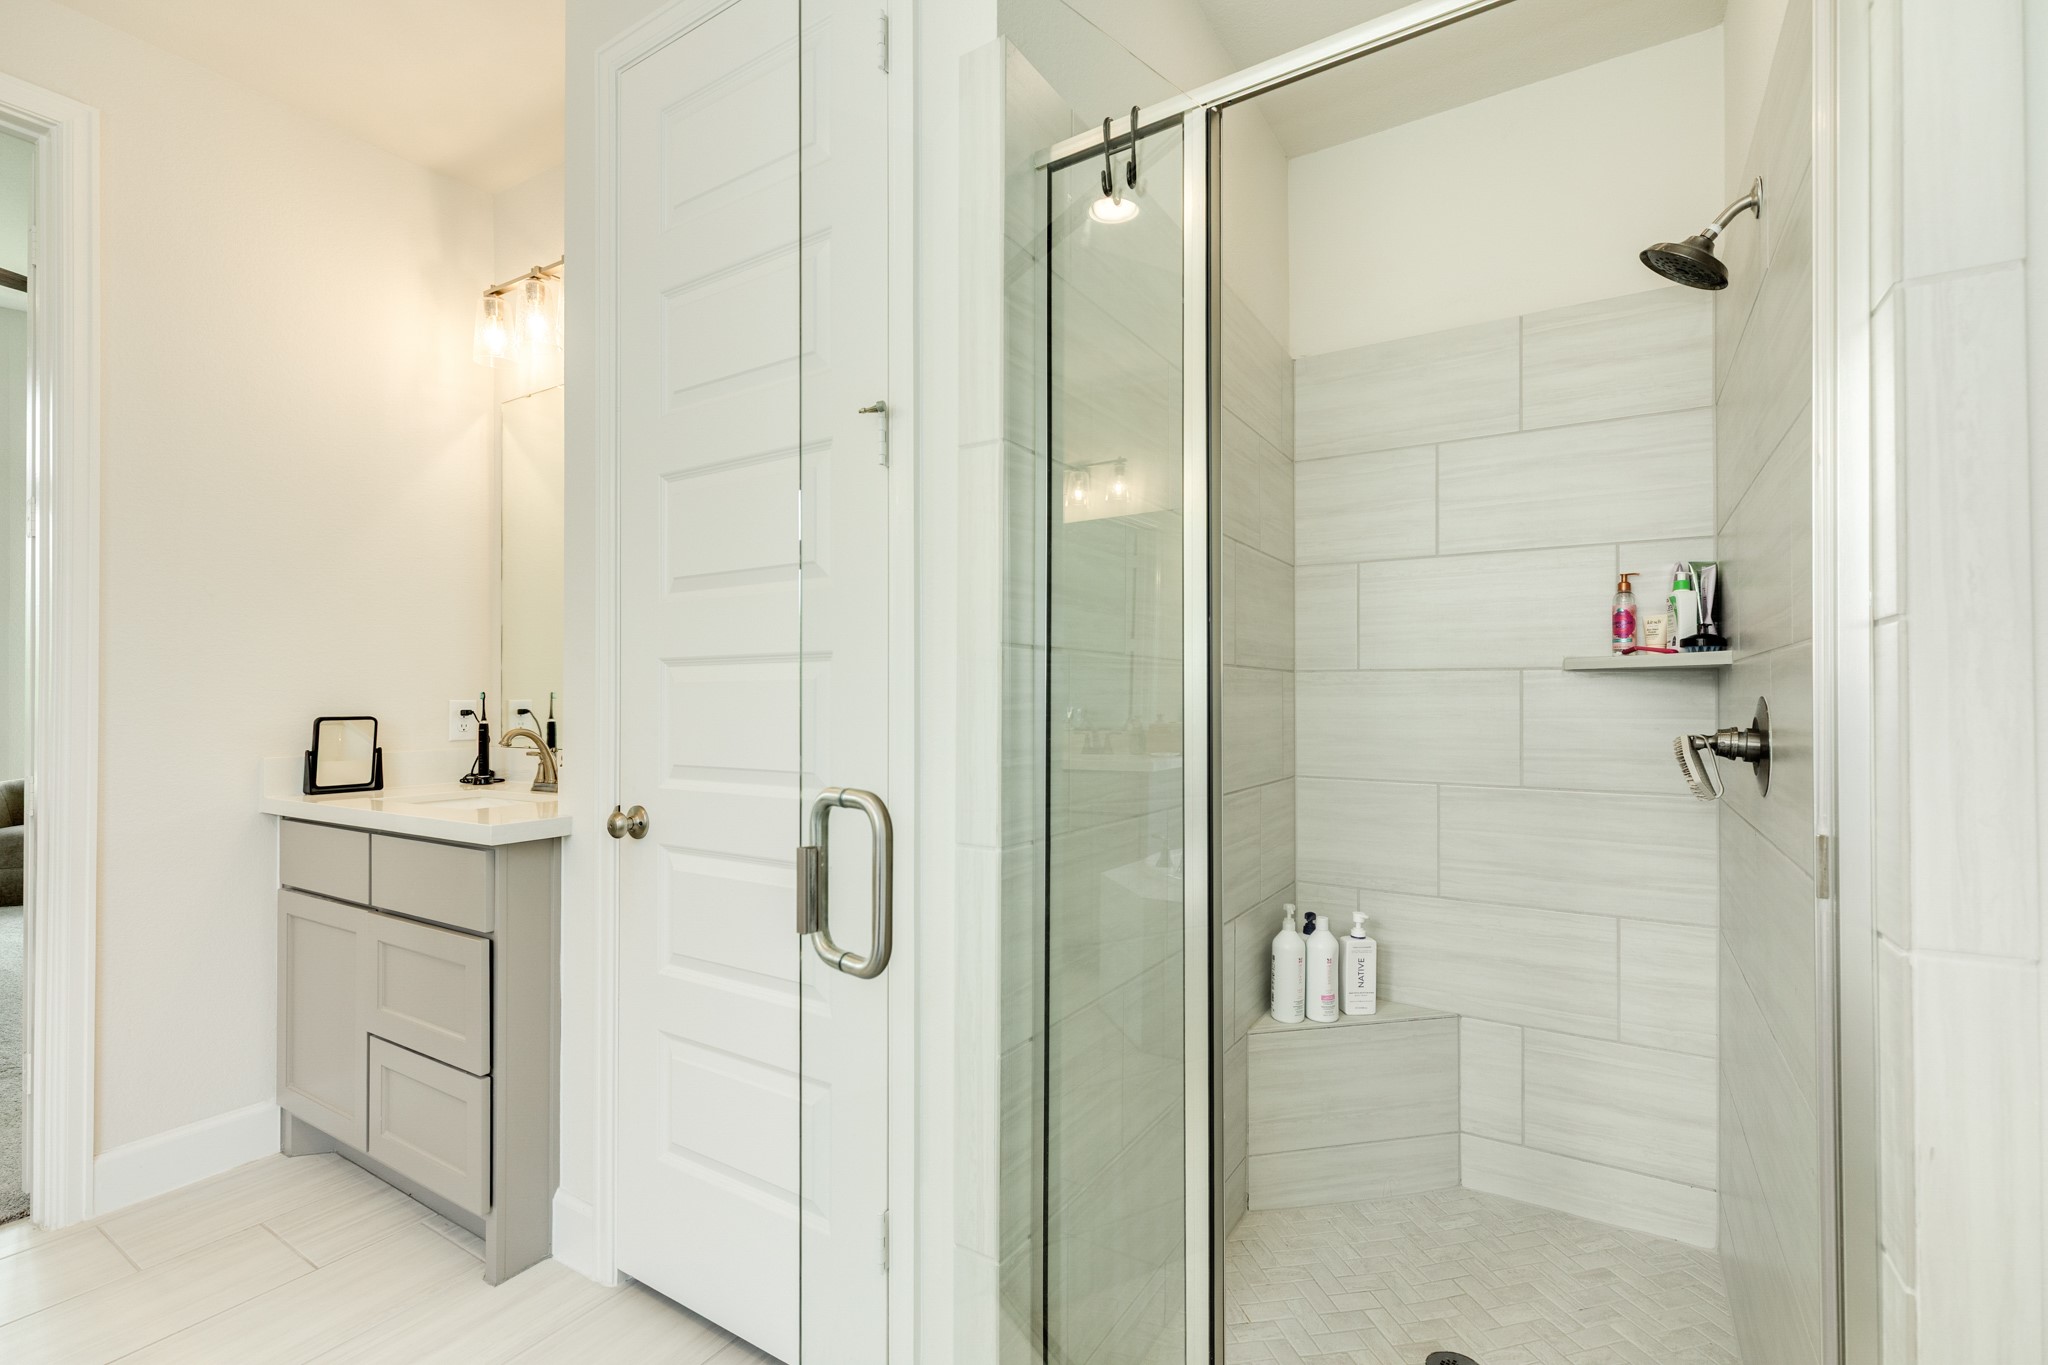
Primary bath featuring a luxurious, oversized glass walk-in shower equipped with a convenient built-in ledge for your personal items.
Spacious guest suite featuring pristine, like-new carpeting and a large closet for ample storage.
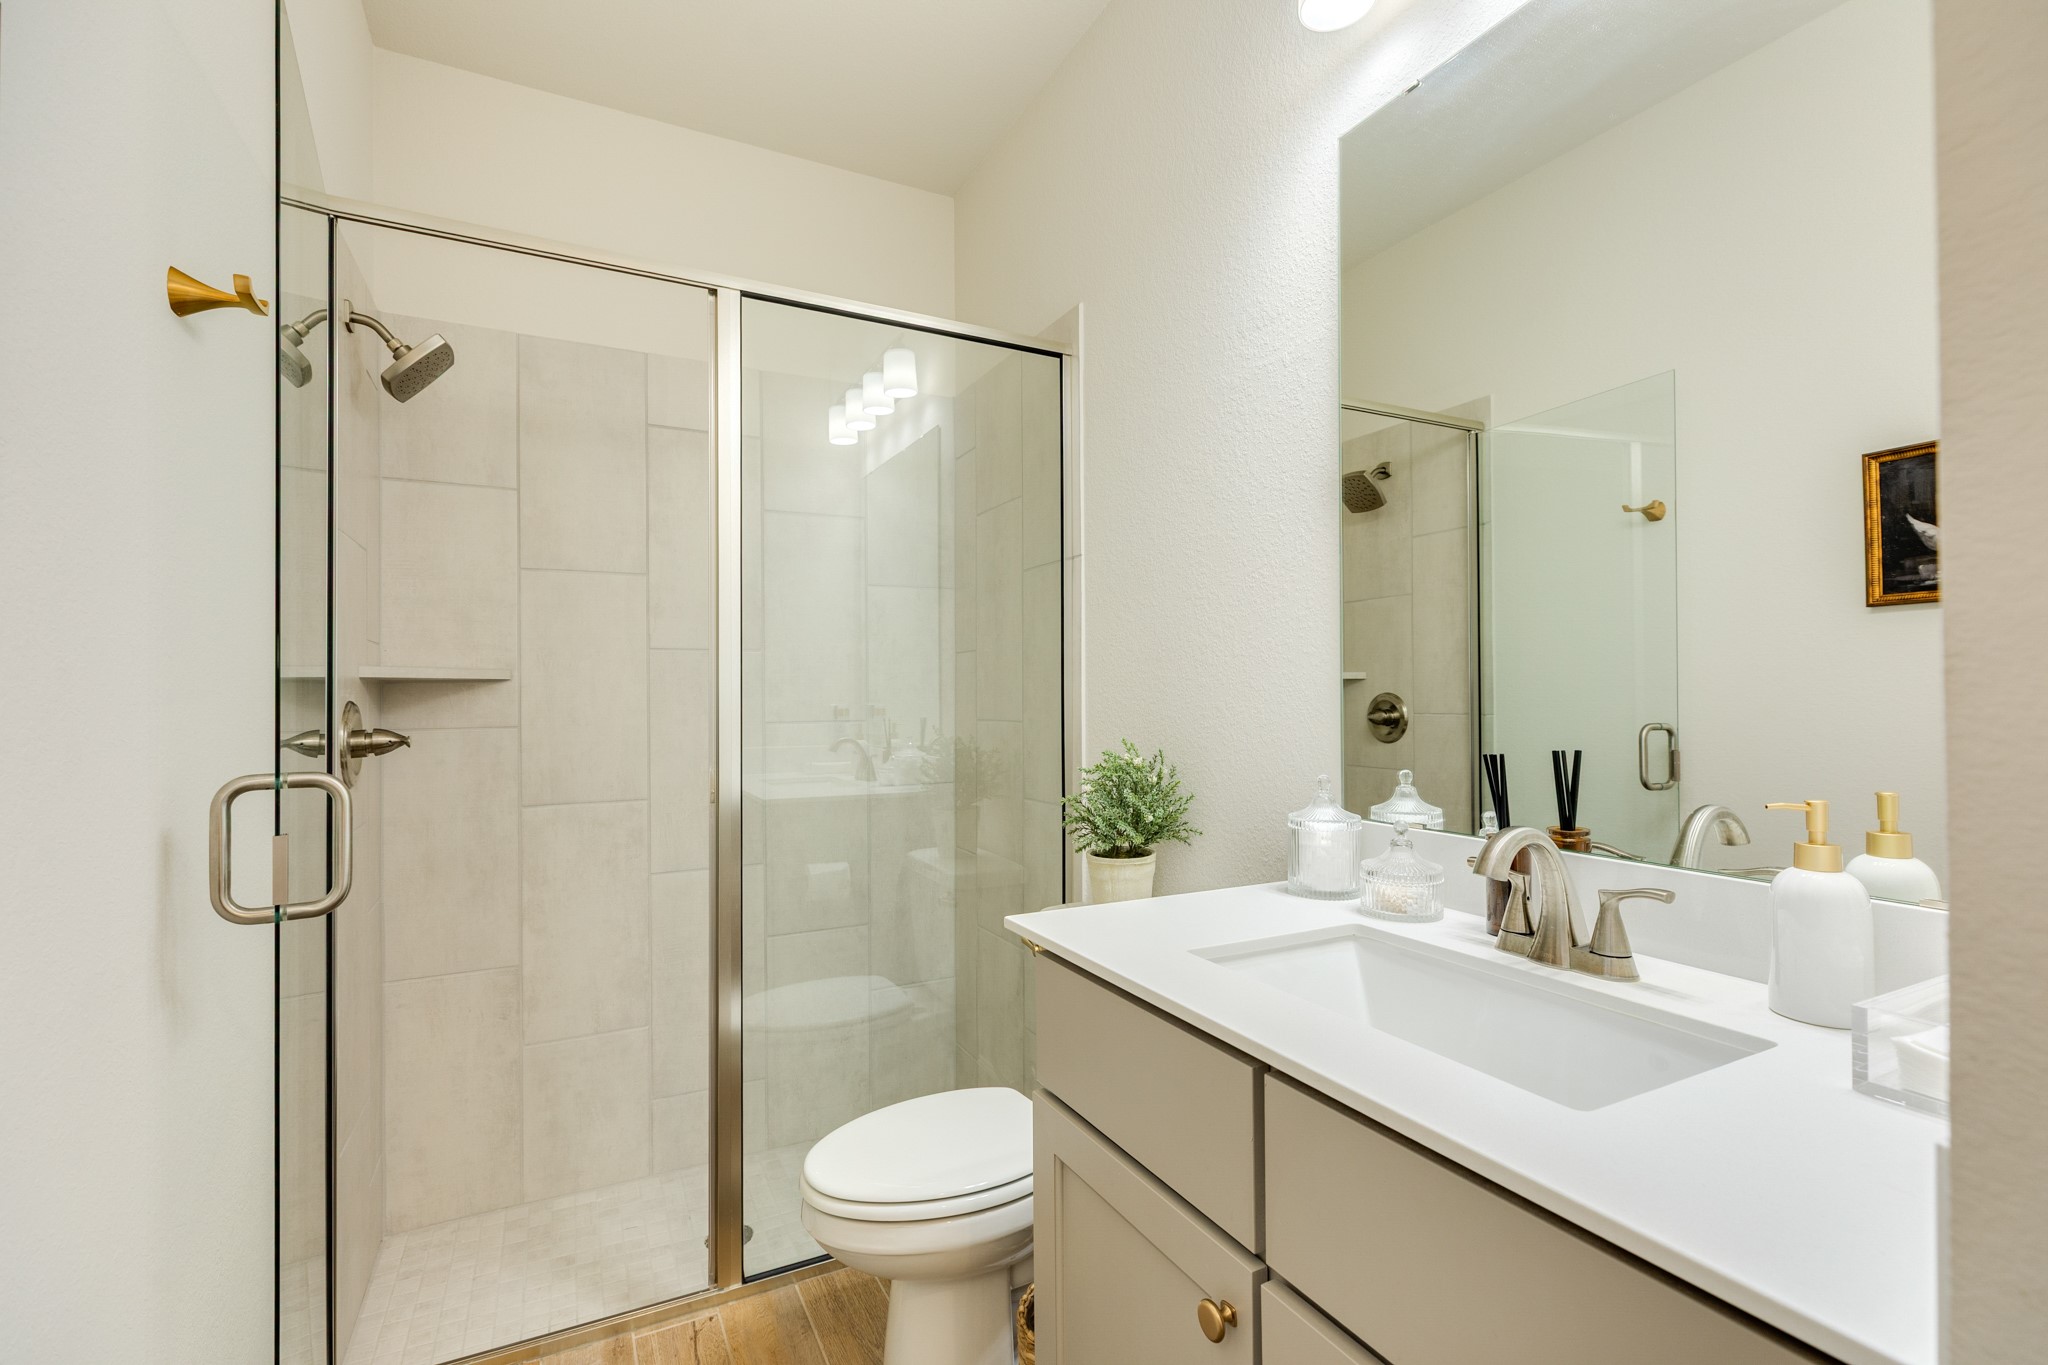
Guest bathroom adjacent to the guest bedroom, featuring a convenient glass walk in shower, elegant quartz countertops, and durable tile flooring.
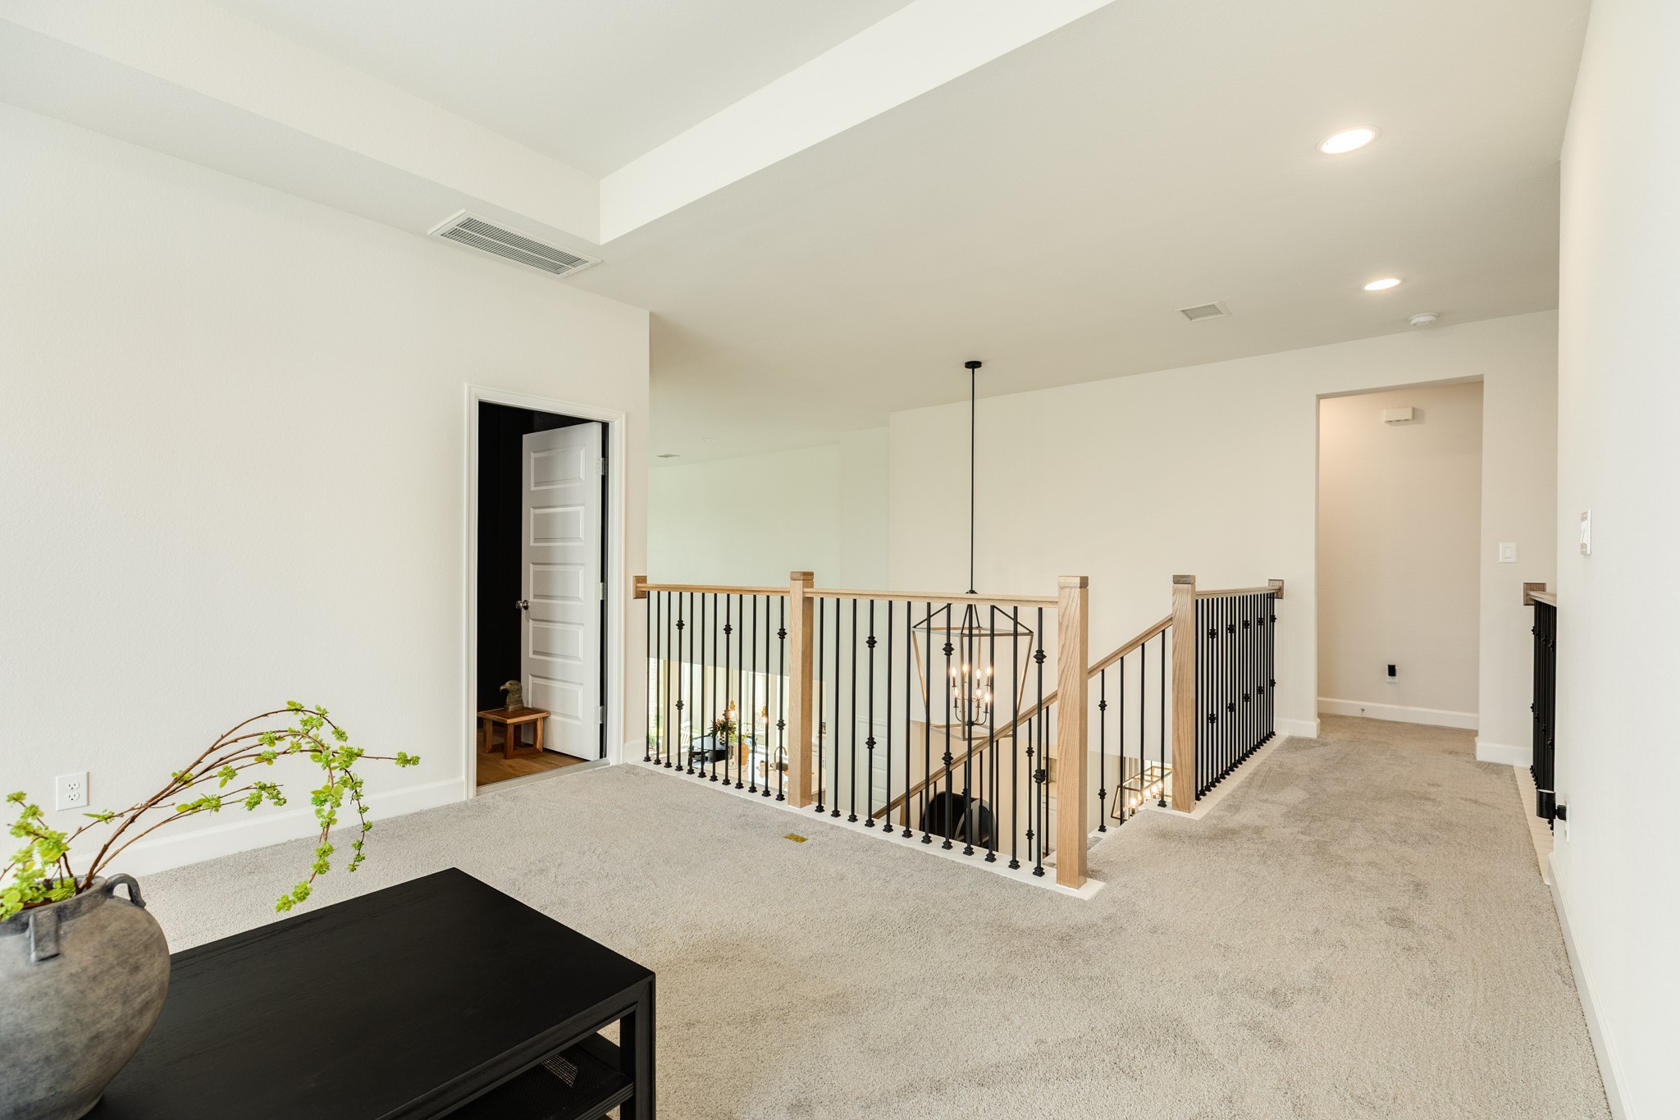
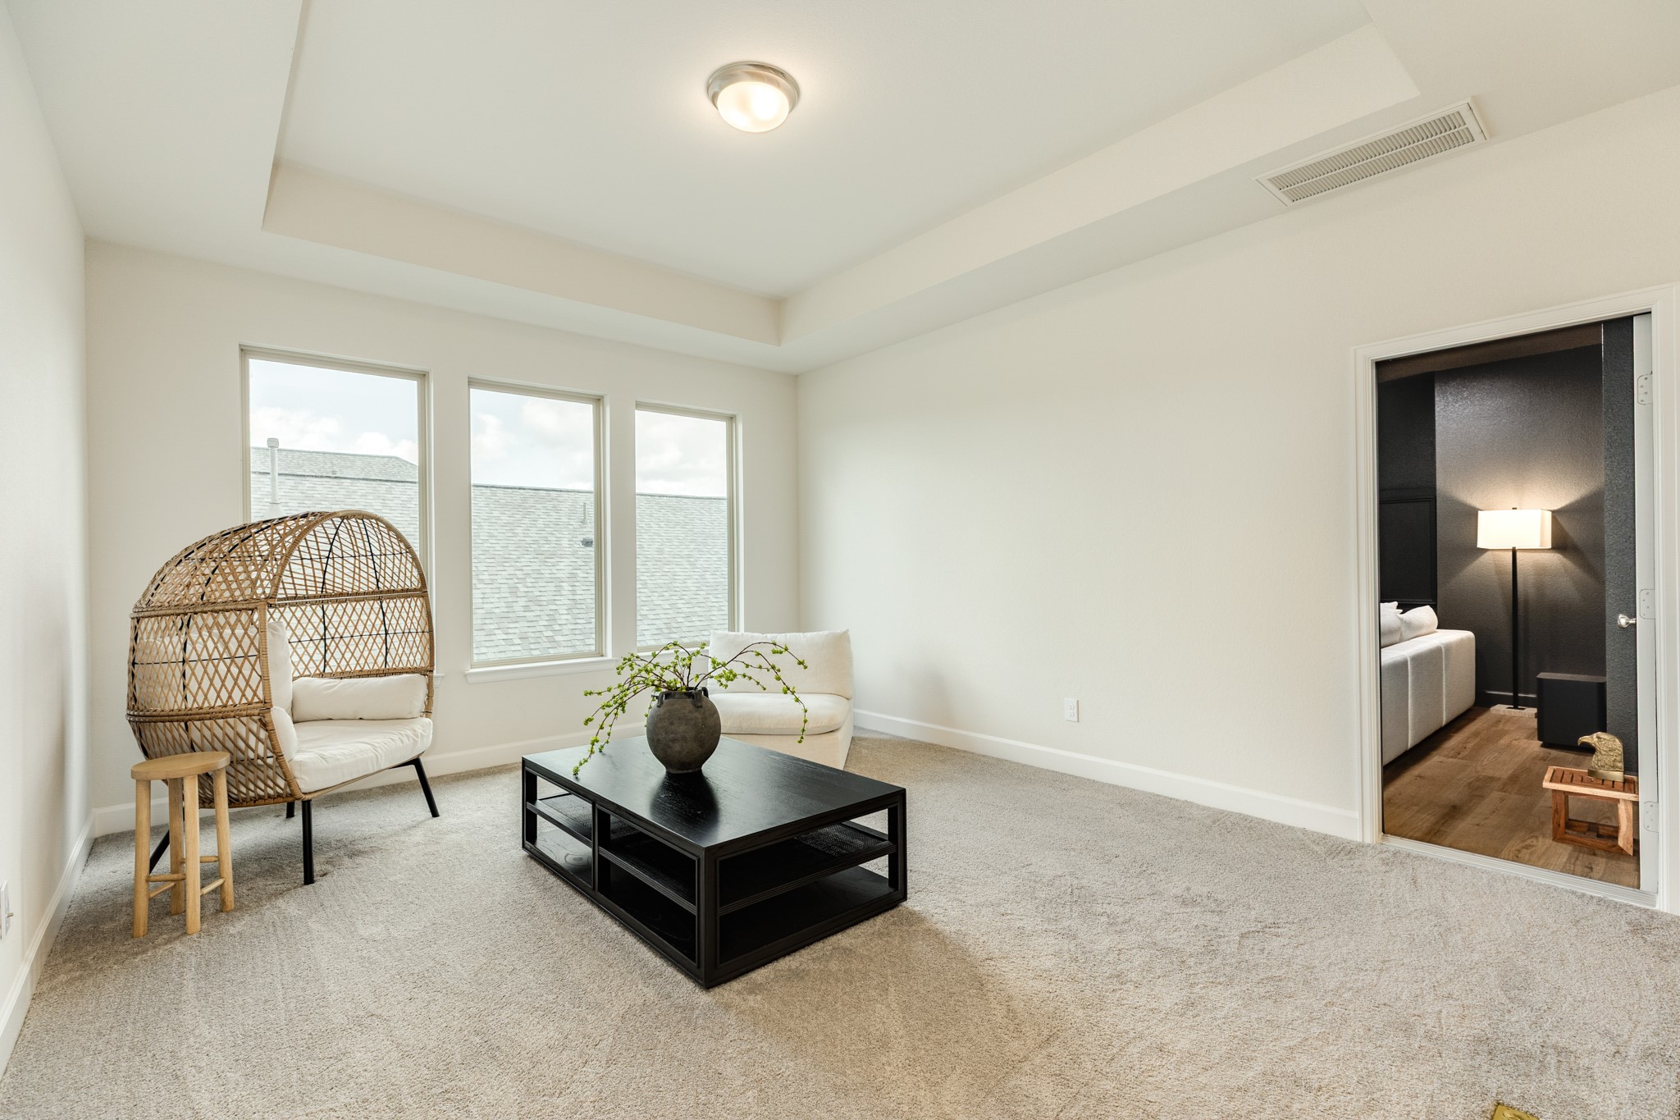
Upstairs features an open, versatile space ideal for a game room, secondary family room, or play area, complemented by a dedicated media room located just to the left.
Spacious play room featuring large windows that provide an abundance of natural light and pristine, like-new carpeting
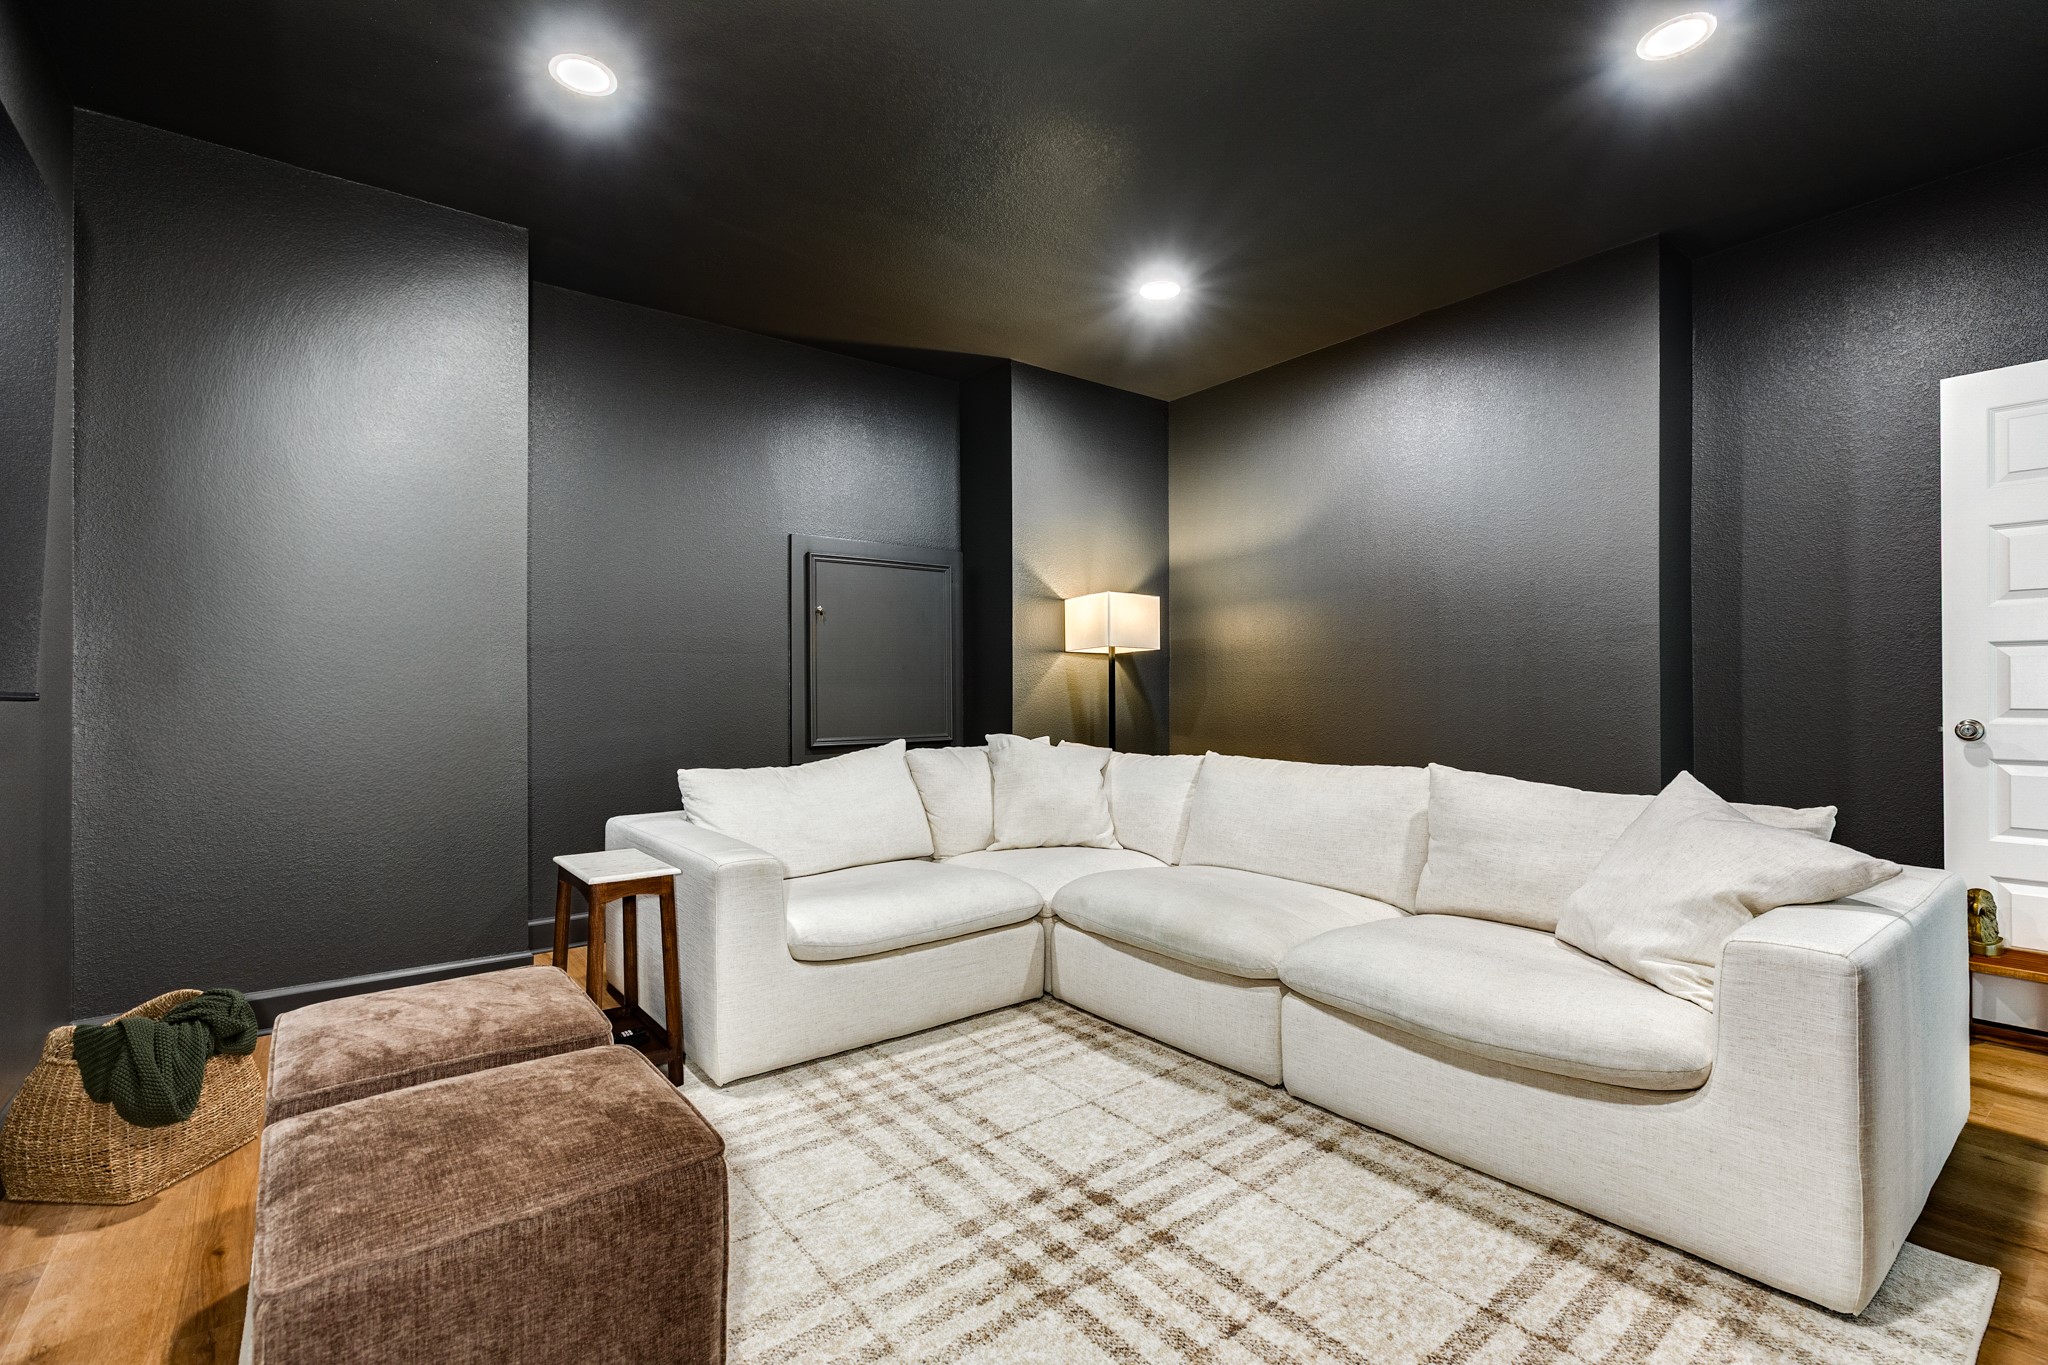
Media room featuring recessed lighting and rich wooden flooring, the perfect setup for movie nights and popcorn.
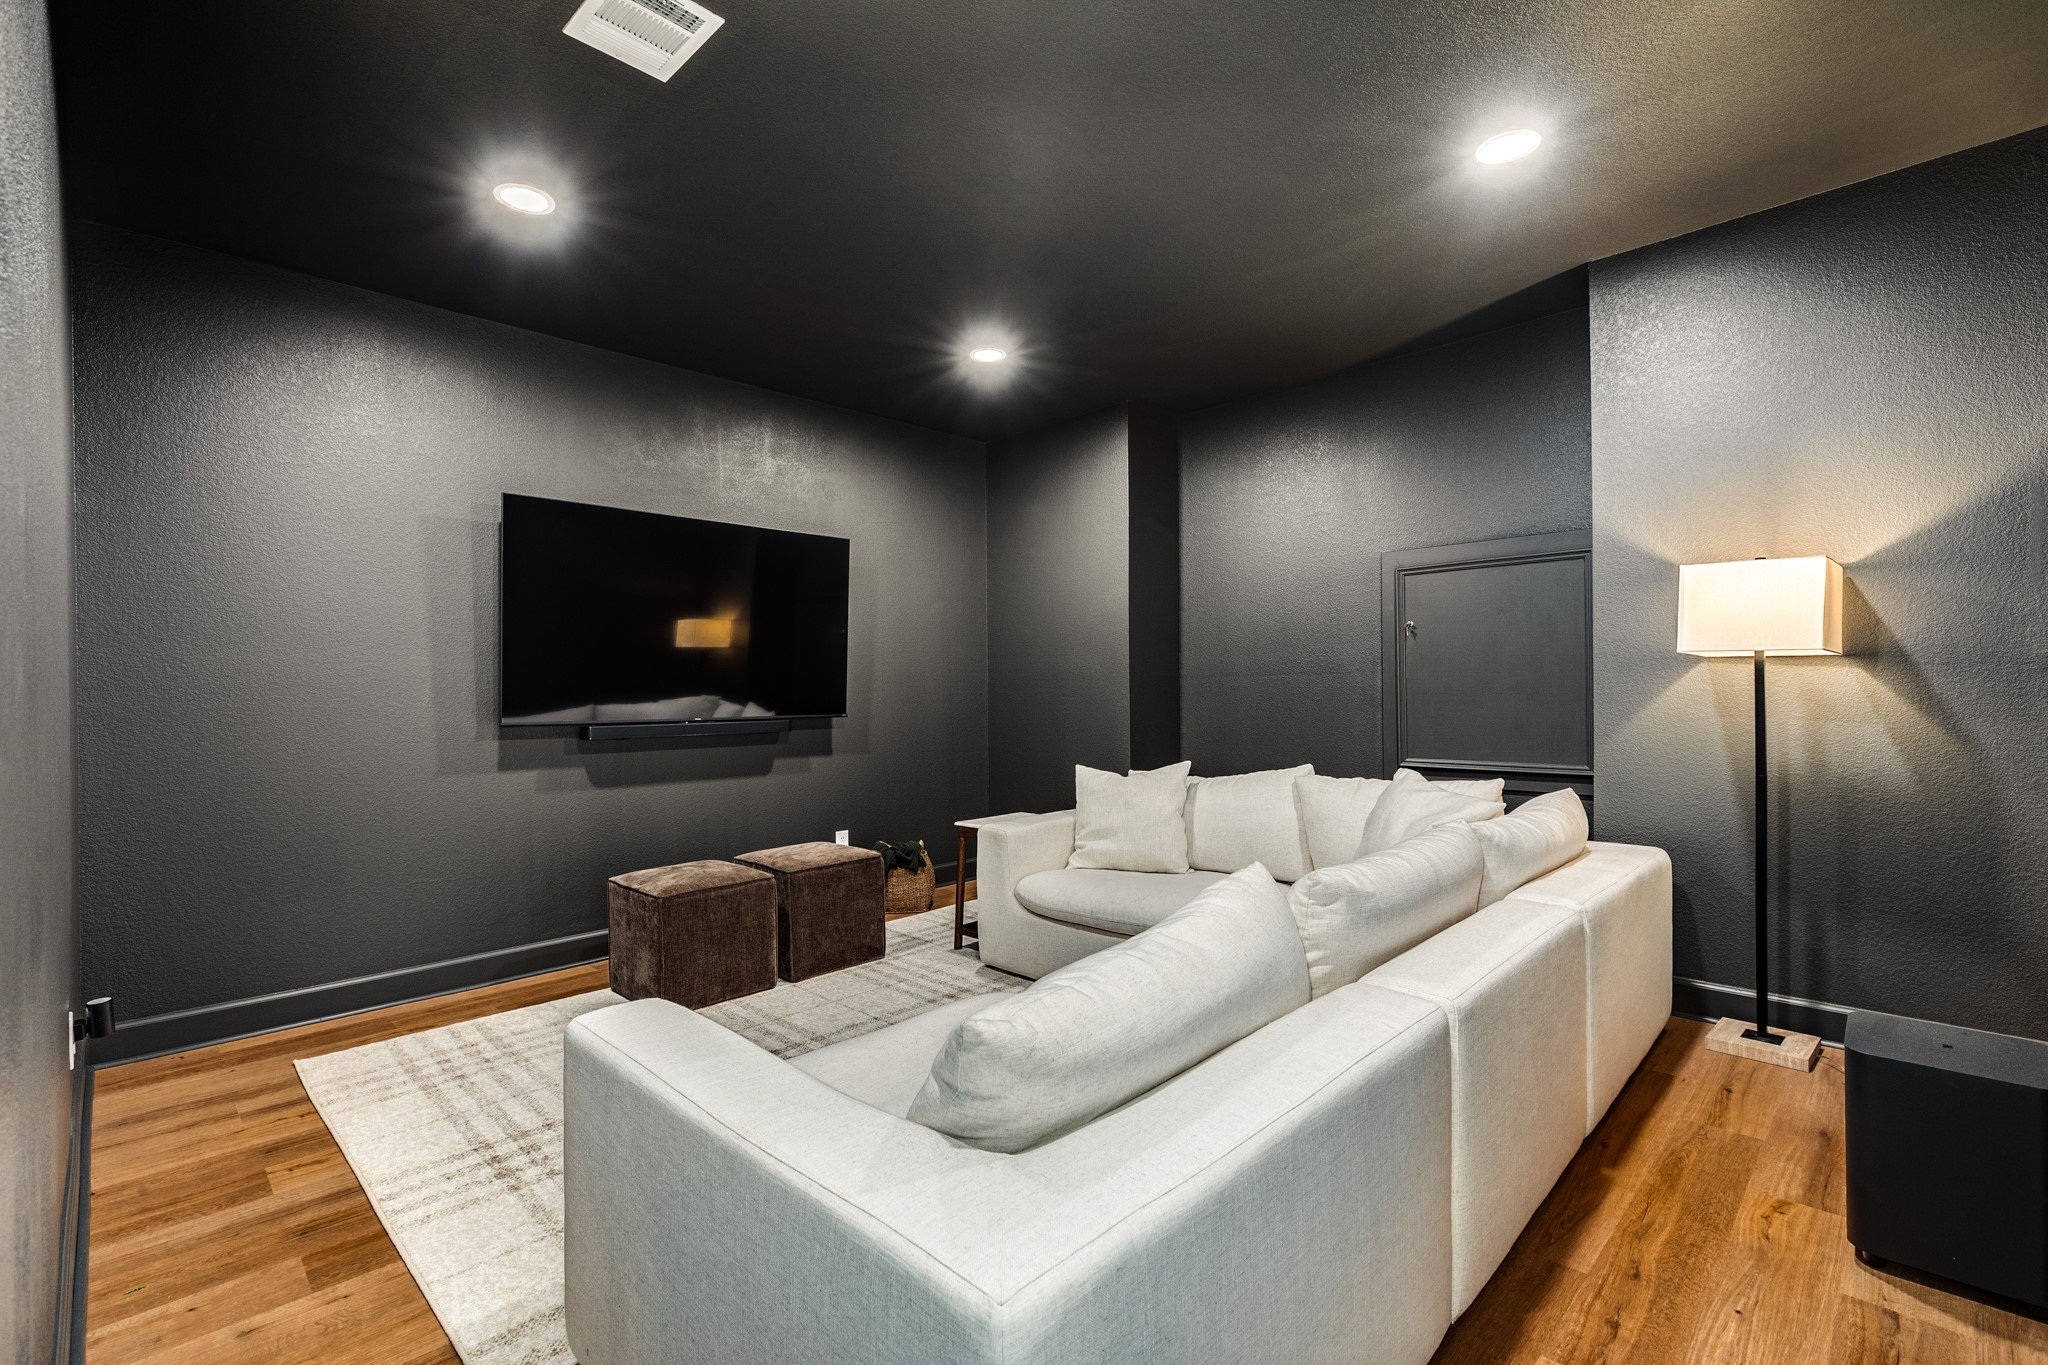
This living room comes with a TV bracket already hung, making it the perfect setup to enjoy your favorite movies.
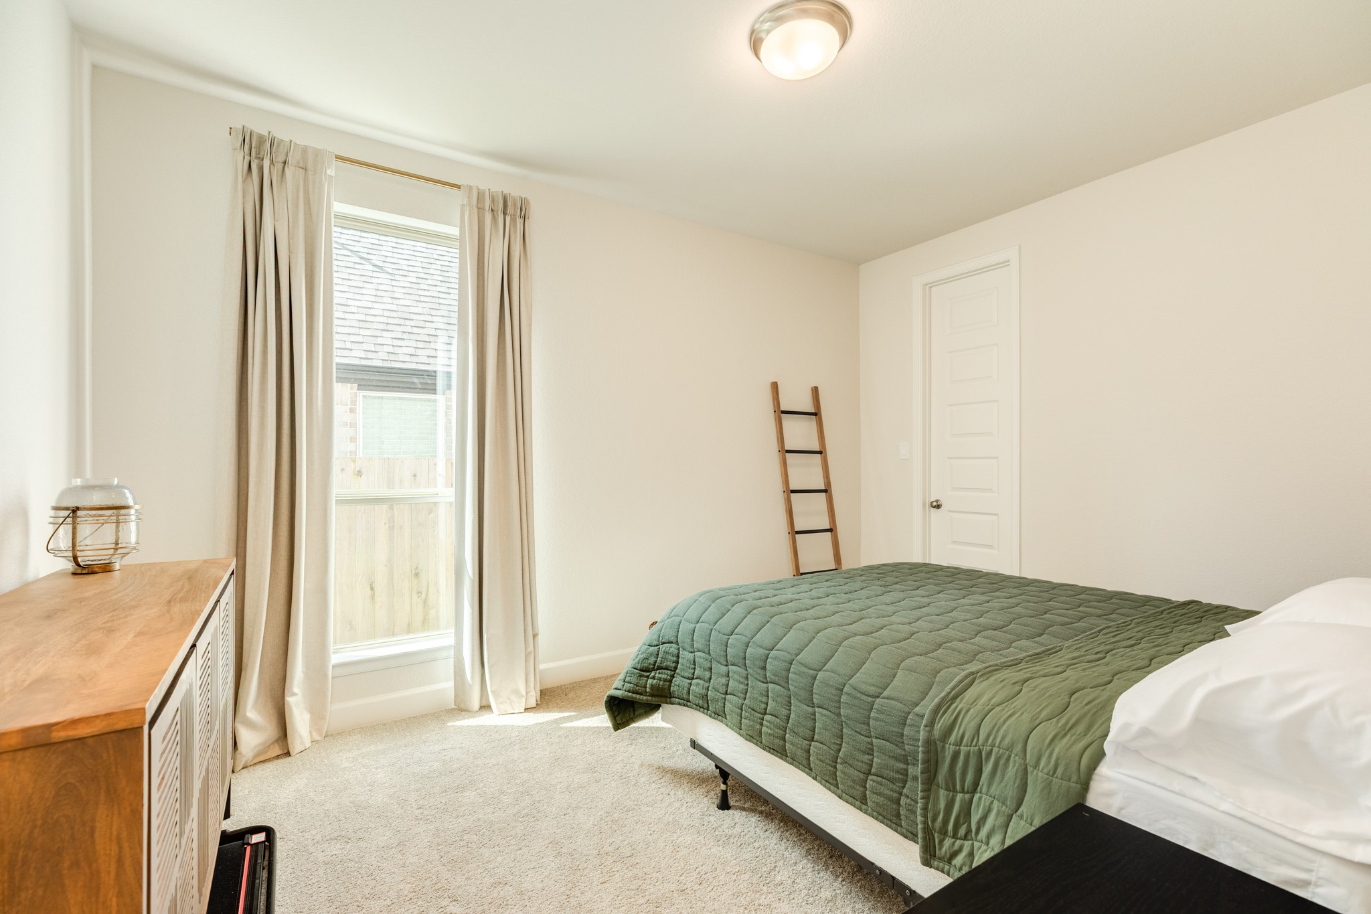
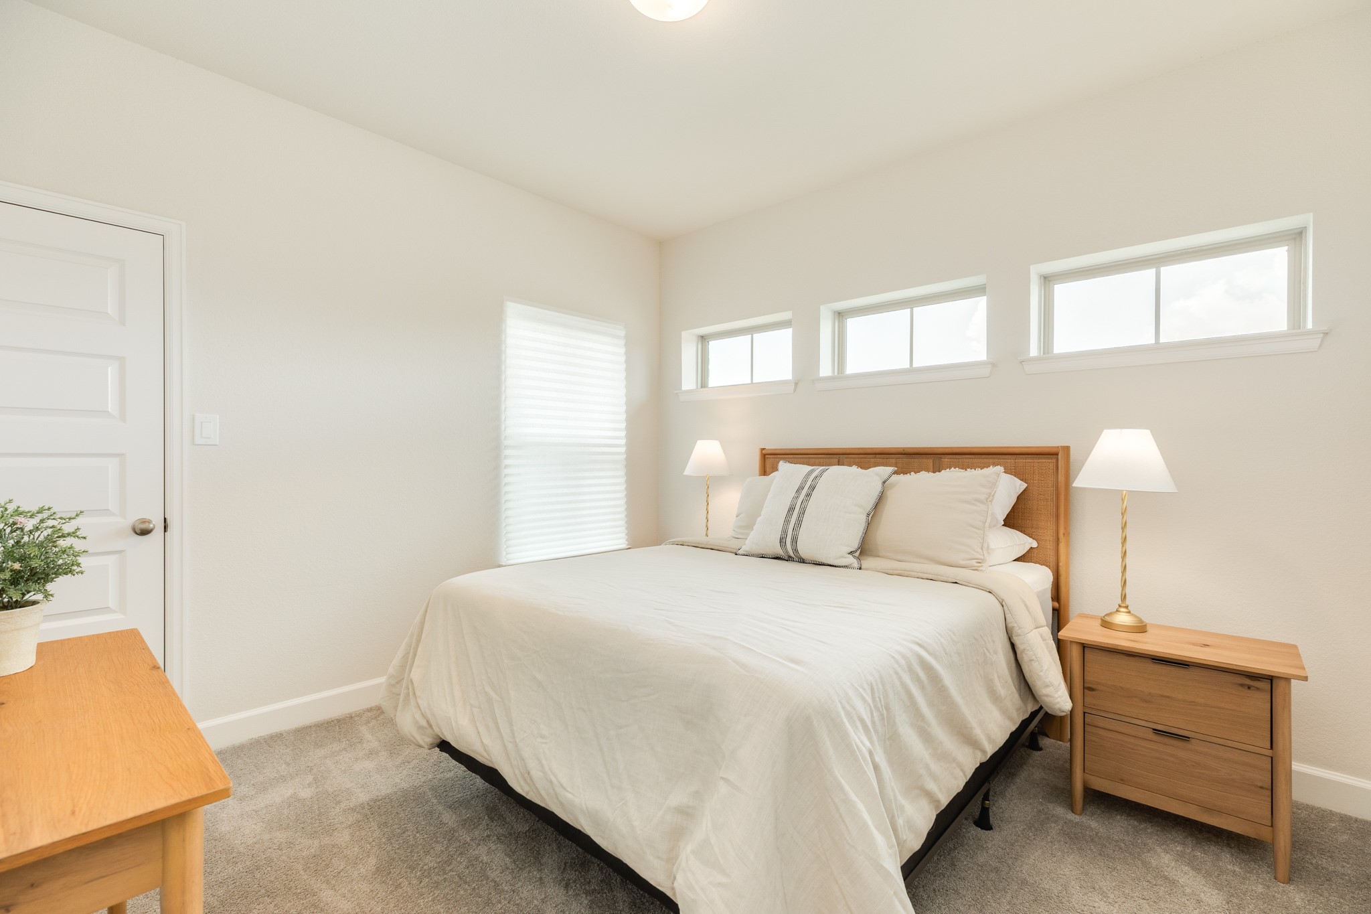
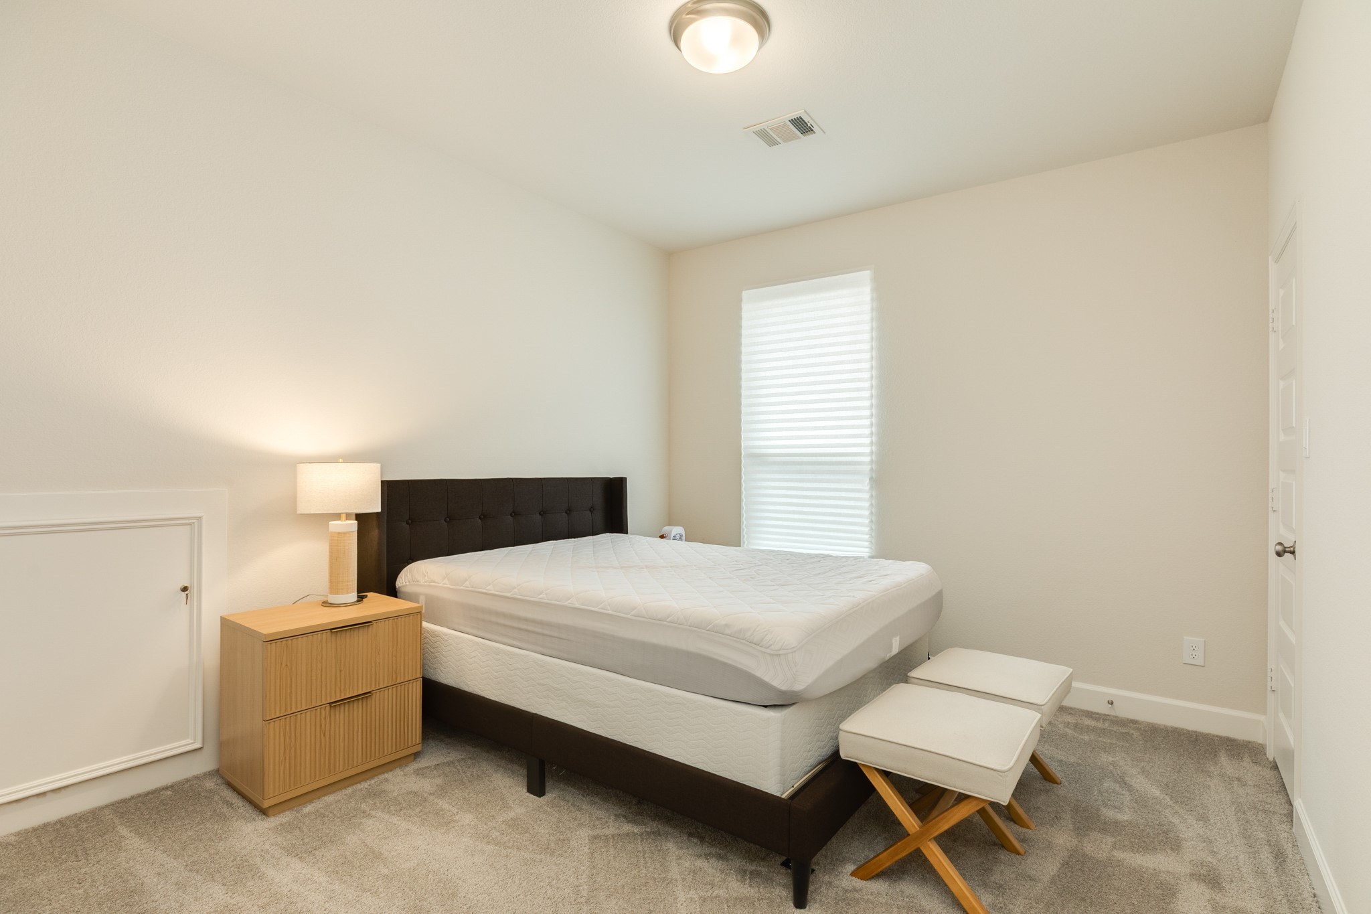
Spacious upstairs secondary bedroom featuring plush, like-new carpeting and an oversized closet.
This second bedroom, located on the upper level, offers generous square footage and features a spacious n closet. Additionally, the room provides convenient access to the attic, allowing for extra storage or utility needs.
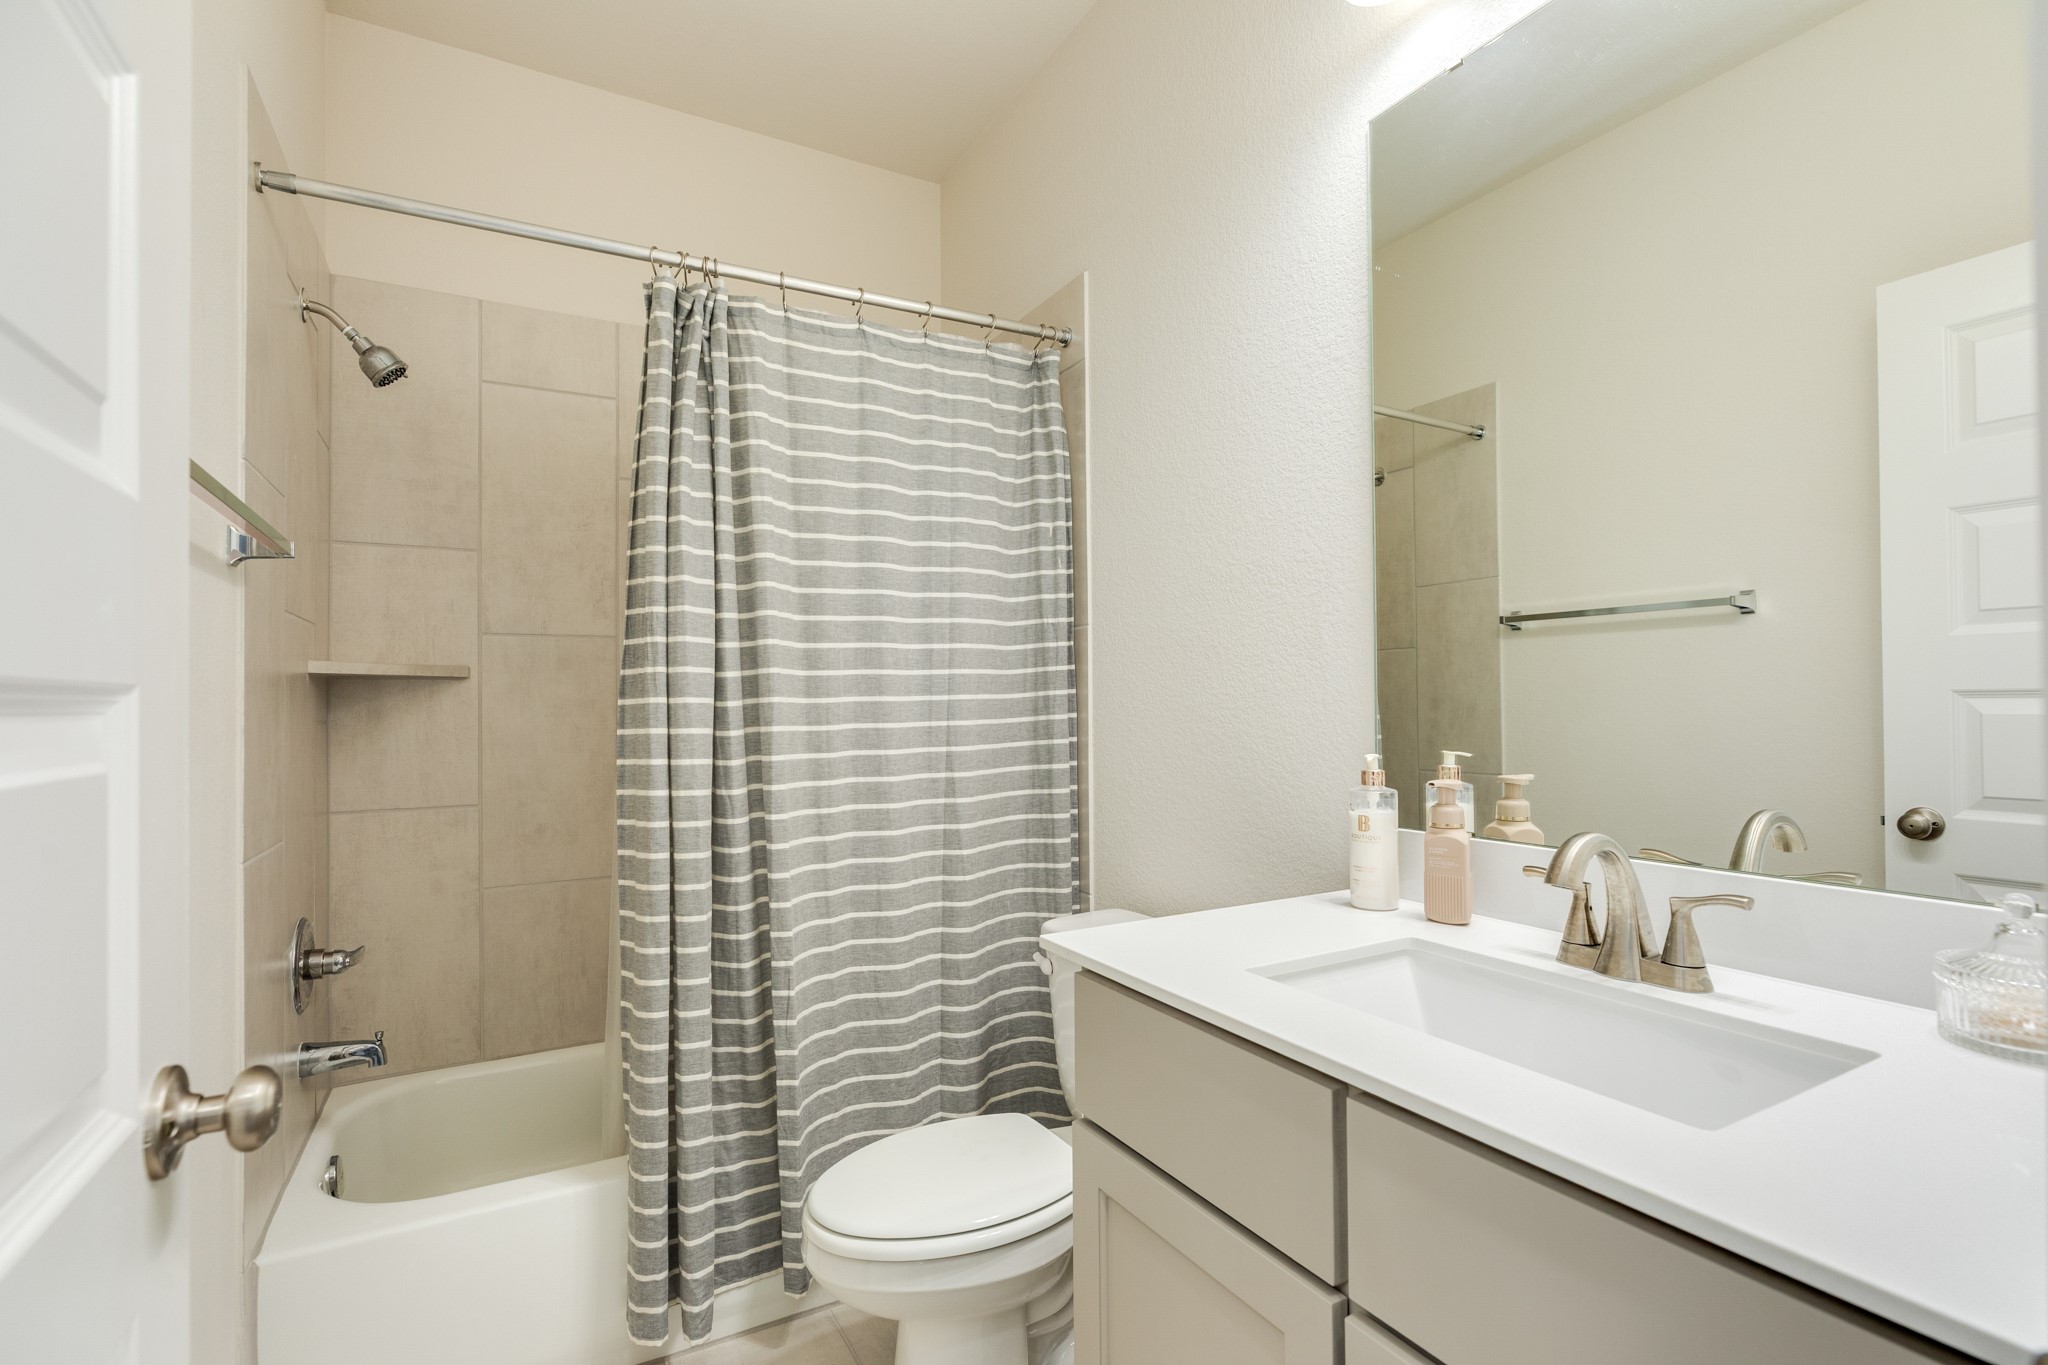
Hollywood-style bathroom upstairs featuring a functional tub/shower combo, elegant quartz countertops, and durable tile flooring; this spacious bathroom is conveniently shared between two bedrooms.
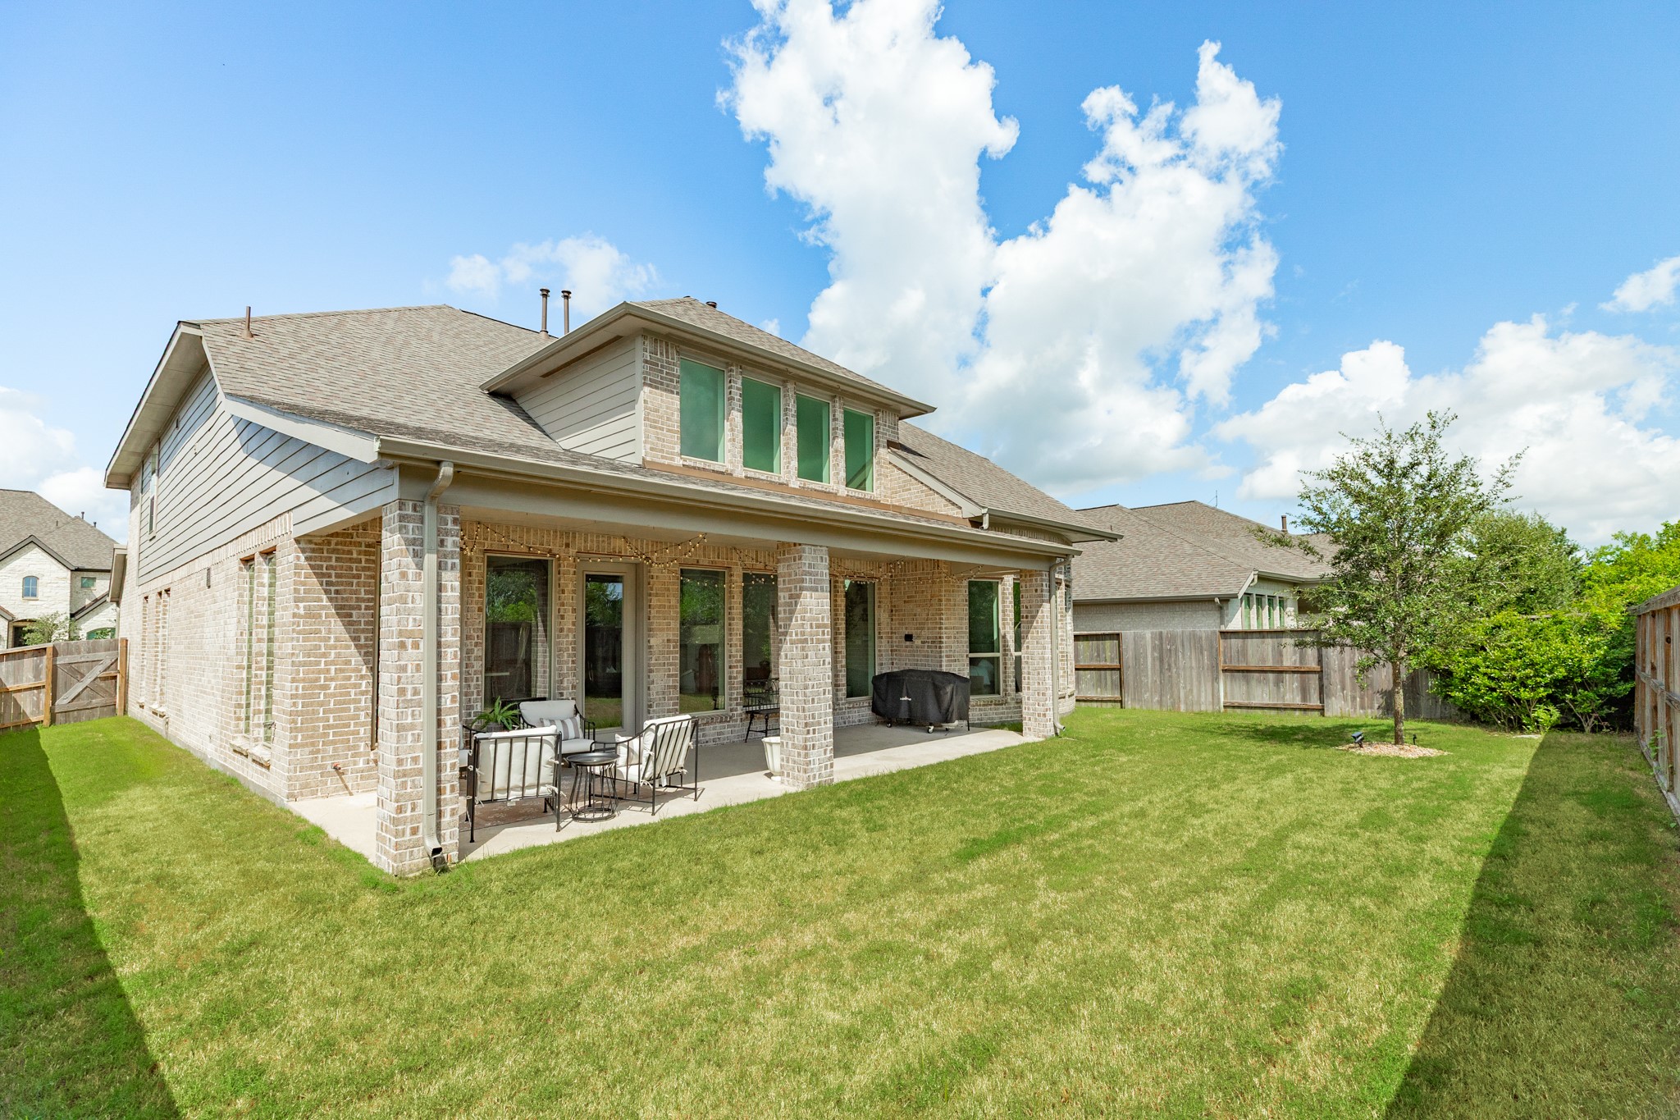
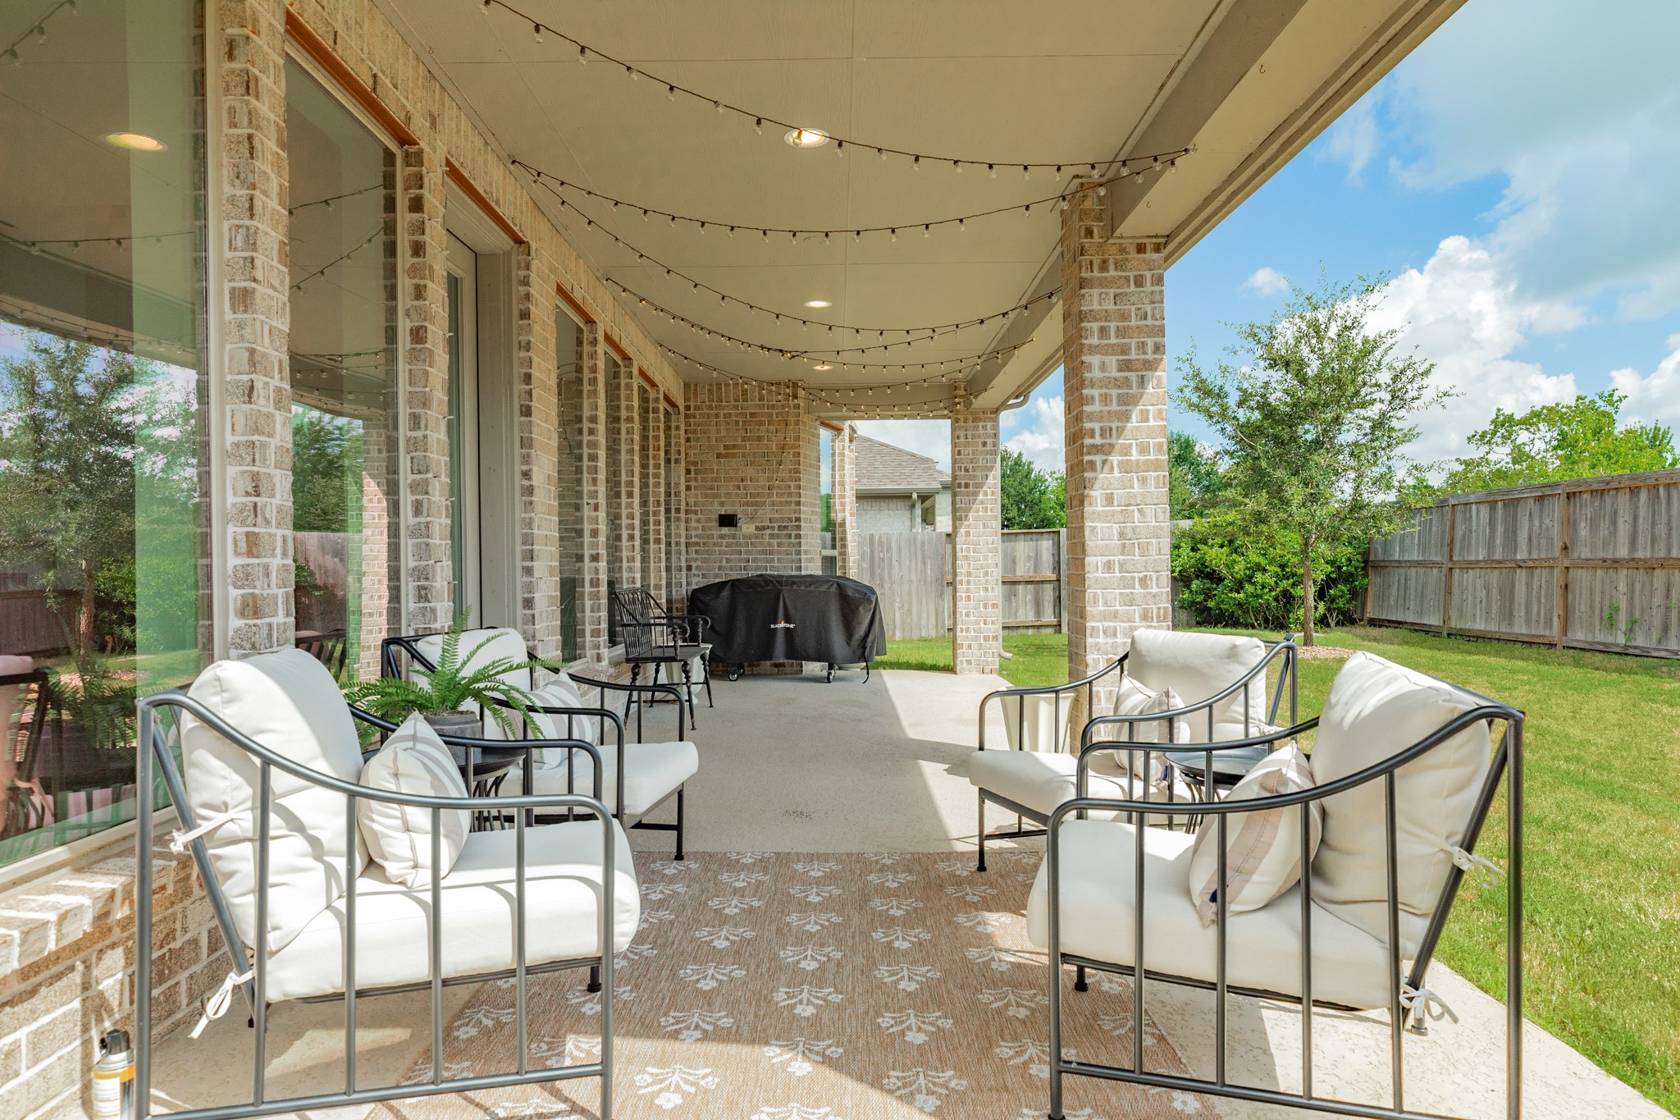
Spacious extended covered patio offering a perfect vantage point for watching the beautiful sunsets in Meridiana; this private outdoor oasis features no back neighbors, ensuring total tranquility.
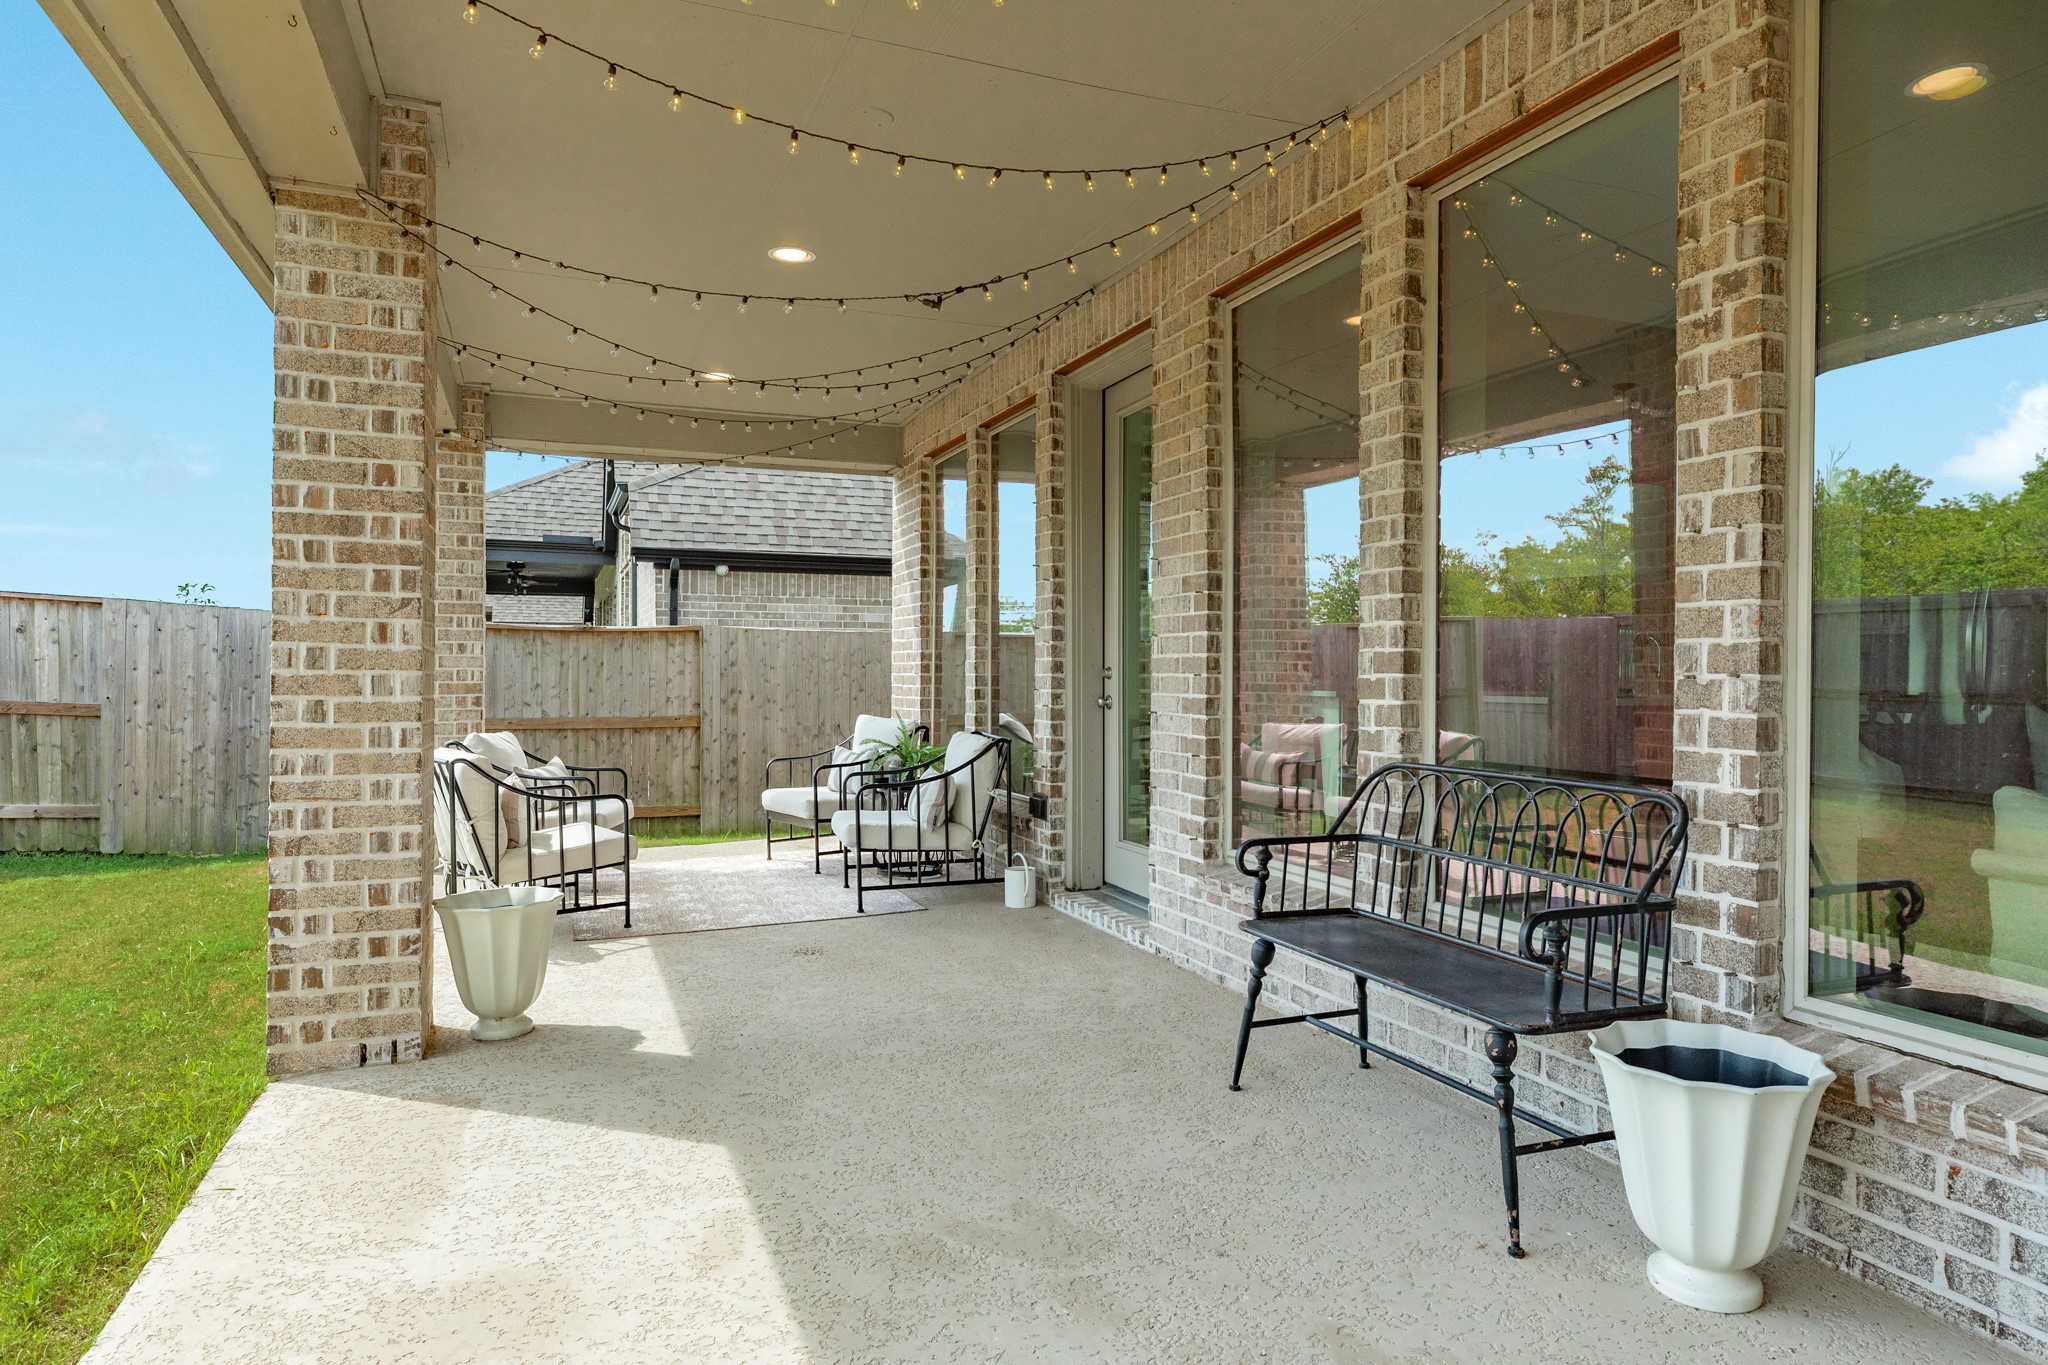
Extended patio perfect for outdoor entertaining, hosting guests, and summer cookouts.
Another view of this spacious extended patio, perfect for outdoor dining and entertaining while enjoying the peaceful backyard scenery
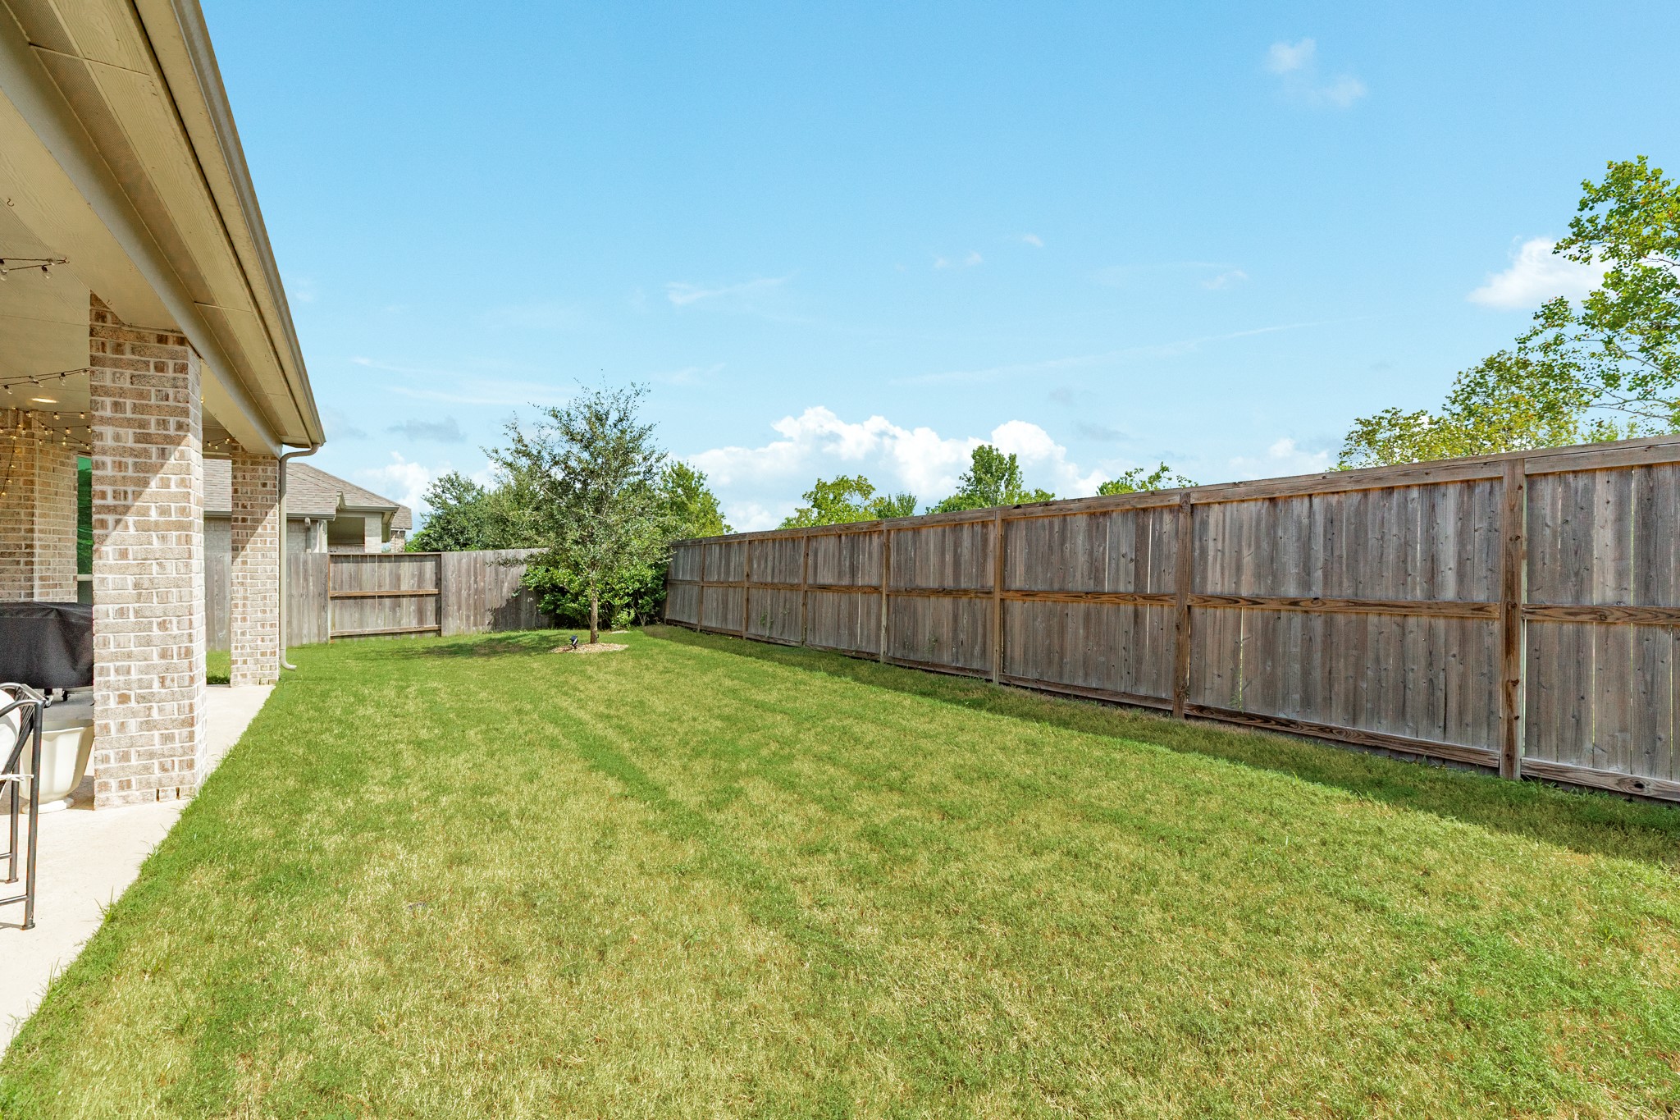
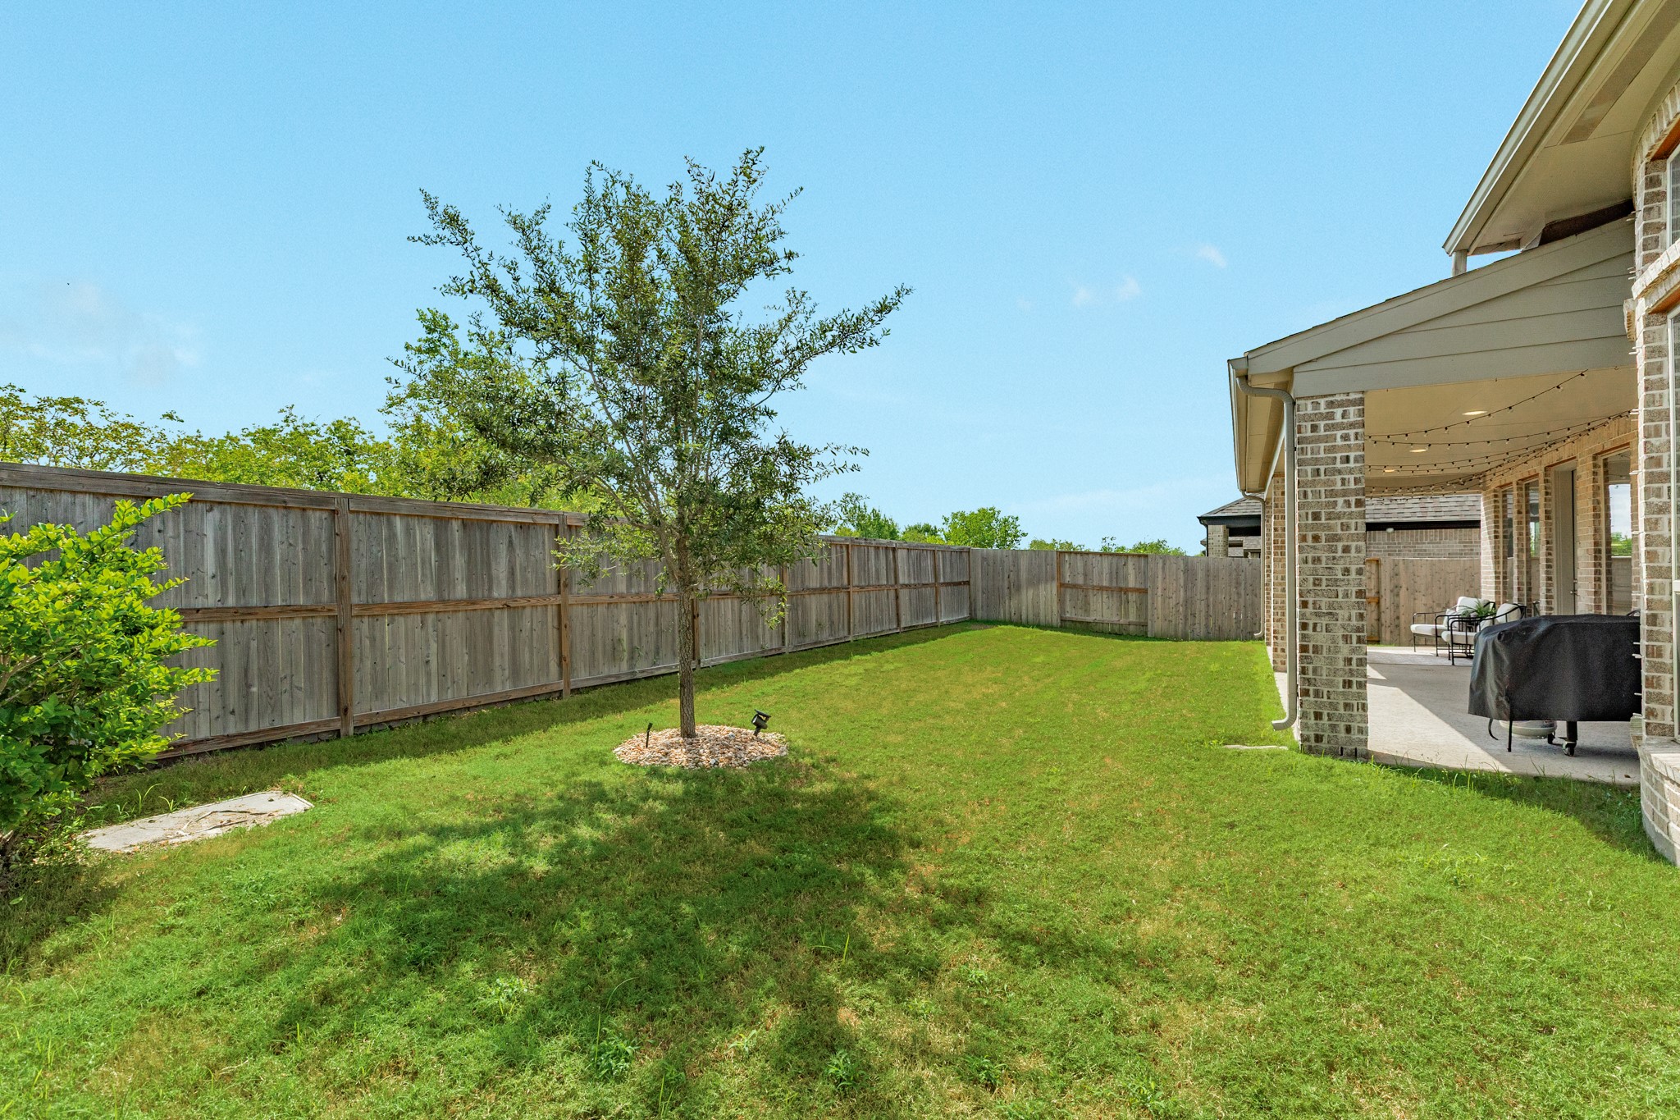
Beautiful spacious backyard, perfect for children to play and ideal for your furry pets to roam. This private outdoor space offers endless opportunities for relaxation, gardening, and memorable family gatherings in a safe, enclosed environment.
Beautiful backyard view featuring lush landscaping and a private outdoor area perfect for entertaining.
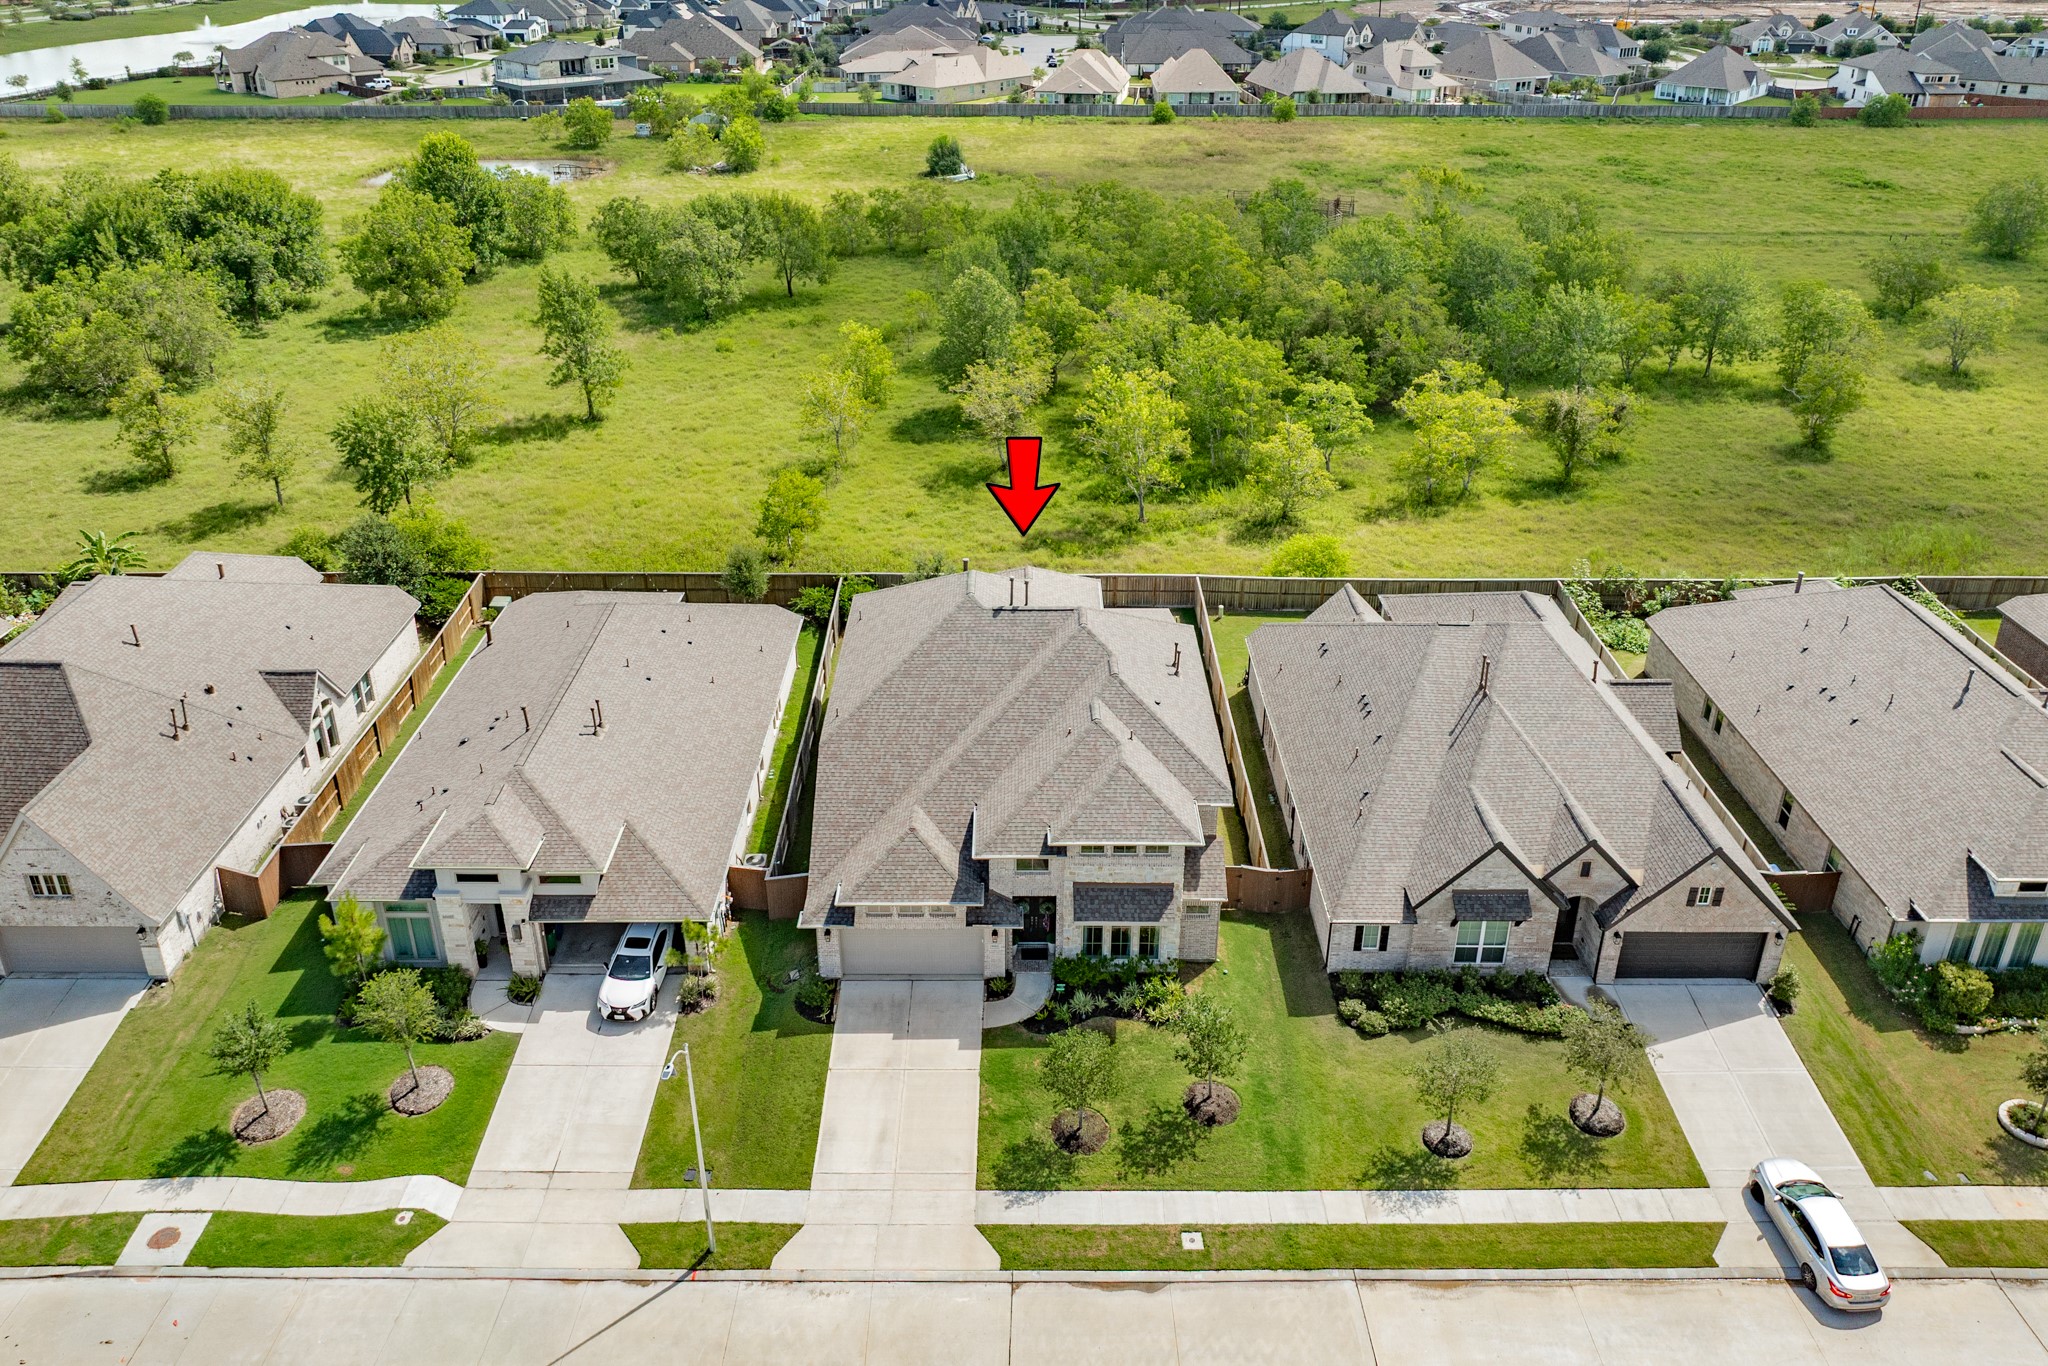
Aerial view of your new home featuring a 2-year-old 30-year roof. The property boasts stunning landscaping leading to a 3-car tandem garage and a spacious double-wide driveway.
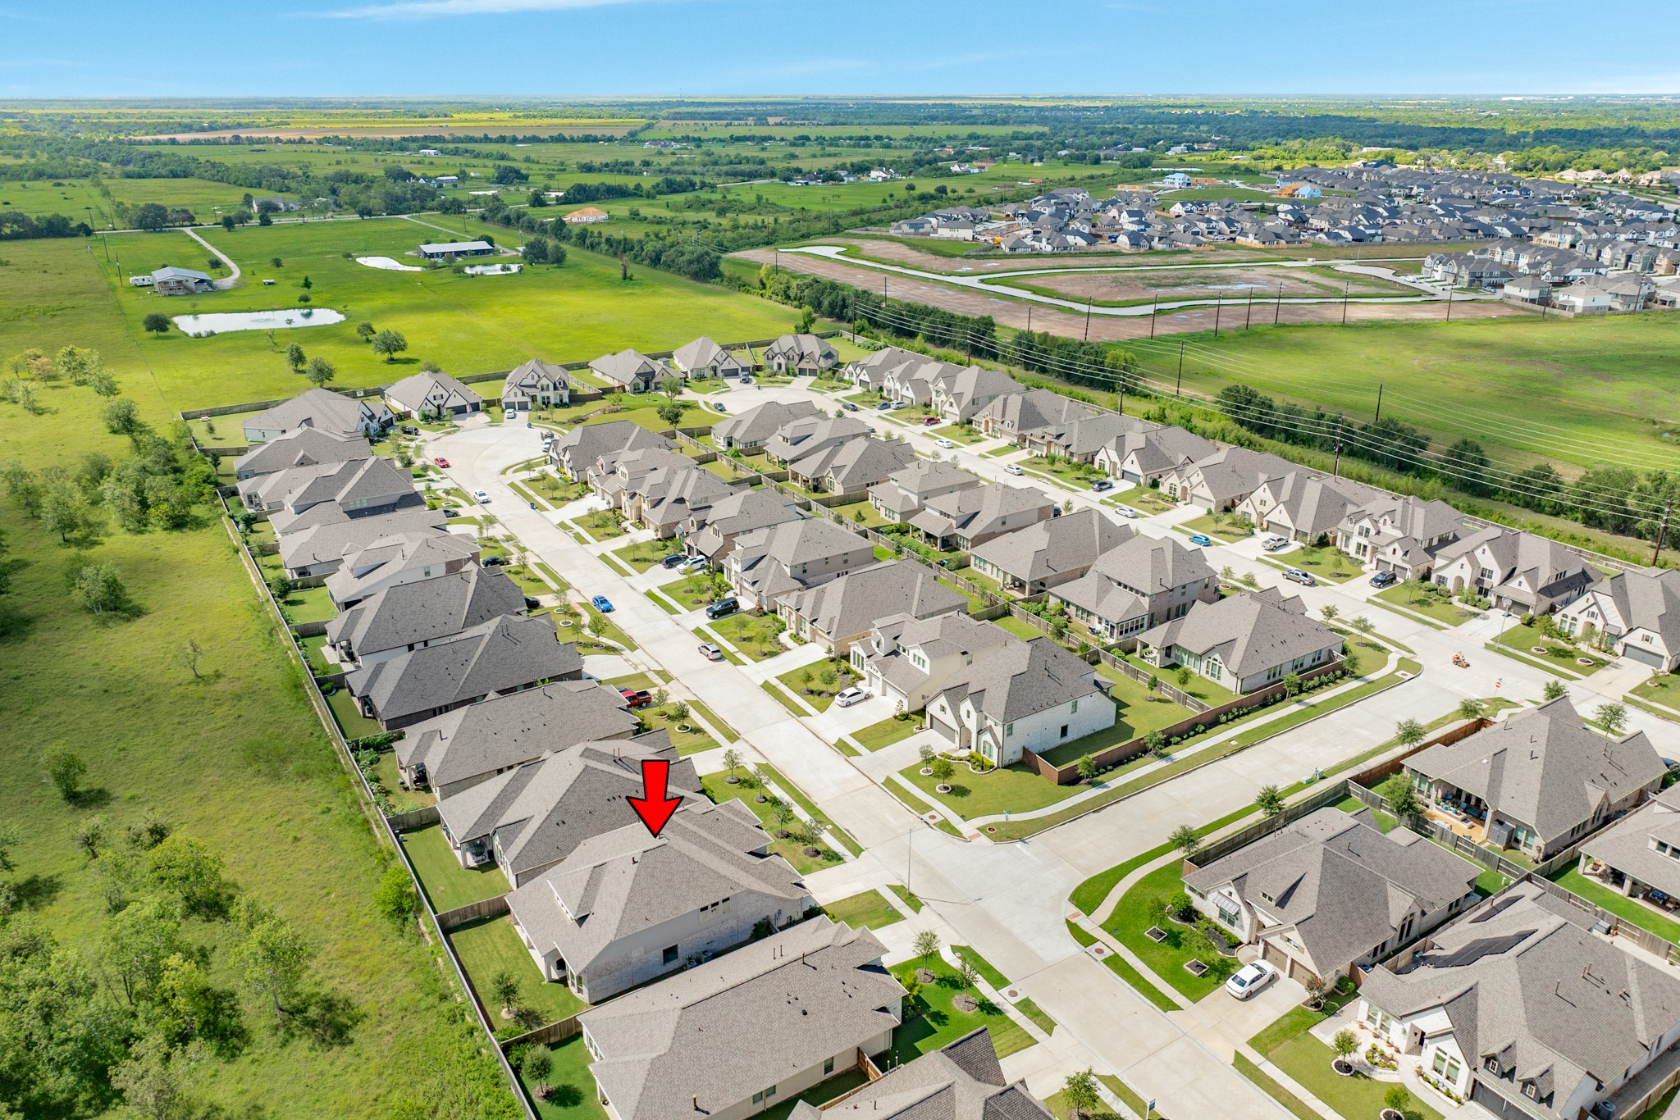
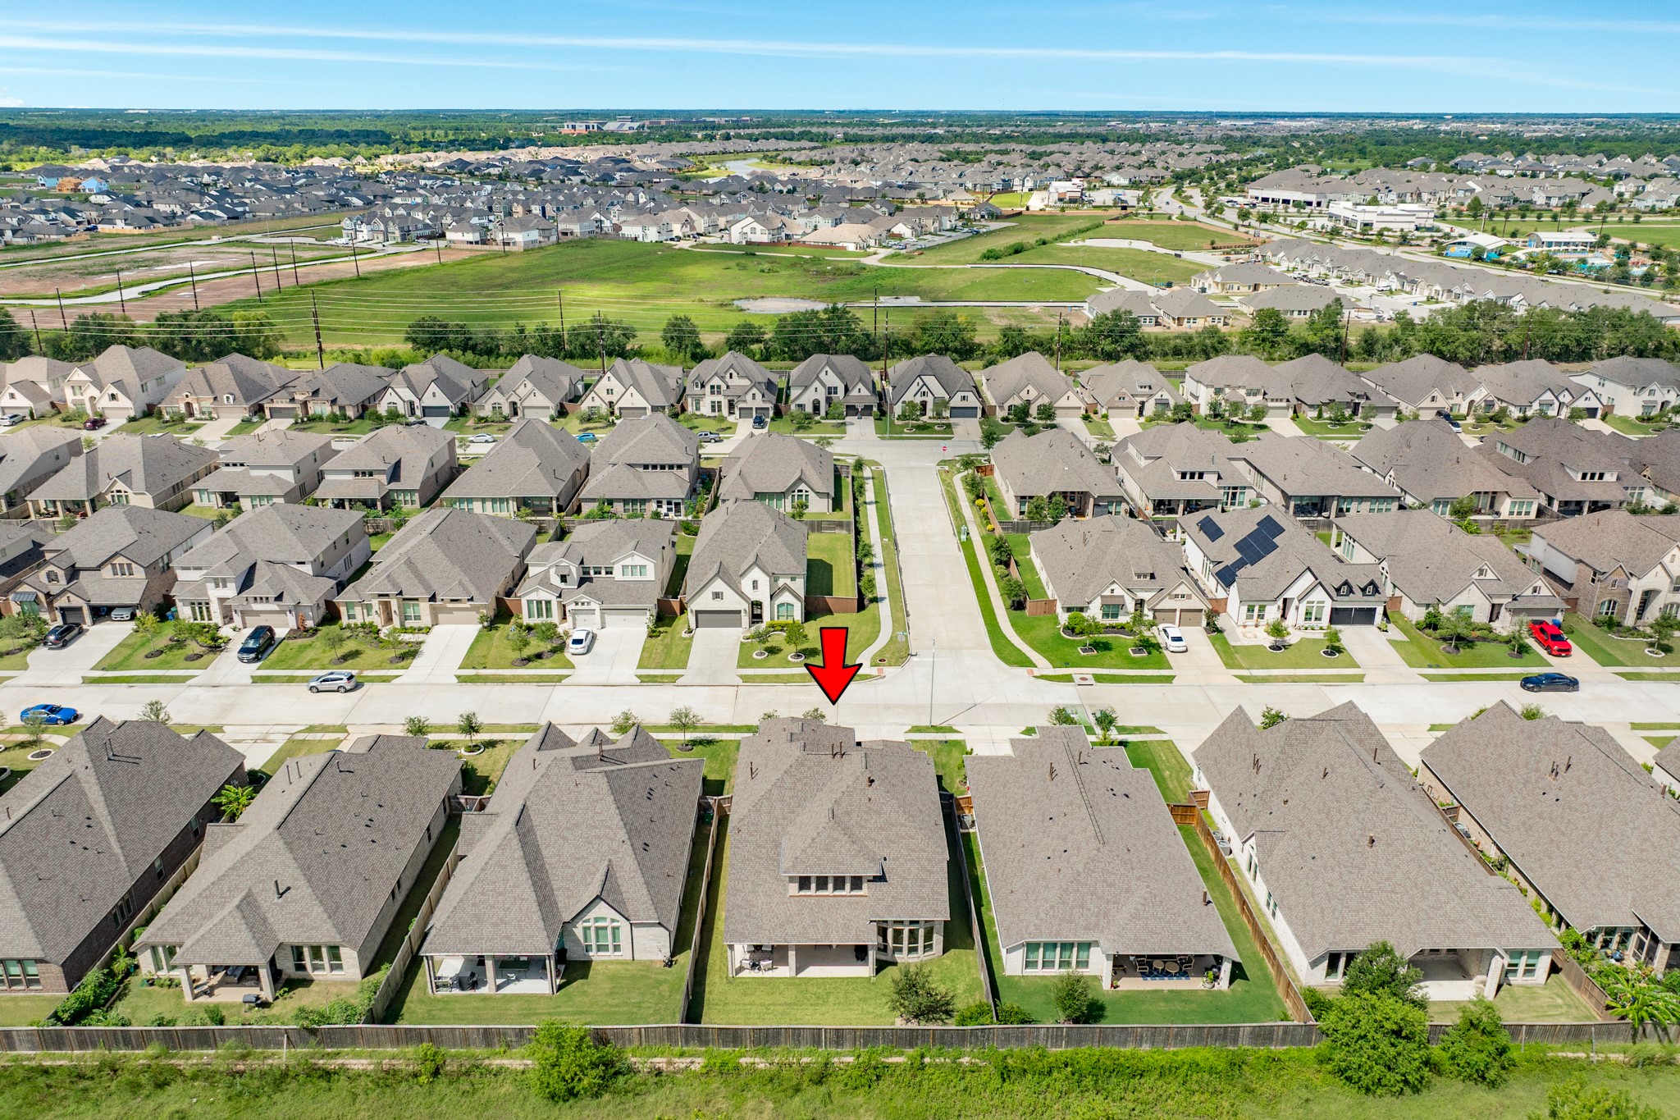
Aerial view showcasing the home's location, surrounding neighbors, and the back common area.
Aerial view of the neighborhood, featuring an exclusive gated section limited to only two quiet streets.
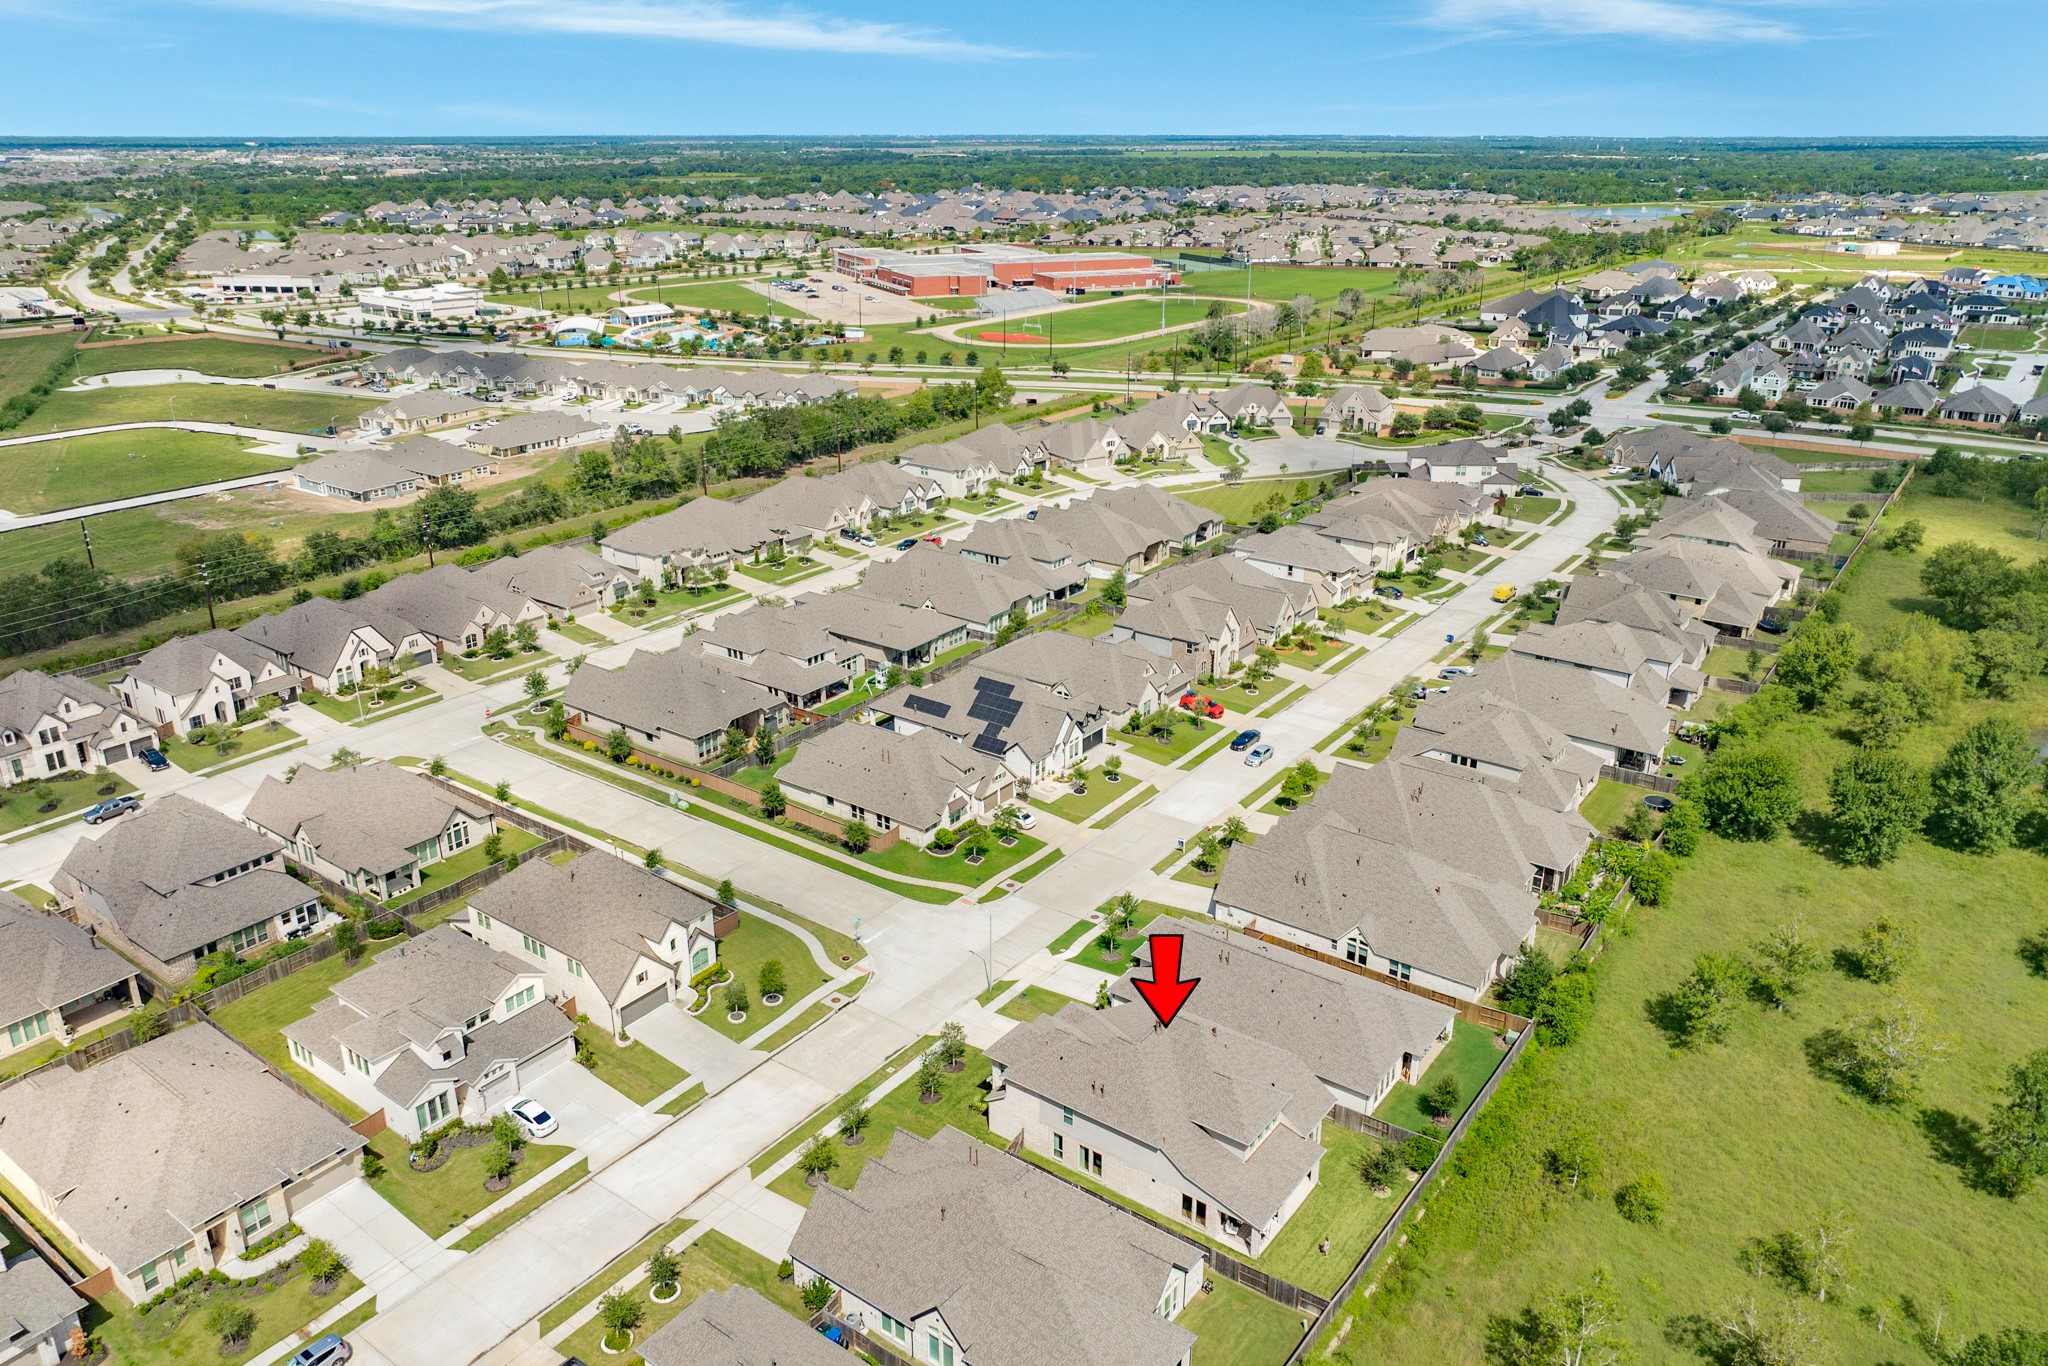
Wide aerial view showcasing the surrounding properties and proximity to community amenities in the master-planned neighborhood of Meridiana.
This aerial view showcases the private gated entry leading into this exclusive two-street section. In the peaceful background, you can see the nearby elementary school and the popular Adventure Cove
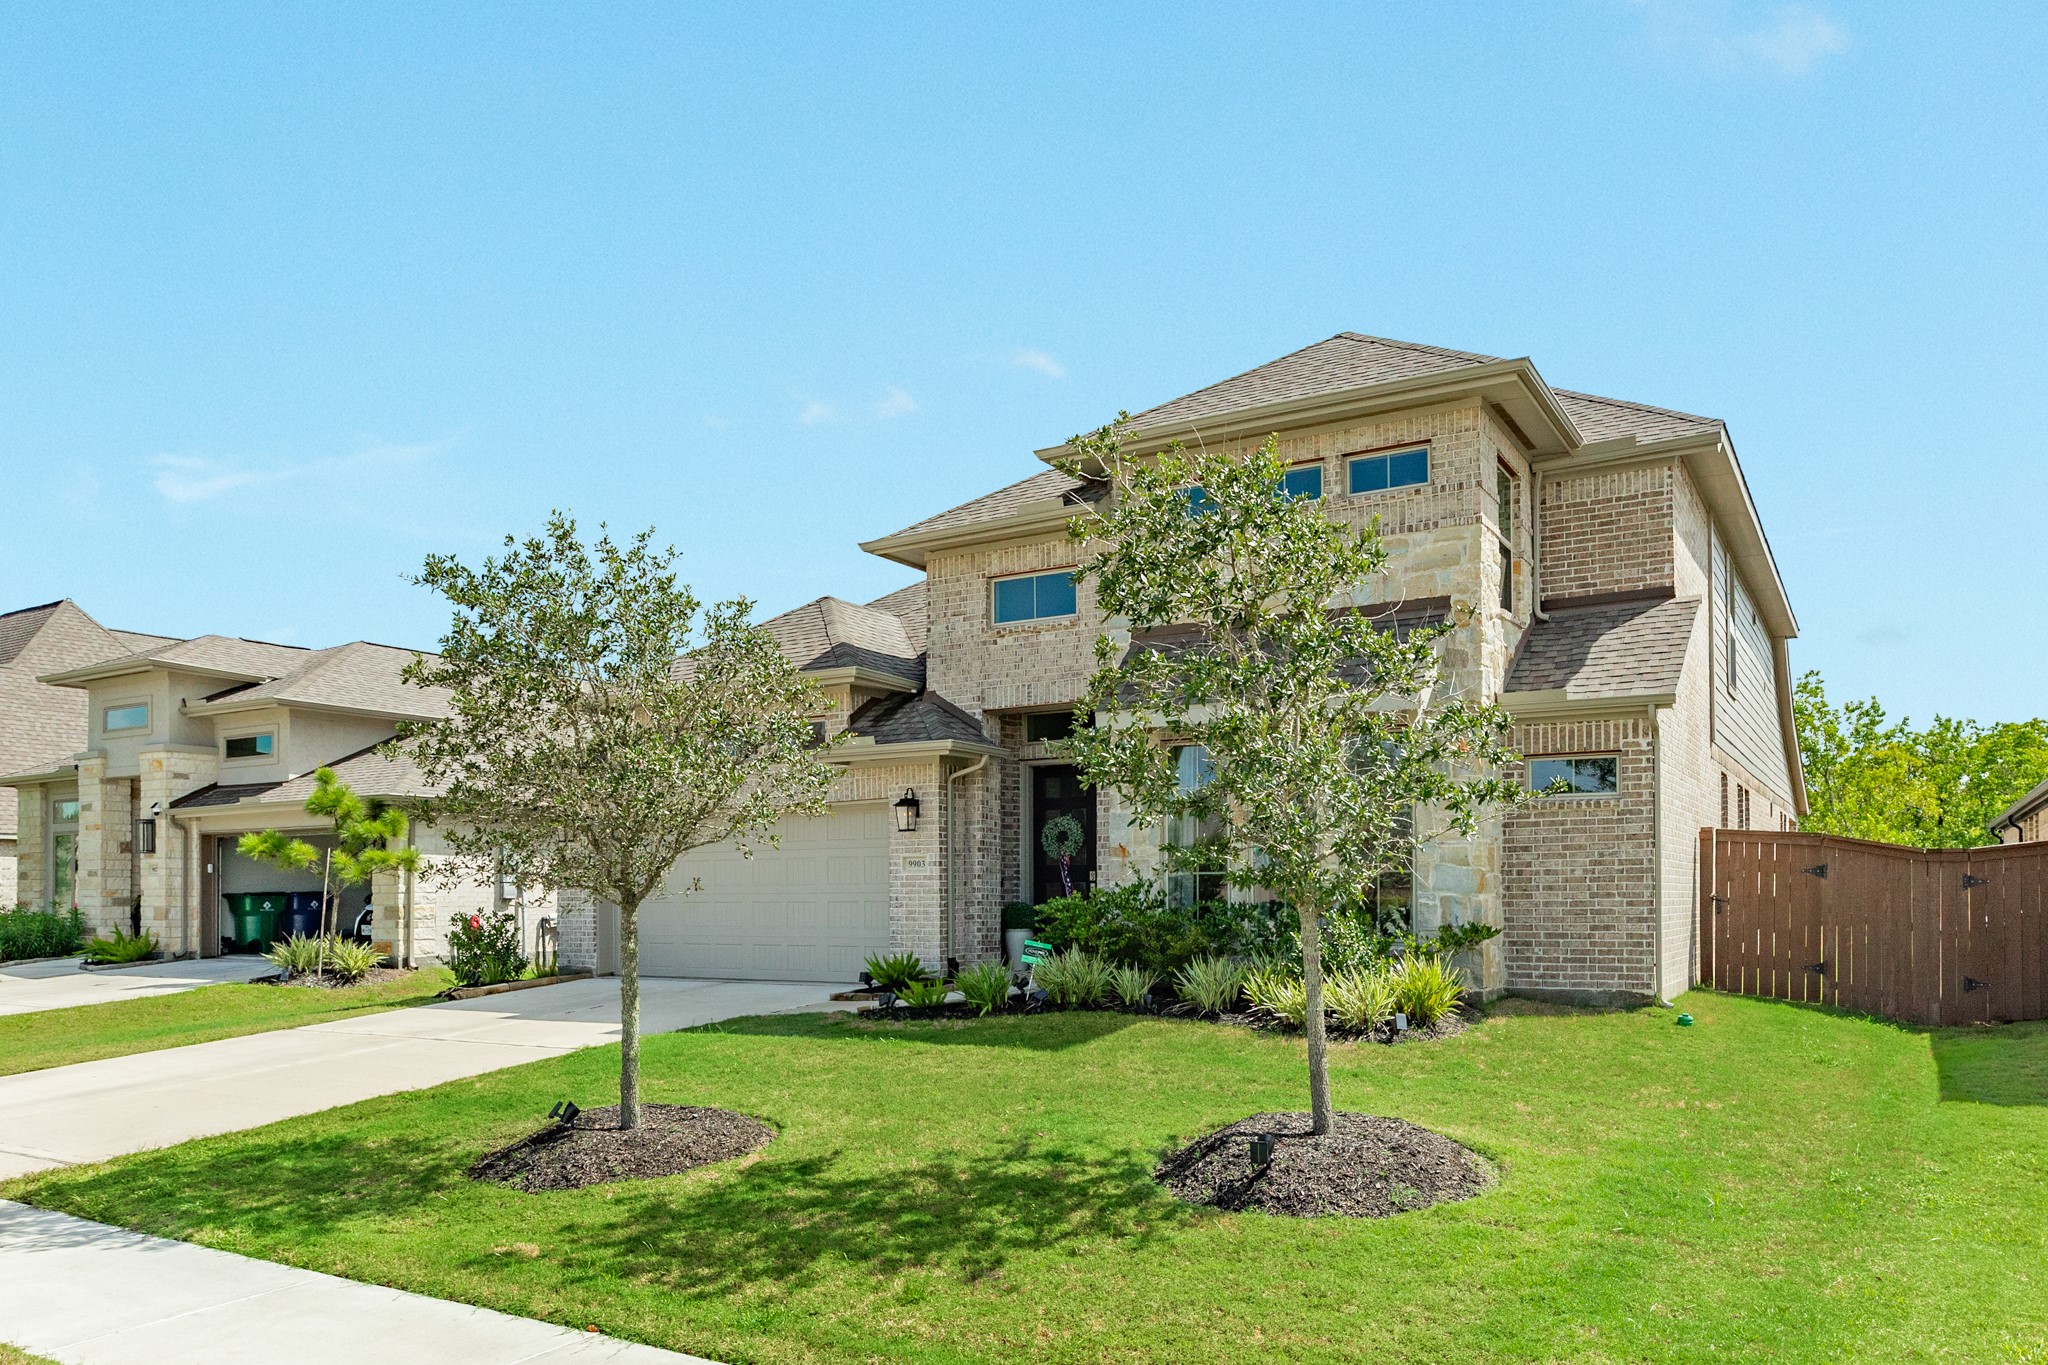
Beautiful 2-story Perry Home, meticulously maintained and waiting for its new owner! This stunning property offers the perfect blend of luxury, comfort, and functionality, featuring high-end finishes and spacious living areas throughout. Don't miss your chance to own this exceptional home in a prime location.
Side view of the home highlighting the professional landscaping and manicured lawn. This property offers stunning curb appeal and a peaceful outdoor atmosphere—call today for your personal tour!
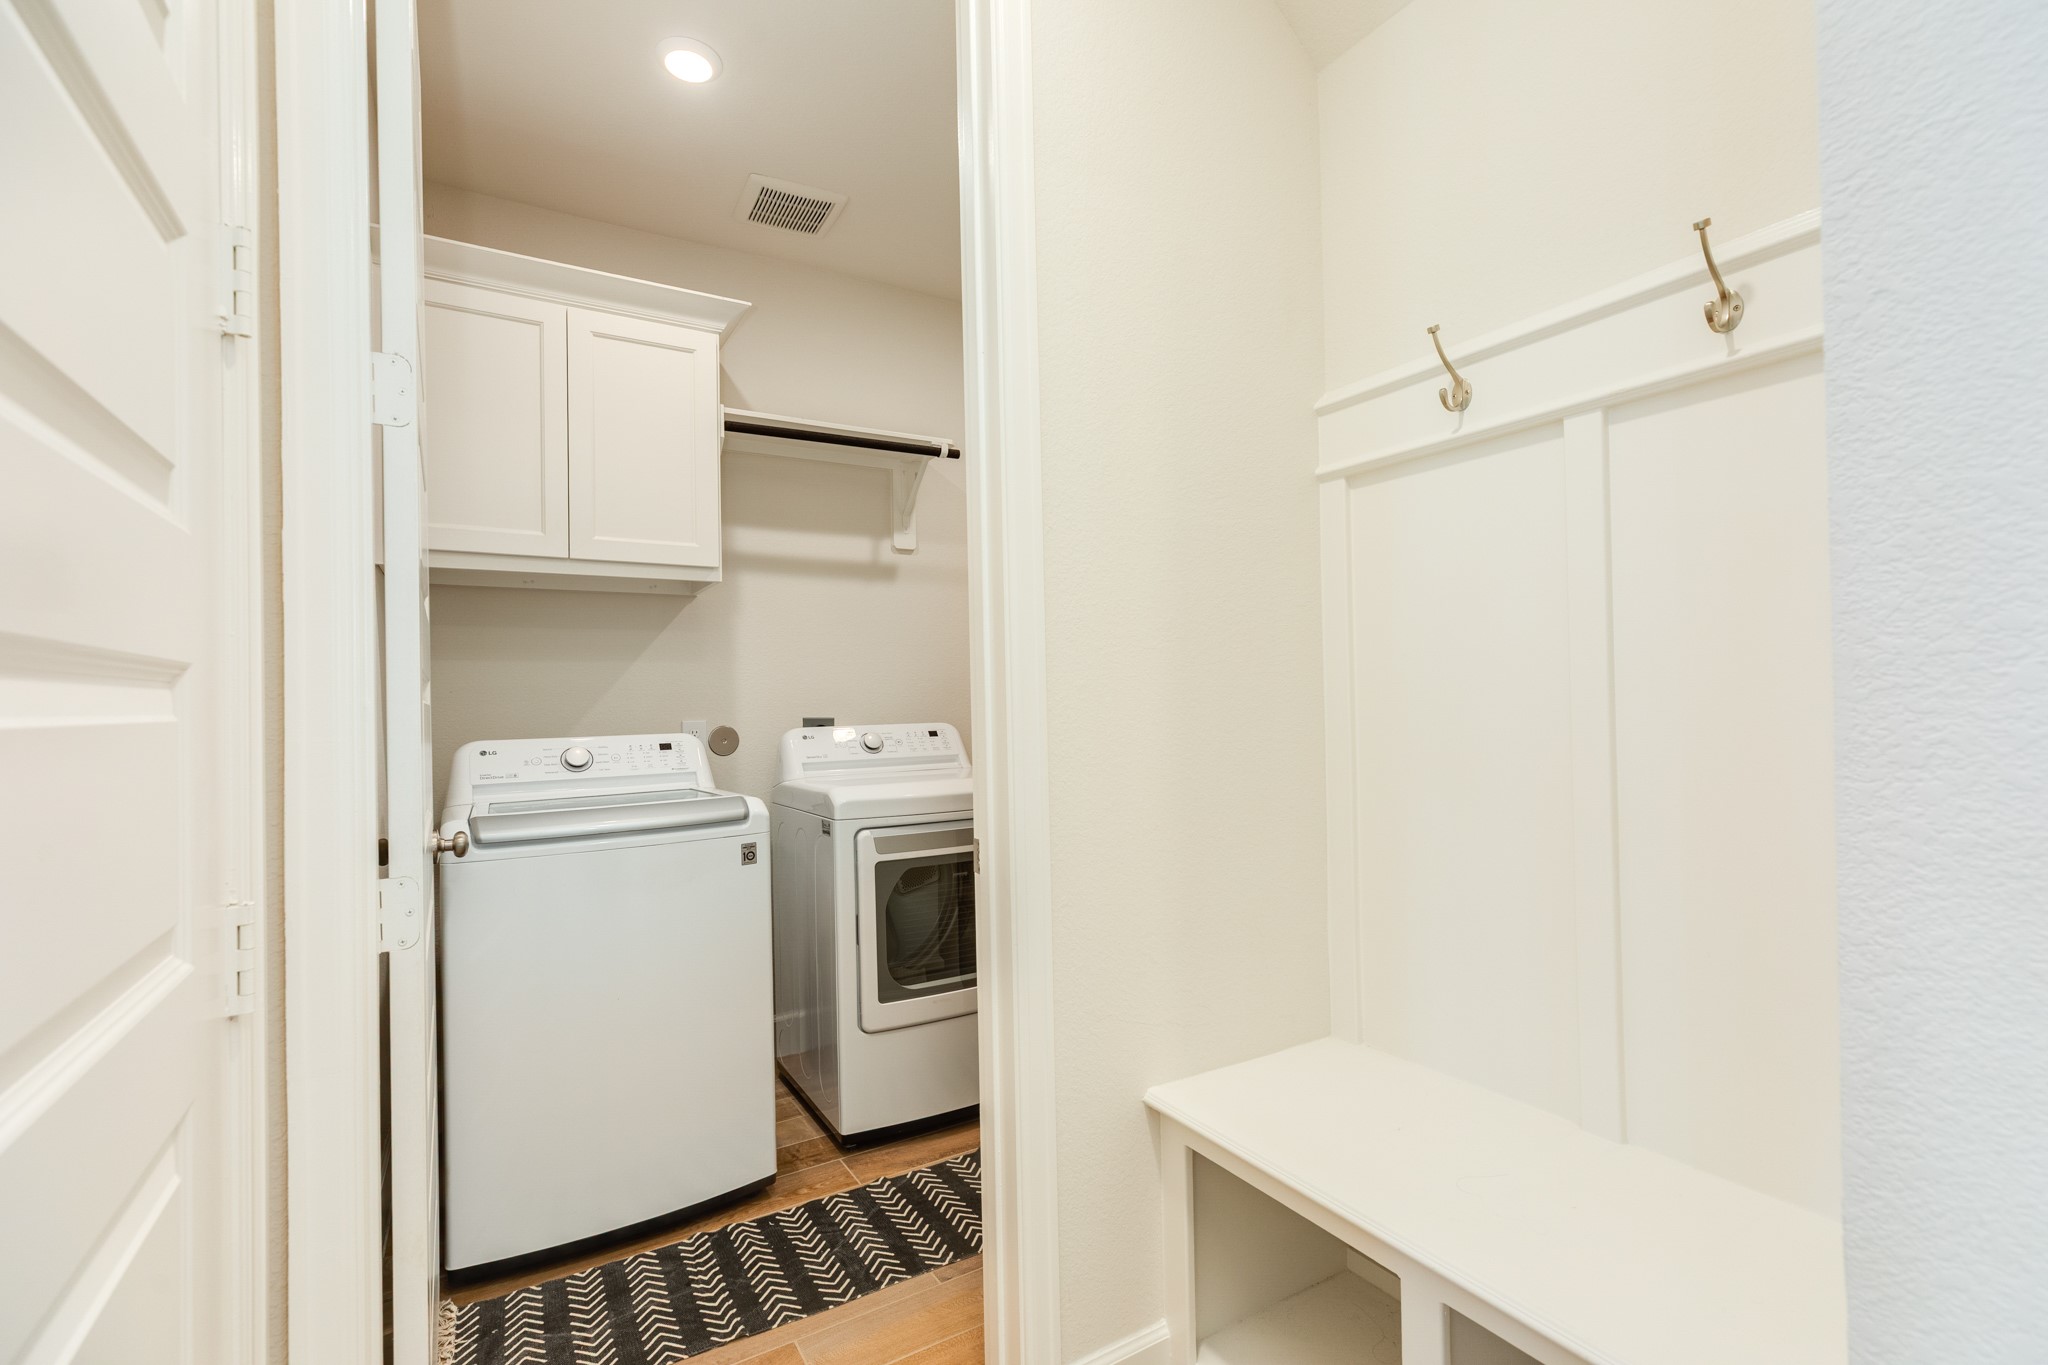
Laundry room featuring a convenient clothes rack and ample storage cabinets, situated directly adjacent to the mudroom
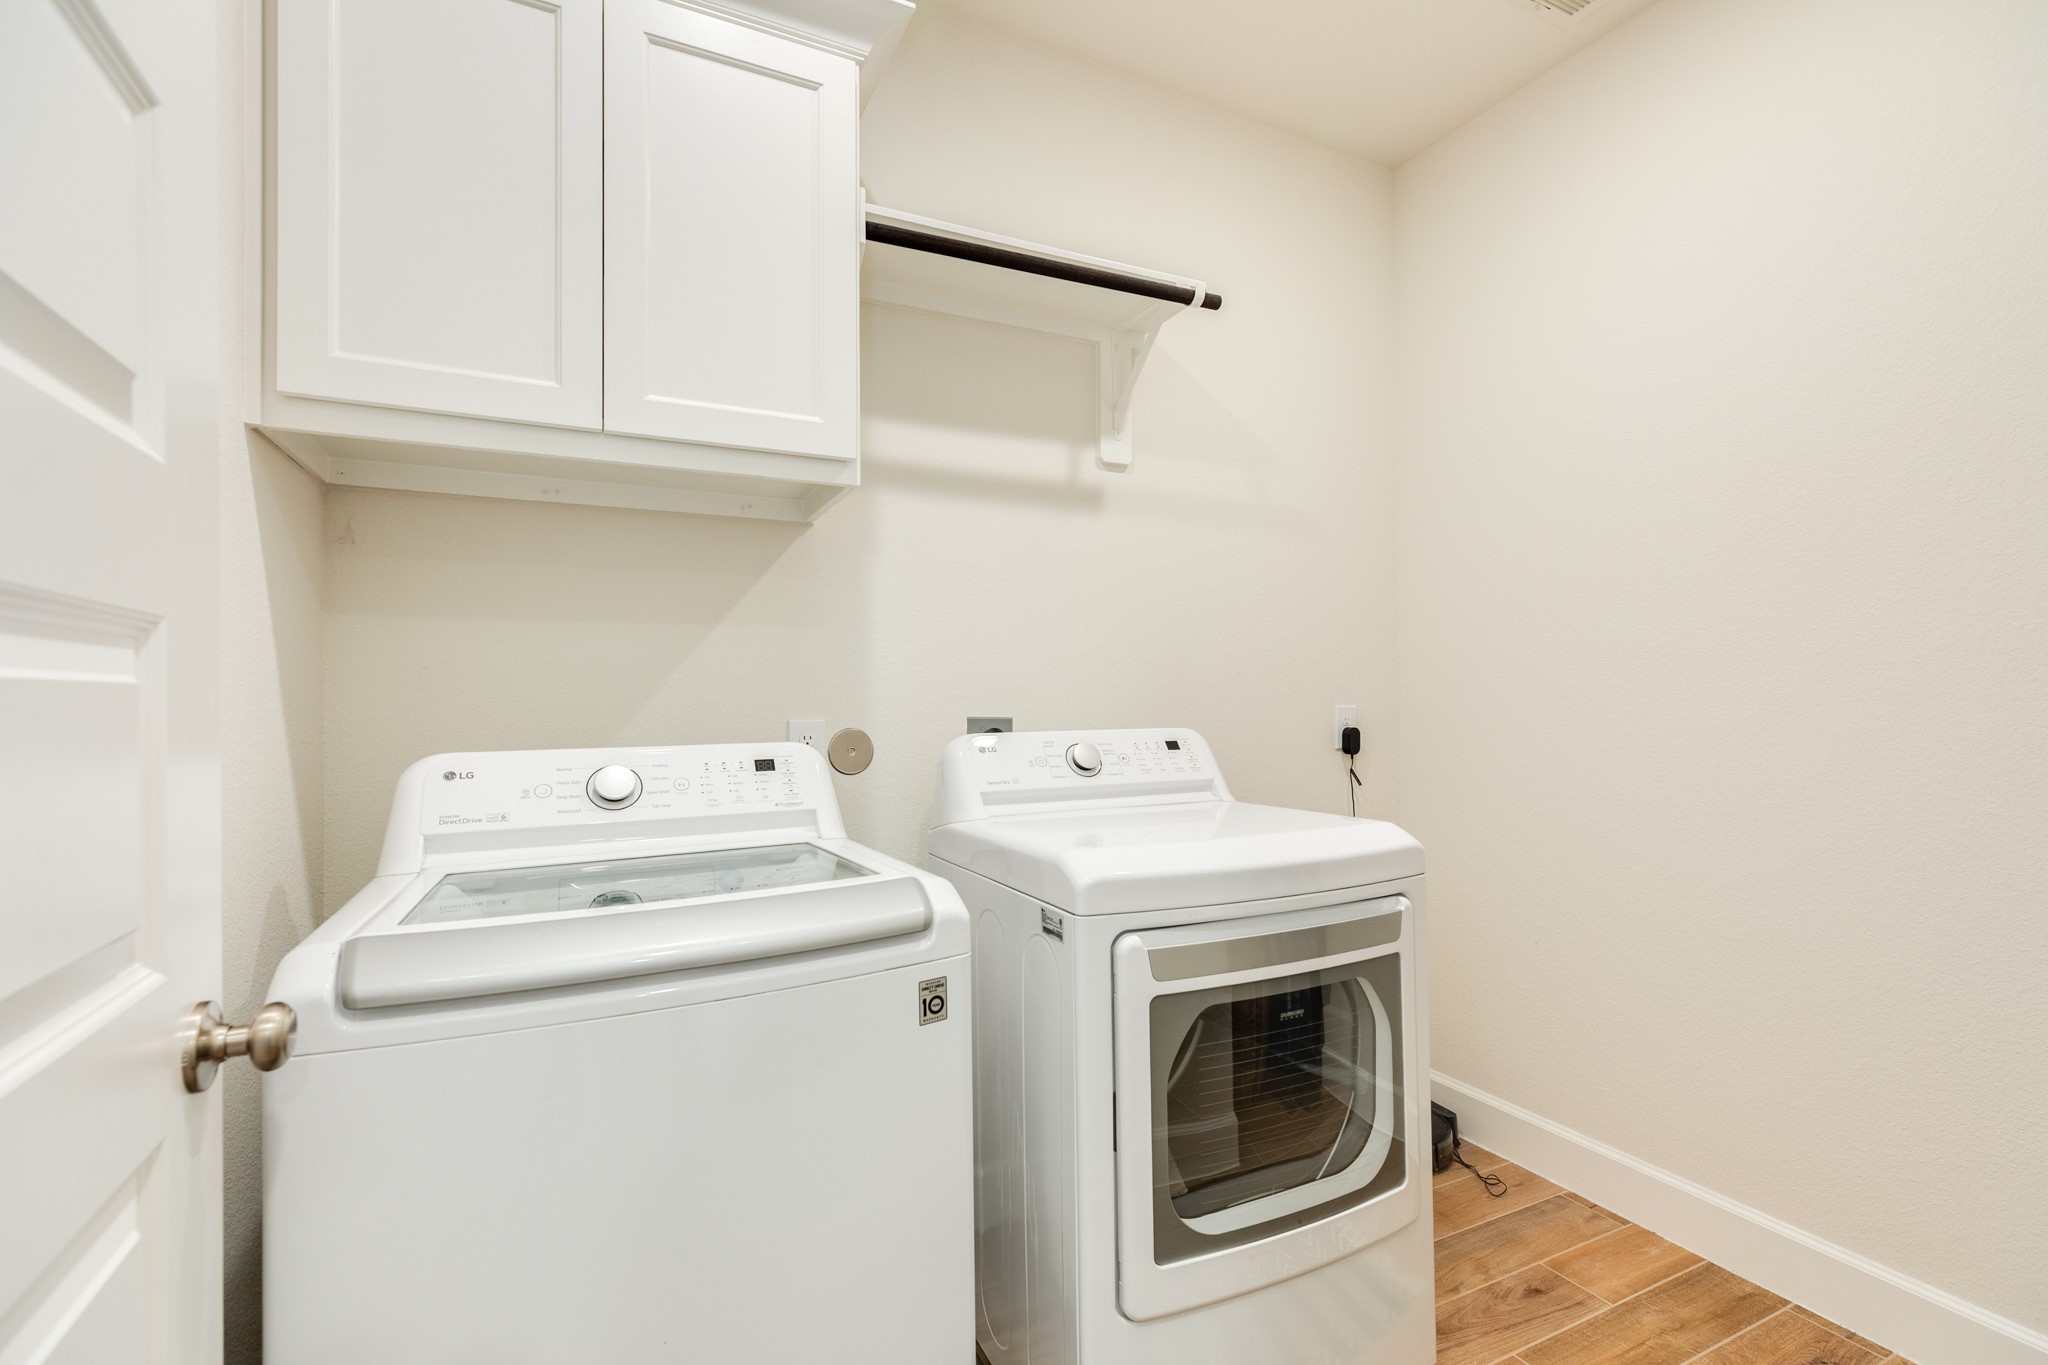
The laundry room is spacious this is a full size washer and dryer ( do not stay with the home)
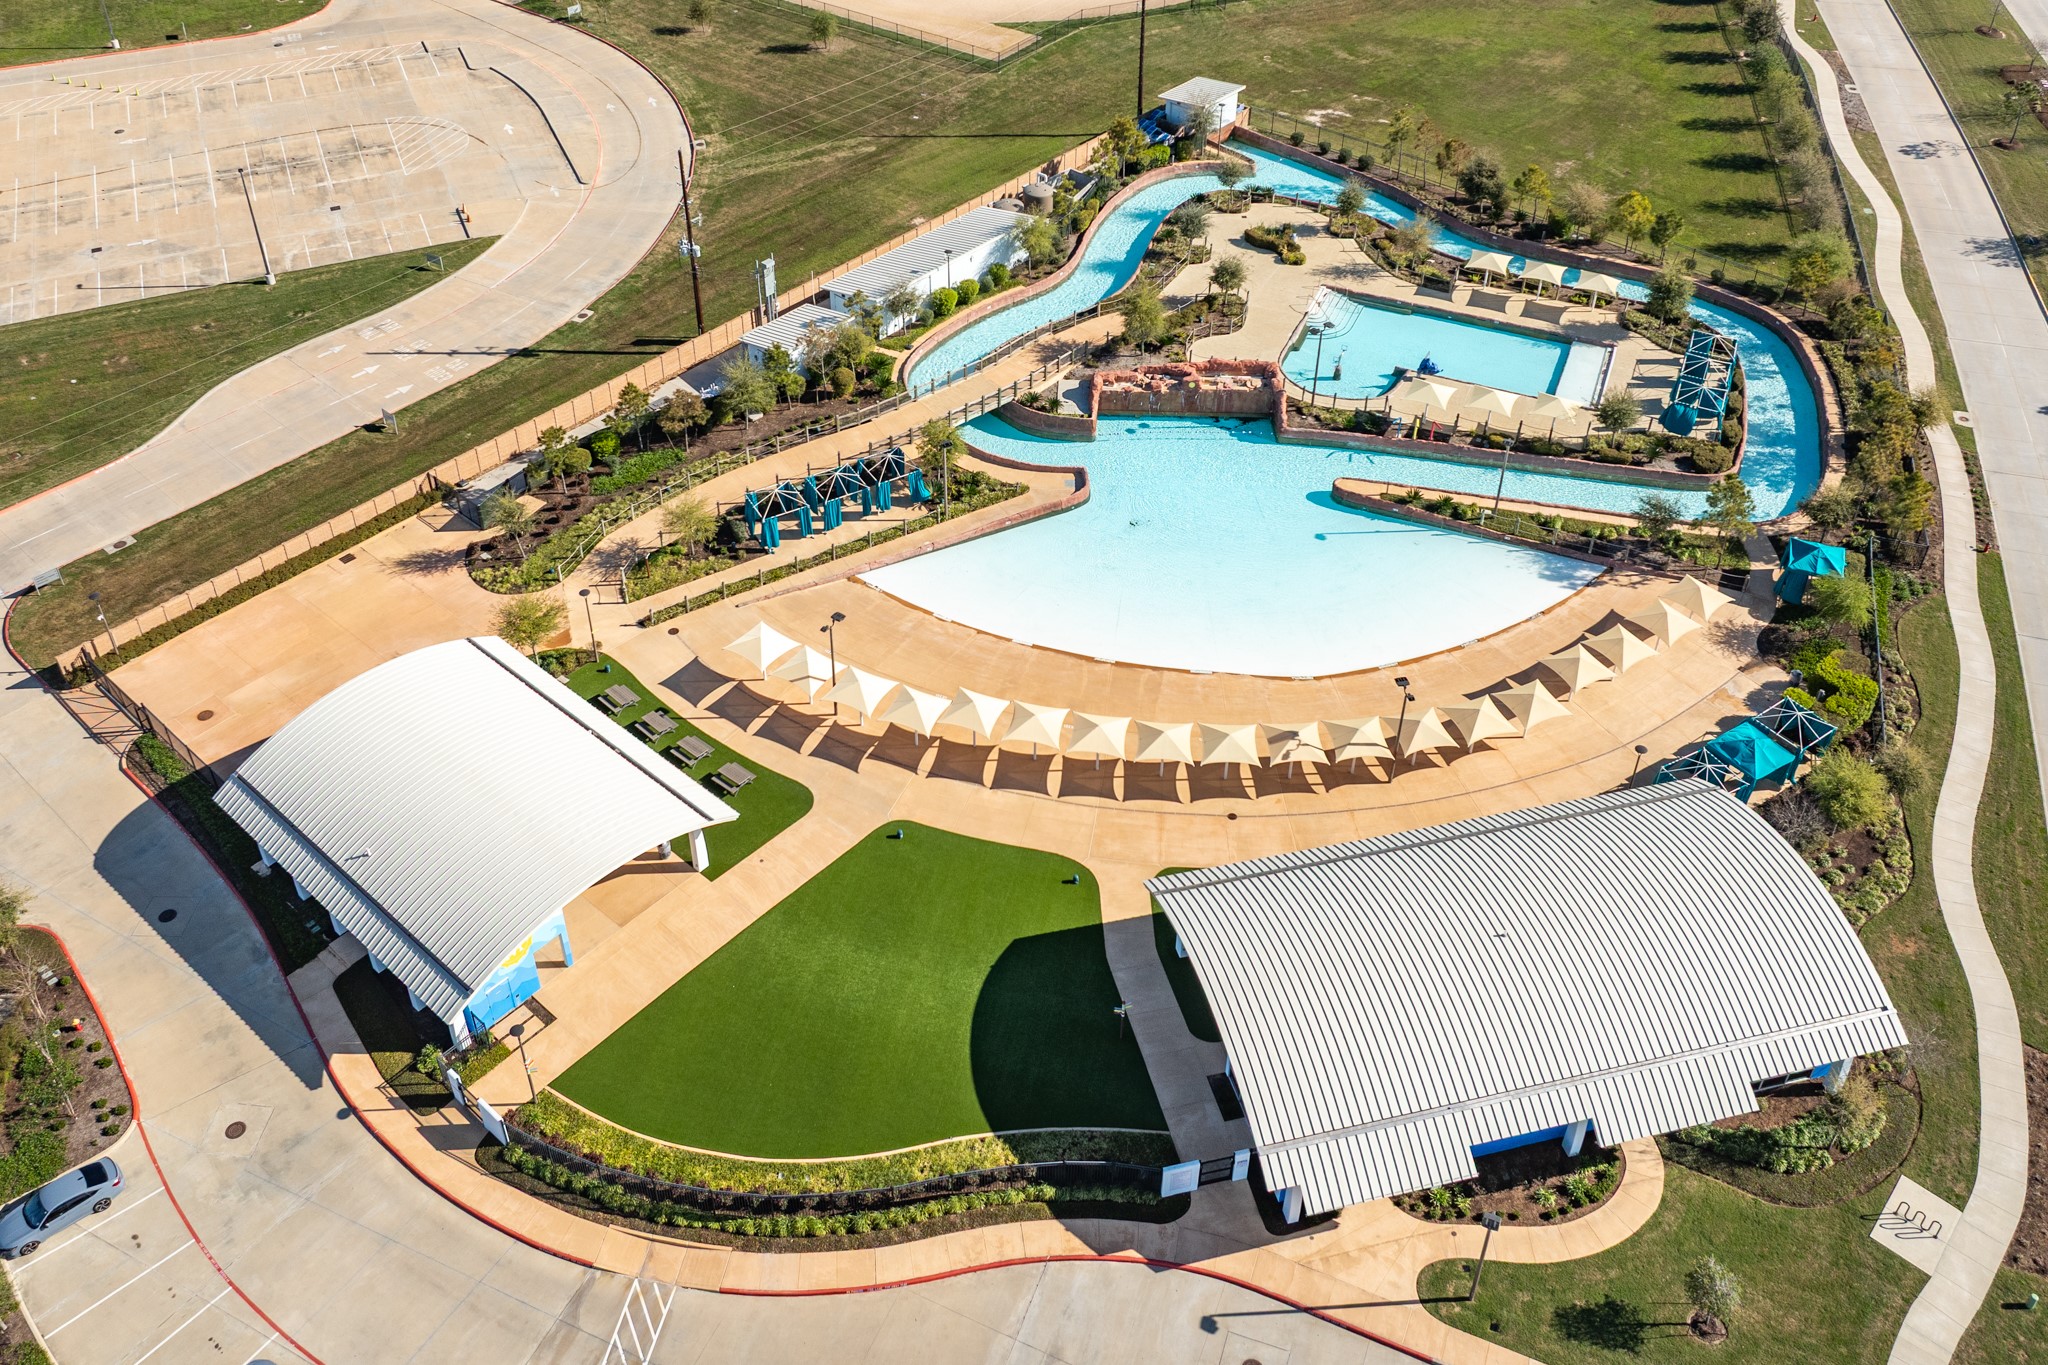
Adventure Cove at Meridiana: Enjoy resort-style living at Adventure Cove, featuring a relaxing lazy river, exciting wave pool, and a spacious family pool. Perfect for sunny days, the area is equipped with private cabanas and ample lounge seating for your ultimate convenience and relaxation.
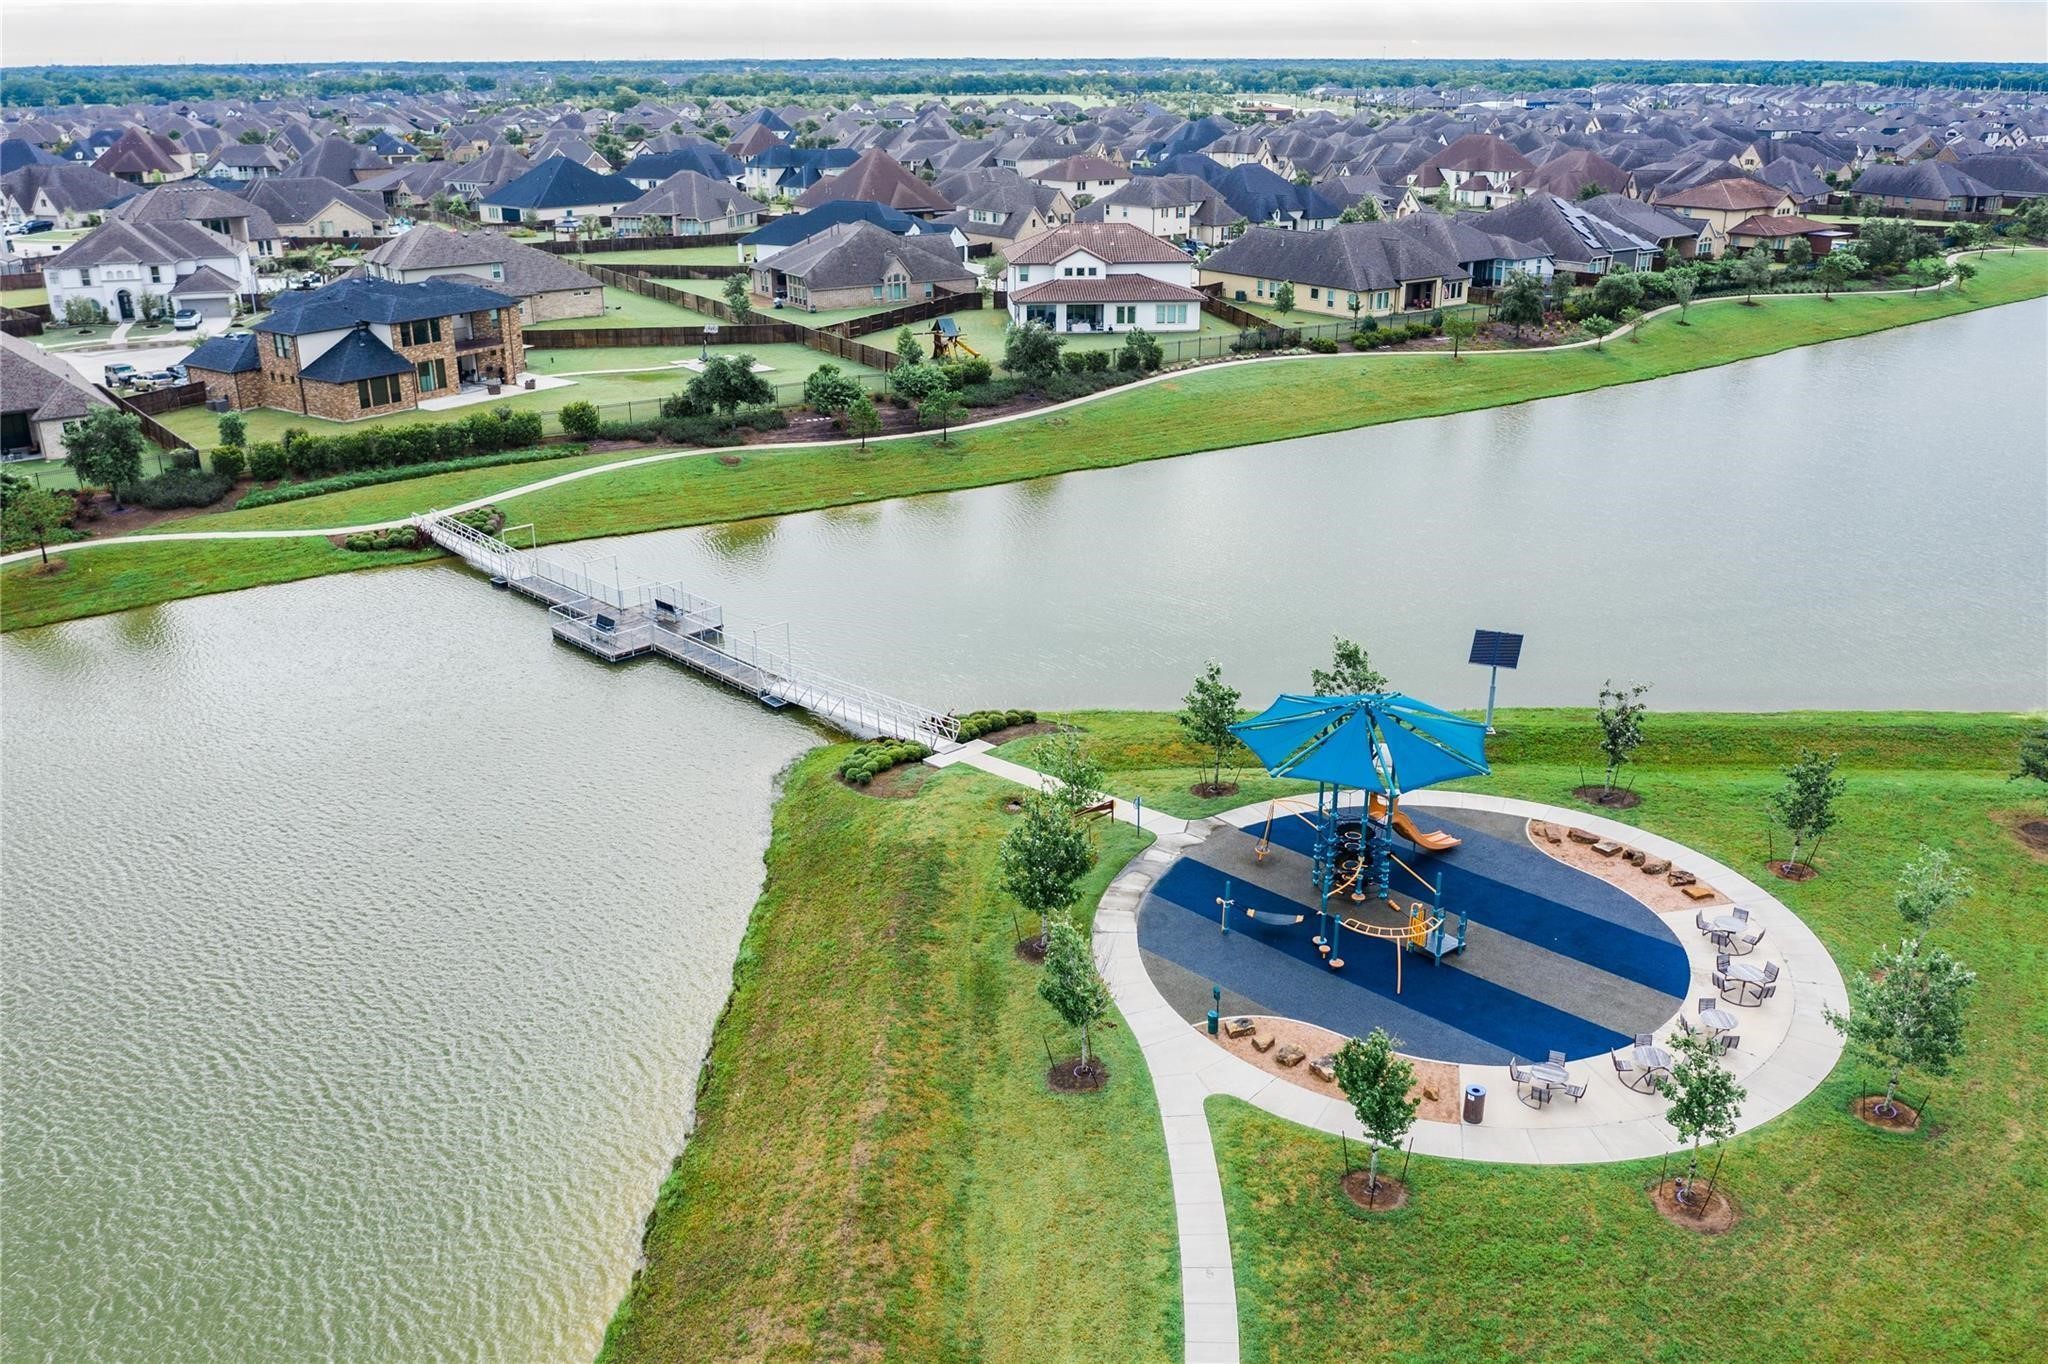
Adventure Lake is one of the many picturesque lakes in Meridiana, offering residents a serene environment for catch-and-release fishing. A standout feature of this location is the charming swinging bridge, which provides a scenic pathway across the water to a beautiful playground. Beyond the lake, Meridiana offers a world-class selection of resort-style amenities, making this community an exceptional place to call home.



.jpg)

