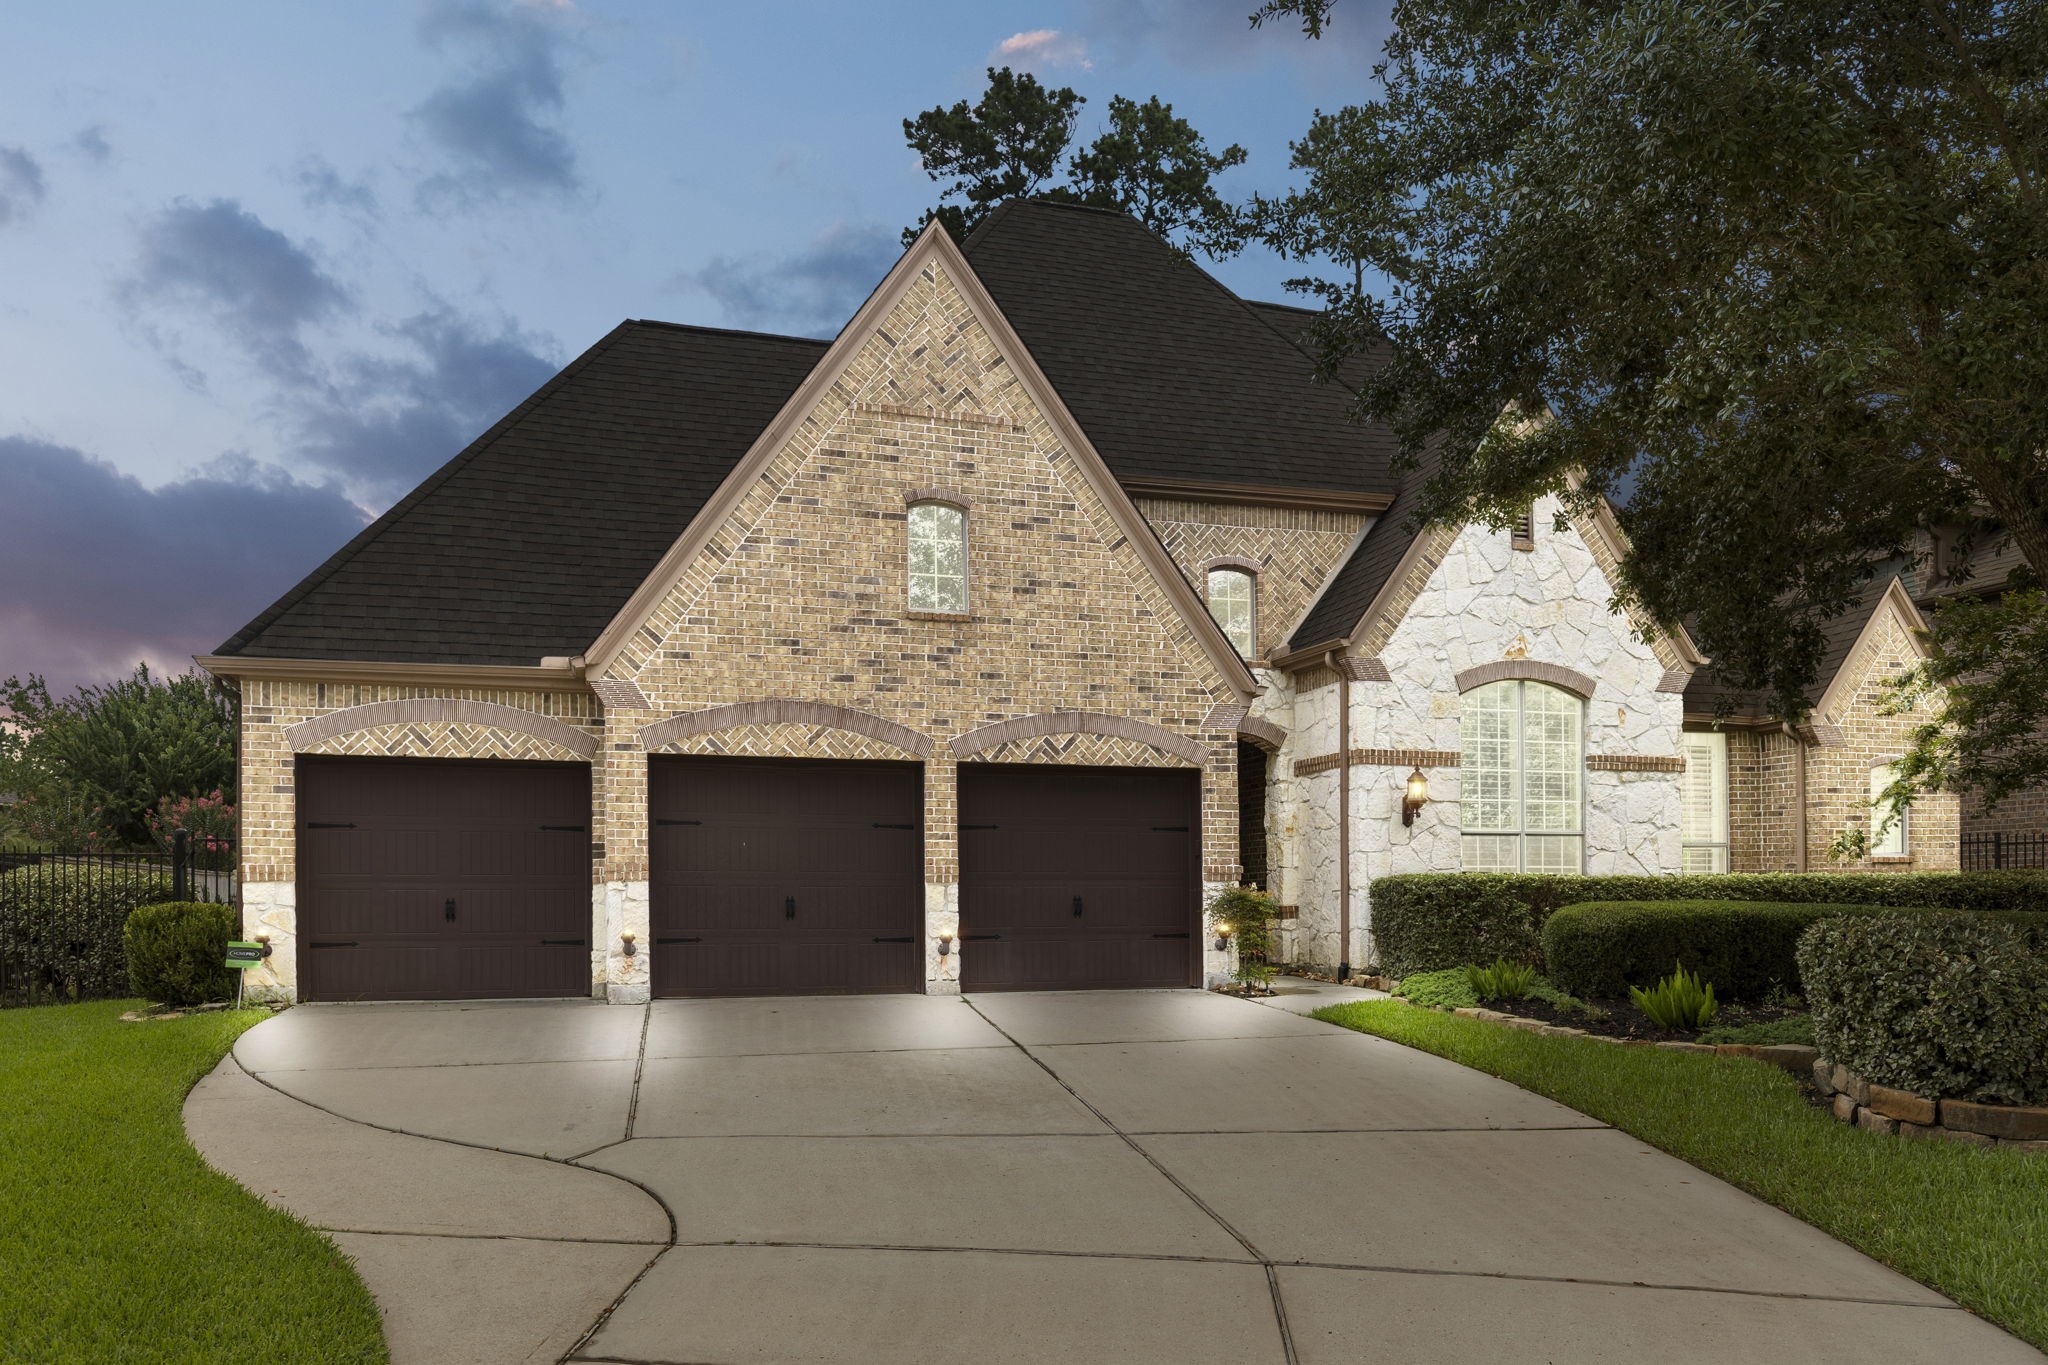
Beautiful curb appeal welcomes you to this spacious 6-bedroom home, privately situated on a cul-de-sac with professional landscaping and a rare oversized 4-car garage.
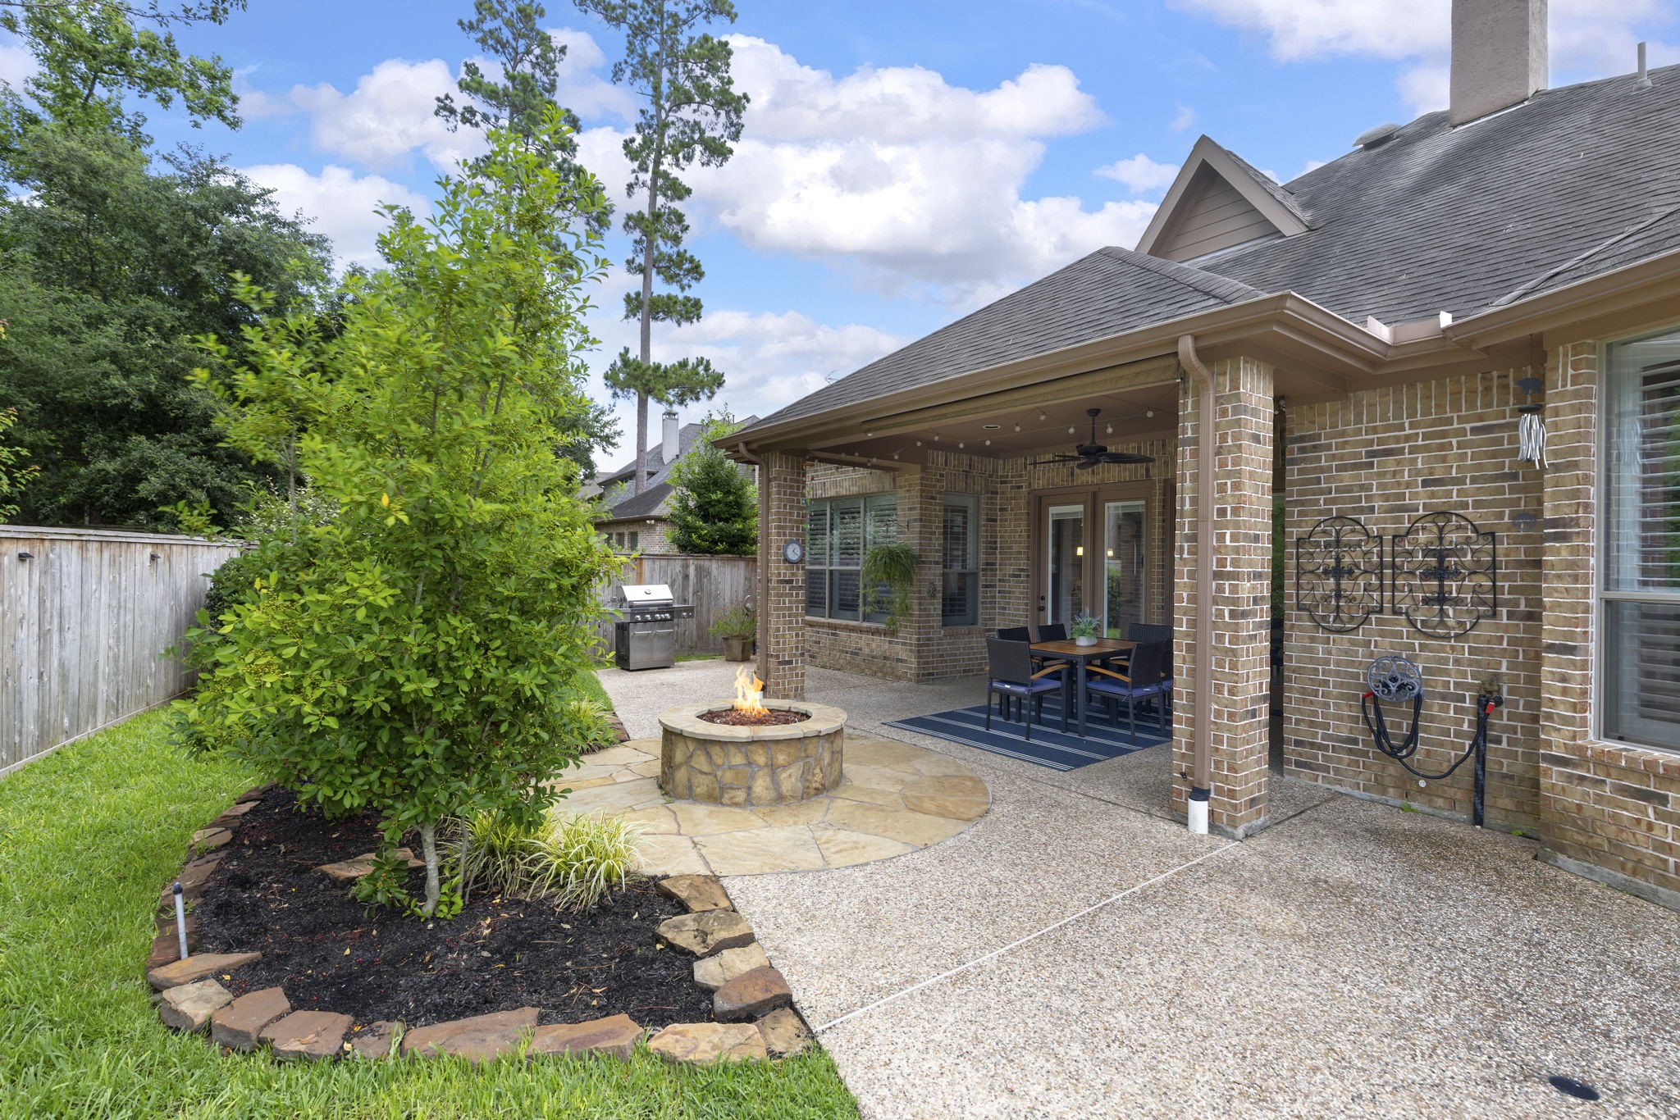
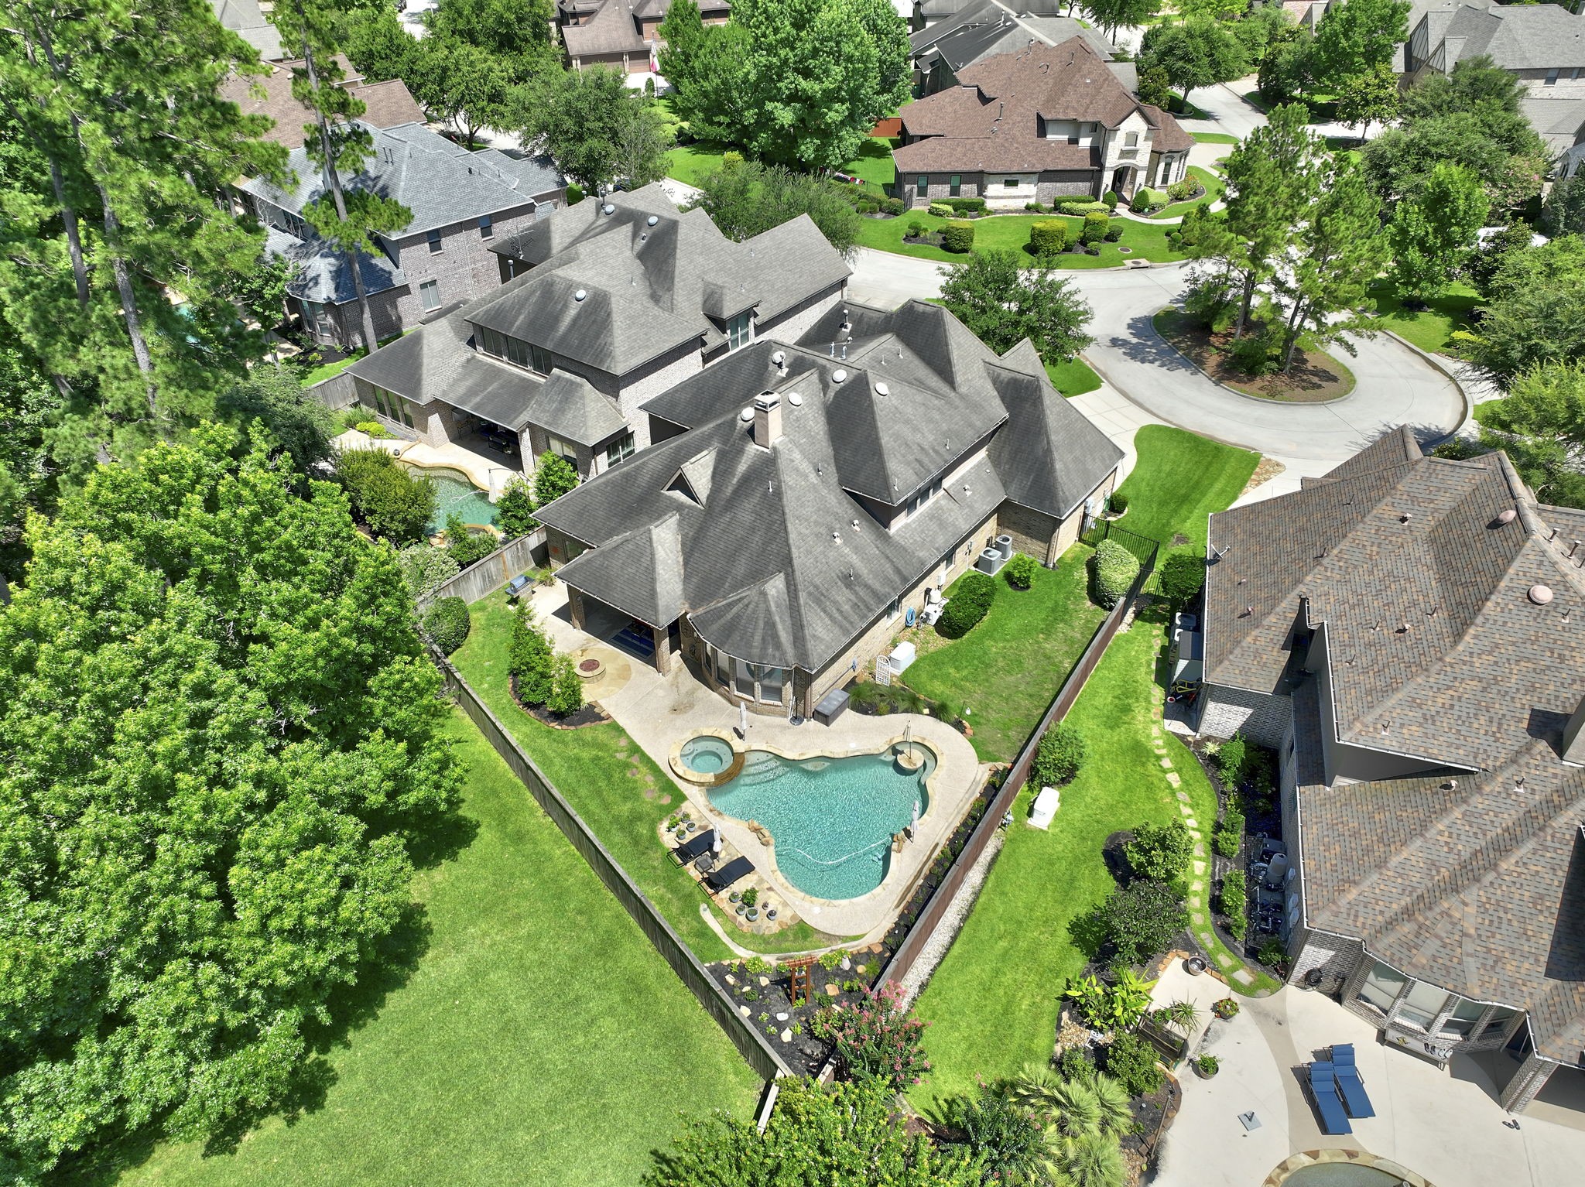
Made for outdoor entertaining! Gather around the gas fire pit just steps from the covered patio, with the pool and spa completing the backyard setting.
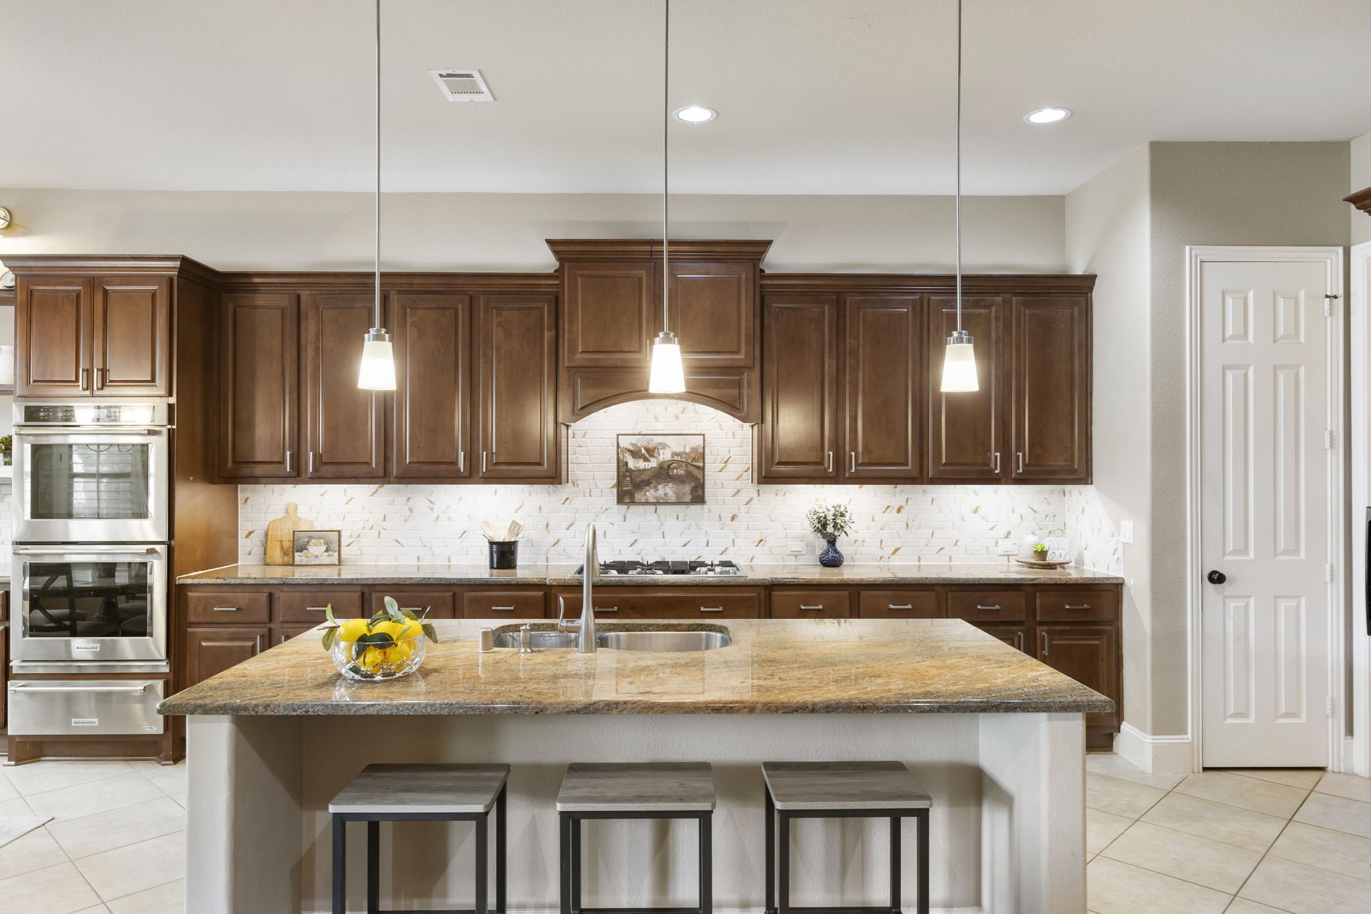
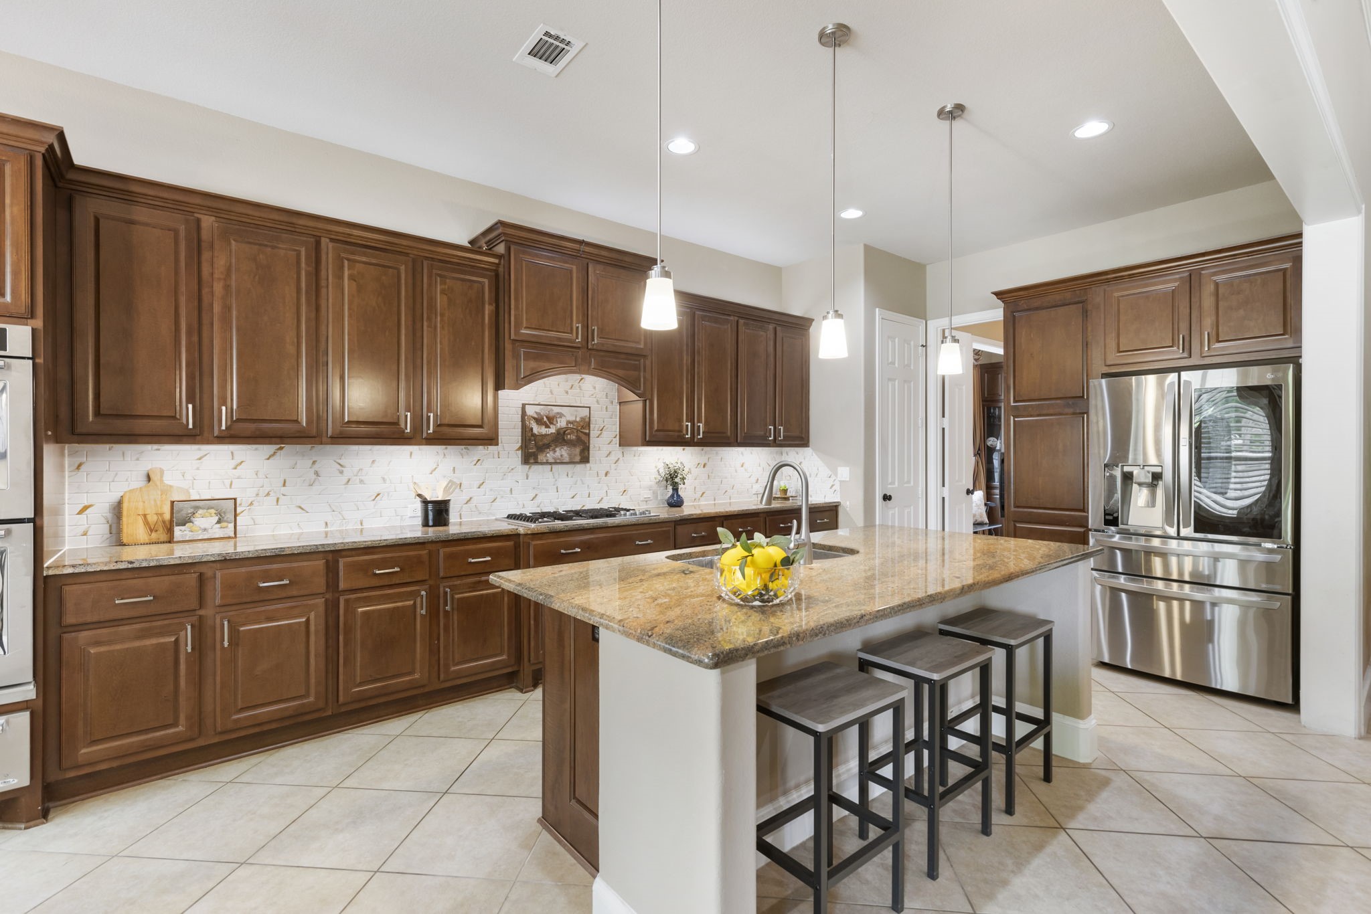
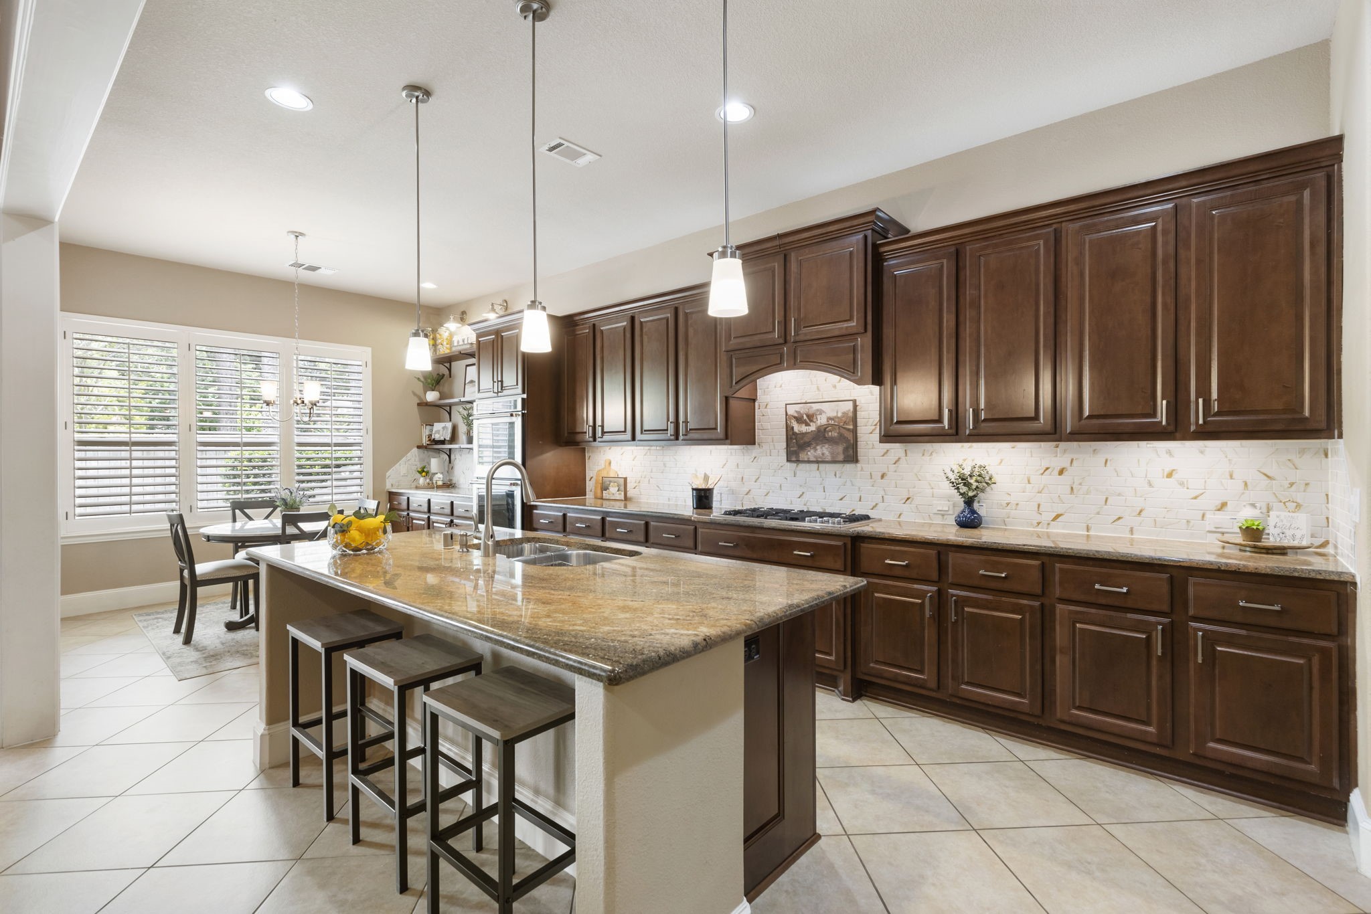
Well-equipped with KitchenAid appliances including double ovens, warming drawer, and a NEW 5-burner cooktop, plus plenty of cabinetry and counter space for the home chef.
Step inside to a dramatic 2-story foyer featuring diagonally laid tile flooring, crown molding, an updated front door, chandelier, and custom wood-trim accent wall.
The staircase makes a beautiful first impression with wrought iron spindles and a custom wood-trim accent wall that adds architectural interest.
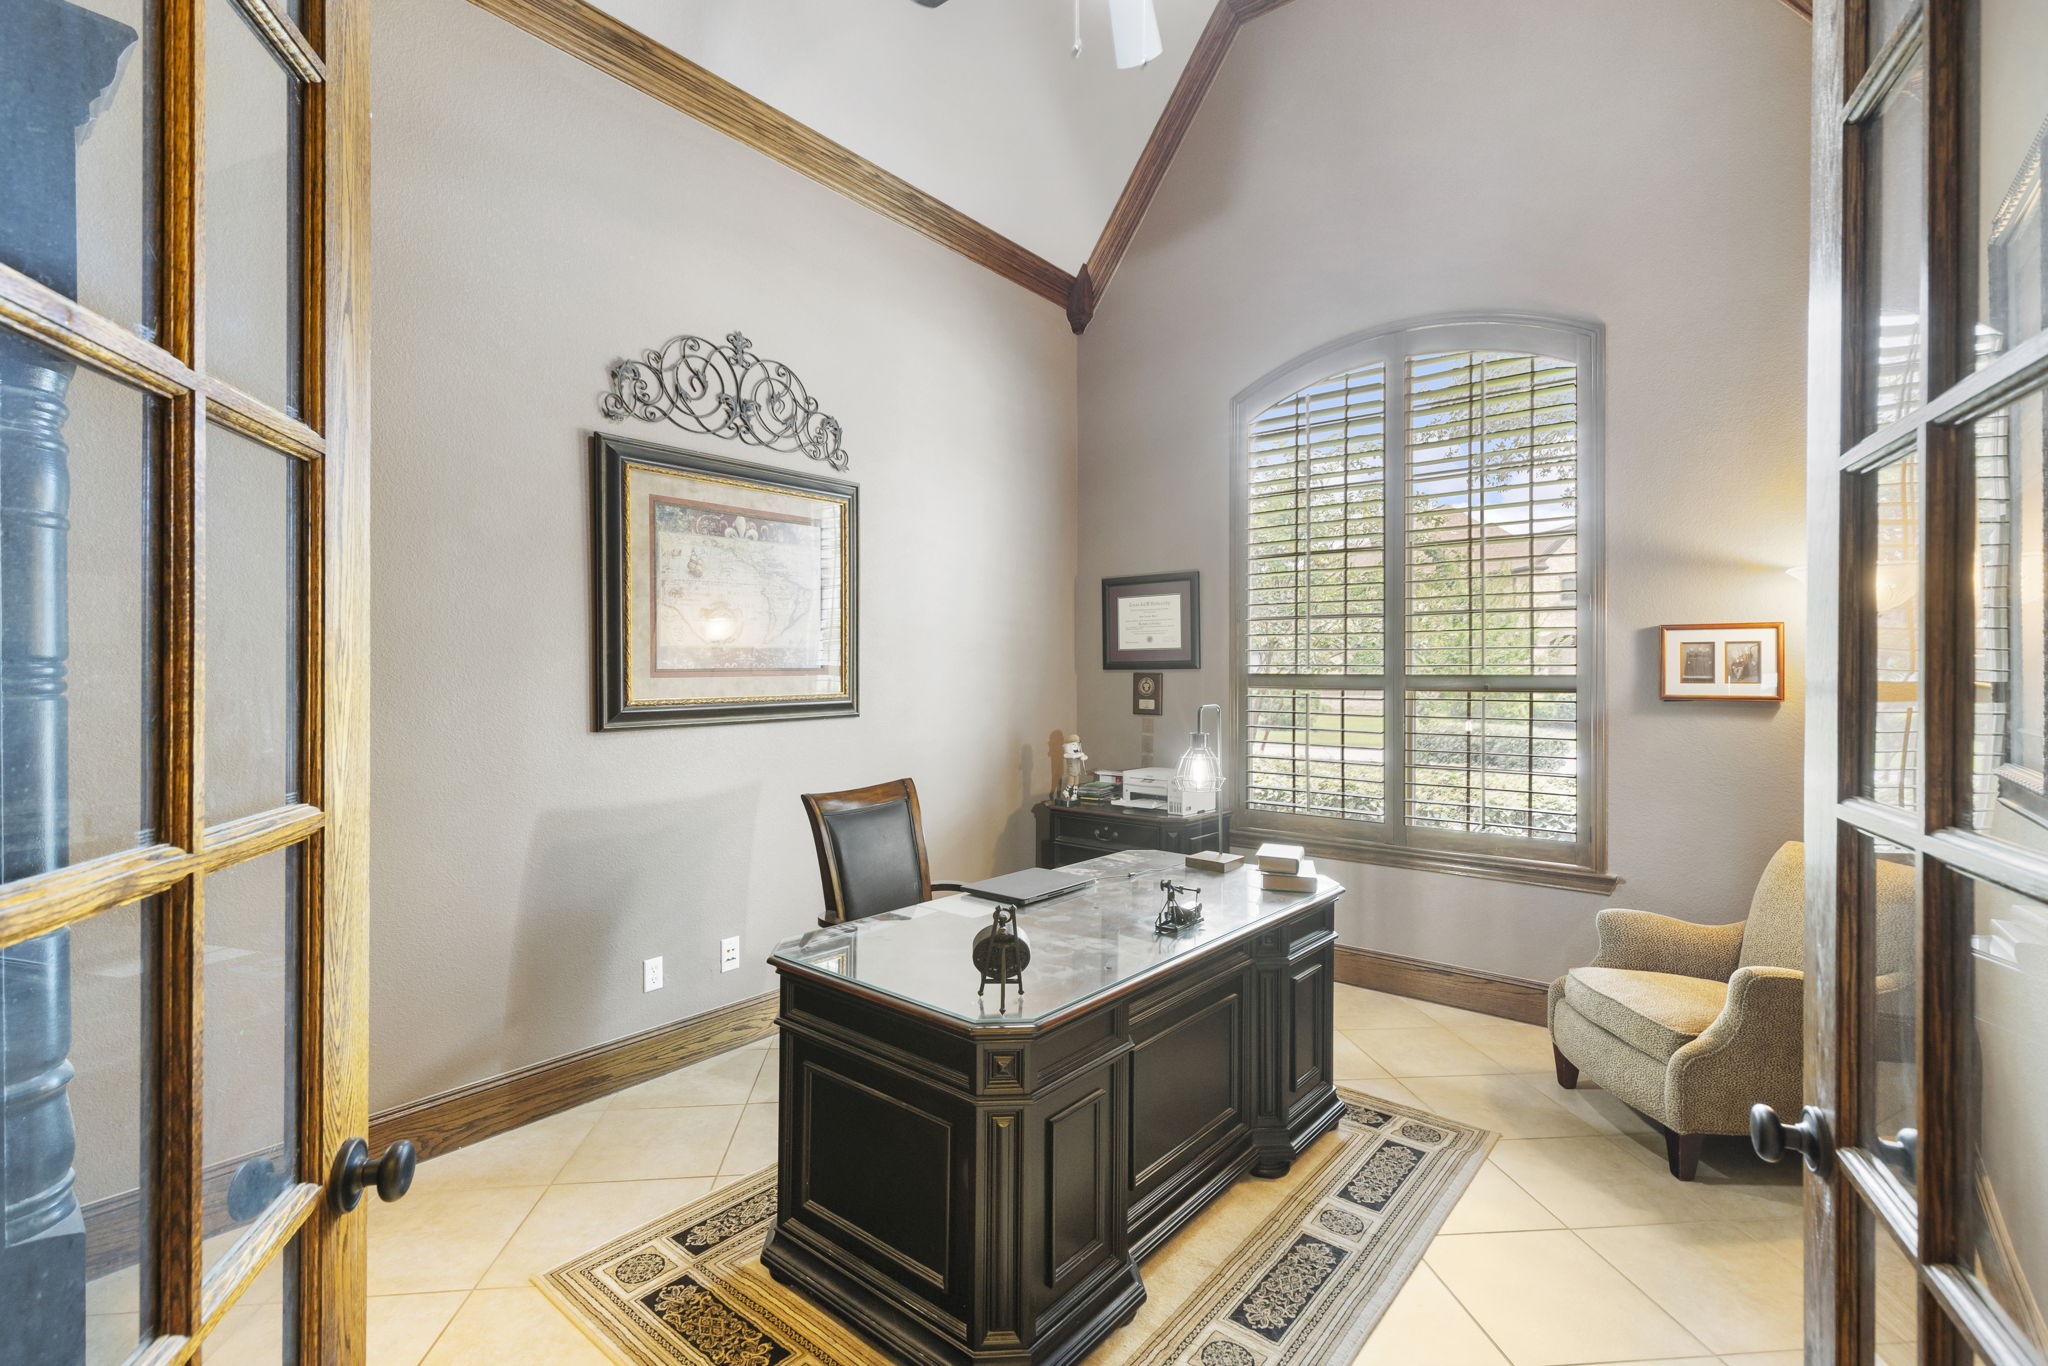
Private study with glass French doors, a vaulted ceiling with crown molding, and an arched window with shutters—an ideal dedicated work-from-home space.
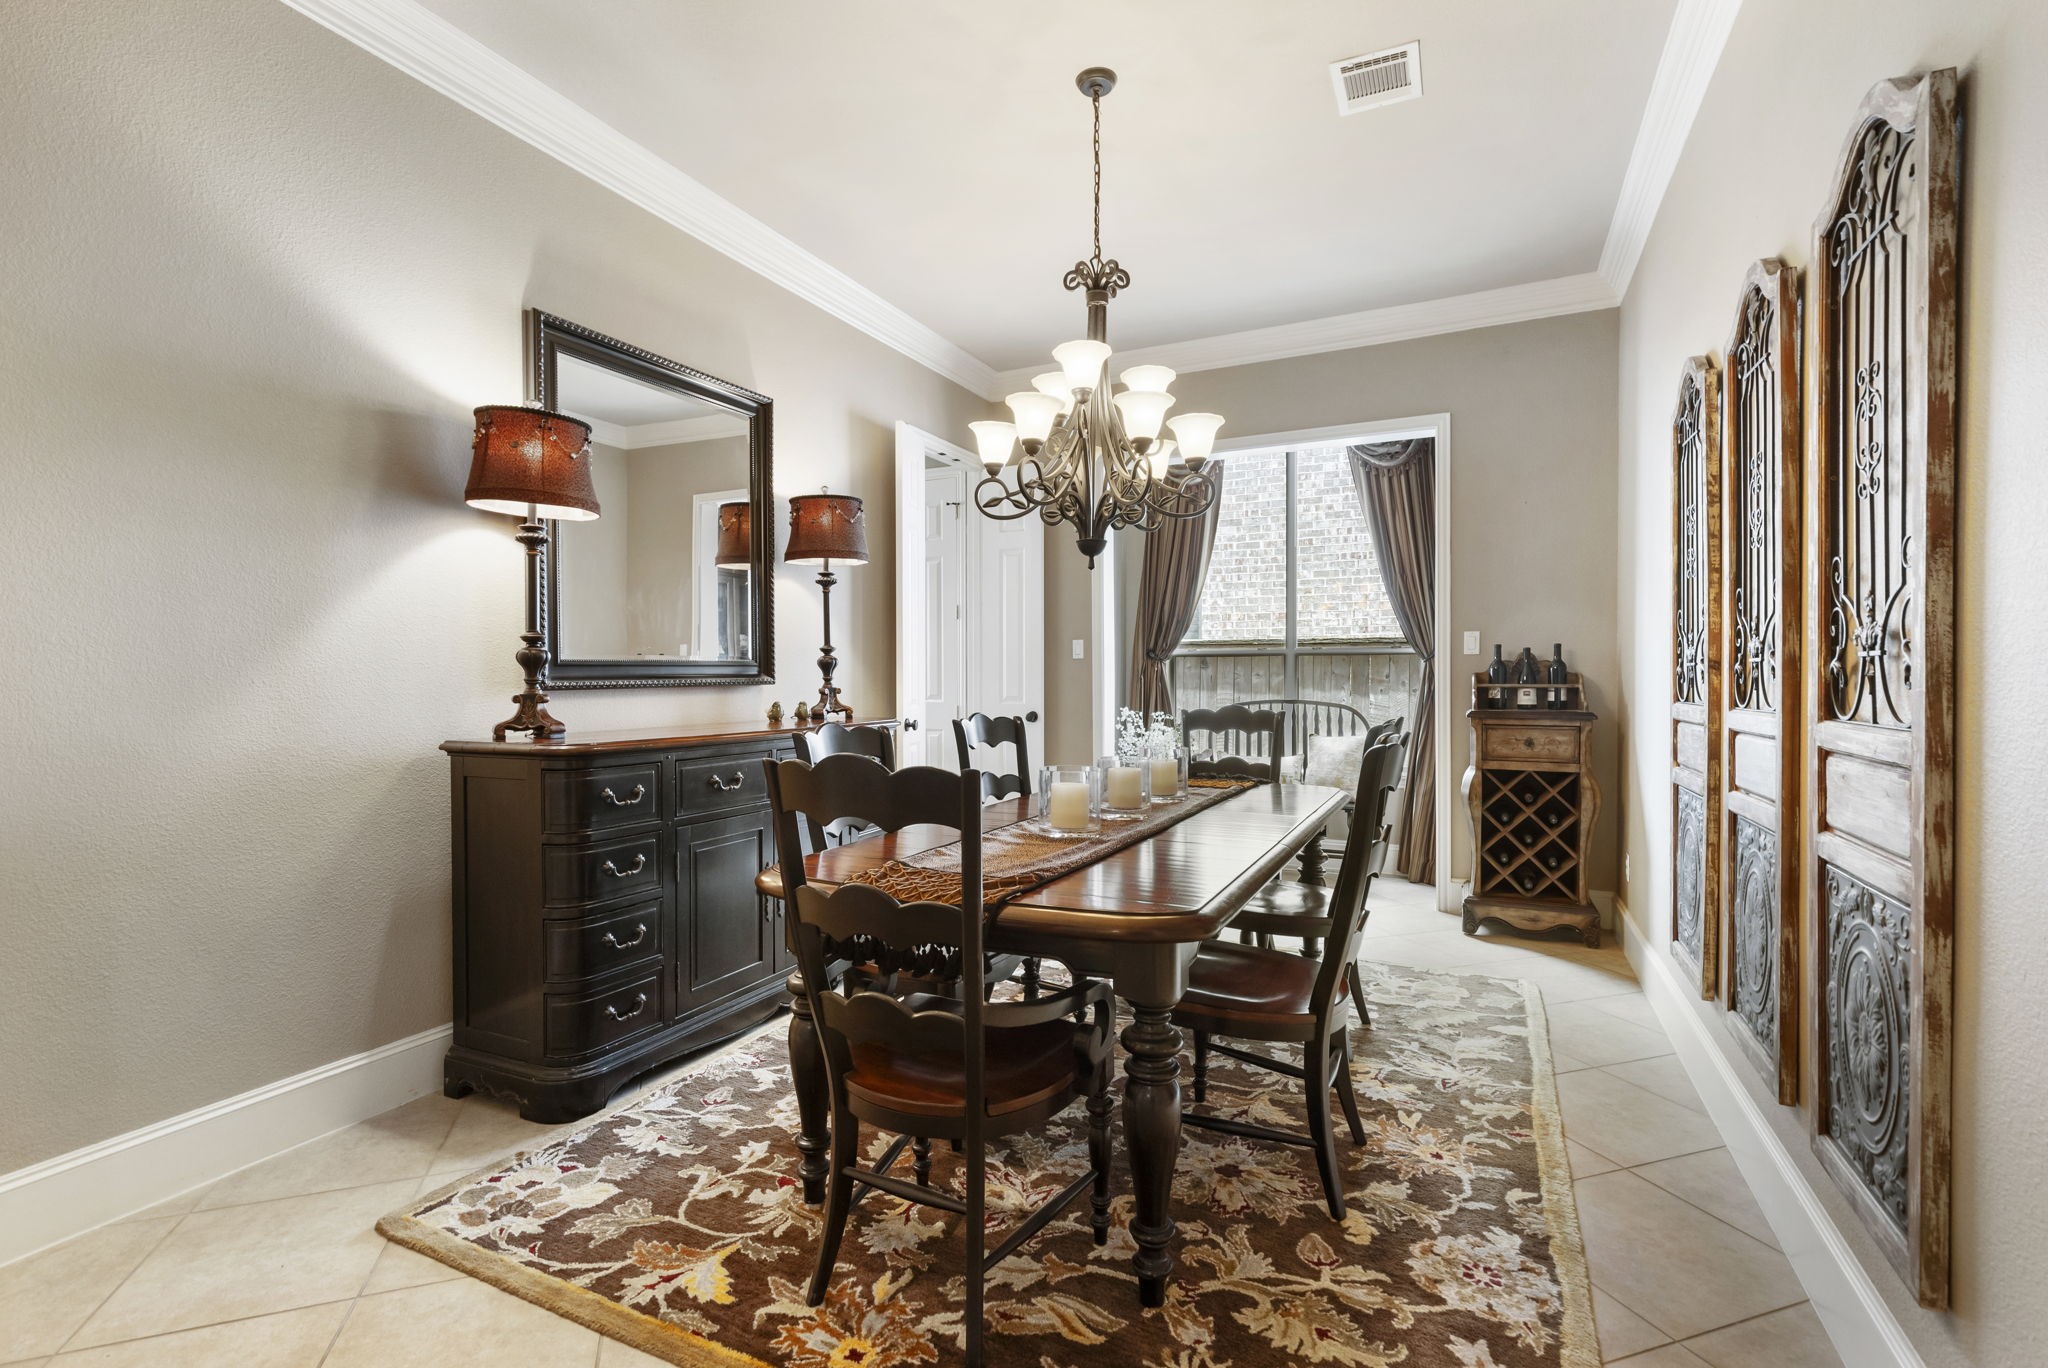
Spacious formal dining room with tile flooring, crown molding, chandelier, and double-door pass-through to the kitchen. A windowed accent nook with built-in glass-front china cabinet provides additional display and storage space.
Storage is a standout in this kitchen! In addition to the extensive cabinetry, a secondary built-in pantry provides even more space to keep everything organized and within reach.
Beautiful and functional kitchen featuring rich stained cabinetry with an abundance of storage, granite countertops, an updated designer backsplash, and both under-cabinet and upper accent lighting.
The large center island offers additional prep space, seating, pendant lighting, and a double-basin sink with a NEW faucet—perfectly positioned for everyday meals and entertaining.
Charming breakfast room with a wall of windows overlooking the backyard, extended built-in cabinetry, custom upper shelving, updated backsplash, and a decorative light fixture—a cheerful spot to start or end the day.
A wall of tall windows fills the family room with natural light while providing beautiful views of the backyard. Custom built-ins flank the fireplace with lower cabinetry, display shelving, and upper-mounted accent lighting.
Stunning family room with a soaring vaulted ceiling, crown molding, and a dramatic floor-to-ceiling tiled gas fireplace that creates an impressive focal point.
The family room flows directly into the kitchen, creating an open and inviting layout with great connectivity between the home’s main gathering spaces.
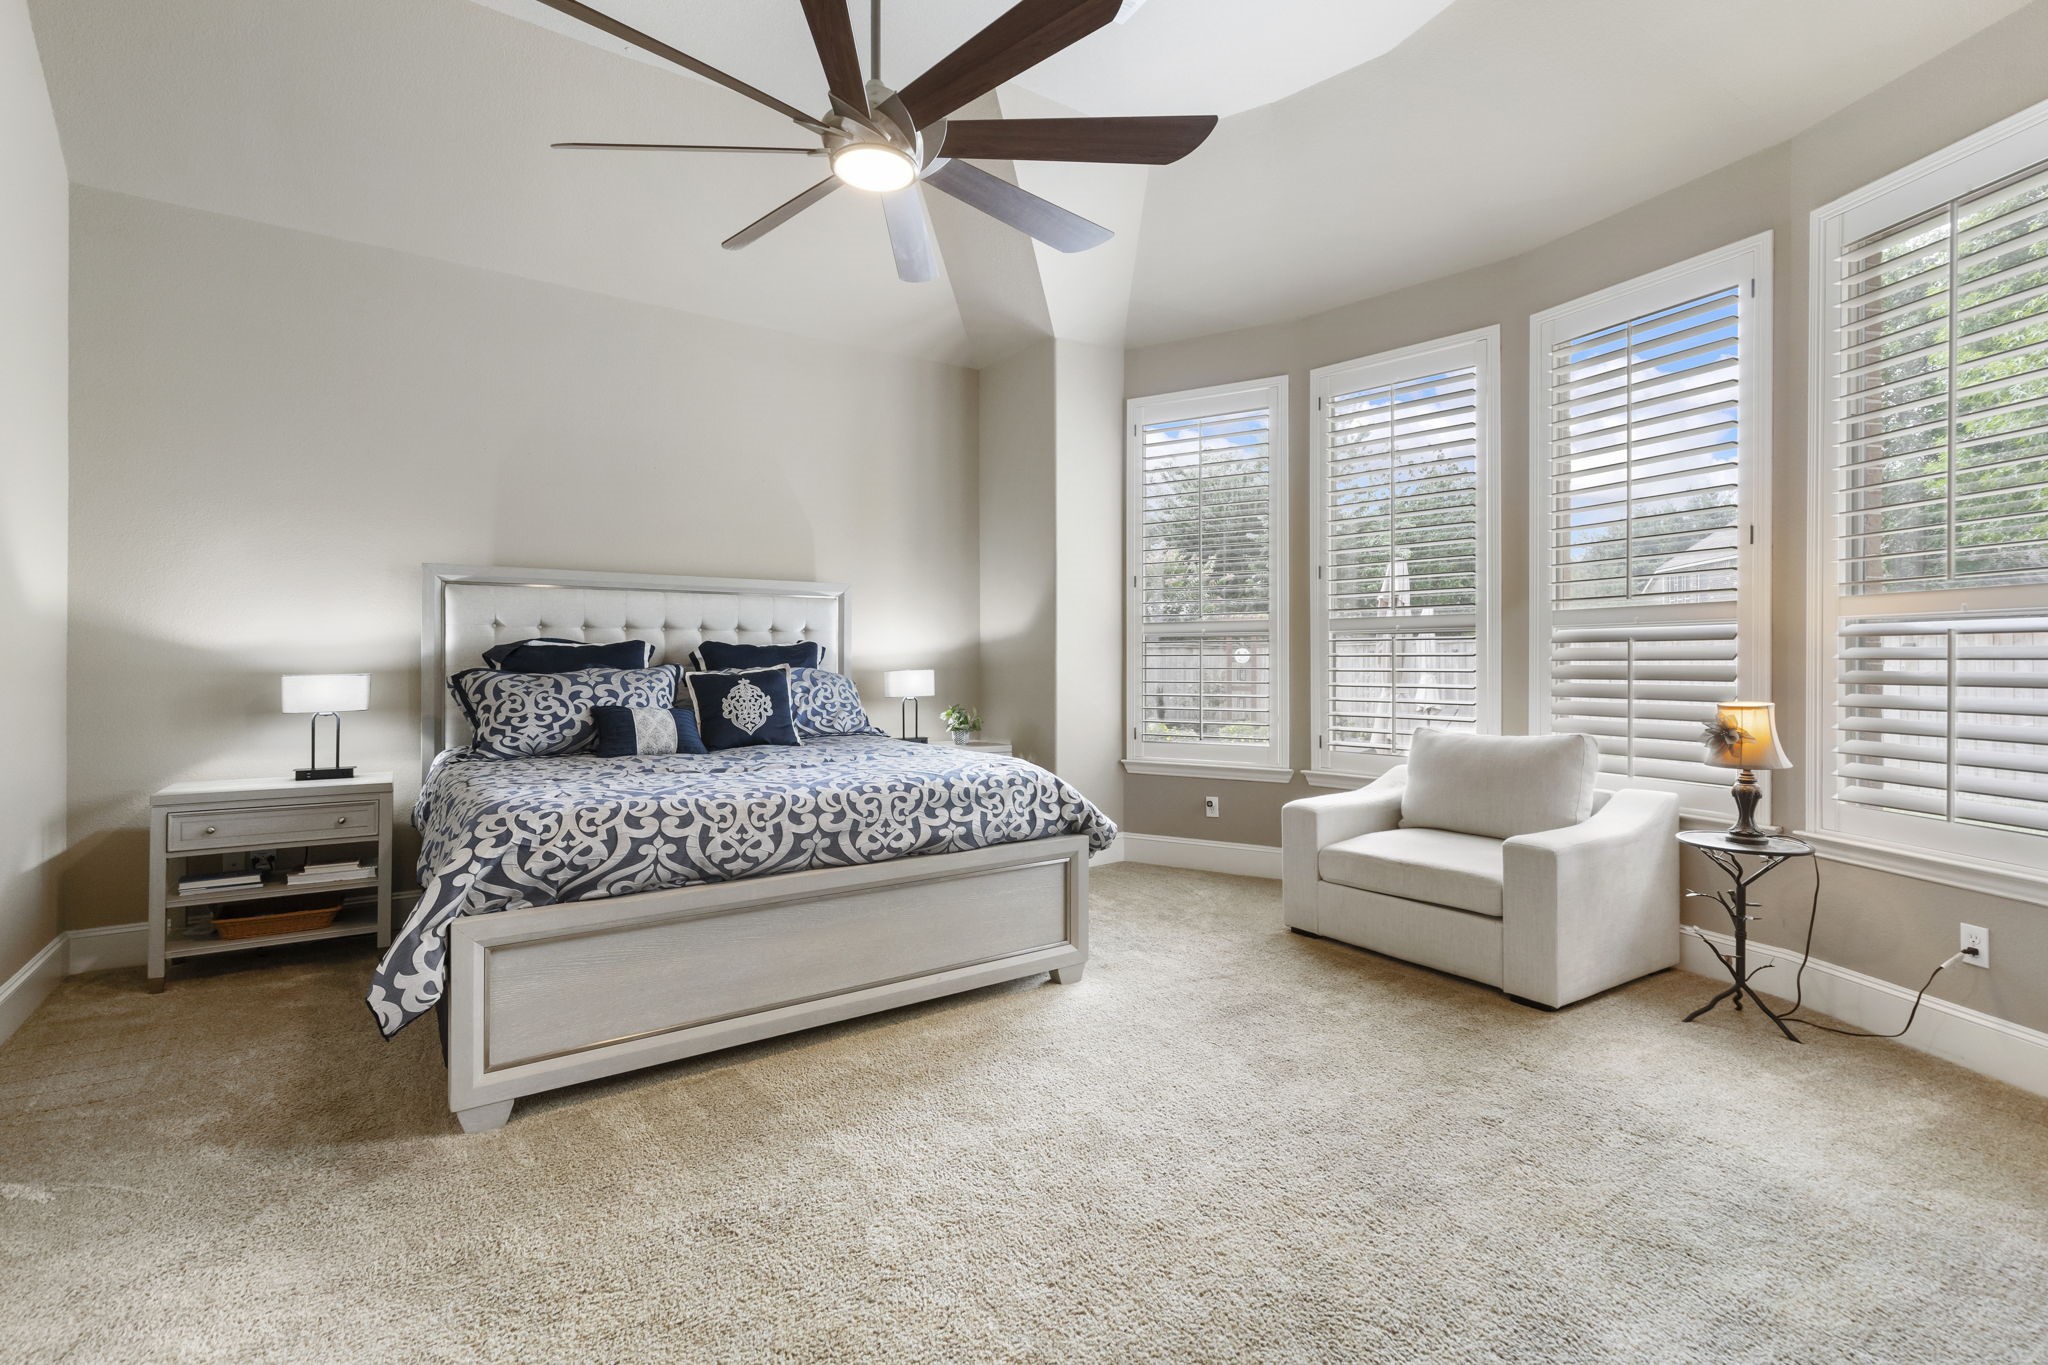
Spacious primary suite offers plenty of room for a sitting area, an elevated ceiling, and a wall of bay windows with shutters overlooking the backyard and pool.
The spacious primary bath features dual vanities with updated mirrors and lighting, a seated vanity area, and built-in linen storage for added convenience.
Custom pull-out storage beneath the vanities helps maximize every inch of space. The primary walk-in closet is outfitted with custom built-in shelving and drawers, providing excellent organization and storage.
Relax in the jetted soaking tub beneath a large window, or enjoy the oversized standalone walk-in shower.
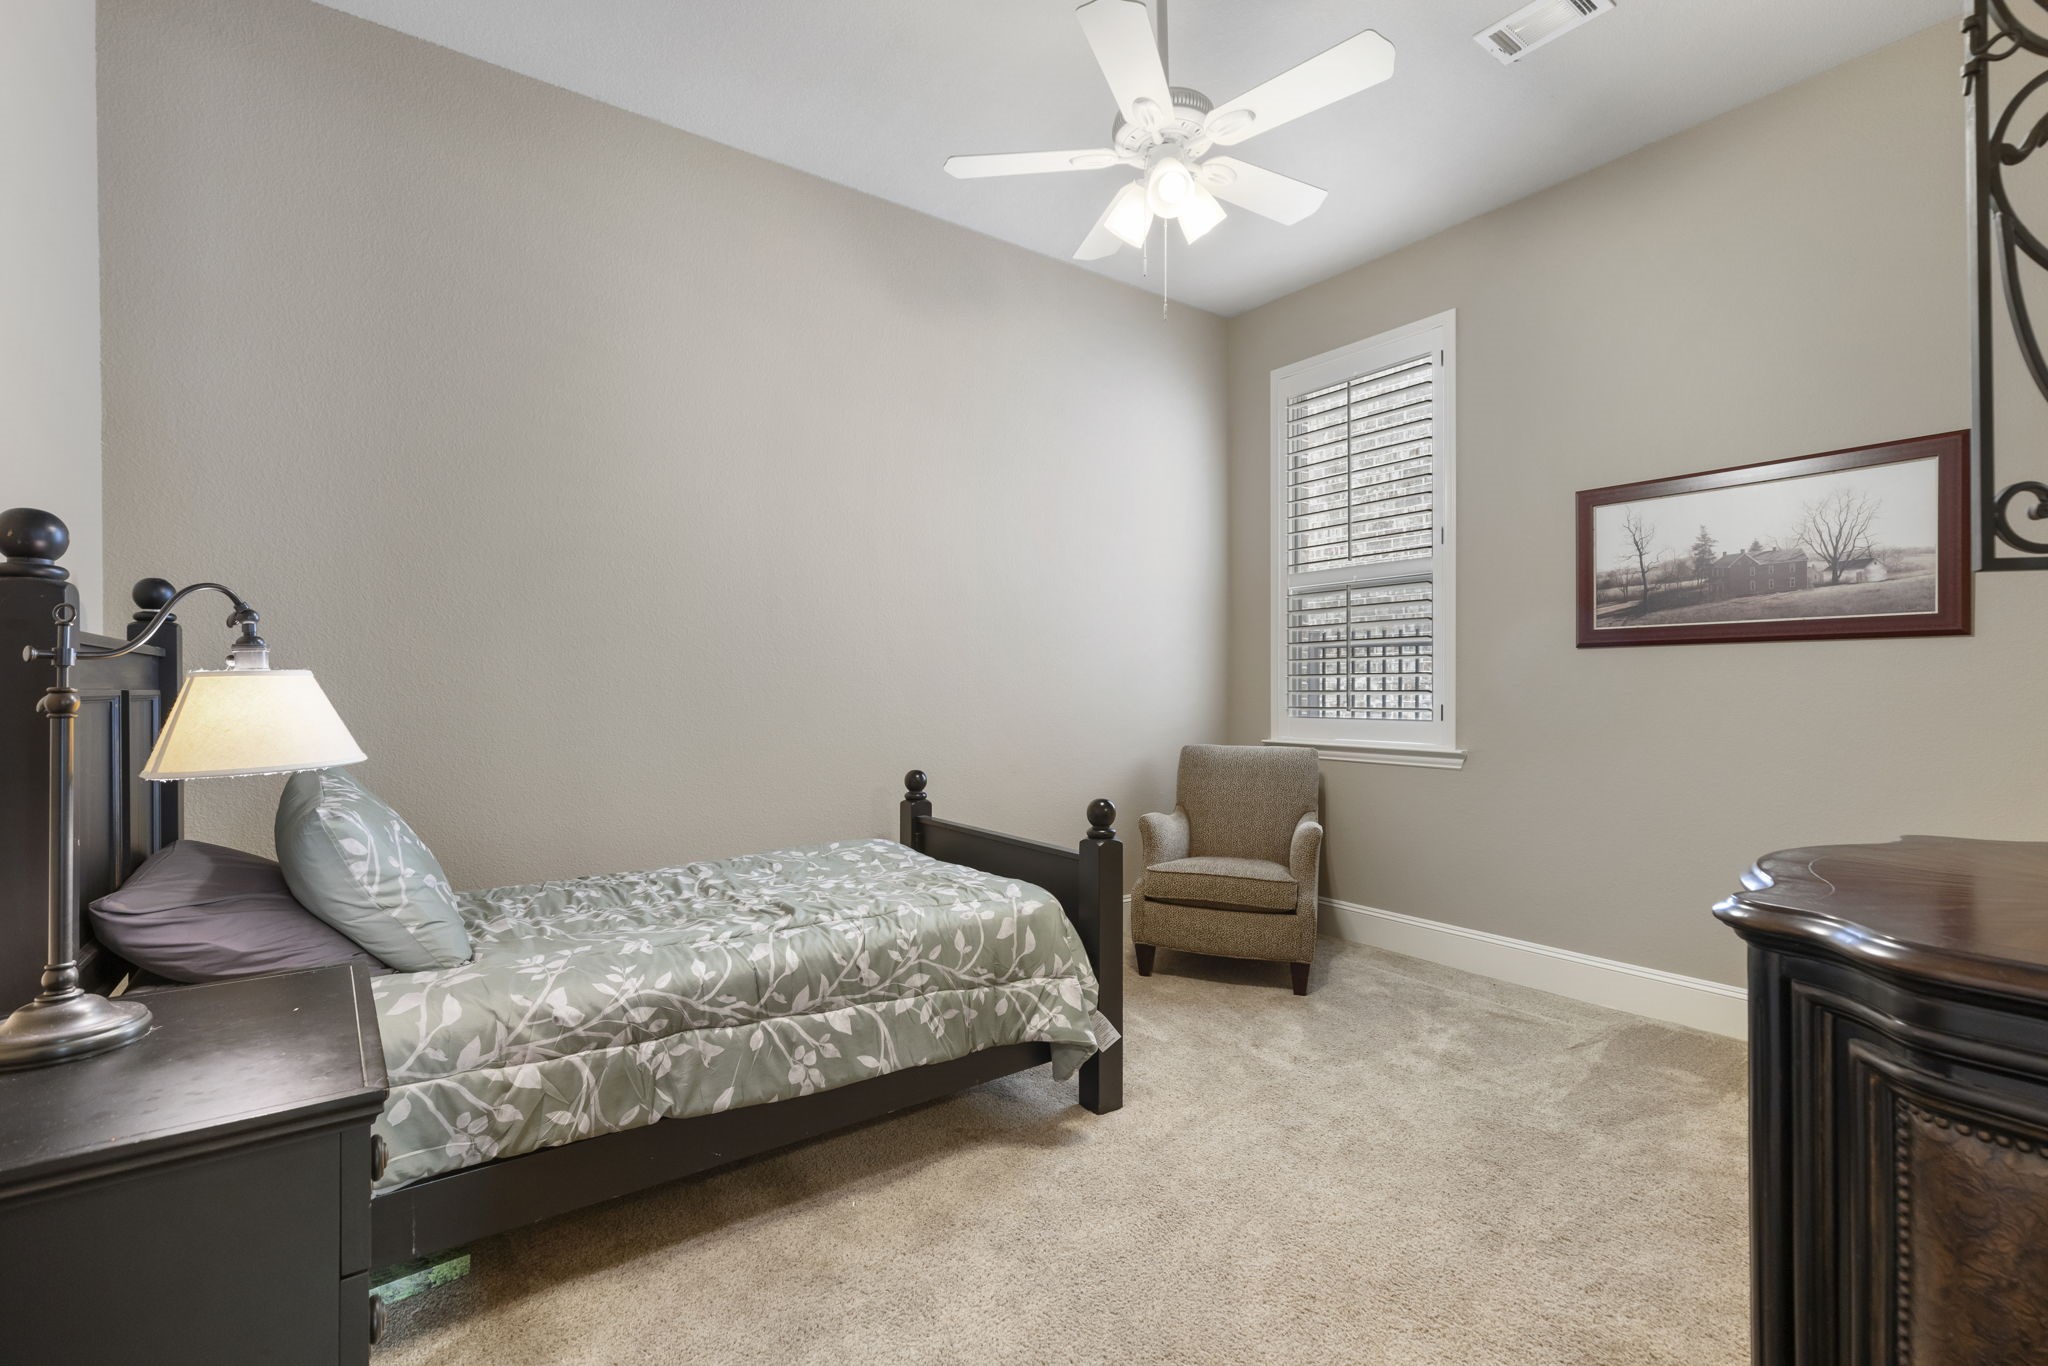
One of several bedrooms conveniently located on the first floor, featuring carpet, ceiling fan, shutters, and a walk-in closet.
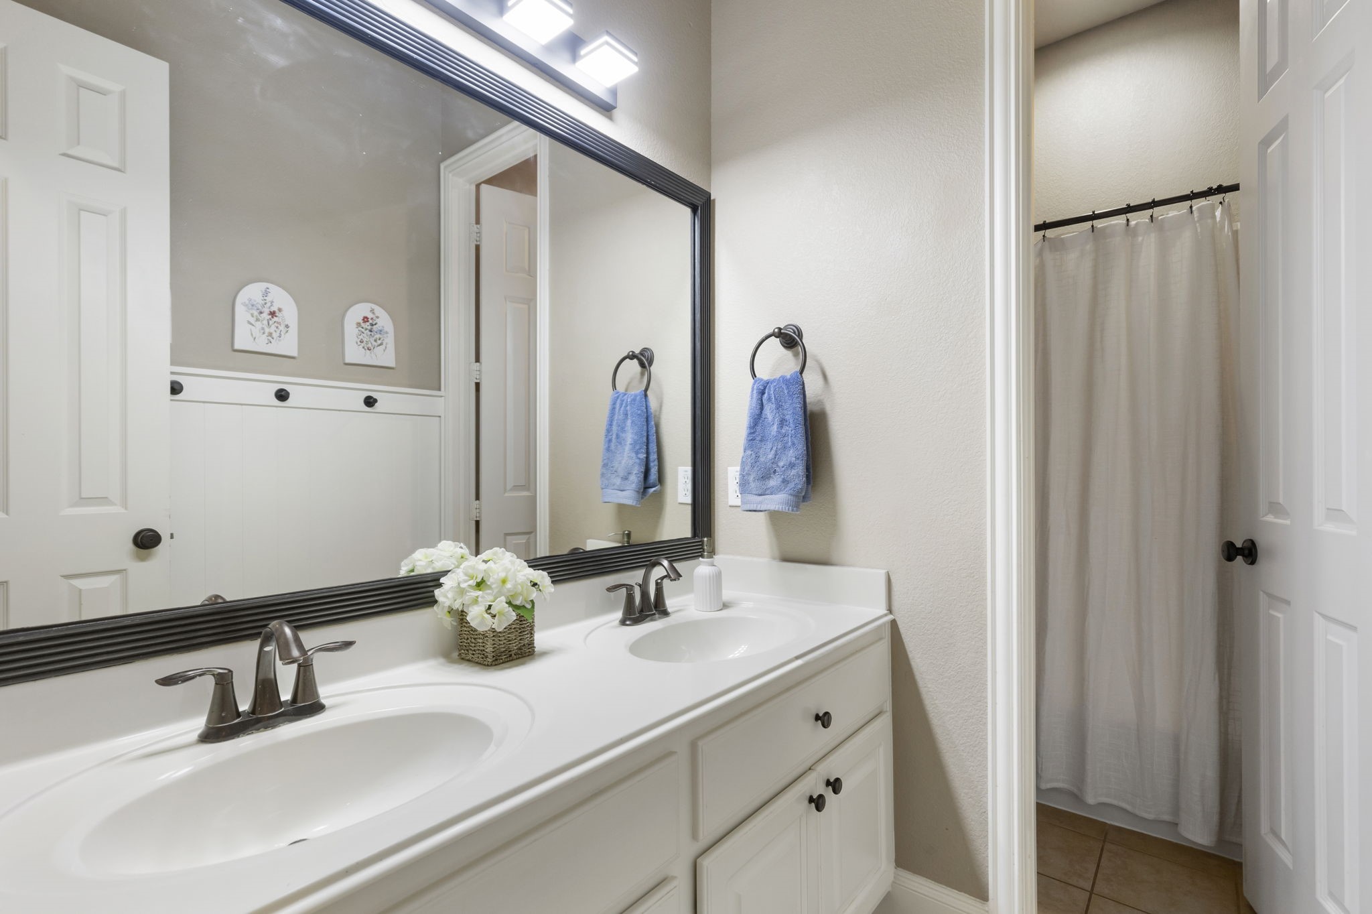
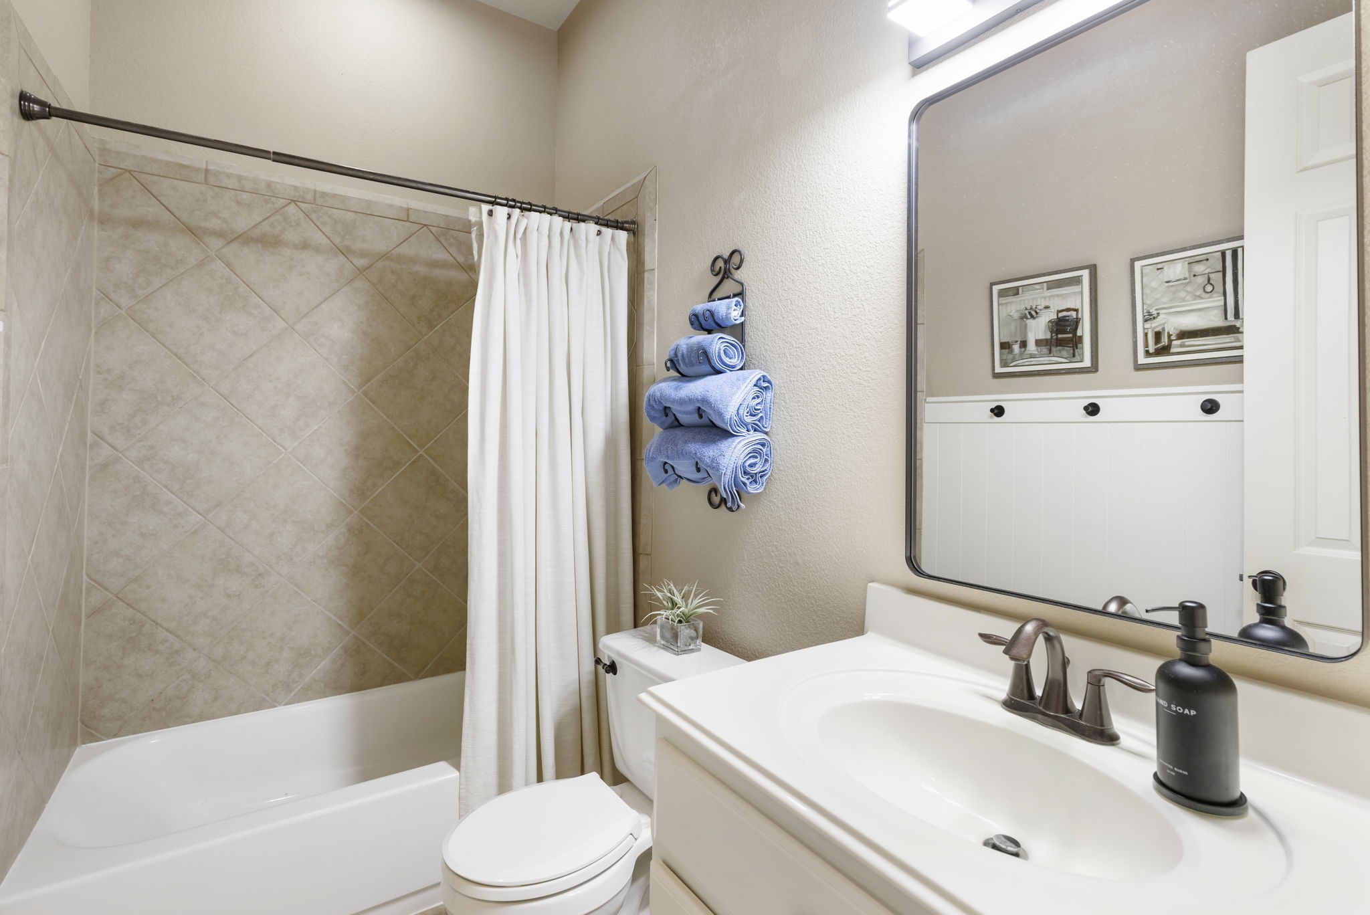
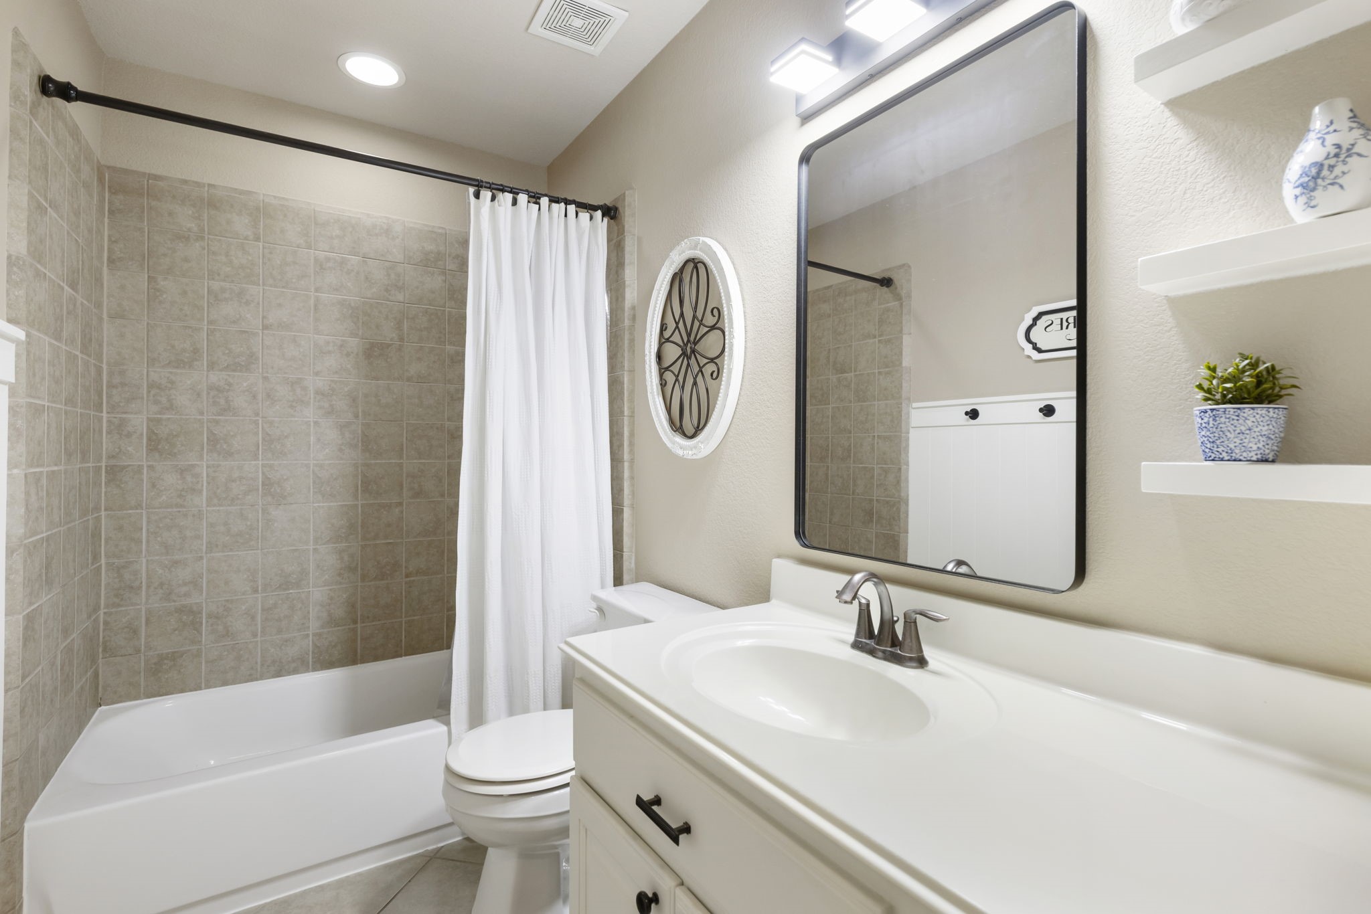
Generously sized secondary bath features a long double-sink vanity, updated lighting, custom wood-paneled accent wall with towel hooks, and a private tub/shower area.
Another spacious first-floor bedroom with carpet, ceiling fan, and a closet complete with its own window for natural light.
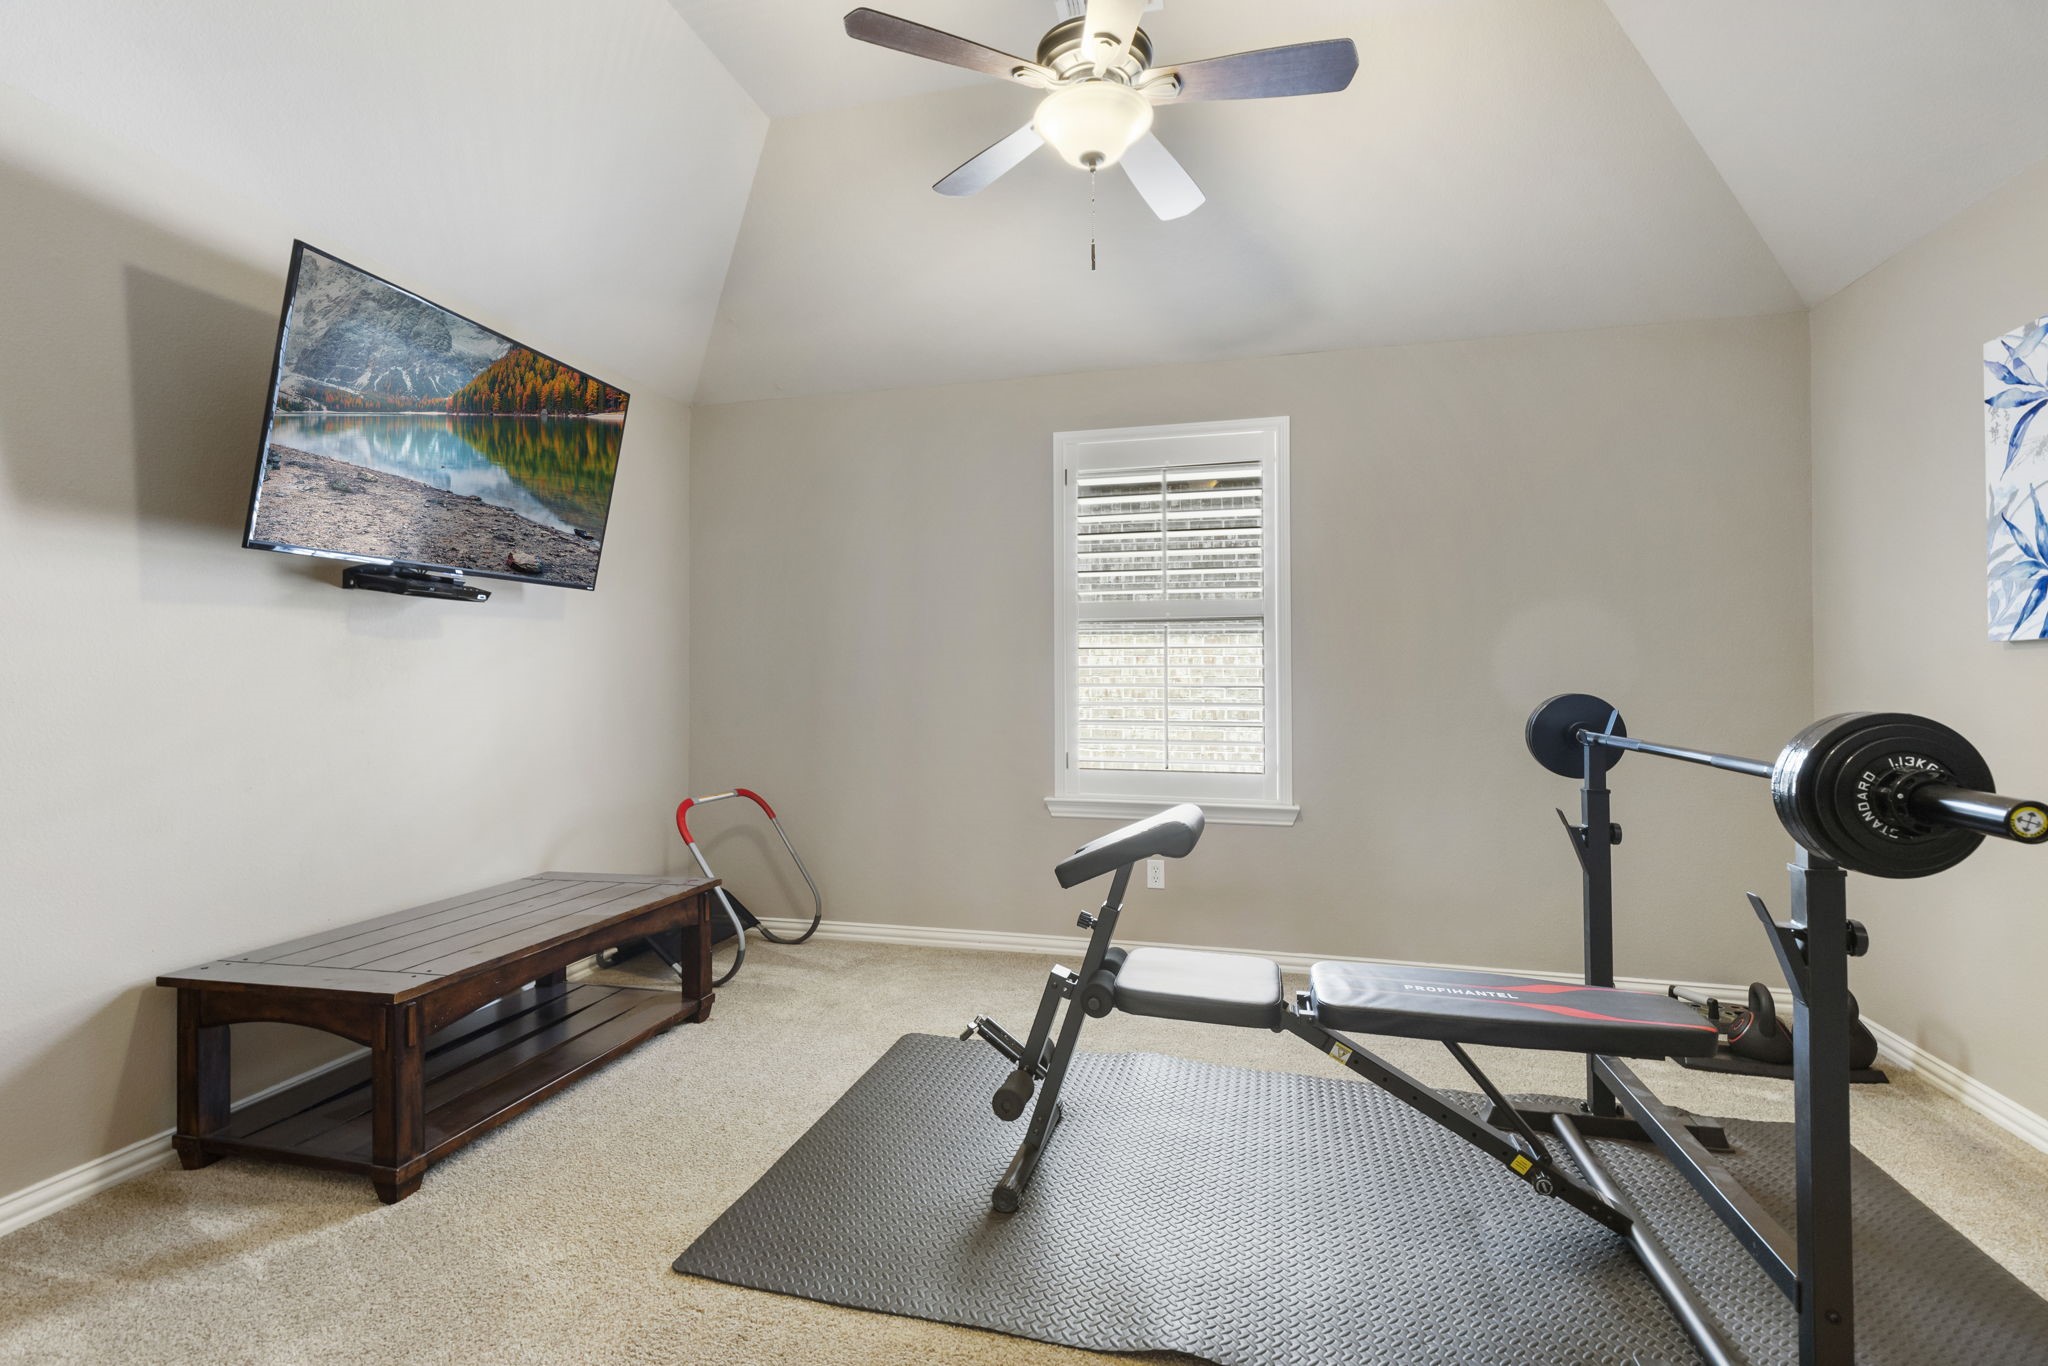
Currently used as a workout room, this first-floor bedroom highlights the flexibility of the home and includes carpet, ceiling fan, and a walk-in closet.
Guest bath features an updated mirror and lighting, custom wood-paneled accent wall with towel hooks, and a tub/shower combination.
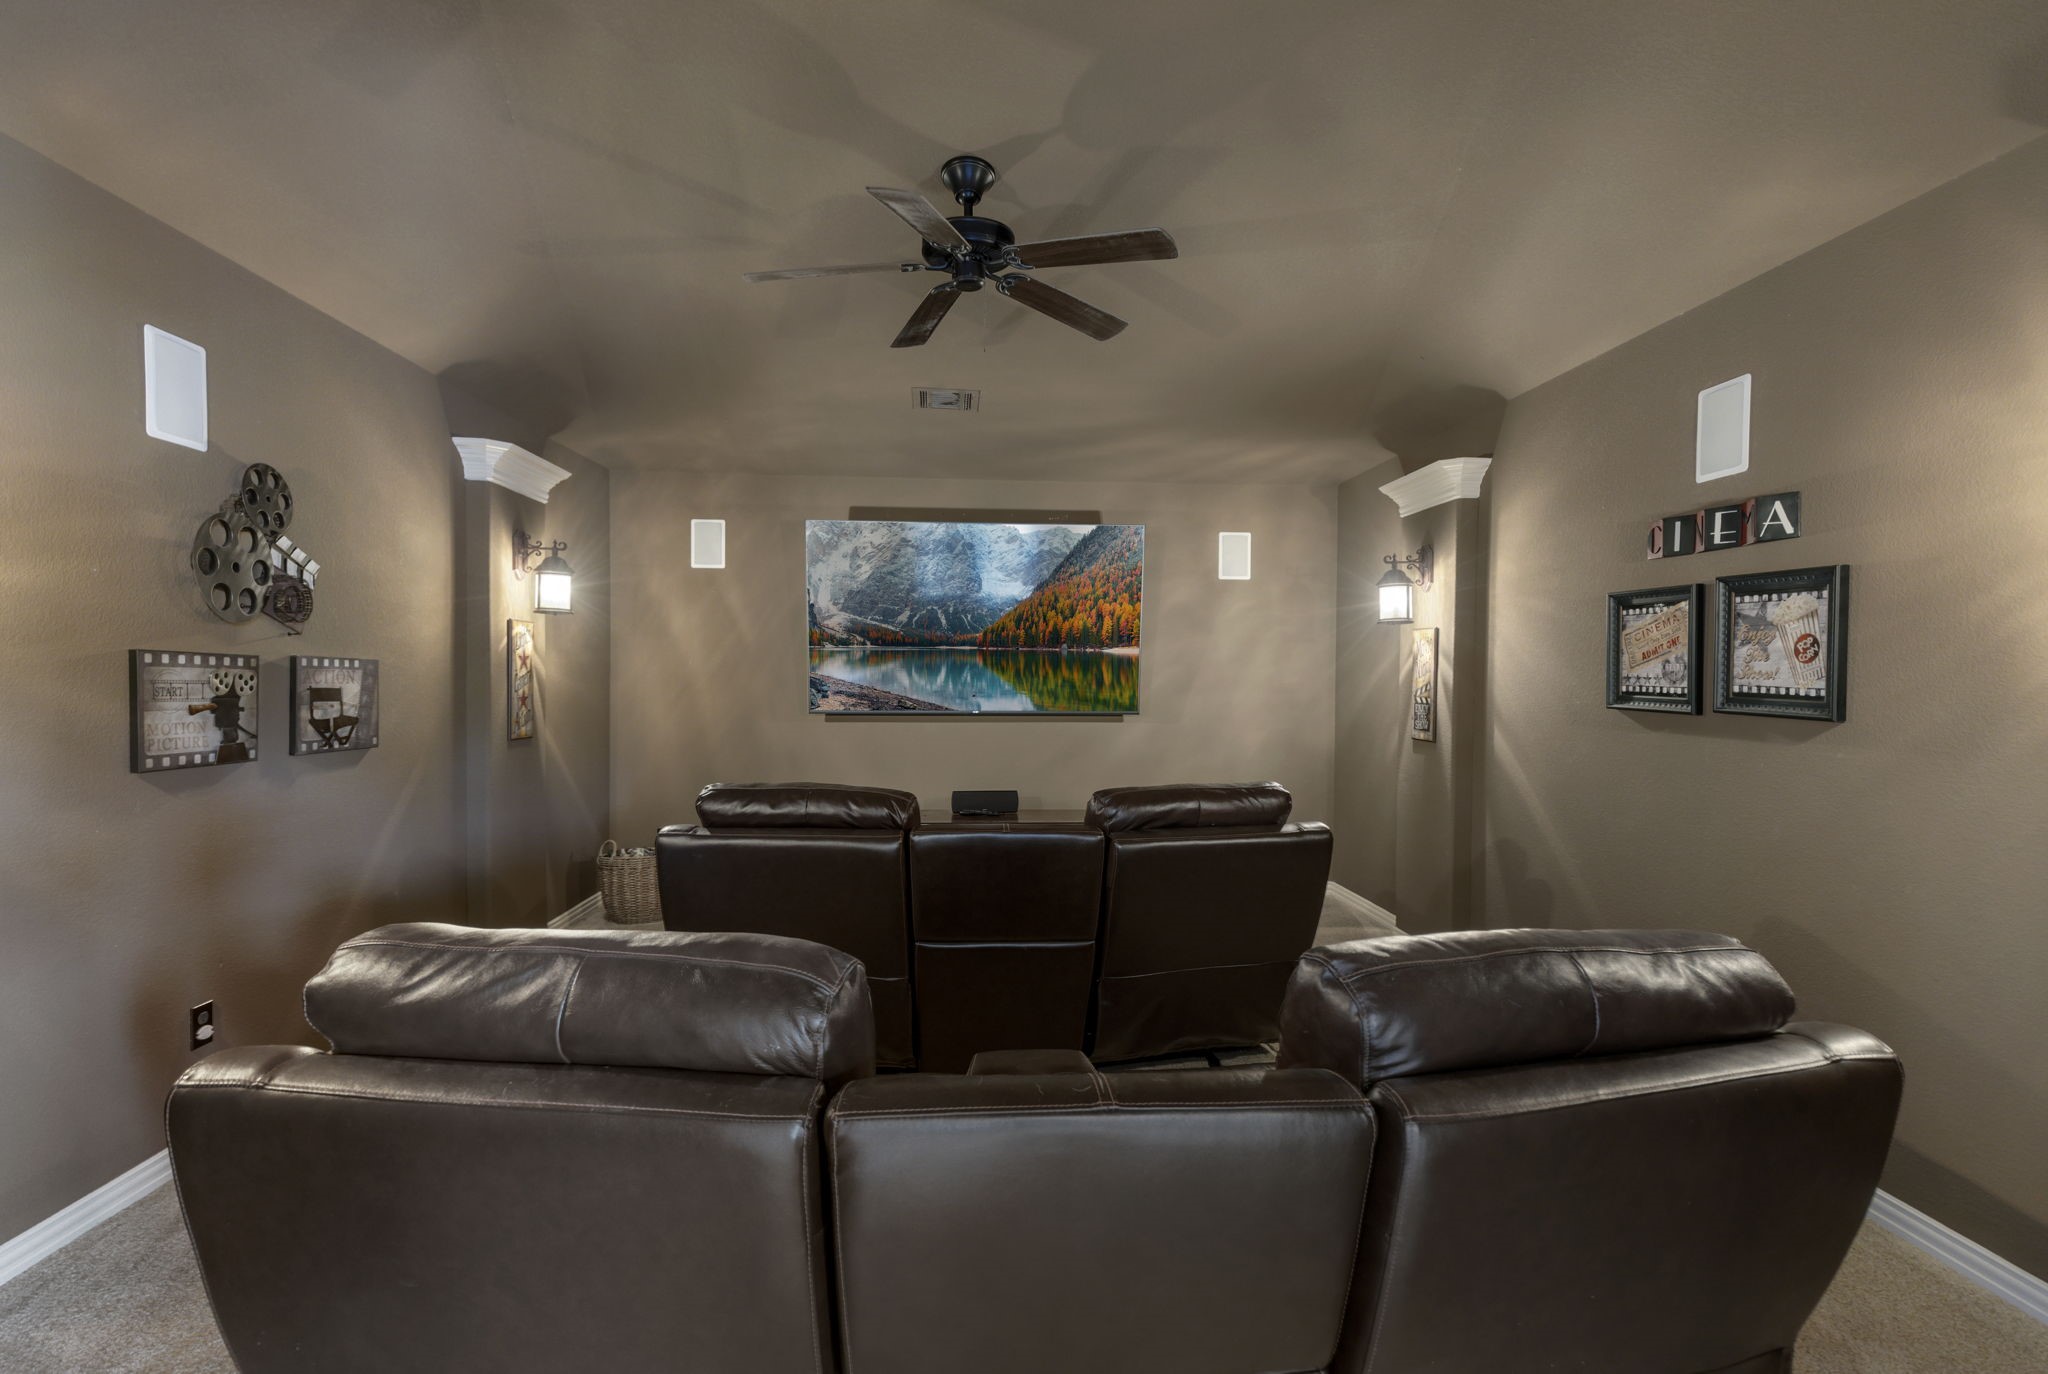
Dedicated media room with double-door entry, dimmable sconce lighting, surround-sound speakers, and a storage closet—ready for movie nights and game days. Subwoofer excluded.
Upstairs game room offers a spacious second living area with carpet, an elevated ceiling, ceiling fan, and a wall of windows providing abundant natural light.
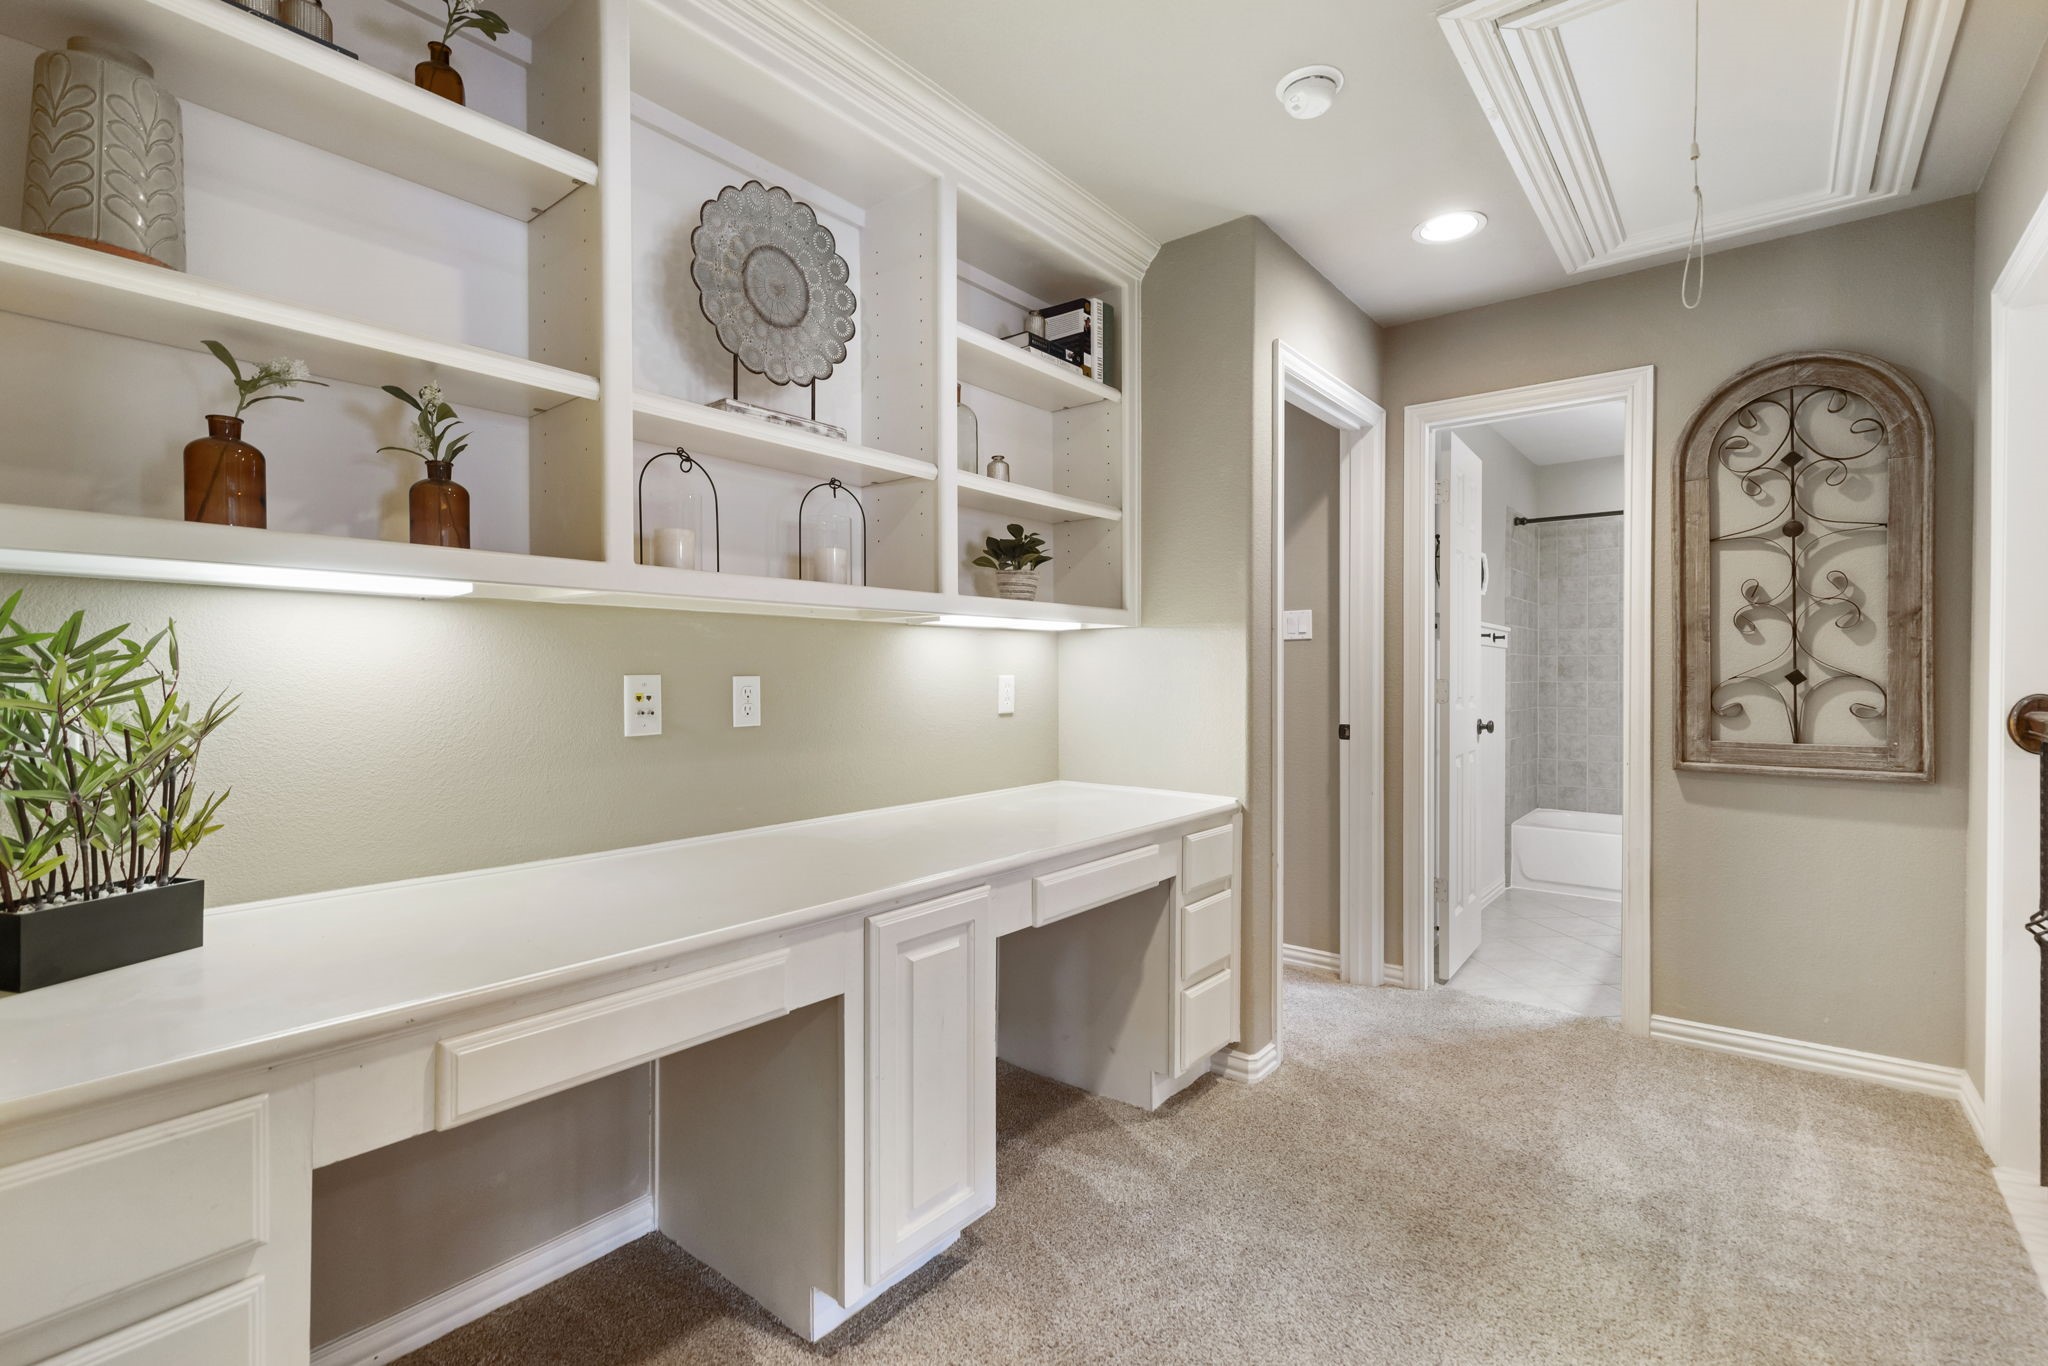
Even the upstairs hallway maximizes space with an expansive built-in desk and work area, abundant cabinetry and display shelving—perfect for homework, crafts, or additional home office space.
Currently used as an additional workout space, this upstairs bedroom features a vaulted ceiling, French-door entry, walk-in closet, and access to a Texas basement with decking for valuable extra storage.
Upstairs bath offers a vanity with extra storage, updated mirror and lighting, custom wood-paneled accent wall with towel hooks, and a tub/shower combination.
The sixth bedroom is located upstairs and features carpet, a ceiling fan, and its own walk-in closet—another flexible space for family, guests, hobbies, or a second office.
A dedicated mud area helps keep everything organized with a built-in bench, coat and backpack hooks, and plenty of upper and lower storage on the way to the utility room.
Well-equipped utility room offers upper cabinetry, a large utility sink, and direct access to the oversized 4-car garage.
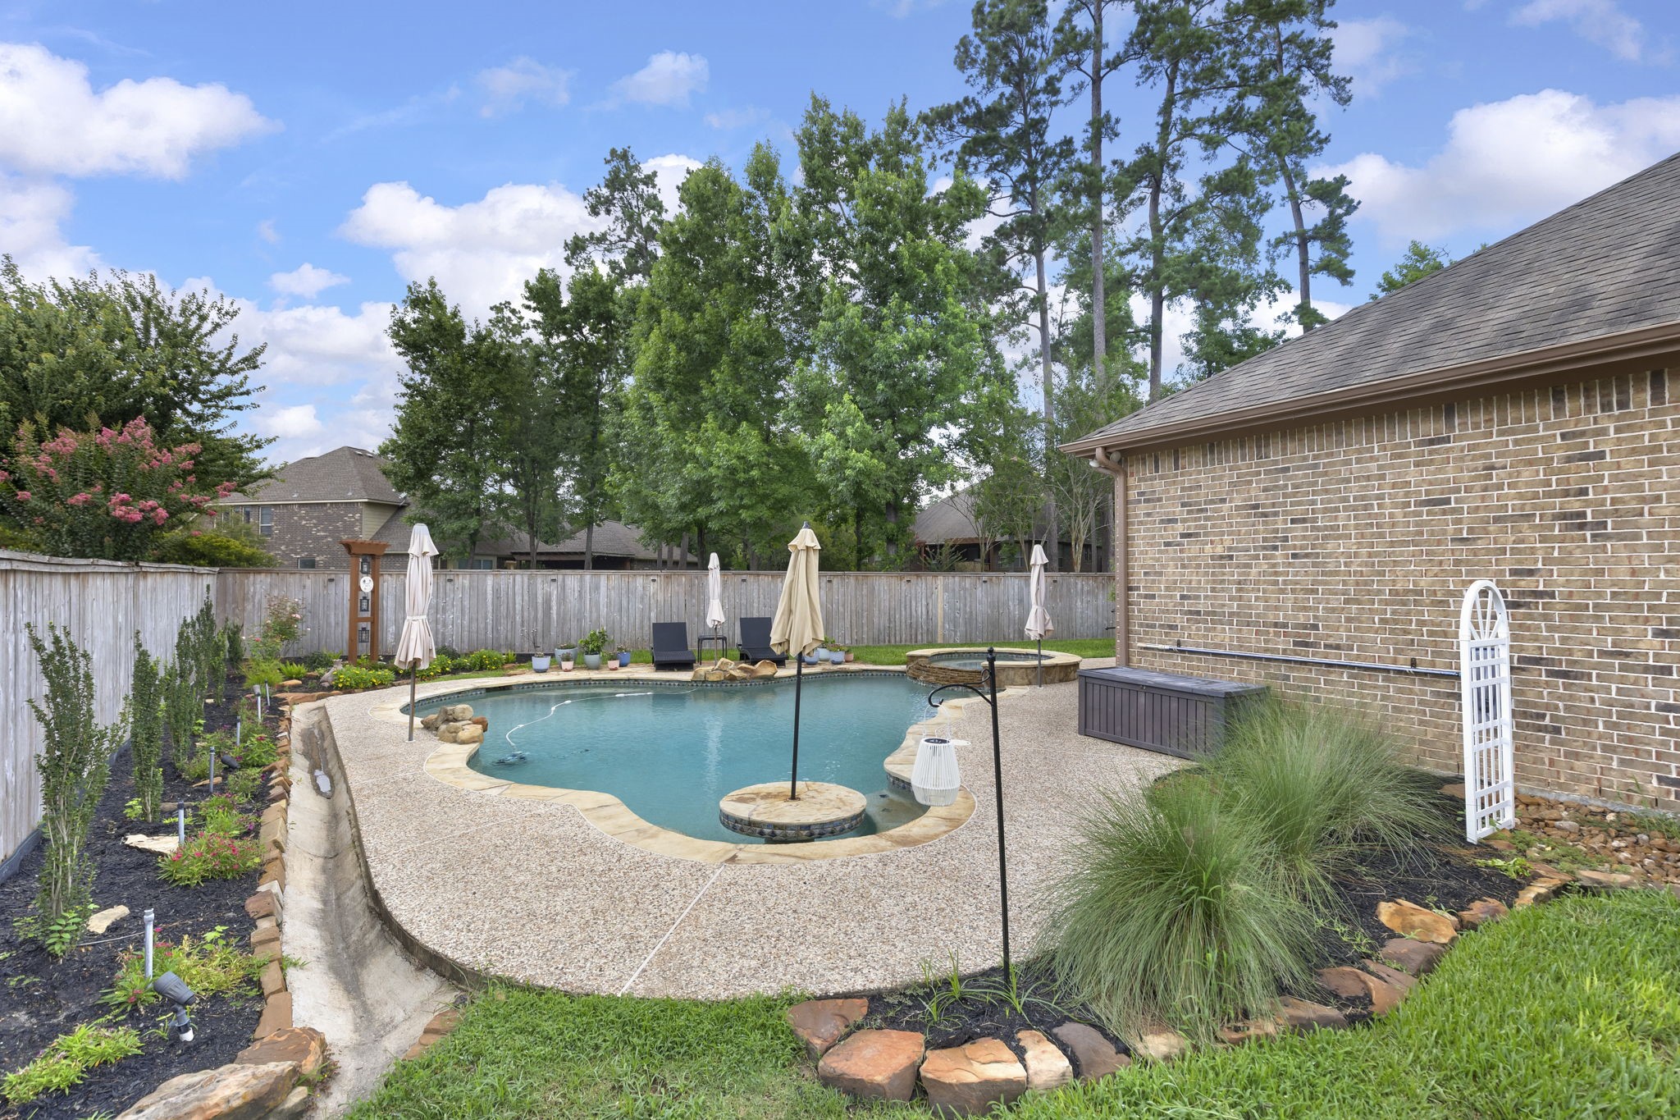
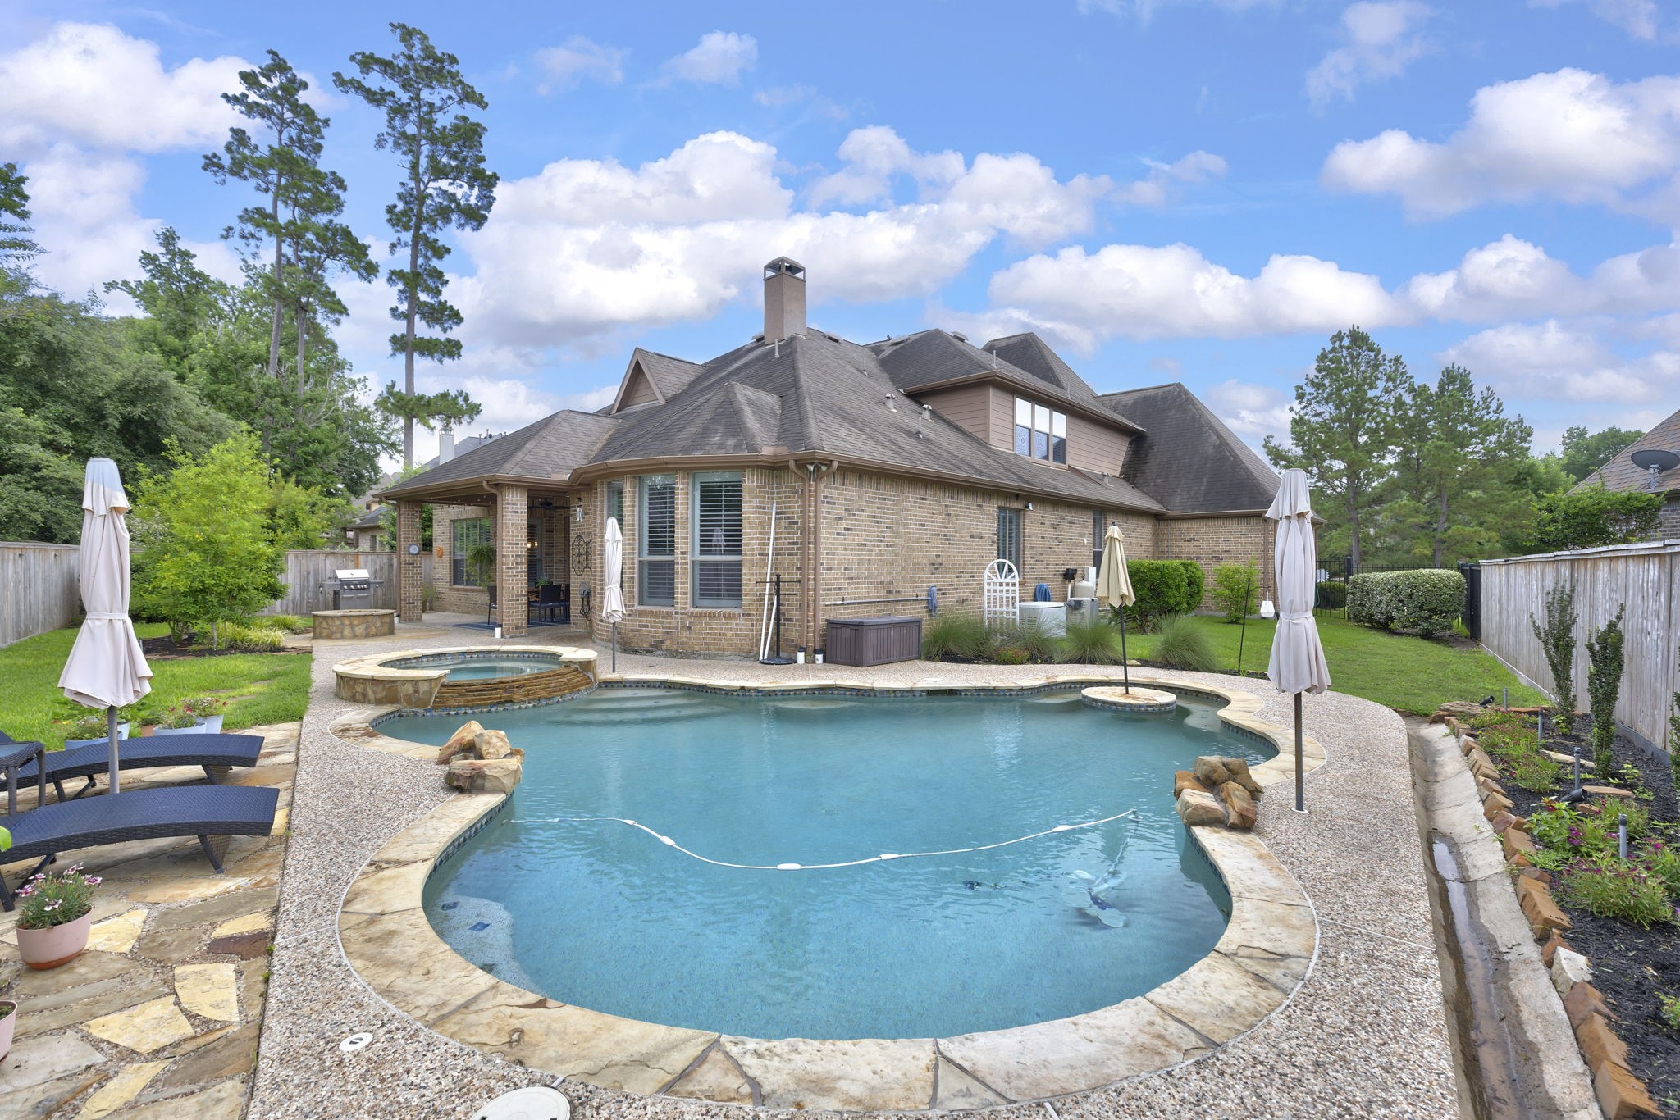
Heated saltwater pool and spa with PebbleTec finish, generous pool decking, and wraparound bench seating with an in-water table - perfect for relaxing or enjoying drinks without leaving the pool. Plus a beautifully landscaped backyard with plenty of privacy.
Another view highlighting the raised spa overlooking the heated saltwater pool, creating an inviting backyard setting to enjoy throughout the year.
The covered patio extends the living space outdoors with plenty of room for dining and relaxing, plus a ceiling fan and sunshades for added comfort.
A bird’s-eye view showcases the home’s cul-de-sac setting, professional landscaping, oversized 4-car garage, and NEW roof installed August 2026. A whole-house generator provides added peace of mind.
This aerial really shows off the backyard! The neighboring homes behind the property are set well back from the fence line, providing additional separation and privacy around the pool, spa, and outdoor living areas.
An impressive combination of space and versatility! With 6 bedrooms and a 4-car garage, there’s plenty of flexibility to create a home gym, second office, homeschool or craft room—whatever best fits your lifestyle.





















.jpg)

