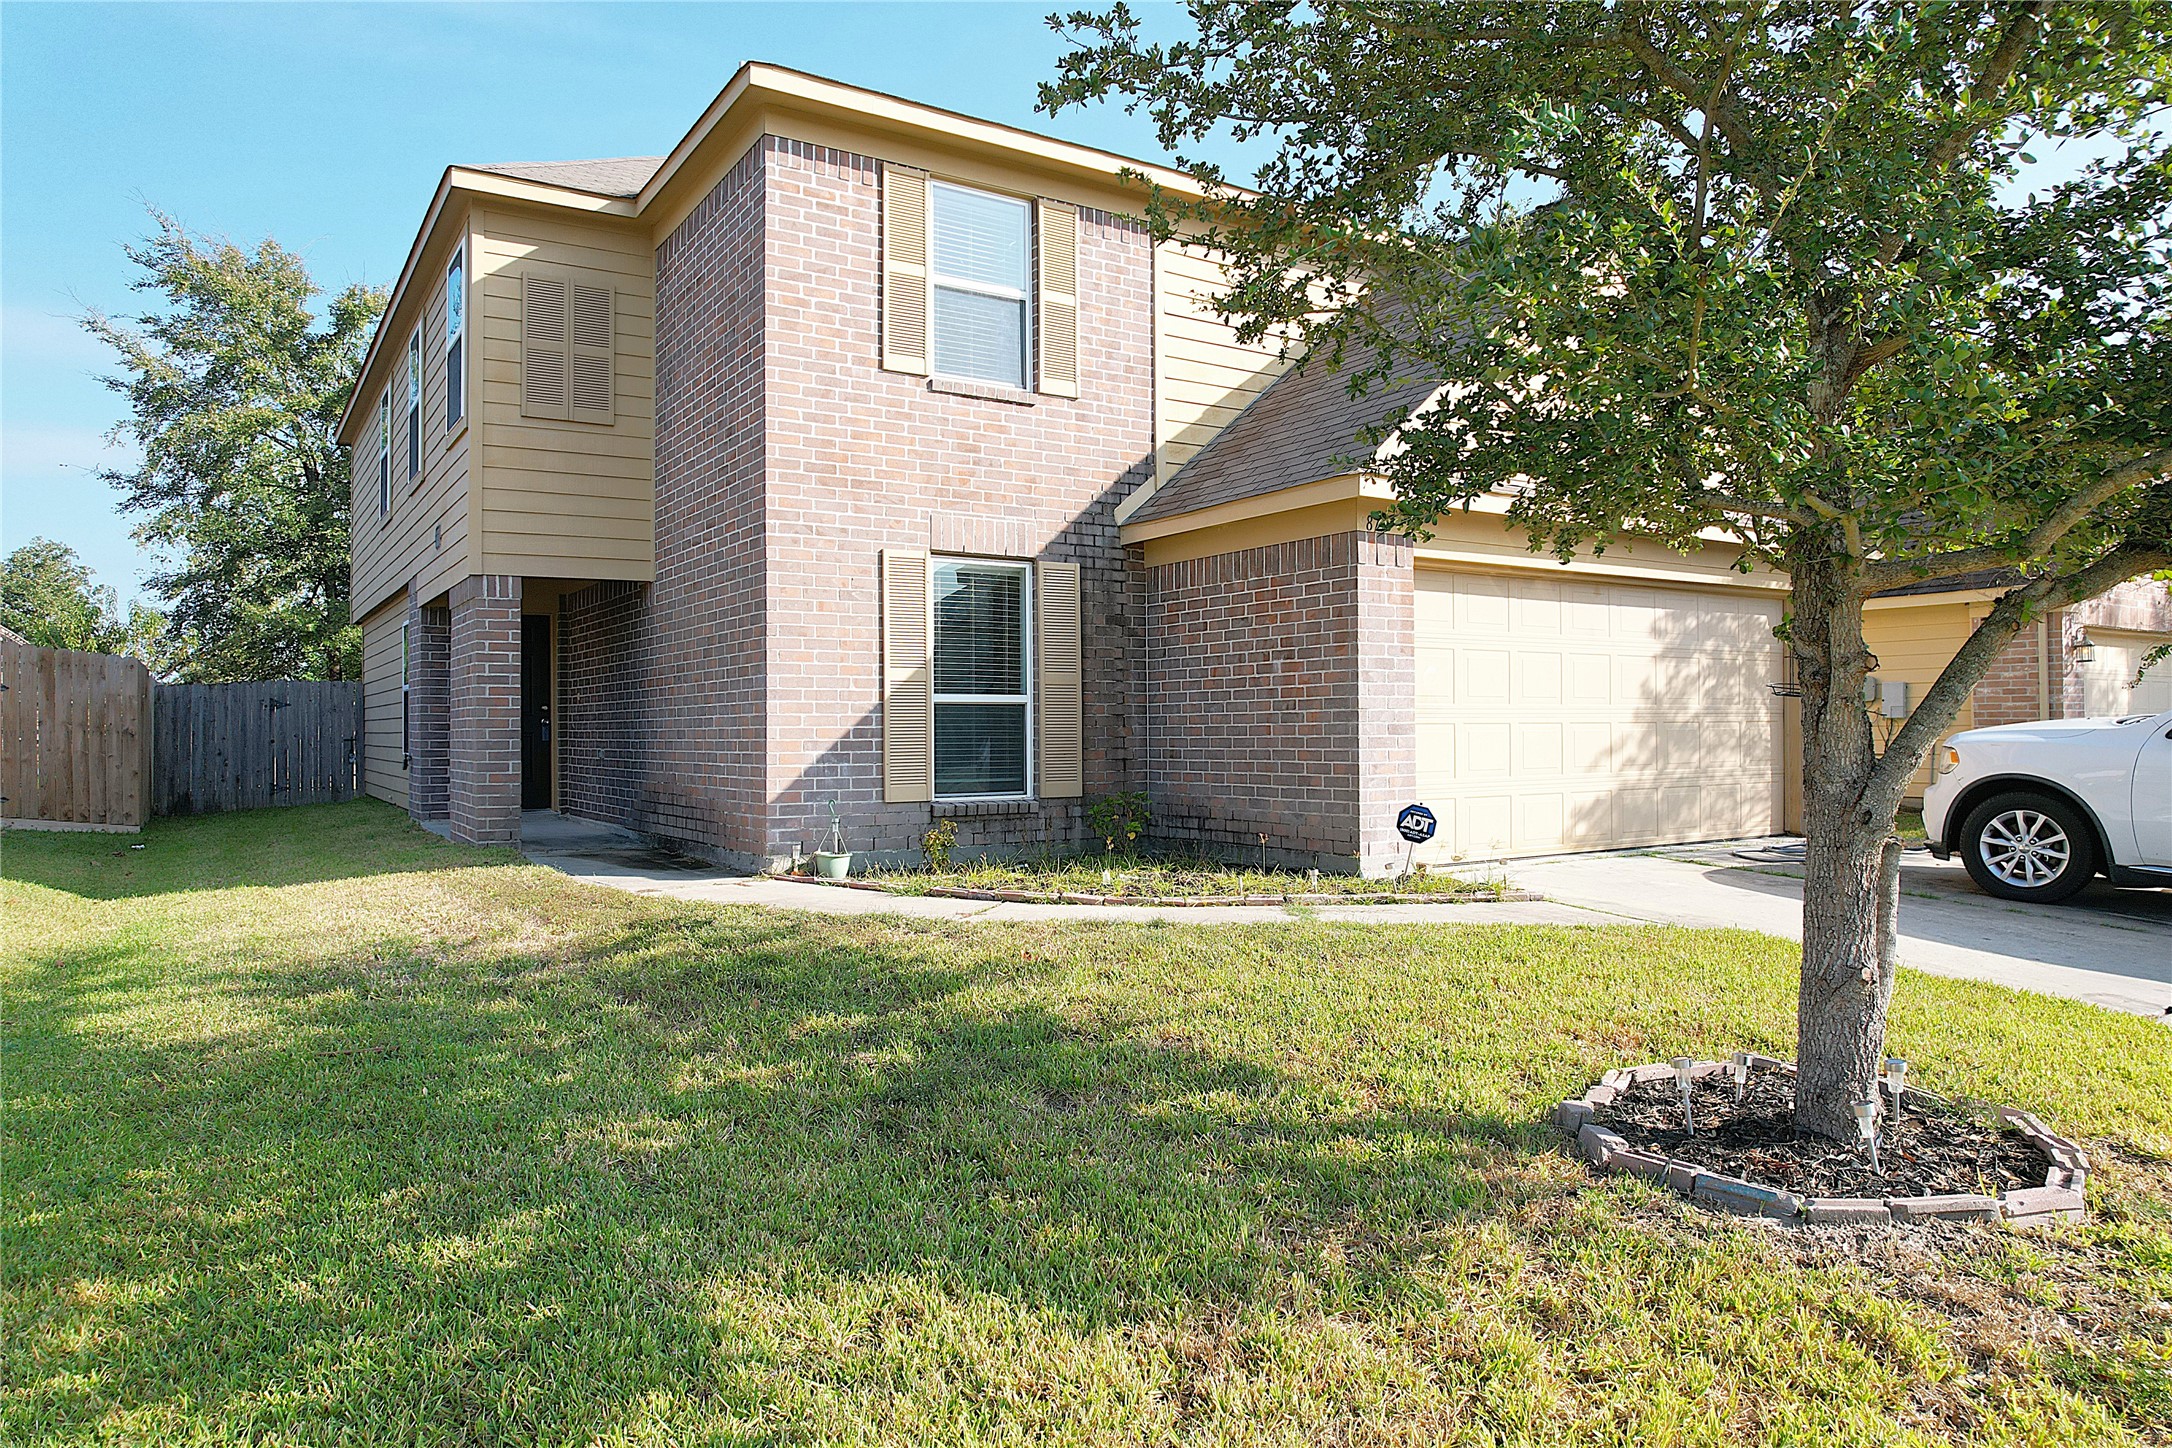
This two-story brick home features a spacious front yard with a mature tree. It has a two-car garage and a fenced backyard, providing privacy and space for outdoor activities.
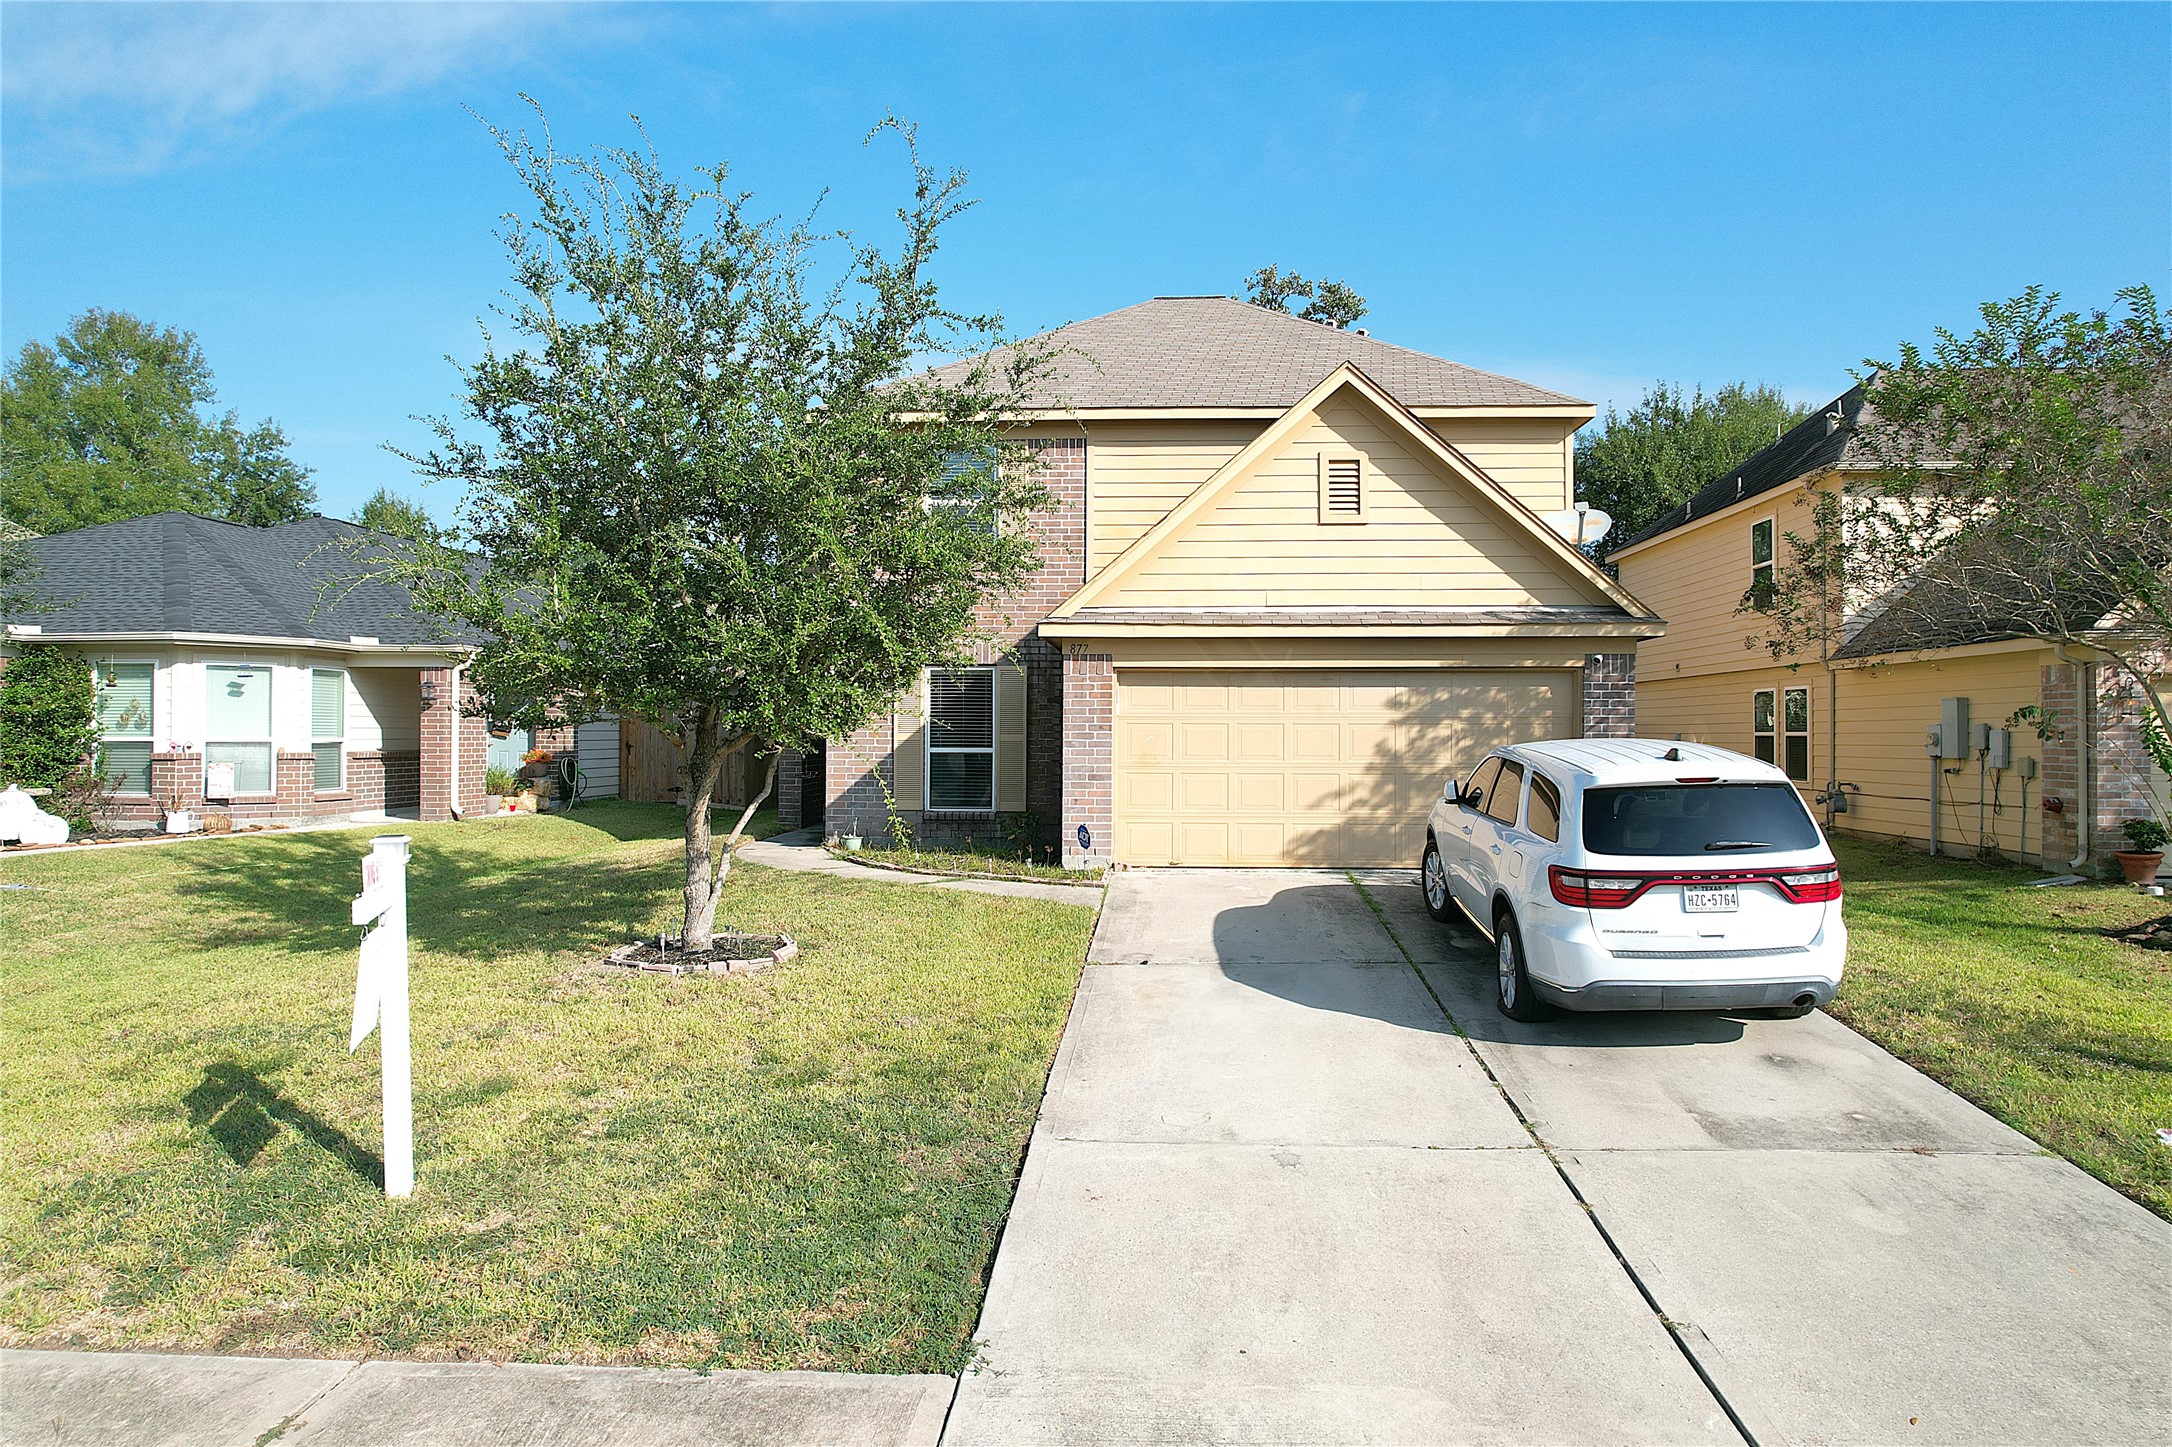
This inviting two-story home features a brick and siding exterior with a two-car garage. The front yard is well-maintained with a mature tree and a spacious driveway. Located in a suburban neighborhood, it offers a welcoming atmosphere for potential buyers.
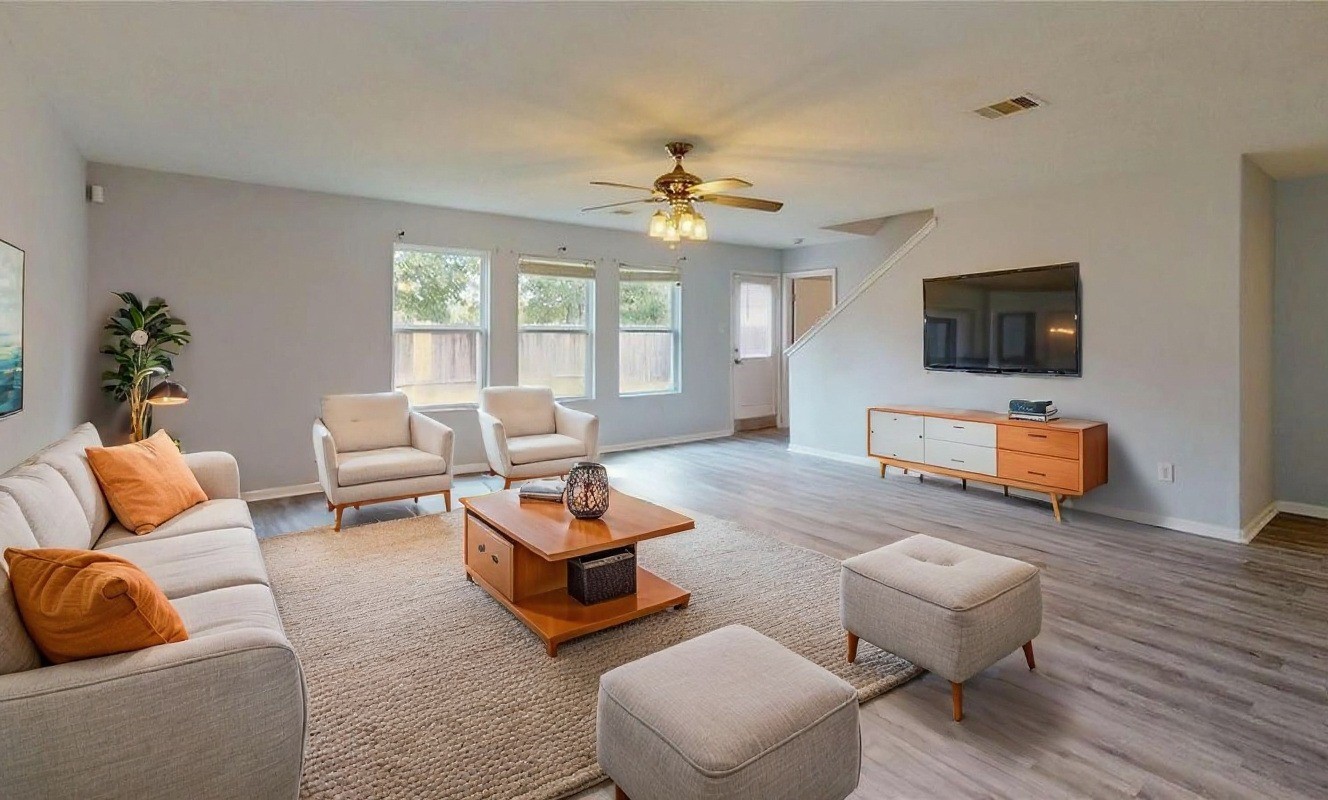
Spacious staged living area with fresh light gray painted walls and wood-look LVP flooring, featuring three large windows for natural light. Features a lighted ceiling fan and access to the upstairs and the adjacent bedroom.
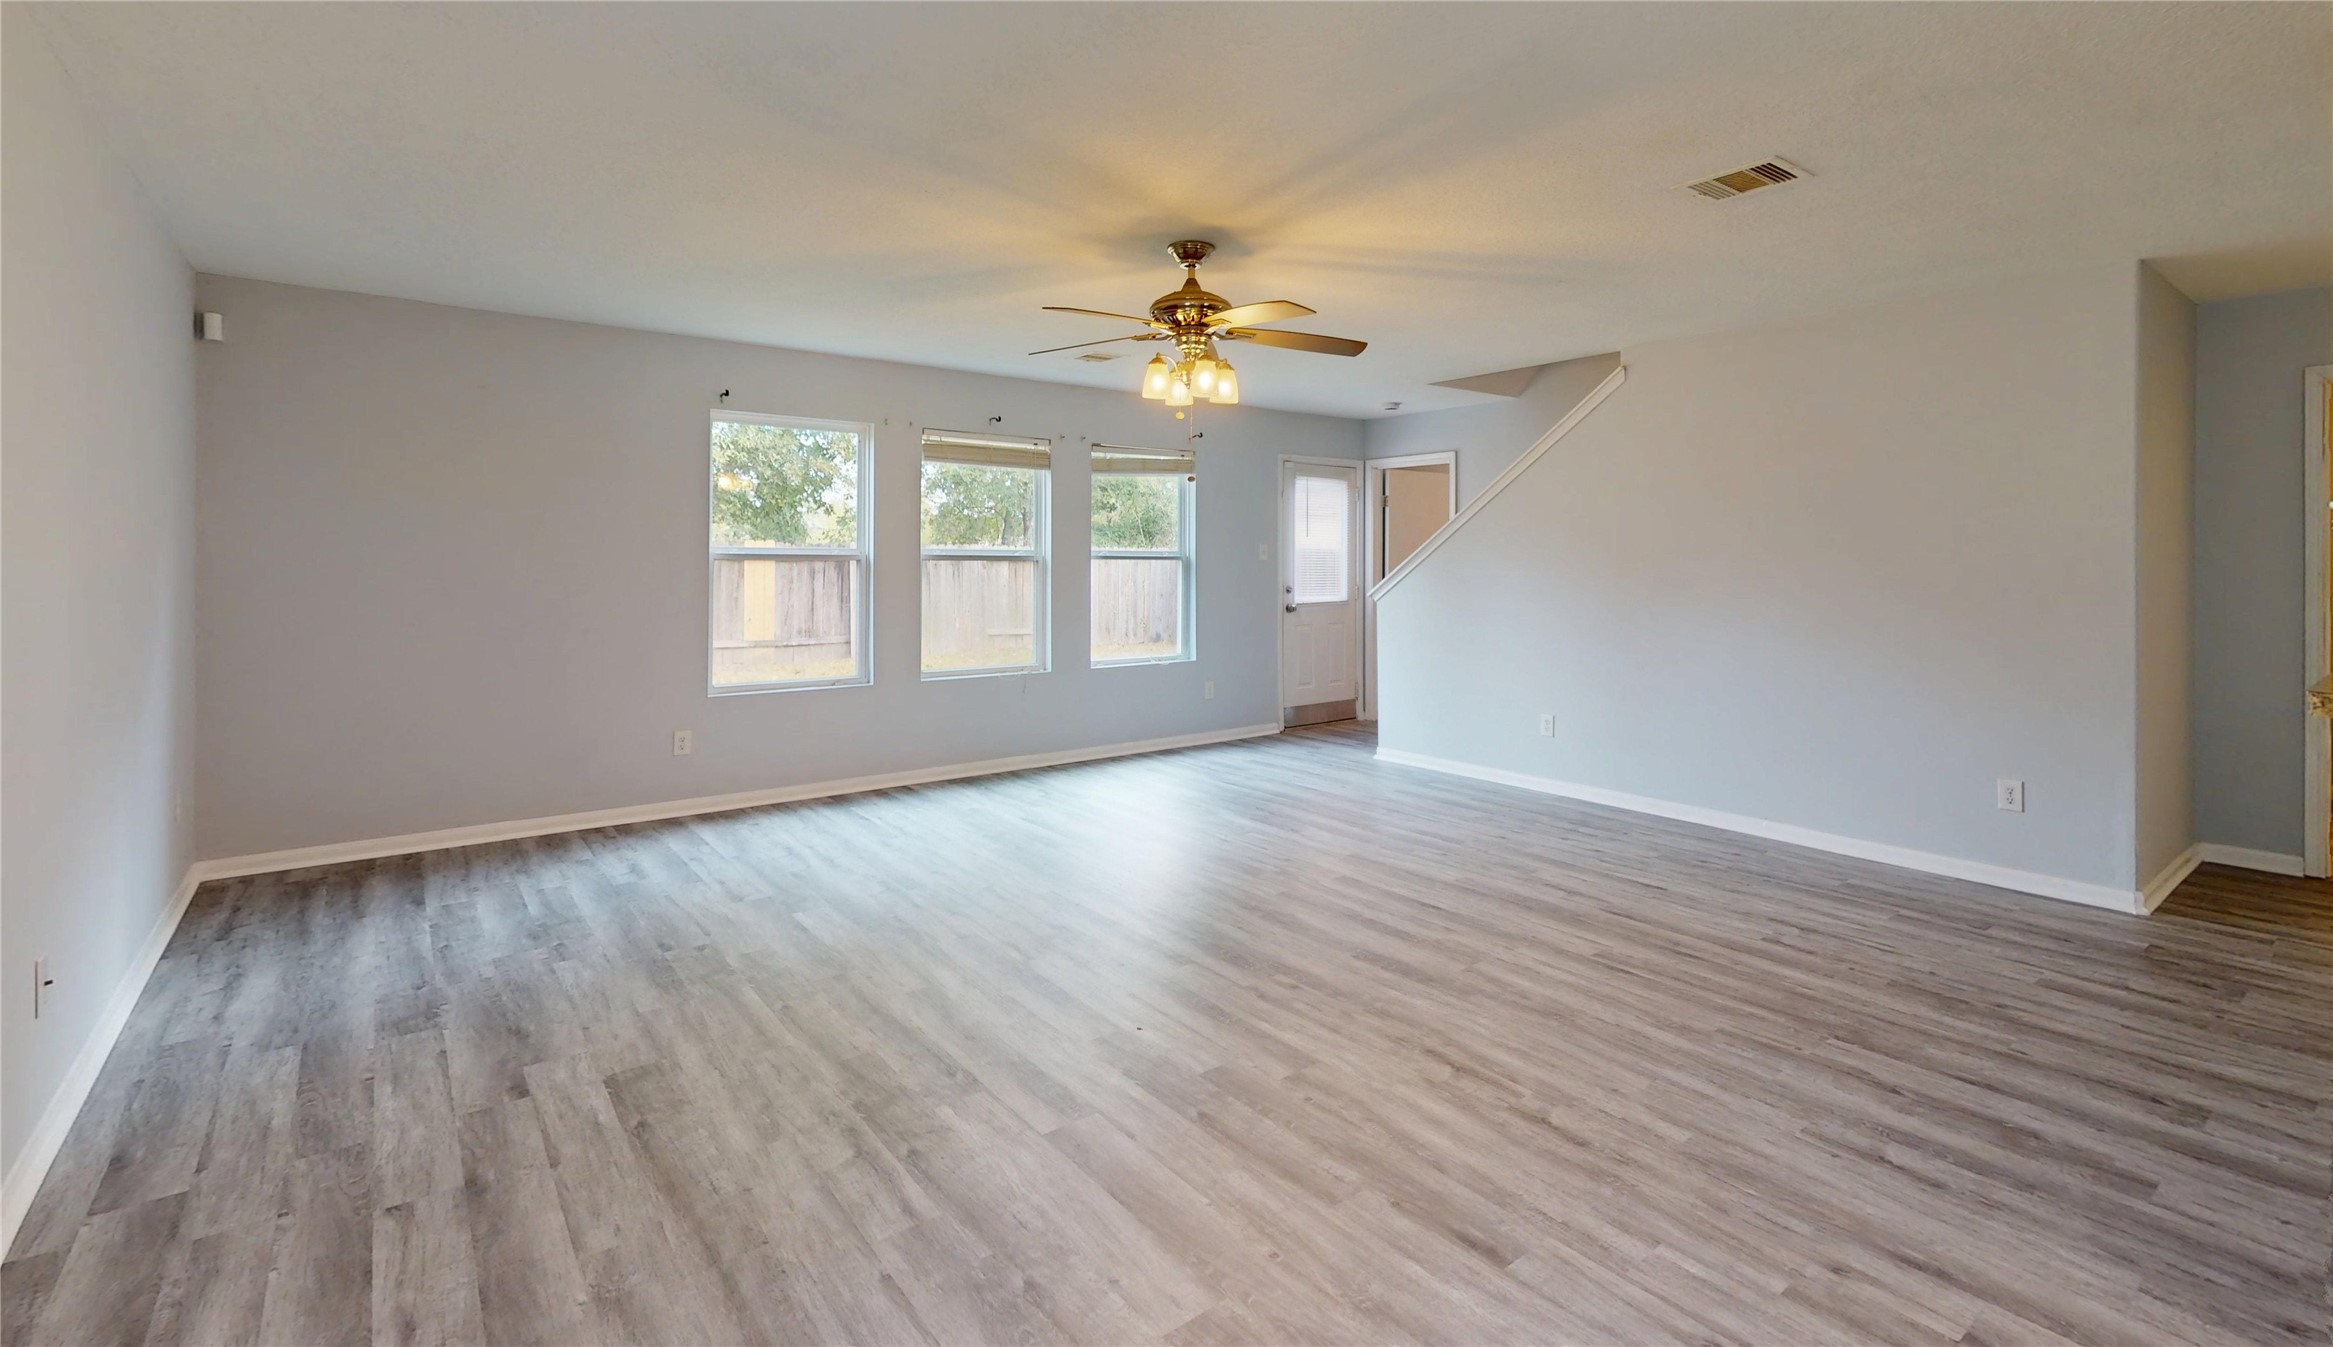
Light and airy living area
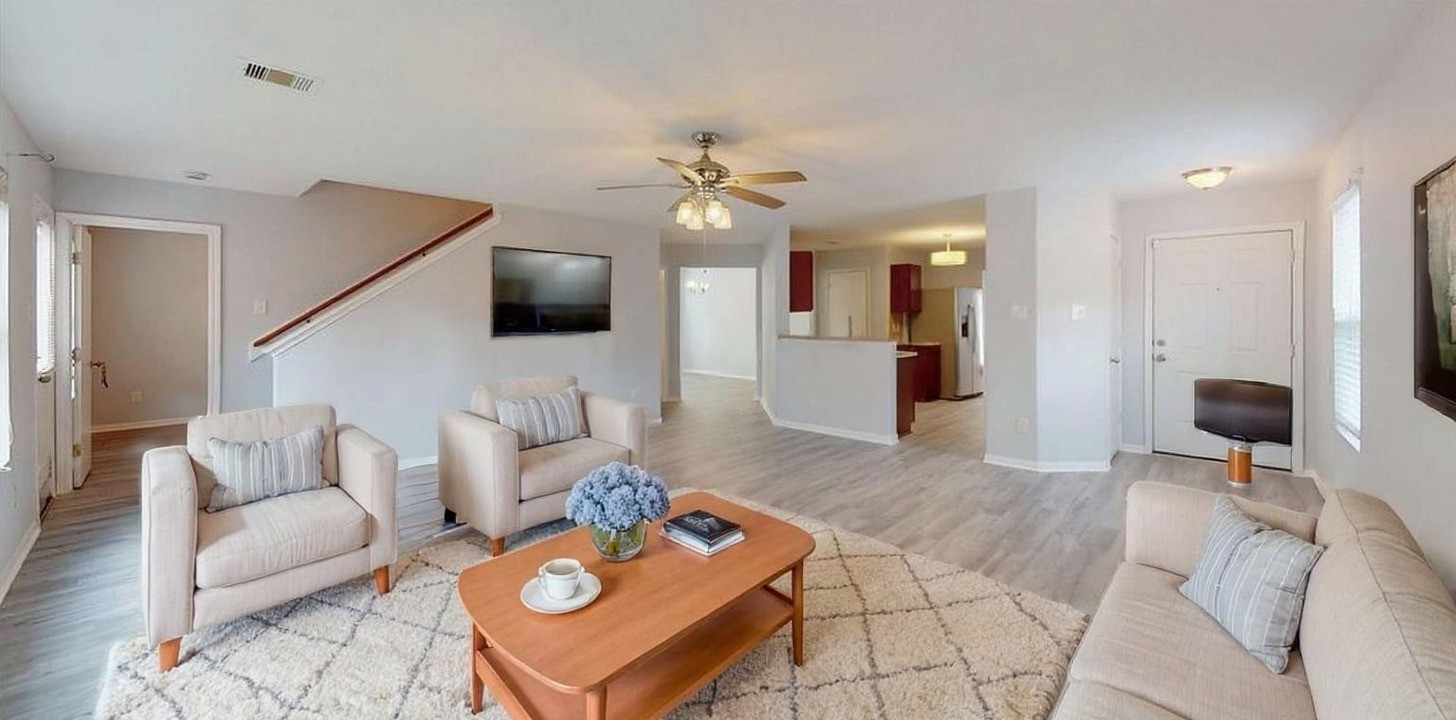
Living Room Staged with view into kitchen & formal dining. Door at back left of photo leads into first floor bedroom with powder bath.
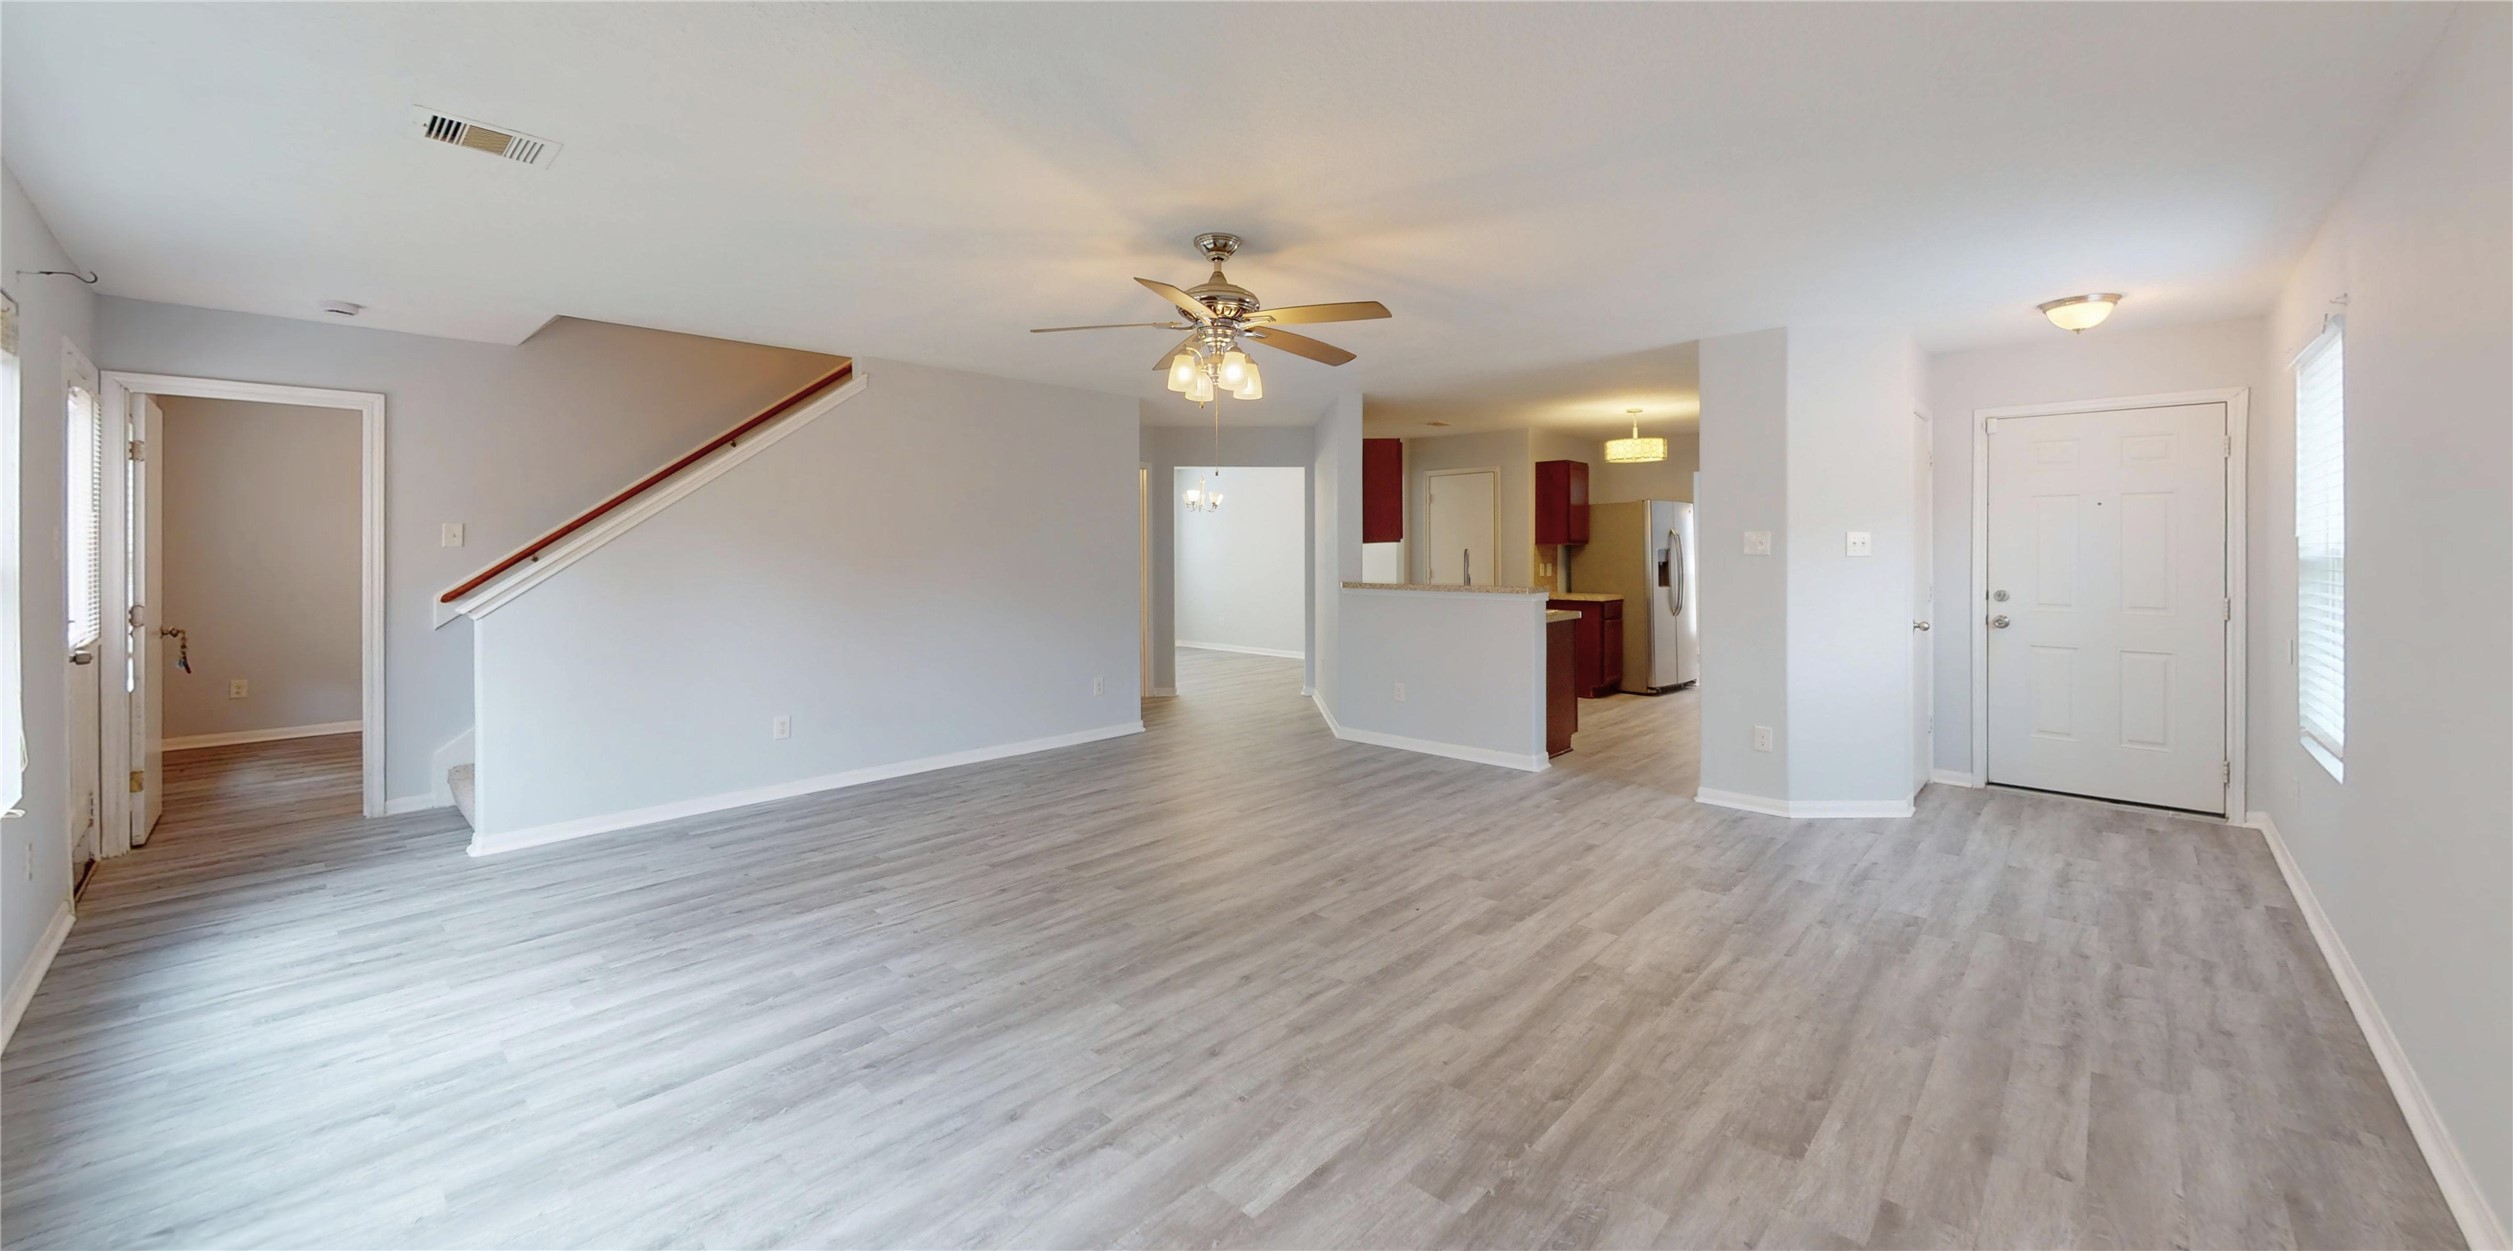
This bright, open-concept living space features modern gray LVP flooring, a ceiling fan, and neutral walls. The room flows seamlessly into the kitchen area. An inviting staircase leads to the upper level, and large windows enhance natural light.
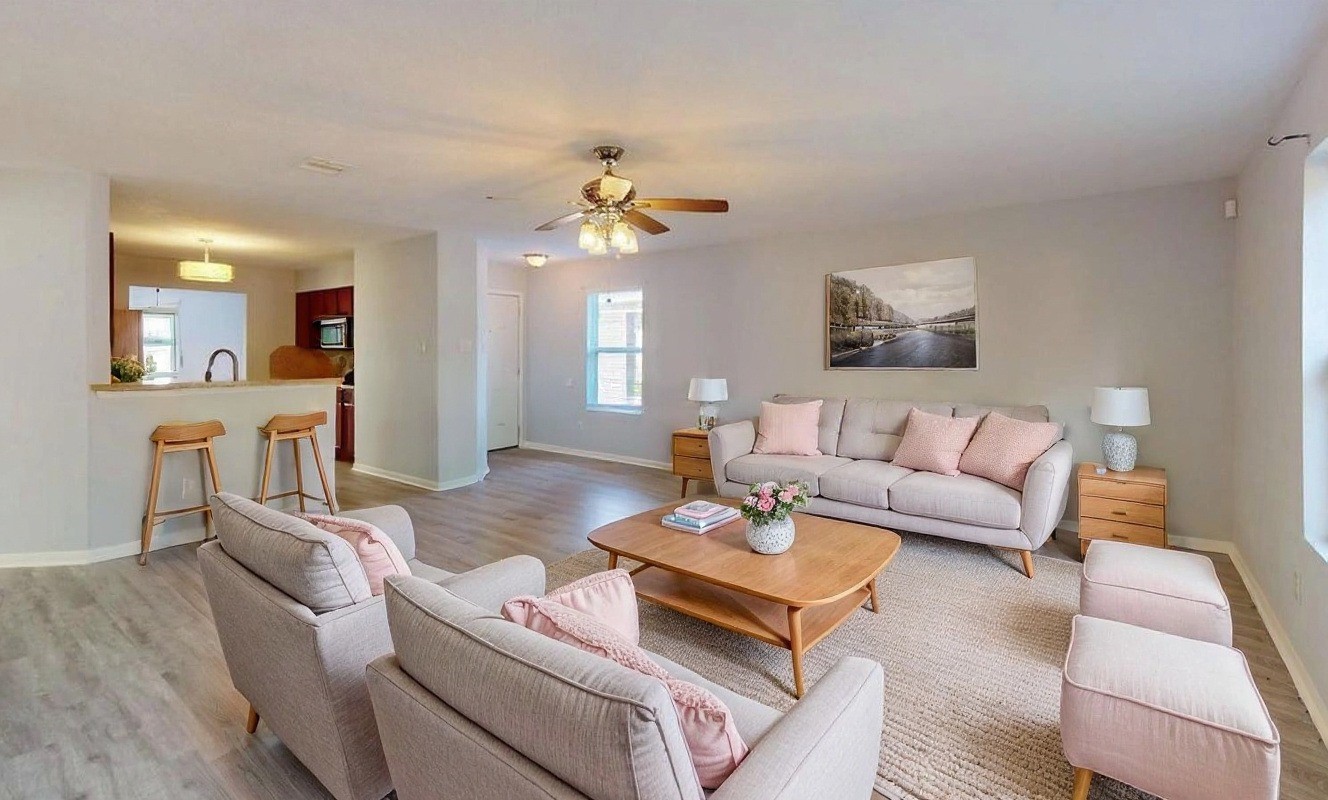
Alternate view of staged living room looking toward kitchen with breakfast room at back.
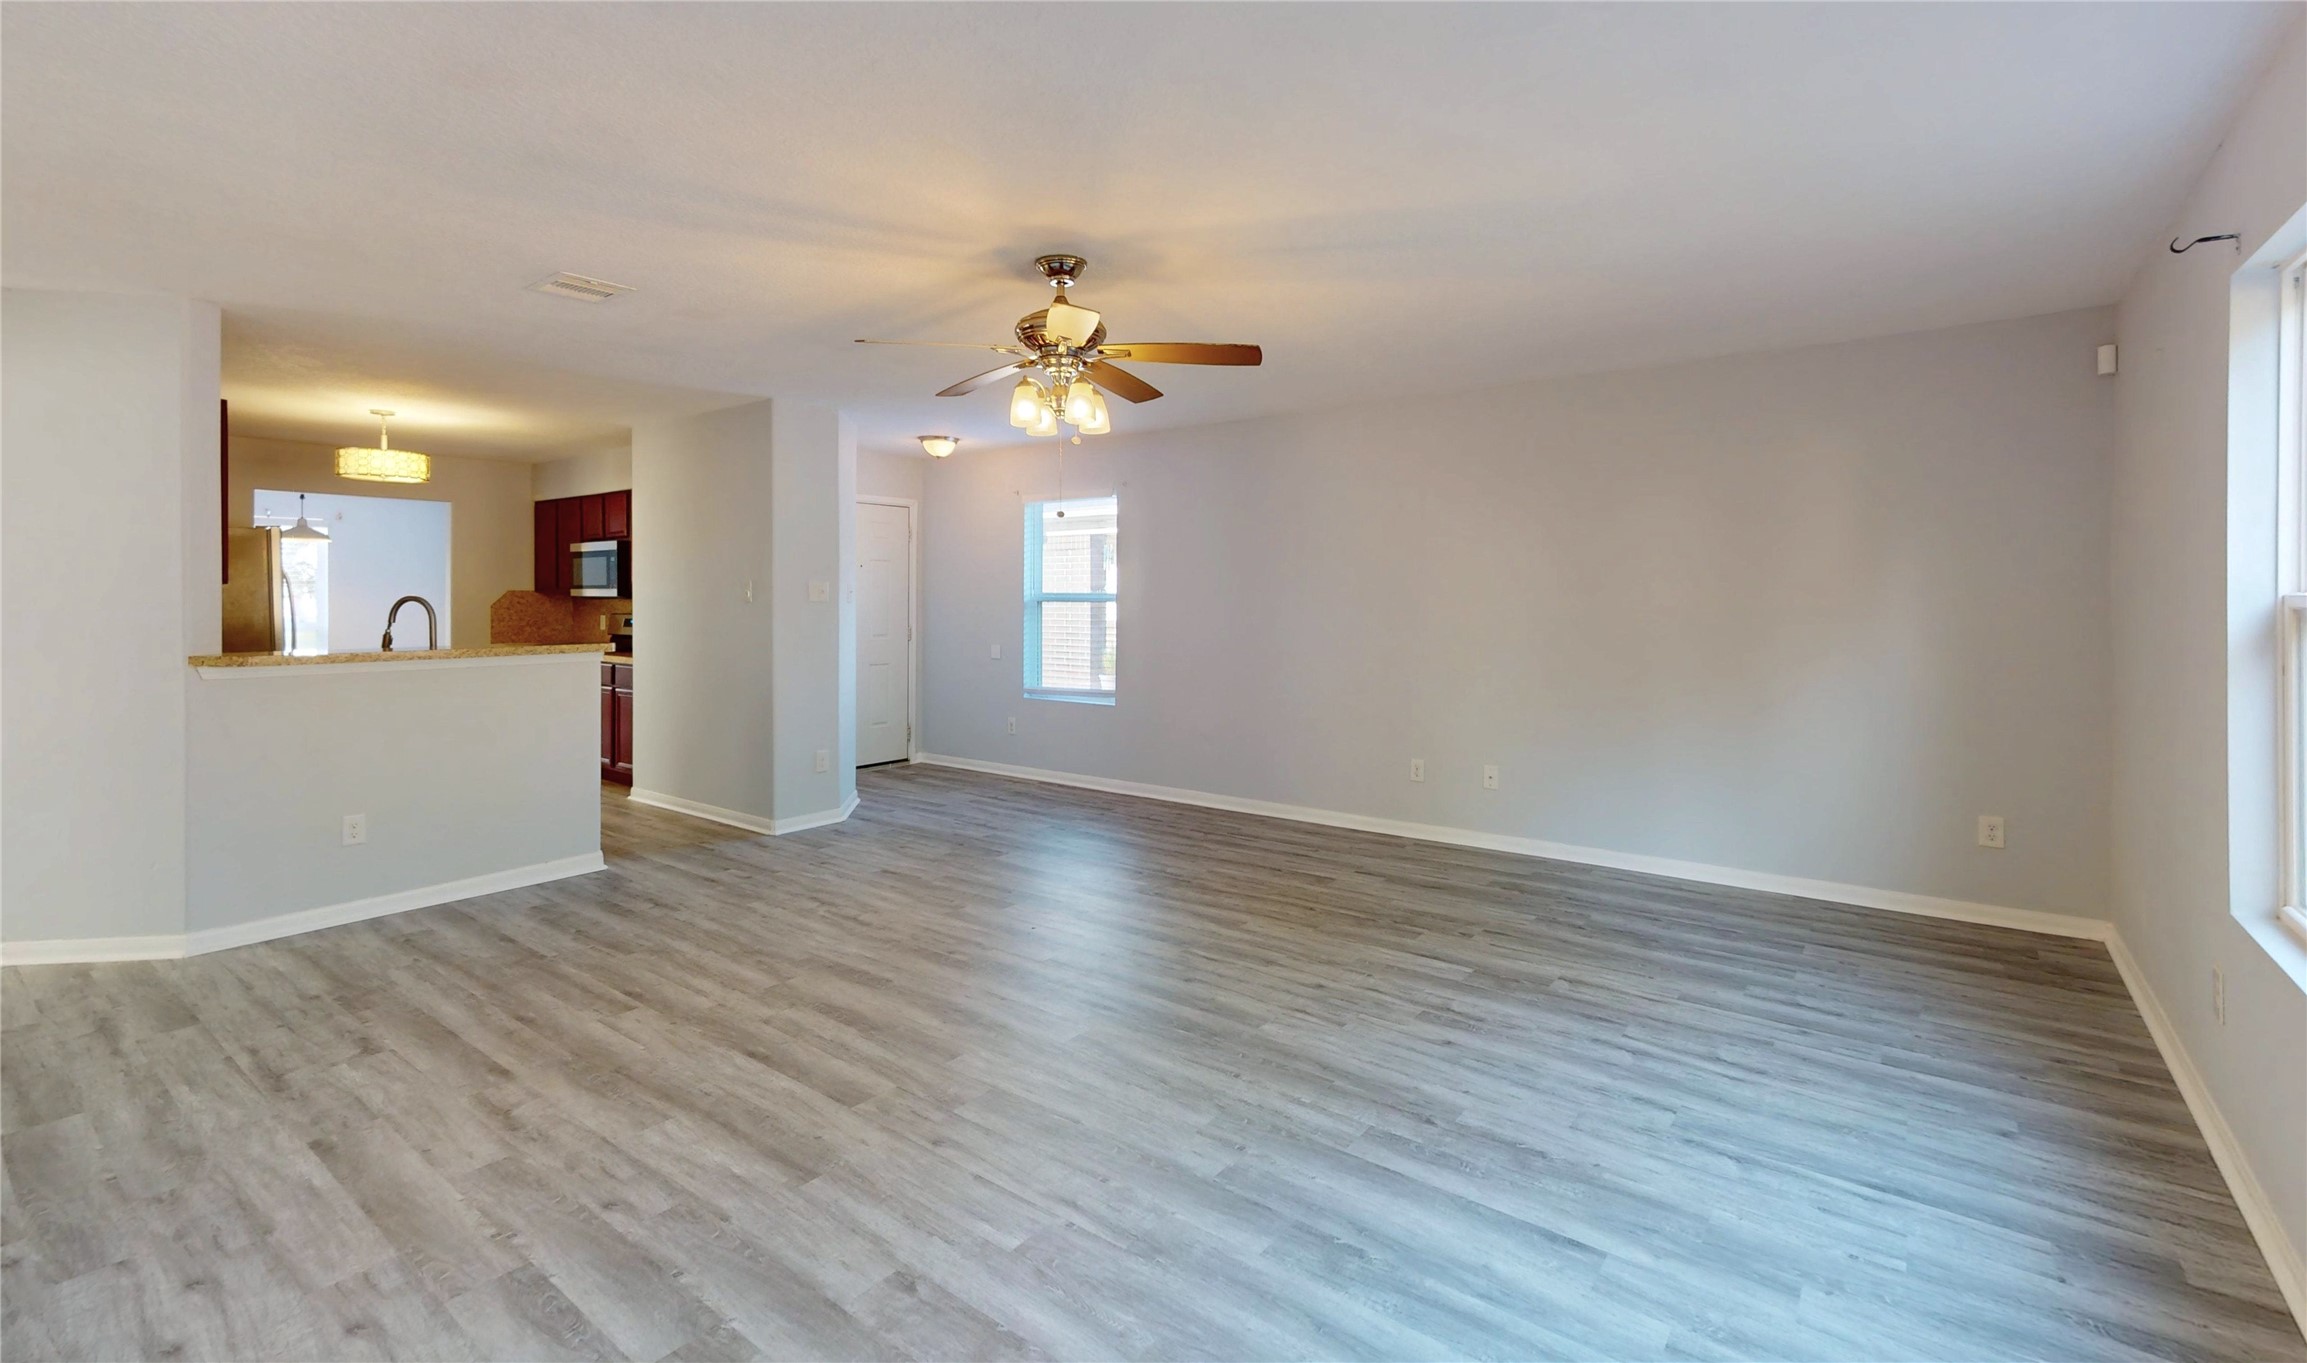
The family room is well-lit with natural light from large windows, and it opens to a kitchen with a breakfast bar and stainless steel appliances.
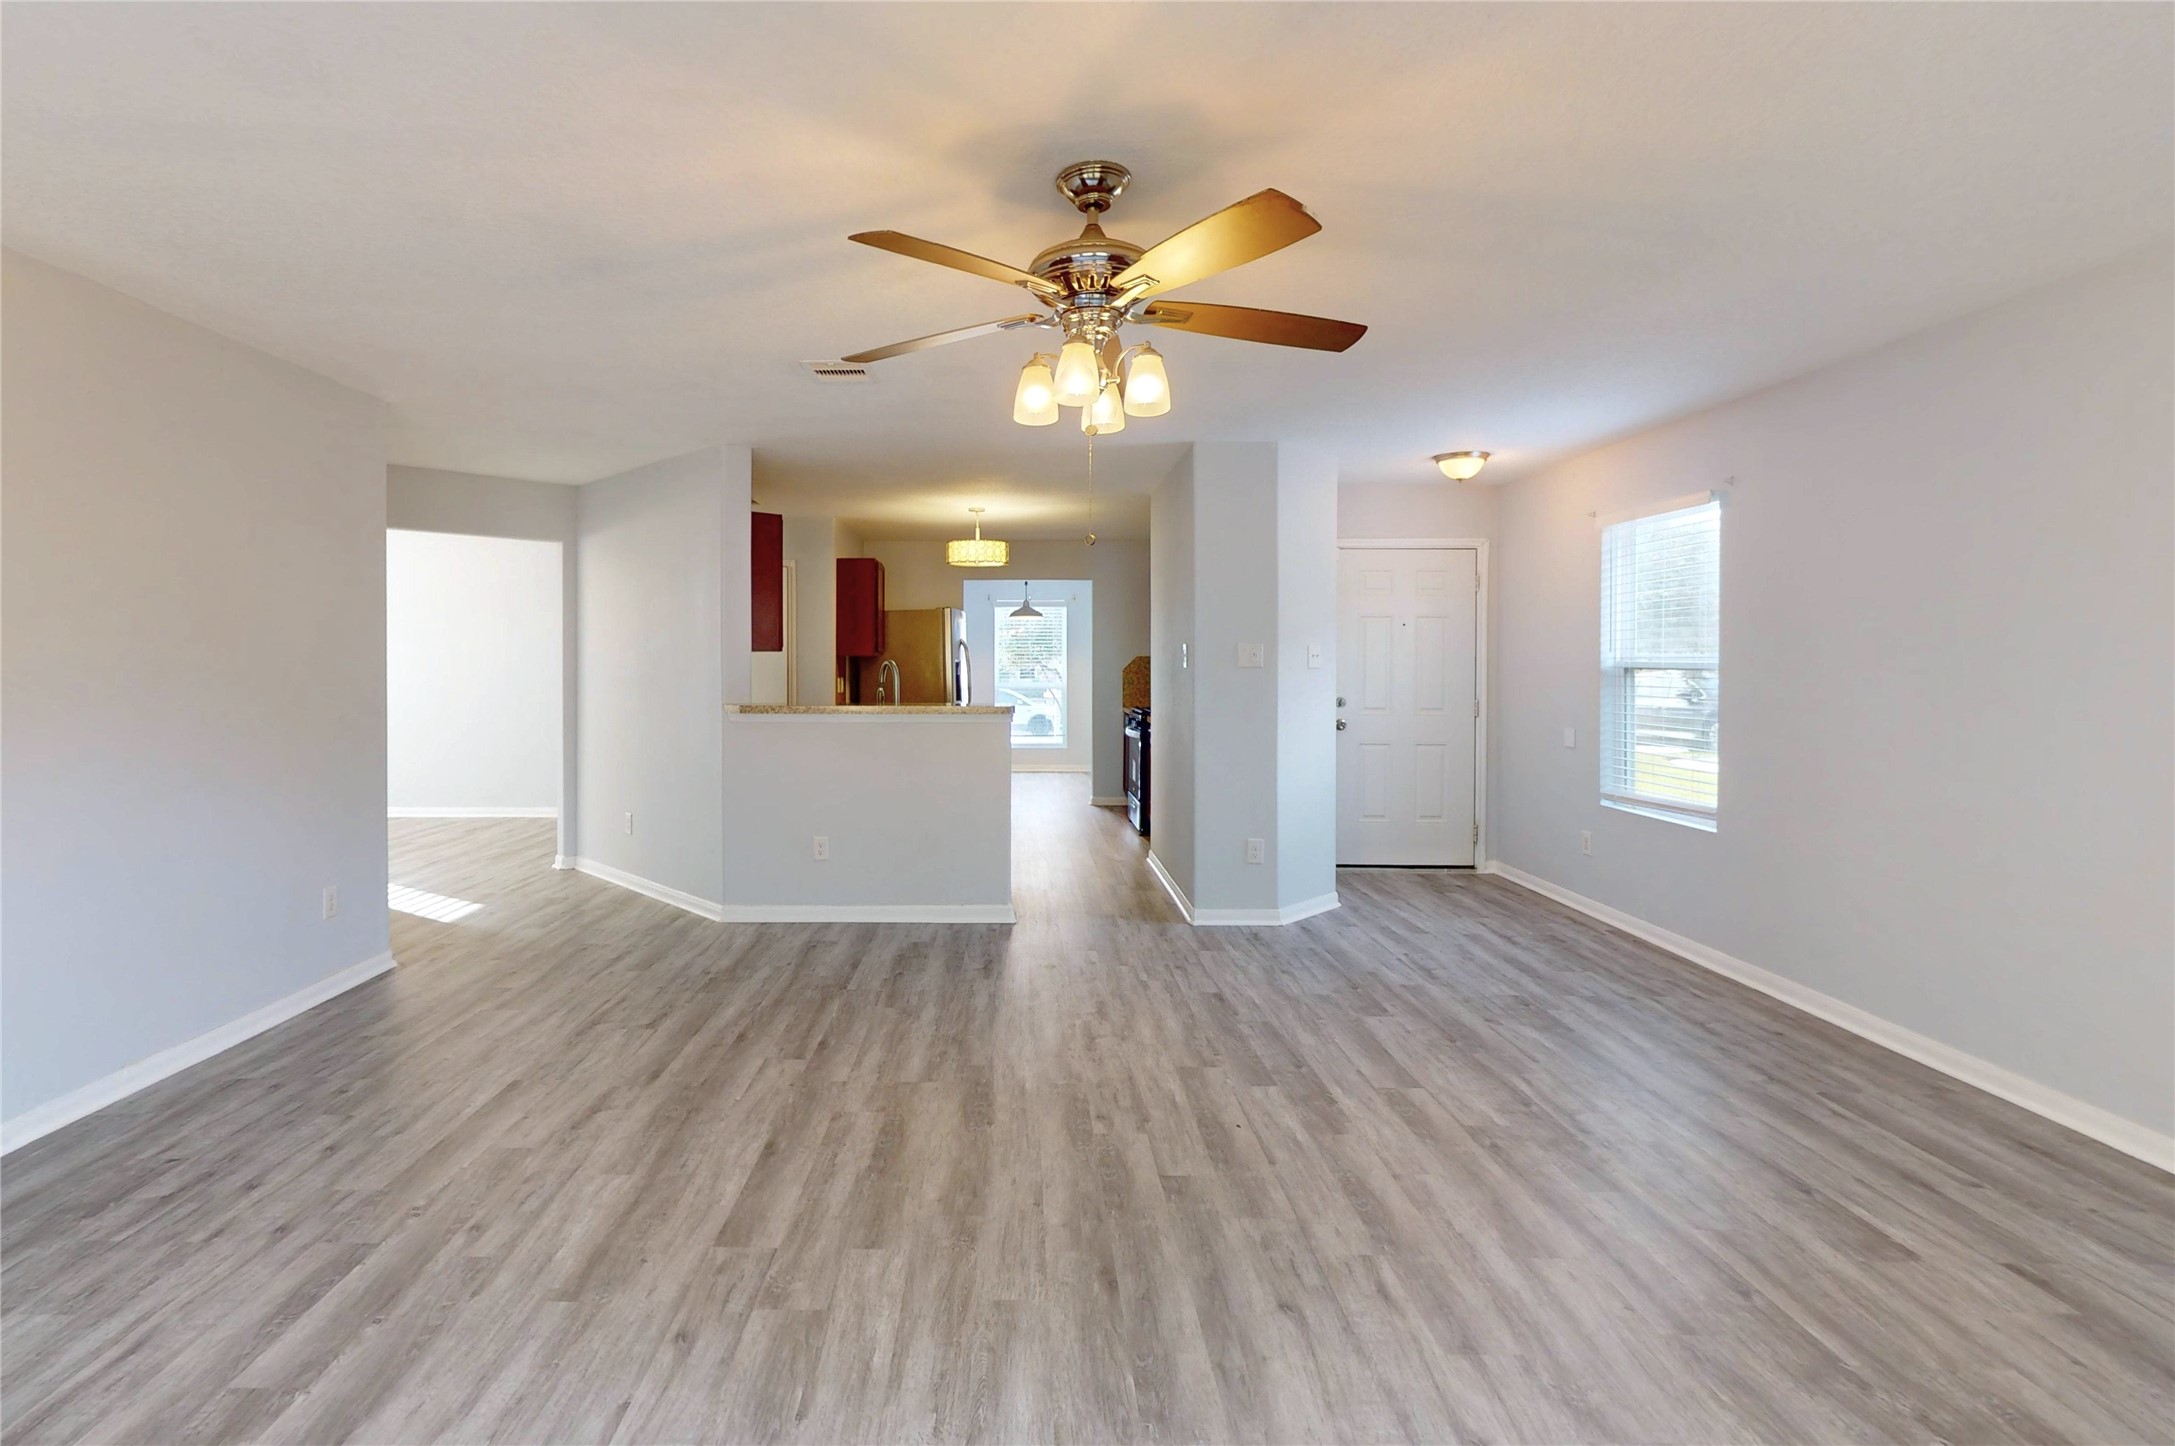
Looking from the back of the home toward the kitchen through to the light & bright breakfast room which can be a flex room if desired.
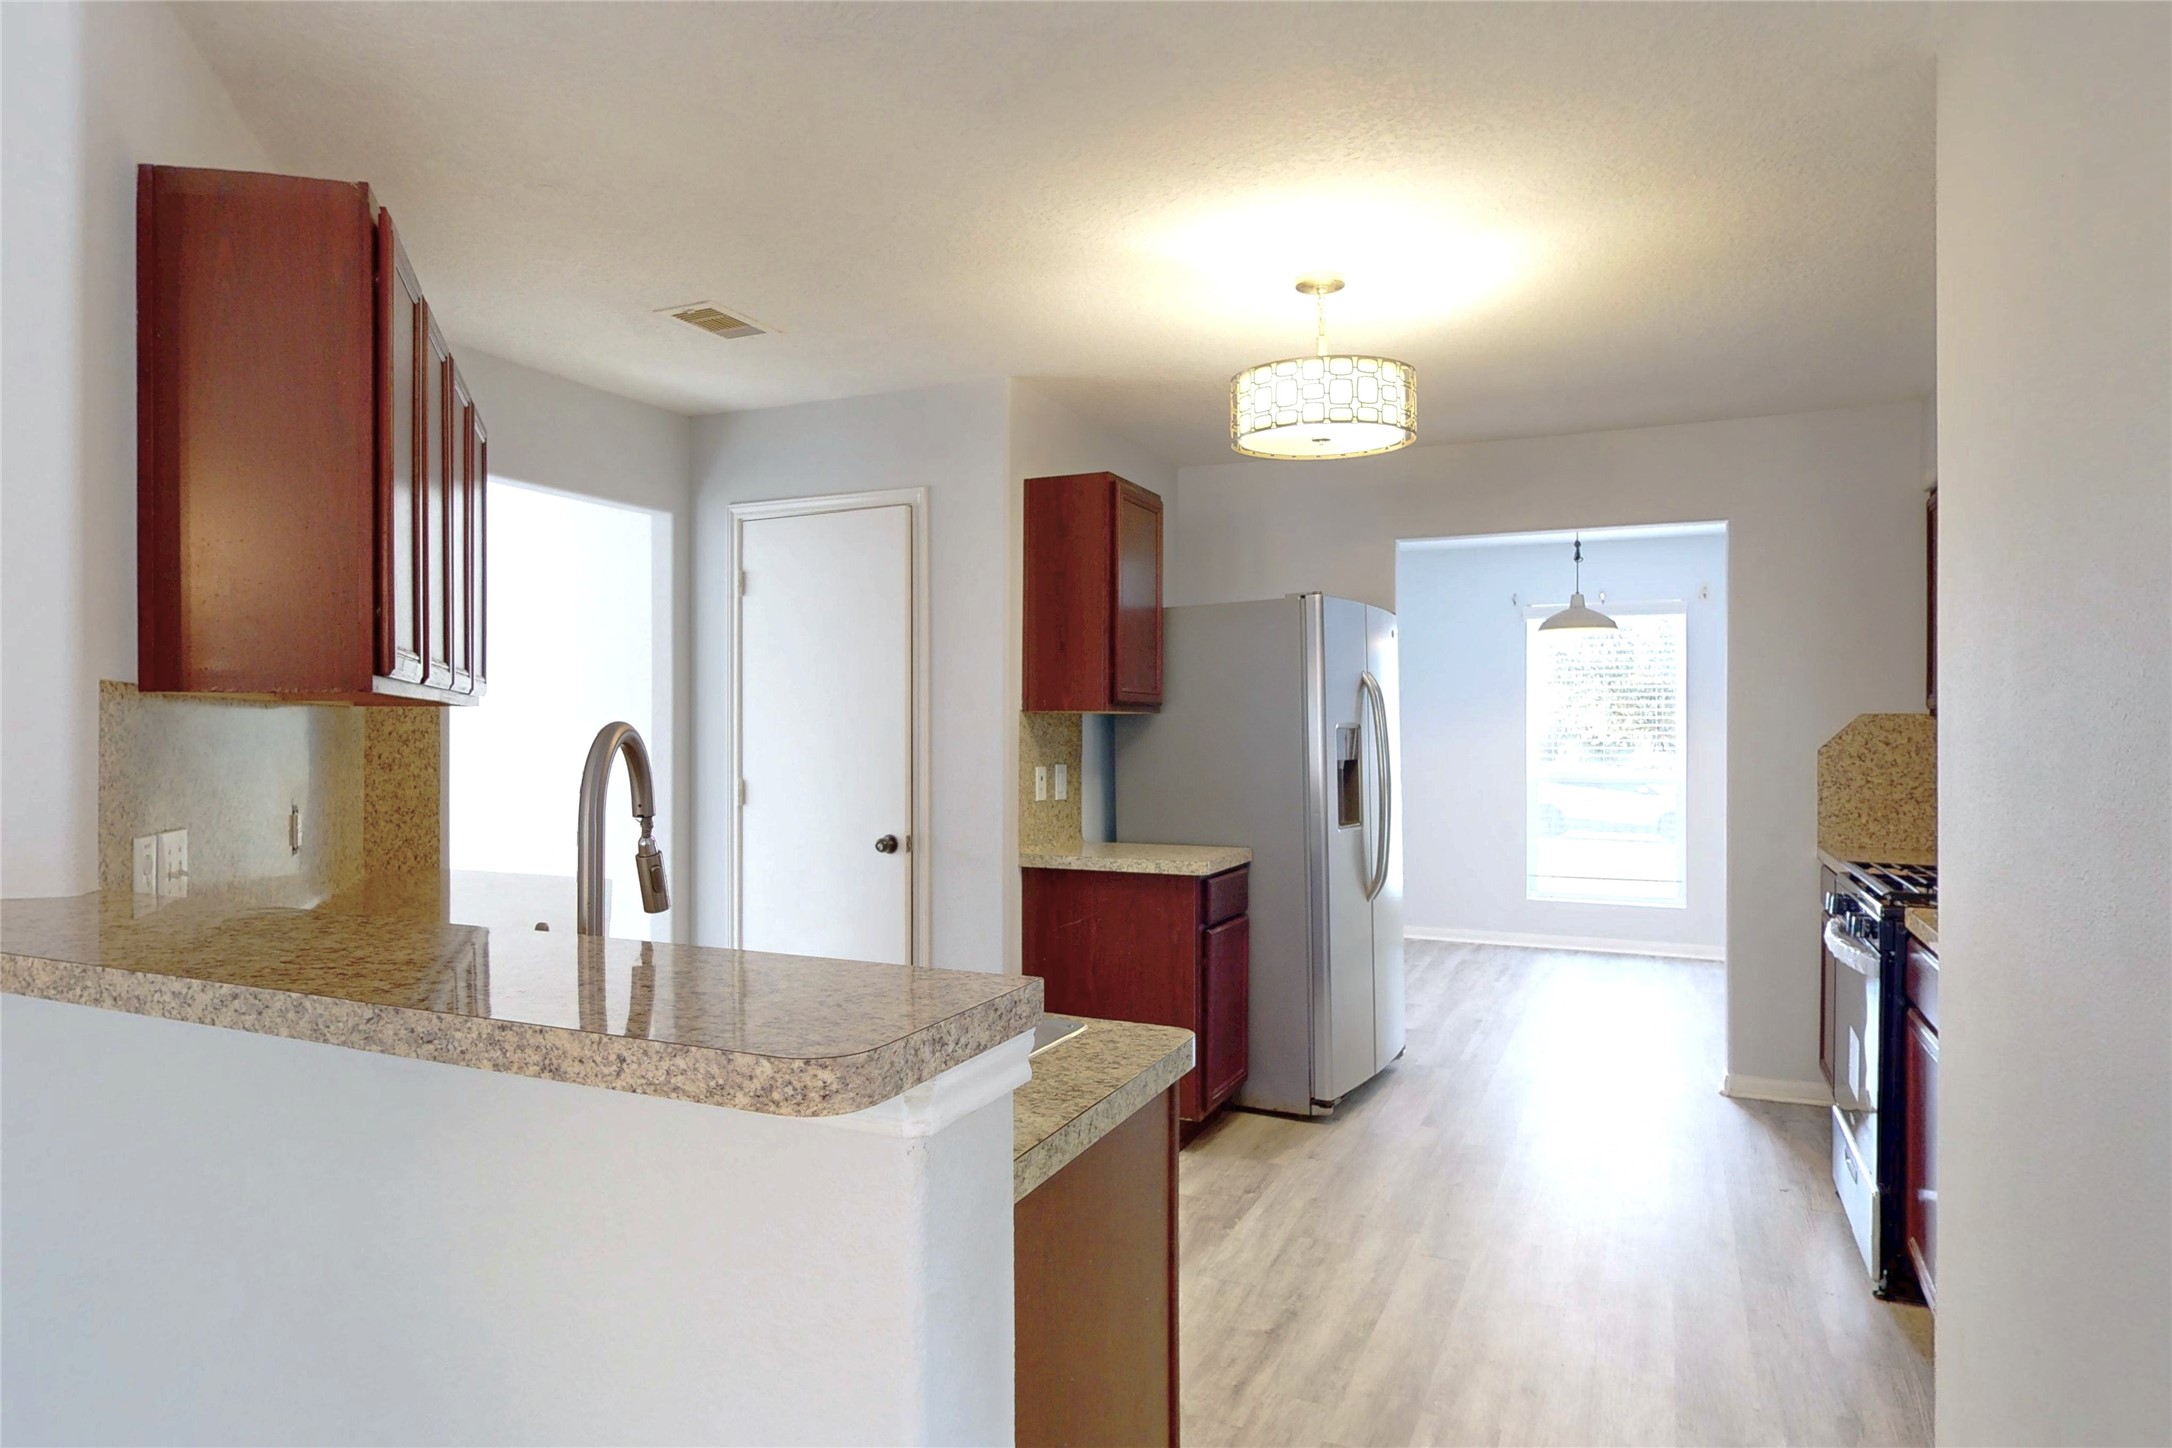
This kitchen features granite-look countertops, stainless steel appliances, and rich wooden cabinets. It has an open layout with ample natural light from the adjacent breakfast & dining areas, providing a modern and welcoming space.
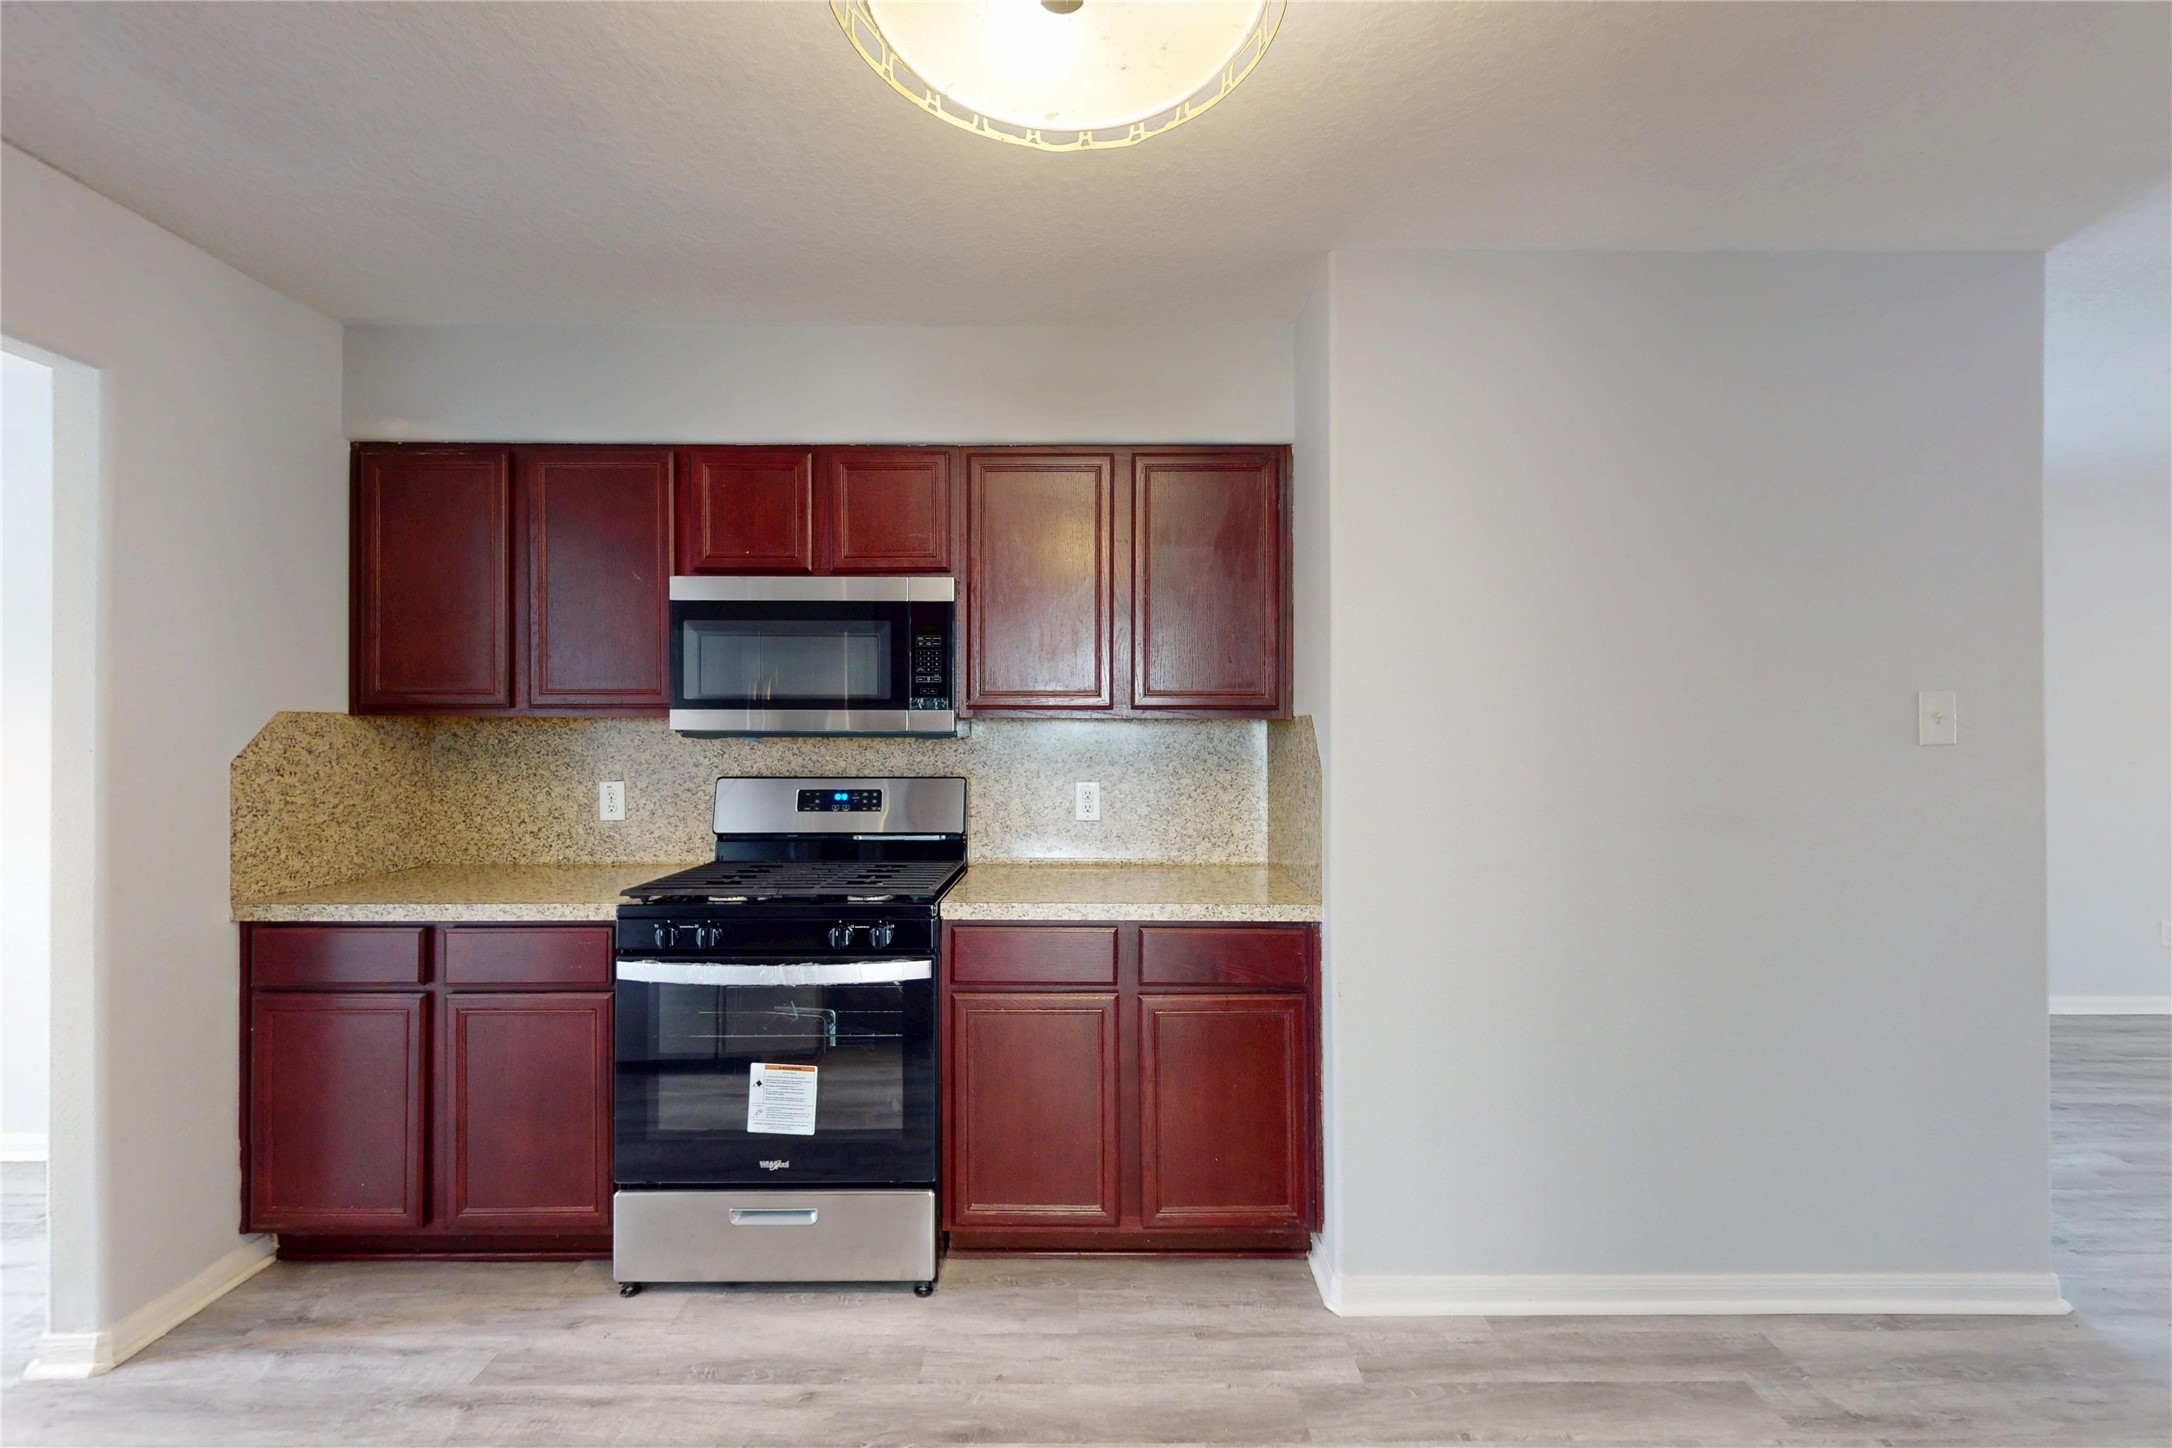
The kitchen features cherry-look cabinets, pretty laminate countertops, and newer stainless steel appliances, including a modern stove and microwave. The space is bright with a neutral color palette and has a sleek, contemporary feel.
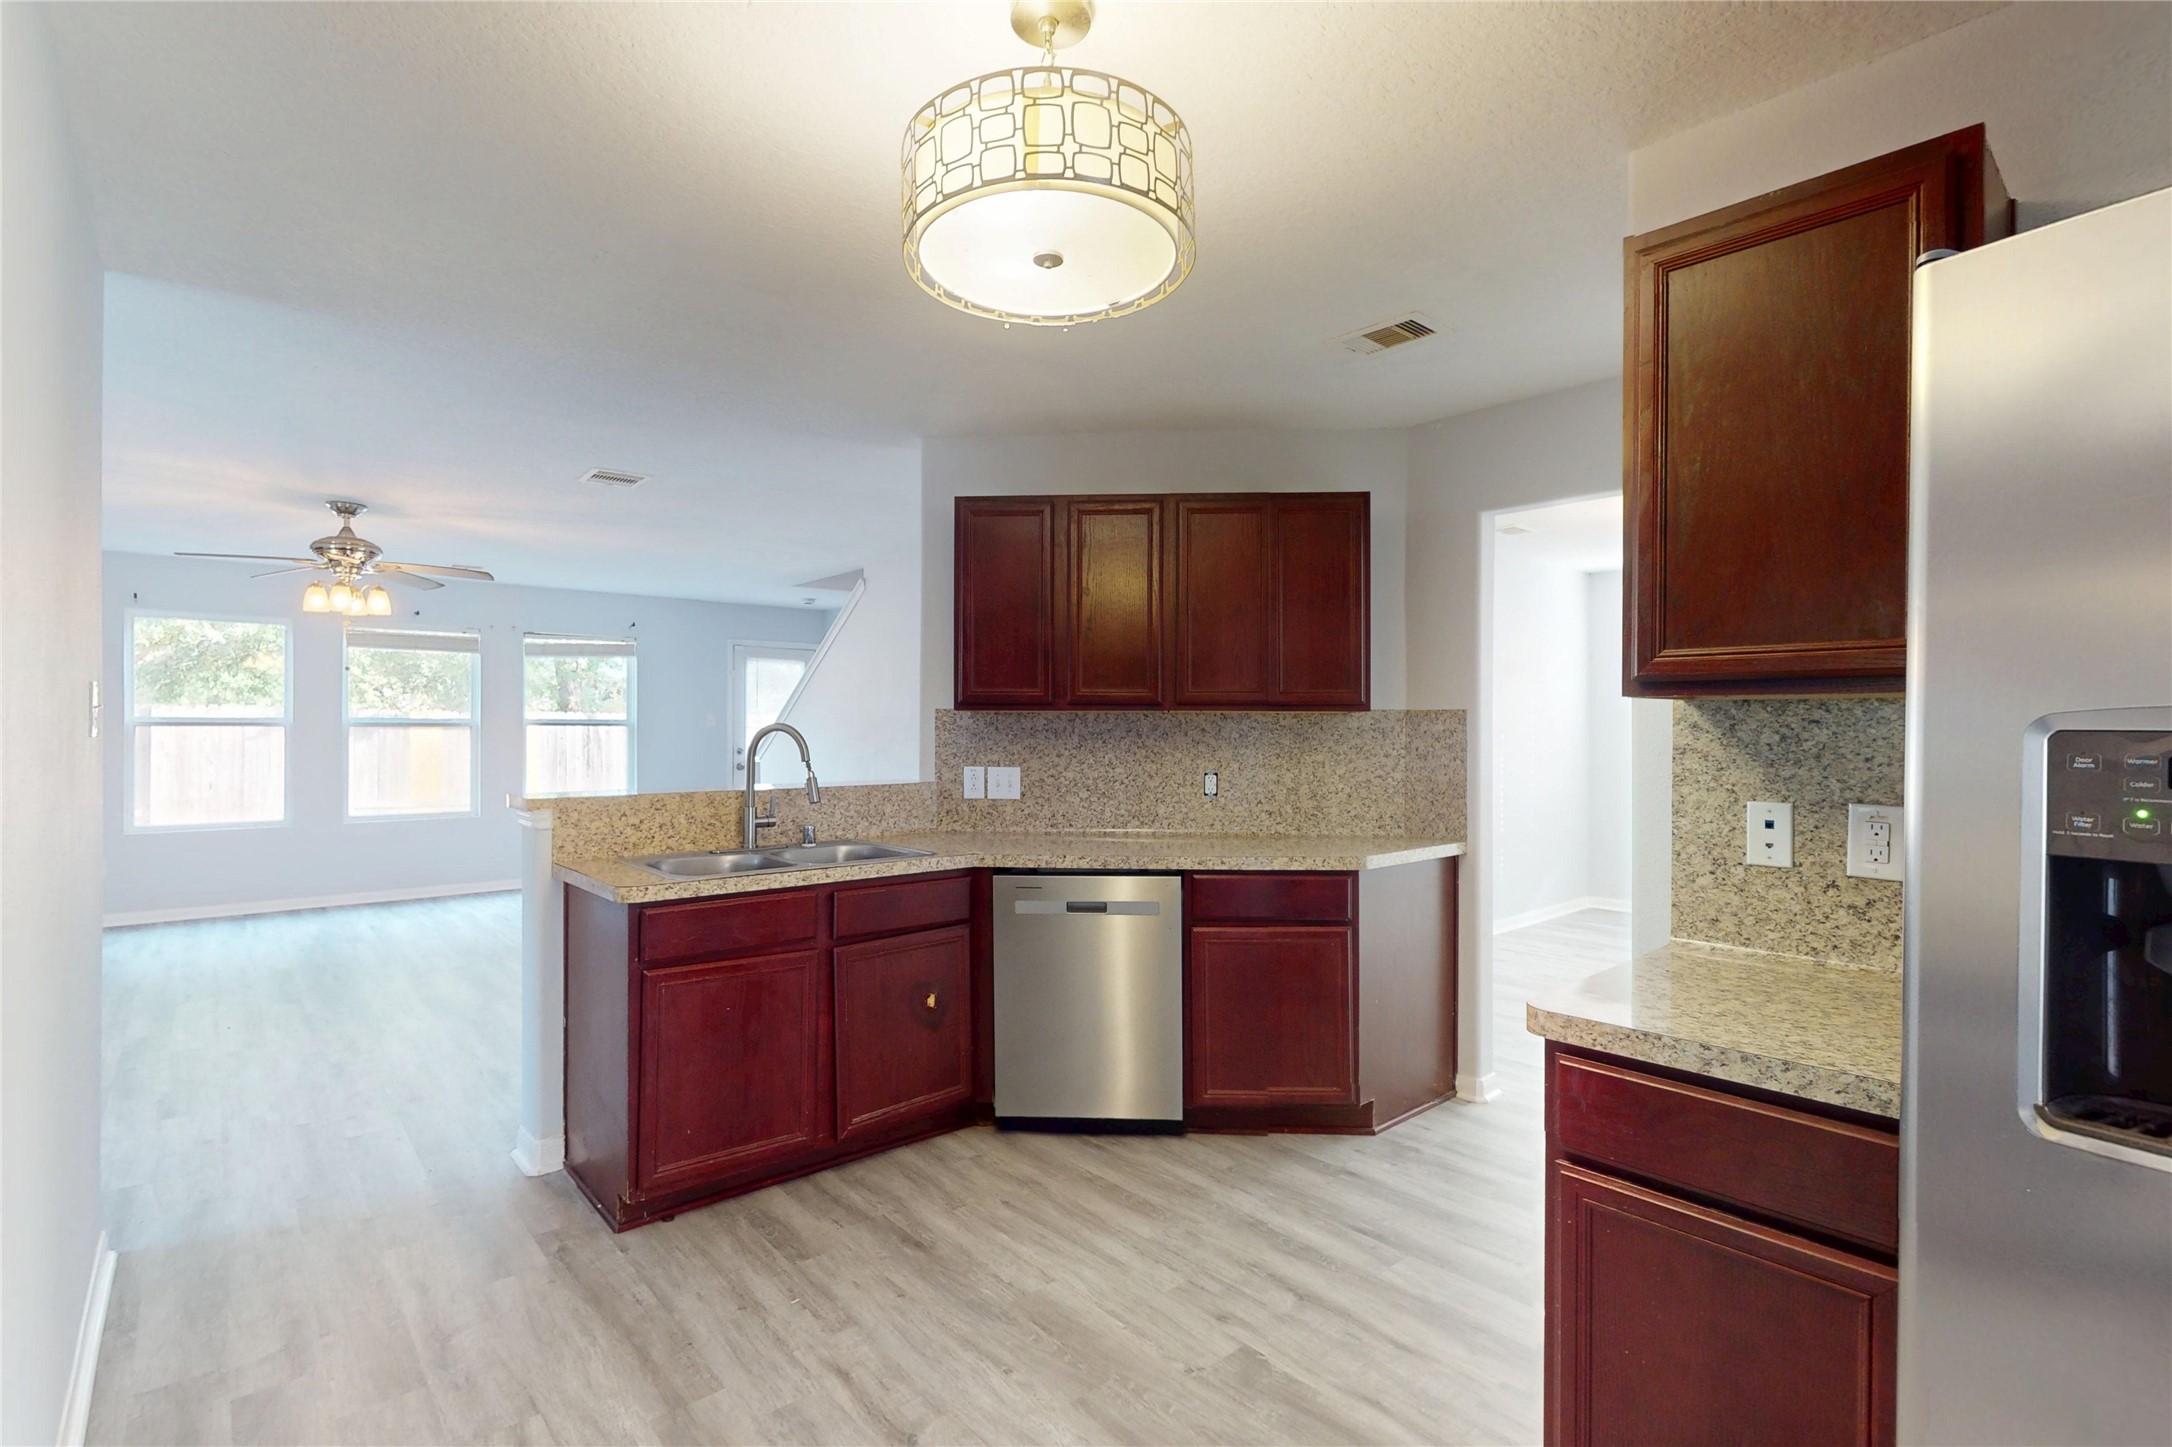
Newer dishwasher (fridge included too).
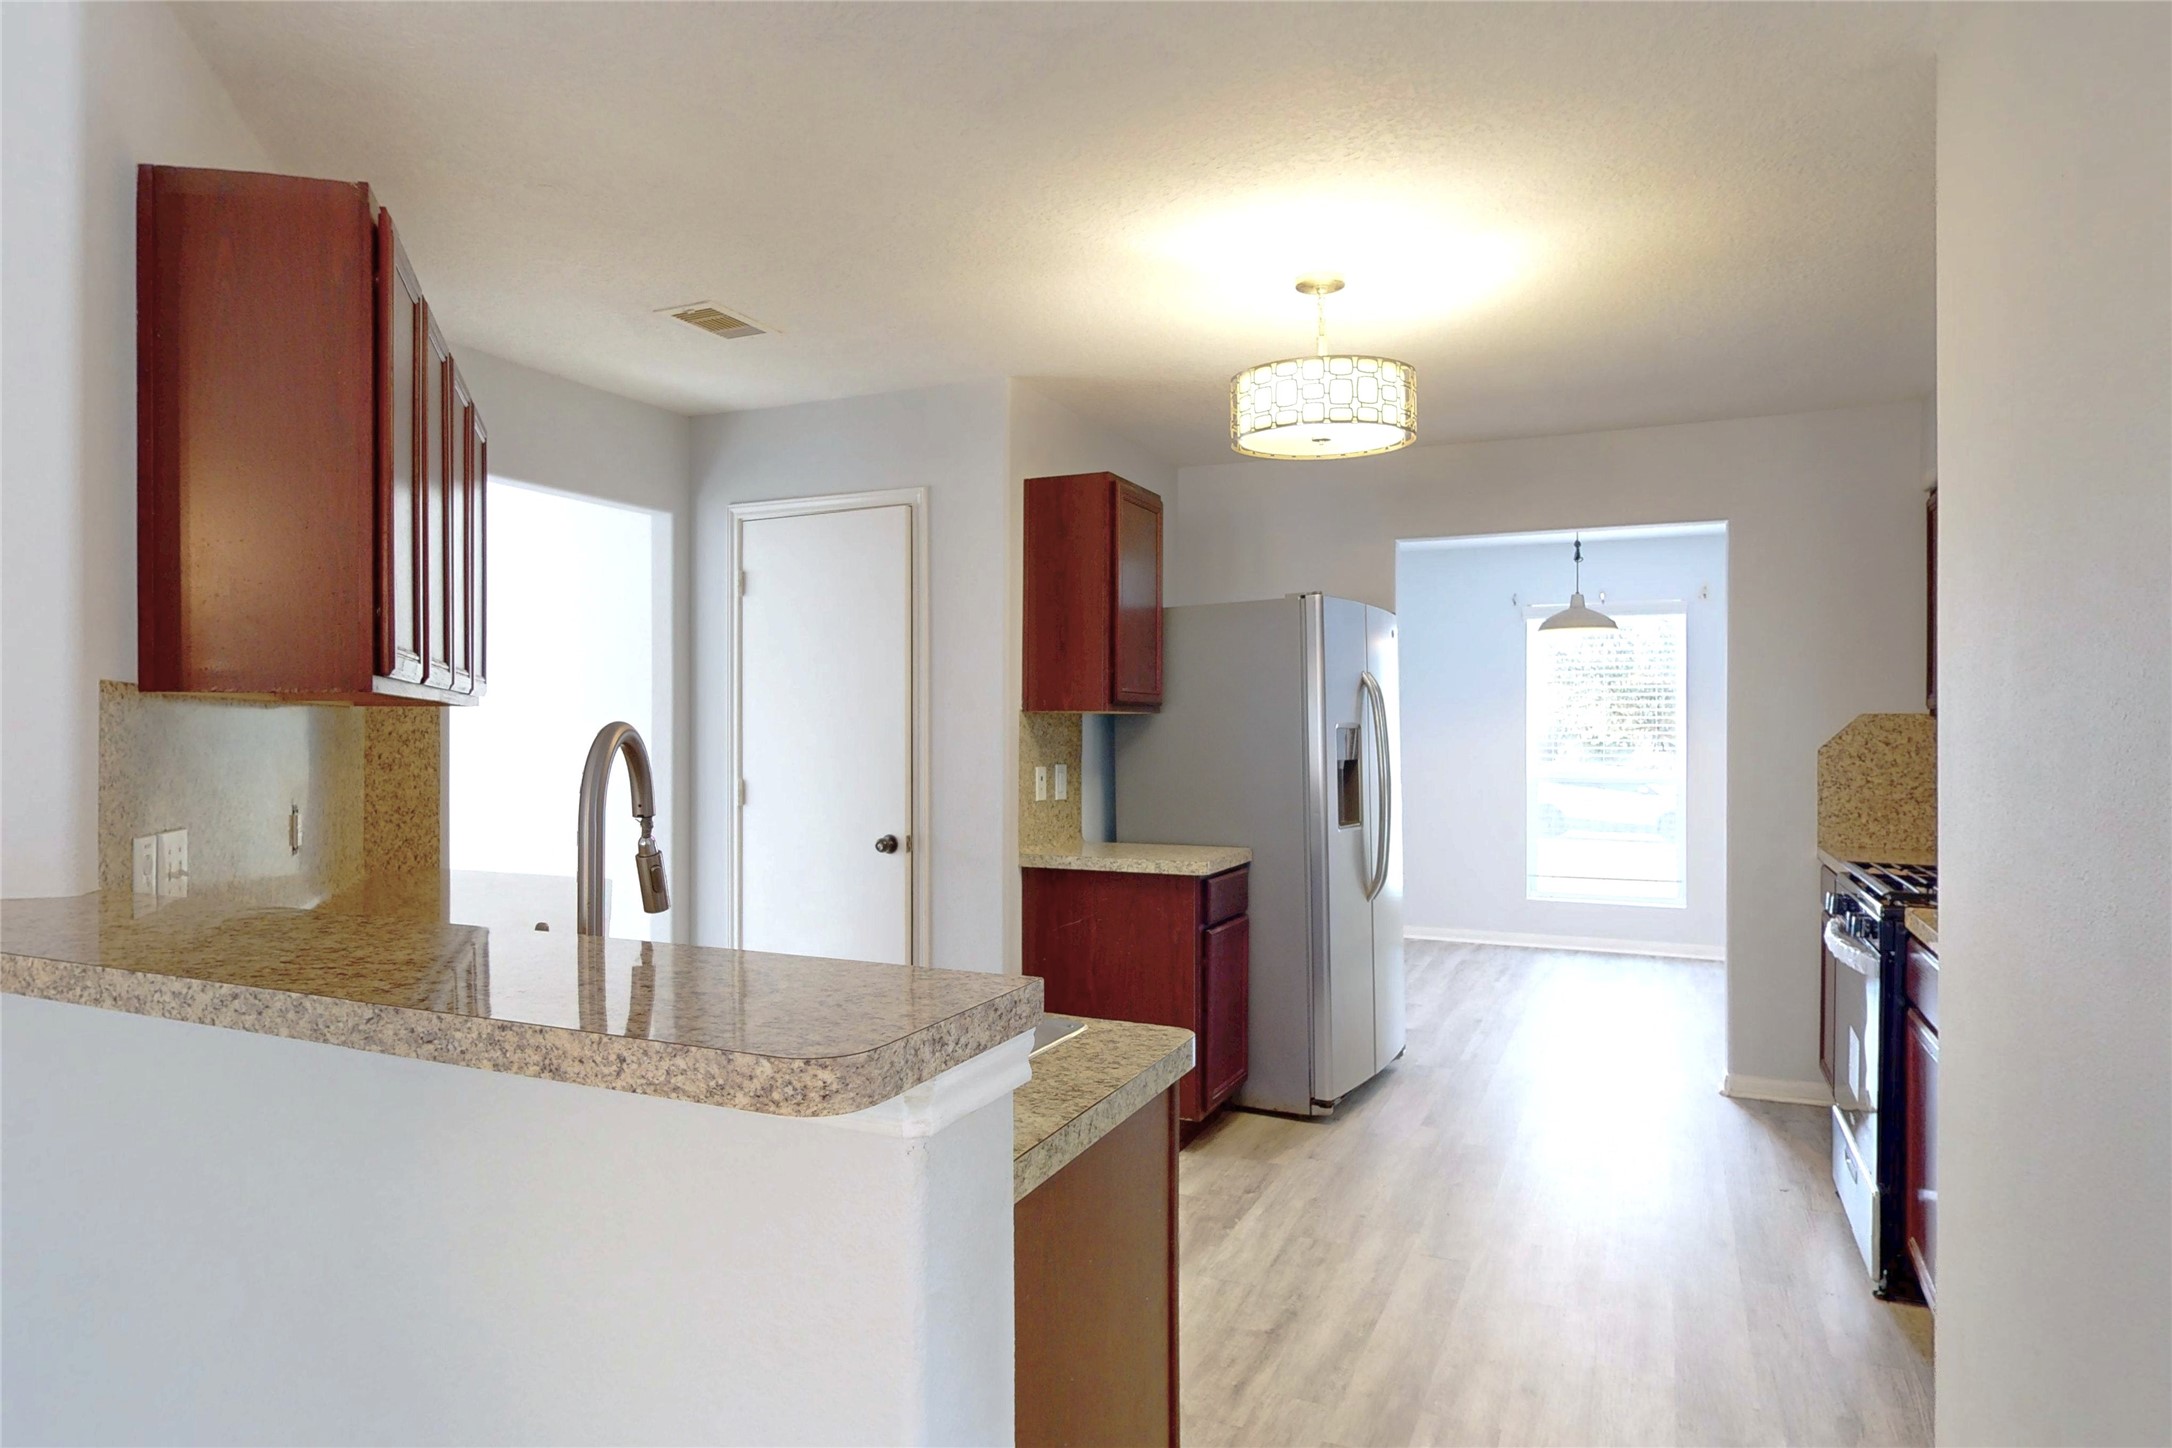
This photo shows the included refrigerator and the little coffee station next to it.
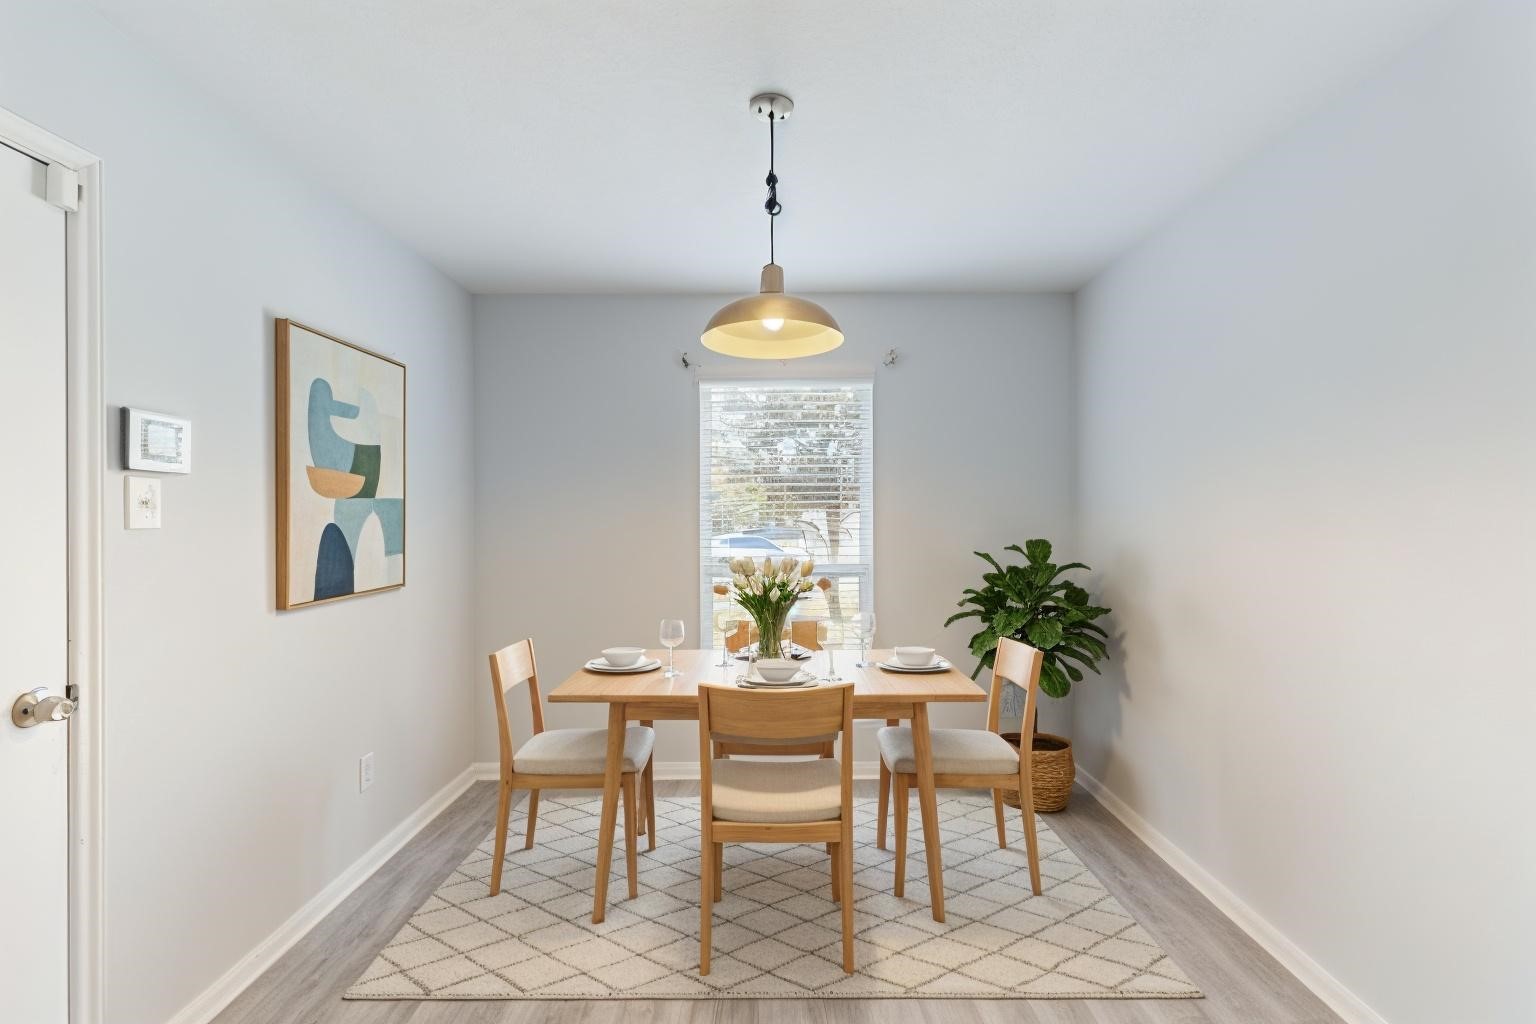
Breakfast Room Staged but could be playroom, exercise room or used for home schooling! Door pictured at left goes to garage.
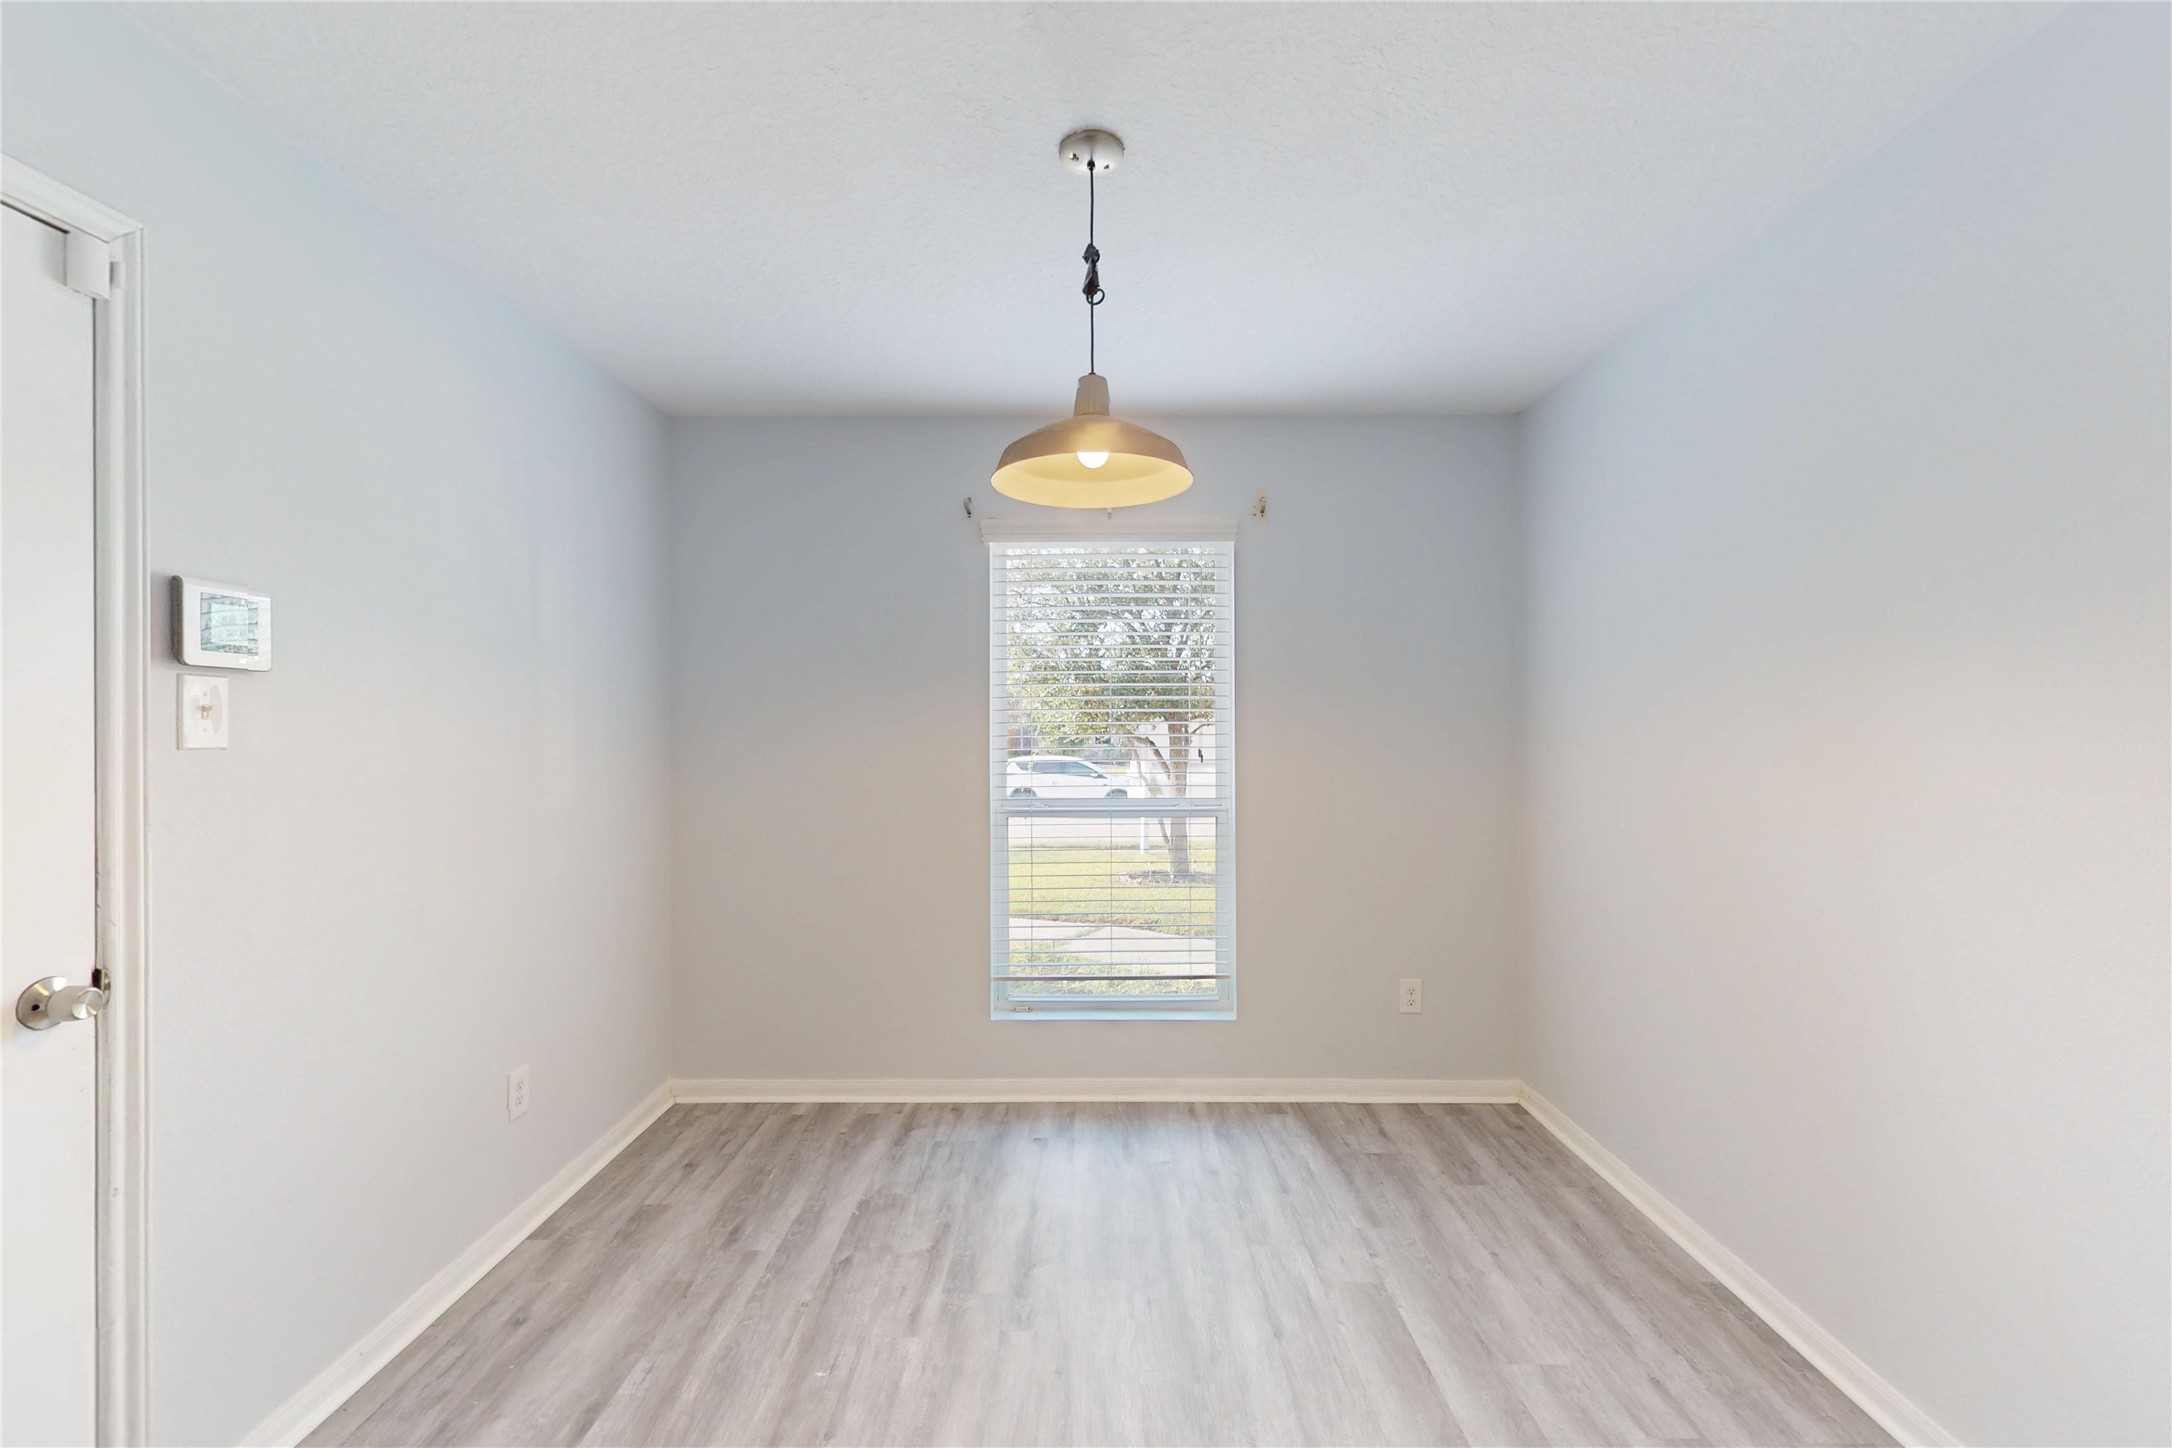
Here's a view of the breakfast room that can also be a flex room, i.e. a play room, an exercise room, whatever you want! Perfect for home schooling too!The garage door can be seen to the left in the picture.
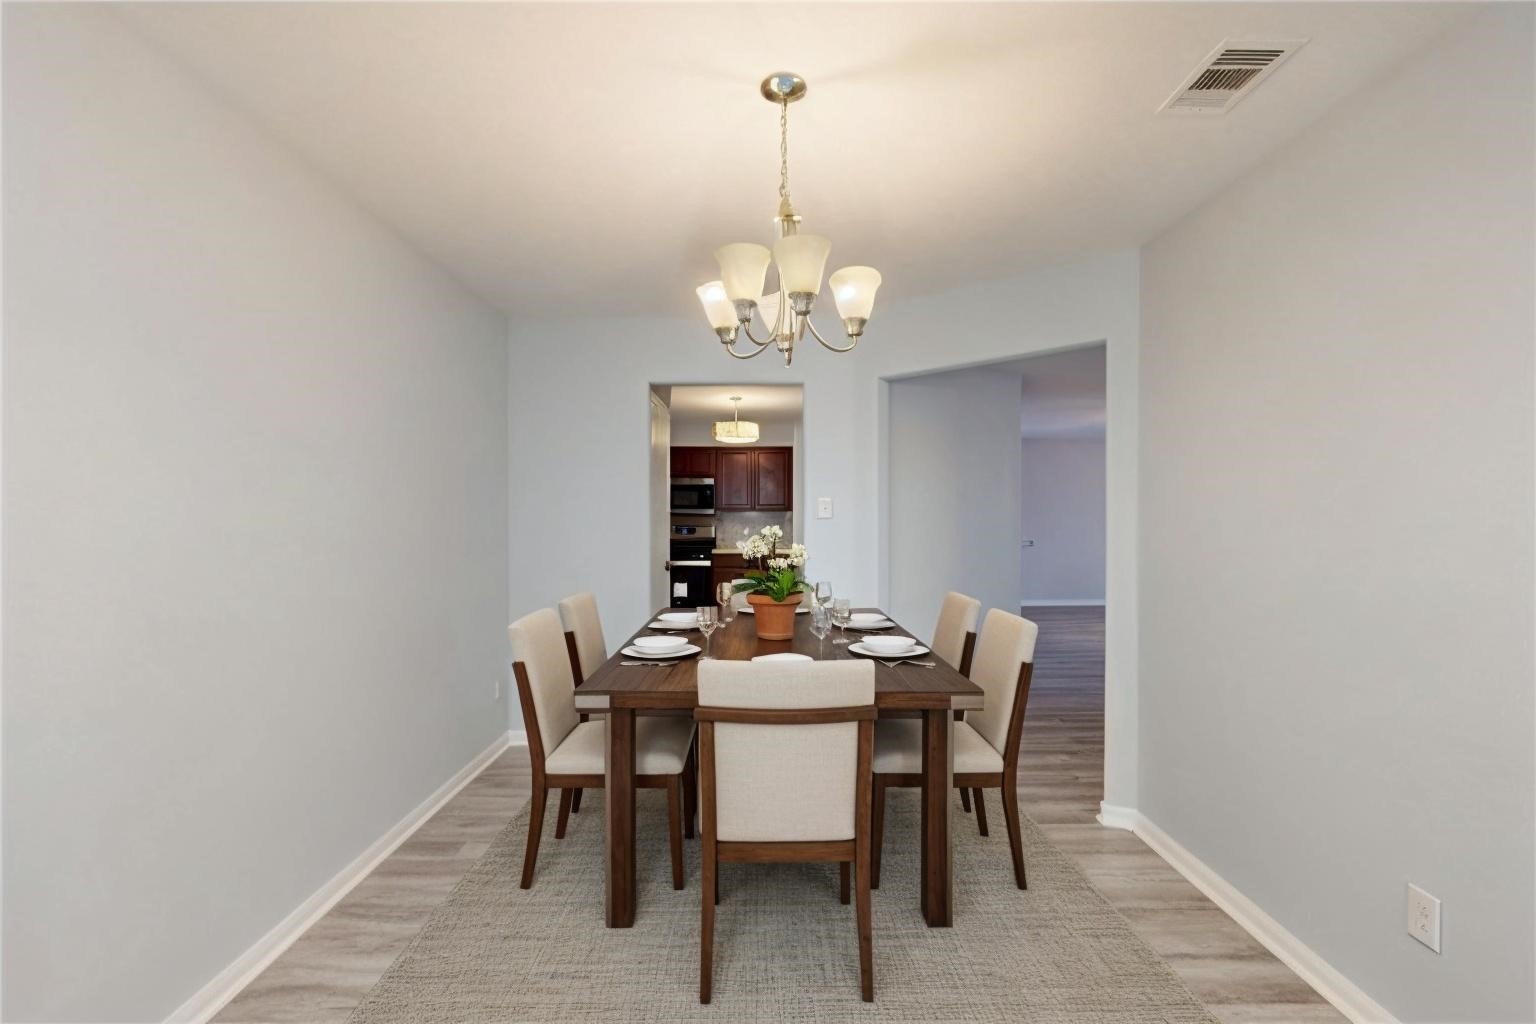
Formal Dining Room Staged, but this could also be used for home schooling, play area or exercise room too.
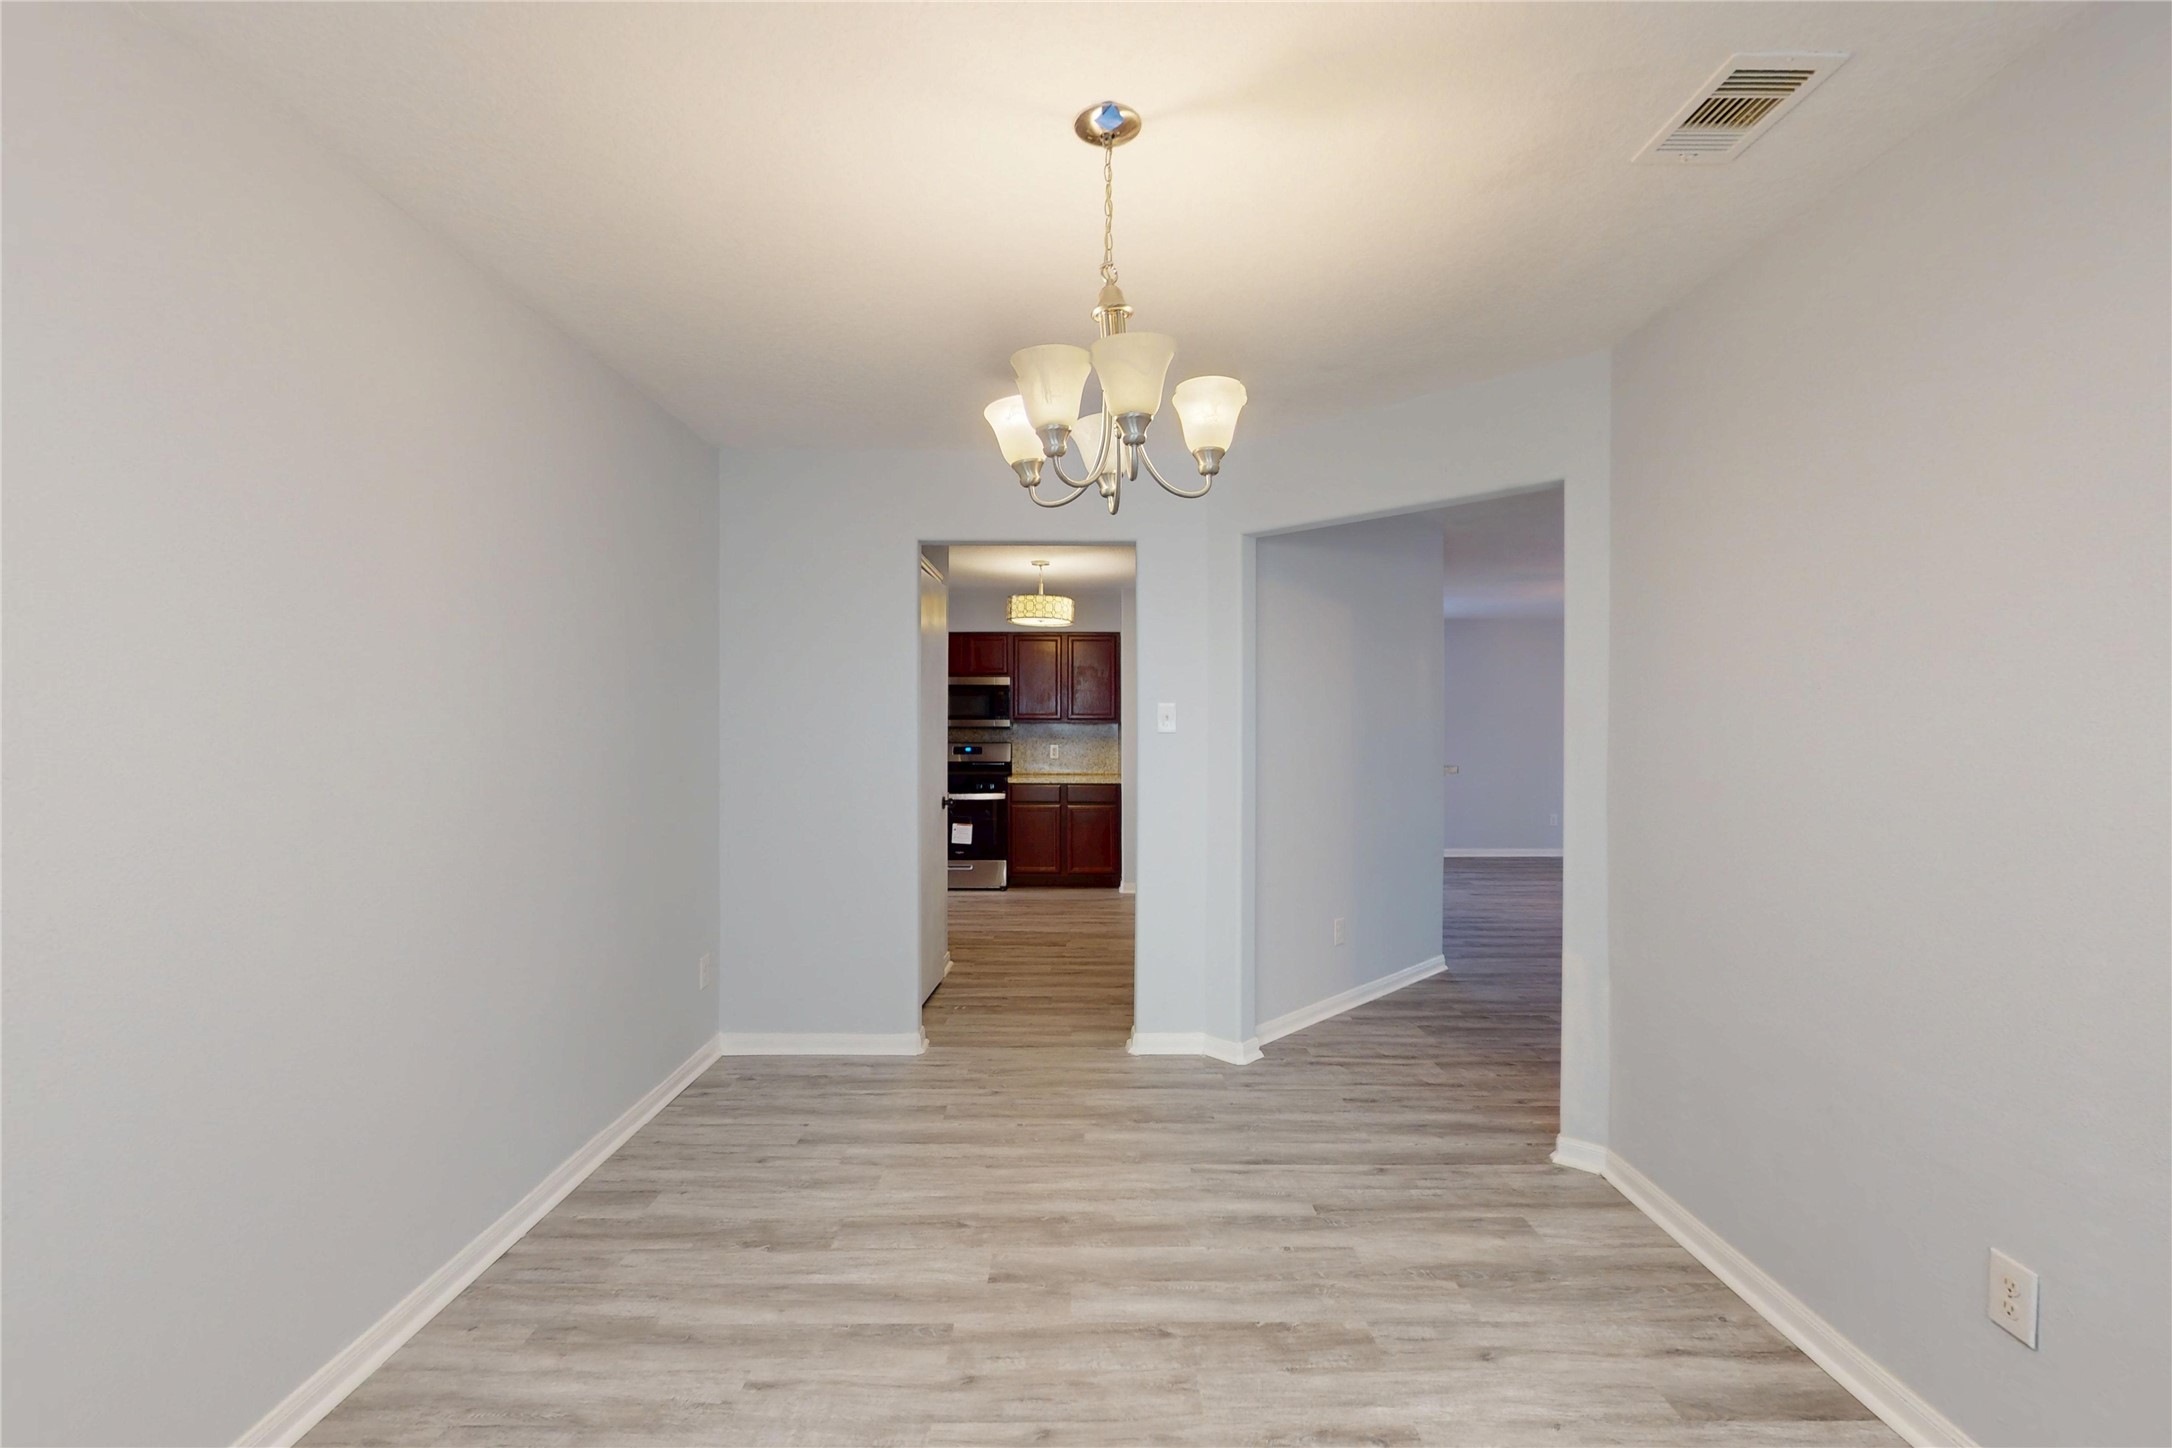
From the dining room, looking toward the kitchen
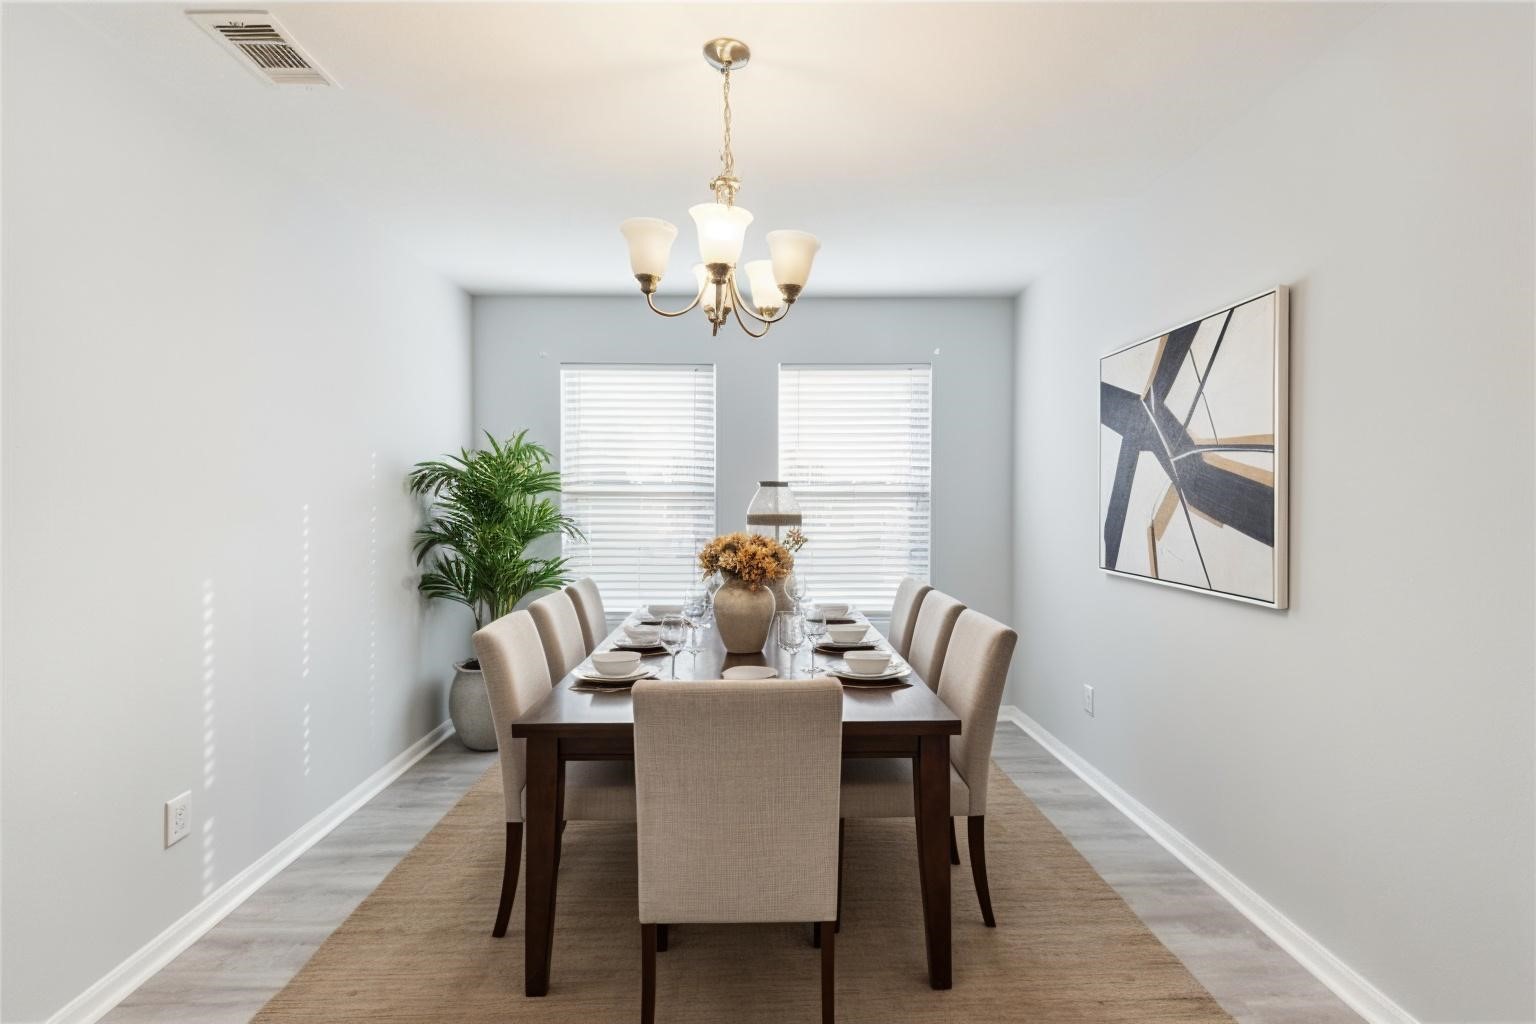
Alternate View of Dining Room Staged
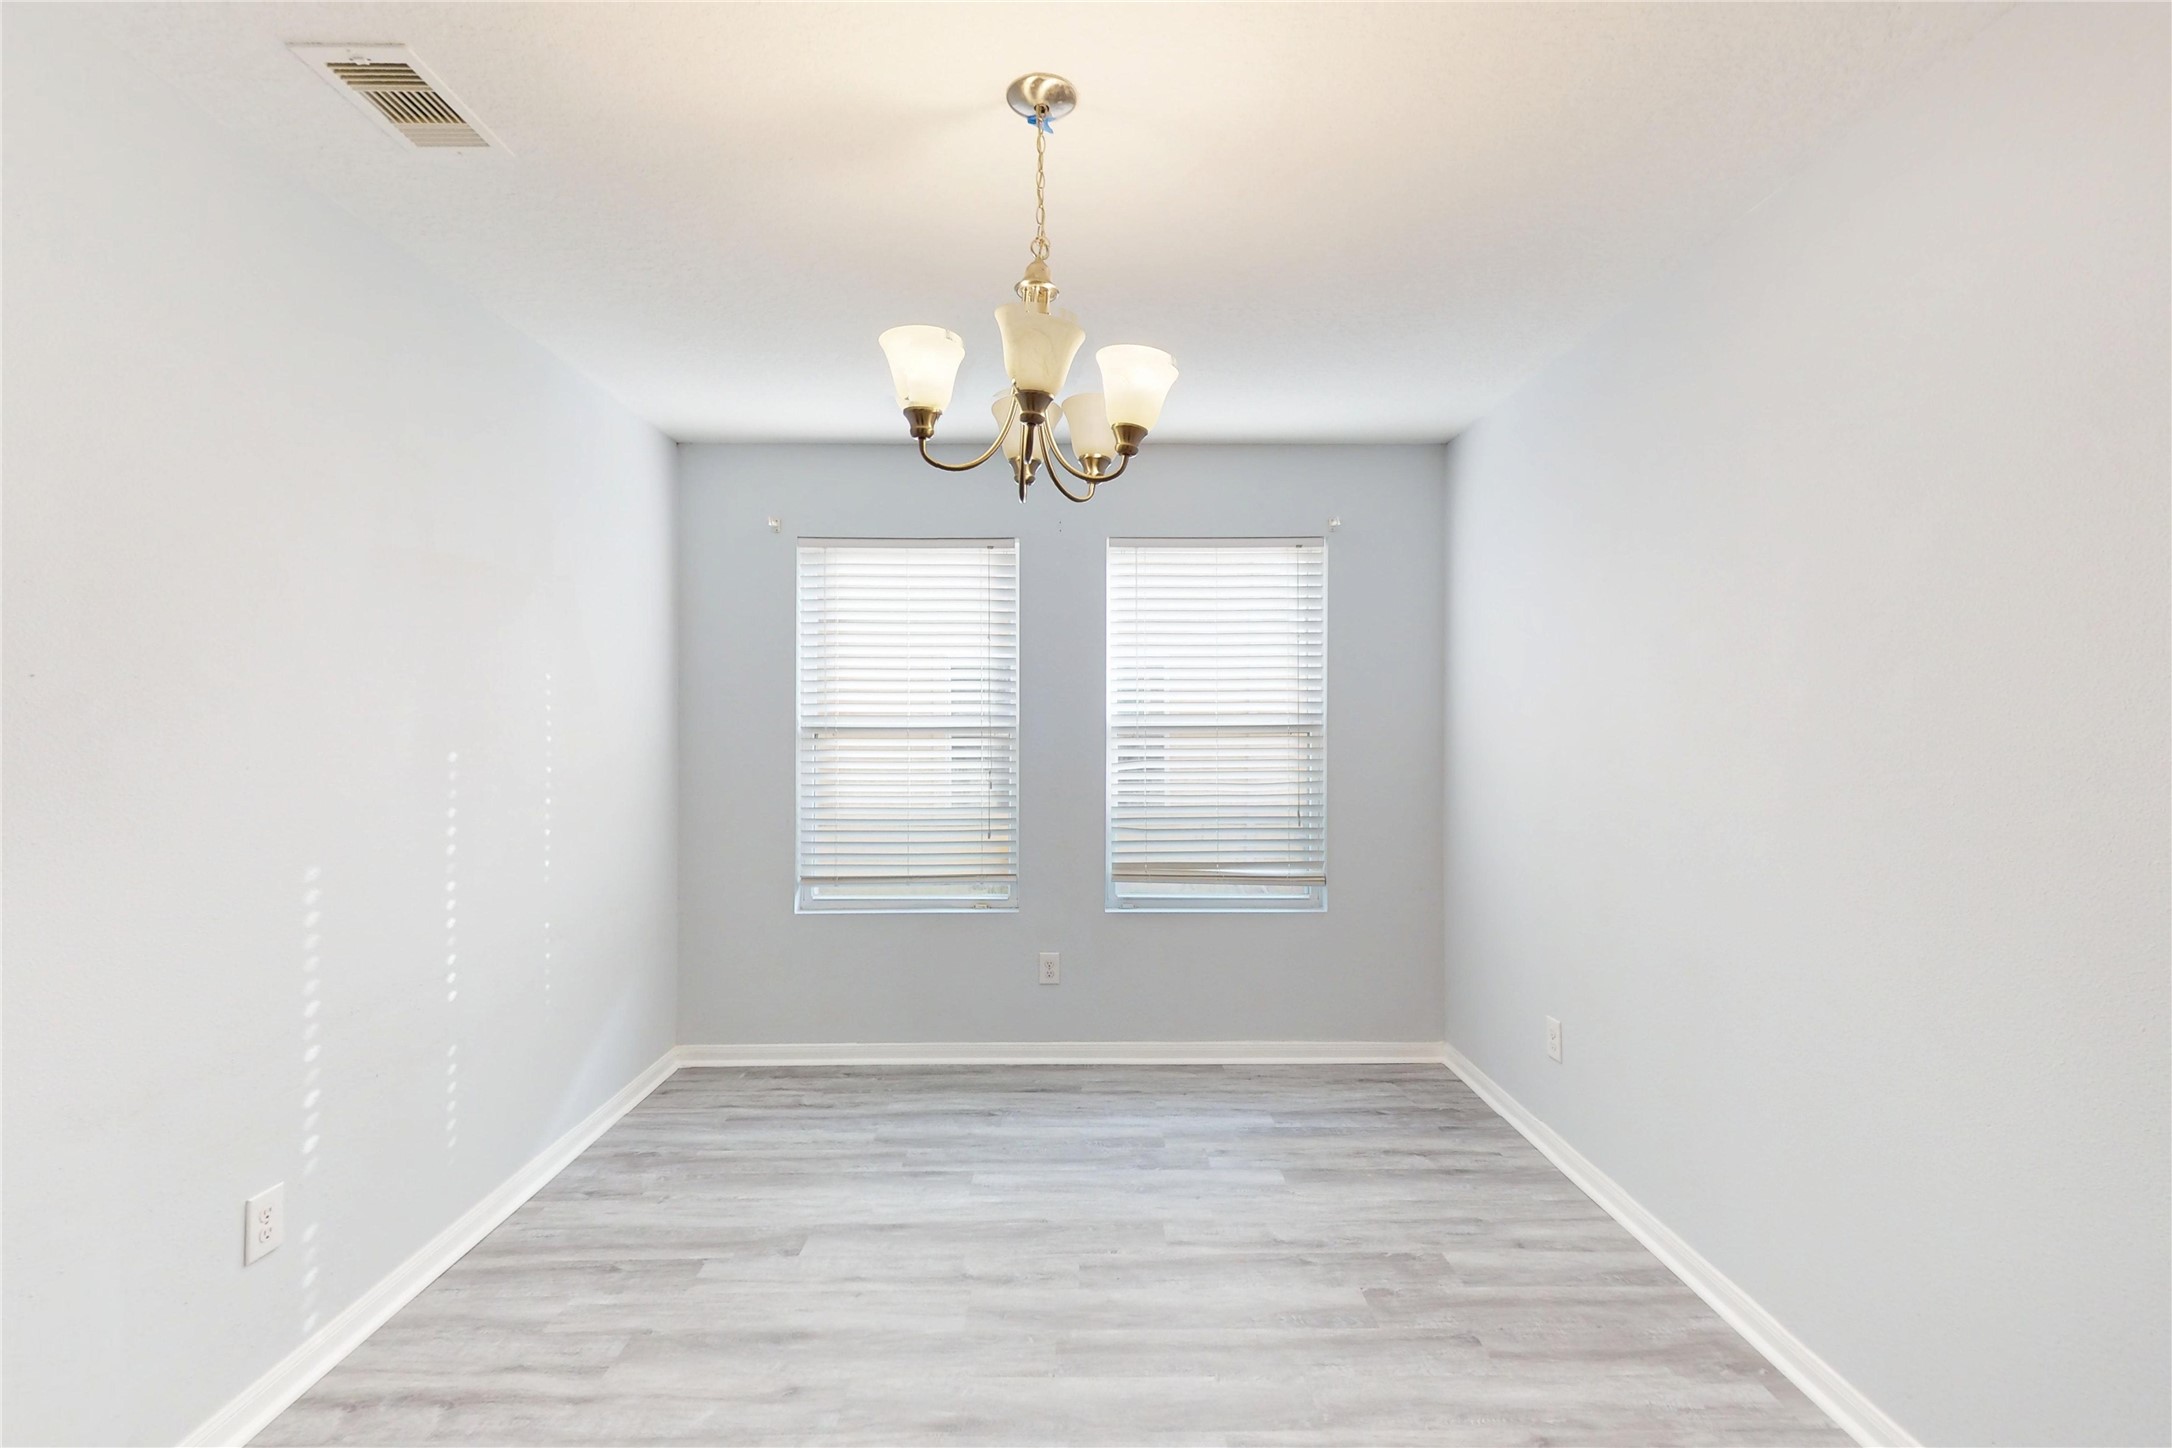
The formal dining room can also be used as a flex room, another light & bright room !
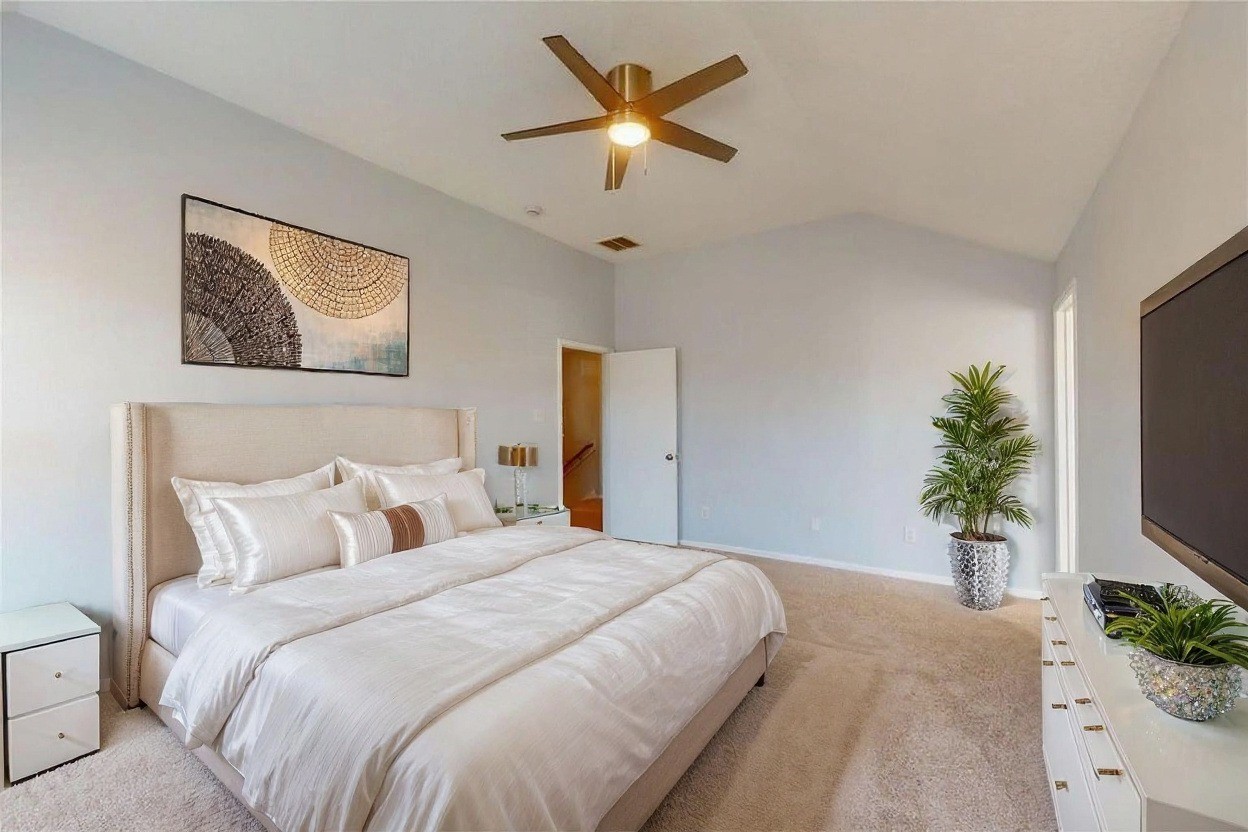
Primary Bedroom Staged
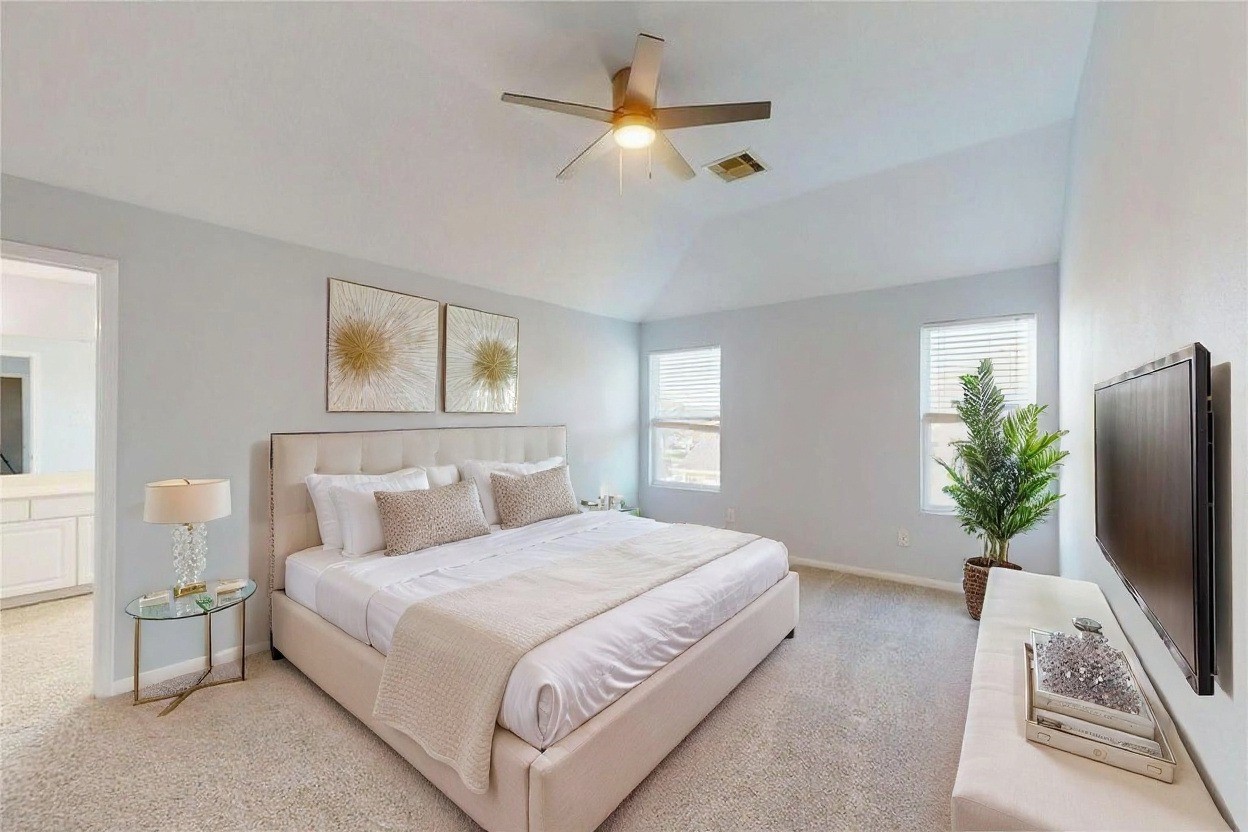
Alternate View of Primary Bedroom Staged
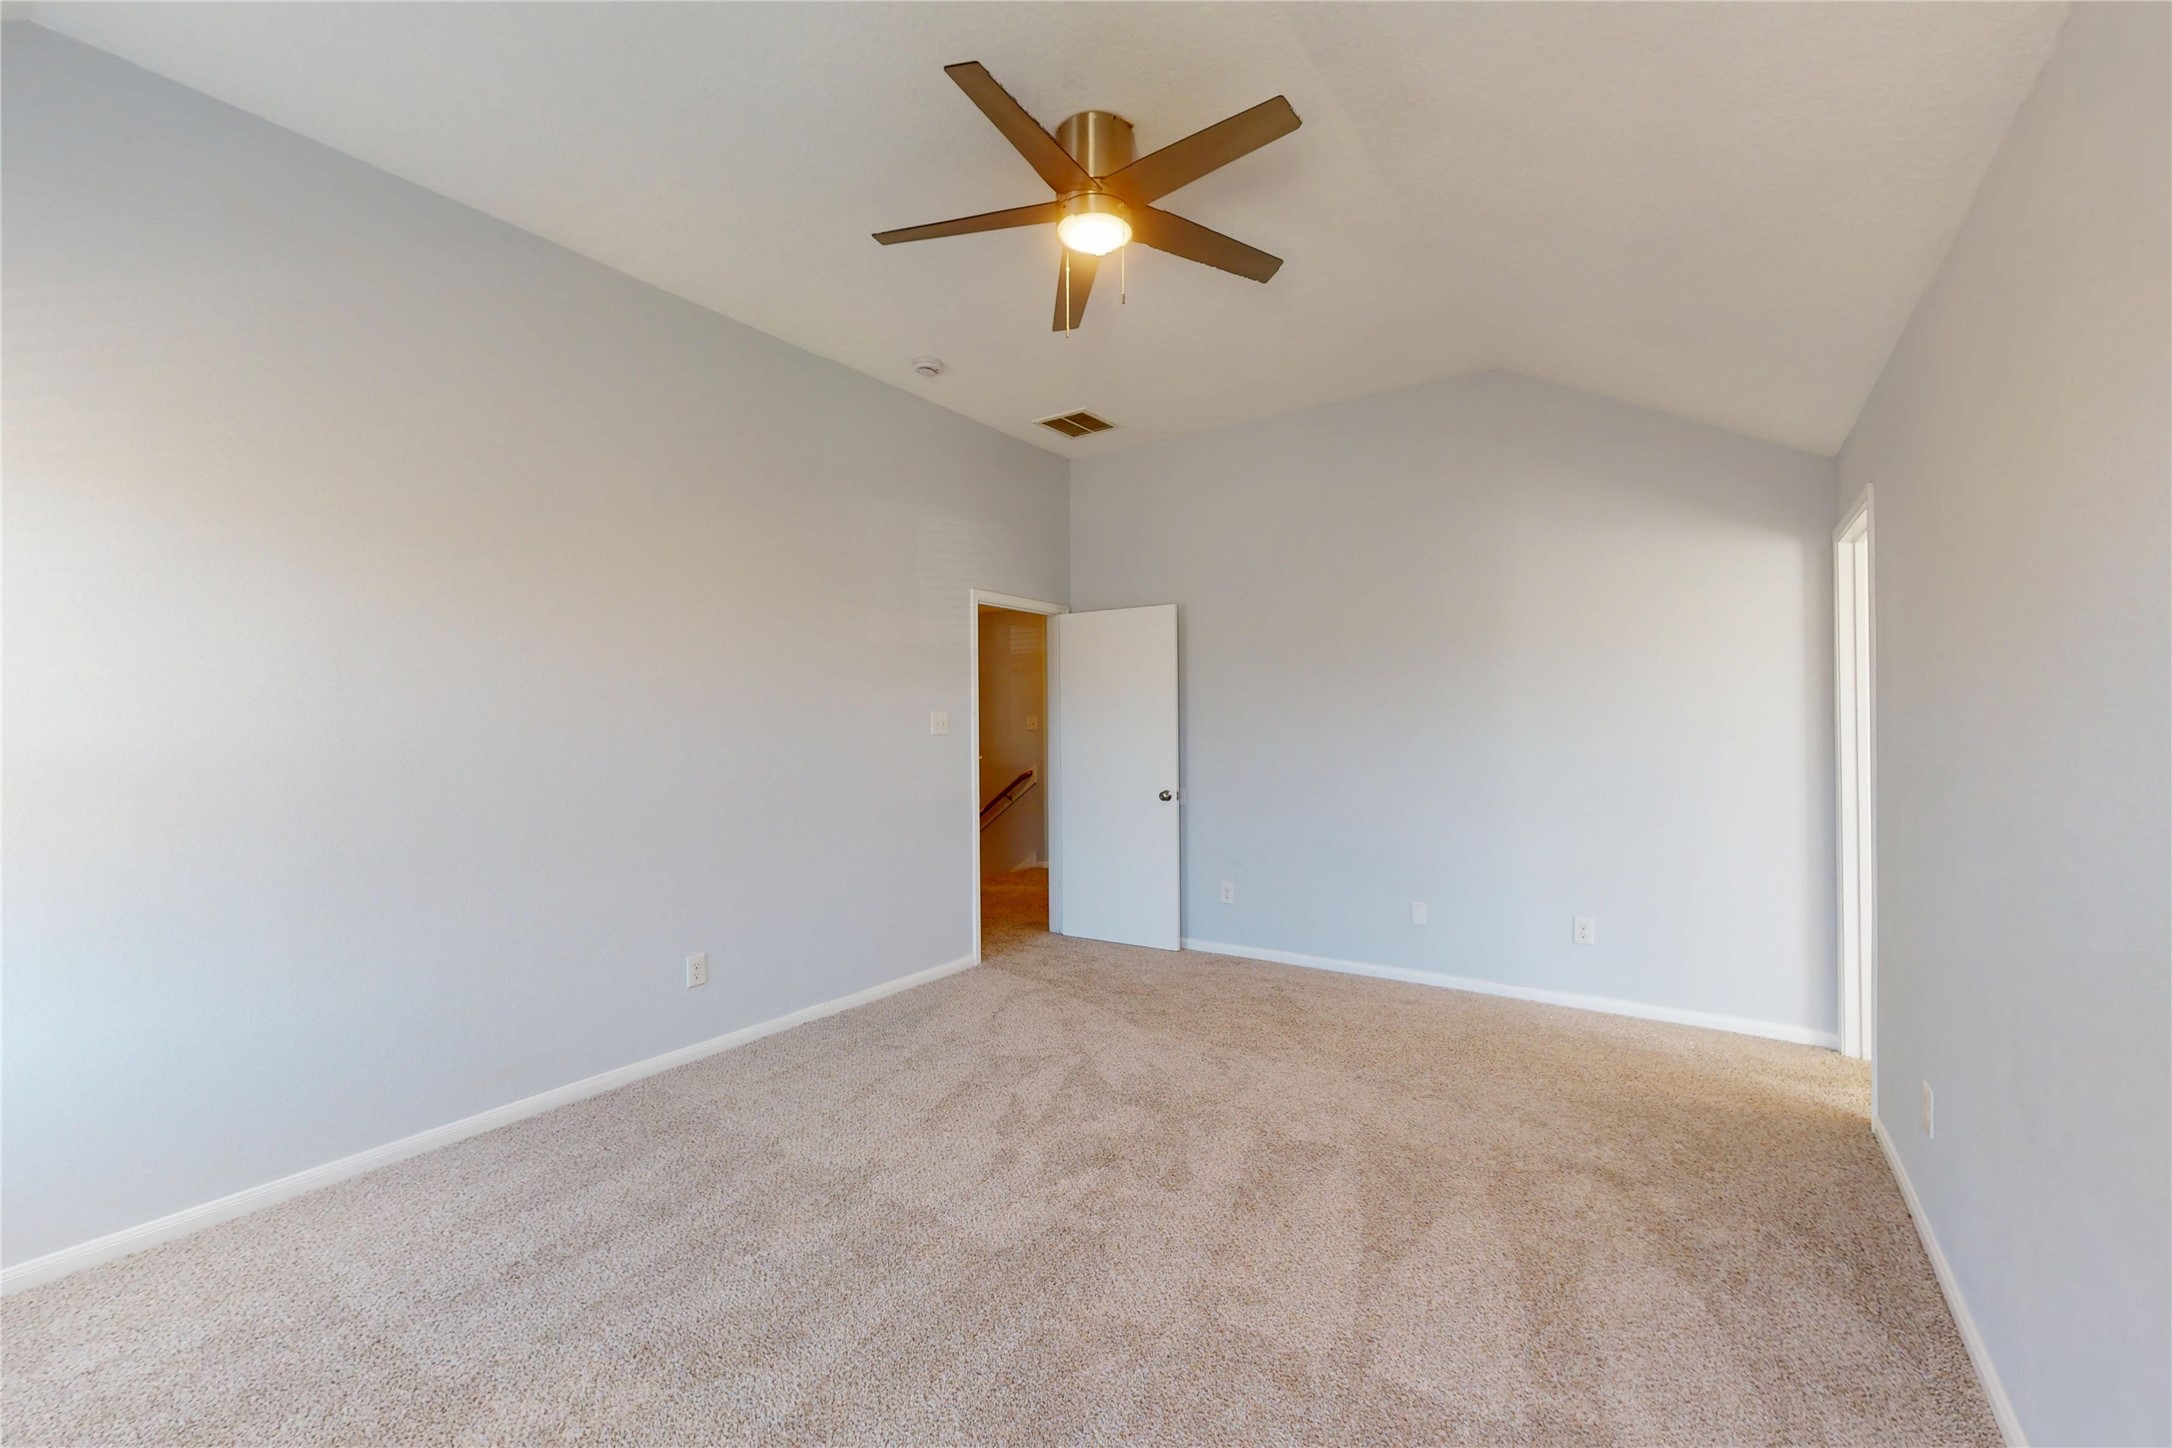
Another view of the primary bedroom with its fresh paint.
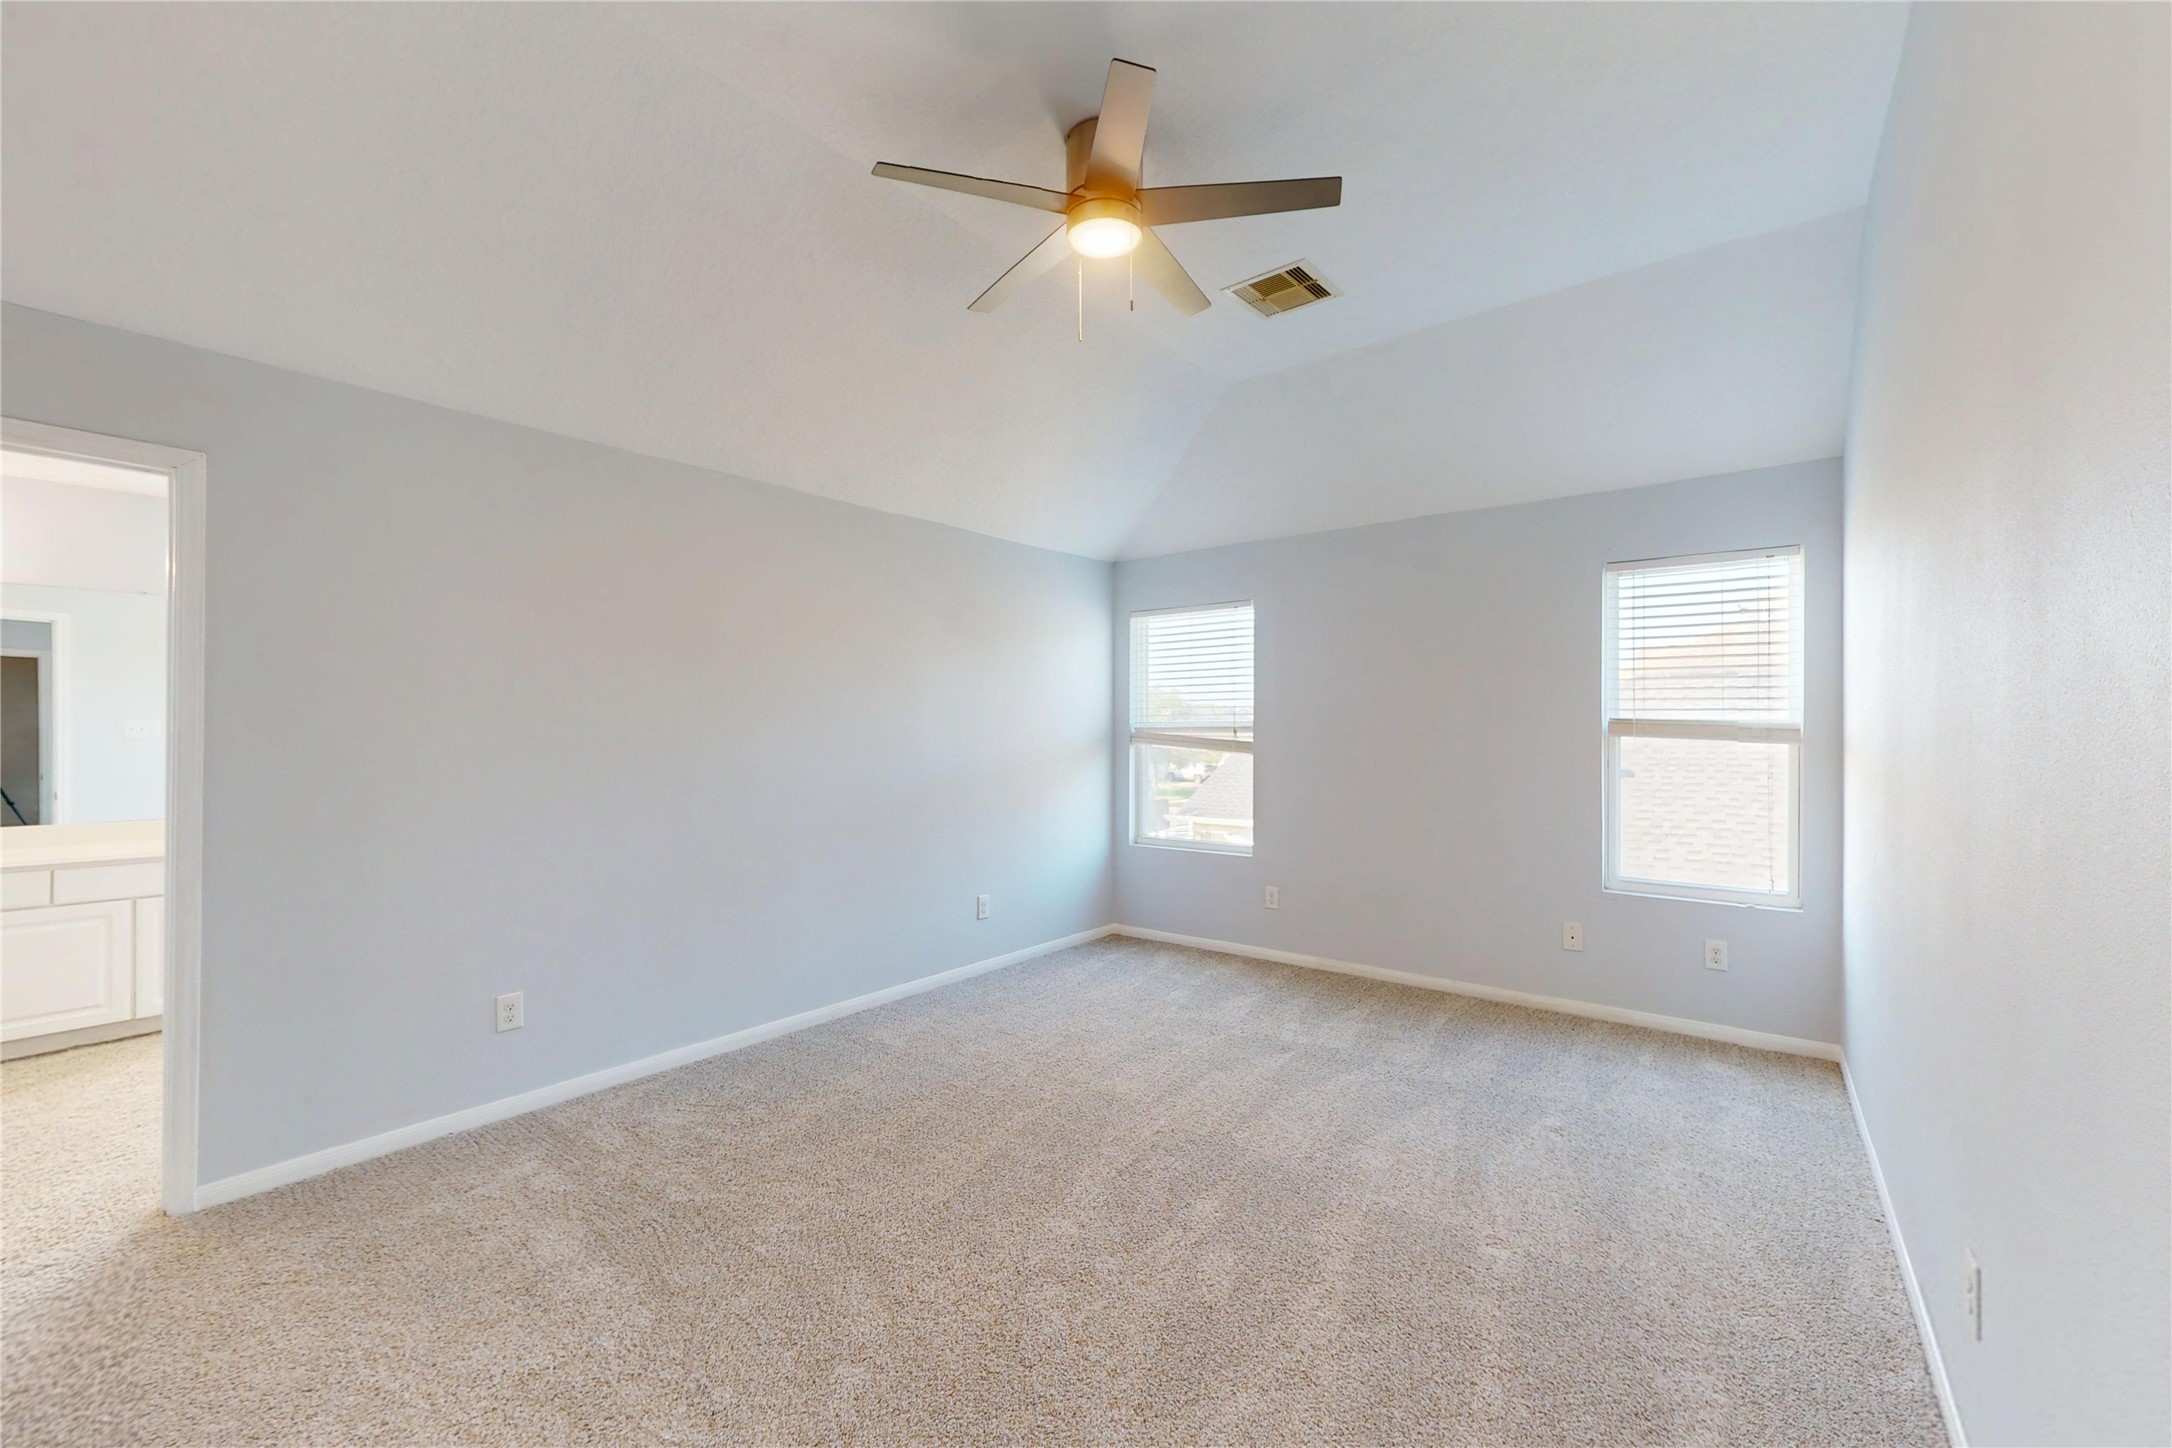
The spacious primary bedroom features fresh carpeting, a lighted ceiling fan and measures 16'8" x 12'4
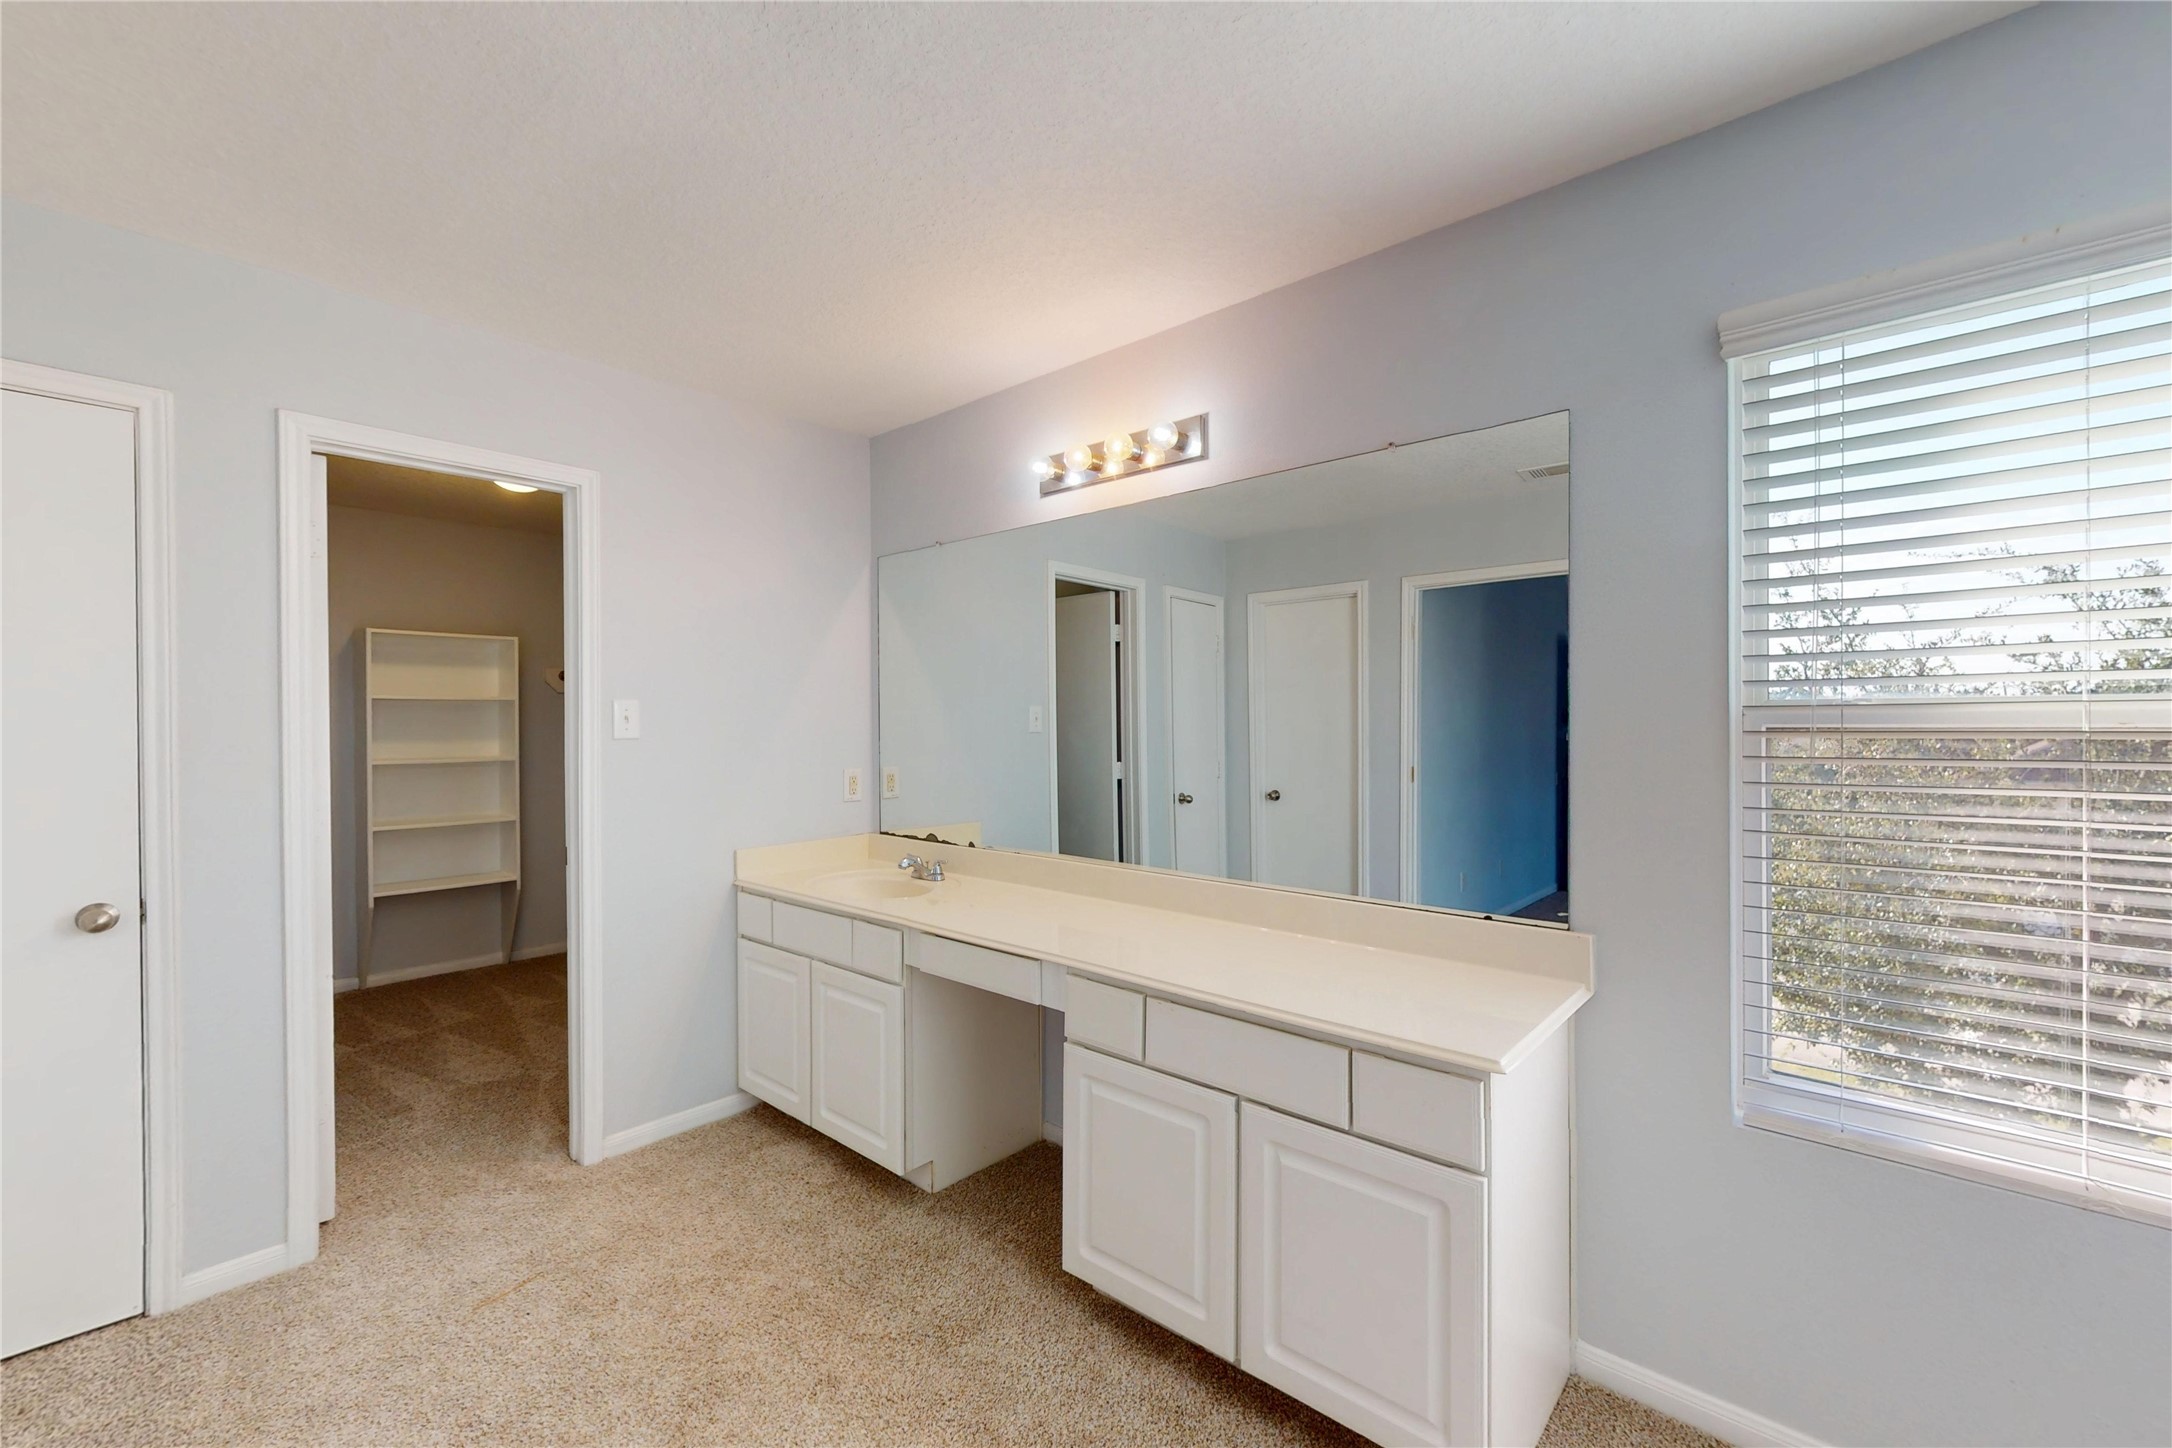
Primary Bath Vanity looking into the closet
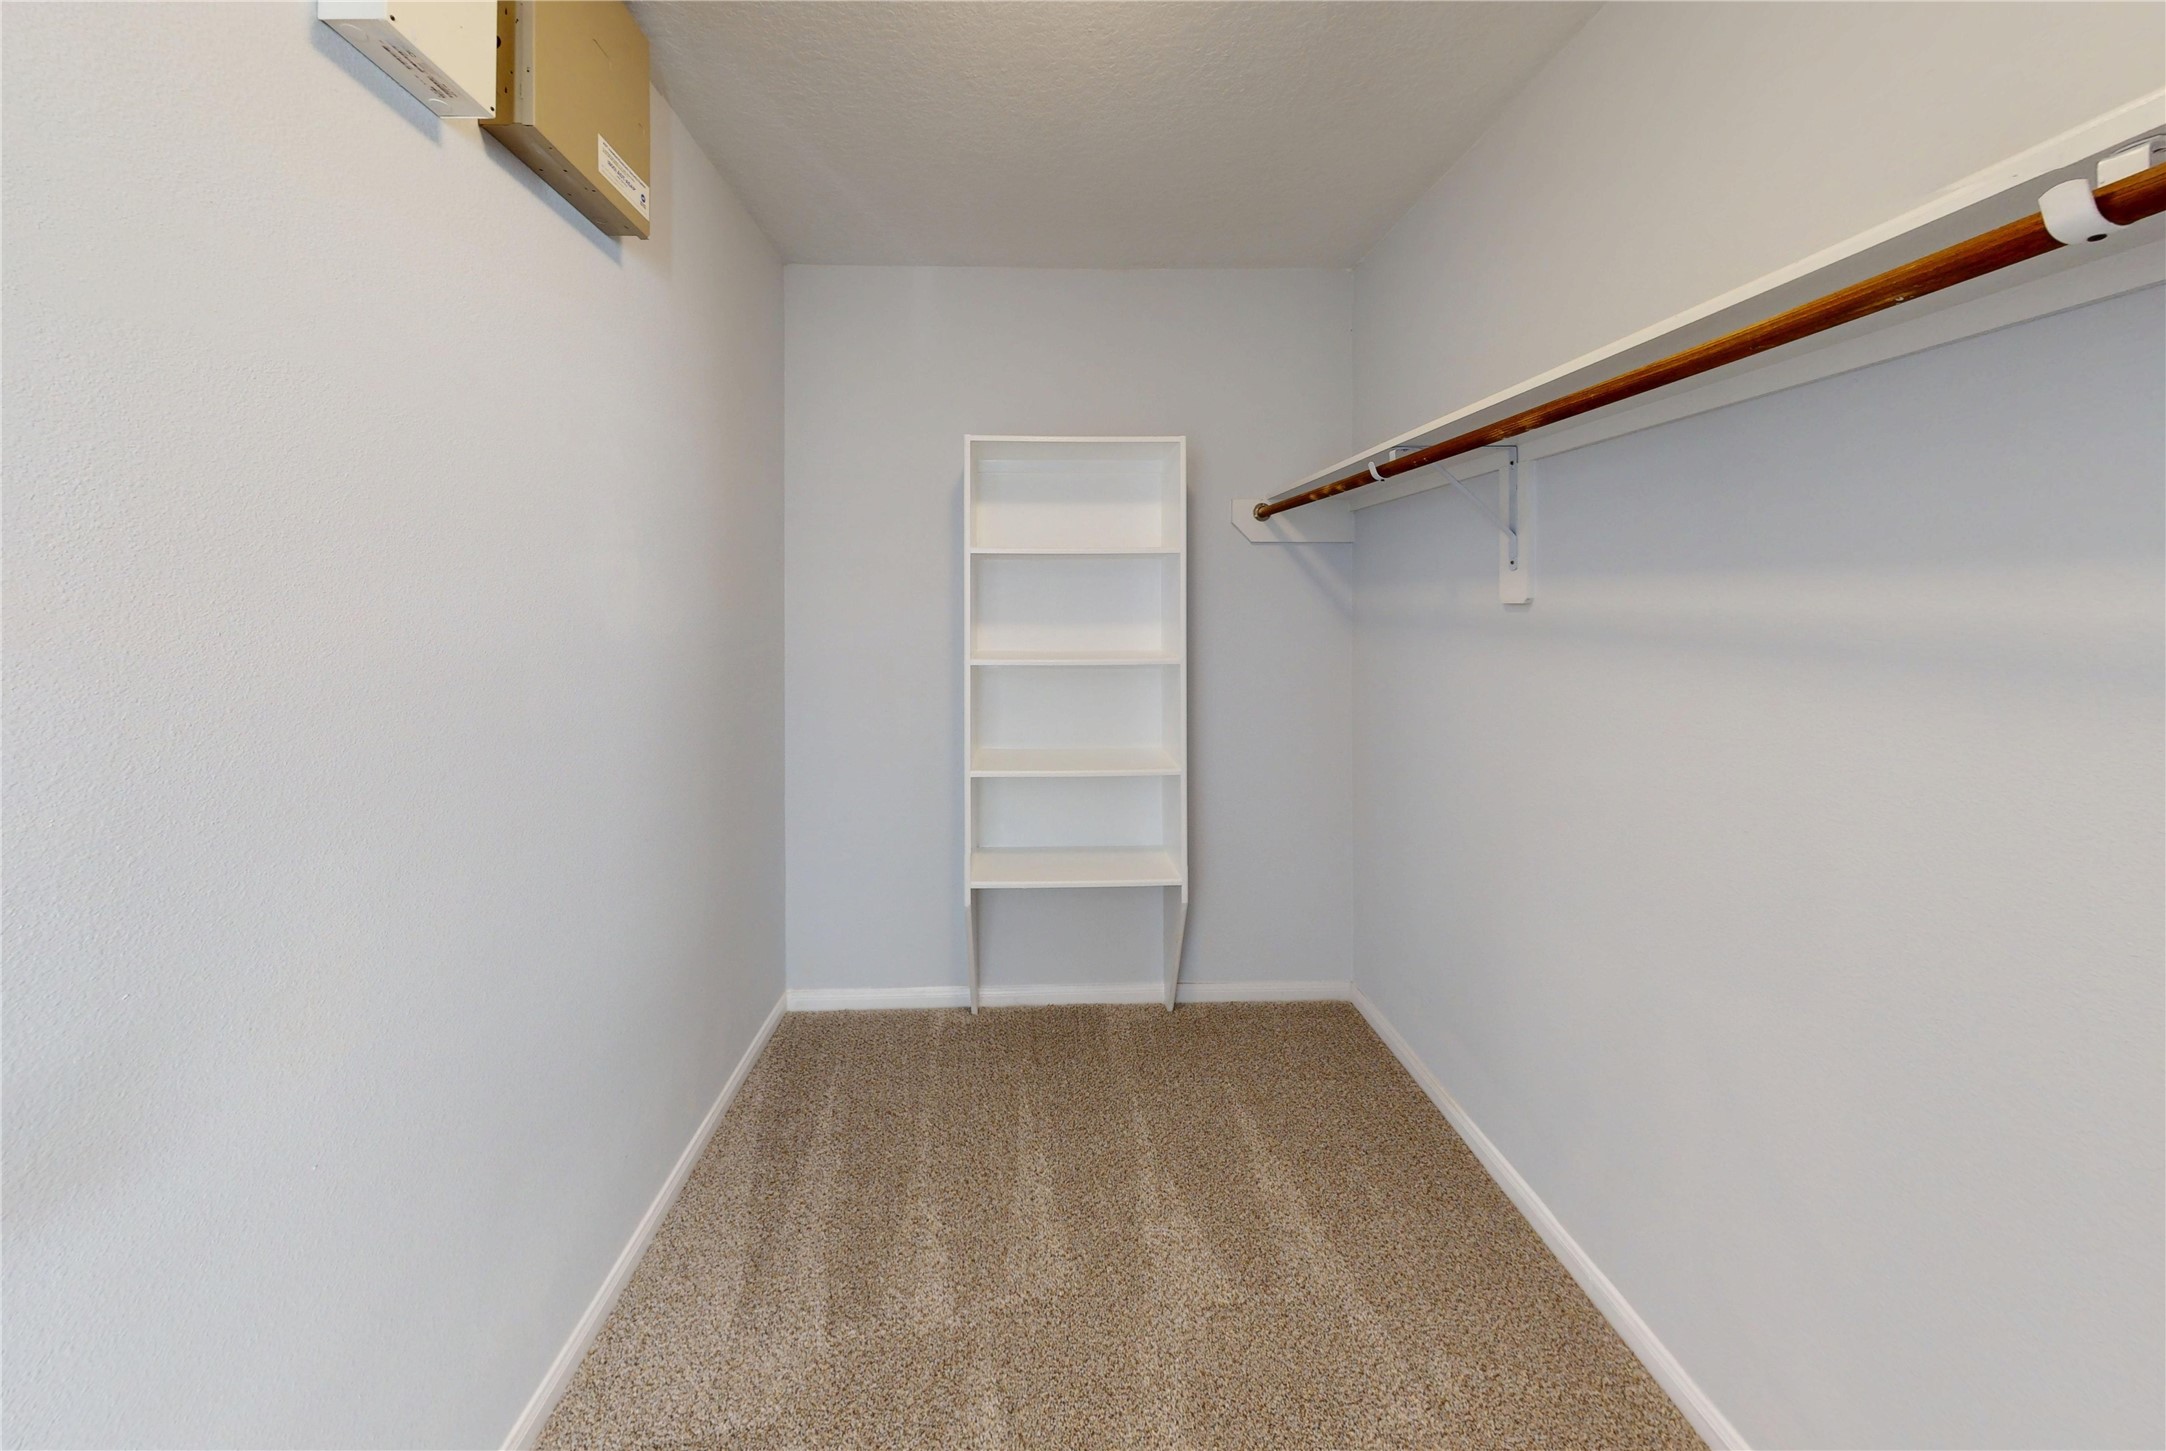
Primary Closet with built-in shelving for shoes, sweaters, boots!
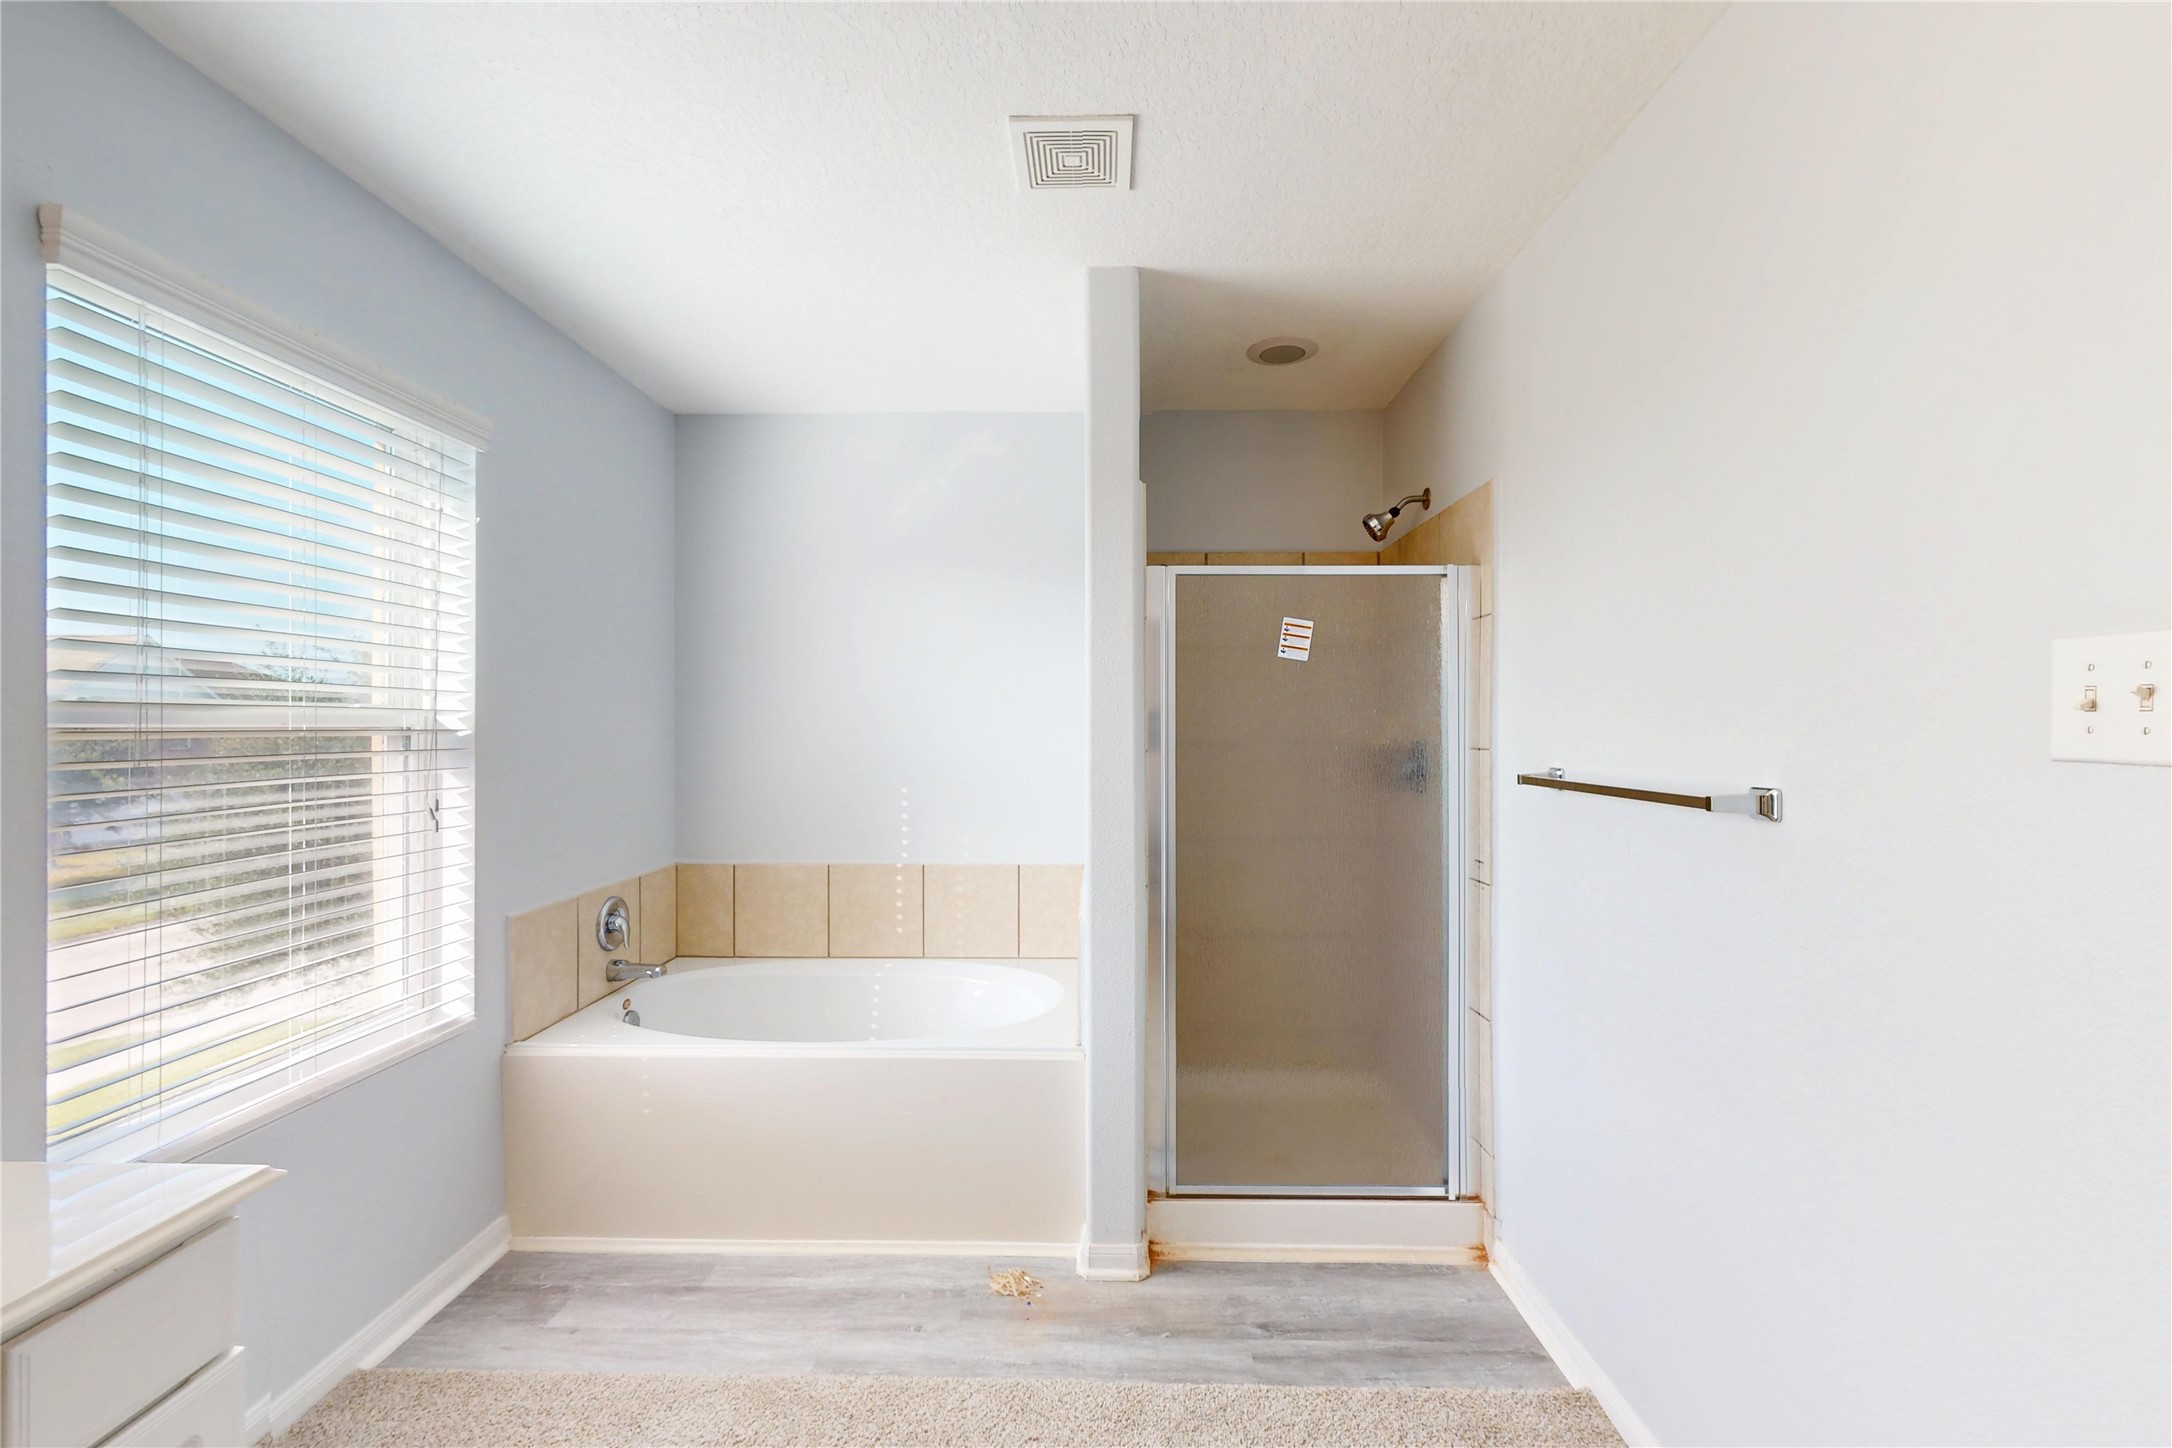
Separate tub & shower with new door!
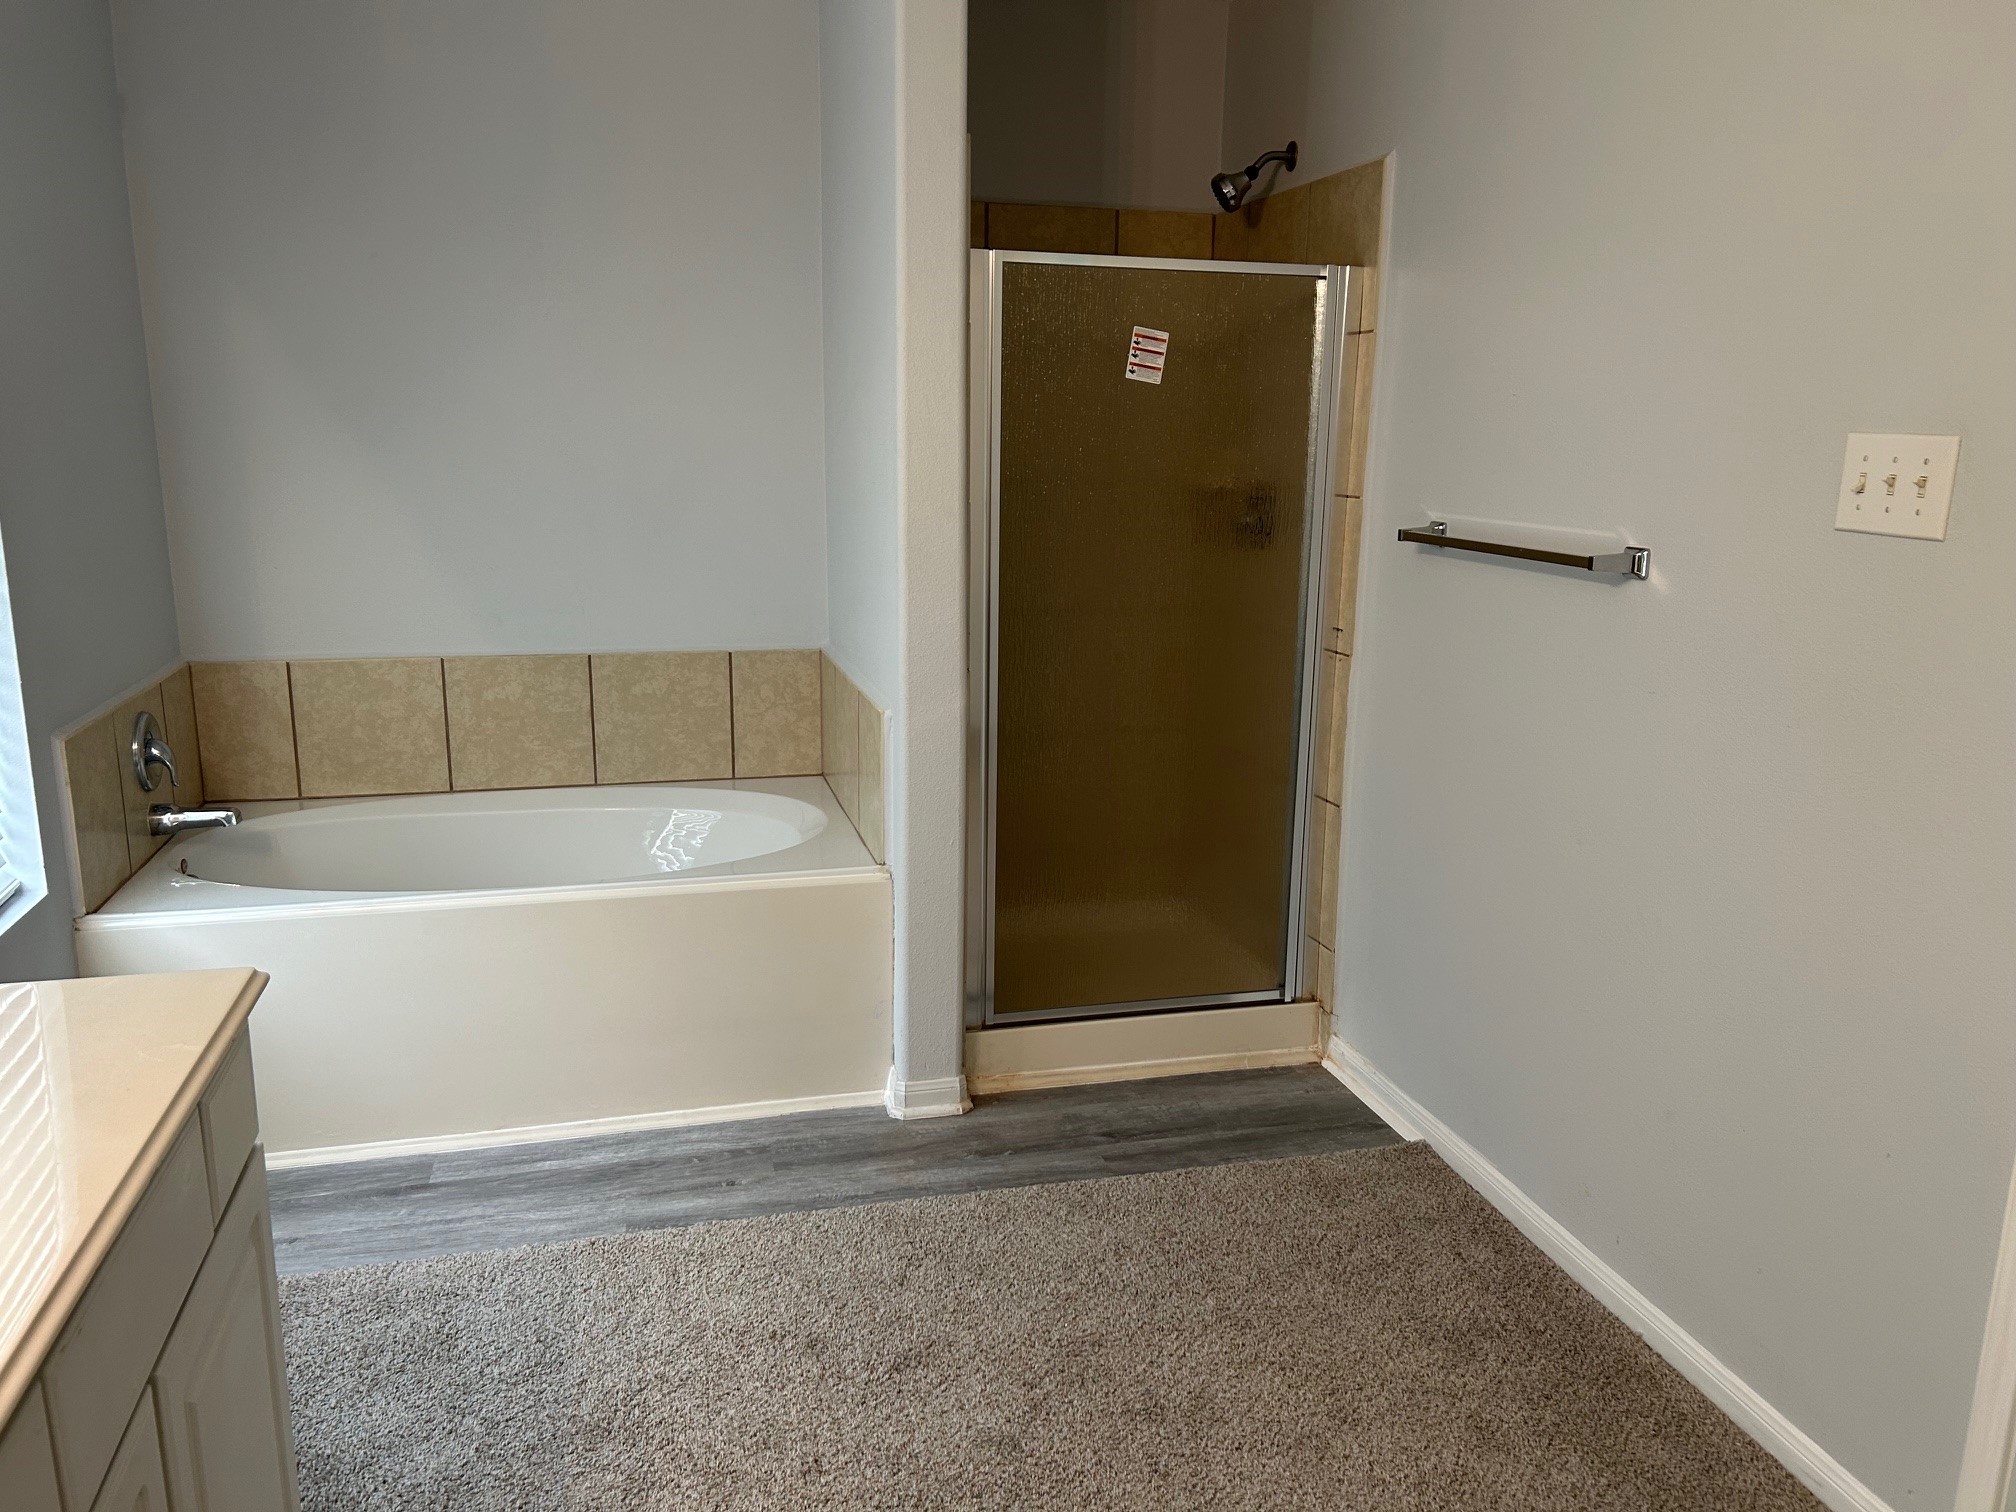
Newly replaced shower door
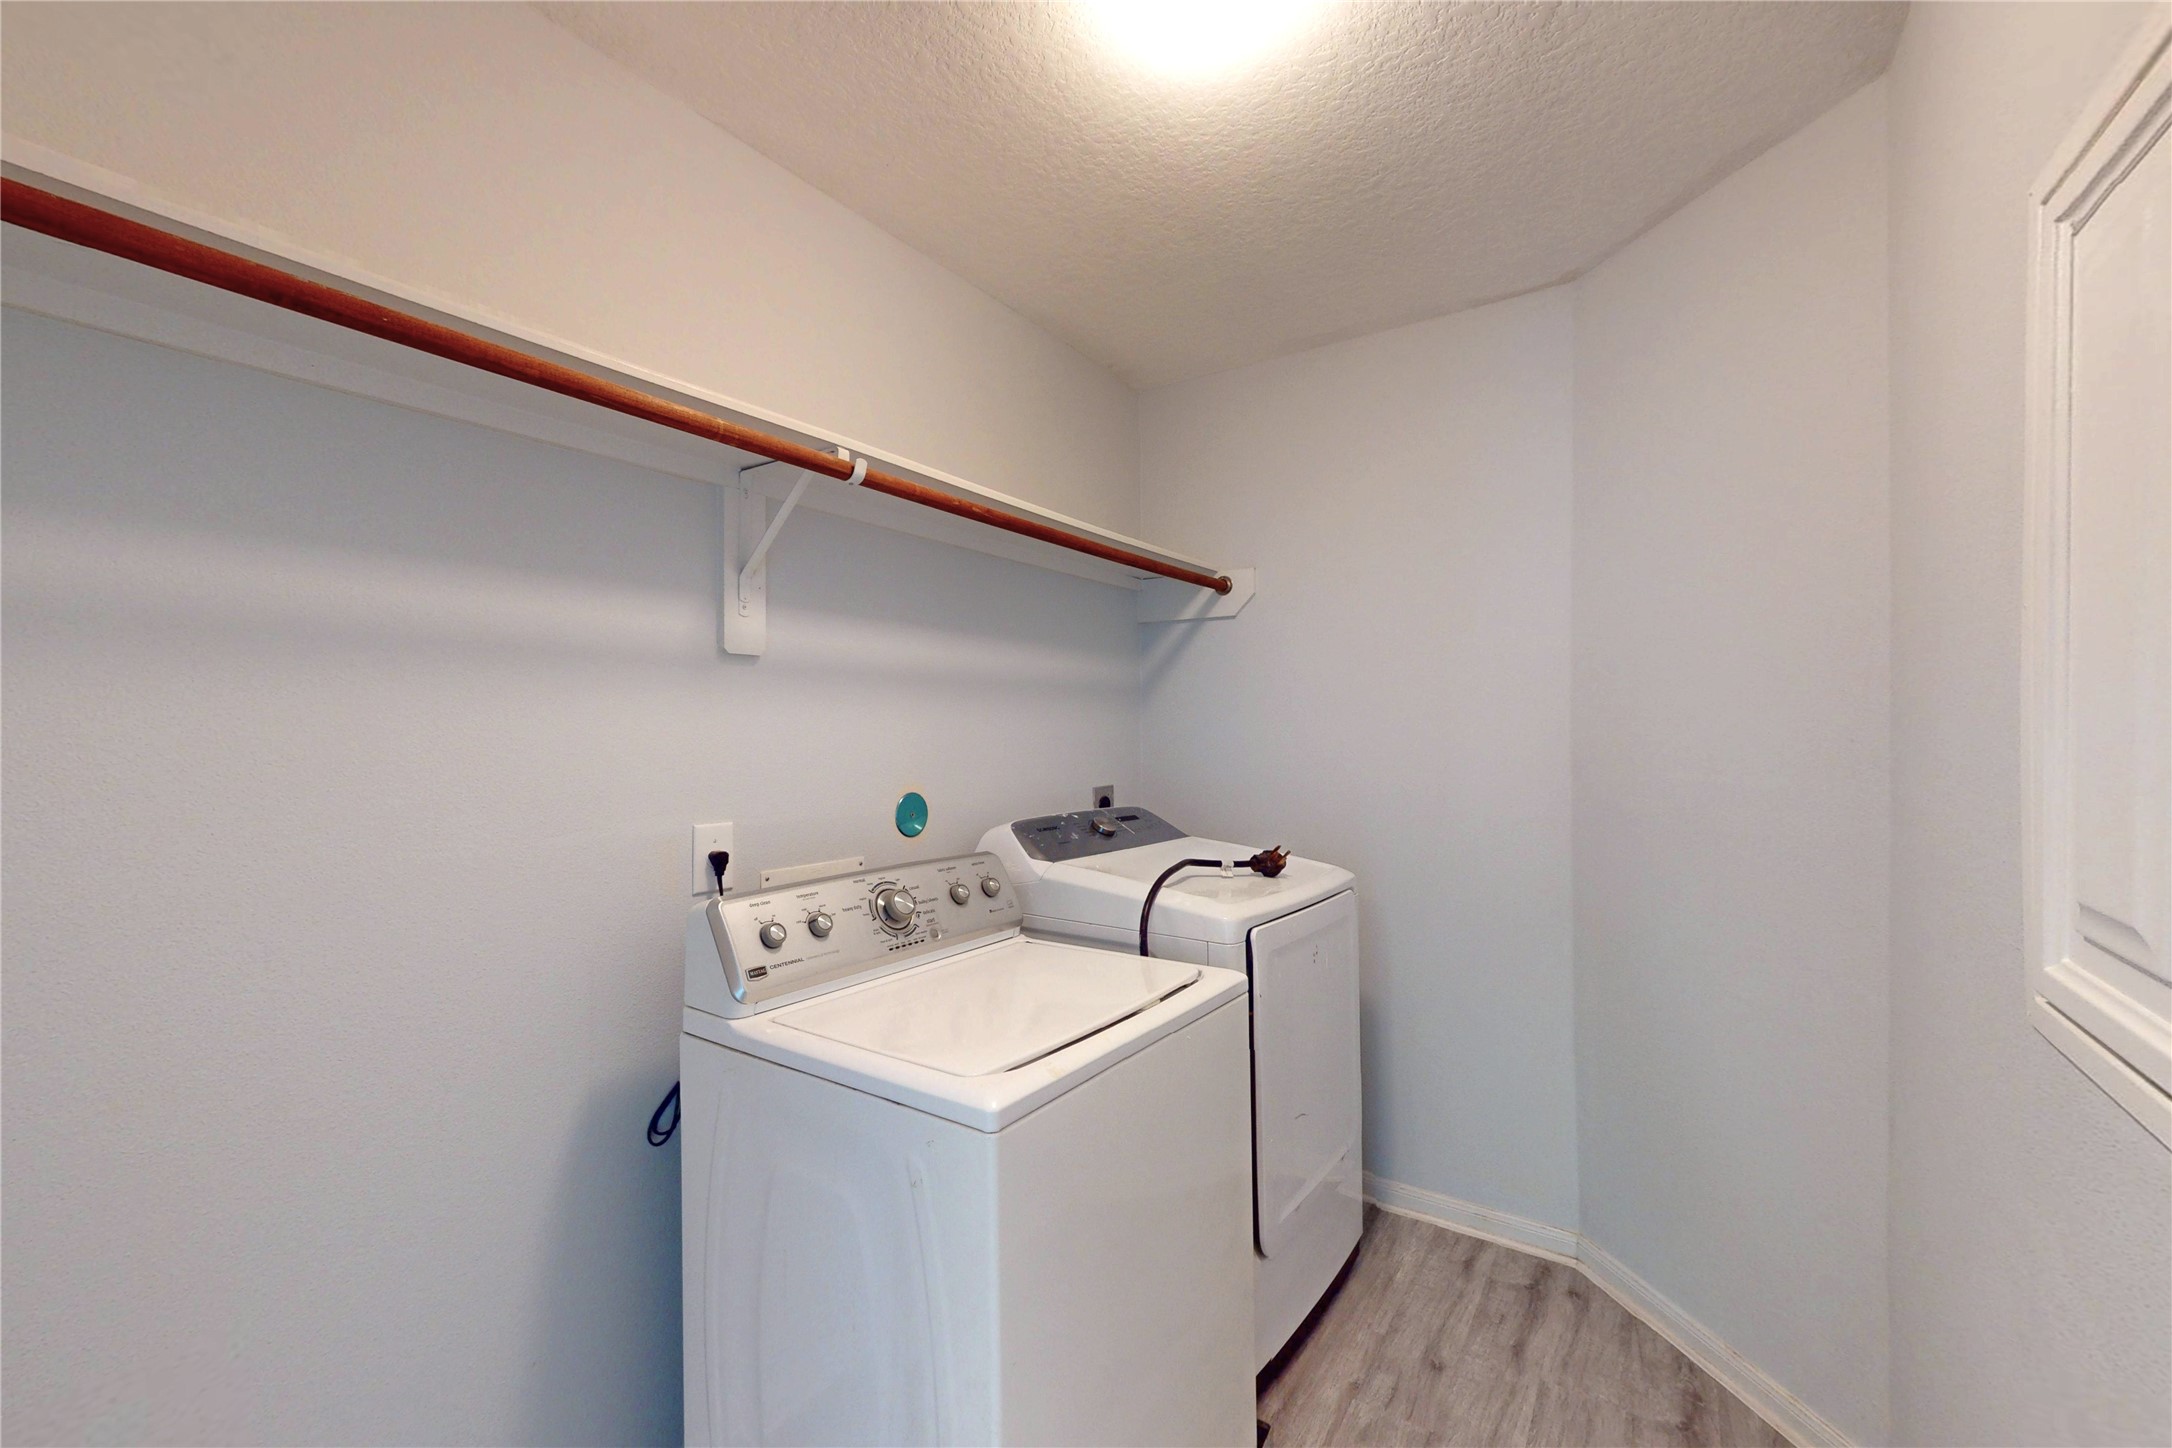
Upstairs Utility room includes washer & dryer & measures 8'11" x 6'8.
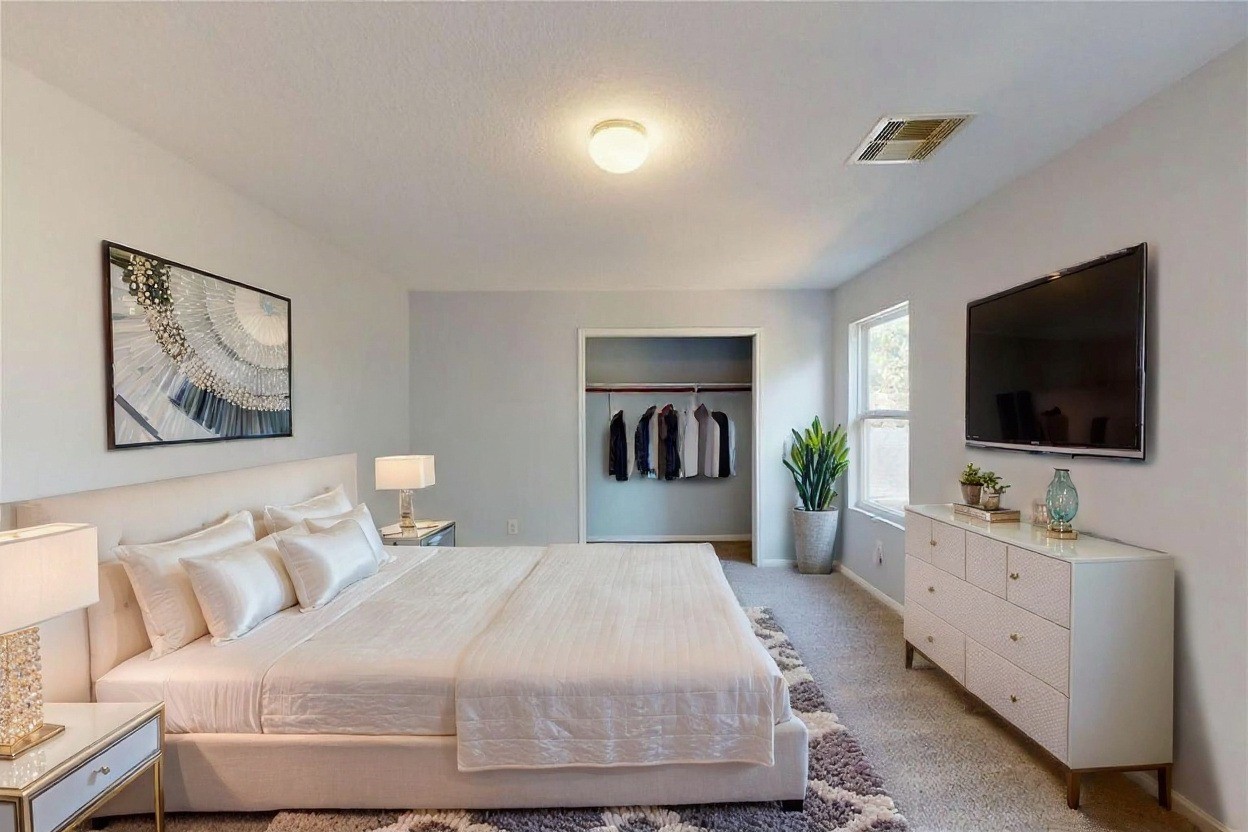
Secondary Bedroom staged
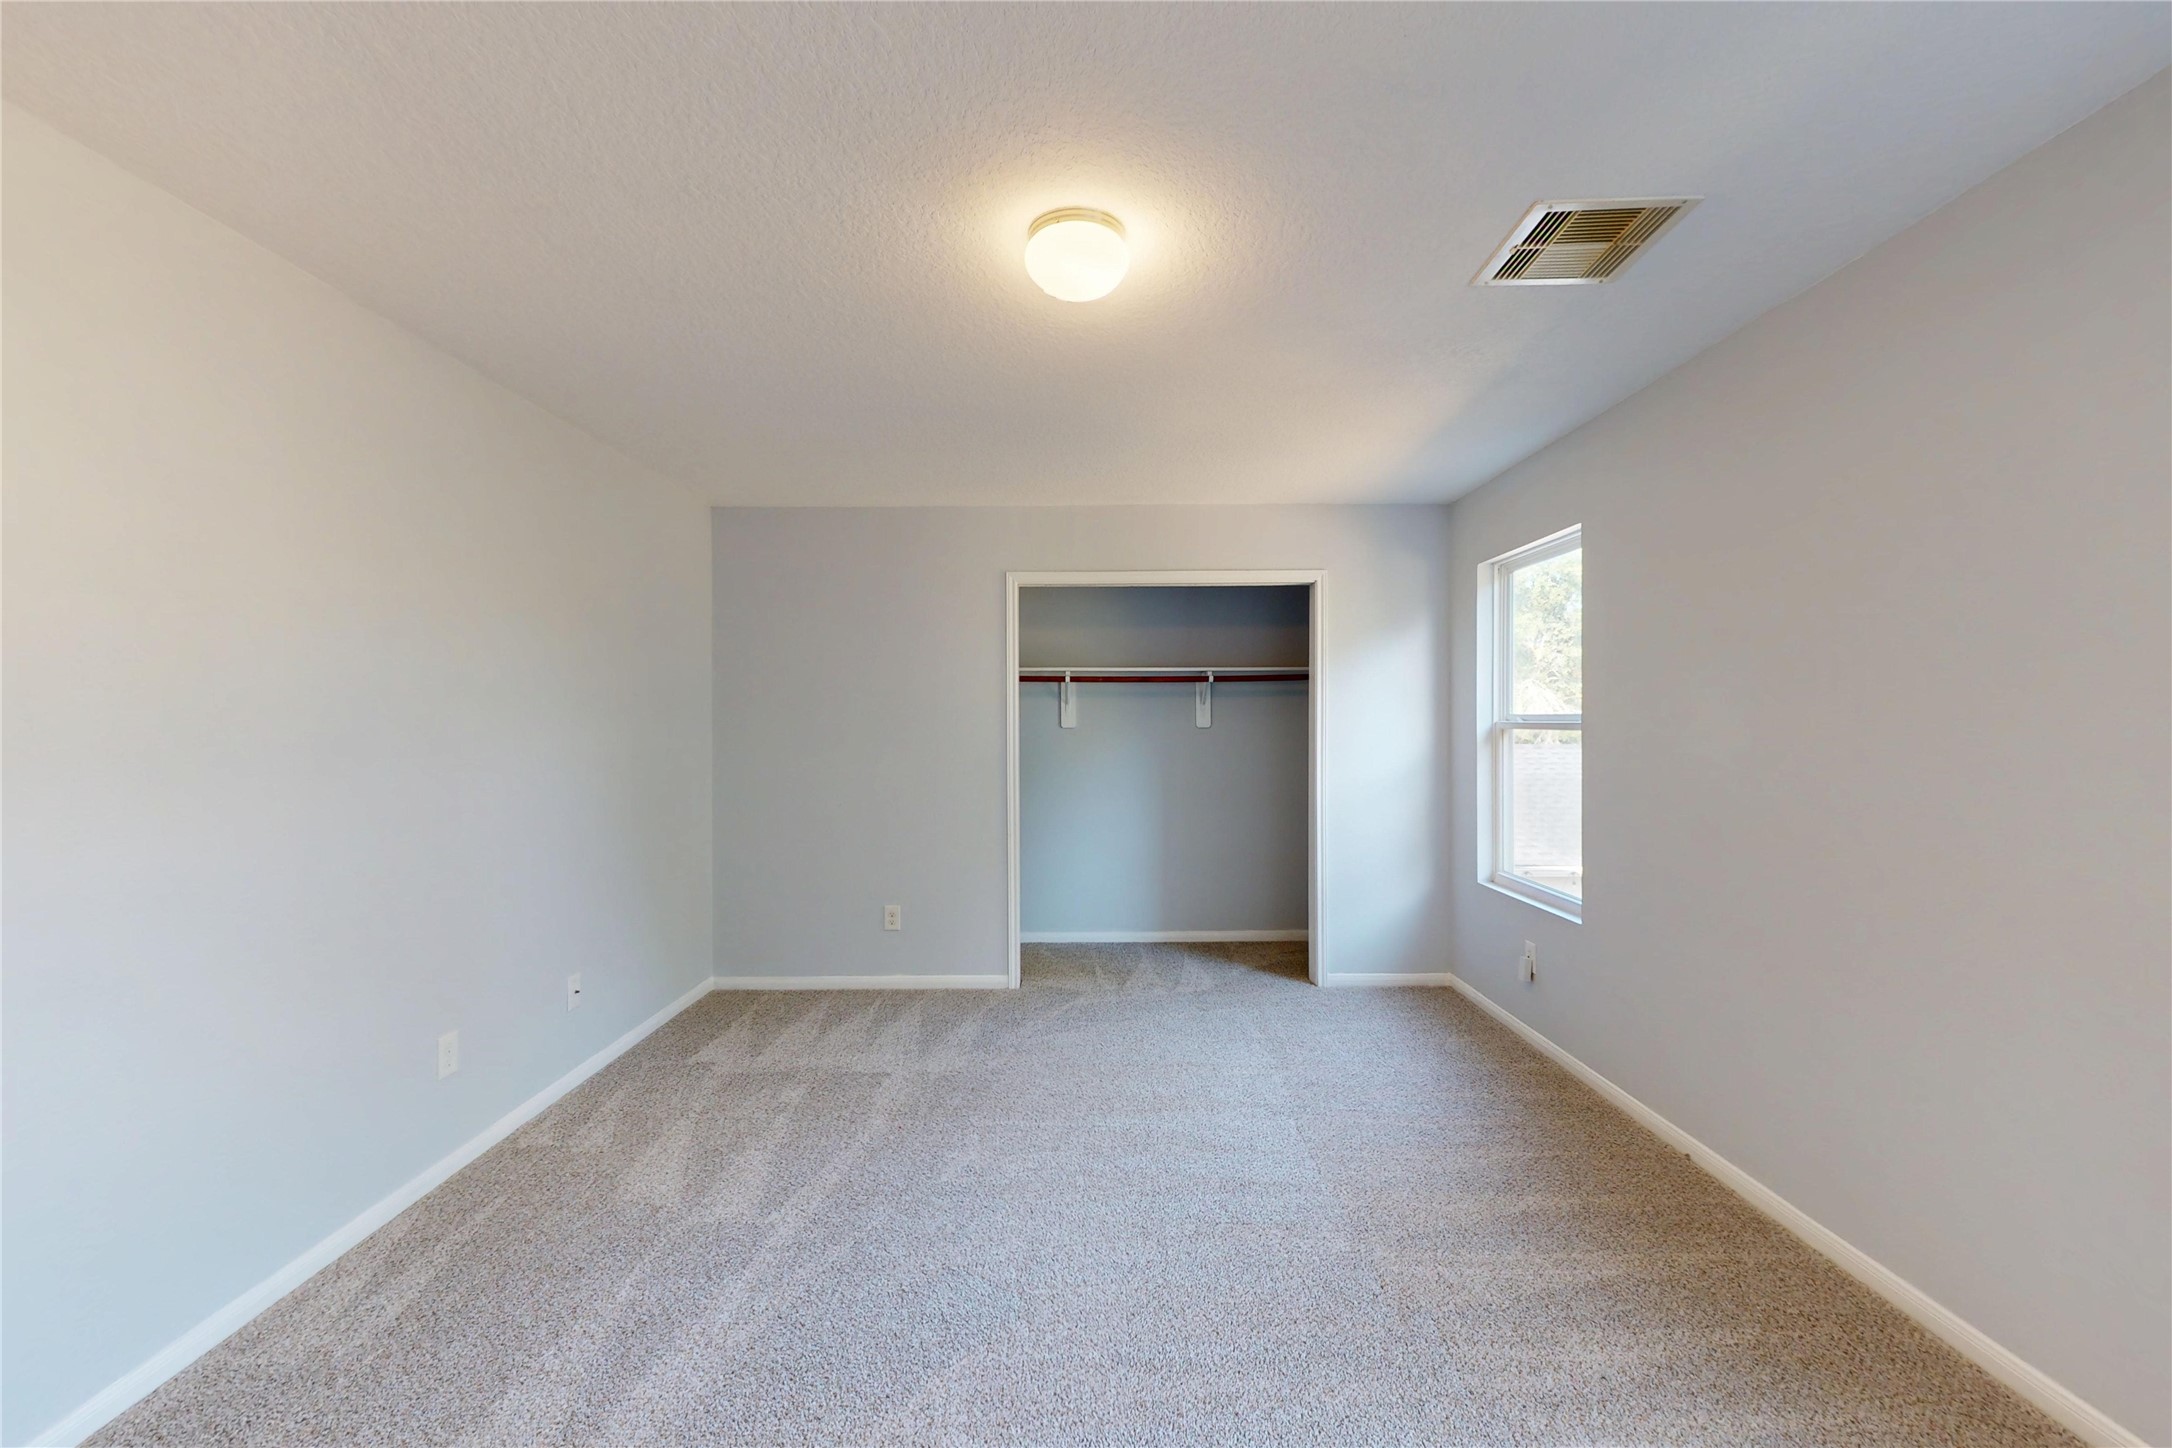
Largest of the secondary bedrooms, this one measures 16'3" x 12'2".
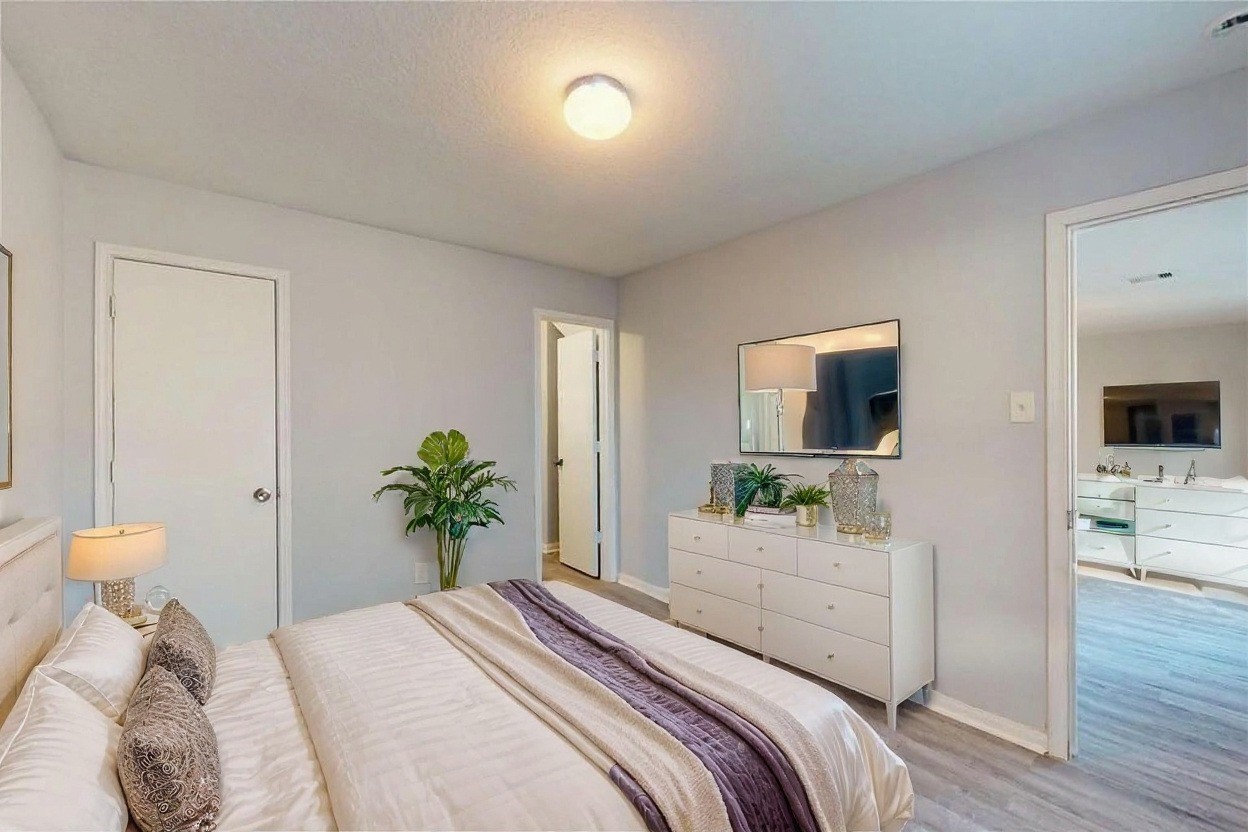
Additional Secondary Bedroom Staged
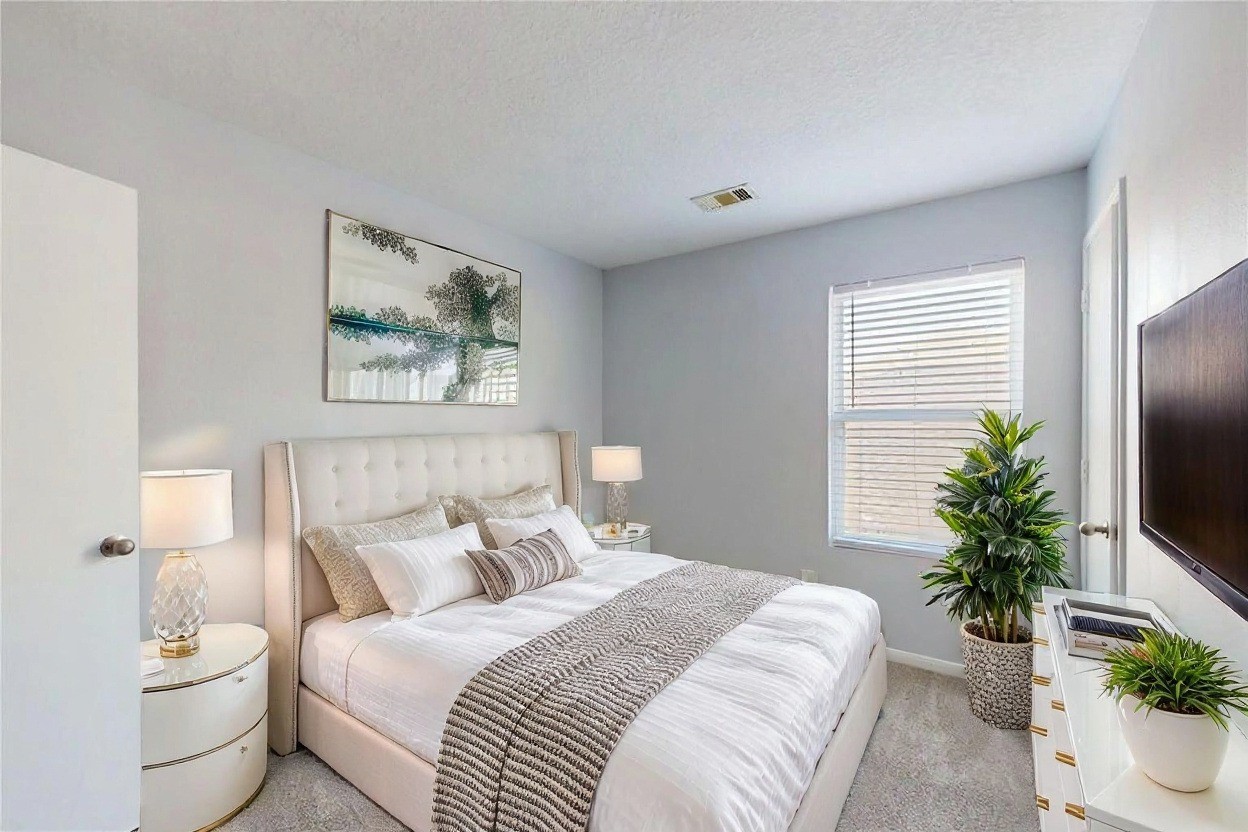
Secondary Bedroom staged
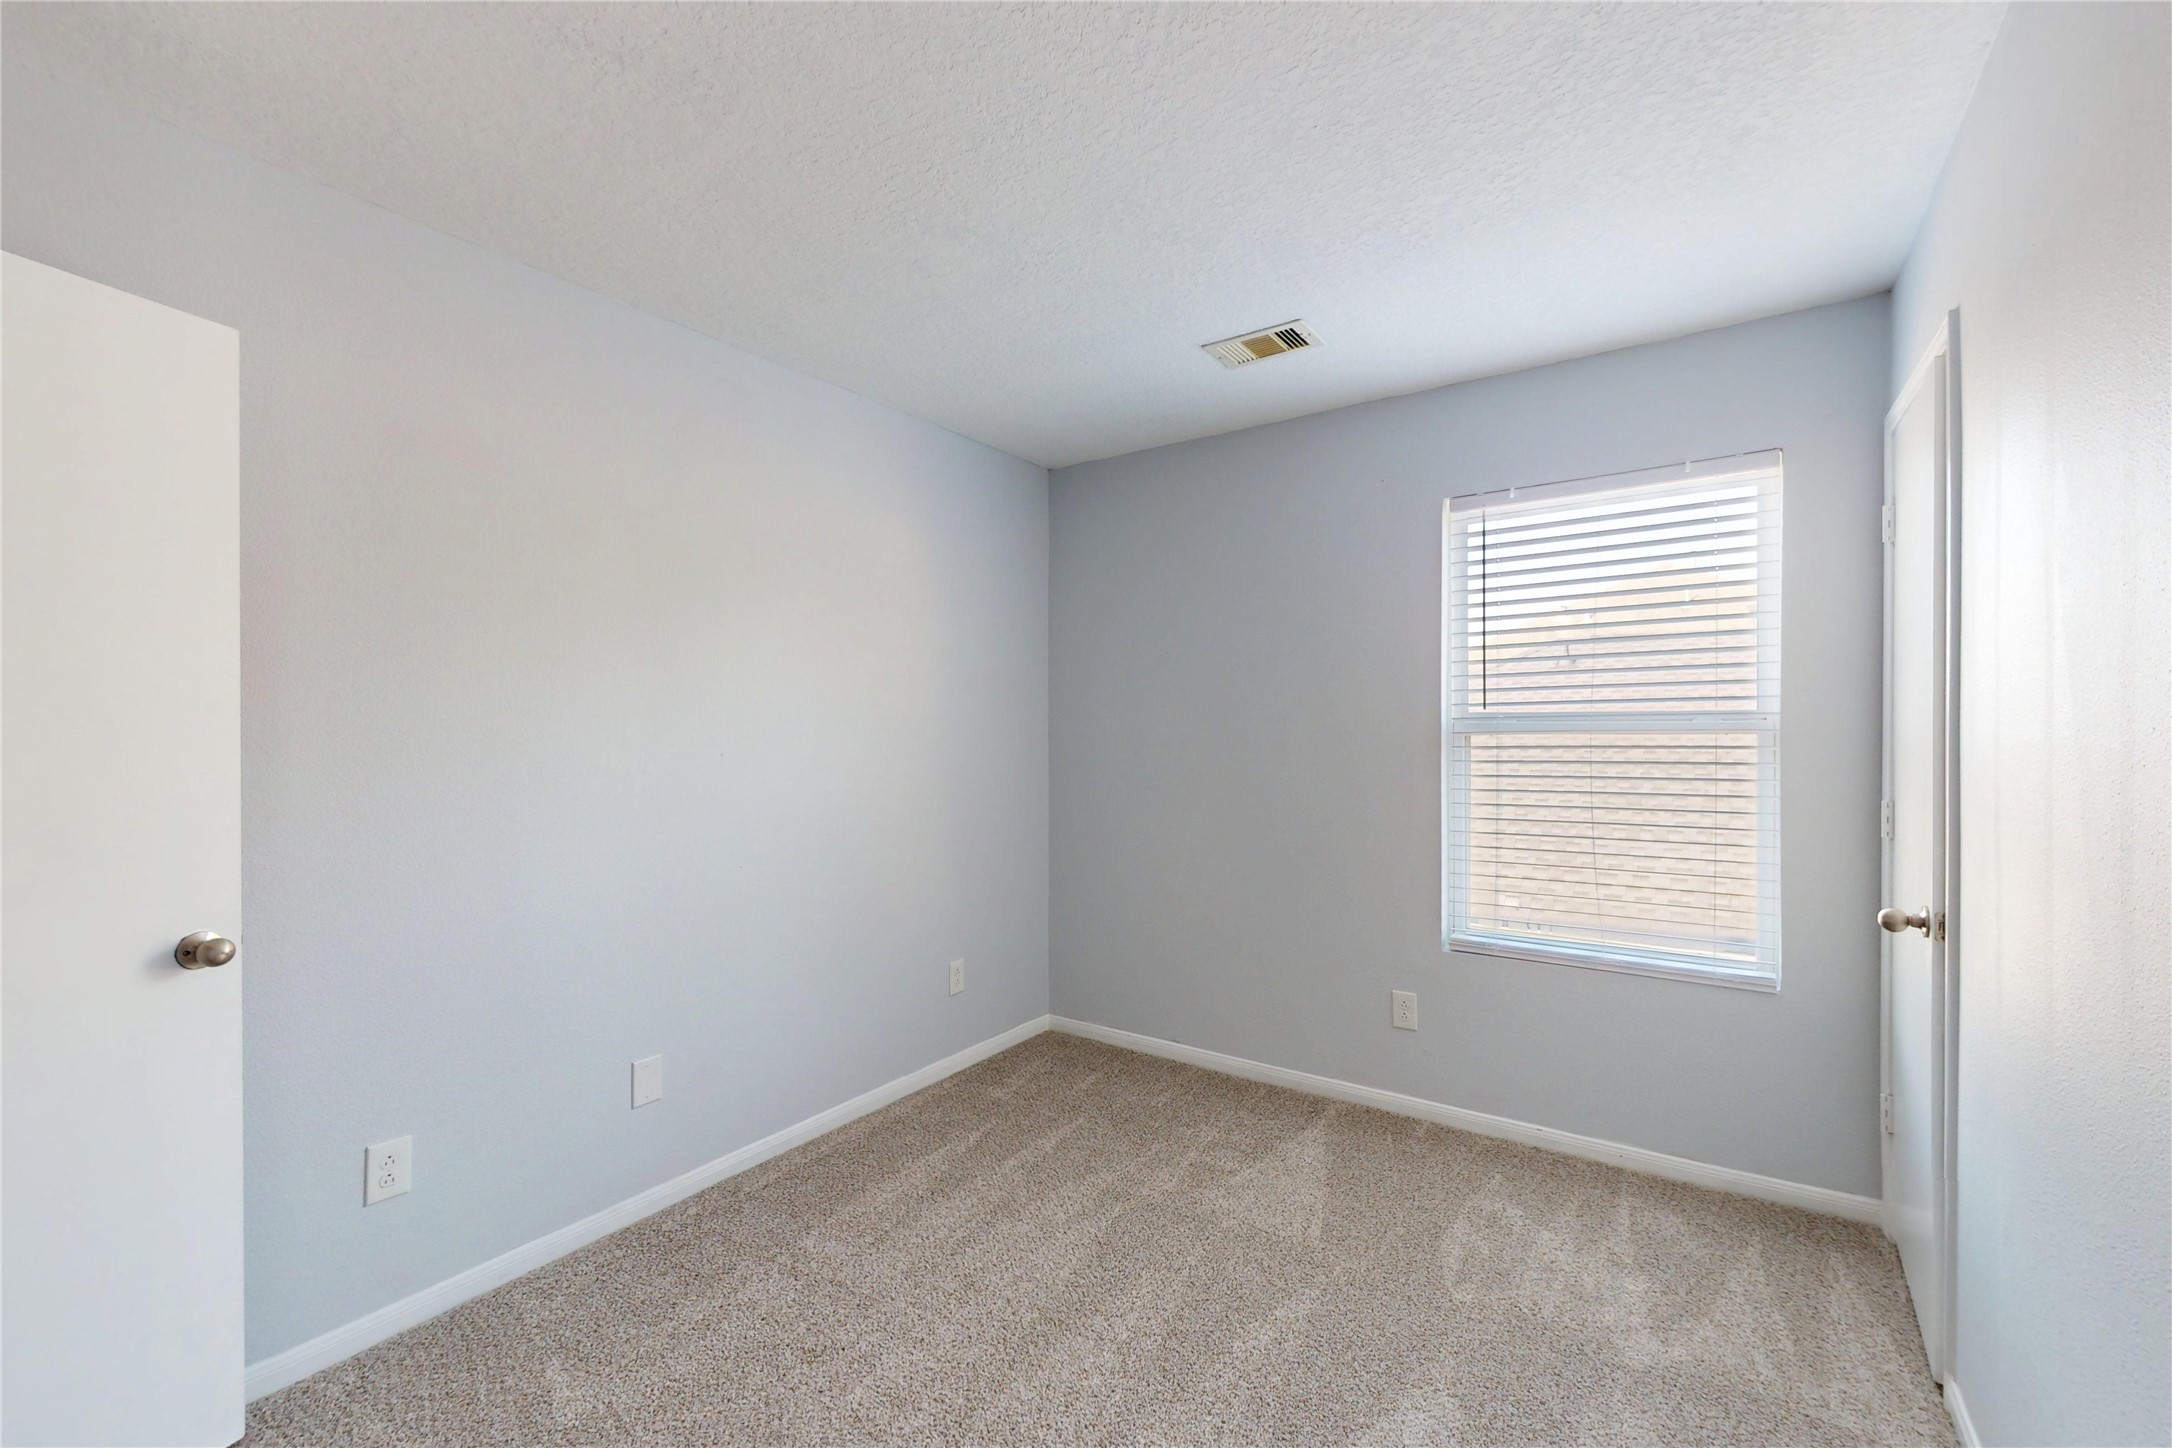
One of the secondary bedrooms, this measures approx. 12'10" x 8'10" & also has fresh carpeting & paint.
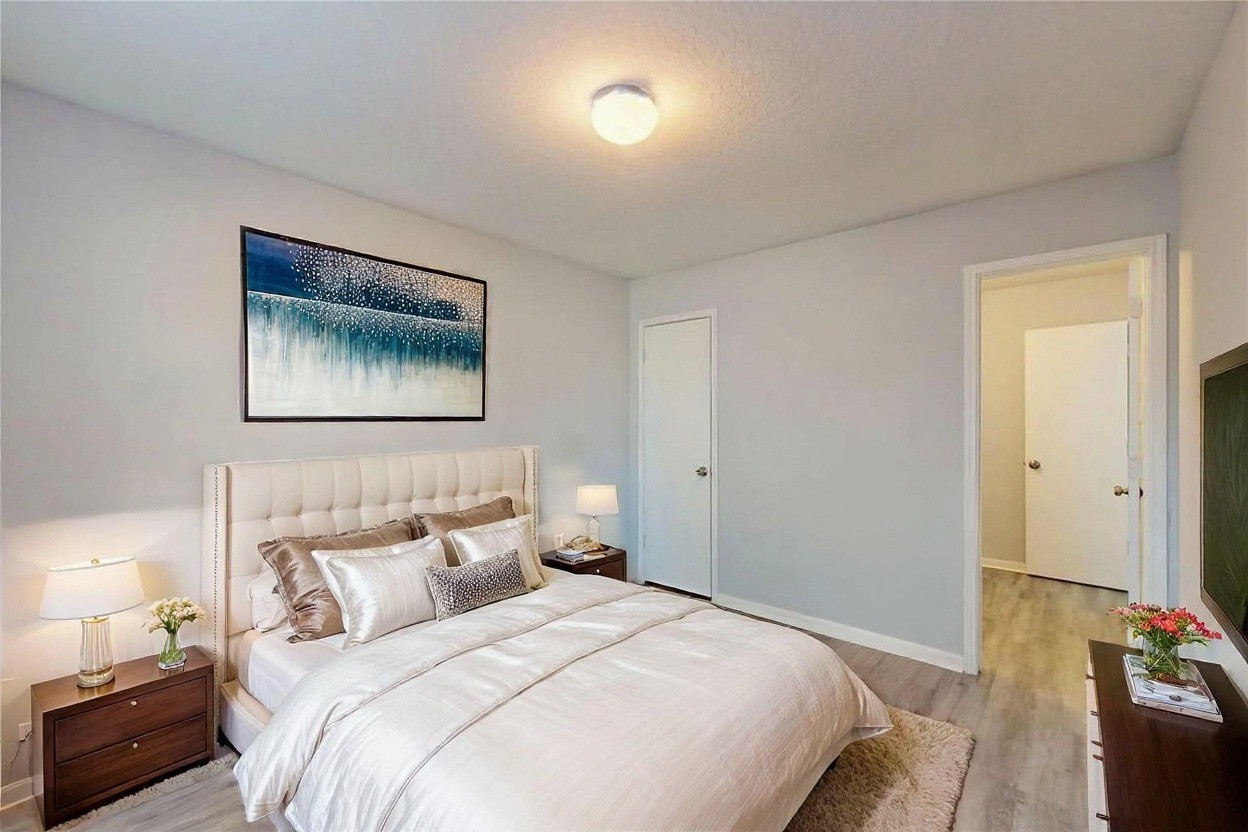
Another Secondary Bedroom Staged
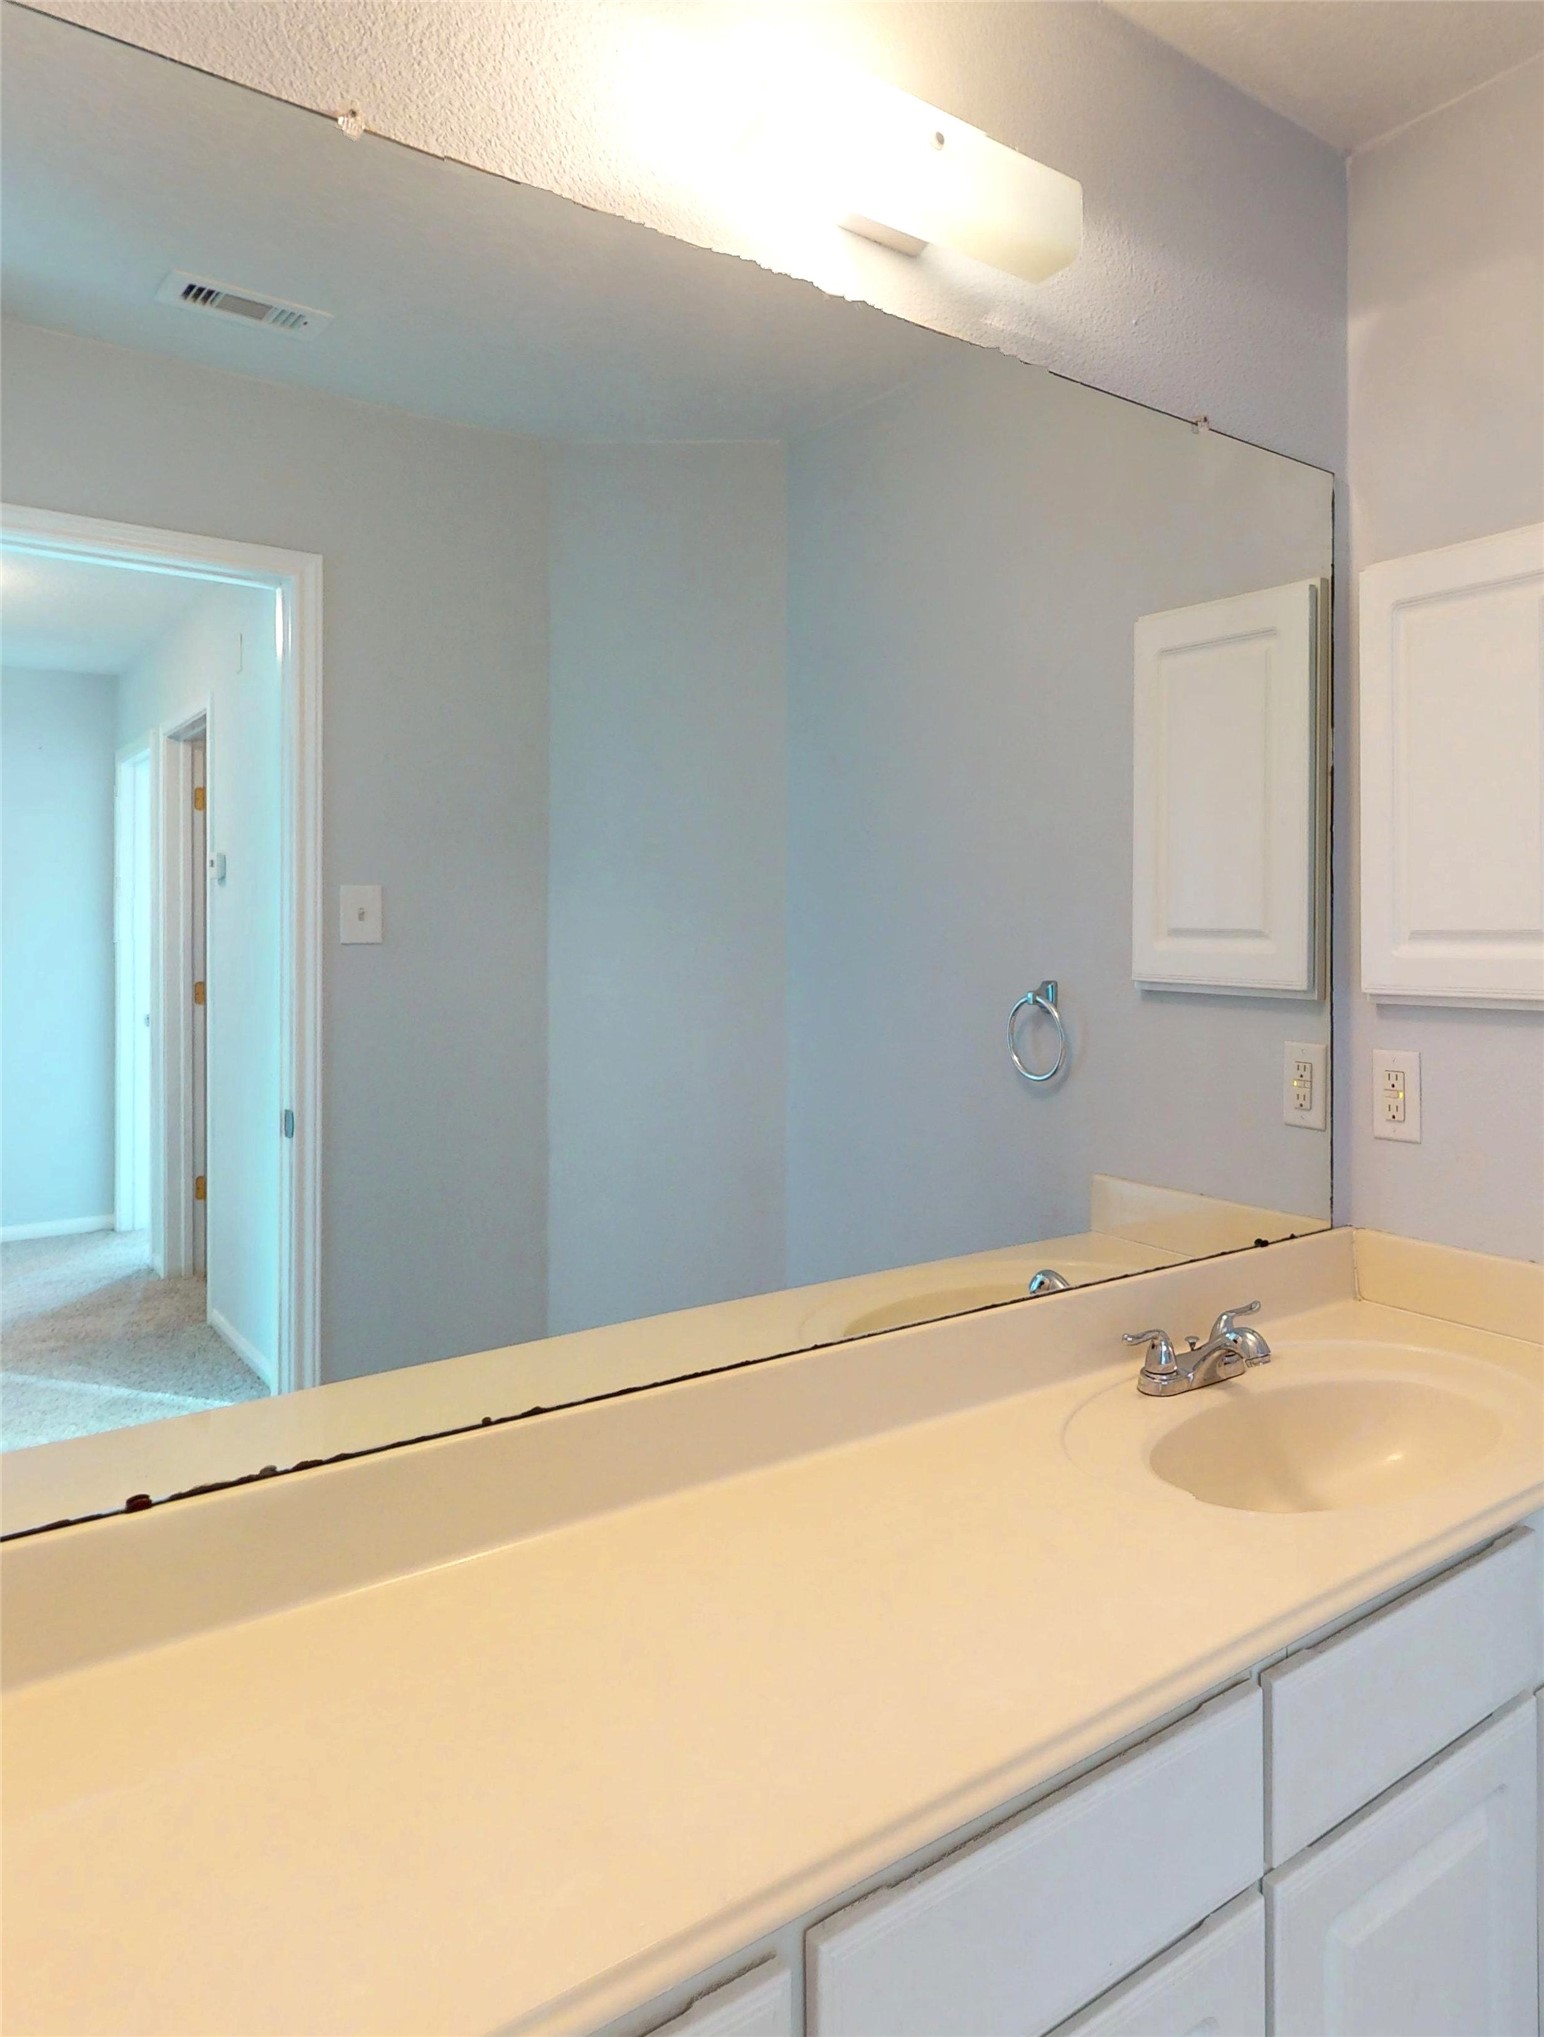
Secondary Bath vanity and medicine cabinet
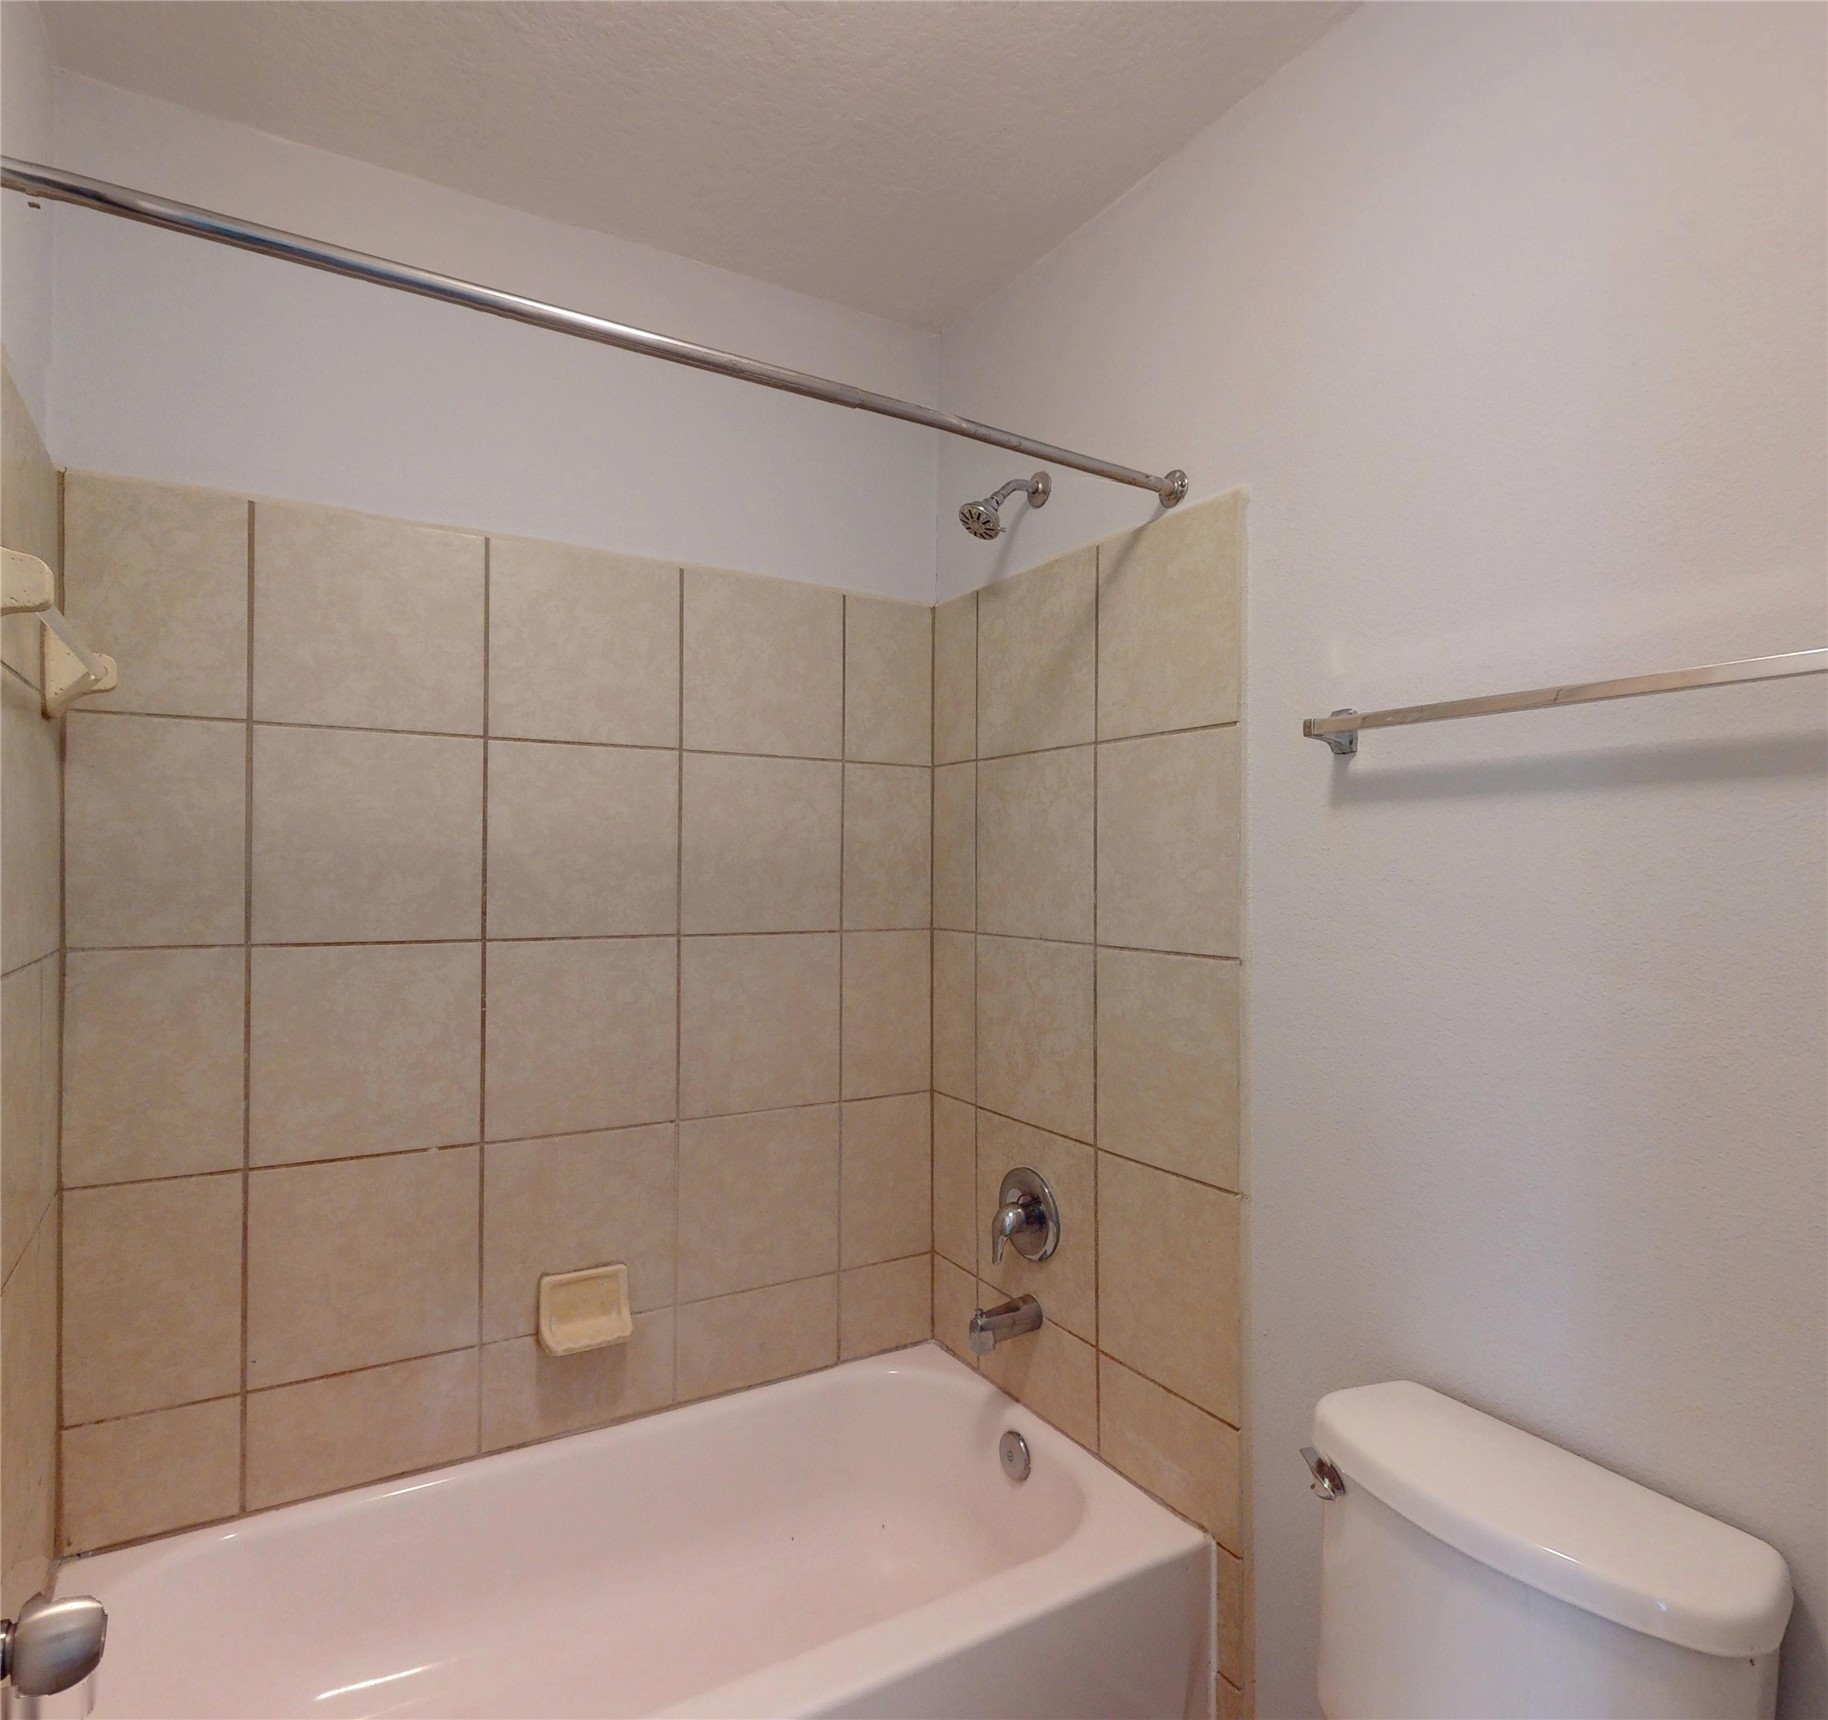
Upstairs secondary tub-shower combo

The first floor bedroom connects to a half bath that can be accessed from the other downstairs rooms. too.
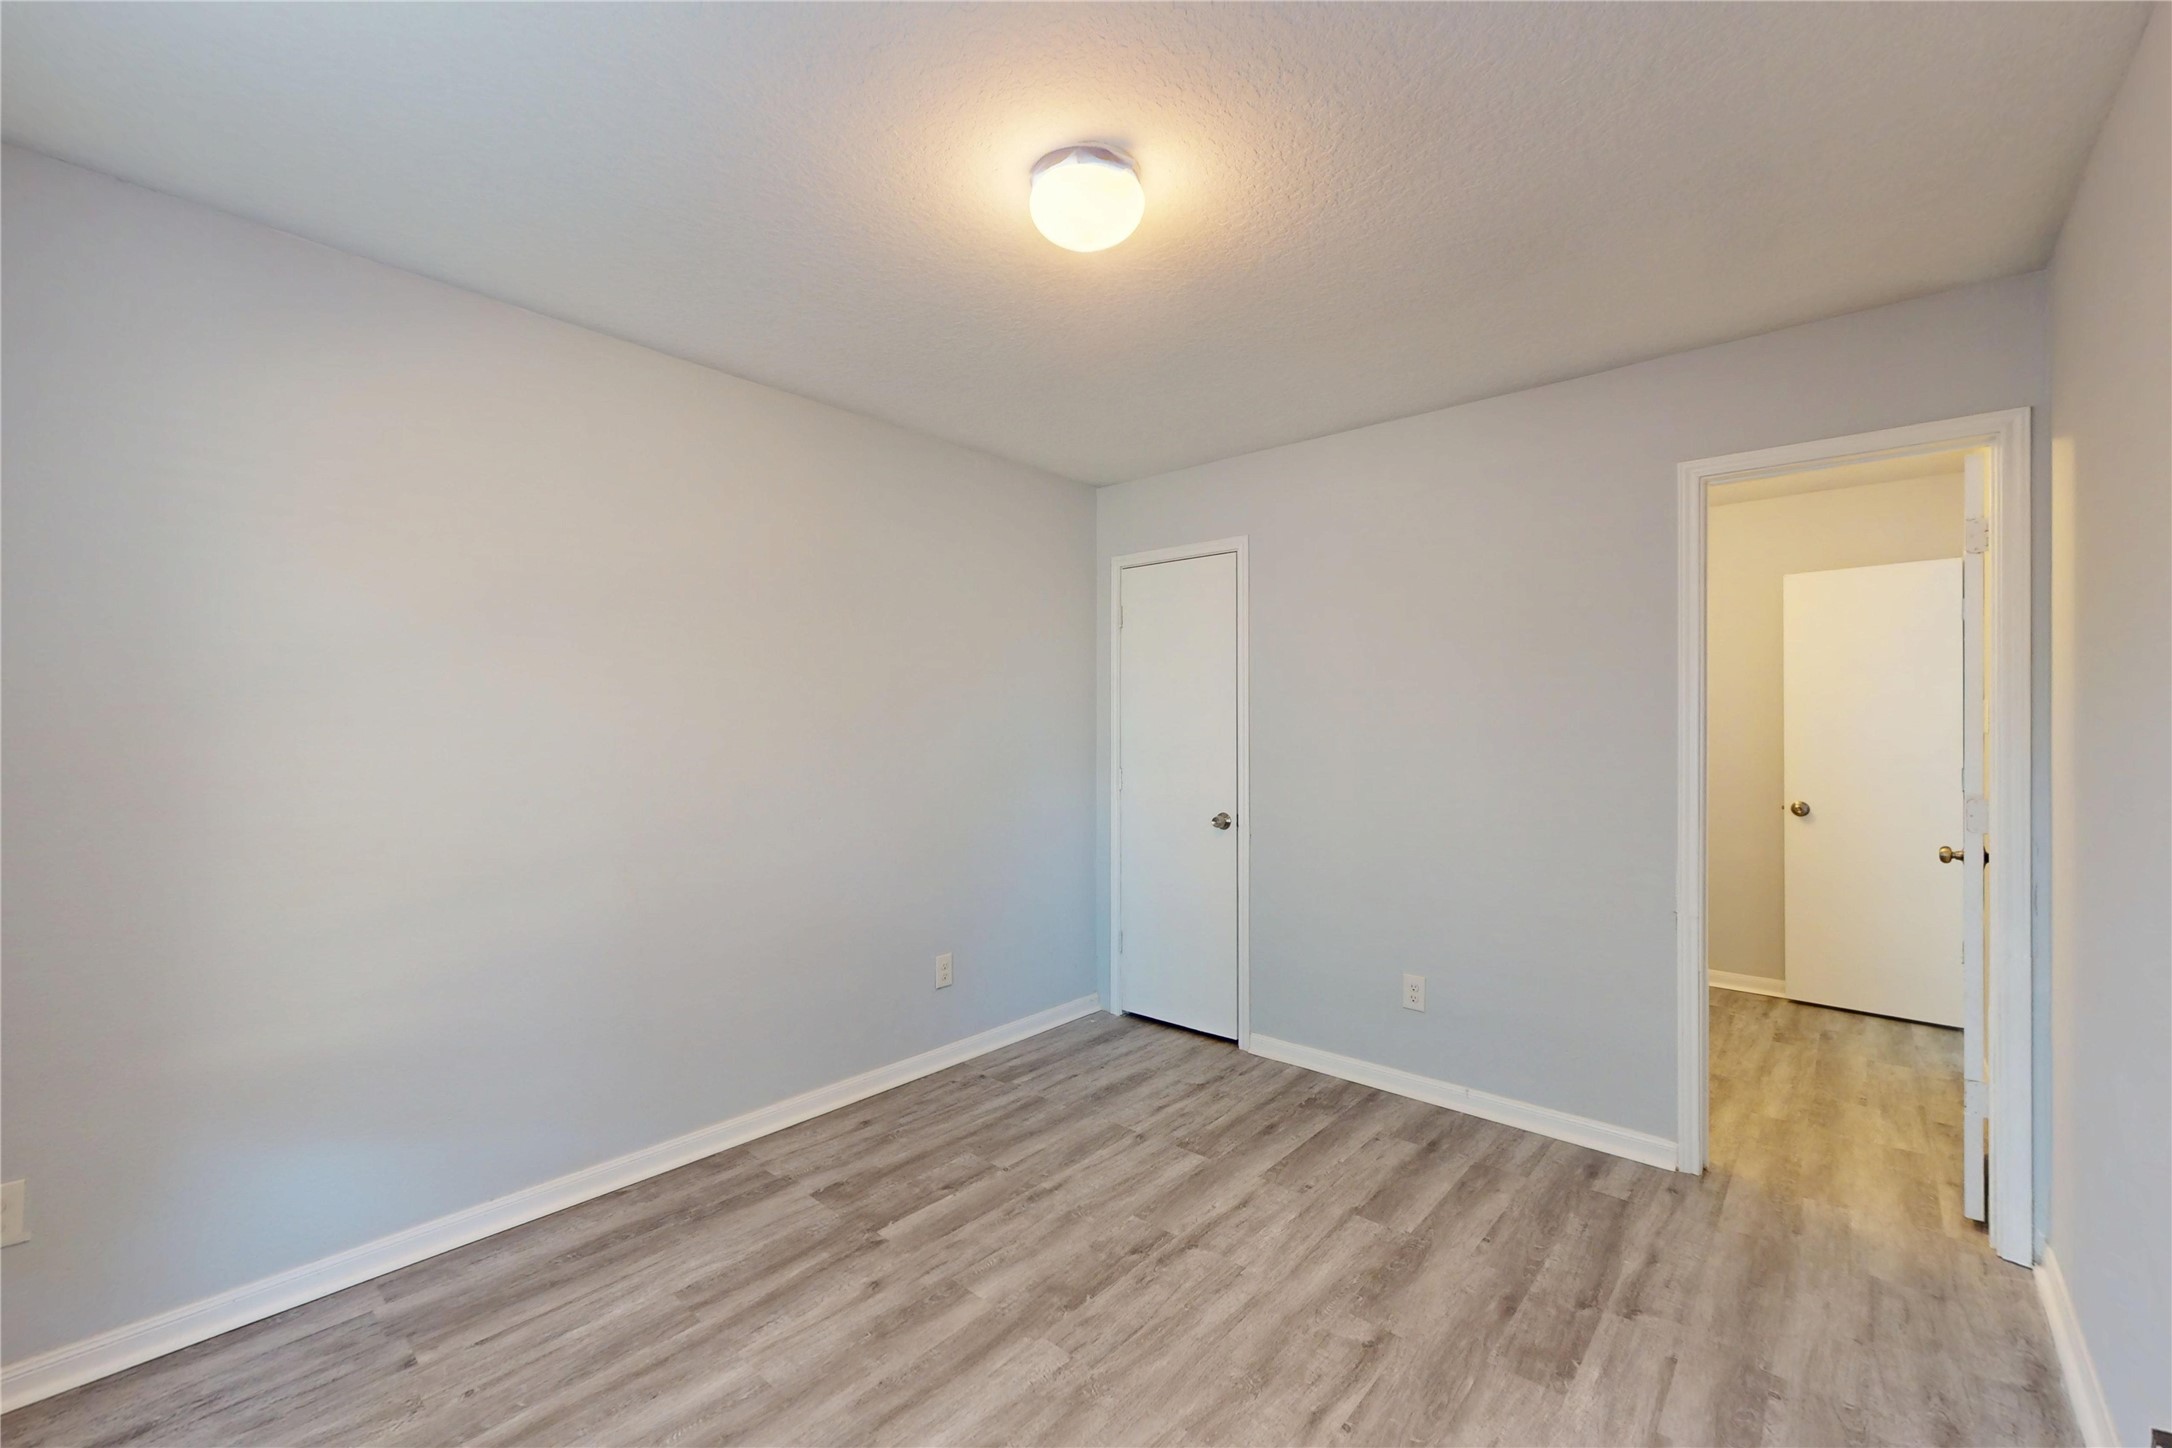
Another view of the first floor bedroom and its half bath.
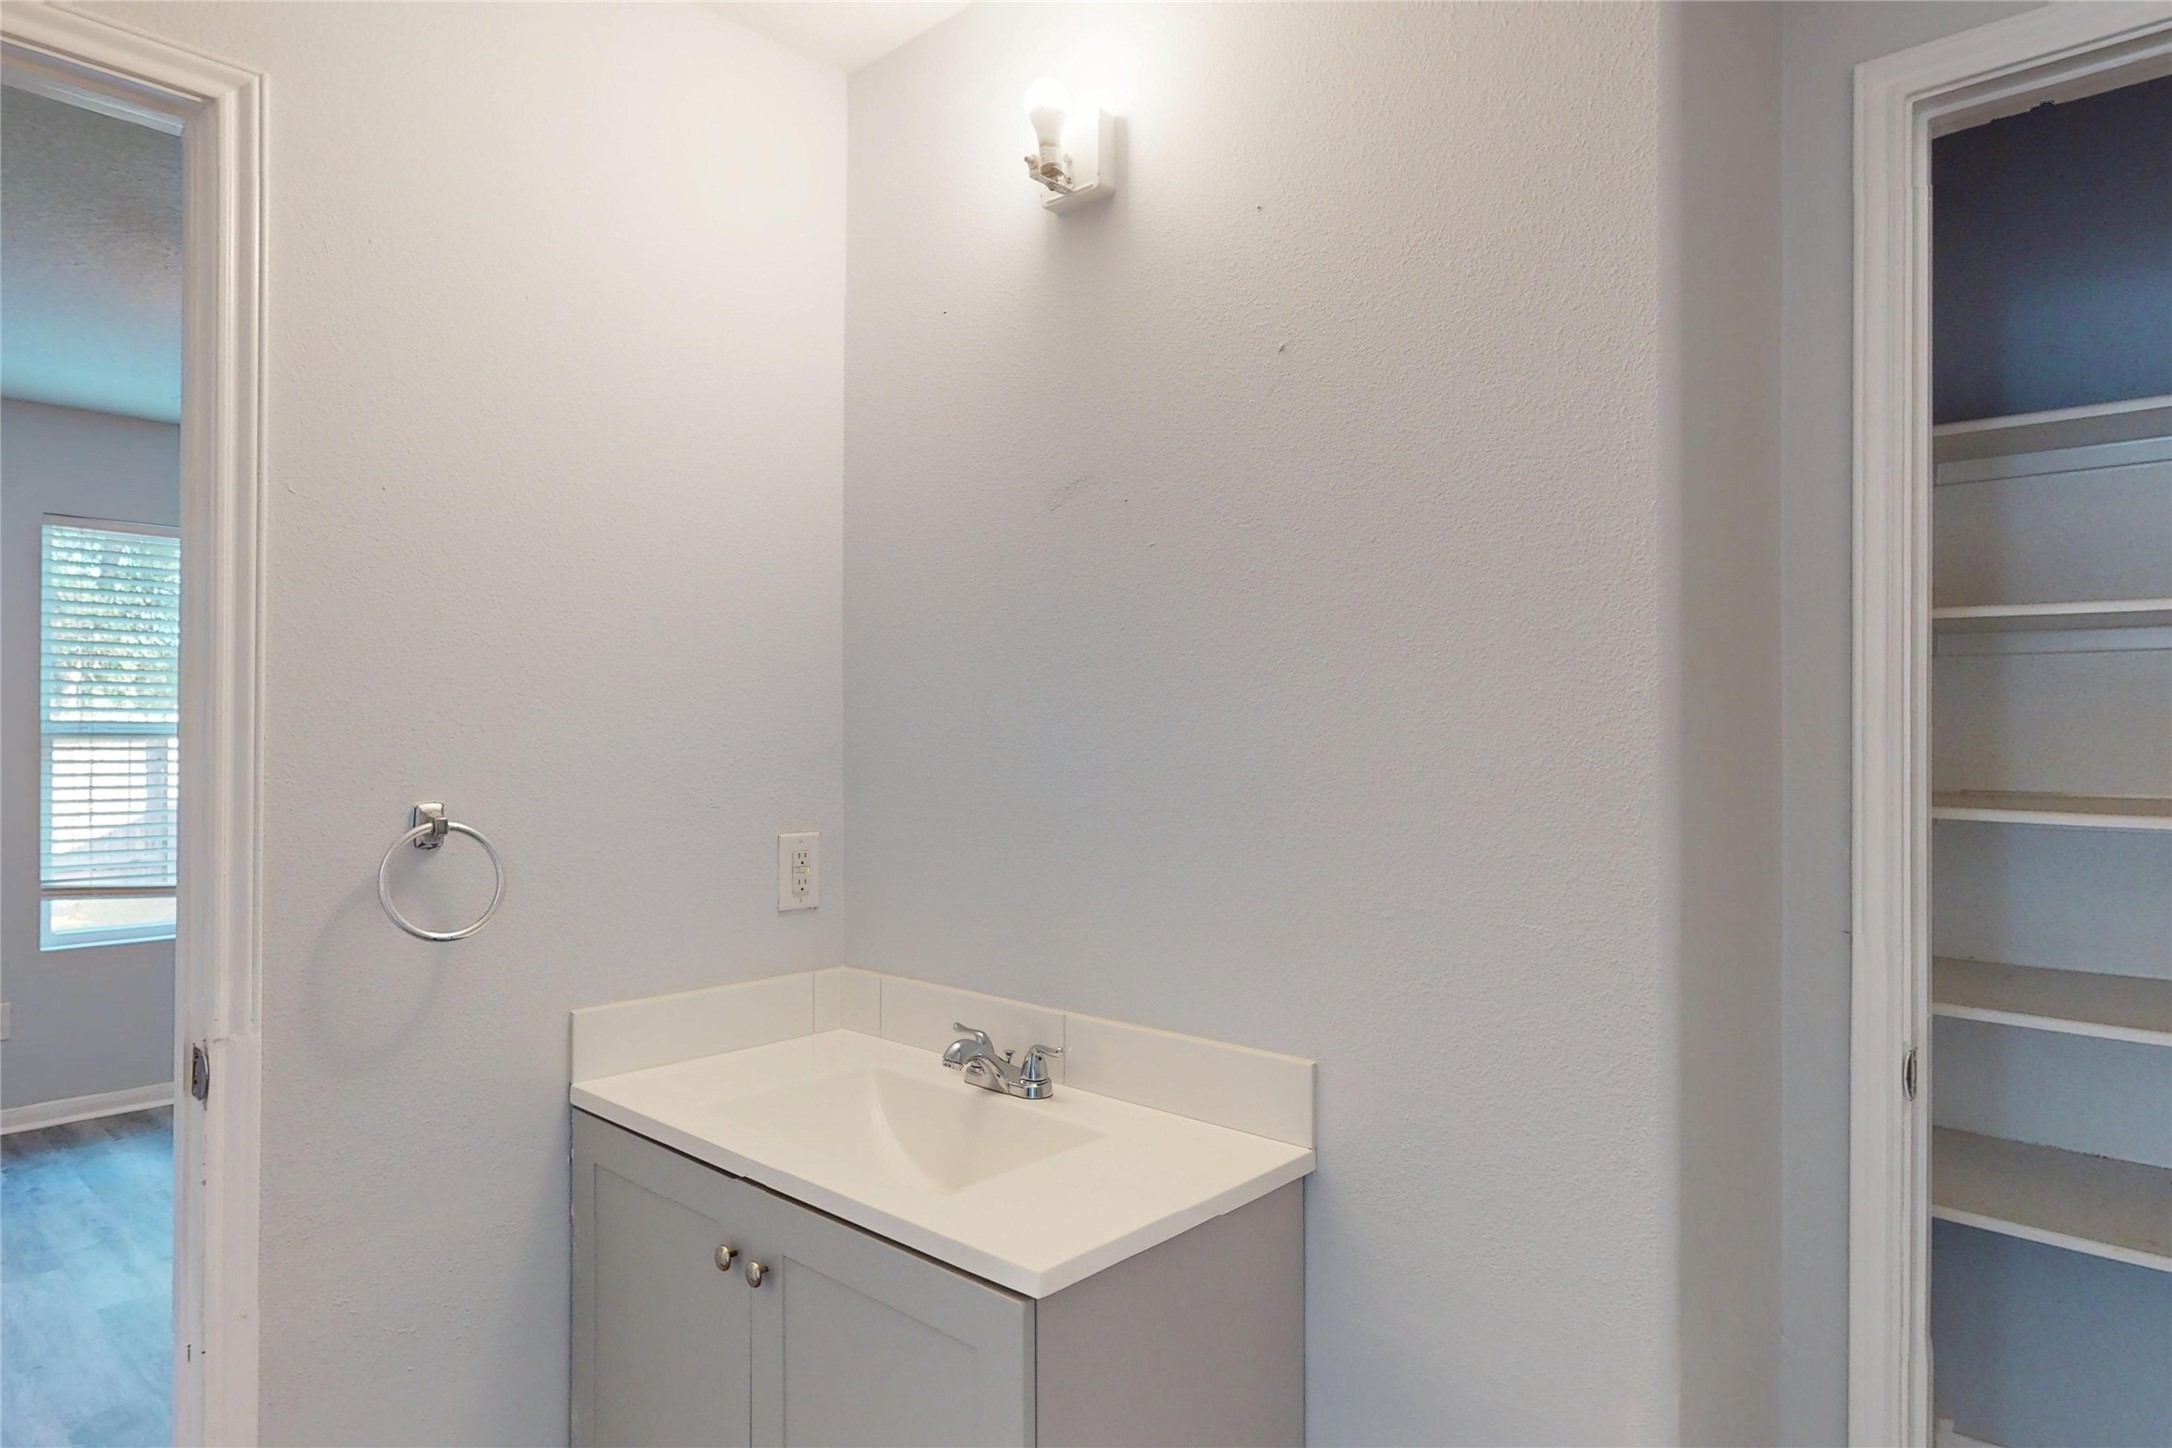
The half bath vanity with its linen closet to the right.
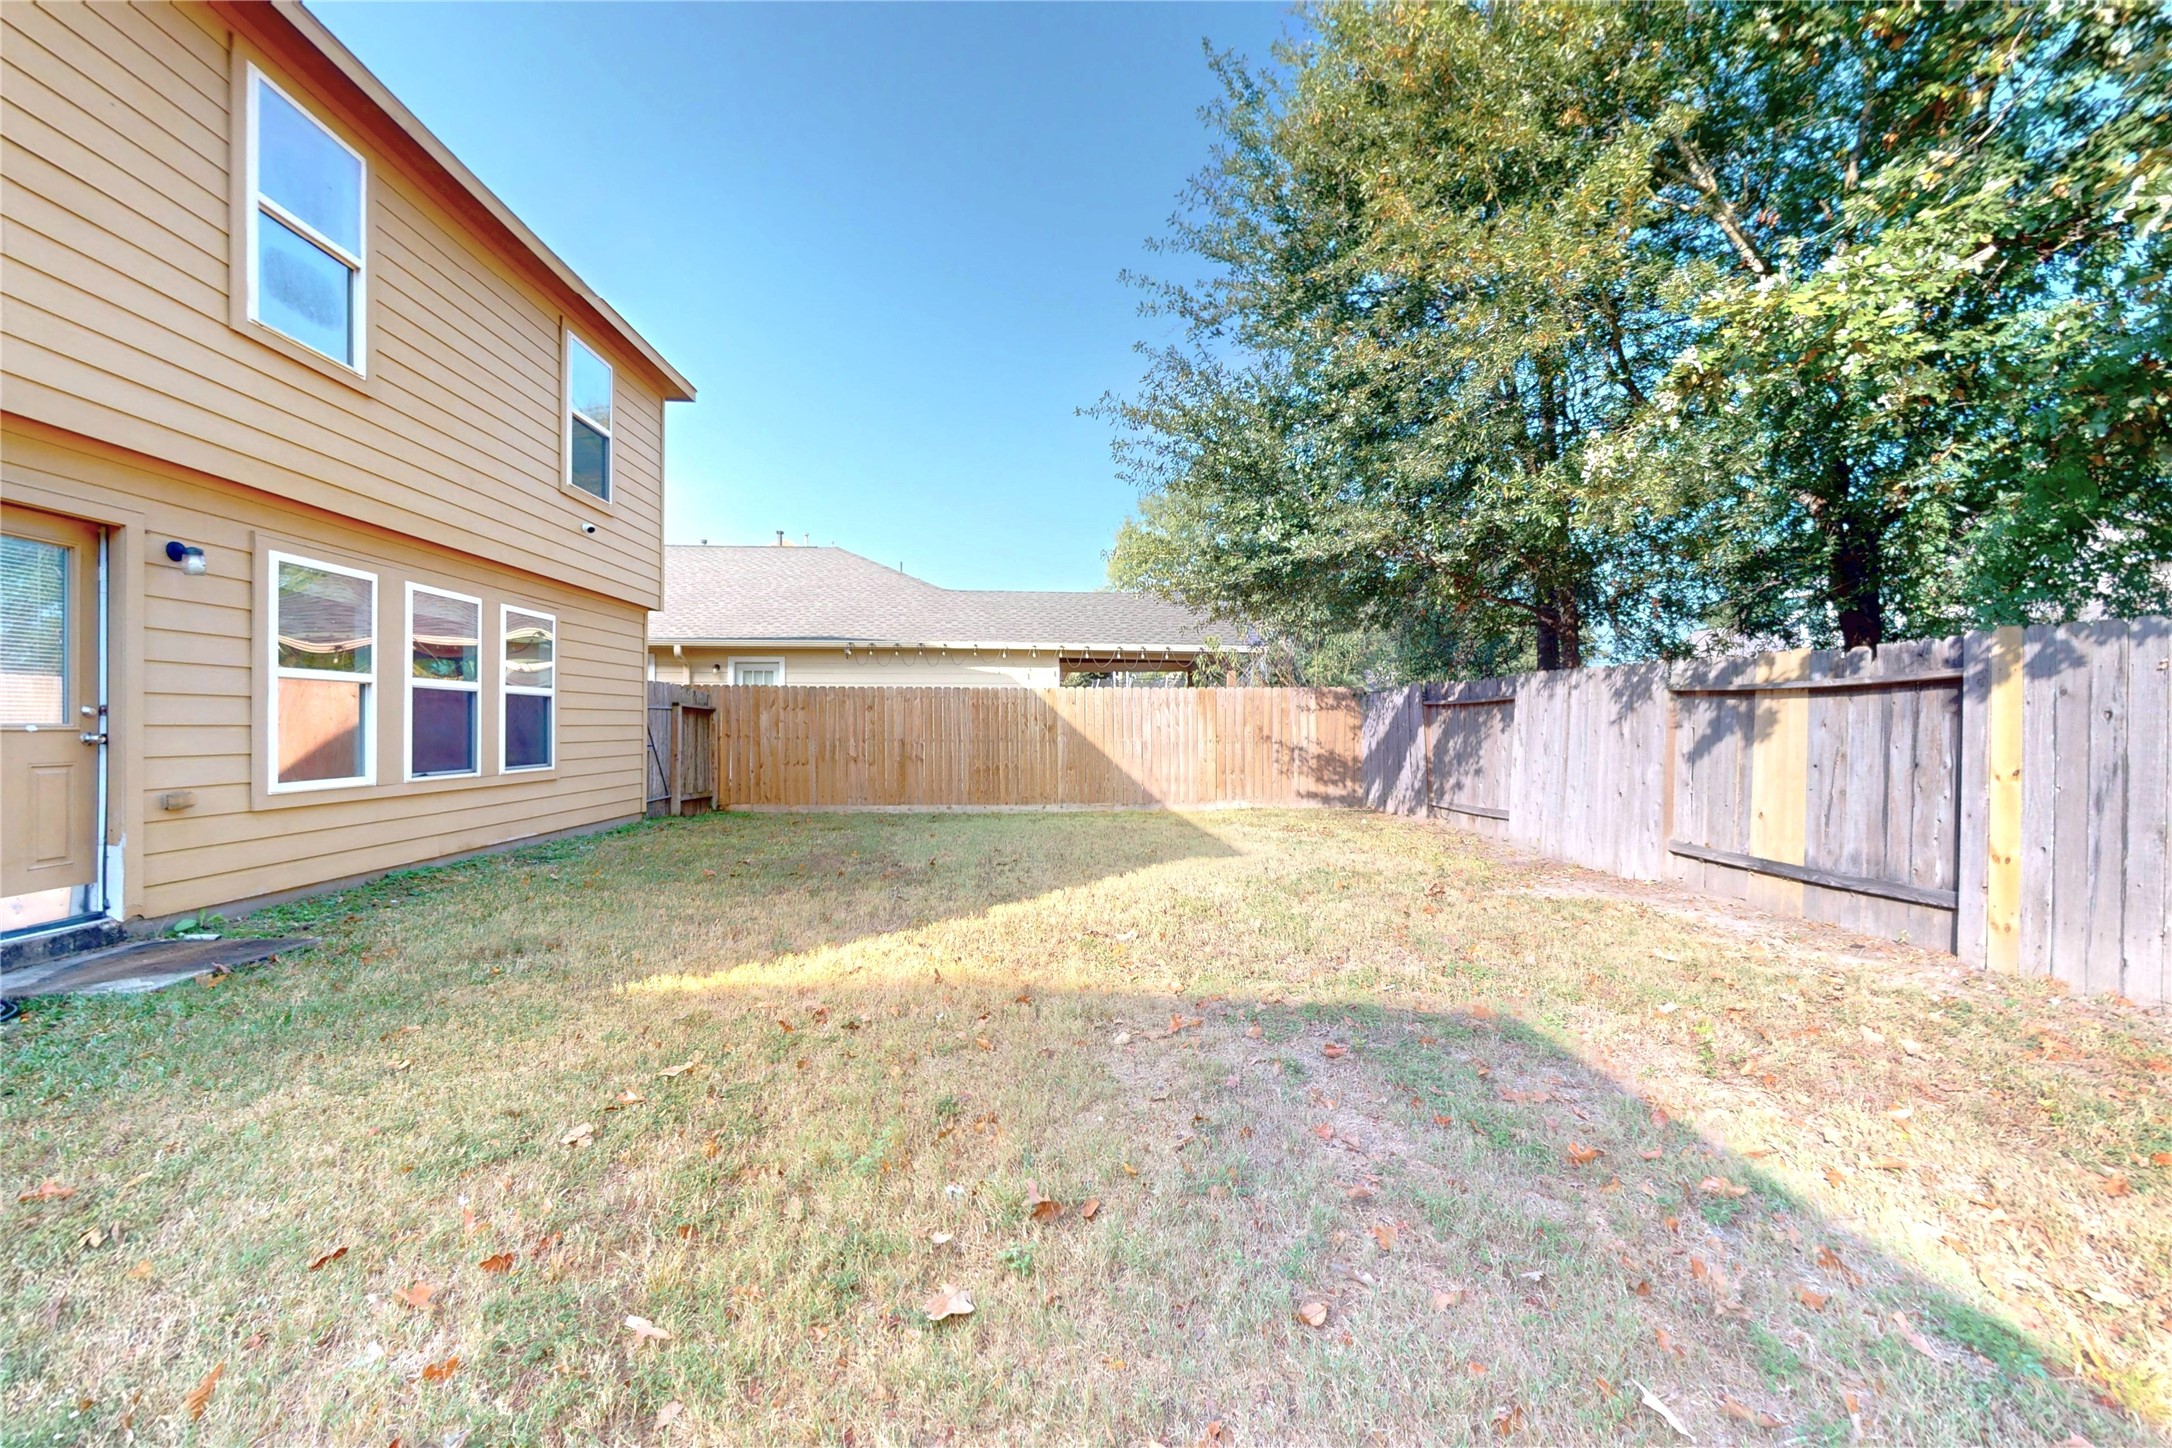
Large backyard with plenty of space for fun!
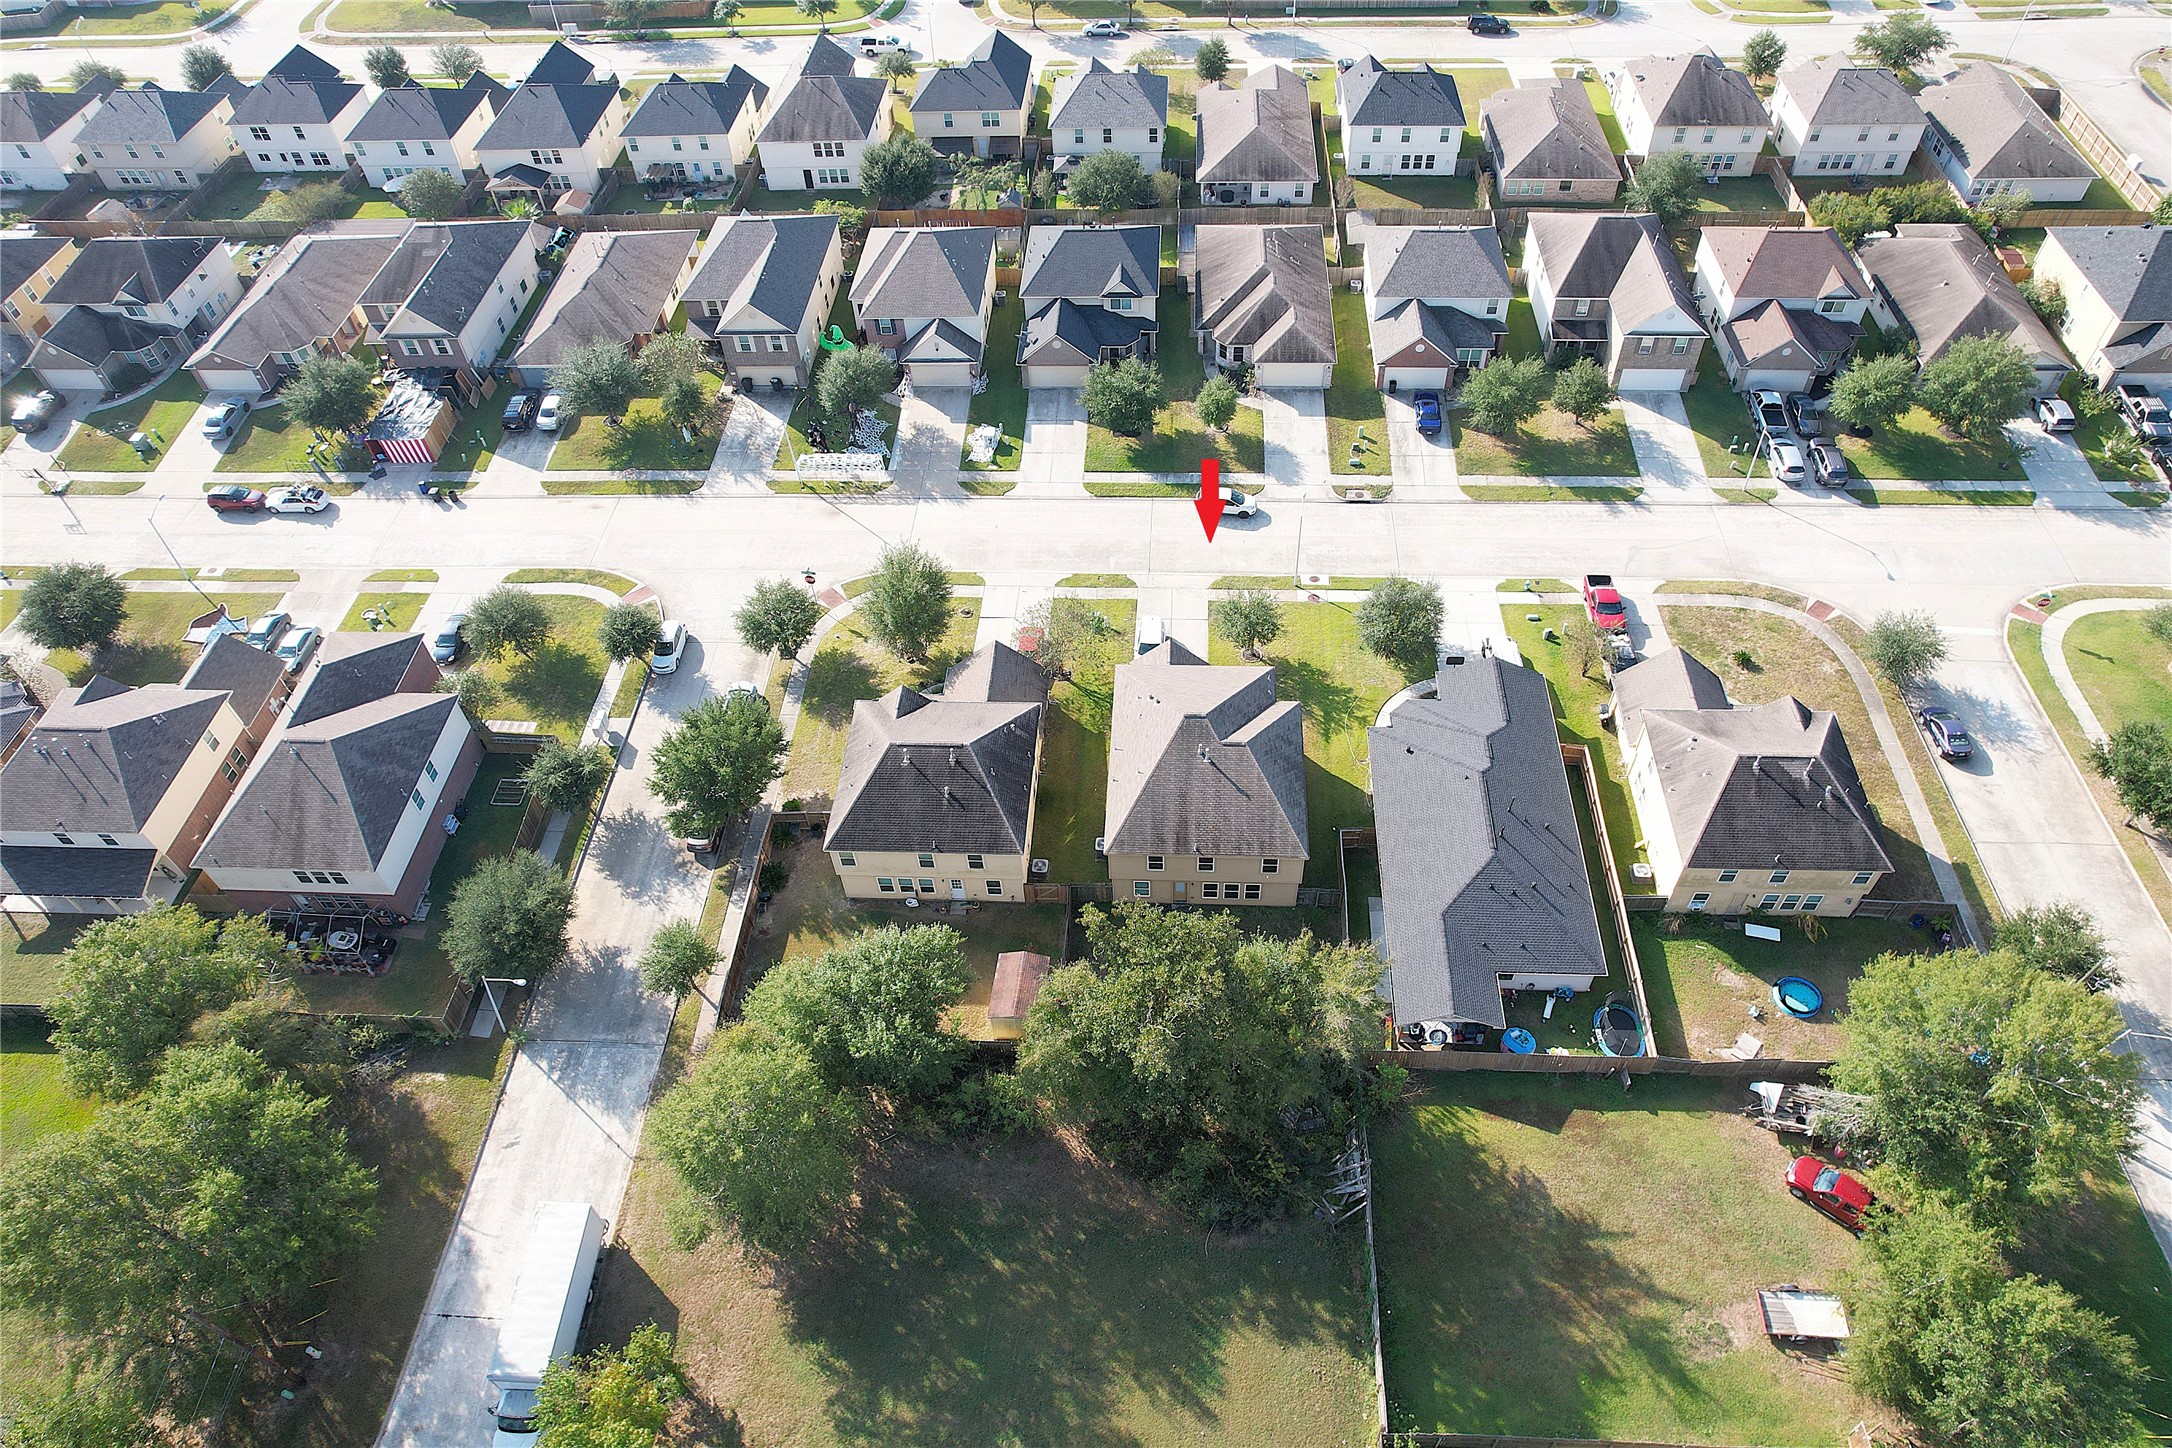
Aerial View of 9877 Lace Flower Way
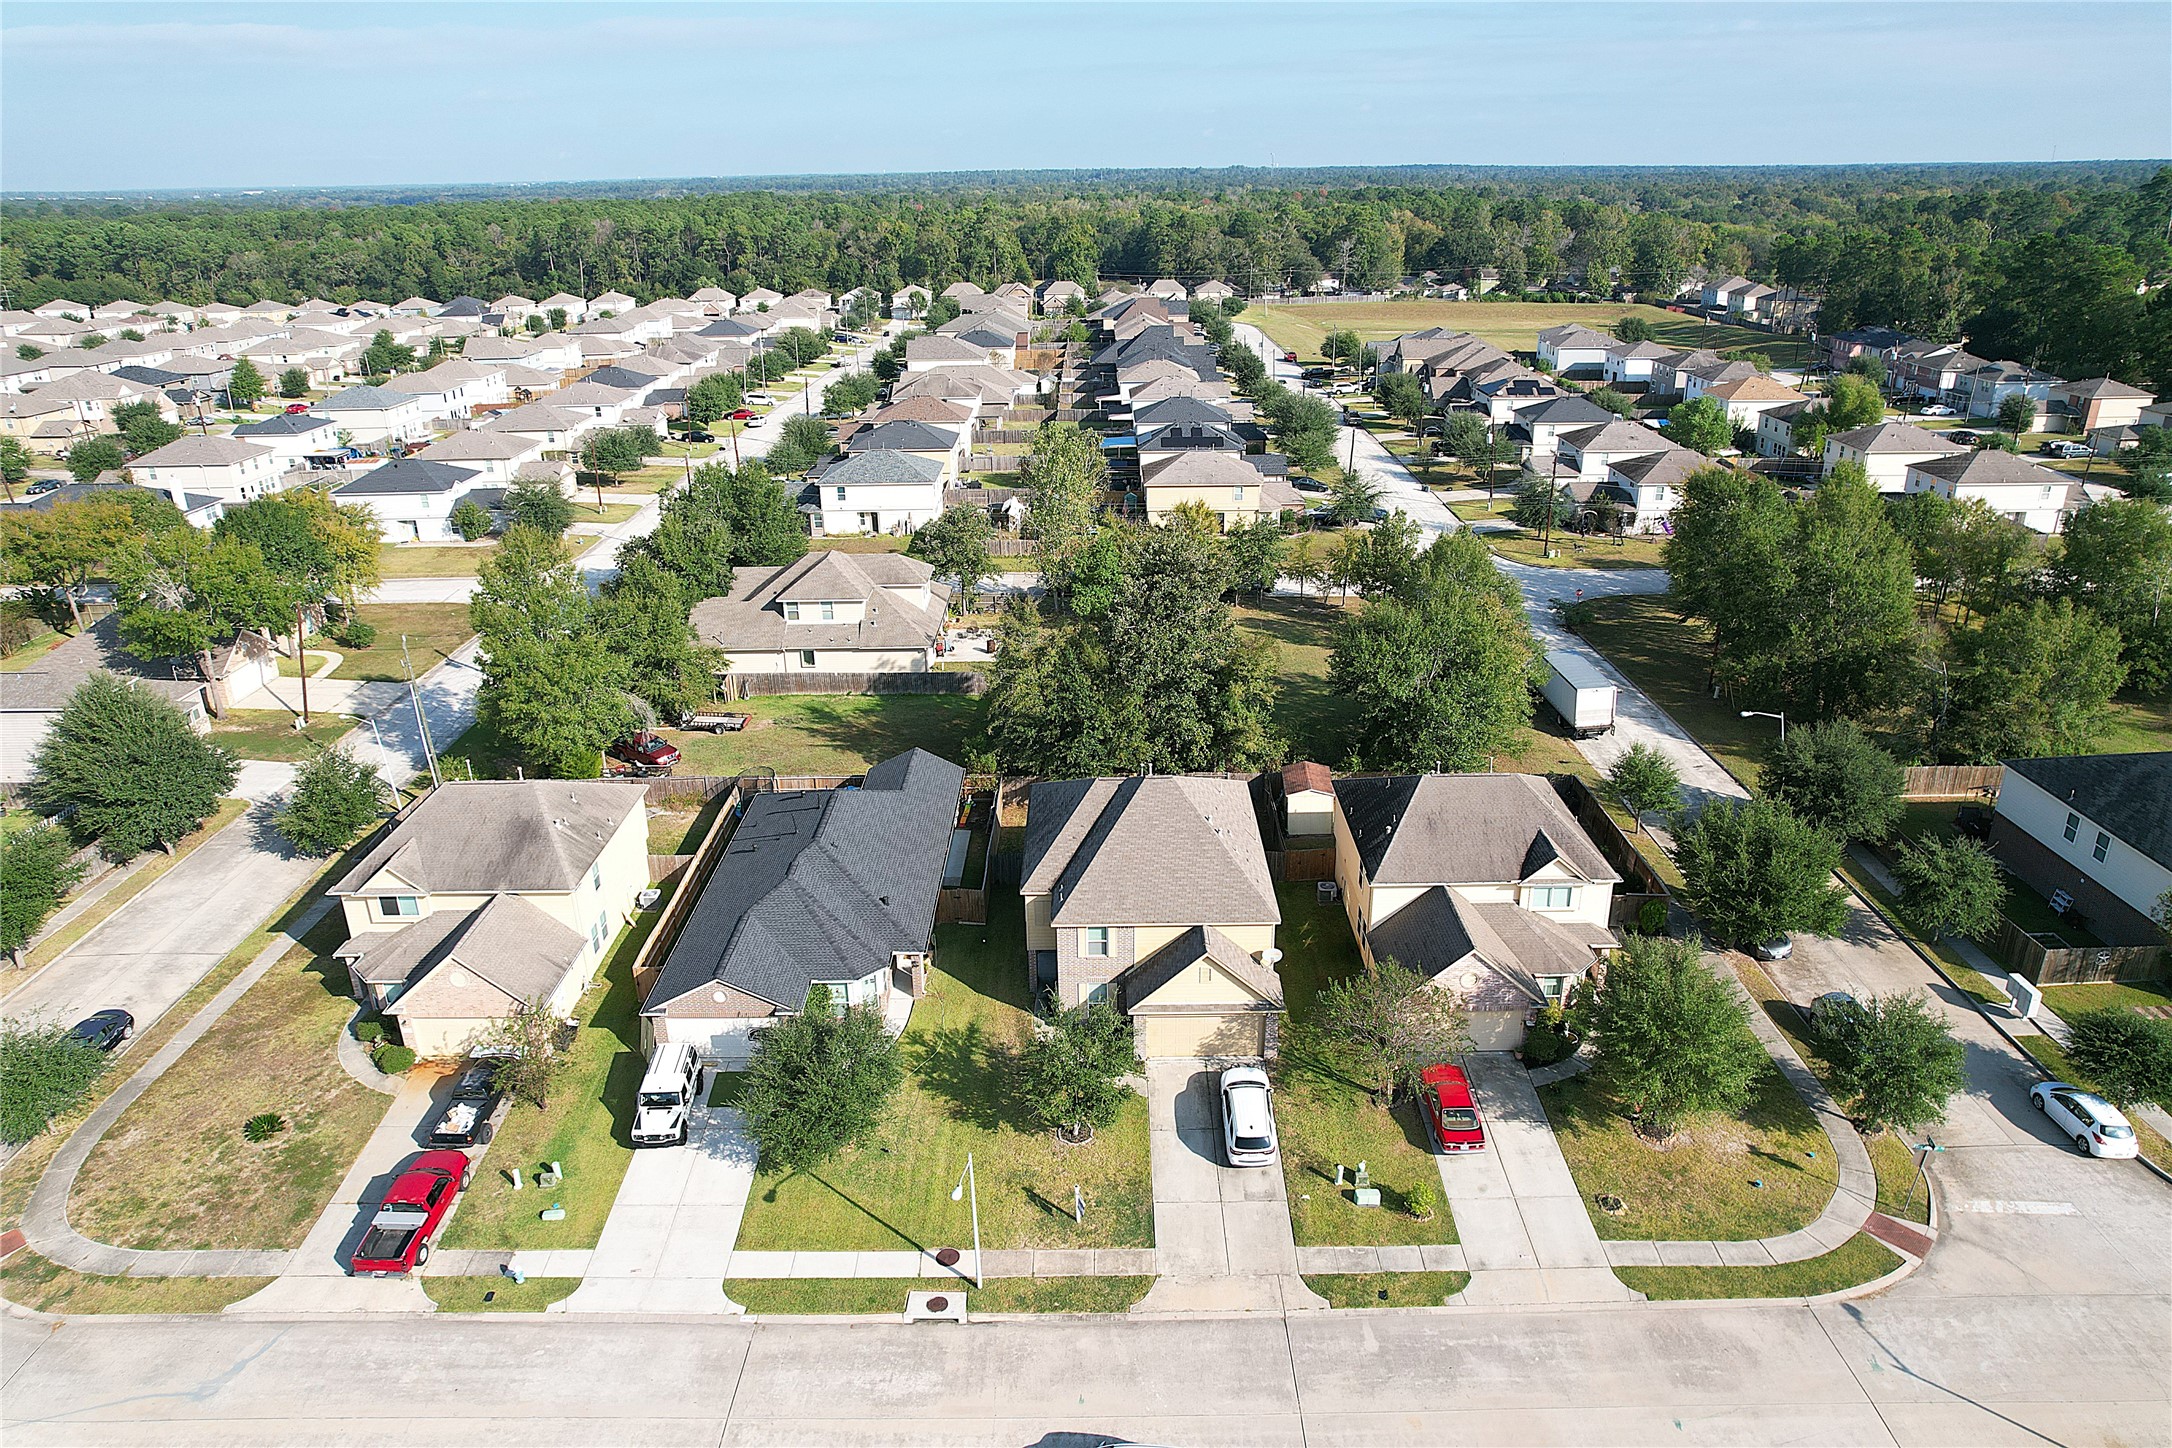
Aerial view of 9877 Lace Flower Way (white SUV in driveway)
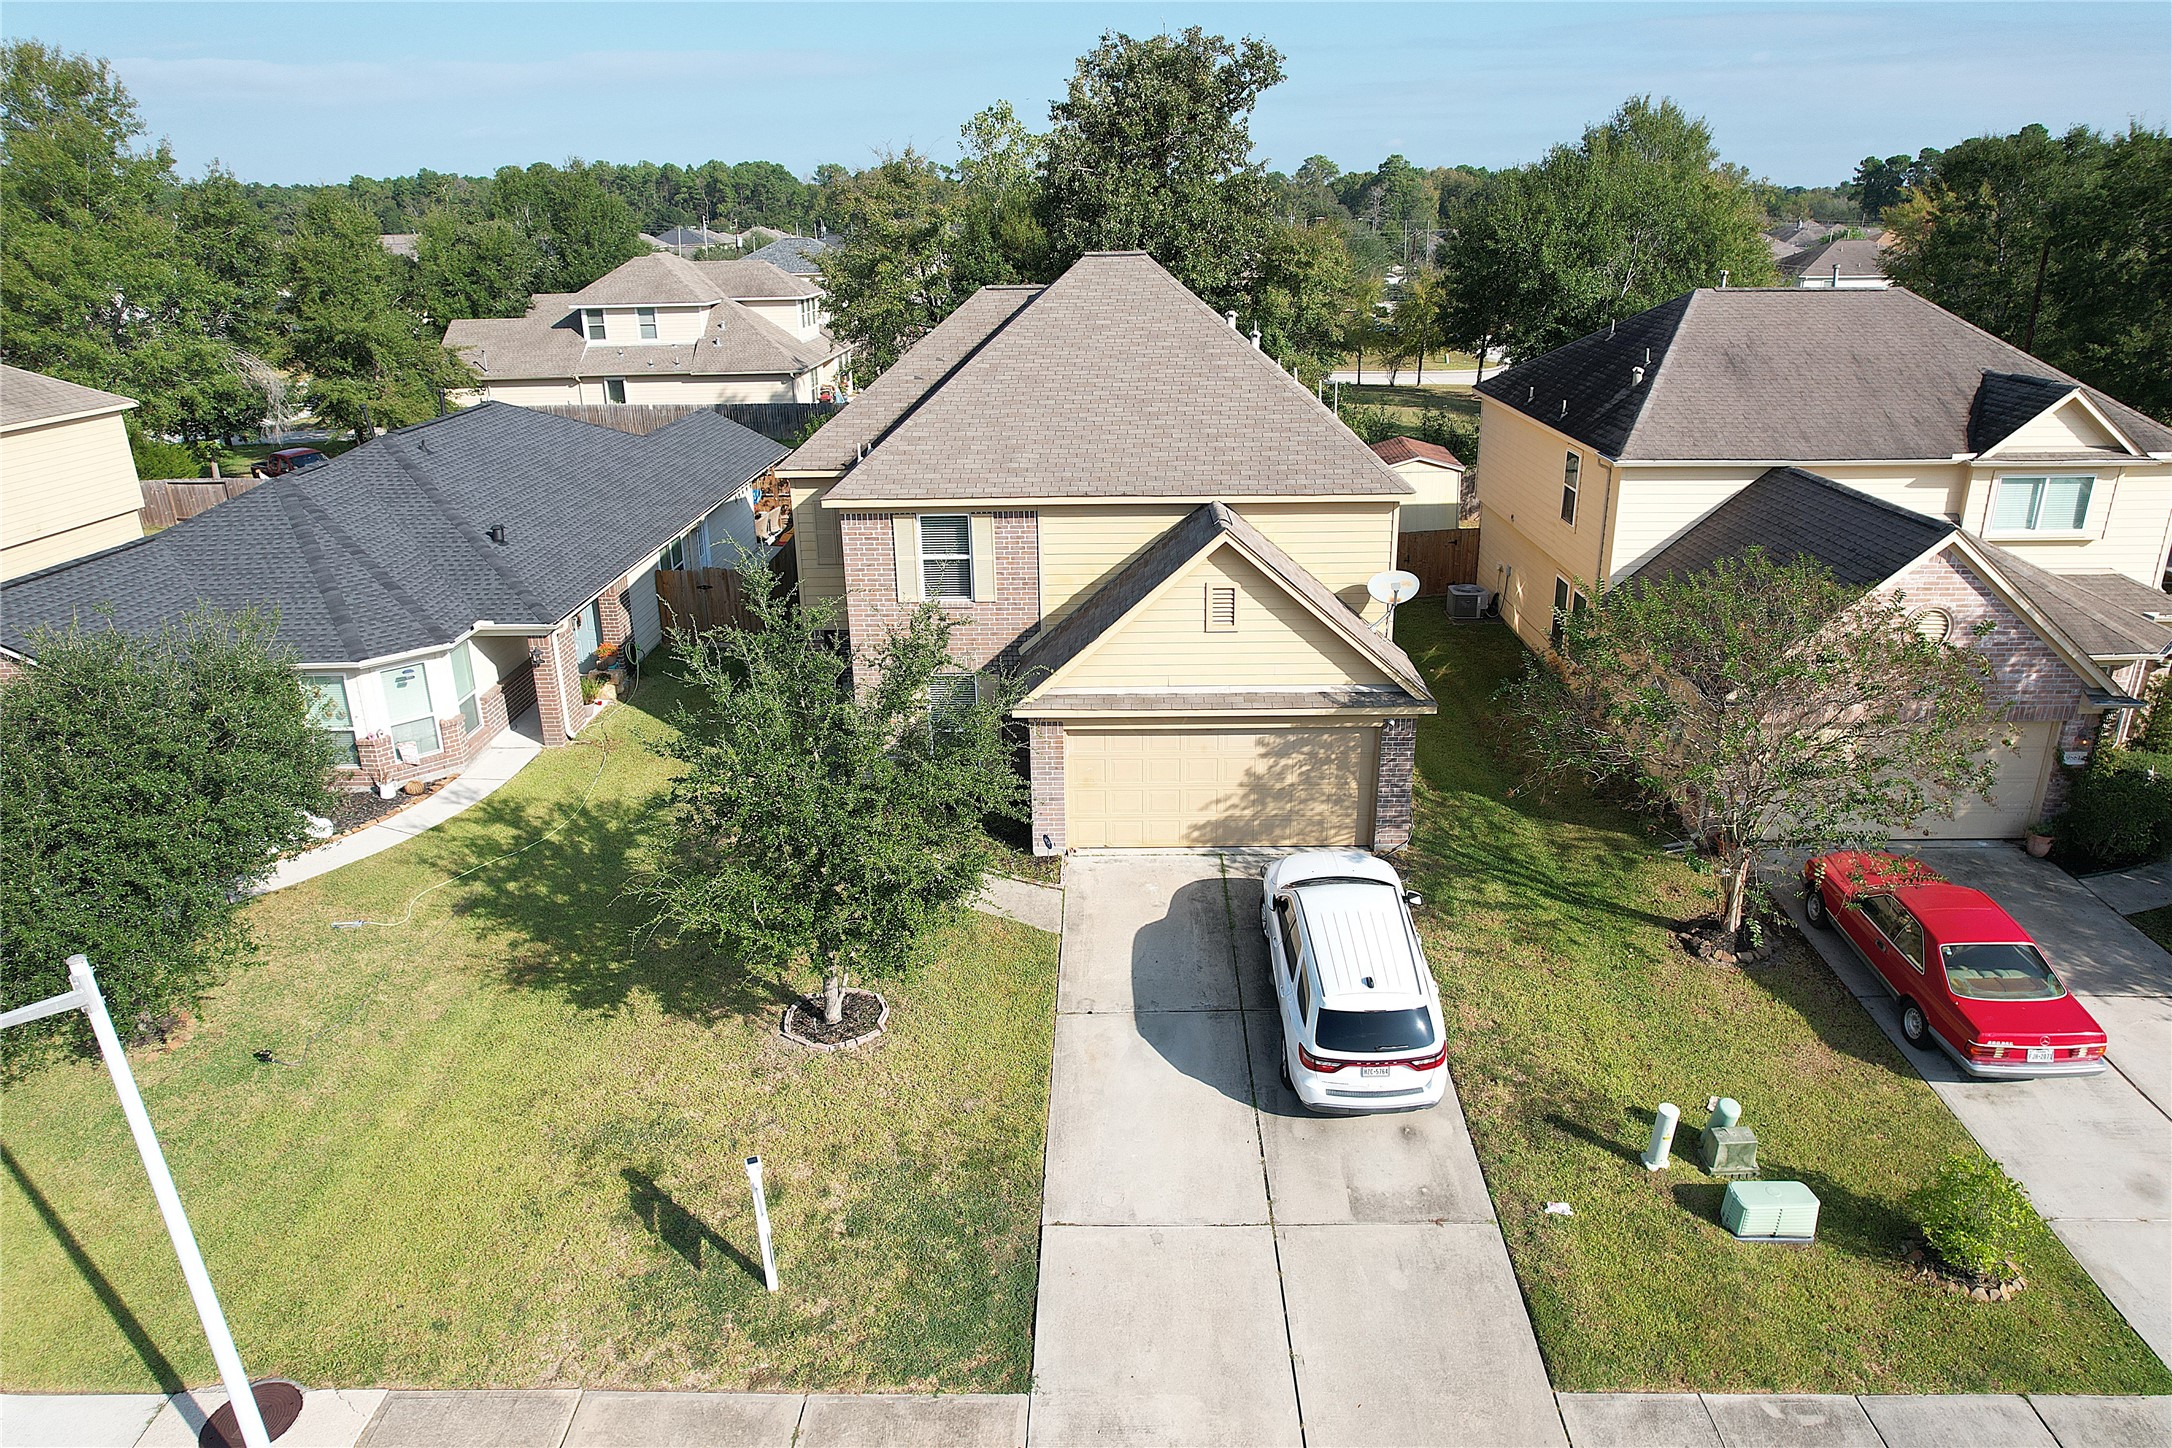
Elevated front view of 9877 Lace Flower Way.
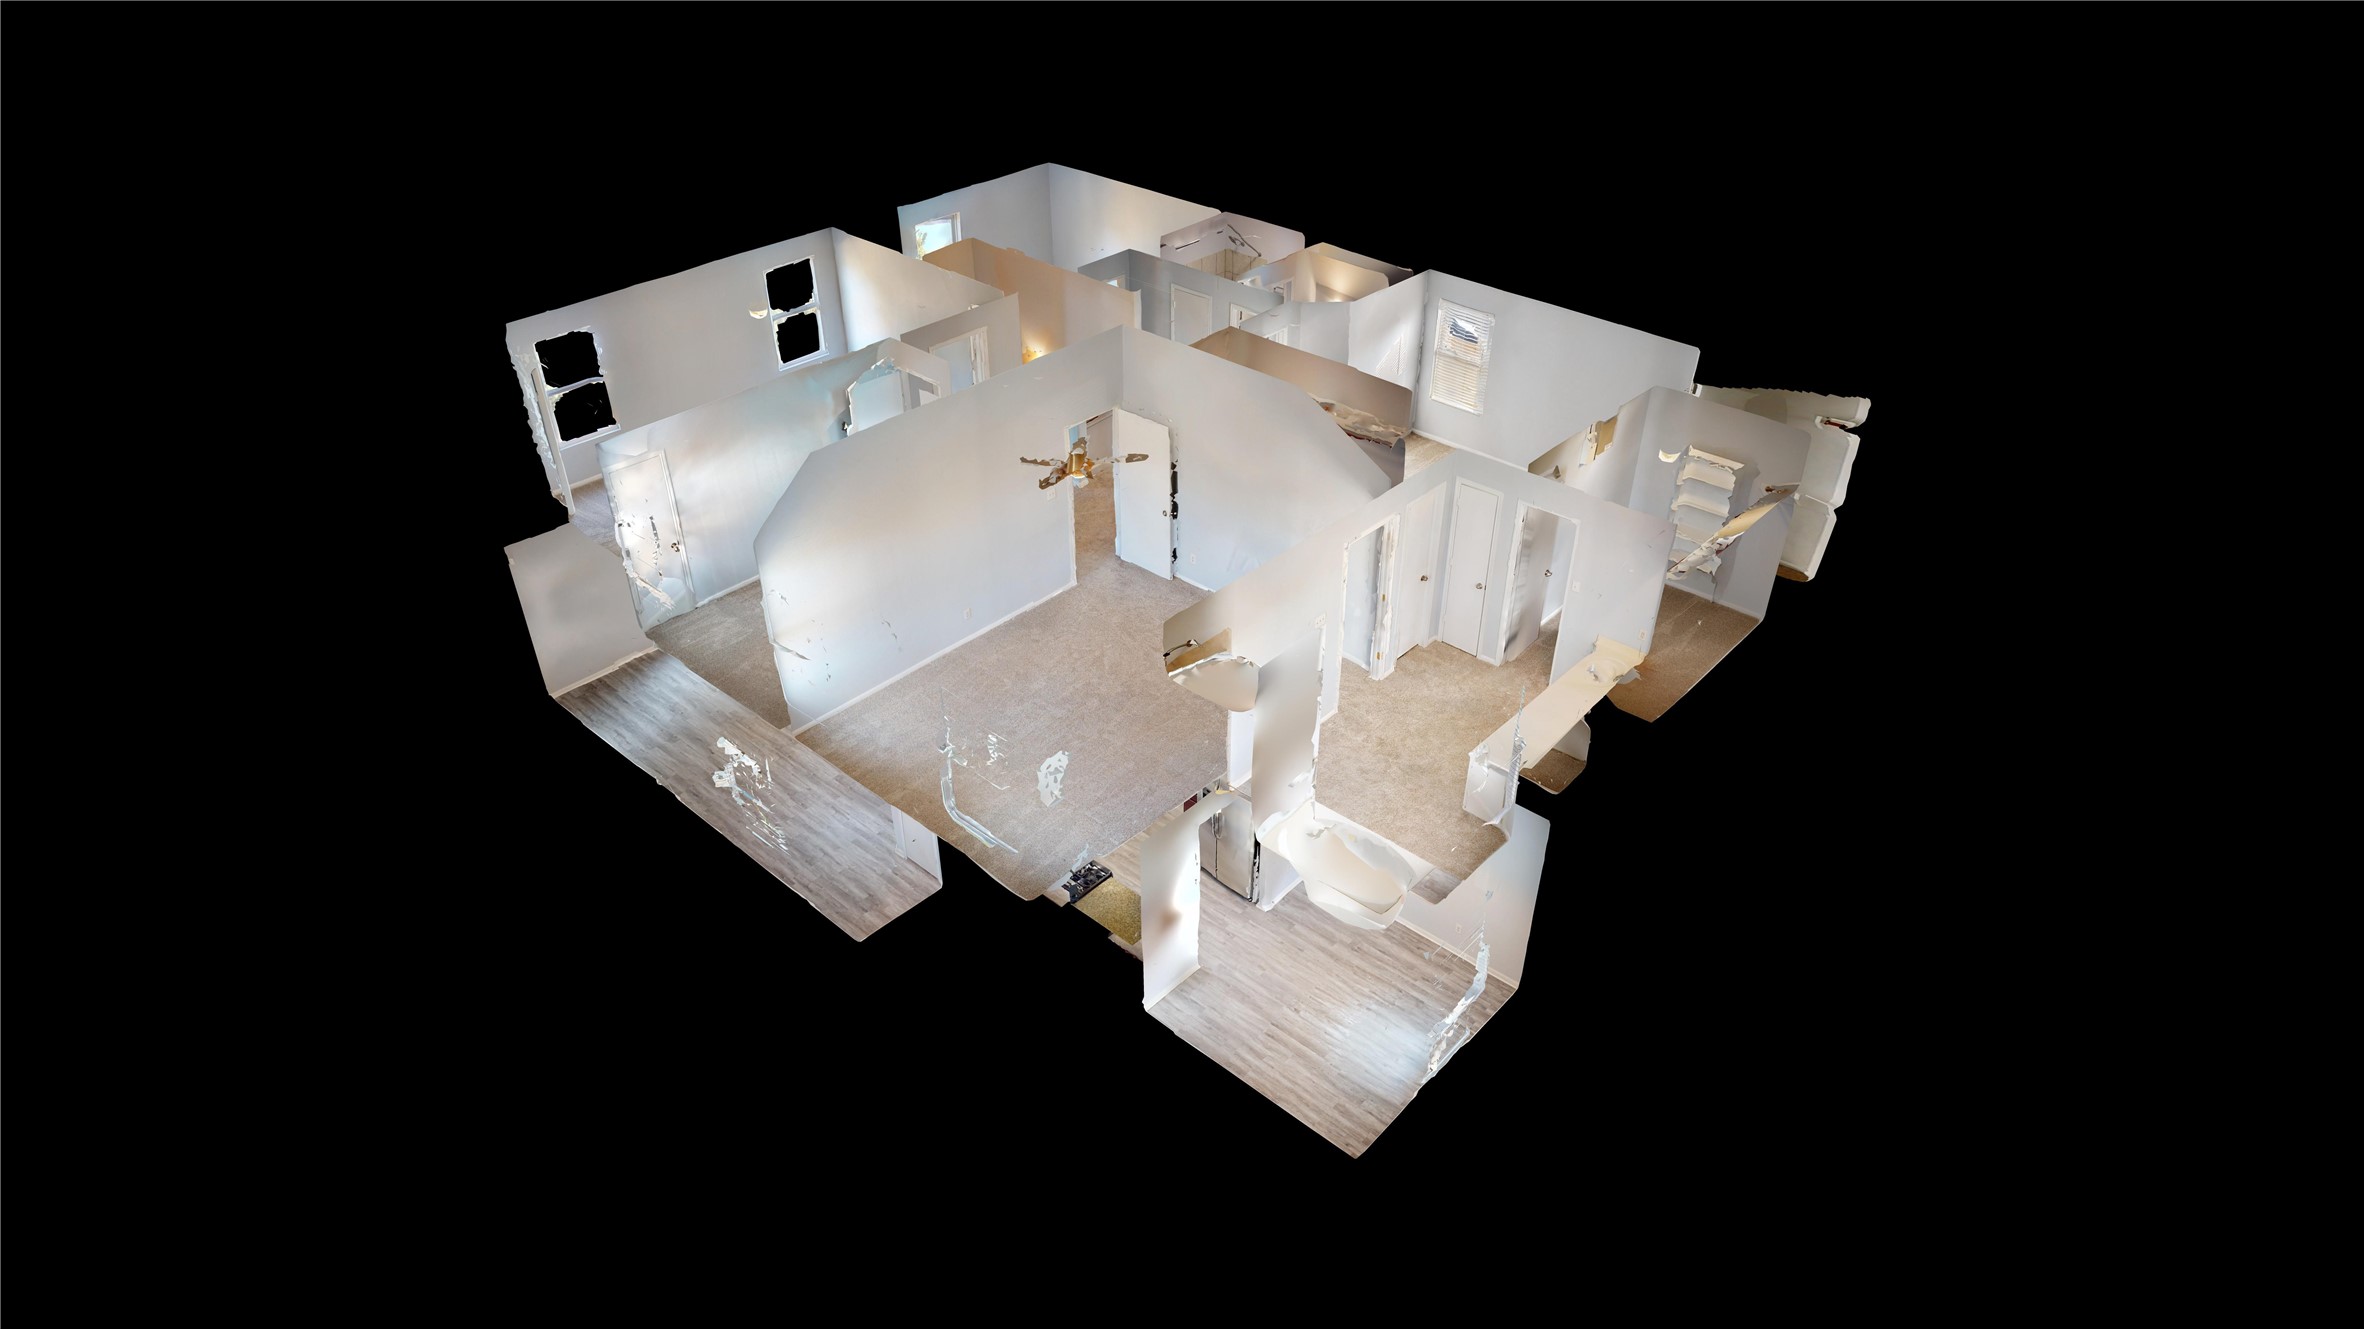
The dollhouse view showing first and second floors combined.

Description
Welcome to this spacious 6-bedroom home in Montgomery Creek Ranch! Enjoy new LVP flooring, plush carpeting upstairs, fresh paint and updated appliances. The open layout seamlessly connects the family room, kitchen, breakfast room & dining room. Flex rooms (such as dining room & separate breakfast room) offer versatile options for home office, exercise or more. Upstairs laundry room adds convenience. Downstairs bedroom with half bath is a bonus. Community amenities include pool, splash pad & pavilion. Easy access to nearby theatres, grocery stores & other shopping. Quick commute to Houston airports and downtown via I-45 & Hwy 99. Don't miss out on this opportunity for extra bedrooms, space & comfort!
Details
| MLS # | 40435609 |
|---|---|
| Listing Type | For Sale |
| Style | House |
| HOA Dues | $370 |
| Sub-Type | Resale |
| Status | Active |
| Year | 2013 |
| Days On Site | 130 |
| Listing Provided By | Connect Realty.com | Candida Ferrer |
Features
| Bed(s) | 6 |
|---|---|
| Bath(s) | 3 Total |
| SQ Feet | 2,561 |
| Garage | 2 |
| Story(s) | 2 |
| Acreage | 0.13 |
Exterior
| Lot Features | Cleared, Subdivision |
|---|
Parking
| Garage Yes / No | Yes |
|---|---|
| Parking Features | Additional Parking, Attached, Driveway, Garage, Garage Door Opener |
Taxes
| Tax Annual Amount | 7083 |
|---|
Location
| Community Features | Community Pool, Curbs, Gutters |
|---|
Area Information
| State | TX |
|---|---|
| County | Montgomery |
| City | Conroe |
| Zip Code | 77385 |
| Area | 15 |
| Subarea | Conroe Southeast |
| Community Name | Montgomery Creek Ranch |
| Listing VS Median (in Montgomery Creek Ranch) | |
Price: $289,000 low | high Med: $275,000 sqft: 2,561 low | high Med: 1,822 $ / sqft: $113 low | high Med: $151 On site: 130 low | high Med: 28 | |
Request a showing
Request a showing
Contact
Learn More About This Property

| State | TX |
|---|---|
| County | Montgomery |
| City | Conroe |
| Zip Code | 77385 |
| Area | 15 |
| Subarea | Conroe Southeast |
| Community Name | Montgomery Creek Ranch |
| Listing VS Median (in Montgomery Creek Ranch) | |
Price: $289,000 low | high Med: $275,000 sqft: 2,561 low | high Med: 1,822 $ / sqft: $113 low | high Med: $151 On site: 130 low | high Med: 28 | |
Listing Updated: August 20, 2026 at 12:27:12 PM PDT
Back to top of page 


.jpg)


18756 Stone Oak Parkway Ste 300
San Antonio, TX 78258
Email: [email protected]
San Marcos 512.214.6600 | New Braunfels 830.608.5400 | Spring Branch 830.224.8430 | Boerne 830.816.7200
Land & Ranch 210.483.7500 | Bandera 830.850.6700 | Global Luxury 210.483.5700 | Coldwell Banker Commercial Alamo City 210.483.6250
North Central San Antonio / Stone Oak 210.483.7070 | Harper Property Management 210.483.7040 | Relocation Services 210.483.7121
North West San Antonio 210.483.0000 | Laredo 956.722.4822 | Coldwell Banker Commercial International Gateway 956.937.2867
Land & Ranch 210.483.7500 | Bandera 830.850.6700 | Global Luxury 210.483.5700 | Coldwell Banker Commercial Alamo City 210.483.6250
North Central San Antonio / Stone Oak 210.483.7070 | Harper Property Management 210.483.7040 | Relocation Services 210.483.7121
North West San Antonio 210.483.0000 | Laredo 956.722.4822 | Coldwell Banker Commercial International Gateway 956.937.2867
POWERED BY