Club Sienna features a junior Olympic pool, twisting water slides, a big “bucket” play structure, lap pool, diving boards, splash pads, beach entry areas, 8 tennis courts and 4 pickleball courts.
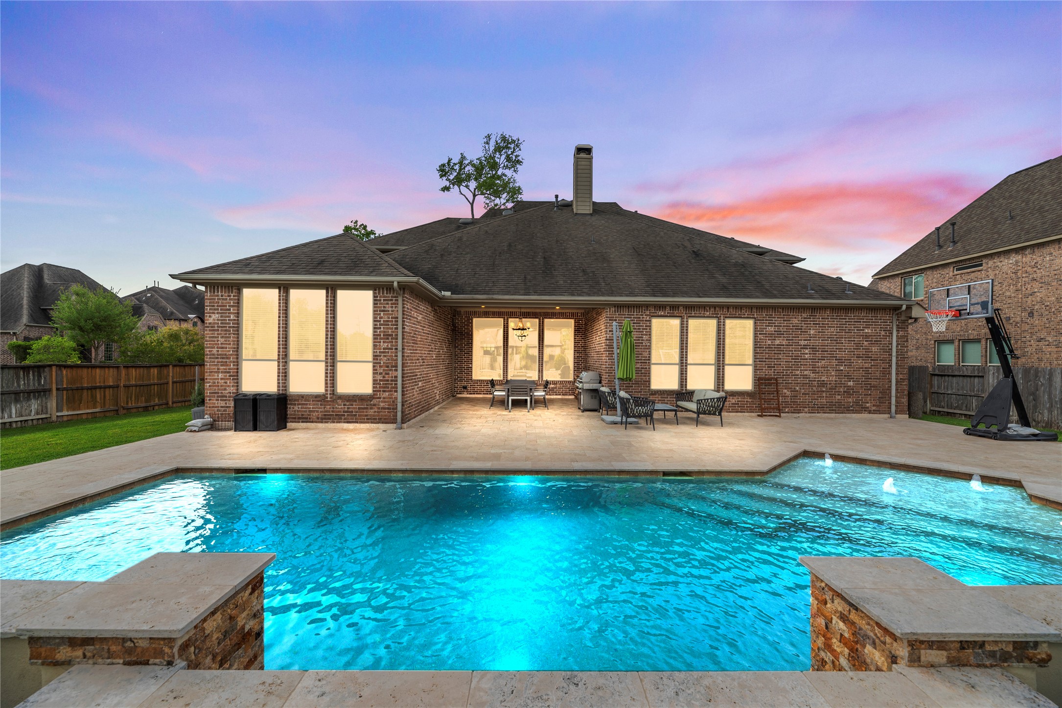
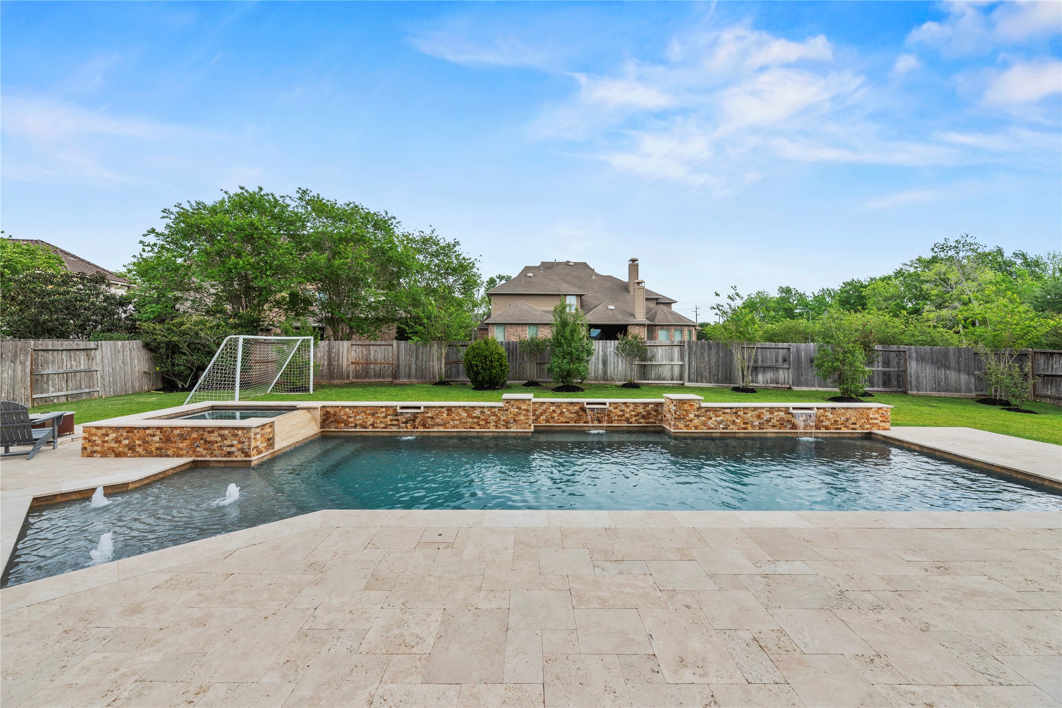
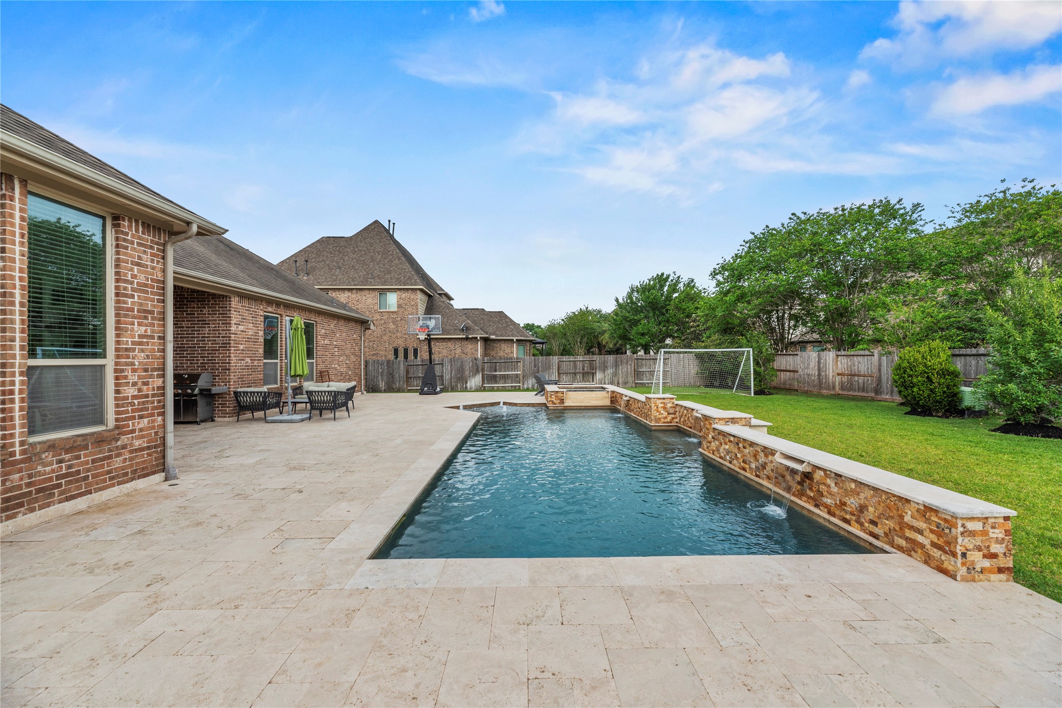
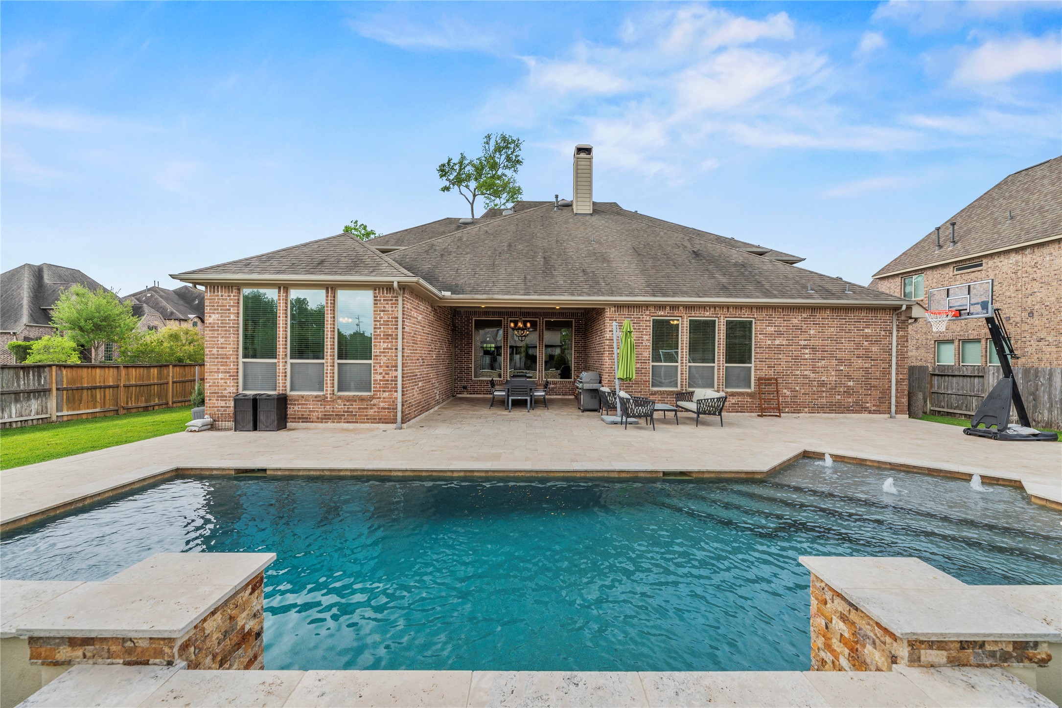
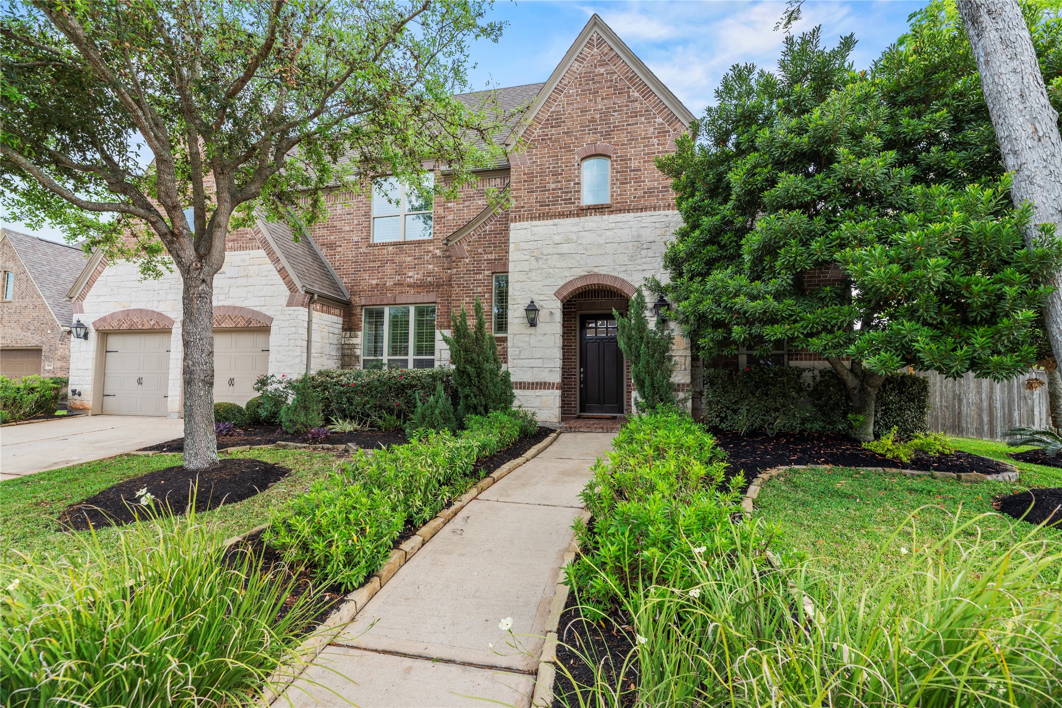
Welcome to 9819 Mount Shasta, your dream home featuring a stunning backyard oasis with a sparkling pool, perfect for entertaining and relaxation under the breathtaking sunset sky.
During the day, lounge by the pool with a new best-selling book or relax in the spa. Either way, take some “me-time” and pamper yourself!
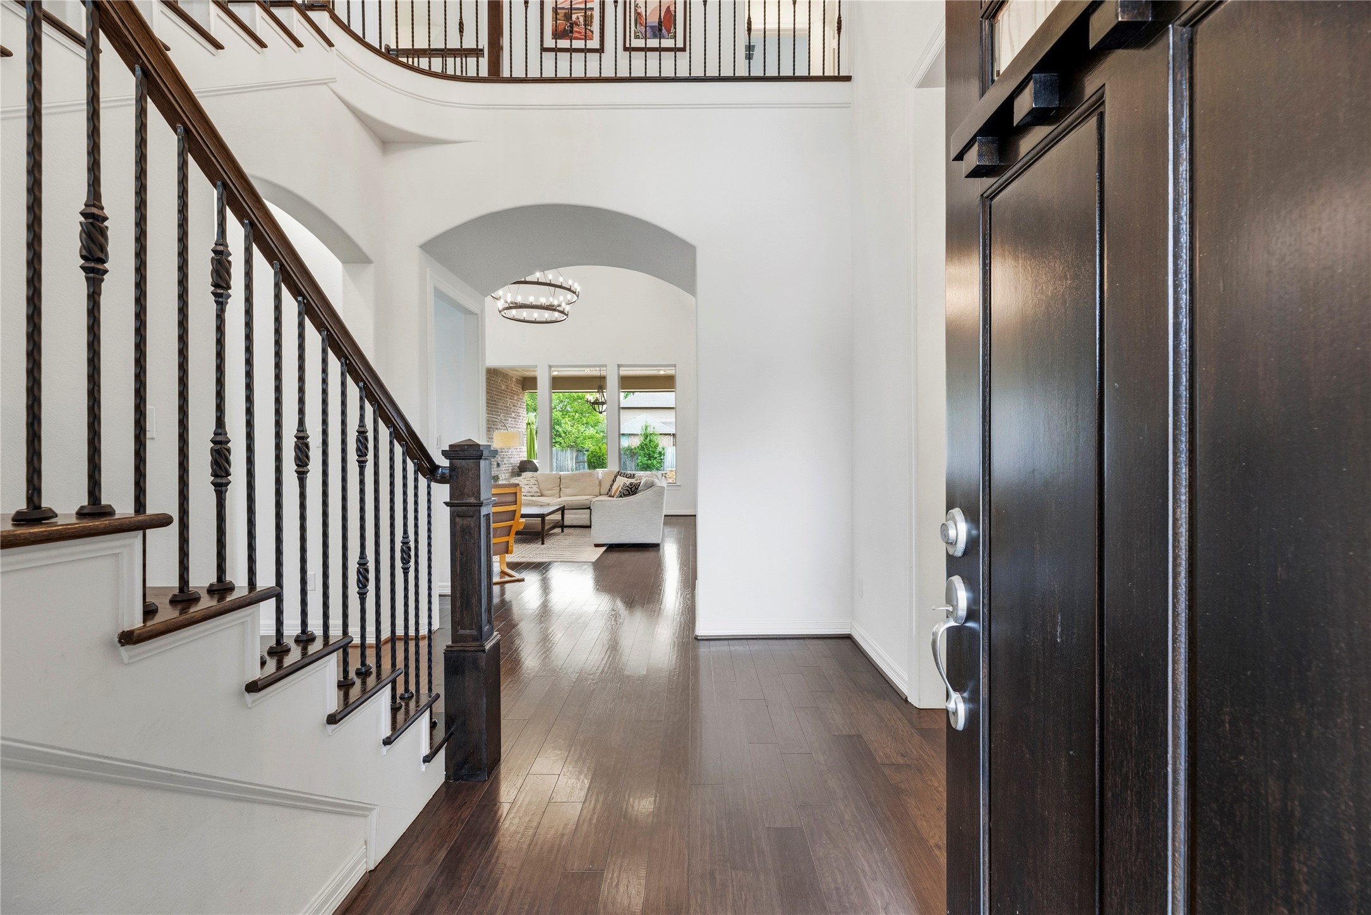
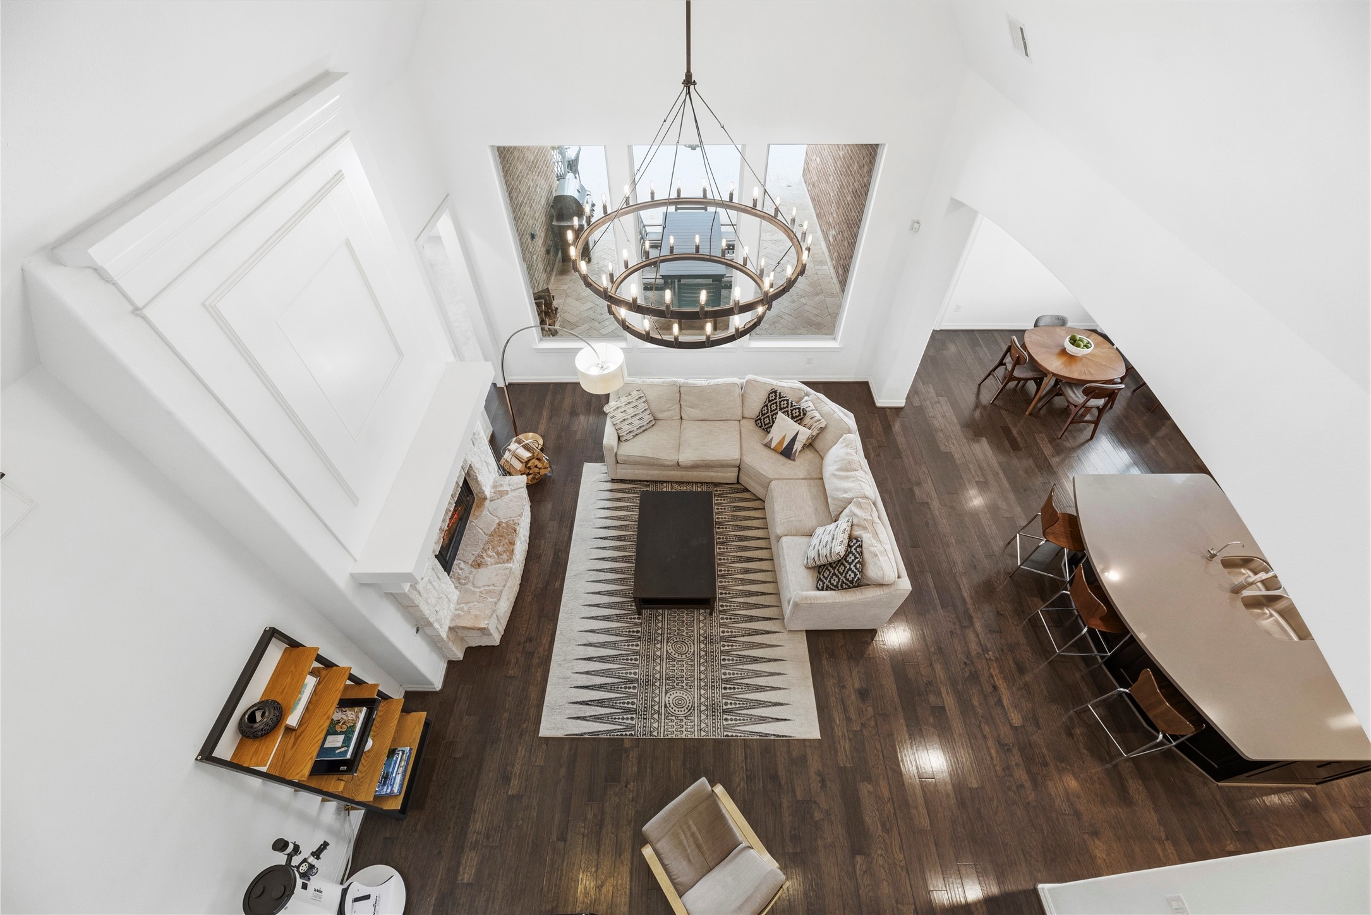
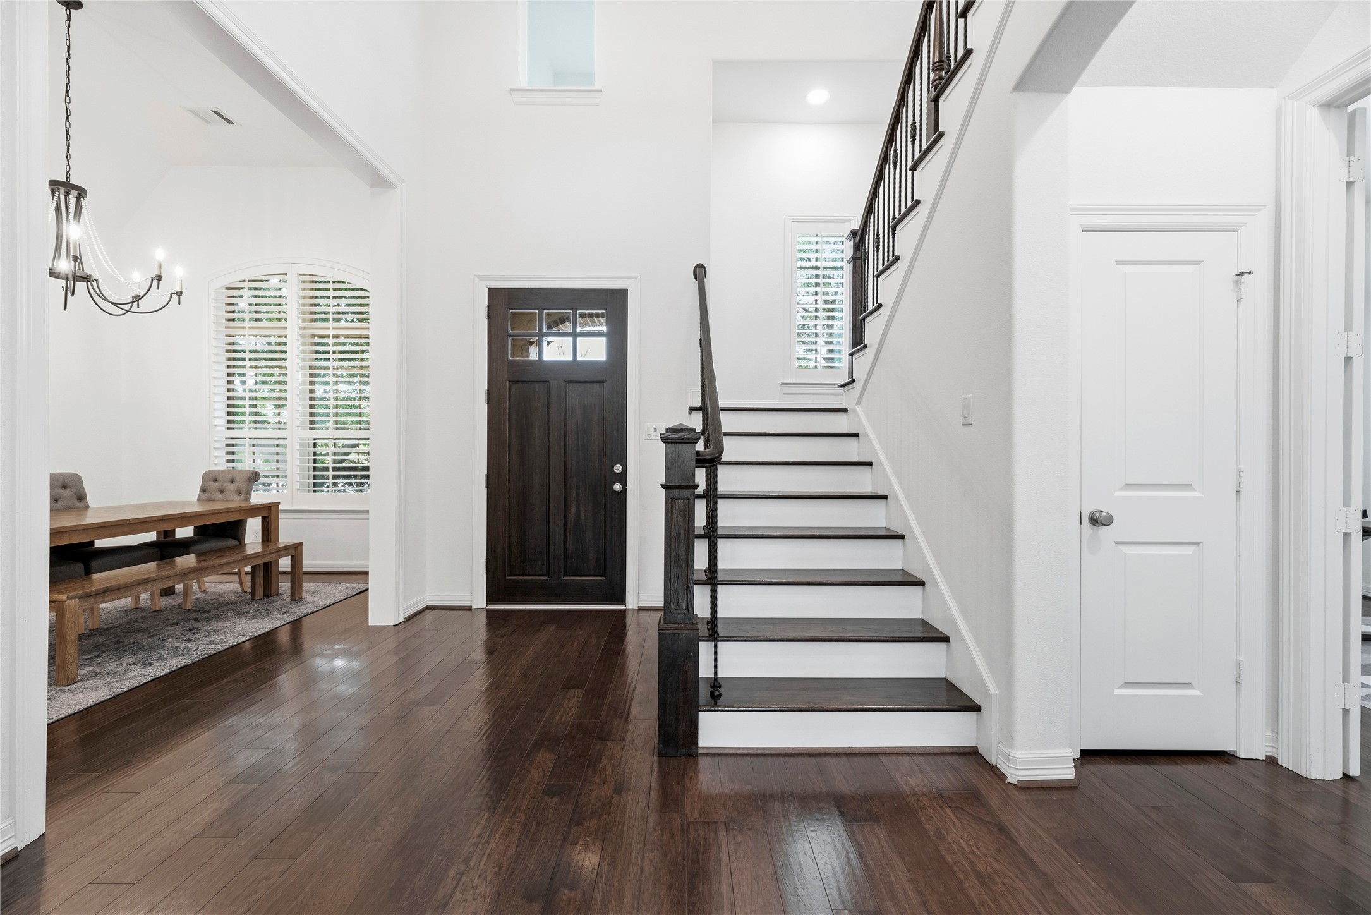
Grand and spectacular, the two-story foyer makes an impression on all your guests! Richly toned hardwood floors gleam in the presence of luminous natural light, while the above light fixture adds a touch of luxury.
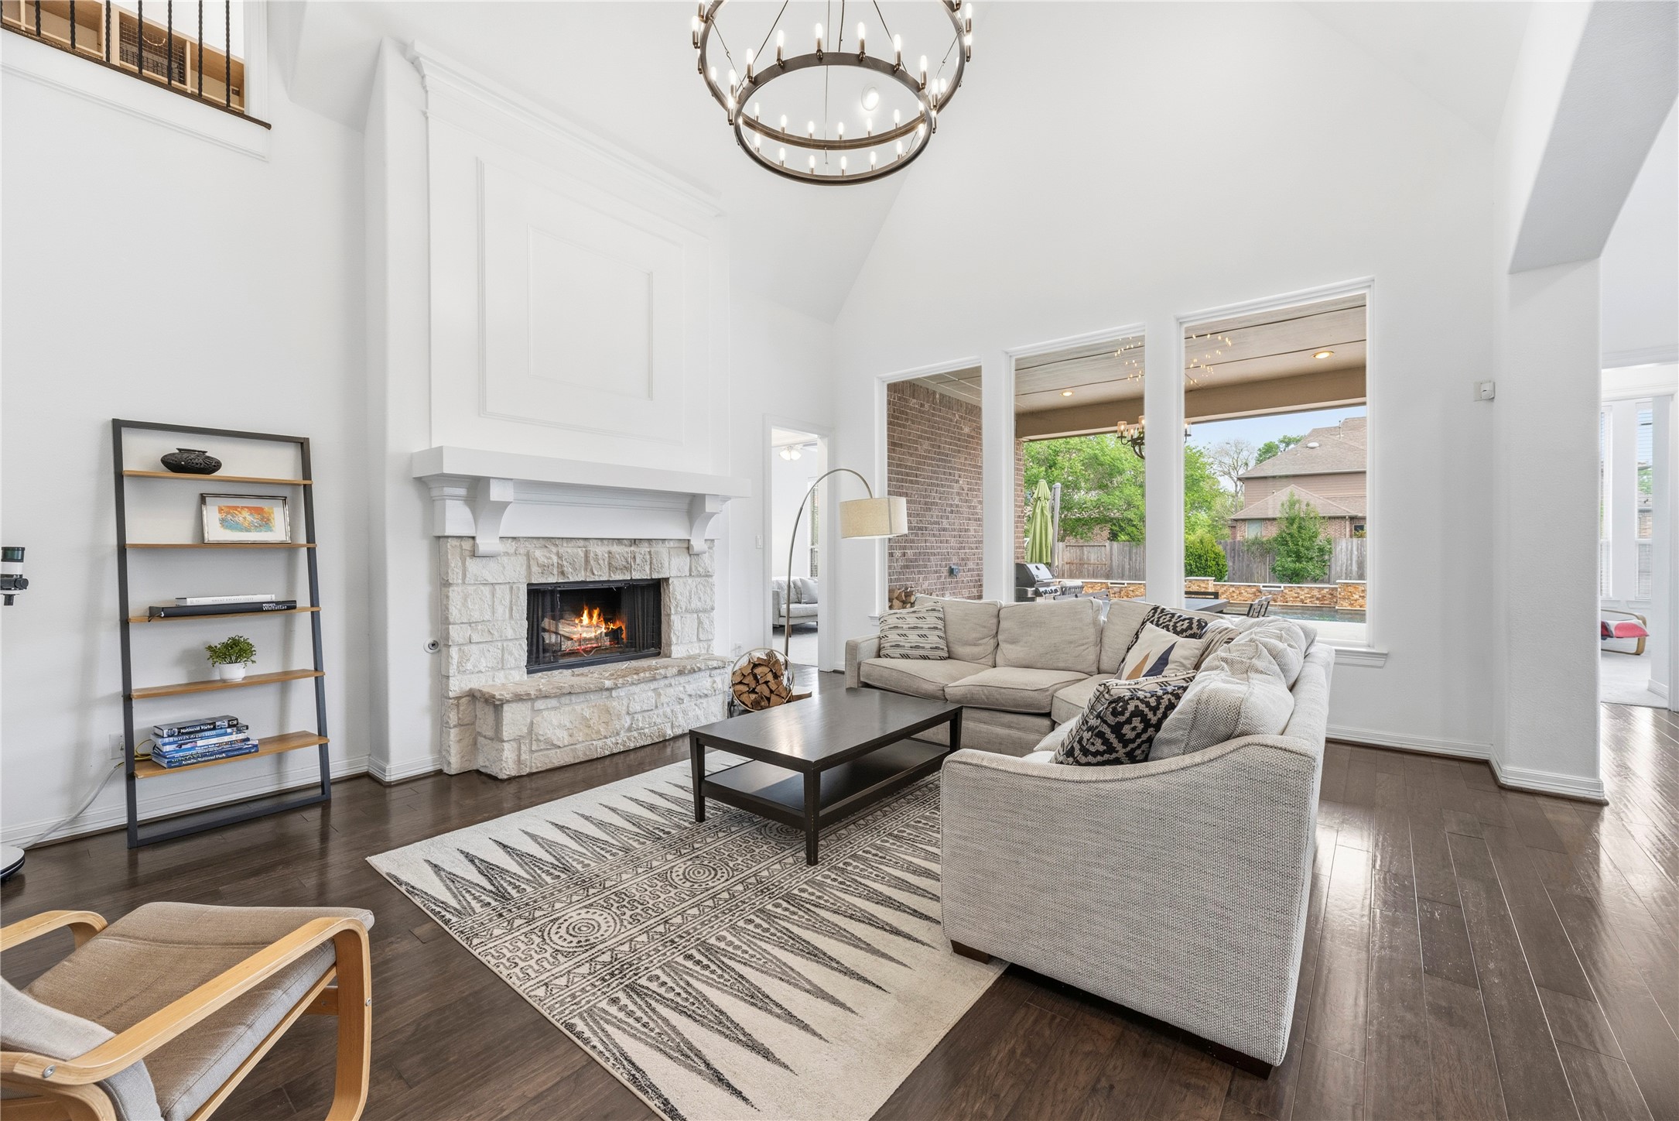
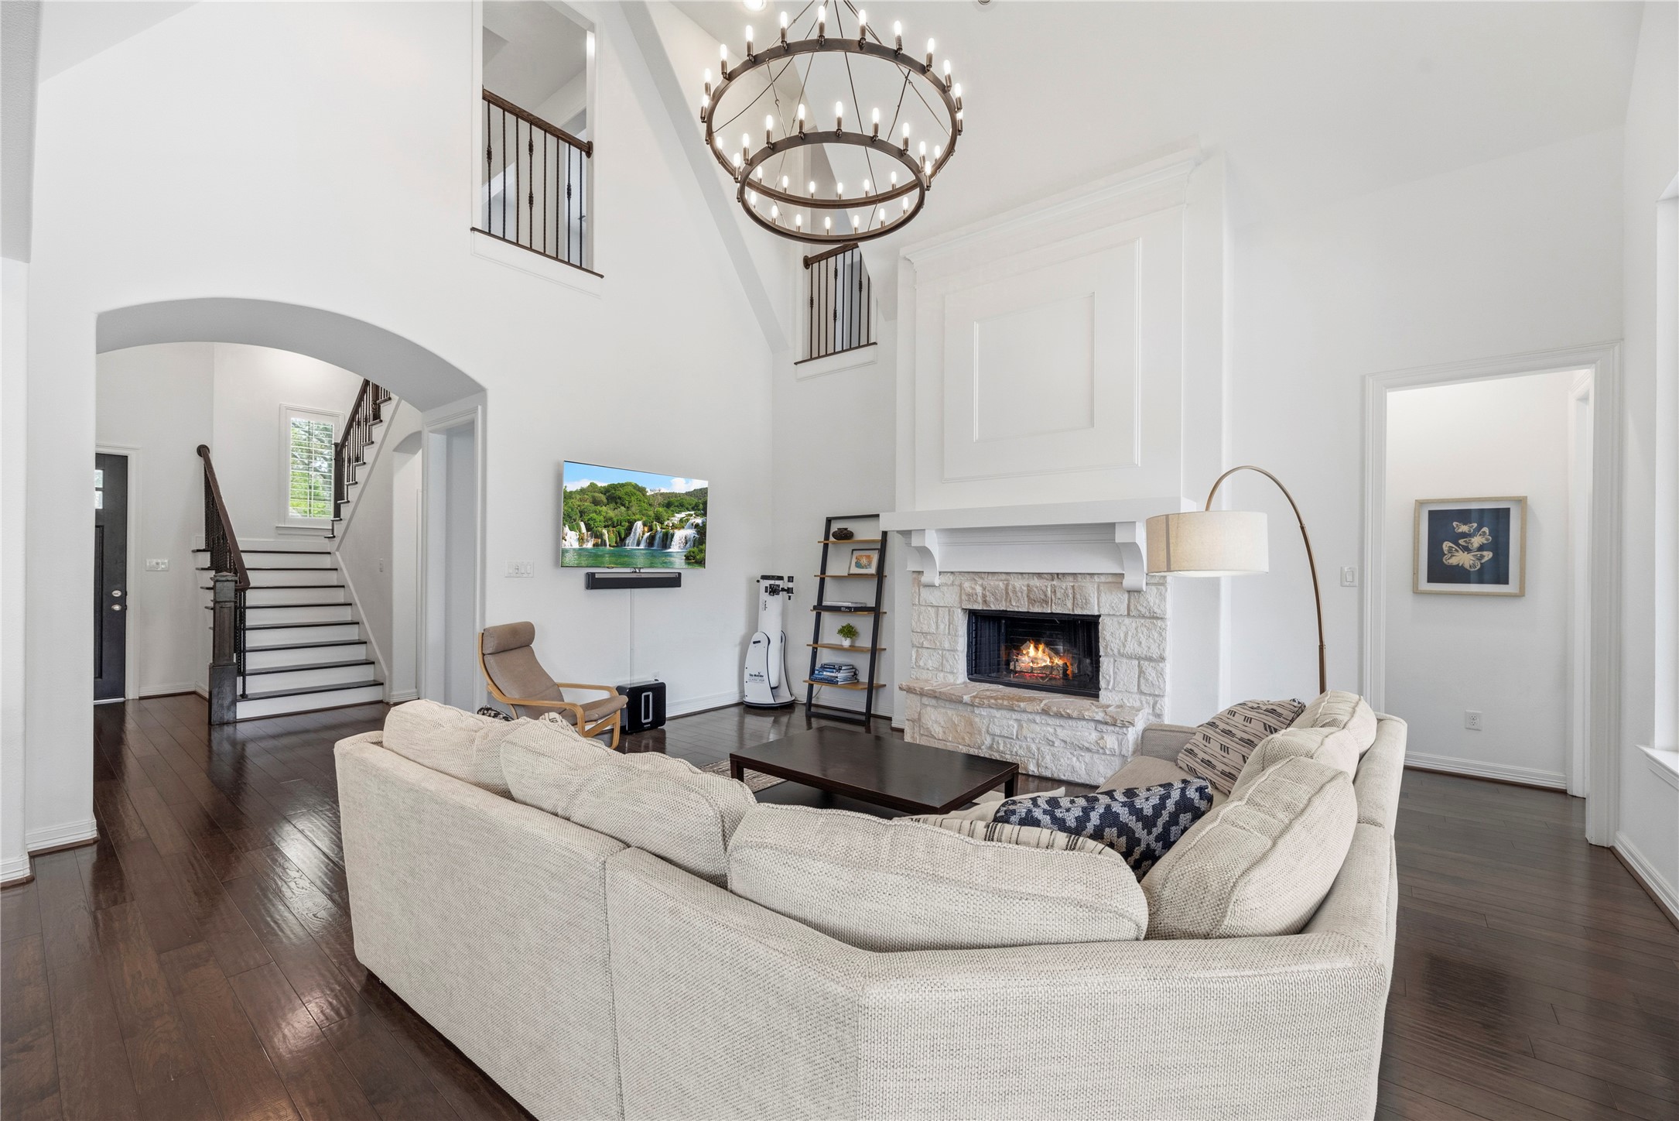
Welcoming and conveying warmth, the living room offers an inviting space for evening movies or holiday gatherings. Tune into your favorite streaming show, while admiring the cozy fireplace.
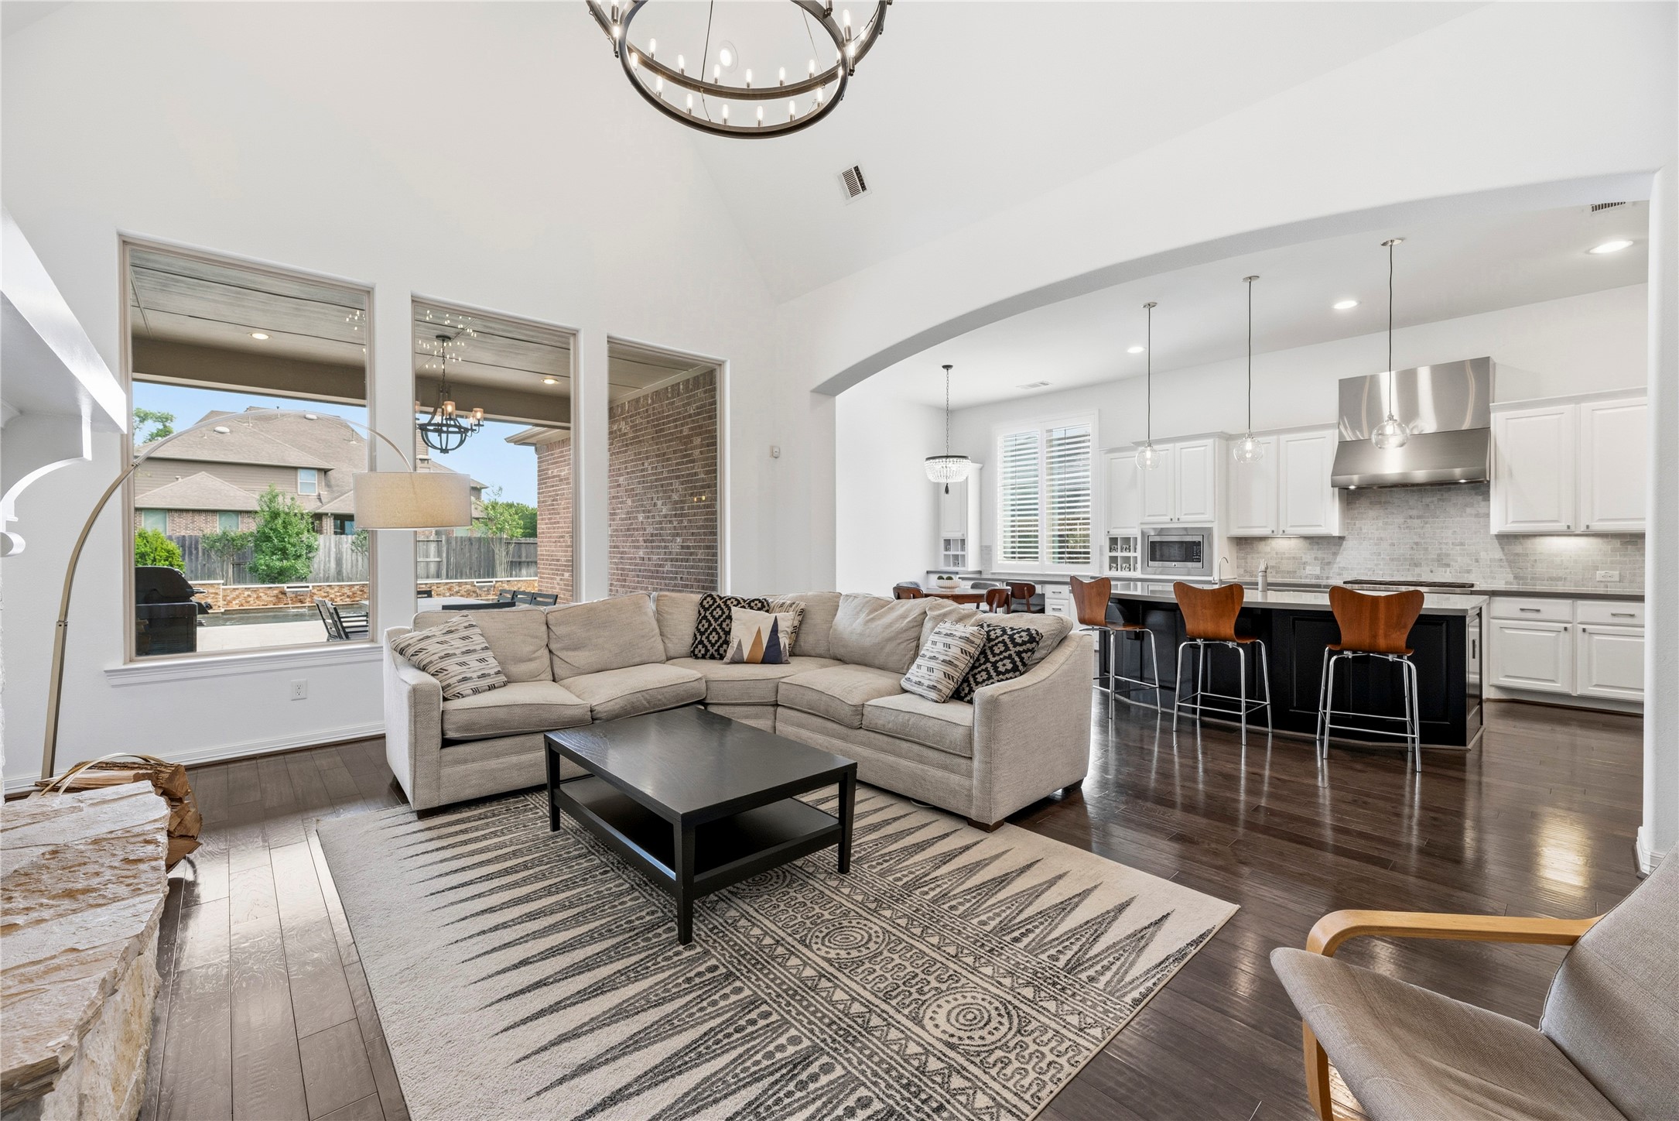
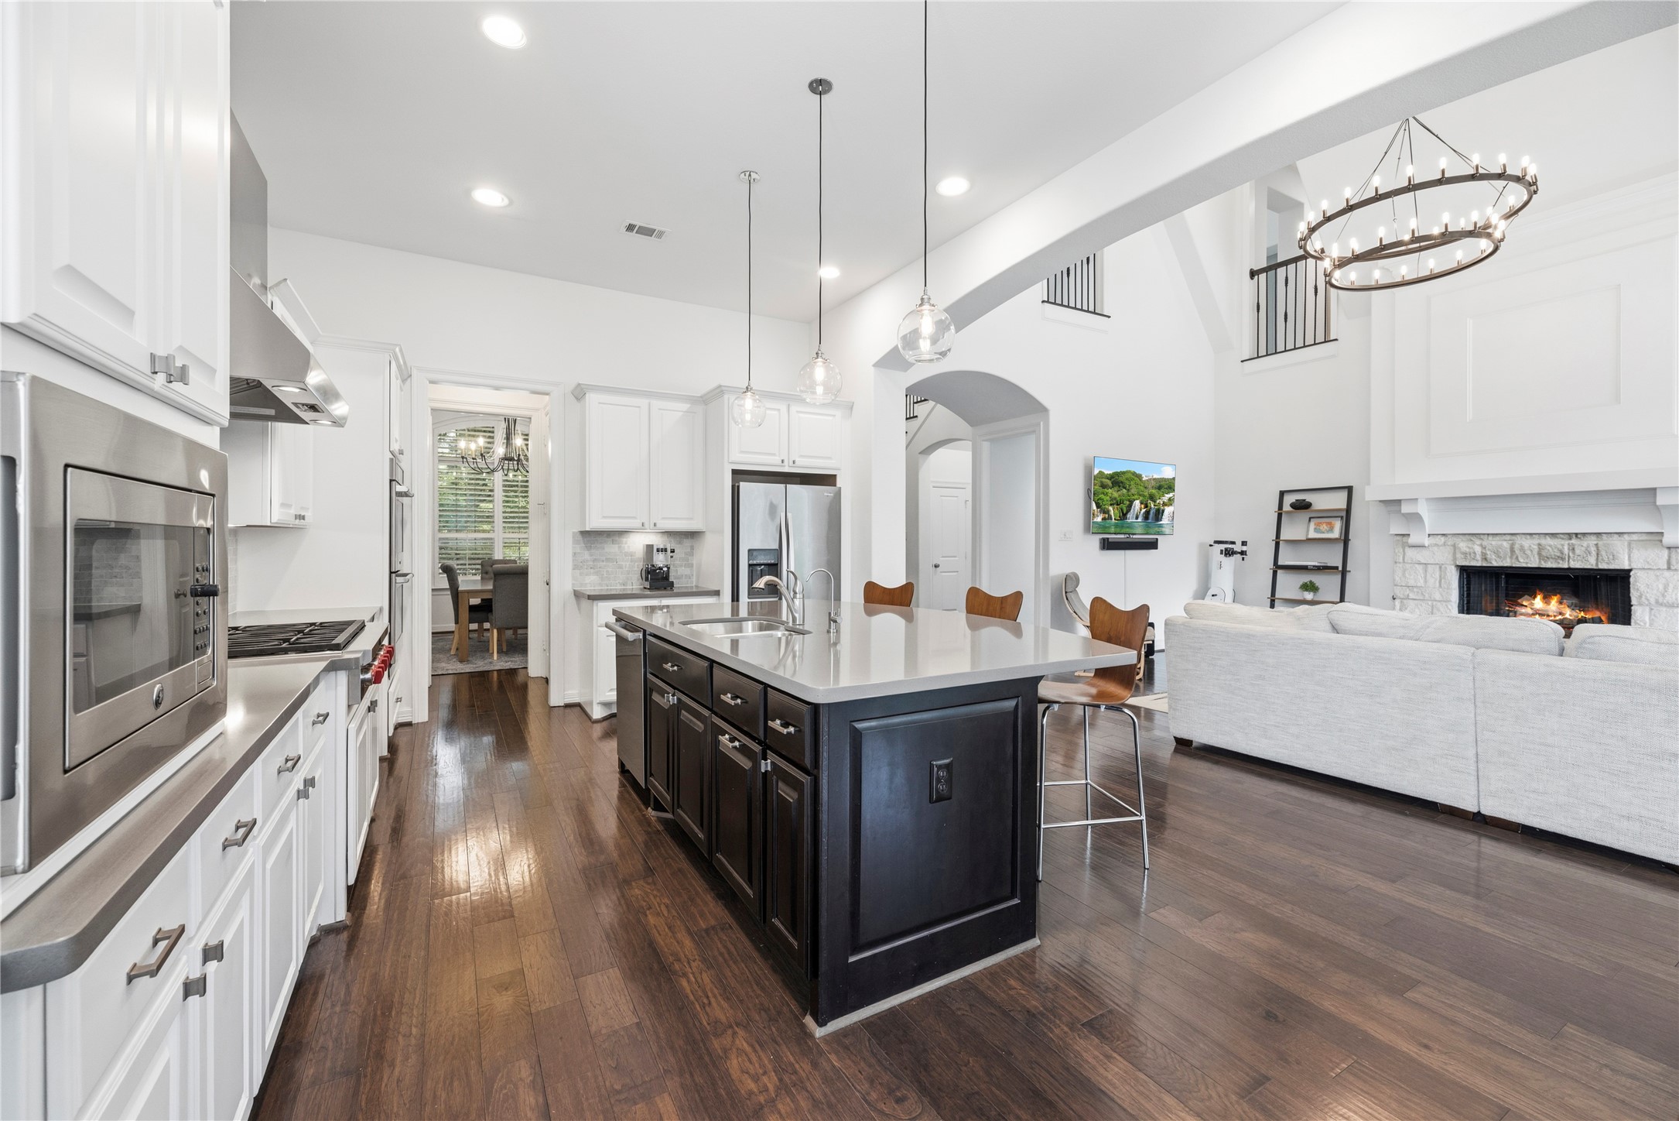
Truly open concept, the family room has clear sights to both the dining area and kitchen. Whether entertaining guests or keeping an eye on the littles, this layout delivers for modern needs and desires.
Conversations are encouraged with an intimate living area fashioned to instigate a lively dialogue.
Holiday-ready, the family room has a picturesque stone fireplace. Decorate for the season on the above mantle and display attractive shelving in the well-placed recesses.
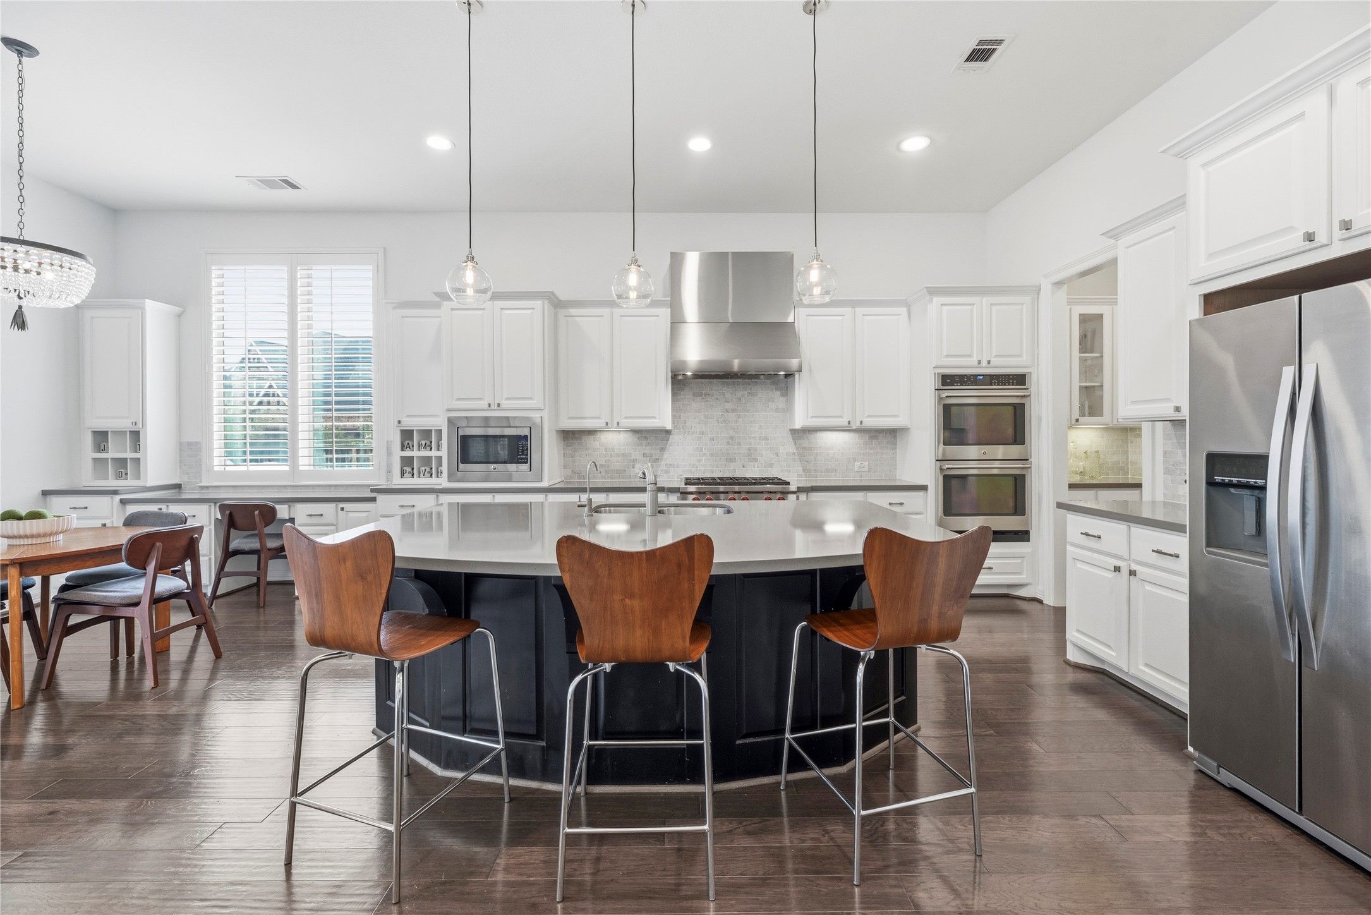
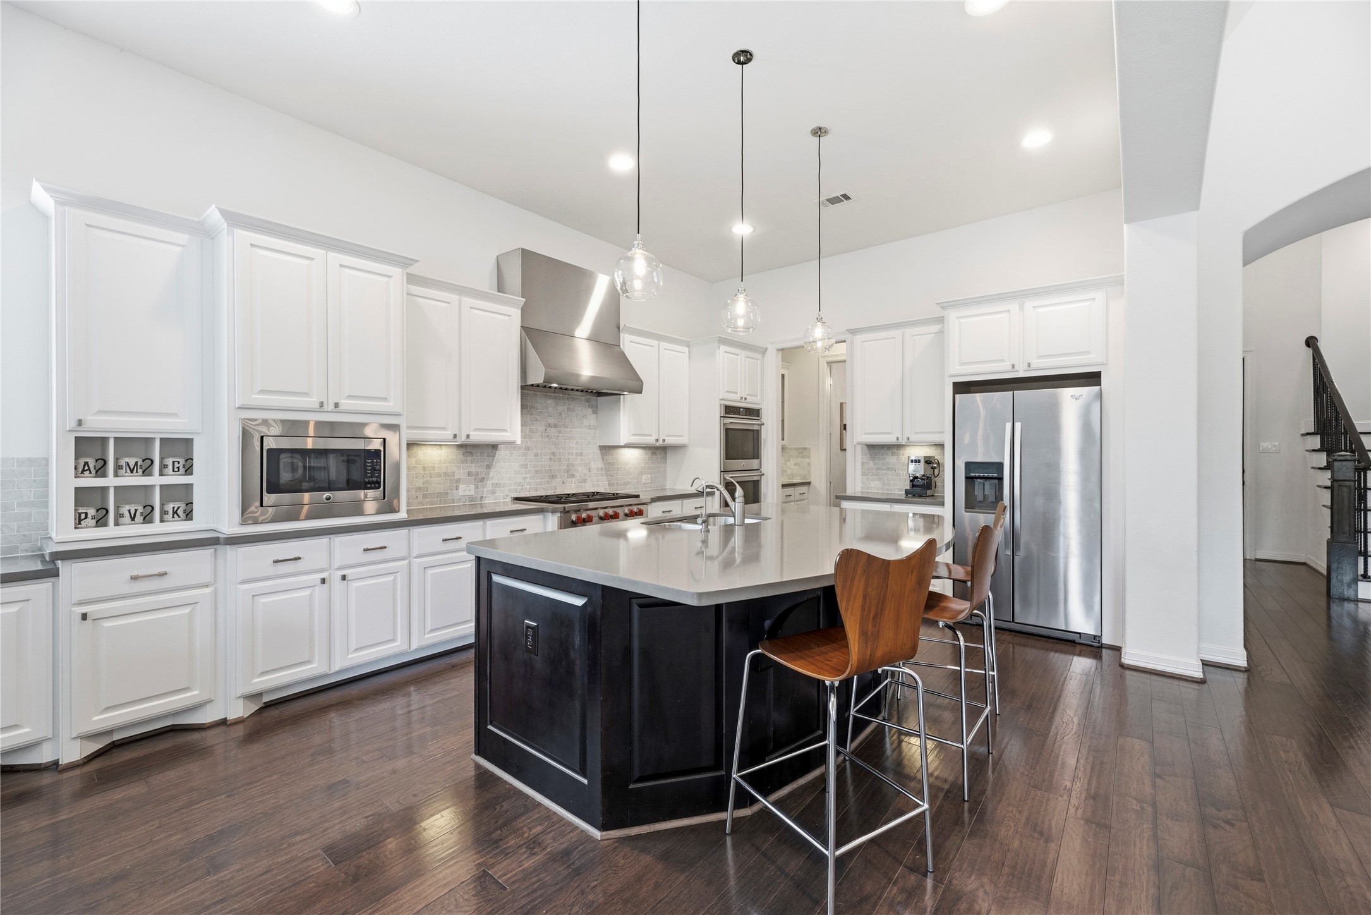
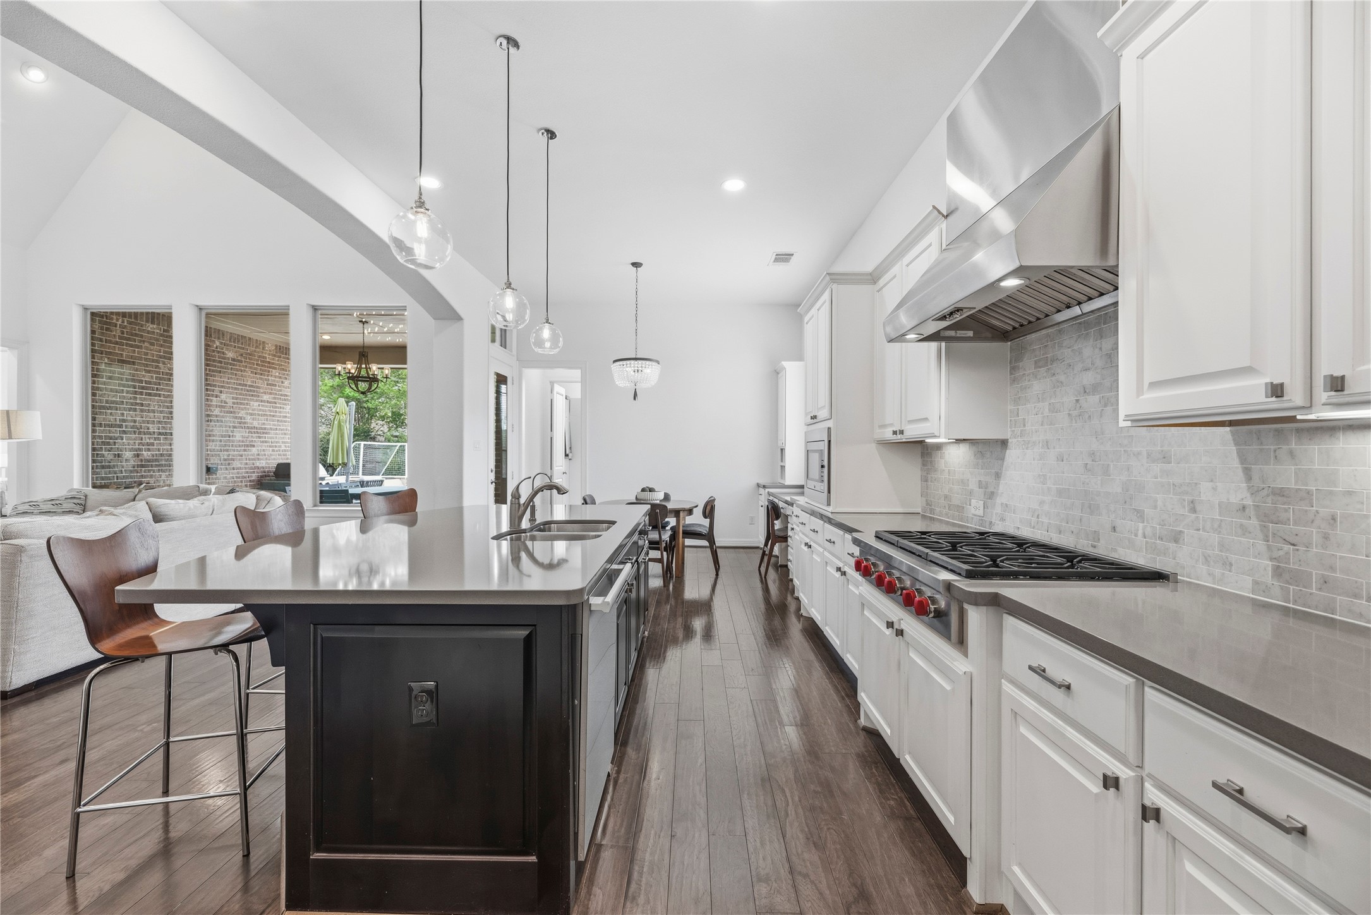
Imagine cooking in this marvelous gourmet kitchen. Designed with beauty and function in mind, the layout allows for easy meal preparation for busy mornings and even busier evenings.
Boasting impressive storage, the center island also features an outlet for easy mixing and prepping with small kitchen appliances. Store cookie cutters and cupcake supplies beneath for impromptu baked goodies, which of course always require an urgent need!
While chopping carrots and slicing cucumbers in the gourmet kitchen, easily converse with those in the breakfast area, as well as those in the living room!
Kitchen features sleek white cabinetry, stainless steel appliances, and a large kitchen island with seating. The space is bright and airy, with high ceilings and large windows offering plenty of natural light and a view of the patio. Perfect for entertaining and family gatherings.
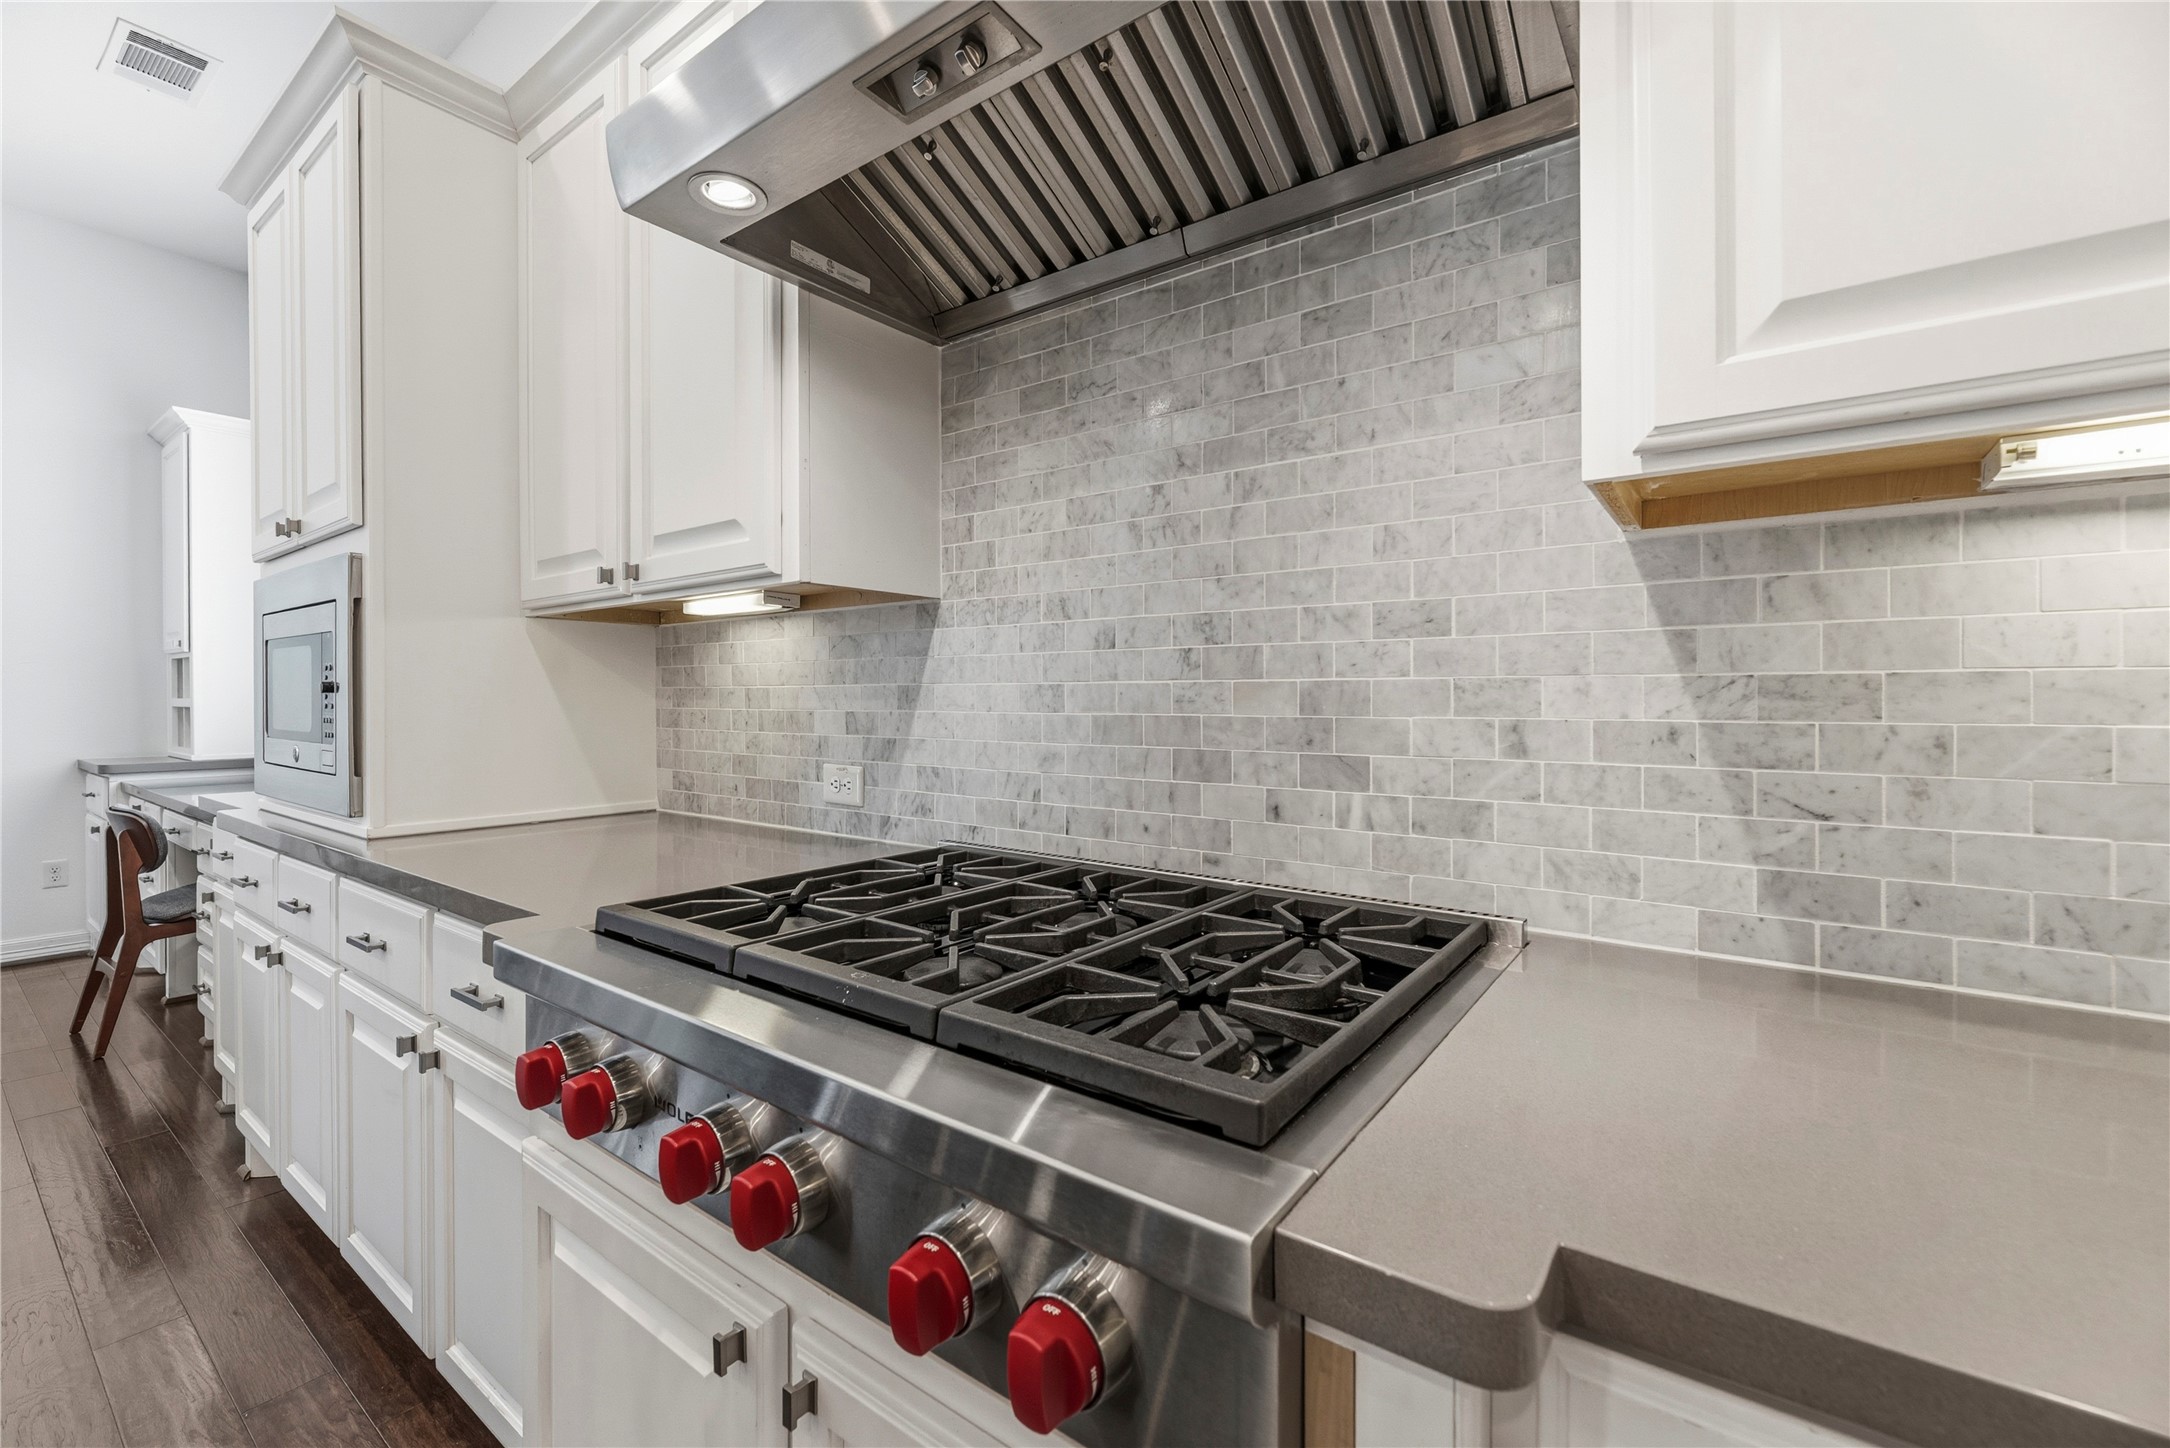
Experience culinary excellence with the sleek Wolf 6-burner gas cooktop, perfect for the passionate chef in this sophisticated kitchen.
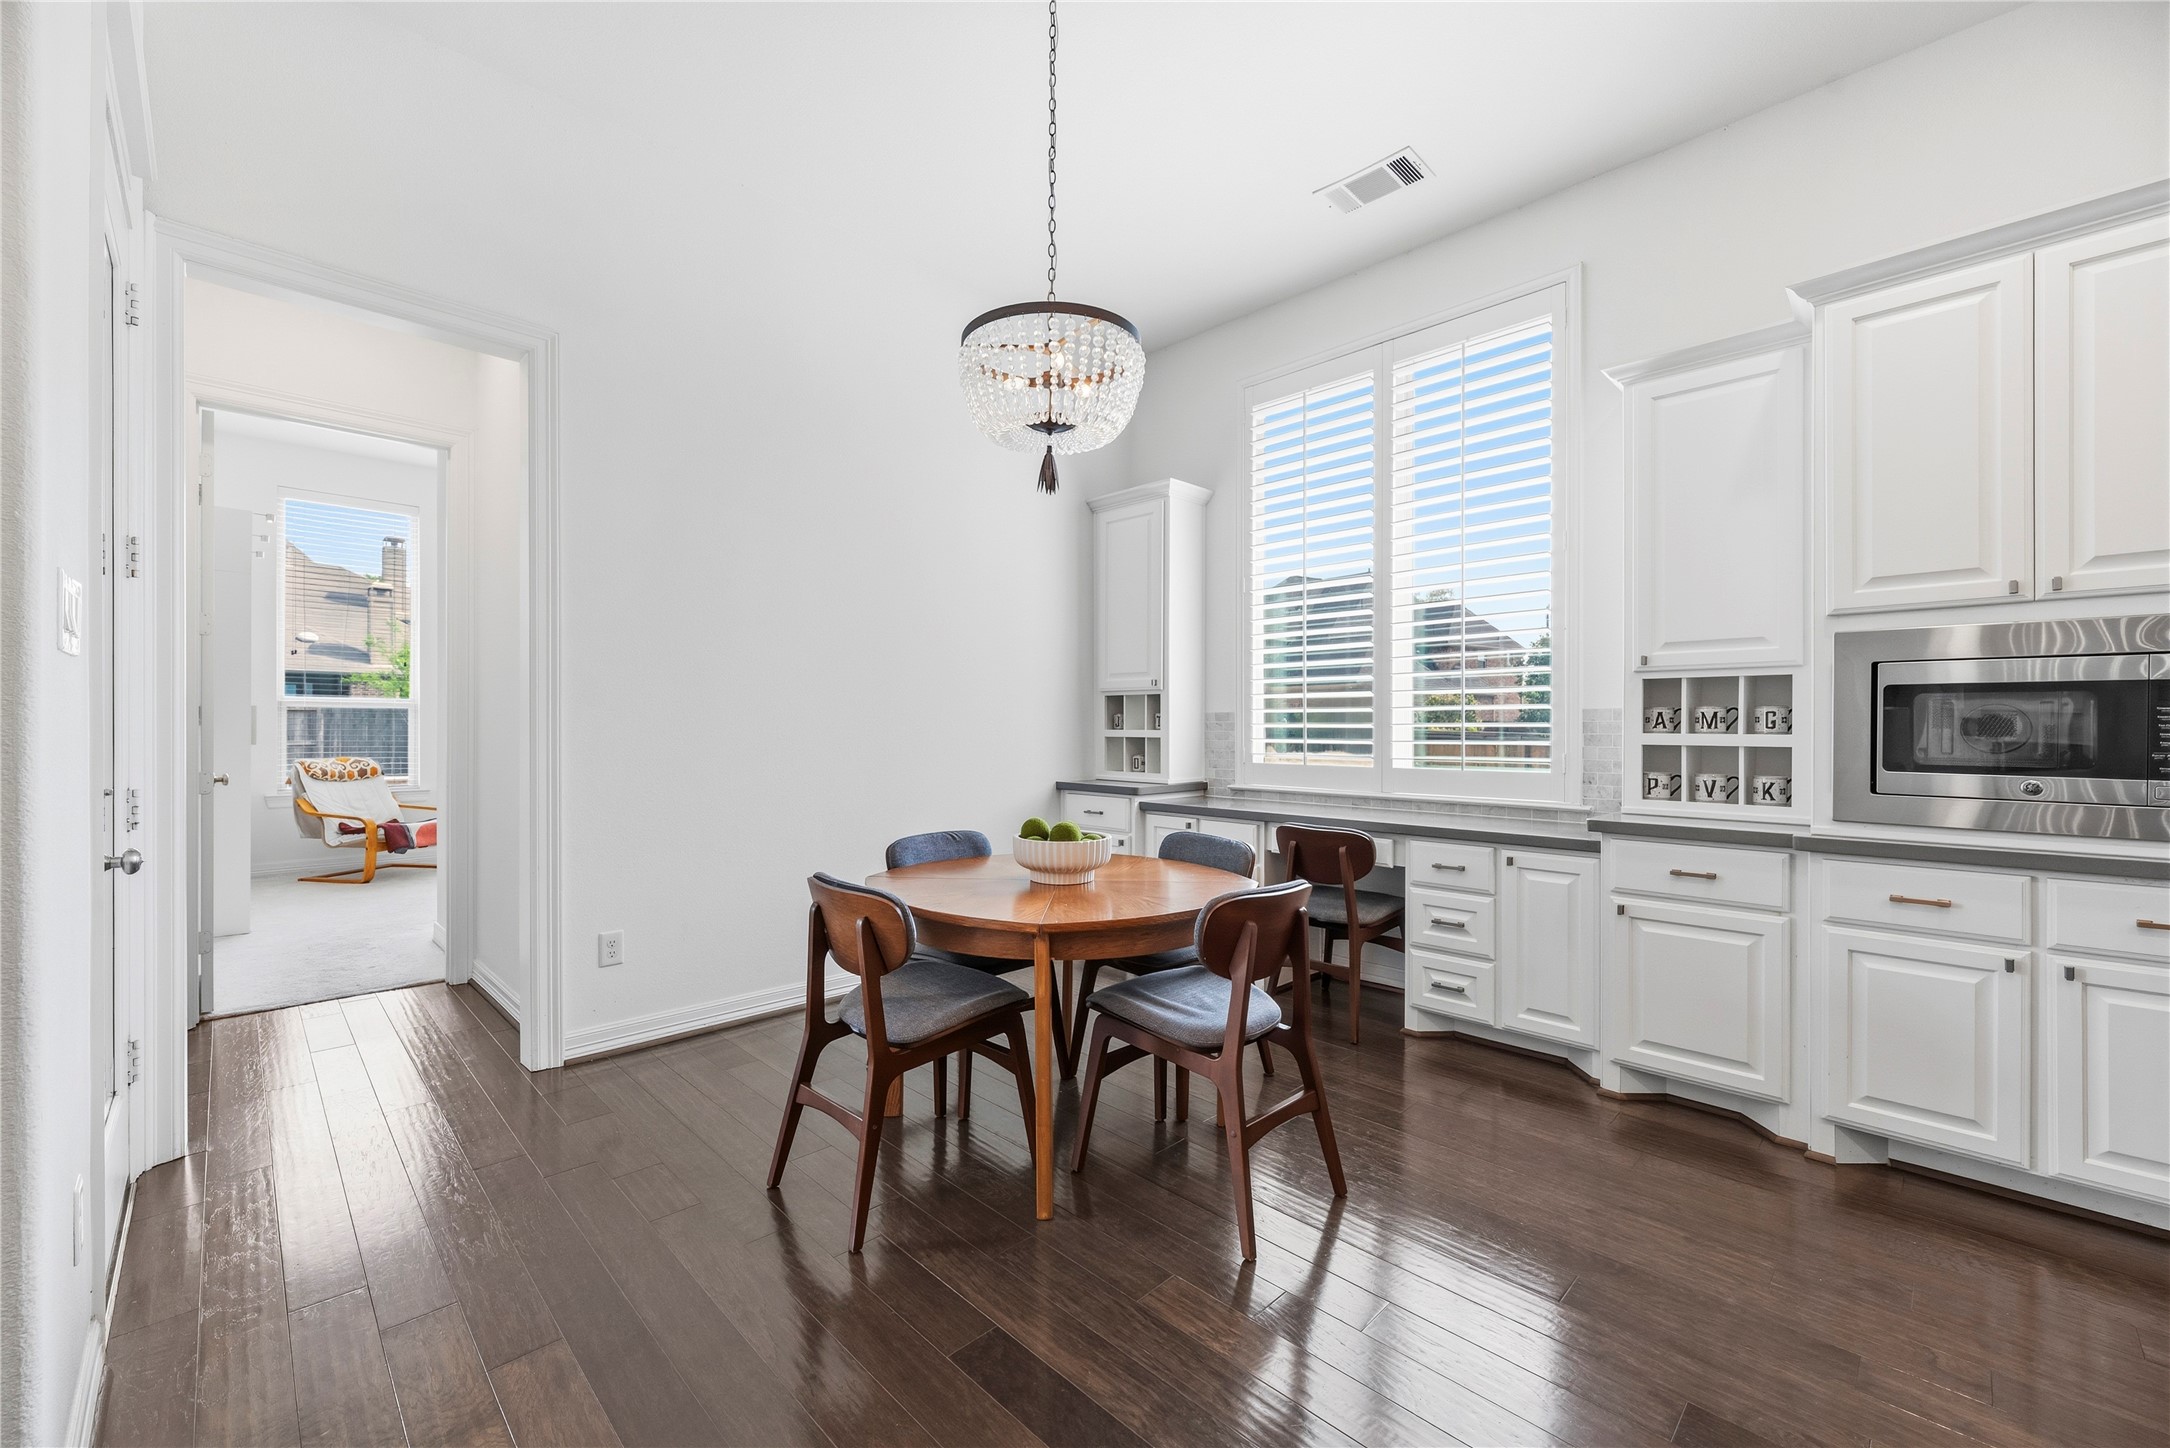
Everyday dining is stylish and bright in the breakfast area. Eat heart-shaped waffles and sausage with the kiddos, as you admire the view of the oasis backyard!
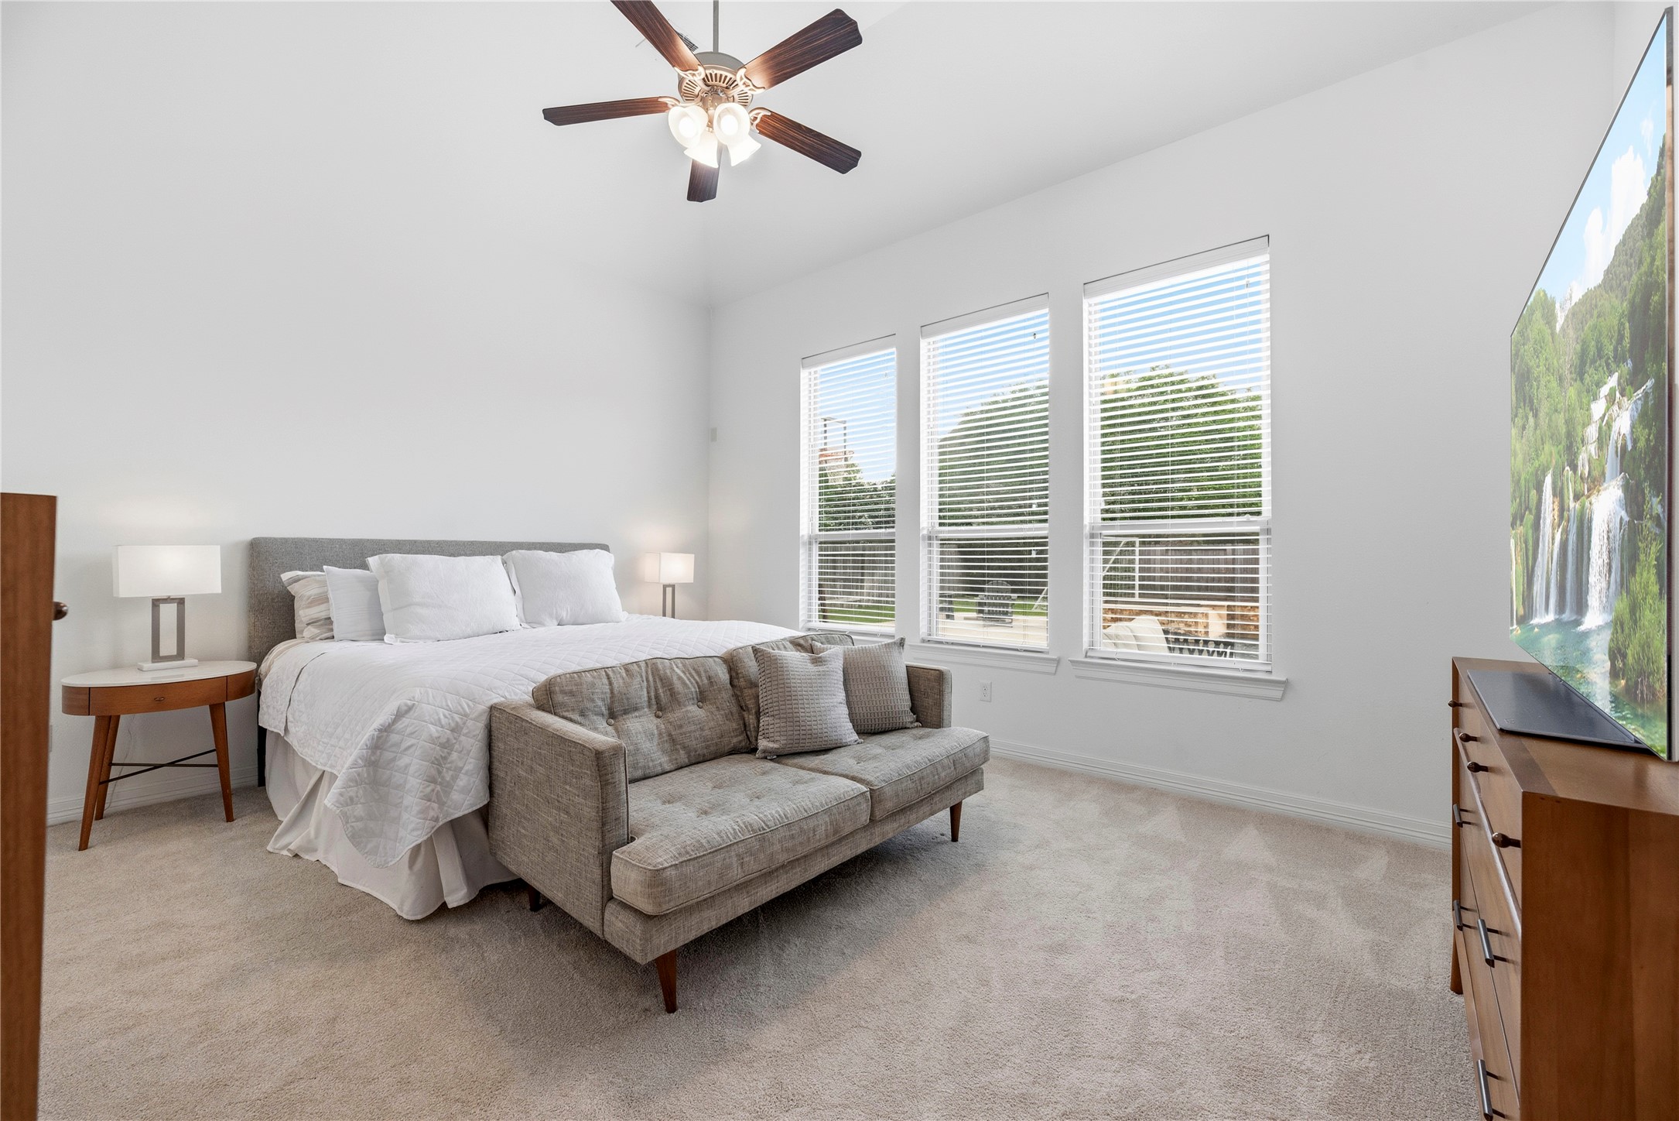
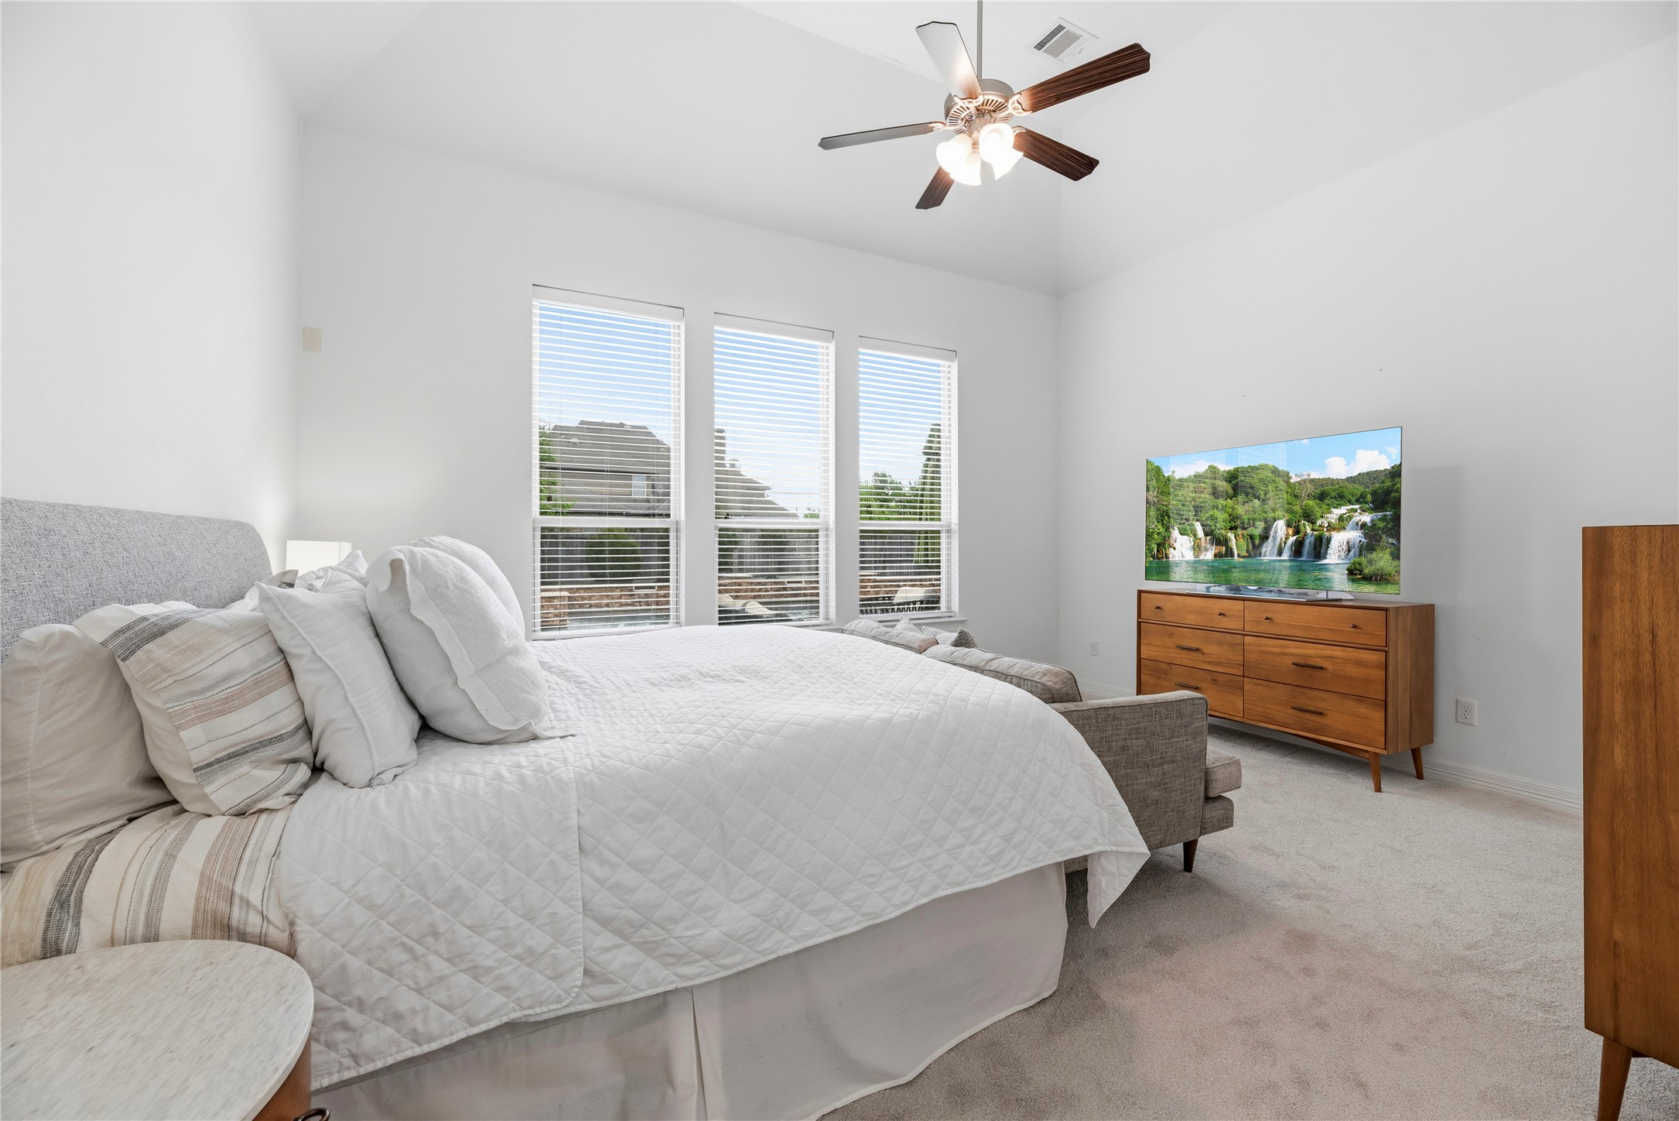
Unwind each evening in this grand primary suite, where natural light and elegant design create the perfect retreat.
Experience bliss in this expansive primary bedroom, where high ceilings, soft carpet, and ample windows create a serene retreat accommodating any style and large furnishings.
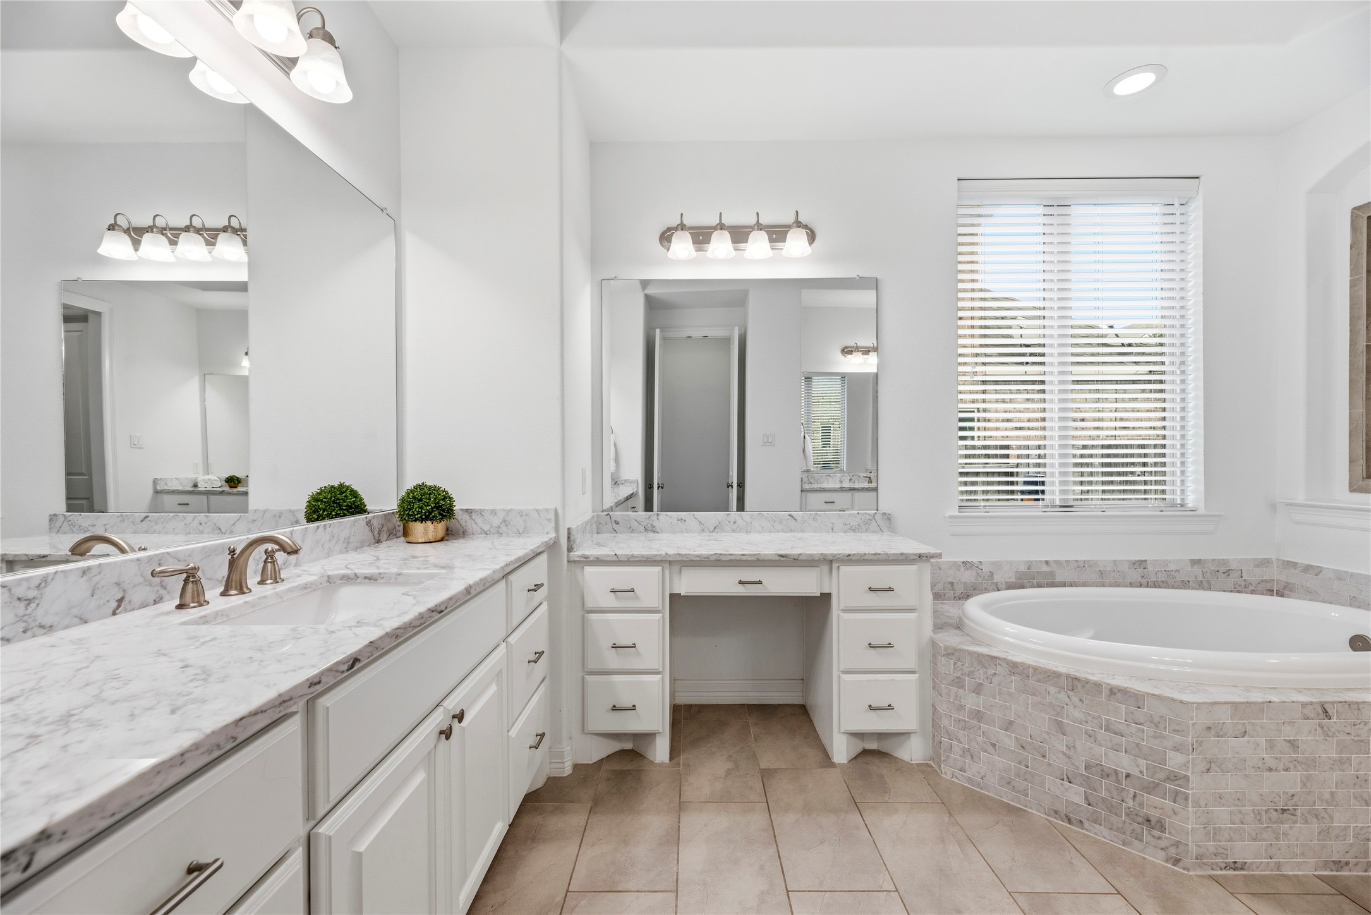
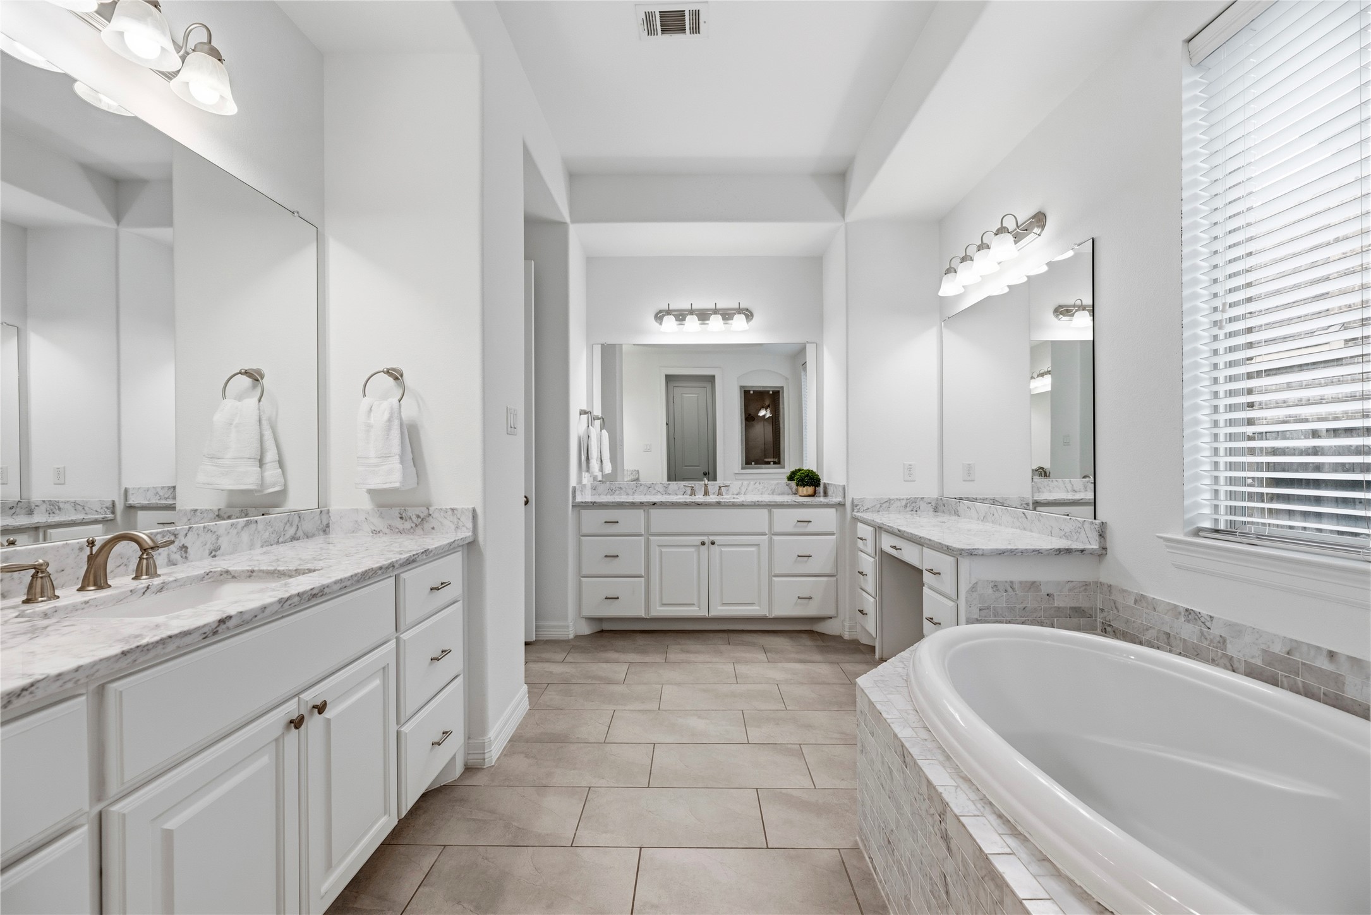
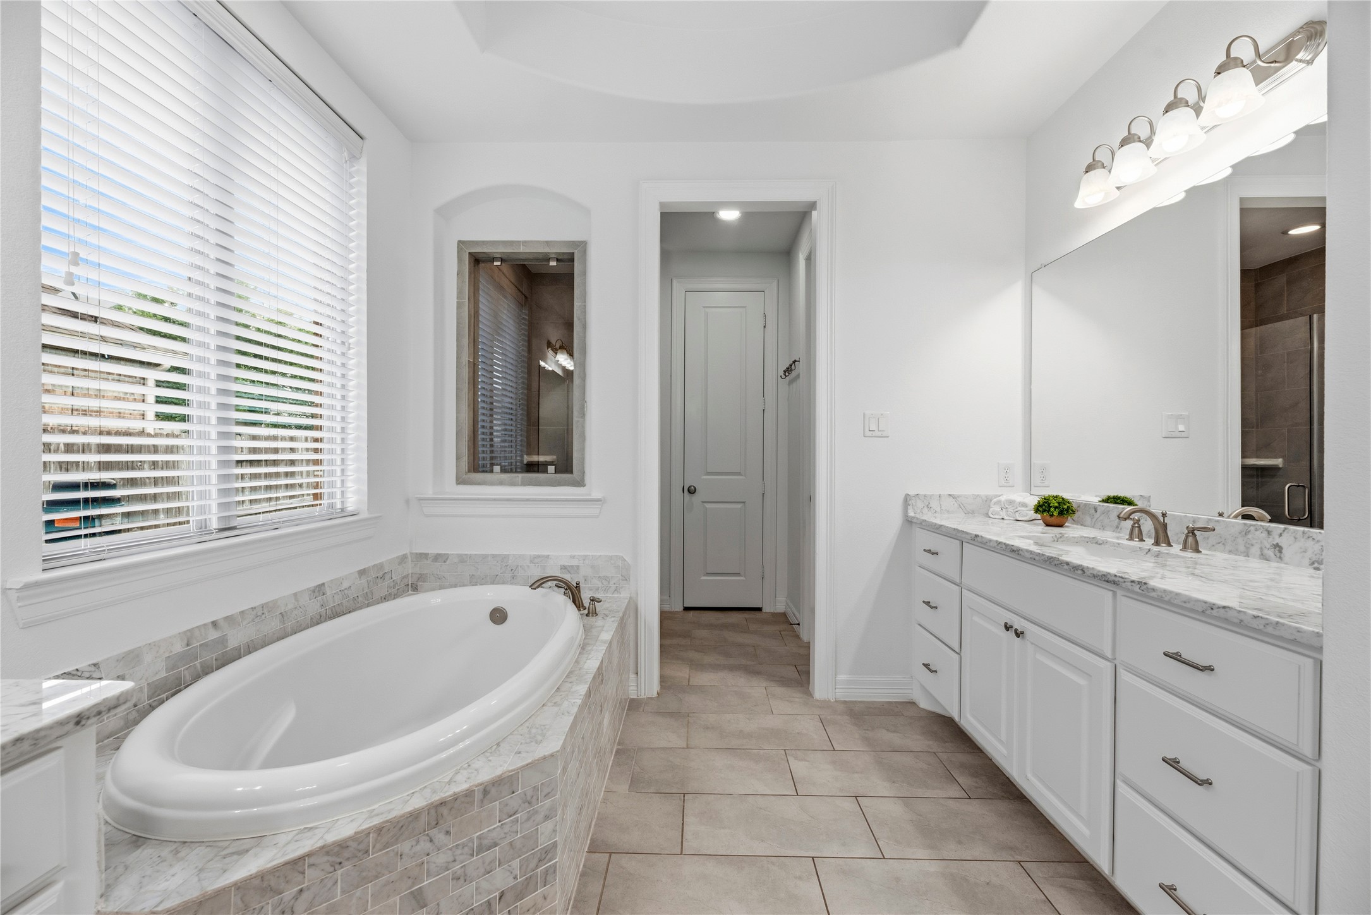
Every primary bedroom needs an en suite with class and sophistication! Delivering ample quantities of both, this spa-like sanctuary is well-equipped for the most glamourous of self-care routines.
Dual sinks ensure both partners have a dedicated area for grooming and self-care! Ample counter space is only enhanced by the tremendous space beneath, which includes multiple drawers of varying sizes and base storage cabinetry!
Come home to a glass of wine and a hot aromatherapy bubble bath in your enormous soaking tub.
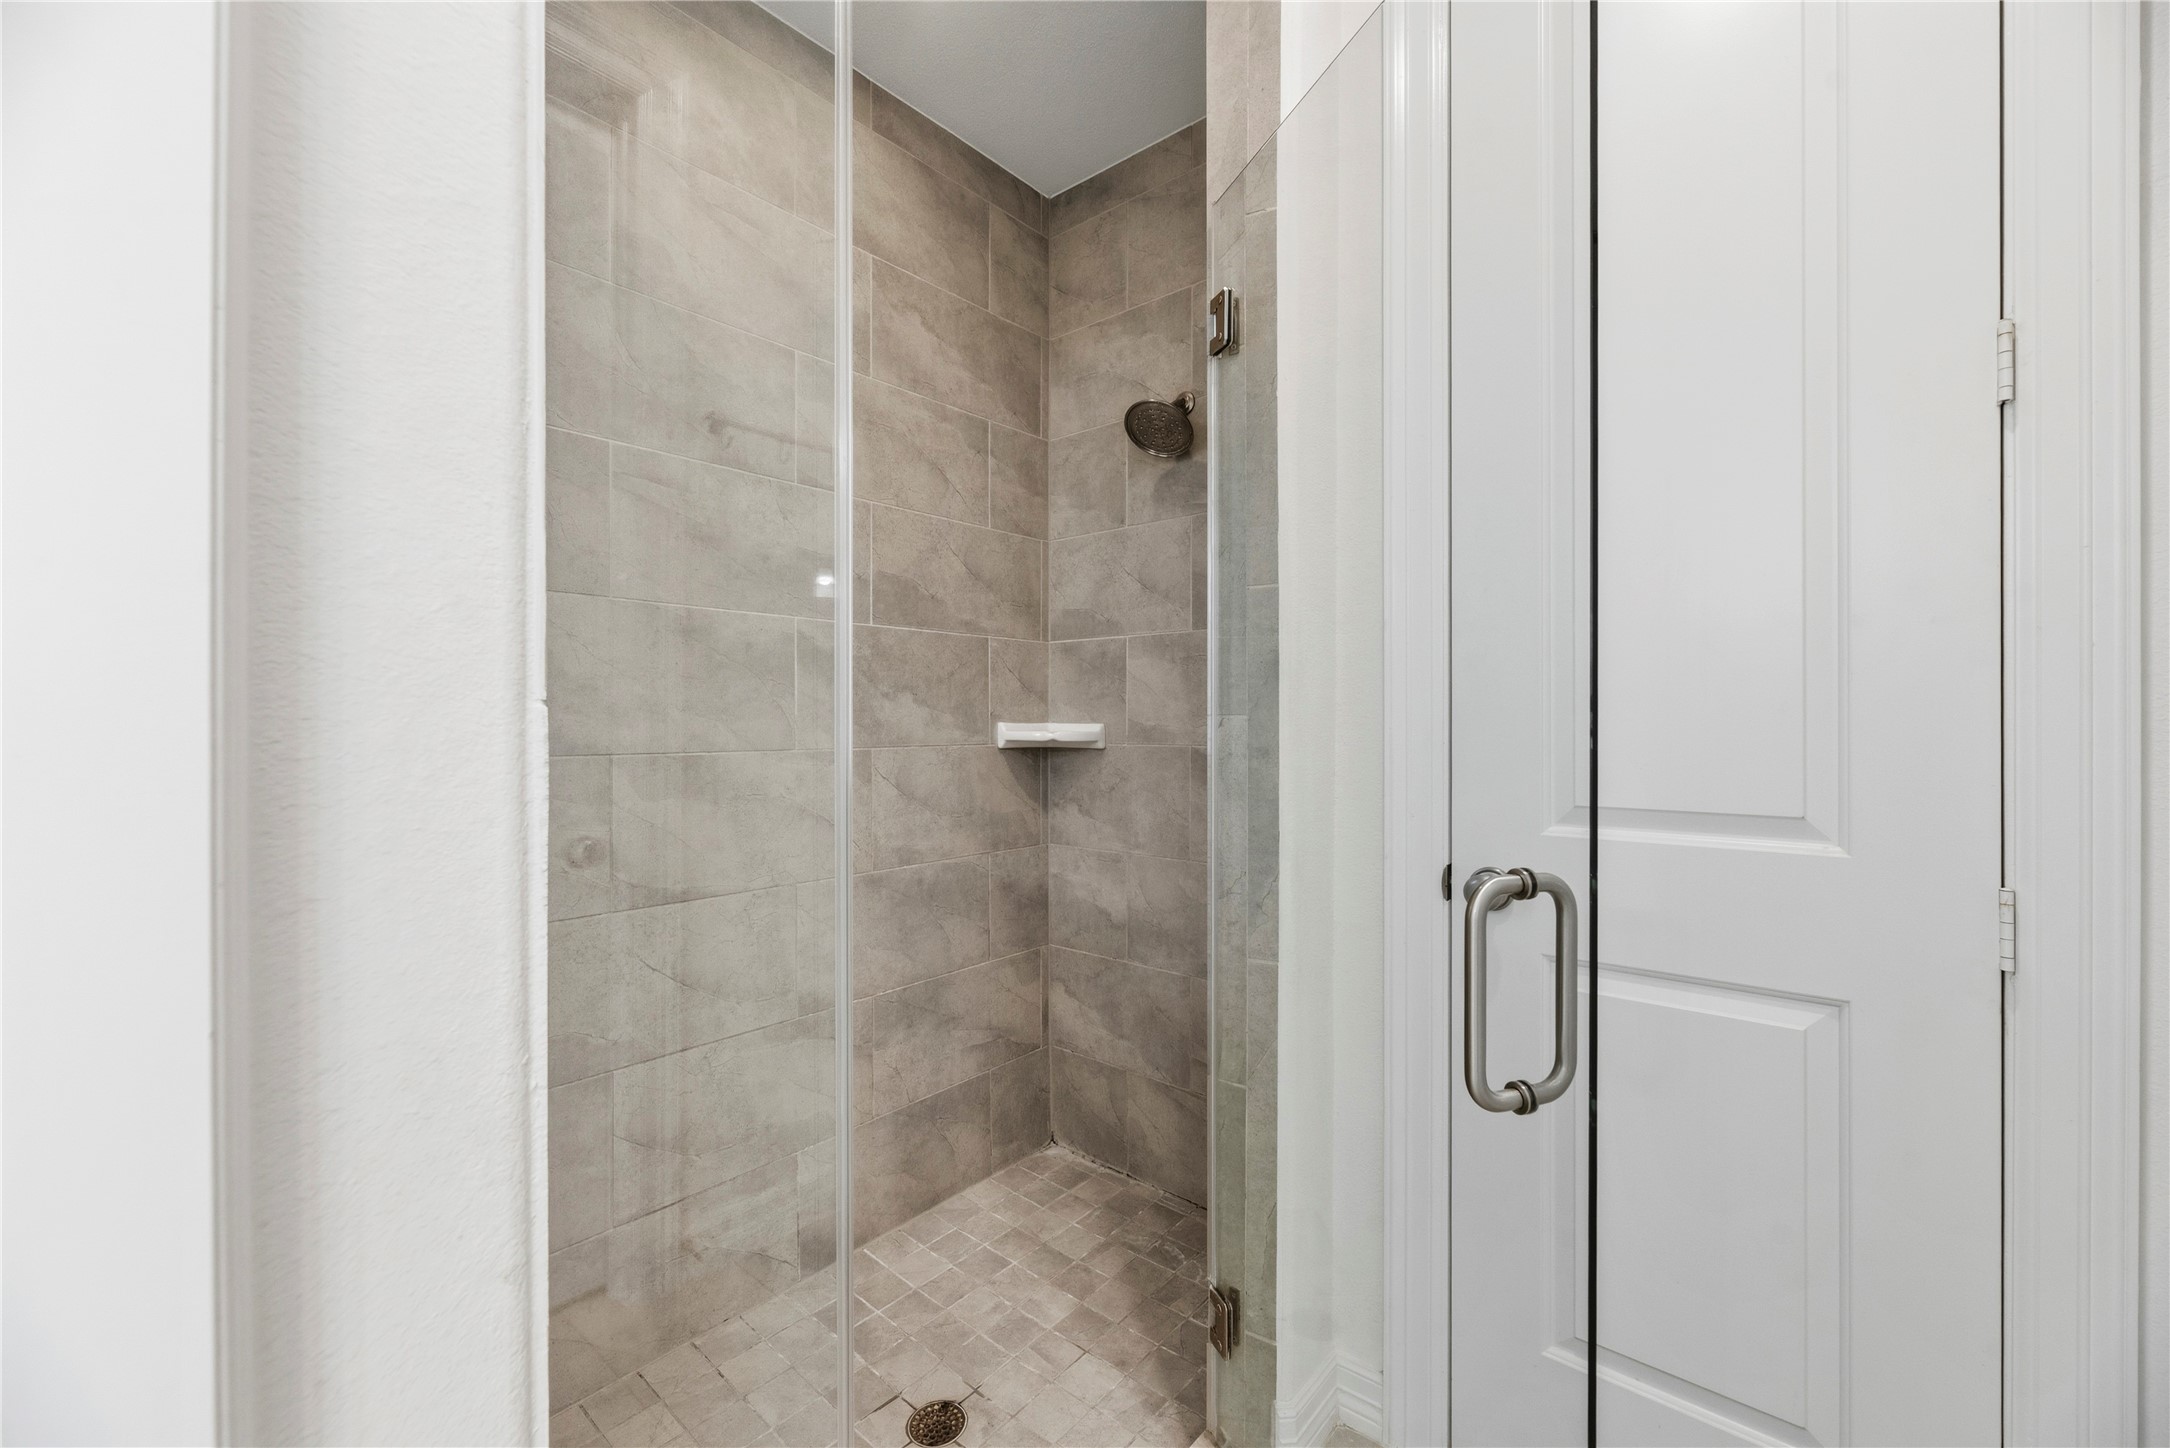
This elegant shower showcases matching tile work, offering a seamless and consistent design that exudes modern sophistication.
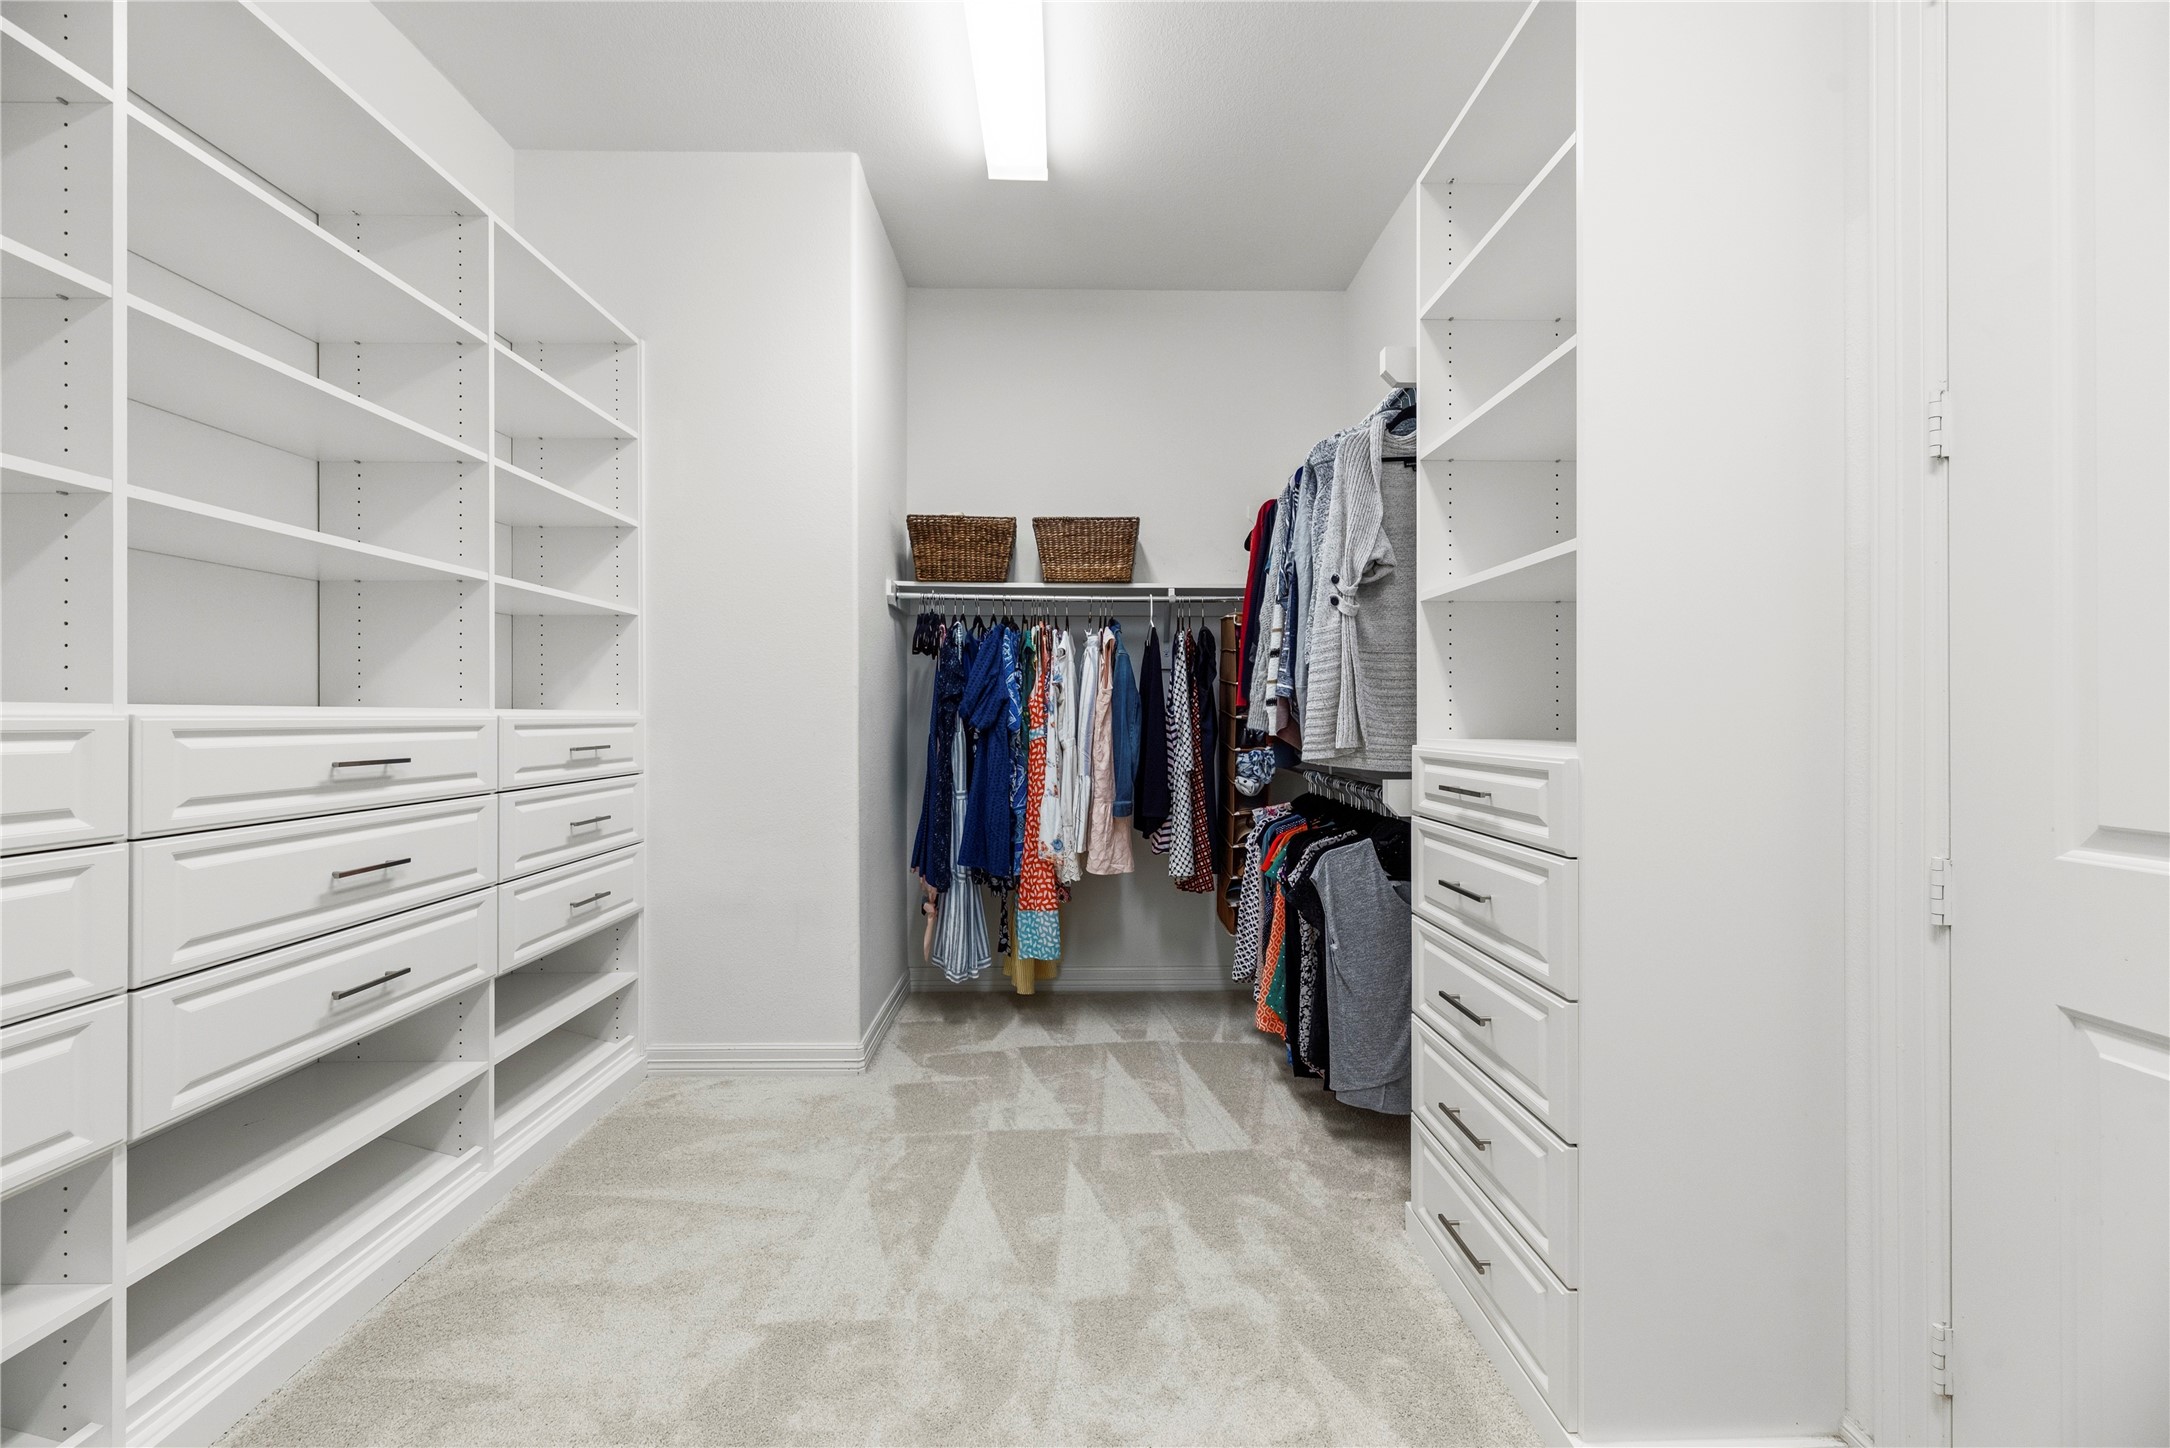
Custom closet organizers keep your clothing tidy and well-organized! Fashionistas find space to hang long dresses and display heels, while casual lads can store their daily wares and occasional suits and ties!
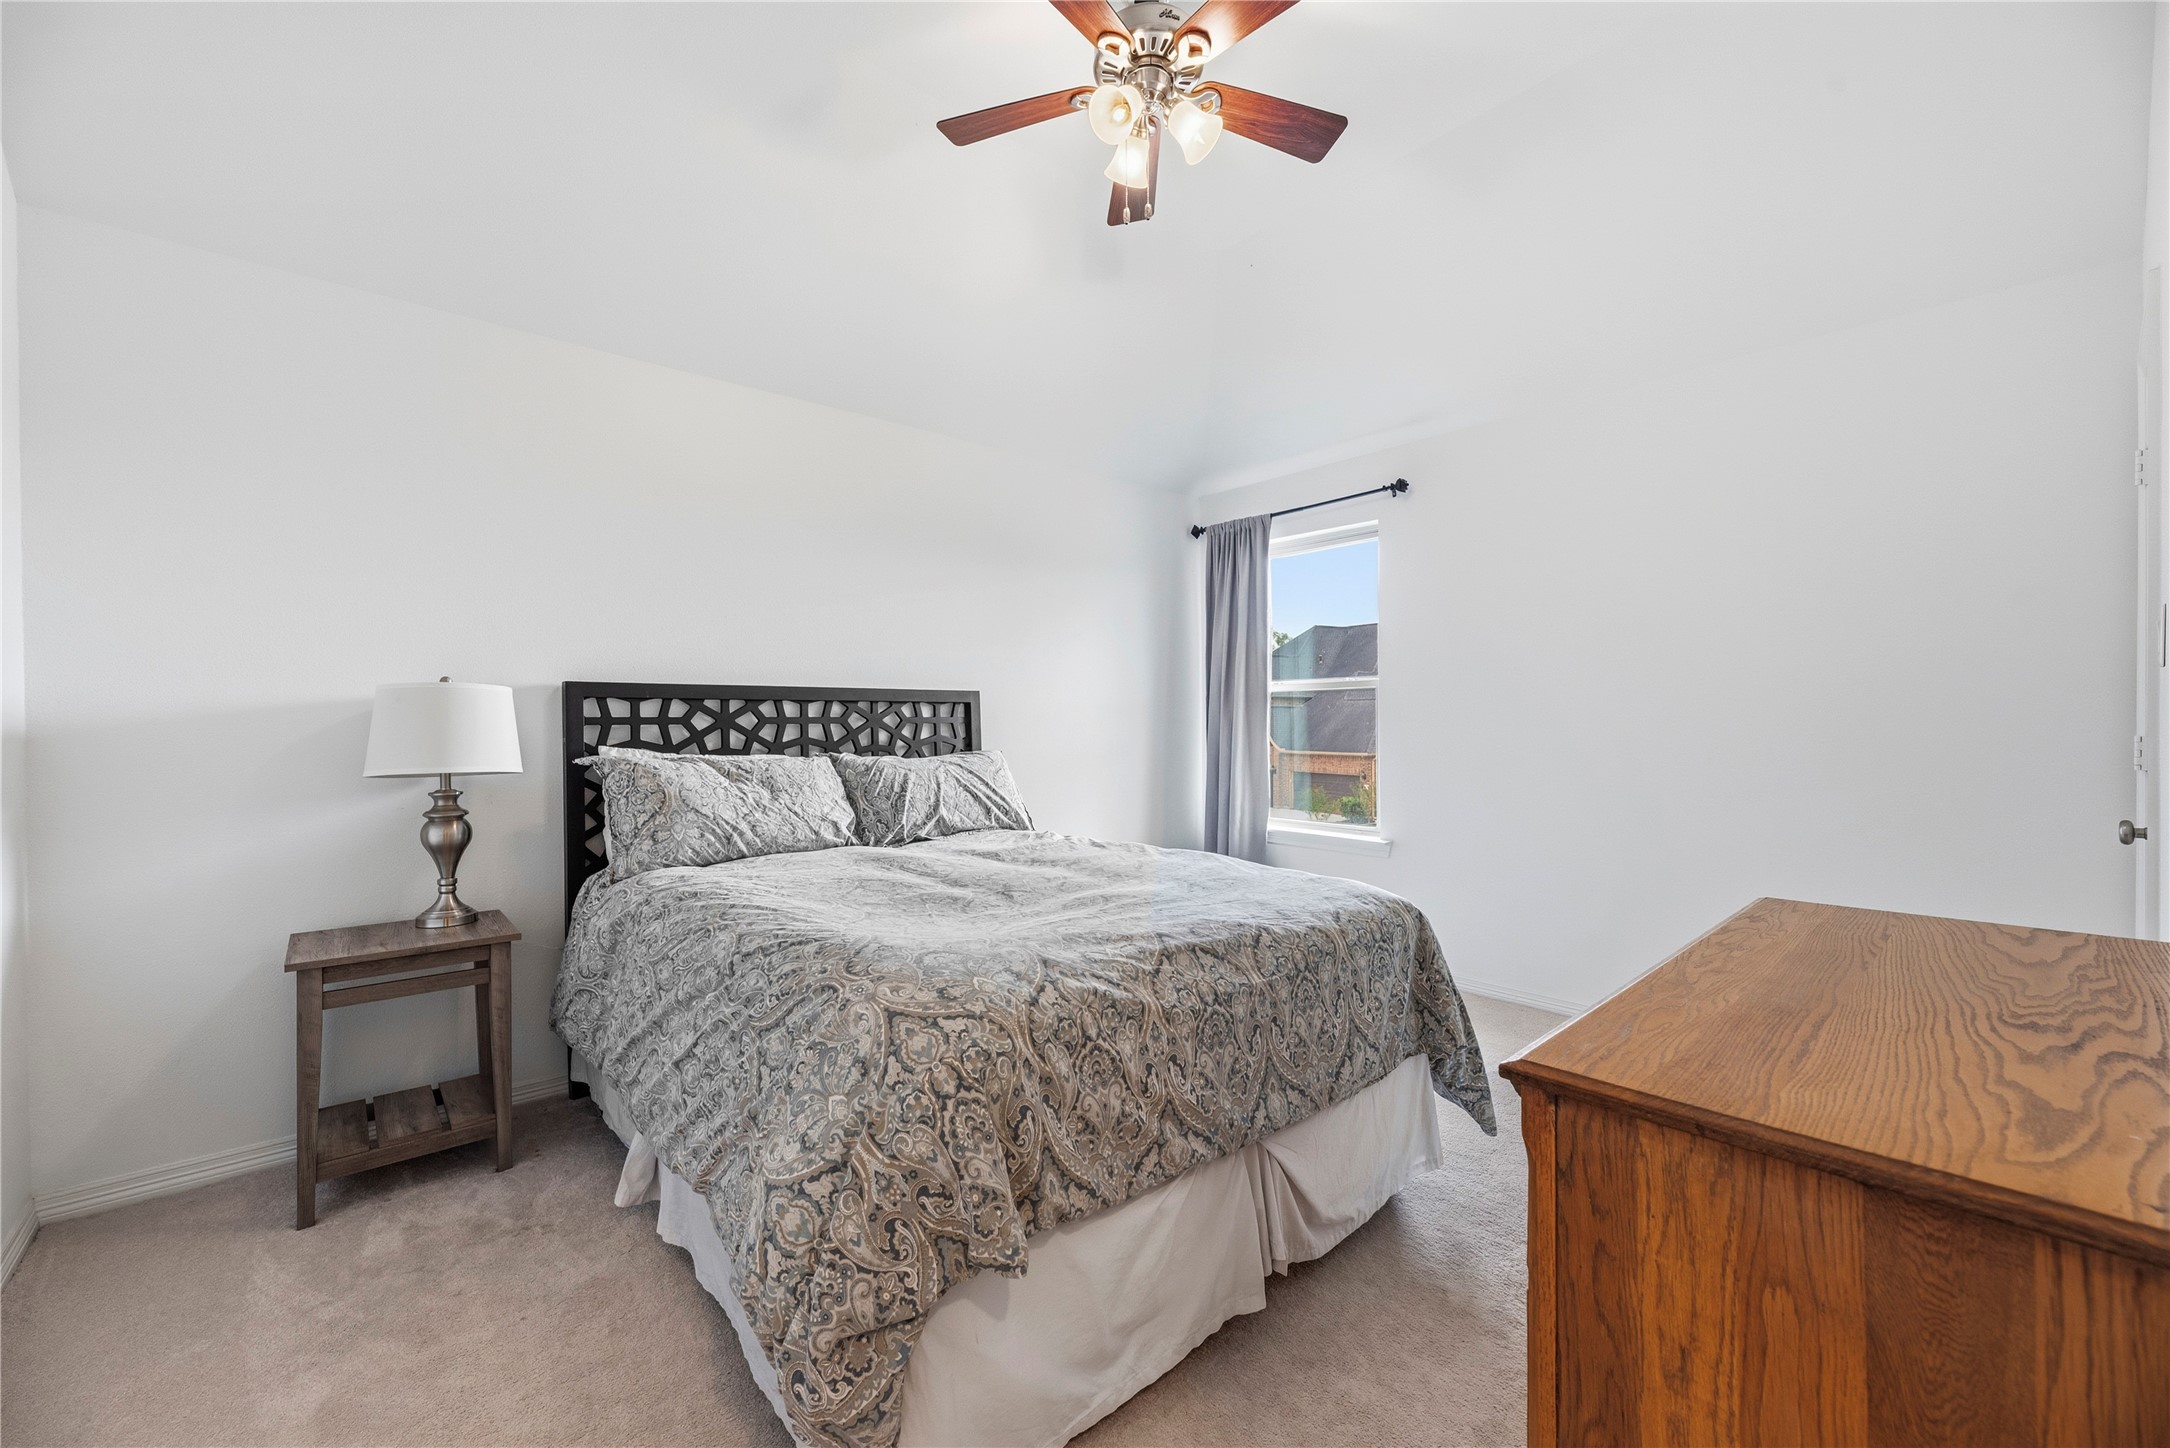
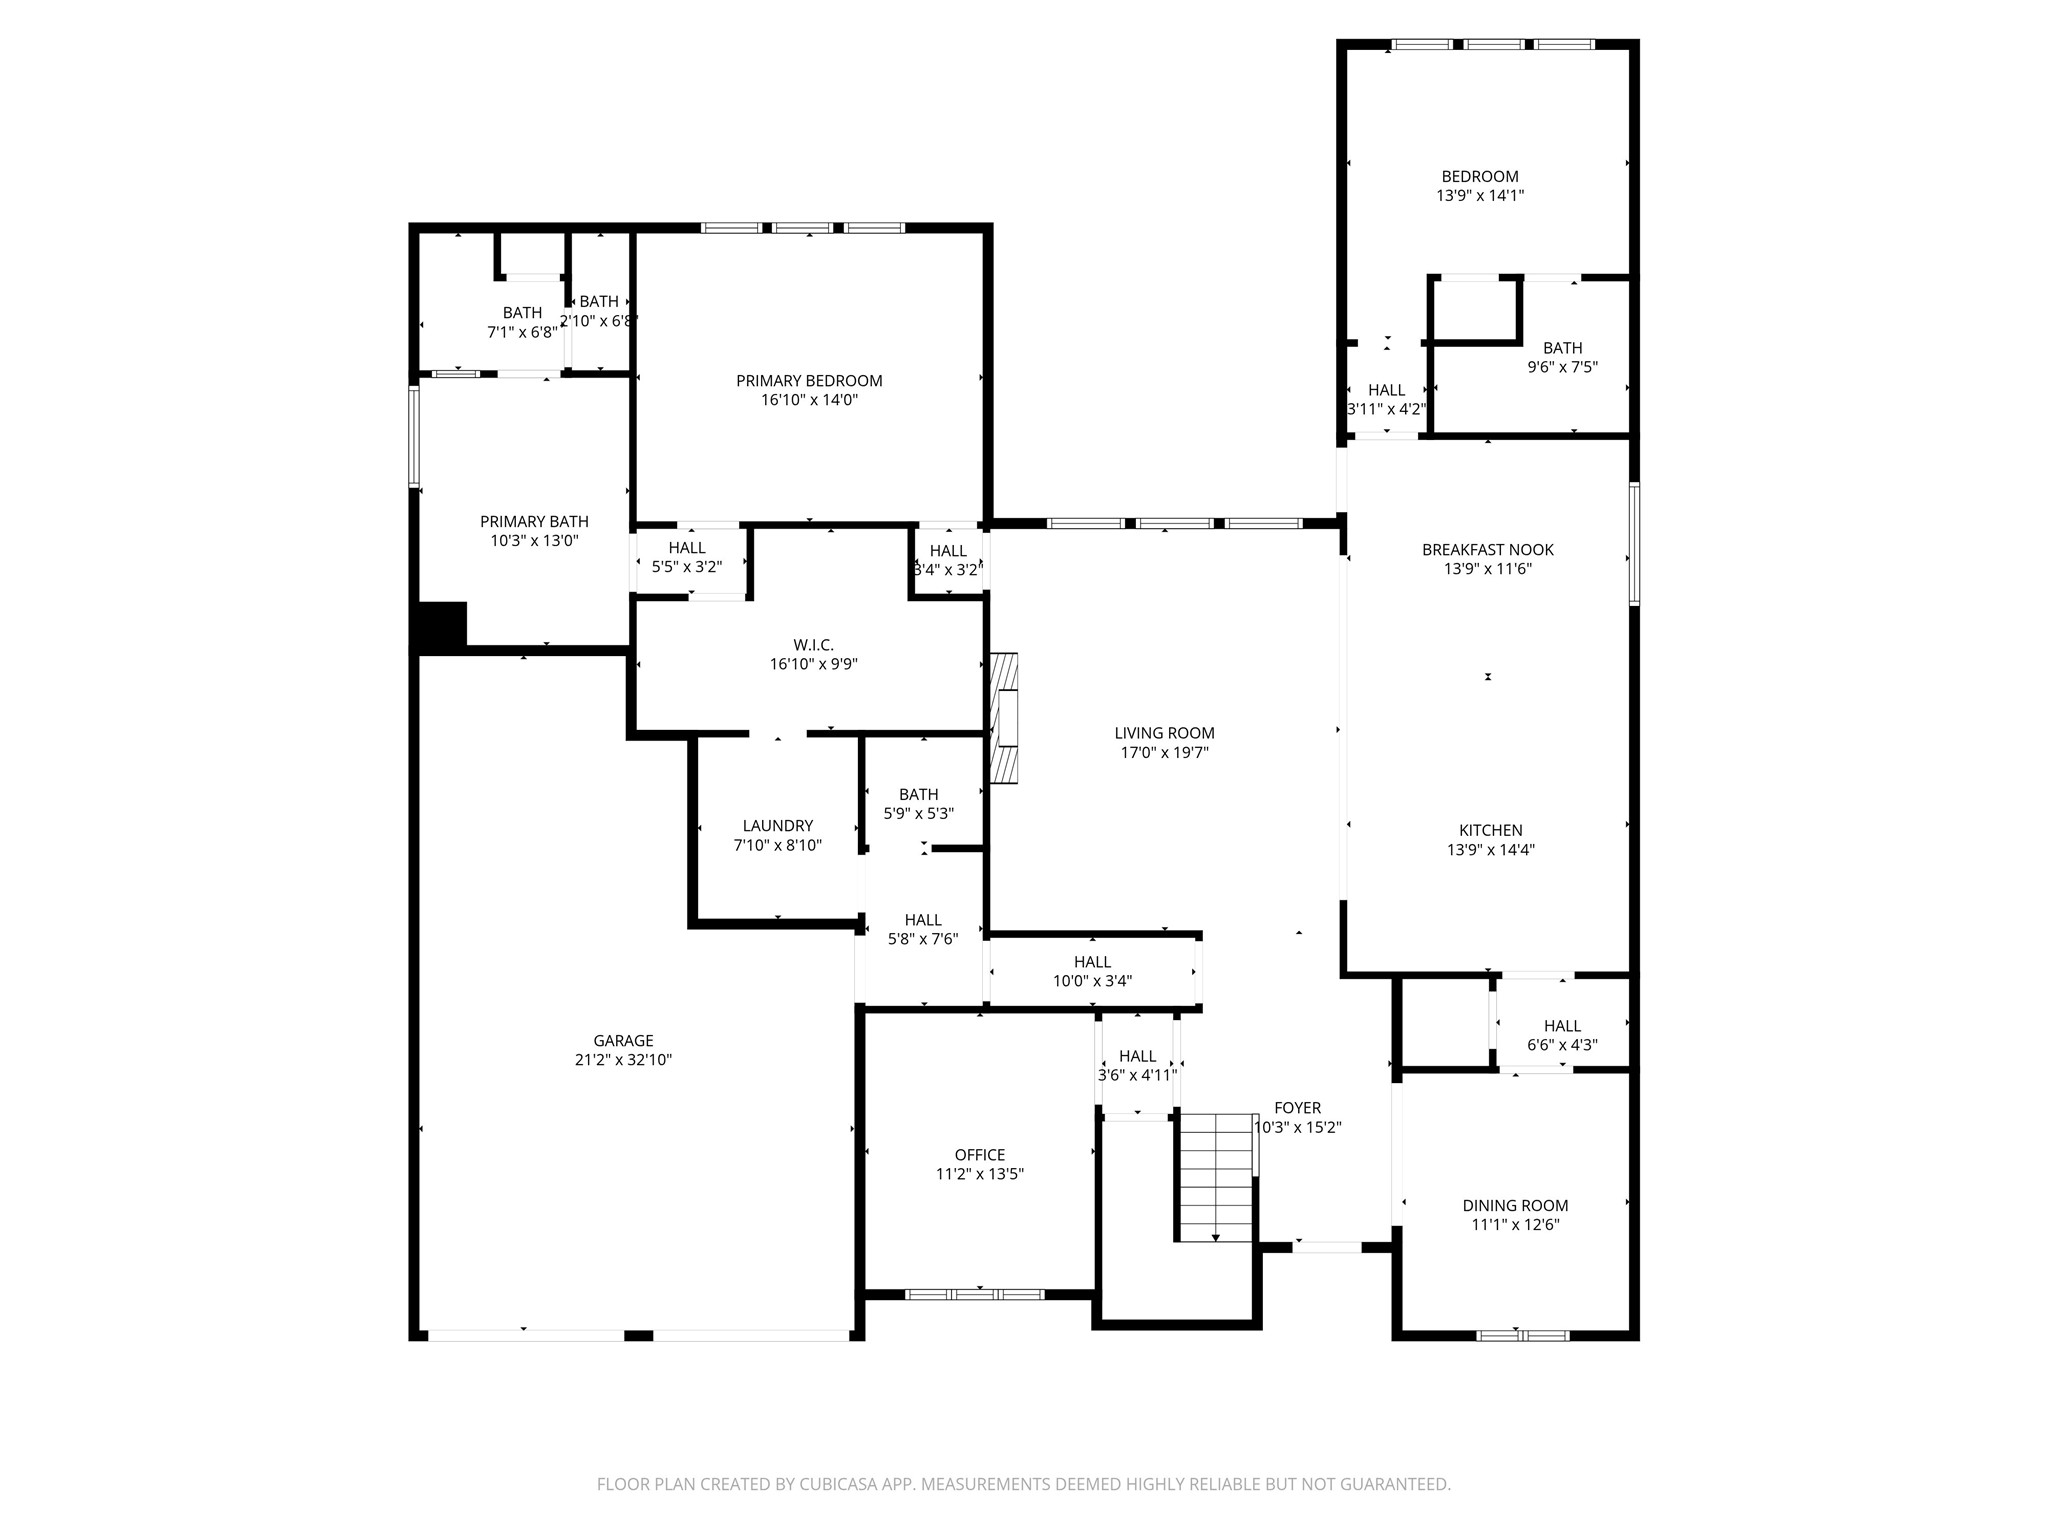
Convenient for in-laws, extended-stay guests, teenagers or adult children, the guest suite features neutral styling and an attached full bathroom. Being hospitable in this home is simple, easy, and very much appreciated by guests!
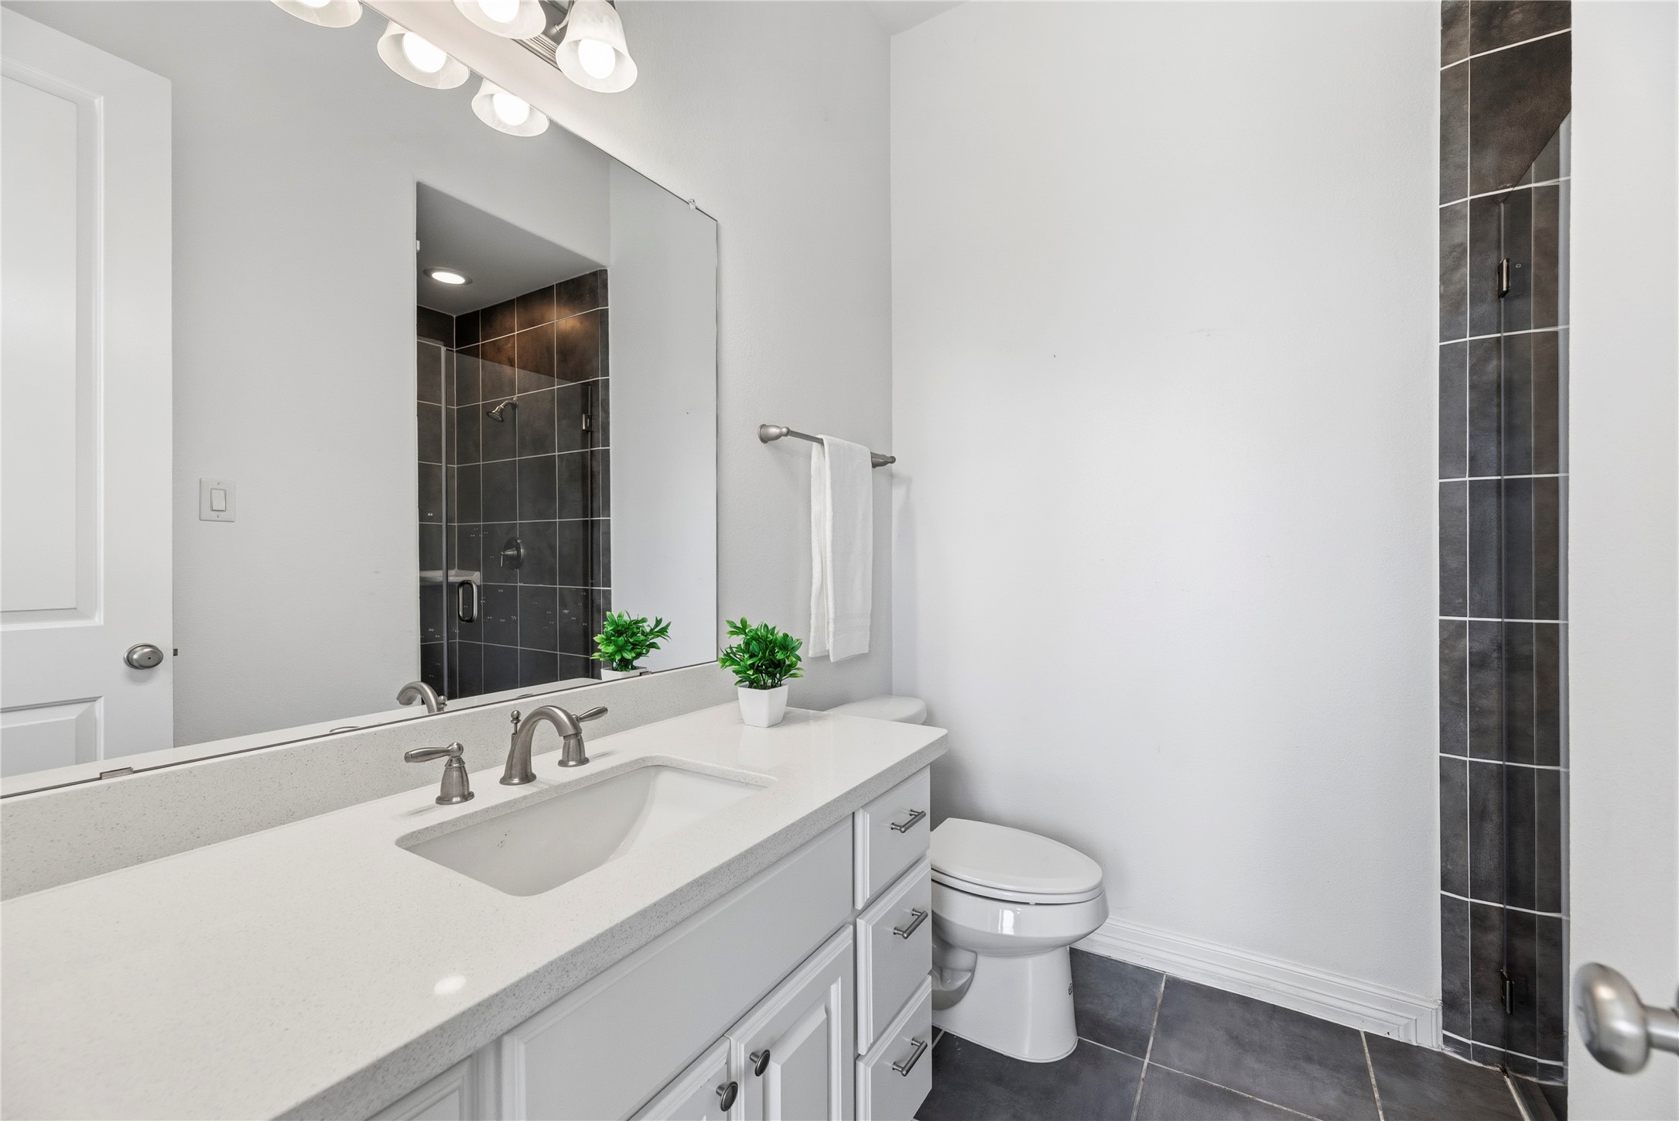
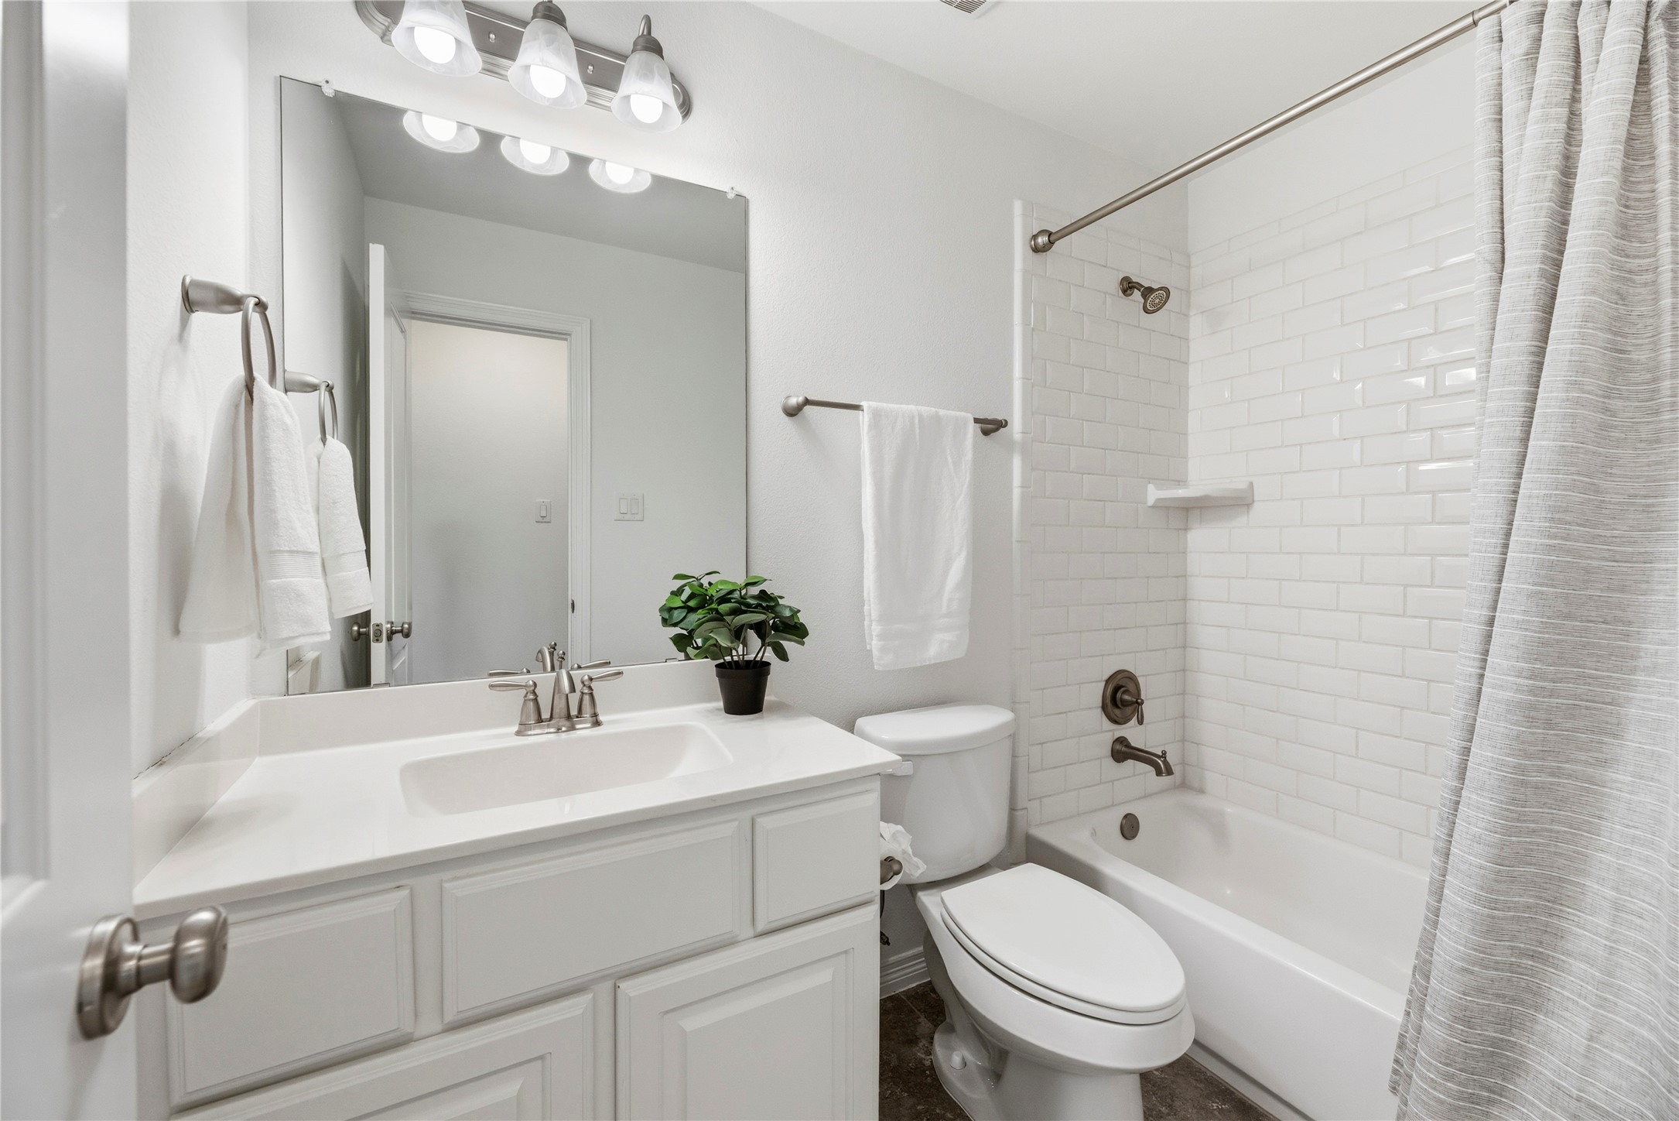
Hitting it out of the park again, this home has multiple full bathrooms for non-issue mornings!
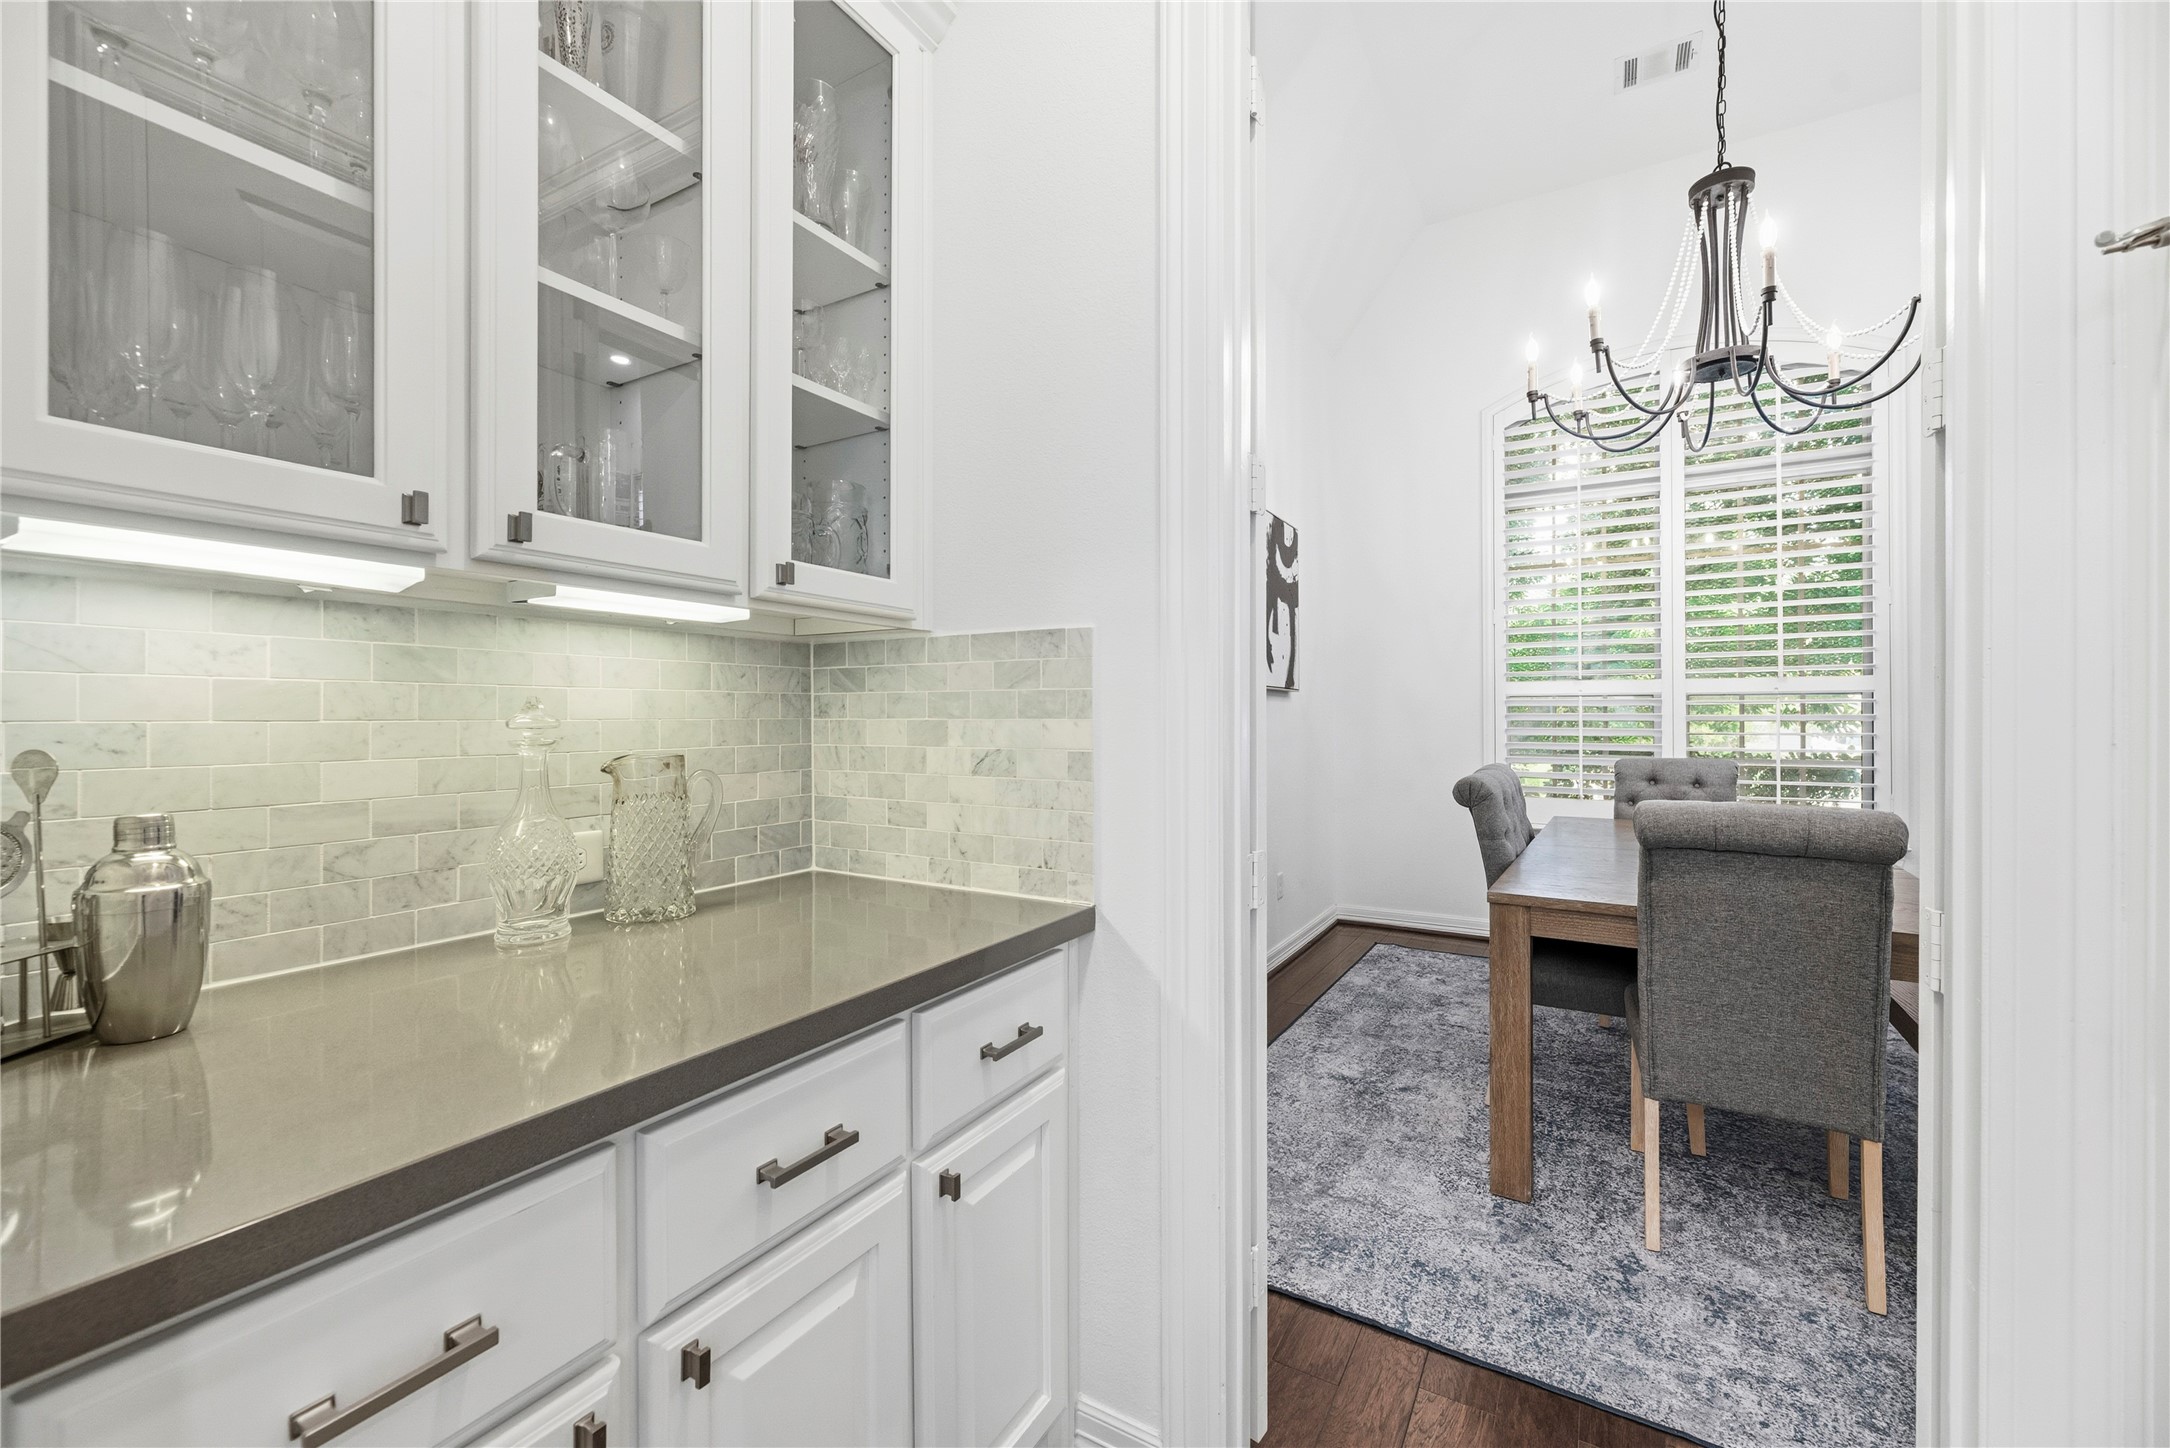
Perfectly situated between the kitchen and the formal dining room, ample white cabinetry and silestone countertops add a posh space to store additional drinkware, wine, serving dishes, candles, and table linens! Be the host with the most!
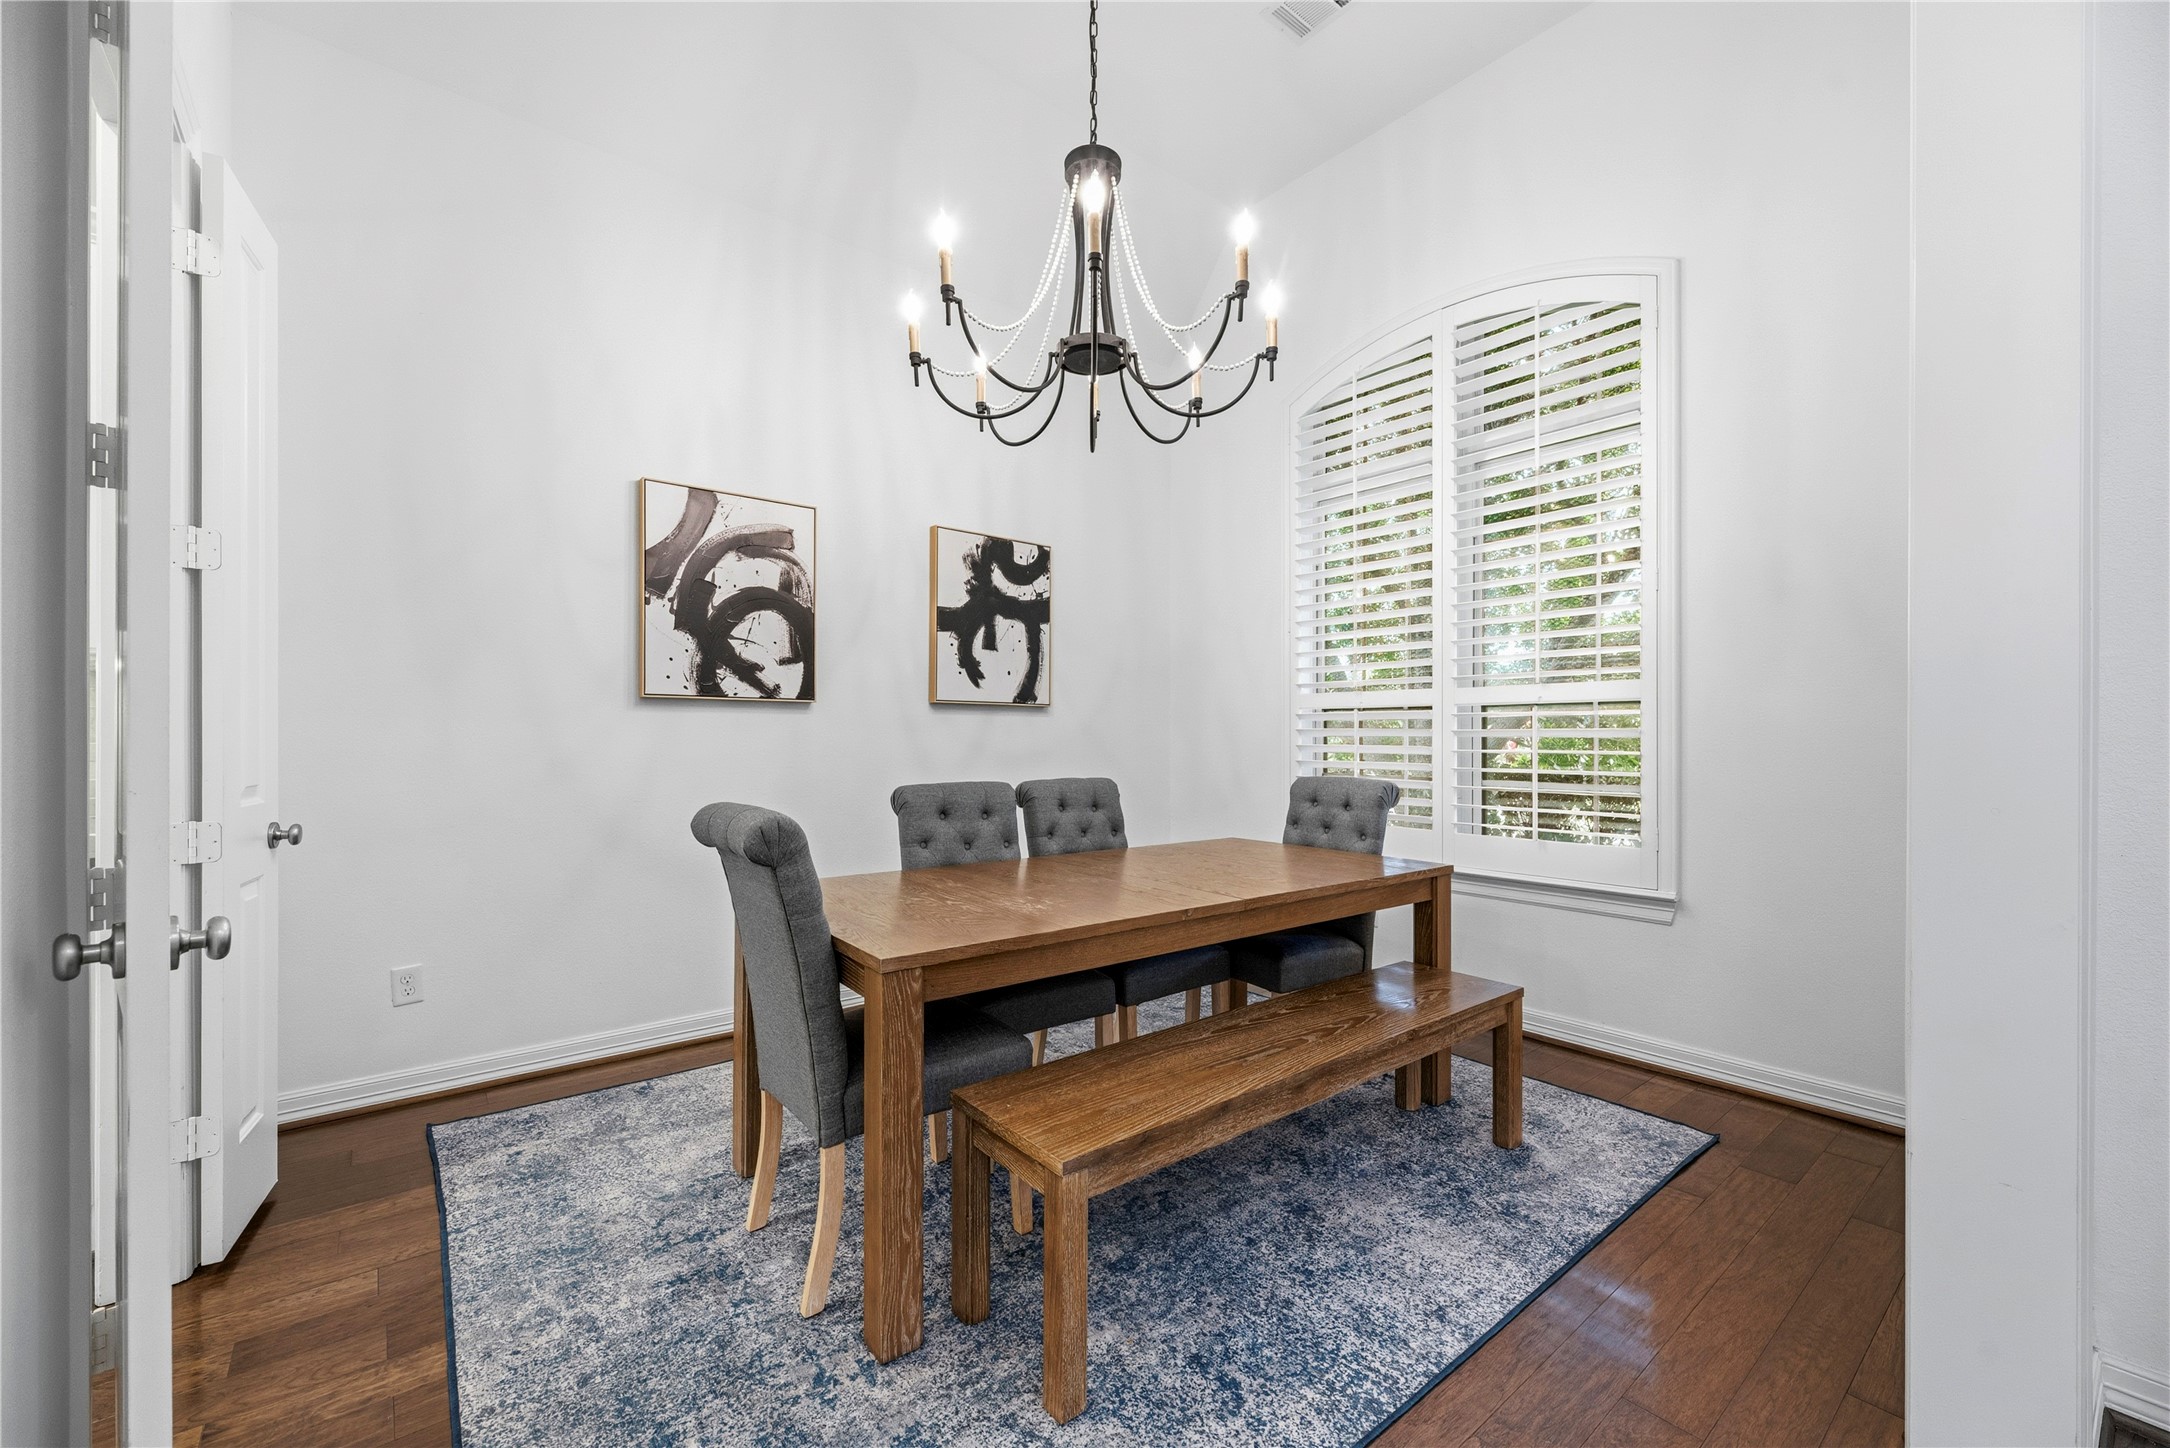
Celebrations of graduations, birthdays, and holidays are always welcomed occasions at the formal dining room table. Casual in design and formal in style, this space serves for memorable moments which are forever cherished.
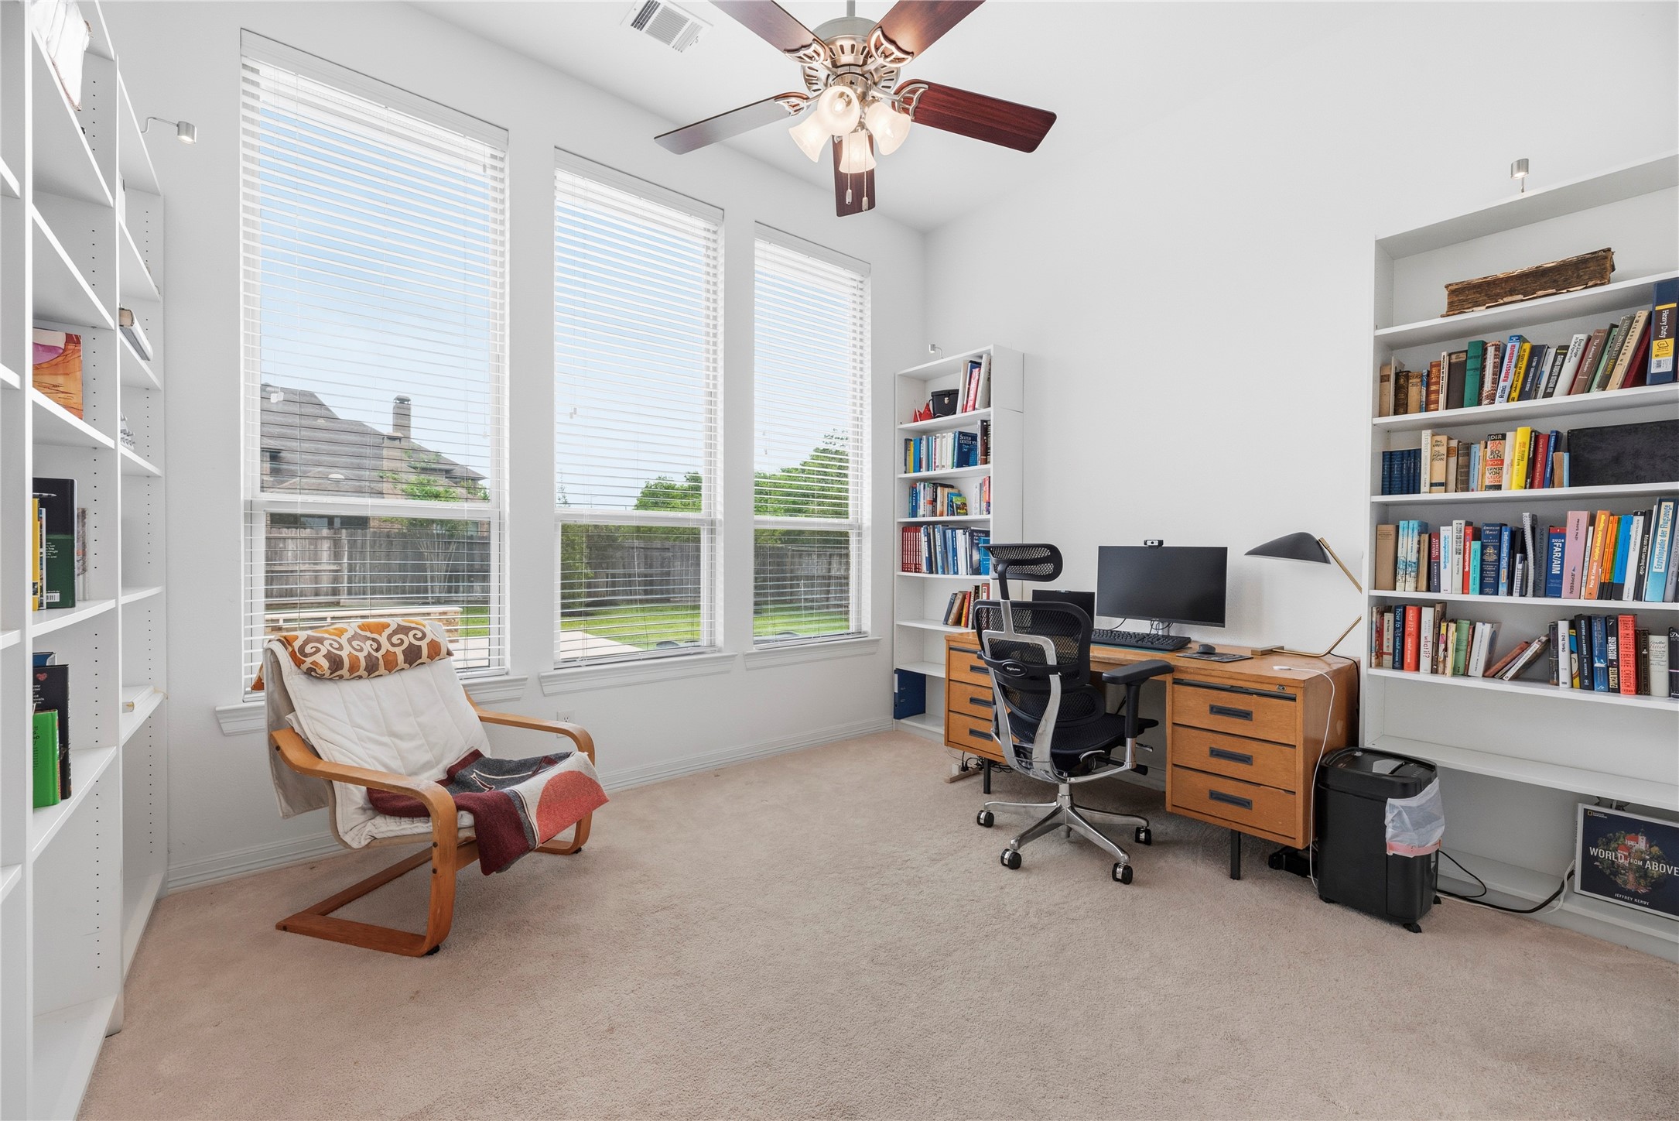
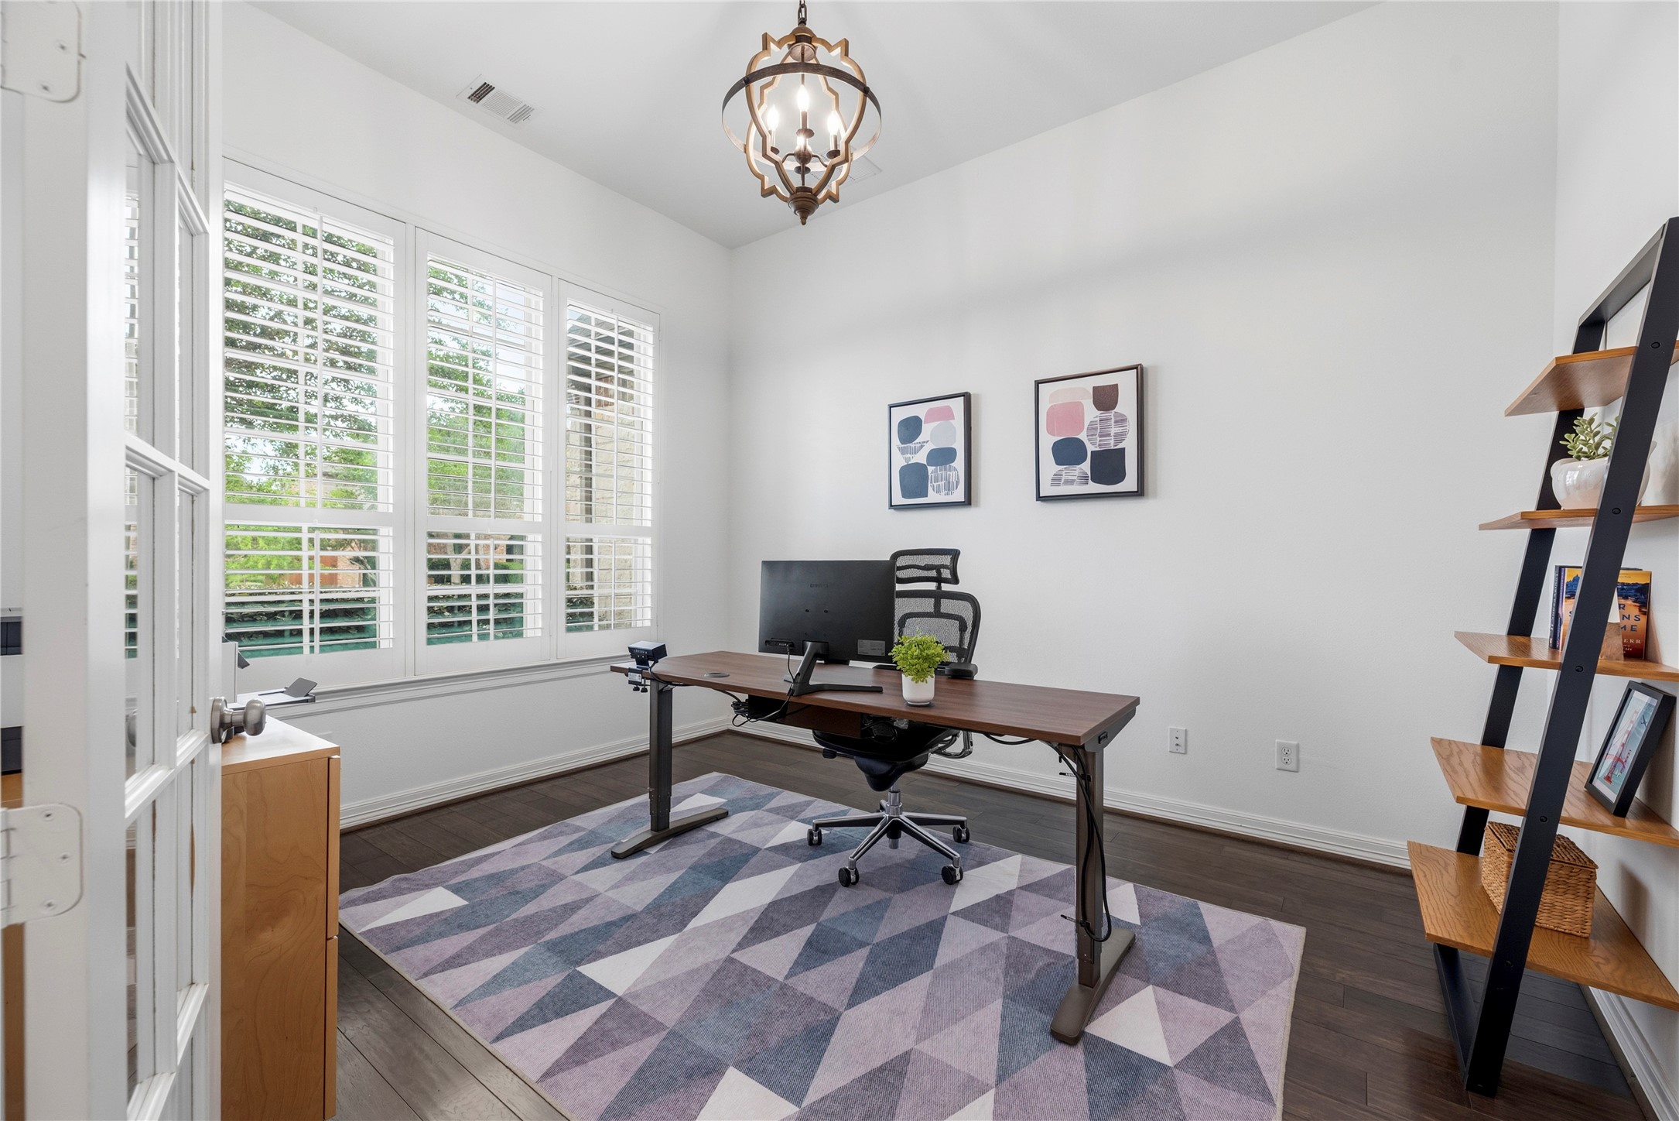
Sequestered with French doors, the 1st floor office may be utilized for telecommuting or running a successful online business. For those continuing their education, it may also serve as a distance learning area and study.
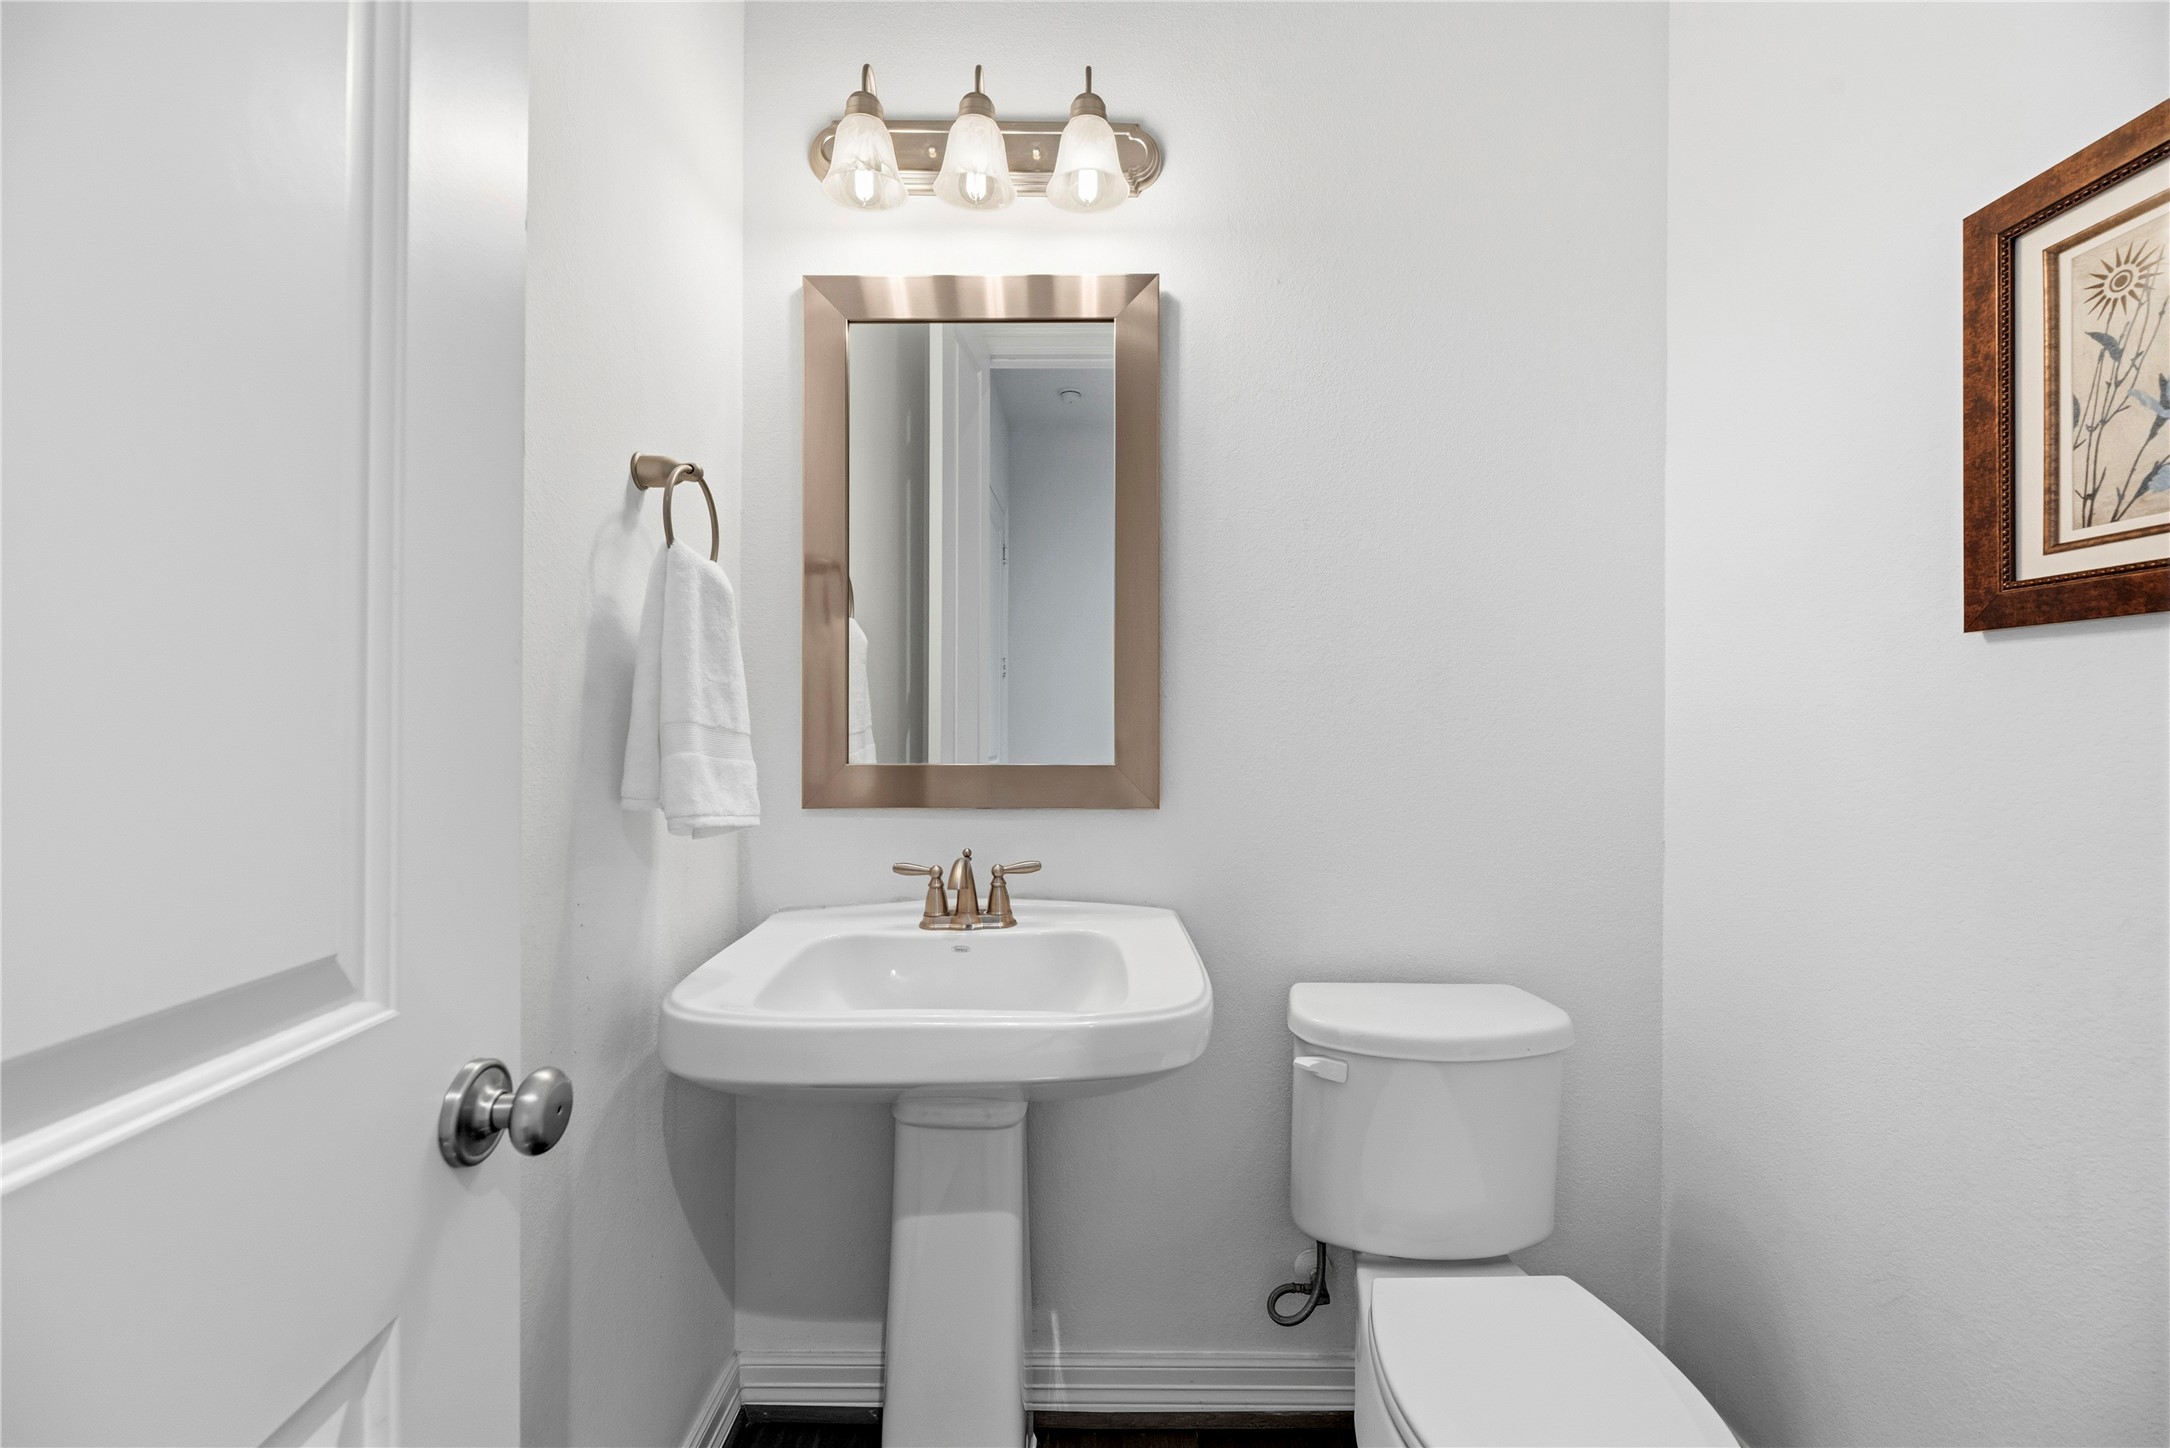
Hospitality is felt throughout the home and the powder room is no exception.
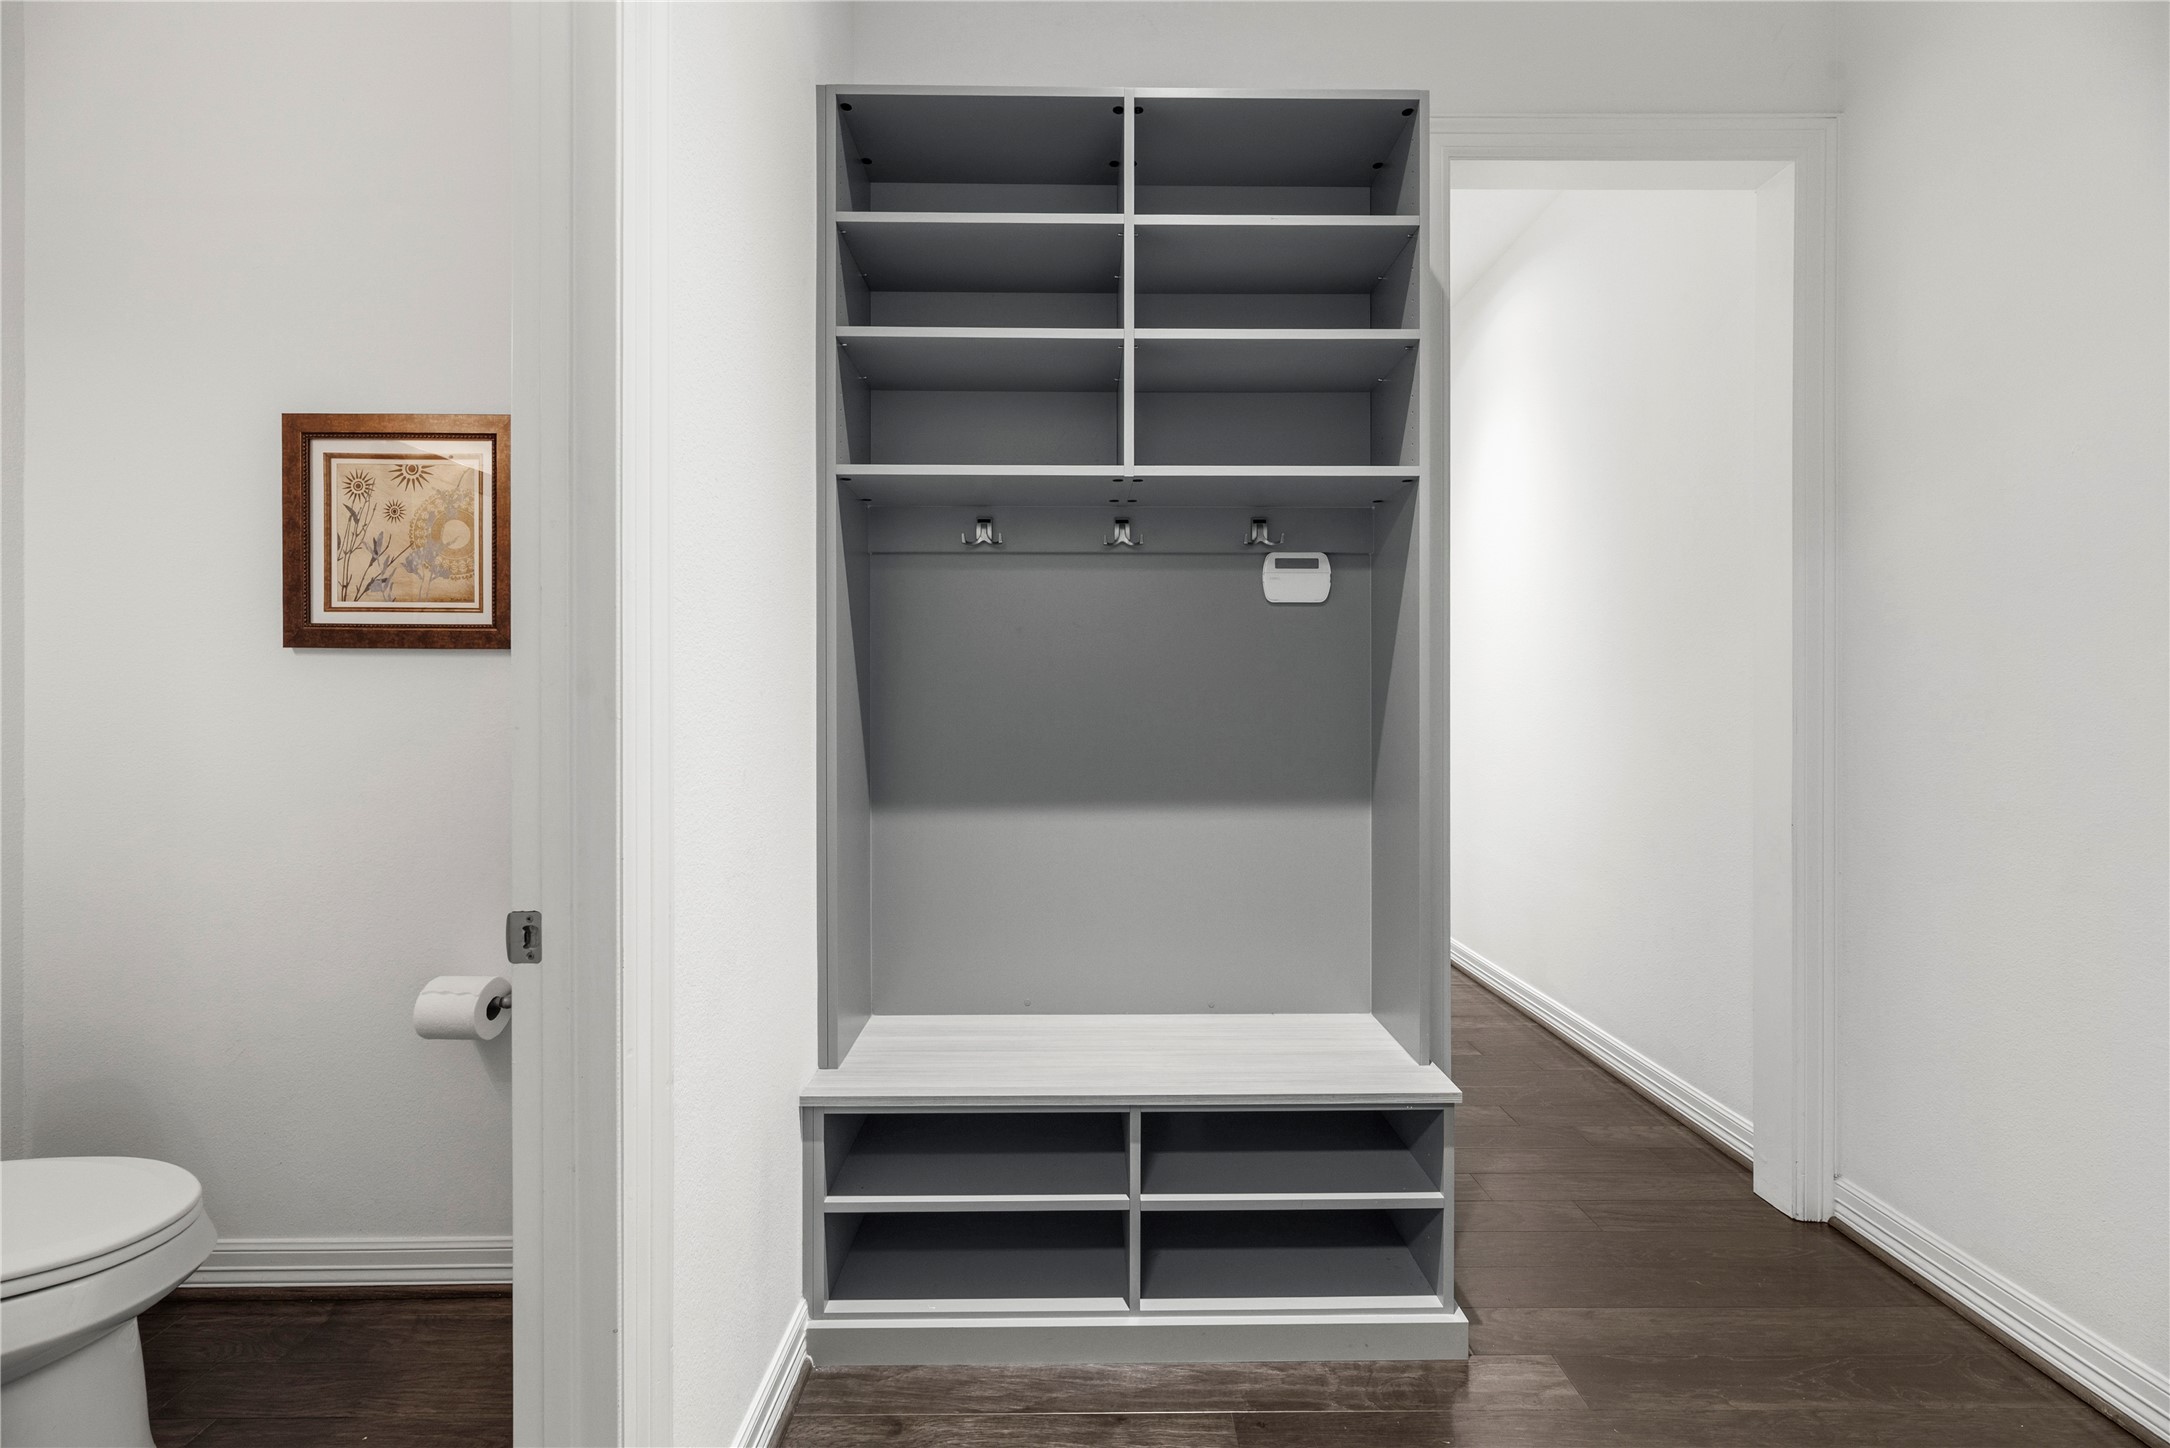
A built-in mudroom off the garage offers a convenient drop zone with built-in benches, cubbies, and hooks for organizing shoes, coats, and bags. Designed for functionality, it helps keep the rest of the home clean and clutter-free by providing a designated space for everyday items.
Slightly rustic in appearance, yet extremely elegant, the staircase has straight modern lines with magnificent matching treads.
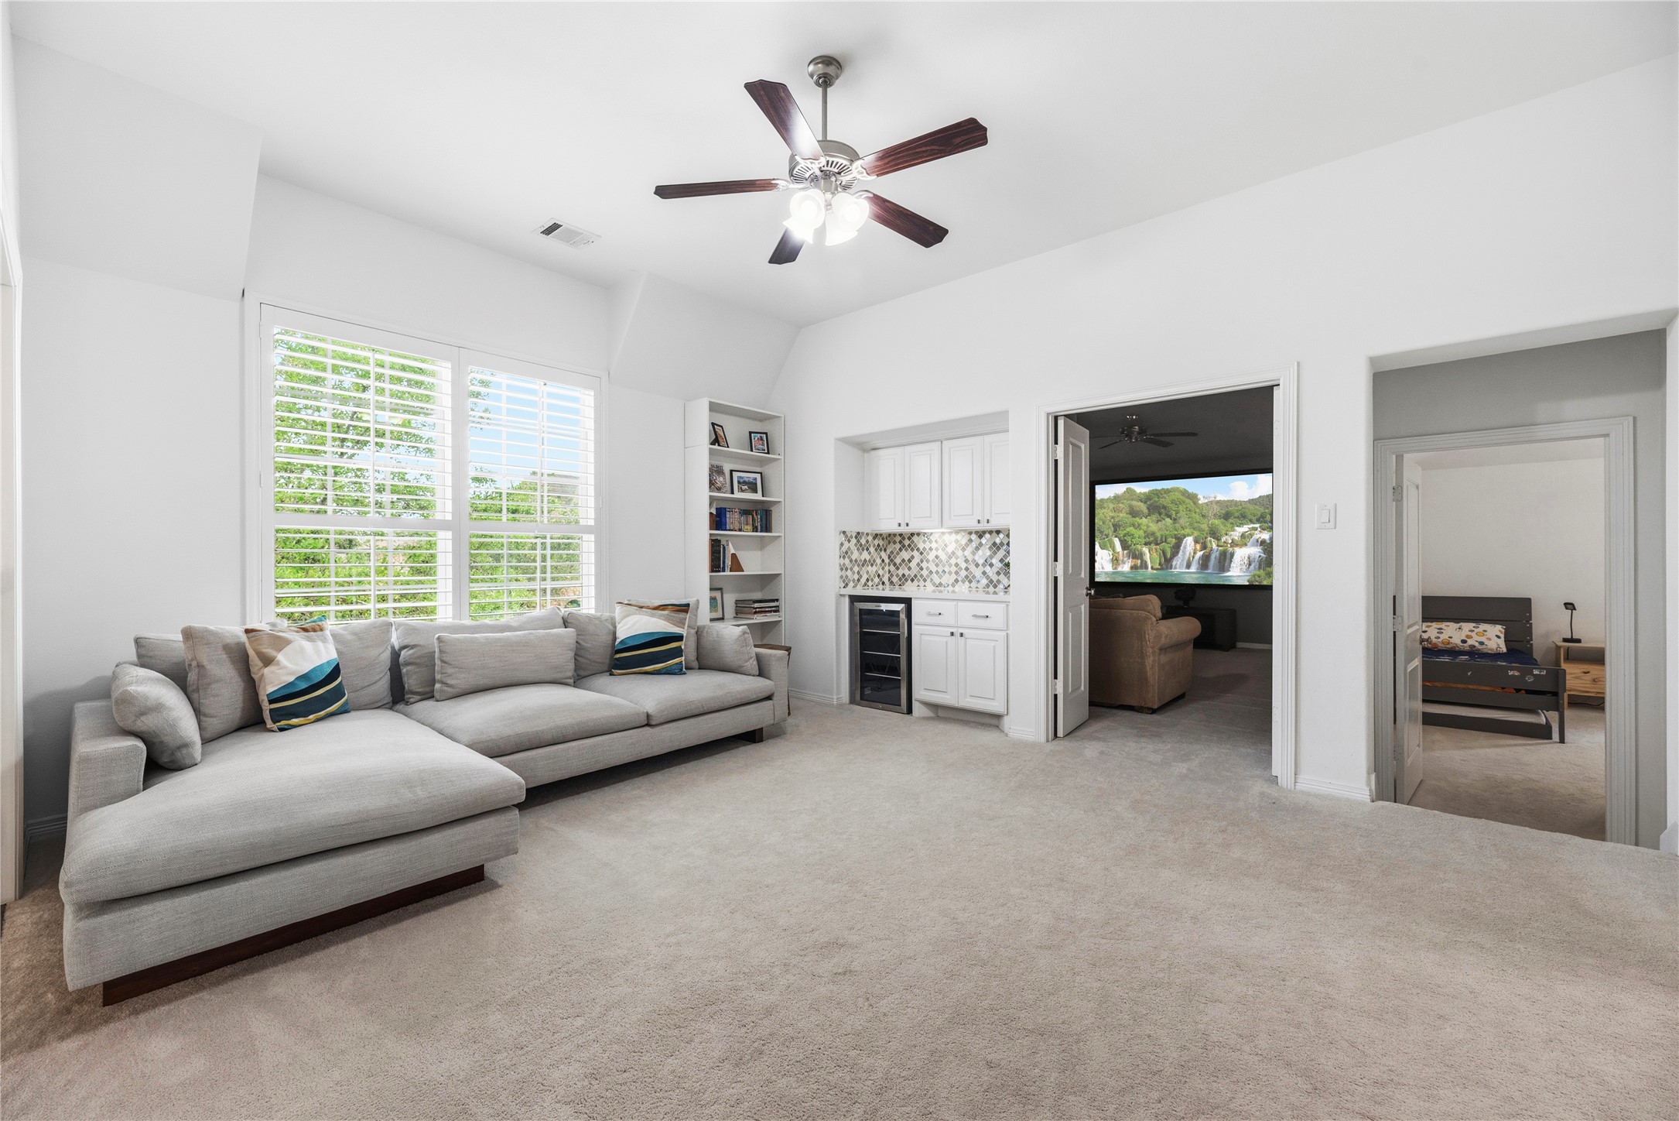
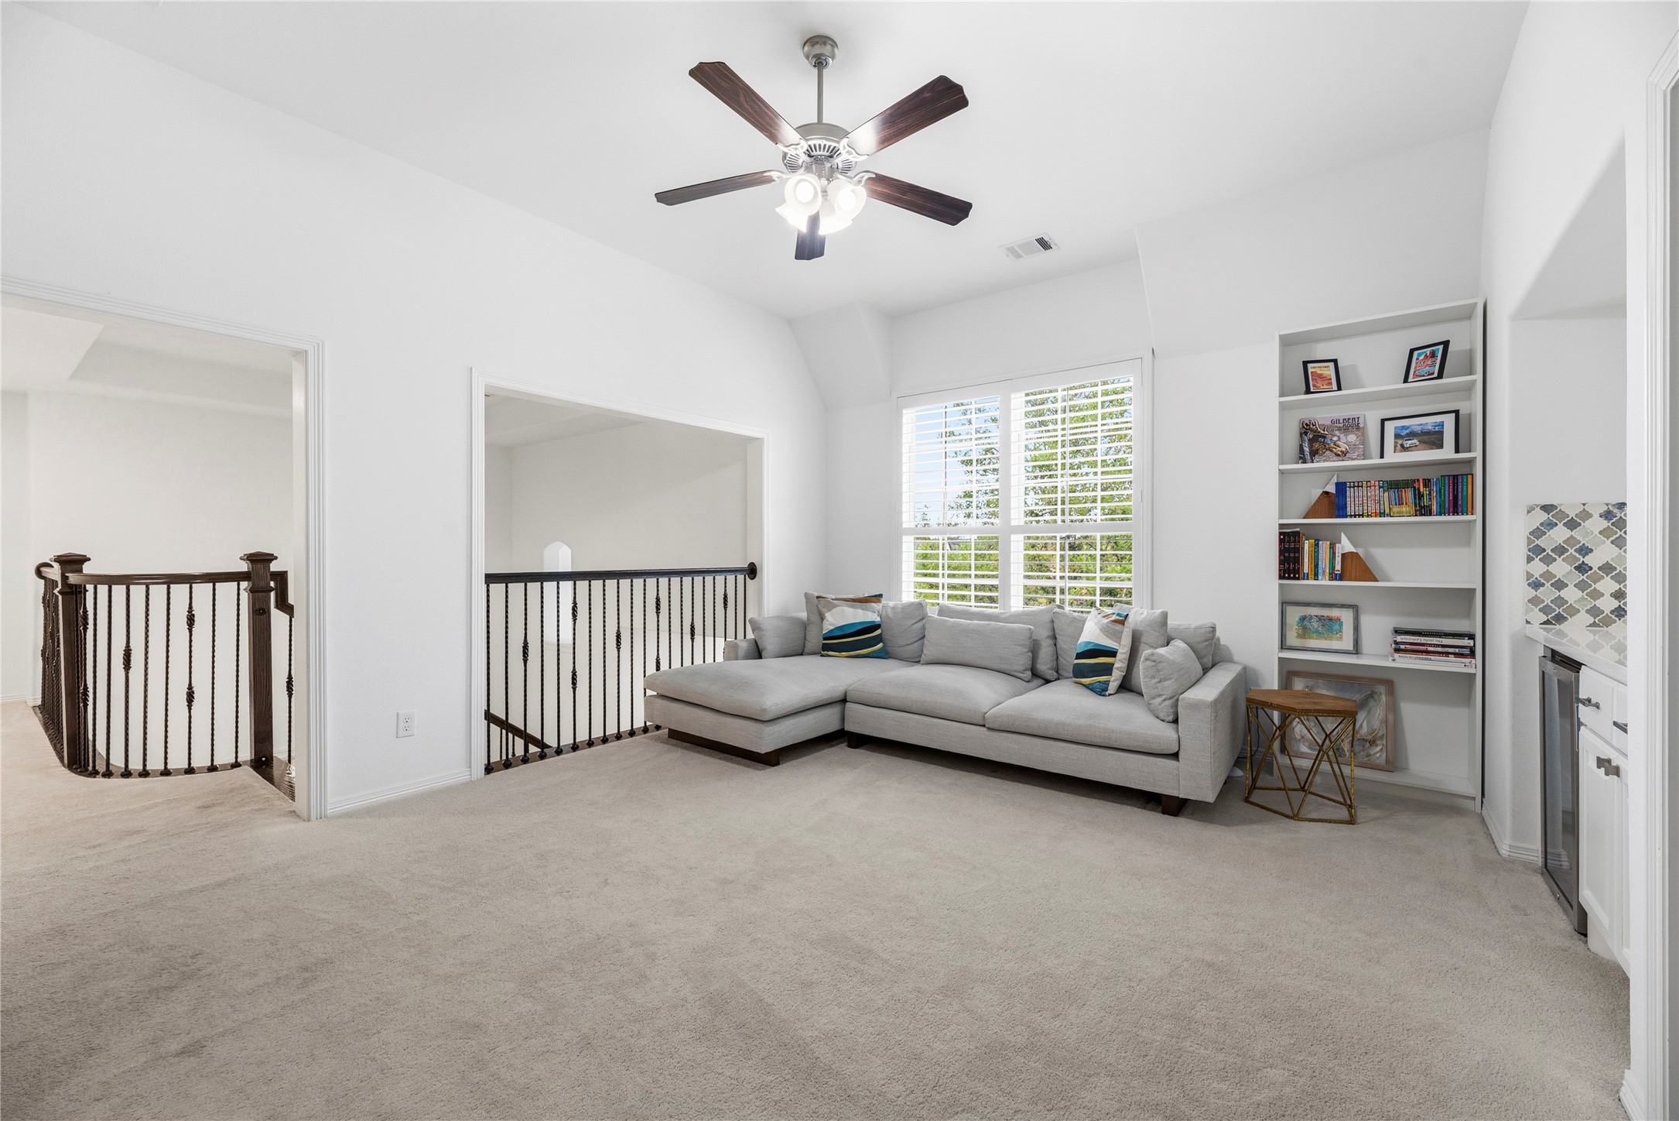
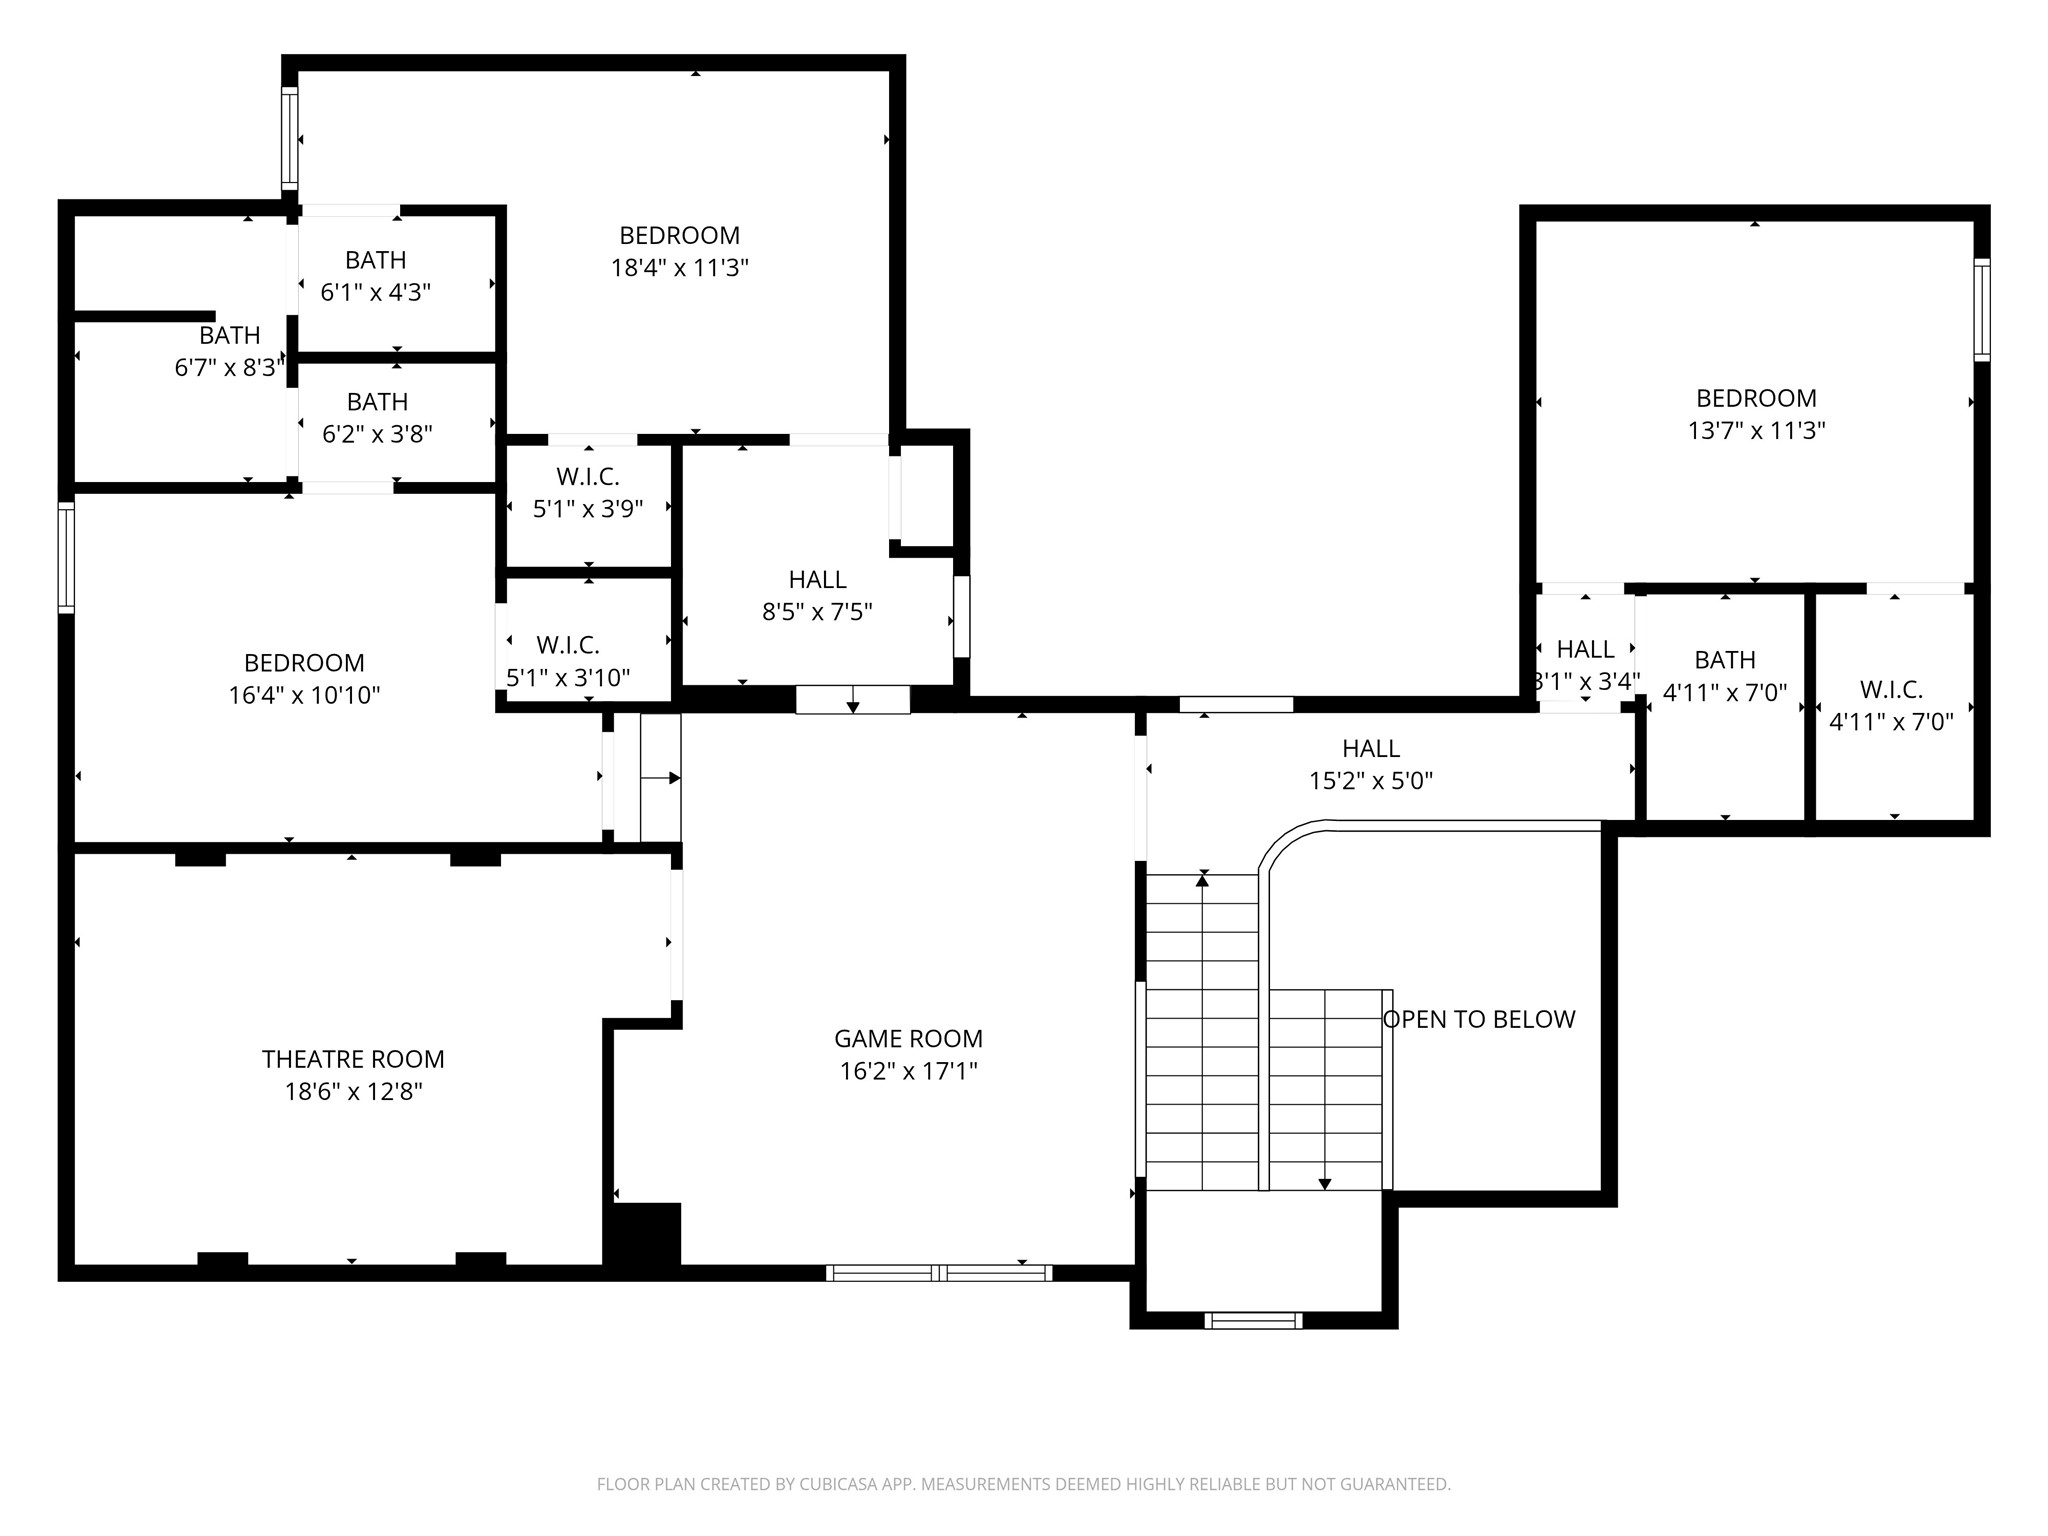
Whether utilized as an additional family space or a teen hangout area, the 2nd floor bonus room offers a multitude of possibilities. Easily arrange a couch and television for daily enjoyment and add a pool table or chess board for some friendly competition!
Located on the 2nd level, the bonus room is an ideal mixture of community space and private solitude.
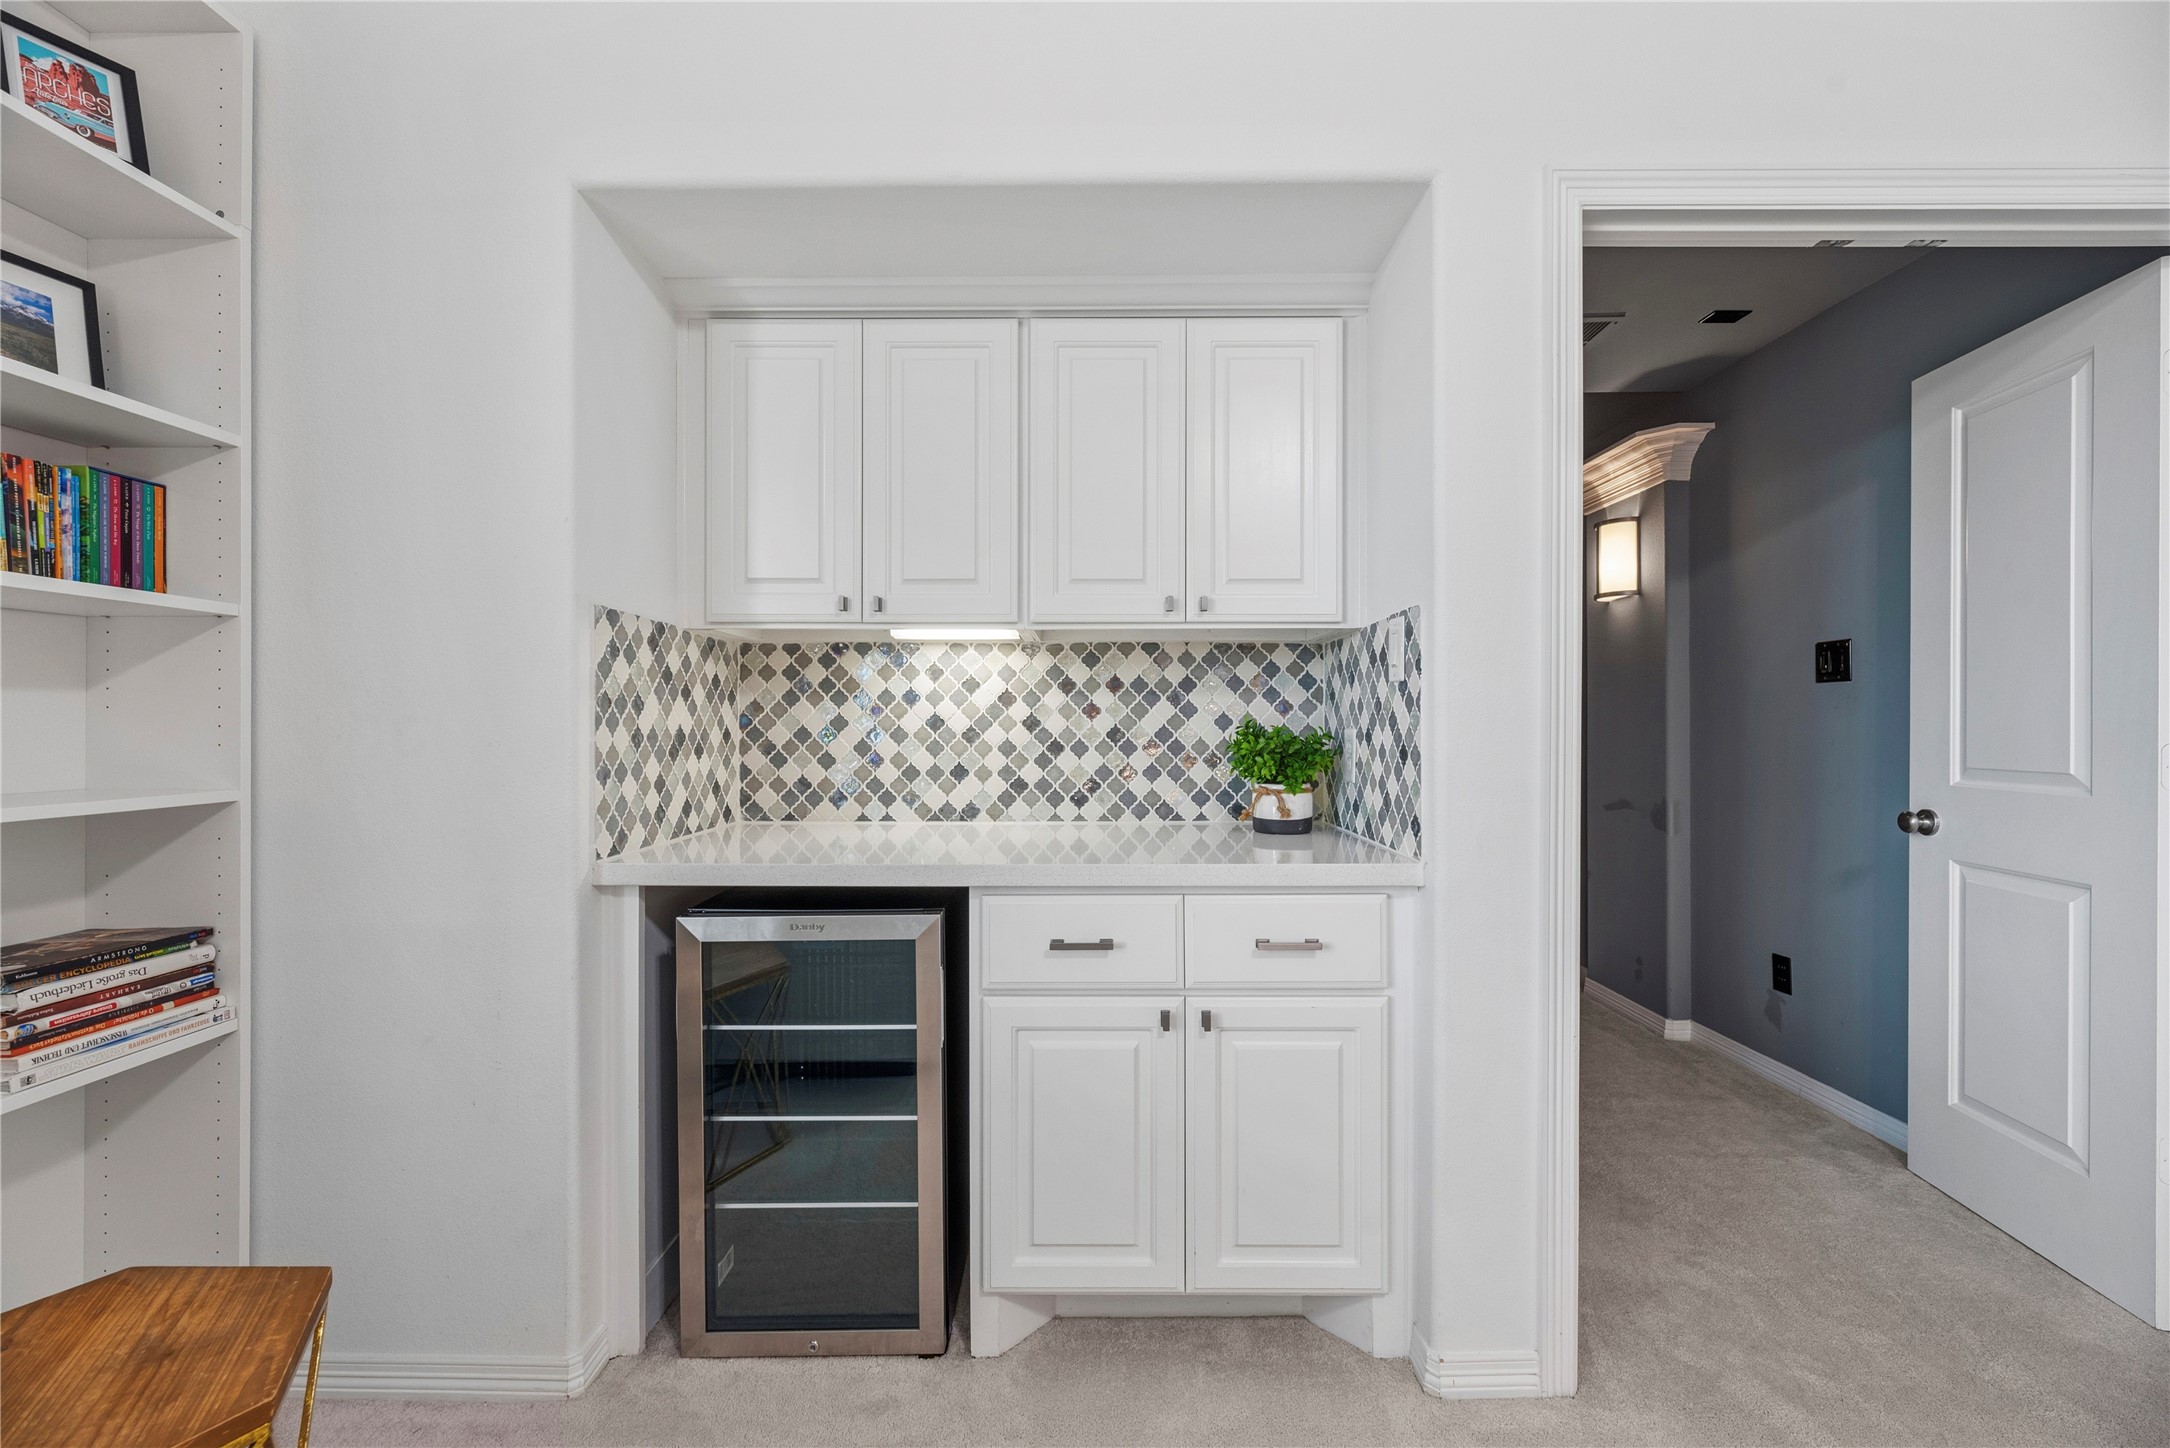
Elevate your entertaining experience in the game room with a stylish built-in bar, perfect for hosting unforgettable gatherings.
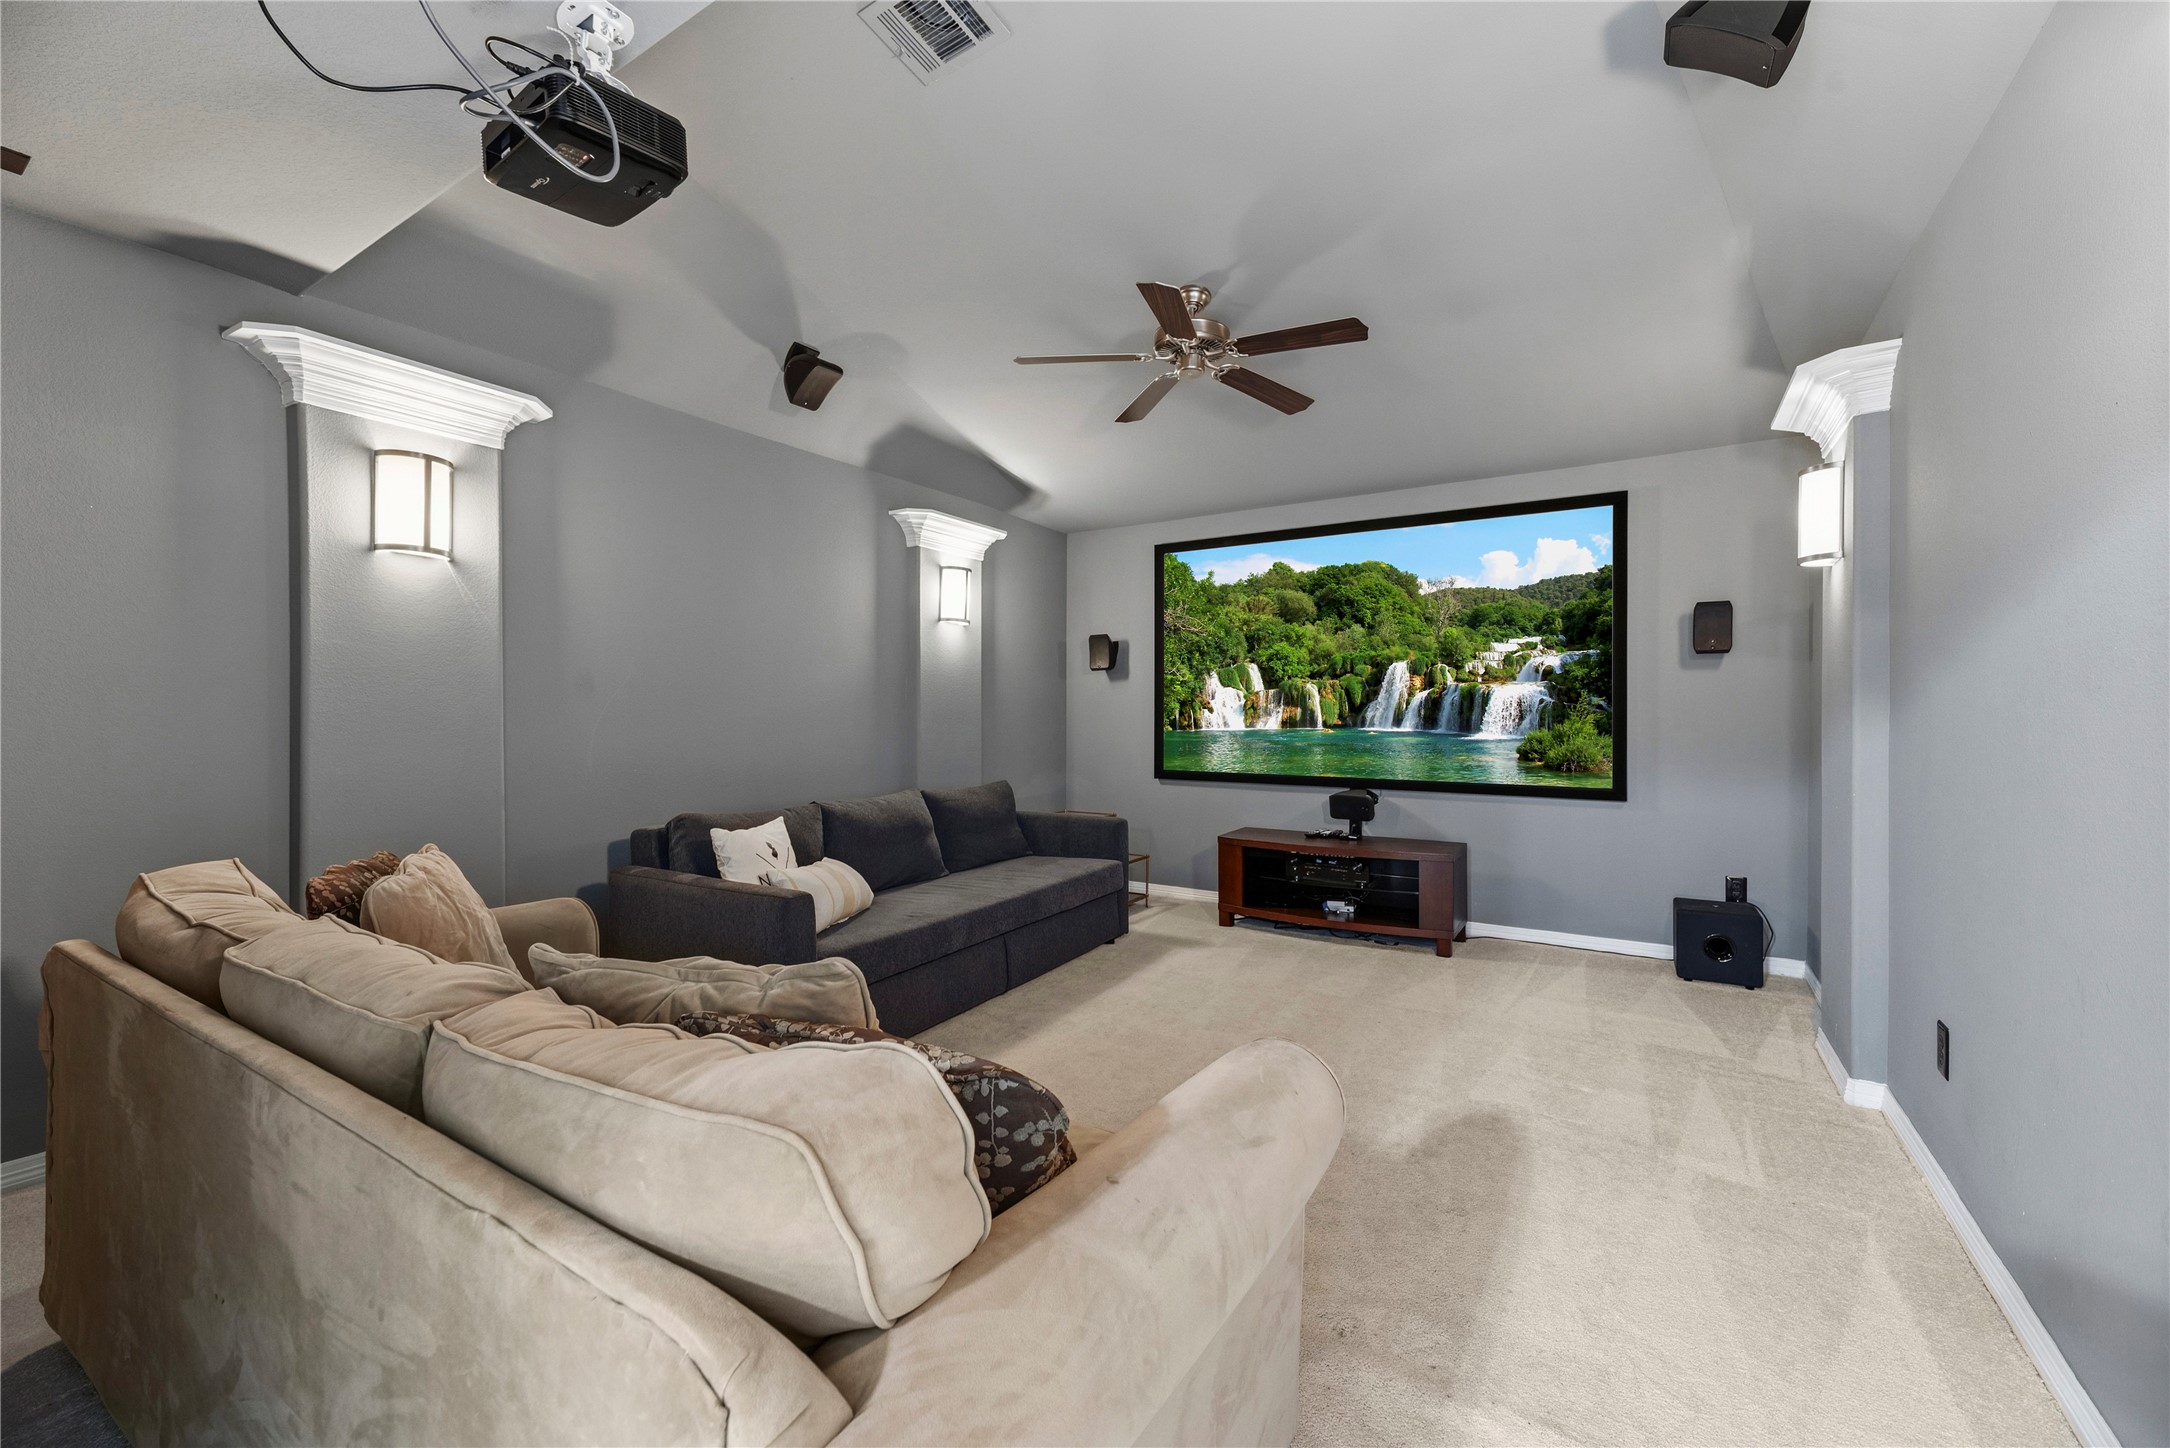
Experience the ultimate entertainment retreat in this inviting home media room, perfect for family movie nights, thrilling sports events, and immersive gaming adventures.
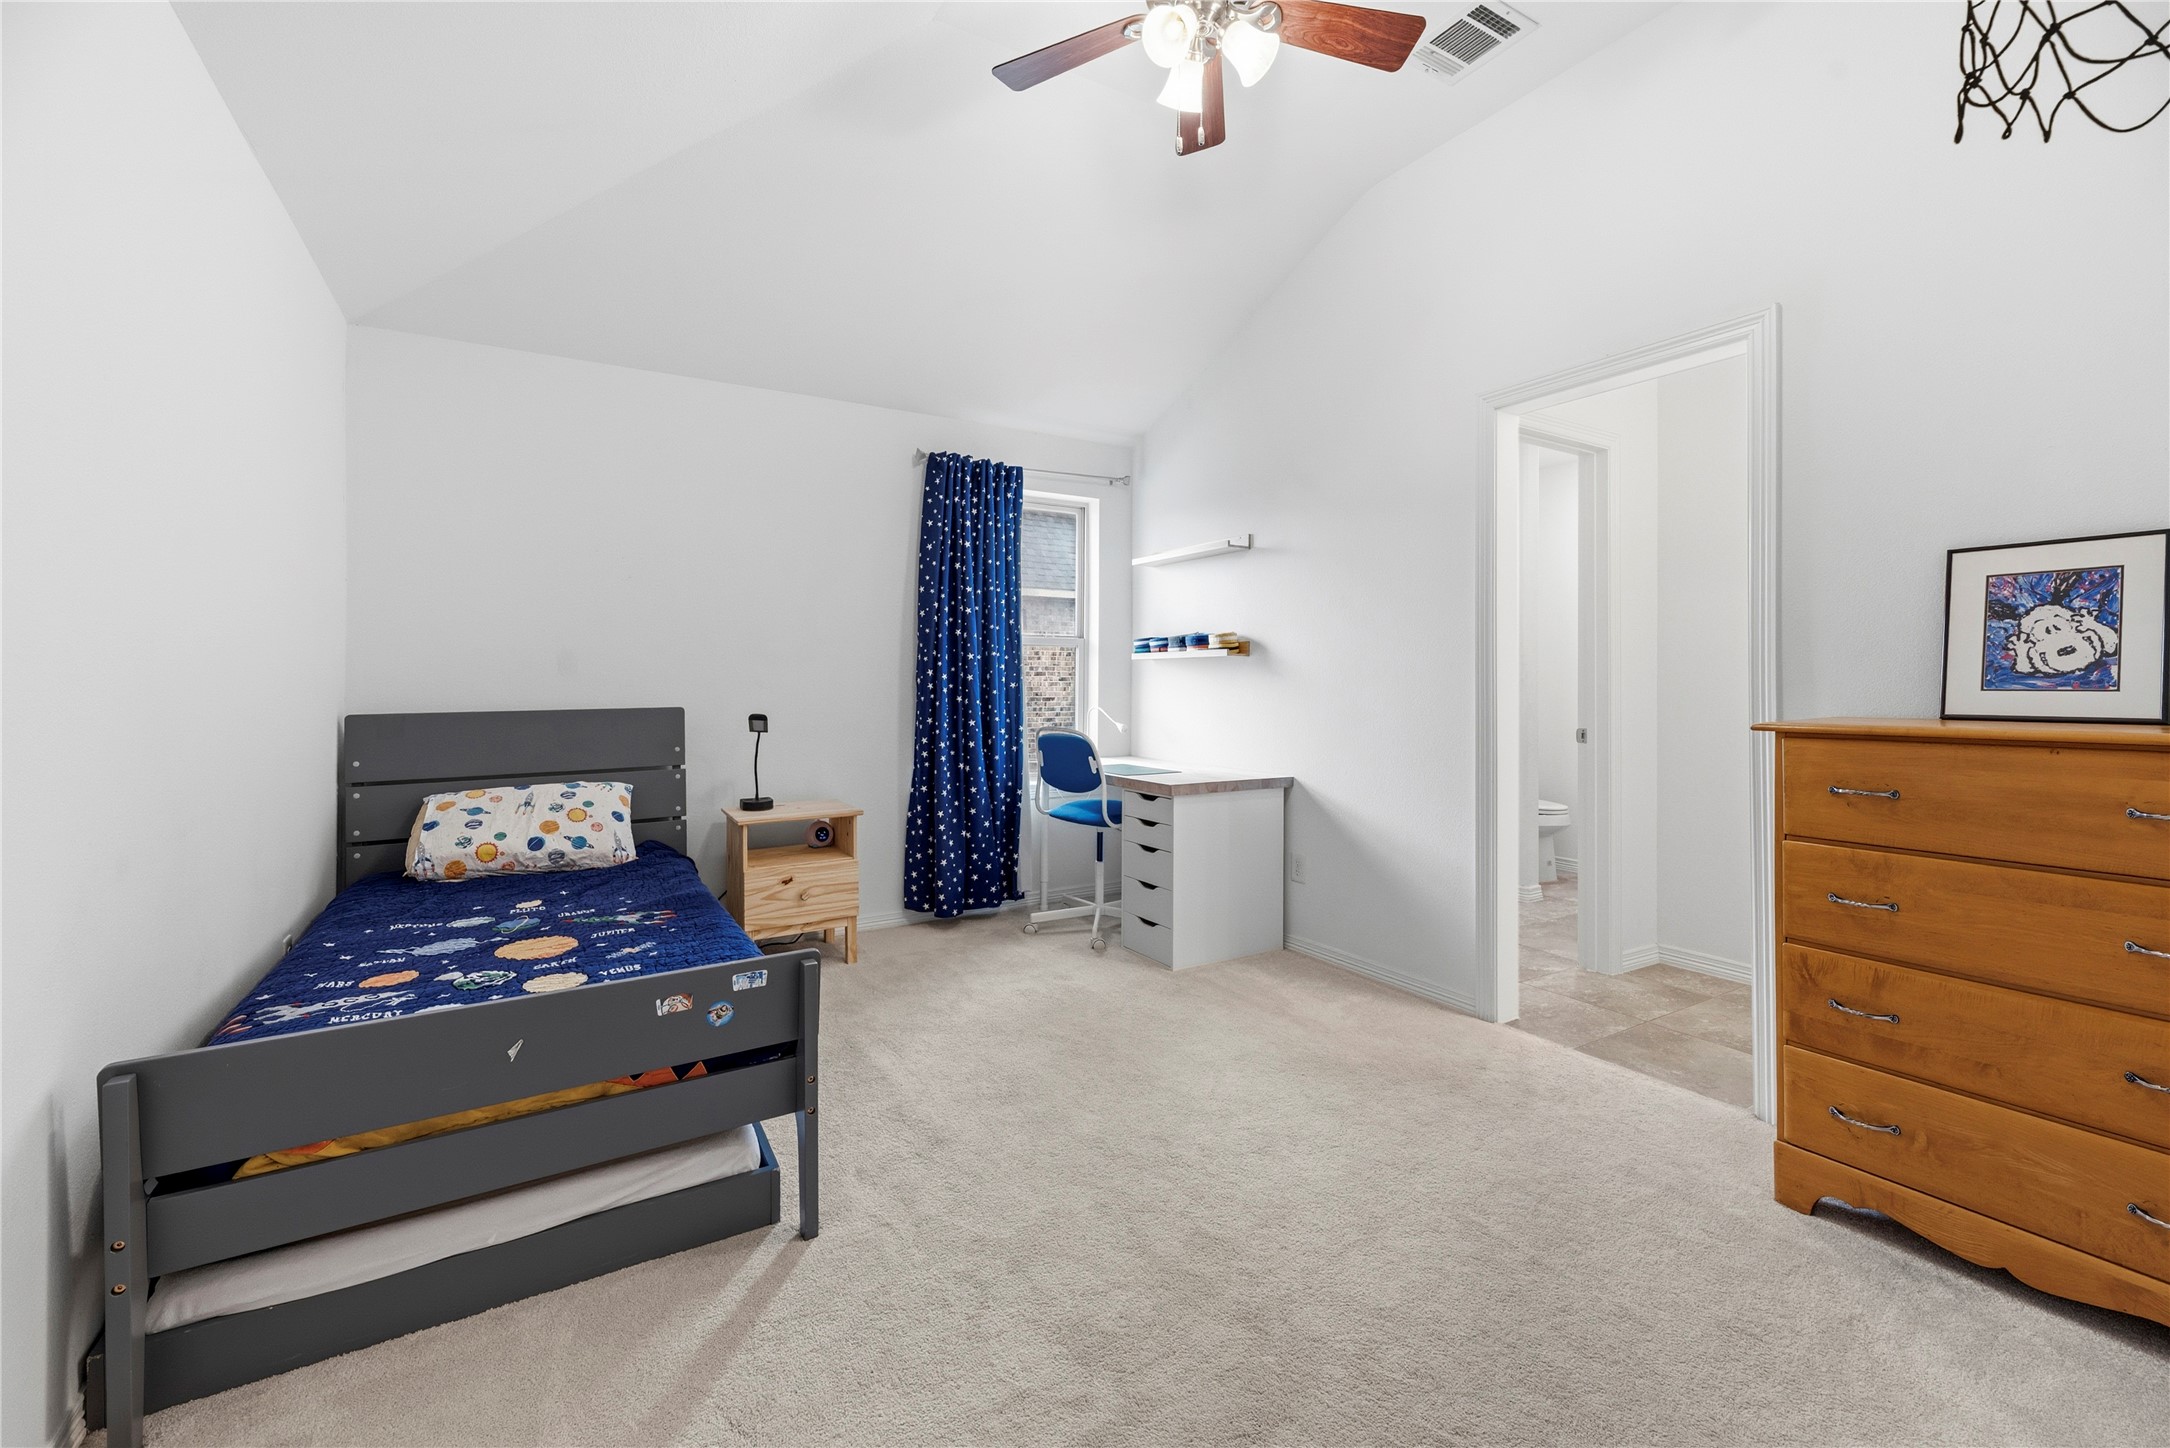
Whether a tiny princess or a little prince, every child would enjoy having such an attractive and big bedroom. Soft carpet ensures safe play, while the ceiling fan keeps them cool and happy.
Multiple shower and tub combinations in the home make life easier and more gratifying. Guests are sure to appreciate the convenience of multiple bathing and grooming options.
Each bedroom features a dedicated closet for quick and simple storage of clothing, shoes, and accessories.
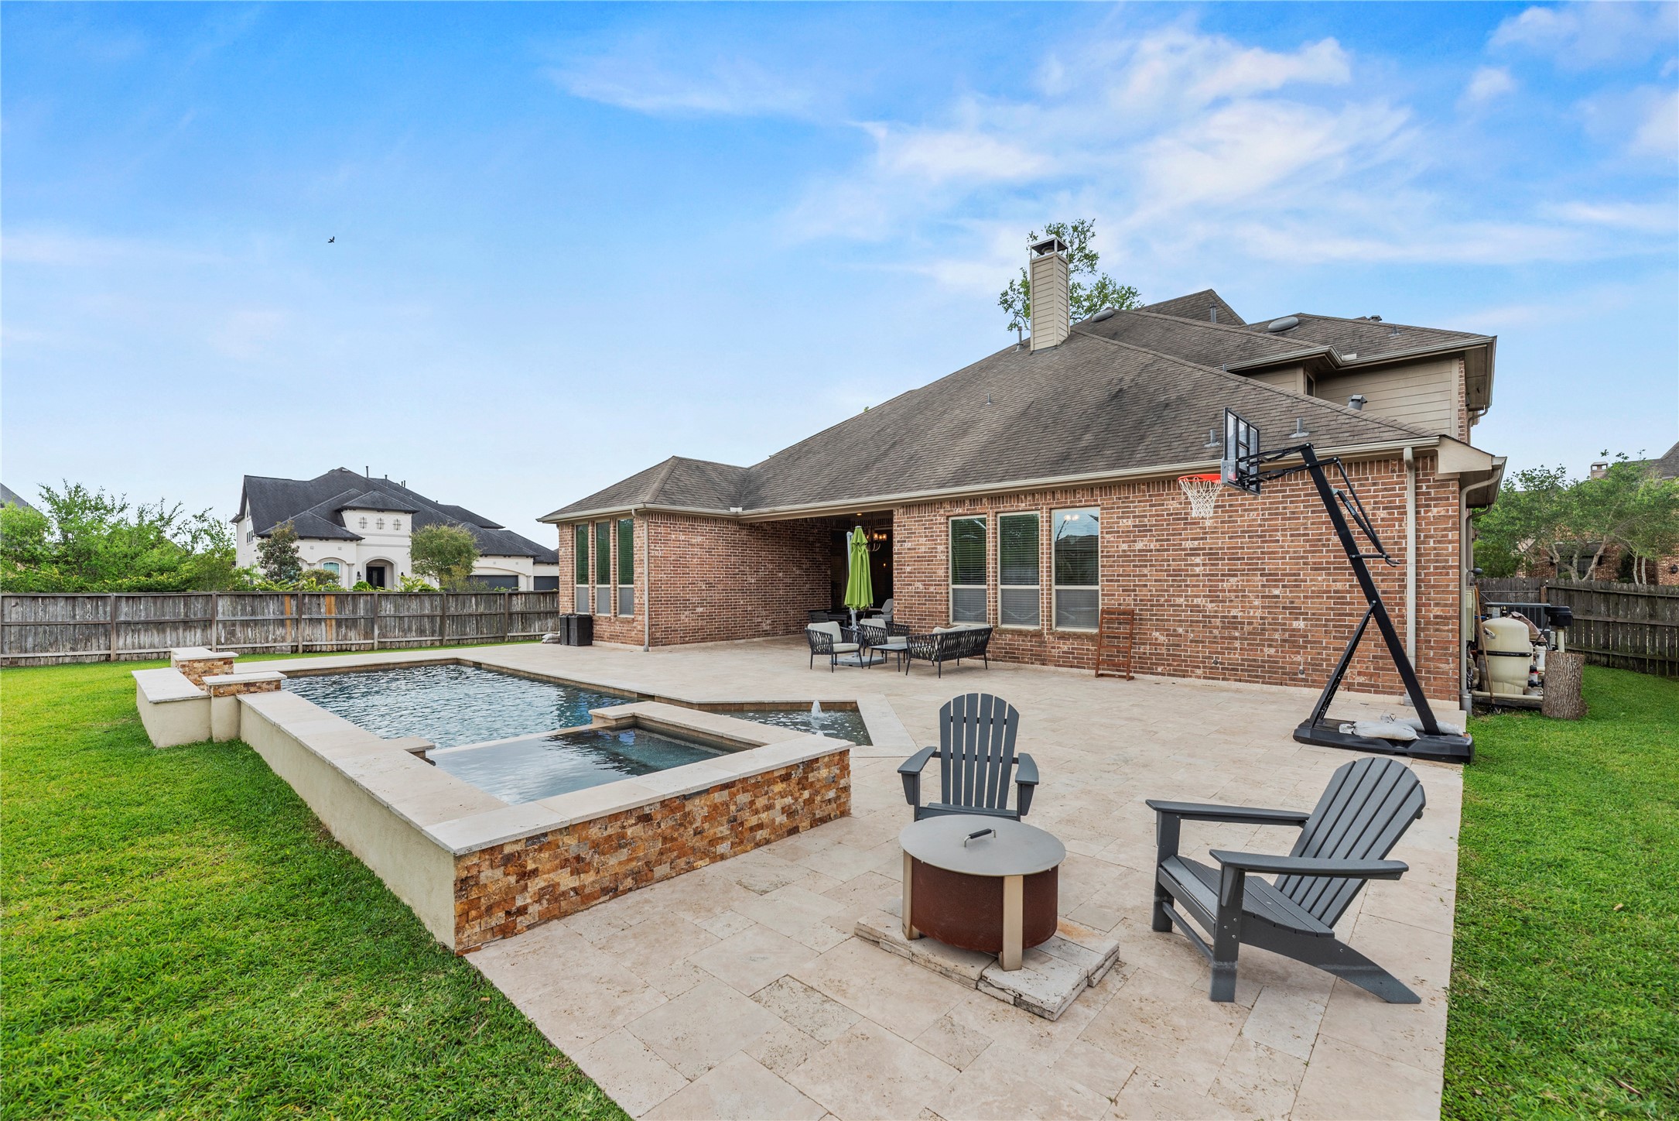
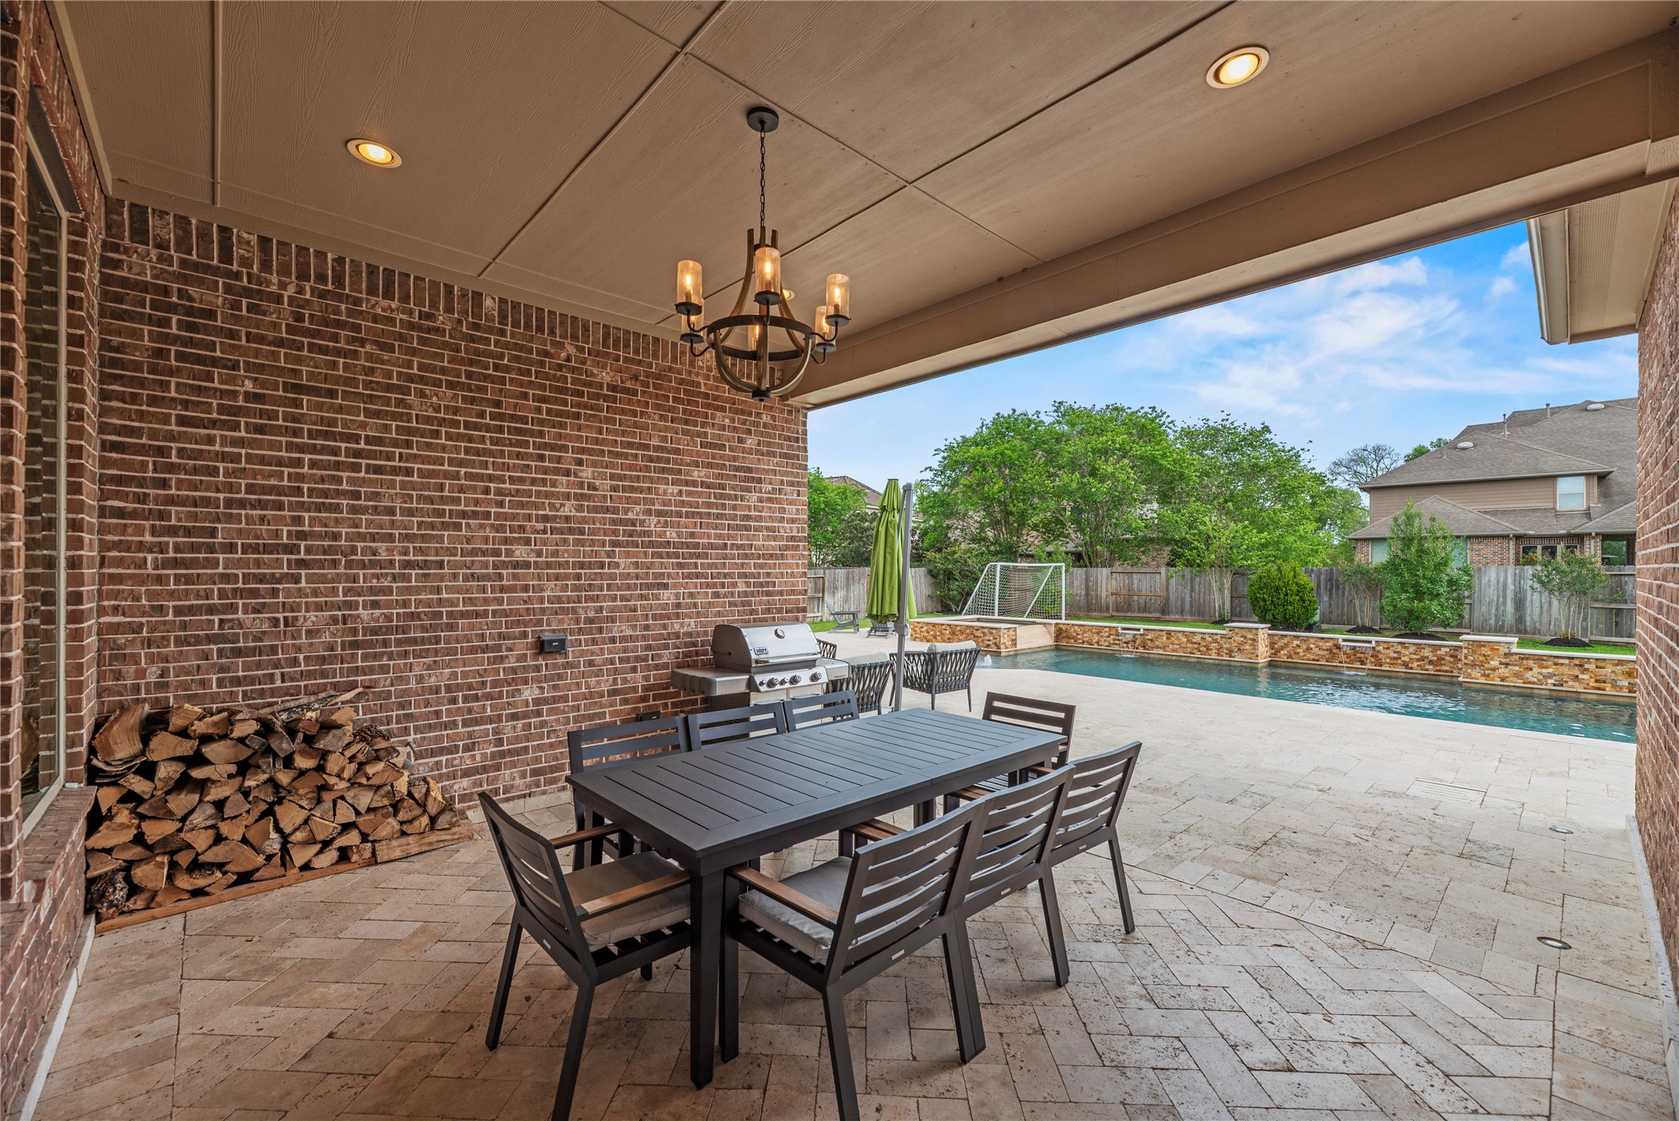
Whether dining al fresco or just reading solo, the travertine patio has a serene ambiance. Pull up a chair and recharge your soul!
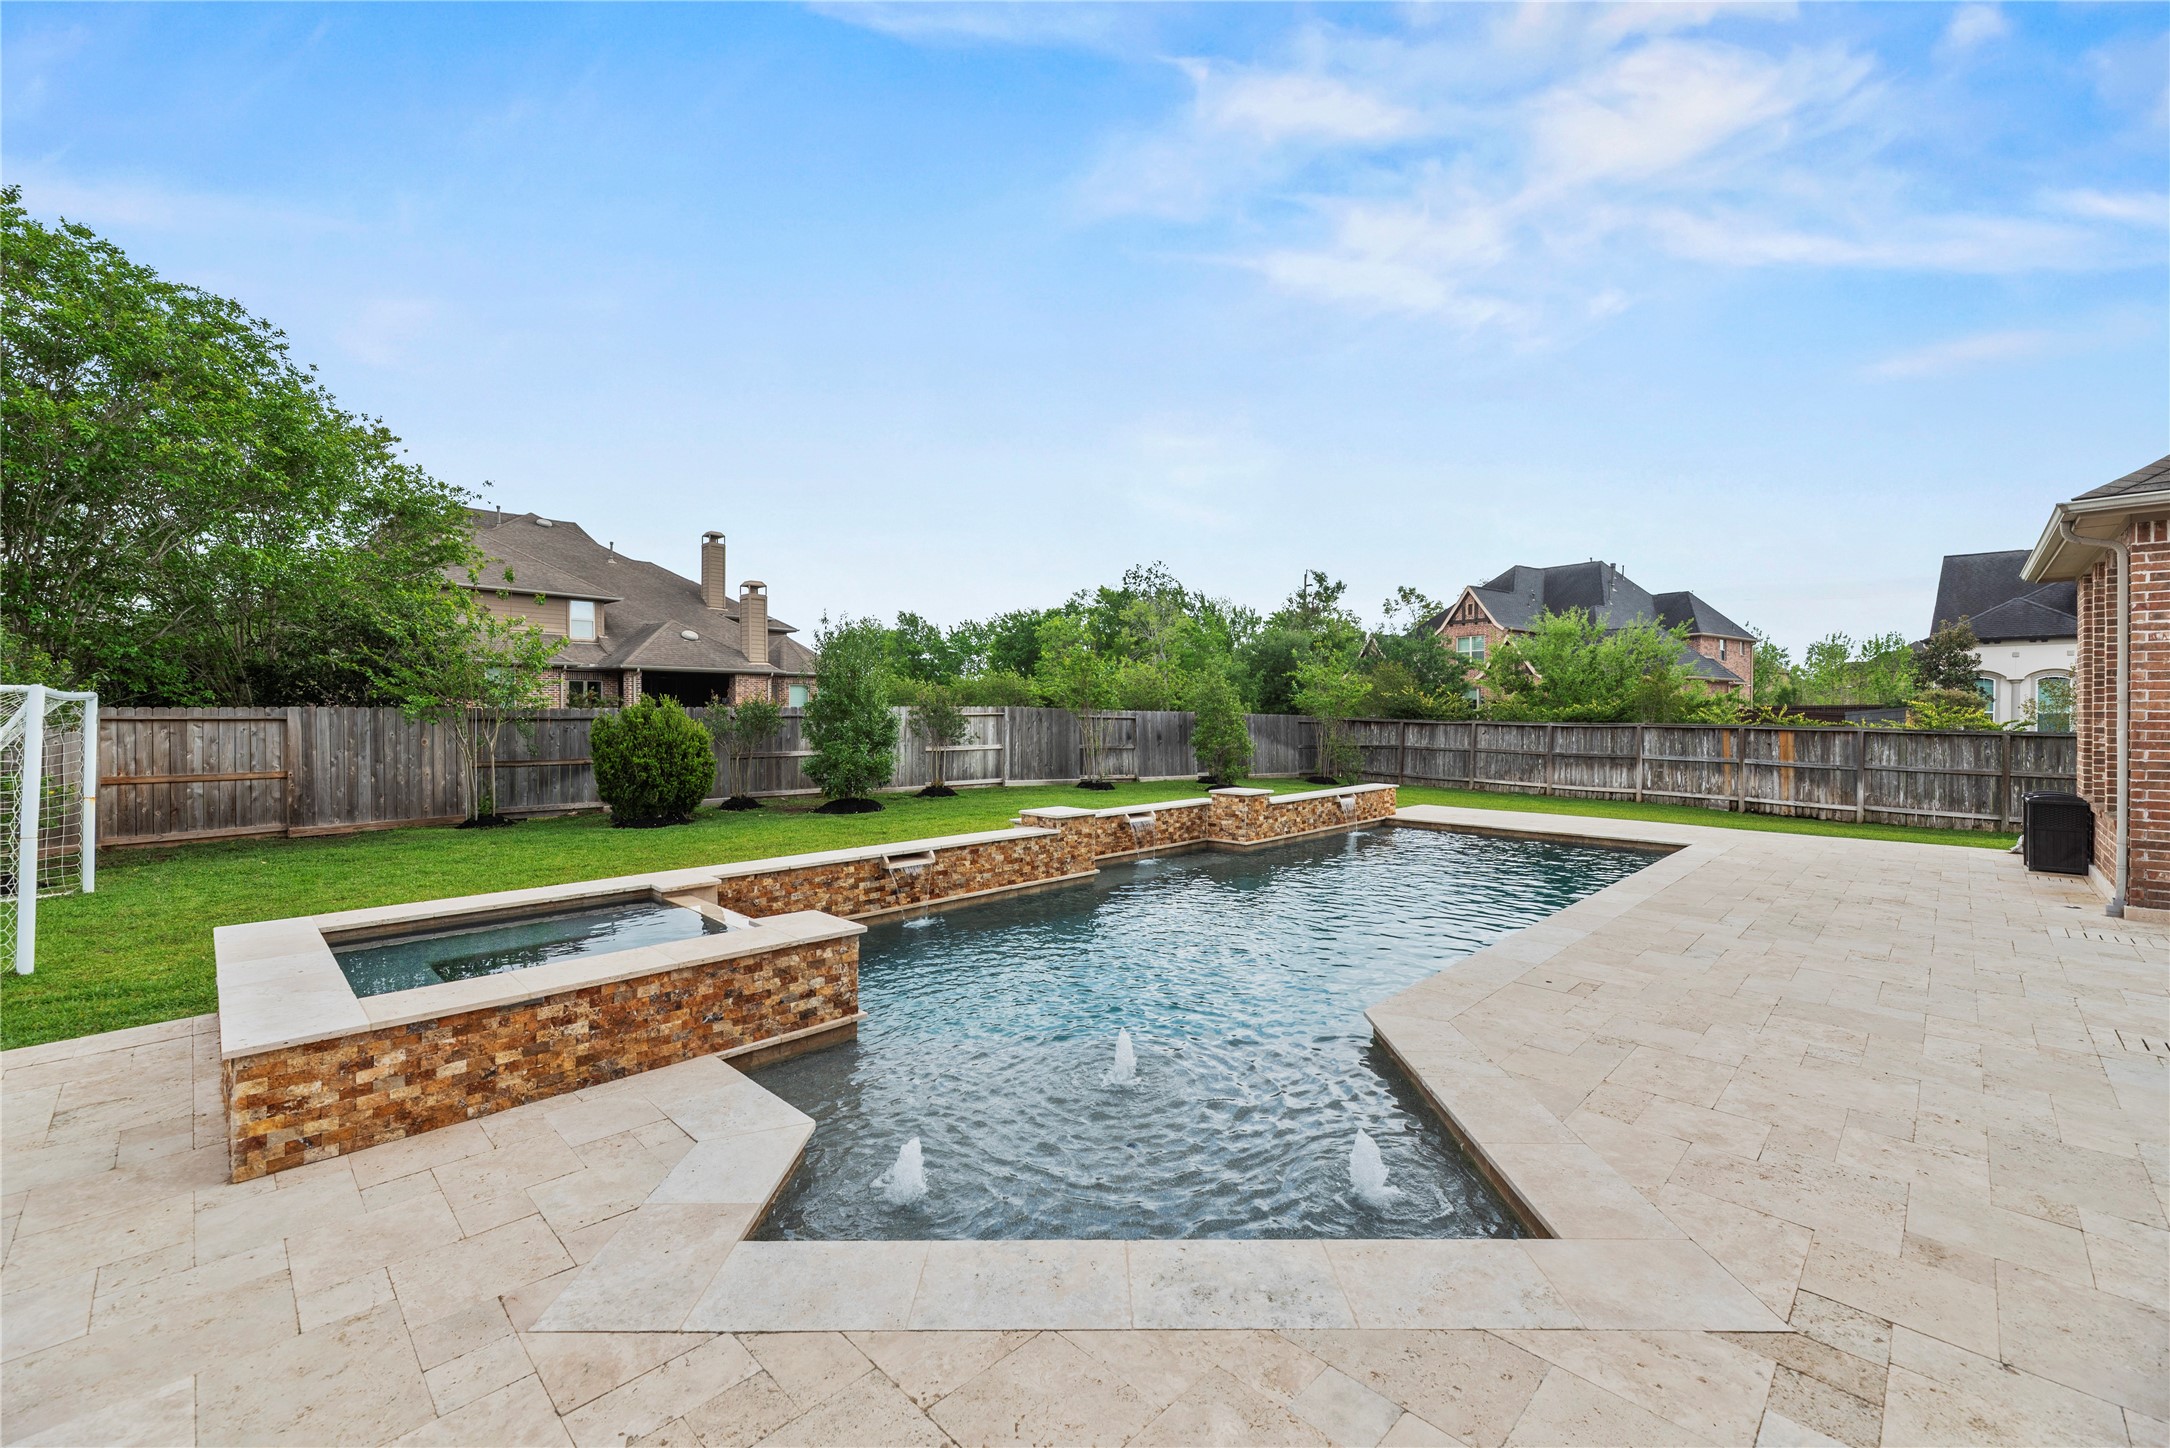
October pool parties are just as much a reality as pumpkin carving with a heated in-ground pool! Be adventurous, kick off your boots, jump in, and have the time of your life!
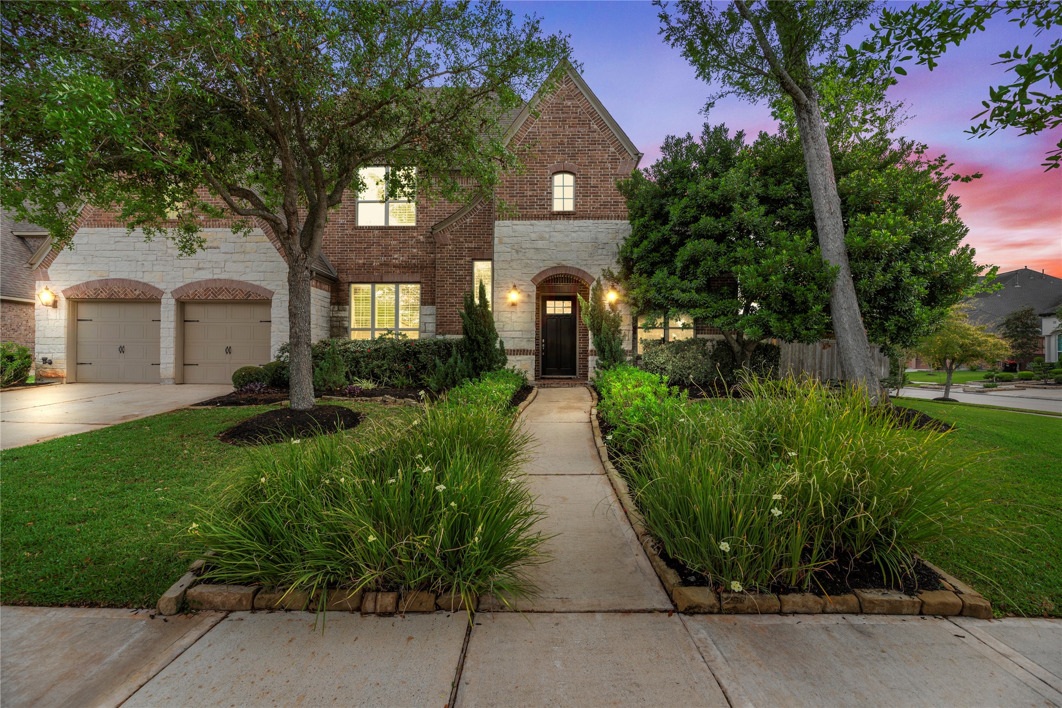
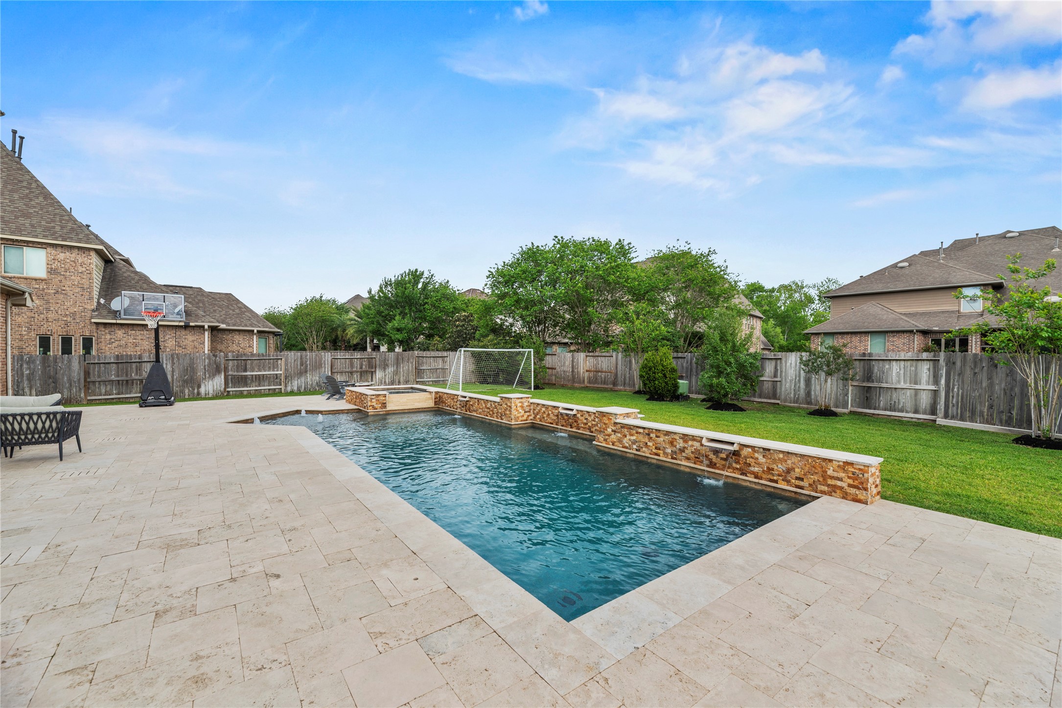
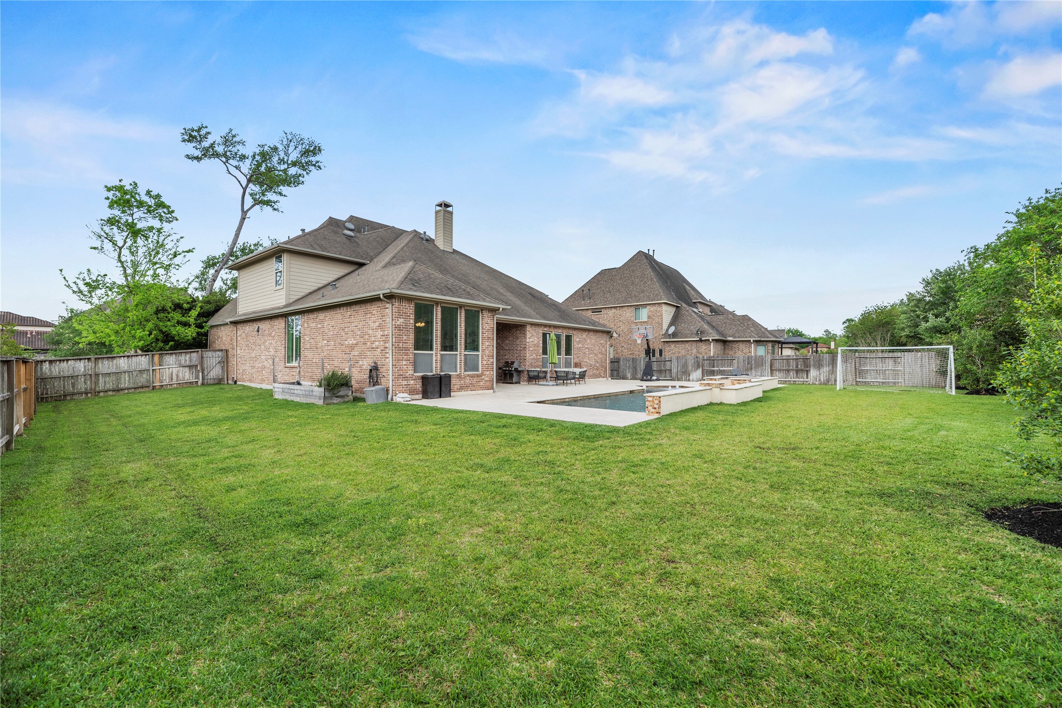
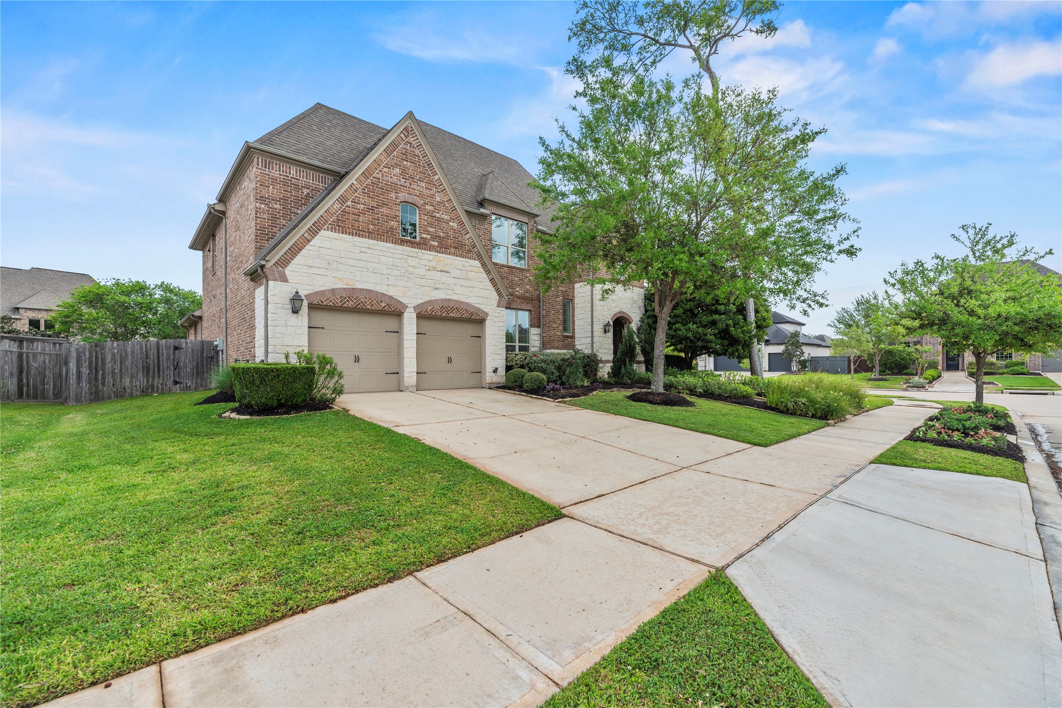
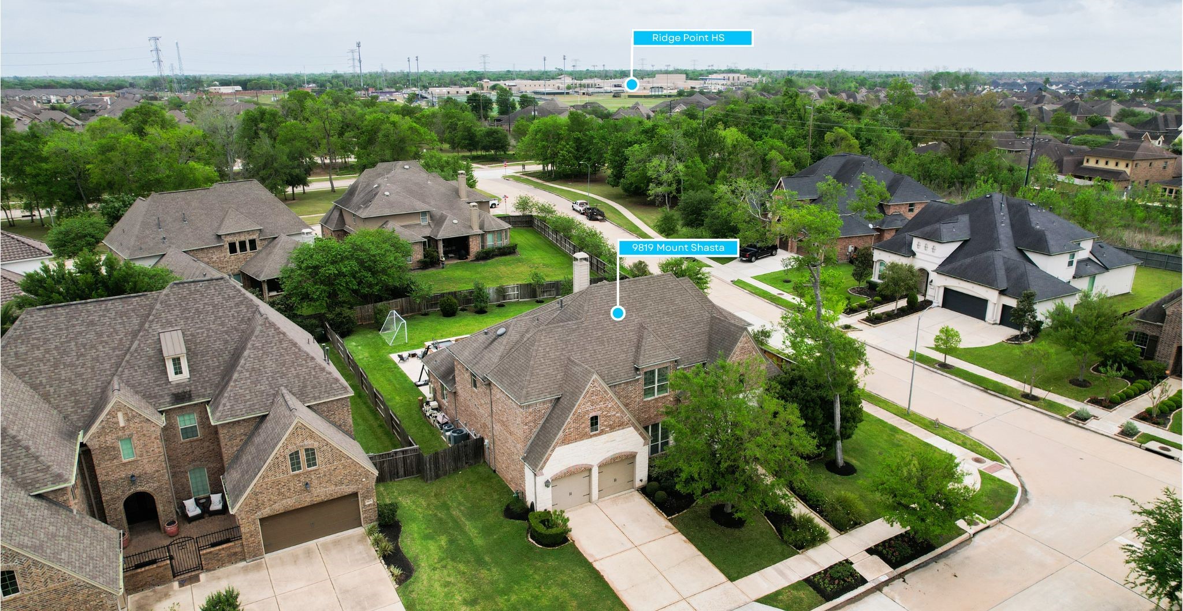
Not only is the backyard fully fenced-in, this 4,161sqft home wonderfully sits on a corner lot.
After a long day or just because you feel like it, take a dip in the heated swimming pool and enjoy the tranquility of the spa. Let the warmth soothe your muscles and allow the sparkling waters to relax your mind and spirit.
Completely level green, the backyard is shaped for playing and gardening.
As your friends and family noodle fight in the pool, sit by with an iced beverage and relish in their joy. Quietly admire the good life you have created for yourself and those you love!
Children and dogs may easily play in the ample green space! Sit by the pool, as the kiddos and their friends float by on inflatable avocados and doughnuts!
Experience ultimate comfort and style with a garage featuring sleek epoxy flooring and a modern ductless mini-split A/C system.
Sienna offers the perfect combination of resort-style amenities, family friendly living, top-rated schools, and a vibrant community atmosphere, making it one of the most sought after master-planned communities in the Greater Houston area.
Nestled in a charming neighborhood, this home offers family-friendly convenience with award-winning Ridge Point HS just a short walk away.



.jpg)

