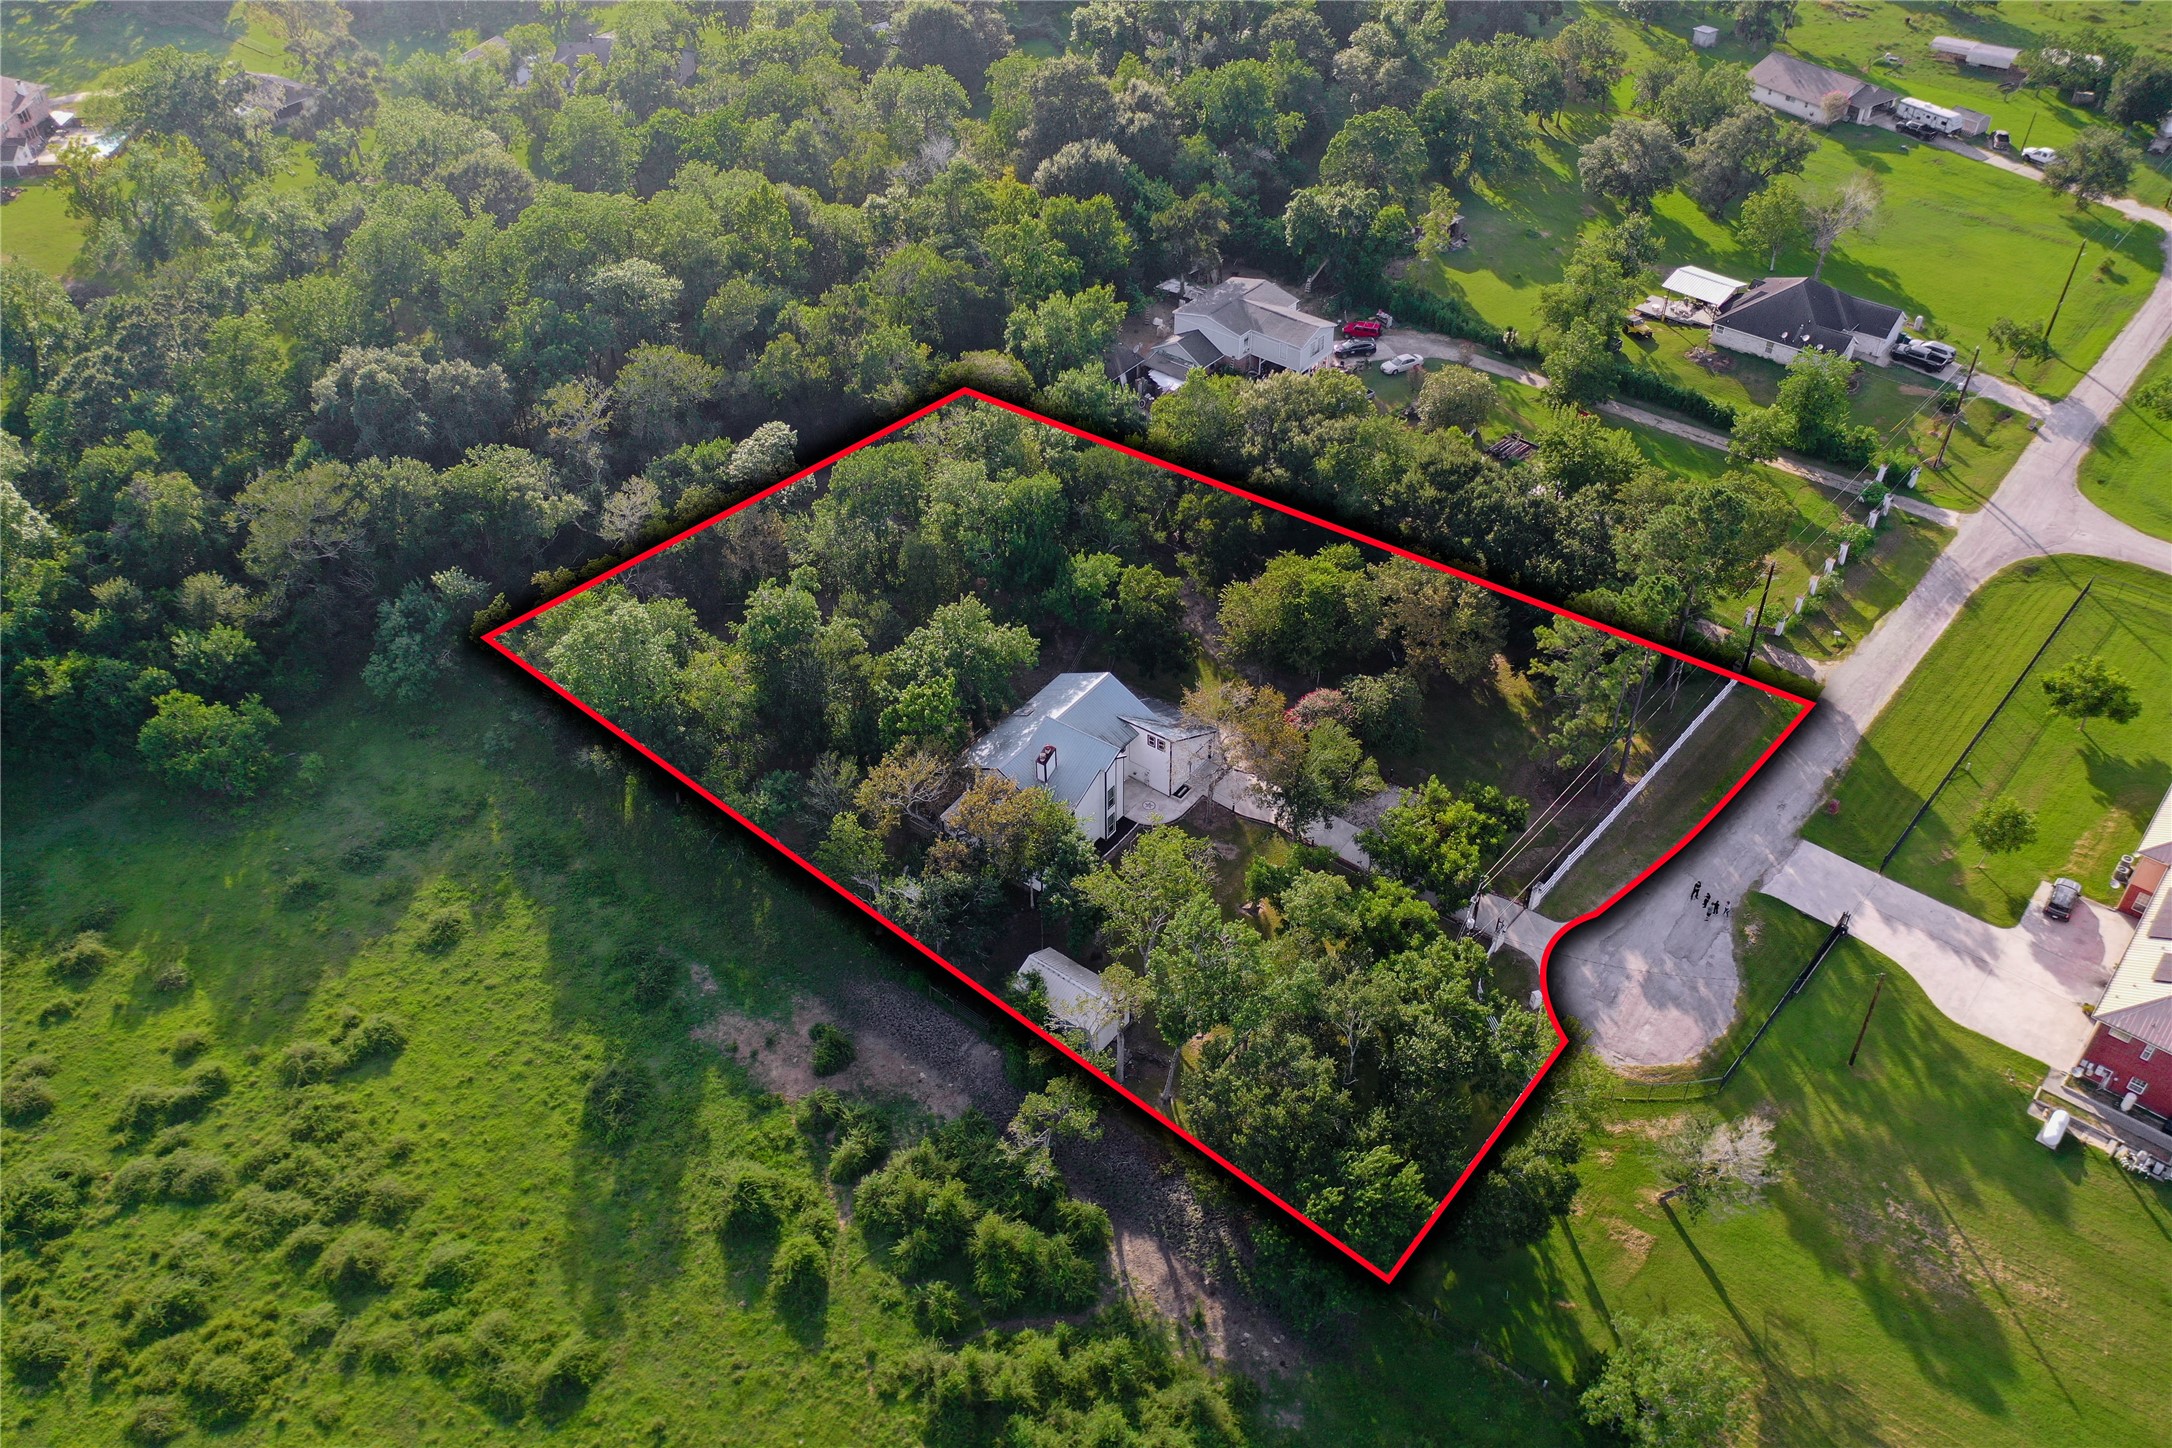
Welcome to this exceptional property, perfectly situated on a quiet cul-de-sac and nestled on a picturesque 2.06-acre lot. Offering the ideal blend of privacy, peaceful surroundings, and open space, this beautiful home provides the serenity of country living with the convenience of nearby shopping, dining, and major roadways. Whether you're enjoying the expansive outdoor space, entertaining family and friends, or simply relaxing in your own private retreat, this property offers a lifestyle you'll love.
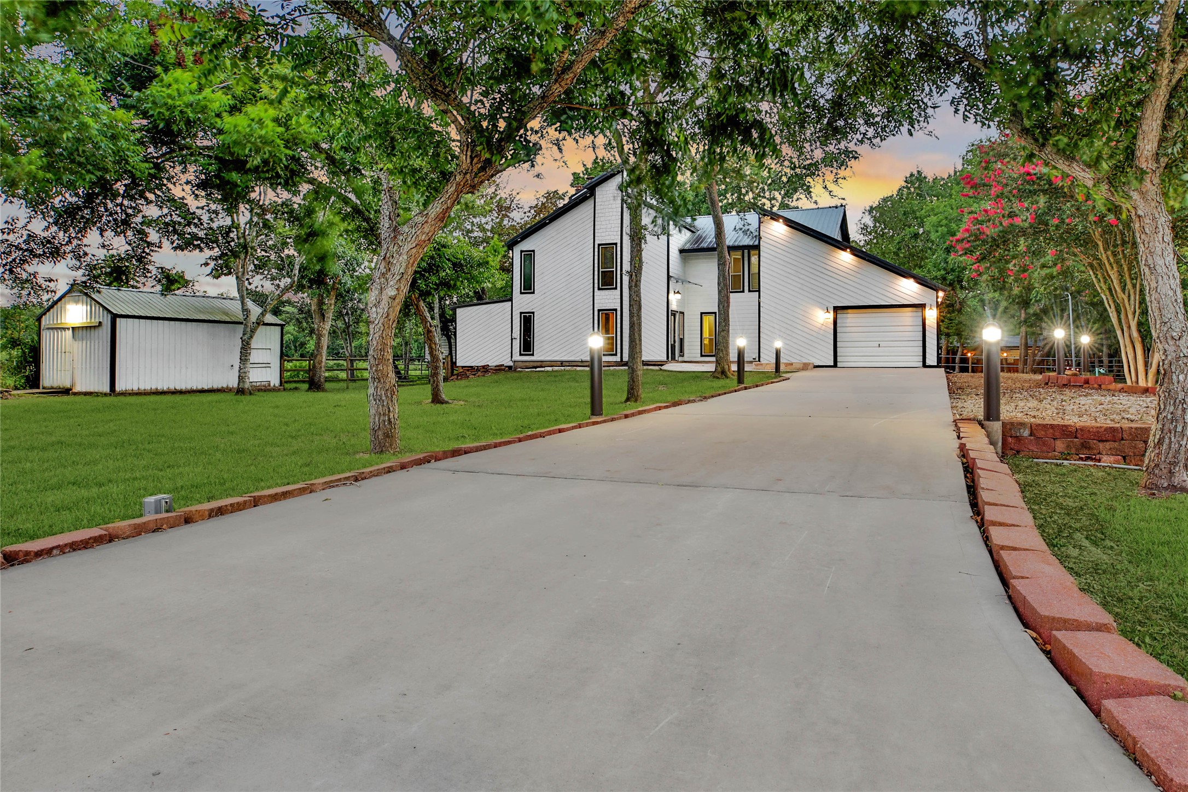
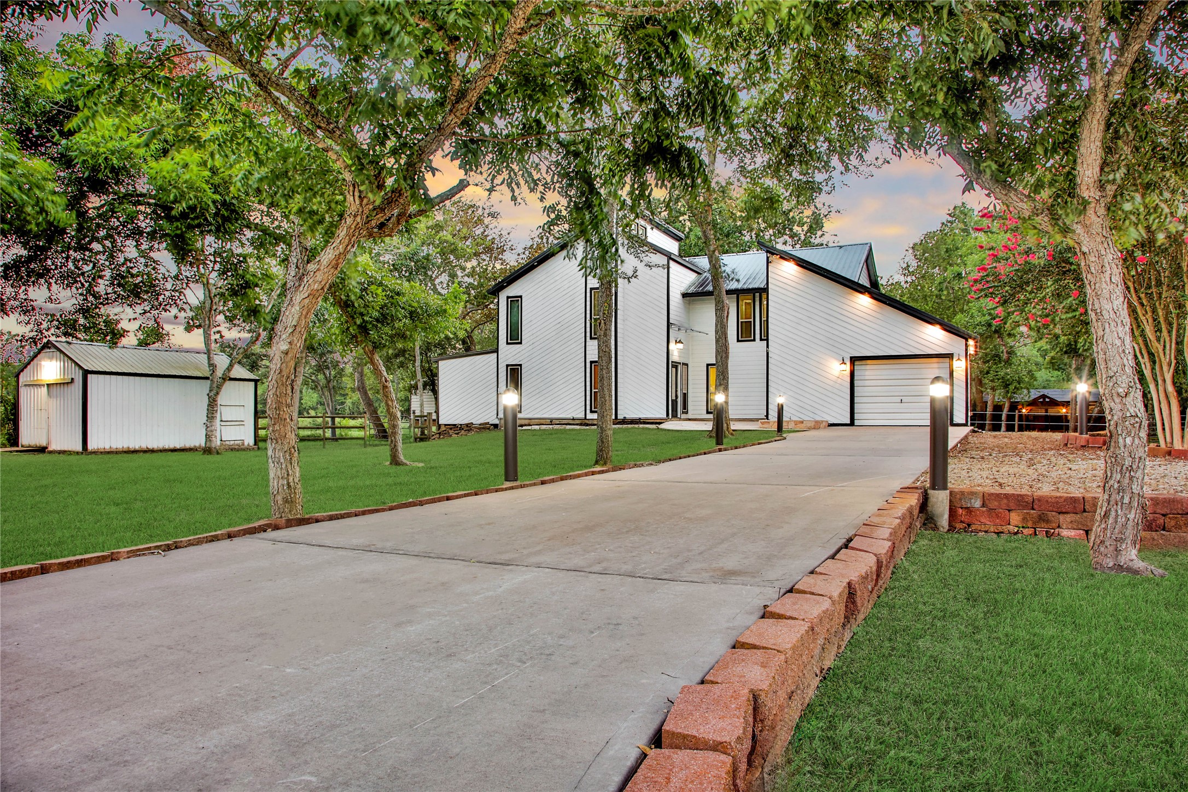
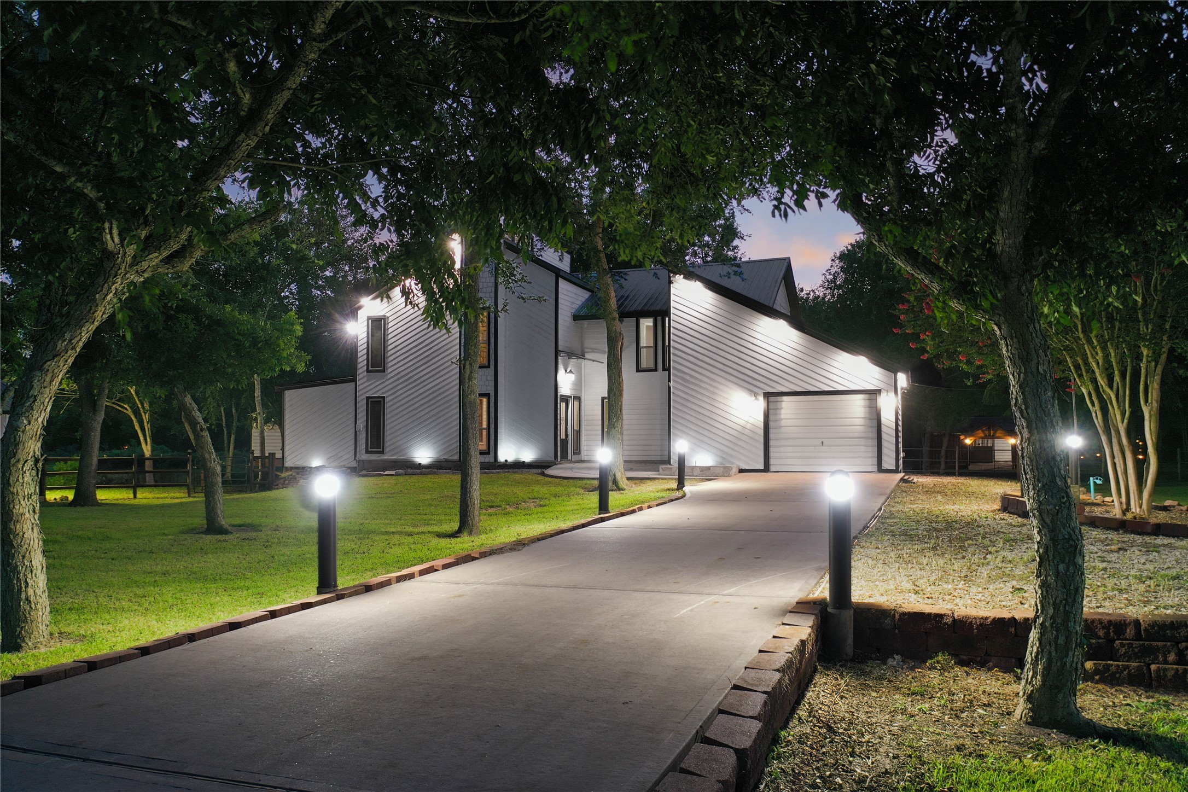
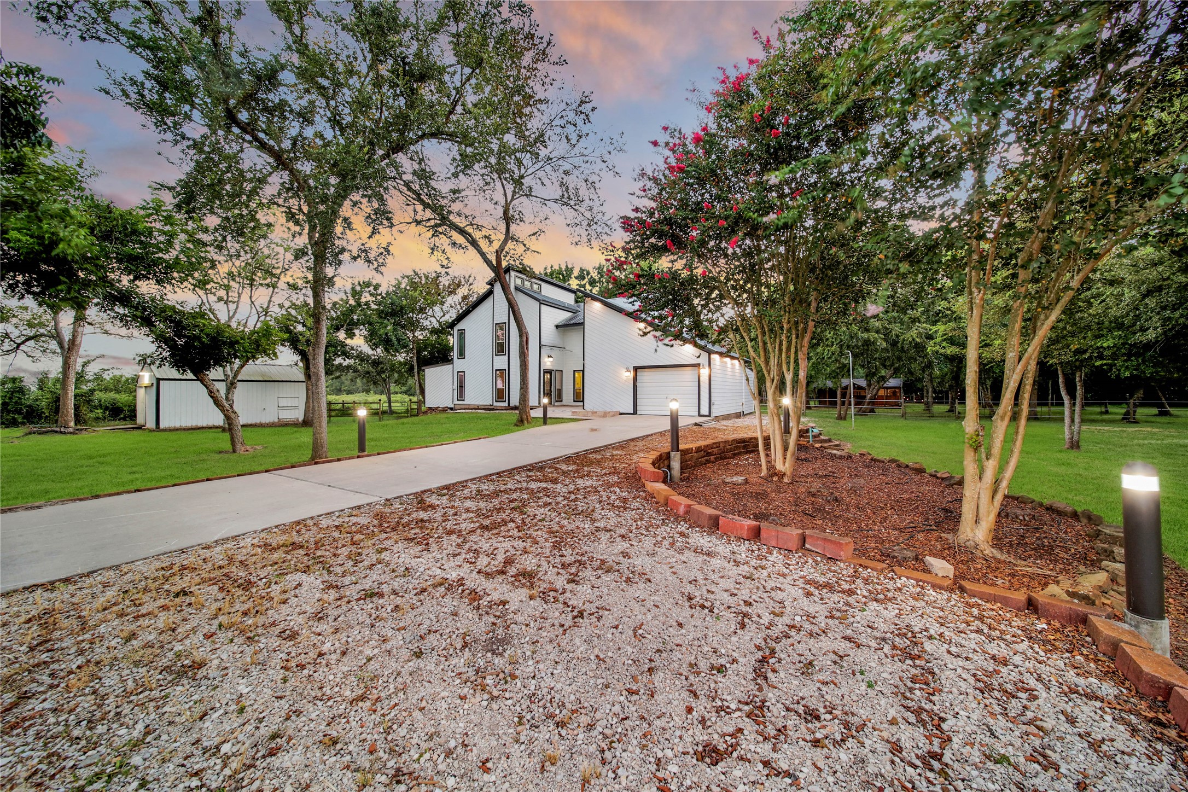
A newly installed 100-foot concrete driveway creates a grand entrance, welcoming you home with both elegance and functionality. Eight decorative bollard lights beautifully illuminate the driveway, enhancing safety, guiding evening arrivals, and creating a stunning impression of this private 2.06-acre retreat.
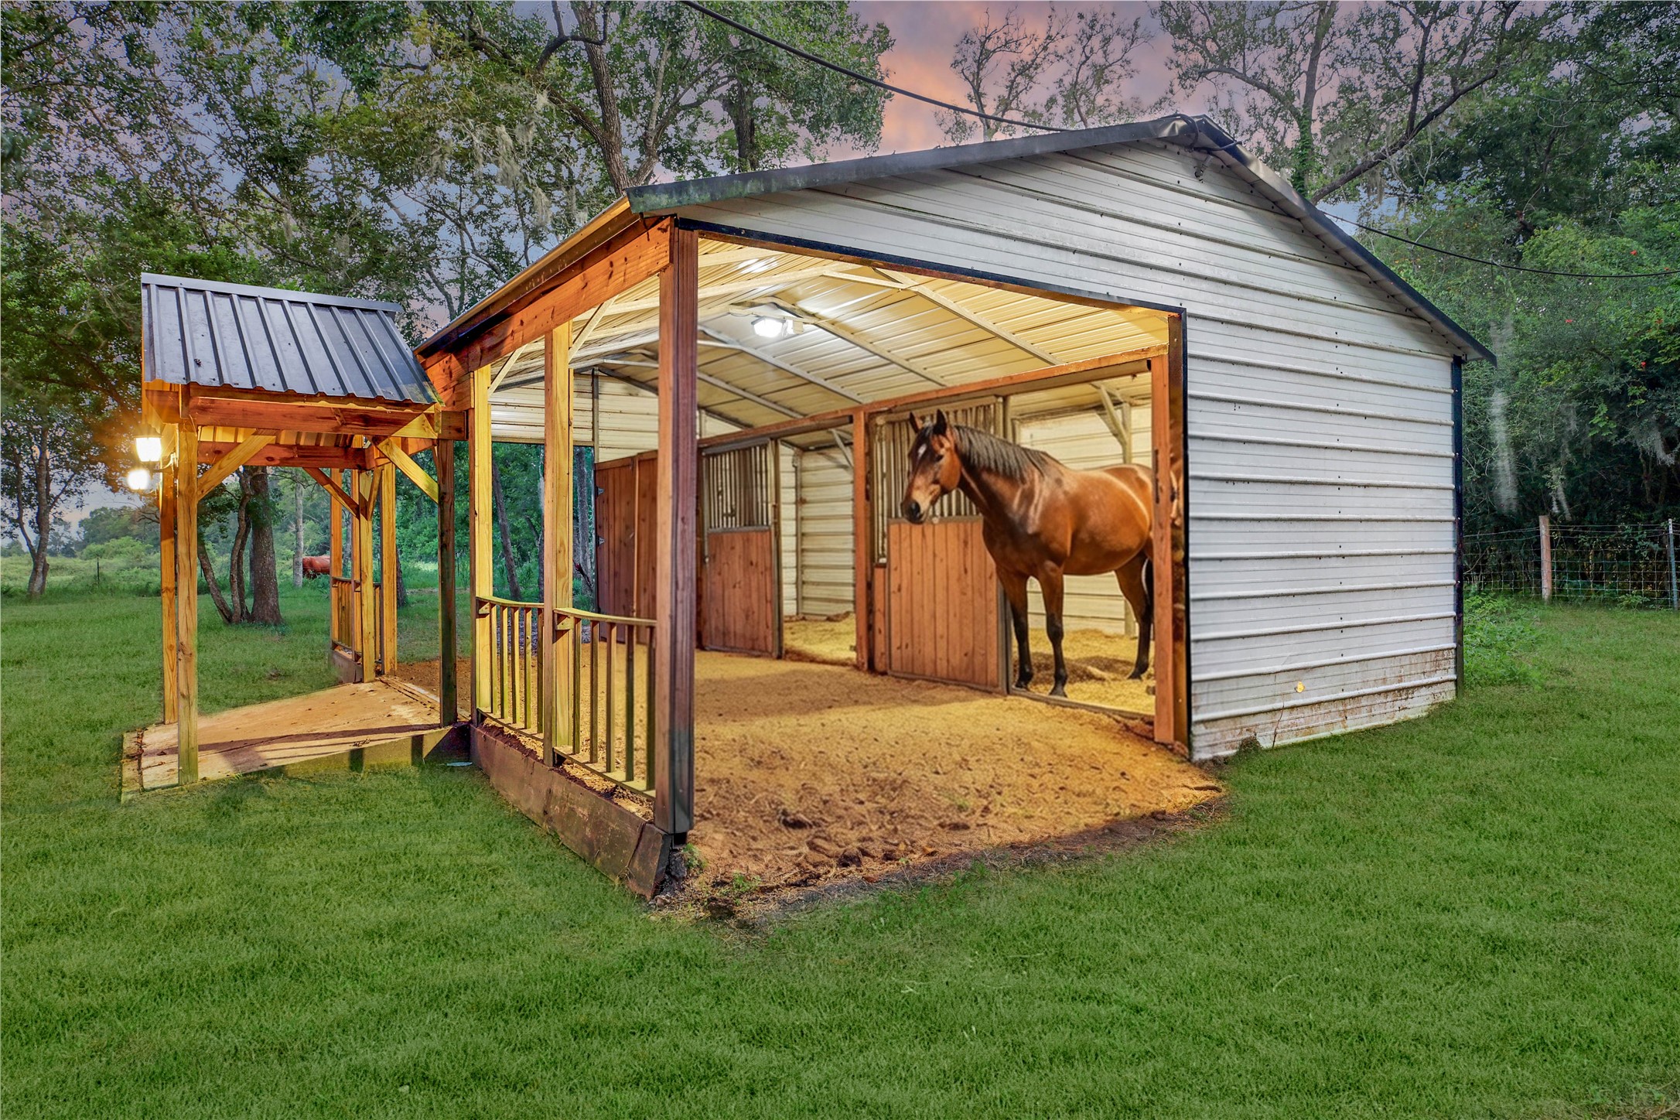
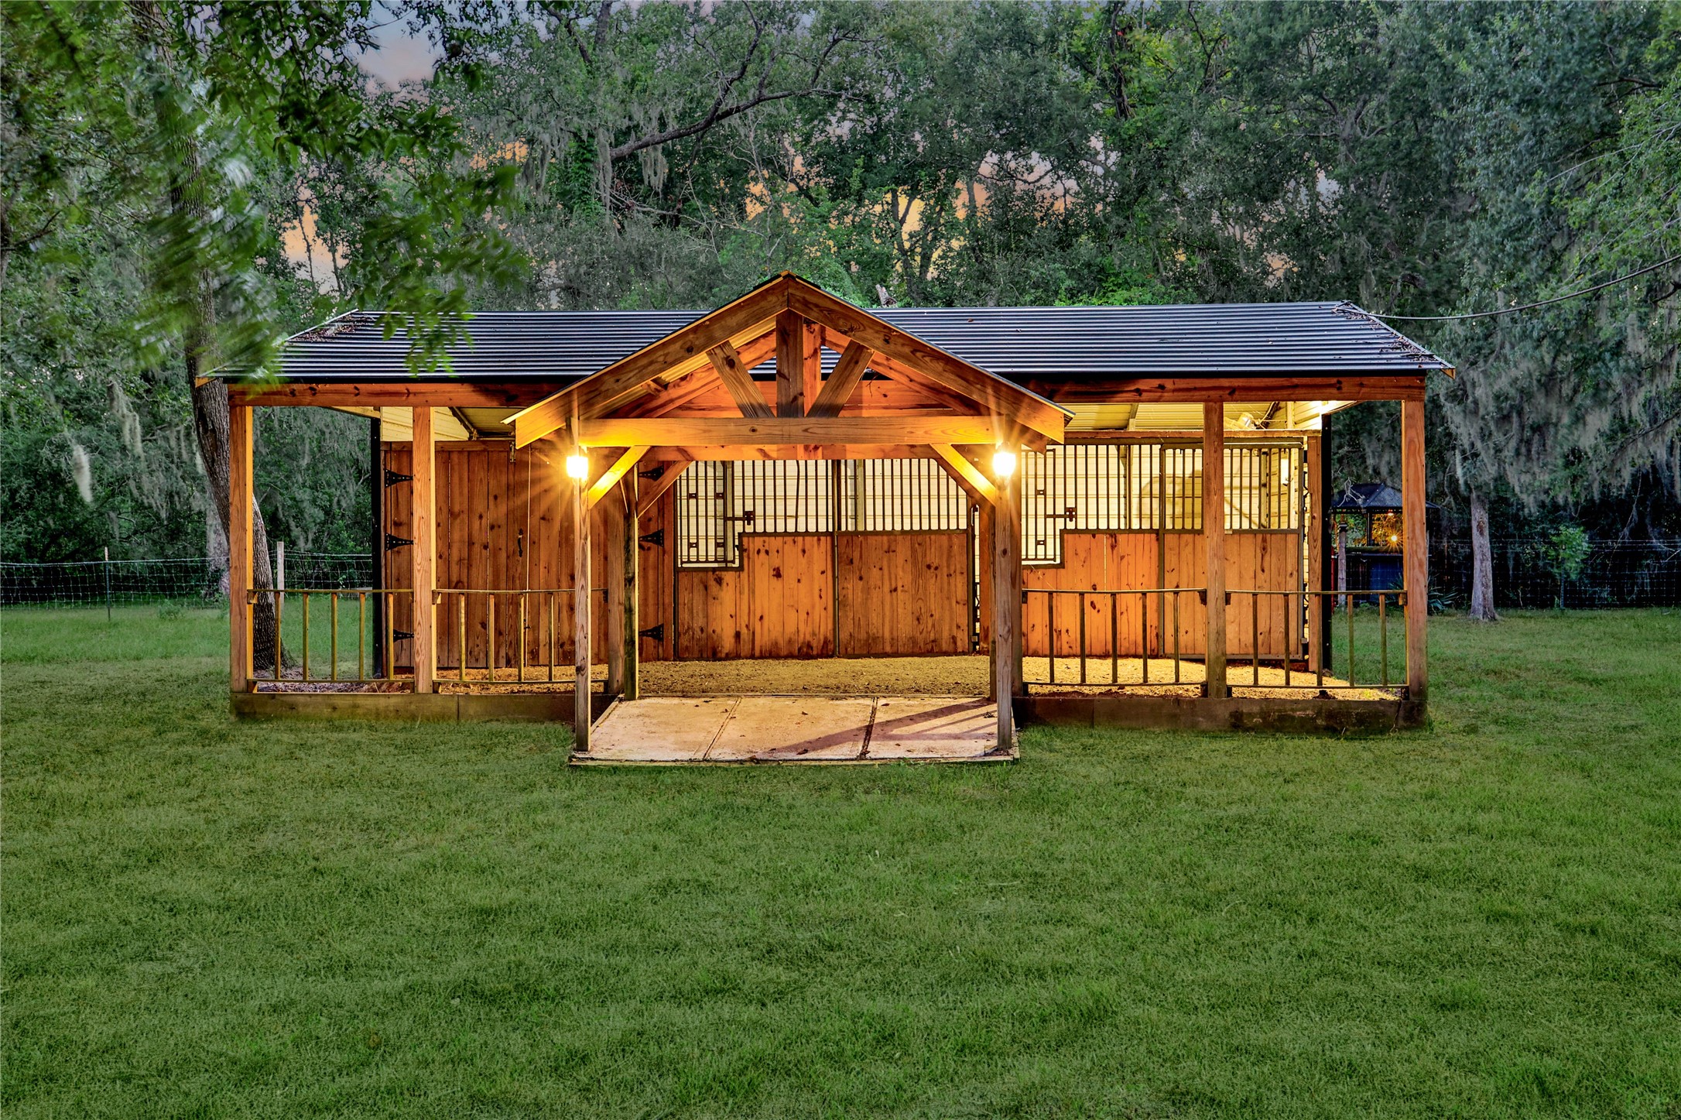
Measuring an impressive 20' x 31' with 8-foot walls, the spacious horse stall offers ample room for up to two horses, providing a comfortable and well-designed space.
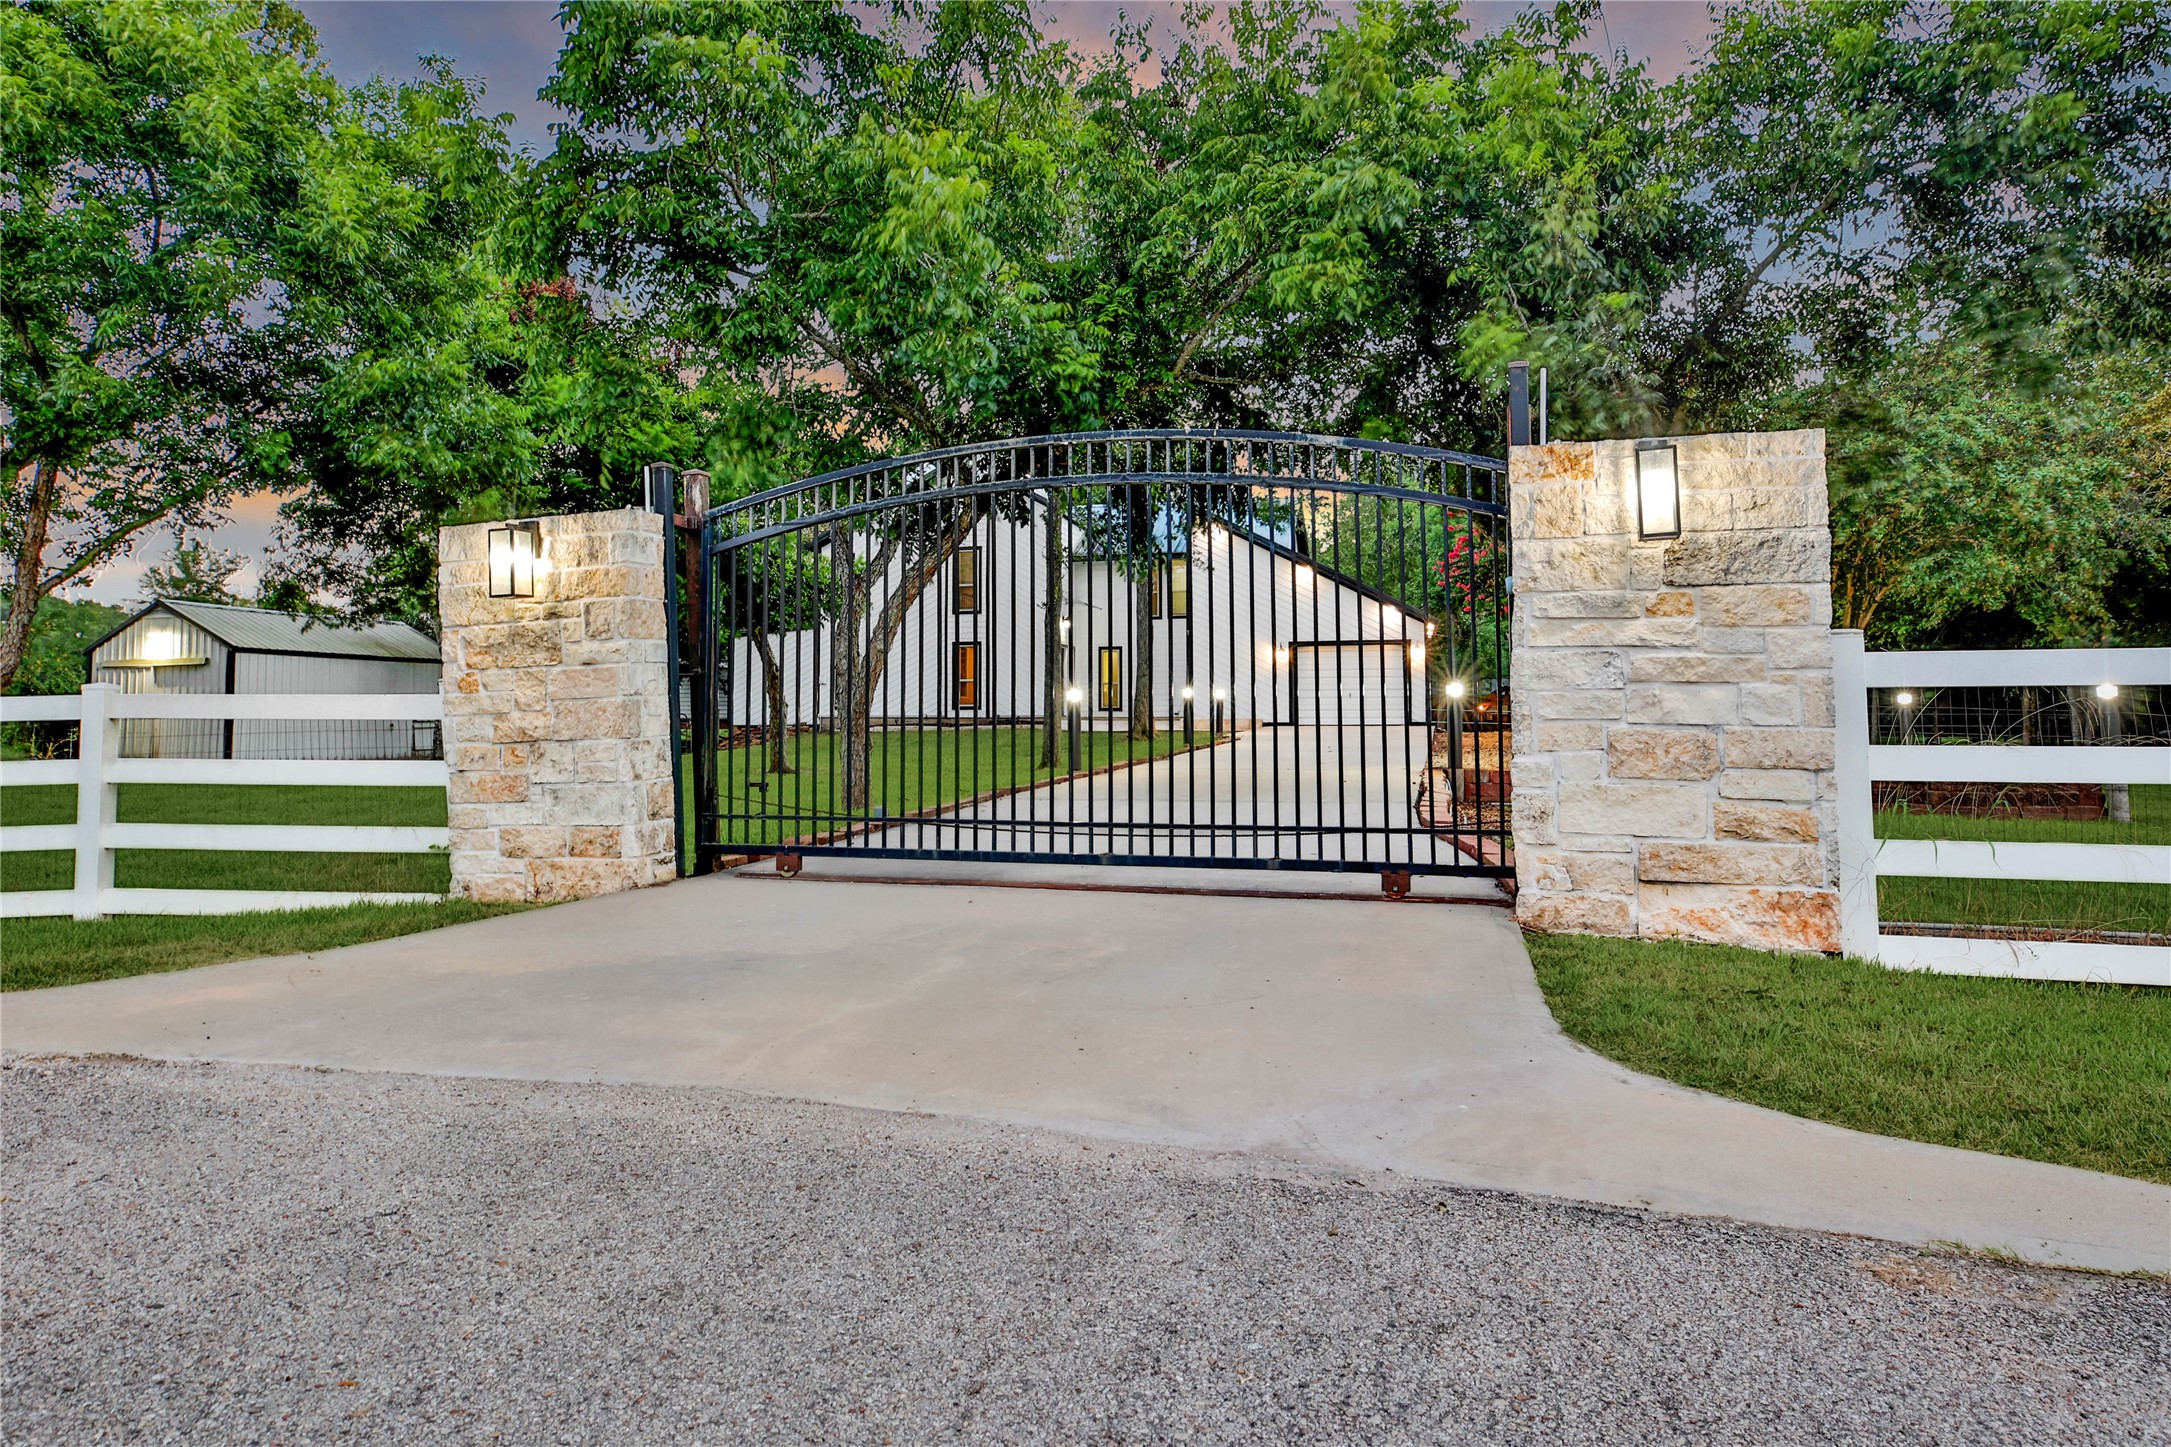
A lighted, gated entrance welcomes you home, showcasing custom entry posts crafted from authentic Texas Hill Country limestone and setting the stage for this exceptional property. Spanning the entire front of the property, the white vinyl dog-proof fence enhances both curb appeal and functionality, providing a secure space for pets while complementing the home's beautiful country setting.
As the sun sets, the property's thoughtfully designed outdoor lighting transforms the landscape into a warm and inviting retreat. Whether hosting family and friends or enjoying a quiet evening outdoors, the beautifully illuminated grounds provide the perfect atmosphere while enhancing safety, visibility, and security.
An oversized parking area adjacent to the driveway provides convenient off-street parking for two full-size vehicles, making it ideal for guests or additional household vehicles.
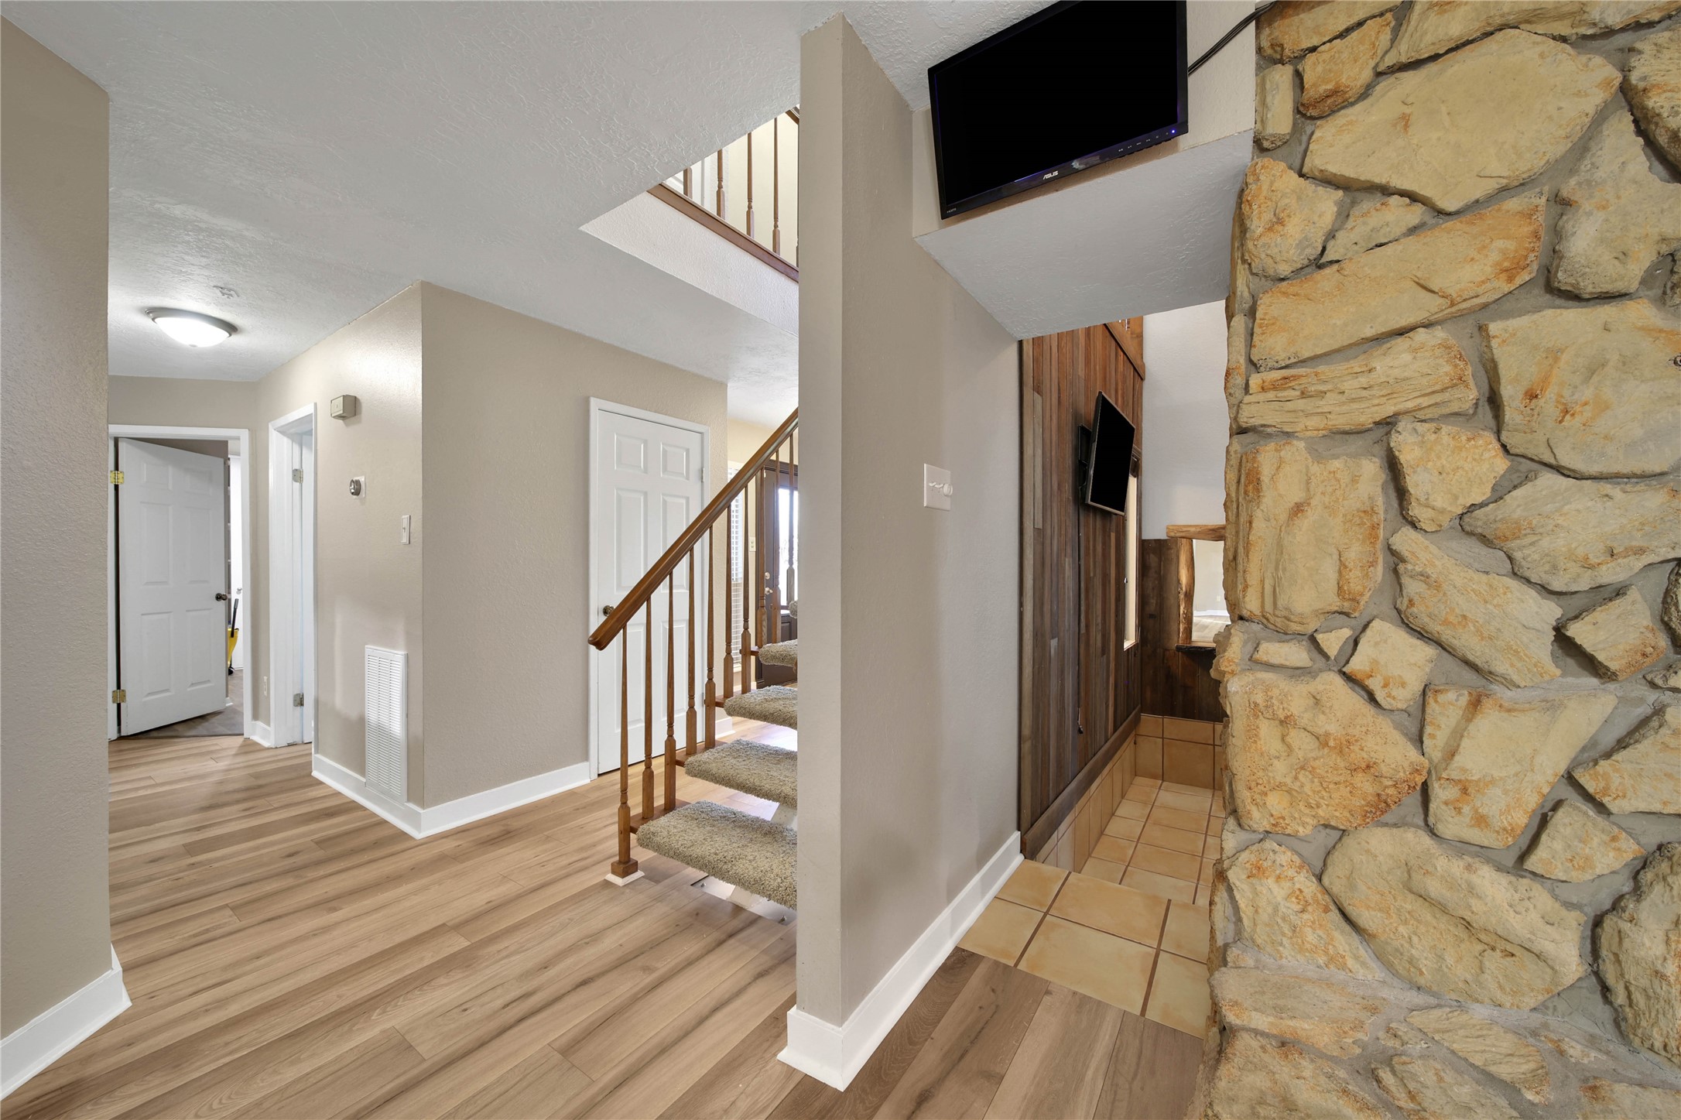
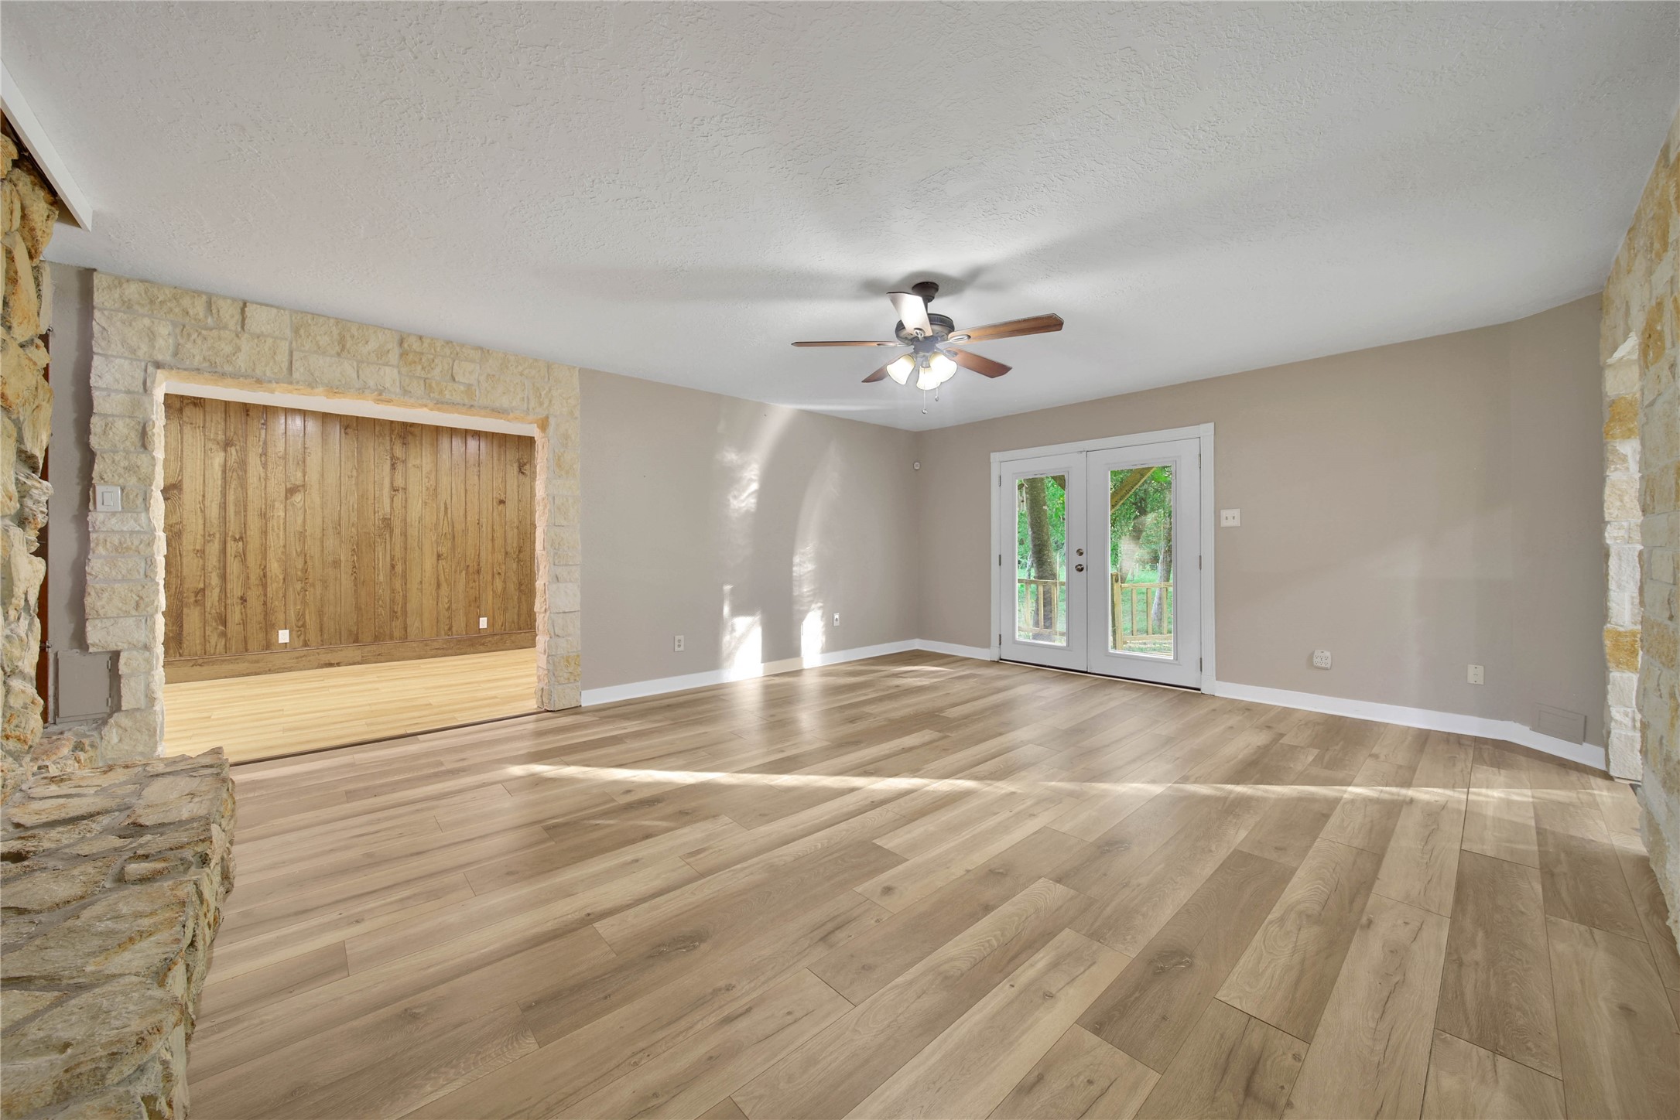
The front entry welcomes you with beautiful New Optimax Performance luxury waterproof flooring that combines timeless style with exceptional durability.
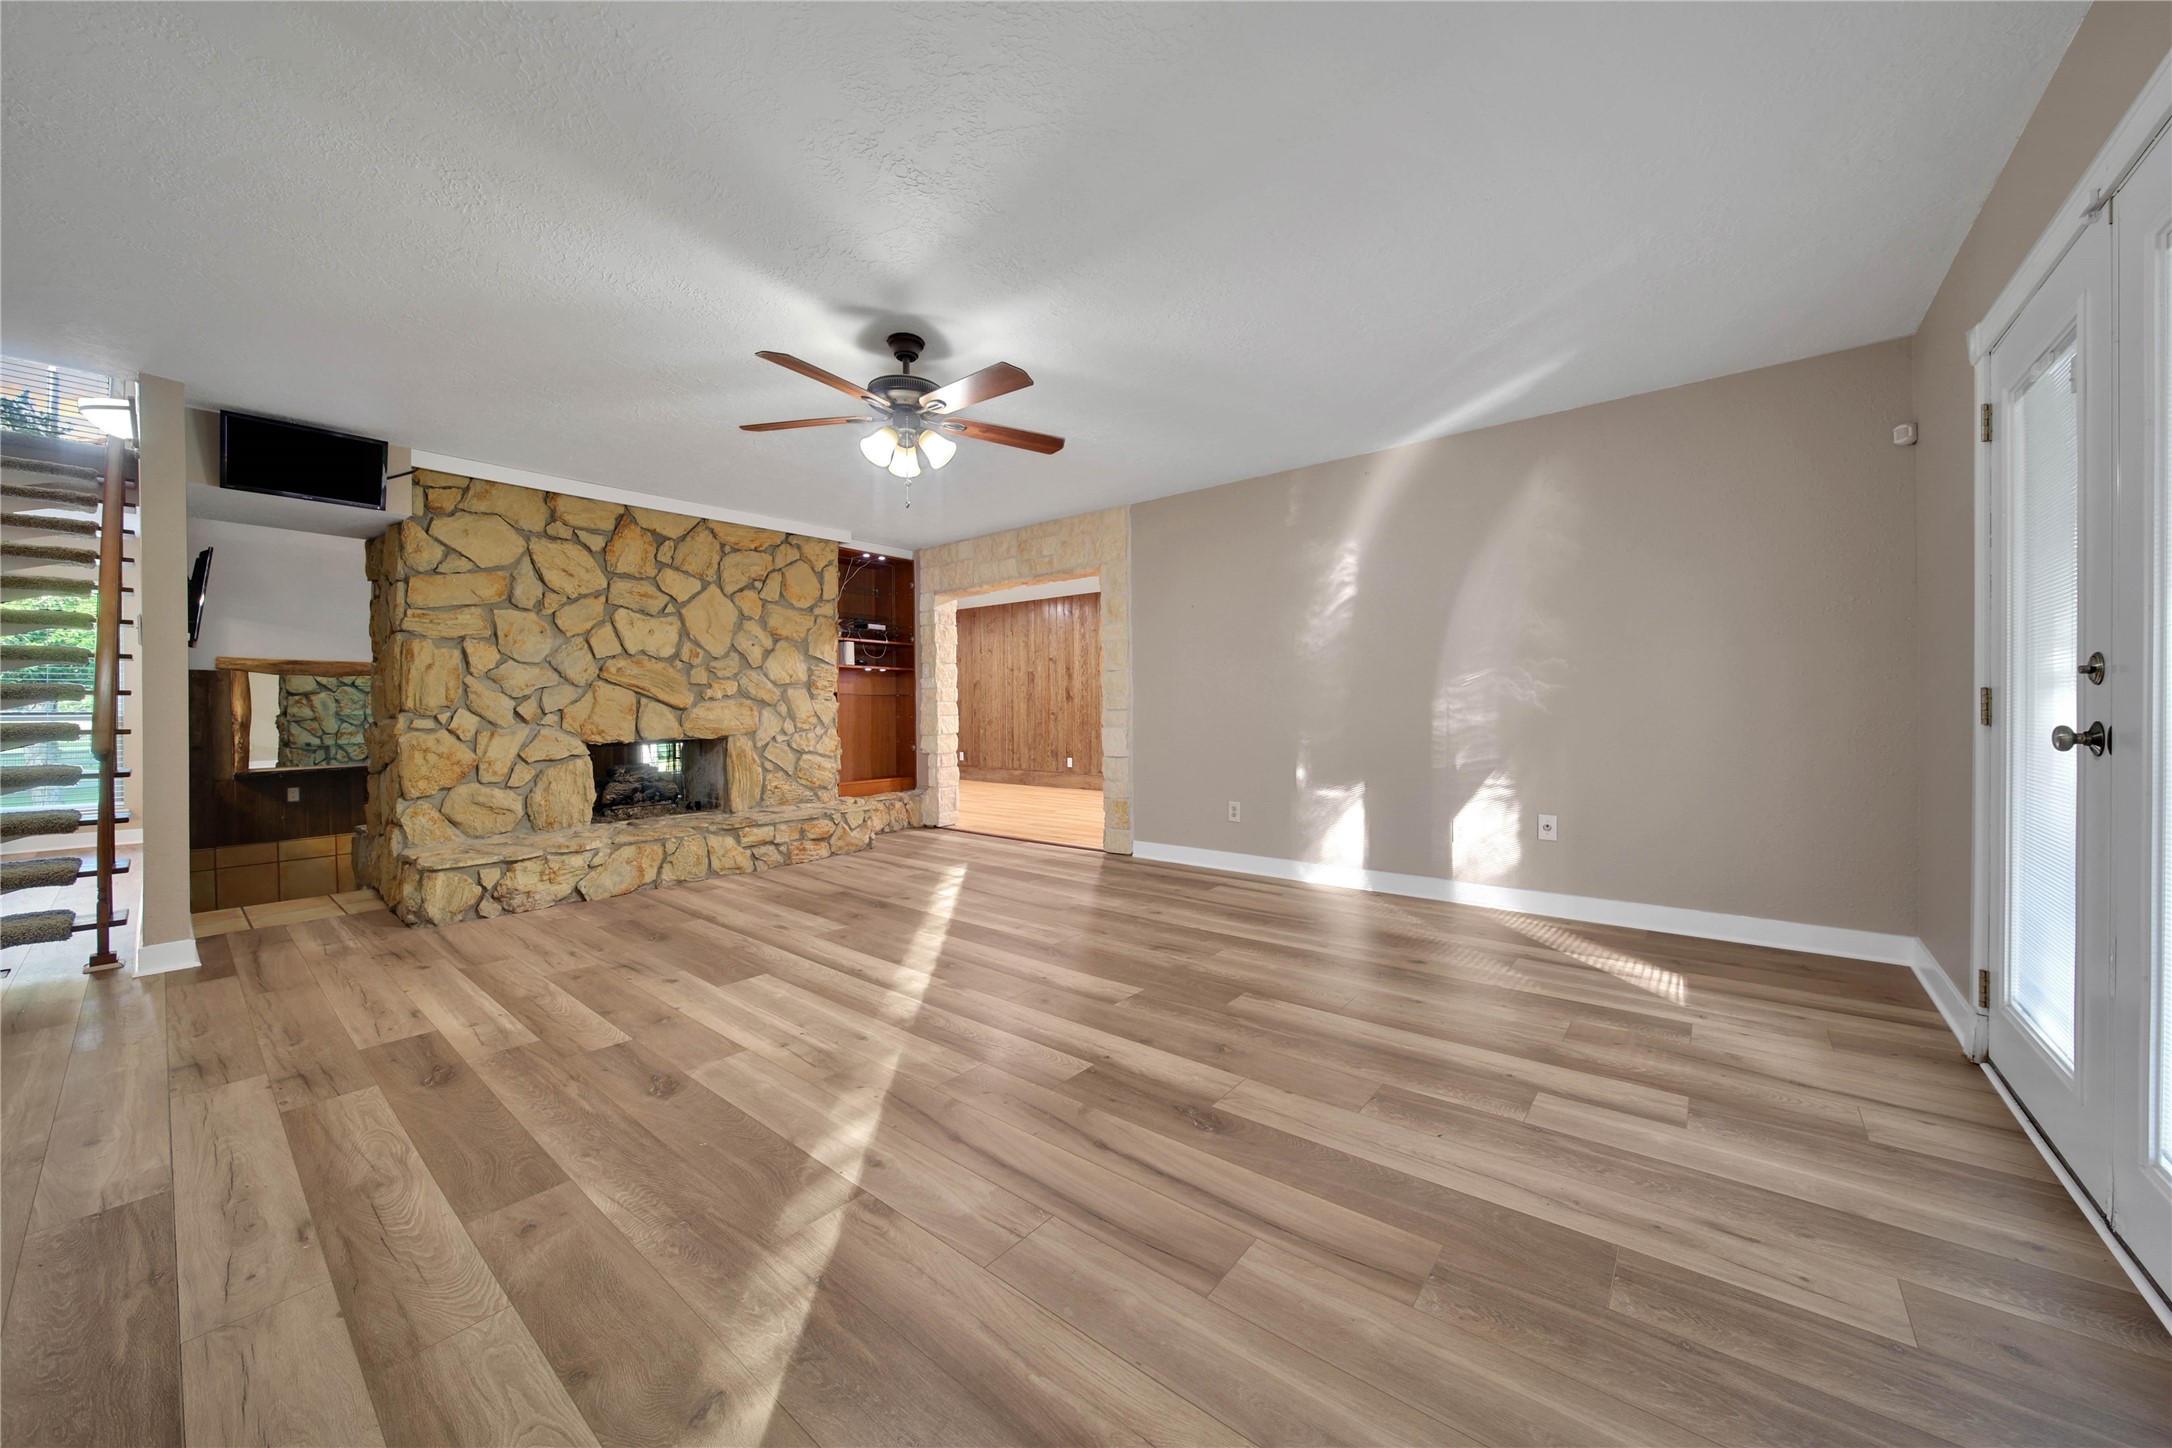
The cozy fireplace creates a warm and inviting atmosphere, making it the perfect place to gather on cool evenings and chilly winter days.
Designed for both comfort and entertaining, the spacious living room features a lighted ceiling fan, access to a versatile flex room, and elegant full-lite double doors that open to the expansive back deck and serene backyard, creating an effortless indoor-outdoor living experience.
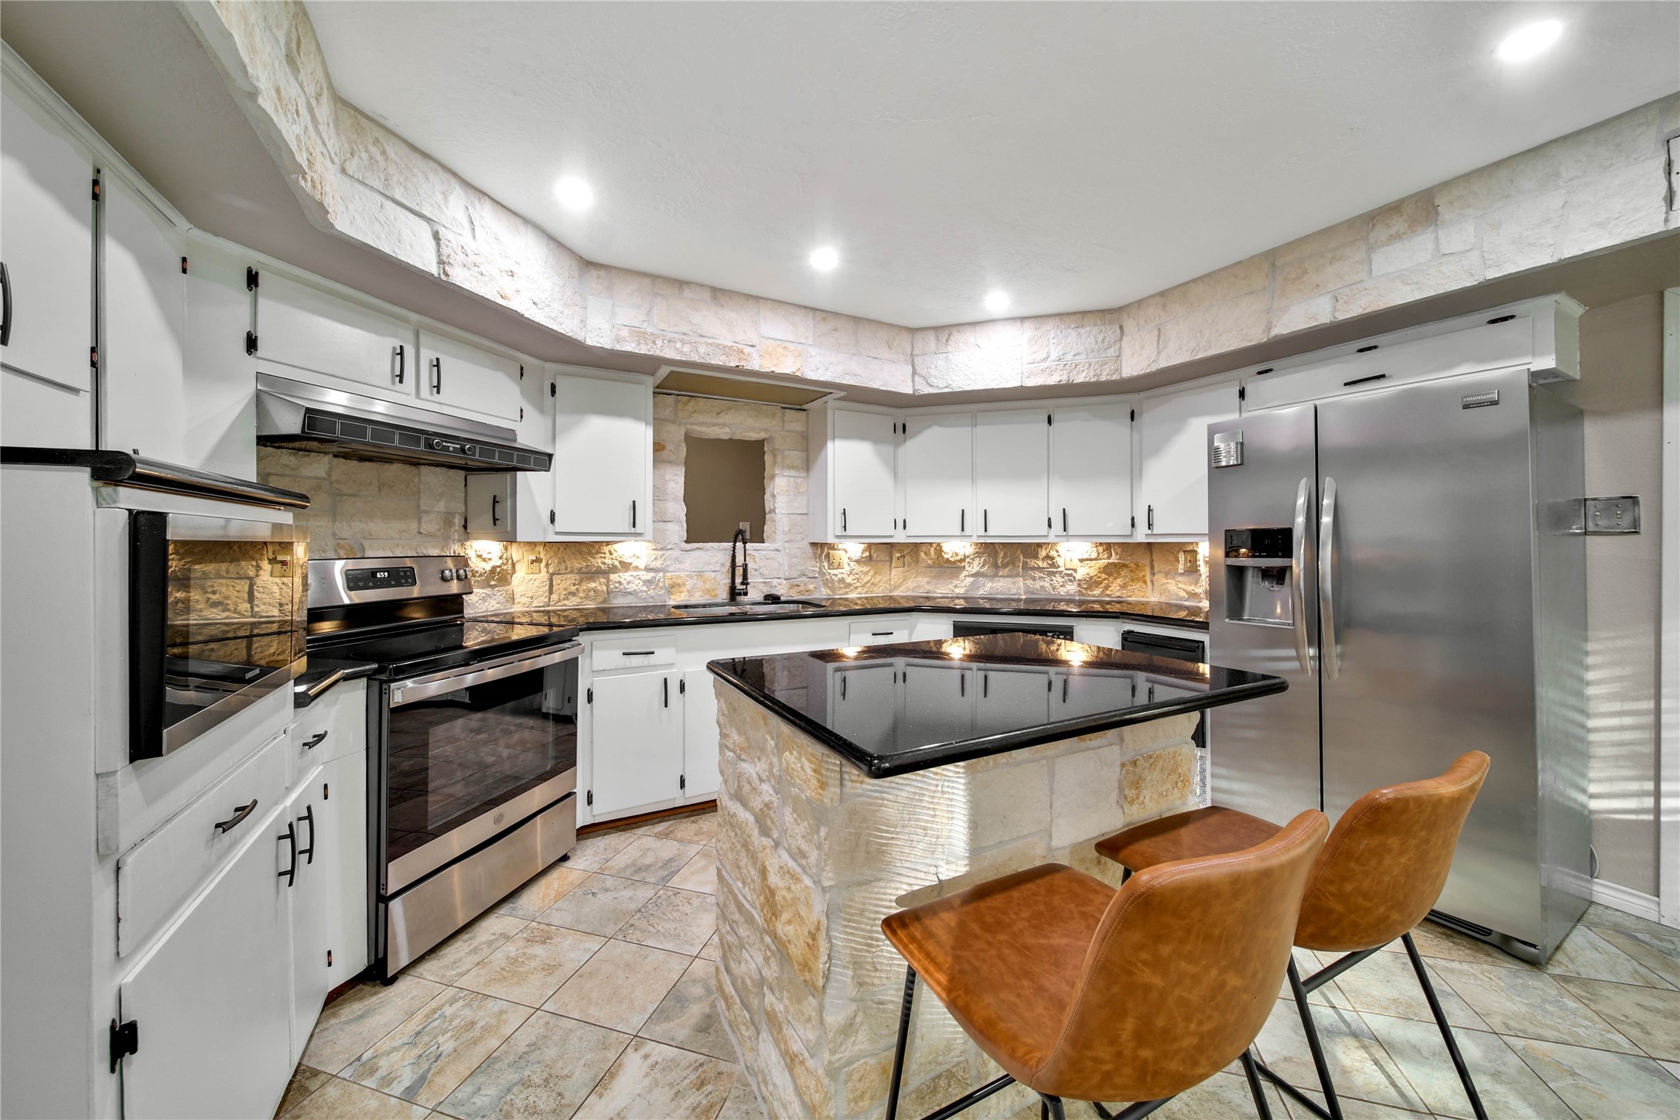
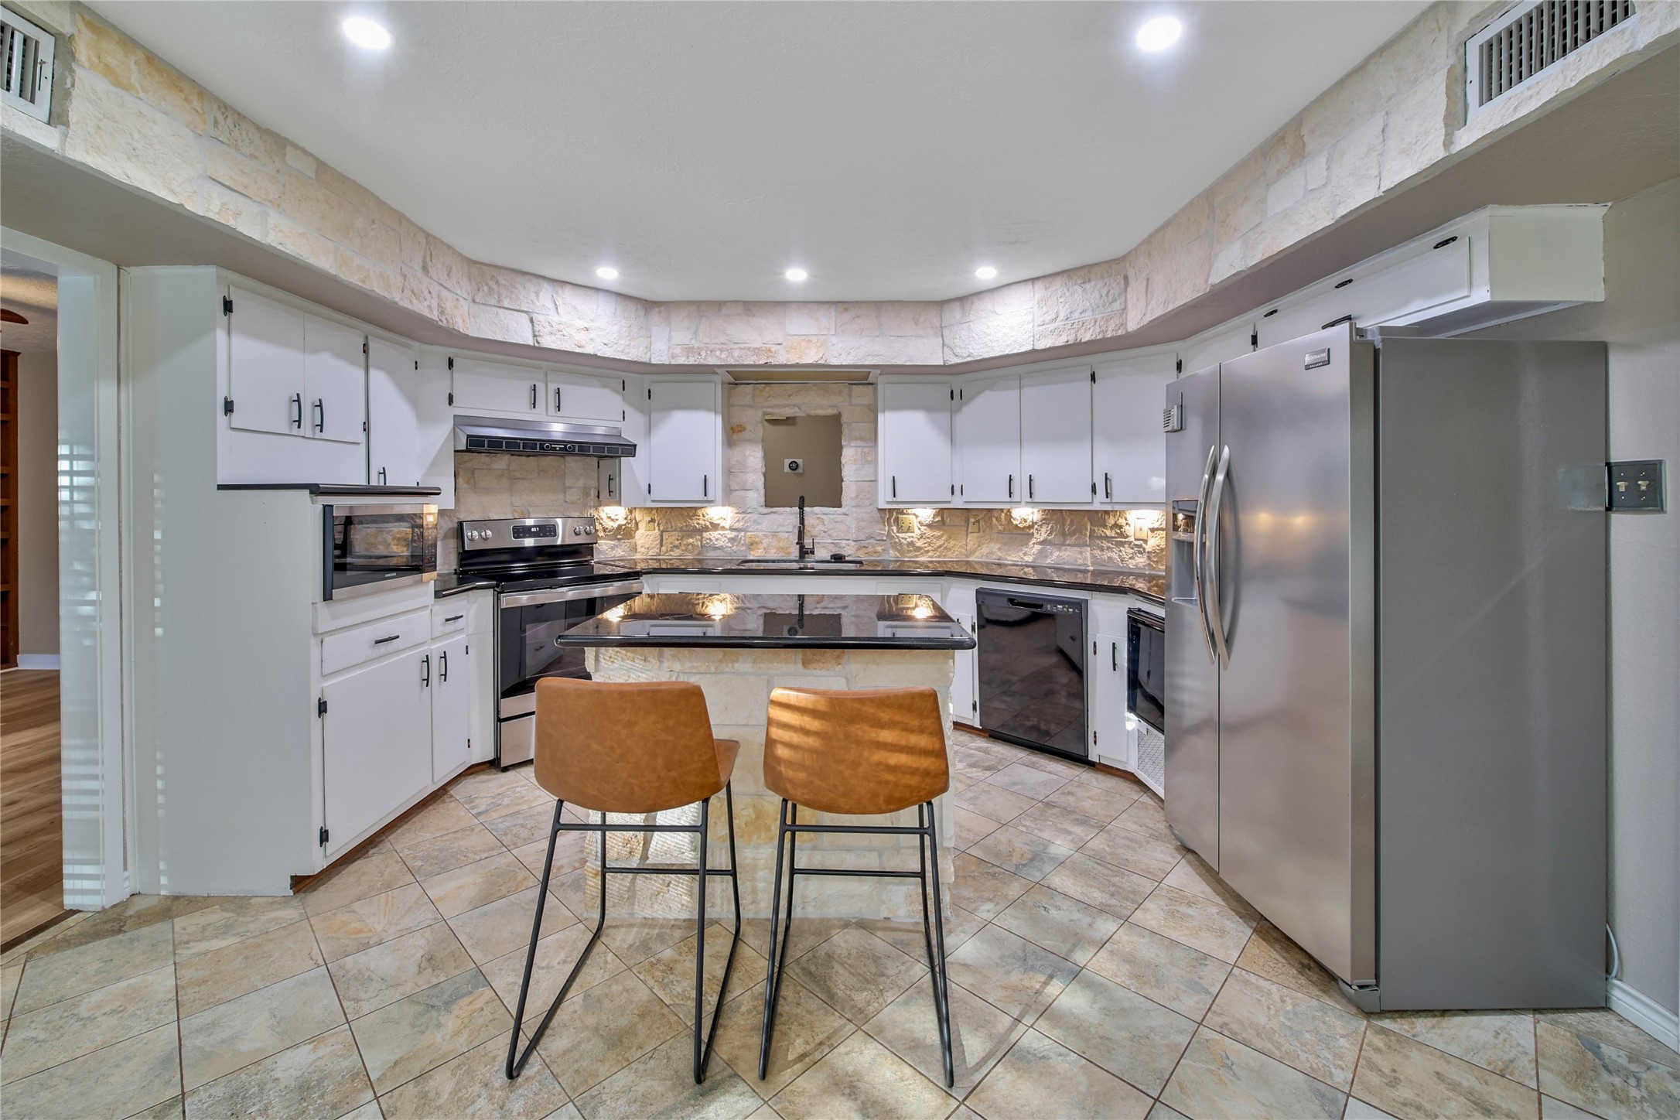
The kitchen showcases under-cabinet lighting, freshly painted cabinetry, and a beautiful Texas Hill Country limestone accent wall. An open design above the sink creates a bright, airy feel and provides a seamless connection to adjoining spaces.
Beautiful granite countertops, a generous island with seating and serving space, and an efficient layout make this kitchen both functional and inviting. As an added bonus, the refrigerator conveys with the home.
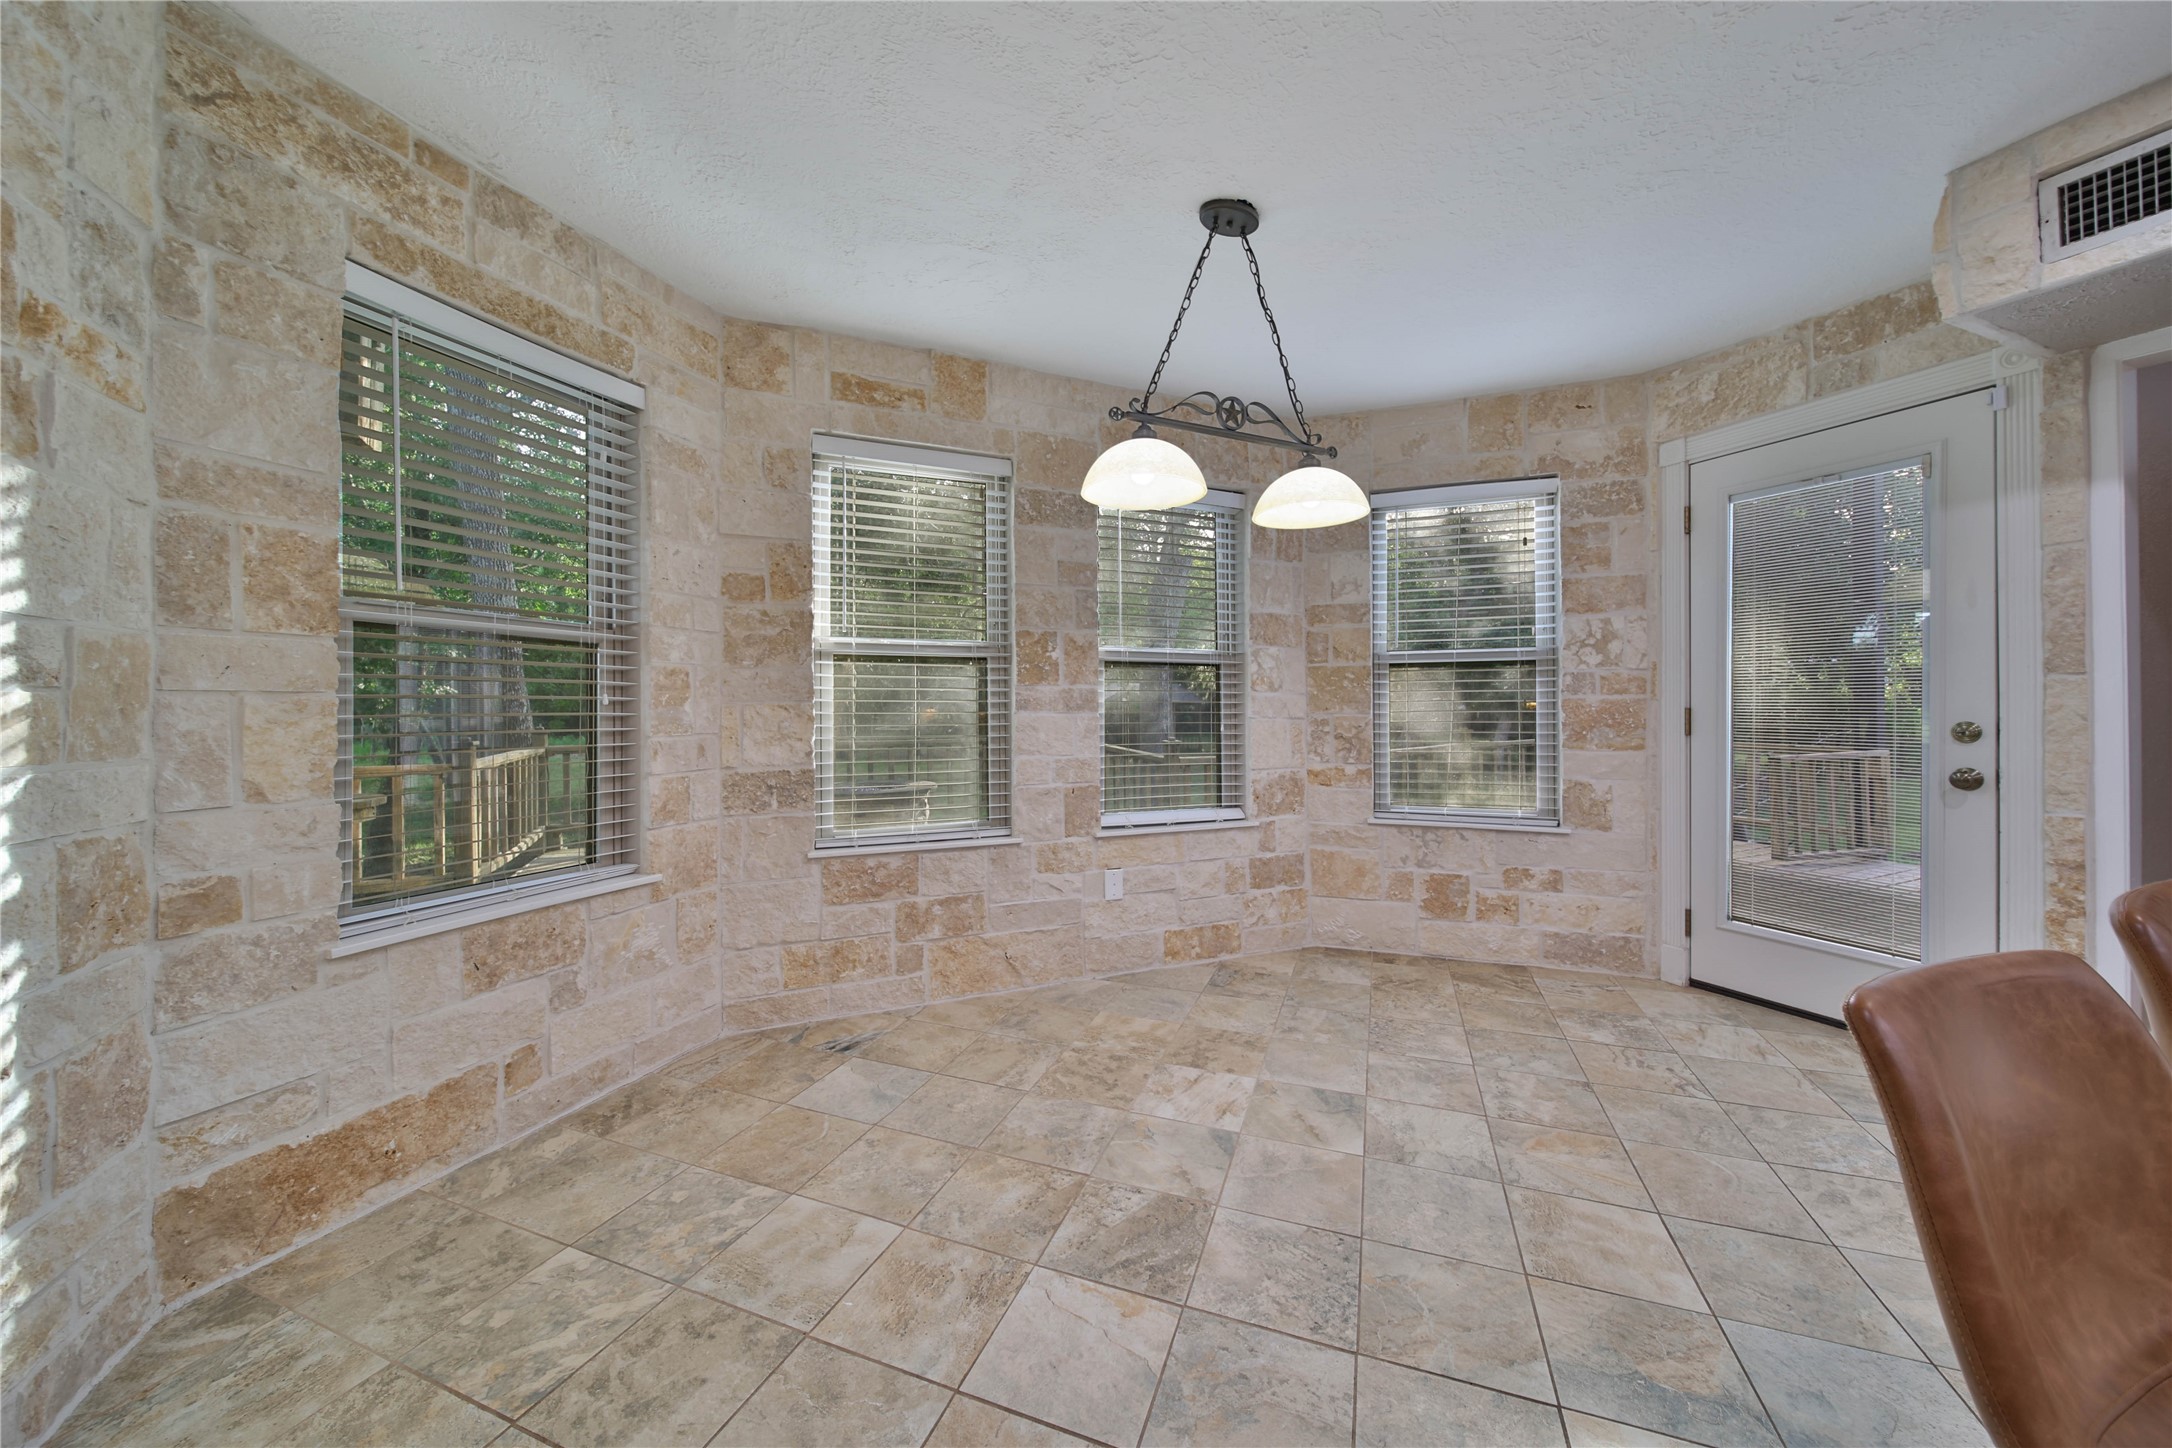
The breakfast room offers beautiful views of the backyard and provides direct access to the lower deck, creating the perfect setting to enjoy your morning coffee or dine while taking in the peaceful surroundings.
Conveniently located just off the kitchen, the formal dining room offers the perfect setting for everyday meals, holiday gatherings, and entertaining guests.
The formal dining room is filled with natural light from an abundance of windows and offers beautiful views of the backyard, creating a warm and inviting setting for everyday meals and special gatherings.
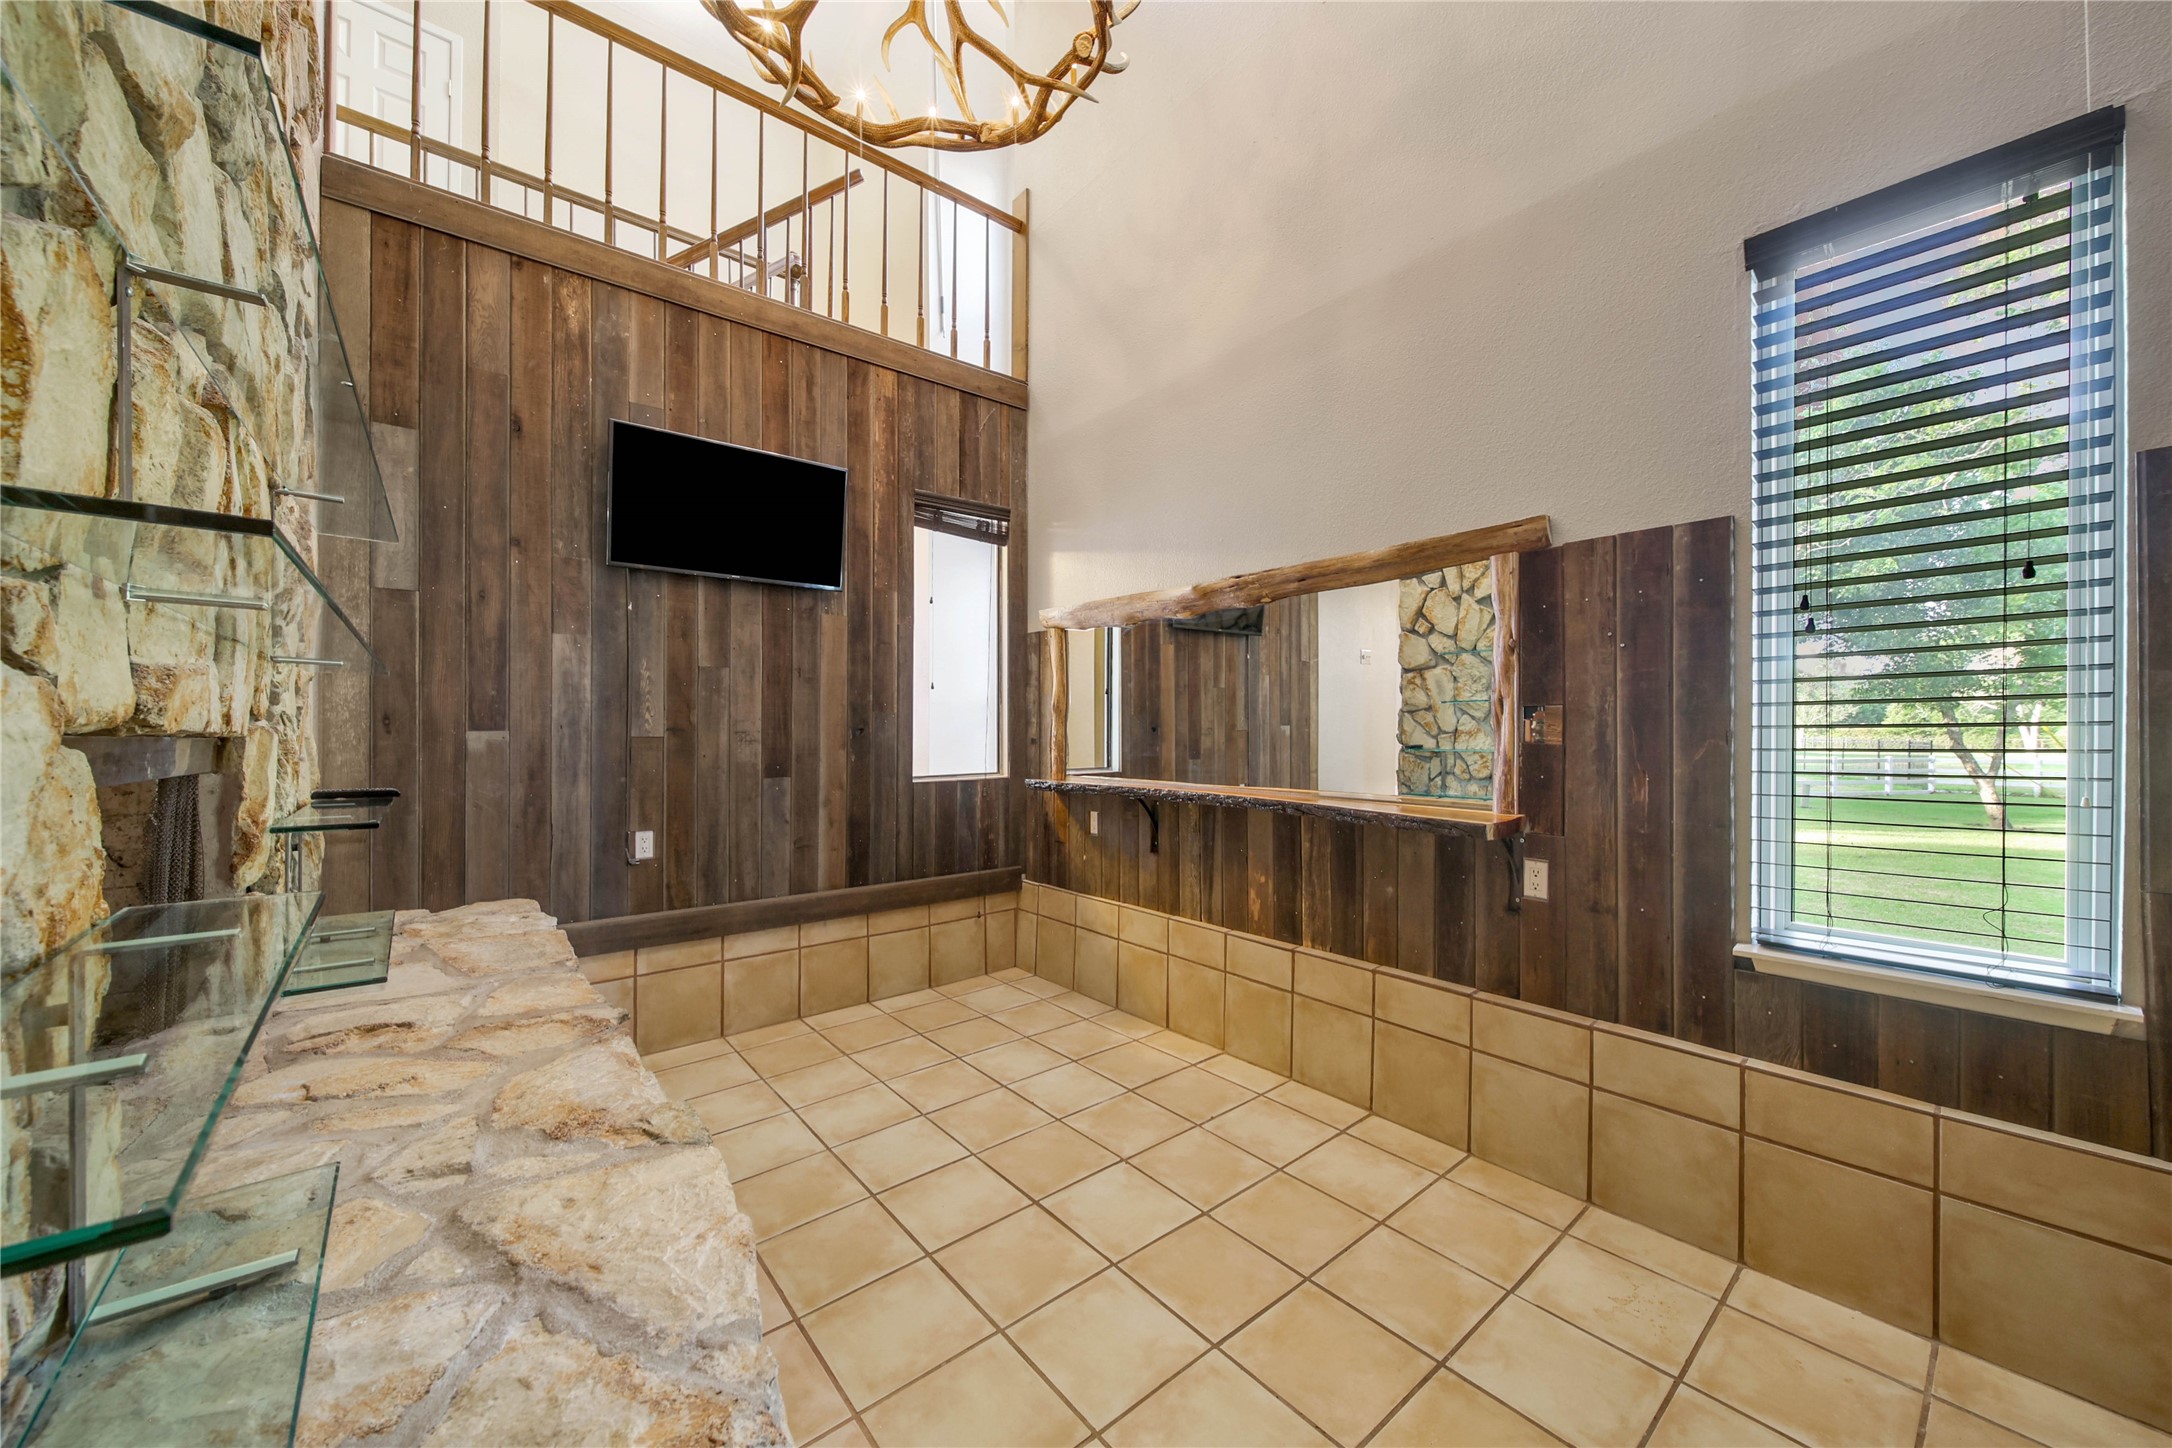
Currently designed as a stylish home bar, this versatile space is perfect for entertaining family and friends or can easily be customized to suit your lifestyle.
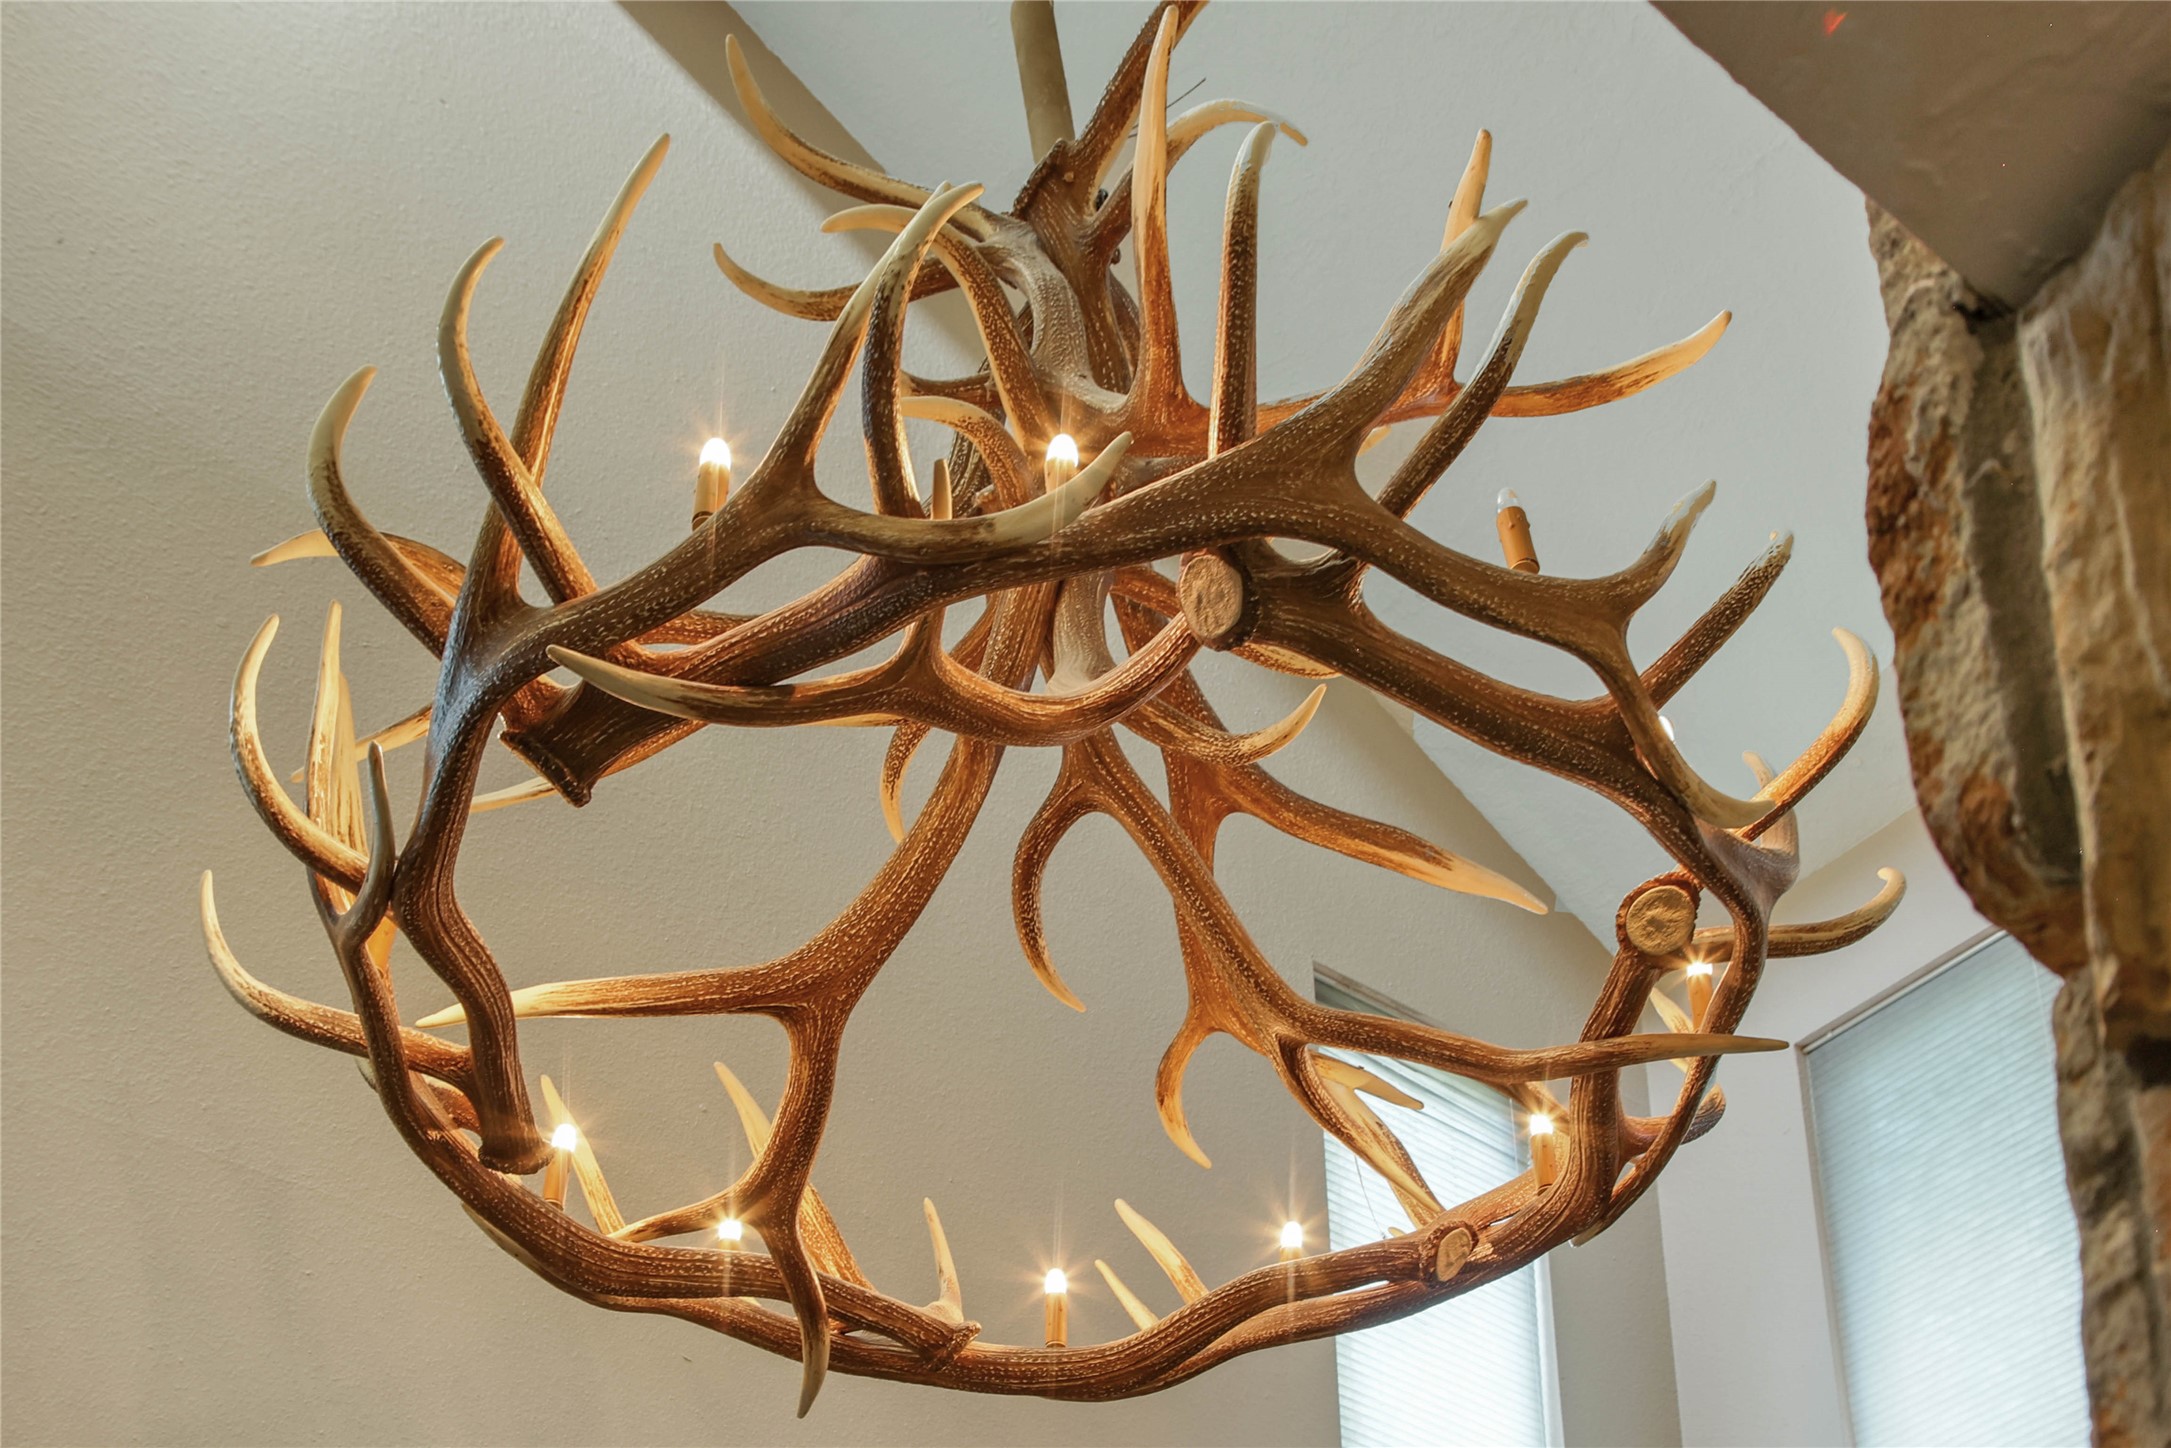
A stunning Colorado elk antler chandelier beautifully complements the rustic home bar, creating a warm, inviting atmosphere that's perfect for entertaining.
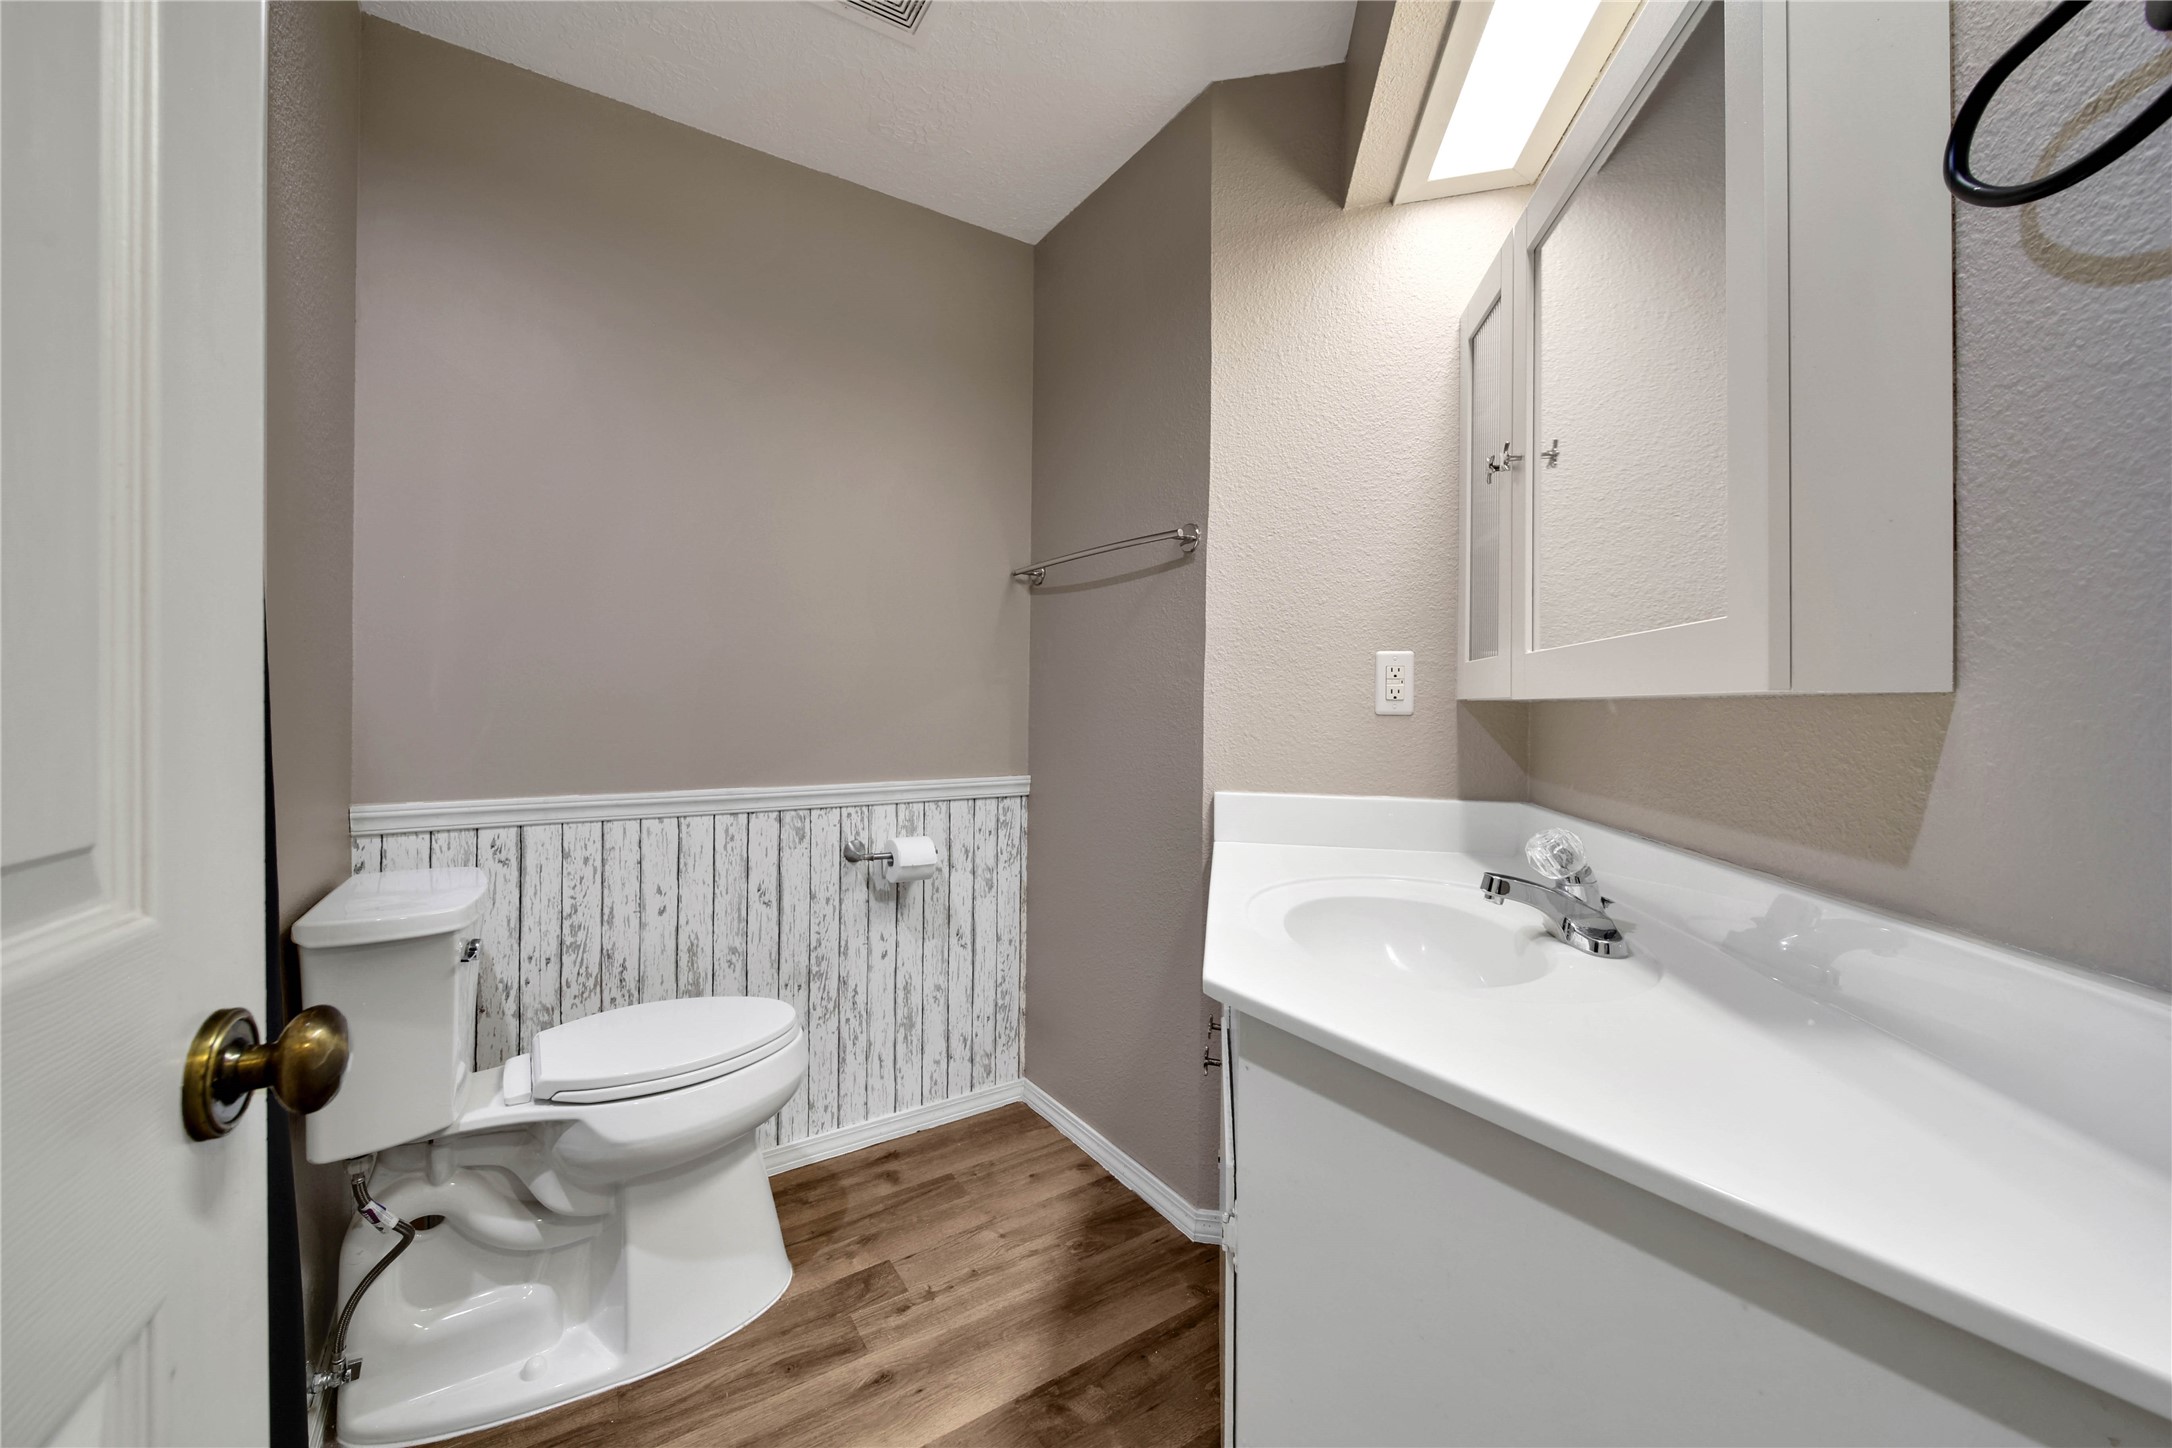
Conveniently tucked away, the powder room offers privacy while remaining easily accessible for family and guests.
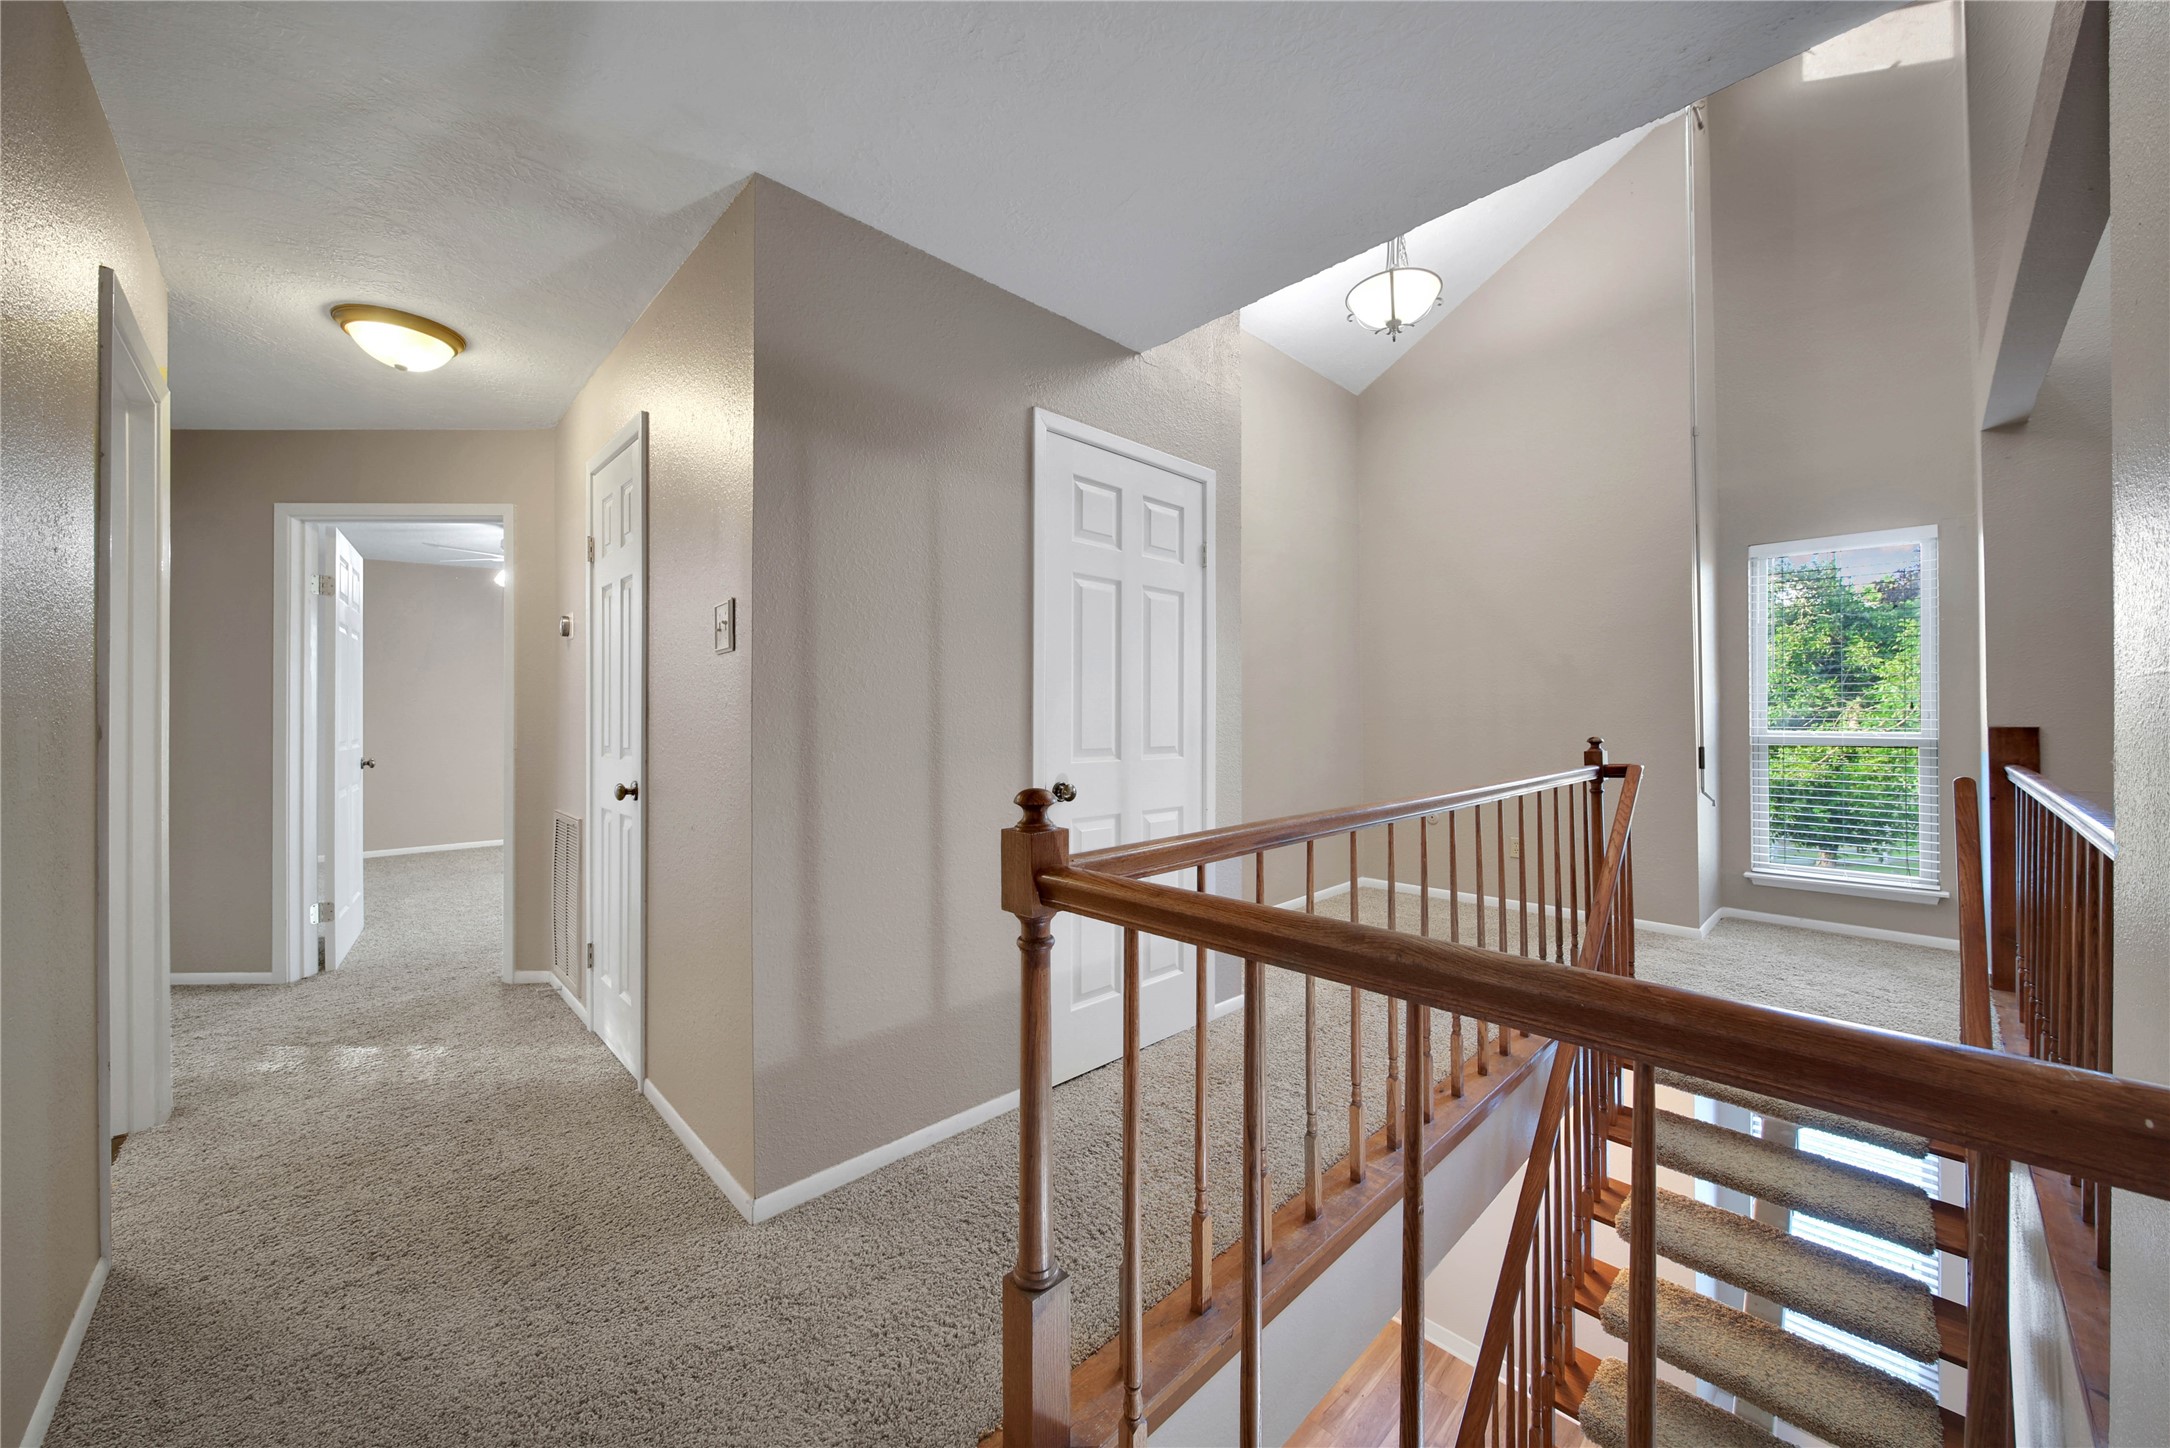
The upstairs catwalk provides convenient access to the primary and secondary bedrooms while adding architectural charm and character to the home's thoughtful layout.
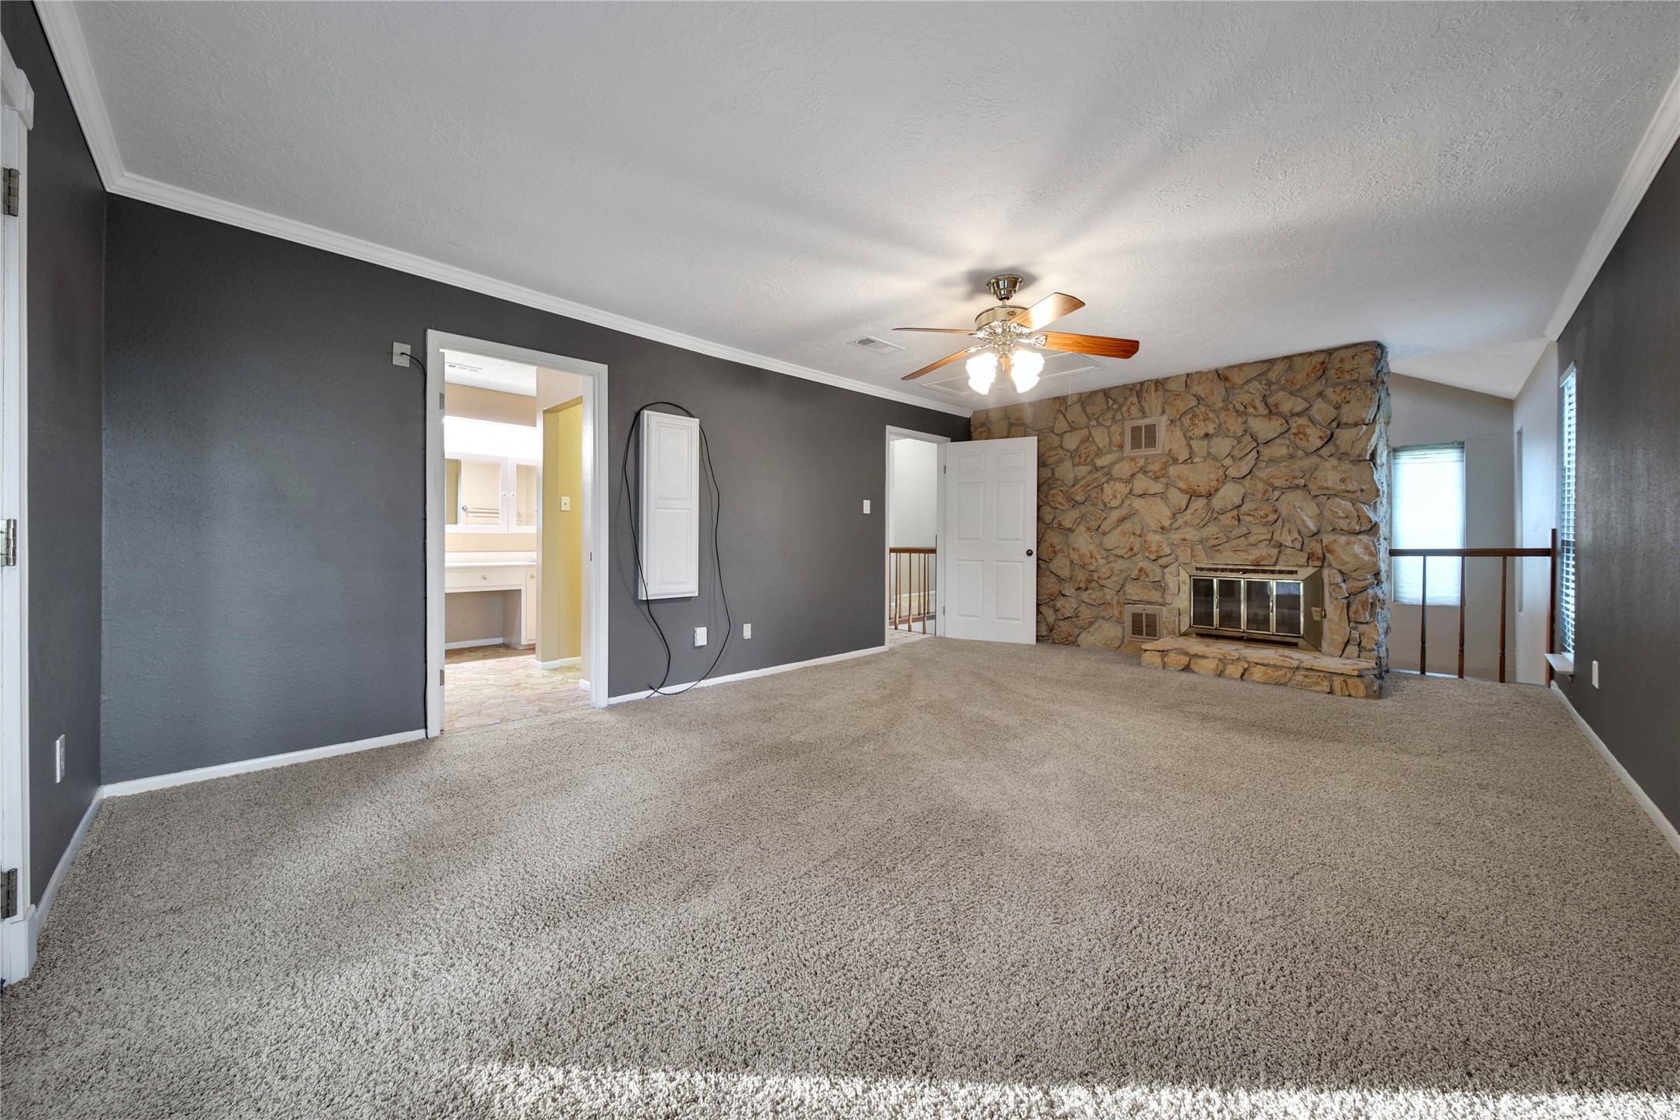
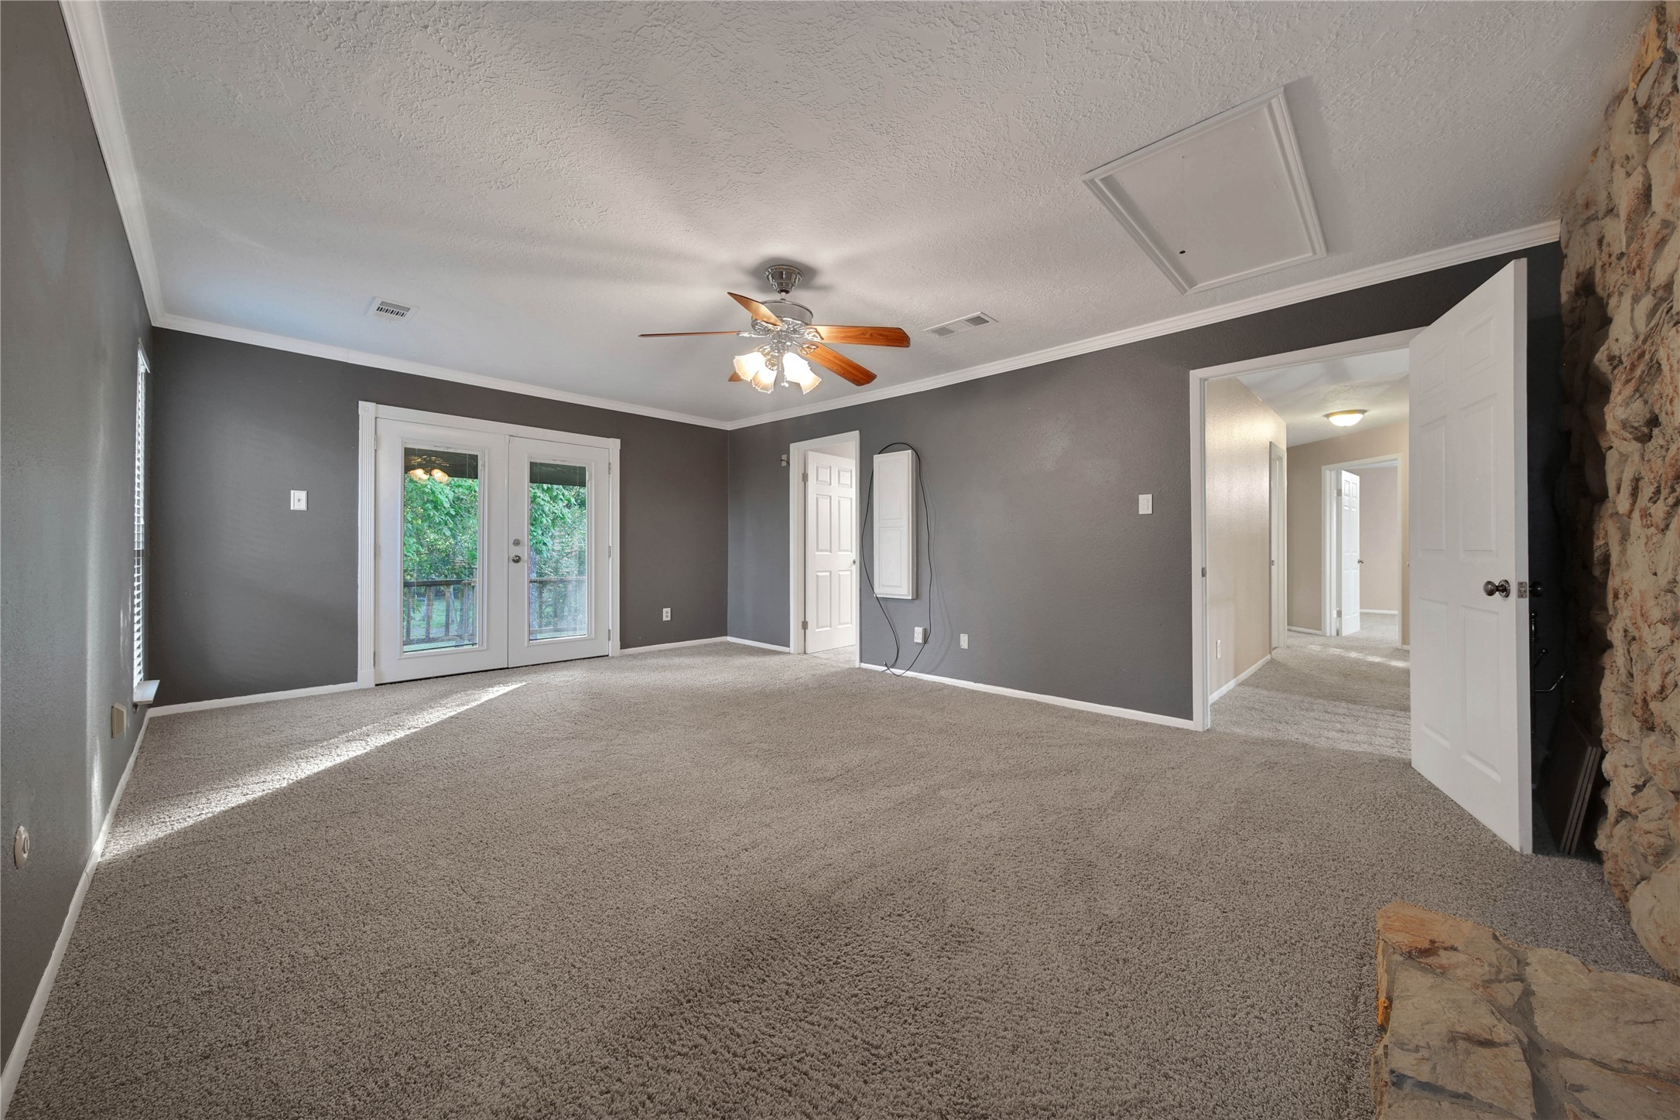
The generously sized primary bedroom features a beautiful stone fireplace and provides direct access to the primary bath, creating a warm and inviting private retreat.
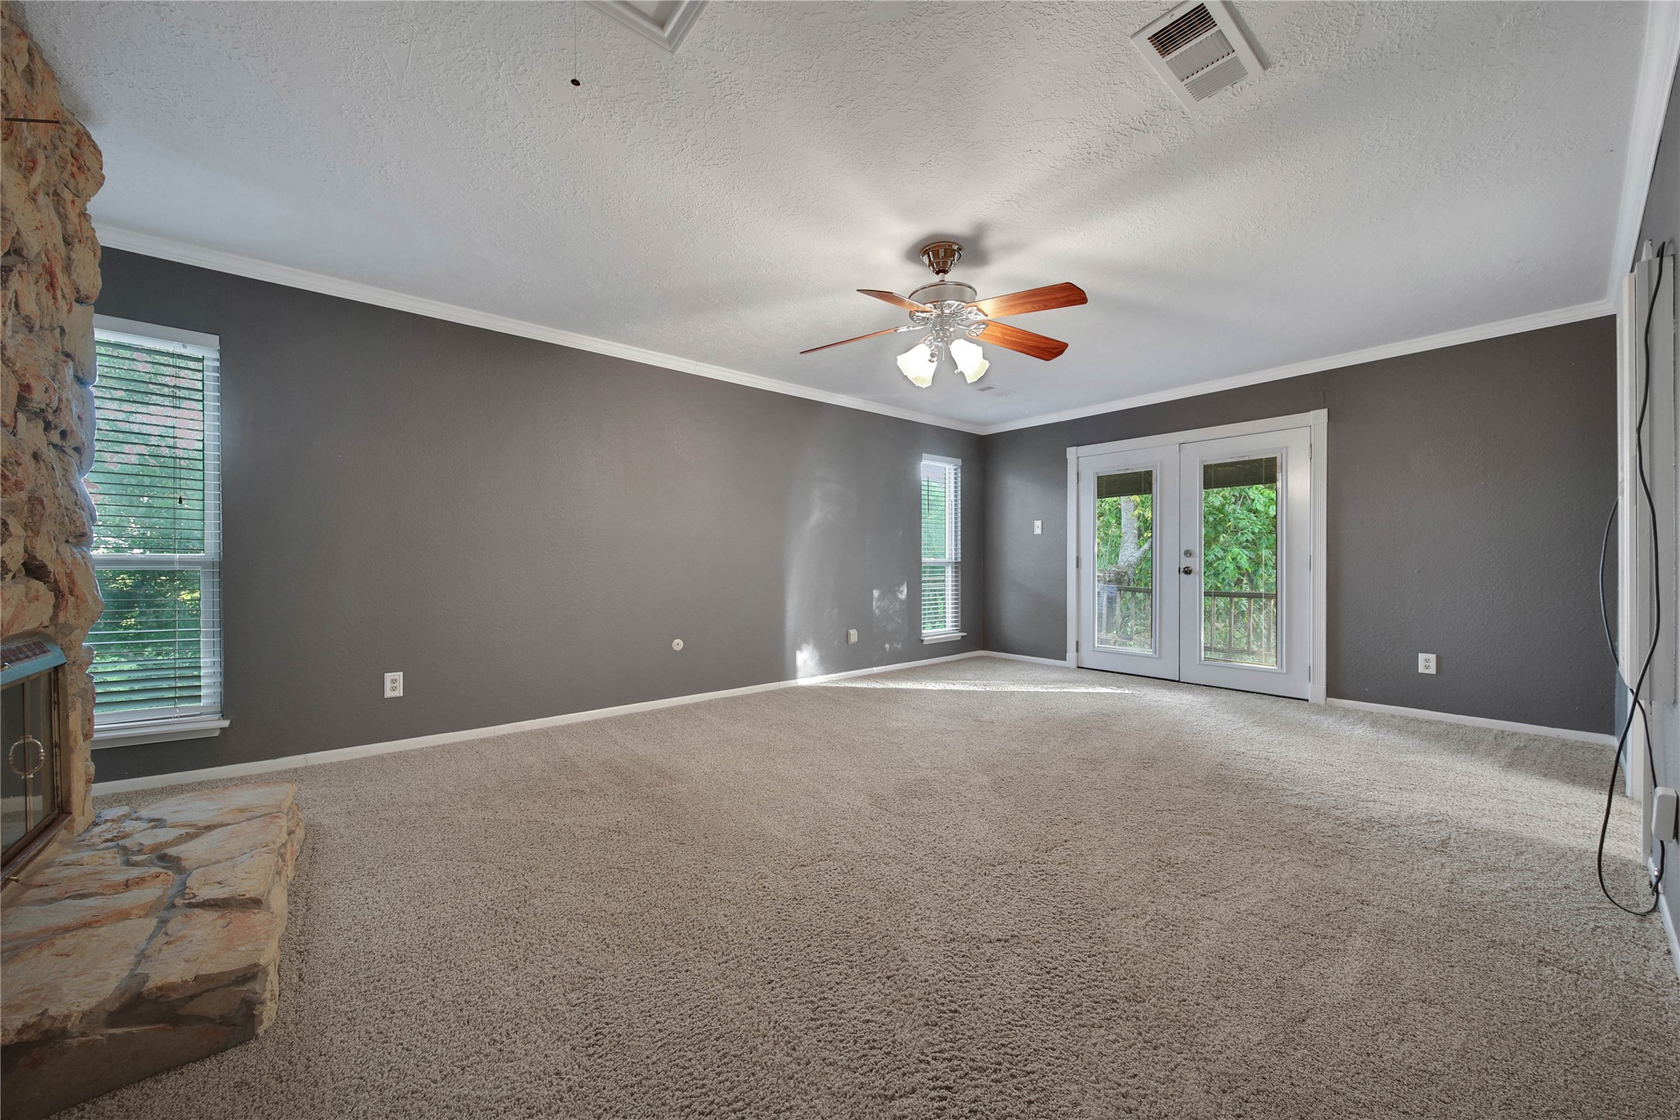
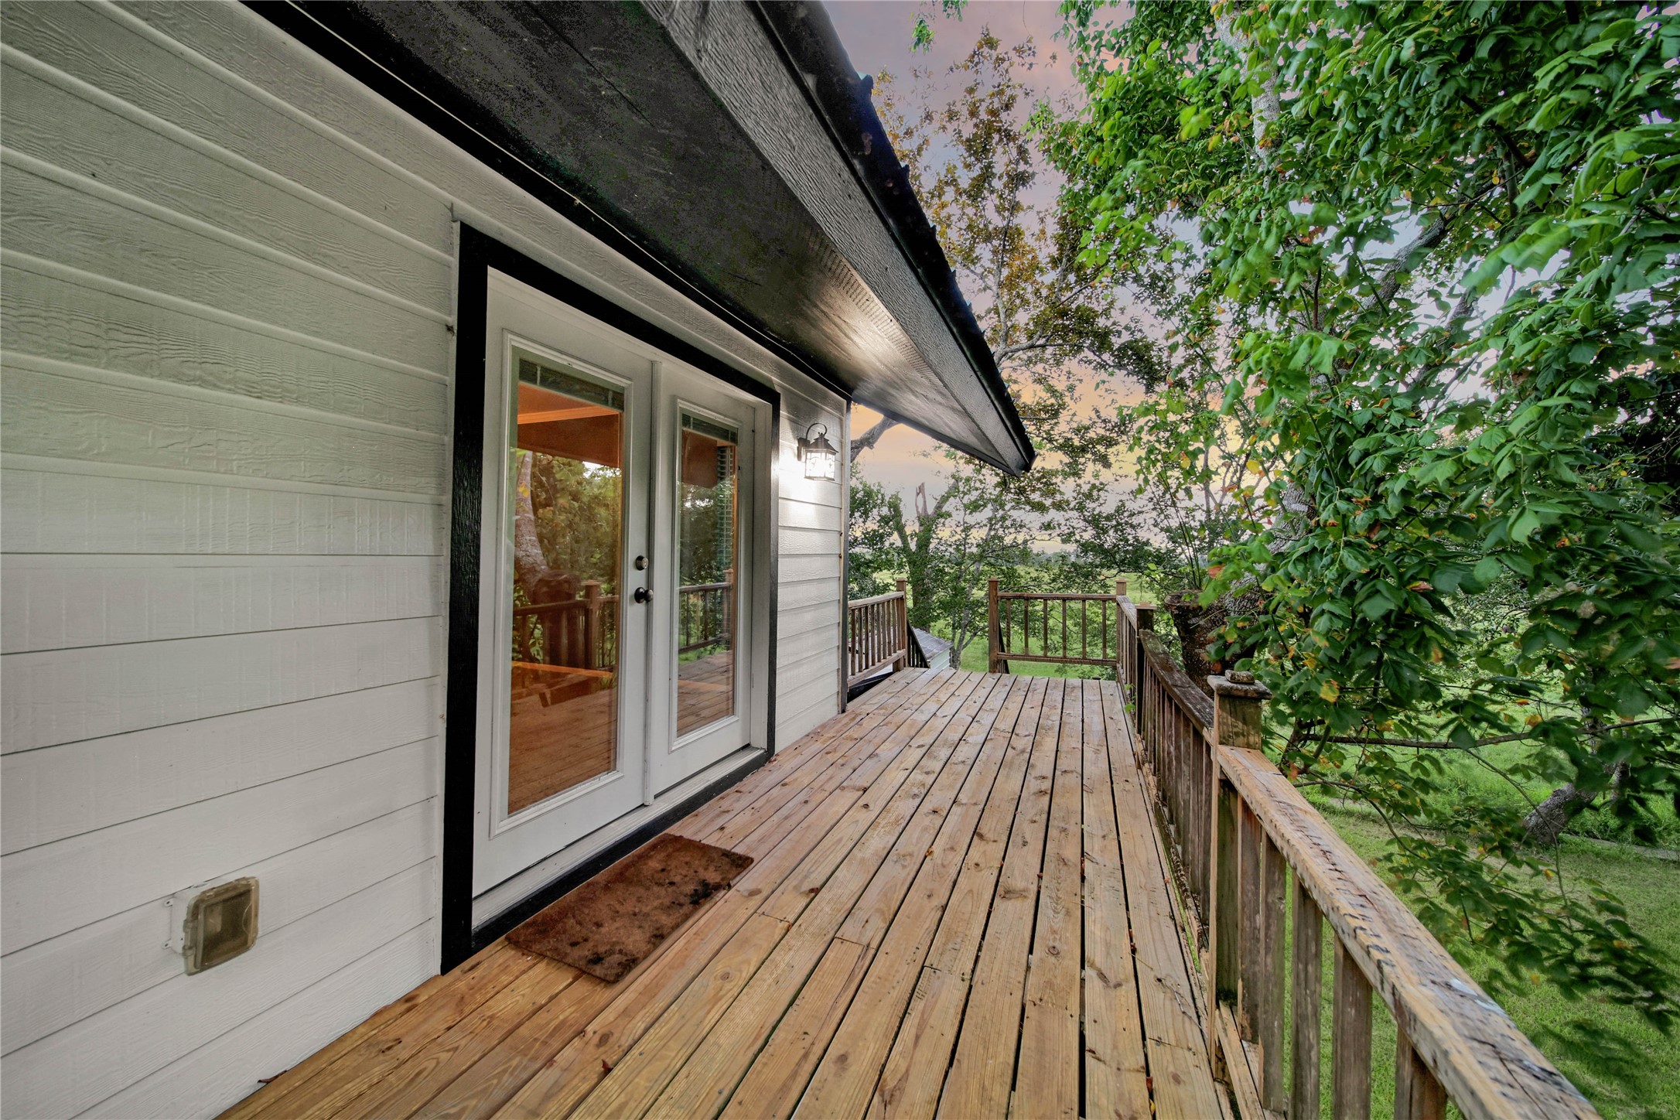
The primary bedroom offers scenic views and features elegant full-lite double doors that open directly to the upper-level deck, creating a private retreat where you can enjoy peaceful mornings and relaxing evenings.
Another view of the primary bedroom, highlighting its spacious layout and elegant full-lite double doors leading to the upper-level deck.
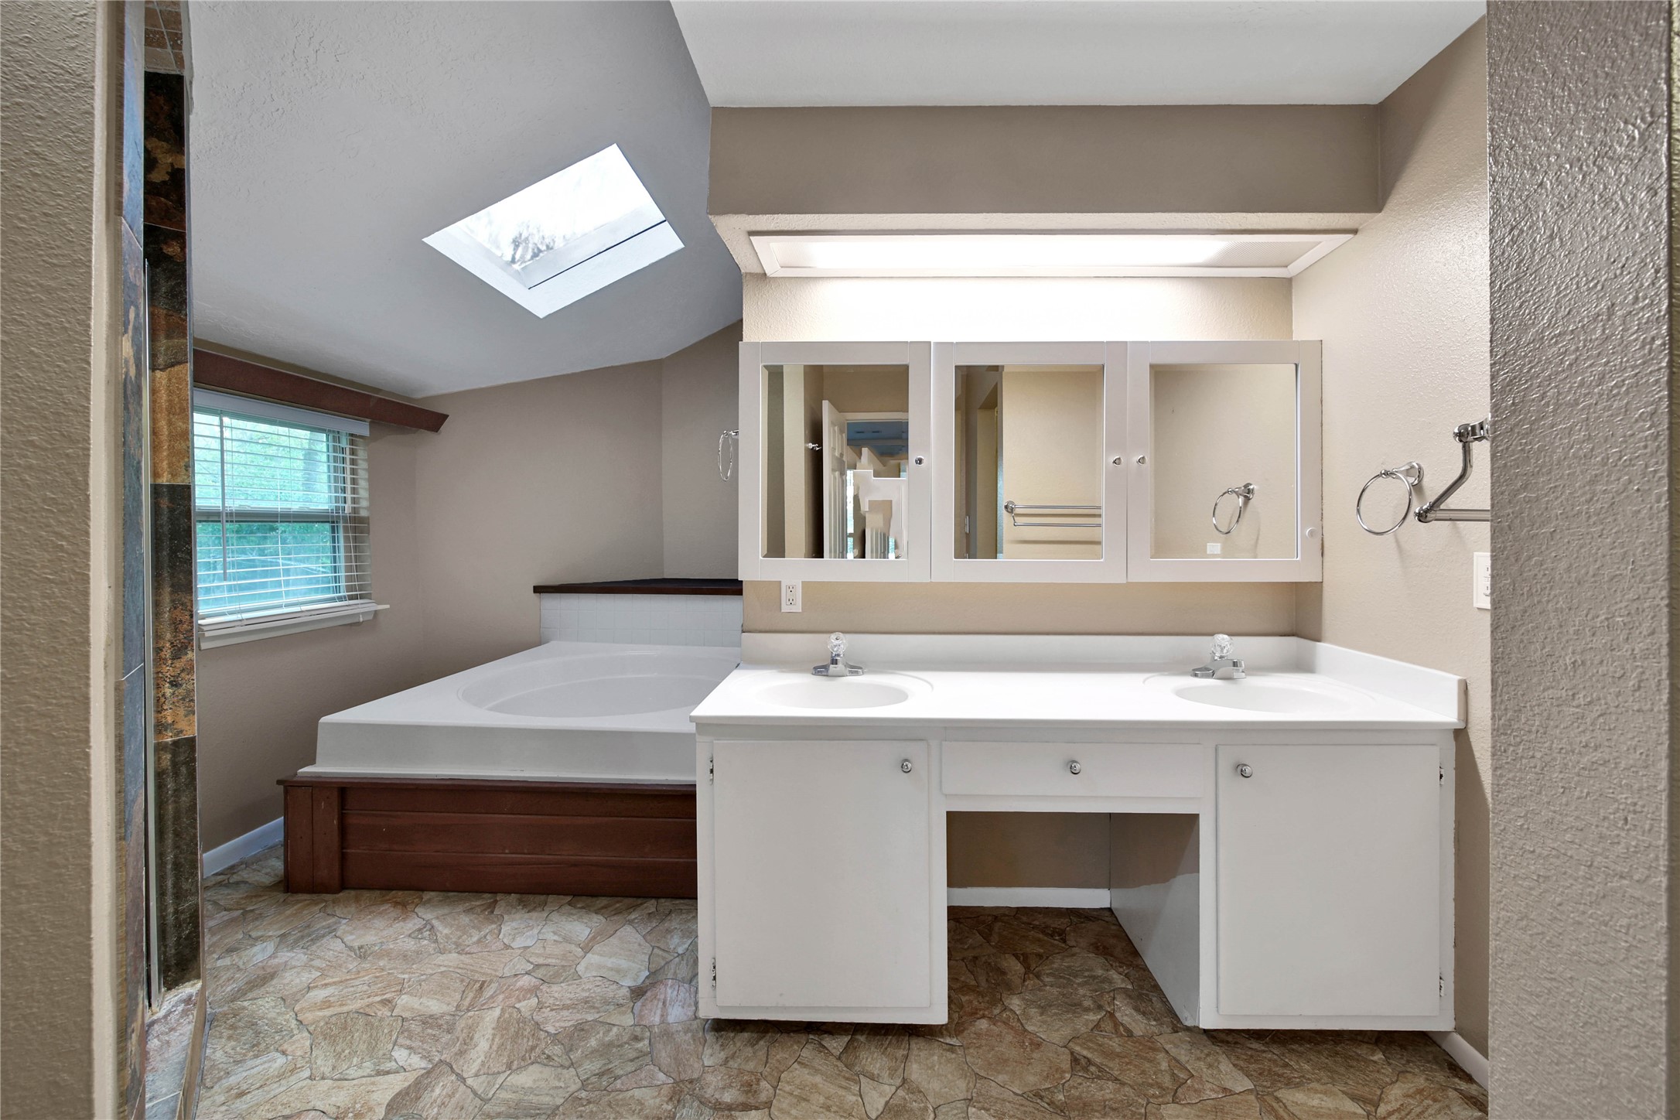
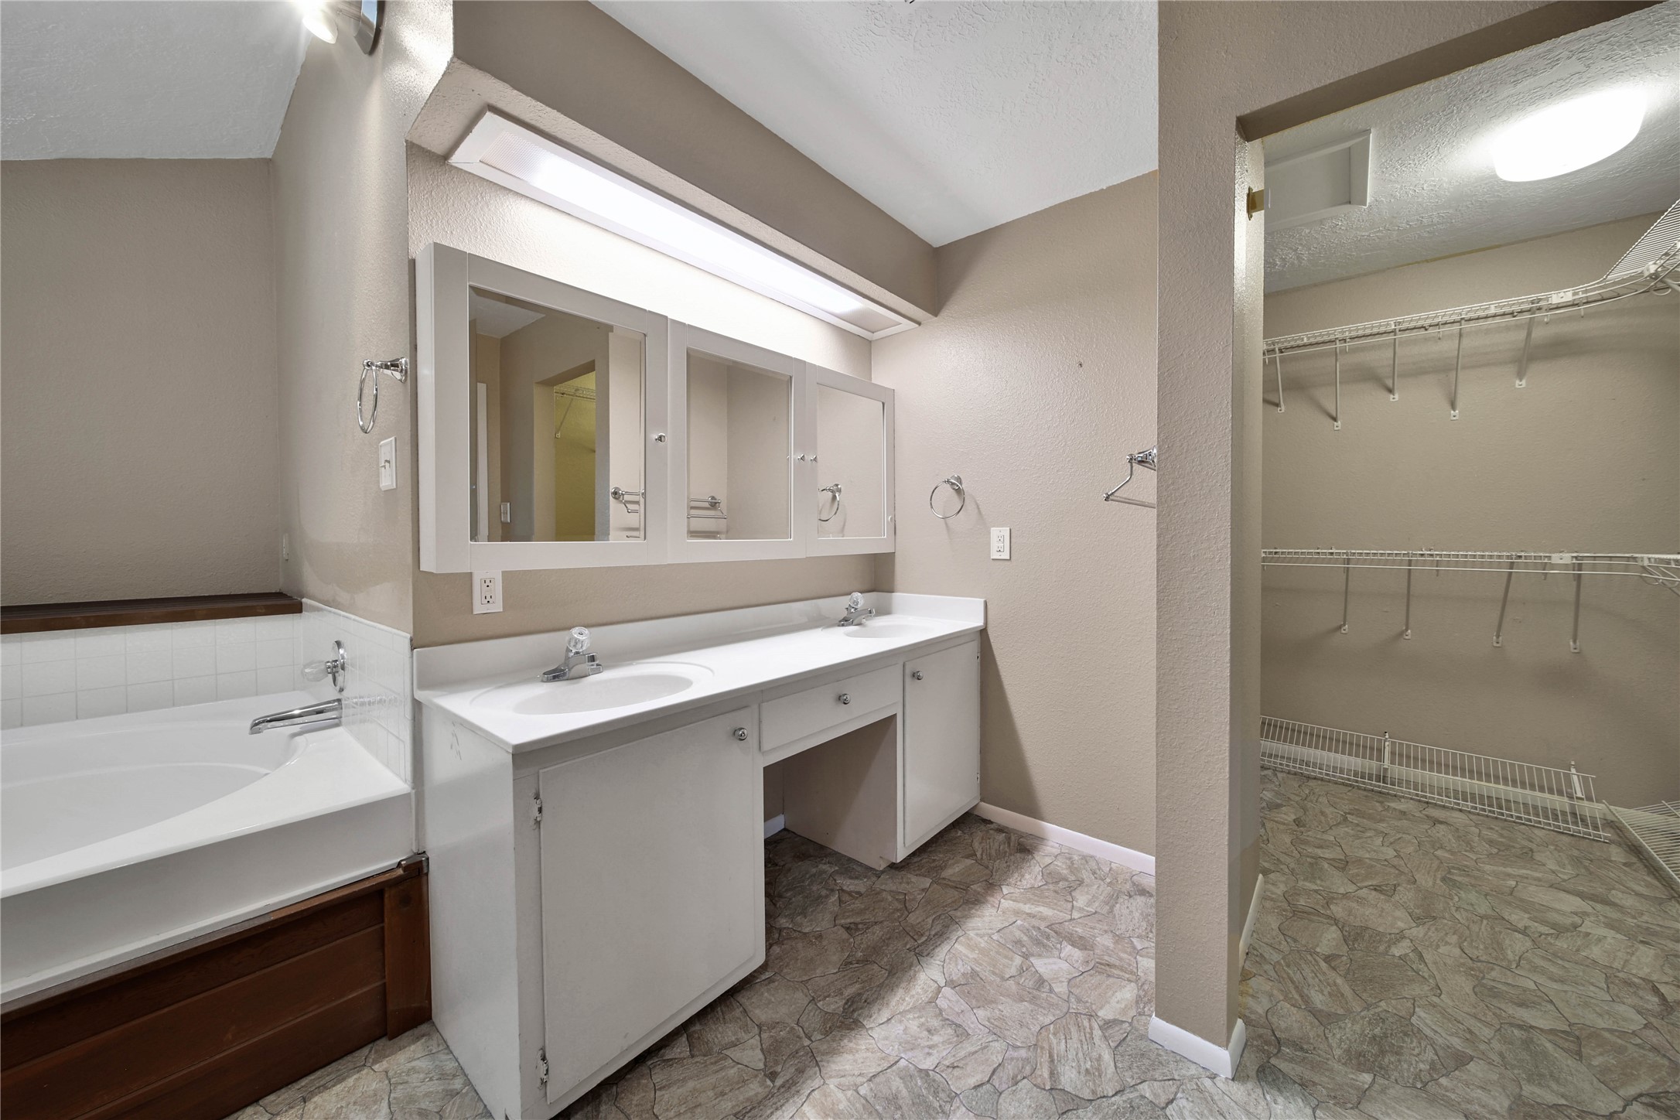
The primary bath is thoughtfully designed with a relaxing soaking tub, a separate walk-in shower, and a double-sink vanity, providing both comfort and functionality for everyday living.
The primary bath is complemented by a generously sized walk-in closet, offering abundant storage and organization space.
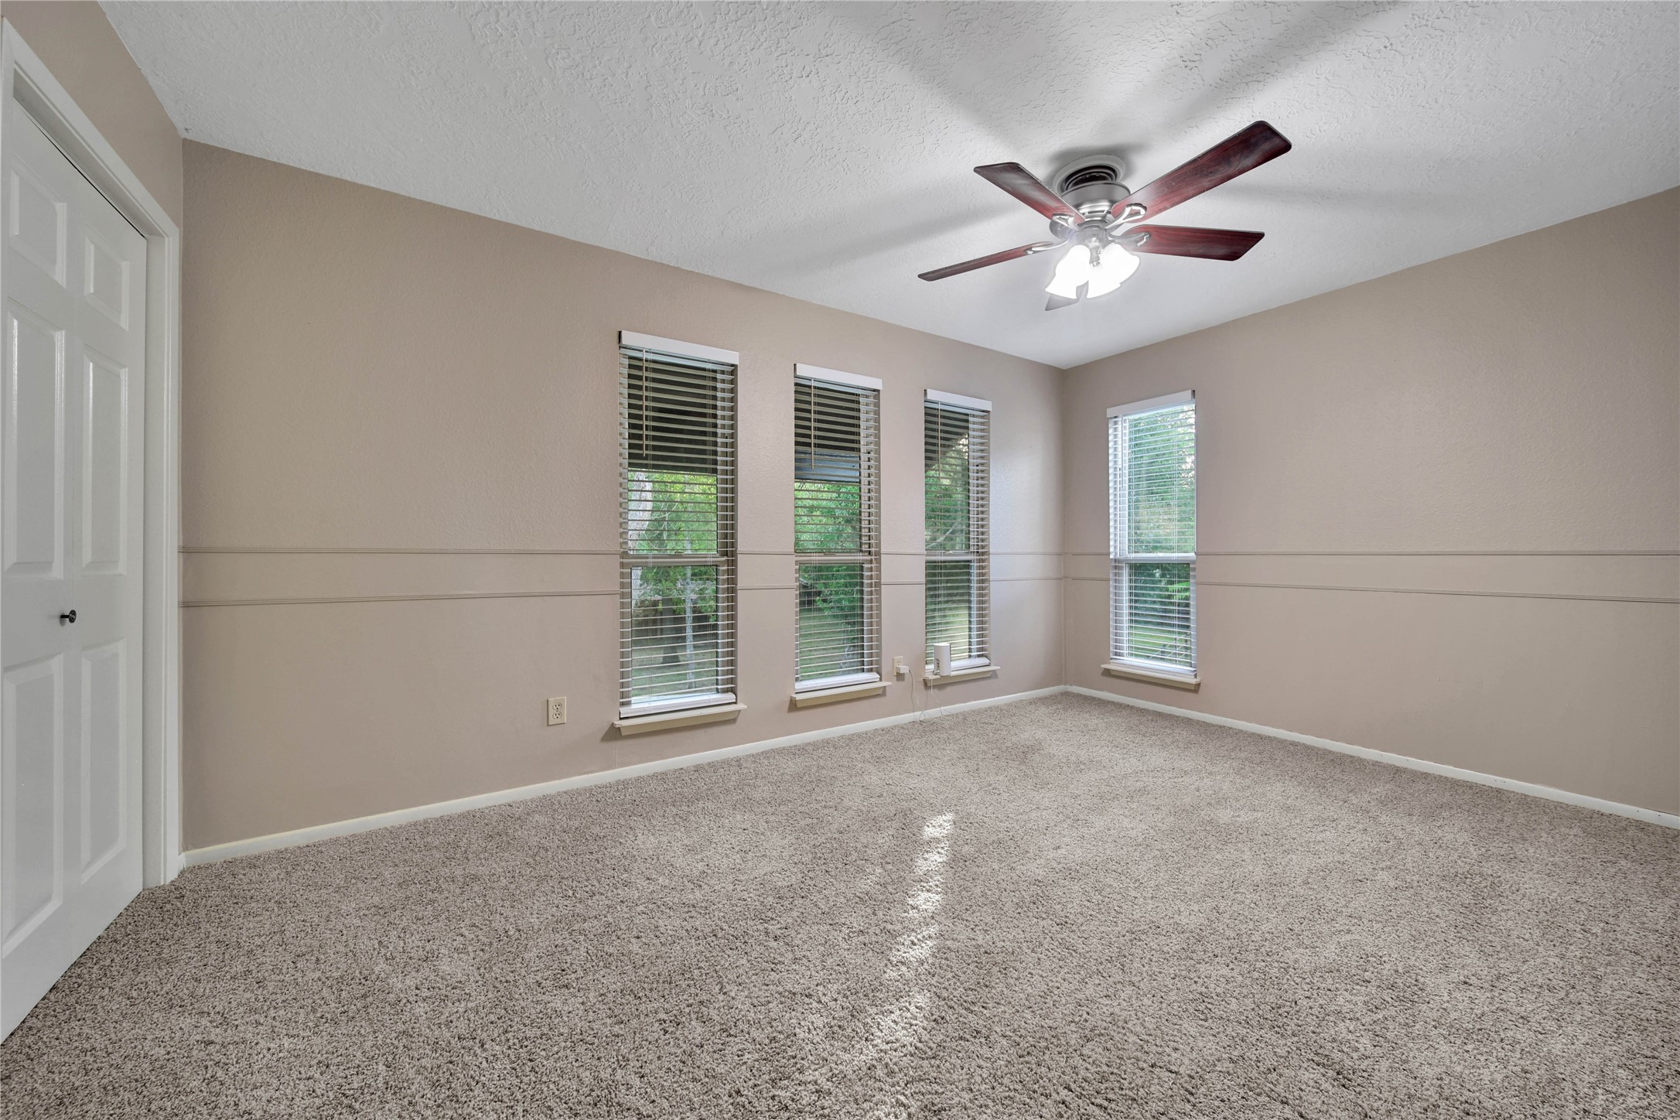
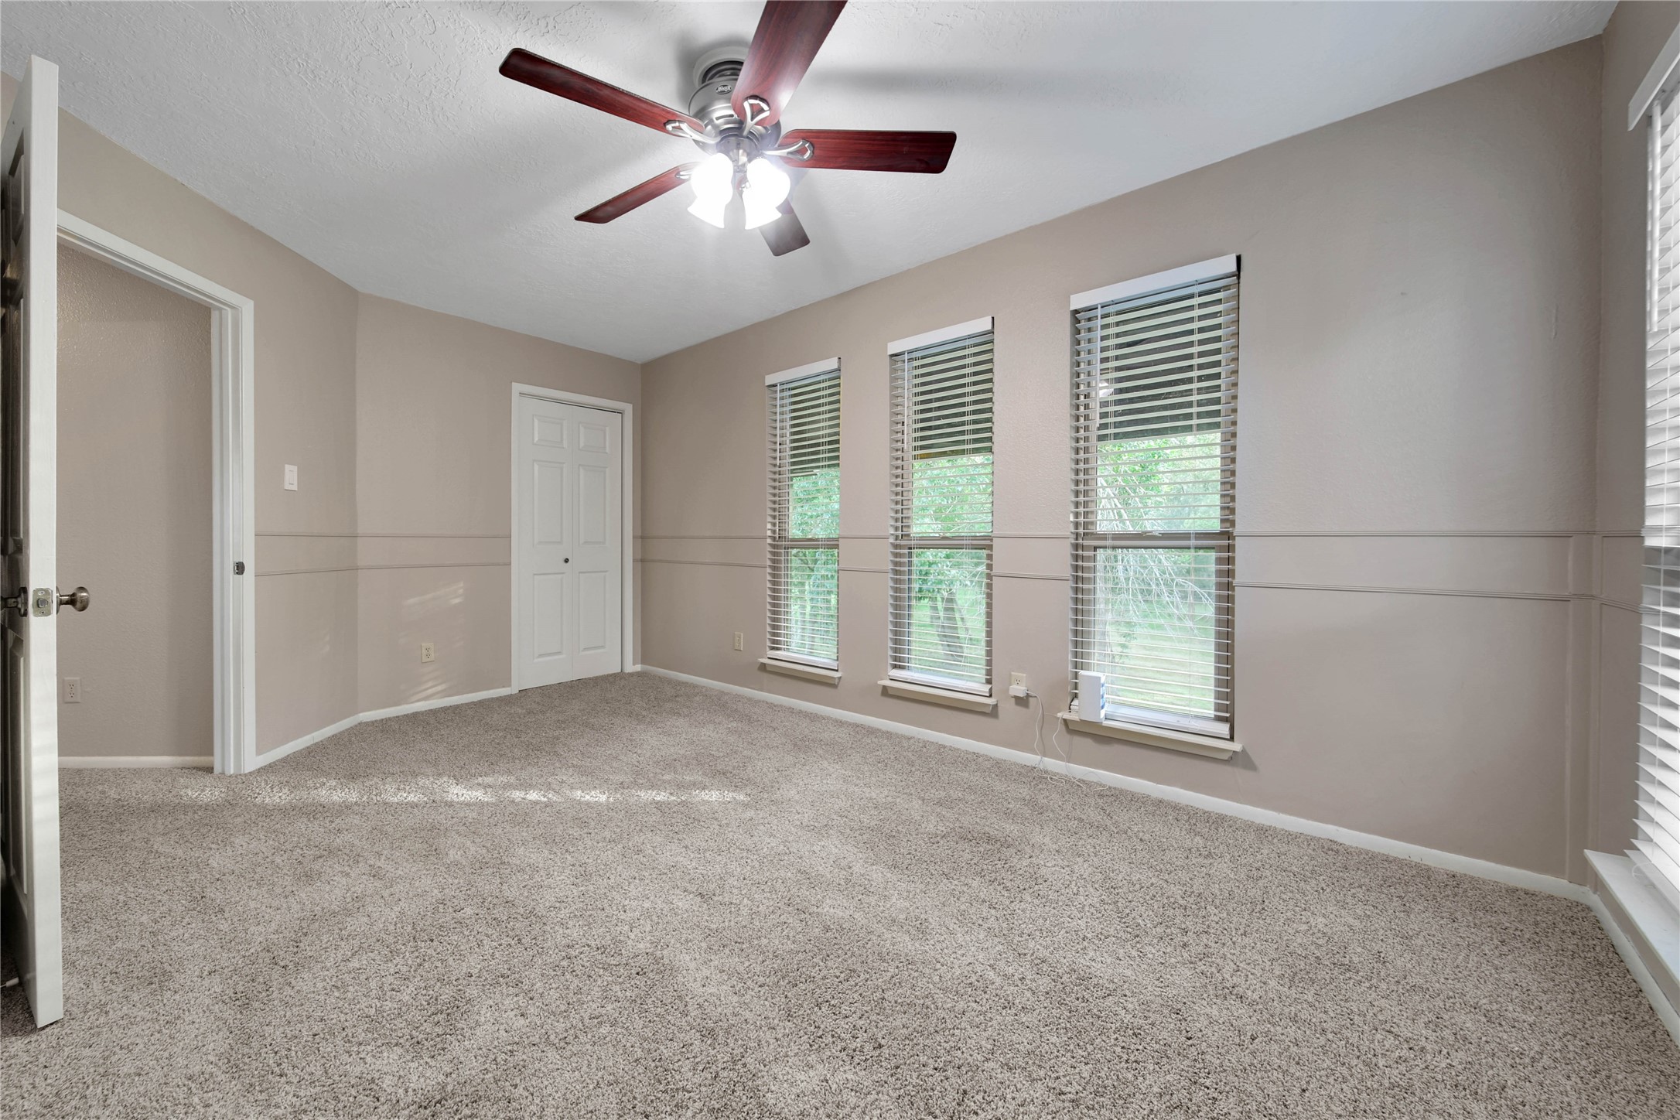
Secondary Bedroom 2 is generously sized and filled with natural light from an abundance of windows, offering relaxing scenic views and a bright, inviting atmosphere.
Another view of Secondary Bedroom 2 highlights the lighted ceiling fan and generously sized closet, providing both comfort and ample storage.
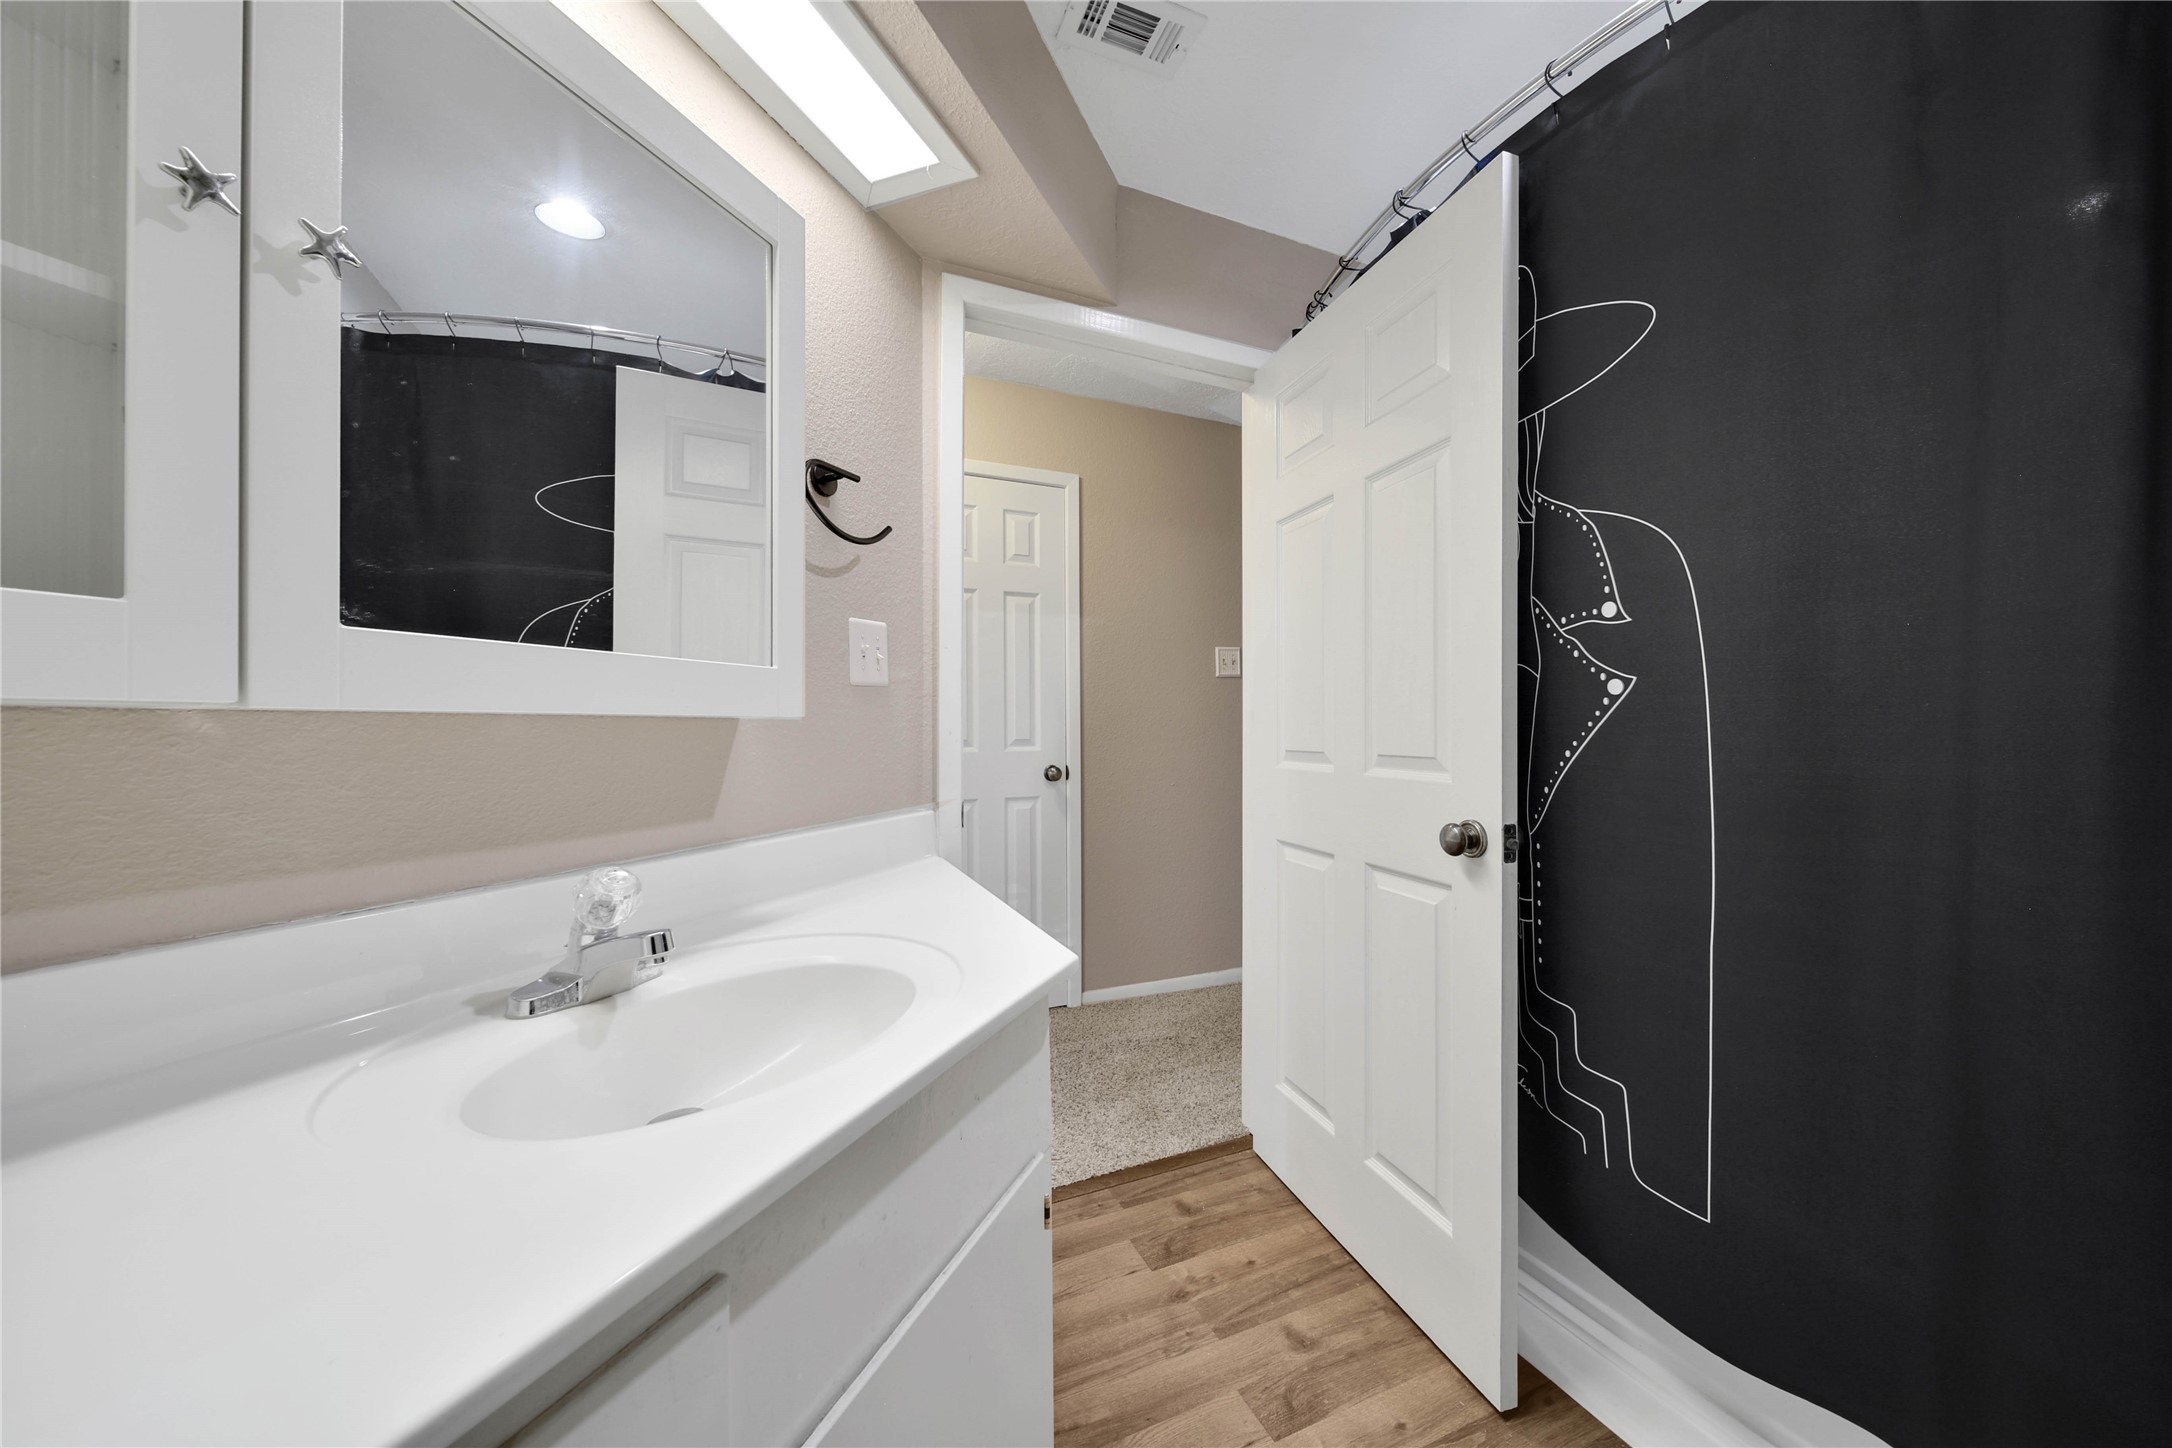
Designed for convenience, the upstairs full bath offers a spacious vanity and comfortably serves both Secondary Bedrooms 2 and 3.
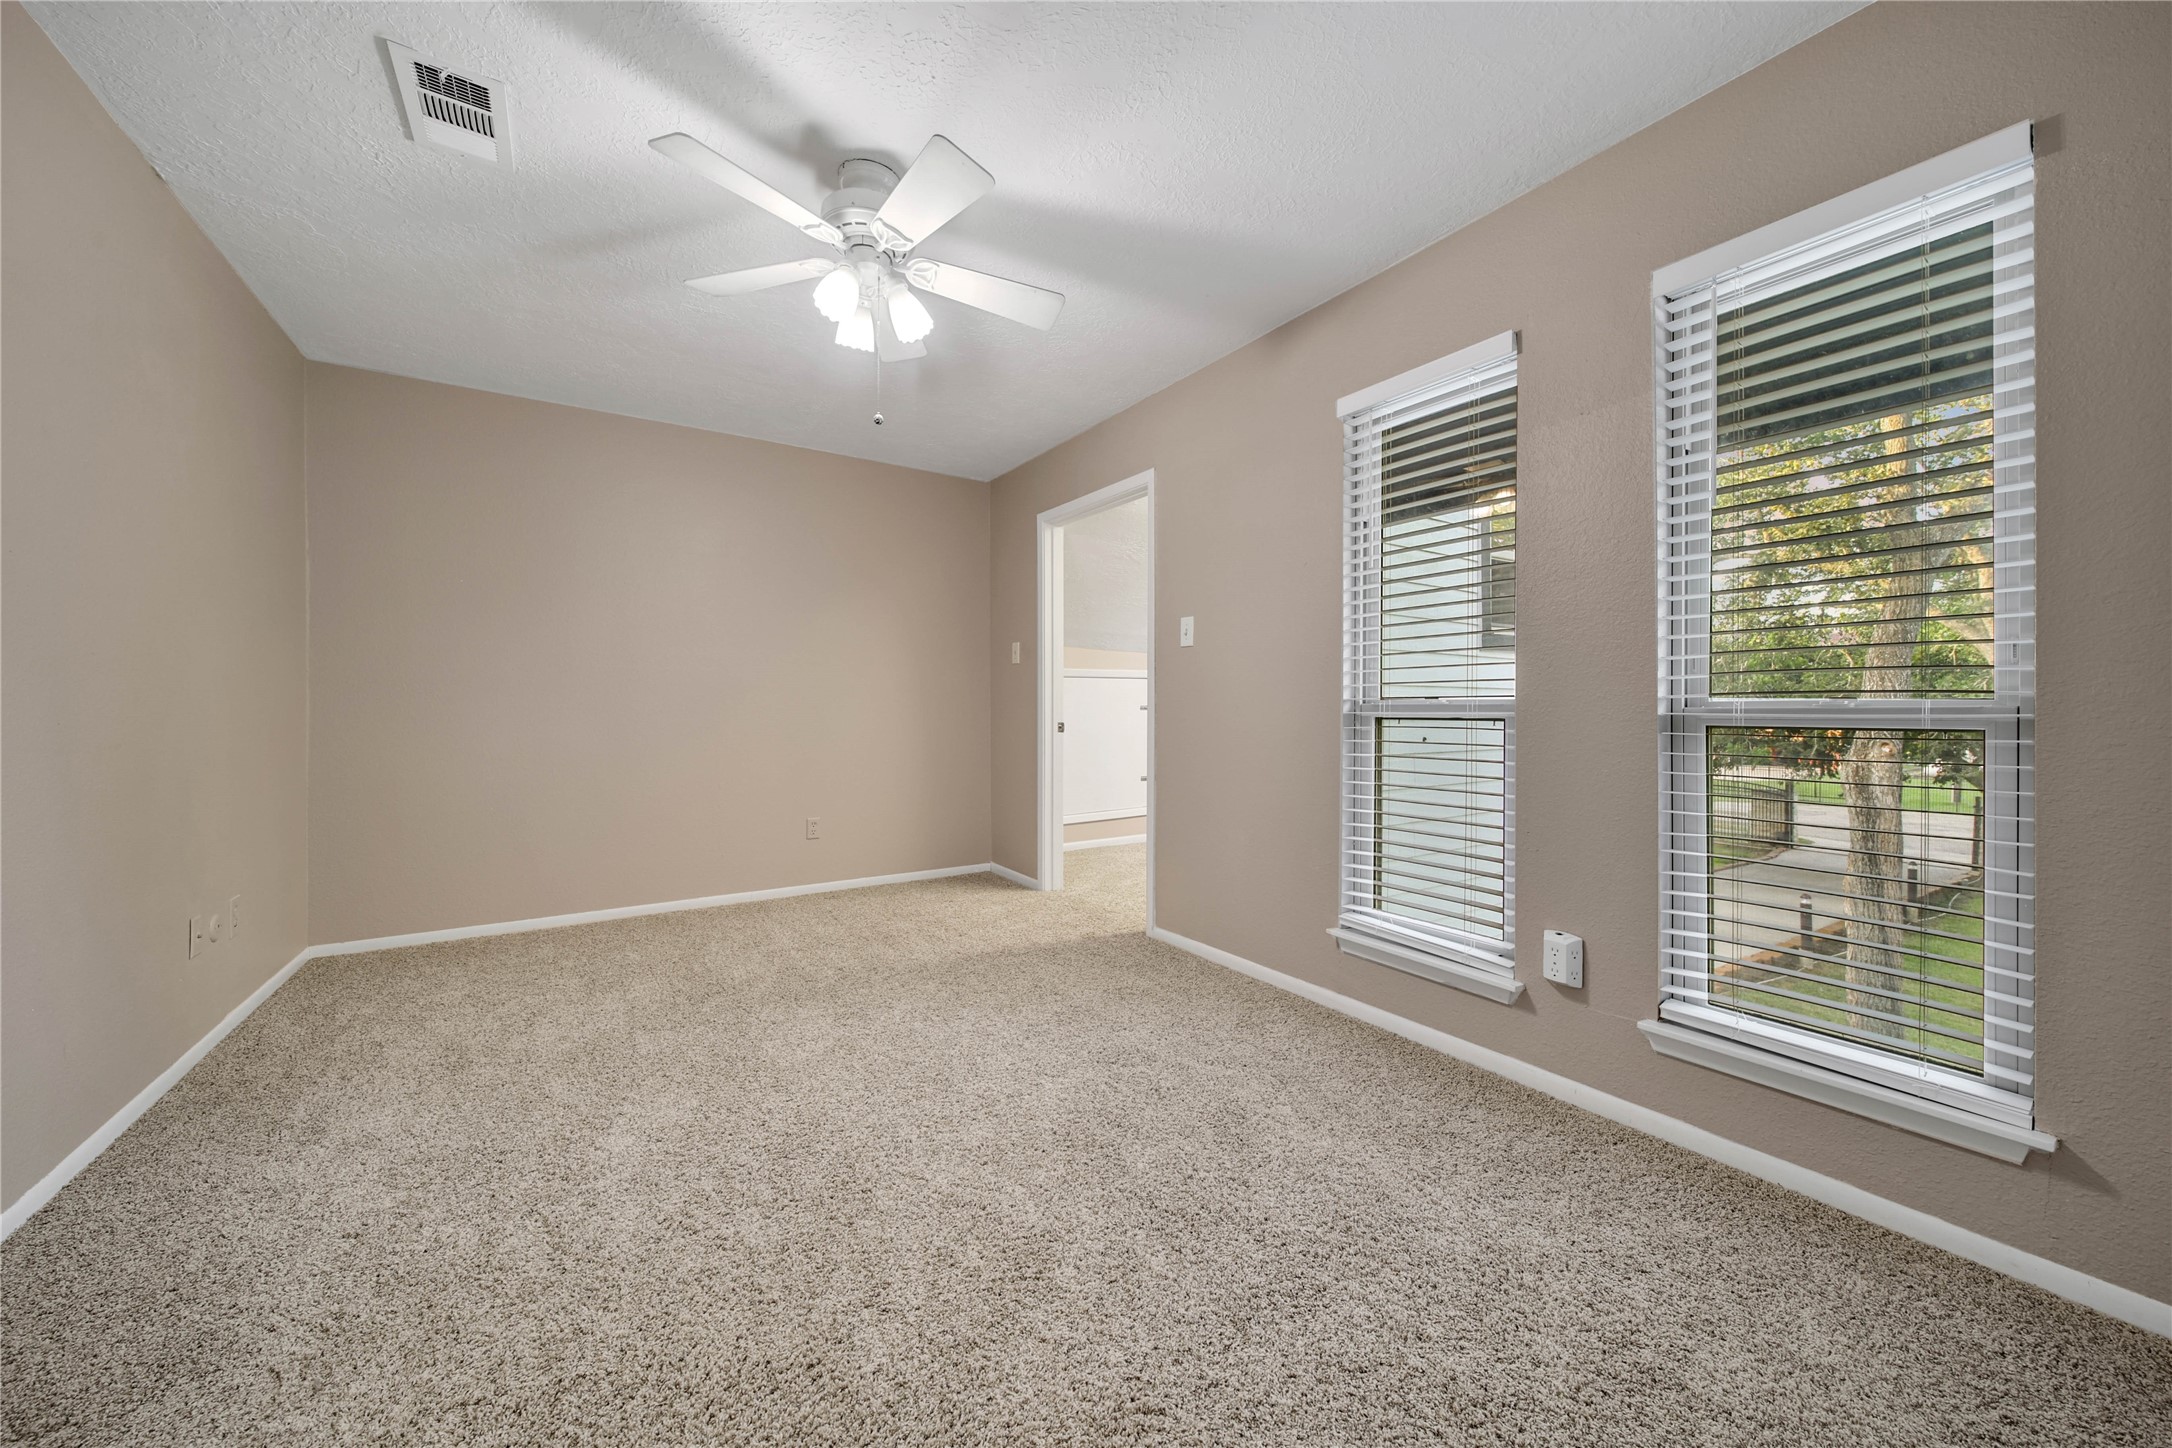
Secondary Bedroom 3 is bright and welcoming, featuring a lighted ceiling fan and picturesque views of the front yard.
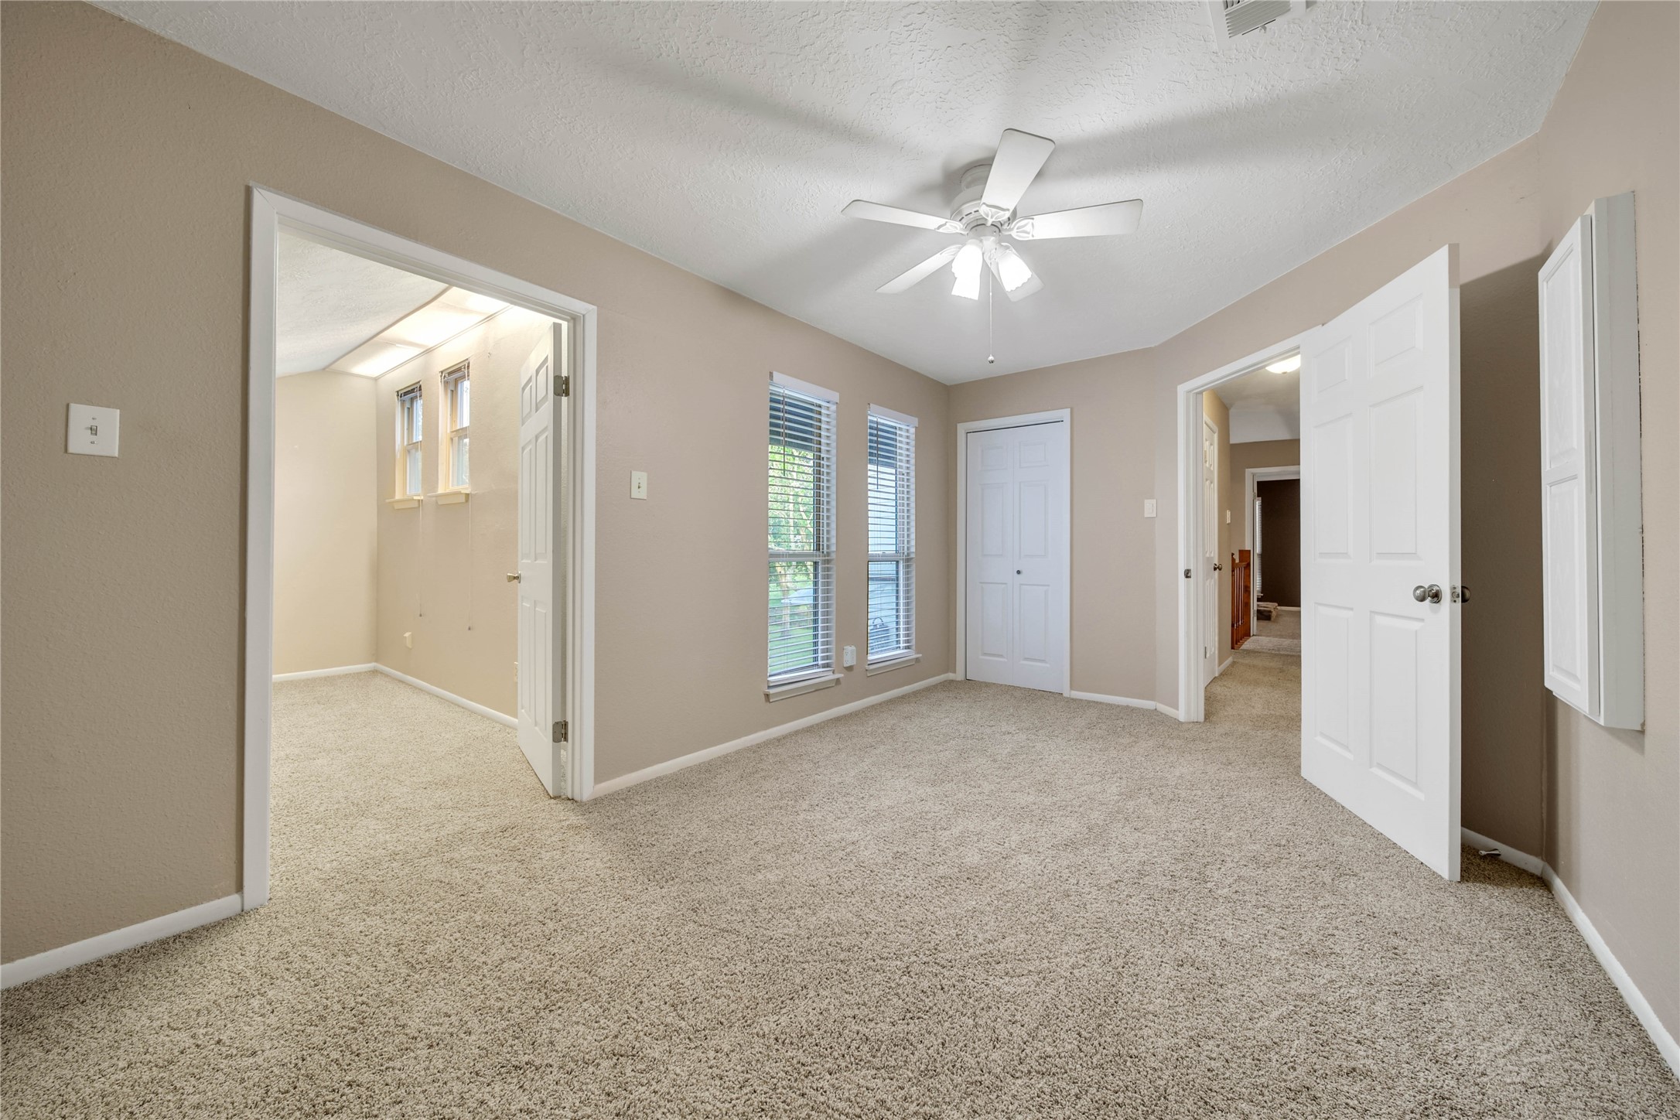
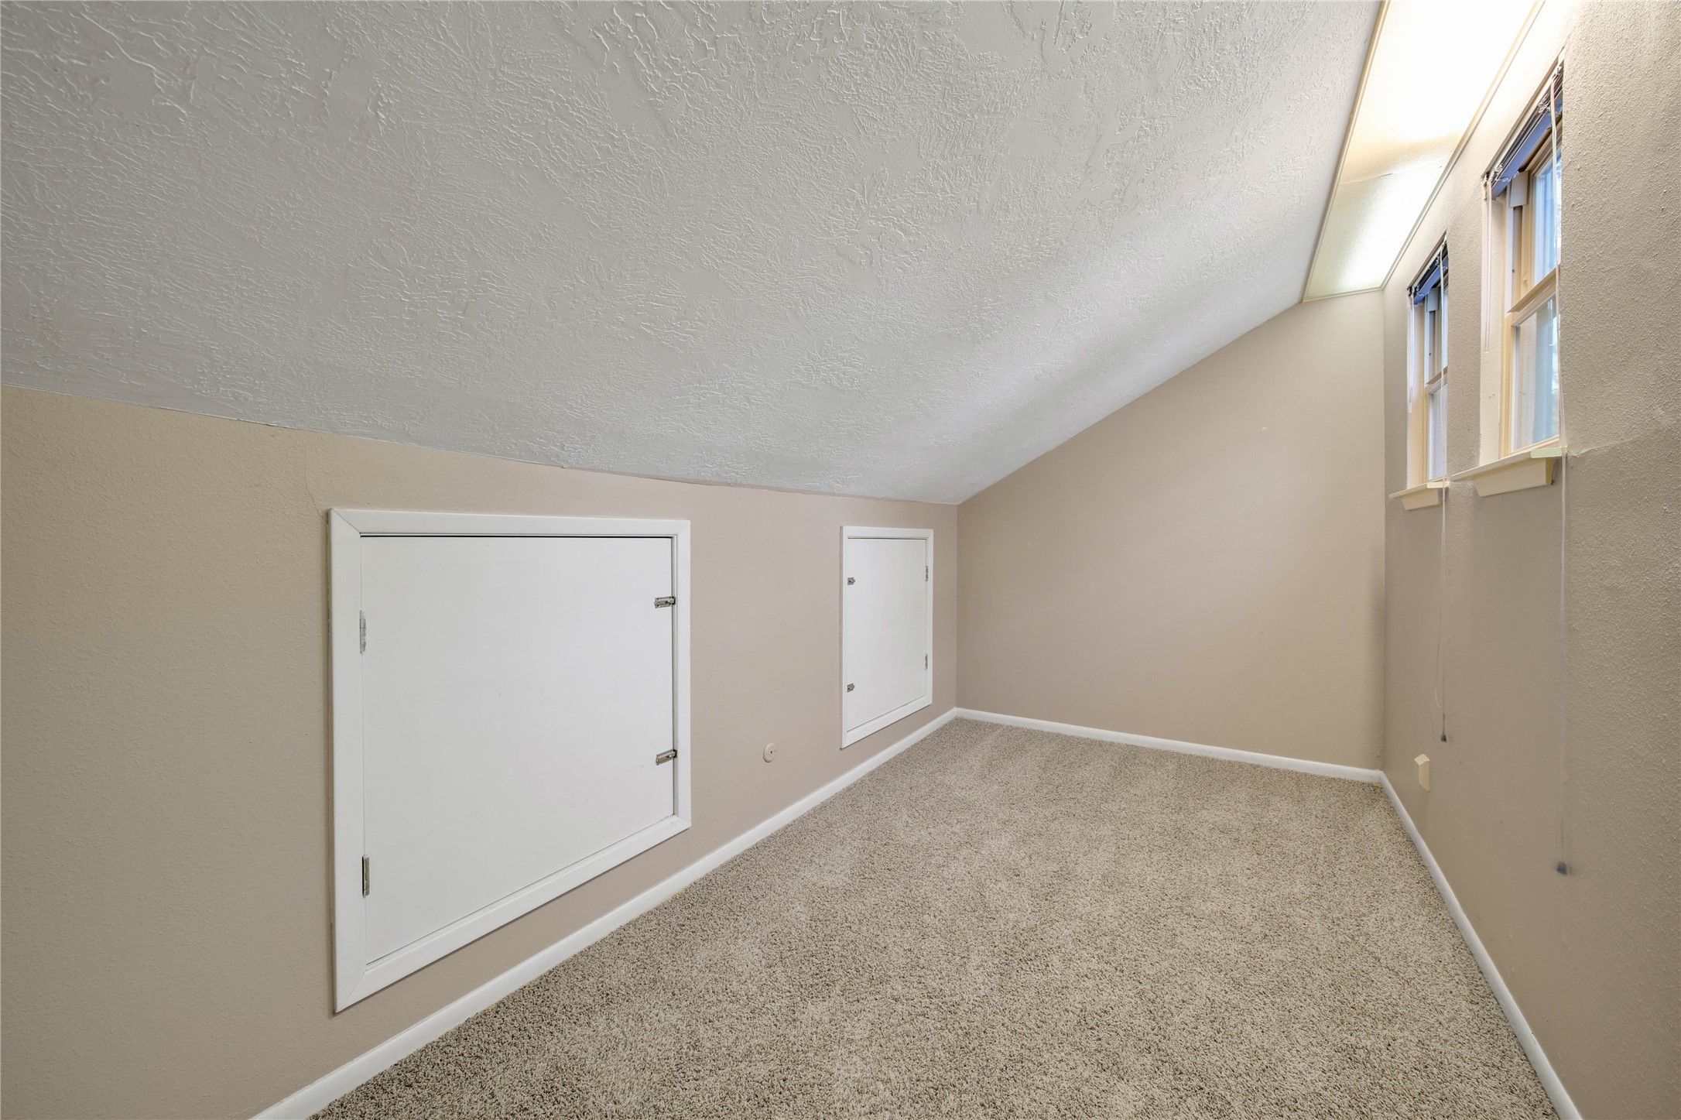
Secondary Bedroom 3 includes an adjoining bonus room, providing versatile space that can easily adapt to your family's needs.
This versatile bonus room is accessed directly from Secondary Bedroom 3 and offers endless possibilities as a sitting room, home office, nursery, hobby room, fitness area, or additional storage space.
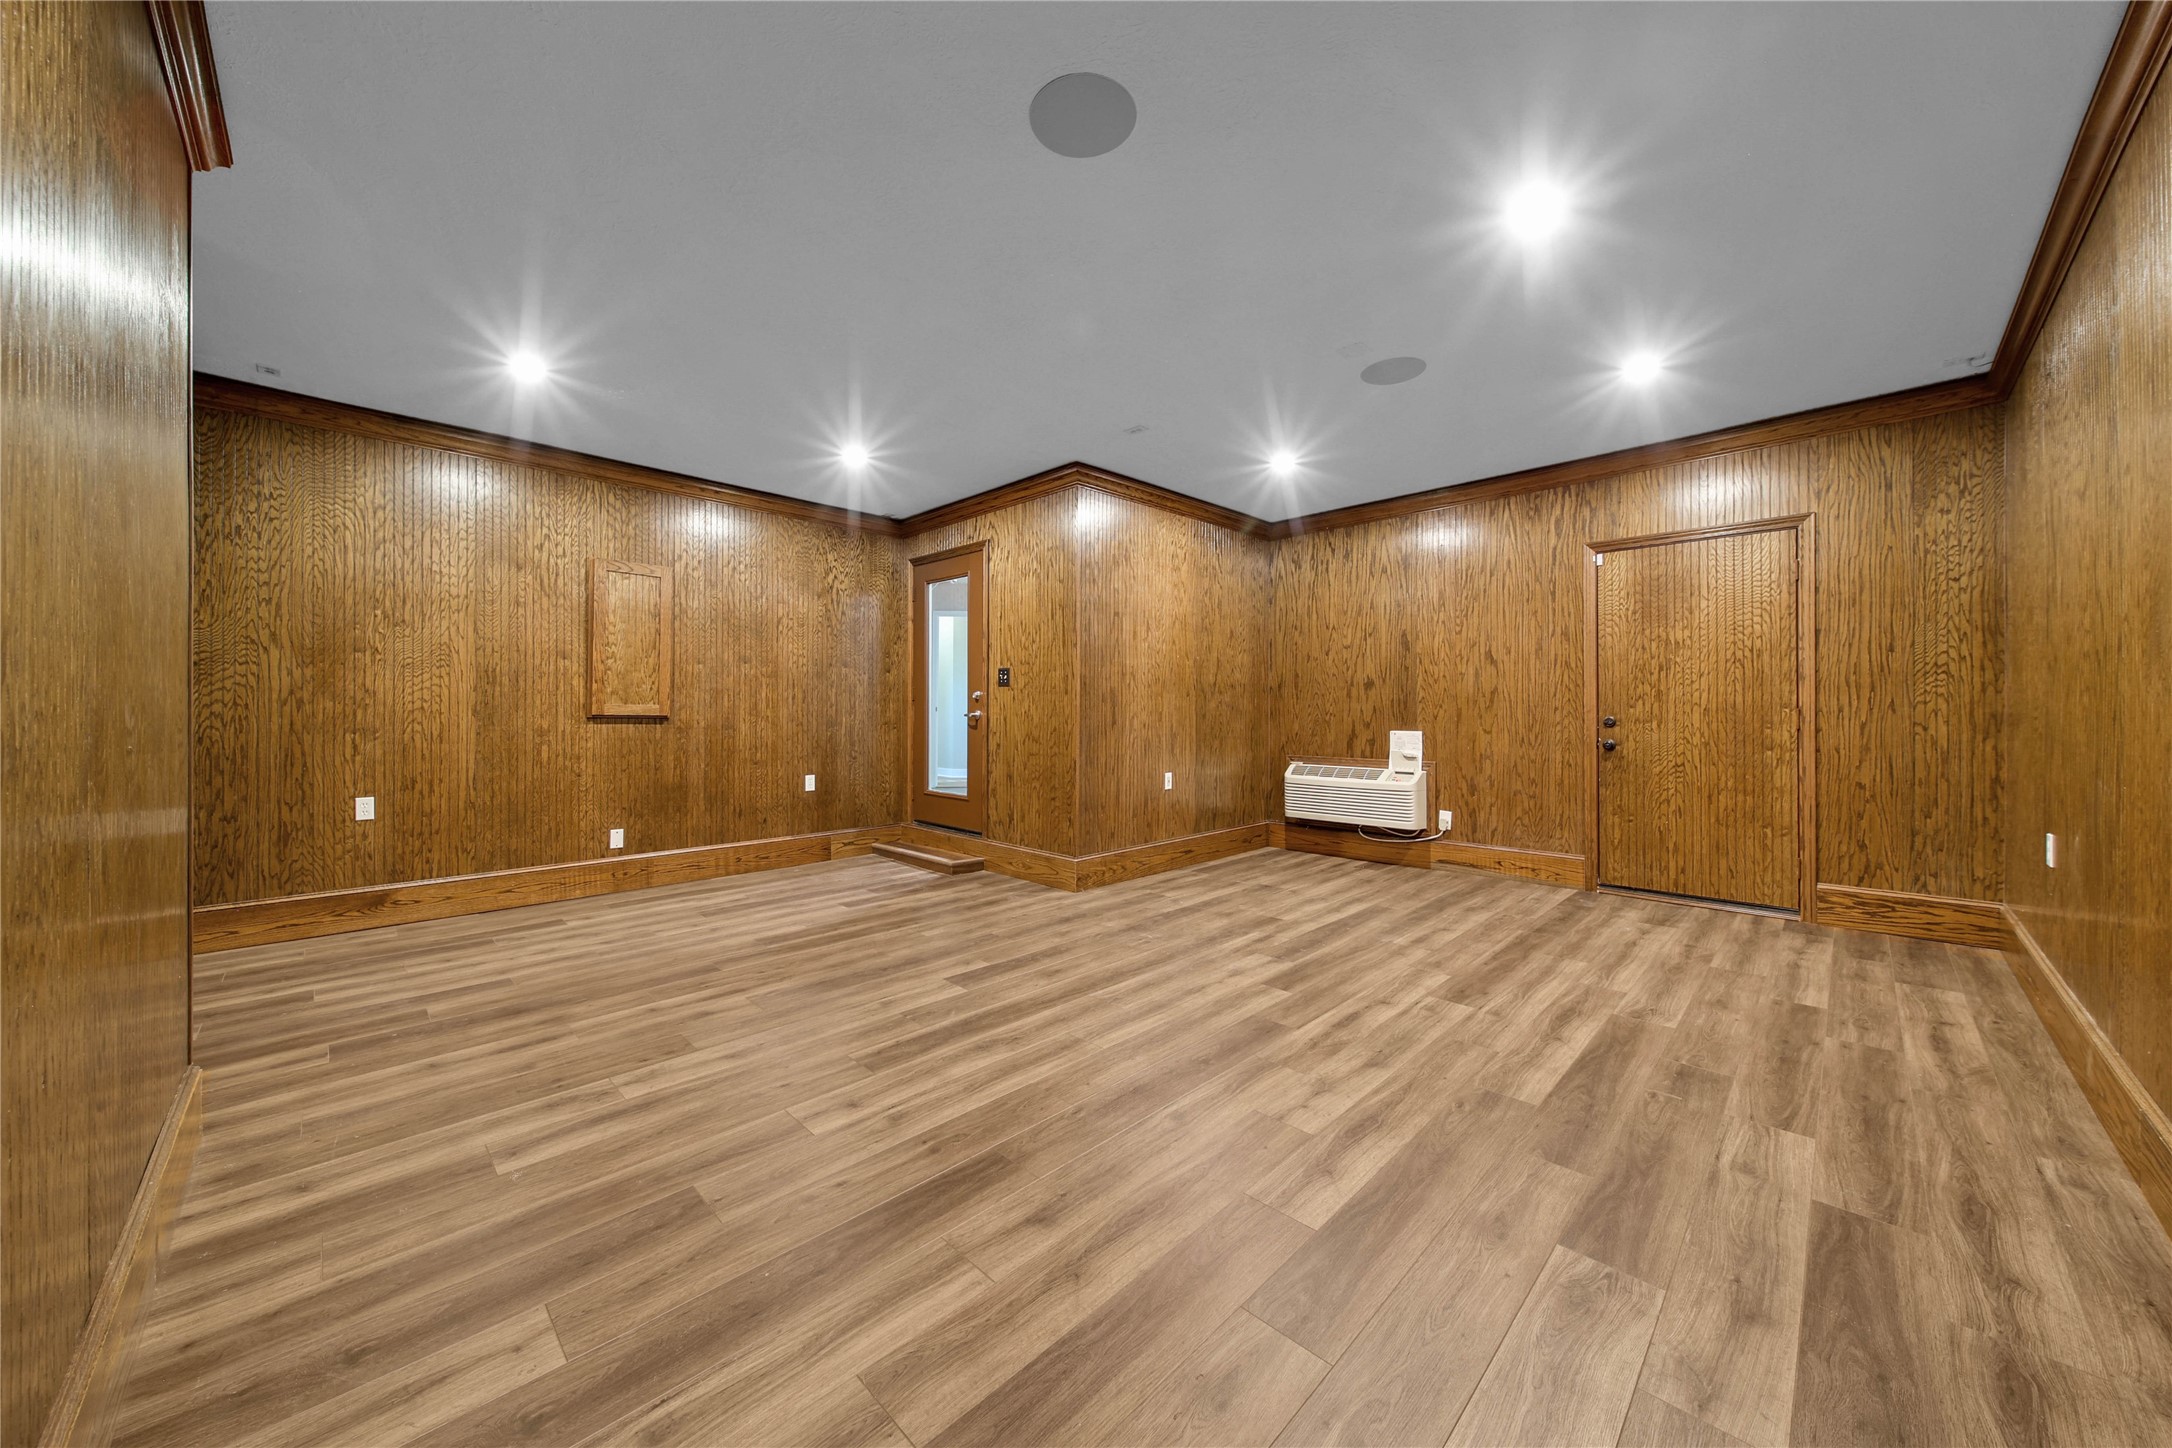
Flex Room 1 is a spacious, versatile area featuring its own new dedicated A/C system for year-round comfort. This room also houses the home's new electrical panel. The door to the left provides convenient access to the laundry room, while the door to the right leads to the weatherproof storage room, offering exceptional functionality and easy access to additional storage.
Spacious and versatile, Flex Room 1 is ready to accommodate your lifestyle. Ideal as a game room, media room, home office, fitness area, playroom, or hobby space, this flexible room also features its own dedicated air conditioning system, providing year-round comfort.
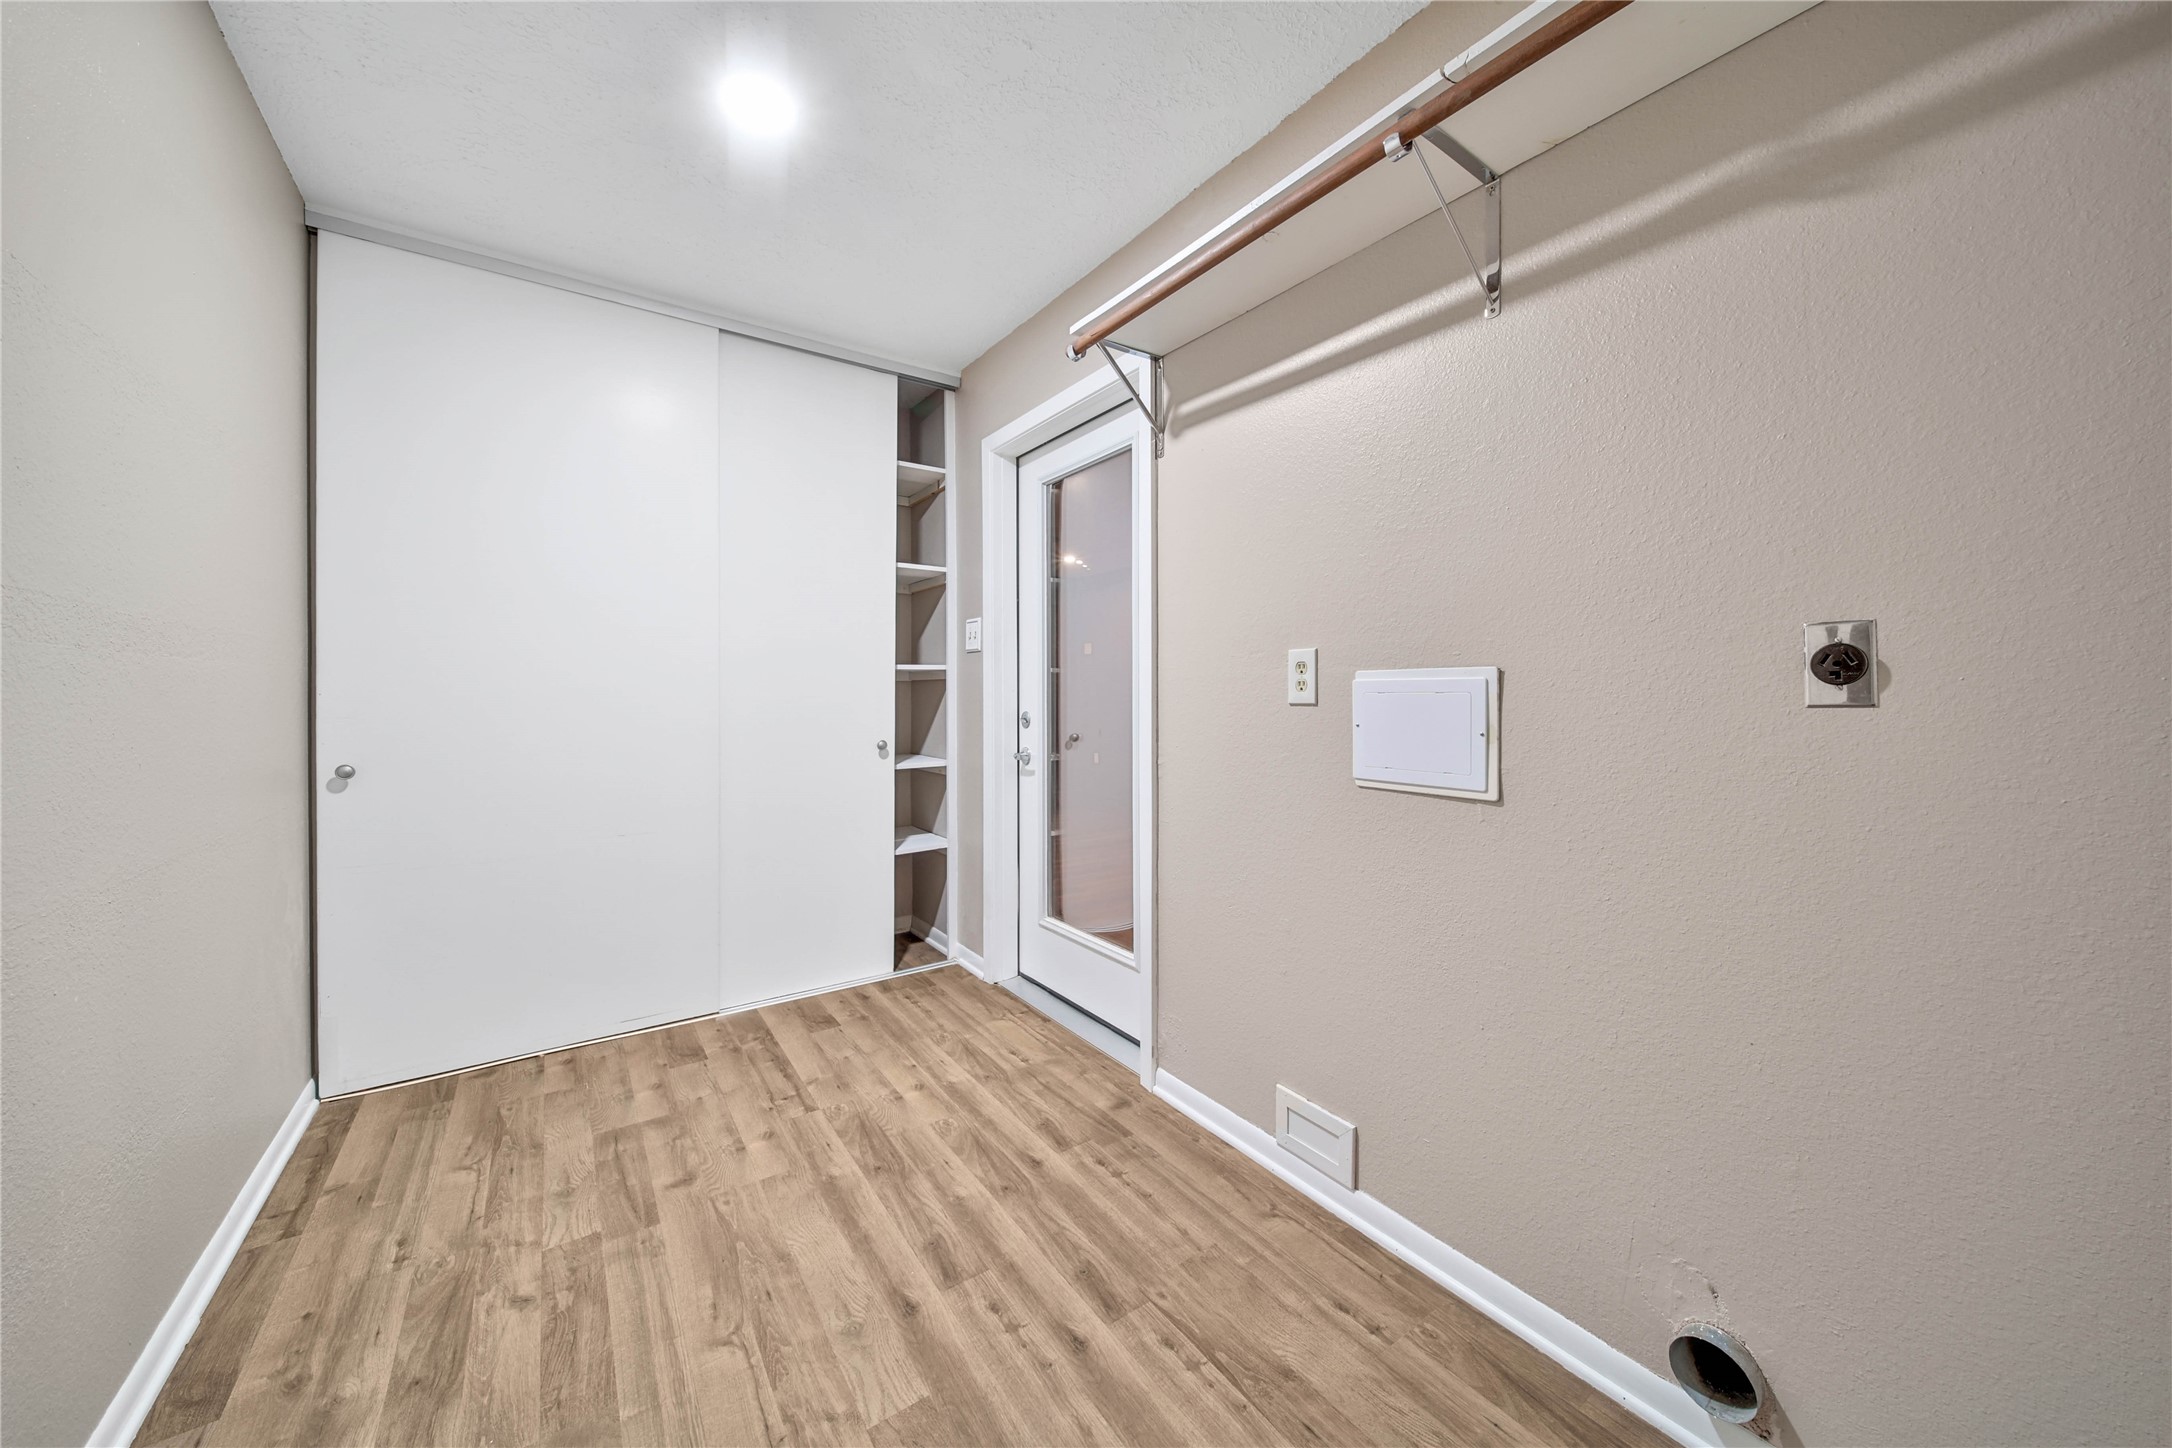
The spacious laundry room offers abundant storage space, a convenient hanging rack for clothes, and plenty of room to keep household tasks organized and efficient.
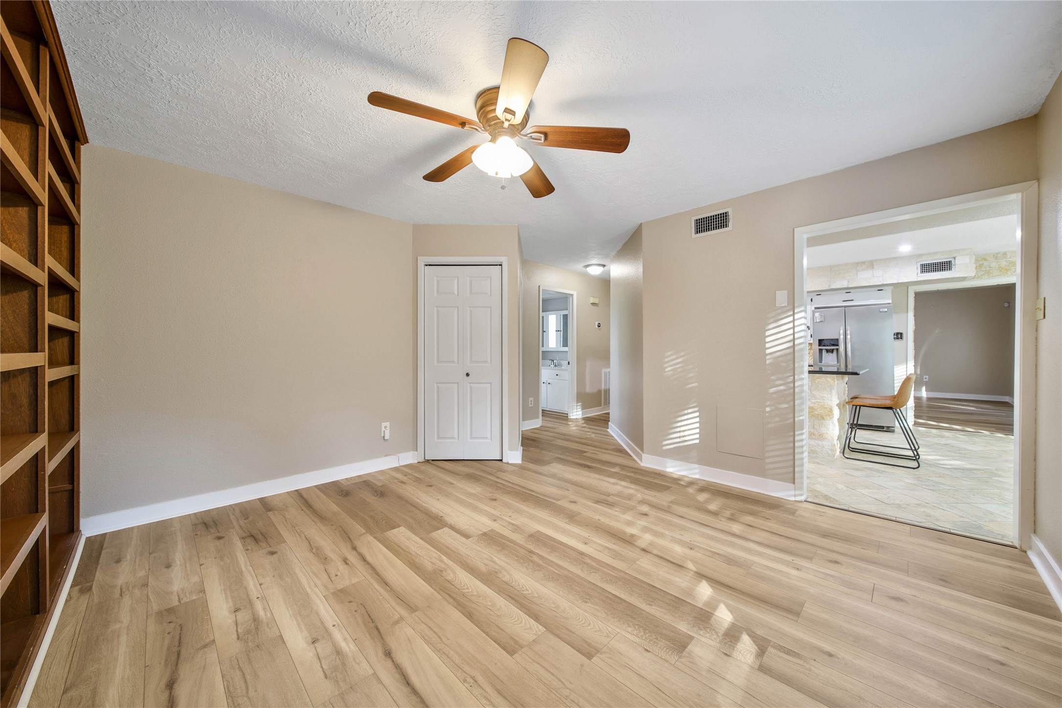
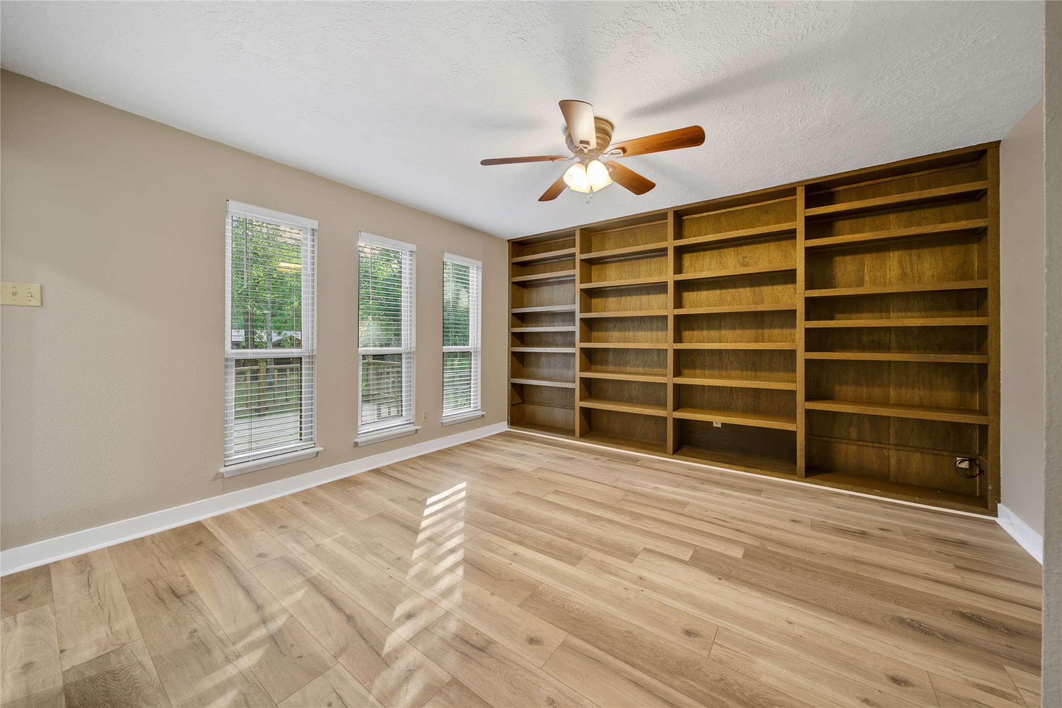
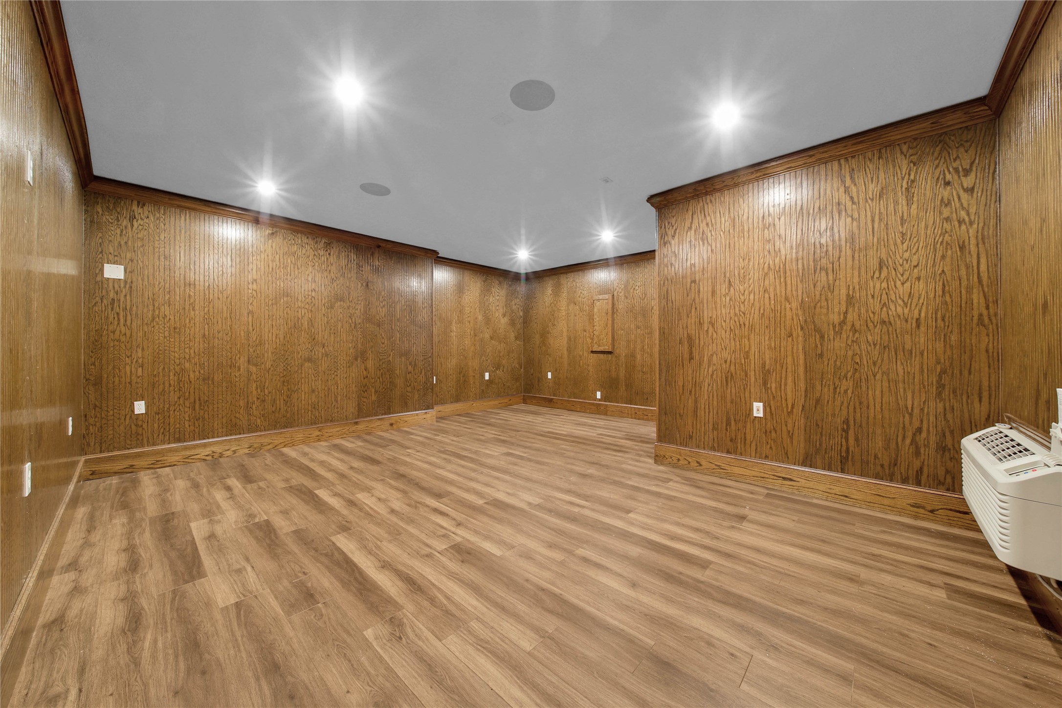
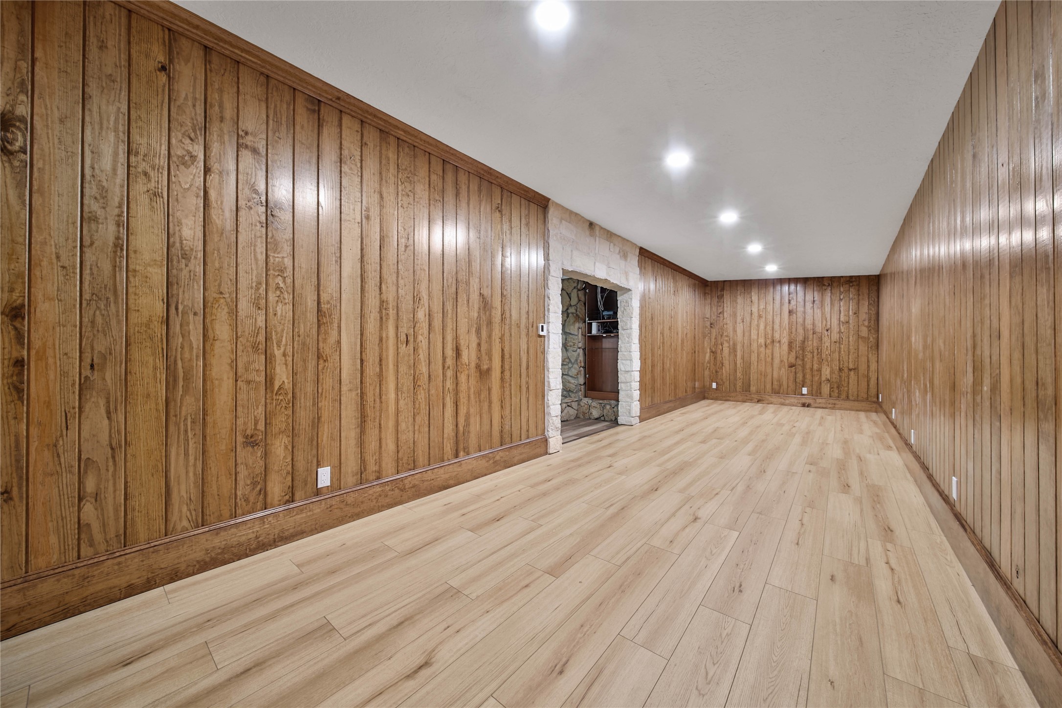
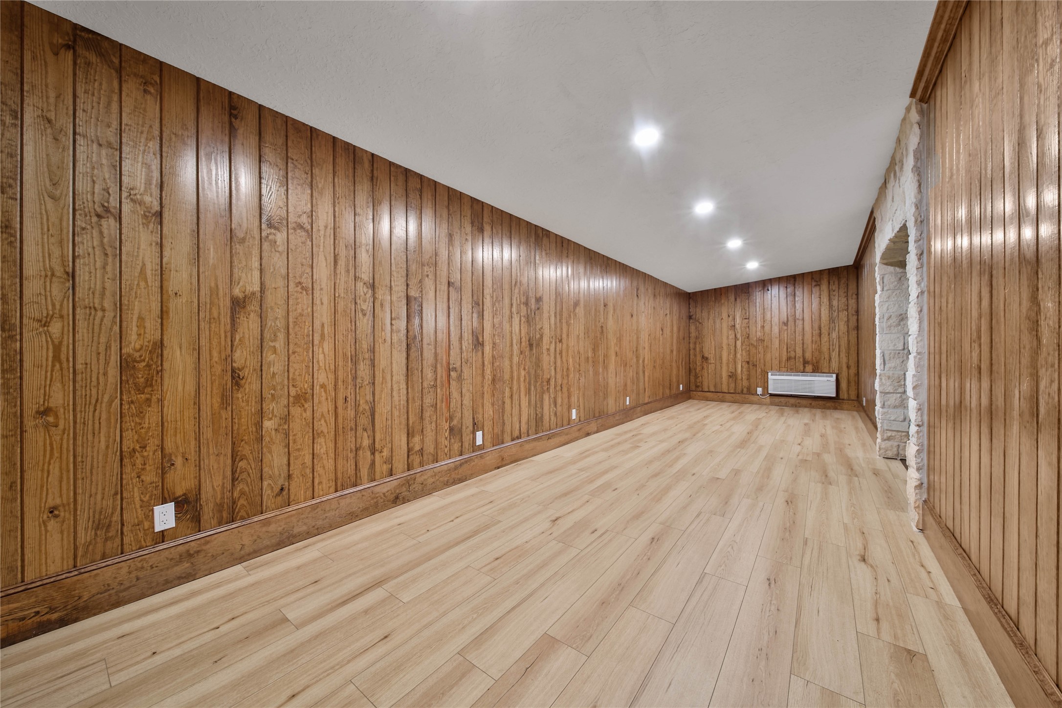
Flex Room 2 is conveniently located adjacent to the living room and offers endless possibilities. Whether used as a home office, media room, playroom, fitness area, hobby room, or additional living space, this versatile room can easily adapt to fit your lifestyle.
Another view of Flex Room 2 highlights its thoughtful design, featuring abundant recessed lighting, numerous electrical outlets, a dedicated A/C, and a beautiful Texas Hill Country limestone entry. This well-equipped space is ready to accommodate a variety of uses.
The impressive lighted barn was built in 2020 and designed to comfortably accommodate up to two horses. Complete with a concrete entrance, ceiling fans, lighting, and stall doors. This well-appointed barn offers both comfort and functionality.
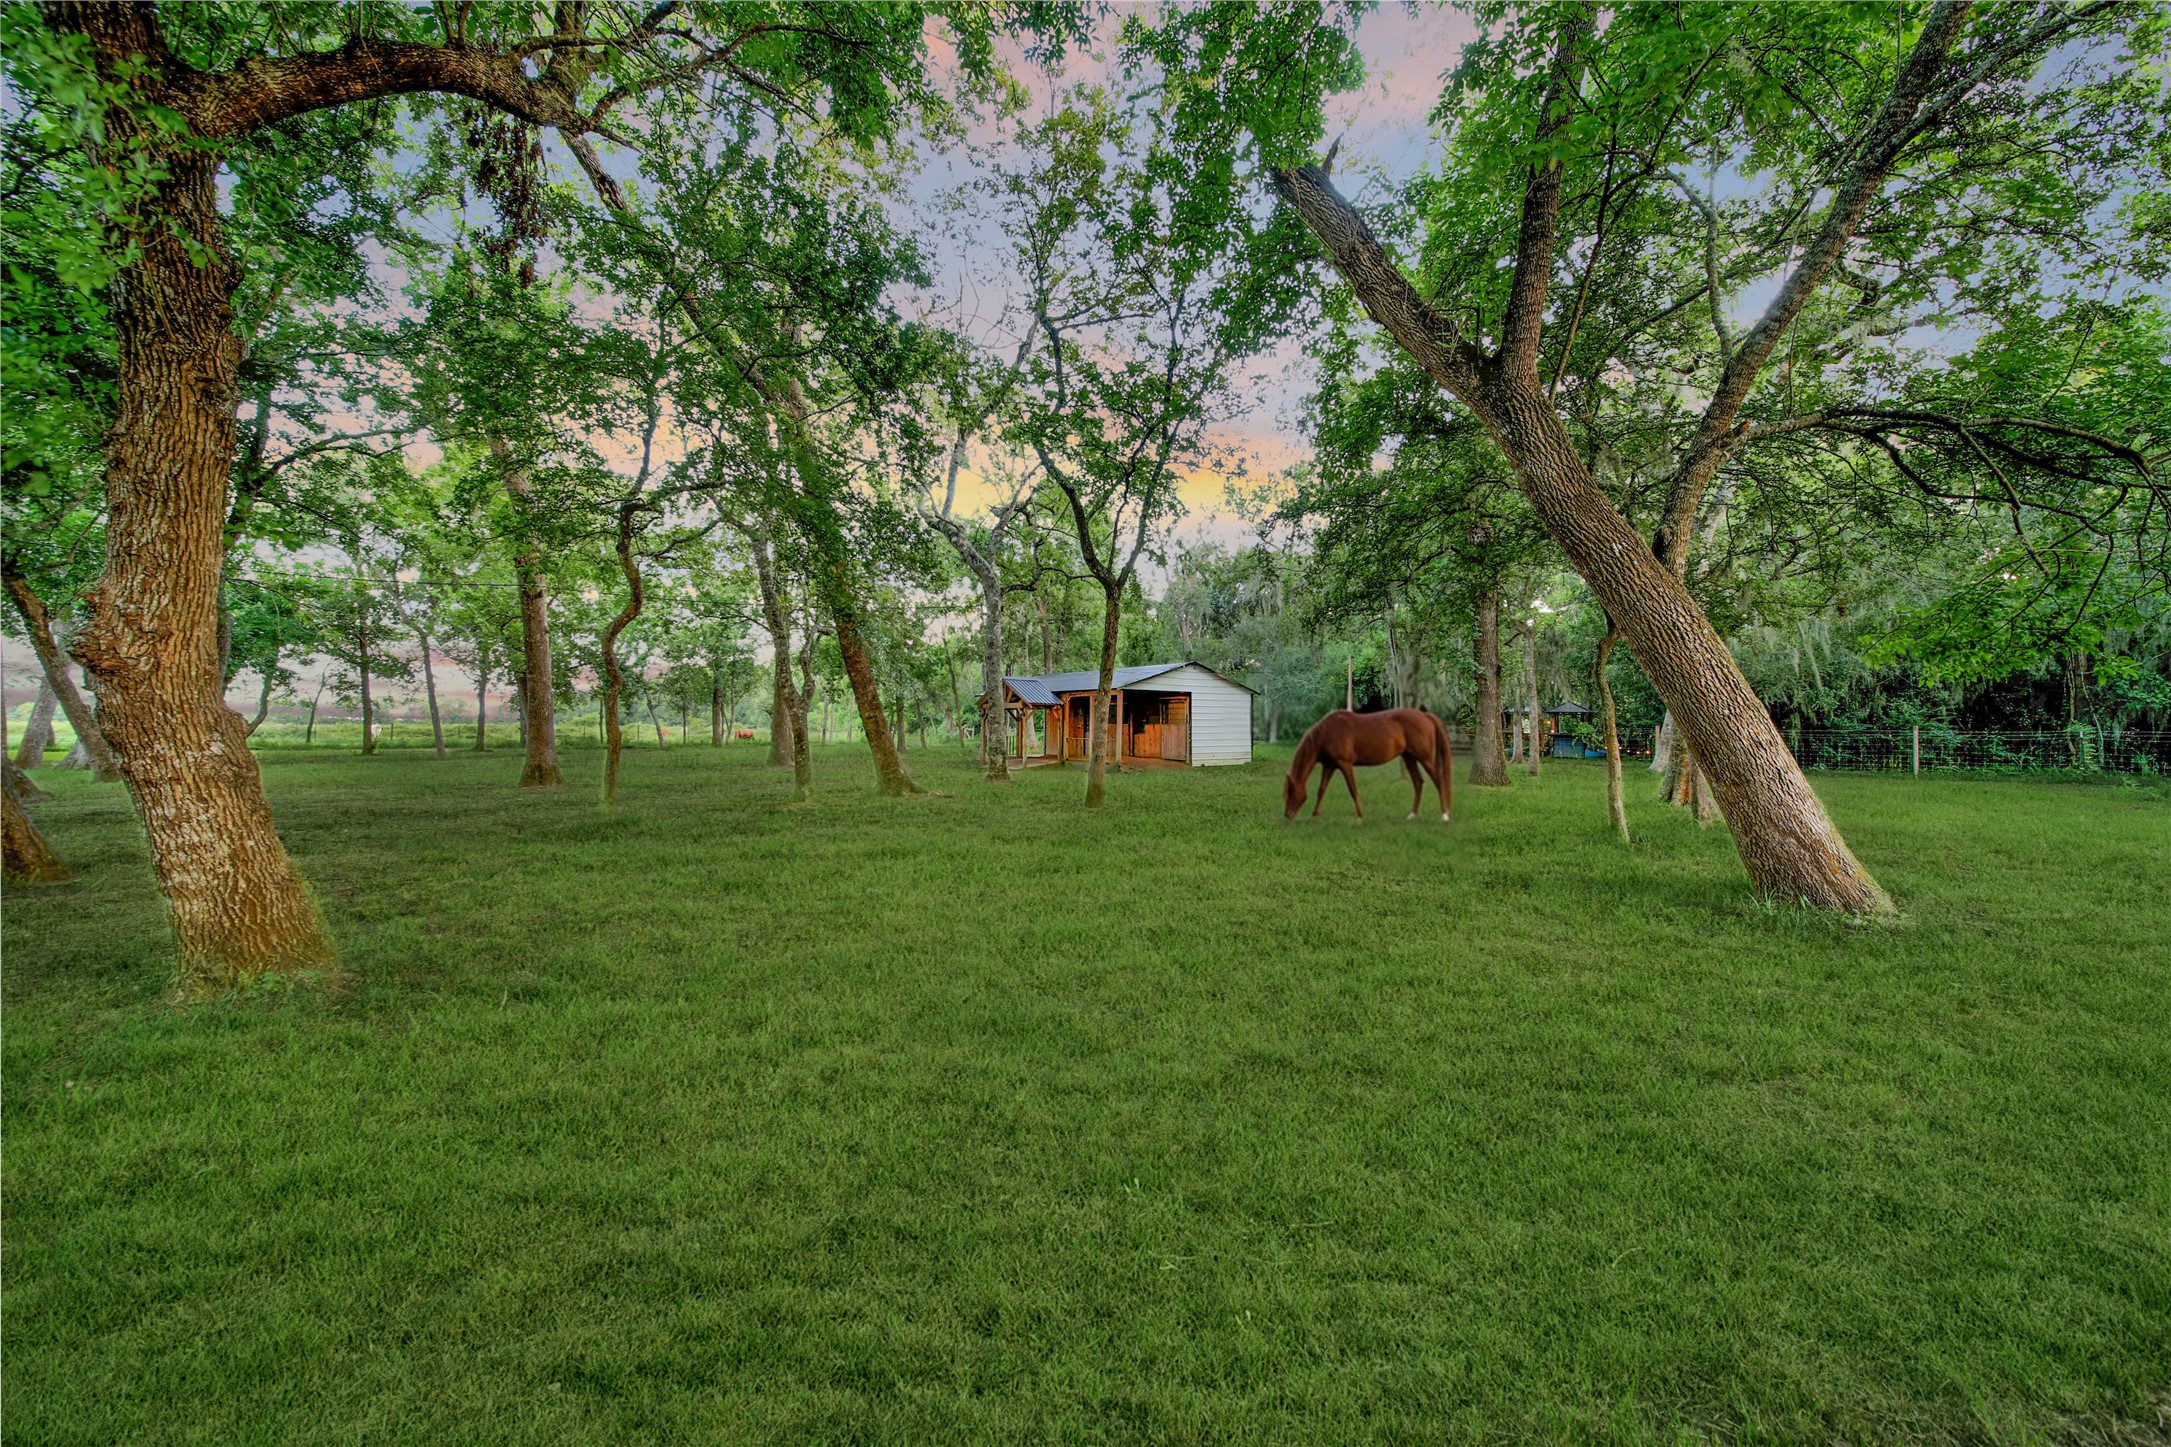
A beautiful view of the backyard, where peaceful surroundings and a grazing horse perfectly capture the charm and tranquility of country living.
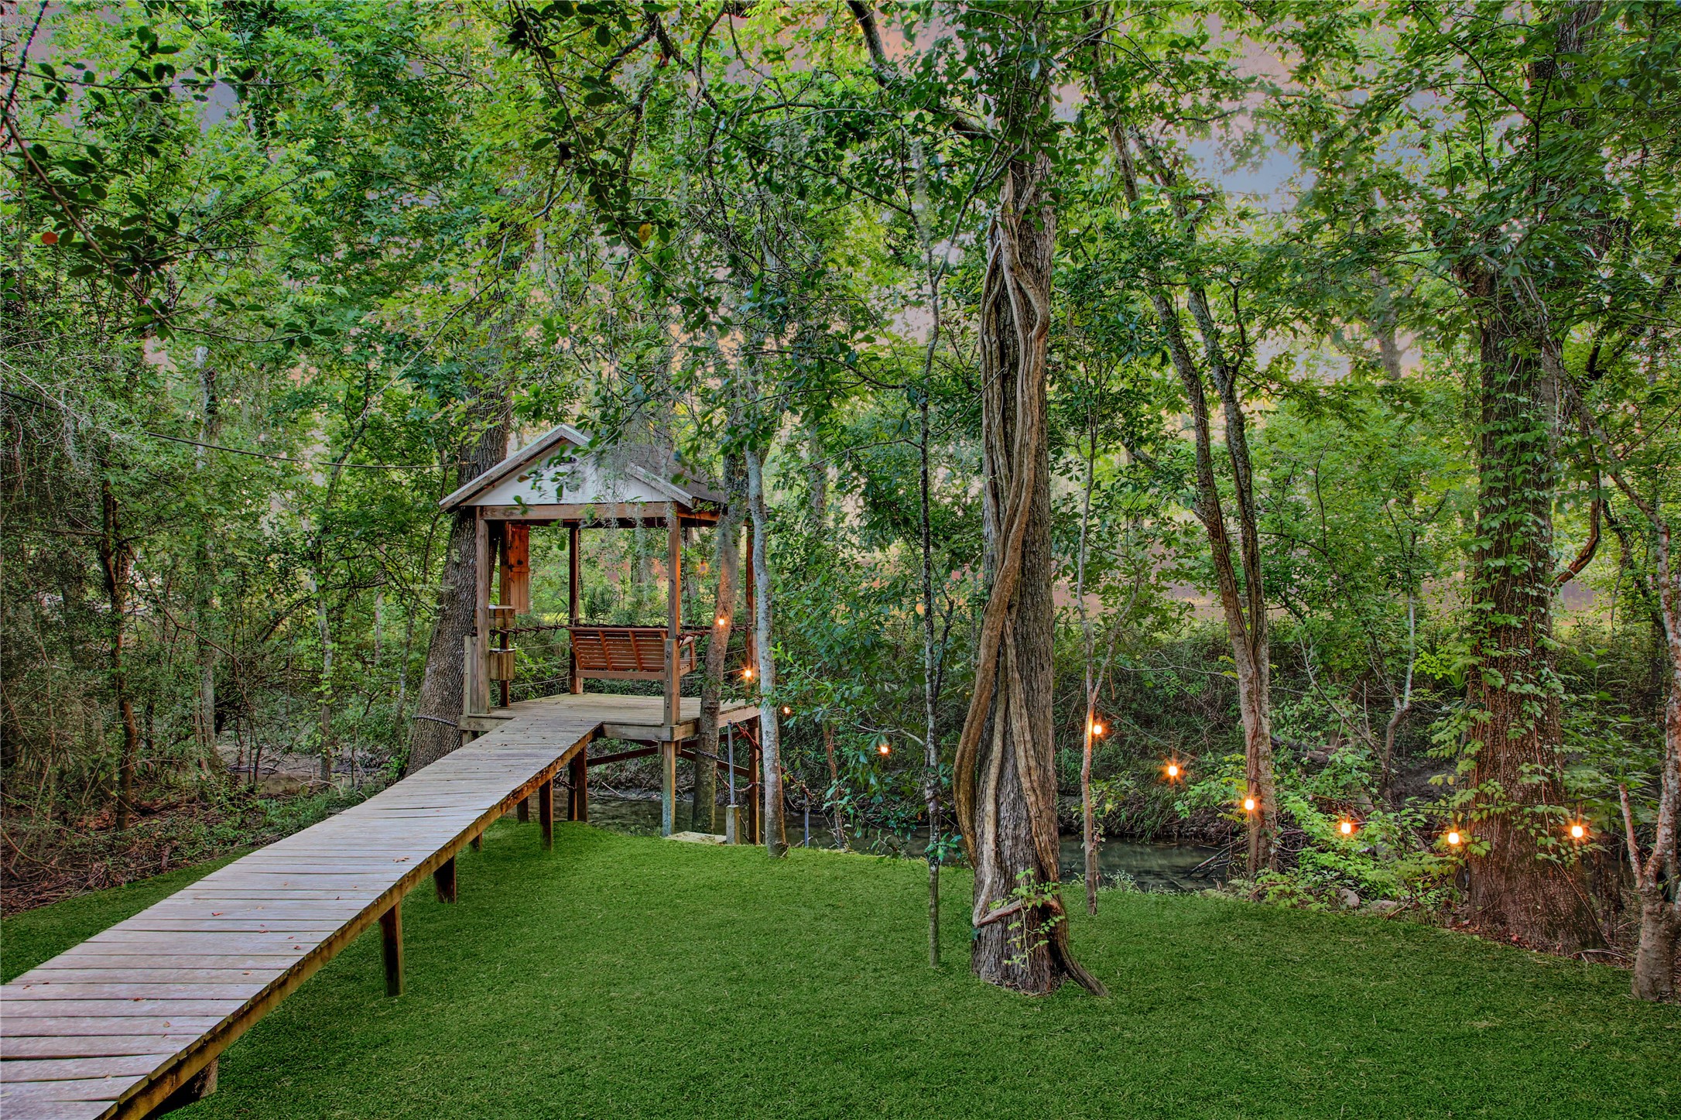
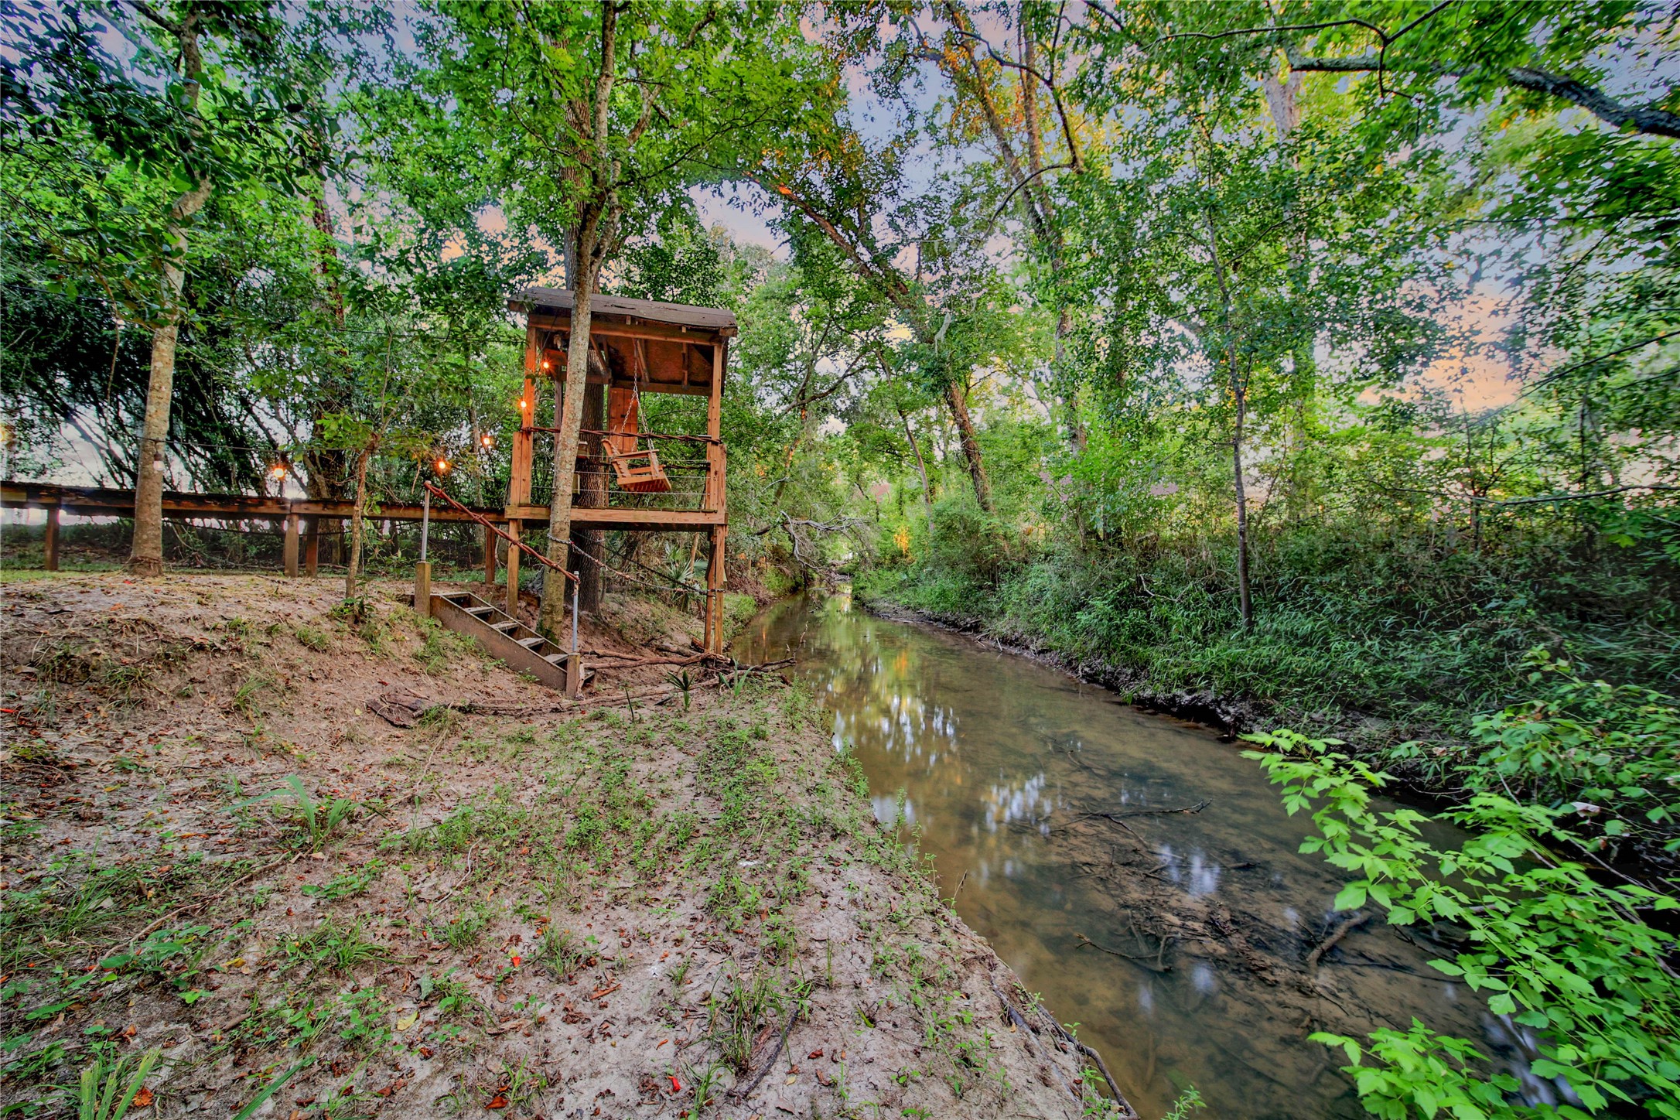
Follow the beautifully crafted dock to a charming wooden swing, where you can relax and enjoy the tranquil beauty, scenic views, and peaceful lifestyle this remarkable property provides.
The dock overlooks scenic Chocolate Bayou, where you'll enjoy peaceful water views, abundant native wildlife, and excellent fishing opportunities. Adding to this unique waterfront setting, the property line extends to the midpoint of the bayou.
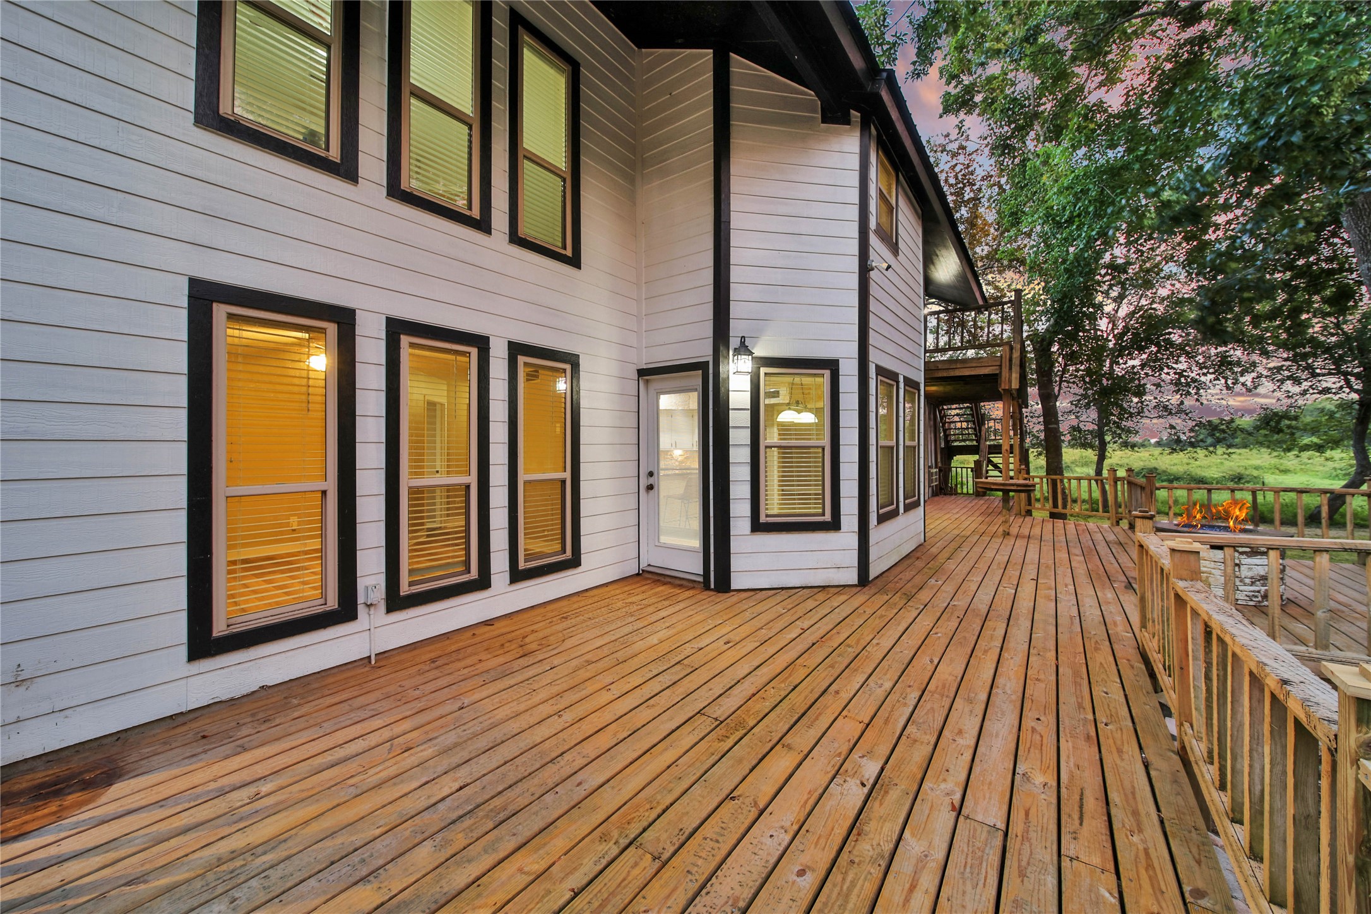
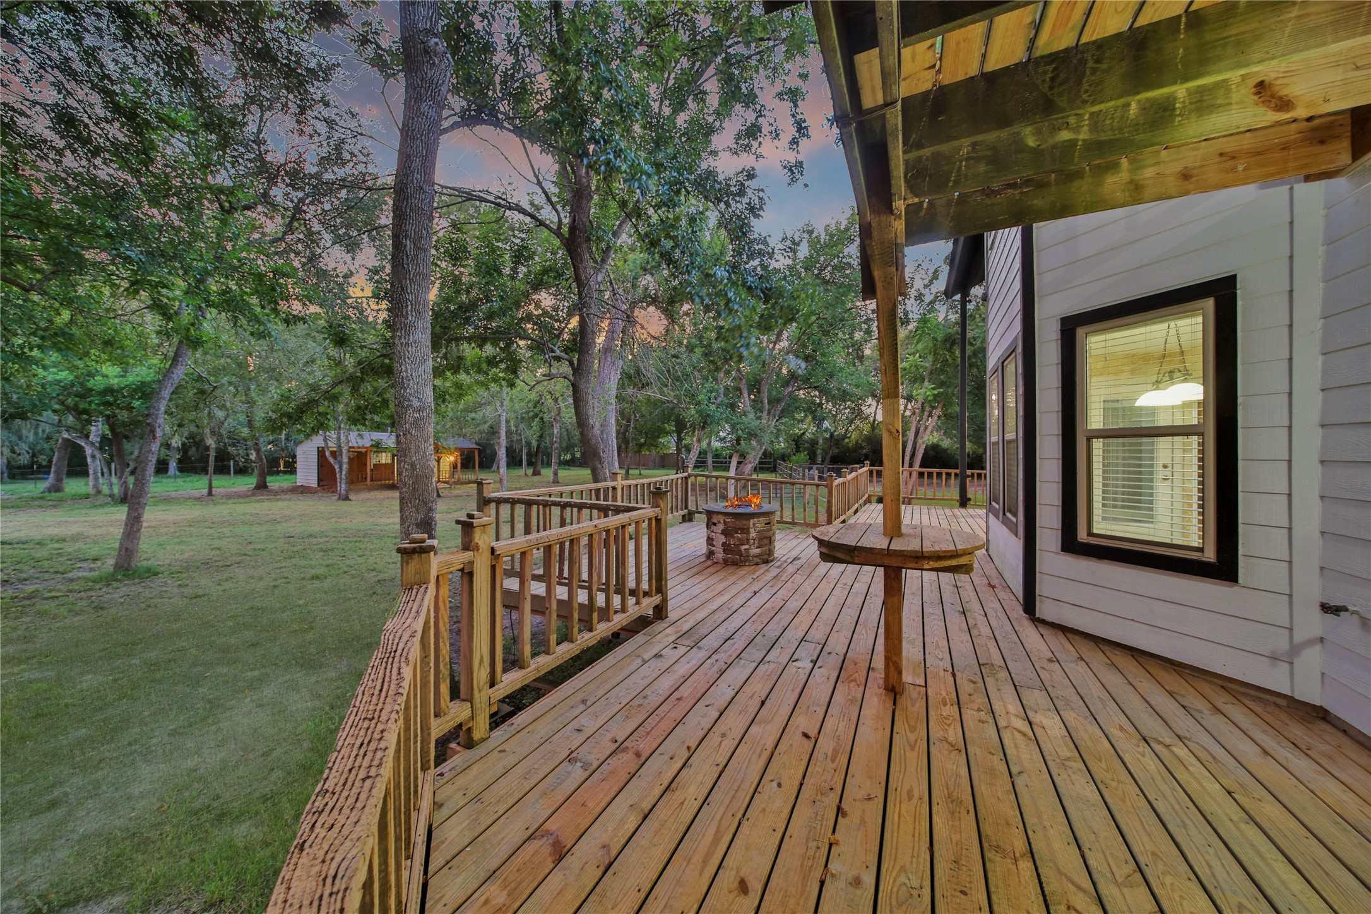
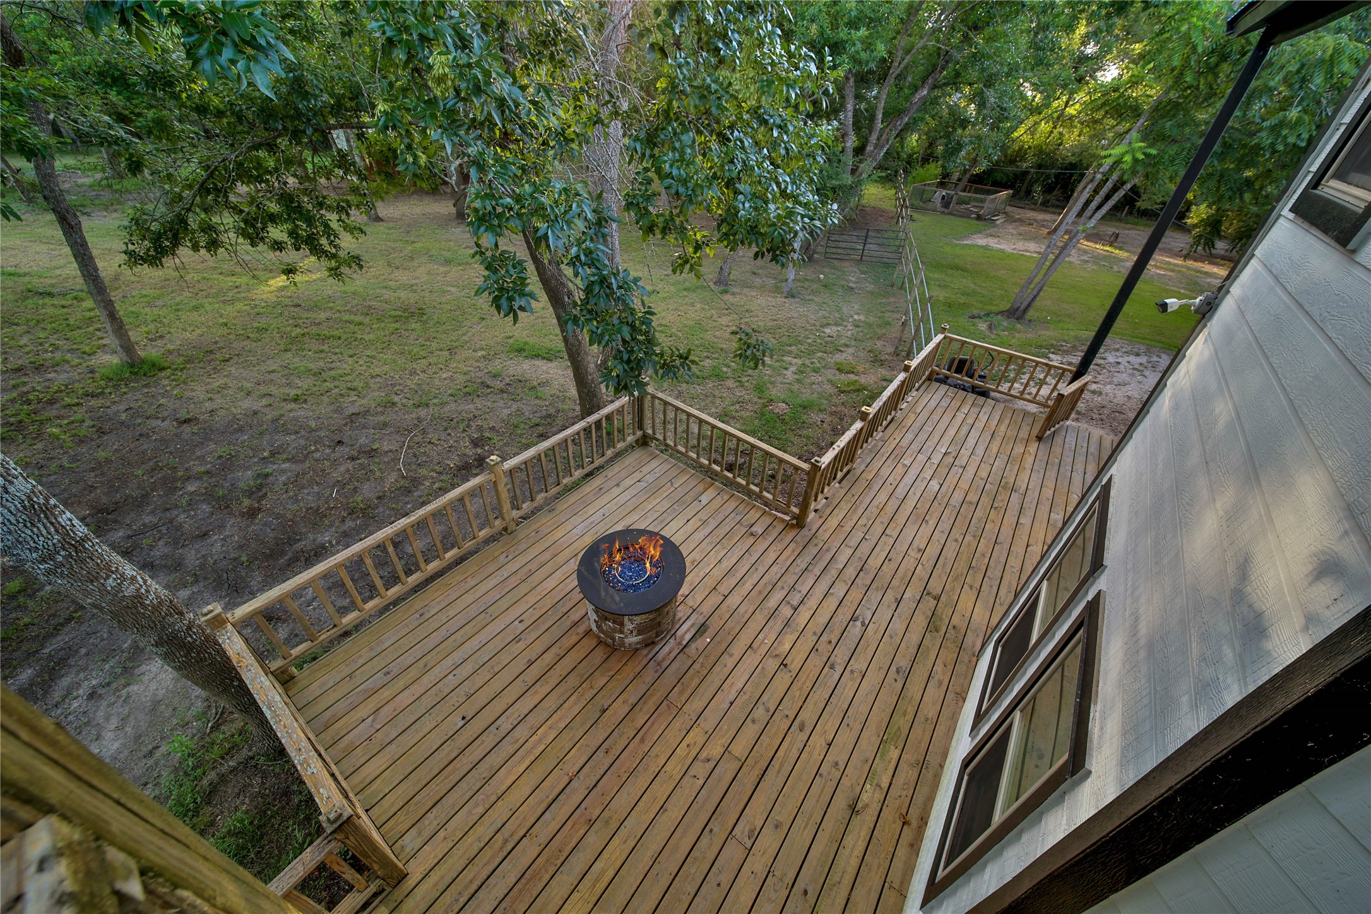
This lovely property offers an extensive deck and is designed to let you enjoy the great outdoors. The Lower Deck w Firepit is a great place to relax and enjoy the beautiful views, peace, and serenity. and, it's perfect for entertaining
Lower Deck w Firepit that Overlooks the Backyard
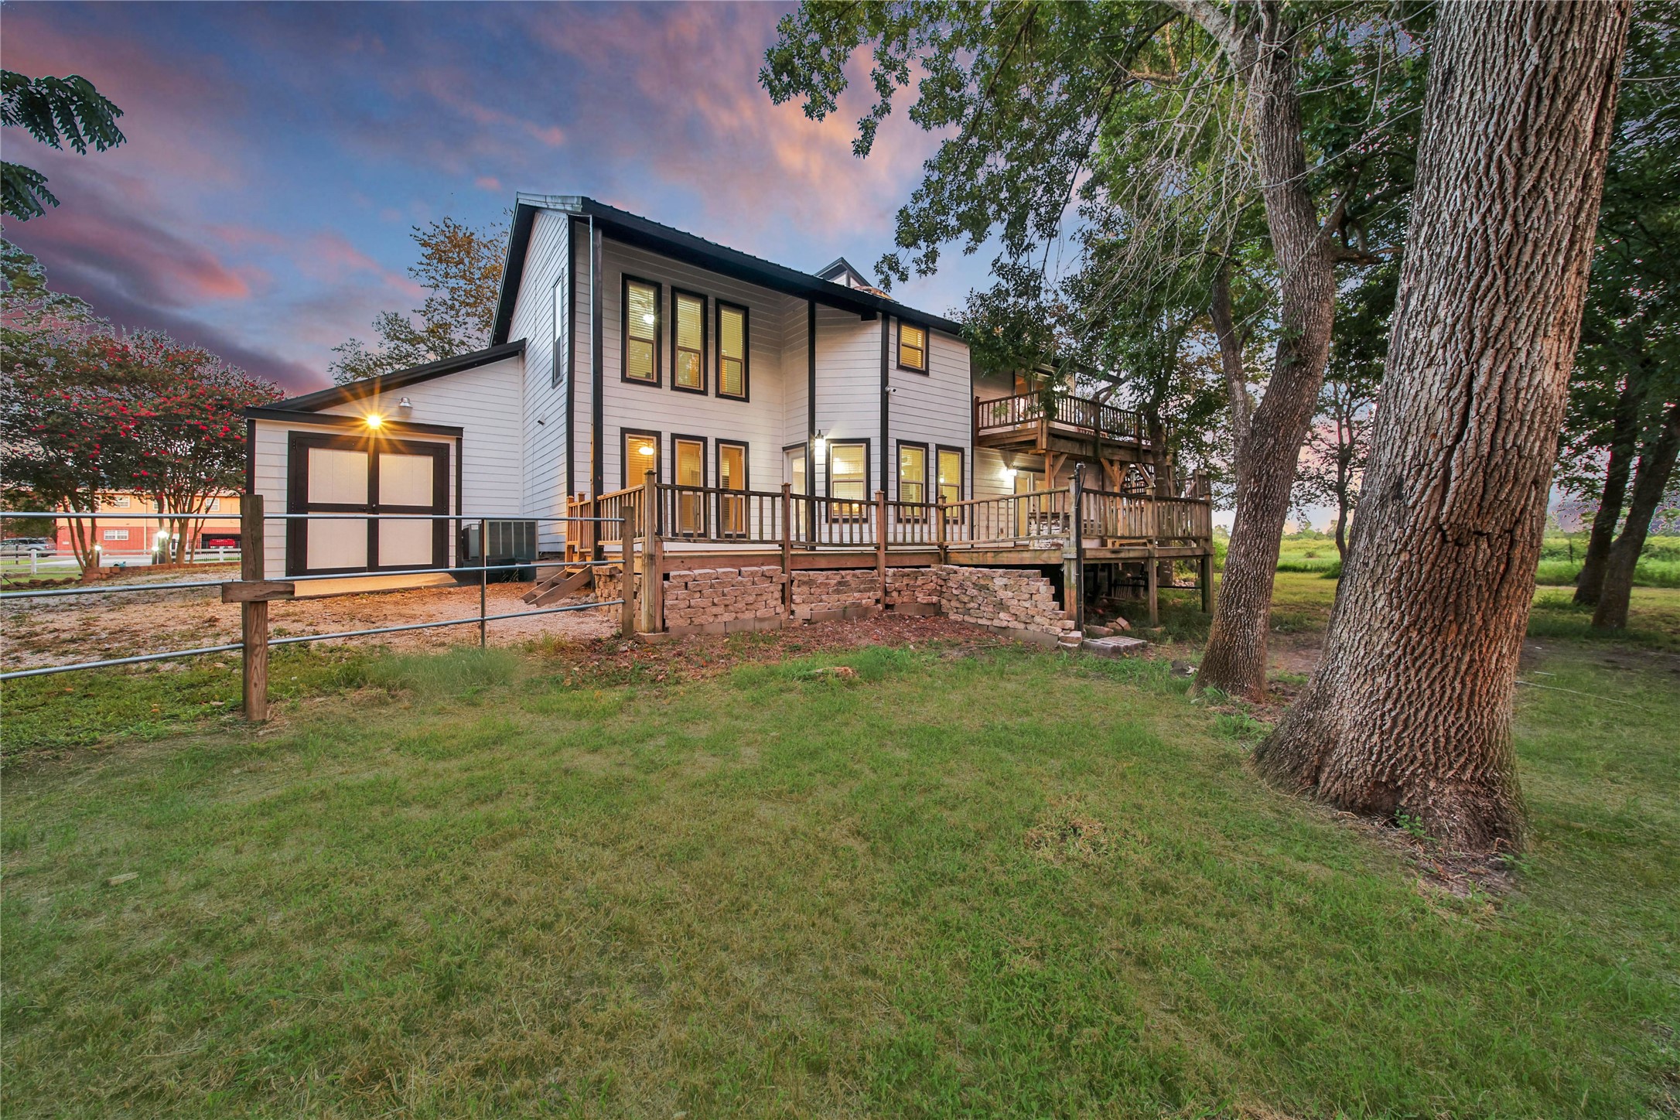
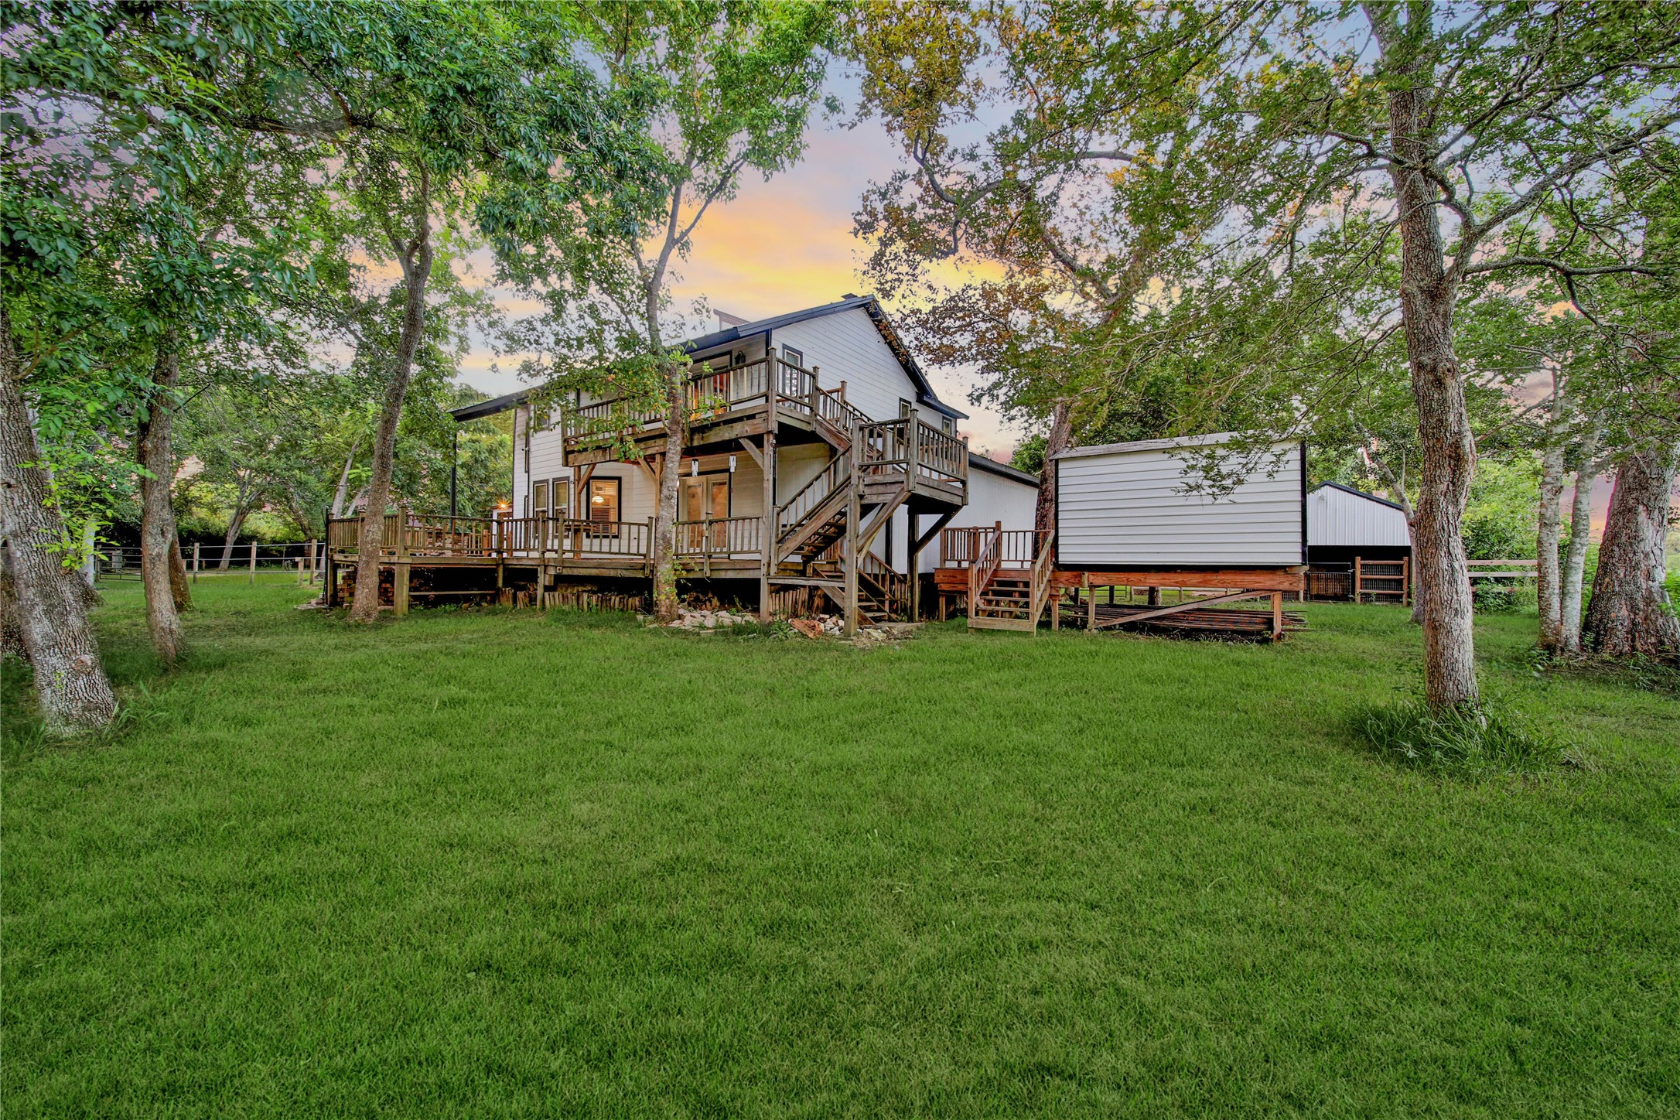
This rear view of the home showcases the exceptional outdoor living spaces, including the expansive upper and lower decks designed for relaxing and entertaining. On the left side of the home, you'll find a weatherproof storage room, ideal for tools, lawn equipment, and outdoor gear. For added convenience, this storage area is accessible from both the exterior and the interior of the home.
The back of the property showcases the impressive upper and lower decks, connected by stairways that provide easy access to each outdoor living space.
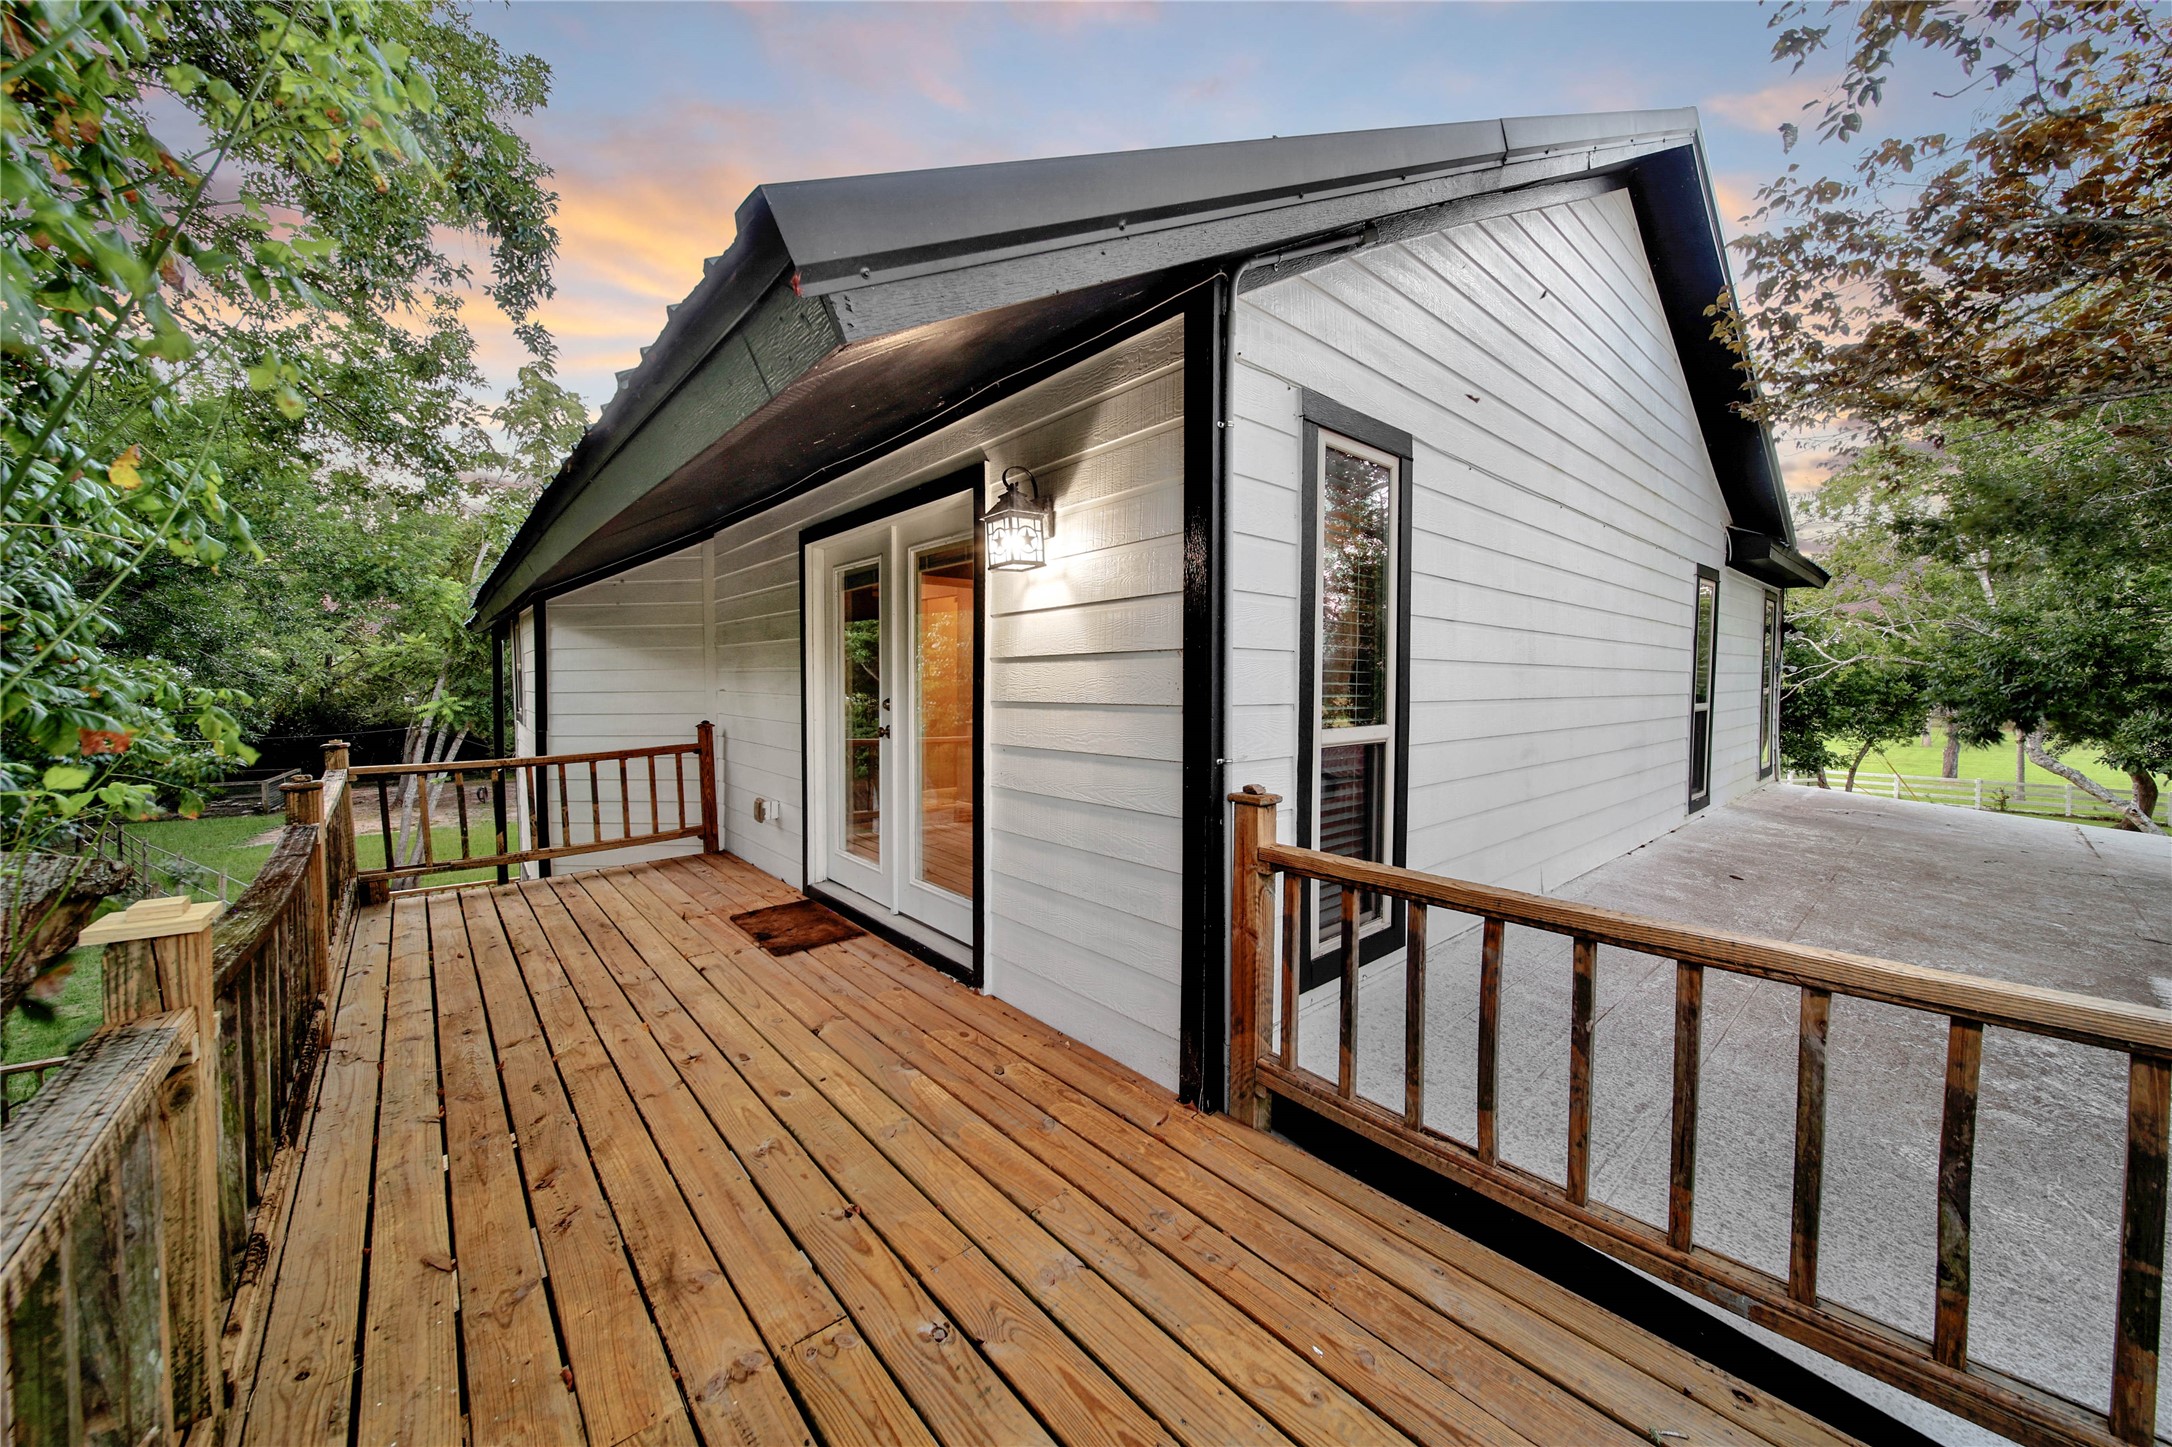
The upper deck is accessible directly from the primary bedroom, creating a private outdoor retreat. It's the perfect place to enjoy your morning coffee or unwind with an evening glass of wine while overlooking the beautiful backyard and peaceful surroundings.
Another view of the upper deck, showcasing the home's inviting outdoor living space. The home is also equipped with energy-efficient Low-E windows for added comfort and efficiency.
A View of the lower deck with a fire pit from the upper deck, highlighting the home's expansive outdoor living and entertaining spaces.
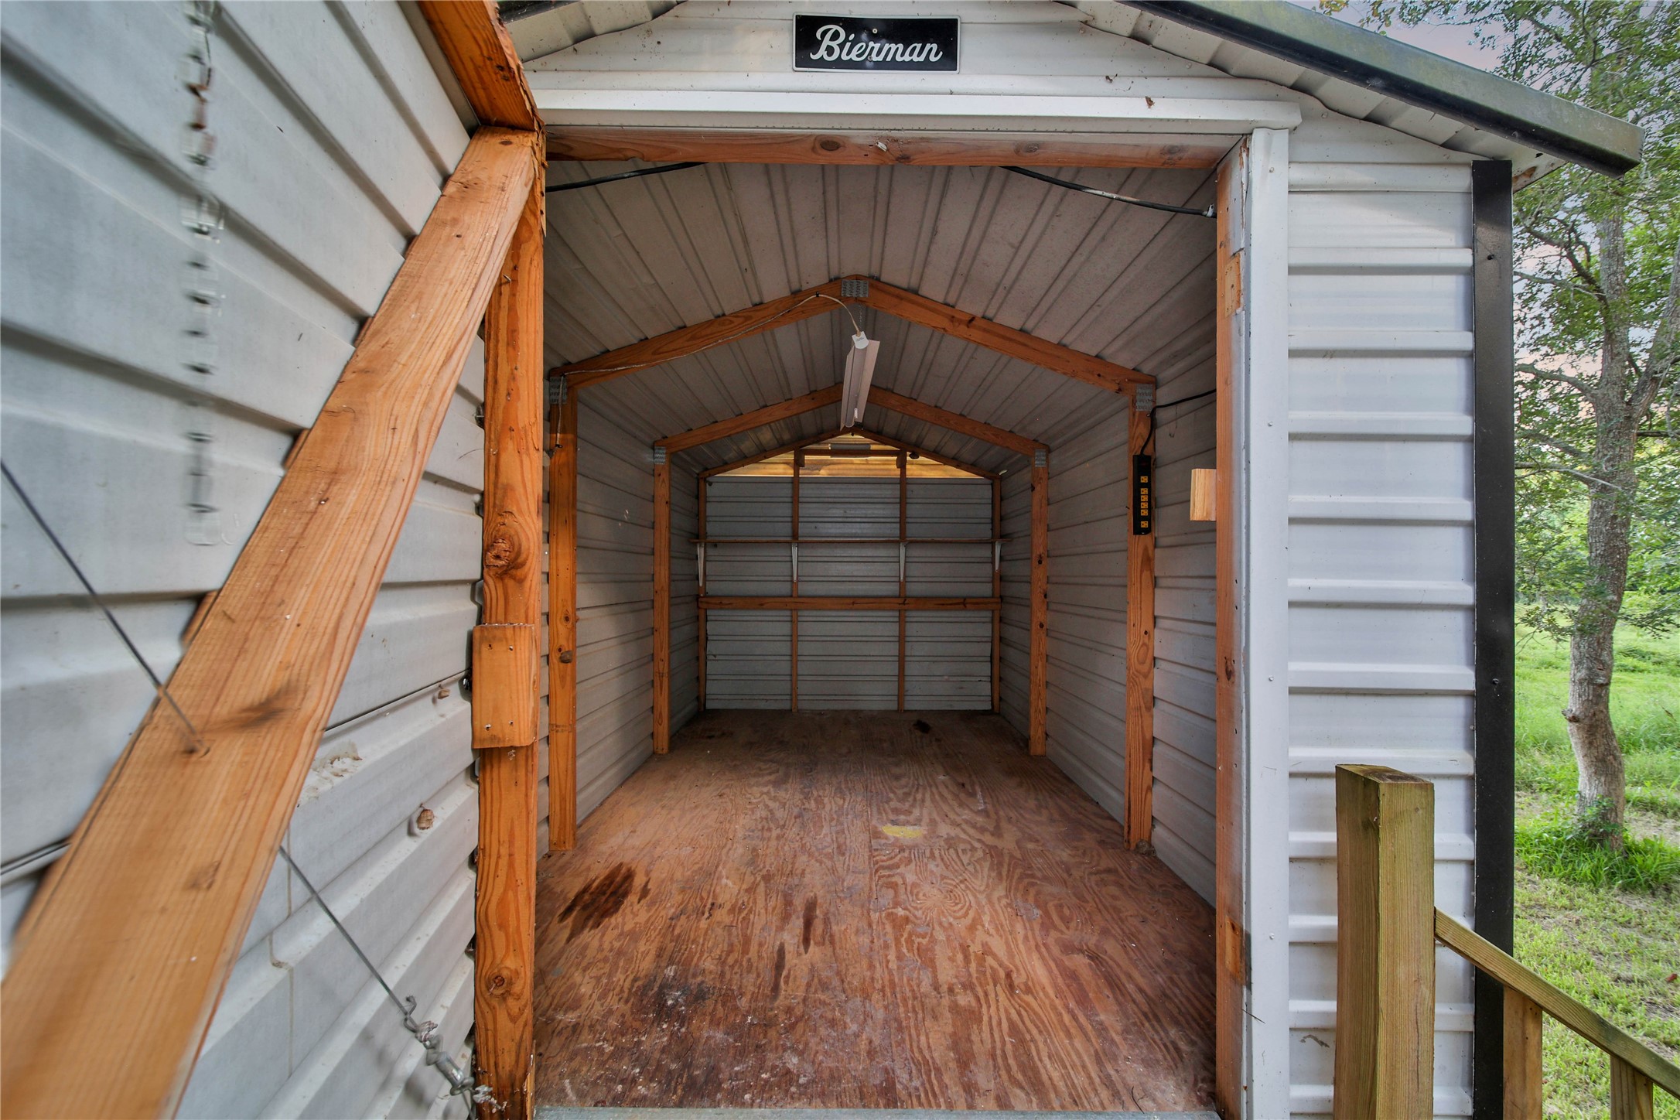
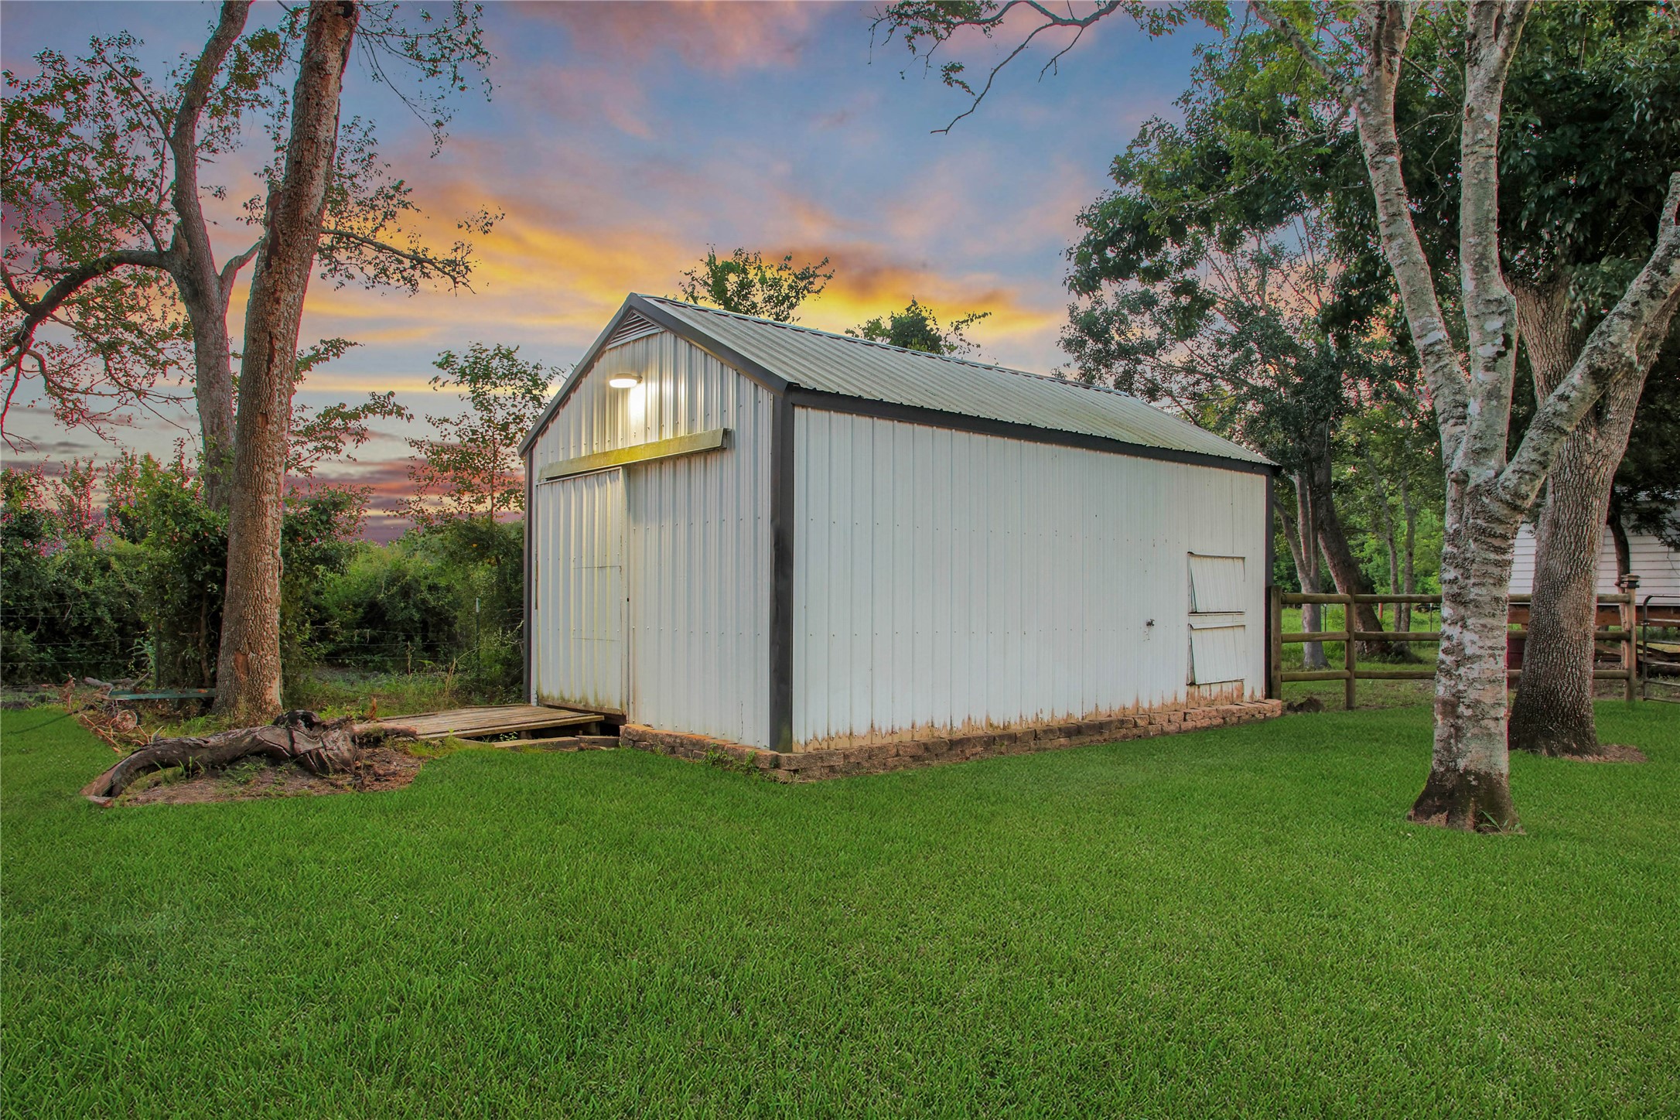
Spacious storage shed with lighting, offering ample space for equipment, tools, and extra items.
This dedicated well house is large and encloses the property's private water well, offering protection and easy access for maintenance when needed. Plus, it has lots of bonus storage space
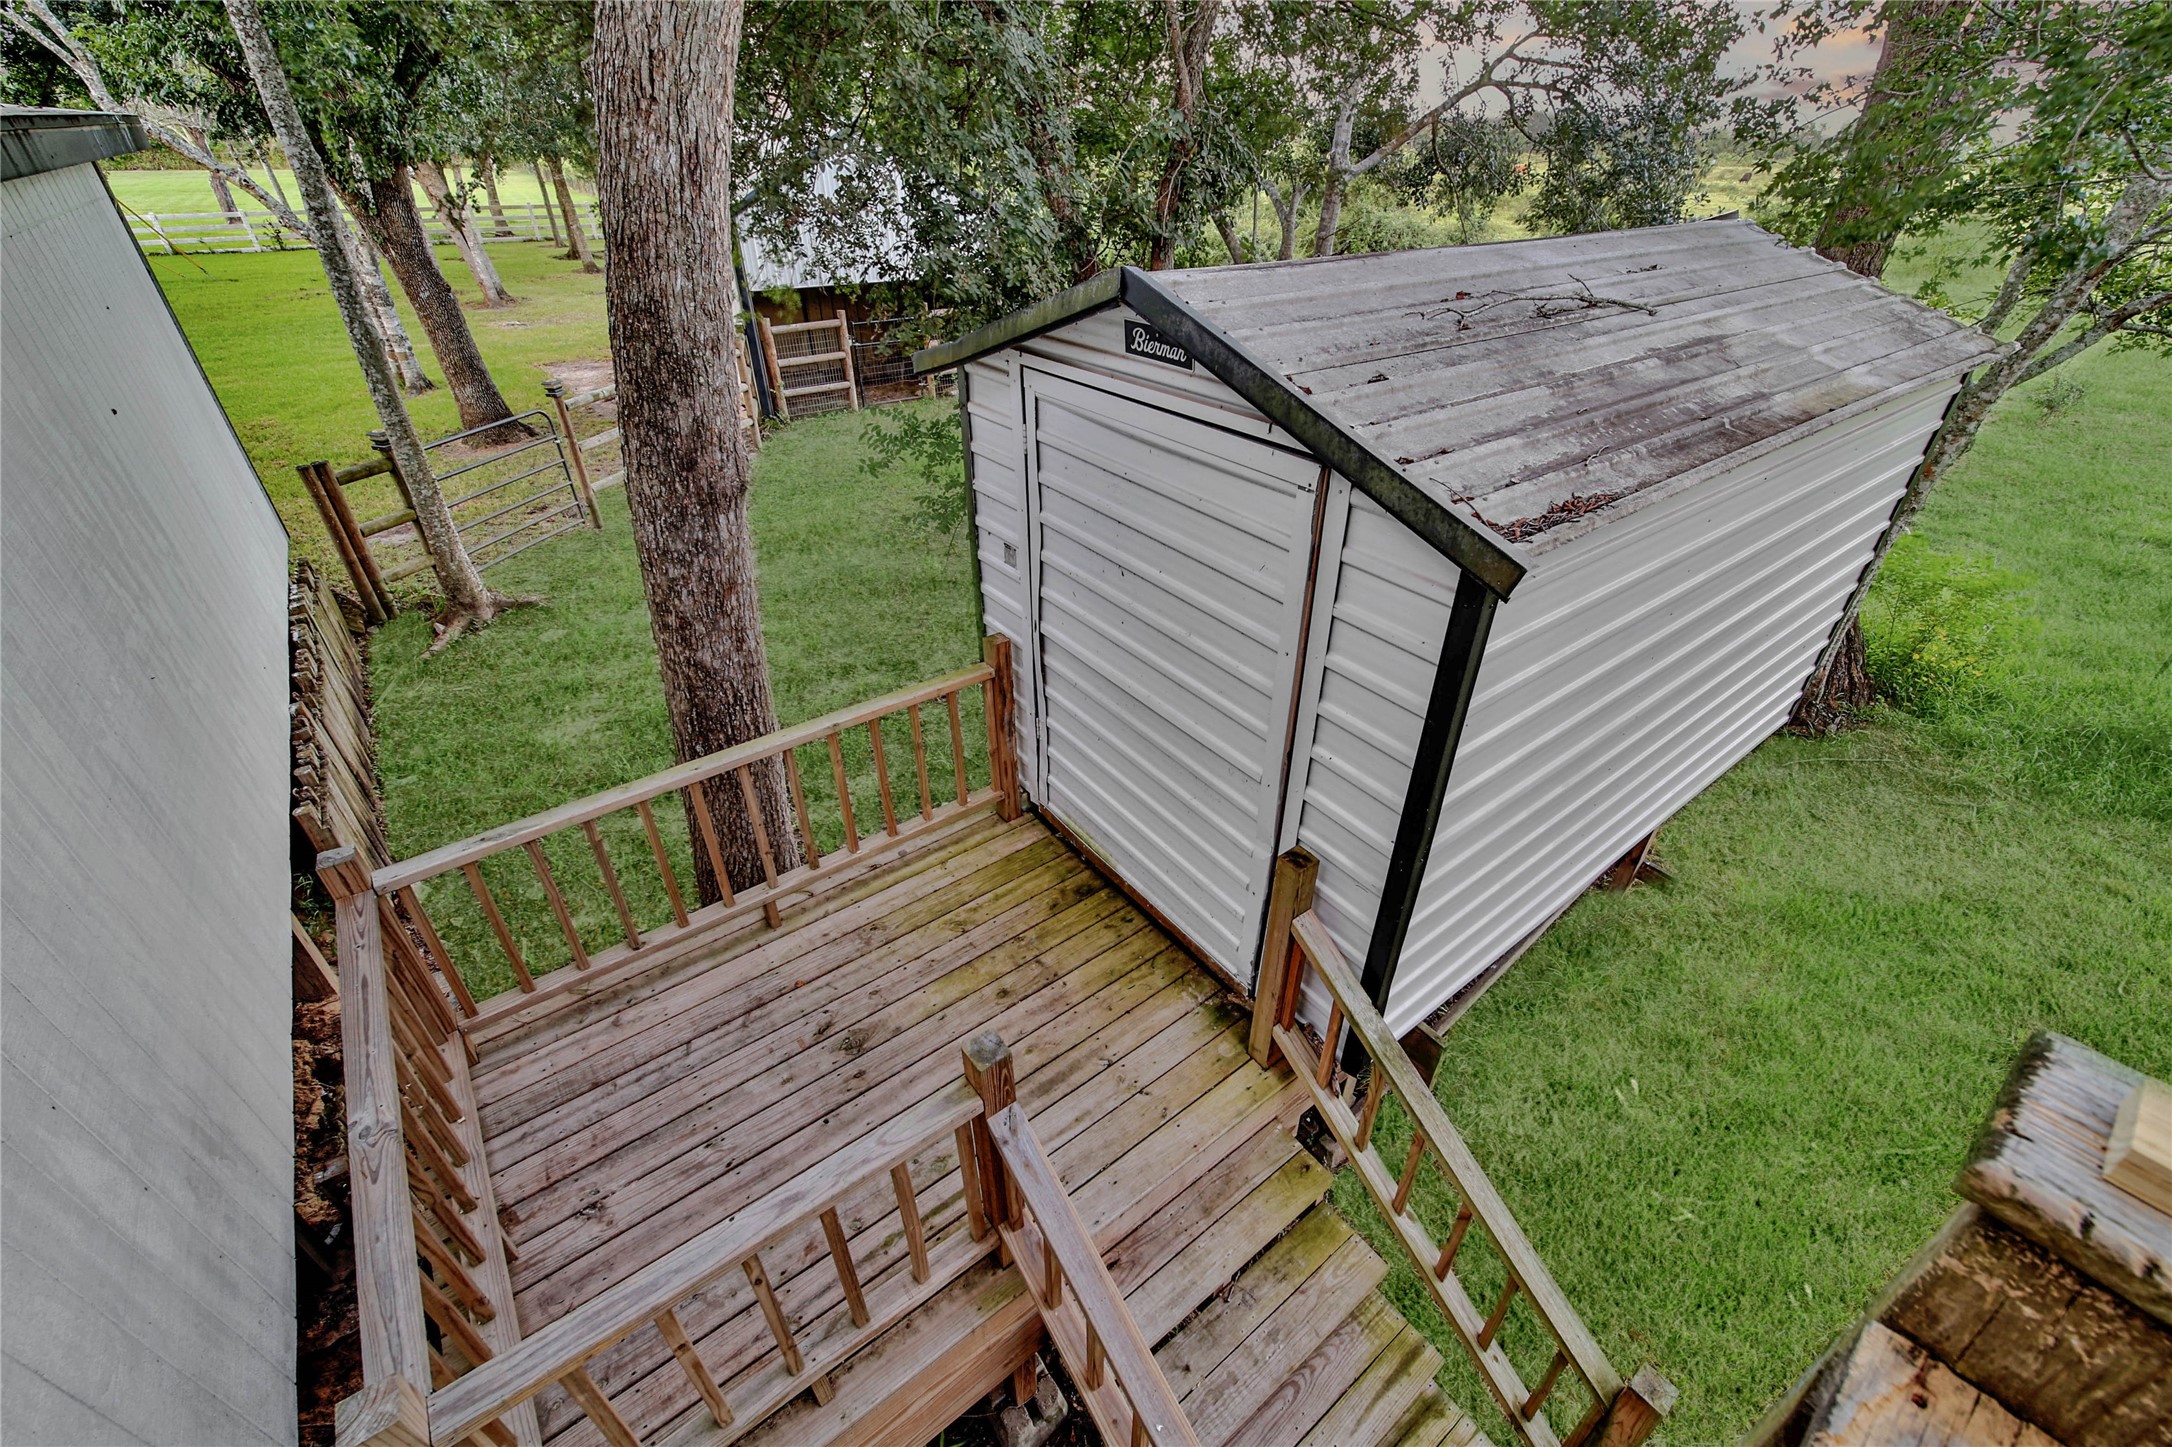
A spacious storage room provides abundant storage and is conveniently accessible from both the balcony and the front yard, making it easy to store and retrieve larger items.
This aerial view highlights the home's desirable cul-de-sac location and serene setting. According to the seller, the property has never flooded, offering added peace of mind for future owners.
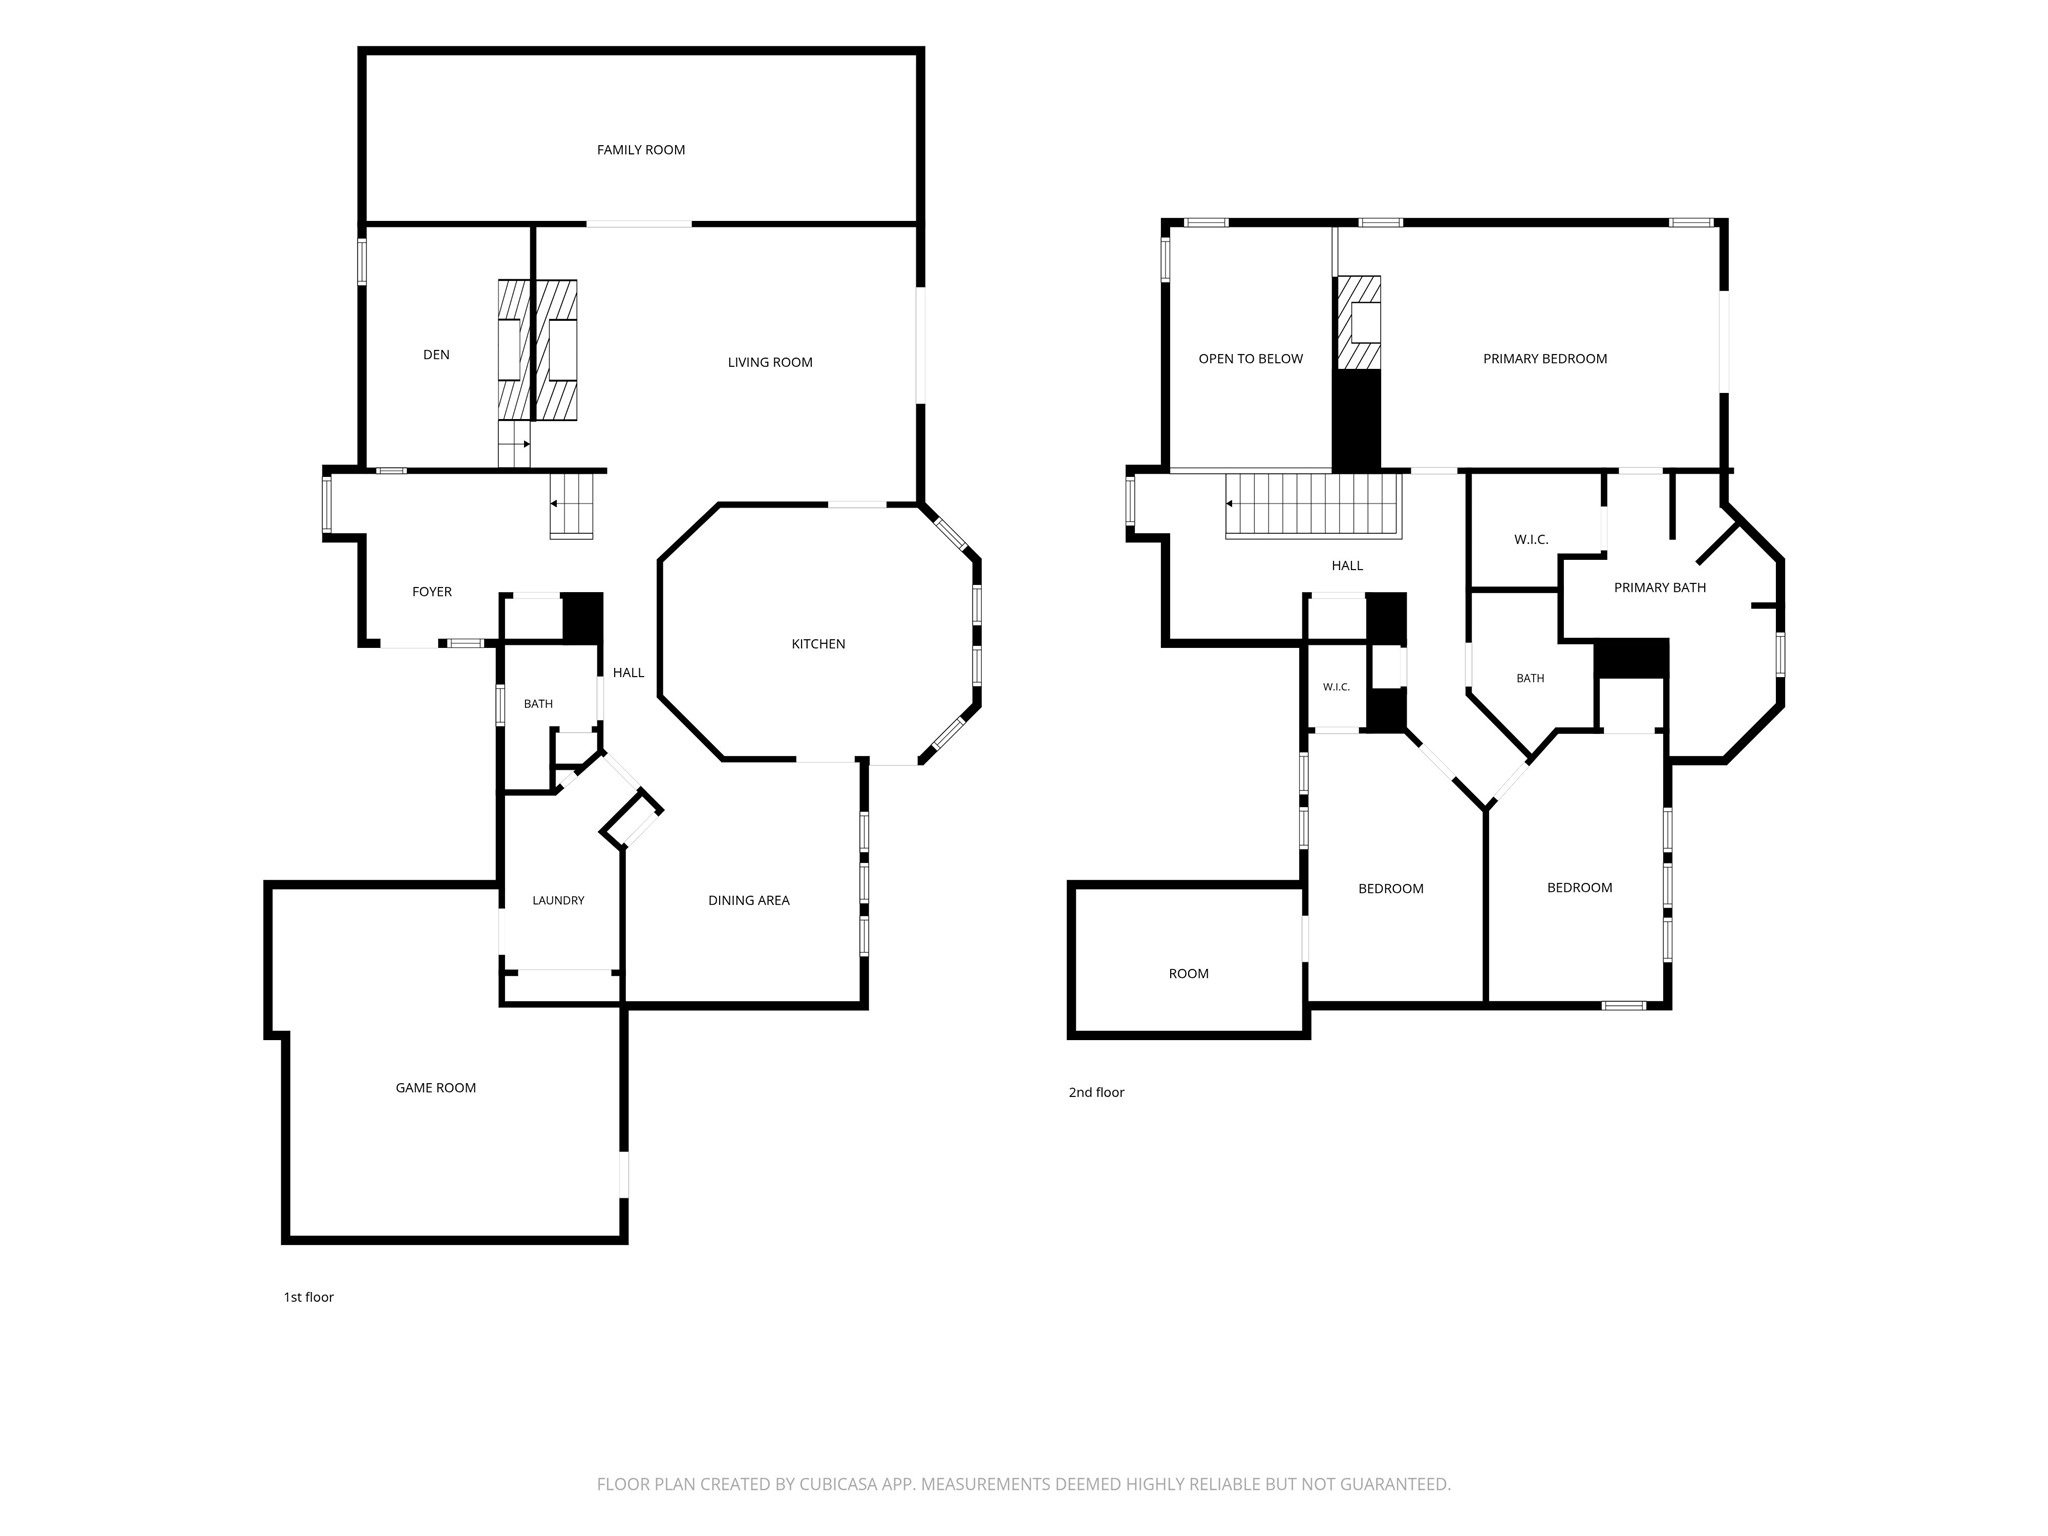
The floor plan illustrates the thoughtful layout of both the first and second floors, providing a clear view of the home's spacious design and room flow.



.jpg)

