Experience the perfect blend of style and comfort in this elegant living room, featuring modern furnishings, warm lighting, and a spacious layout ideal for both relaxation and entertaining. (Virtual Staging)
Experience luxury and comfort in this elegant primary bedroom, featuring spacious design, cozy fireplace, and abundant natural light. (Virtual Staging)
This beautiful bedroom offers a serene retreat with its soft neutral tones, plush bedding, and elegant decor, inviting you to envision your dream sanctuary. (Virtual Staging)
Experience luxury and organization in this walk-in closet, offering abundant space for your wardrobe with elegant shelving and a clean, modern design. (Virtual Staging)
This kitchen offers a sleek, modern design with its polished appliances and warm countertops, creating an inviting space perfect for culinary creativity. (Virtual Staging)
This image shows a townhouse exterior with brick walls and multiple windows. The property features a wooden fence, well-maintained grassy areas, and a paved walkway. The environment appears clean and inviting.
This aerial photo showcases a residential complex with rows of townhouses surrounded by greenery. The area has ample parking and is located near urban amenities, providing a balance of suburban tranquility and city convenience.
This aerial photo showcases a residential area with rows of townhouses surrounded by lush greenery. Nearby, there are commercial buildings and parking spaces, with a city skyline visible in the distance, indicating a suburban setting with urban proximity.
This photo showcases a serene outdoor area pool with a unique shape, surrounded by a spacious concrete patio. The setting includes several lounge chairs and tables, ideal for relaxation and entertaining. Lush greenery and a privacy fence add to the inviting atmosphere.
Charming townhouse exterior with classic brickwork and wooden fencing. The property is set along a landscaped walkway with lush greenery and mature trees, offering a peaceful and welcoming atmosphere.
This photo shows a brick townhouse with large chimneys and a wooden fence. The structure has multiple windows.
This photo shows a charming two-story brick townhouse with a small gated front yard. The exterior features a warm brick facade, multiple windows, and a wooden gate for added privacy.
This photo shows a two-story brick townhouse with a private front courtyard. The entrance features a wooden gate and fencing, offering a welcoming and secure entryway.
This photo features a narrow exterior space with brick walls and a wooden fence, adjacent to a window. There's a small concrete path, some greenery, and visible neighboring buildings, ideal for a compact outdoor area.
This photo shows a private outdoor space with brick walls and a wooden fence, offering a cozy, low-maintenance patio area perfect for relaxation or small gatherings.
Bright and spacious living area with laminate wood flooring and a ceiling fan. Carpeted stairs lead to the upper level, and mirrored closet doors add depth. Neutral walls provide a blank canvas for personalization.
This spacious room features light wood flooring, a ceiling fan, and a large mirrored wall that enhances the sense of space. The white walls provide a blank canvas, and natural light enters through a window, creating a bright and airy atmosphere.
This spacious living room features light wood flooring, a cozy fireplace, and ample natural light from two windows. It has a ceiling fan and a neutral color palette, offering a bright and airy feel. The space includes access to a stairway and a separate door, providing versatility and functionality.
This room features a modern design with light wood flooring and bright white walls. A large mirrored closet enhances space and light, while stylish ceiling lights add a contemporary touch. The adjacent kitchen offers stainless steel appliances for a sleek, functional look.
This photo showcases an open living space with light wood flooring, a ceiling fan, and a cozy fireplace. The adjacent kitchen features a granite countertop and modern appliances, creating a welcoming and functional area.
This kitchen features sleek white cabinets with wood accents, a modern stainless steel sink, granite countertops, and stainless steel appliances, creating a clean and contemporary space.
This photo showcases a modern, galley-style kitchen with sleek granite countertops, white cabinetry, and stainless steel appliances. The space is well-lit with overhead lighting and features a stylish wood-look floor.
This photo shows a spacious garage with a double-door entry, overhead storage possibilities, and an integrated laundry area with a washer and dryer. Ideal for multipurpose use, combining vehicle storage and laundry needs.
This bathroom features a sleek design with a granite countertop, modern fixtures, and a large mirror, offering a clean and contemporary look.
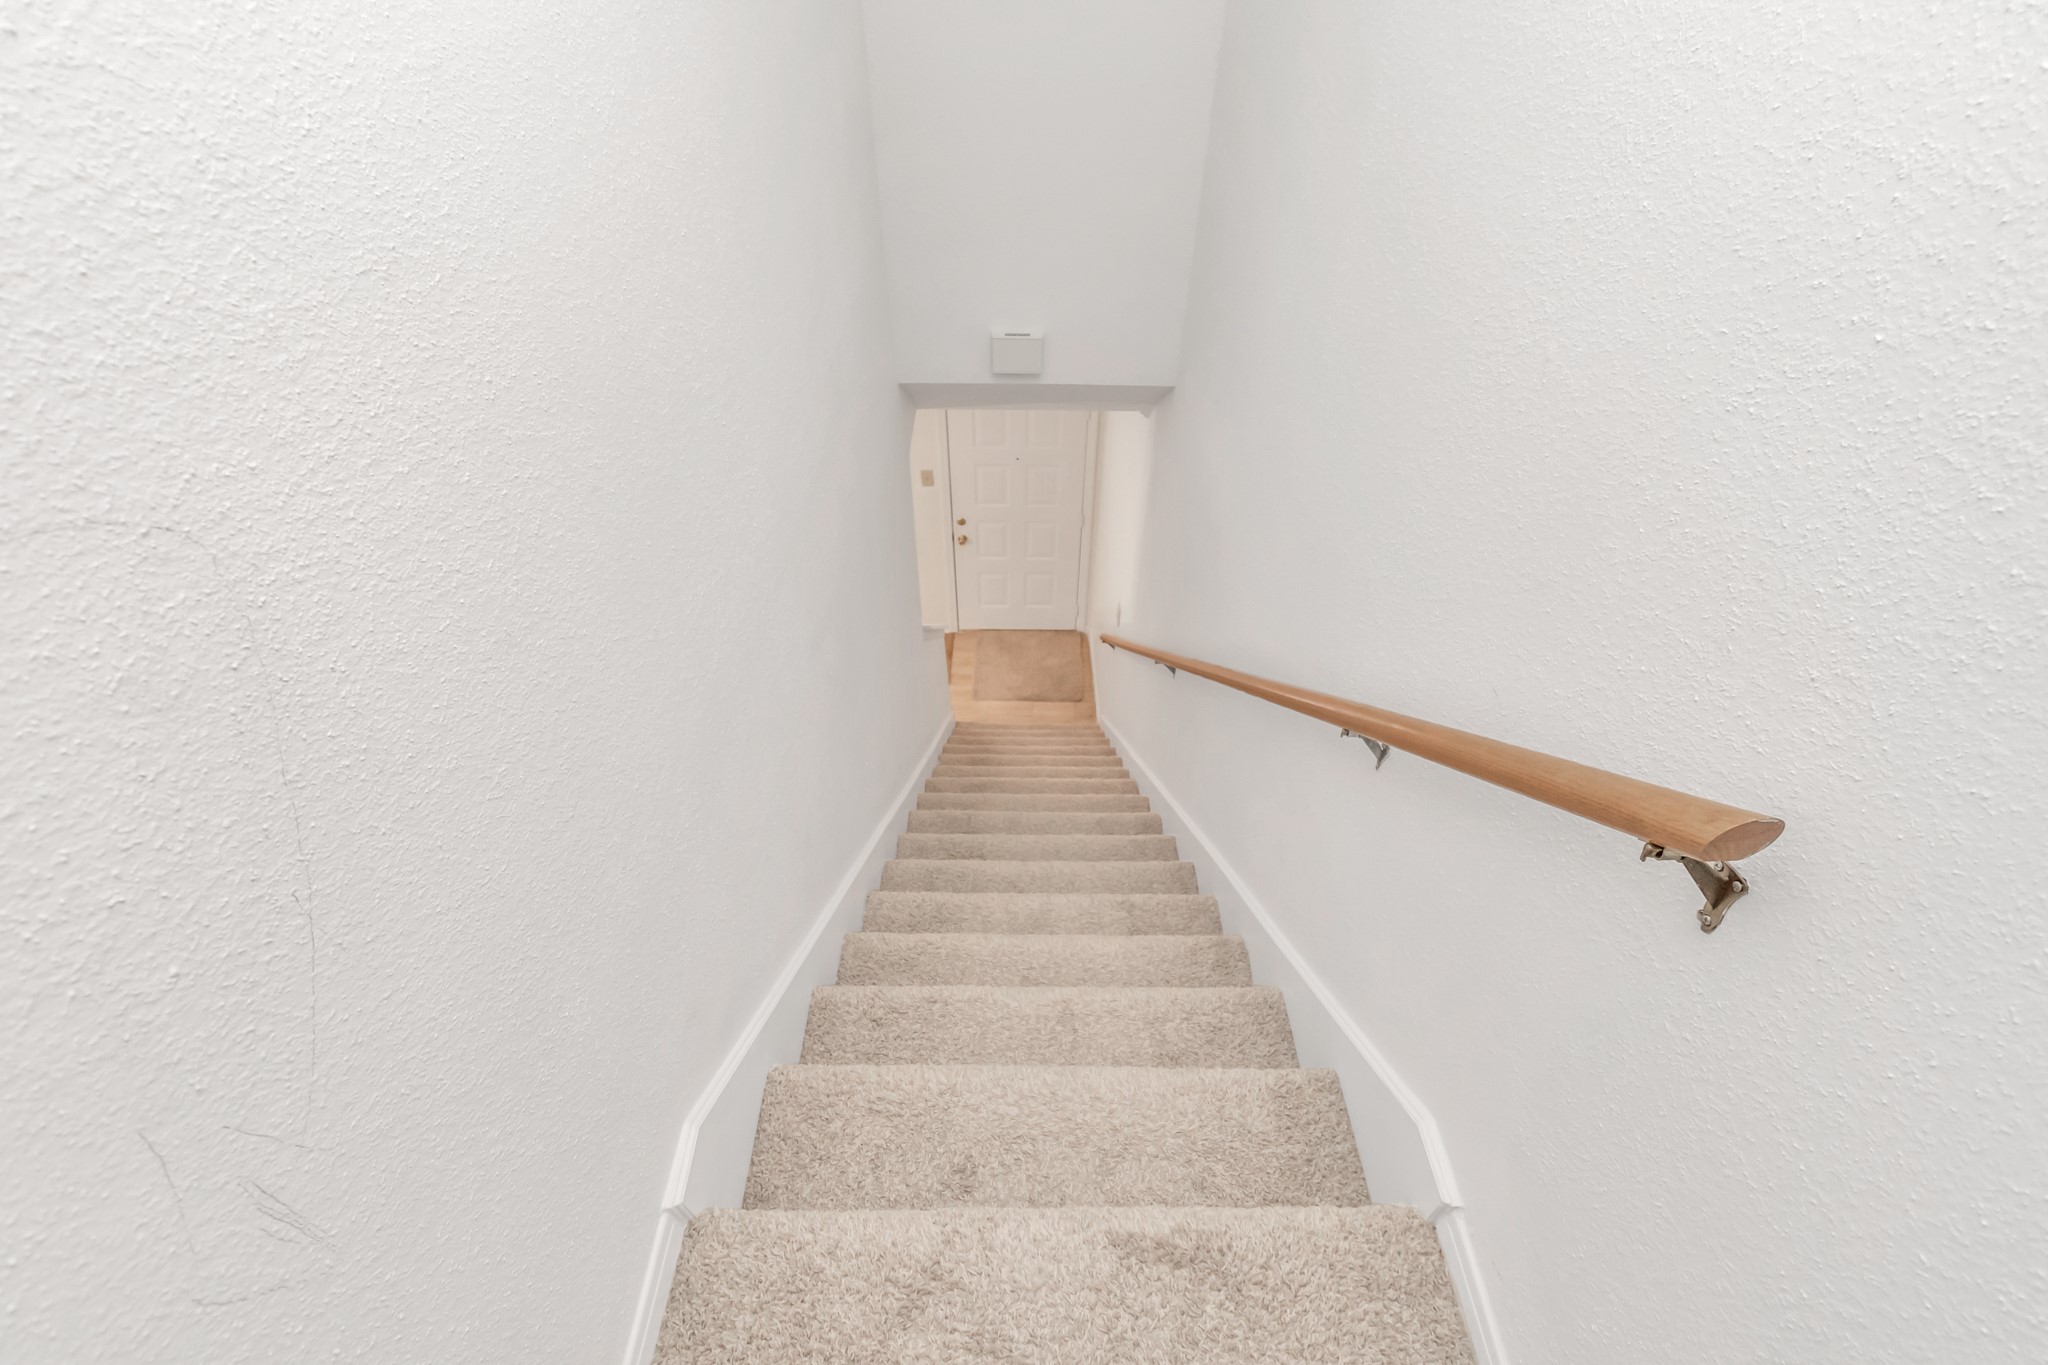
This photo shows a narrow, carpeted staircase with white walls and a wooden handrail, leading down to a door with light-colored flooring at the bottom.
This room features a spacious layout with neutral carpeting, a cozy fireplace, and a ceiling fan. Large windows provide ample natural light, and there's a sliding door leading to another space, enhancing flow and versatility.
This spacious room features neutral carpeting, a ceiling fan, and a large mirrored closet. The open layout leads to a hallway with additional rooms, offering ample natural light and a versatile space for customization.
This photo shows a bright, modern bathroom with a large vanity and mirror, sleek white cabinetry, and wood-style flooring. It has ample lighting and leads to a closet and a separate toilet area.
This photo showcases a bright, modern bathroom with a large mirror and dual sink vanity. It features sleek fixtures, light wood flooring, and white cabinetry, enhancing the clean and spacious feel.
This photo shows a spacious walk-in closet with white walls, carpeted flooring, and wire shelving for ample storage.
This bathroom features a clean, minimalist design with white walls, a modern vanity with a sleek faucet, and a large mirror. It includes a toilet and storage closet, with natural light from a skylight enhancing the space.
This bathroom features a sunken bathtub with steps leading up, surrounded by white tiles. A skylight above provides natural light, creating a bright, inviting atmosphere.
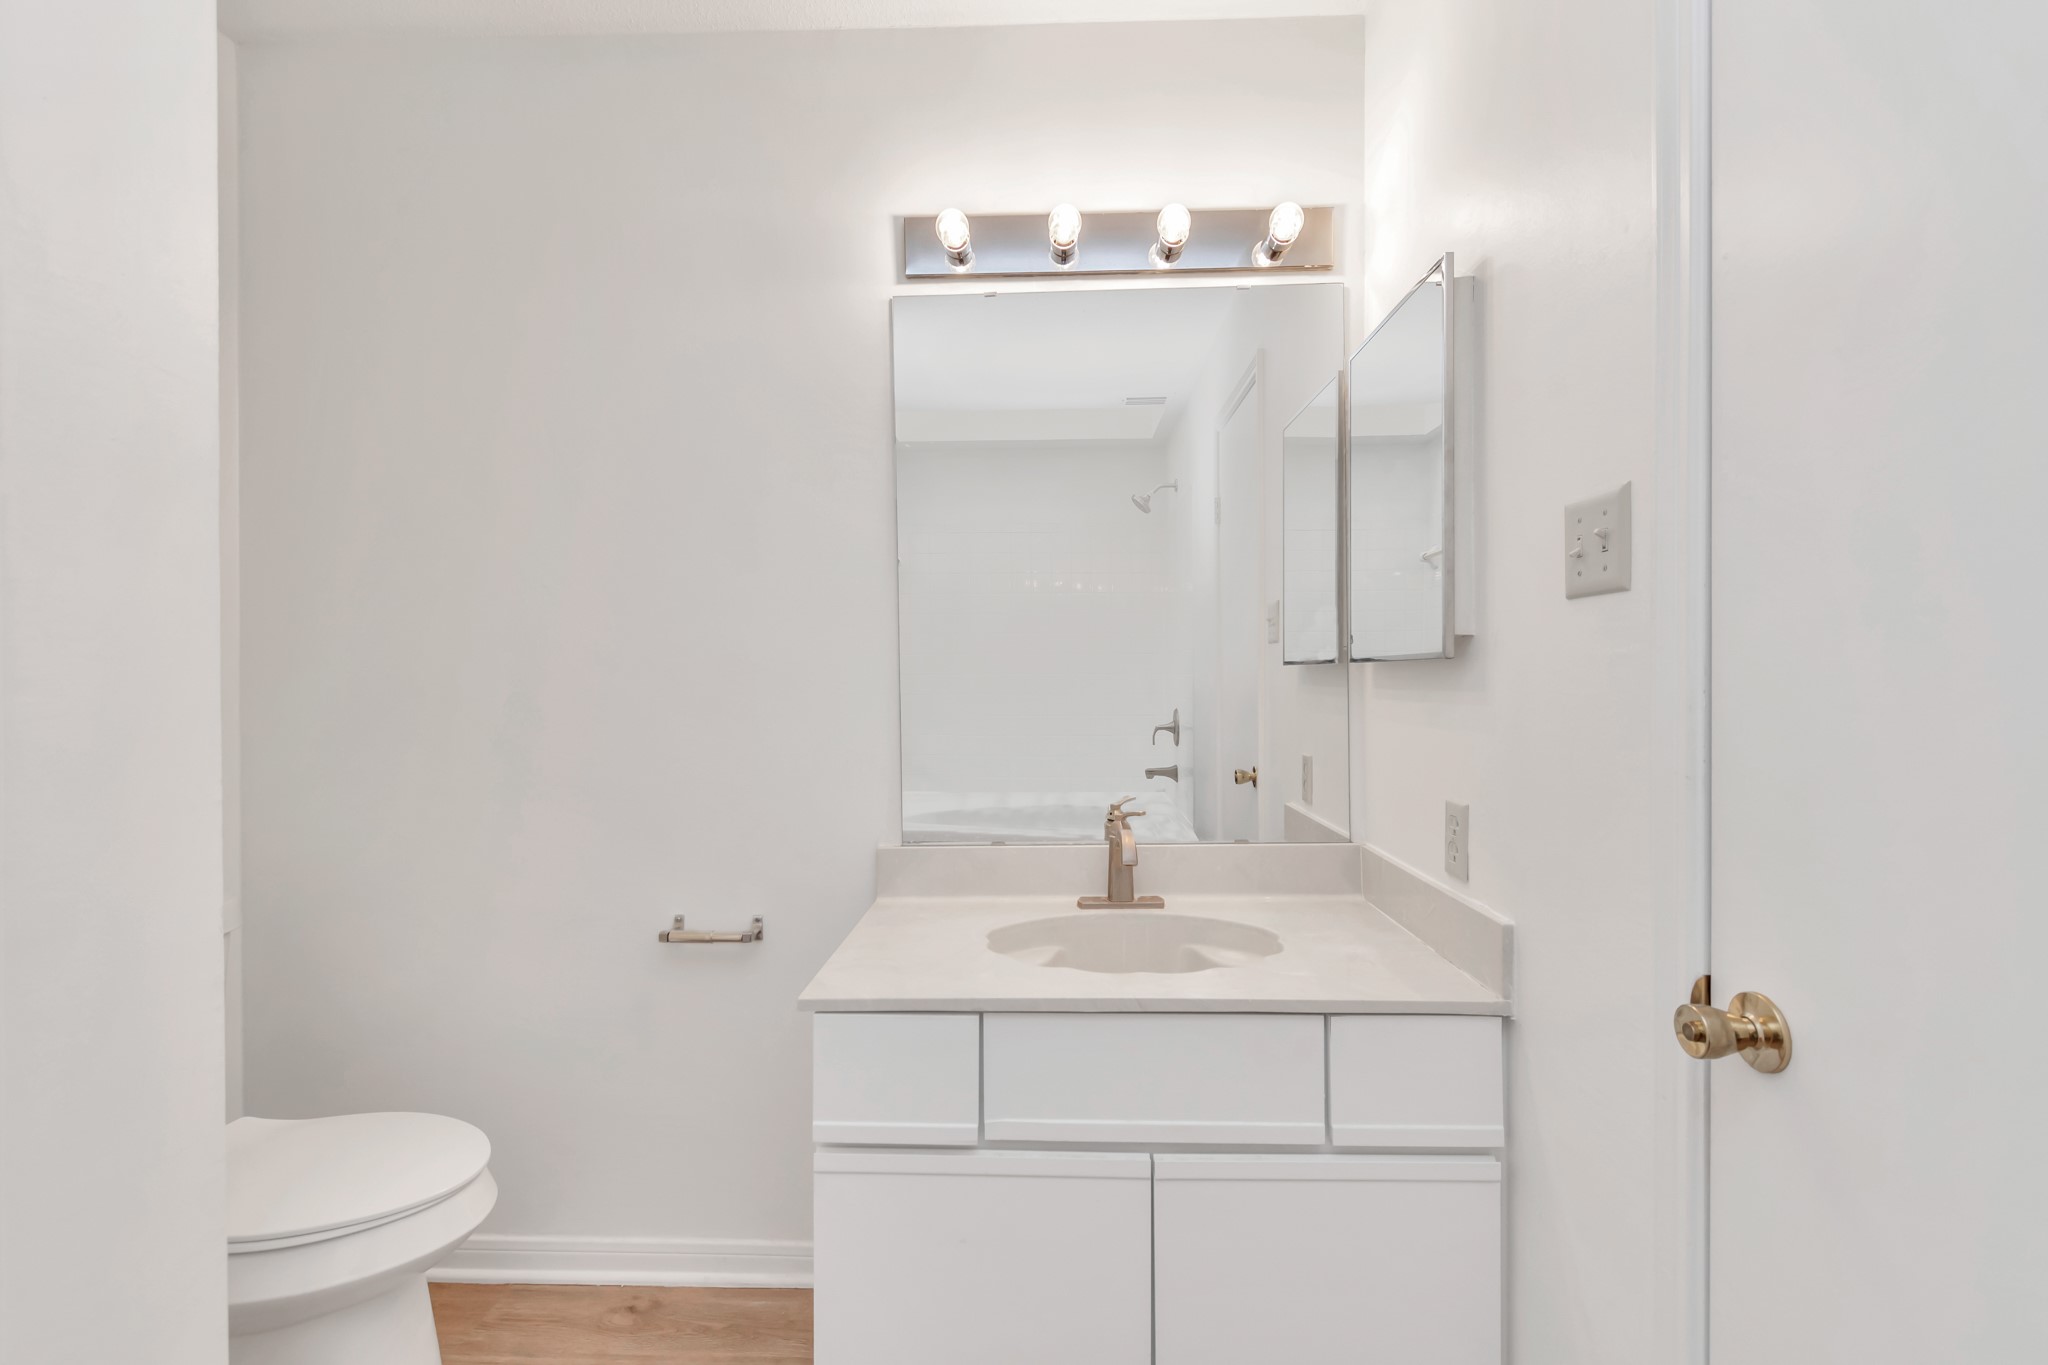
This is a bright, modern bathroom featuring sleek white cabinetry, a large mirror, and a vanity with a single sink. The space has a clean, minimalist design with a light fixture above the mirror and hardwood flooring.
This spacious, carpeted bedroom features a ceiling fan and neutral walls. It includes a walk-in closet and an ensuite bathroom, with additional access to a hallway.
This bathroom features a clean, minimalist design with a white vanity and ample storage, a bathtub with a shower, and modern fixtures. The space is bright with a large mirror and overhead lighting, complemented by light wood flooring.
This photo shows a row of townhomes with brick and siding exteriors. Each unit features a double garage door and upper windows, set against a clear blue sky.









.jpg)

