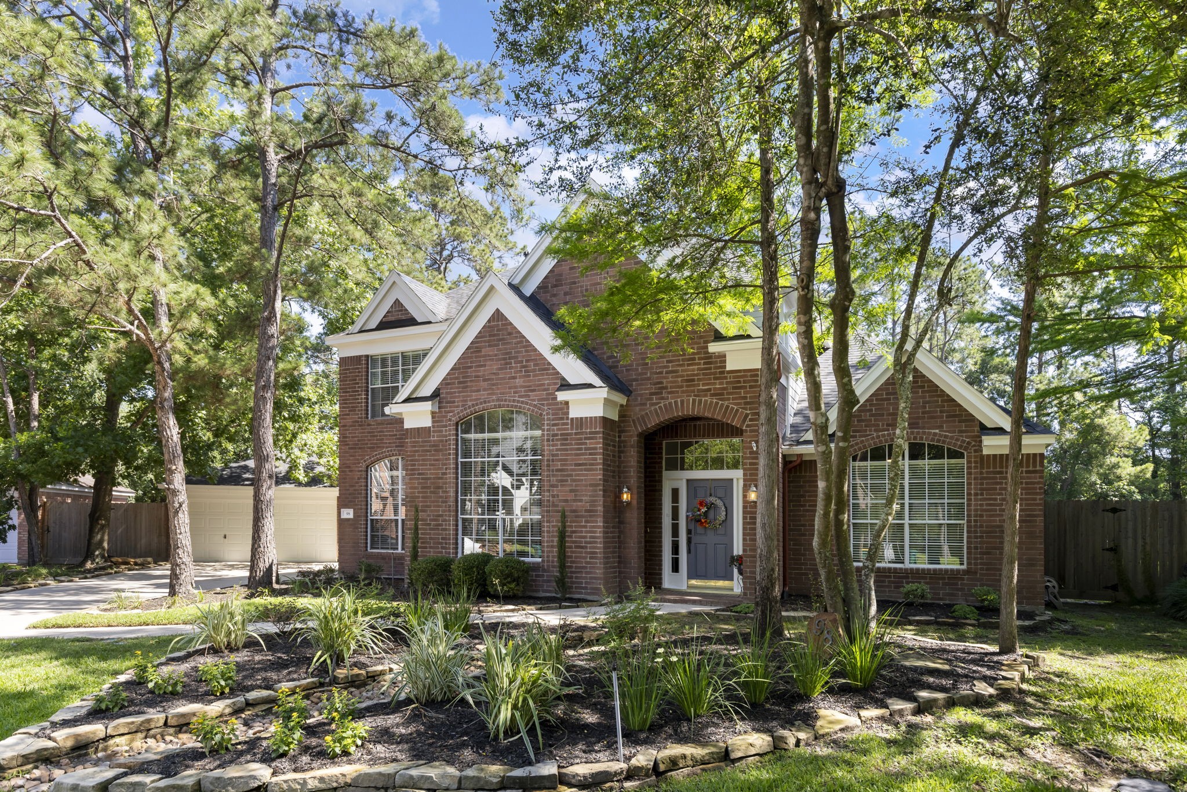
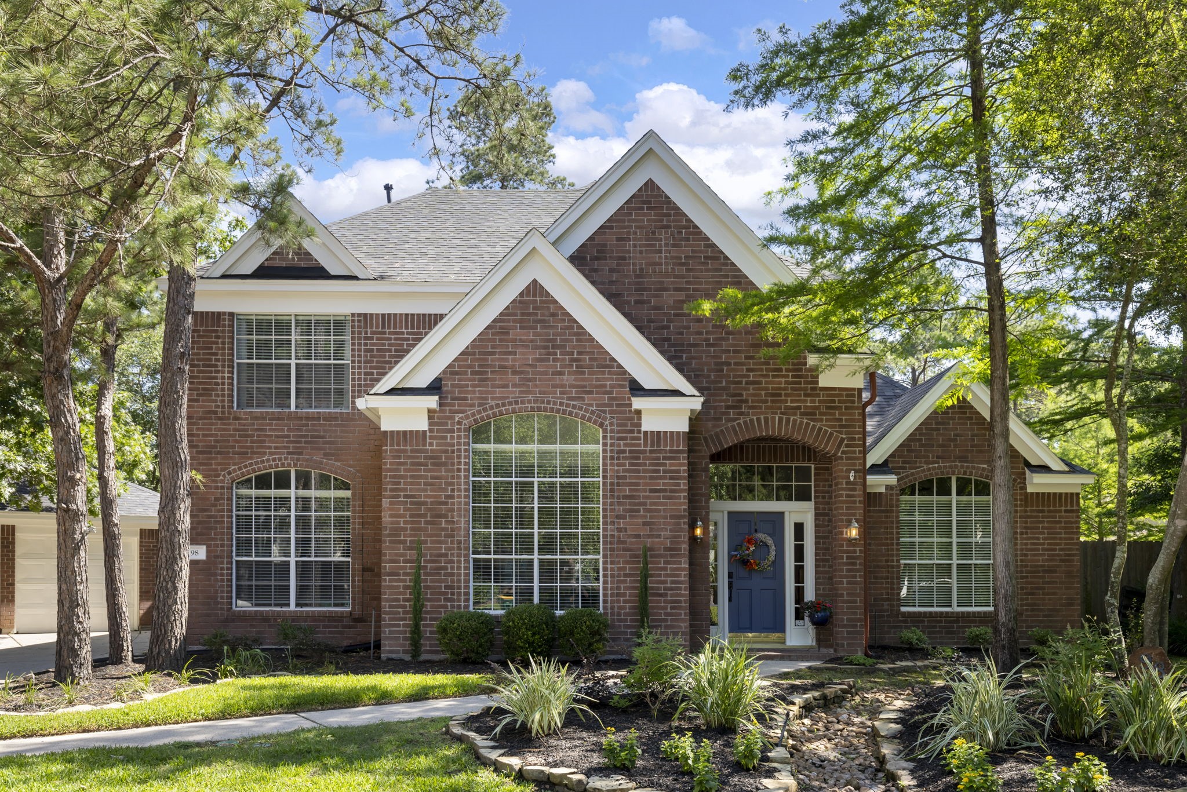
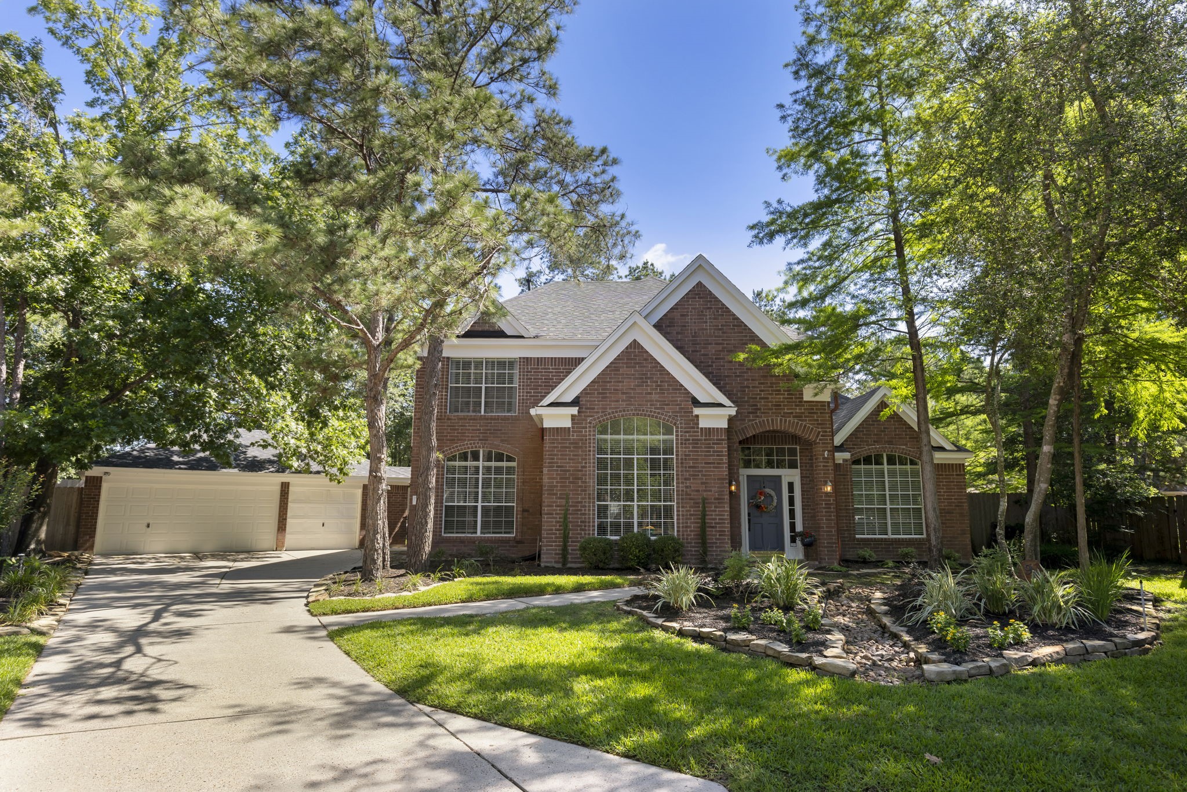
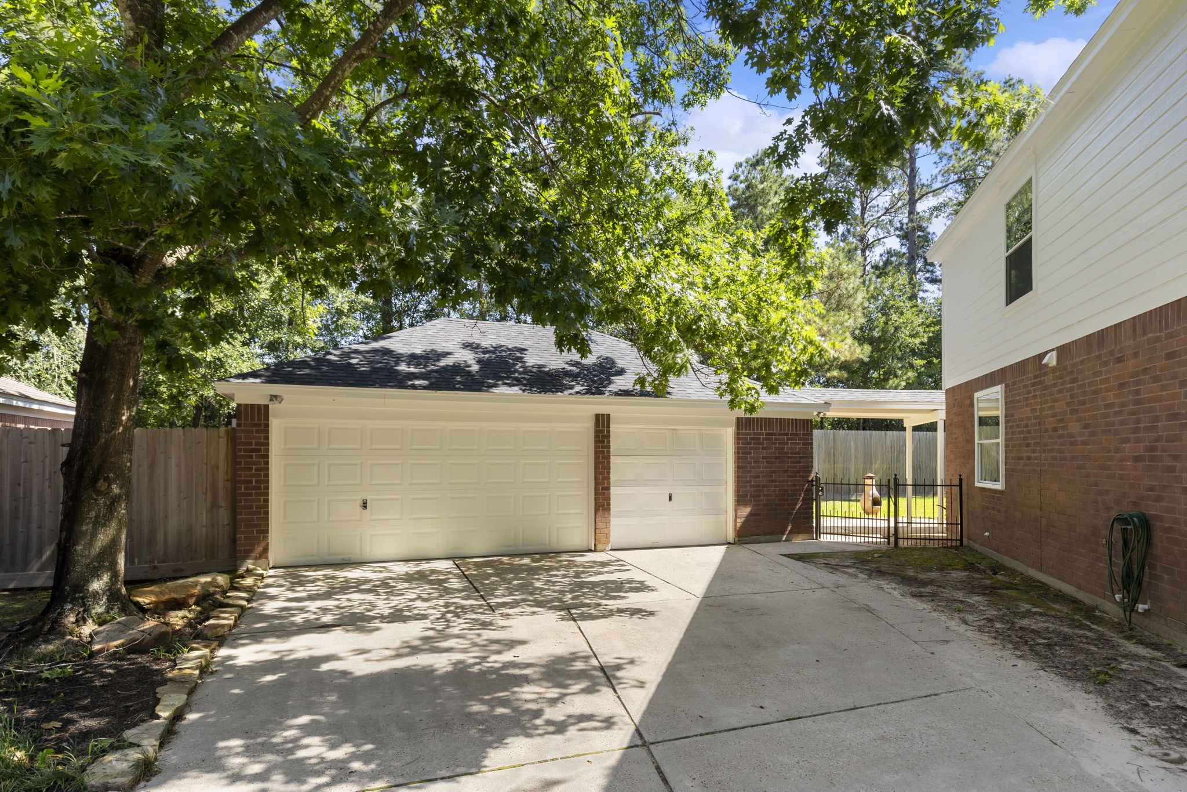
Nestled beneath a canopy of mature trees, this beautifully maintained exterior offers both privacy and a peaceful setting in the heart of The Woodlands.
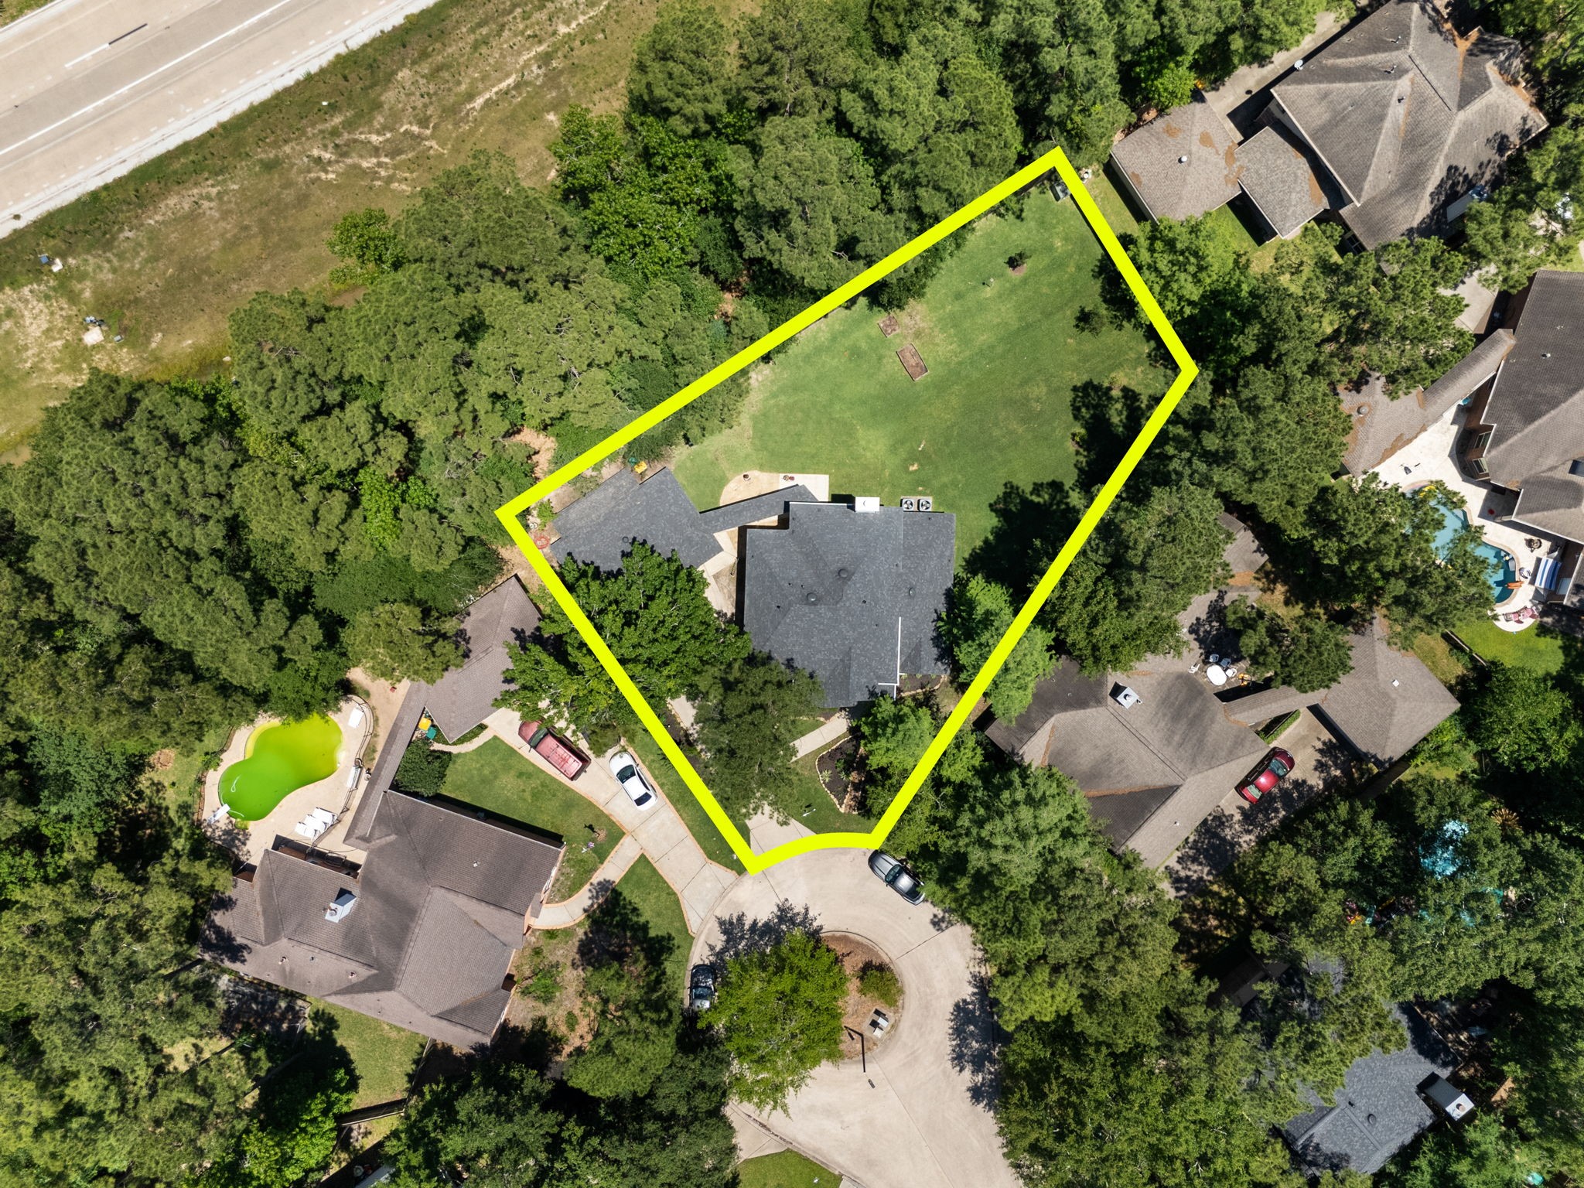
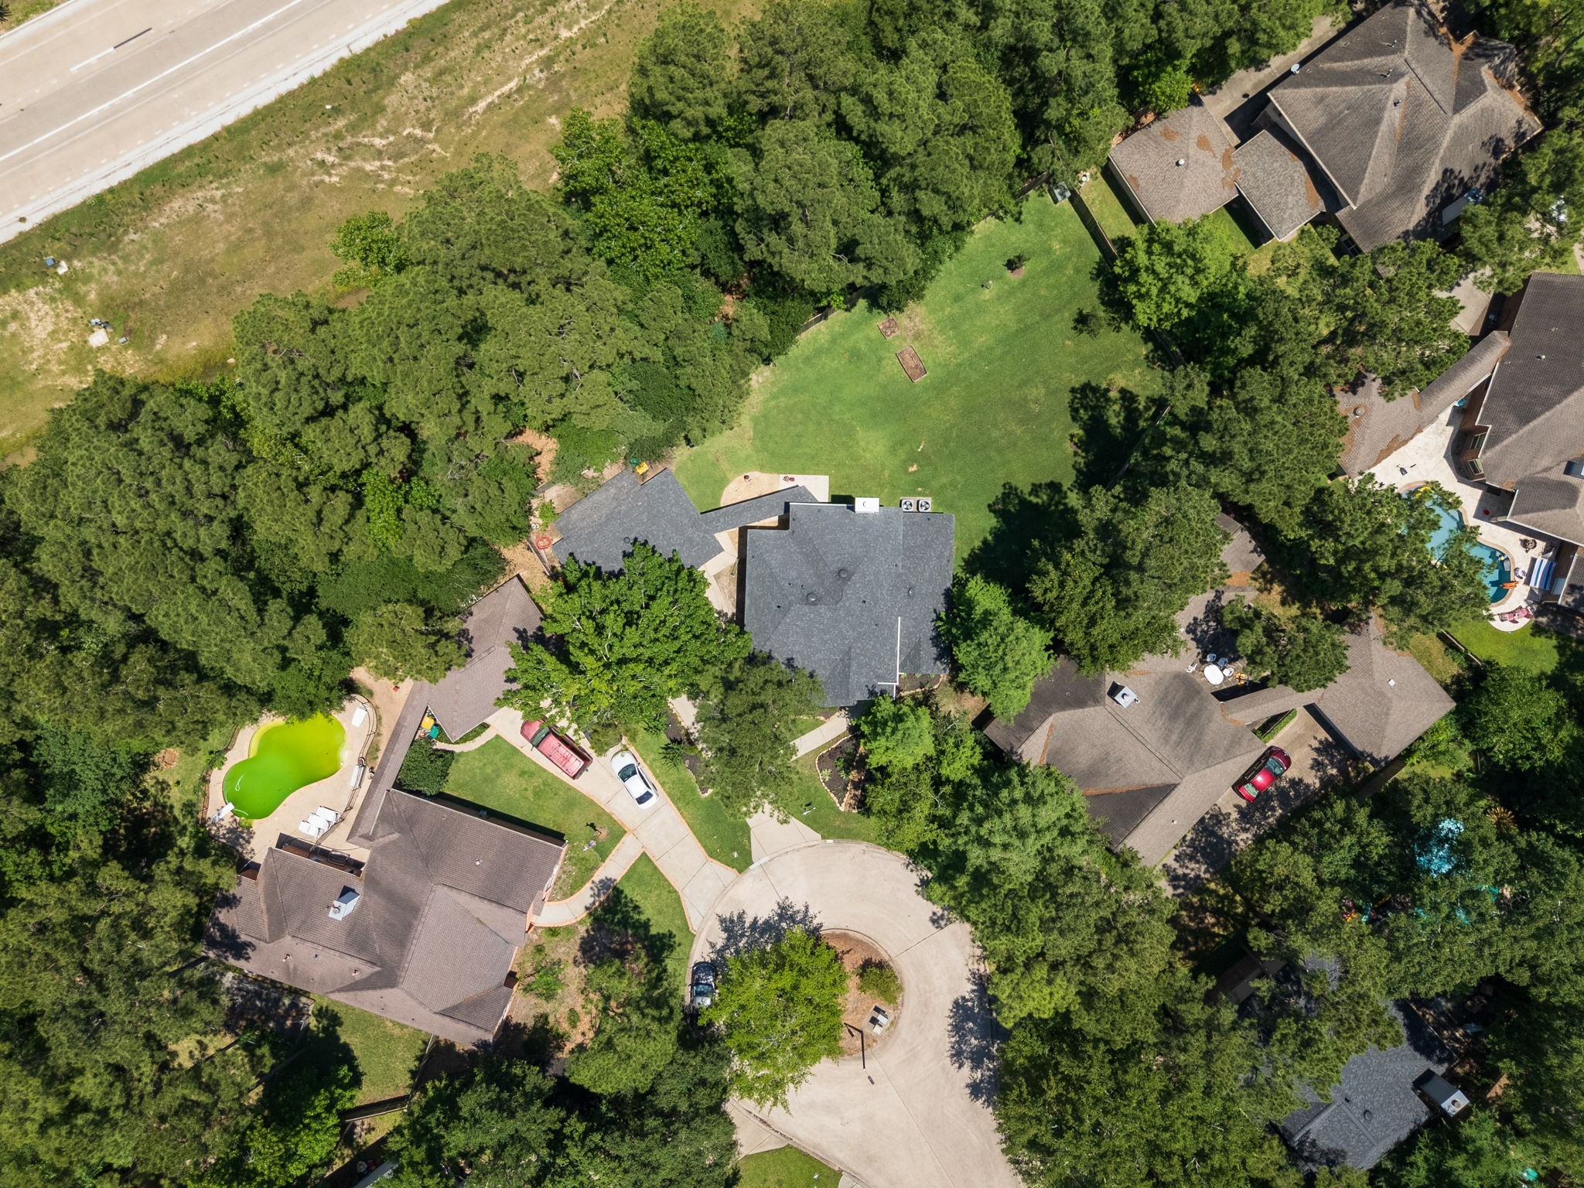
Lots this large are hard to find in The Woodlands!
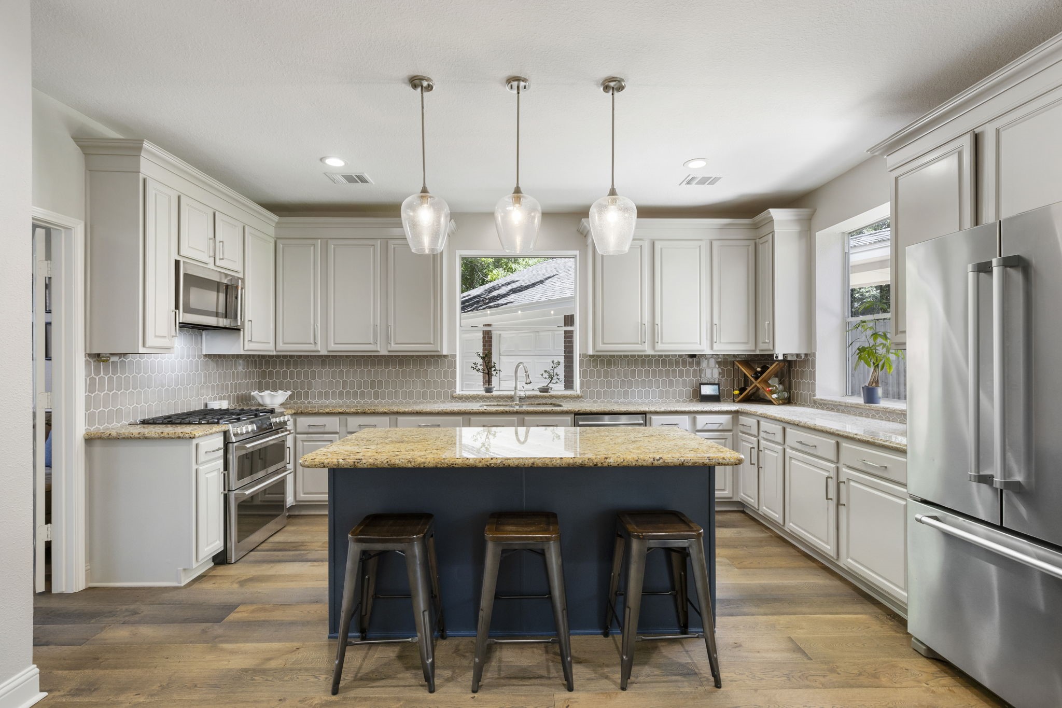
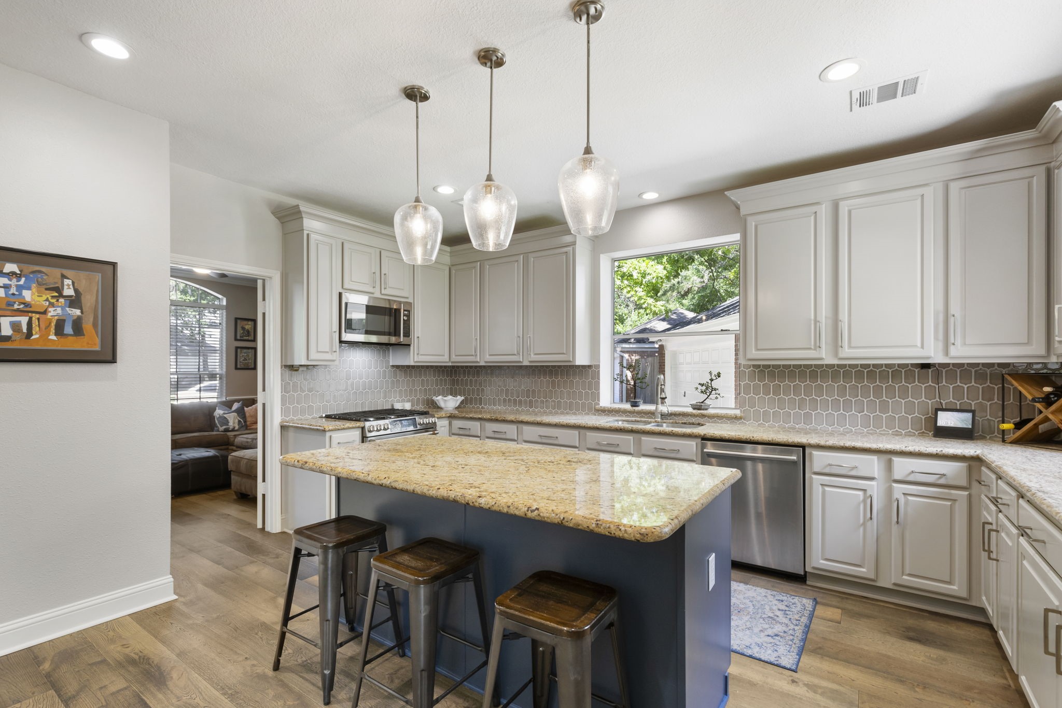
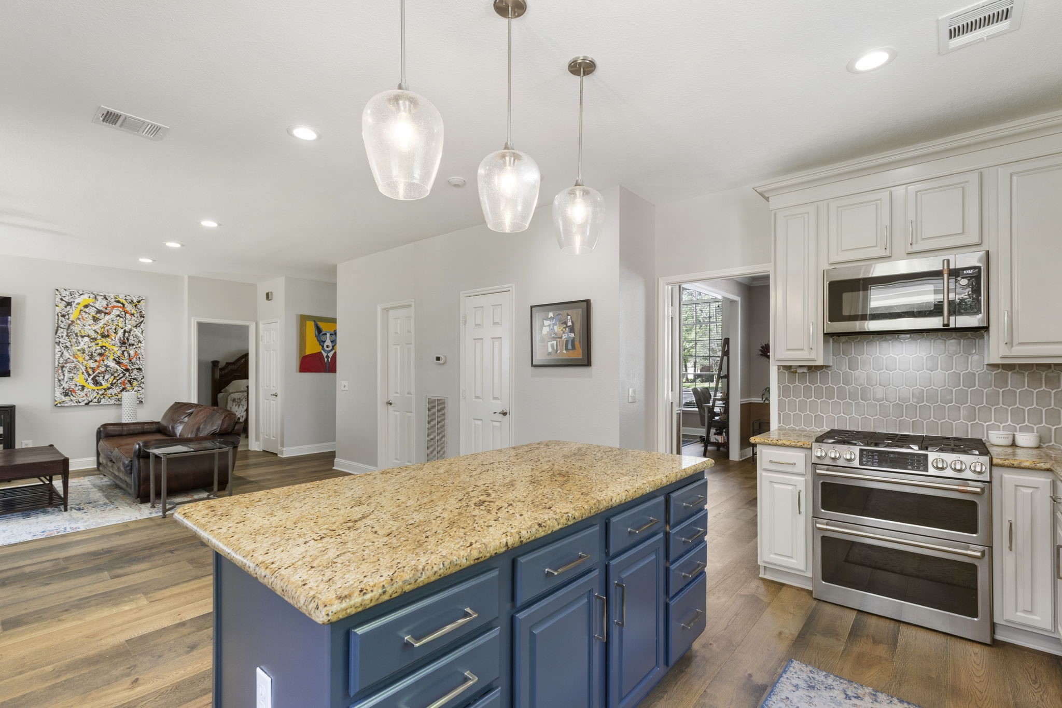
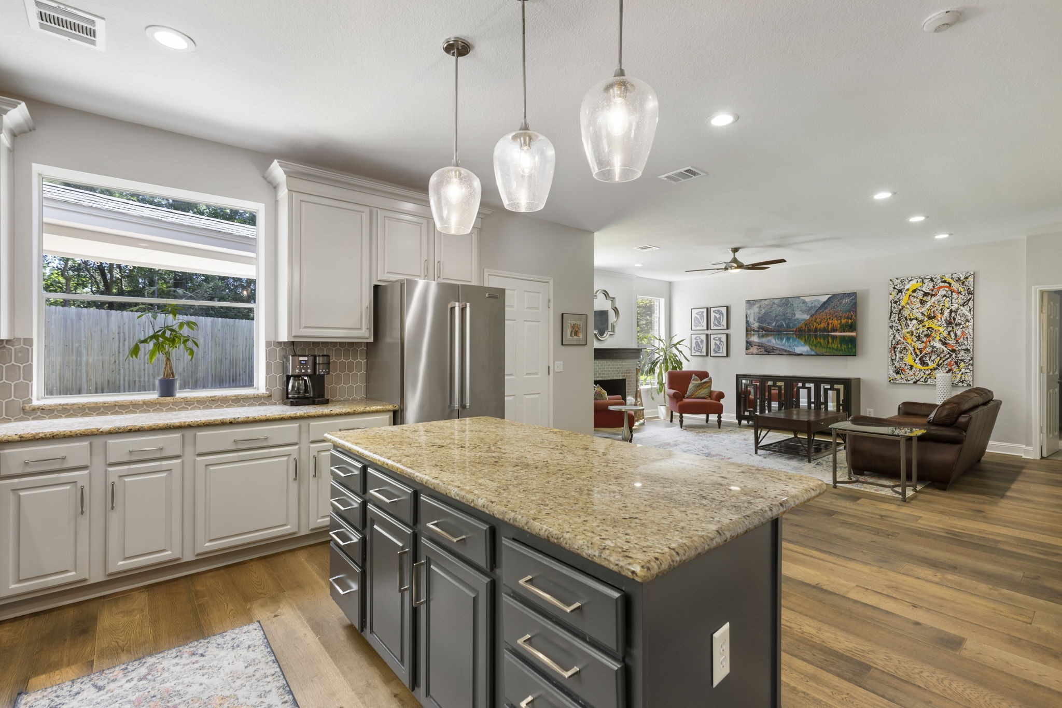
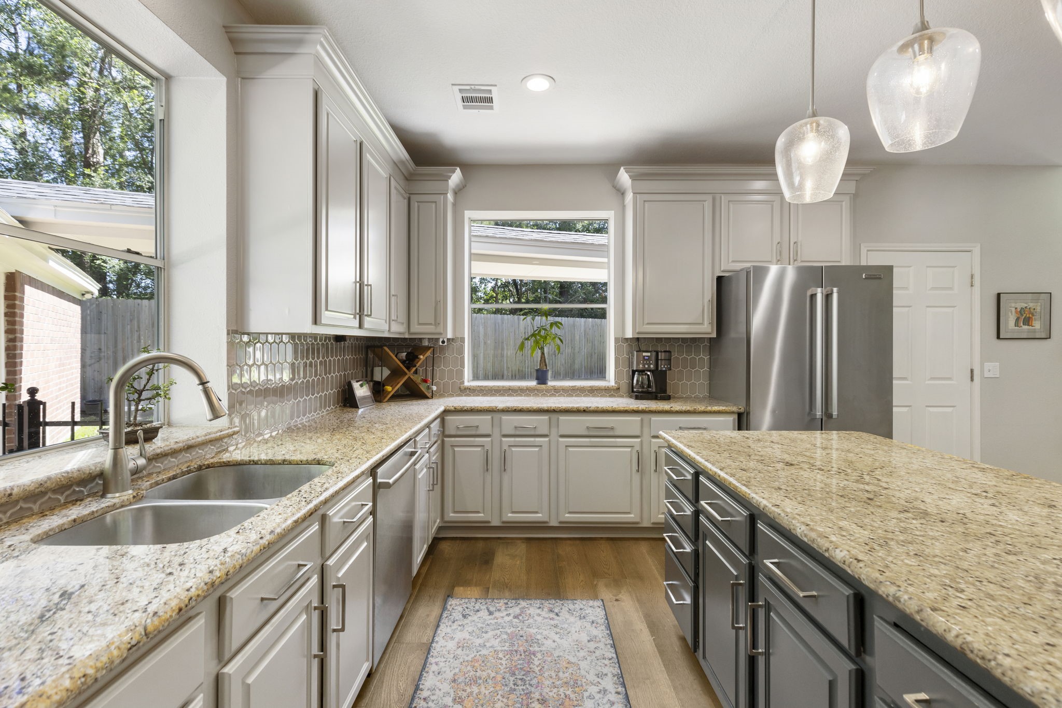
The renovated kitchen features an oversized island, abundant cabinet space, and an open layout designed for both everyday living and entertaining.
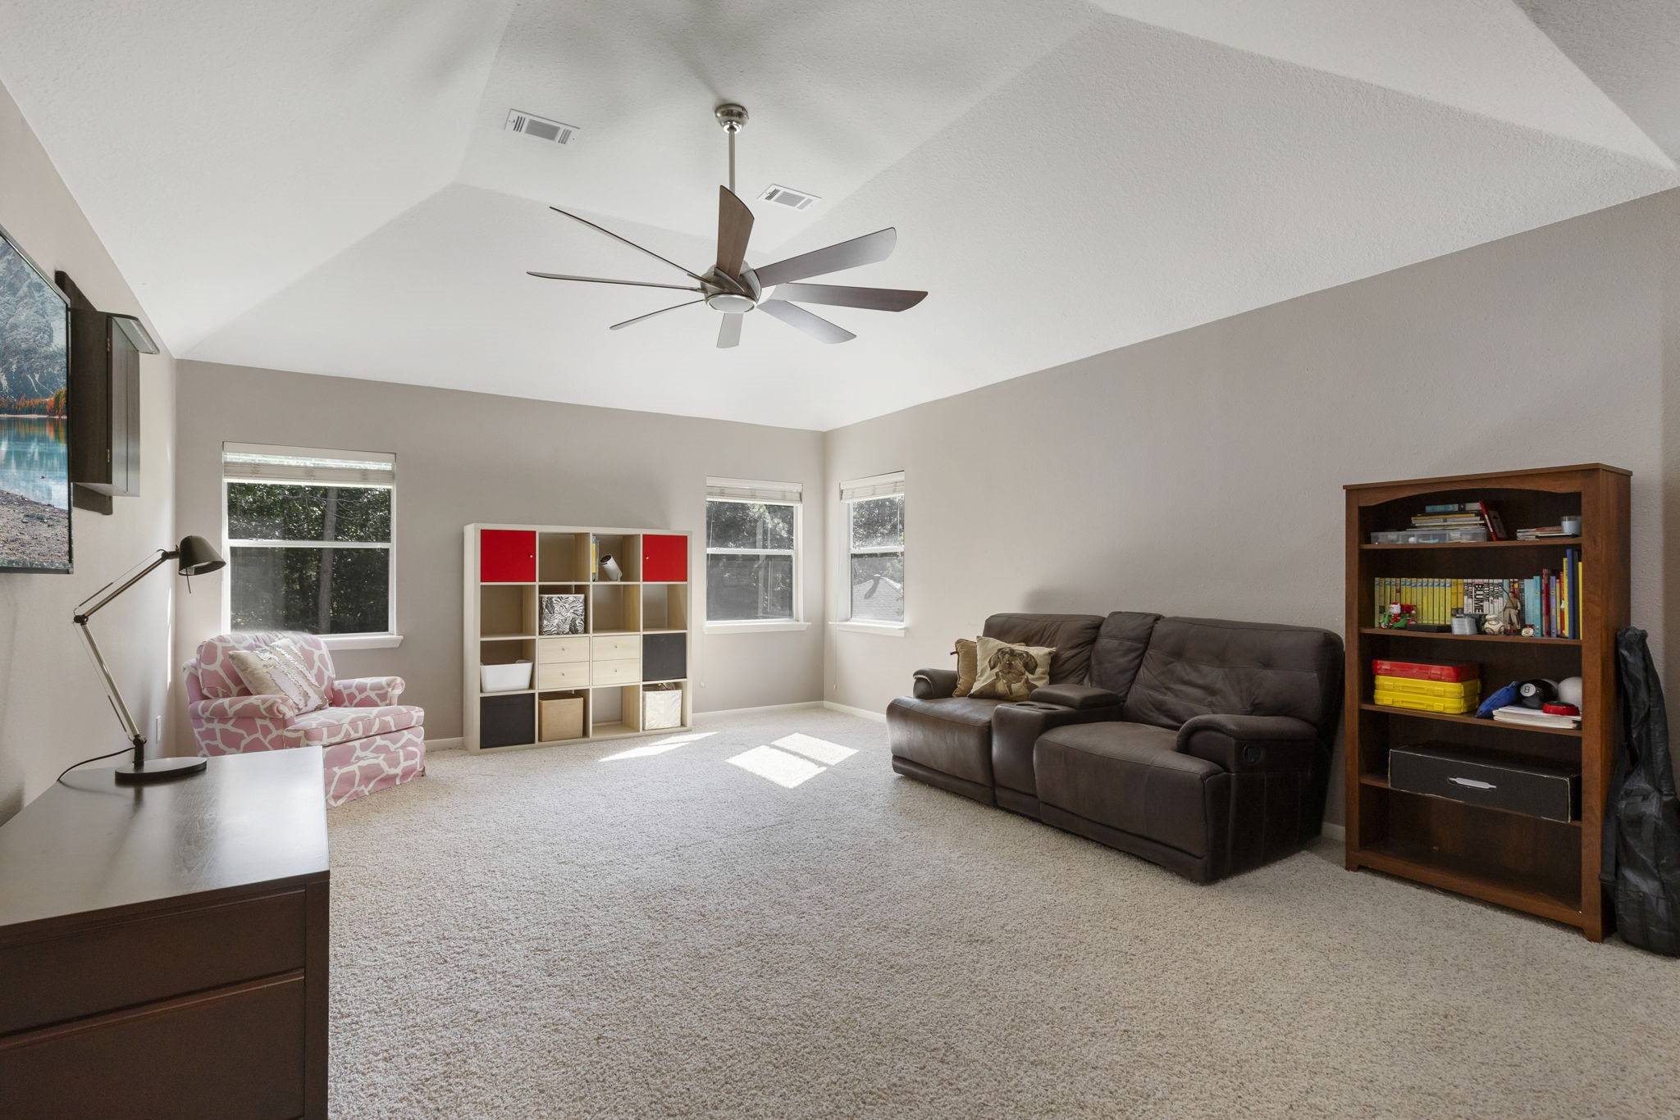
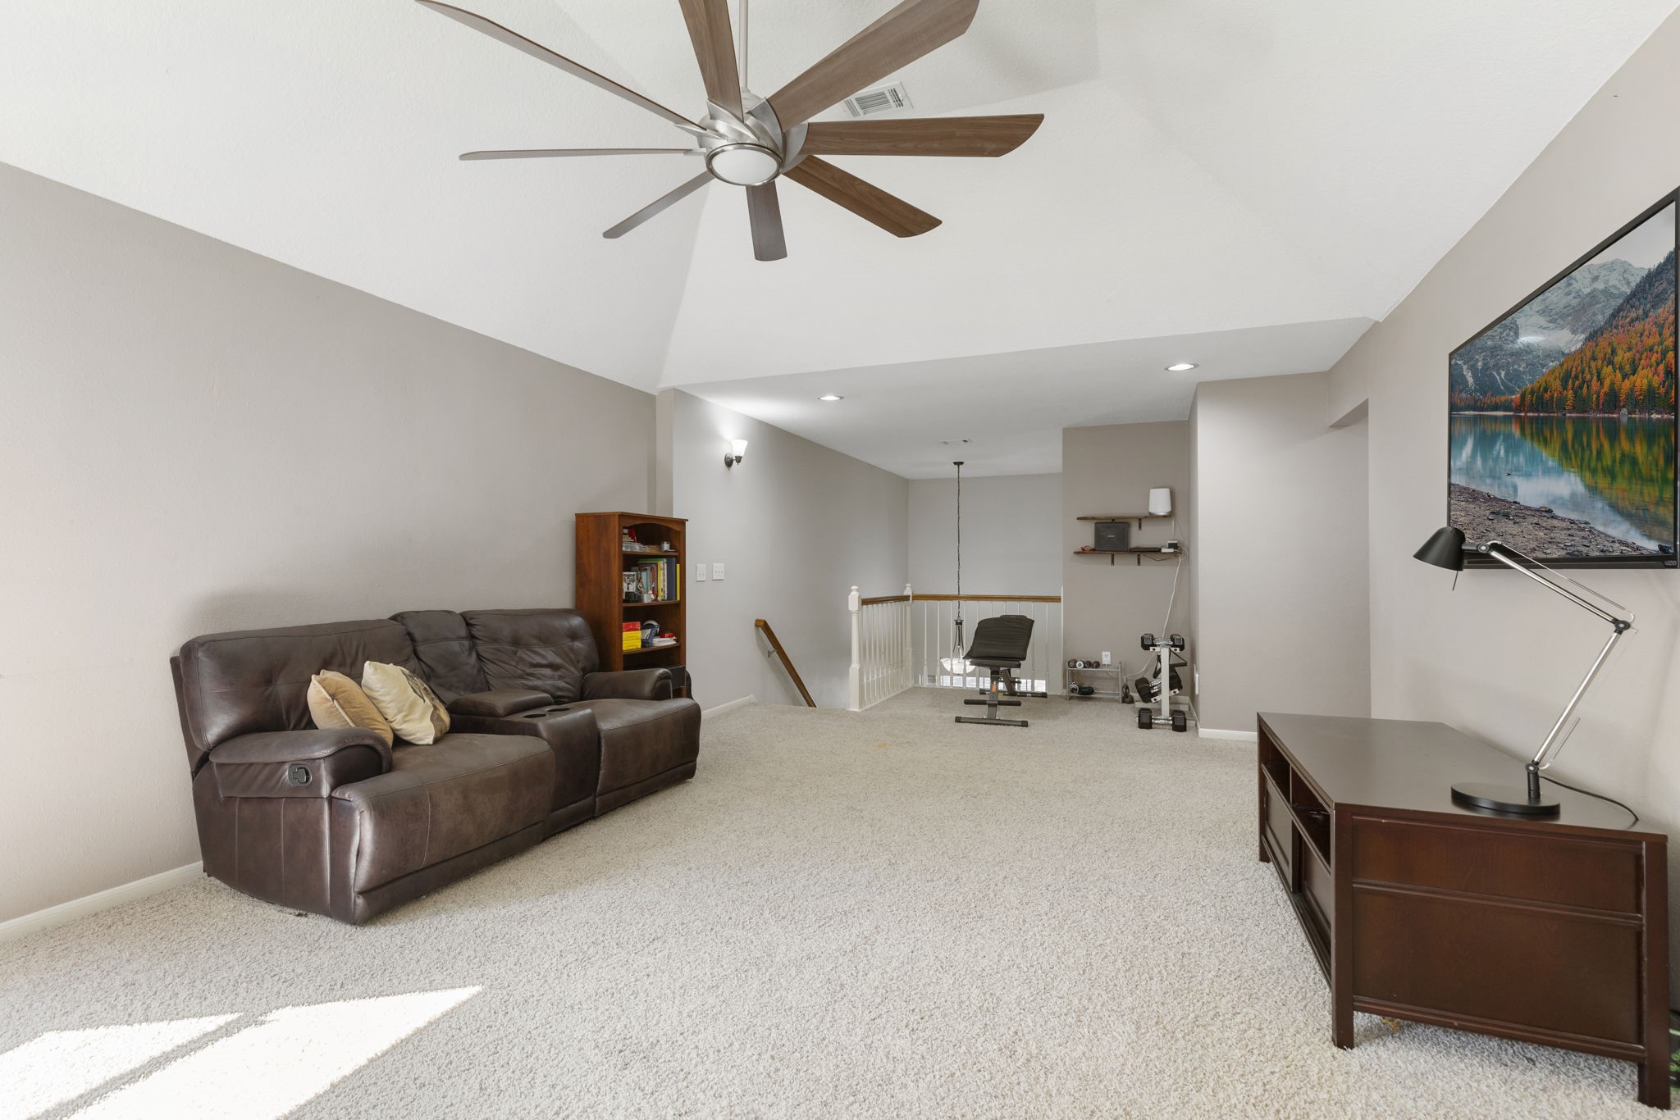
The oversized upstairs game room offers endless possibilities for movie nights, play space, or a second living area.
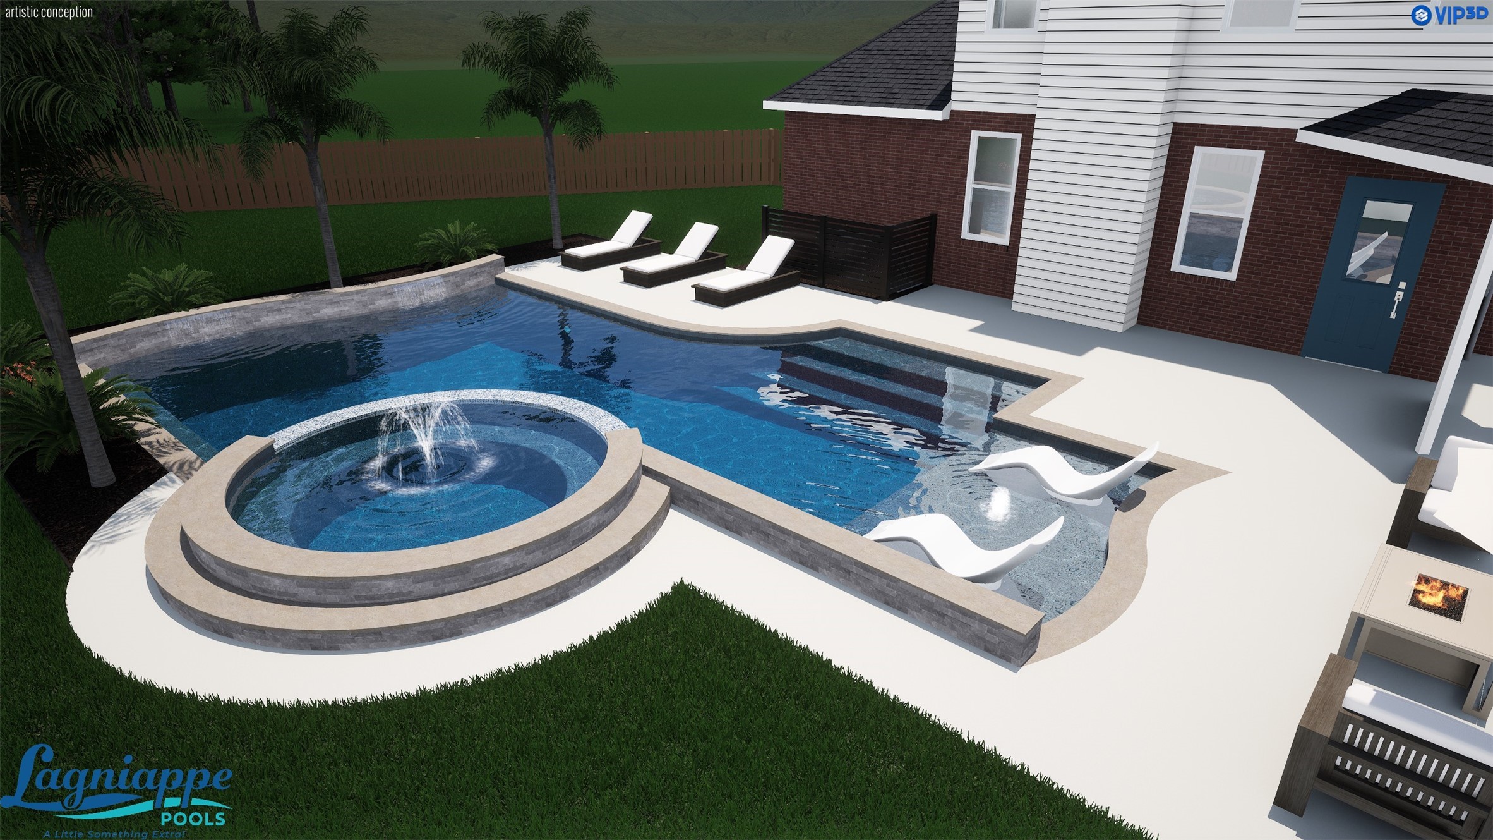
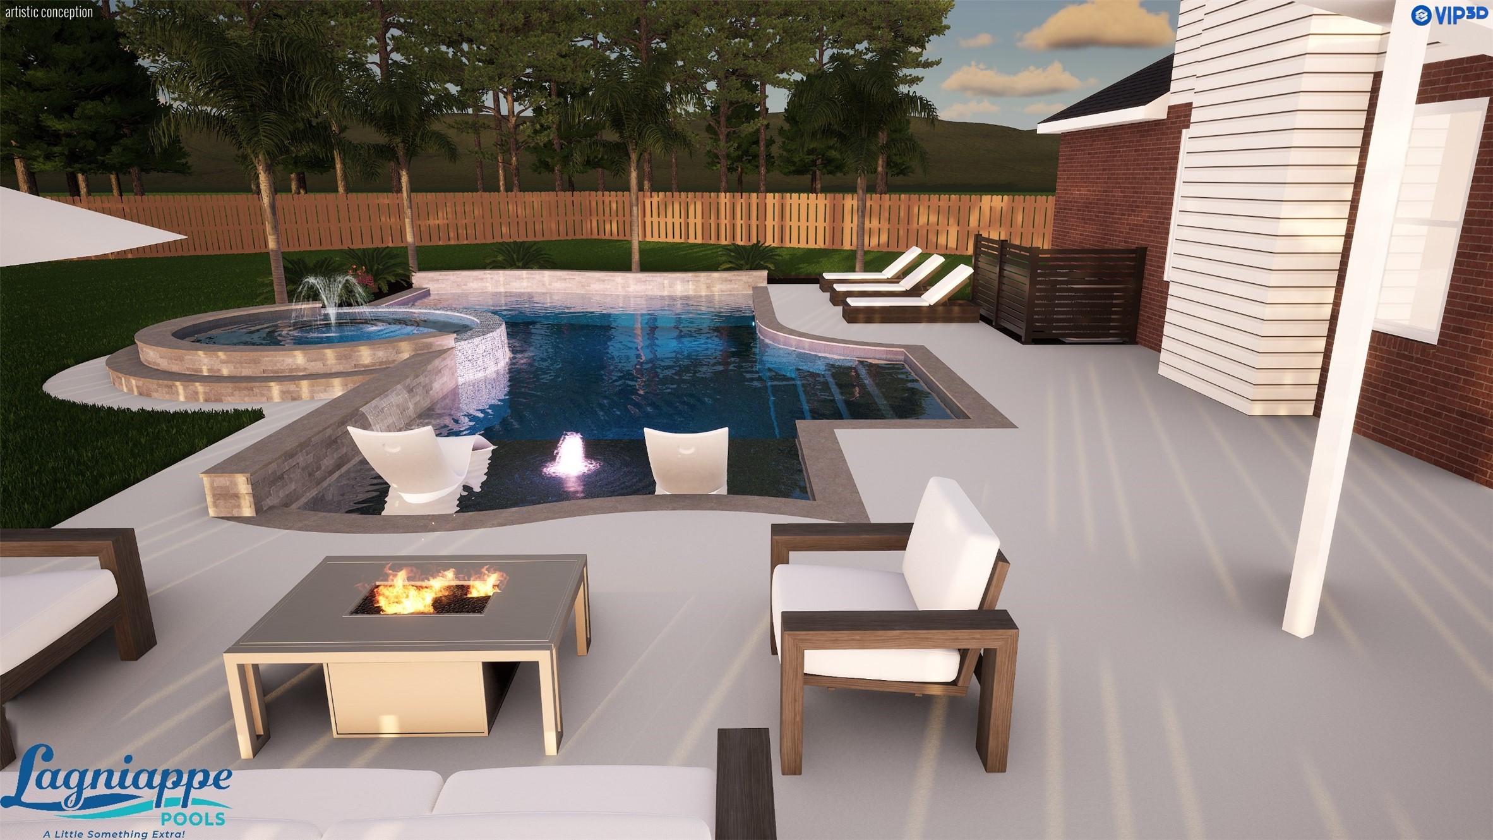
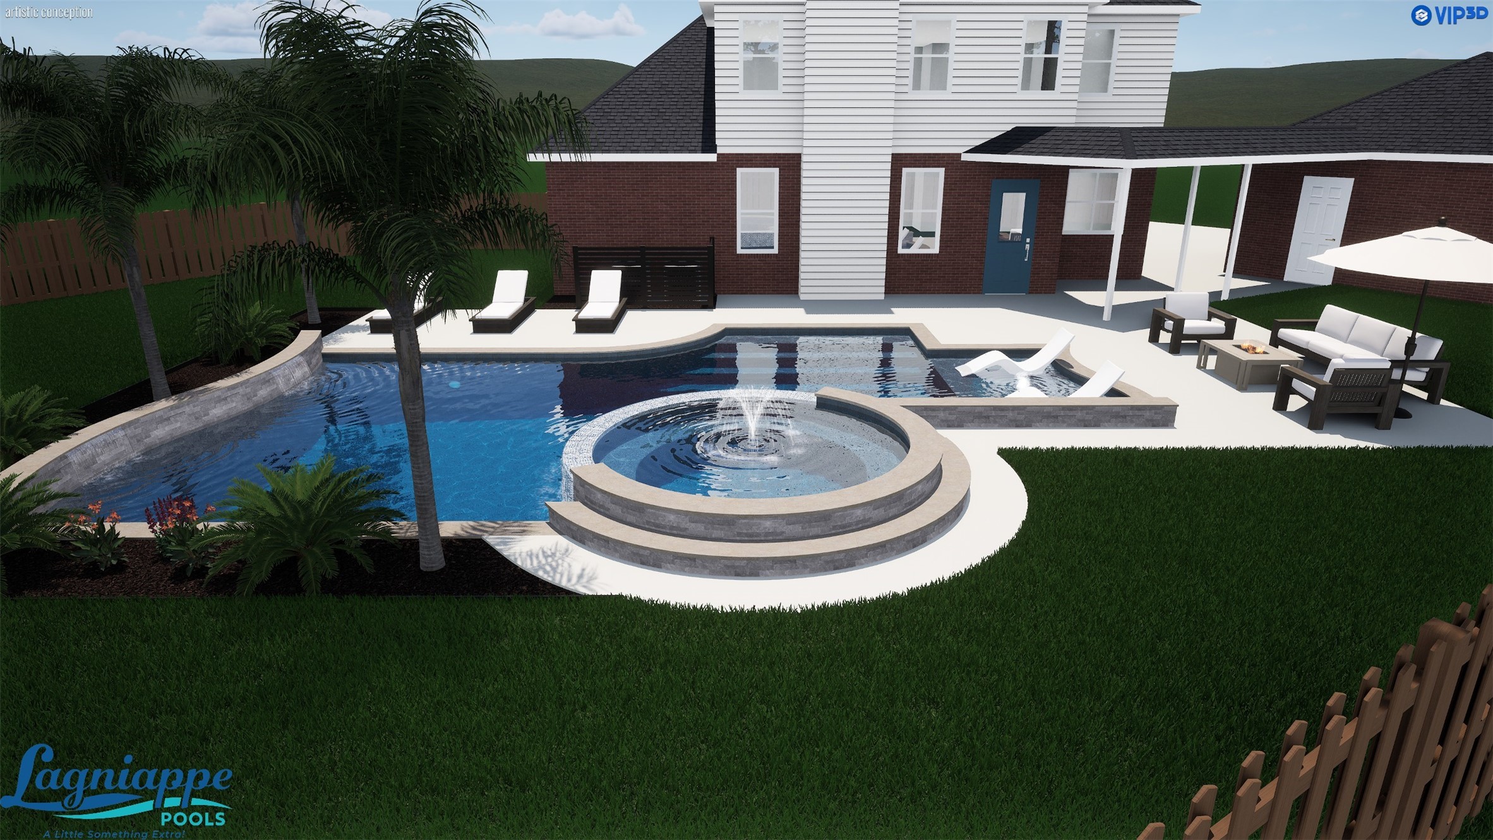
Pool rendering by Lagniappe Pools
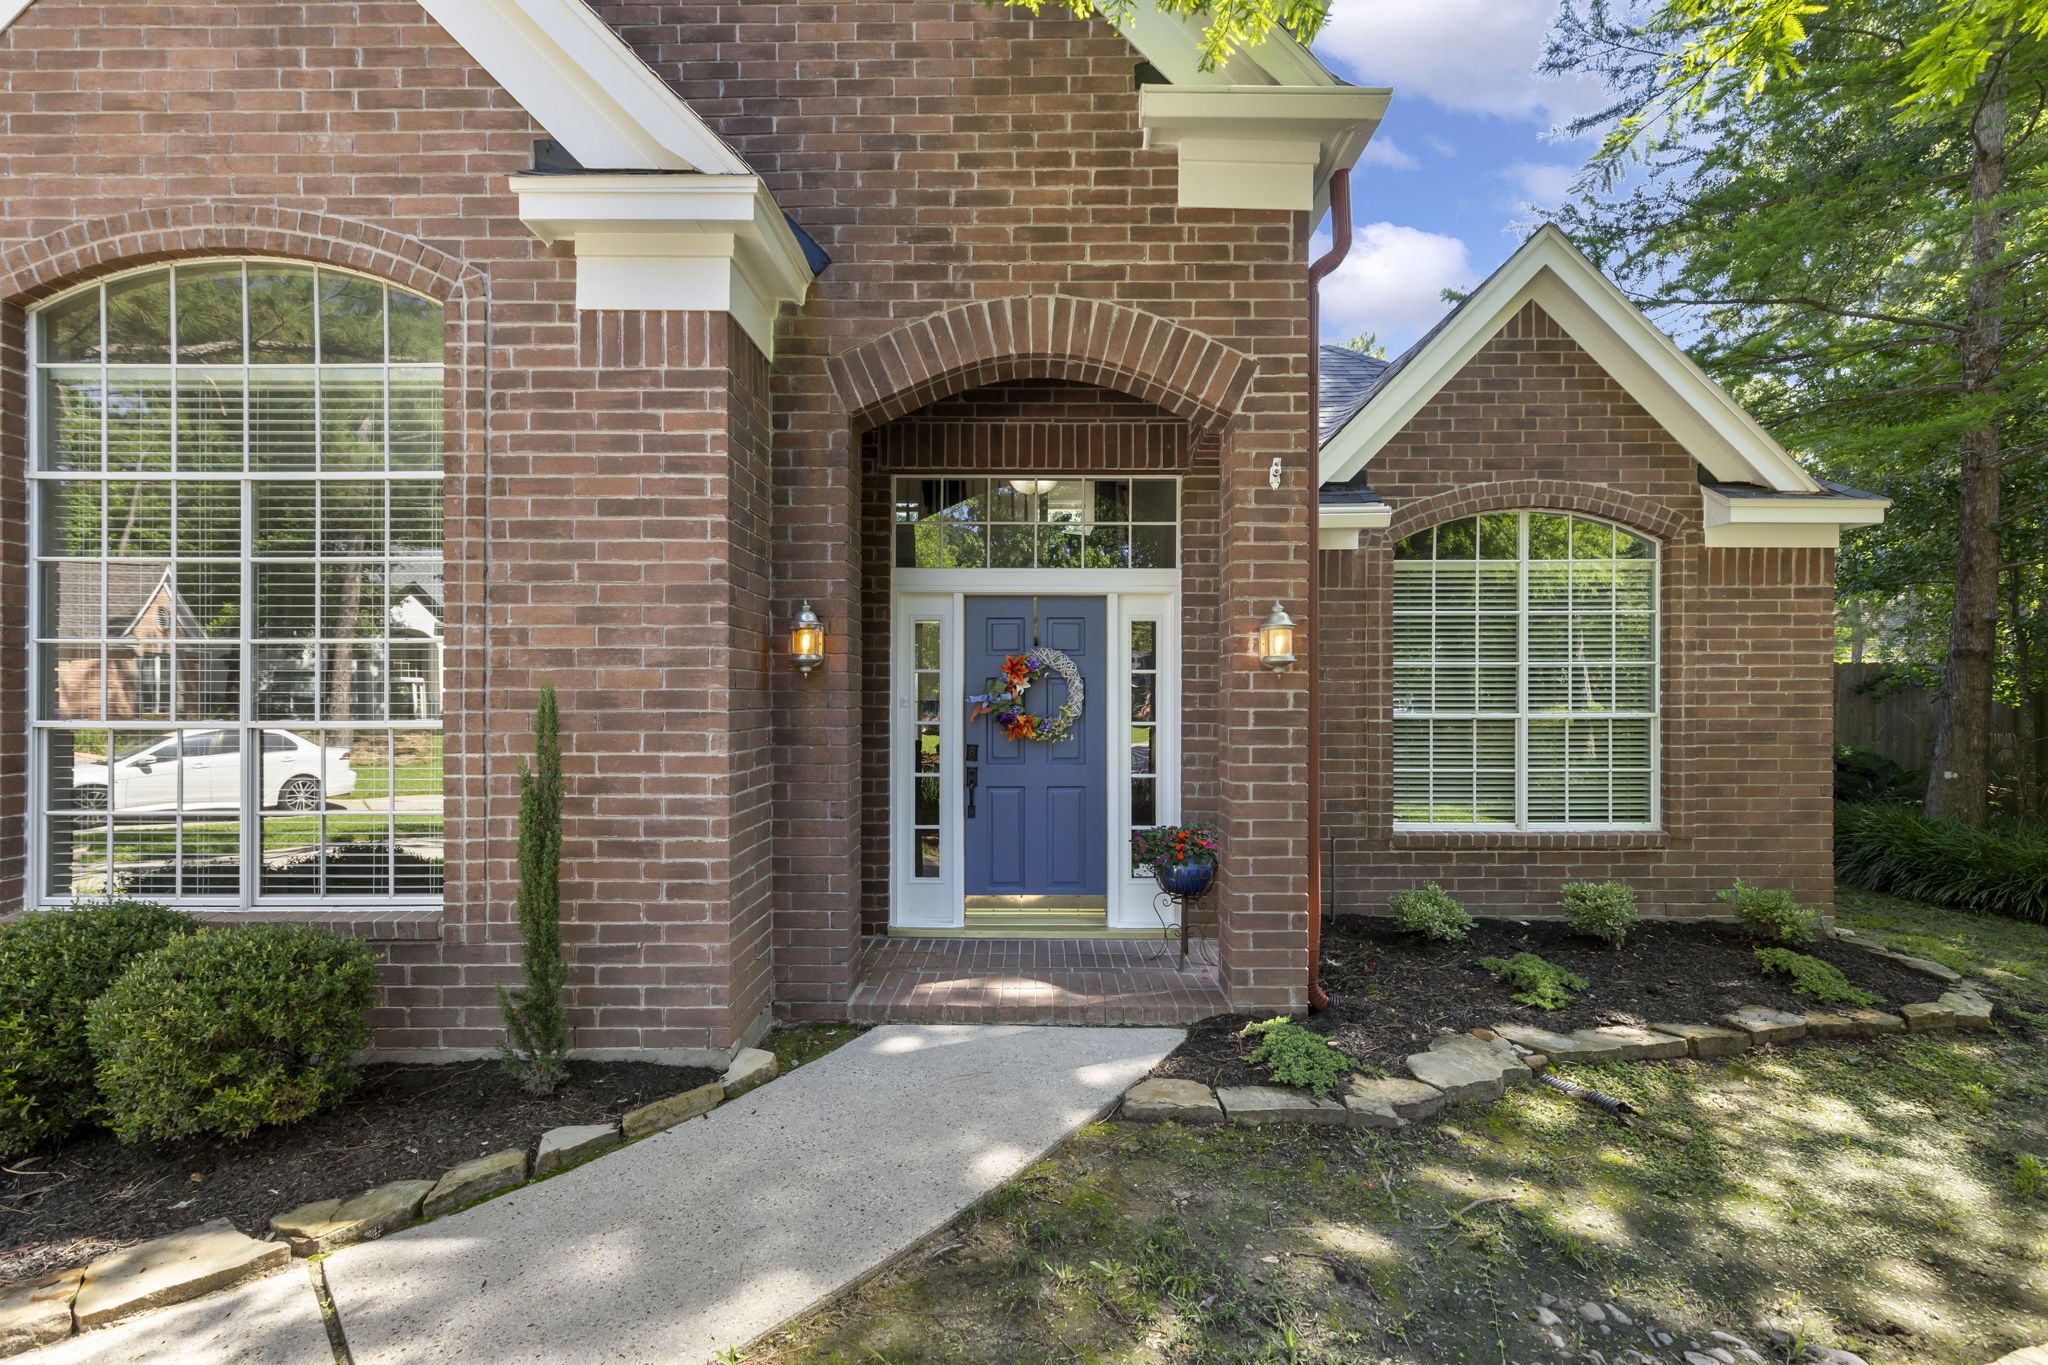
From the striking brick exterior to the soaring windows and lush landscaping, this home offers a warm and inviting first impression from the moment you arrive.
Expansive lots like this are hard to find in The Woodlands! Enjoy a 5 year old roof, providing peace of mind for years to come!
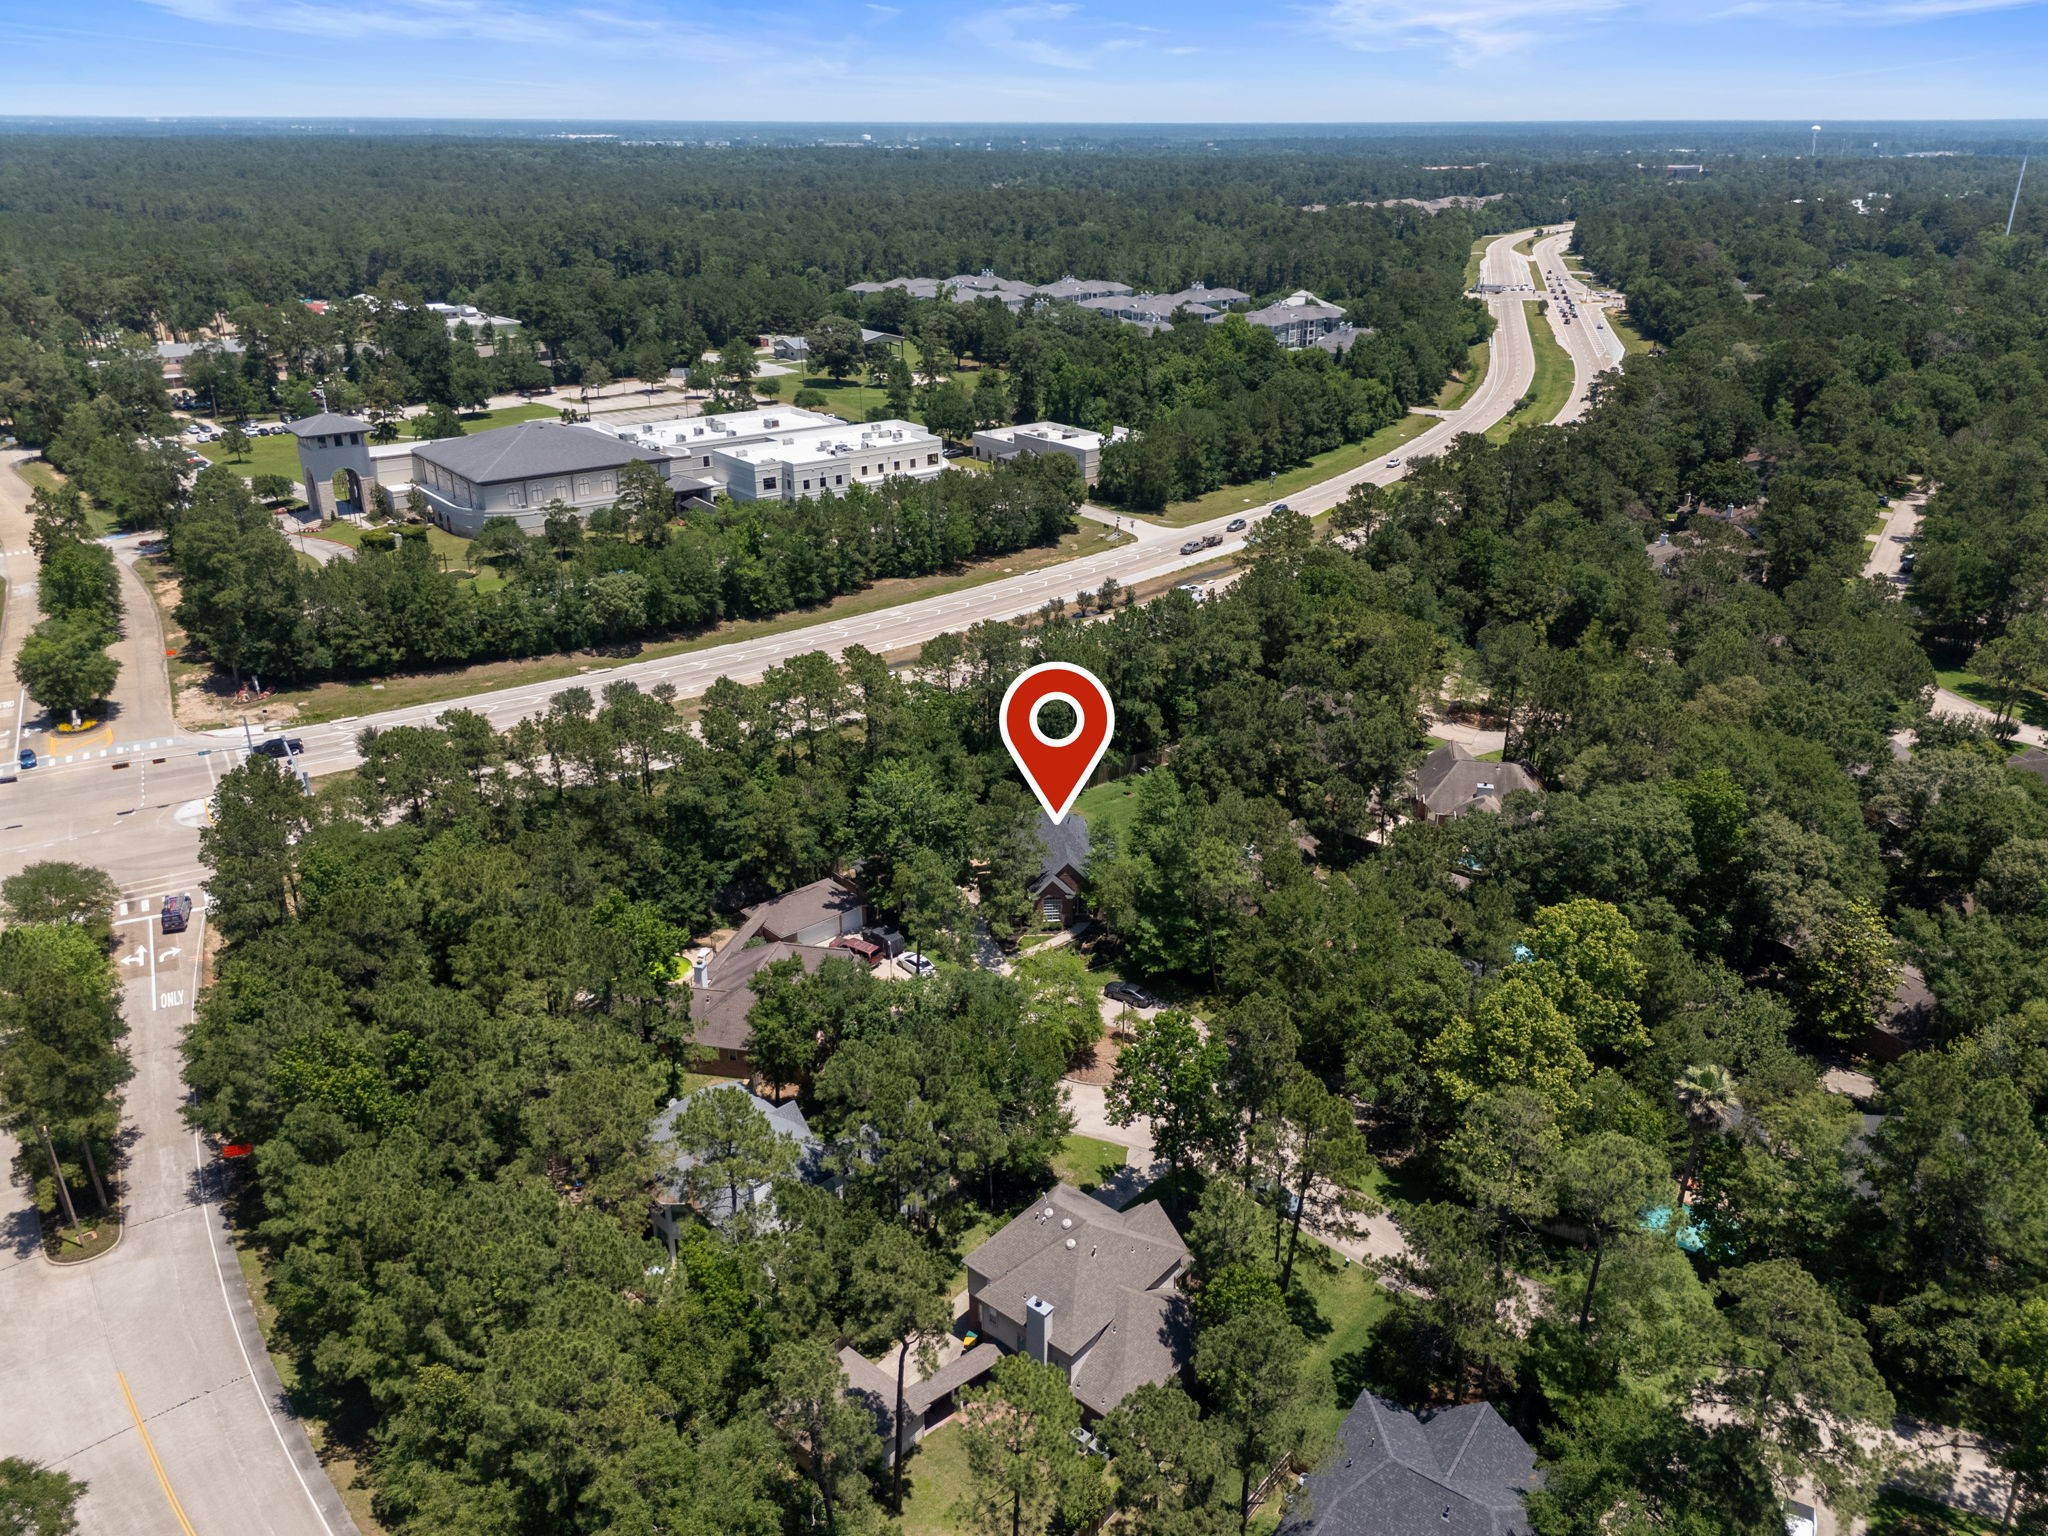
Welcome to 98 W Night Heron! A beautifully updated Alden Bridge home tucked away on a quiet cul-de-sac.
A detached 3-car garage, added garage space at the rear and extended driveway provide plenty of space for parking, storage, hobbies, and everyday convenience.
Step through the covered front entry and into a home thoughtfully designed for comfortable everyday living and effortless entertaining.
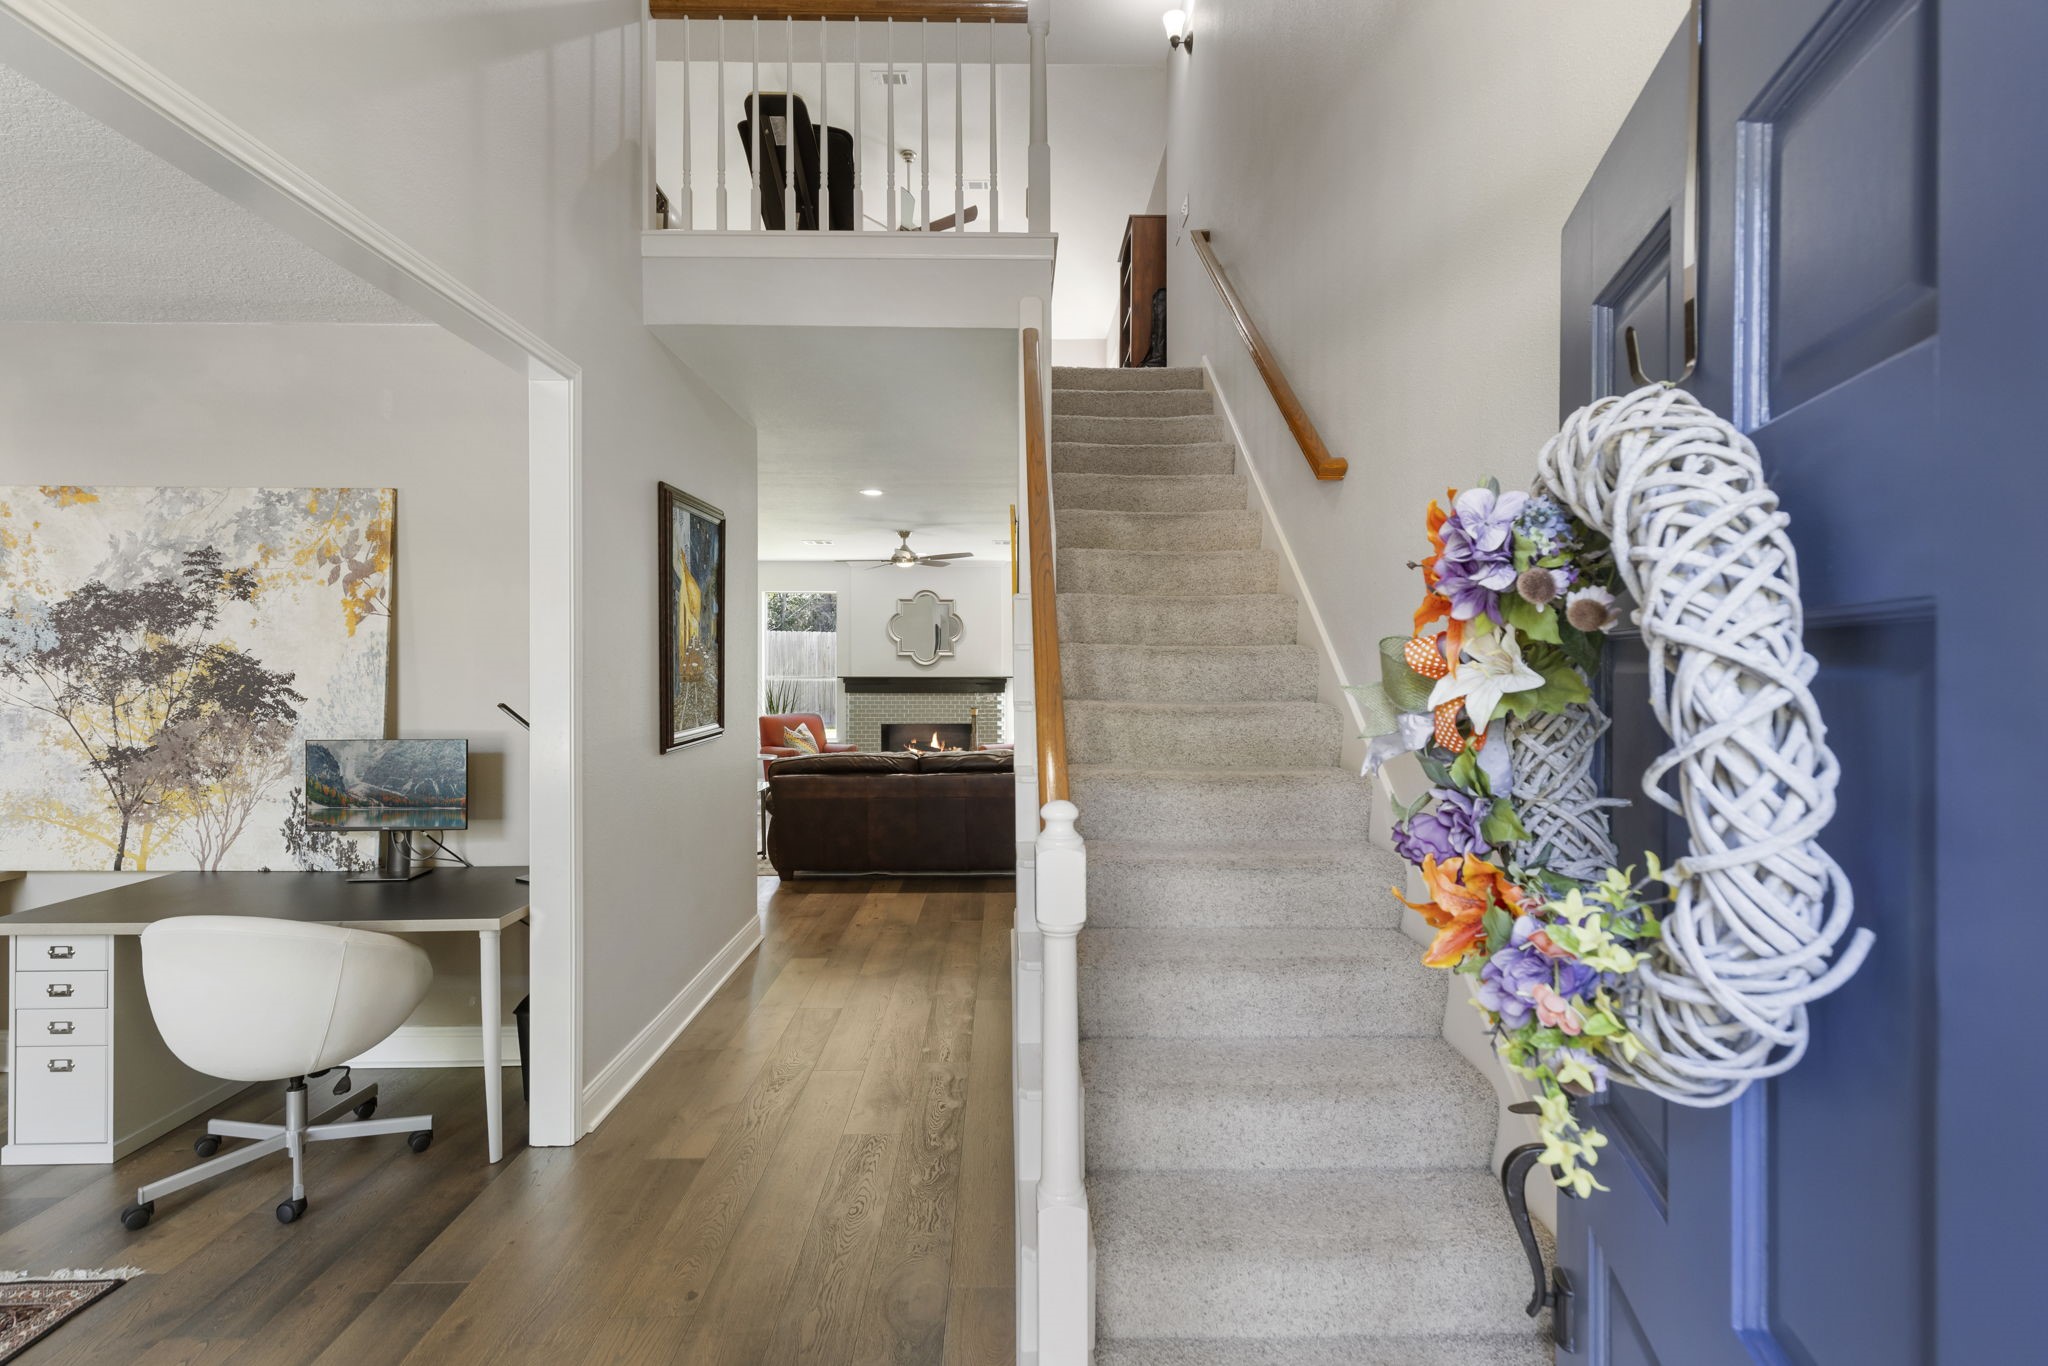
Step inside to soaring ceilings, hardwood floors, and a bright, open entryway that immediately feels welcoming.
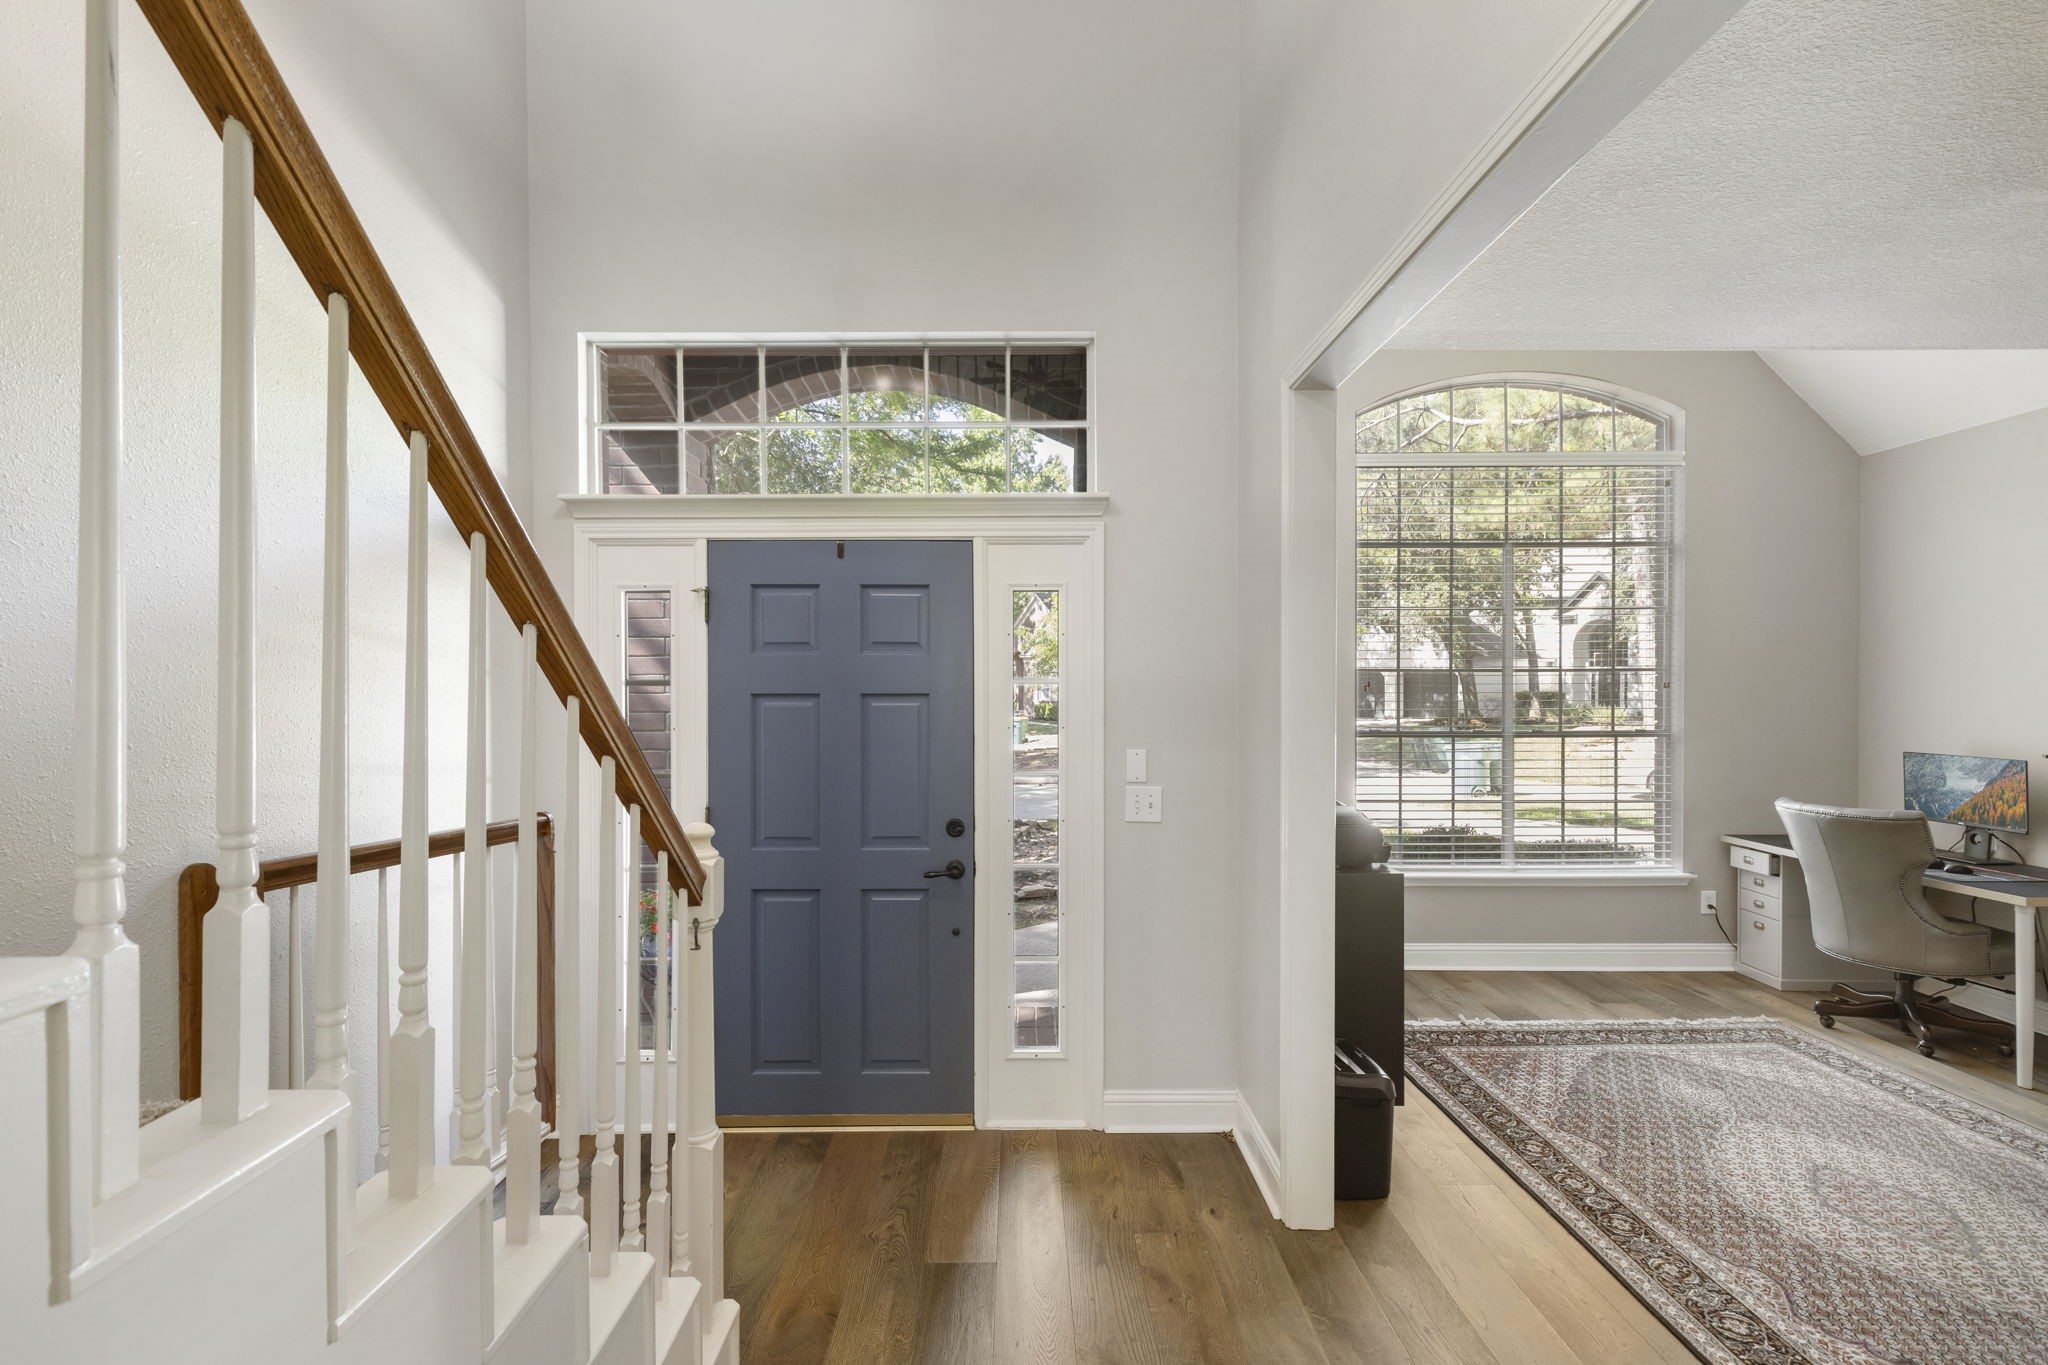
The front entry makes a great first impression with soaring ceilings, beautiful hardwood floors, new baseboards, abundant natural light, and a bright, welcoming feel from the moment you walk in.
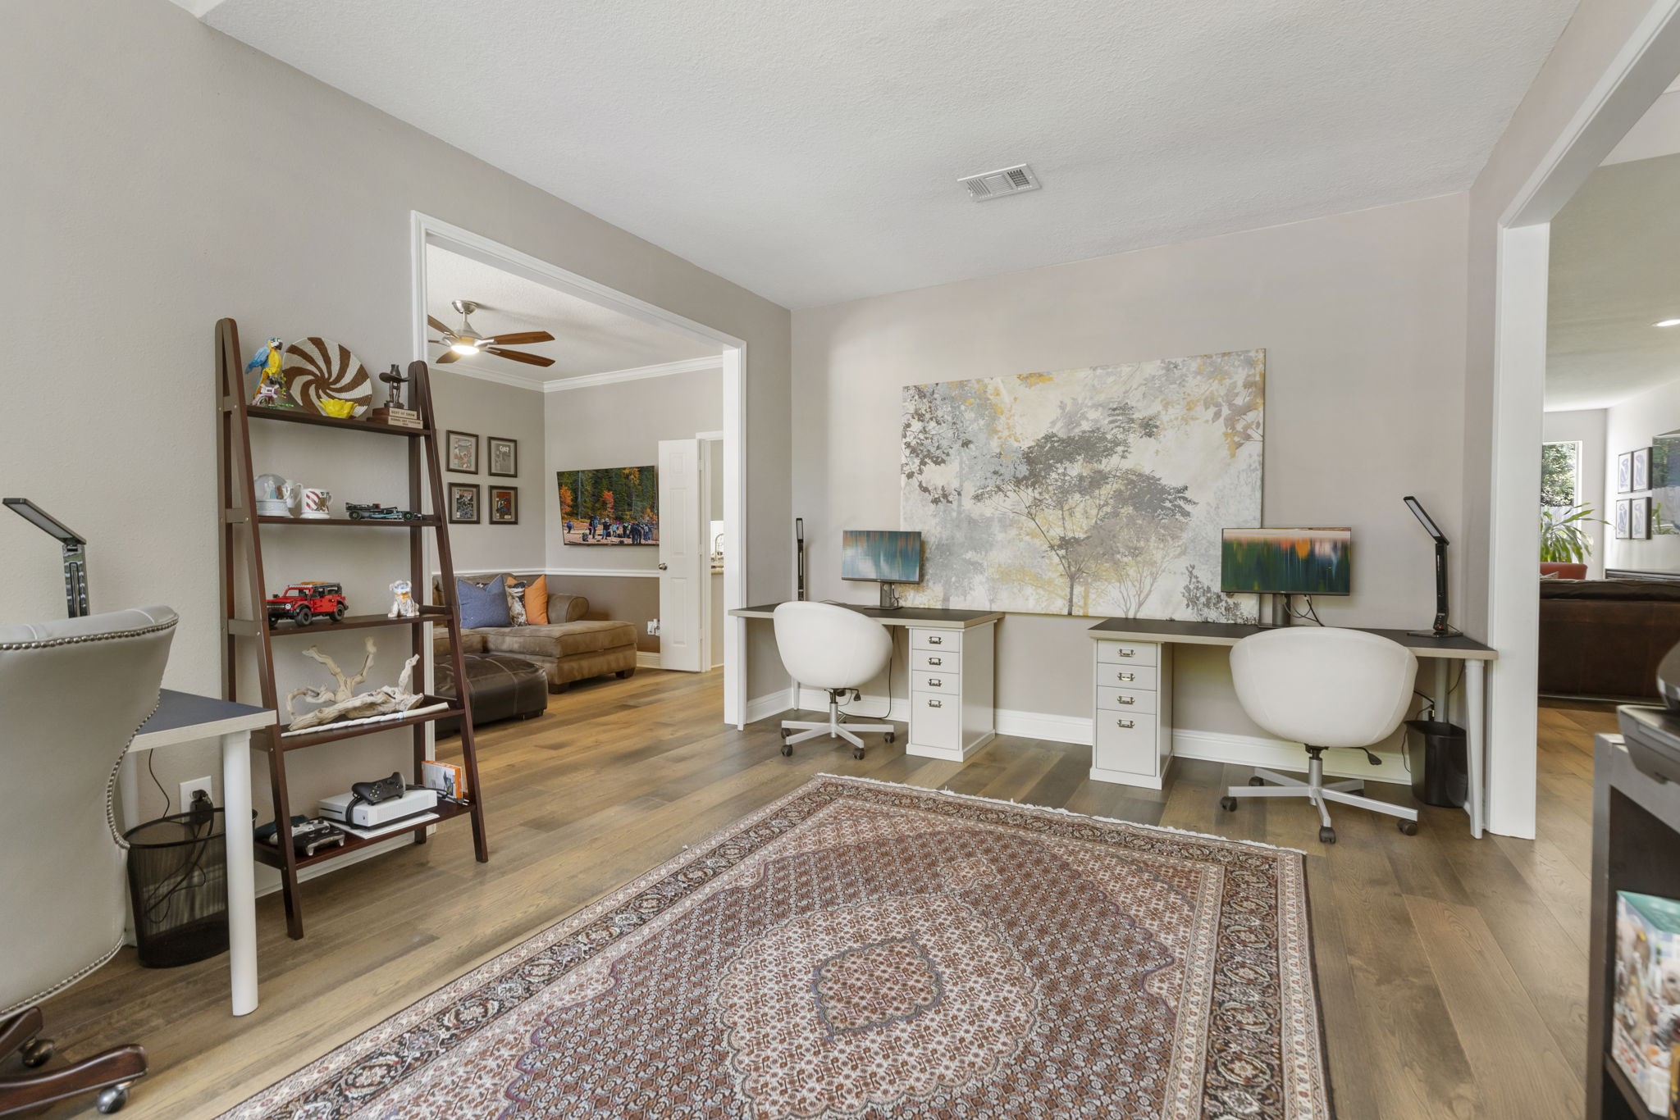
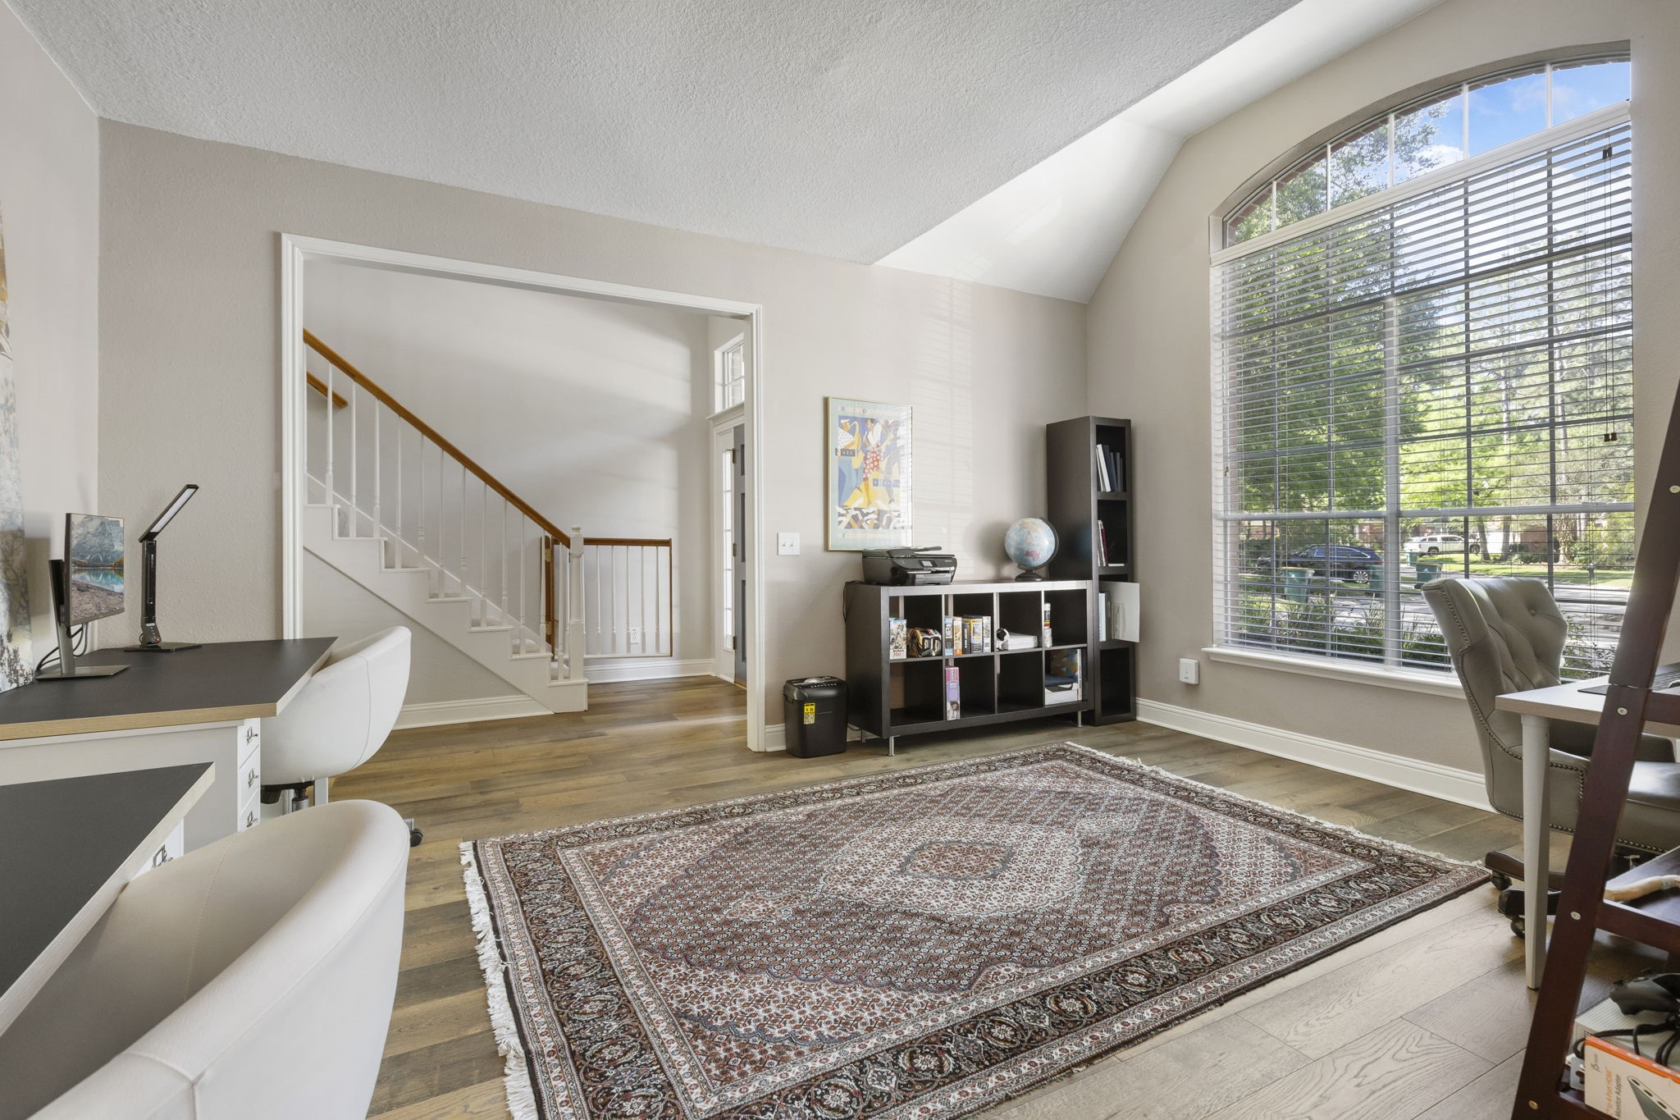
Connected to the front entry and adjacent den, this versatile room offers plenty of space for working from home, a playroom, or a secondary sitting area.
Located just off the front entry, this flexible space is filled with natural light and can easily function as a home office, study area, or additional living space.
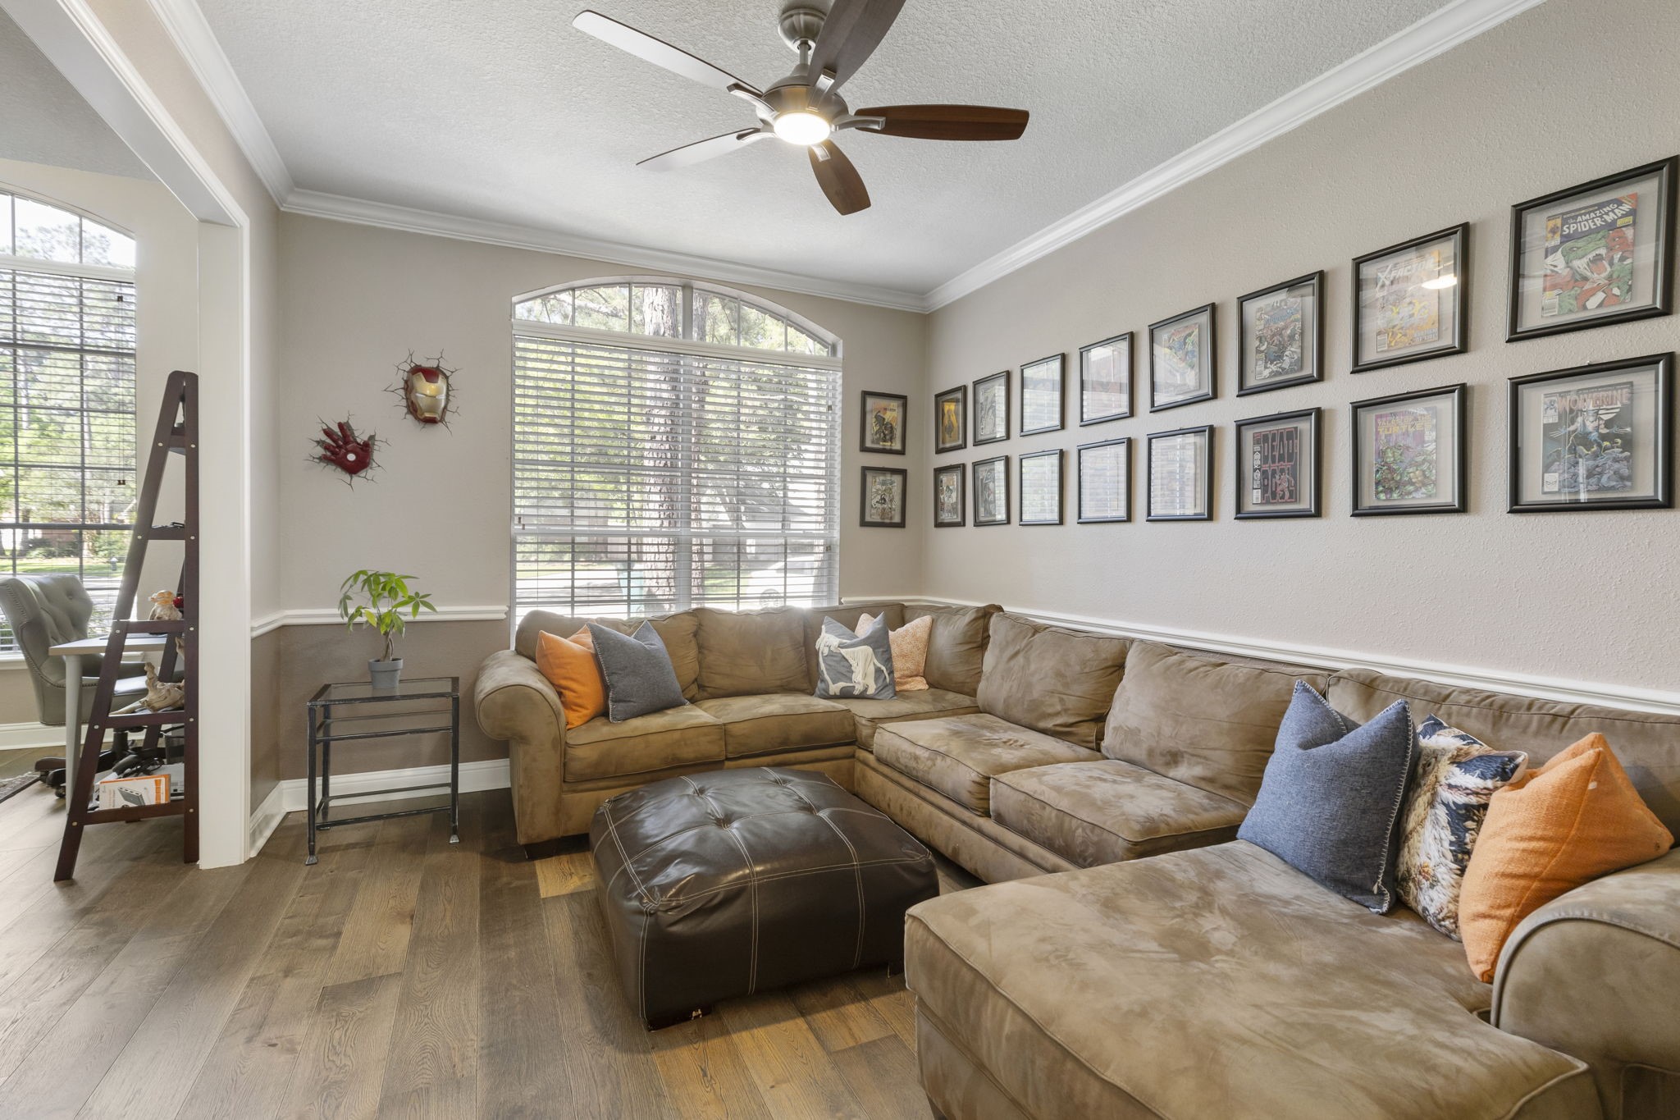
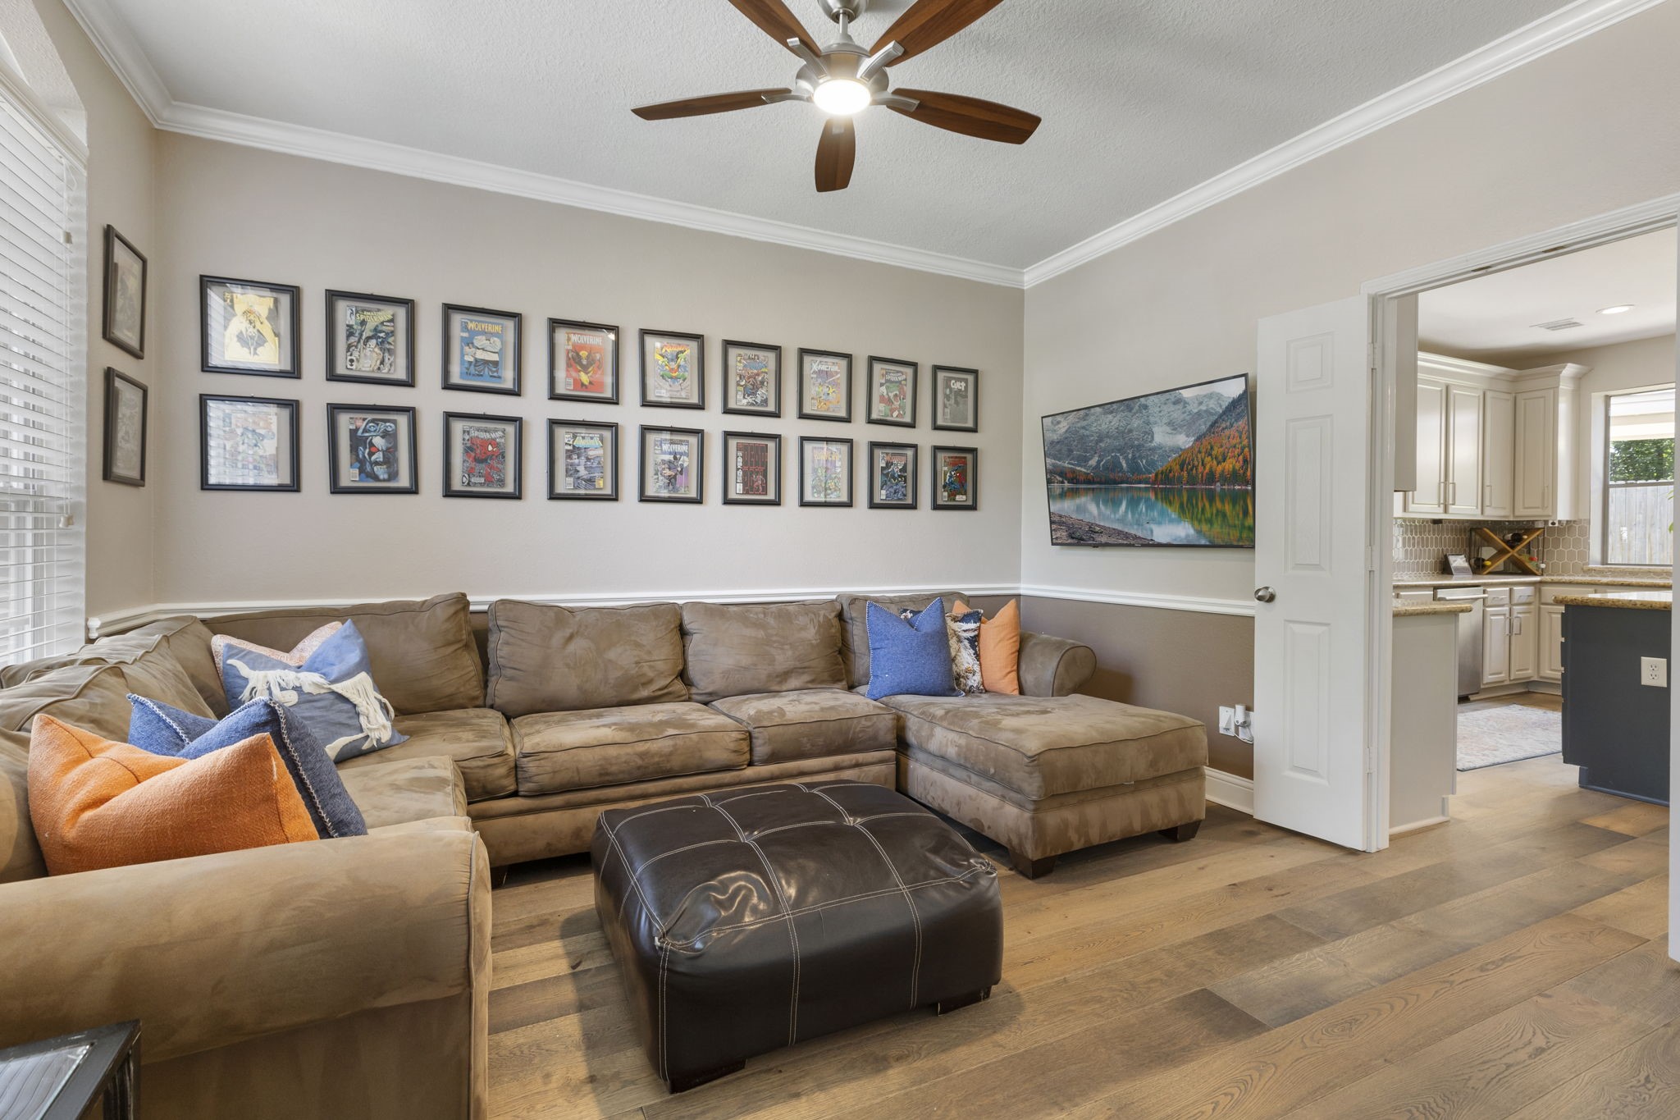
The den offers a comfortable secondary living space that’s perfect for movie nights, a playroom, or relaxing with family and friends. This could also be used as a formal dining room. There is direct access to the kitchen.
With plenty of space and natural light, the den provides flexible living options to fit a variety of needs and lifestyles.
Updated lighting, stainless steel appliances, and timeless finishes give the kitchen a clean and modern feel.
The large center island offers additional prep space, storage, and seating, making it the perfect spot for gathering & serving.
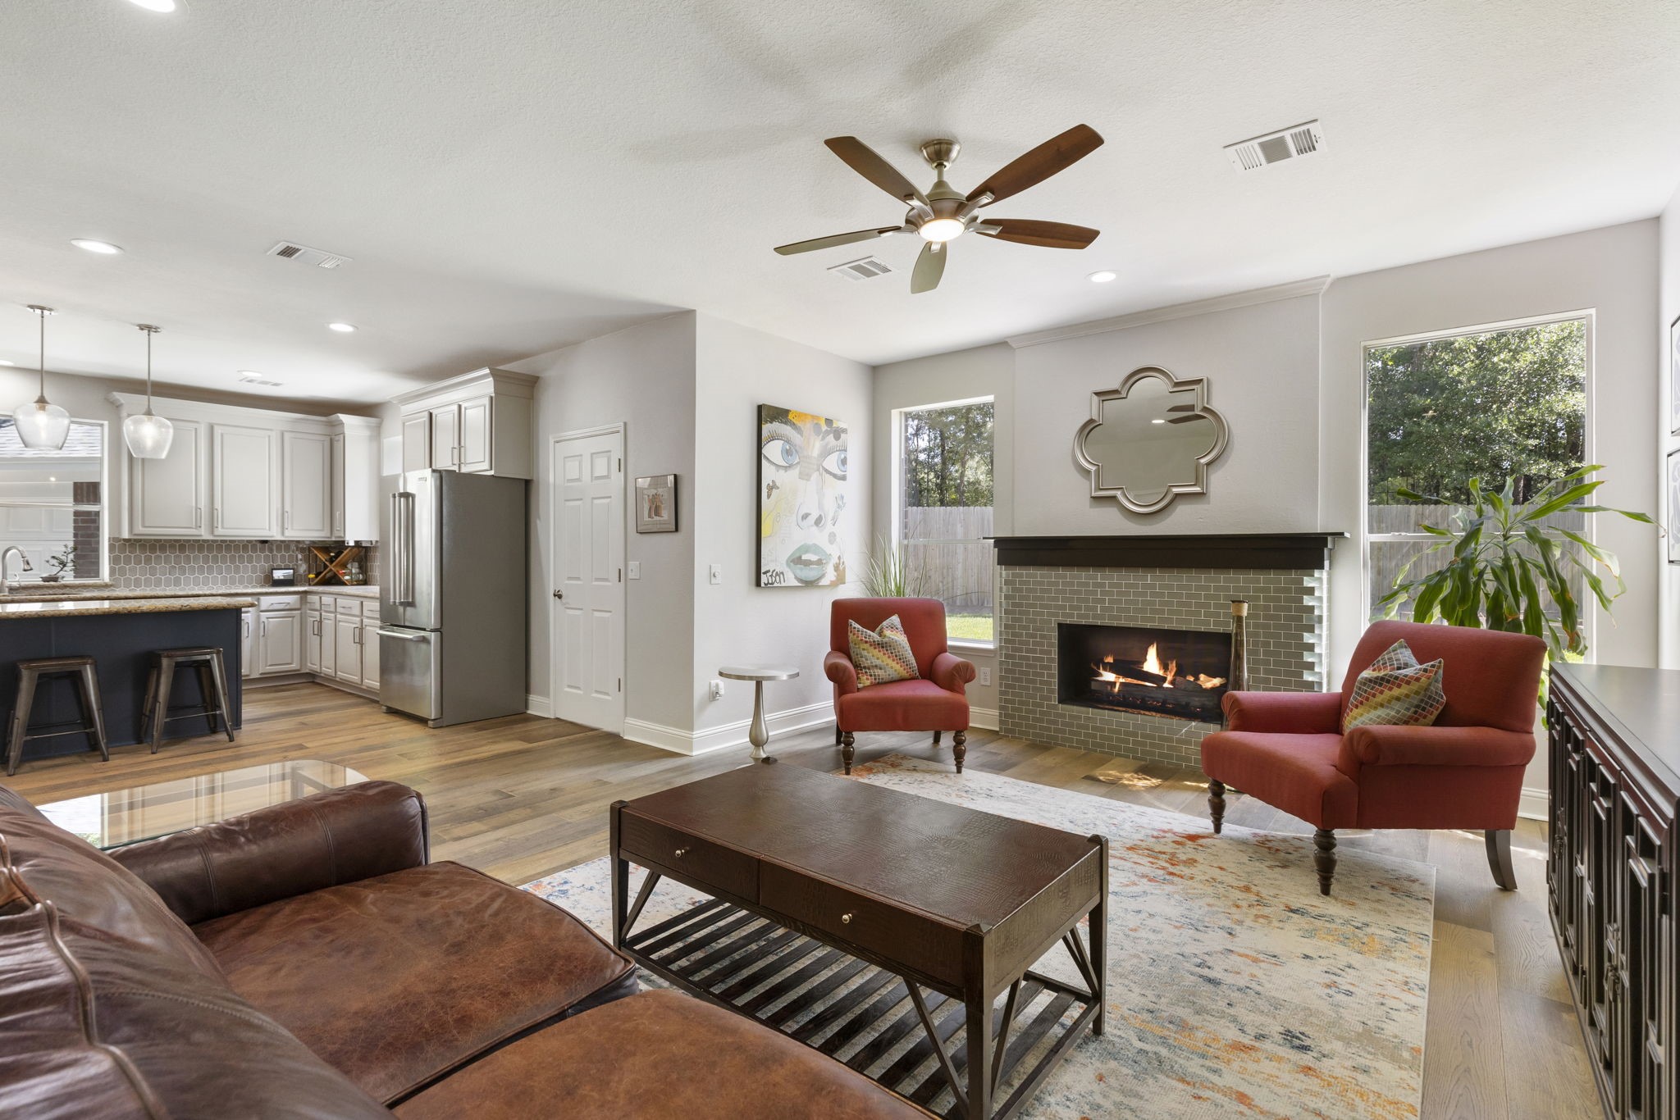
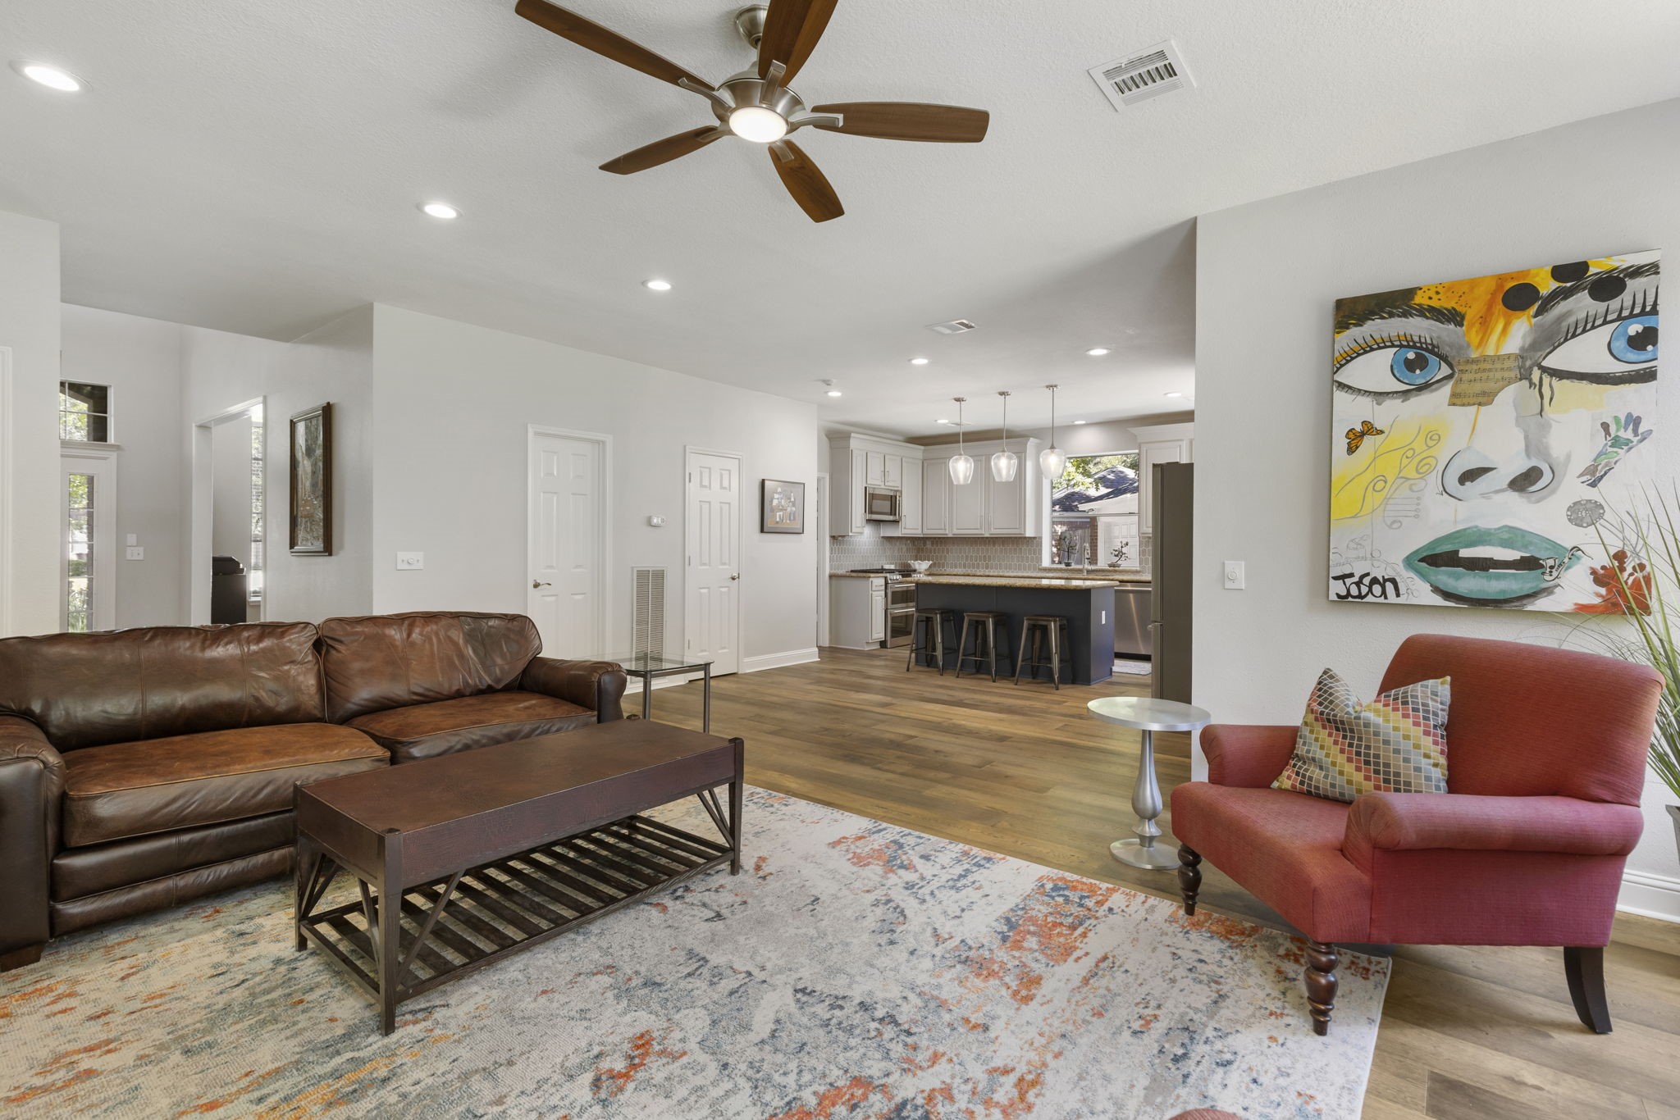
Open sightlines from the kitchen to the living room create a seamless layout ideal for hosting and everyday living.
Extensive counter space, plentiful cabinetry, and natural light make this kitchen as functional as it is inviting.
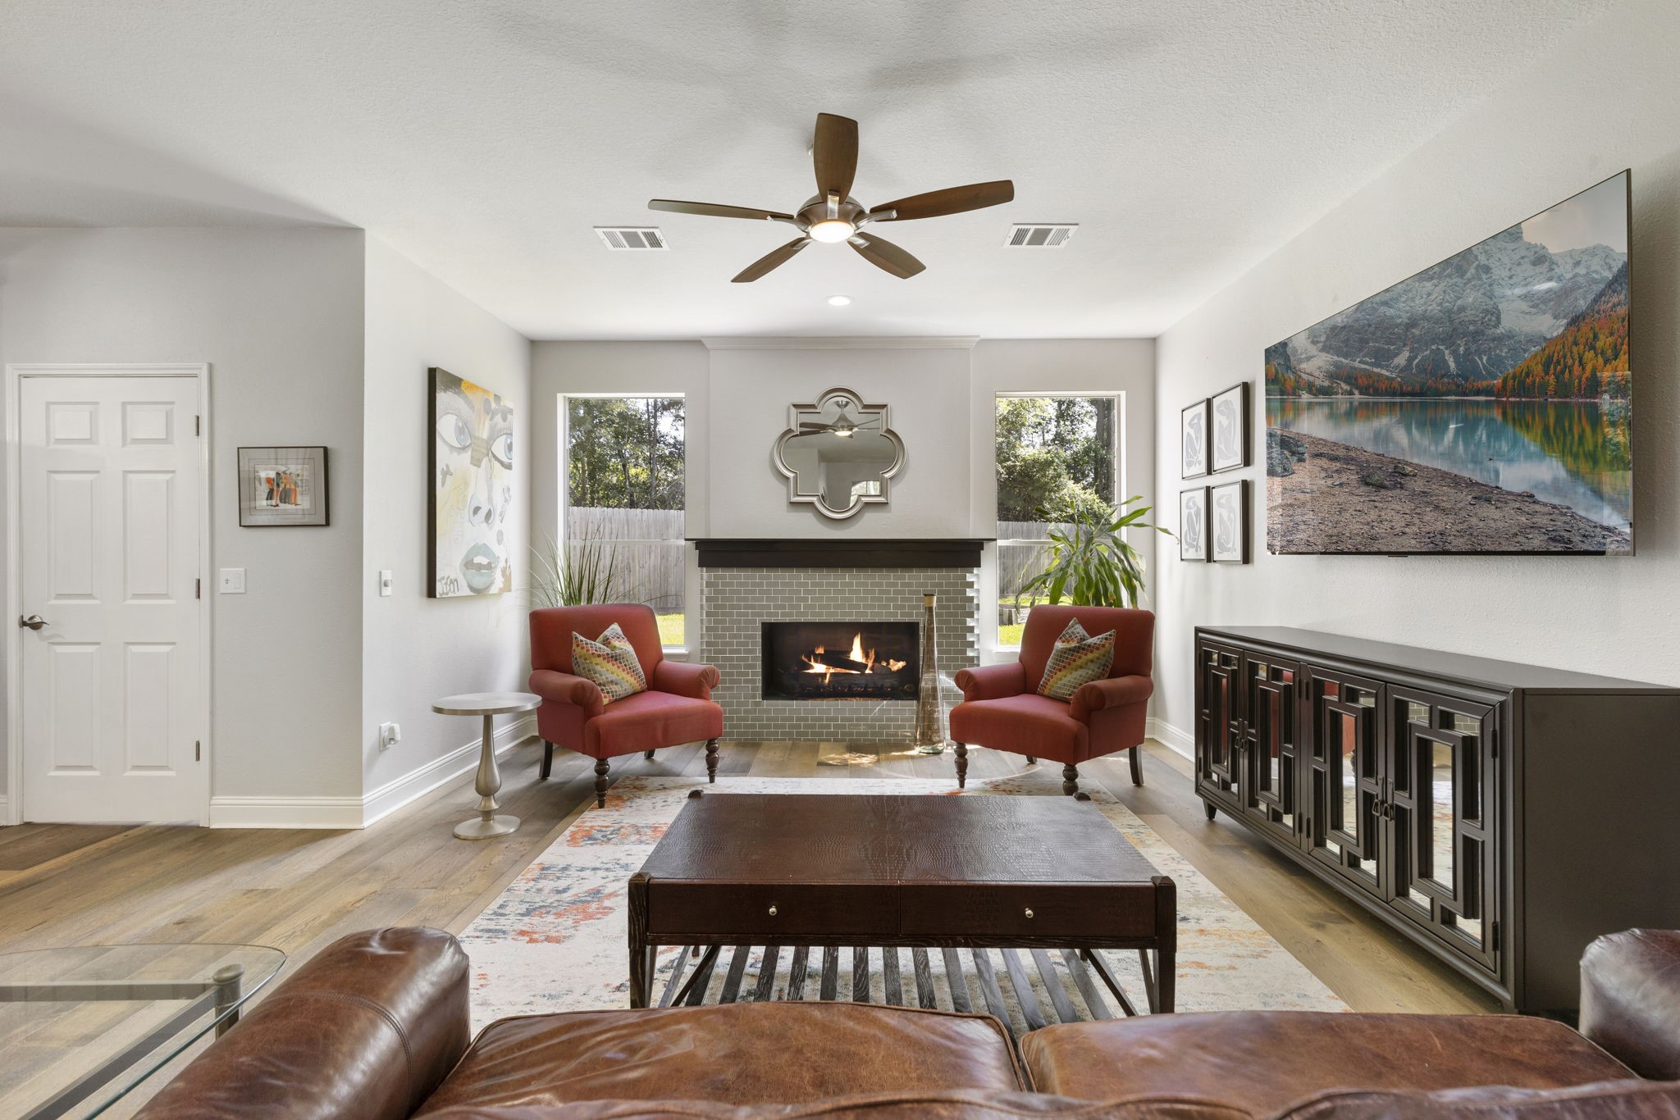
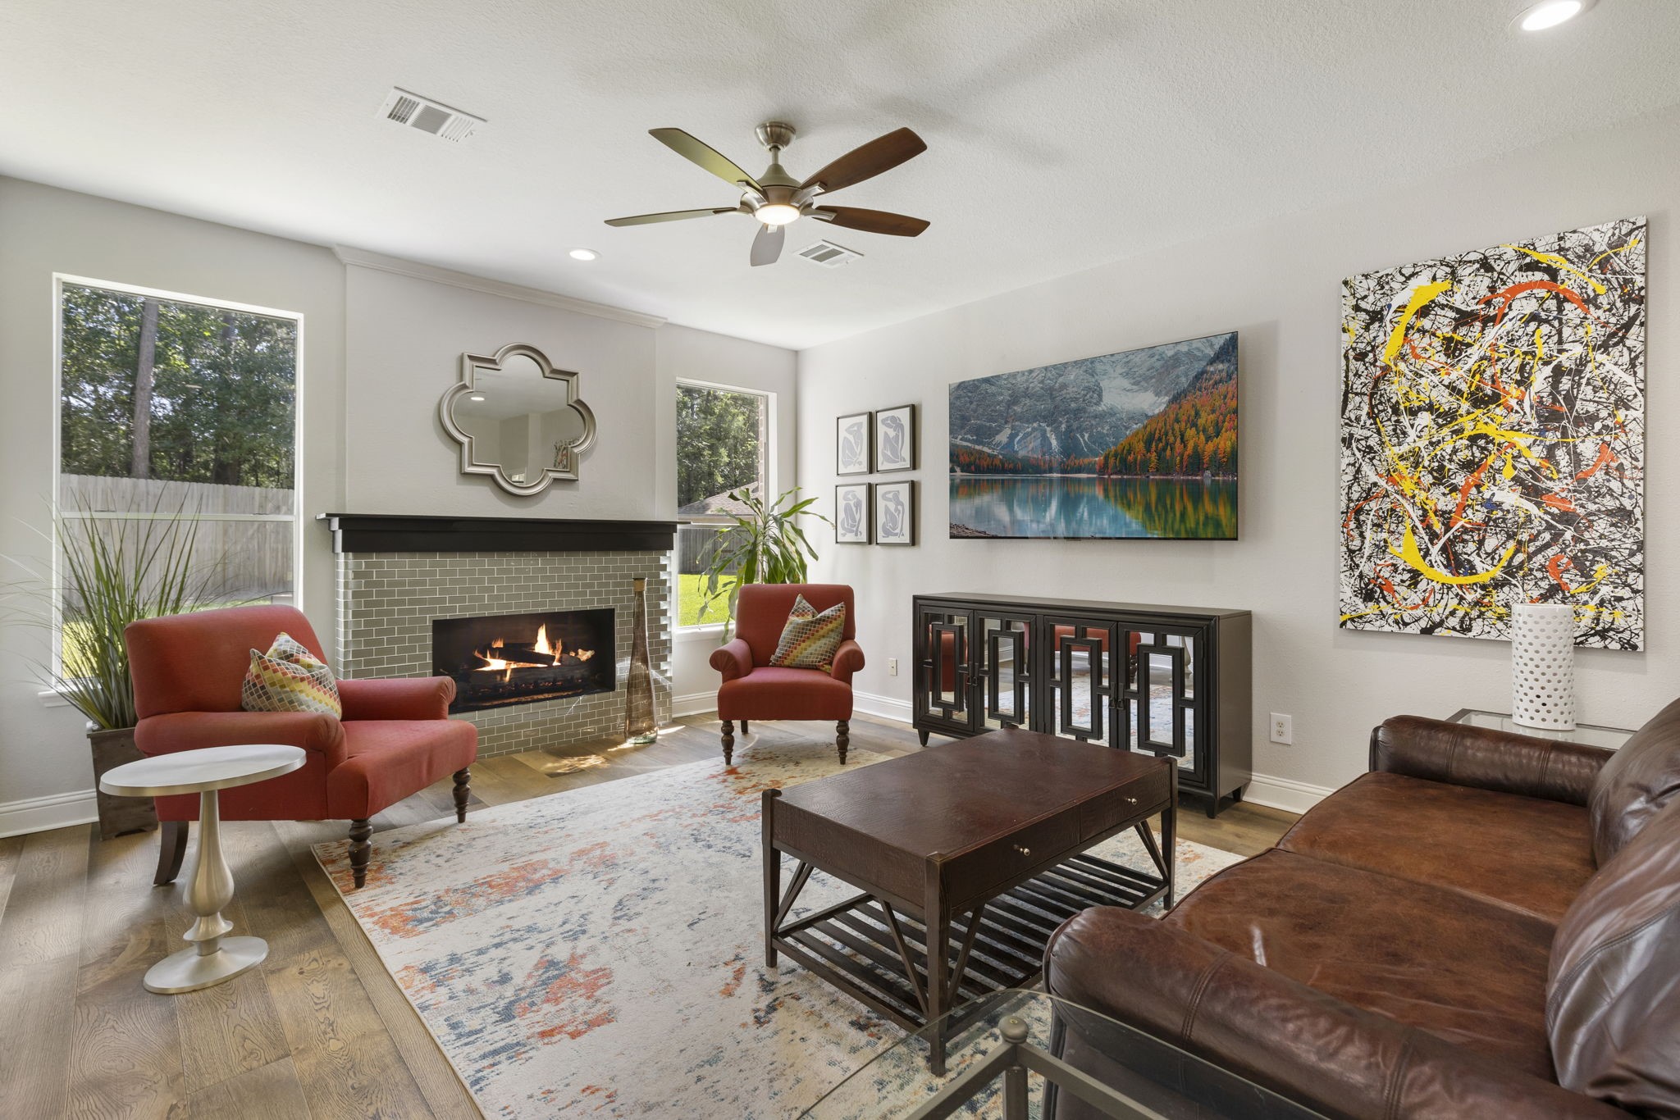
The living room features a cozy updated fireplace, large windows, and an open layout ideal for everyday living.
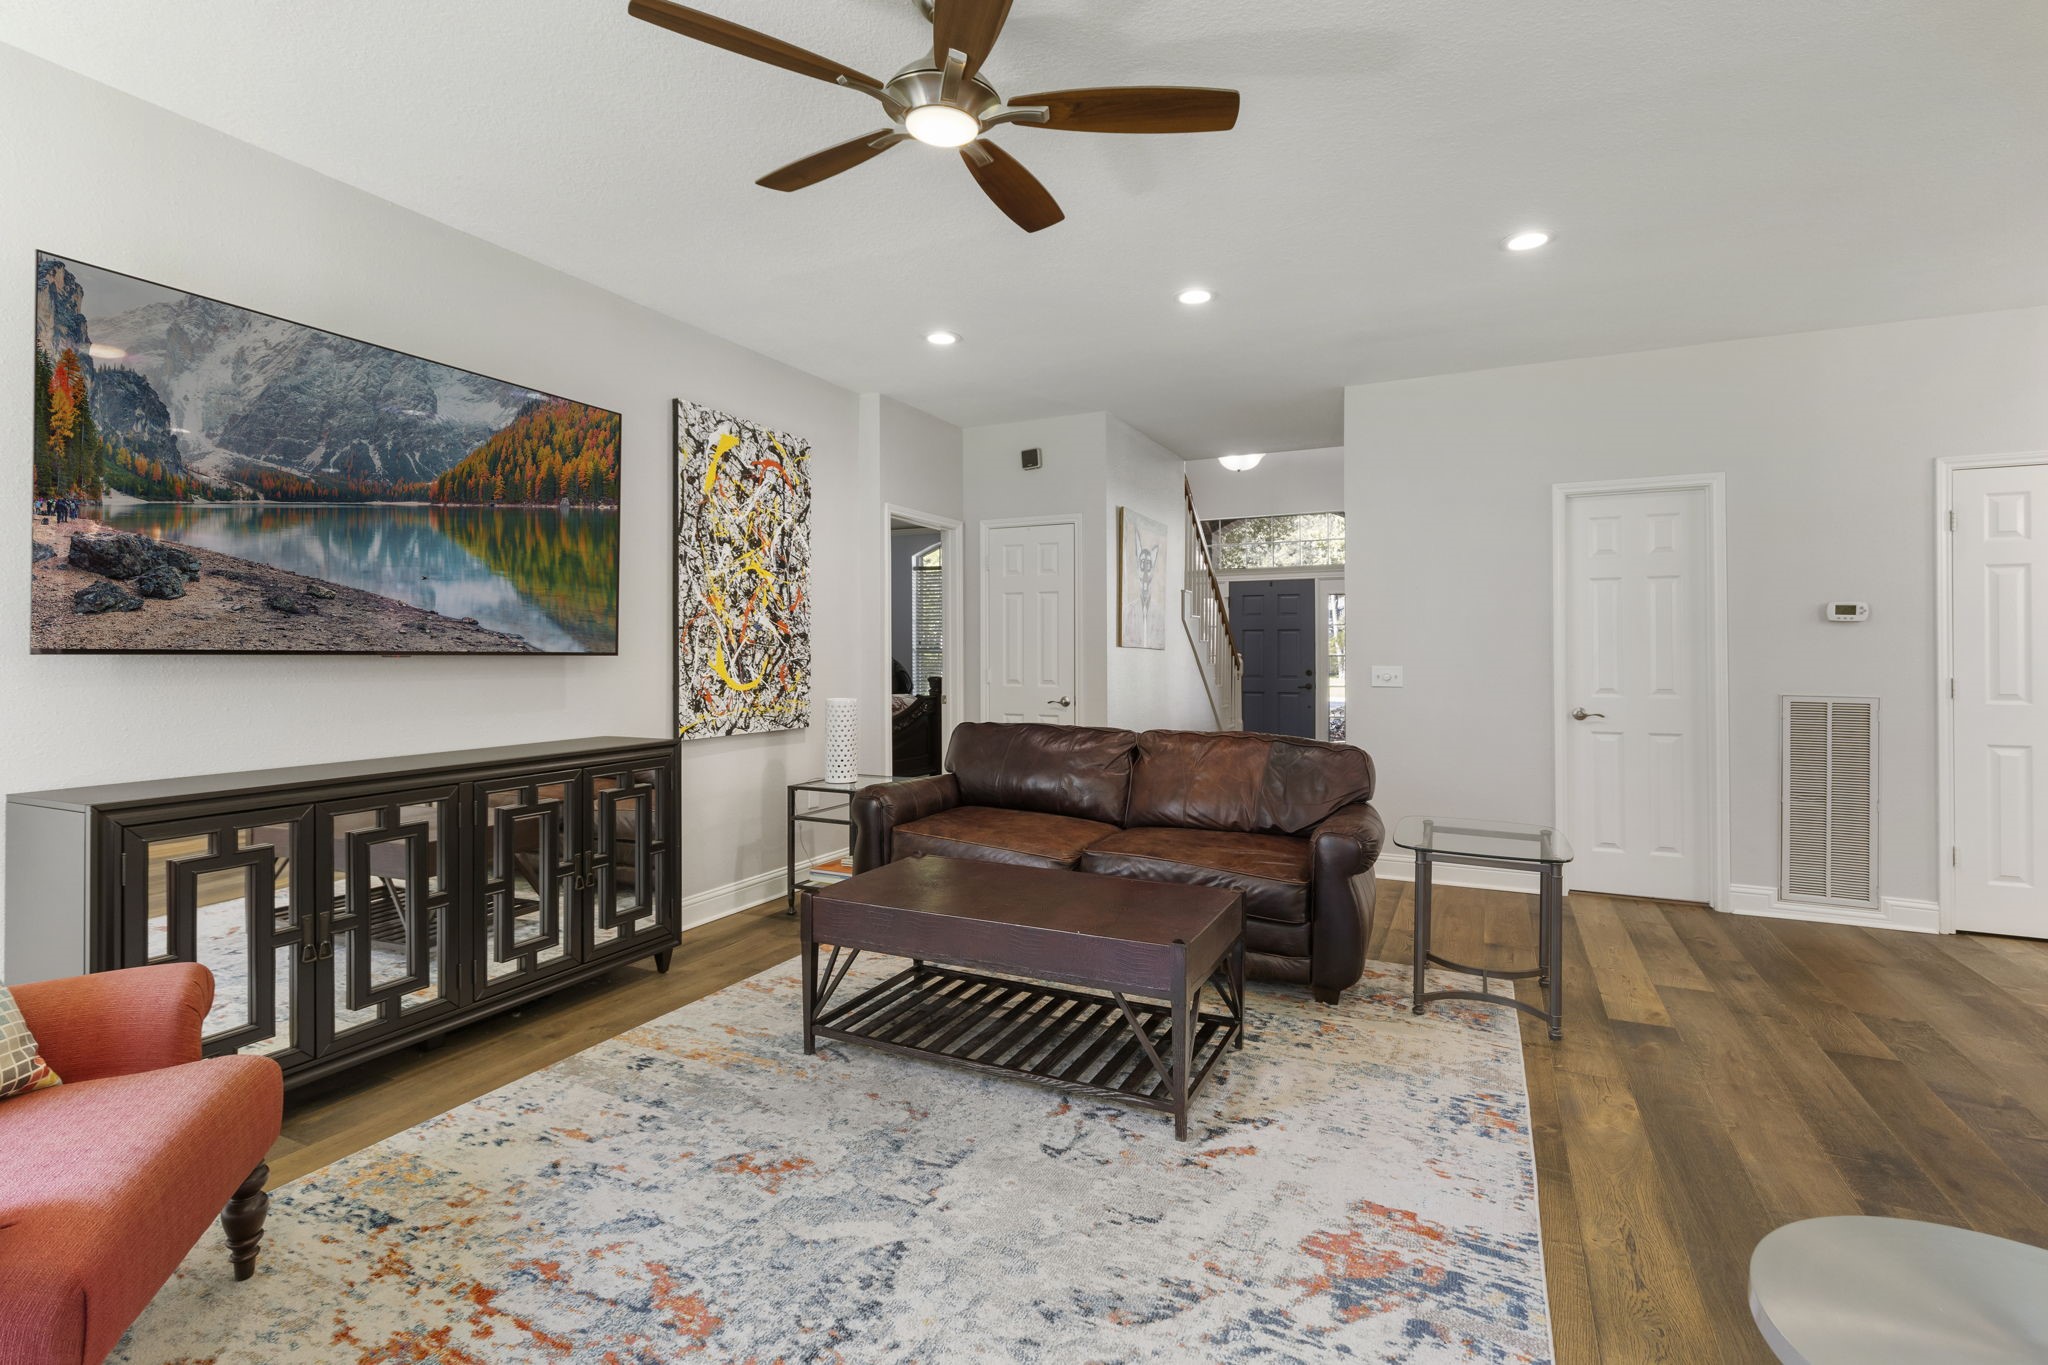
The open-concept design connects the living room and kitchen, creating a functional space for entertaining and gathering.
Large windows bring in an abundance of natural light and create a bright, airy atmosphere throughout the main living space.
Neutral finishes and durable hardwood flooring throughout the first floor create a clean, cohesive look that complements any style.
With spacious living areas and a comfortable layout, this home is designed for both relaxing and entertaining.
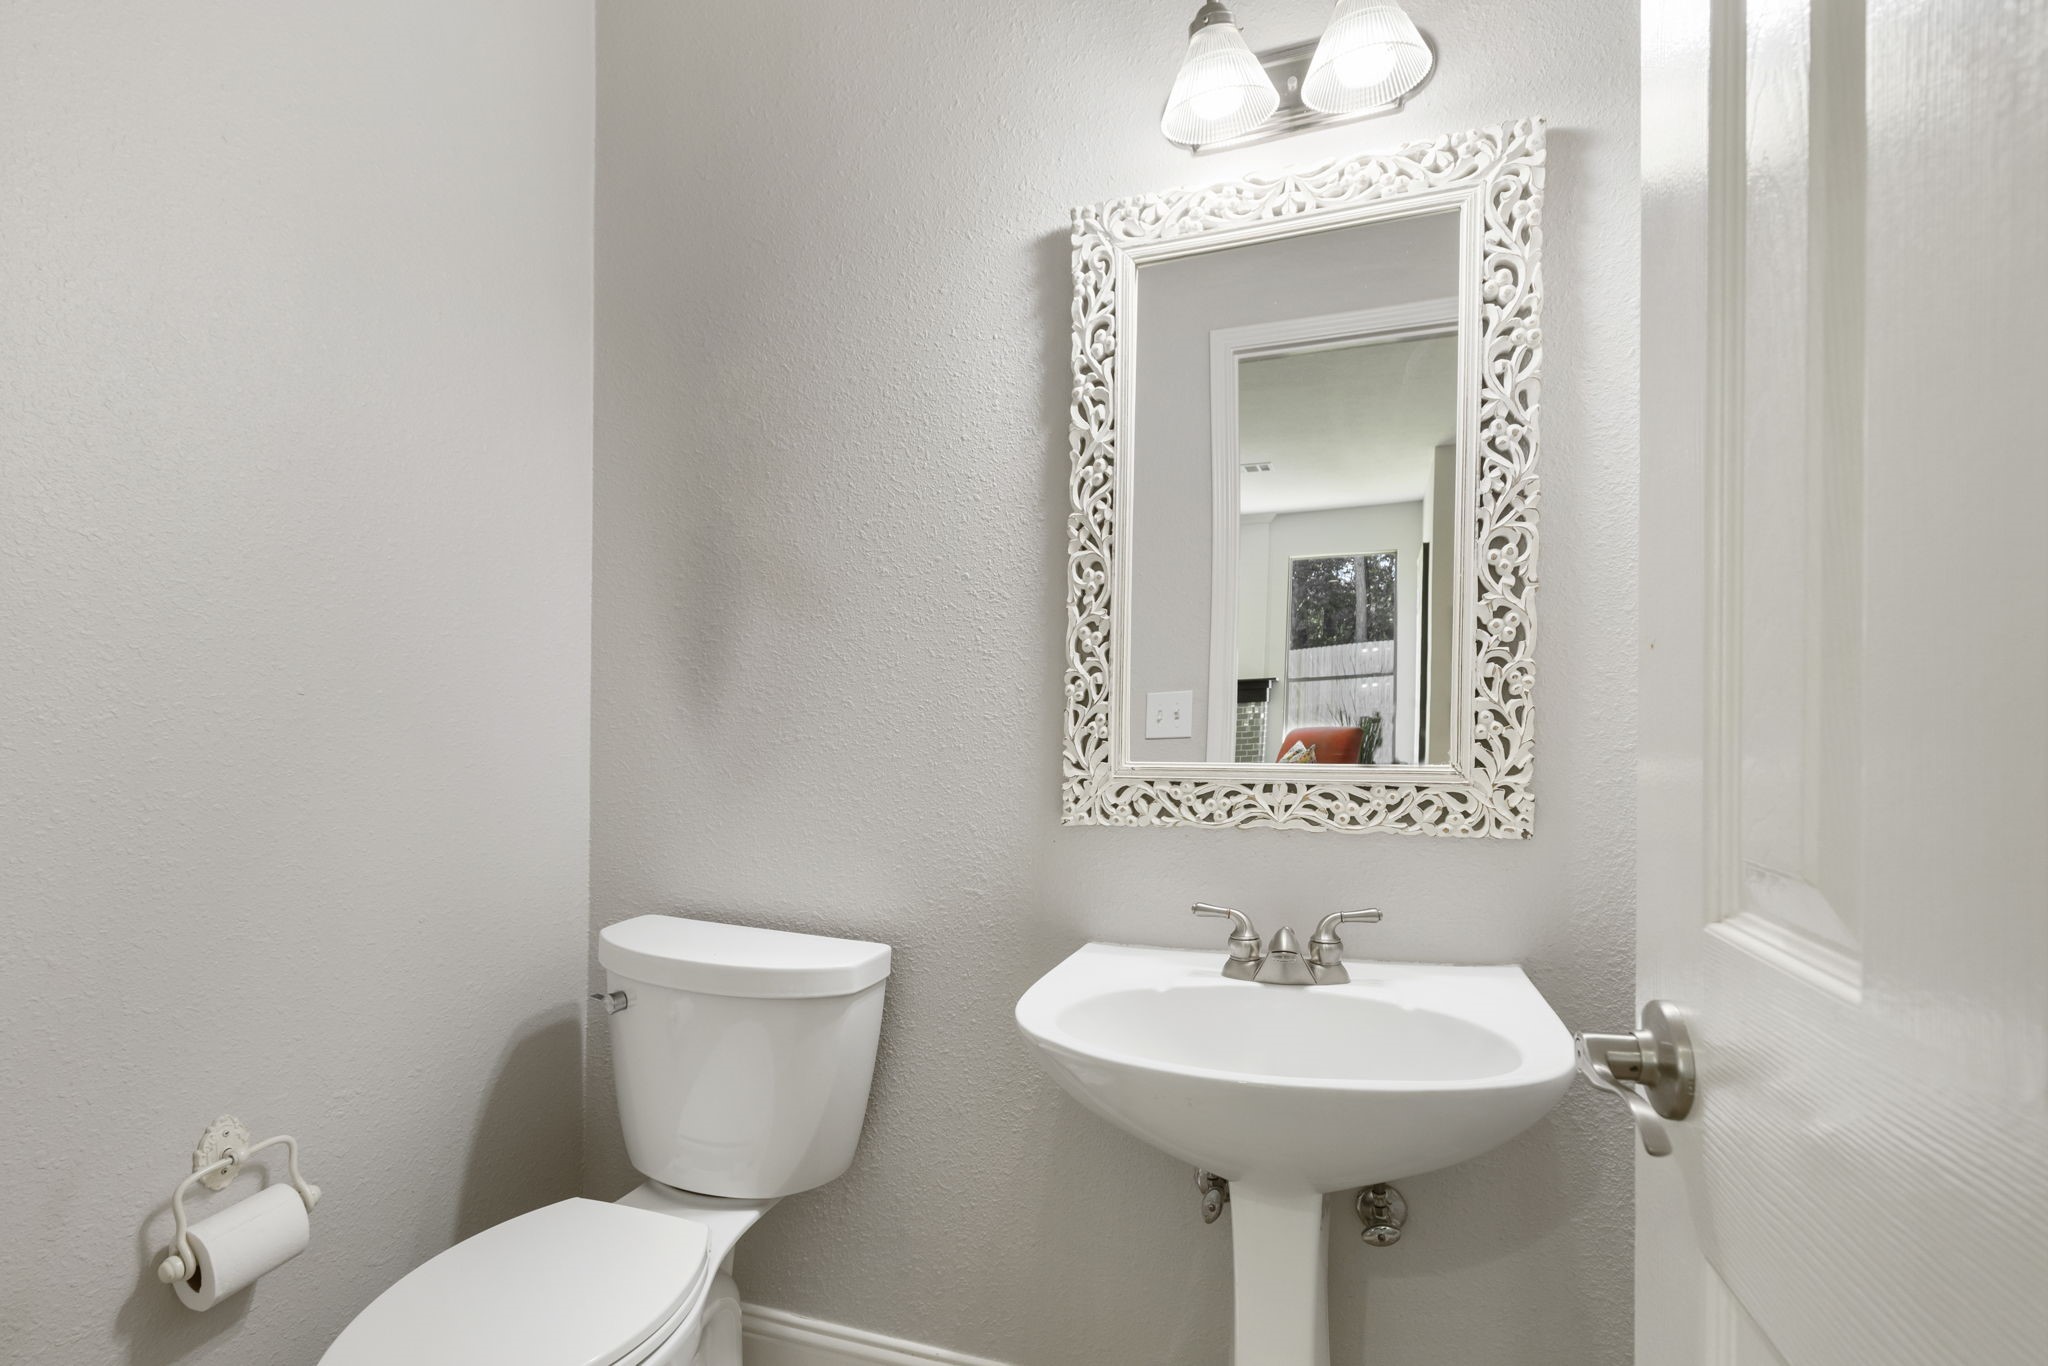
The convenient first-floor powder bath is perfectly positioned for guests and everyday use.
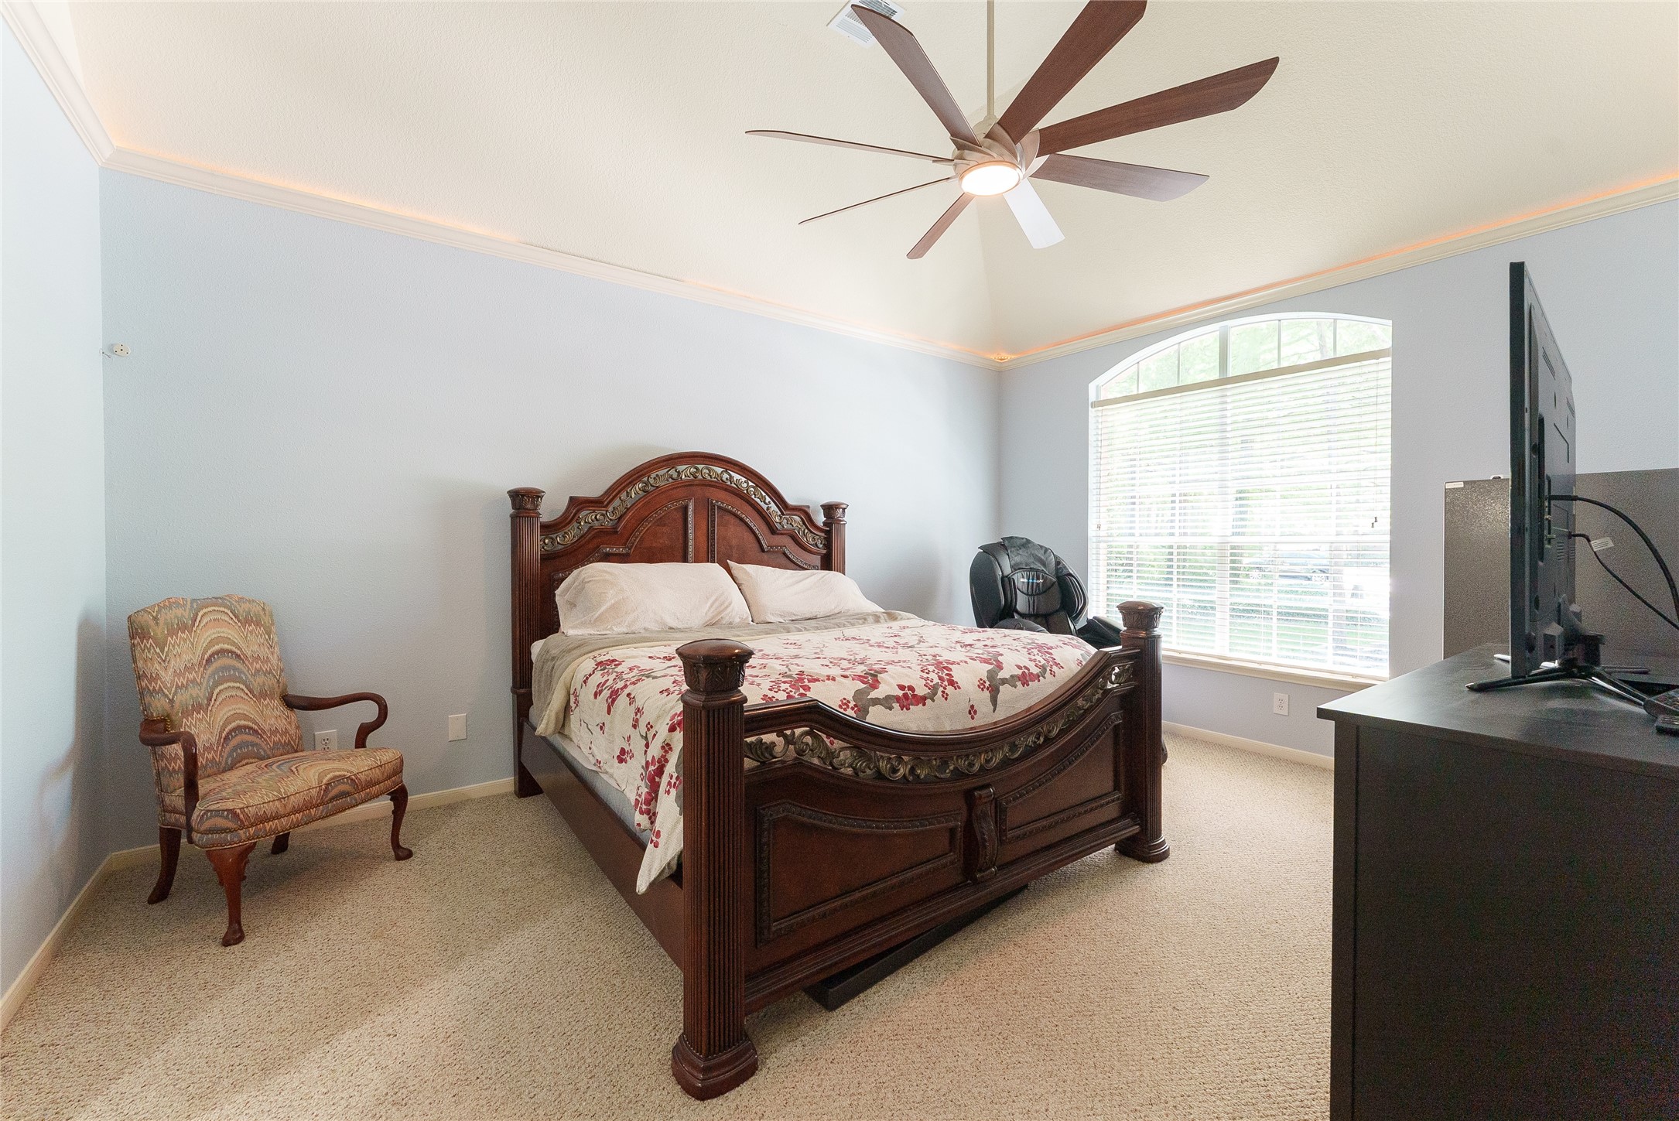
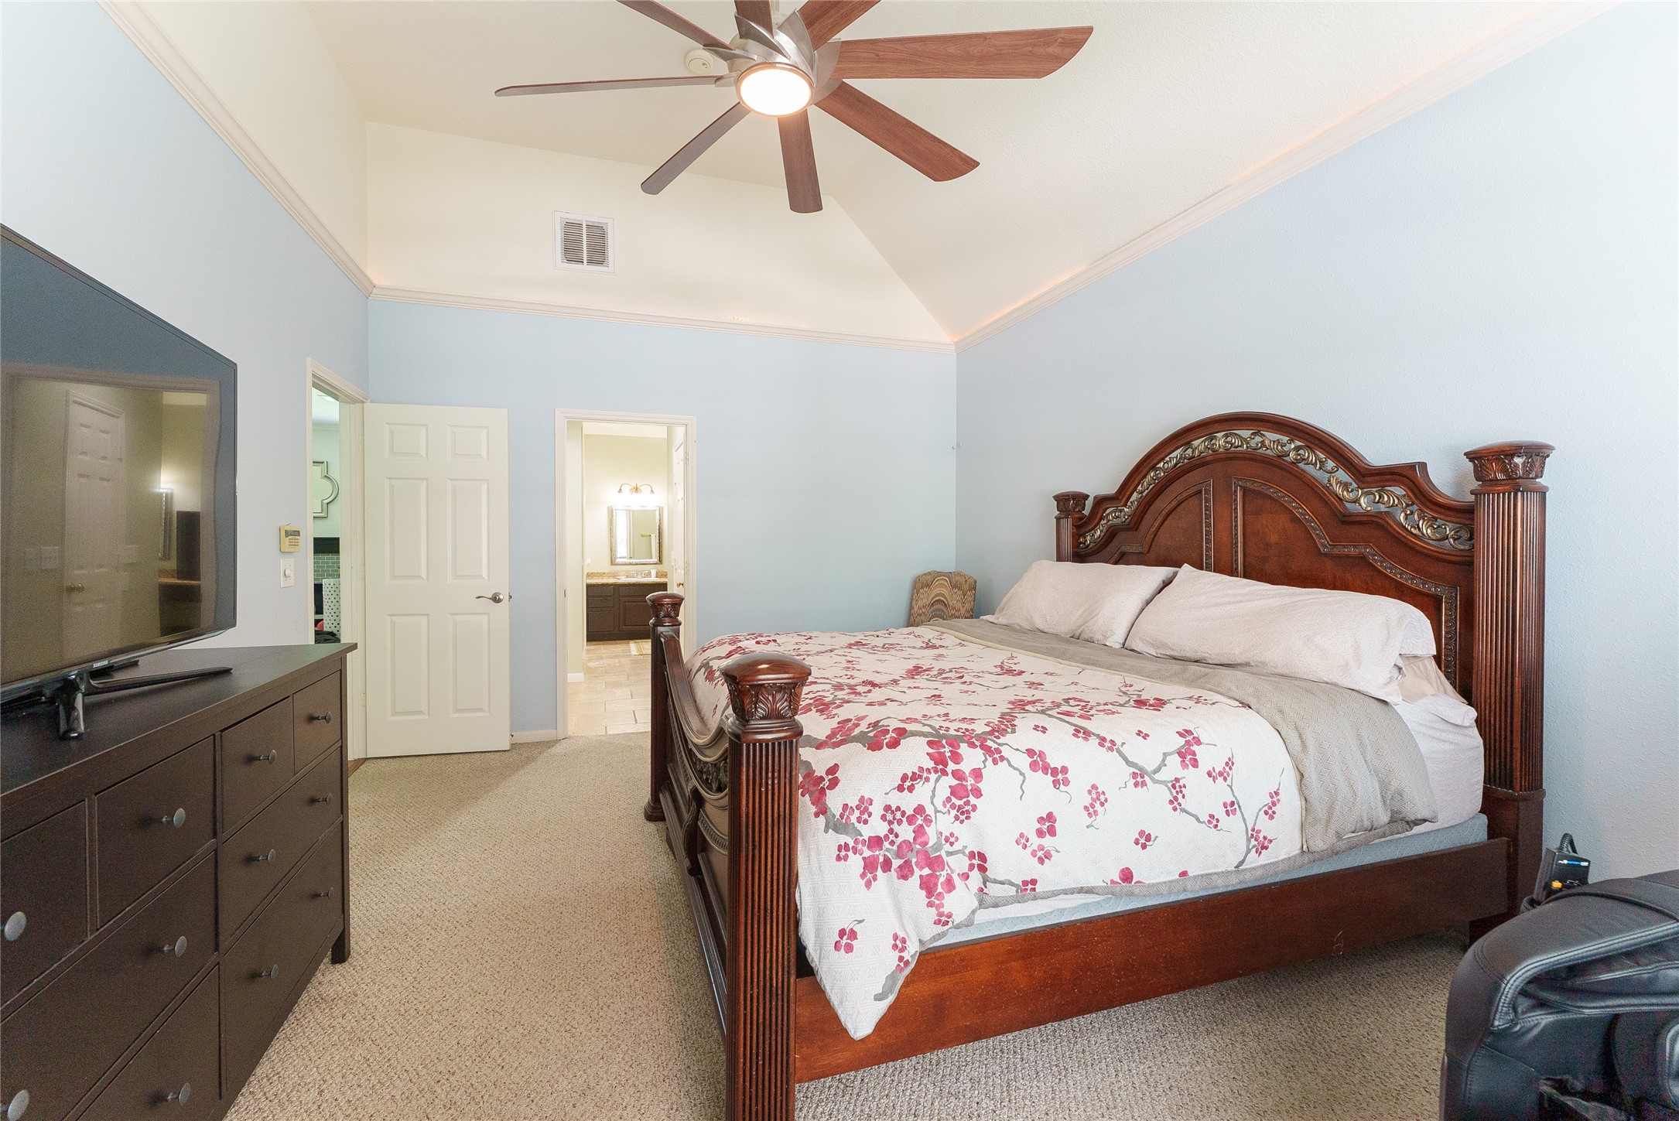
The spacious first-floor primary suite features vaulted ceilings, soft natural light, and plenty of room to create a relaxing retreat.
Privately tucked away on the main level, the primary bedroom offers a comfortable layout with easy access to the en-suite bath.
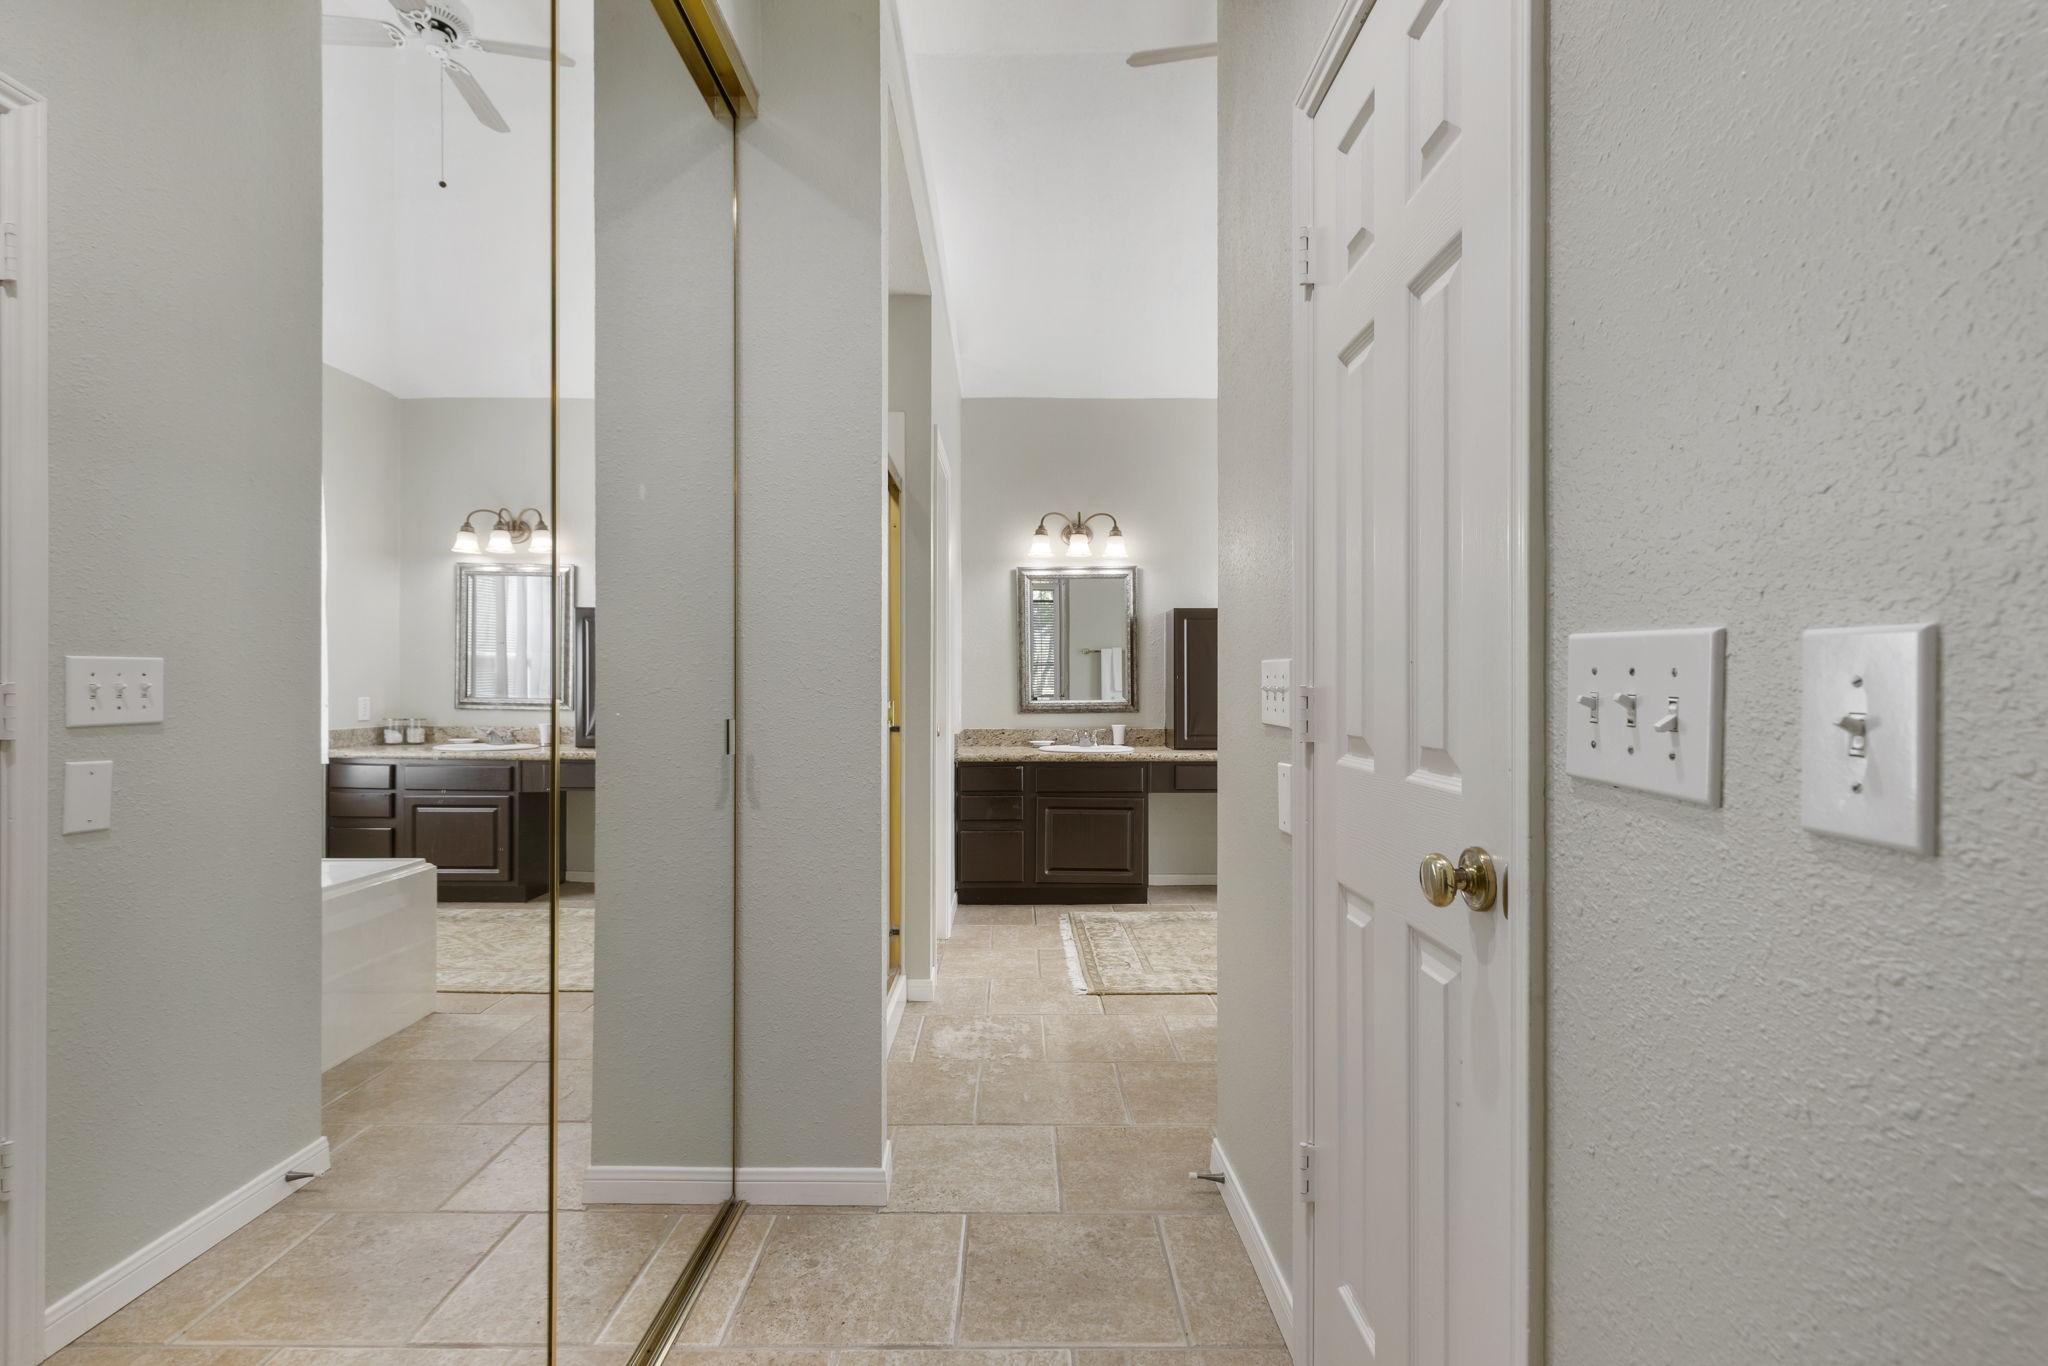
The spacious primary bath features a walk-in closet, including mirrored sliding doors that add both function and style.
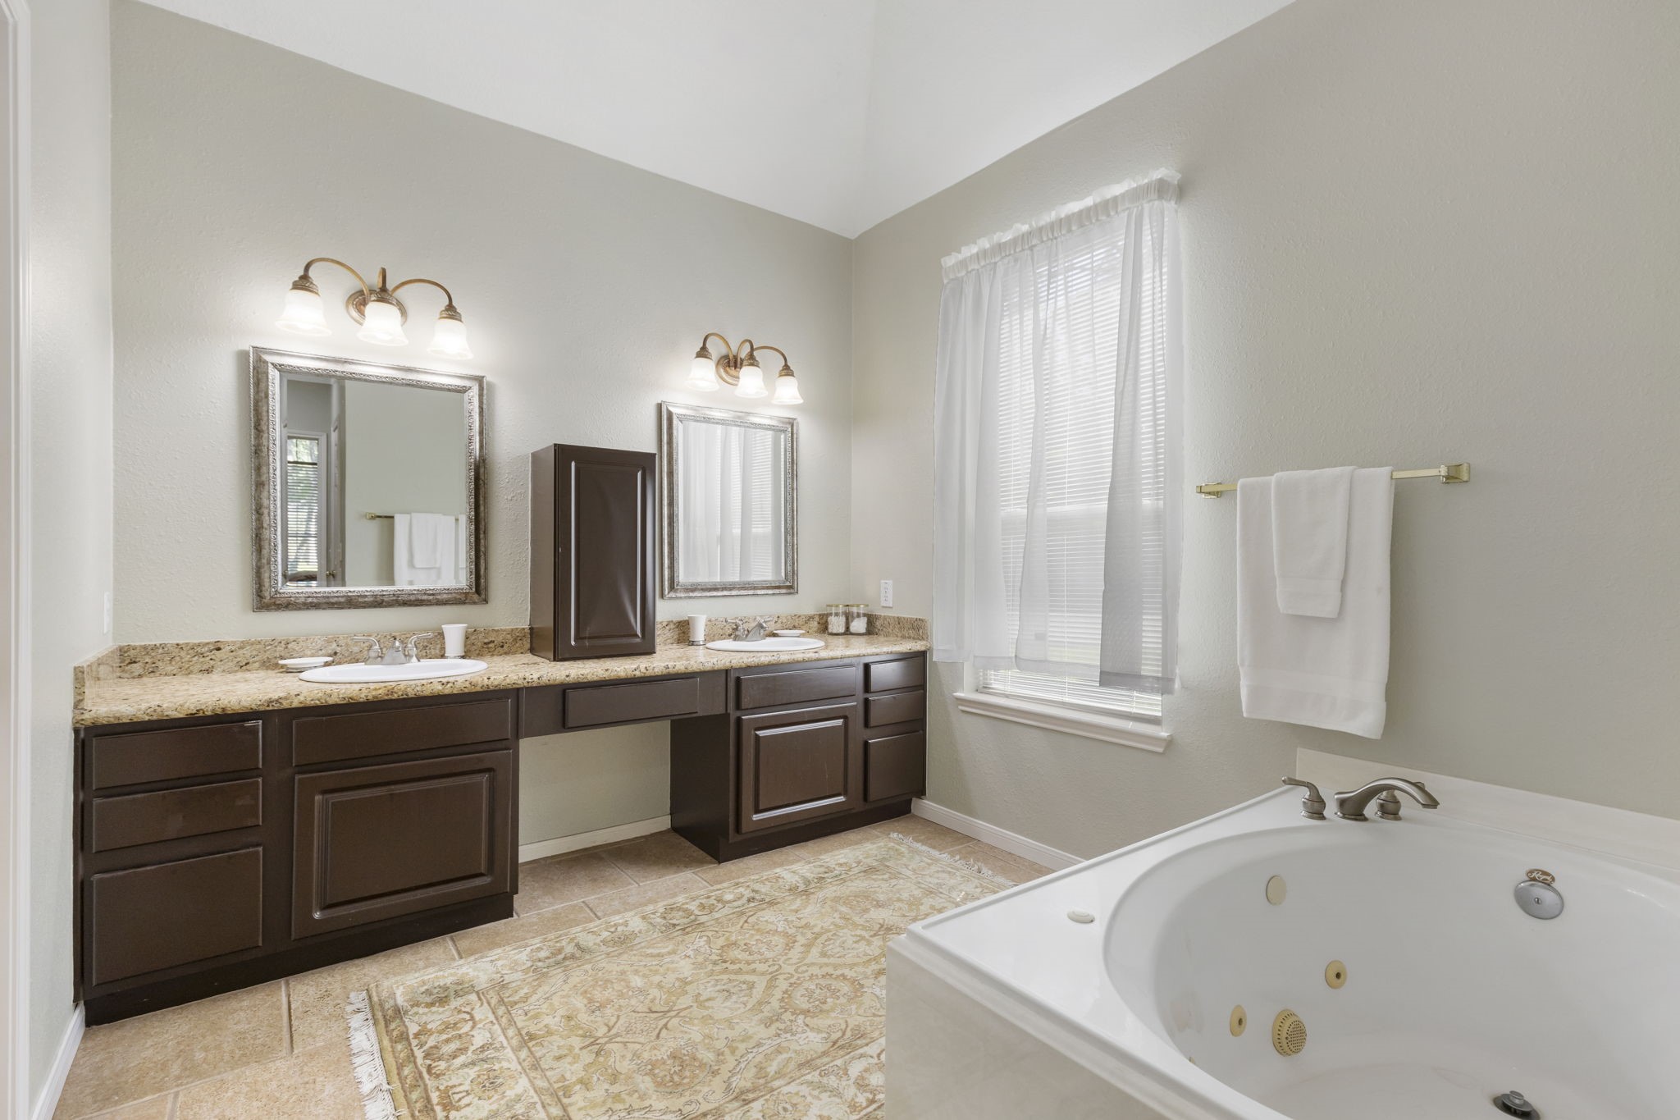
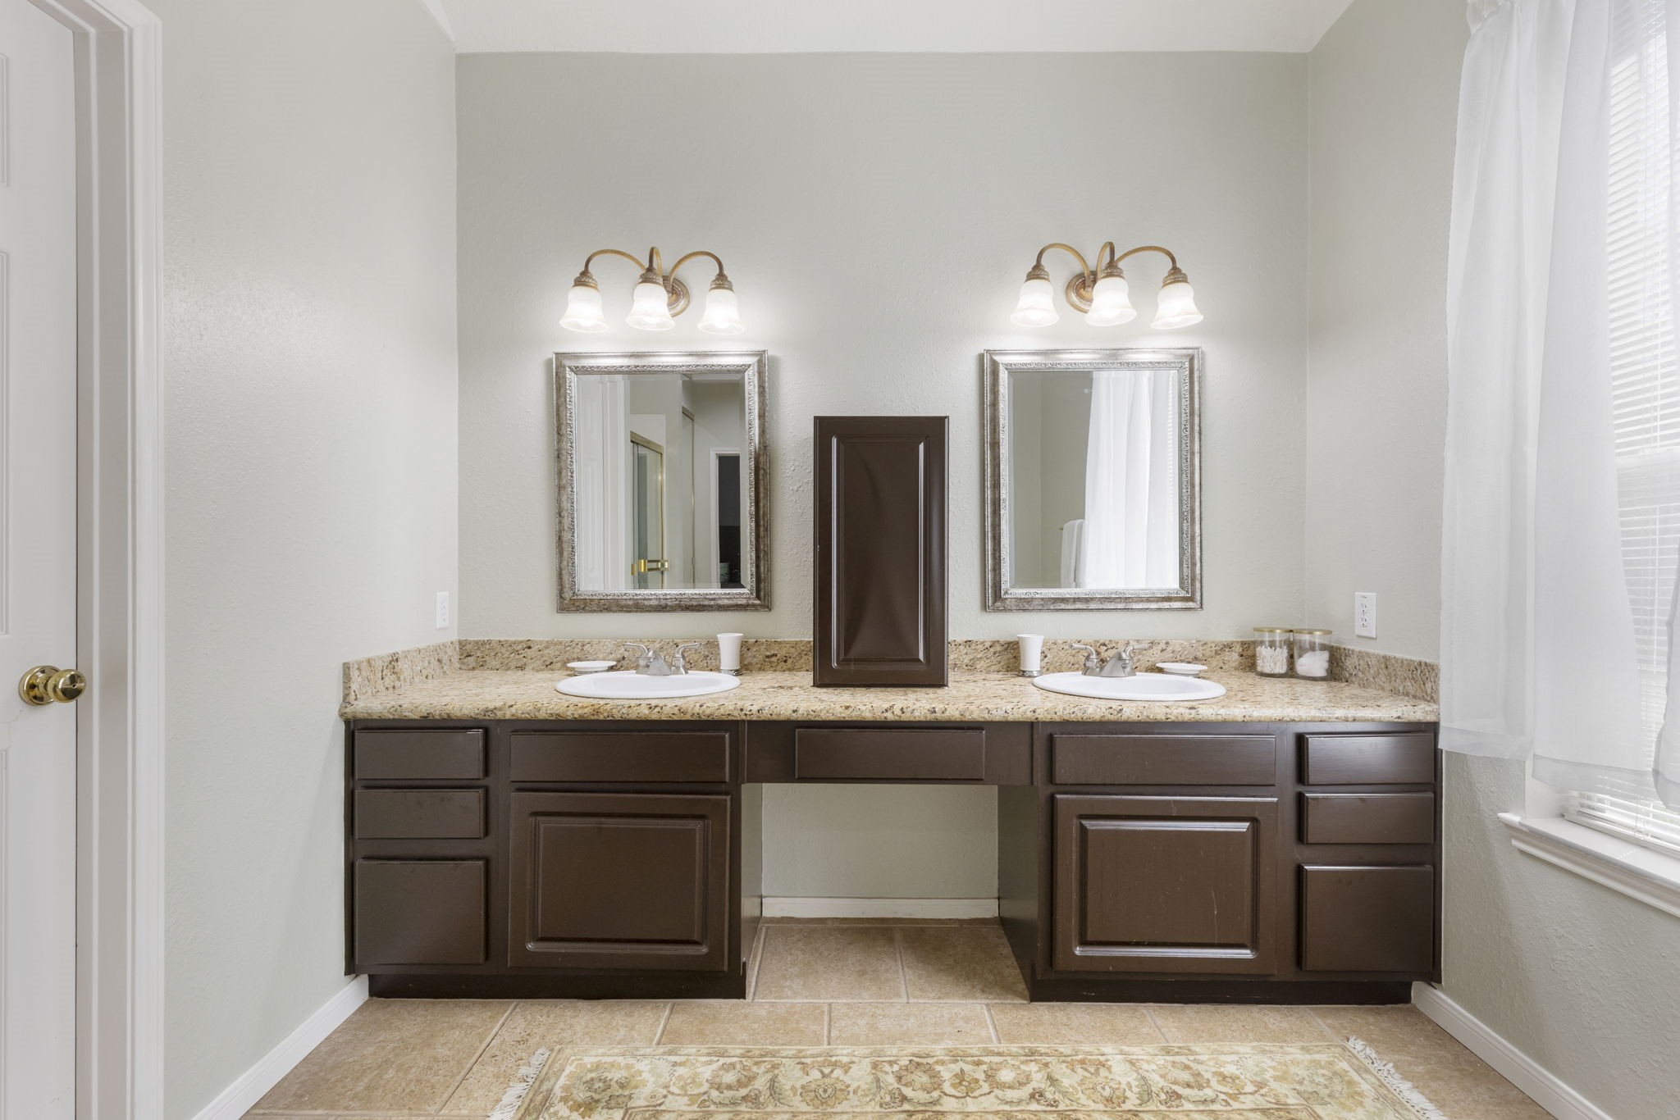
Start and end your day in a bright, oversized primary bath with dual vanities, abundant counter space, and a relaxing soaking tub.
Dual sinks and a dedicated vanity area provide plenty of room for busy mornings and everyday convenience.
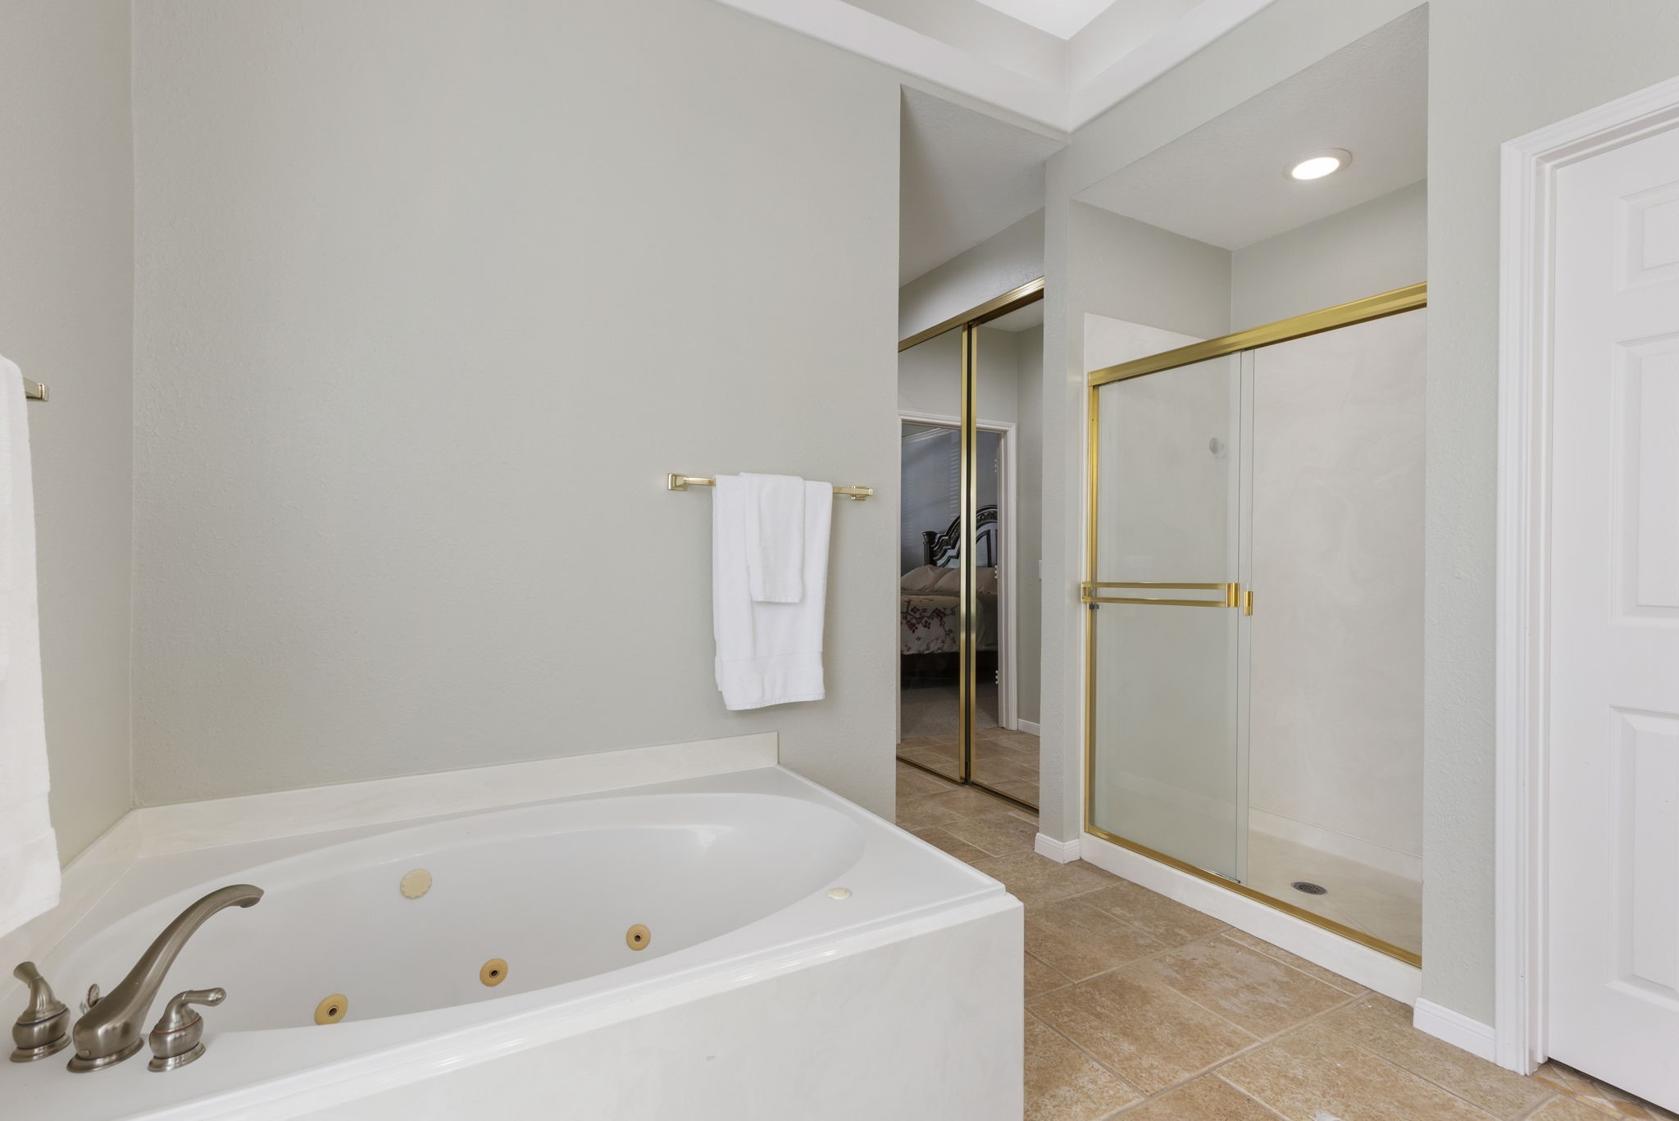
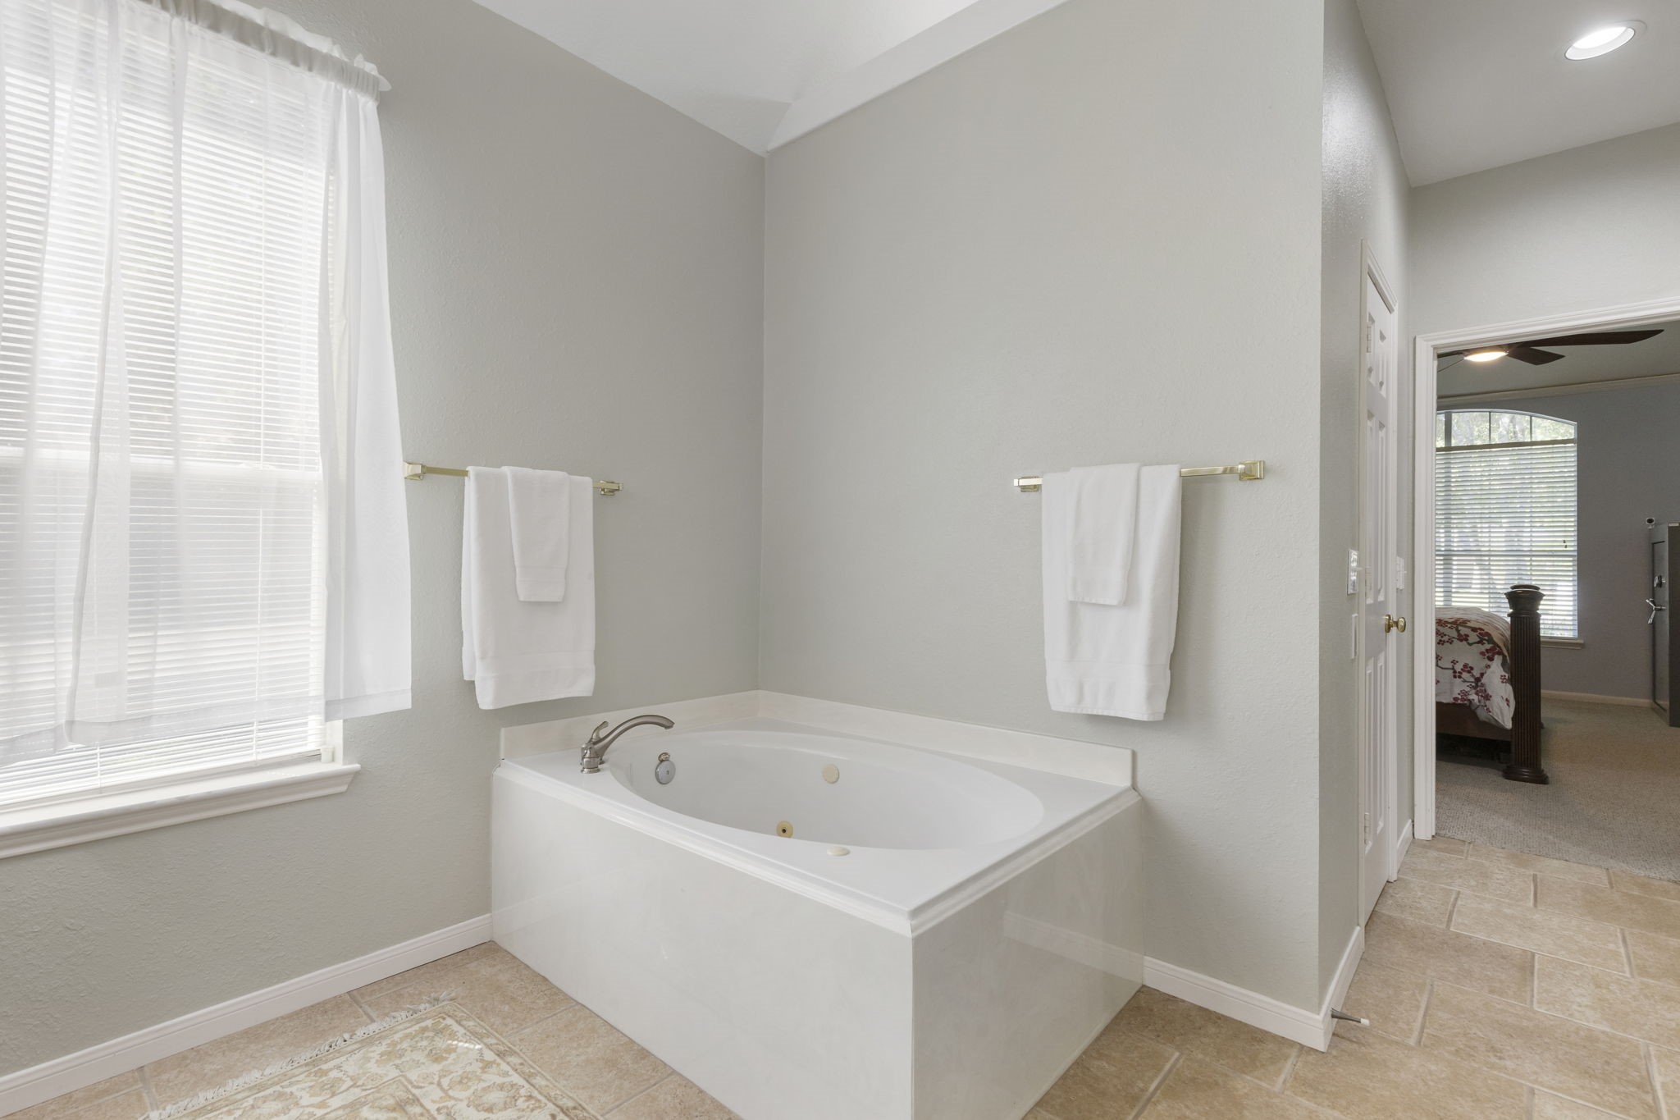
Unwind in the jetted soaking tub or enjoy the separate walk-in shower in this well-appointed primary retreat.
Vaulted ceilings and natural light make the soaking tub area feel open, airy, and spa-like.
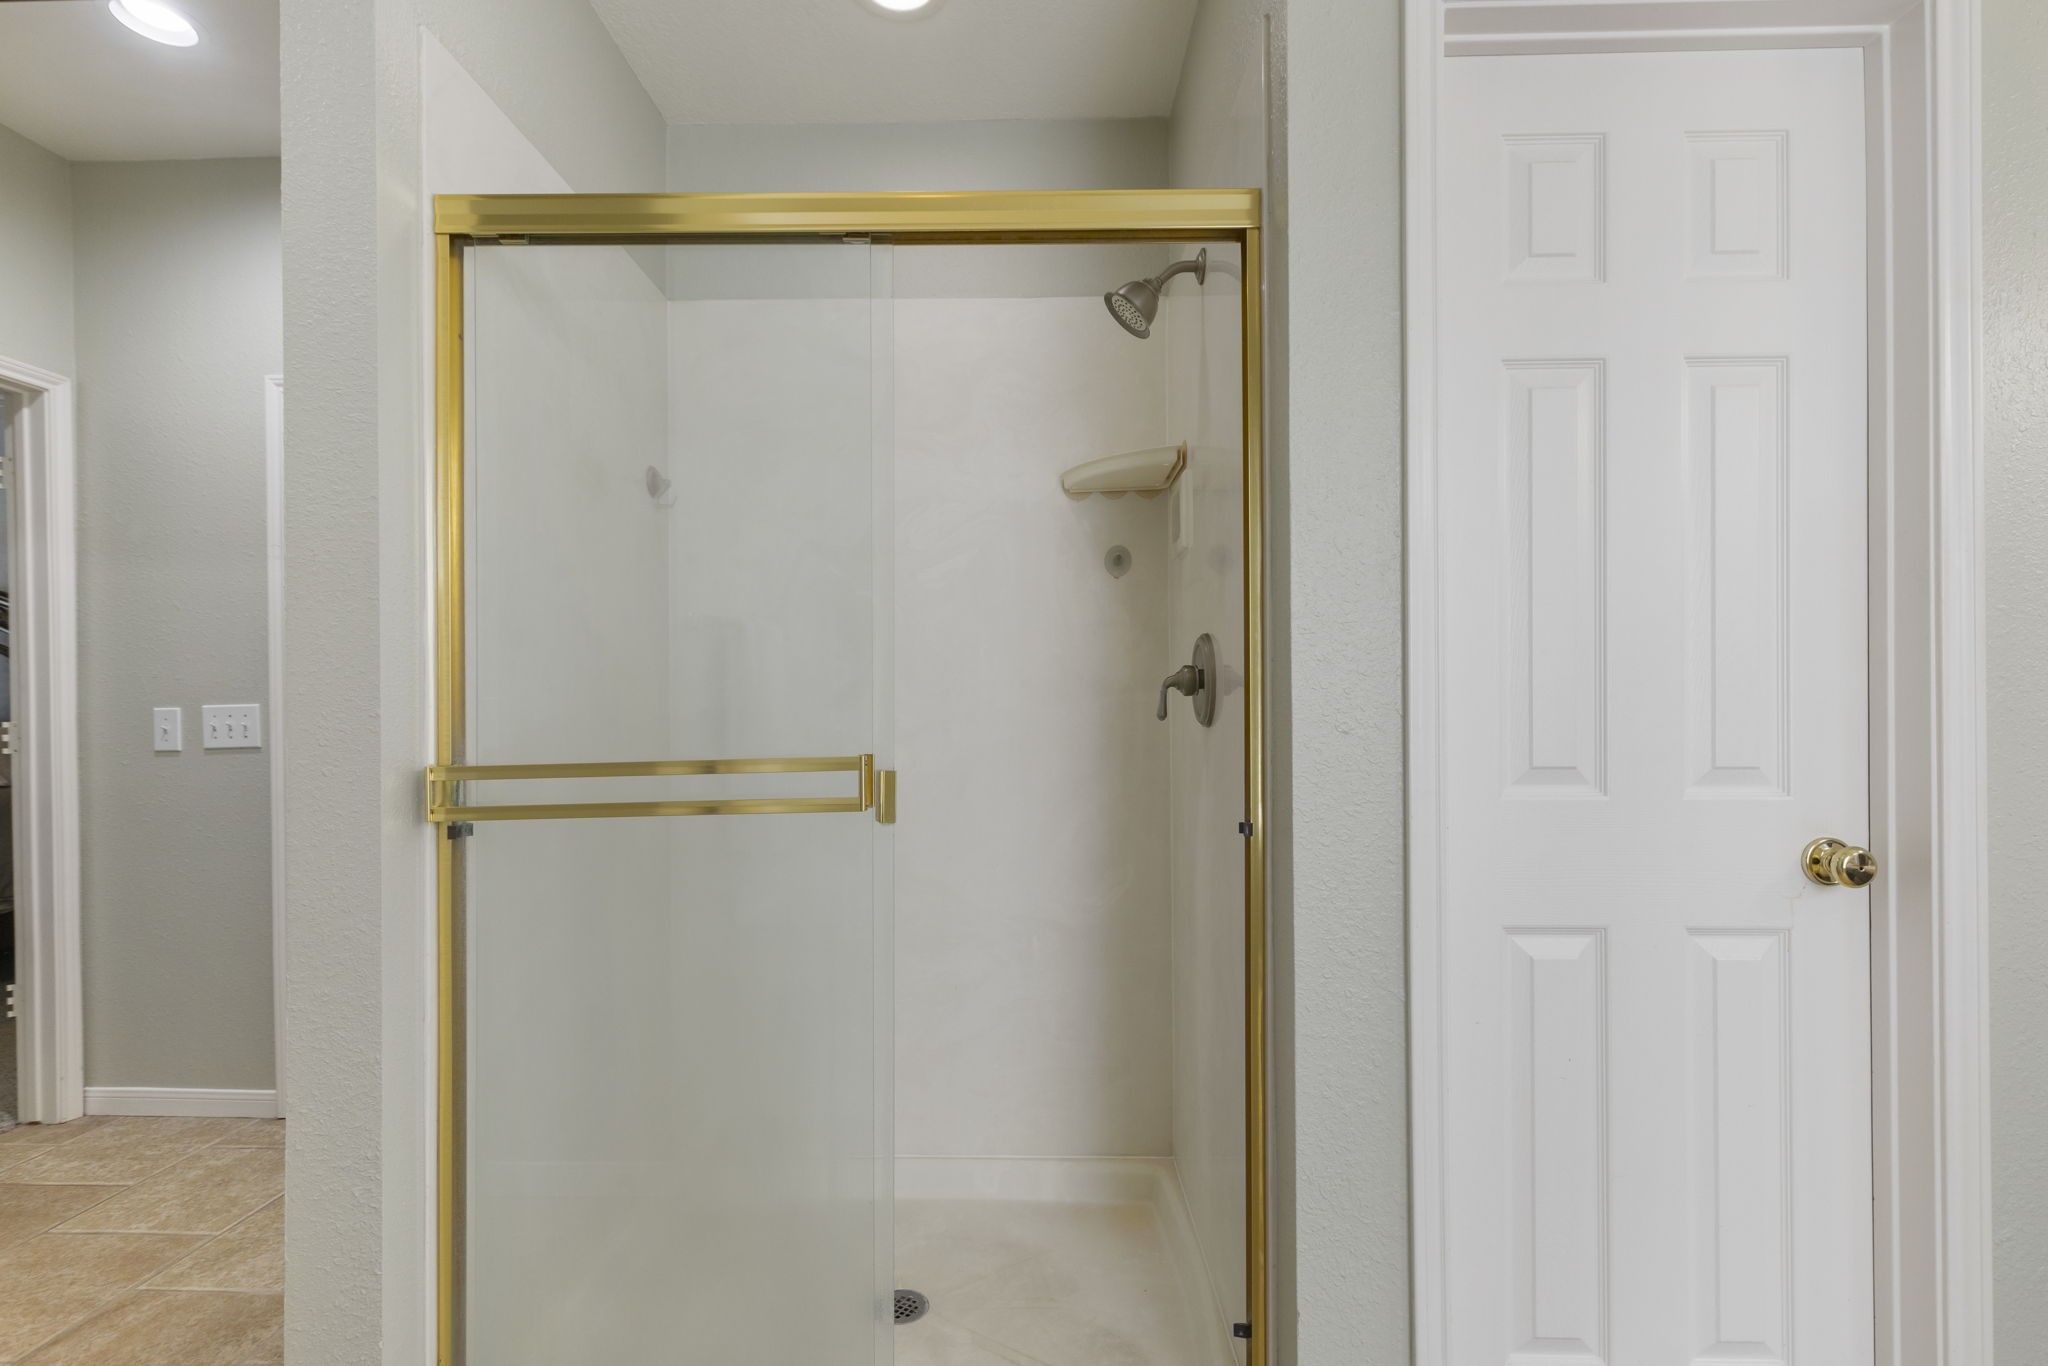
The oversized walk-in shower features sleek glass doors and plenty of space for a comfortable daily routine.
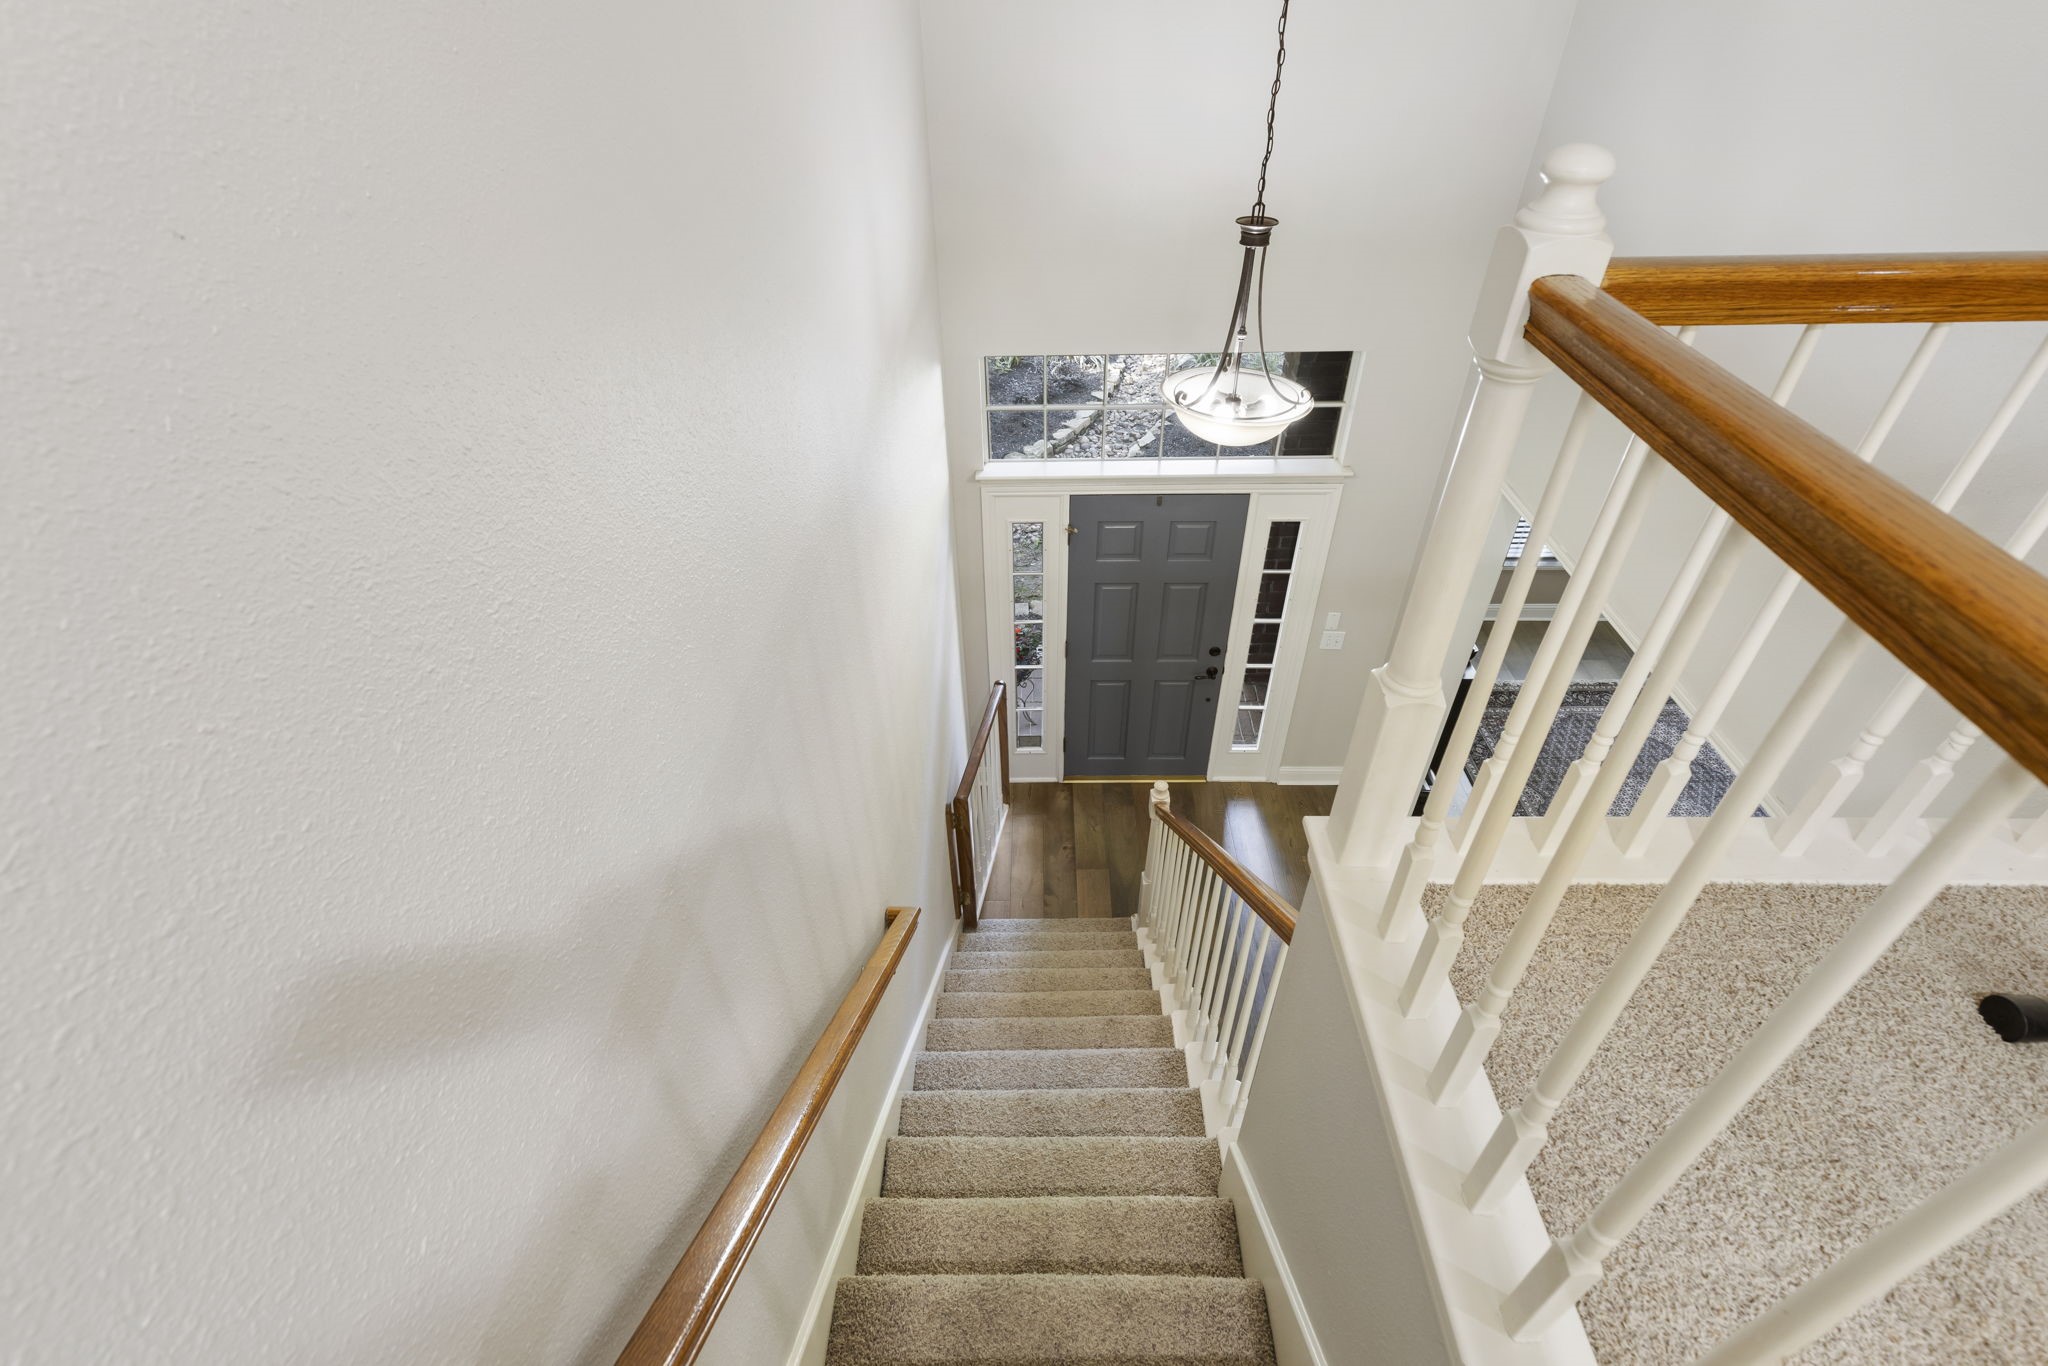
The upstairs landing overlooks the grand entryway below, creating an open and airy feel from top to bottom.
With room for entertainment, lounging, and hobbies, this versatile upstairs retreat adapts to your lifestyle.
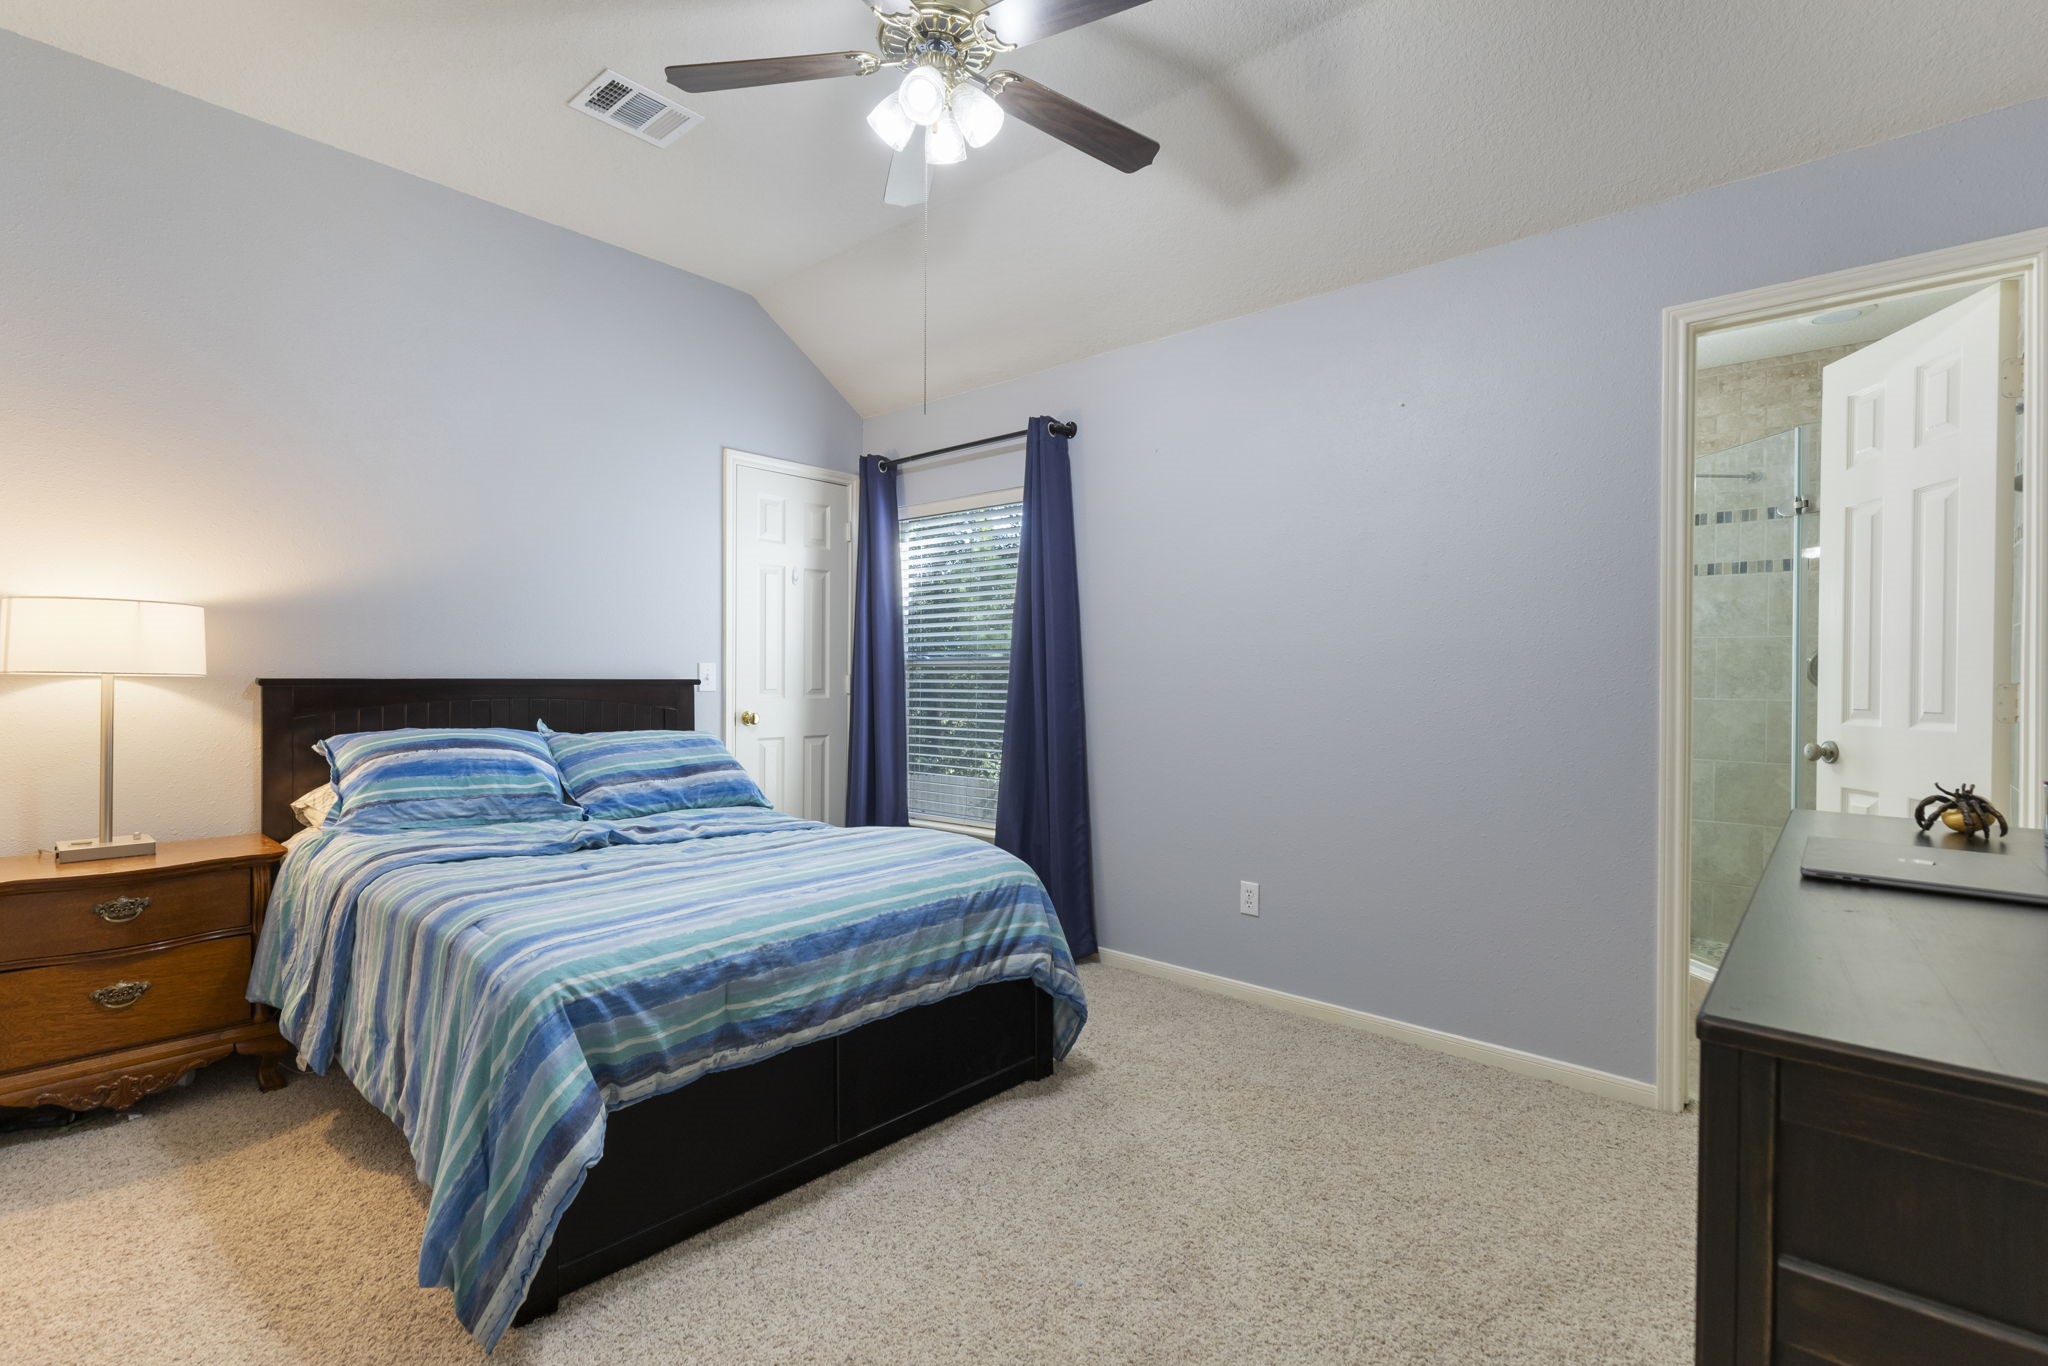
A spacious secondary bedroom with vaulted ceilings, soft natural light, and a private en-suite bath creates the perfect guest or teen retreat.
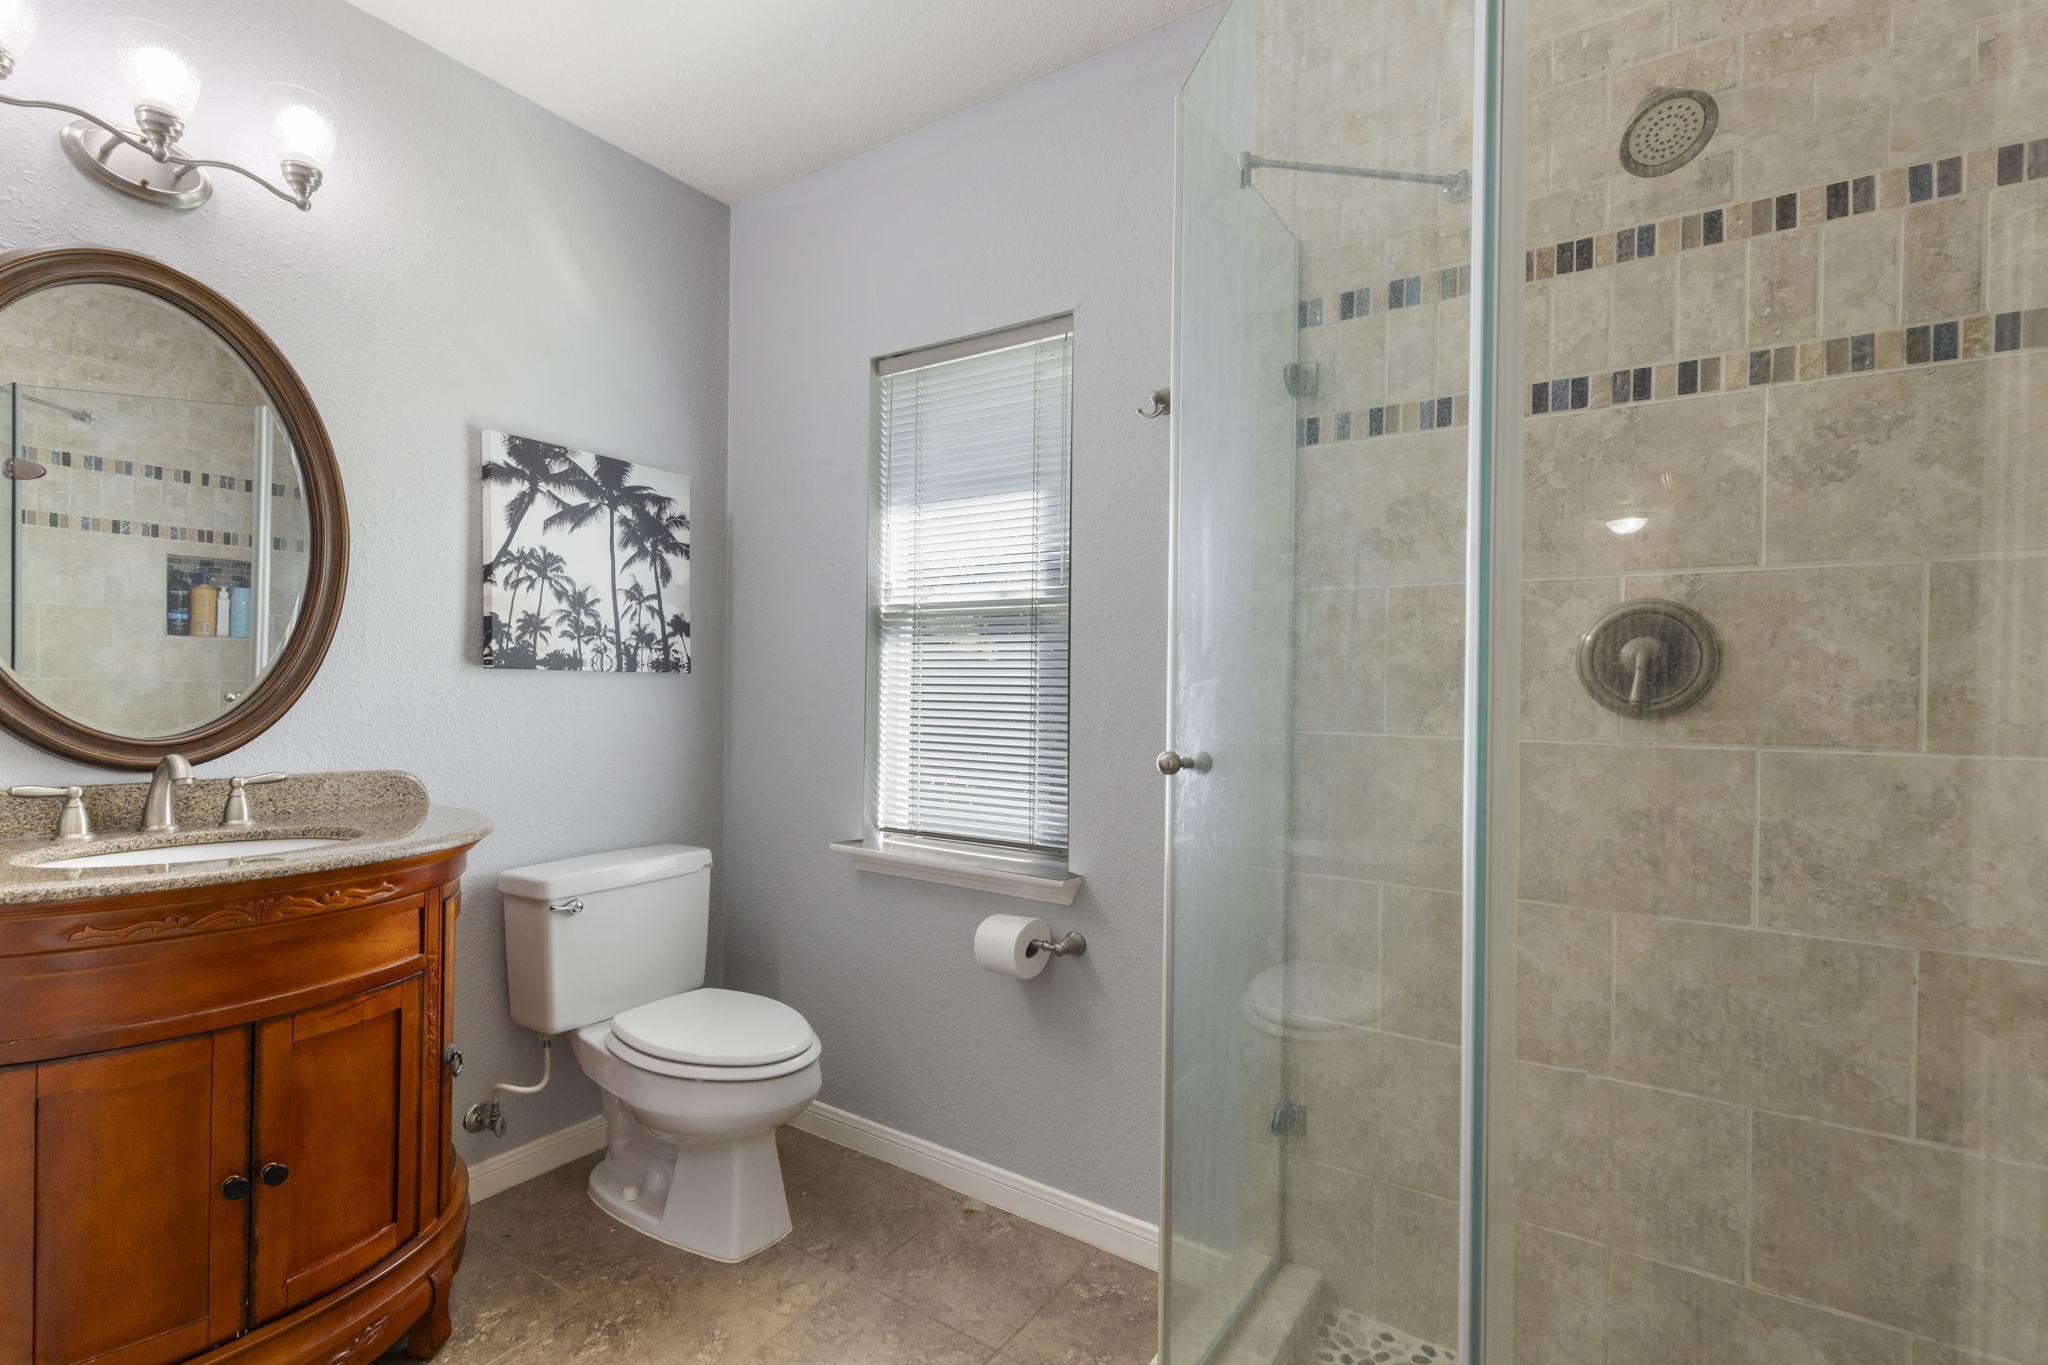
The en-suite bathroom features an updated walk-in shower and plenty of natural light for a bright, functional space.
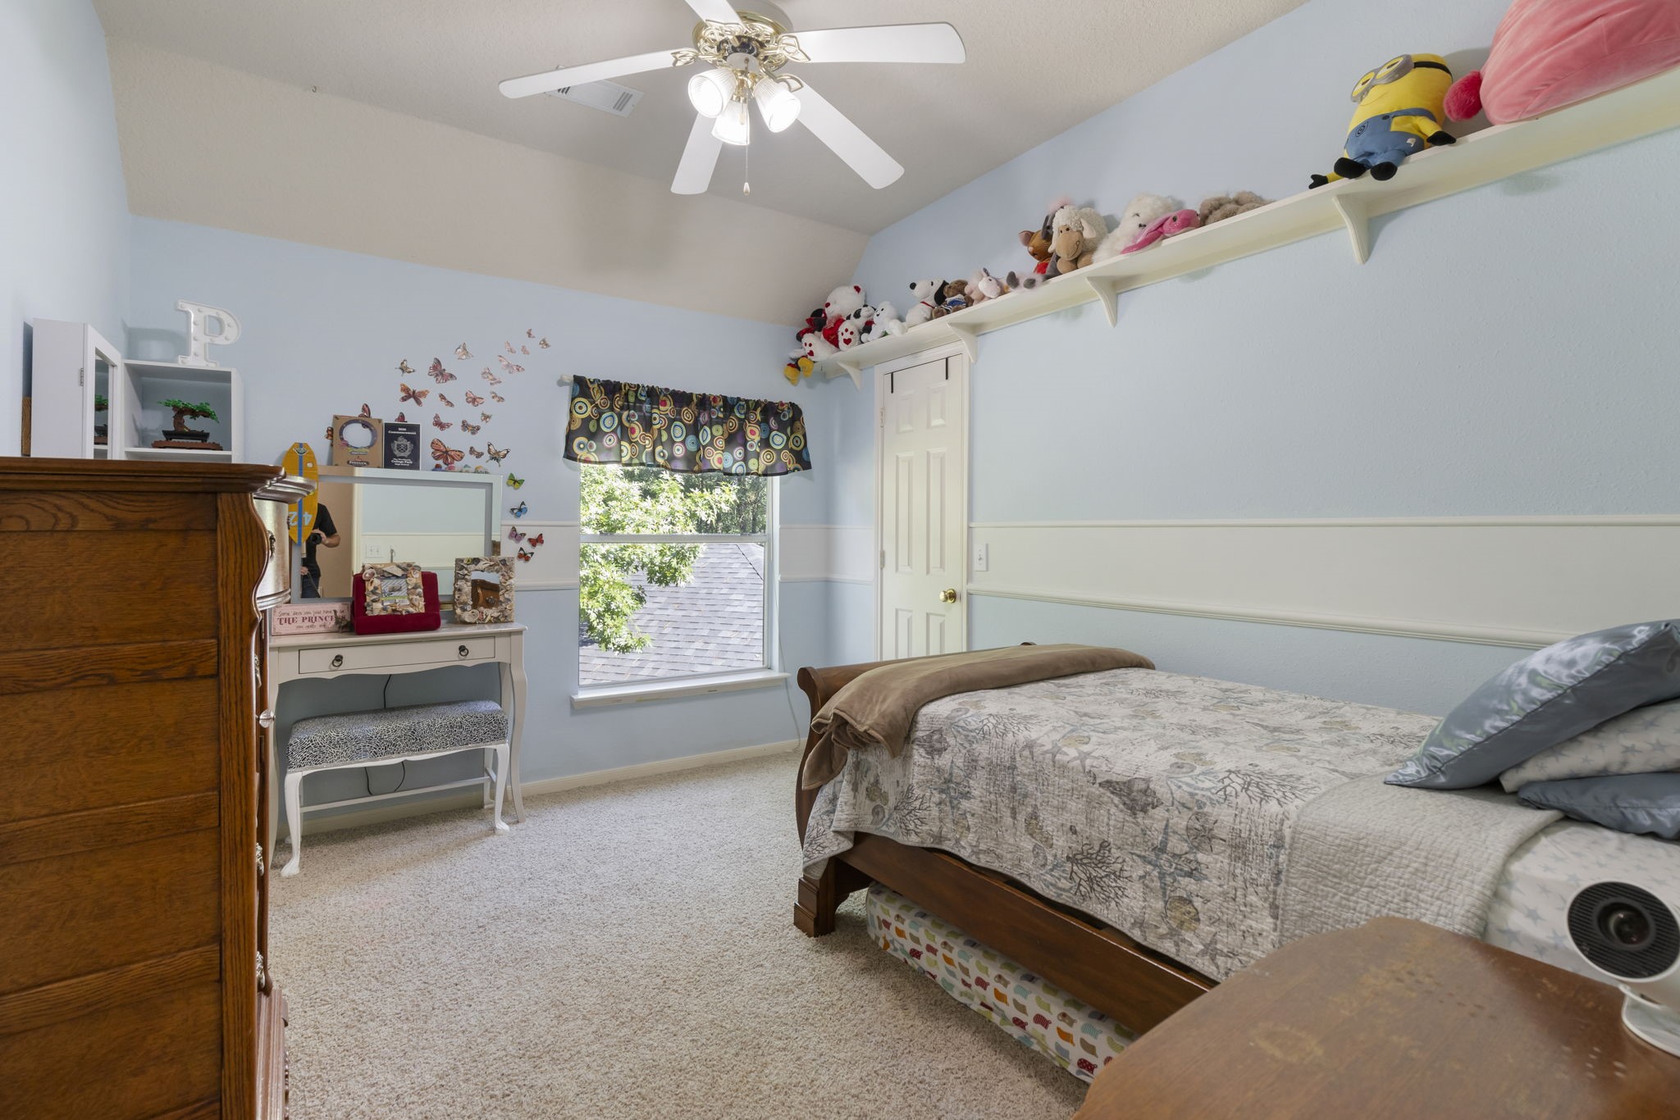
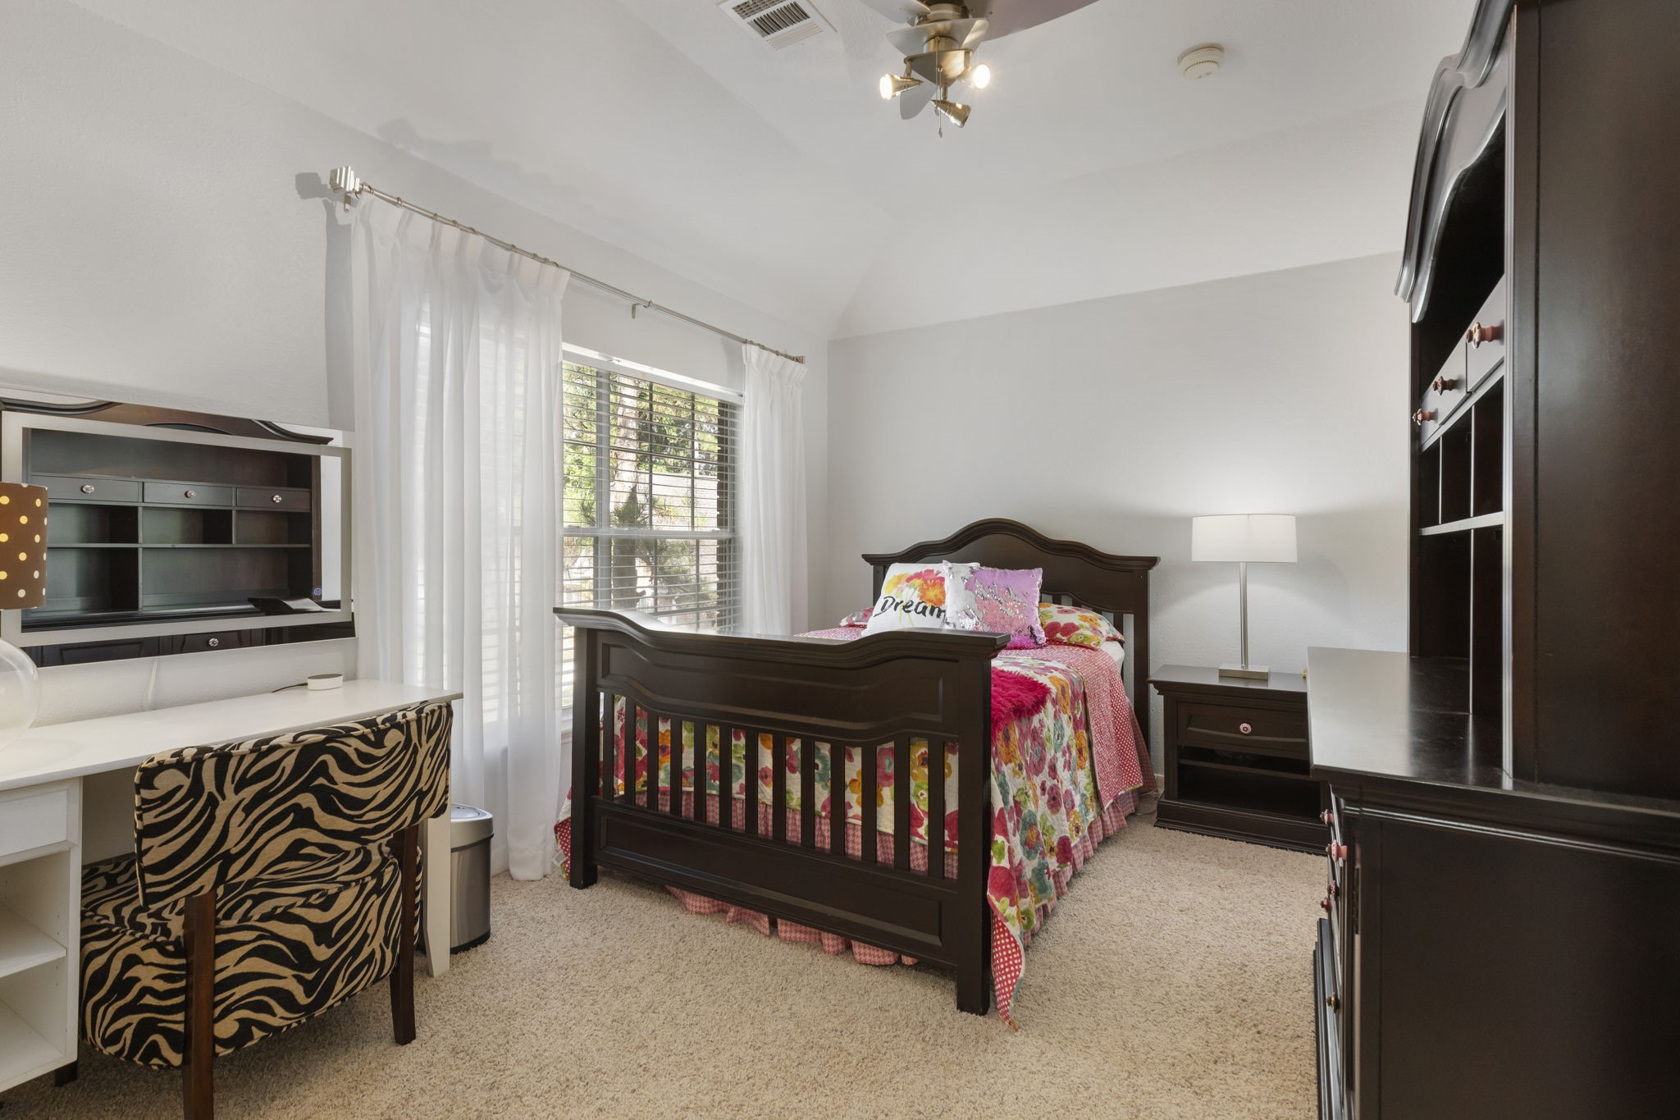
Generously sized secondary bedrooms offer flexible space for family, guests, hobbies, or study areas.
Large windows and vaulted ceilings give each bedroom an open and airy feel while maintaining comfort and privacy.
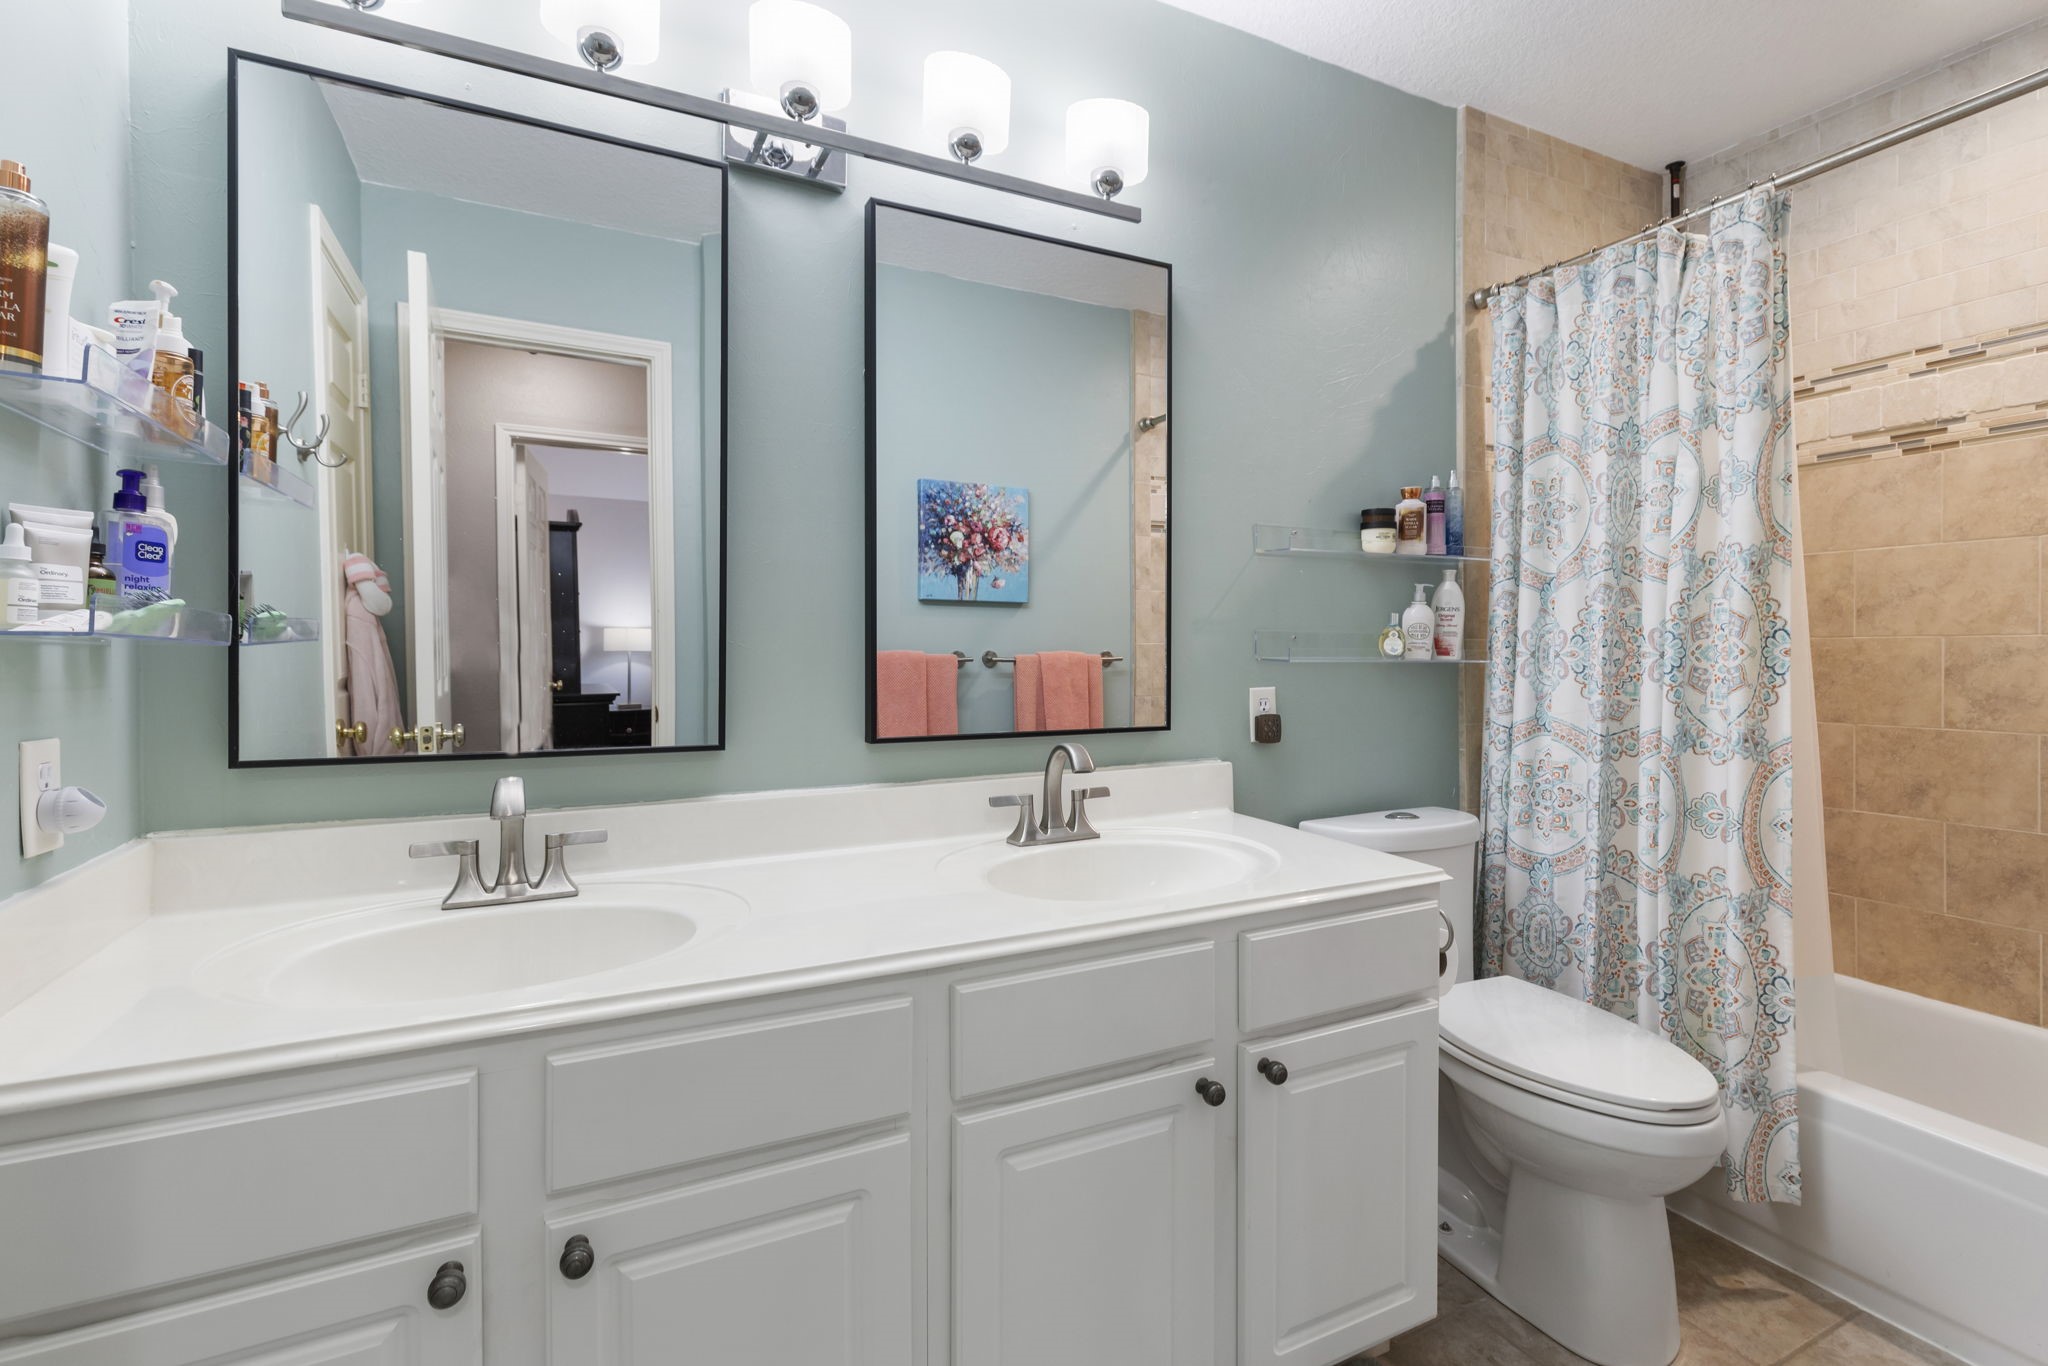
The upstairs secondary bathroom features dual sinks, ample storage, and a functional layout designed for busy mornings.
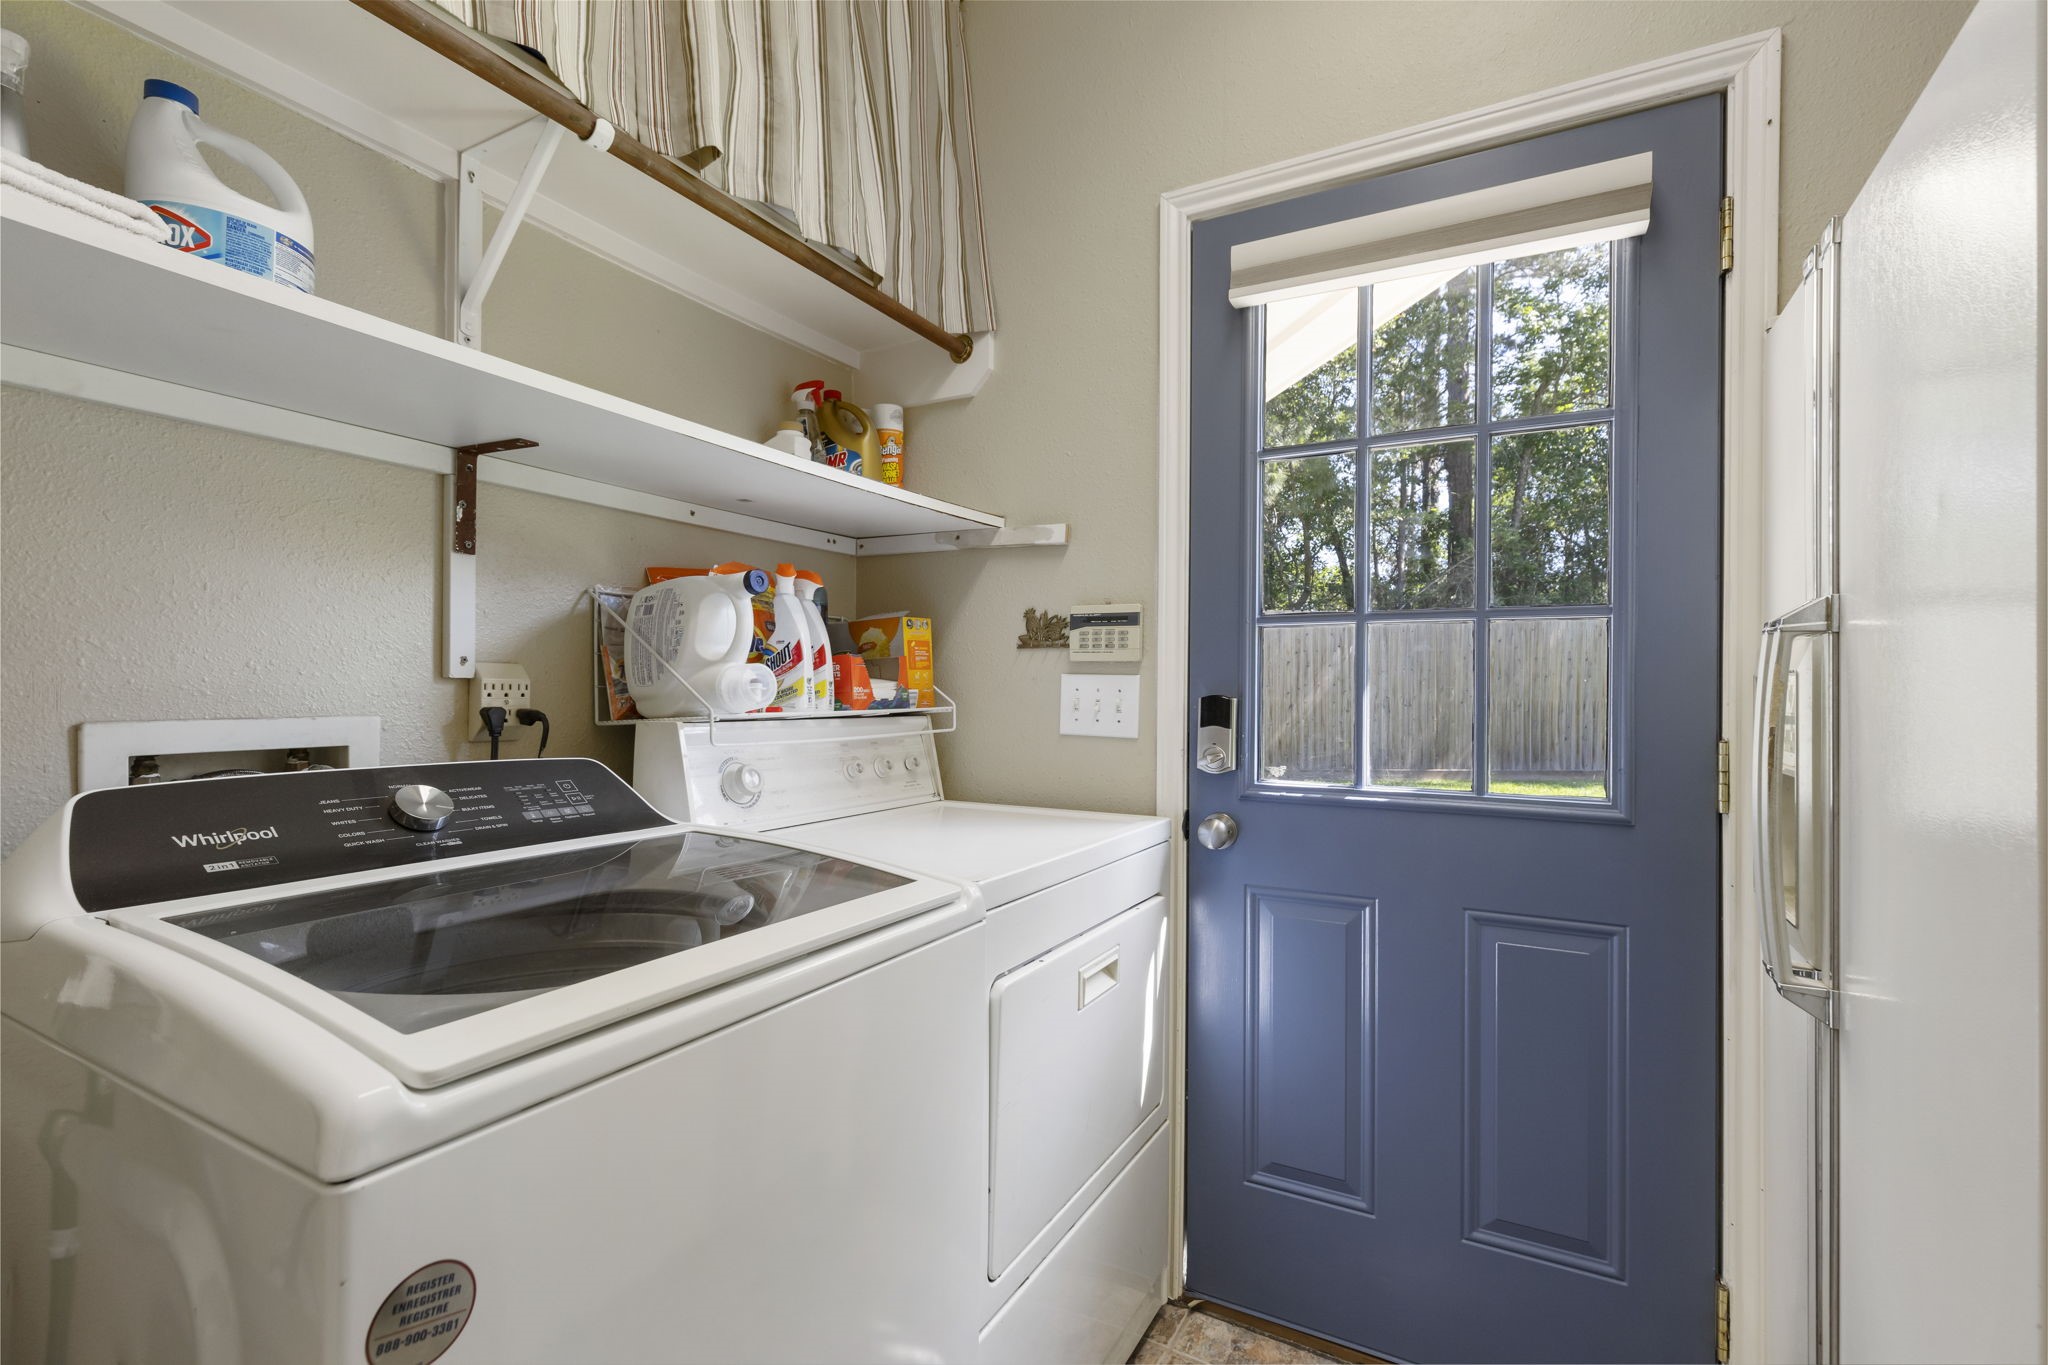
Convenient in-house laundry room with built-in shelving and direct access to the backyard for everyday functionality.
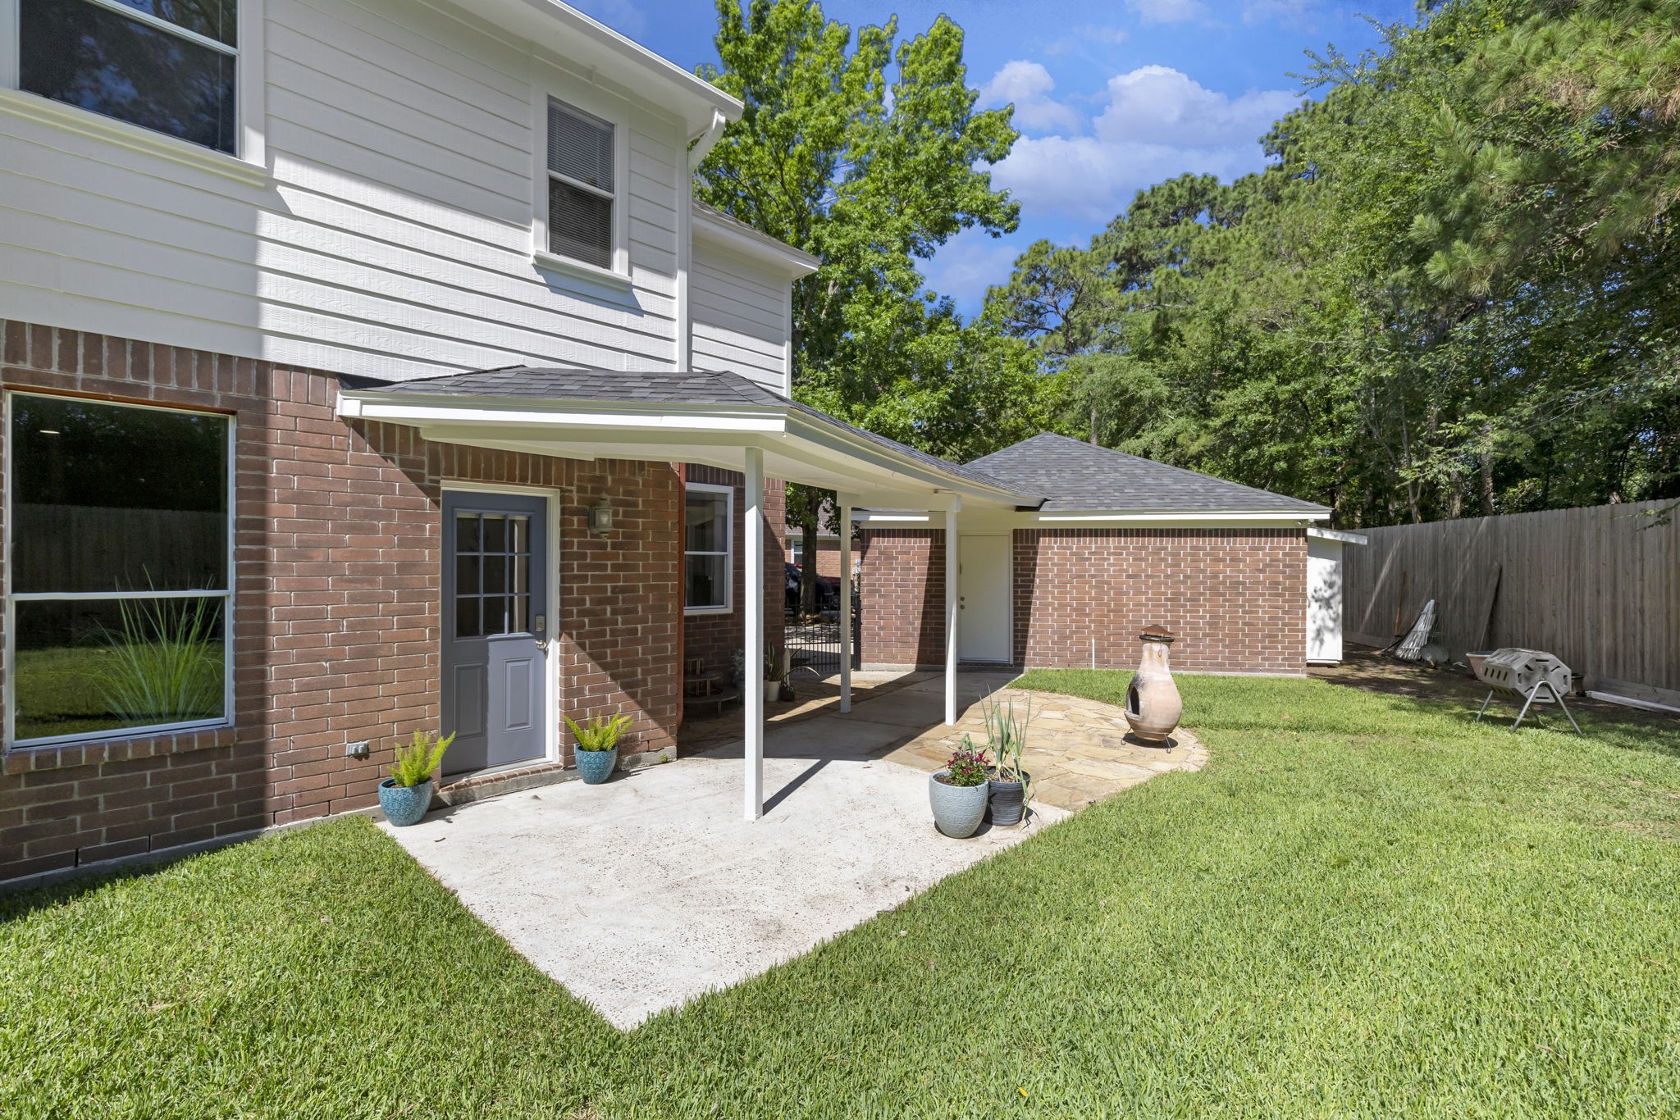
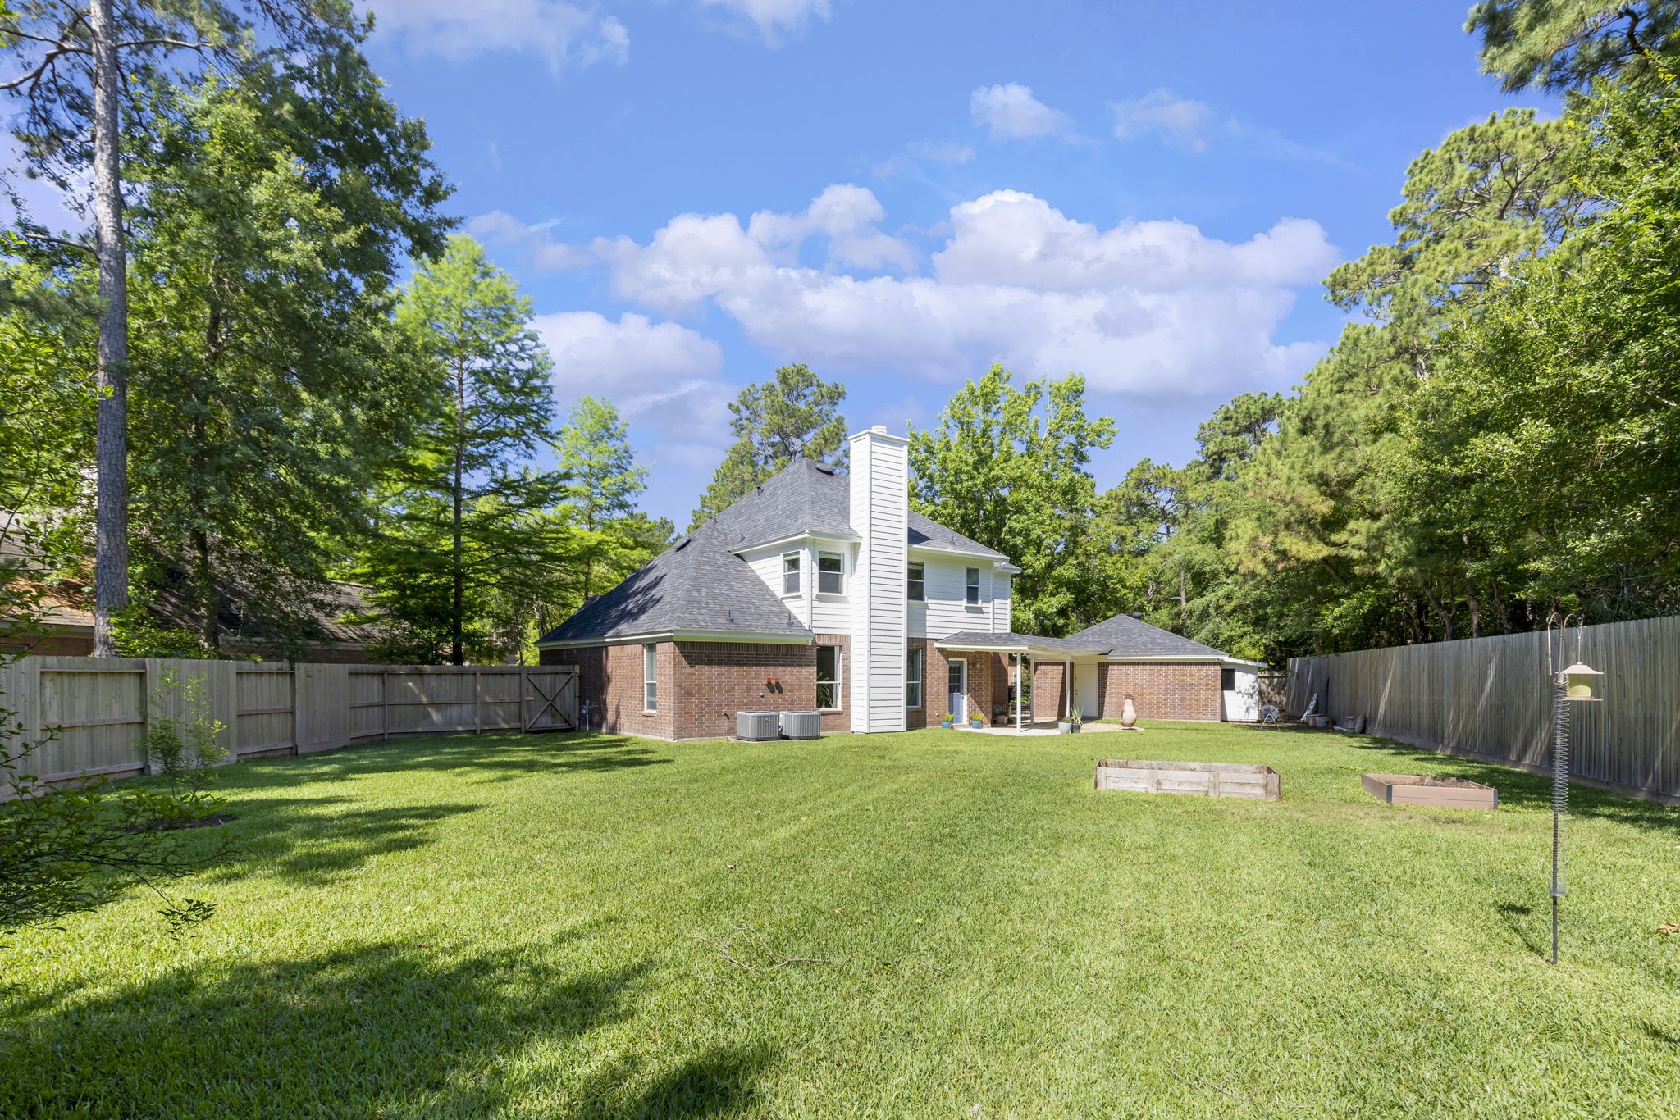
Covered back patio creates the perfect space for outdoor dining, relaxing, or entertaining guests year-round.
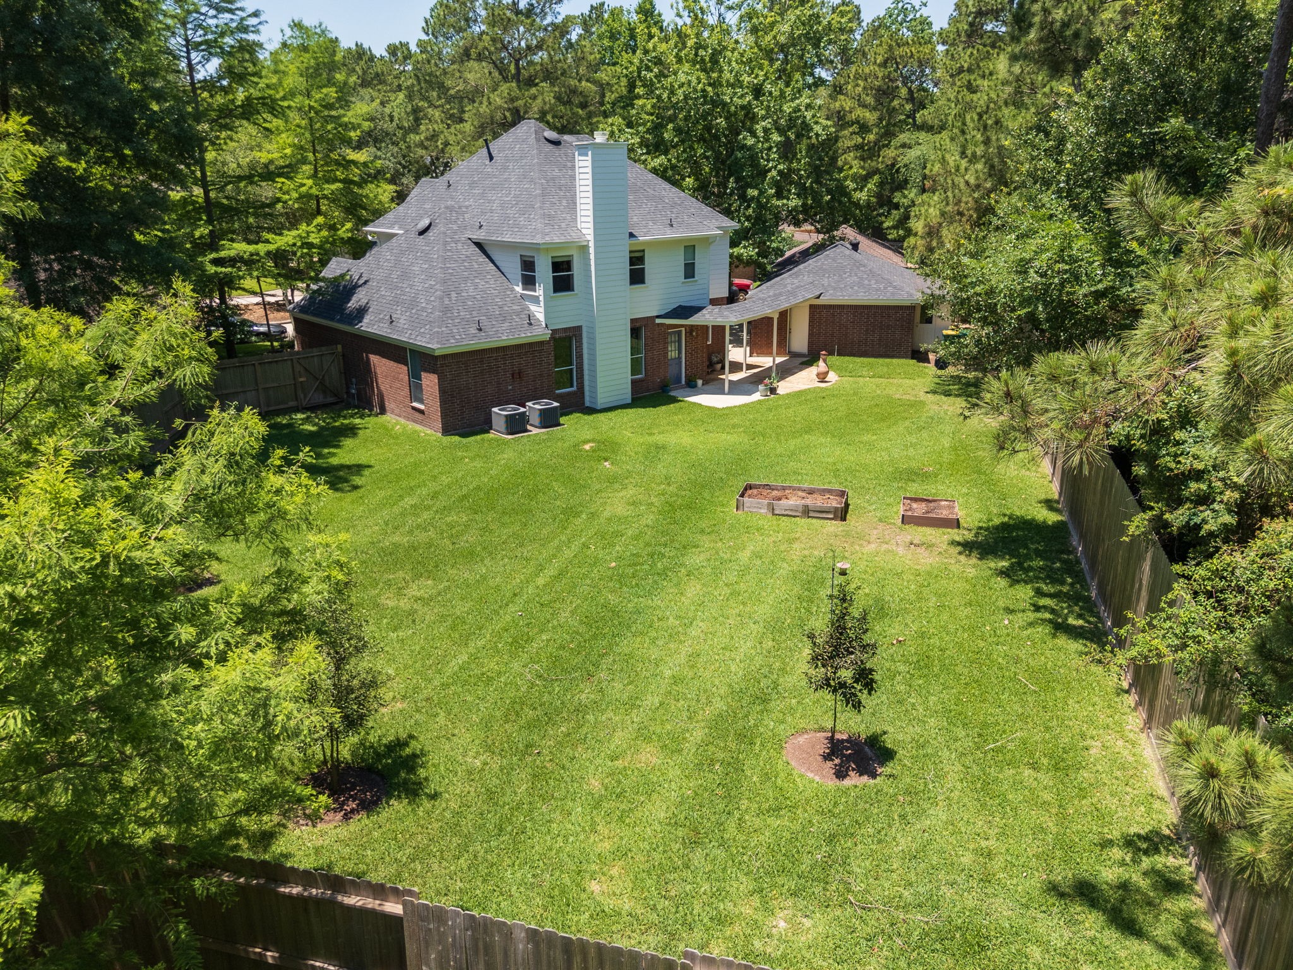
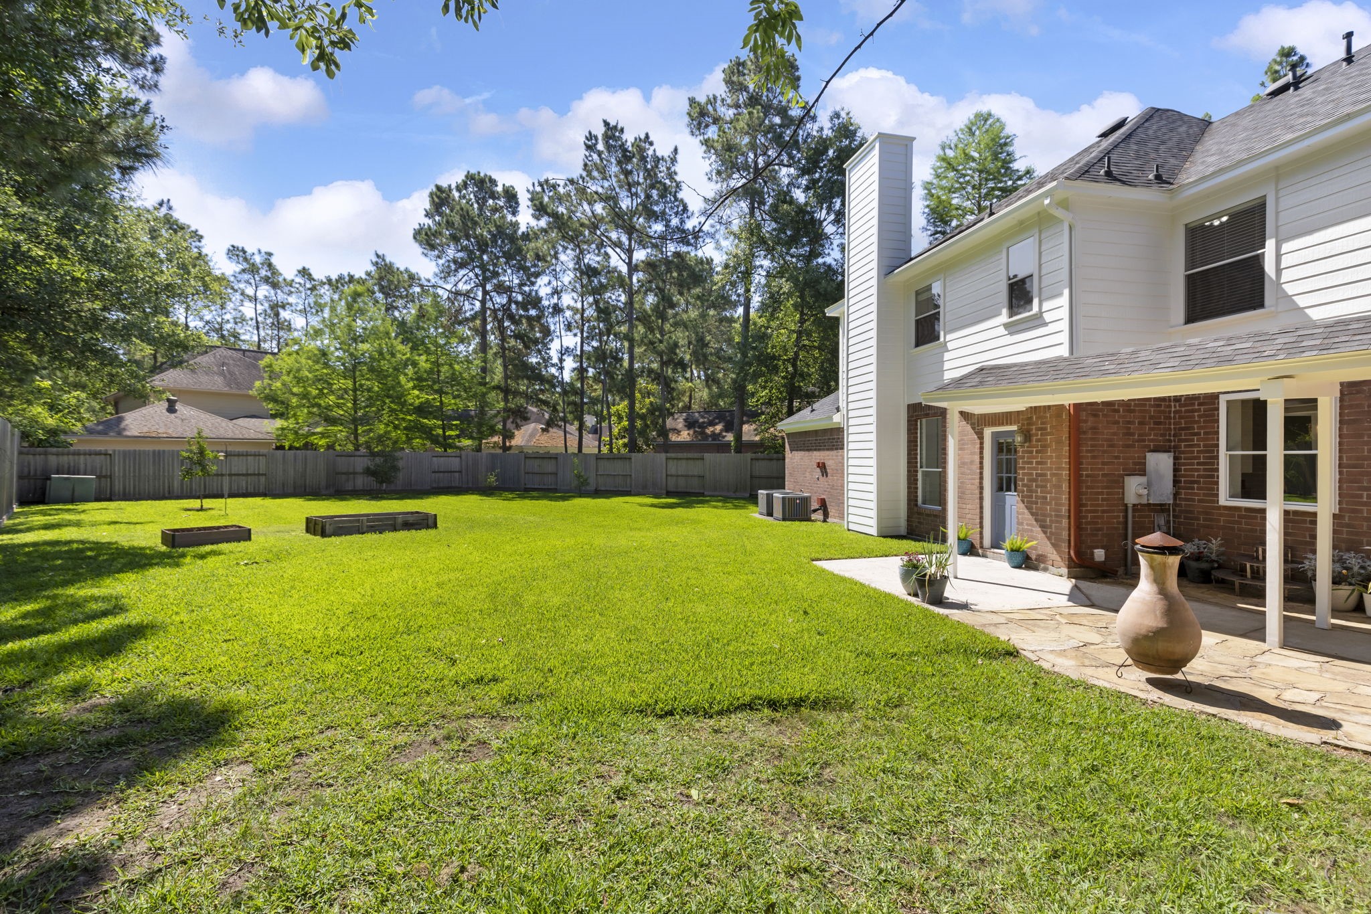
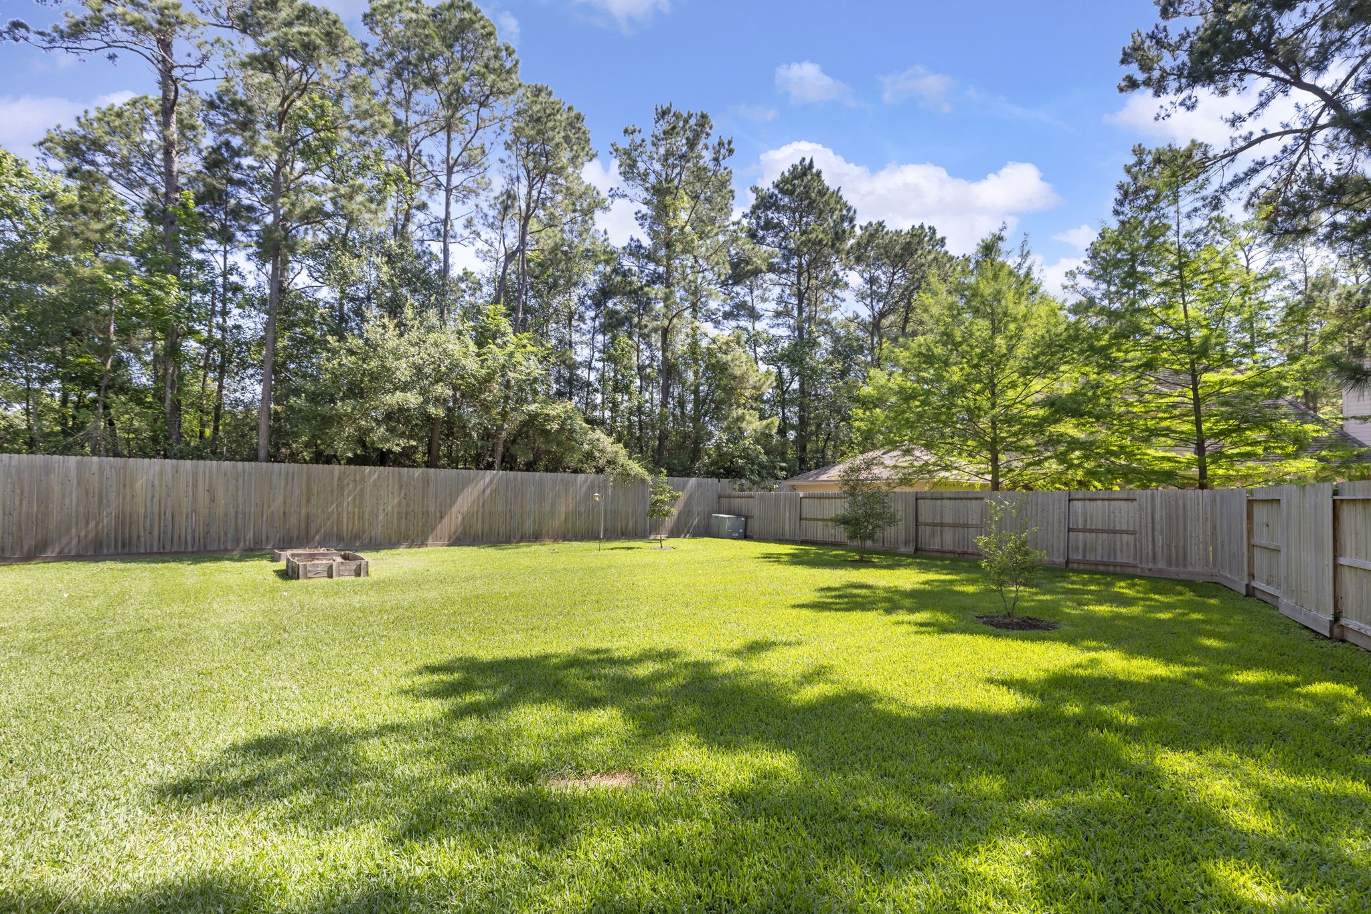
Enjoy a spacious backyard with plenty of room for pets, play, gardening, or future outdoor additions.
The expansive backyard offers a peaceful setting with mature trees and added privacy along the rear fence line.
Fully fenced backyard with lush green space creates a private retreat with endless possibilities.
An aerial view of this amazing & private lot!
Pool rendering by Lagniappe Pools
Pool rendering by Lagniappe Pools



.jpg)

