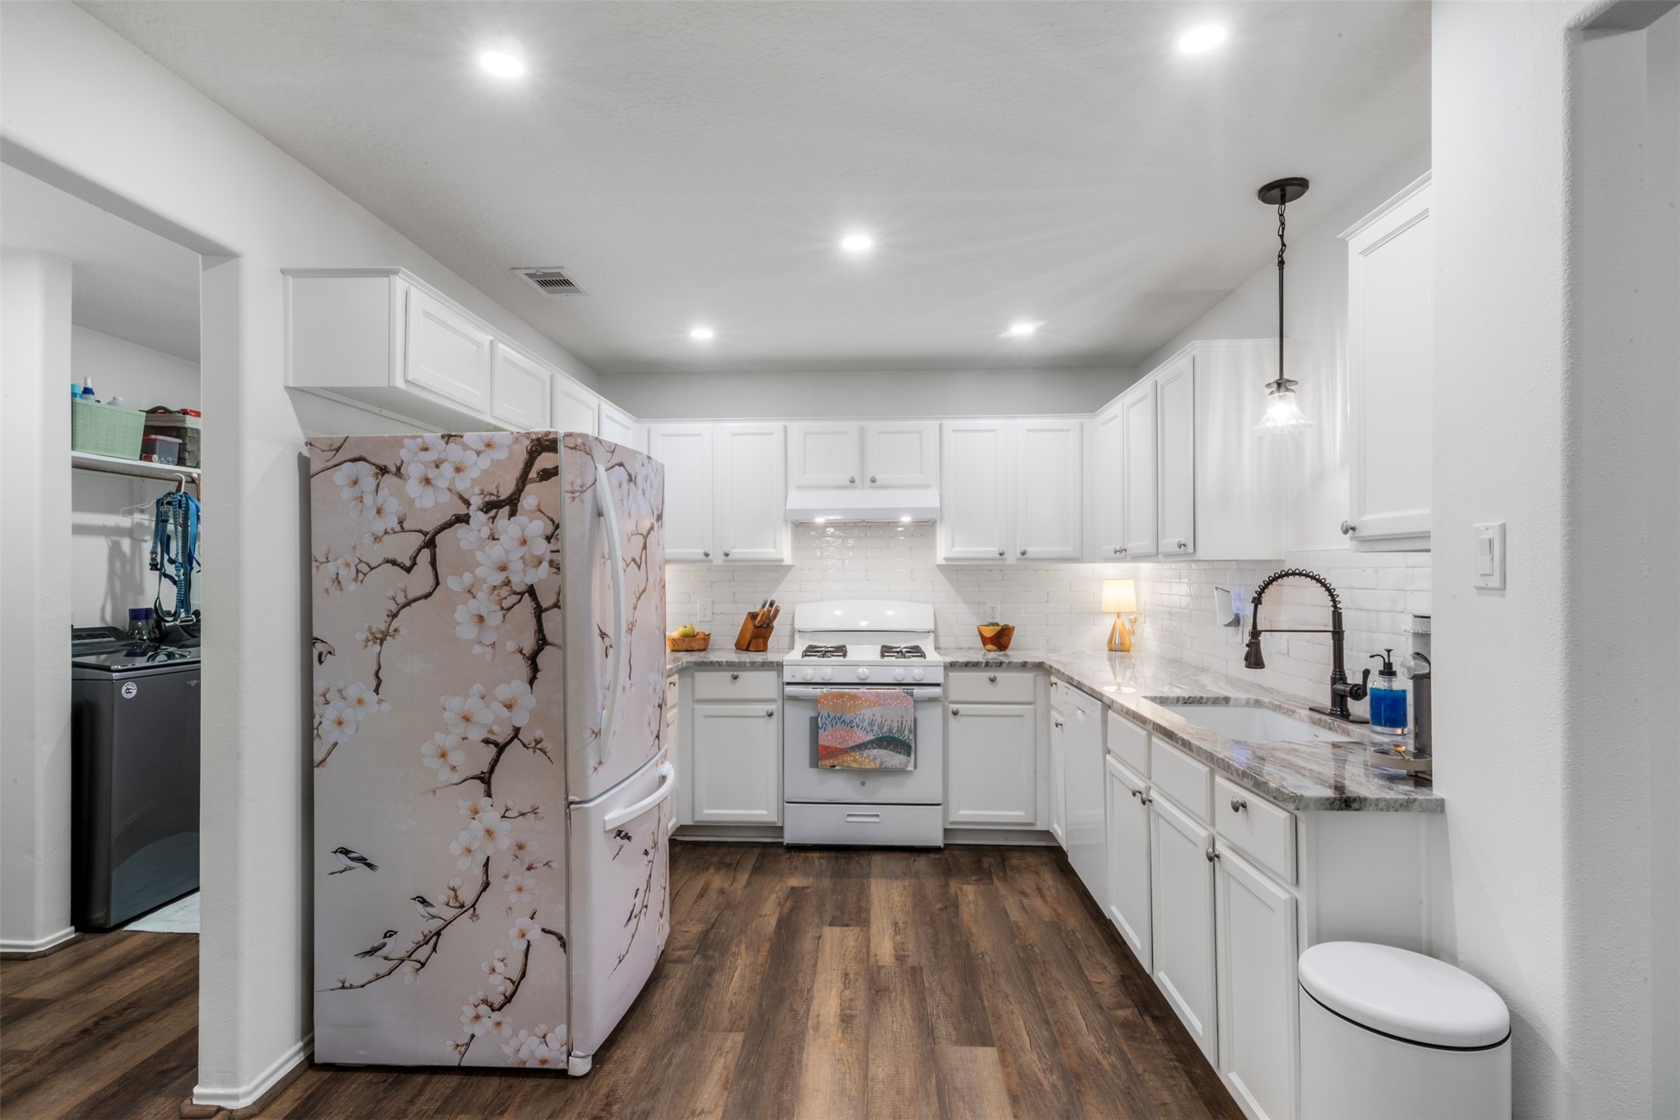
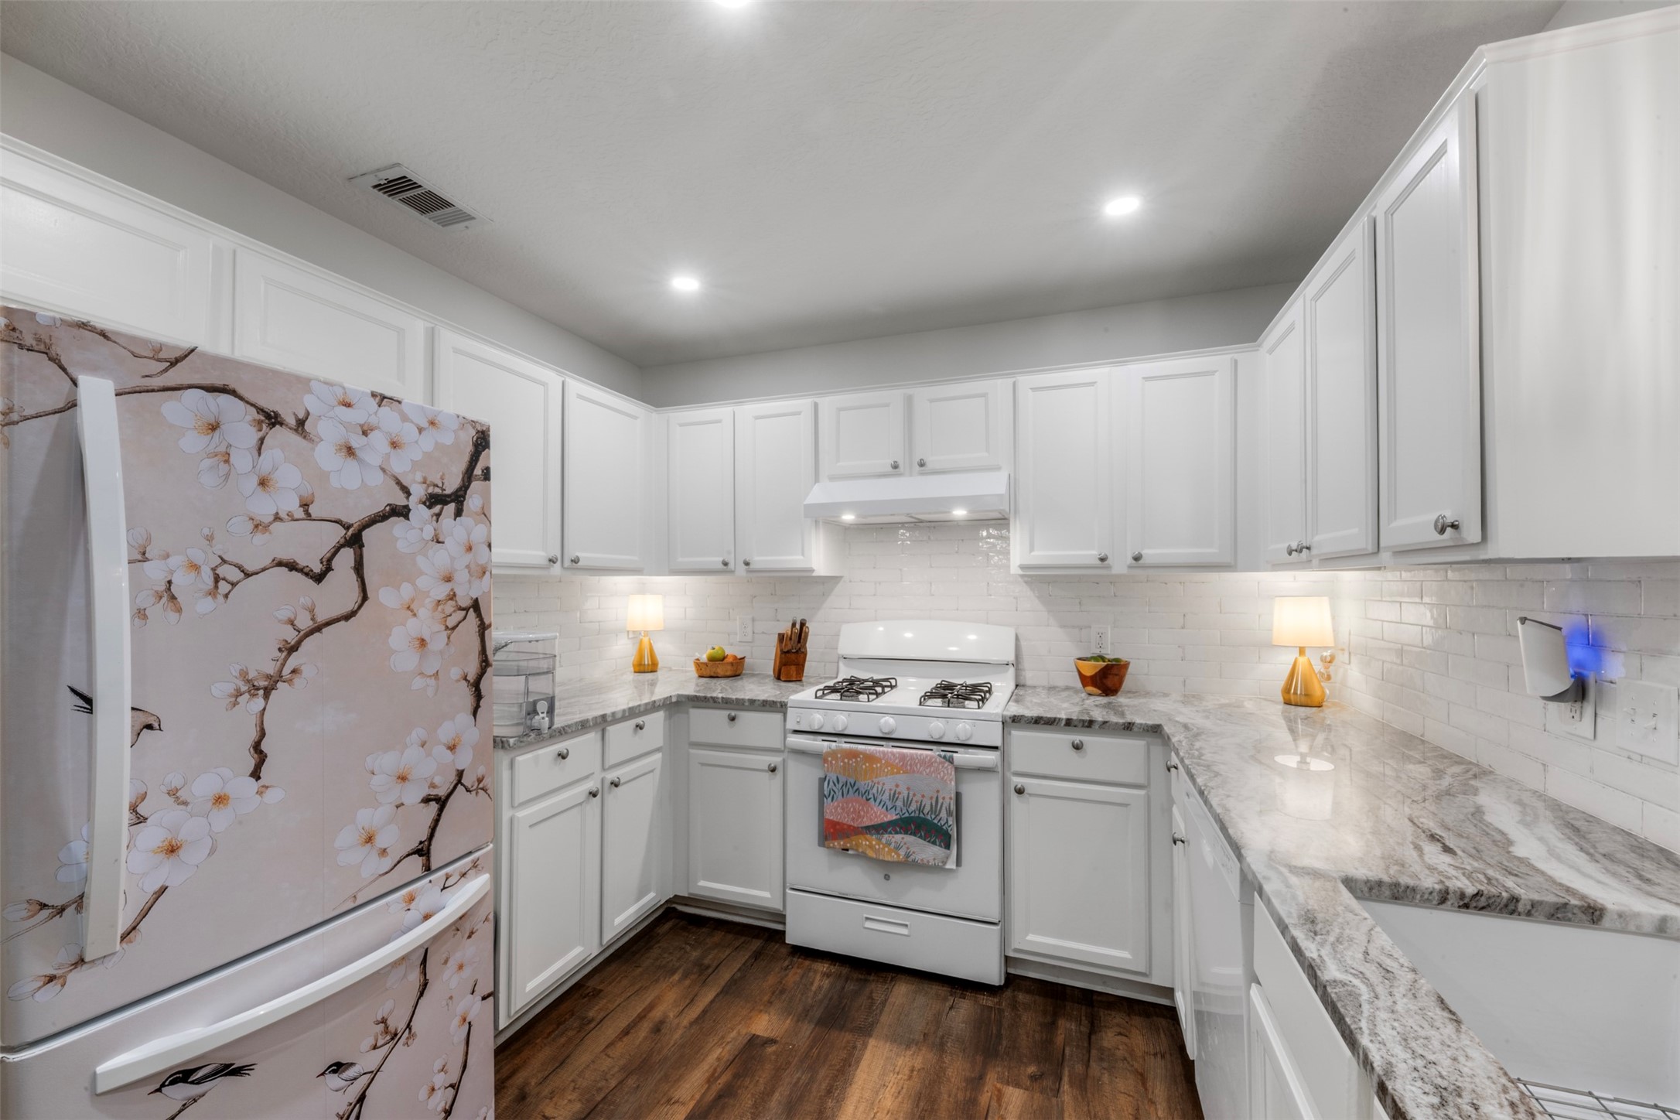
This kitchen features white cabinetry, granite countertops, and a subway tile backsplash. It includes modern fixtures, creating a bright and inviting space.
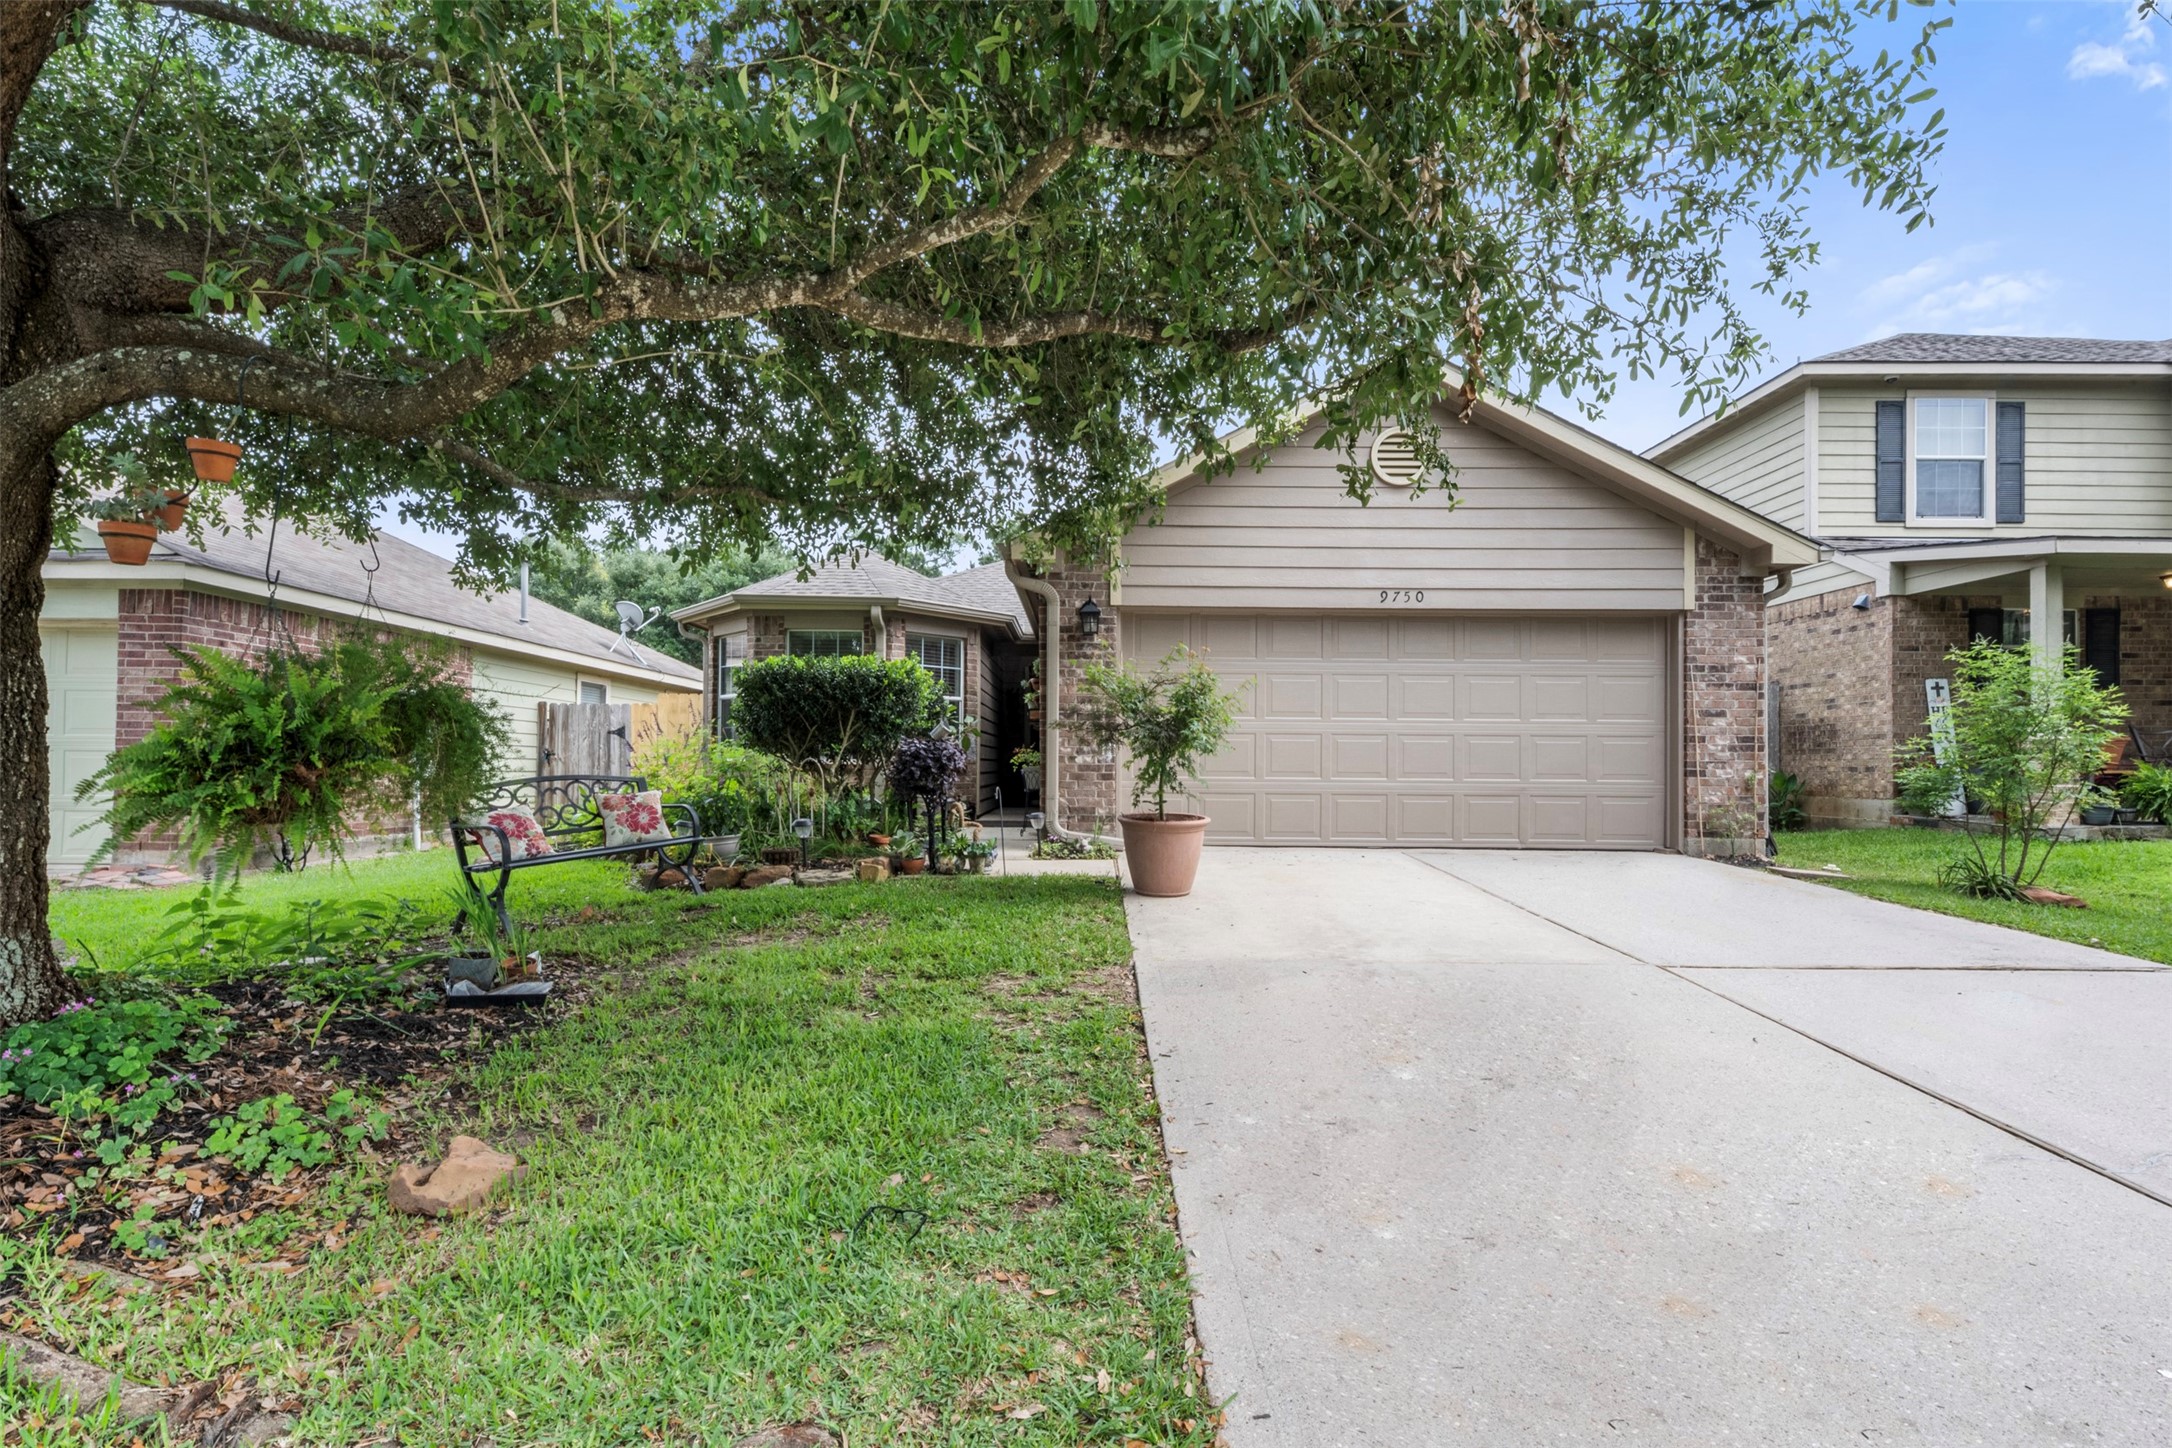
Charming single-story home with a two-car garage, nestled among lush greenery. A welcoming front yard and mature tree provide beautiful shade and inviting curb appeal.
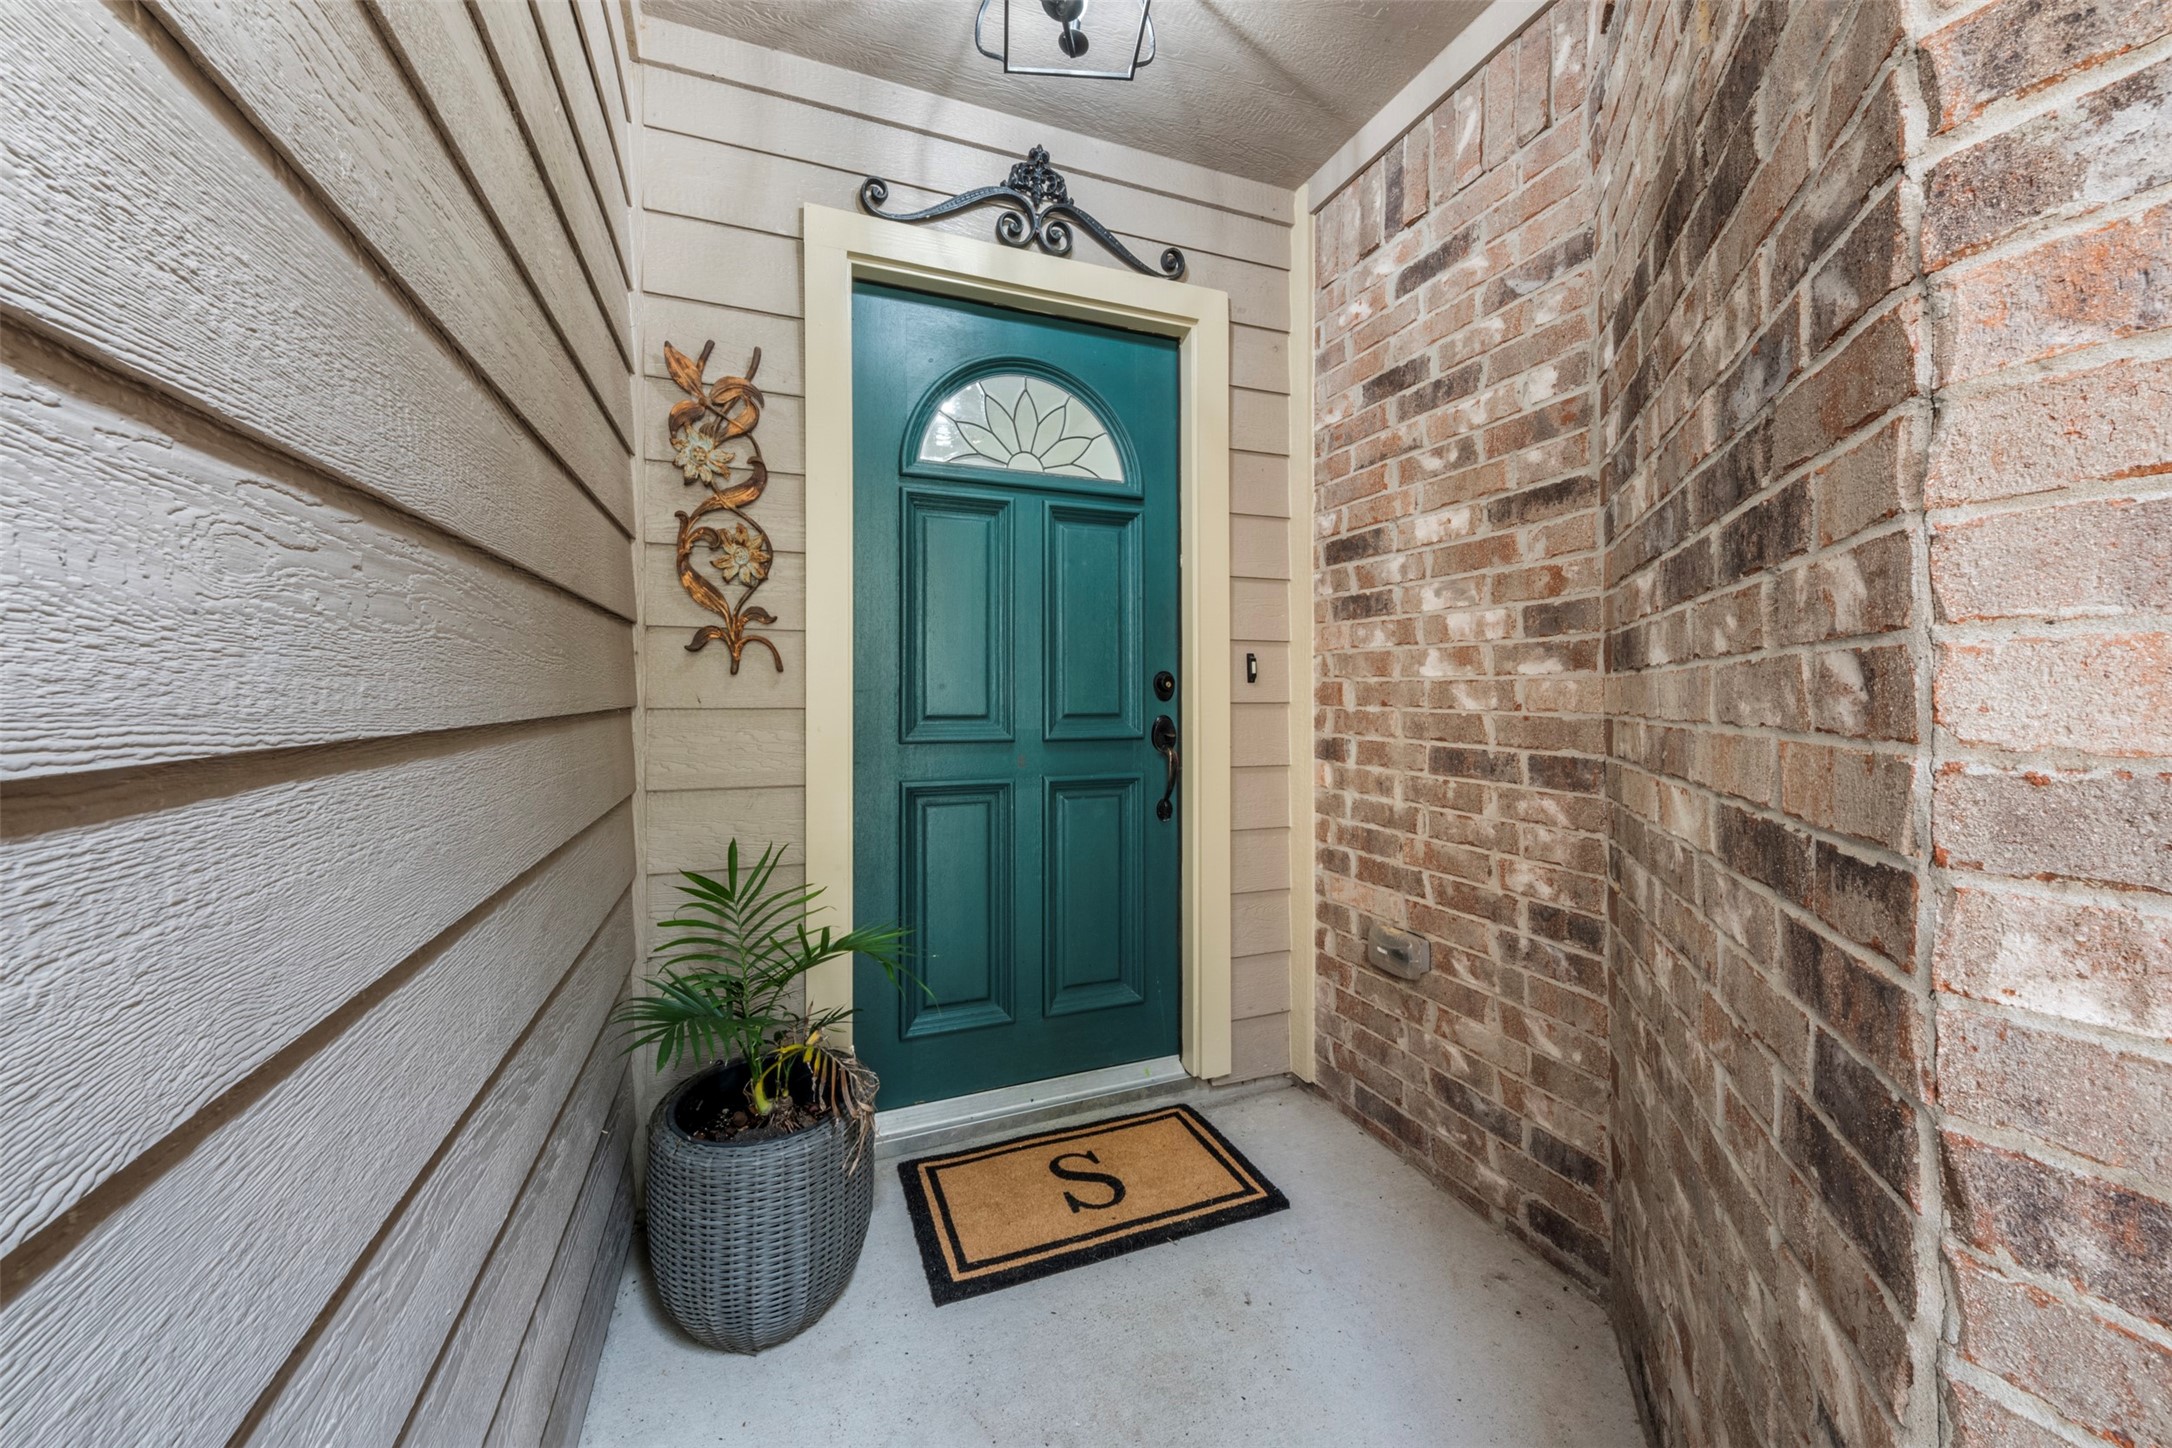
This inviting entryway features a charming teal front door with a decorative window panel and offers plenty of space to personalize and make your own.
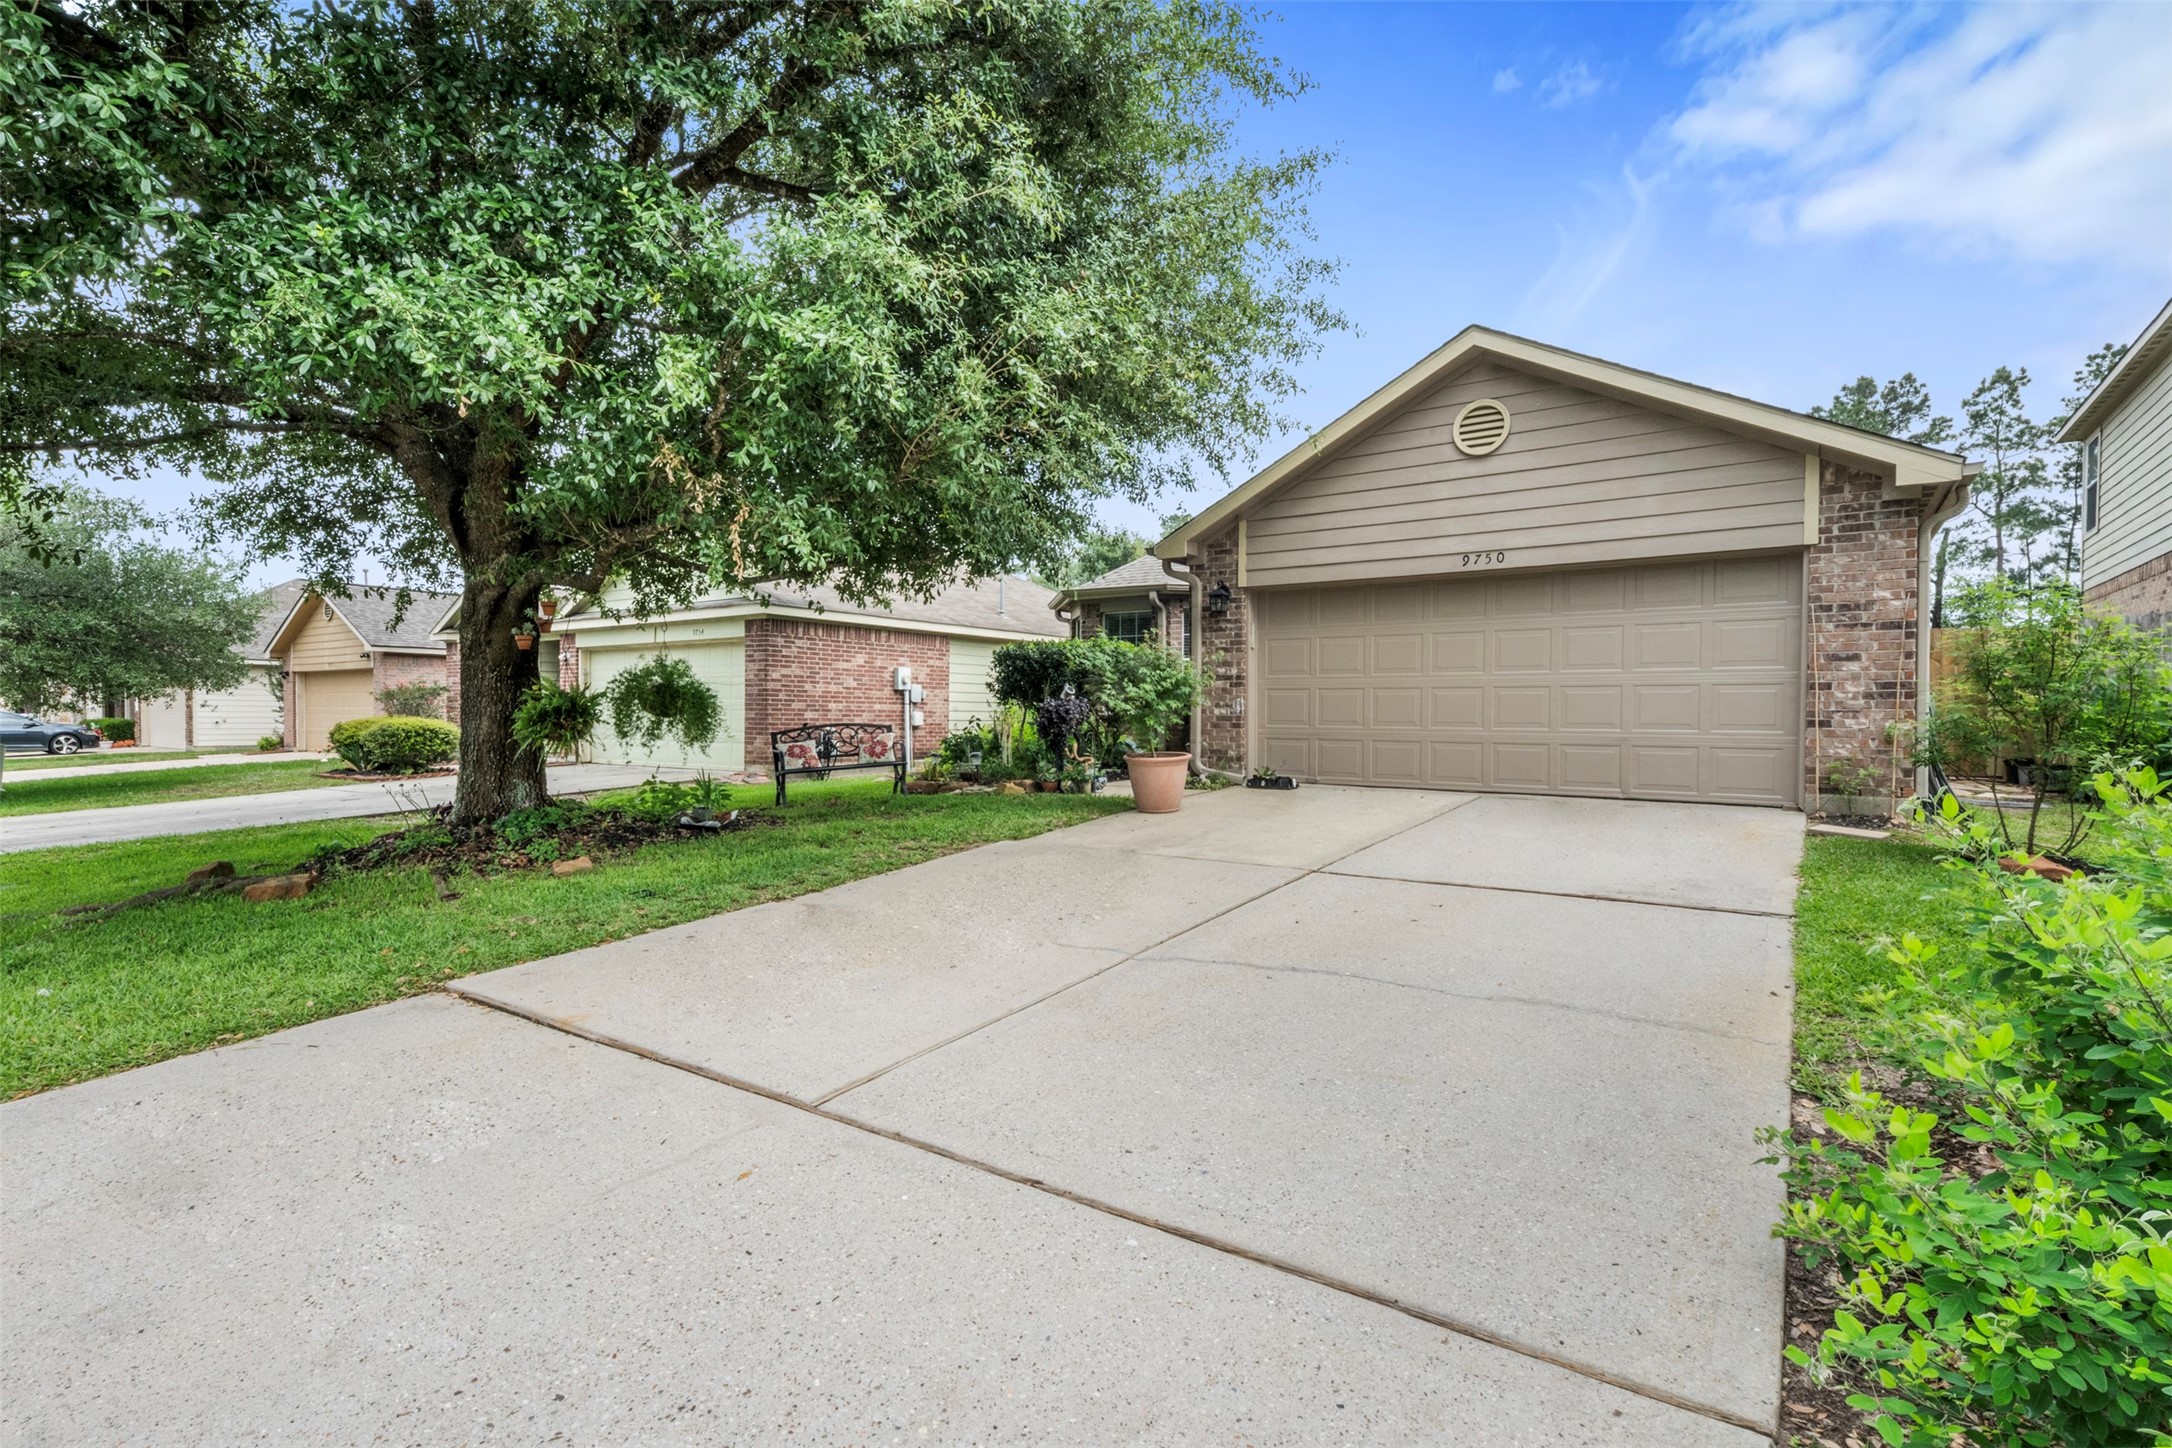
This photo showcases a charming single-story brick home with a well-maintained front yard, a spacious driveway leading to a two-car garage, and mature trees providing shade.
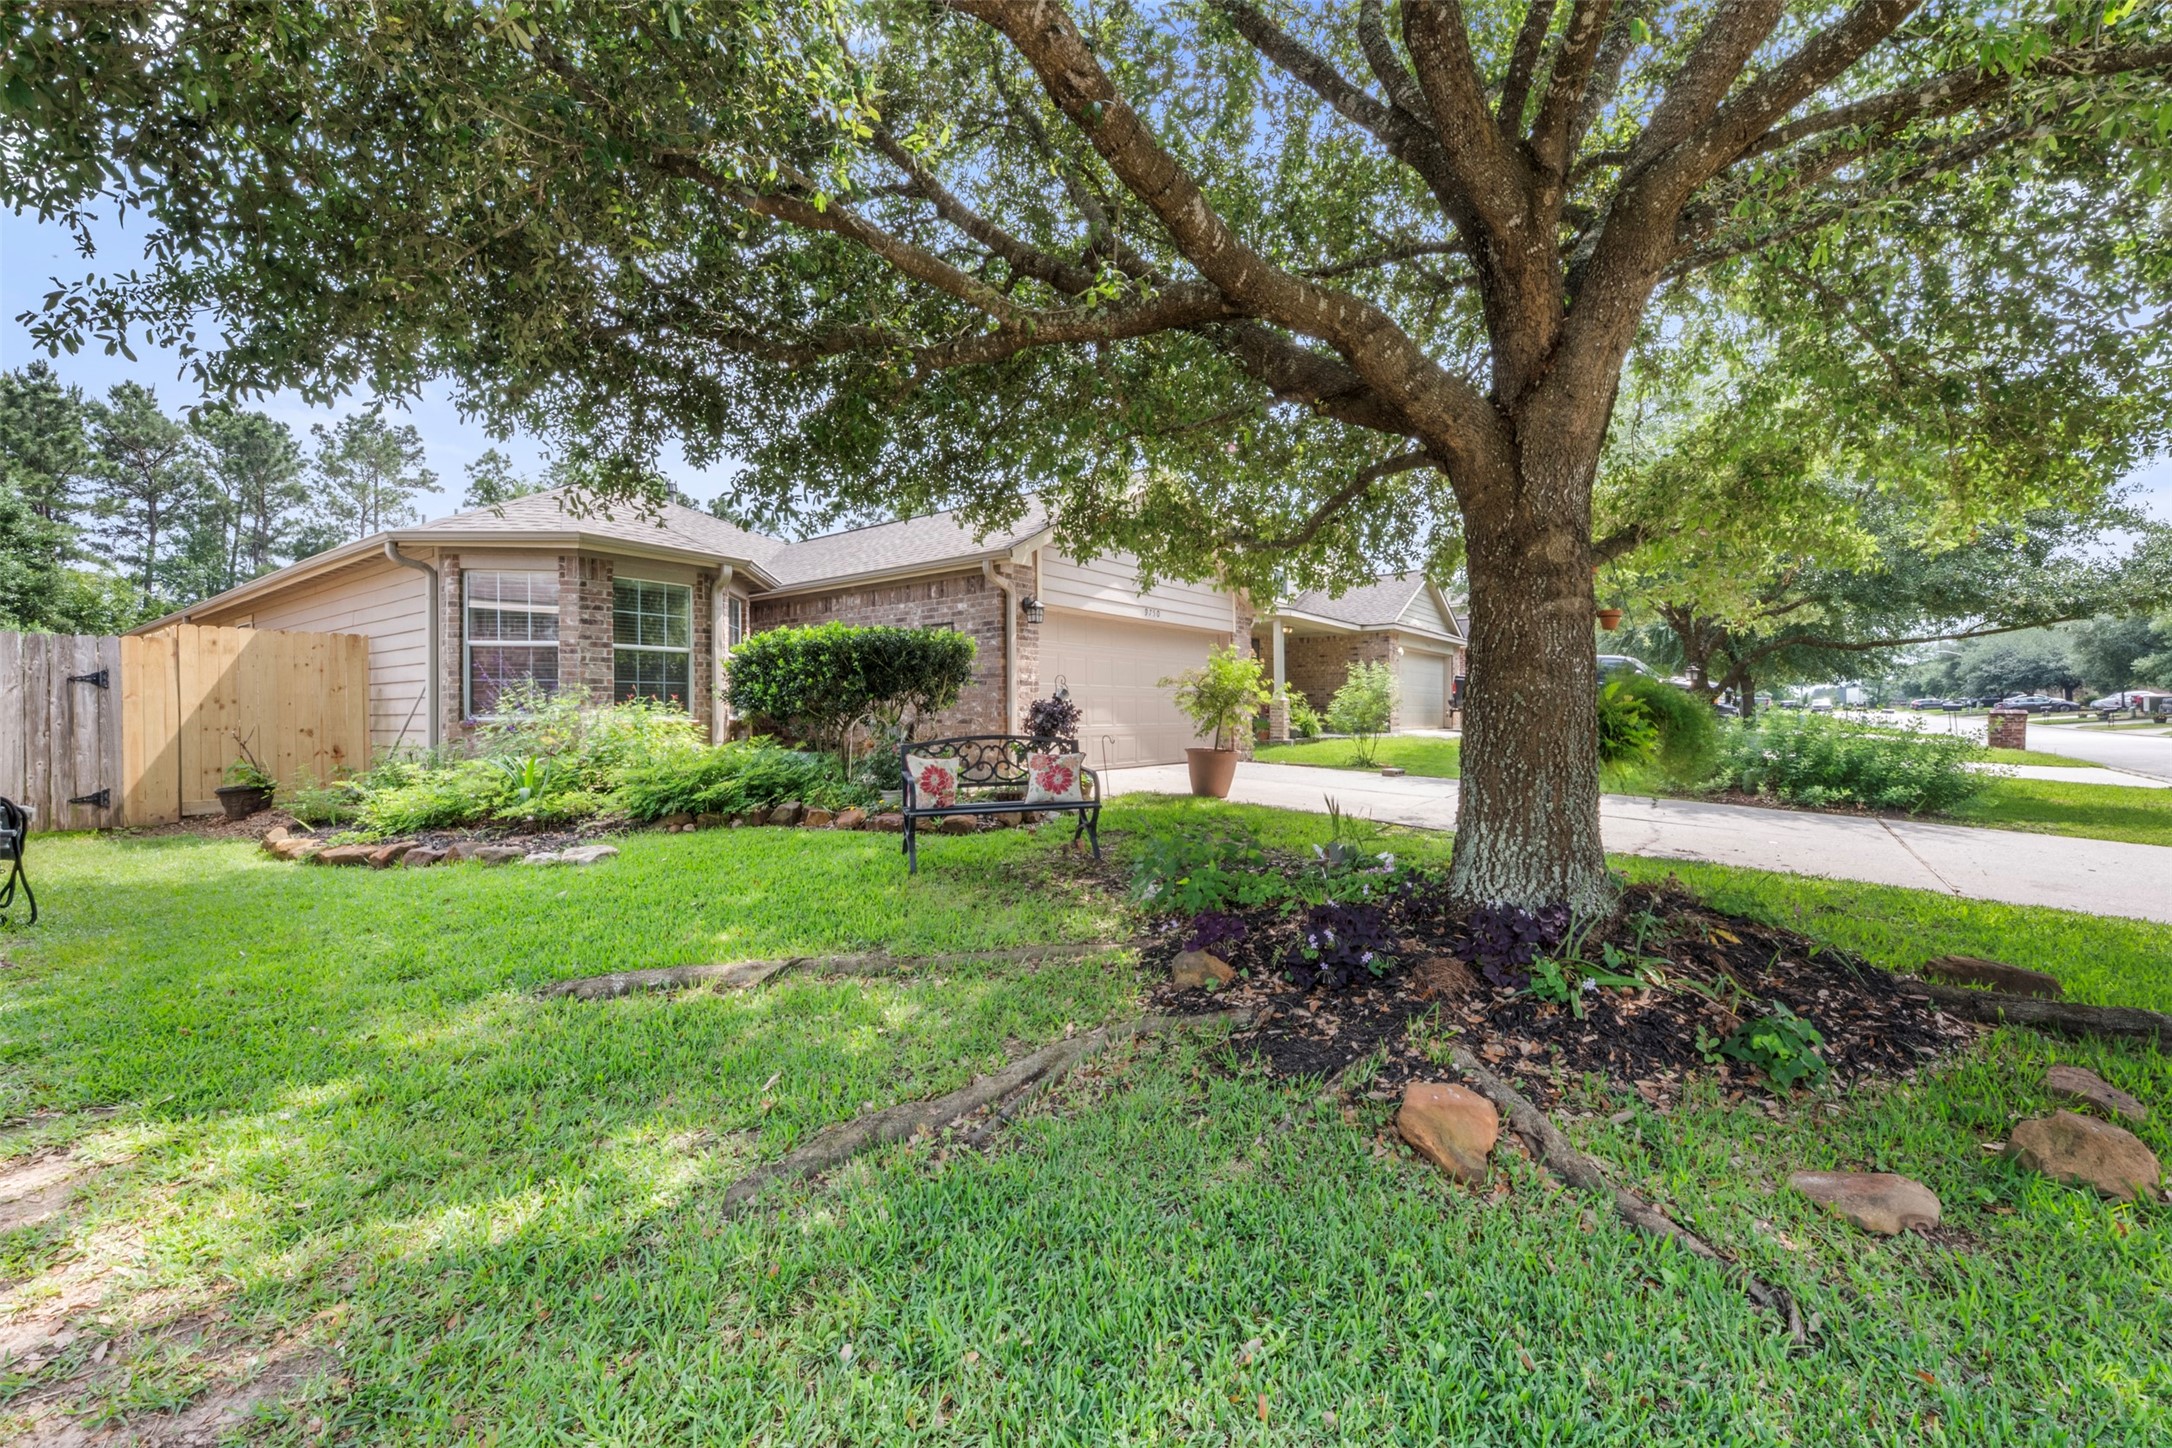
Enjoy the charm of this single-story home with a two-car garage, set against a backdrop of lush greenery. A mature shade tree and welcoming front yard create a peaceful, inviting entrance.
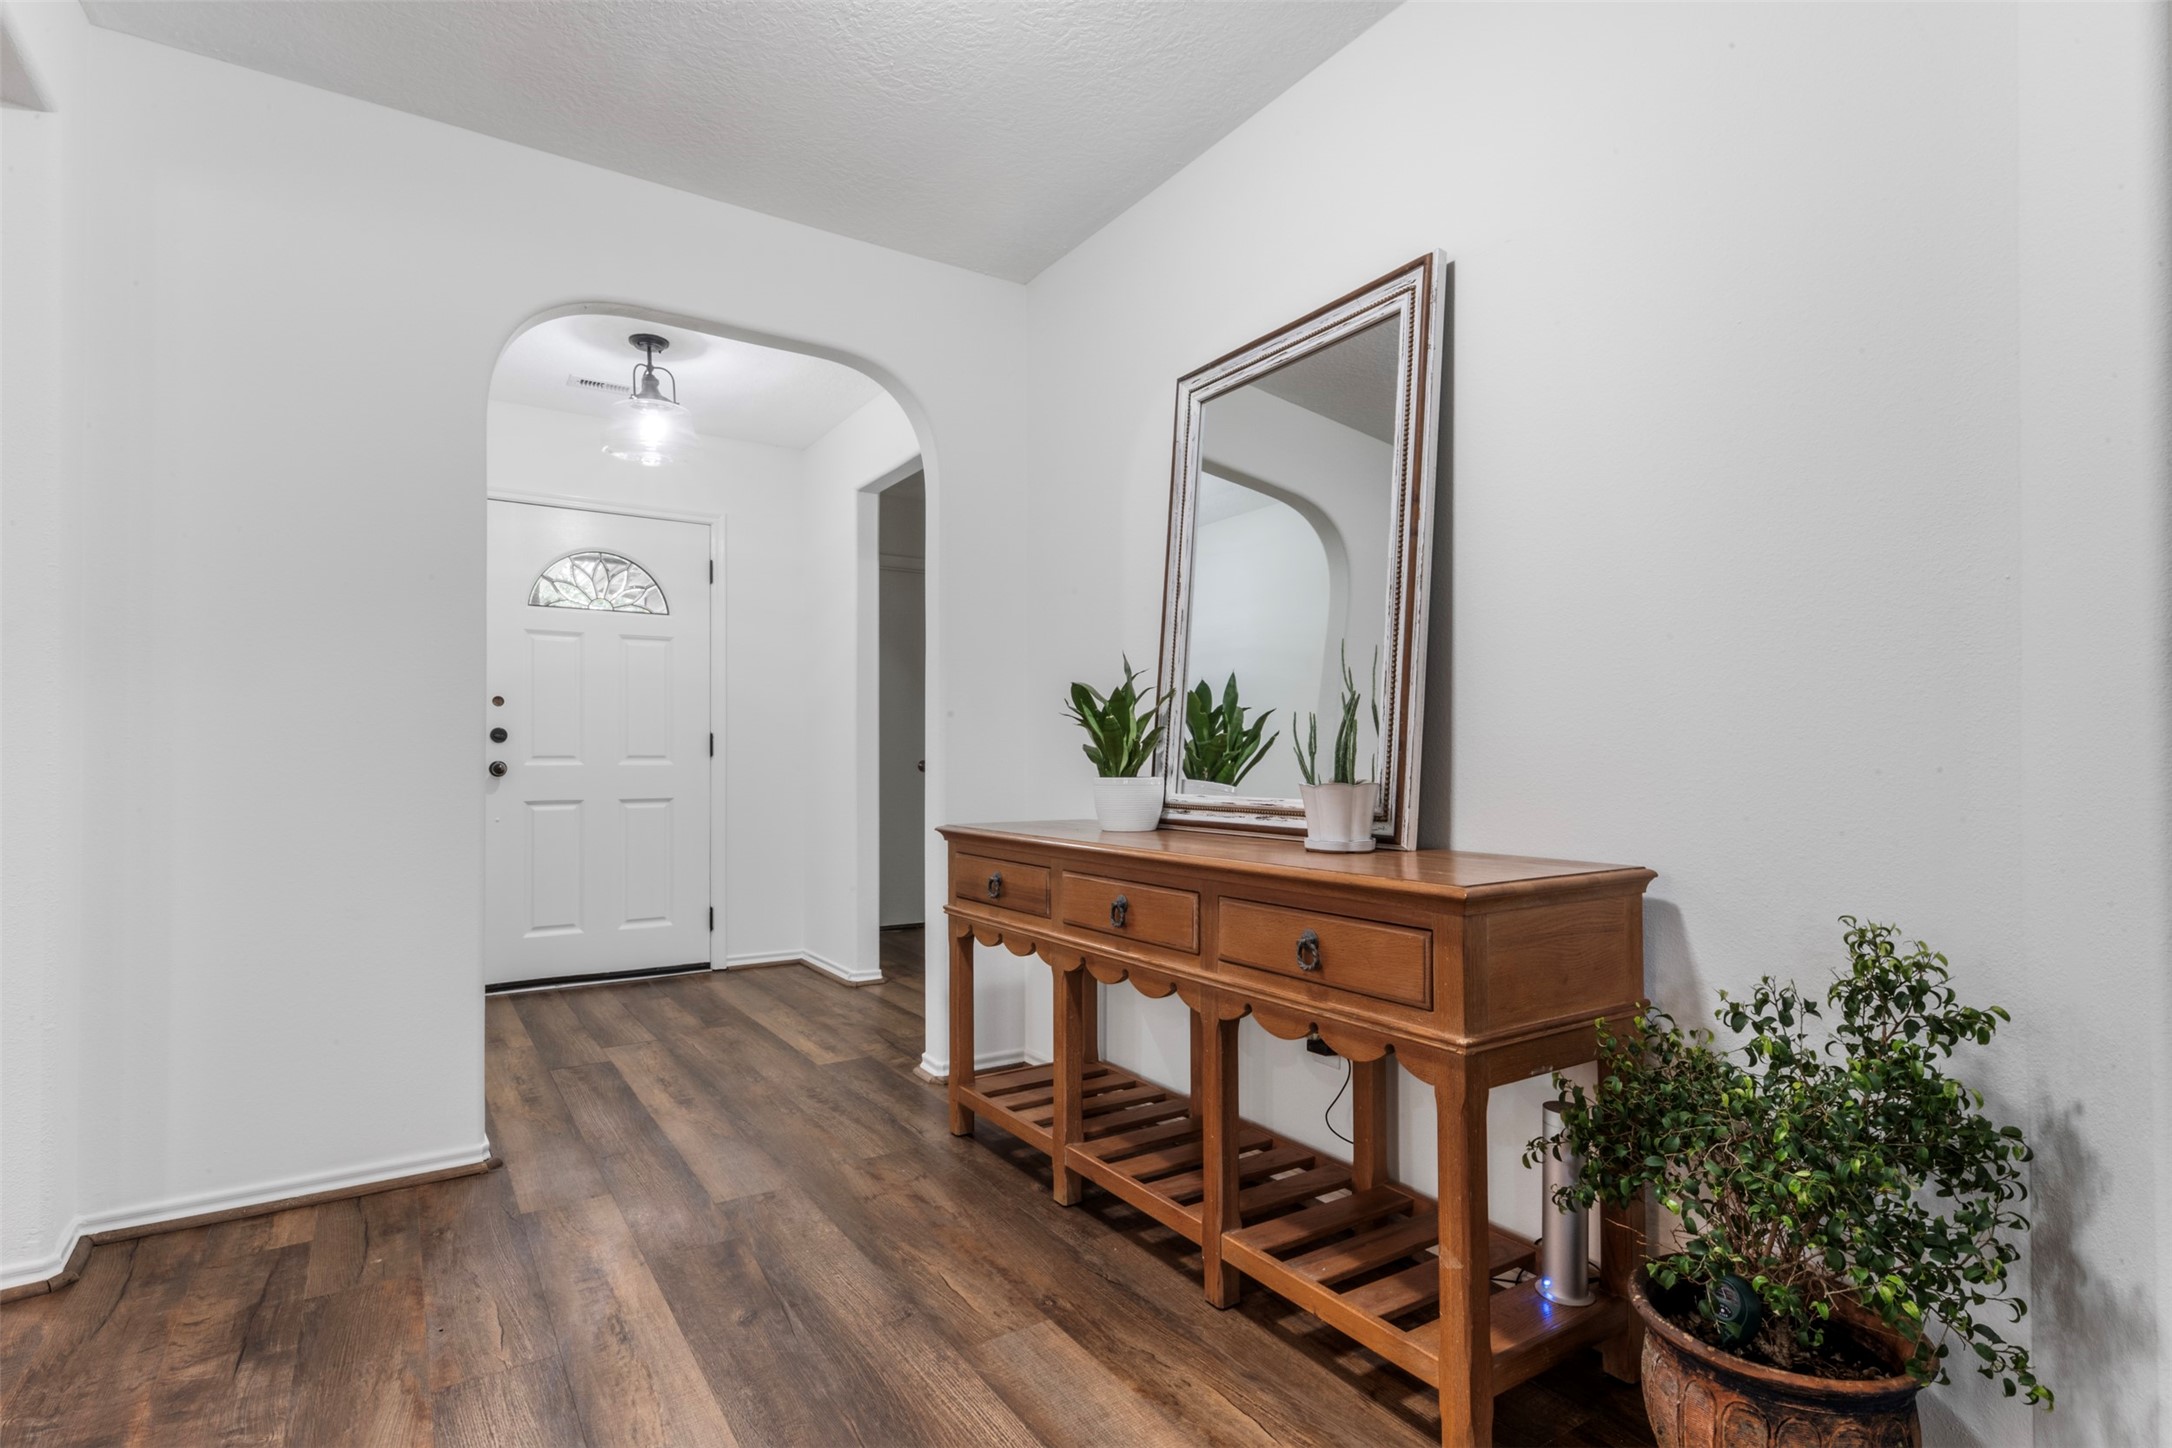
Welcoming entryway featuring a white front door, elegant archway and wood flooring, with space for a wooden console table that adds both charm and functionality.
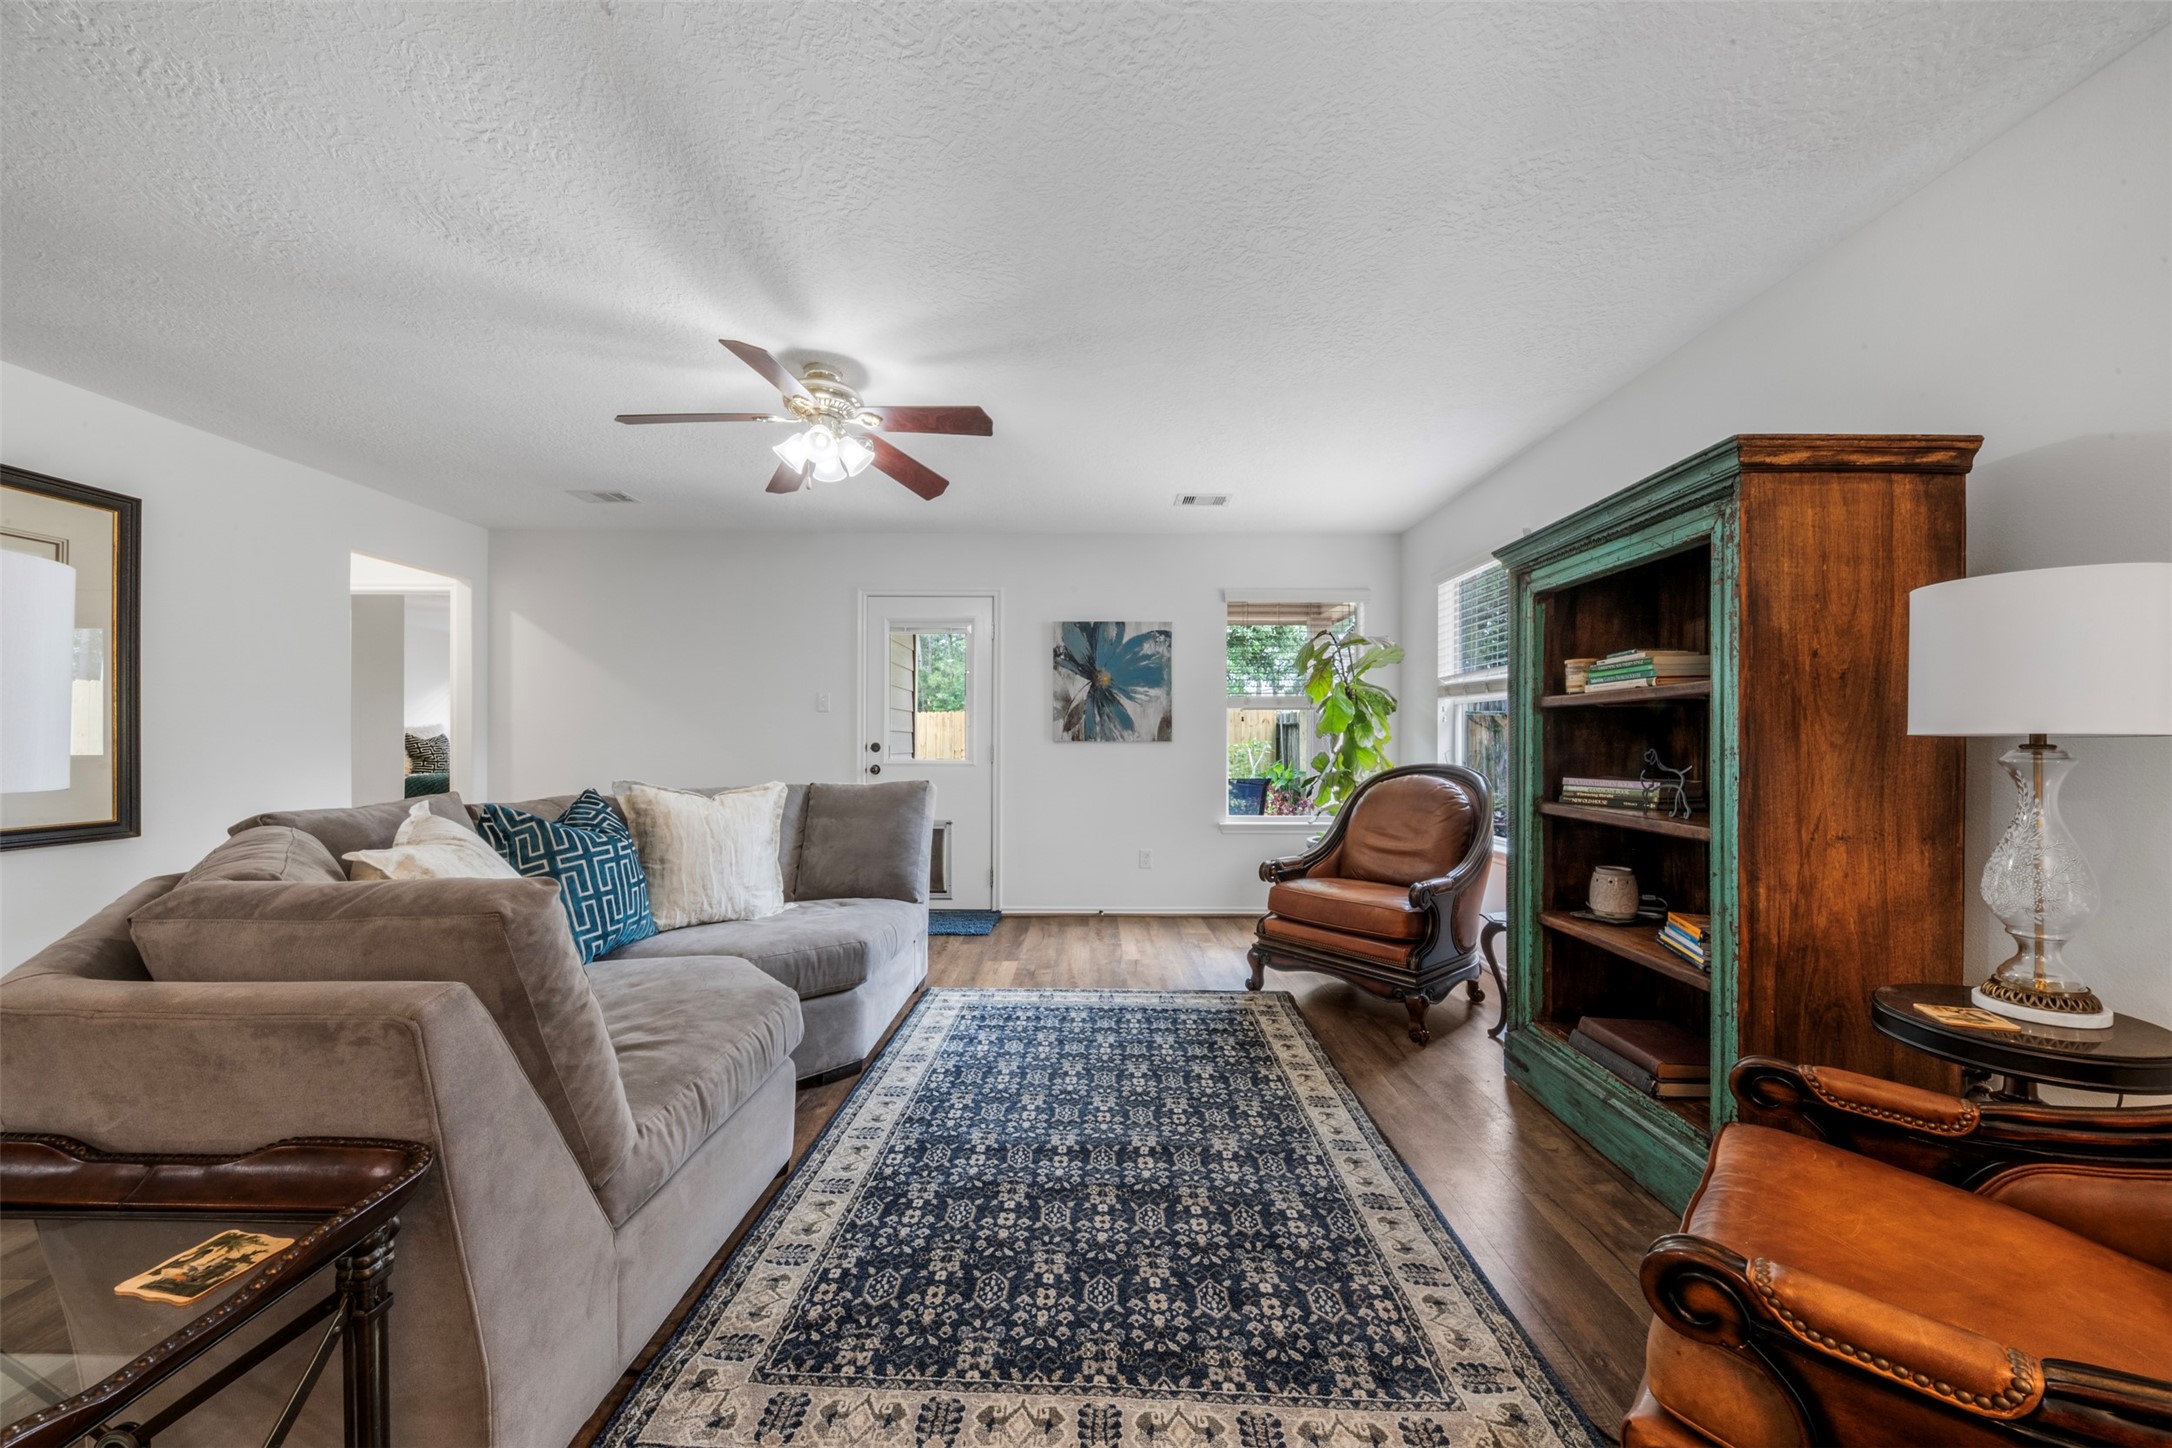
This bright, inviting living room offers neutral tones, rich wood flooring, and a ceiling fan, with abundant natural light enhancing the warmth of the space.
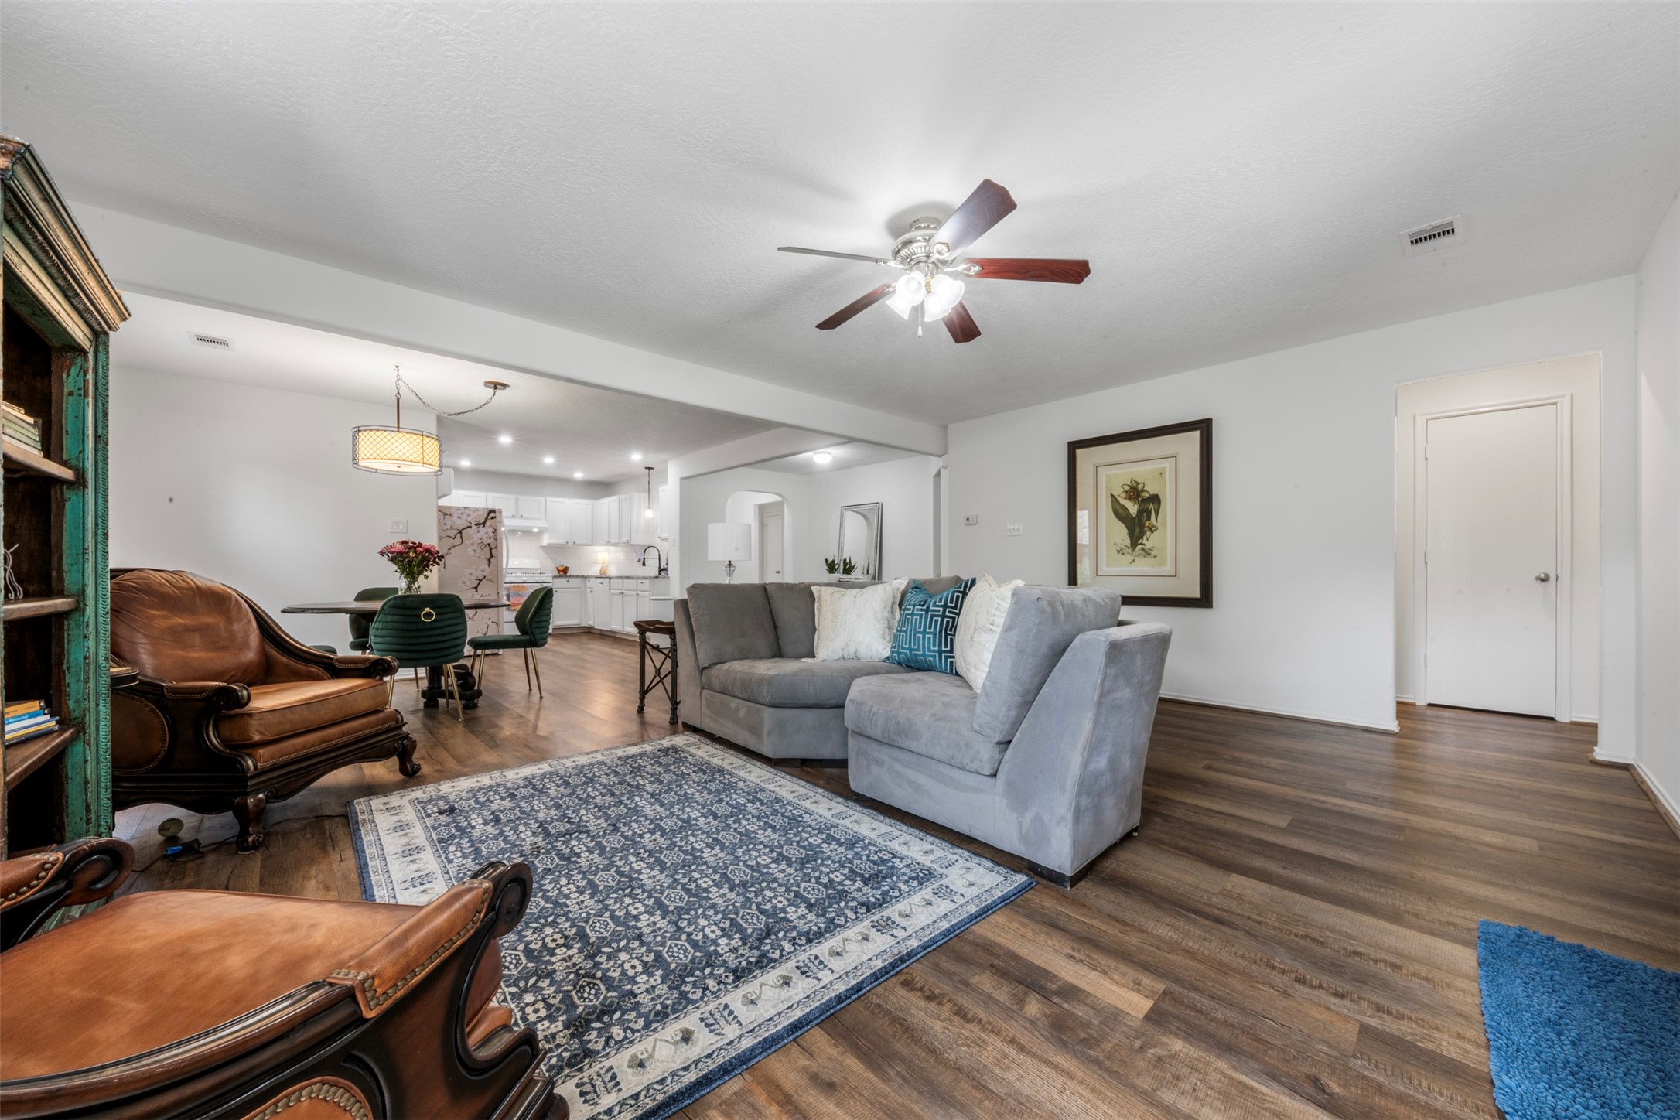
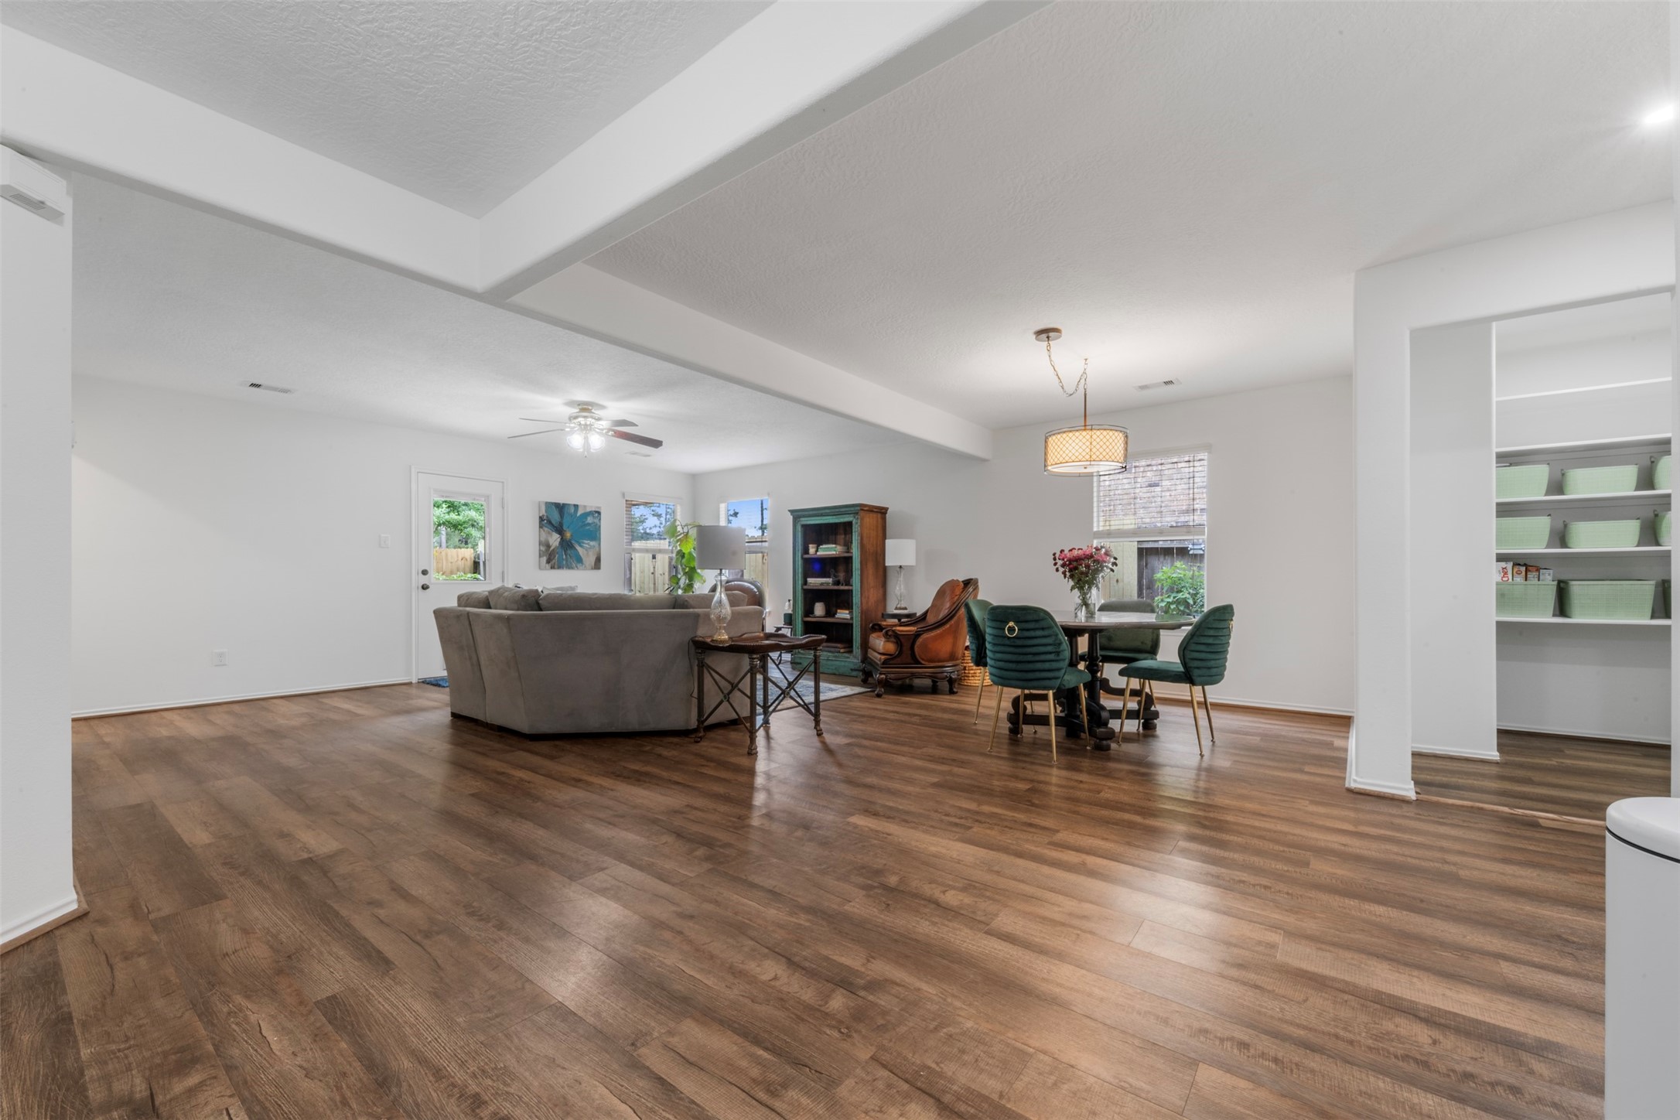
This inviting living space features an open layout with stylish wood flooring and a ceiling fan. It flows seamlessly into the dining area and modern kitchen, creating a welcoming environment for entertaining.
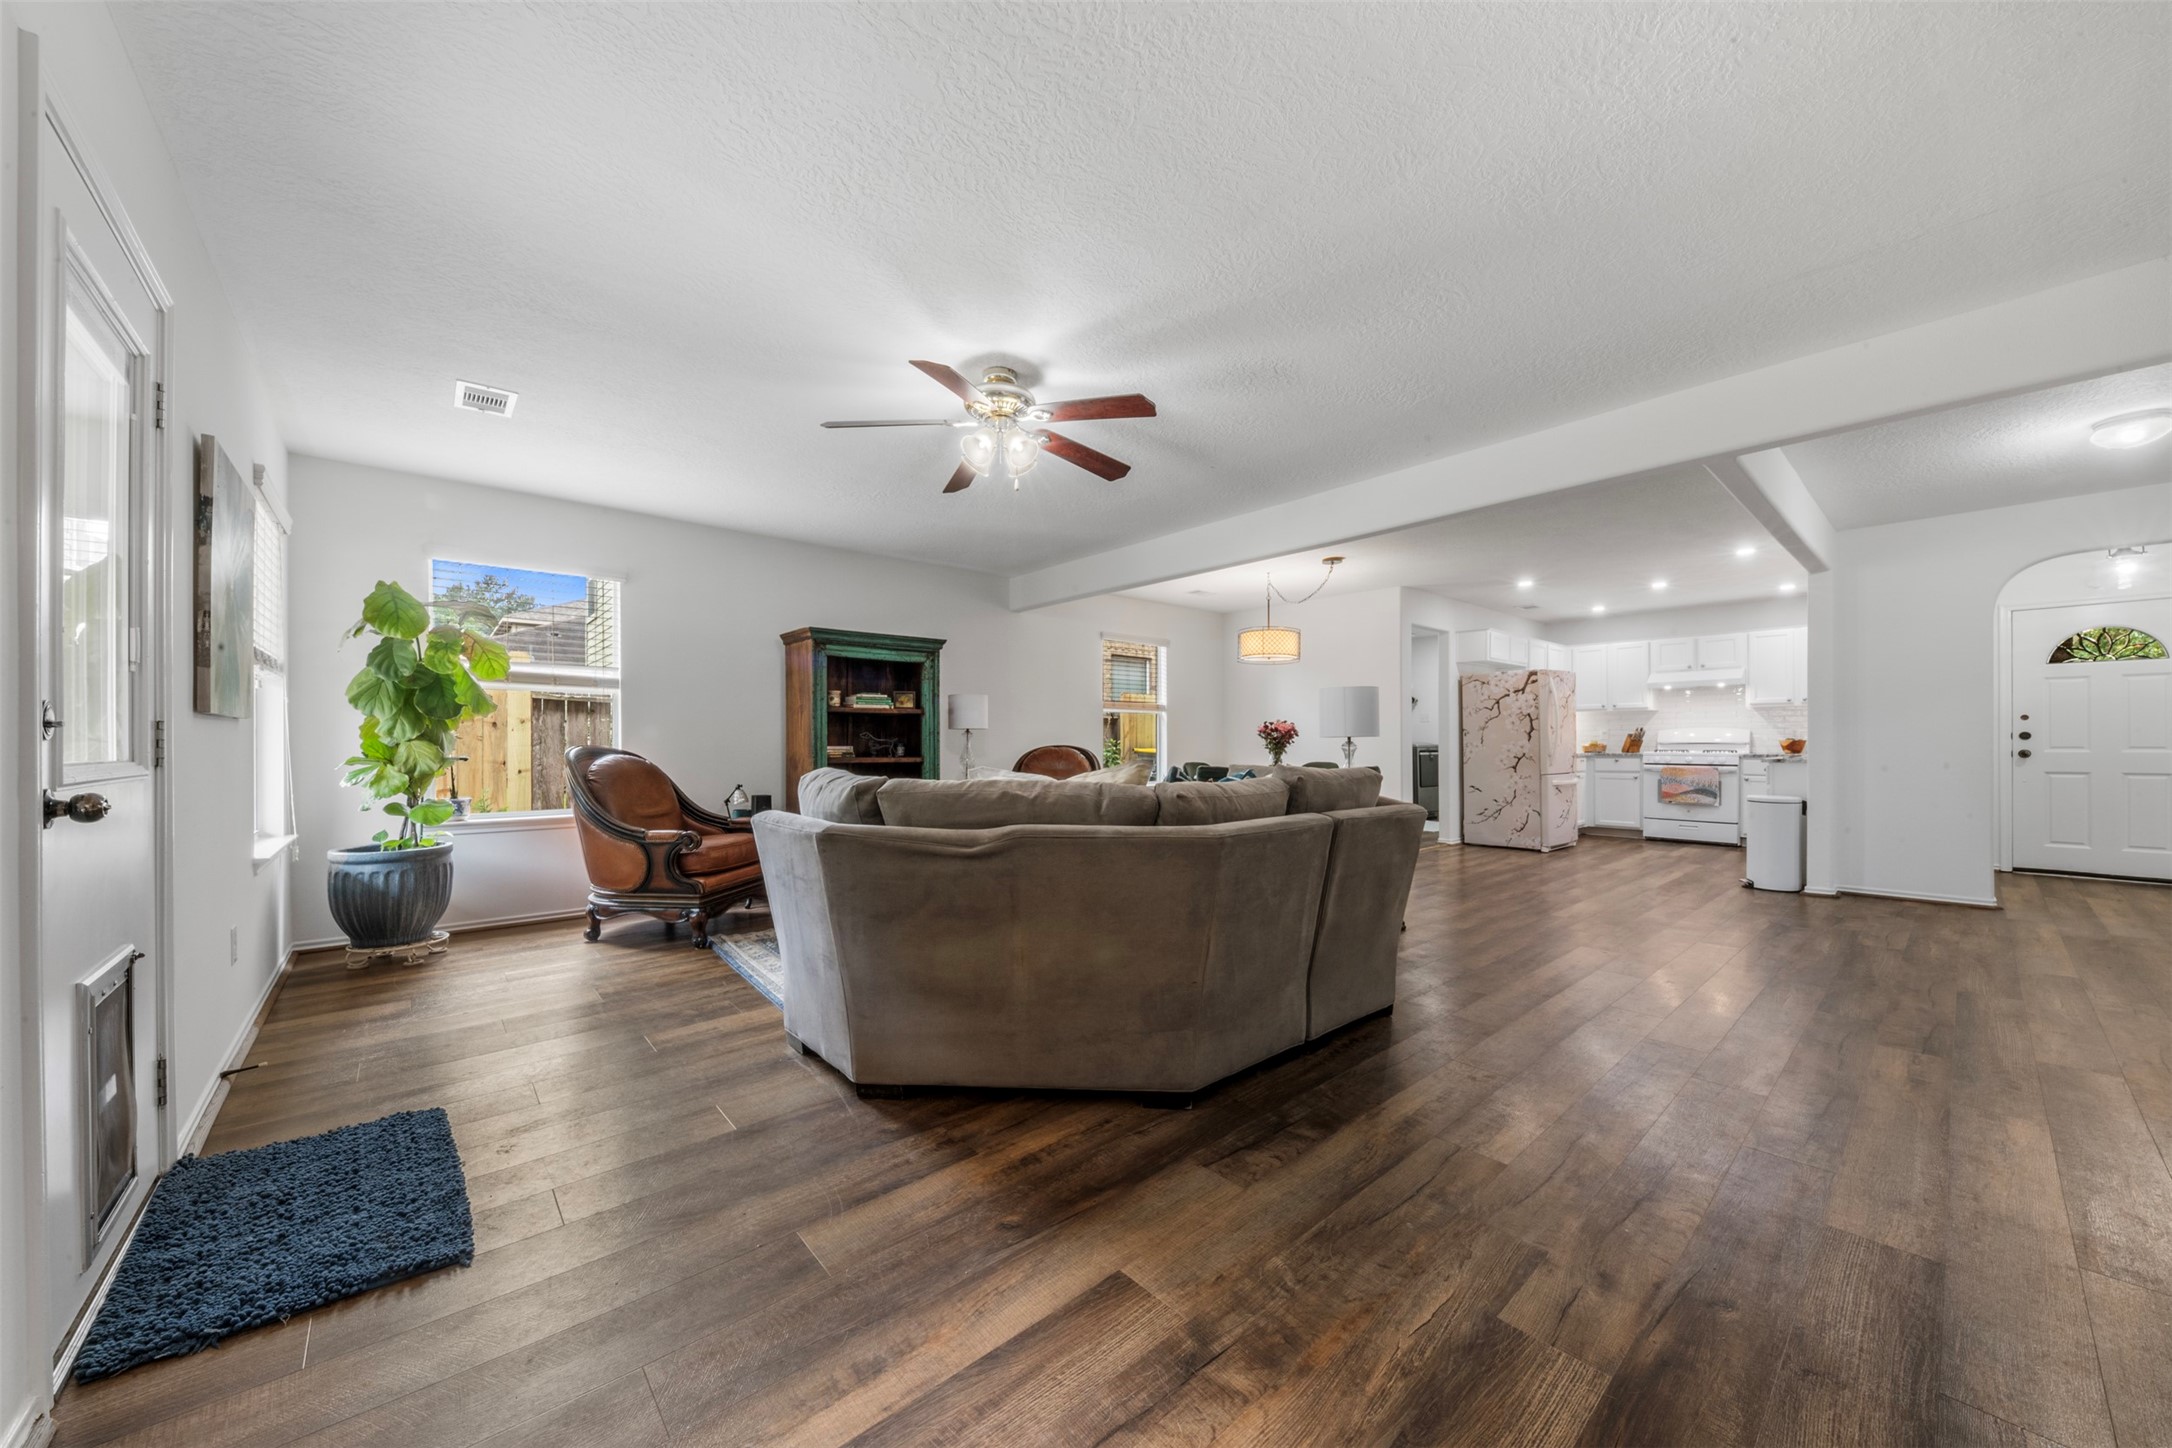
Another view of this inviting, open-concept living space with wood flooring and a ceiling fan, effortlessly connecting to the dining area and modern kitchen. Perfect for gatherings and relaxed living.
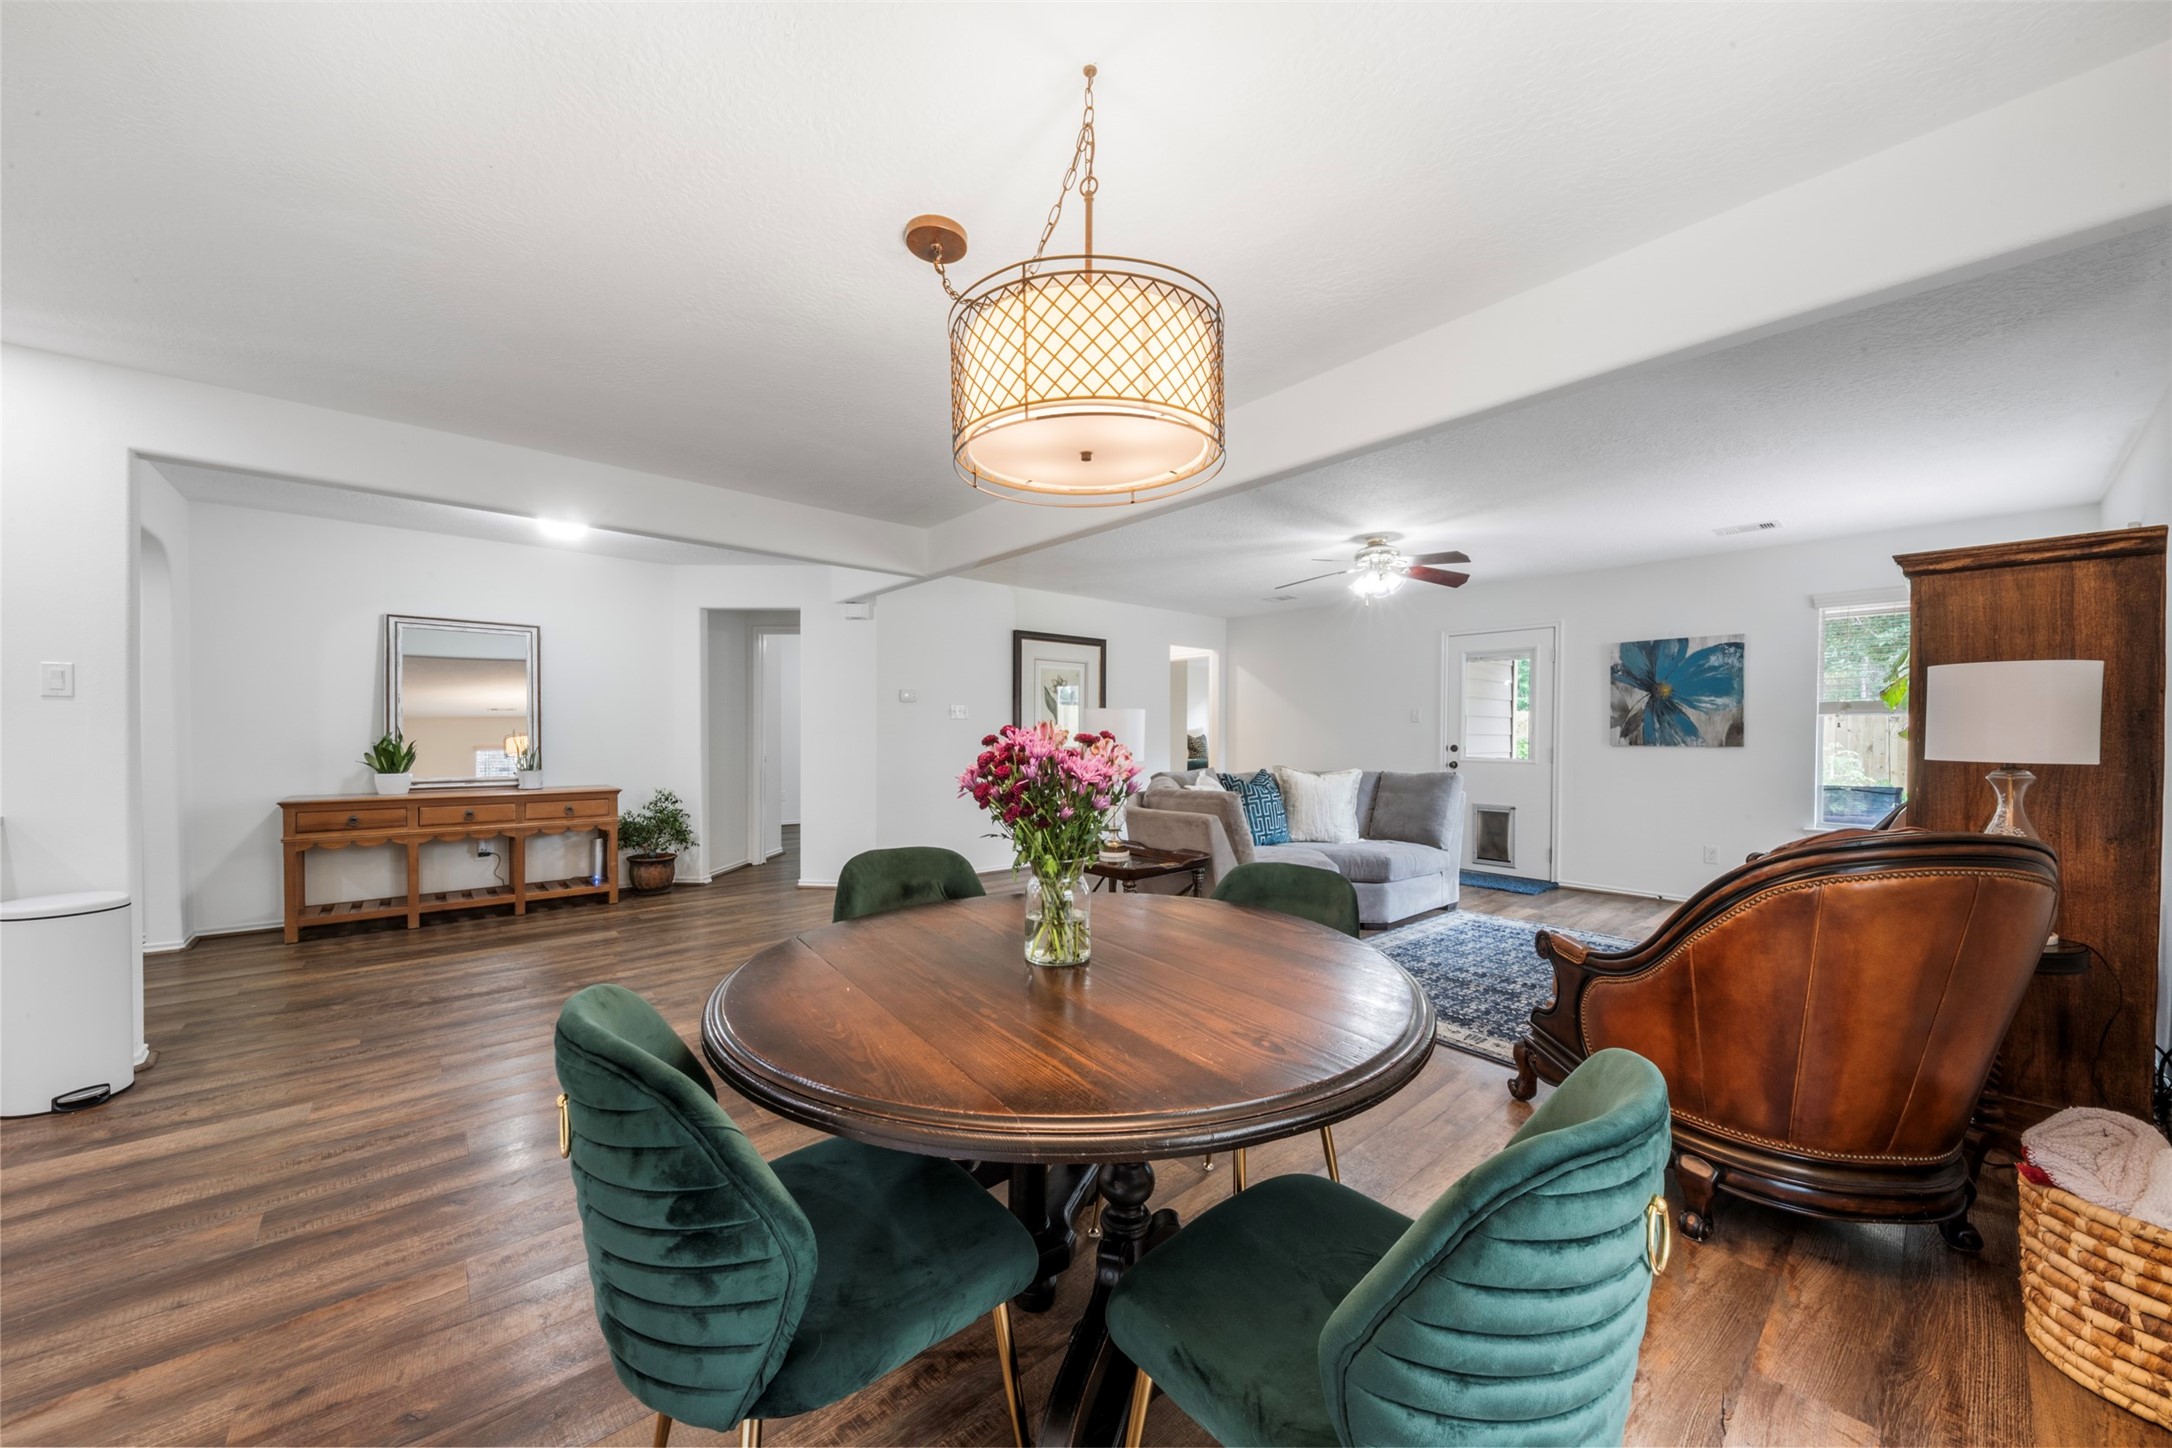
This spacious, open-concept living and dining area features warm wooden flooring, a cozy seating arrangement, and ample natural light. The room is accented with modern lighting fixtures and built-in shelving, creating a welcoming and functional space.
This modern kitchen features white cabinetry and sleek granite countertops. It offers ample lighting with recessed ceiling lights and a stylish pendant light over the sink. The space is complemented by dark wood floors, creating a warm and inviting atmosphere.
Another view of this wonderful kitchen with white cabinetry, ample storage and granite countertops.
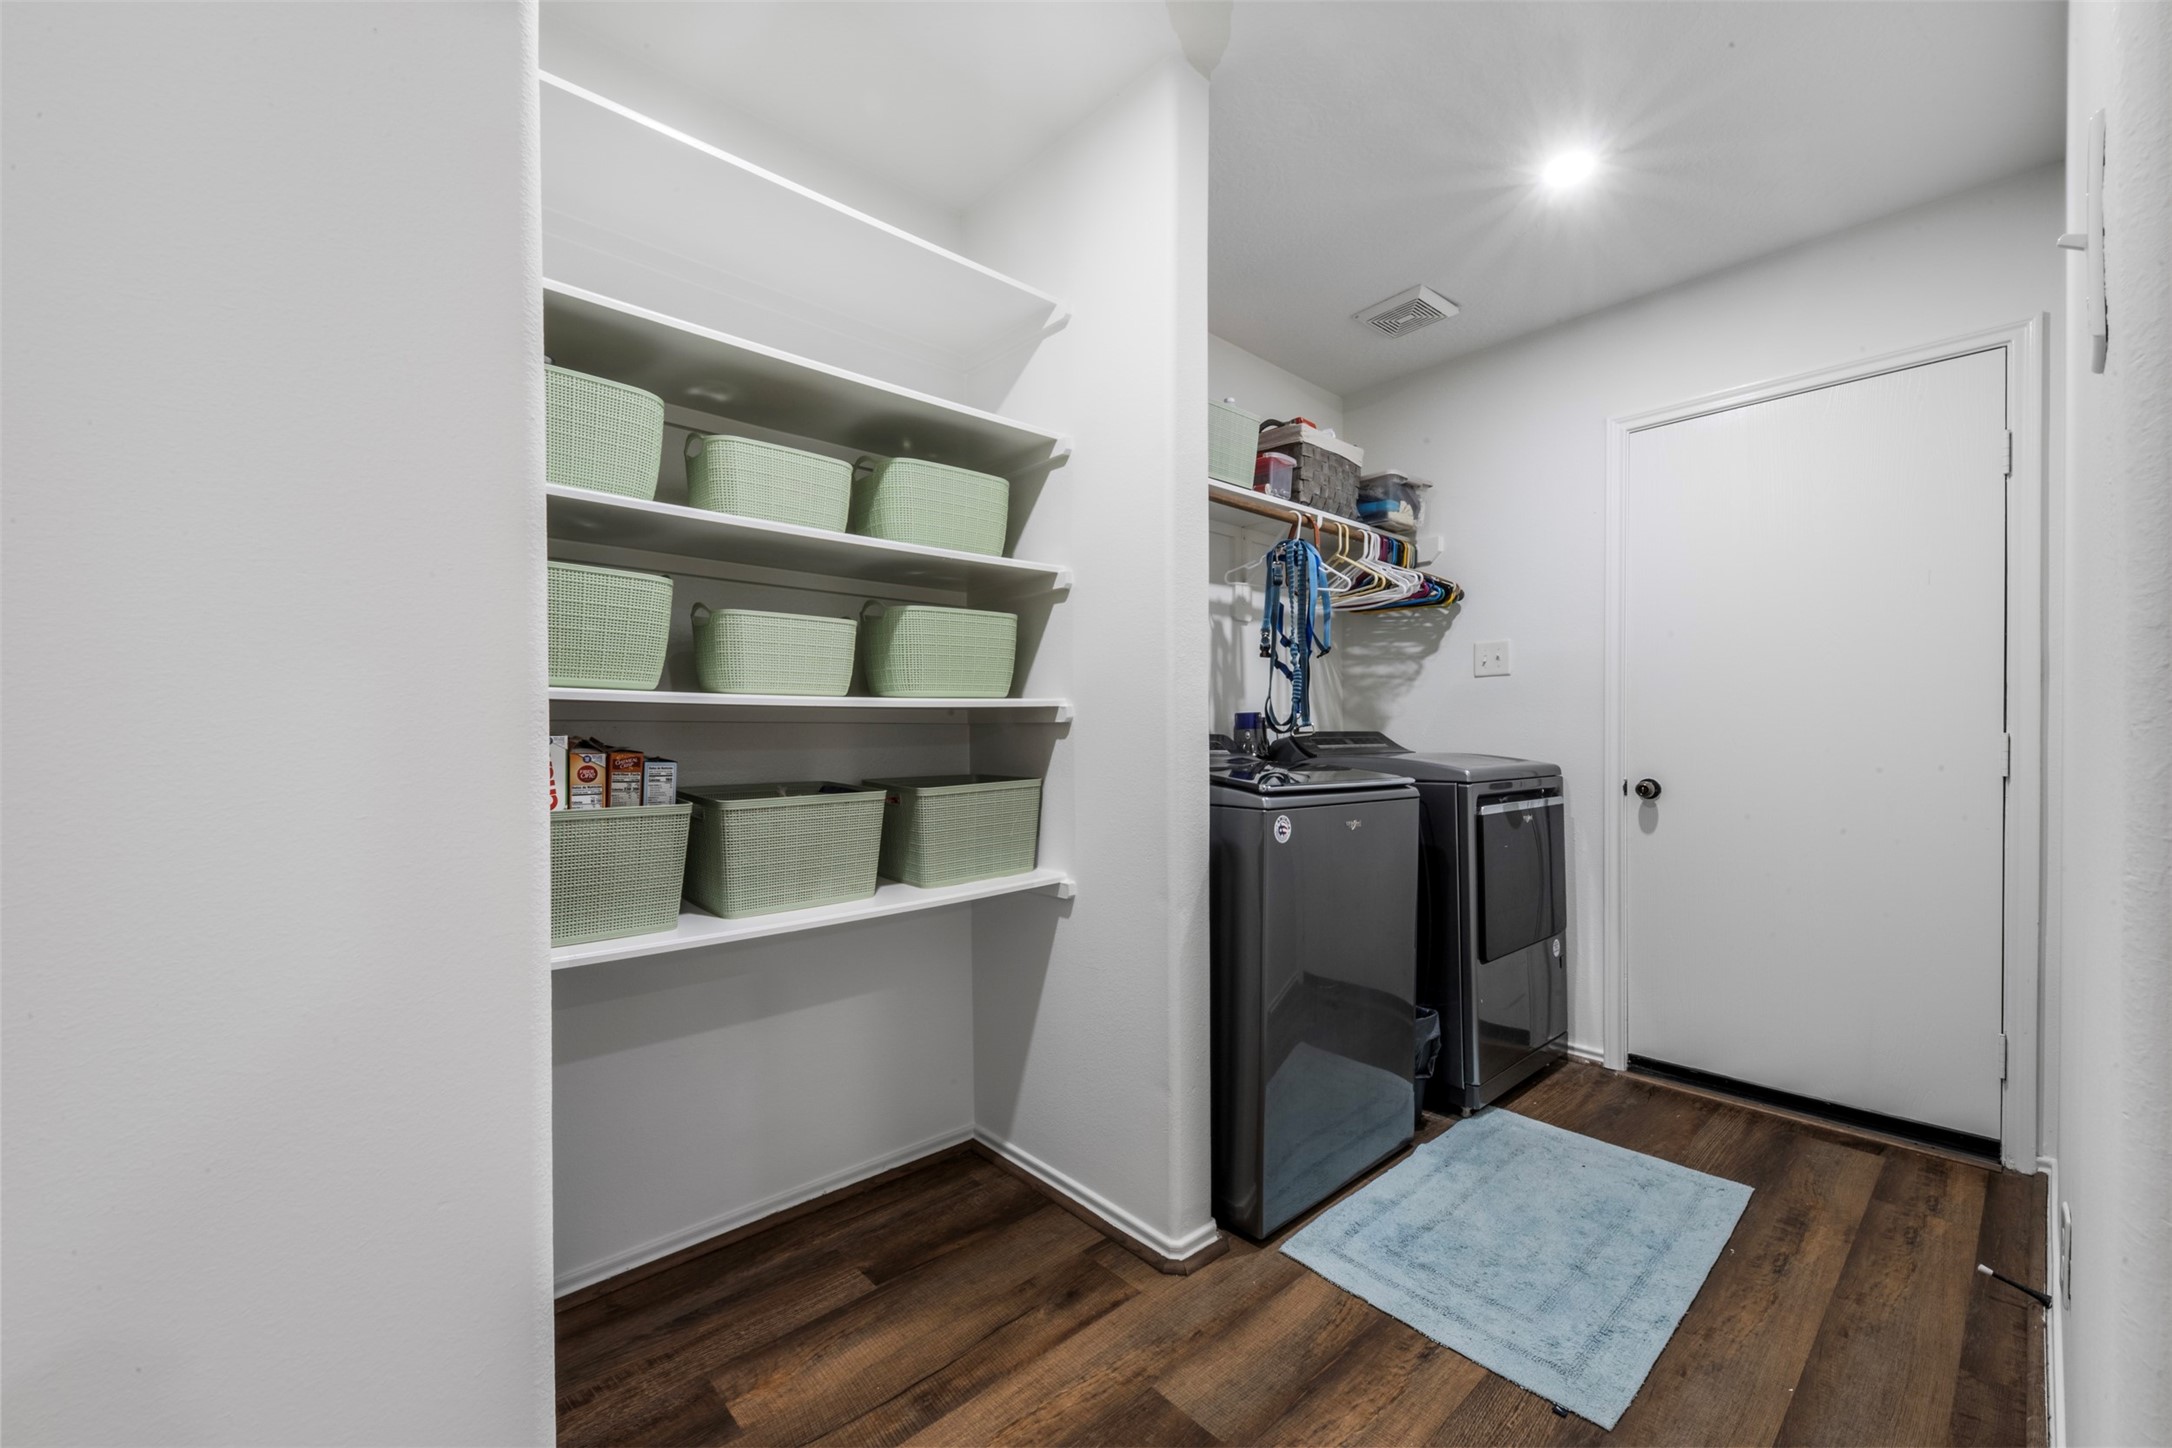
Large laundry room with modern appliances. It features ample shelving for storage. The space is well-lit and functional.
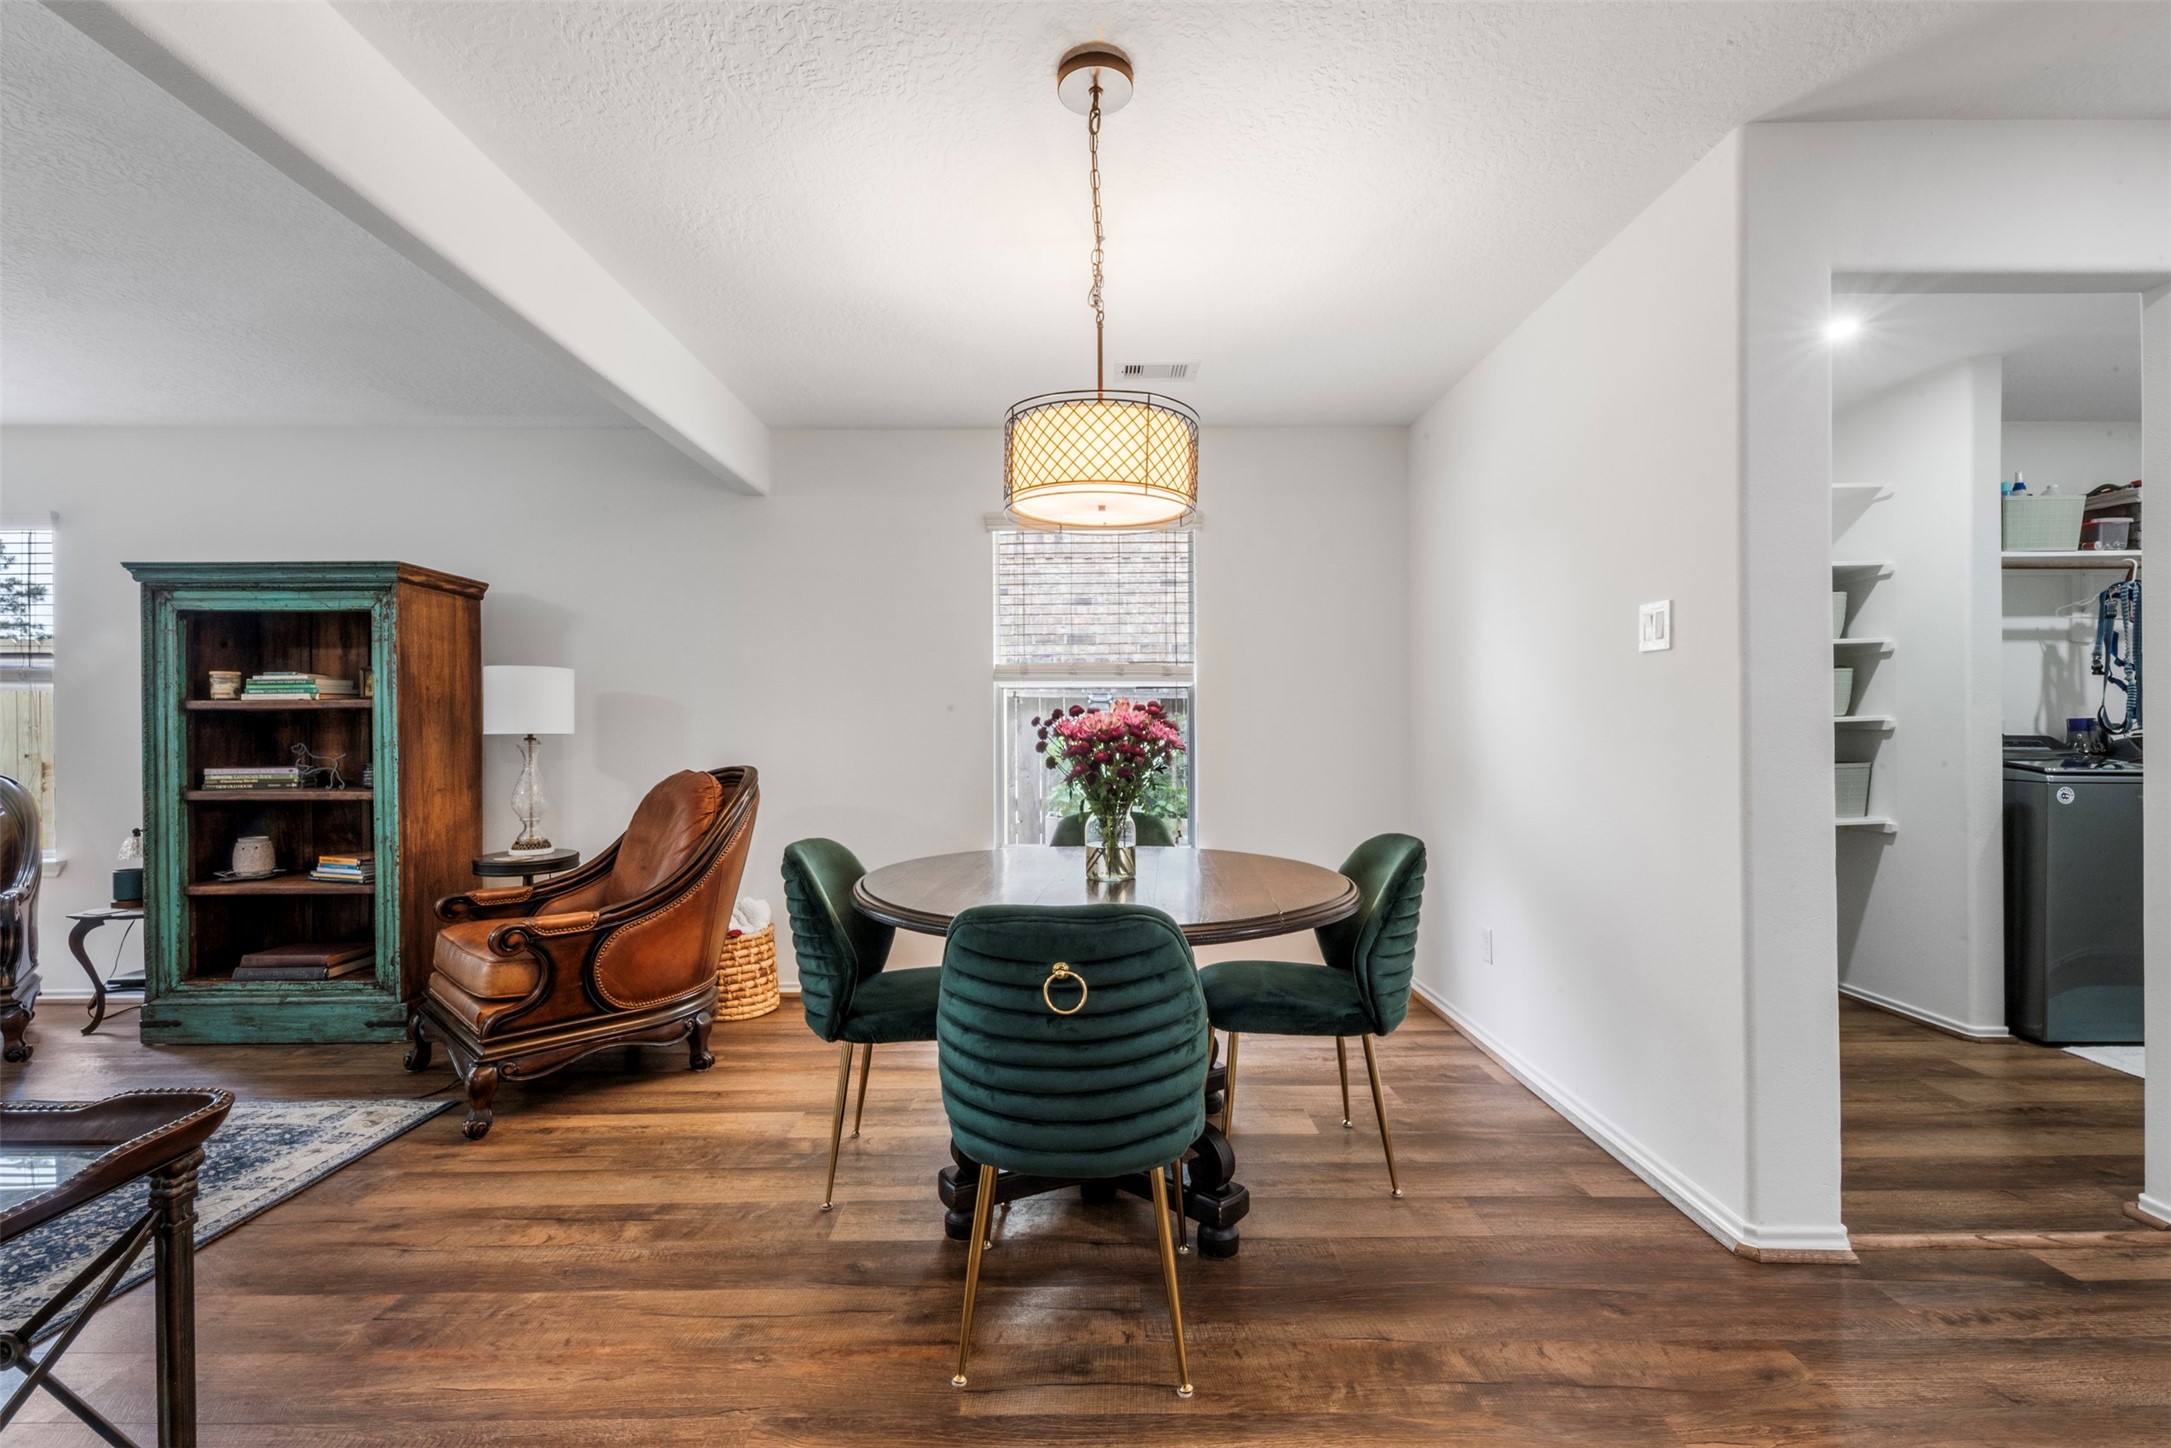
An inviting dining area showcases warm wood flooring and a stylish overhead light, flowing seamlessly into a cozy living space for a cohesive and welcoming feel.
This inviting dining area features warm wood flooring and a stylish overhead light, with an adjacent cozy living space that creates a charming, cohesive look.
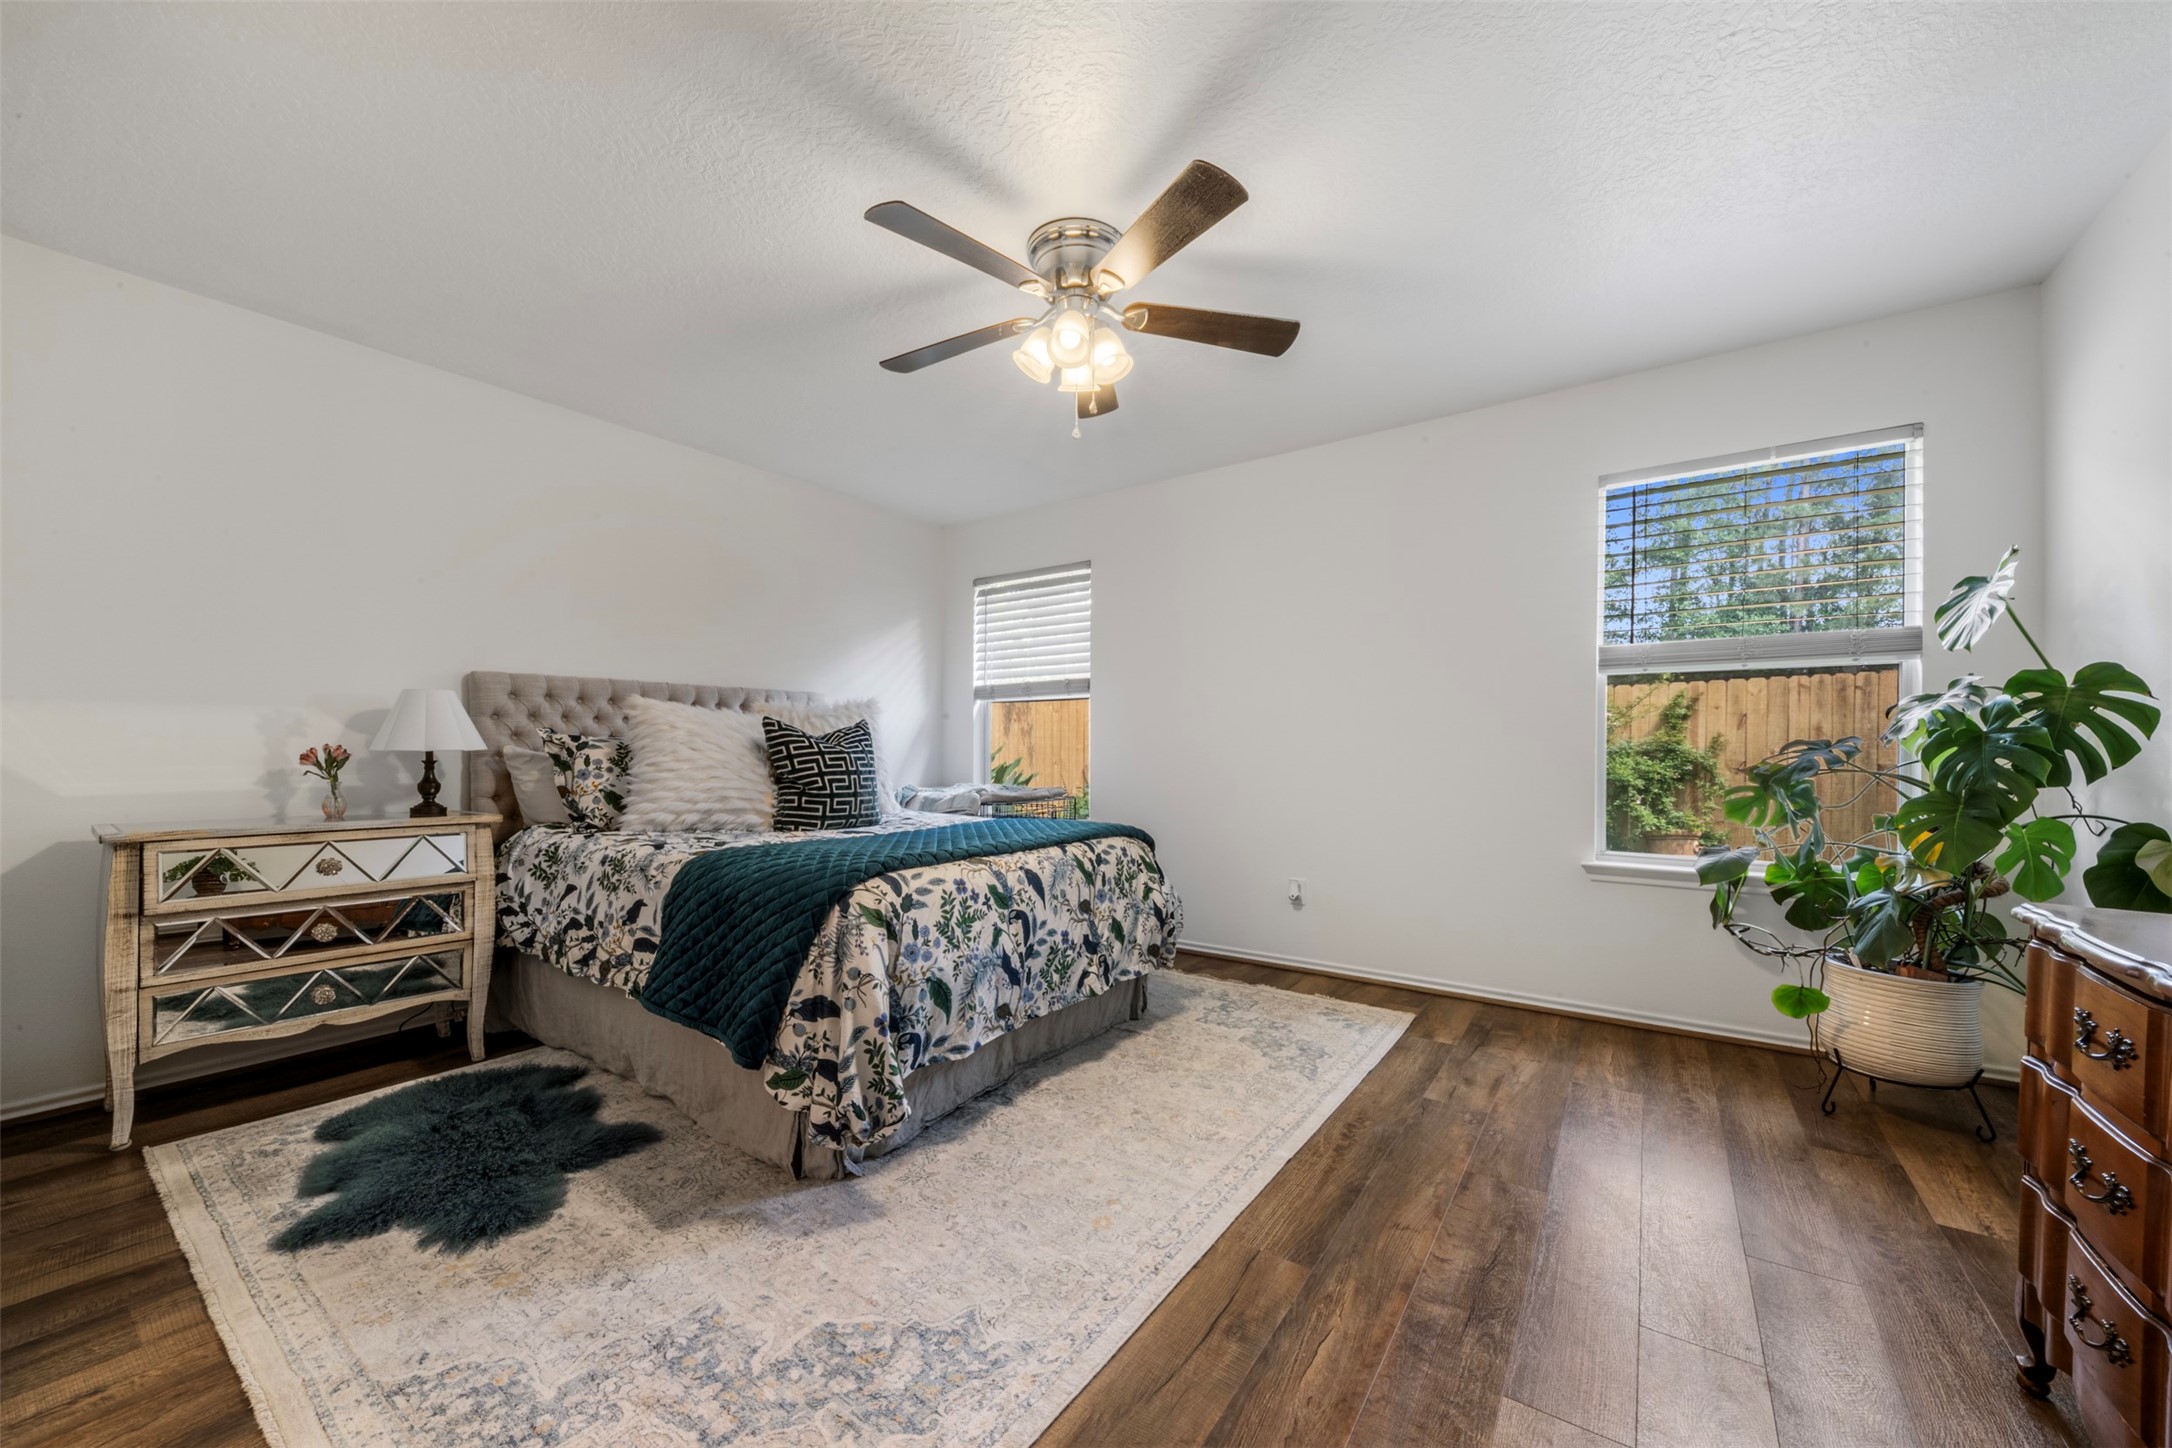
A warm and inviting bedroom with hardwood floors, a ceiling fan, and two windows that fill the space with natural light, offering a spacious and comfortable setting.
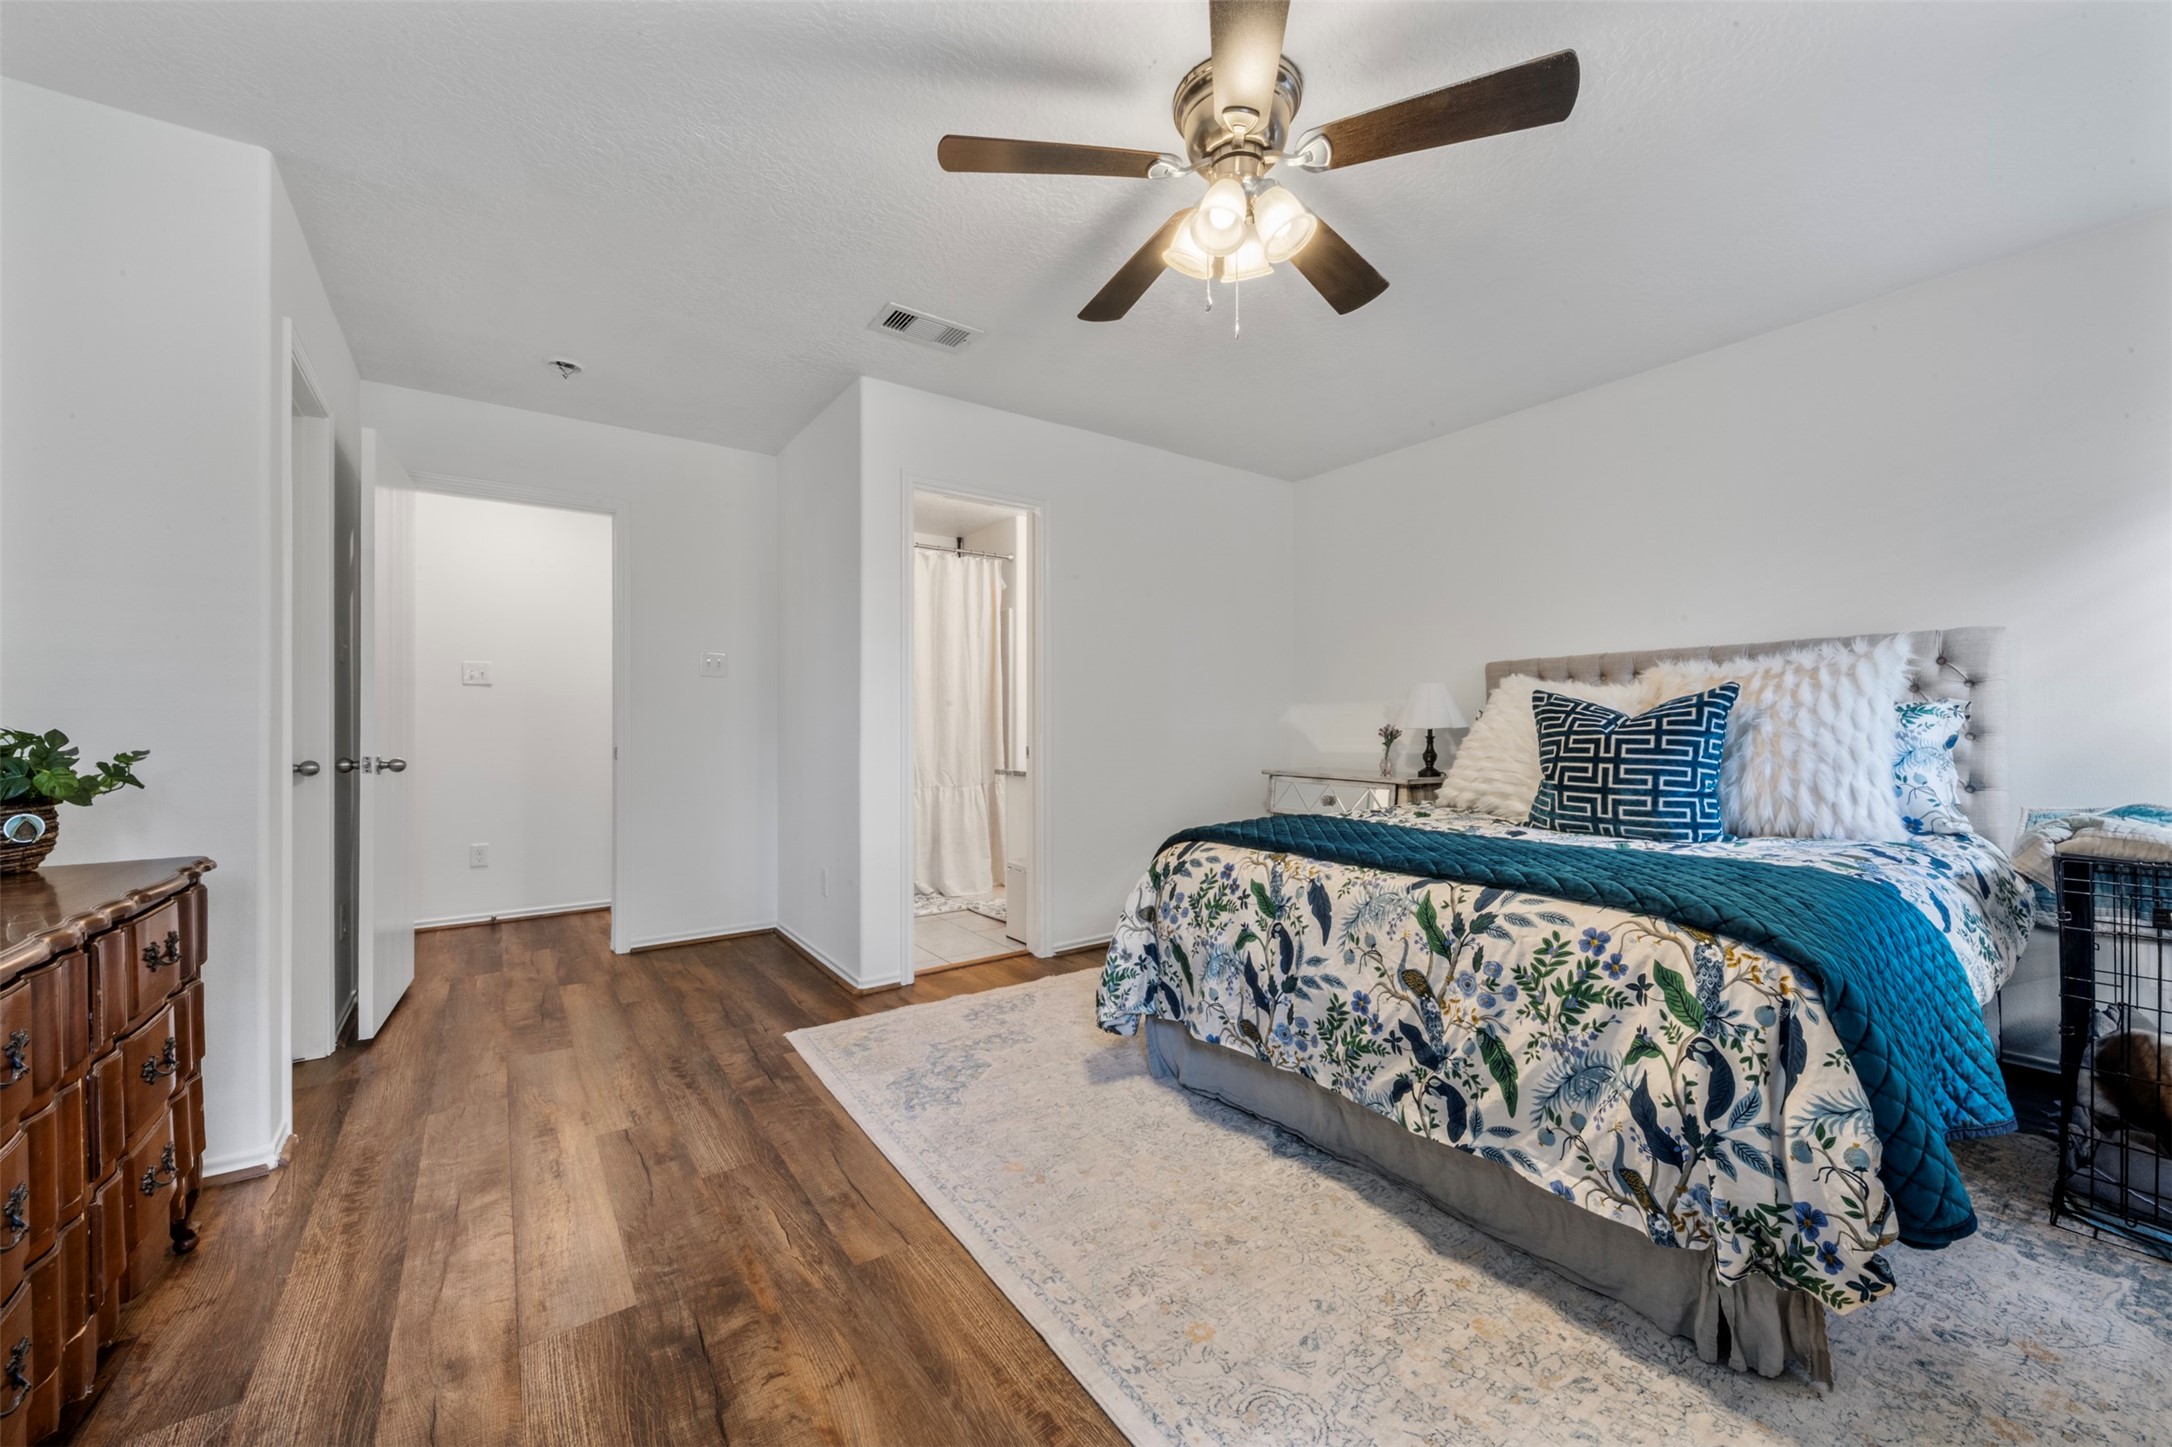
This spacious bedroom offers hardwood floors, a ceiling fan and abundant natural light, along with a private ensuite bathroom. Perfect for comfort and everyday living.
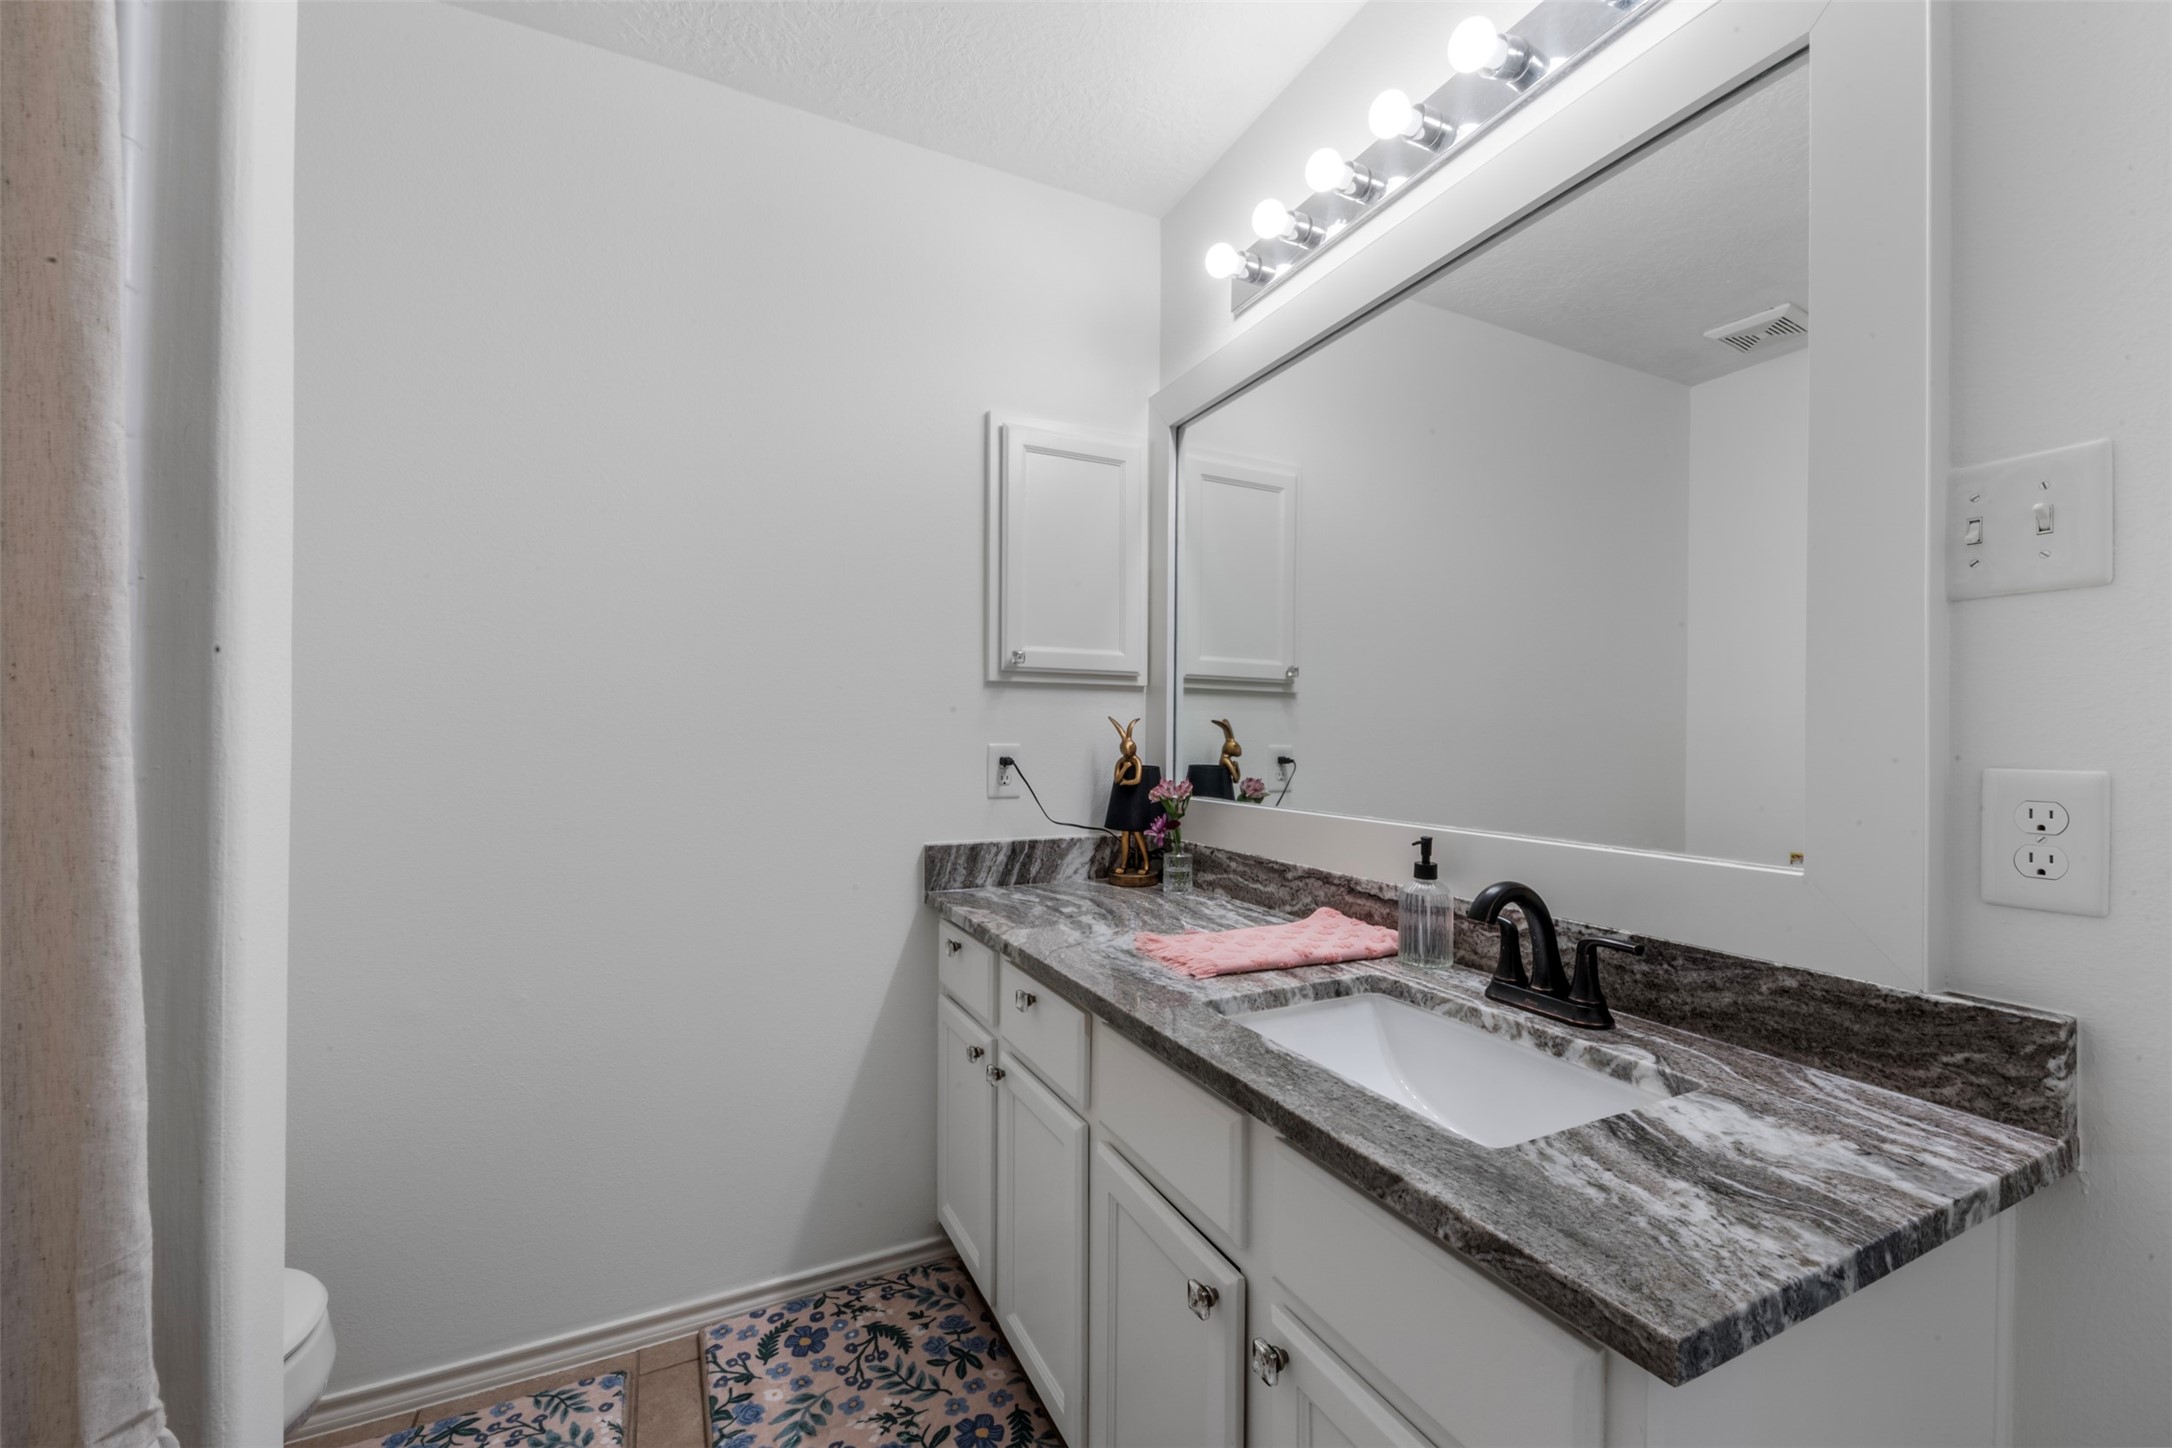
This bathroom features a sleek granite countertop with an undermount sink, complemented by a large mirror with bright lighting. The vanity offers ample storage with white cabinetry, and the space is accented by a patterned tile floor.
Spacious walk-in closet with ample hanging space, shelving for shoes and a hardwood floor, providing excellent storage and organization options.
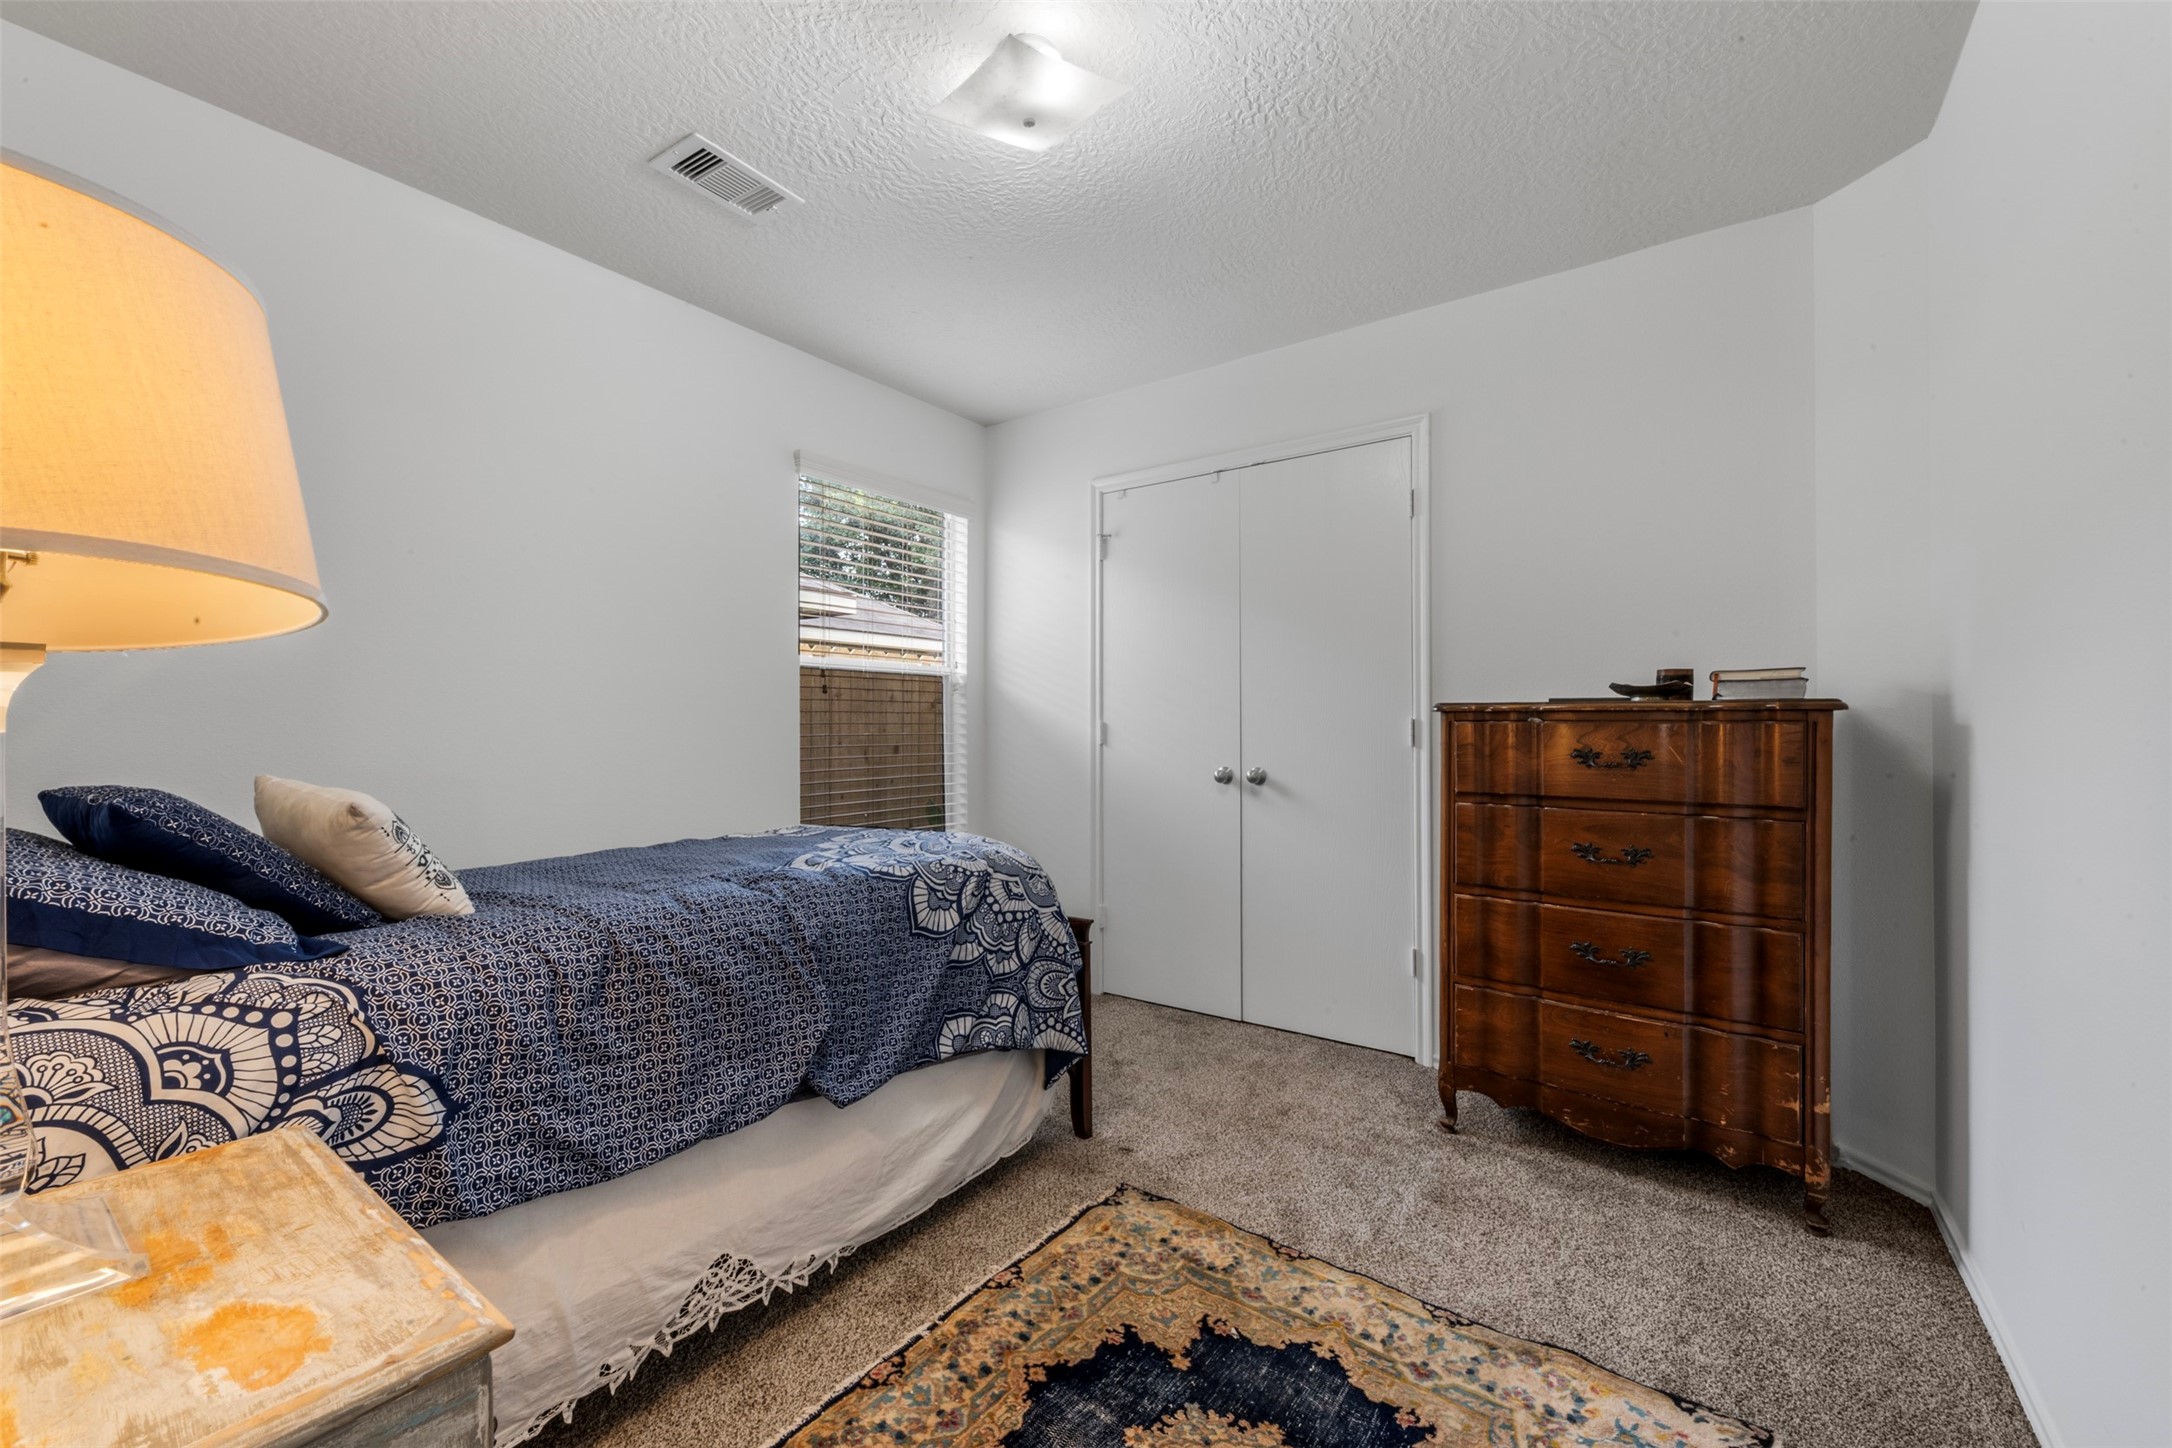
This cozy bedroom features soft carpet, double-door closet for storage and plenty of natural light.
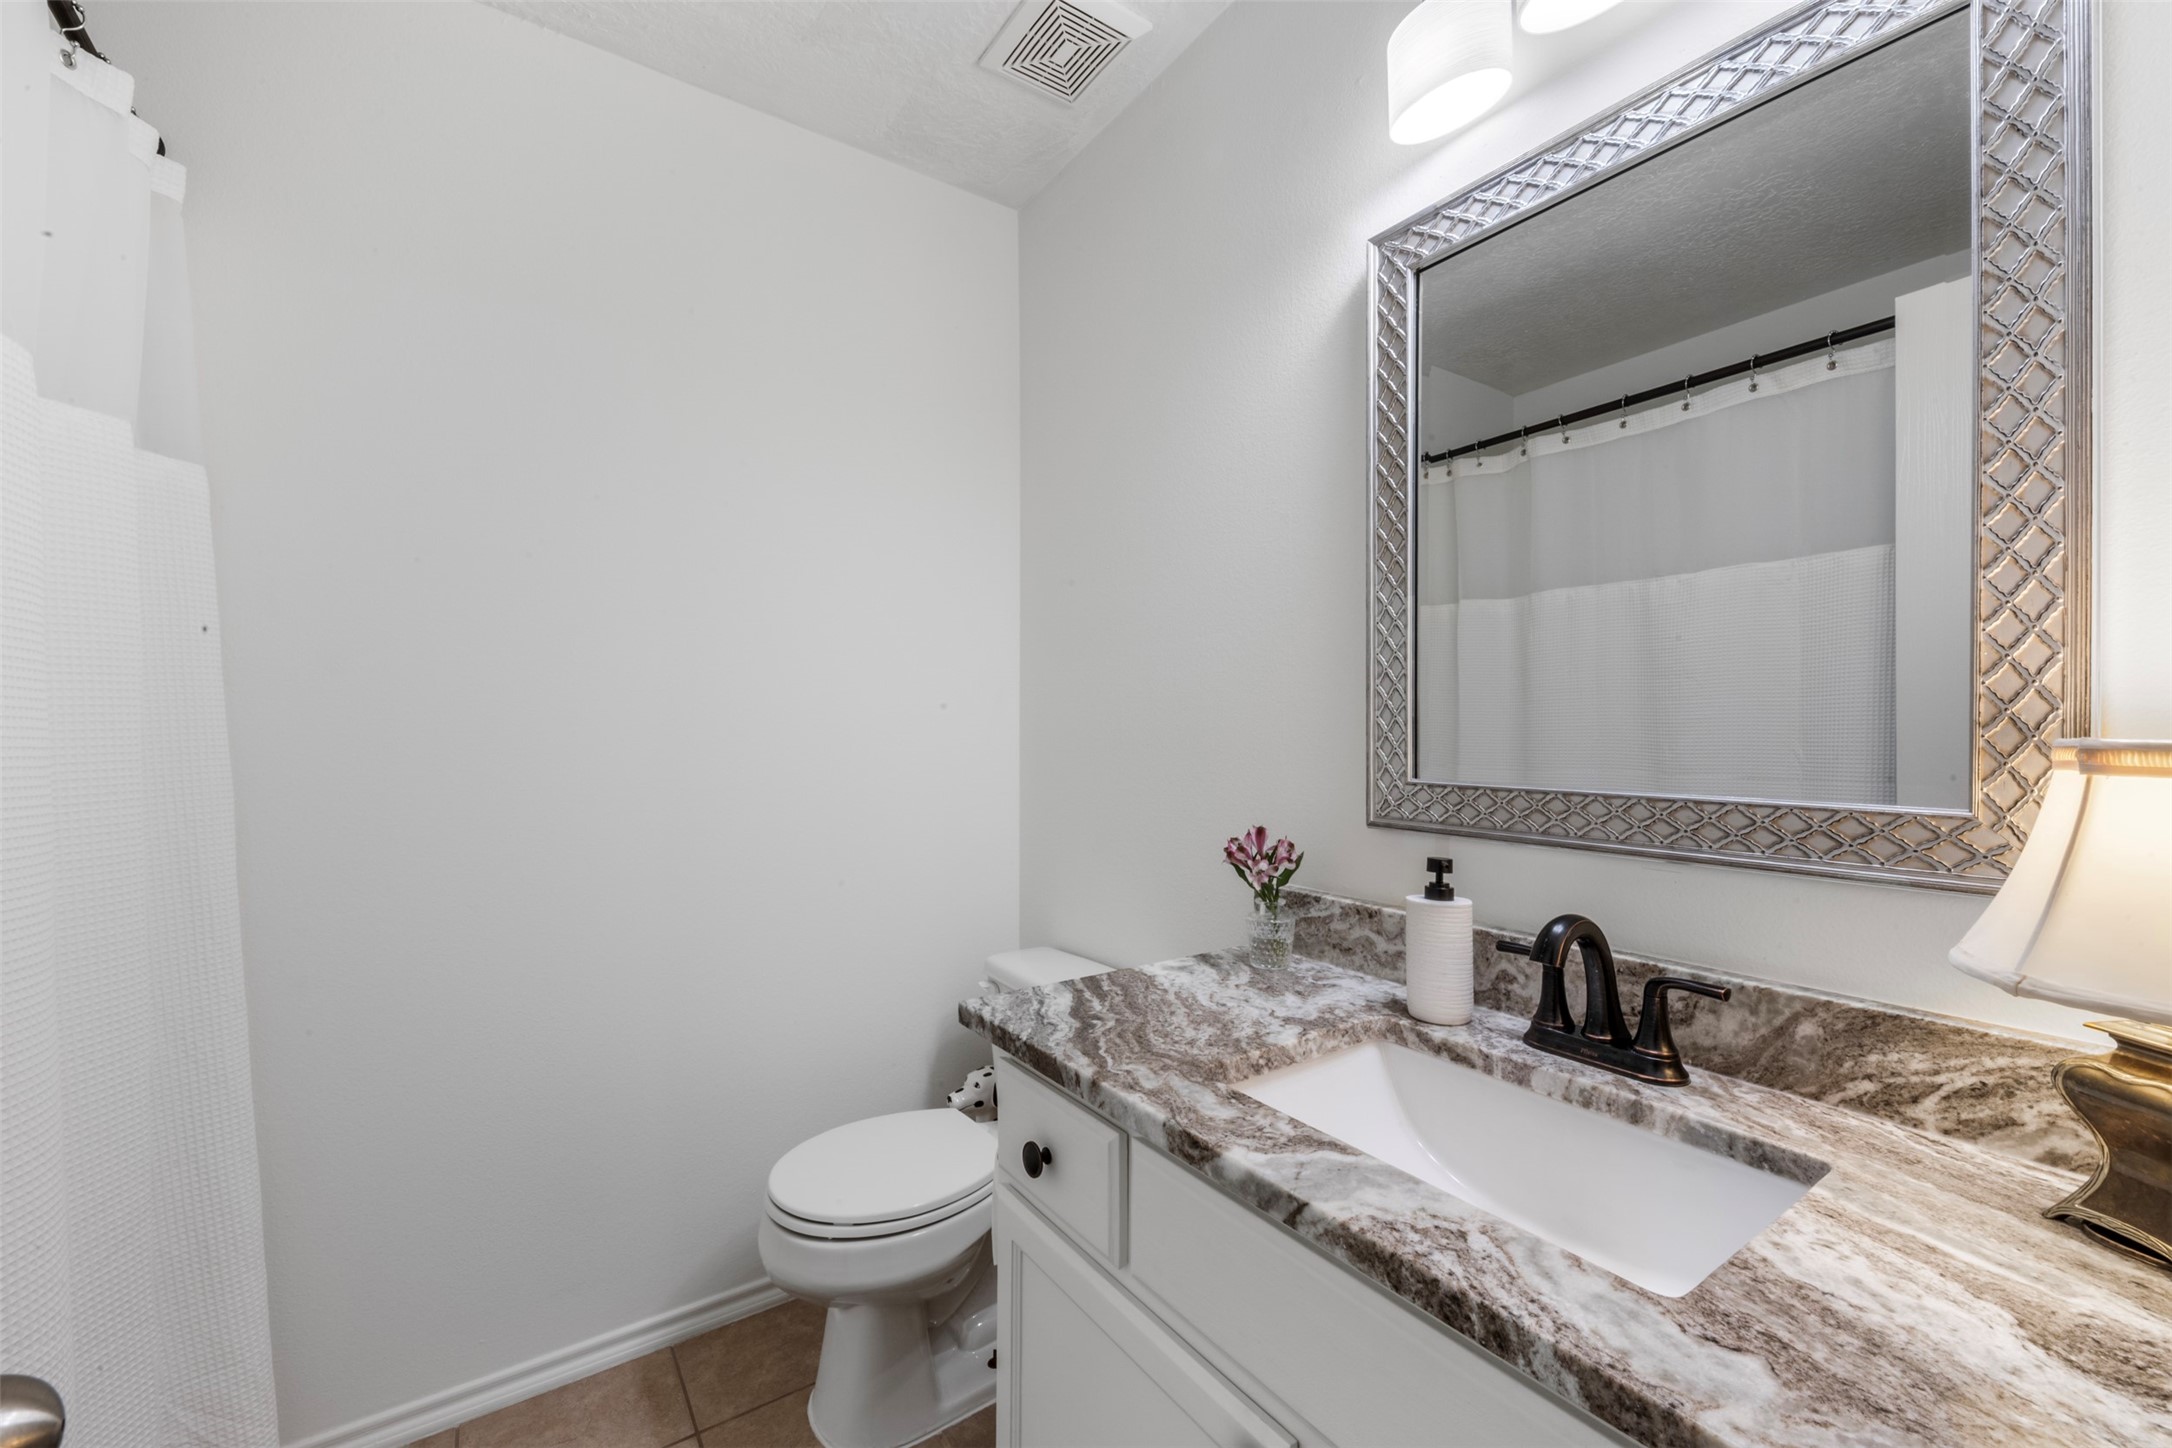
This bathroom features a clean, modern design with a marble countertop, an elegant framed mirror and white cabinetry. The neutral color palette creates a bright and inviting atmosphere.
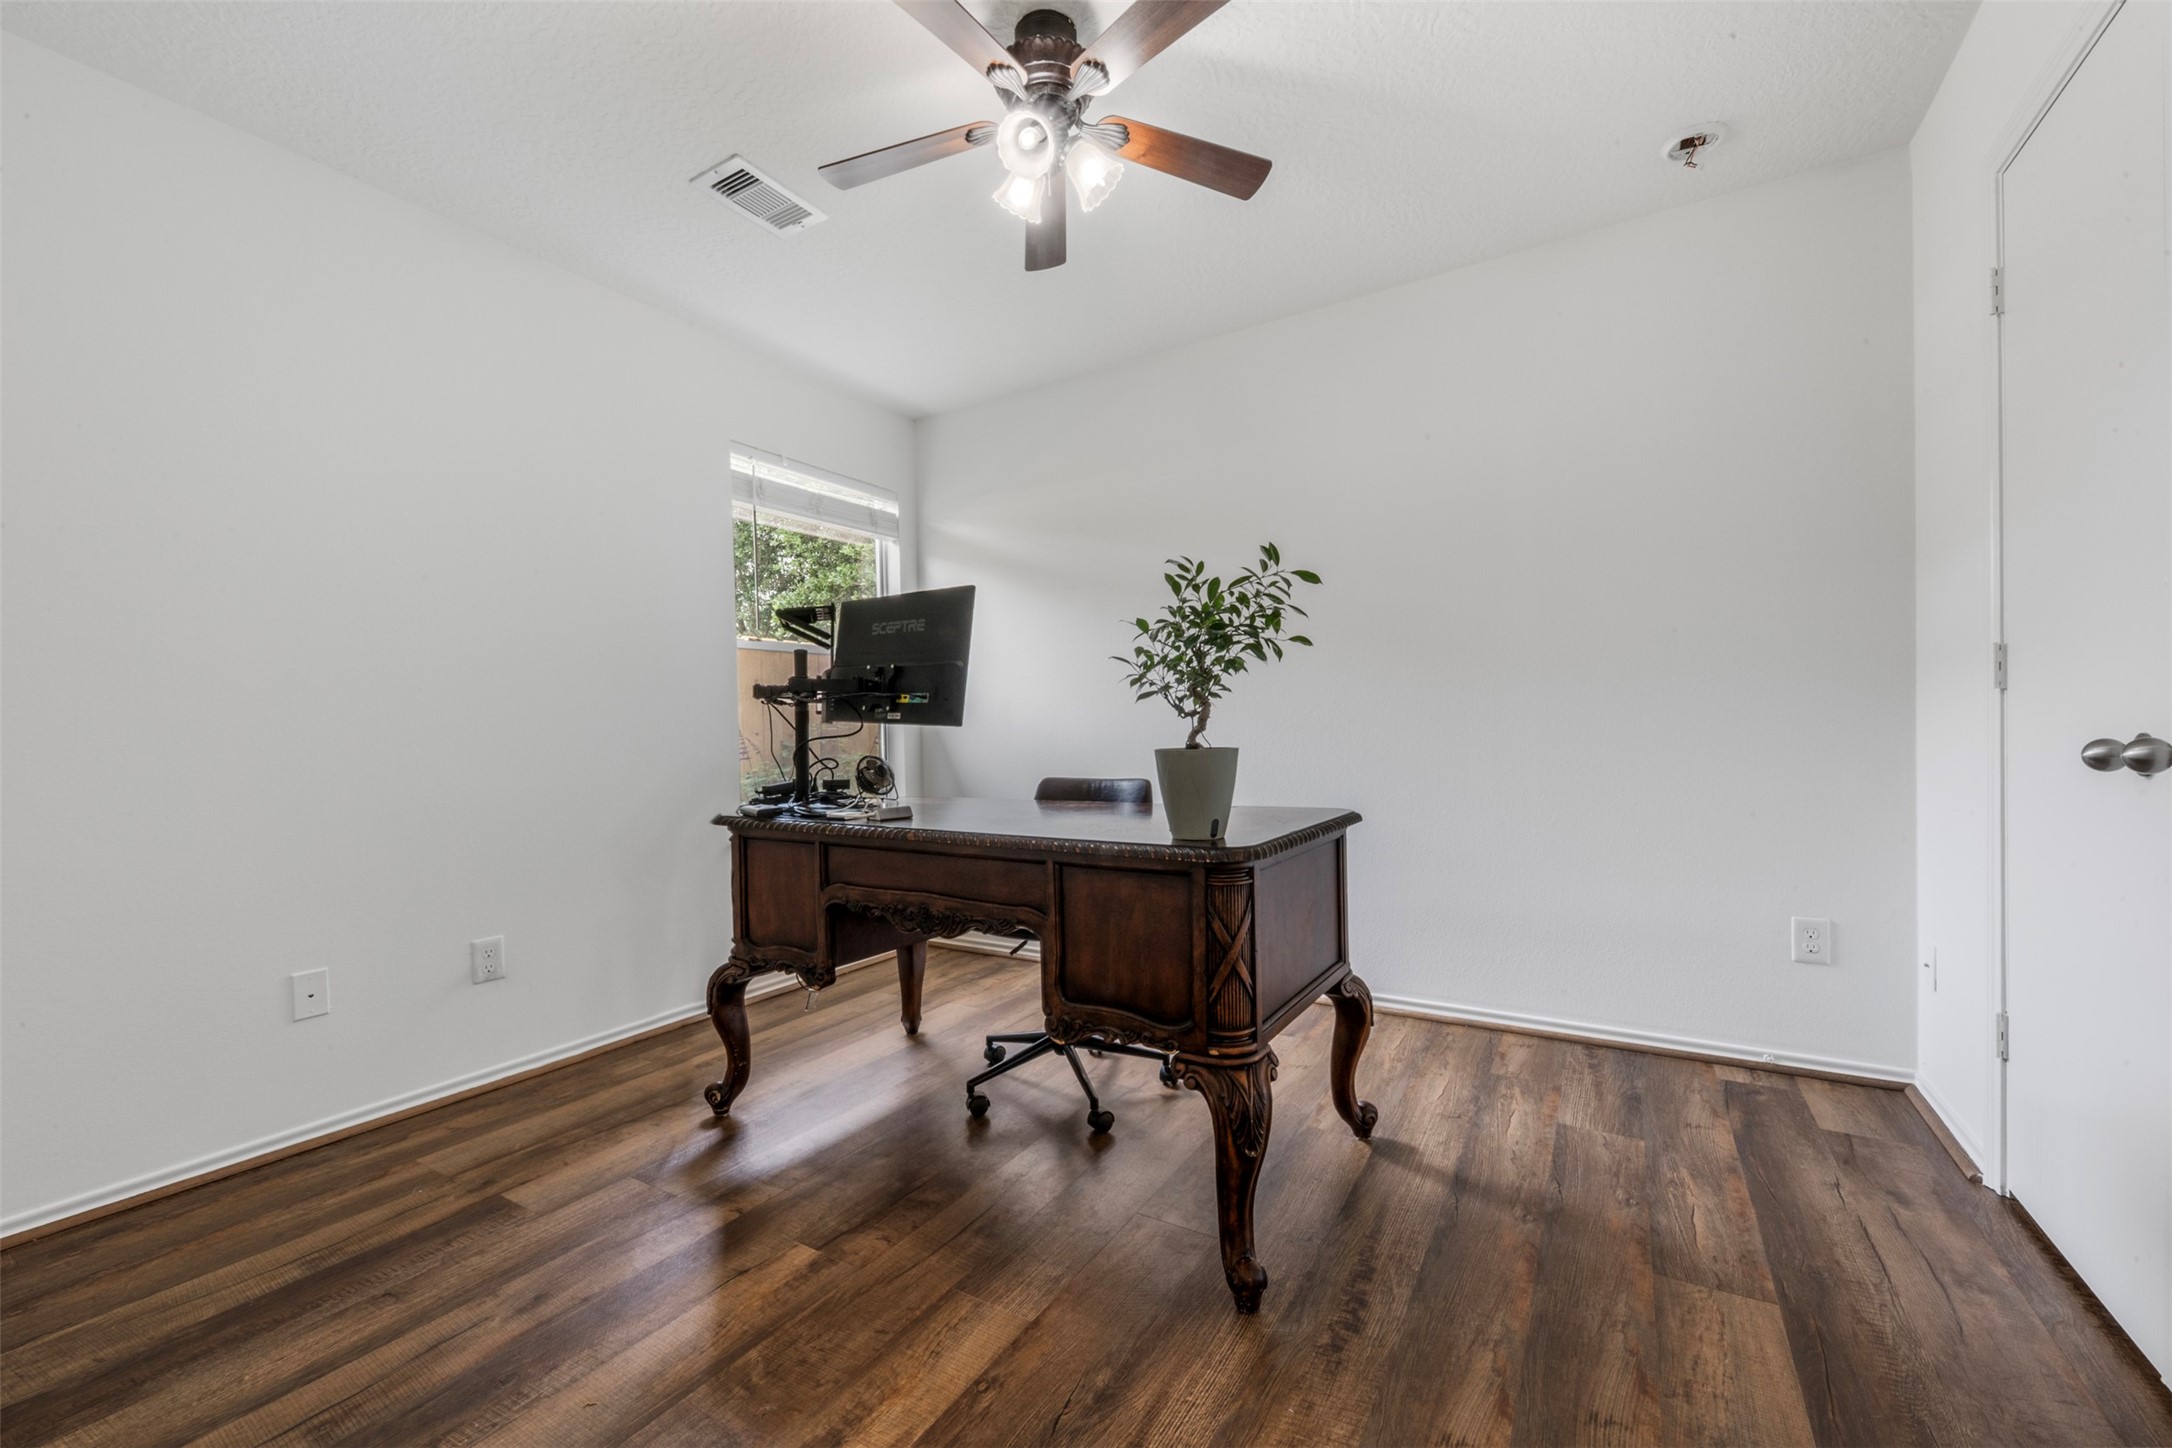
Work comfortably in this bright home office with wood flooring, a ceiling fan, and natural light, blending seamlessly with the home’s consistent design throughout.
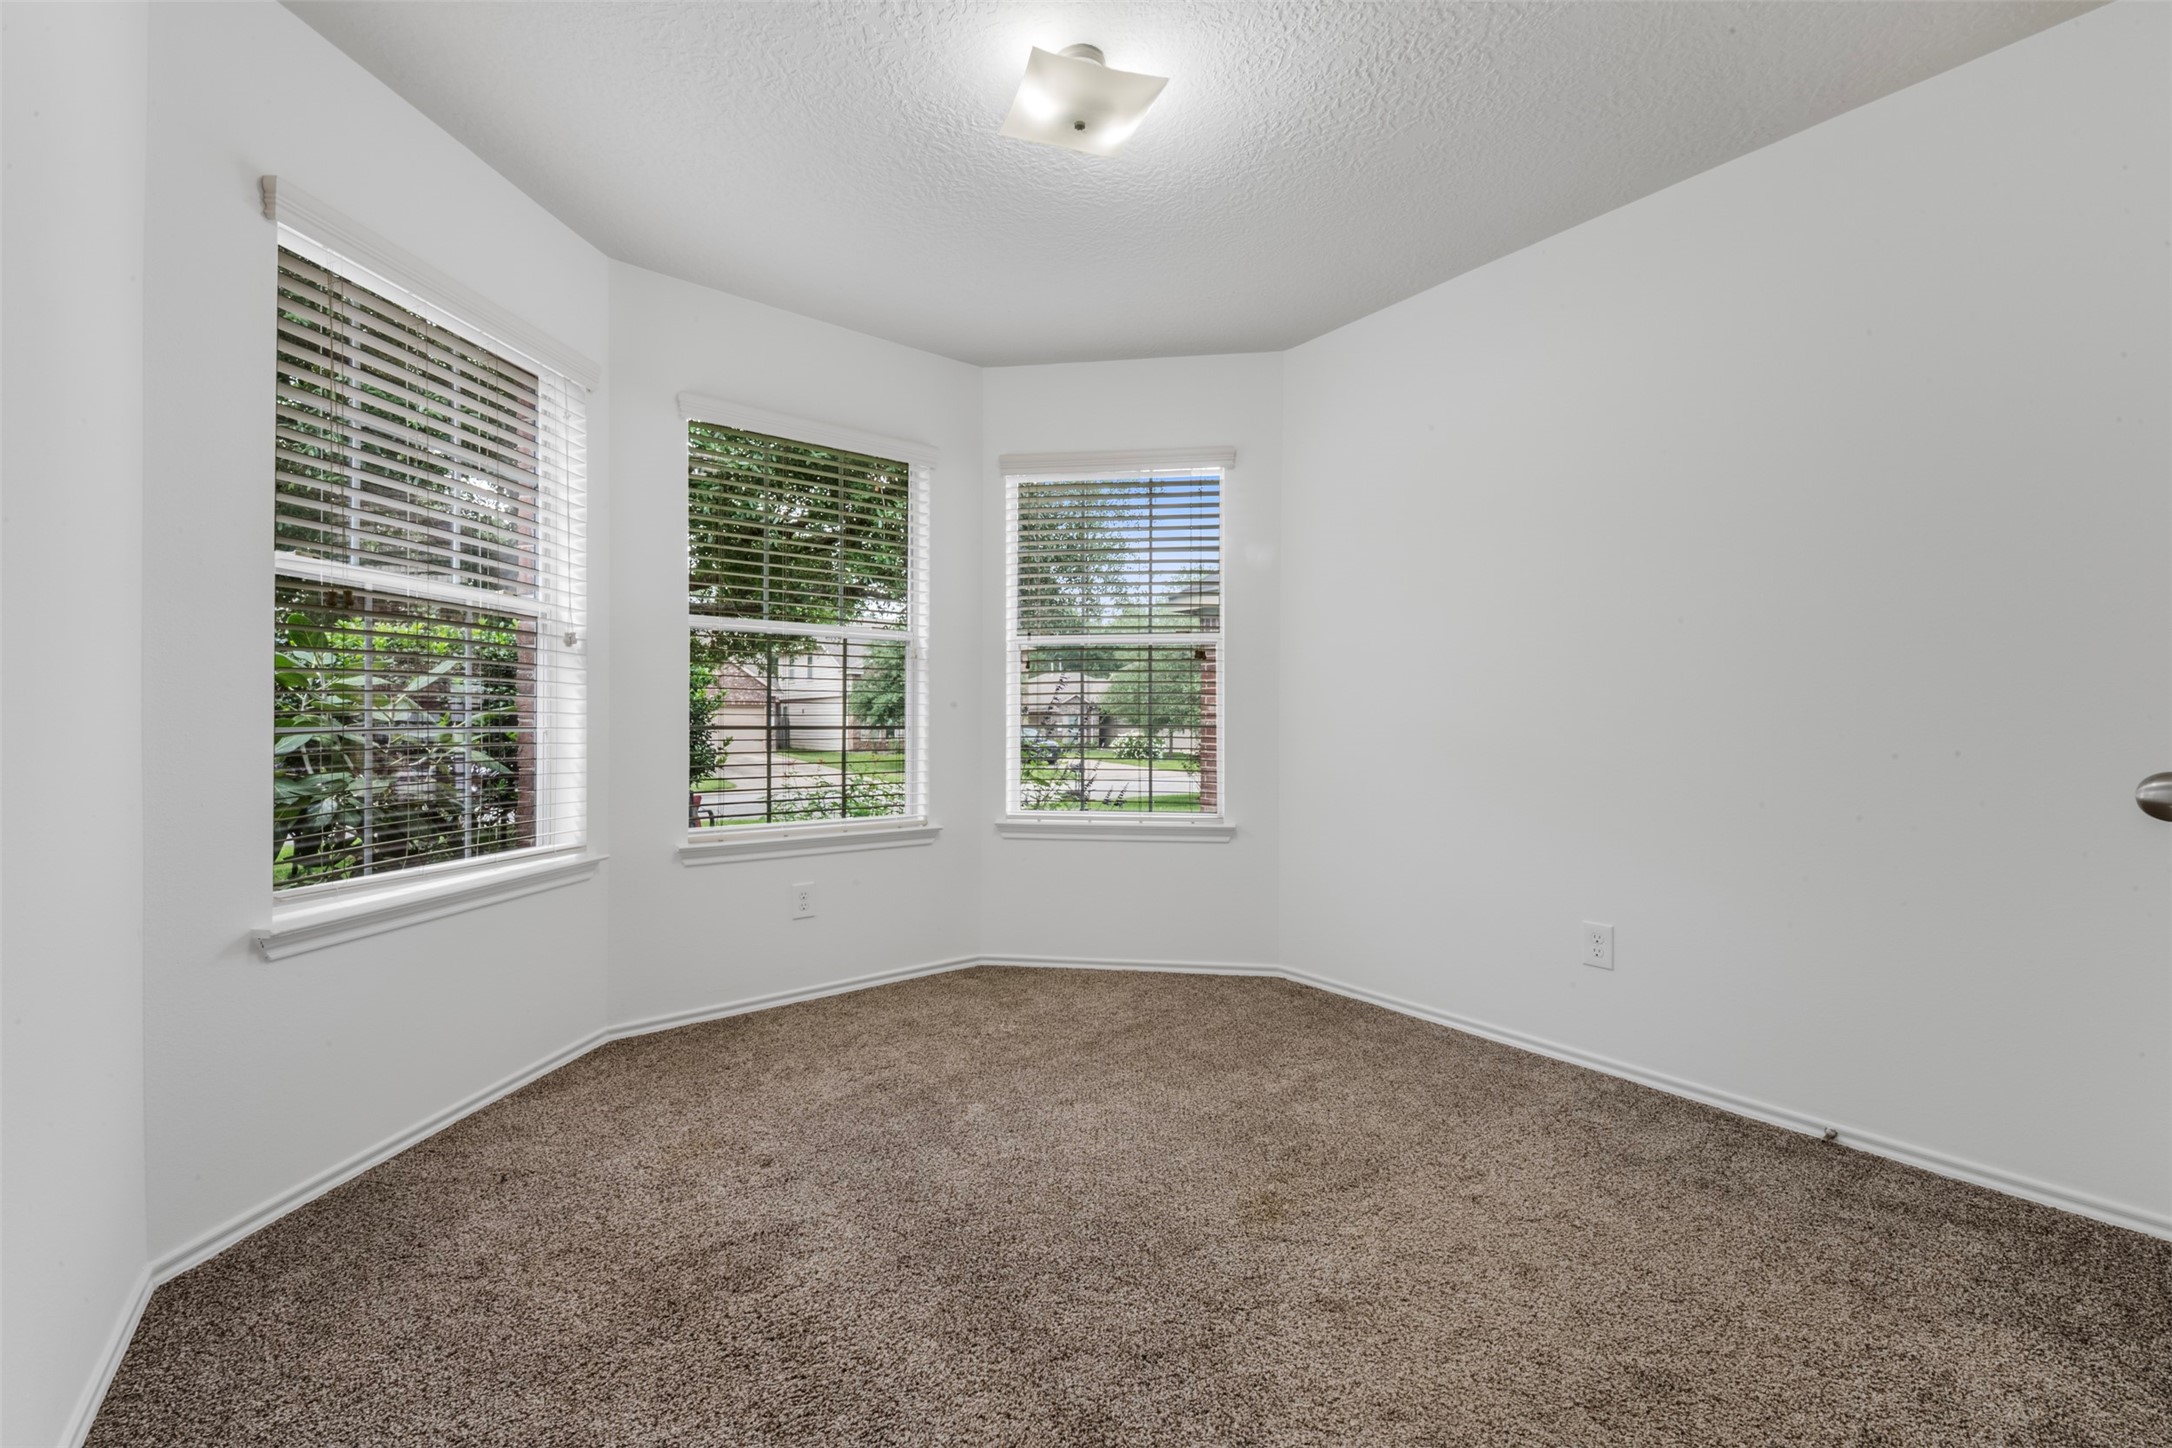
Bright and welcoming room with neutral carpeting, crisp white walls and three large windows with blinds, filling the space with natural light.
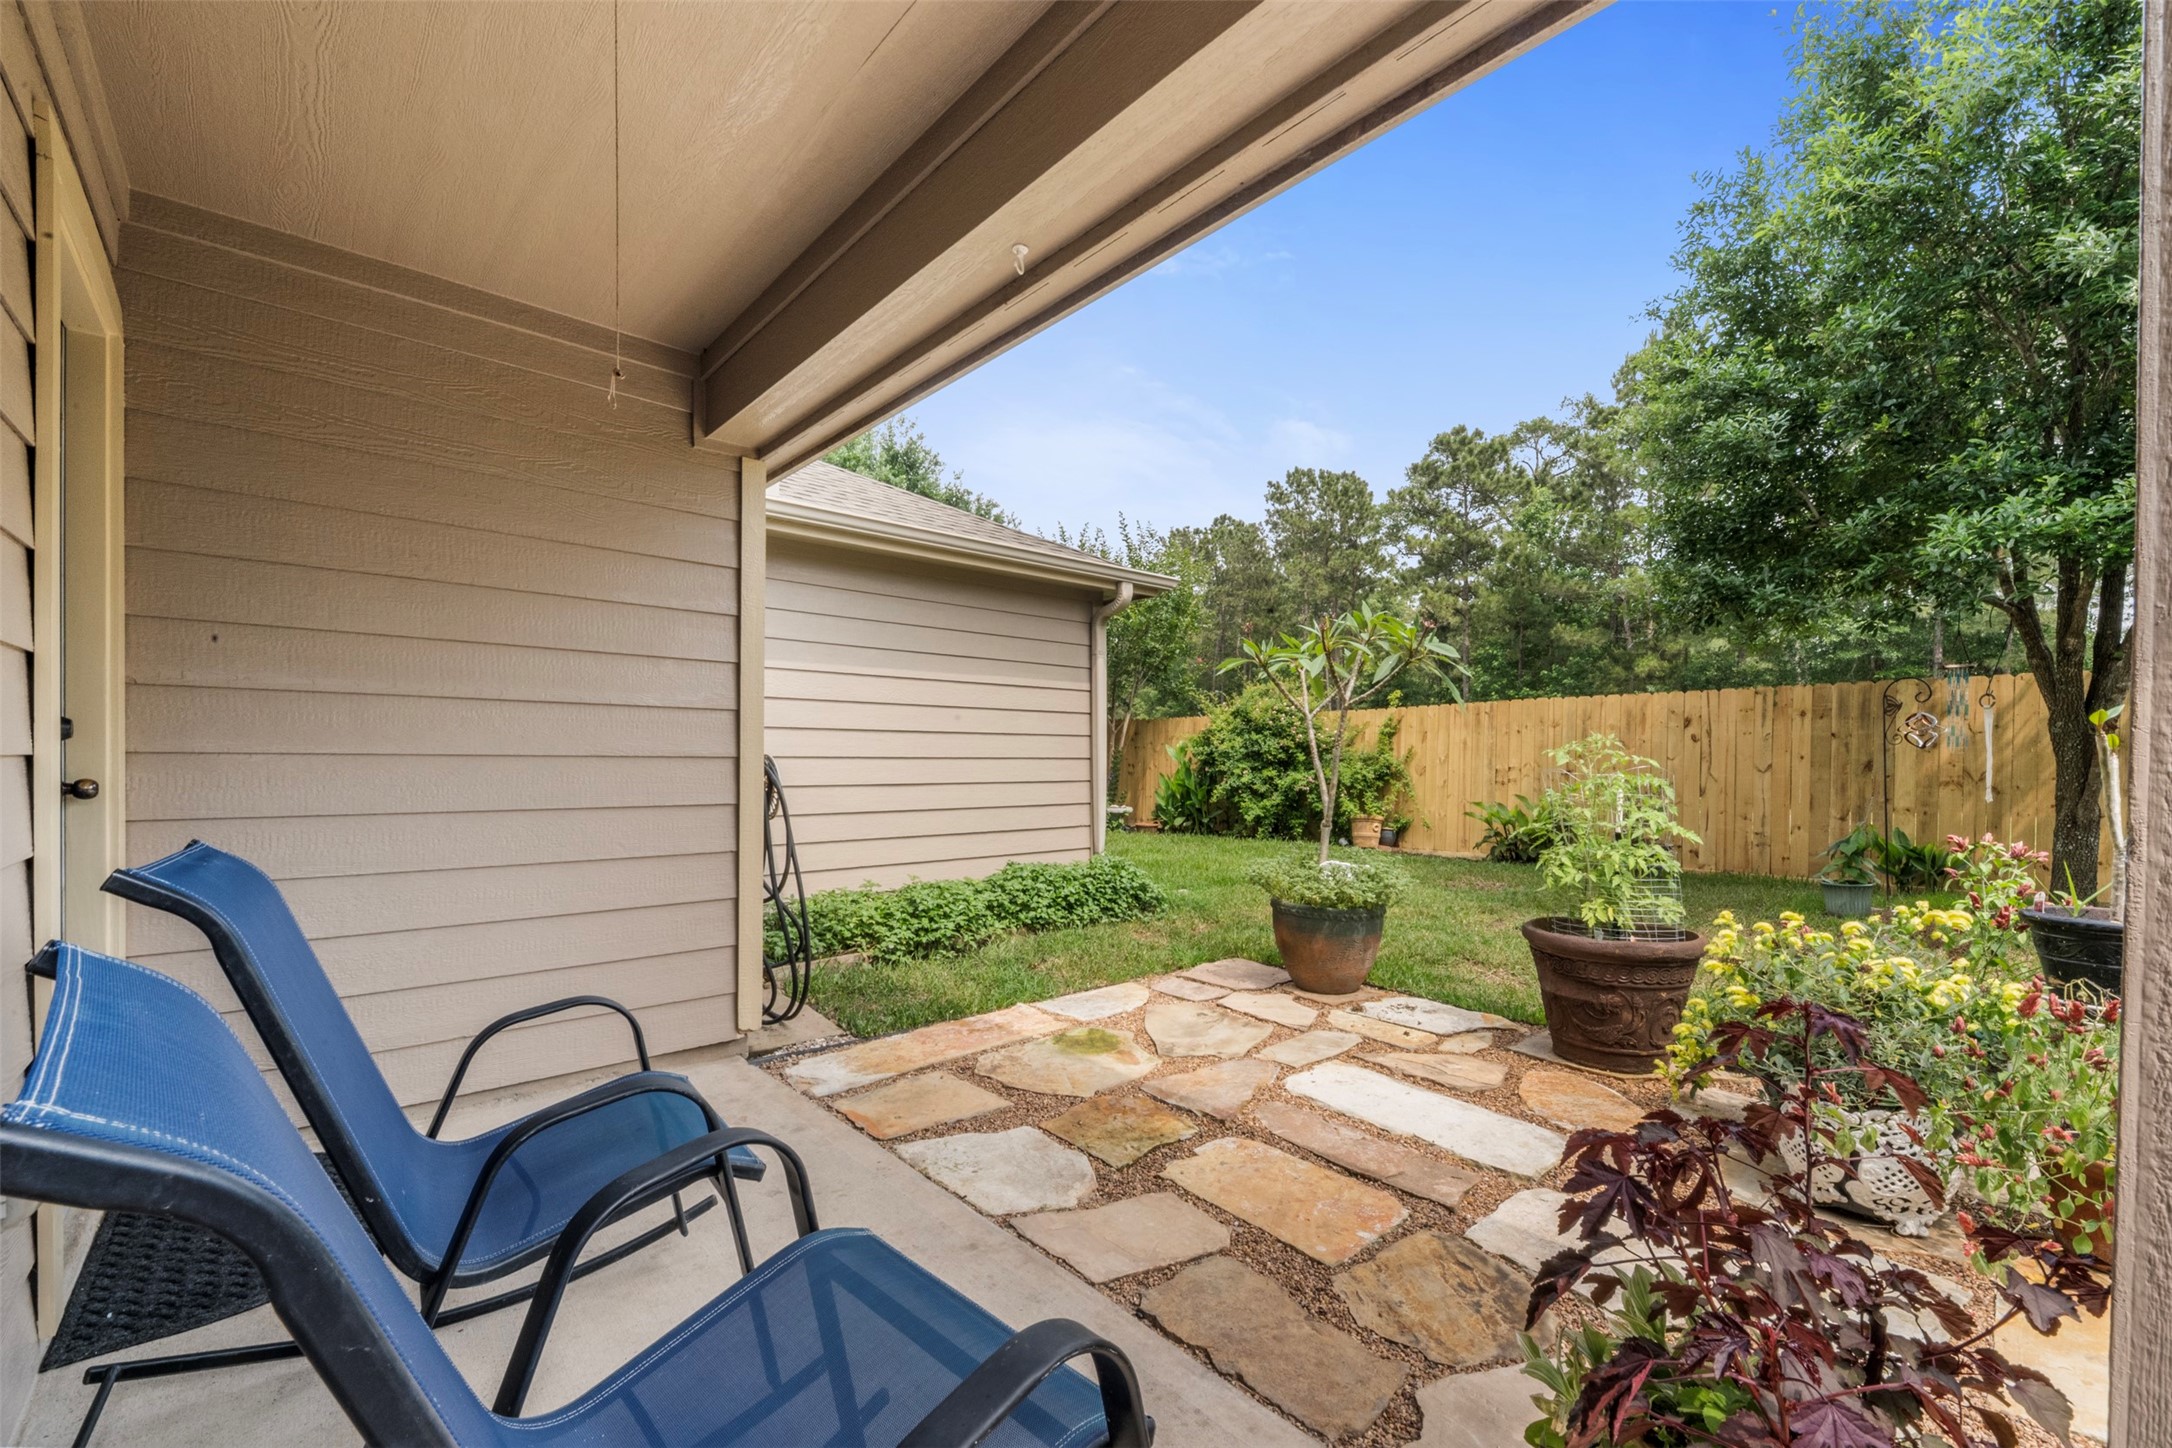
Relax in this charming covered patio area, complete with a stone pathway and lush greenery. An inviting outdoor space to enjoy quiet moments.
This covered patio with a stone pathway and surrounding greenery offers a peaceful, inviting setting perfect for unwinding.
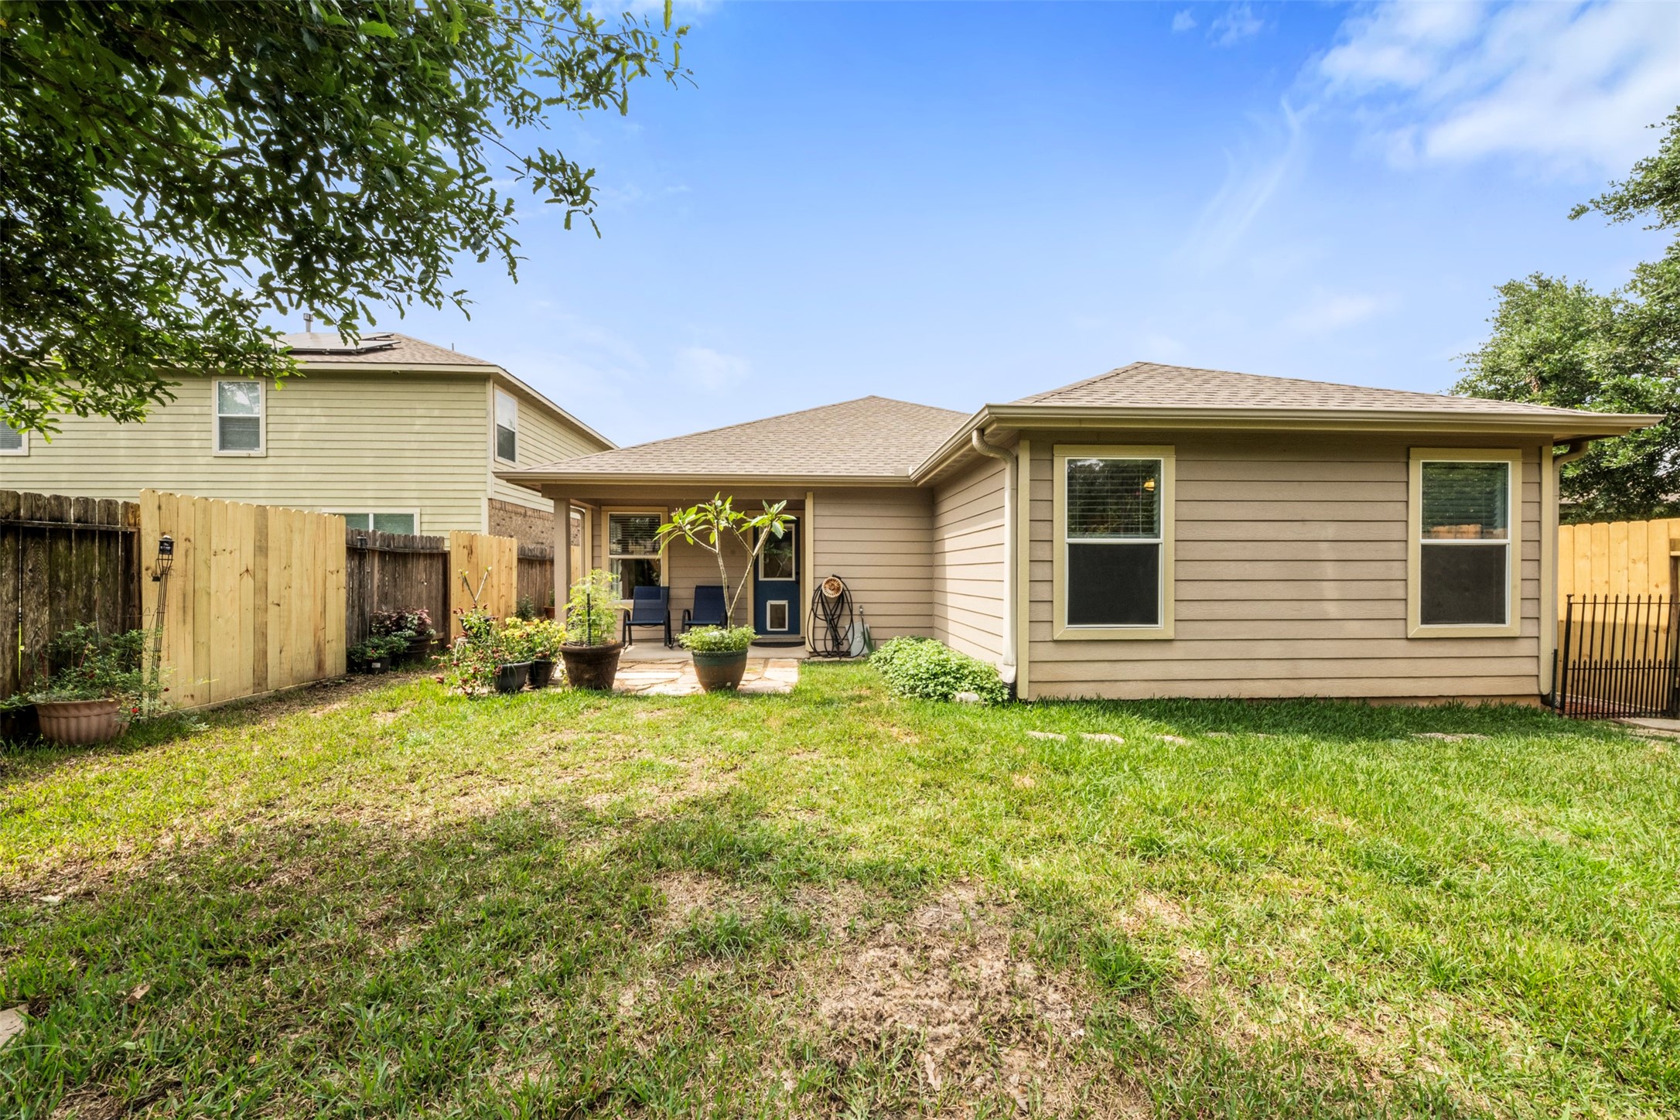
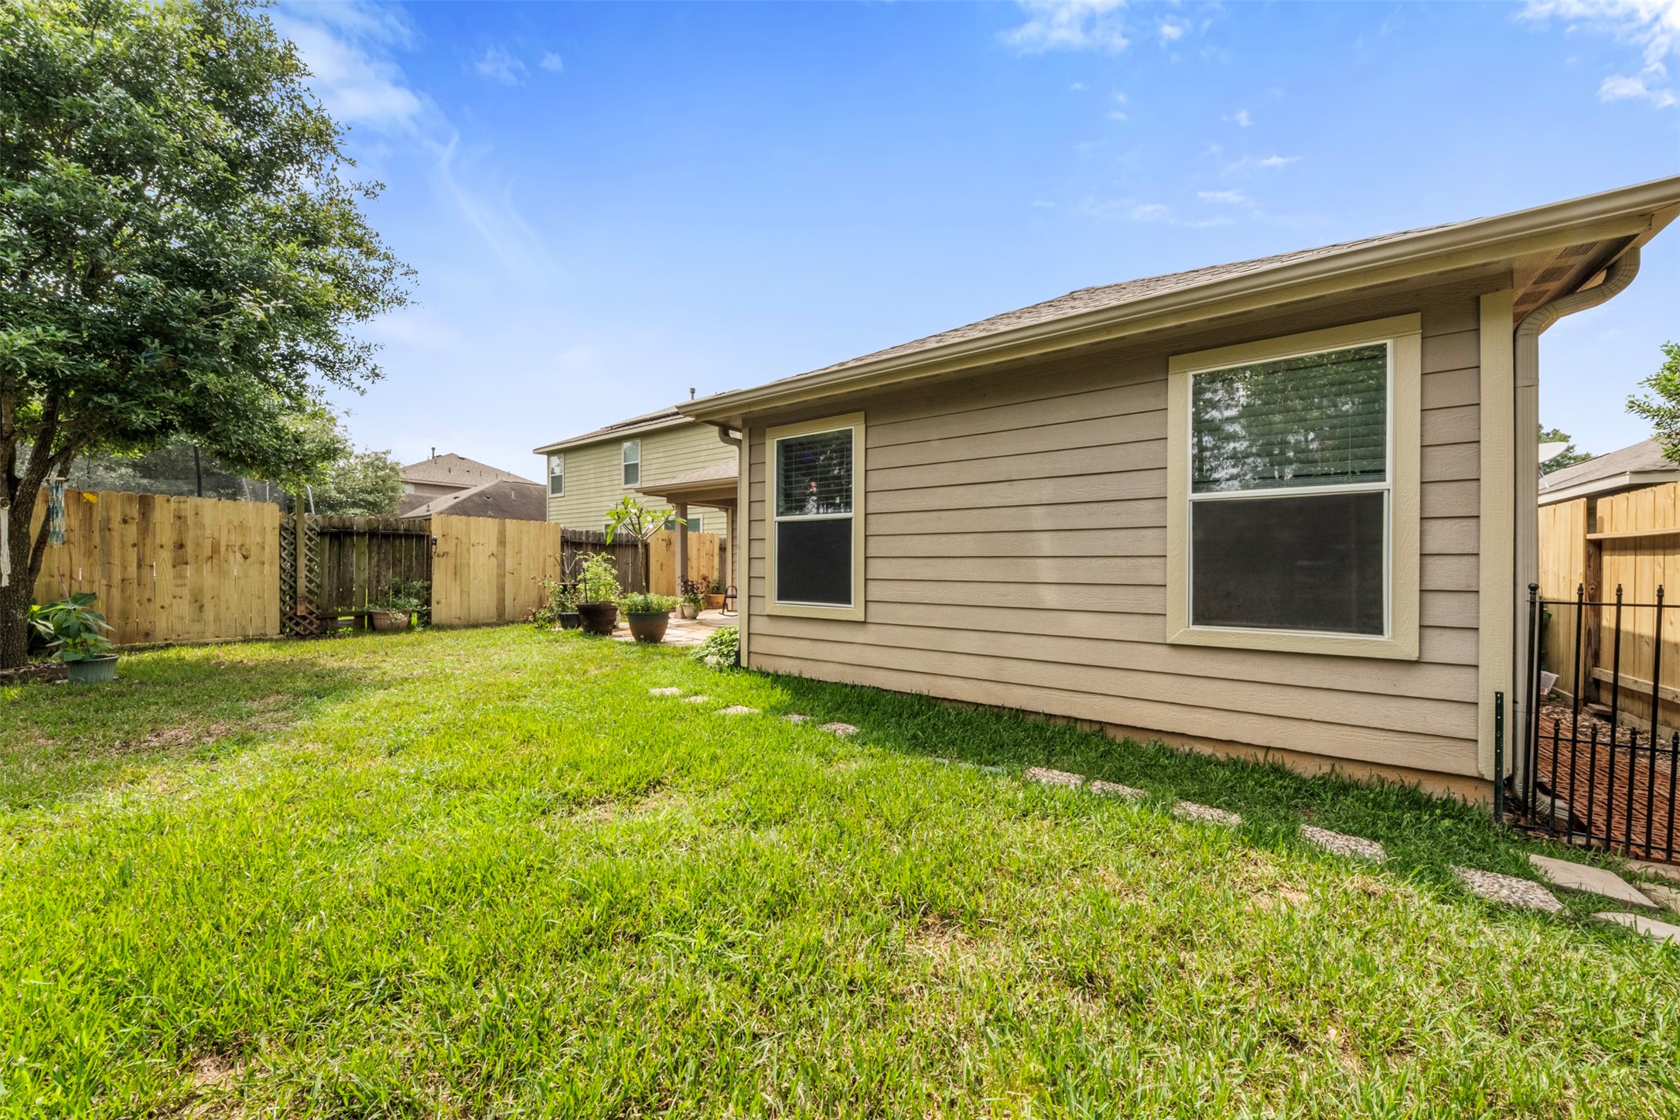
Backyard featuring a cozy patio area and a well-maintained lawn, perfect for outdoor relaxation. The space is enclosed with a wooden fence, offering privacy along with a touch of greenery.
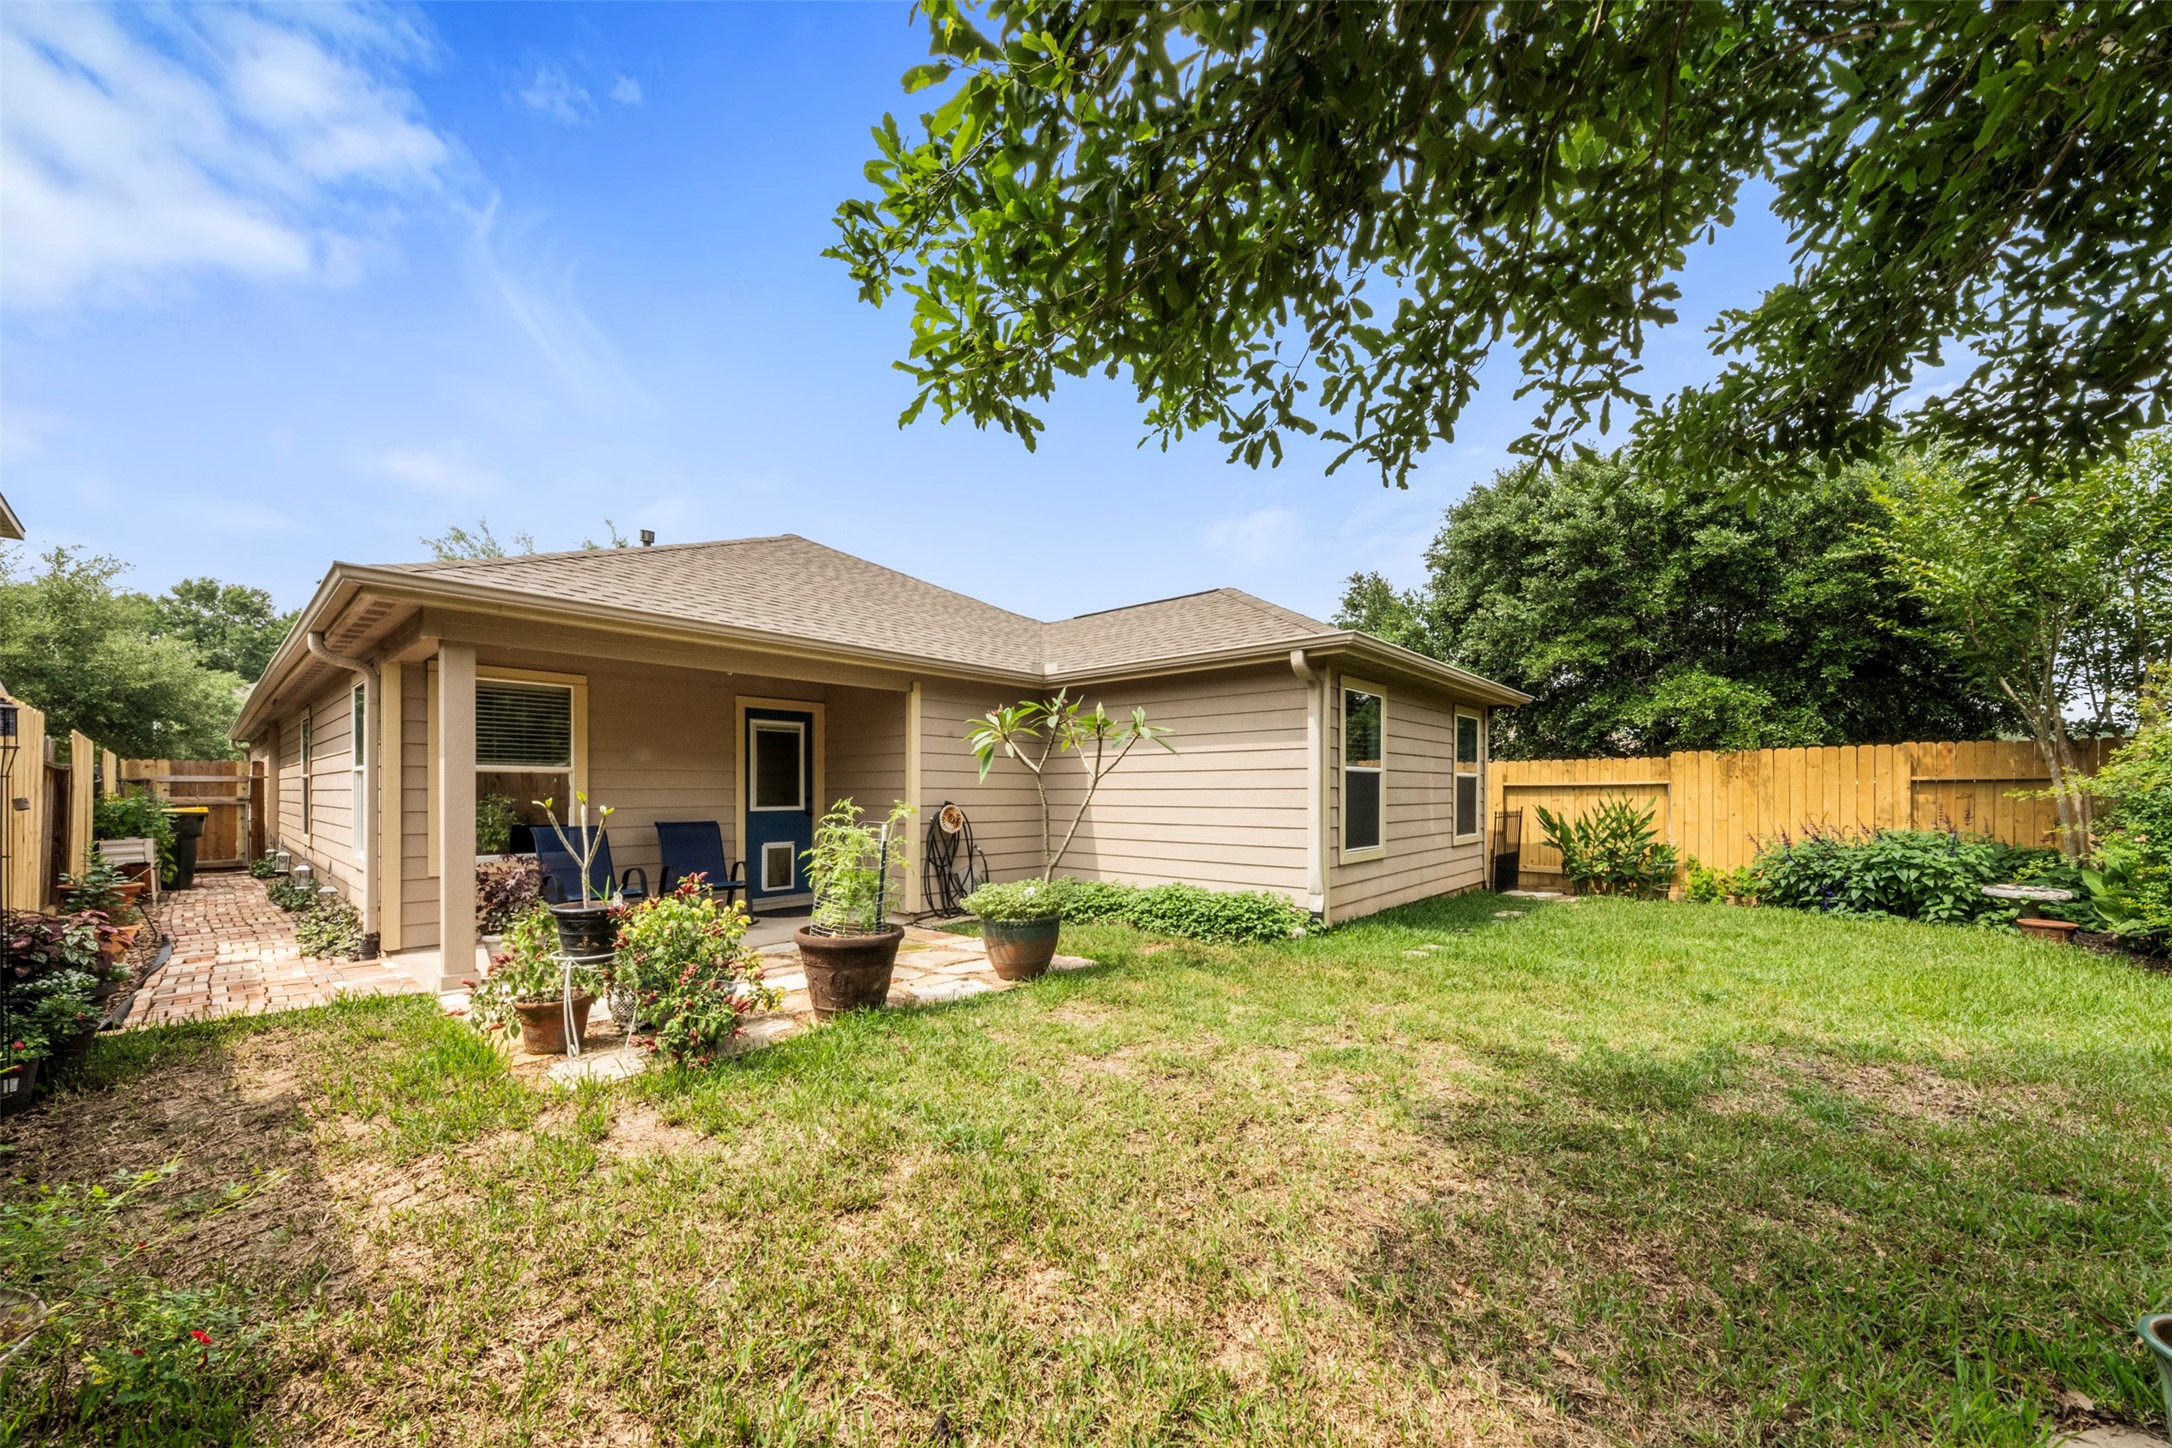
Another view of the private backyard with a cozy patio and well-kept lawn, ideal for relaxing or entertaining.
Expansive backyard offering ample lawn space and a wooden fence for privacy, ideal for entertaining or enjoying outdoor activities.
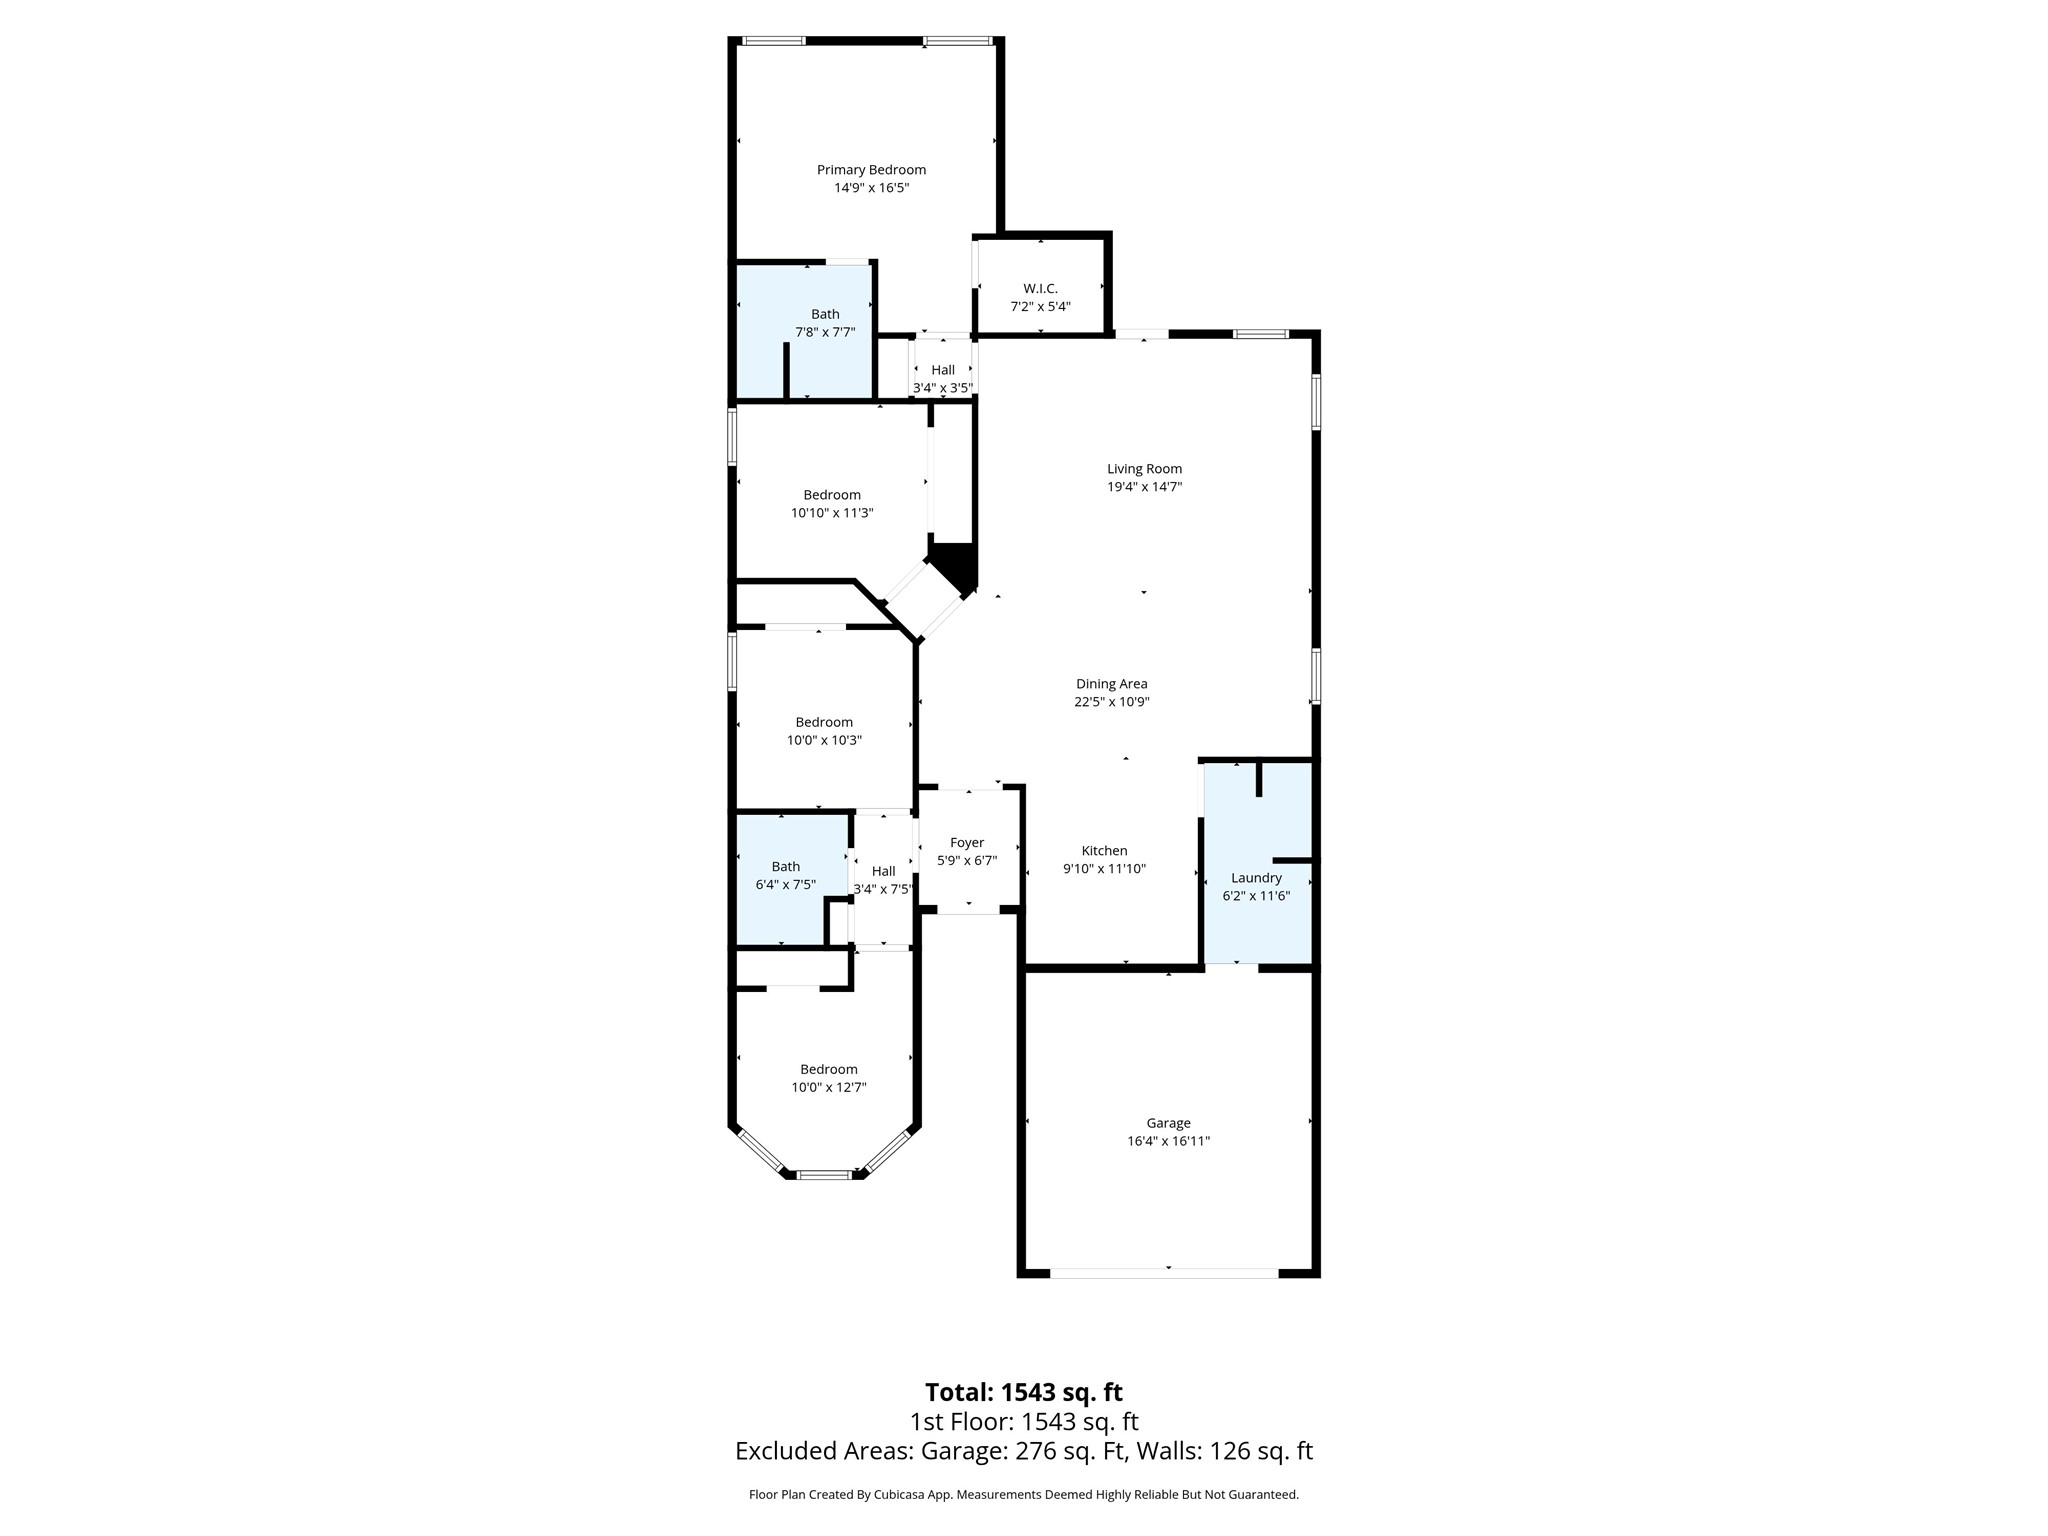
This is a floor plan of a single-story home measuring 1,543 sq. ft. It features a primary bedroom with an en-suite bath and walk-in closet, two additional bedrooms, another full bath, a spacious living room, dining area, and a kitchen. The layout also includes a laundry room and a 2-car garage.






.jpg)

