9731 Carina Forest Court,Humble, TX 77396
Humble, TX 77396





Description
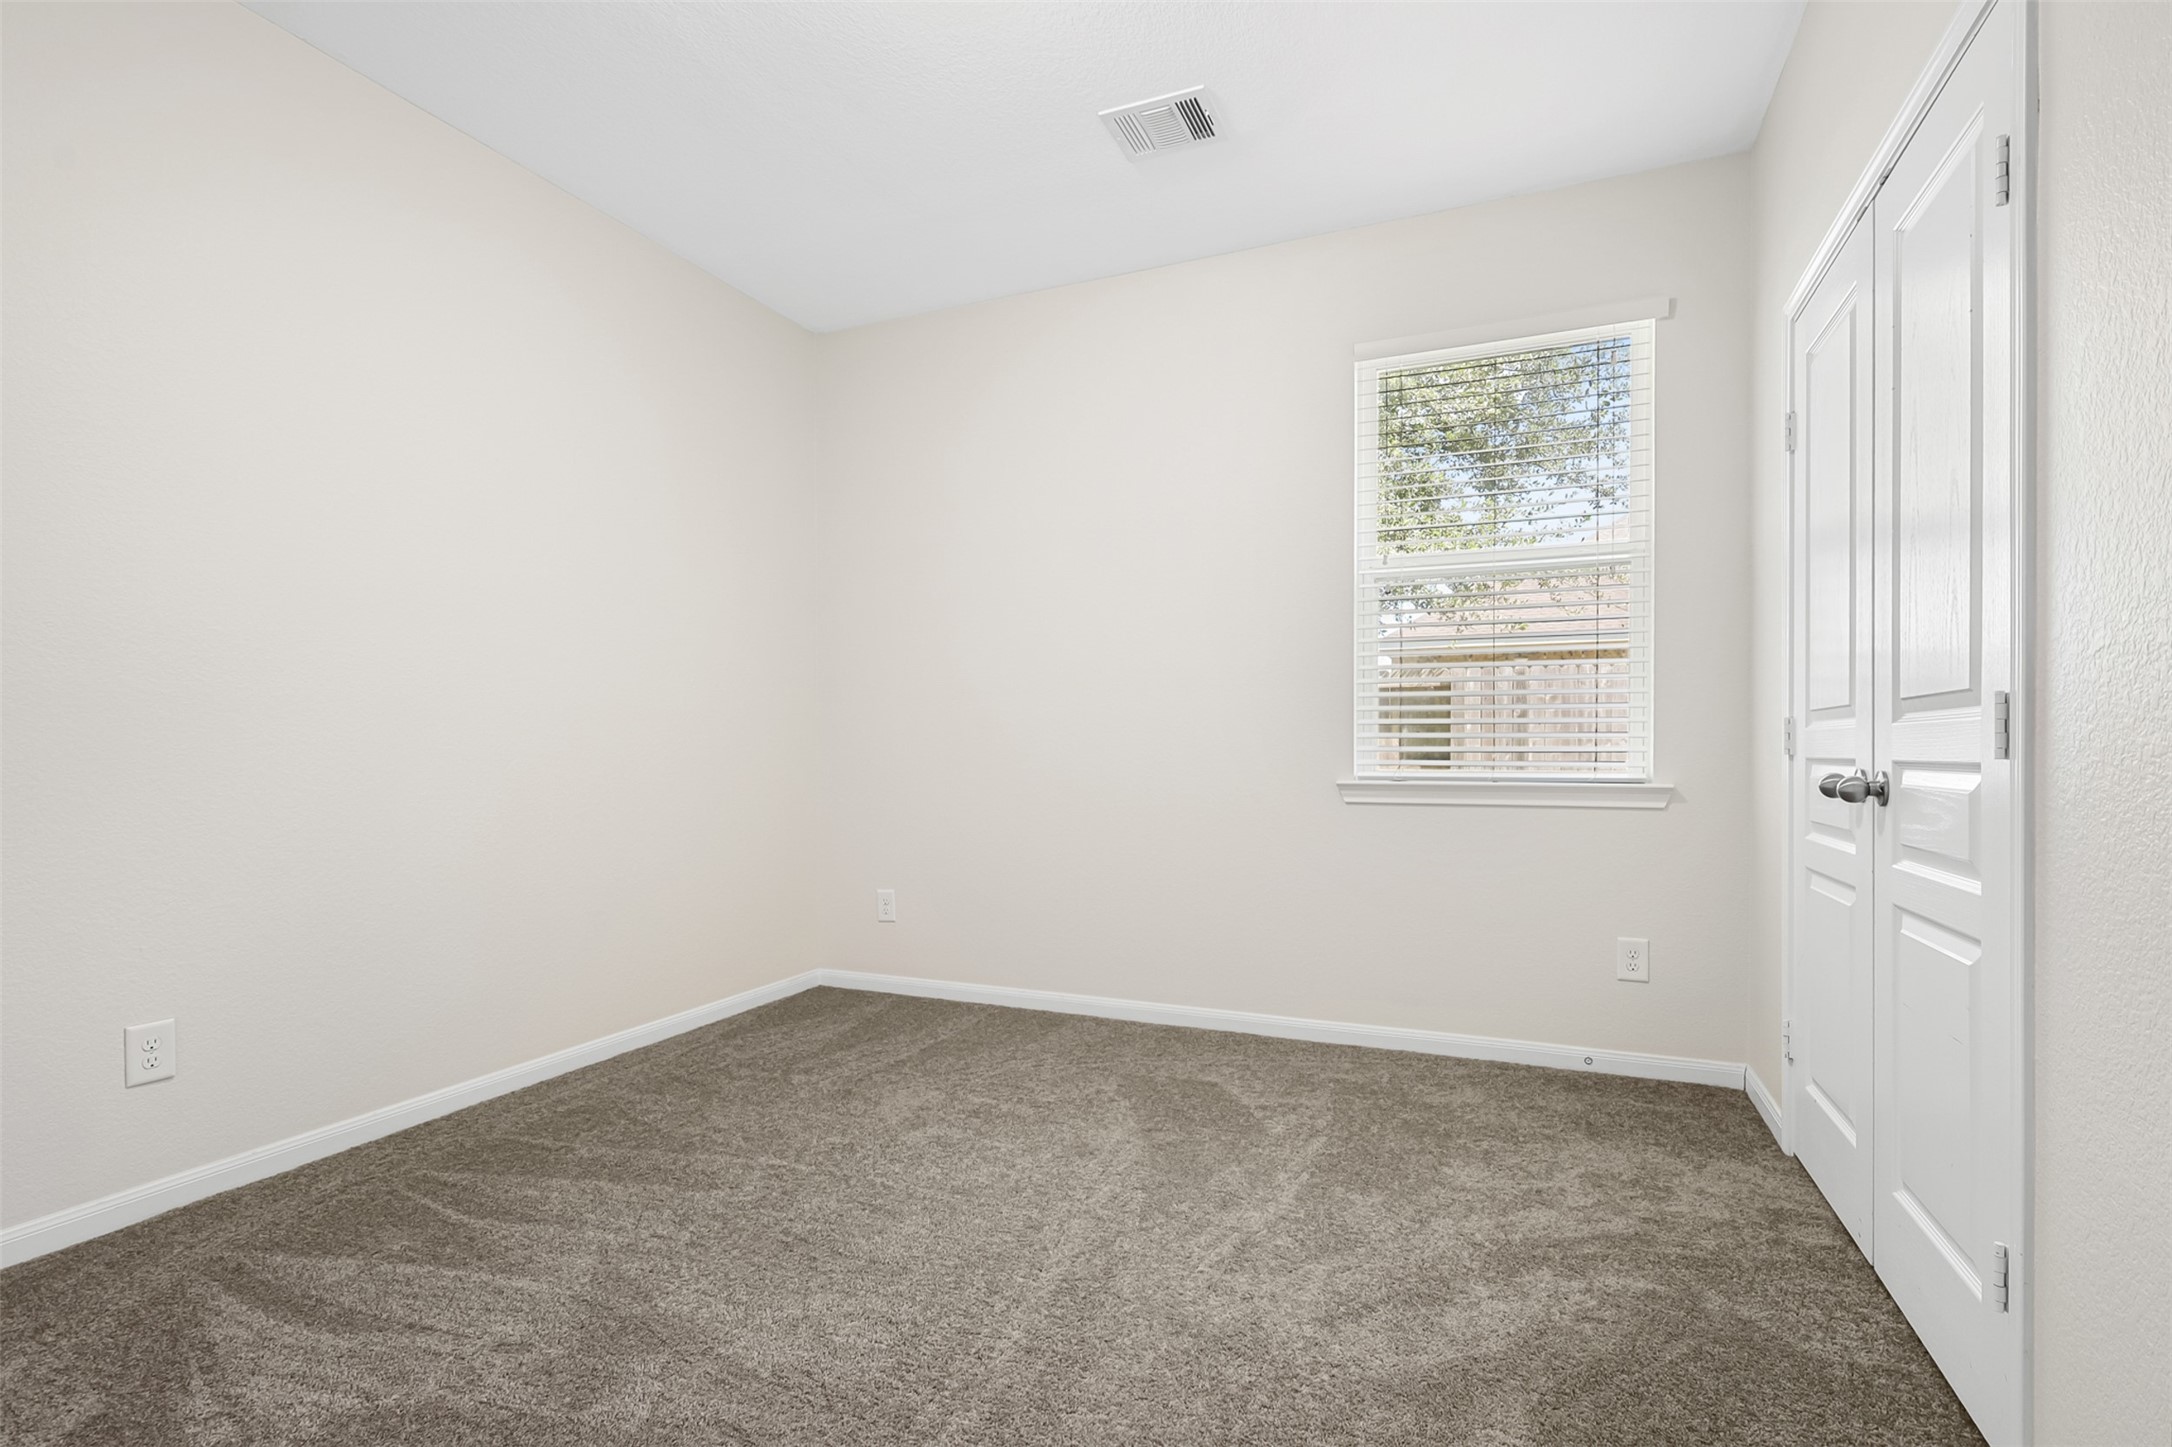
The 1.5 story home you've been looking for! Single story living with a bonus flex room upstairs! Tucked on a cul-de-sac in Fall Creek, this home offers plenty of space with a floor plan that works for everyday life, plus the peace of mind of a NEW ROOF. Most of the living is downstairs with 4 bedrooms, 3 full baths, an open kitchen and living area, and a dedicated dining room just off the kitchen area. Upstairs, the game room gives you bonus space for kids, movies, hobbies, or whatever you need it to be. Out back, a covered patio and fenced yard give you room to play, garden, or simply enjoy being outside. Fall Creek offers pools, parks, trails, sports fields, lakes and tennis, plus the Golf Club of Houston right in the community. Convenient access to Beltway 8, IAH, US-59 and Downtown Houston makes it easy to get where you need to go while still enjoying everything Fall Creek has to offer. Open house 2:10 start 8/30
Details
| MLS # | 75358196 |
|---|---|
| Listing Type | For Sale |
| Style | House |
| HOA Dues | $1,190 |
| Sub-Type | Resale |
| Status | Active |
| Year | 2011 |
| Days On Site | 11 |
| Listing Provided By | Keller Williams Memorial | Patricia Hurtado |
Features
| Bed(s) | 4 |
|---|---|
| Bath(s) | 3 Total |
| SQ Feet | 3,289 |
| Garage | 2 |
| Pool | Yes |
| Story(s) | 1 |
| Acreage | 0.16 |
| Golf Course | Yes |
Exterior
| Lot Features | Near Golf Course, Subdivision |
|---|
Parking
| Garage Yes / No | Yes |
|---|---|
| Parking Features | Attached, Driveway, Garage, Garage Door Opener |
Taxes
| Tax Annual Amount | 12278 |
|---|
Location
| Community Features | Community Pool, Master Planned Community, Curbs, Golf, Gutters |
|---|
Area Information
| State | TX |
|---|---|
| County | Harris |
| City | Humble |
| Zip Code | 77396 |
| Area | 1 |
| Subarea | Fall Creek Area |
| Community Name | Fall Crk |
| Listing VS Median (in Fall Crk) | |
Price: $435,000 low | high Med: $450,000 sqft: 3,289 low | high Med: 3,027 $ / sqft: $132 low | high Med: $150 On site: 11 low | high Med: 38 | |
Request a showing
Request a showing
Contact
Learn More About This Property

| State | TX |
|---|---|
| County | Harris |
| City | Humble |
| Zip Code | 77396 |
| Area | 1 |
| Subarea | Fall Creek Area |
| Community Name | Fall Crk |
| Listing VS Median (in Fall Crk) | |
Price: $435,000 low | high Med: $450,000 sqft: 3,289 low | high Med: 3,027 $ / sqft: $132 low | high Med: $150 On site: 11 low | high Med: 38 | |


.jpg)

Land & Ranch 210.483.7500 | Bandera 830.850.6700 | Global Luxury 210.483.5700 | Coldwell Banker Commercial Alamo City 210.483.6250
North Central San Antonio / Stone Oak 210.483.7070 | Harper Property Management 210.483.7040 | Relocation Services 210.483.7121
North West San Antonio 210.483.0000 | Laredo 956.722.4822 | Coldwell Banker Commercial International Gateway 956.937.2867
