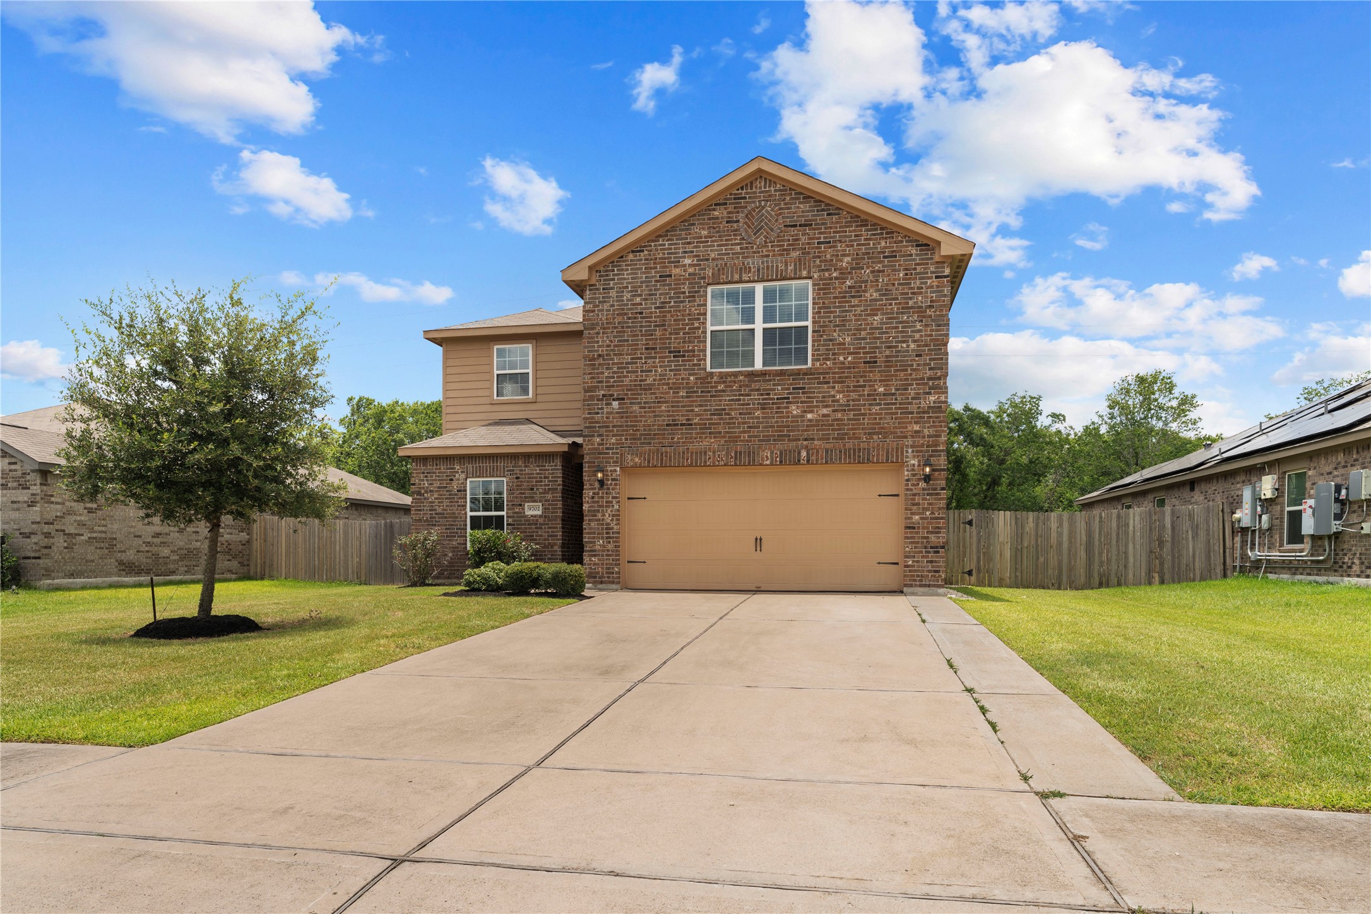
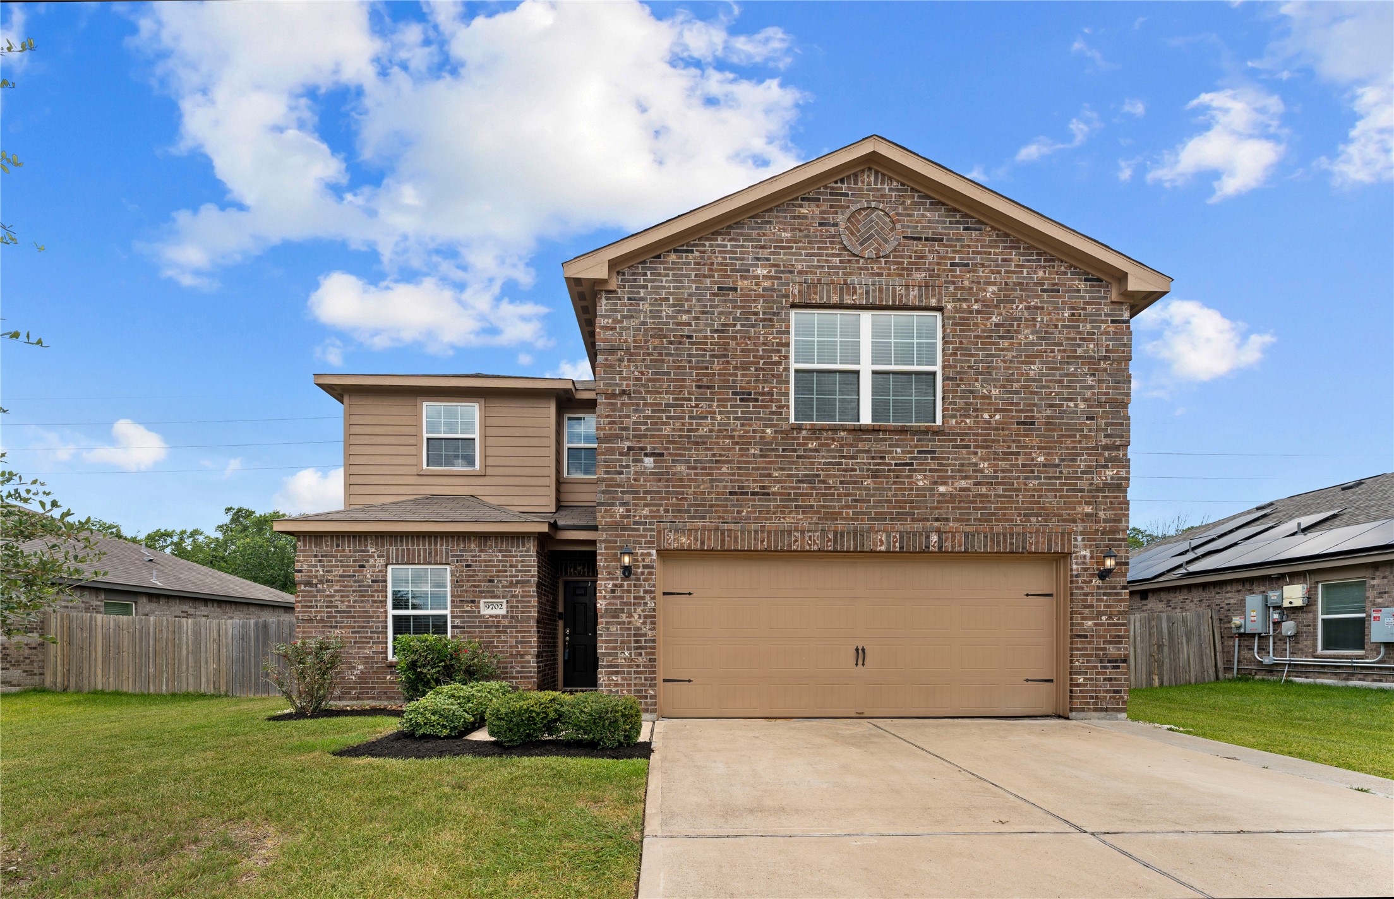
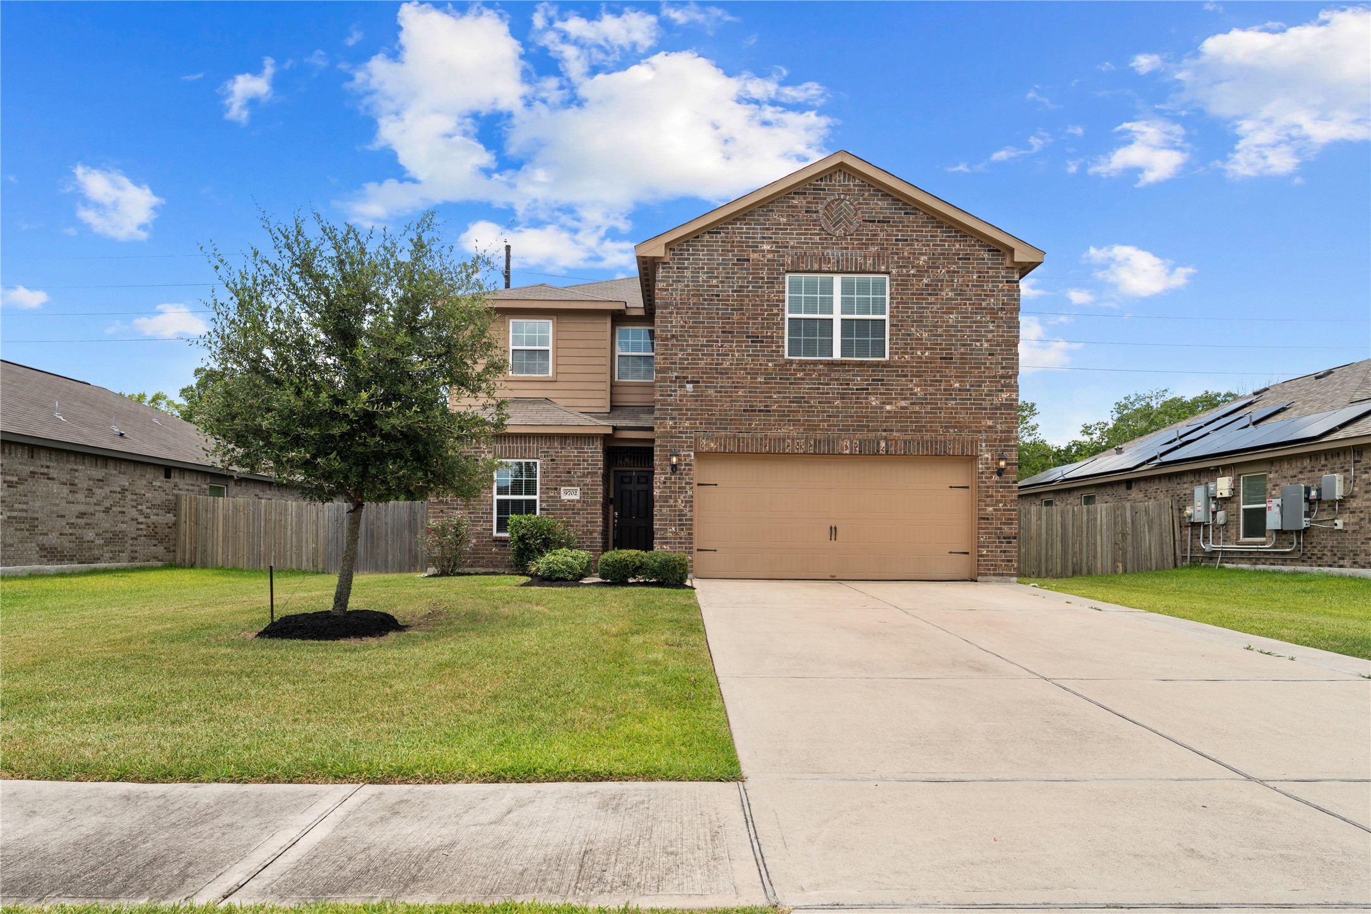
Two-story brick home with a two-car garage and a spacious driveway.
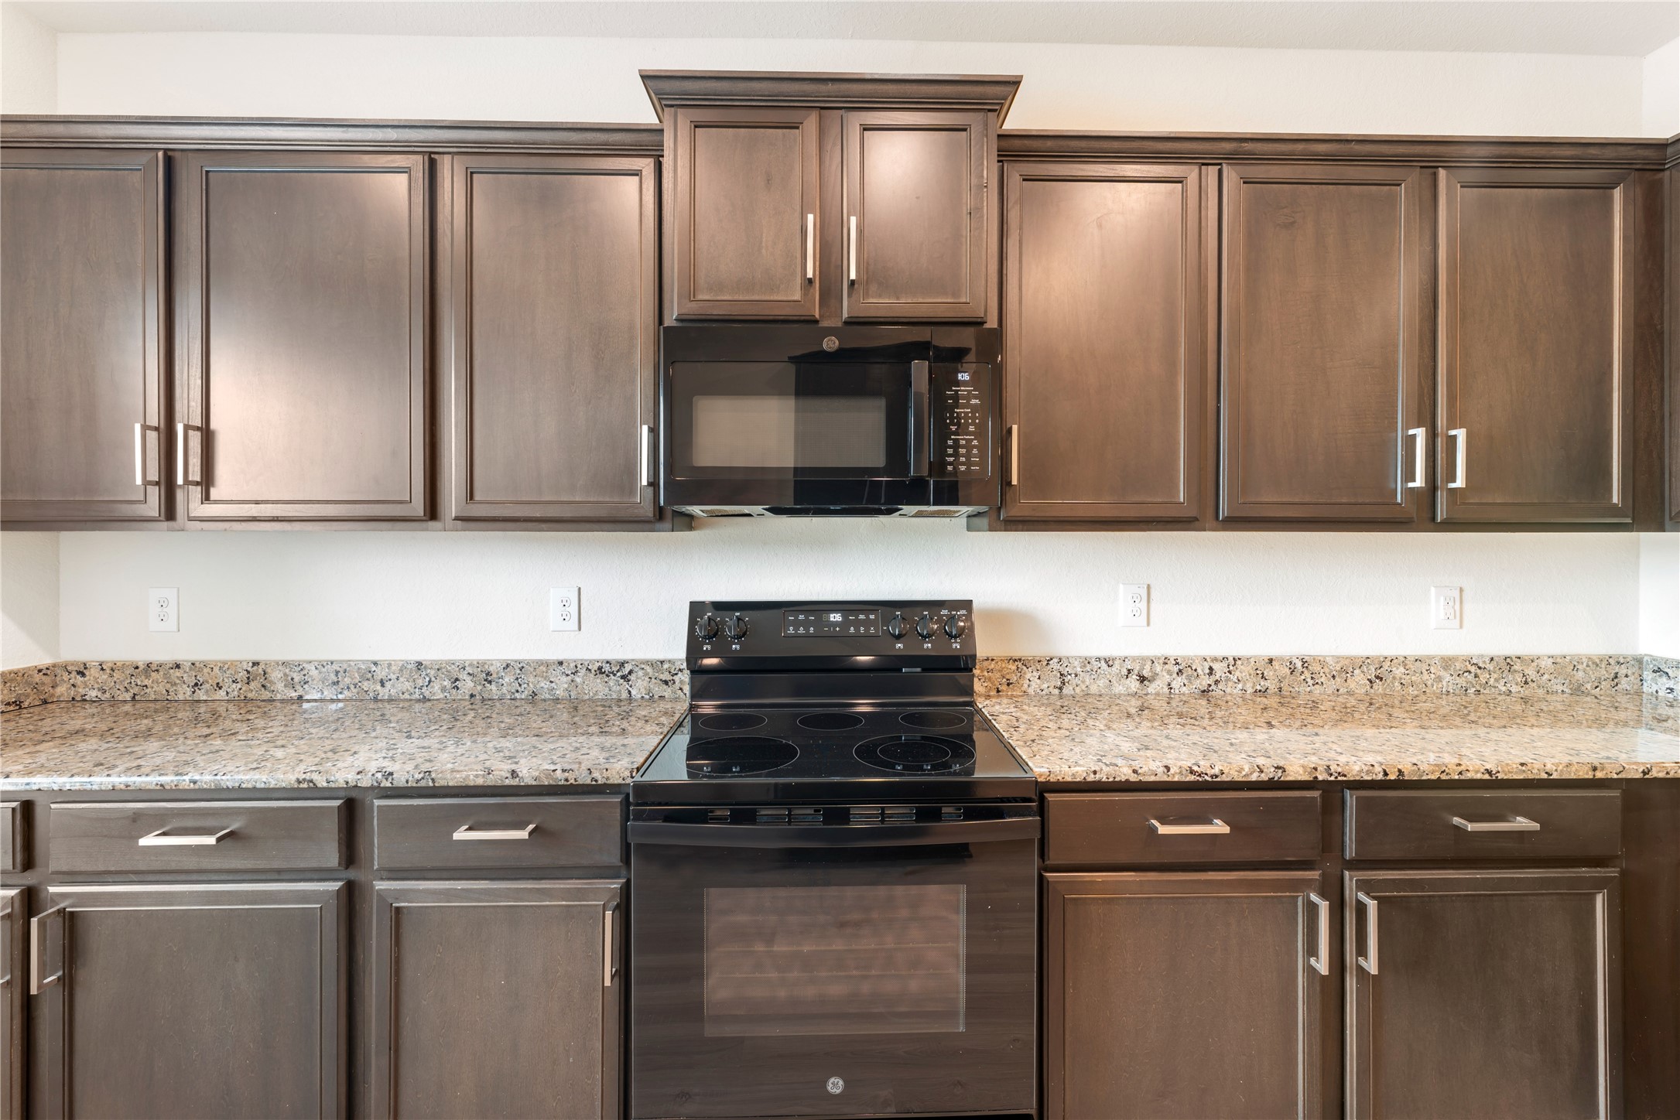
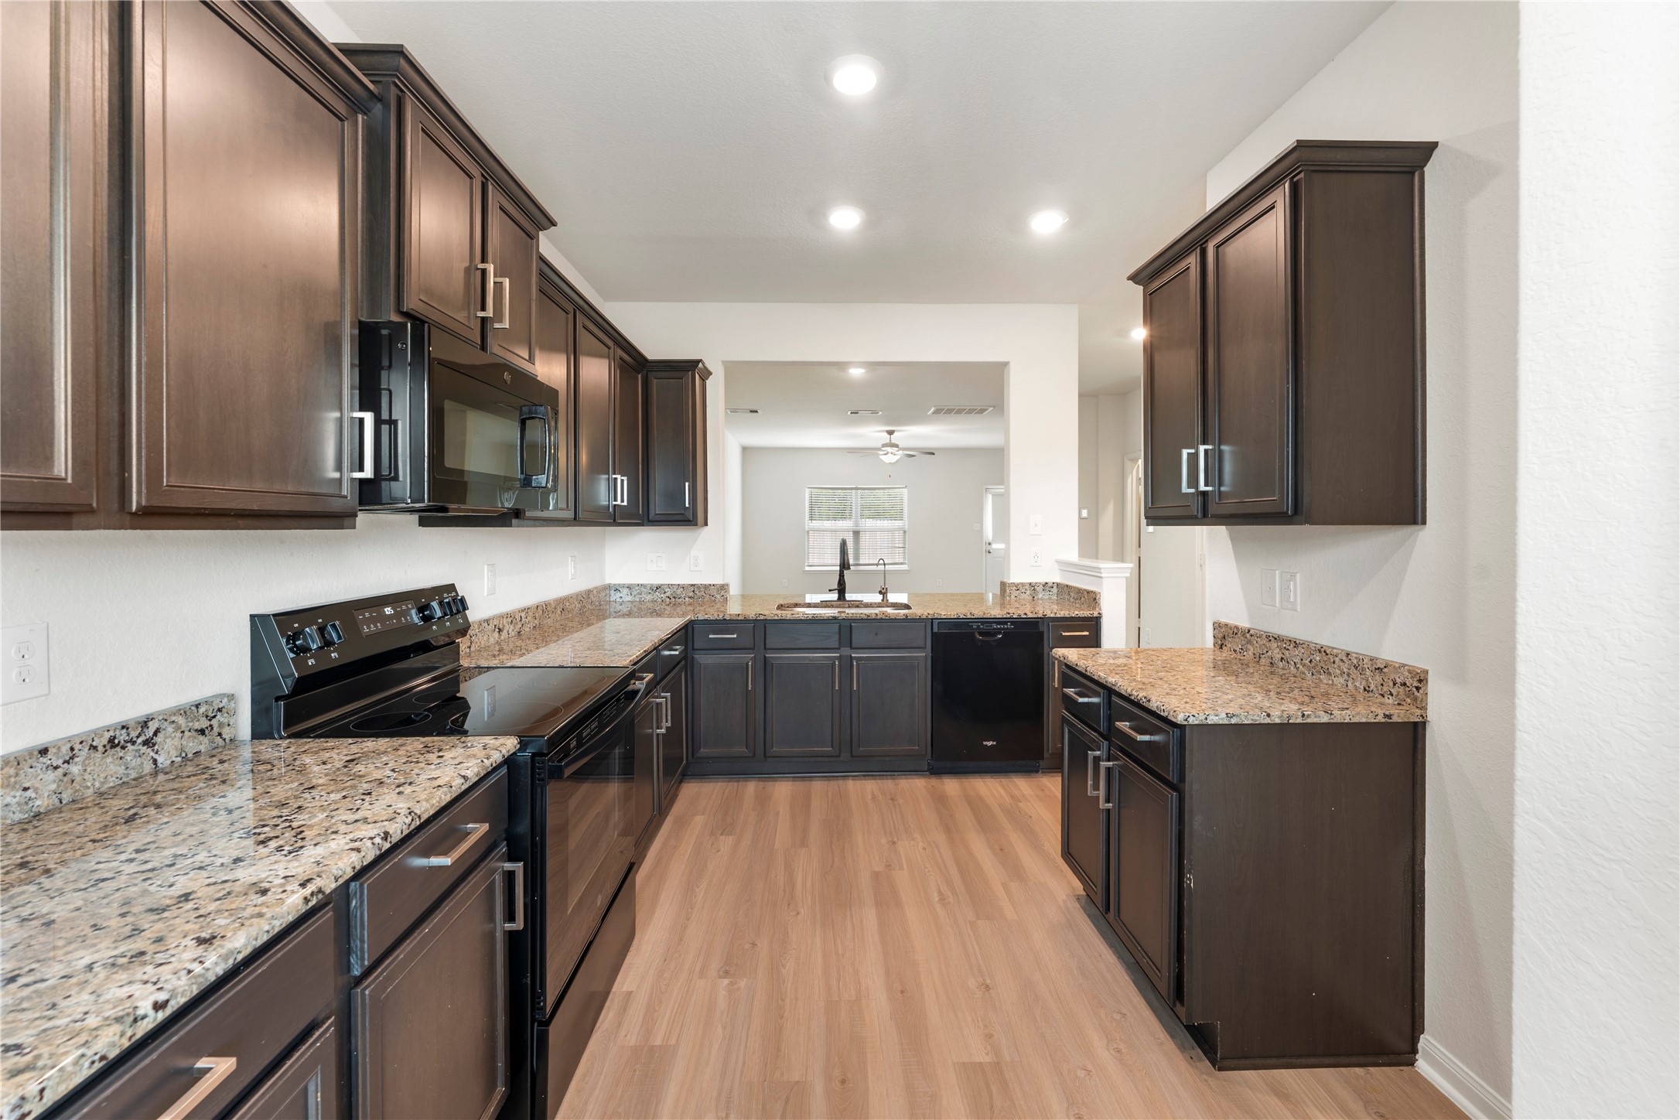
Modern kitchen with dark wood cabinets, granite countertops, and a sleek black appliance suite, including a microwave and electric range.
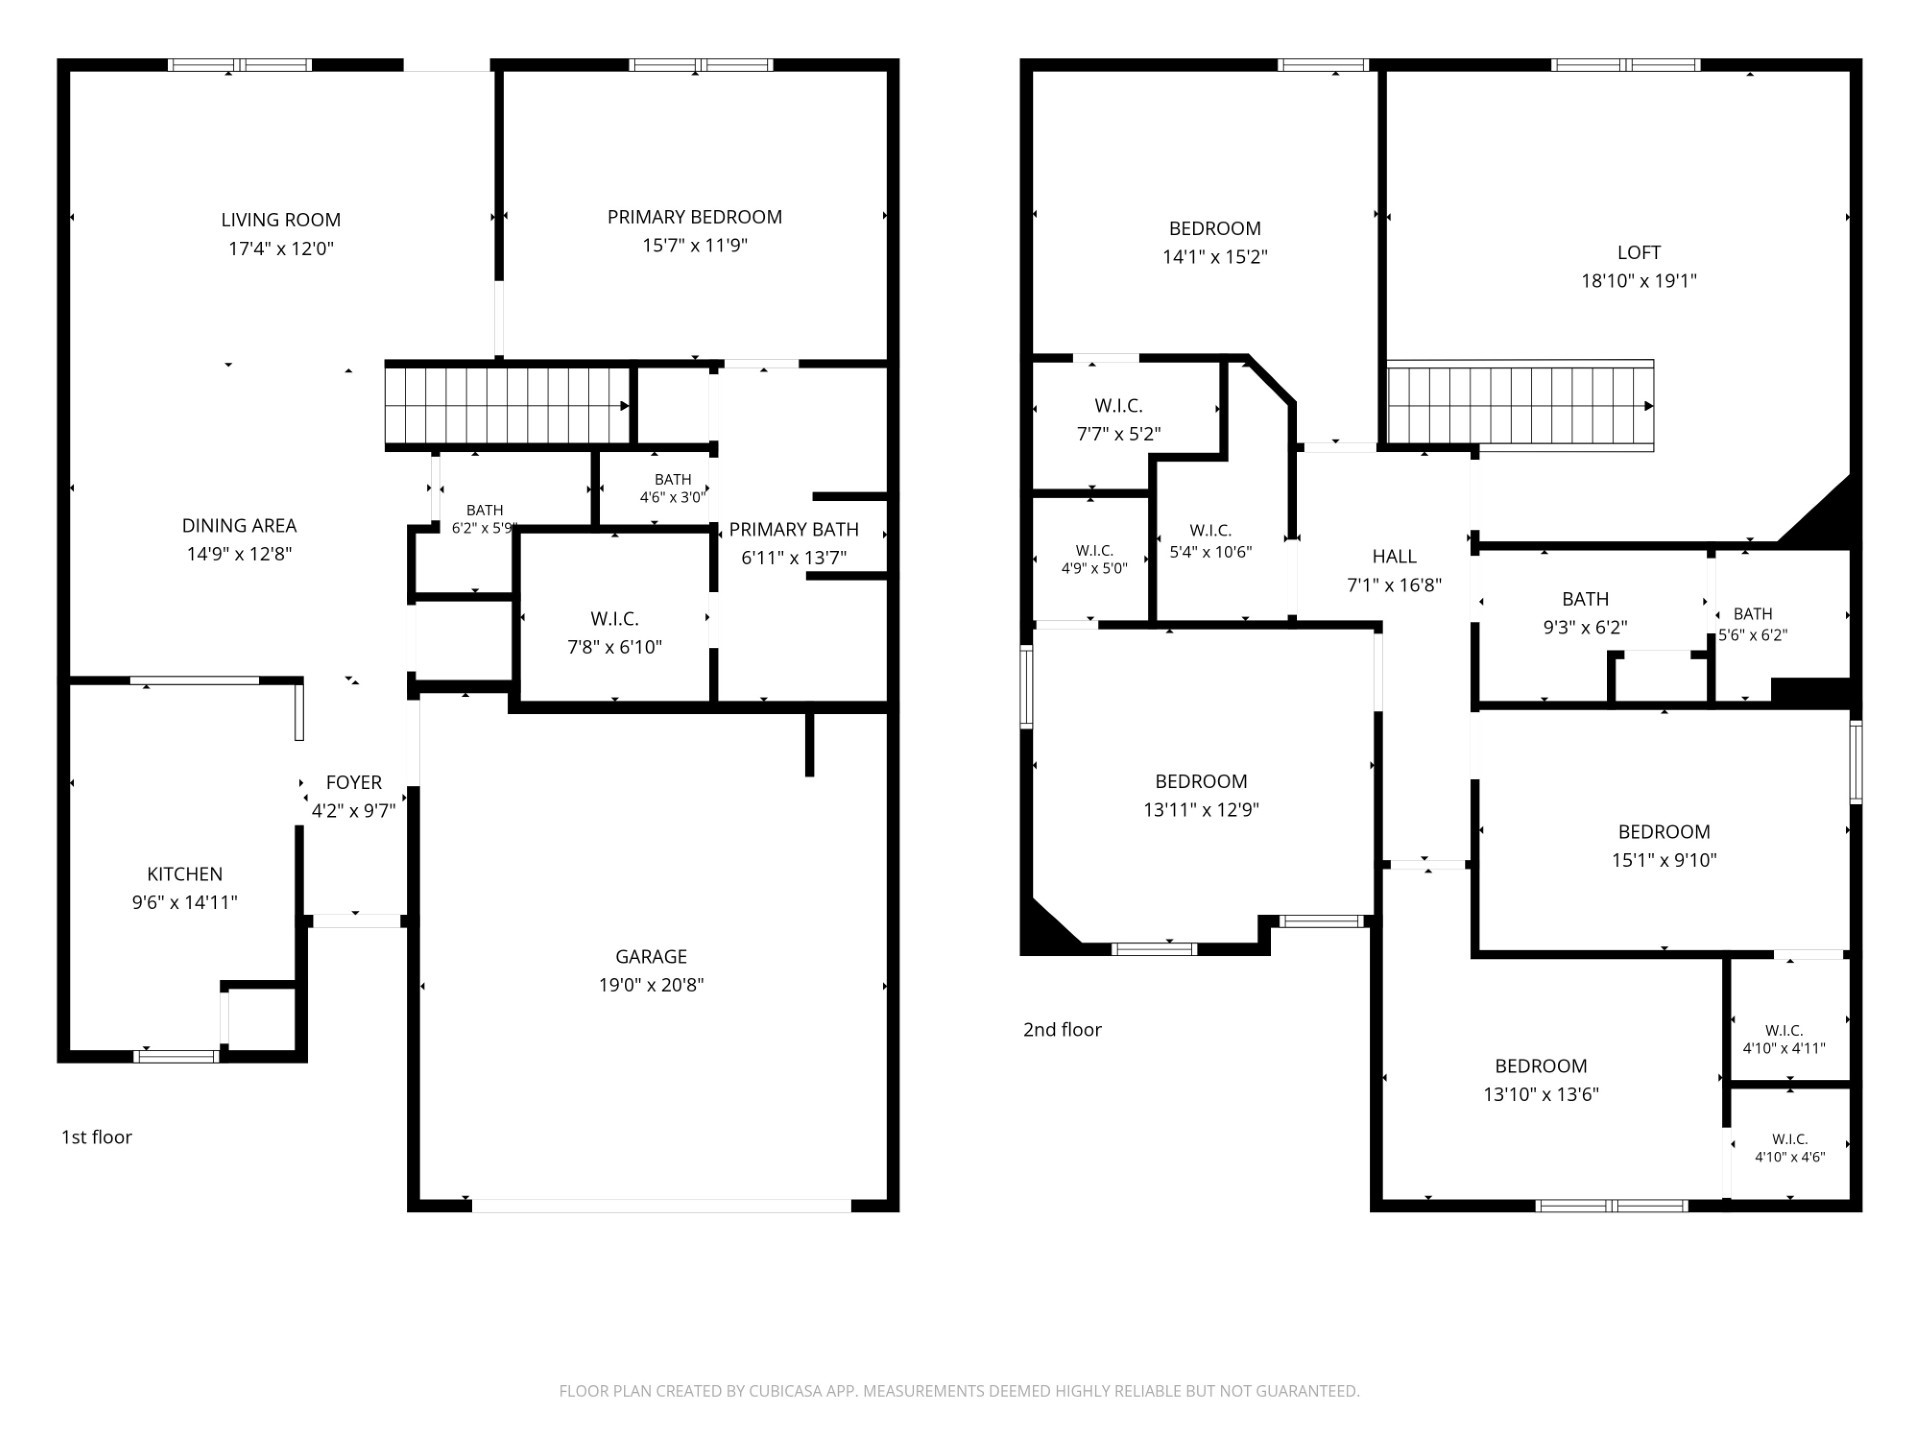
This floor plan features a spacious two-story layout. The first floor includes a large living room, dining area, kitchen, primary bedroom with en-suite bath, and a garage. The second floor offers three additional bedrooms, a loft, two bathrooms, and ample closet space. Ideal for families seeking comfort and functionality.
This kitchen features dark wood cabinetry, granite countertops, and modern black appliances, including an electric stove and microwave. It also has a double sink and ample counter space, providing a sleek and functional cooking area.
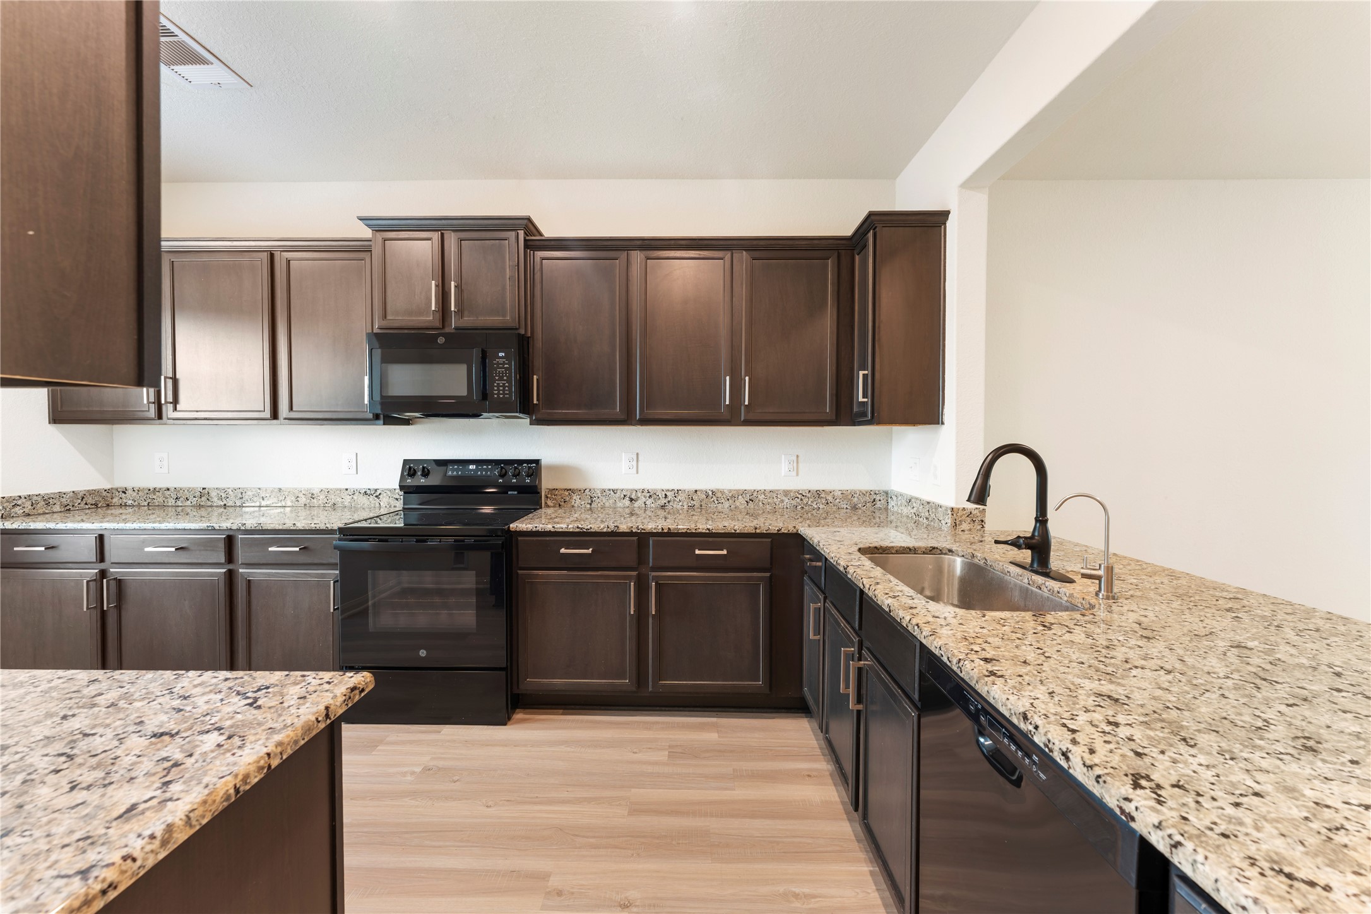
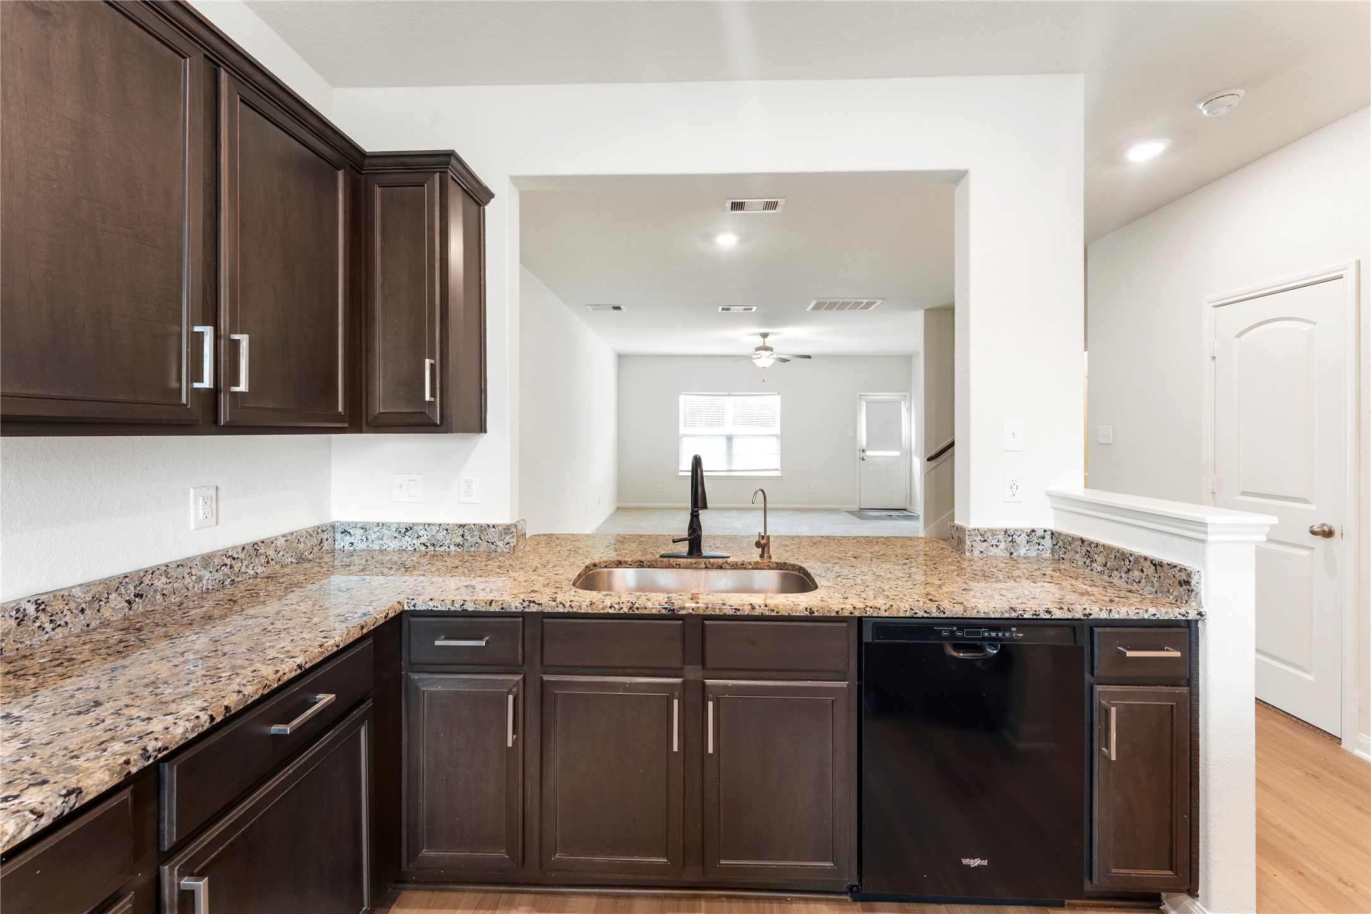
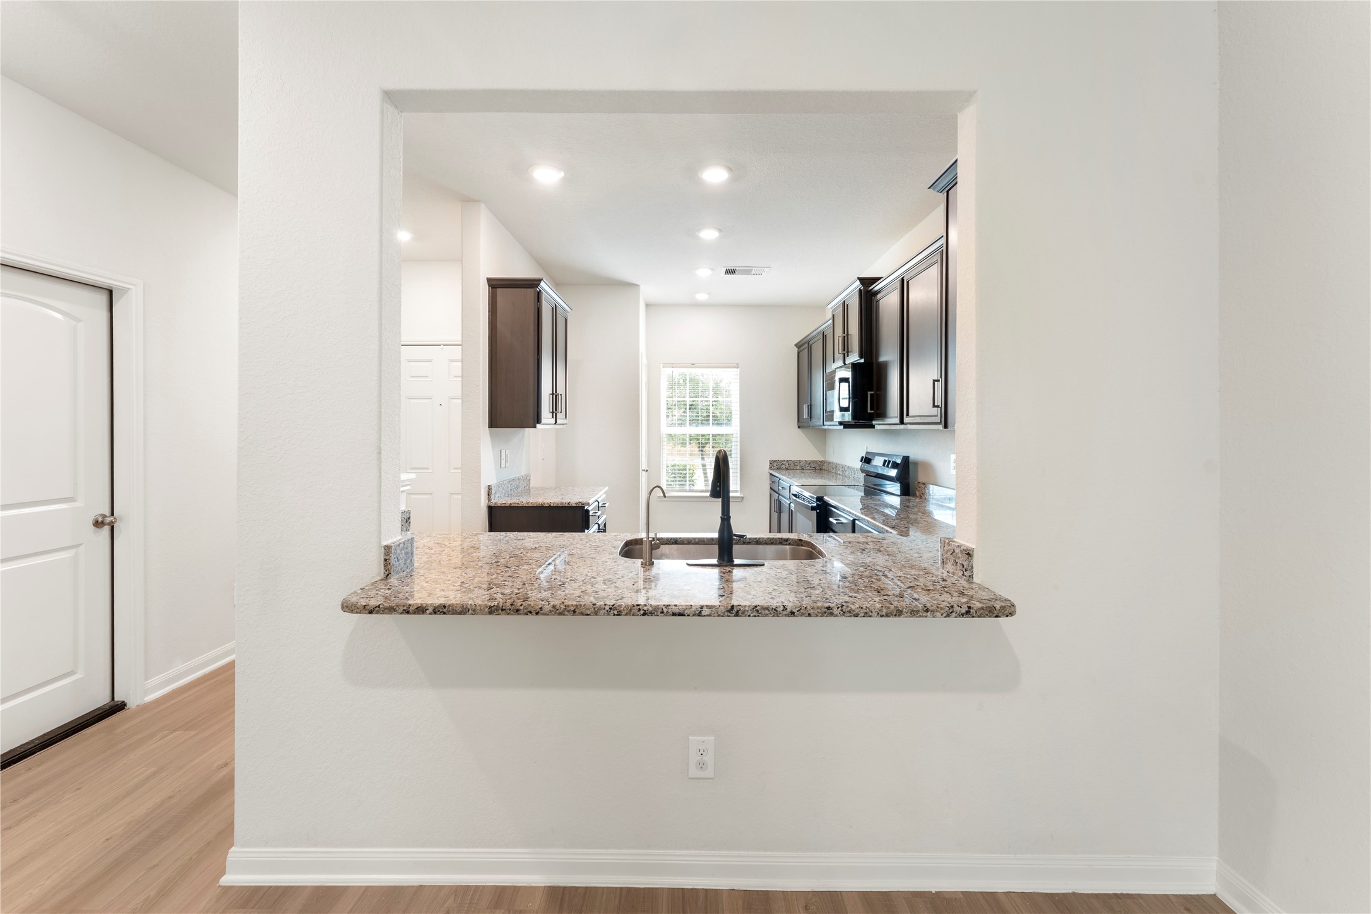
Modern kitchen with dark wood cabinets, granite countertops, and a central sink. The open layout provides a view into a bright living area.
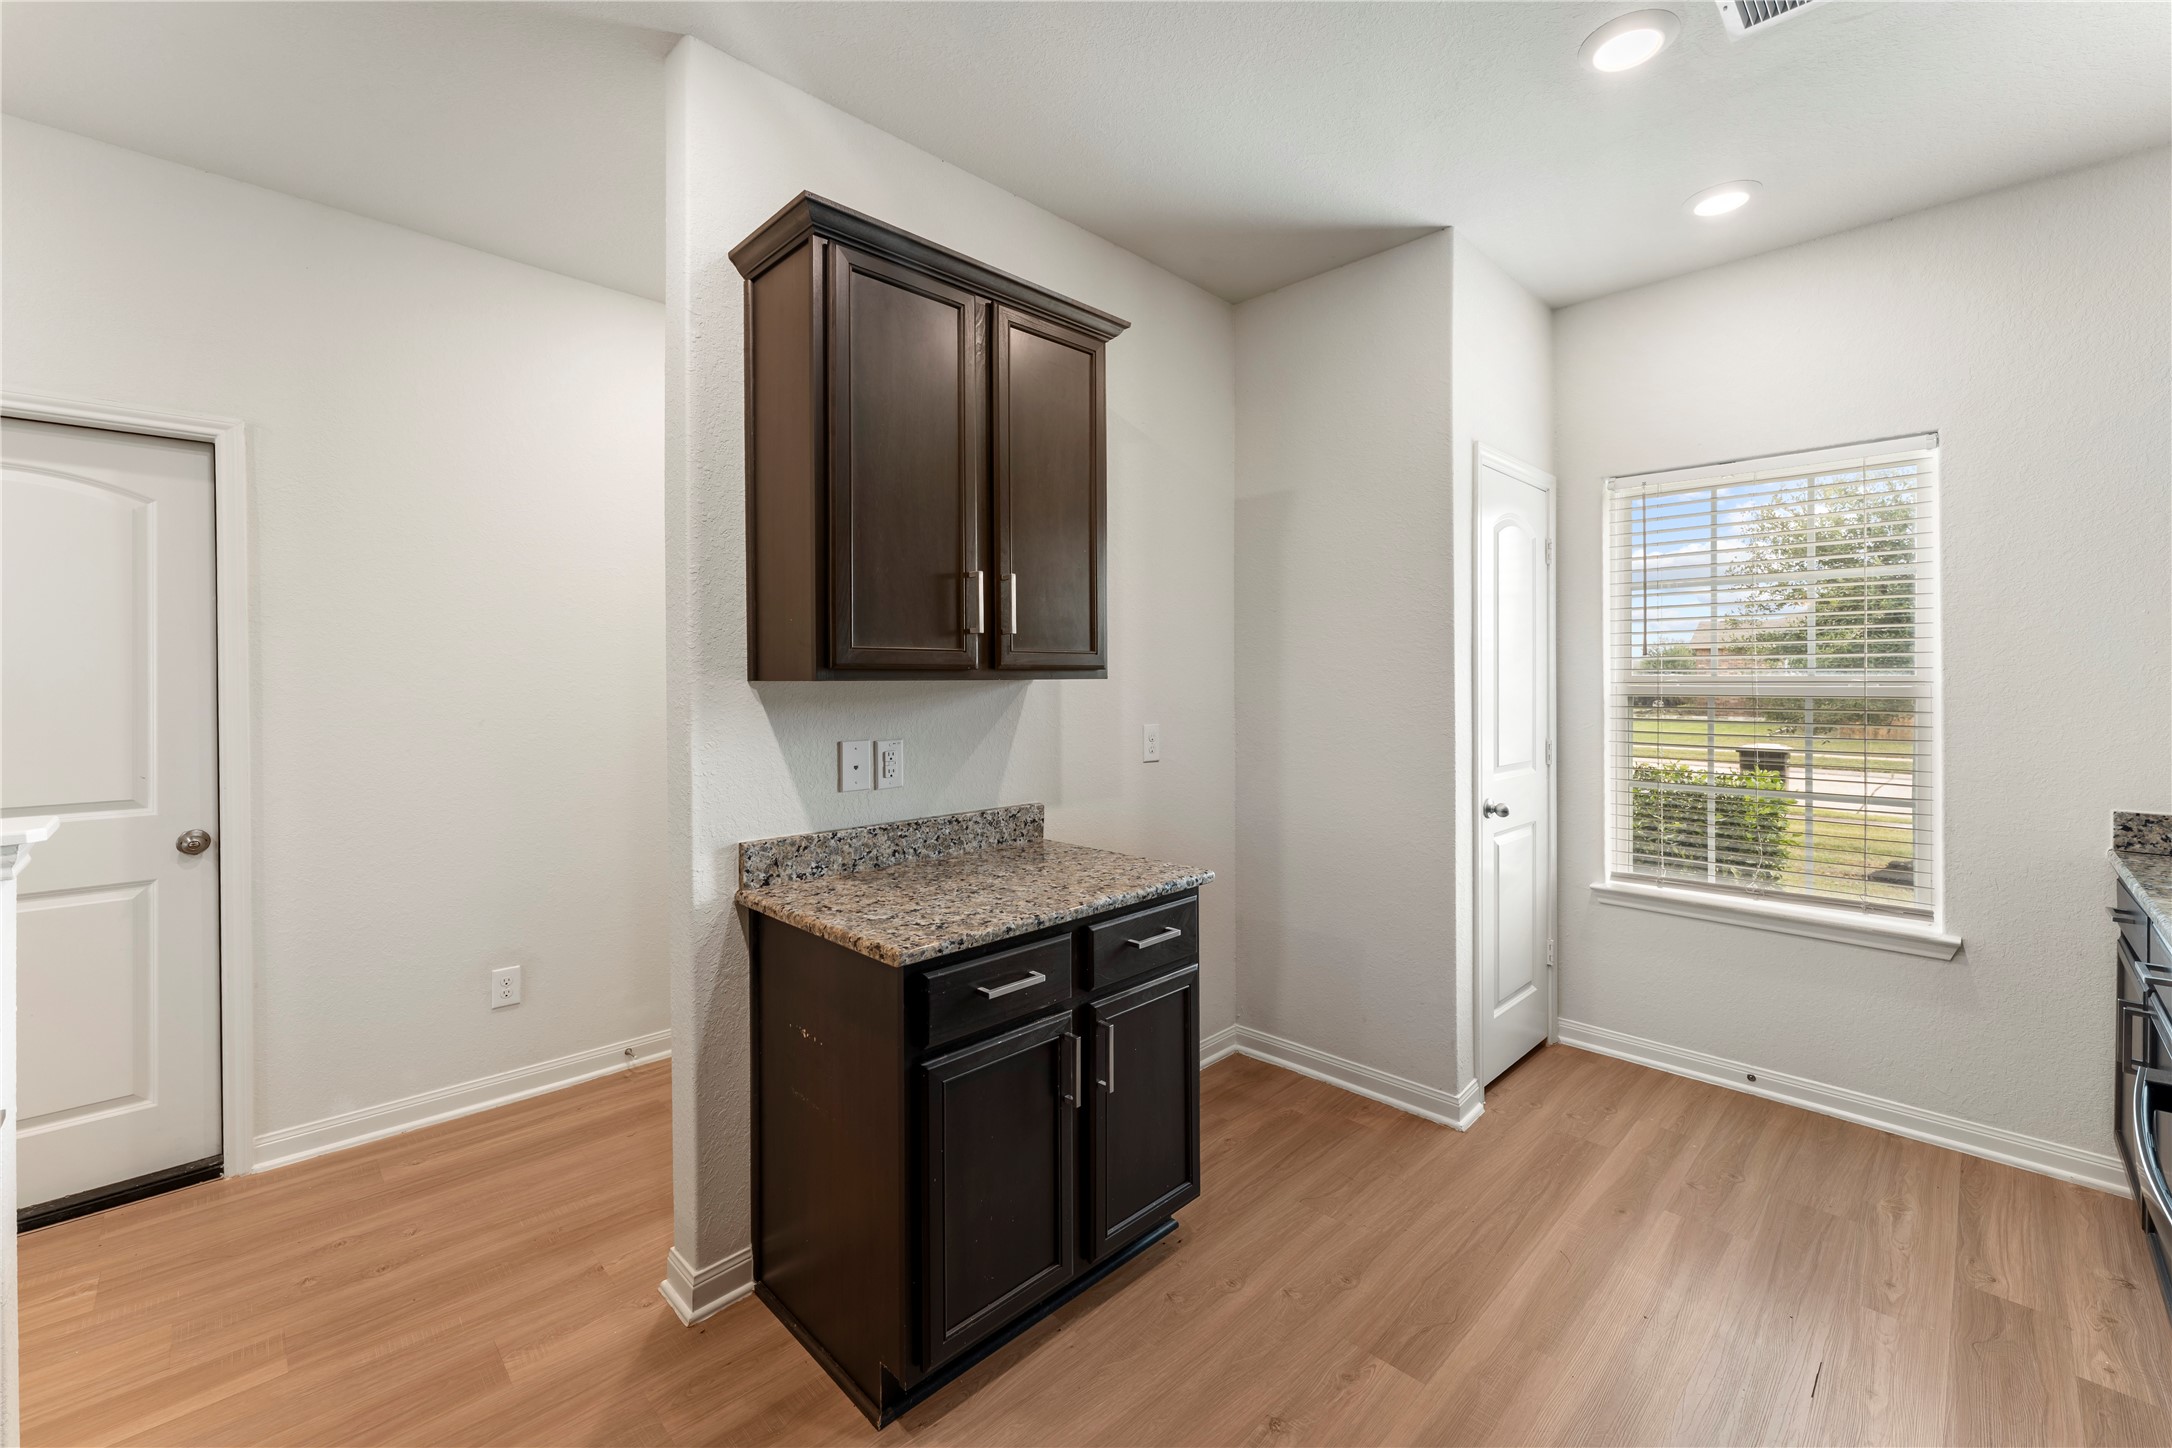
This kitchen features dark wood cabinets, granite countertops, and modern appliances. The open layout leads into a bright living area with recessed lighting and wood-look flooring.
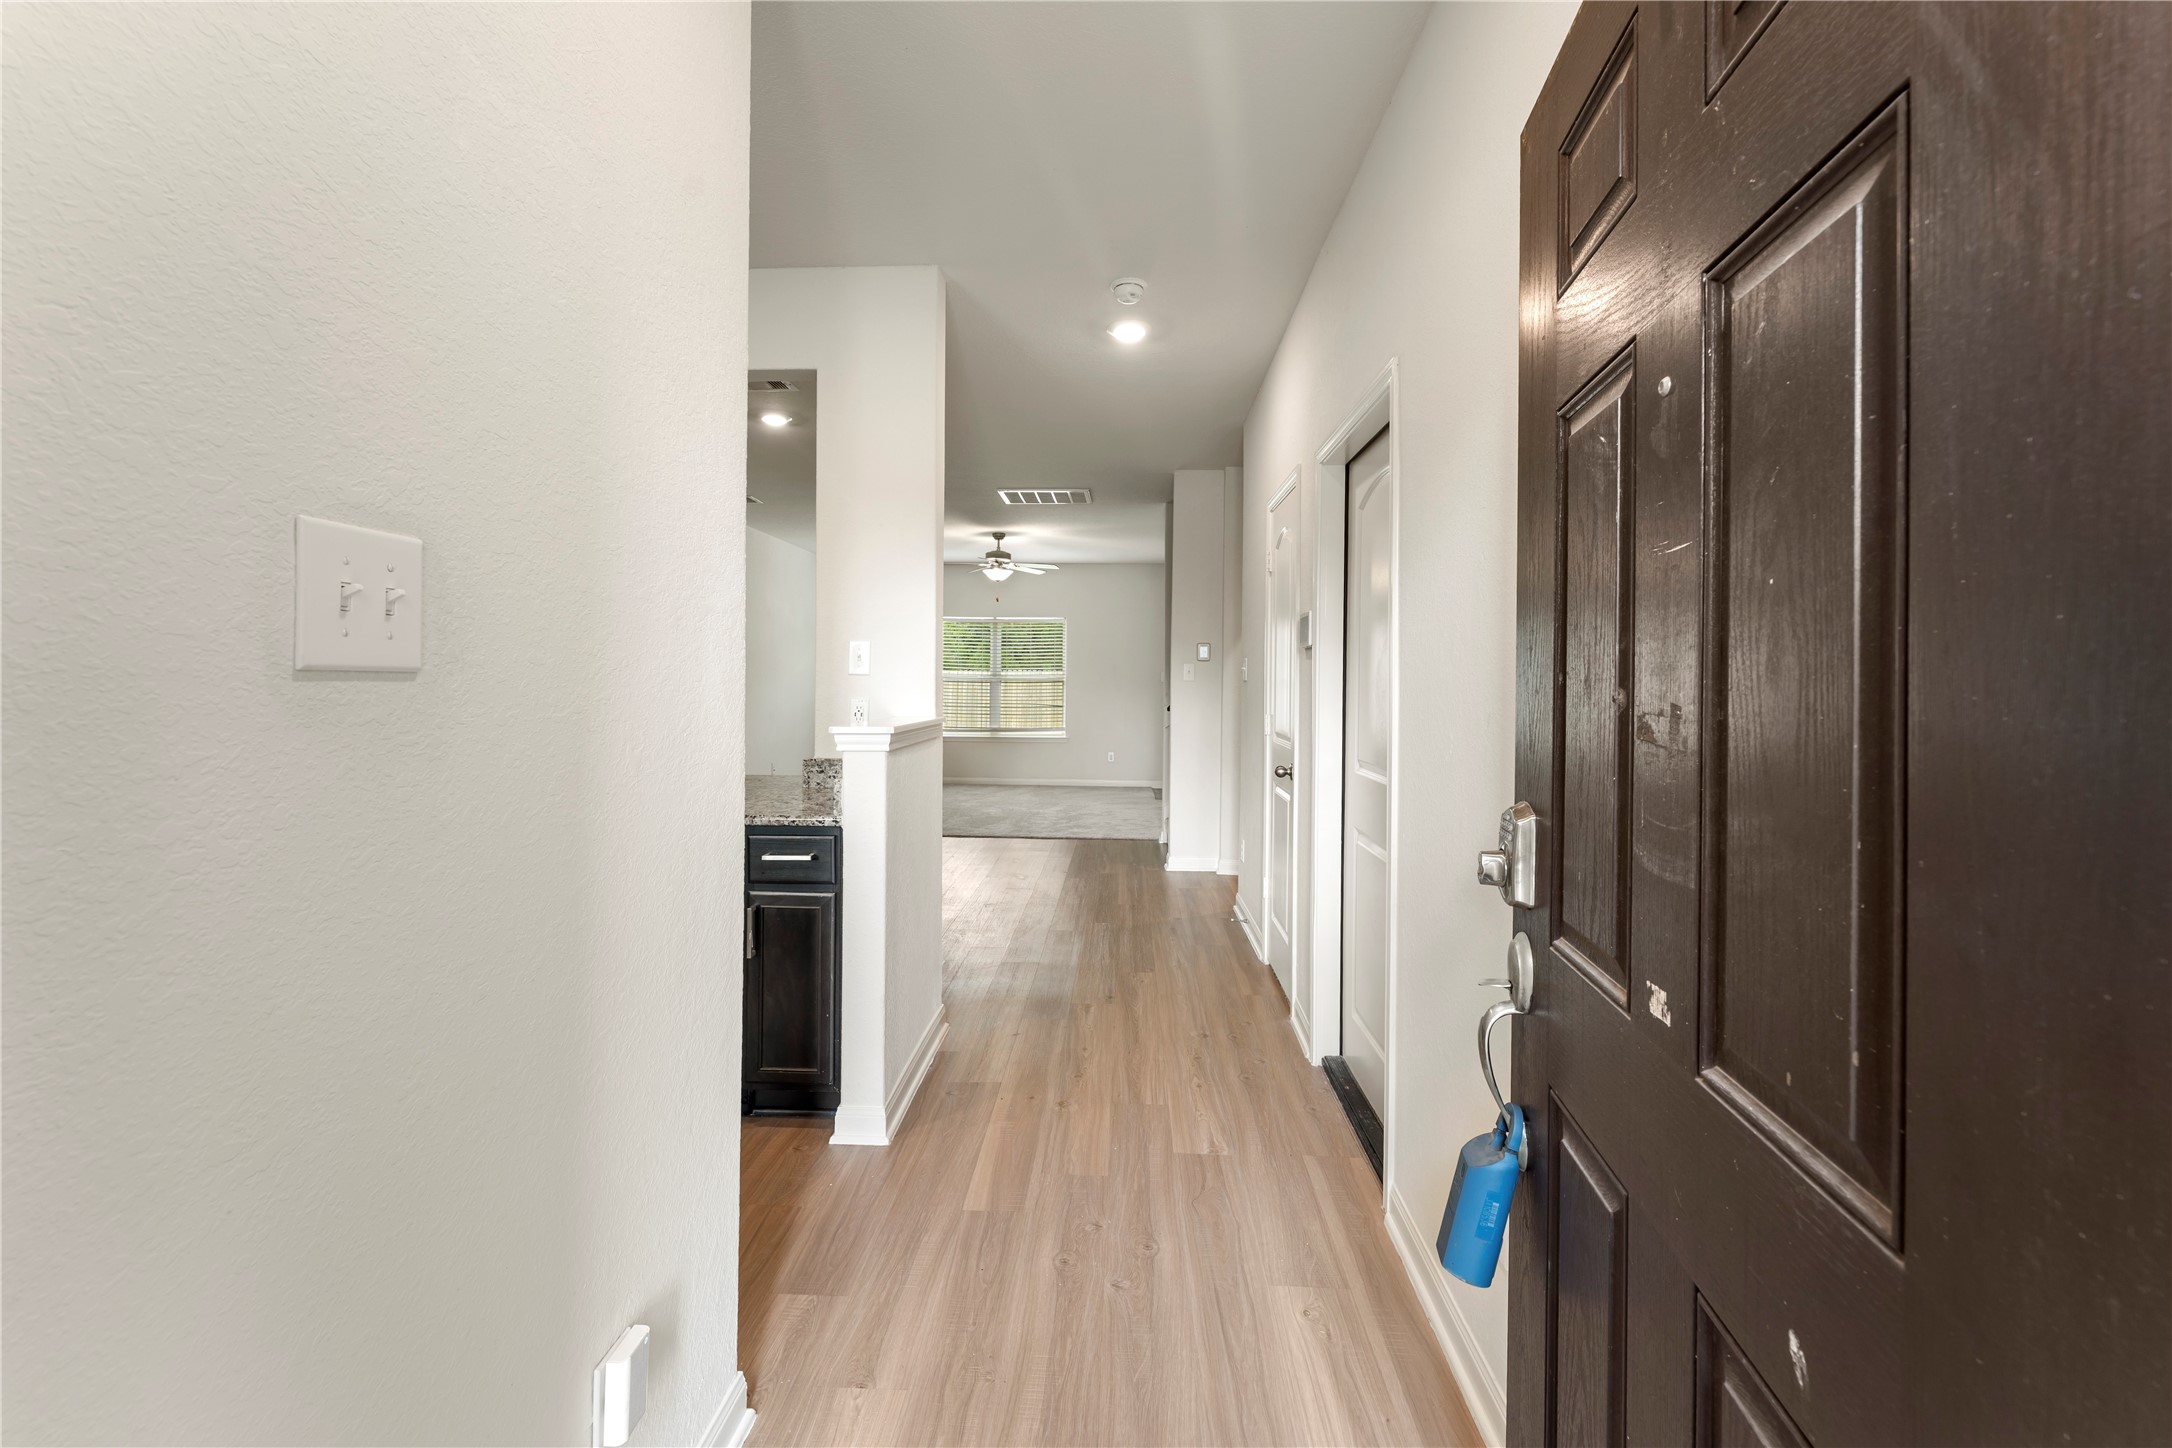
Welcome to a bright entryway featuring wood flooring, neutral walls, and a view into the living area with natural light from large windows.
This photo showcases a modern kitchen with a bar-style countertop, granite surfaces, and sleek dark cabinetry. The open layout provides a view into the kitchen area.
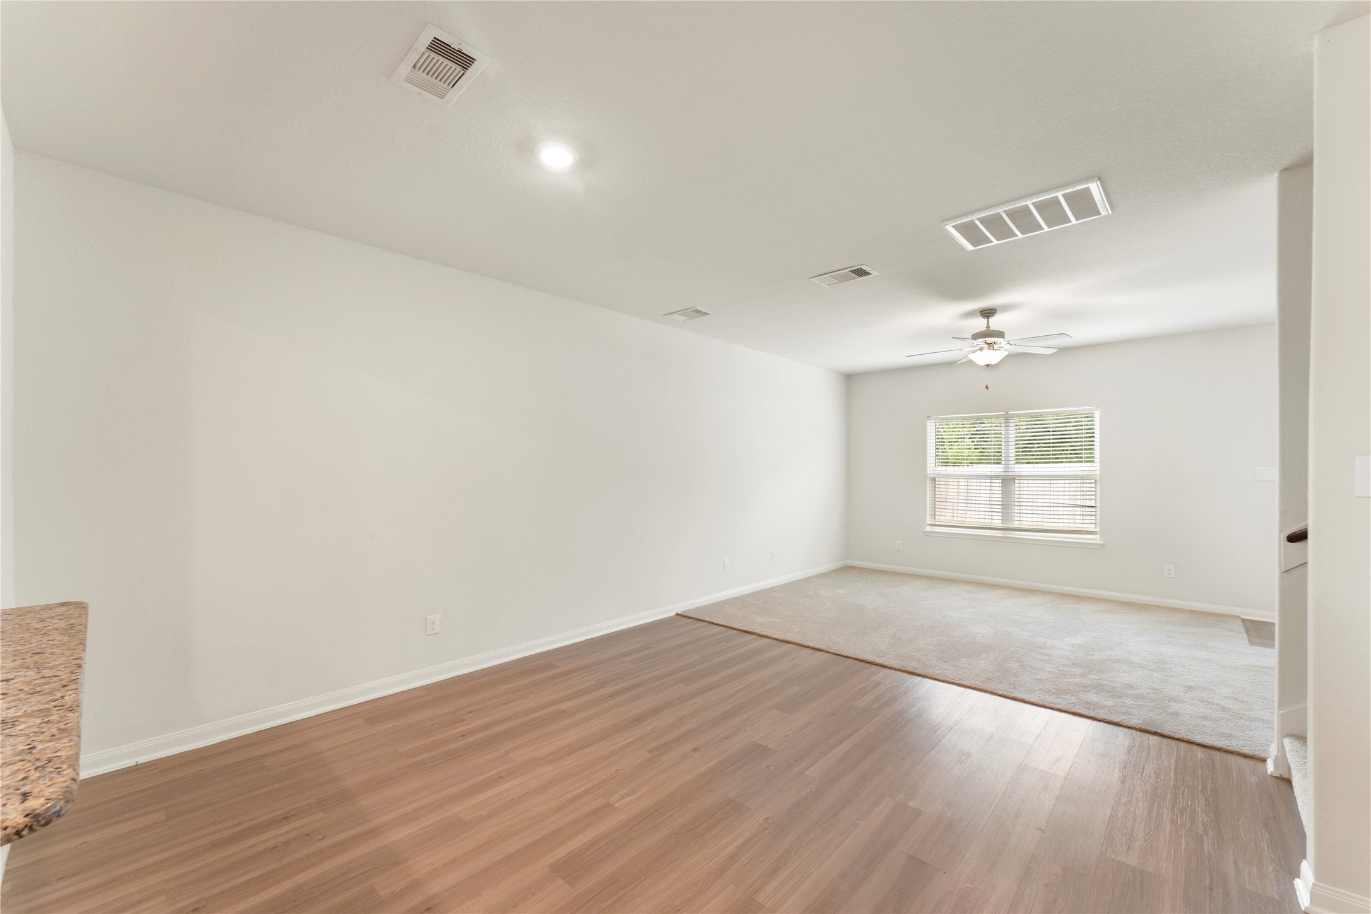
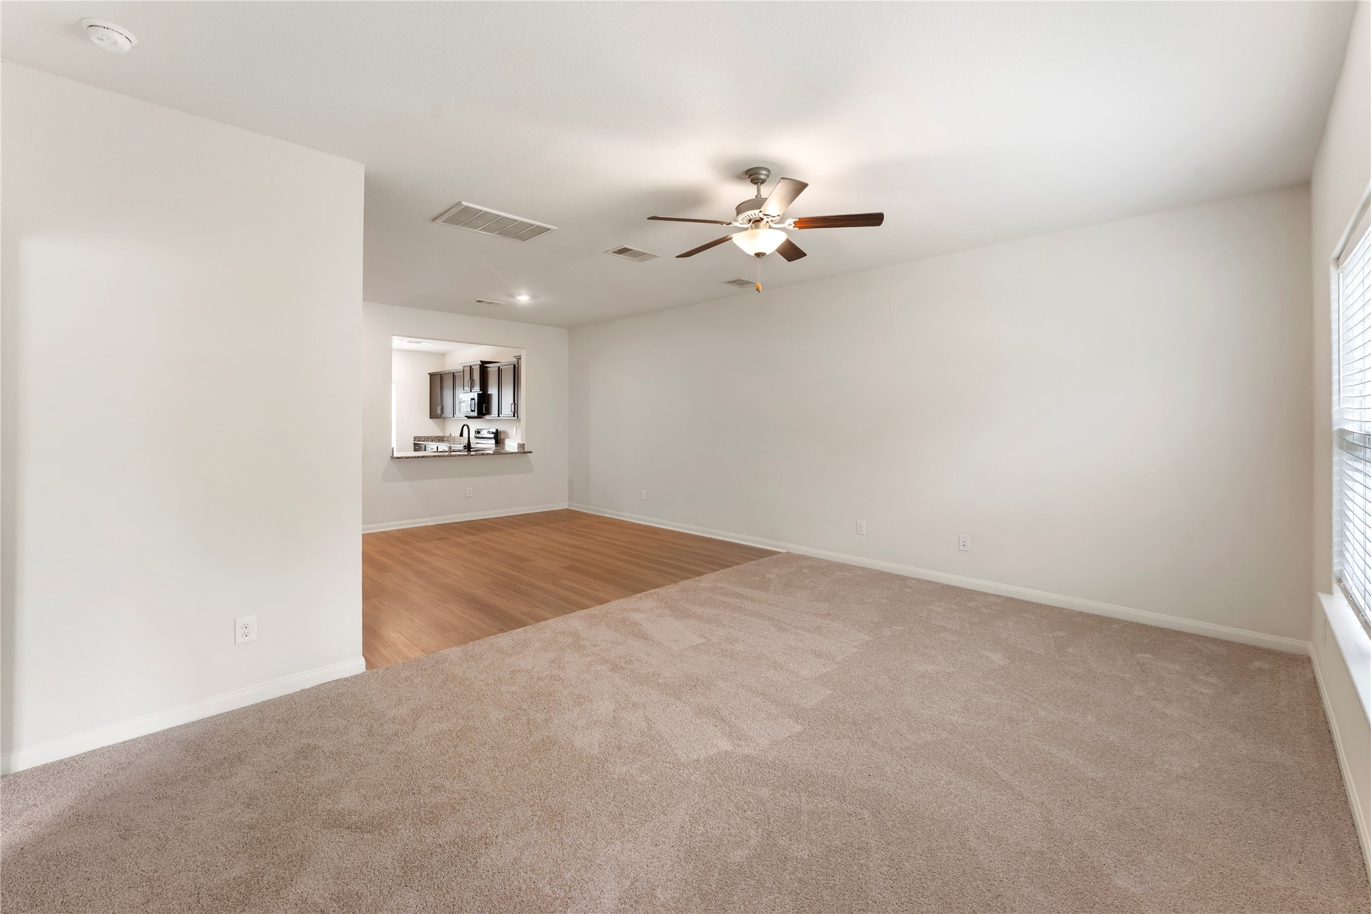
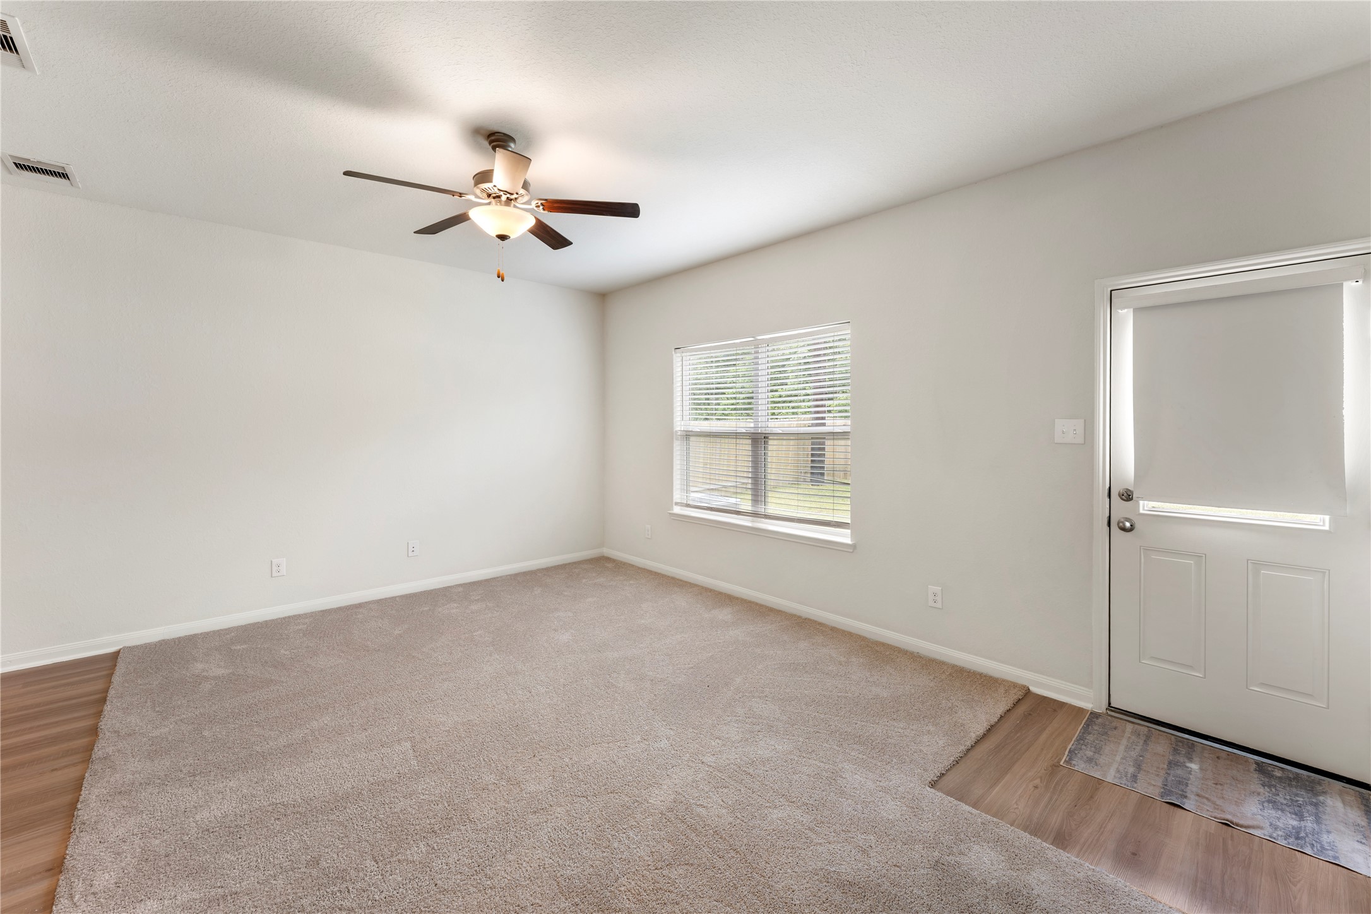
Spacious living area with a mix of wood and carpet flooring, neutral walls, and ceiling fans. Large window offers natural light. Ideal for comfortable living and entertaining.
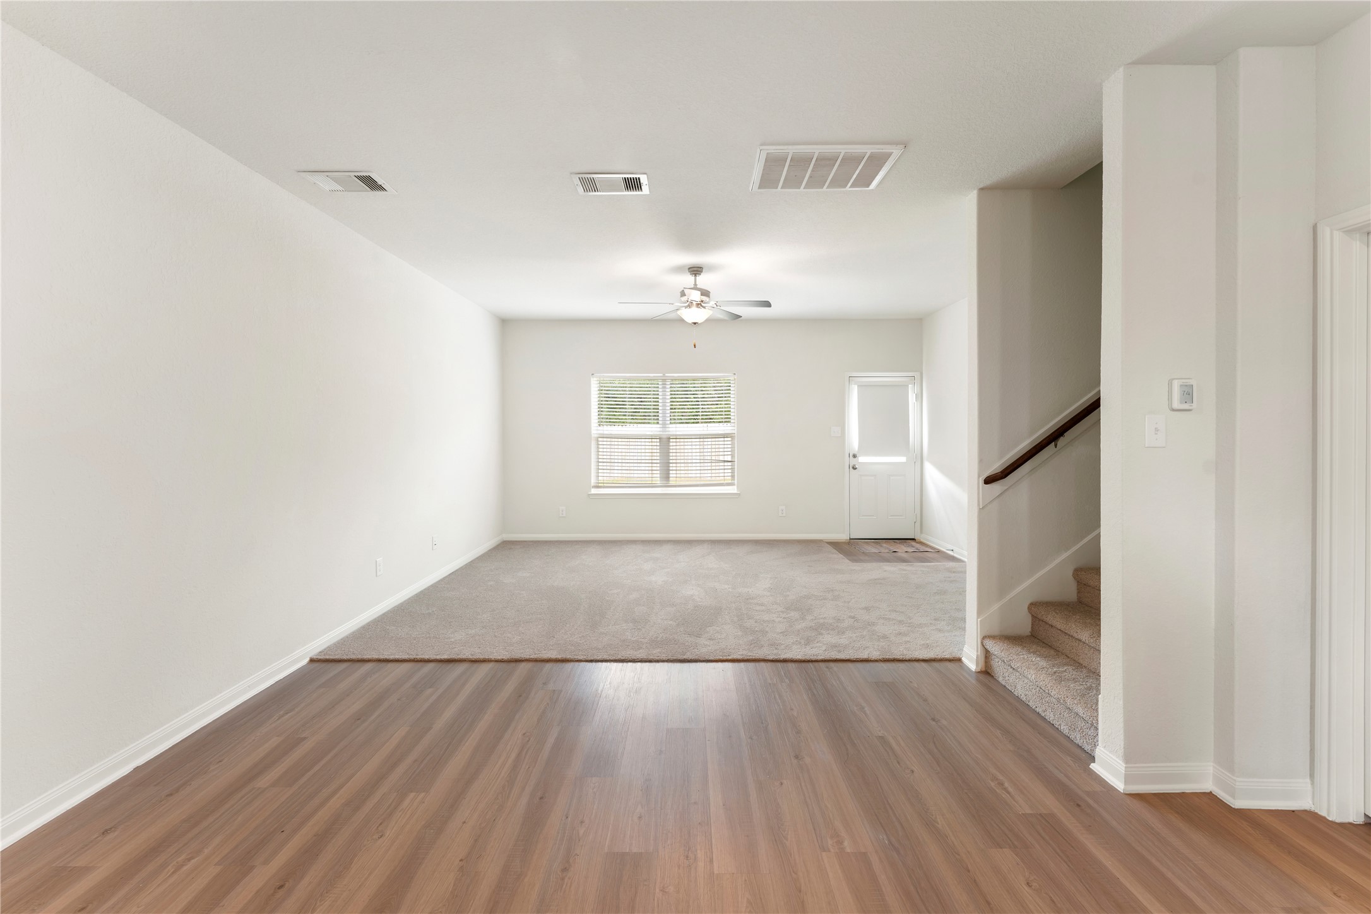
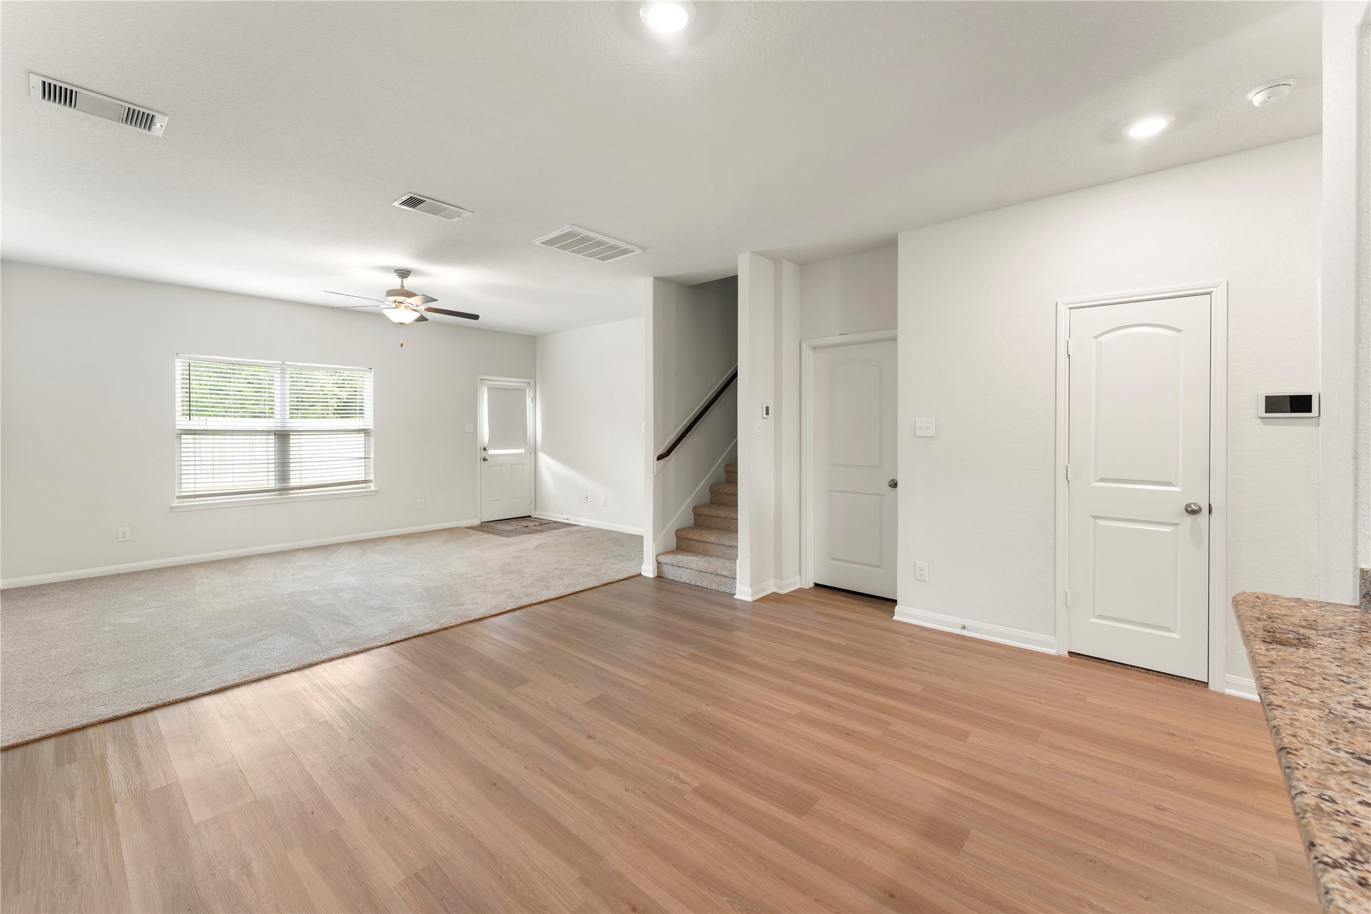
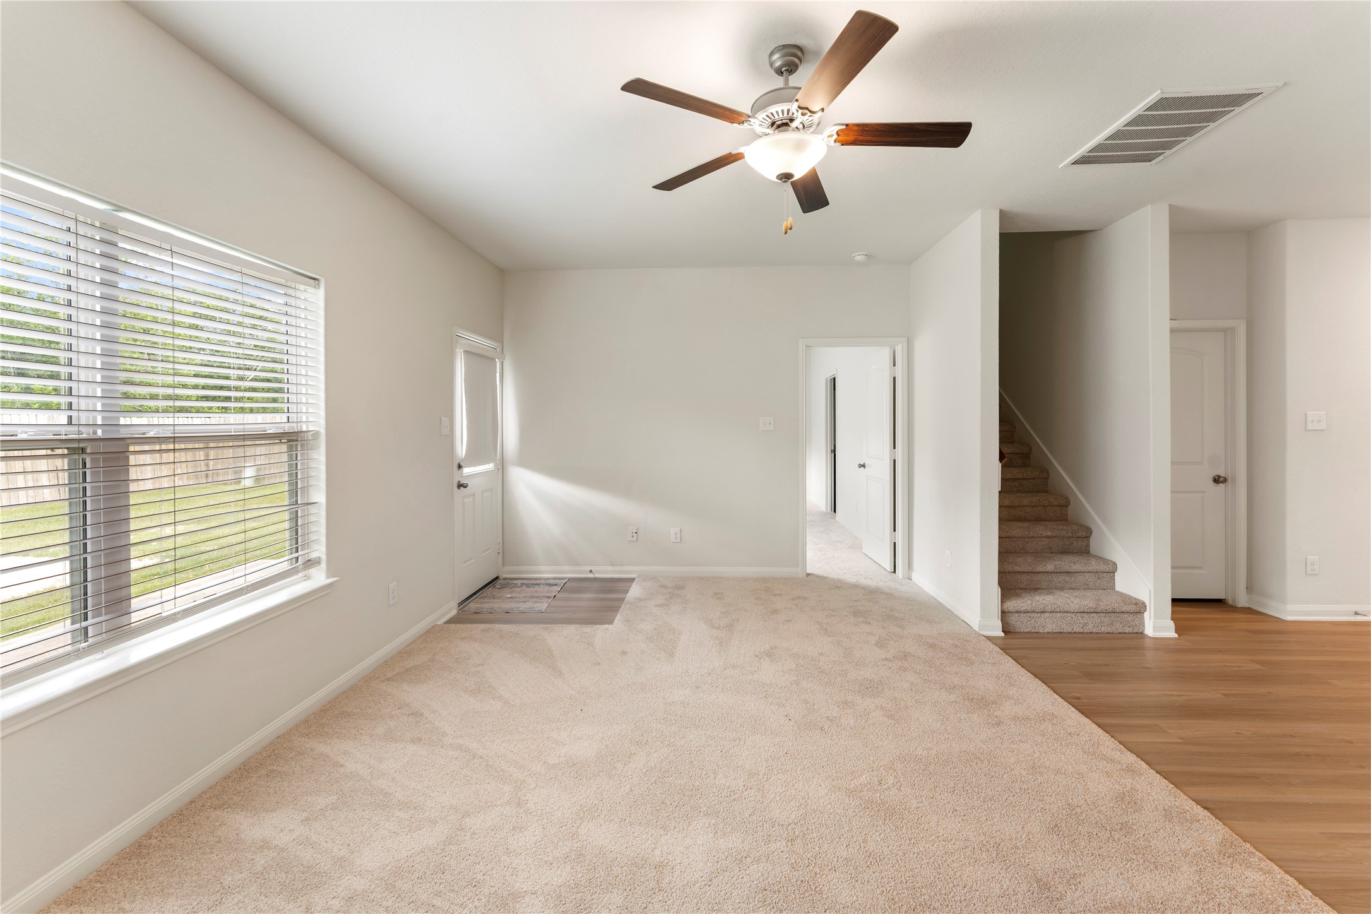
This photo showcases a spacious, open living area with a mix of wood and carpet flooring. It features neutral walls, a ceiling fan, and a window that lets in natural light. A staircase to the right leads to an upper level, and there's a door at the back for easy outdoor access.
This spacious living area features a mix of carpet and wood flooring, a ceiling fan, and ample natural light from large windows.
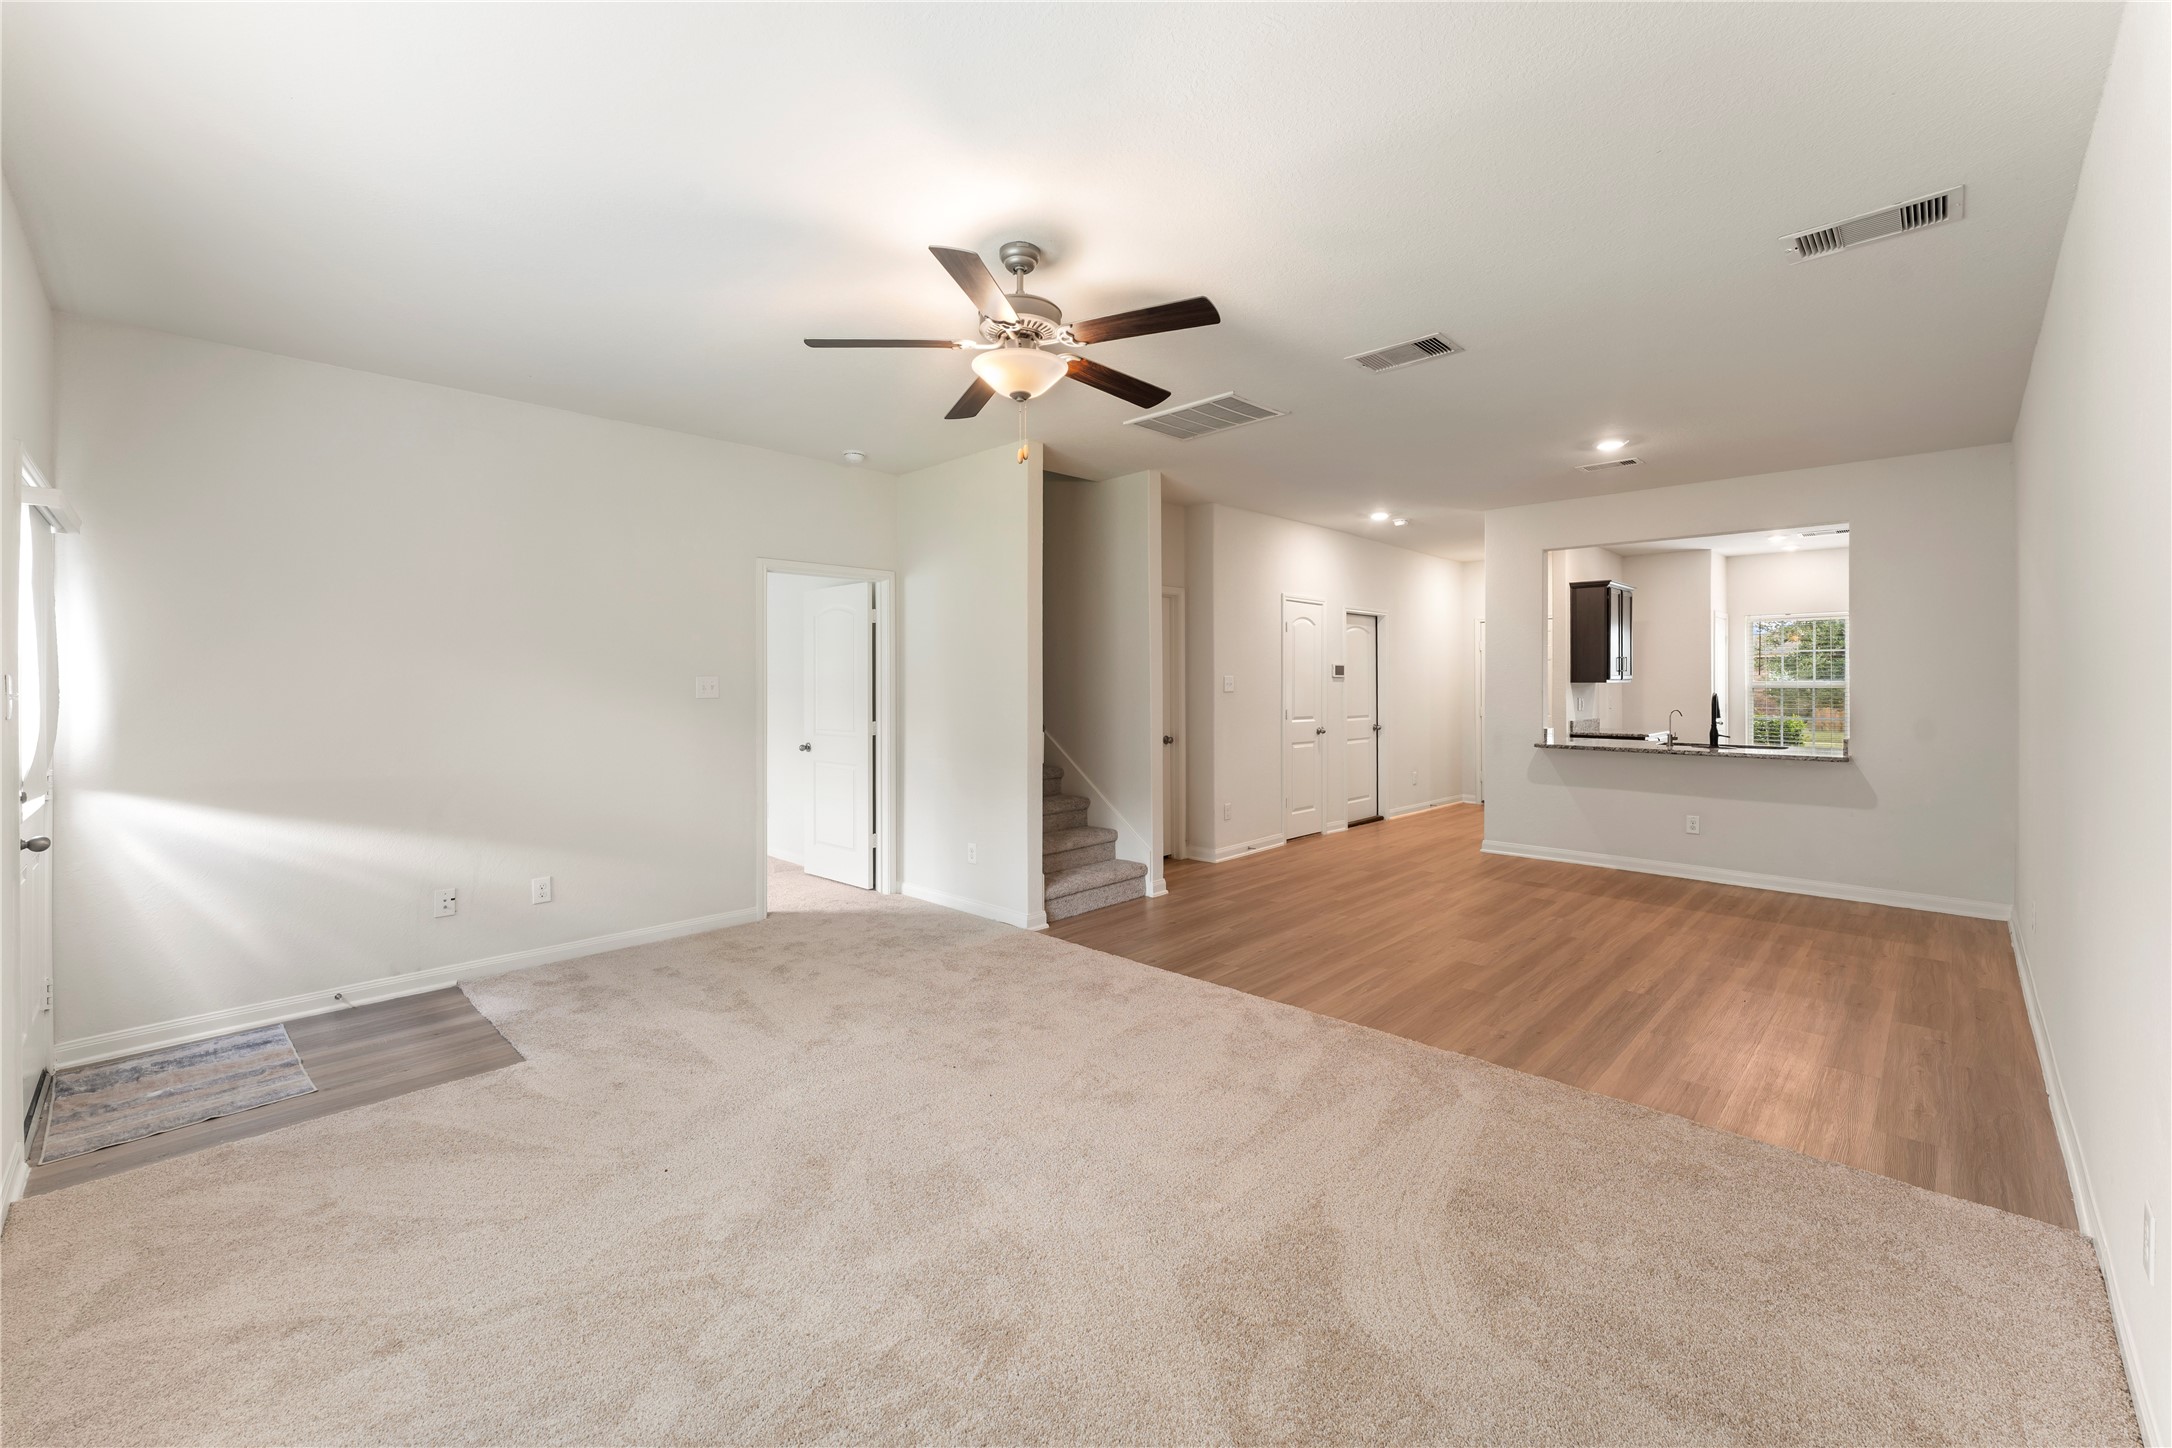
This bright, open-concept living area features a ceiling fan, carpeted and wood flooring, and direct access to the kitchen. The space offers ample natural light and a neutral color palette, making it easy to personalize.
This spacious living area features light neutral walls, a ceiling fan, and a mix of carpet and wood flooring. There's a large window for natural light and an open view into a modern kitchen.
Bright and inviting room with neutral walls and carpet, a ceiling fan, and ample natural light from a large window. The space features a door with a window blind, offering easy access outside.
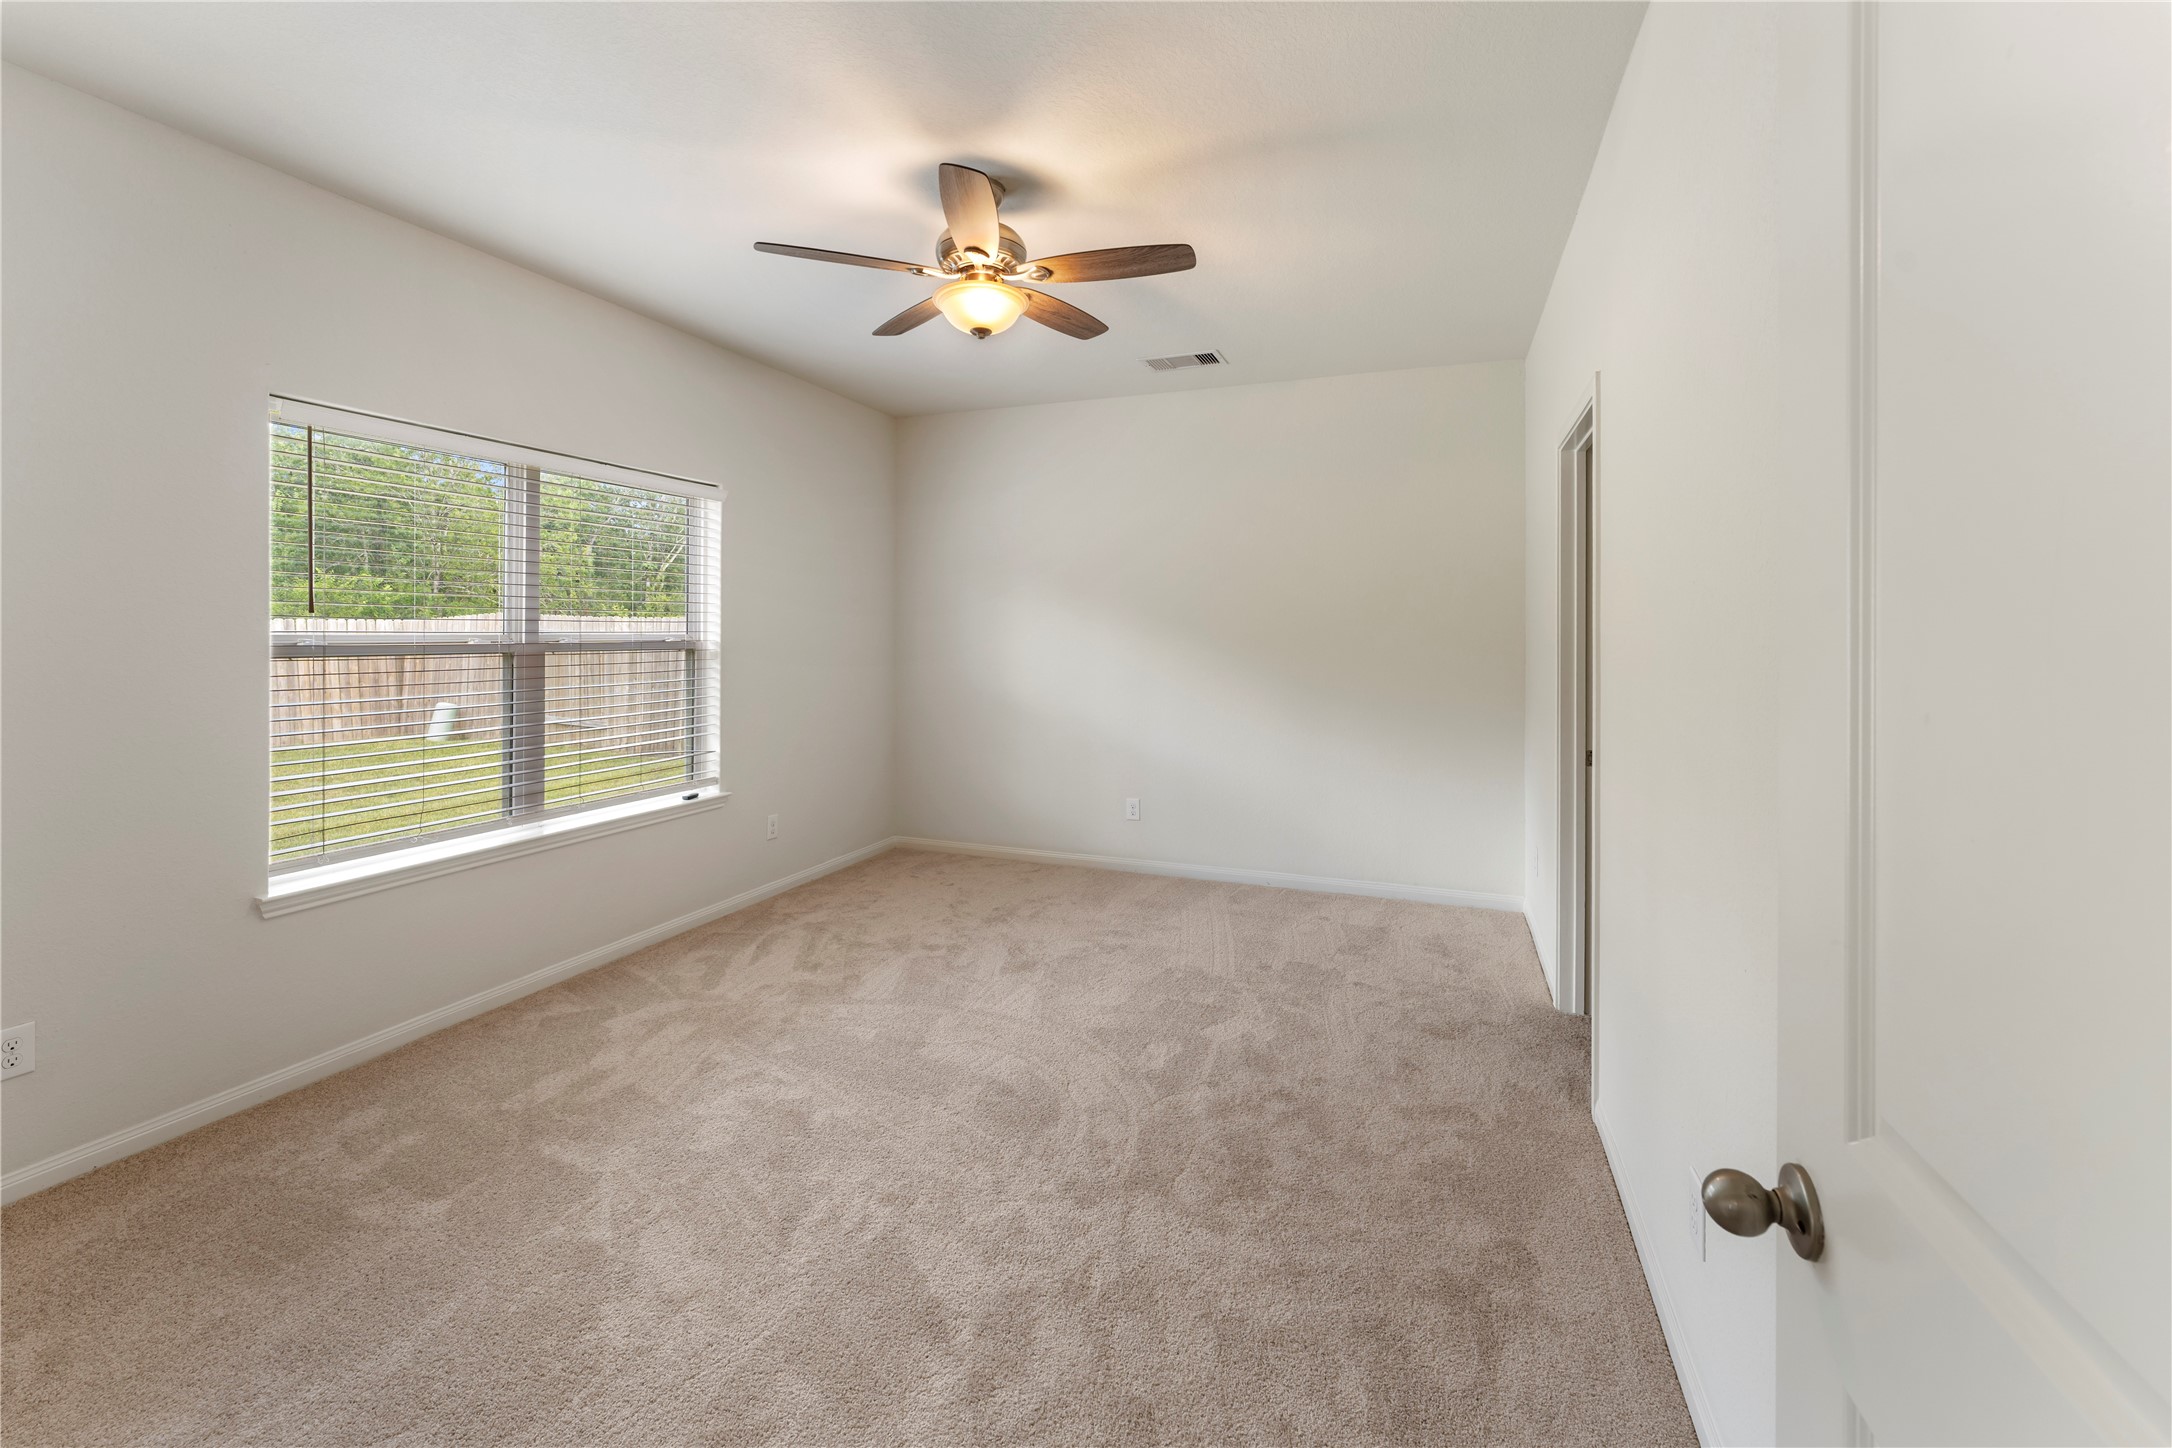
Bright, spacious bedroom with new neutral carpet, large window for natural light, and a ceiling fan. Perfect for creating a cozy personal retreat.
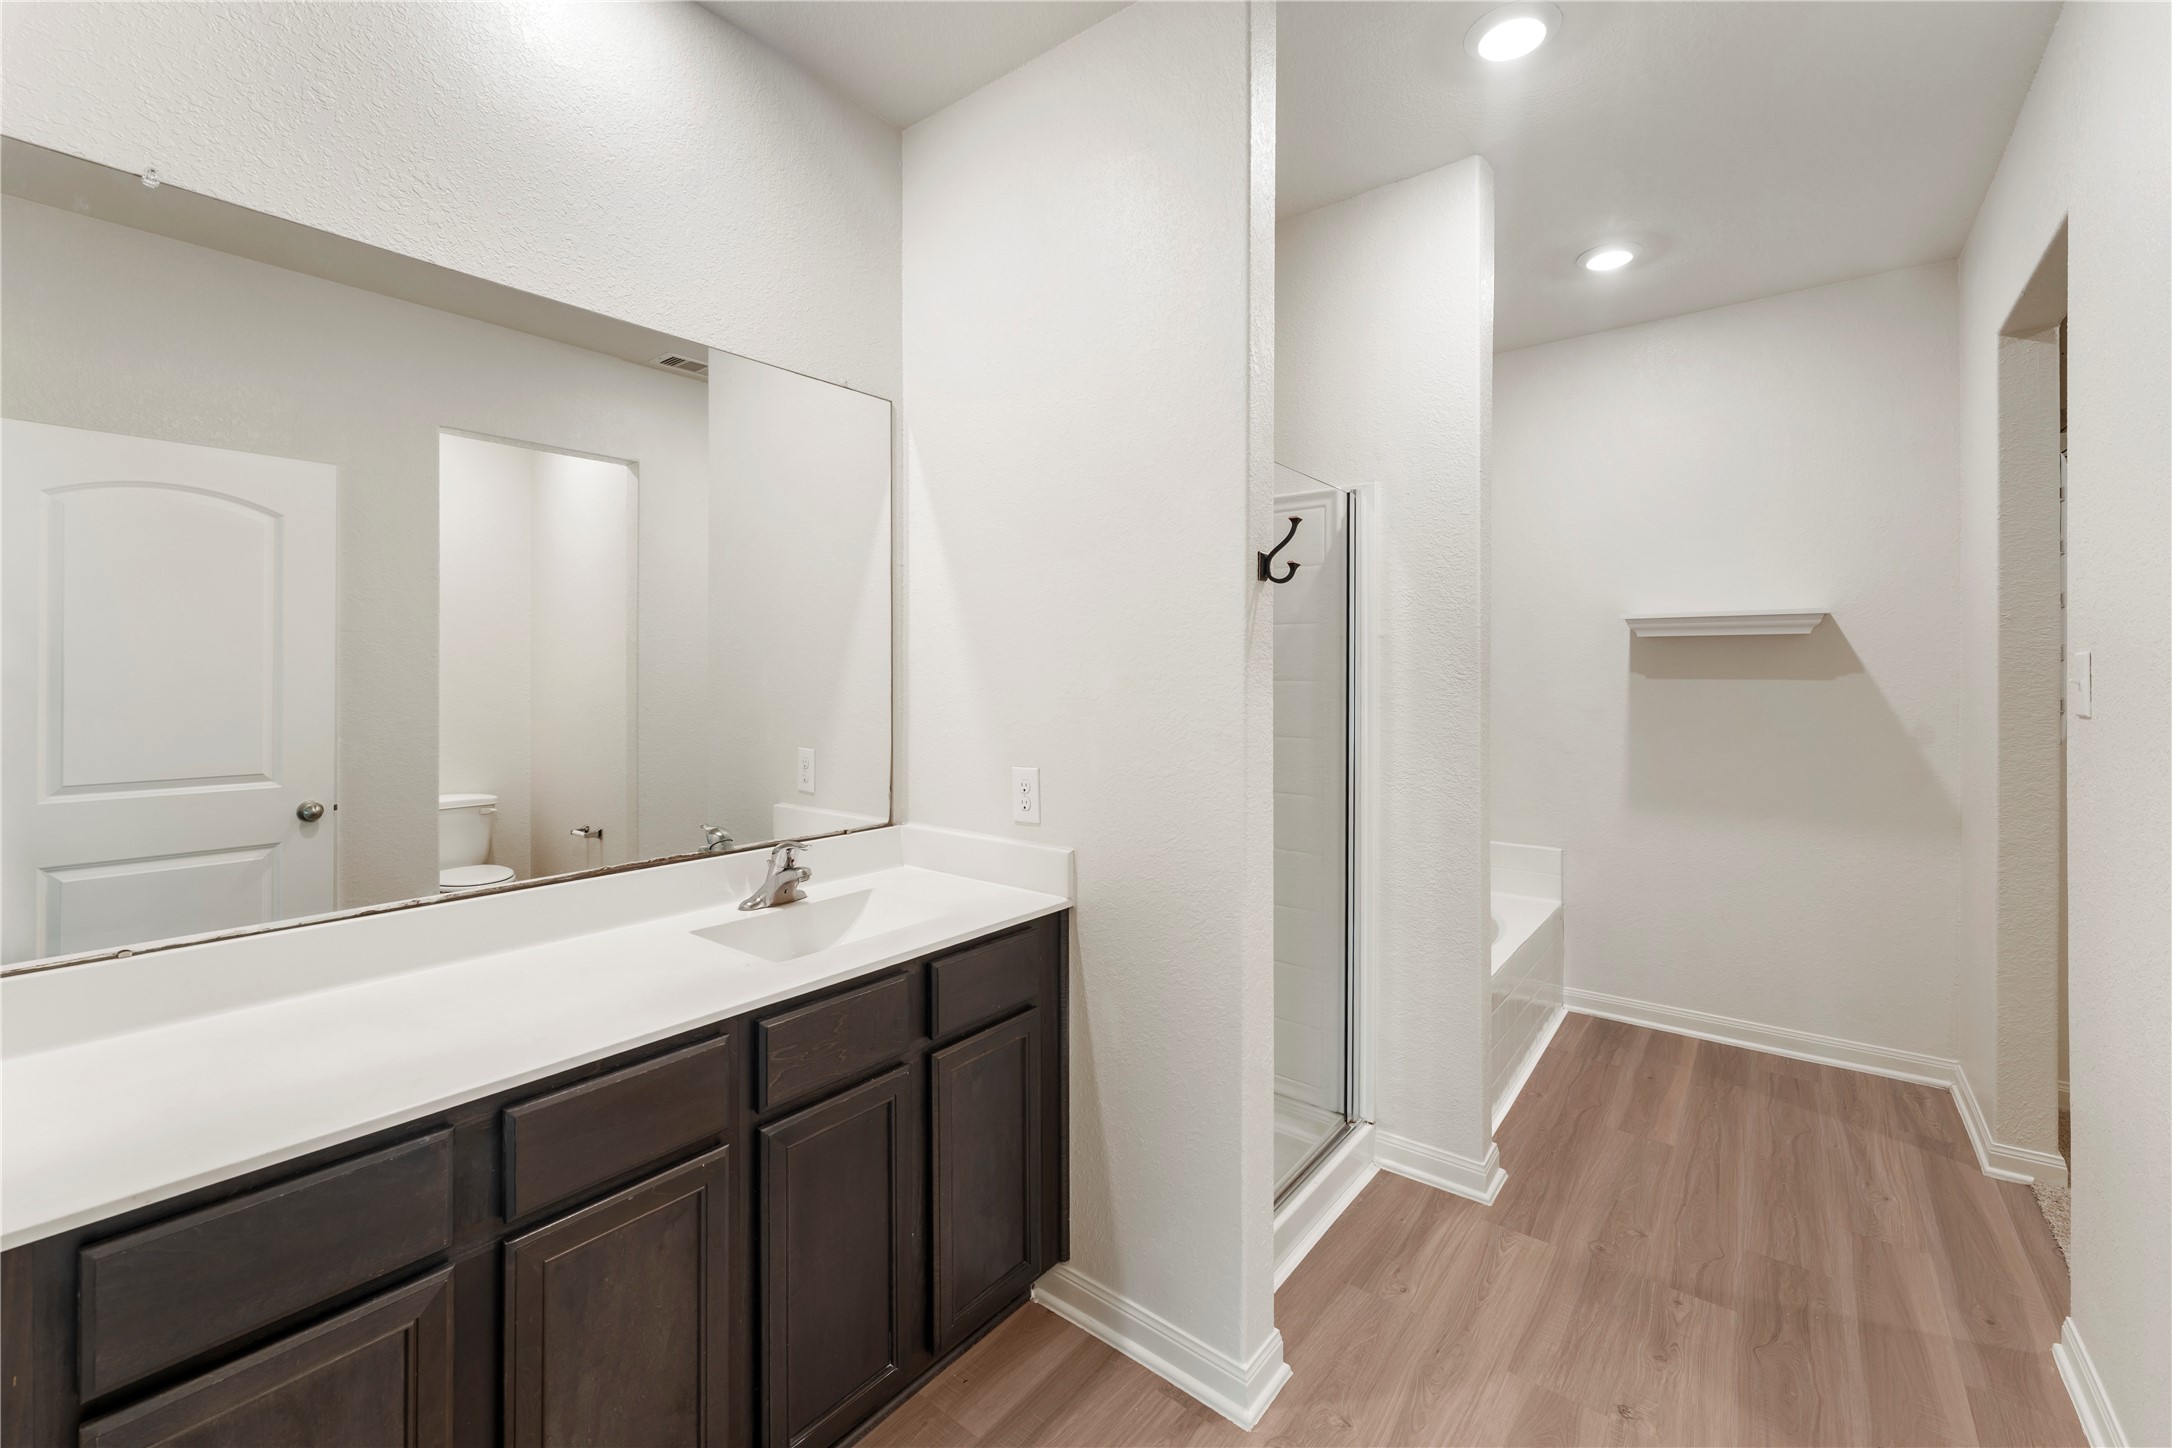
This bathroom features a spacious vanity with a large mirror, dark wood cabinets, a walk-in shower, and a separate bathtub. The neutral palette and recessed lighting create a bright, modern atmosphere.
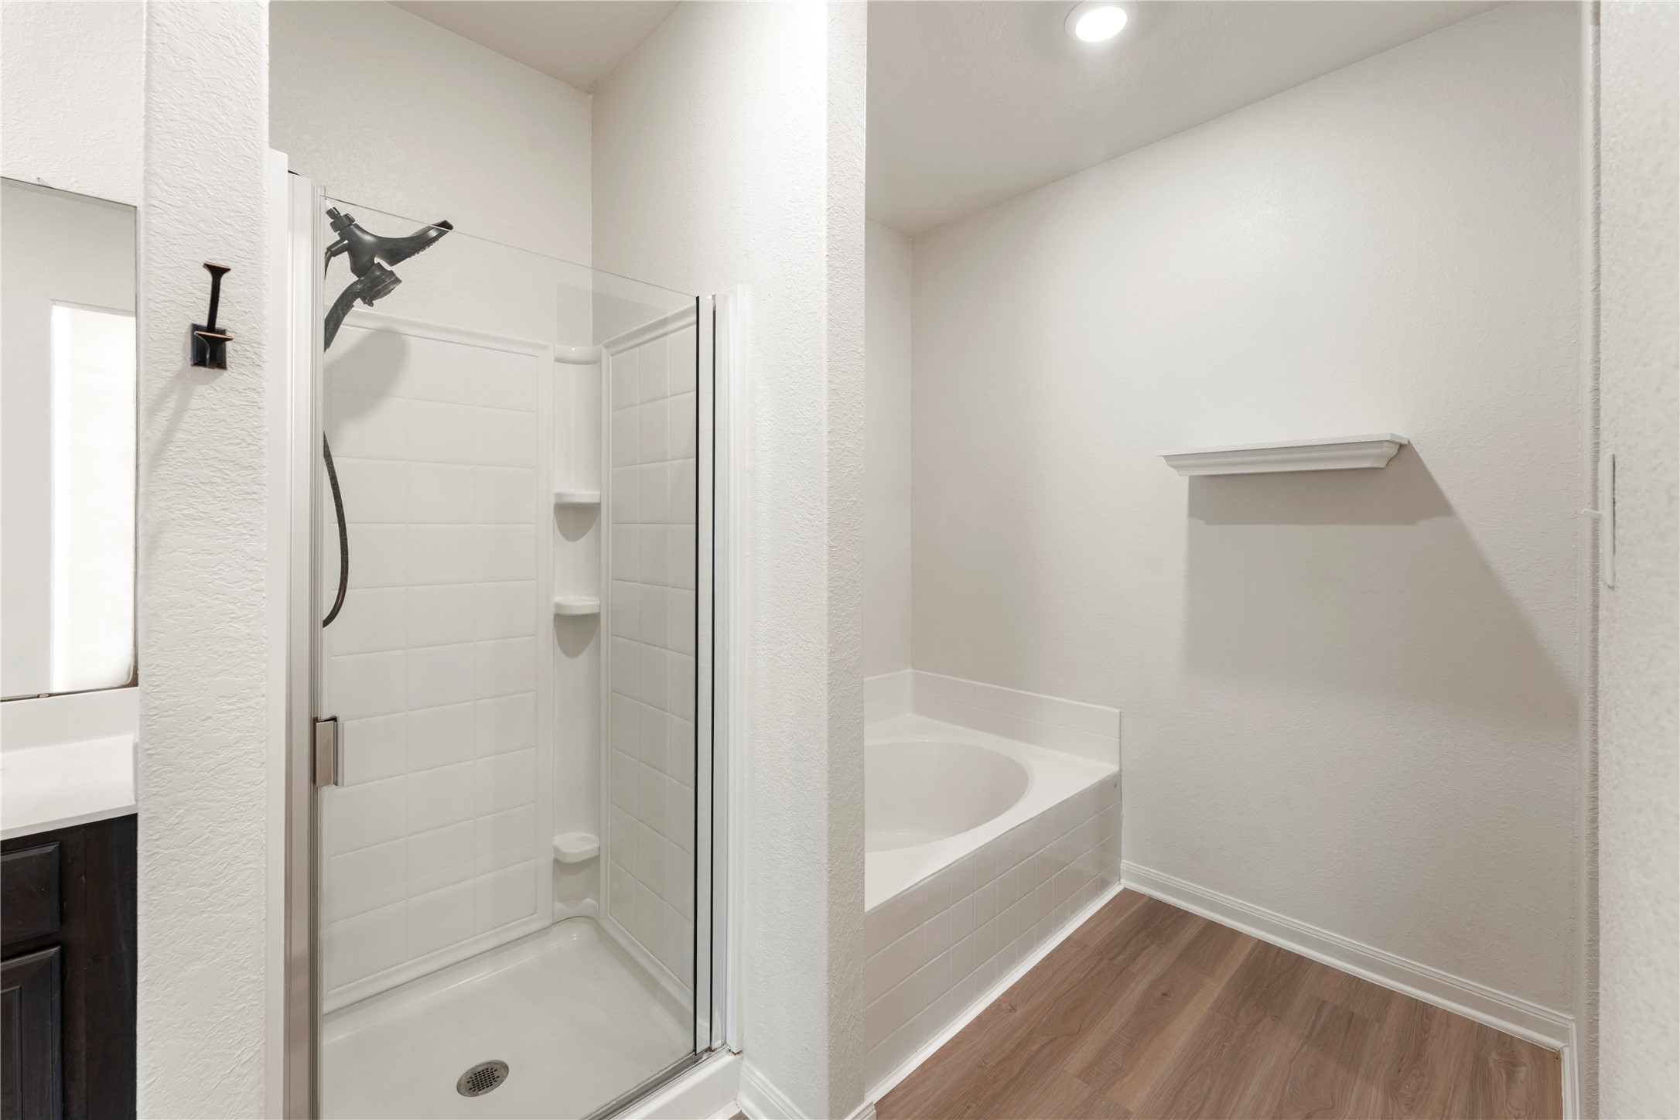
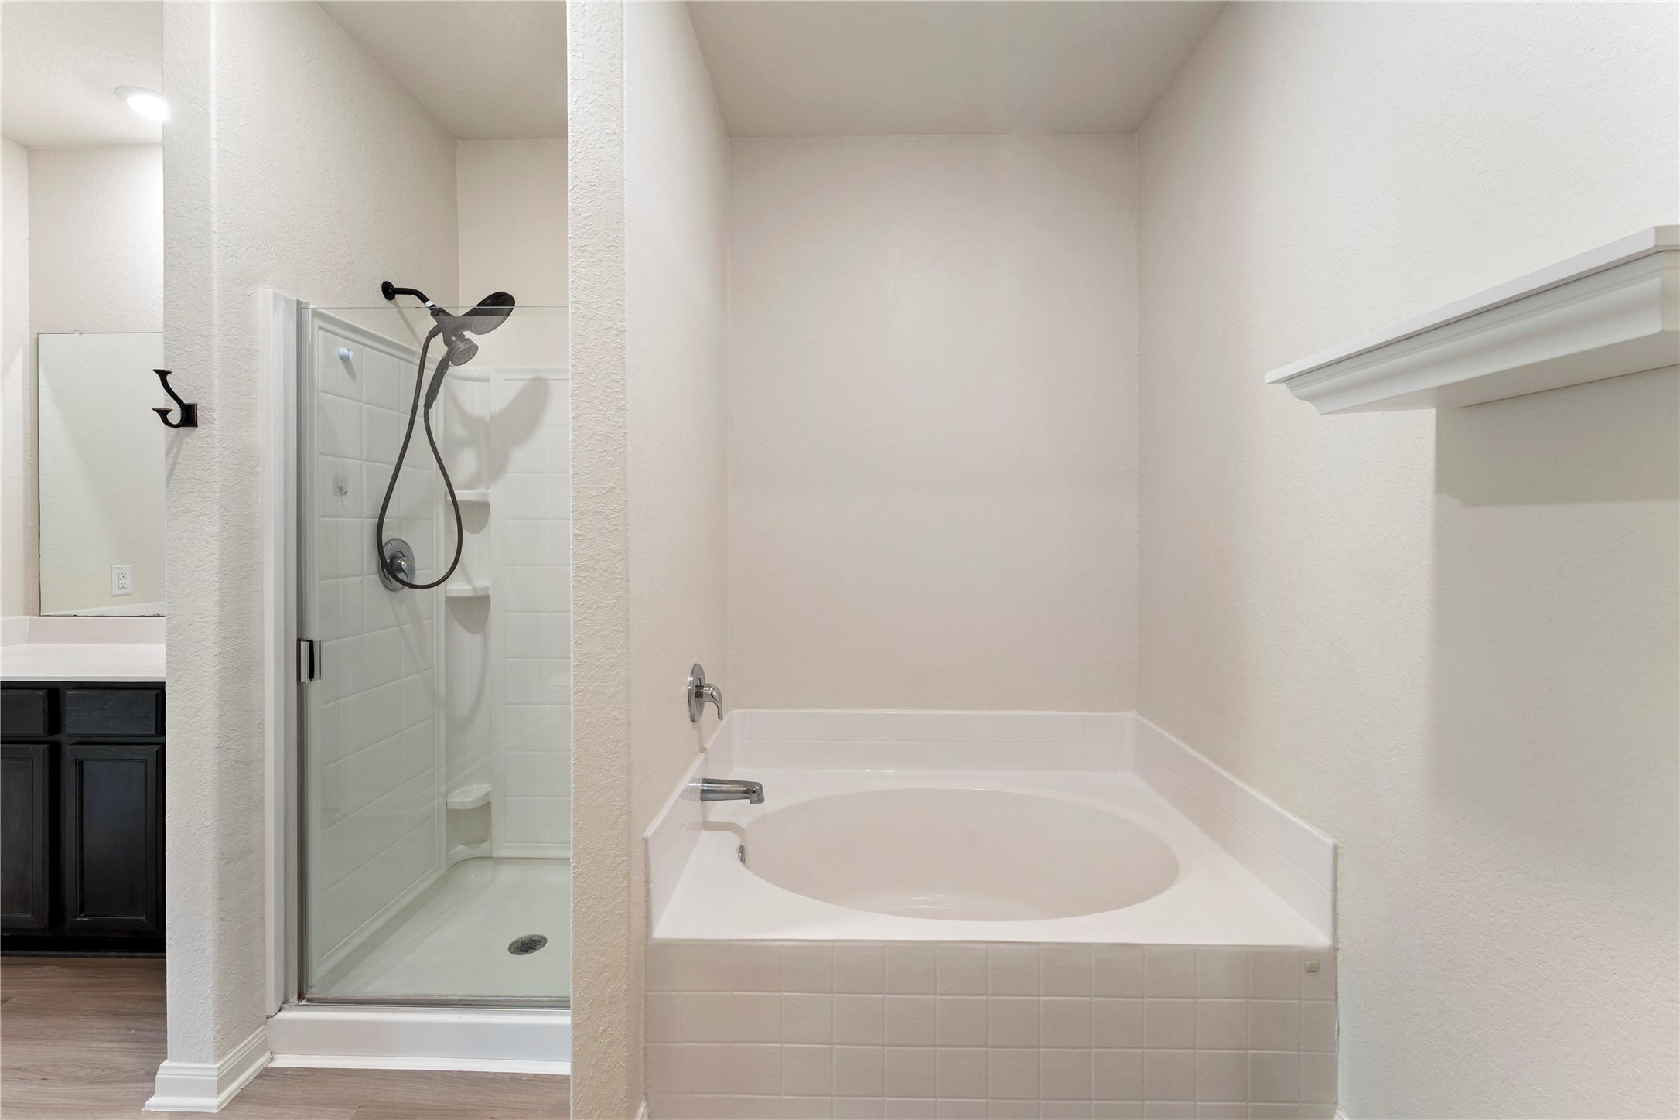
This bathroom features a modern shower with glass doors and built-in shelving, complemented by a separate bathtub. The space is bright with recessed lighting and has a clean, minimalist design.
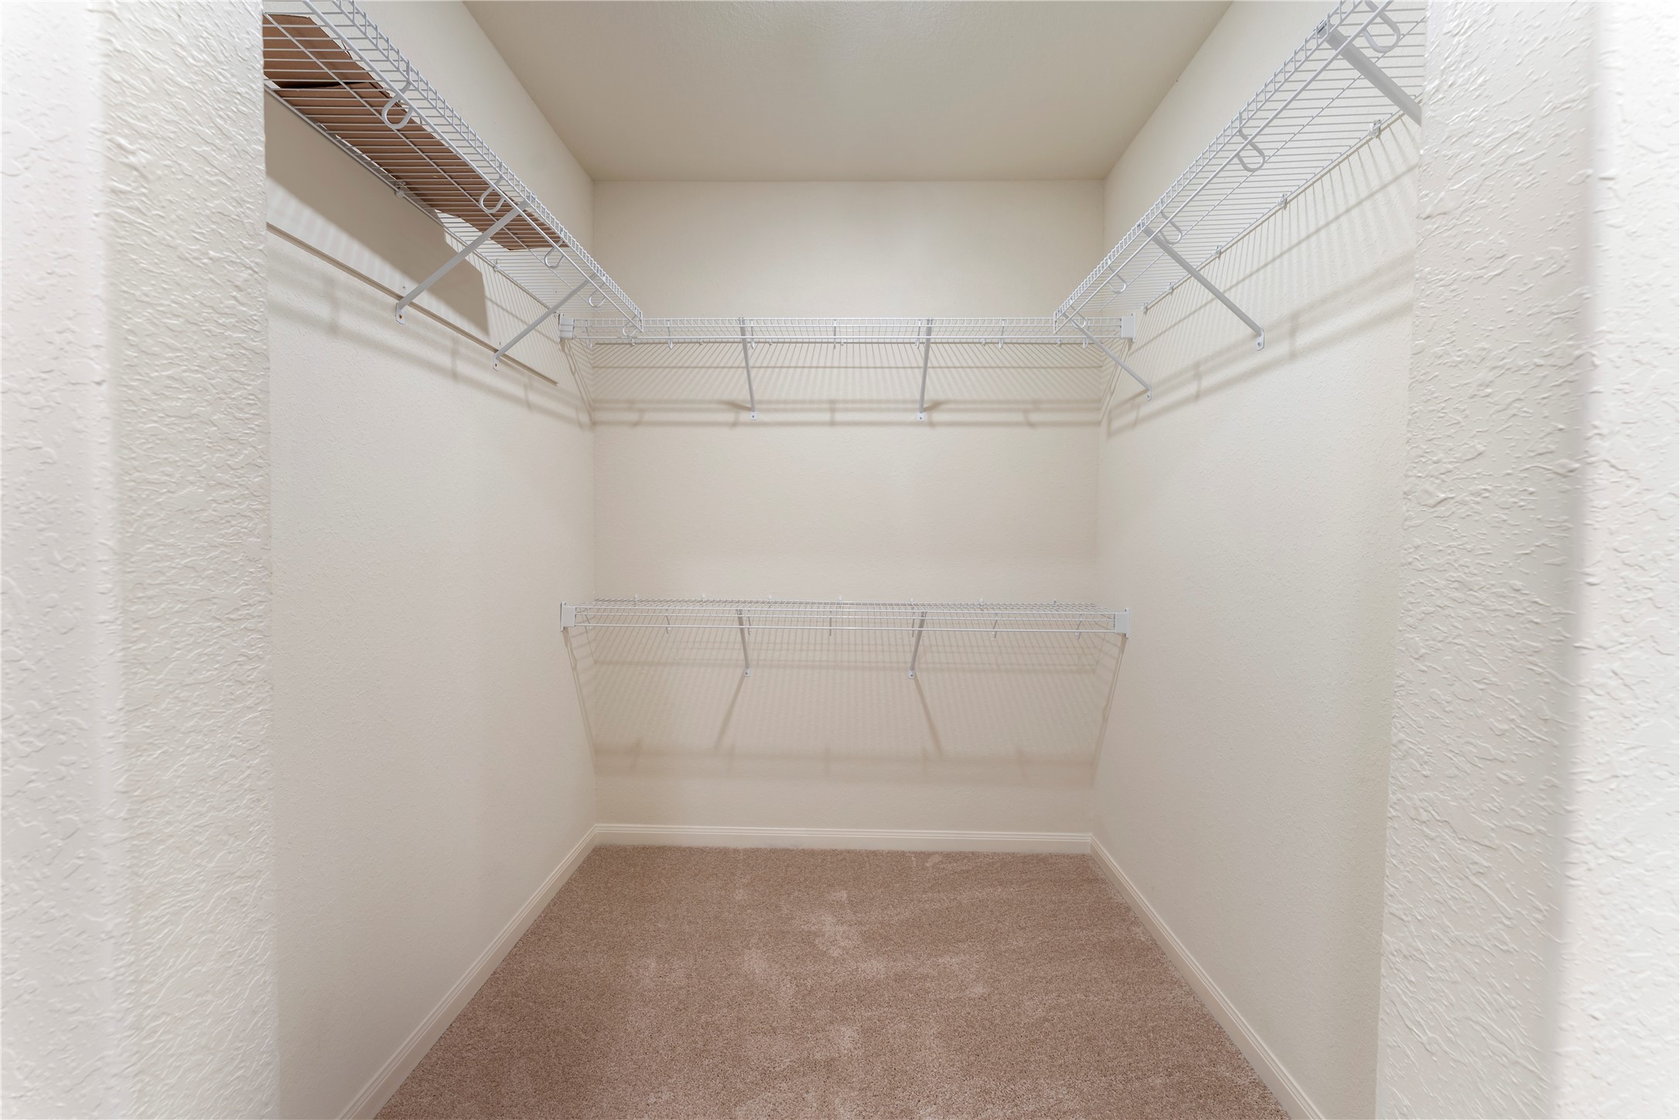
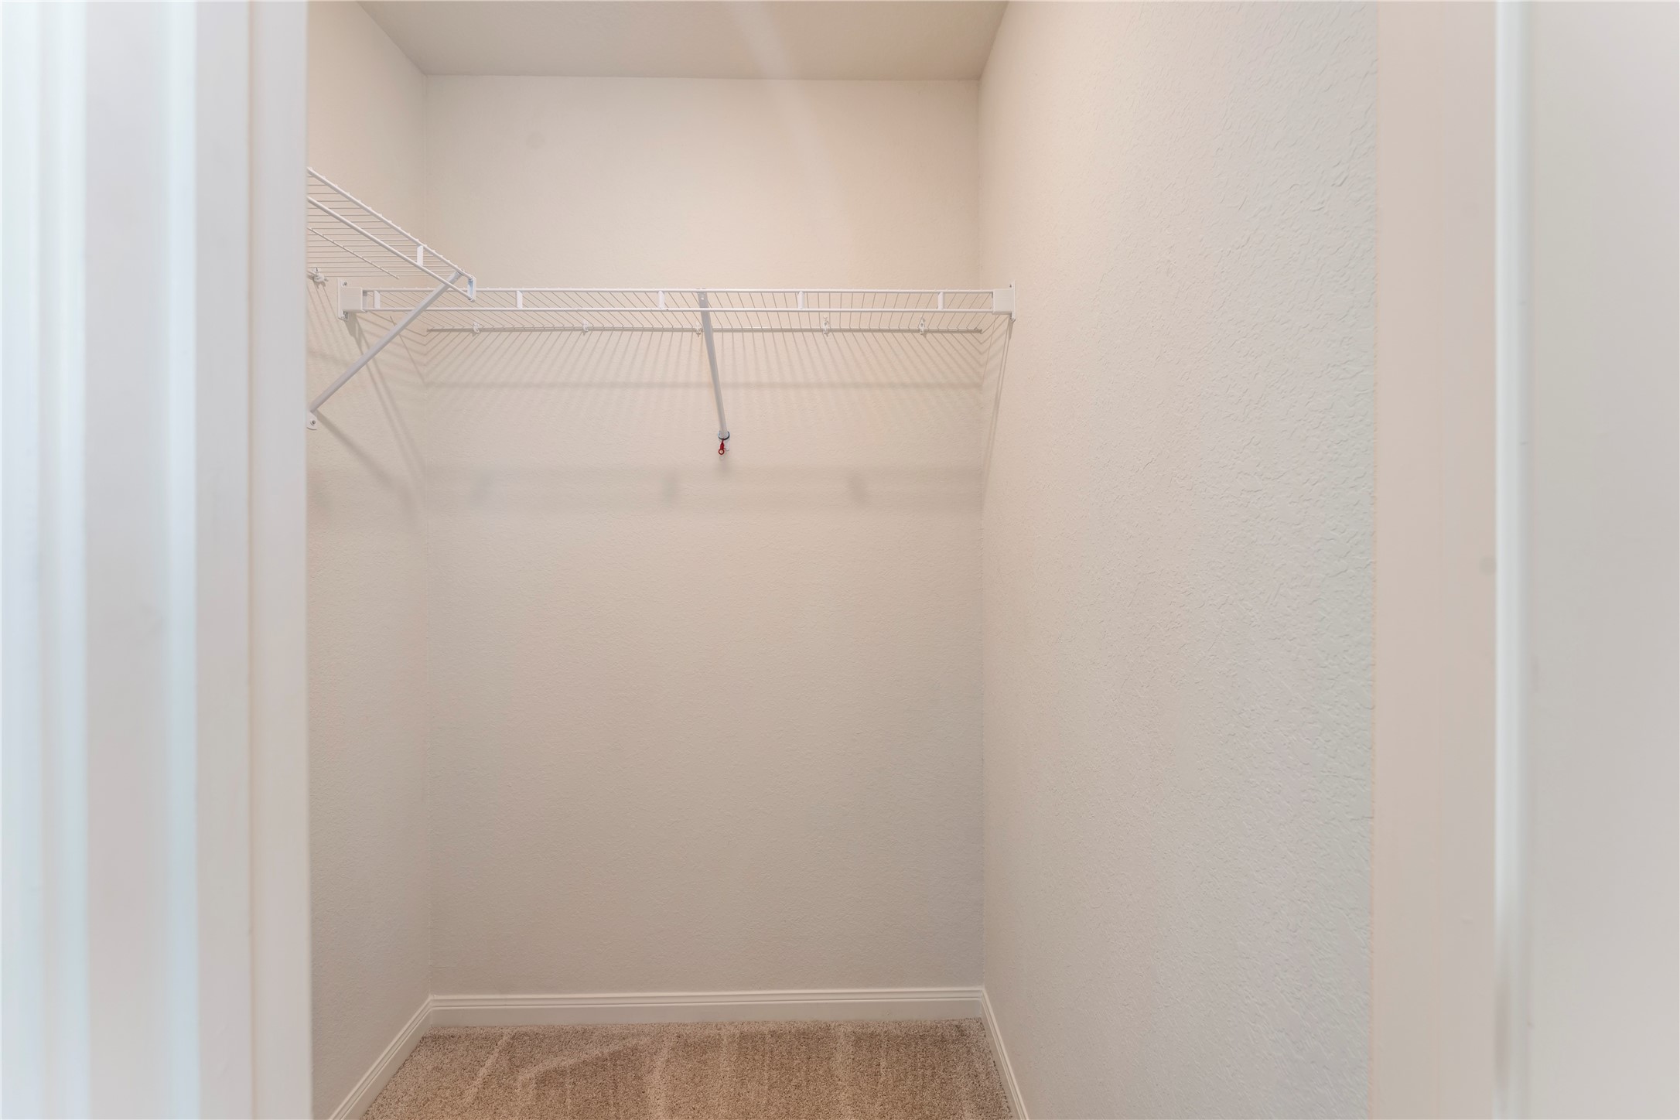
This photo shows a spacious walk-in closet with white wire shelving on three walls and a plush carpeted floor, perfect for ample storage and organization.
This bathroom features a clean, modern design with a glass-enclosed shower and a separate, spacious bathtub. The neutral color palette provides a bright and welcoming atmosphere.
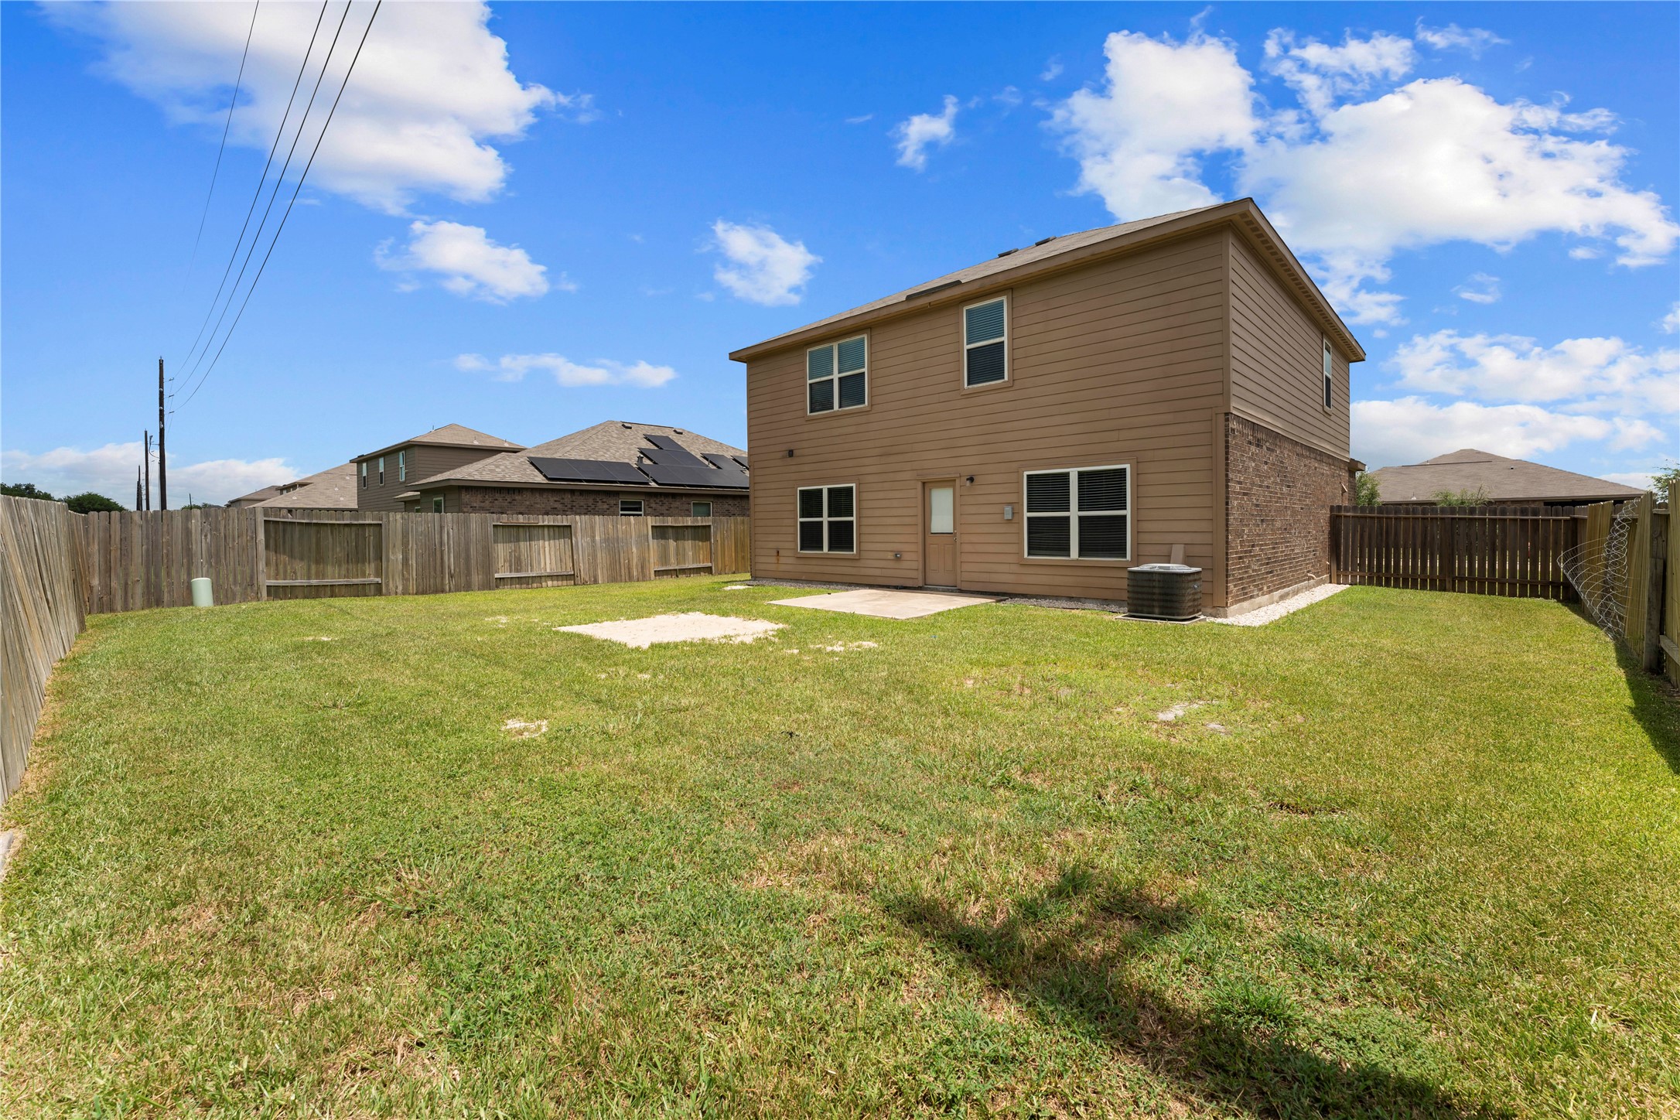
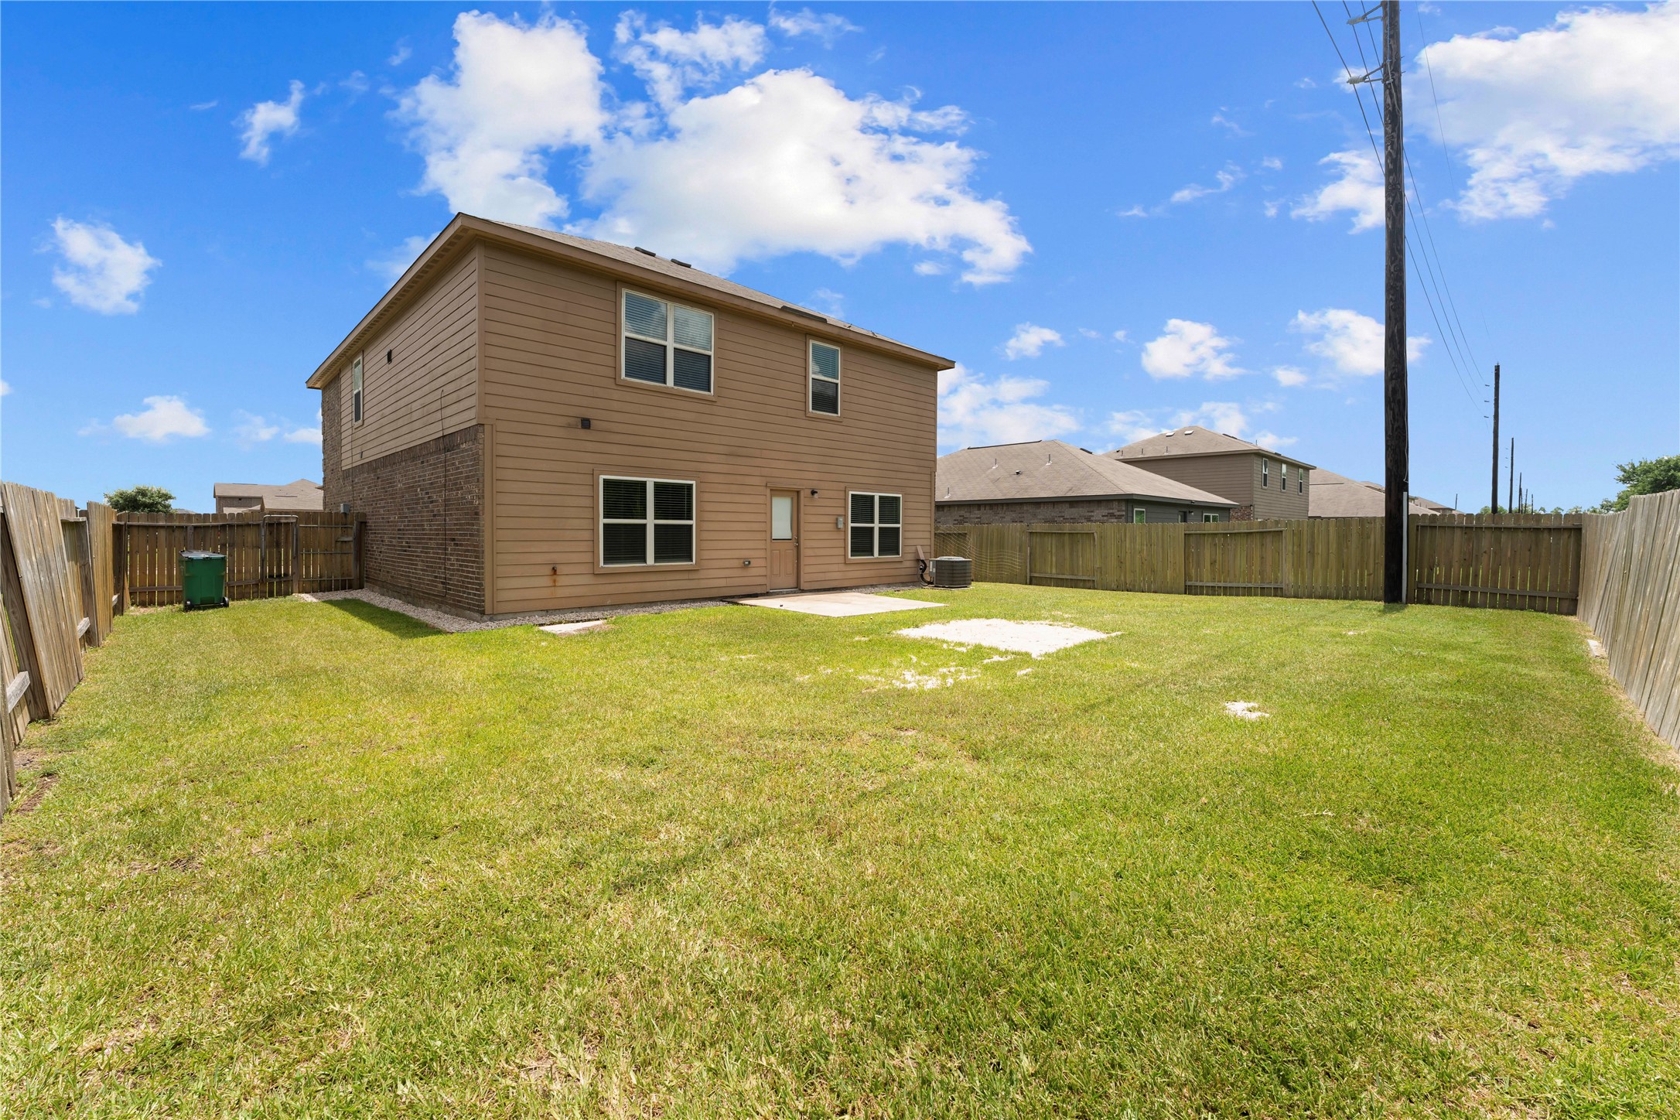
This photo showcases the backyard with no back neighbors of a two-story home with a spacious grassy area, perfect for outdoor activities. The yard is enclosed with a wooden fence, offering privacy, and there is a patio space near the house for seating or entertaining.
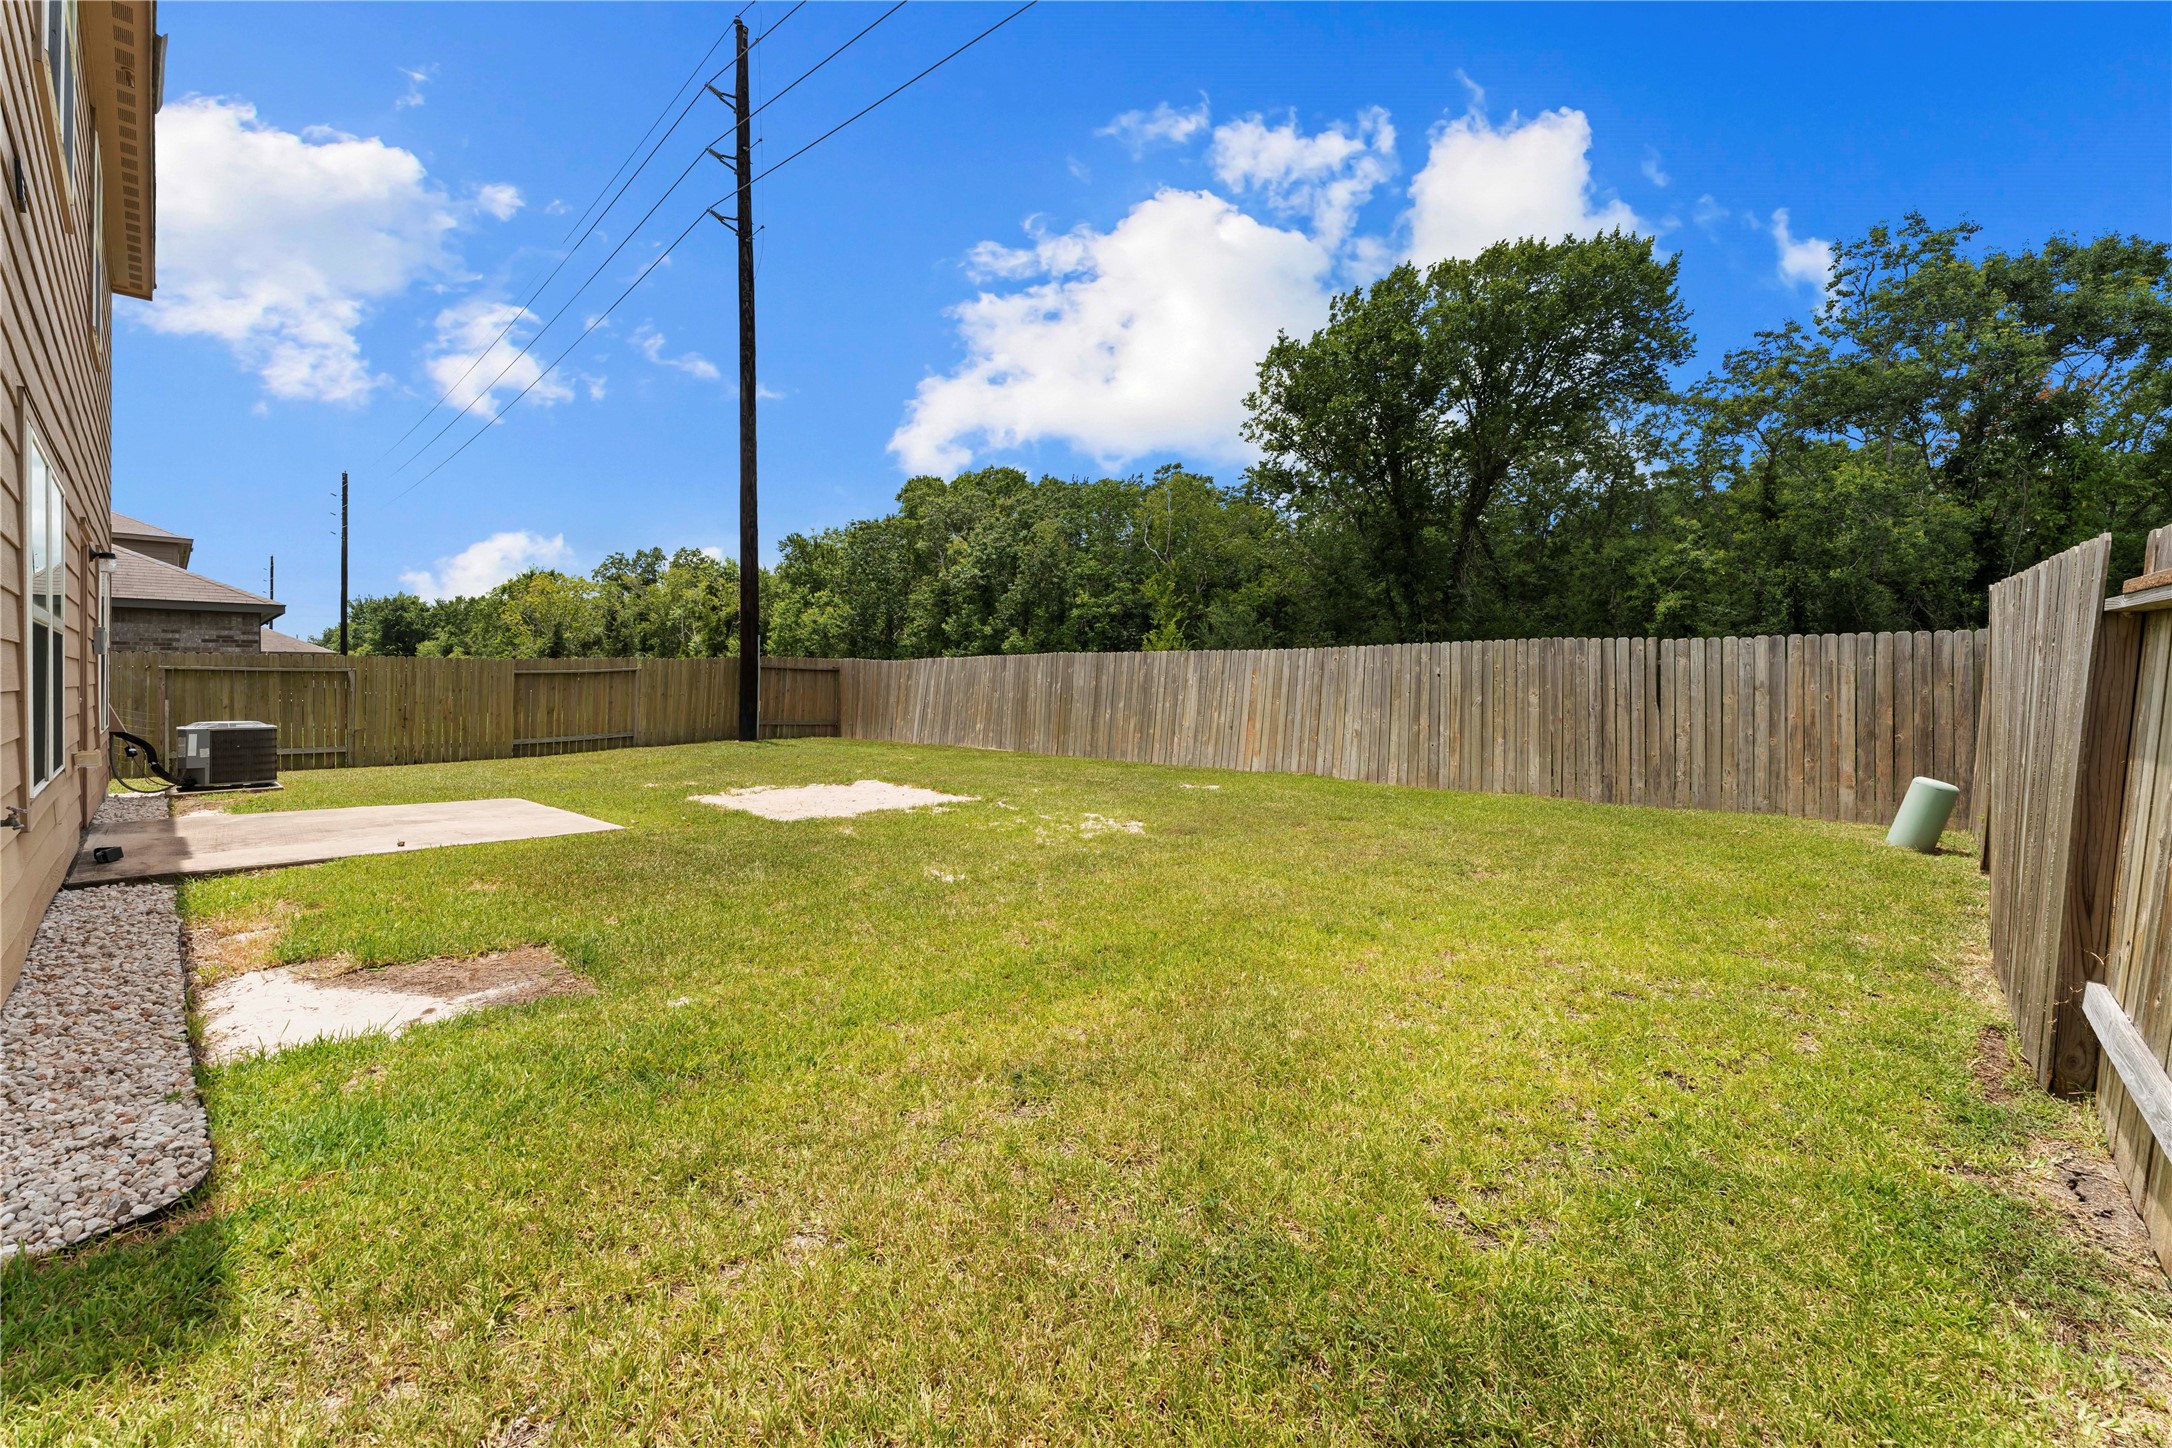
Spacious fenced backyard with a grassy area and concrete patio, ideal for outdoor activities or entertaining. Surrounded by trees for added privacy with no back neighbors!
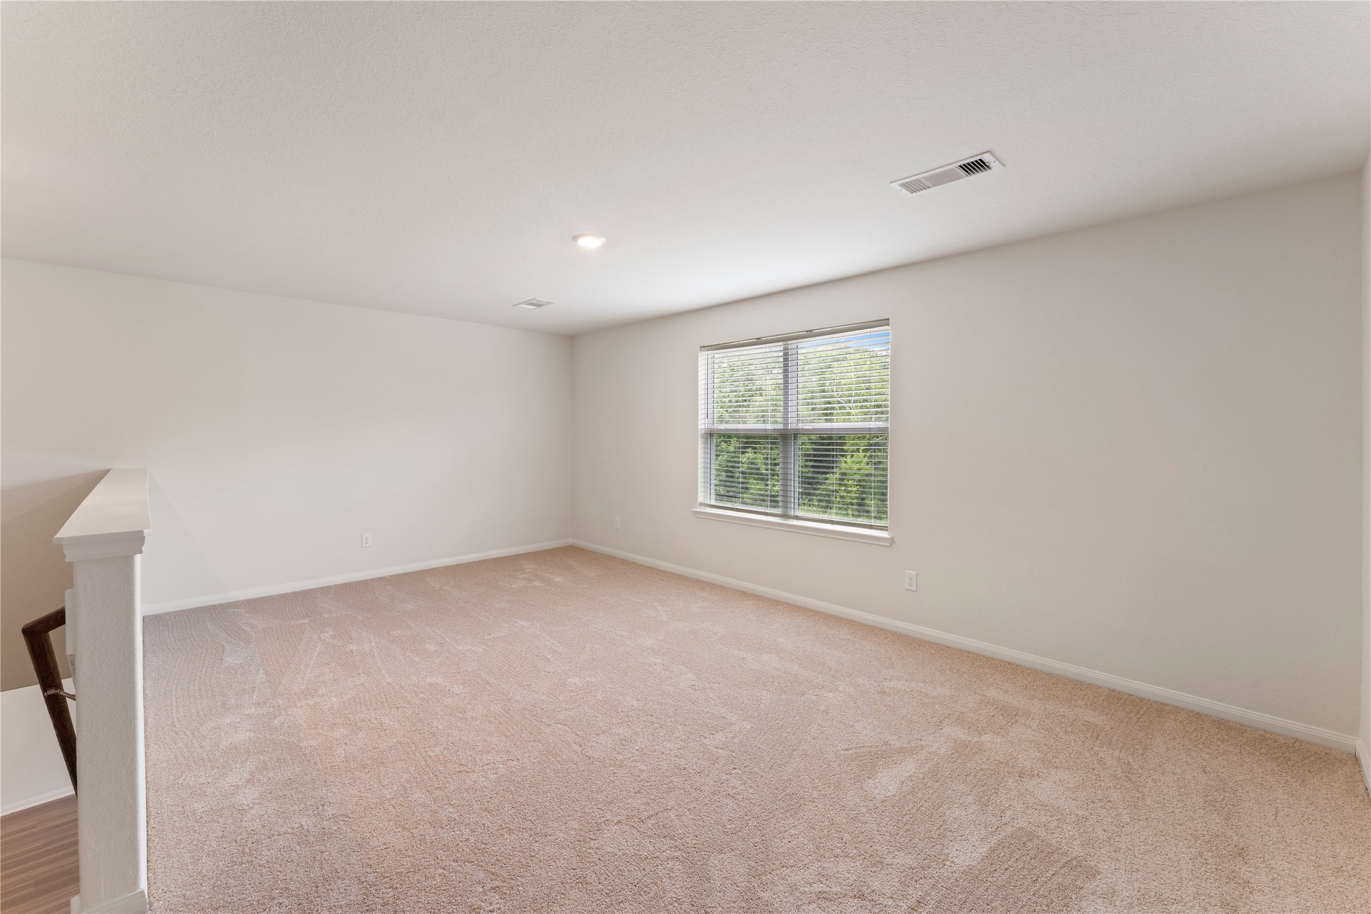
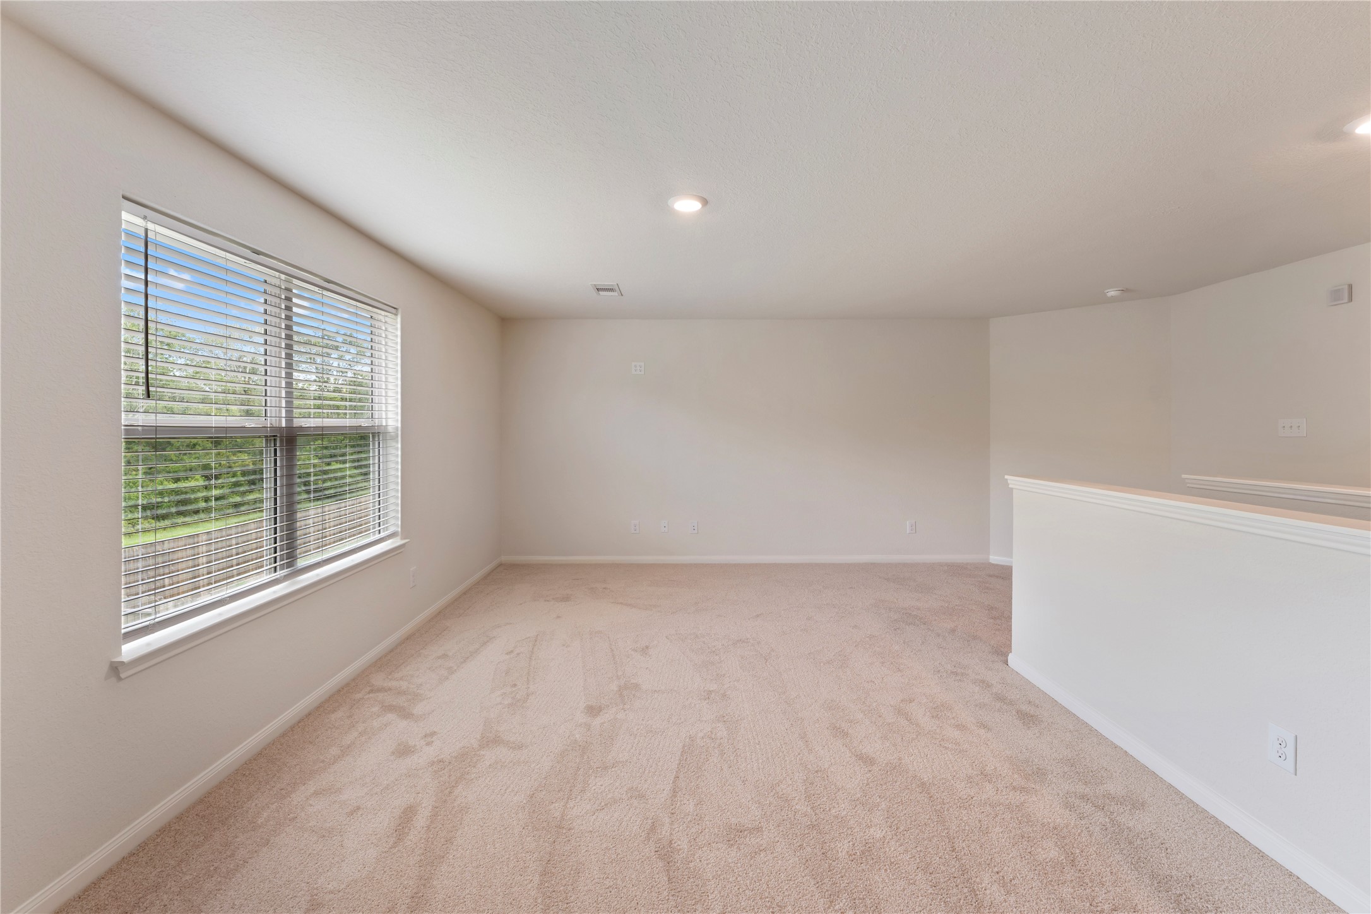
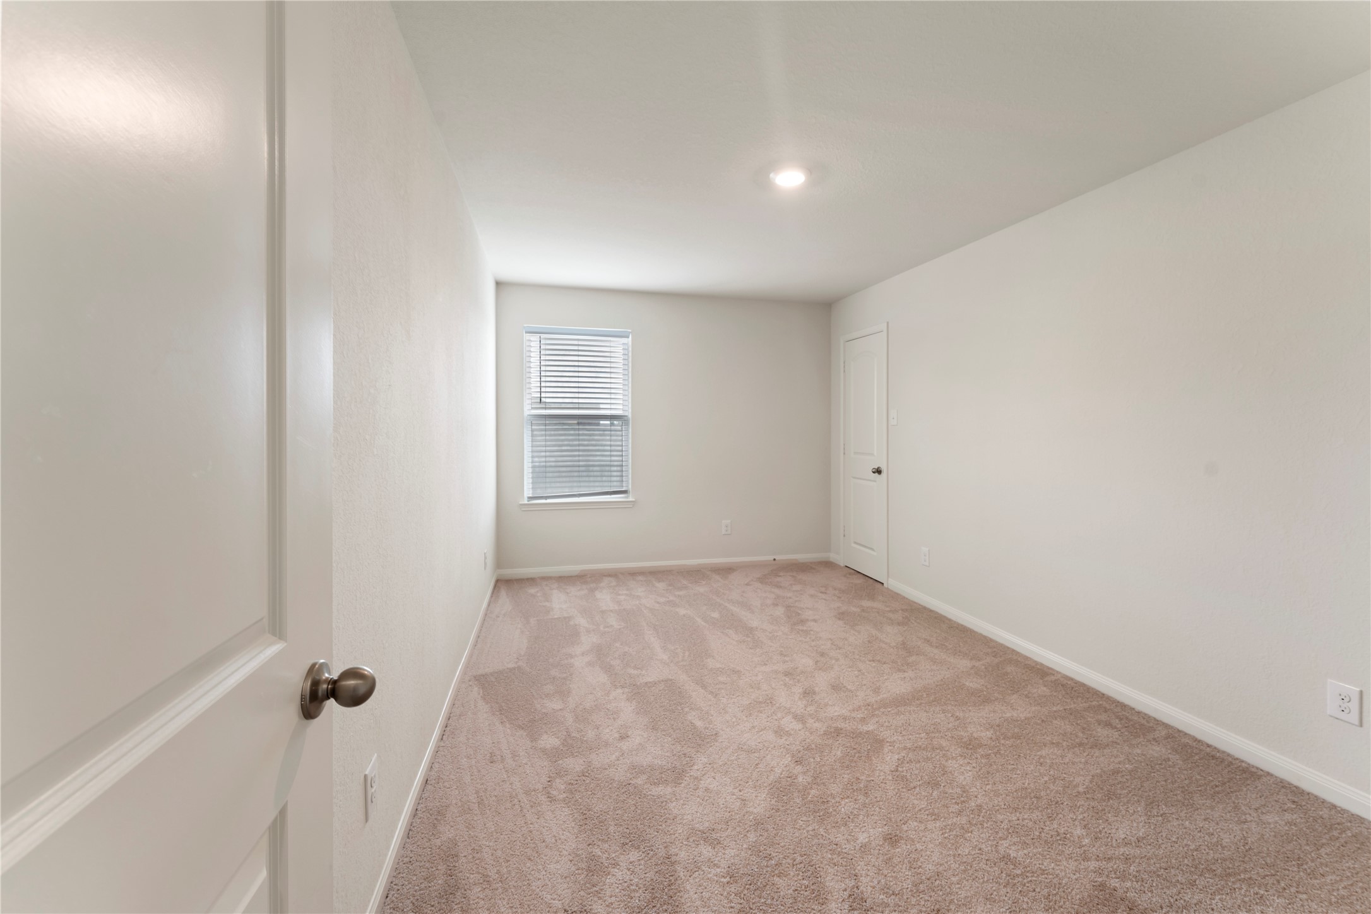
On the second floor, this spacious, NEW carpeted room features neutral walls, recessed lighting, and a large window that lets in plenty of natural light, creating a bright and inviting atmosphere.
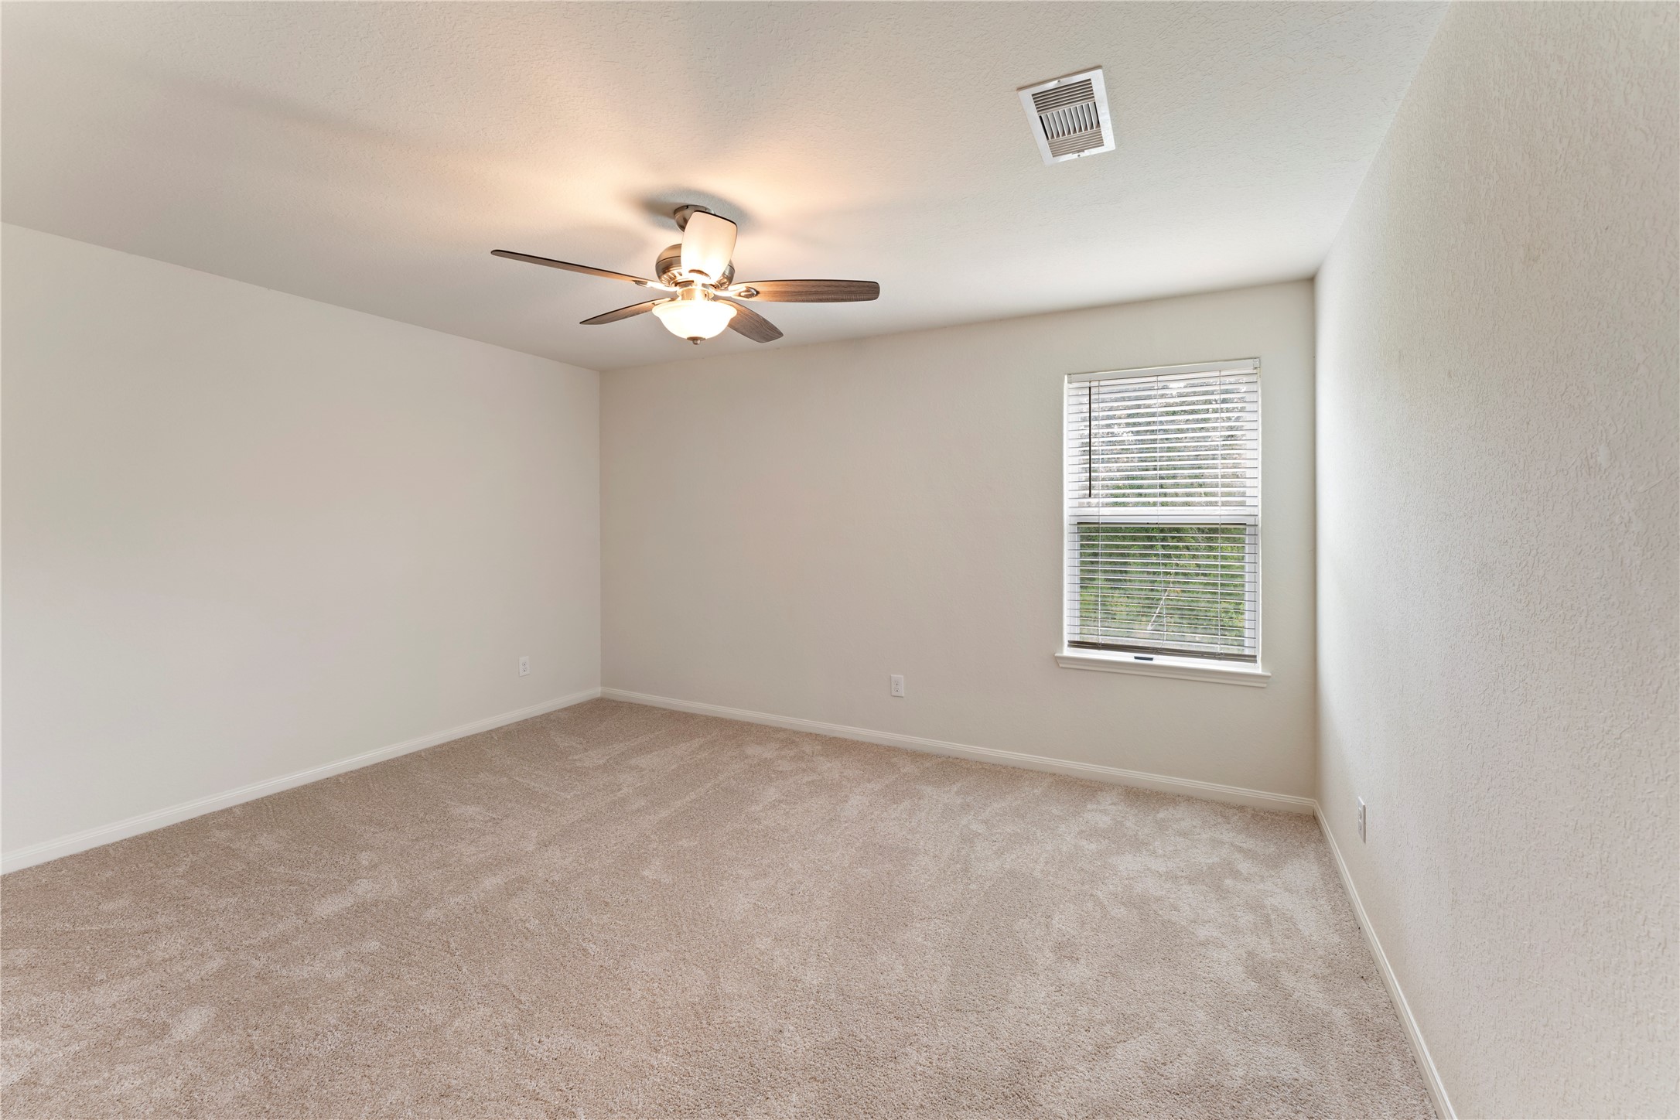
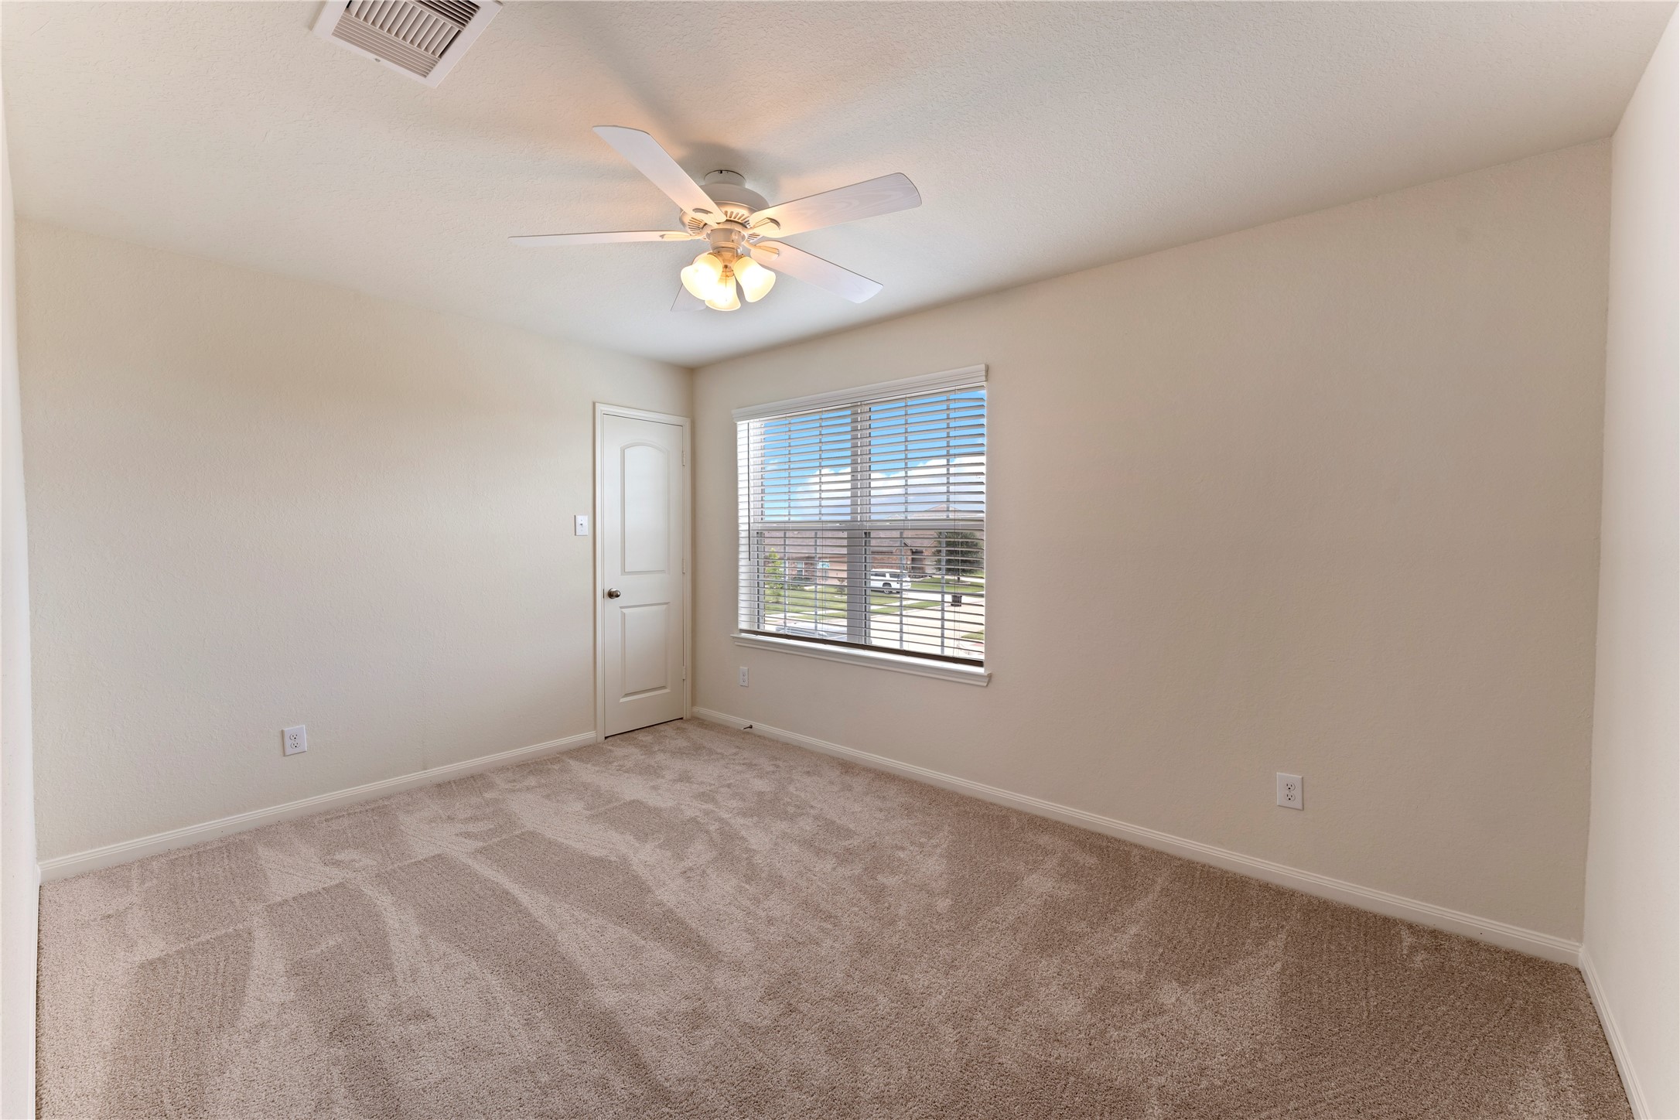
This is a bright, NEW carpeted bedroom featuring neutral walls, a ceiling fan with lights, and a window providing natural light.
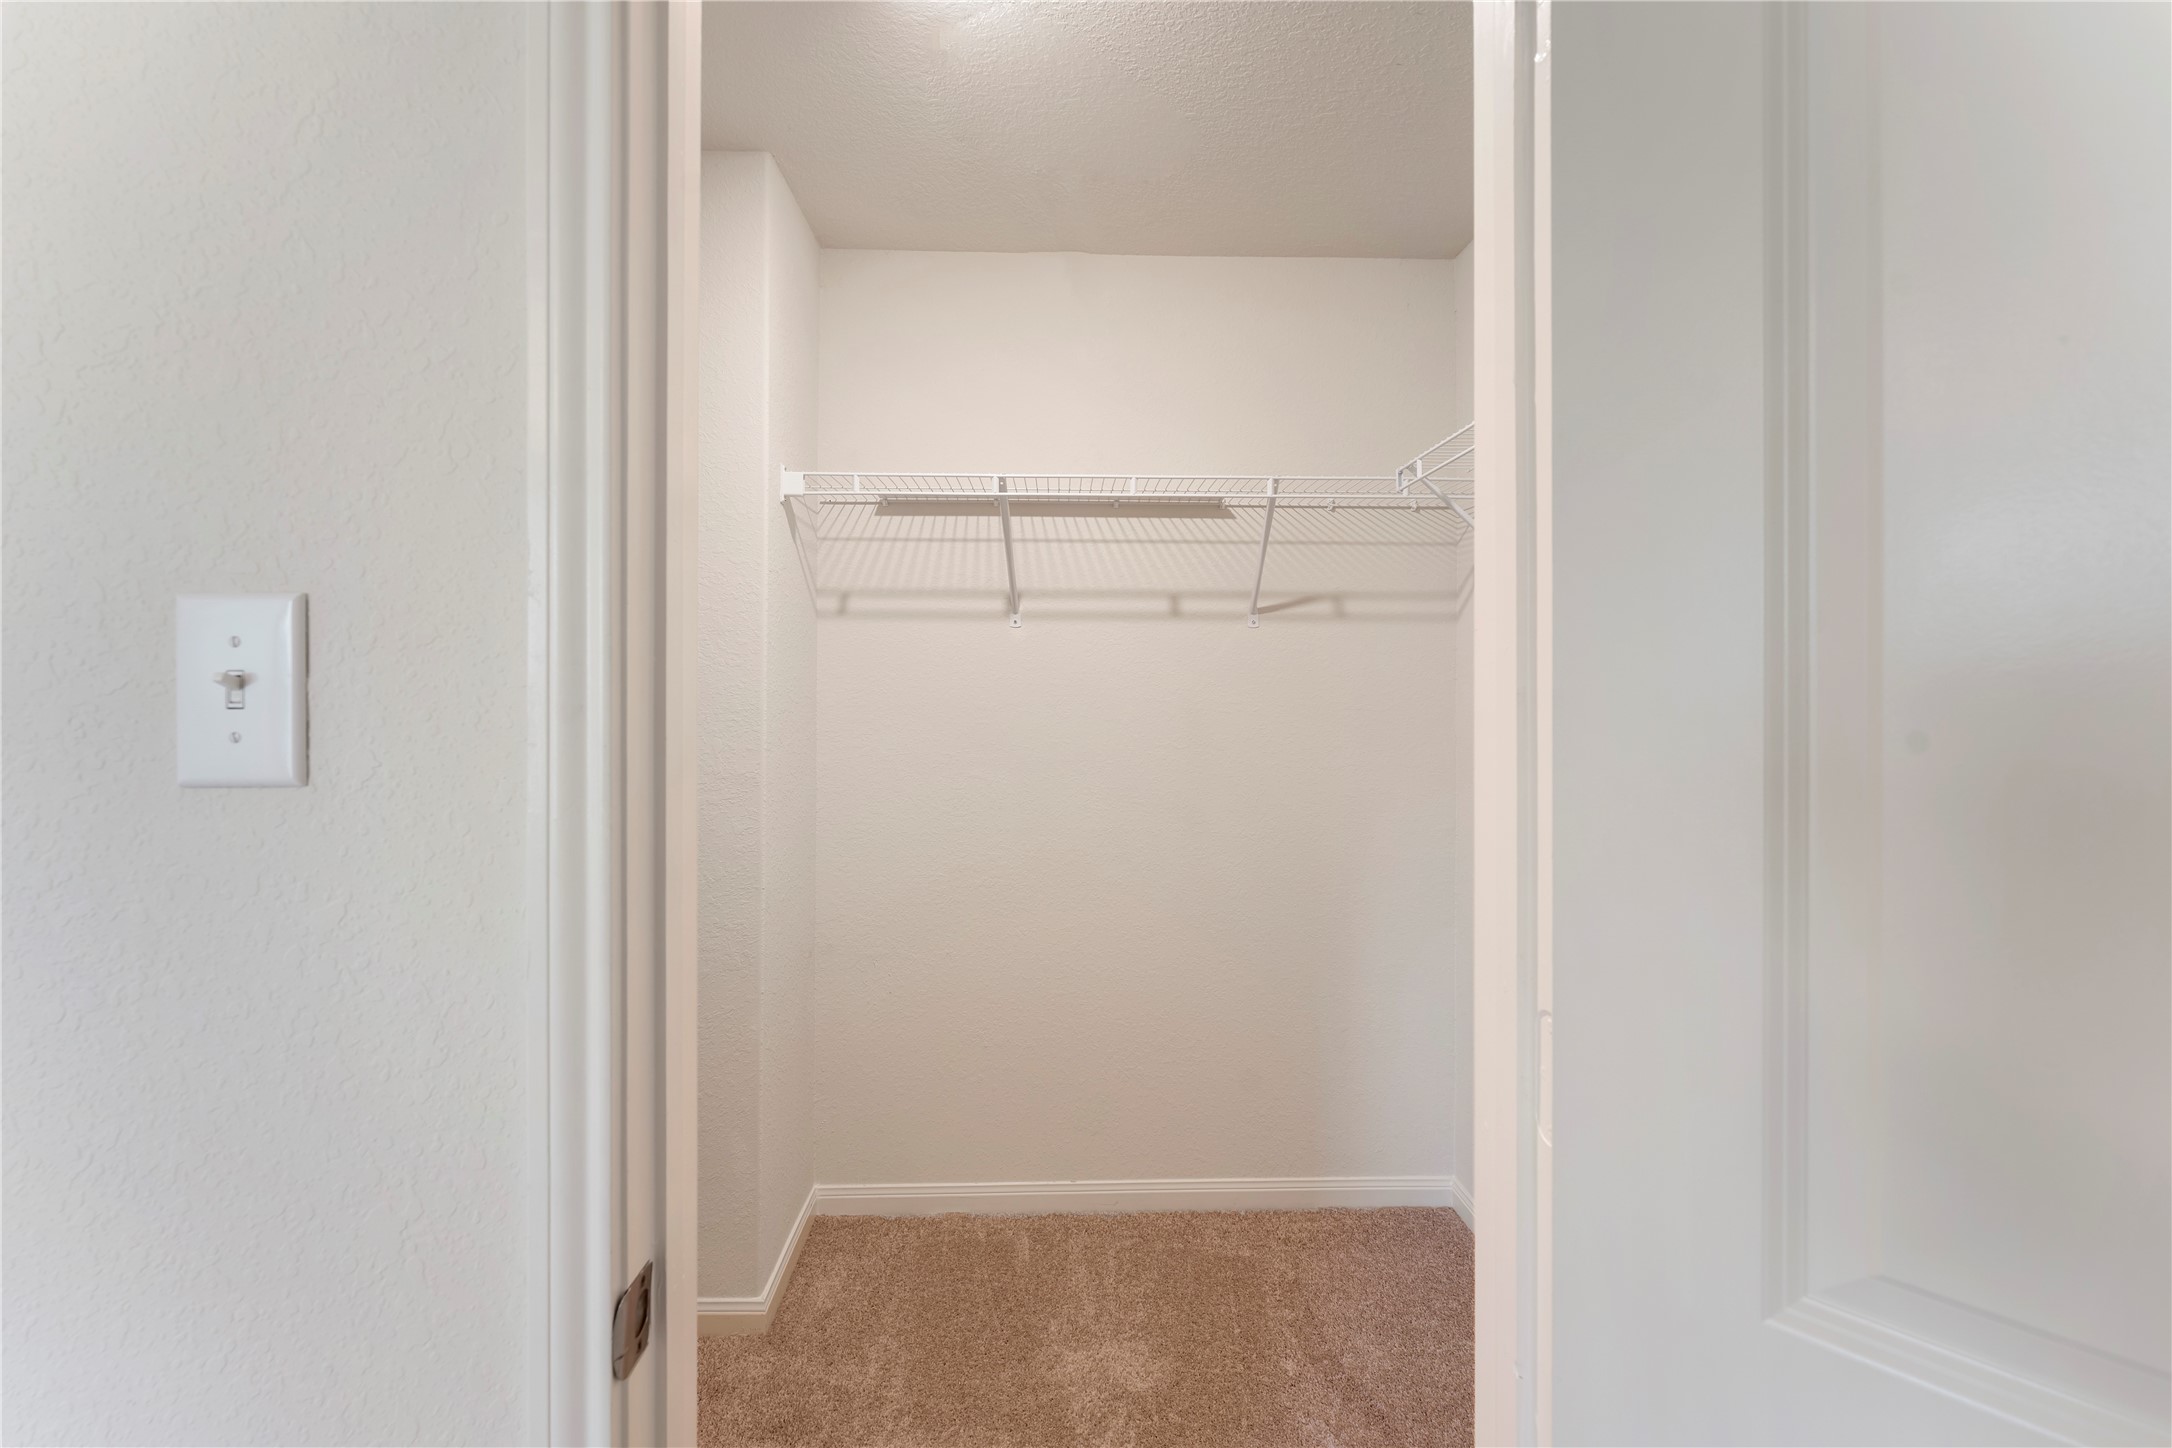
This photo shows a small, carpeted walk-in closet with a single wire shelf for storage, viewed through an open door. The walls are painted light and there's a ceiling light fixture.
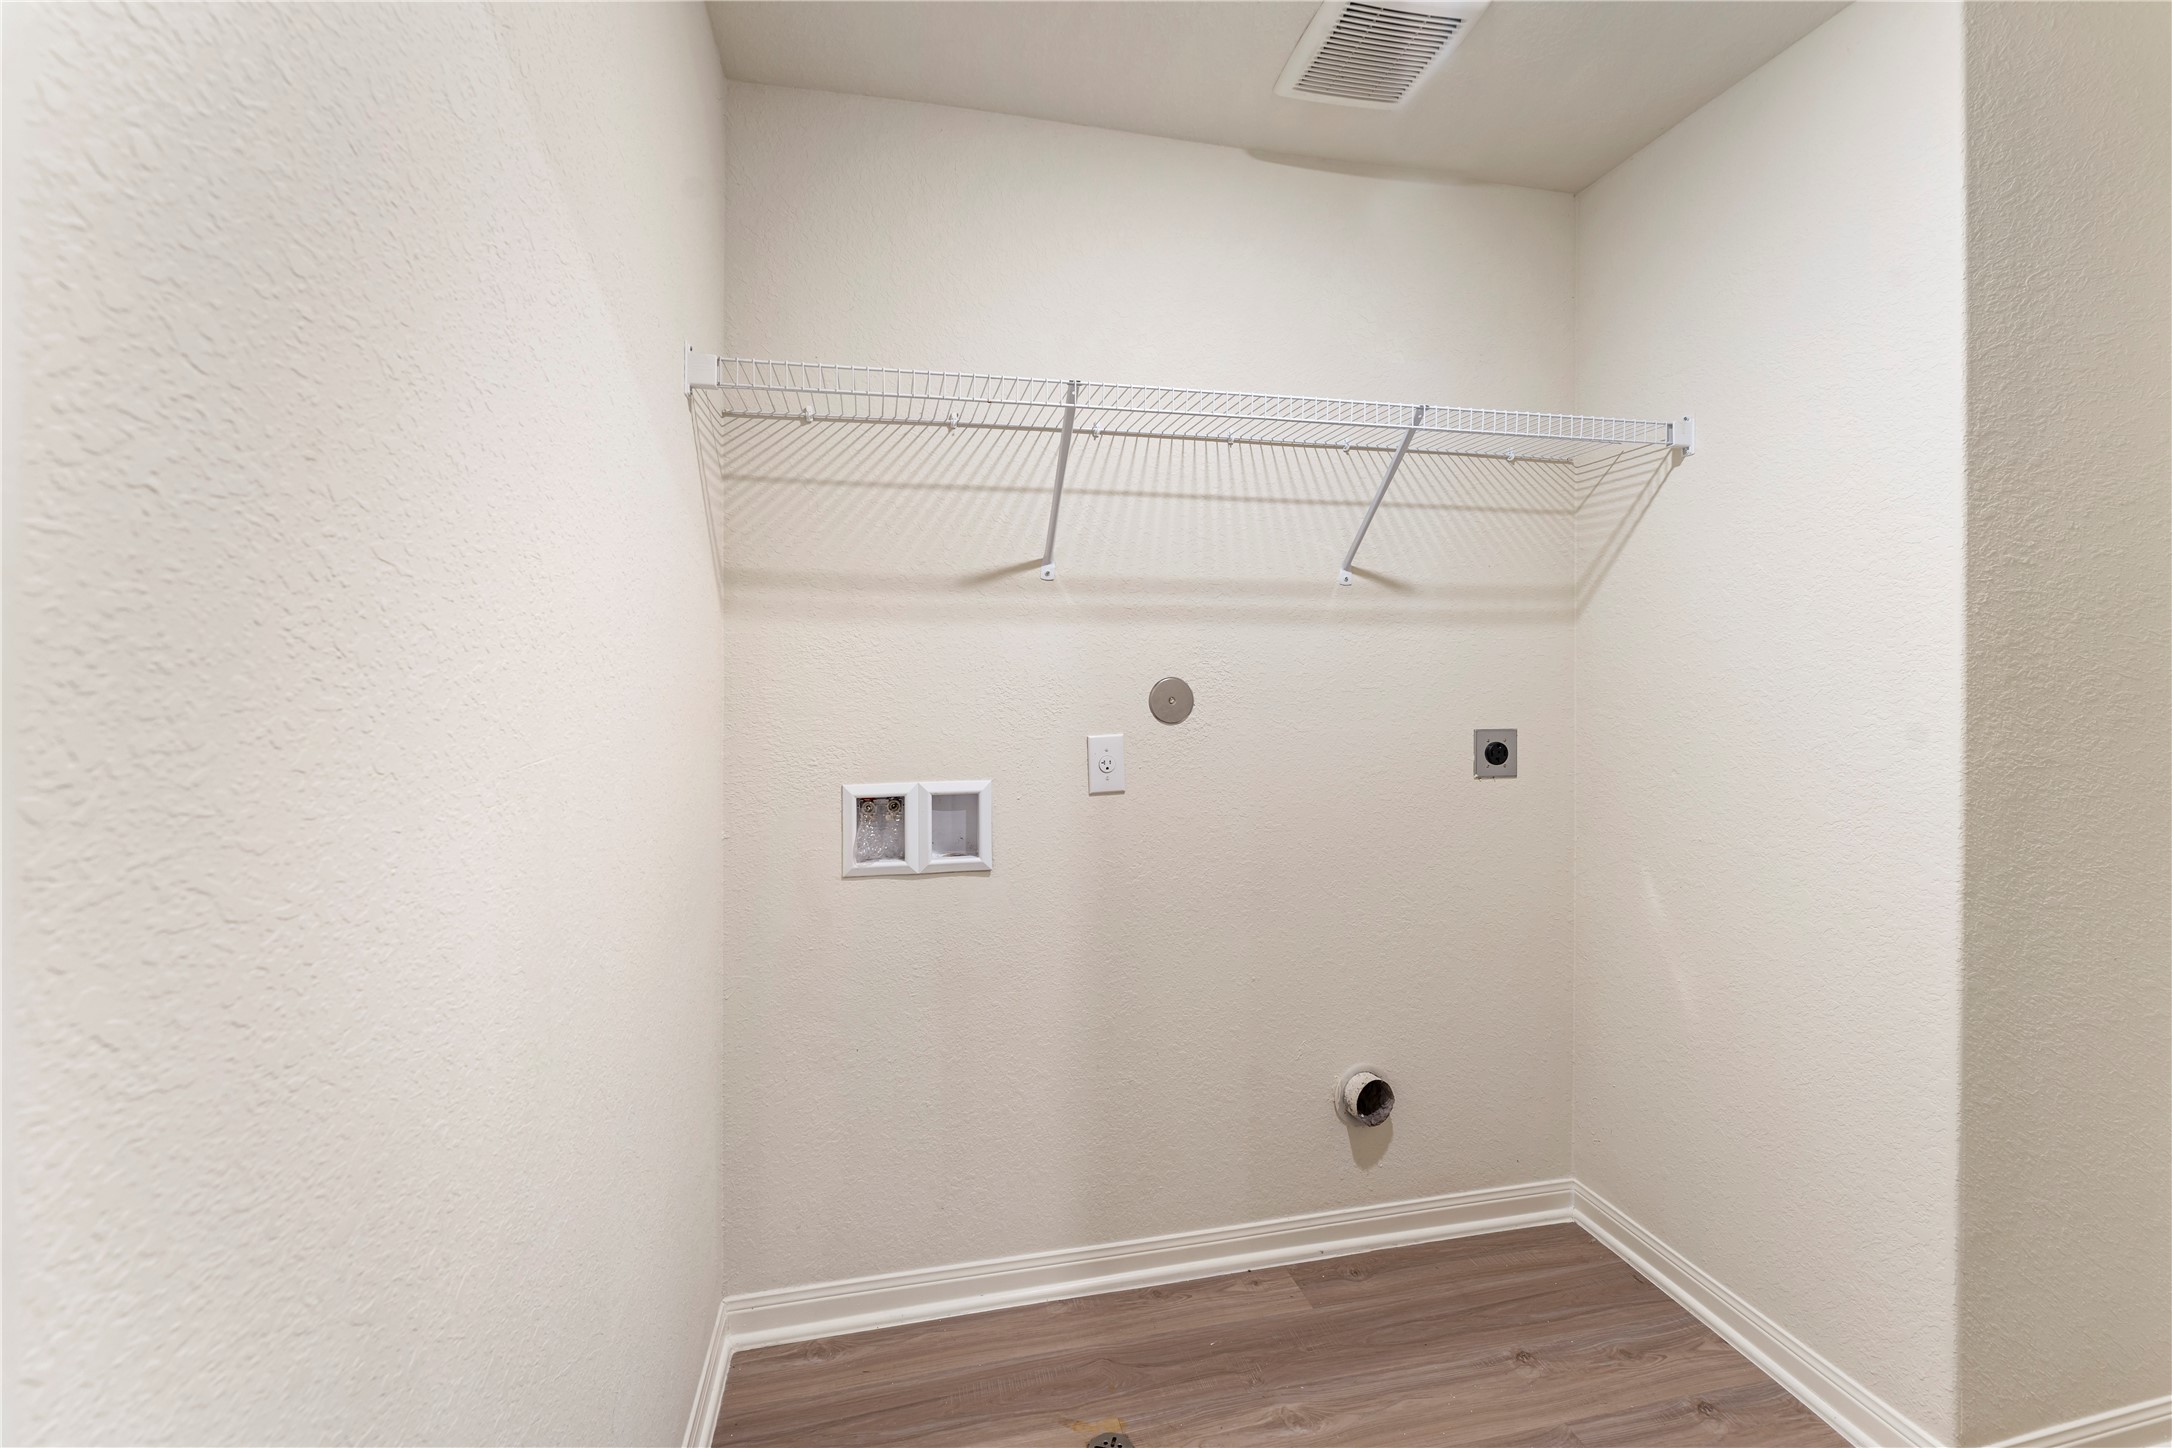
This photo shows a laundry room with hookups for a washer and dryer, featuring a wire shelf for storage and a light-colored wood floor.
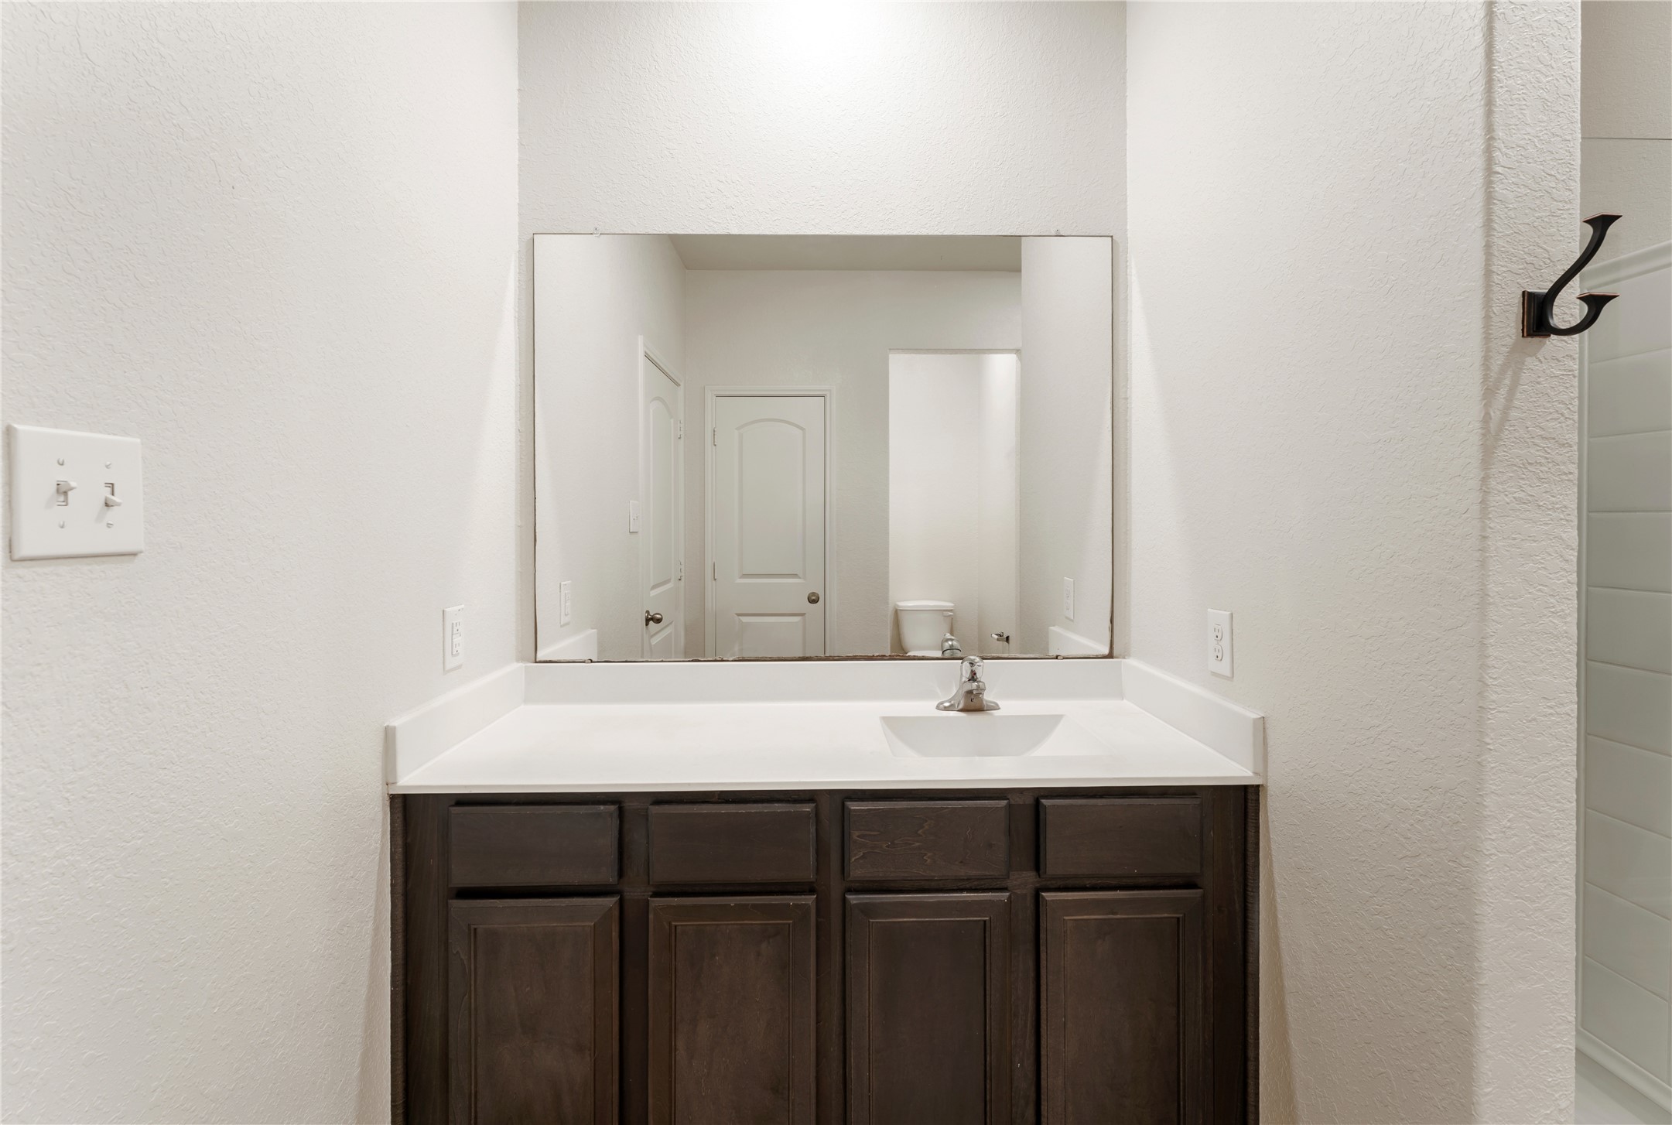
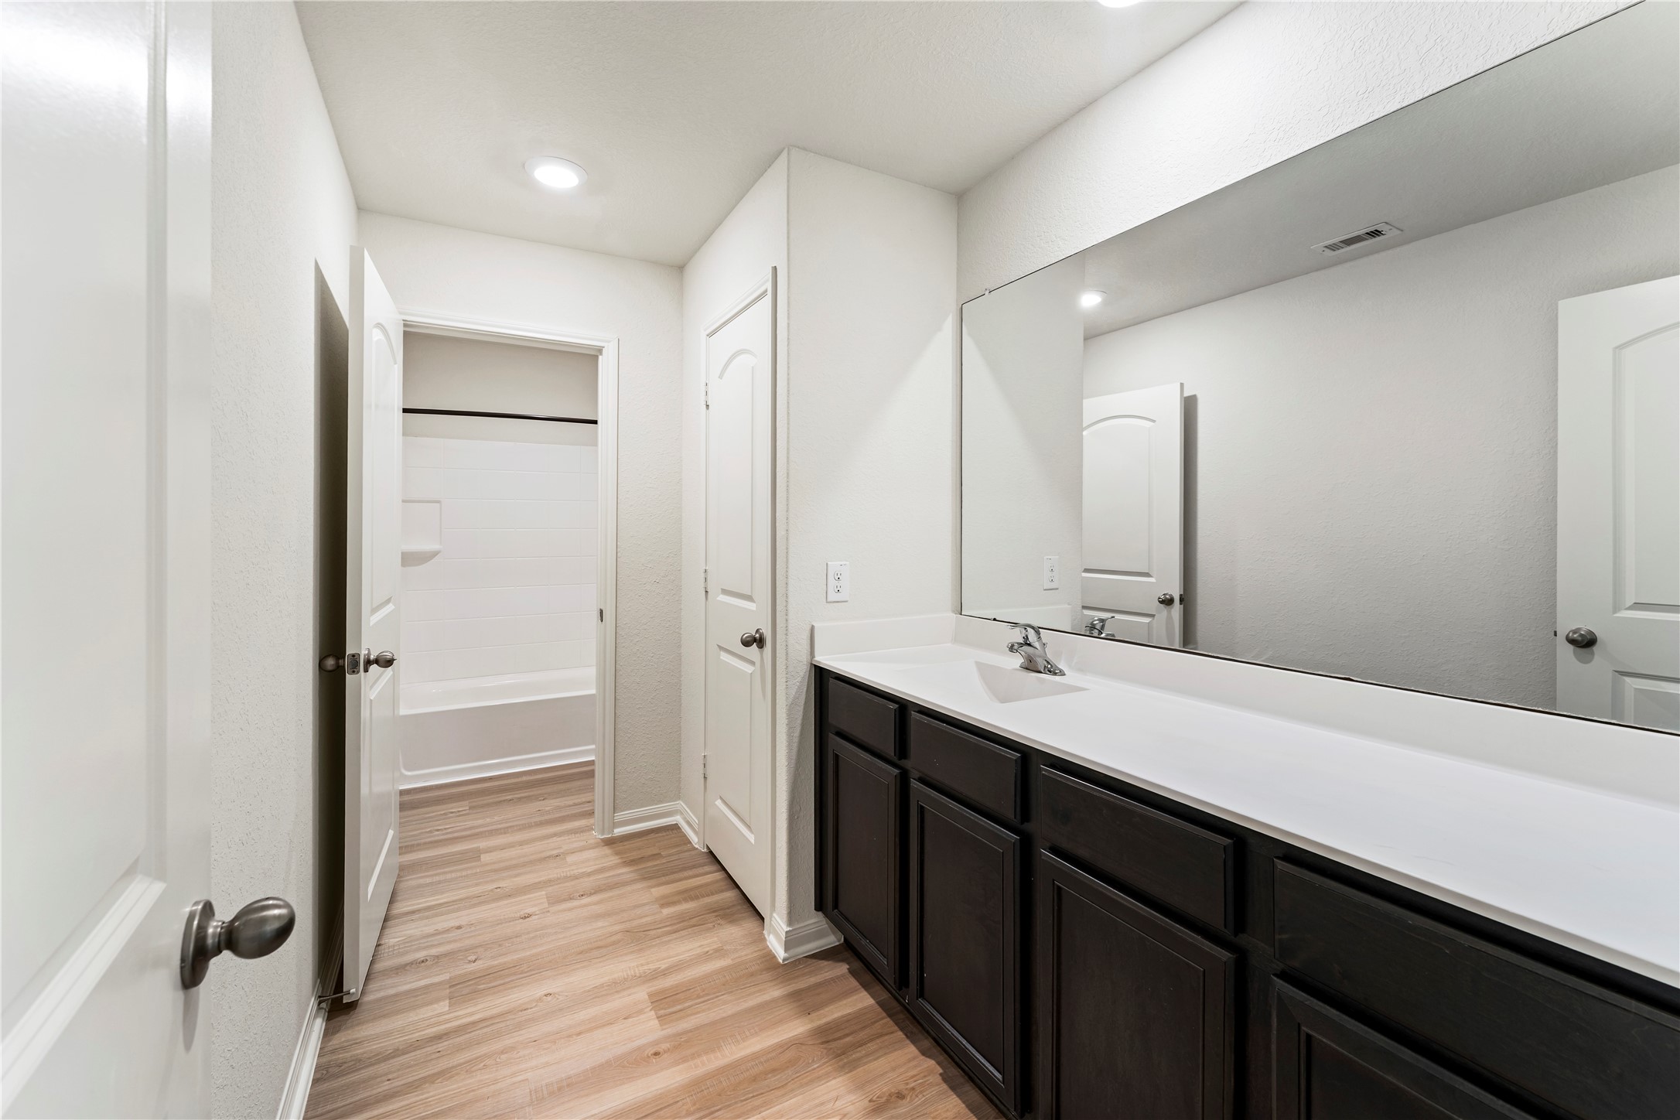
This bathroom features a sleek, modern design with a large mirror above a dark wood vanity and ample counter space. The room is well-lit with recessed lighting, and it includes a separate area with a bathtub and shower. The flooring is a light wood laminate, creating a clean and inviting atmosphere.
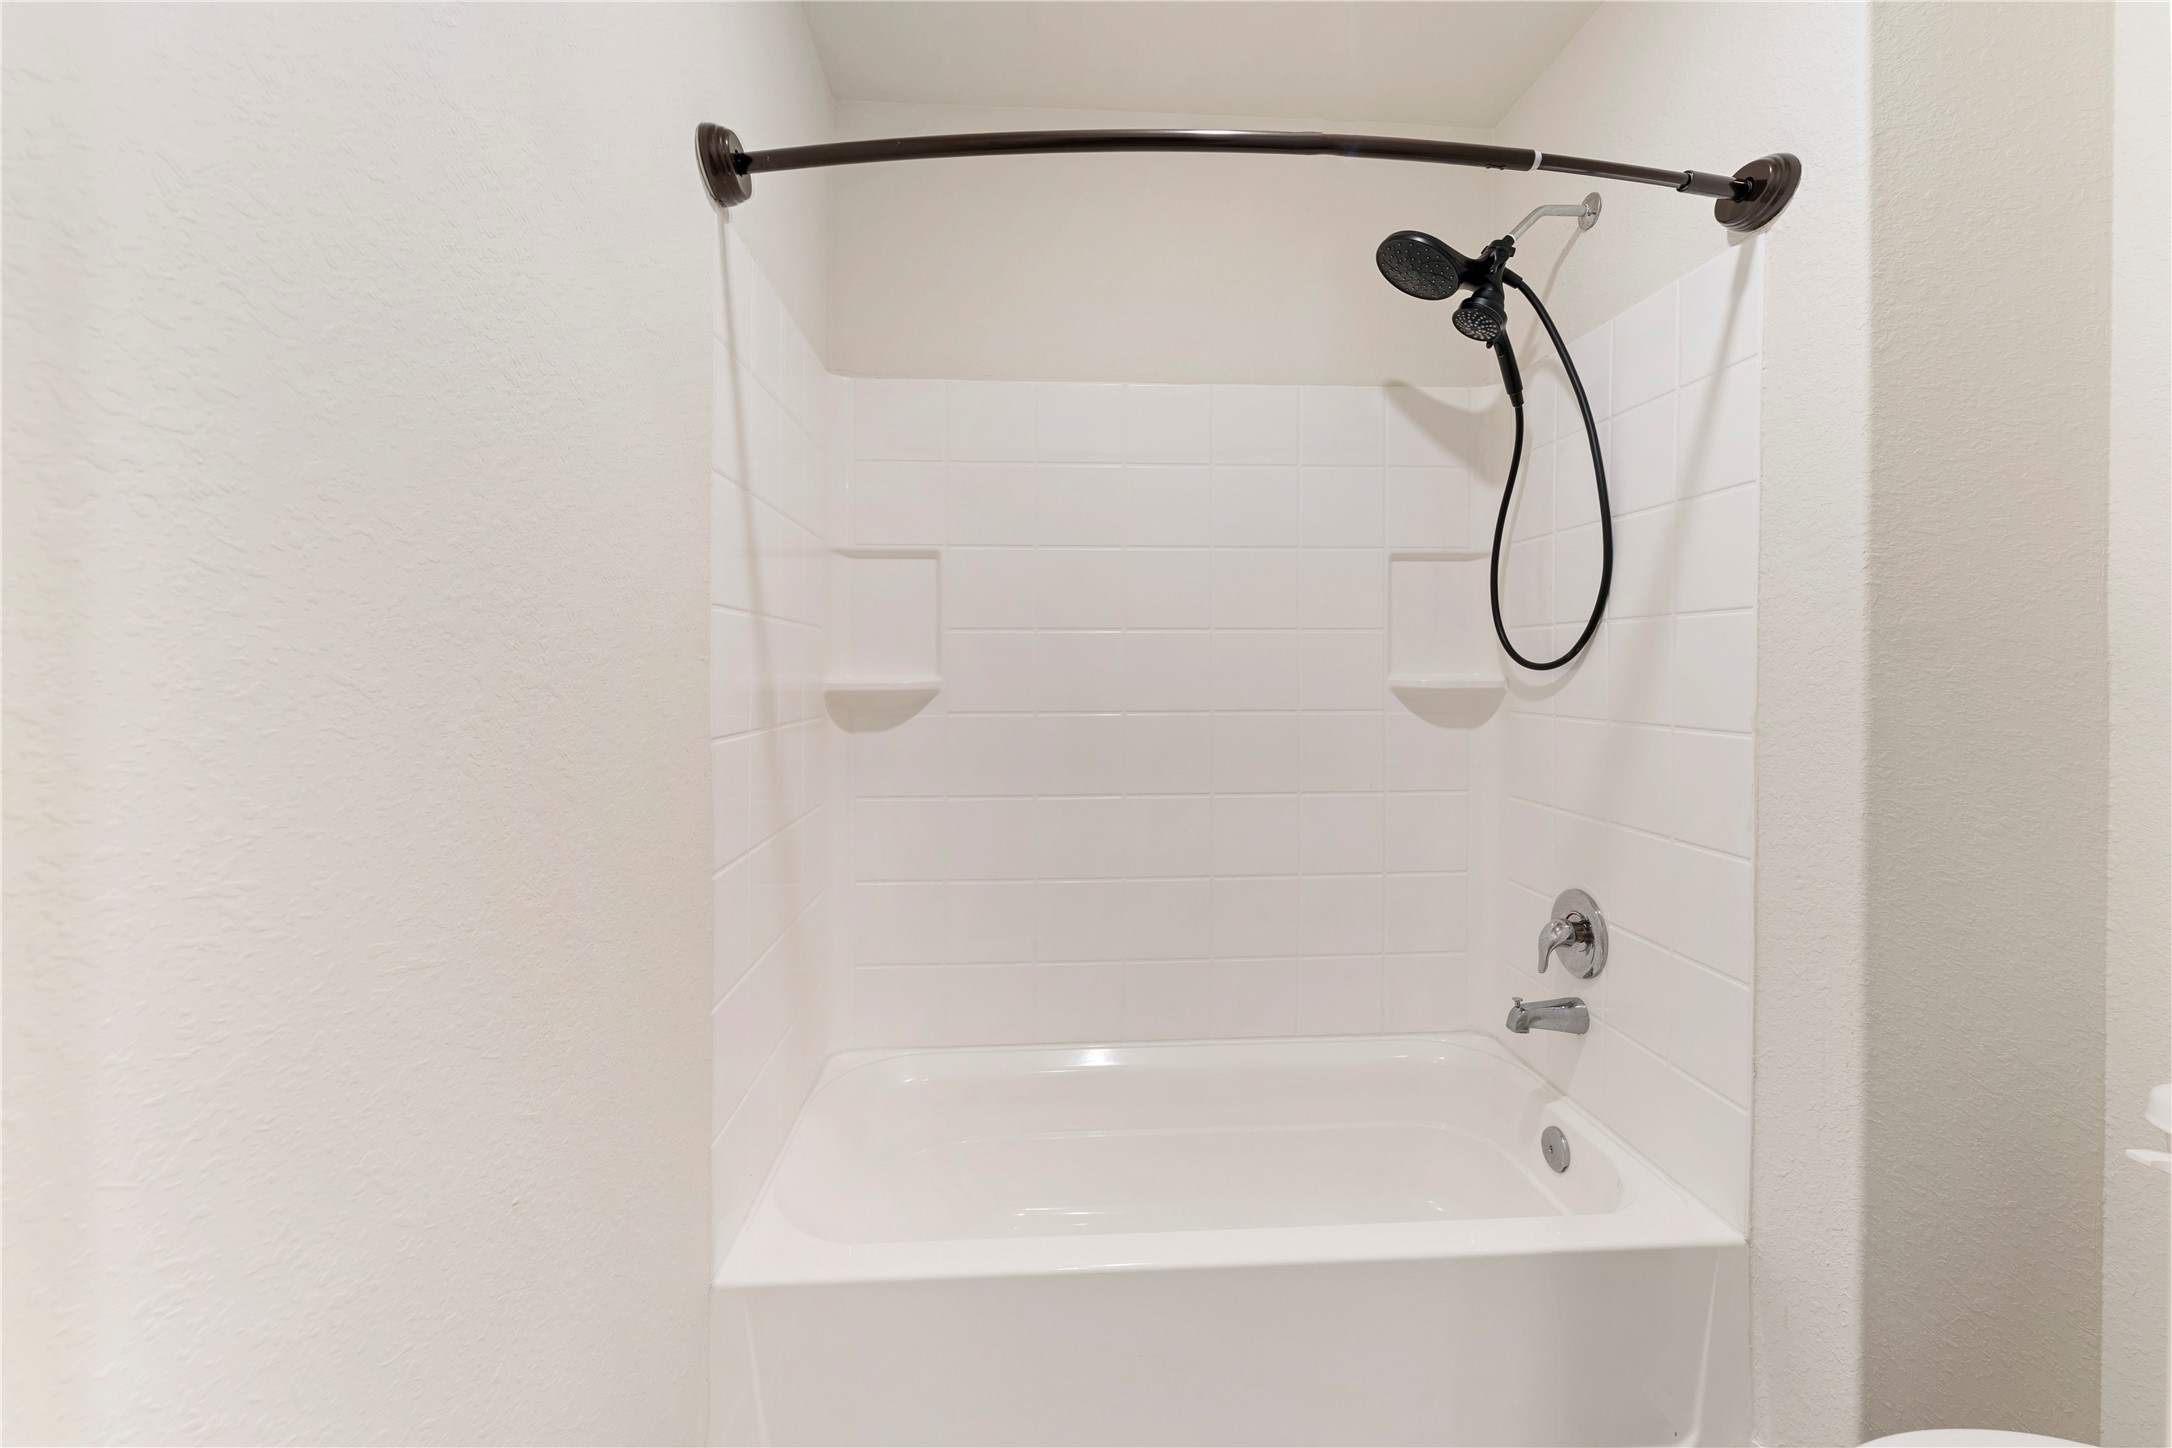
This bathroom features a clean, white tiled shower with a curved curtain rod and a handheld showerhead, offering a modern and functional design.
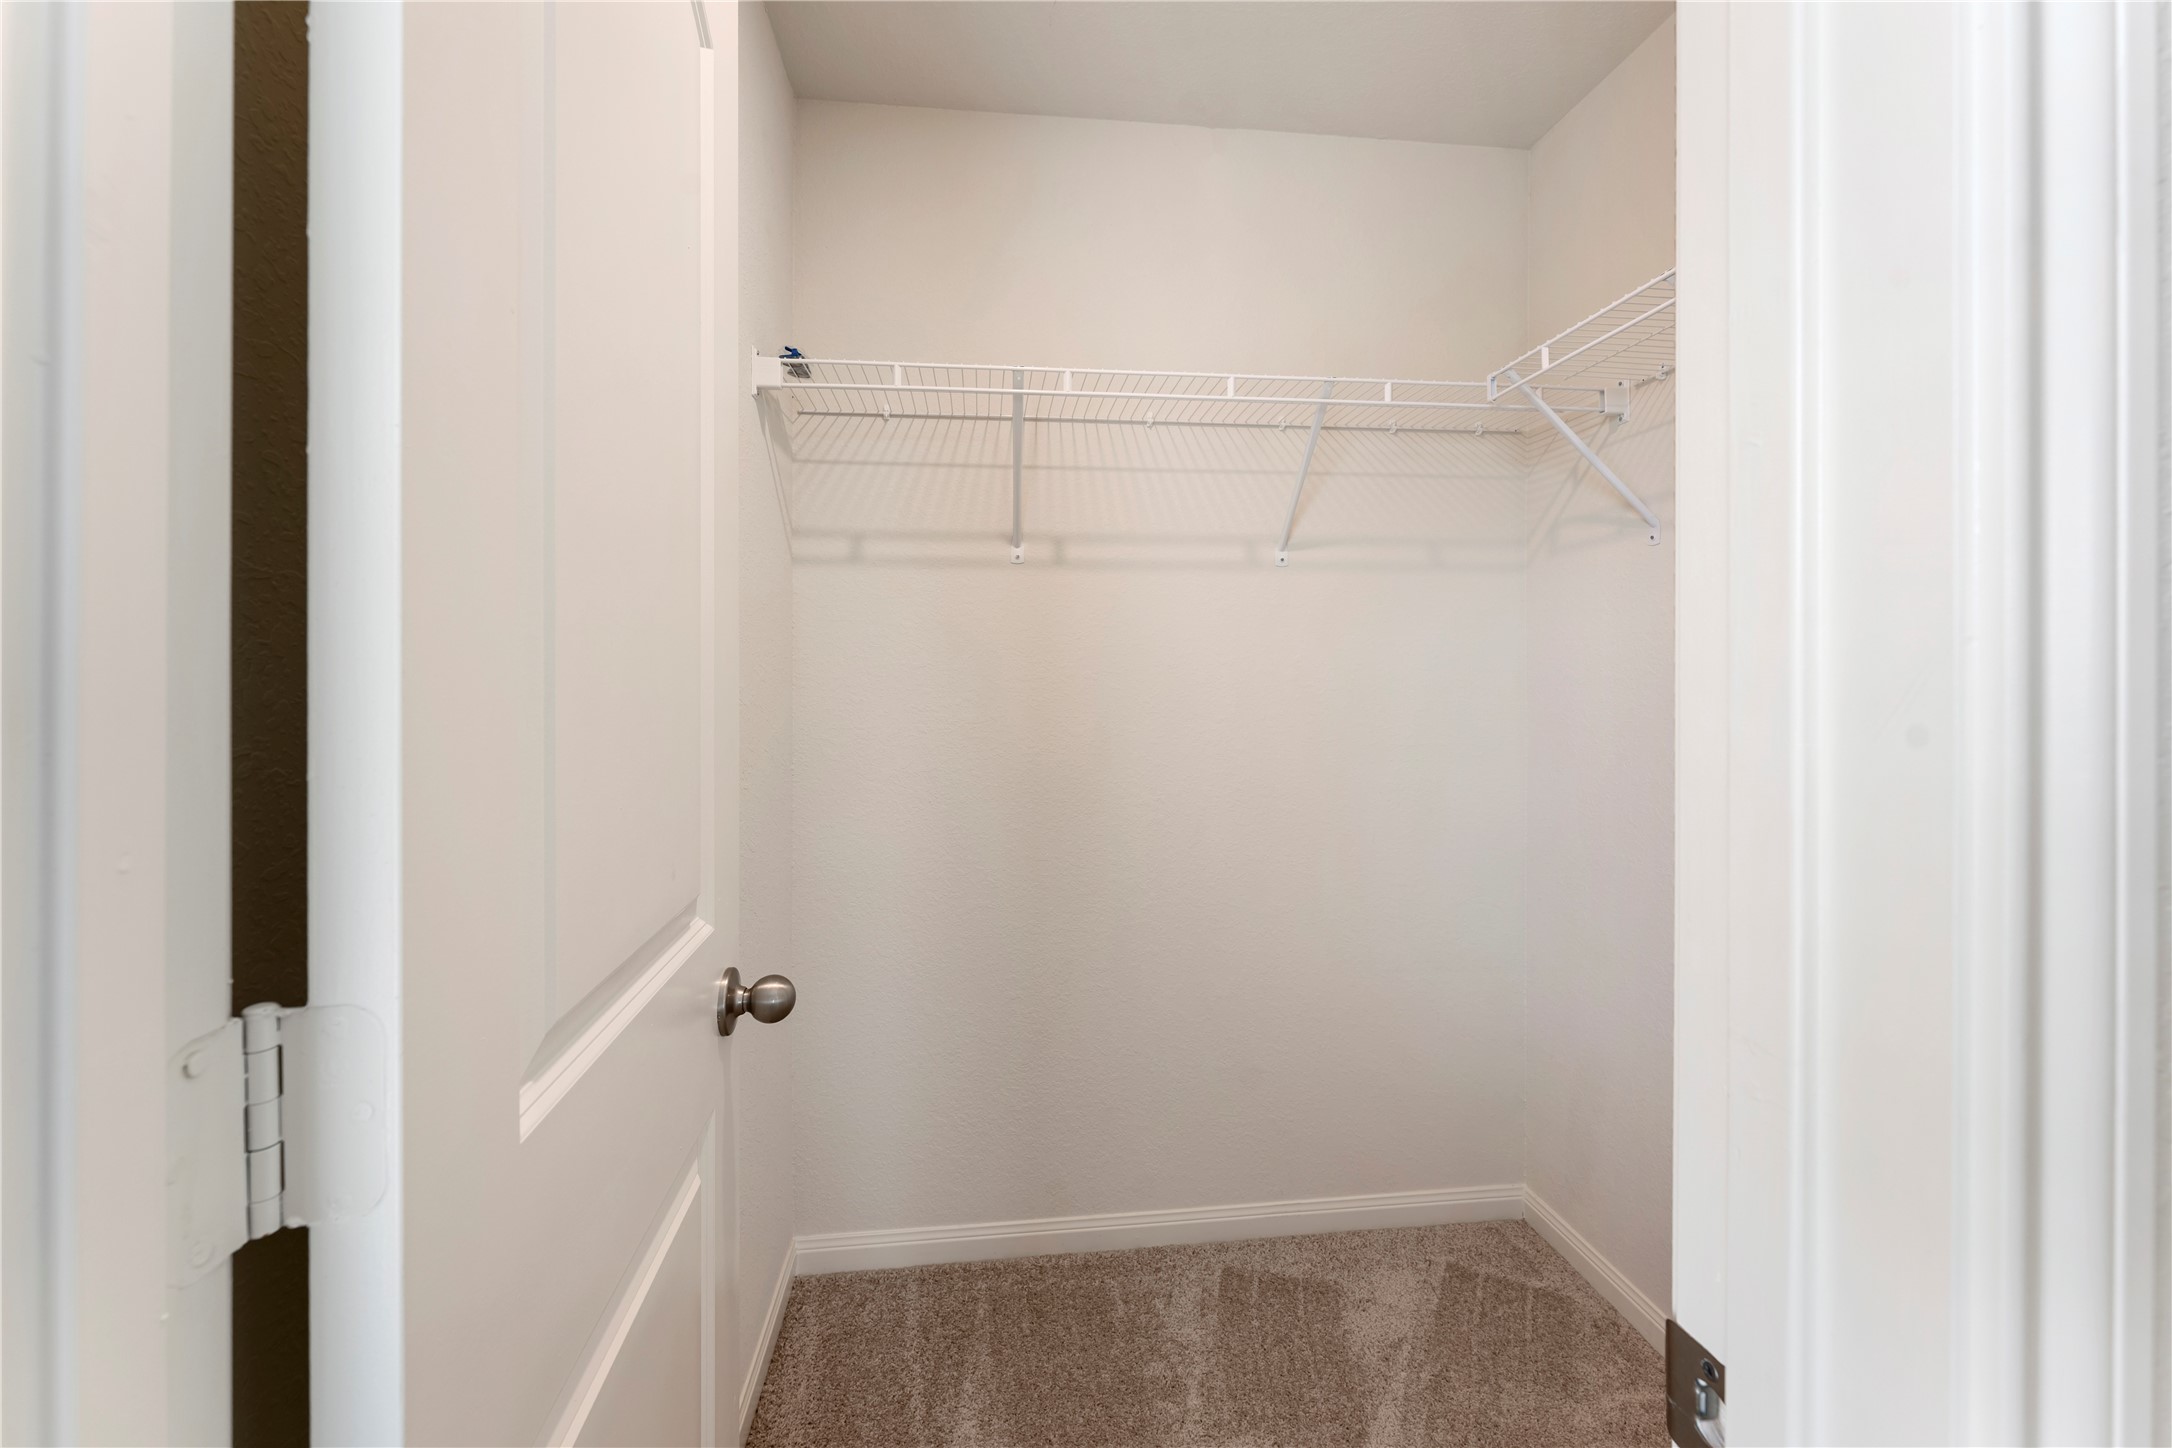
This photo shows a carpeted walk-in closet with a wire shelf for storage.
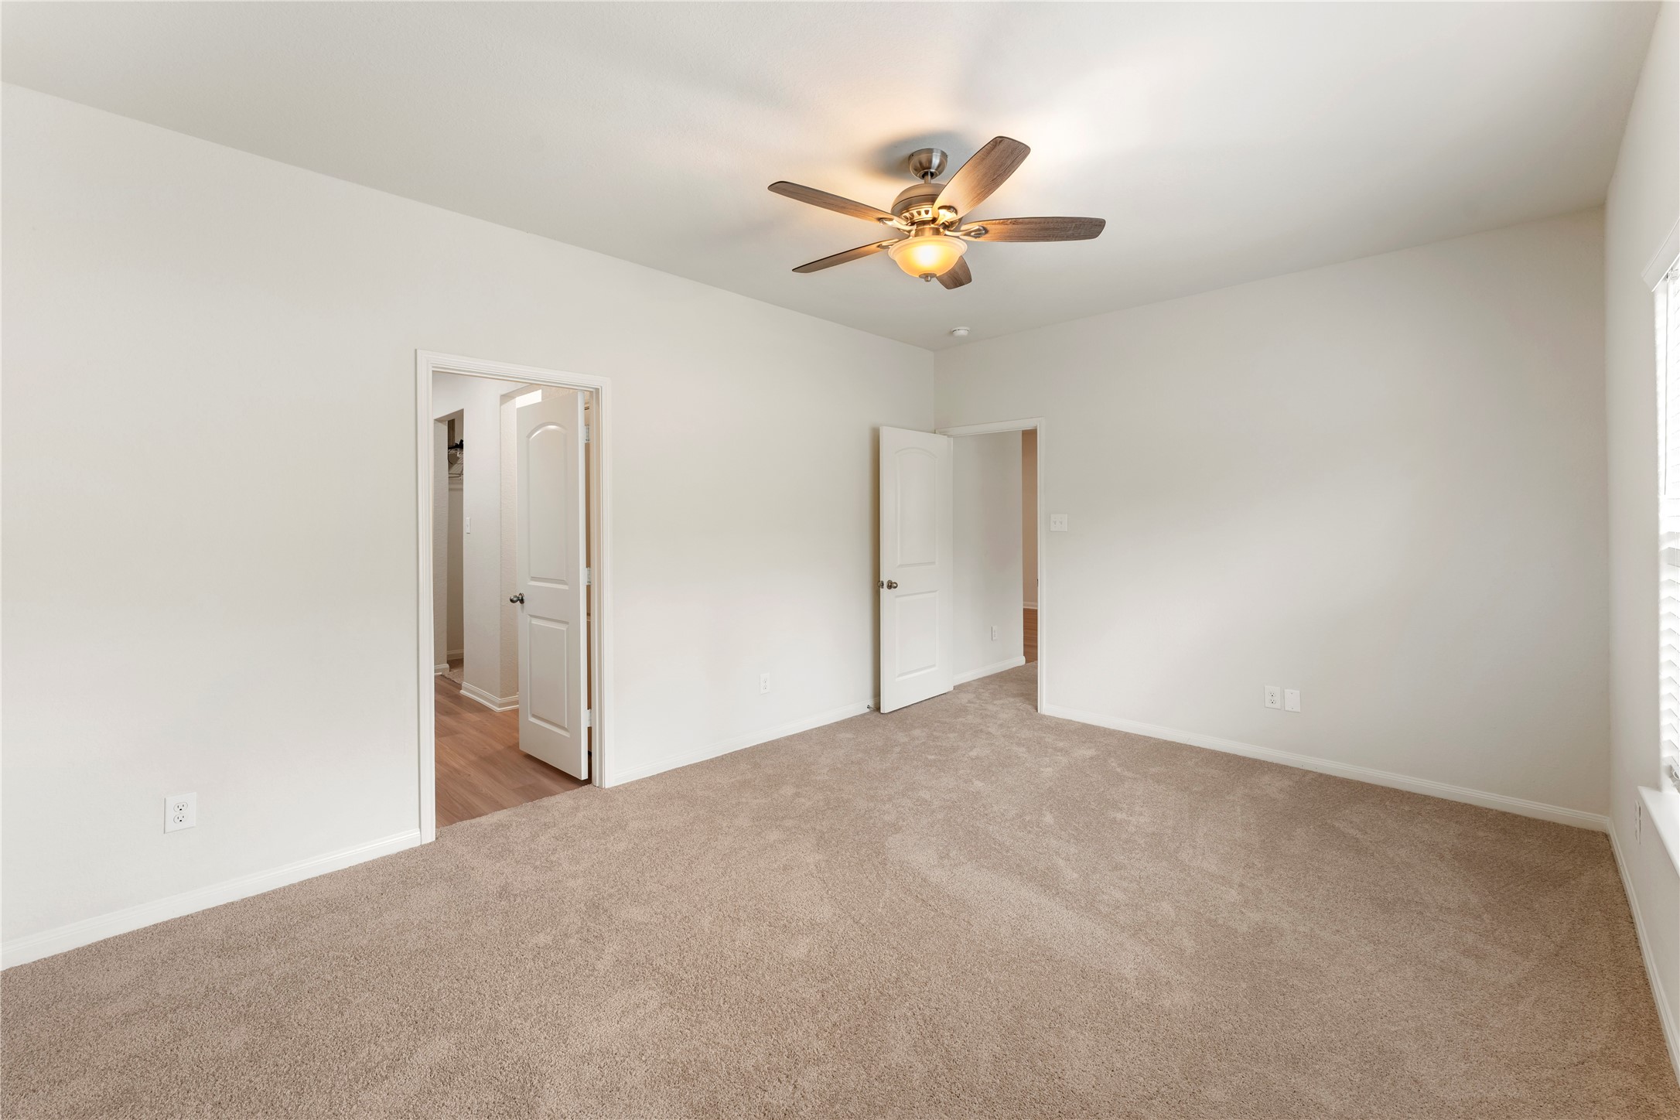
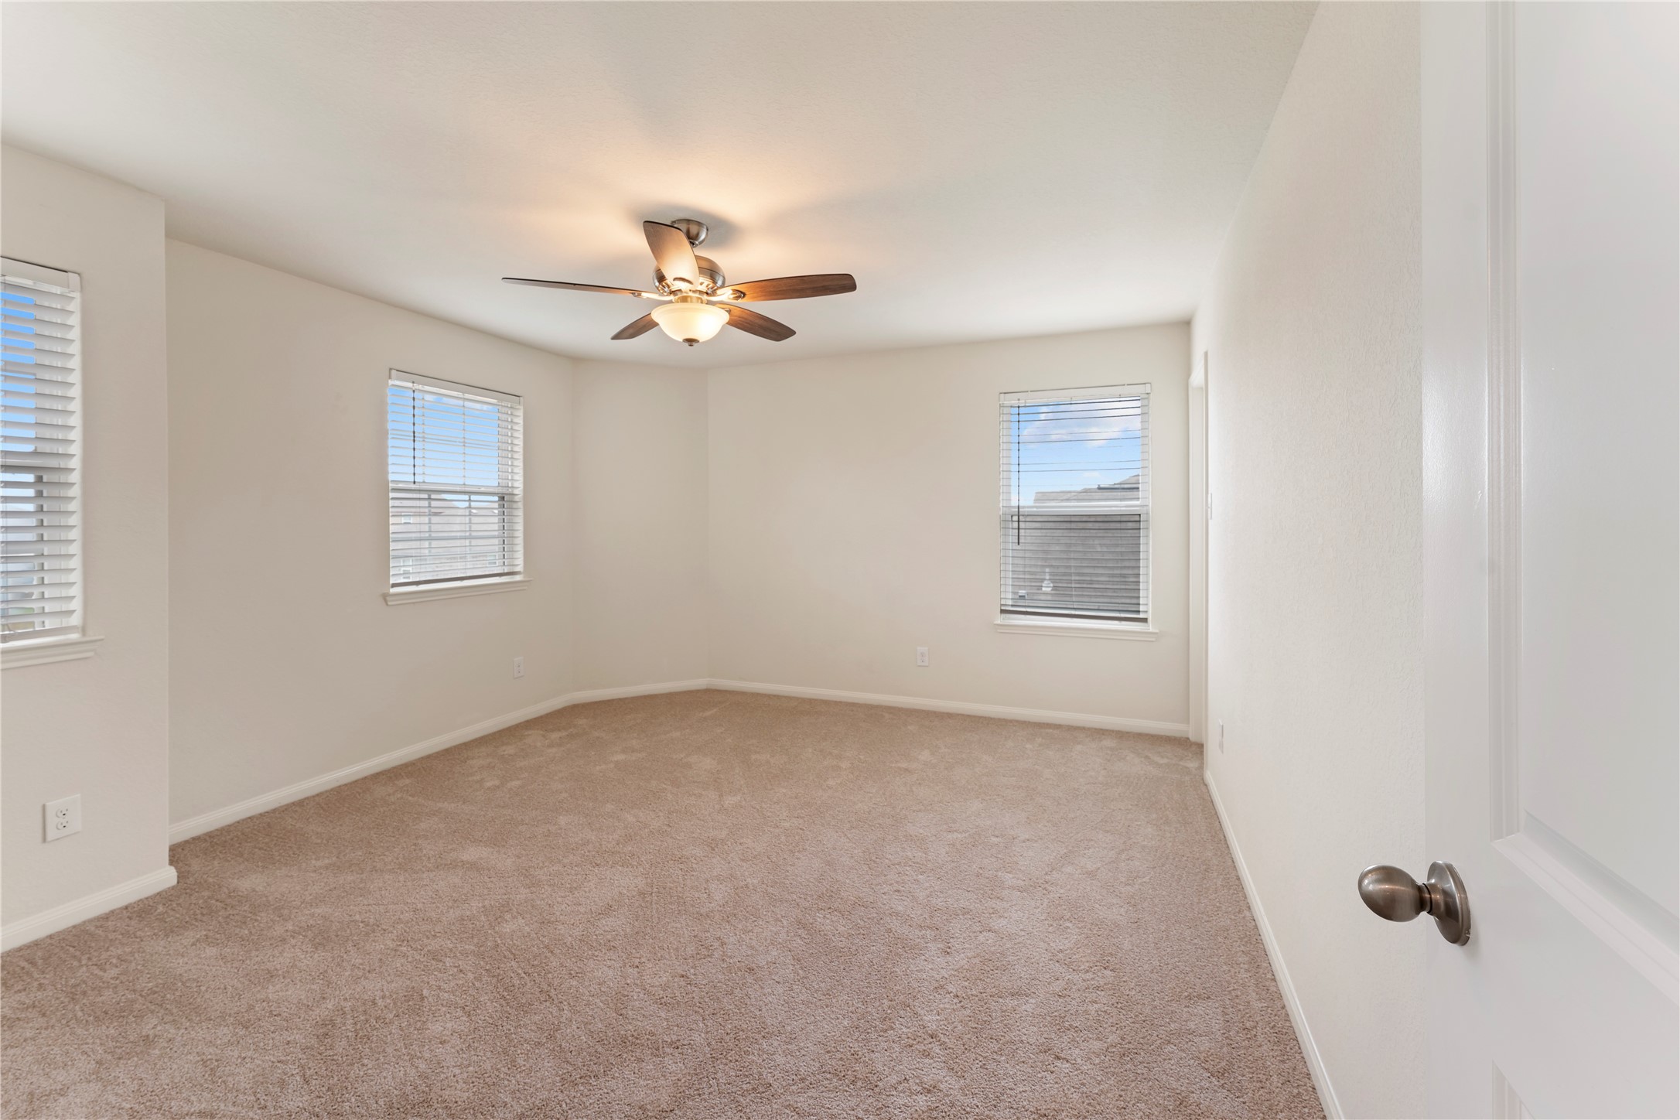
This is a spacious, NEW carpeted bedroom with neutral walls, a ceiling fan, and ample natural light from three windows.
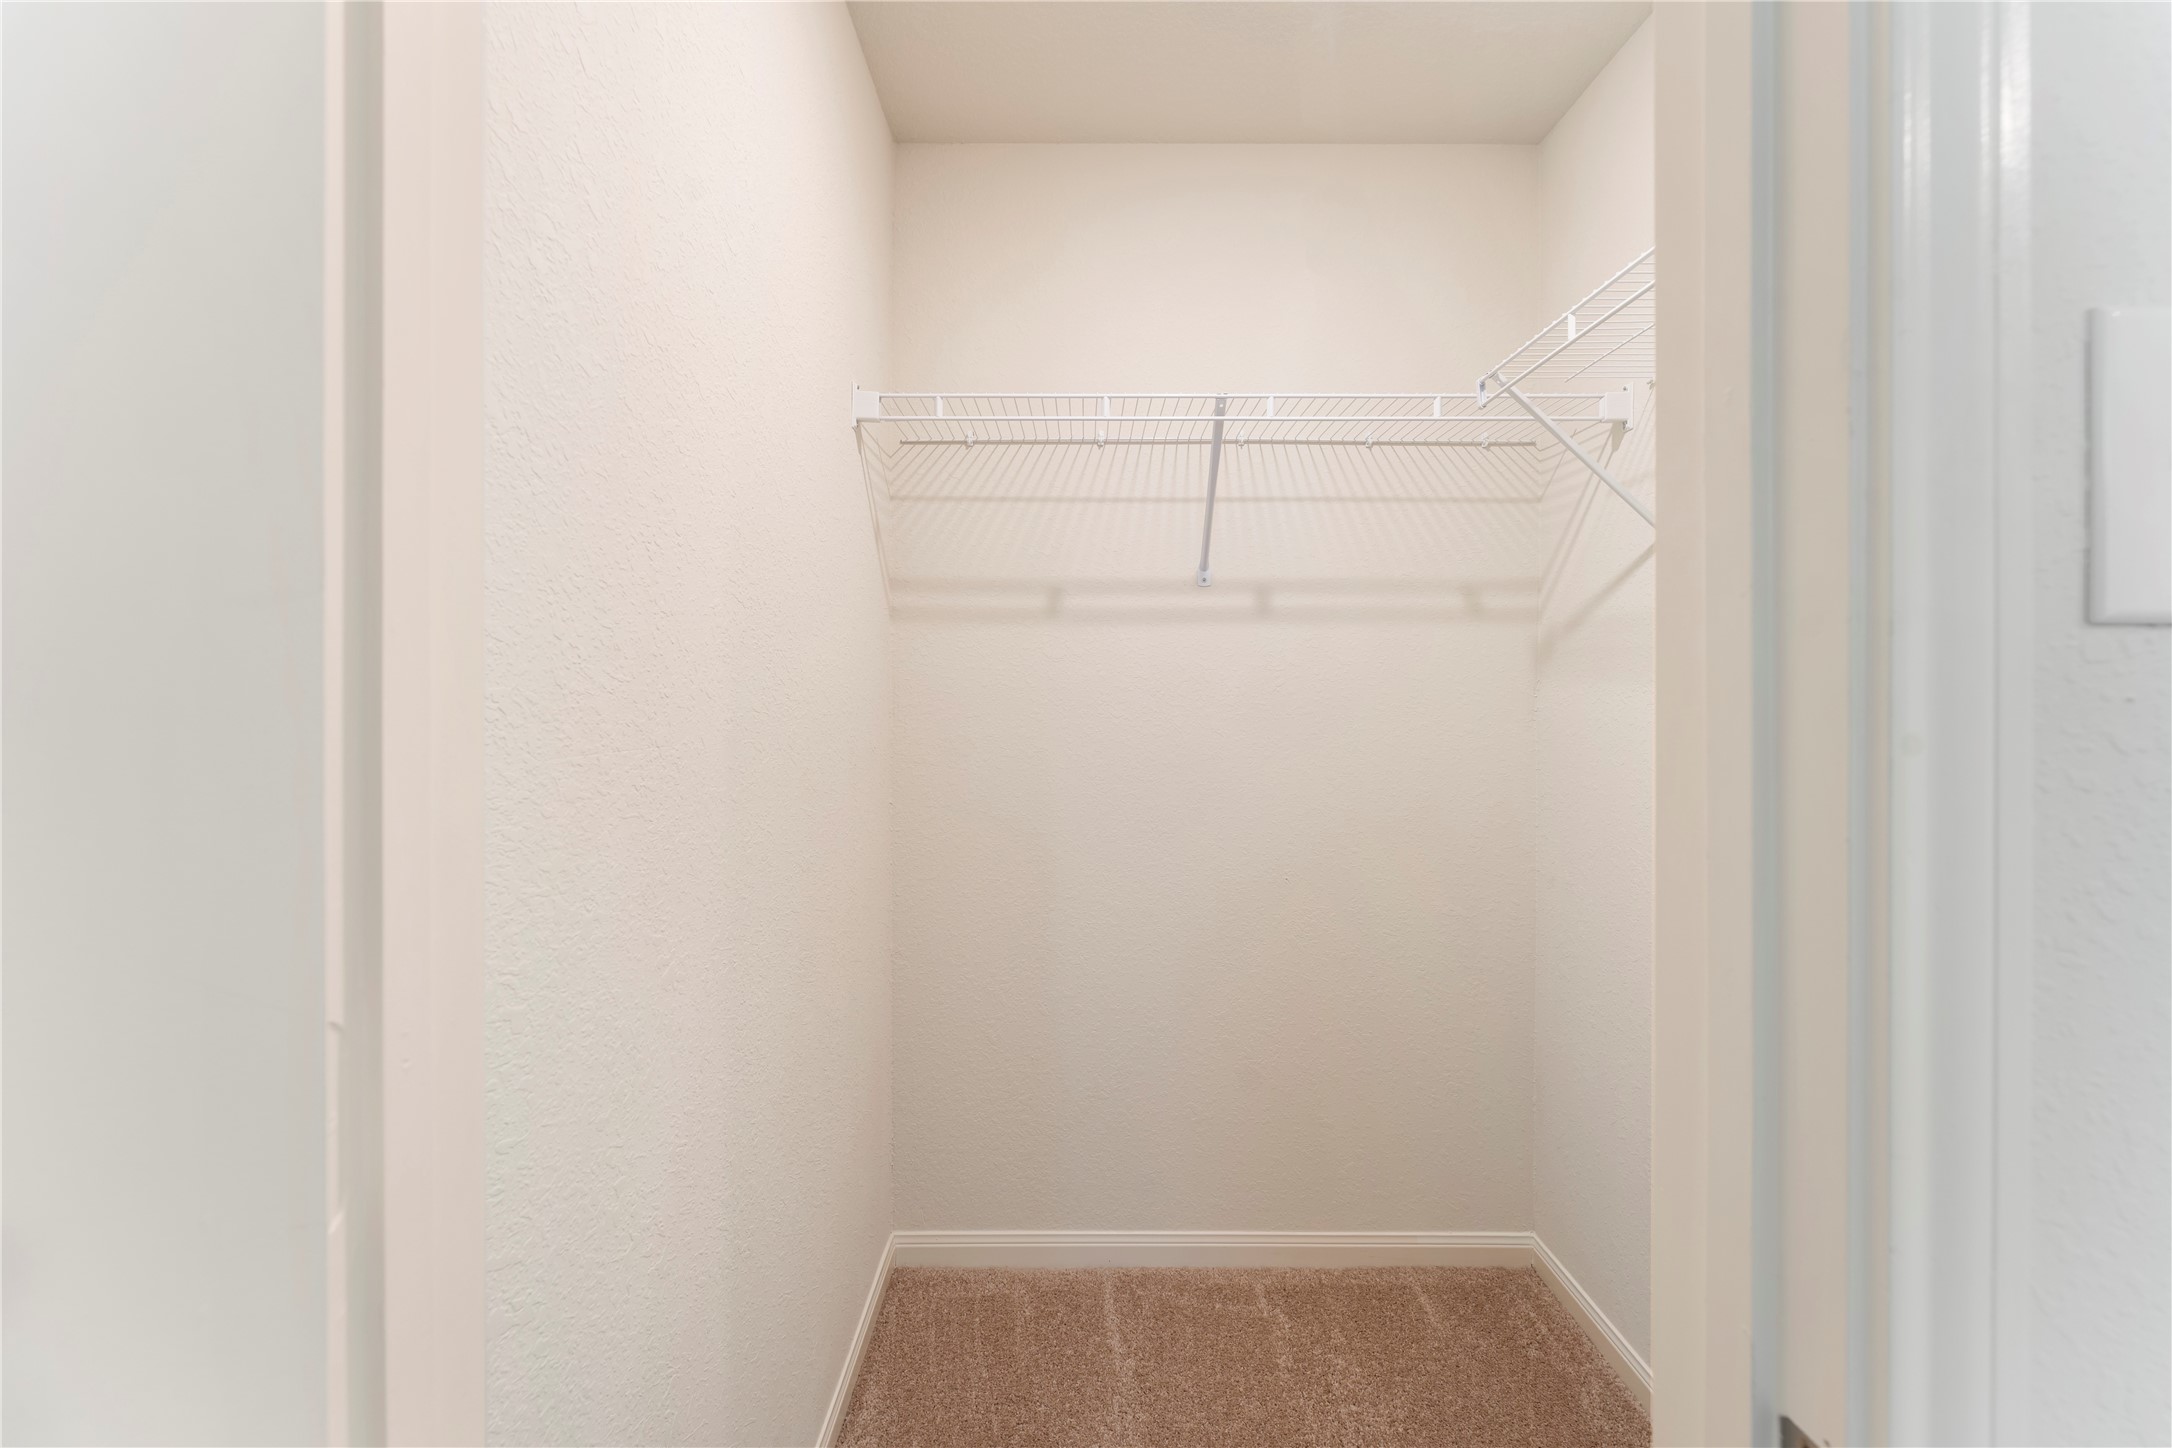
This photo shows a spacious walk-in closet with carpeted flooring and a sturdy wire shelf for storage. The neutral walls create a bright, clean look.
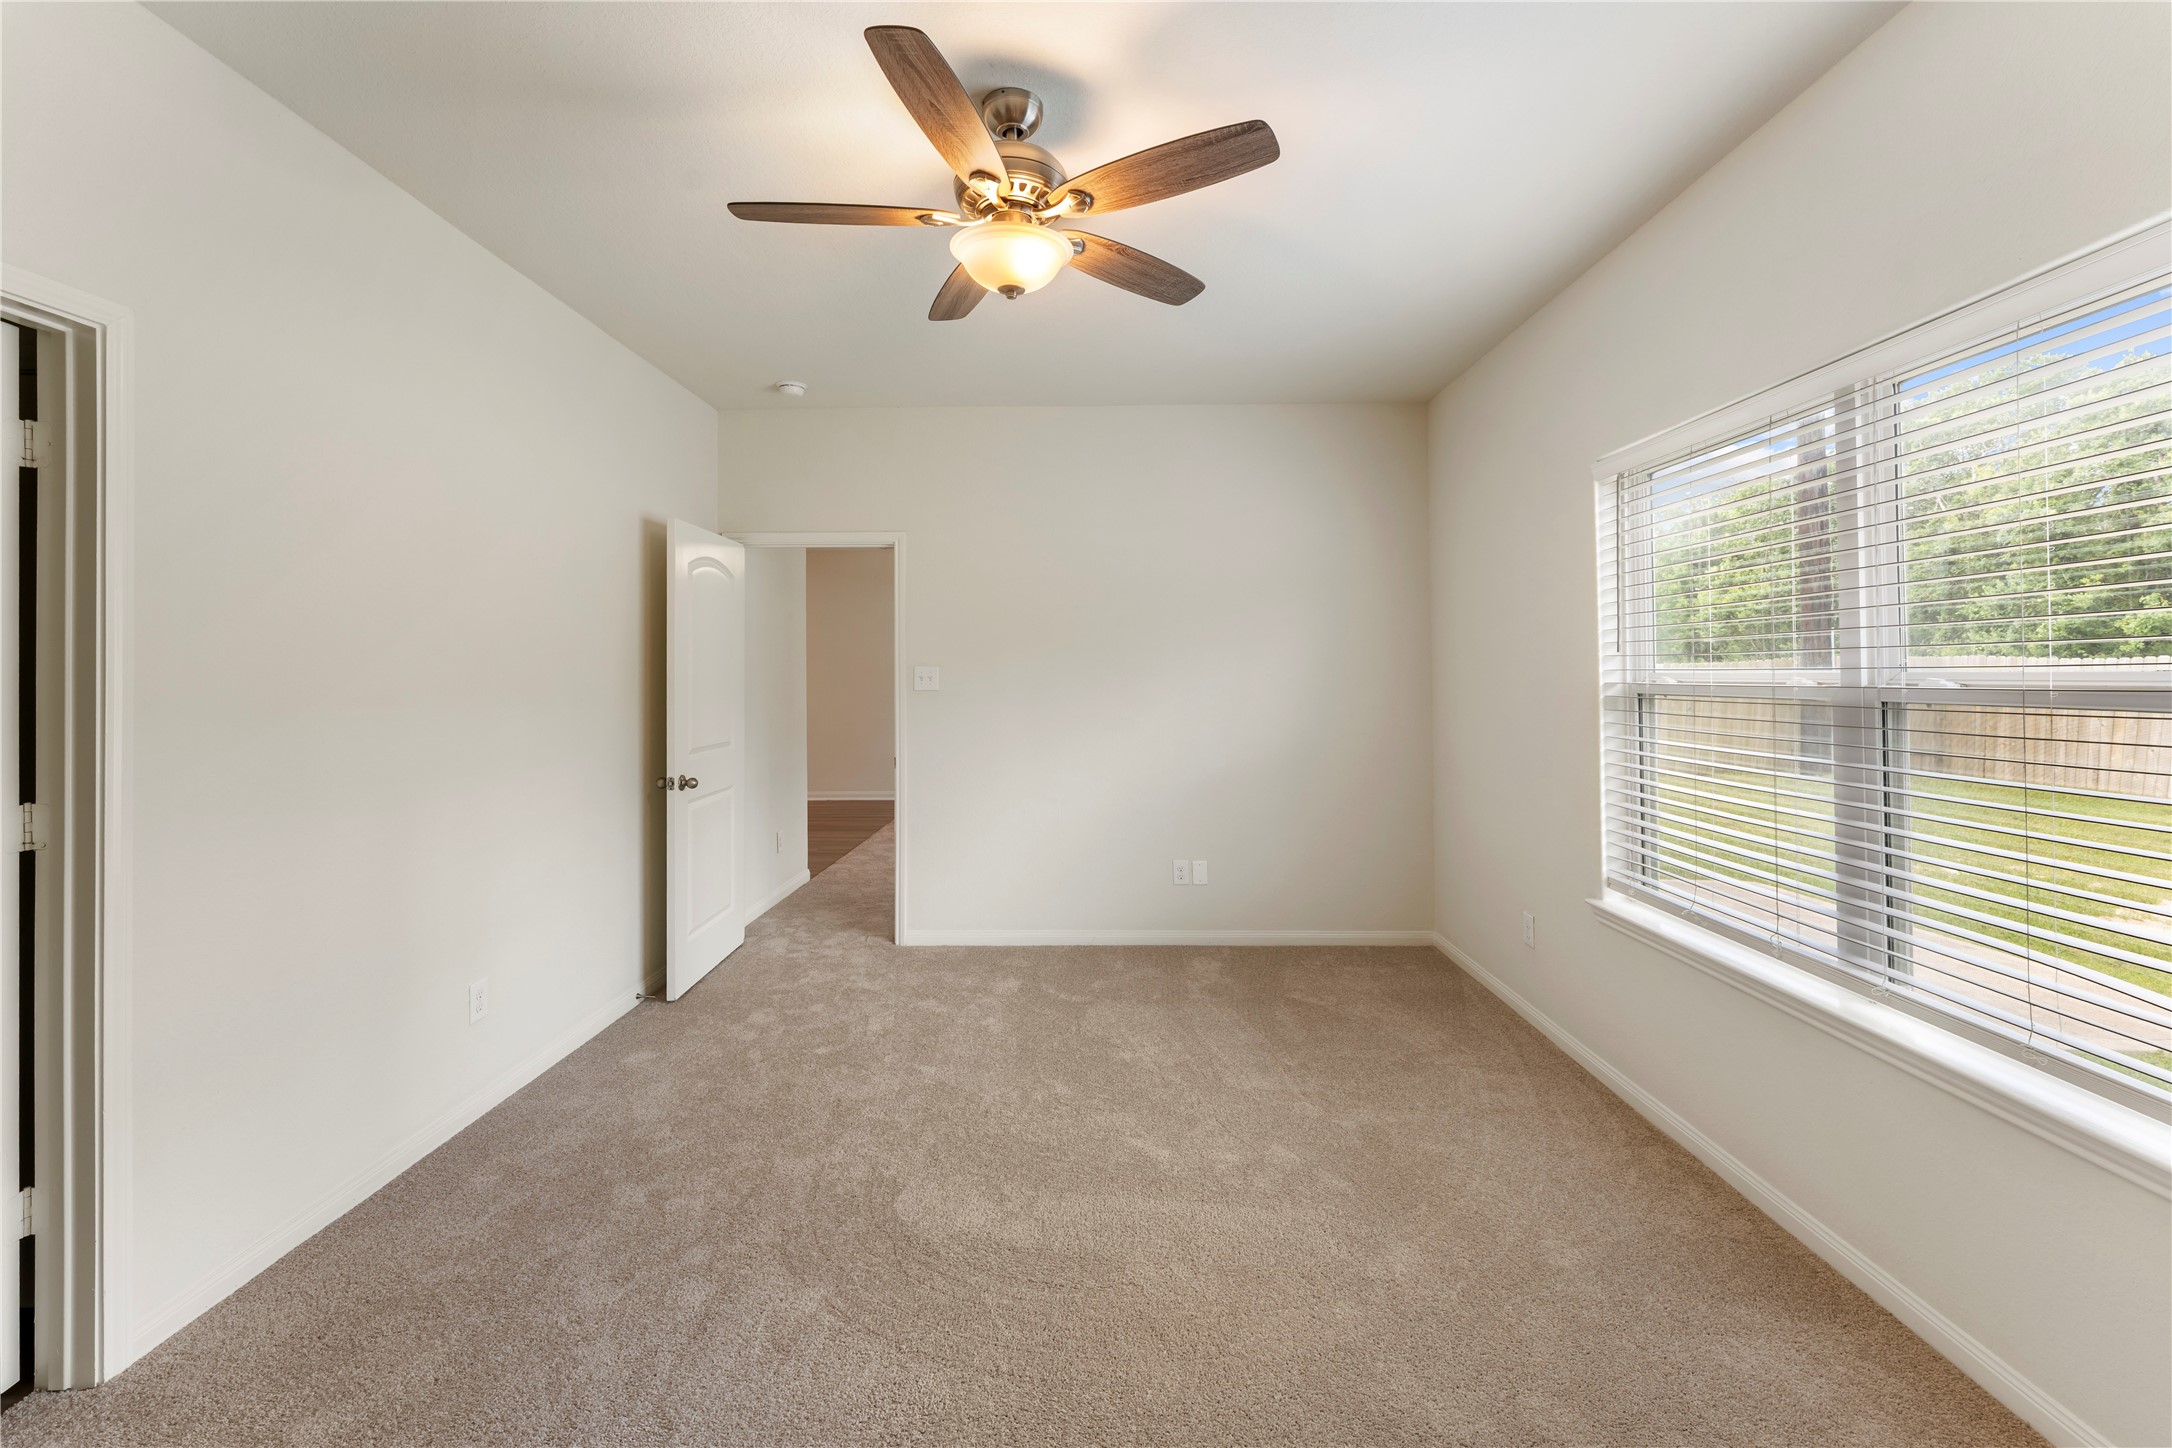
This is a bright, well-lit bedroom with neutral walls and carpet flooring. It features a remote ceiling fan and a window with blinds, allowing natural light to enter.
This photo shows a walk-in closet with white walls, carpeted flooring, and a wire shelf for storage.



.jpg)

