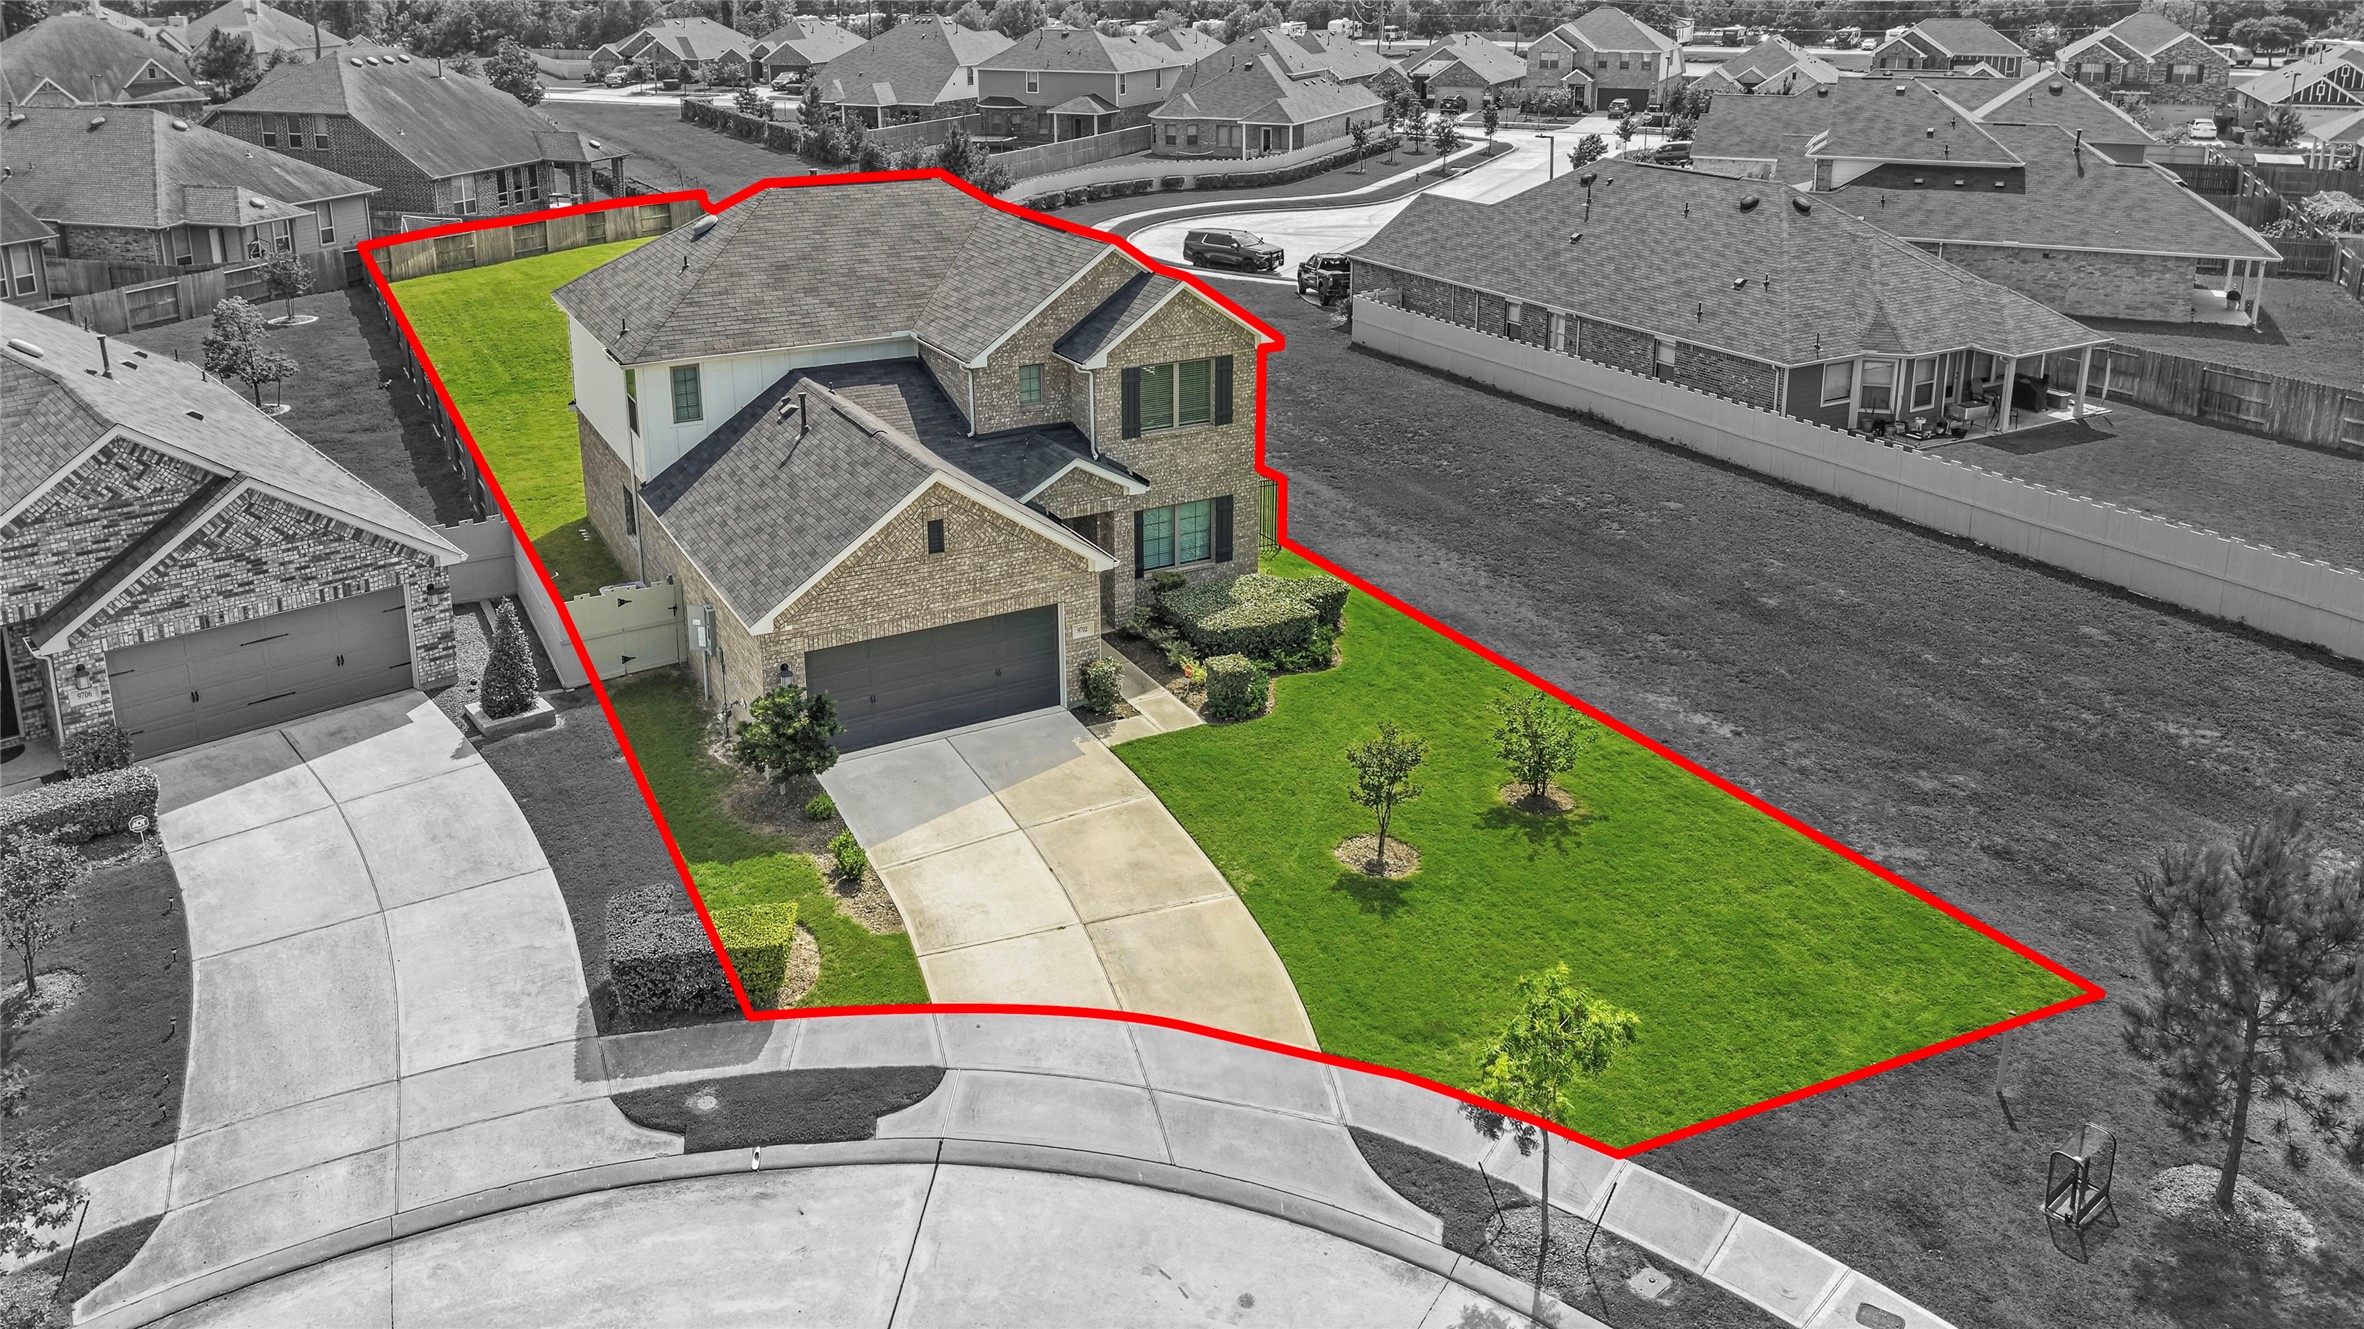
This outlined aerial shows the full impact of the 12,619 sq. ft. end-of-cul-de-sac lot with no neighbor to the right. From the covered patio to the deep backyard and extra side space, this property gives you room to entertain, play, garden, add future outdoor features, and enjoy a backyard lifestyle that is hard to duplicate in Harper’s Preserve.
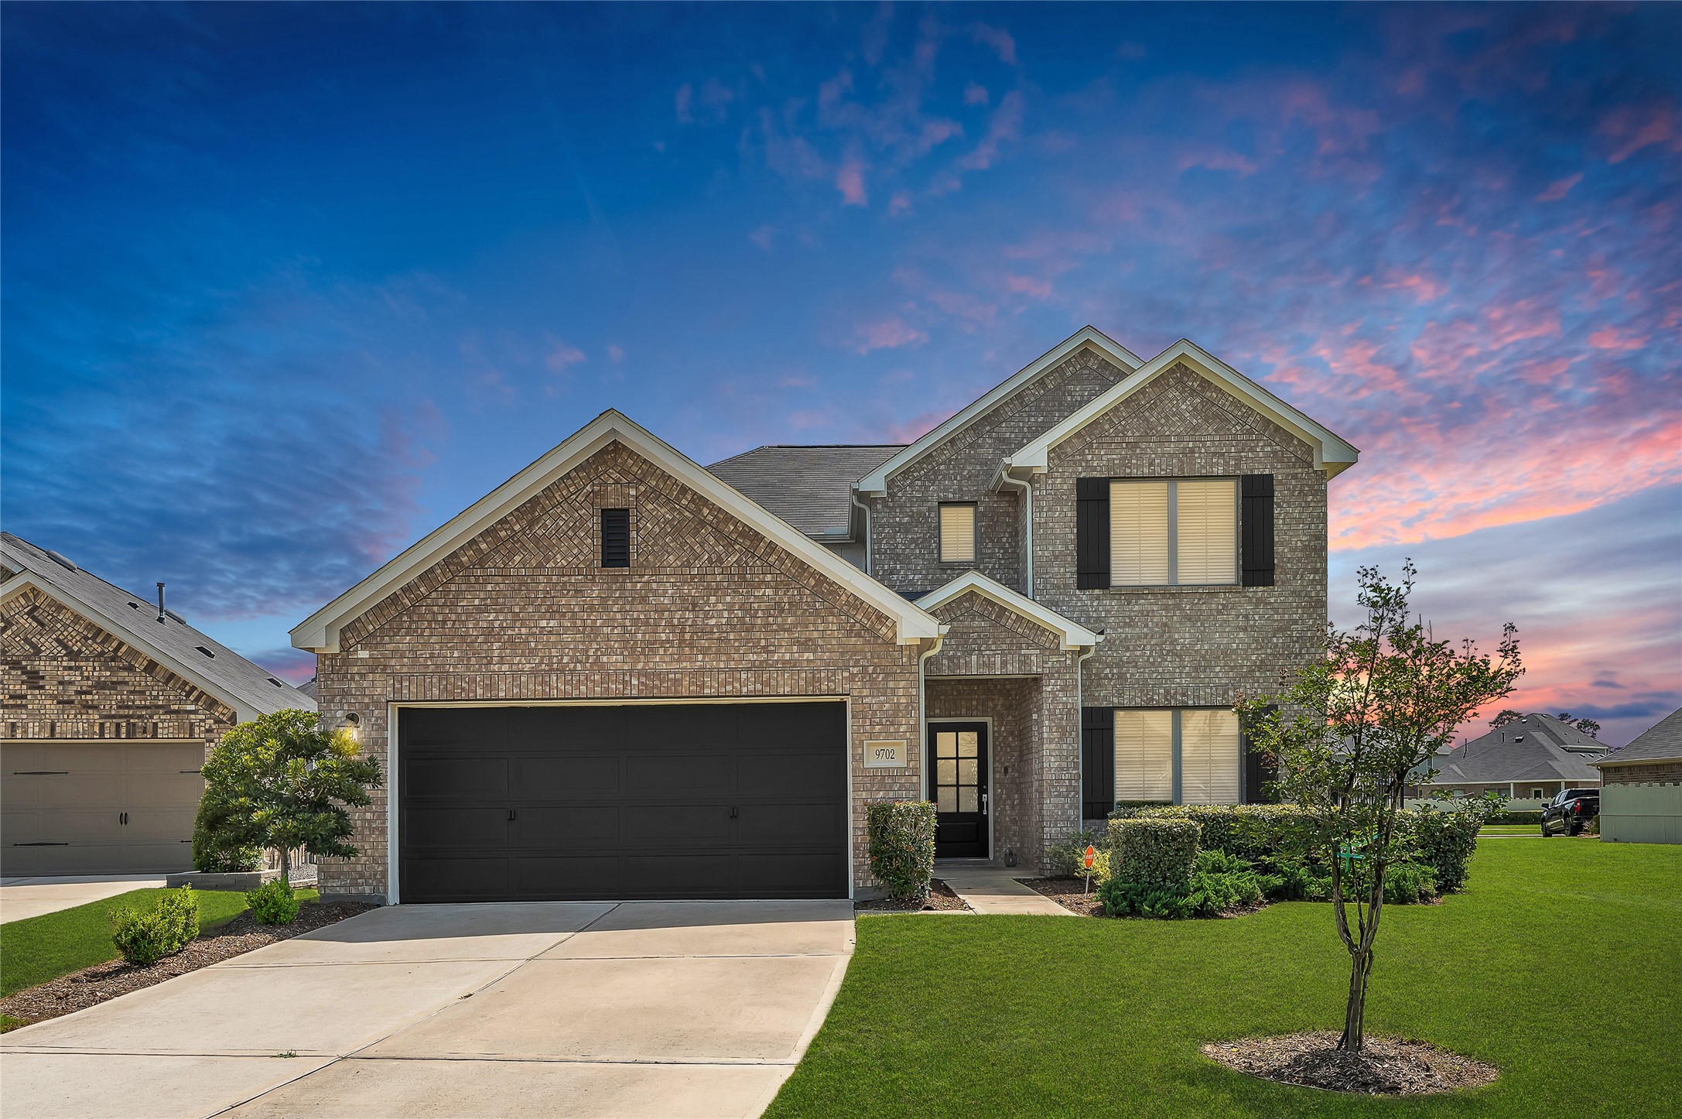
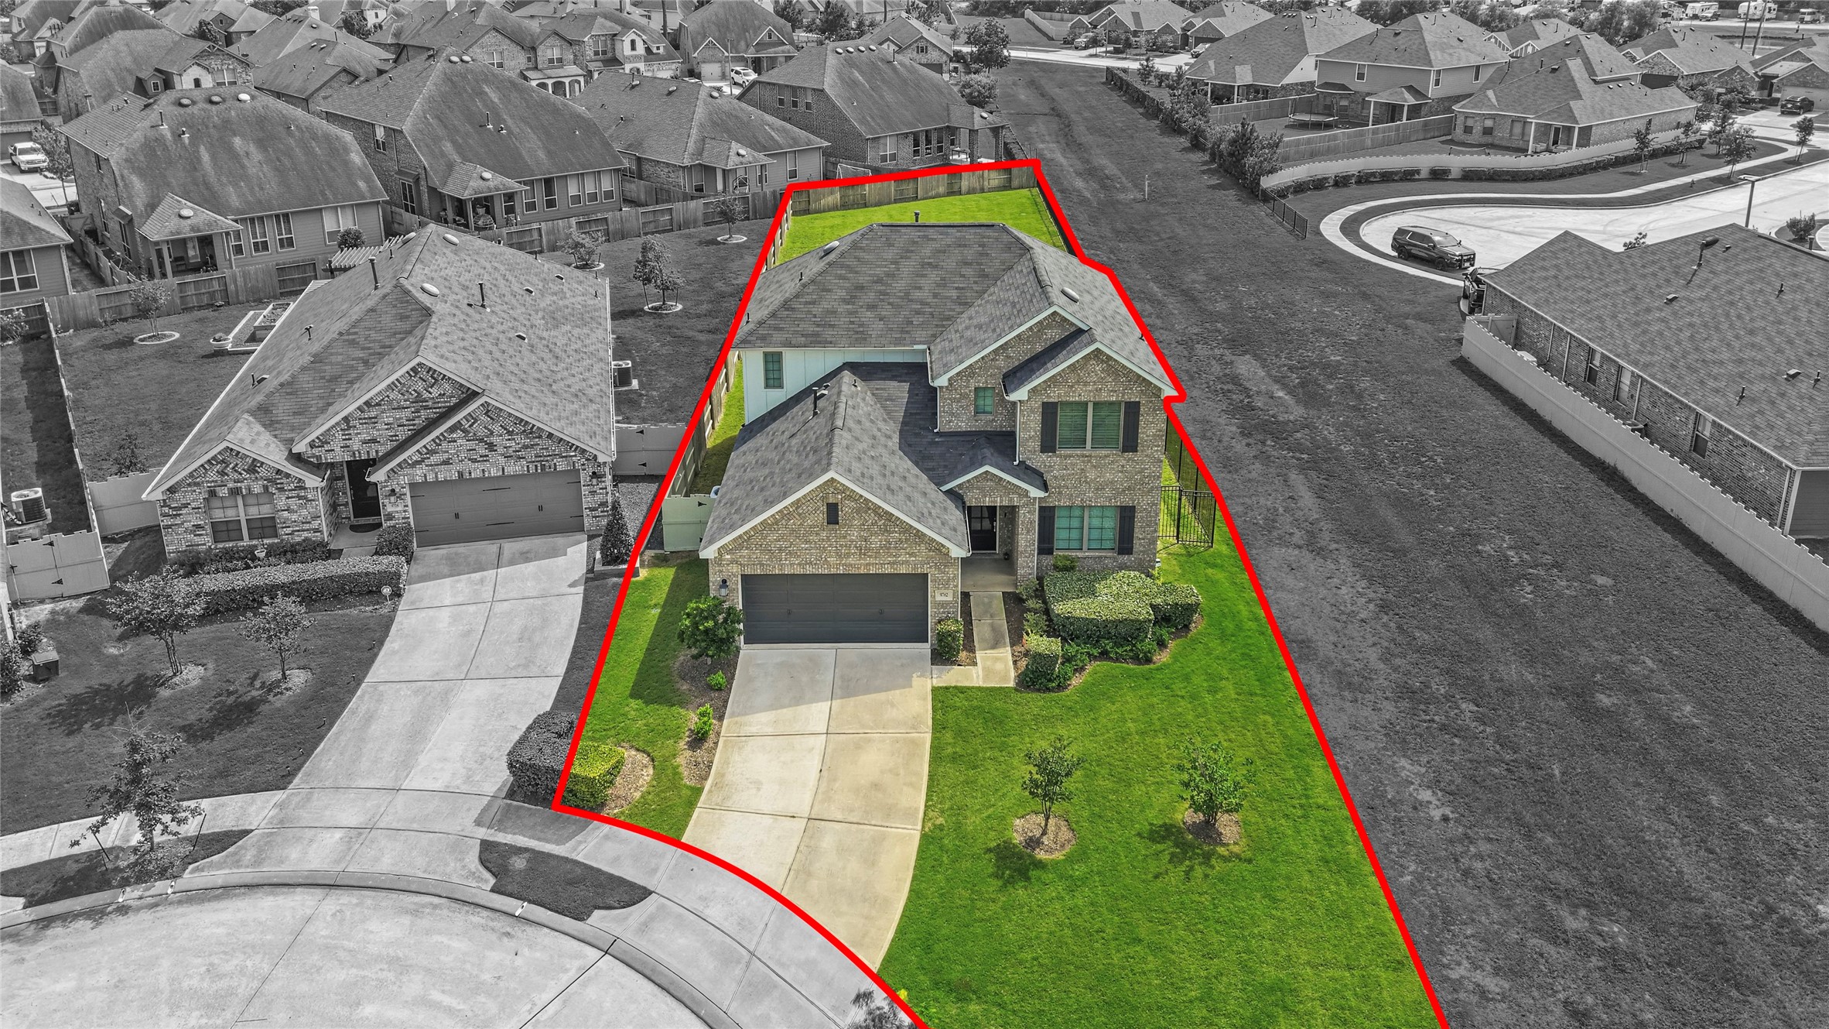
This beautiful brick M/I Home in Harper’s Preserve features a 2-car attached garage, double-wide driveway, covered front entry, and fresh green landscaping for a clean, polished exterior. Its end-of-cul-de-sac location with no neighbor to the right gives the home extra breathing room and a more open feel from the moment you arrive.
A covered front entry, brick-lined walkway, and gleaming double-pane windows create a welcoming first impression before you even step inside. The recessed entry offers shade, shelter, and a polished arrival point that adds to the home’s clean, well-kept exterior.
Step inside to luxury vinyl plank flooring, an iron-spindled staircase, and a flexible front room that can fit the way you live. Use this space as a formal dining room, first-floor game room, sitting area, home office, hobby room, or play space designed around your needs.
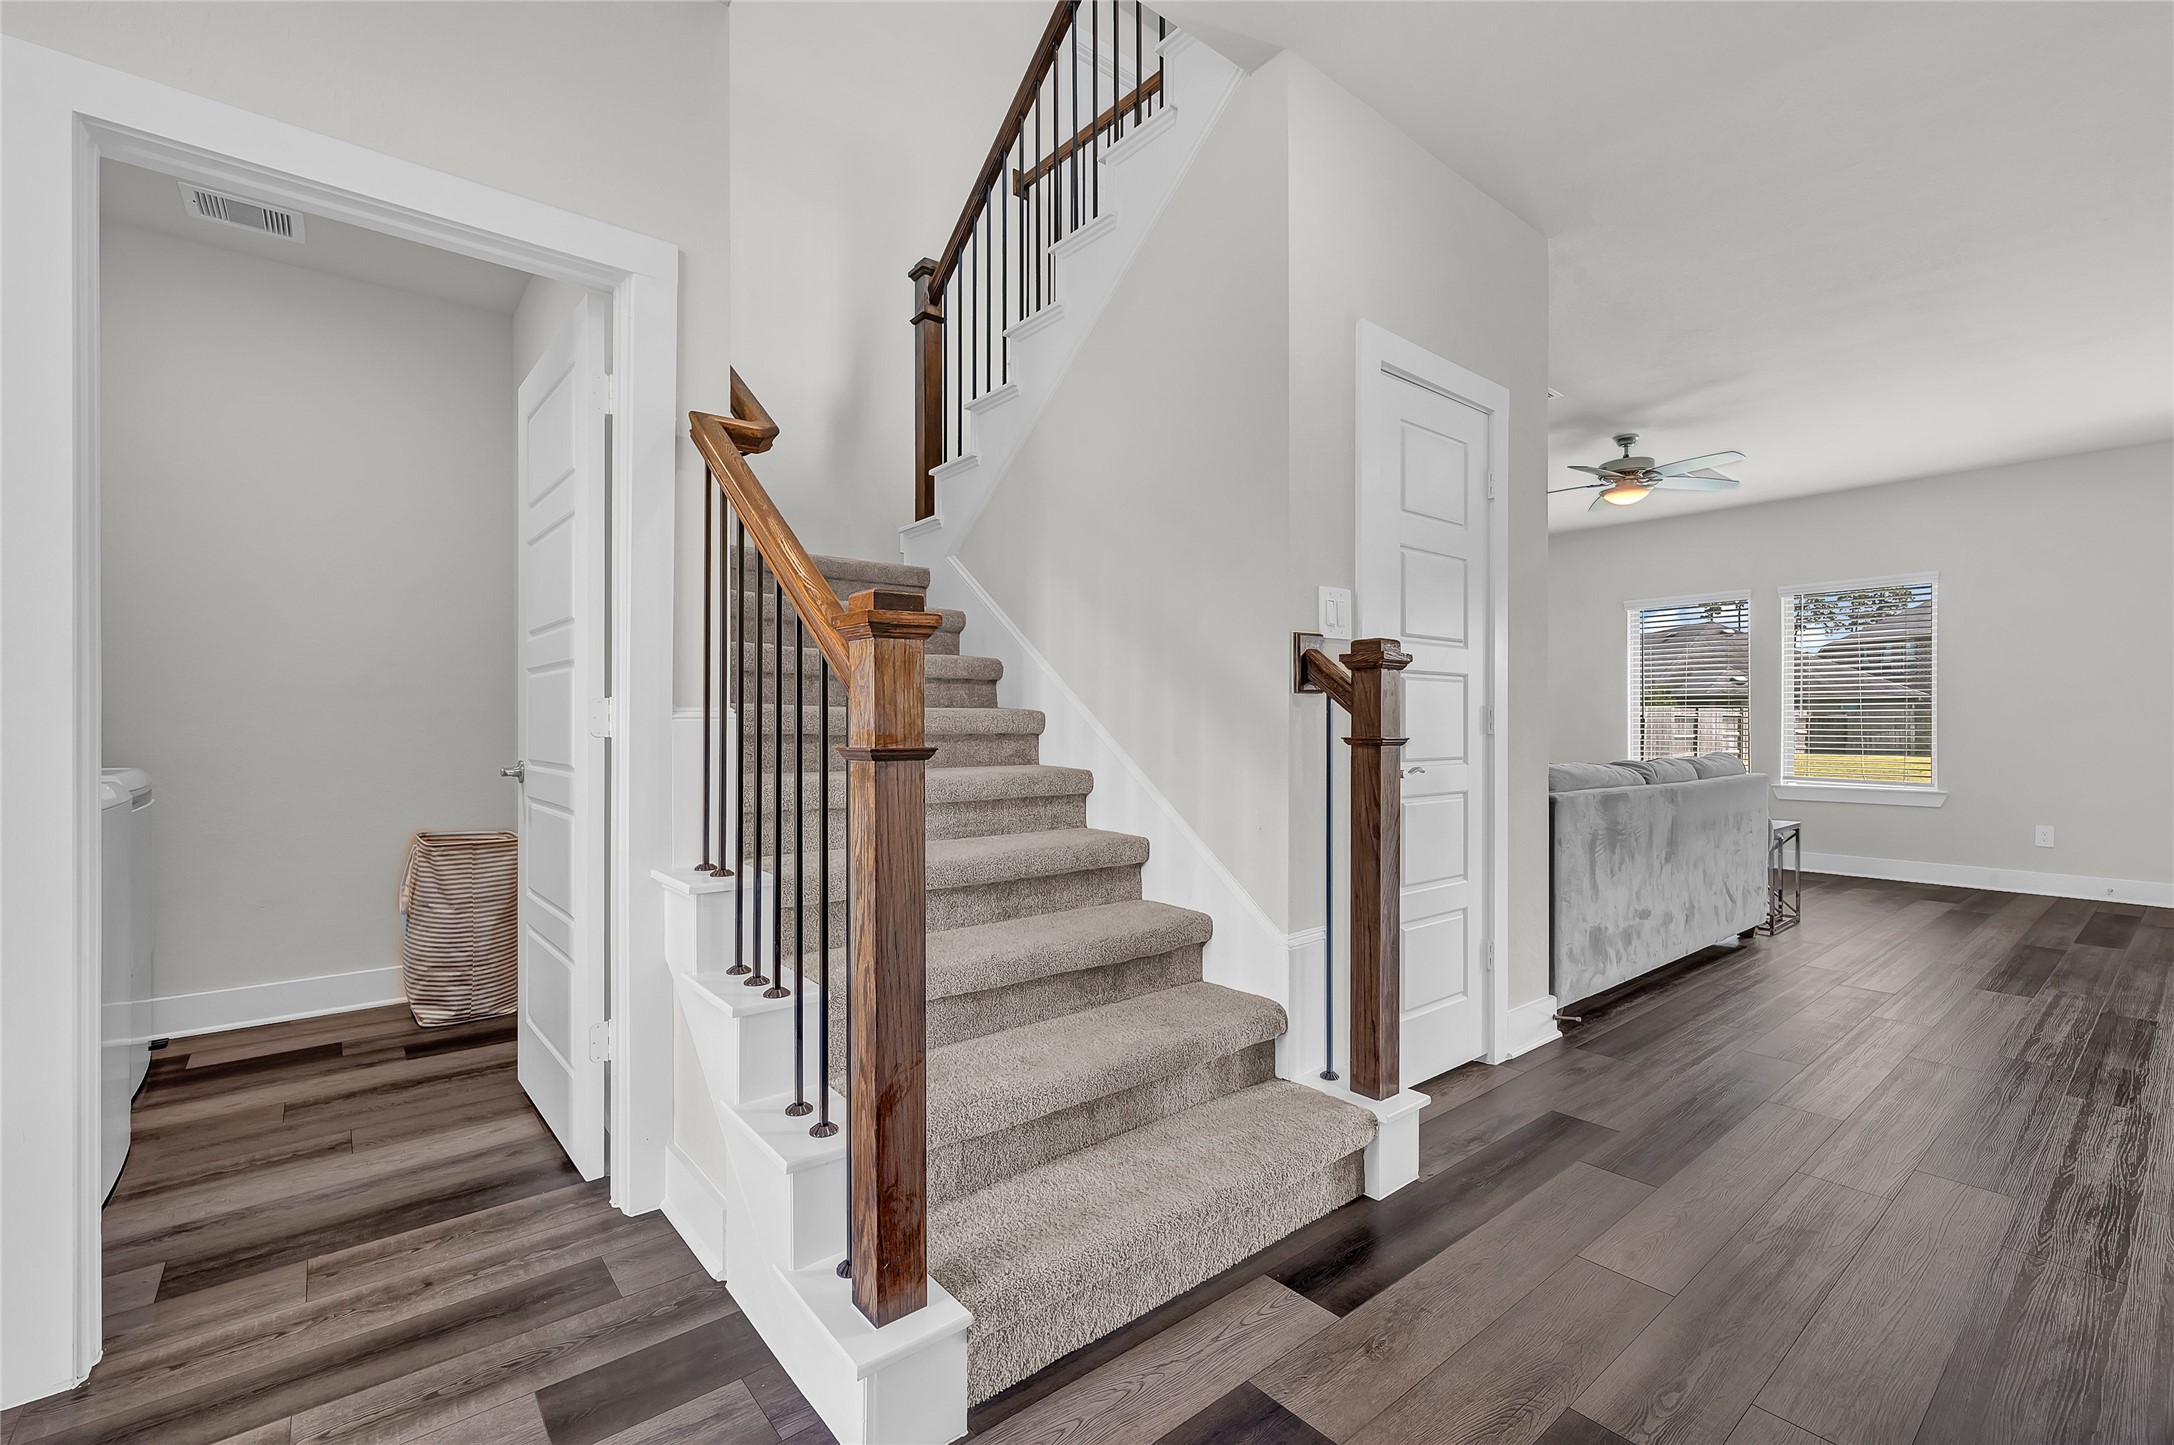
Rich wood-look flooring, warm stair rail details, and black iron spindles give the entry a refined first impression. Just beyond the staircase, the utility room and attached garage access are thoughtfully placed for everyday convenience without taking away from the polished feel of the home.
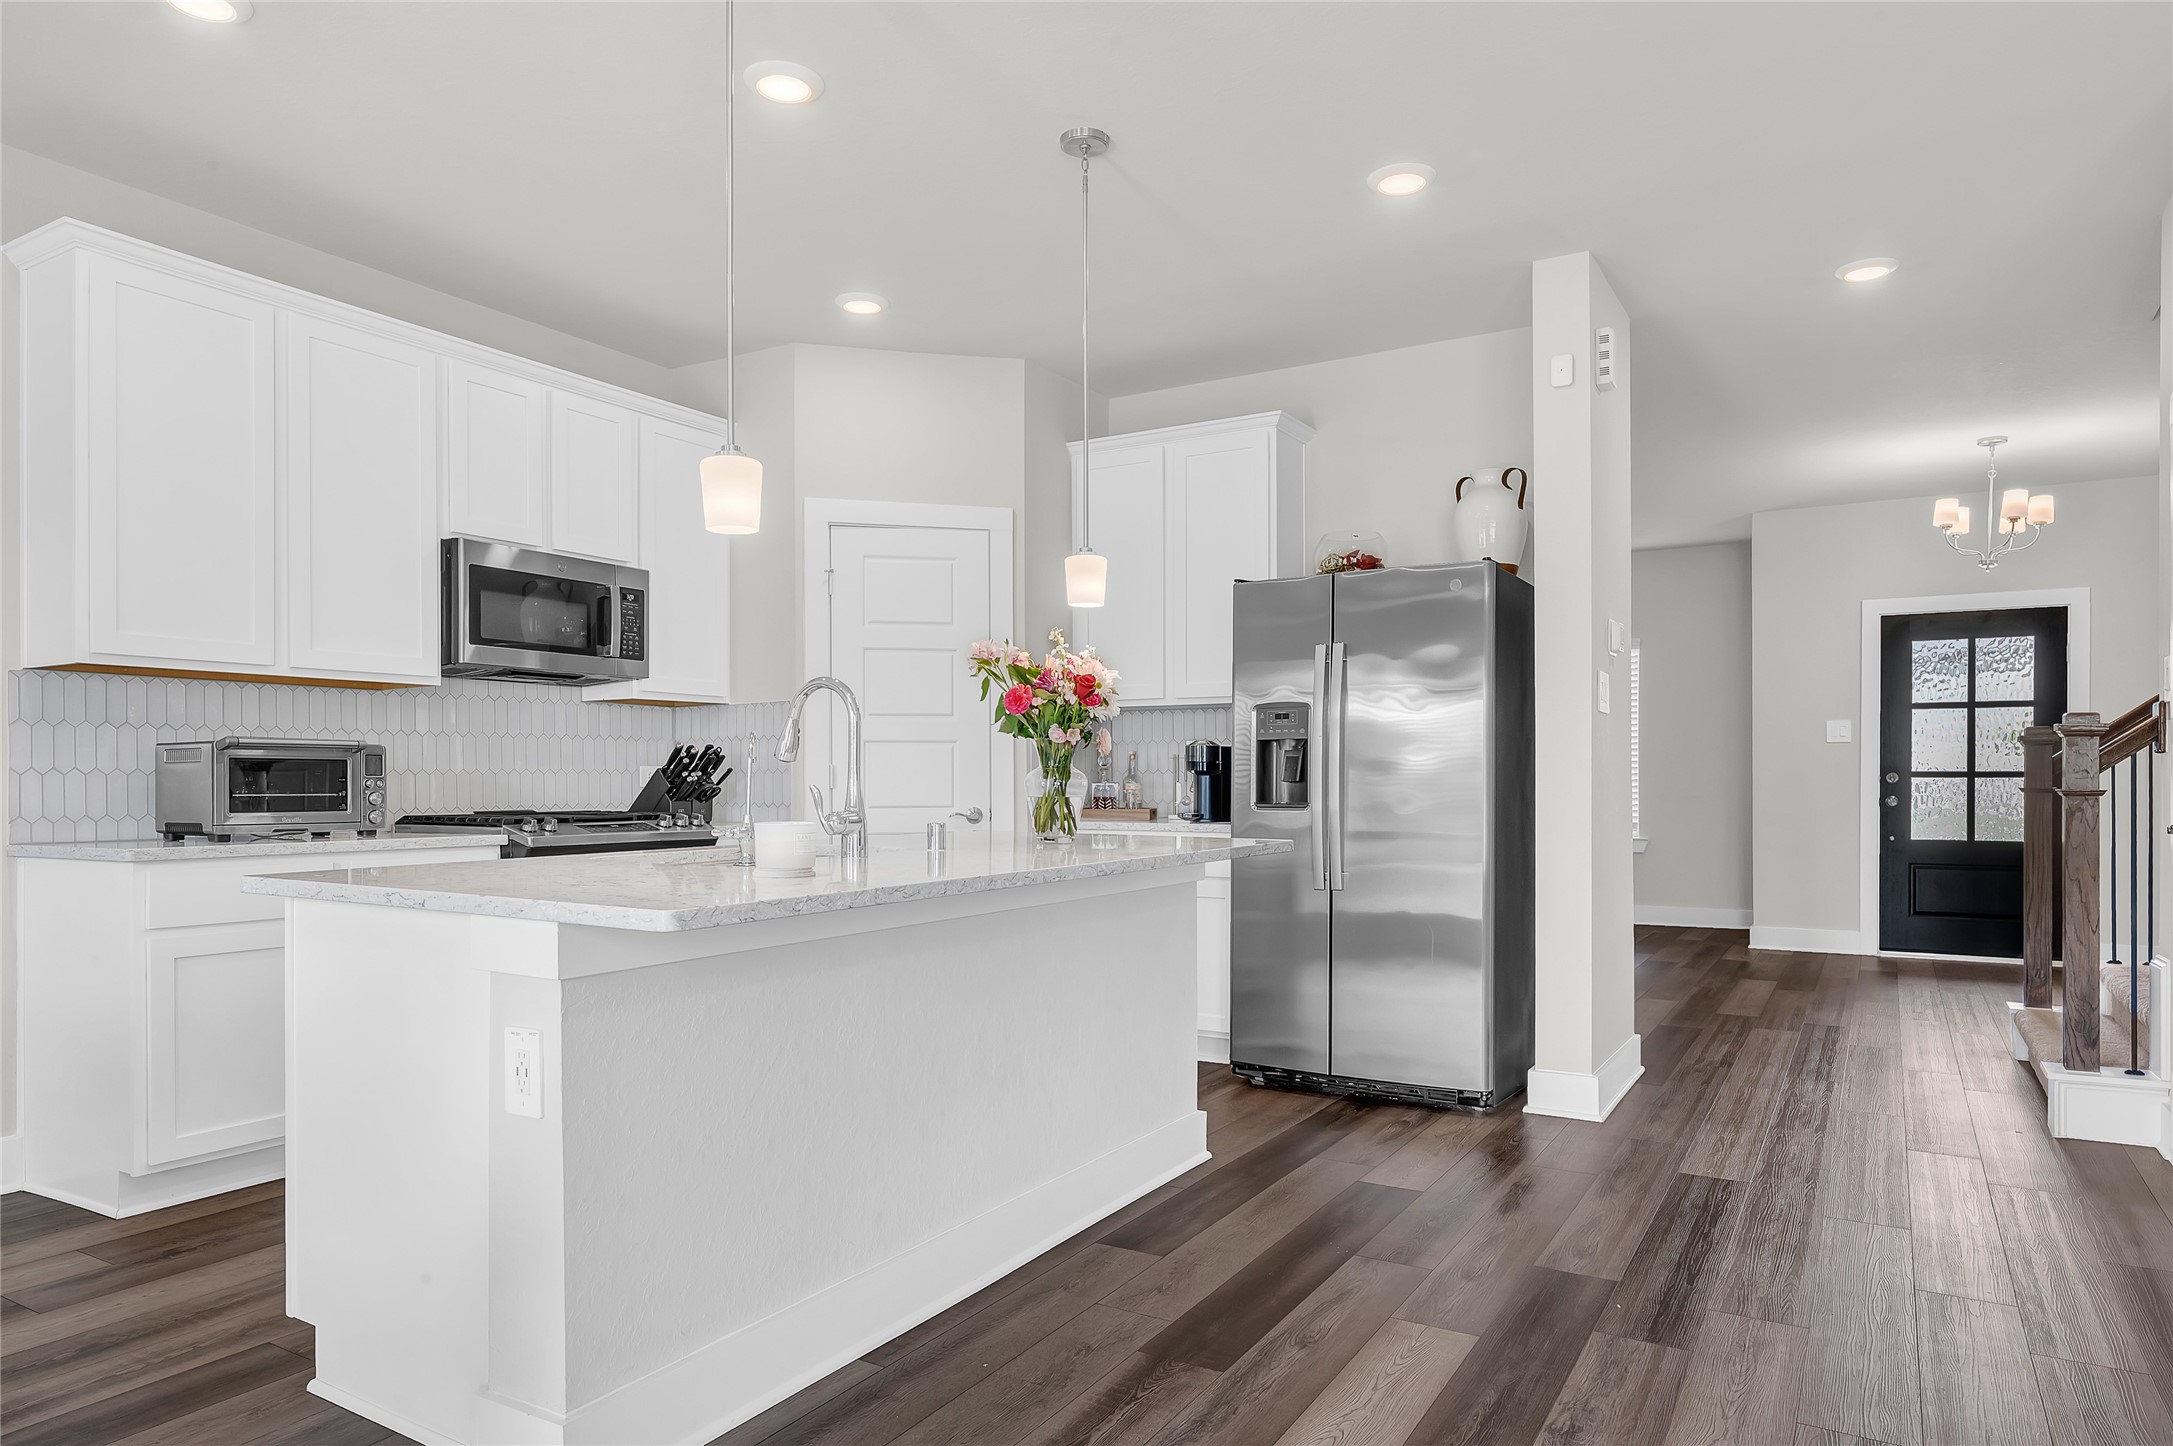
This bright white quartz island kitchen brings style and function together with pendant lighting, stainless steel appliances, a gas cooktop, and a geometric glass mosaic backsplash. From coffee at the island to dinner with family or hosting friends on the weekend, this space is made to feel open, polished, and connected.
Crisp white cabinetry, quartz counters, stainless steel appliances, and a geometric glass mosaic backsplash give this kitchen a bright, elevated look. The gas cooktop with griddle and double convection oven add the function you want, whether you are cooking a quick weeknight meal or preparing for a full house.
The island kitchen opens directly to the breakfast and living areas, giving you one connected space for cooking, dining, relaxing, and entertaining. It keeps the heart of the home functional and social, whether you are serving breakfast, helping with homework, hosting guests, or watching the game while dinner is on the stove.
Just off the kitchen, this breakfast and dining area gives you a comfortable place for everyday meals, morning coffee, or casual conversations with a view of the backyard. The nearby patio access makes it easy to move between indoor dining and outdoor living when the weather is right.
This wide-open layout connects the dining area, island kitchen, and living room into one bright, comfortable space made for real life. It gives you room to host dinner, watch the game, keep conversations going, and enjoy the kind of flow that makes the home feel larger and more livable.
This front flex room gives you valuable space beyond the main living area and can easily become a formal dining room, private office, sitting room, hobby space, or first-floor playroom. With luxury vinyl plank flooring, a large window, and a tucked-away location near the entry, it gives the home flexibility without sacrificing style.
The living room offers a comfortable gathering space with luxury vinyl plank flooring, recessed lighting, and an easy connection to the kitchen, dining area, entry, and first-floor primary suite. It is the kind of layout that keeps daily life simple, whether you are relaxing at the end of the day, hosting family, or keeping everyone connected under one roof.
The living room gives you a dedicated place to unwind, watch the game, or settle in for movie night while staying connected to the rest of the first floor. With luxury vinyl plank flooring and a clean, neutral backdrop, the space is easy to furnish and ready to fit your style.
Large windows and patio access fill the living room with natural light while keeping the oversized backyard in view. The open connection to the kitchen makes this an easy place to relax, entertain, and enjoy the flow of the home from indoors to out.
The first-floor primary suite gives you a private retreat with soft carpeting, a ceiling fan, and a beautiful bay window that brings in natural light. Its downstairs location adds everyday convenience while keeping the owner’s space comfortably tucked away from the upstairs bedrooms and game room.
The bay window in the first-floor primary suite creates a natural spot for a reading chair, small sitting area, or morning coffee space. It adds light, dimension, and a more custom feel to the room while giving the owner’s retreat a calm, comfortable place to unwind.
This first-floor primary suite offers plenty of room for a full bedroom setup while still feeling calm, comfortable, and tucked away. The ensuite bathroom and spacious closet are positioned just steps away, creating a private owner’s retreat designed for convenience at the end of the day.
The primary ensuite opens from the bedroom into a bright, spacious bath with a double-sink vanity, quartz counters, generous storage, and a wide mirror. Designed for both busy mornings and relaxed evenings, this space also leads into the soaking tub, separate shower, and large primary closet.
The primary bath continues with a bright double-sink vanity, quartz counters, cabinet storage, and a large mirror that makes the space feel open and refined. This area gives you the daily convenience of separate sinks and room to get ready without feeling crowded.
End the day with options: a deep soaking tub for slowing down and a separate glass shower for a quick, easy start in the morning. The soft neutral tile, bright window, and spacious layout give the primary bath a calm, spa-like feel right inside your own suite.
The primary bath gives you both a large soaking tub and a separate glass shower, creating a space that feels comfortable, spacious, and easy to enjoy. A bright window, soft neutral tile, and direct access to the primary closet add convenience and give the room a calm, well-planned feel.
The spacious primary closet gives you the storage every owner appreciates, with room for clothing, shoes, accessories, and everyday organization. Connected directly to the primary bath, it keeps your daily routine convenient while giving the suite the kind of closet space that makes life easier.
The first-floor powder room is conveniently placed for guests, keeping the main living areas easy to enjoy without sending visitors upstairs or through private spaces. Its clean, simple design fits the home’s fresh interior style while adding everyday practicality right where you need it.
The first-floor utility room is tucked near the front of the home, giving you a dedicated laundry space that keeps daily chores out of the main living areas. With overhead storage and room for full-size appliances, it adds the kind of everyday convenience that helps the home live well.
The staircase connects the first floor to the second, finished with rich wood railing, black iron spindles, and soft carpet underfoot. It leads upstairs to the large game room and secondary bedrooms, giving the home a natural separation between main-level living and the upstairs retreat.
At the top of the stairs, wood railing and black iron spindles add a rich architectural detail before the second floor opens into the game room and secondary bedrooms. This upstairs layout gives the home valuable separation, with space for movie nights, toys, guests, hobbies, or a dedicated hangout area away from the main level.
The large upstairs game room gives the second floor its own destination for movie nights, toys, gaming, homework, or a comfortable hangout space. With multiple windows, soft carpet, and plenty of open floor space, this room adds the extra living area that makes the home feel more spacious and easier to enjoy.
This upstairs game room gives you the kind of wide-open second living space that can grow with your needs. Use it for a media room, playroom, homework zone, game-day setup, or teen hangout while keeping the main living area downstairs clean and comfortable.
The upstairs game room offers a spacious second living area with room for sectionals, gaming setups, toys, study zones, or a full media-style hangout. Its open layout gives the second floor a true gathering space, making it easy for everyone to have a place to relax without crowding the main living room downstairs.
This second-floor bedroom offers a spacious, comfortable retreat with soft carpet, neutral finishes, and natural light. Its location near the upstairs game room makes it ideal for a secondary bedroom, guest room, or private space away from the main-level primary suite.
A second view of this upstairs bedroom shows the walk-in closet and easy access back to the game room, giving the space more everyday comfort and storage. It works well as a secondary bedroom, guest room, or private retreat with room to settle in and make it your own.
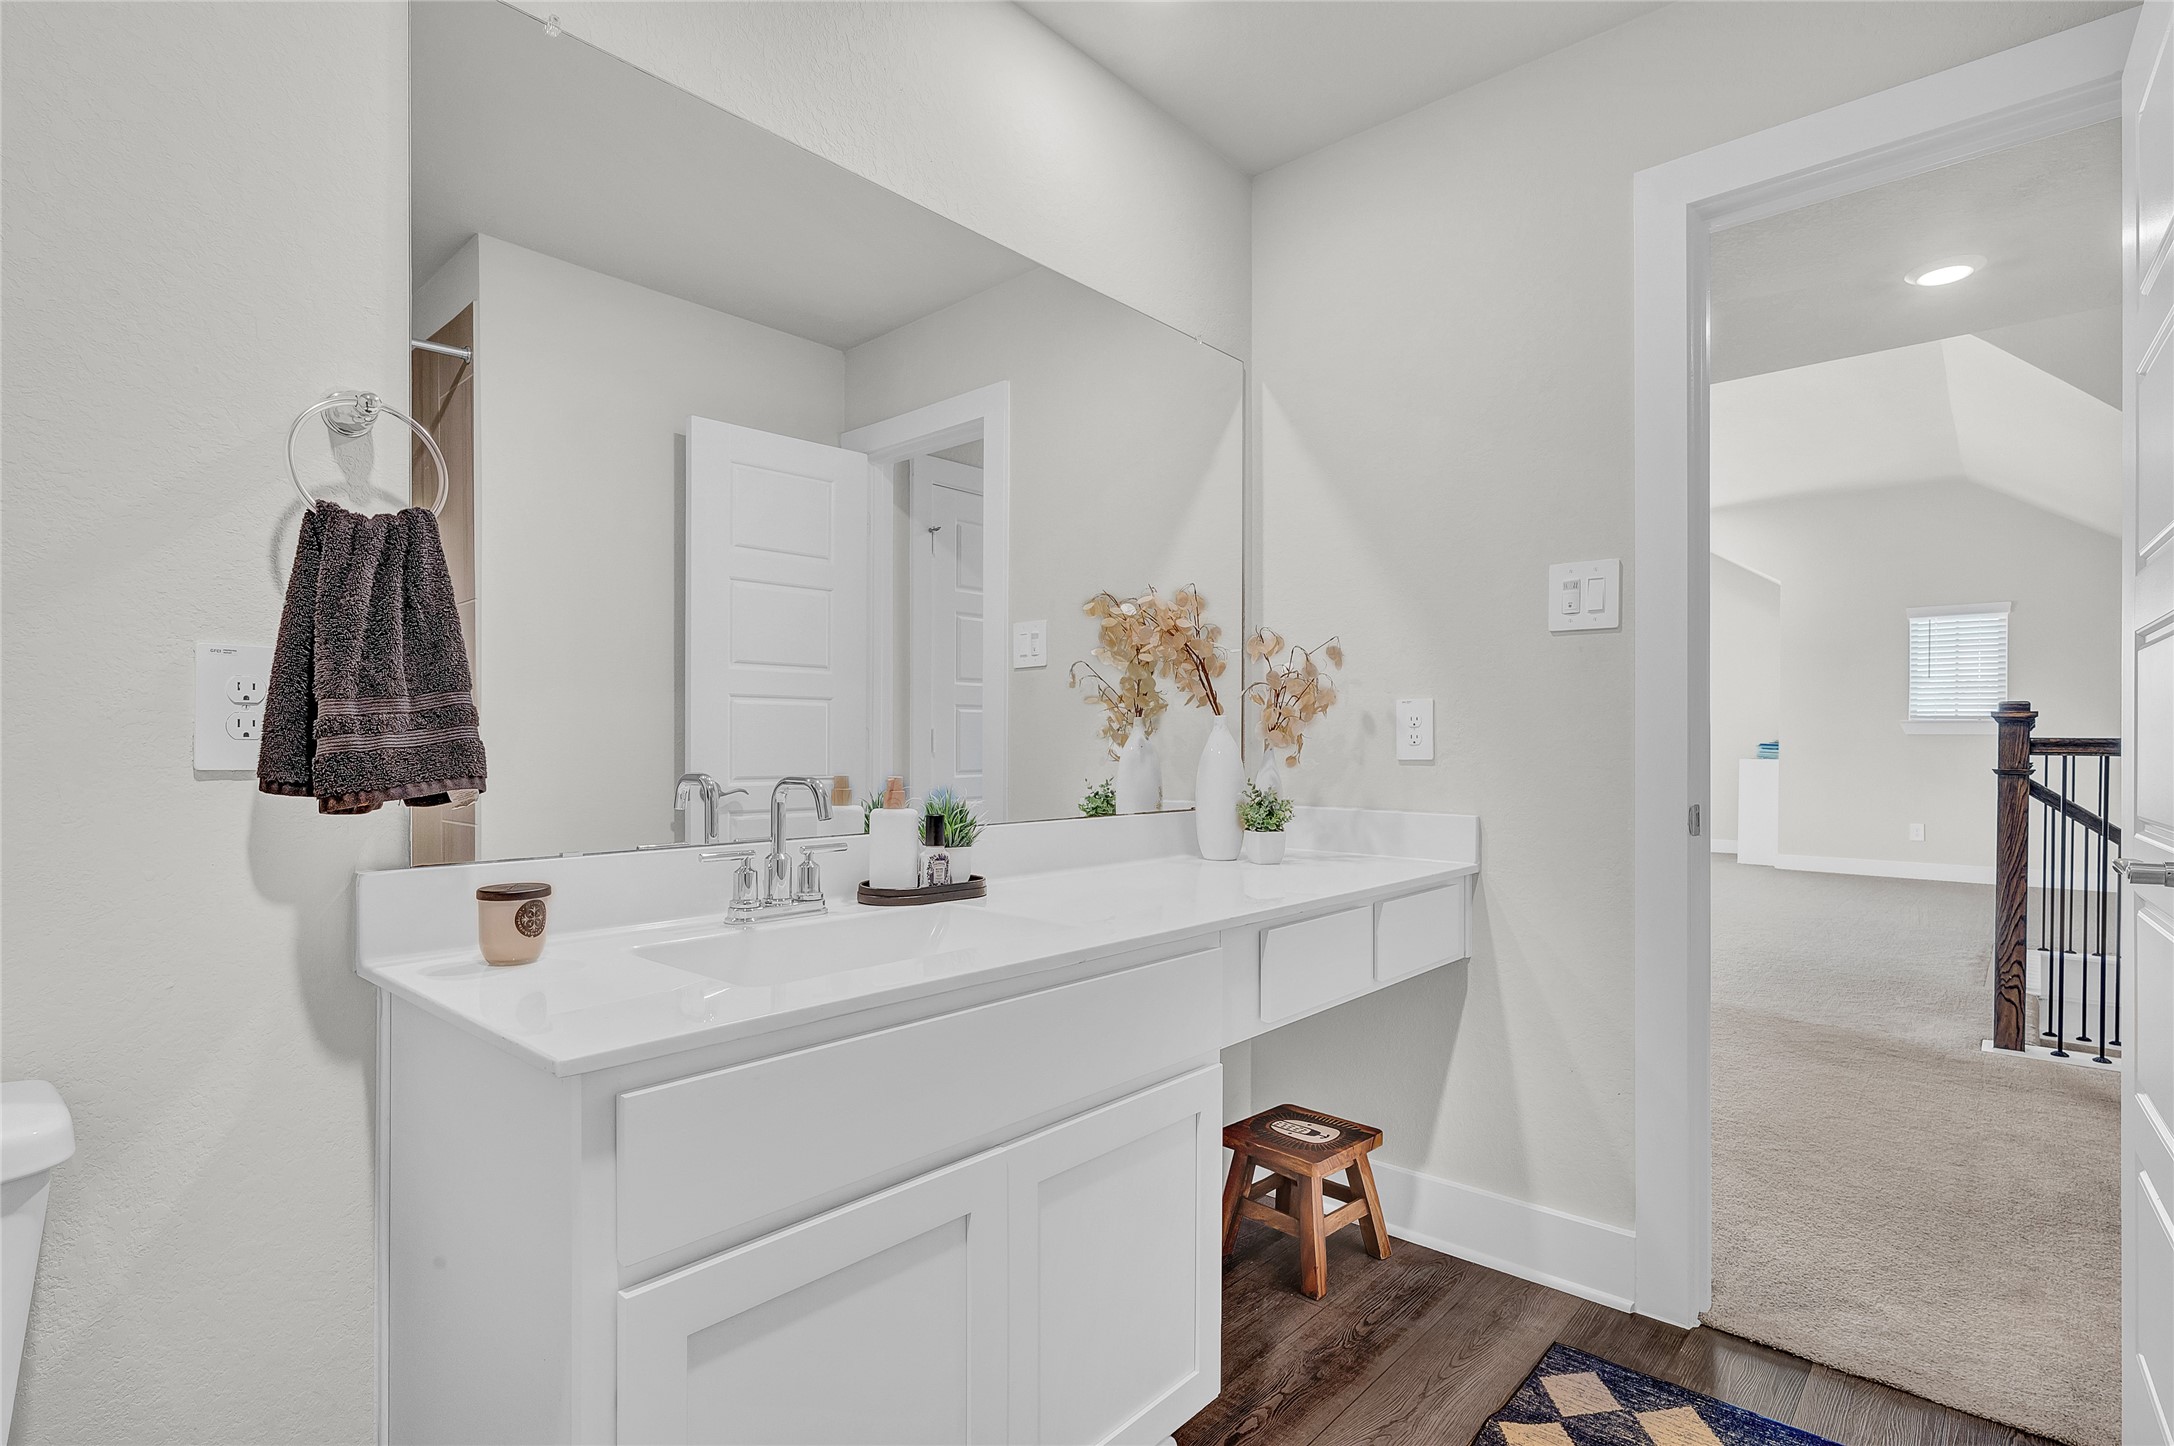
The upstairs bathroom is well-placed near the game room and secondary bedrooms, giving family or guests a bright, convenient space of their own. A long vanity, generous counter space, cabinet storage, and easy-care flooring help keep the second floor comfortable and easy to live in.
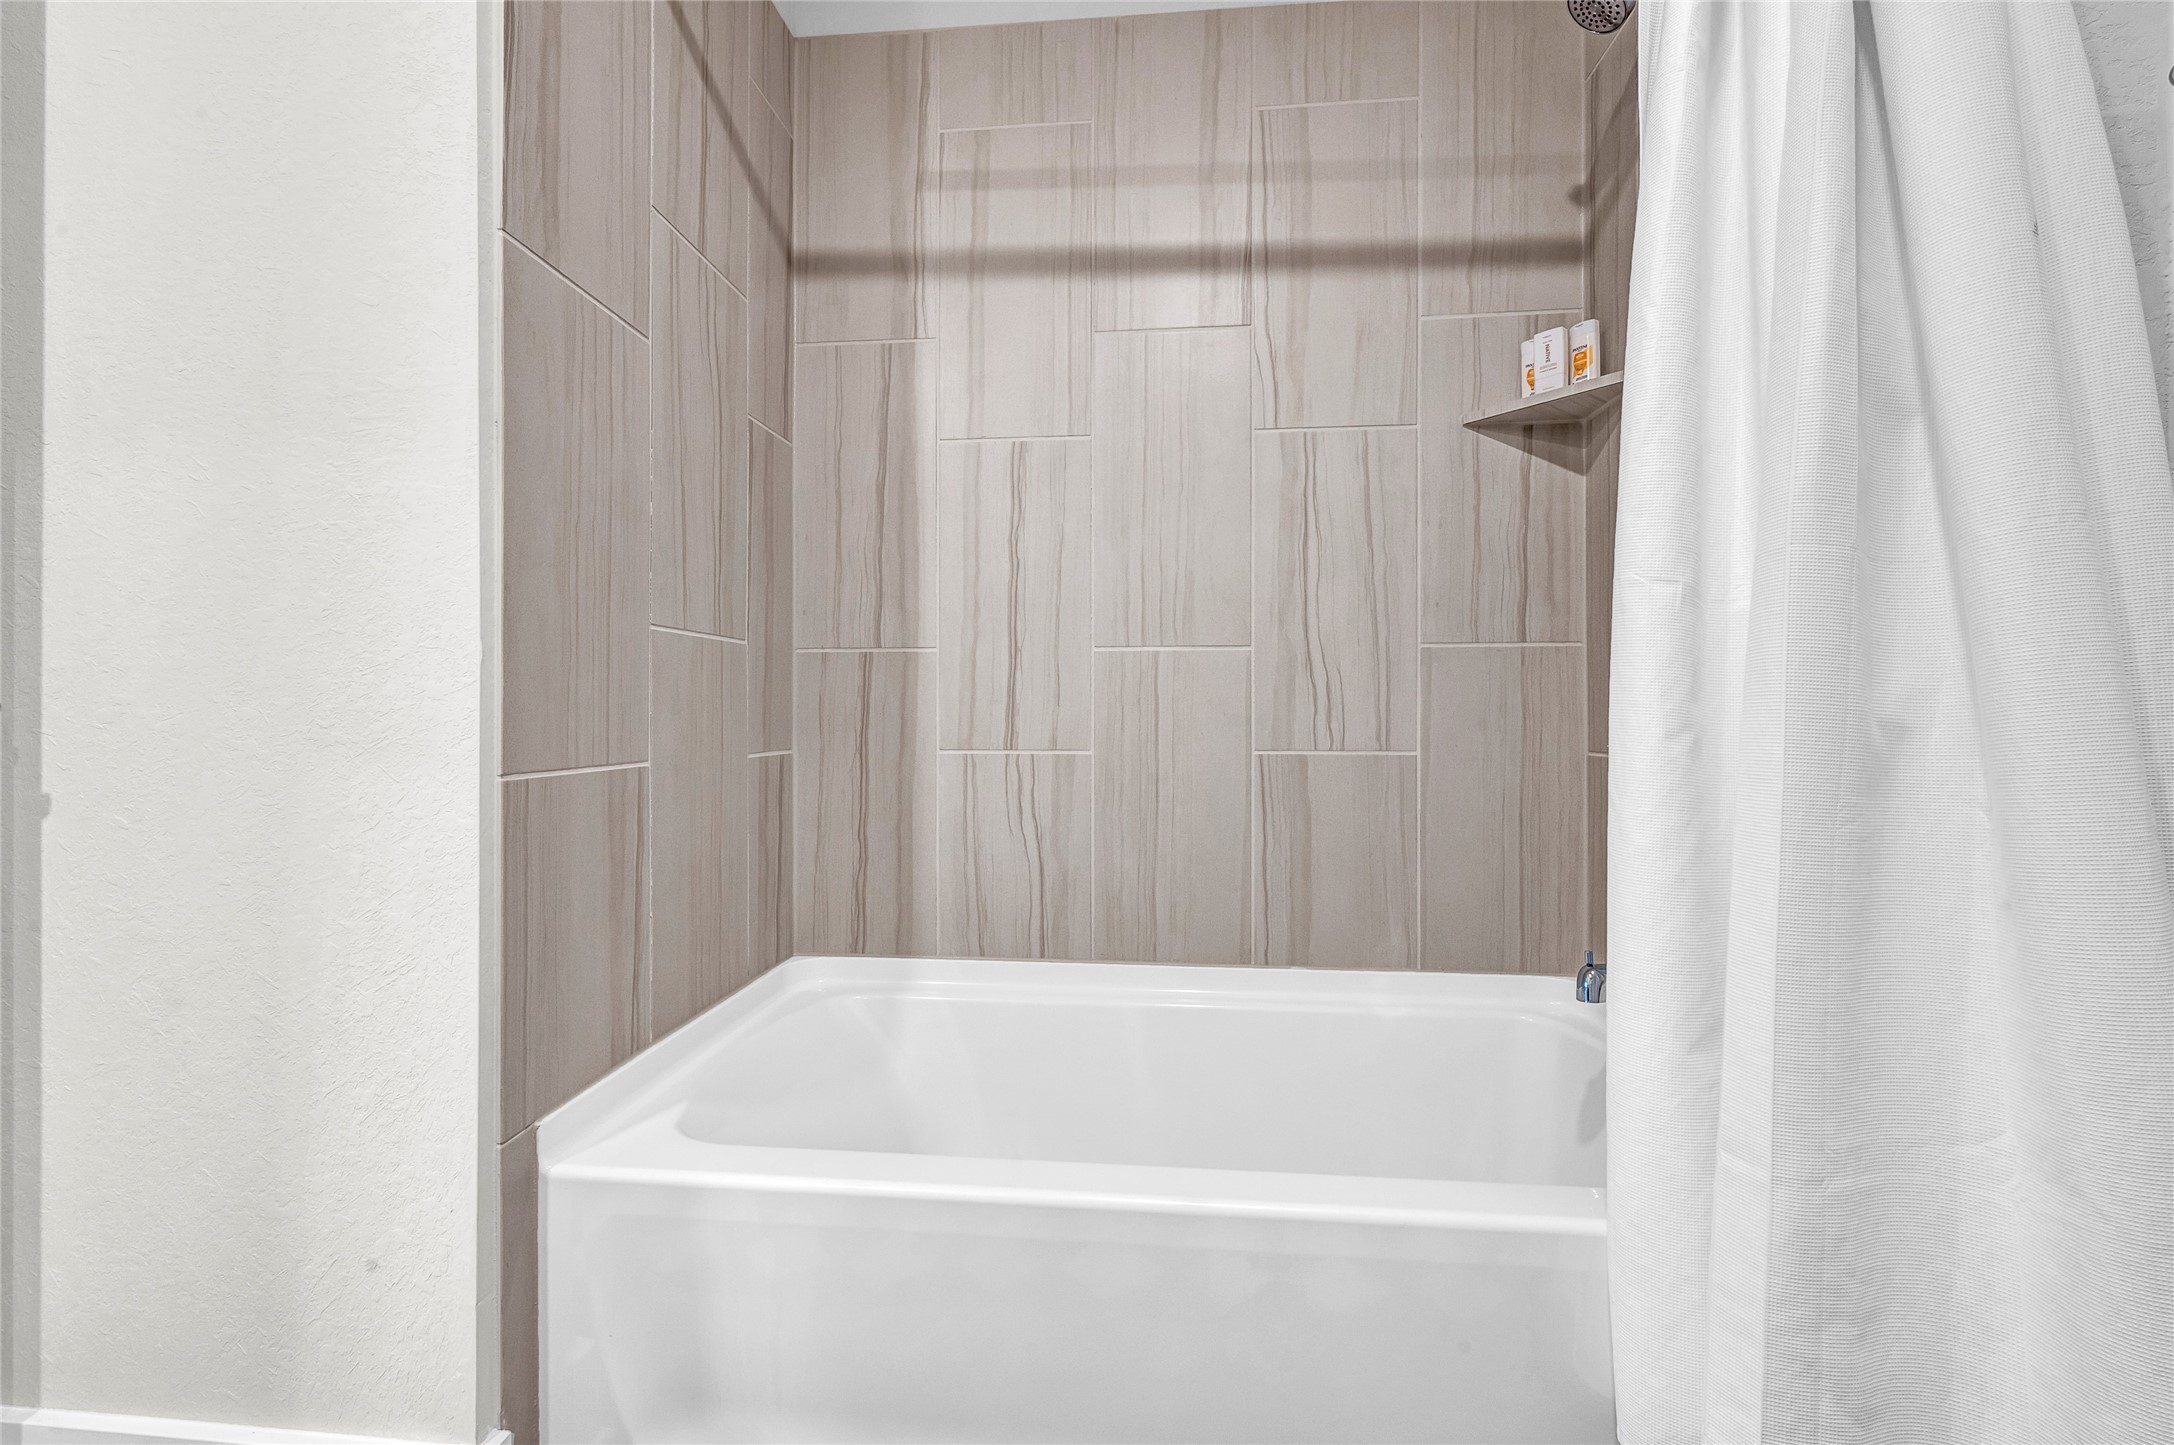
The upstairs bathroom includes a tub and shower with neutral tile surround, giving secondary bedrooms and guests a clean, comfortable place to start and end the day. Built-in shower shelving adds everyday convenience for bath products while keeping the space simple and easy to maintain.
The upstairs bathroom continues the second floor’s easy-living design with a long vanity, bright mirror, and cabinet storage for everyday essentials. Positioned near the game room and secondary bedrooms, it gives the upstairs level a convenient bath setup for family, guests, or shared daily routines.
This second-floor bedroom offers a comfortable layout with soft carpet, neutral finishes, and space for both rest and play. Whether used as a child’s room, guest bedroom, or private upstairs retreat, it gives the home another well-sized space that can adapt as needs change.
This view shows the room’s closet access, natural light, and space for bedroom furniture without feeling cramped. It is a great setup for a child’s room, guest space, or upstairs bedroom that still leaves room for storage and personal style.
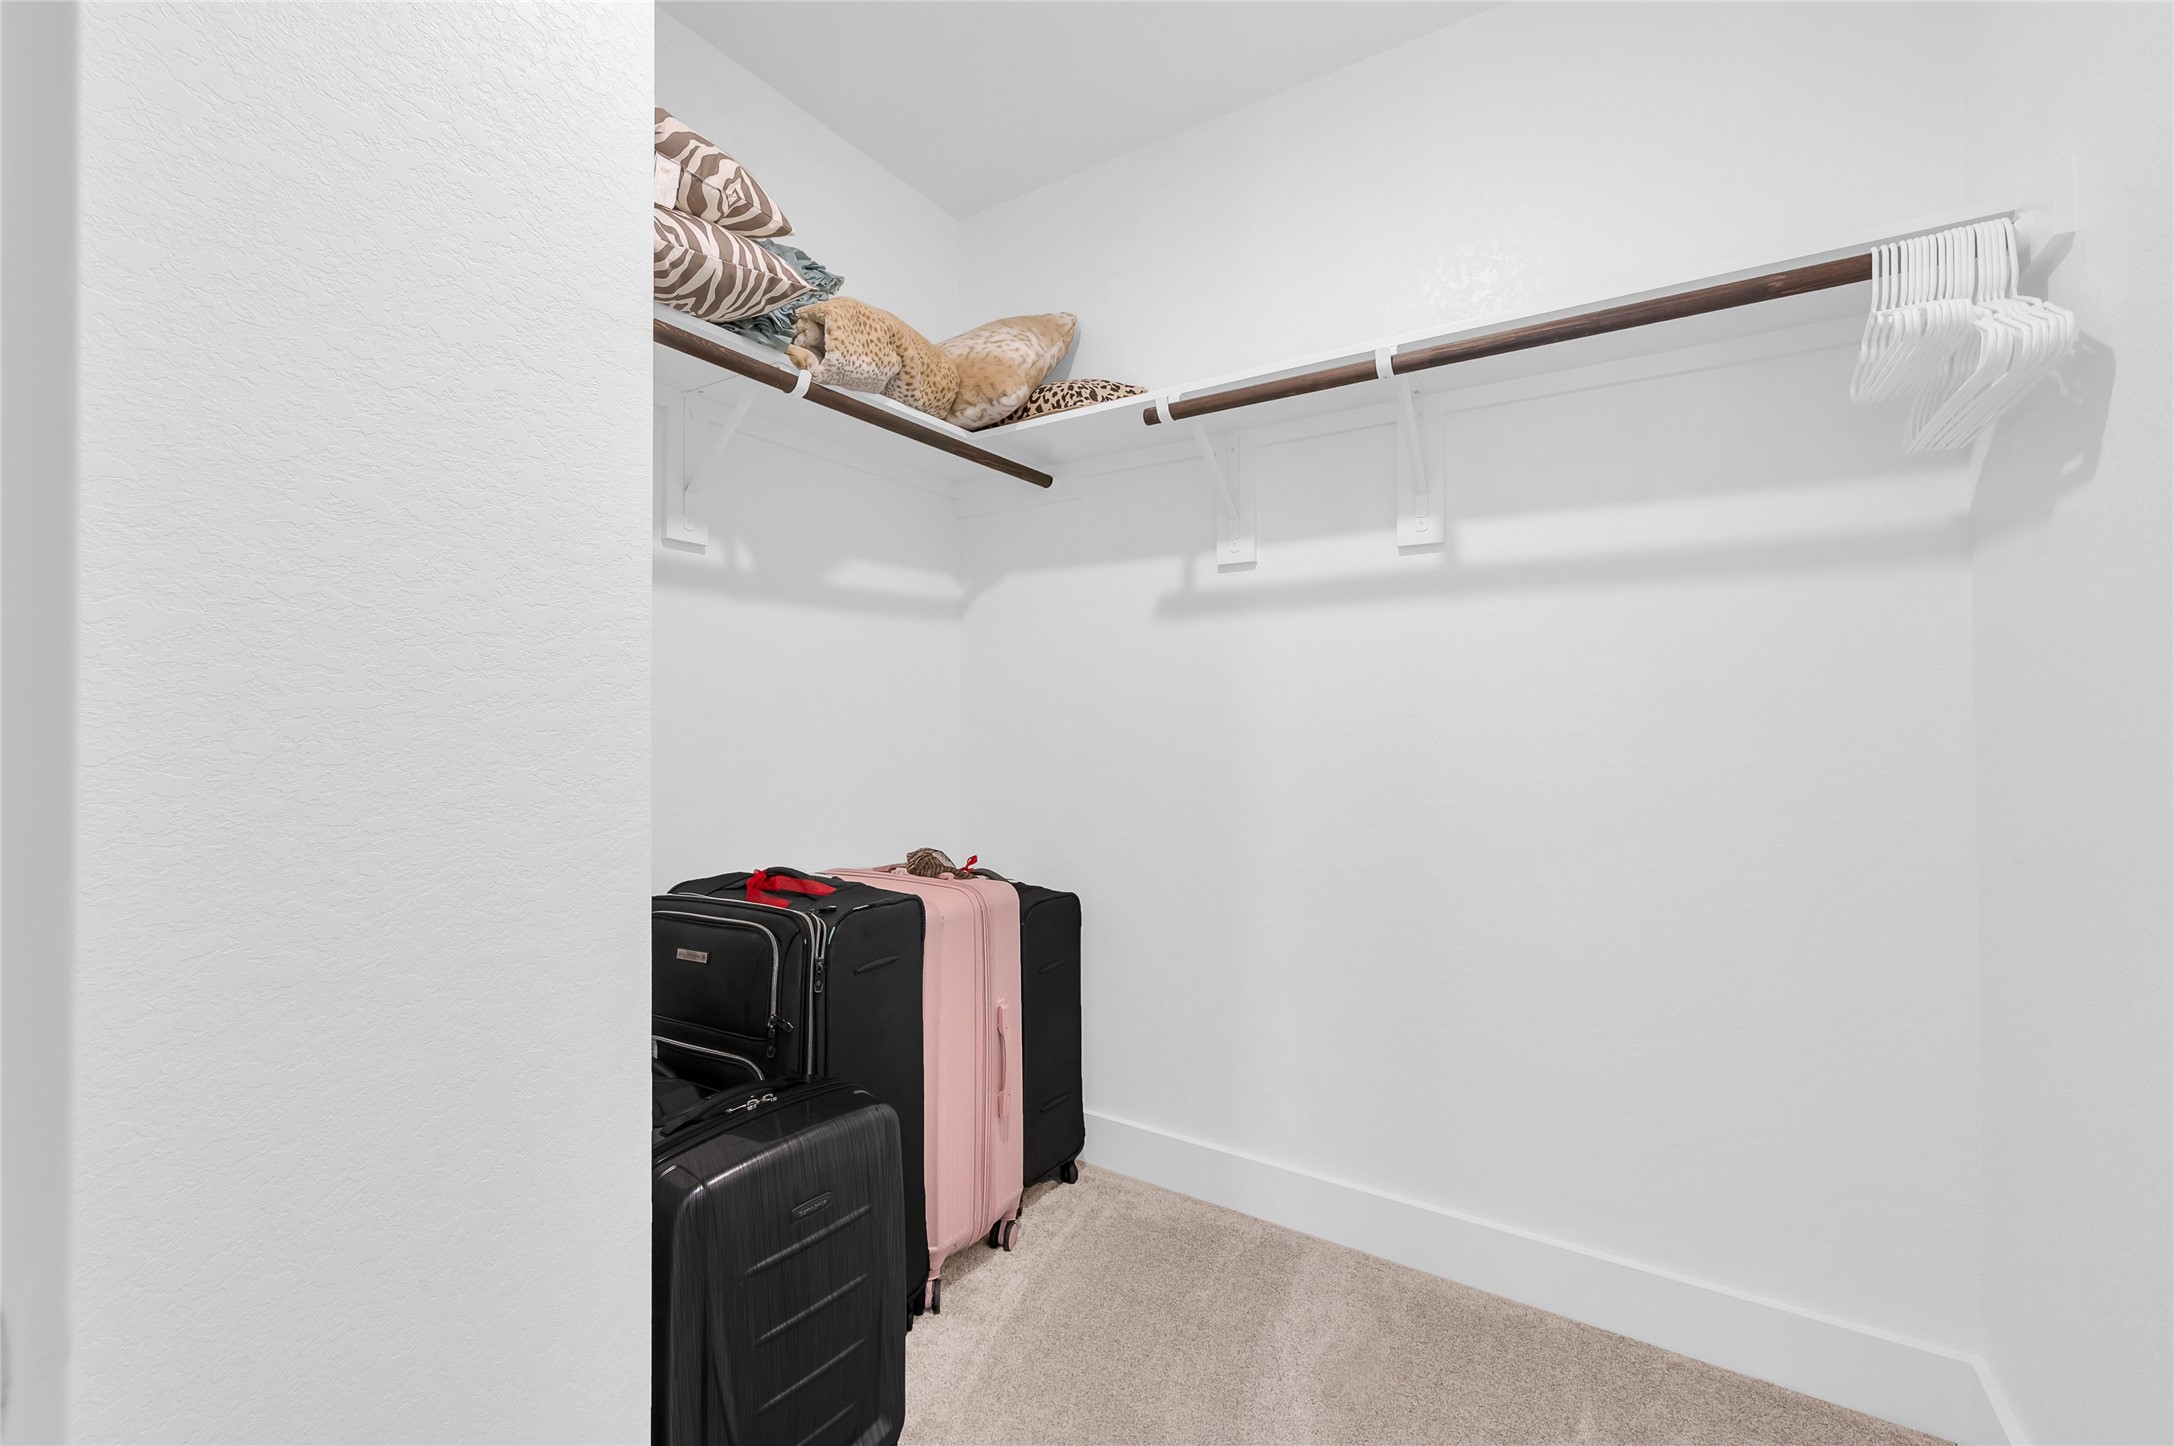
This walk-in closet gives the upstairs bedroom valuable storage for clothing, luggage, seasonal items, and everyday essentials. Extra closet space like this helps keep the bedroom open and organized while giving guests or family members room to truly settle in.
This second-floor bedroom is currently styled as a home office, showing how easily the space can flex beyond a traditional bedroom setup. With soft carpet, two windows, and plenty of room to work, study, or unwind, it gives the upstairs level even more versatility.
This angle shows the room’s generous wall space, closet access, and flexibility for a bedroom, office, study space, or guest room. With soft carpet and a large window, it is an easy space to personalize for work, rest, or everyday living.
This oversized backyard is the kind of outdoor space that changes how you live at home, with room for kids, pets, entertaining, games, gardening, or future backyard plans. Set on a rare 12,619 sq. ft. end-of-cul-de-sac lot with no neighbor to the right, it gives you a wide-open feel that is hard to find in Harper’s Preserve.
Step out back to the kind of yard that makes you want to stay home, with a wide lawn, covered patio, and room for cookouts, kids, pets, games, gardening, or future outdoor plans. With no neighbor to the right and a generous lot layout, this space gives you more freedom to enjoy everyday life outside.
This backyard gives you serious room to live outside, with a wide stretch of lawn that feels open, usable, and ready for whatever you want to create. Picture weekend cookouts, a playset, pets running free, backyard games, raised garden beds, or simply enjoying the extra space that comes with this rare 12,619 sq. ft. lot.
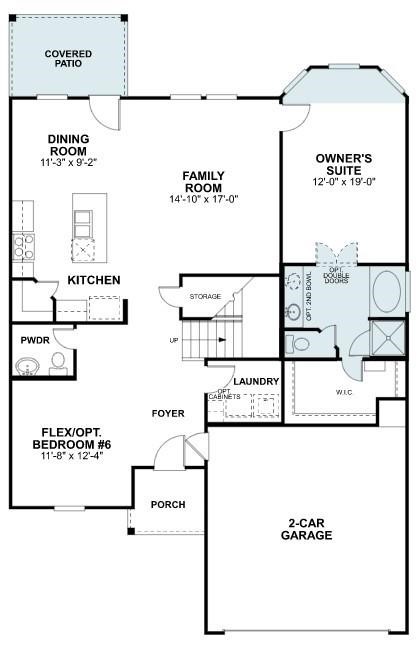
The first floor of your newly-built M/I home offers a spacious primary suite, living area, dining/breakfast area, gourmet quartz island kitchen, in-home utility room, powder room, and den/flex area.
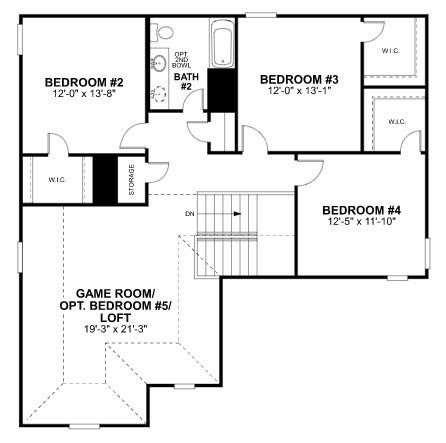
You'll find 3 spacious guests bedrooms, full secondary bathroom, and game room on the second floor!
This aerial view captures the home’s rare end-of-cul-de-sac position with no neighbor to the right, giving you more open space beside the home and a setting that feels less boxed in. The generous lot, double-wide driveway, and Harper’s Preserve surroundings come together for the kind of location that makes this property feel special before you even step inside.
This view shows the benefit of being positioned at the end of the cul-de-sac with a large open area to the right of the home. The setting gives you extra breathing room, a wider feel from the front, and a less crowded approach than a typical neighborhood lot.
Living in Harper’s Preserve means more than just owning the home, it gives you access to a master-planned community with lakes, pools, splash pad, parks, walking trails, and a clubhouse. The HOA also includes front yard maintenance through the owner’s quarterly dues, giving you one less thing to manage while still enjoying a well-kept community setting.
Welcome to 9702 Migrant Hawker Court in Harper’s Preserve, perfectly positioned at the end of a cul-de-sac on a rare 12,619 sq. ft. lot with no neighbor to the right. This is the kind of backyard setup people hope for: wide open space, room to play, room to entertain, and room to enjoy the full benefit of master-planned community living.
From the generous 12,619 sq. ft. end-of-cul-de-sac lot to the open island kitchen, first-floor primary suite, upstairs game room, oversized backyard, and Harper’s Preserve amenities, this home brings space, comfort, and master-planned community living together in one beautiful package. Come see 9702 Migrant Hawker Court for yourself and imagine what life could look like here.
















.jpg)

