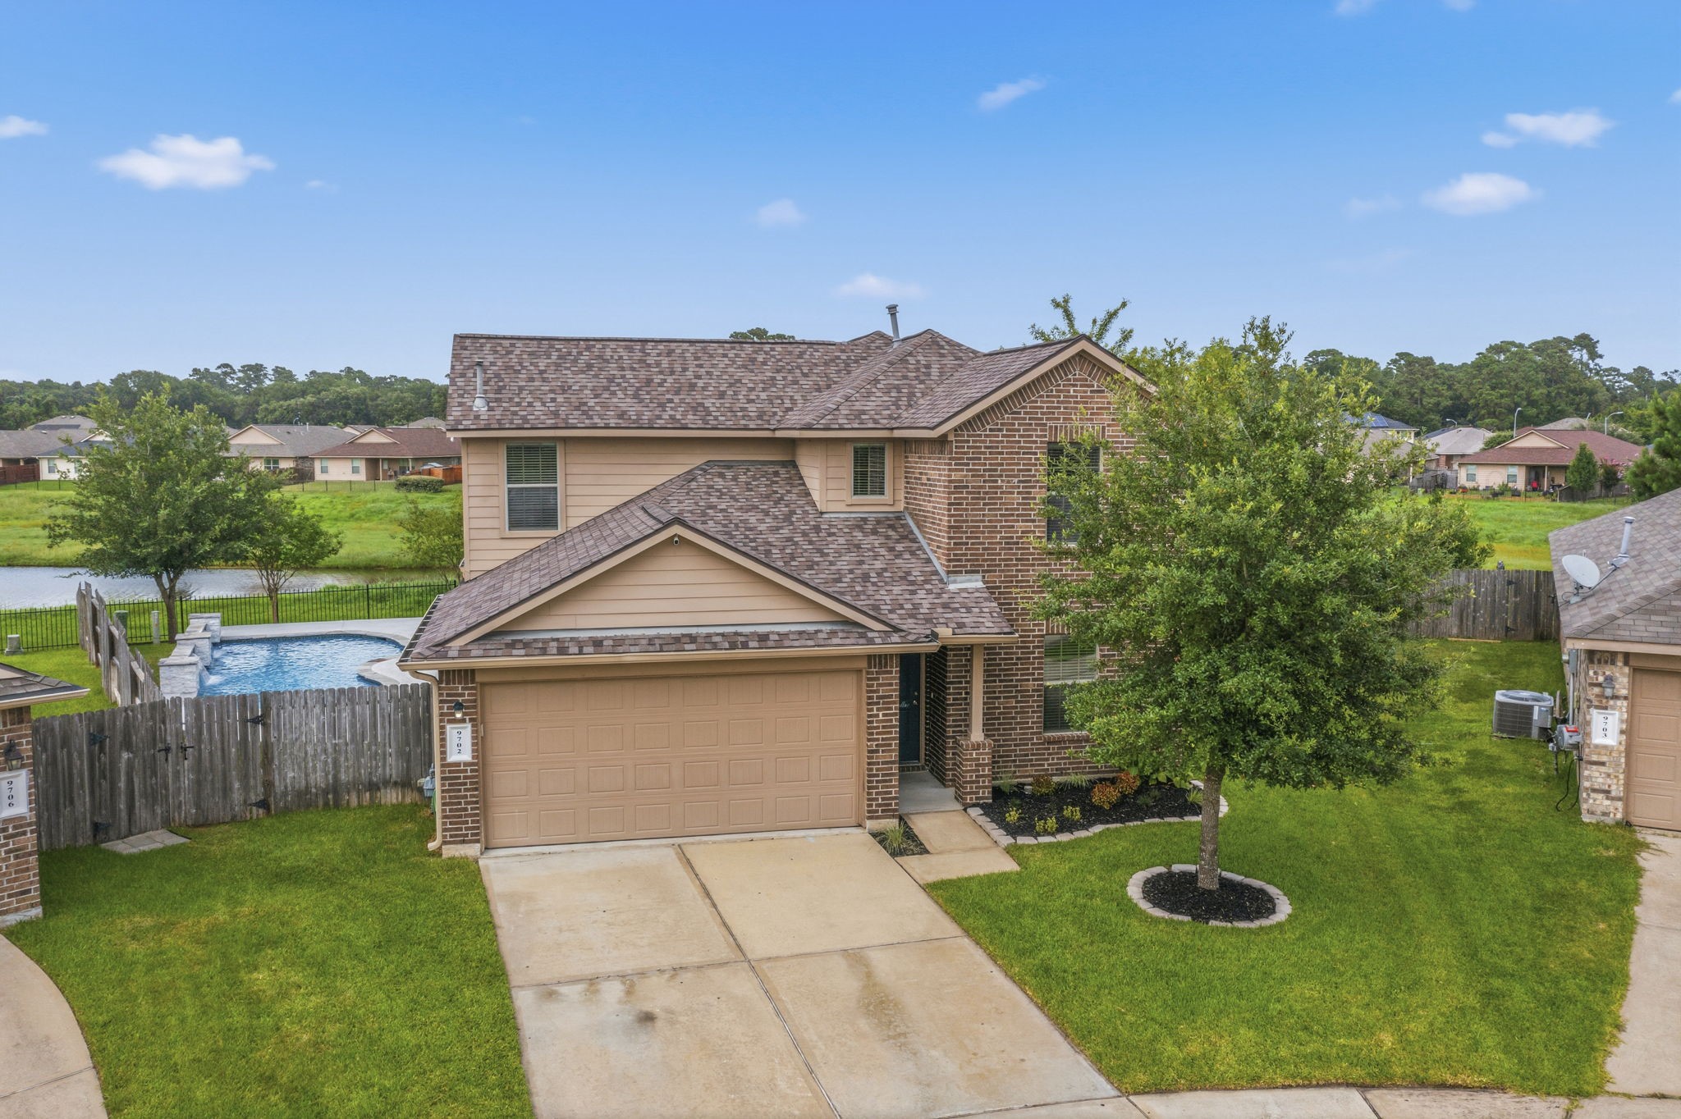
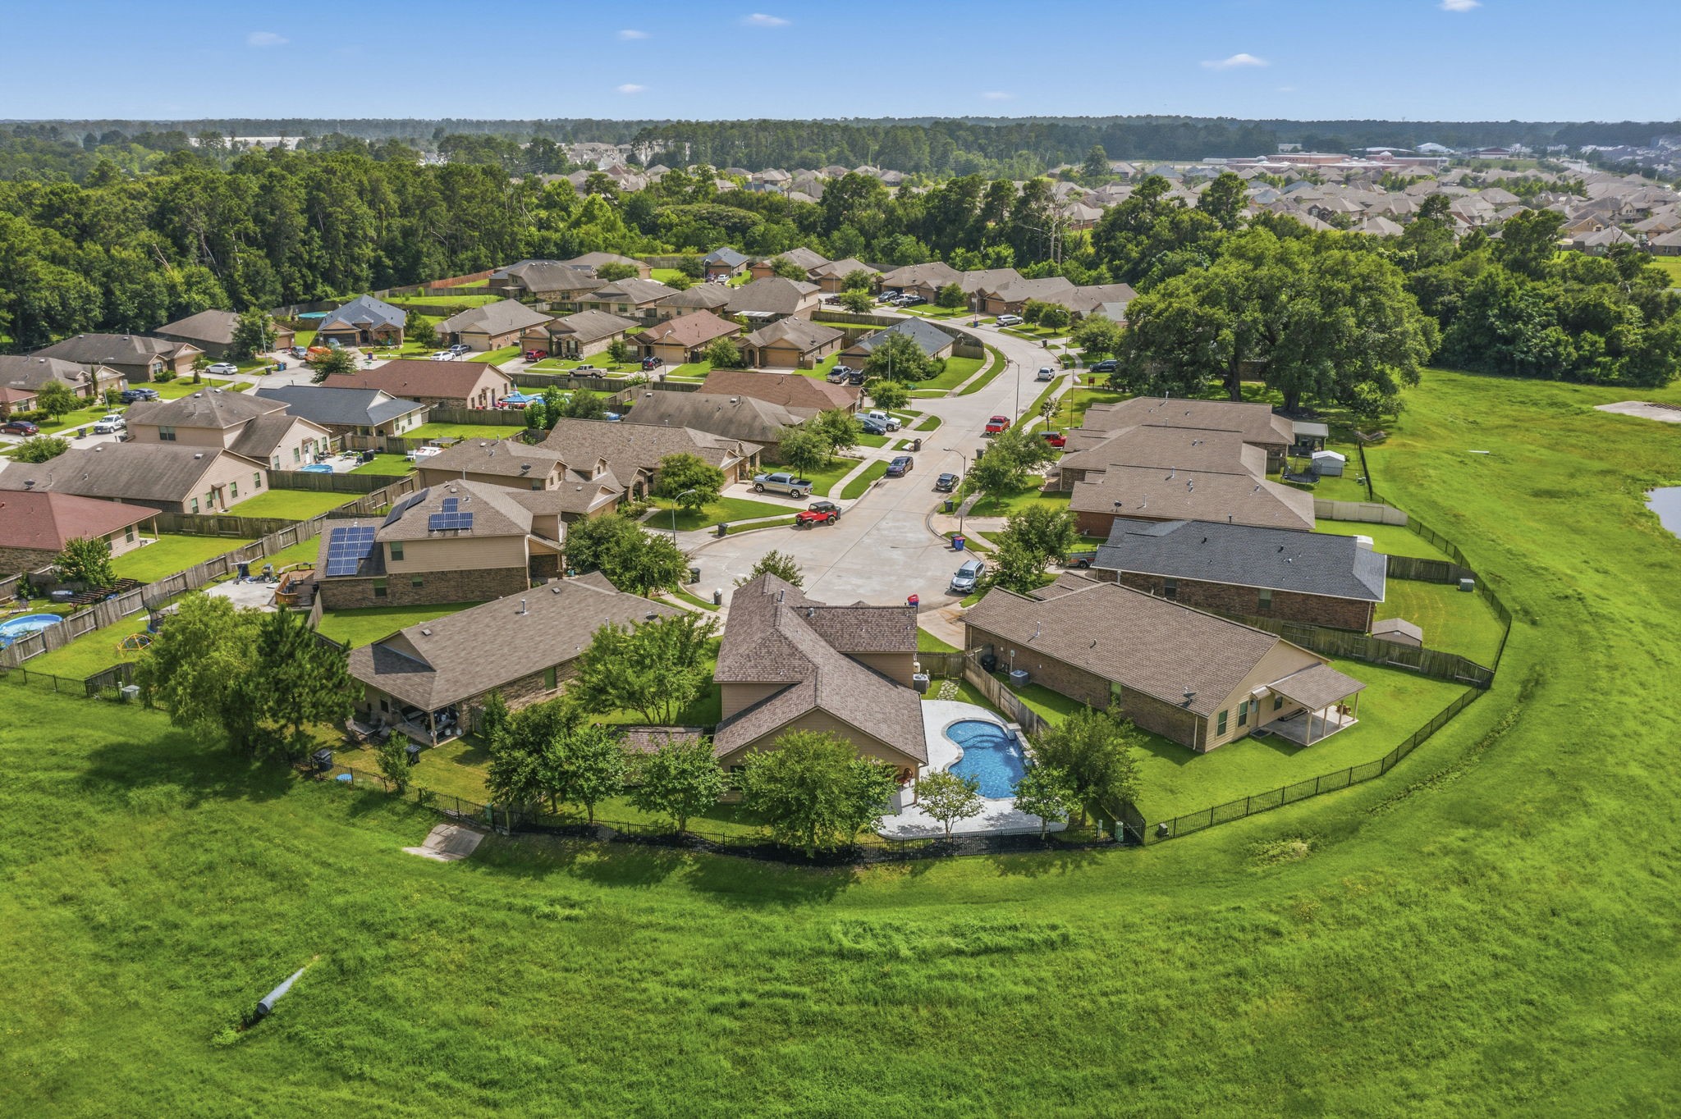
Perfectly positioned on a quiet cul-de-sac, this Vintage Creek residence captures tranquil greenbelt, pond, & fountain views with the added privacy of no rear neighbors. A spectacular pool creates a true backyard retreat, while the interior is enriched with designer-inspired upgrades, including wood-look laminate flooring, custom wood feature walls, an expansive Game Room, and an elegant covered outdoor living space. This home is impeccably maintained and thoughtfully appointed.
Occupying a premier cul-de-sac setting, this exceptional home enjoys sweeping greenbelt and pond views, creating a private and picturesque setting.
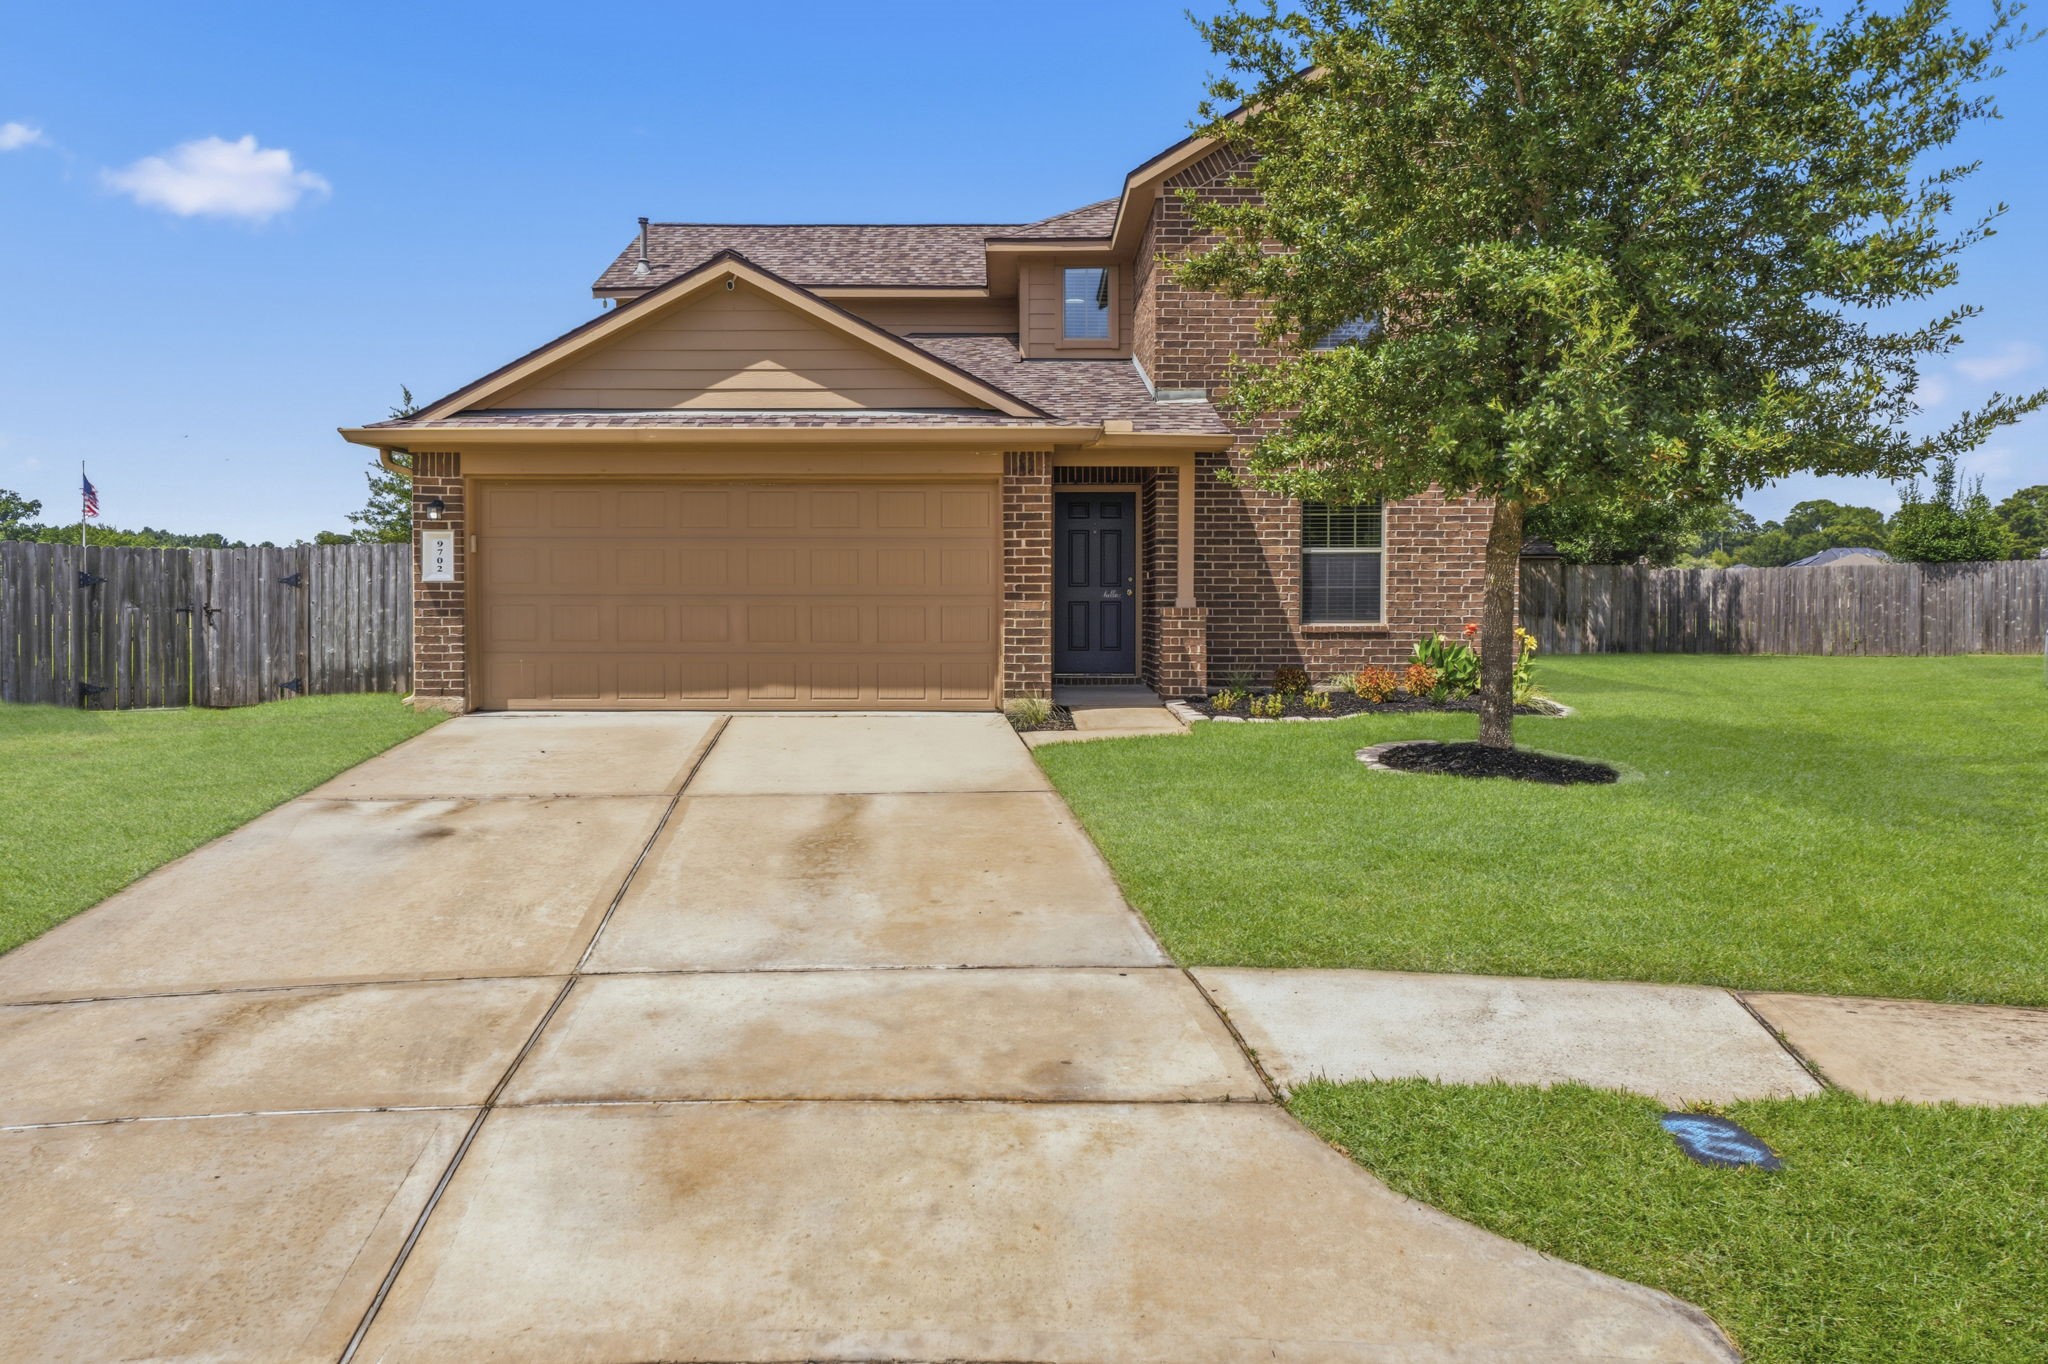
From its intricate brick detailing to the inviting covered front porch, this beautifully appointed 4-bedroom home makes a memorable first impression. Colorful Southern landscaping enhances the curb appeal, while a newer roof (2021), and an over-sized 2 car garage with epoxy flooring and convenient front storage area add lasting value.
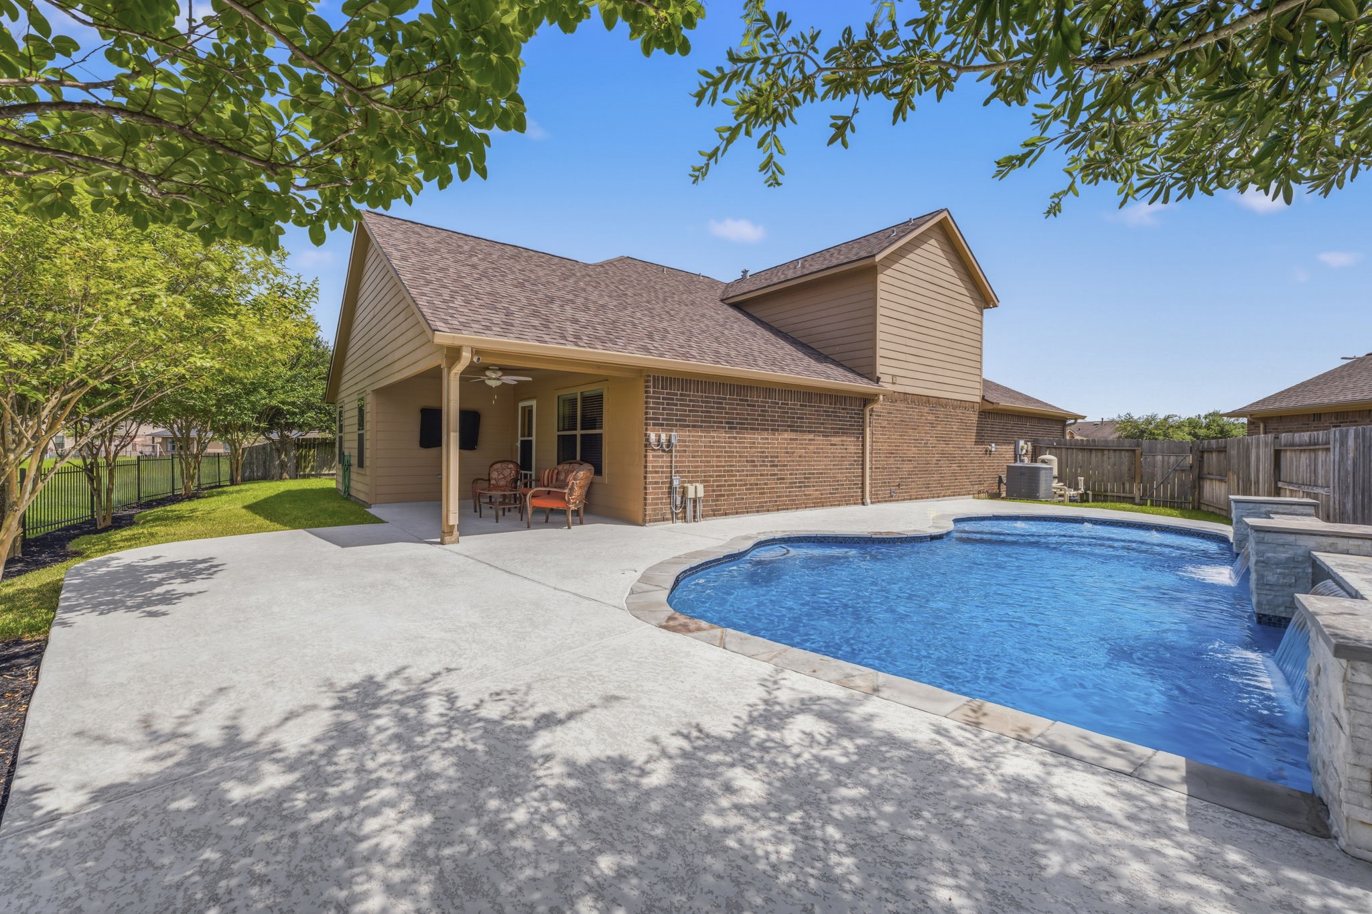
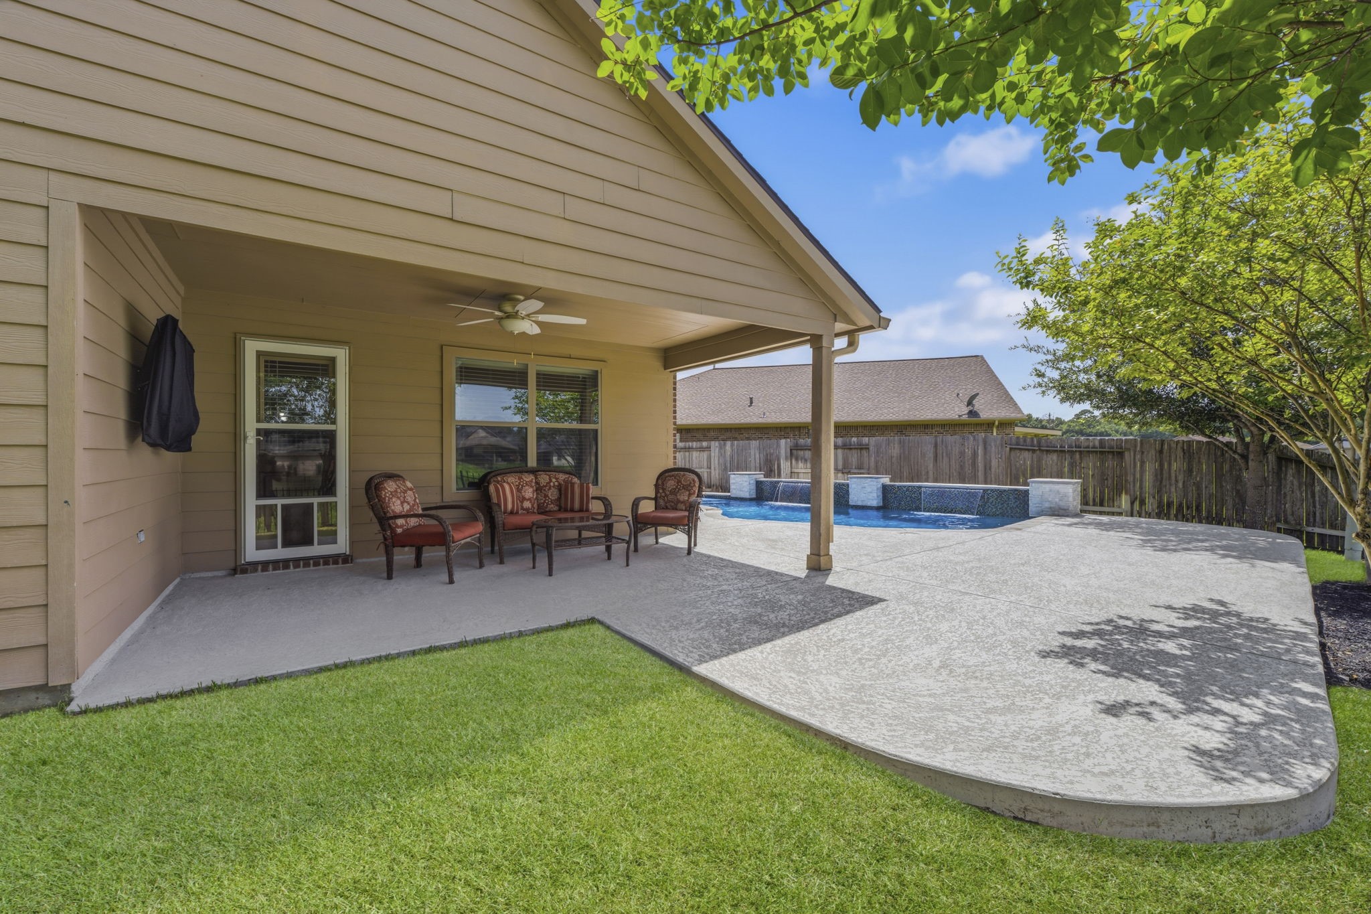
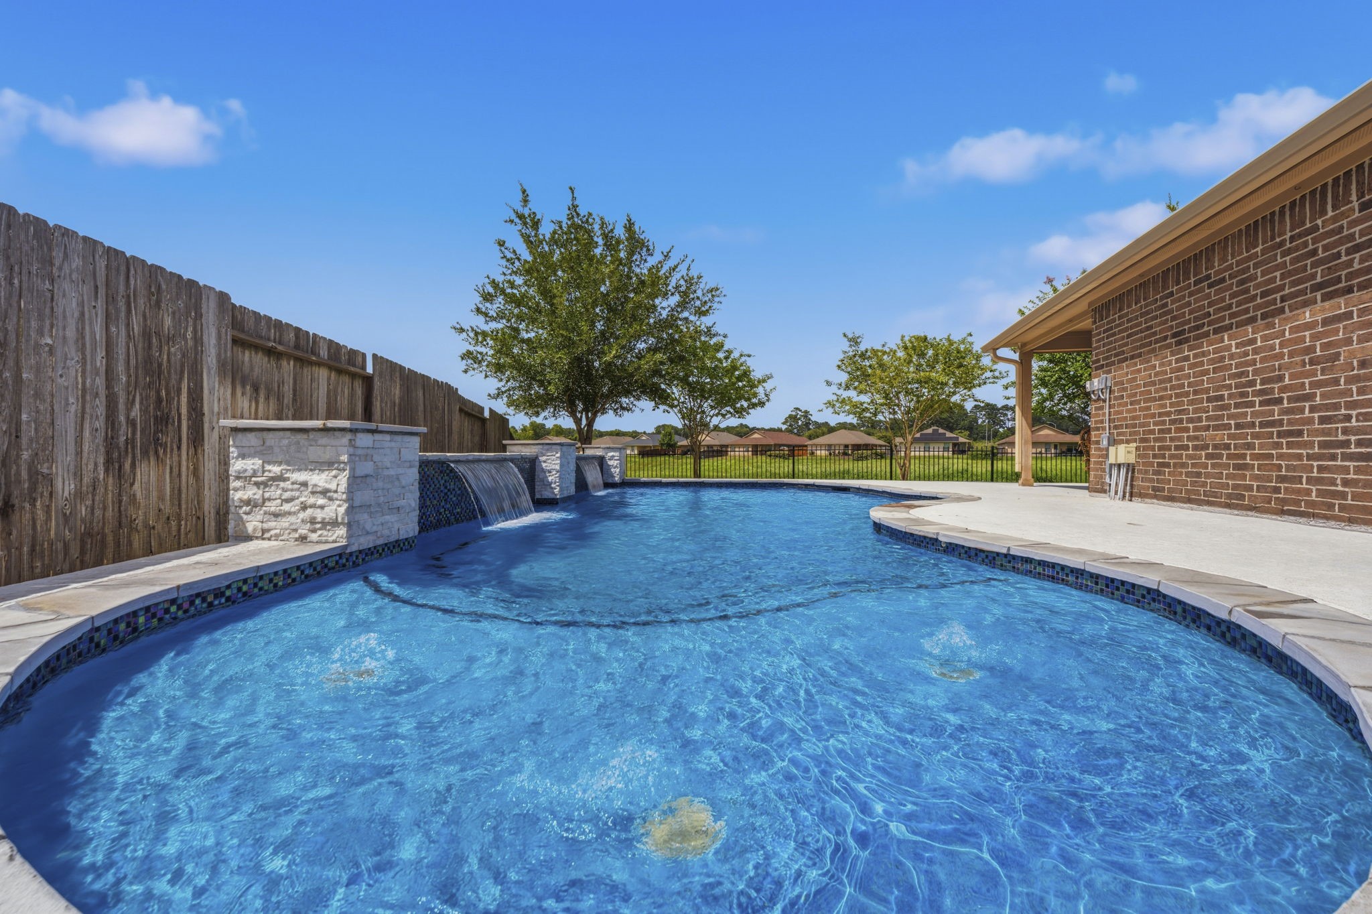
Before we step inside, take a moment to experience the backyard retreat. A spacious covered porch offers the perfect place to unwind in the shade, while the resort-style pool—with two elegant waterfalls and three bubbling water features—provides the perfect escape from the Texas heat.
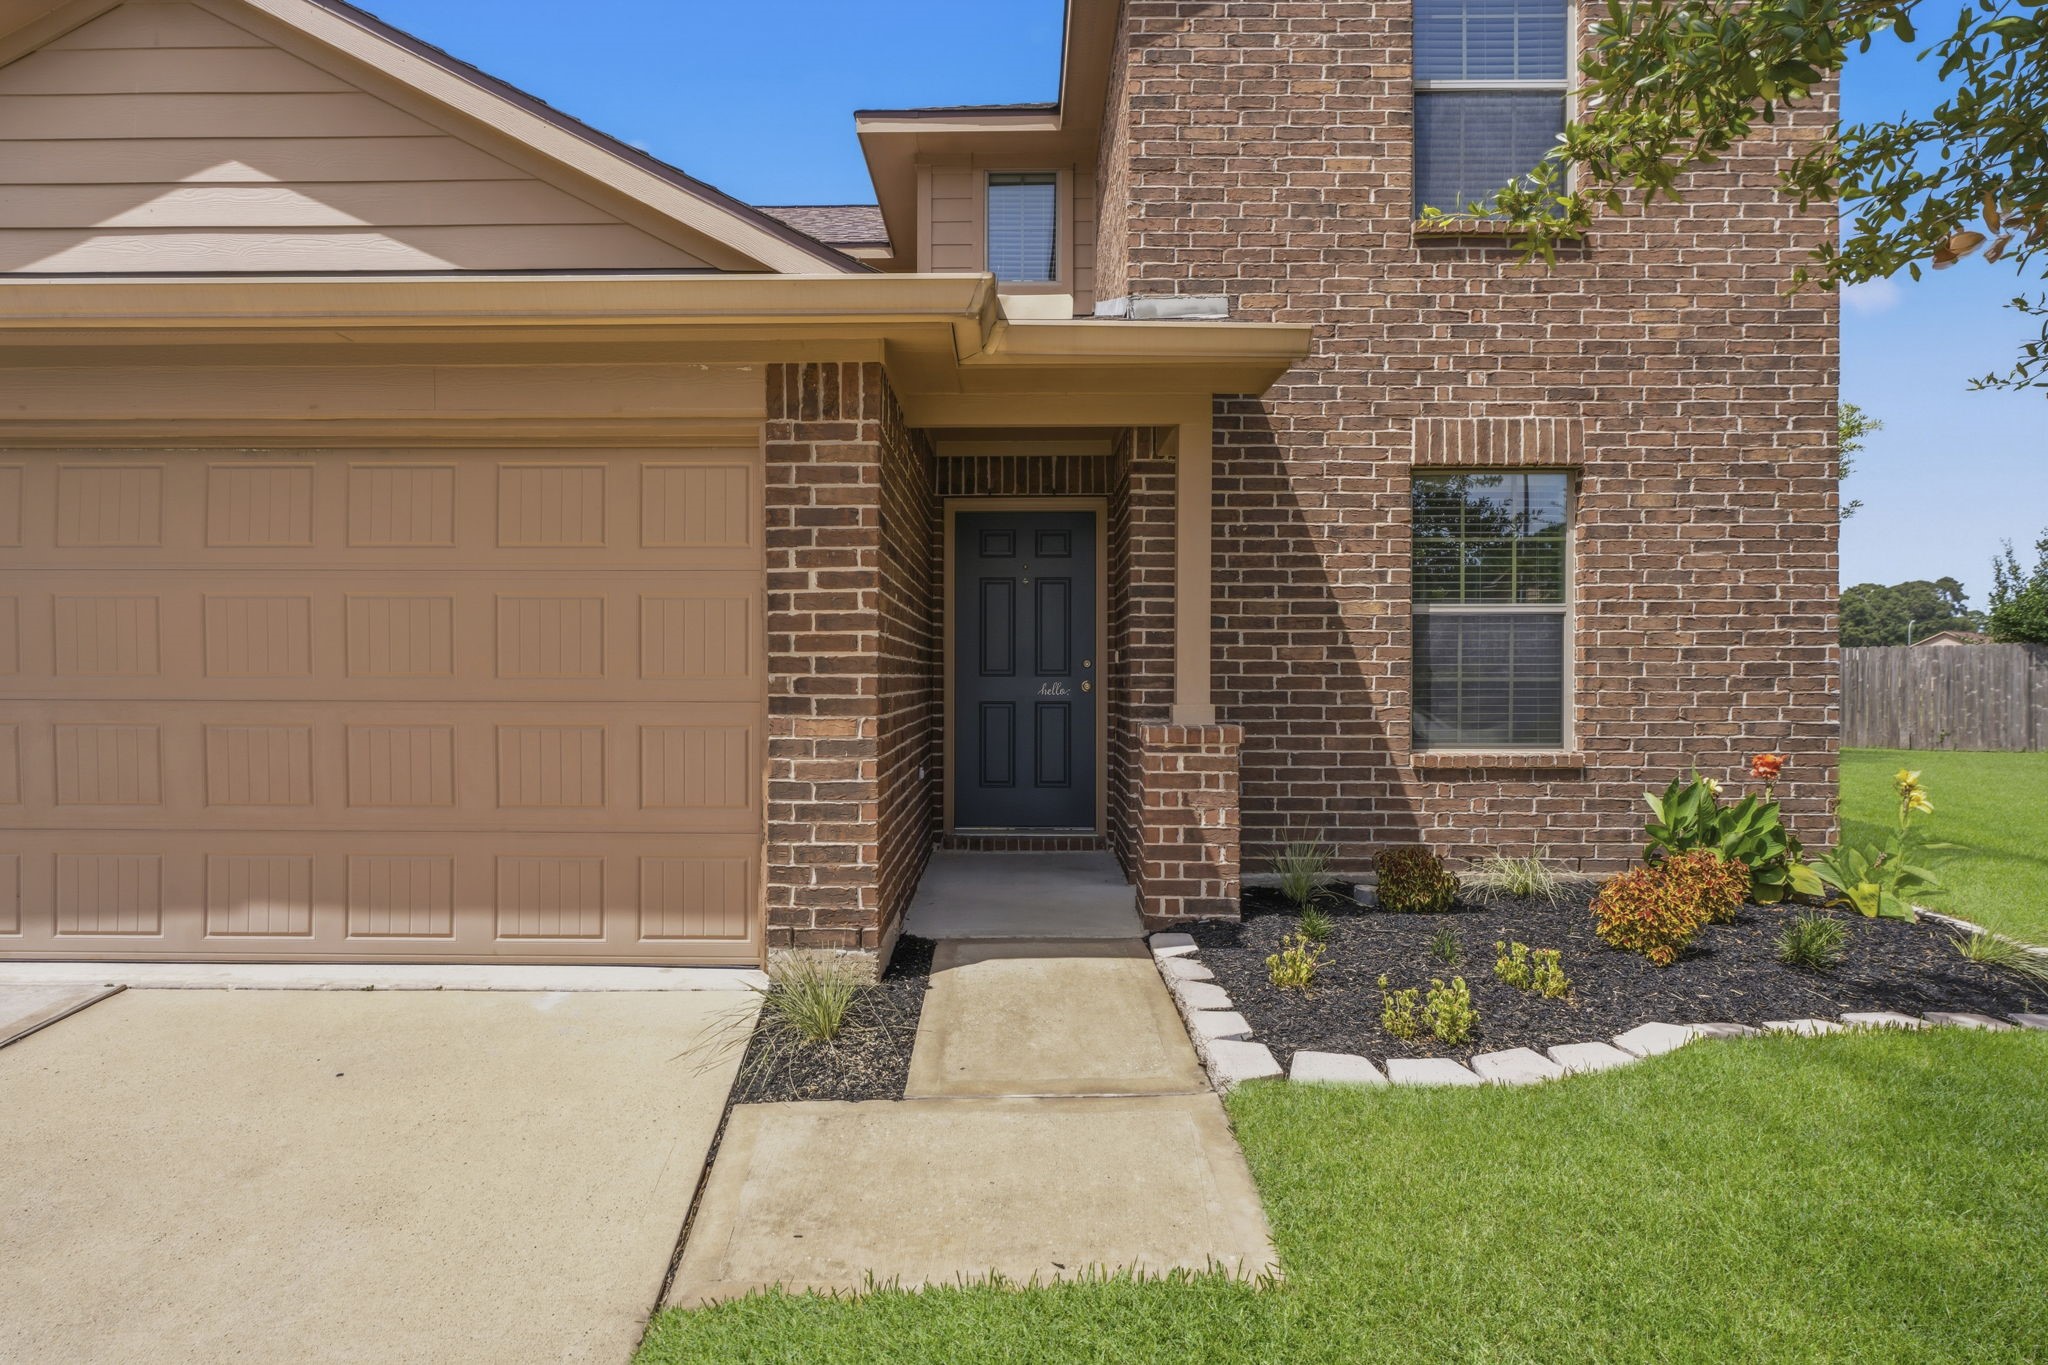
This home's exceptional curb appeal makes a lasting first impression. Vibrant flowering landscaping, a charming covered front porch with classic brick column, and intricate brick detailing above the windows create timeless elegance and undeniable charm.
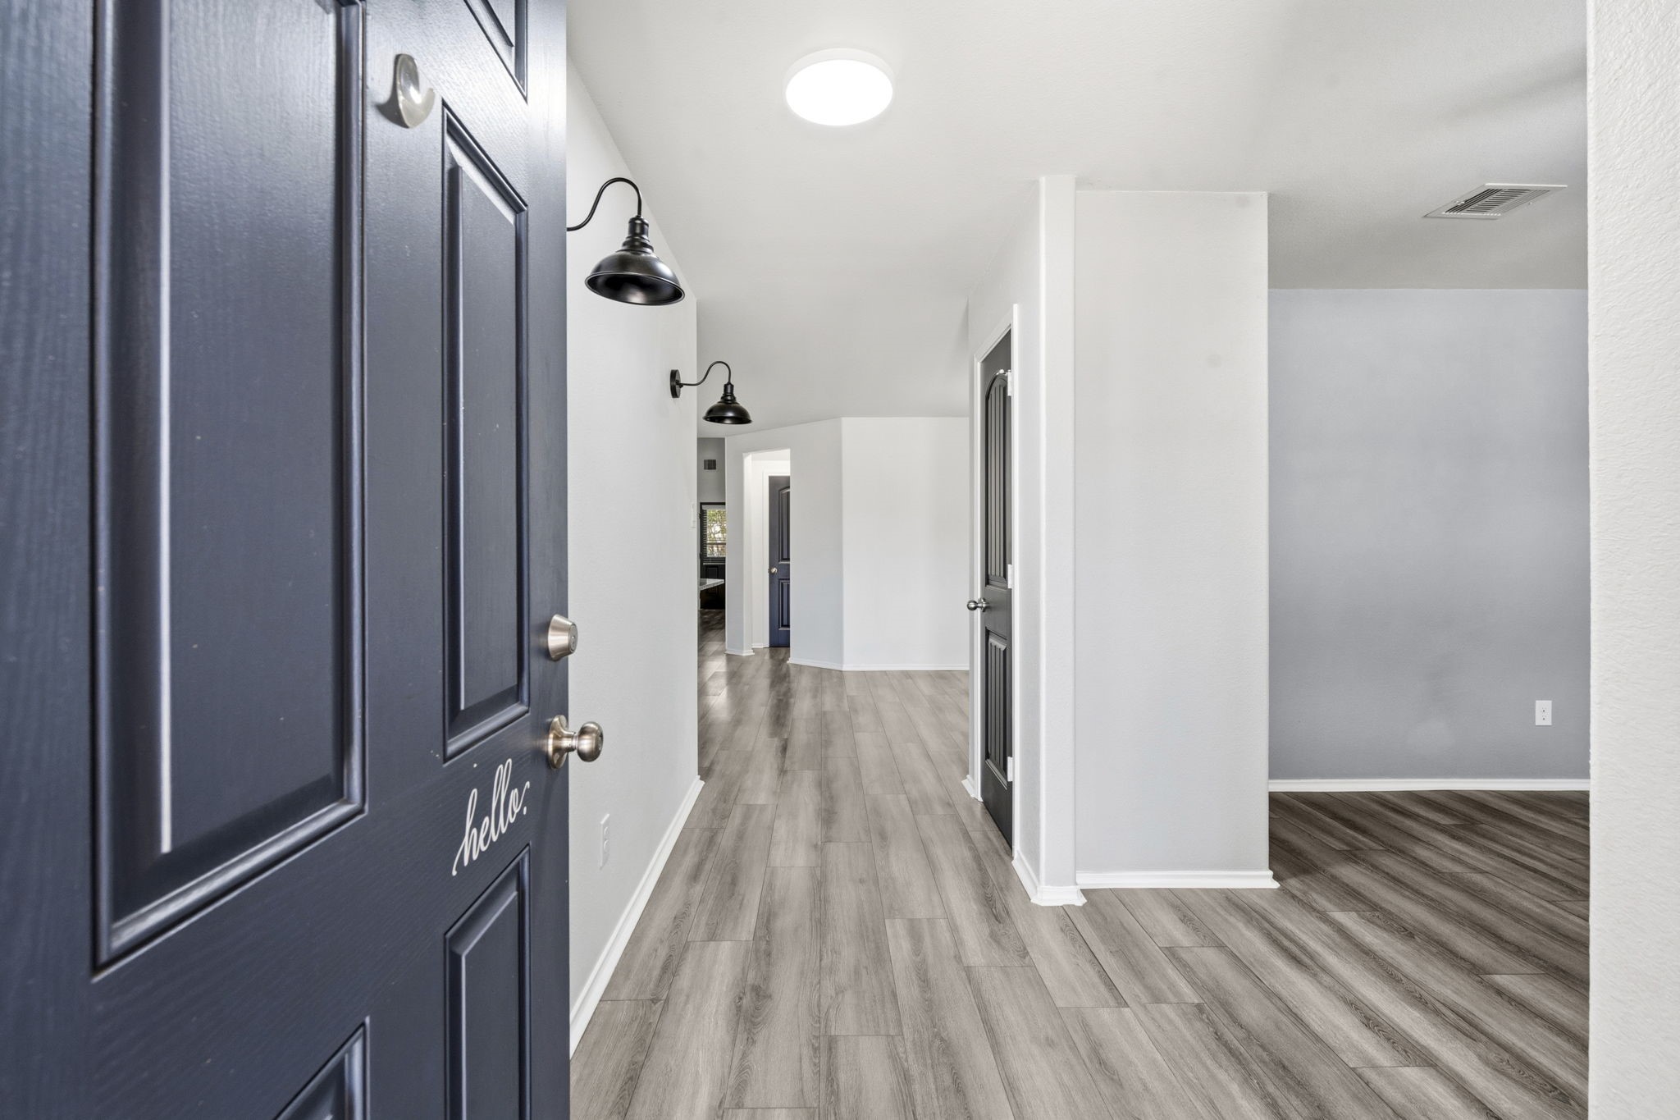
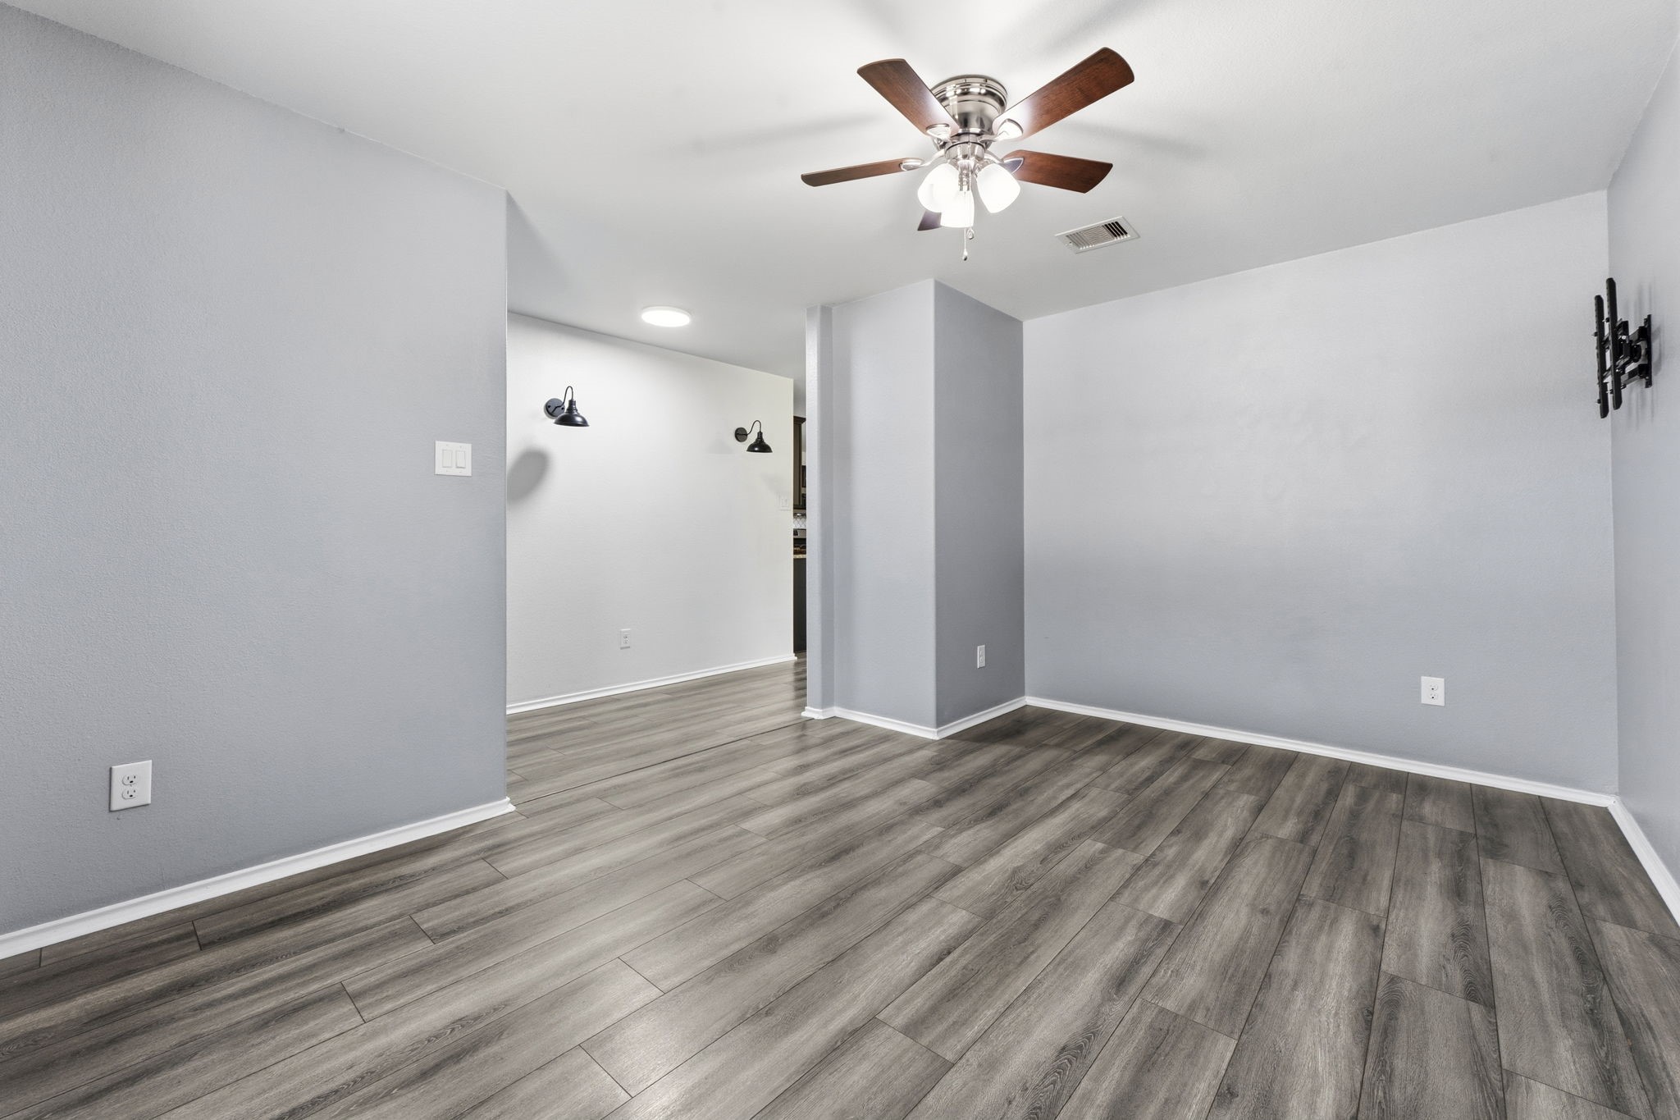
Step into sophisticated style with this stunning foyer, where every detail is designed to impress. Featuring wood laminate flooring (2021), sconce wall lighting, and a clean, sleek ceiling light, this space sets the tone for the warmth and elegance found throughout the home. With open sight lines leading to the back of the home, this entryway is as functional as it is beautiful—complete with a coat closet and space for an entry table or bench.
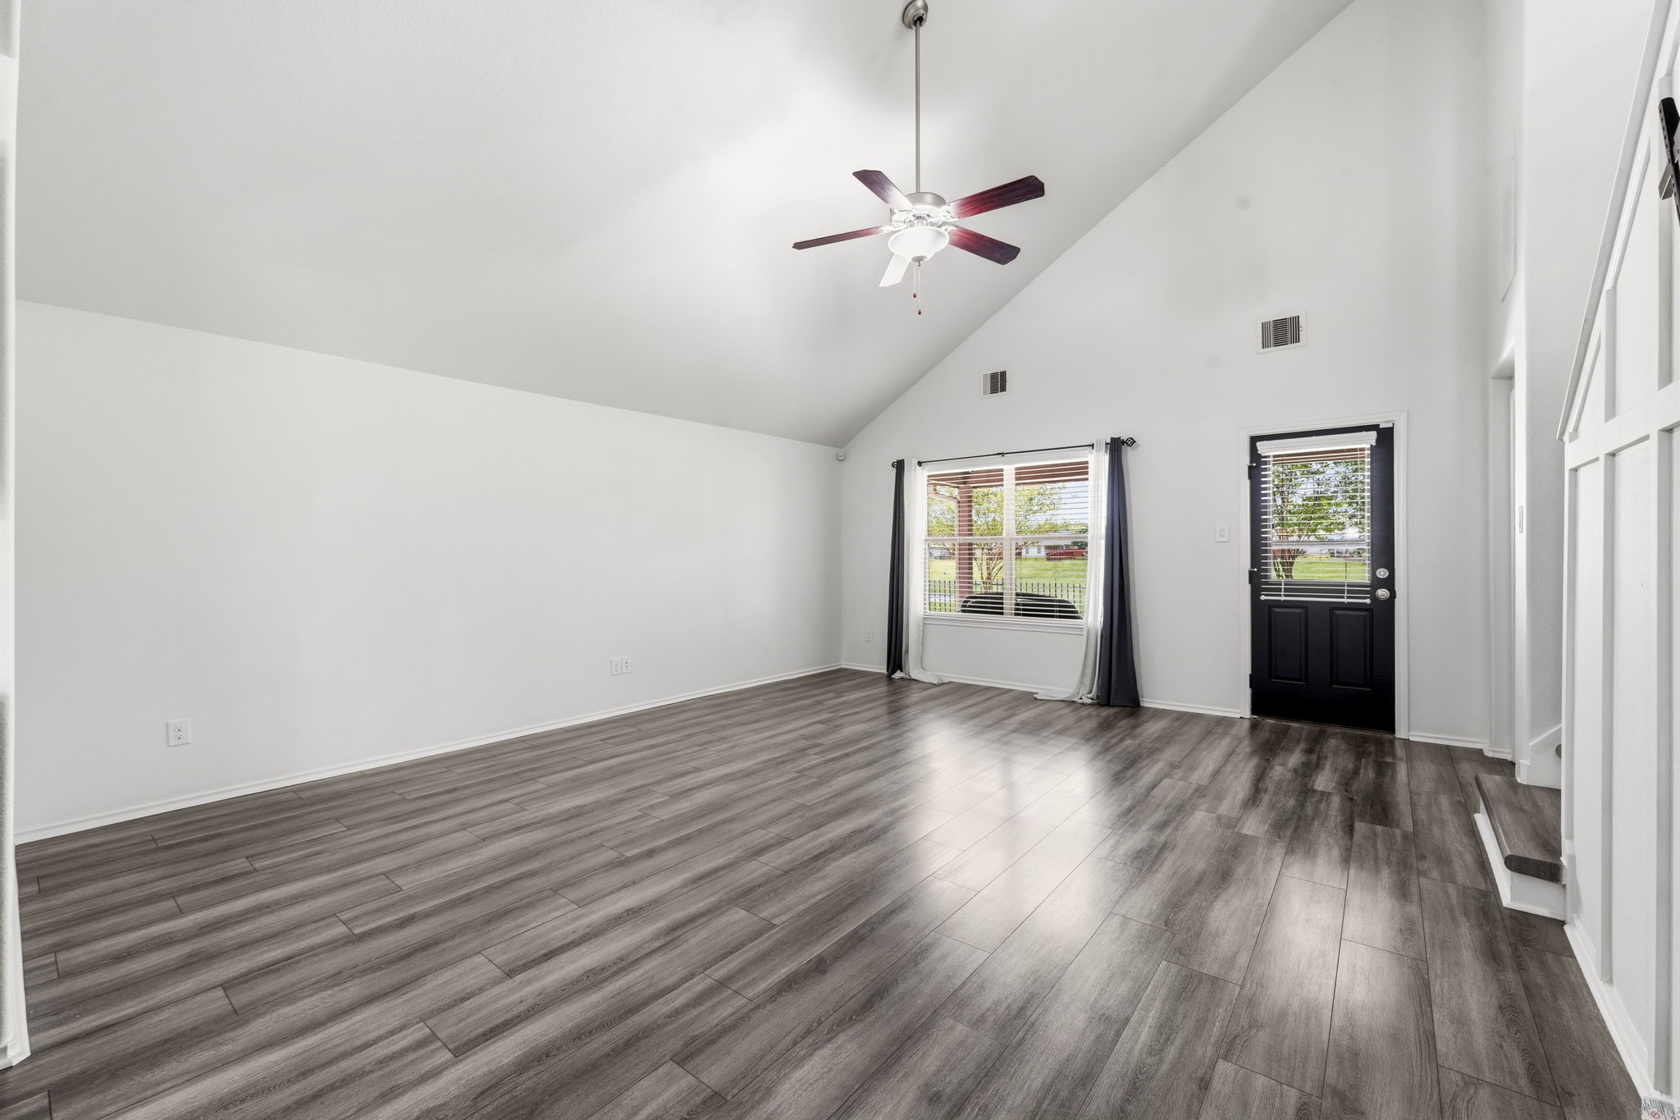
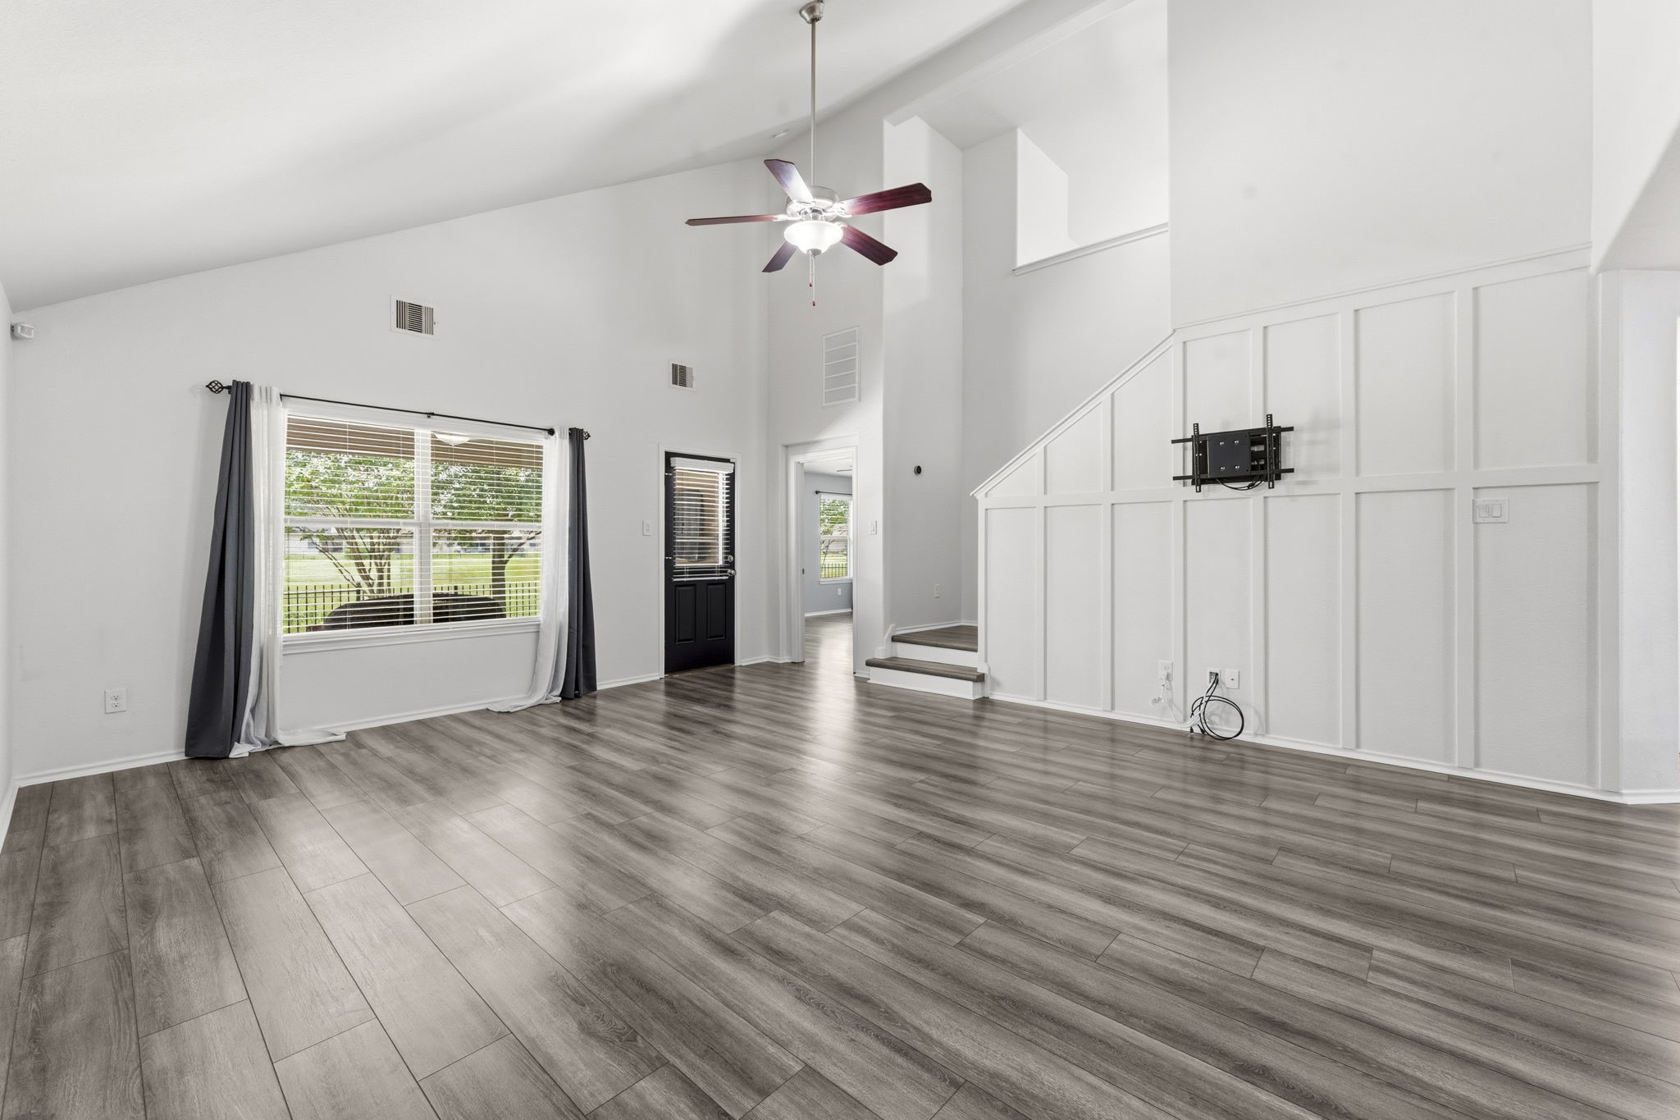
Relax and unwind in this inviting Family Room, where expansive windows showcase picturesque views of the backyard, covered porch, tranquil pond, and lush greenbelt, creating a seamless connection to the outdoors.
Wood-look laminate flooring, expansive windows that fill the room with natural light, and direct access to the covered porch create a seamless indoor-outdoor living experience that's ideal for entertaining.
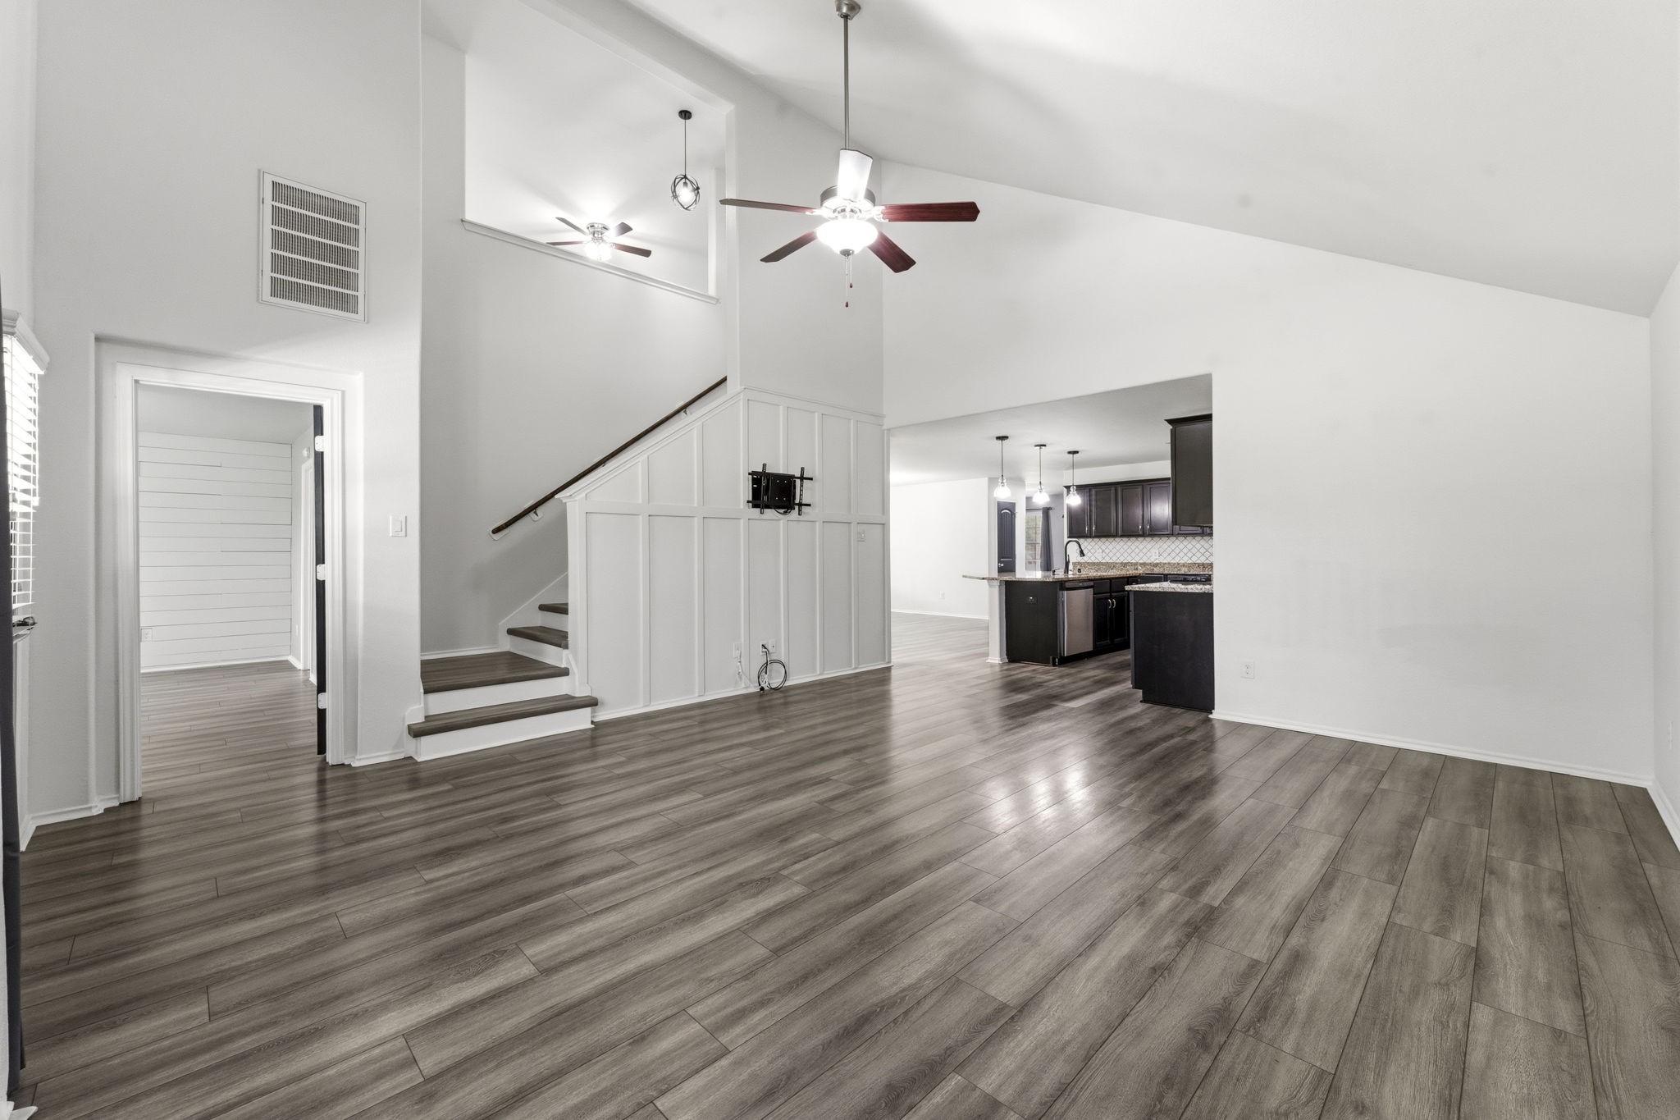
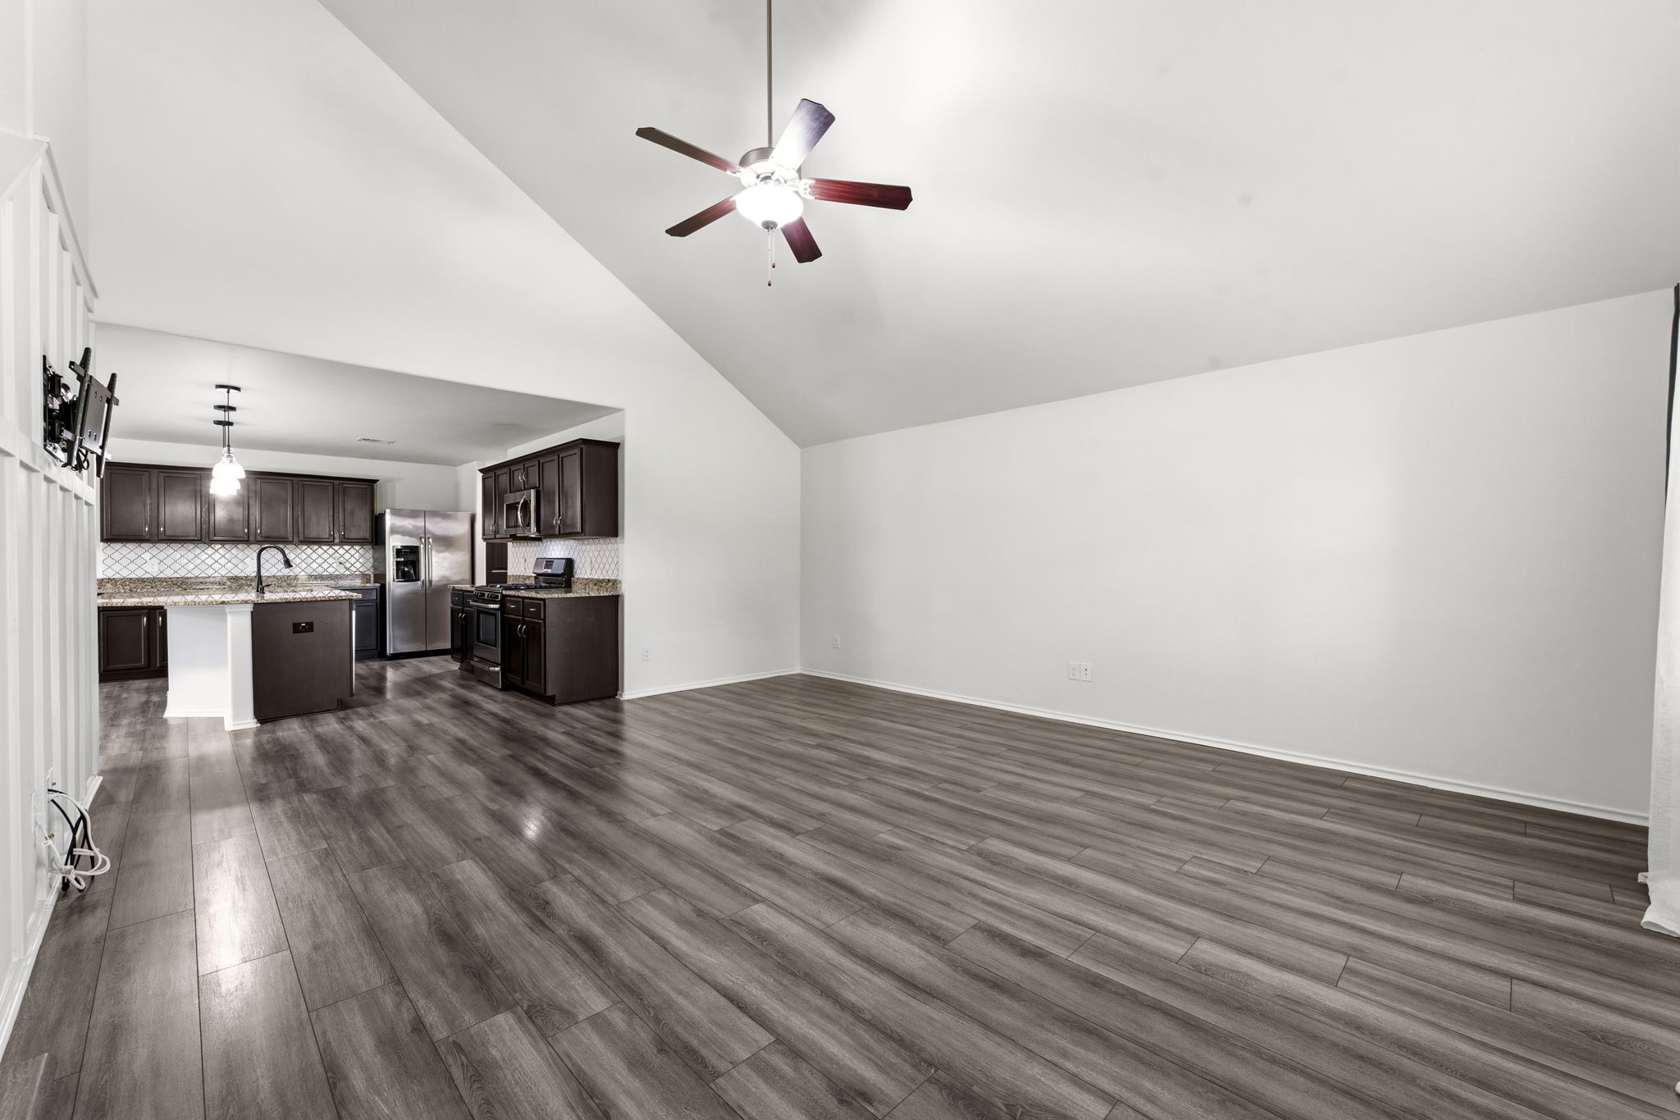
The Family Room is enriched by striking architectural details, including a soaring vaulted ceiling and a beautifully crafted wood-paneled accent wall that adds warmth, texture, and timeless character. Thoughtfully positioned at the rear of the home, the staircase provides convenient access to the second level.
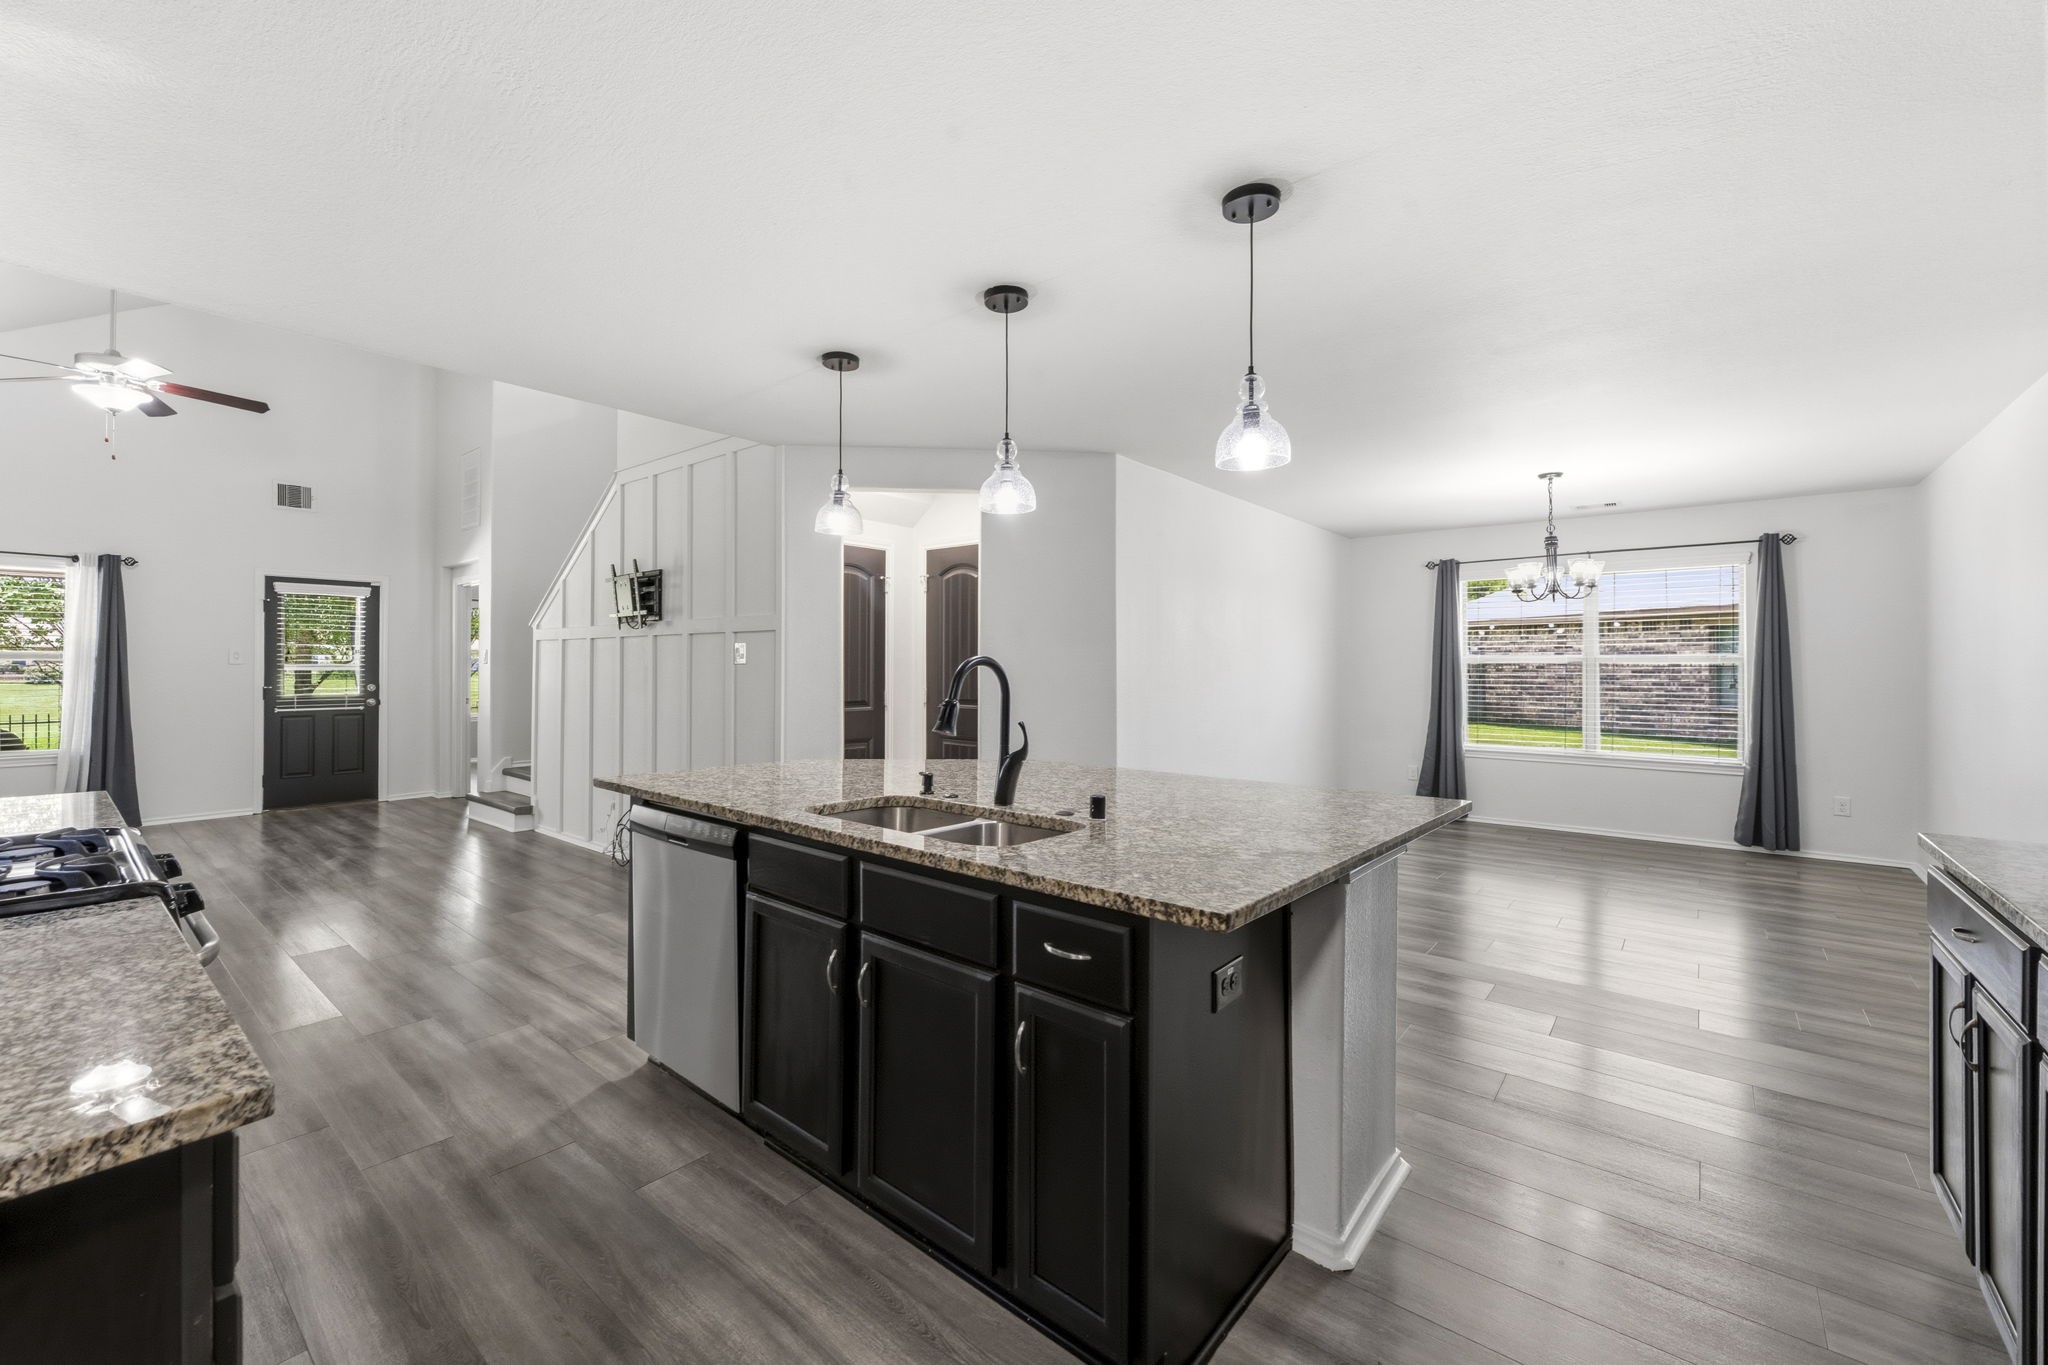
This stunning view highlights the beauty and functionality of the home's open-concept design. The seamless connection between the Family Room and kitchen creates an inviting space that's perfect for both everyday living and entertaining.
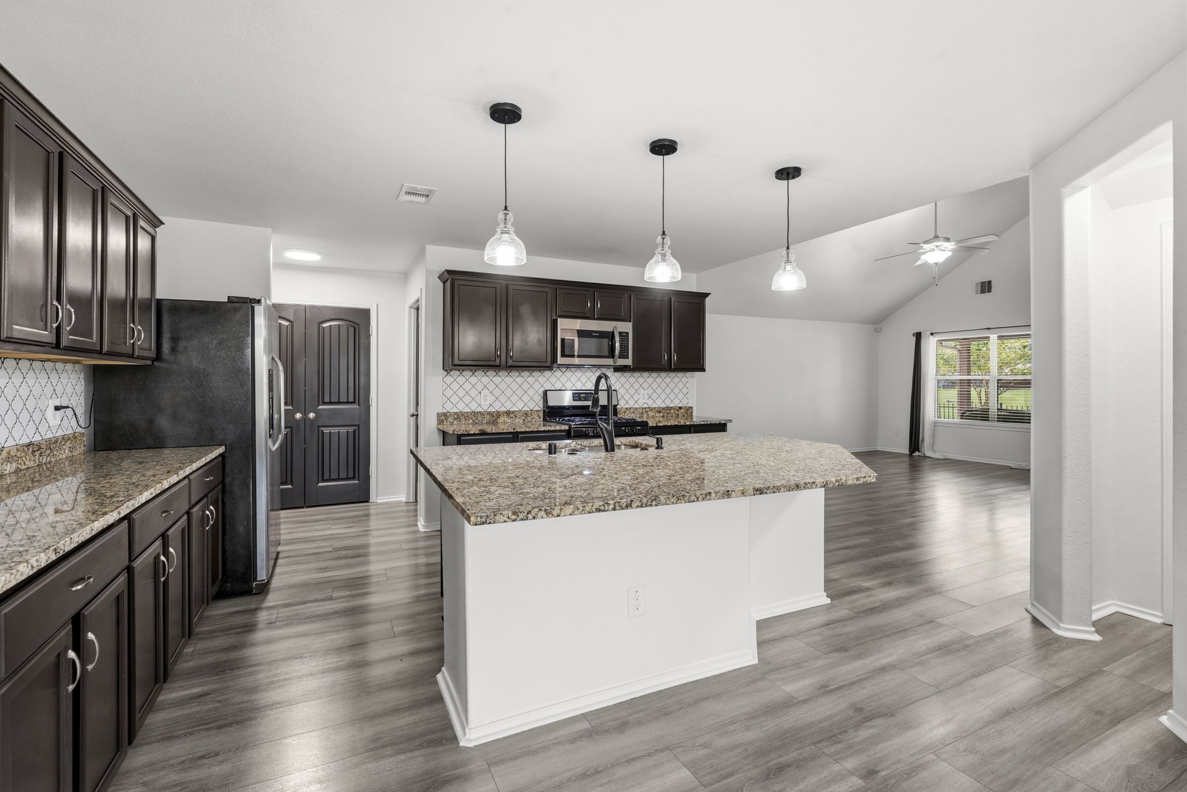
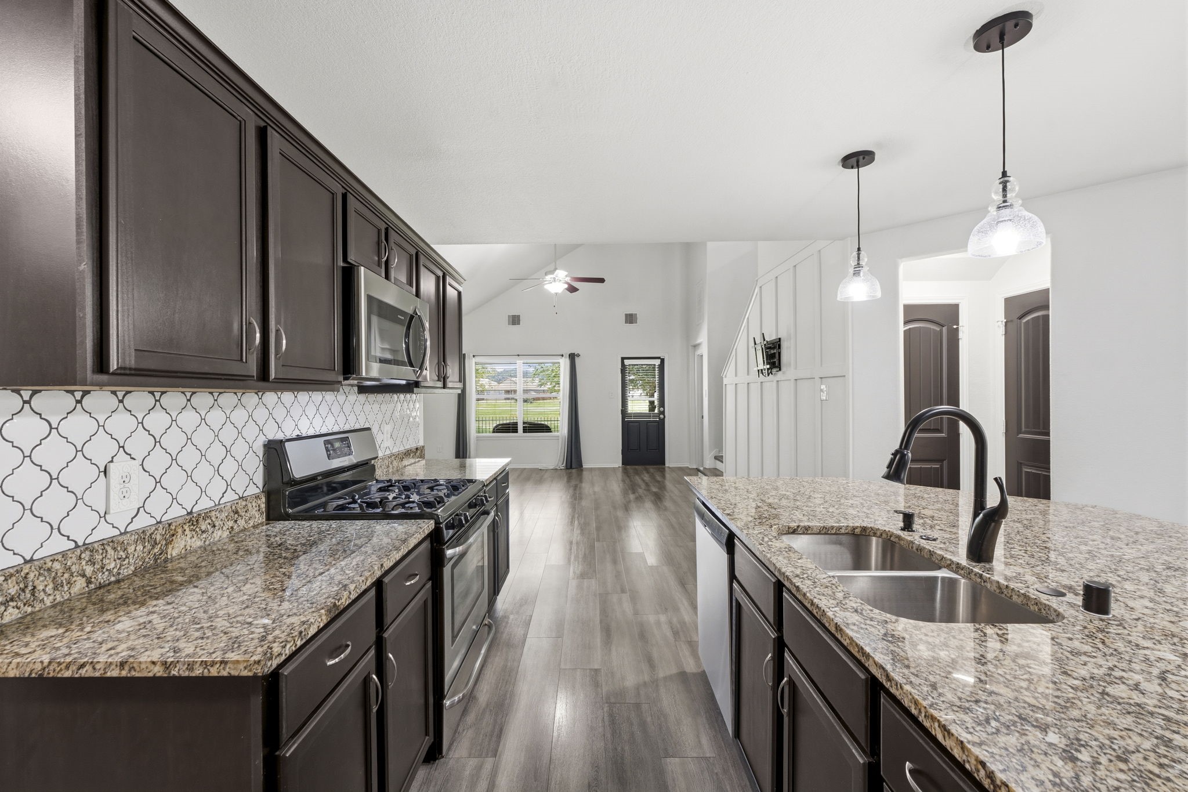
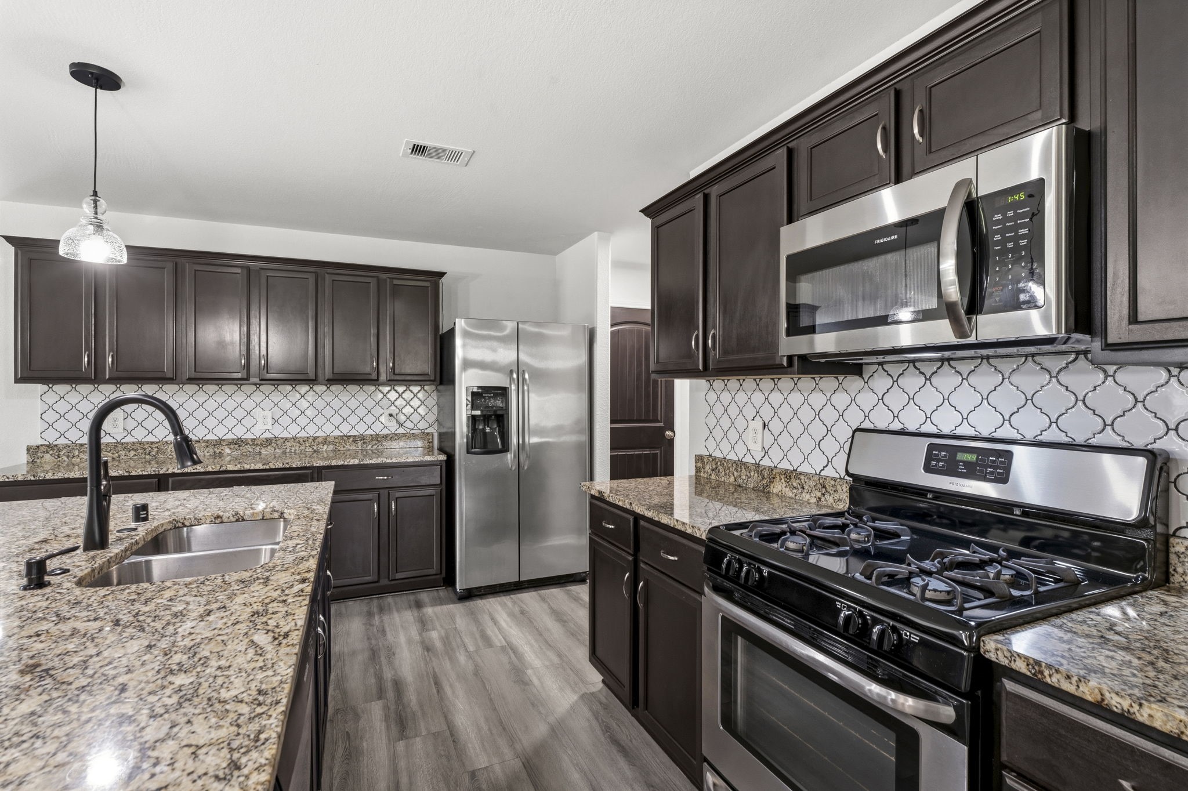
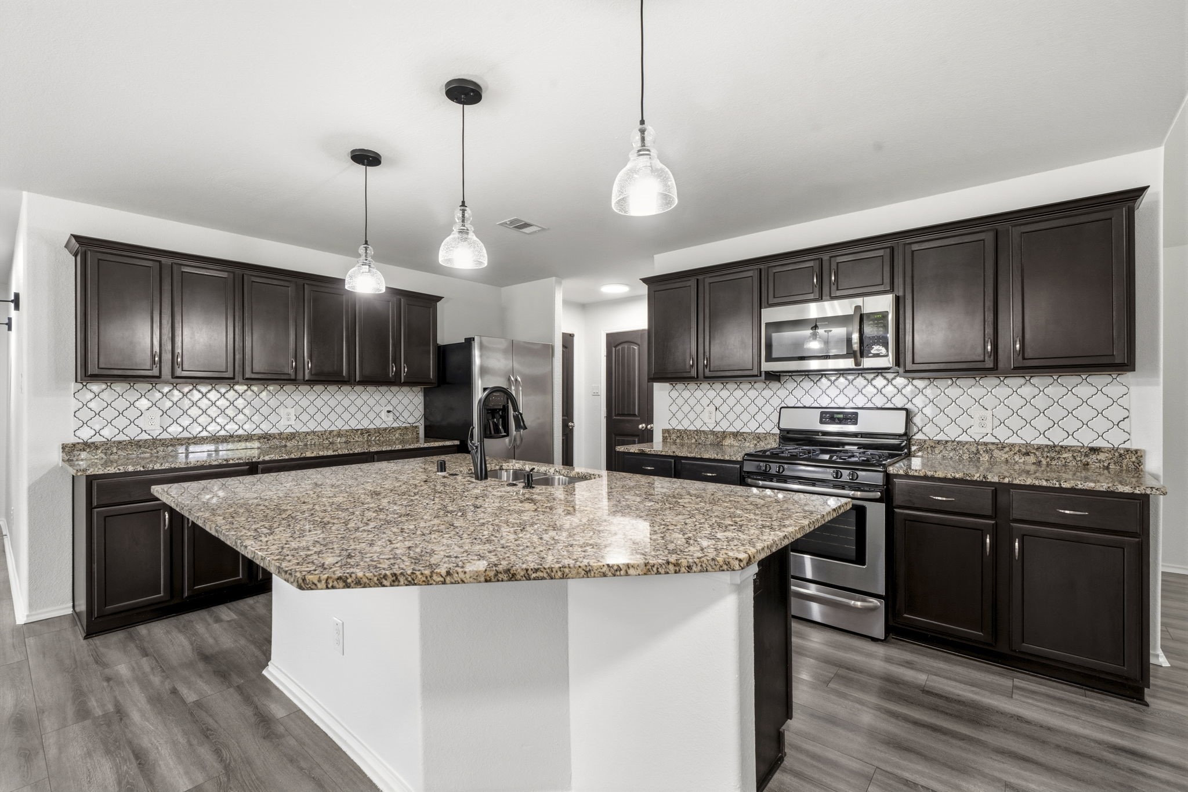
Gourmet chefs and home cooks alike will love this spacious kitchen, featuring wood-look laminate flooring, a large island with breakfast seating, sleek granite countertops, and stainless steel appliances. Plenty of room to create, gather, and enjoy!
A pristine showcase of elegance and function, this extraordinary kitchen features Frigidaire stainless steel appliances, including a 4-burner gas range with oven, dishwasher, microwave, and a side-by-side refrigerator/freezer. Rich wood cabinetry offers abundant storage, complemented by sleek granite countertops. Designed for both gourmet cooking and sophisticated entertaining, this kitchen is truly the heart of the home.
The kitchen is a stunning blend of modern elegance and function, anchored by an impressive island with chic pendant lighting and seating for casual dining. Crisp decorative tile backsplash, a long buffet/coffee bar area, and sleek finishes create a refined aesthetic, while a spacious pantry closet offers exceptional storage. The double sink with a pull-out sprayer and soap dispenser adds both charm and practicality — perfect for effortless clean up.
Anchoring the kitchen with both style and function, the grand island provides generous storage, casual breakfast seating, and eye-catching pendant lighting. It's the perfect space for everything from everyday meal preparation to effortless entertaining.
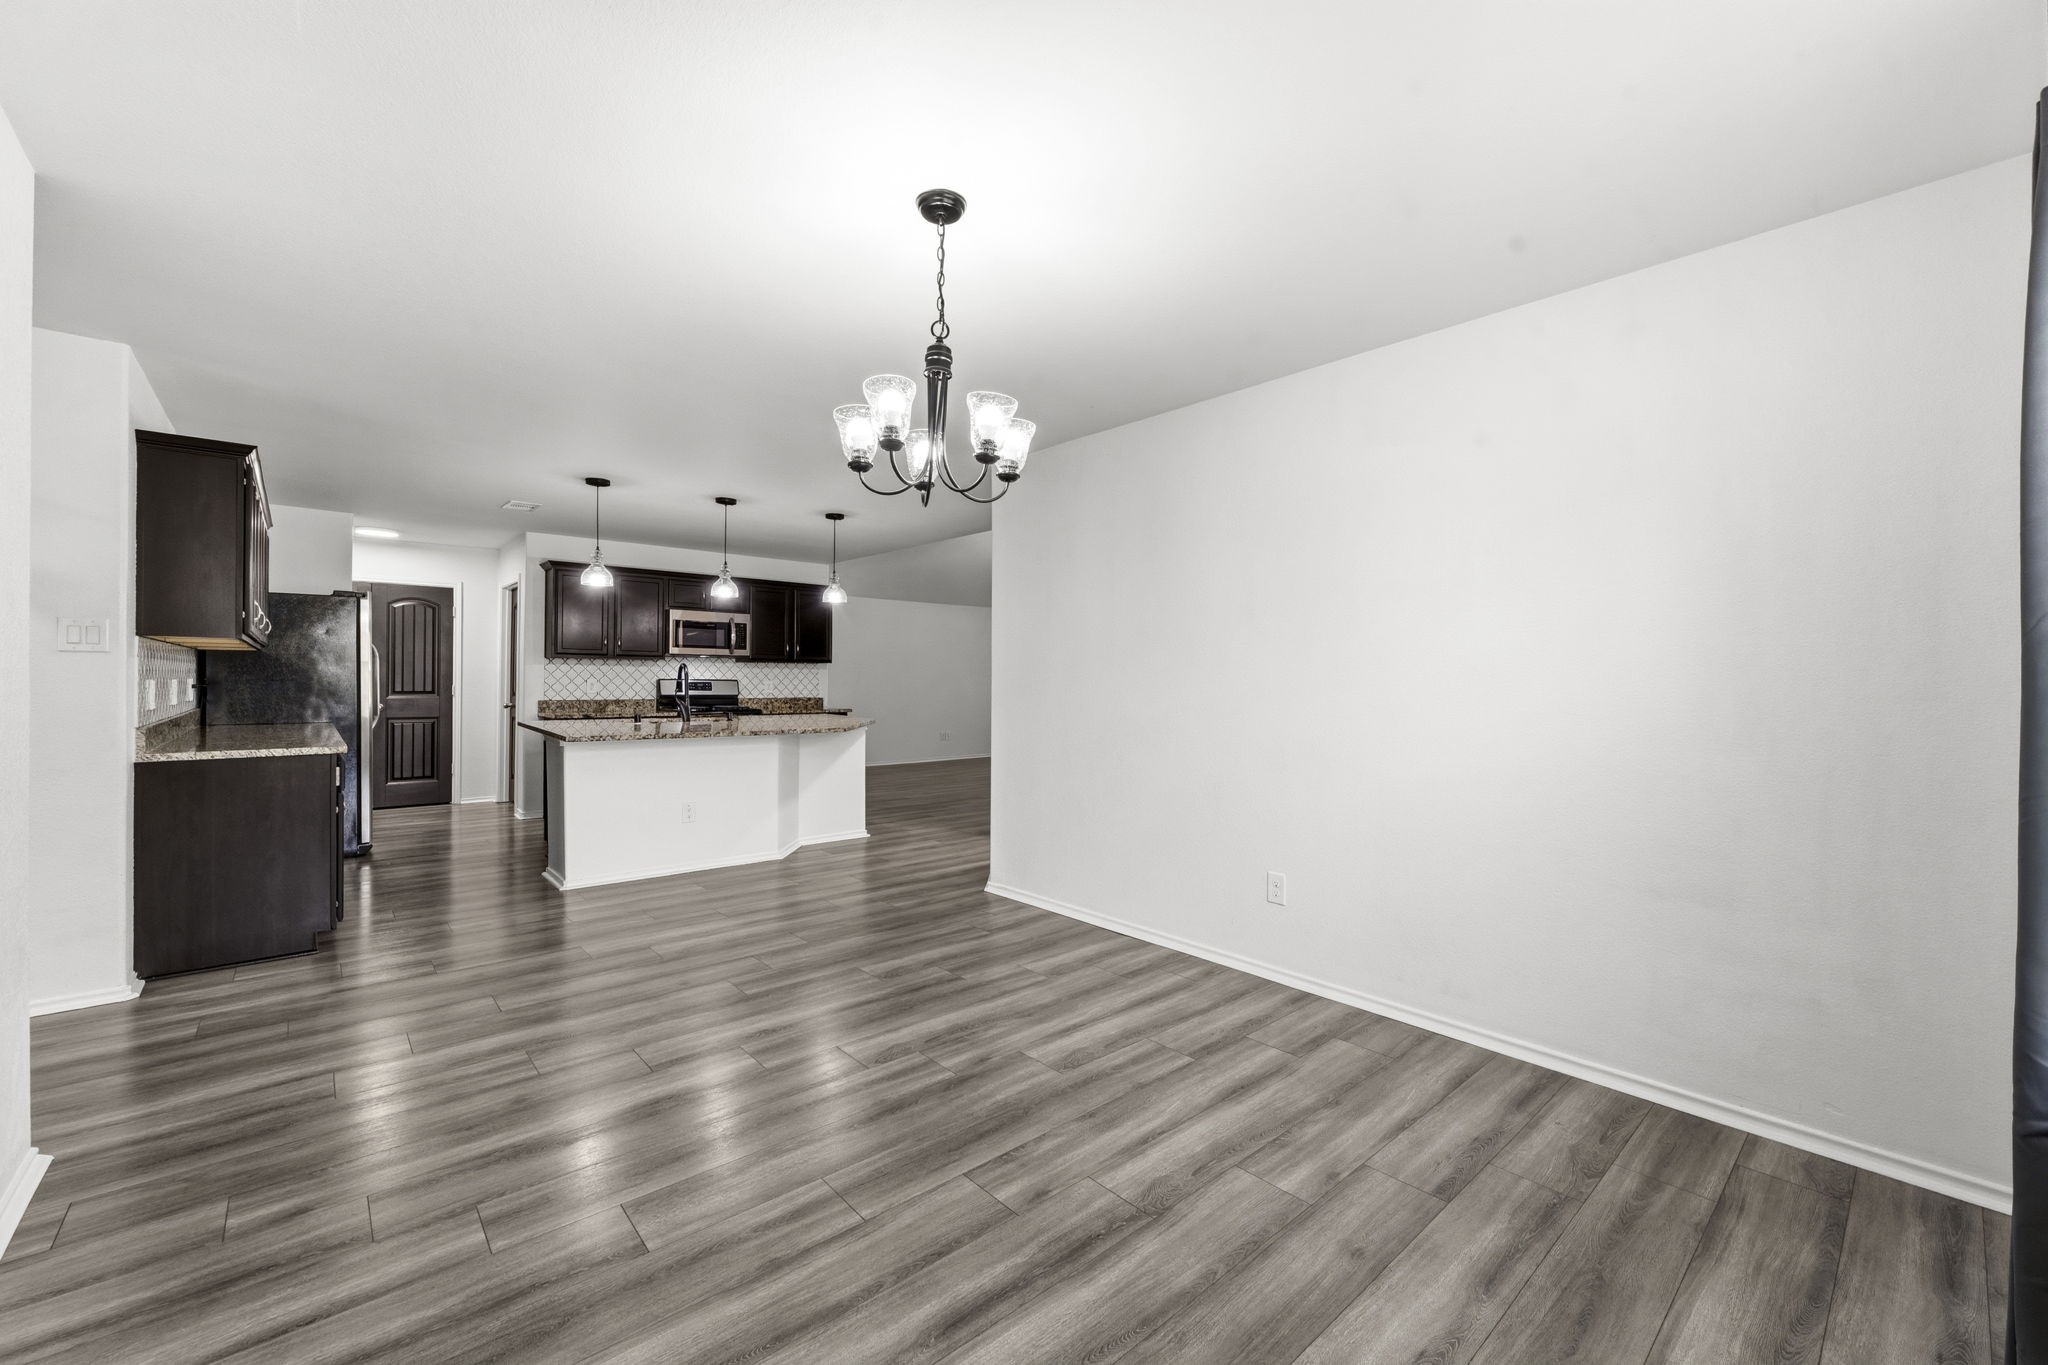
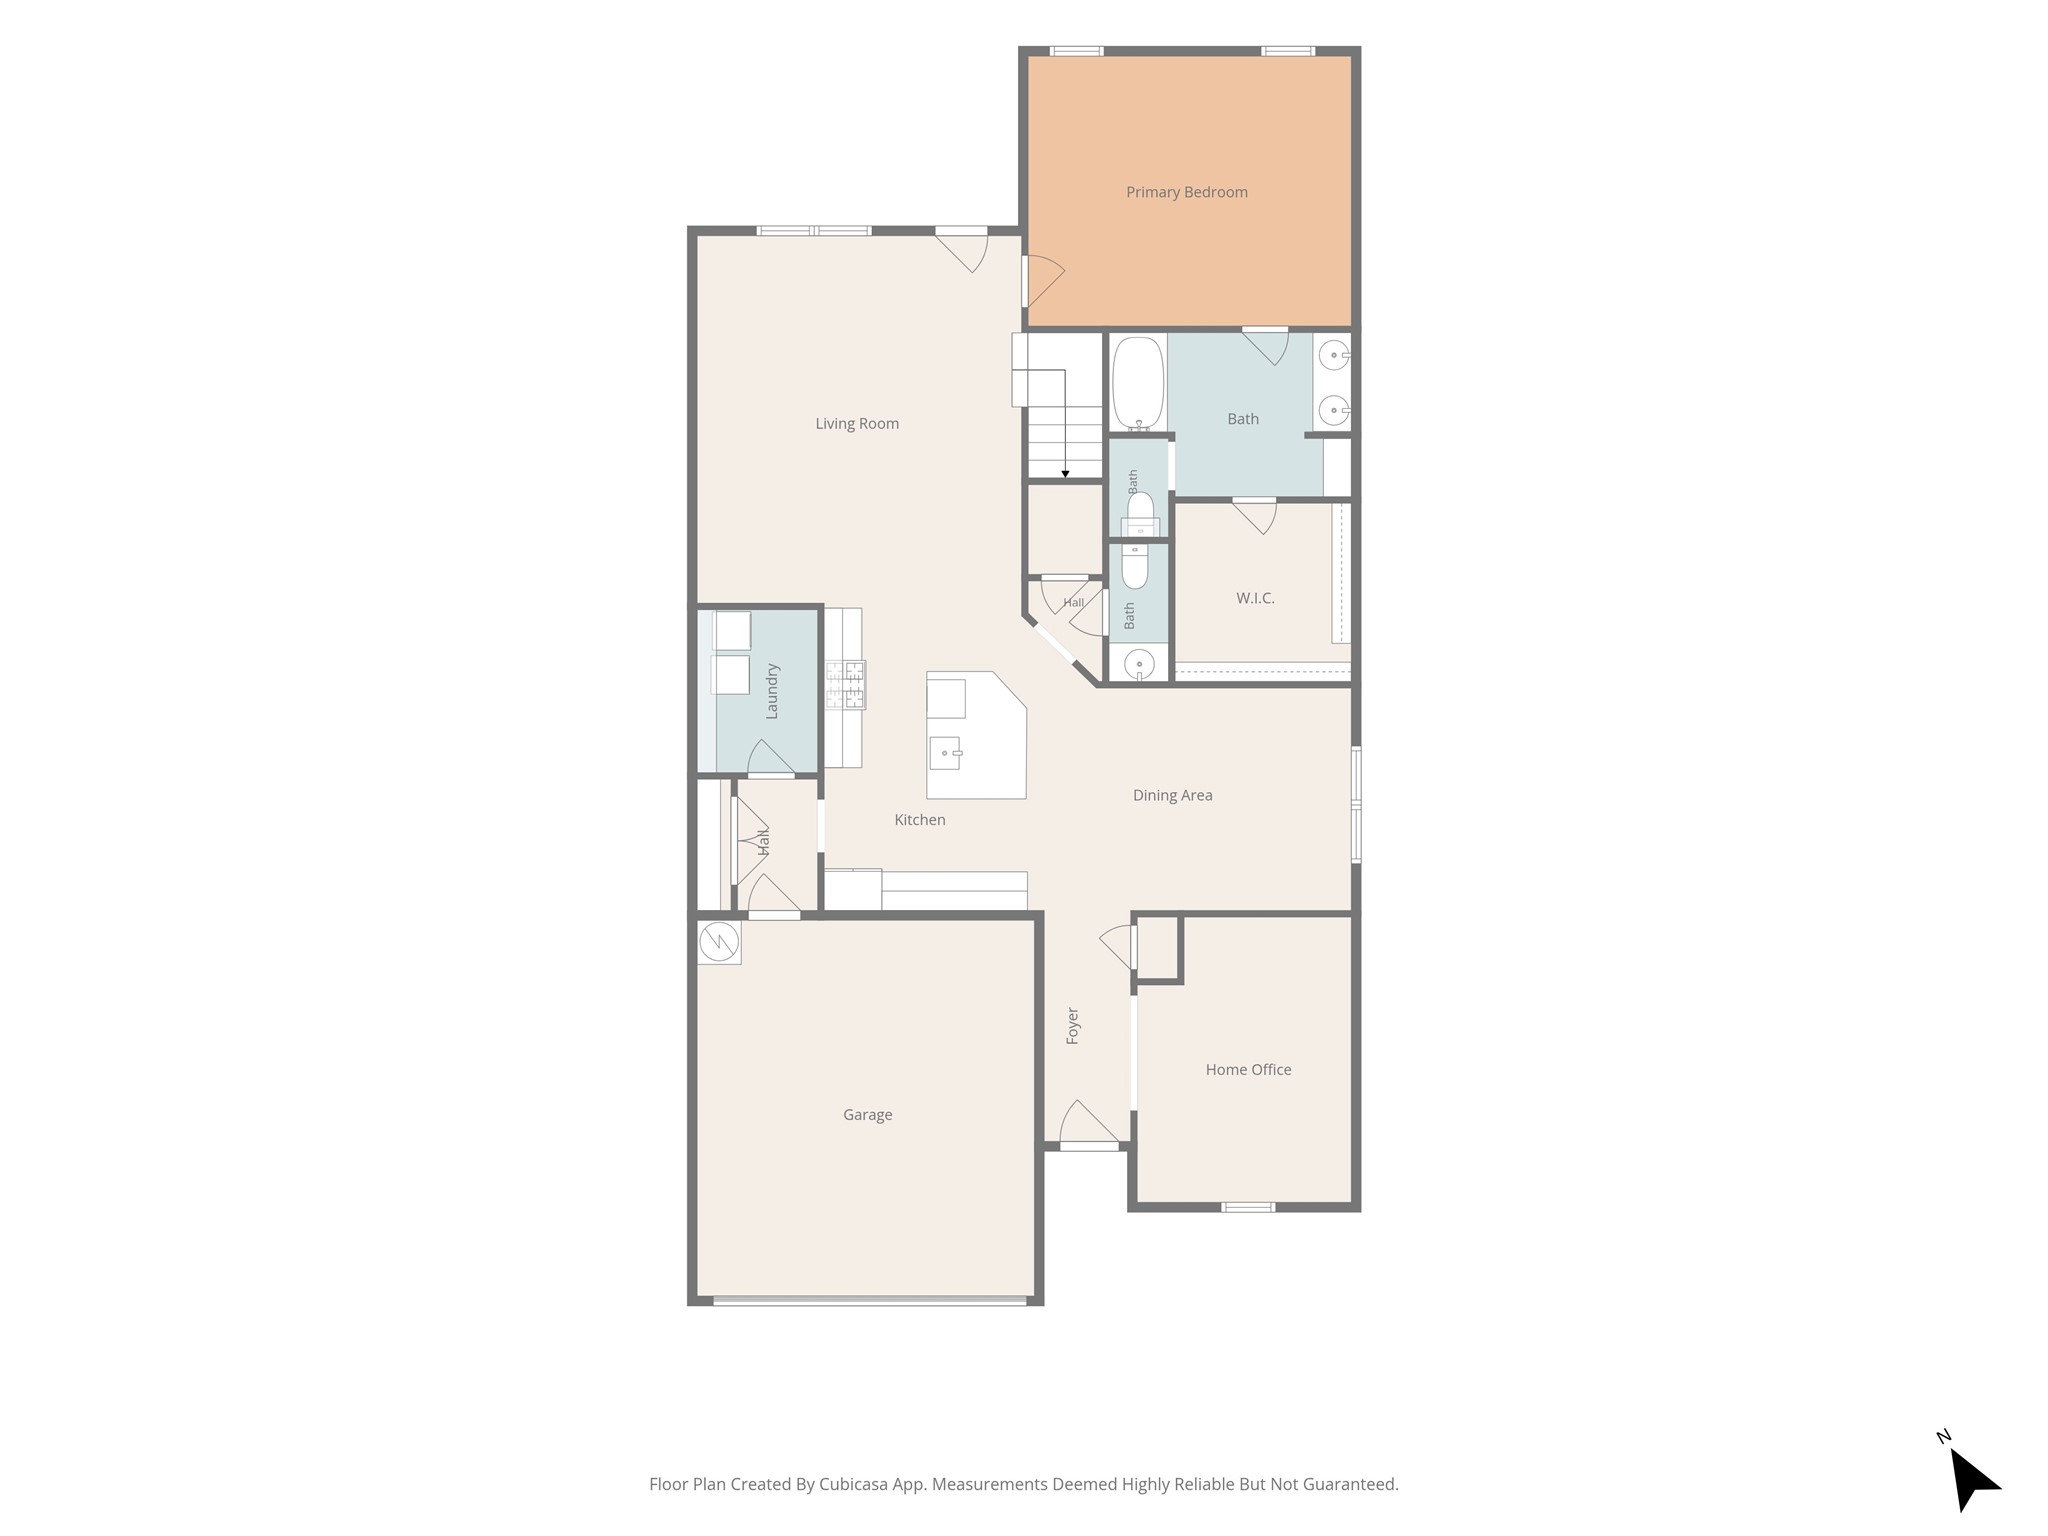
Thoughtfully designed for the way you live, this stunning open-concept space seamlessly connects the Kitchen, Family Room, and Dining area. Expansive picture windows bathe the home in natural light while showcasing serene outdoor views, creating a bright, welcoming atmosphere throughout.
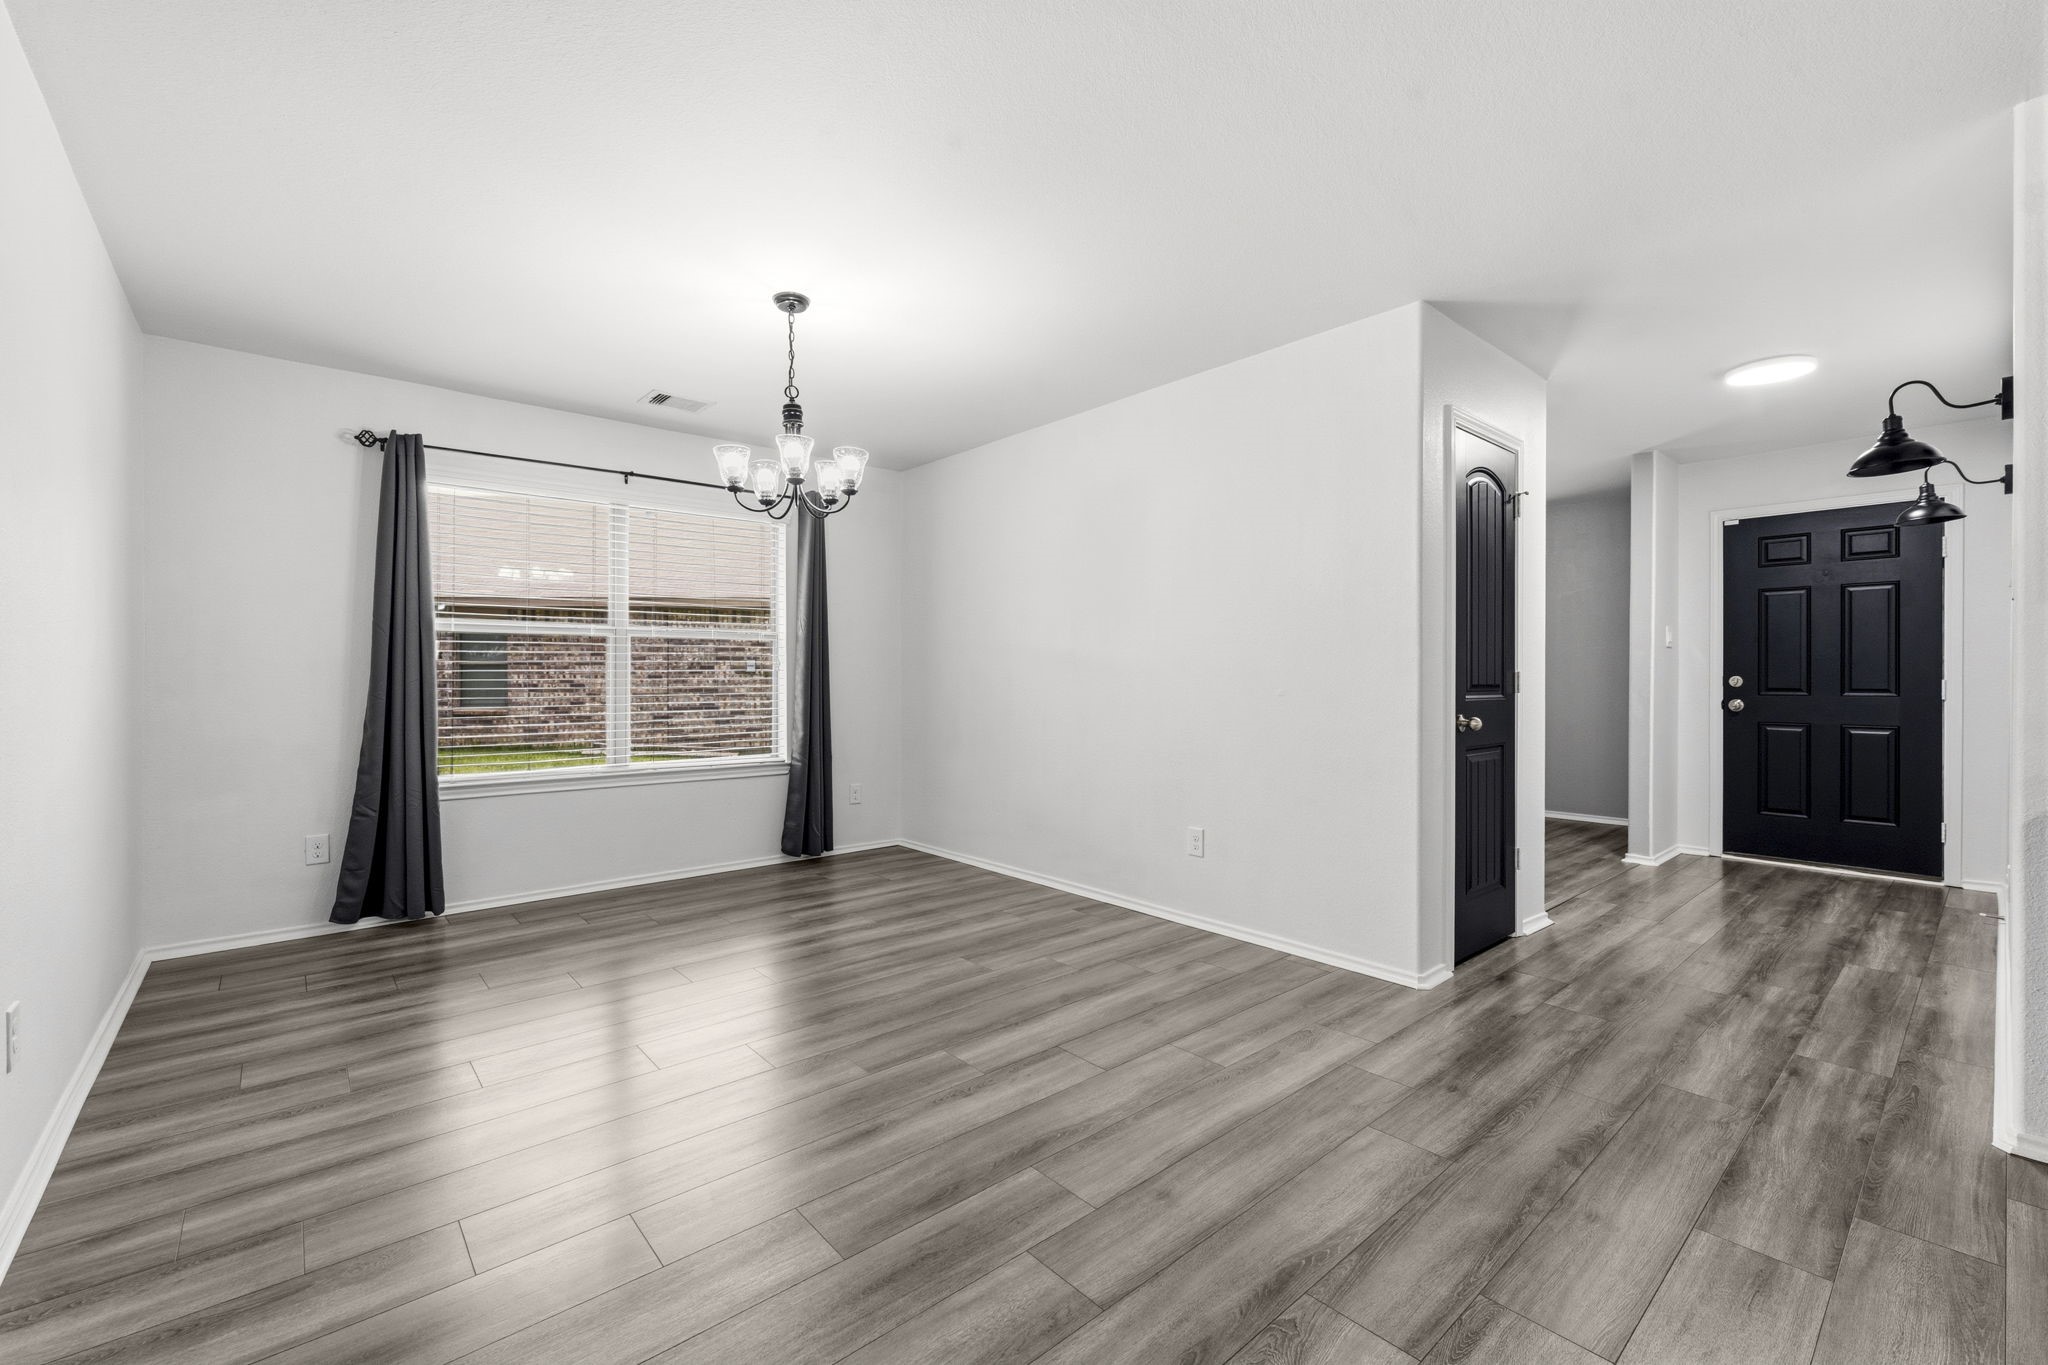
Host unforgettable gatherings in this exquisite formal dining room, where elegance meets functionality. Rich wood-look laminate flooring sets a warm, inviting tone, while a large double window bathes the space in natural light.
Entertain with ease in this sophisticated Formal Dining Room. Its generous proportions easily accommodate a large dining table and buffet, while a designer chandelier creates an elegant setting for everything from casual dinners to holiday feasts. Located directly off the kitchen, you can make this room as formal or as informal as you wish.
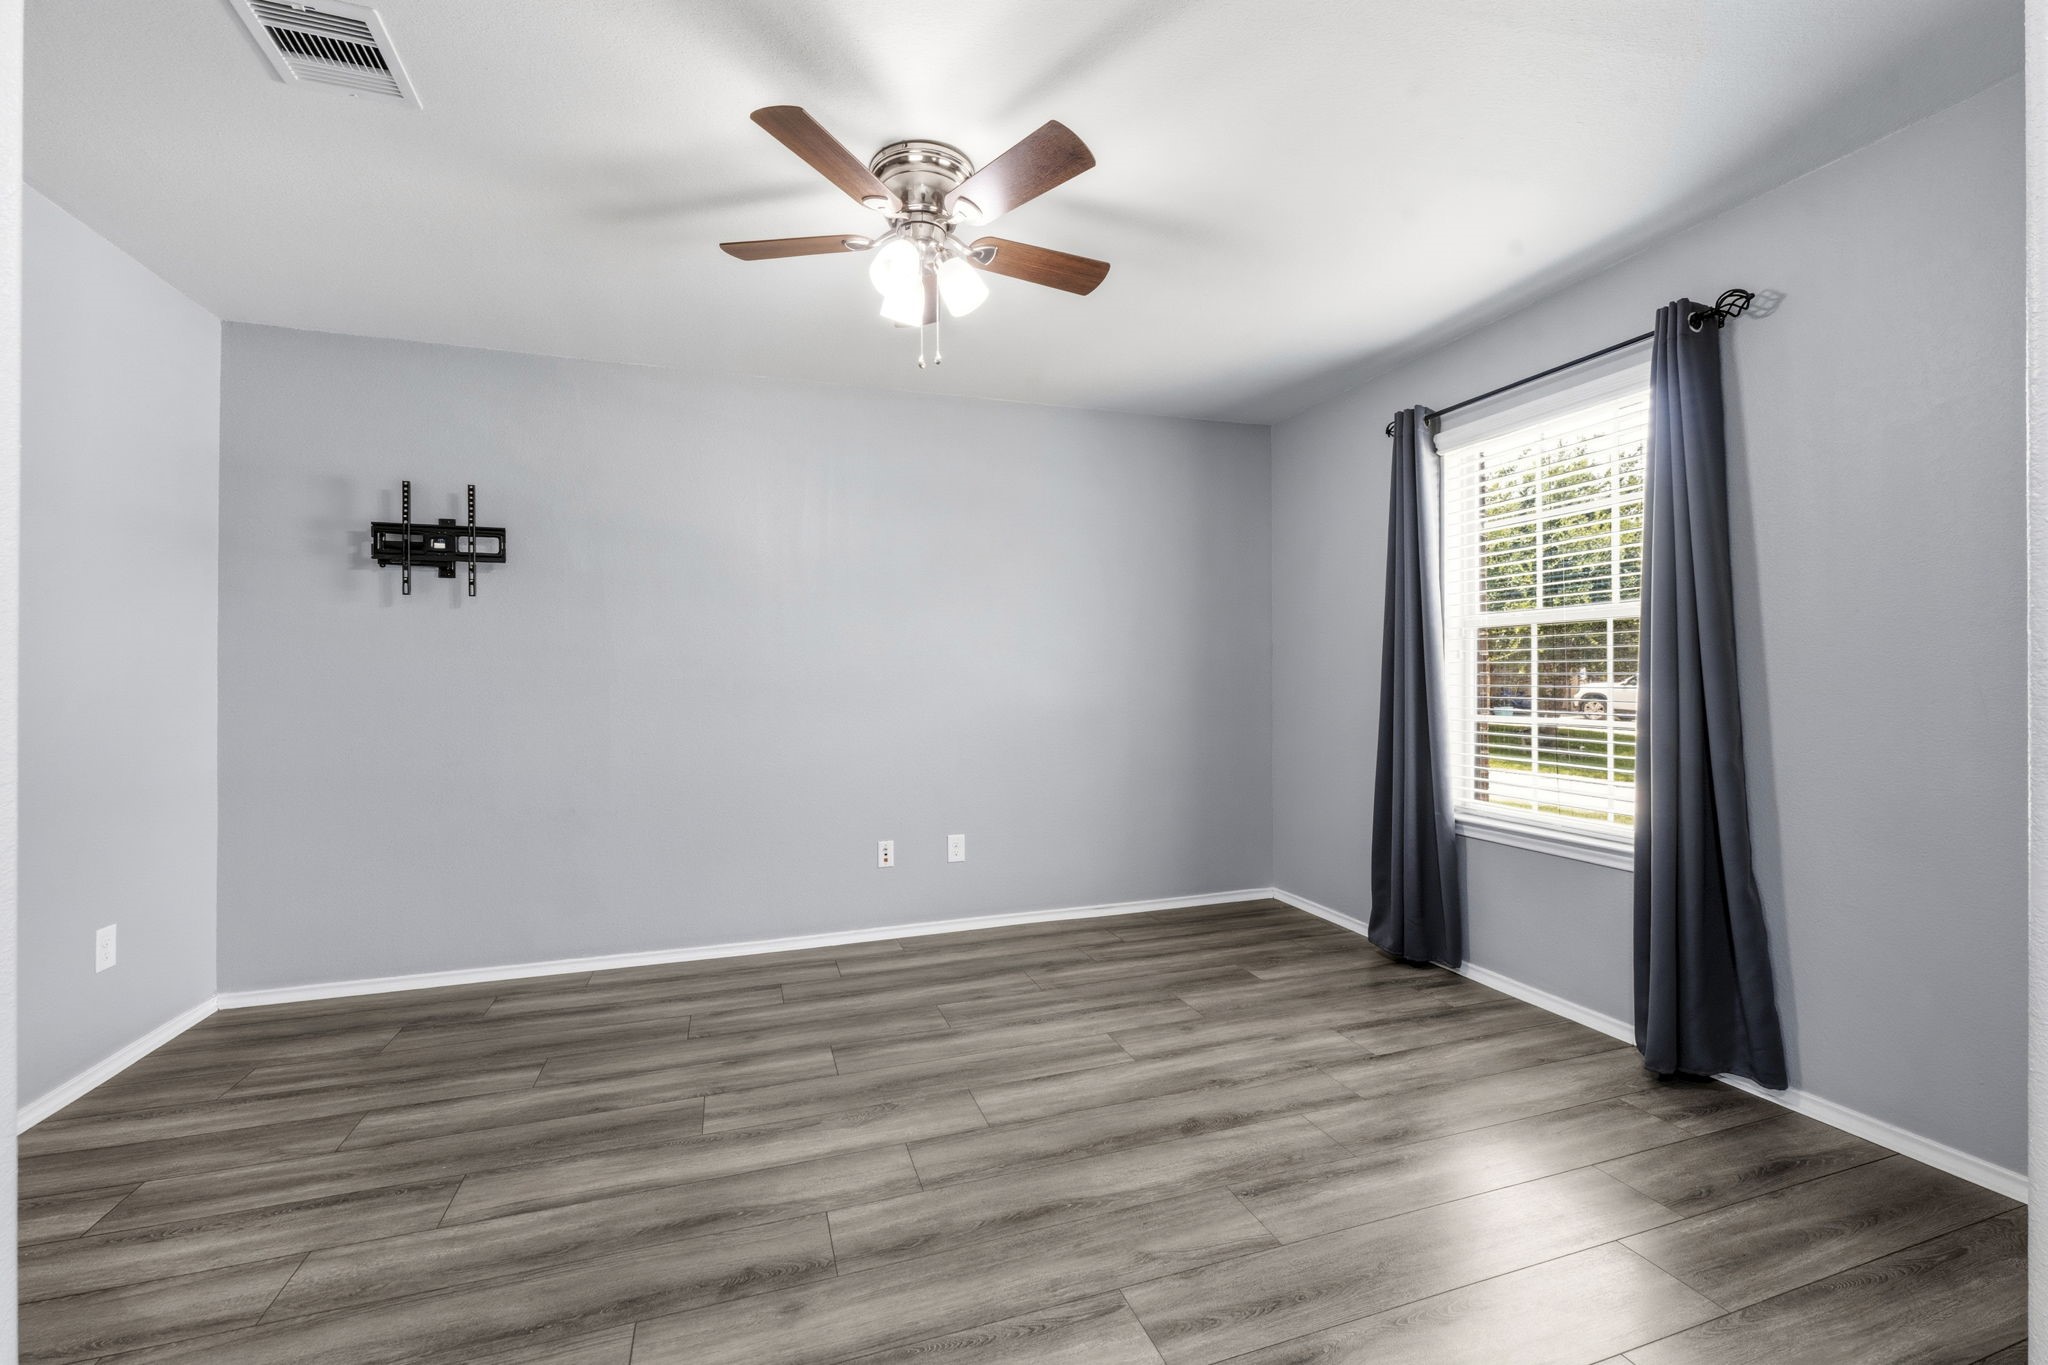
Perfectly positioned at the front of the home, this versatile space is ideal as a private home office, sitting room, or additional living area to suit your lifestyle.
Located just off the foyer for added privacy, this versatile room features wood-look laminate flooring, a sunny window with blinds, a lighted ceiling fan, and a wall-mount for your television, making it ideal as a home office or comfortable sitting room.
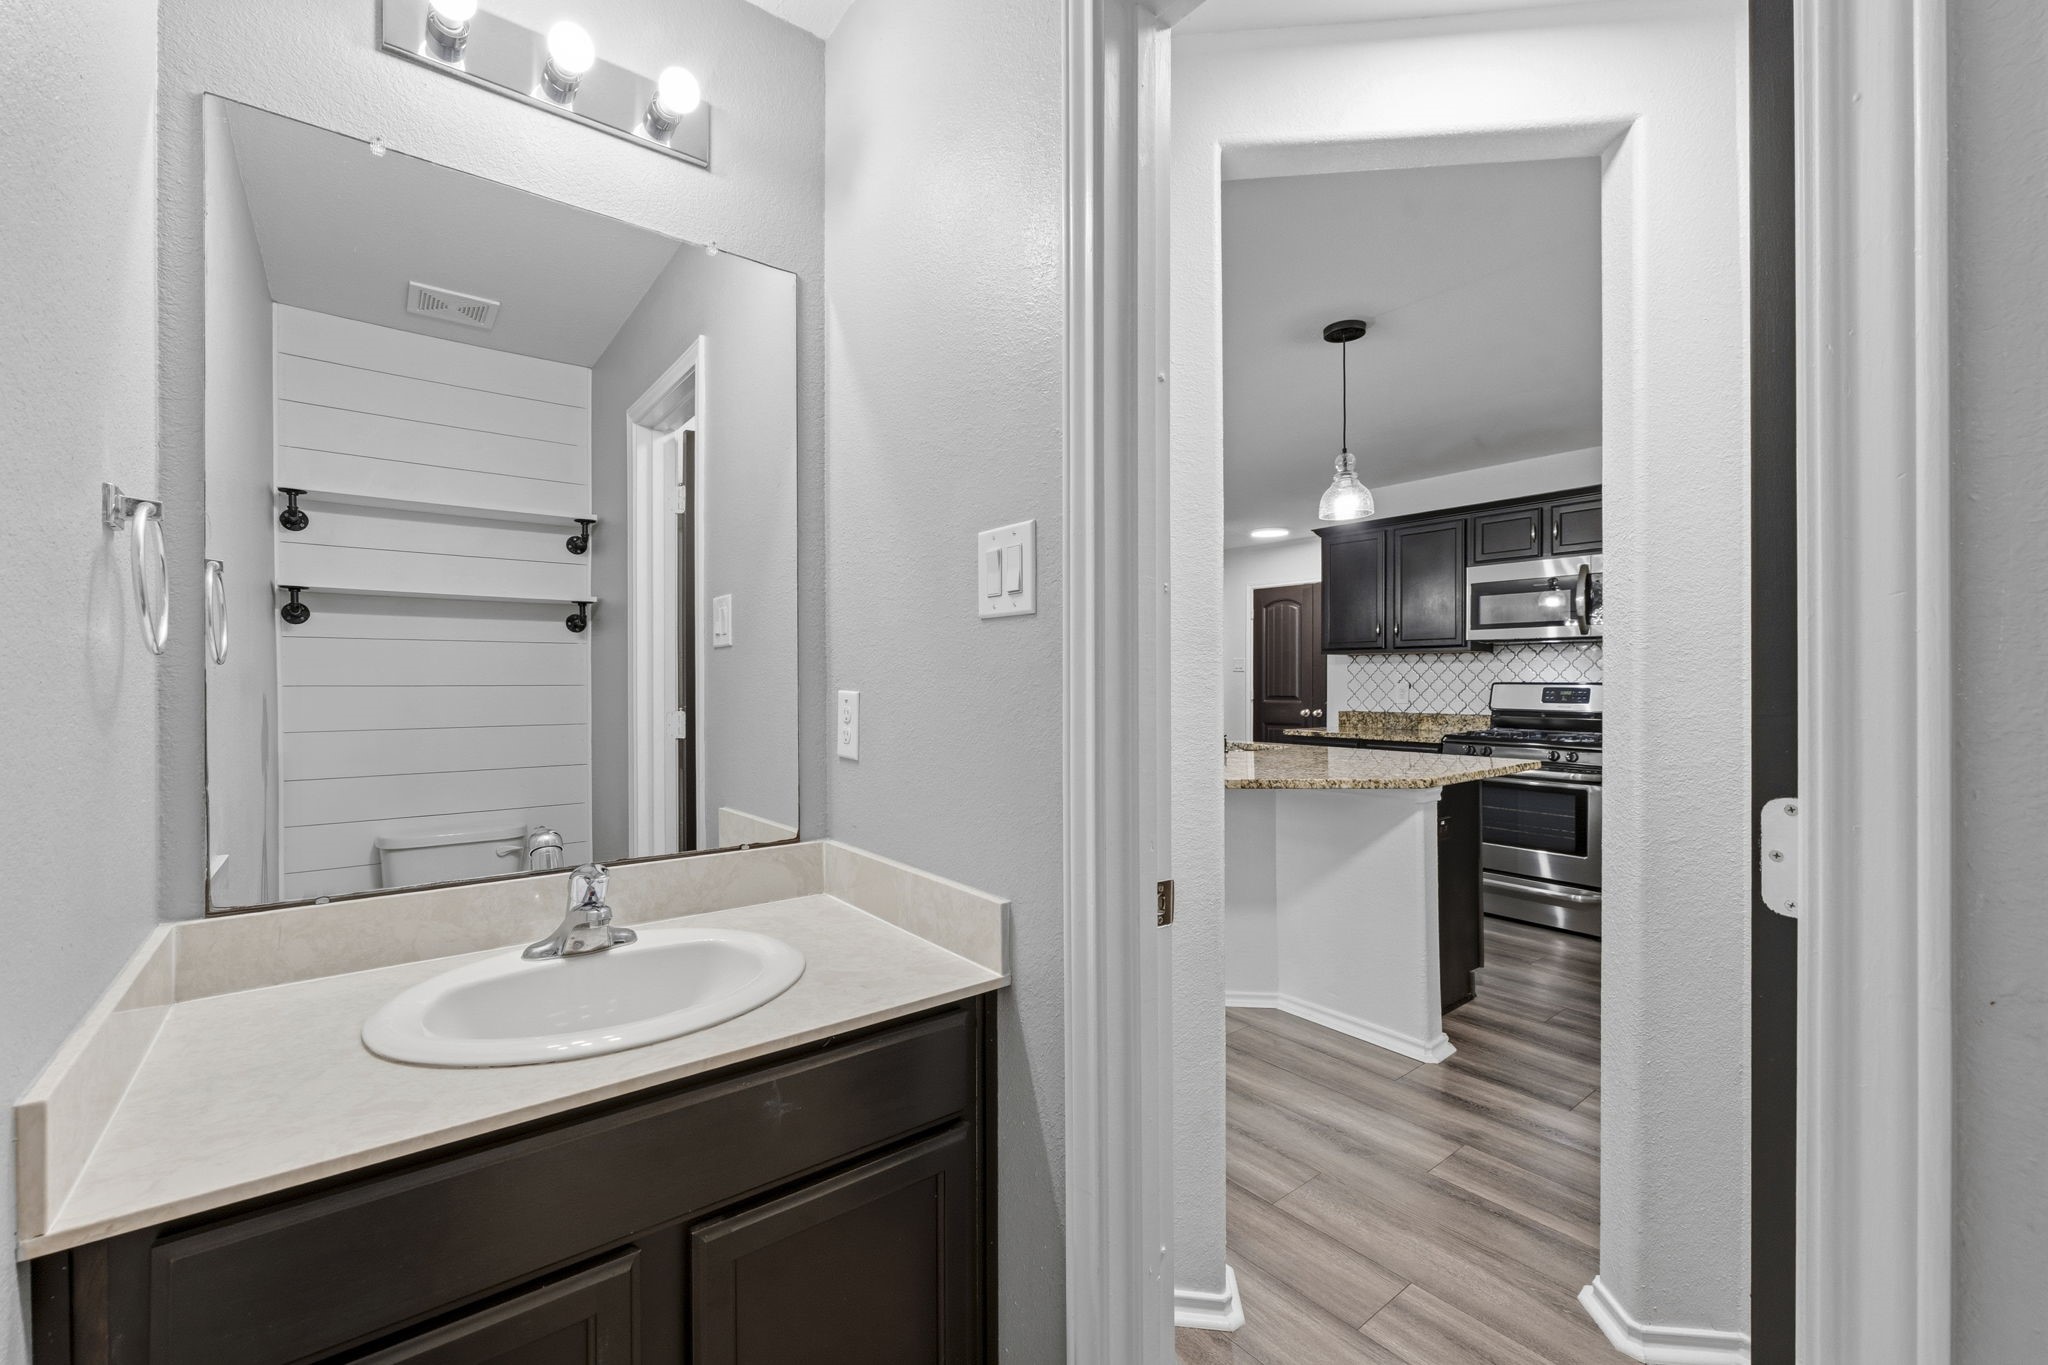
The beautifully appointed guest bath features wood-look laminate flooring, a solid-surface vanity with a single sink, and a charming shiplap accent wall complemented by decorative shelving.
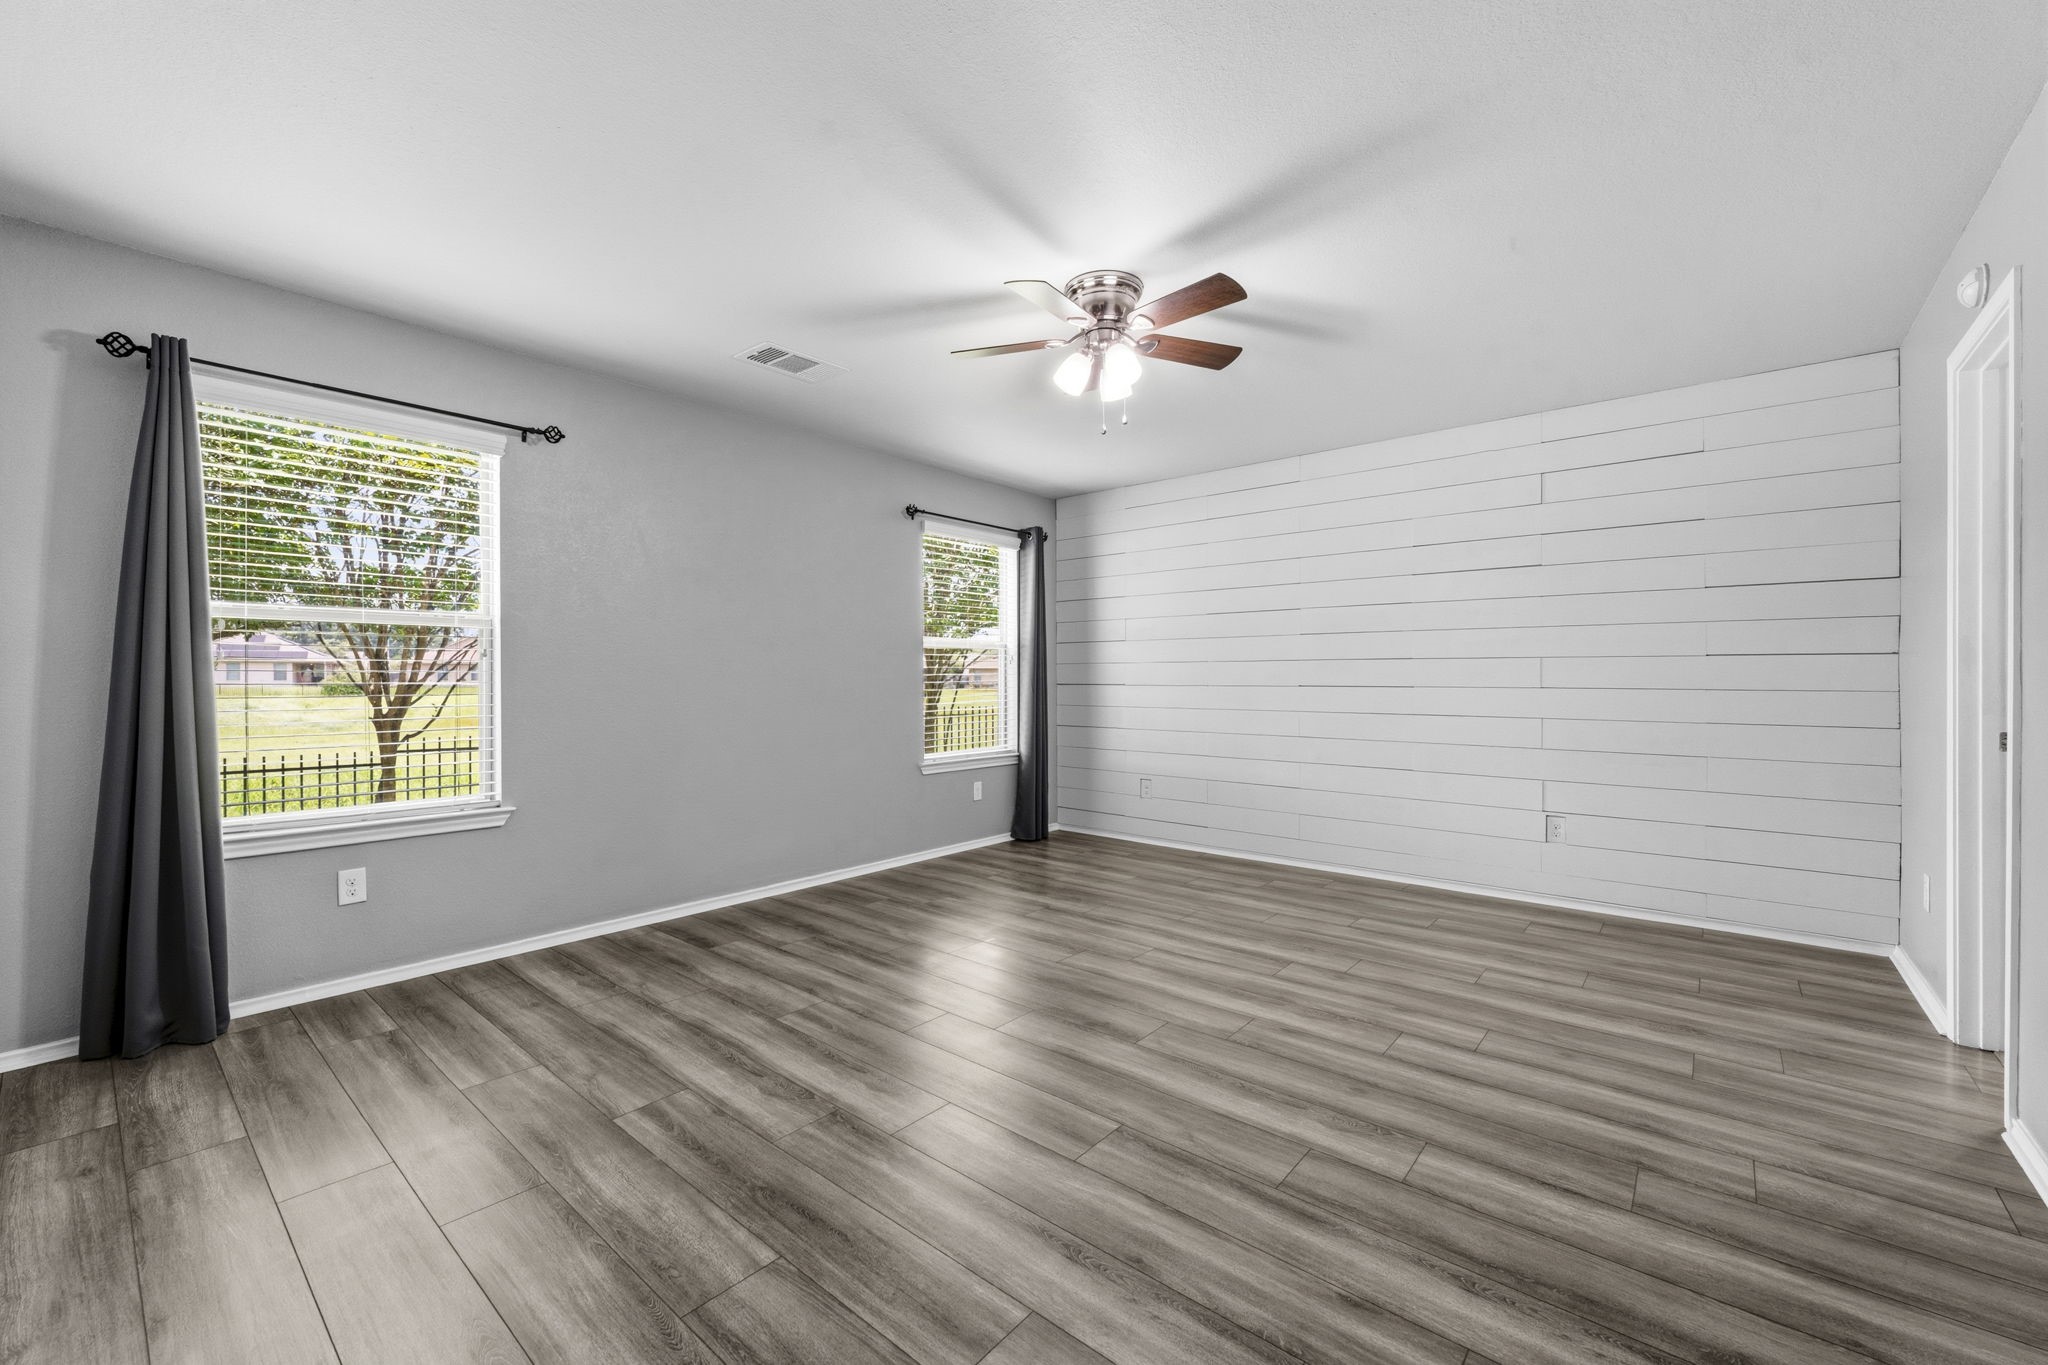
Wake up to a gorgeous view of nature every morning in your Owners’ retreat! The two windows allow loads of natural light to cascade into every cozy corner of this private suite and provide relaxing pond and greenbelt views. Fill this spacious retreat with your coziest furnishings and withdraw from the world.
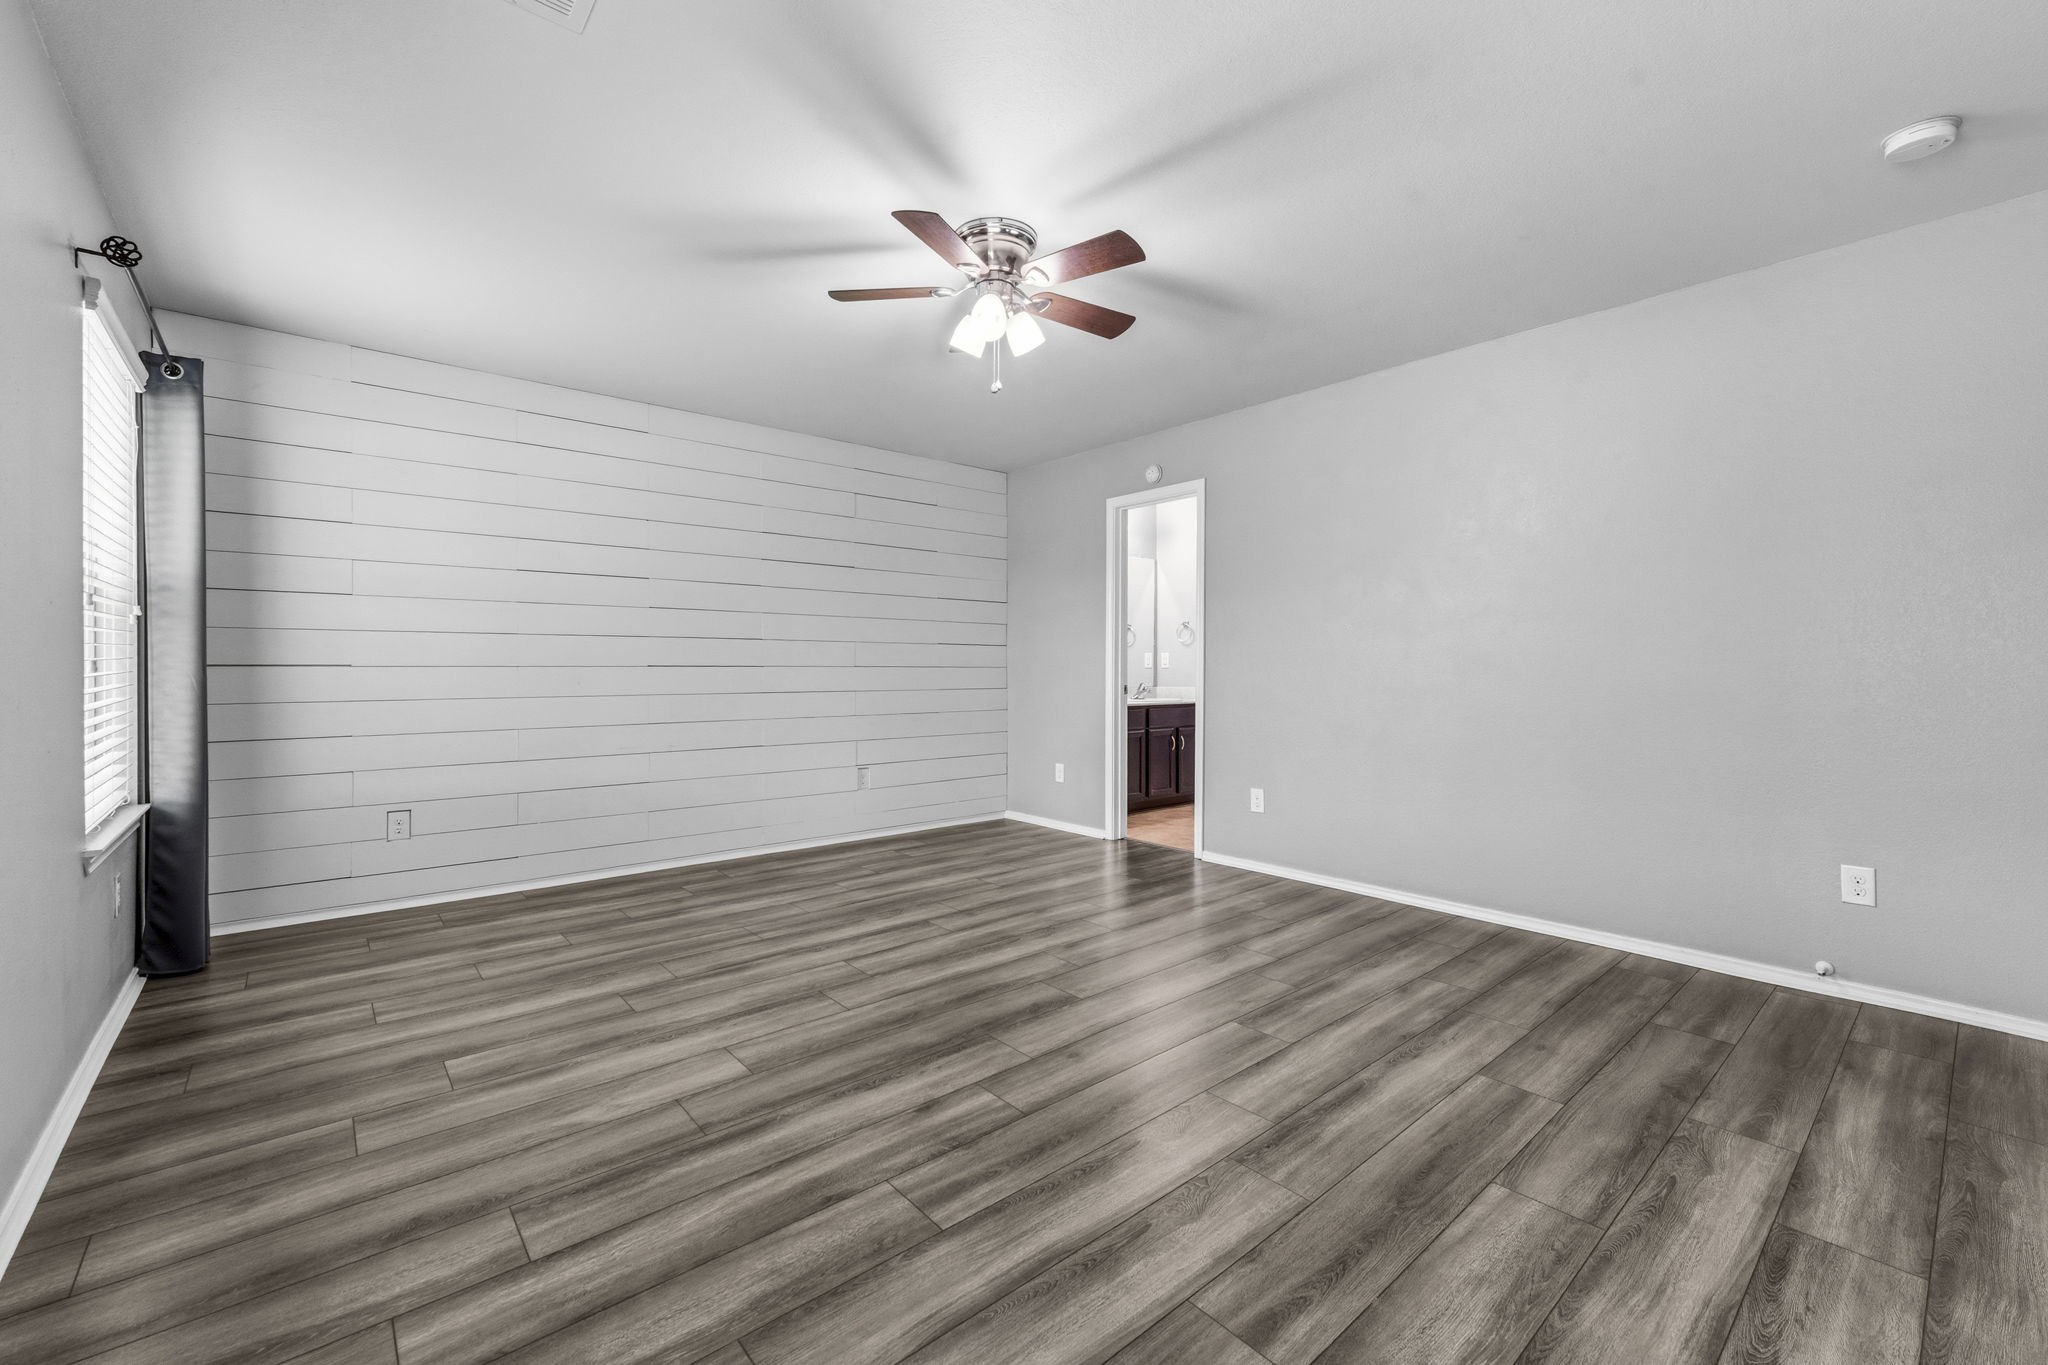
The inviting Owner’s Suite is a private retreat designed for ultimate relaxation. A stunning wood shiplap accent wall adds architectural elegance, while the warm laminate flooring and a stylish ceiling fan with light complete the refined look. The en-suite bath is easily accessed. Spacious, serene, and beautifully appointed — the perfect escape at the end of the day.
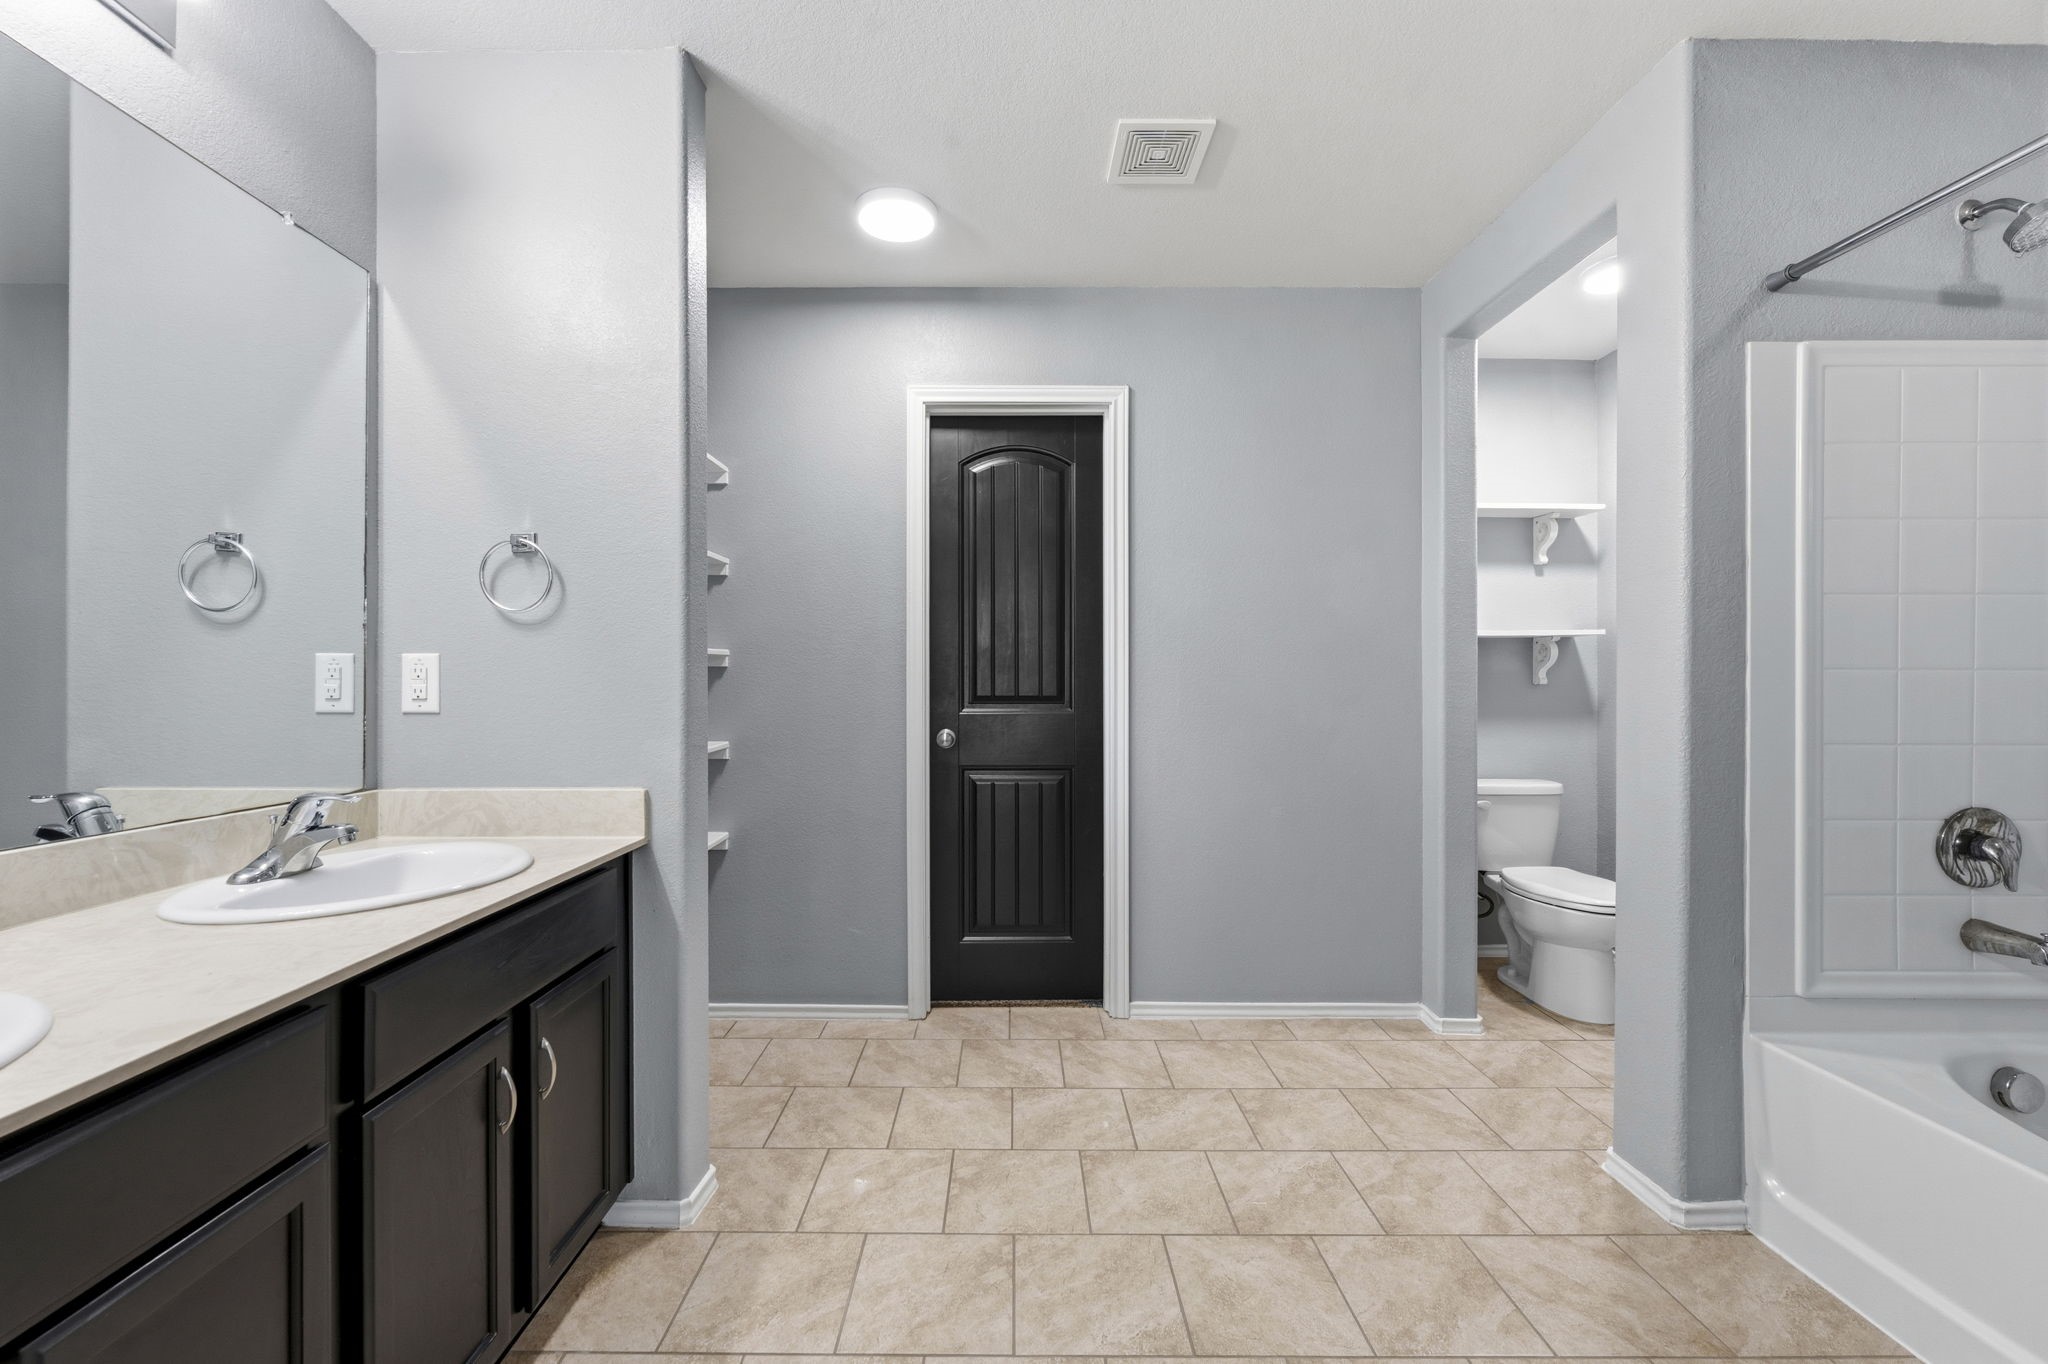
Designed as a private retreat, the spacious en-suite bath offers staggered tile flooring, dual vanities, a relaxing garden soaking tub and shower, linen storage, a semi-private water closet, and a generous walk-in closet.
The dual-sink vanity is beautifully appointed with rich cabinetry, gleaming solid-surface countertop, and an expansive mirror. Open shelving provides a stylish and convenient place to keep towels and everyday essentials within easy reach.
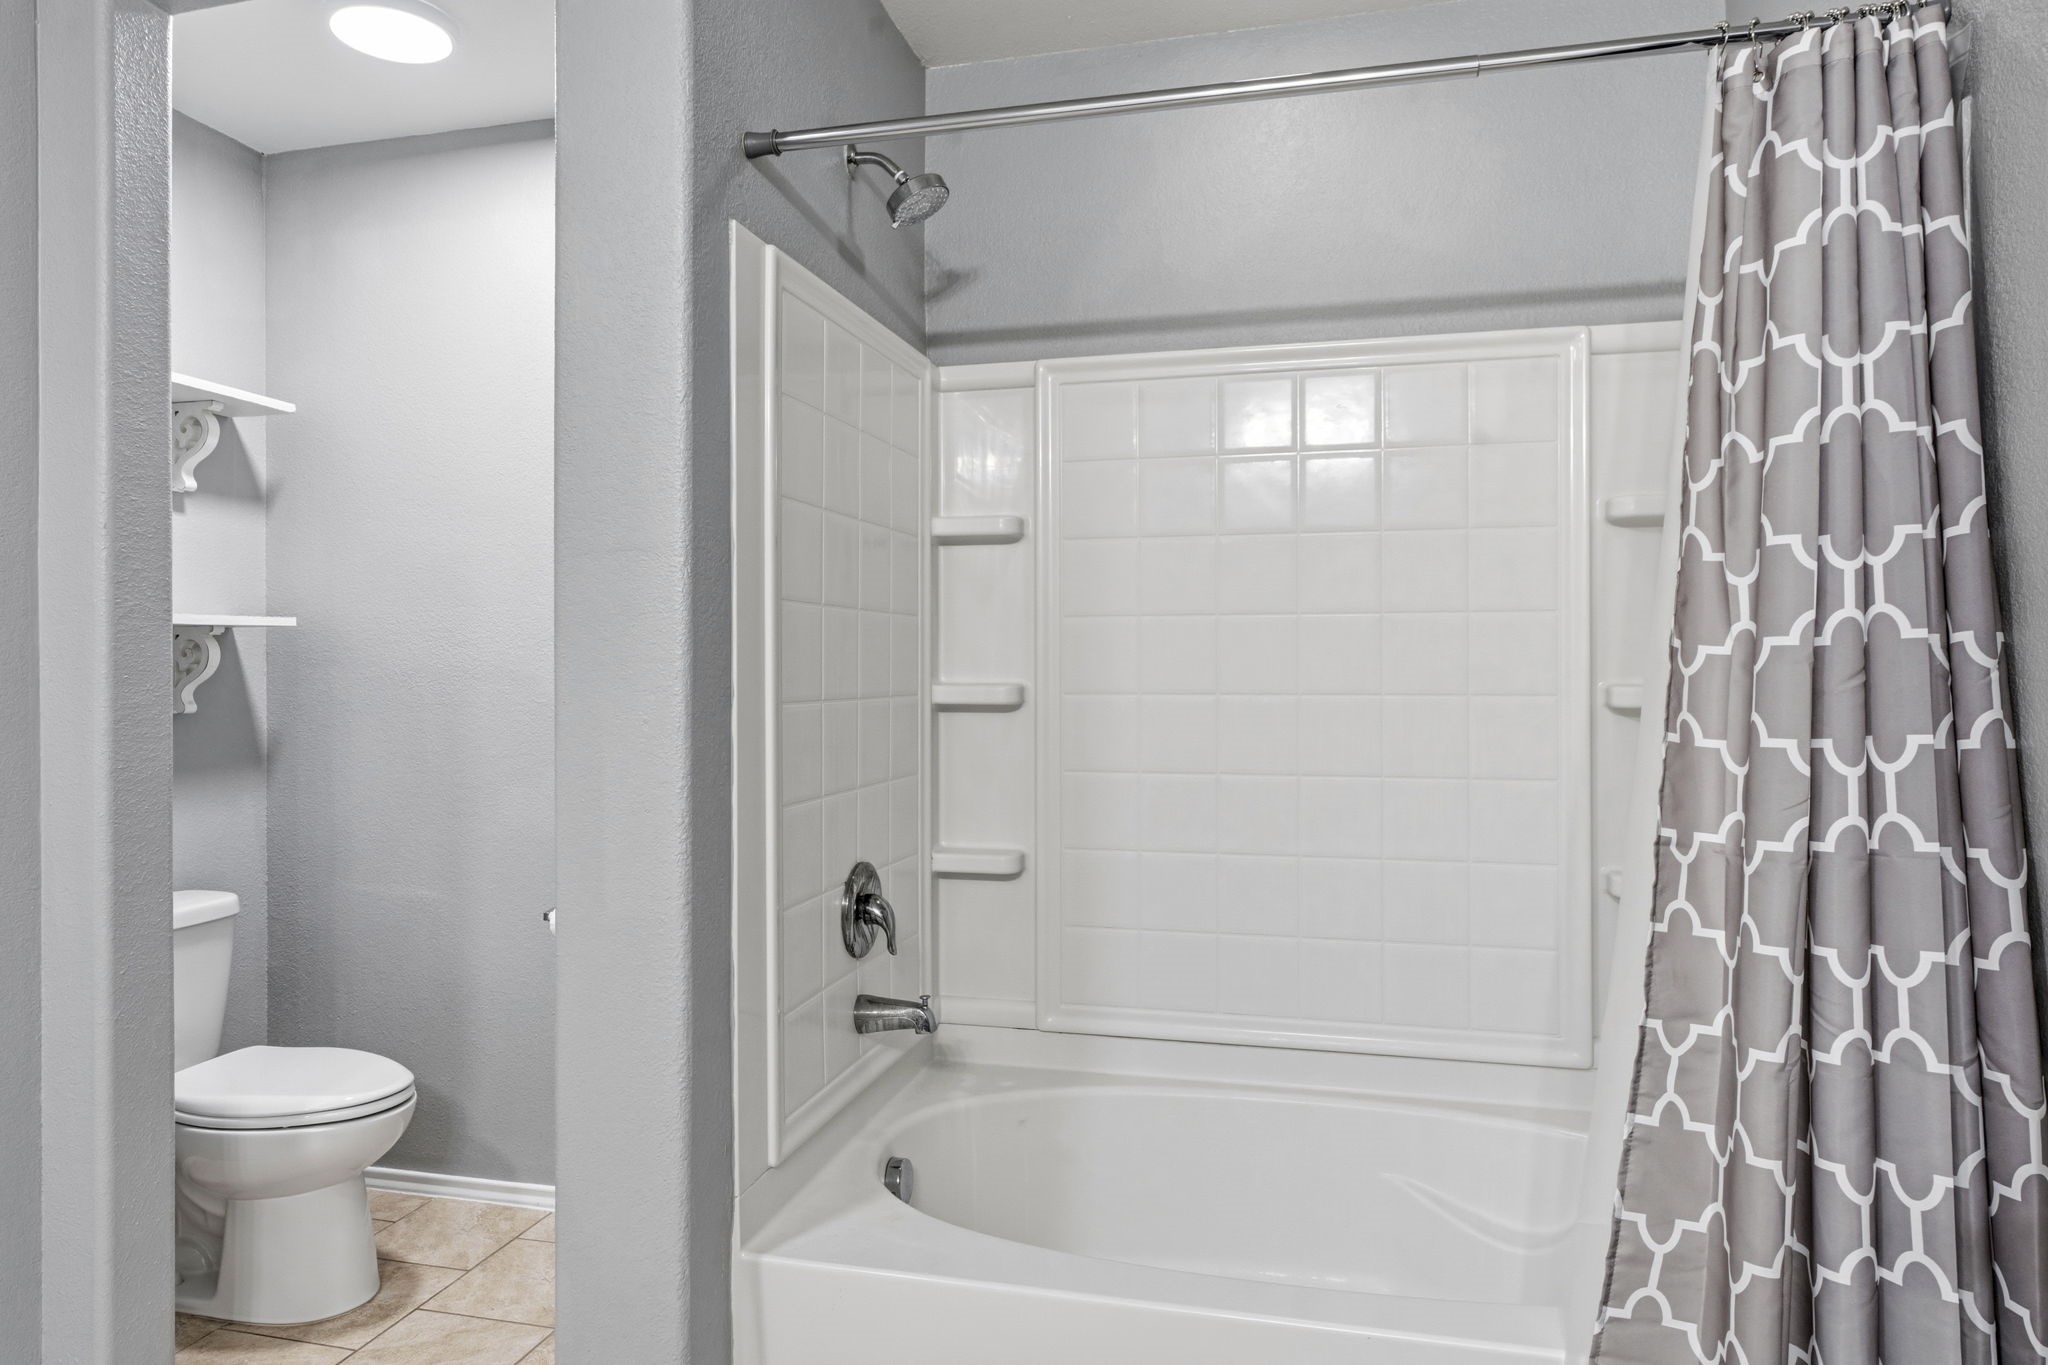
A tranquil, spa-like atmosphere defines the Owner's en suite. The oversized soaking tub and shower combination is beautifully designed with six built-in niches to keep bath essentials neatly organized, while the semi-private water closet includes overhead shelving for discreet, convenient storage.
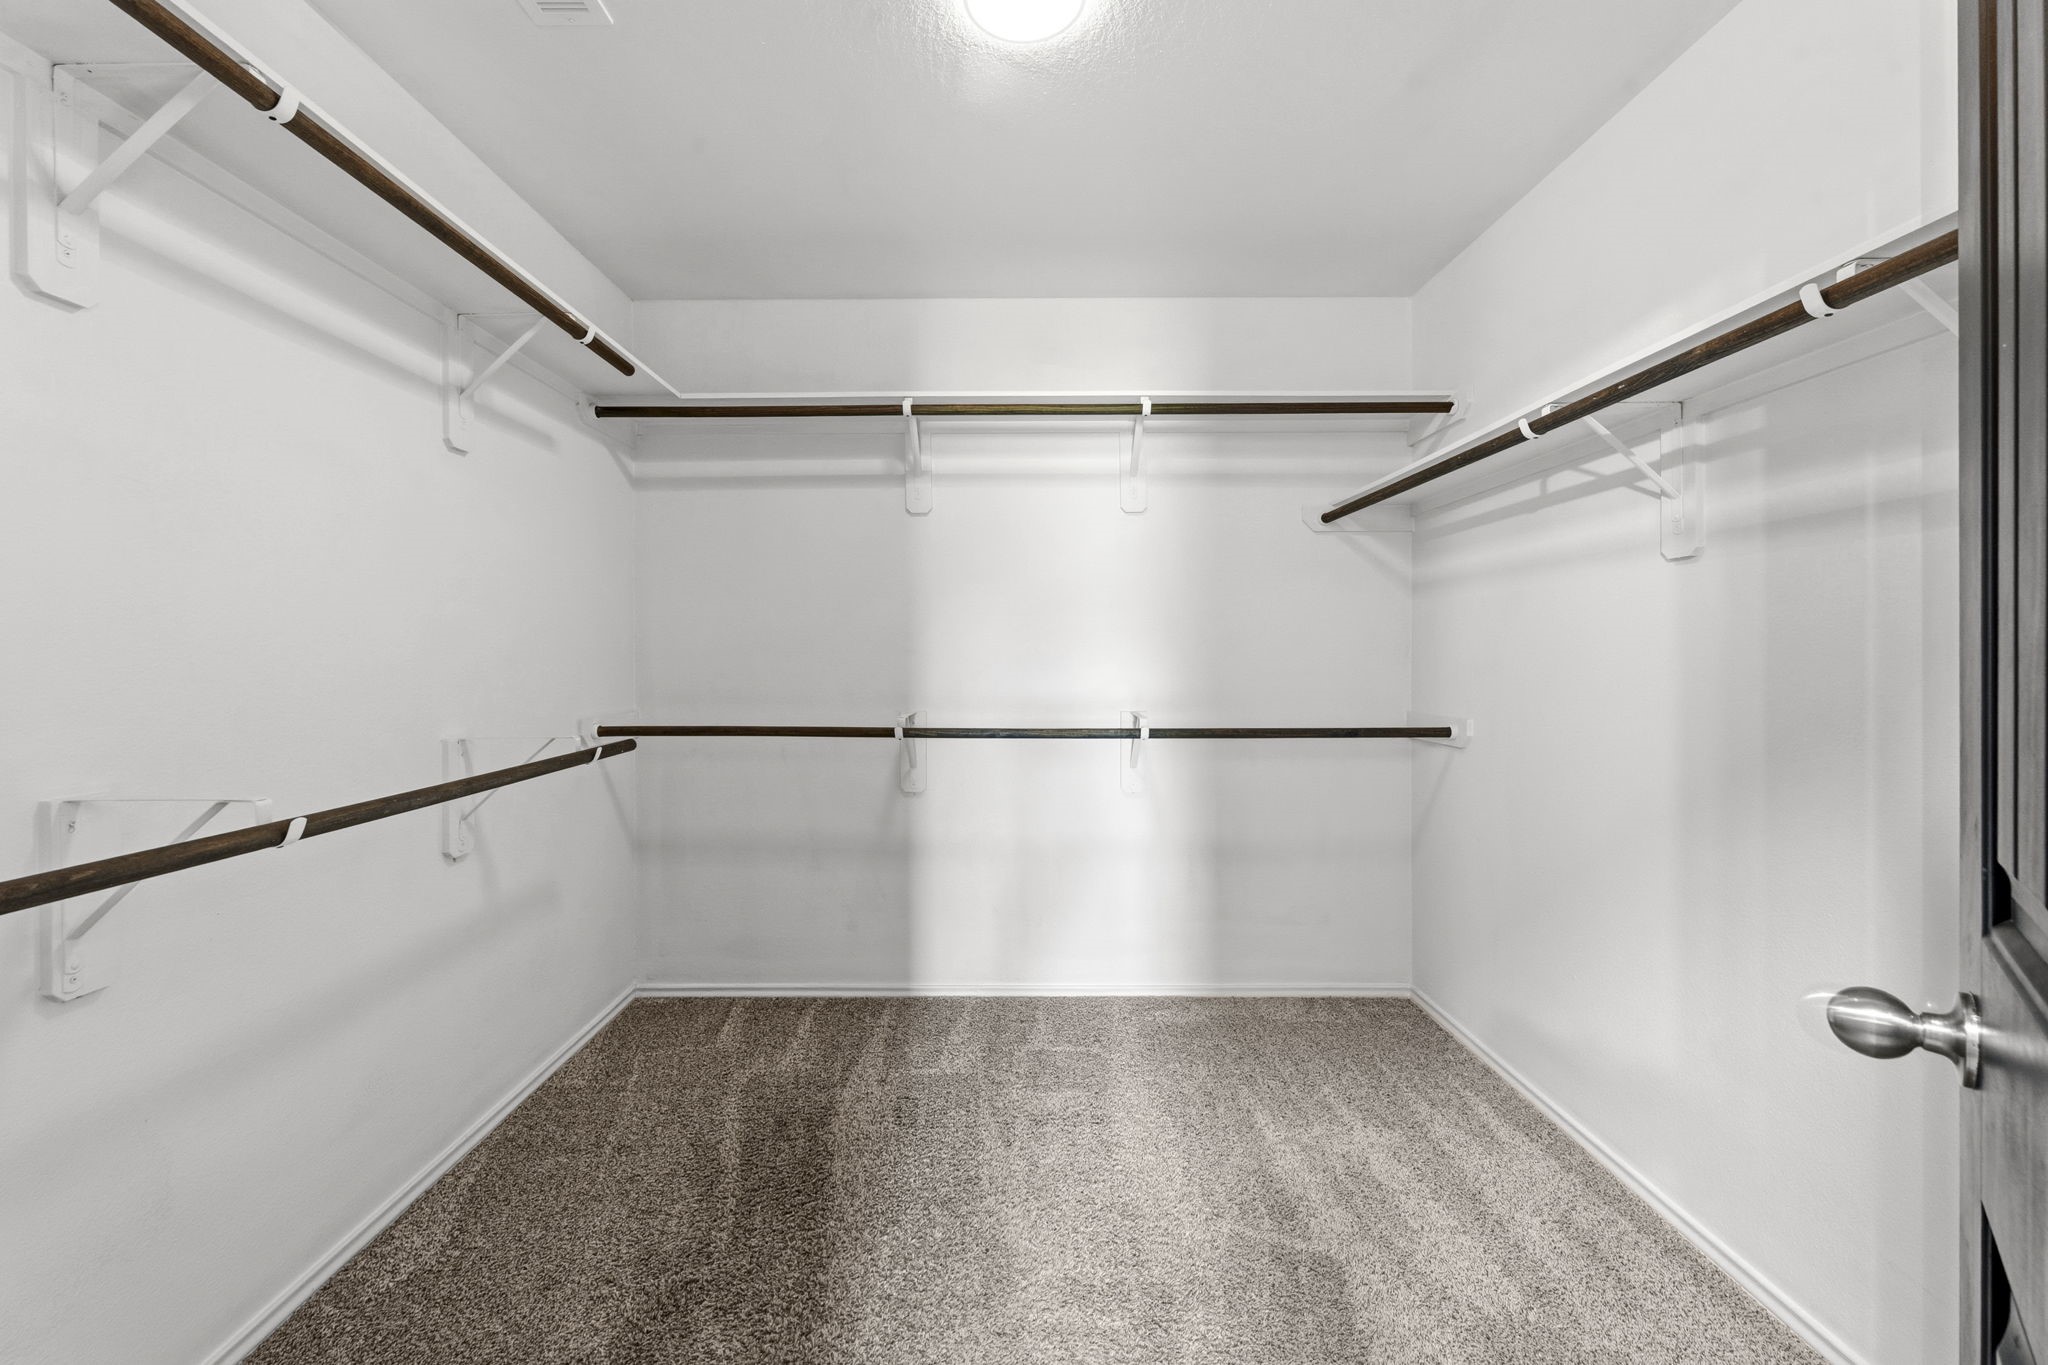
There’s no need to compromise on space with this huge walk-in closet in the Owner’s Suite. Thoughtfully designed to keep everything organized, this closet is a dream for anyone who values space, style, and convenience.
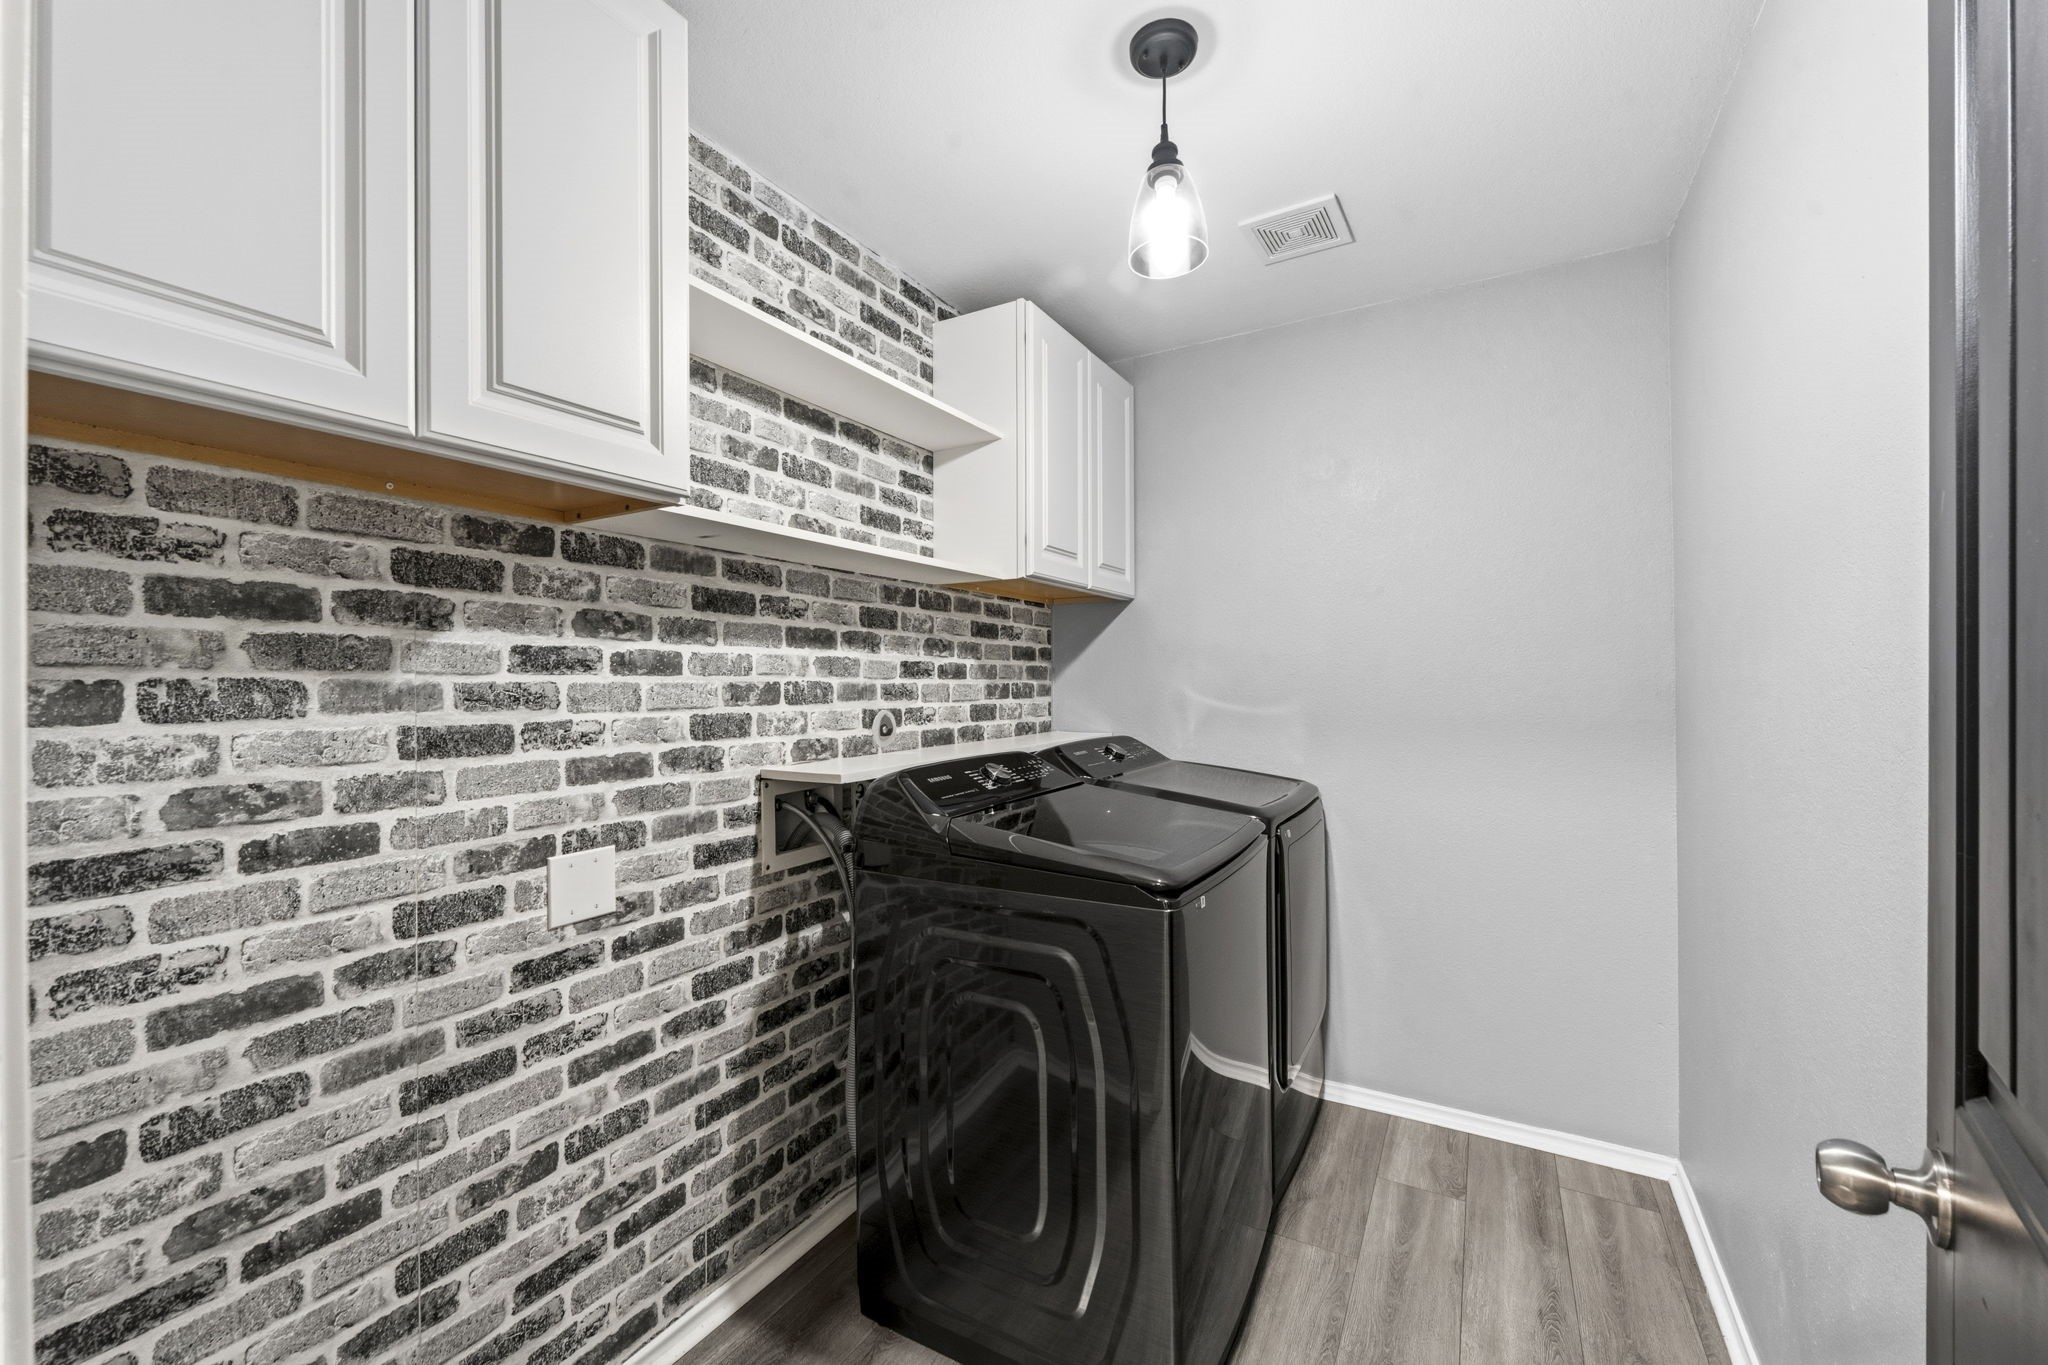
Function meets style in this exceptional utility room. Rich storage options, including cabinetry and open shelving, are complemented by a designer brick accent wall and pendant light, while the flexible layout offers space for a custom folding station, workspace, family organization center, or a beverage refrigerator or coffin freezer. Washer & dryer included!
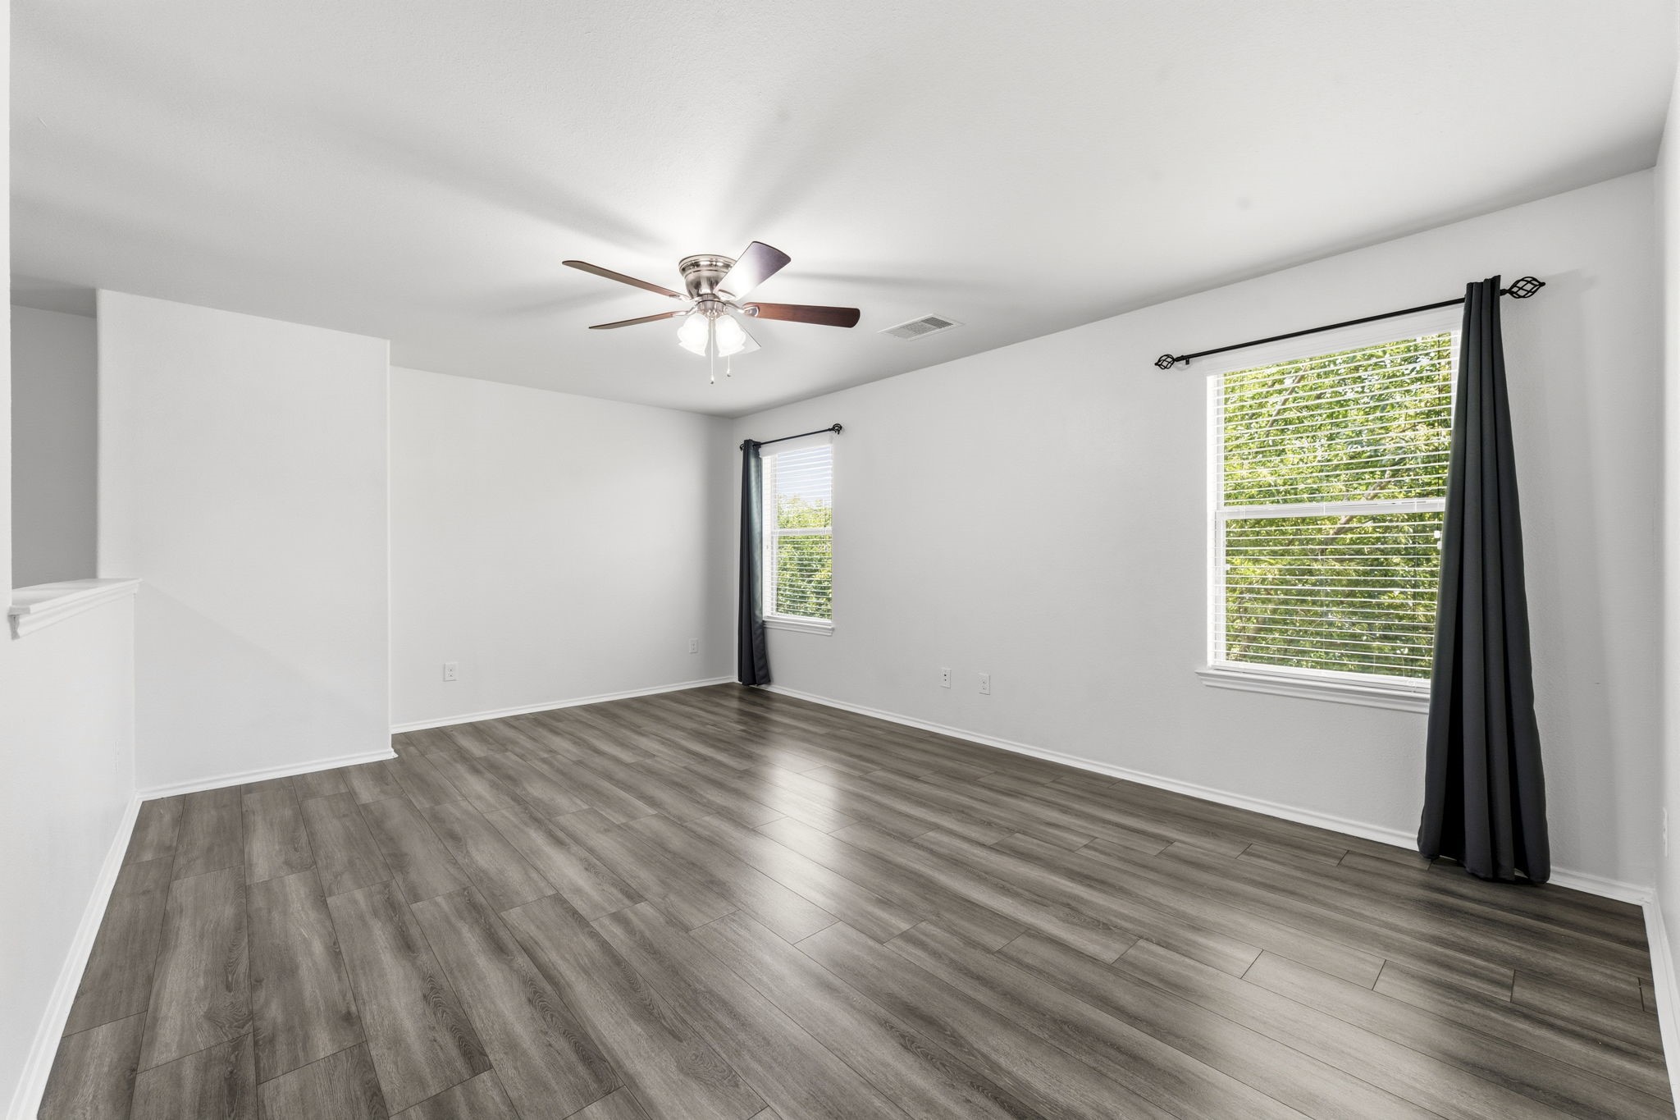
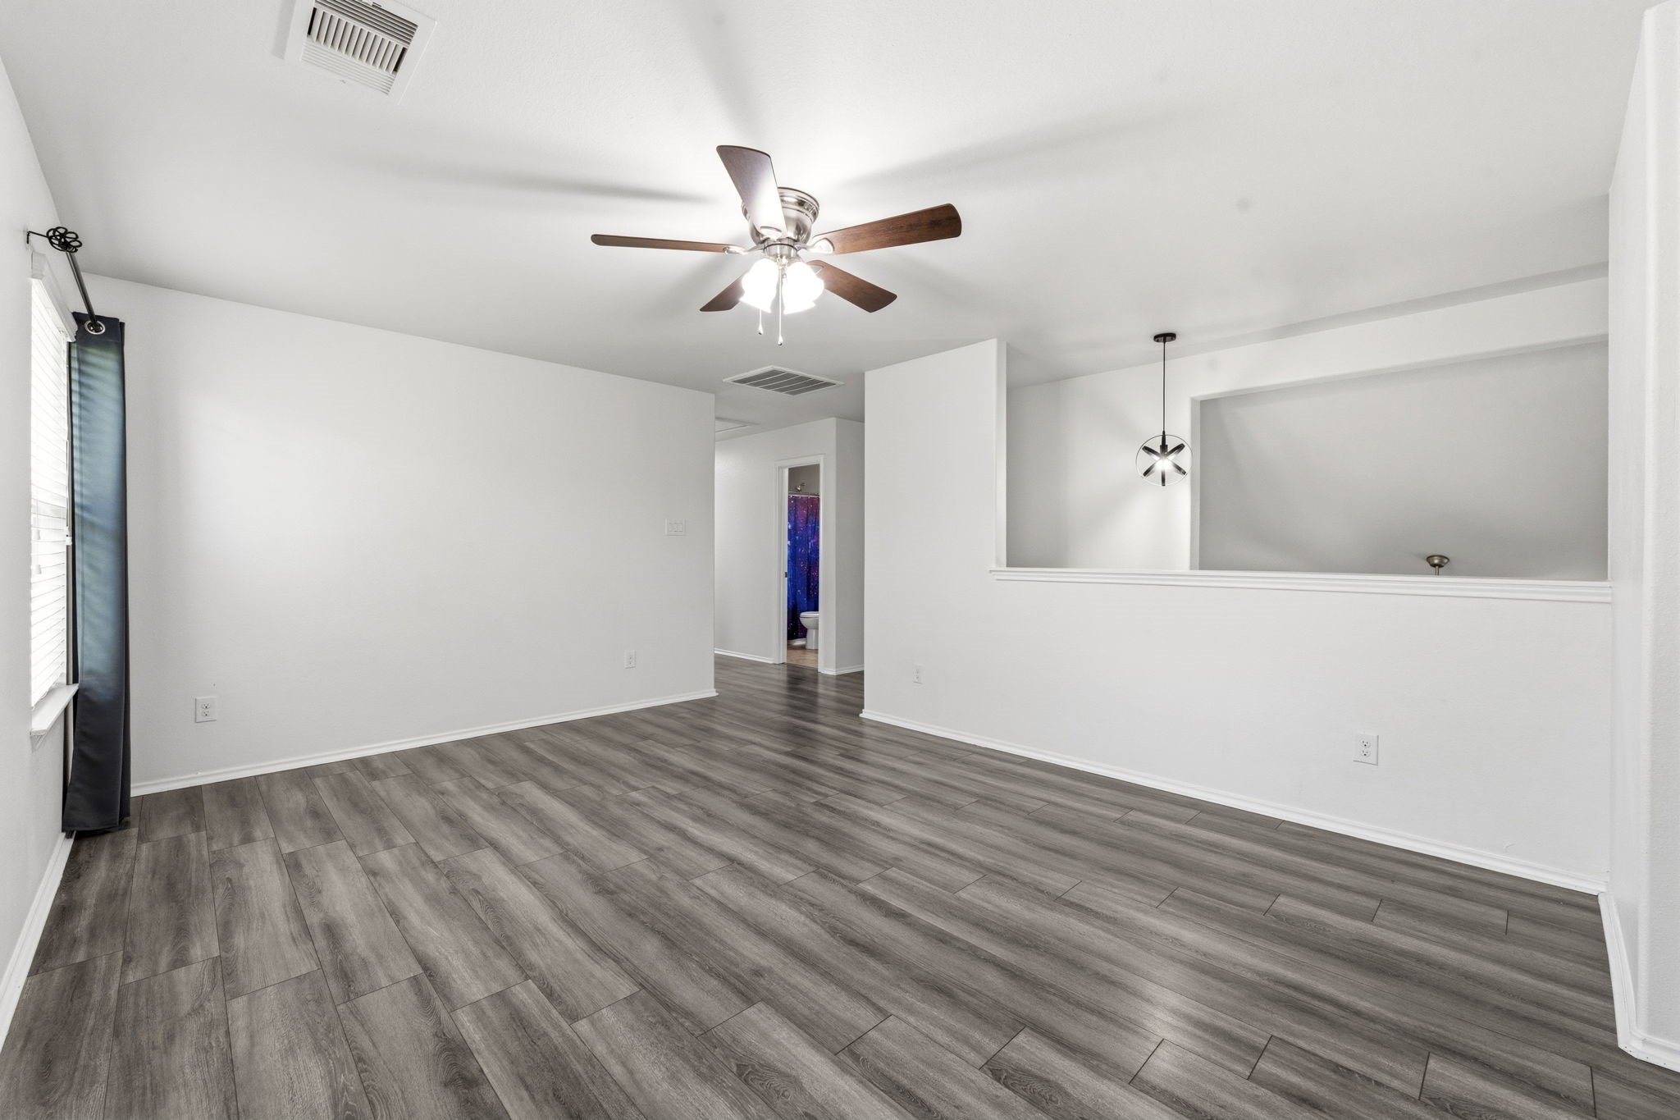
Designed for both comfort and style, the Game Room features wood-look laminate flooring, two sun-filled windows with blinds, and a contemporary lighted ceiling fan.
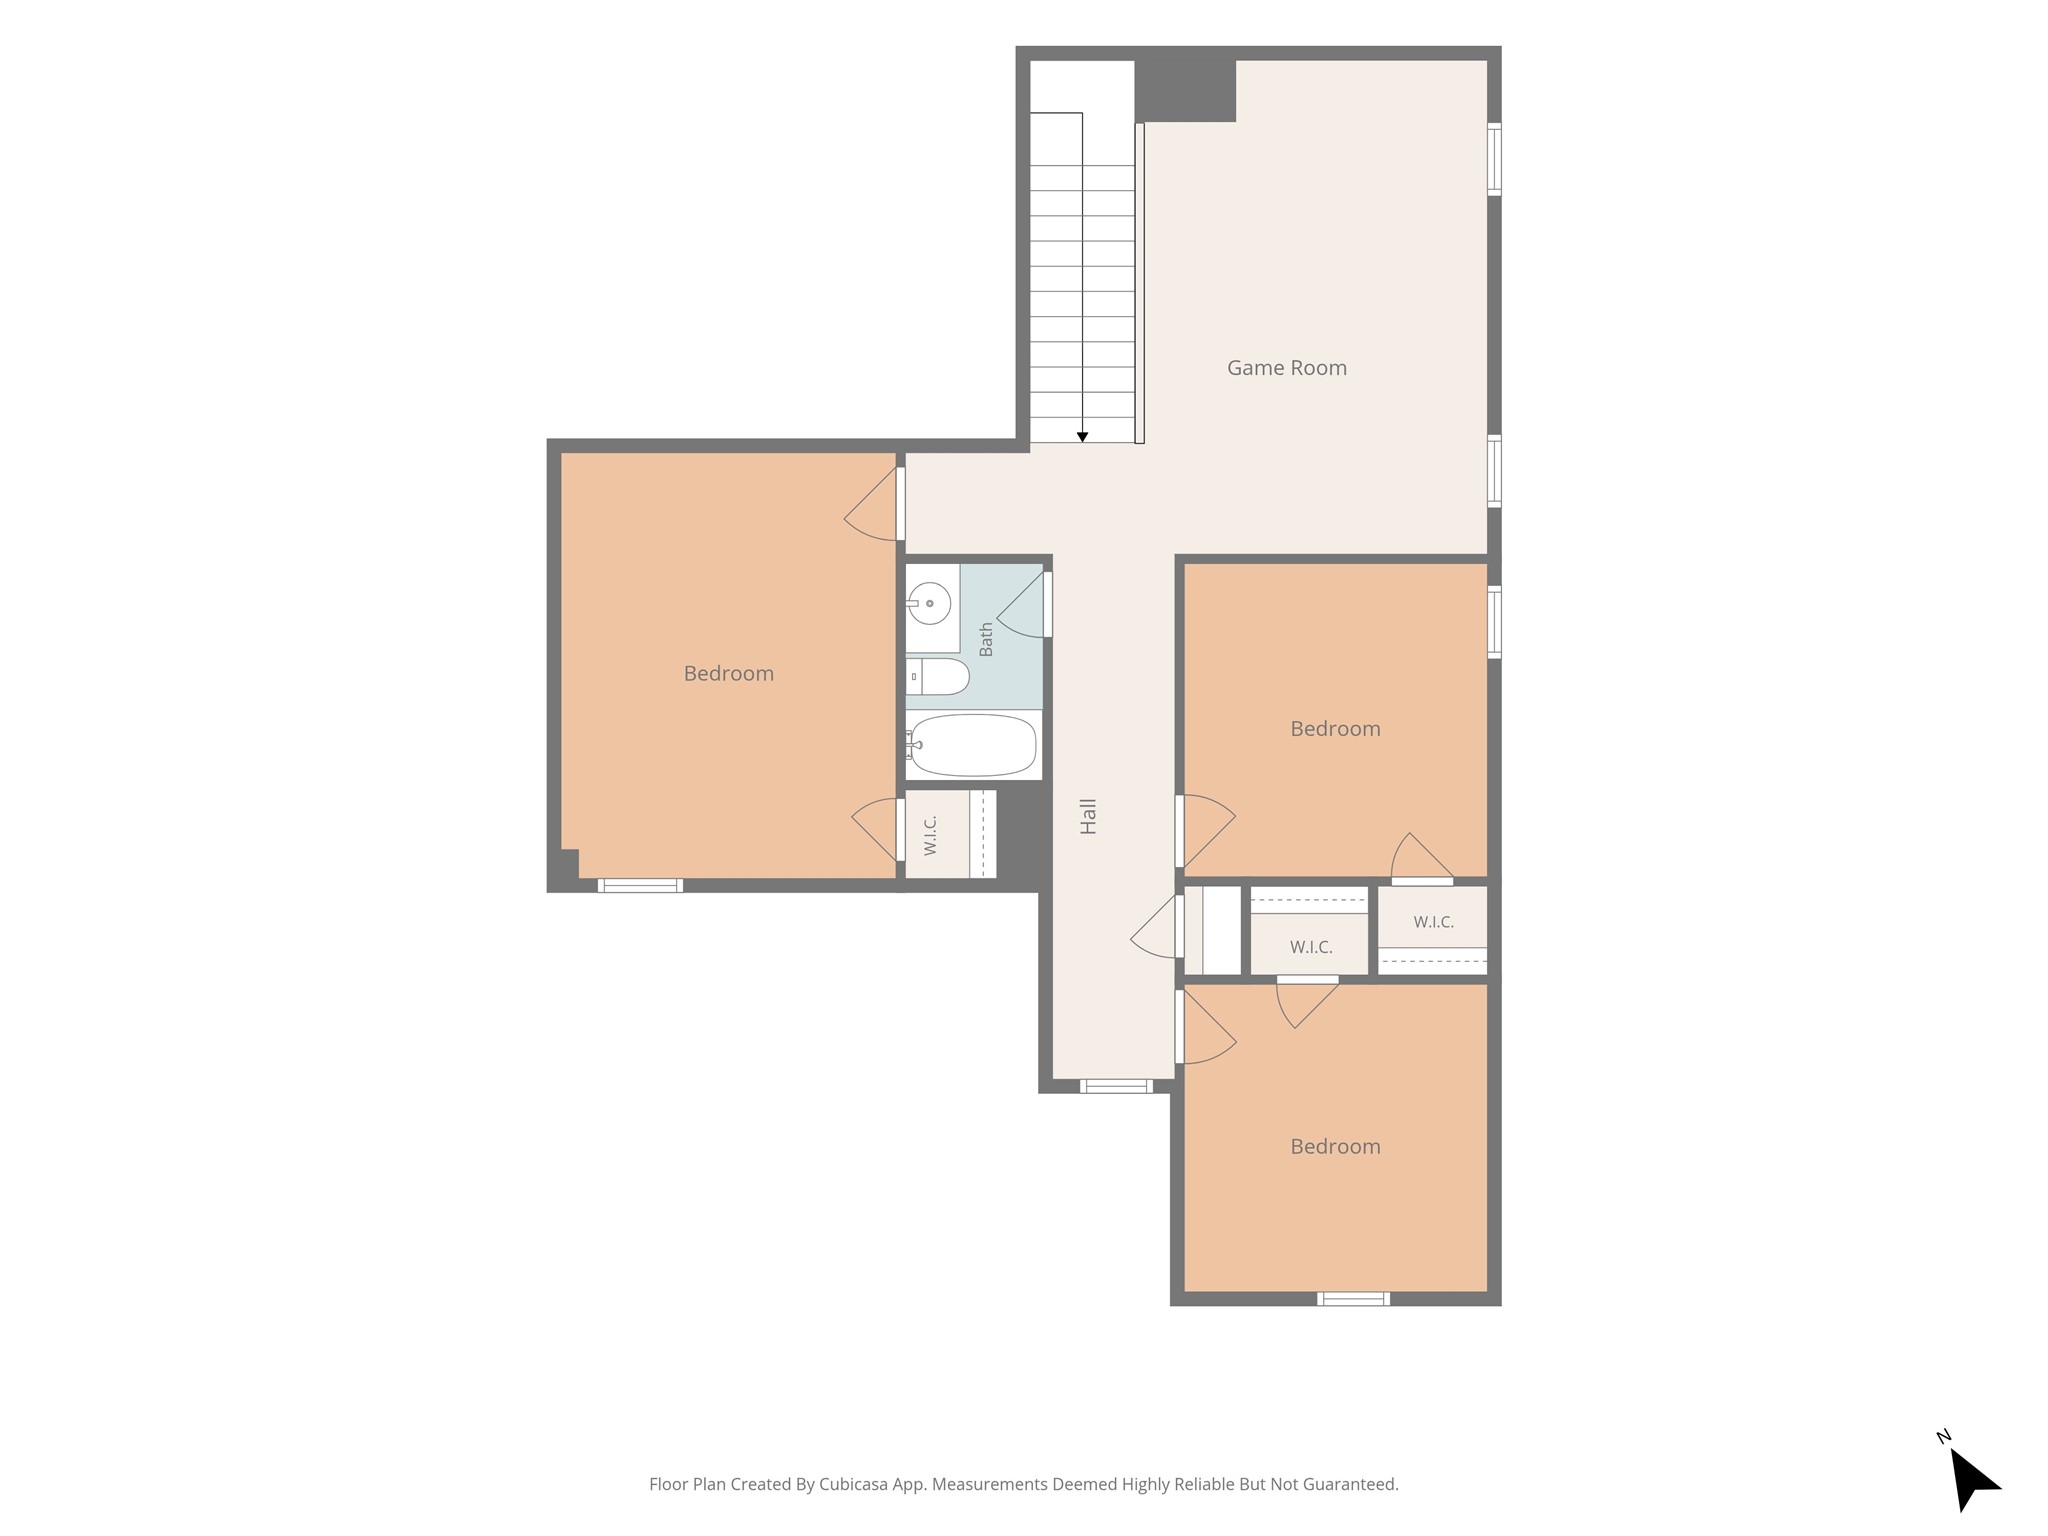
Spacious and versatile, the upstairs Game Room is designed for entertaining and everyday enjoyment. It can easily accommodate a gaming table, large-screen TV, and comfortable seating, while still leaving space for a homework station, reading nook, or refreshment bar.
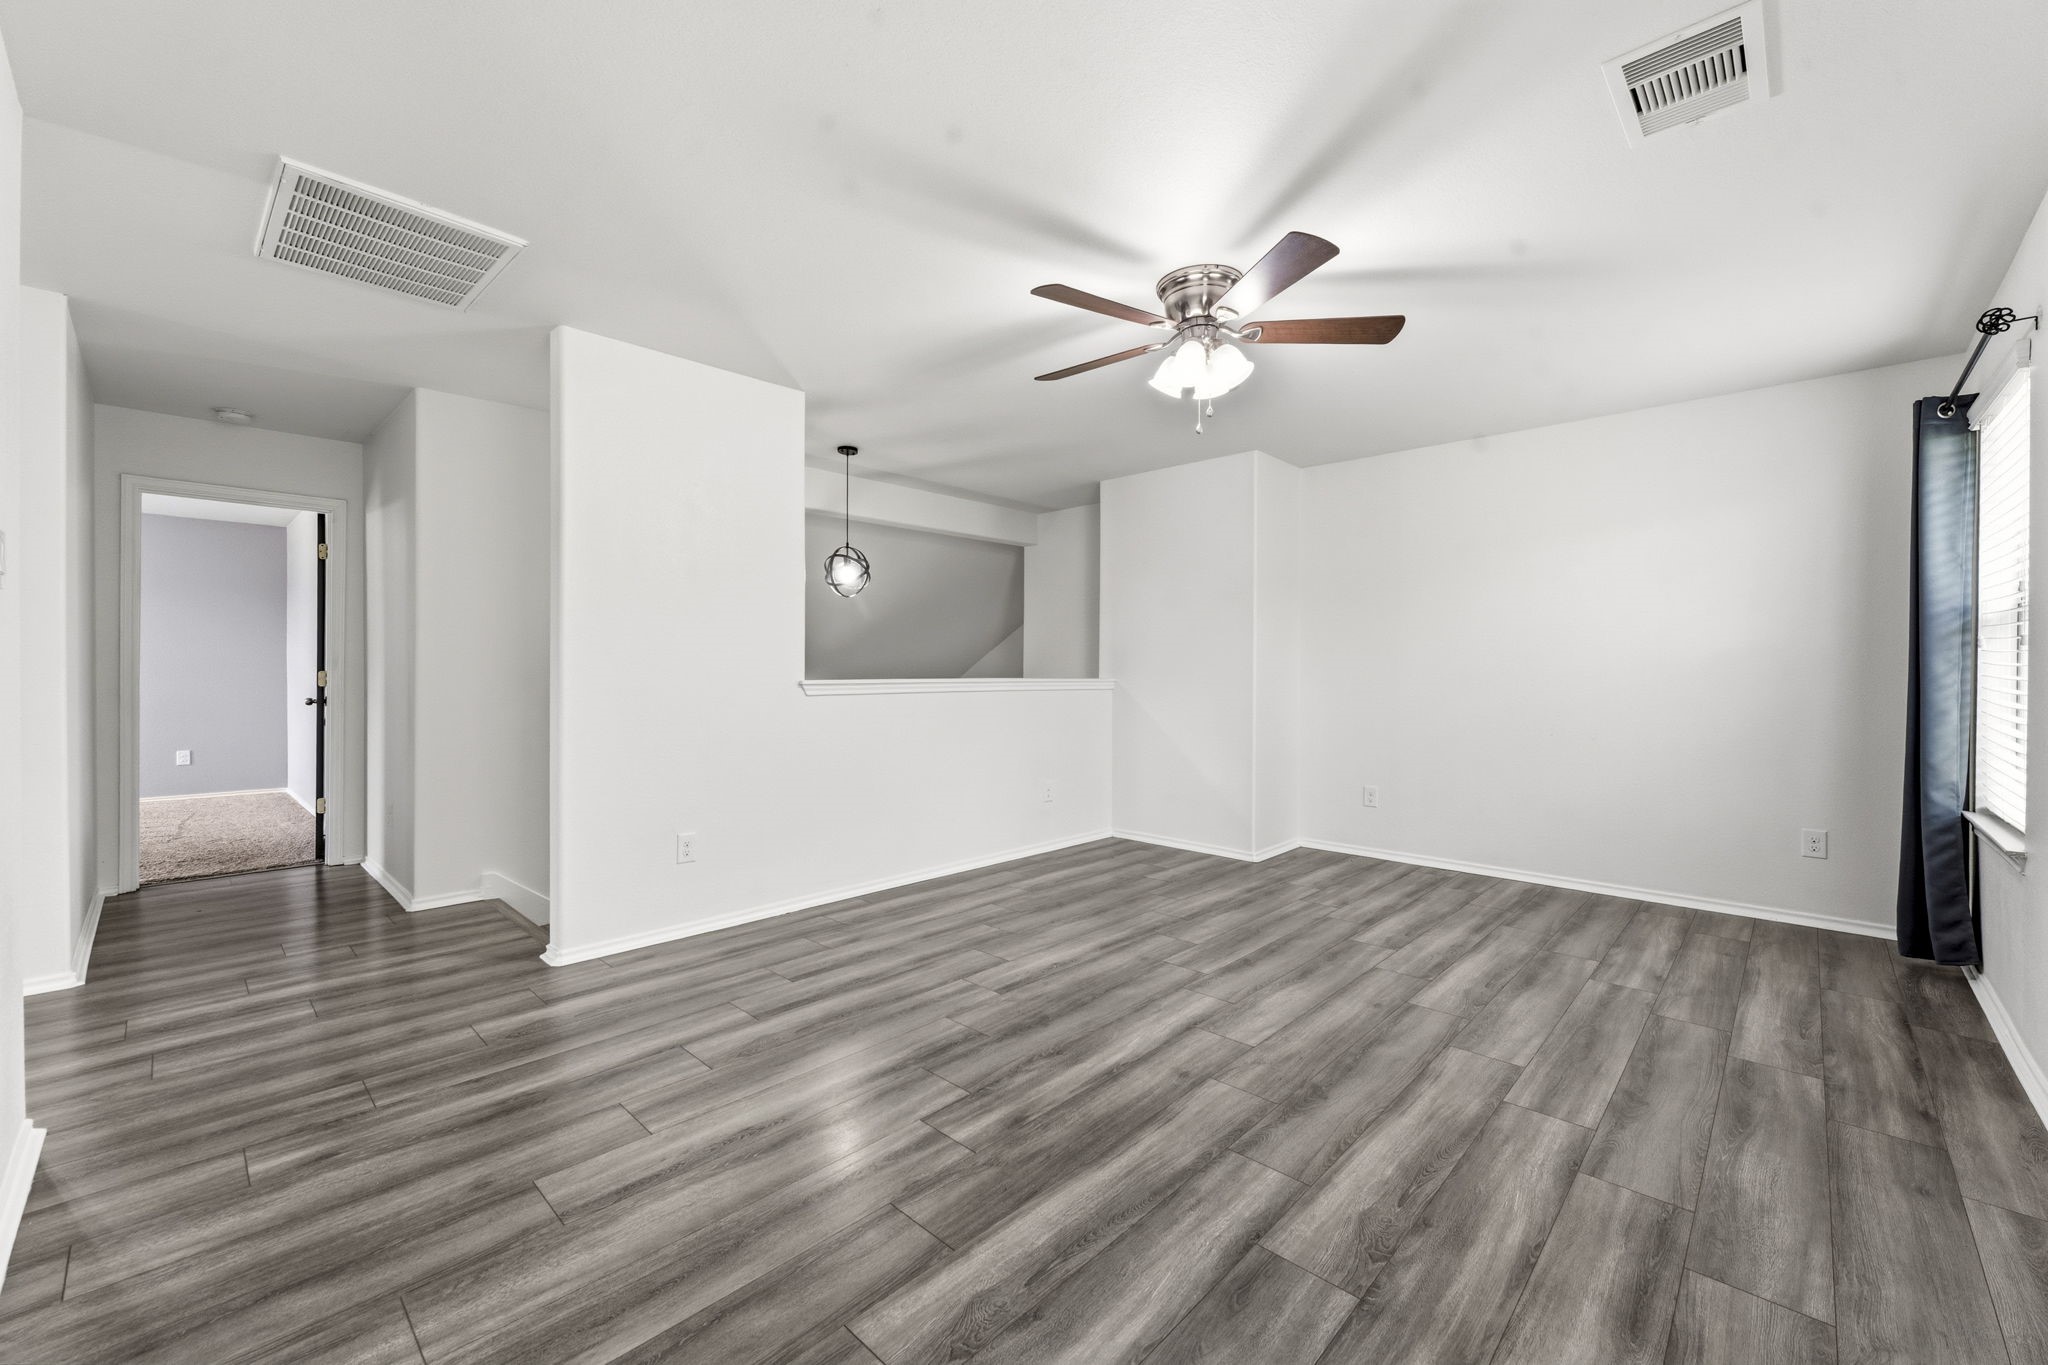
Another view of this fabulous flex space upstairs.
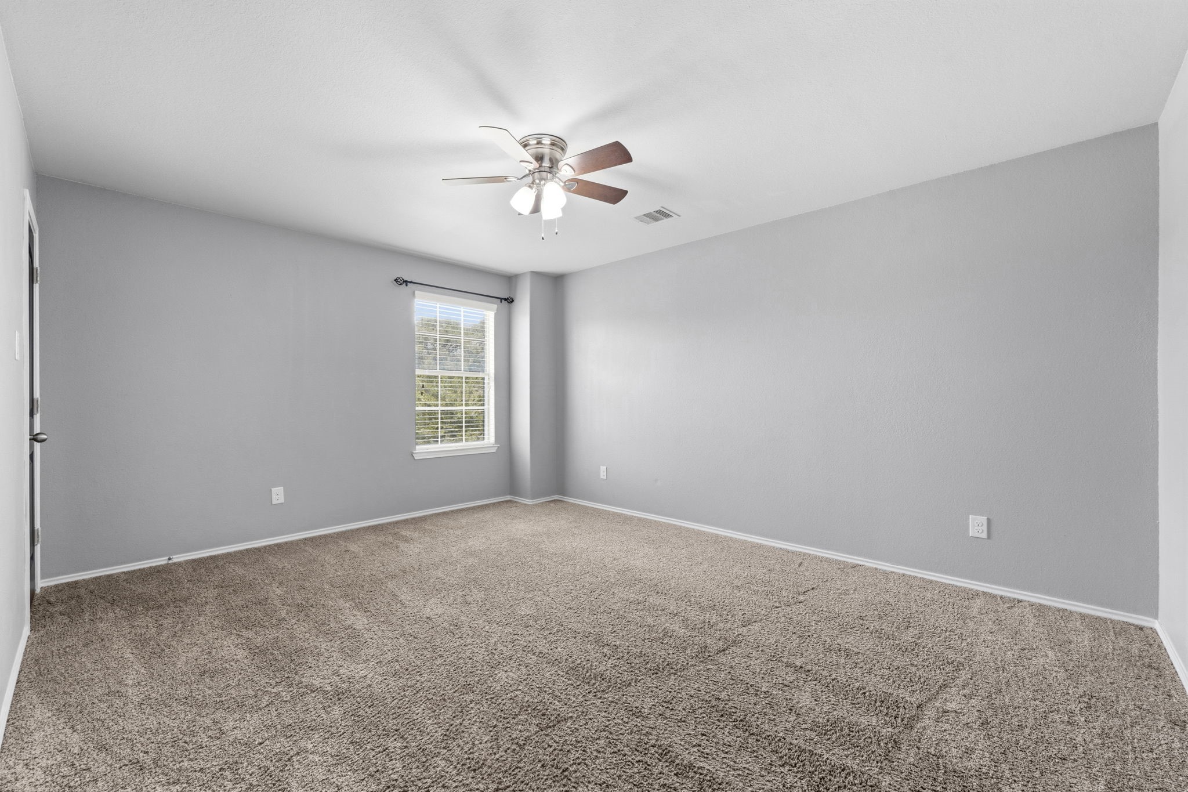
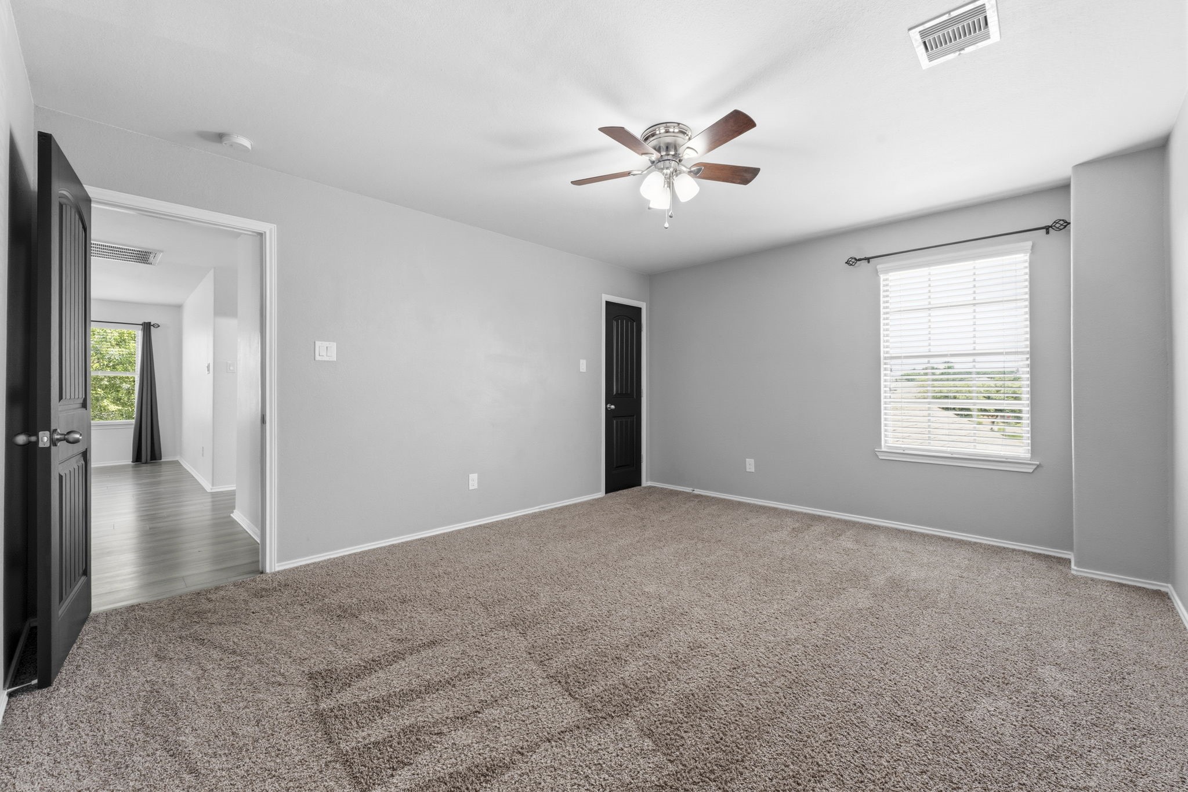
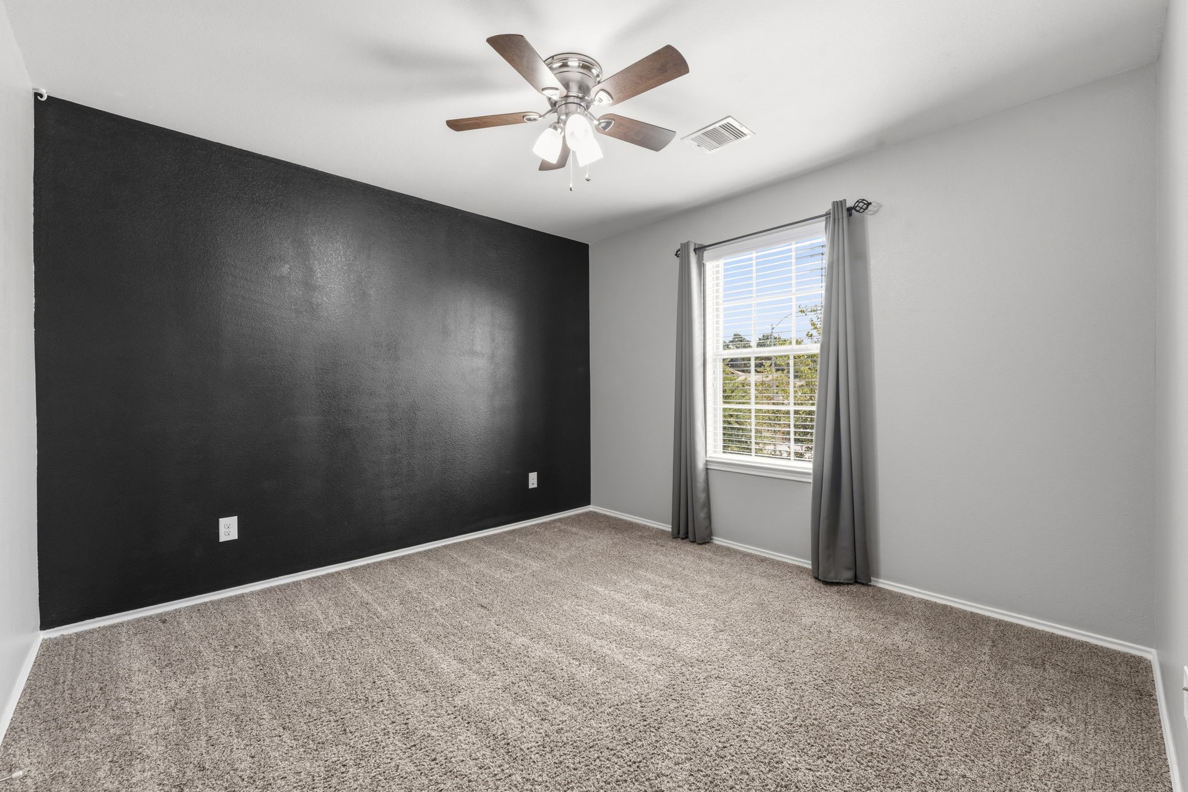
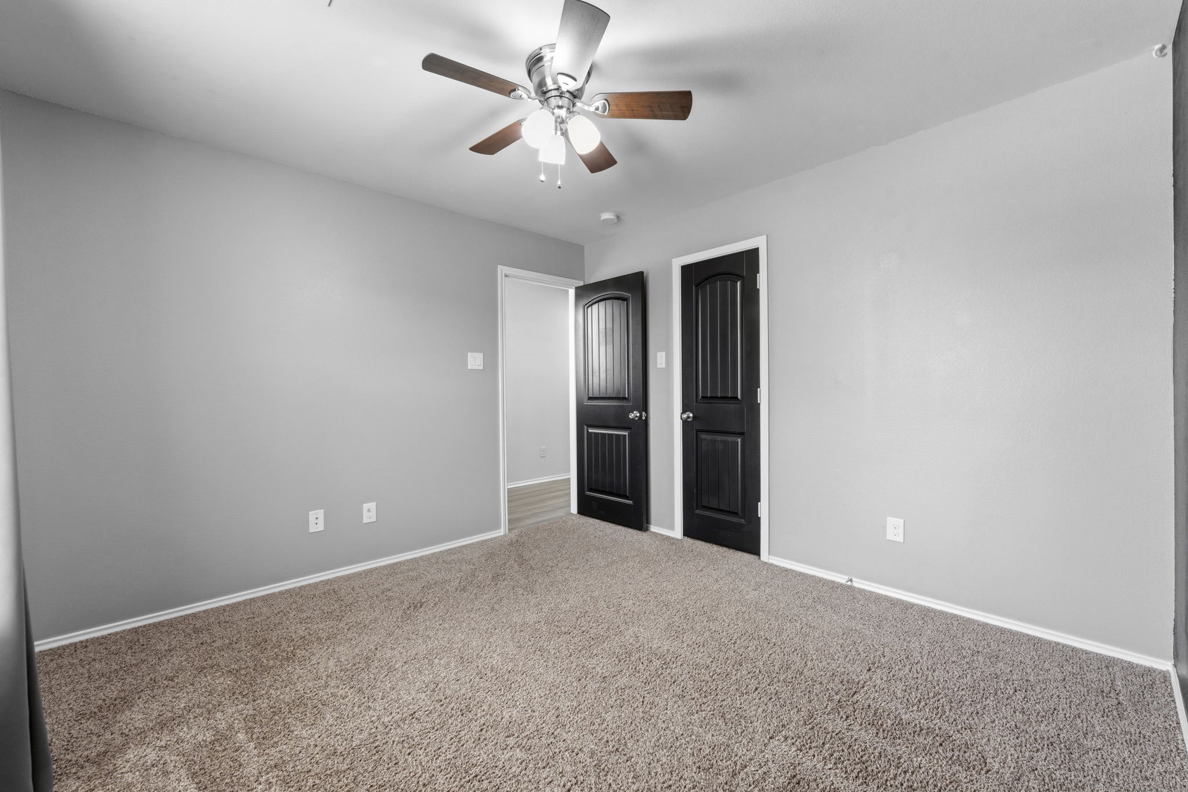
This upstairs secondary bedroom features lush carpeting, walk-in closet, sunny window with blinds, and lighted ceiling fan. It has hallway access to a full bath shared with the other secondary bedrooms.
Another view of this secondary bedroom.
This upstairs secondary bedroom features lush carpeting, walk-in closet, sunny window with blinds, and lighted ceiling fan. It has hallway access to a full bath shared with the other secondary bedrooms.
Another view of this secondary bedroom.
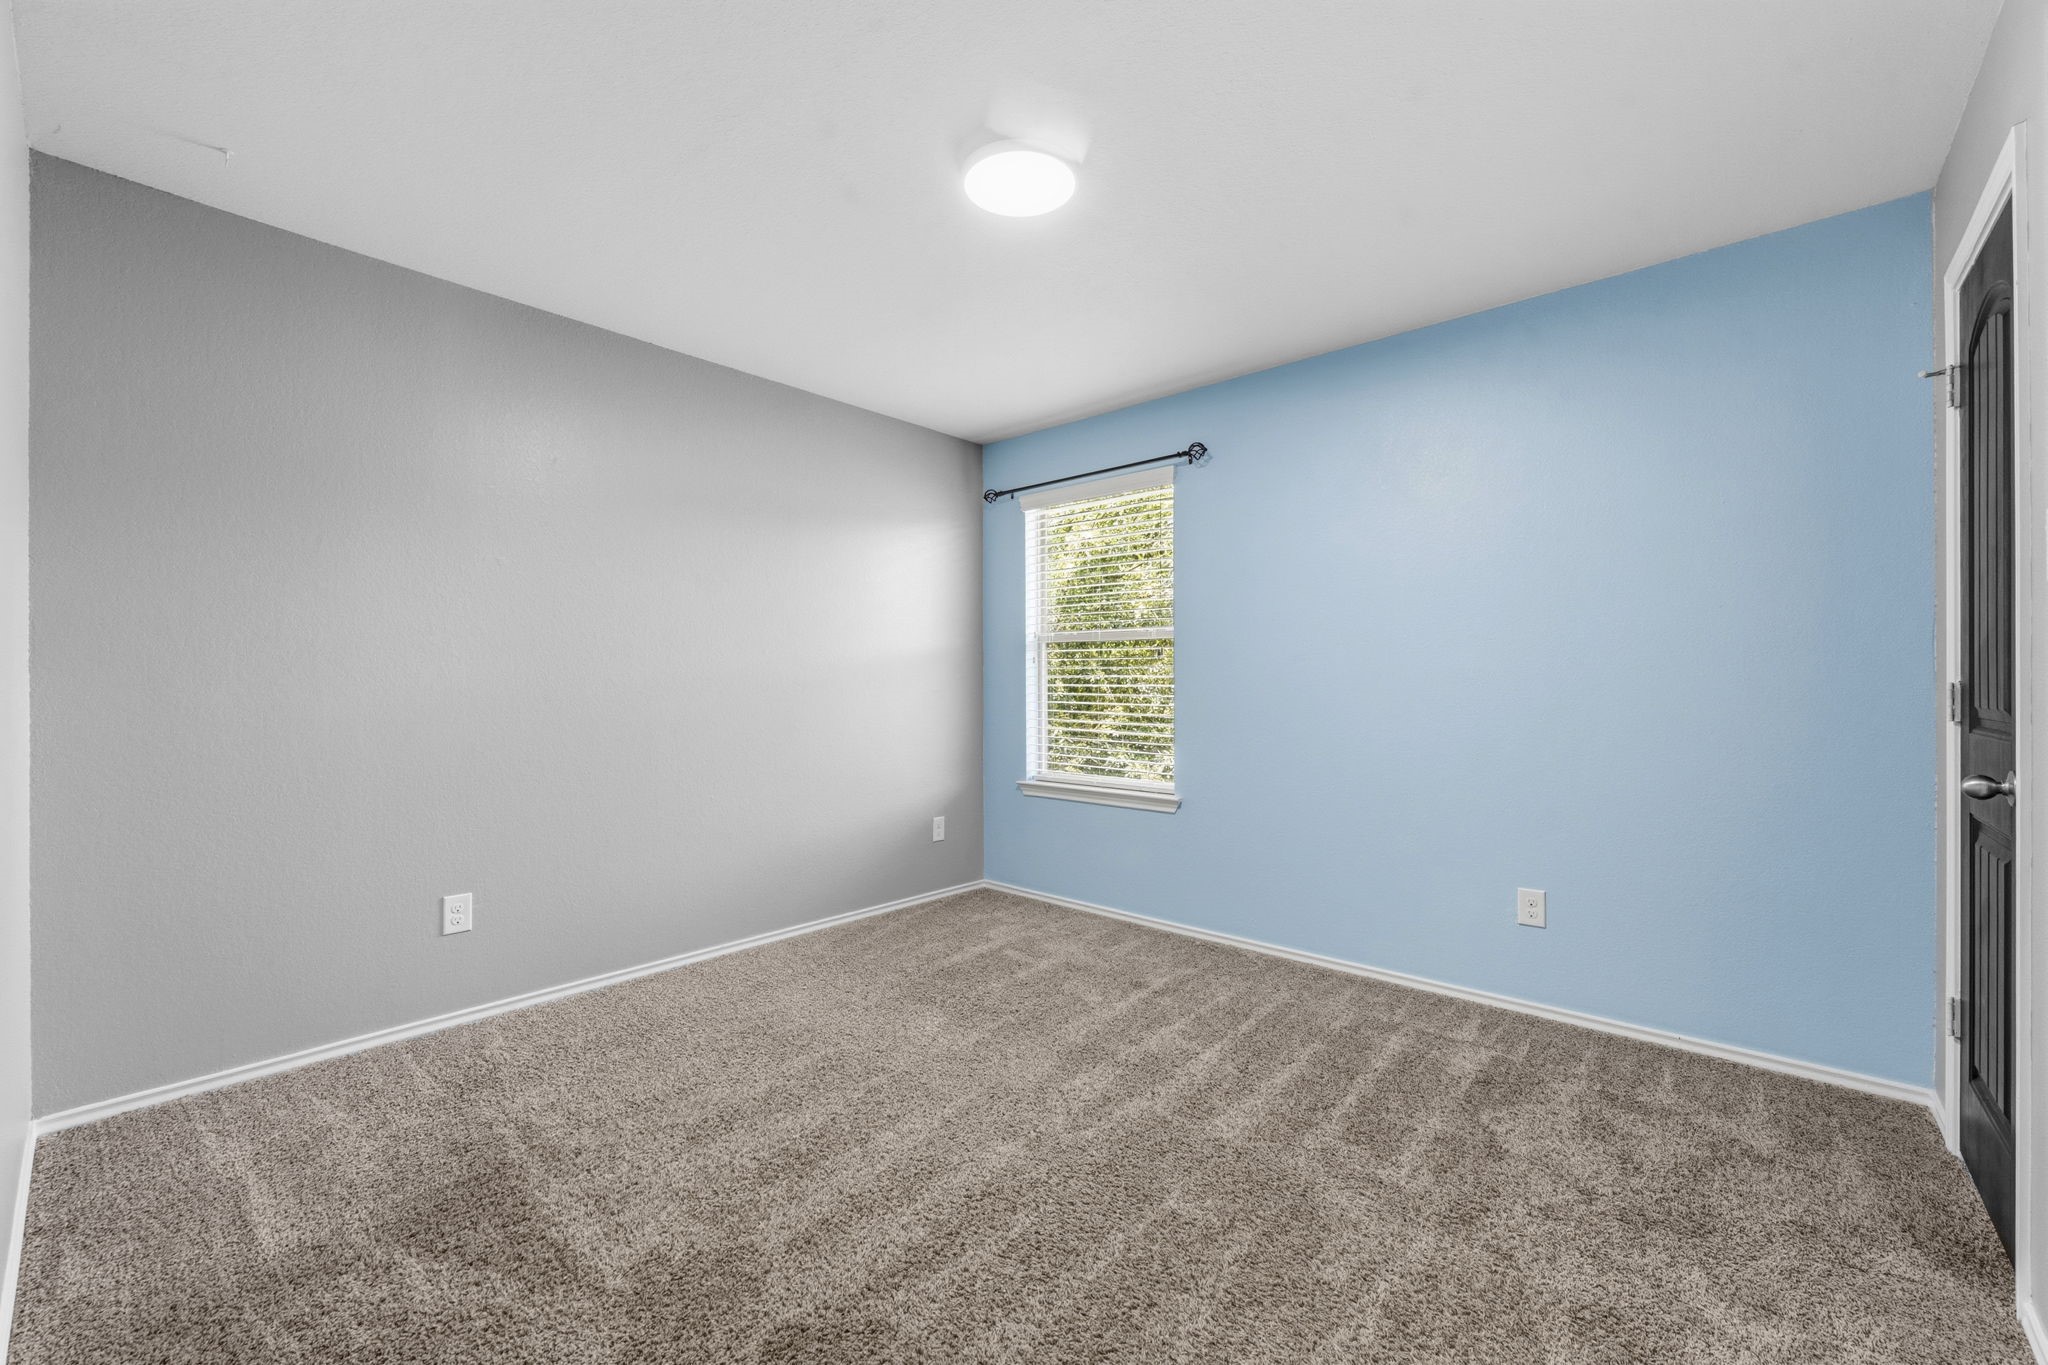
This room features lush carpeting, walk-in closet, sunny window with 2” blinds, and ceiling light. It has hallway access to a full bath shared with the other bedrooms.
Another view of this secondary bedroom.
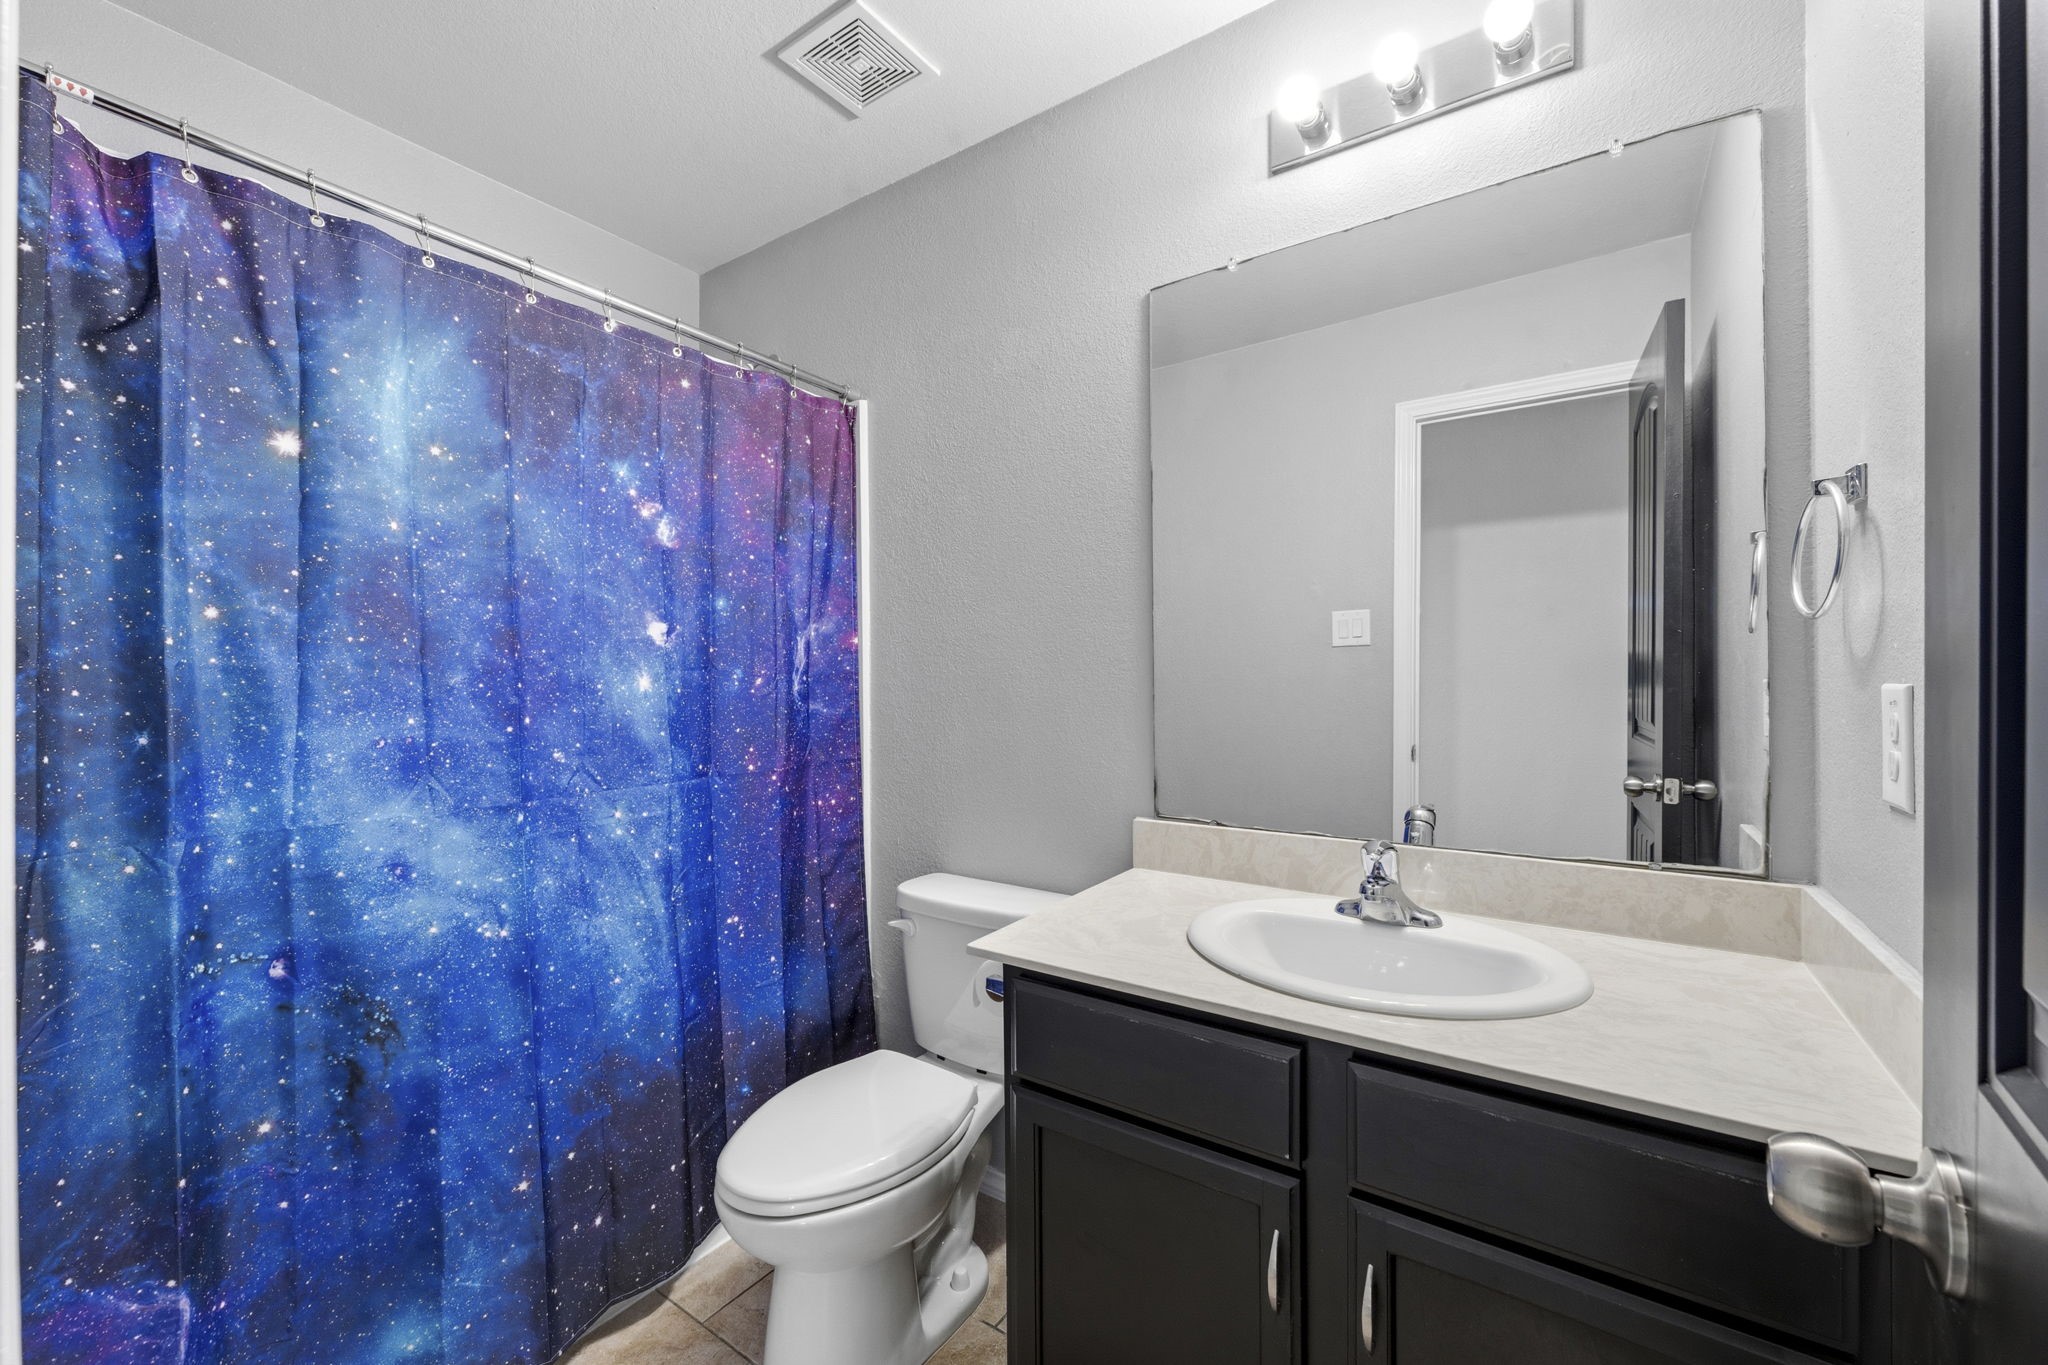
This secondary bath features staggered tile flooring, single sink with solid-surface countertop, hall linen closet, toilet, and shower/tub combo with two toiletry shelves.
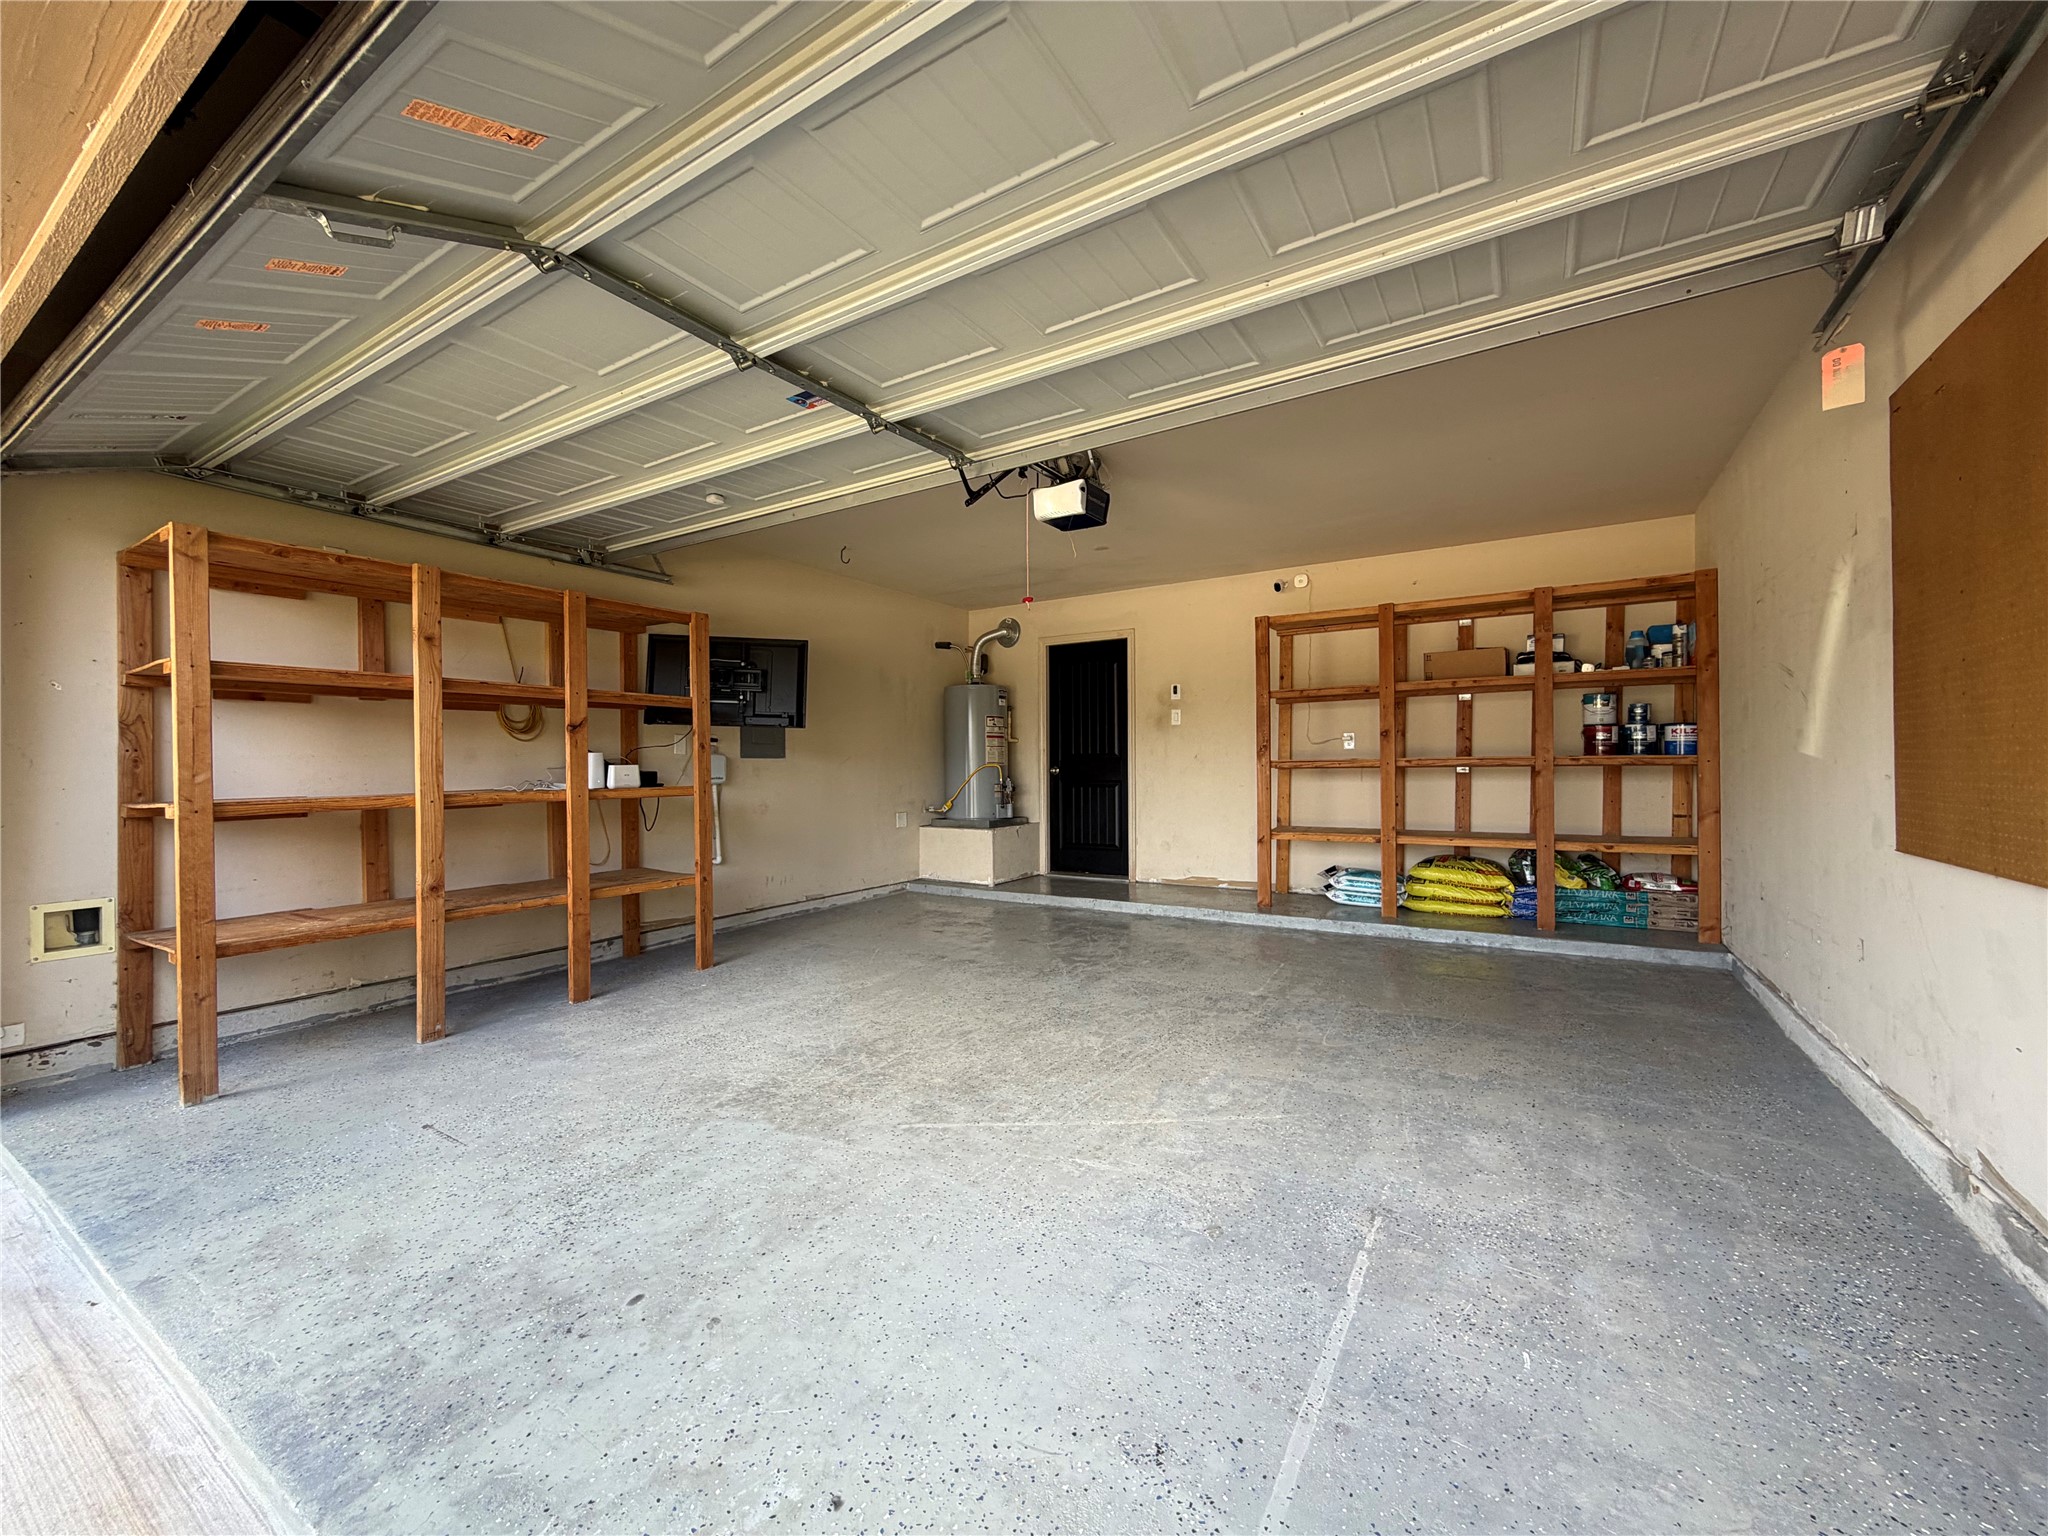
The two car garage has an elevated front area for storage and epoxy flooring.
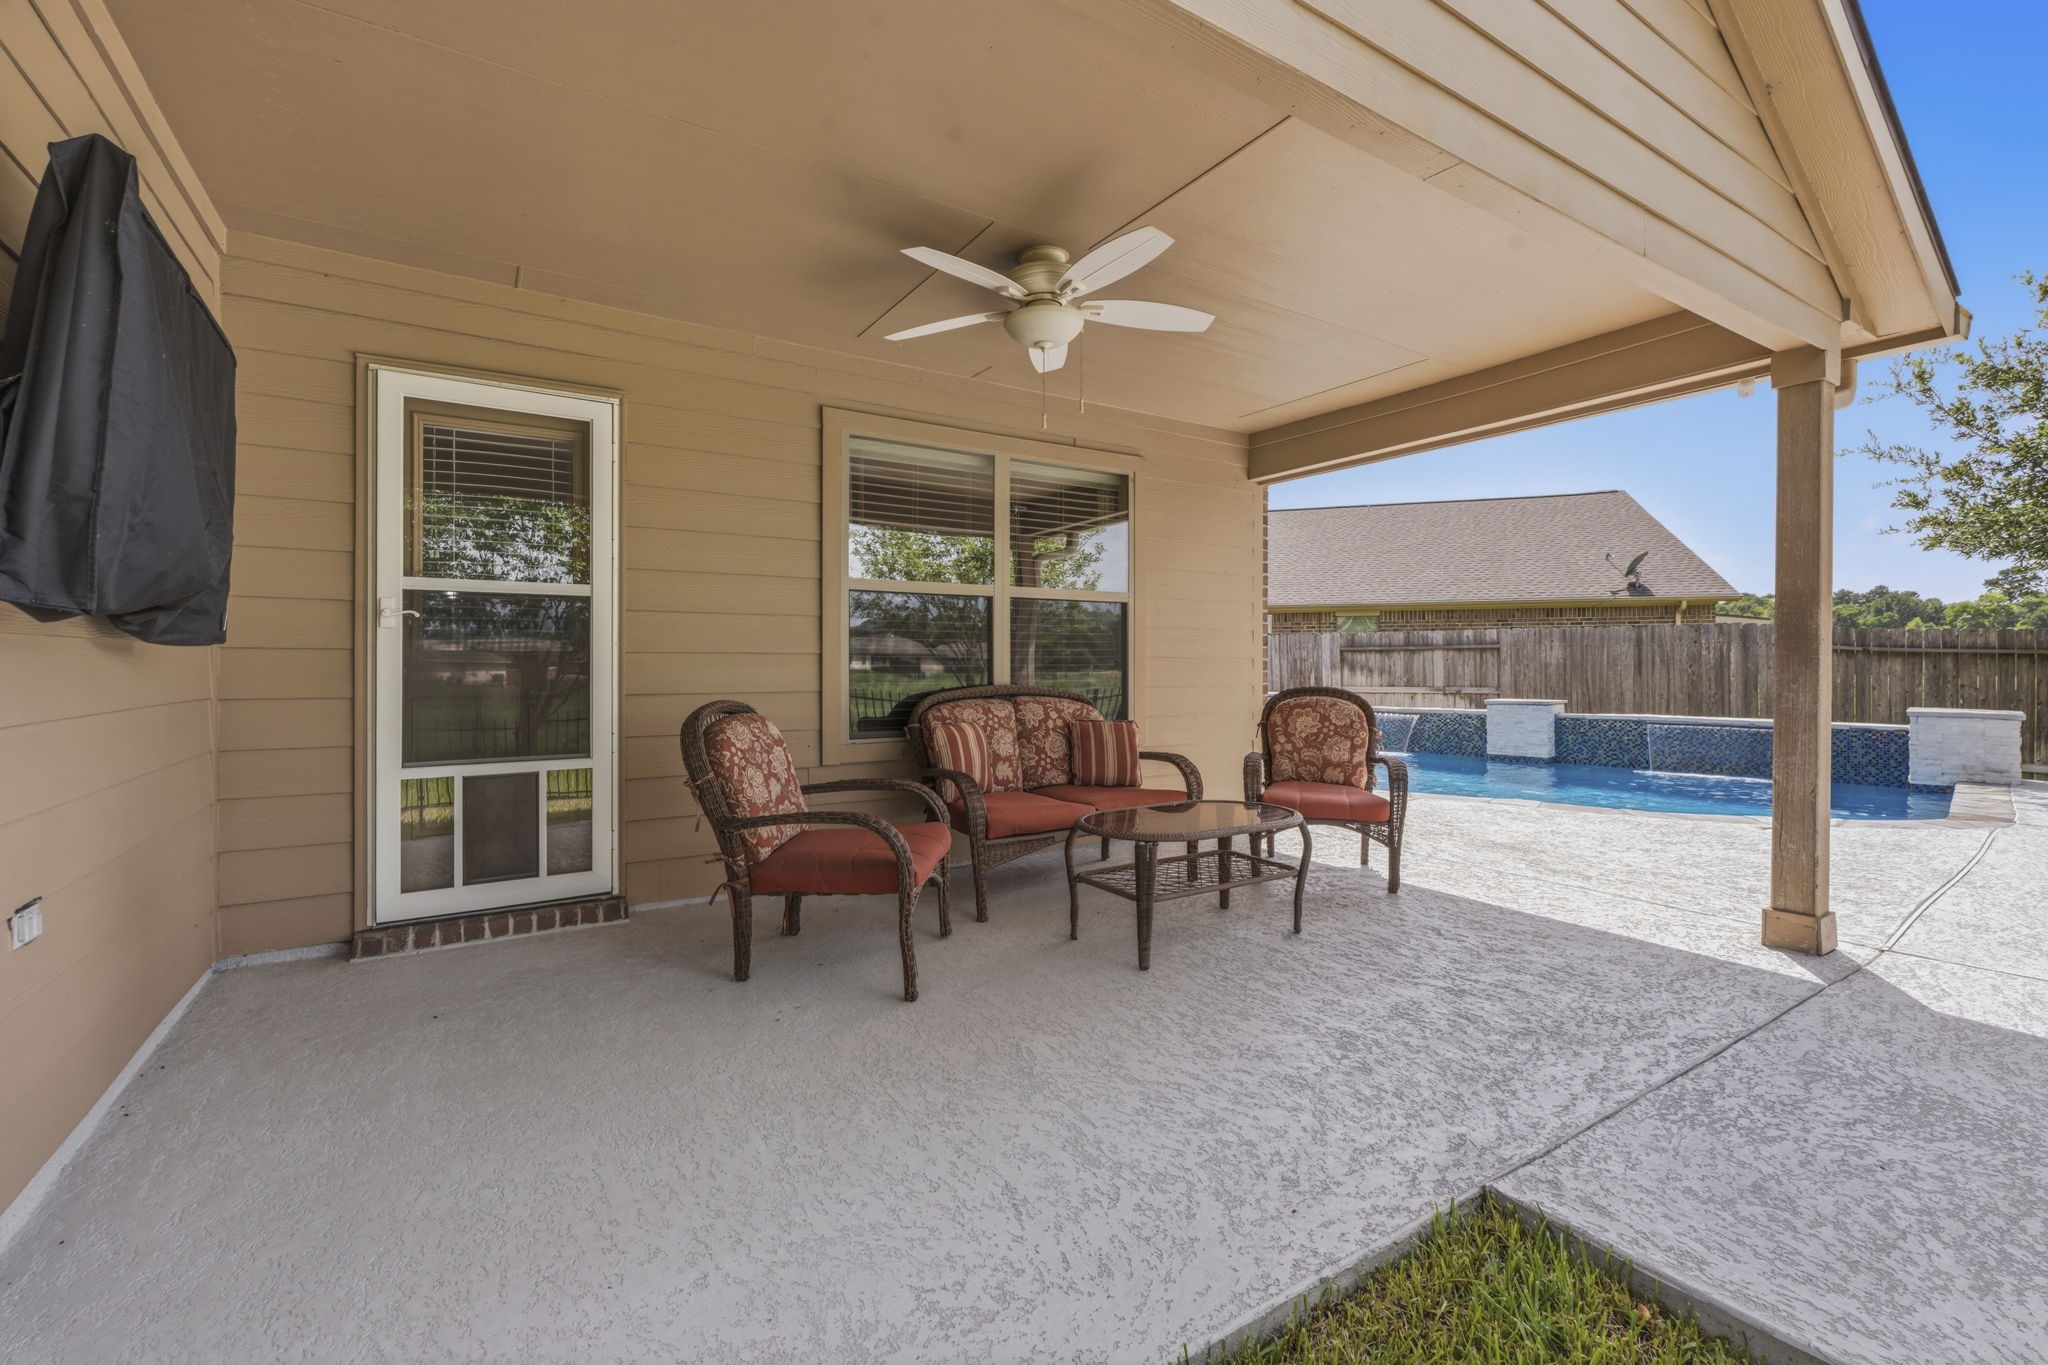
This spacious covered porch offers the best of both worlds—an ideal vantage point for watching the pool while taking in the peaceful views of the greenbelt and pond beyond.
This beautifully designed covered patio is the perfect spot to unwind — whether enjoying shade from the pool or watching your favorite show on the outdoor TV (included!). The wood ceiling with lighted ceiling fan adds warmth and ambiance, making it a true extension of the home. An adjacent open patio area is perfect for al fresco dining under the stars.
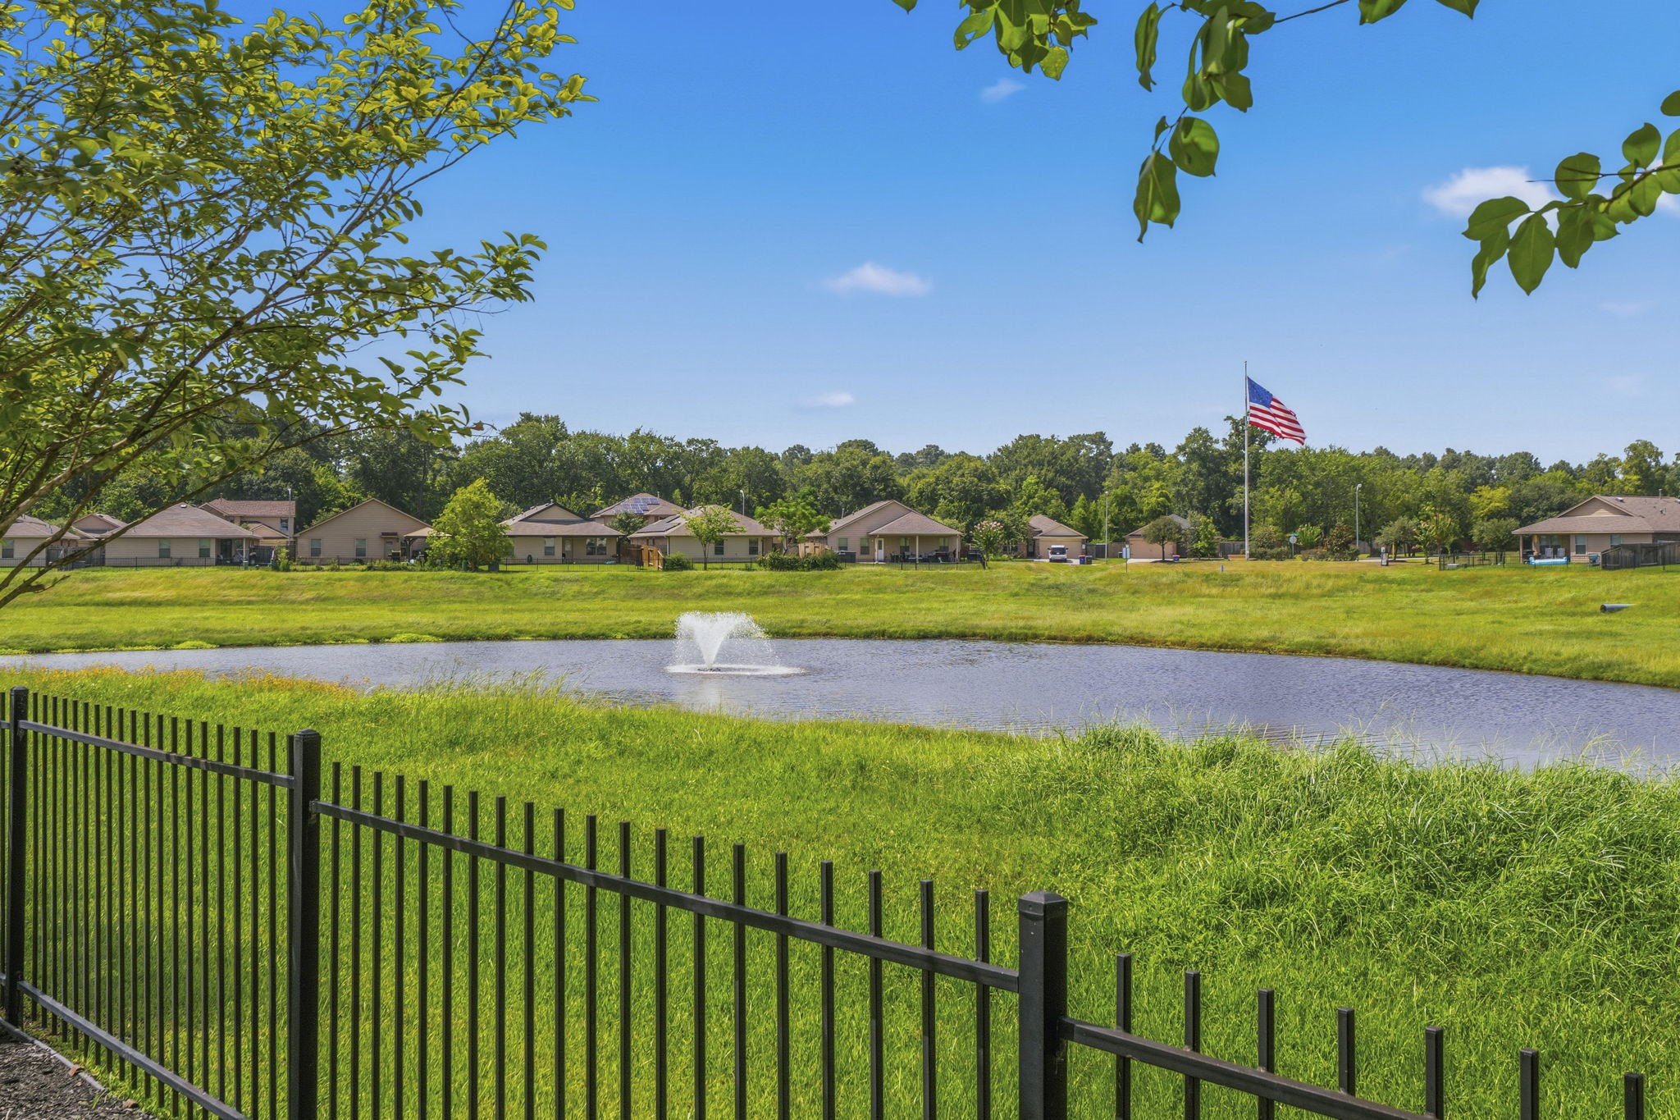
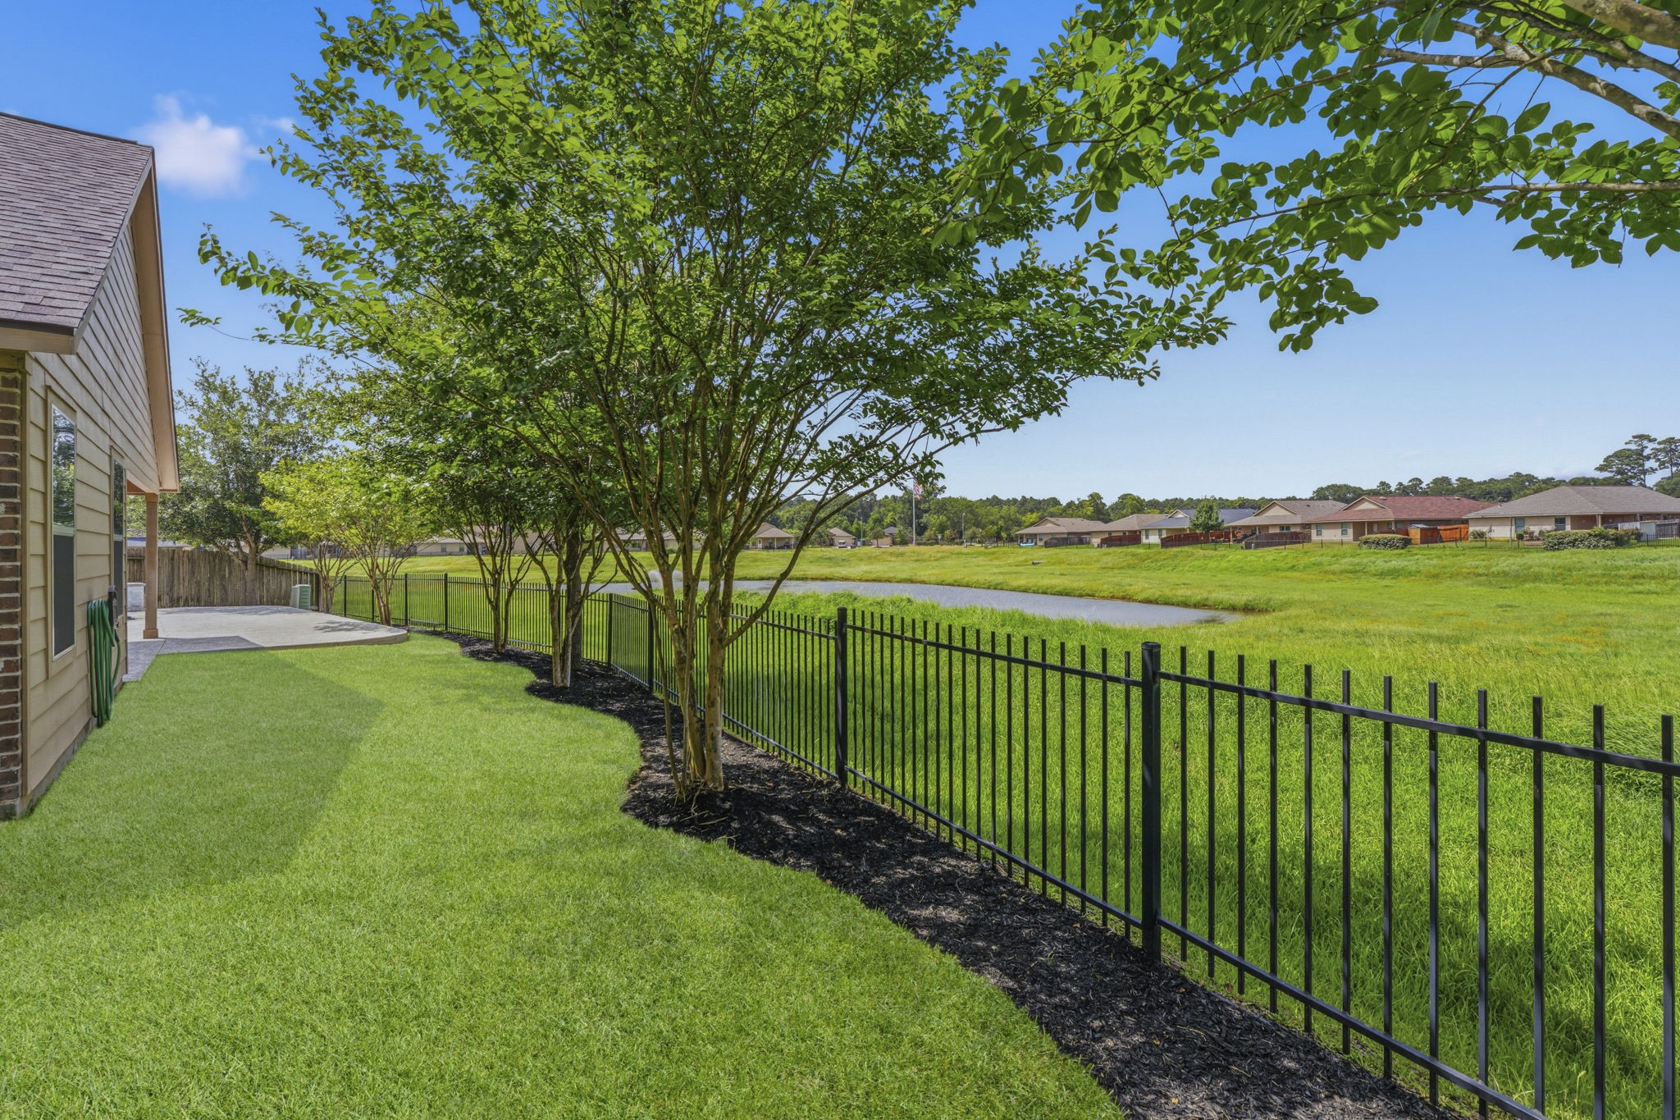
A picturesque pond and lush greenbelt create a stunning natural backdrop for this exceptional outdoor retreat. Relax to the soothing sounds of the fountain as vibrant sunsets paint the evening sky.
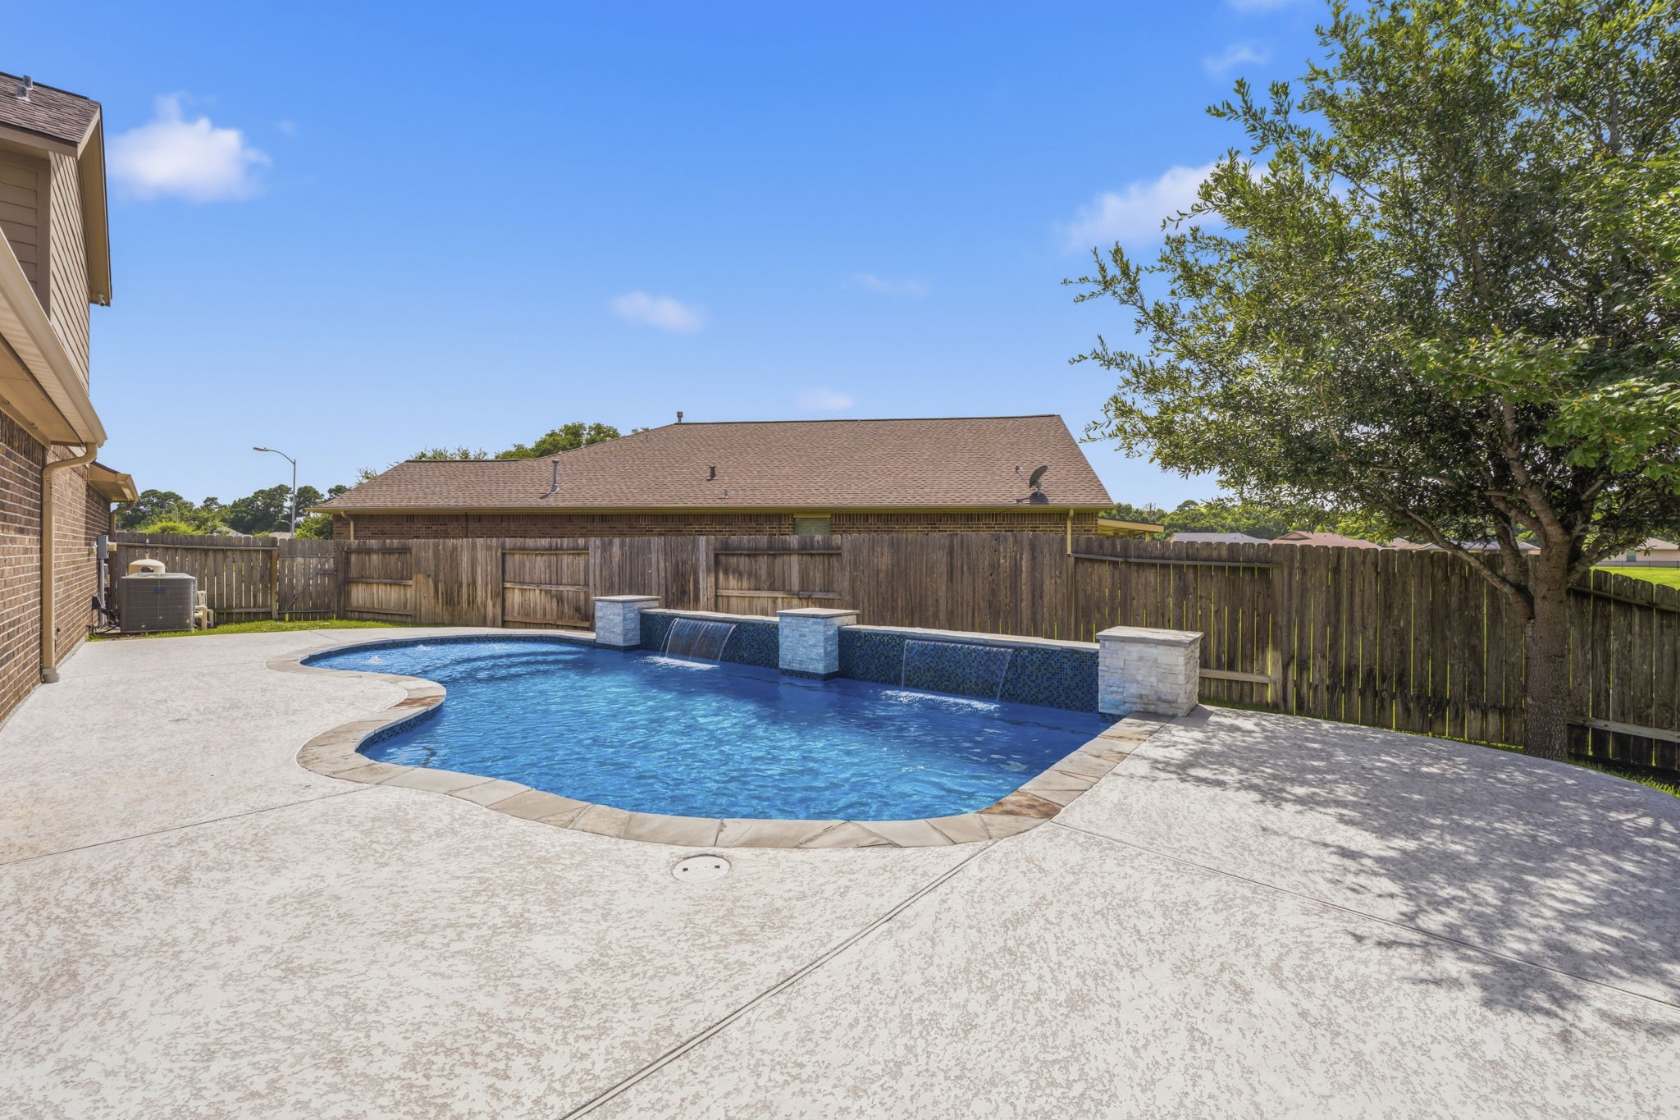
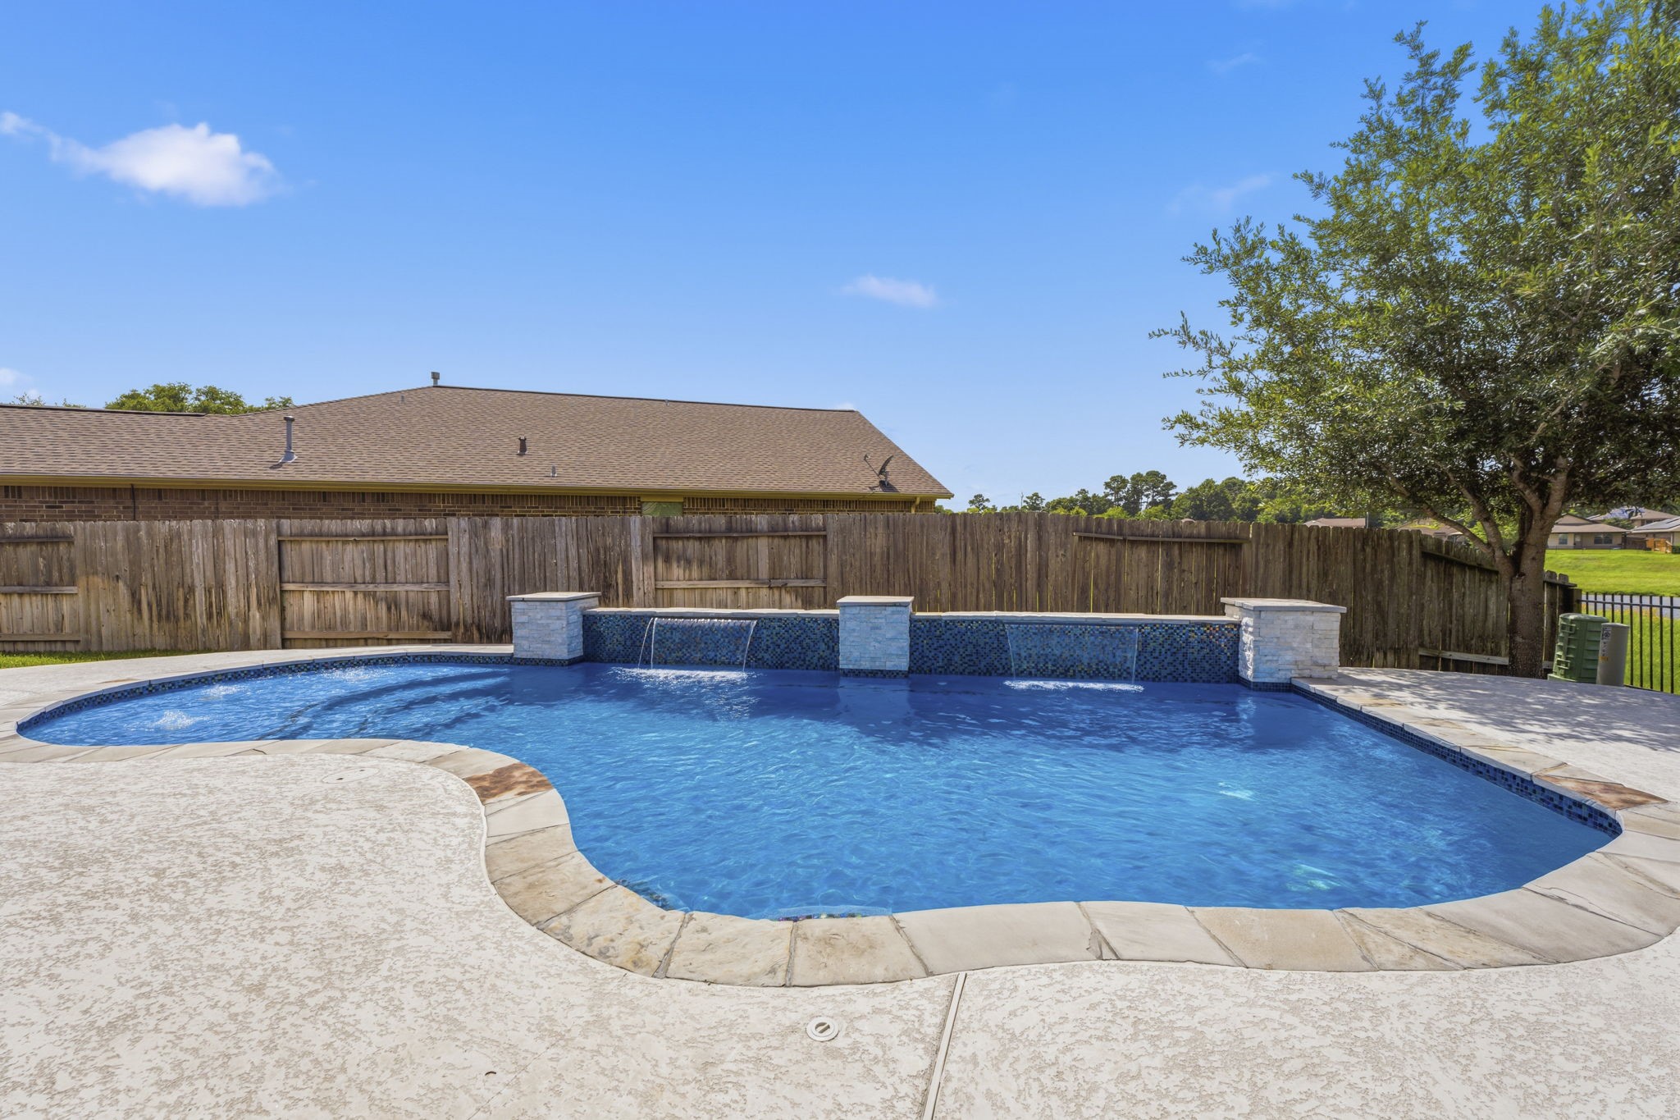
Your private backyard oasis is ready for every season. The stunning pool was added in 2022 and showcases a striking tiled water wall with cascading waterfalls and a generous sun deck, while mature trees and the covered porch offer the perfect balance of sunshine and shade. All eight pool lights and wiring were replaced June, 2026. In additional, all plaster was acid washed, all four pool filters were replaced, and all tile was media blasted to remove mineral accumulation.
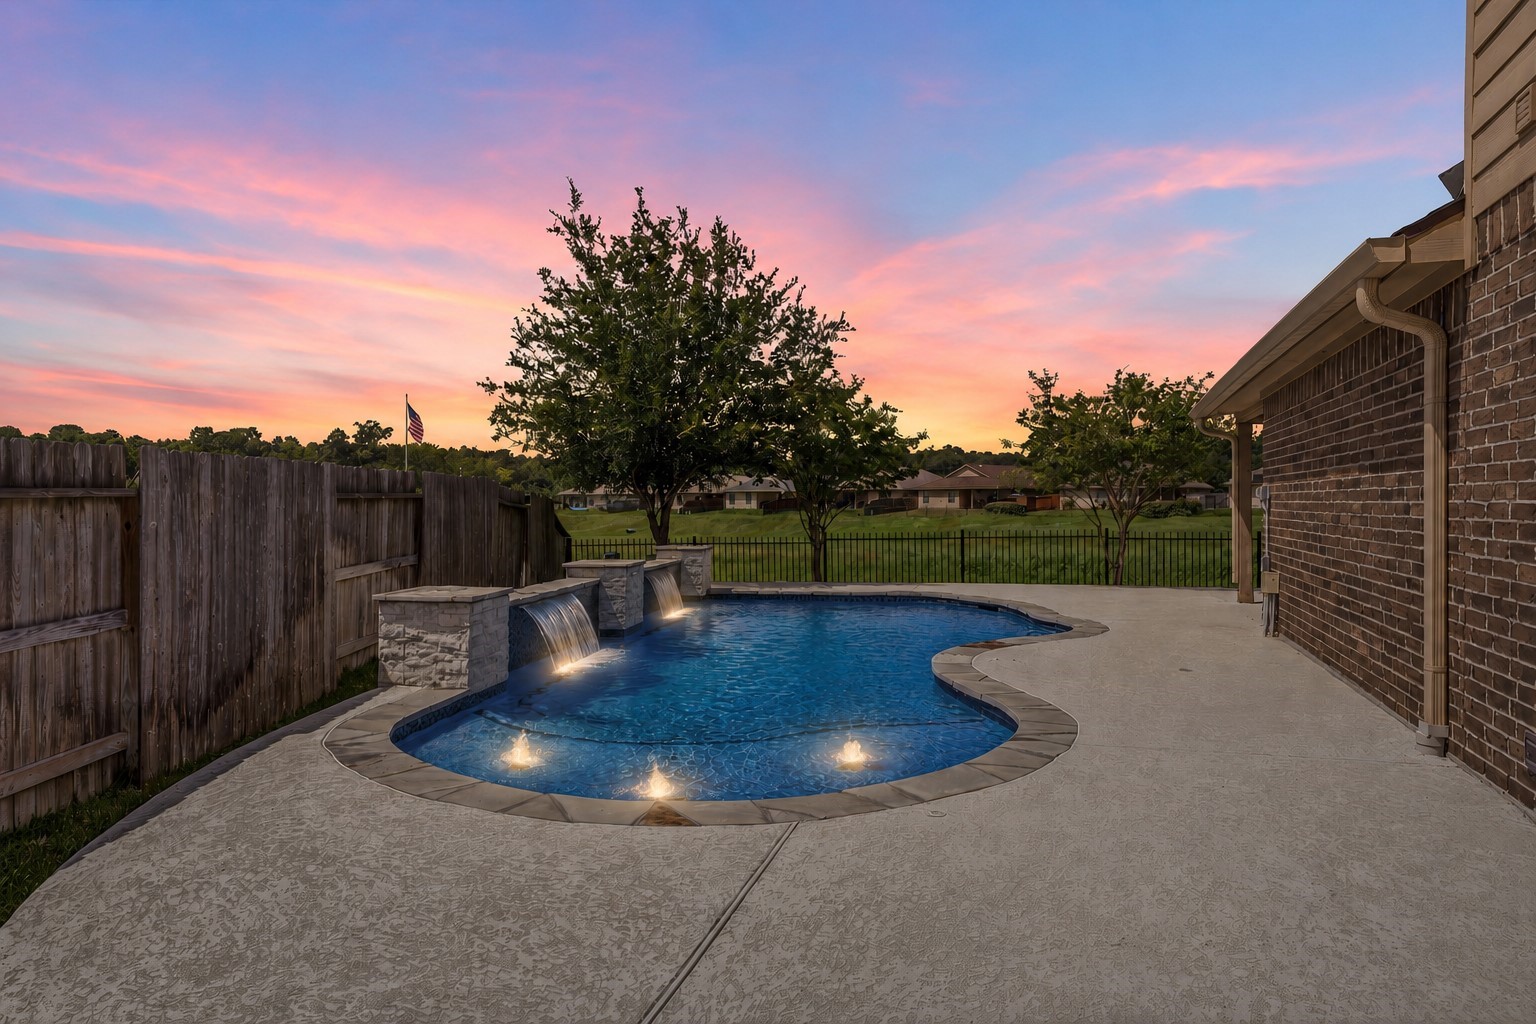
Imagine ending each day in this private backyard retreat. The sparkling pool is enhanced by two illuminated waterfall features and three lighted bubblers on the Baja shelf, while the tranquil greenbelt and pond provide the perfect backdrop for spectacular sunset views.
The Baja shelf is one of the pool's most inviting features, offering a gentle entry, three playful bubblers, and room for an in-water lounge chair—perfect for relaxing while enjoying the refreshing water.
Every day feels like a getaway in this resort-inspired backyard oasis. The sparkling pool, accented by dual waterfalls and bubbling water features, overlooks a picturesque pond with a dramatic fountain. Whether relaxing beneath the deep covered porch or soaking up the sun poolside, this outdoor retreat offers something for everyone.
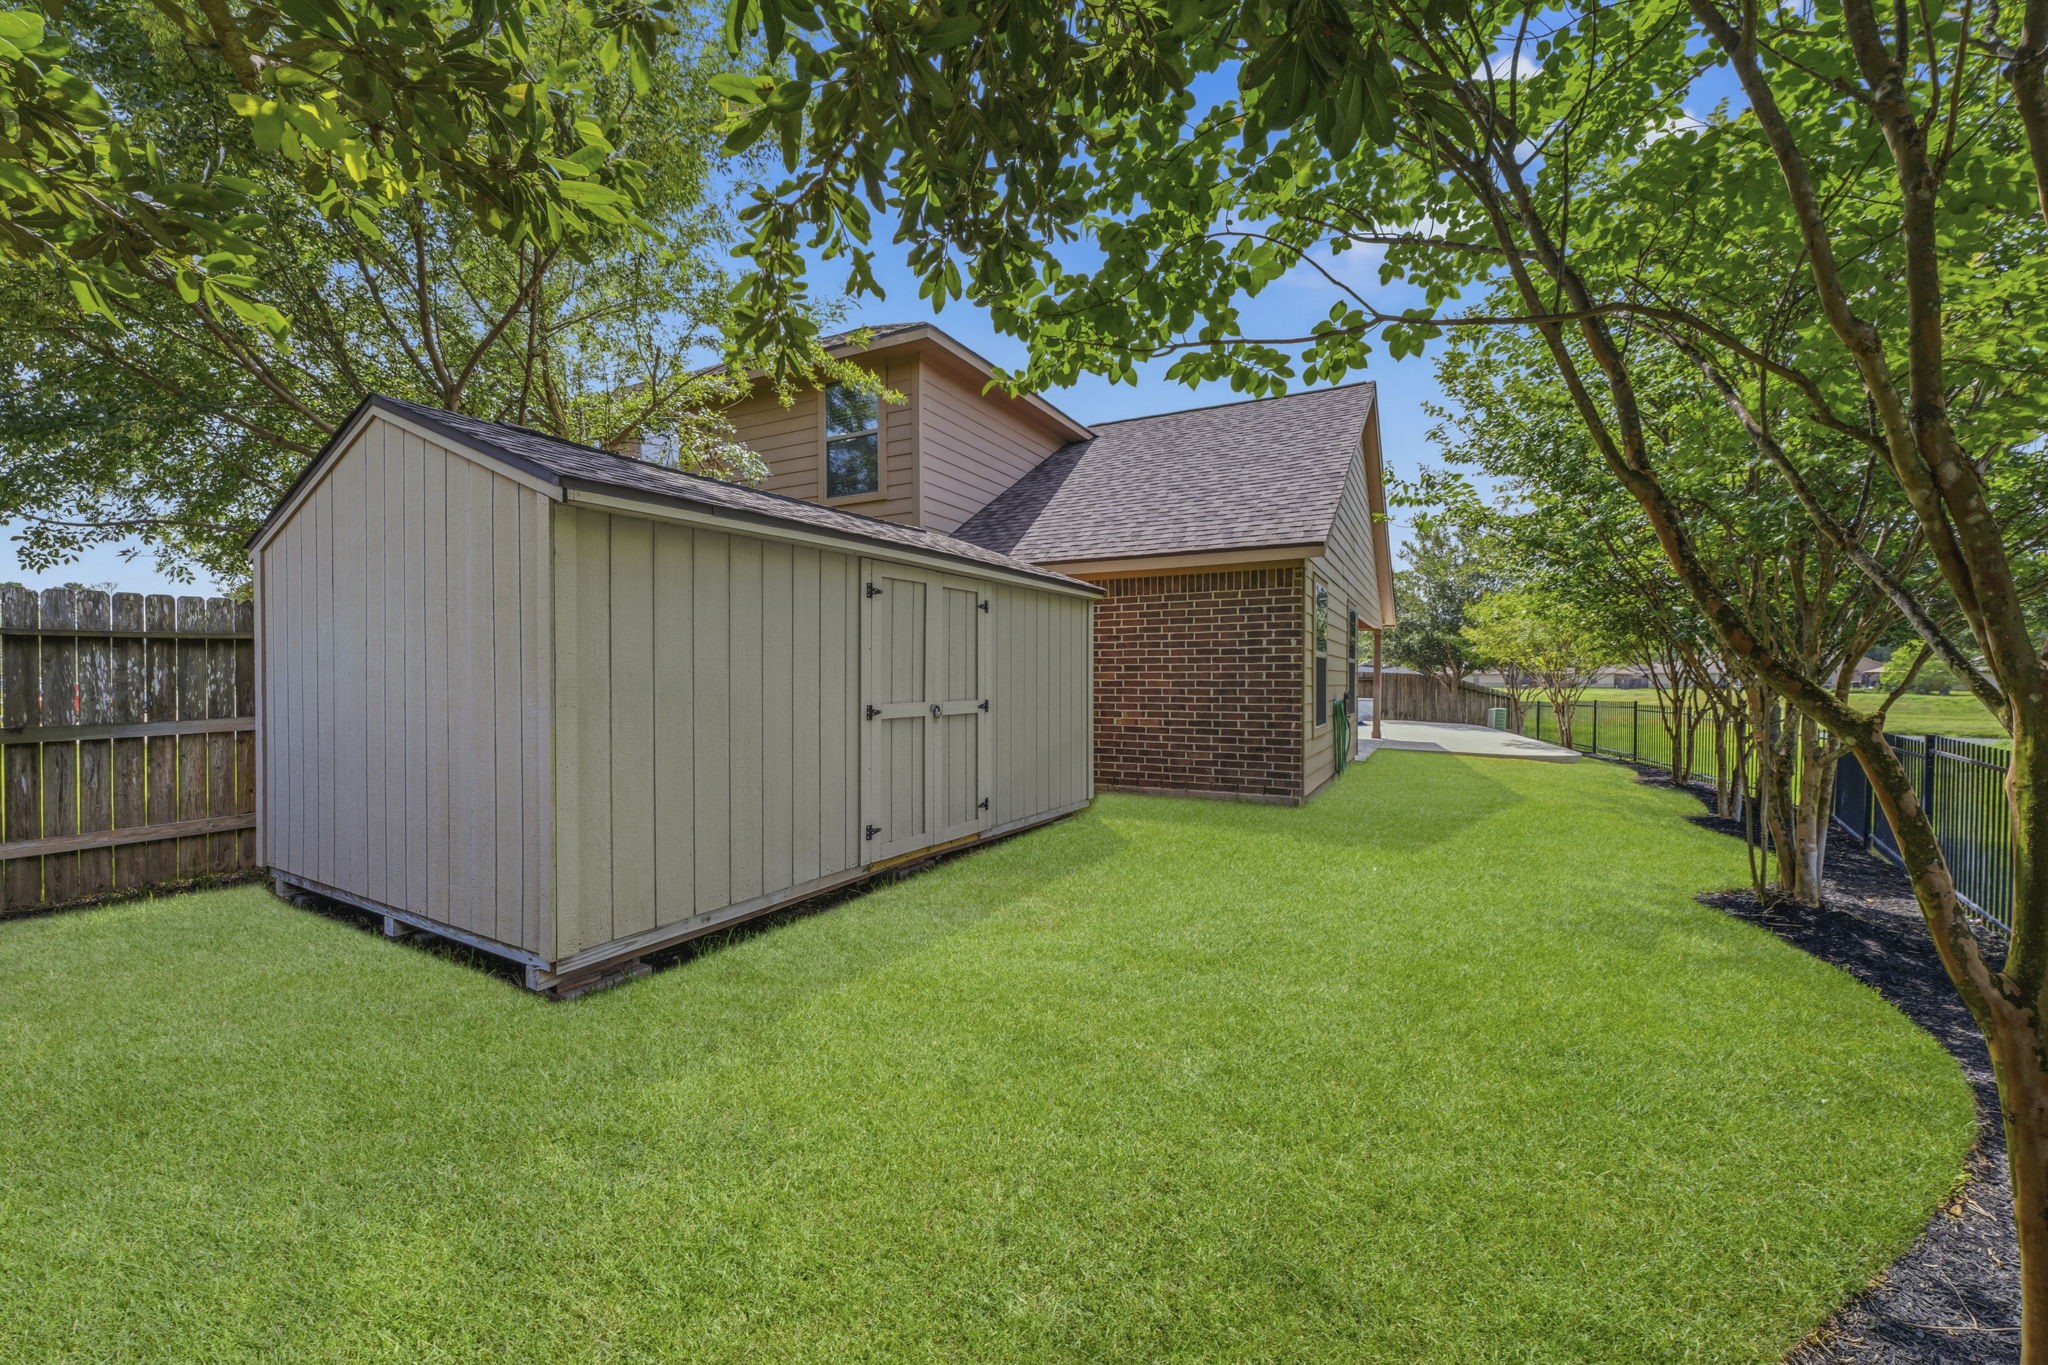
The backyard continues with a spacious side yard, providing plenty of room for games, pets, or gardening. A large storage shed adds valuable storage for everything from lawn equipment to seasonal décor. The home boasts roof gutters for rainwater management, and a whole yard irrigation system to keep your yard looking lush and green.
Framed by picturesque pond and greenbelt views, this exceptional outdoor setting offers a true sense of tranquility, where the soothing fountain and natural surroundings create a peaceful escape from the demands of everyday life.
Exceptional indoor and outdoor living come together in this beautifully appointed home, where an open-concept design, resort-style pool, and picturesque greenbelt setting create an unforgettable place to call home.






.jpg)

