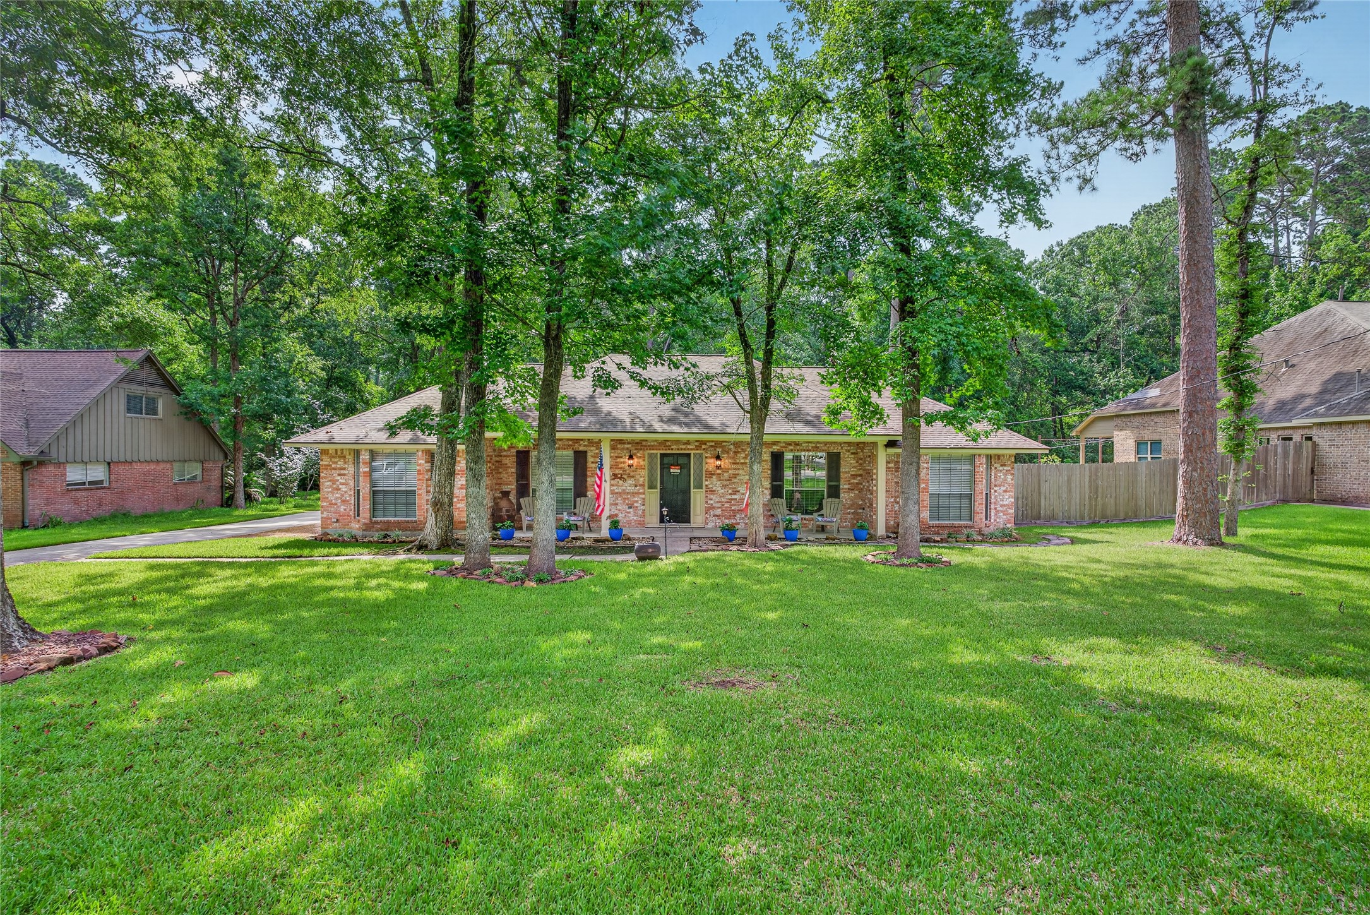
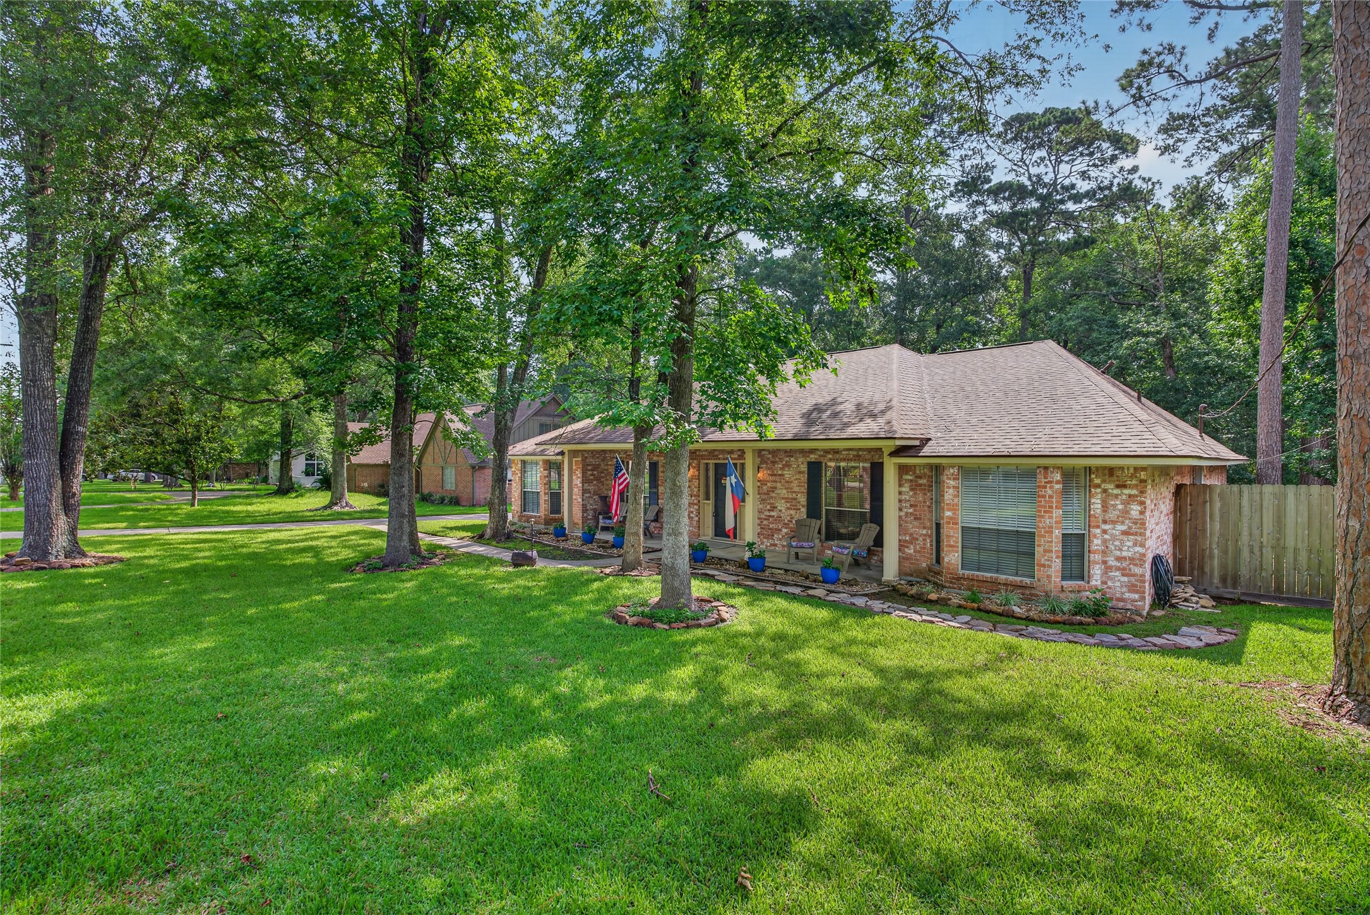
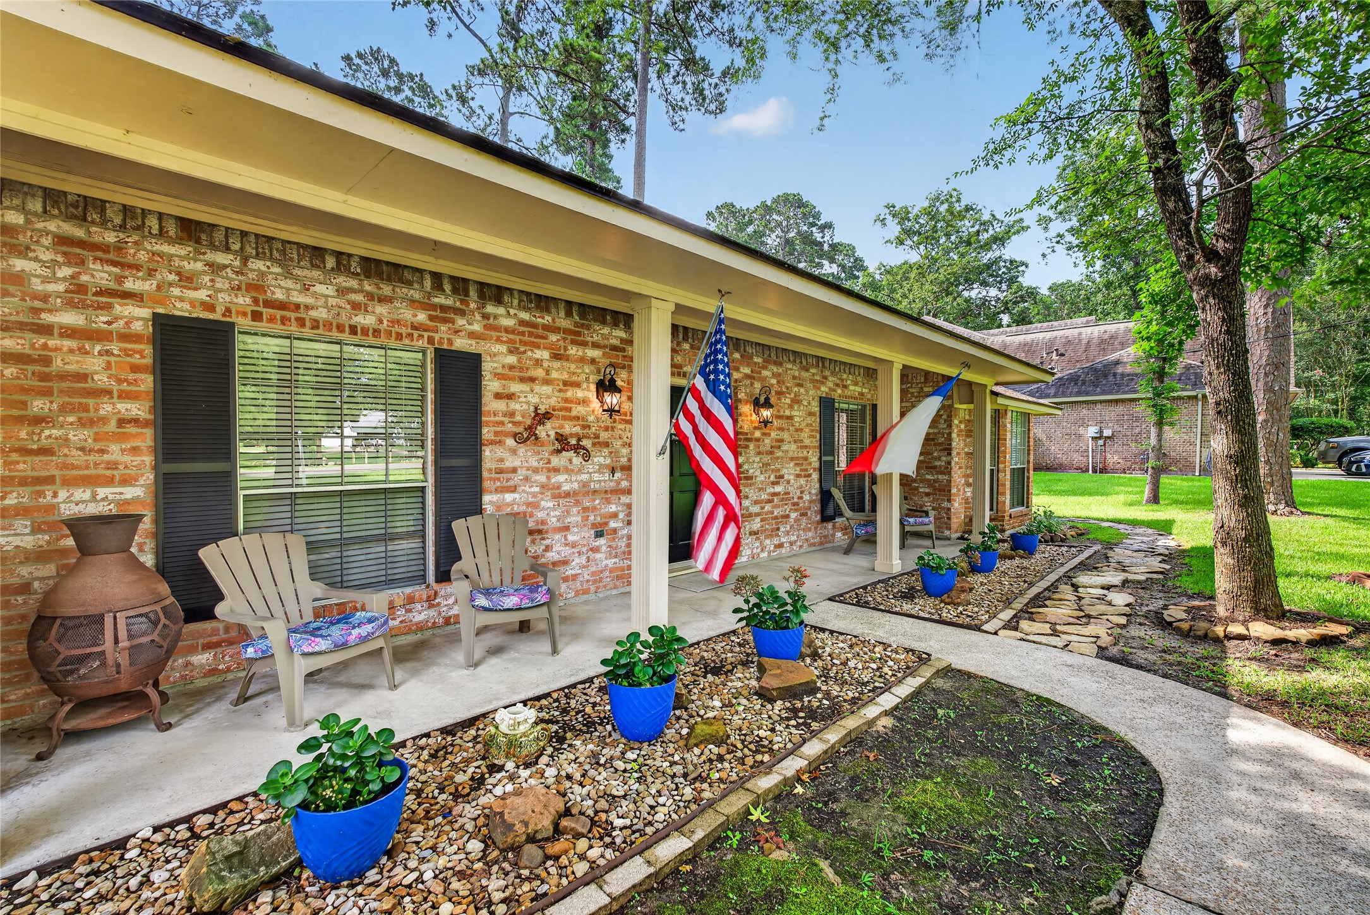
Charming single-story Ranch Style brick home surrounded by lush greenery and mature trees. The spacious front yard offers a welcoming ambiance in a serene neighborhood. Perfect for those seeking a peaceful, nature-filled setting.
Well-maintained lawn and mature trees providing ample shade. The front porch offers a cozy seating area, perfect for relaxing outdoors. Quiet neighborhood setting enhances the appeal.
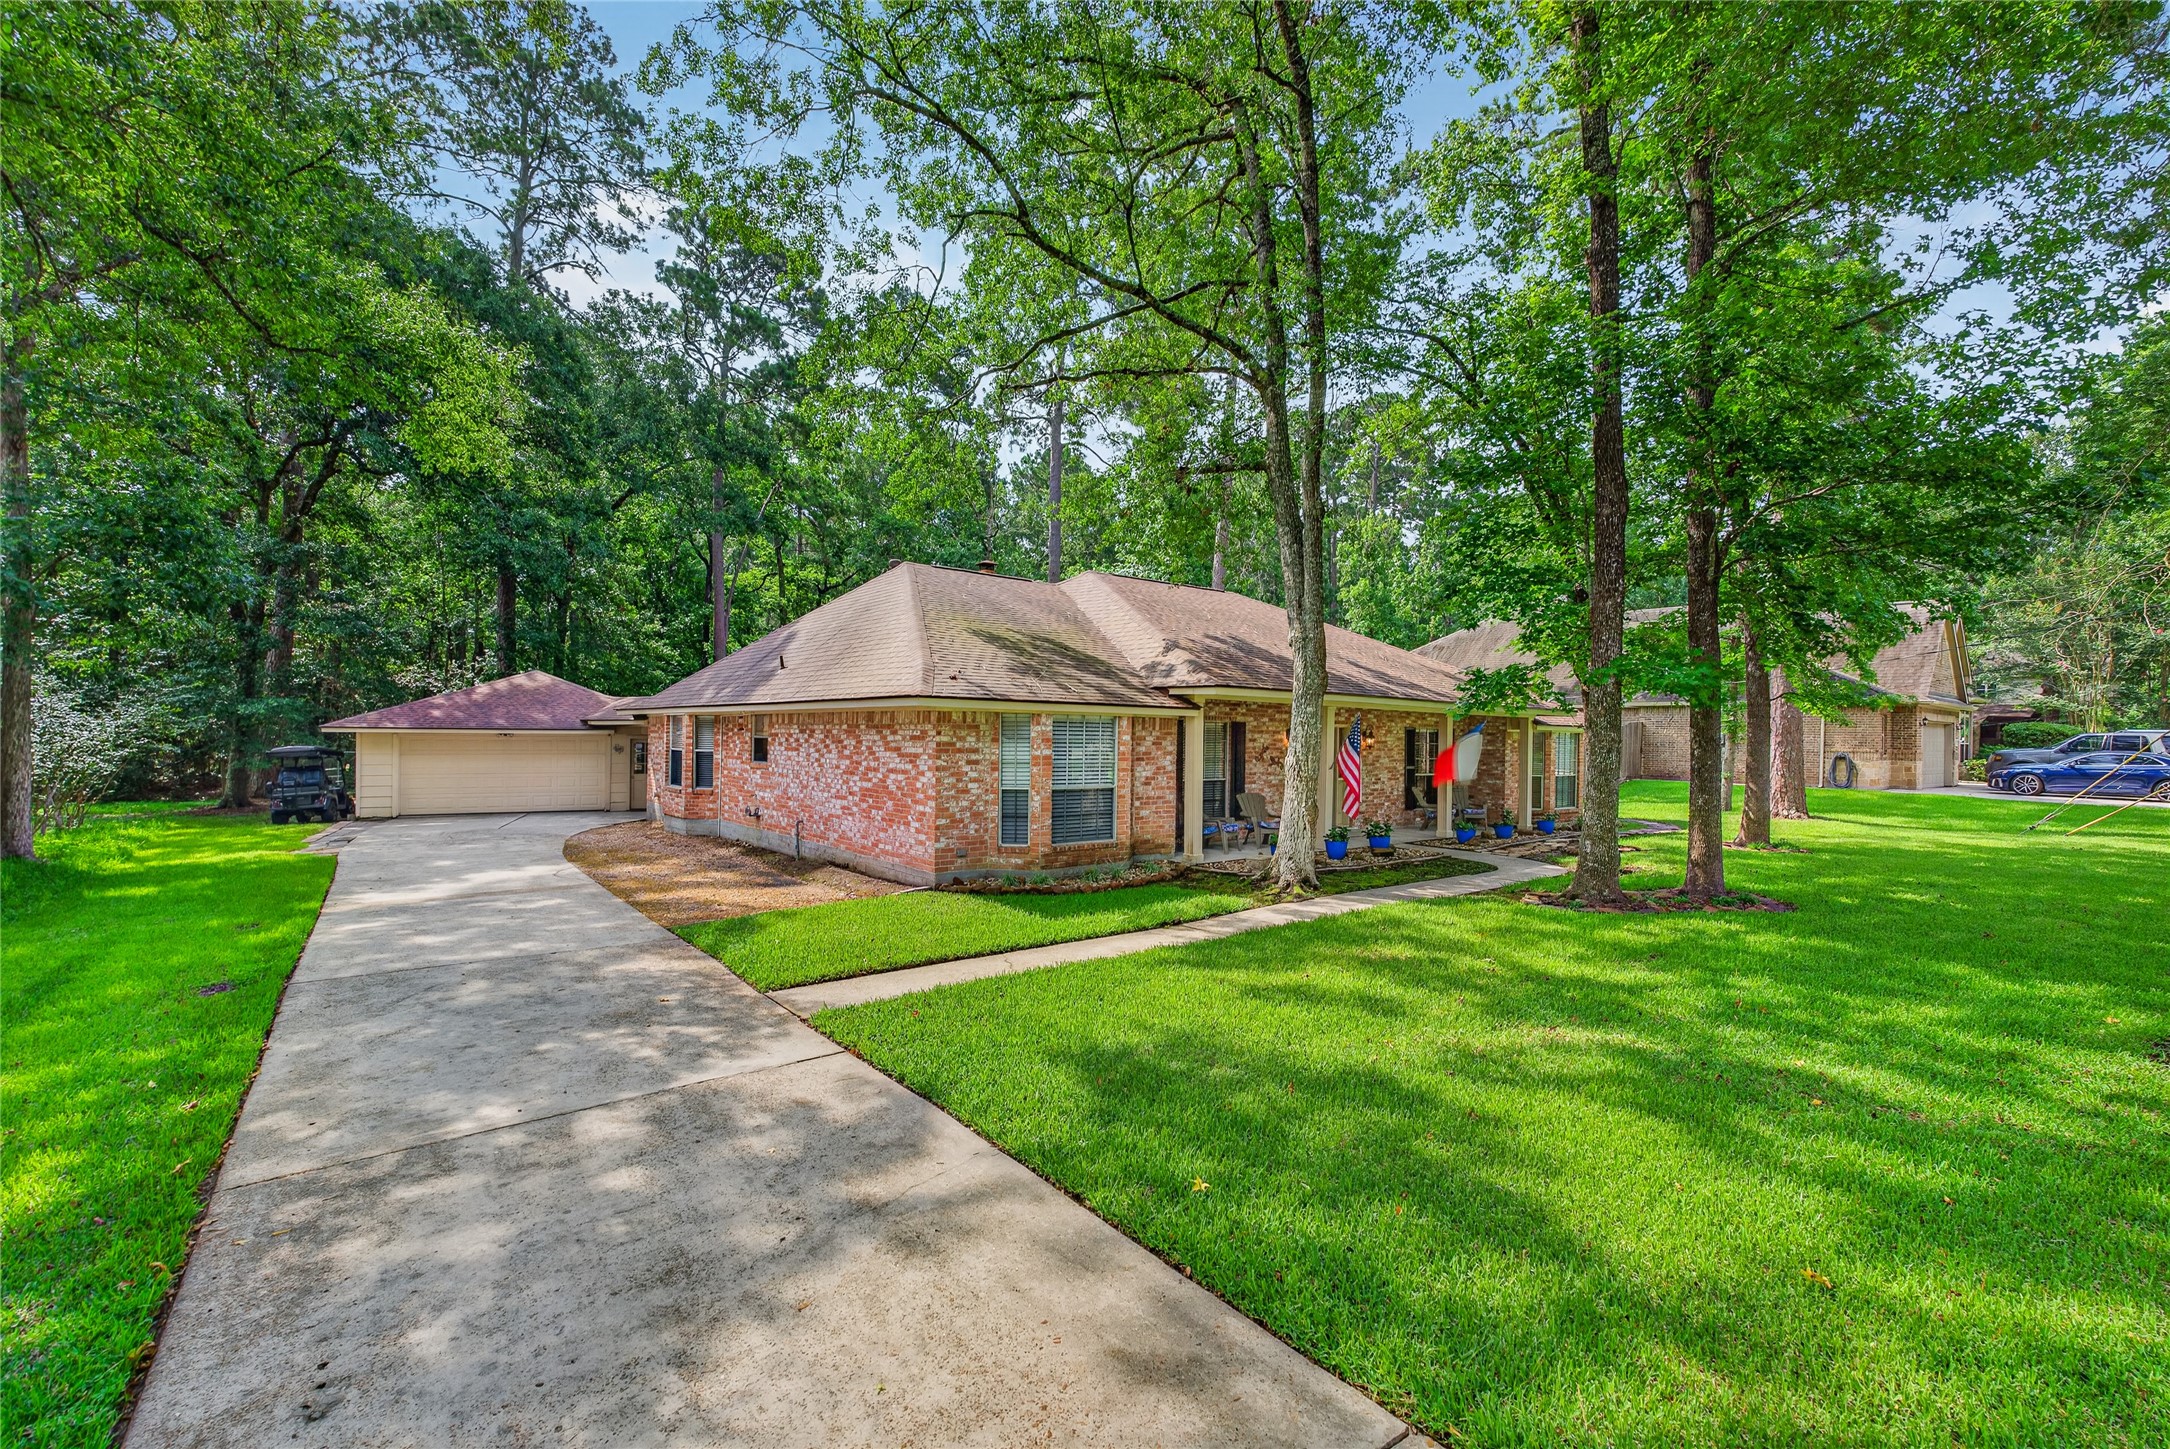
Features a spacious driveway leading to a detached garage, manicured lawn, and a cozy front porch. Ideal for those seeking tranquility and natural beauty.
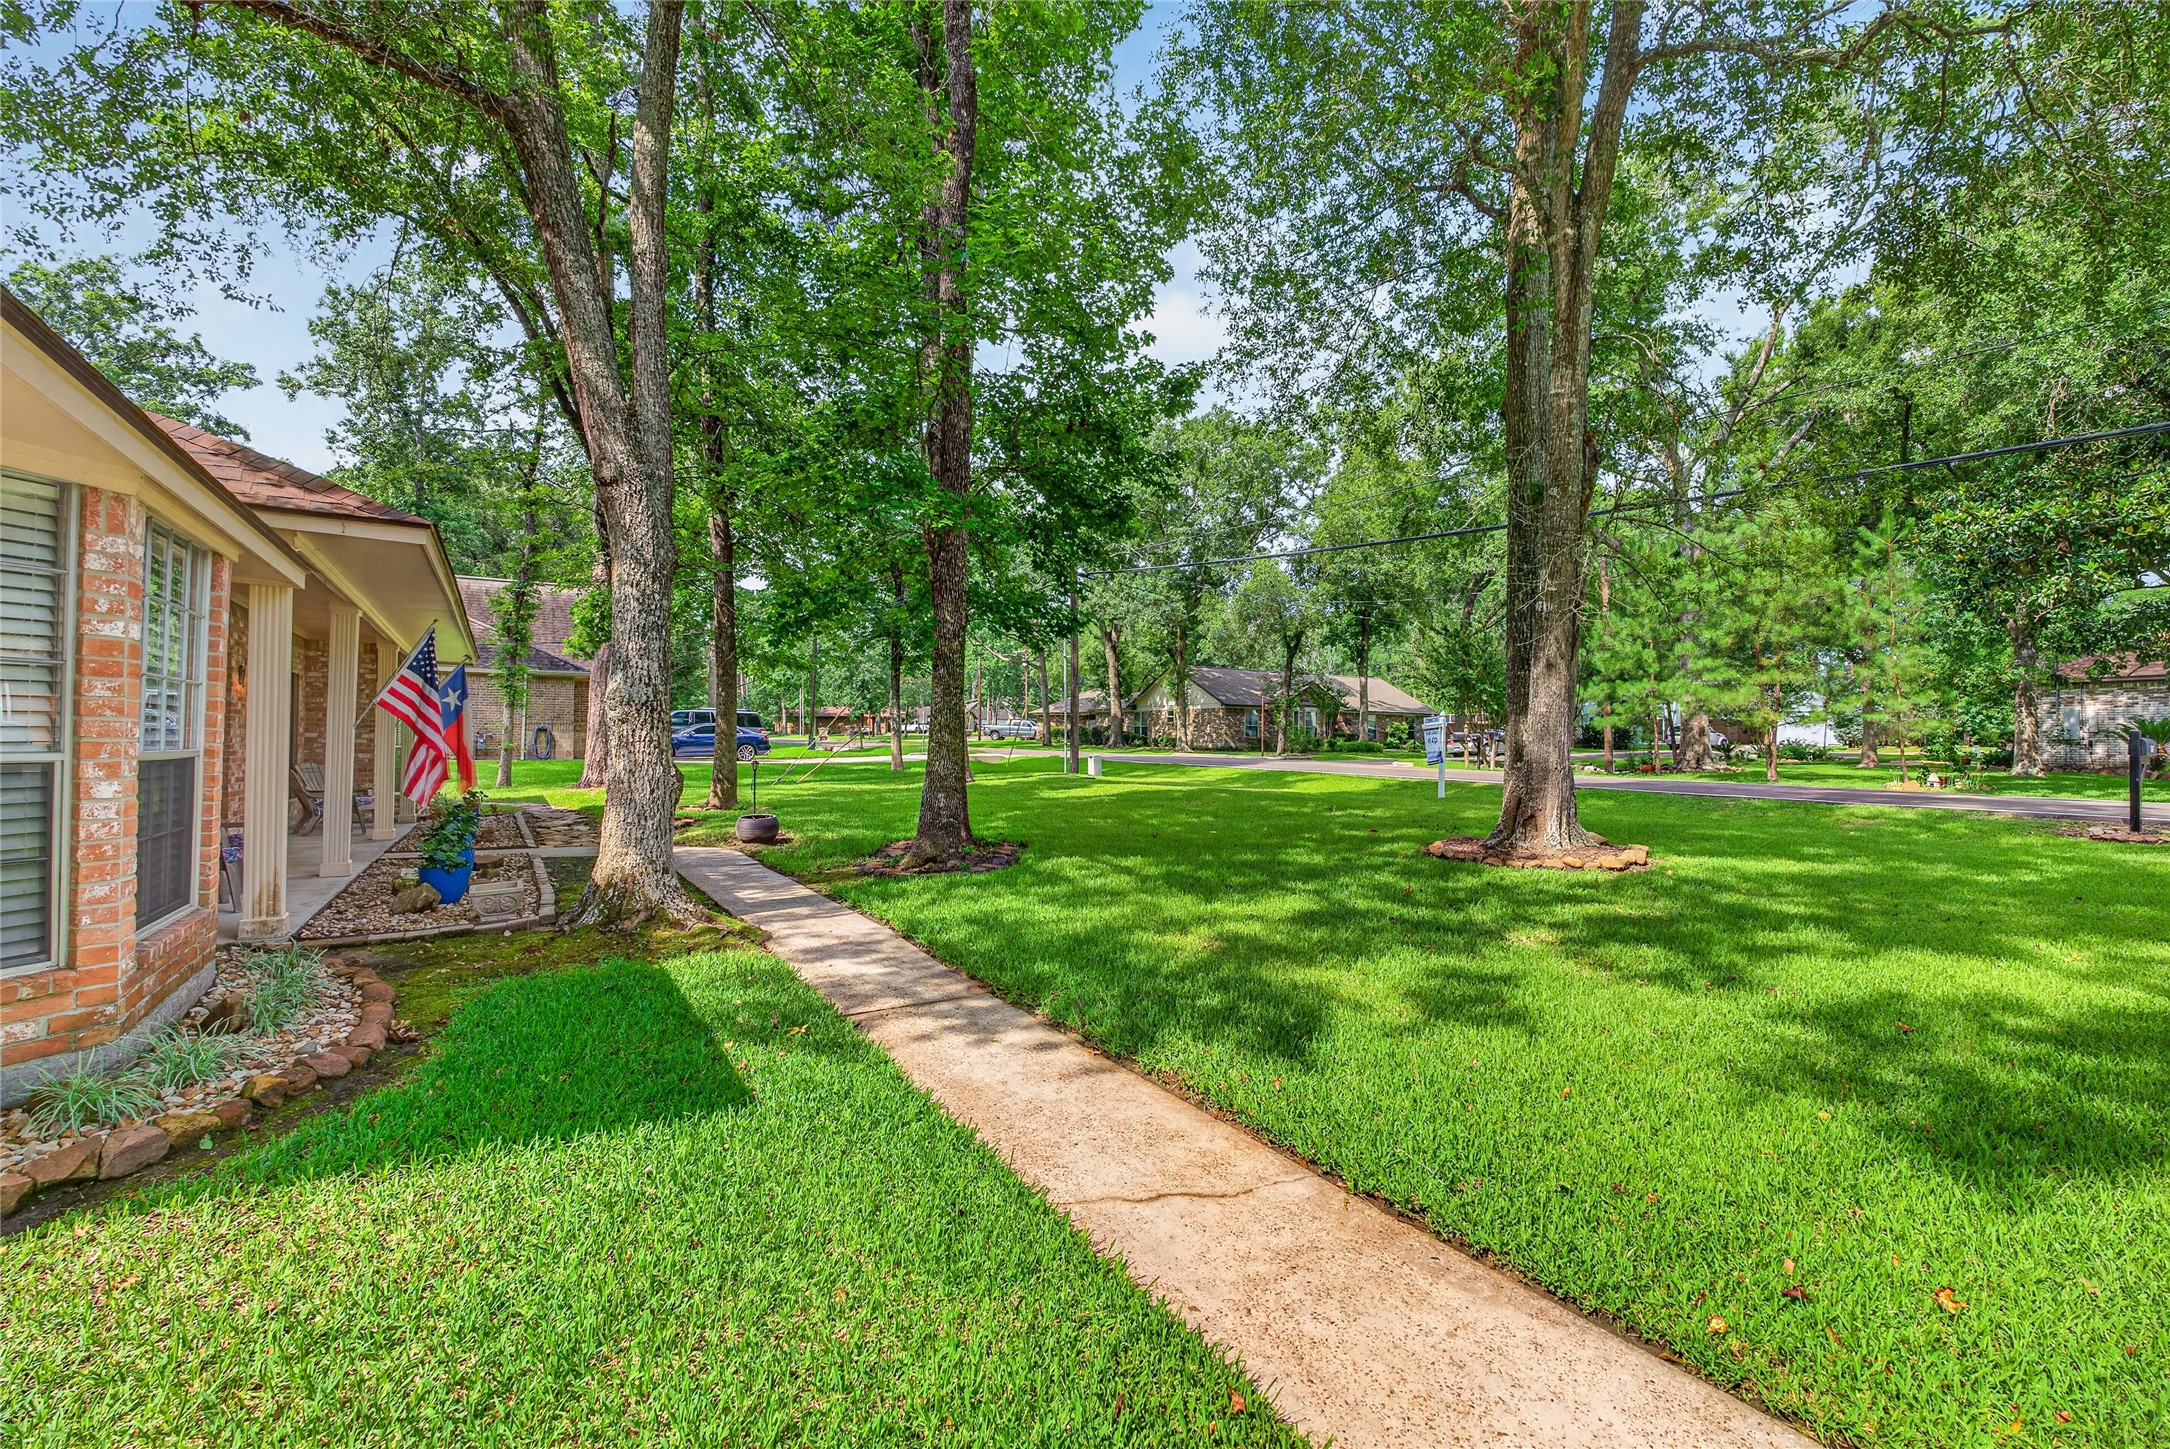
A paved walkway leads to the entrance, and there's a cozy porch with flags displayed. Ideal for enjoying a peaceful neighborhood setting.
This is where you sit while having a sundowner and watching the golf carts race.
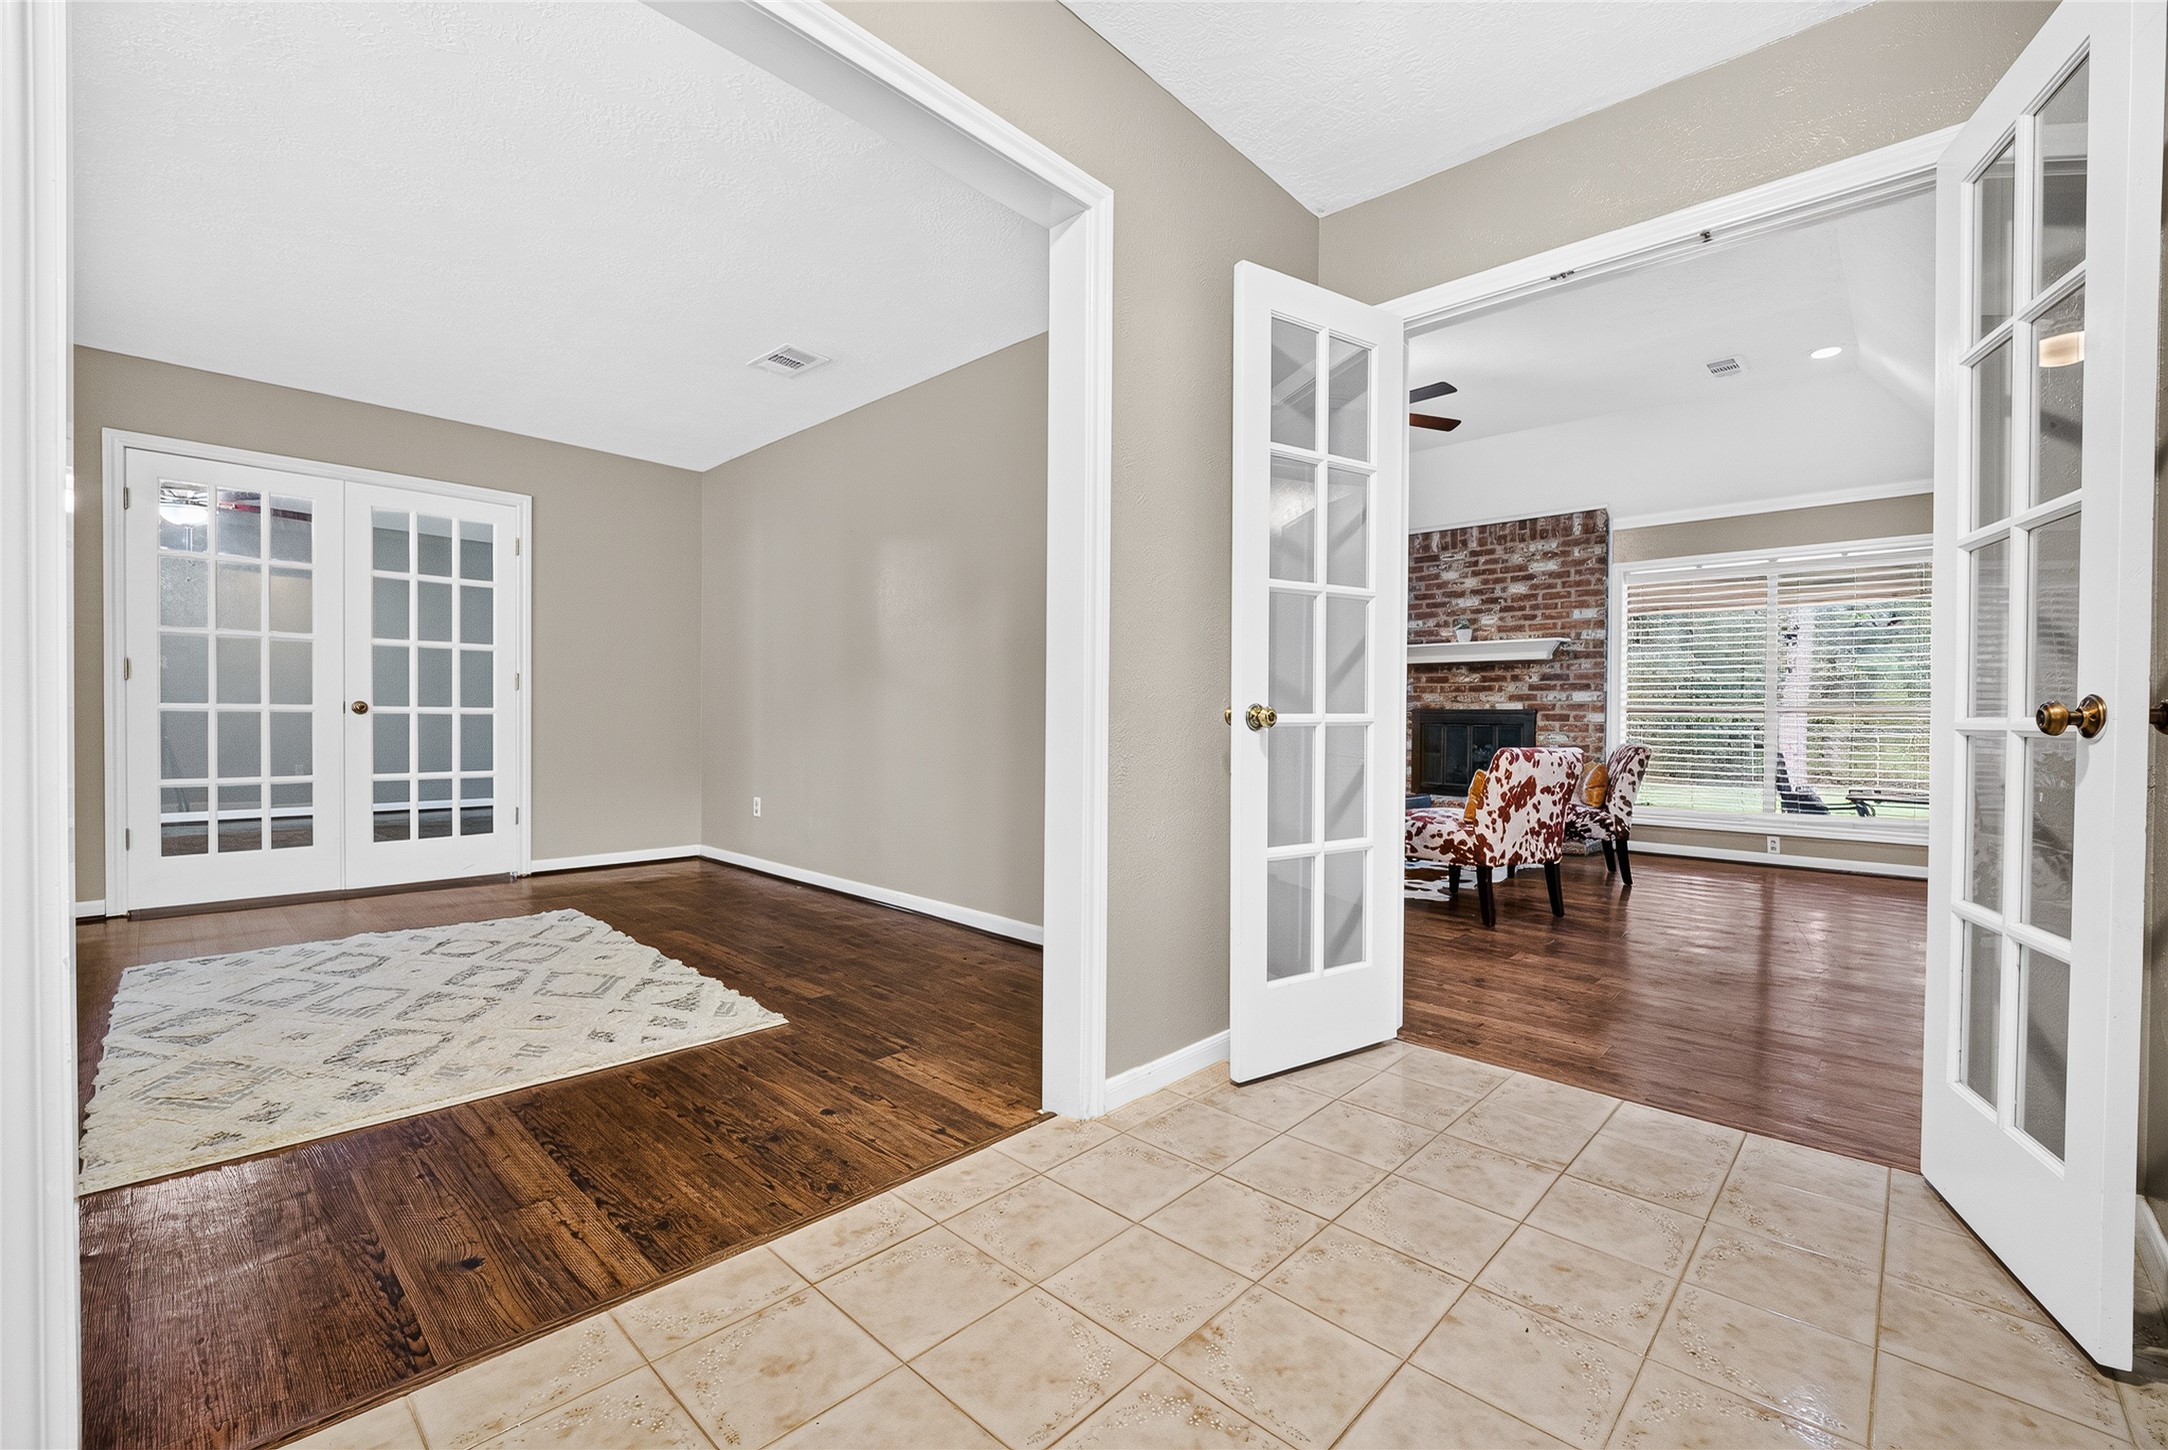
Welcome to a spacious entryway, with the elegant formal dining room just to your left.
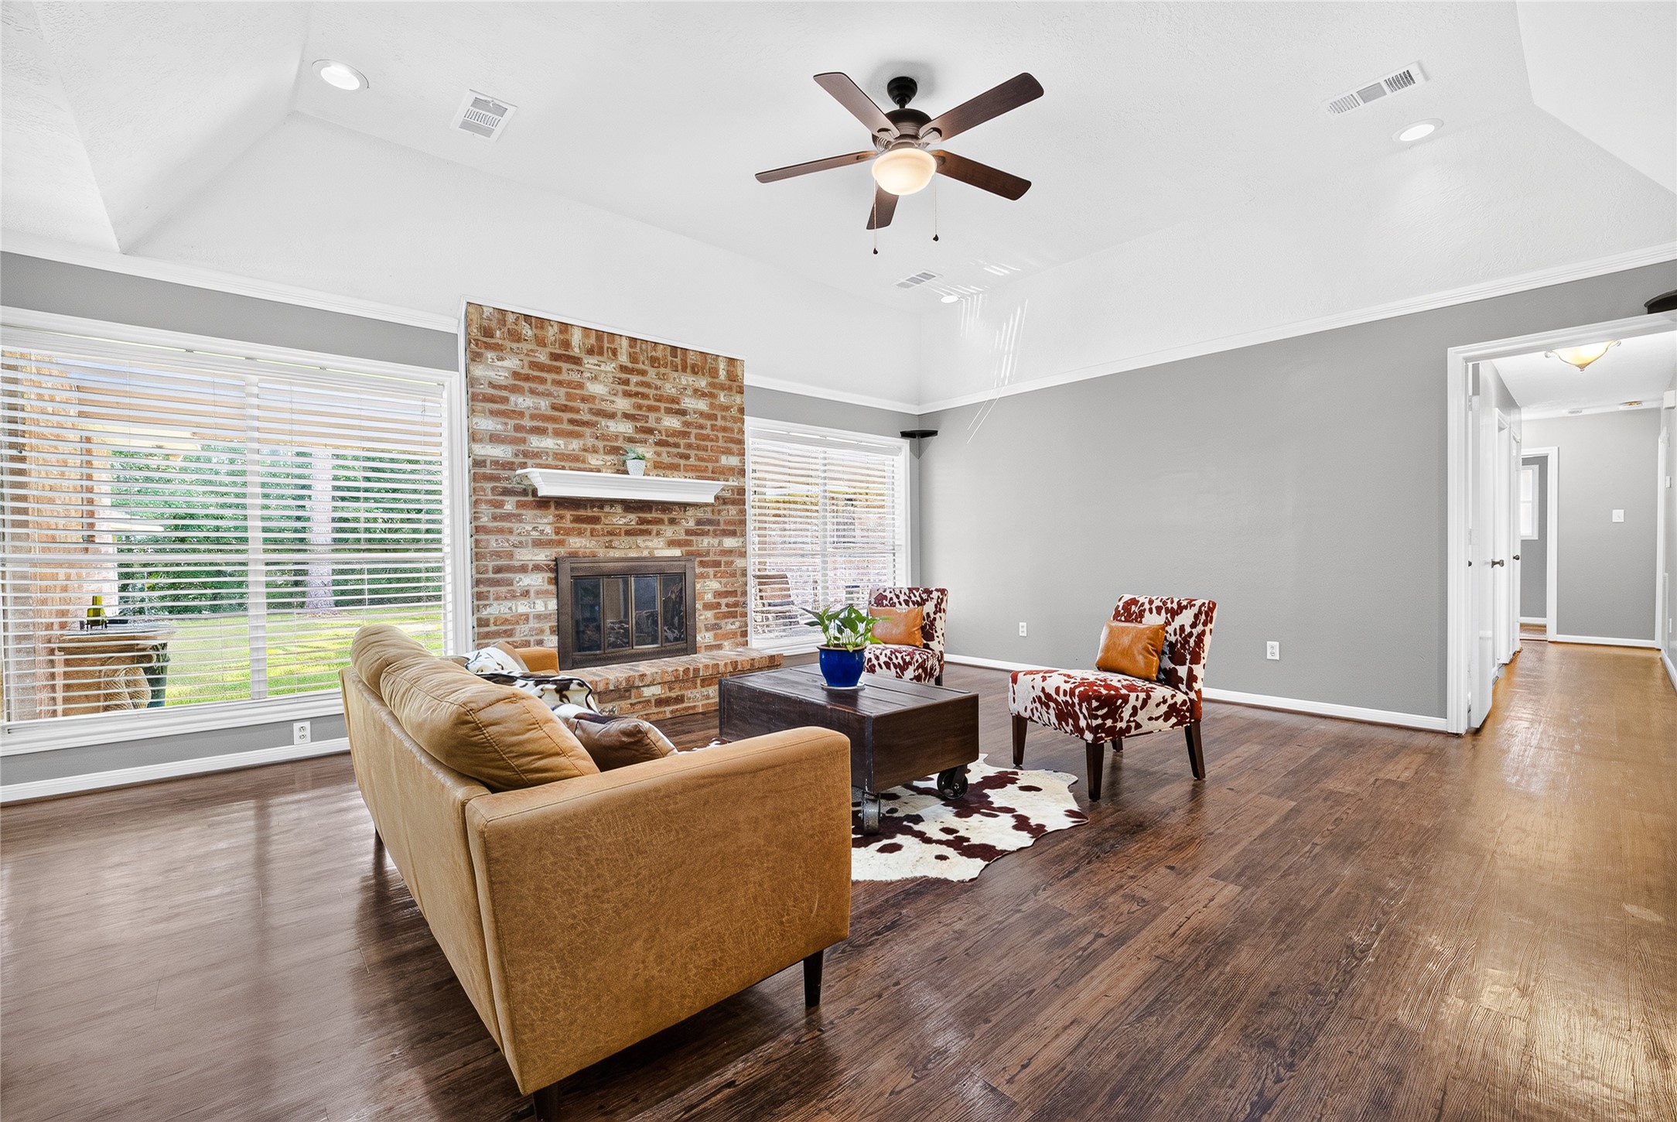
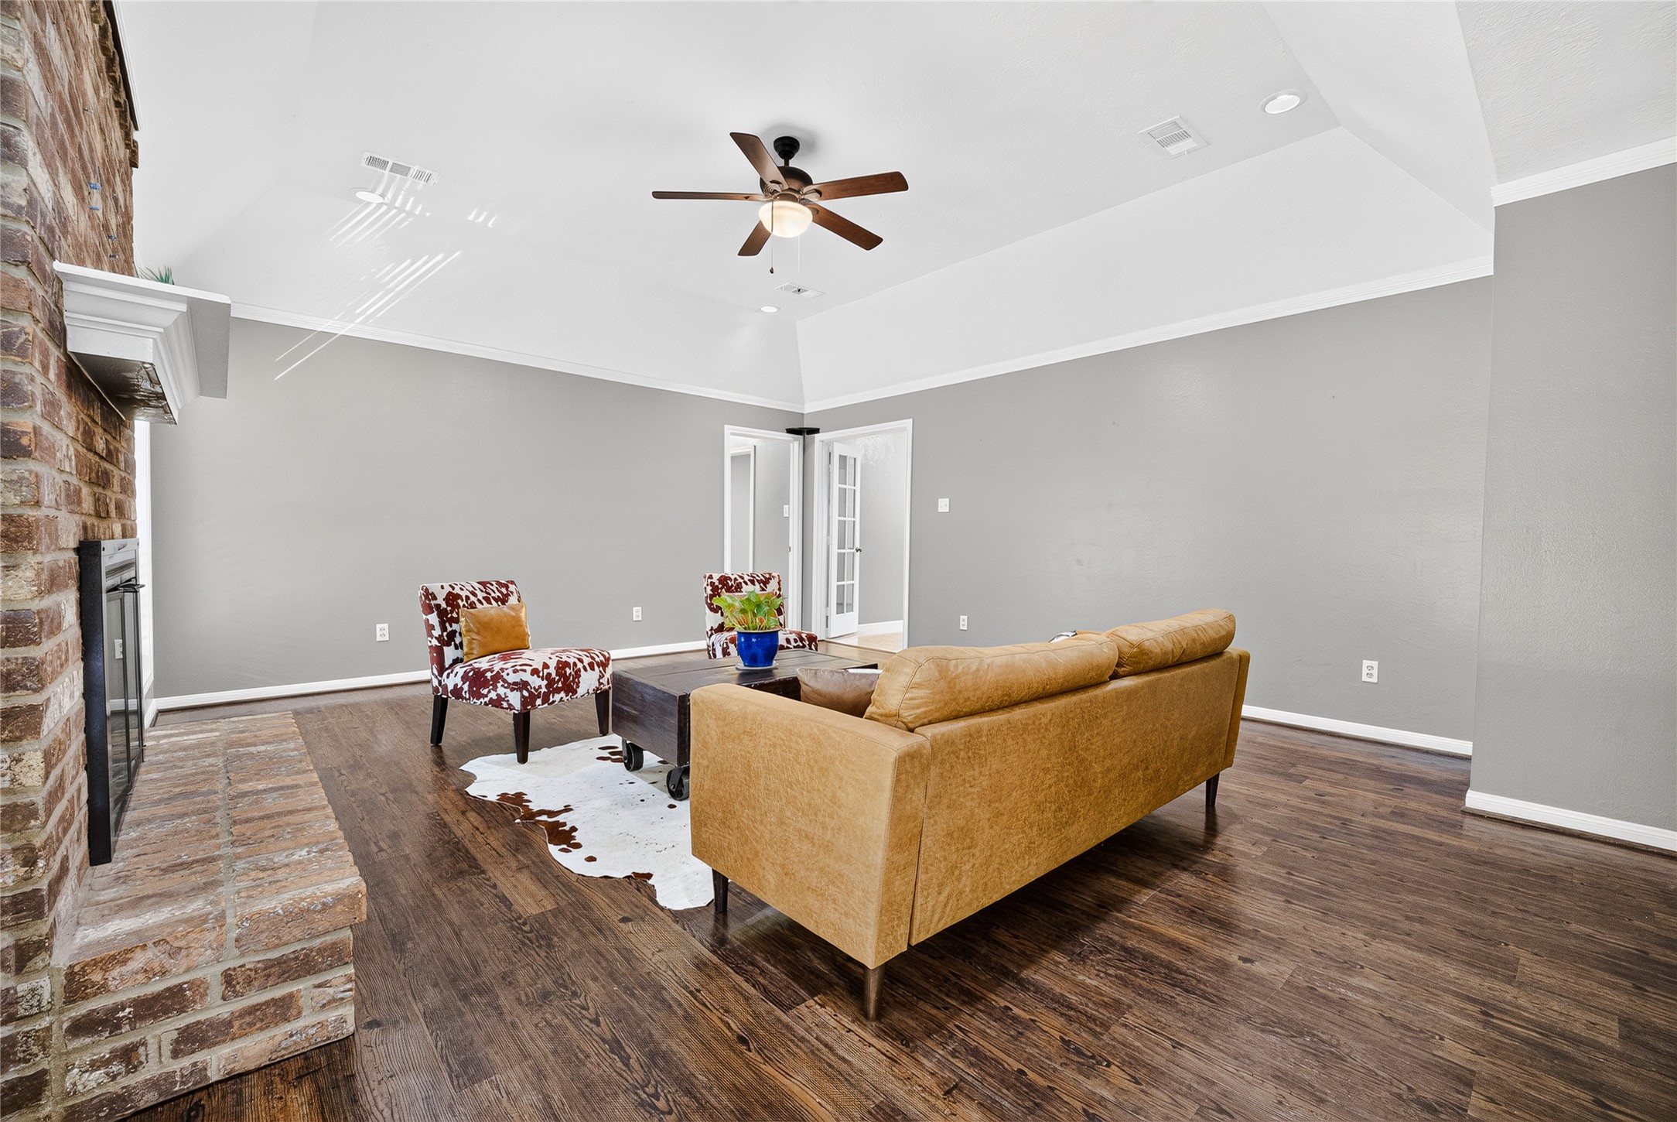
This spacious living room features a brick fireplace as a focal point, large windows providing ample natural light, and elegant floors. The neutral walls and high ceiling with a fan create an inviting atmosphere for relaxation and entertaining.
Spacious living room with hardwood looking floors, neutral walls, and a vaulted ceiling. Features a brick fireplace, ceiling fan, and natural light.
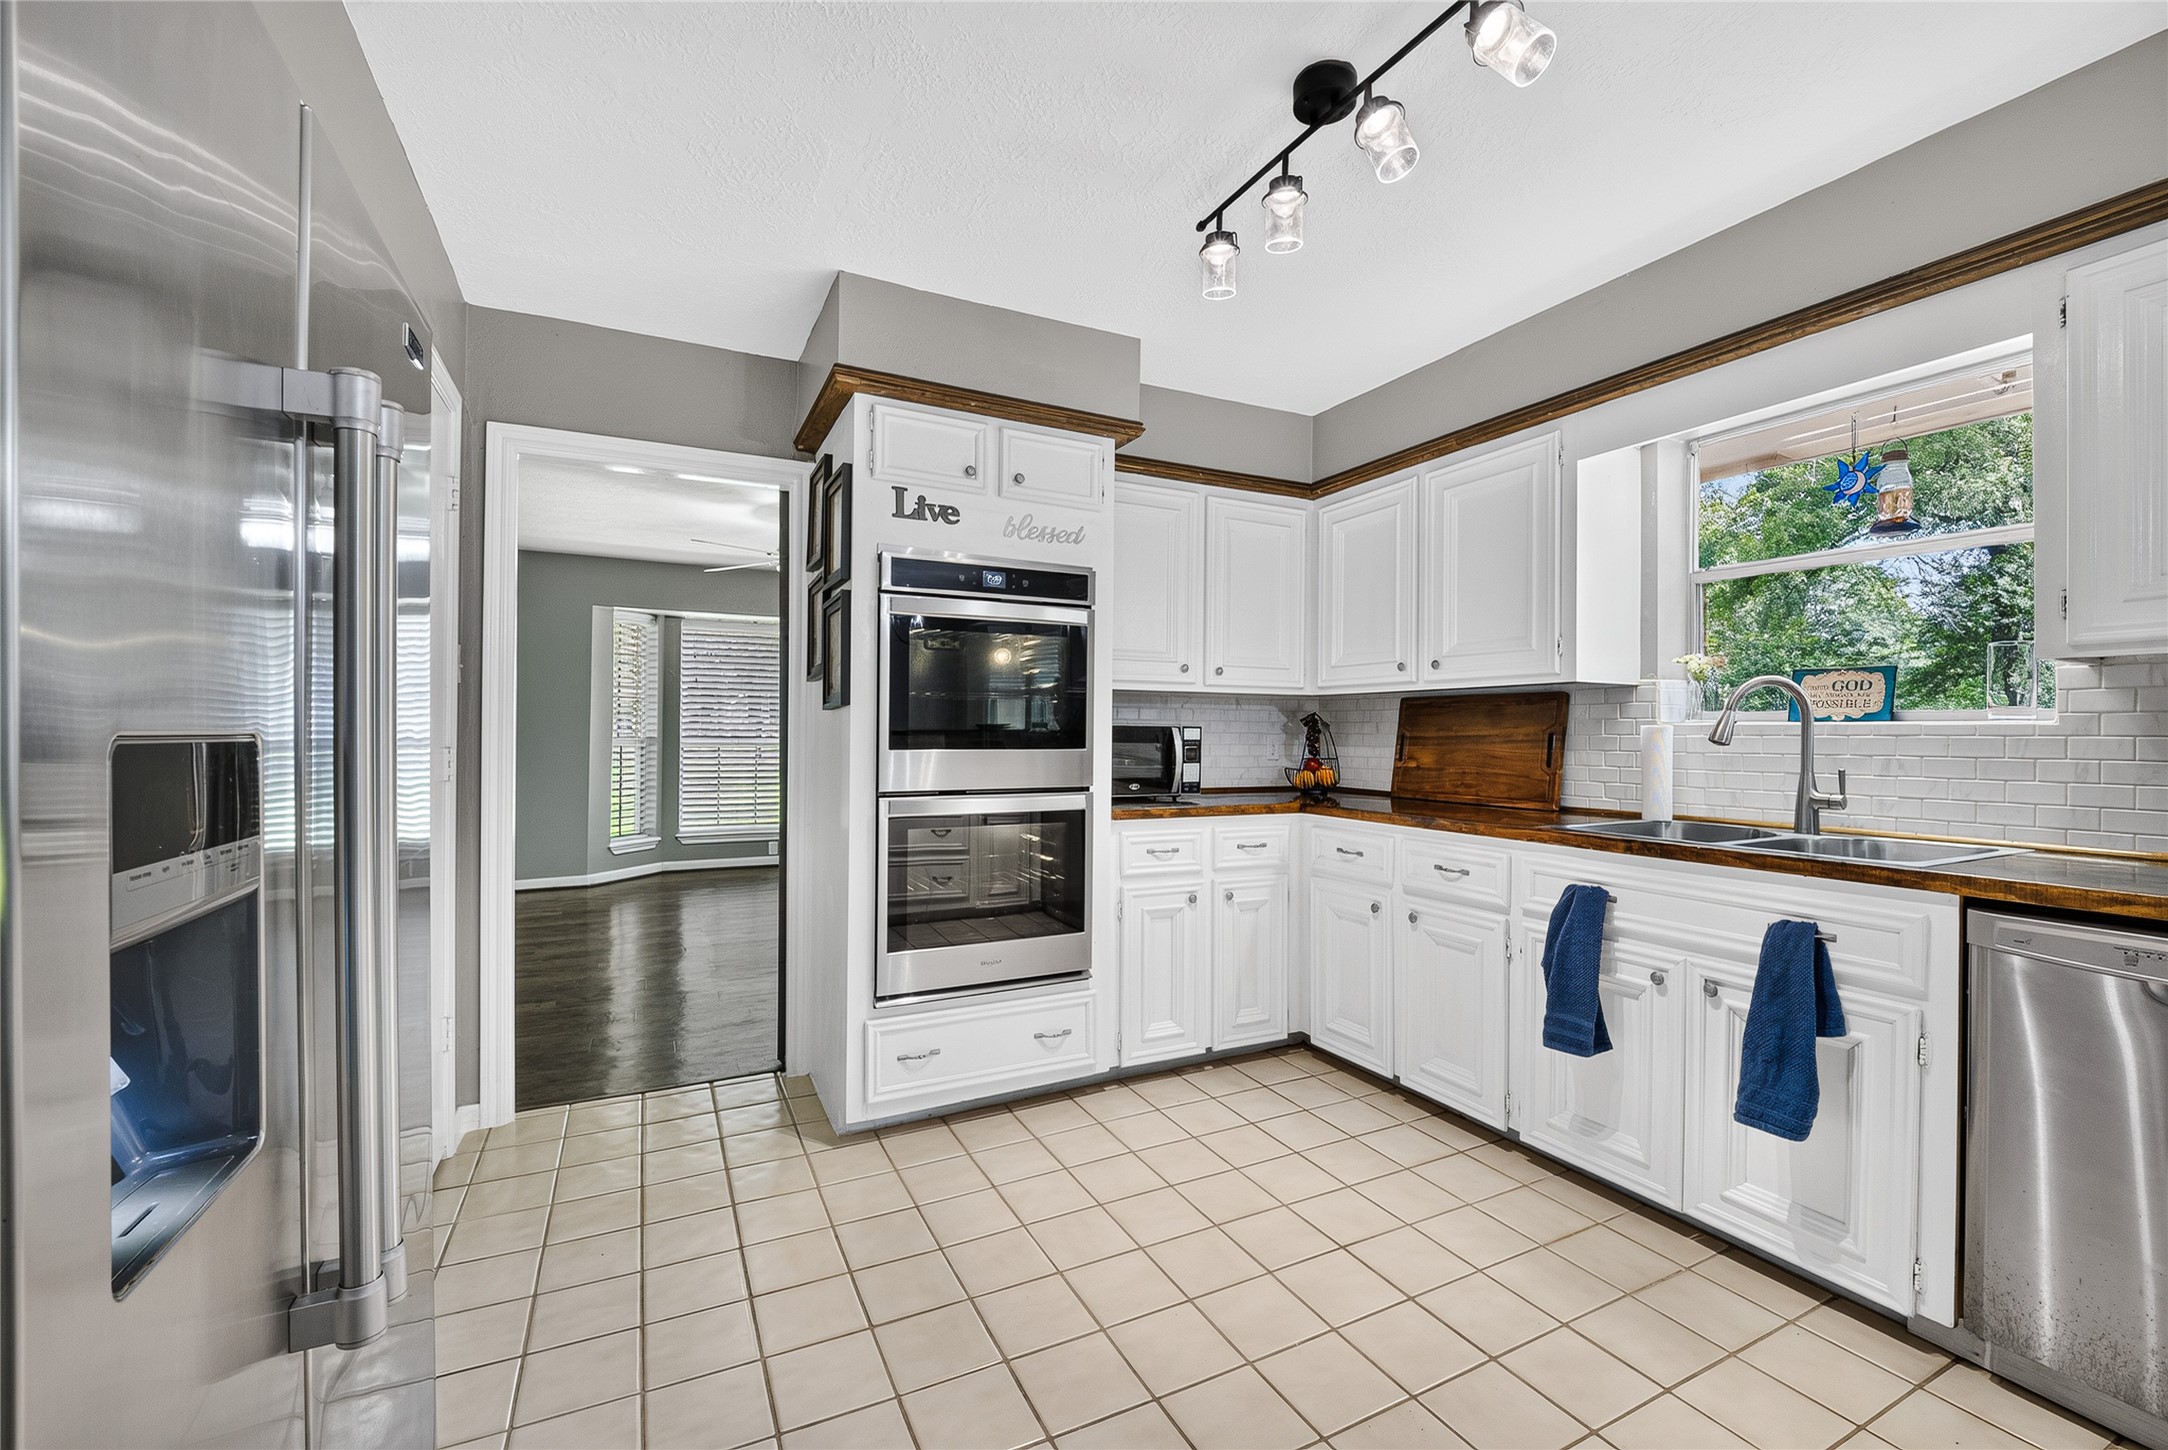
This kitchen features modern stainless steel appliances, white cabinetry, and solid wood countertops. It has a large window providing natural light, a double oven, and tile flooring.
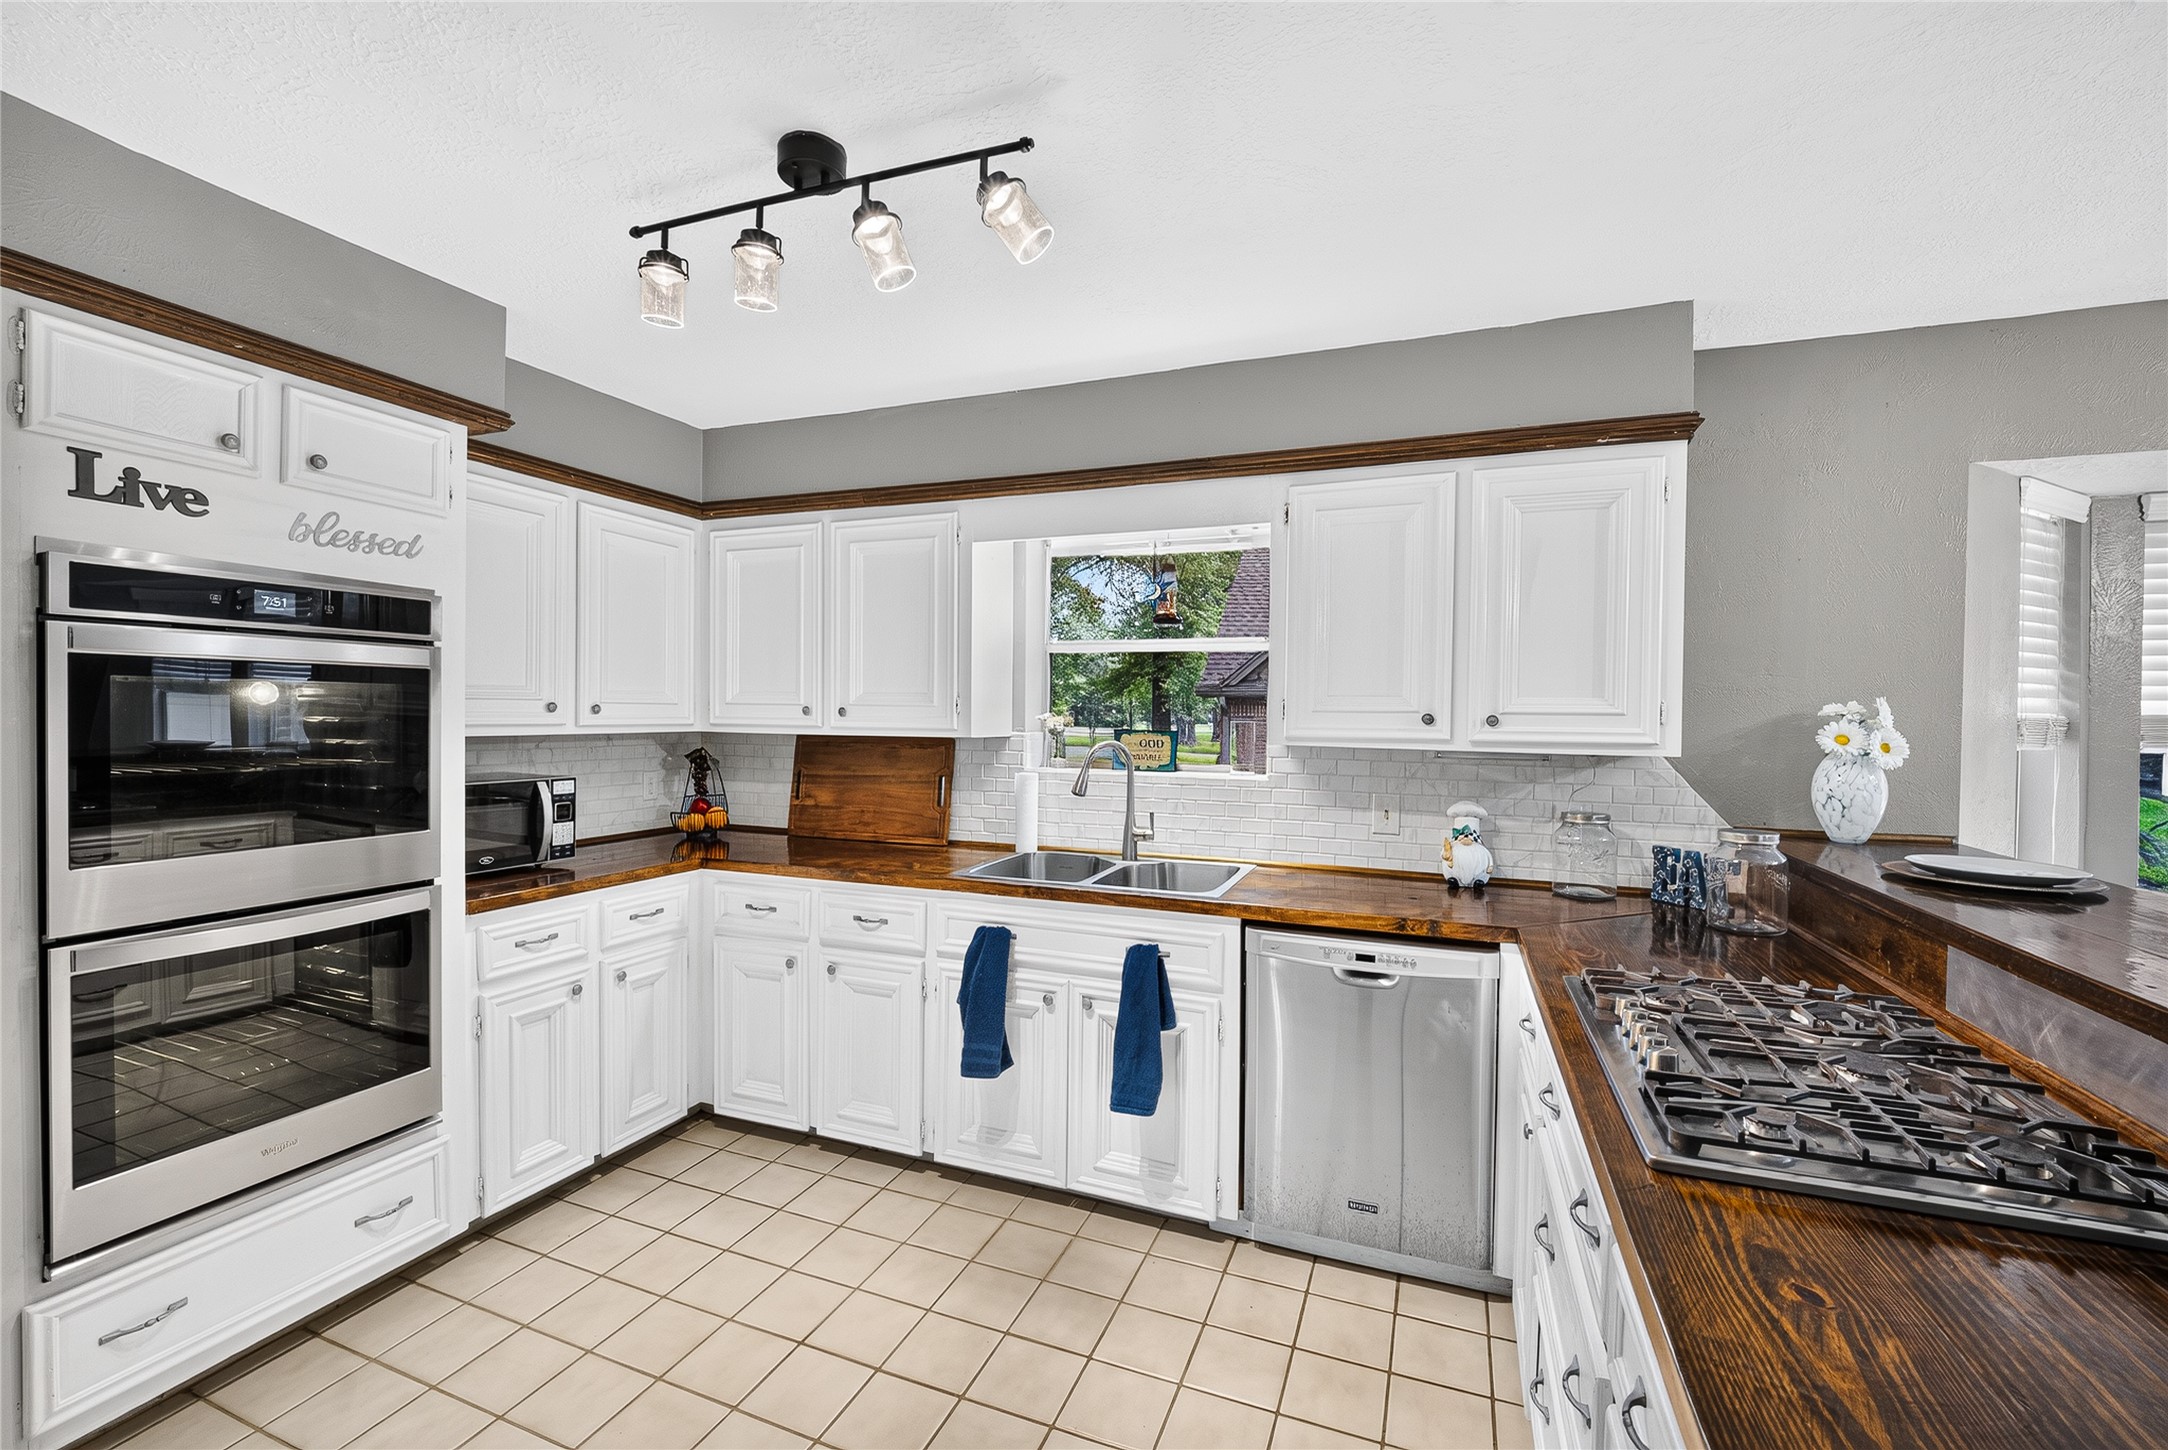
This kitchen features white cabinetry, stainless steel appliances, and a double oven. It has a gas stovetop, solid wood countertops, and a window above the sink for natural light. The space is accented with decorative elements and neutral tile flooring.
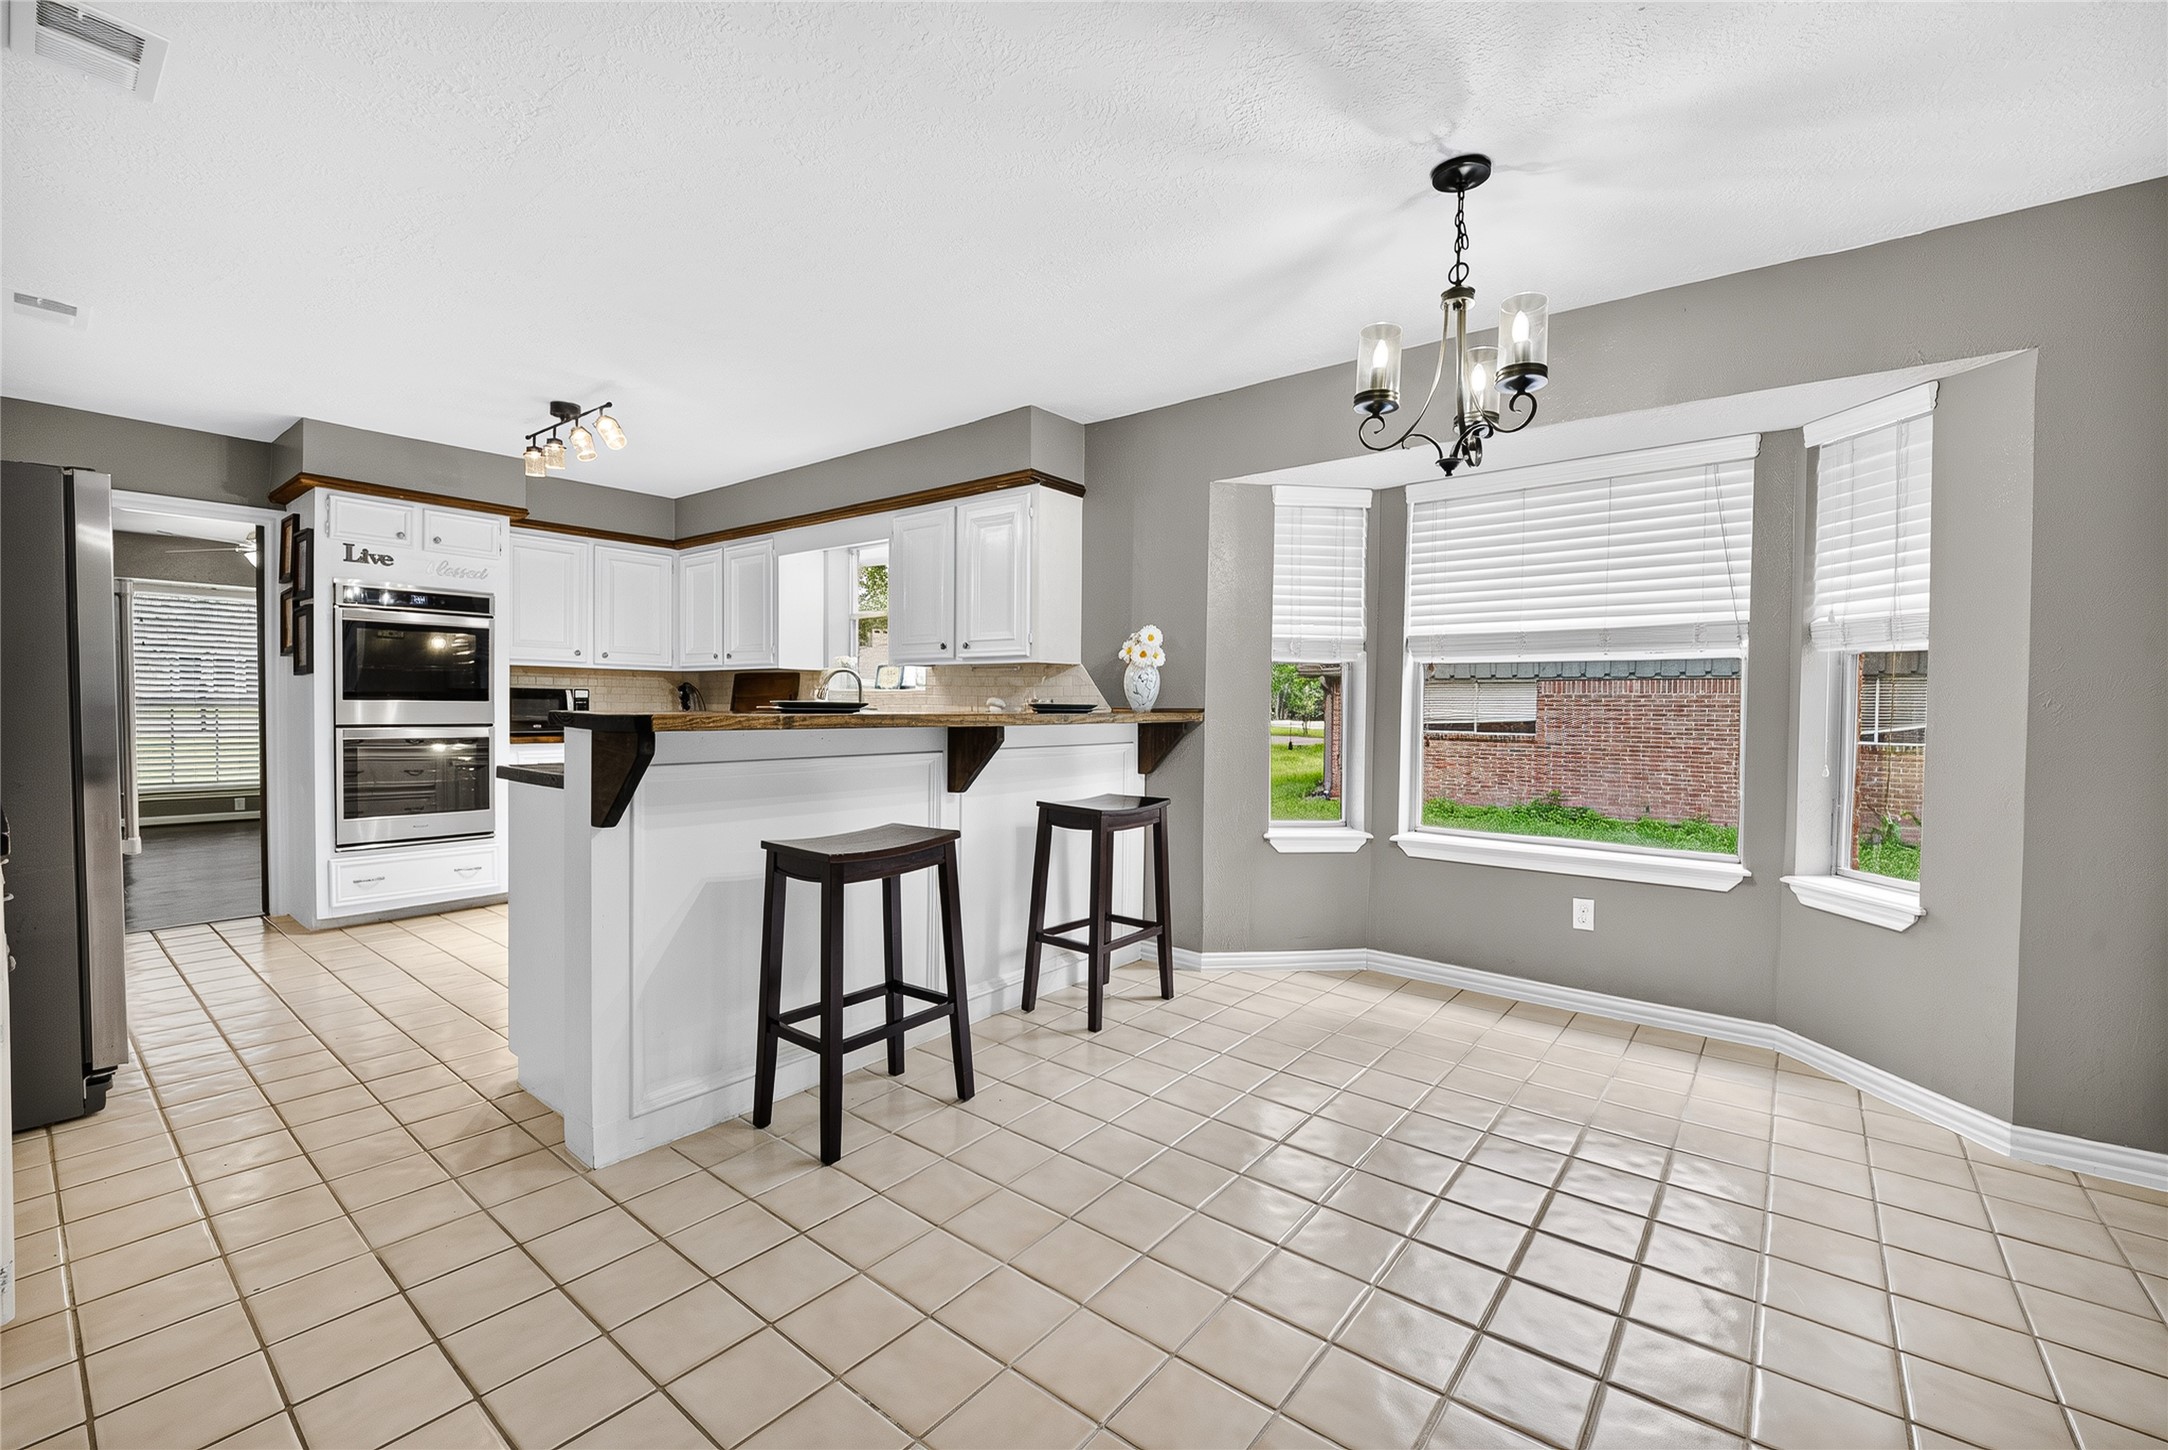
This photo features a bright, open kitchen with white cabinetry and a neutral color palette. It includes a breakfast bar with seating, modern appliances, and a cozy breakfast nook with a bay window, offering plenty of natural light.
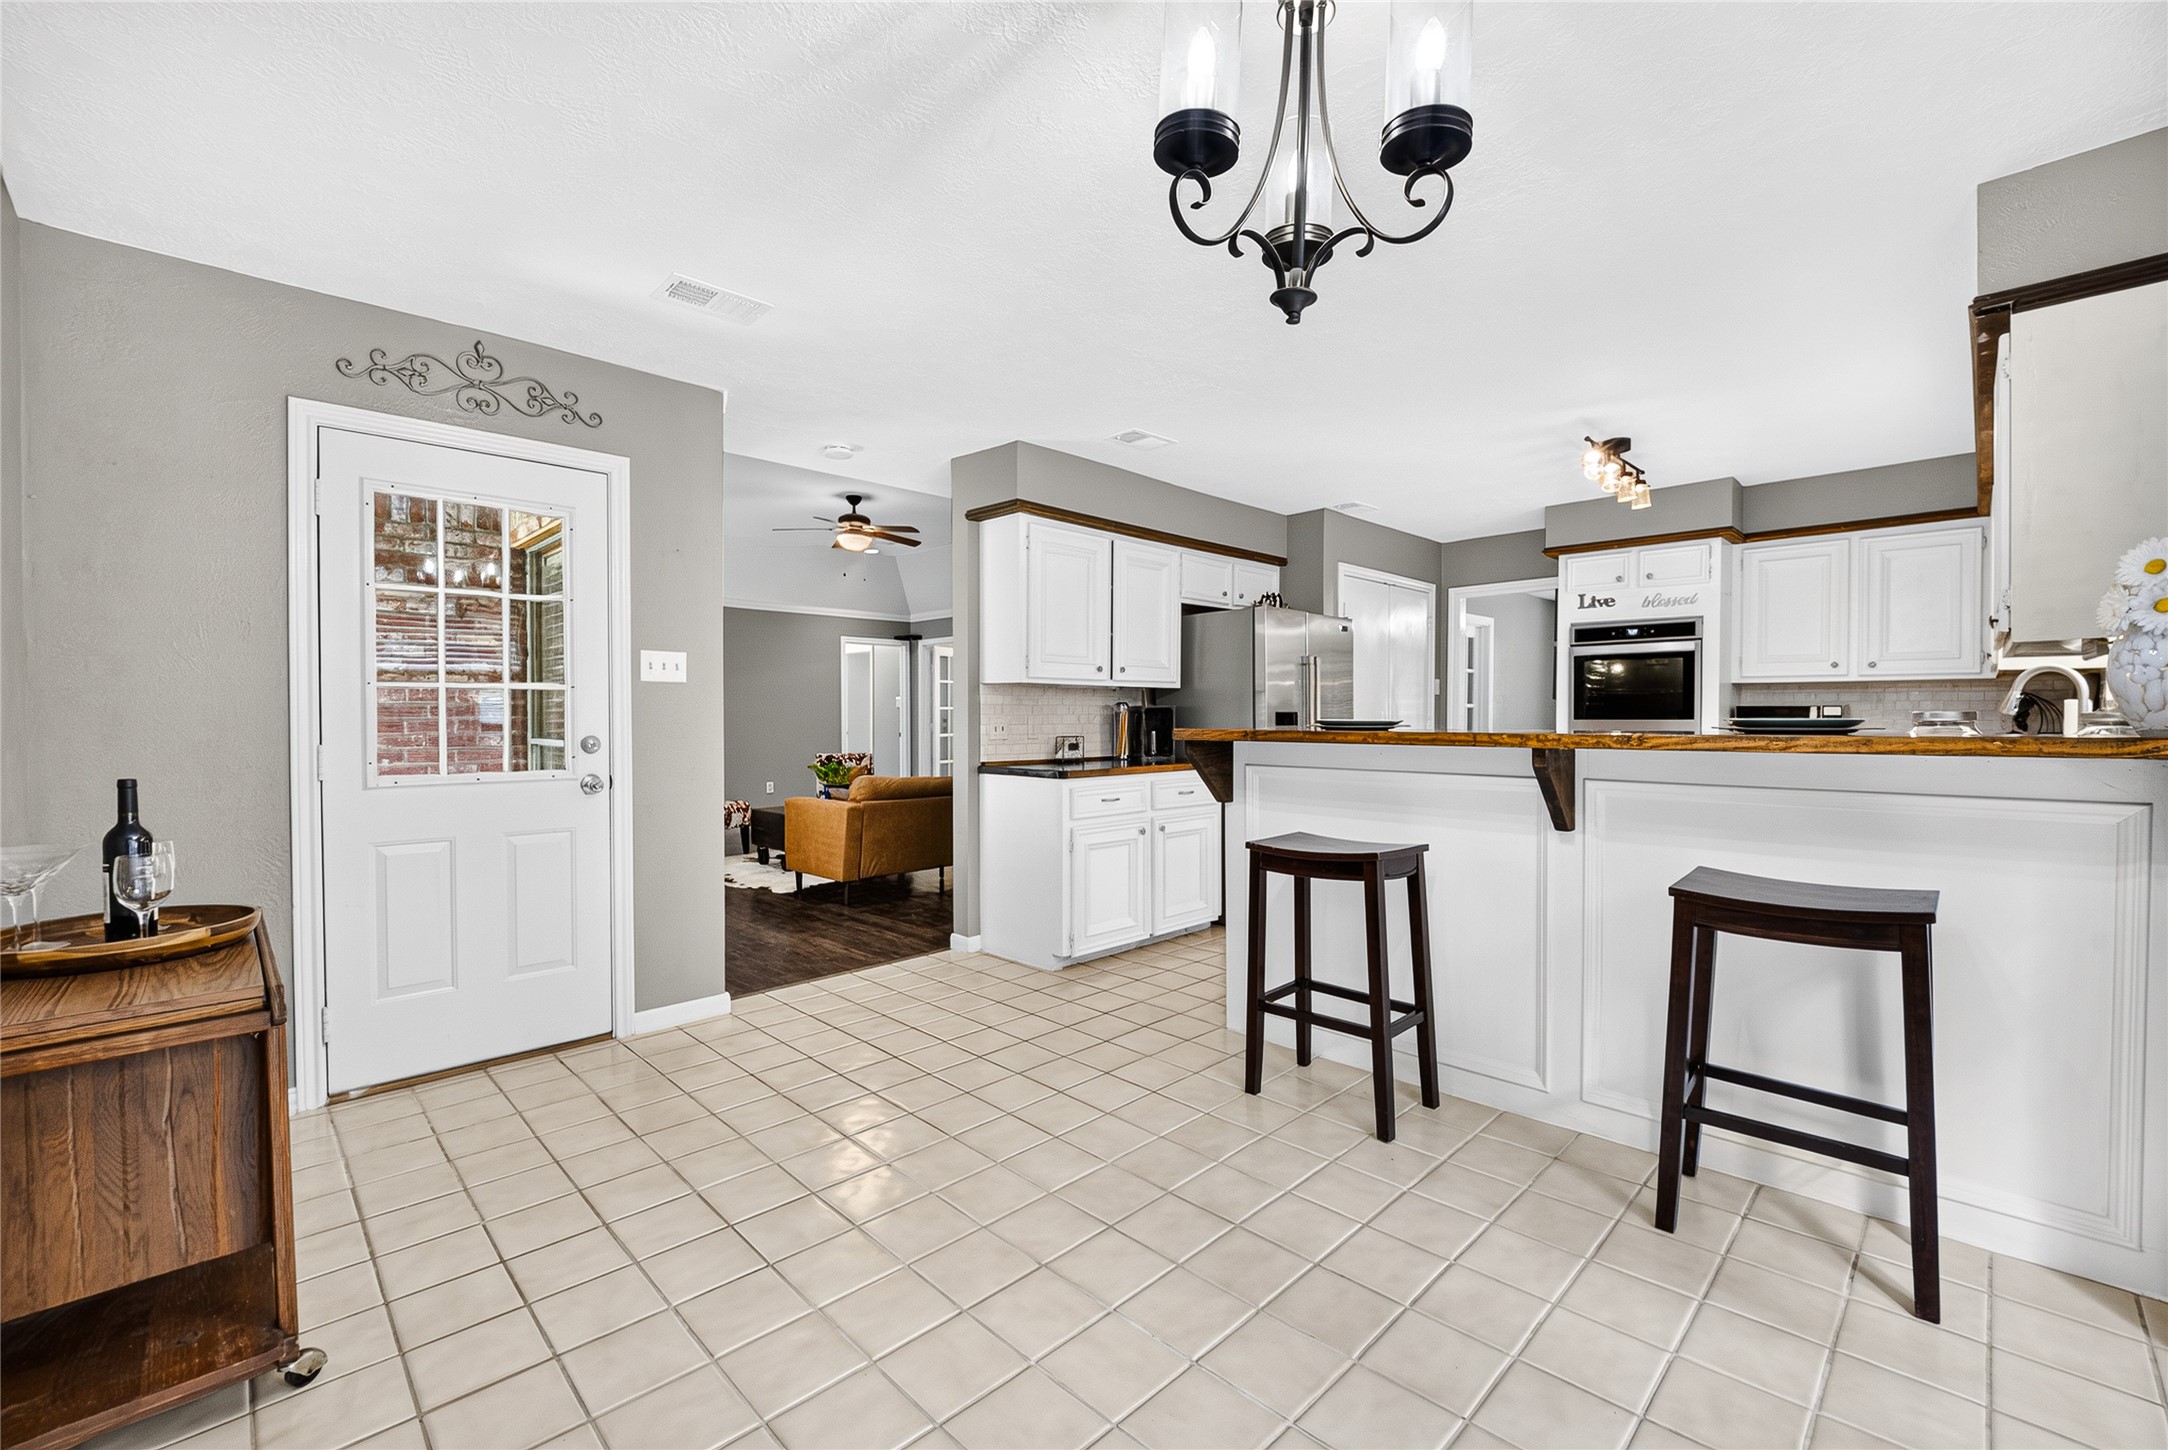
The open layout connects to the living area, creating a spacious and inviting atmosphere.
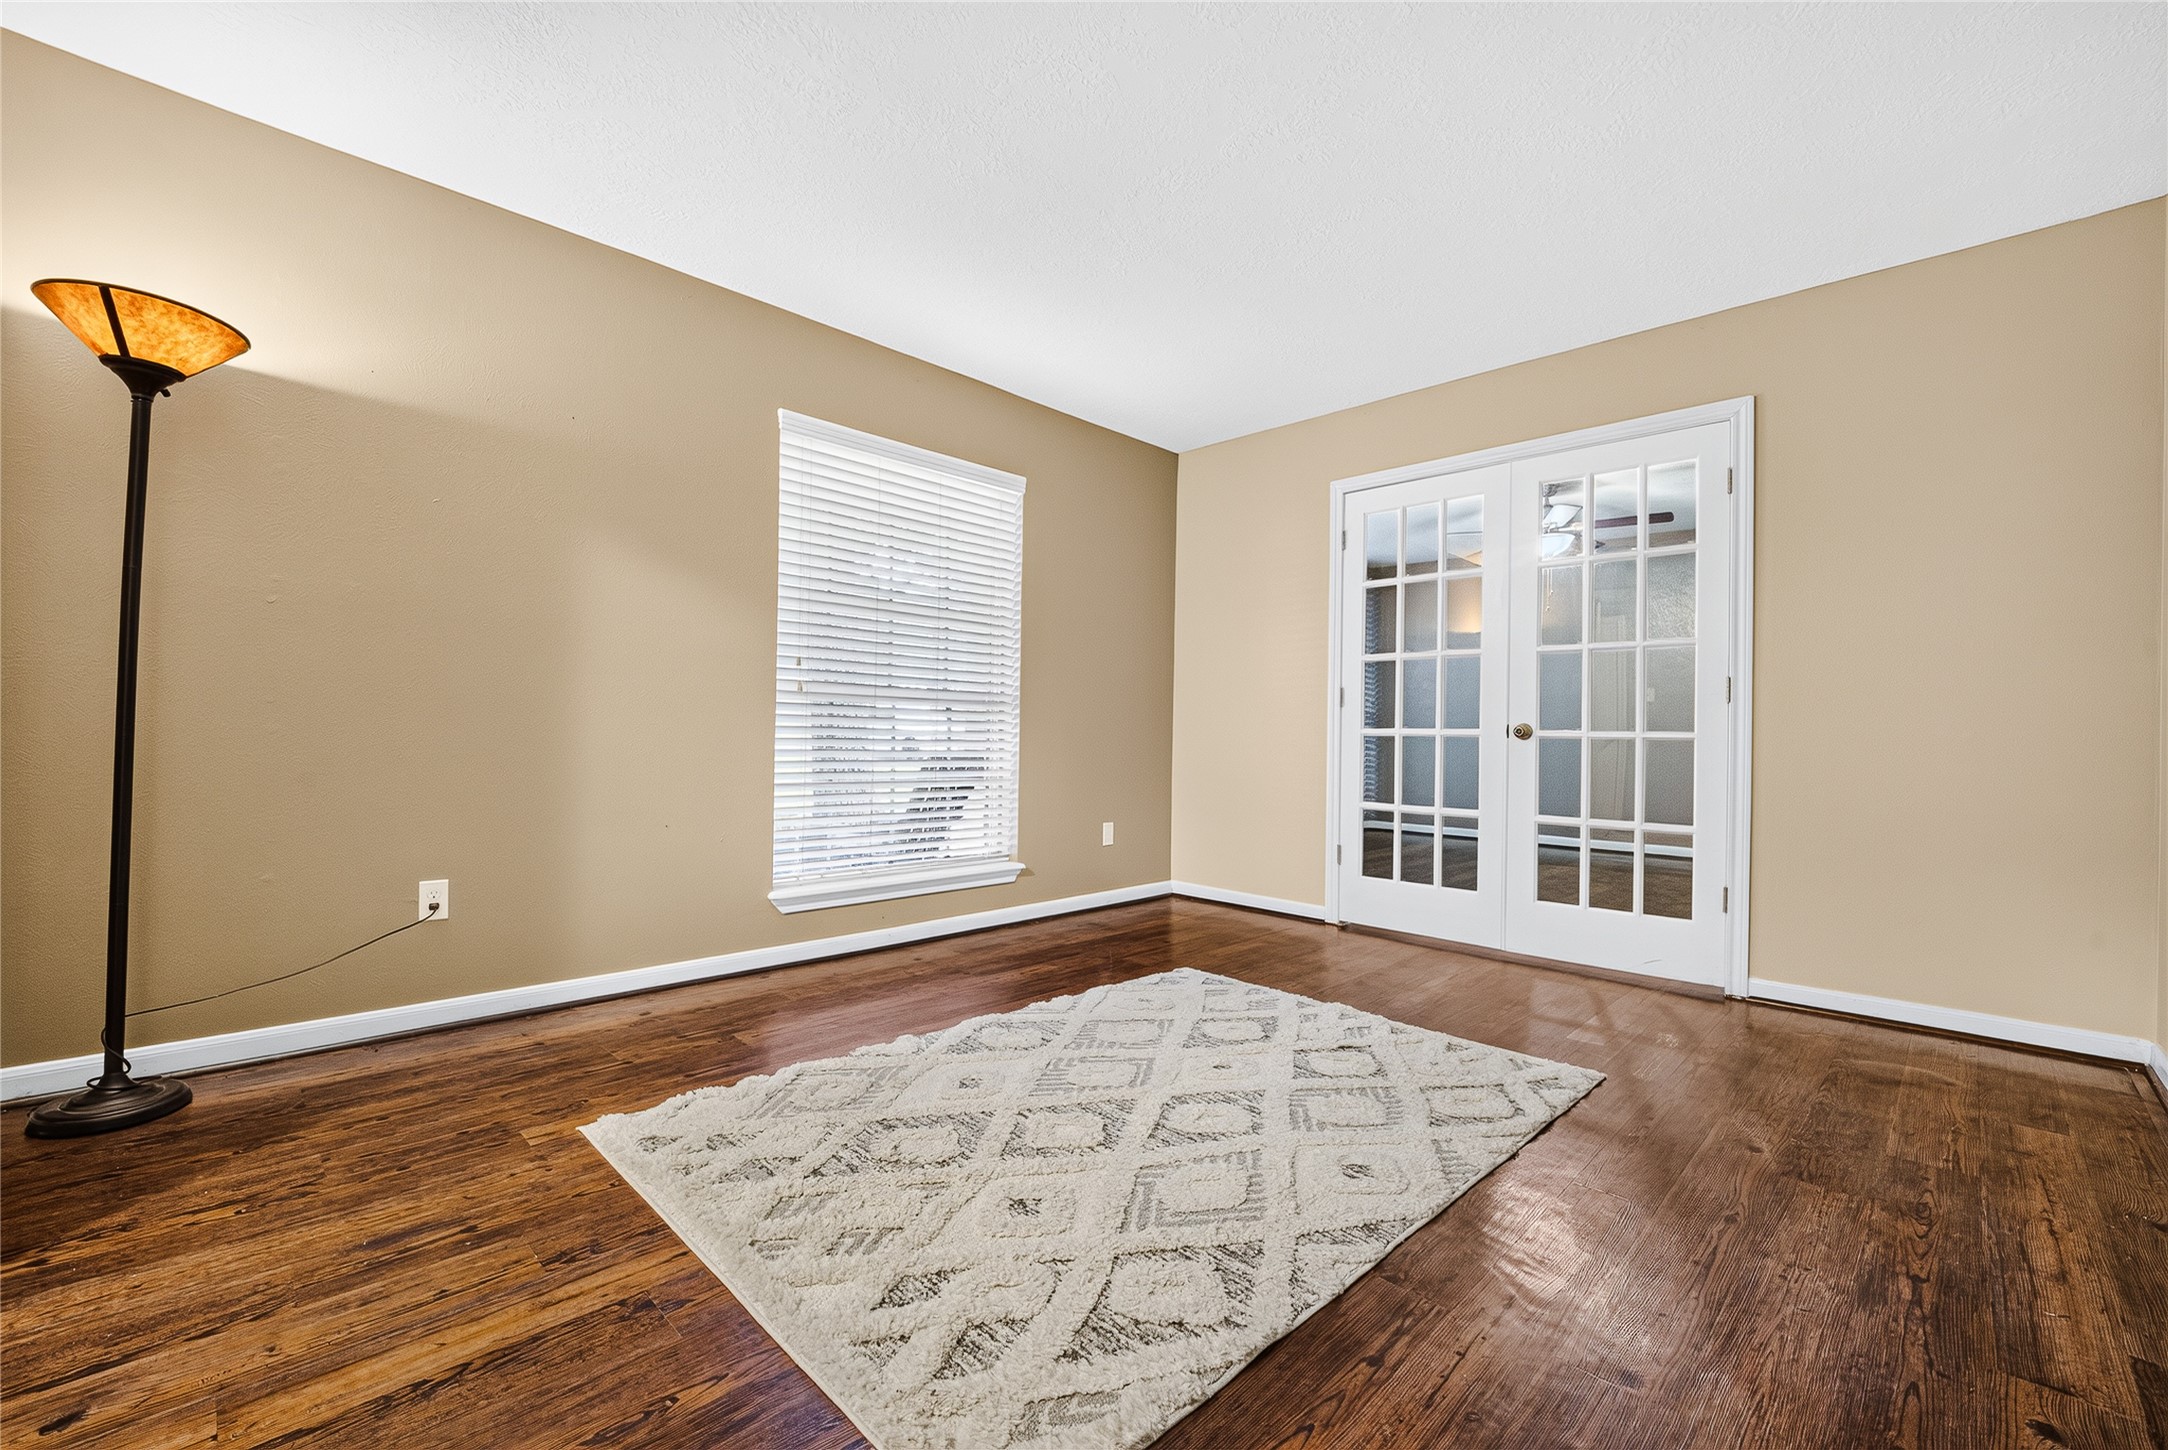
Versatile flex room perfect as a formal dining area or a home office.
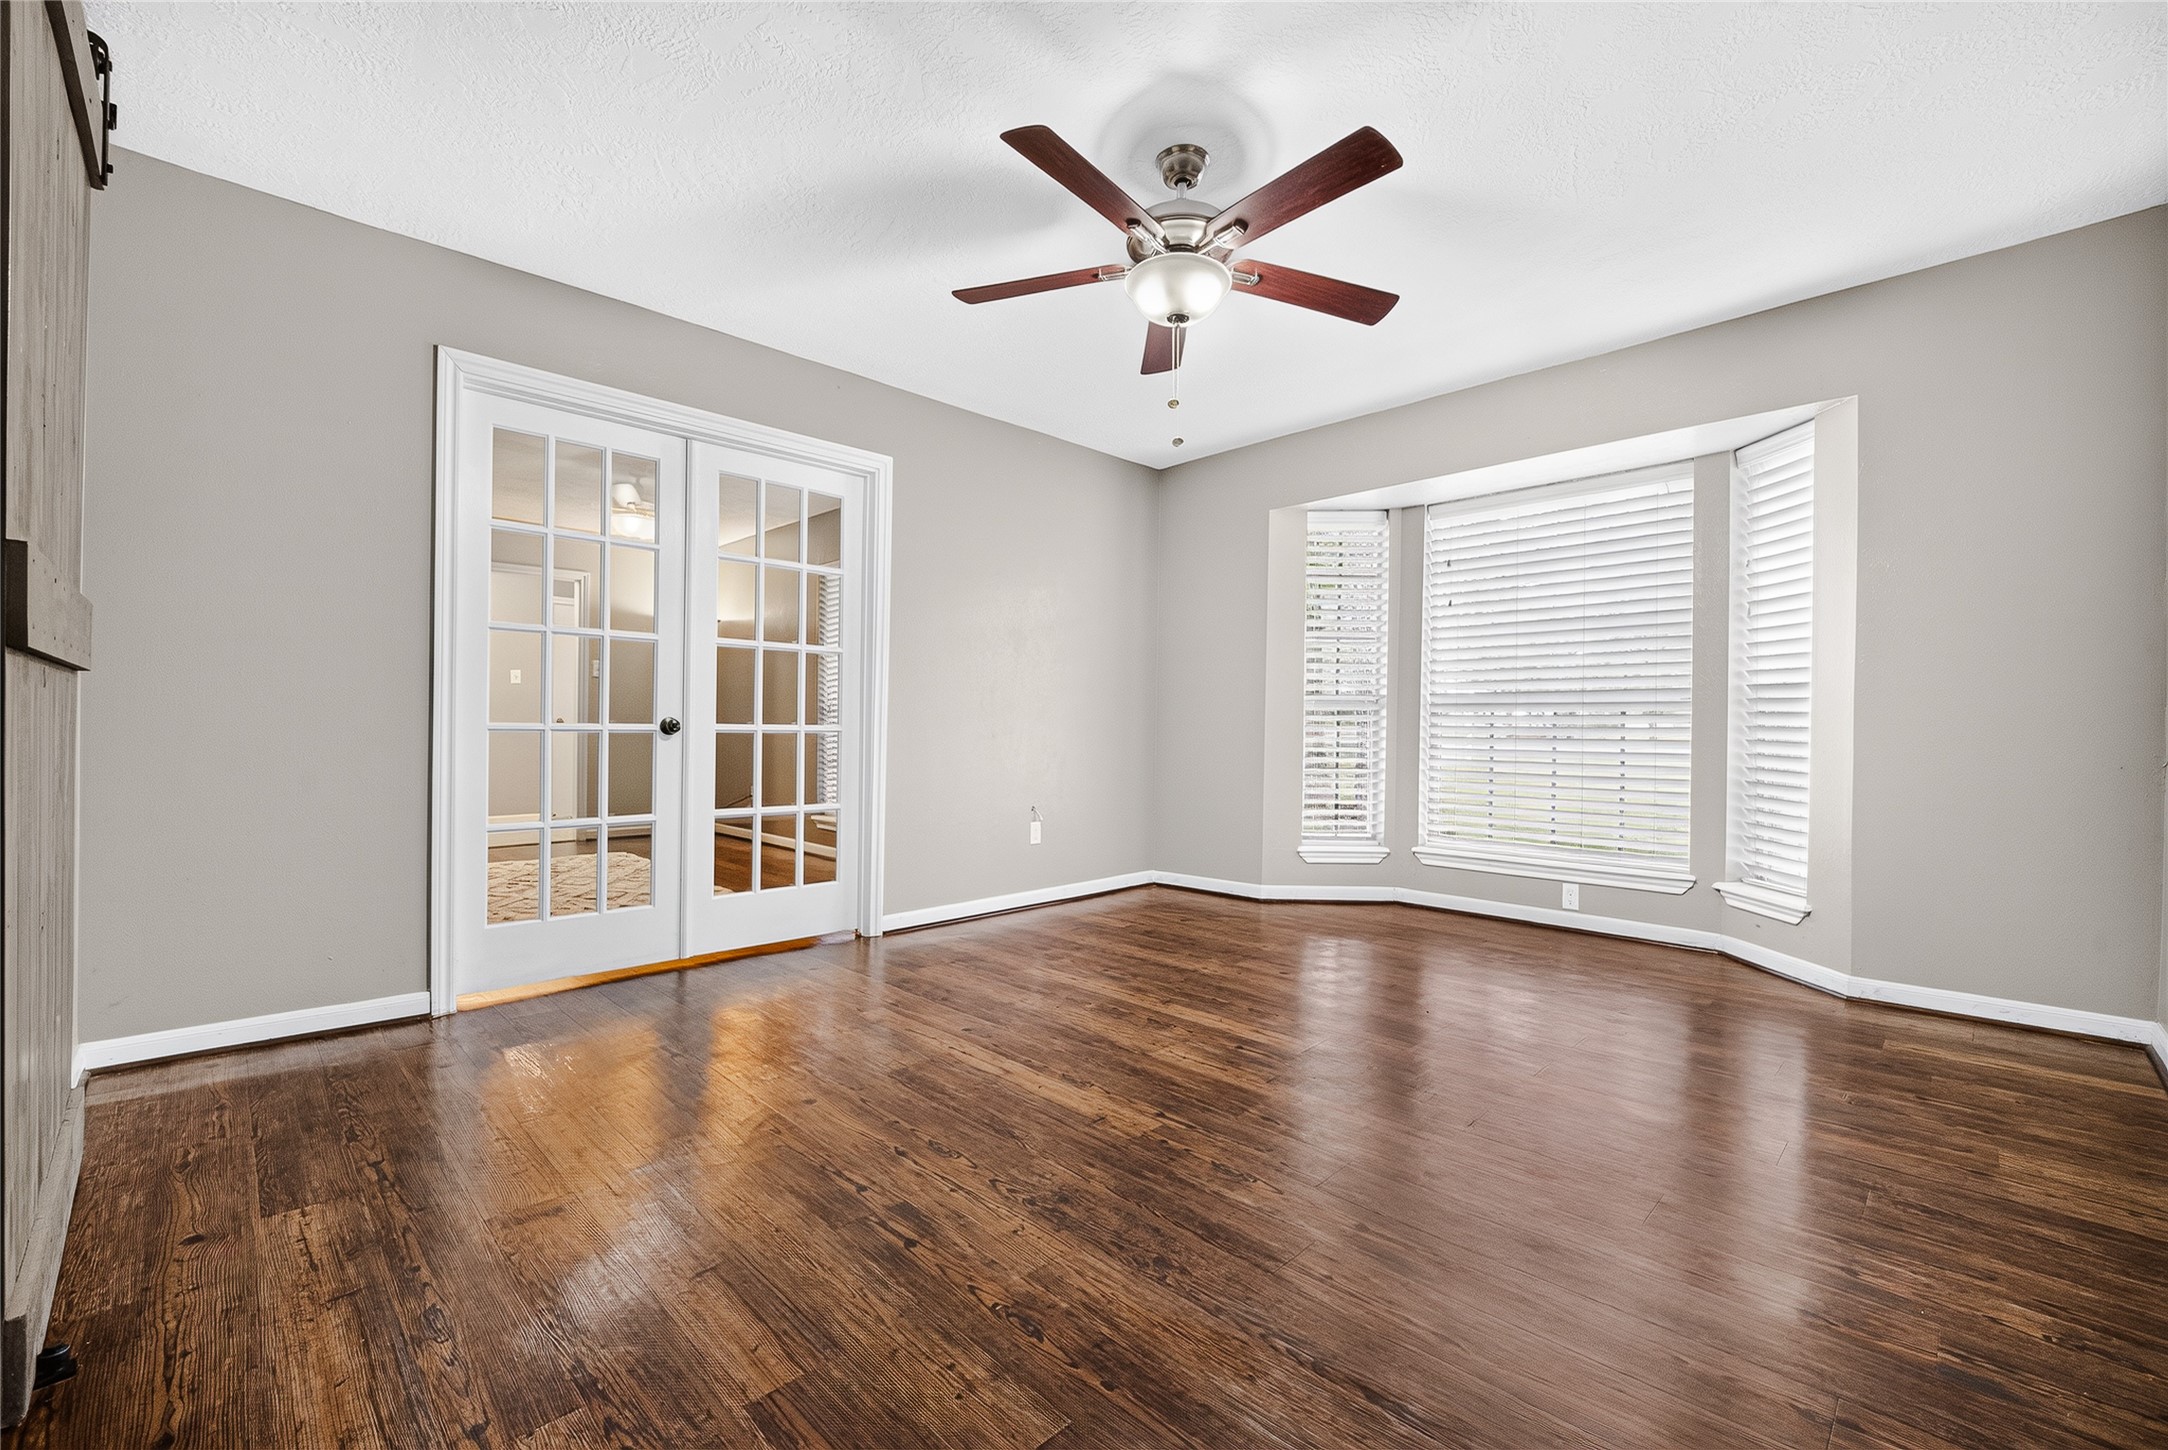
This room features elegant hardwood floors, a ceiling fan, a large bay window for natural light, and French doors opening to an adjacent space. Primarily used as an office
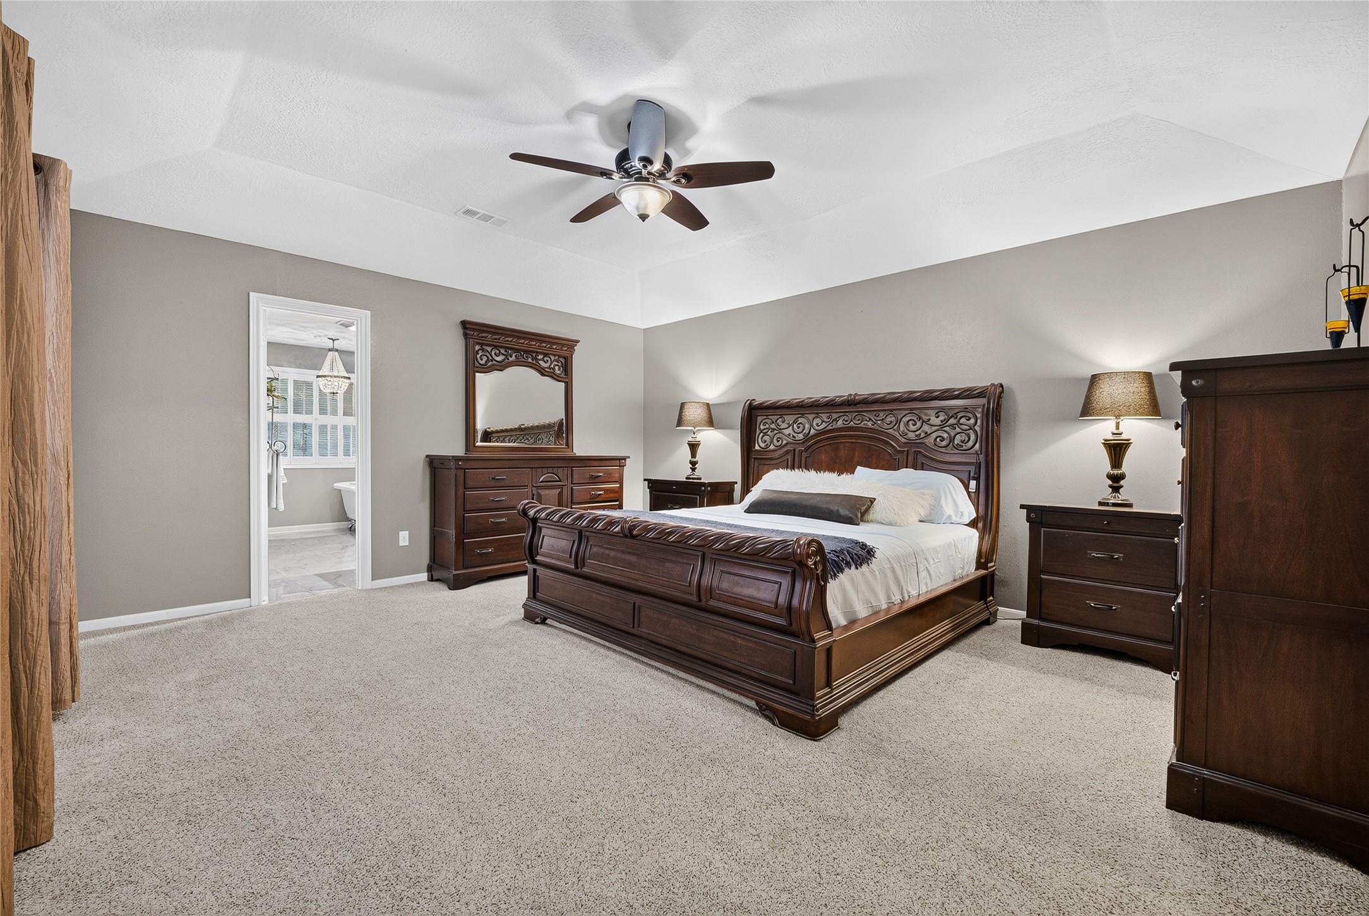
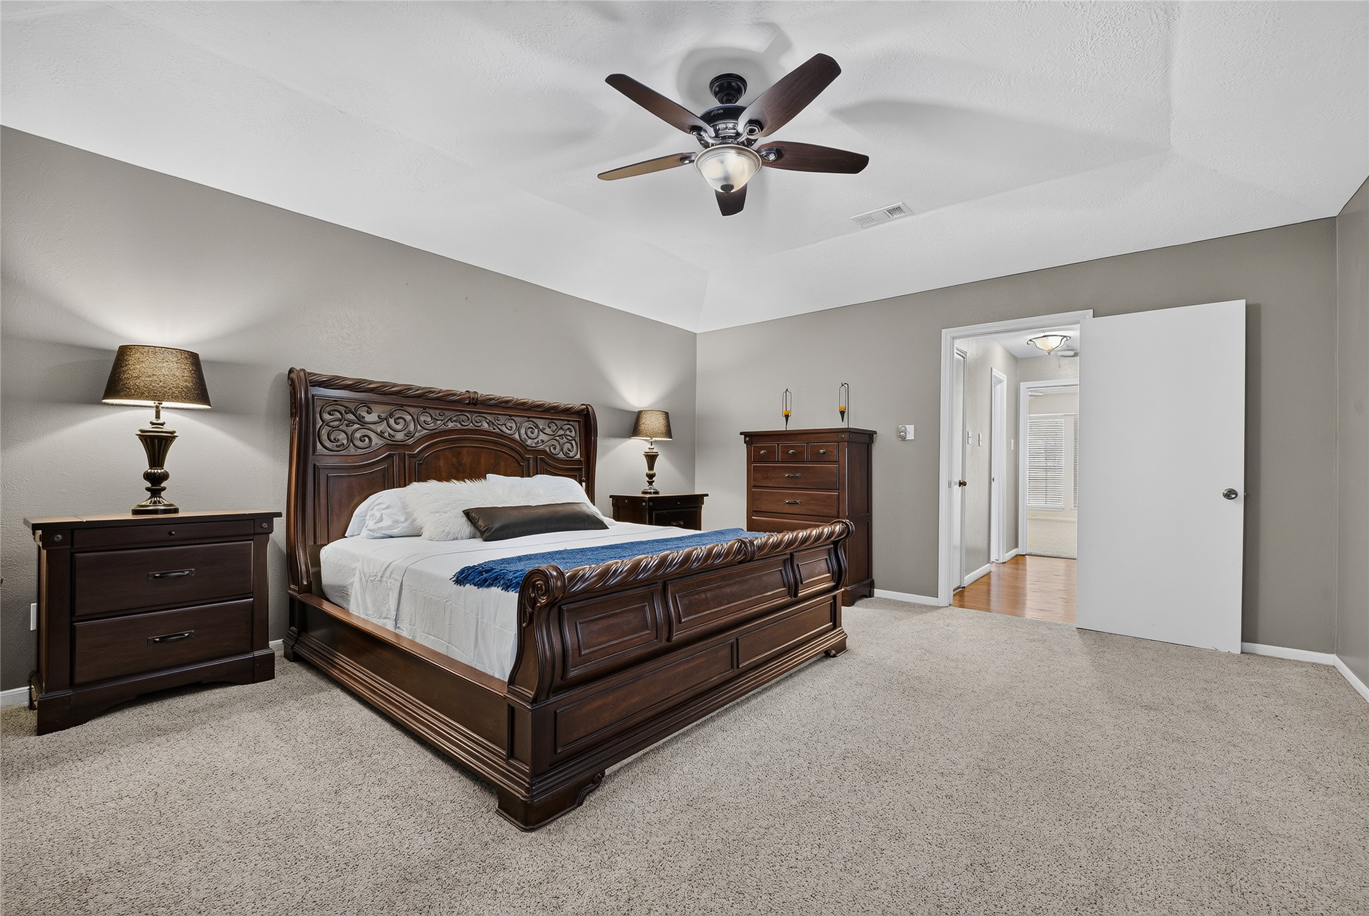
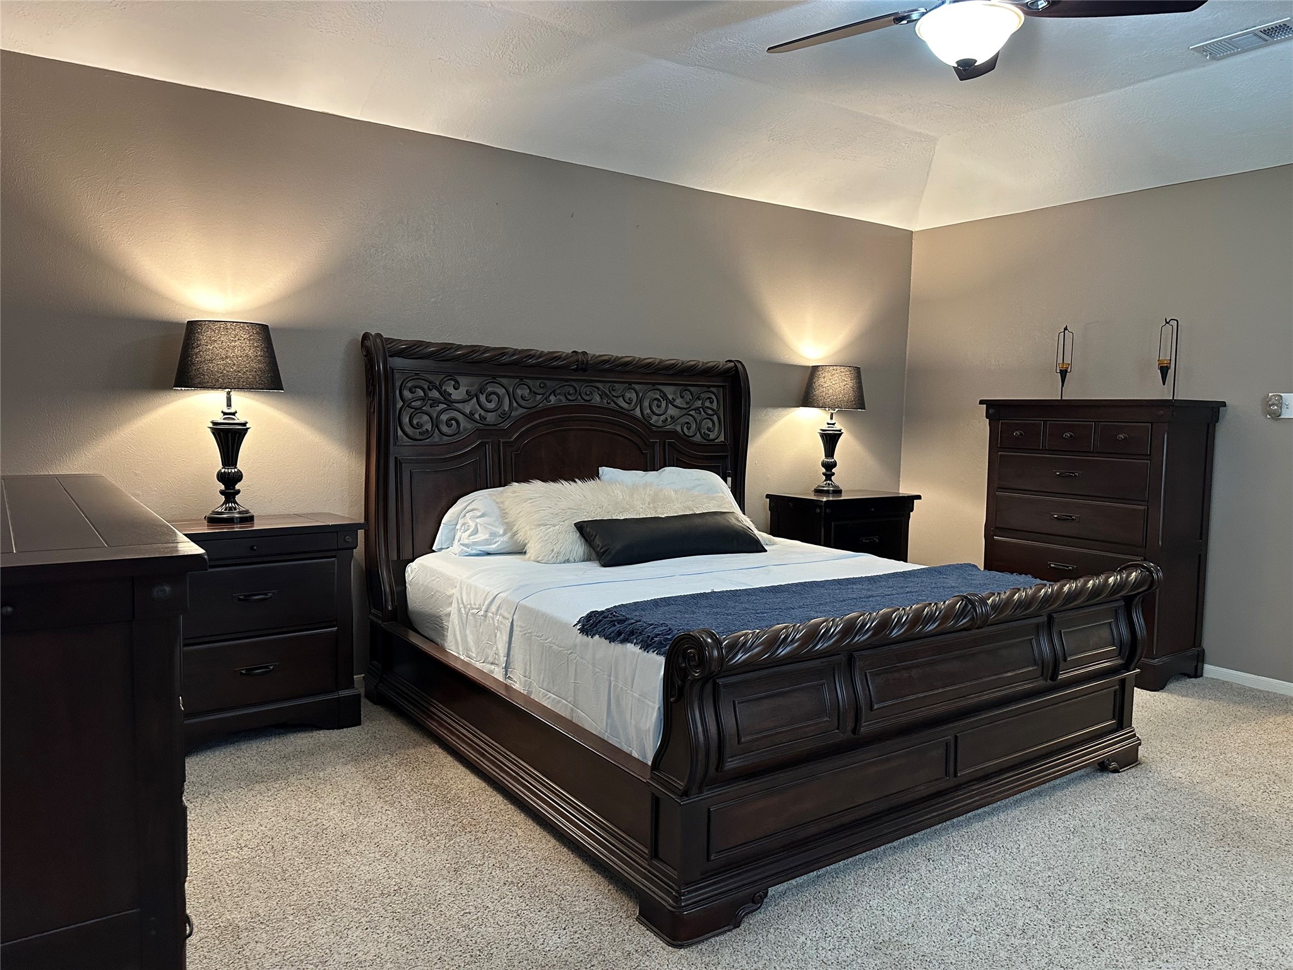
Spacious master bedroom with elegant dark wood furniture, including a king-sized bed and matching dressers. Neutral walls and carpet create a cozy atmosphere. A ceiling fan adds comfort, and an en-suite bathroom is accessible through an open doorway.
Spacious bedroom with plush carpeting. Neutral walls and ceiling fan create a cozy atmosphere. Ample natural light through the windows and spacious enough for a chilling sofa
Honeymoon retreat? This is a HUGE master bedroom
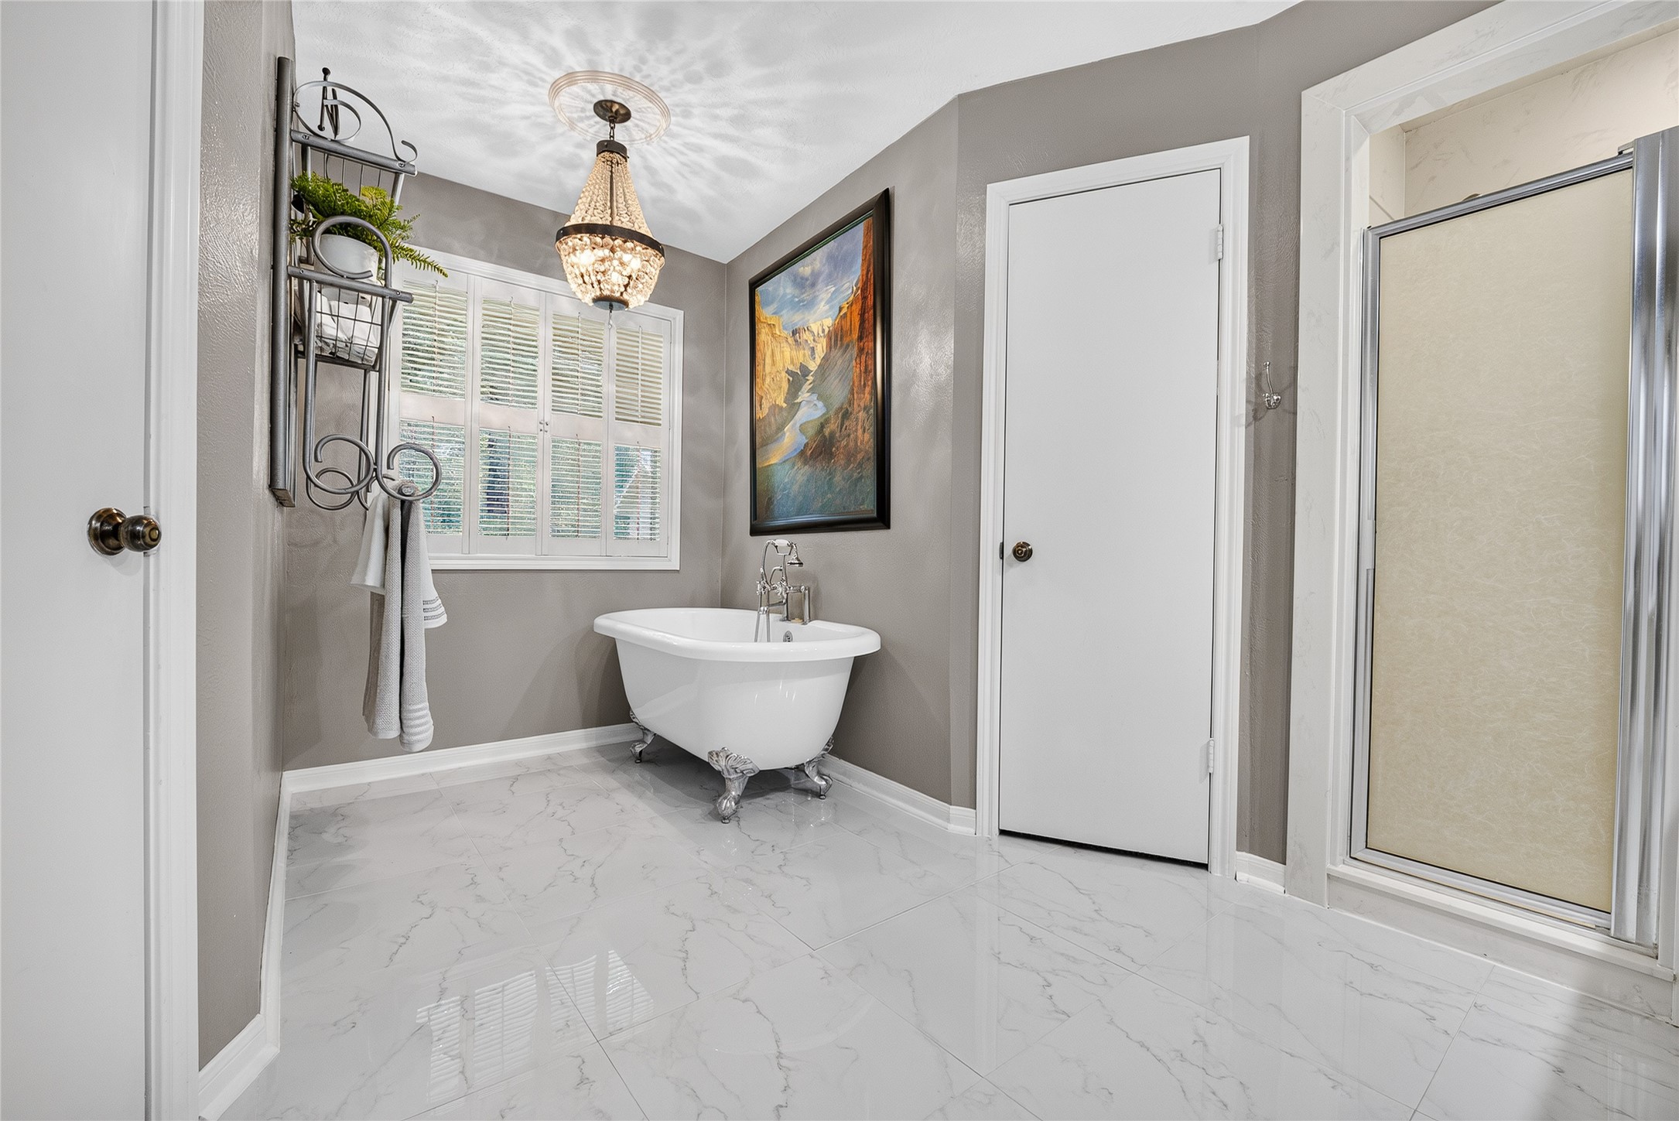
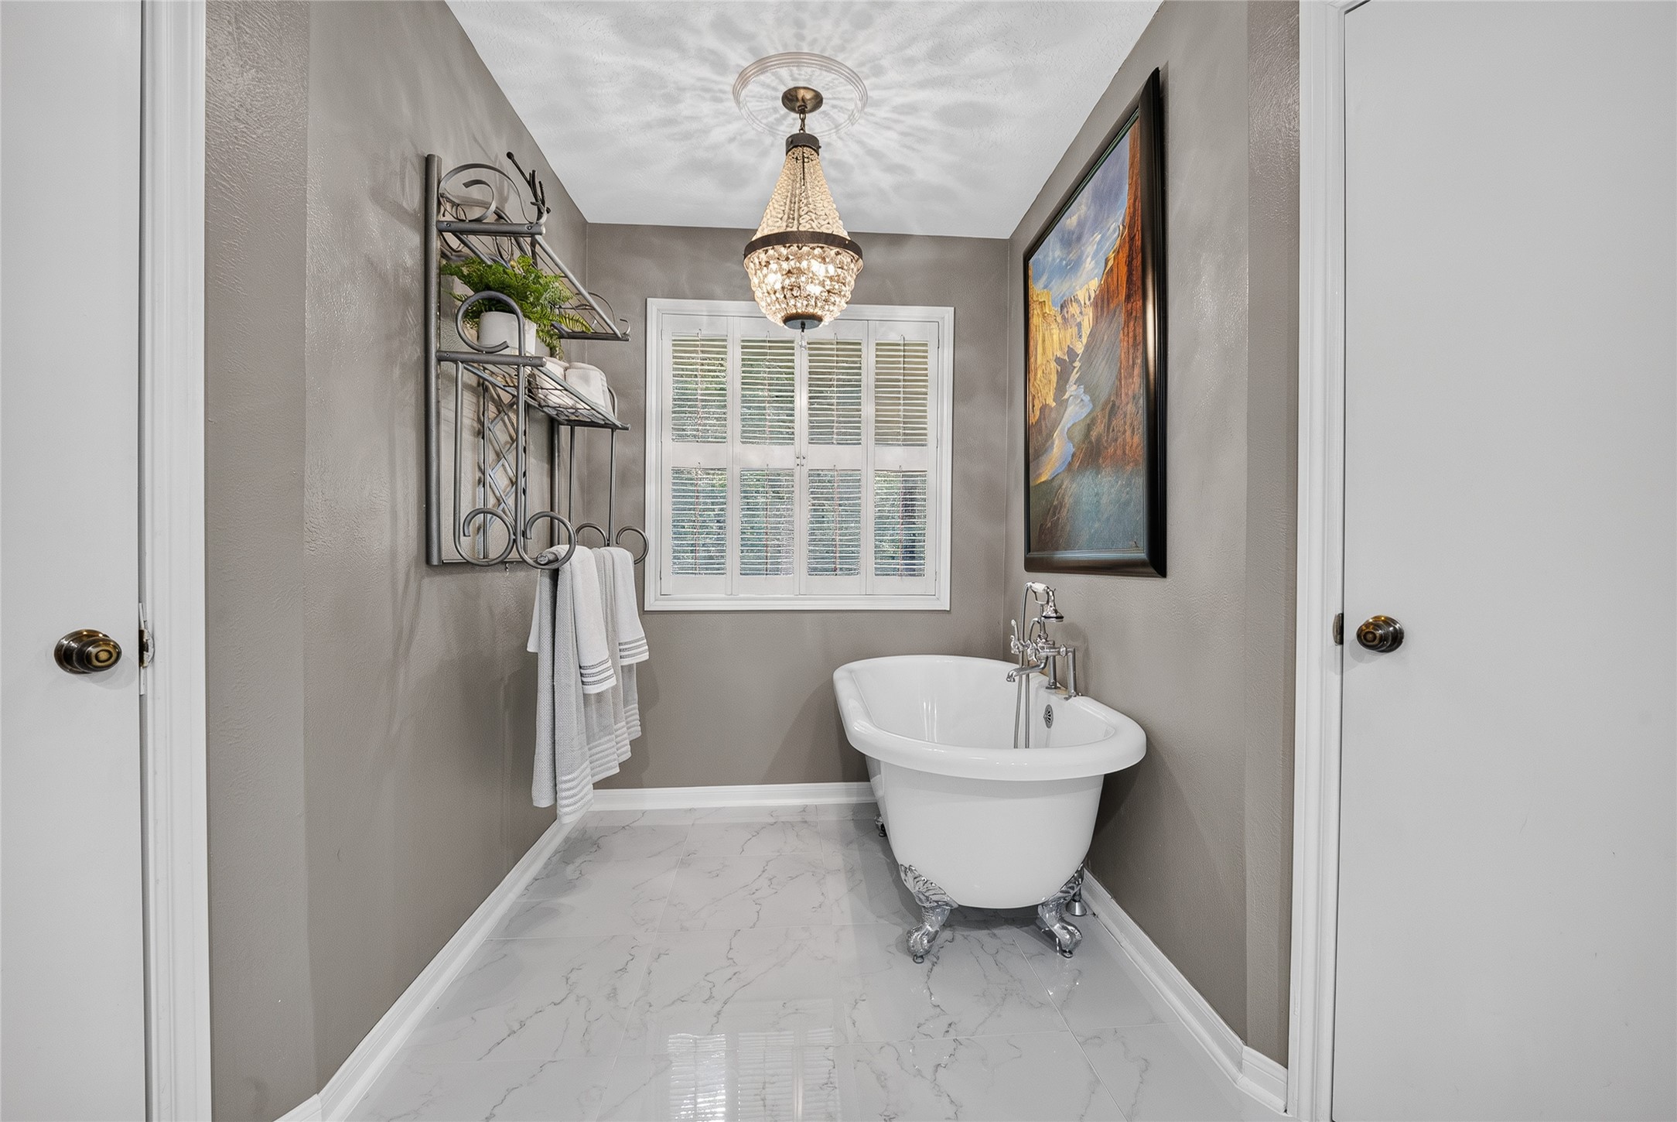
This elegant master bathroom features a freestanding clawfoot tub, a stylish chandelier, and a modern shower. The room is accented with a large window, tasteful artwork, and sleek marble flooring, creating a luxurious and inviting space.
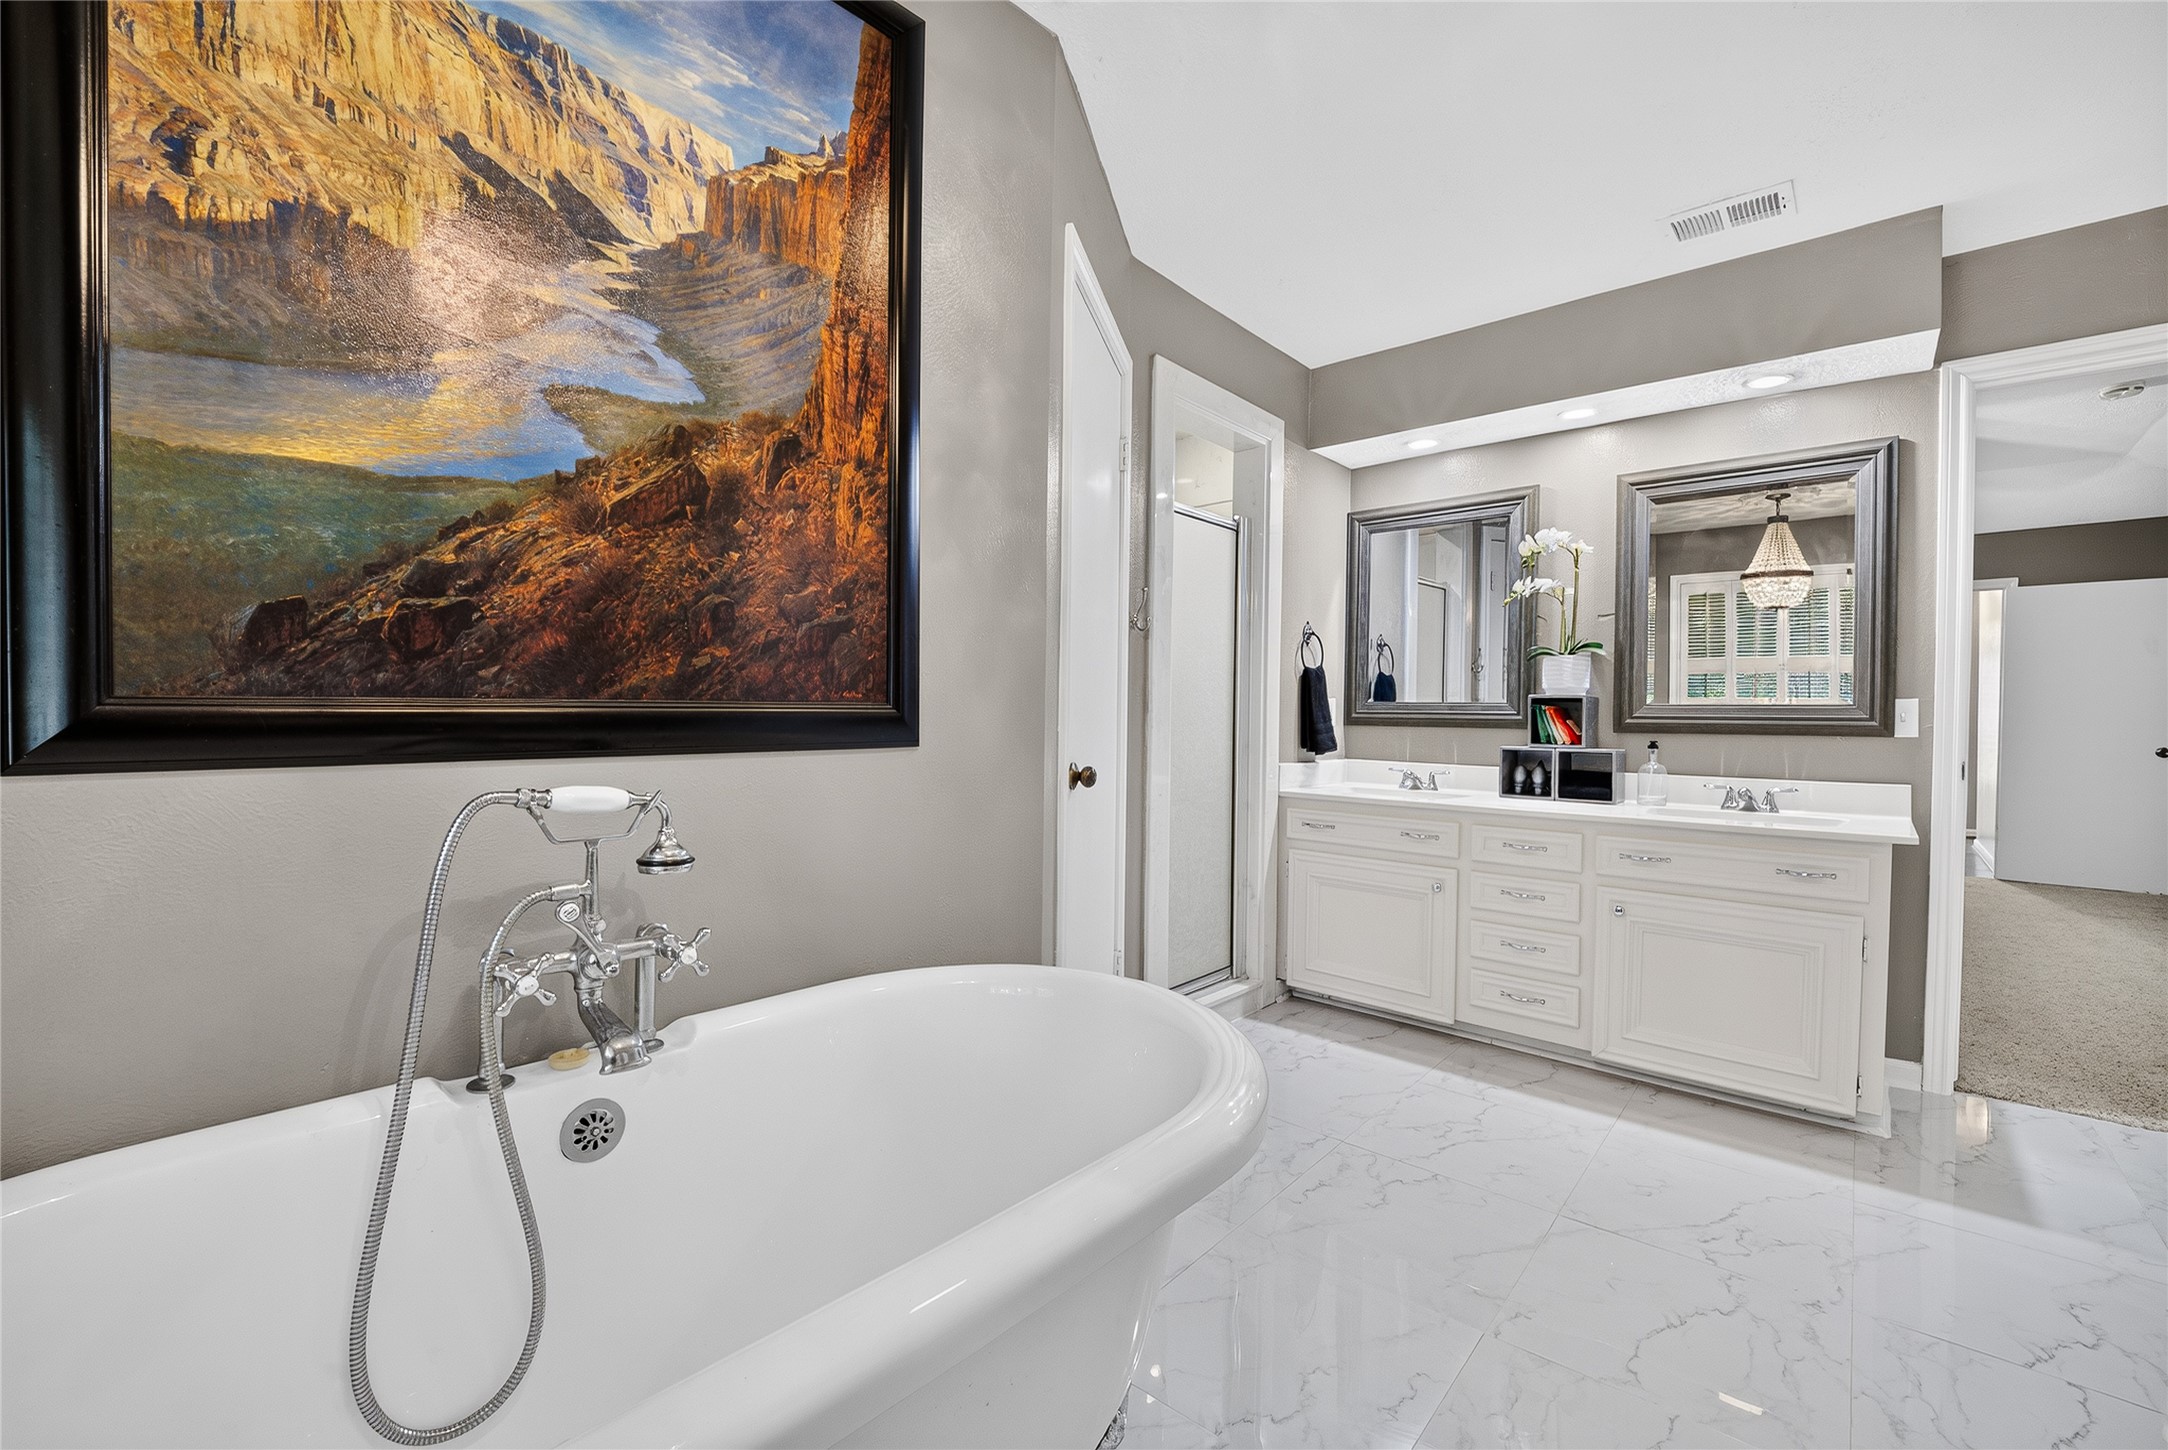
This luxurious bathroom features a classic freestanding bathtub, elegant double vanity with ample storage, and a large framed wall art. The room is bright and spacious with modern fixtures and stylish marble flooring.
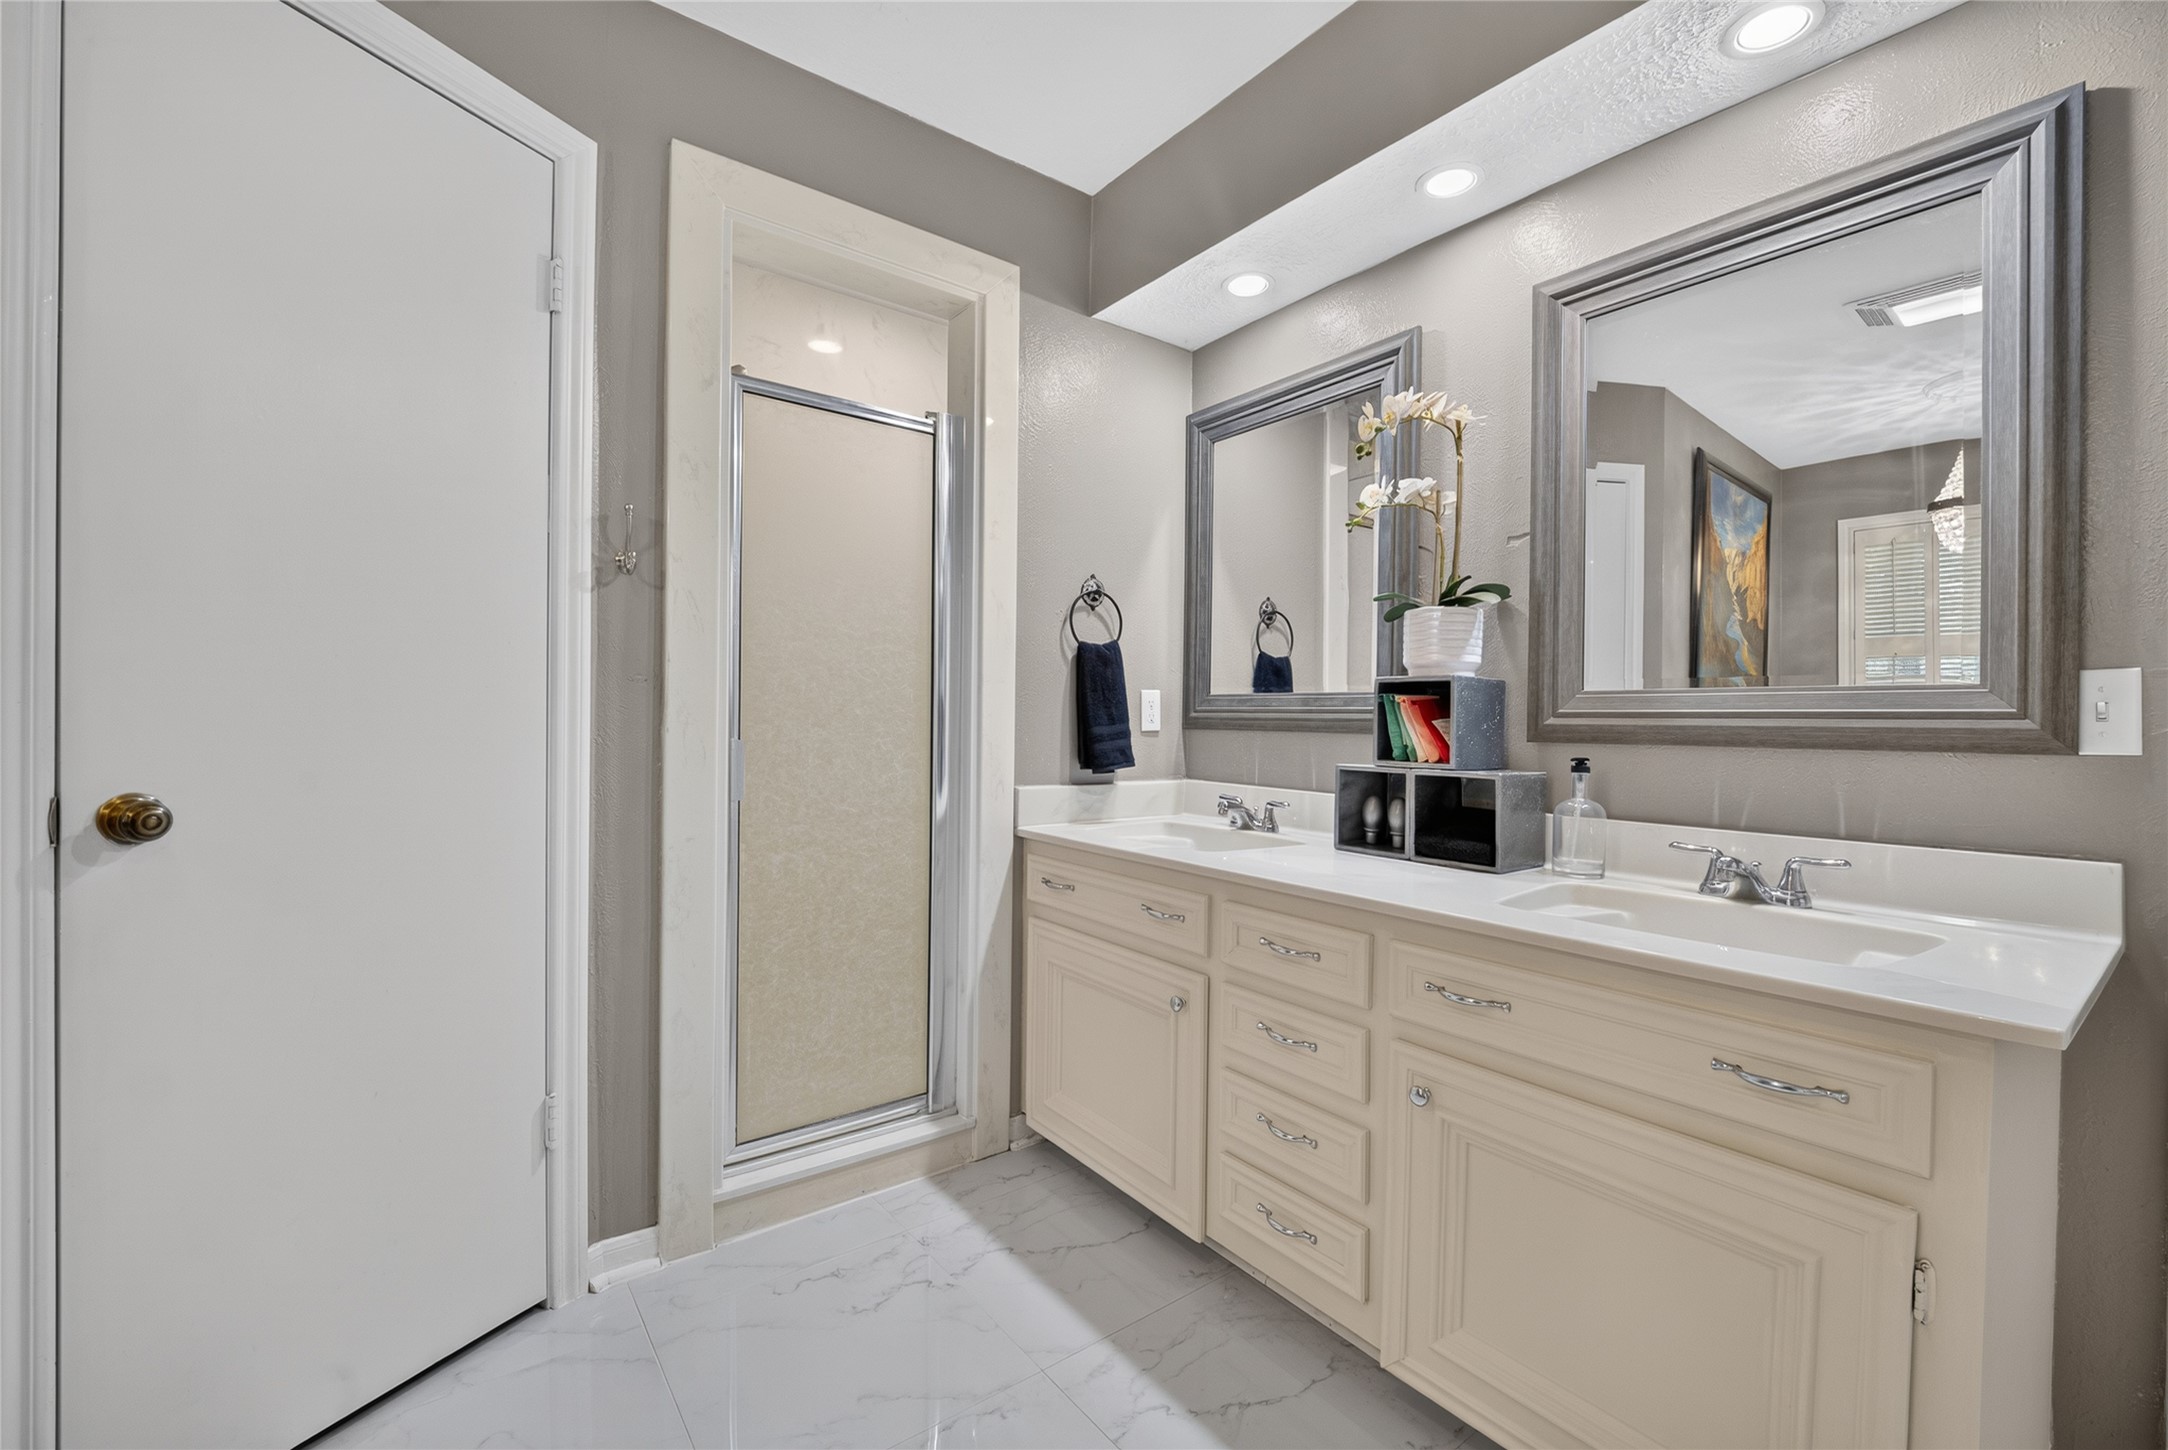
This bathroom features a double vanity with ample storage, modern fixtures, and two large framed mirrors. The space is well-lit with recessed lighting, and there's a glass-enclosed shower. The neutral color palette adds a touch of elegance.
This elegant bathroom features a classic clawfoot tub, chic gray walls, and glossy marble-like flooring. A stylish chandelier and large window enhance the space, complemented by tasteful wall art and shelving for a refined touch.
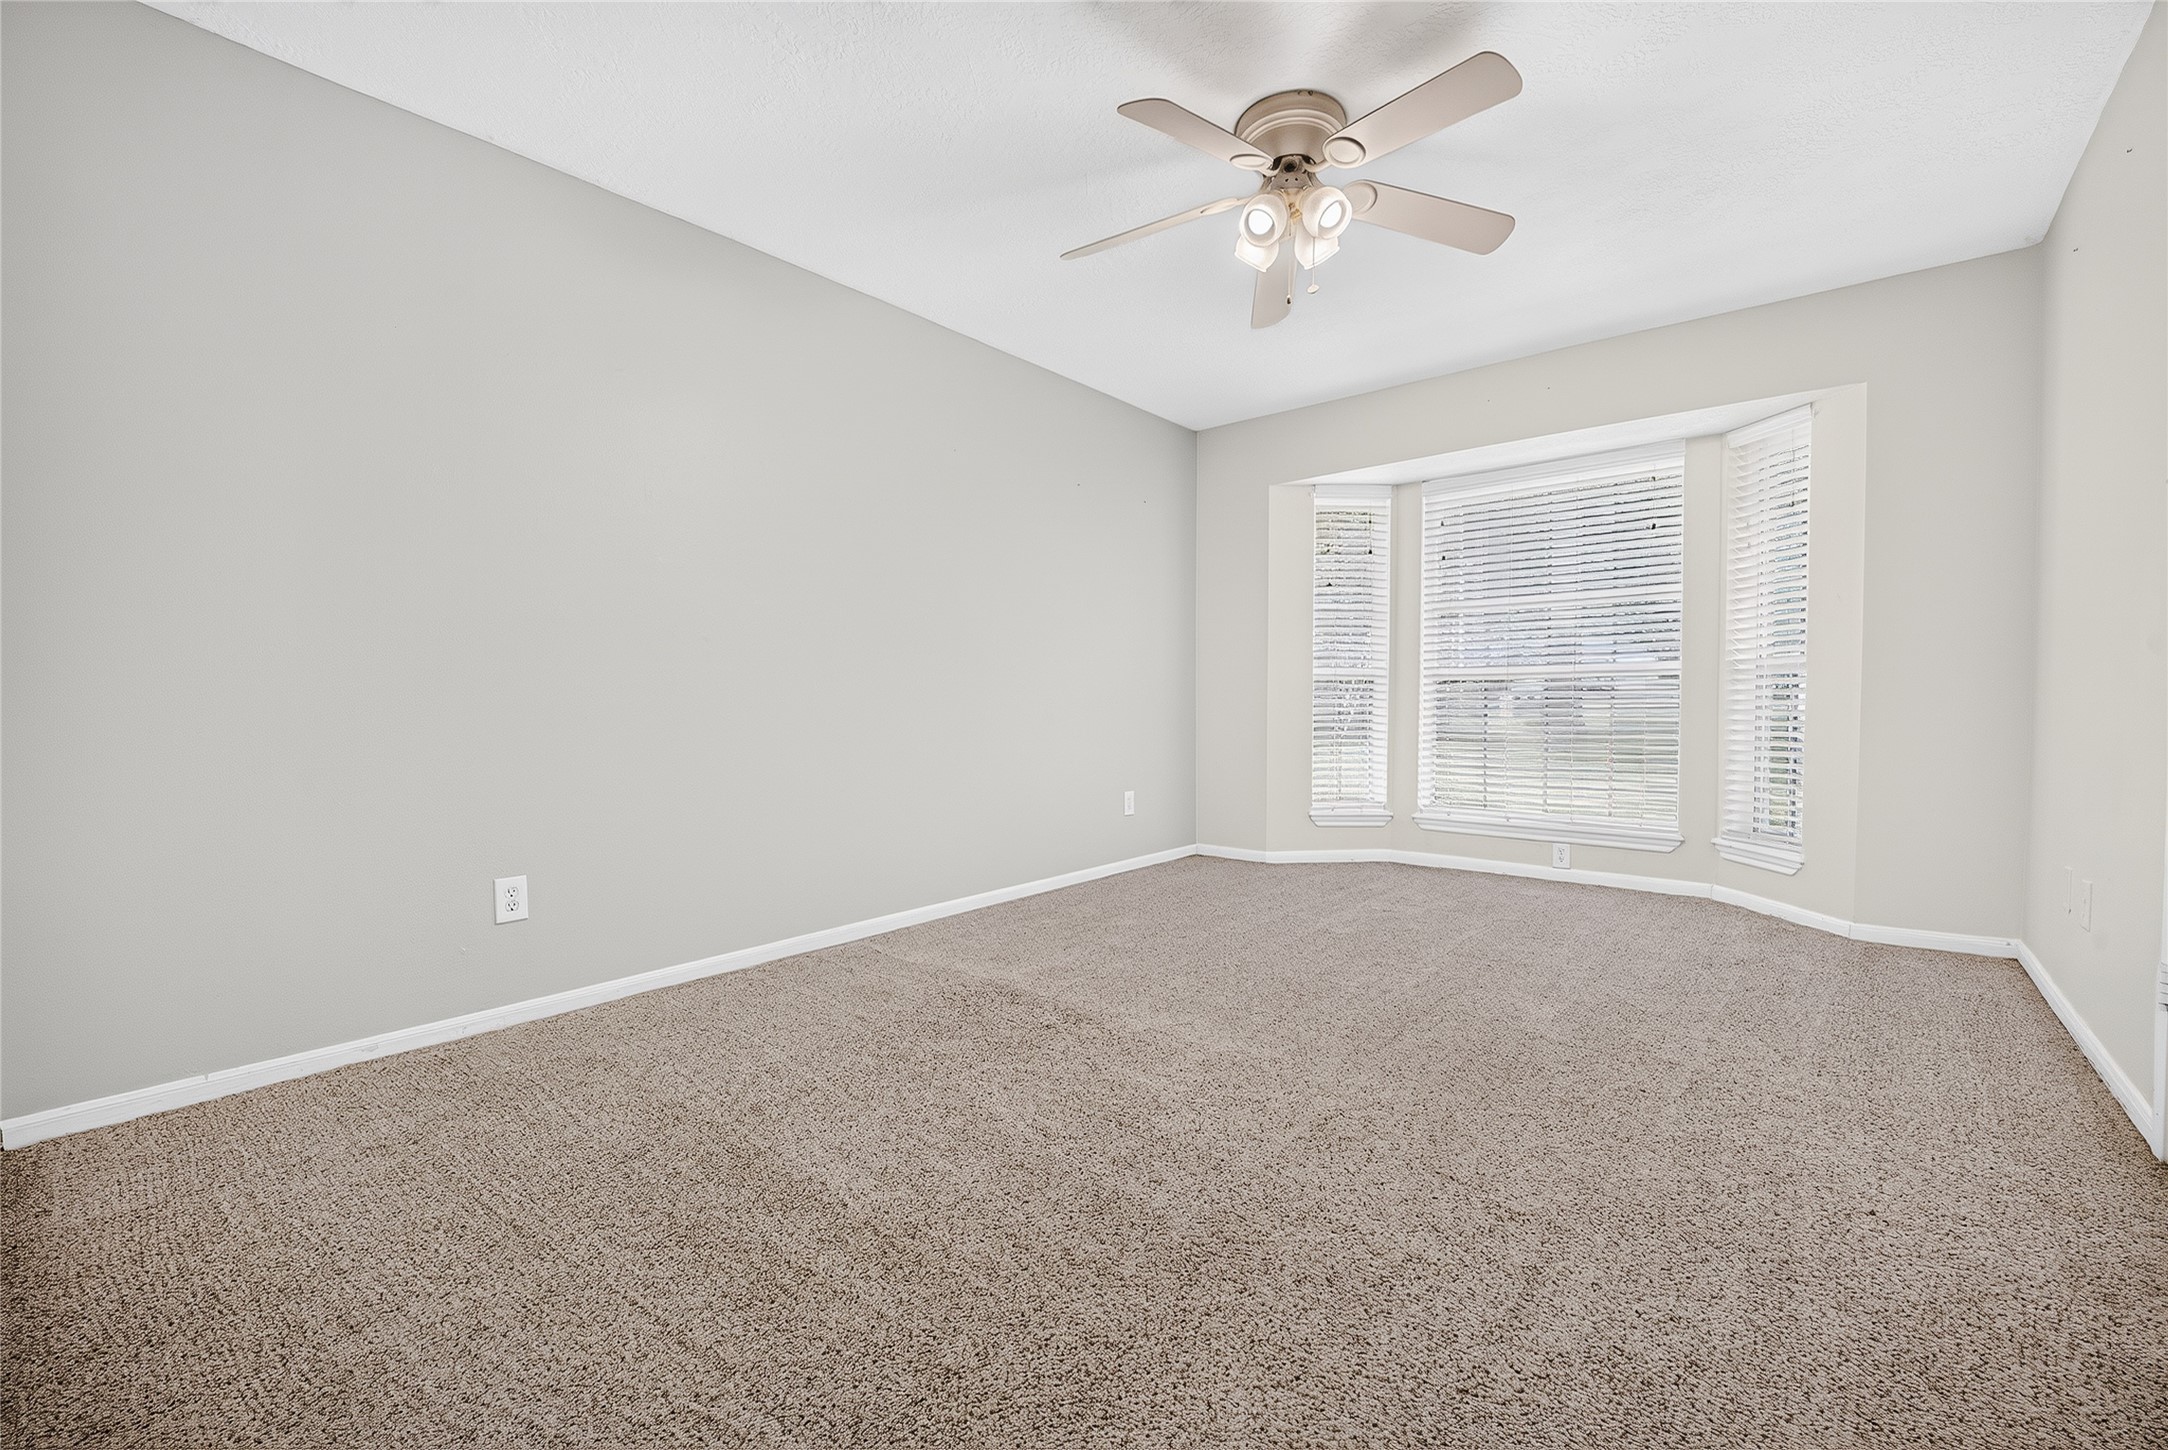
Bedroom 2 of 4. This room features neutral-color walls and carpet, a ceiling fan, and a large bay window that allows plenty of natural light, creating a bright and cozy space.
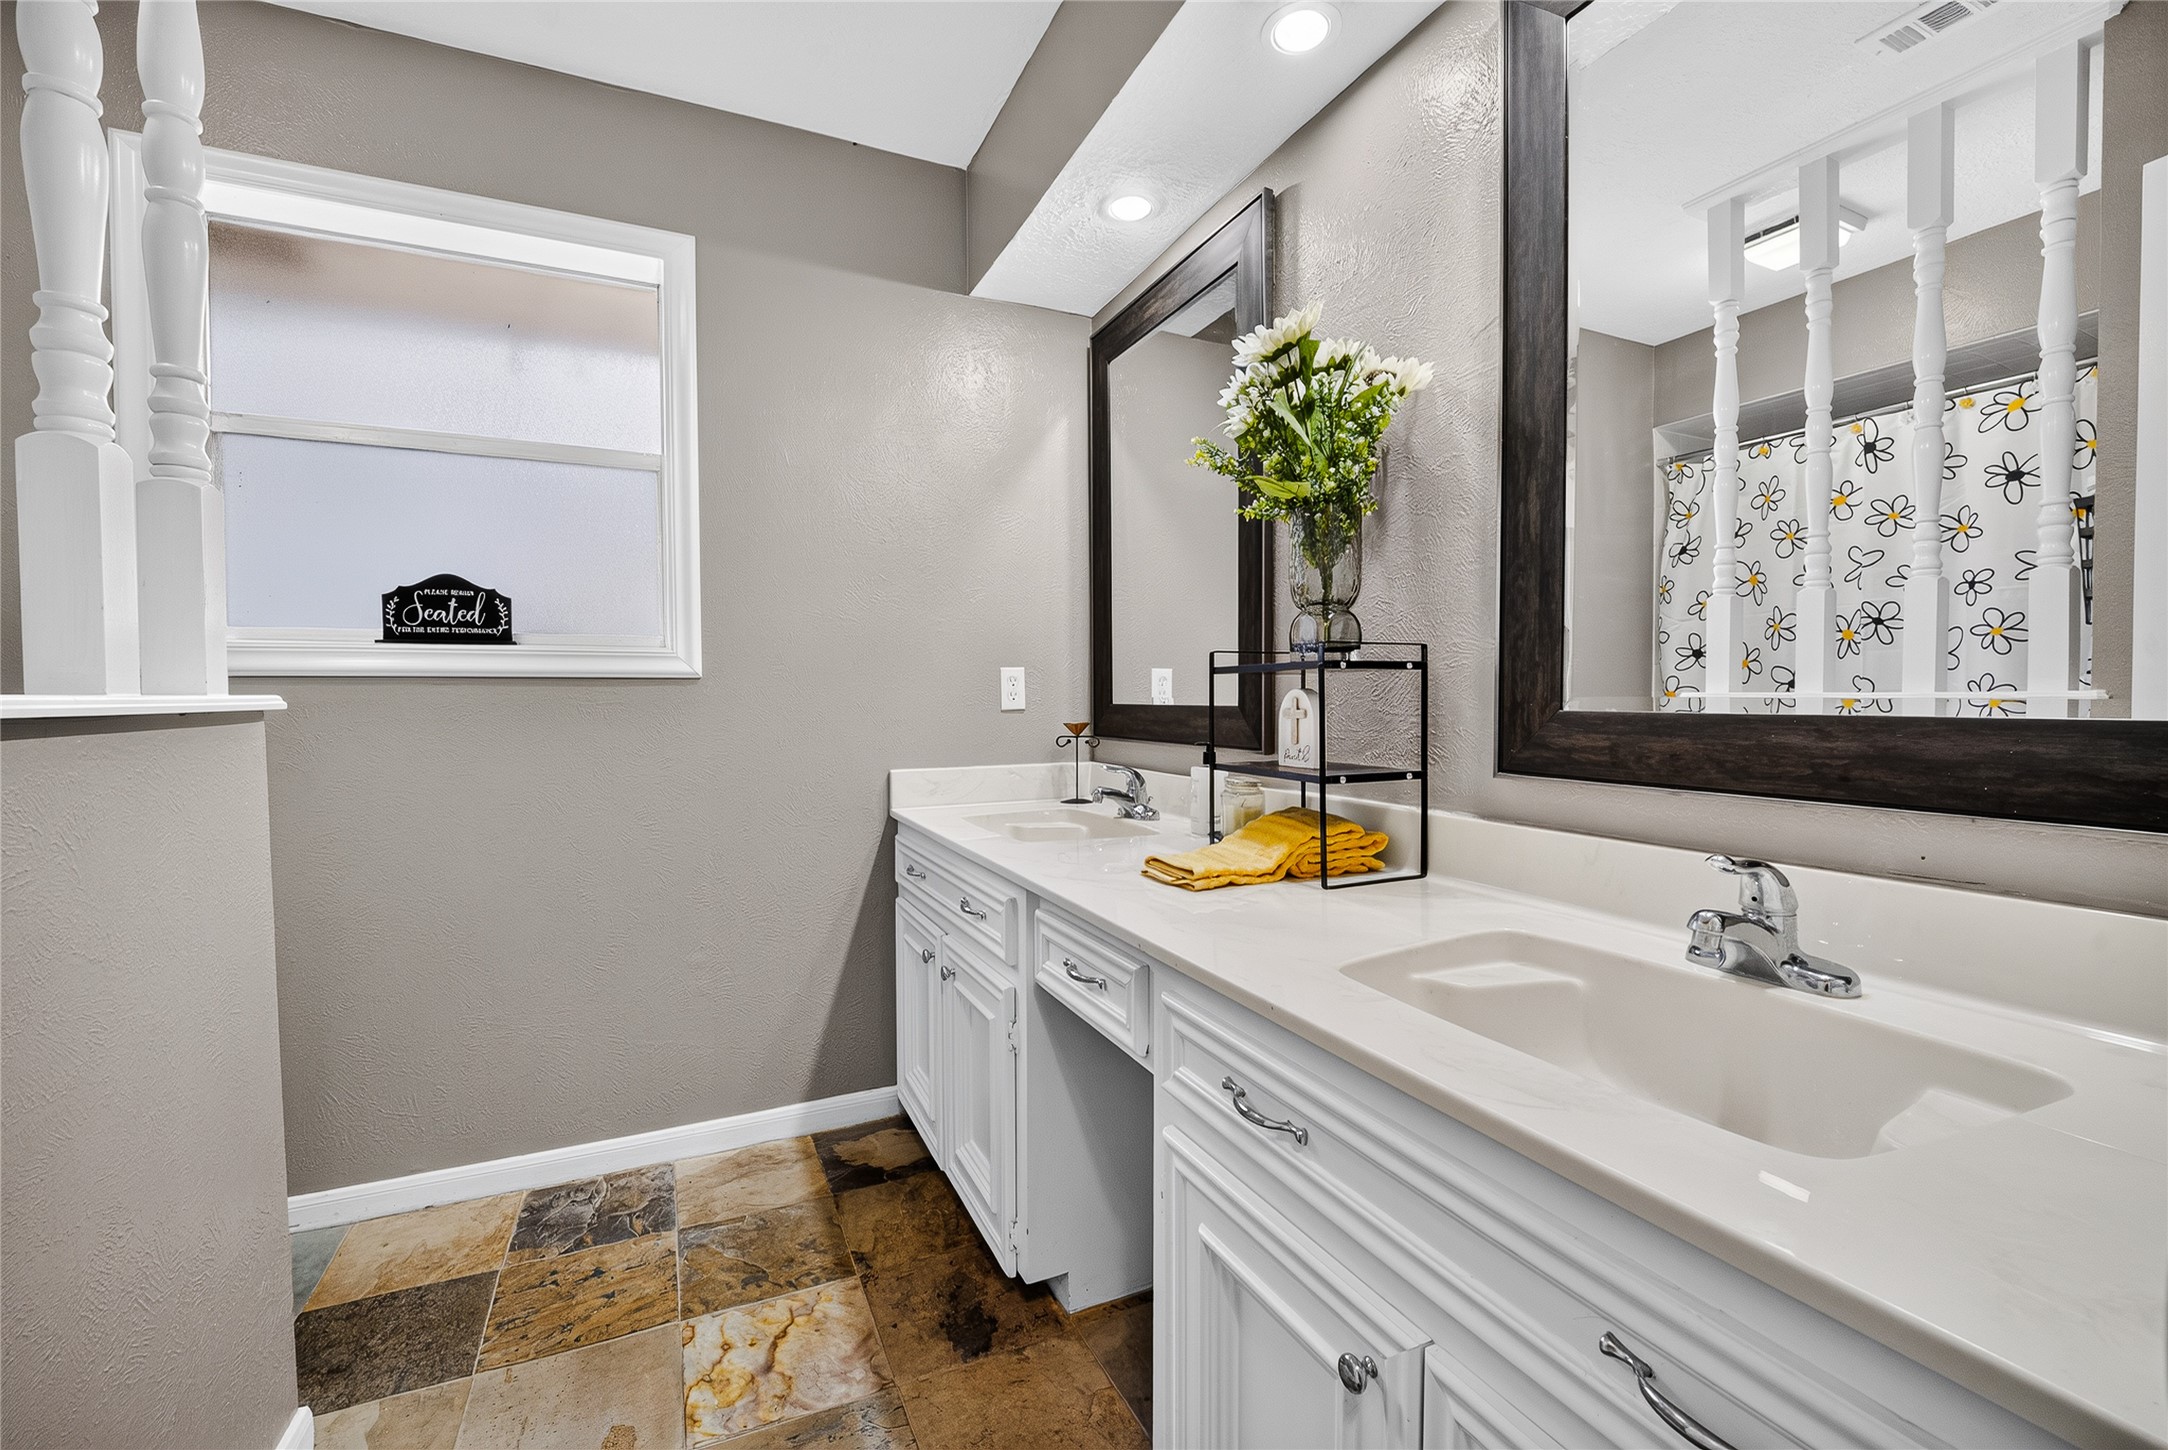
This 2nd bathroom features a dual-sink vanity with white cabinetry and a large mirror. The room is accented with neutral tones and slate tile flooring, offering a modern and clean aesthetic. A frosted window provides natural light, complemented by recessed lighting above.
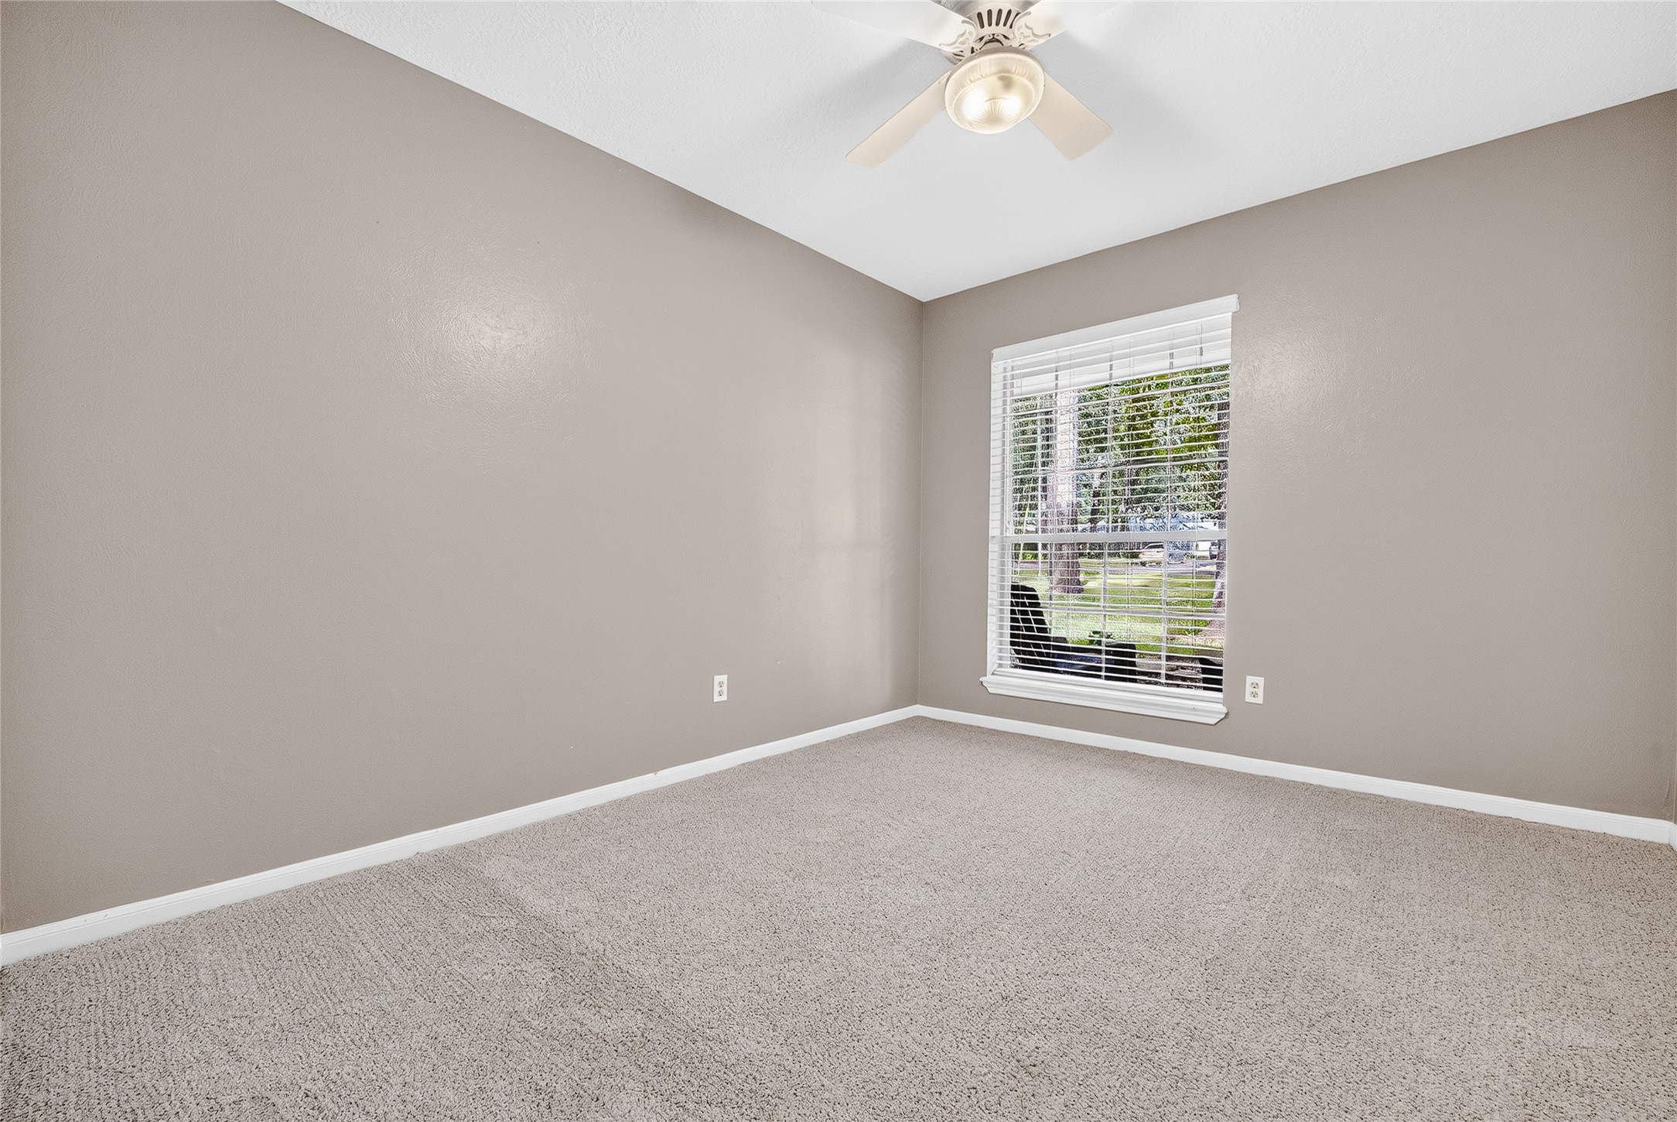
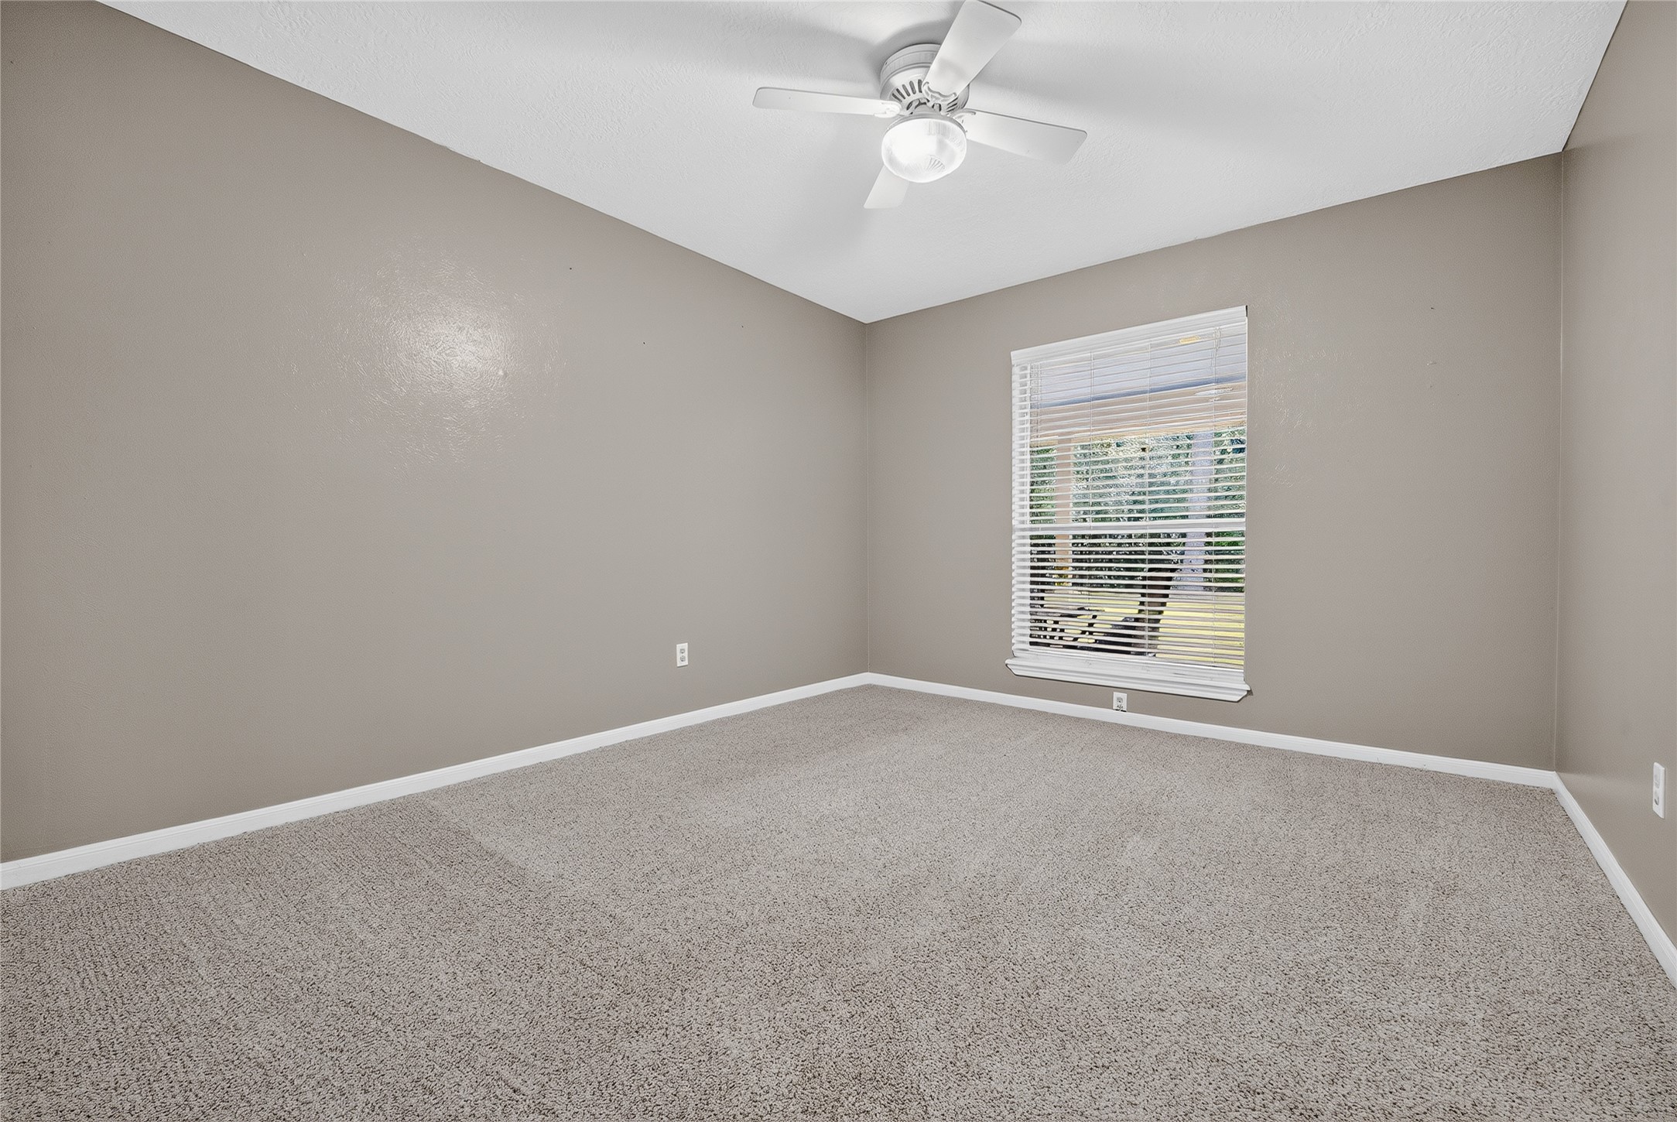
Bedroom 3 of 4. This room features neutral-color walls and carpet, a ceiling fan, and a window with blinds overlooking a grassy yard, offering a cozy and inviting space.
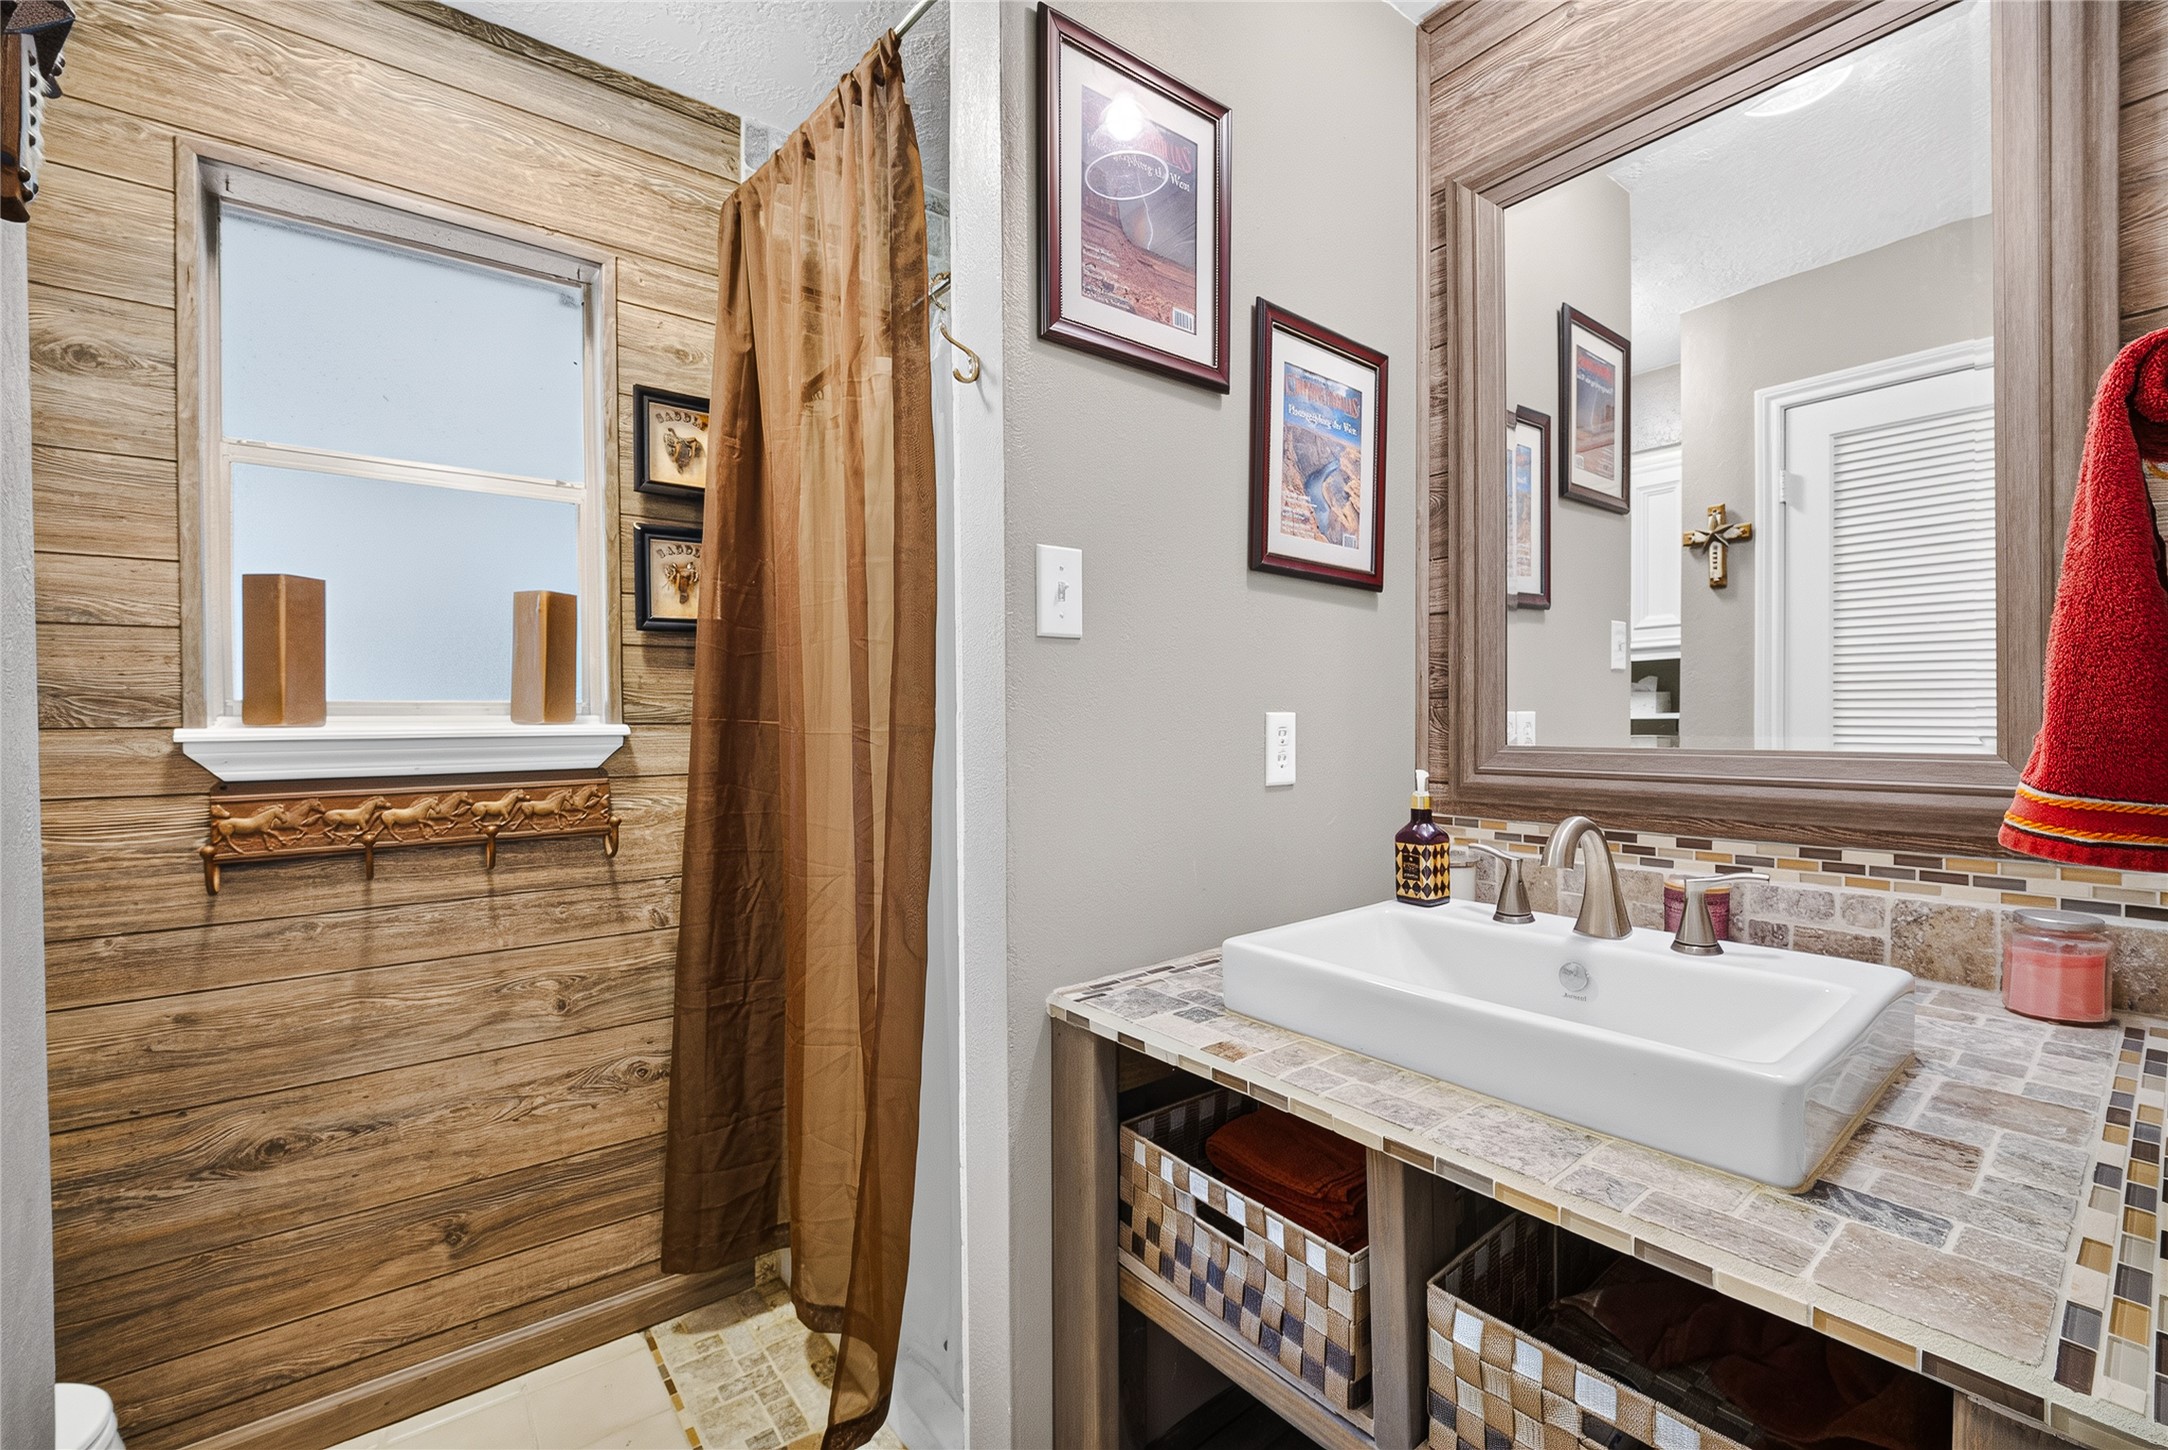
3rd Bathroom. This bathroom features a rustic design with wood-paneled walls, a tiled countertop, and a vessel sink. A large mirror is framed in wood, and there's a practical storage area with woven baskets. The shower area is separated by a simple curtain, creating a cozy and functional space.
Bedroom 4 of 4. This photo shows a spacious, carpeted room with neutral-color walls. It features a ceiling fan and a large window with blinds, allowing natural light to brighten the space.
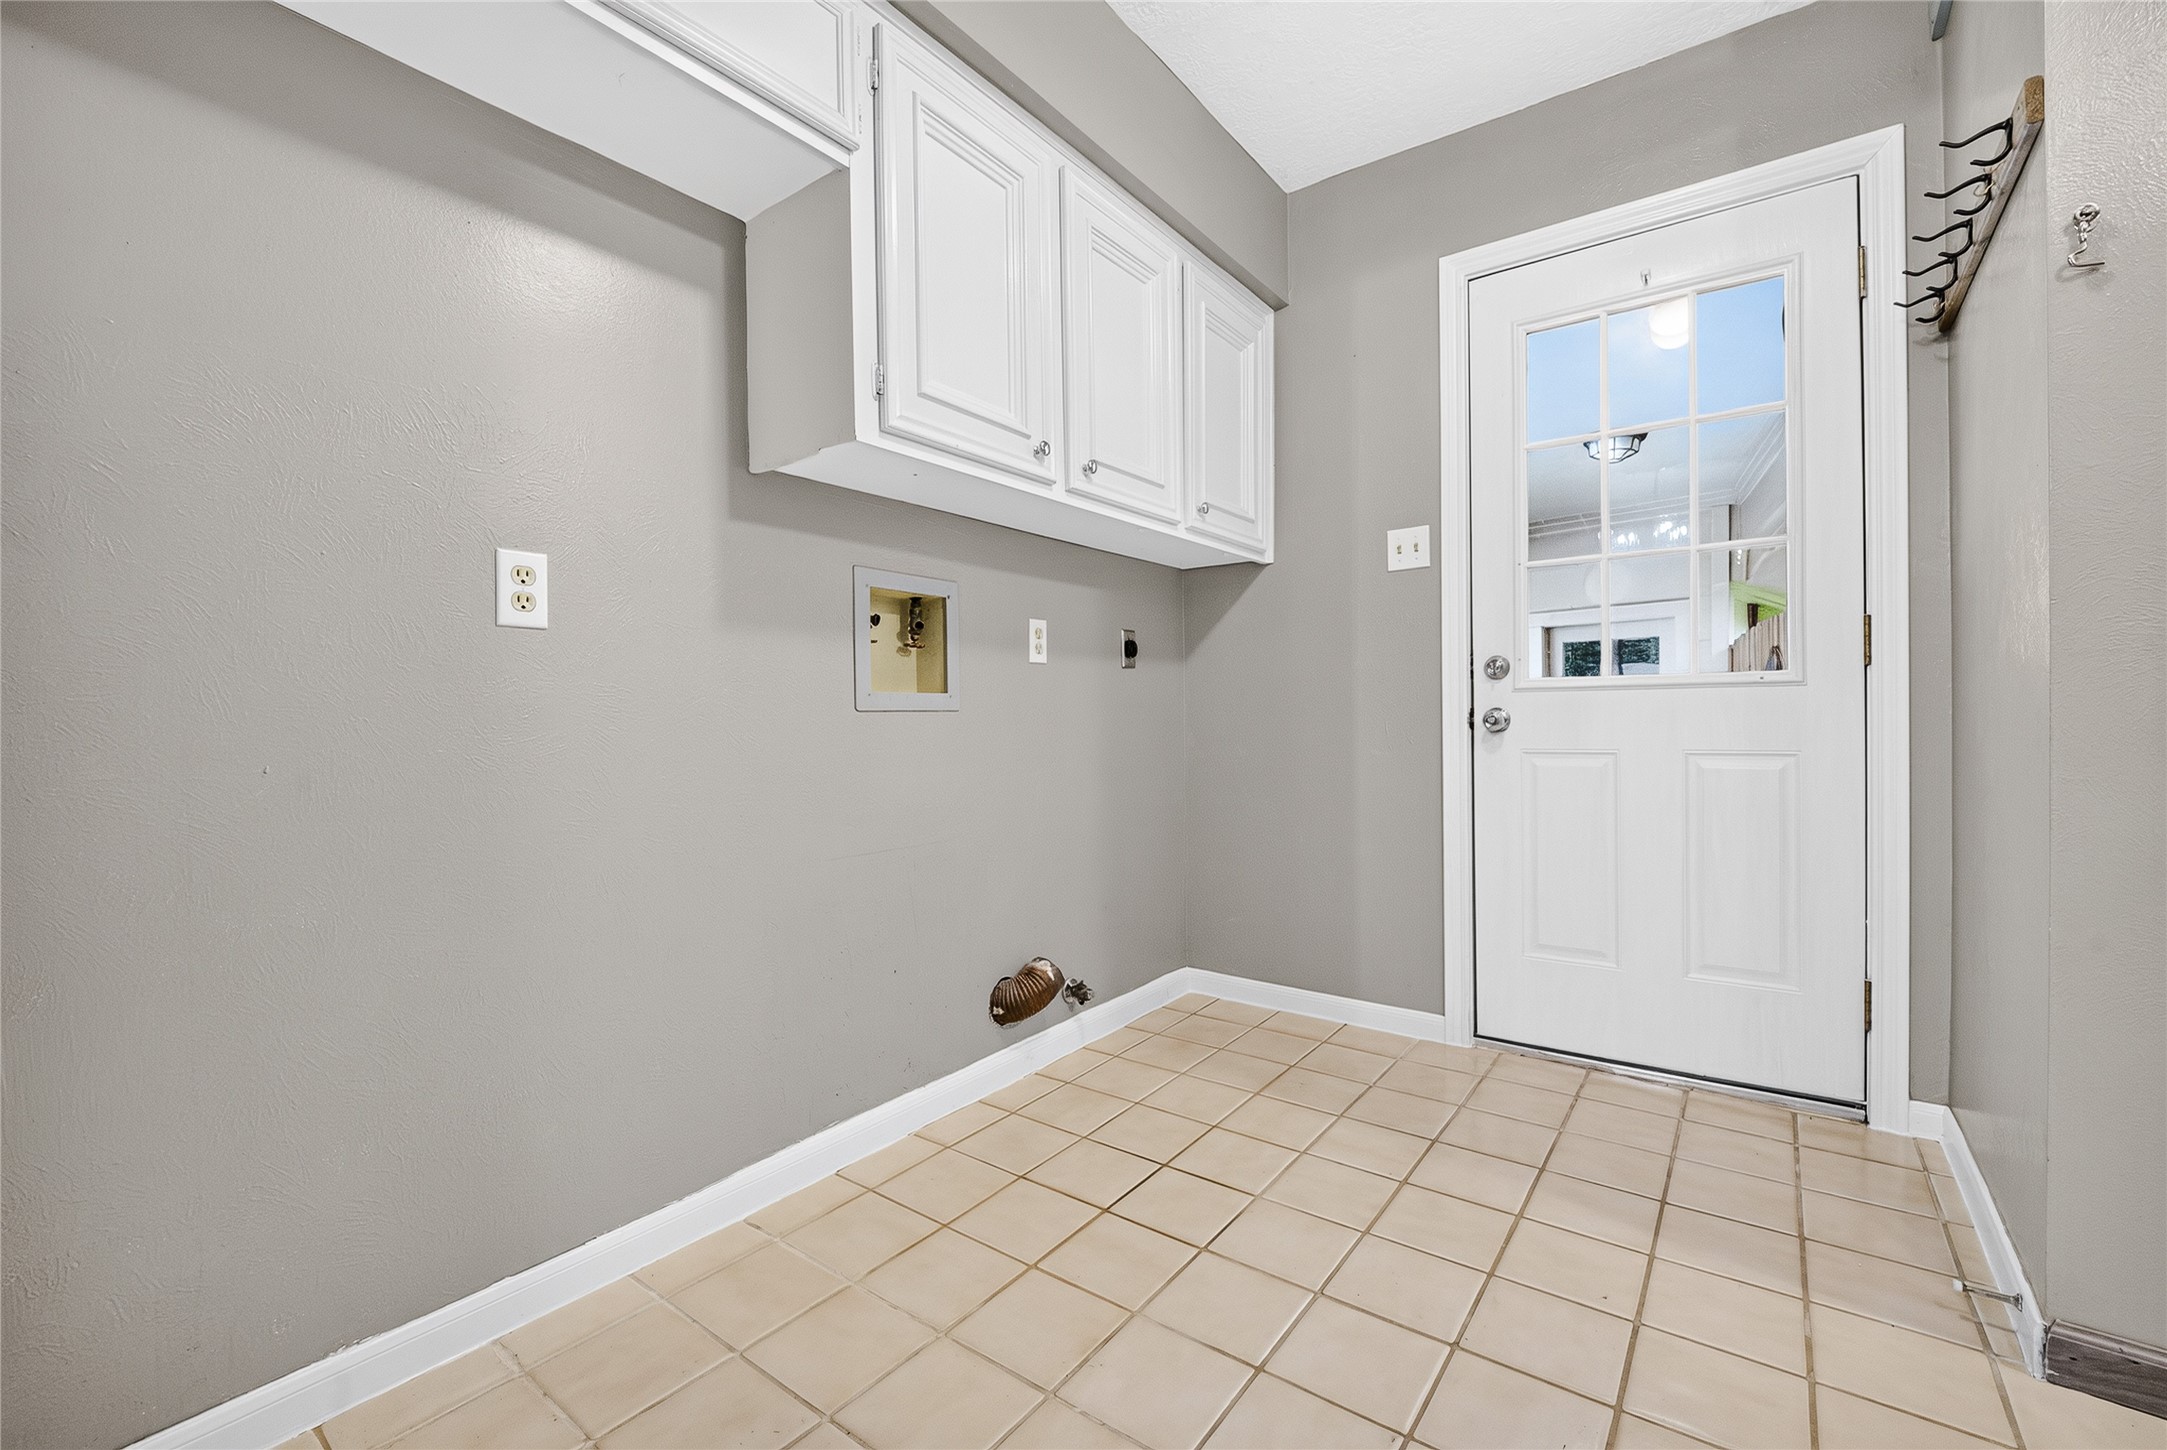
Laundry in house. It includes a door with a window, allowing natural light to enter, and has plumbing, gas and electrical hookups ready for appliances and added cabinetry.
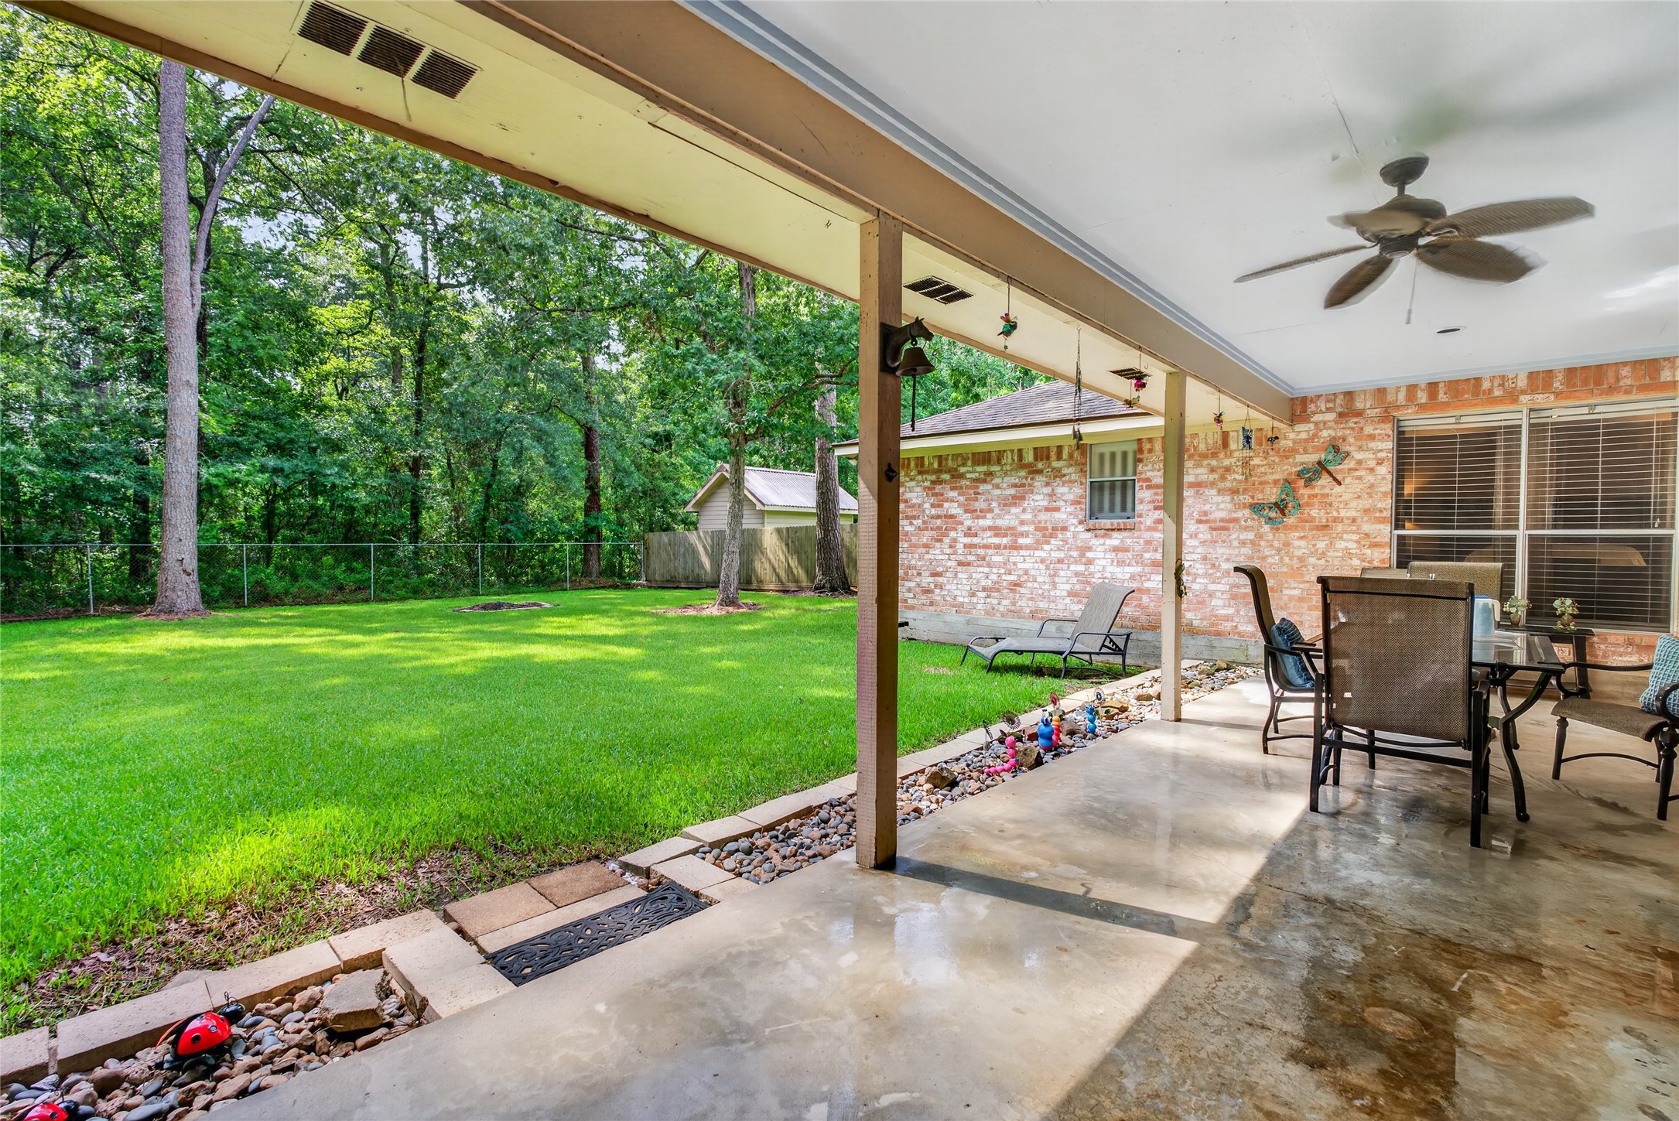
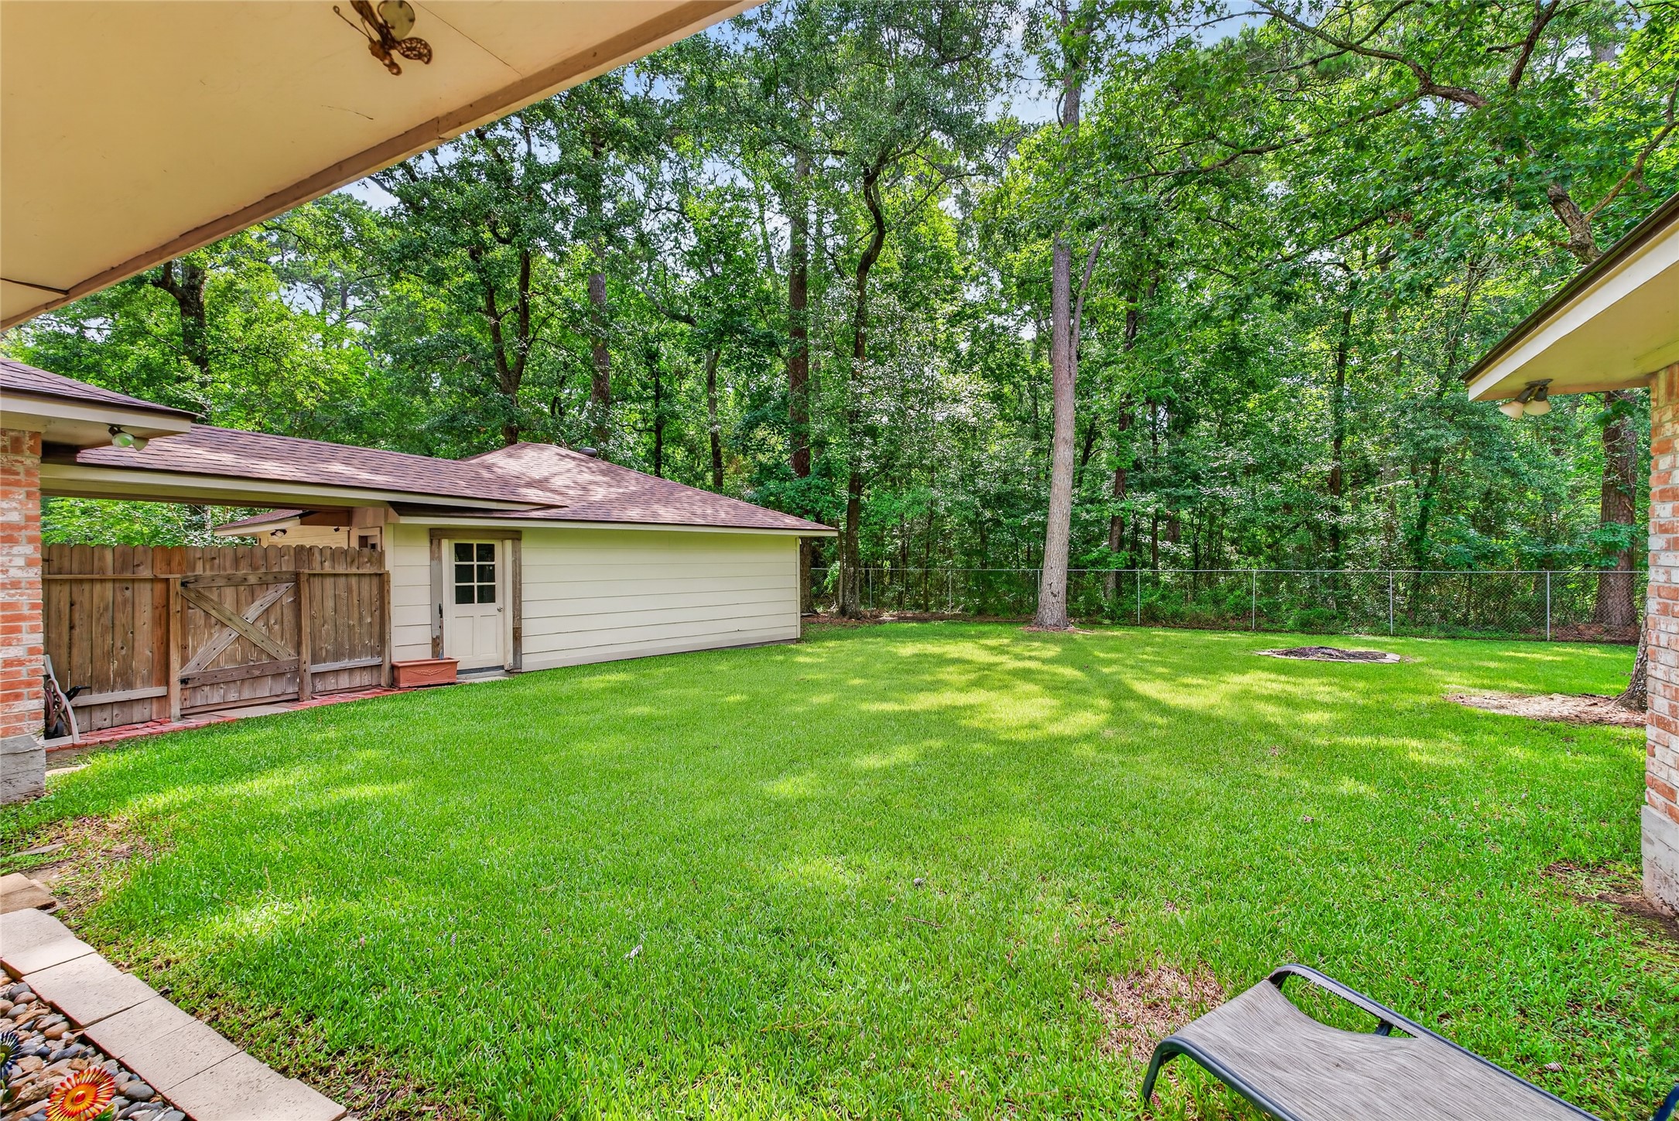
This photo showcases a spacious covered patio with ceiling fans, overlooking a lush, fenced backyard bordered by trees. The area includes outdoor seating and a small garden shed, offering a serene and private space for relaxation or entertaining.
This photo showcases a spacious backyard with lush green grass, bordered by a wooden fence and surrounded by mature trees for privacy. The area includes a small outbuilding or shed, and there's ample open space for outdoor activities.
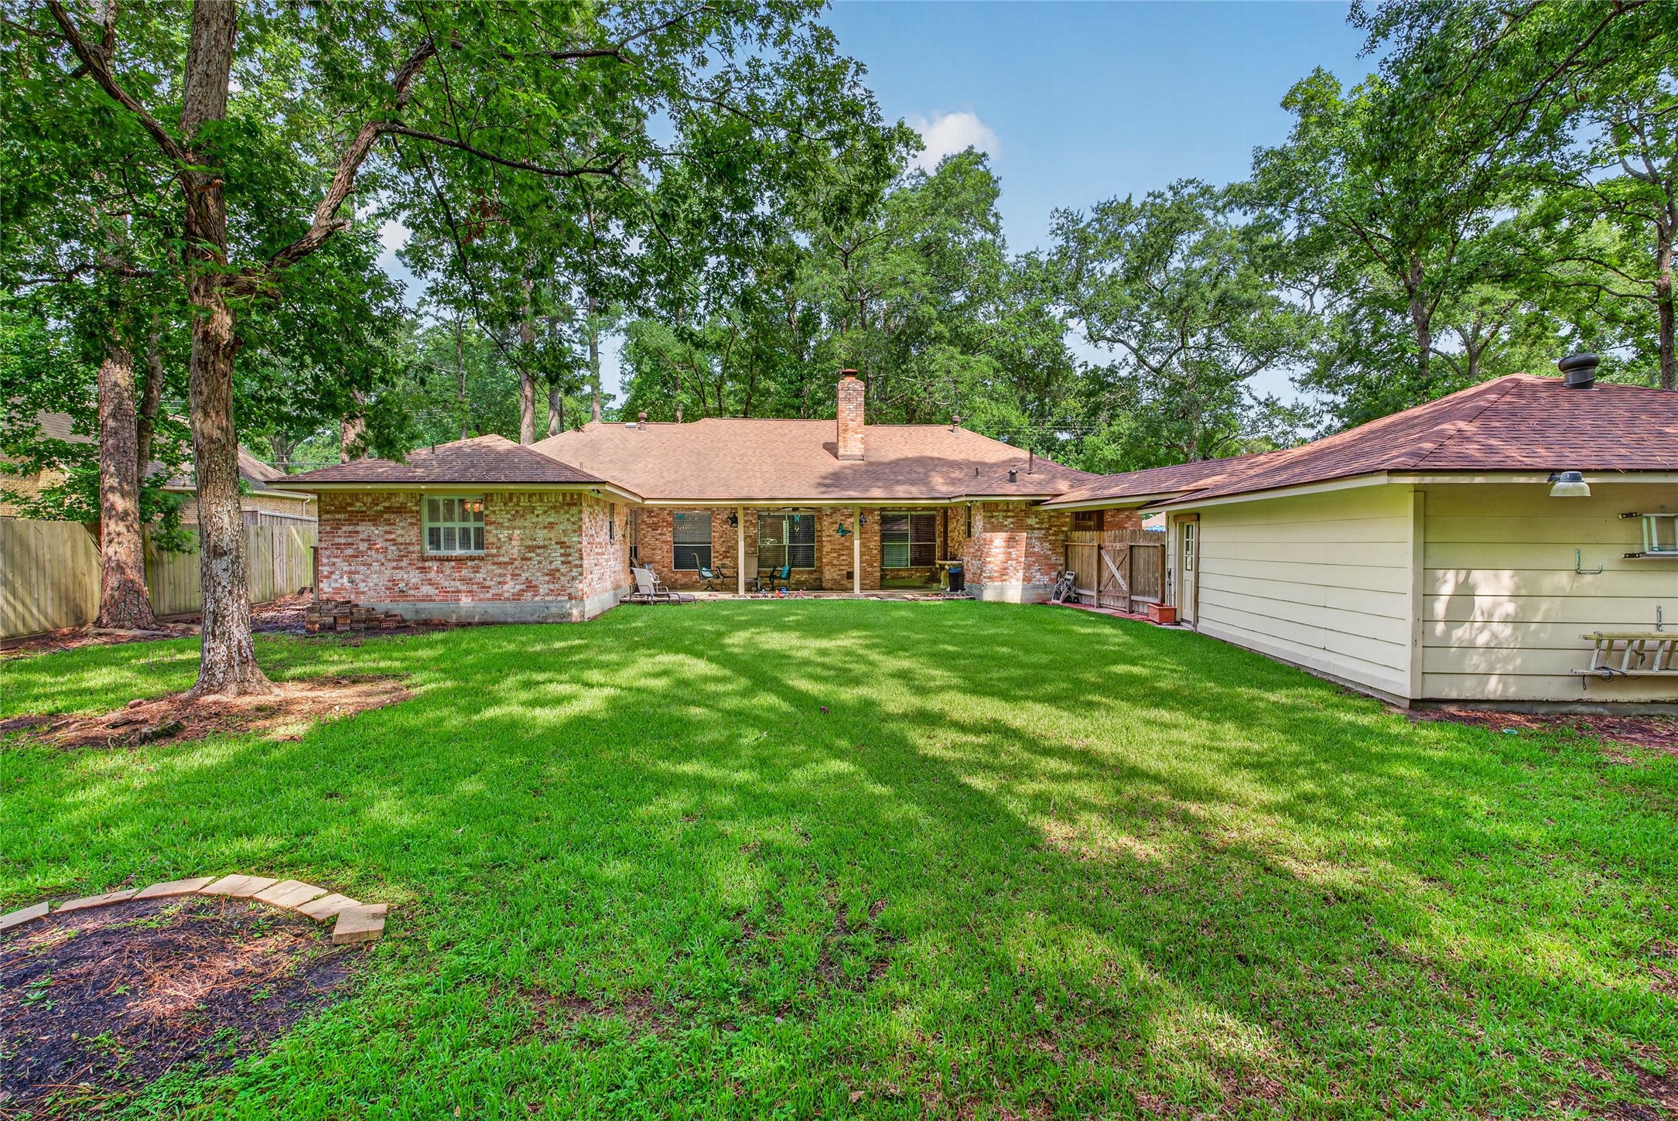
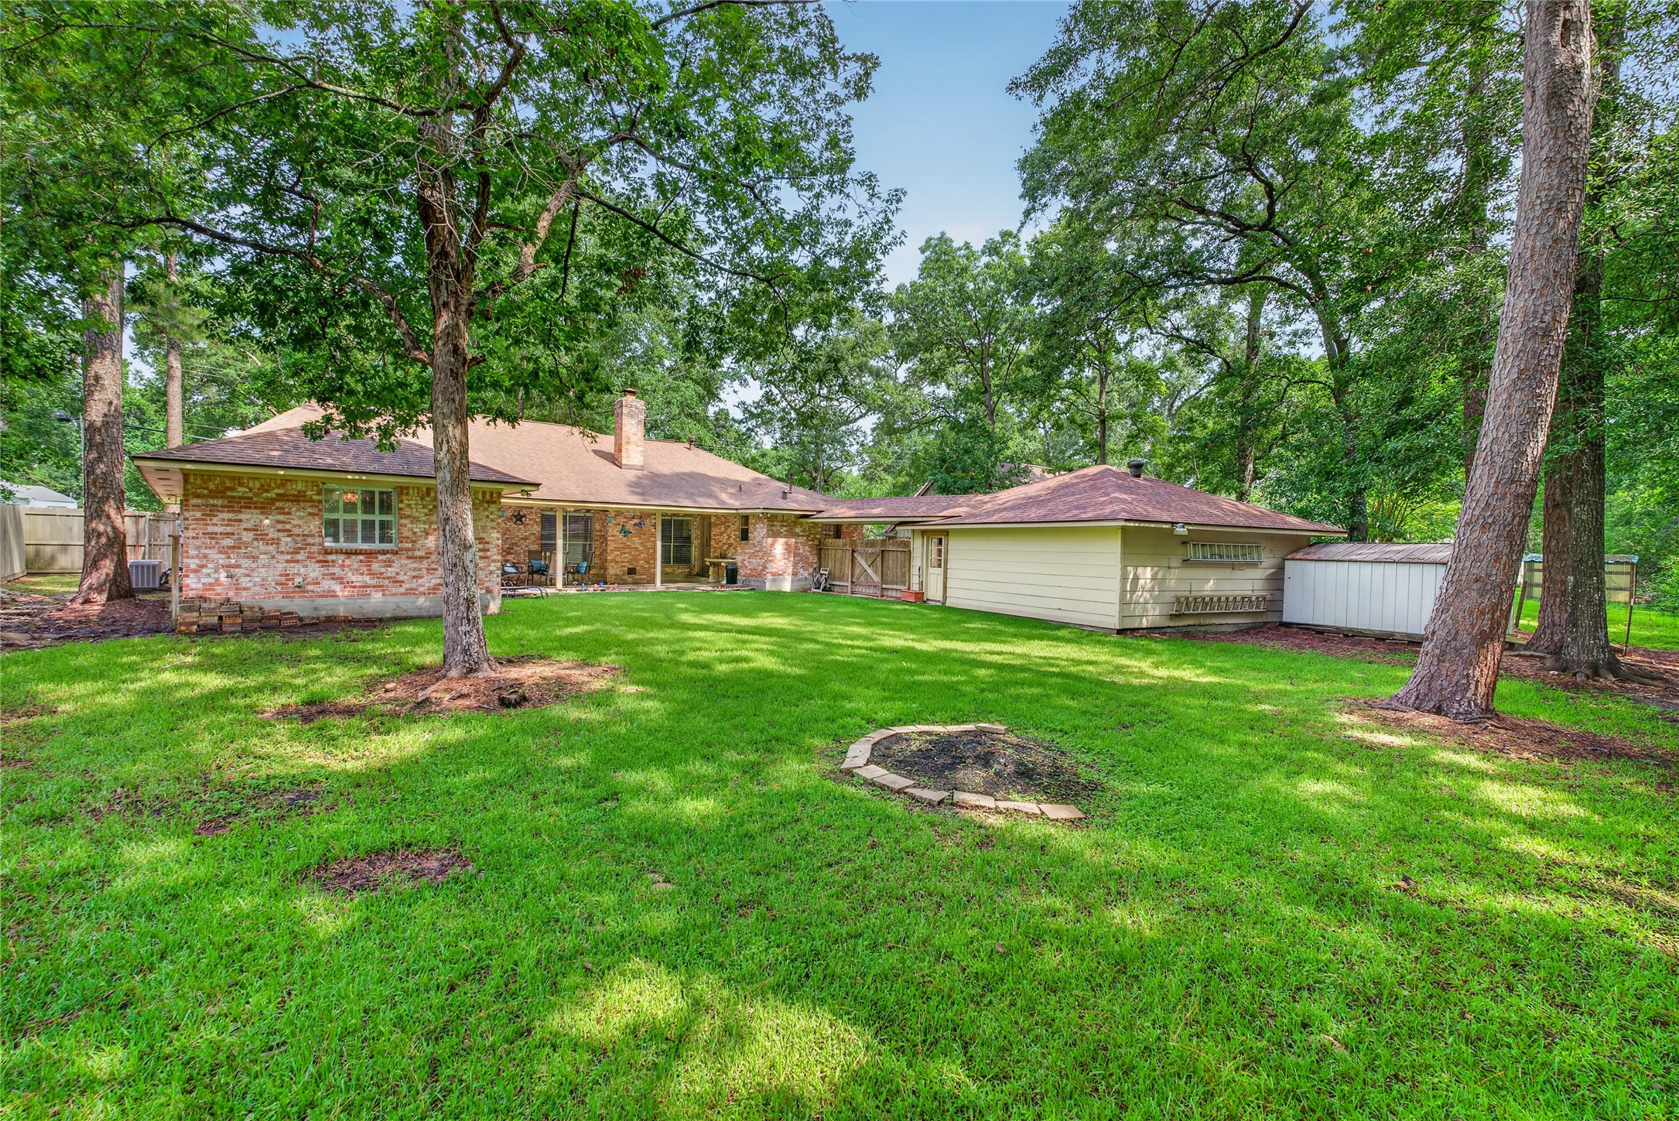
This photo showcases a charming brick home with a spacious, lush backyard surrounded by mature trees. Ideal for outdoor activities and relaxation, the property offers privacy and a serene atmosphere.
This photo showcases a spacious backyard with lush green grass and mature trees, providing ample shade. The brick house features a covered patio area, ideal for outdoor relaxation. A detached structure is visible, offering additional storage or workspace. The setting is serene and private, perfect for family gatherings or enjoying nature.
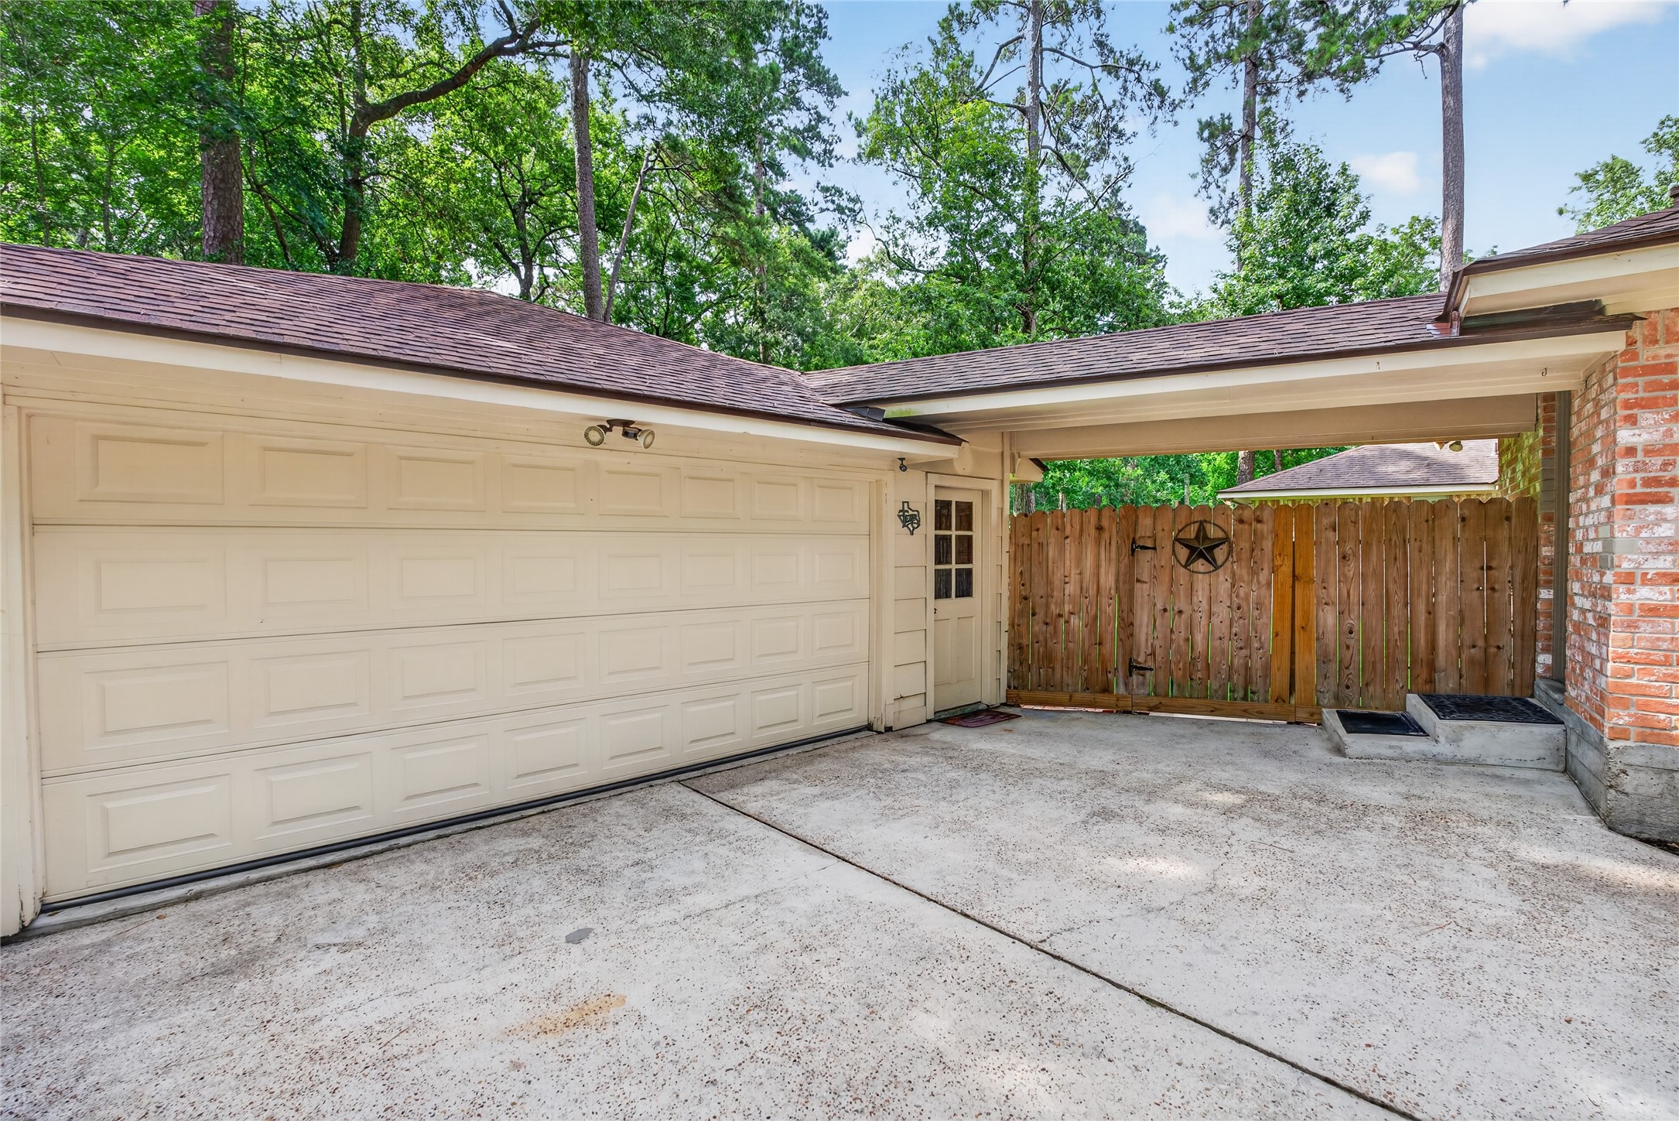
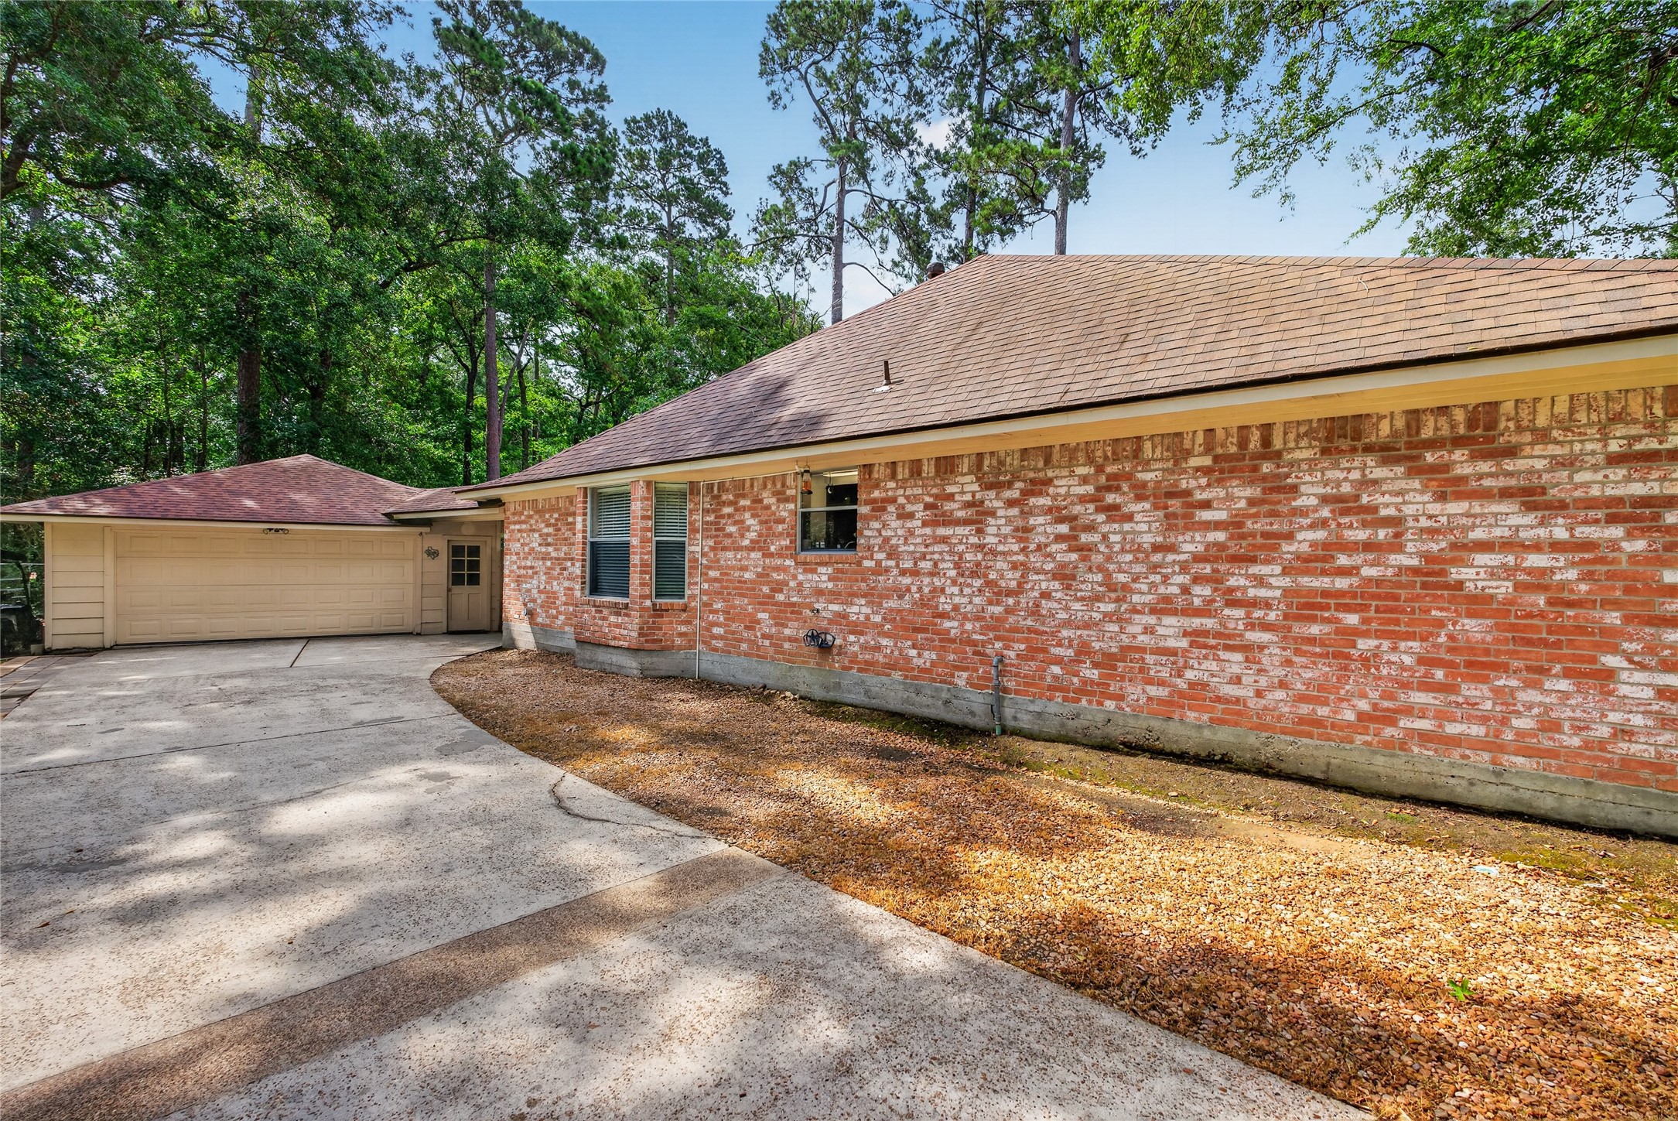
This photo shows a spacious driveway leading to a two-car garage with a wooden privacy fence on the side. The area is surrounded by tall trees, providing a serene, private and natural backdrop.
Charming brick home with a spacious driveway leading to a detached garage. Surrounded by lush trees, offering privacy and a serene setting. Ideal for those seeking a quiet retreat.
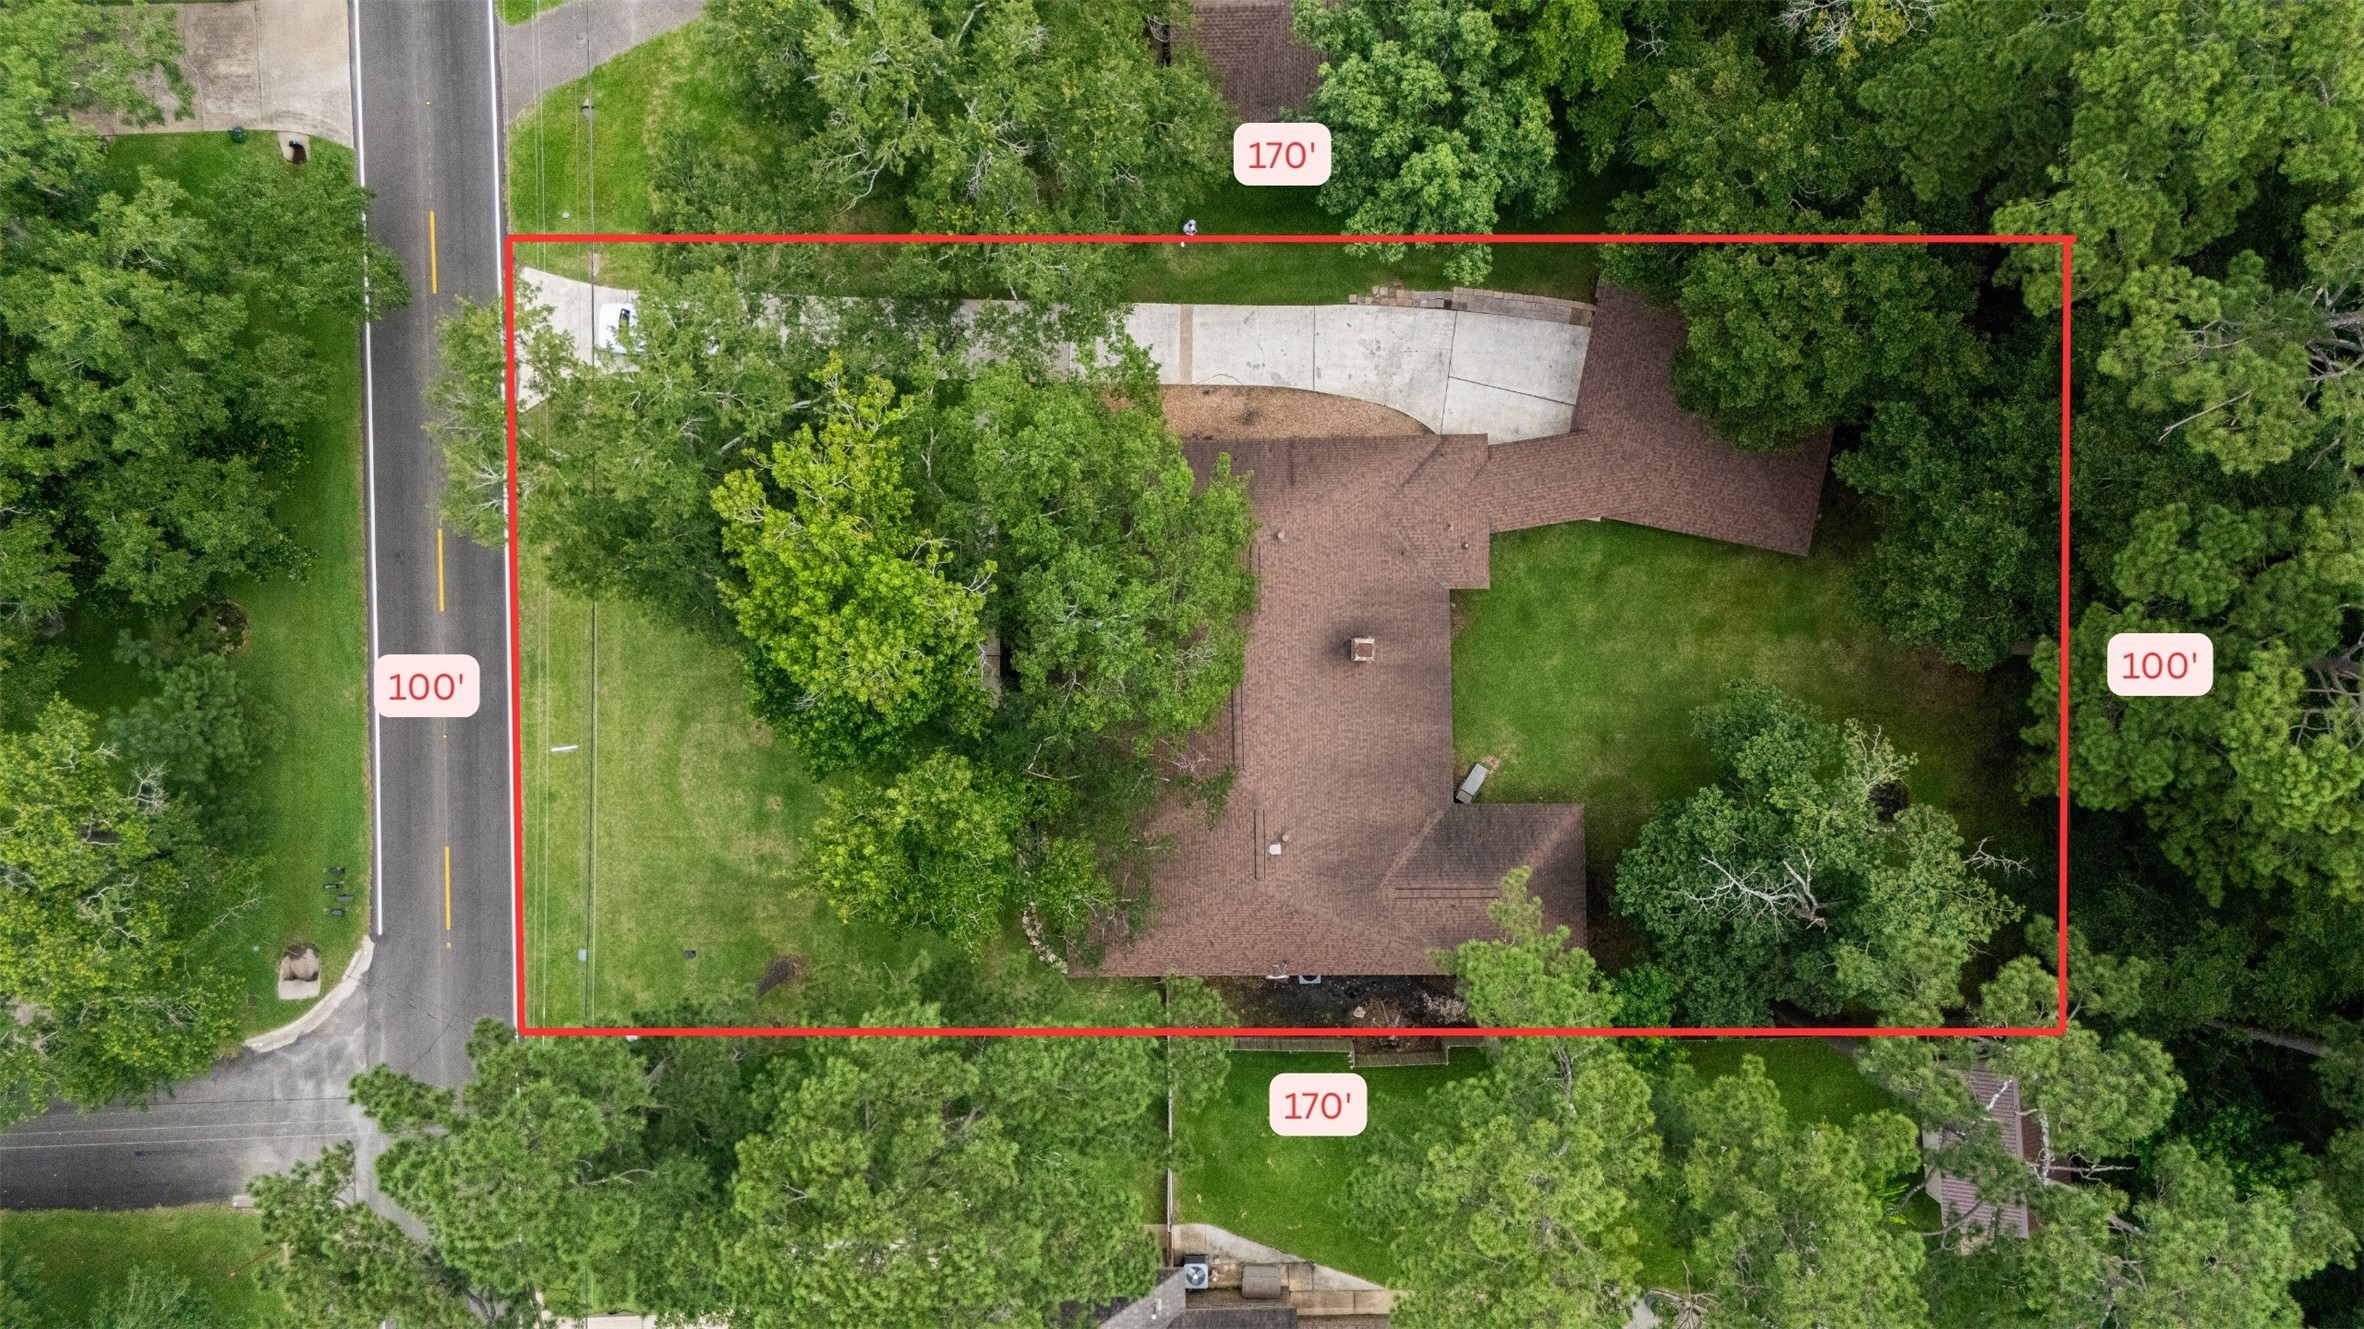
This aerial photo shows a spacious property measuring 100 by 170 feet, surrounded by lush trees. The house features a unique roof shape and a large driveway, offering privacy and ample outdoor space. Ideal for those seeking a serene, green environment.
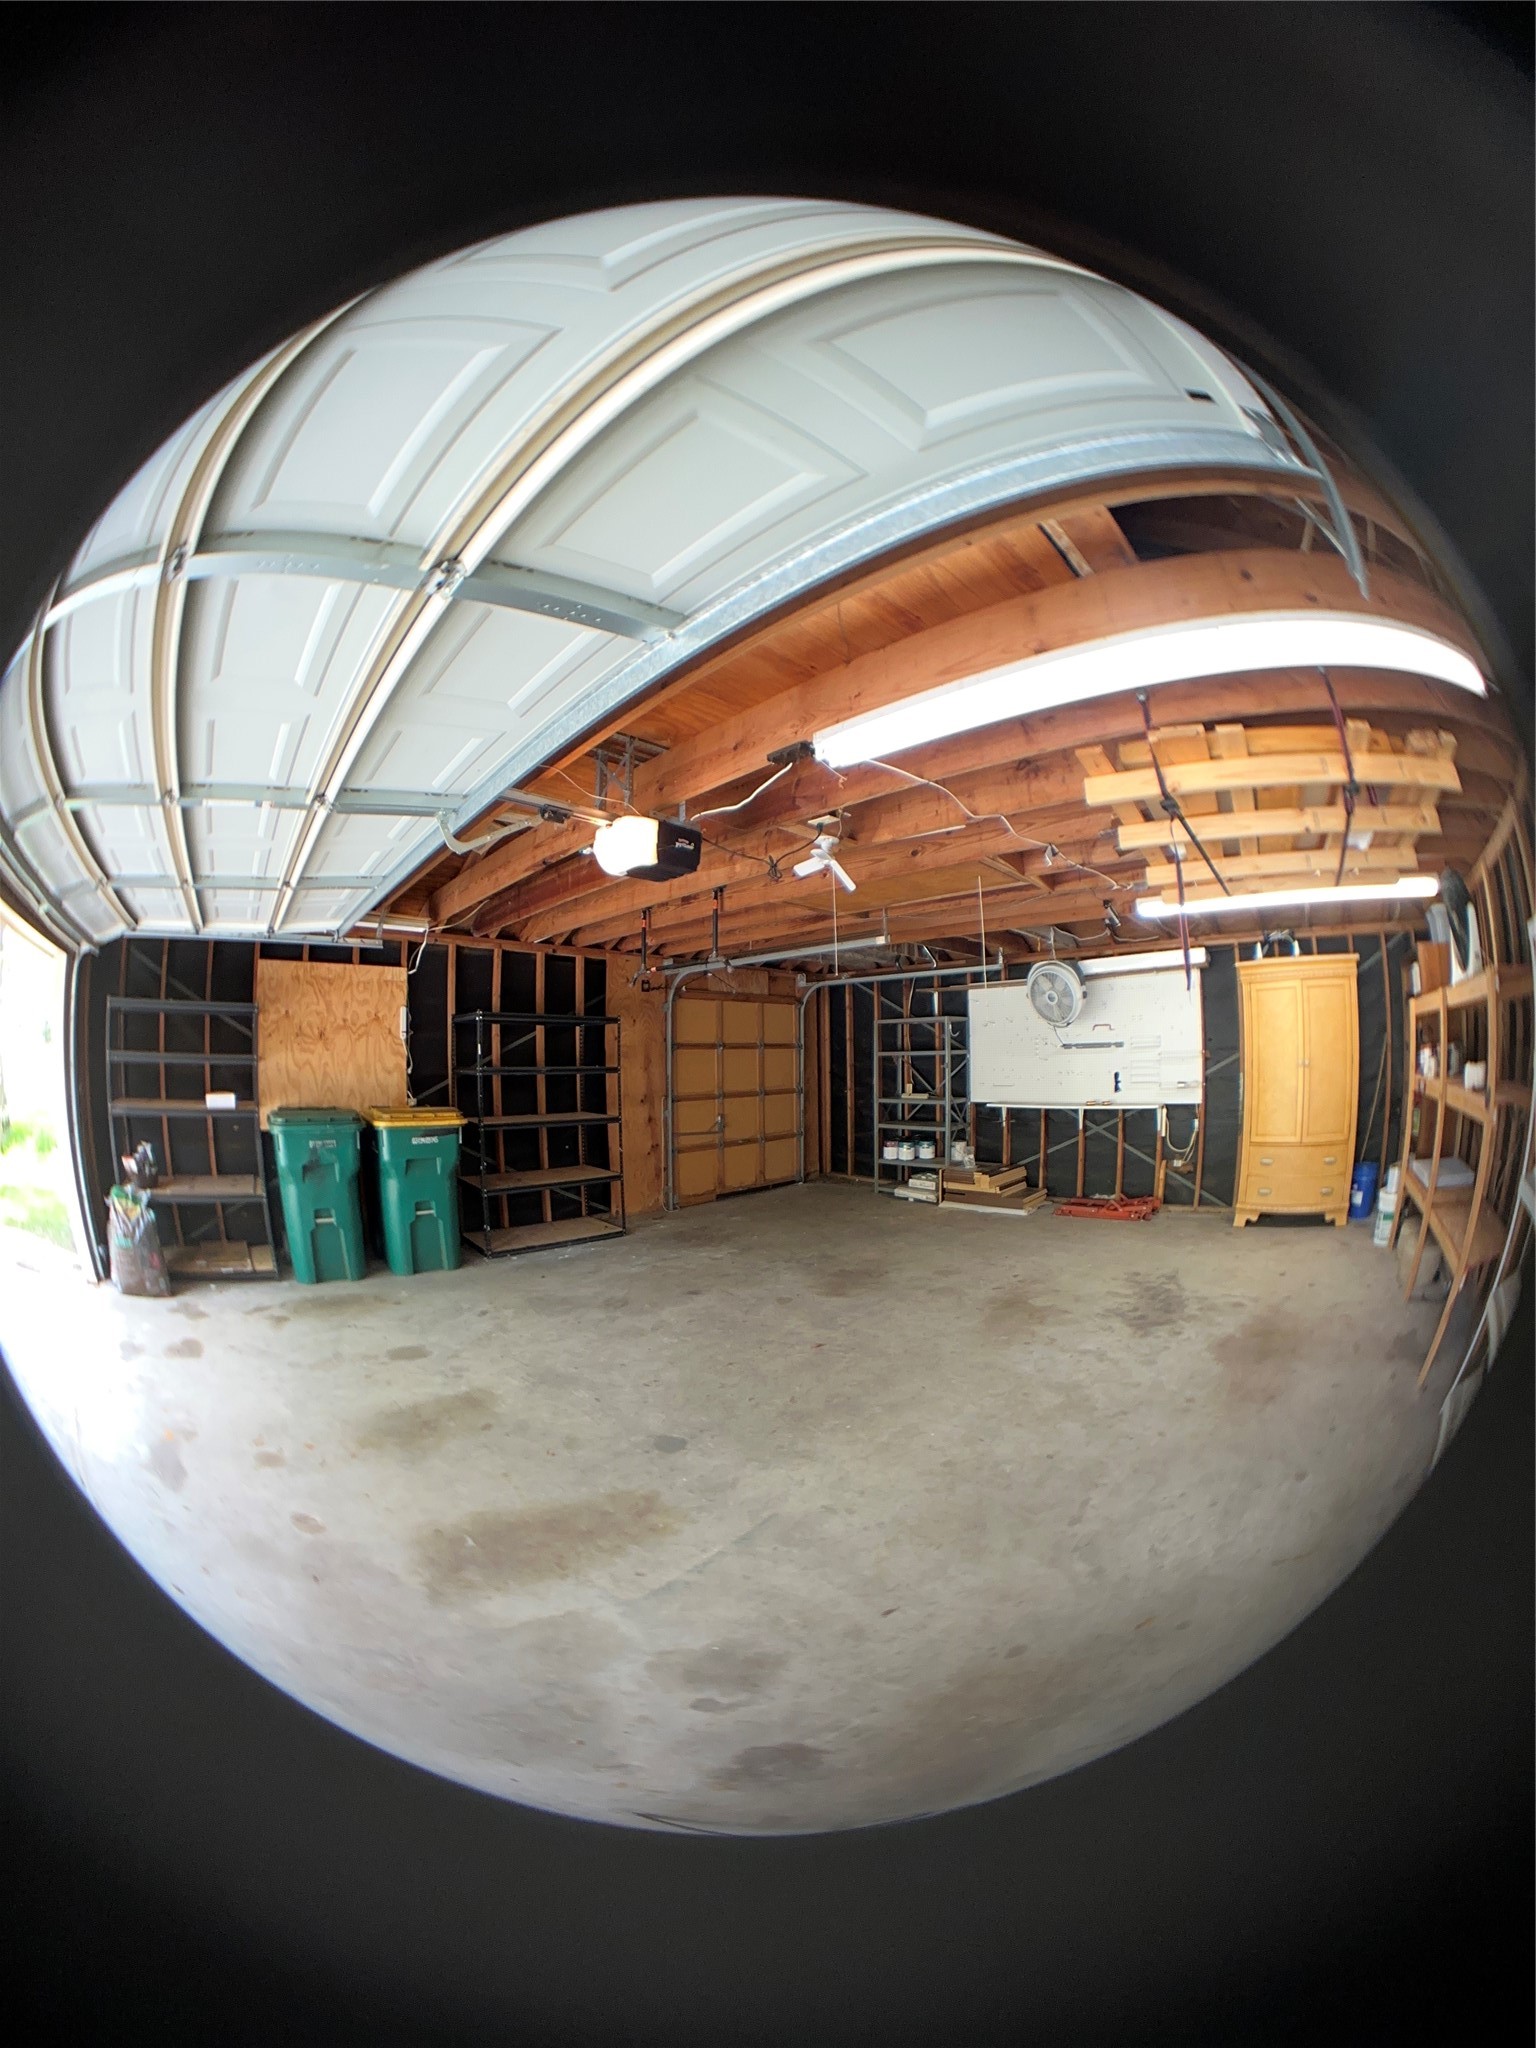
Experience the expansive potential of this garage, so spacious it defies a single frame, offering endless possibilities for storage, hobbies, or projects.
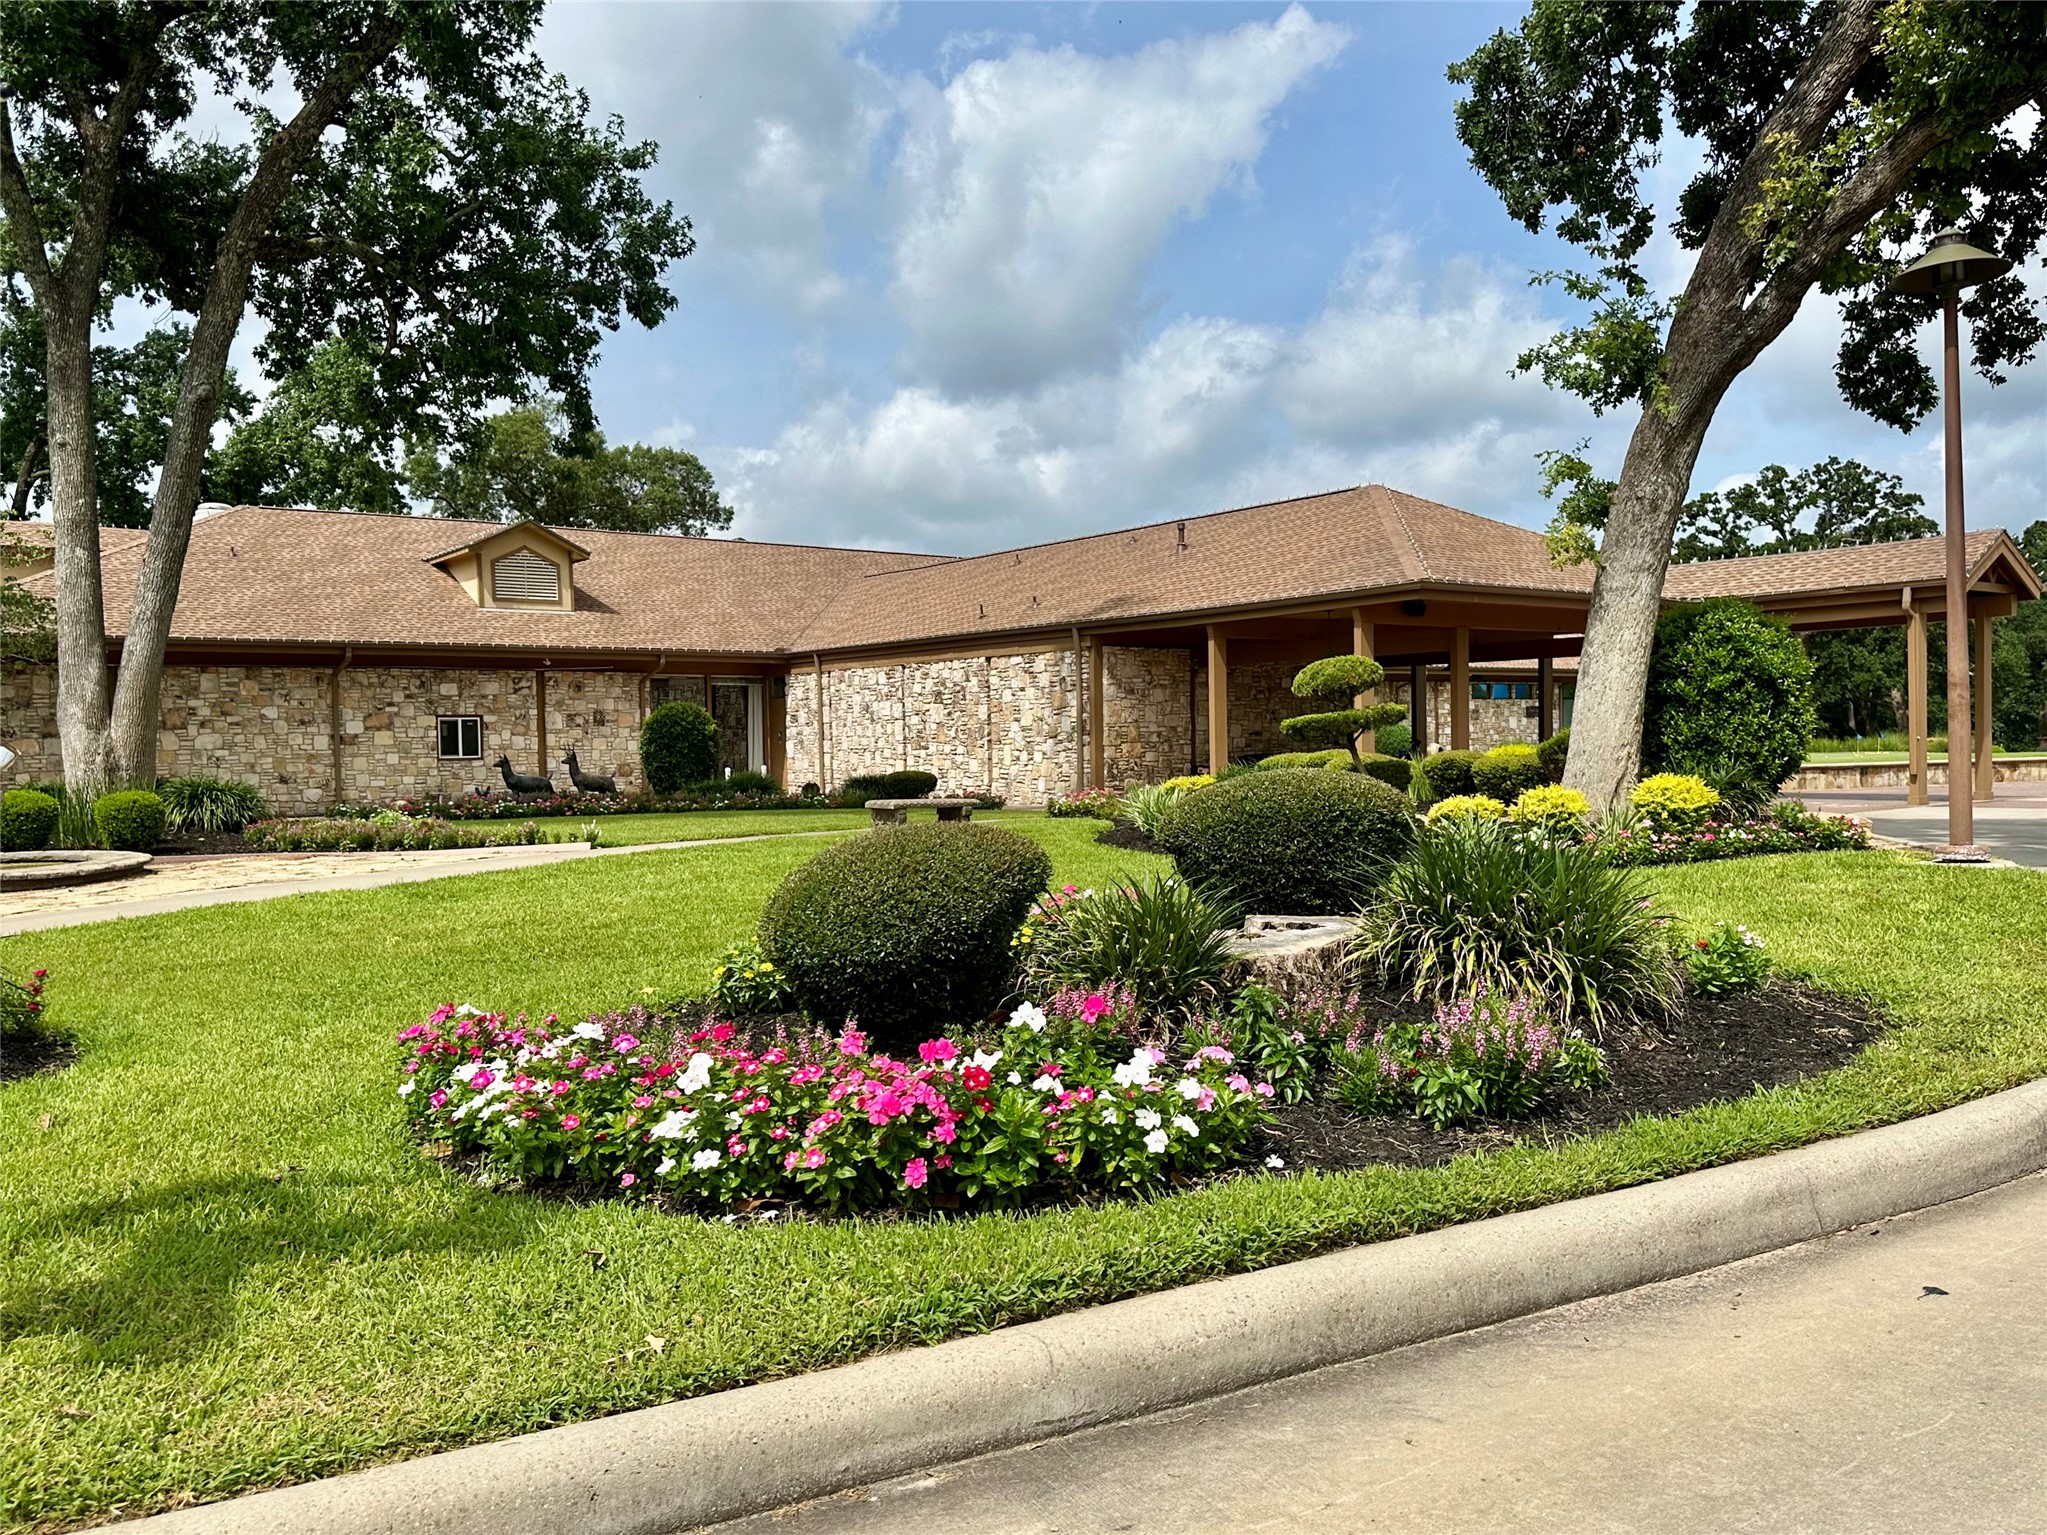
Discover the charm of the Panorama Golf Club Clubhouse, featuring elegant stone architecture nestled amidst lush greenery and vibrant flowerbeds, offering a serene retreat for golf enthusiasts and nature lovers alike. 27 Hole Golf Course
Dive into exclusive relaxation at the Panorama Village Residents Only Pool, where serene surroundings and lush greenery create a perfect oasis for unwinding and enjoying the sun. Life guards on duty
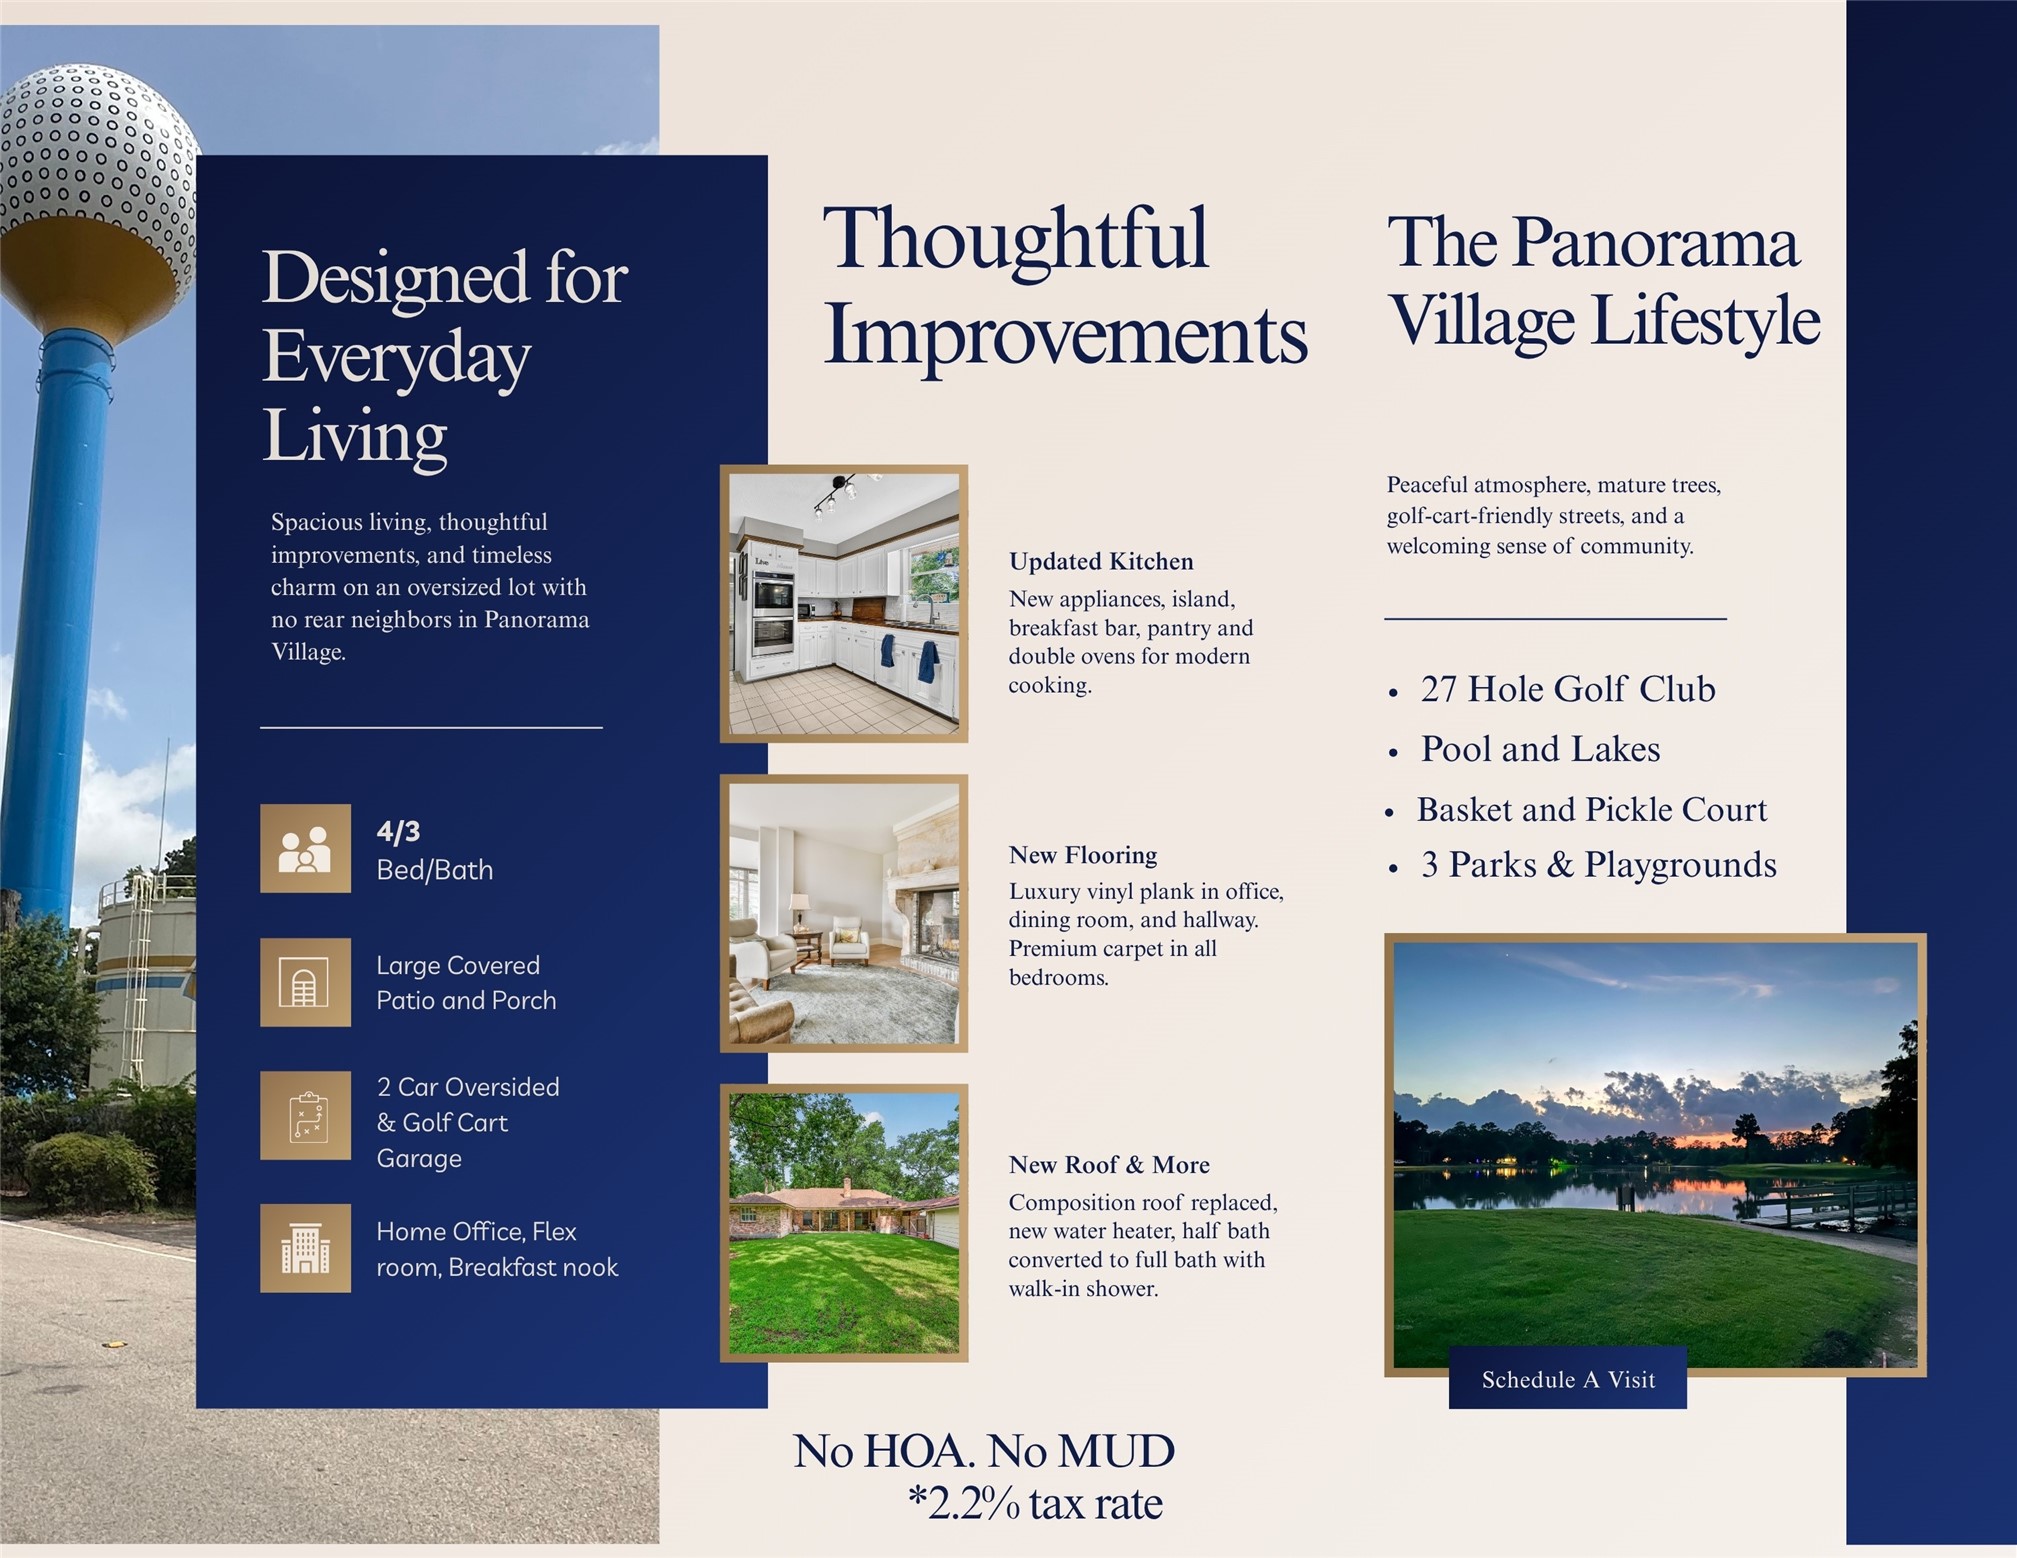
Discover the charm of Panorama Village with no mud taxes, no HOA, and a unique, scenic backdrop for your dream home.
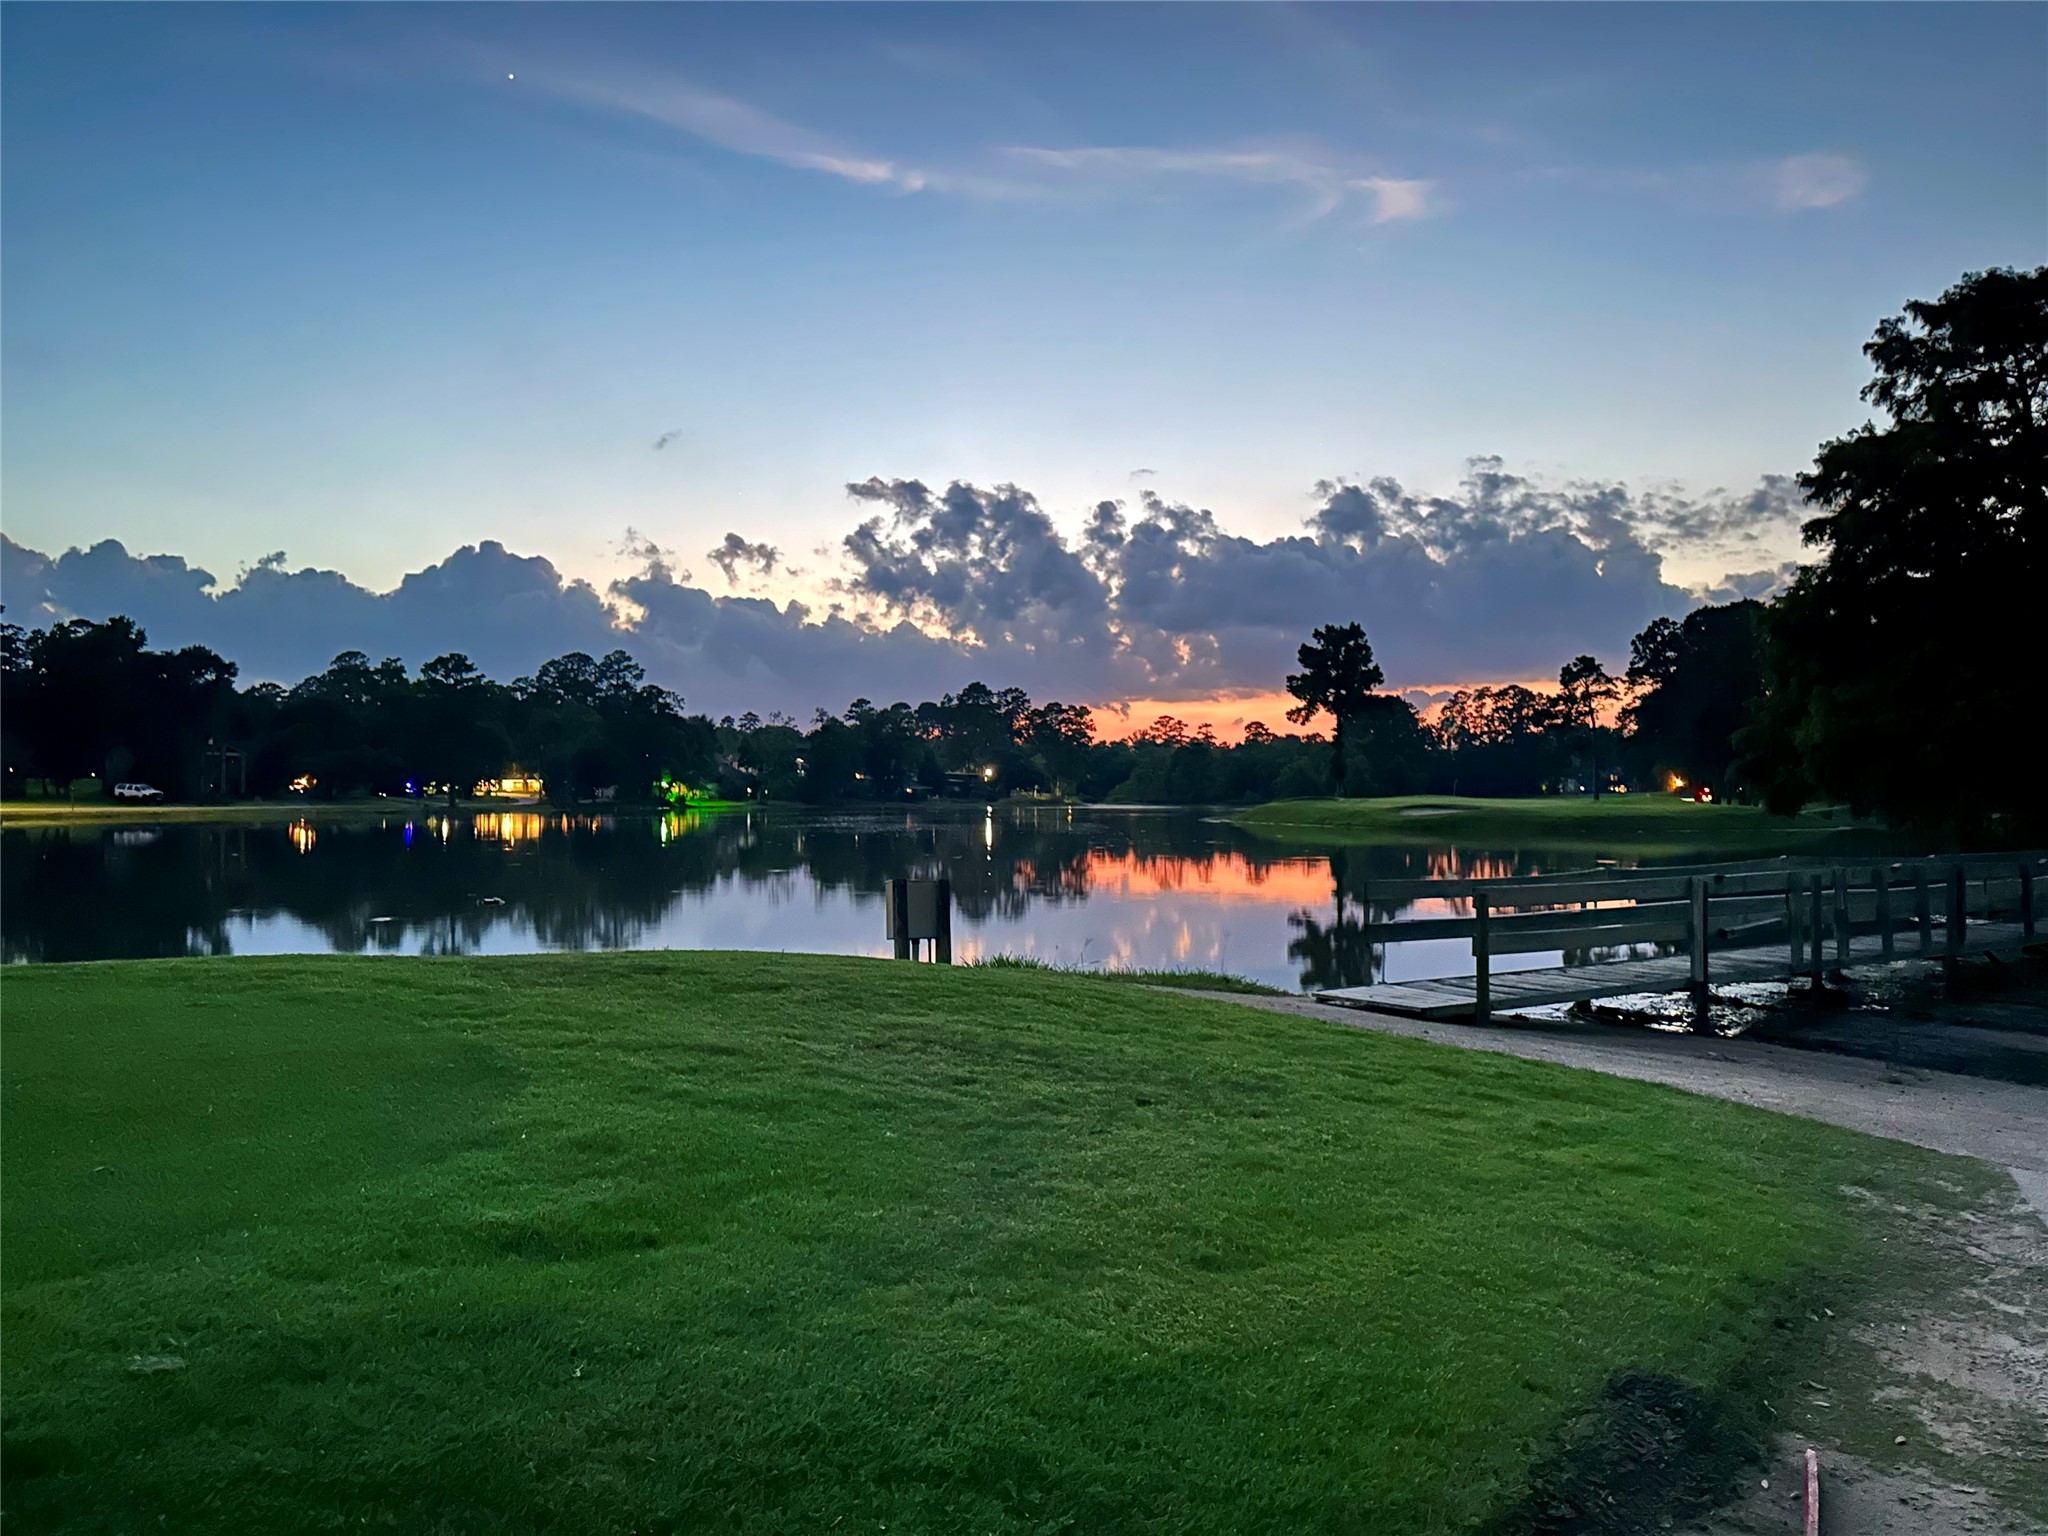
Discover serene living with a view of the stunning Panorama Village Golf Club, featuring 27 holes amid lush greens and breathtaking sunsets.
Embrace serene living with breathtaking sunset views over one of the three charming lakes in this tranquil community.
Discover serenity in the beloved City of Panorama Village, where stunning golf course views and tranquil sunsets create the perfect backdrop for your dream home.







.jpg)

