Located in the popular Tanglewilde community known for its tree-lined streets and convenient location sits this beautiful home which was fully remodeled in 2022-2023 including plumbing and electrical. With easy access to major freeways, exceptional dining, shopping and entertainment choices, this home has it all.
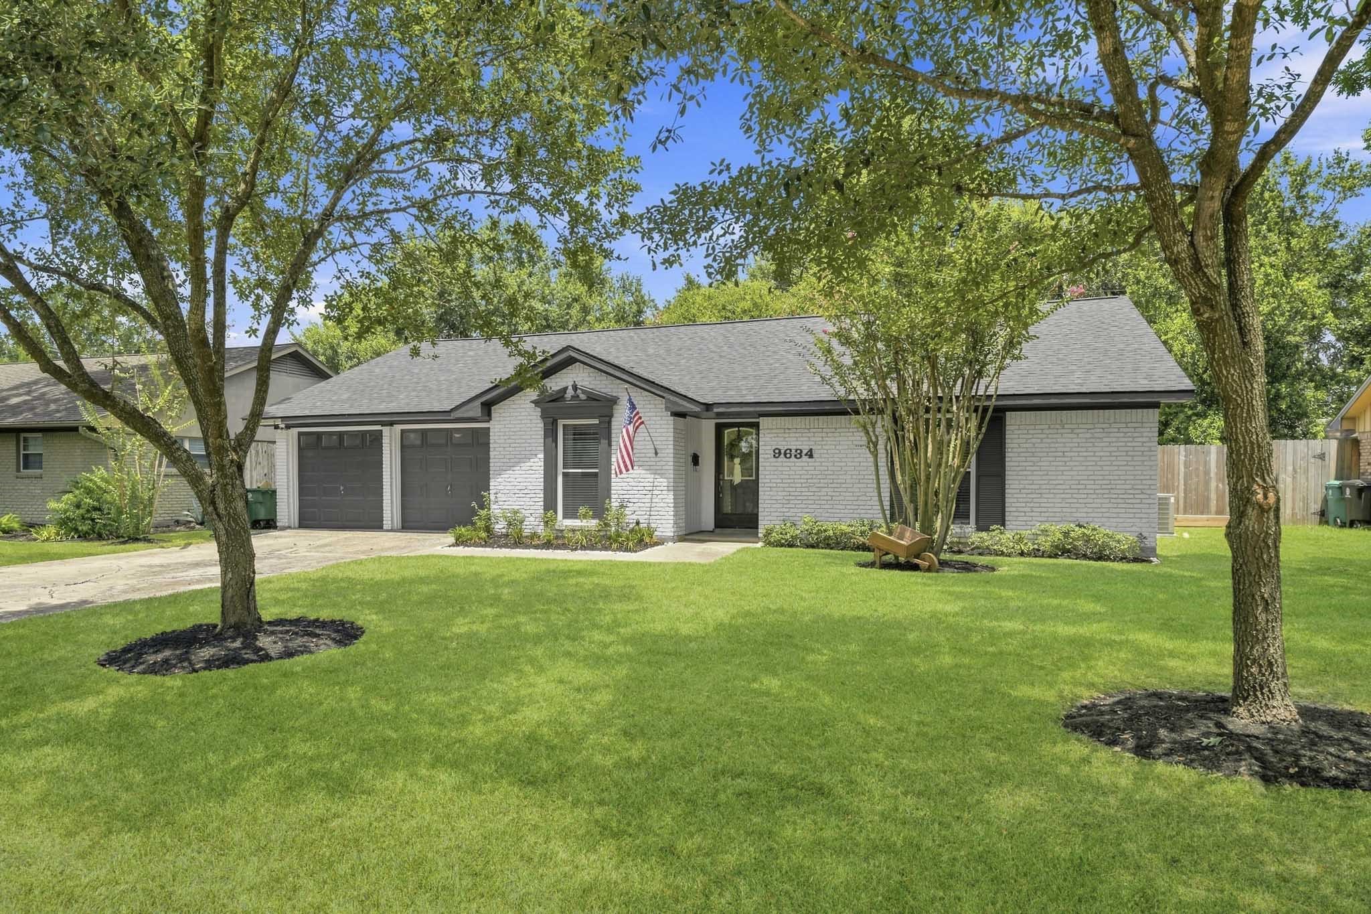
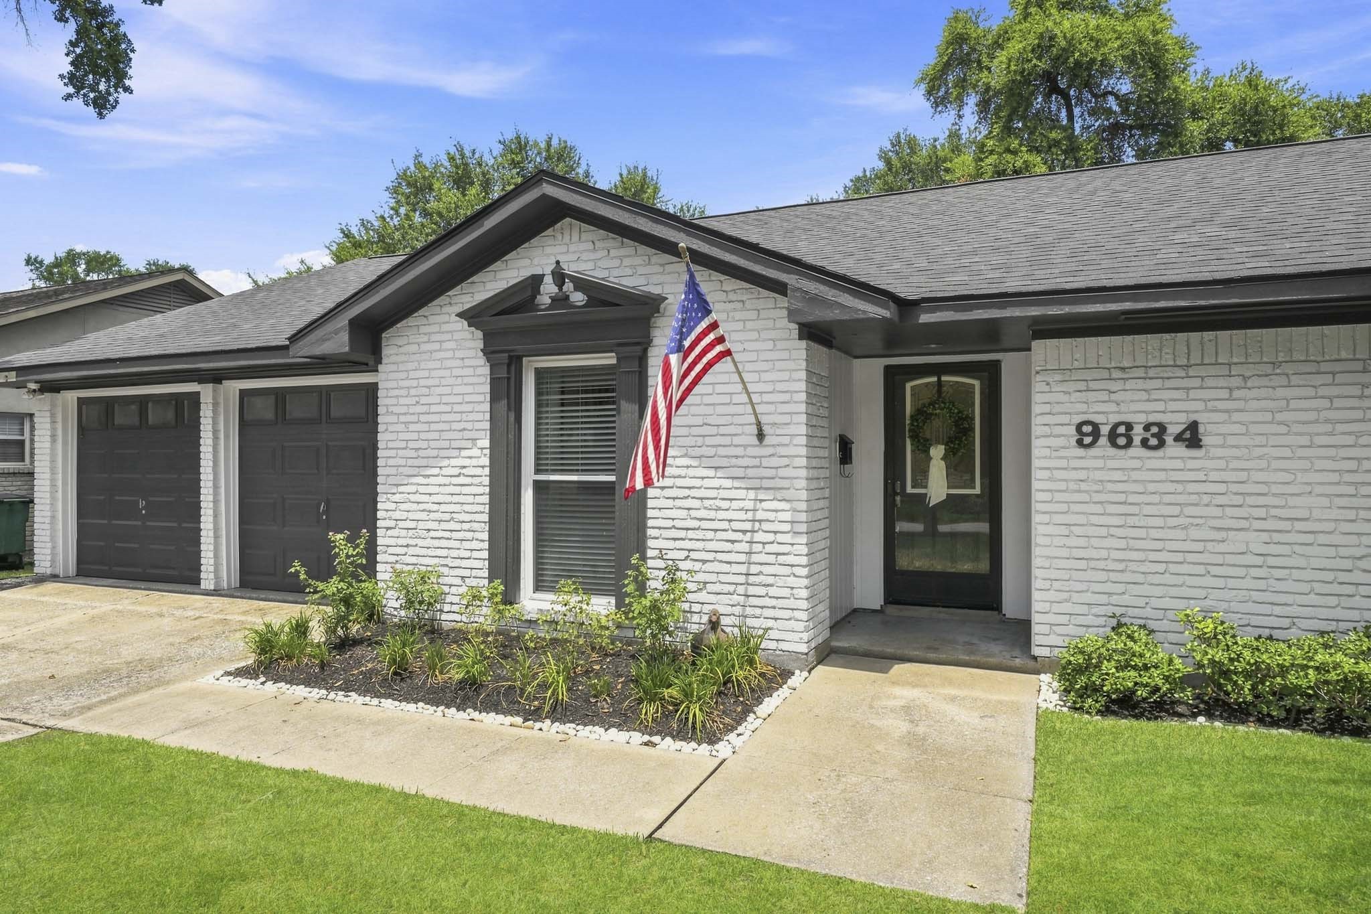
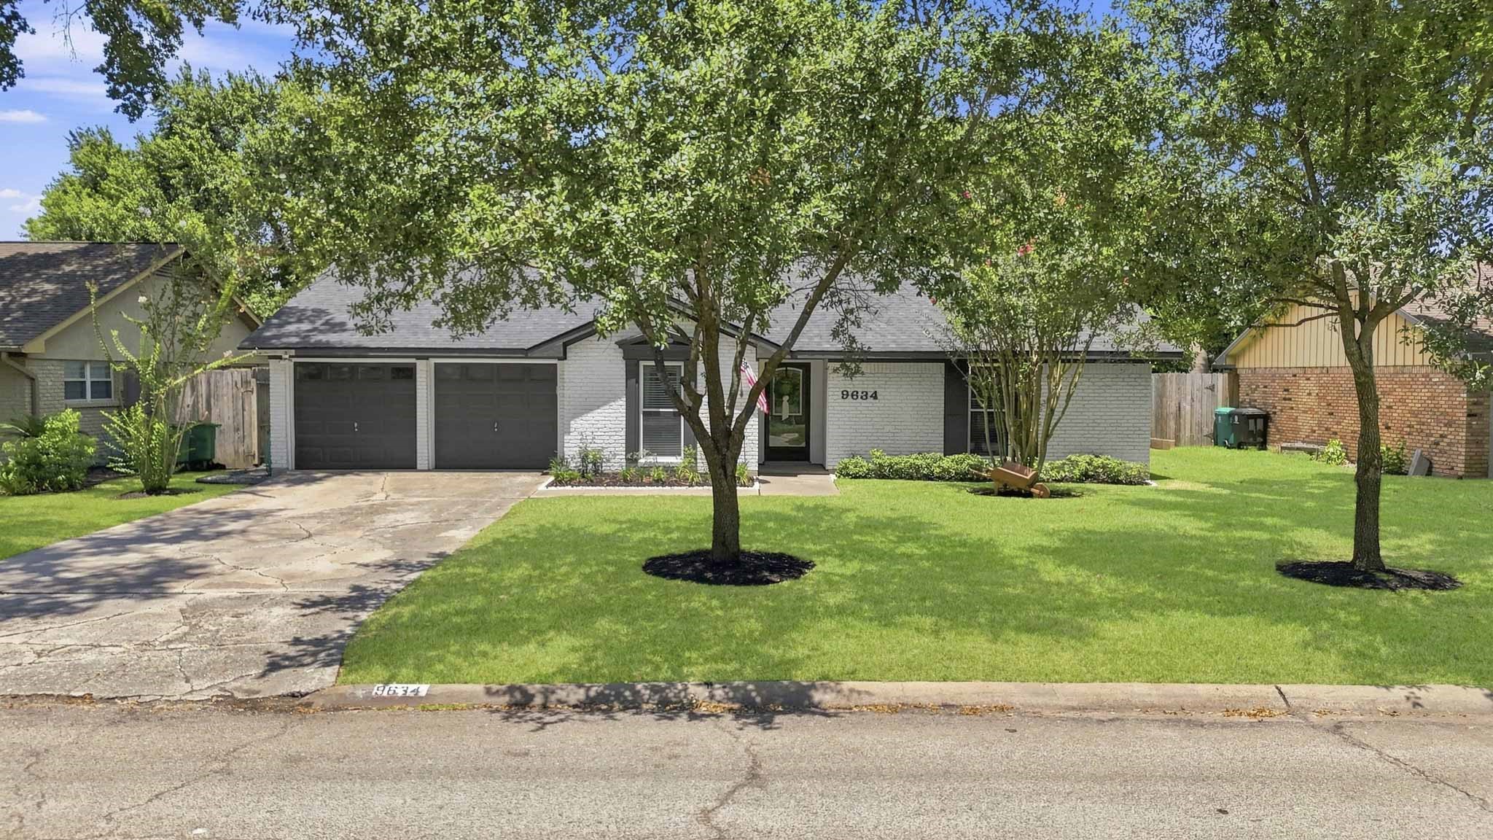
Nestled among mature trees, this classic white brick home offers beautiful curb appeal and a picturesque setting. Stone-accented flower beds frame the front entry, adding warmth and character, while a brand-new roof installed in August 2026 and a 2026 water heater provides added peace of mind. Move-in ready and full of charm from the moment you arrive.
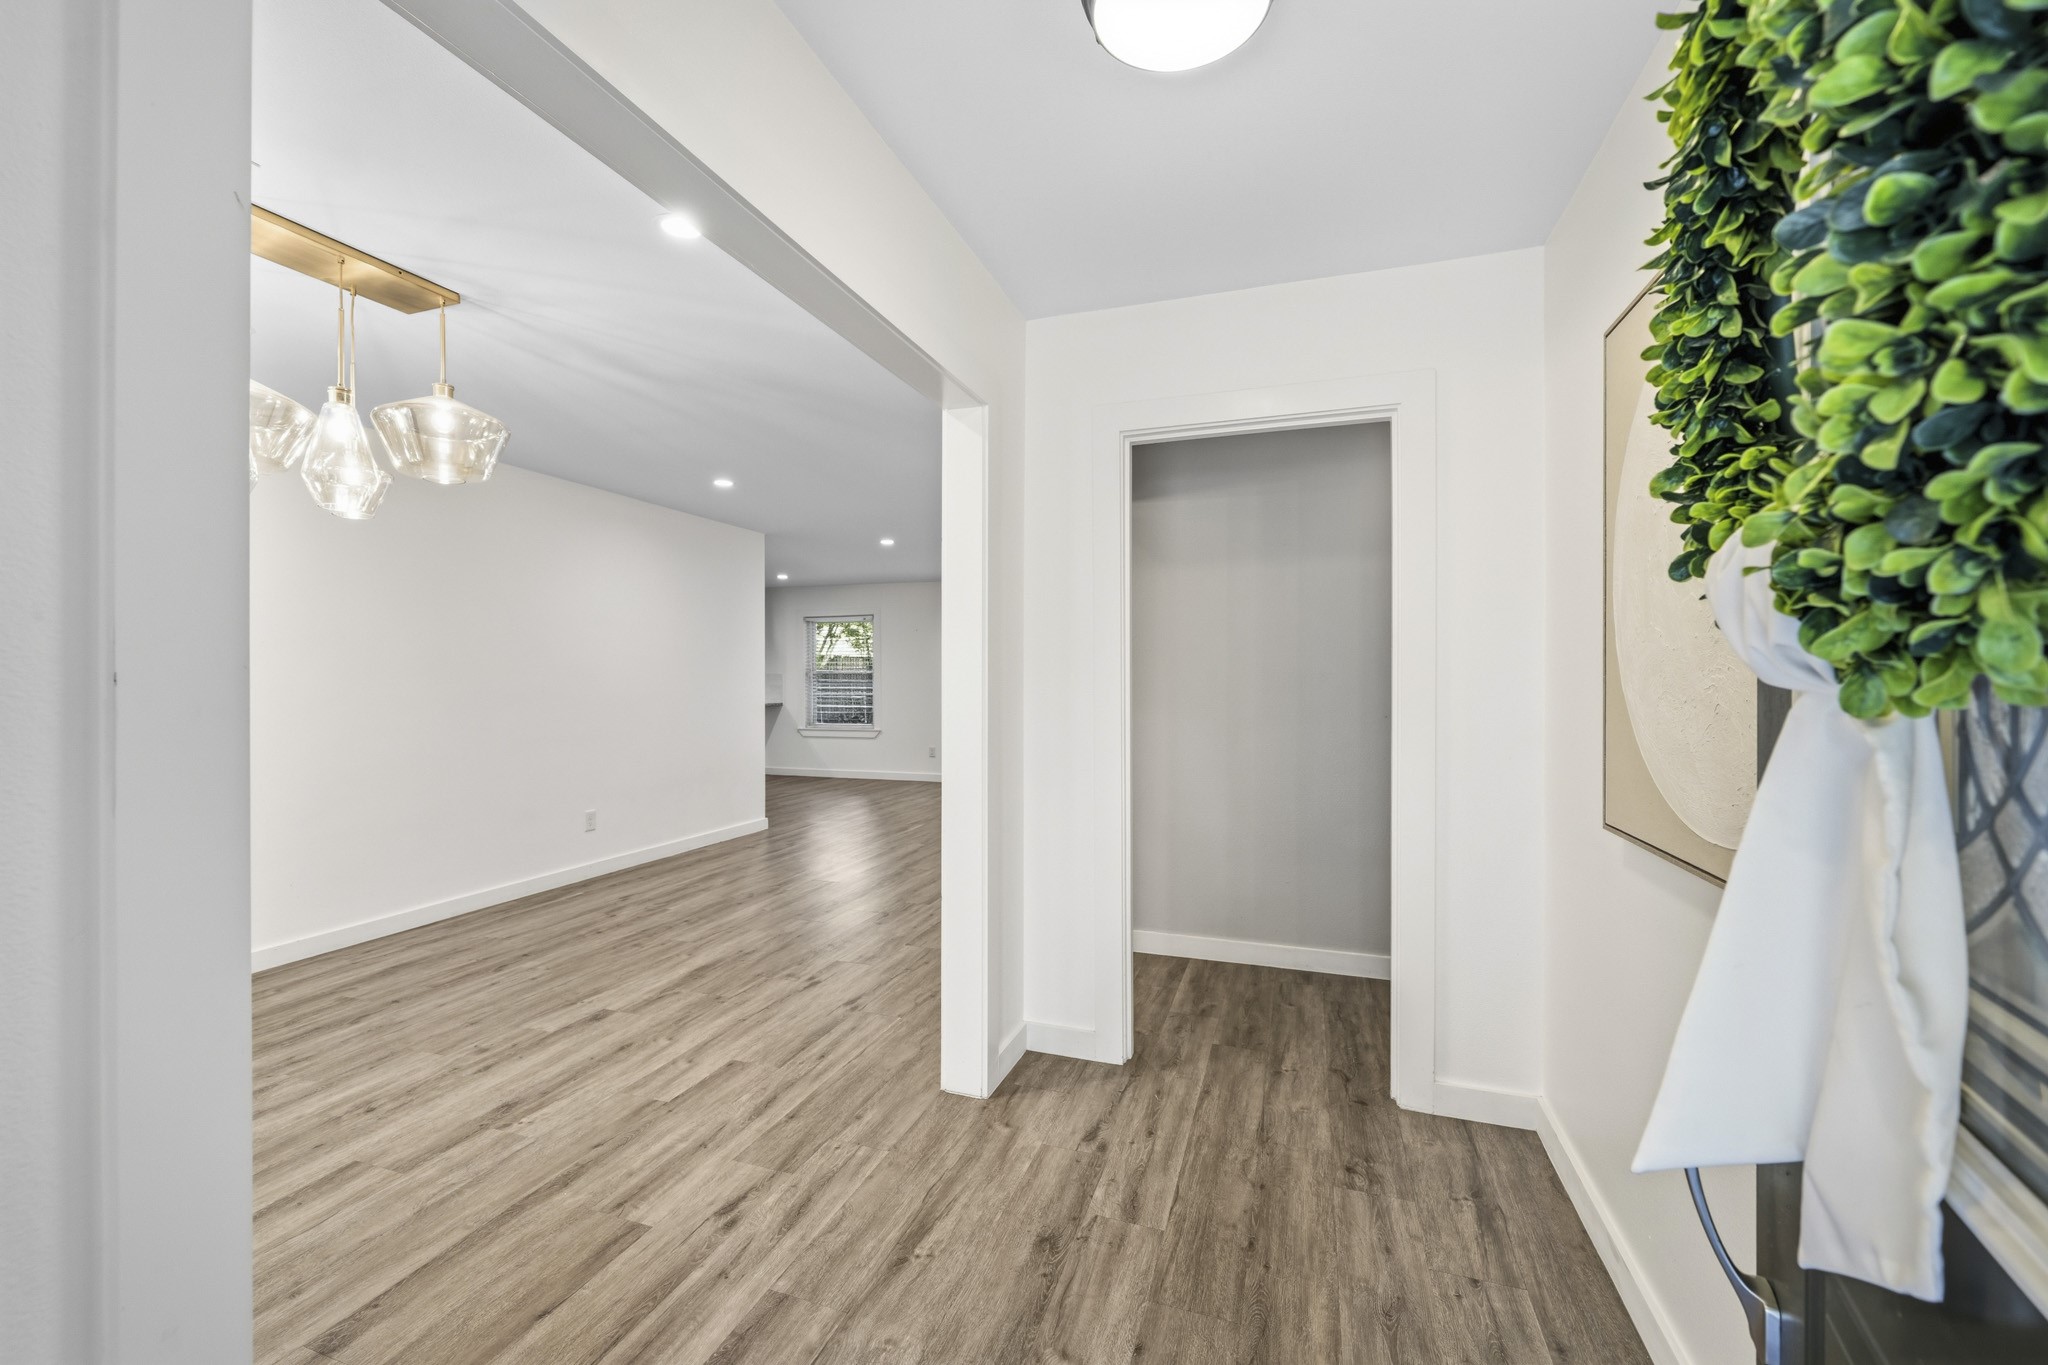
Step inside the front entry and discover gorgeous luxury vinyl flooring throughout, offering a stylish, cohesive look with the added benefit of easy maintenance.
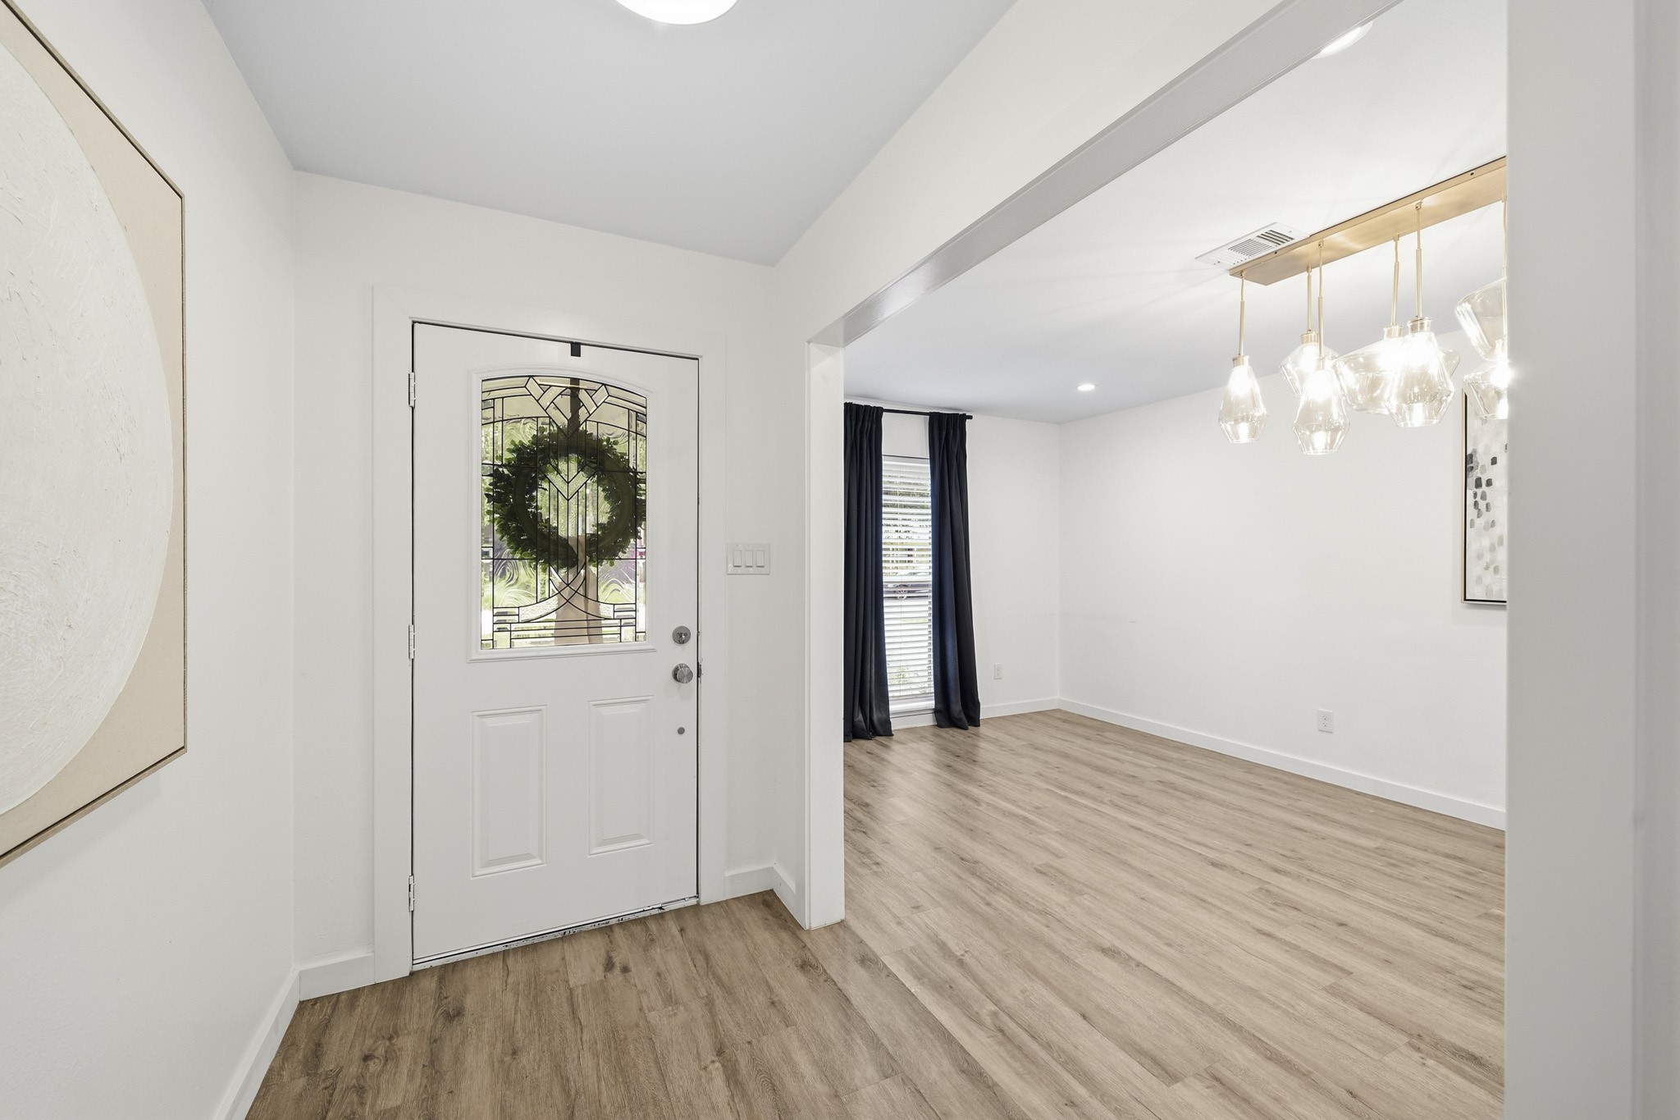
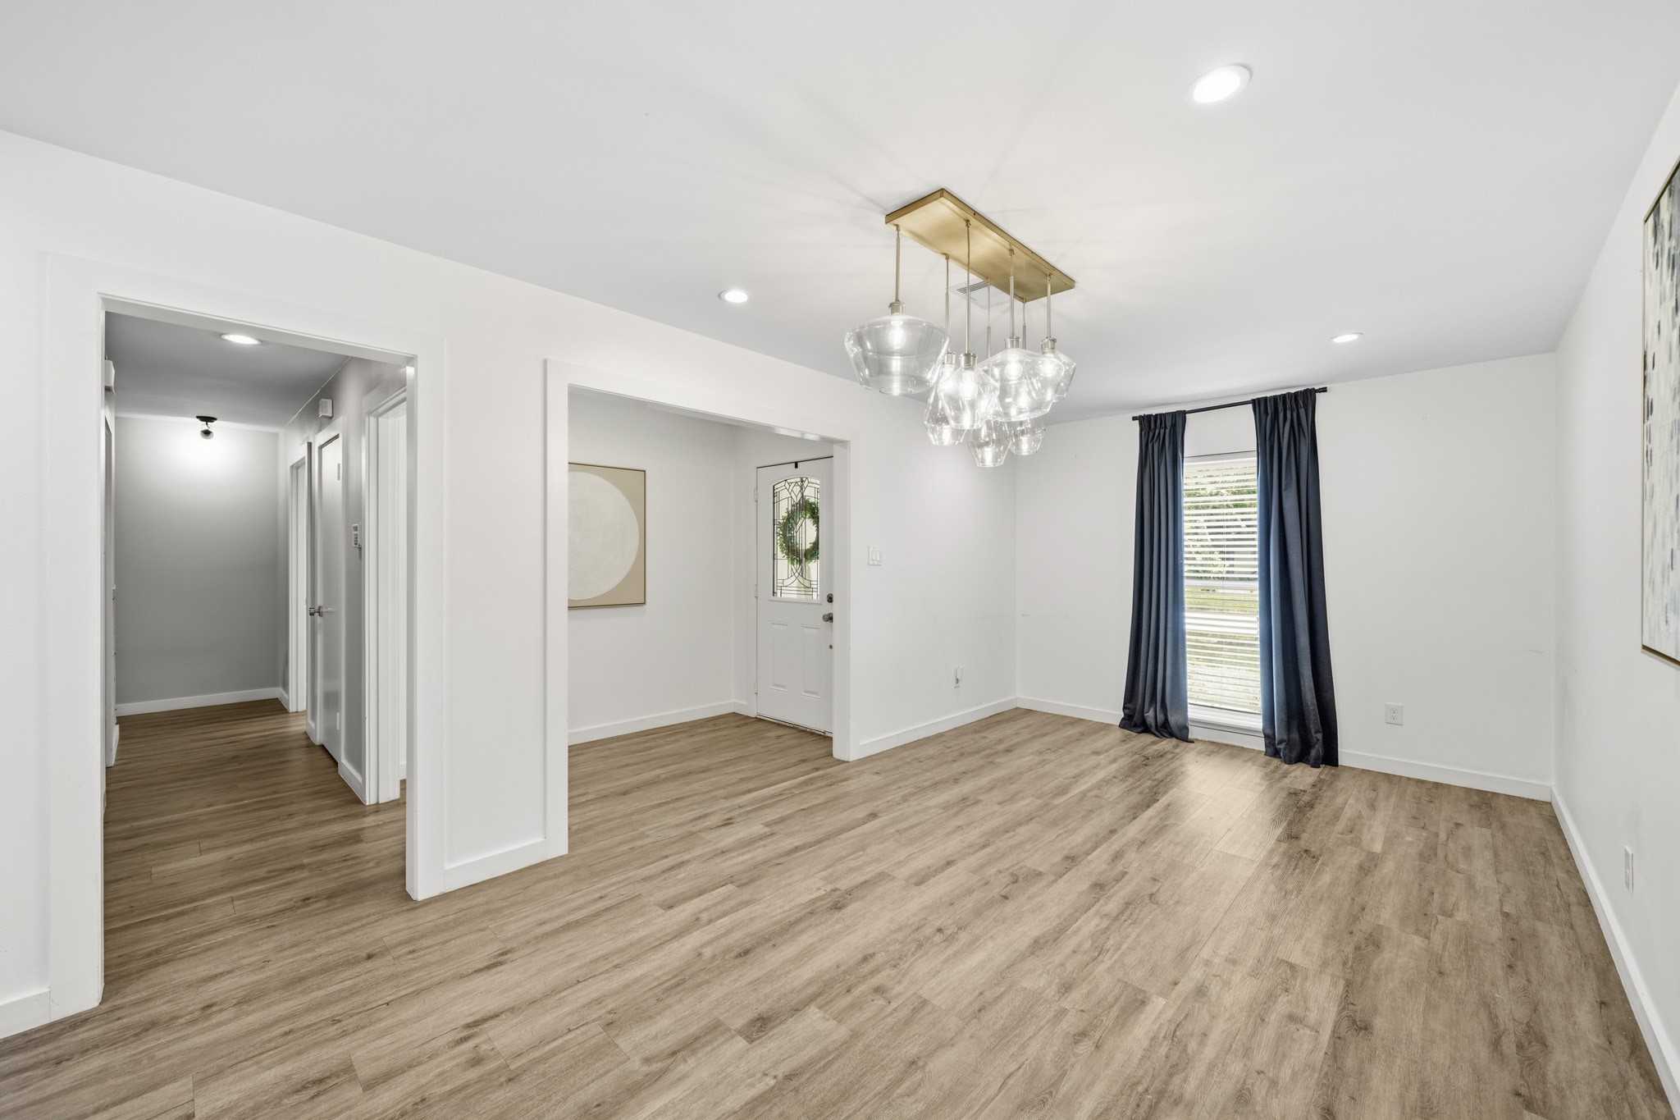
The entry showcases the front door with a decorative glass insert which adds character while allowing natural light to brighten the entryway and create an inviting arrival.
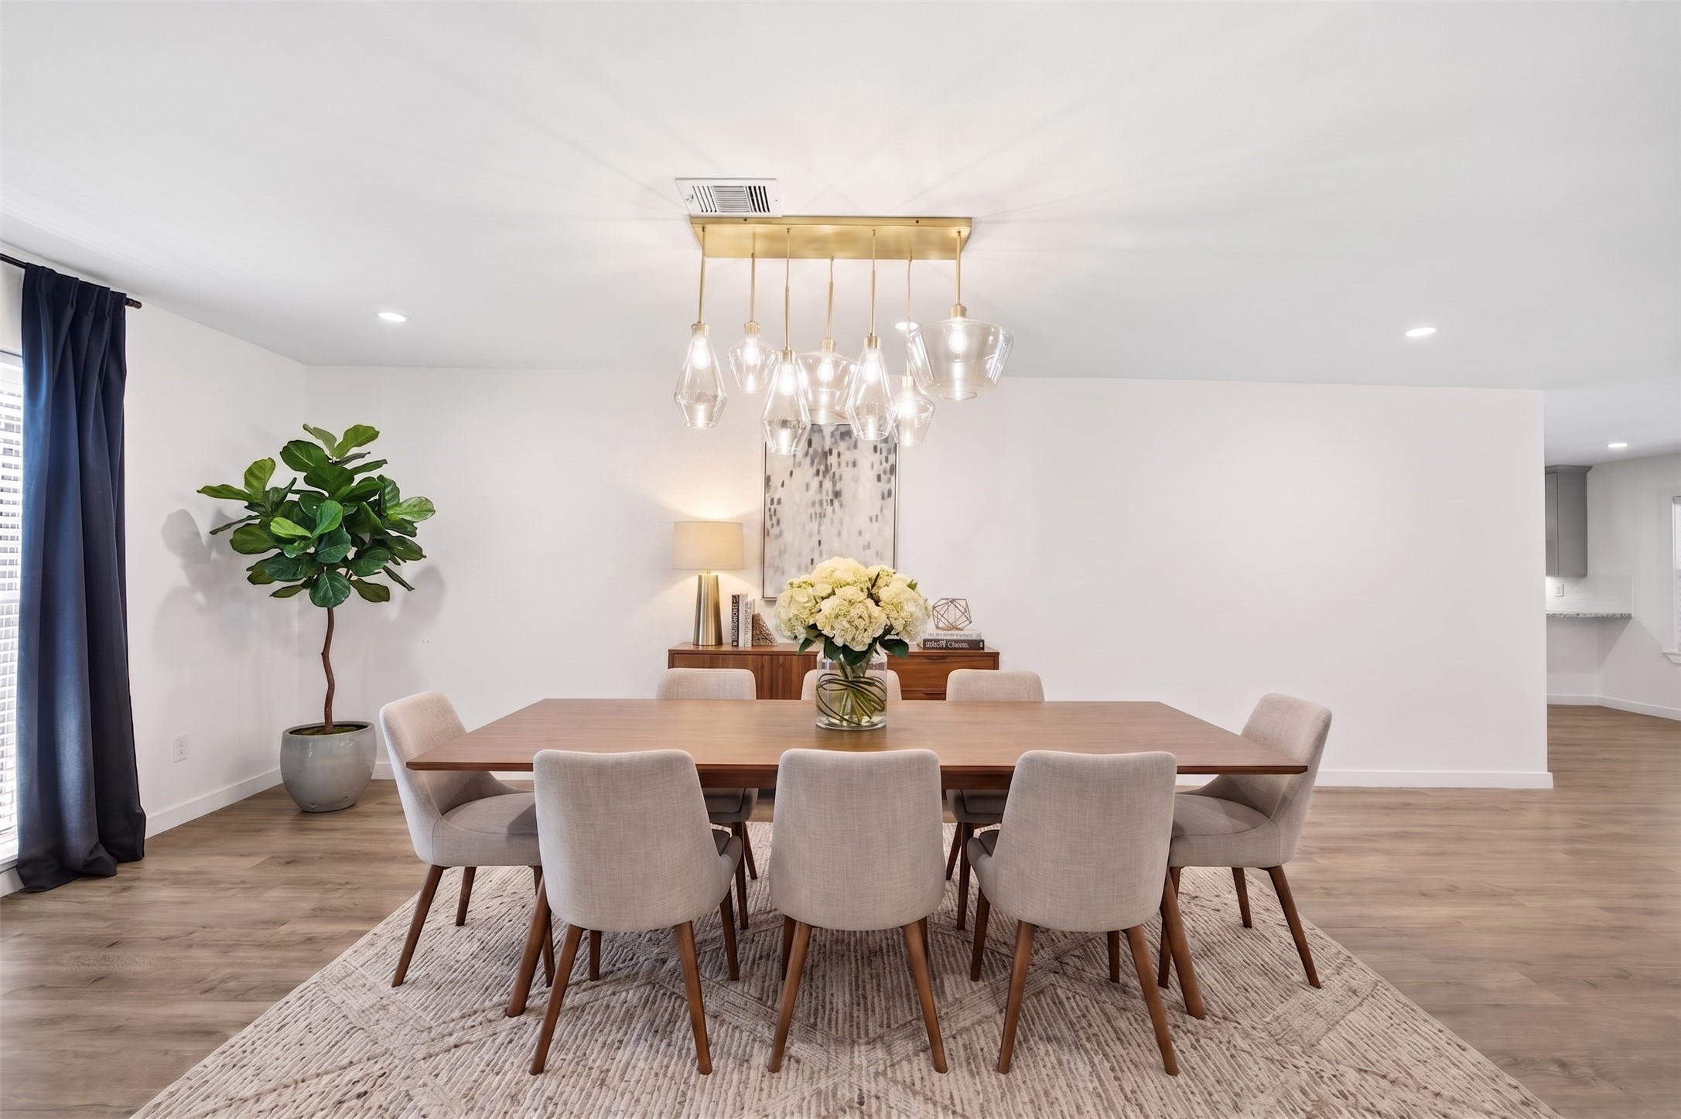
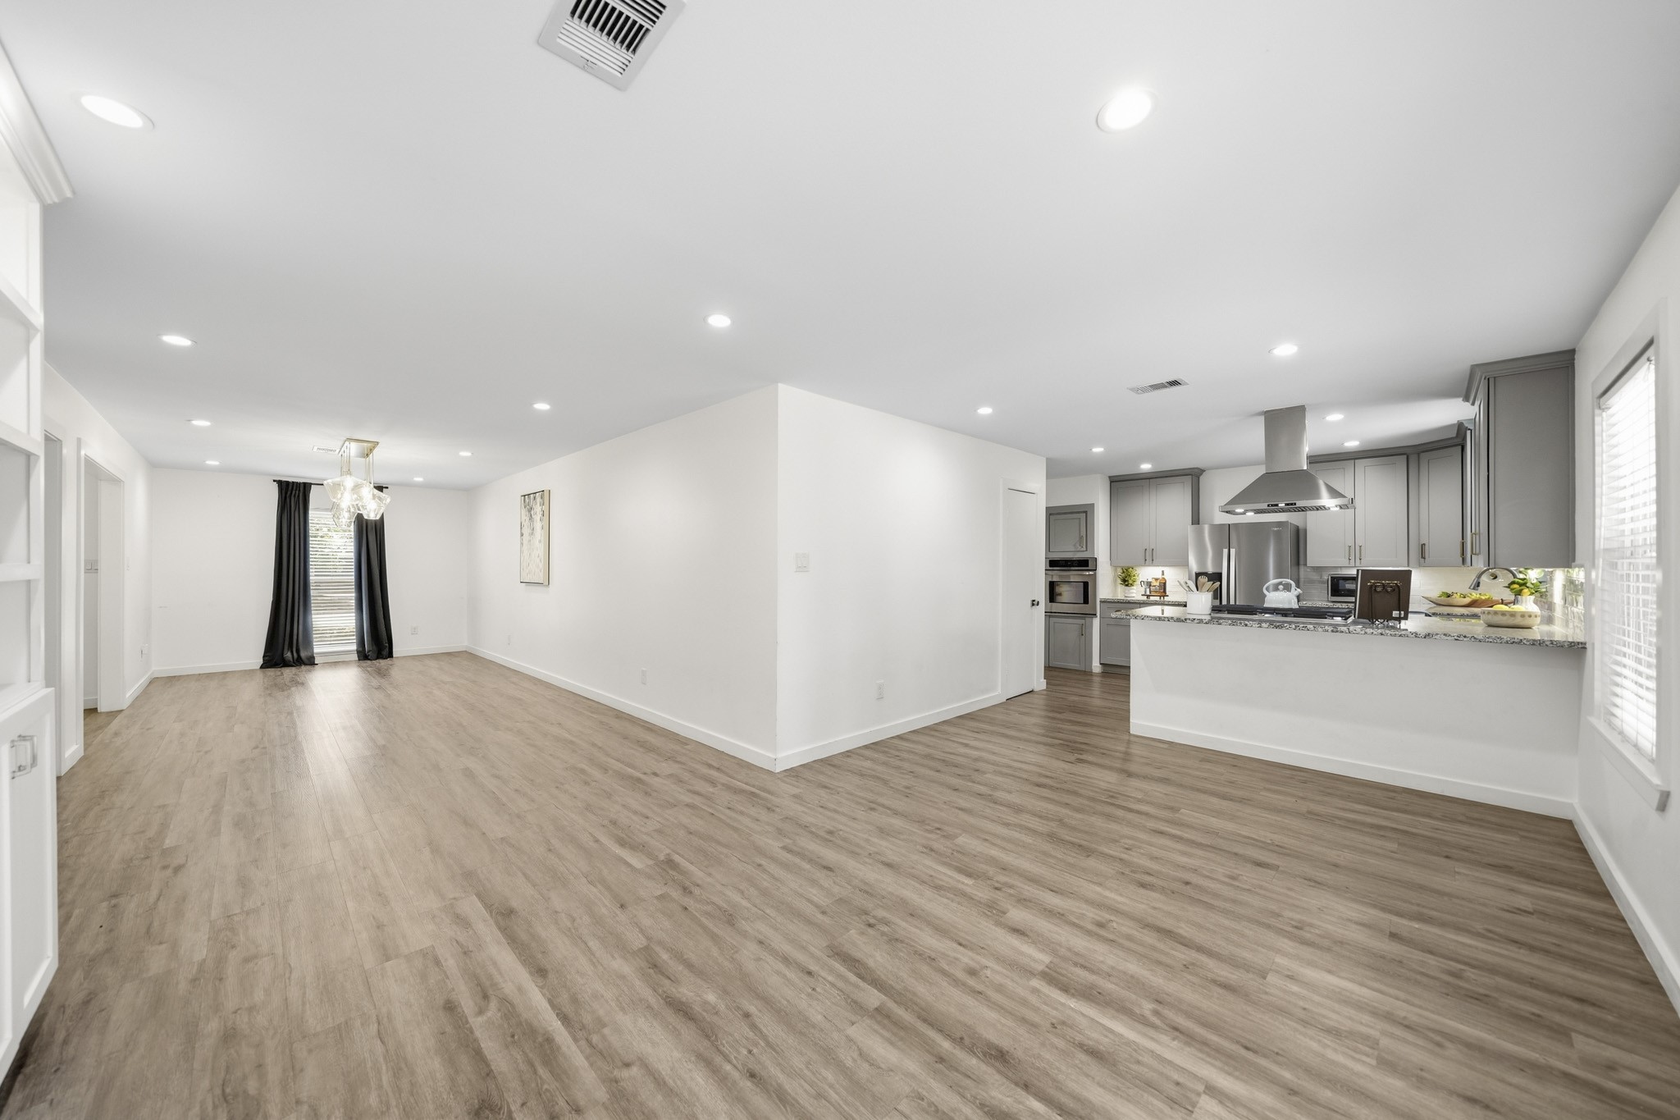
A decorative chandelier creates an elegant focal point overhead, adding warmth and sophistication to the dining space.This photo has been virtually staged.
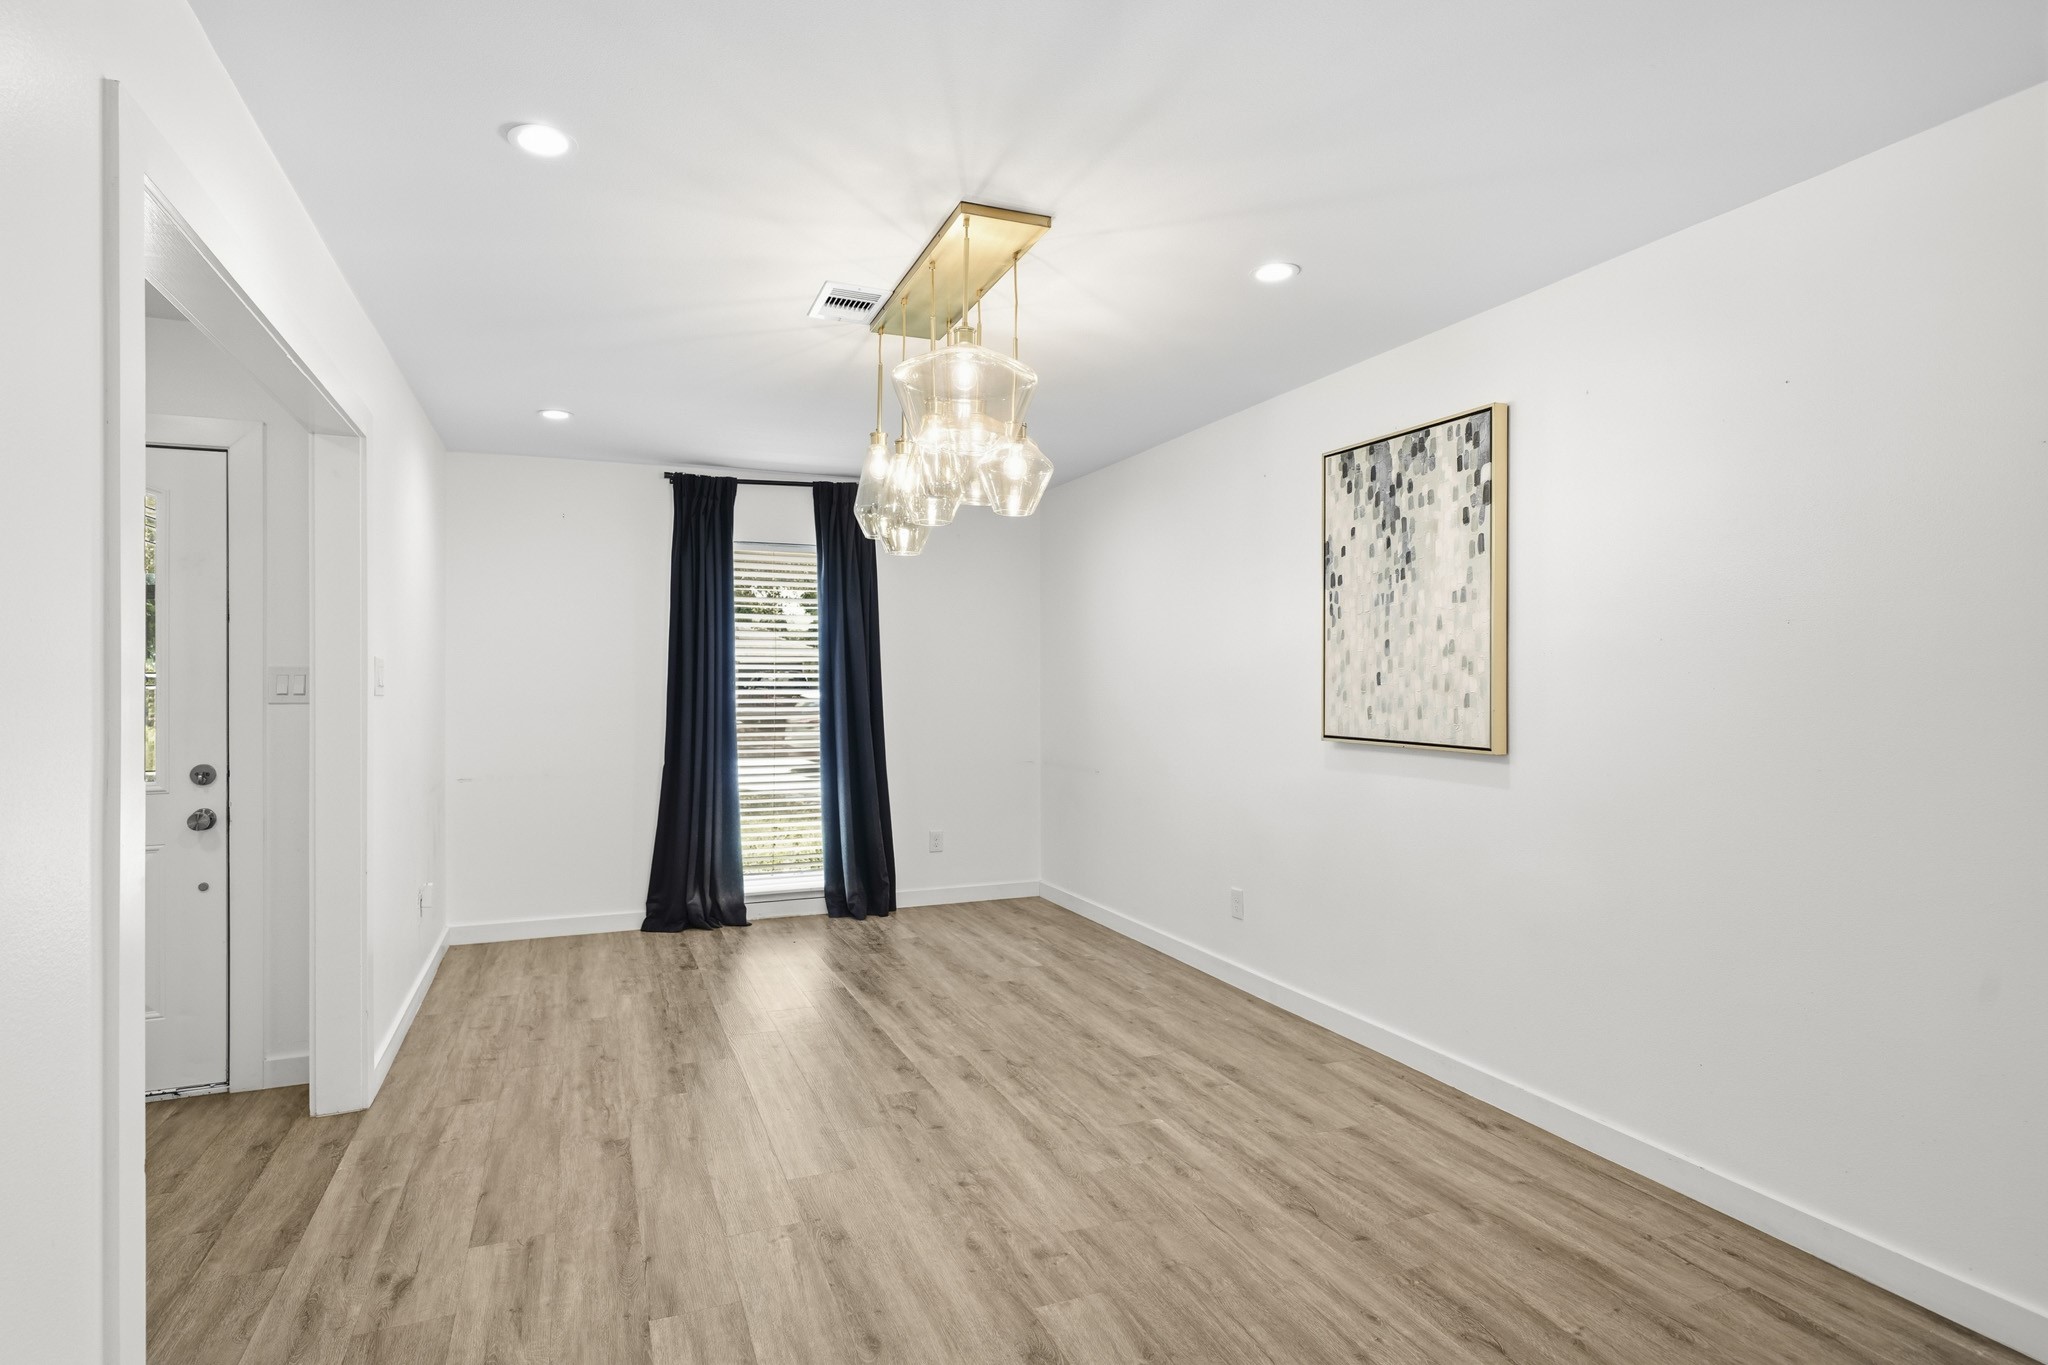
Windows with blinds and drapes add a polished, finished touch while providing flexible light control and added privacy.
Luxury vinyl flooring continues into the dining room, pairing low-maintenance durability with a warm, stylish look. The doorway to the left leads you to the bedroom corridor.
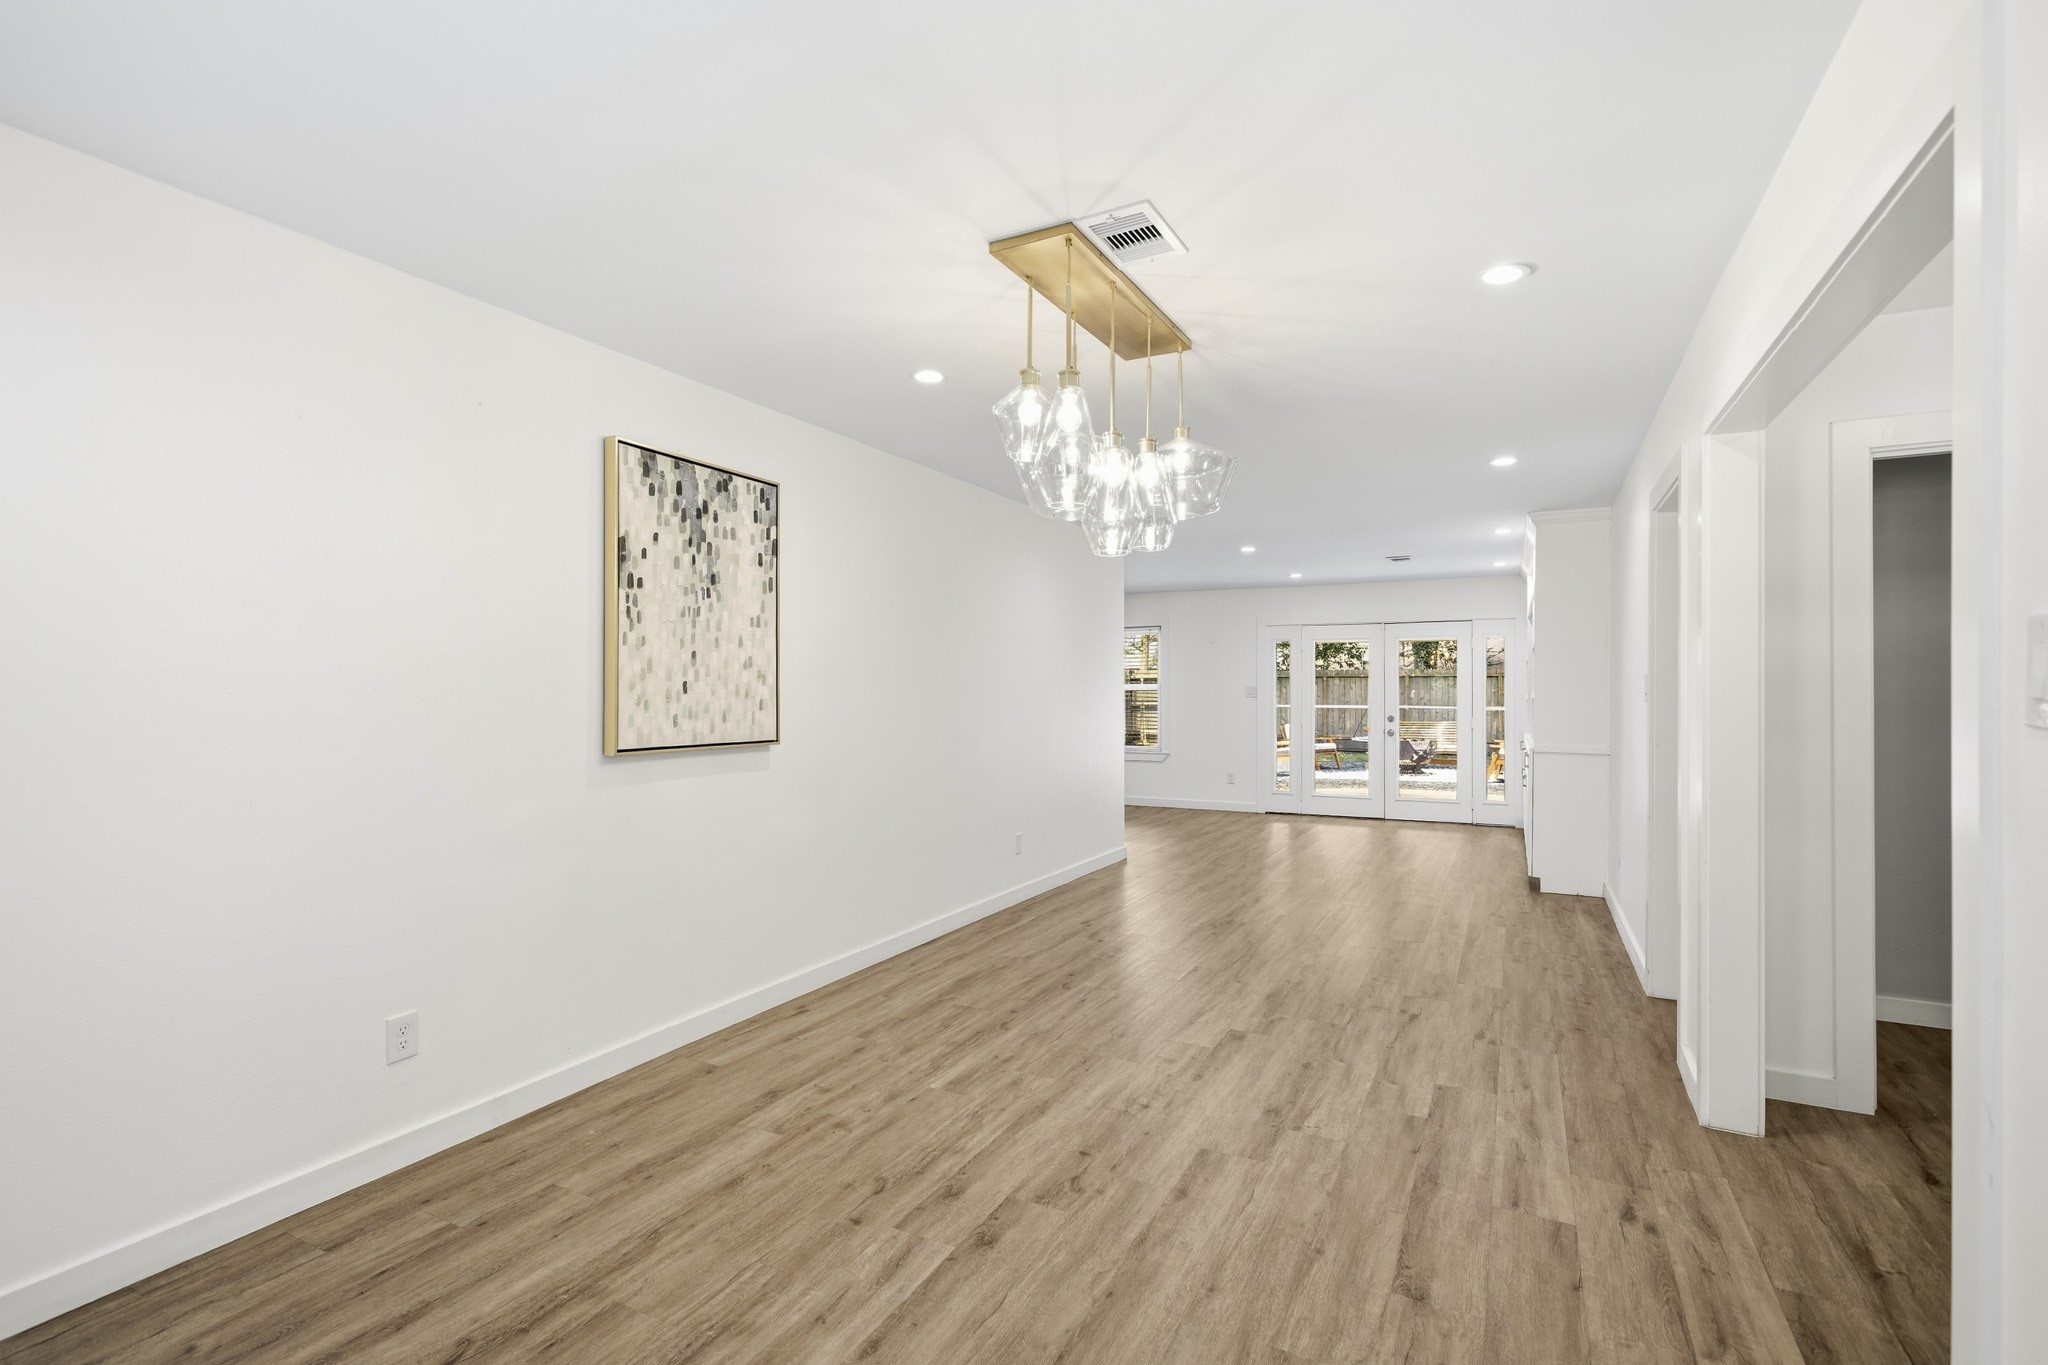
Recessed lighting throughout the dining room keeps the space bright and inviting, adding a modern touch that complements the room beautifully. The dining room opens to the family room.
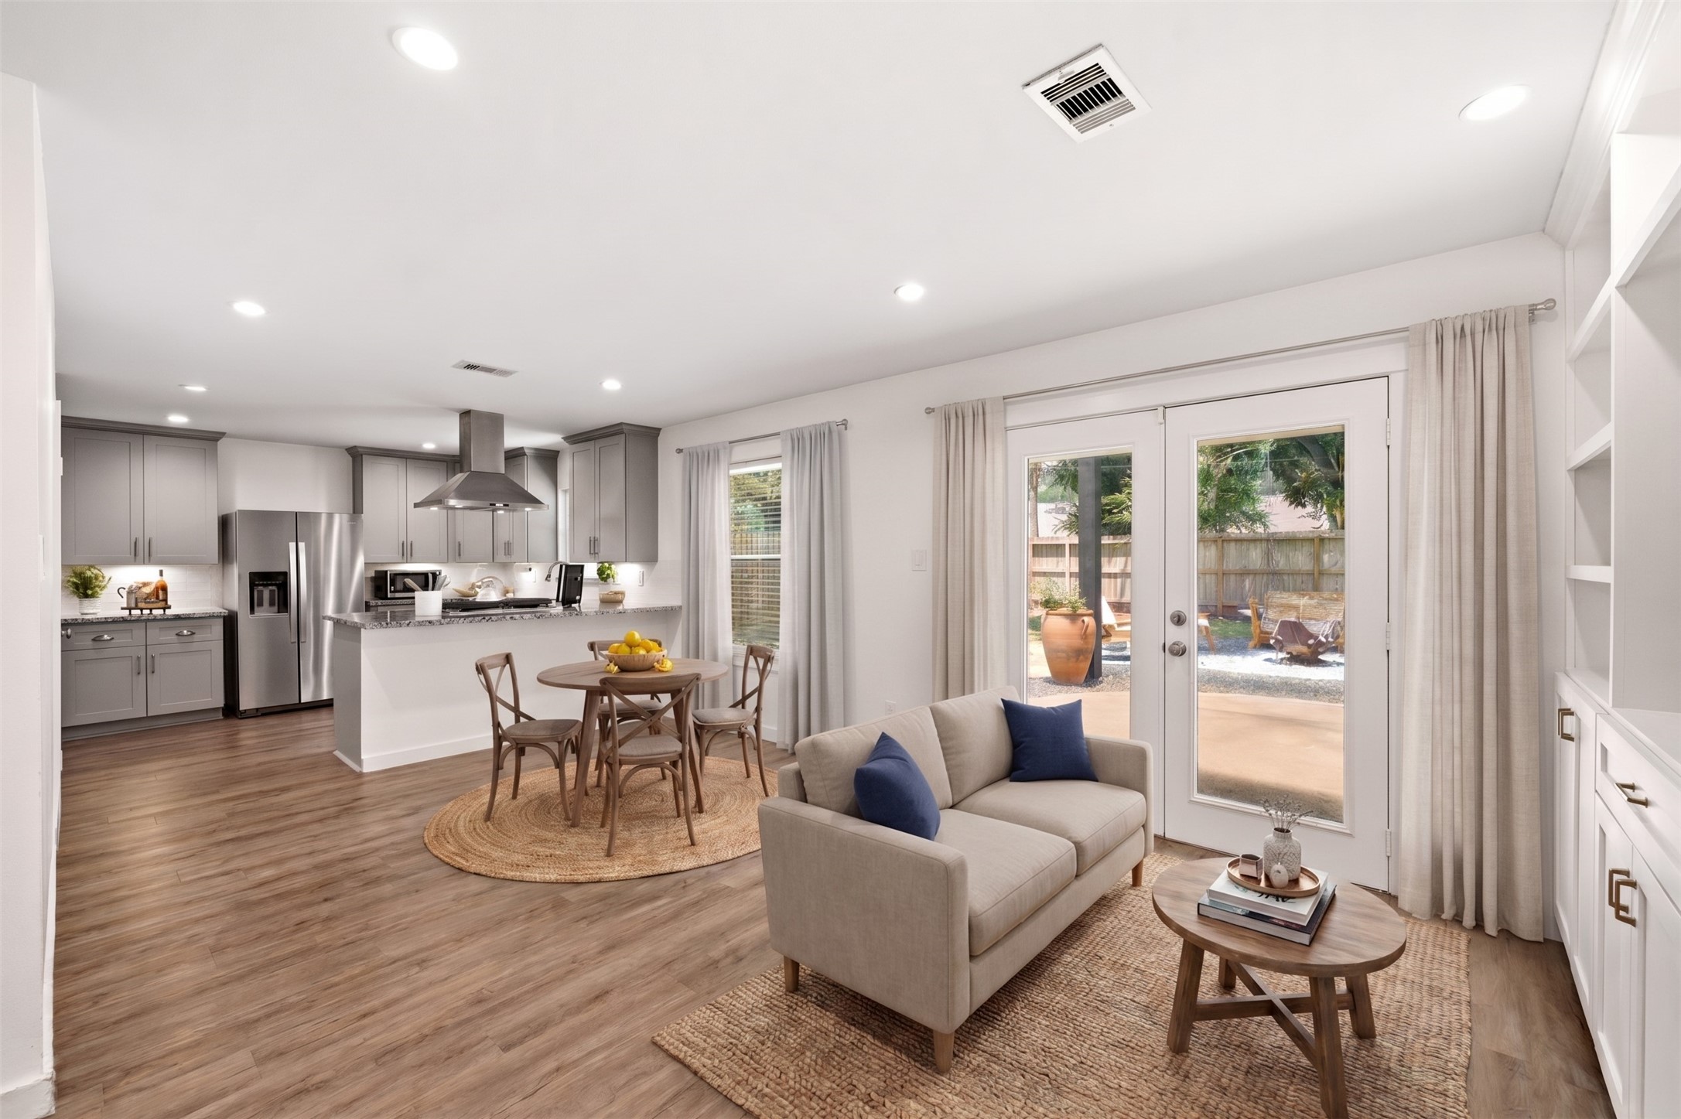
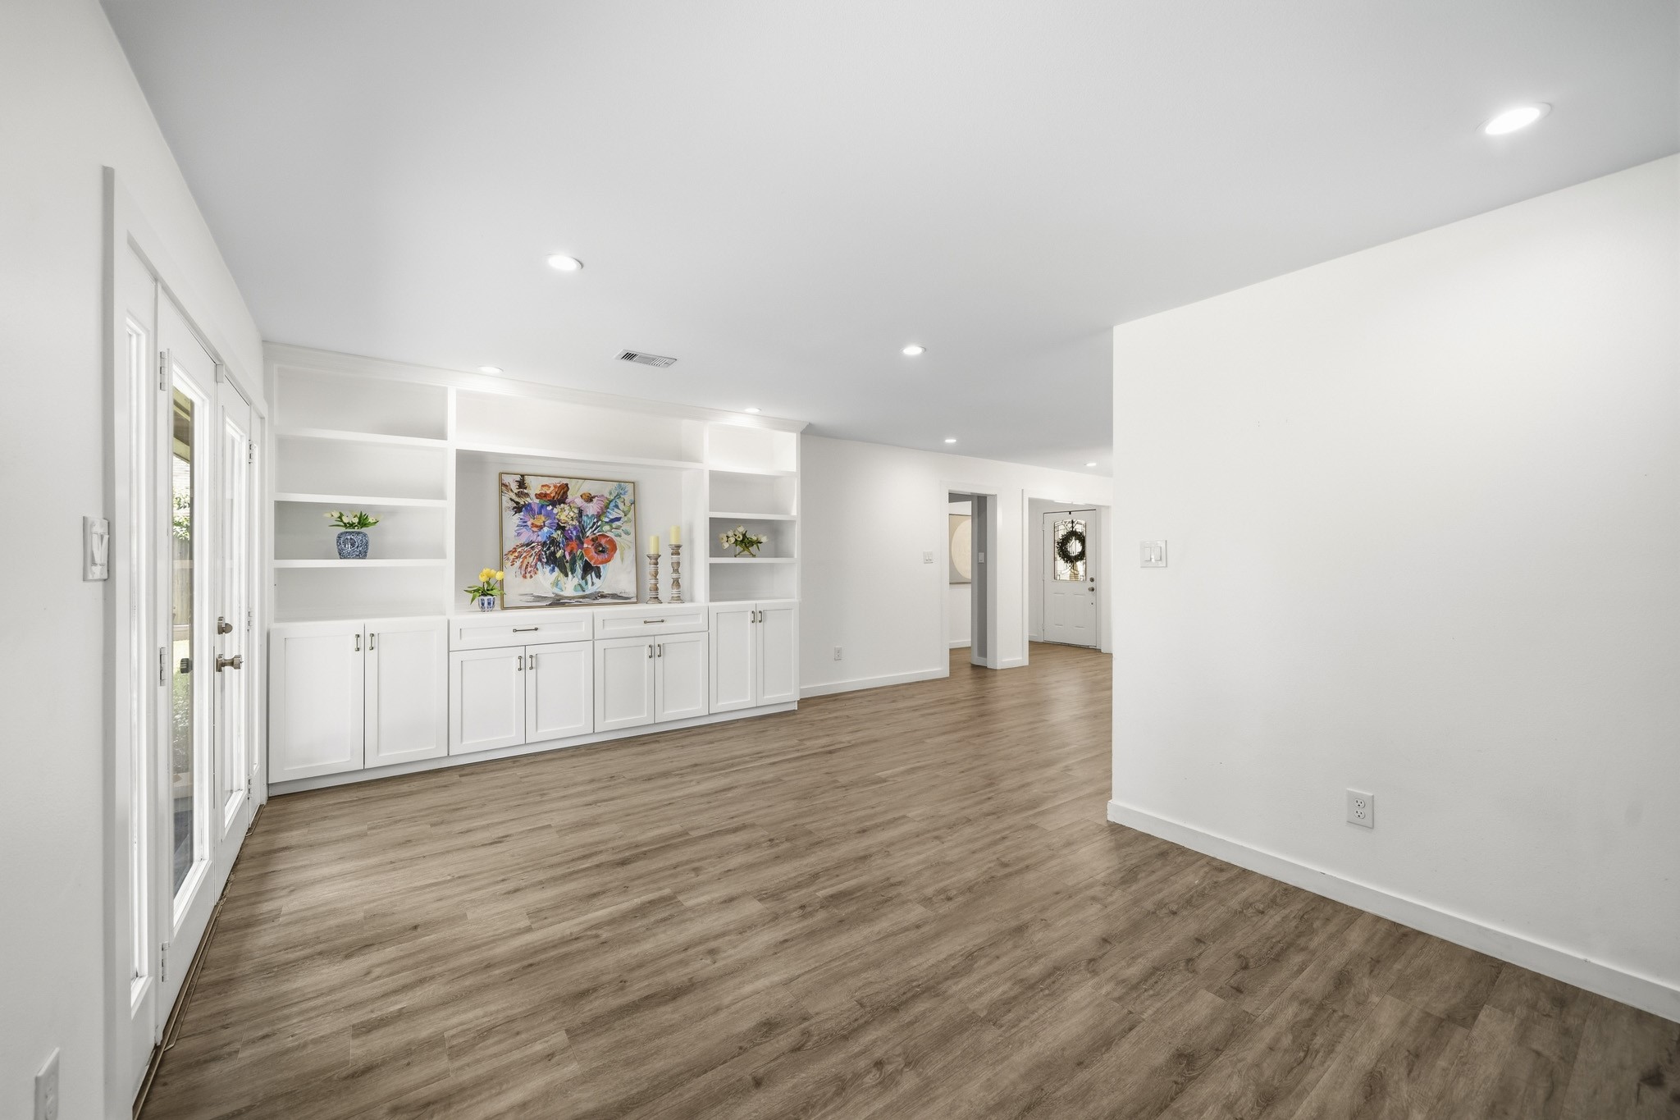
The family room is bathed in natural light from the 6-foot patio door which leads to the Pergola-covered patio. This photo has been virtually staged.
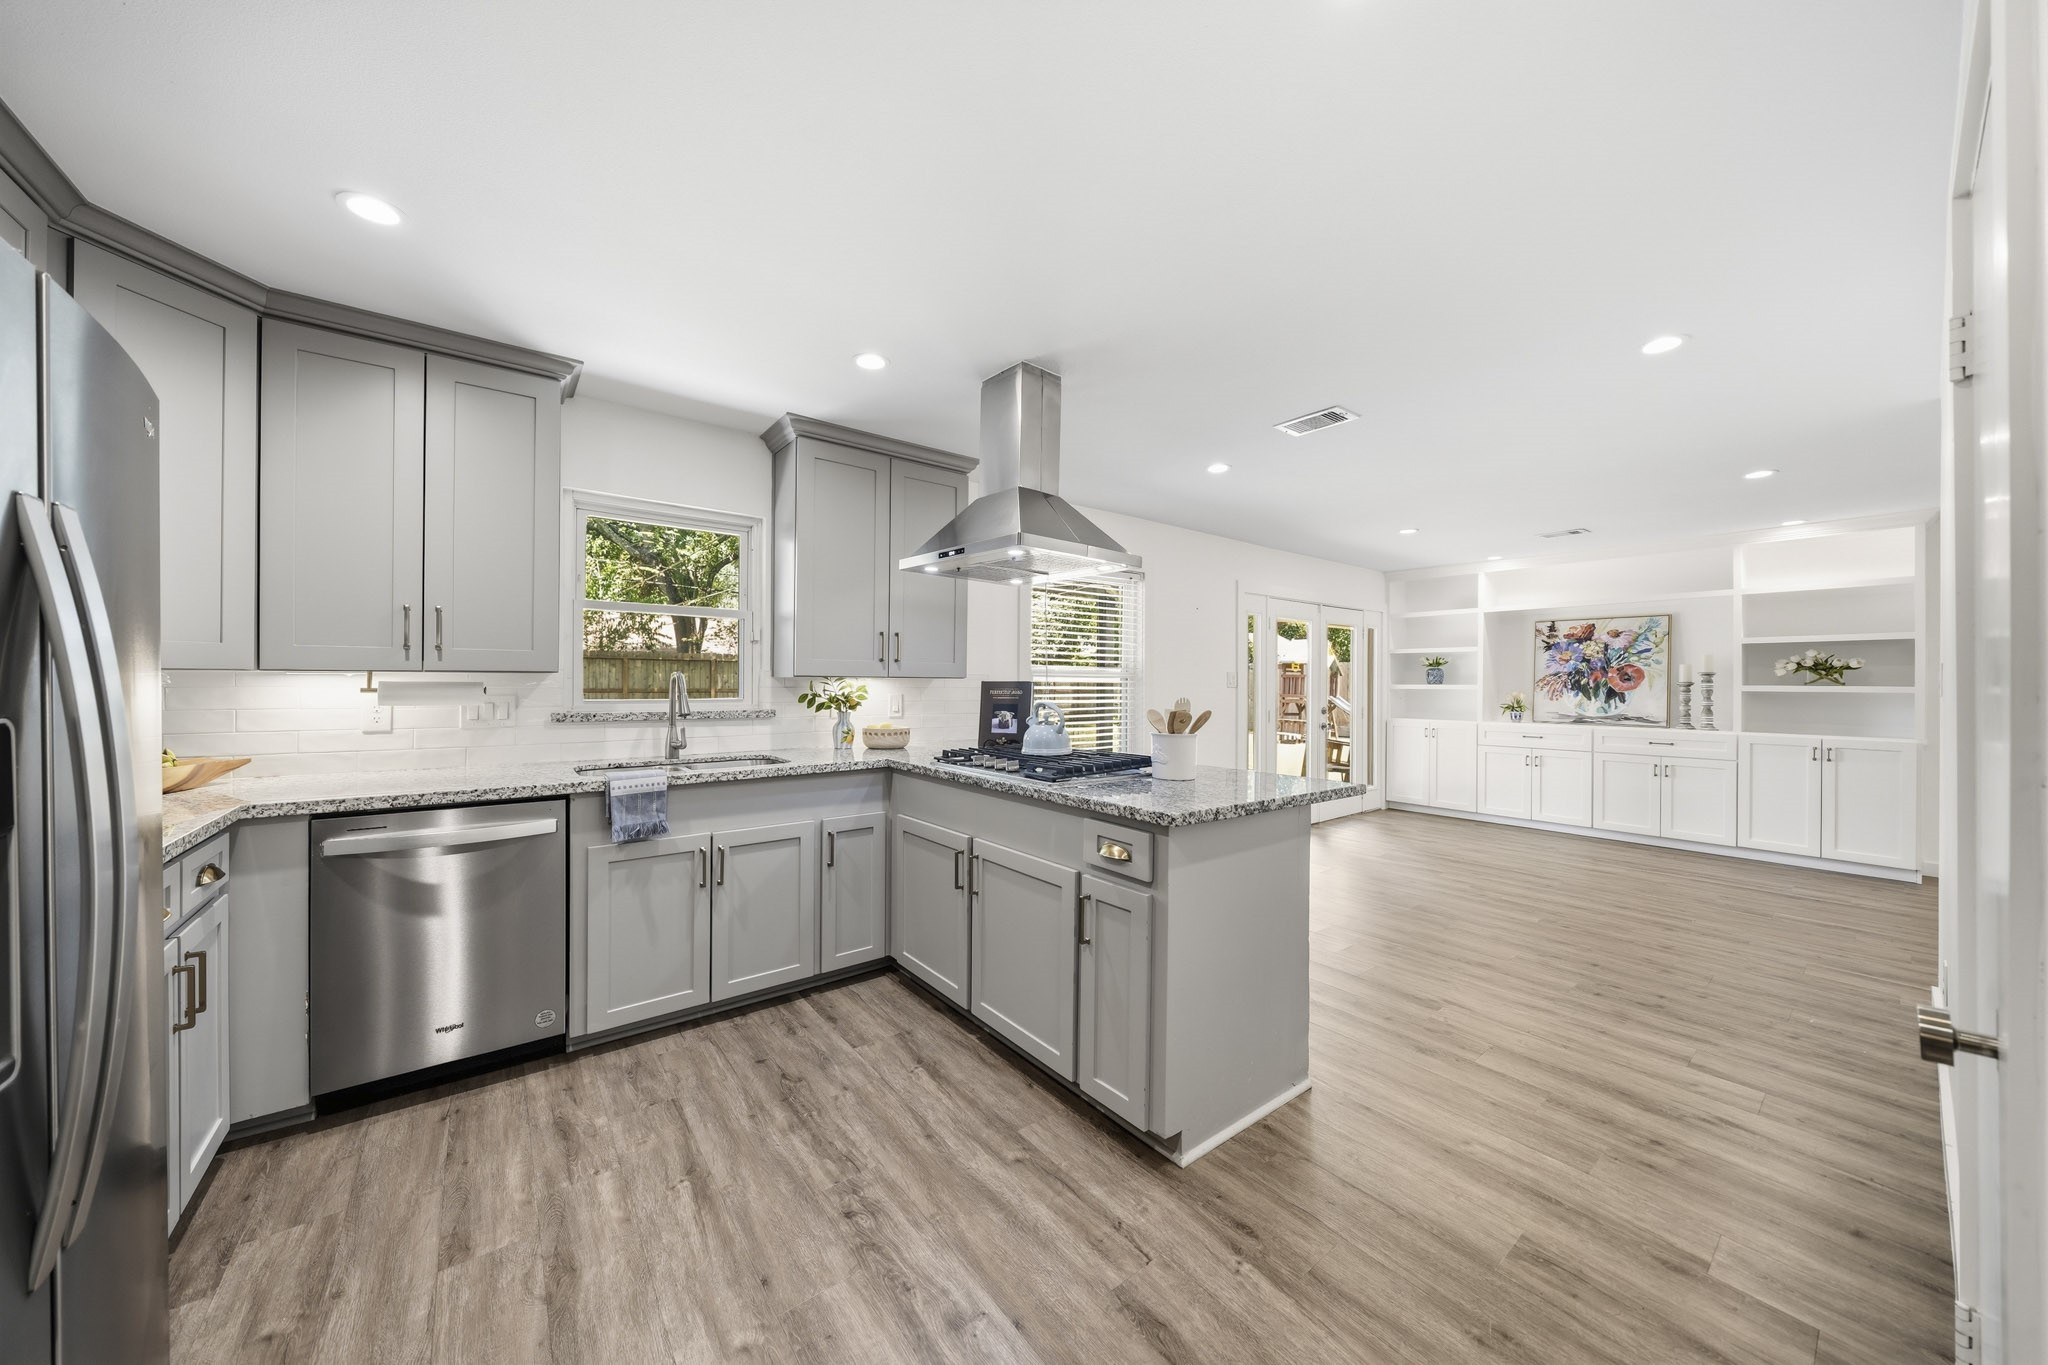
The kitchen opens to the breakfast area and family room which offers seamless movement between rooms and a great place to entertain.
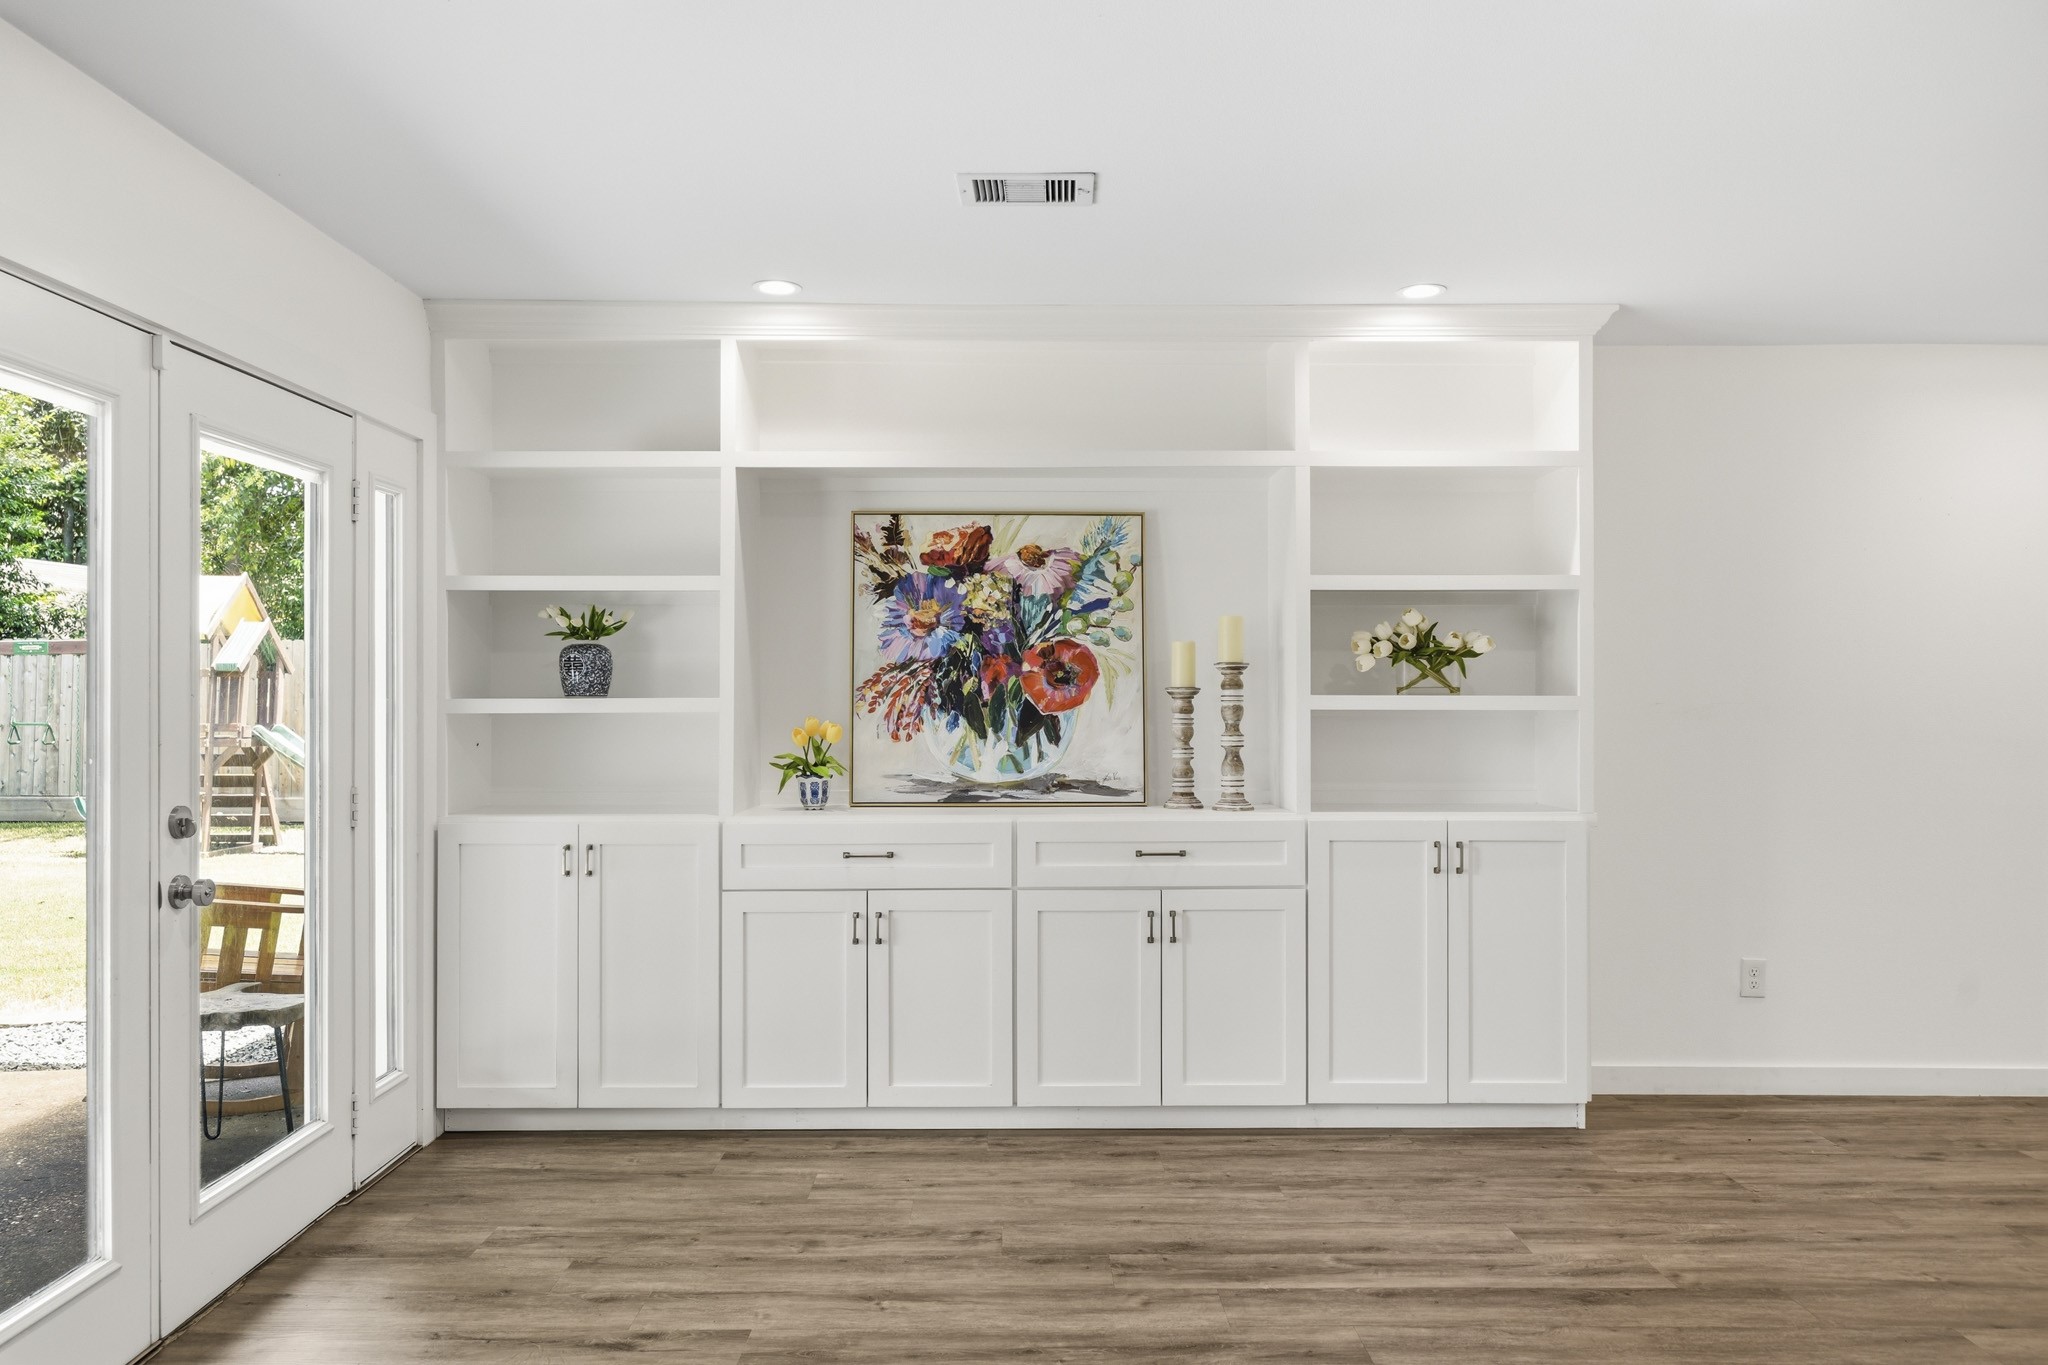
The built-in bookcase provides convenient storage and display space while adding character to the family room, ideal for a TV, books, décor, photos and favorite keepsakes.
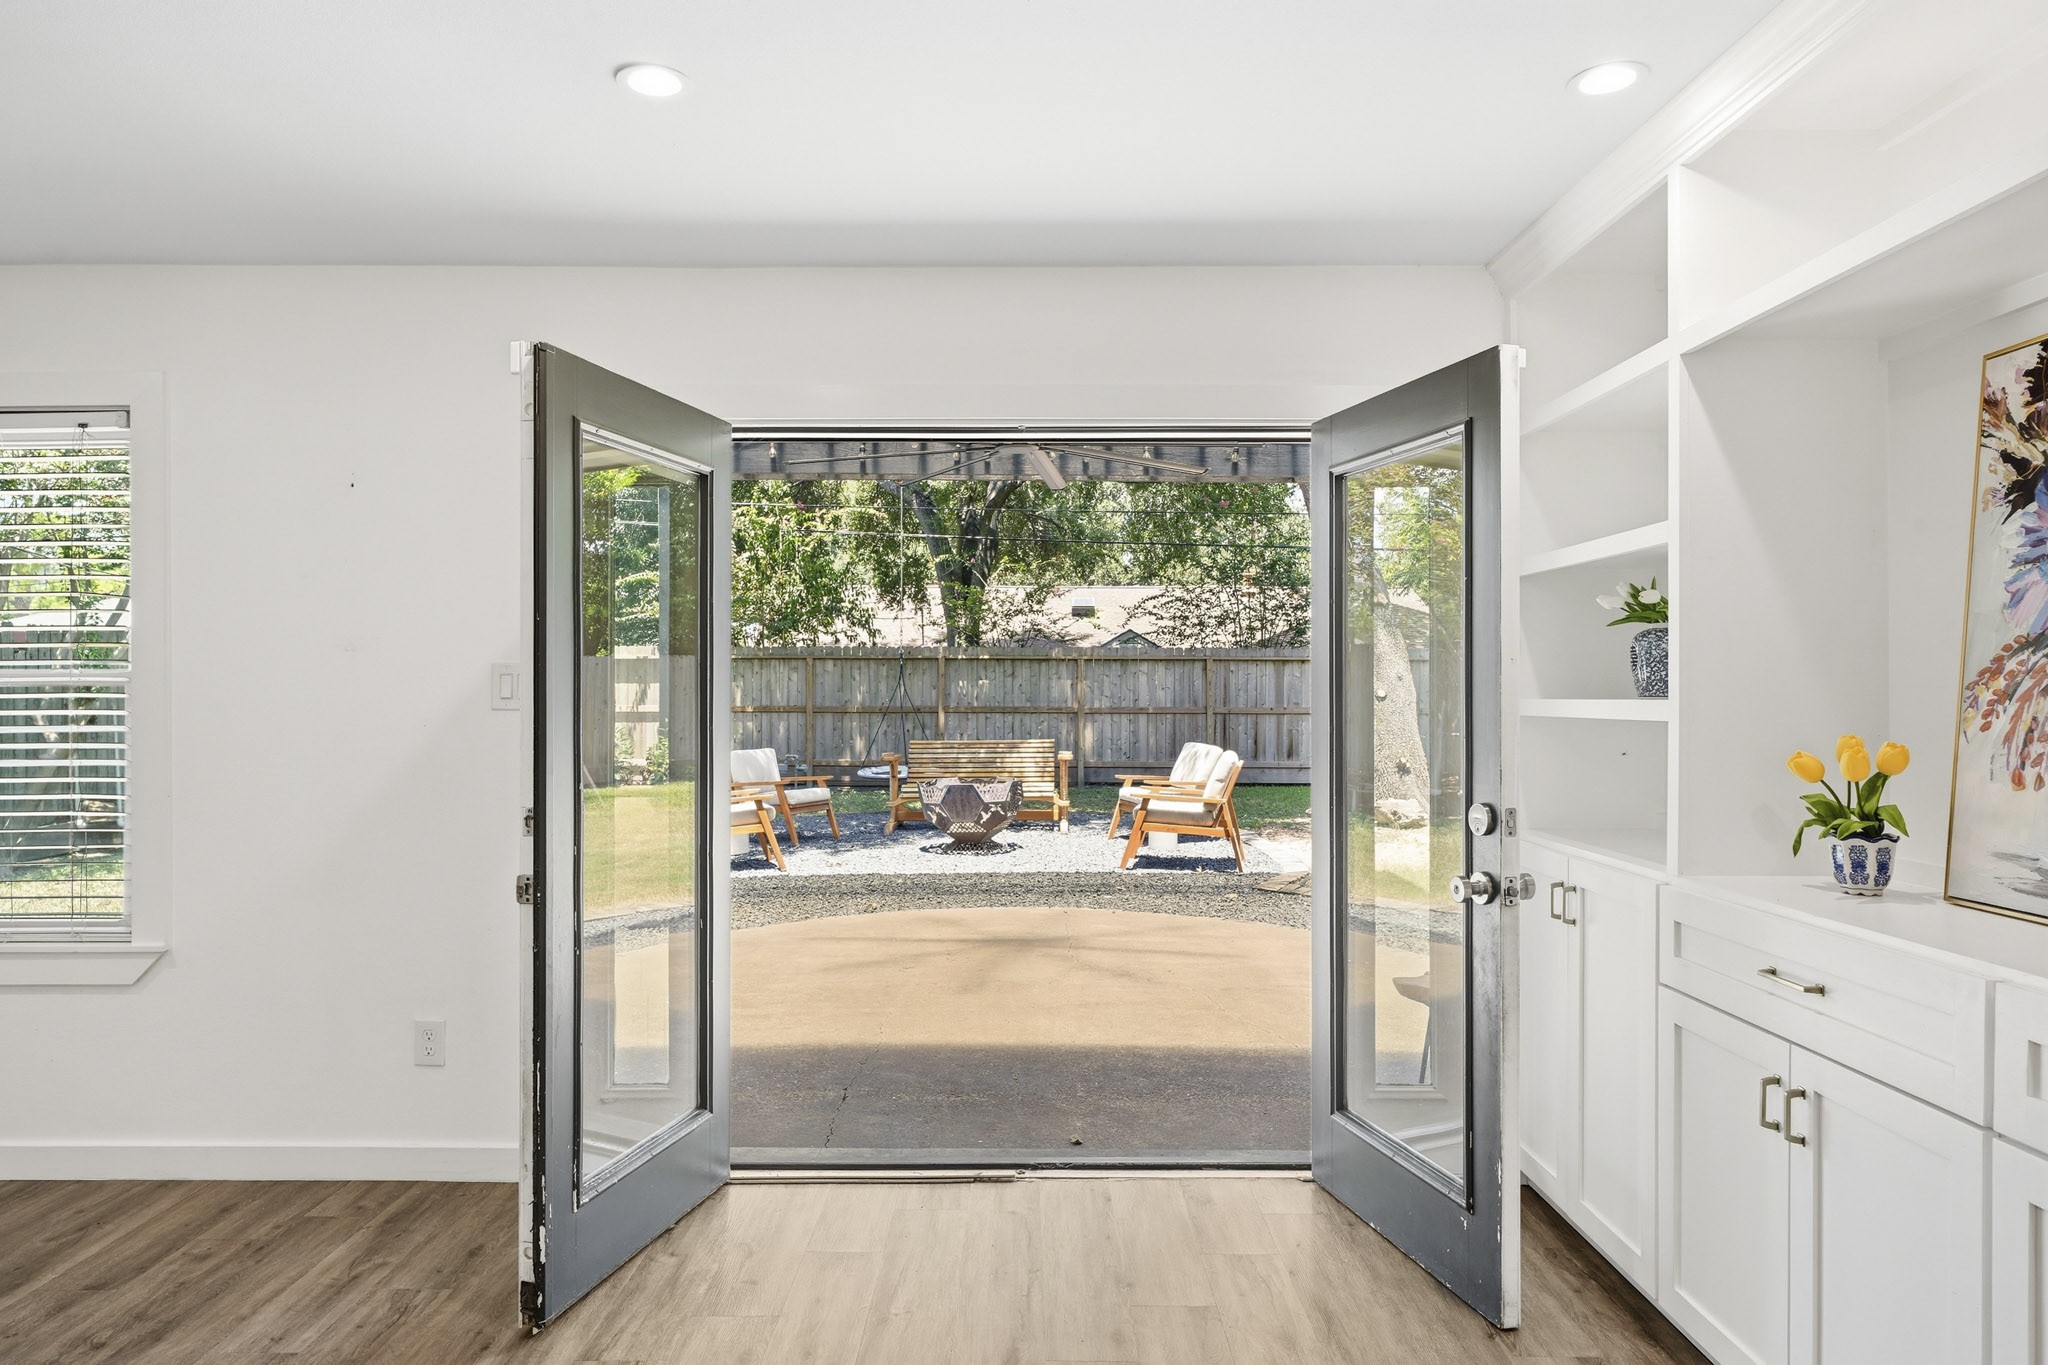
The patio doors open from the family room to the backyard, creating a seamless connection for indoor-outdoor living and entertaining.
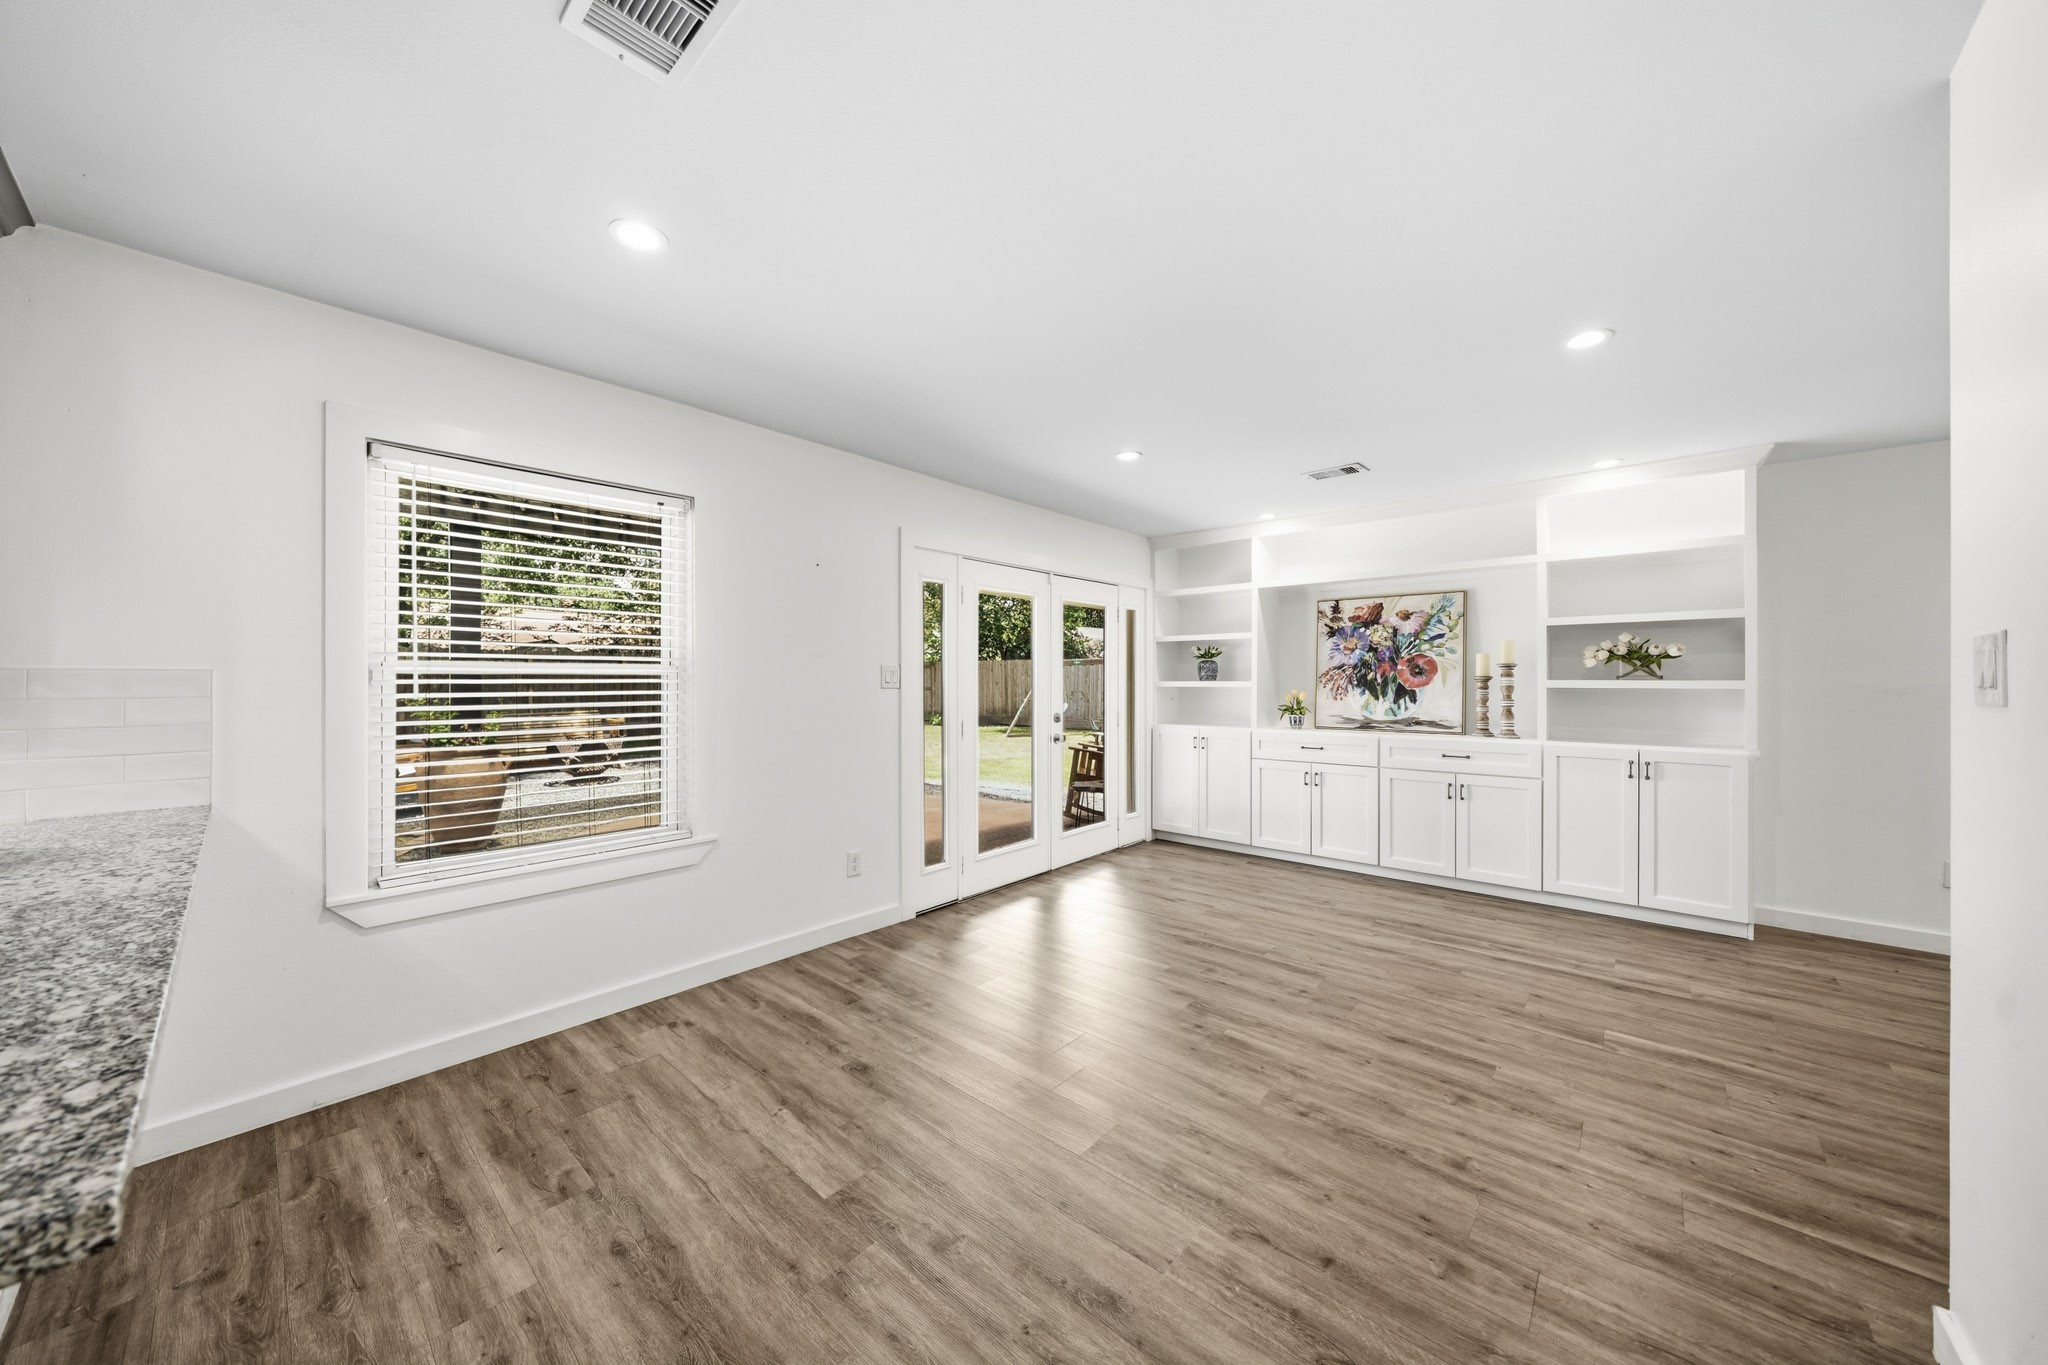
The view from the family room patio door showing the openness of the dining room, family room, breakfast area and kitchen.
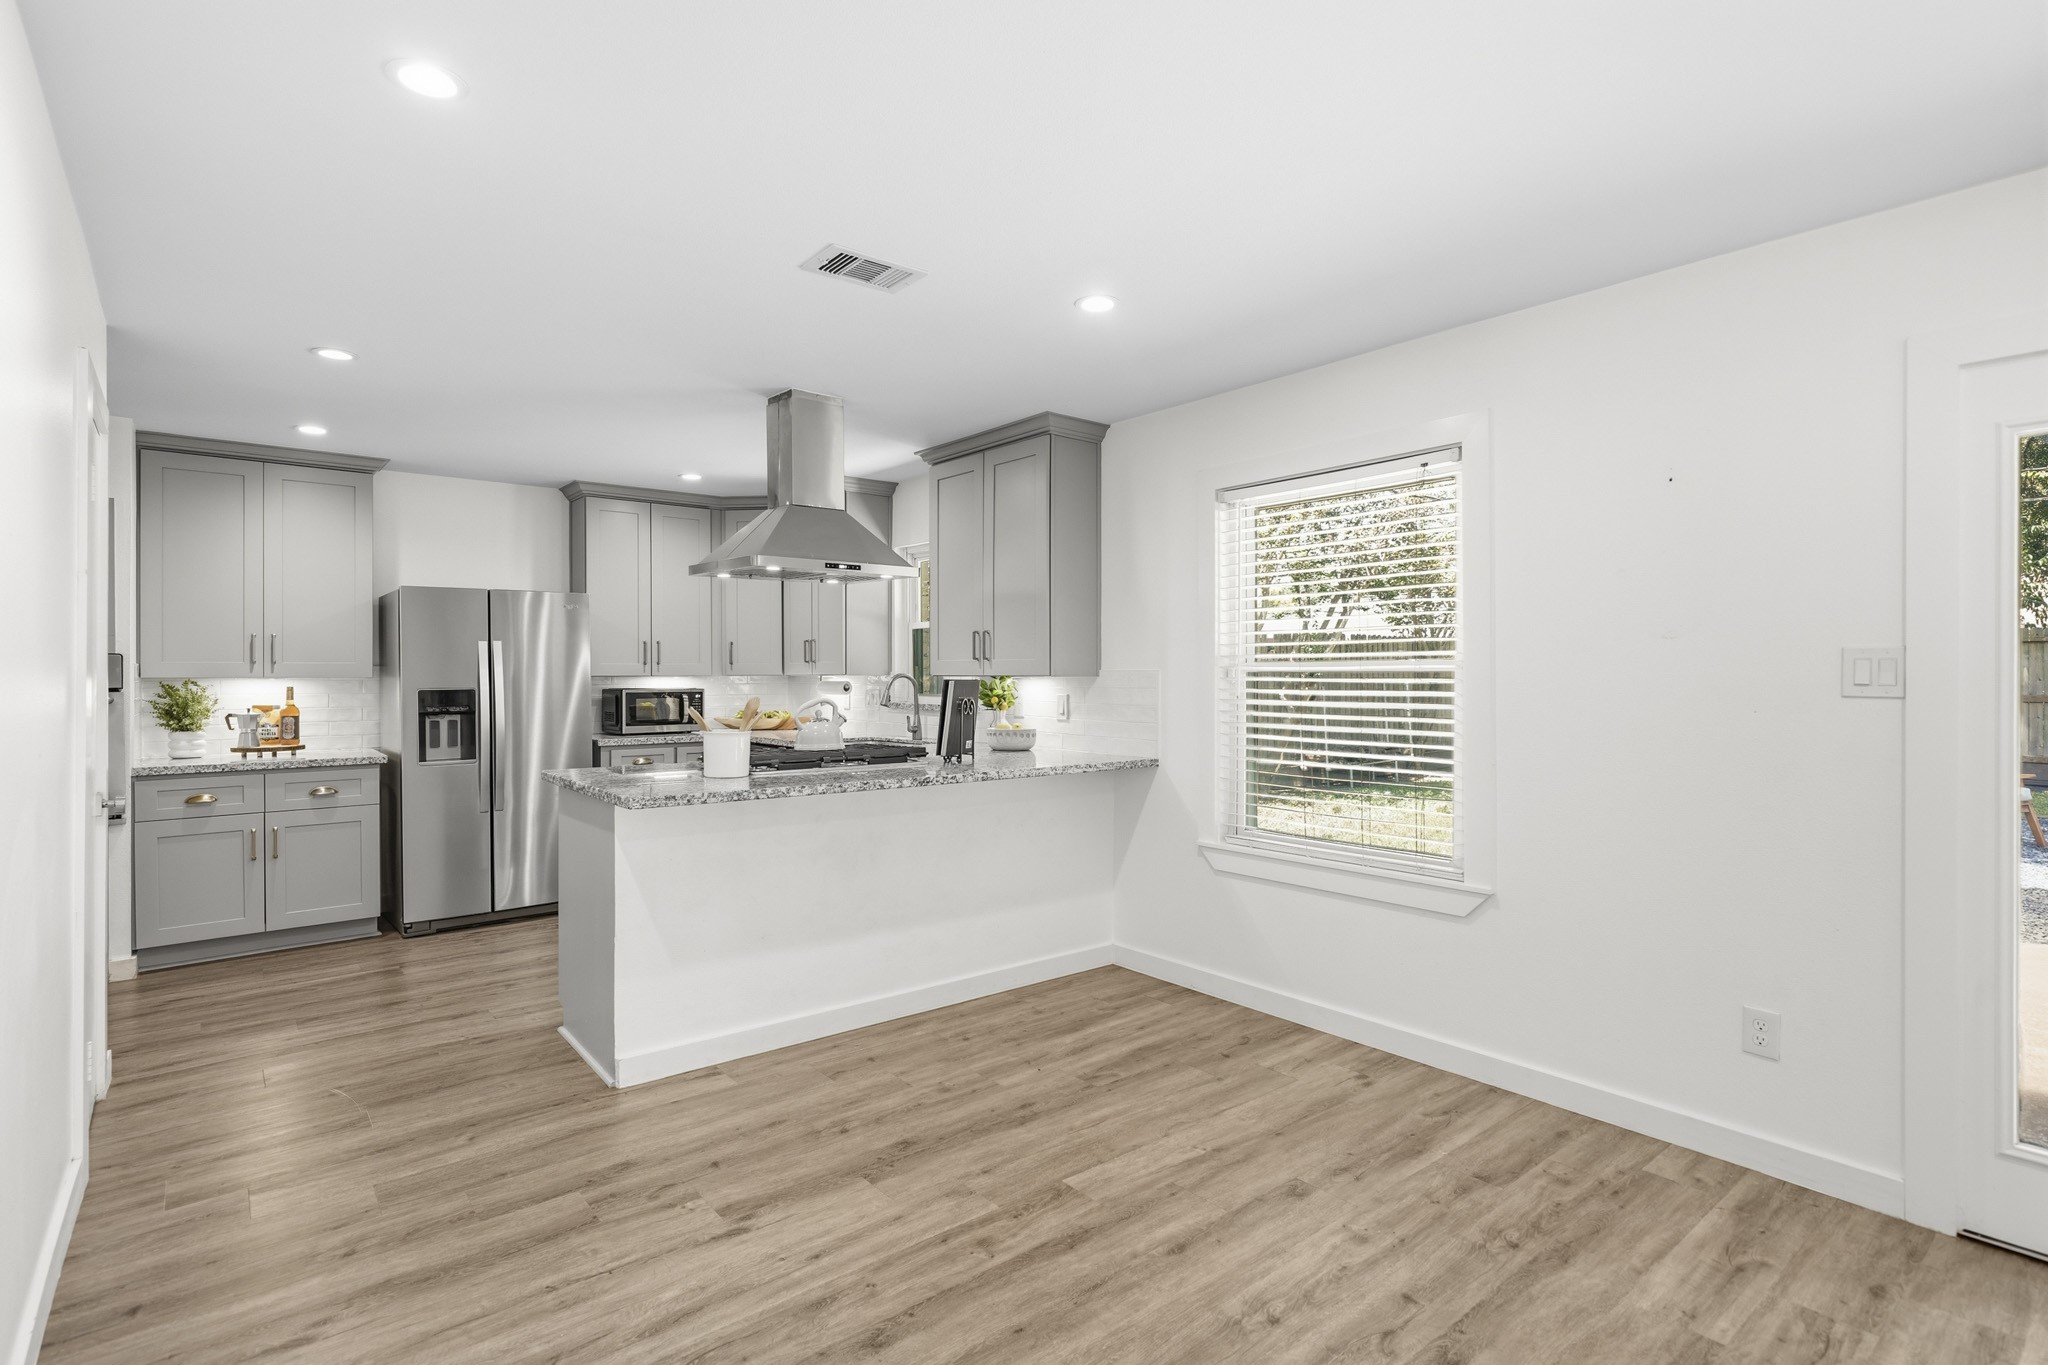
The breakfast area is the perfect spot for casual meals, morning coffee or a quick bite before starting the day.
A window with blinds brings in natural light, while recessed lighting keeps the space bright and inviting throughout the day.
The kitchen and breakfast bar create a connected, functional space, great for homework, meal prep or extra seating when entertaining.
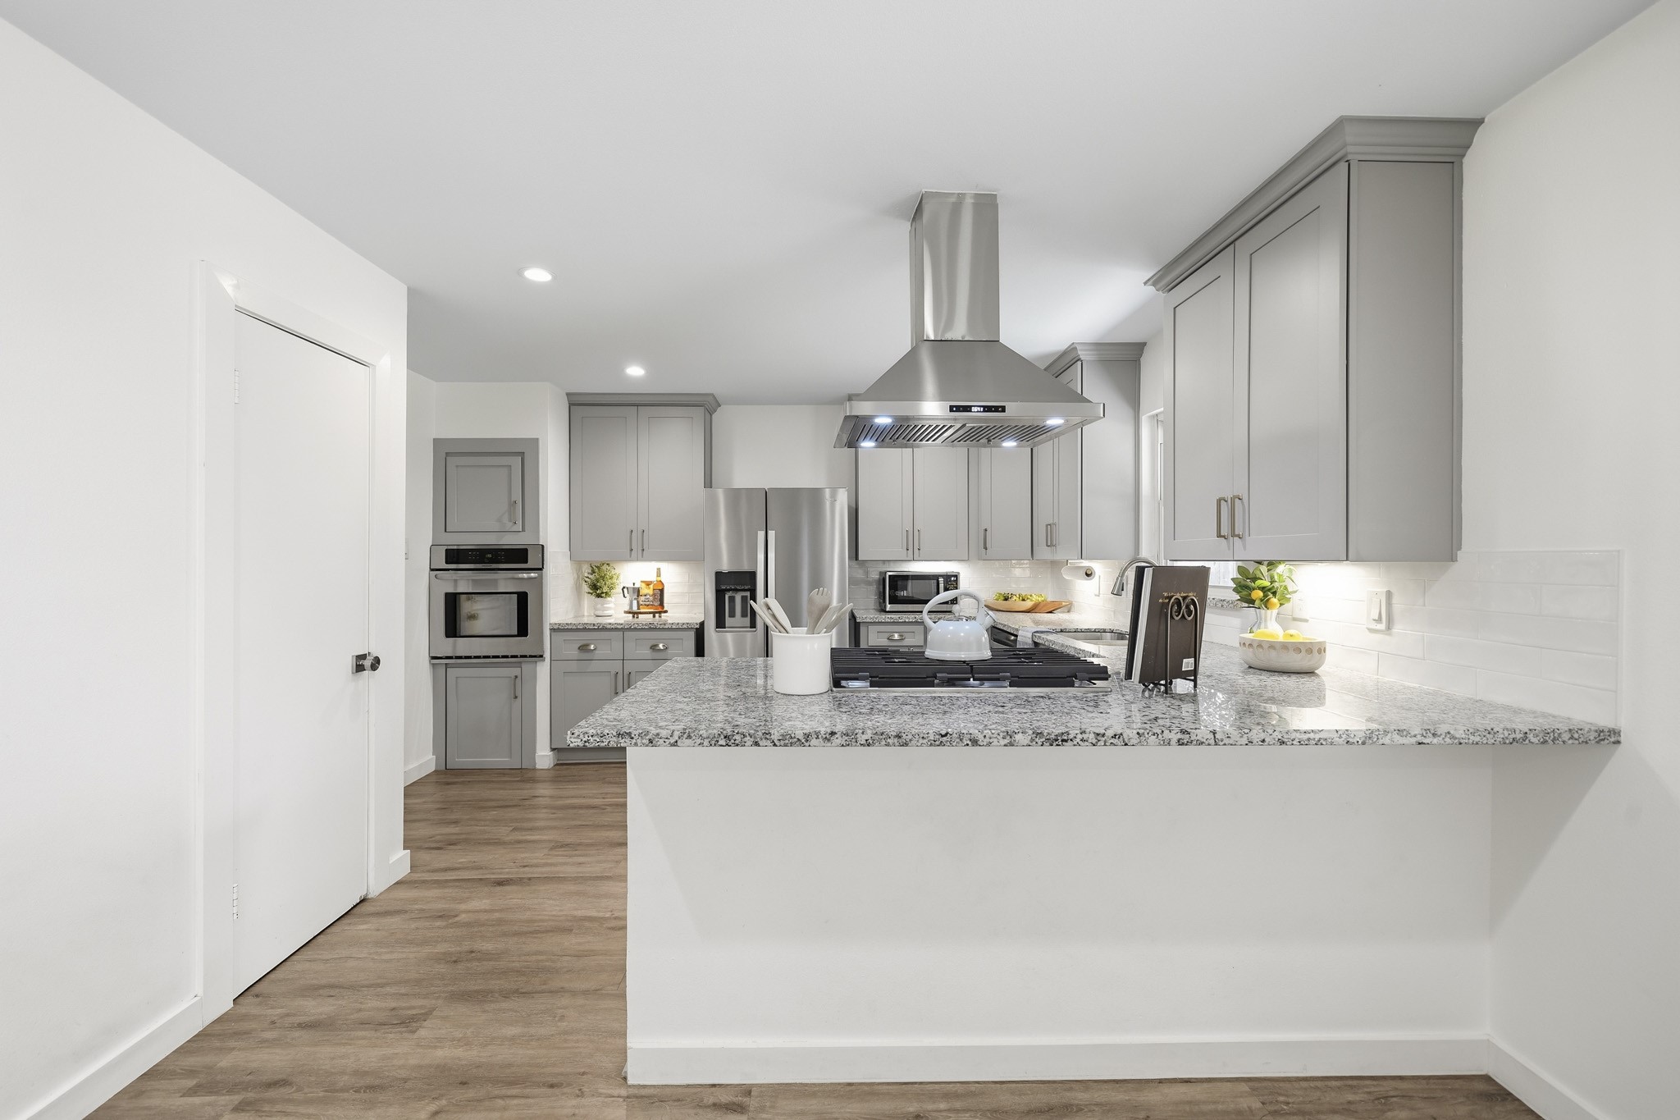
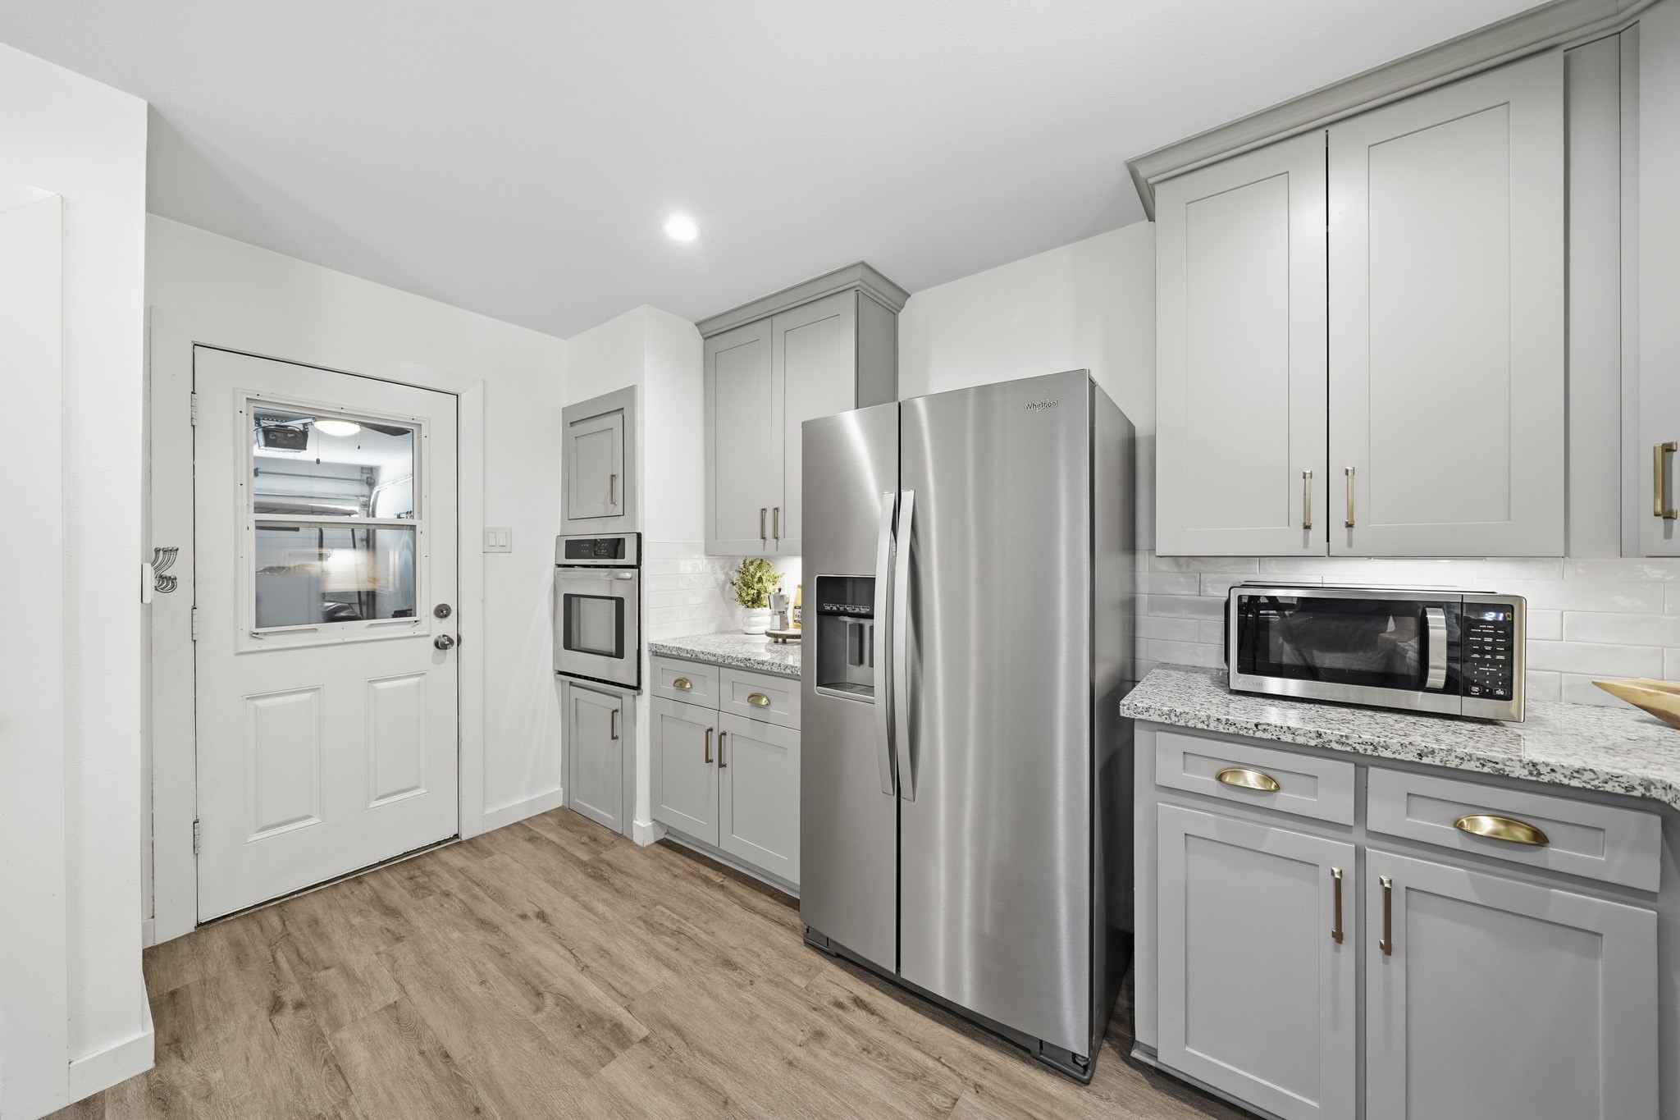
The kitchen door provides convenient access to the two-car garage, while a dedicated coffee bar creates the perfect spot for morning coffee or your favorite beverage.
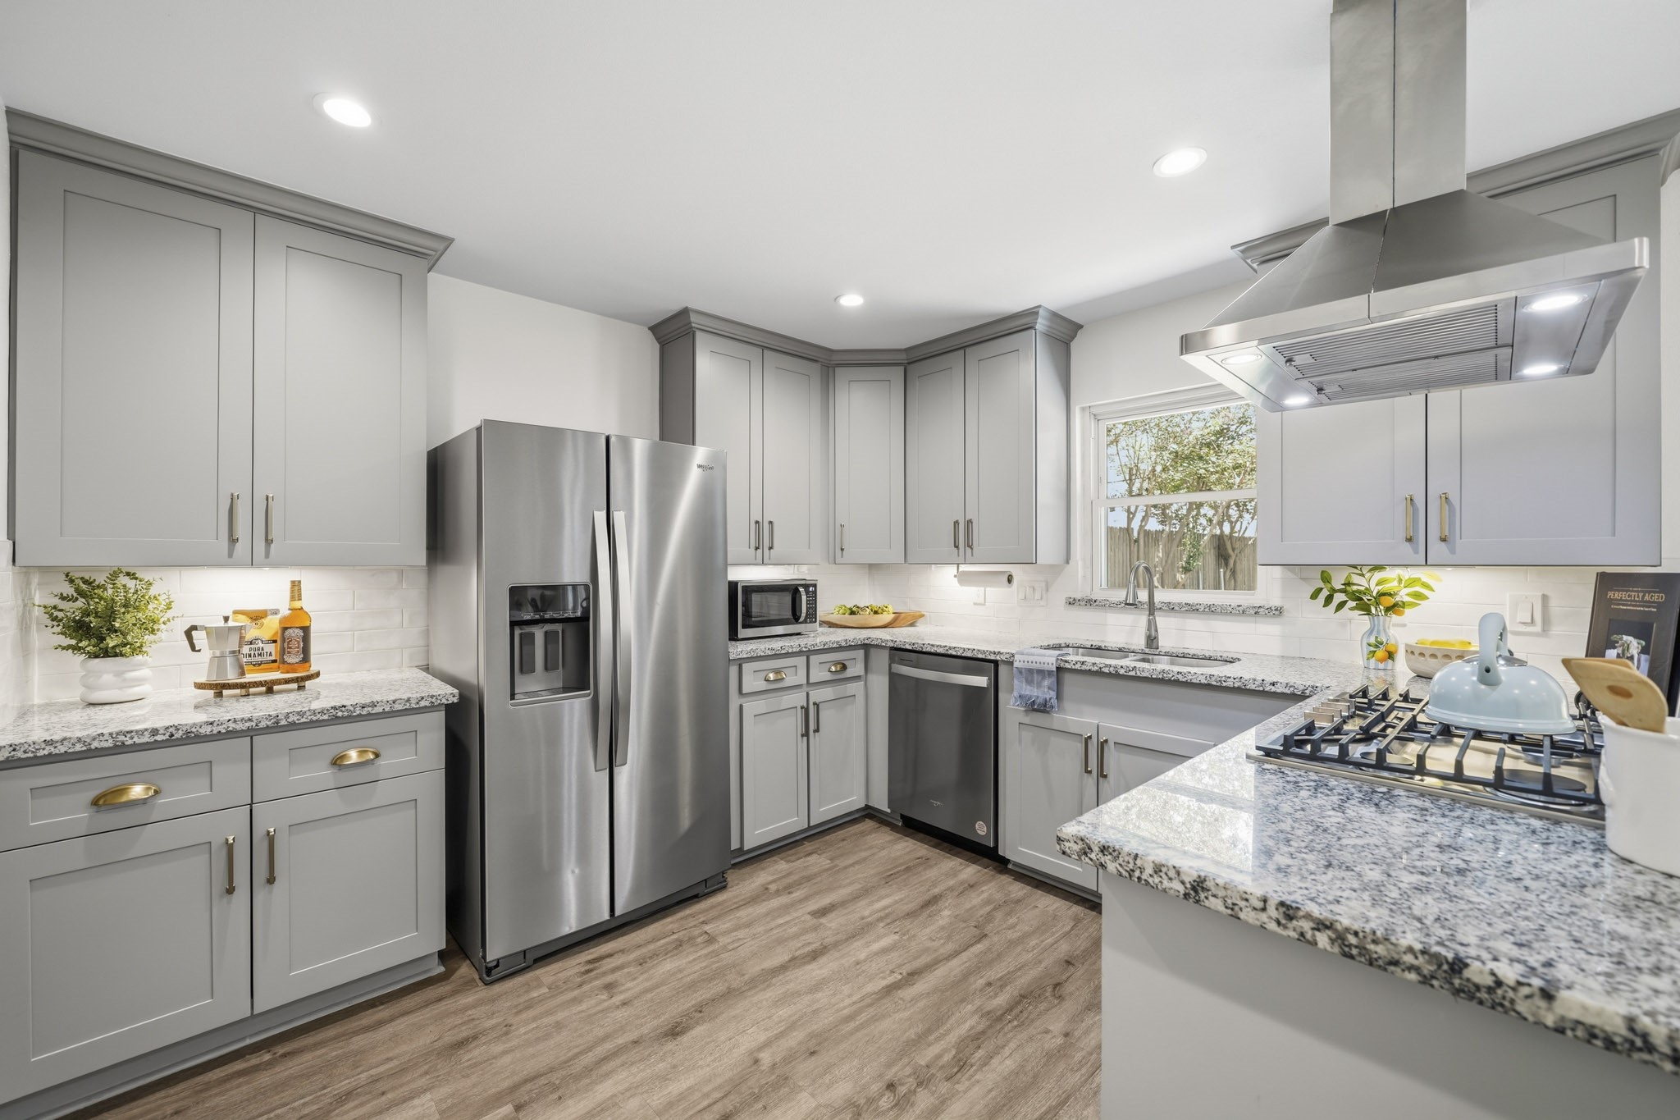
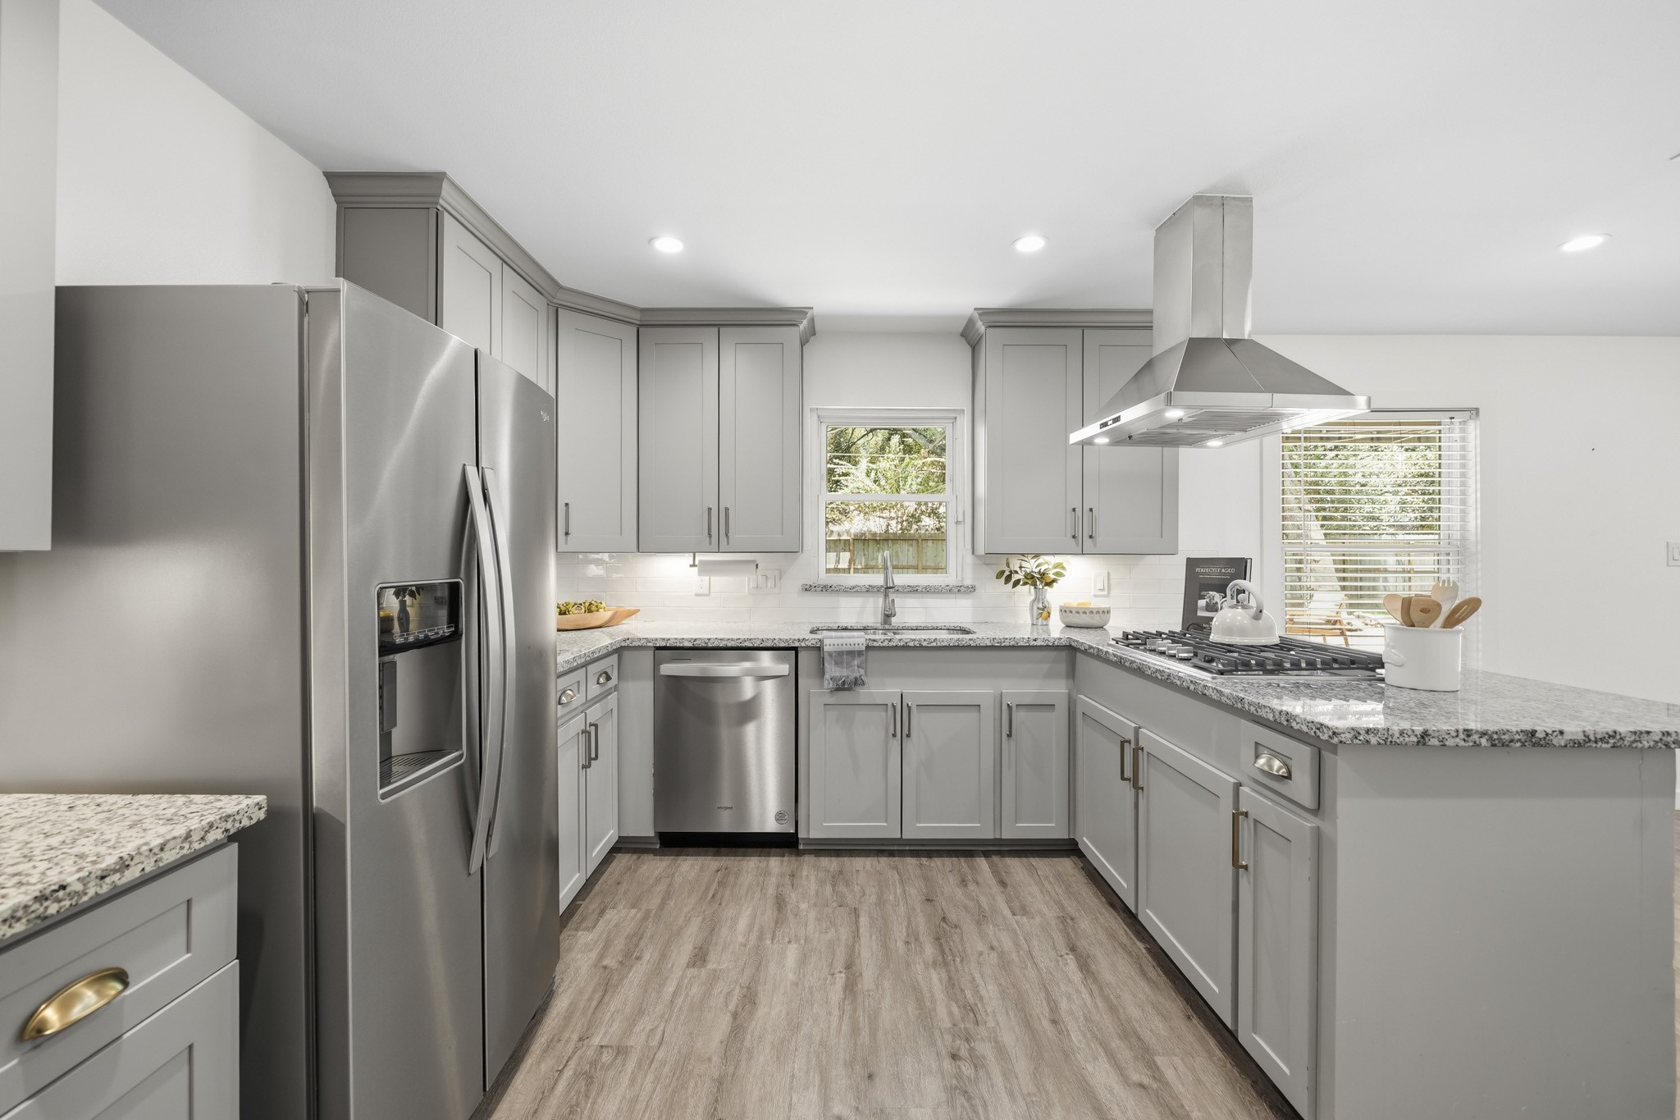
The kitchen features granite counters and a subway tile back splash, pairing classic style with durable, low-maintenance finishes.
Stainless steel appliances, including a new dishwasher, cooktop, microwave and a 2024 Whirlpool side-by-side refrigerator stays with the home, pairs nicely with a double-basin stainless steel sink to create a stylish, functional kitchen.
A four-burner gas cooktop with a stainless steel overhead vent creates a functional cooking space, ideal for preparing everything from quick meals to family favorites.
The primary bedroom featuress luxury vinyl flooring and recessed lighting, combining stylish appeal with durability, comfort and easy maintenance. This photo has been virtually staged.
Two primary closets offer generous storage space, providing plenty of room to keep clothing, shoes and accessories neatly organized and easily accessible.
Windows with blinds provide privacy and adjustable natural light and recessed lighting throughout the primary bedroom creates a soft, comfortable ambiance, perfect for relaxing at the end of the day. The primary bath is through the door on the right.
Another view of the primary bedroom.
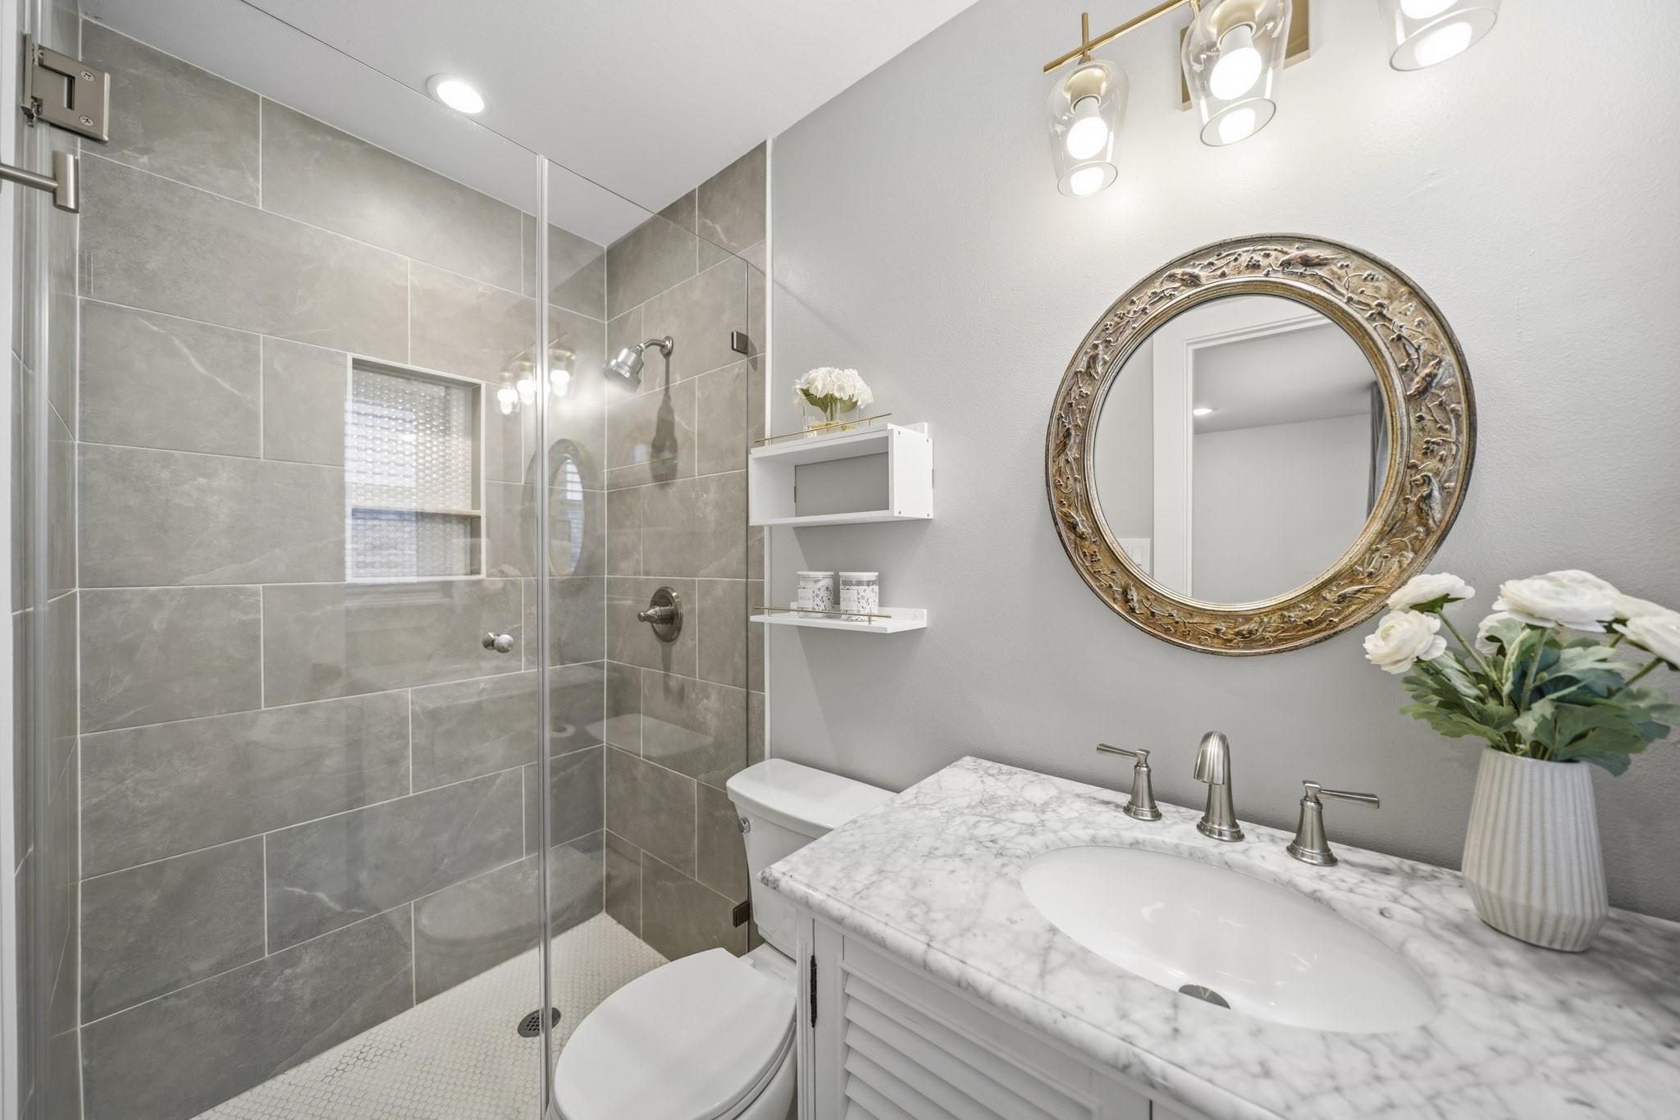
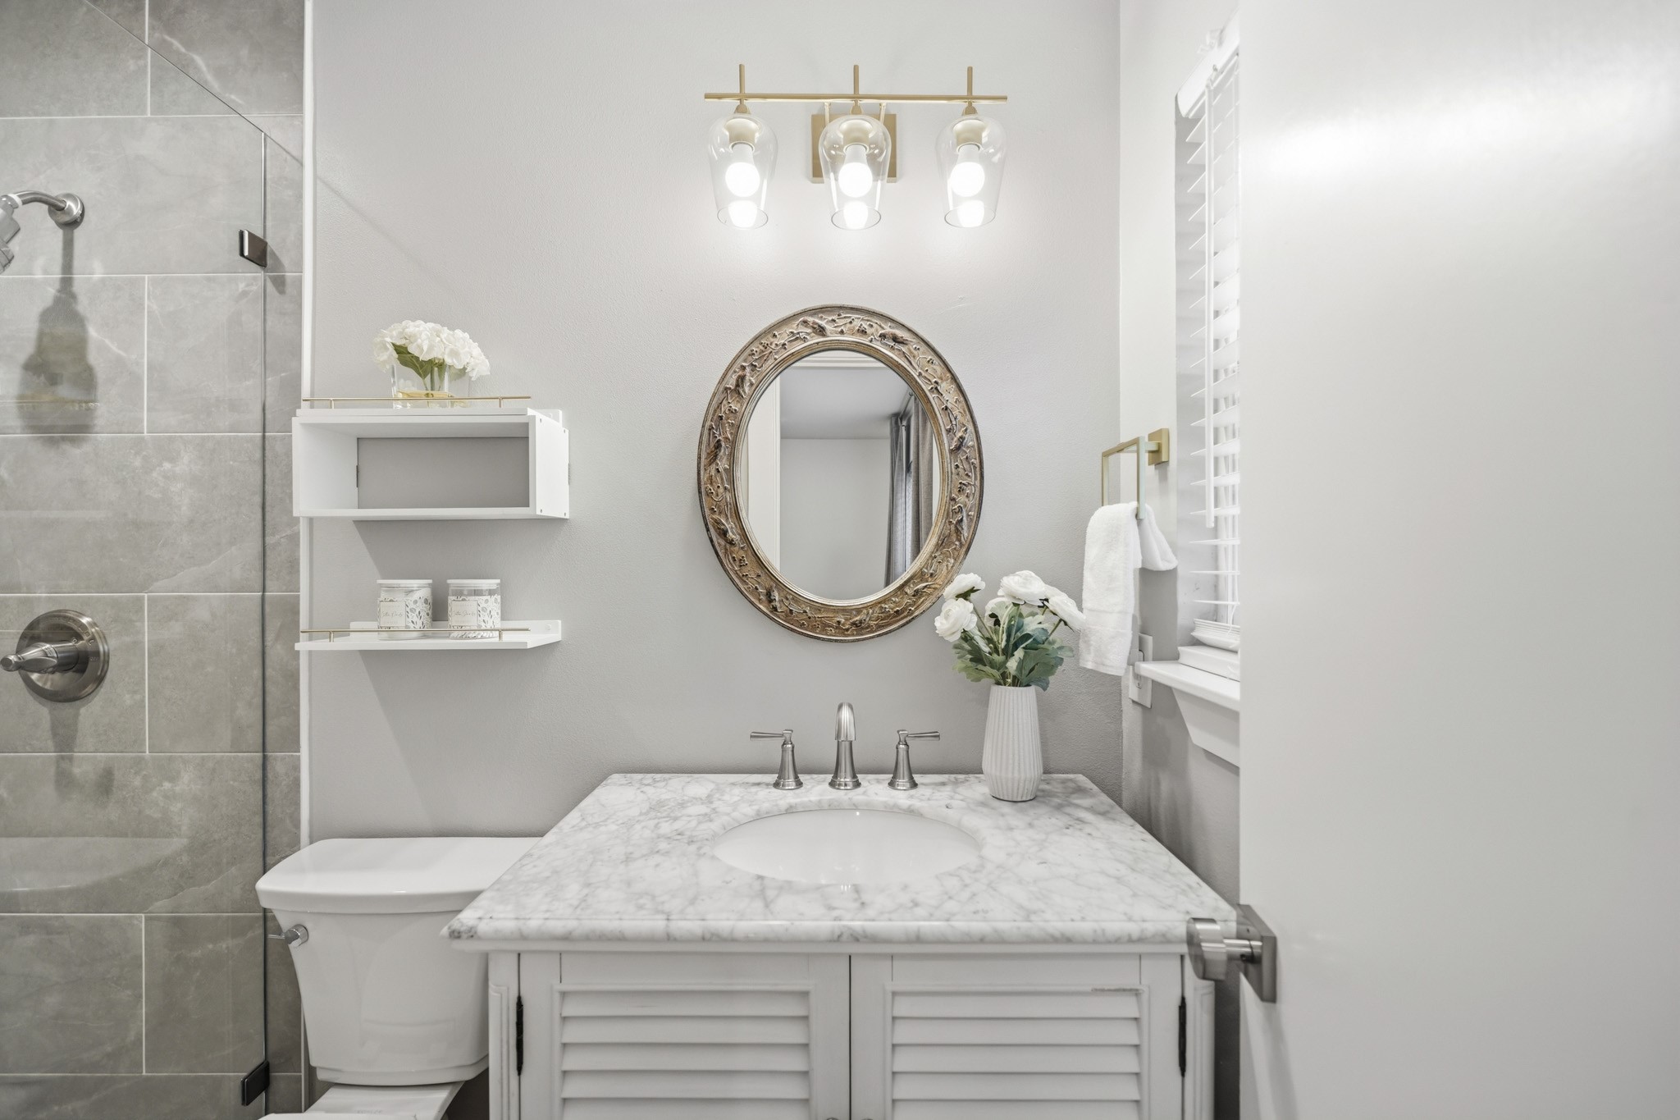
The primary bath features an updated shower with tile to the ceiling, shampoo and soap niche and a frameless glass door.
The primary bath features a furniture-style vanity that adds classic character complemented by a decorative light fixture bringing a spa-like feel to everyday routines.
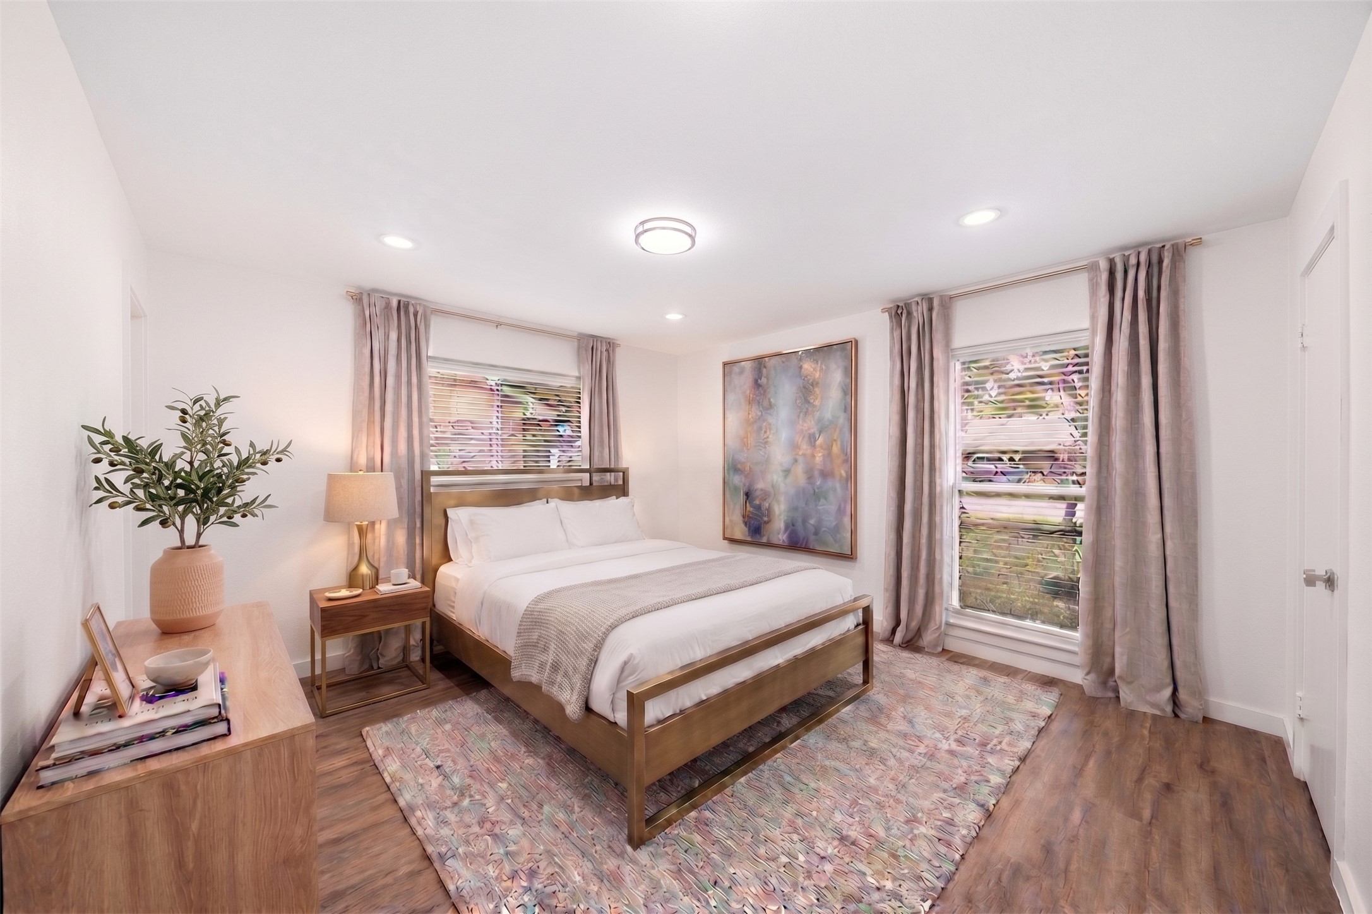
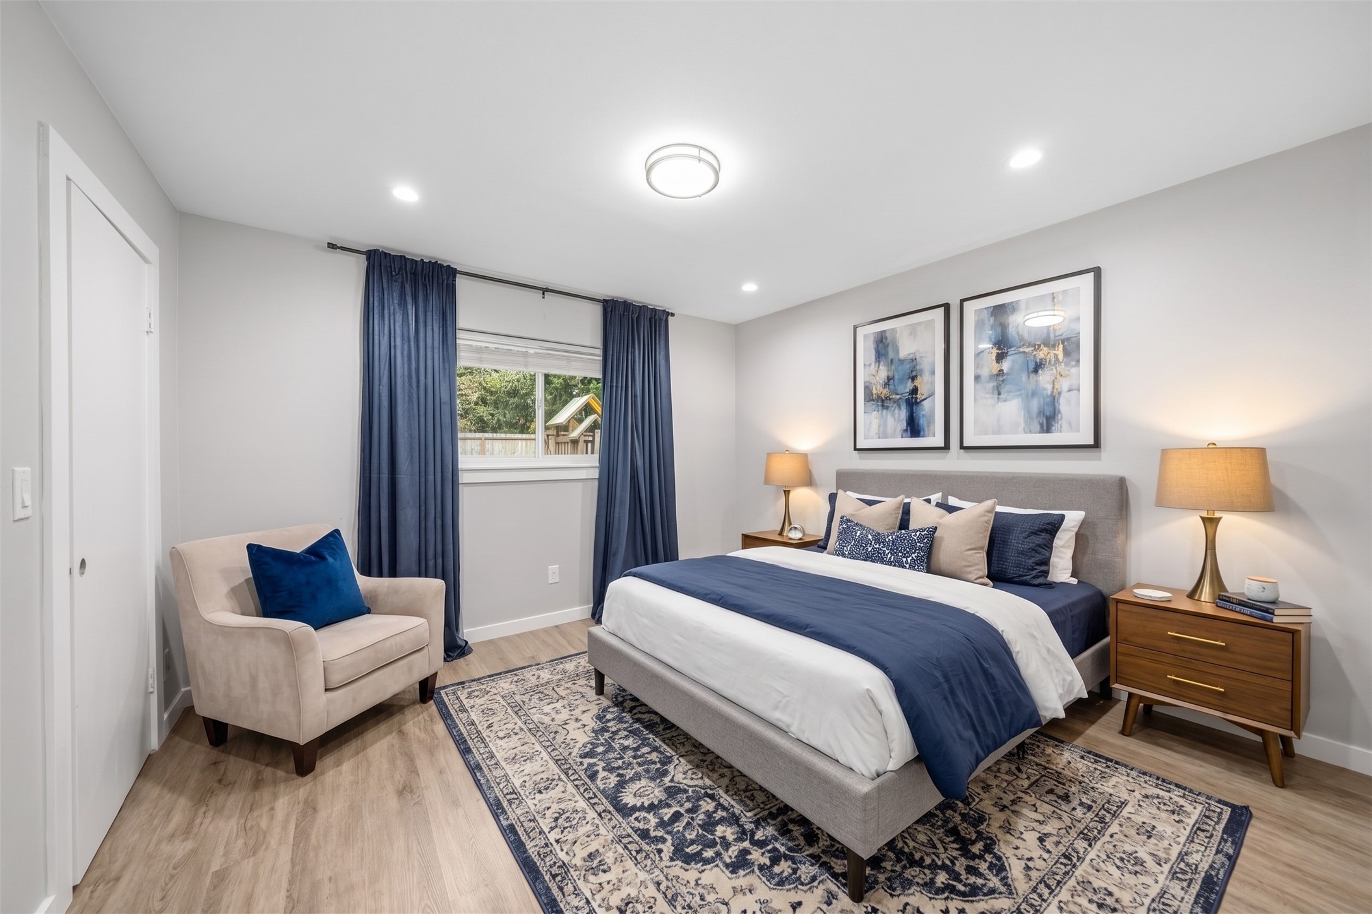
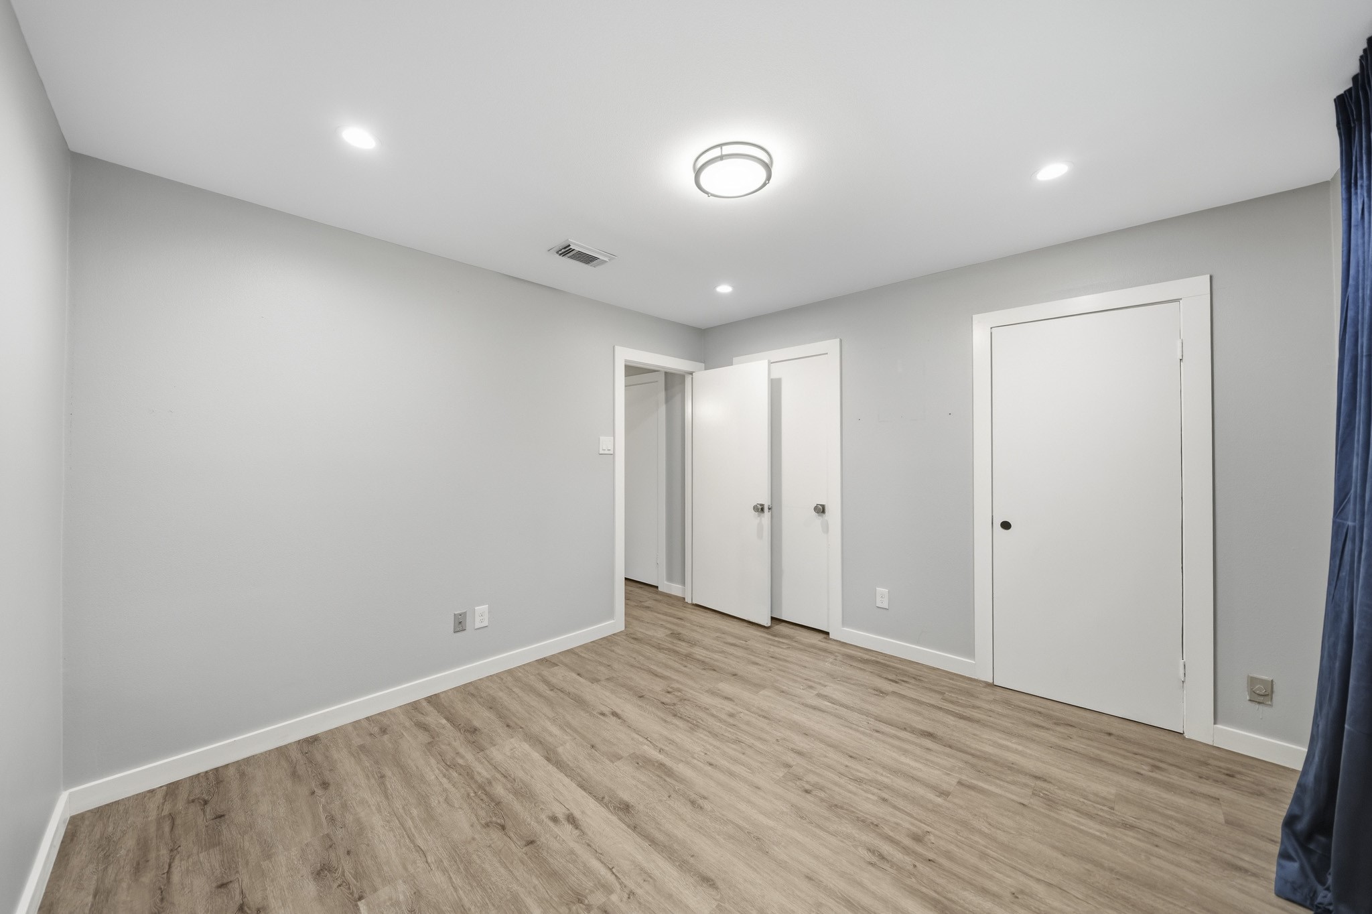
The secondary bedroom has luxury vinyl flooring, a decorative light fixture and recessed lights. This photo has been virtually staged.
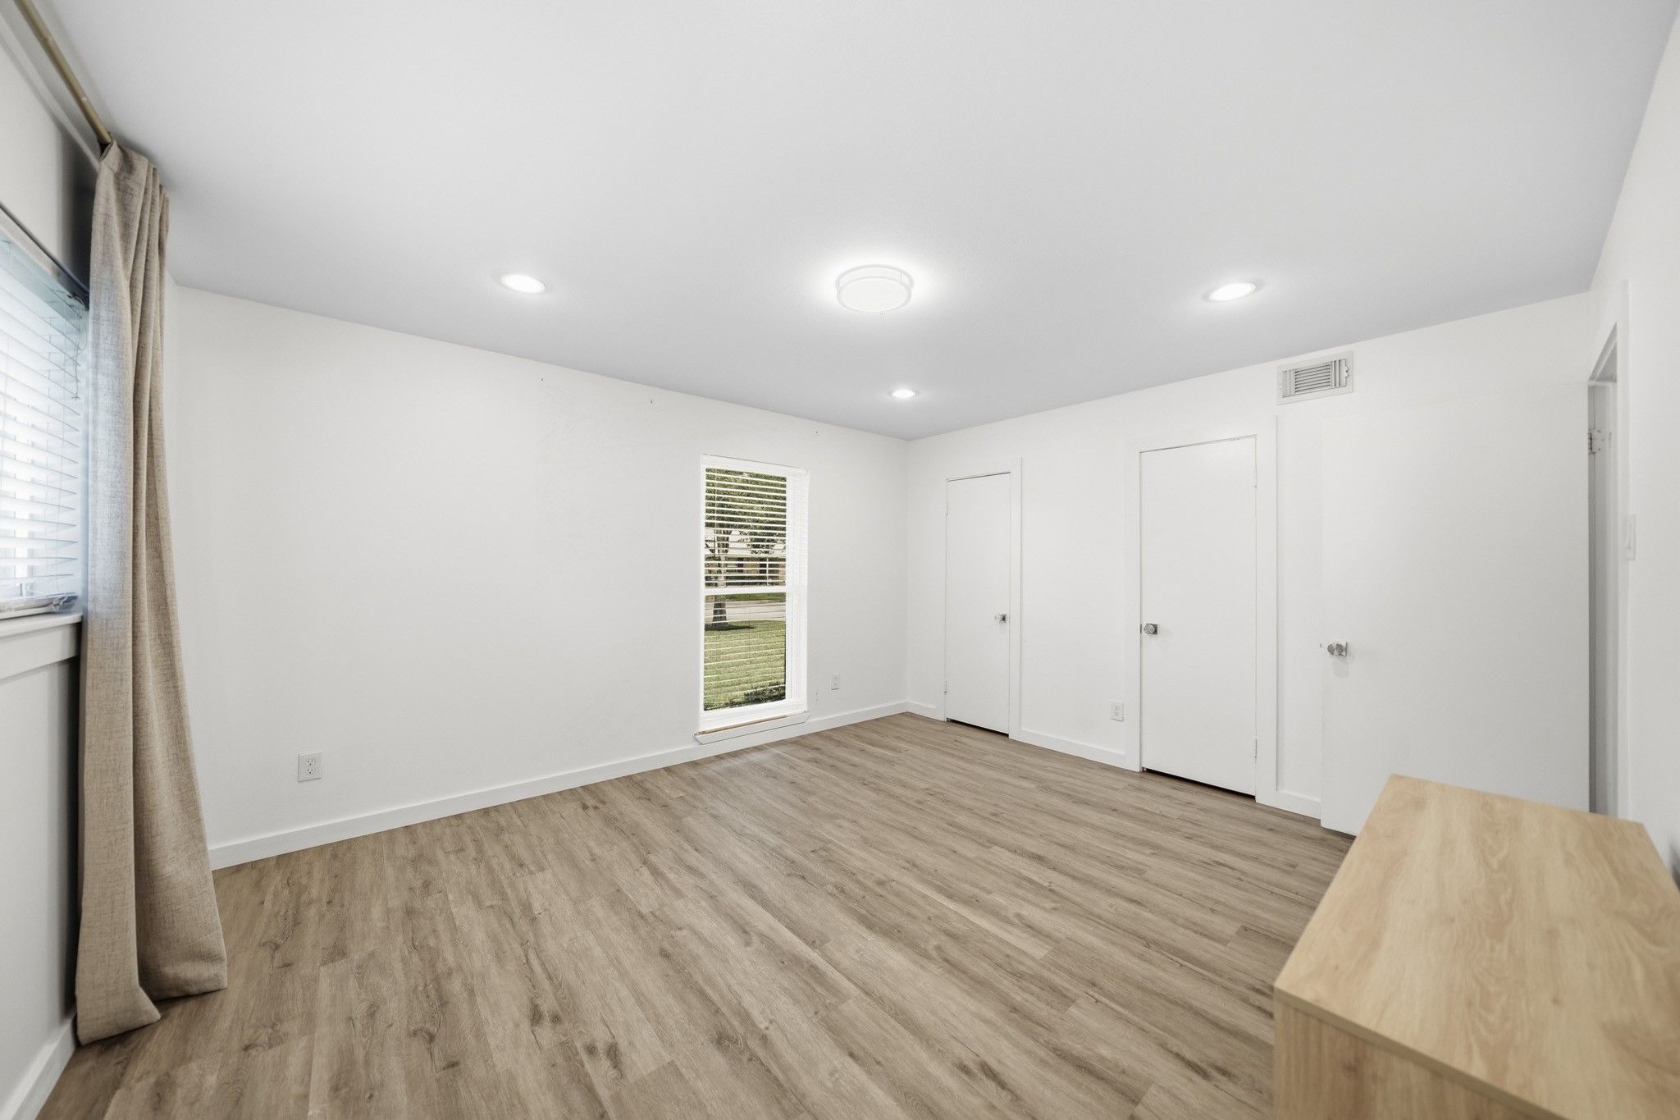
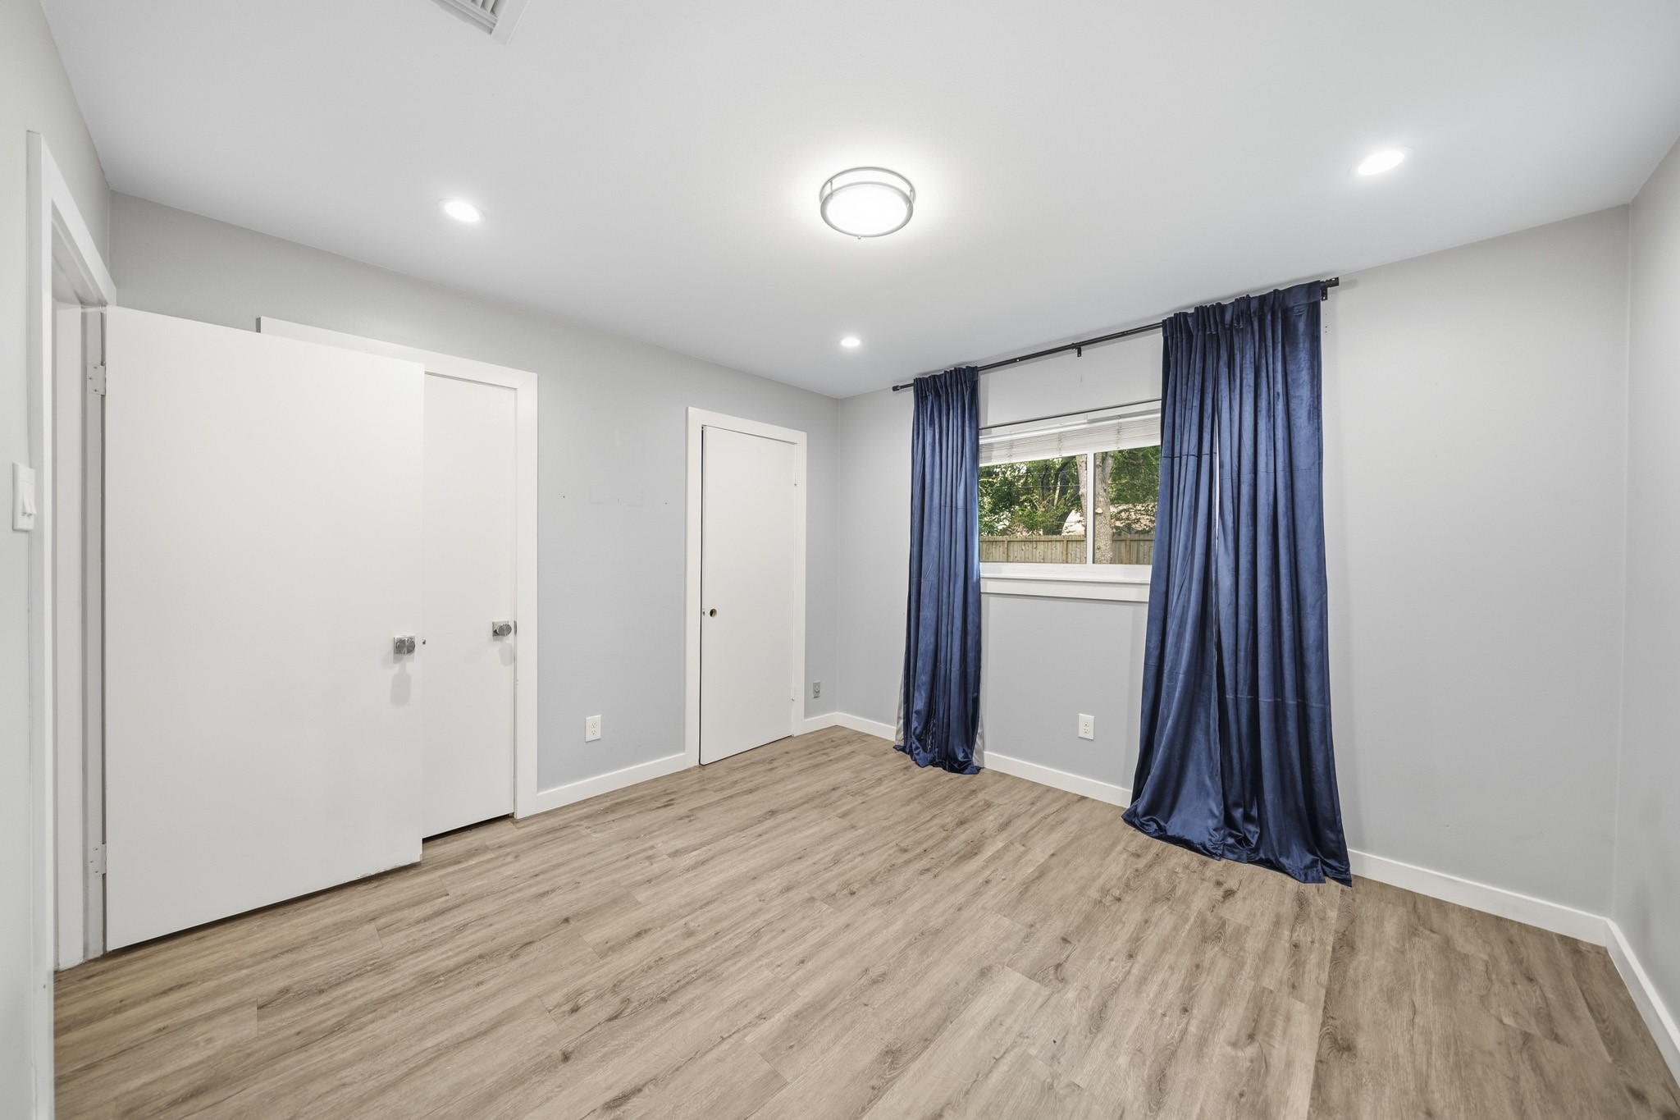
A window with blinds and drapes is complemented by two walk-in closets creating a warm, comfortable atmosphere.
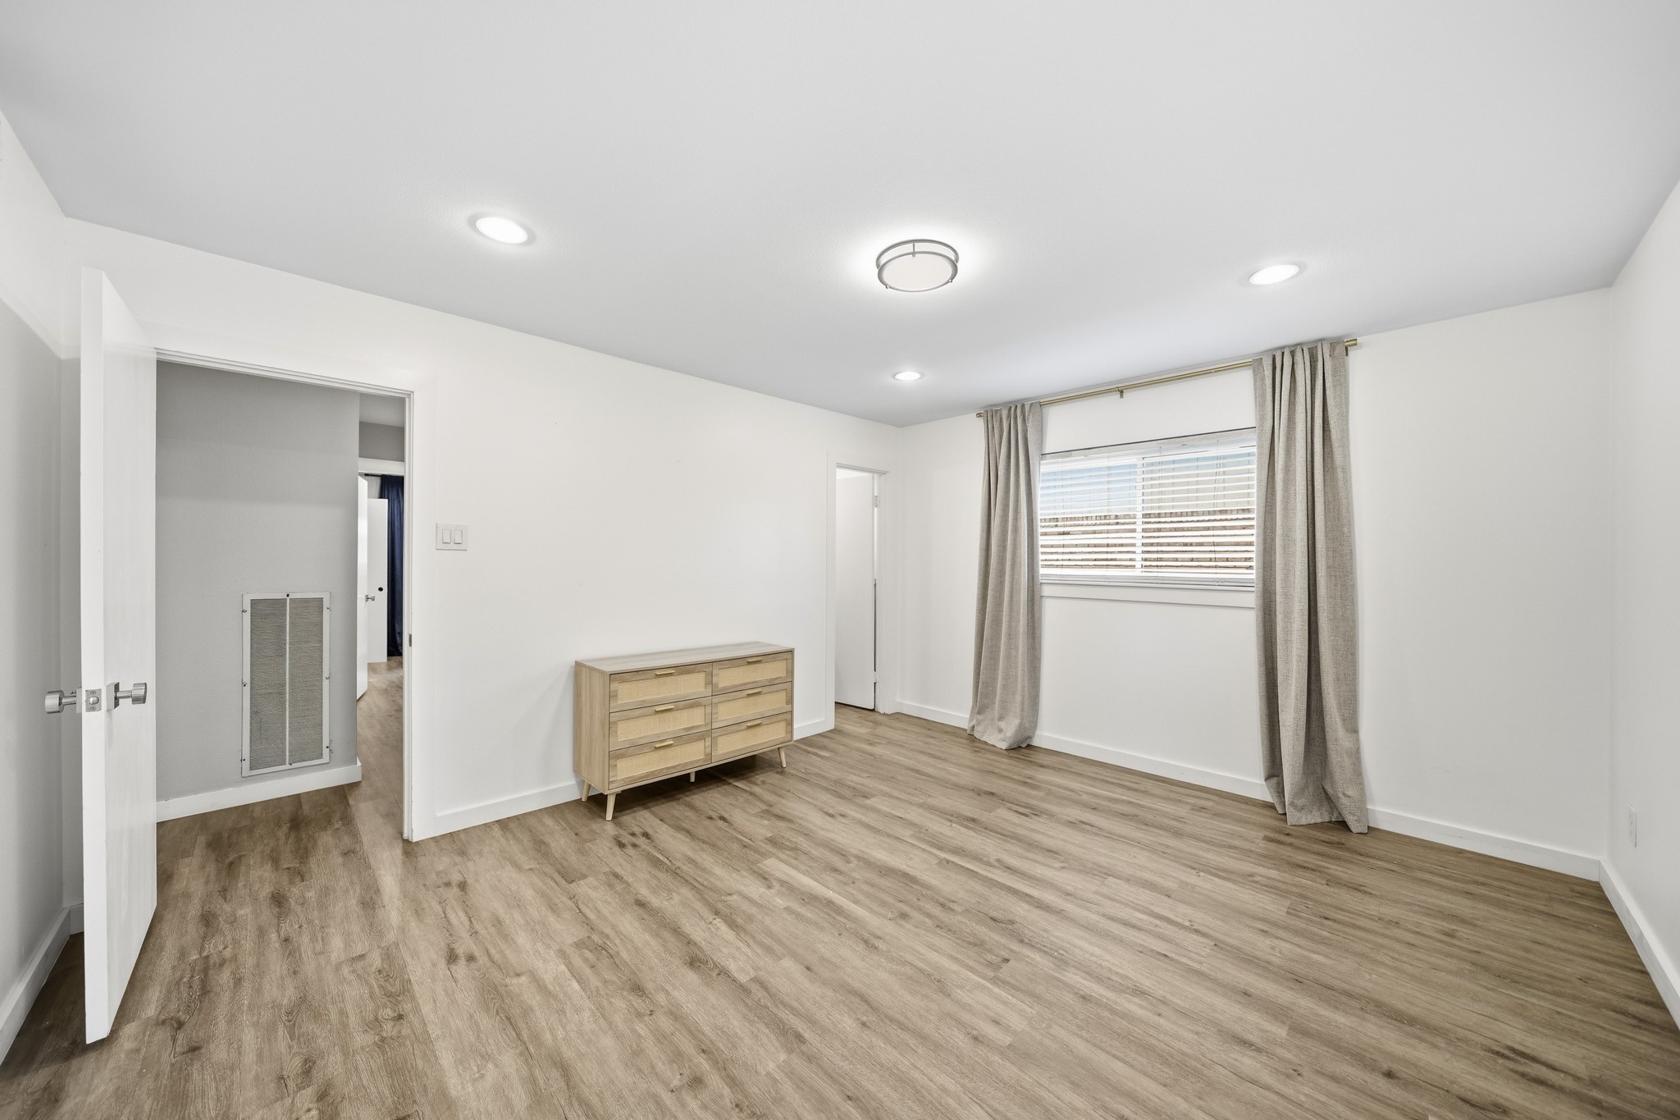
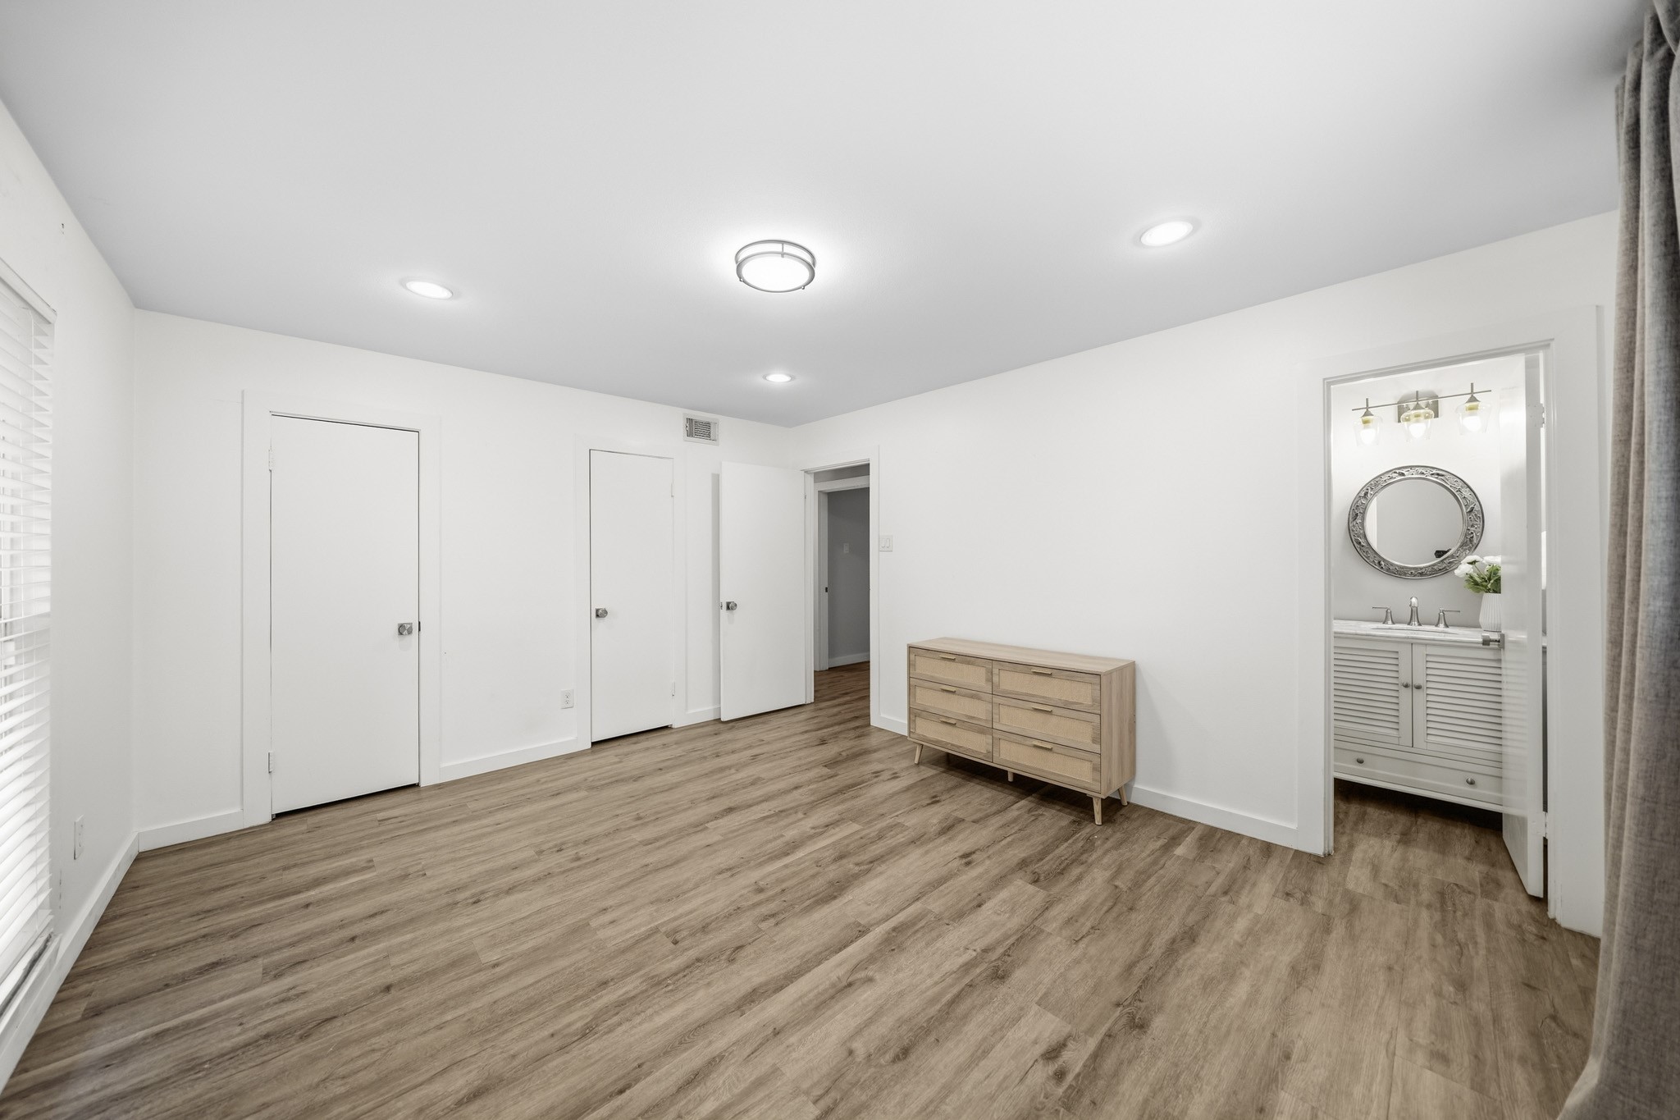
Another view of the secondary bedroom with the spacious walk-in closets offering generous storage, helping keep the space organized and clutter-free.
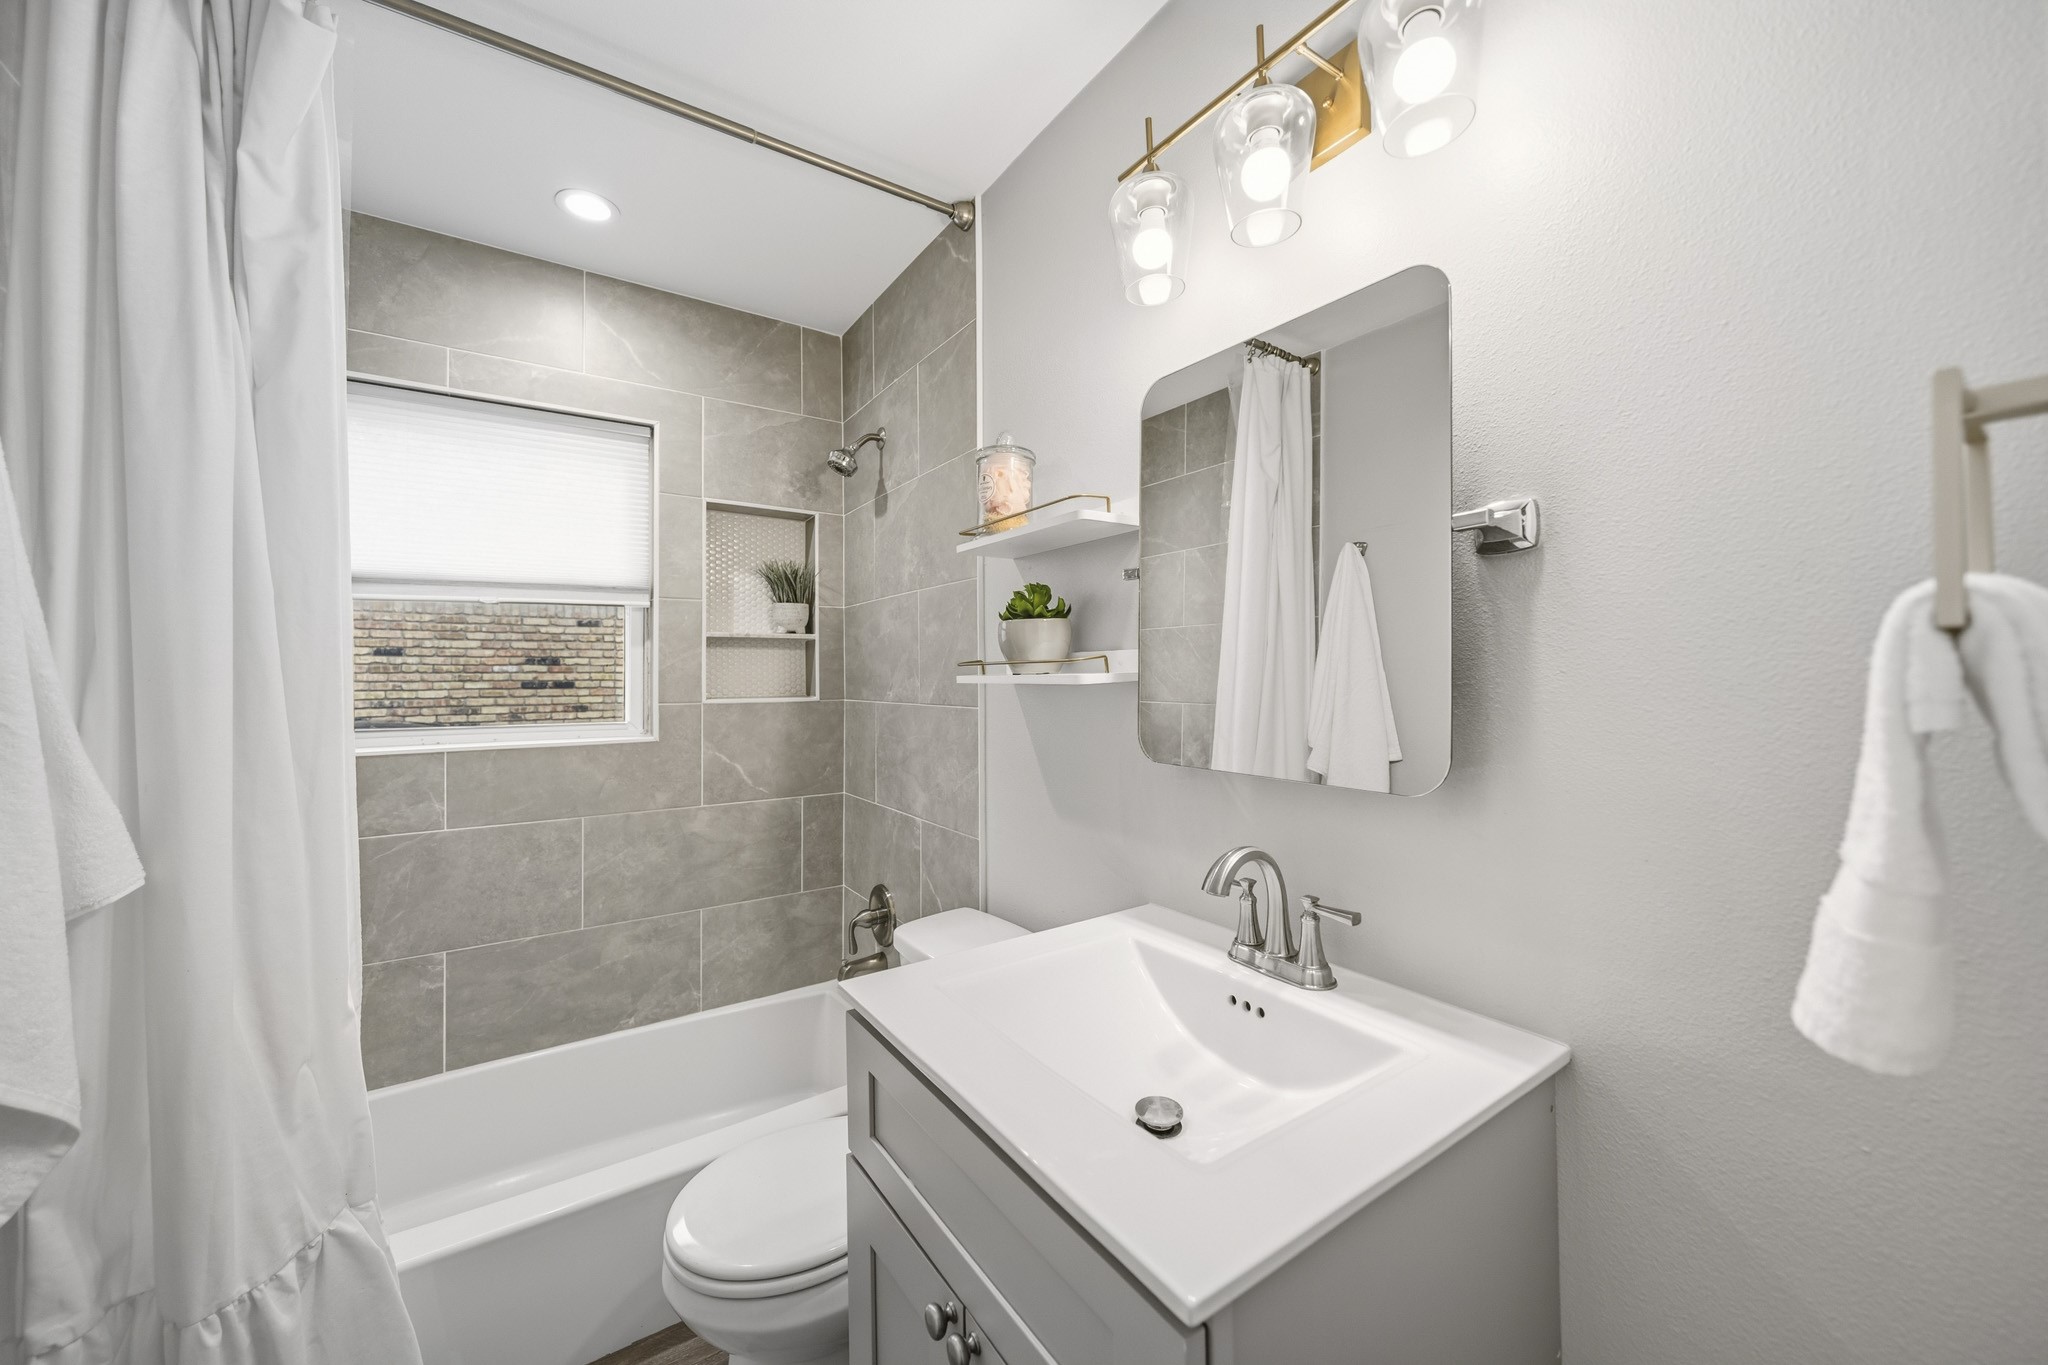
The secondary bathroom features a furniture-style vanity, decorative lighting and a tub/shower combination with tile extending to the ceiling. A window with blinds brings in natural light while maintaining privacy.
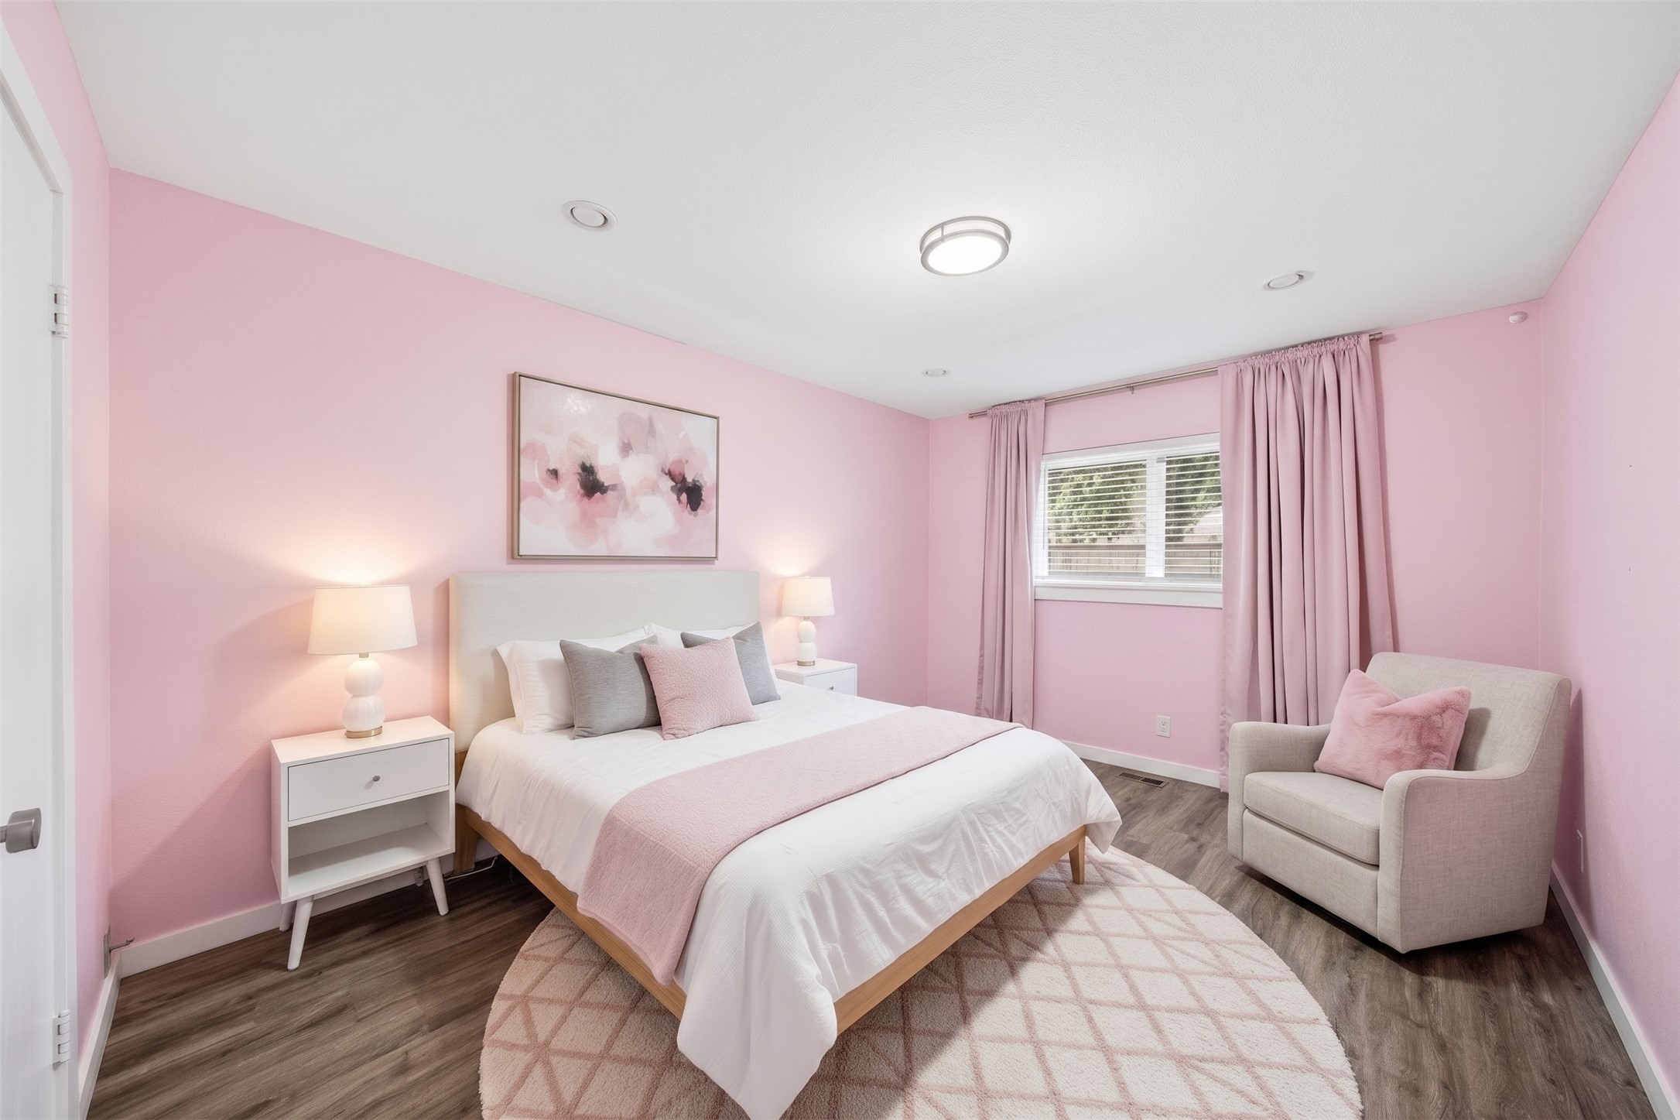
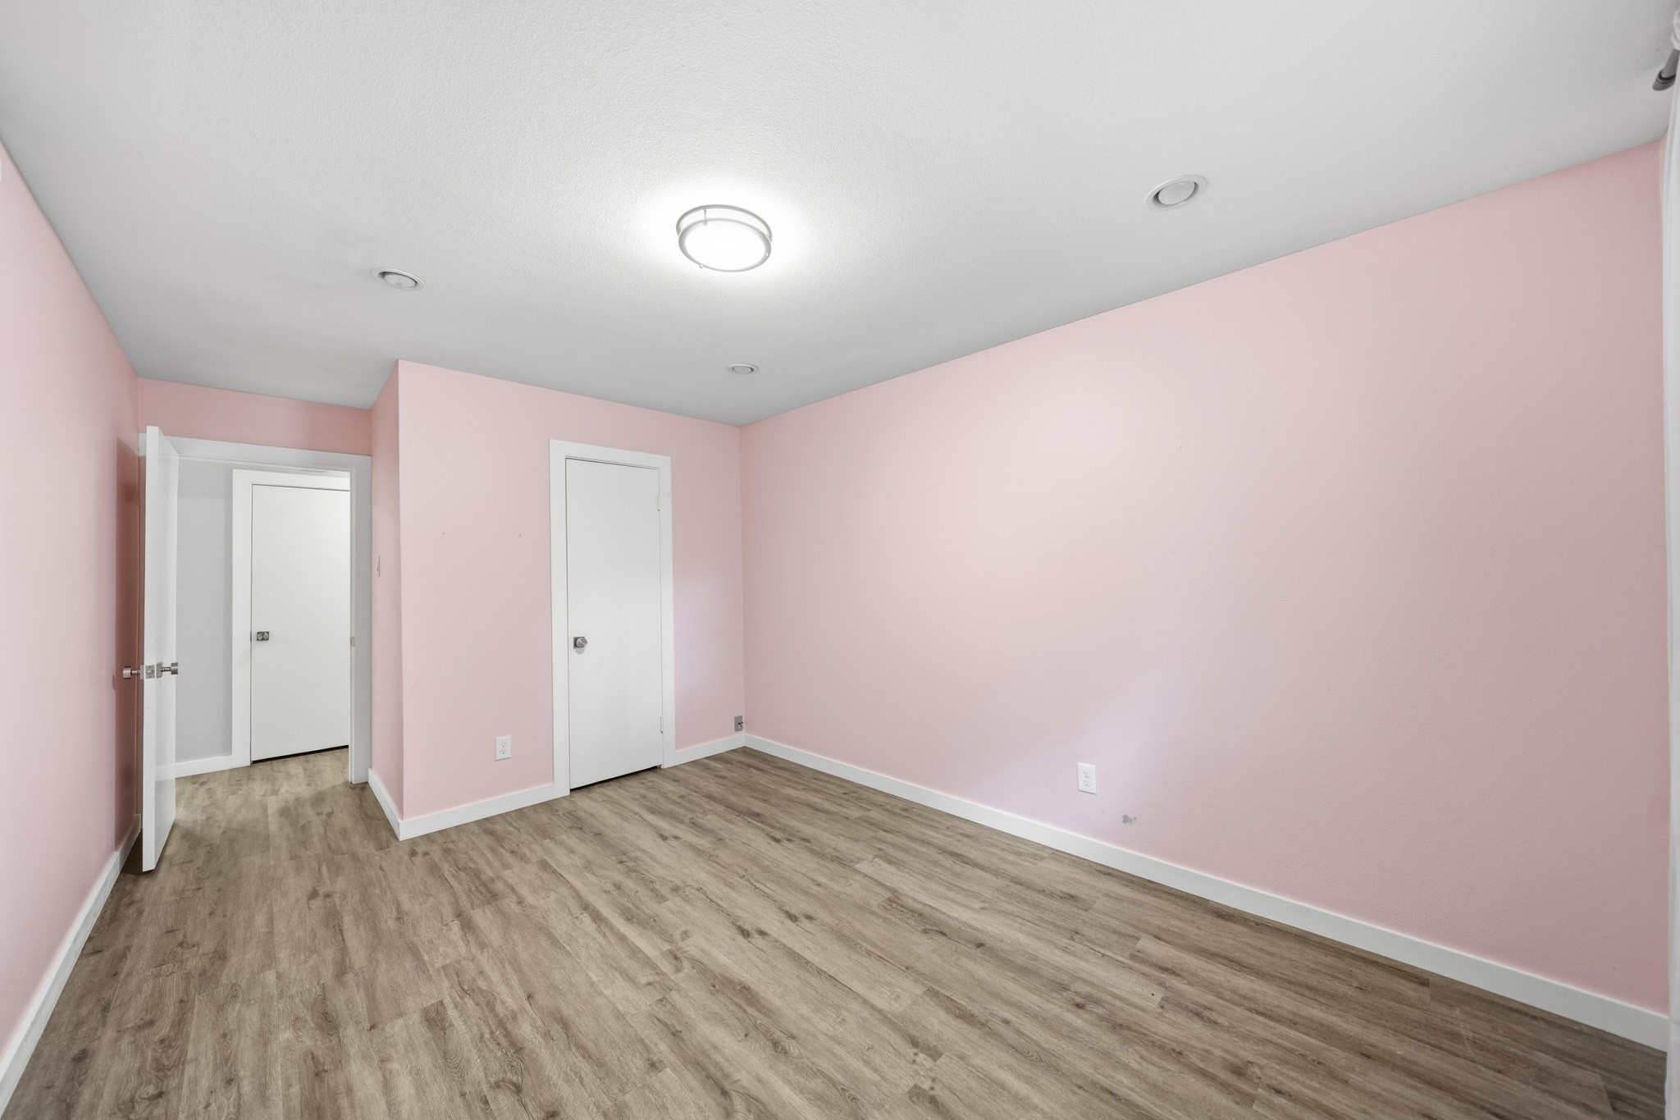
The third bedroom has luxury vinyl floors, recessed lighting and windows with blinds and drapes, offering a bright, comfortable setting with plenty of natural light. This photo has been virtually staged.
A spacious walk-in closet helps keep the room organized while adding comfort and convenience.
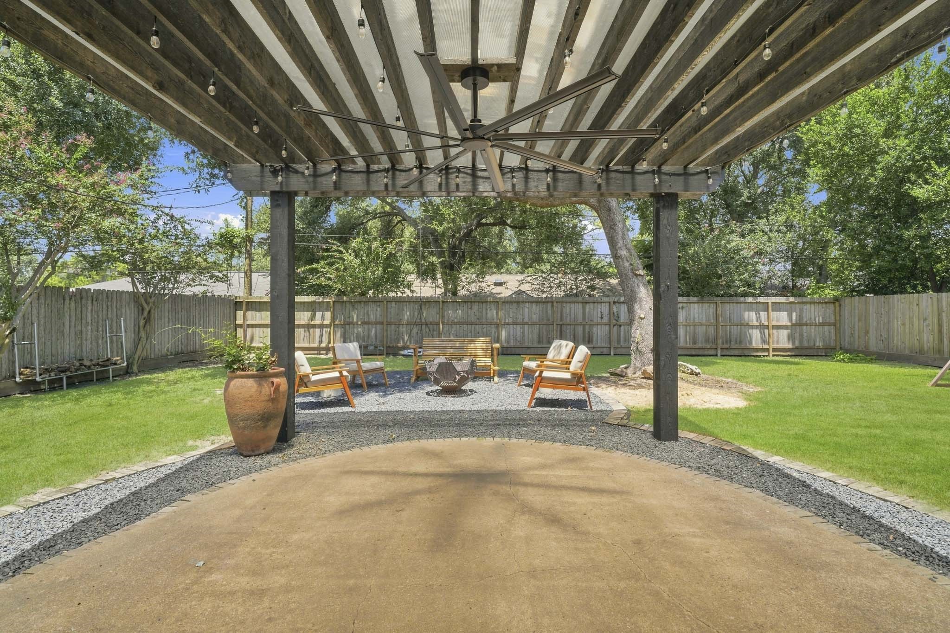
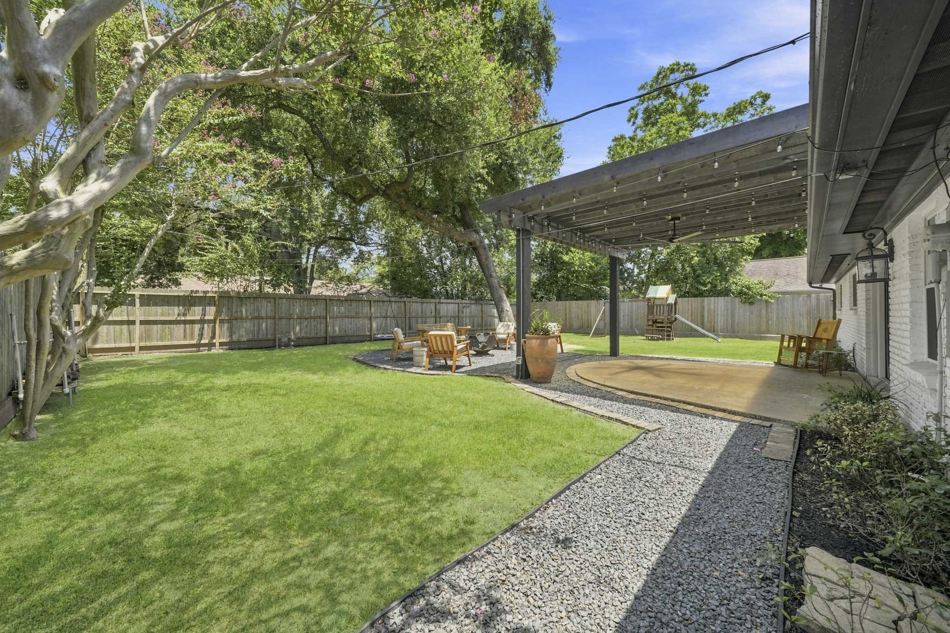
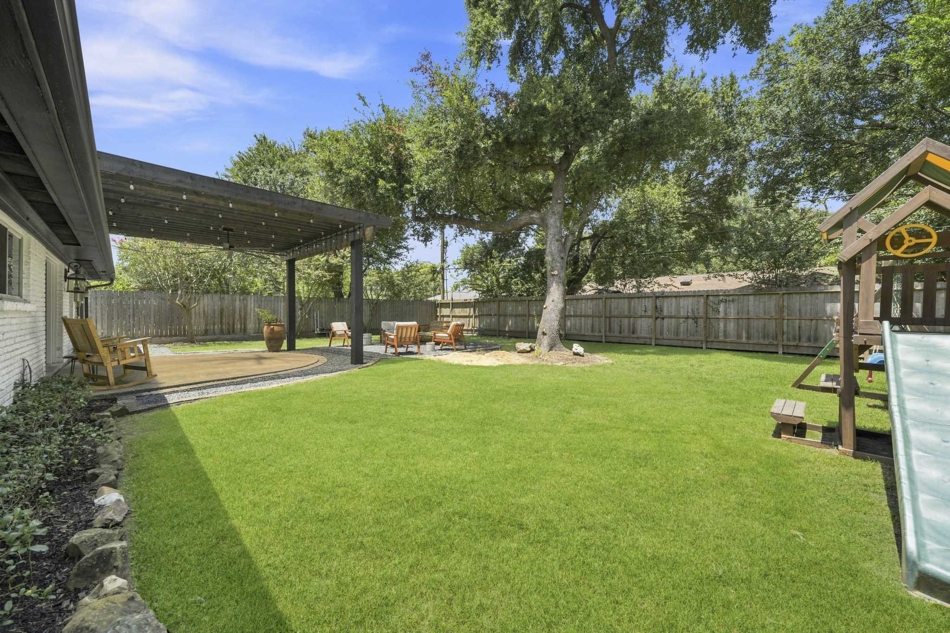
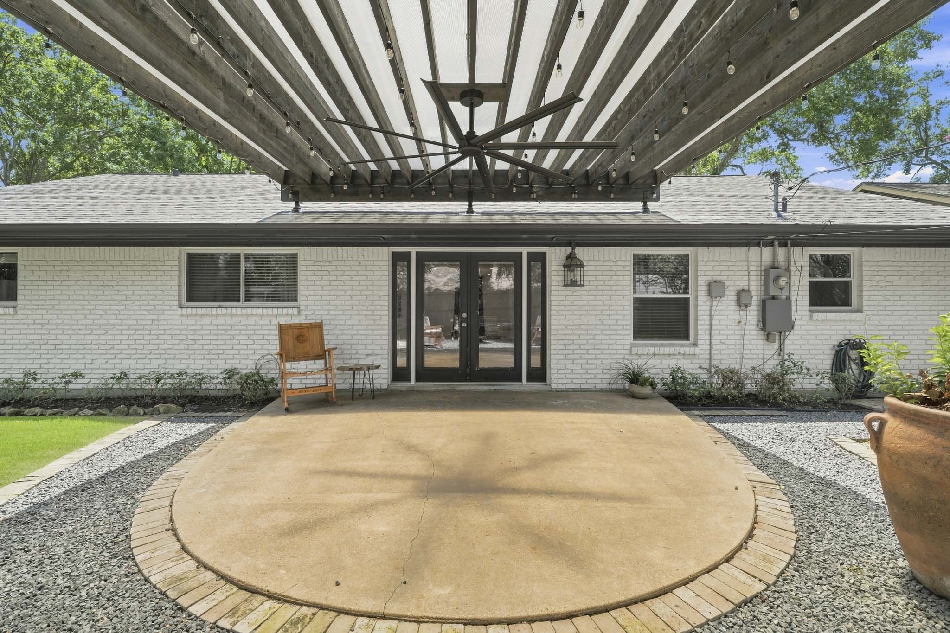
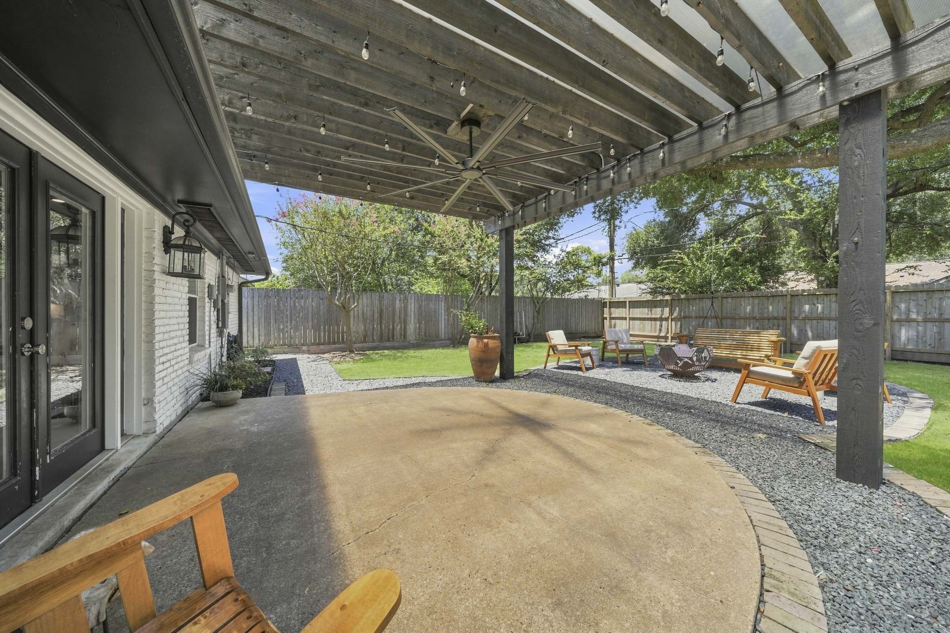
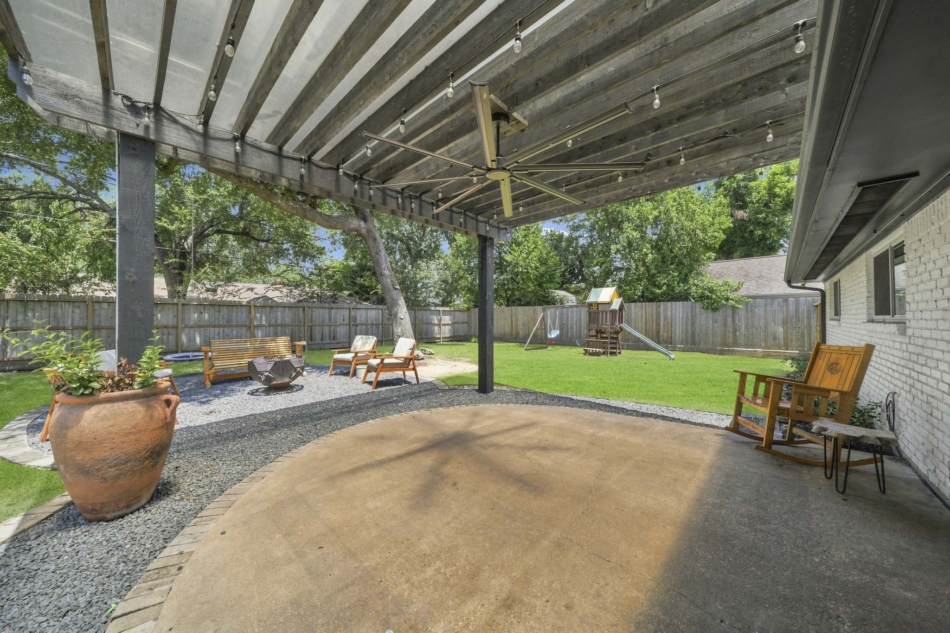
The back patio, featuring a covered 17’ x 16’ pergola was added in 2026, creates a comfortable shaded space for outdoor dining, relaxing or entertaining.
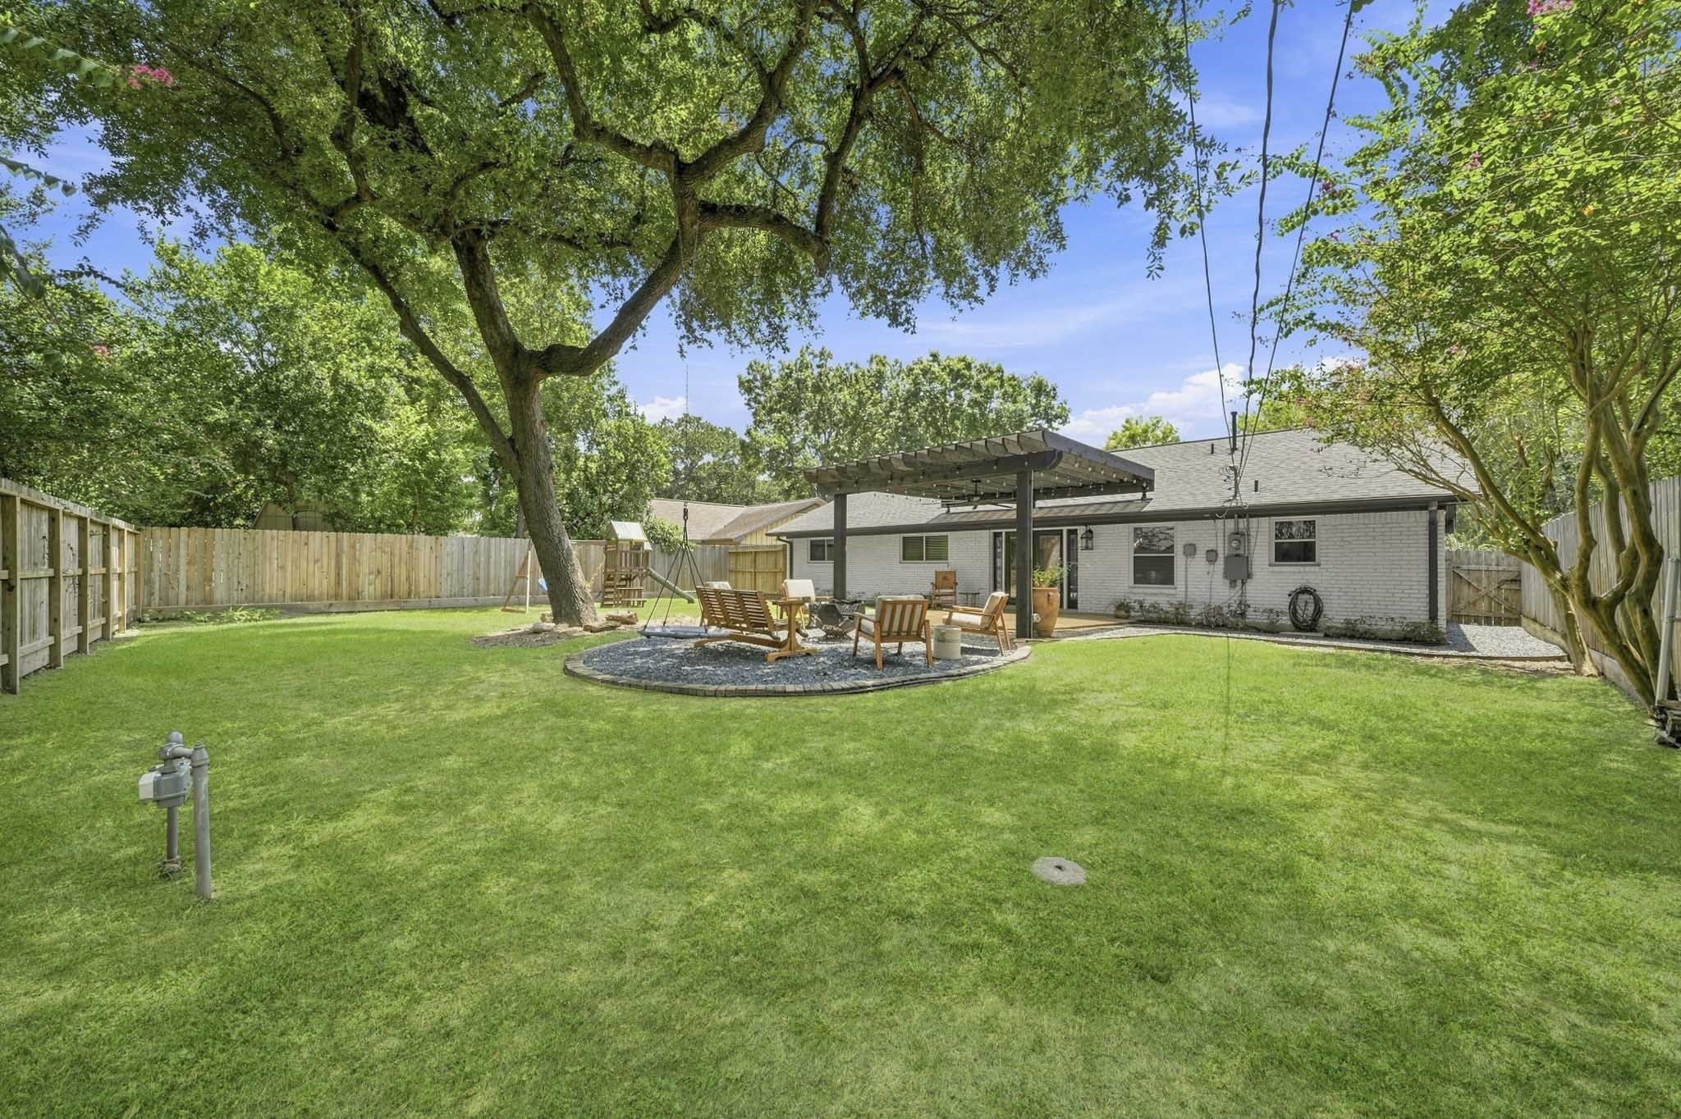
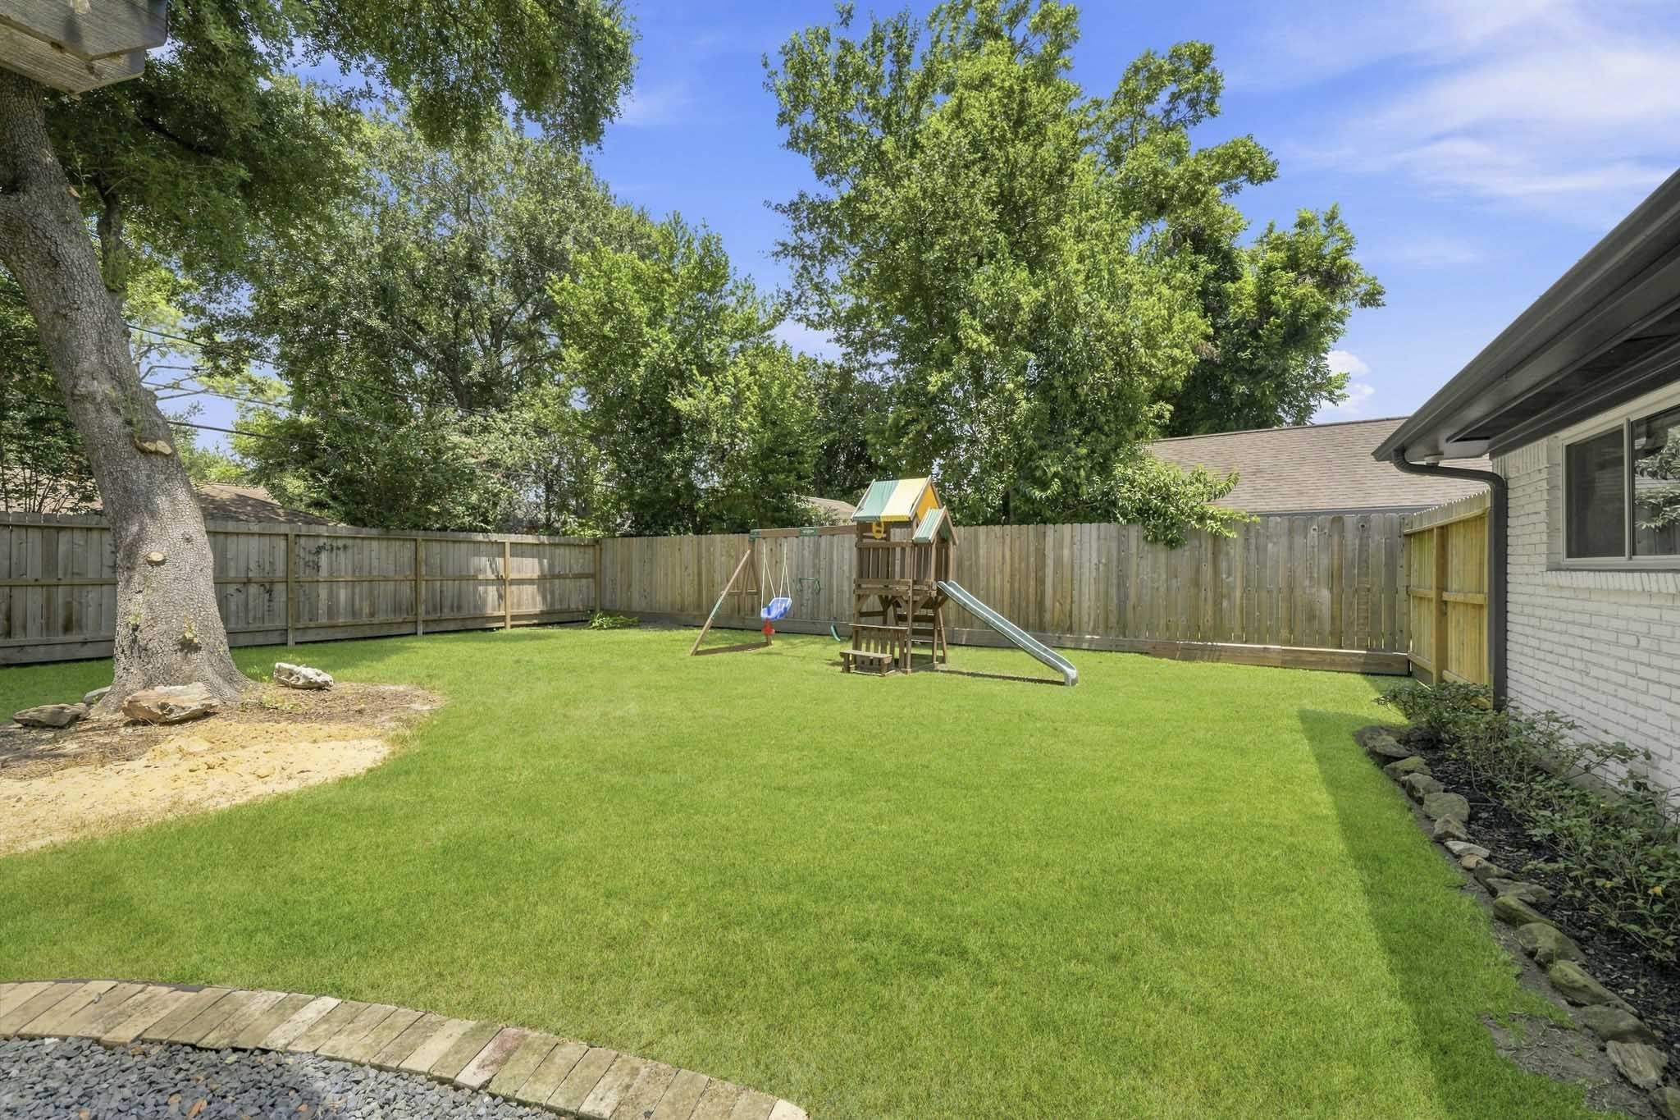
A fully fenced backyard offers added privacy and peace of mind, creating a comfortable outdoor space for kids and pets to play.
Room to roam and relax, this expansive backyard offers plenty of space for gardening or weekend gatherings with family and friends.
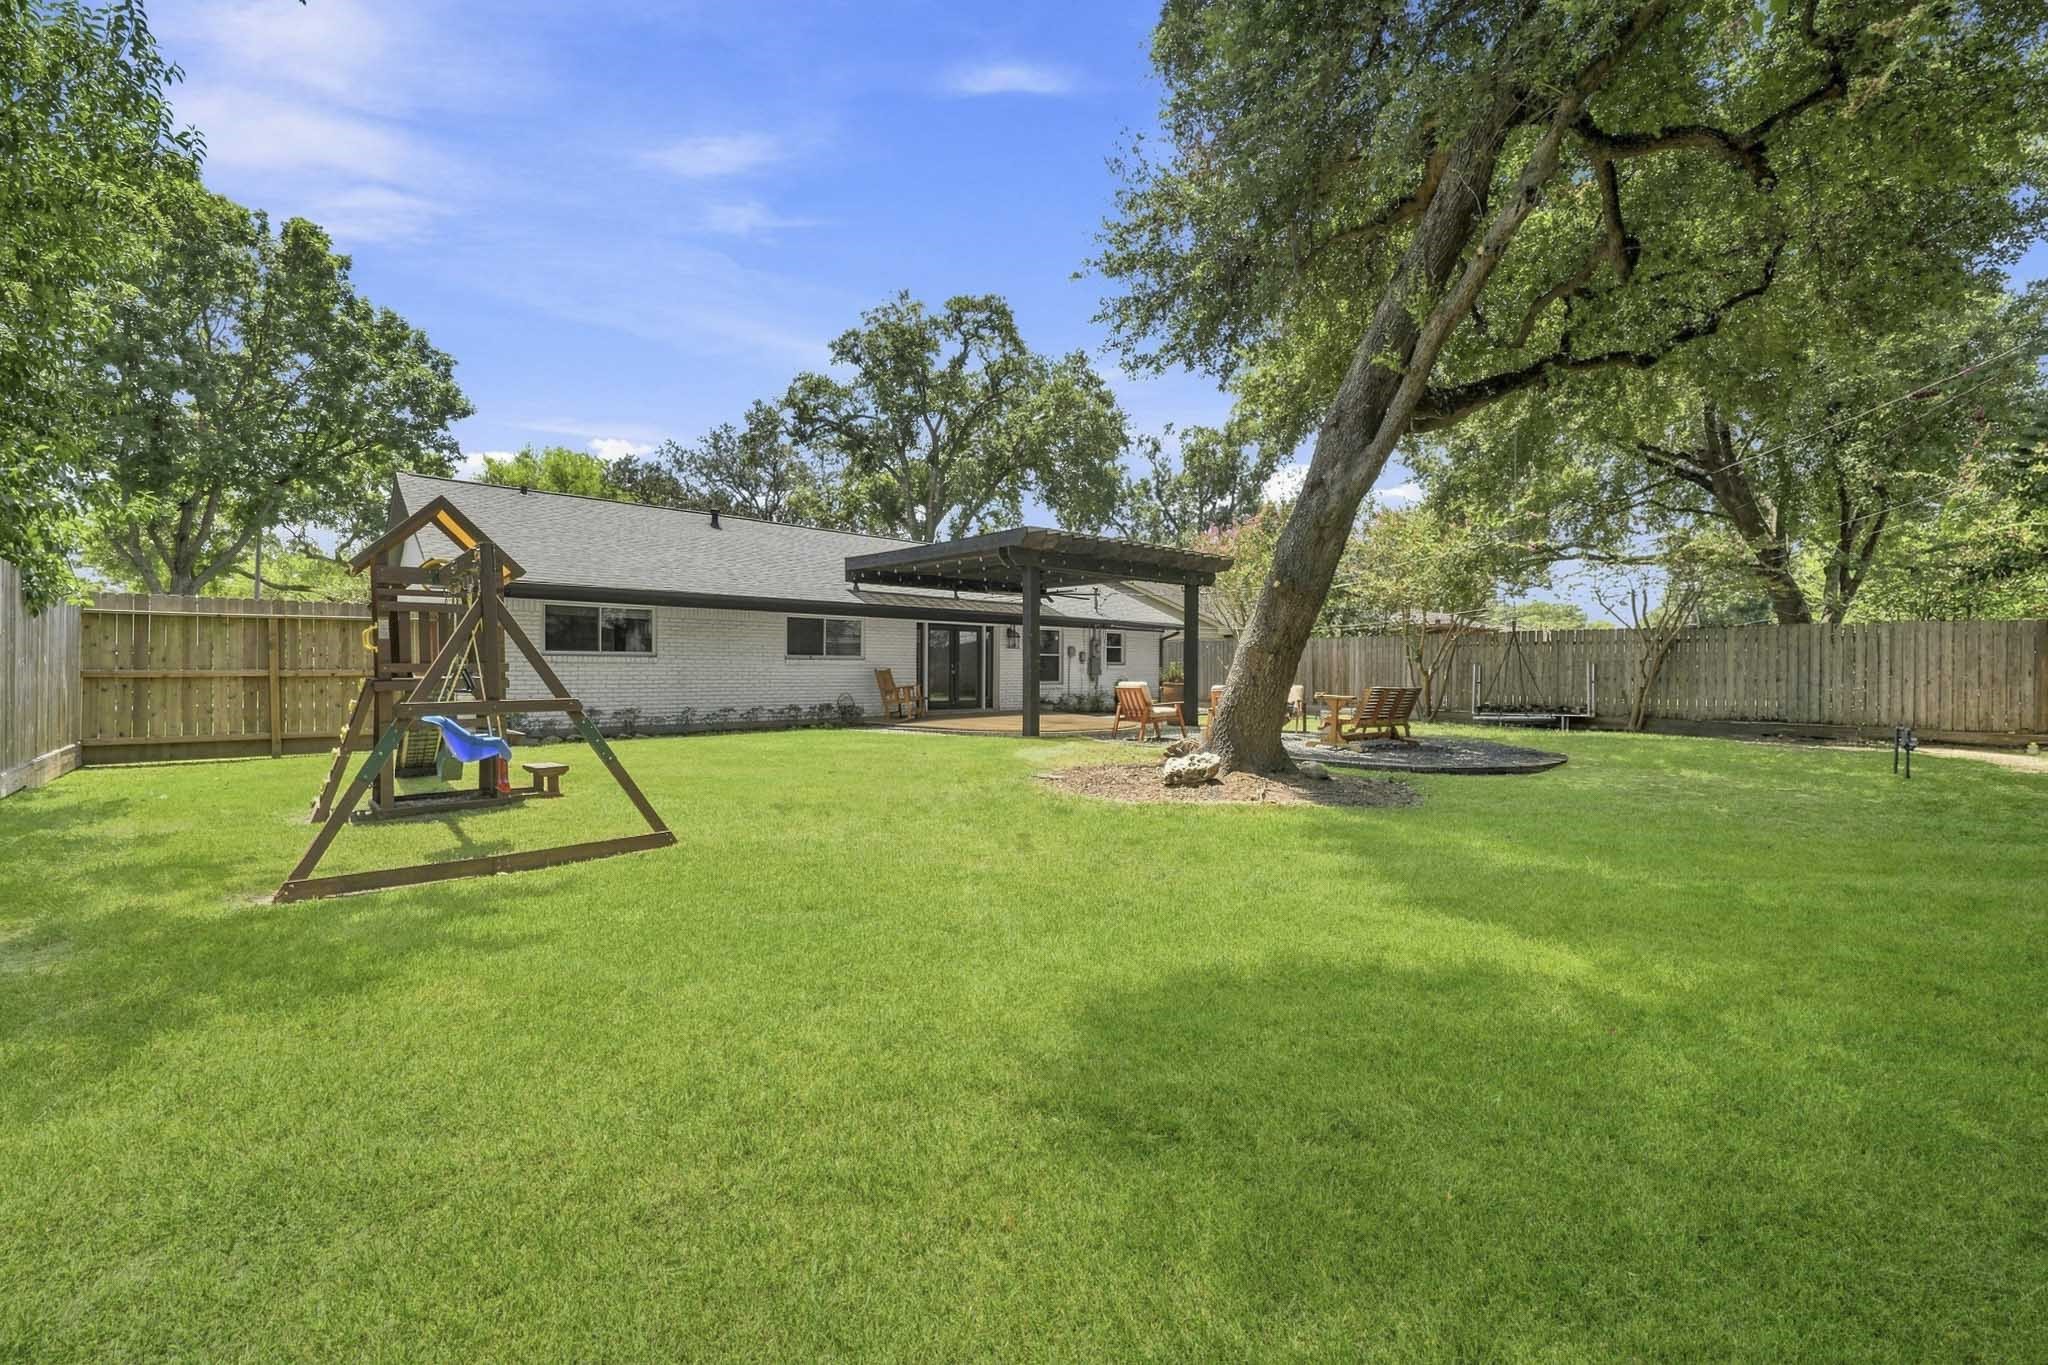
The private backyard offers a playset which stays with the home and this relaxing outdoor retreat is perfect for morning coffee or quiet evenings.
From fire pit evenings to playset afternoons, this spacious backyard offers plenty of room to build a pool an outdoor kitchen or anything to enhance your enjoyment of the time outdoors.
The backyard playset provides a ready-made spot for outdoor fun, playtime, and creating lasting memories the moment you move in.
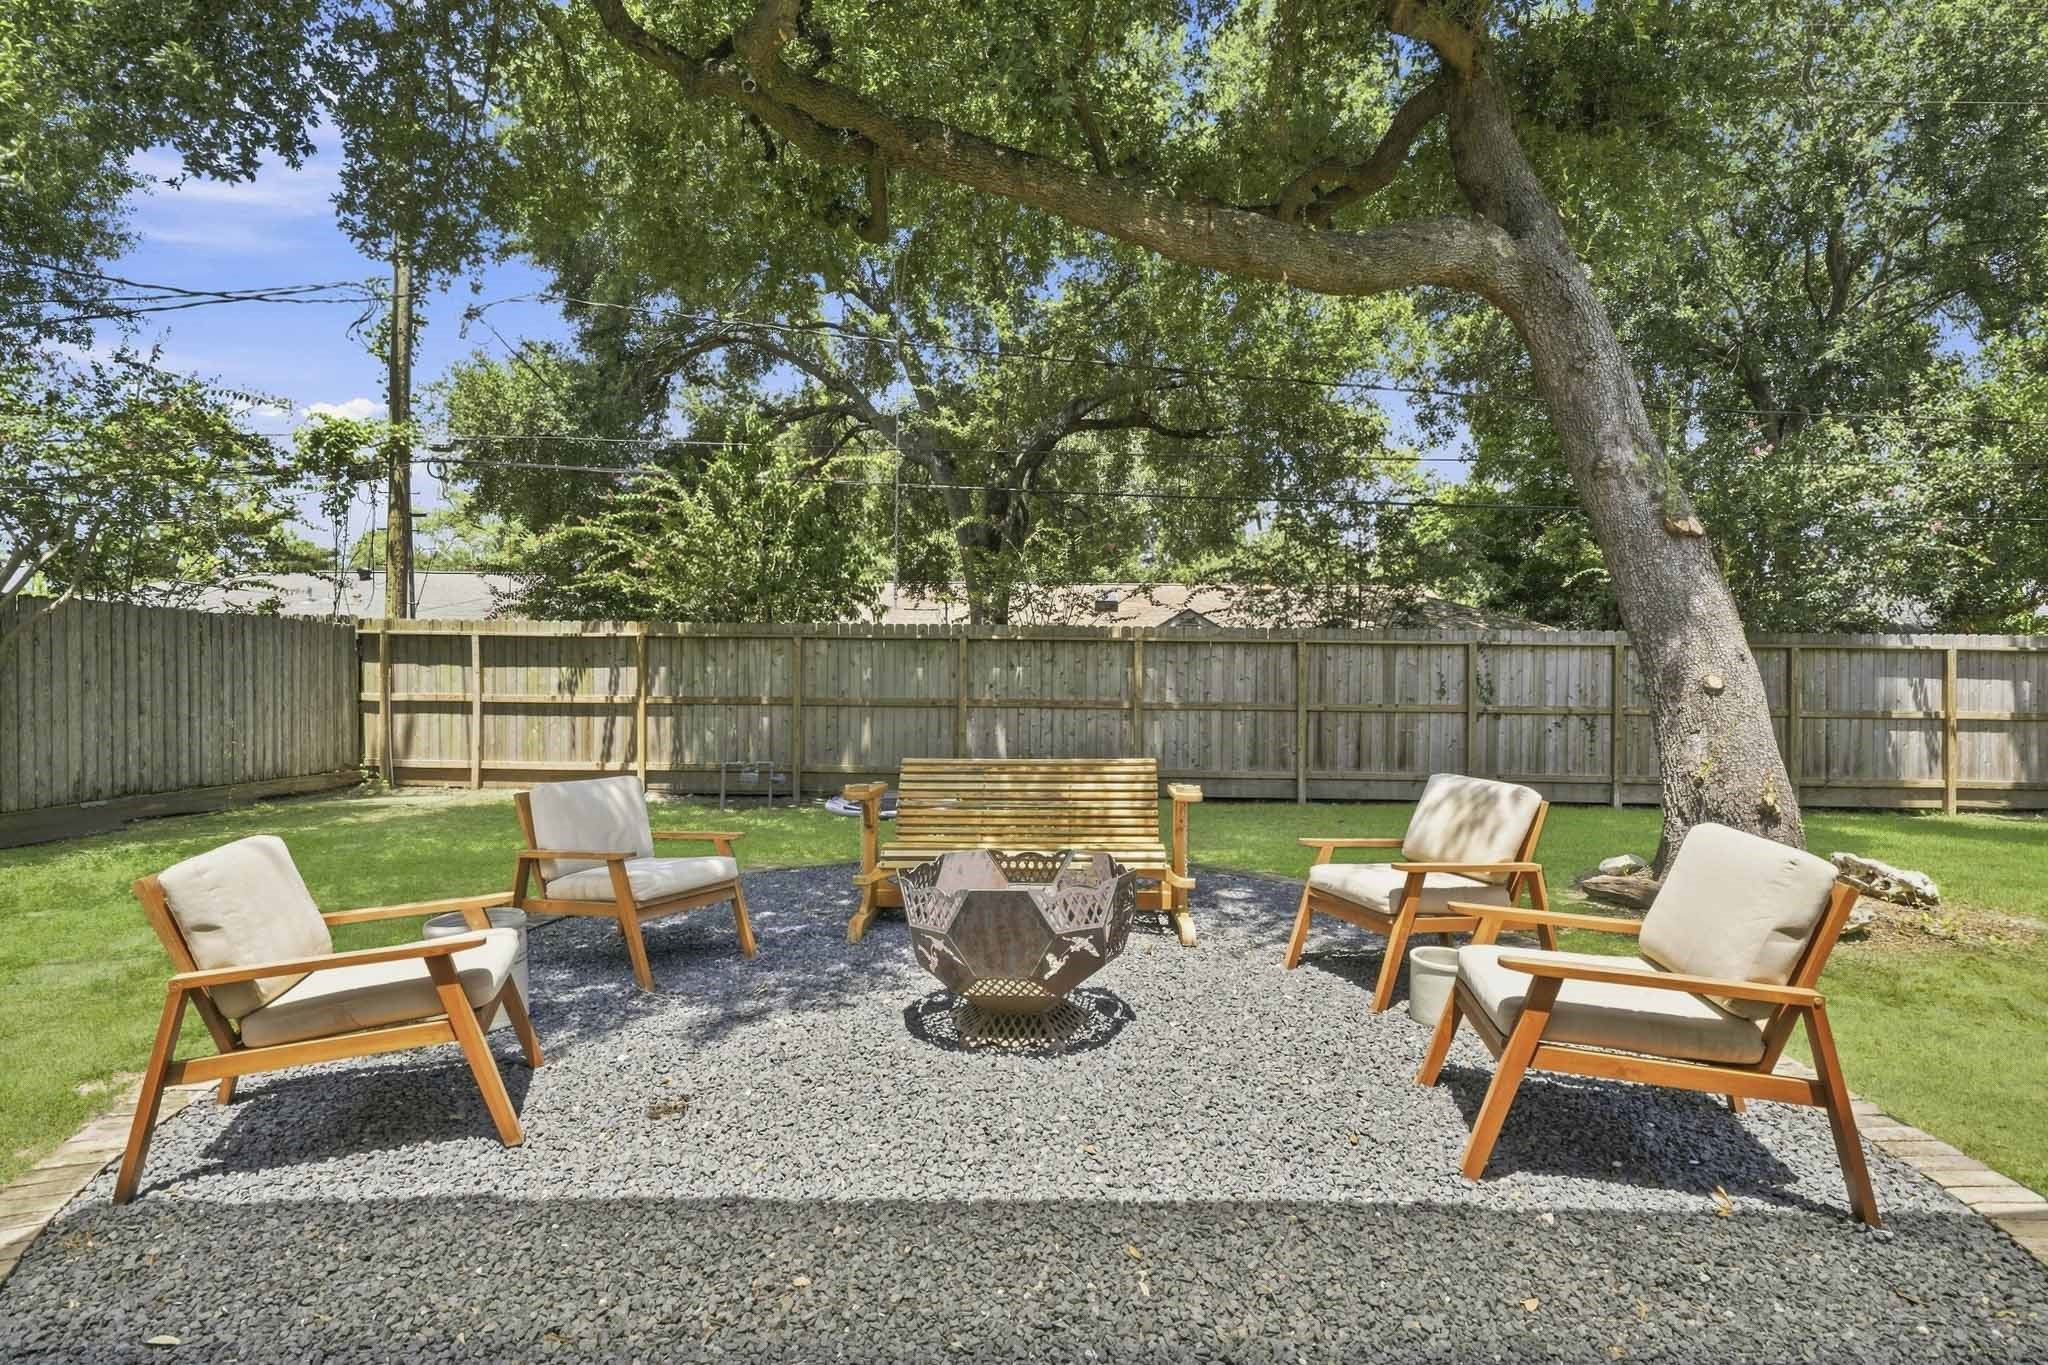
Imagine having a backyard fire pit area to create a cozy outdoor gathering spot perfect for evening conversations, roasting marshmallows or relaxing under the stars.
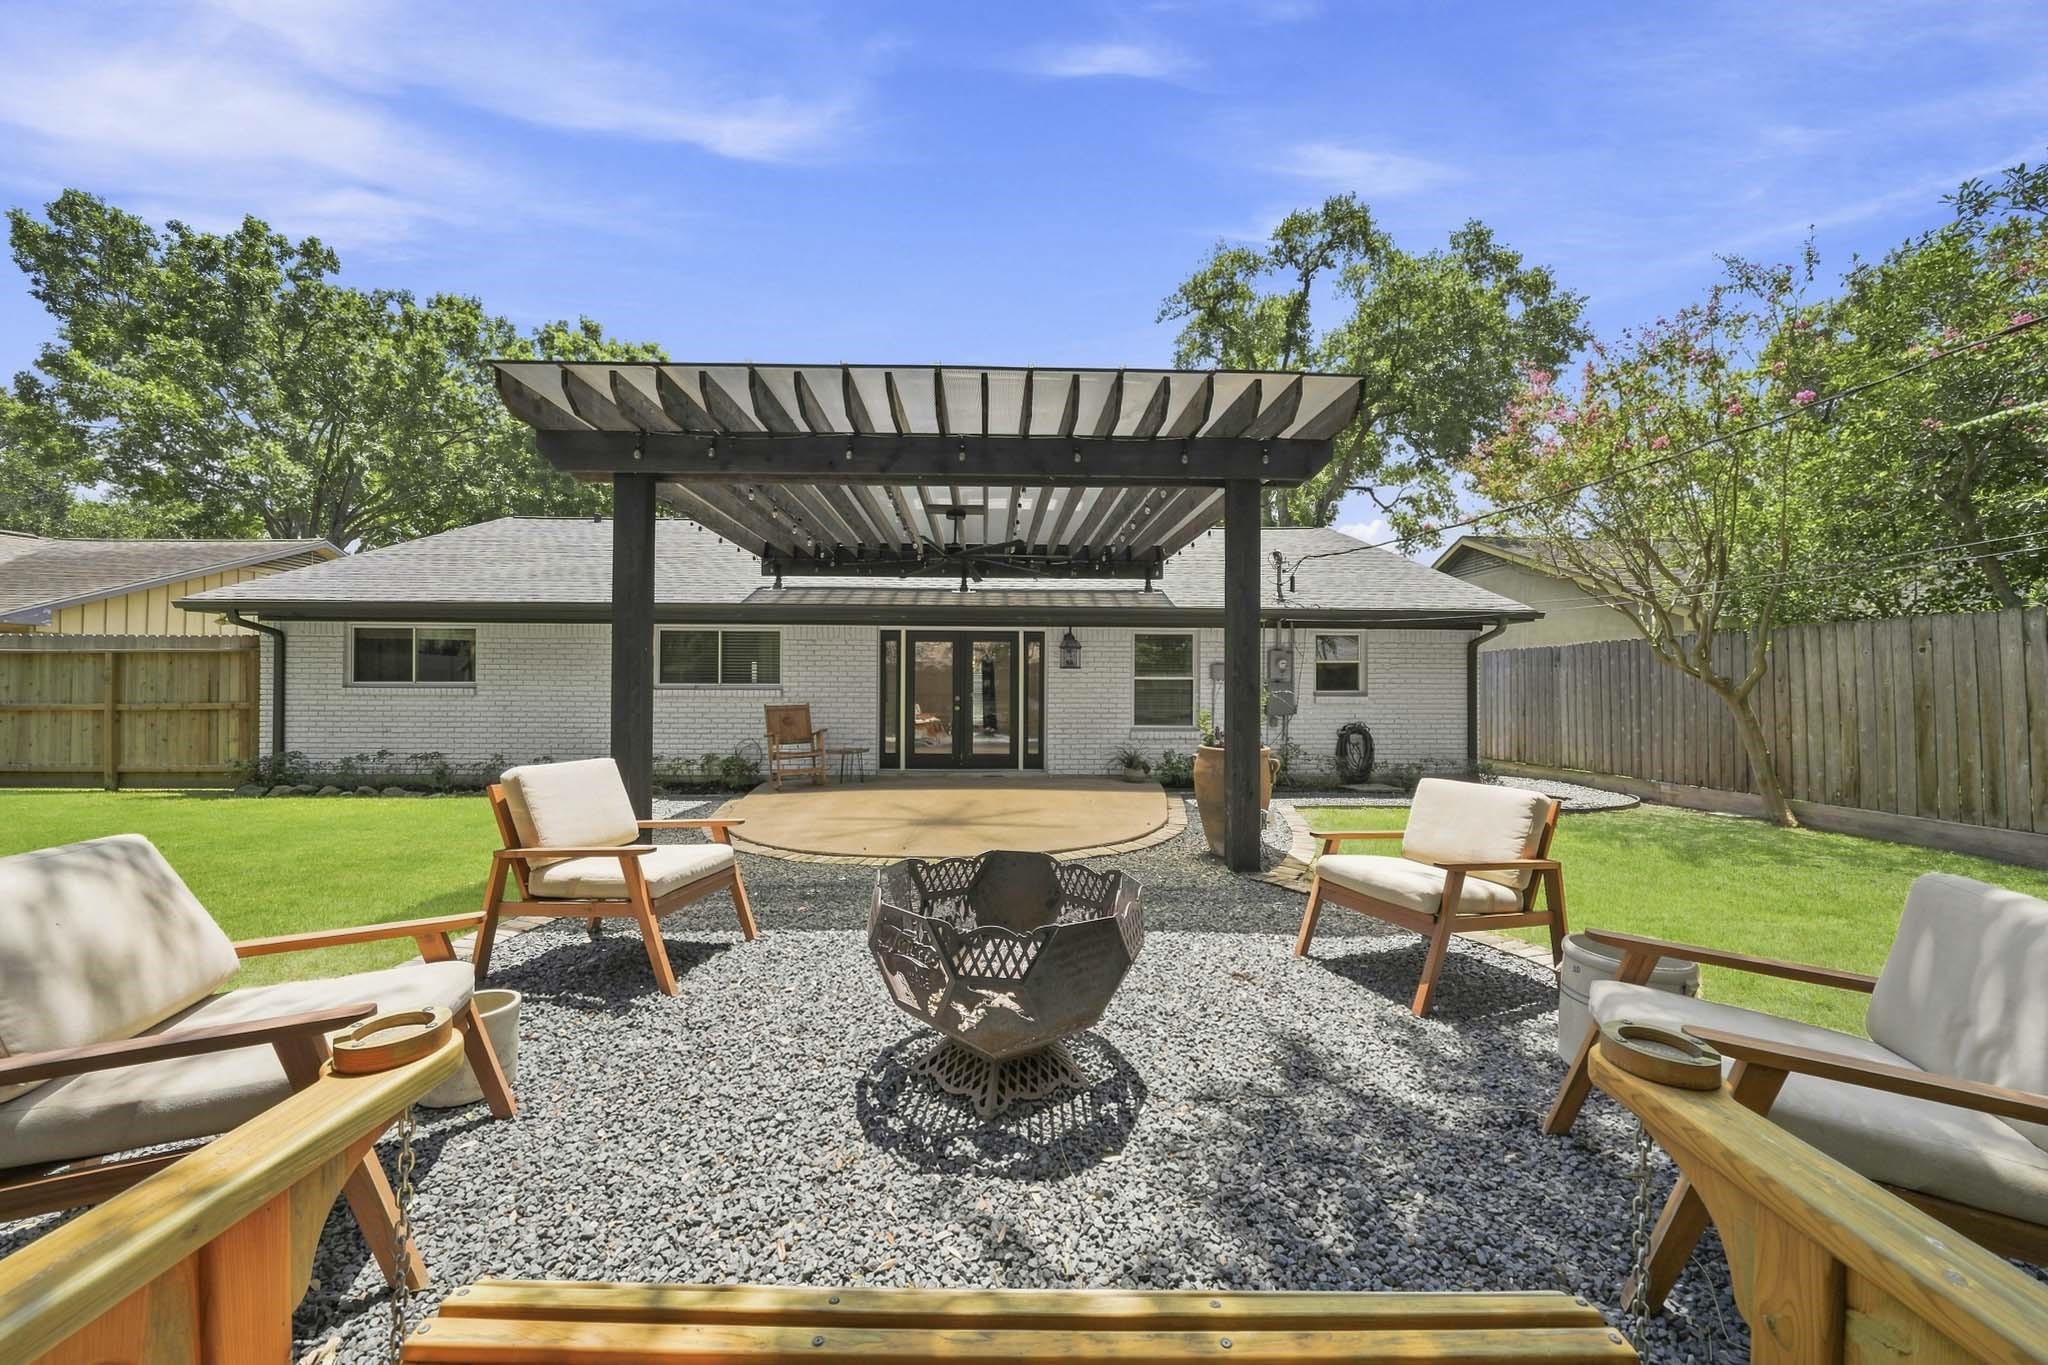
This photo showcases the back of the home with its classic white brick exterior and a private, fully fenced backyard with plenty of room to relax or entertain.
A ceiling fan and decorative string lights beneath the pergola create a cozy outdoor atmosphere, perfect for relaxing after a long day or enjoying evenings with guests.
The additional gravel patio creates a flexible outdoor space, perfect for any outdoor activity.
What more could you ask for from a large backyard shaded by mature trees? Outdoor fun is taken to a new level as you have plenty of room to play fetch with the puppies or relax with the family.
A charming blend of style, comfort and outdoor living comes together beautifully throughout this gorgeous updated home. Welcome to Meadowglen!



.jpg)

