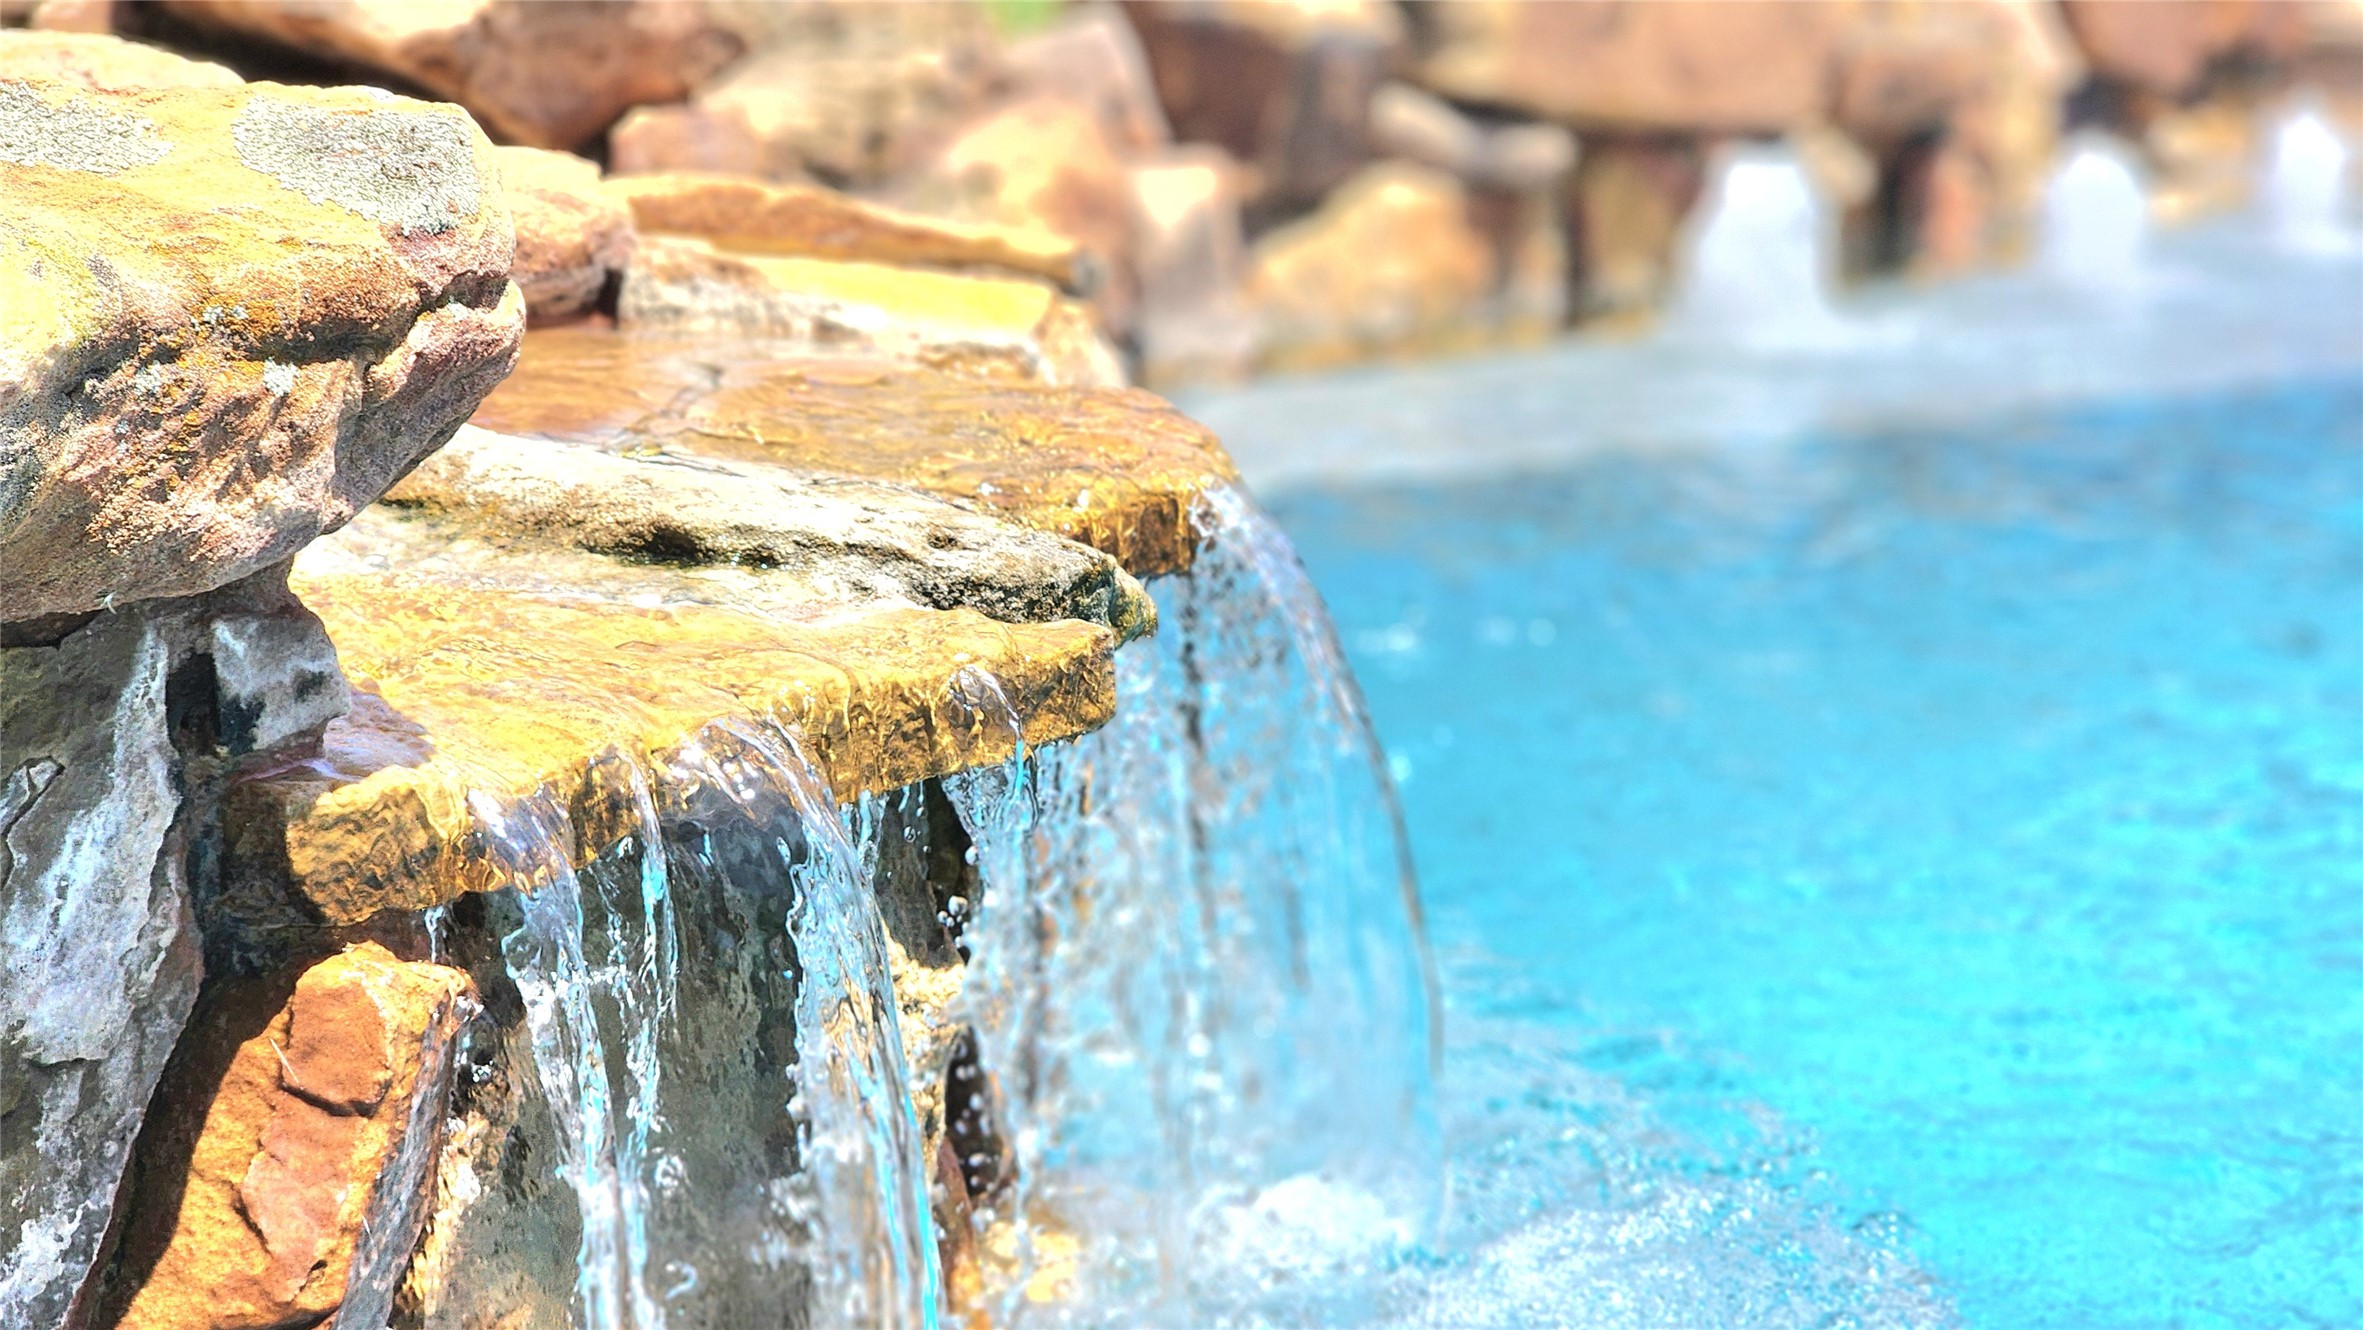
Welcome to 9619 Silver Birch Ct, where a sparkling pool, rock waterfall accents, and expansive flagstone decking create an inviting outdoor retreat designed for relaxing, entertaining, and enjoying the Sienna lifestyle.
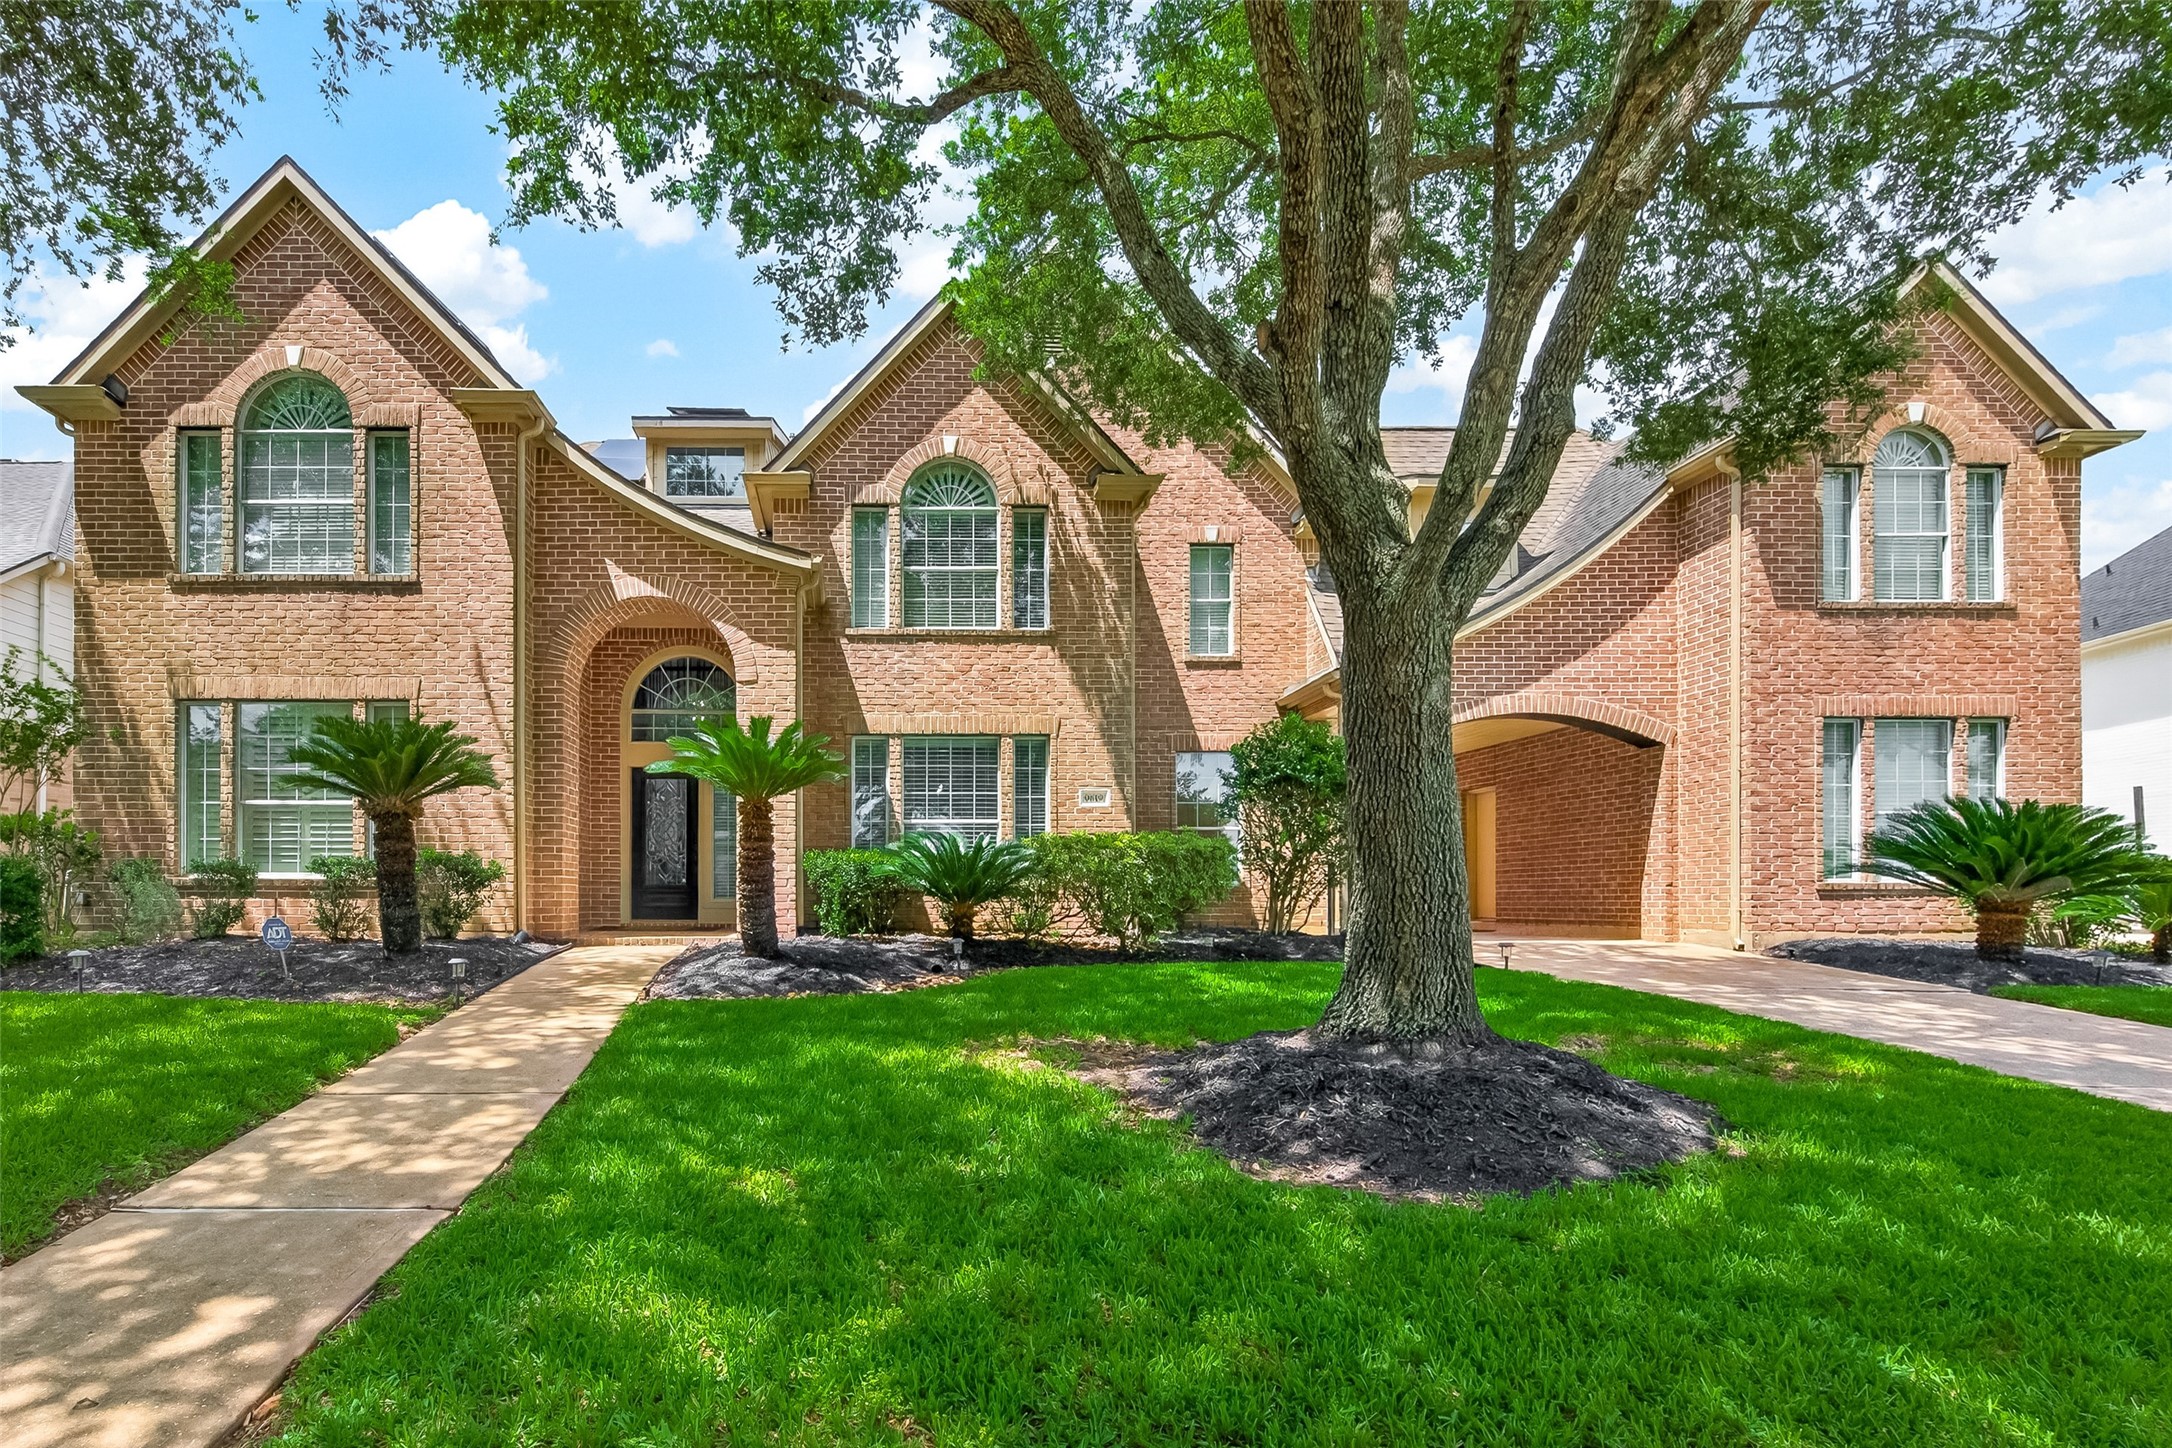
Stately brick elevation framed by mature shade trees and lush landscaping creating exceptional curb appeal, while the elegant architecture hints at the expansive living spaces waiting inside.
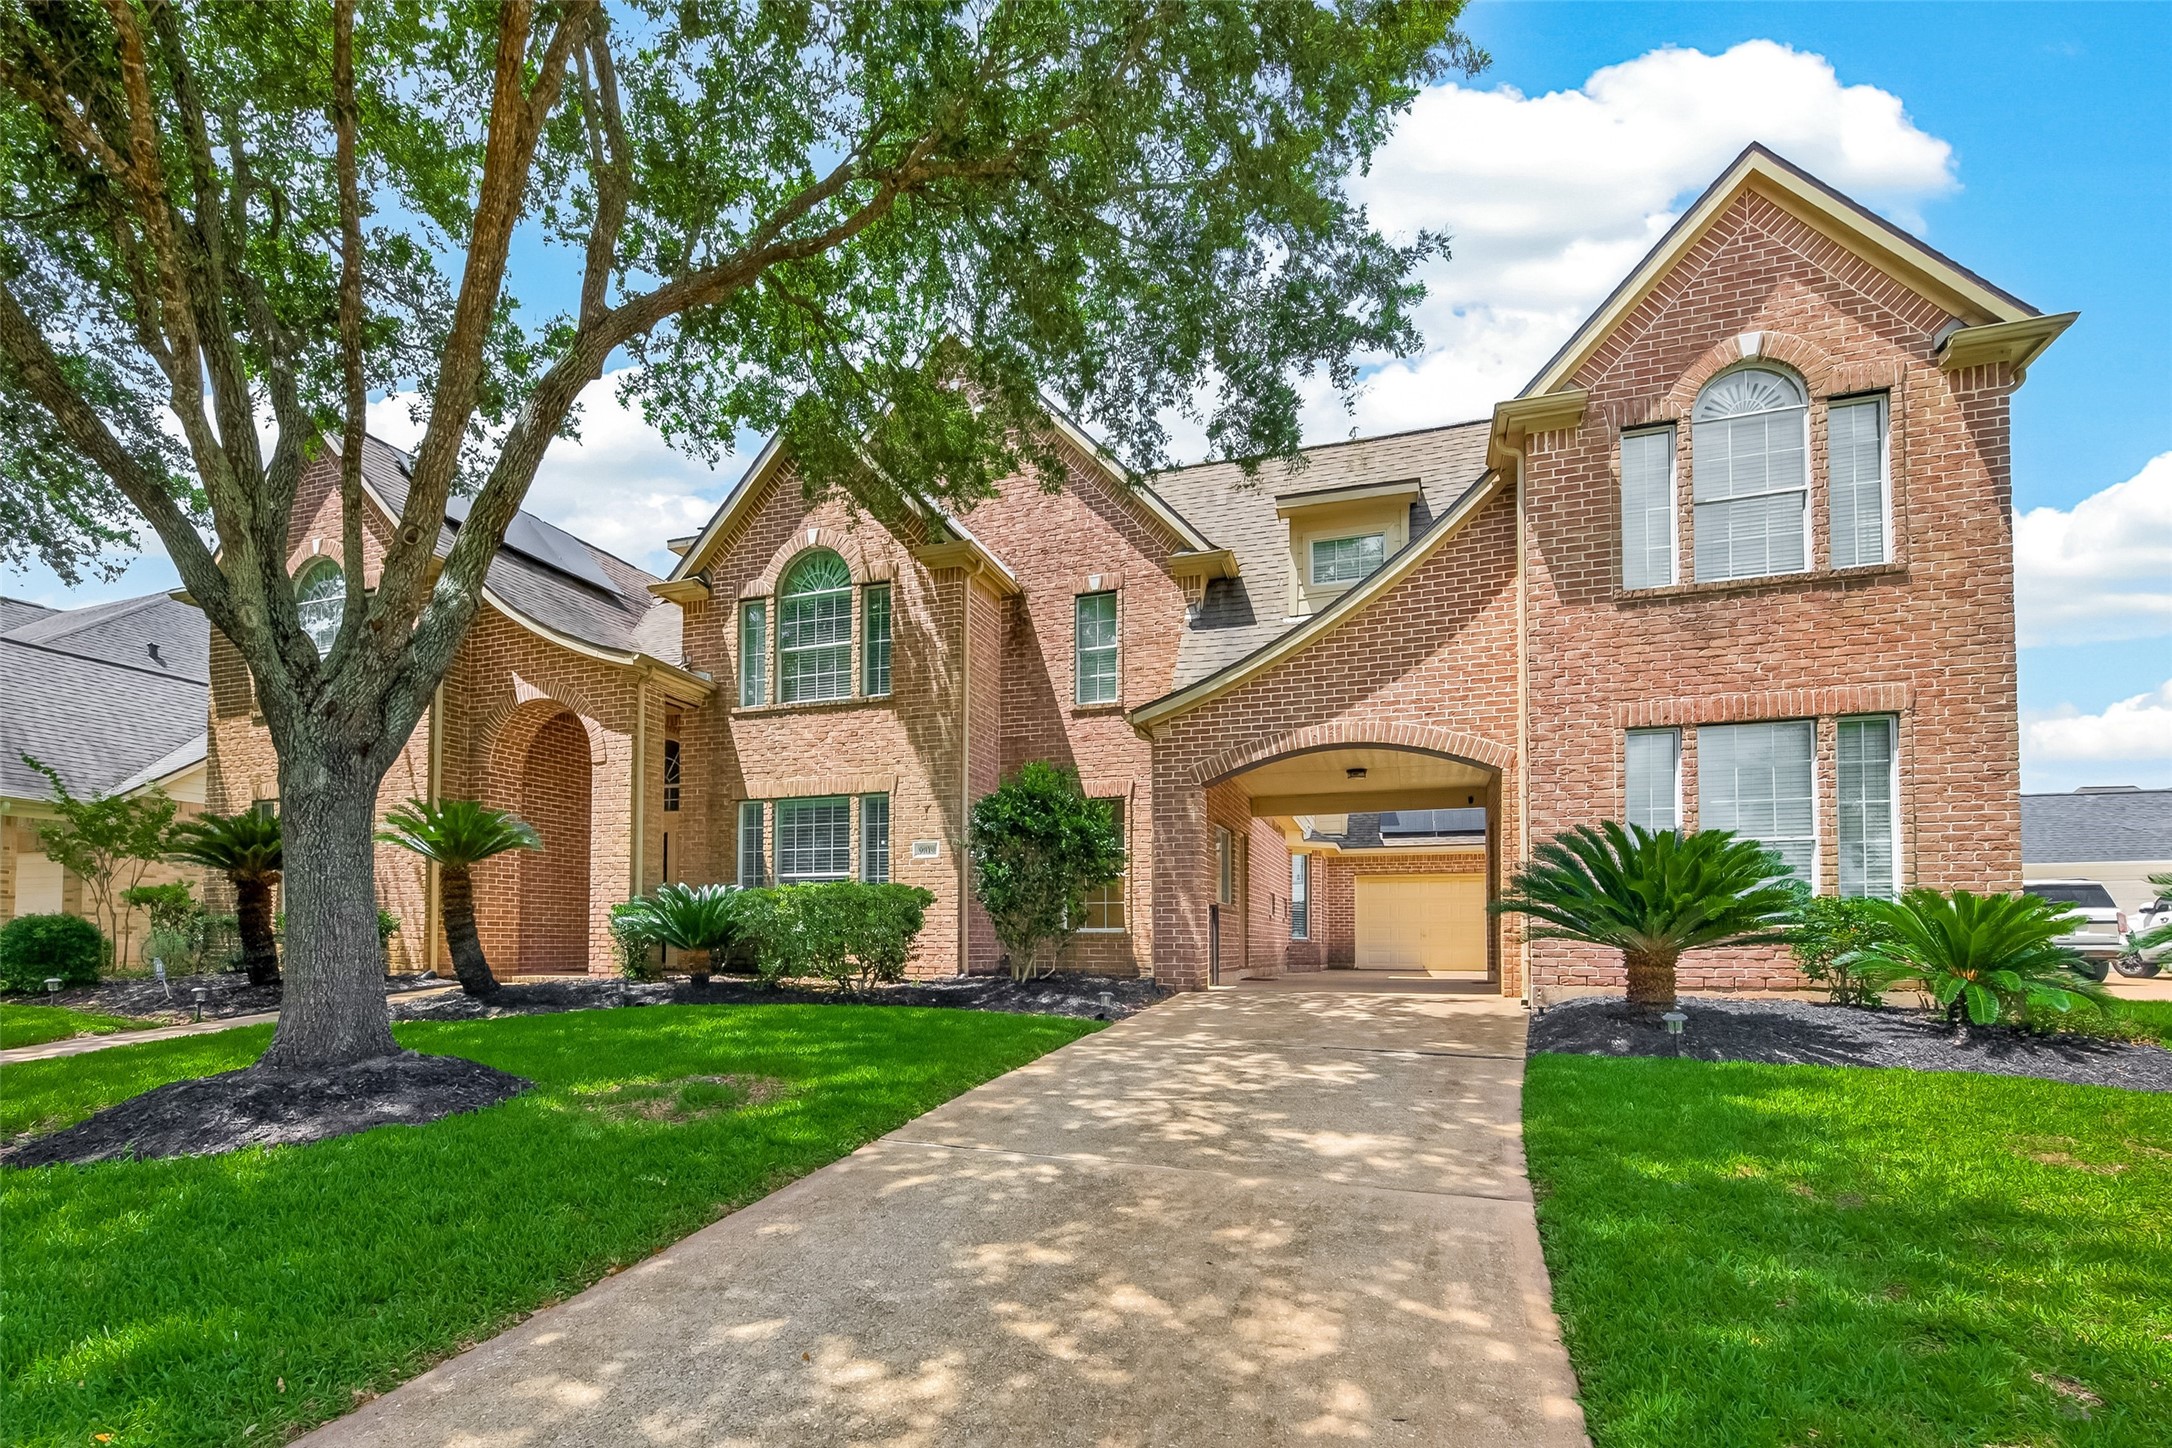
The timeless brick façade is complemented by a desirable porte-cochère leading to the three-car garage, offering both convenience and architectural charm in one of Sienna's most sought-after neighborhoods - Village of Waters Lake.
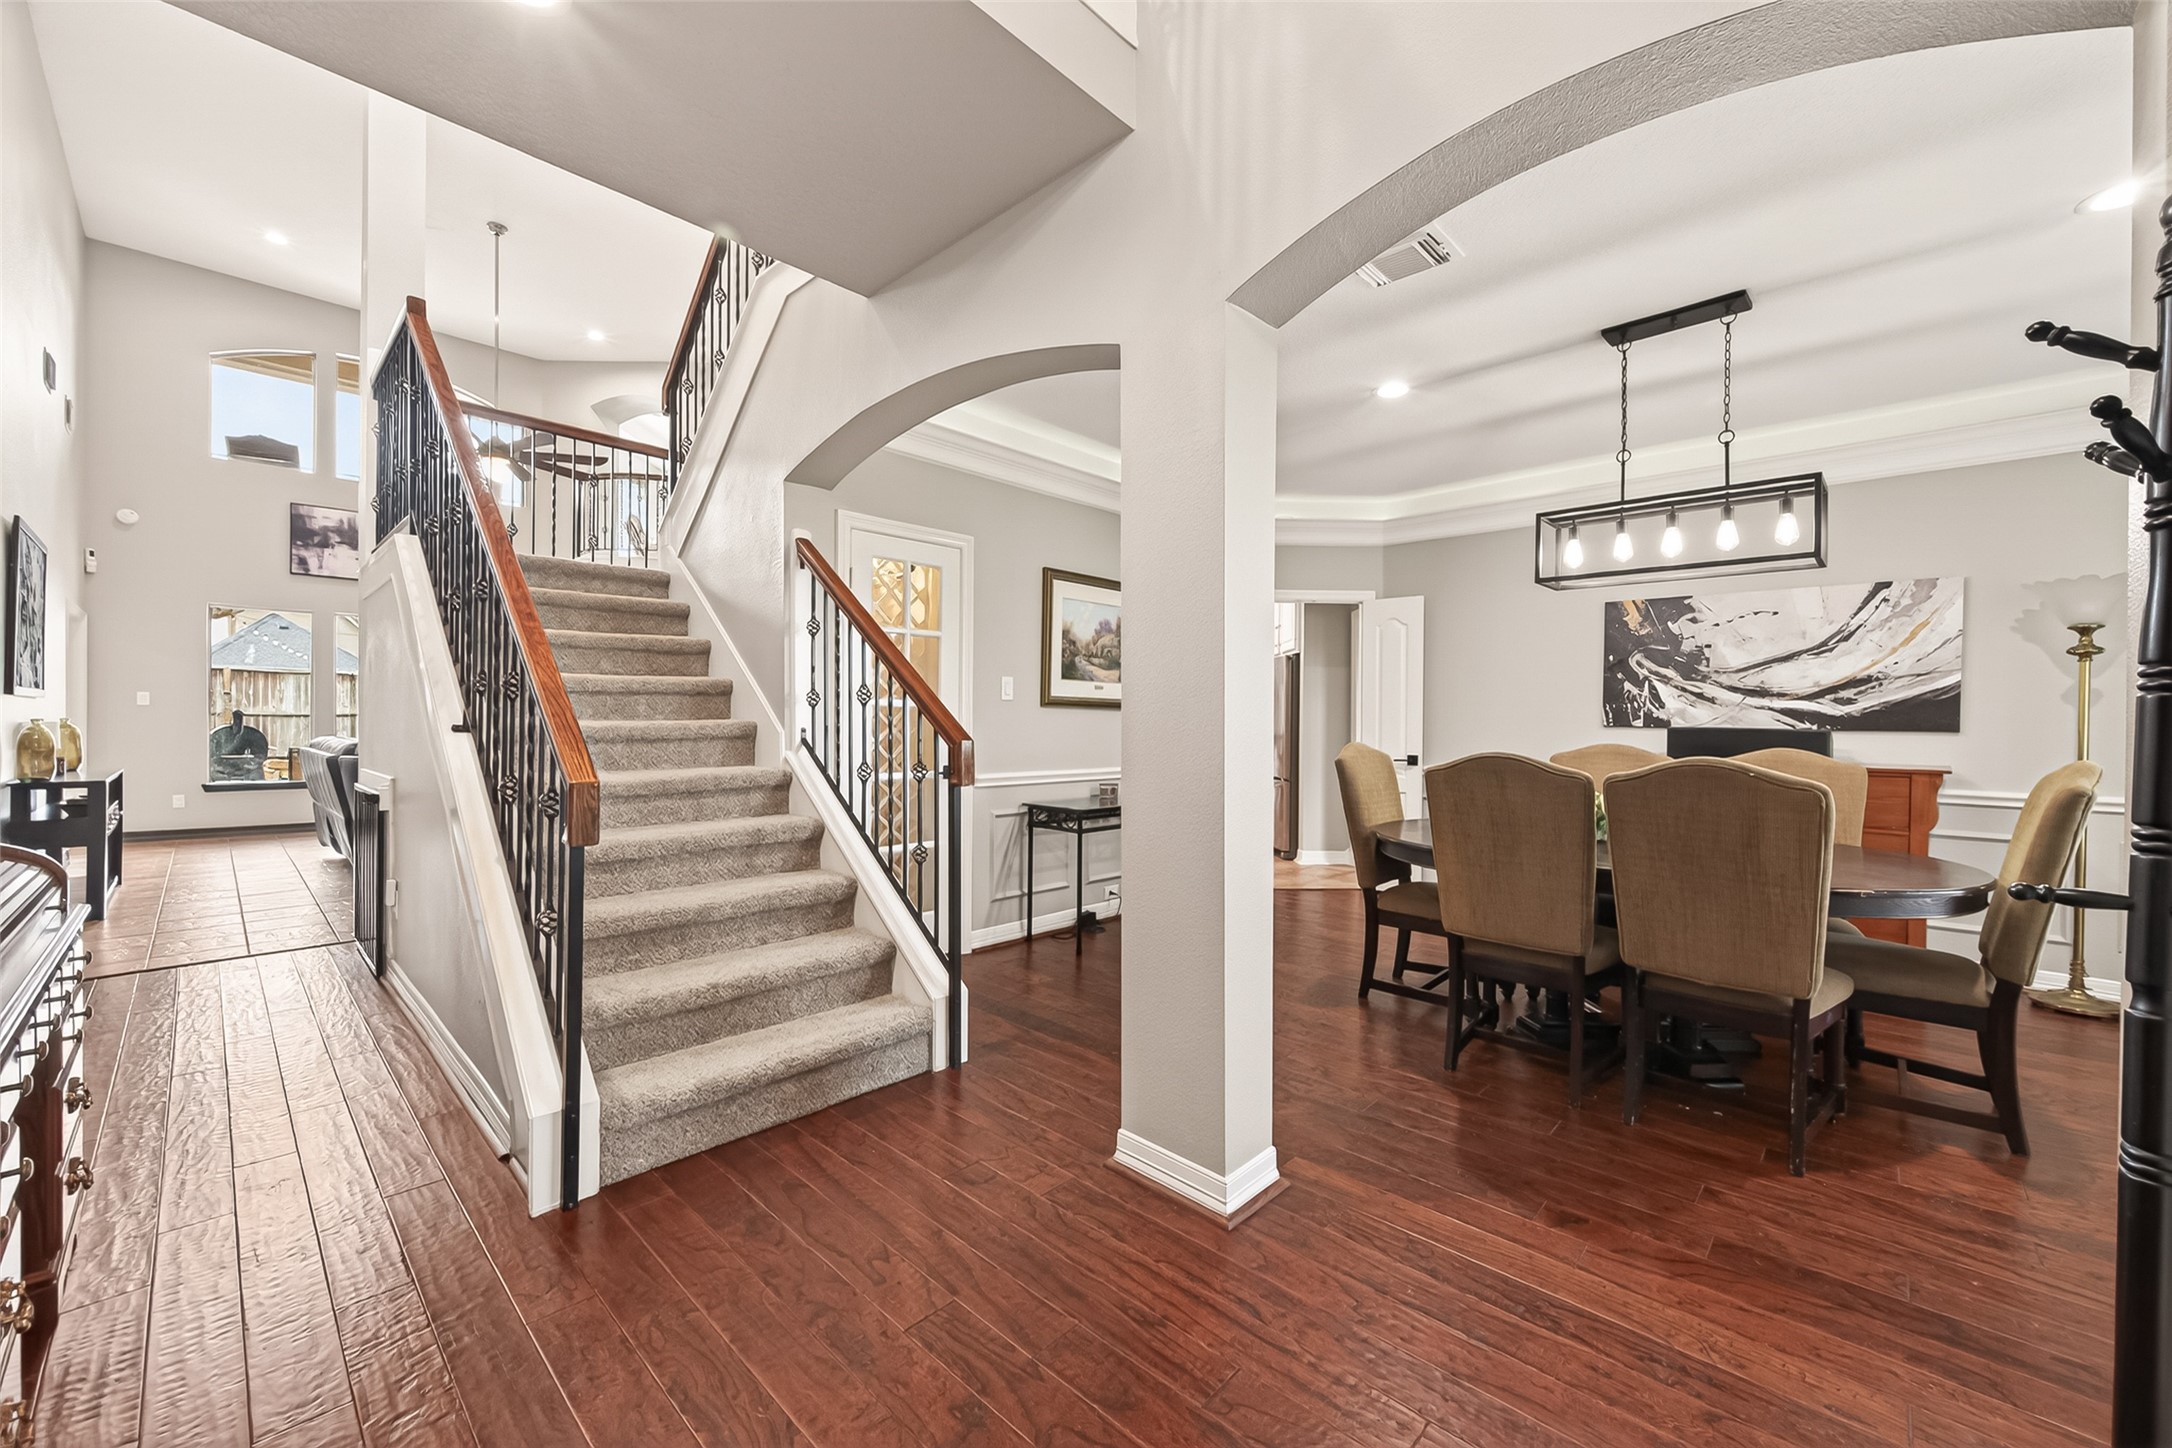
An impressive foyer welcomes you with soaring ceilings, beautiful hardwood flooring, sweeping staircase with wrought-iron balusters, and graceful architectural arches that set the tone for this thoughtfully designed home.
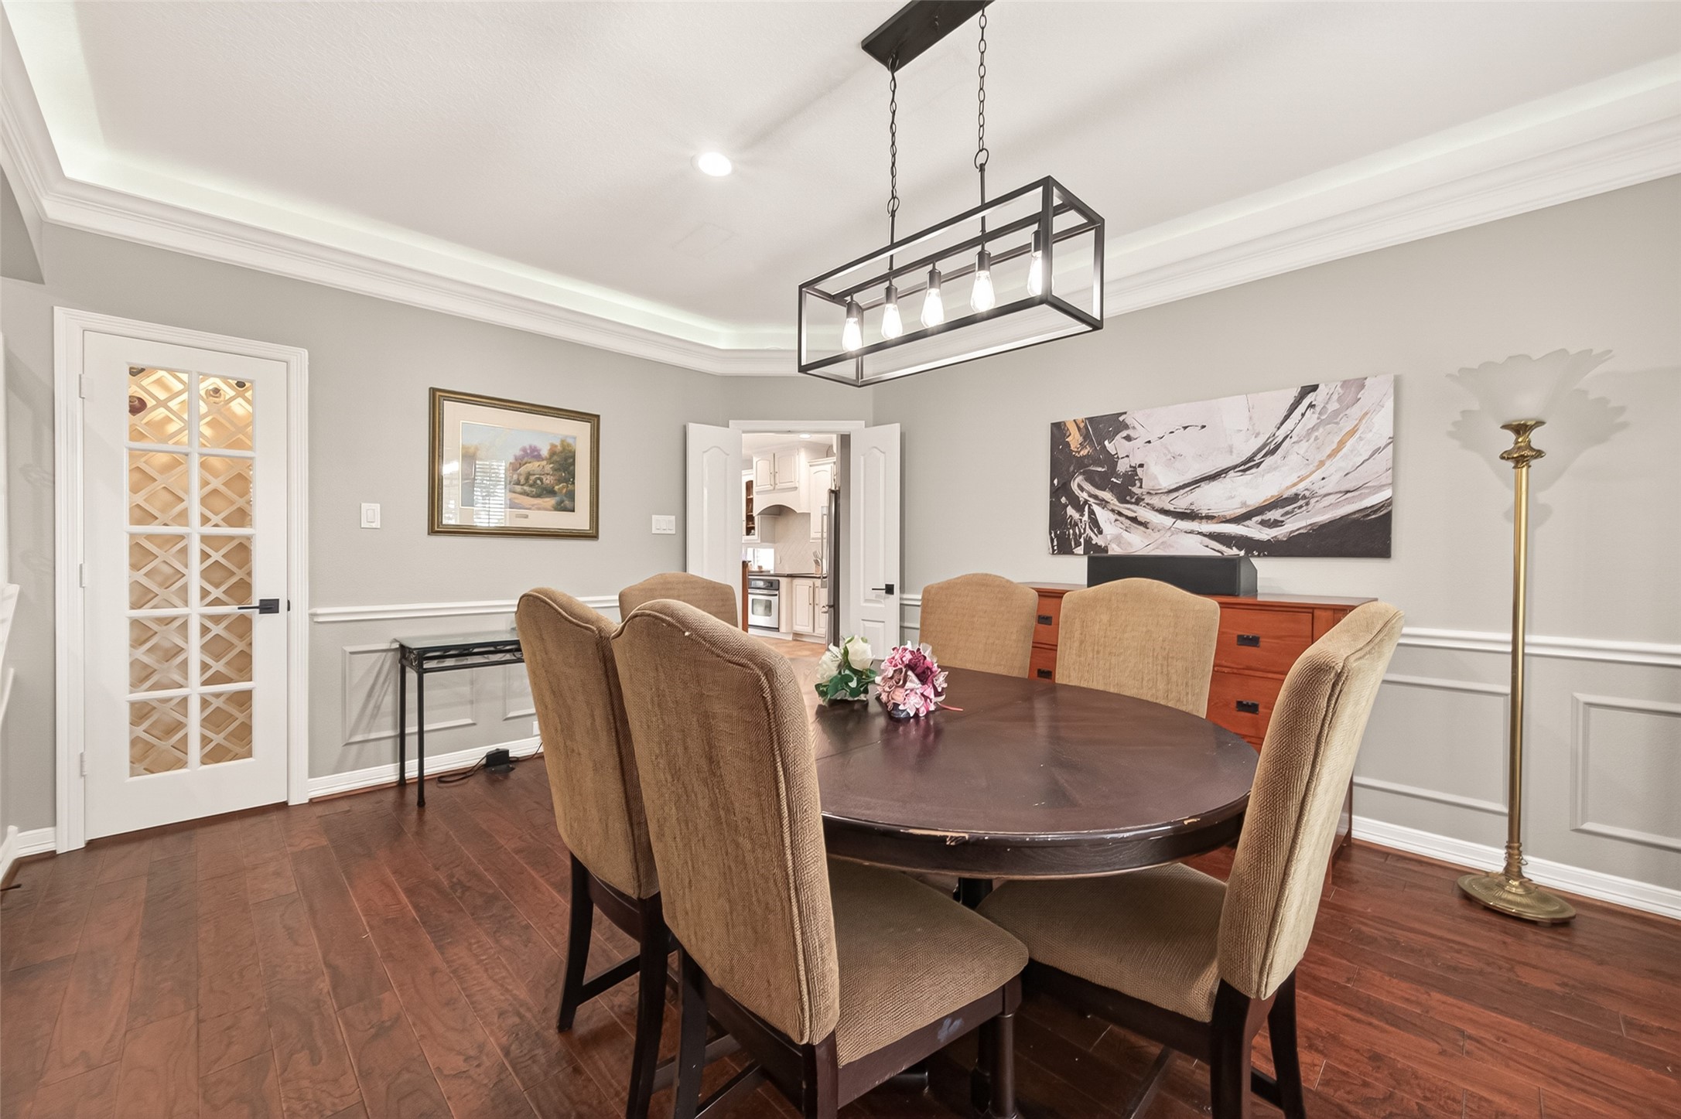
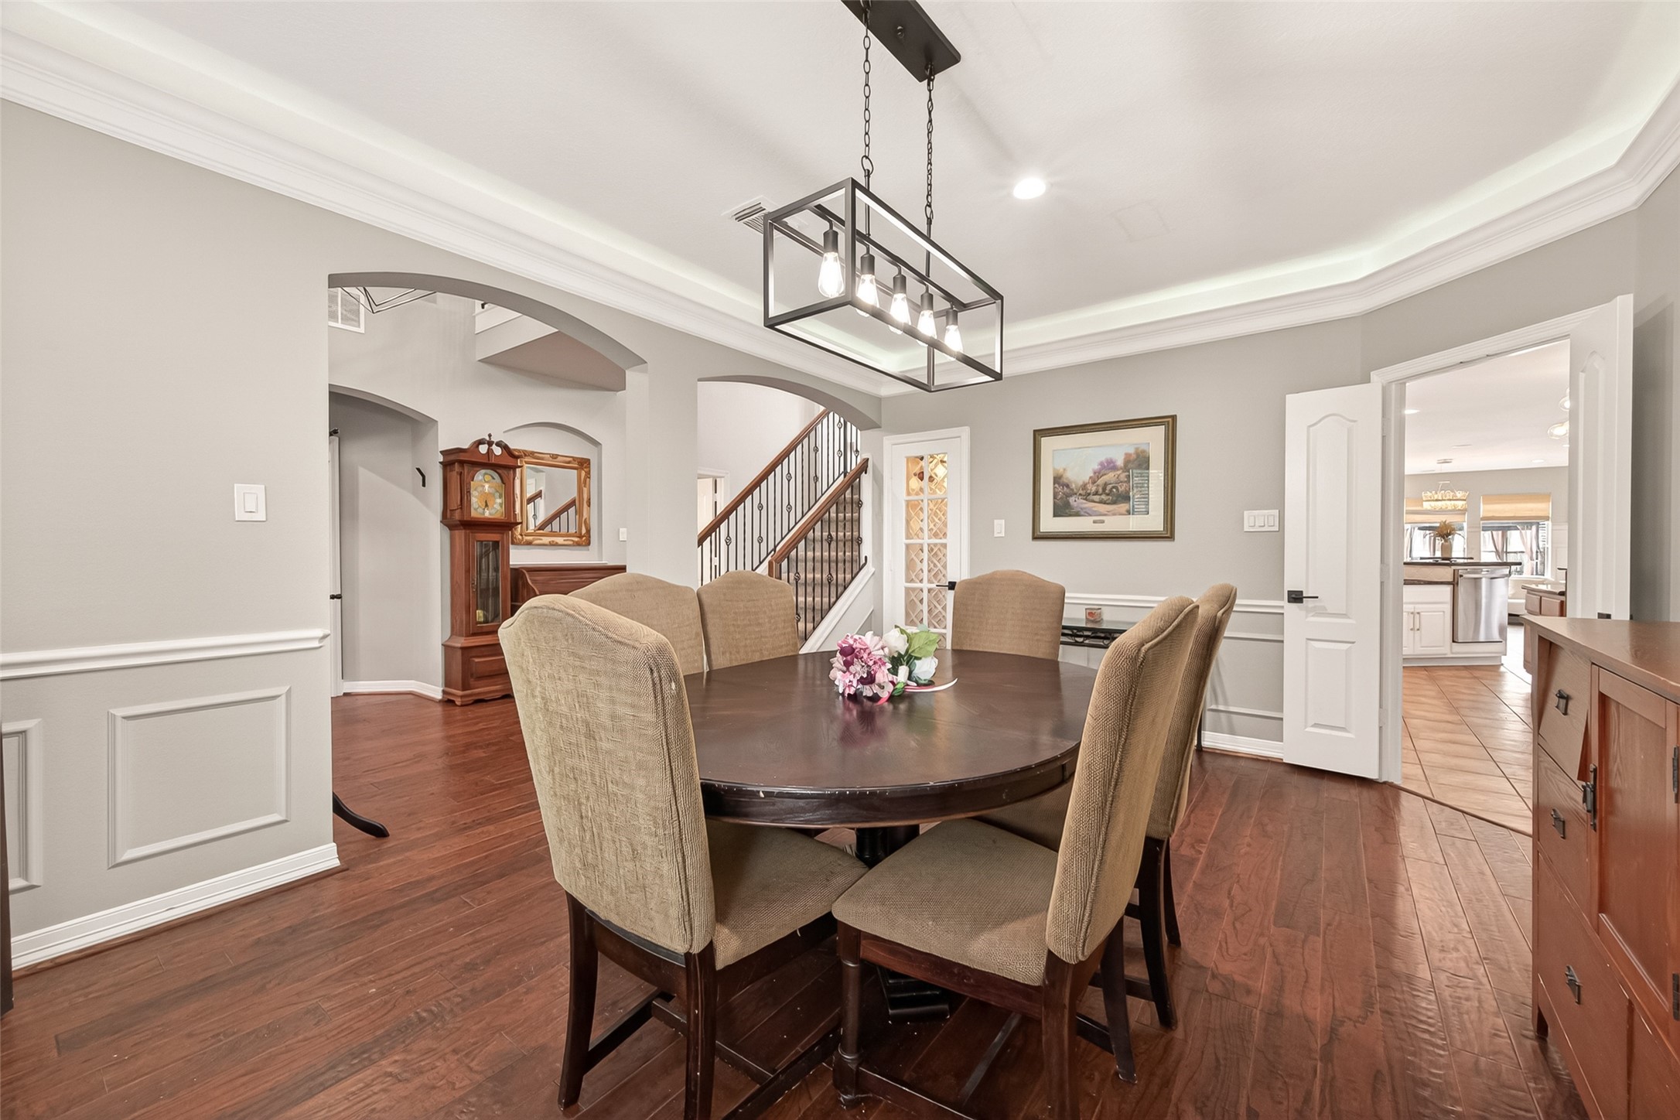
Elegant formal dining room featuring rich hardwood floors, crown molding, updated designer lighting, and a wine closet with glass-paneled door
Designed for effortless entertaining, the formal dining room provides direct access to the kitchen and wine closet for seamless hosting.
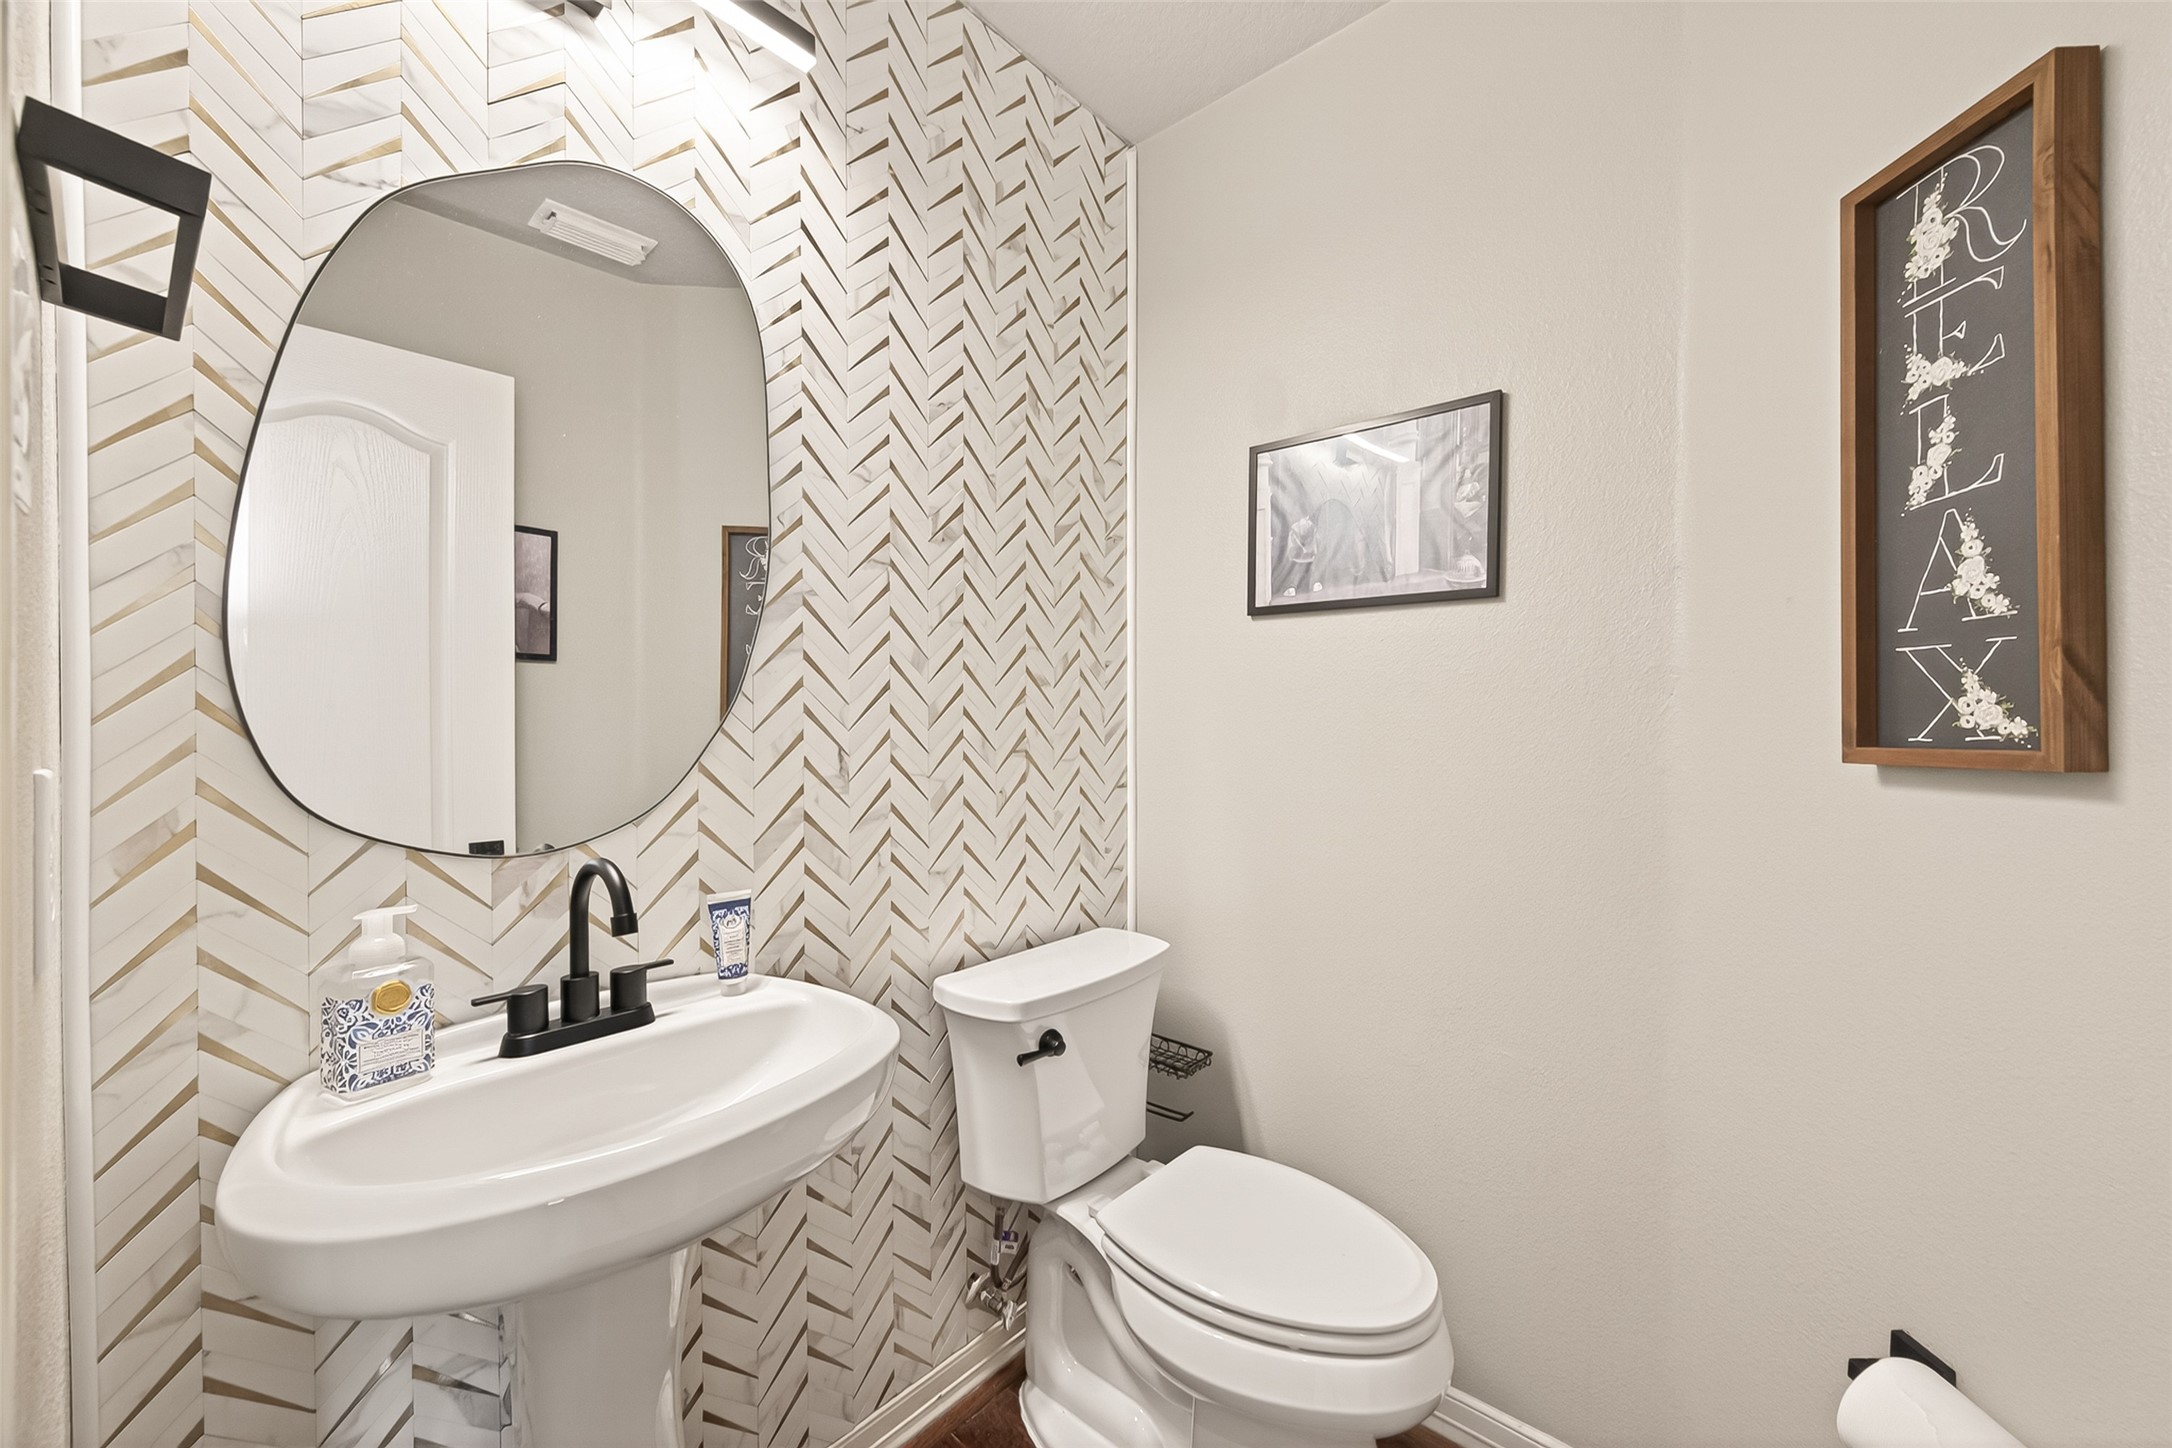
The stylish first-floor powder bath has a beautiful herringbone design accent wall, a pedestal sink, matte black fixtures, and a contemporary mirror that adds a sophisticated touch for guests.
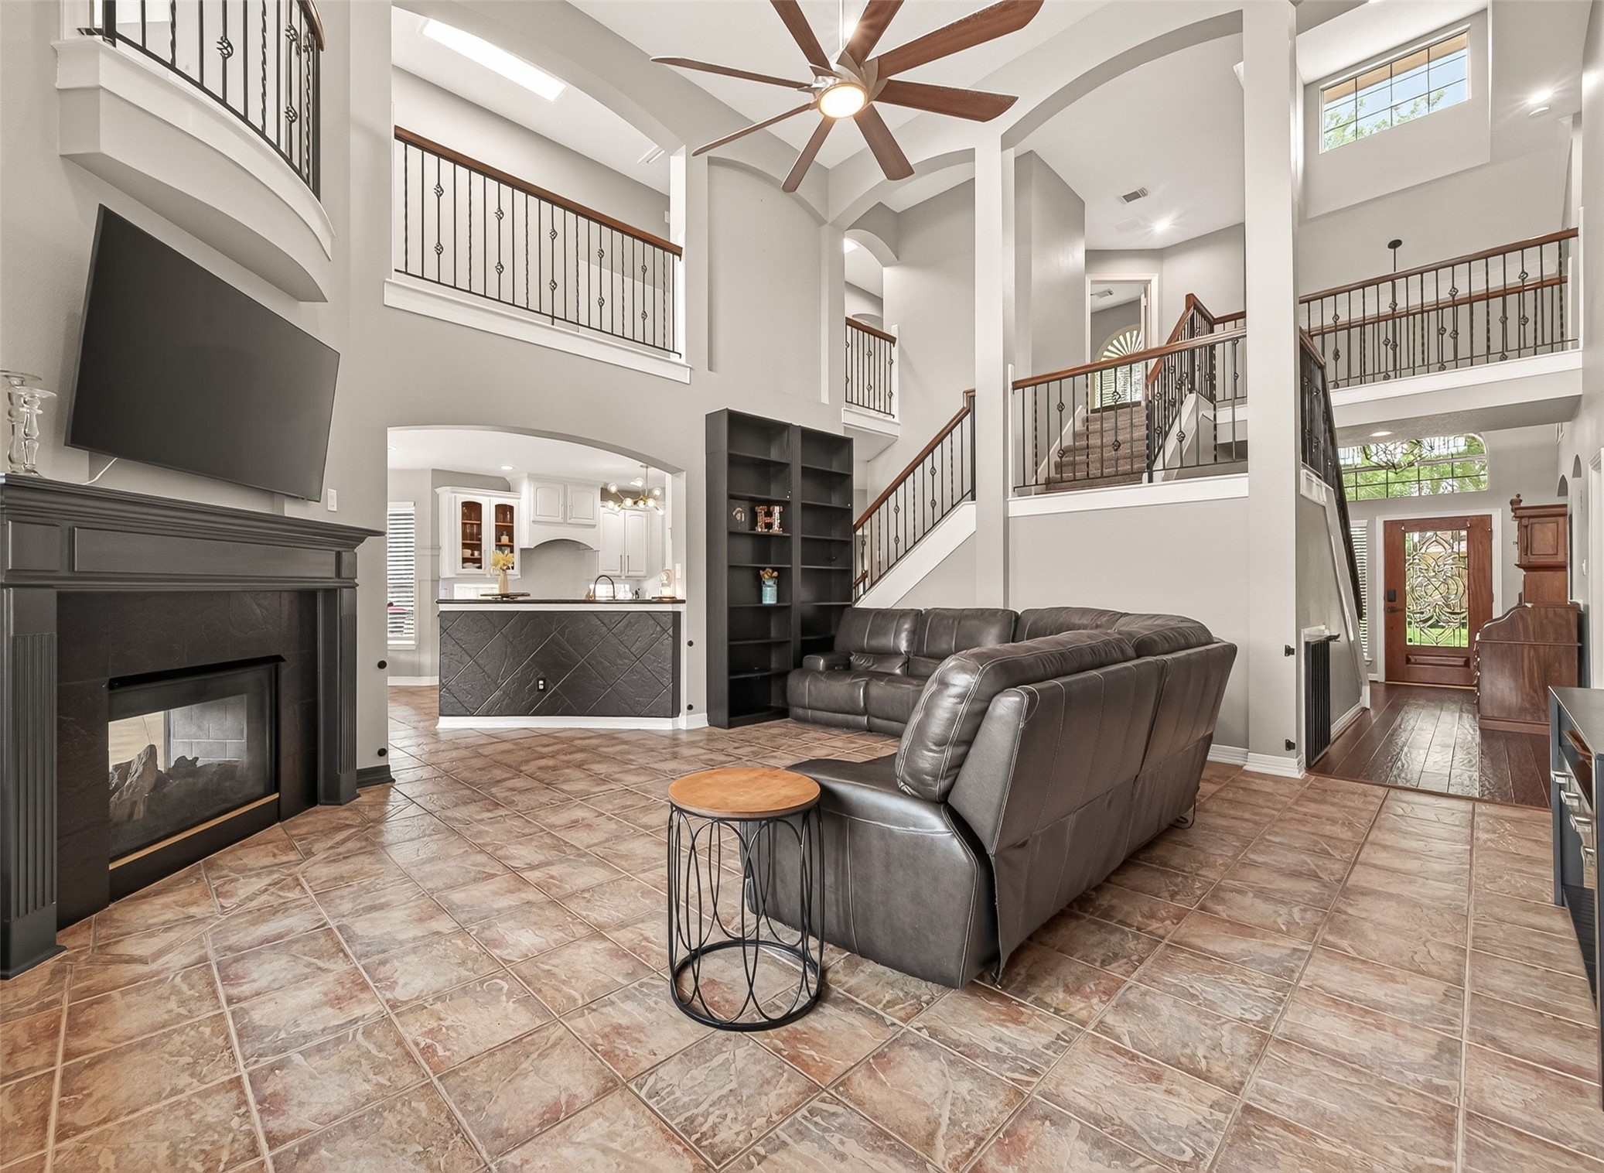
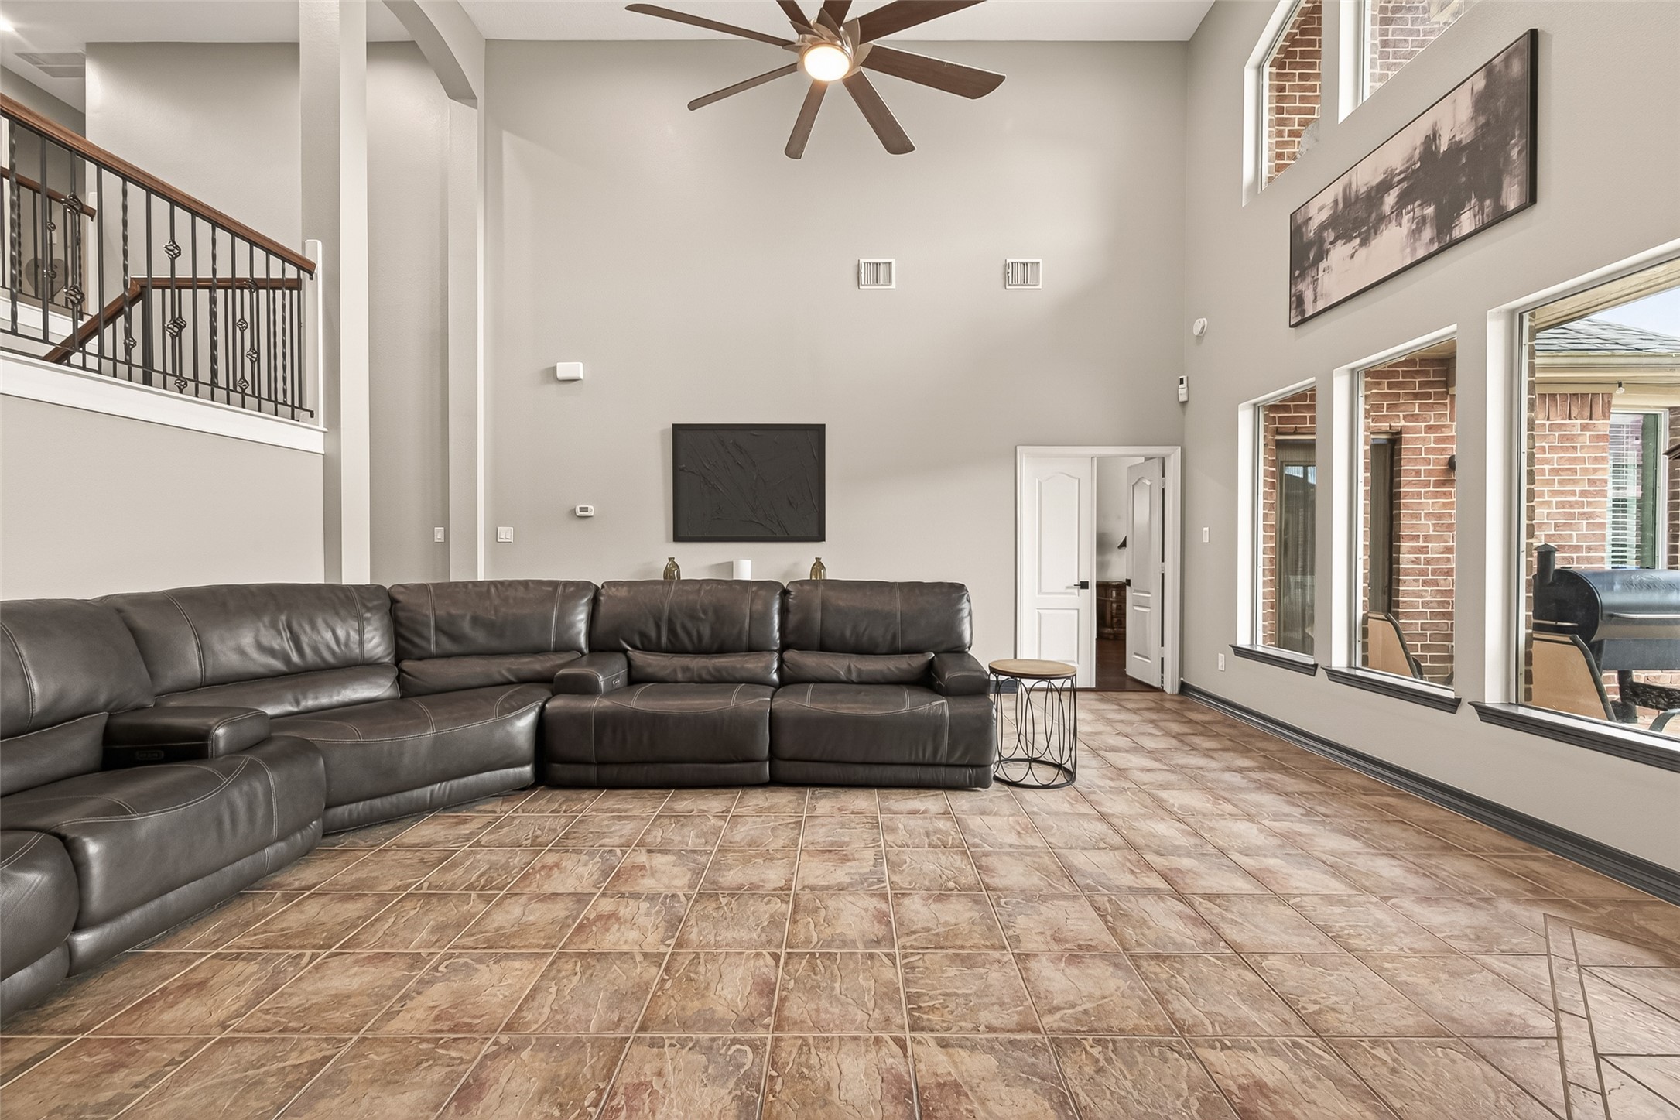
Architectural elegance takes center stage with sweeping sightlines, soaring ceilings, decorative iron railings, and a spacious family room that seamlessly connects to the kitchen and upper-level living spaces.
The dramatic two-story family room impresses with soaring ceilings, expansive windows that flood the space with natural light, and an open-concept design that creates the perfect gathering place for everyday living and entertaining.
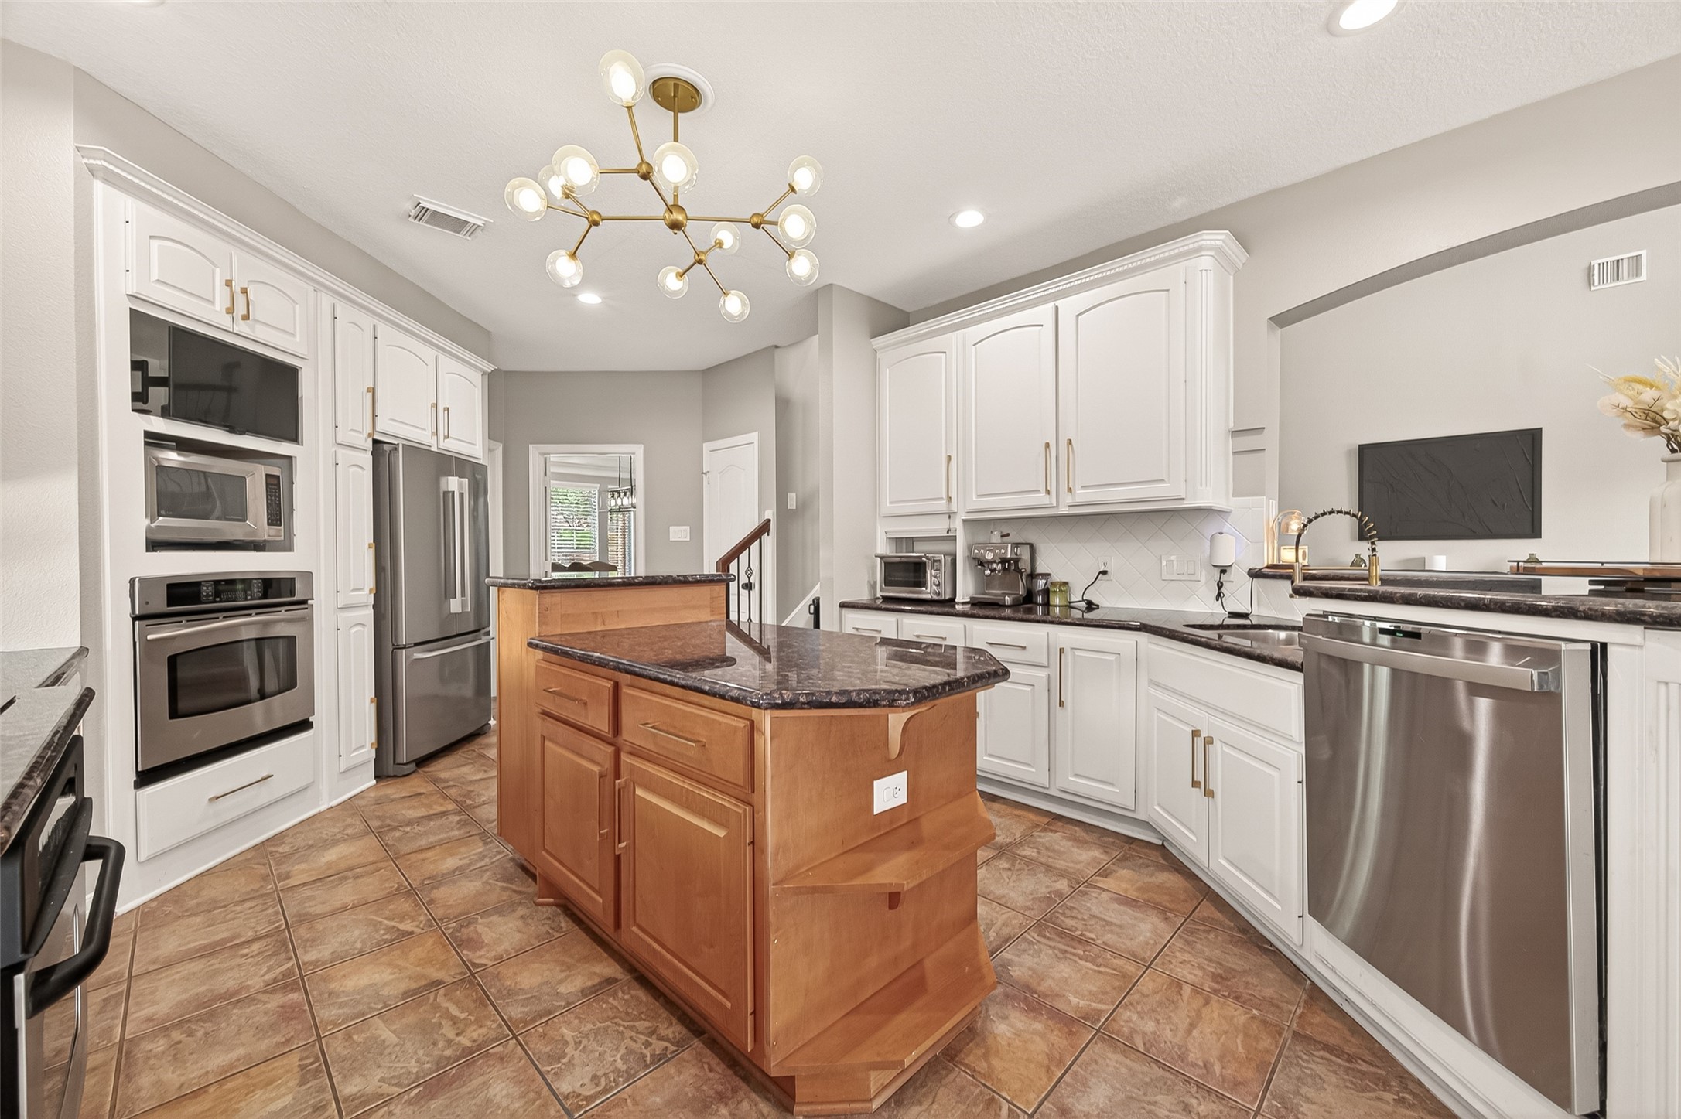
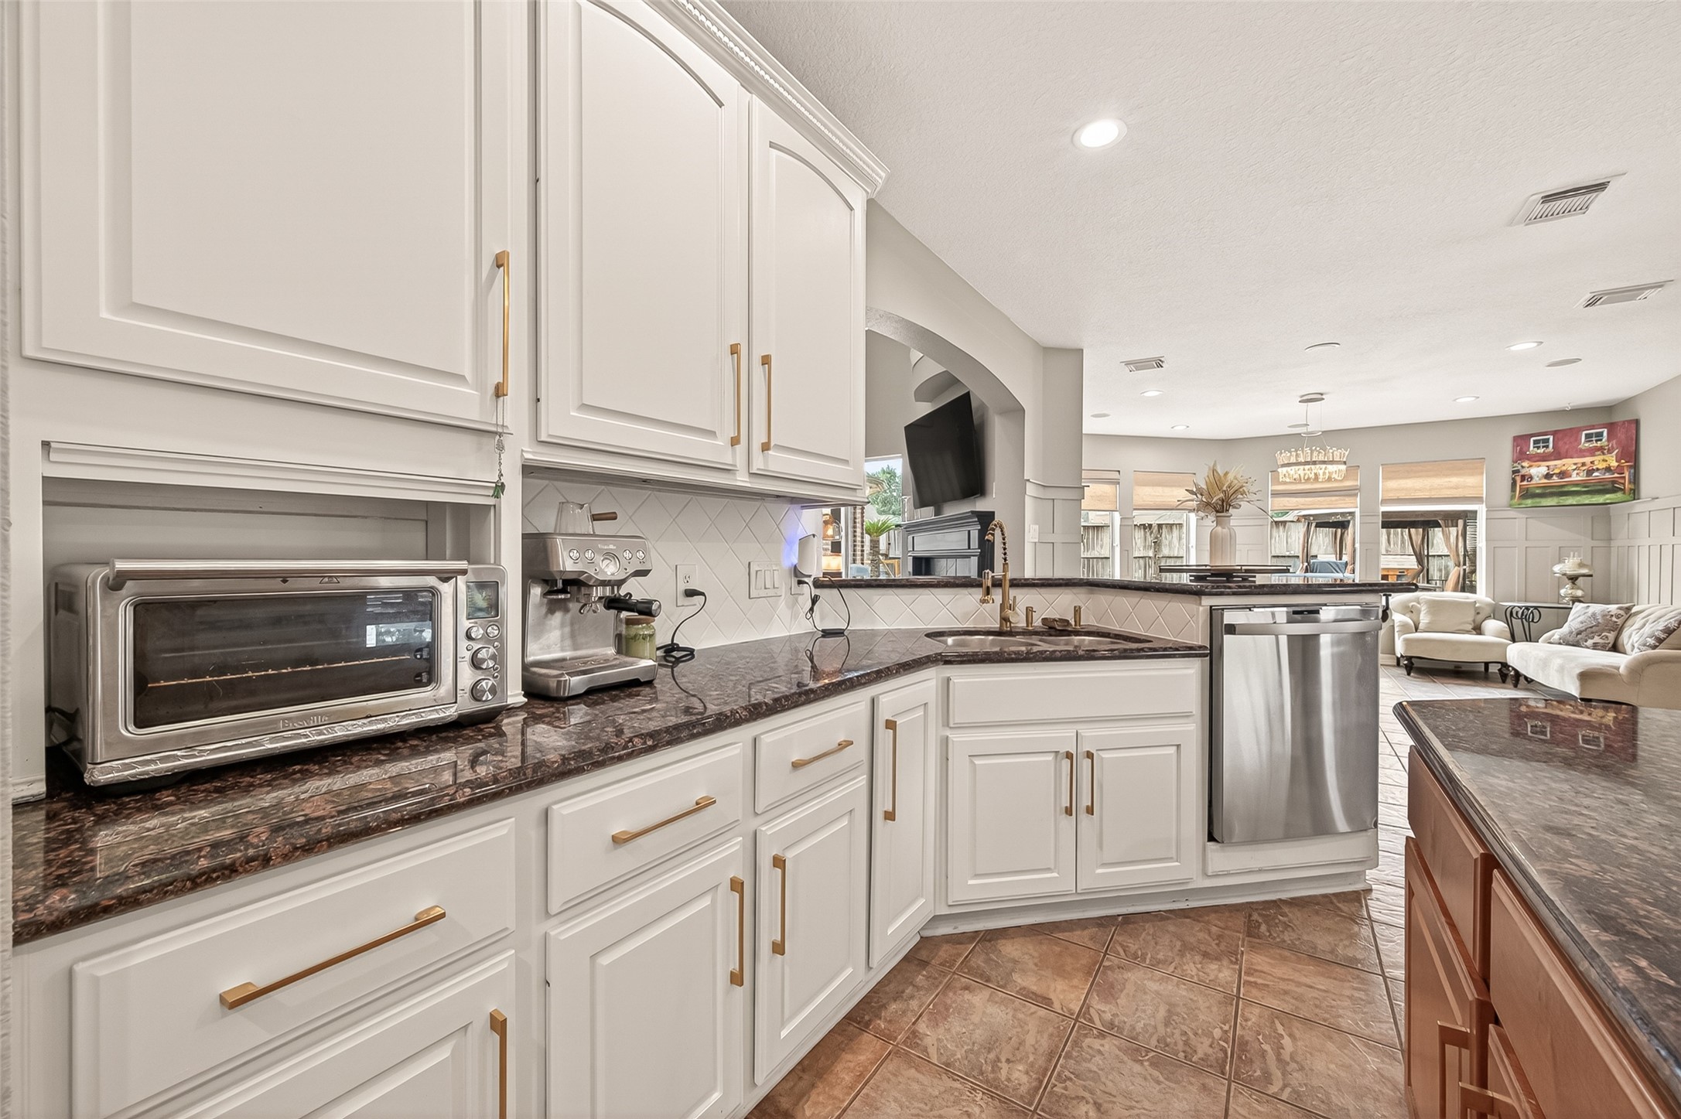
Designed for effortless entertaining, the open-concept kitchen offers expansive prep space, two ovens, granite counters, and seamless sightlines into the adjoining family room and casual living areas.
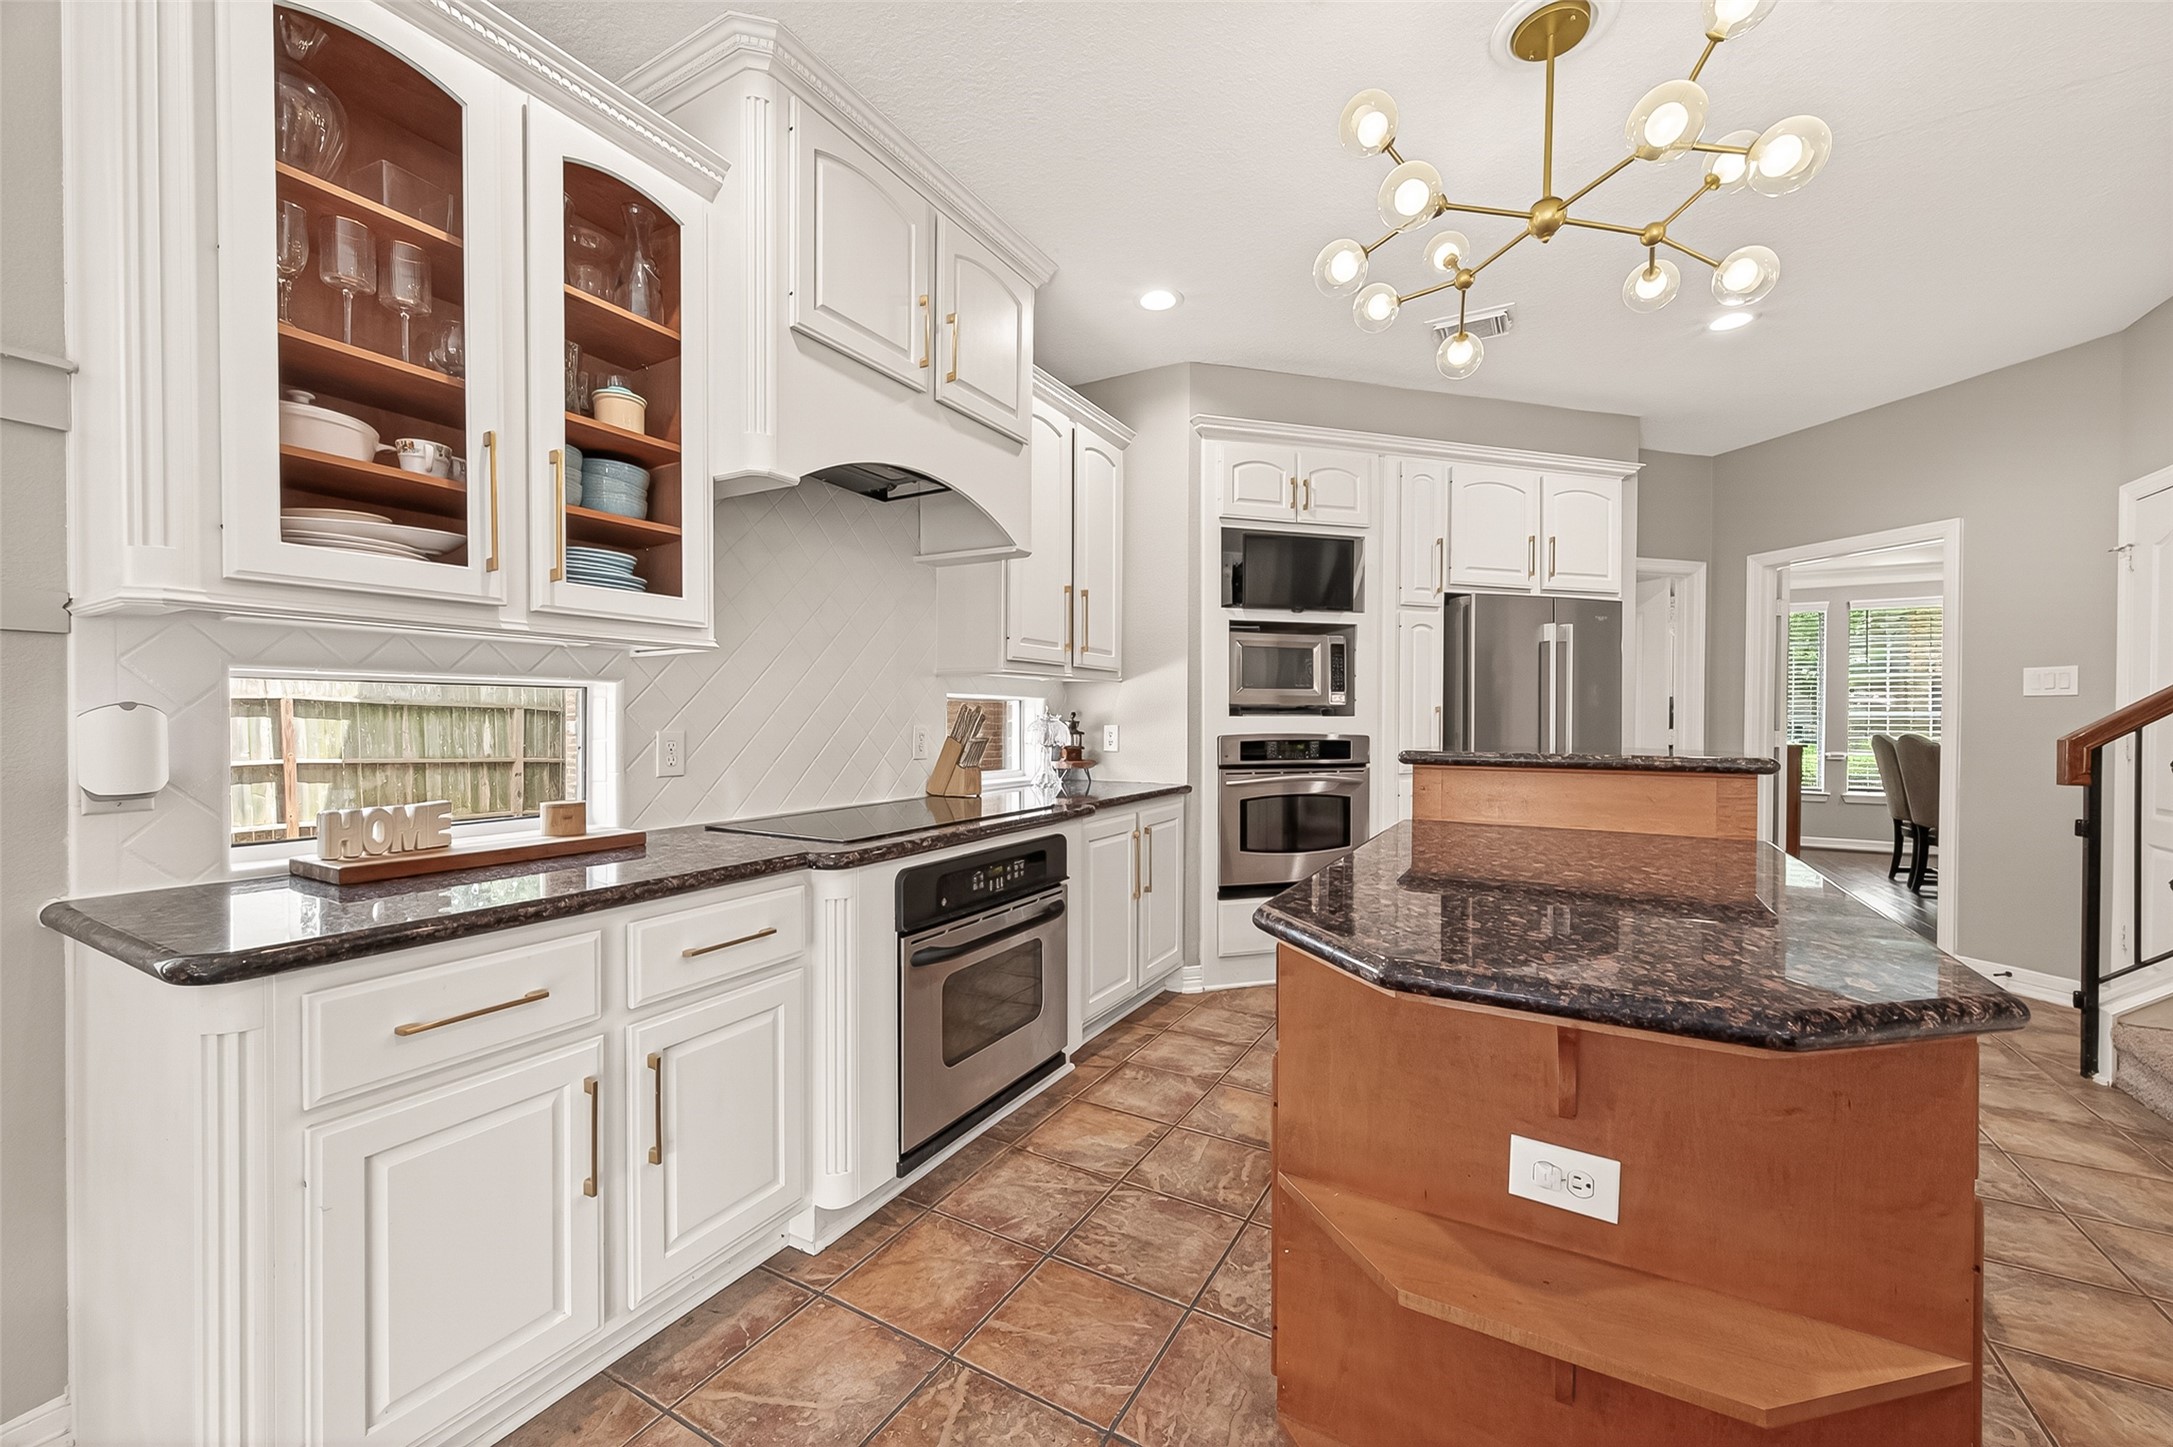
The well-appointed kitchen features two ovens, abundant custom cabinetry with glass display accents, a spacious center island, and thoughtful details.
Enjoy generous workspace with granite countertops, an undermount sink, stainless steel dishwasher, elegant gold hardware, and a convenient layout that keeps you connected to family and guests while cooking.
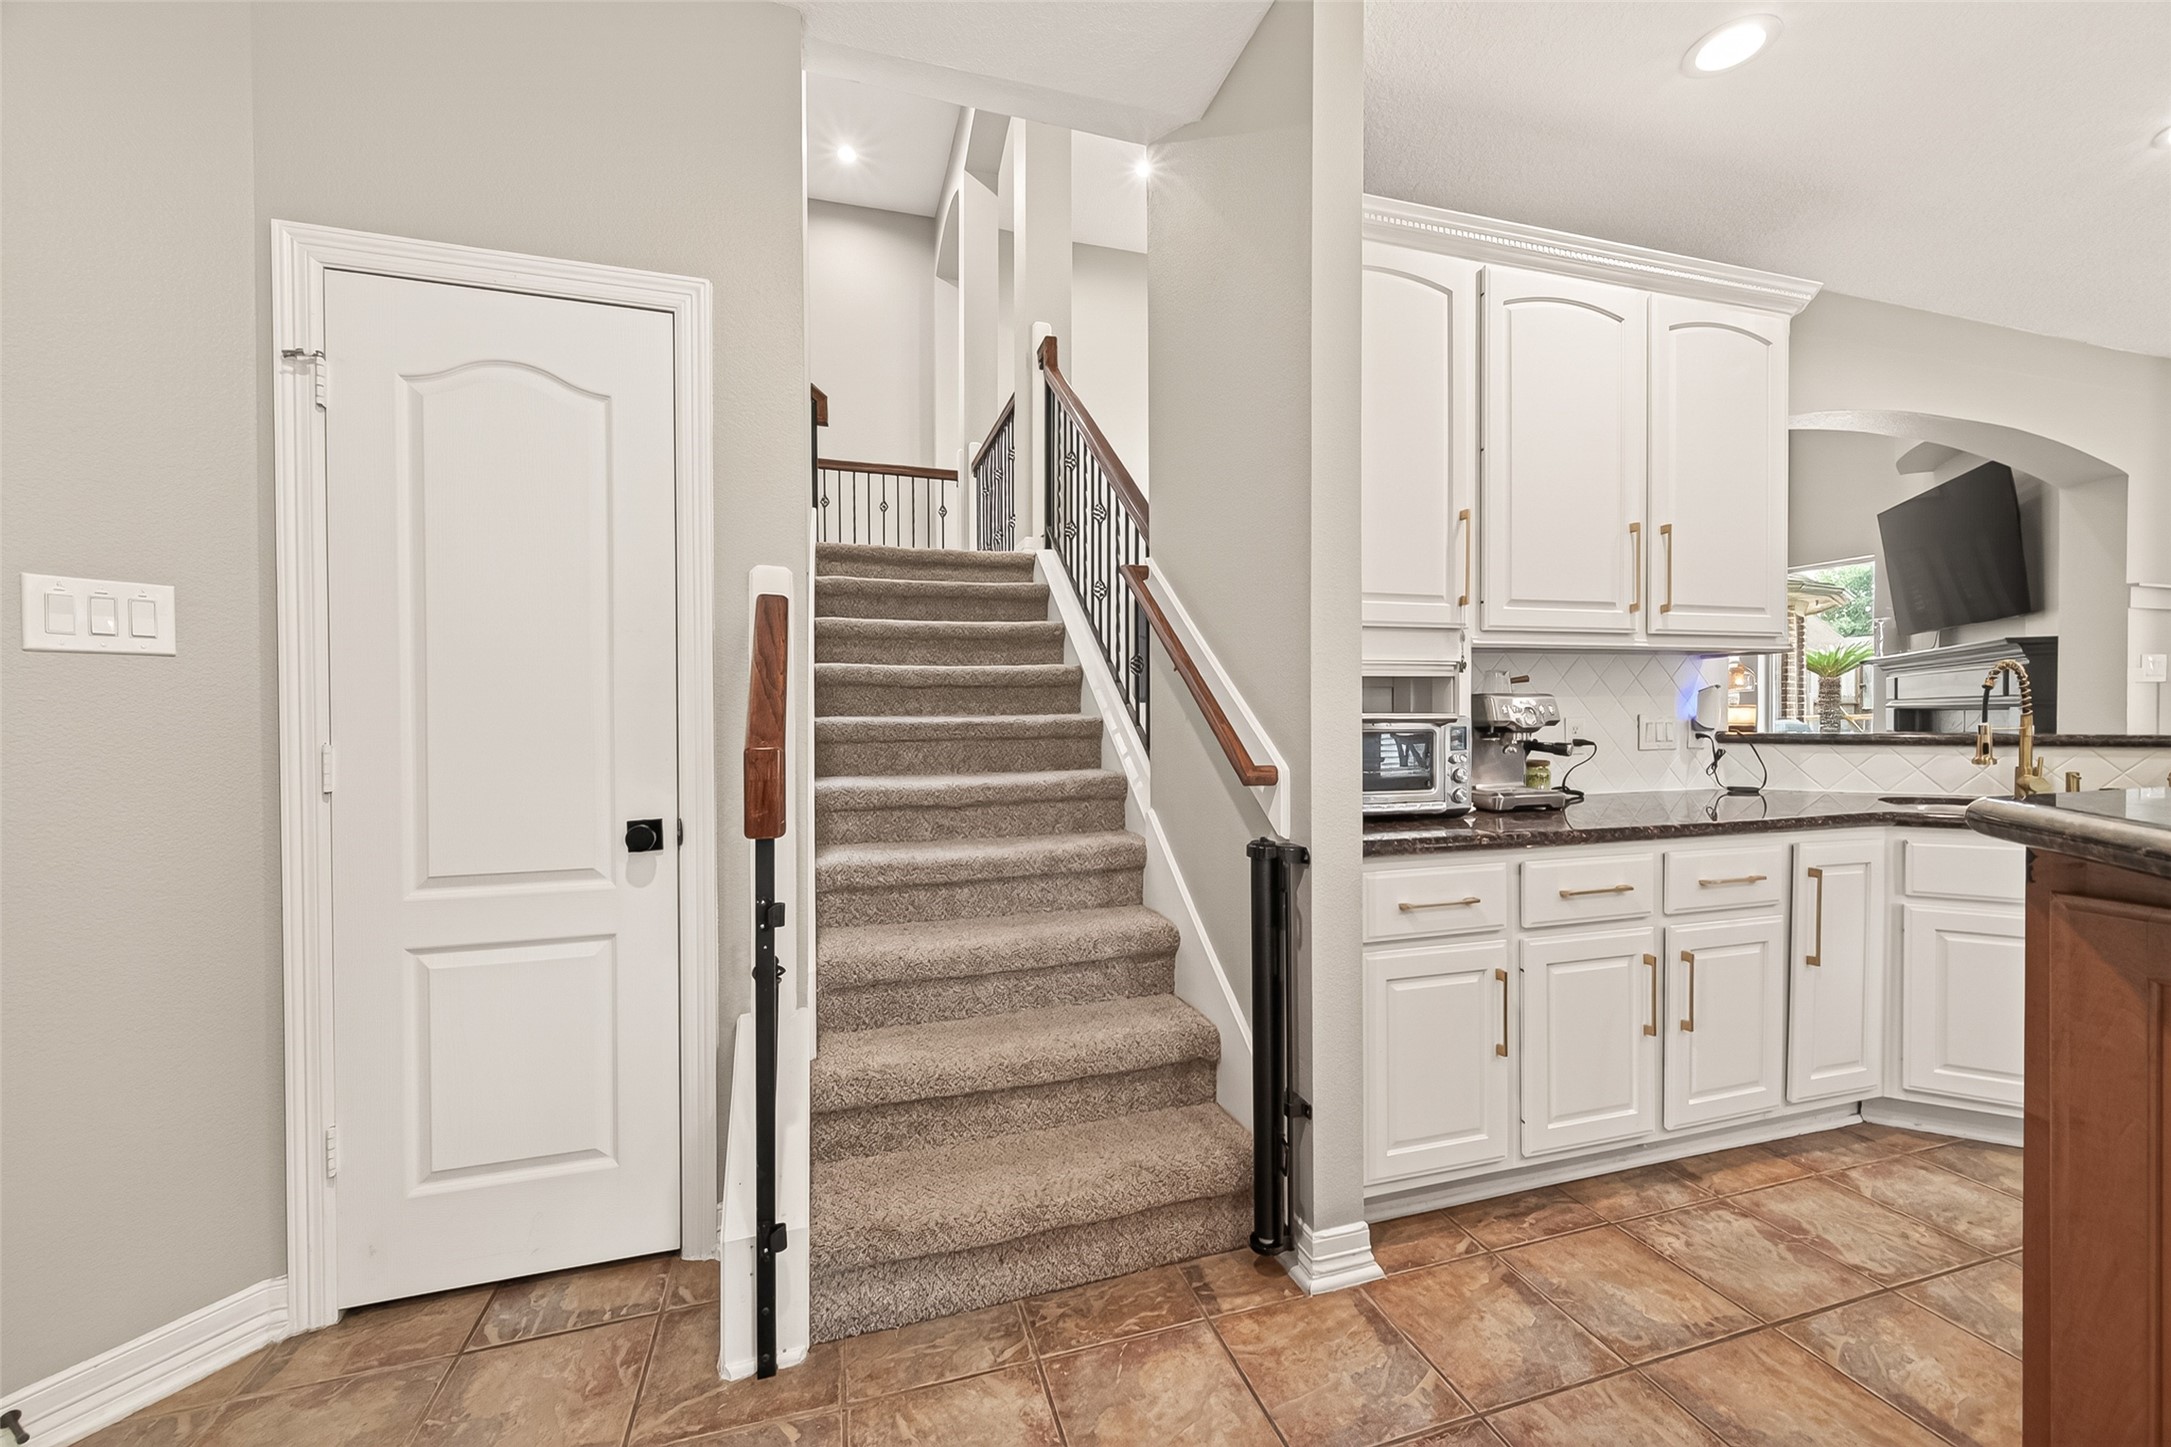
Conveniently located off the kitchen, the secondary staircase provides easy access to the upper level.
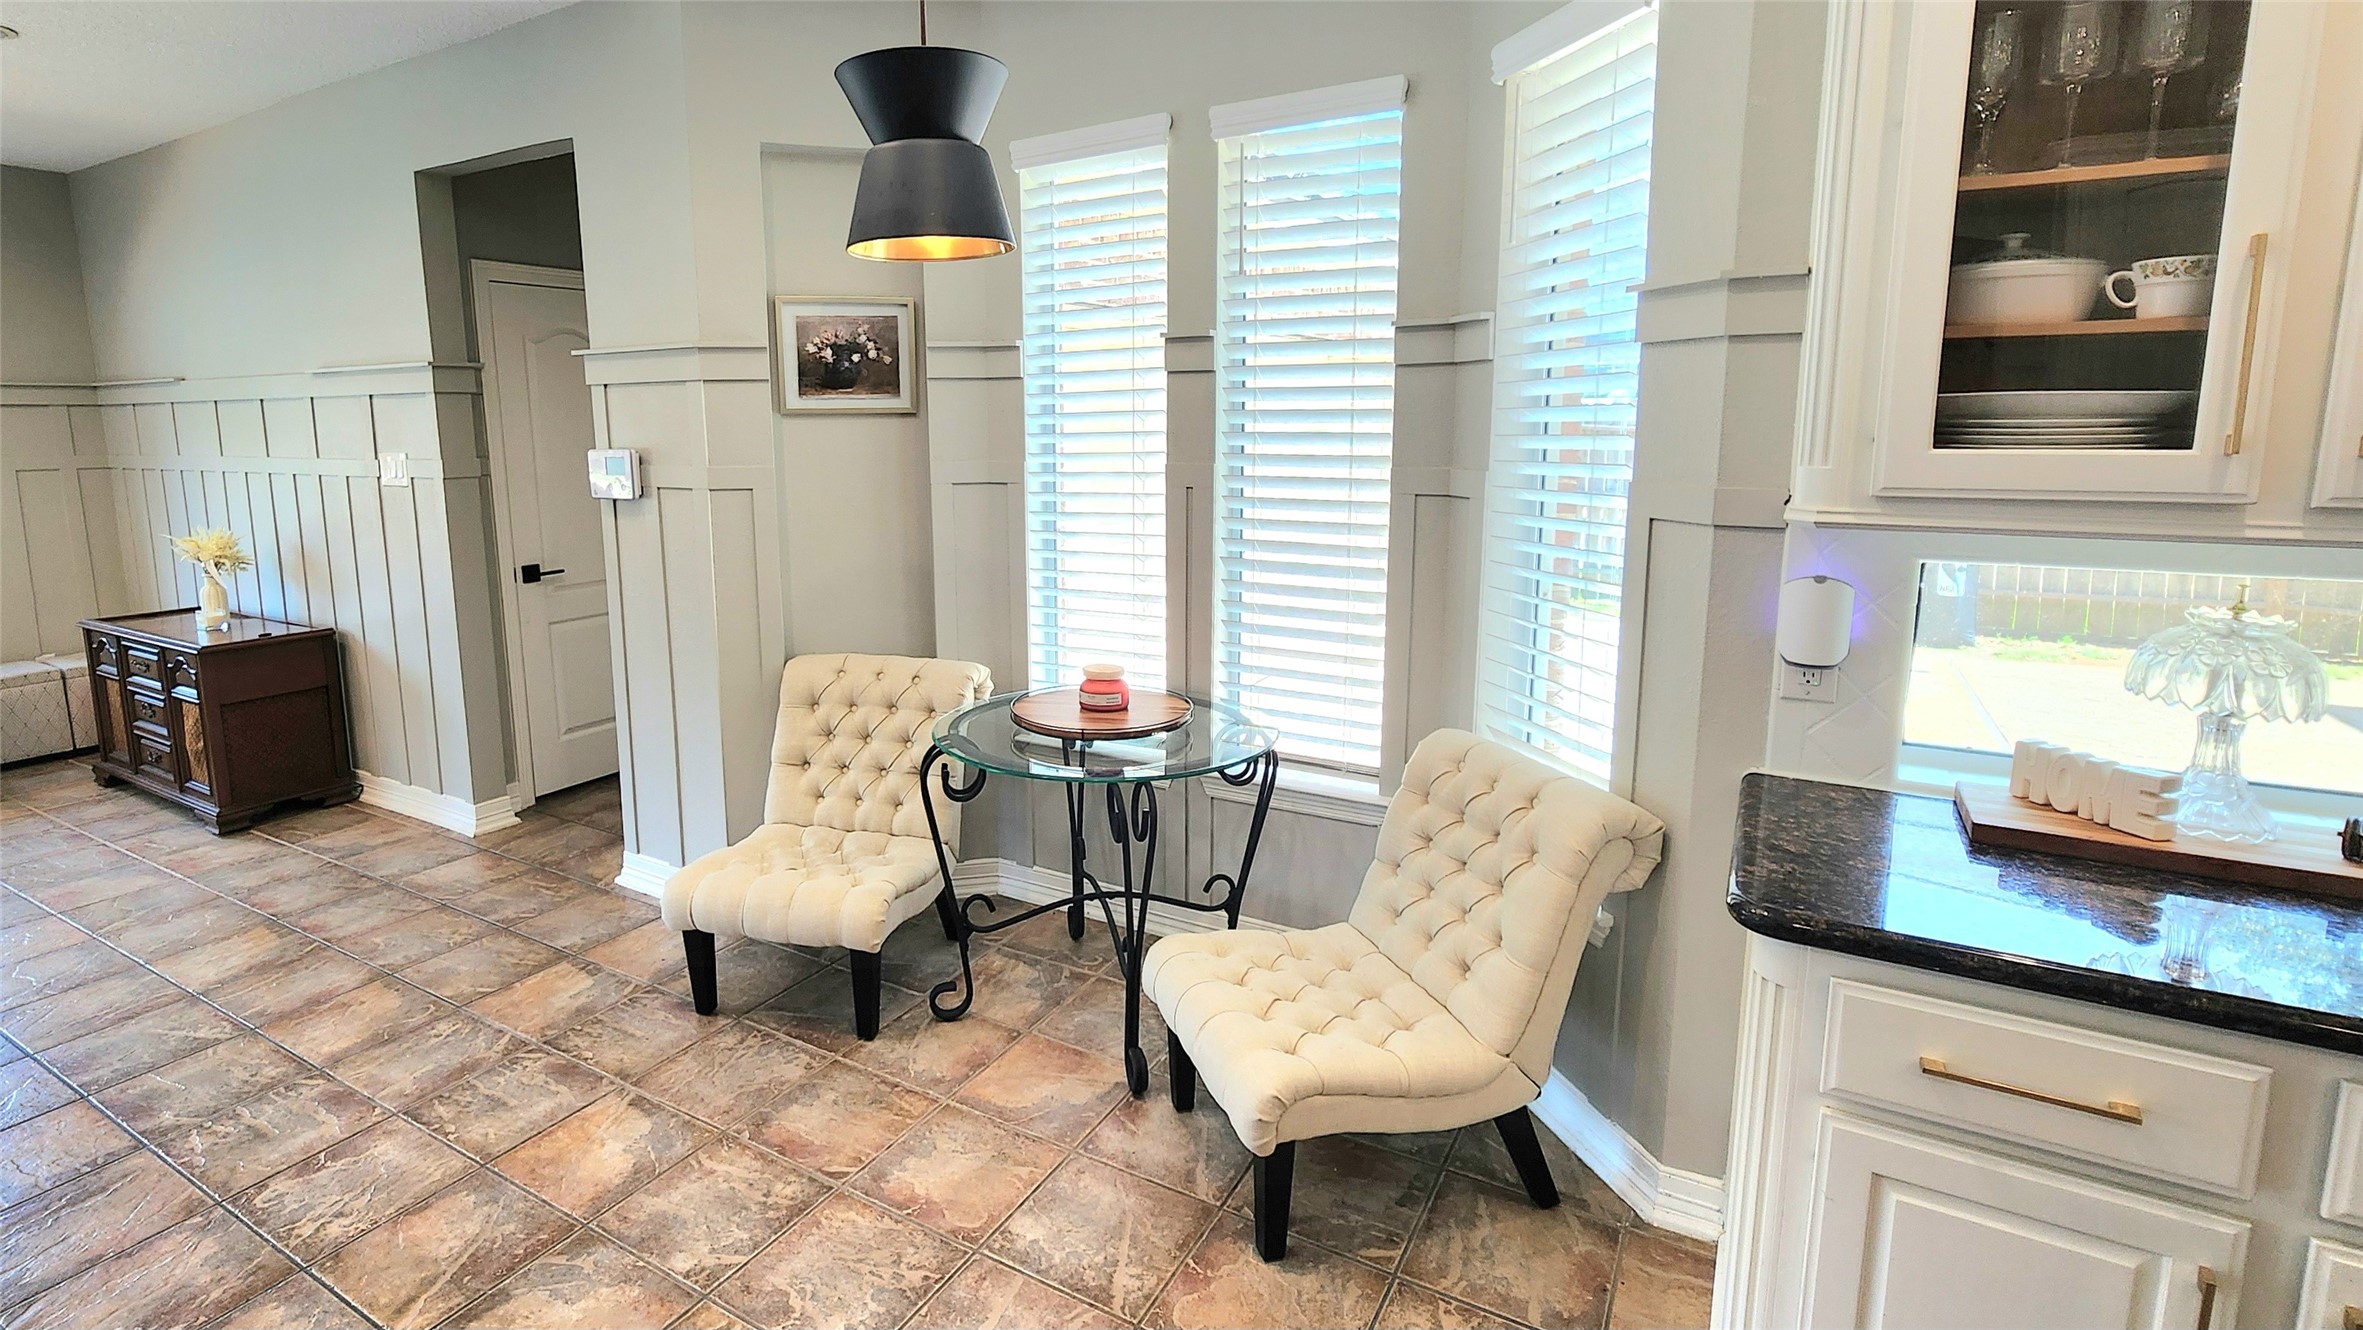
Cozy breakfast nook, abundant natural light, custom wall paneling, and views toward the pool.
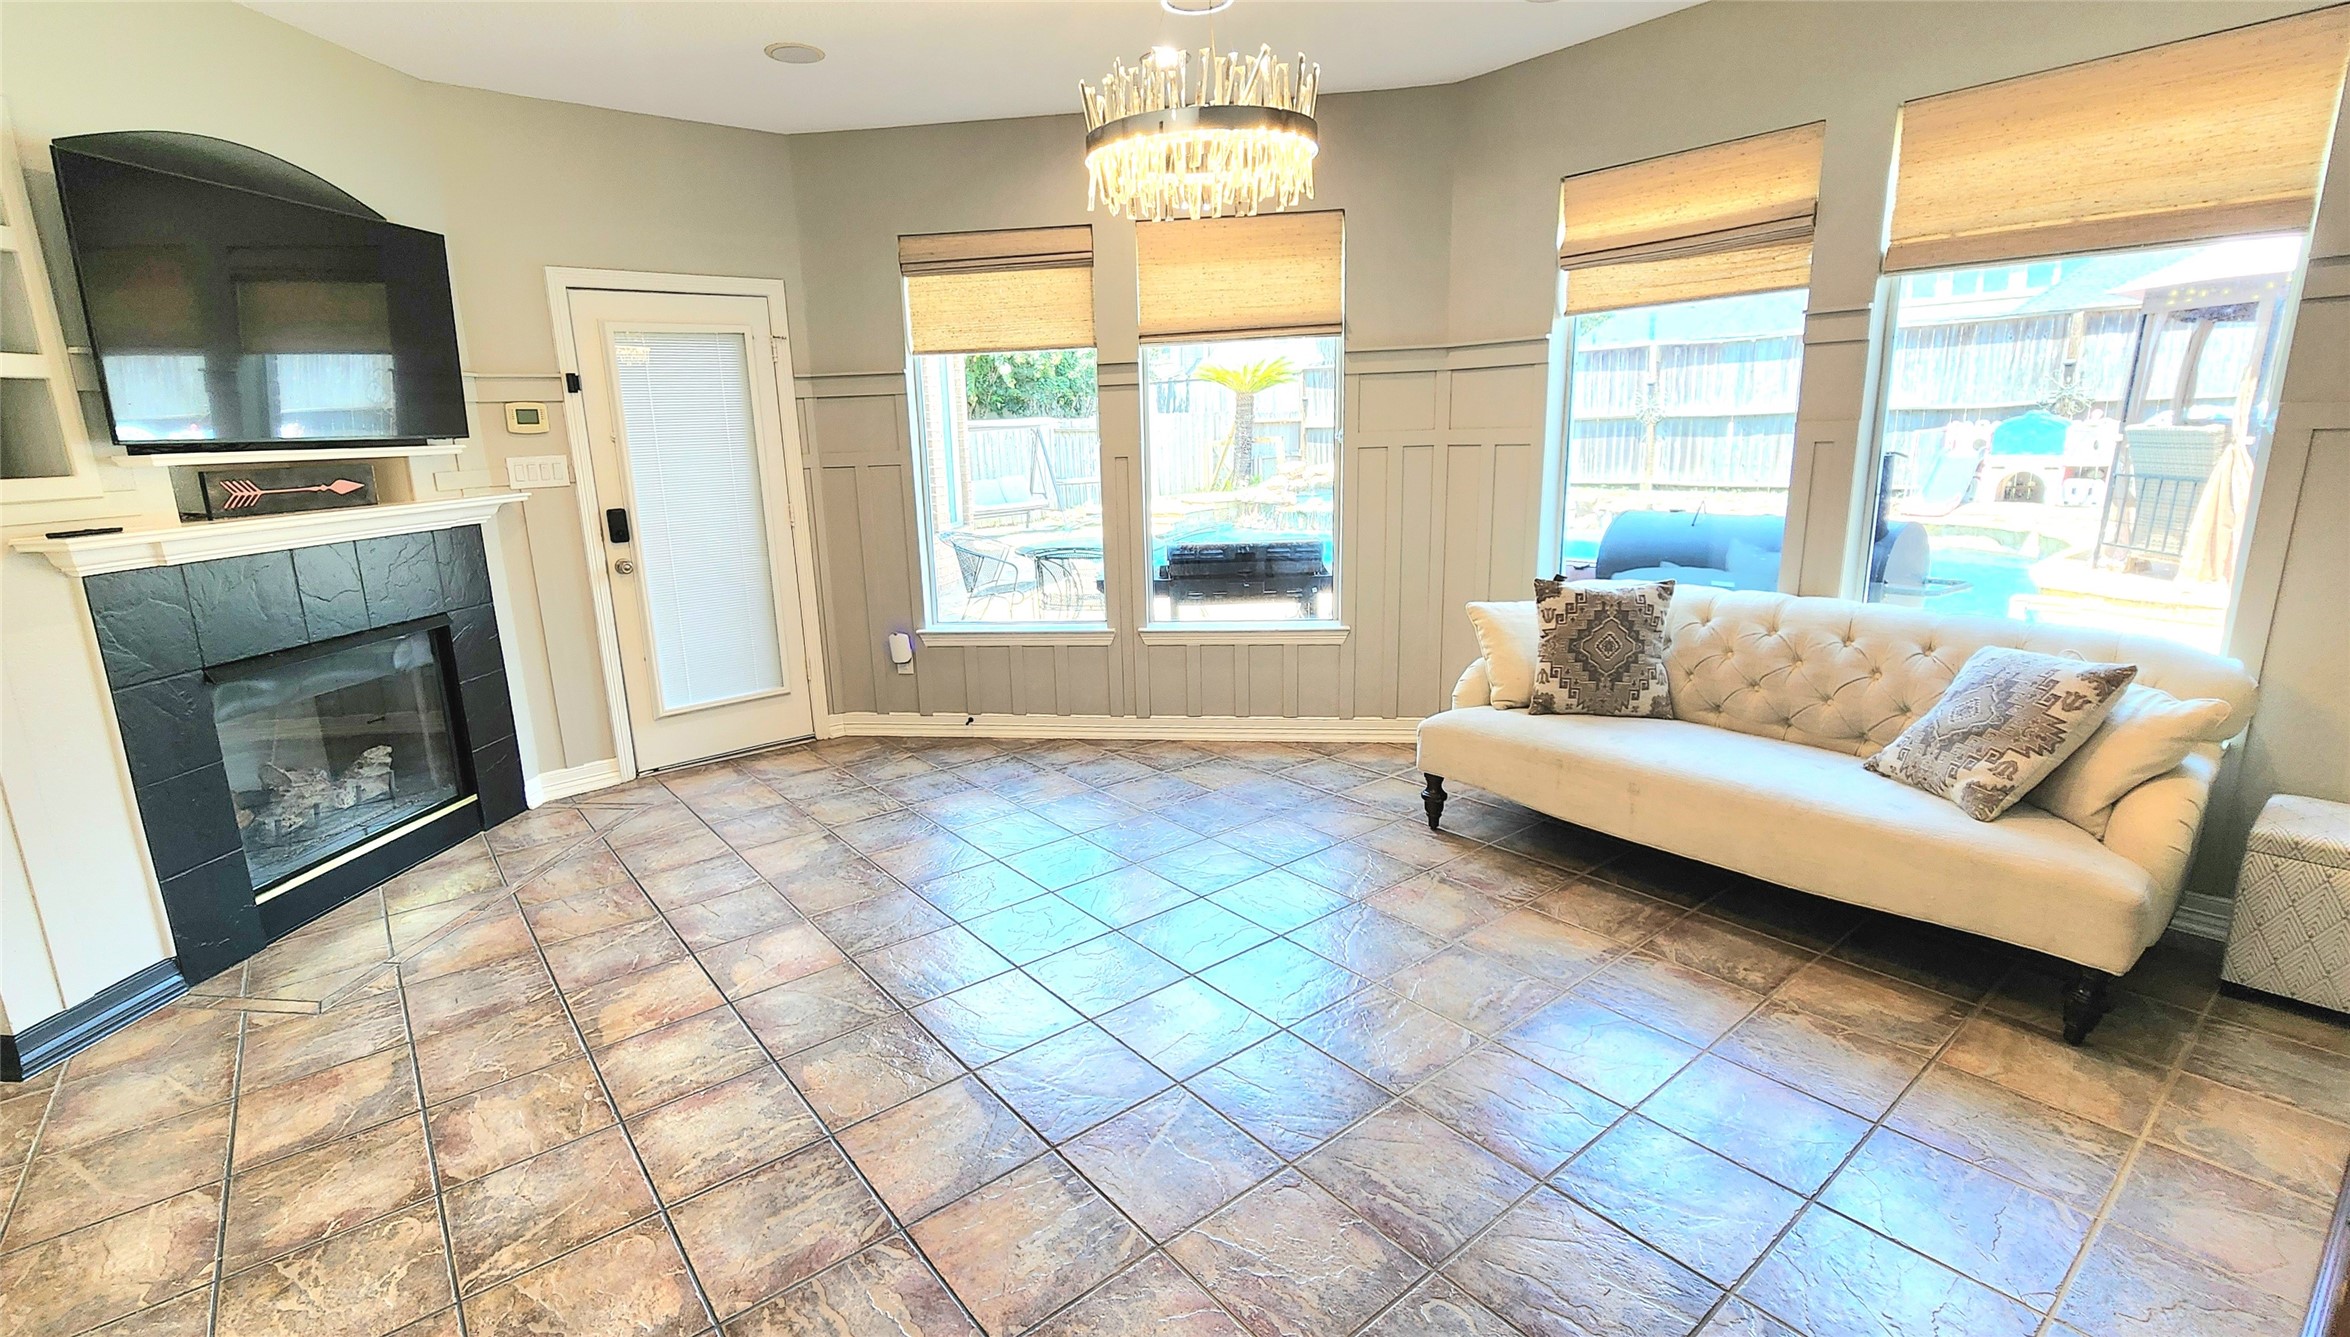
Expansive second living area featuring fireplace, generous floor space, custom wall paneling, multiple seating areas, and easy access to the outdoor living spaces.
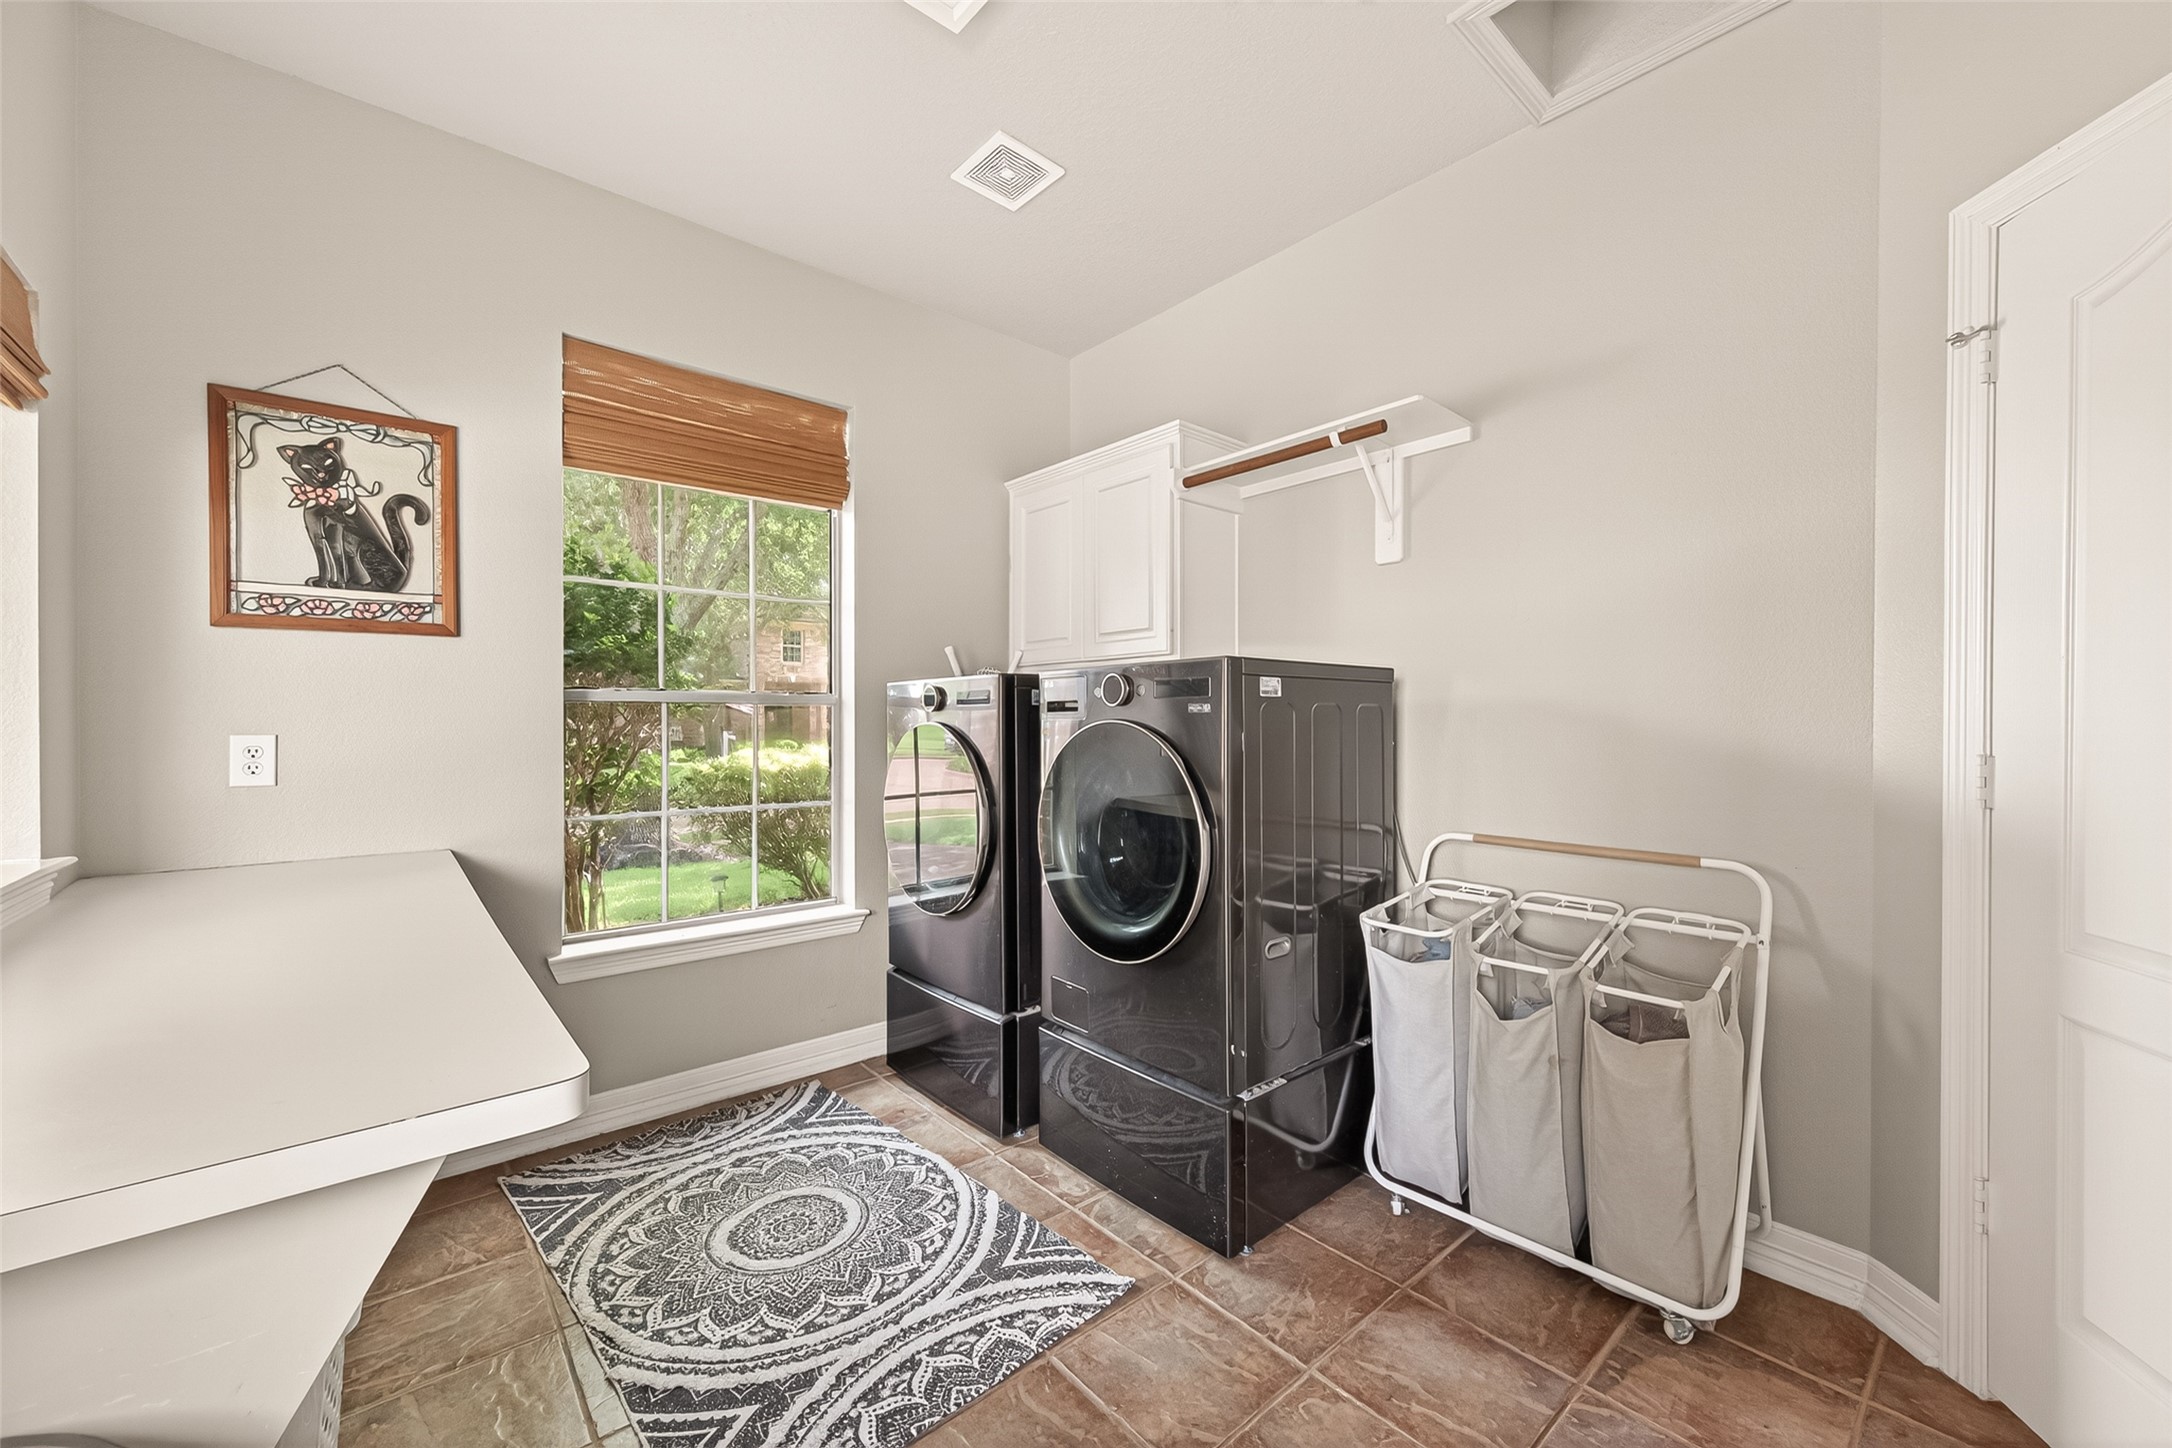
The generously sized utility room offers ample workspace, storage cabinetry, and room for full-size washer and dryer, making everyday chores both efficient and organized.
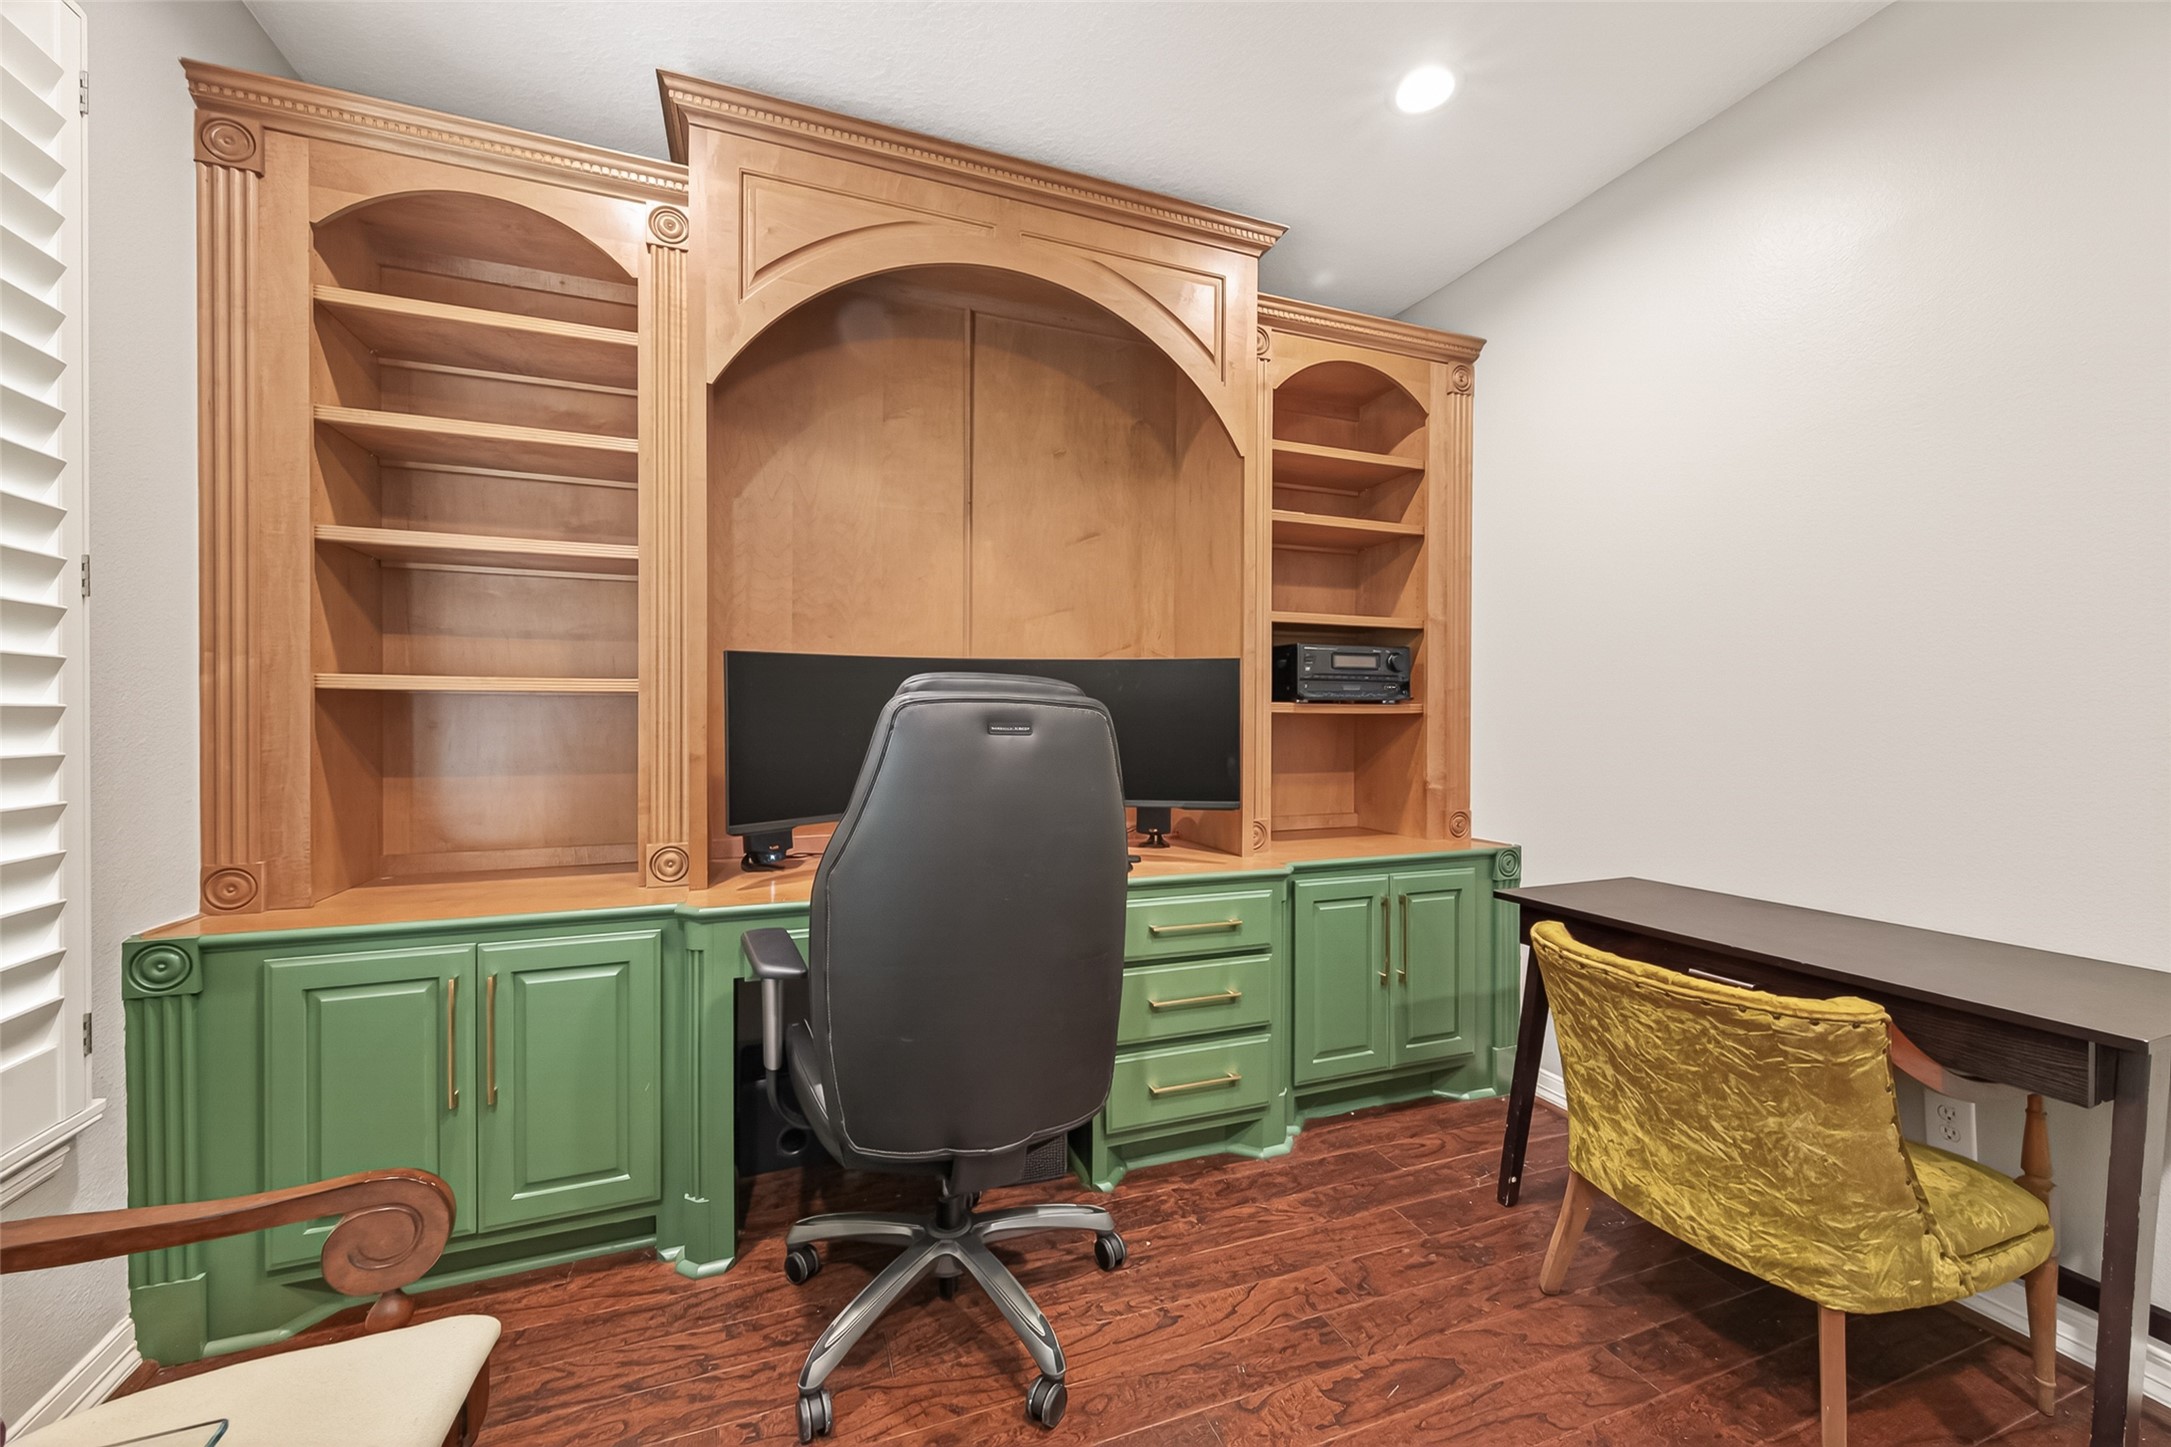
Work from home in style from the dedicated first-floor study featuring custom built-in shelving and cabinetry, rich hardwood floors, and ample space for organization, productivity, or a personal library.
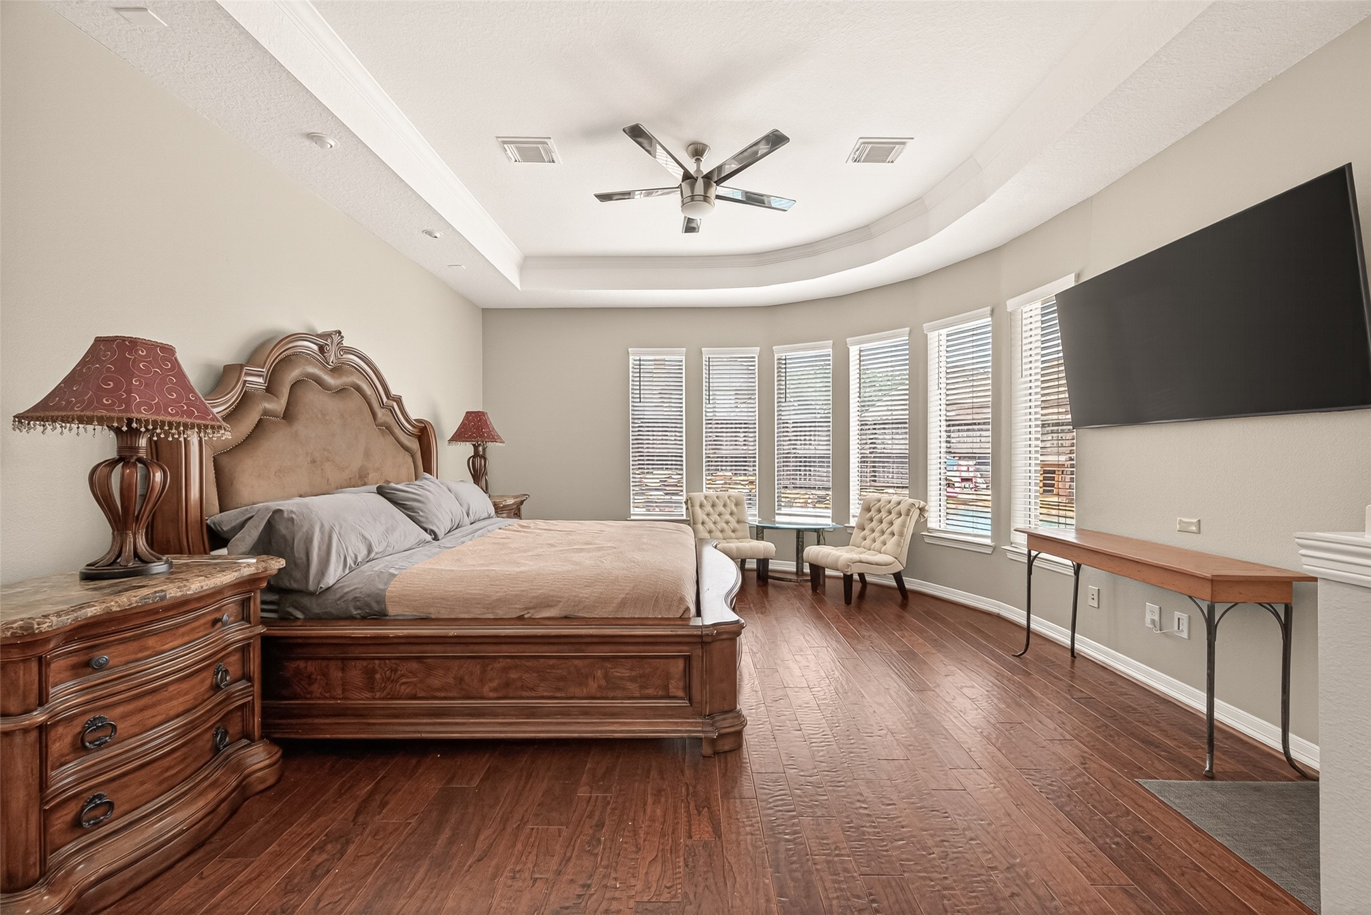
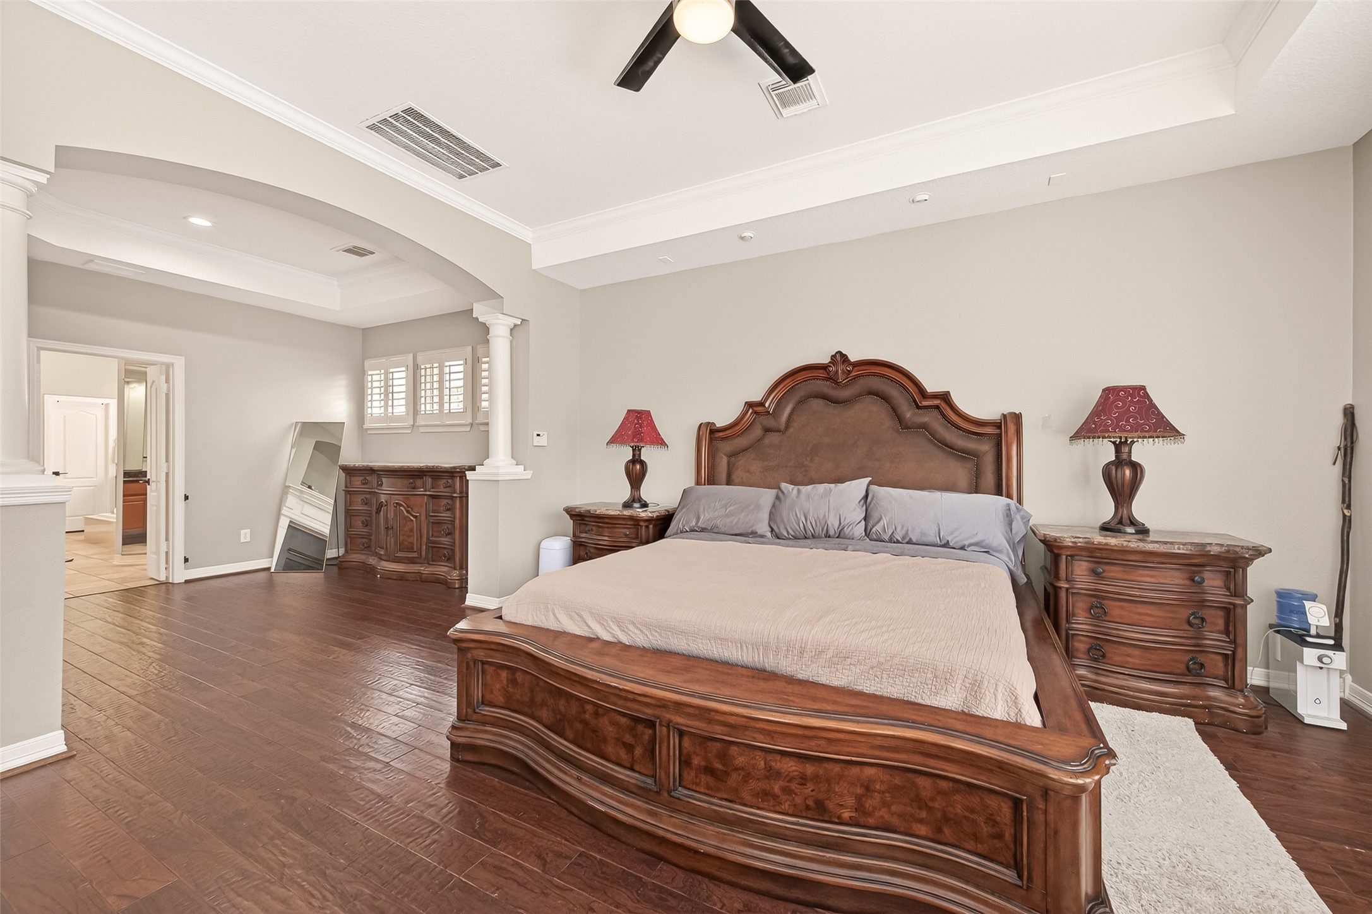
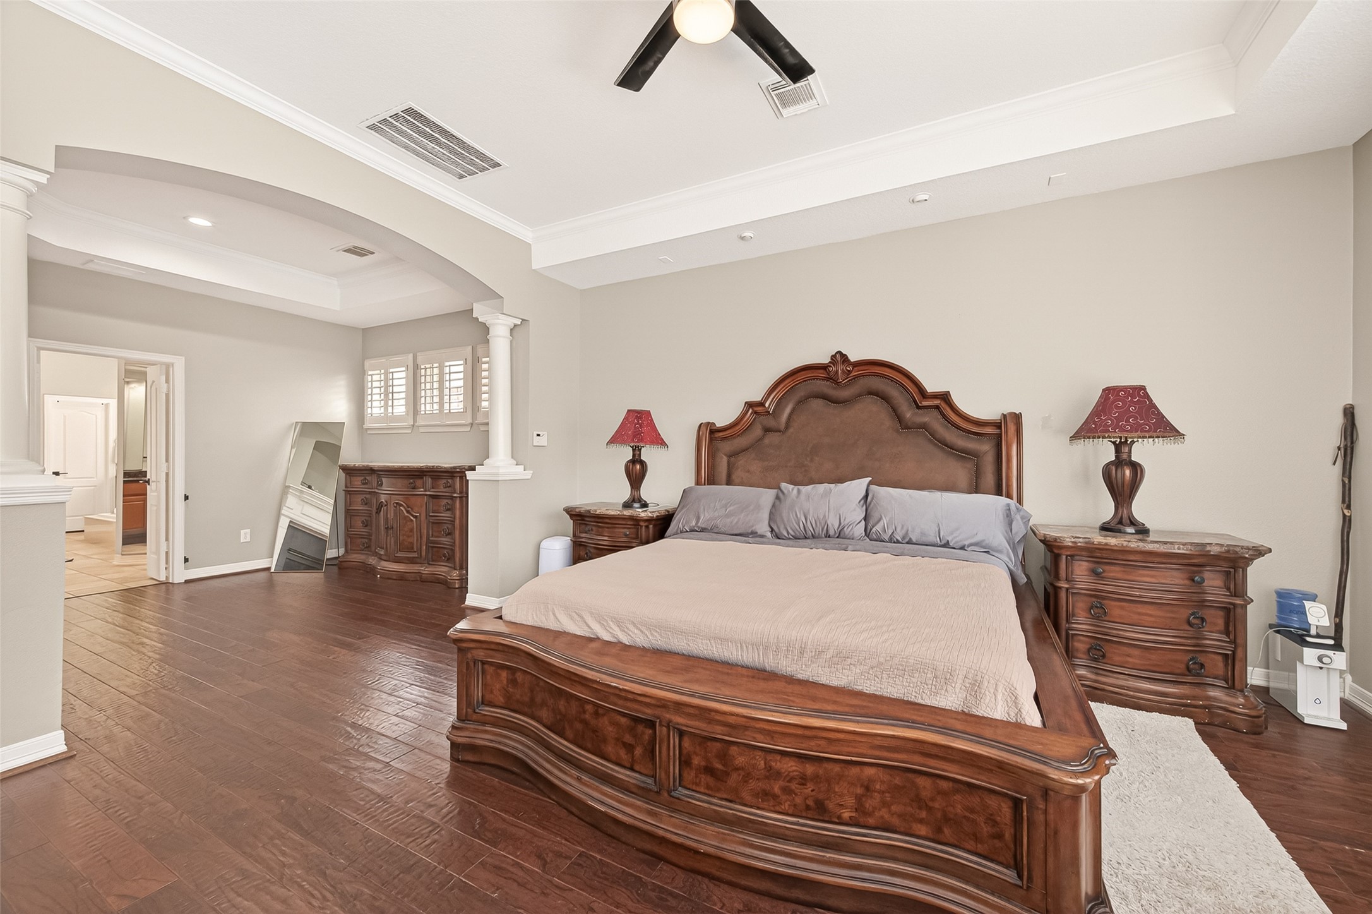
Retreat to the expansive first-floor primary suite featuring rich wood flooring, a tray ceiling, abundant natural light, and a comfortable sitting area overlooking the backyard oasis.
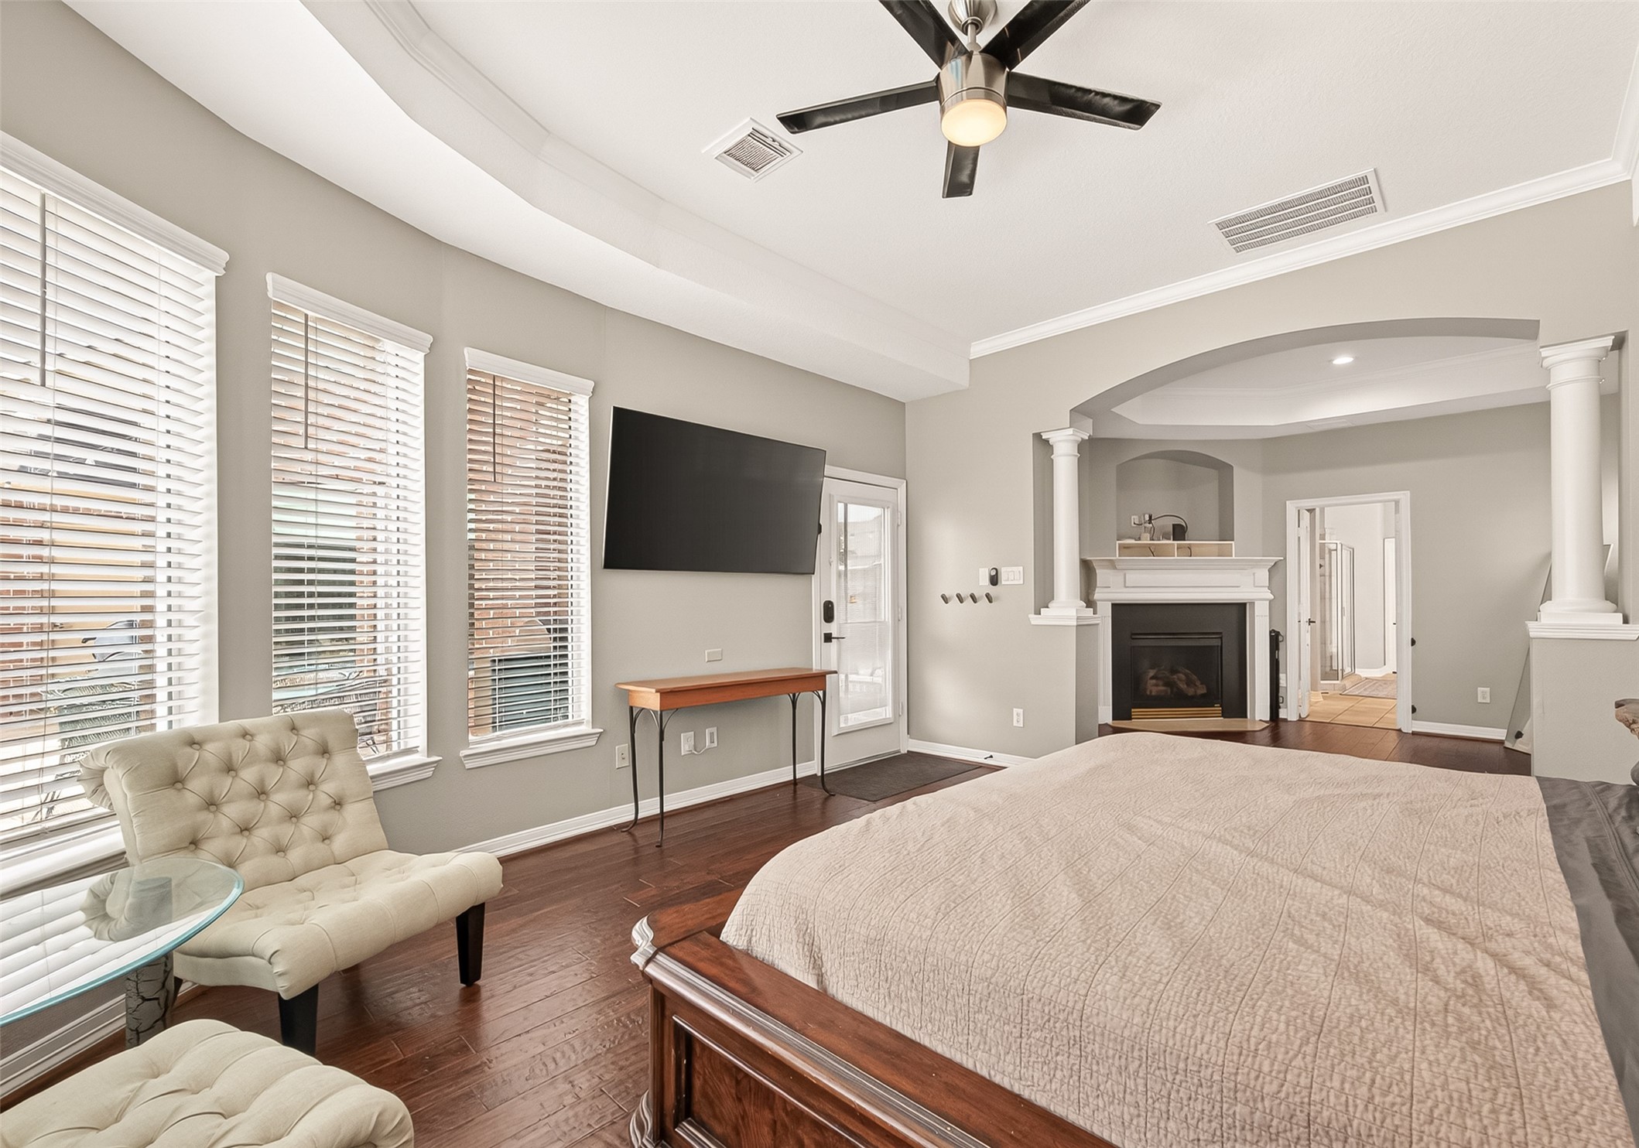
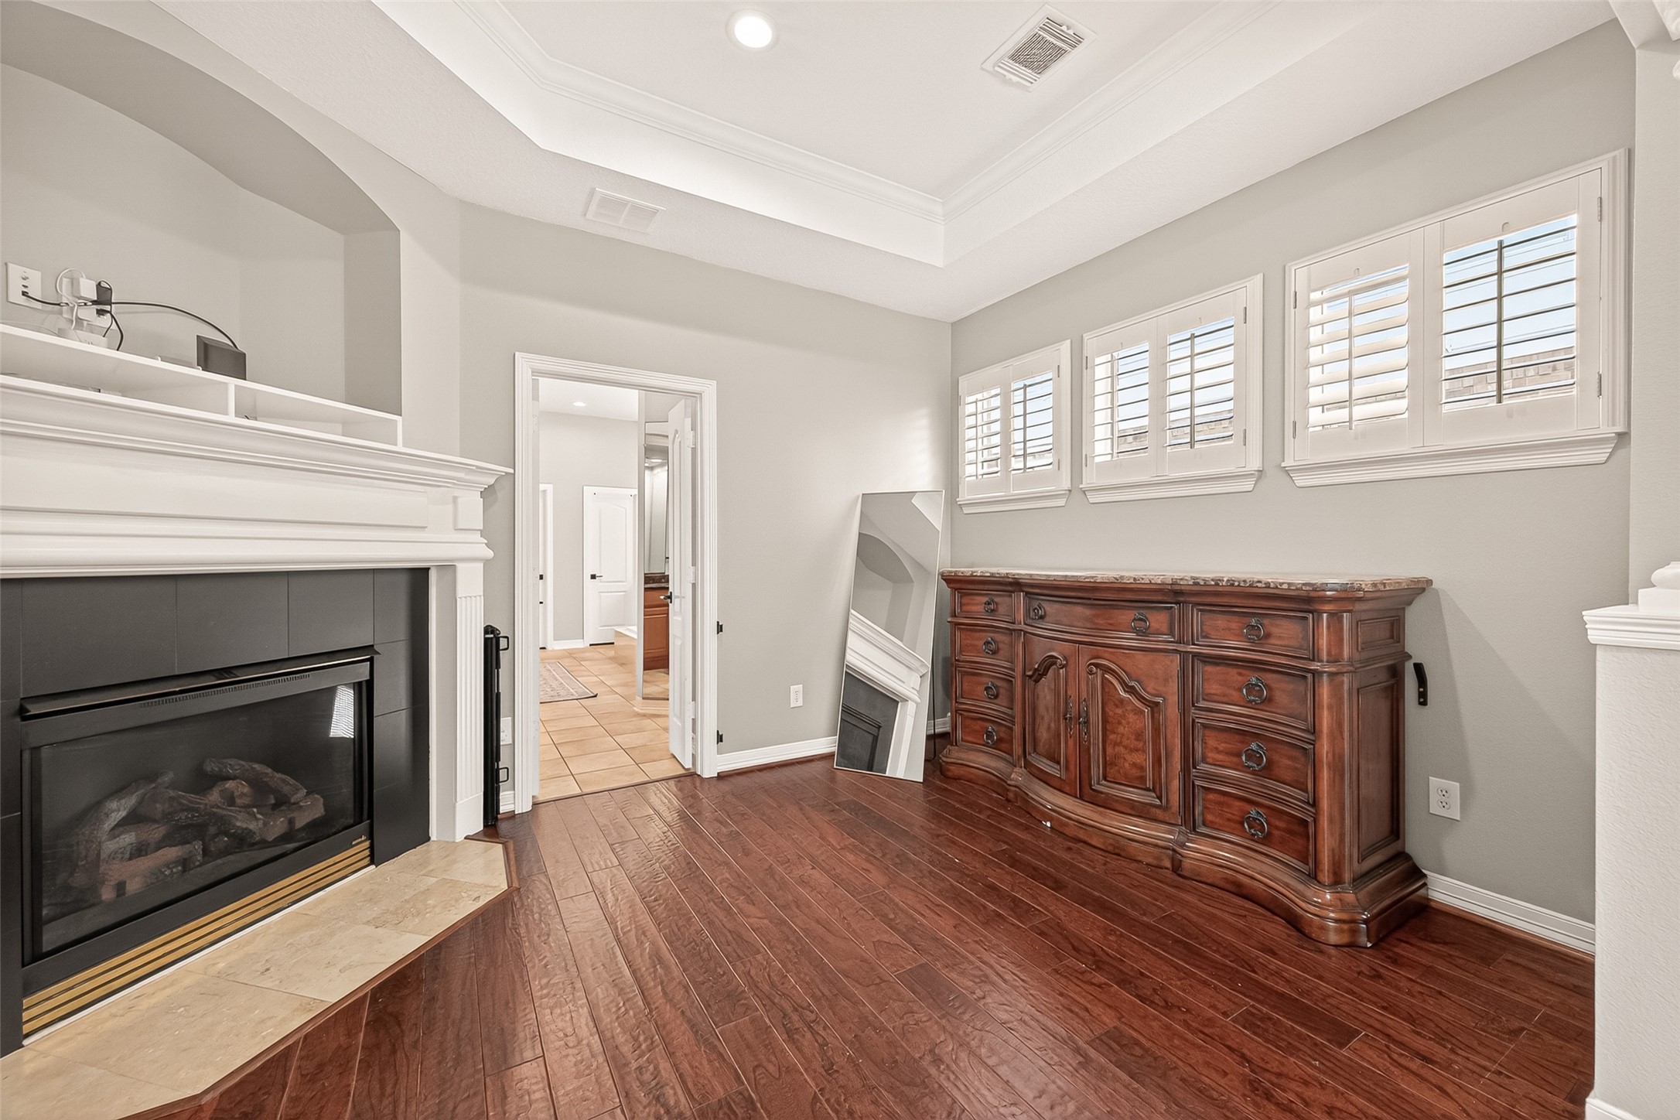
Wake up to pool views and enjoy direct access to the covered patio from this oversized primary retreat, complete with elegant architectural details and a cozy fireplace.
The generously sized primary bedroom offers exceptional flexibility for a sitting area or reading nook, enhanced by soaring ceilings and timeless finishes that create a true sanctuary.
Relax beside the double-sided fireplace in the private sitting area of the primary suite, with convenient access to the luxurious ensuite bath and dressing spaces.
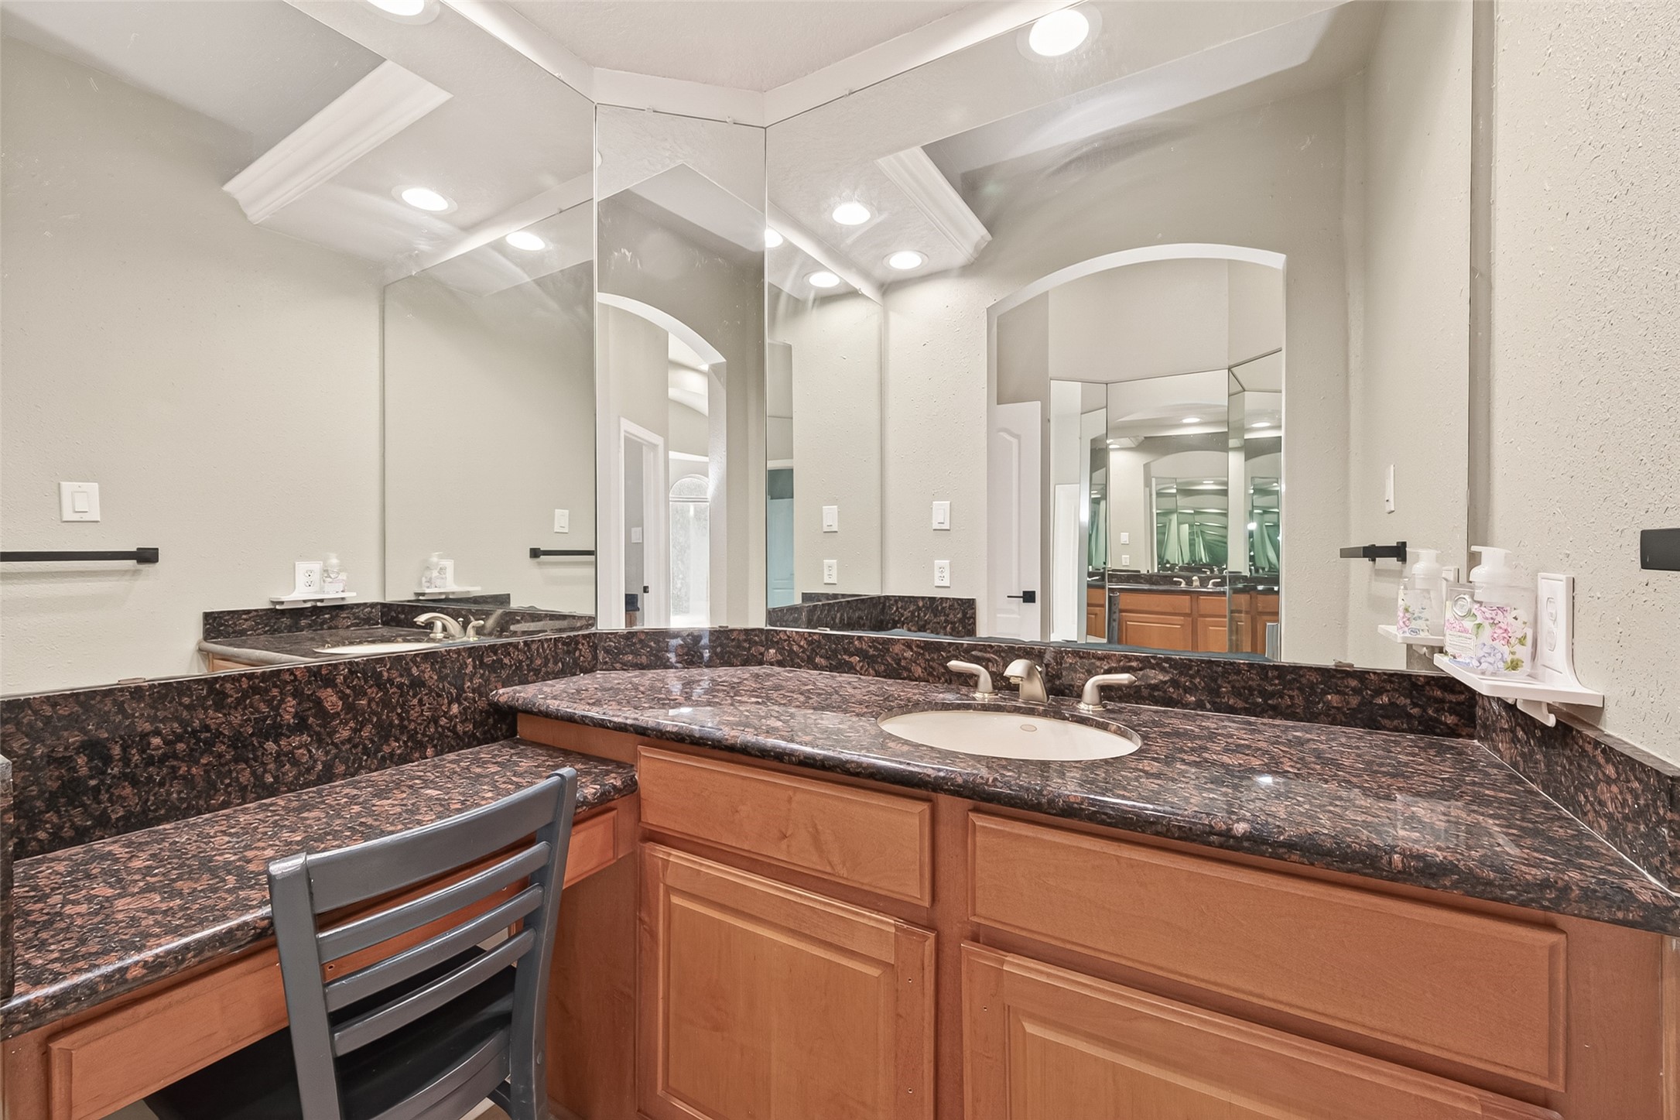
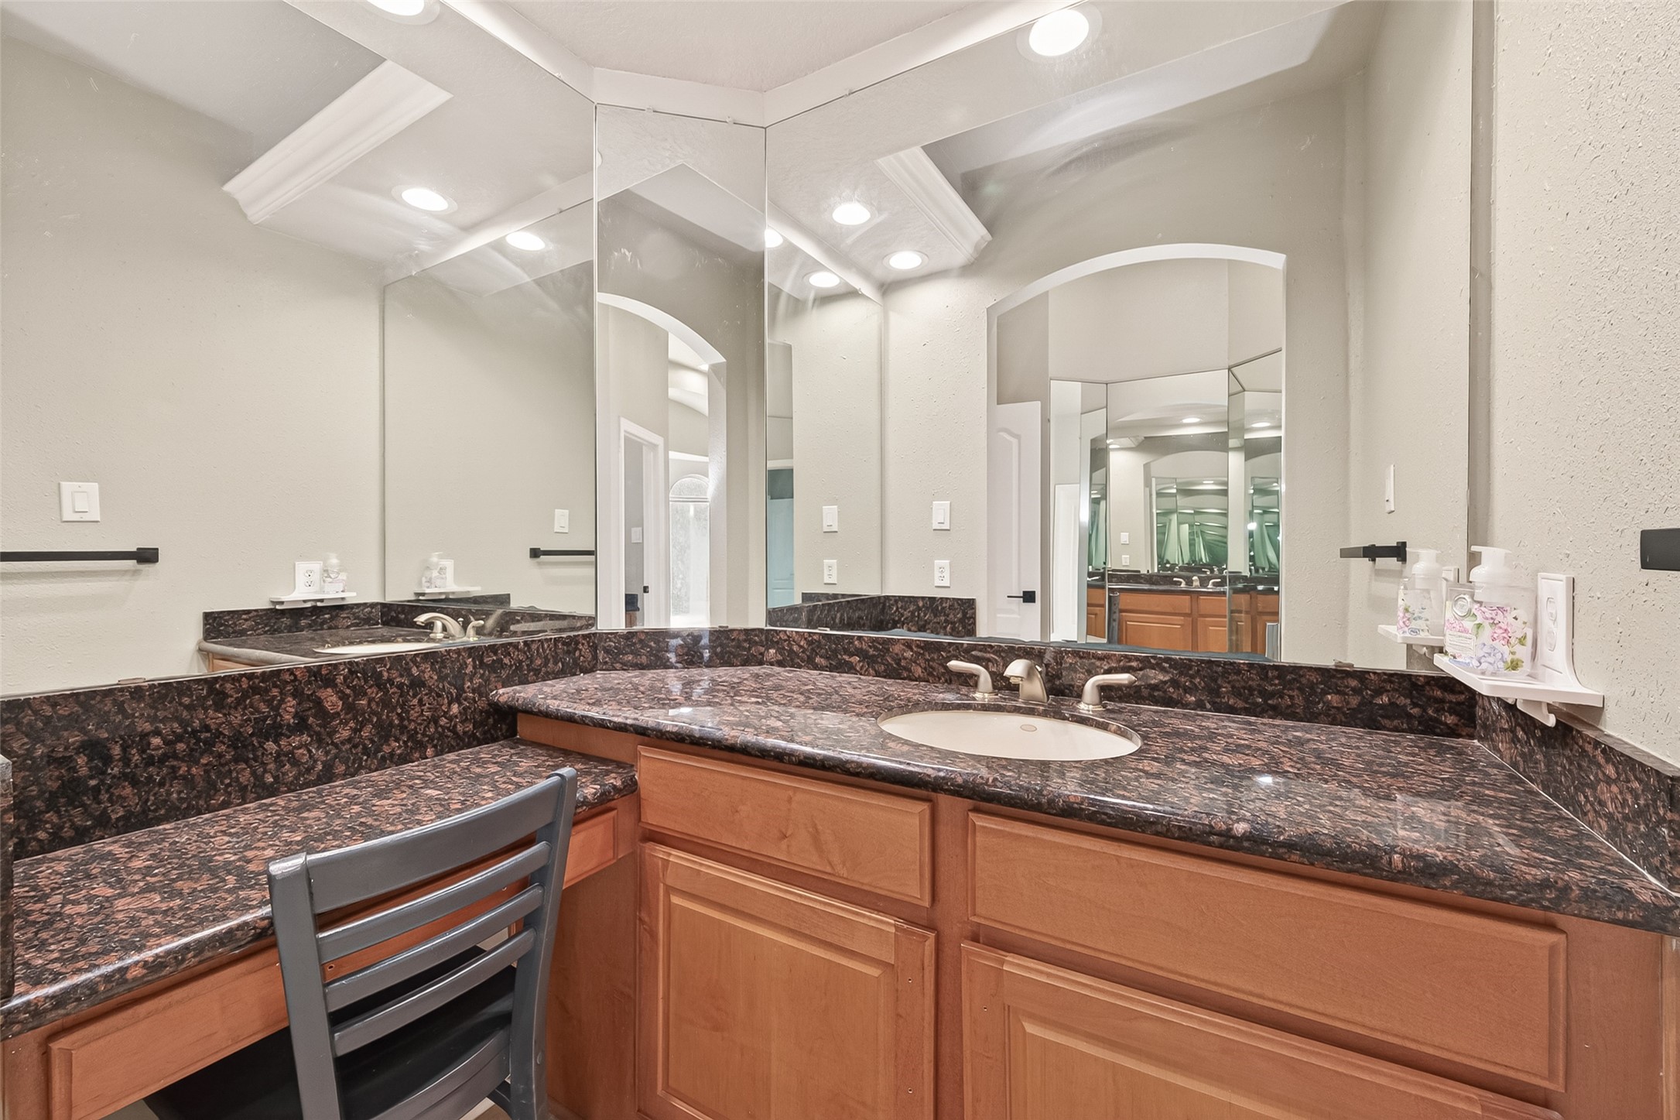
The spacious primary ensuite features an oversized walk-in shower, expansive mirrors, dual vanity areas, and a thoughtful layout designed for comfort and convenience.
Enjoy a dedicated makeup or grooming station with granite countertops, abundant cabinetry, and oversized mirrors.
Unwind in the oversized jetted tub framed by elegant arched windows that flood the bathroom with natural light while creating a peaceful spa-like atmosphere.
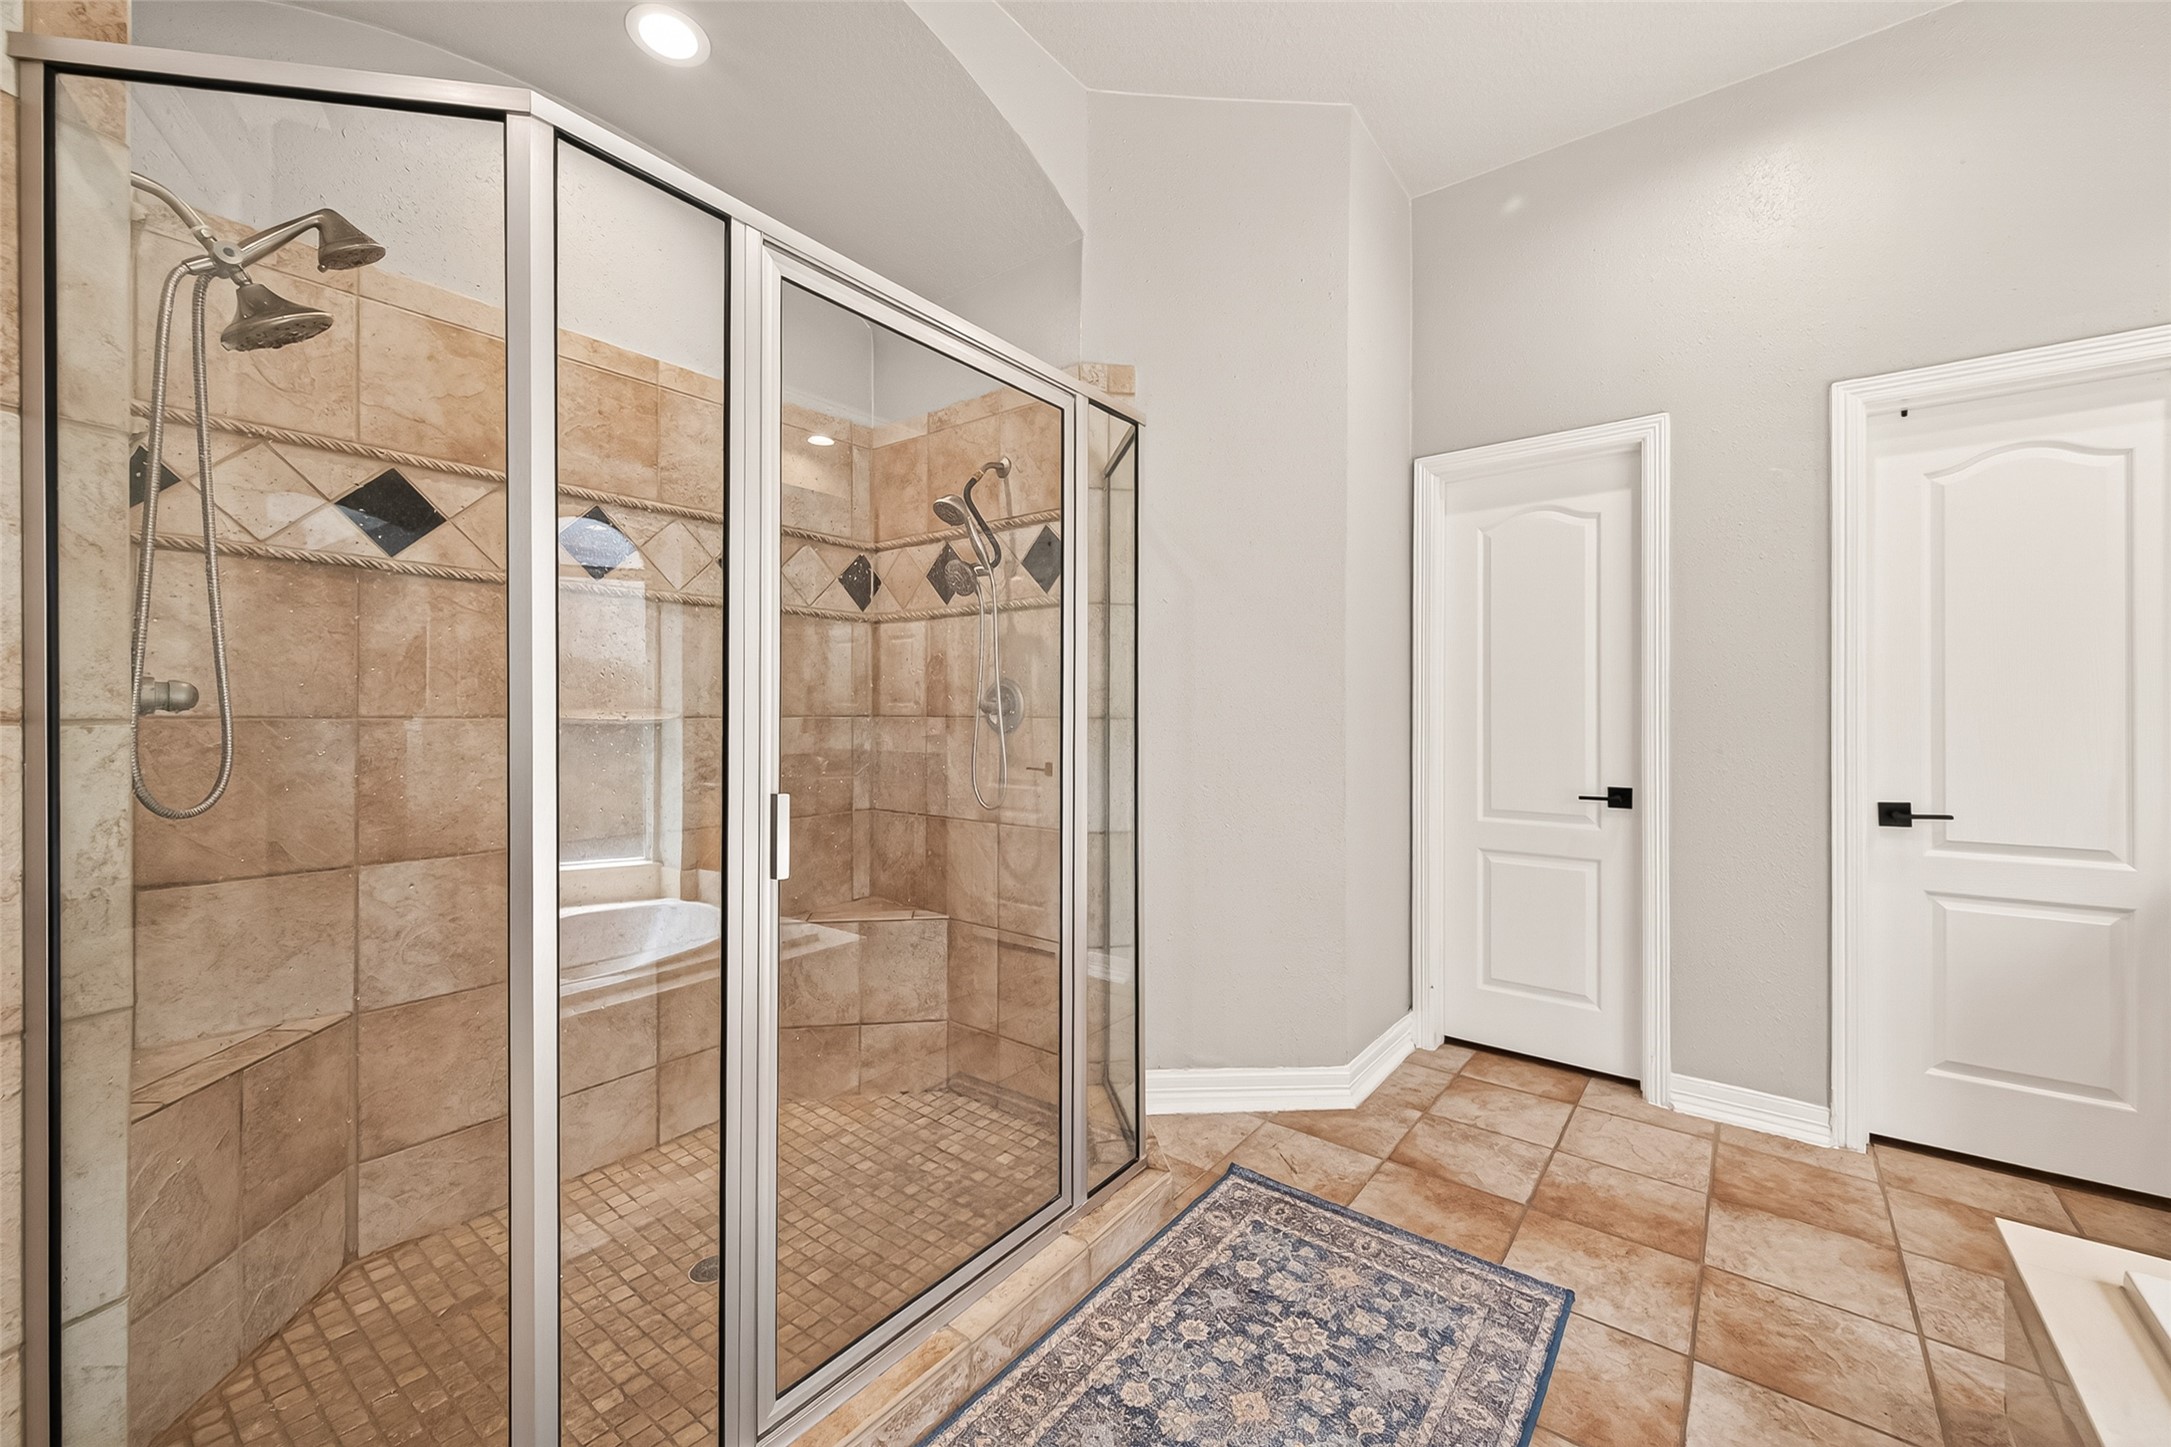
The luxurious walk-in shower showcases extensive tilework, dual showerheads, built-in seating, and generous space for a true resort-inspired experience.
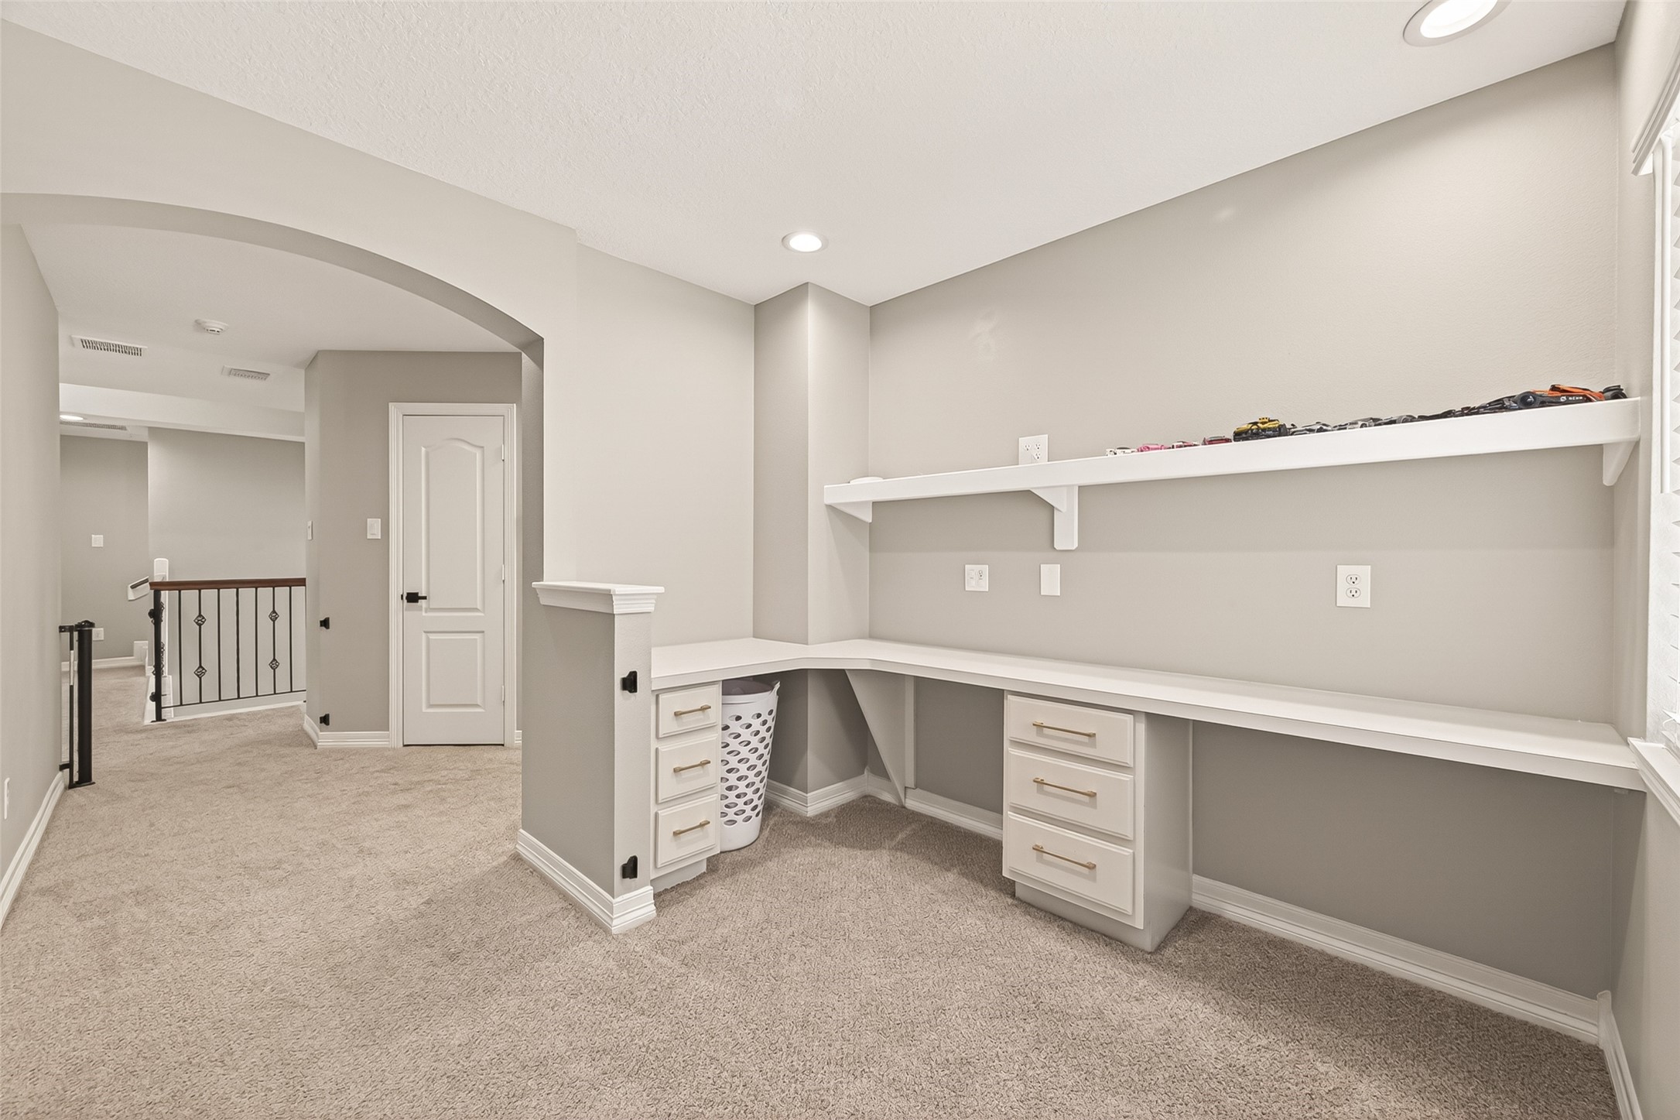
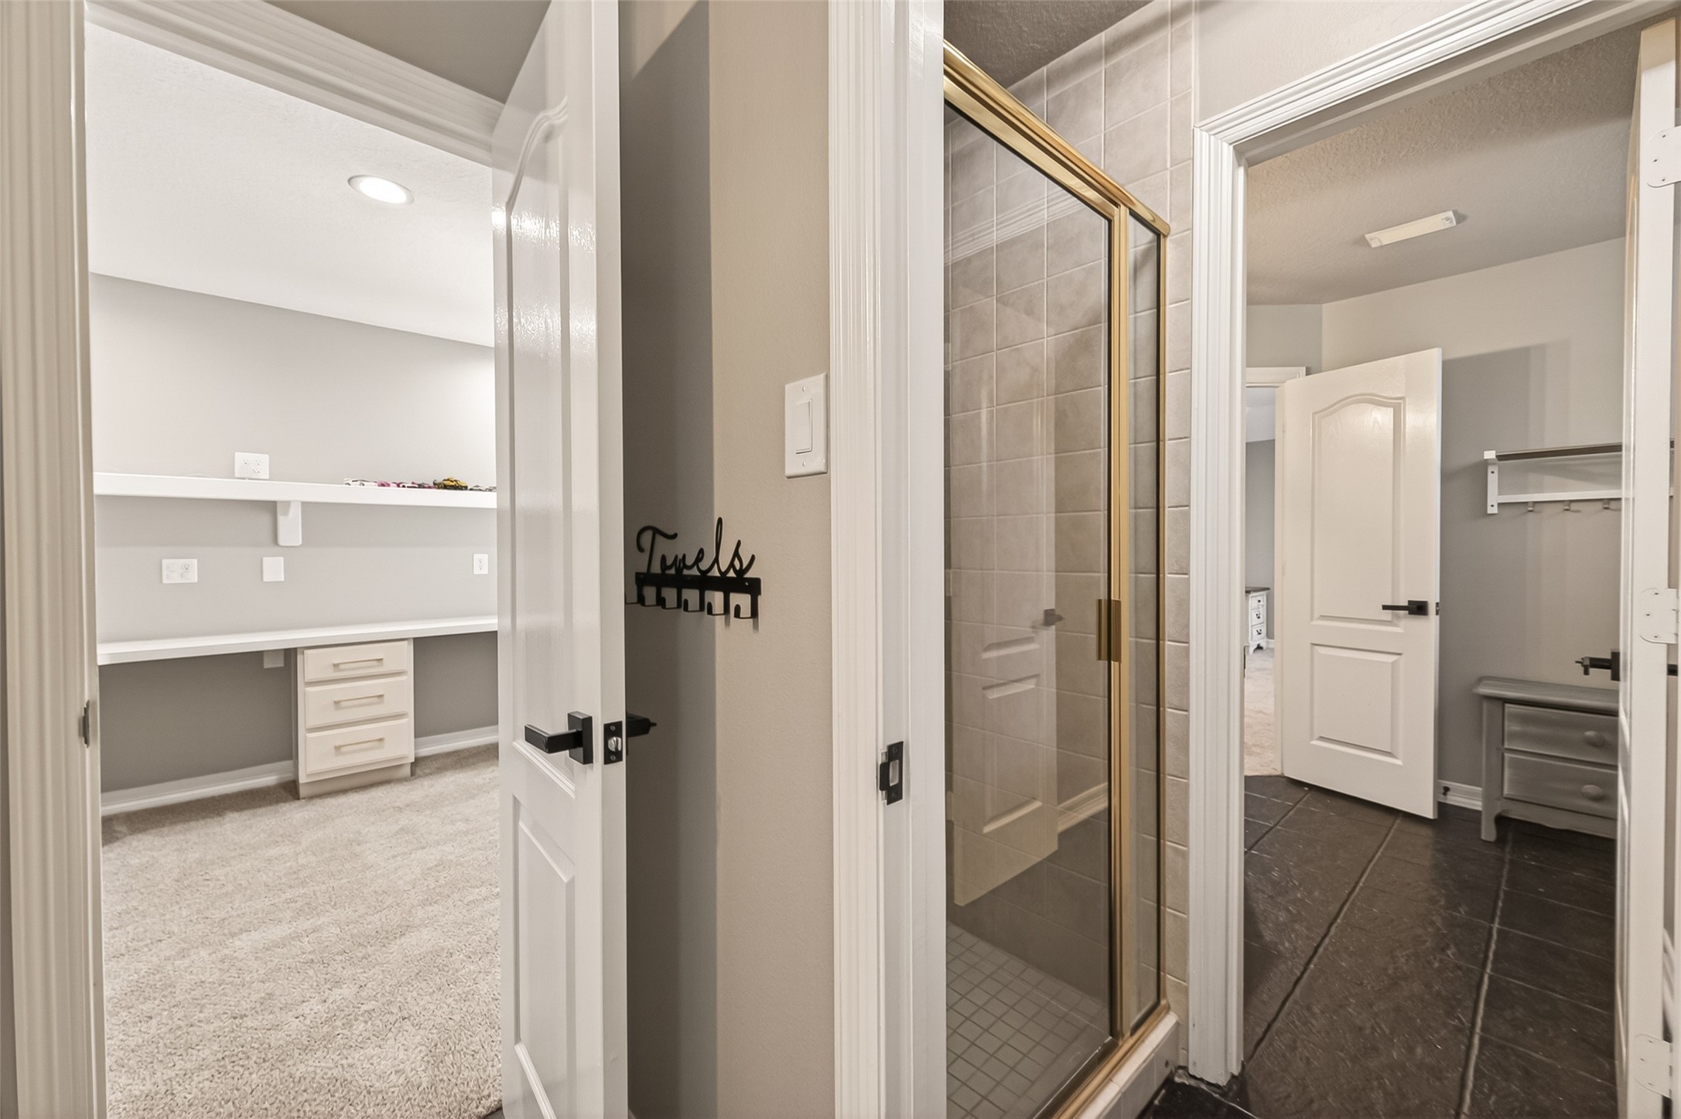
The upstairs built-in workspace offers dual desks, abundant storage, and dedicated organization space—ideal for homework, remote work, hobbies, or managing everyday tasks.
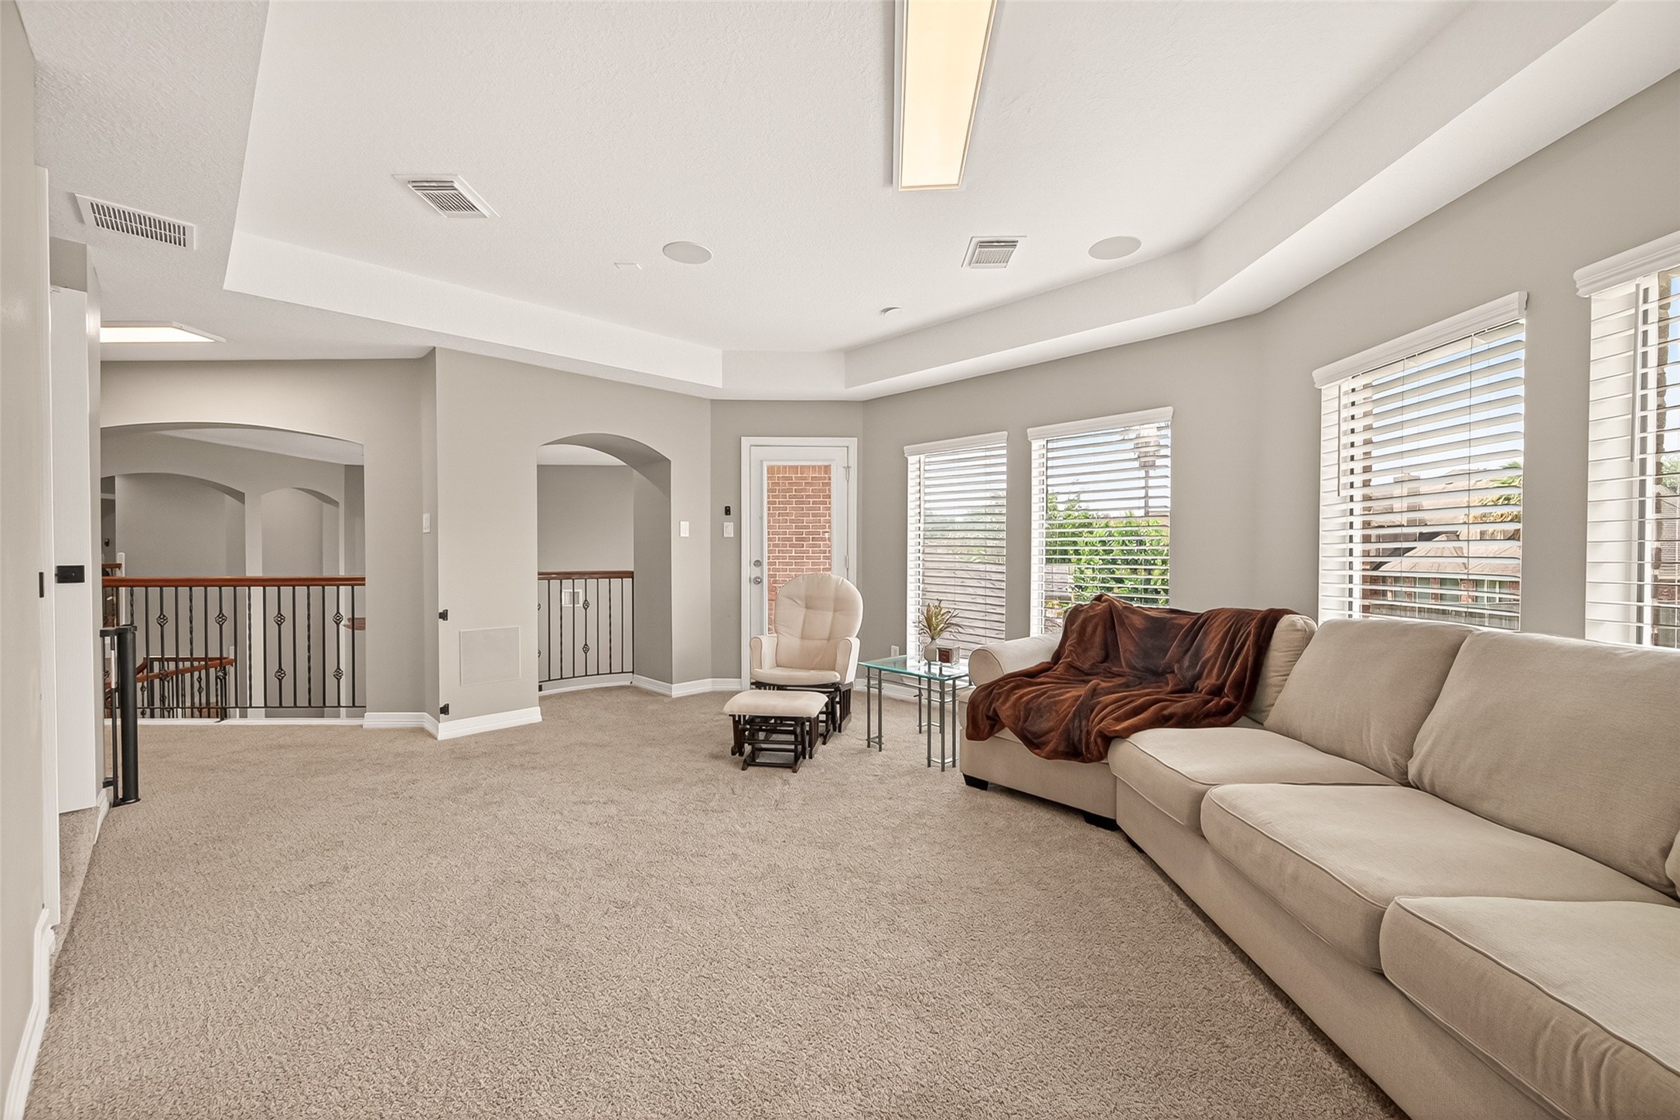
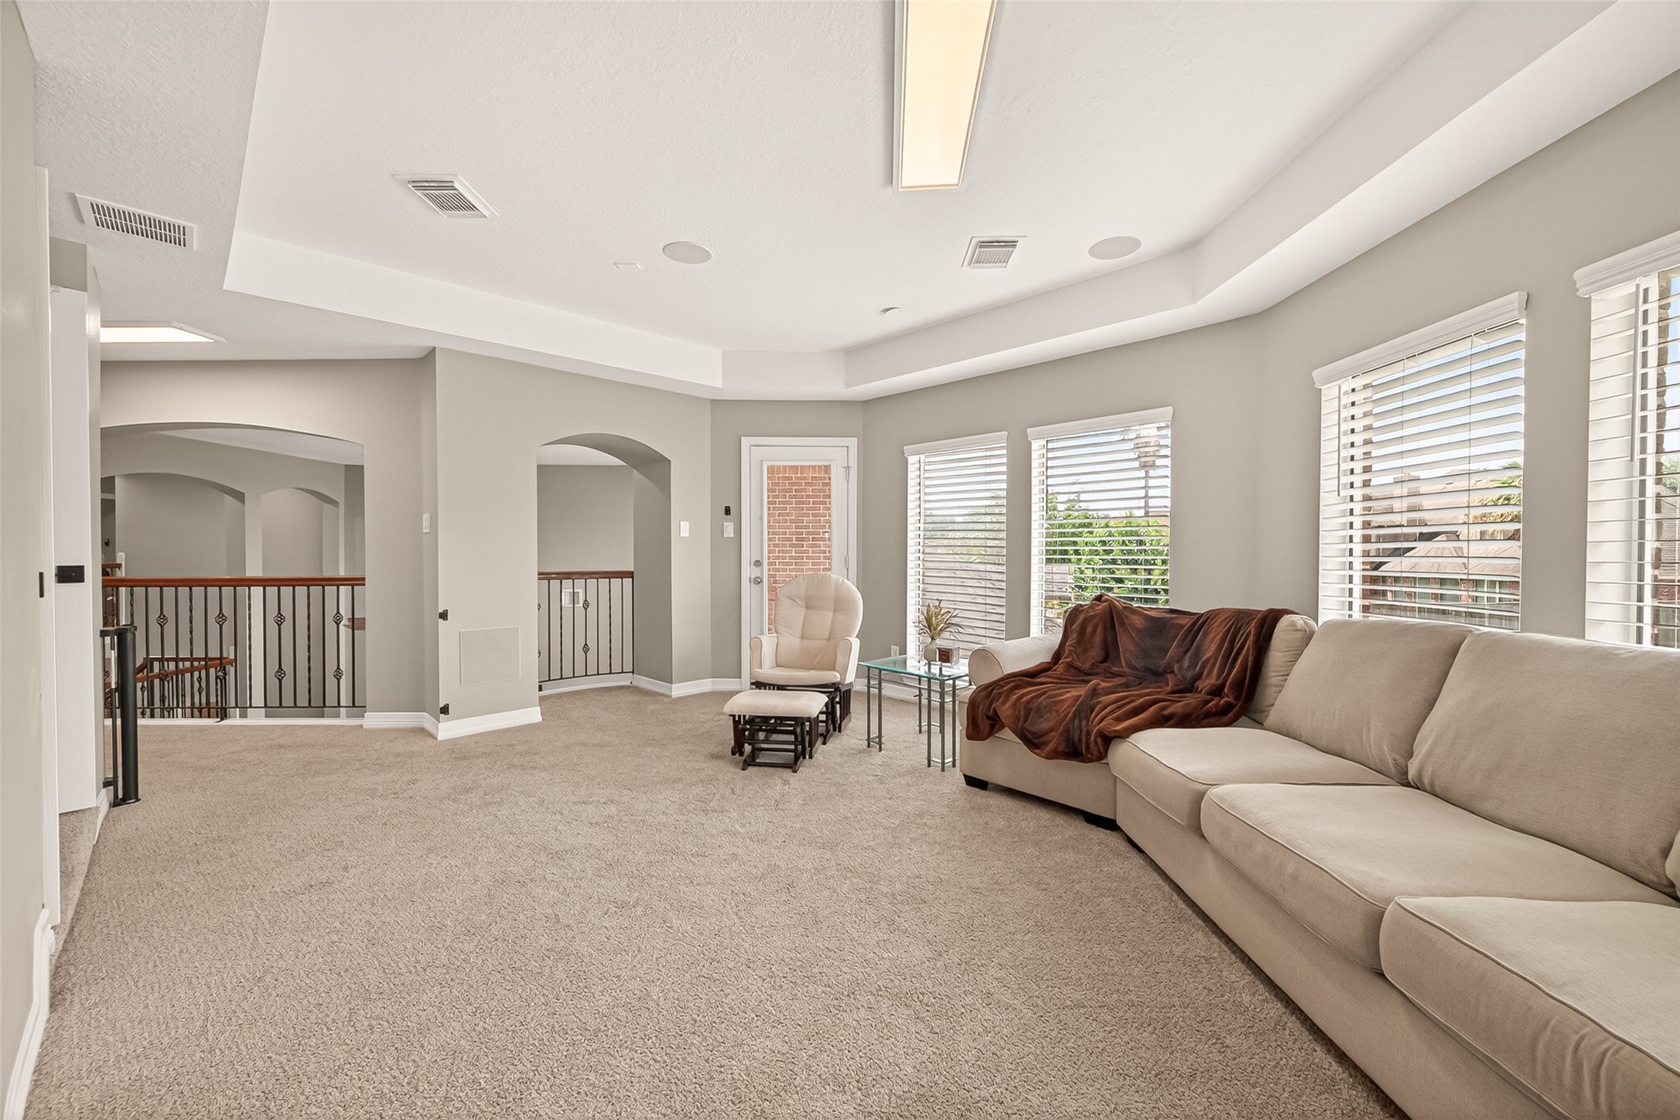
An expansive upstairs game room offers endless possibilities for entertaining, relaxing, or creating the perfect family gathering space, complete with abundant natural light and direct balcony access.
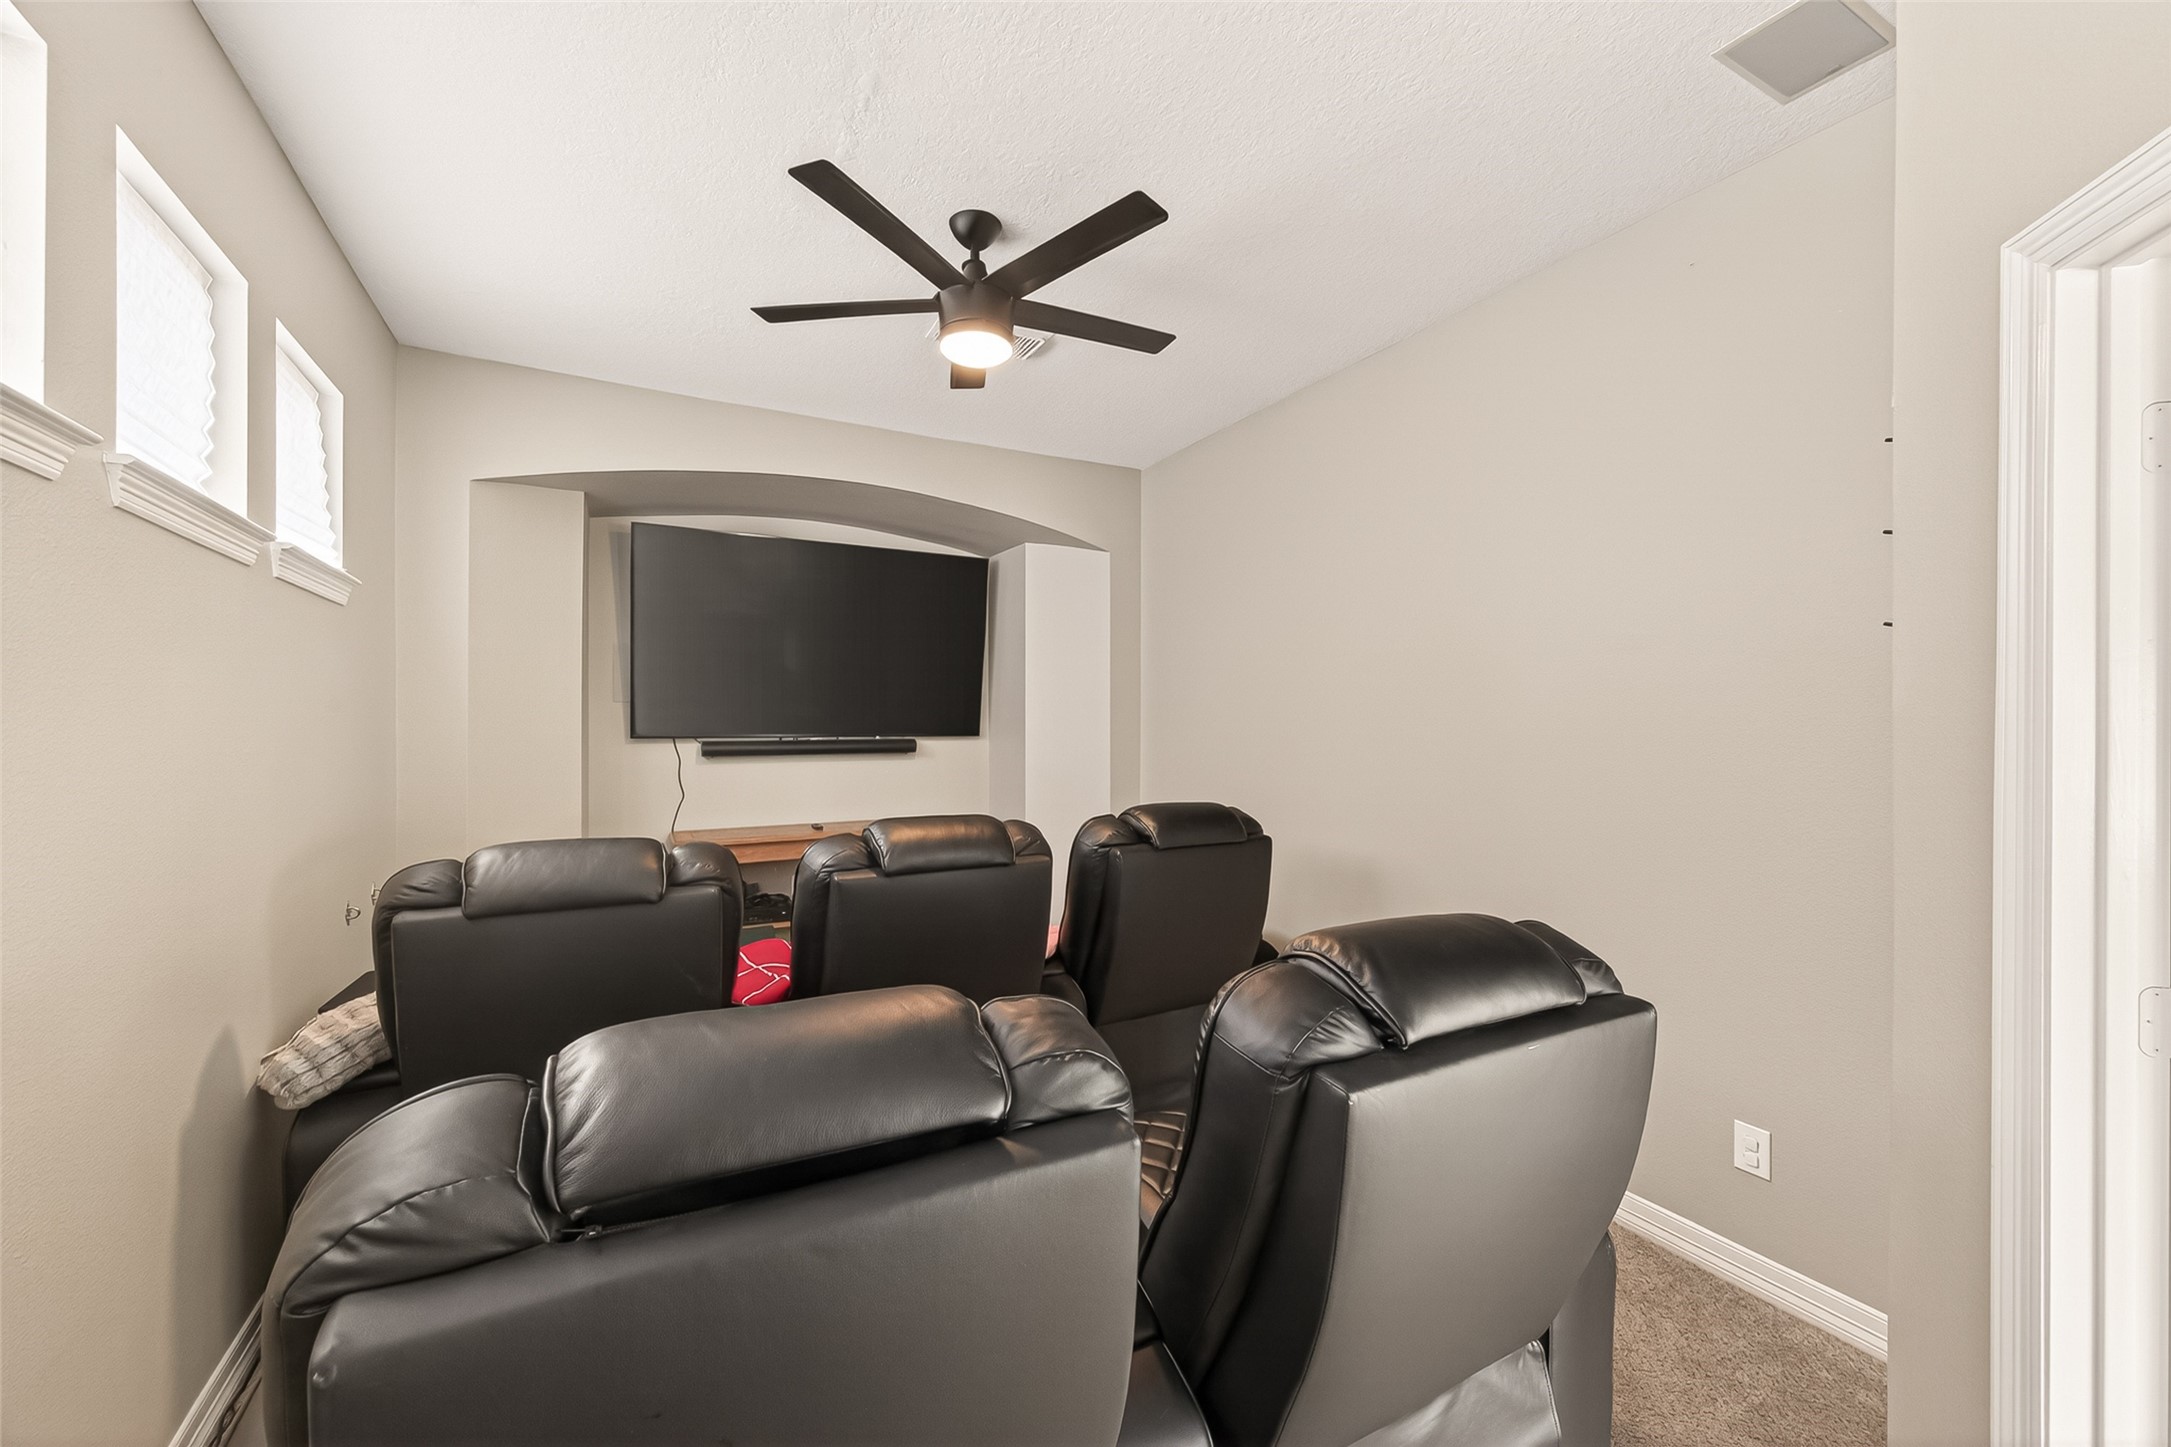
The oversized game room seamlessly connects to the dedicated media room, creating the ultimate entertainment hub for movie nights, gaming, or hosting friends and family.
Enjoy an immersive cinematic experience in the private media room, thoughtfully designed for comfortable seating and the perfect setting for movies, sports, or streaming your favorite shows.
Step onto the second-story balcony and take in tranquil views of the resort-style pool and backyard oasis—a perfect spot for morning coffee or evening relaxation.
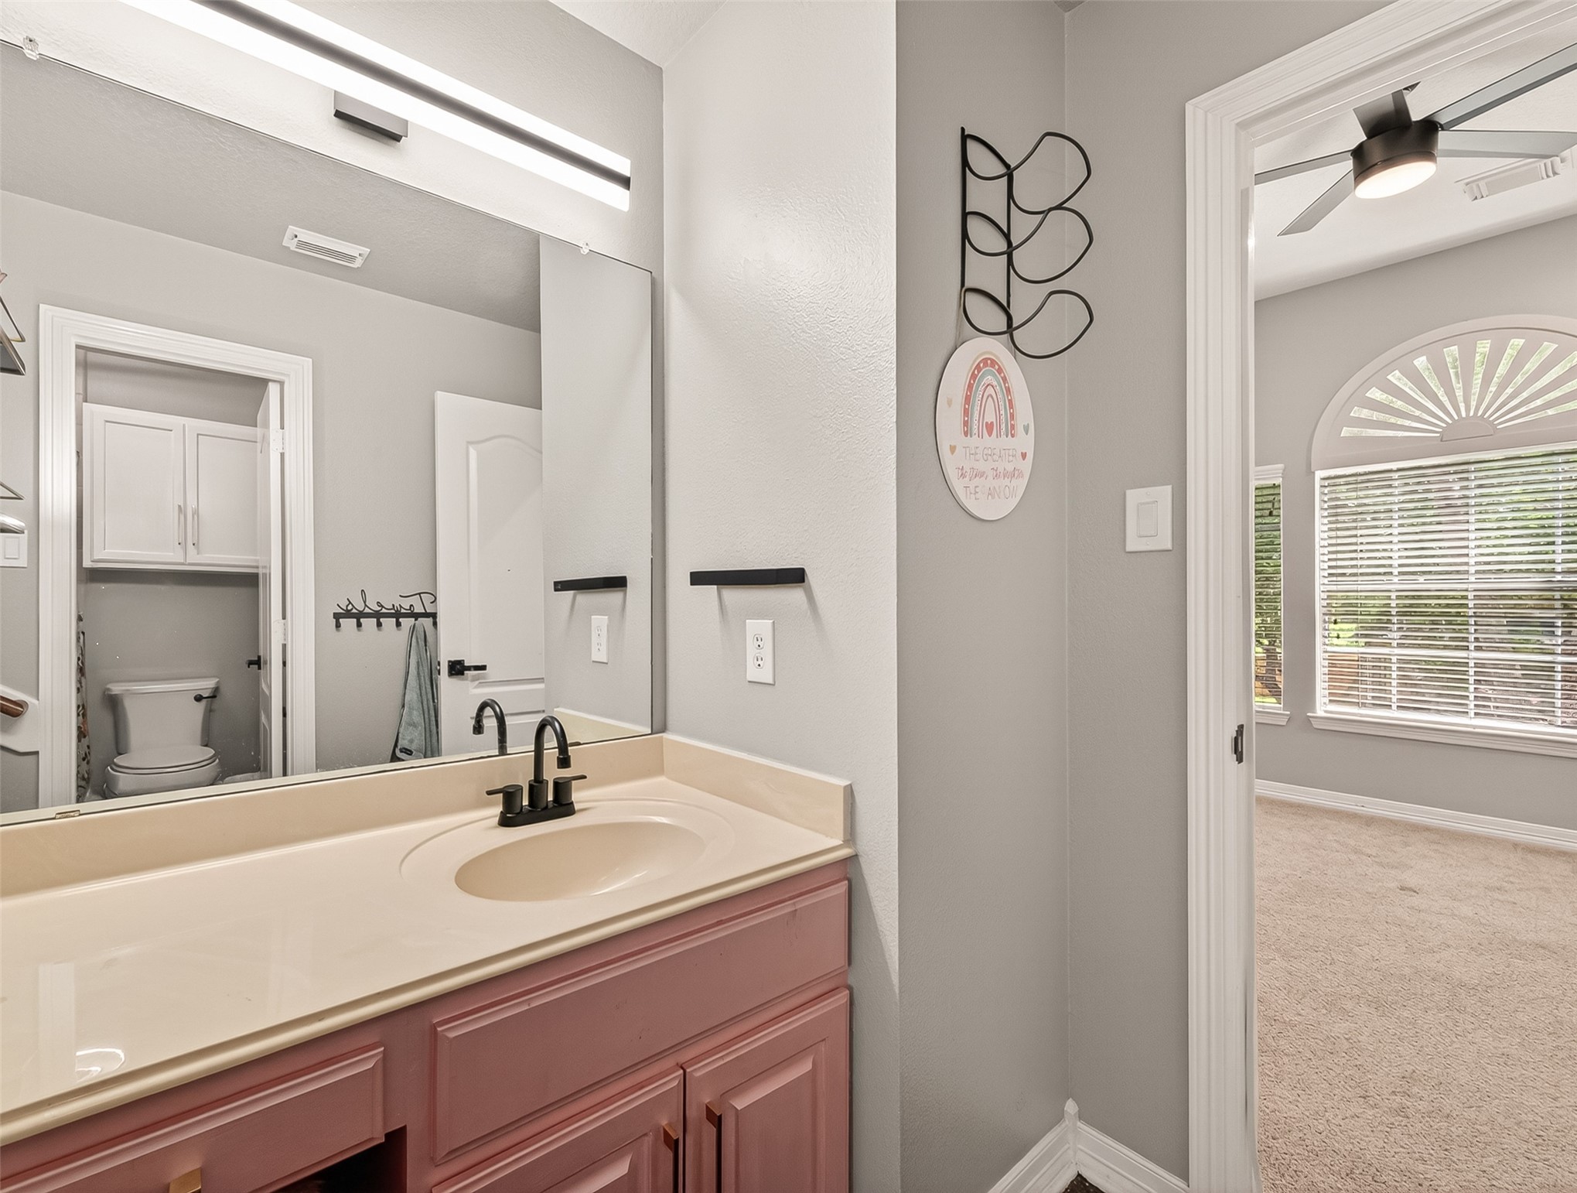
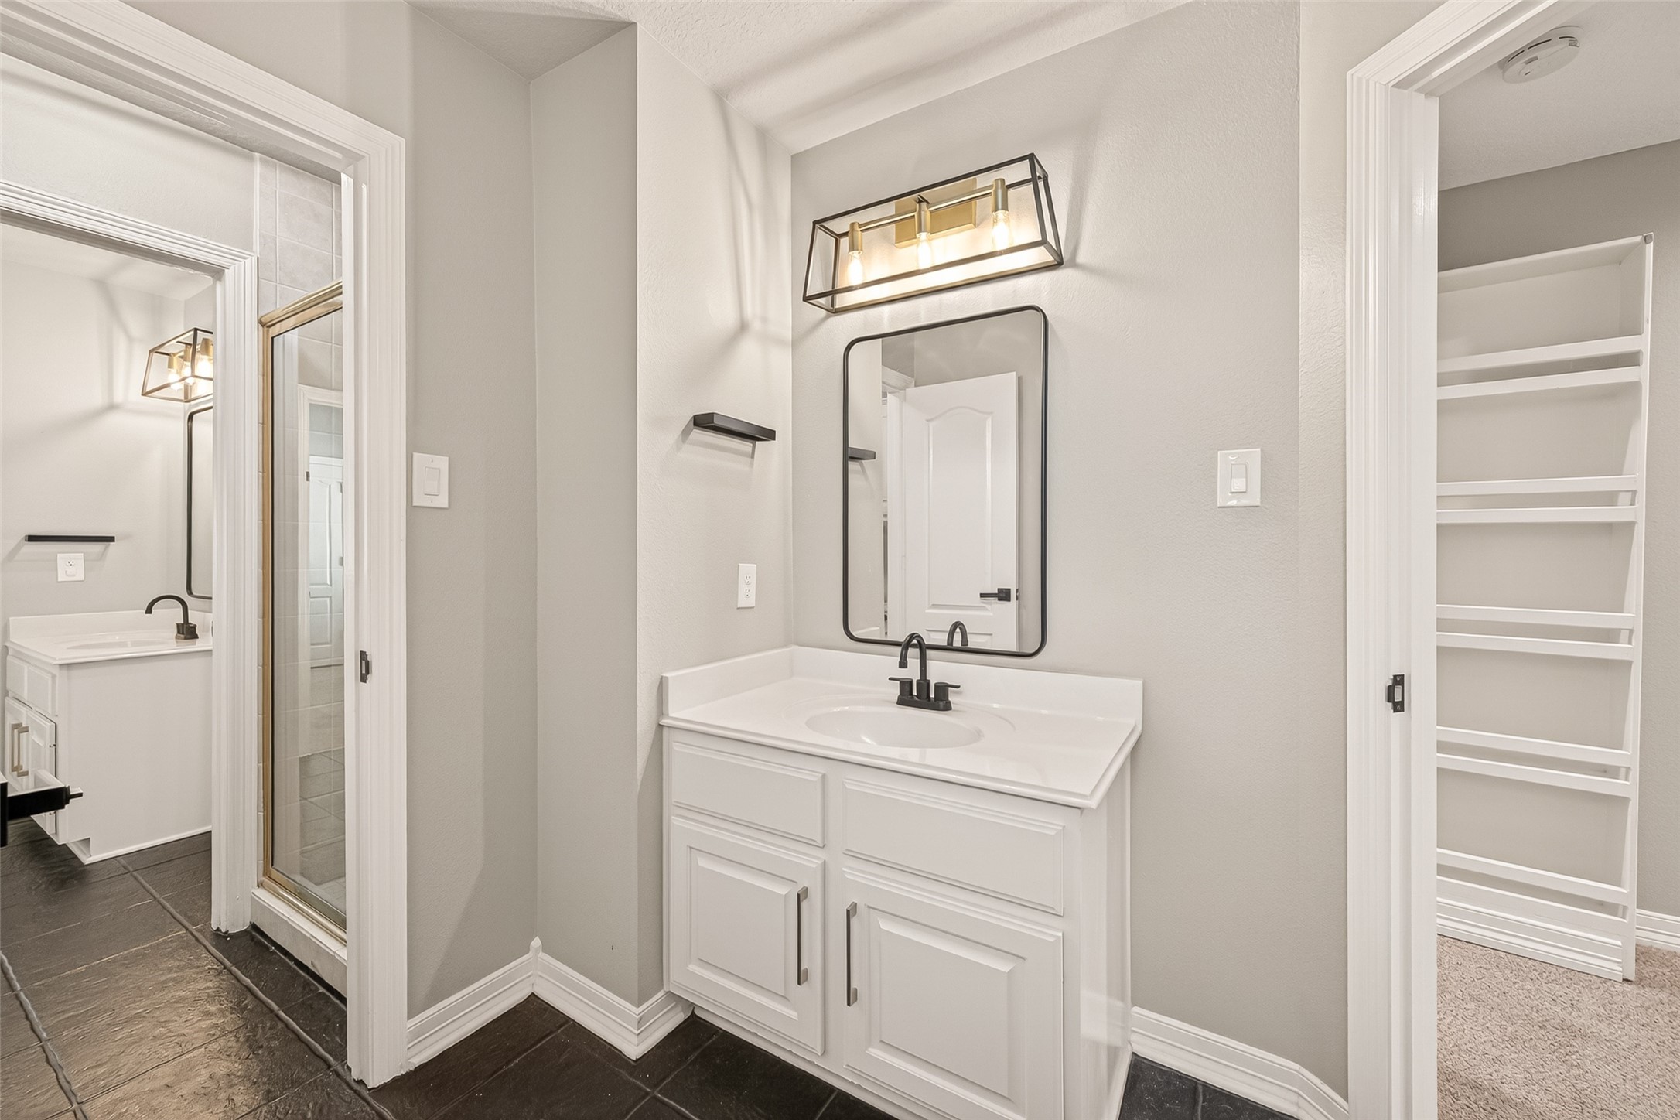
The adjoining bathroom includes a private vanity area with ample counter space and convenient access to the shower and adjoining bedroom.
Filled with natural light and soaring ceilings, this versatile secondary bedroom offers a welcoming space that can easily serve as a nursery, guest room, or private retreat.
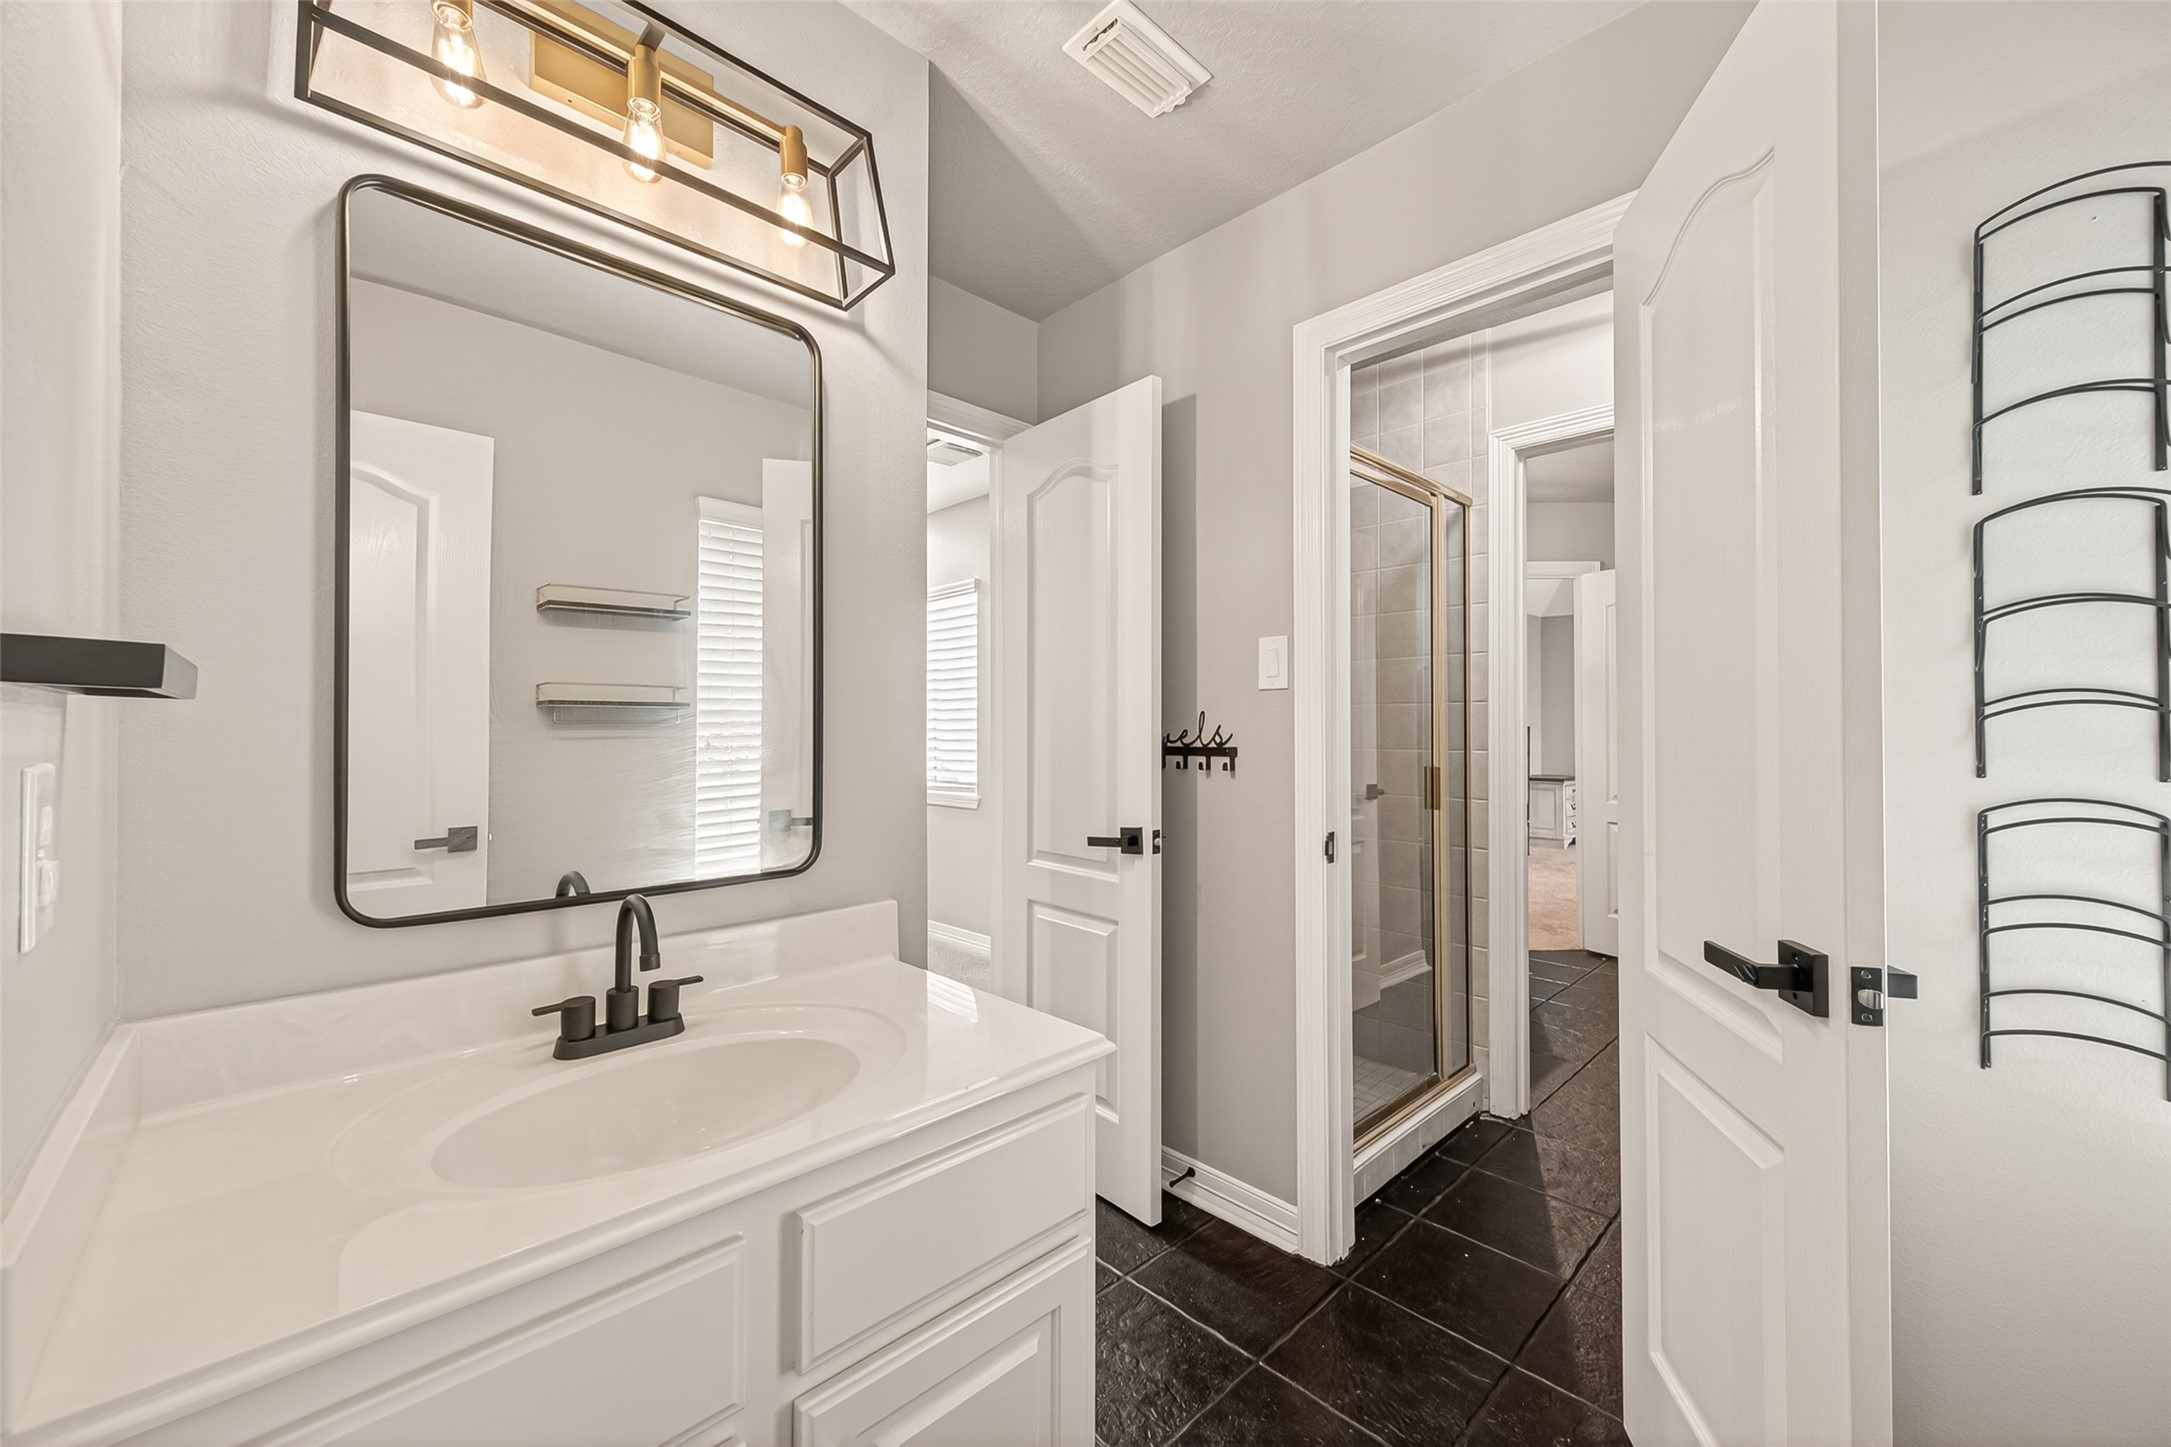
A stylish vanity with updated fixtures and generous storage provides a bright, practical space for busy mornings while maintaining a clean, modern aesthetic.
The well-appointed shower features tile surrounds and glass enclosure, offering a fresh and functional design that is accessed by two separate bedrooms.
Bright and inviting, this spacious secondary bedroom features soaring ceilings, elegant architectural windows, and plenty of room for a king-sized bed.
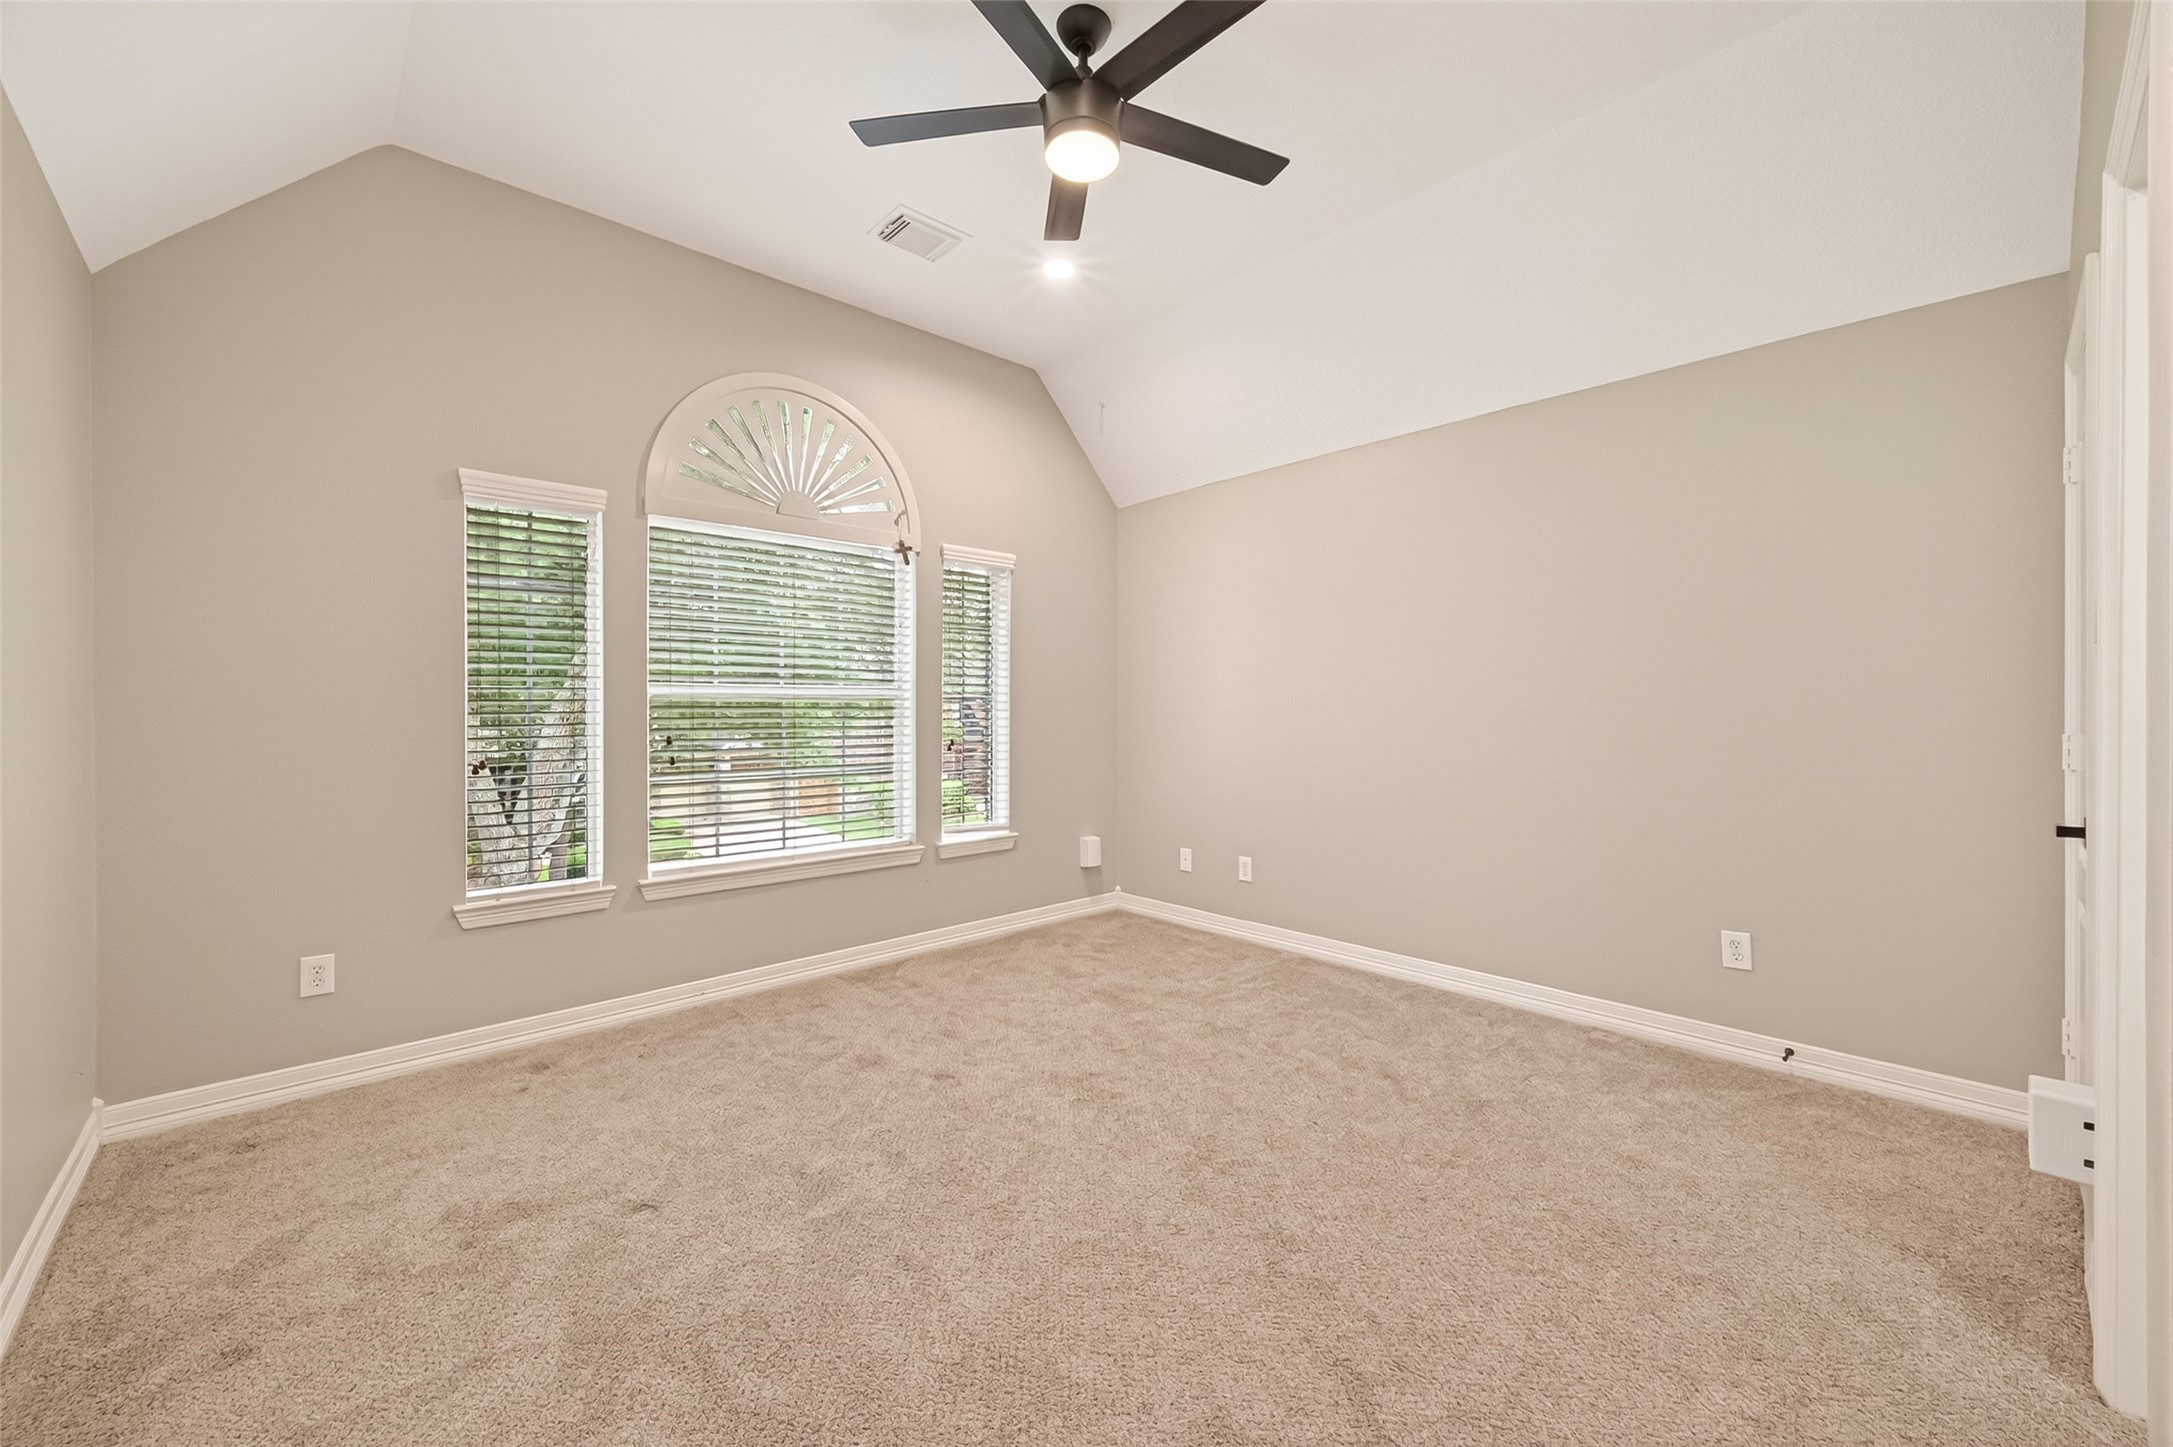
Generously sized with vaulted ceilings and abundant natural light, this secondary bedroom offers flexible space for sleeping, studying, or relaxing while enjoying convenient access to its adjoining bath.
The private vanity area features modern fixtures, ample cabinet storage, and direct access to the shower and closet.
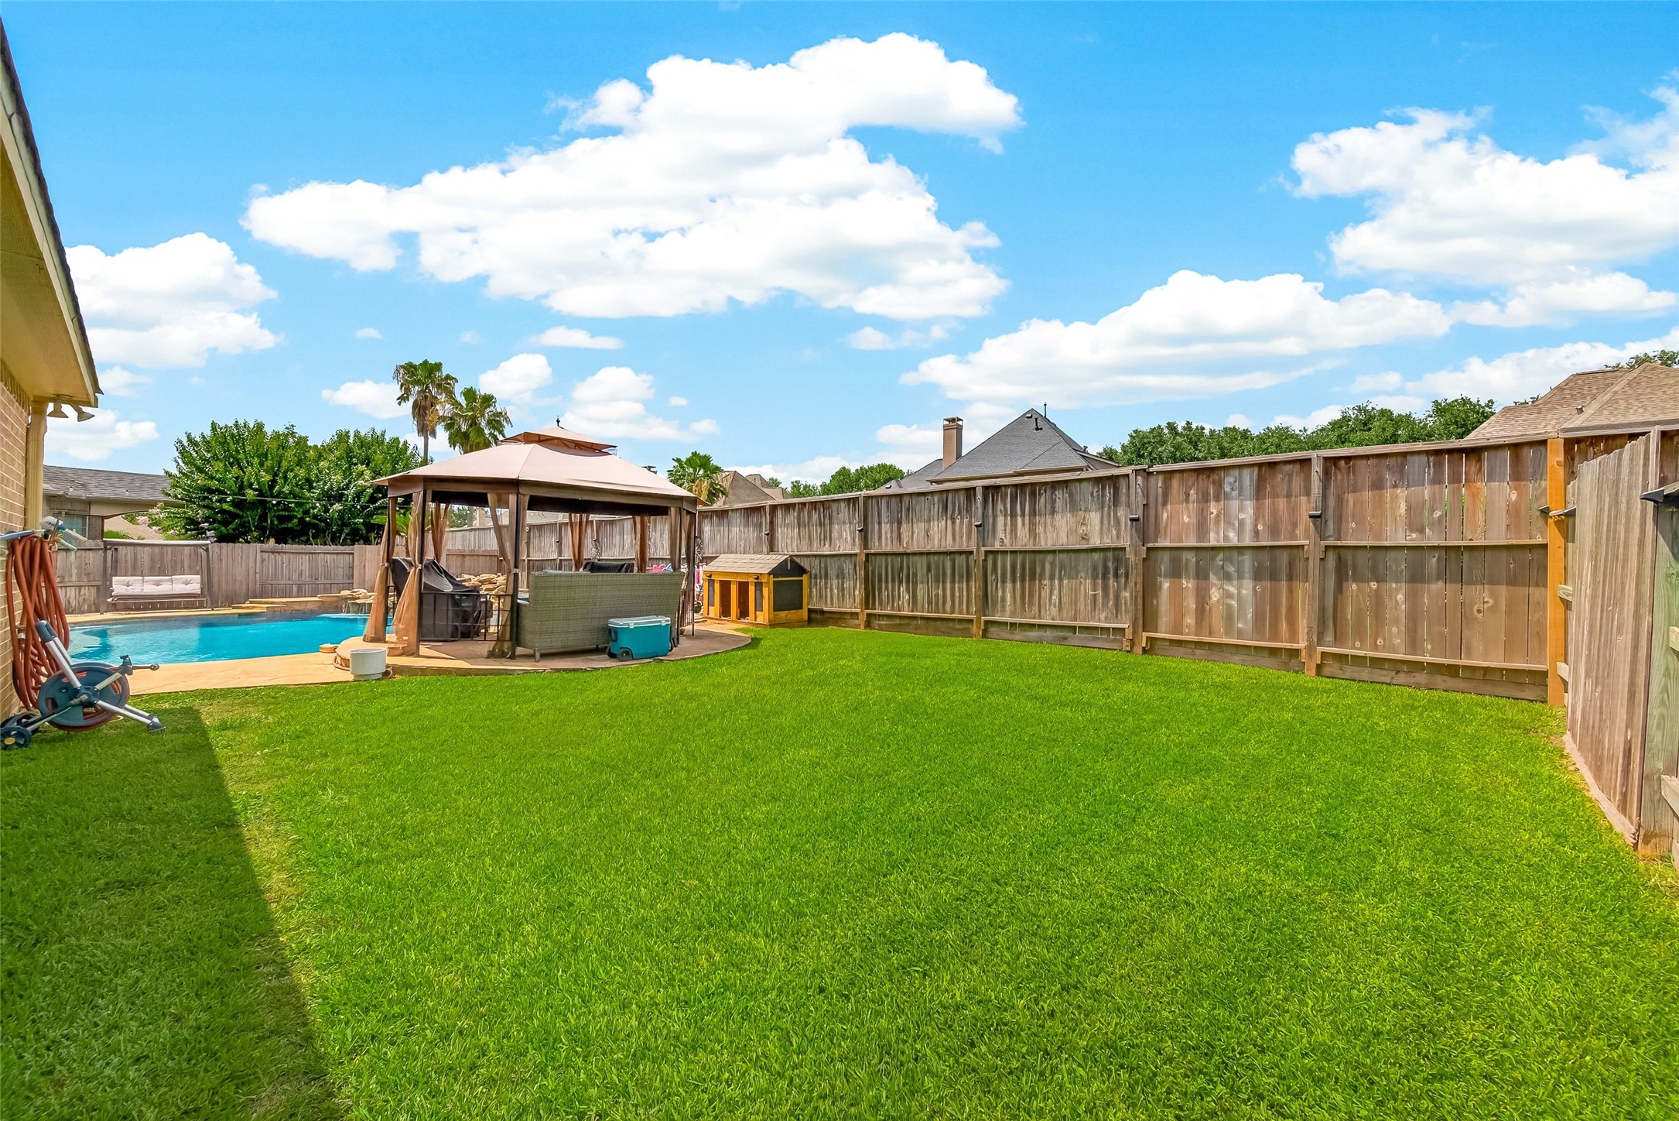
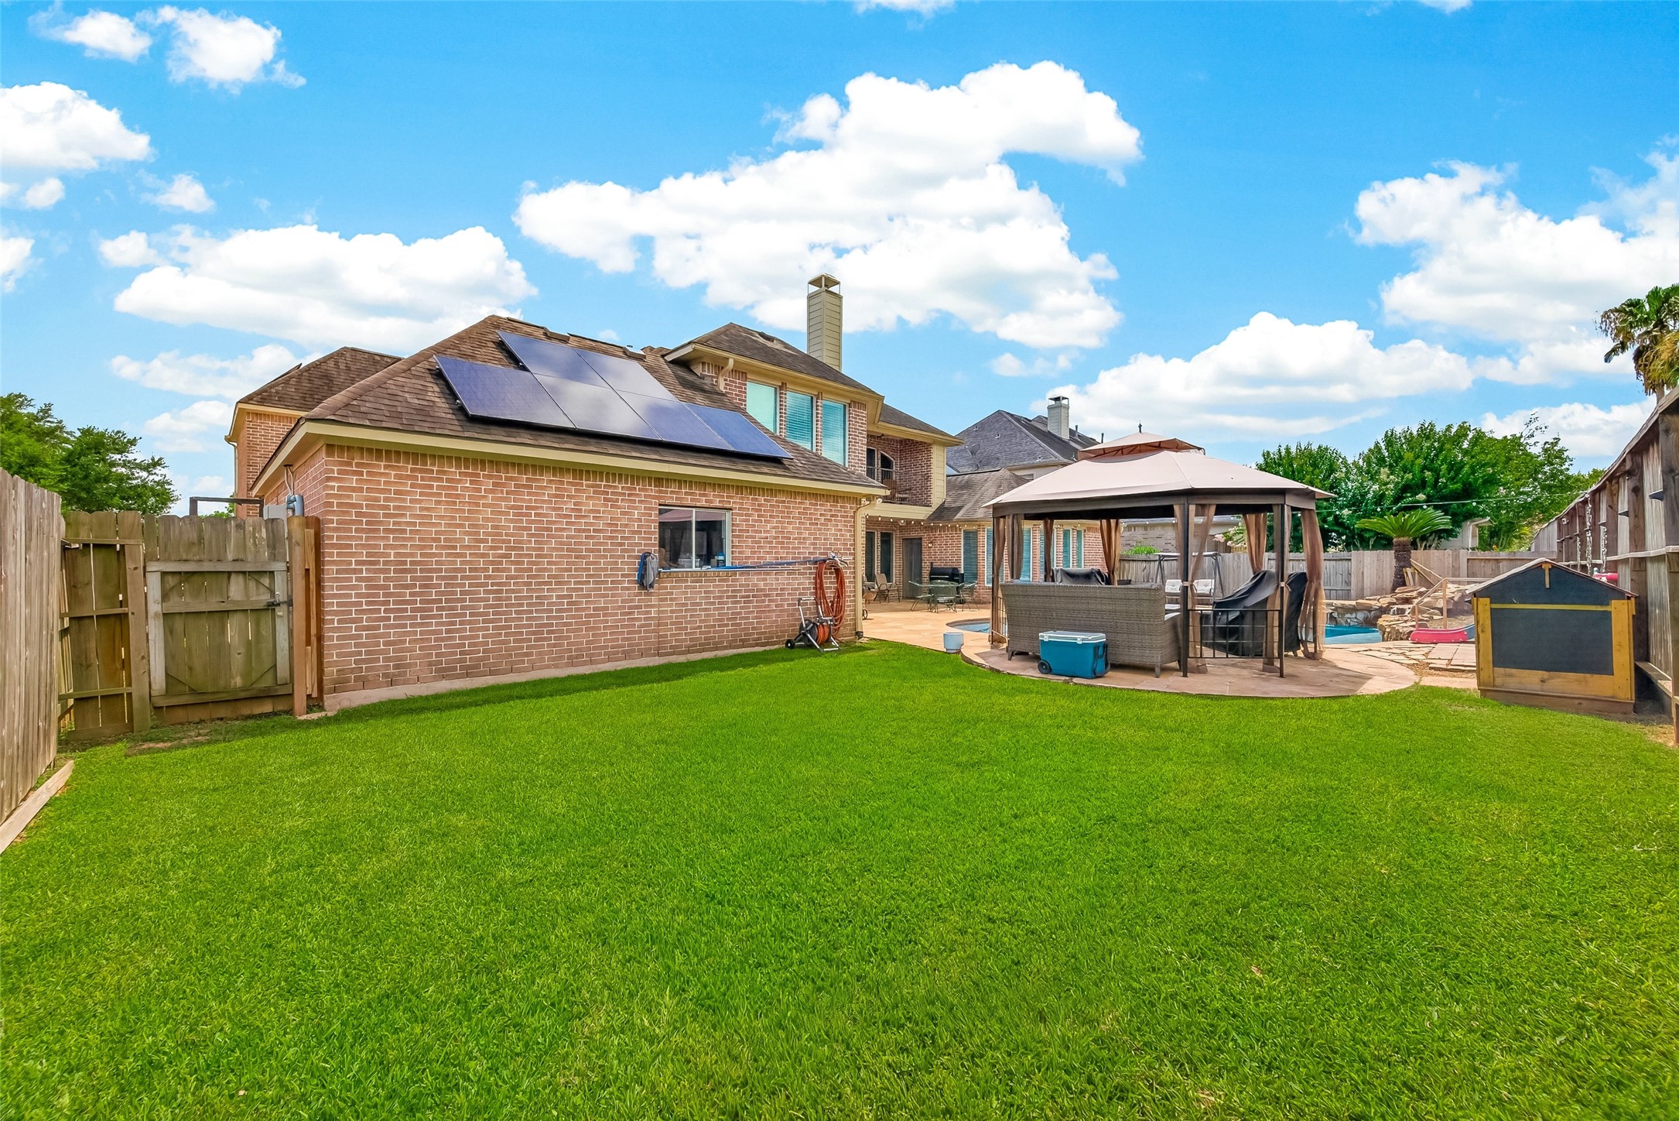
The expansive backyard combines lush green space with a sparkling pool, creating the ideal balance of recreation and relaxation for entertaining, family gatherings, or quiet evenings outdoors.
Beyond the pool awaits a large grassy yard, offering the perfect space for children, pets, outdoor games, or simply enjoying the open-air setting while the owned solar panels help reduce energy costs.
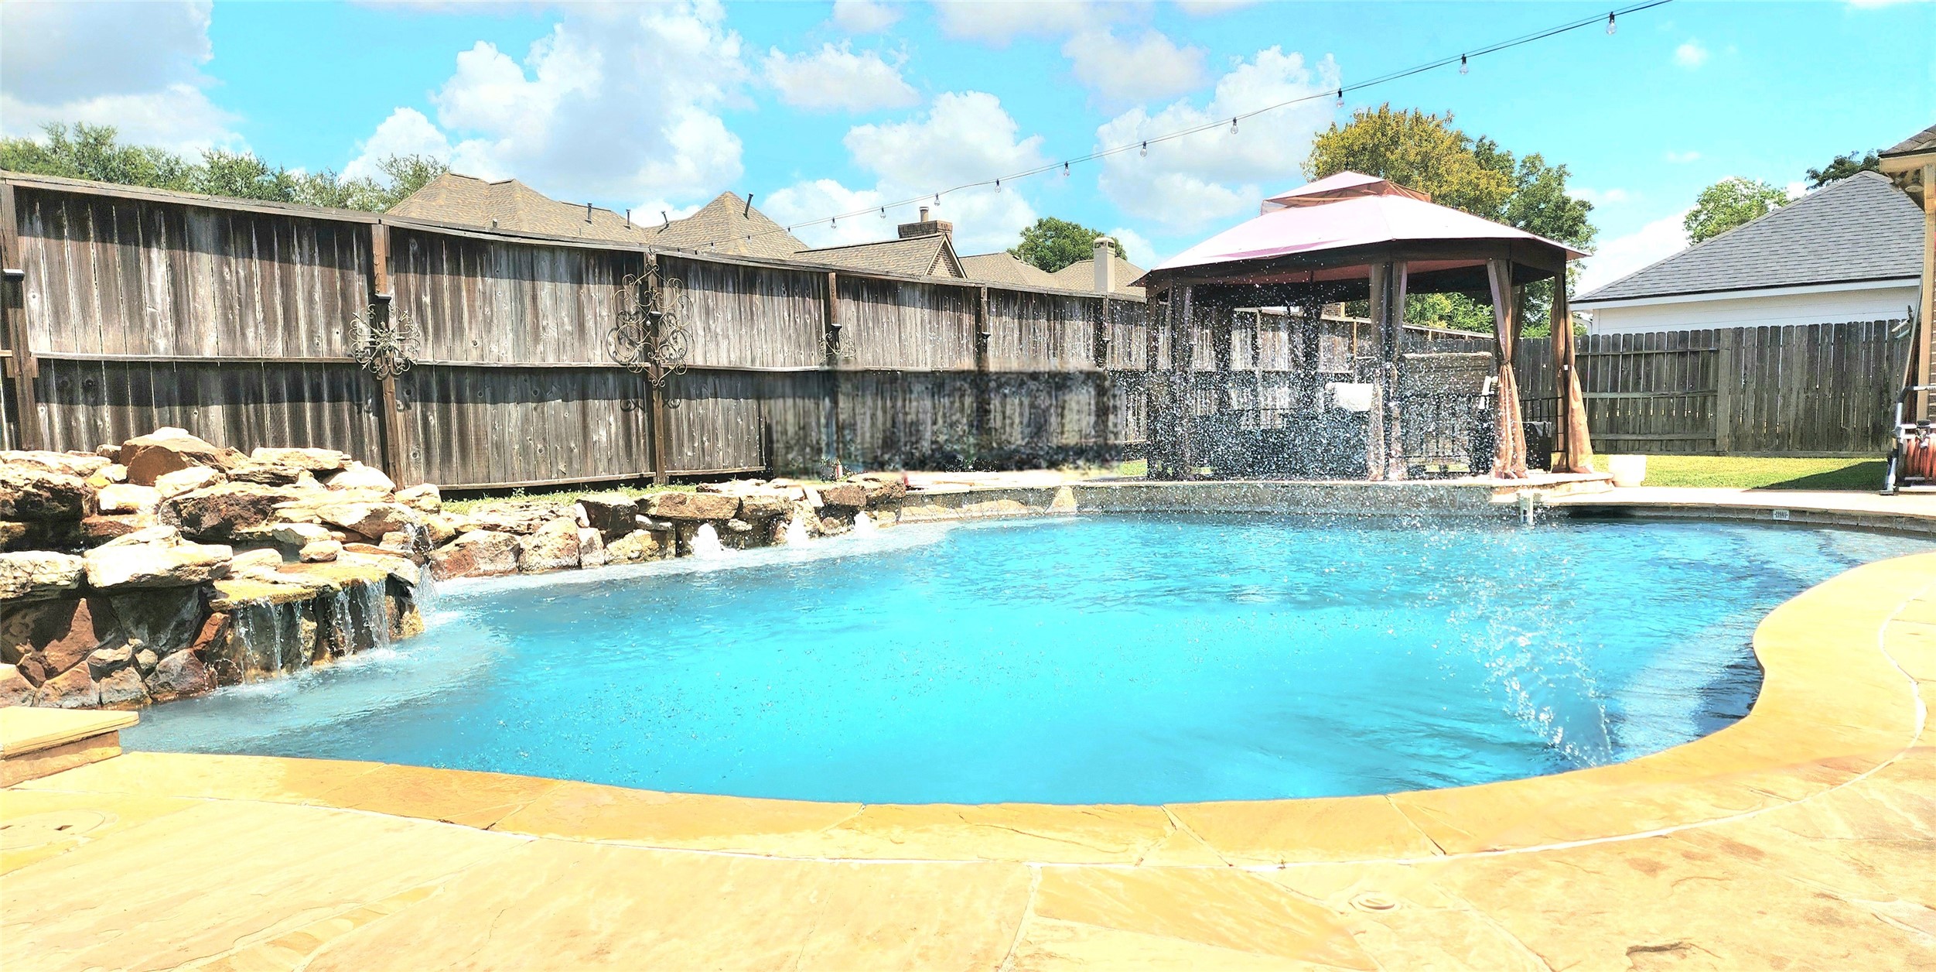
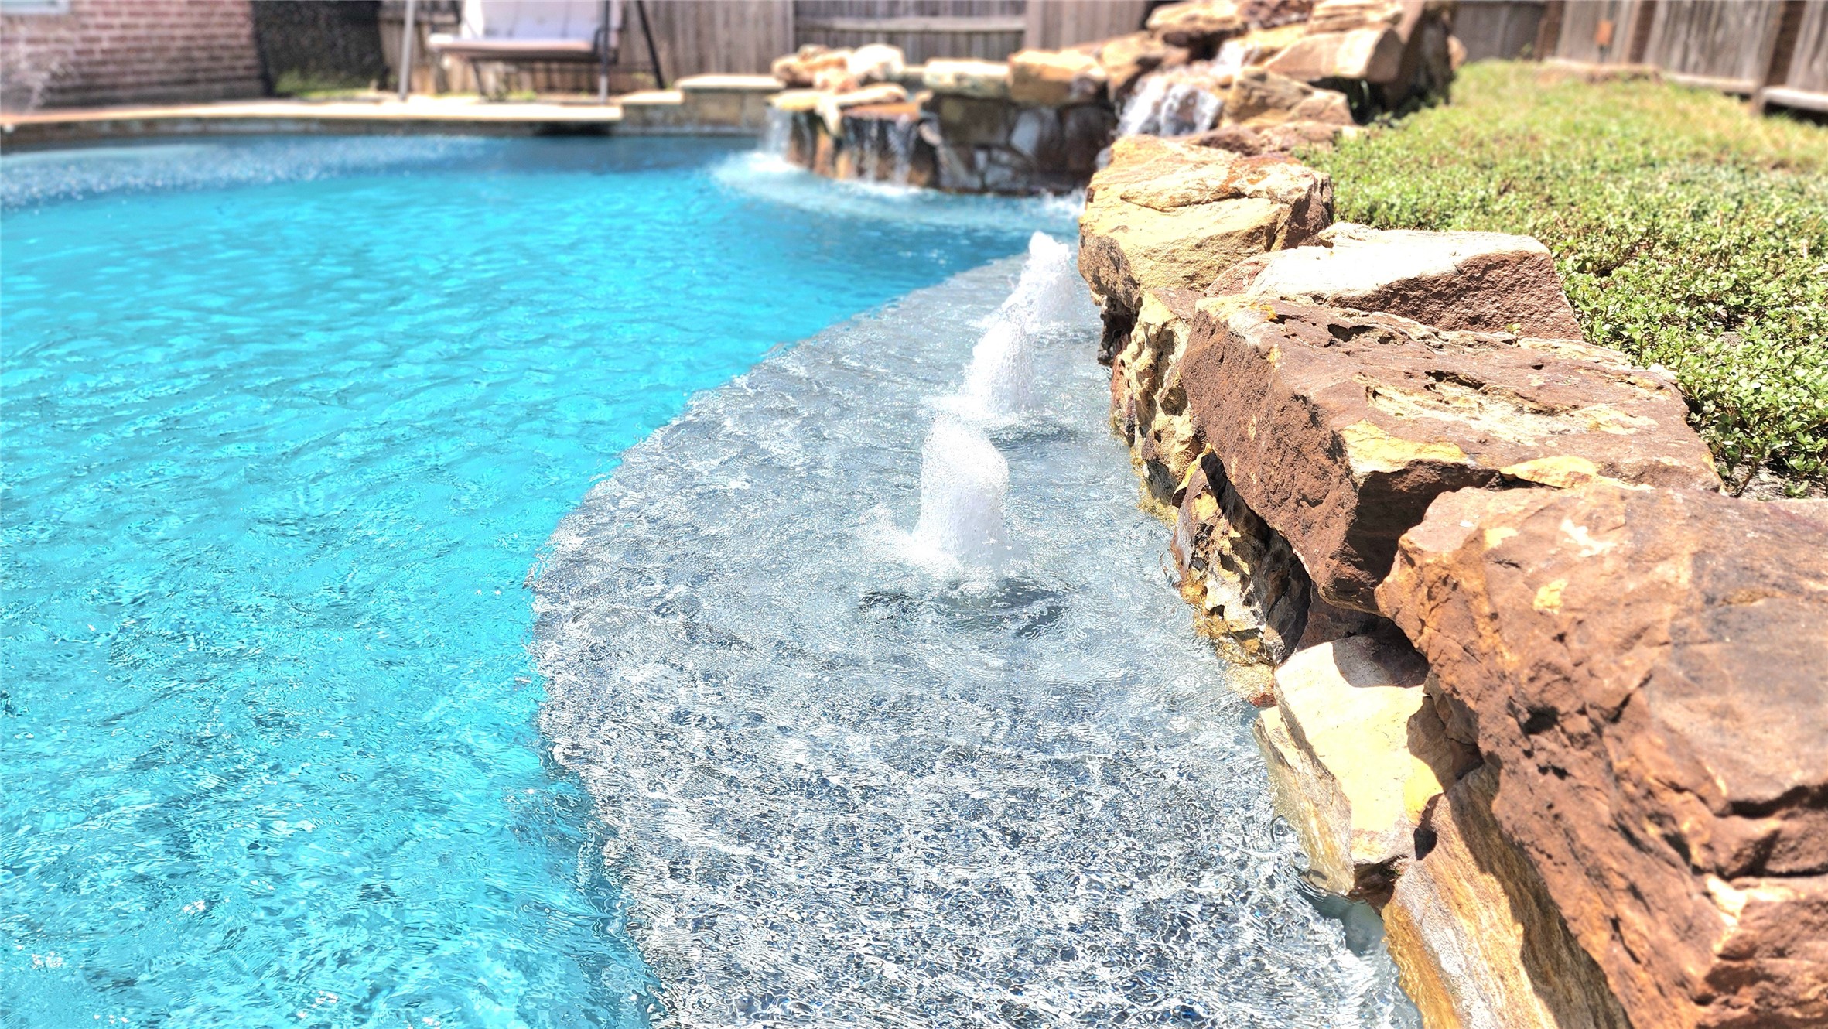
Resort-style backyard sparkling pool, raised spa, natural rock waterfall, spray water feature, expansive flagstone decking, and a private fenced setting.
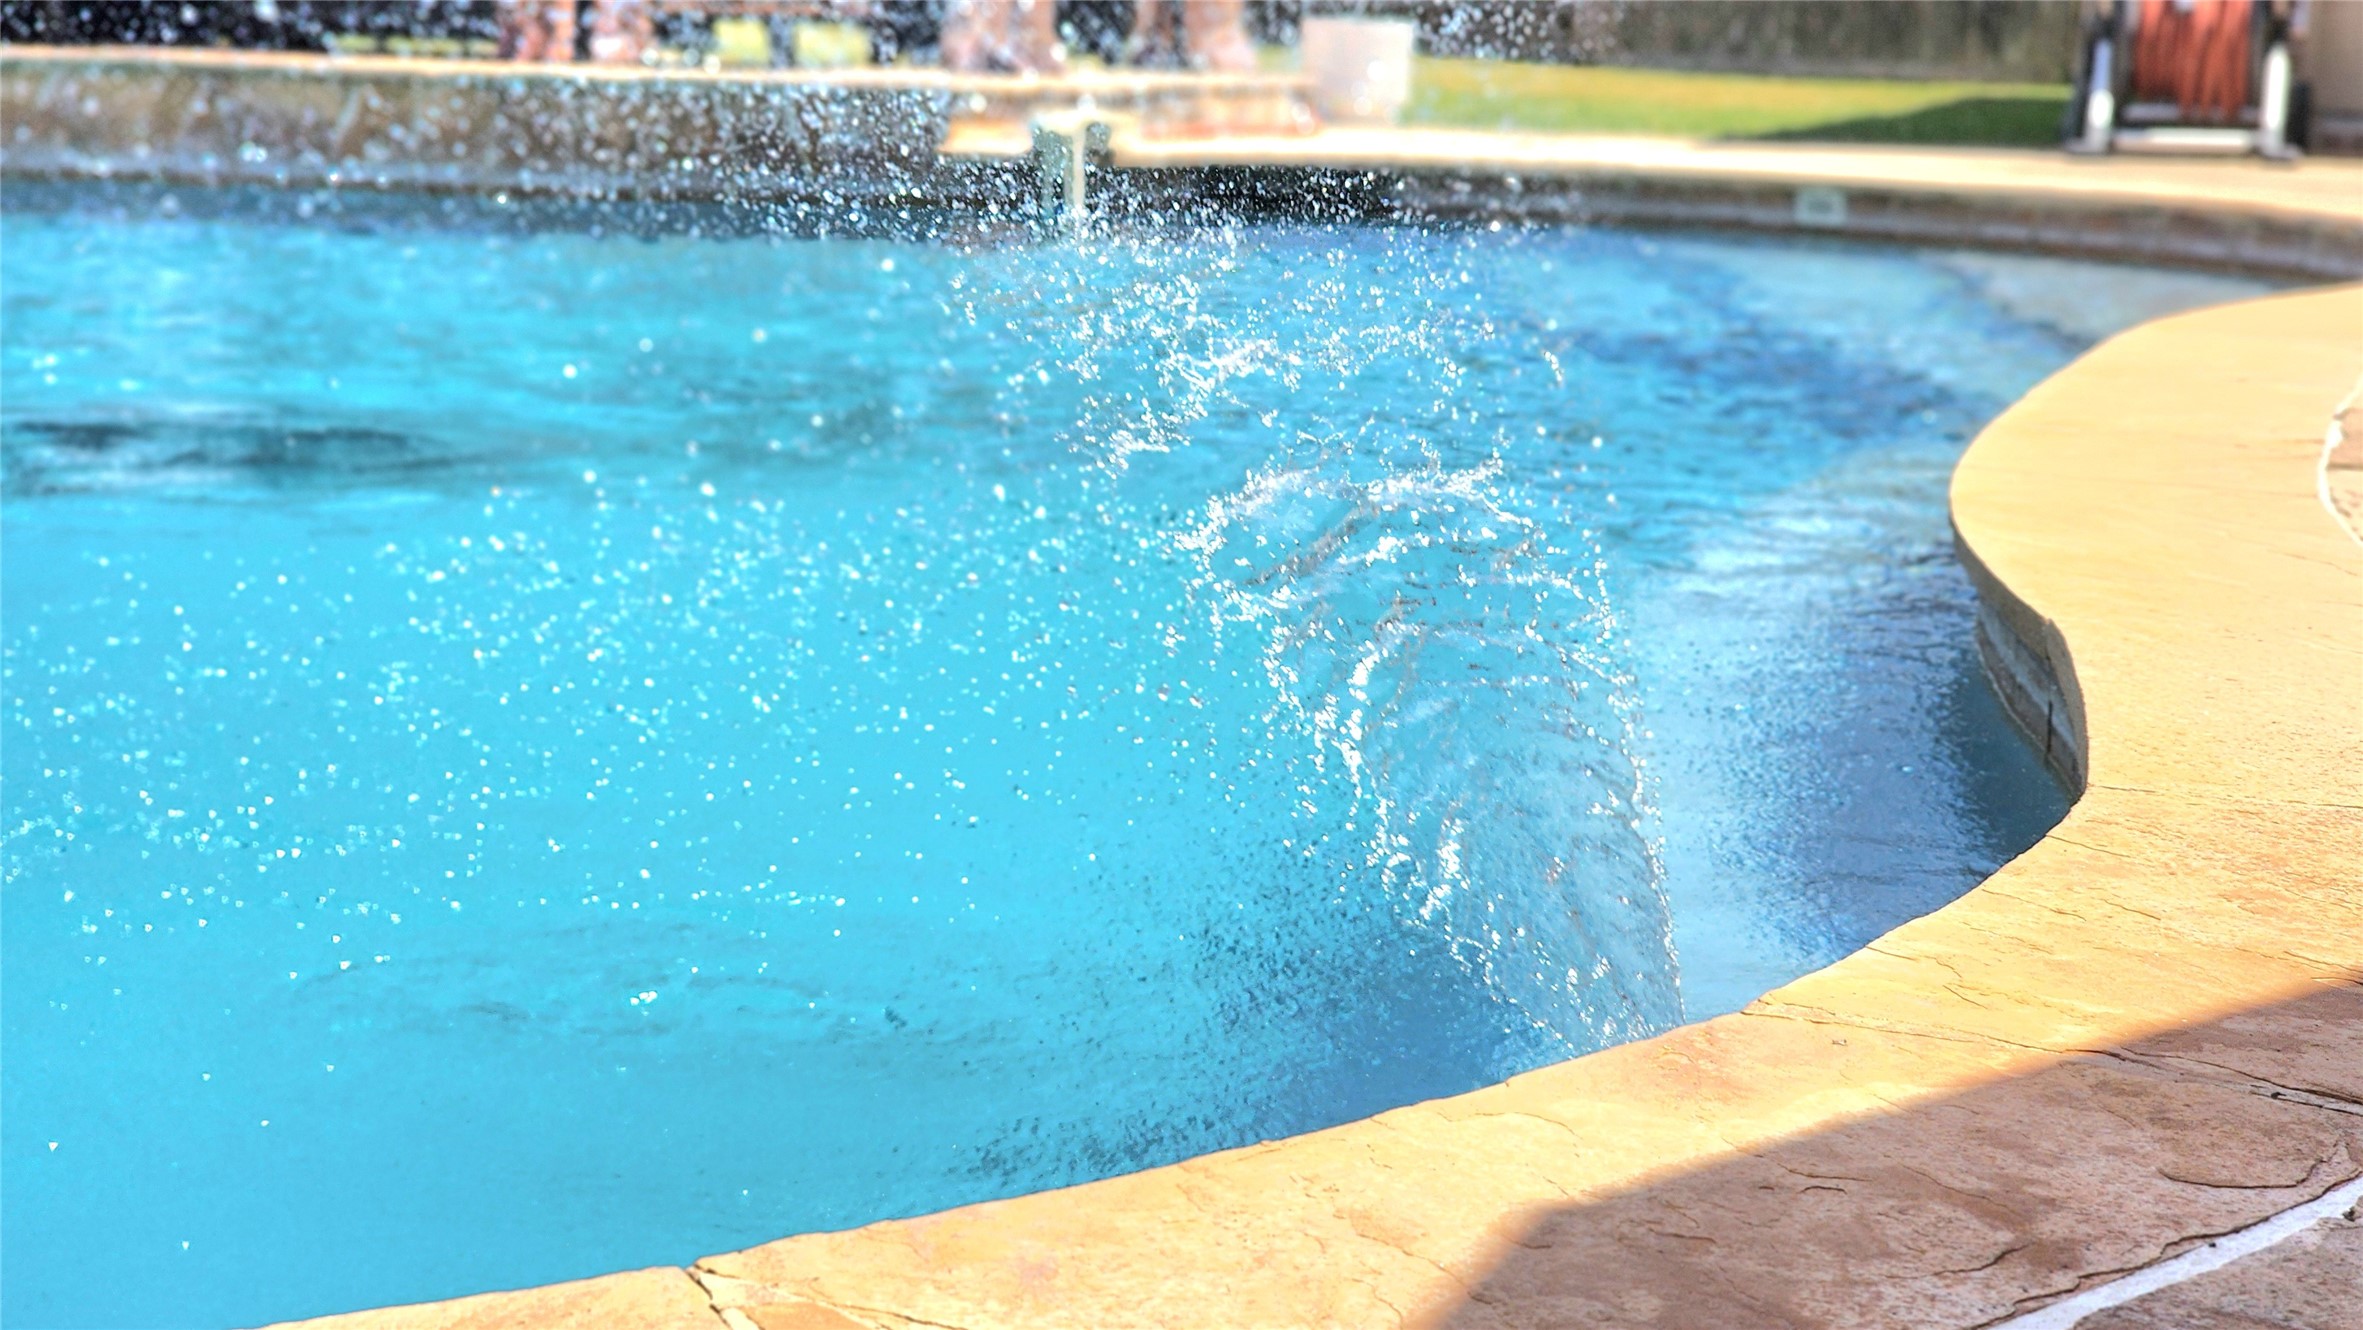
Inviting pool offers water features and a gently curved design for a relaxing setting.
Natural rock waterfall features cascade into the pool beside a shallow lounging shelf.
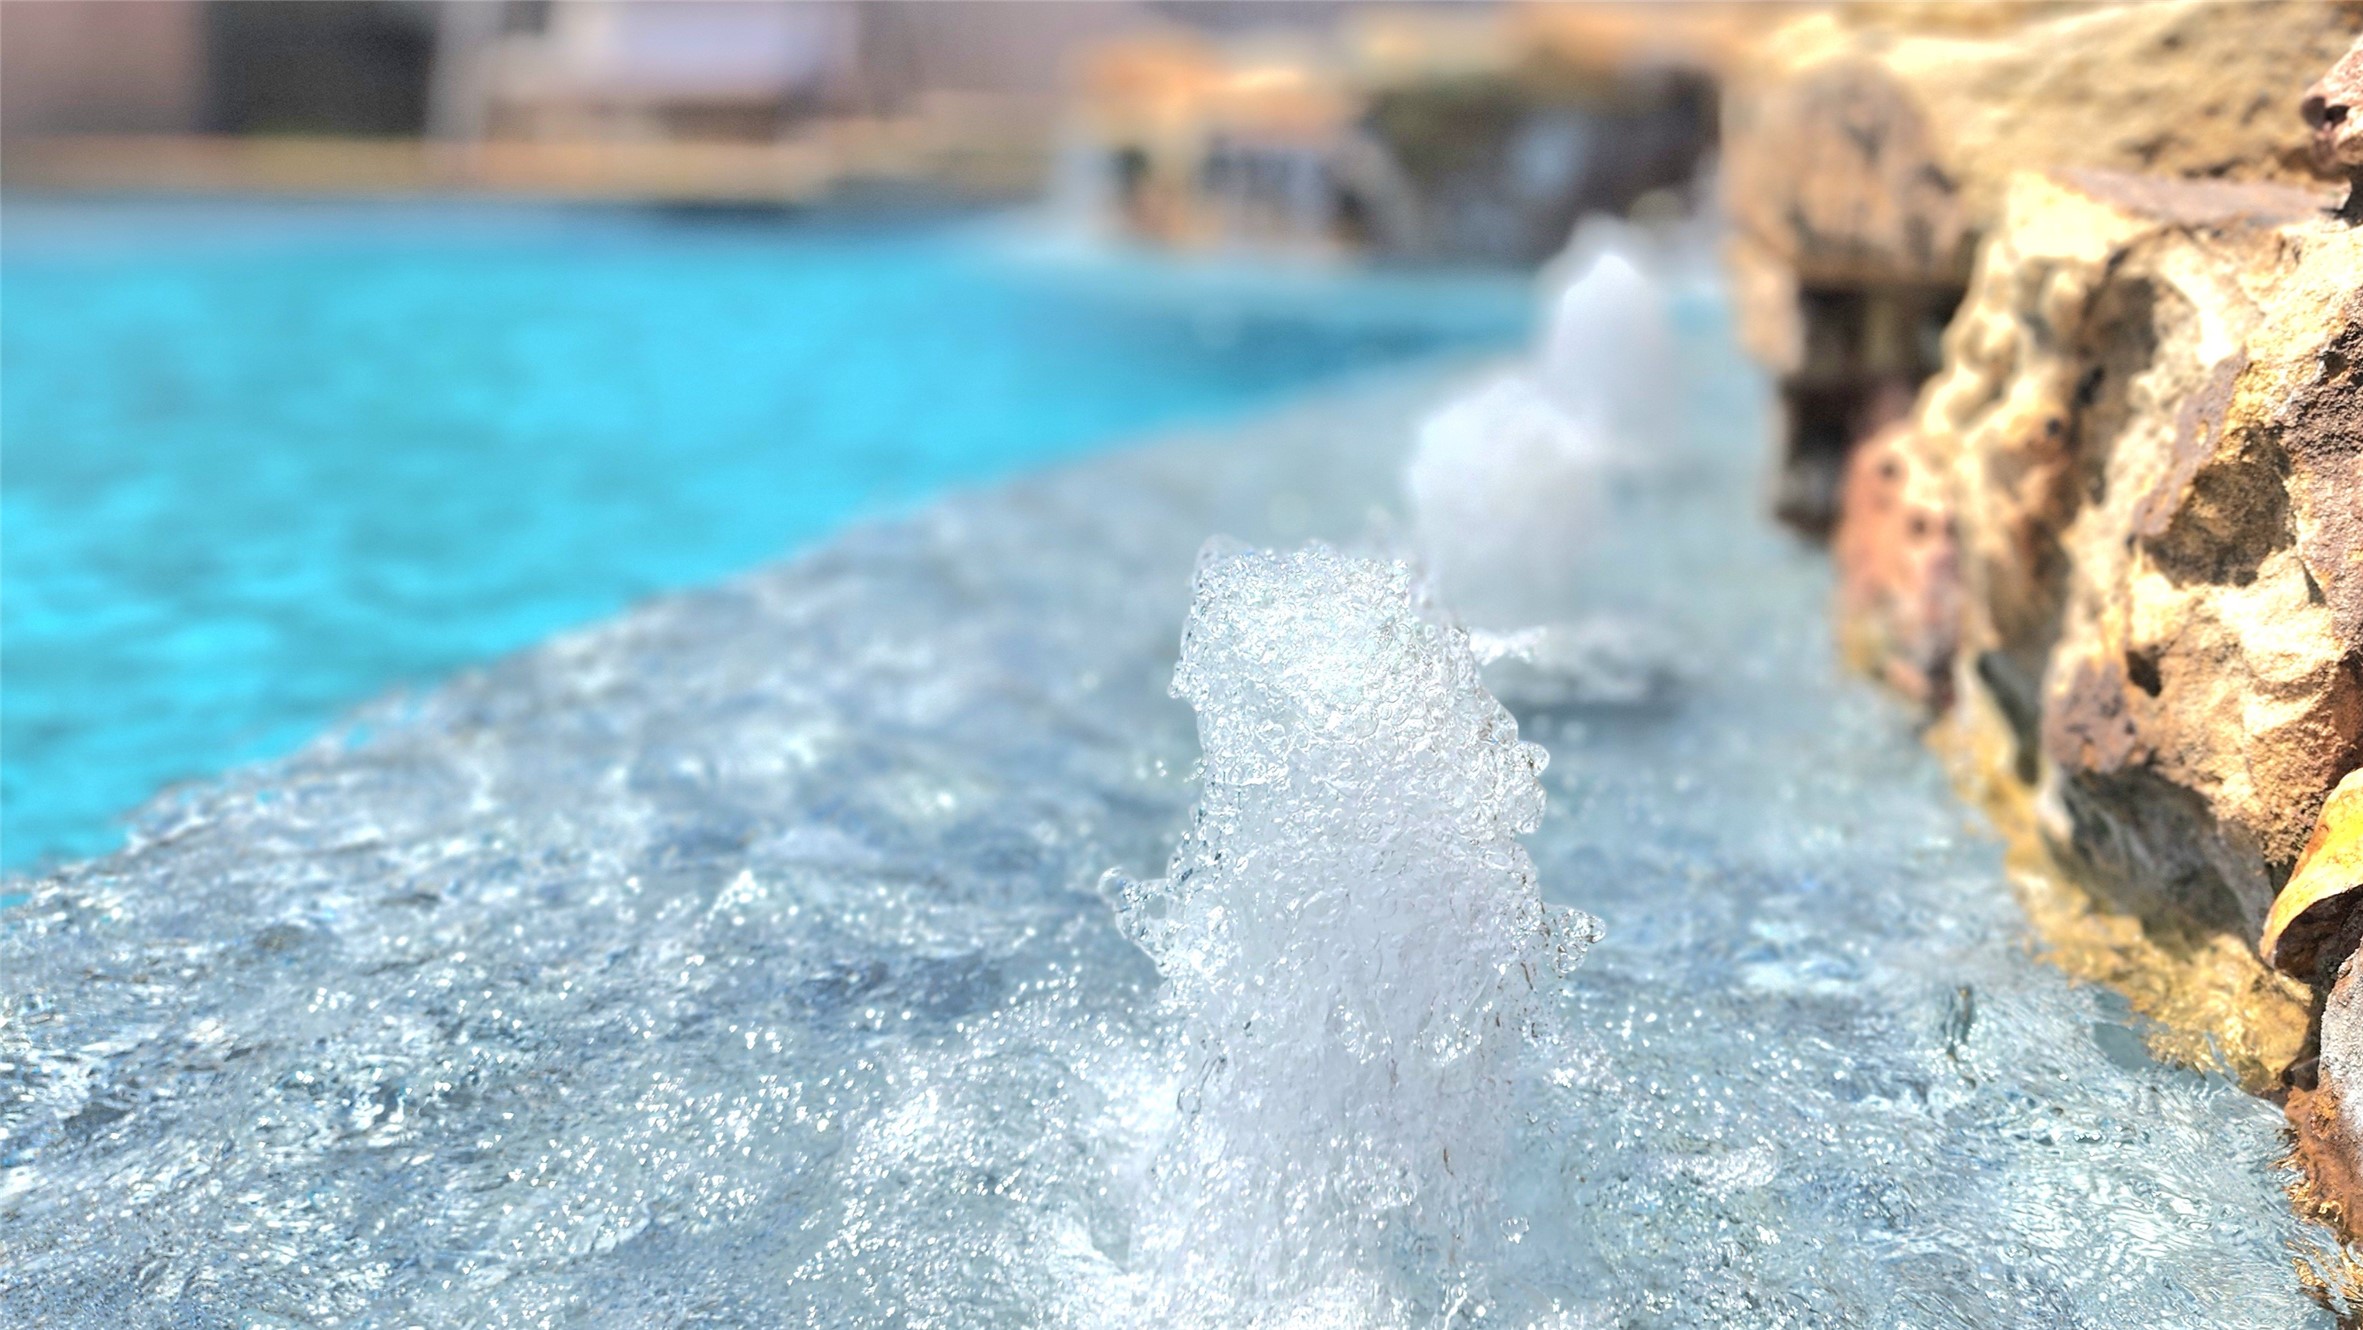
View of the pool’s shallow lounging shelf featuring bubbling water jets, creating a relaxing spot to sit and enjoy the soothing movement of the water. Schedule your private showing today and see what makes 9619 Silver Birch Ct worth a closer look.




.jpg)

