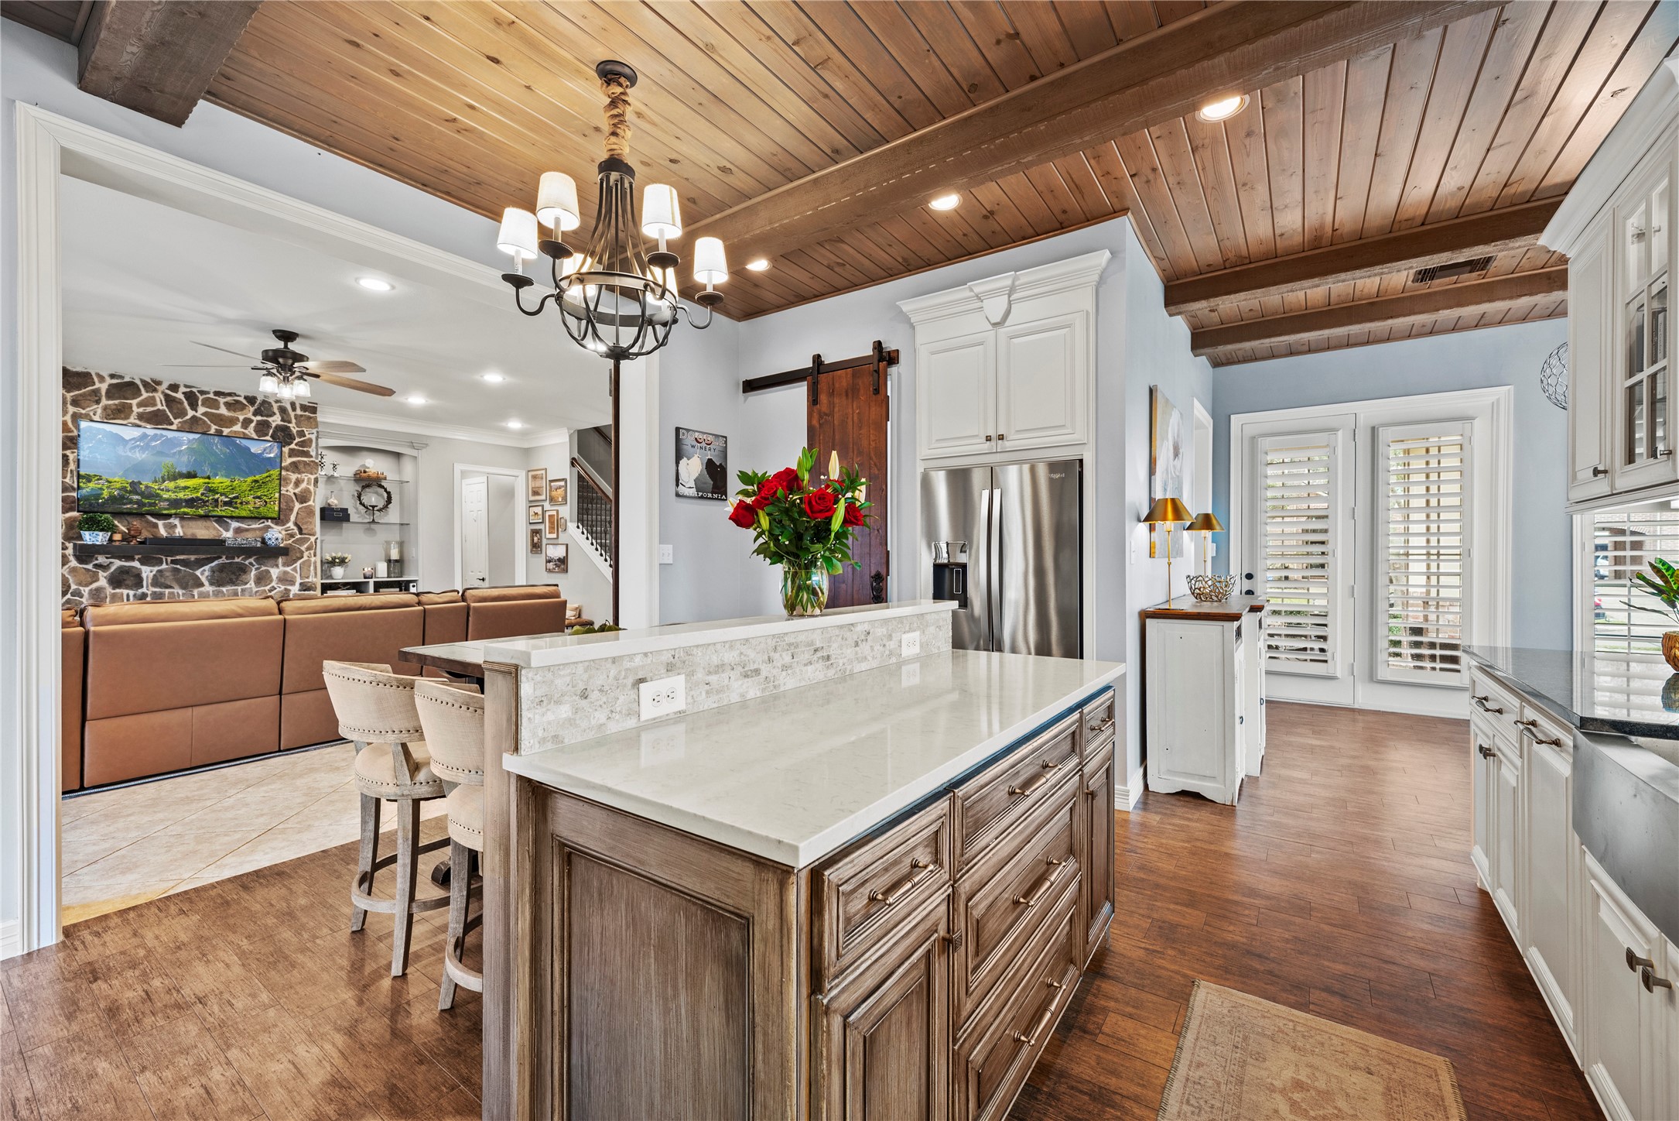
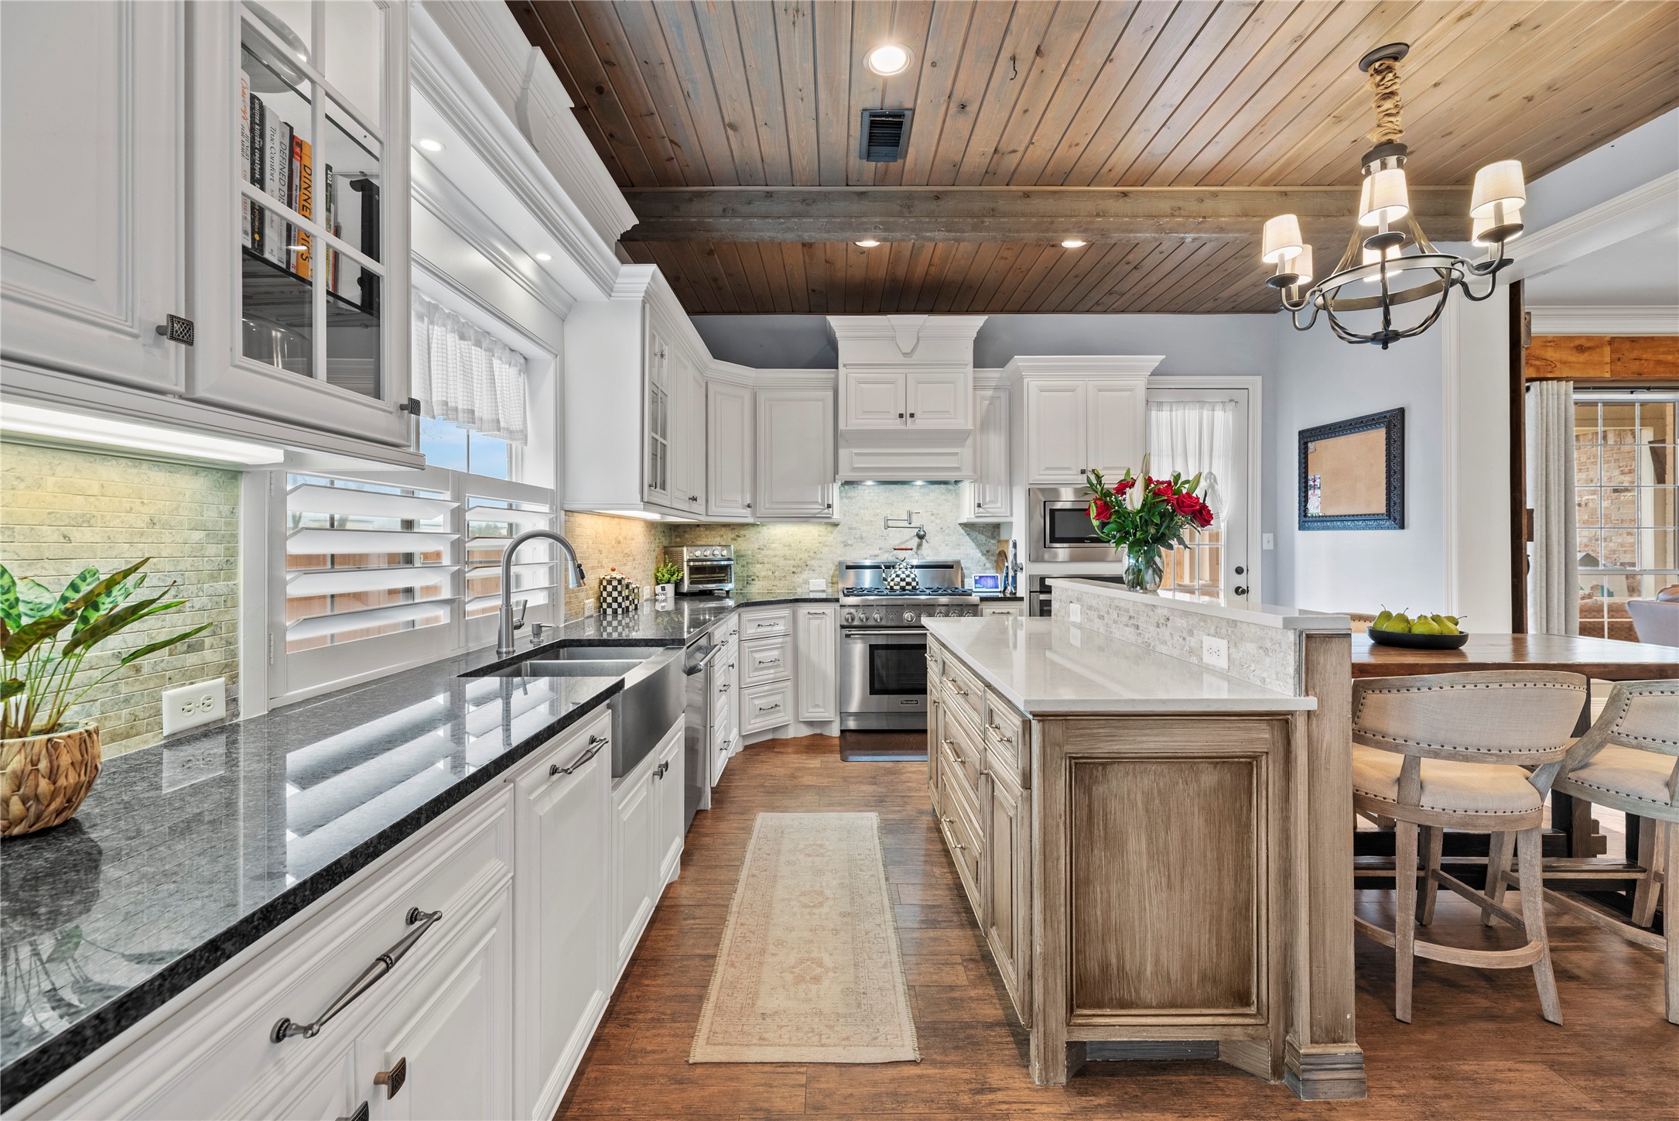
Imagine cooking in this marvelous gourmet kitchen. Designed with beauty and function in mind, the layout allows for easy meal preparation for busy mornings and even busier evenings.
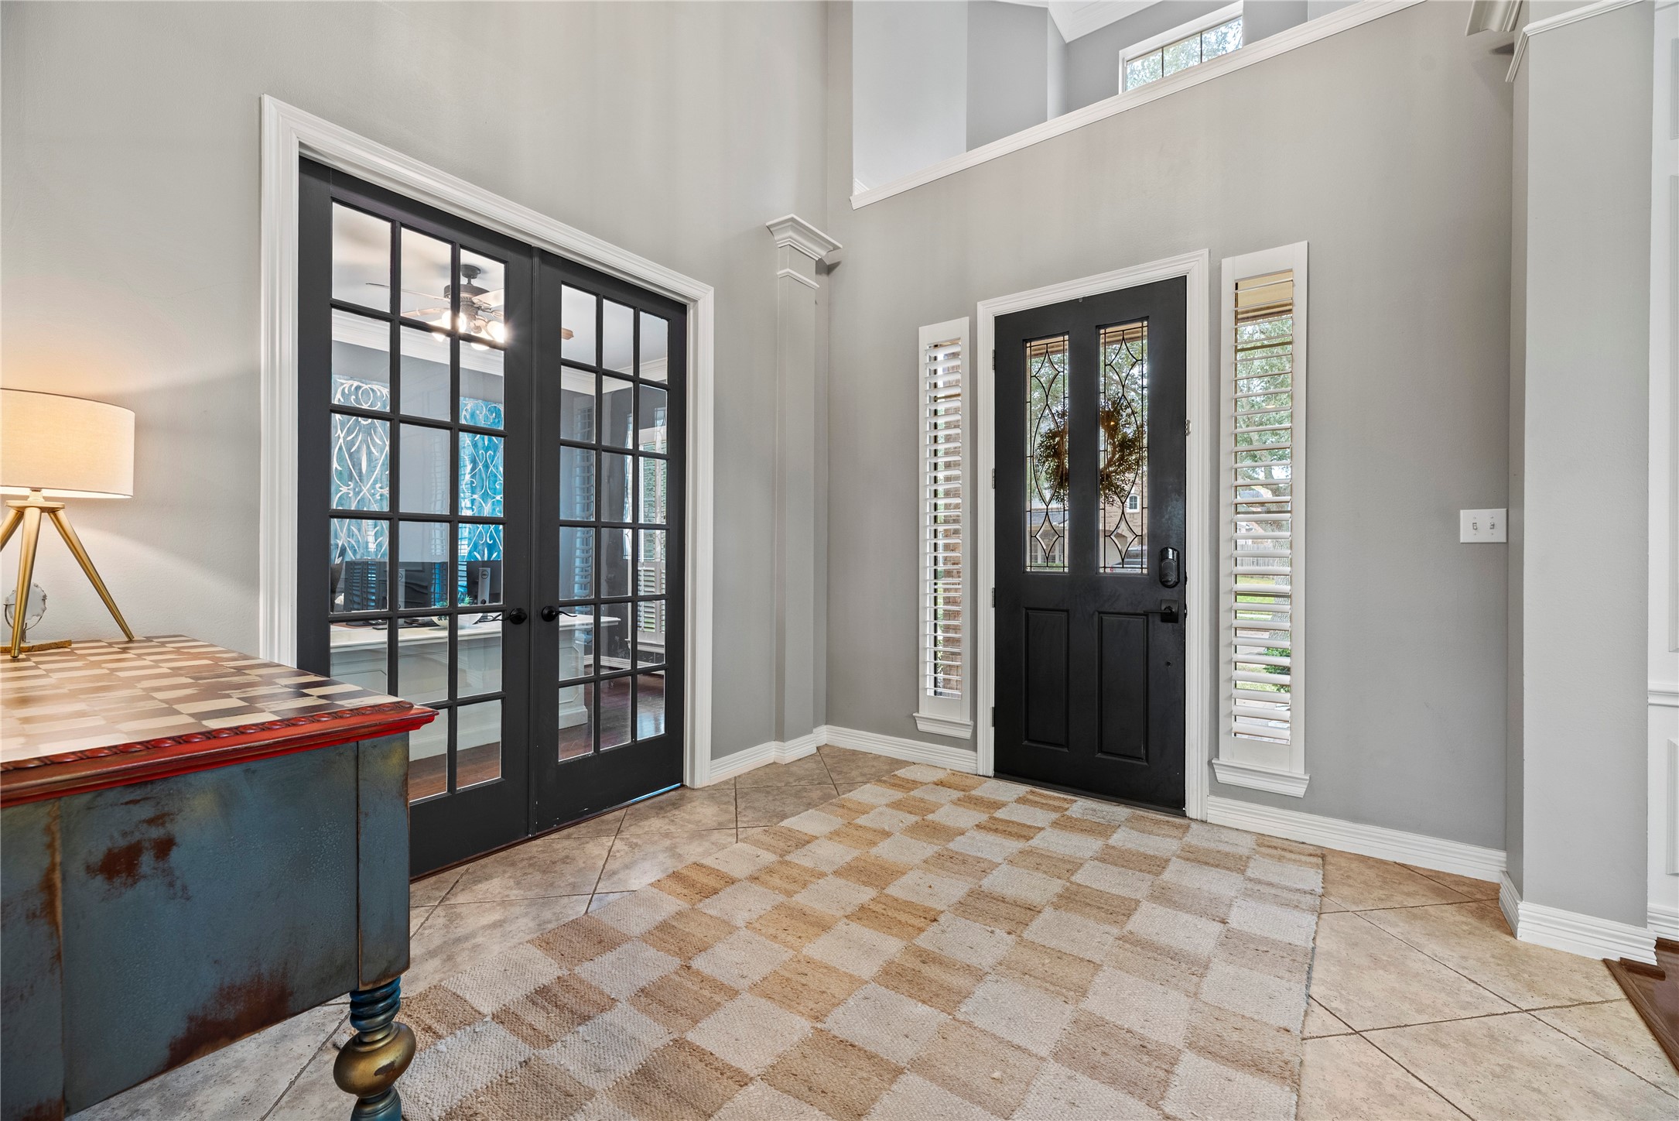
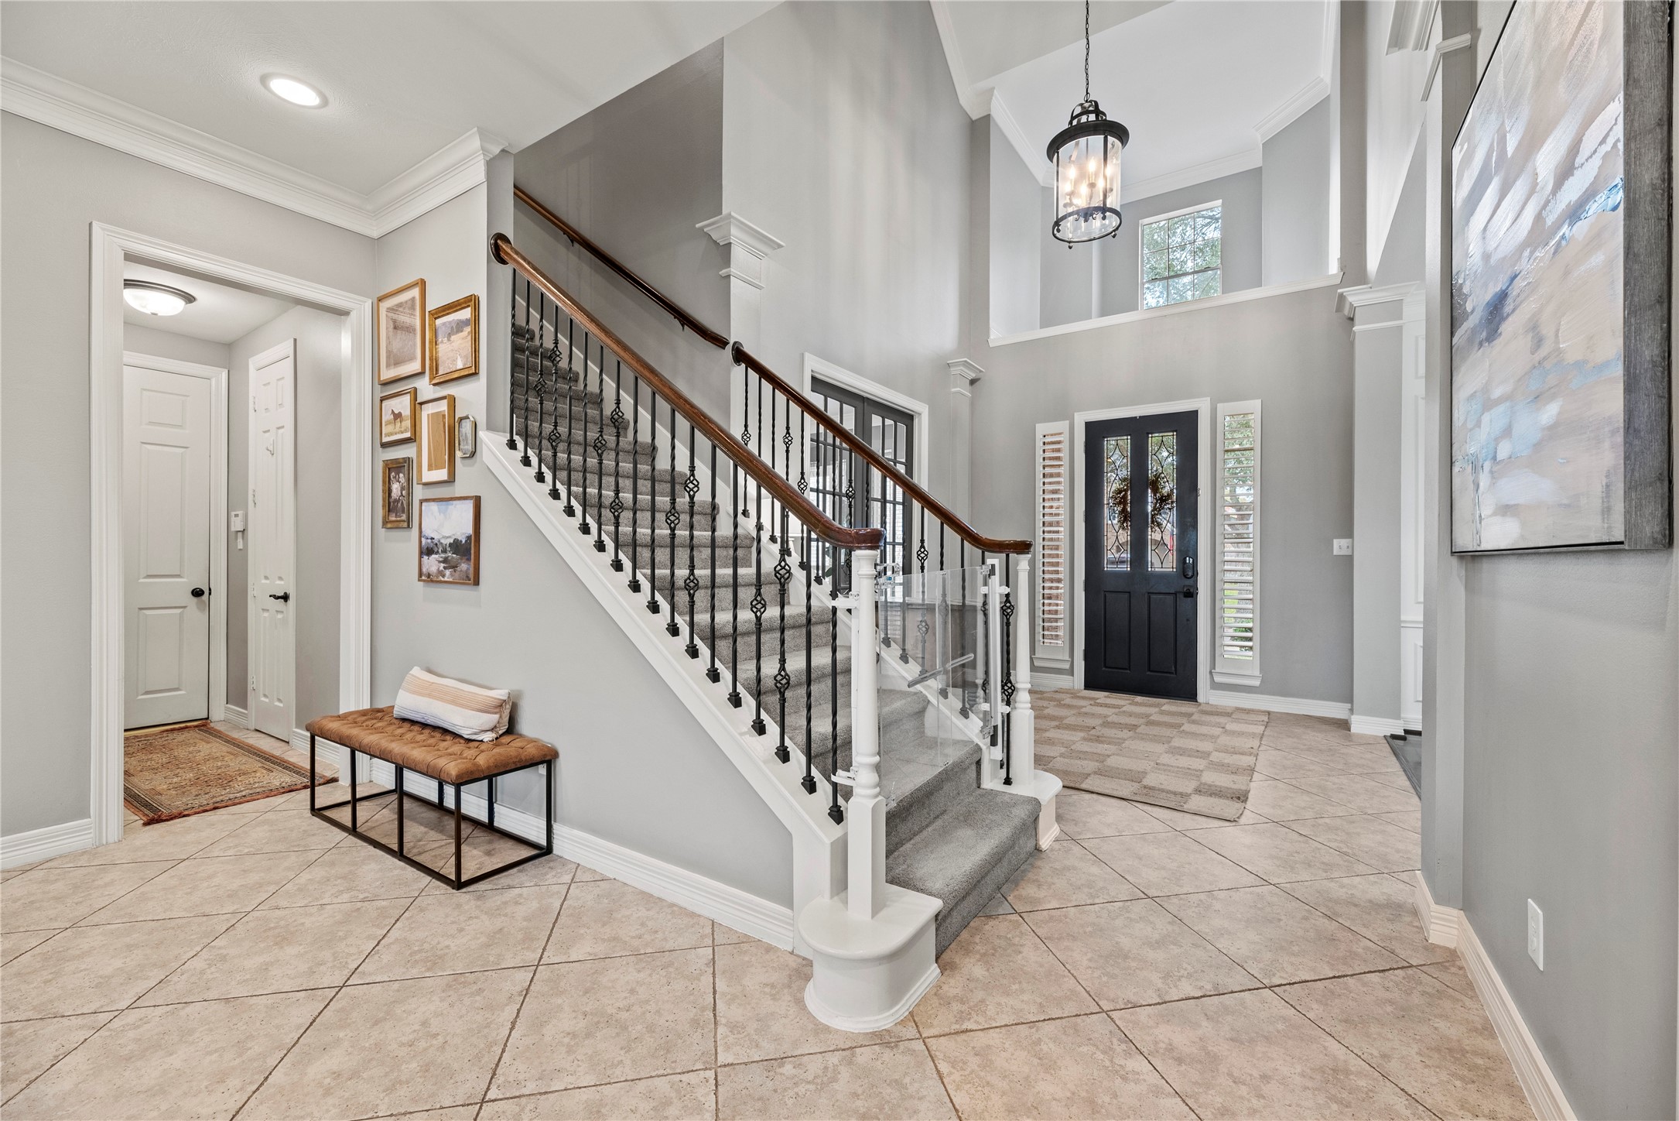
Entering the home, guests are met with durable tile flooring, which is accented with thick white baseboards and an attractive wood front door with sidelights.
Chop and dice organic veggies with peace of mind knowing you can see the kiddos playing in the adjoining living room. When you have company, you may also remain part of the party as you whip up your signature margaritas!
Access to the backyard from the kitchen is excellently placed. Open the door to tell your little buccaneers their pizza dinner has arrived!
Elegantly crafted, the kitchen showcases stainless steel appliances, crisp white cabinetry, a stylish tile backsplash, and a spacious pantry.
The kitchen features stainless steel appliances, two ovens, a 6-burner gas stove, and a convenient pot filler, perfect for both everyday cooking and entertaining.
Foodies and gourmets will appreciate the gas range. Cook favorite and long-loved family recipes with confidence or try your hand at a new fusion meal you discovered on Pinterest!
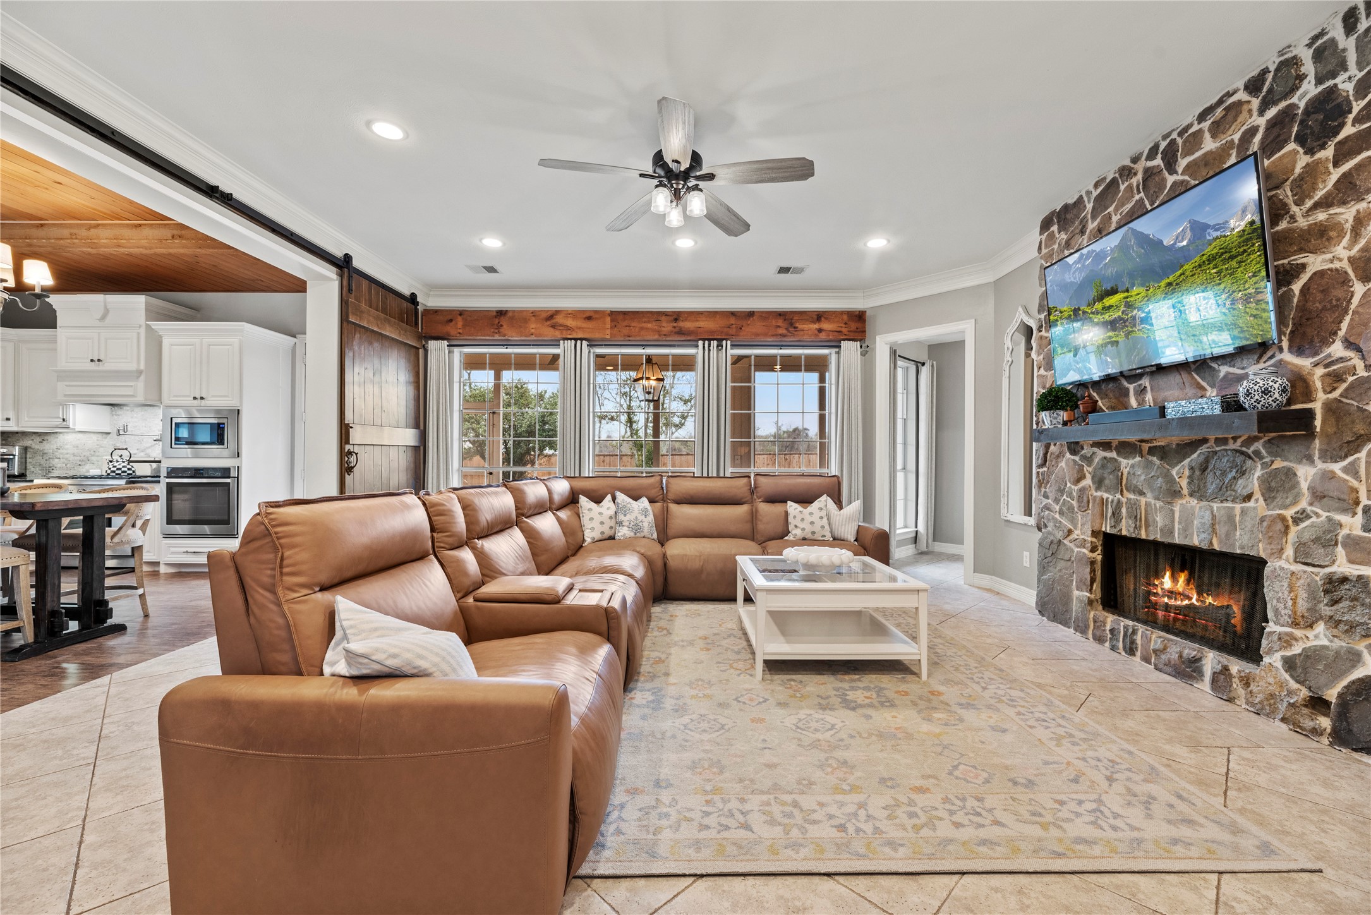
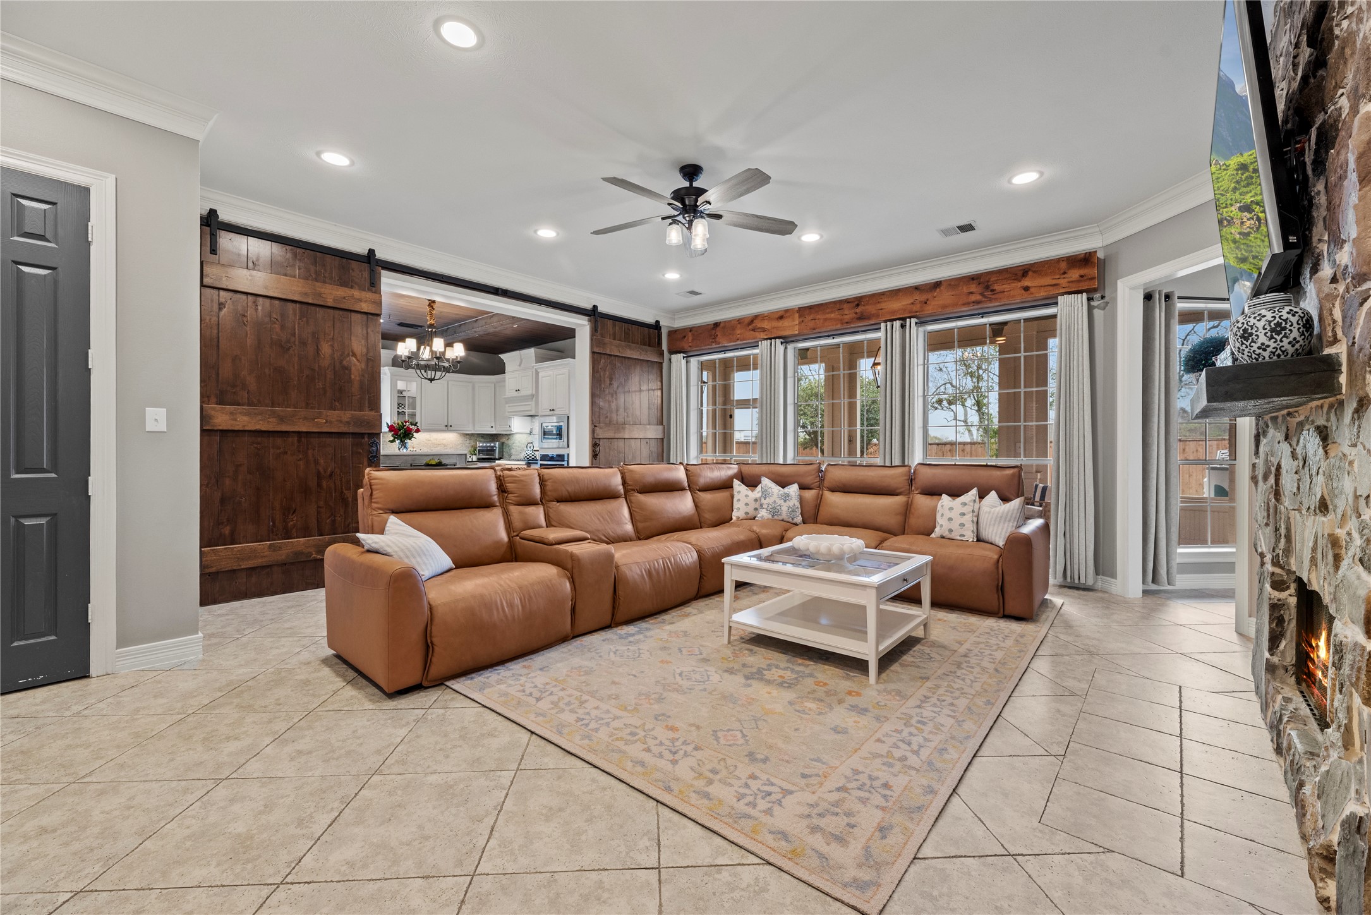
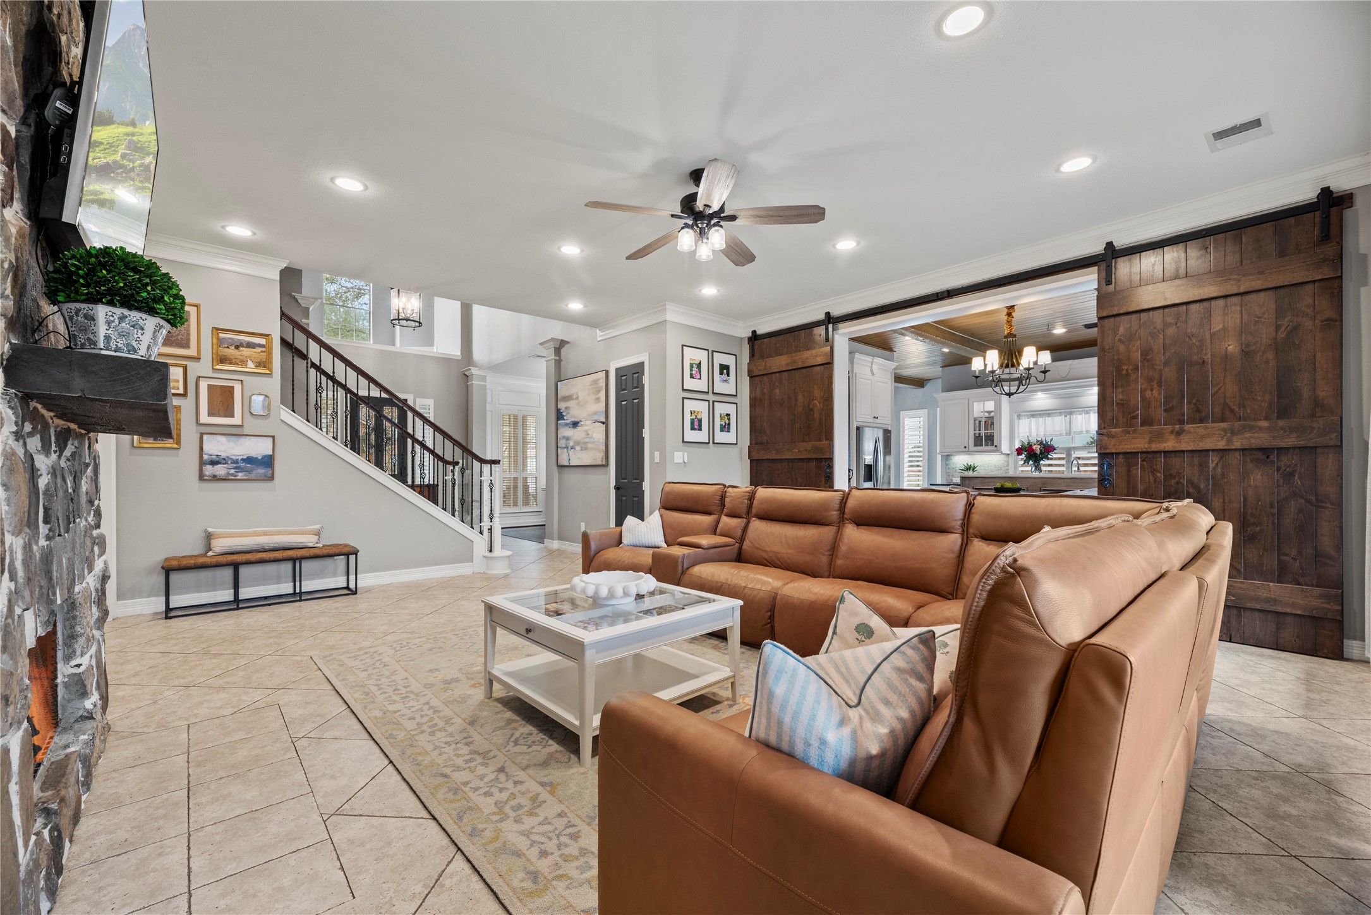
Welcoming and conveying warmth, the living room offers an inviting space for evening movies or holiday gatherings. Tune into your favorite streaming show, while admiring the cozy fireplace.
Entertaining is a cinch with an open floor plan. Watch the game in the living room, while others gather in the kitchen around the spread of appetizers, chips, and dip.
Time spent with loved ones in the family room is easily cherished! Make early morning coffee and hot chocolate, turn on the gas fireplace, and rotate telling original stories by the flickering flames!
Every evening will be more relaxing with a grand primary suite!
Exquisitely finished, the primary bedroom en suite has dual sinks and tons of storage cabinetry for self-care items. Each partner may easily get ready in the morning with ease and comfort.
Come home to a glass of wine and a hot aromatherapy bubble bath in your enormous soaking tub. Afterward, easily rinse off the extra bubbles in the separate and spa-like glass enclosed shower.
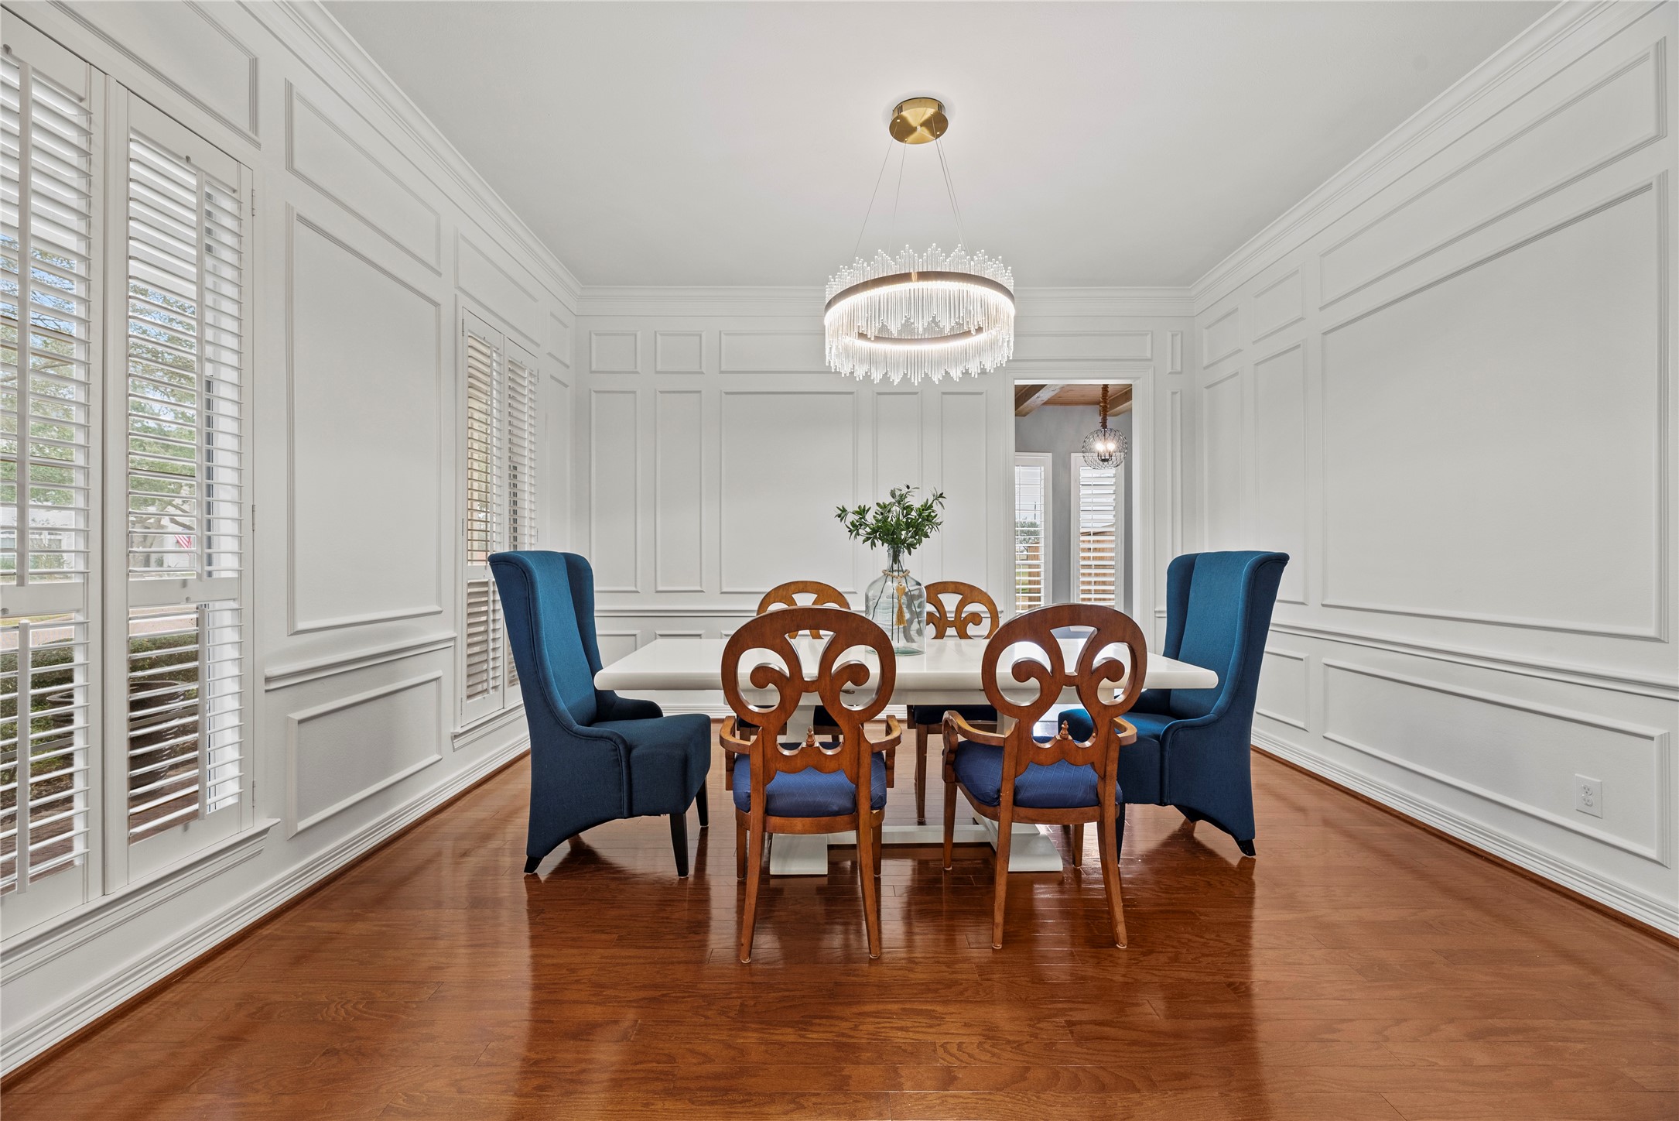
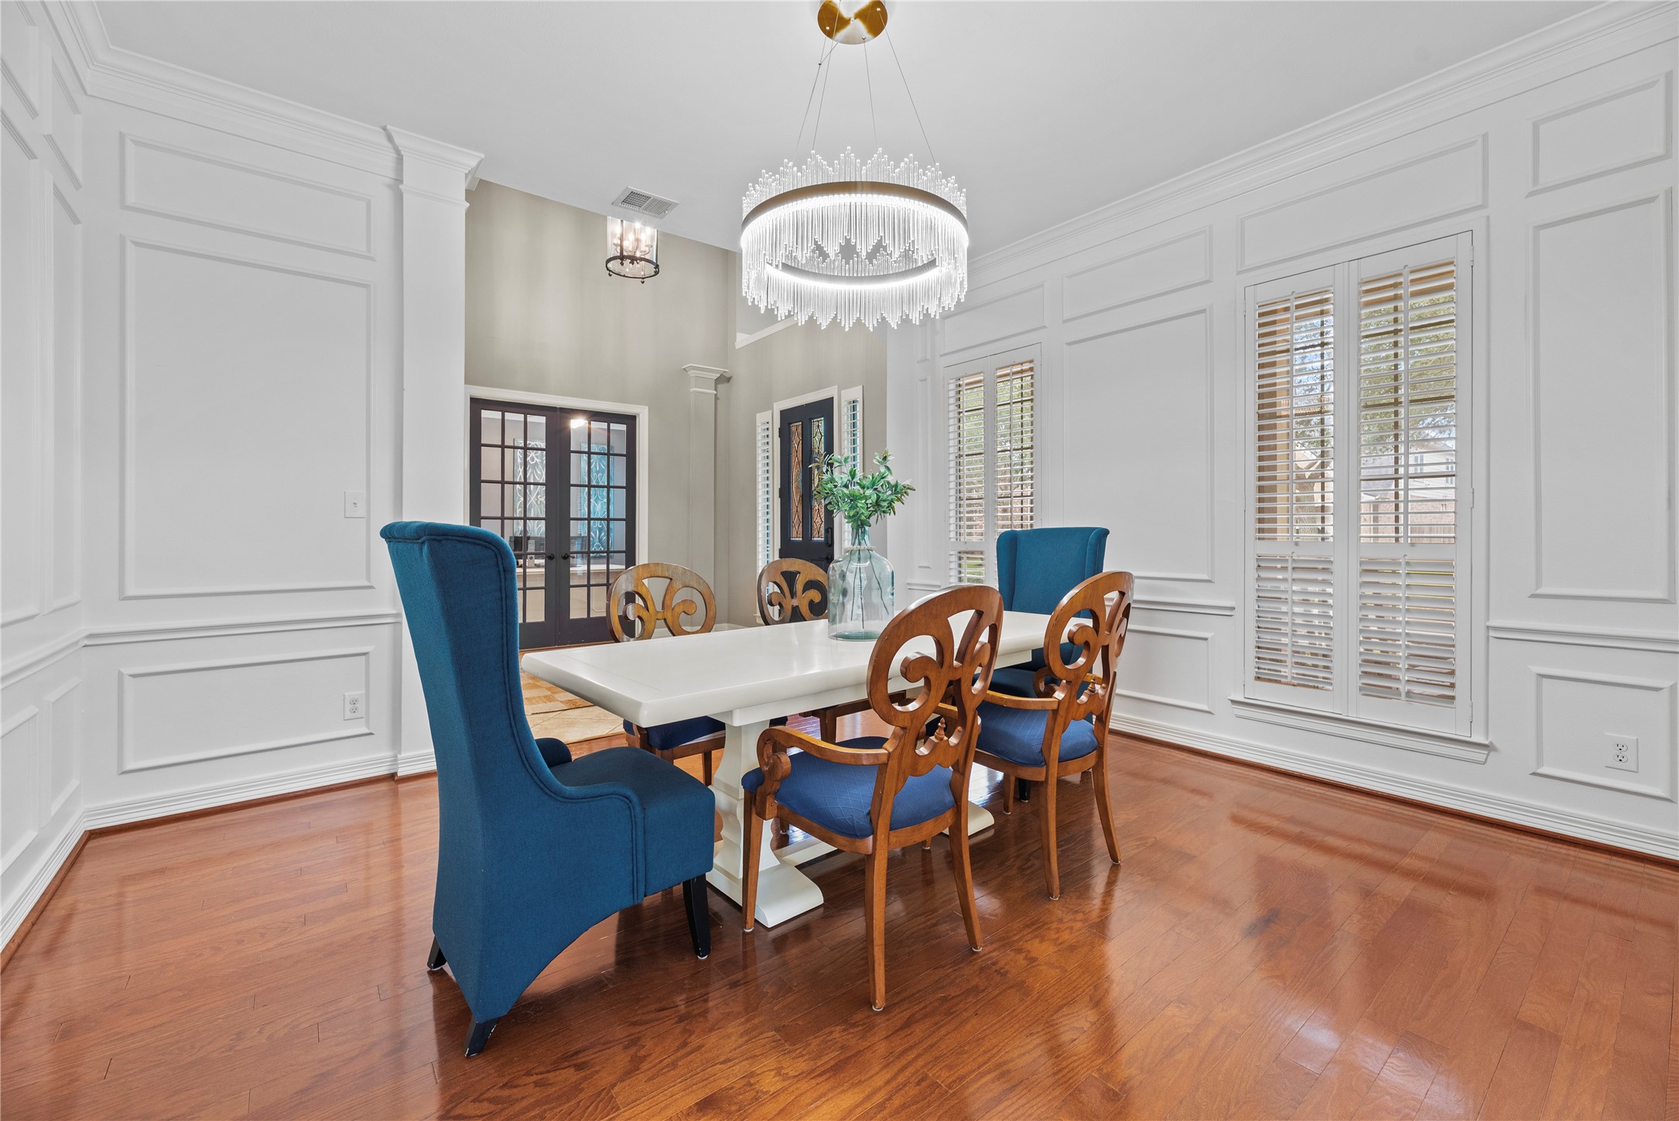
Celebrations of graduations, birthdays, and holidays are always welcomed occasions at the formal dining room table. Casual in design and formal in style, this space serves for memorable moments which are forever cherished.
Open concept design creates an environment of possibilities. Depending on your preferences, the area can fit either a long or round table, as well as plenty of chairs.
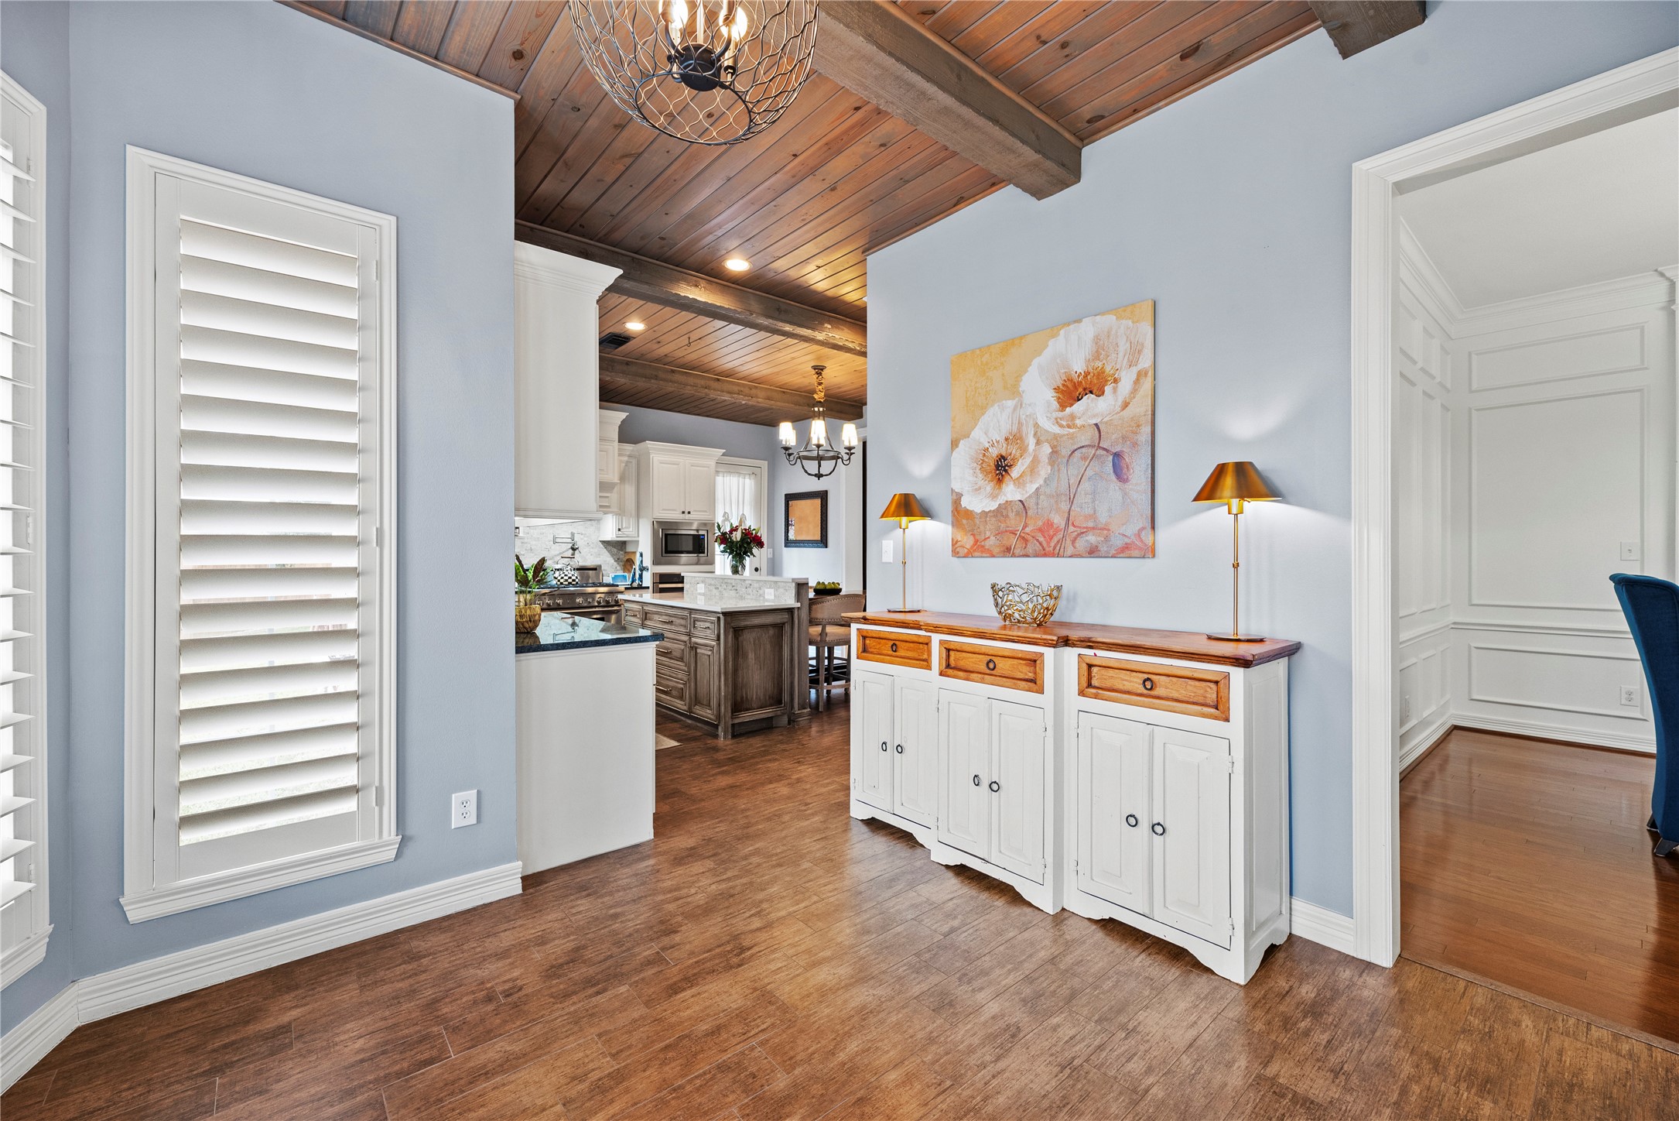
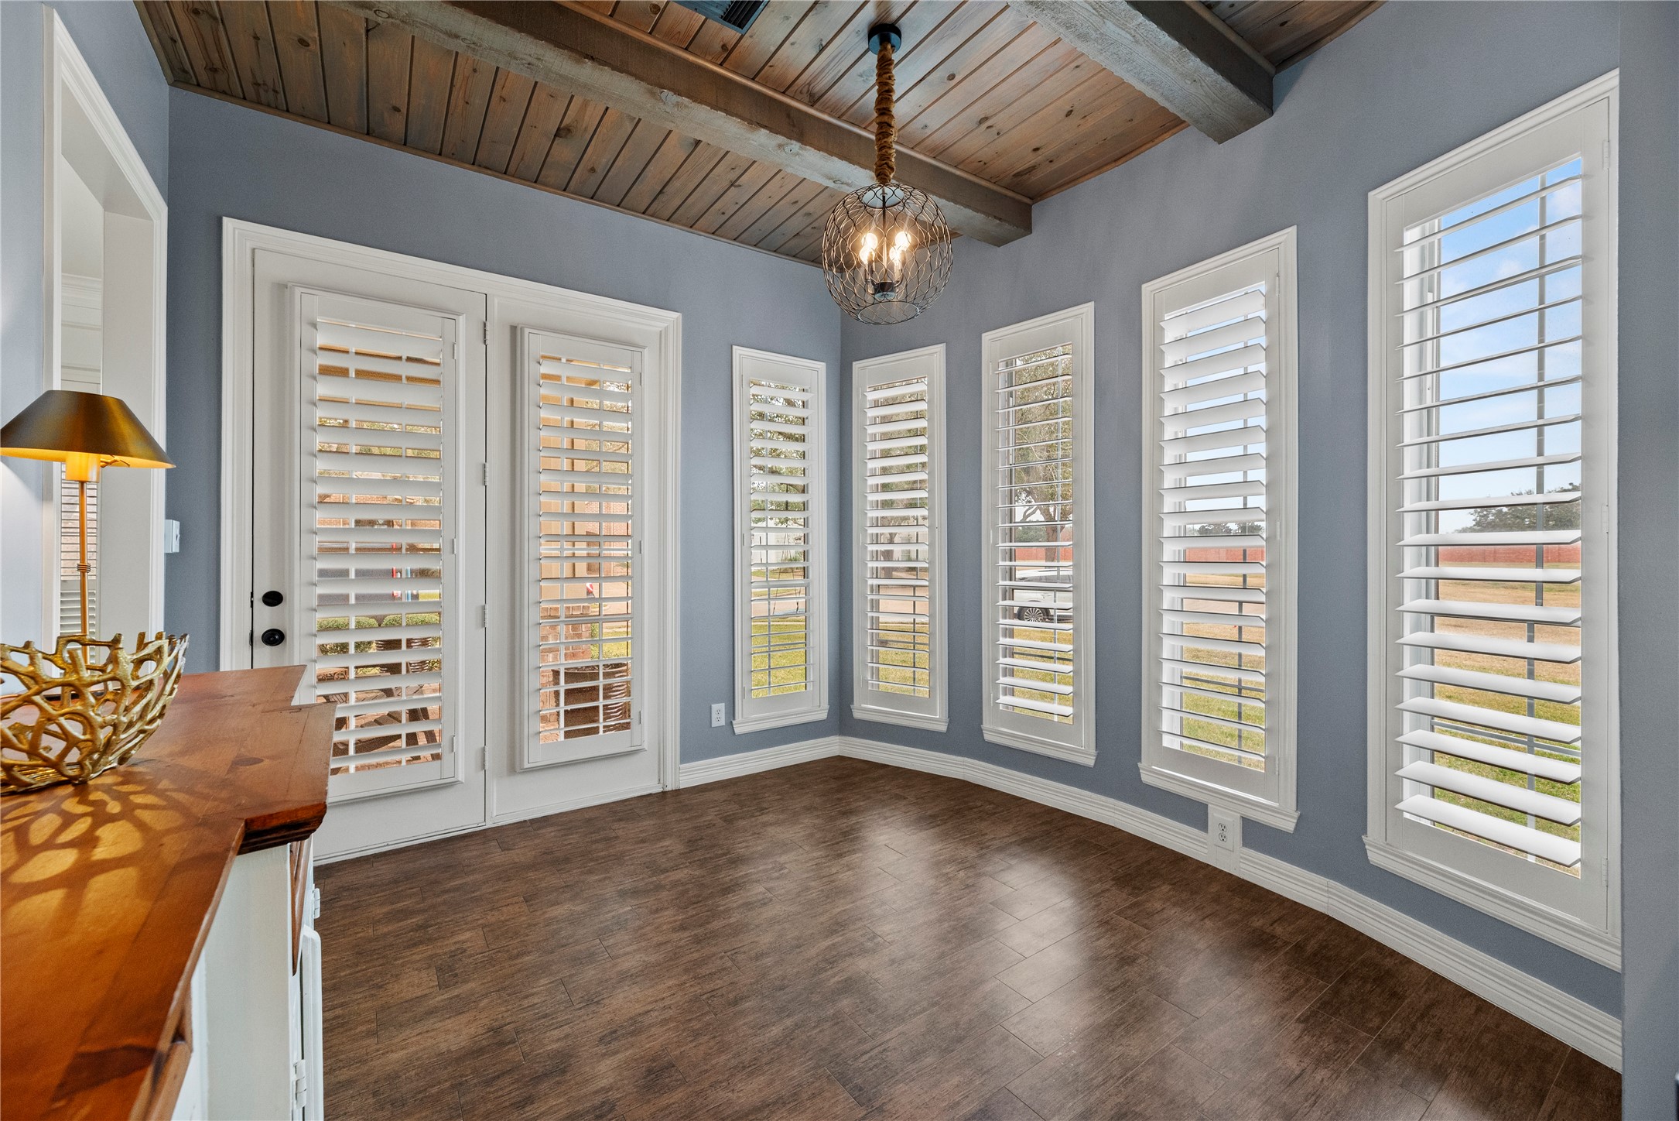
Fashioned with an incredibly tidy breakfast nook, there is plenty of room for traditional morning fare of pancakes, fresh fruit, and hot coffee. Laugh with your loved ones, as you enjoy eating a plate of homemade goodness!
Wooden plantation shutters throughout the home provide traditional style and a truly custom look to every room.
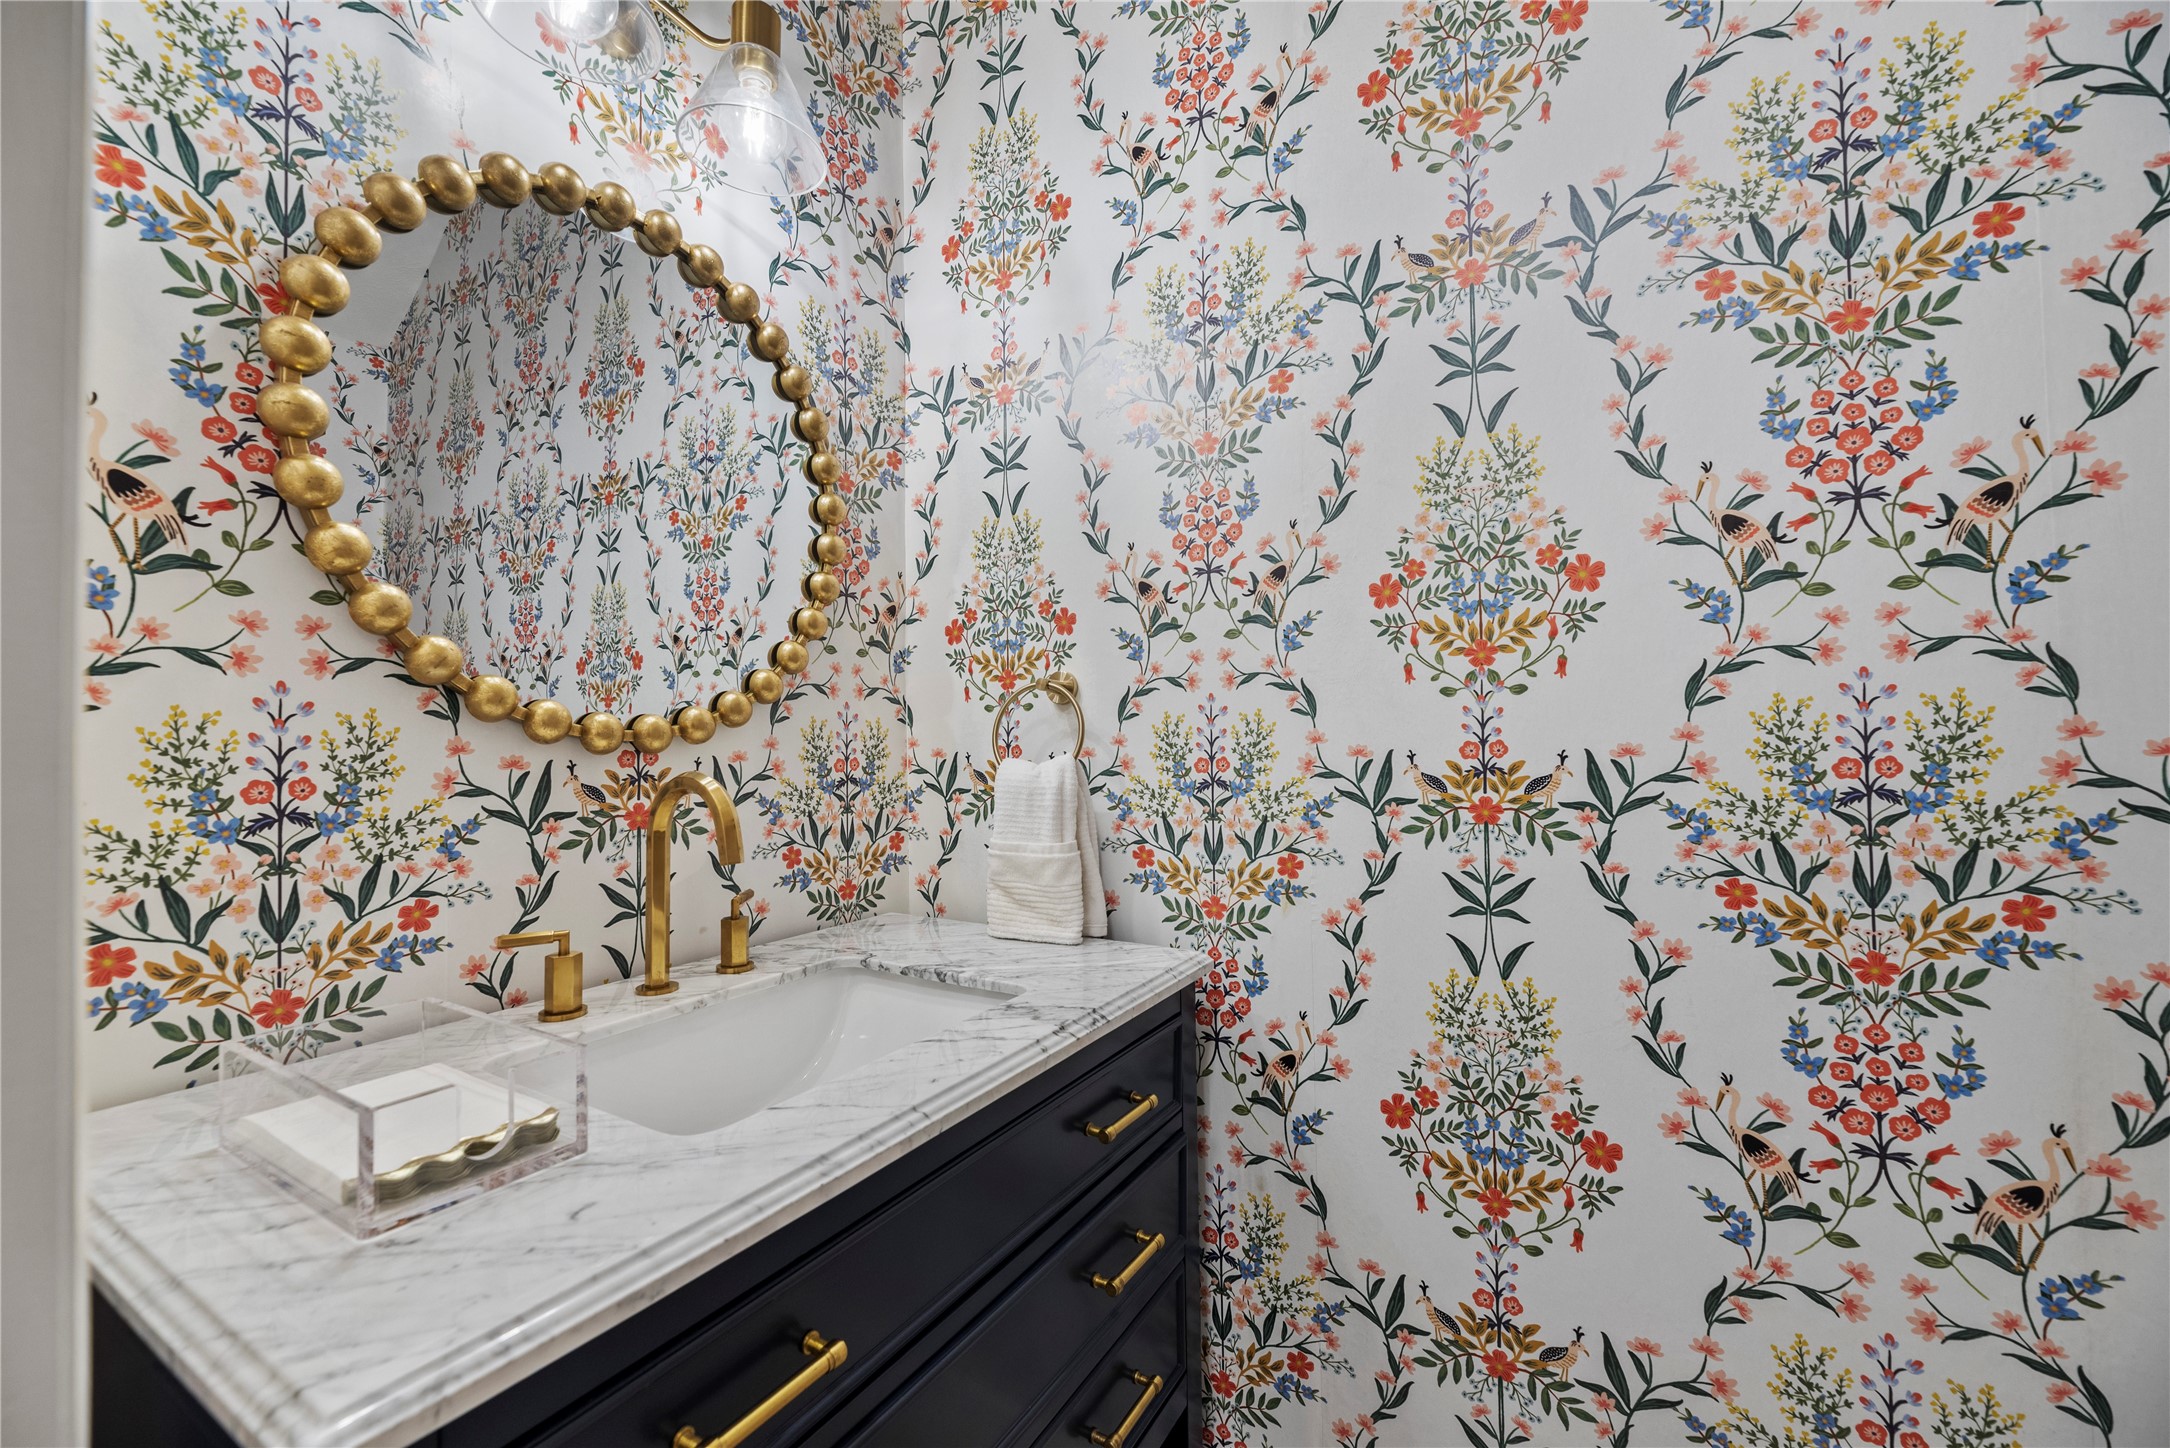
Hospitality is felt throughout the home and the powder room is no exception.
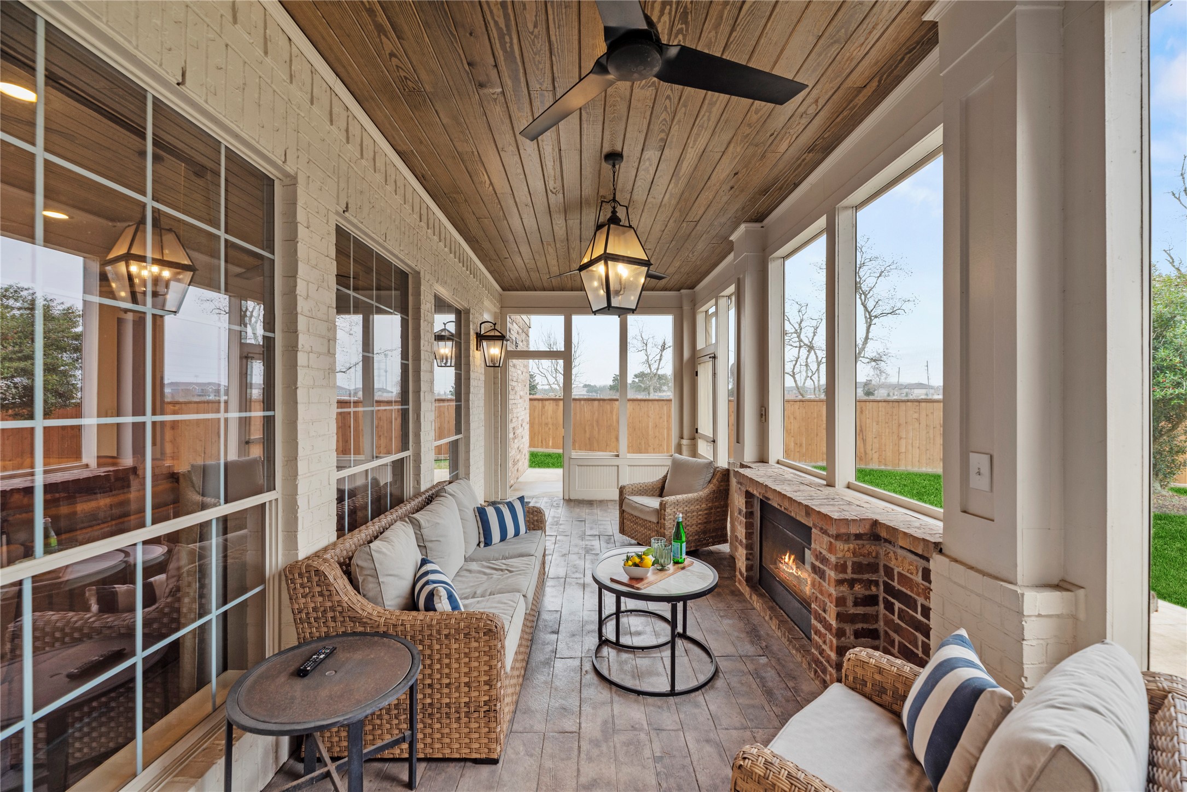
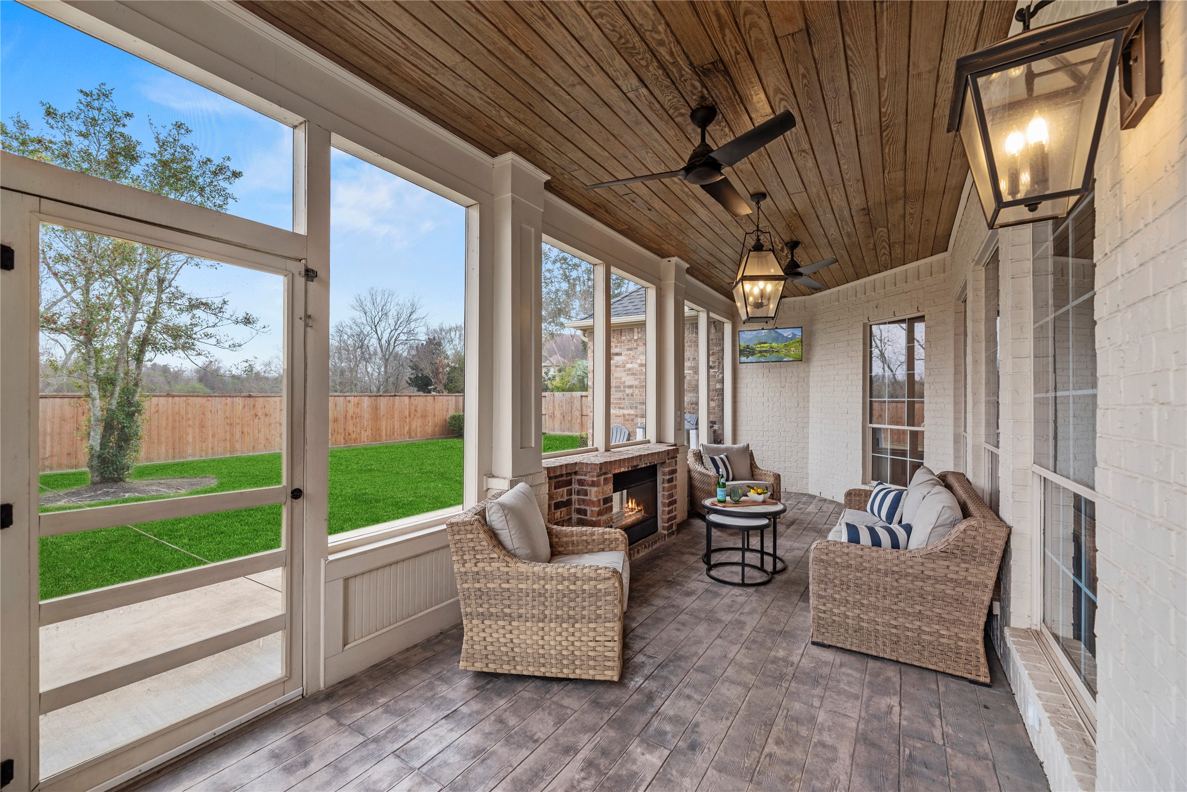
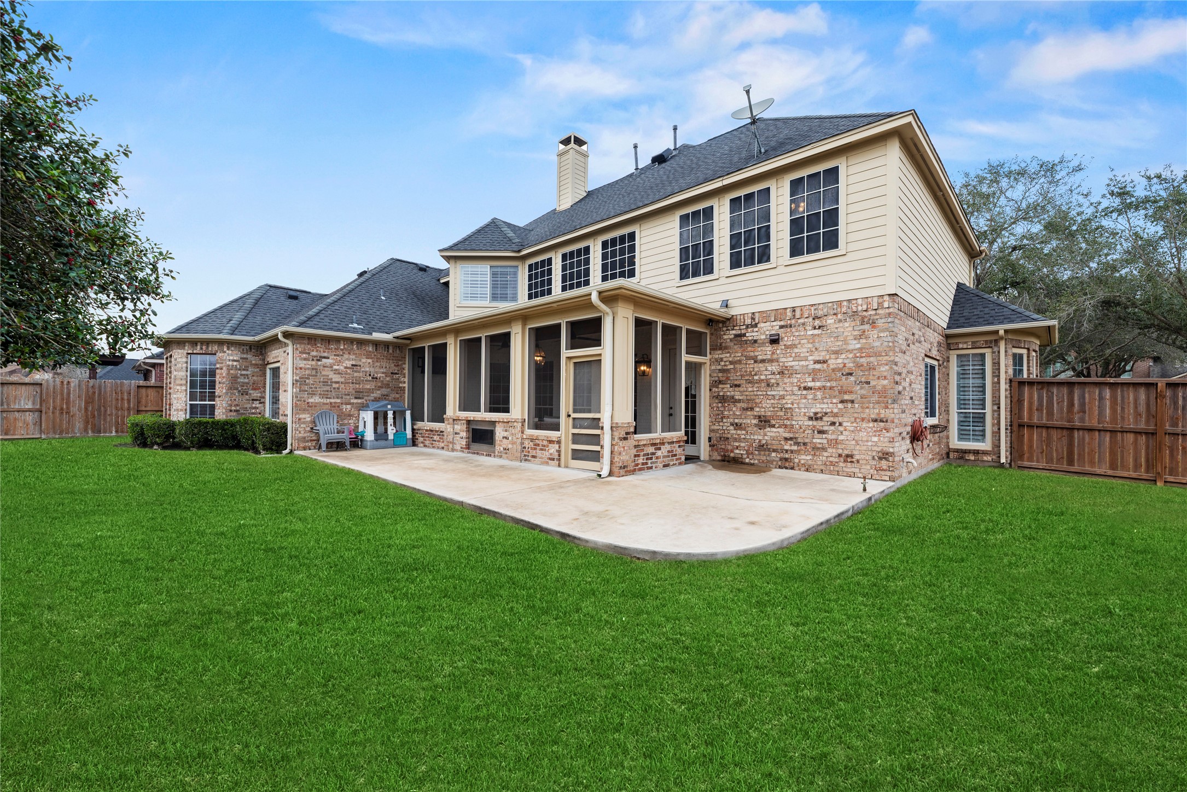
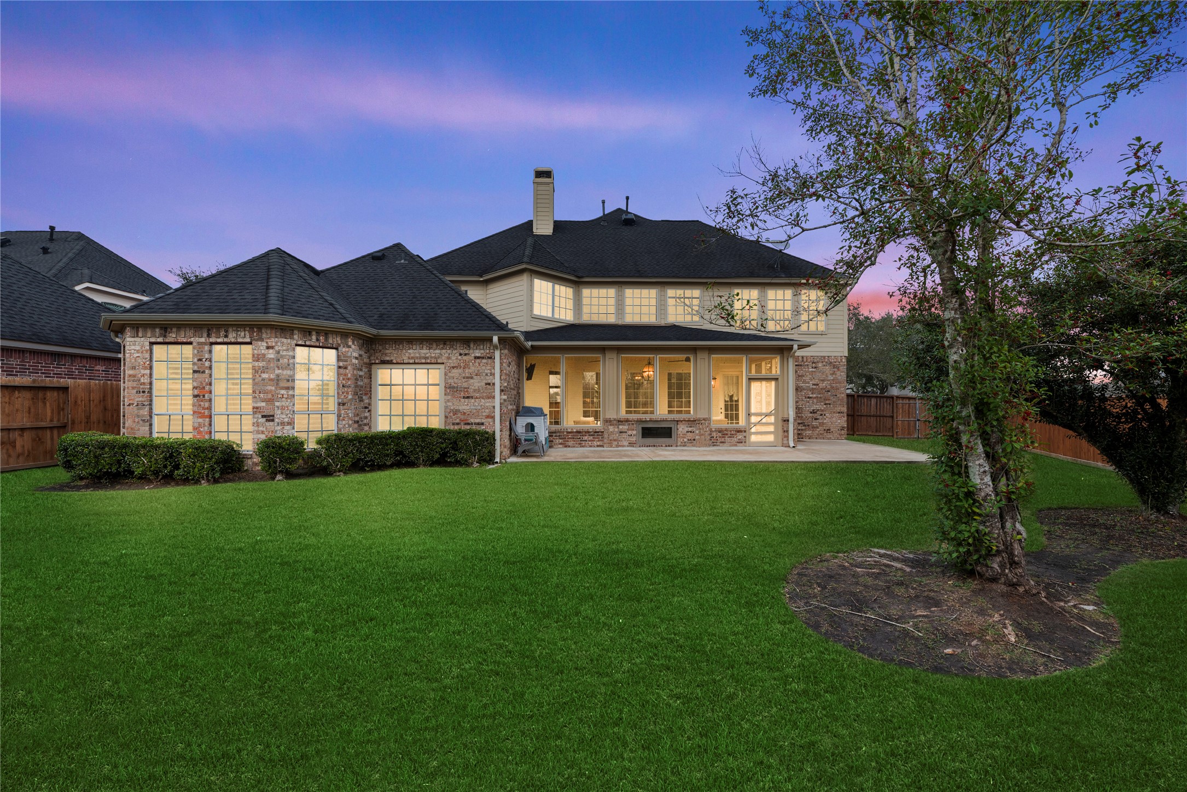
This covered outdoor patio offers year-round comfort with ceiling fans and a cozy fireplace.
Sip morning coffee on the covered patio as you listen to your favorite Podcast or mix up your routine and grill breakfast sausages for the entire family to enjoy.
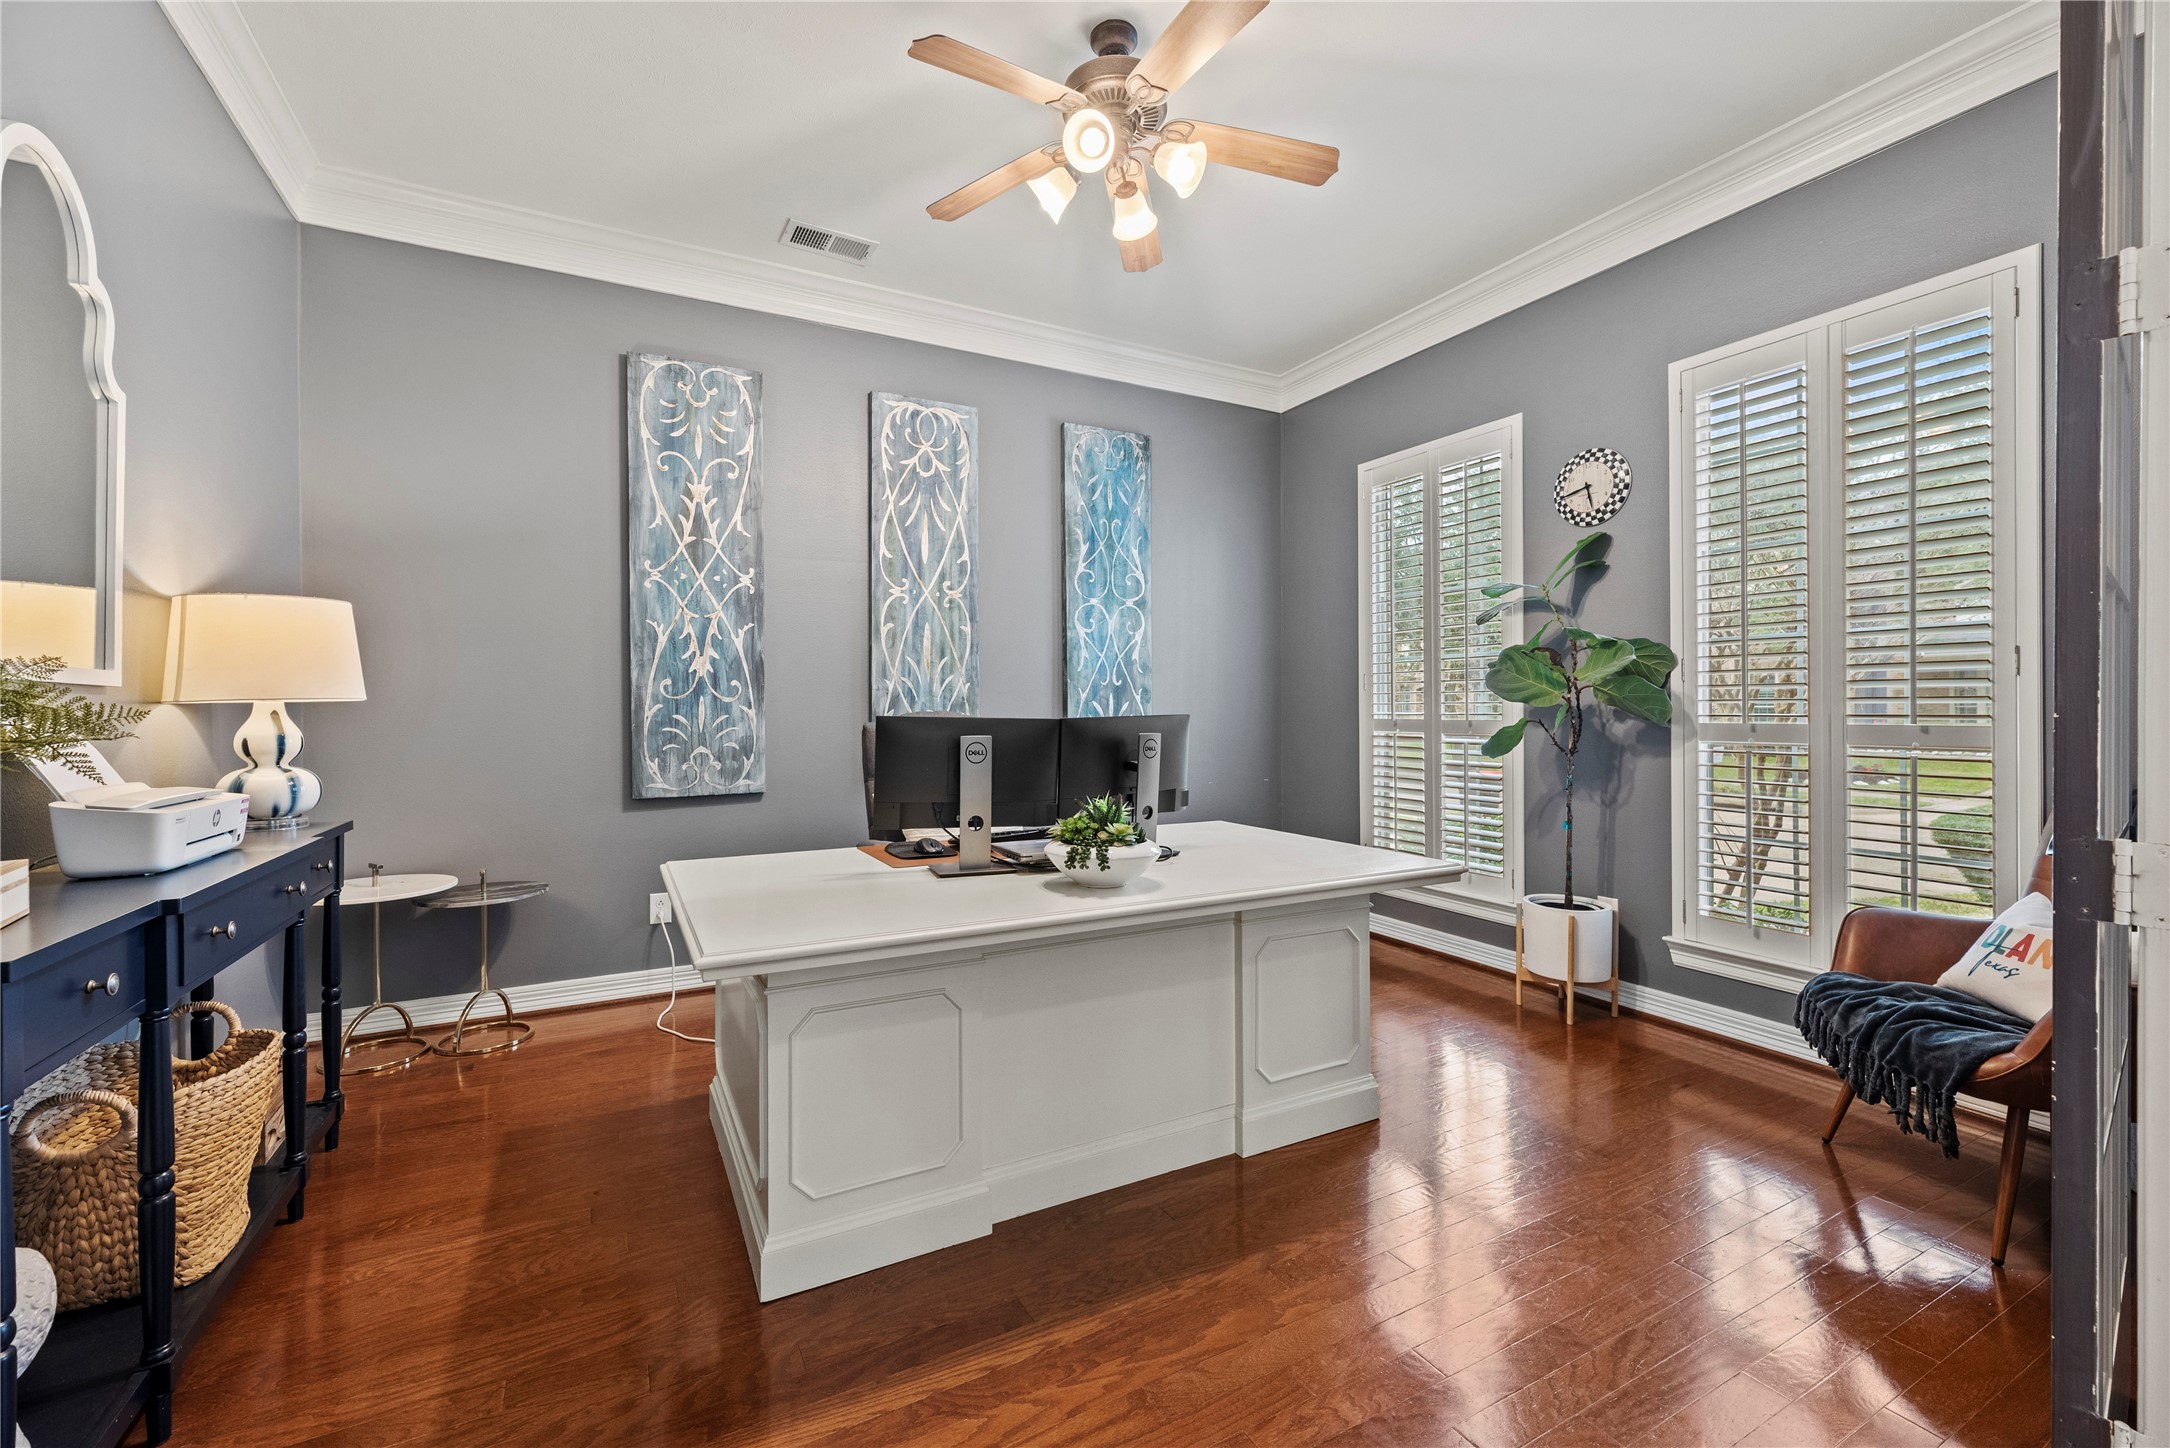
Sequestered with French doors, the 1st floor office may be utilized for telecommuting or running a successful online business. For those continuing their education, it may also serve as a distance learning area and study.
In addition to having a 5BR/3.5BA home, you’ll also benefit from a formal study with French doors and a separate game room. Everyone wins with this home!
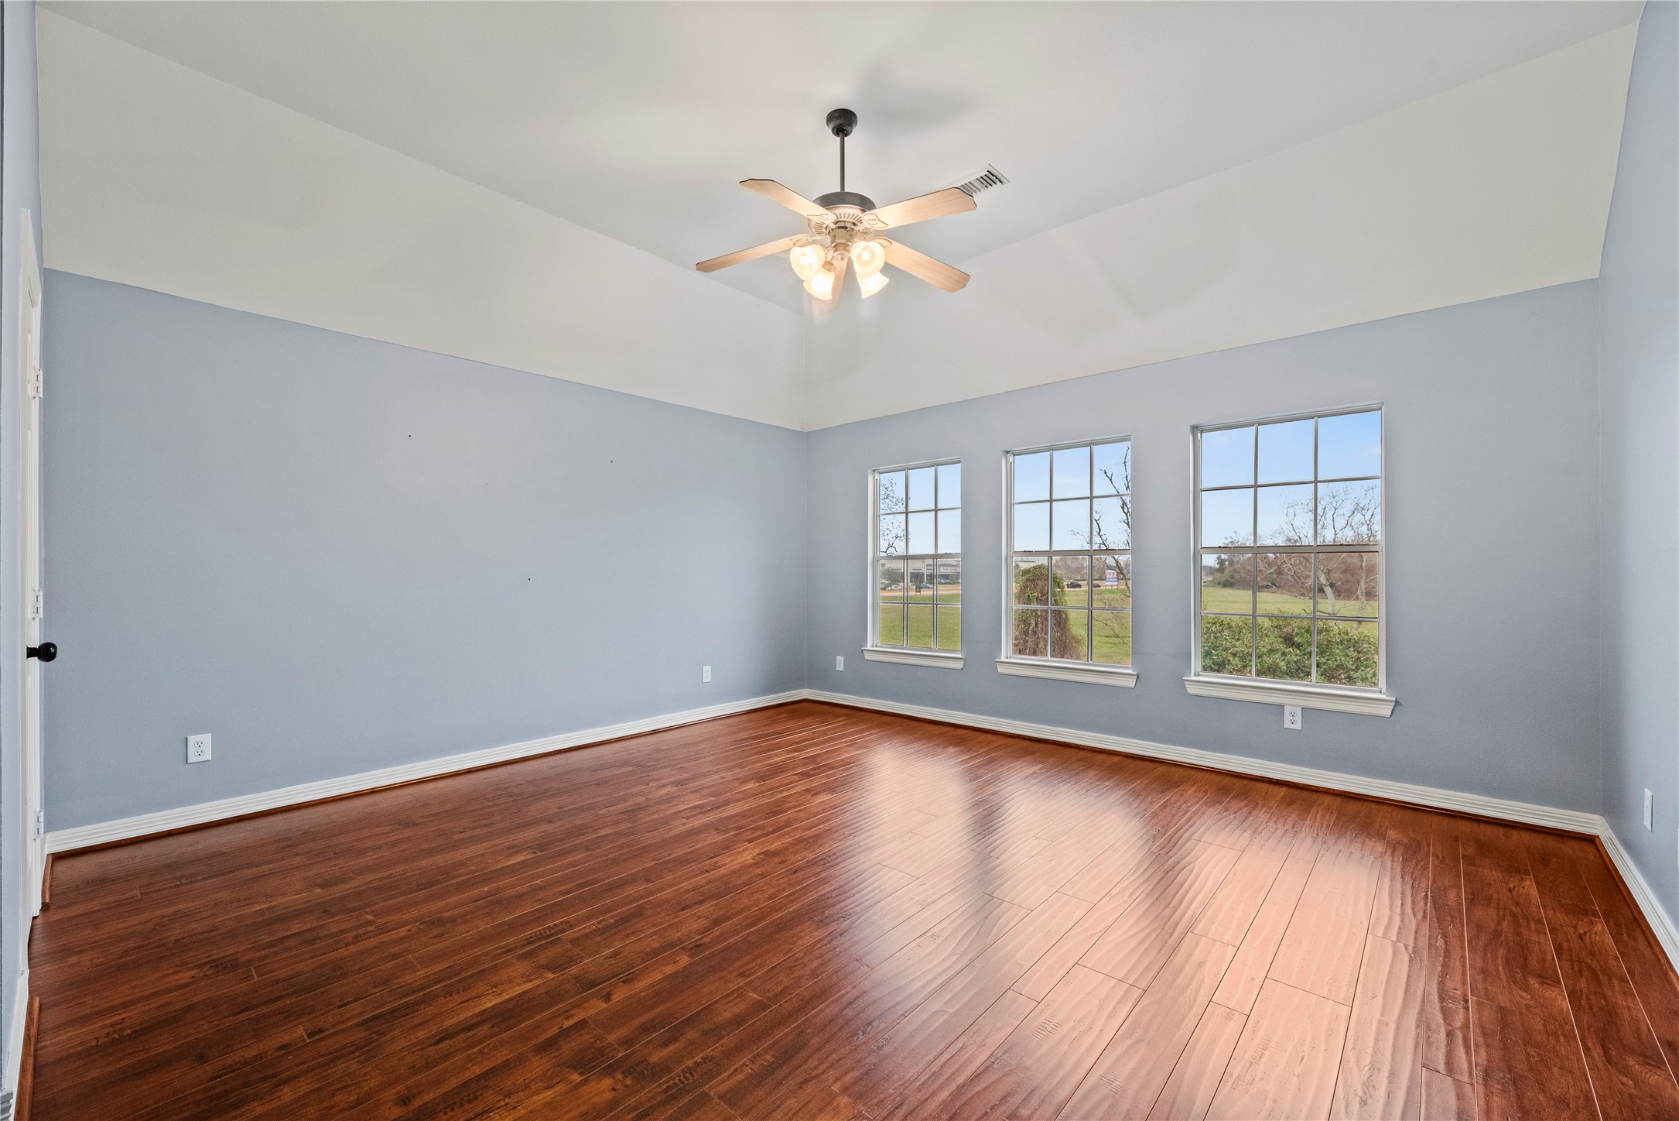
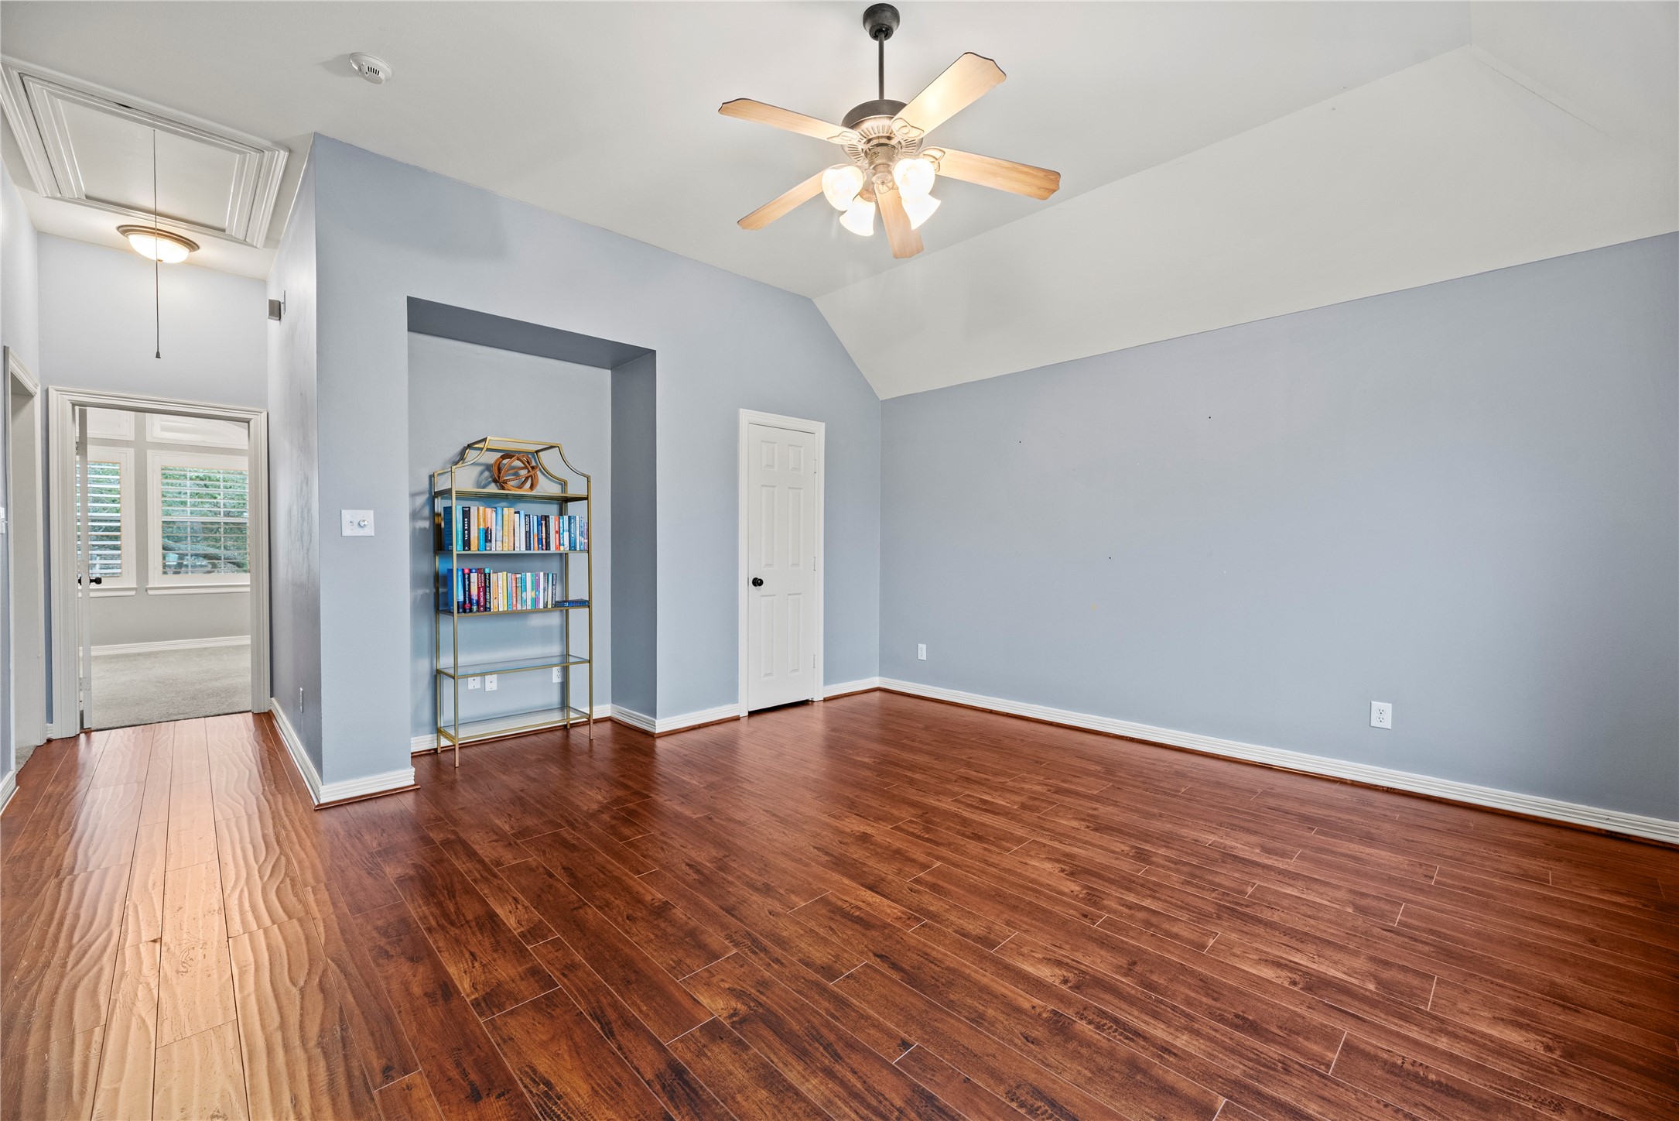
Neutral tones flow throughout the home, offering a refined and timeless designer touch. Soft grey hues pair effortlessly with crisp white trim and rustic wood accents, creating a harmonious blend of warmth and elegance.
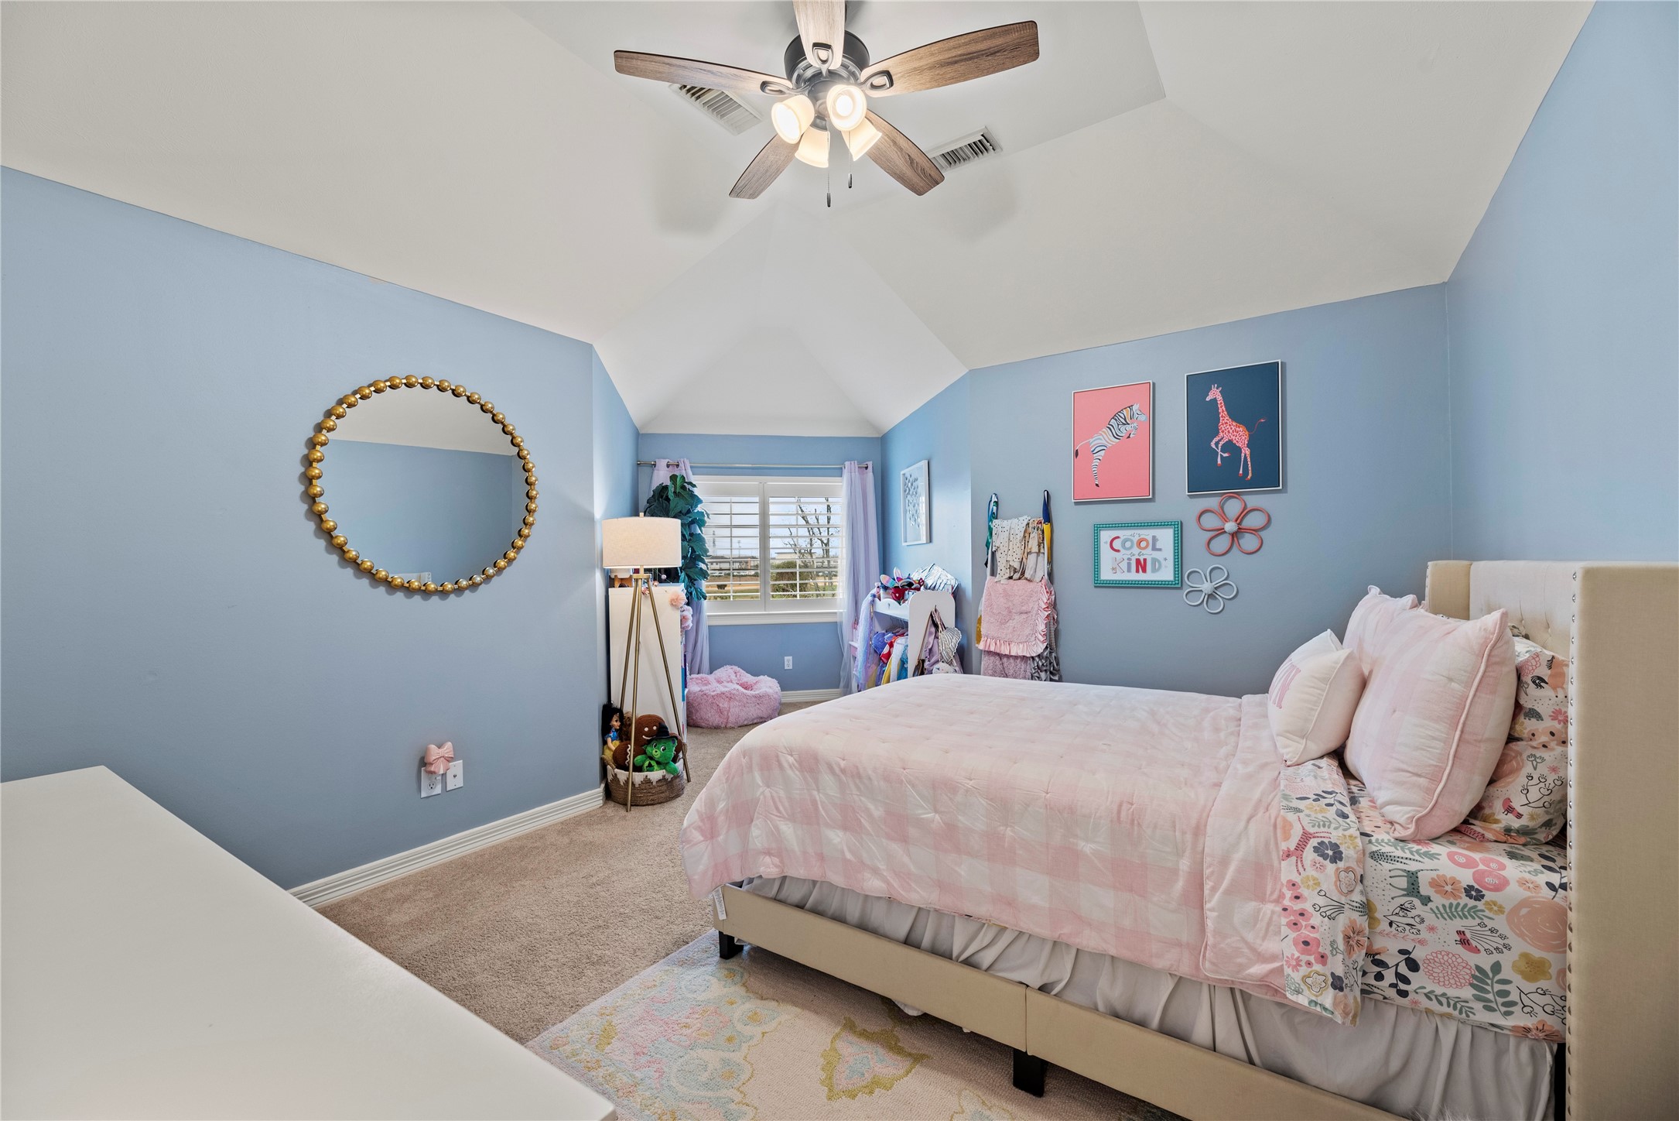
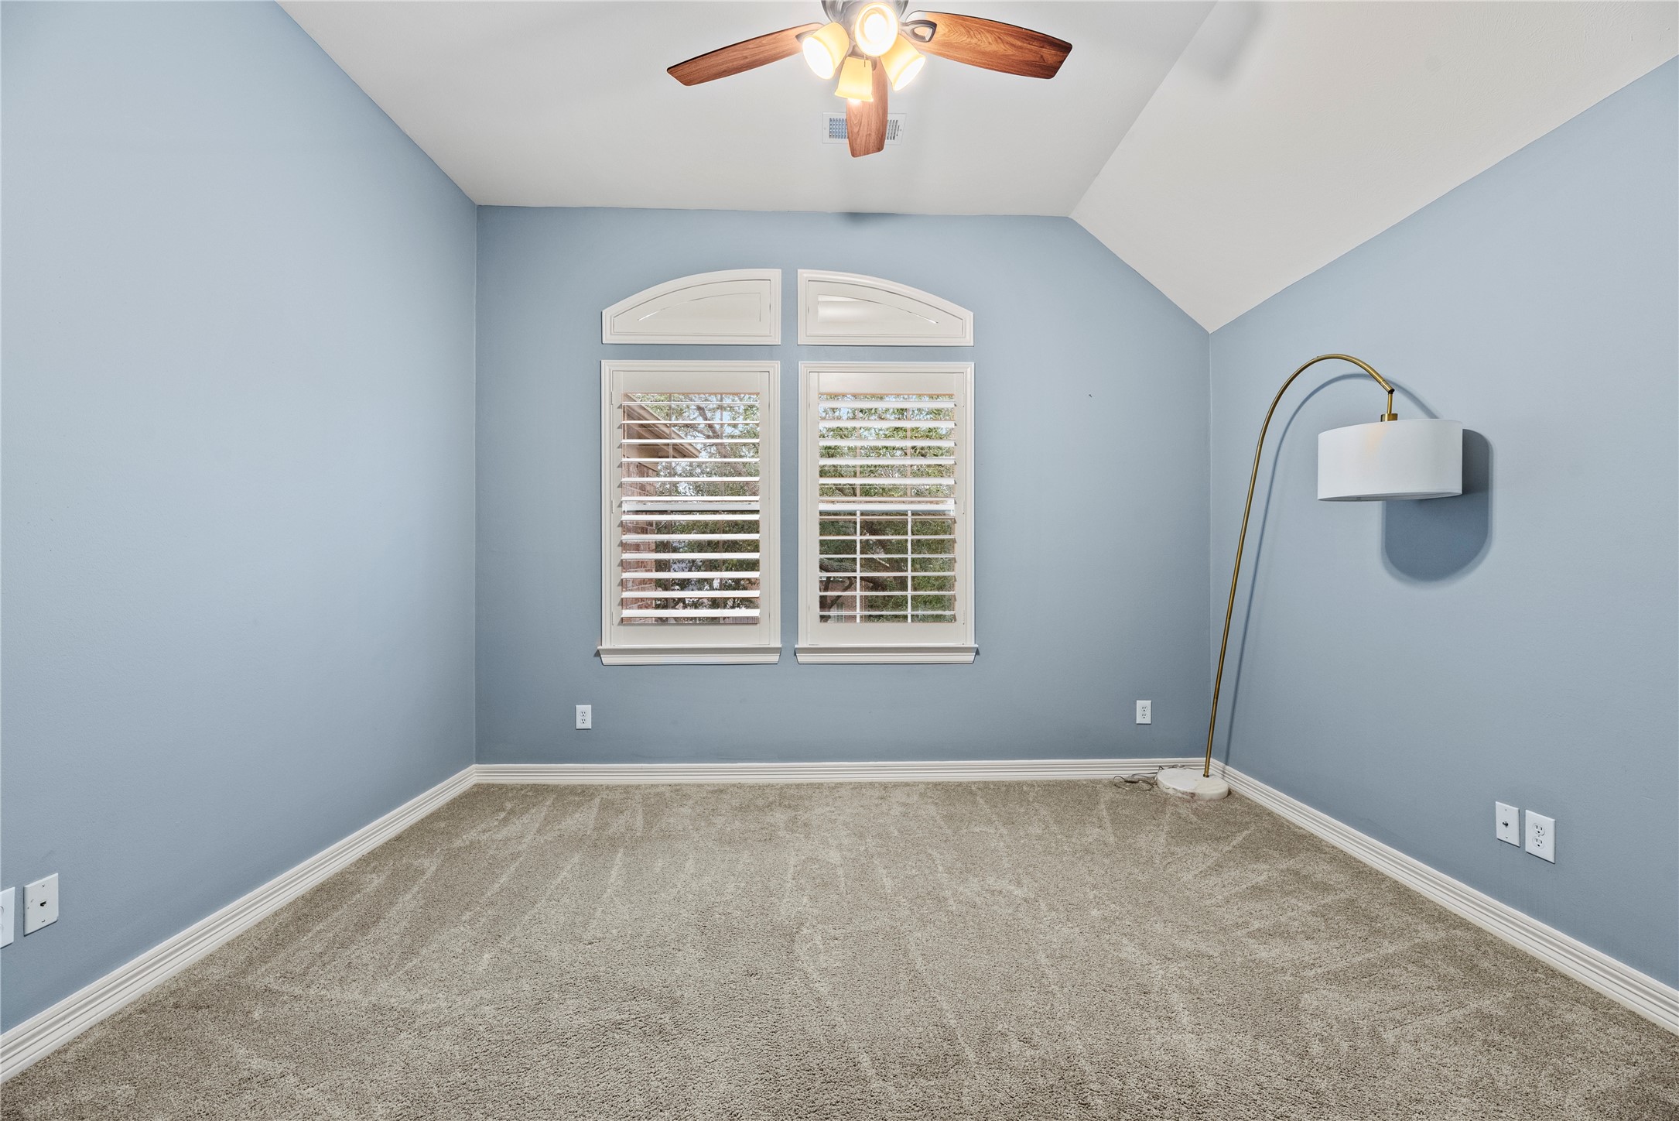
White baseboards frame and architecturally interesting roof angles give depth. Neutral tones and plush carpet create an ideal bedroom for guests, babies, or children.
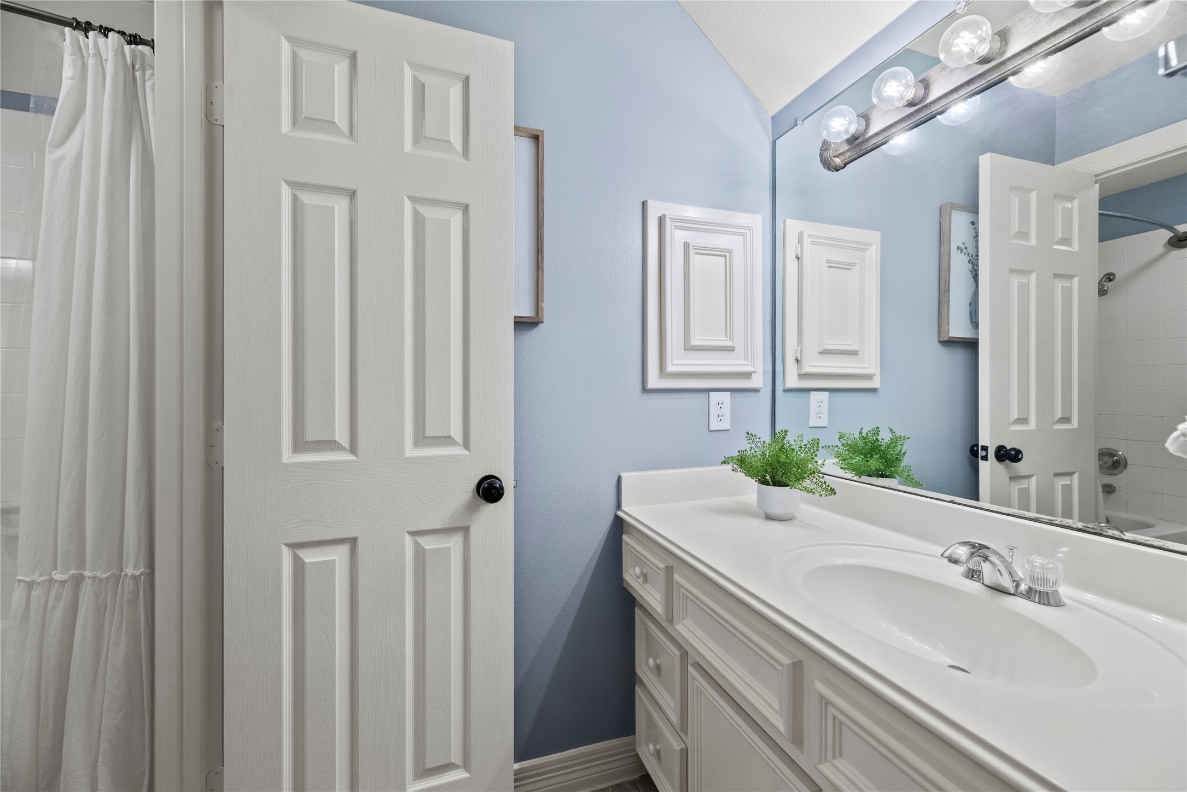
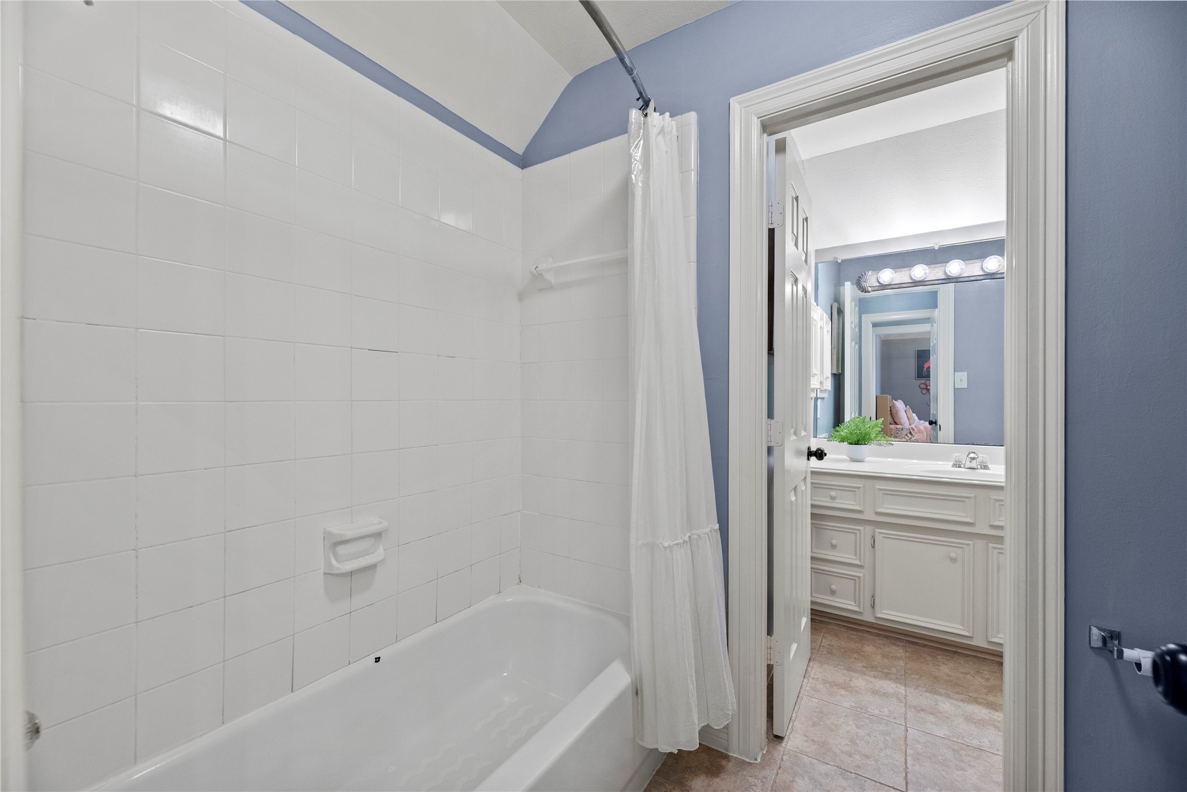
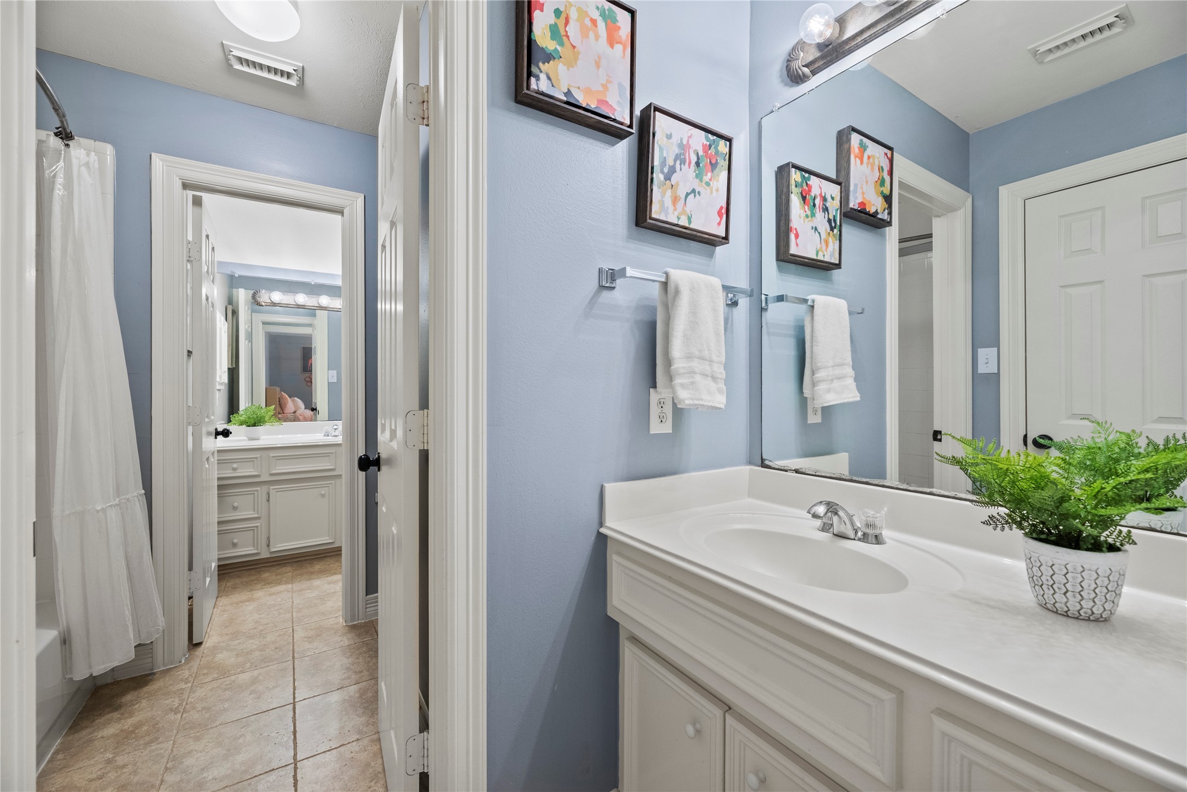
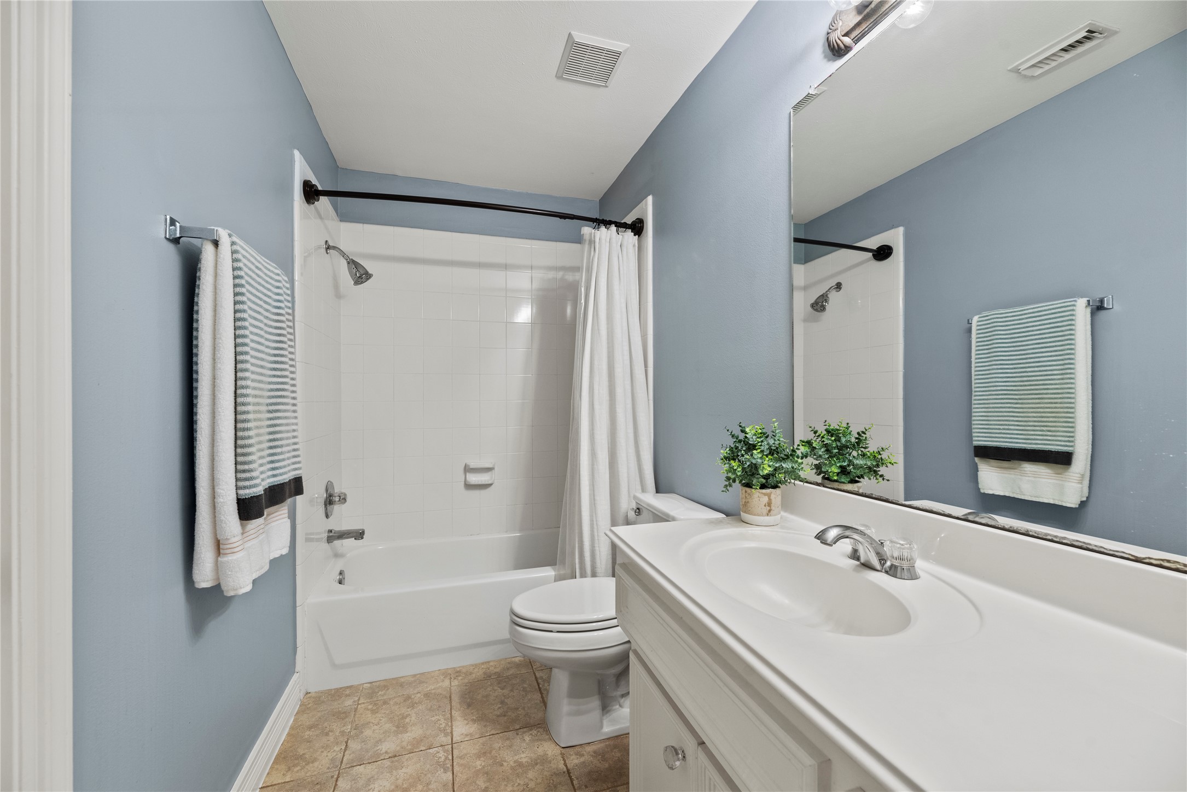
Each full bathroom has a storage vanity with ample room for tucking away extra self-care items and household essentials.
Jack-and-Jill bathrooms are especially welcome additions to any home with multiple children, guests, or harmlessly quarrelsome family members! Everyone gets what they need and want with an abundant choice of options.
Whether a tiny prince or a little princess, this bedroom is the perfect size for expansion over the years. From the toddler stage to the teens, the rooms are considerate for growth and storage.
Multiple users can comfortably utilize the space at the same time, helping streamline daily routines.
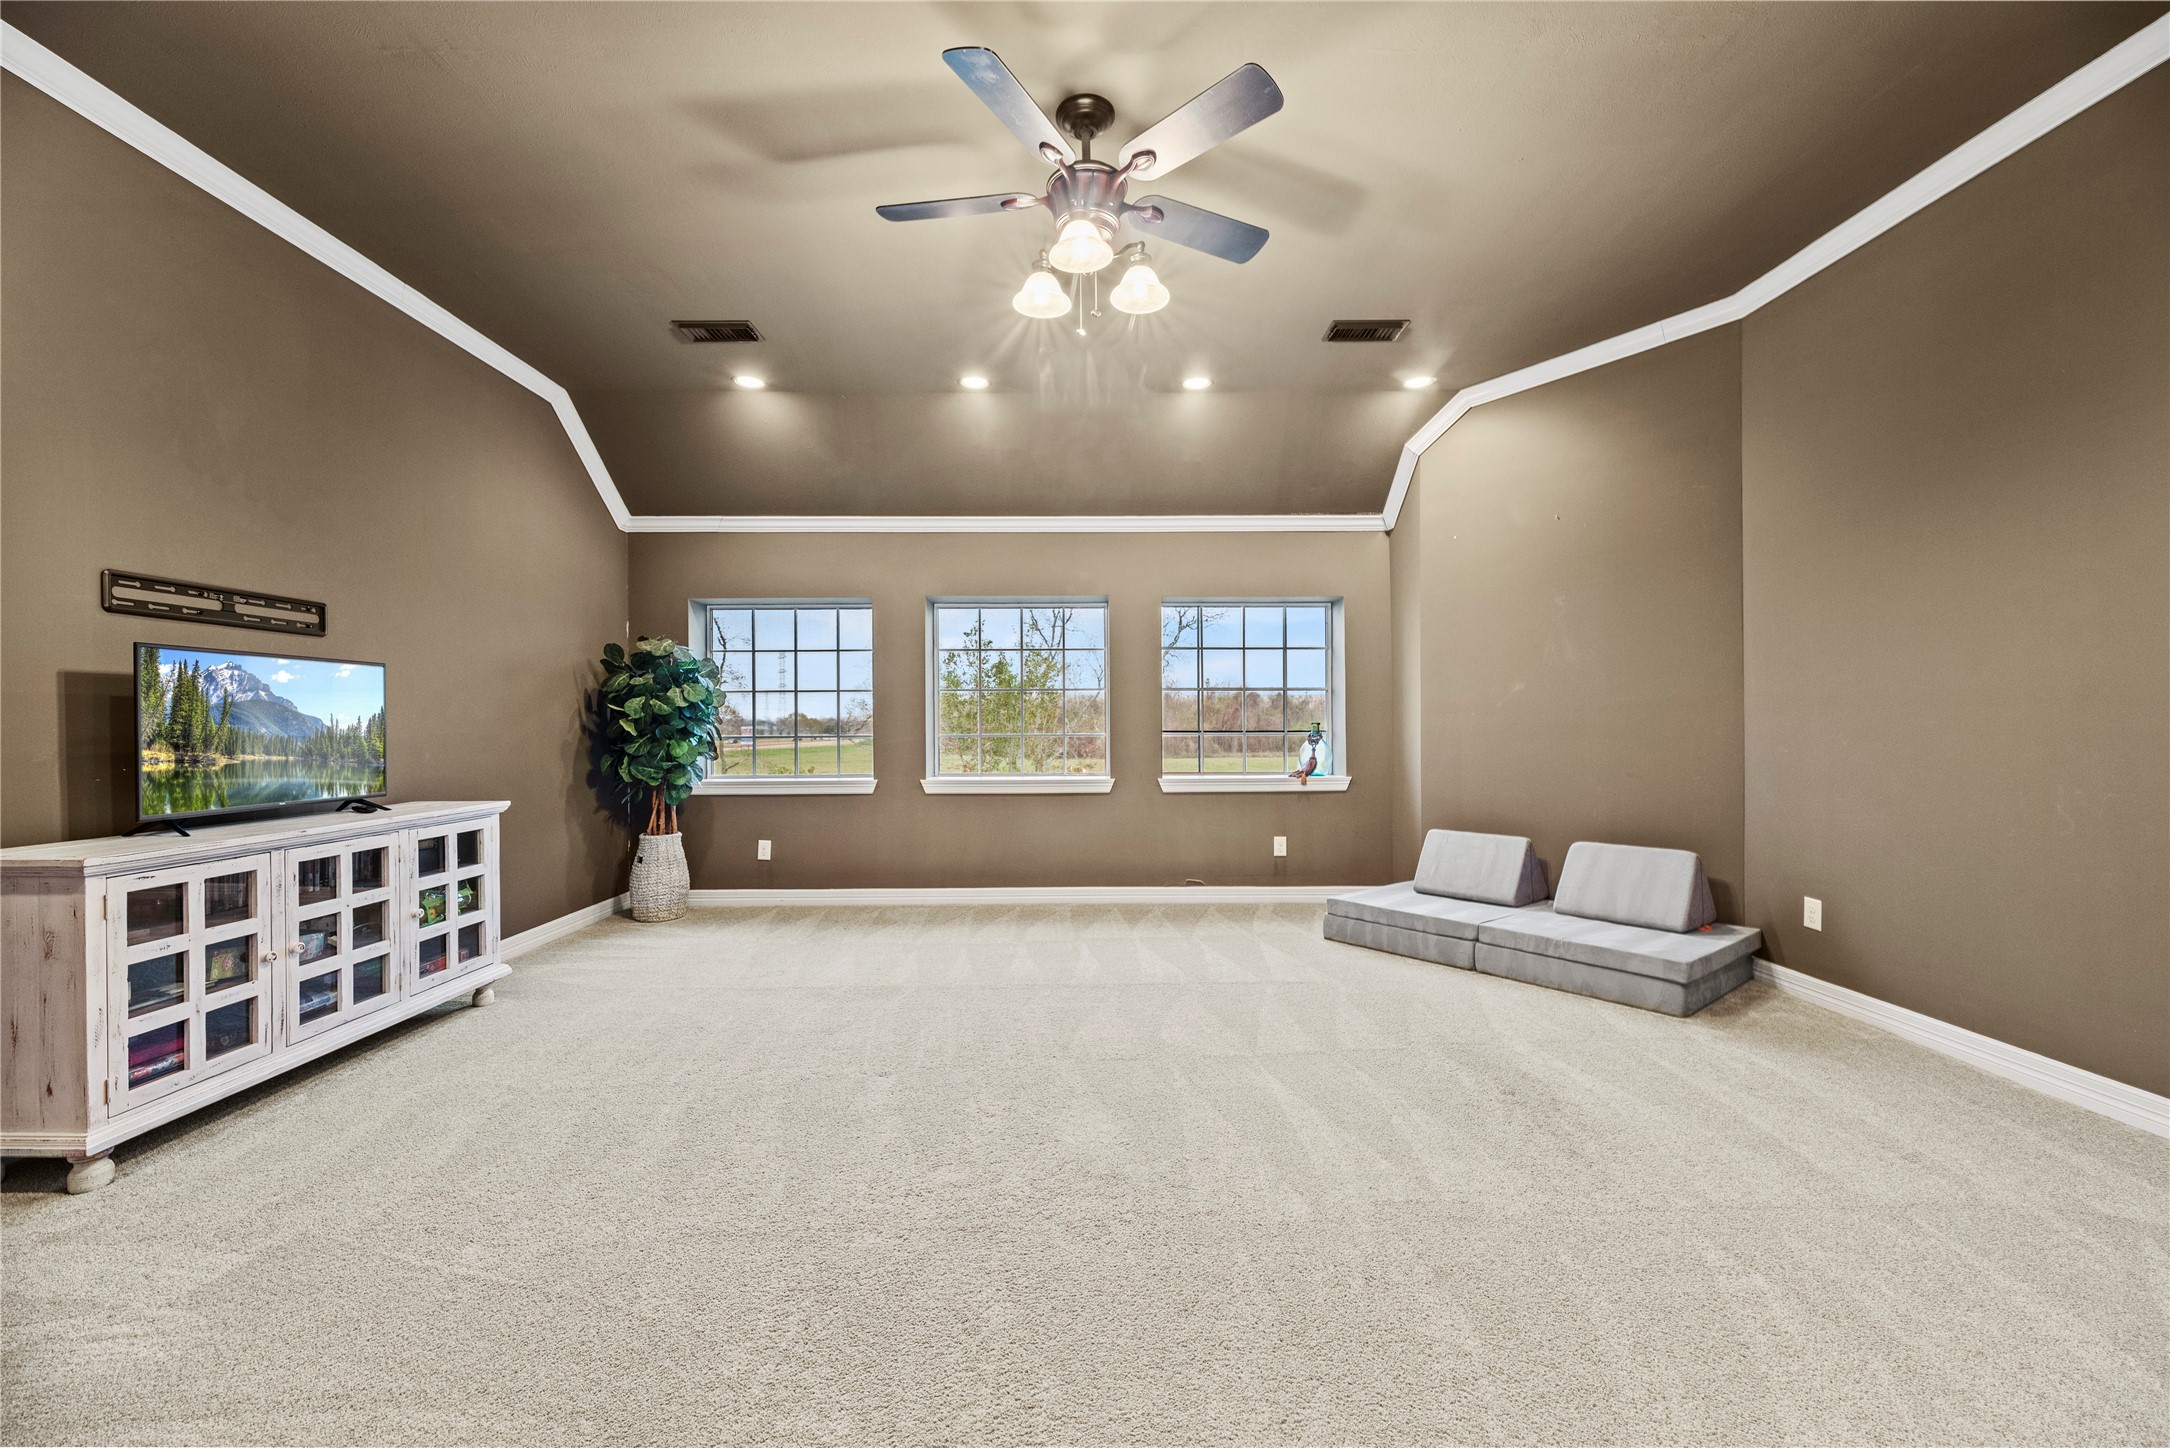
Whether utilized as an additional family space or a teen hangout area, the 2nd floor bonus room offers a multitude of possibilities. Easily arrange a couch and television for daily enjoyment and add a pool table or chess board for some friendly competition!
Modern living not only requires flex space but it demands it.
Soothing color schemes are good for the soul, and this home delivers magnificently! The kiddos and your guests will sleep with complete ease in these calming bedrooms.
Each bedroom features a dedicated closet for quick and simple storage of clothing, shoes, and accessories.
Convenient for in-laws, extended-stay guests, teenagers or adult children, the guest suite features neutral styling and an attached full bathroom. Being hospitable in this home is simple, easy, and very much appreciated by guests!
Hitting it out of the park again, this home has multiple full bathrooms for non-issue mornings!
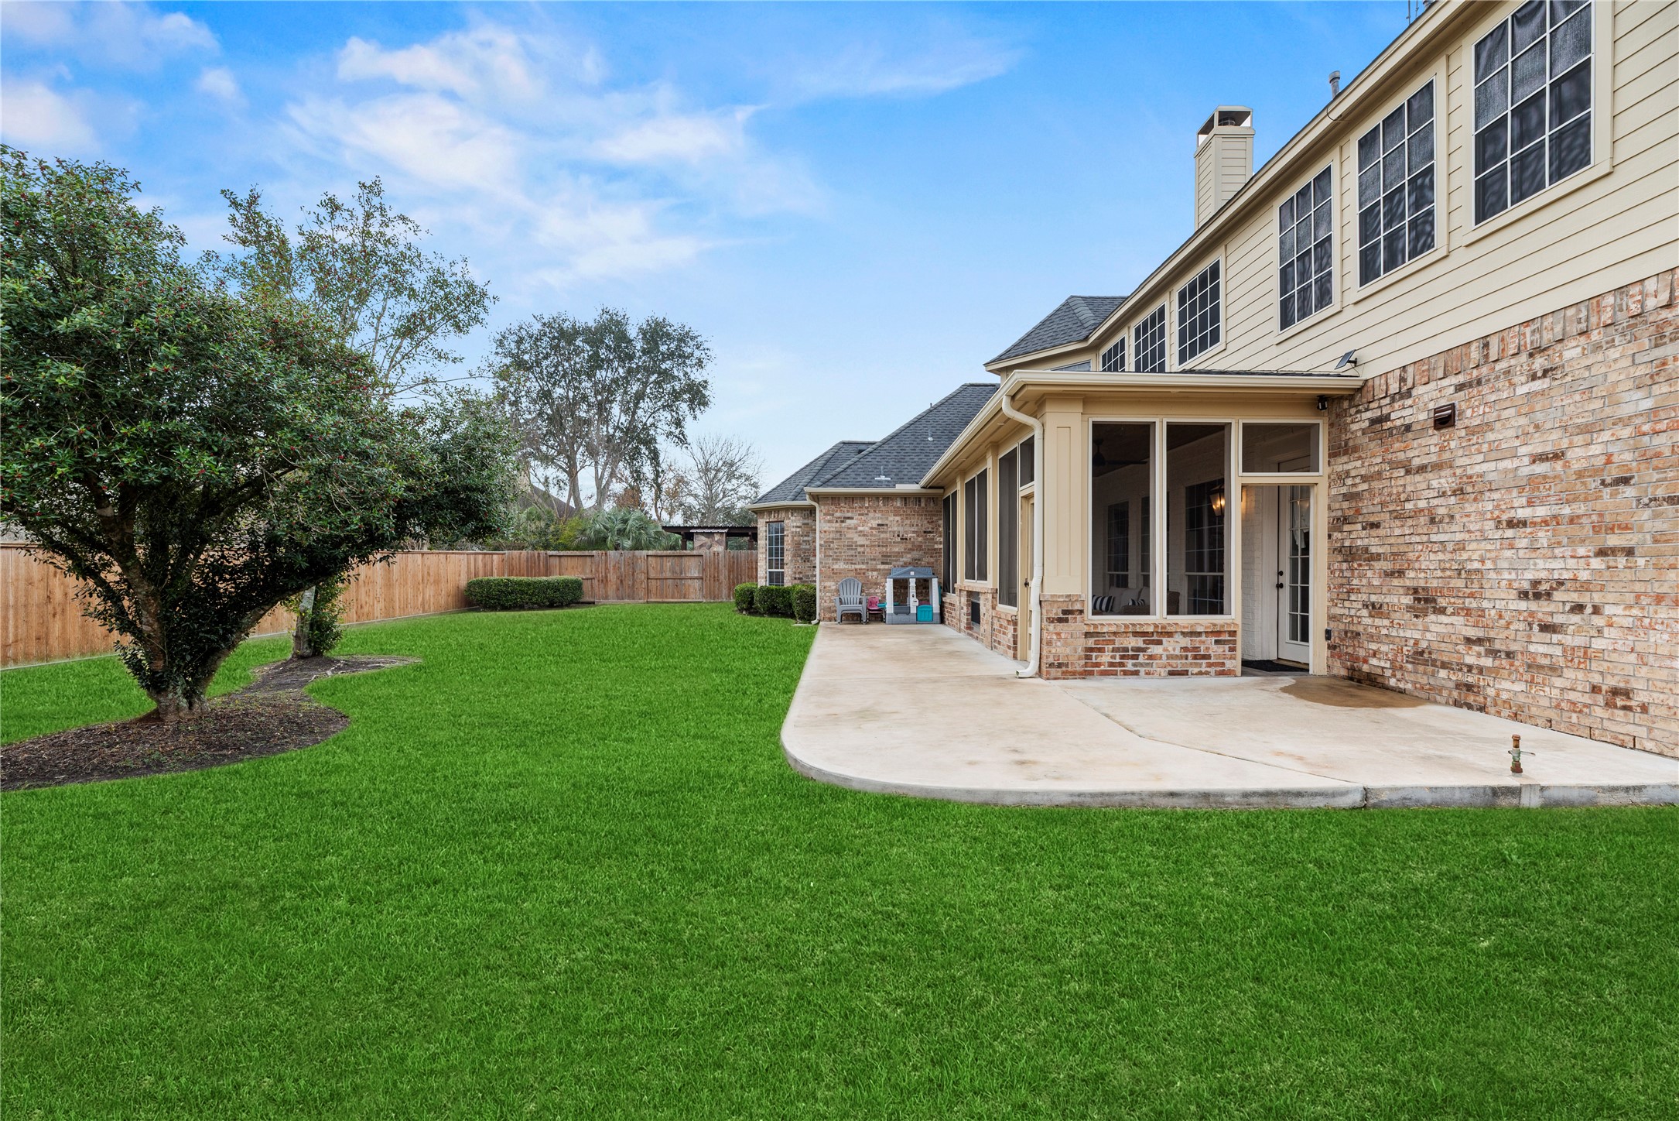
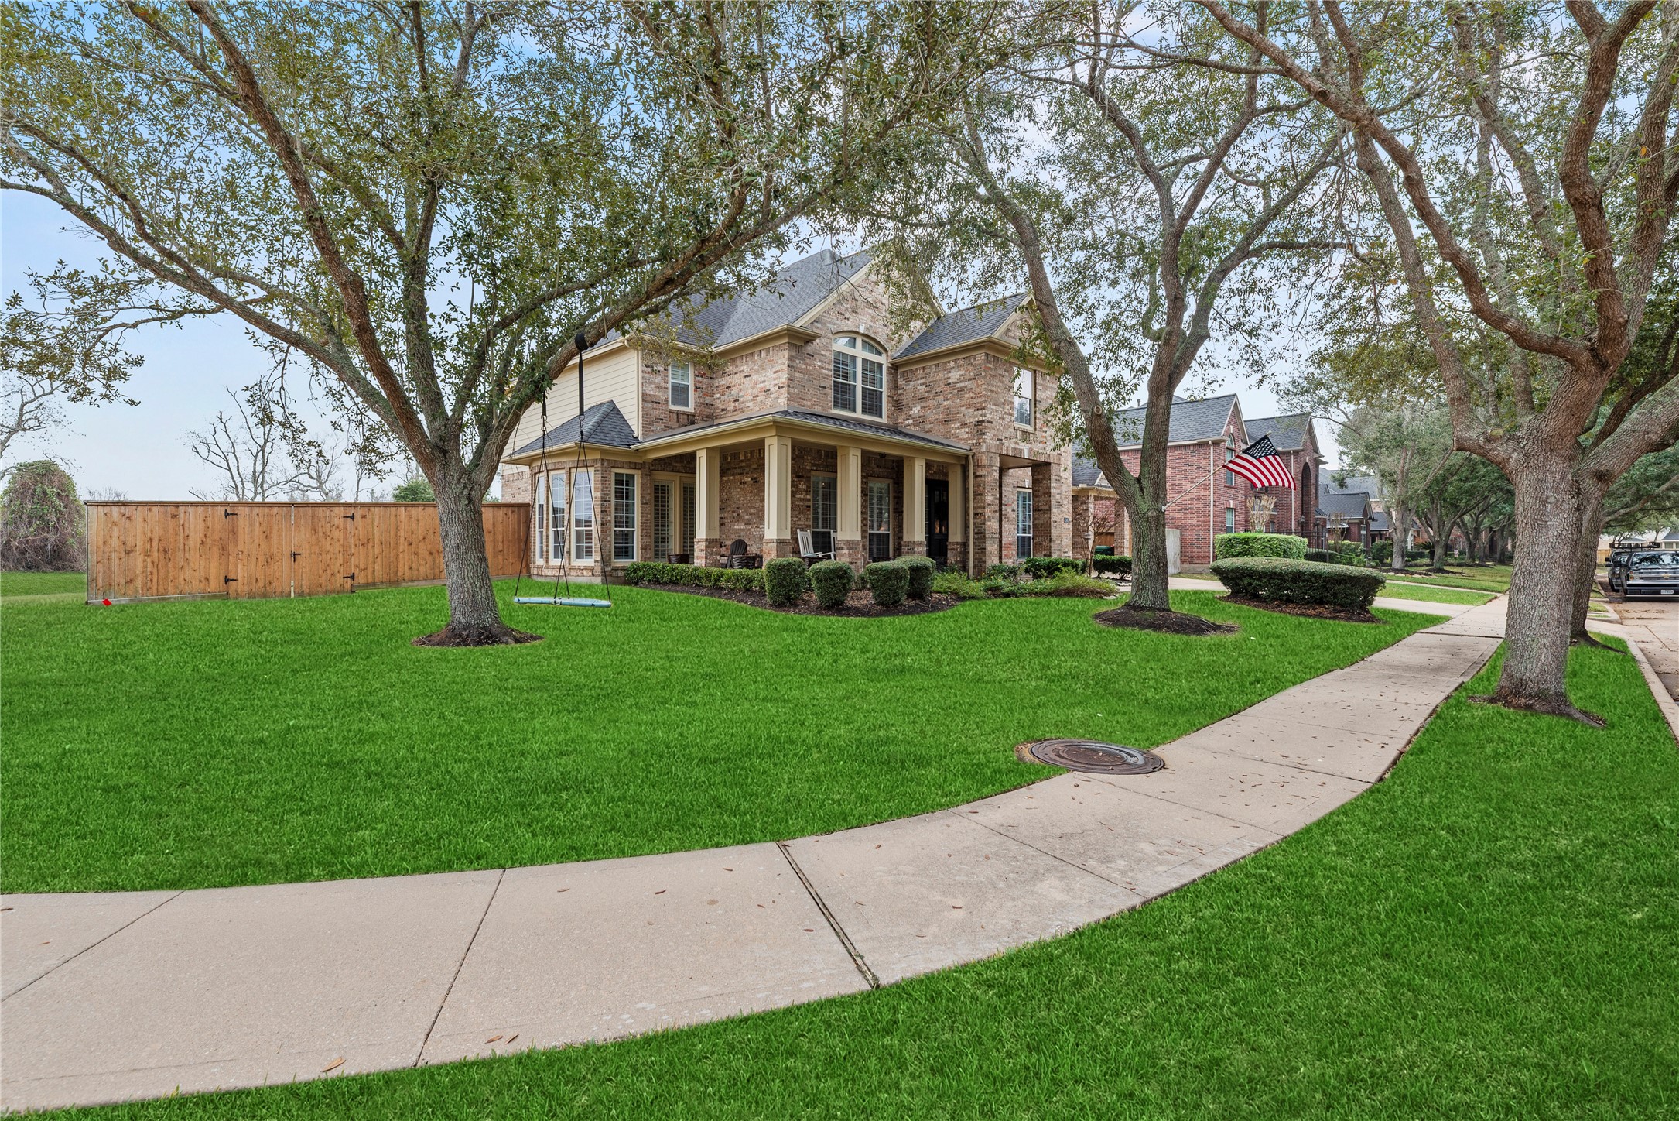
Let your imagination run wild with the immense possibilities in this expansive greenspace. Tailor the yard exactly to your needs with a playground, gazebo, or grilling station!
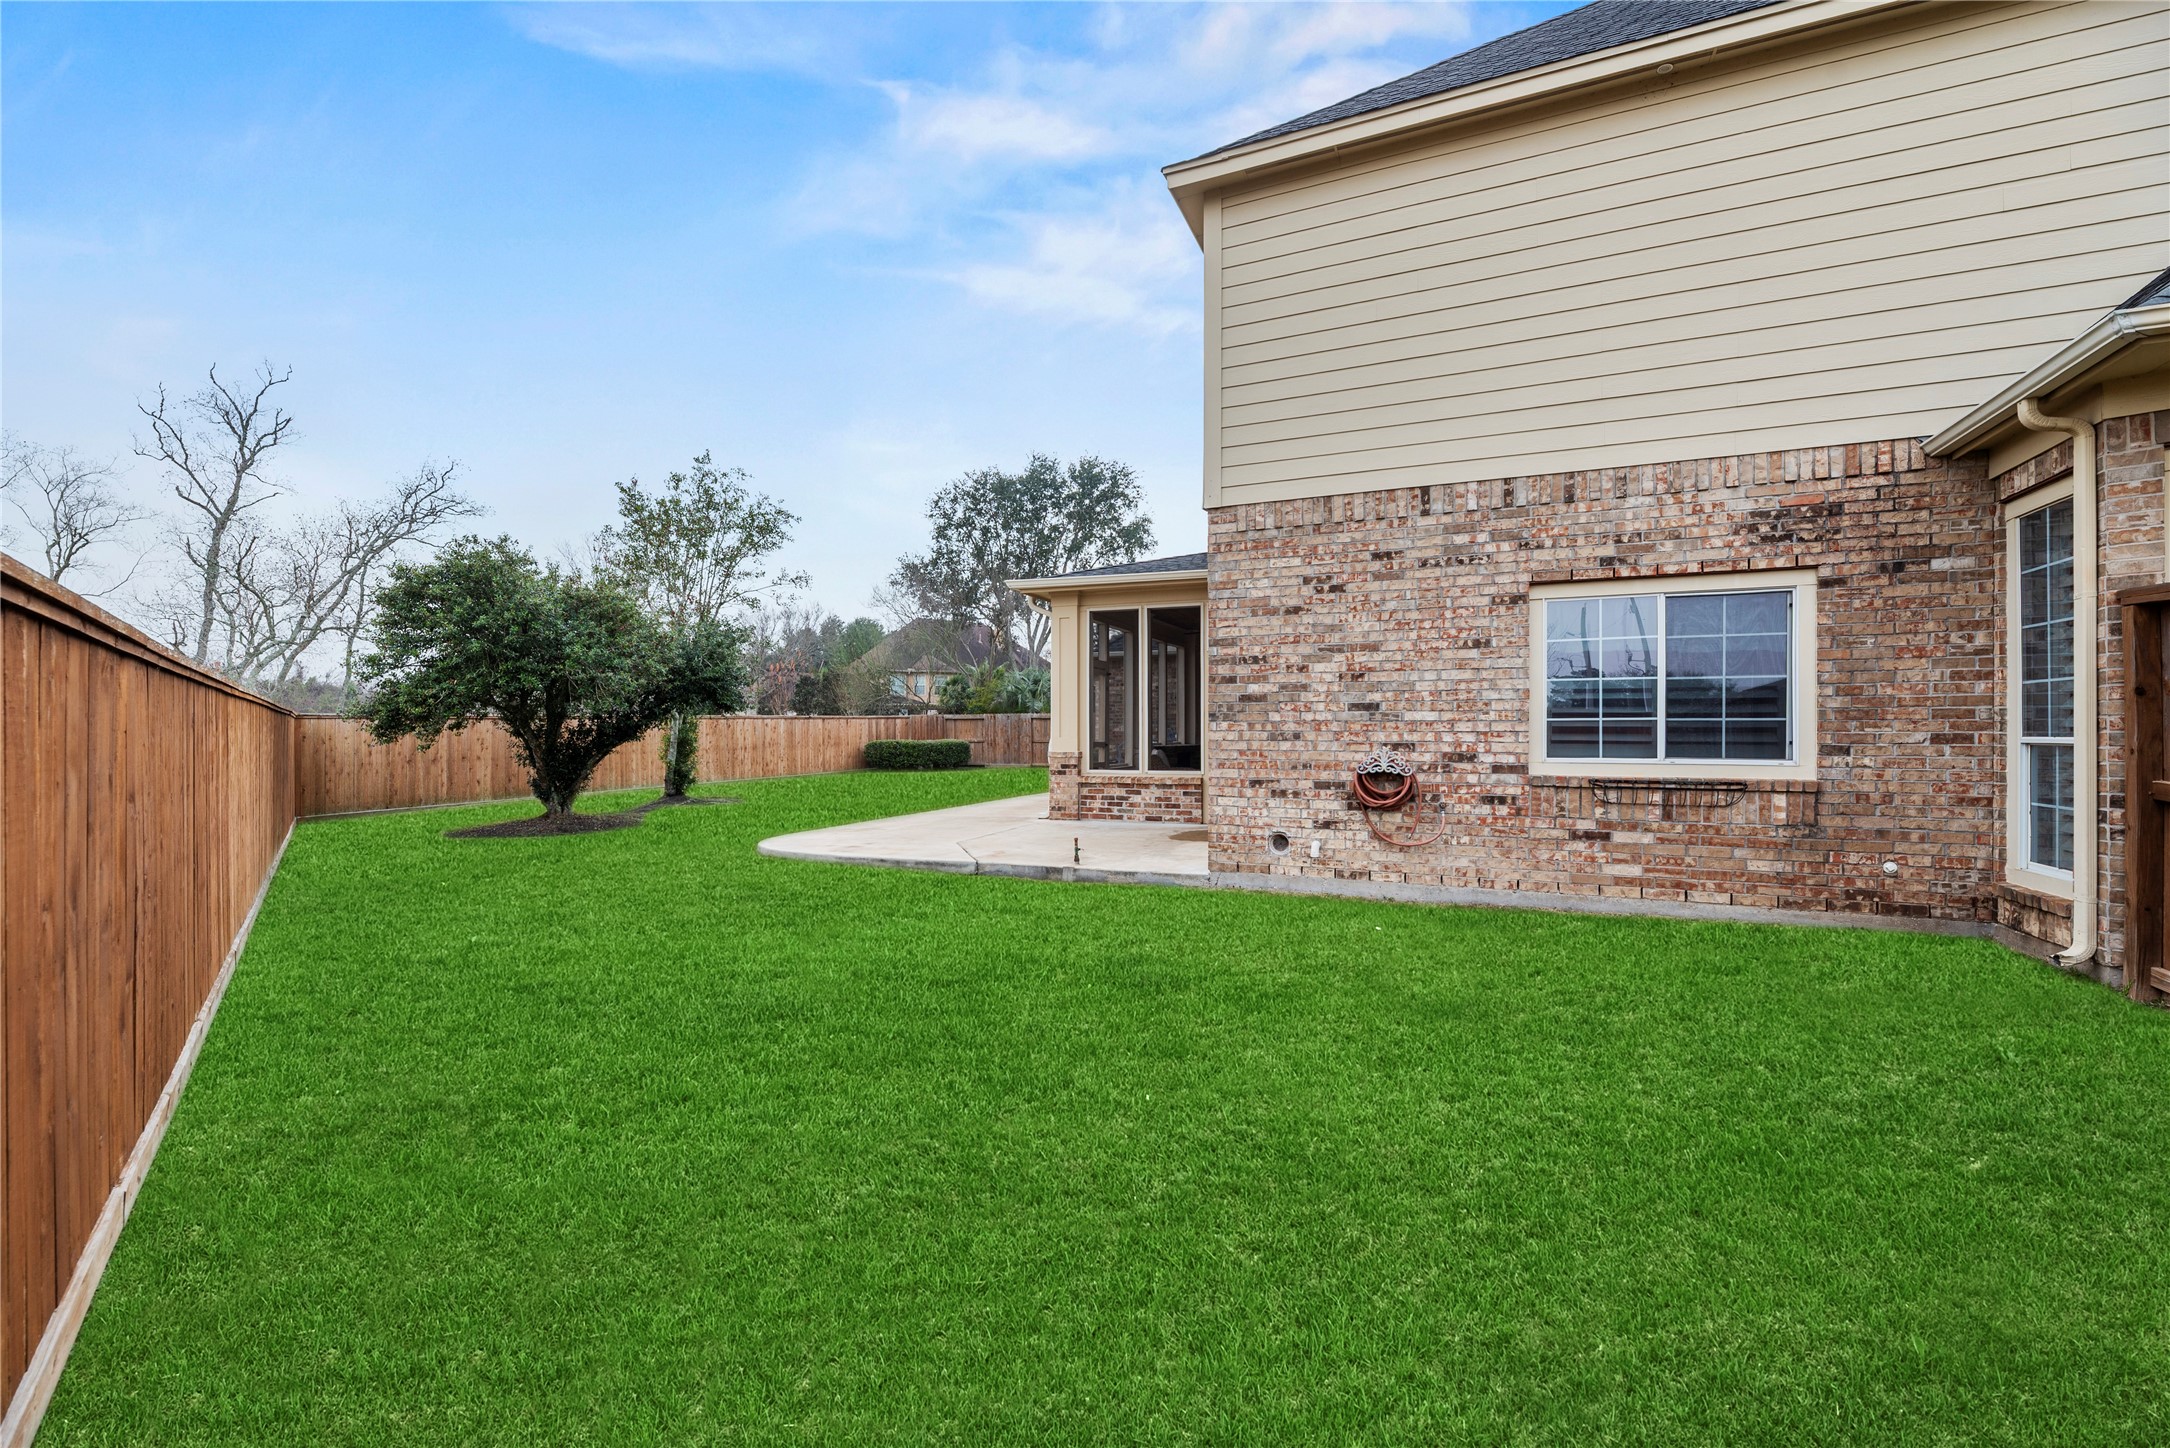
Children and dogs may easily play in the ample green space!
Luscious bright green grass covers the fully fenced-in backyard in an emerald blanket, while the covered patio boasts a television mount. Enjoy watching the game outdoors as you grill and drink cold beverages with your buddies.
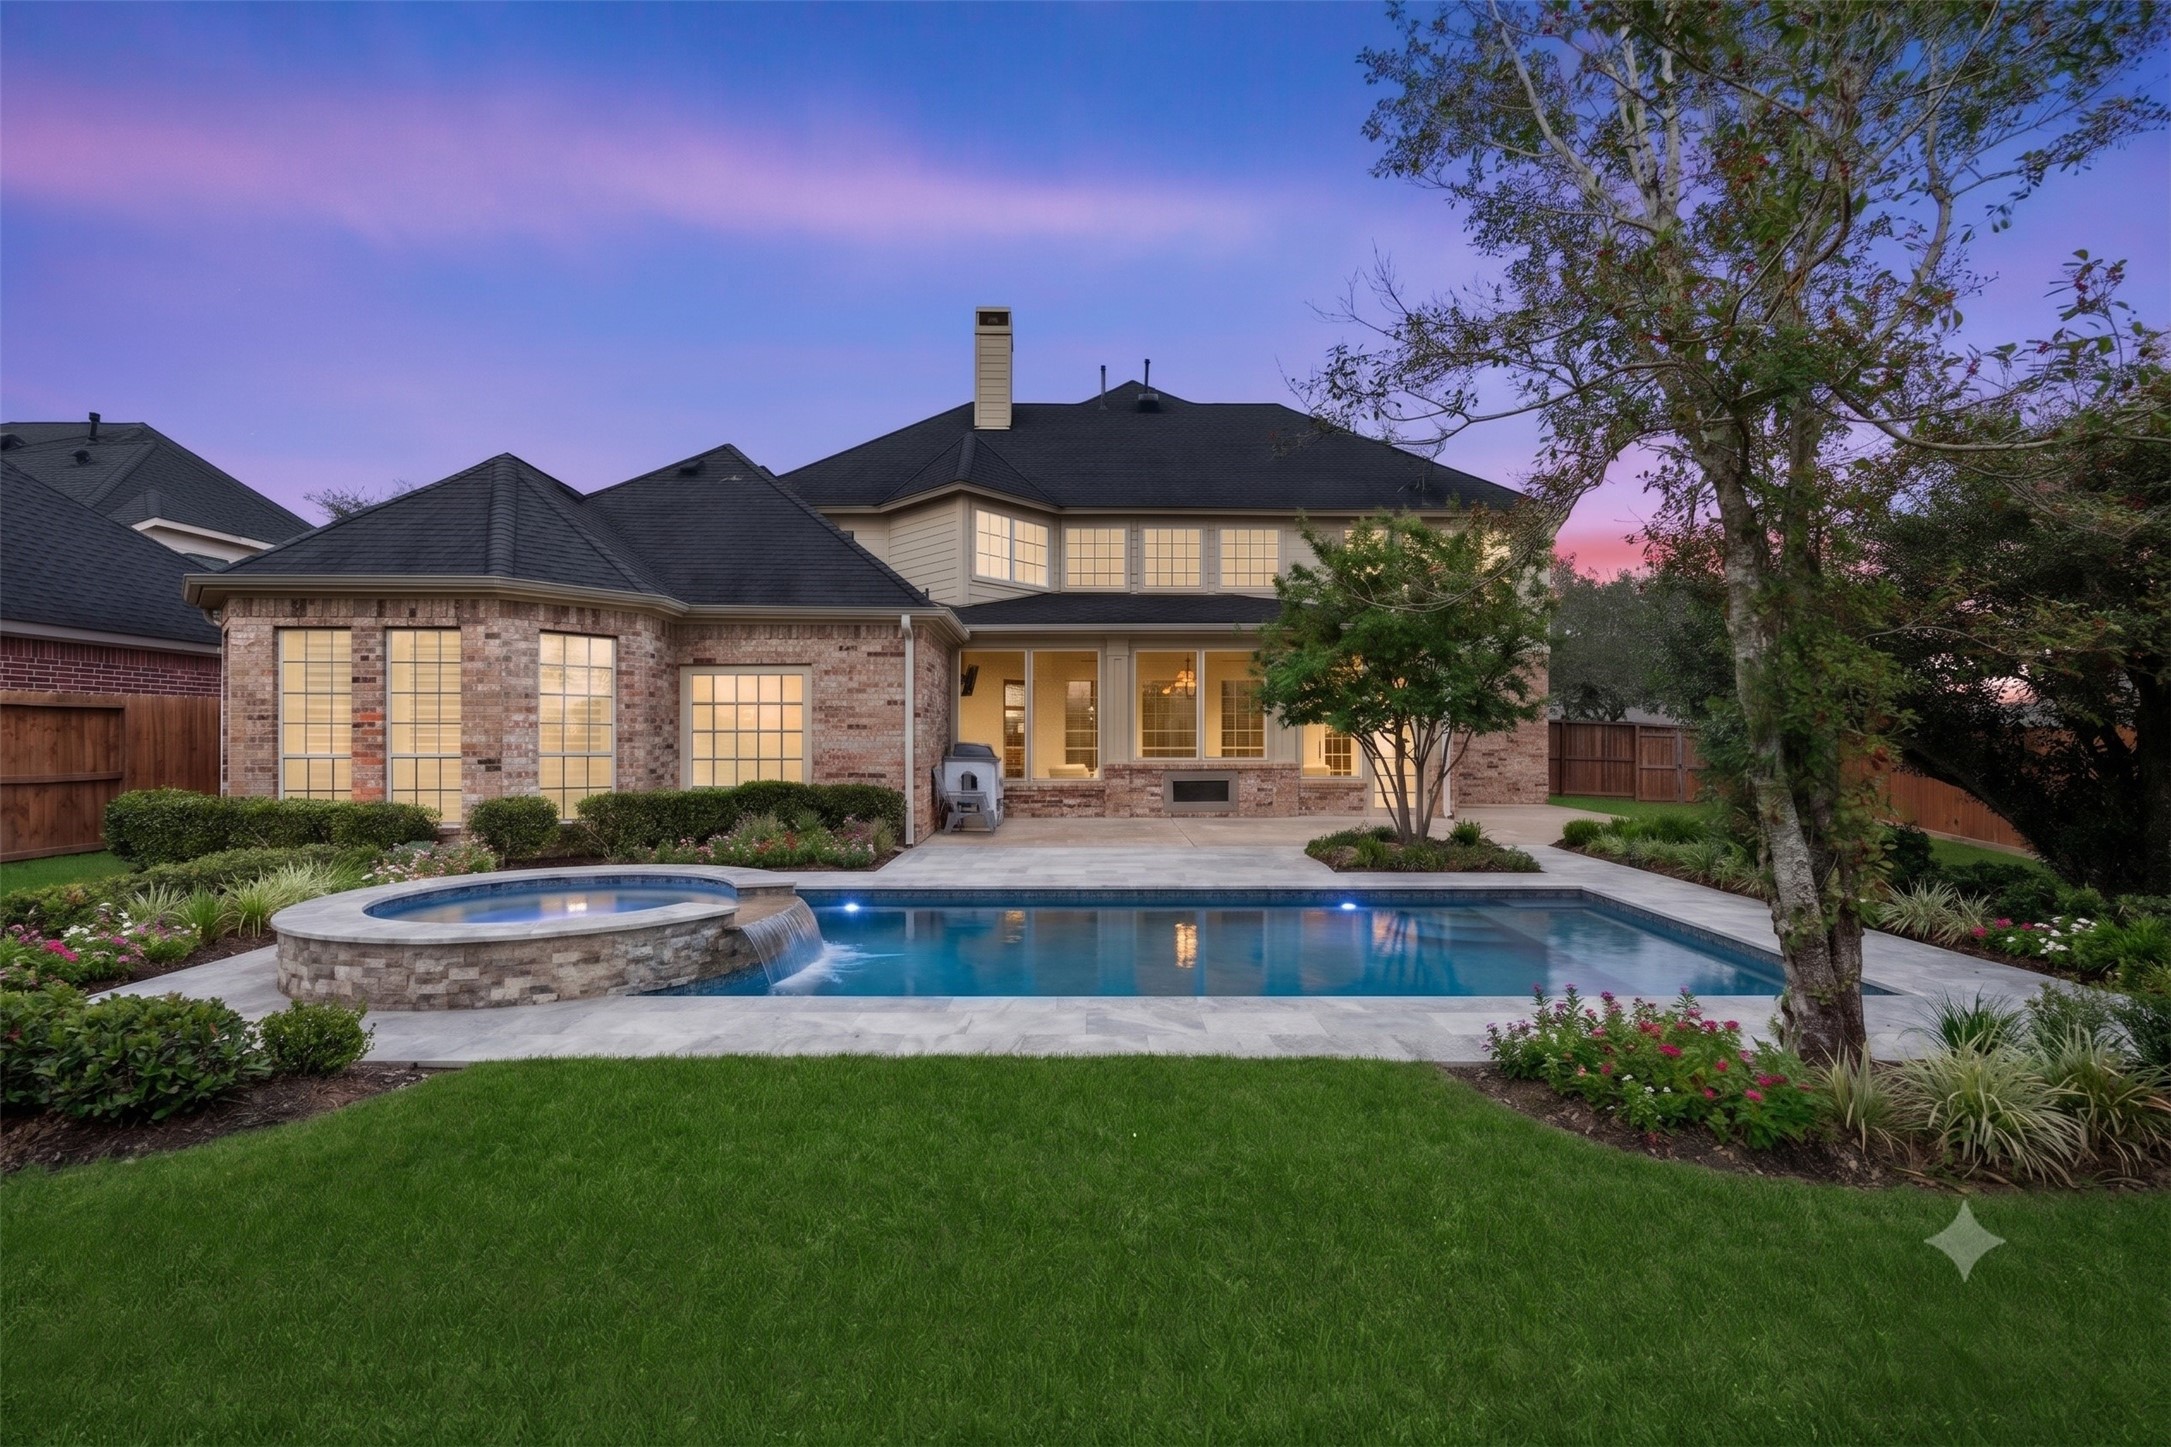
If you were to add a pool, here is an idea of how beautiful it would be in the backyard!
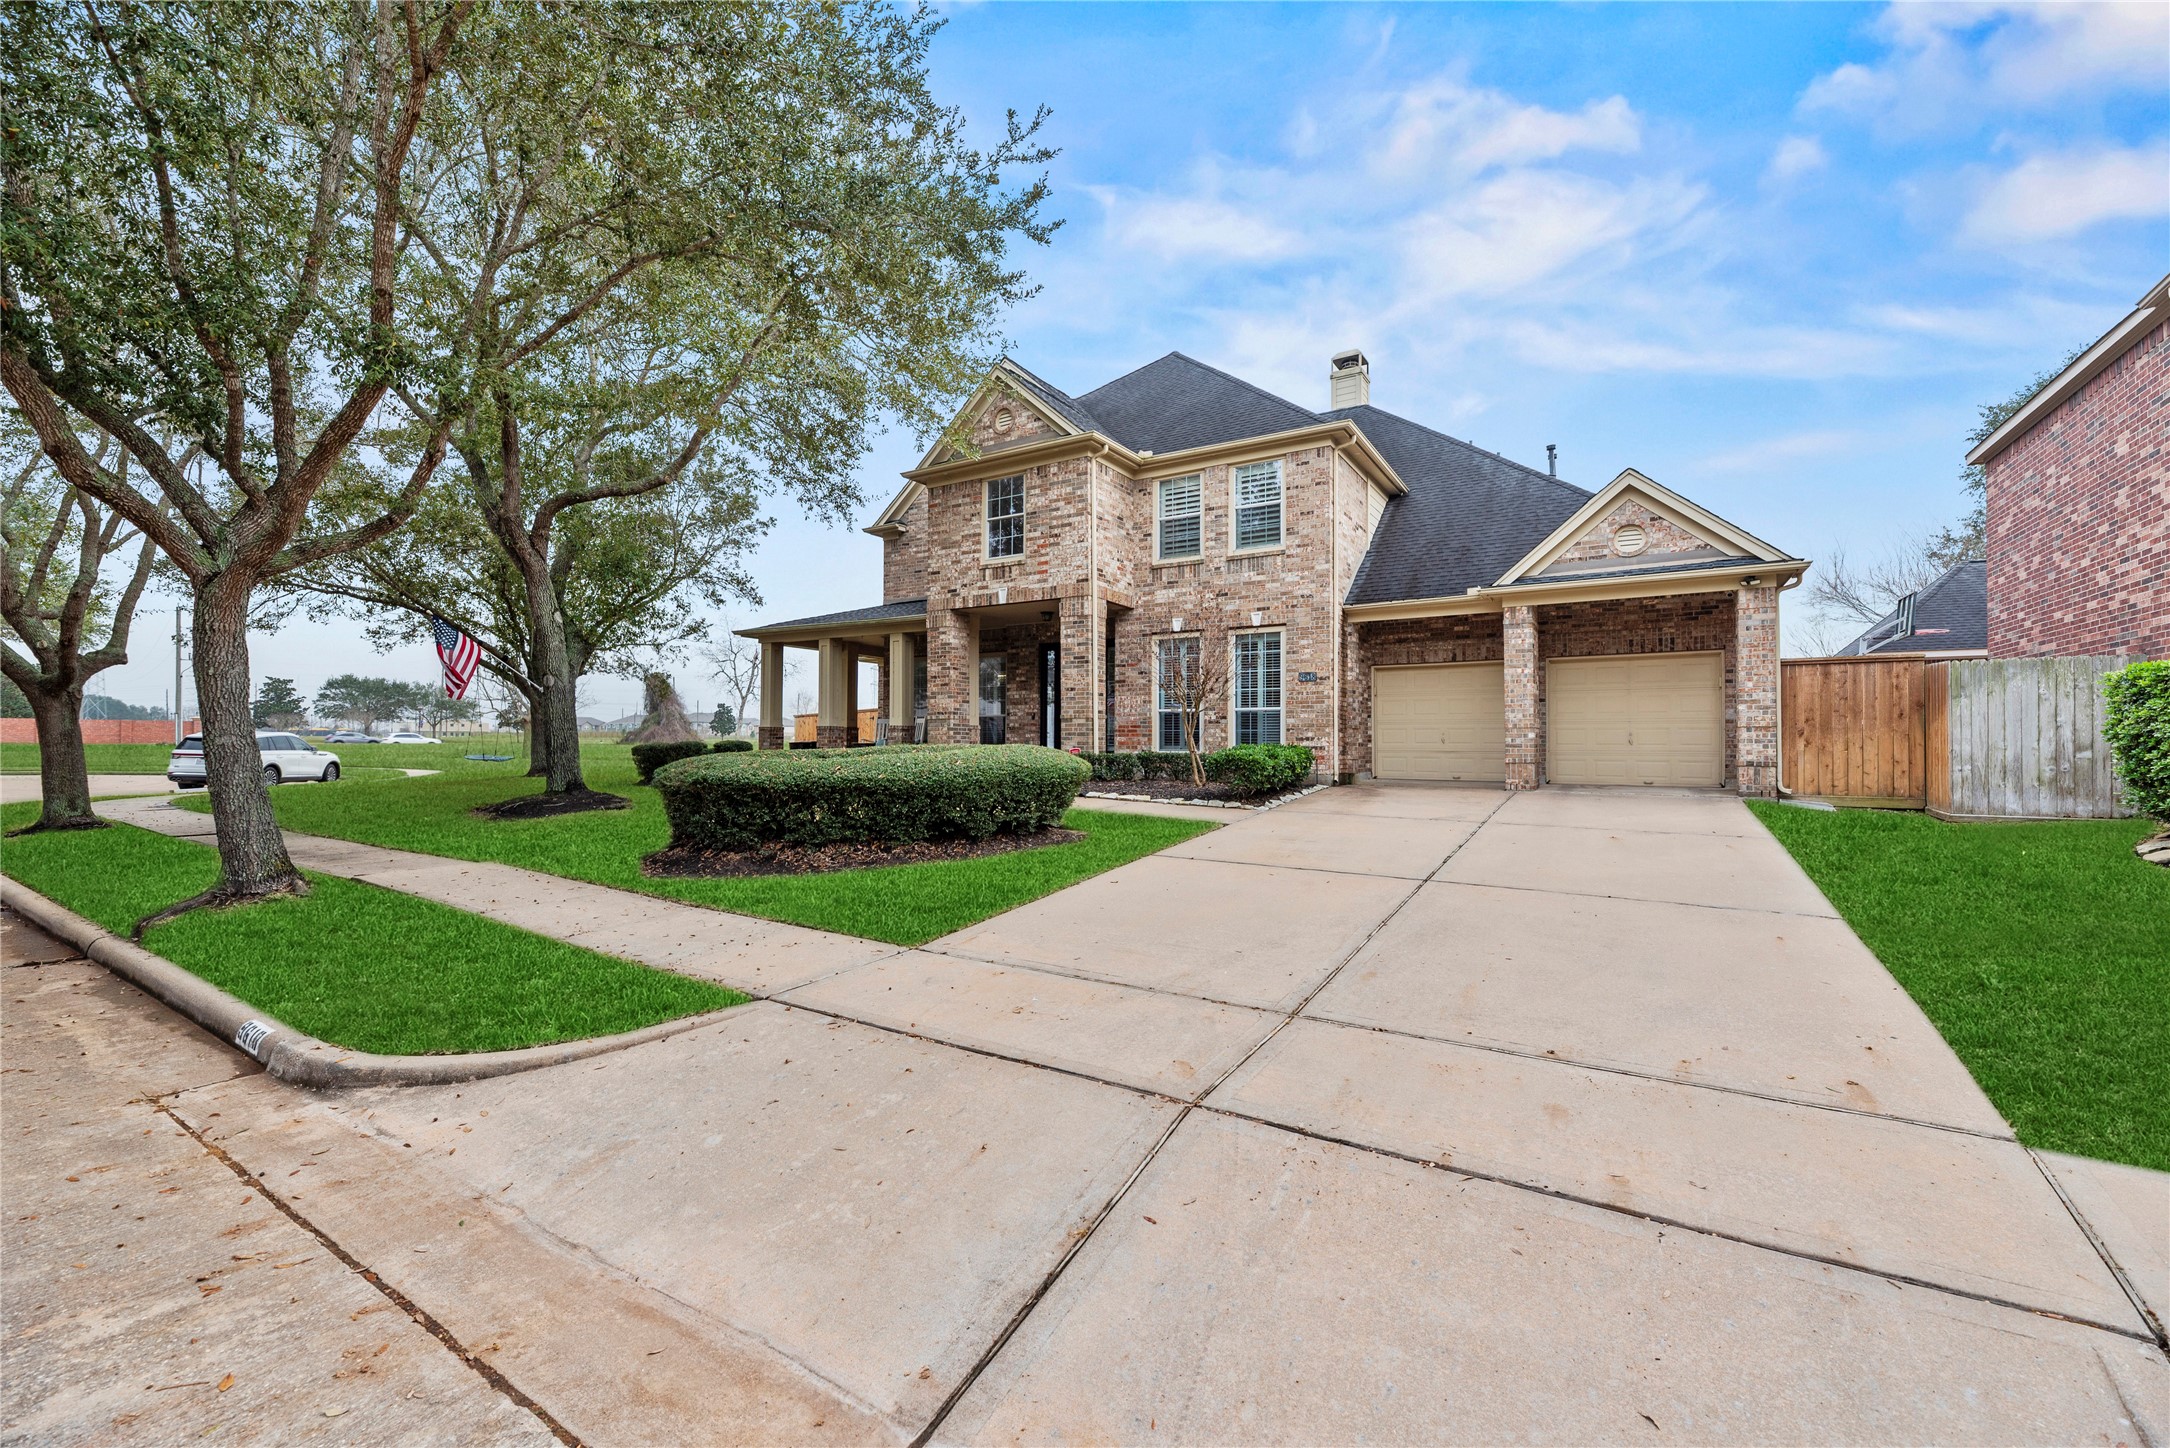
Not only is the backyard fully fenced-in, this 3,125sqft home wonderfully sits on a cul-de-sac lot. As a bonus, enjoy the peace and quiet of no back neighbors!
Park vehicles and toys in the attached 3-car garage! Store your classic convertible for romantic weekend getaways, or finish restoring your sentimental high school ride in the comfort of your huge garage!
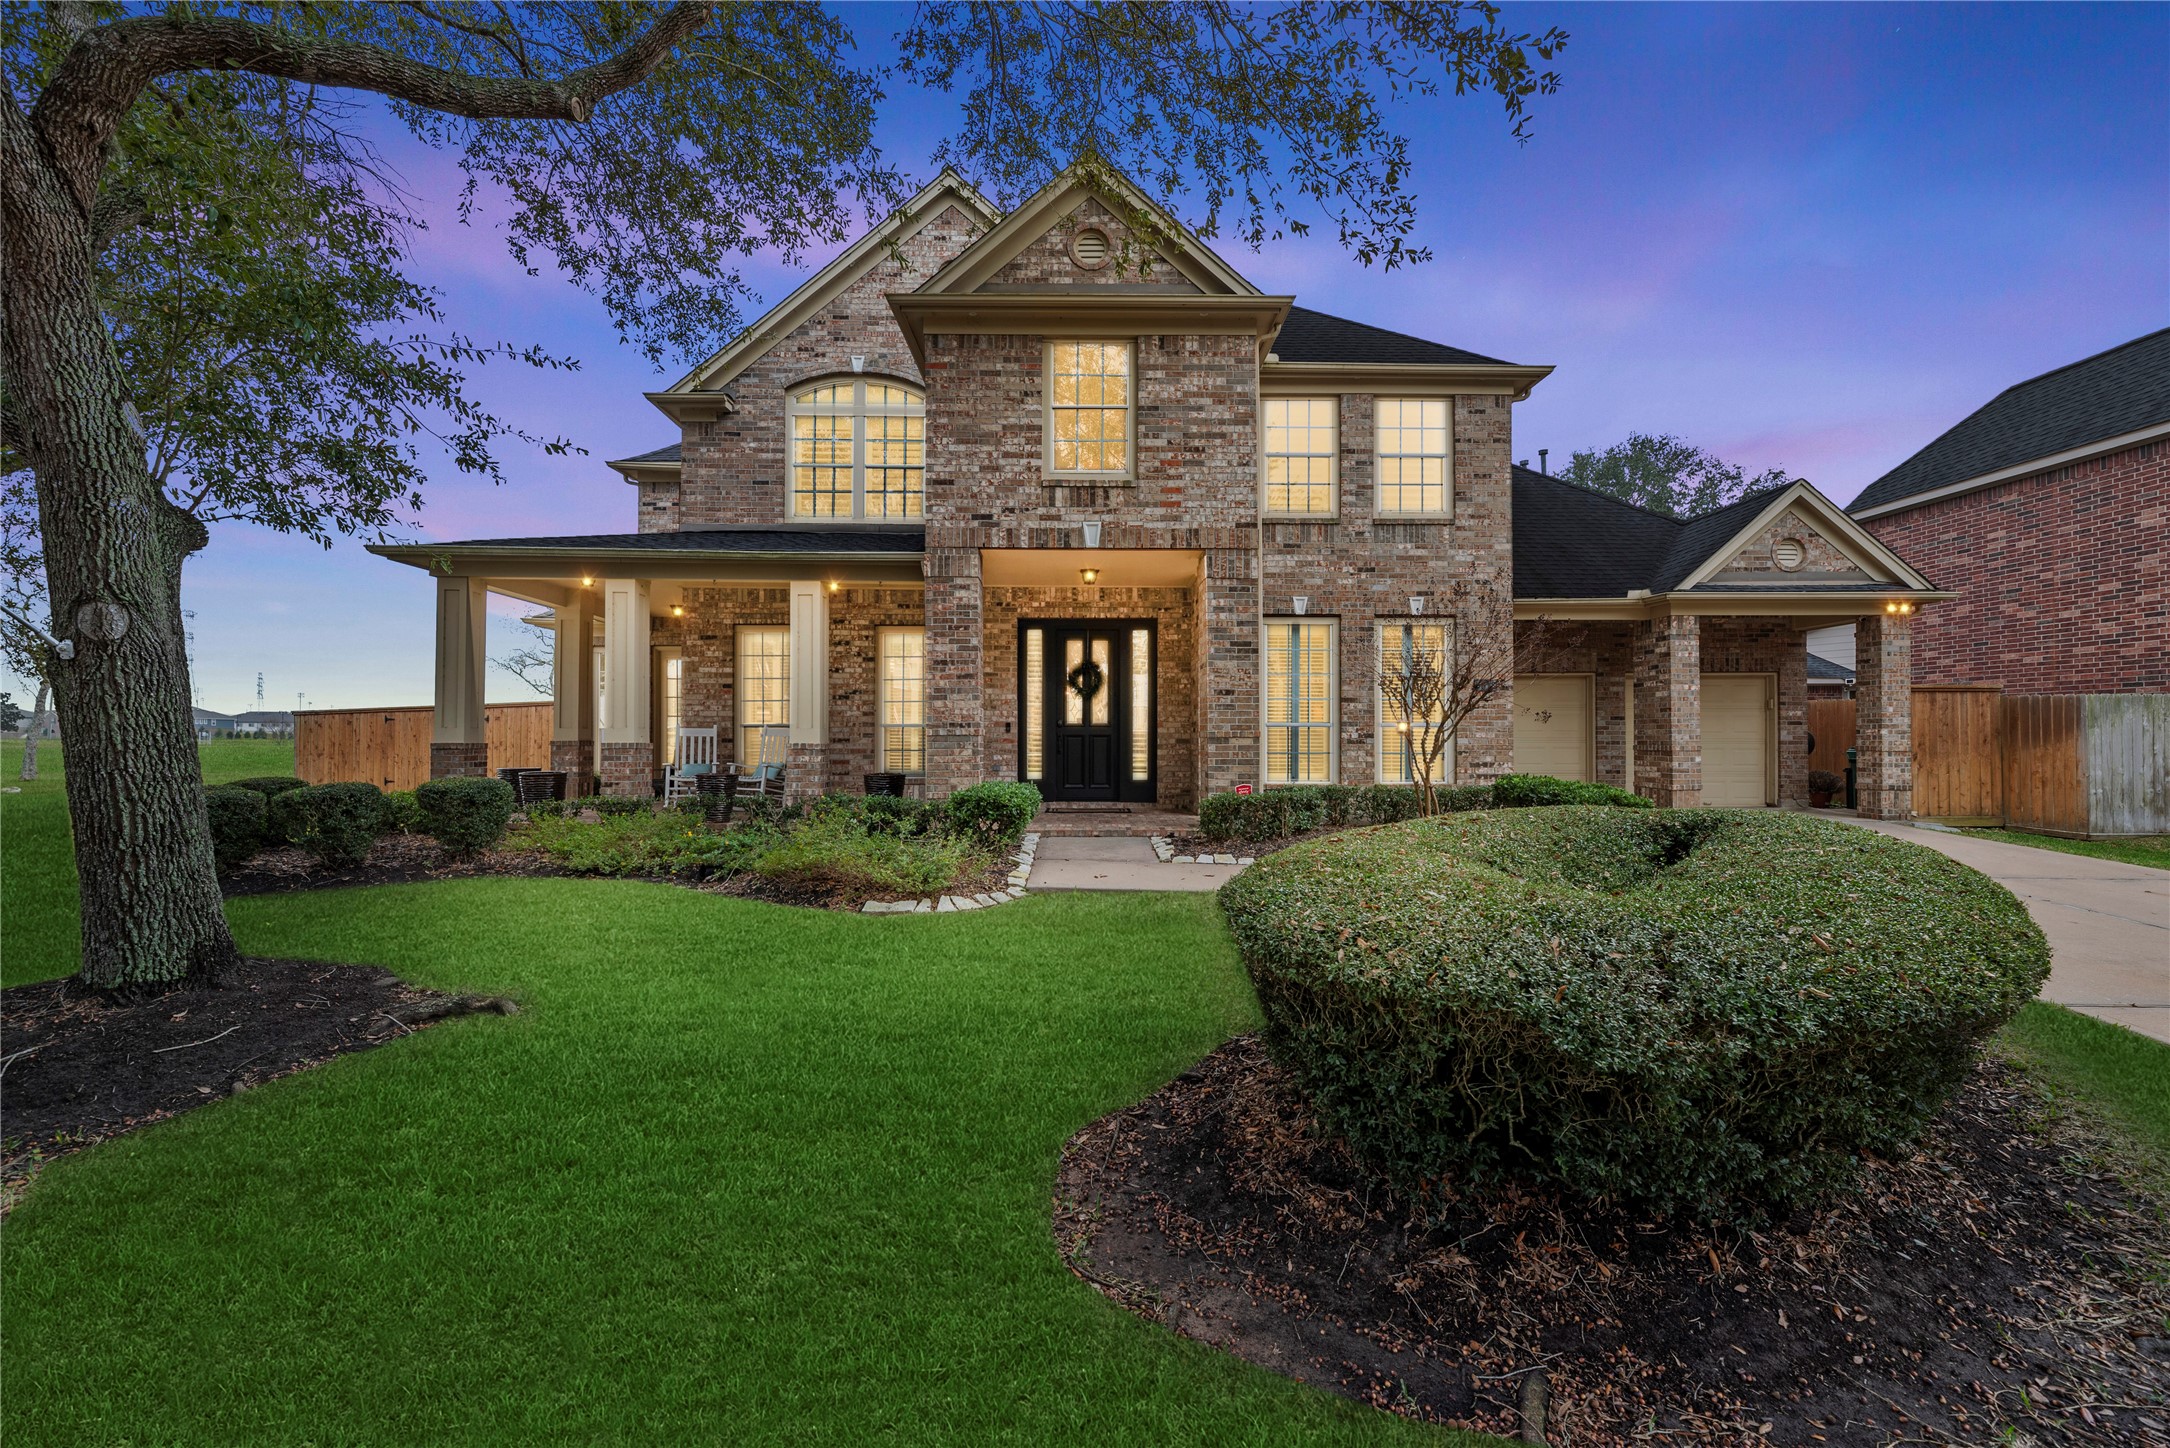
Impressive masonry work immediately grips your attention when approaching this 5BR/3.5BA home. Built with extreme care in 2003, the property boasts chic upgrades, premium finishes, and a phenomenal interior.
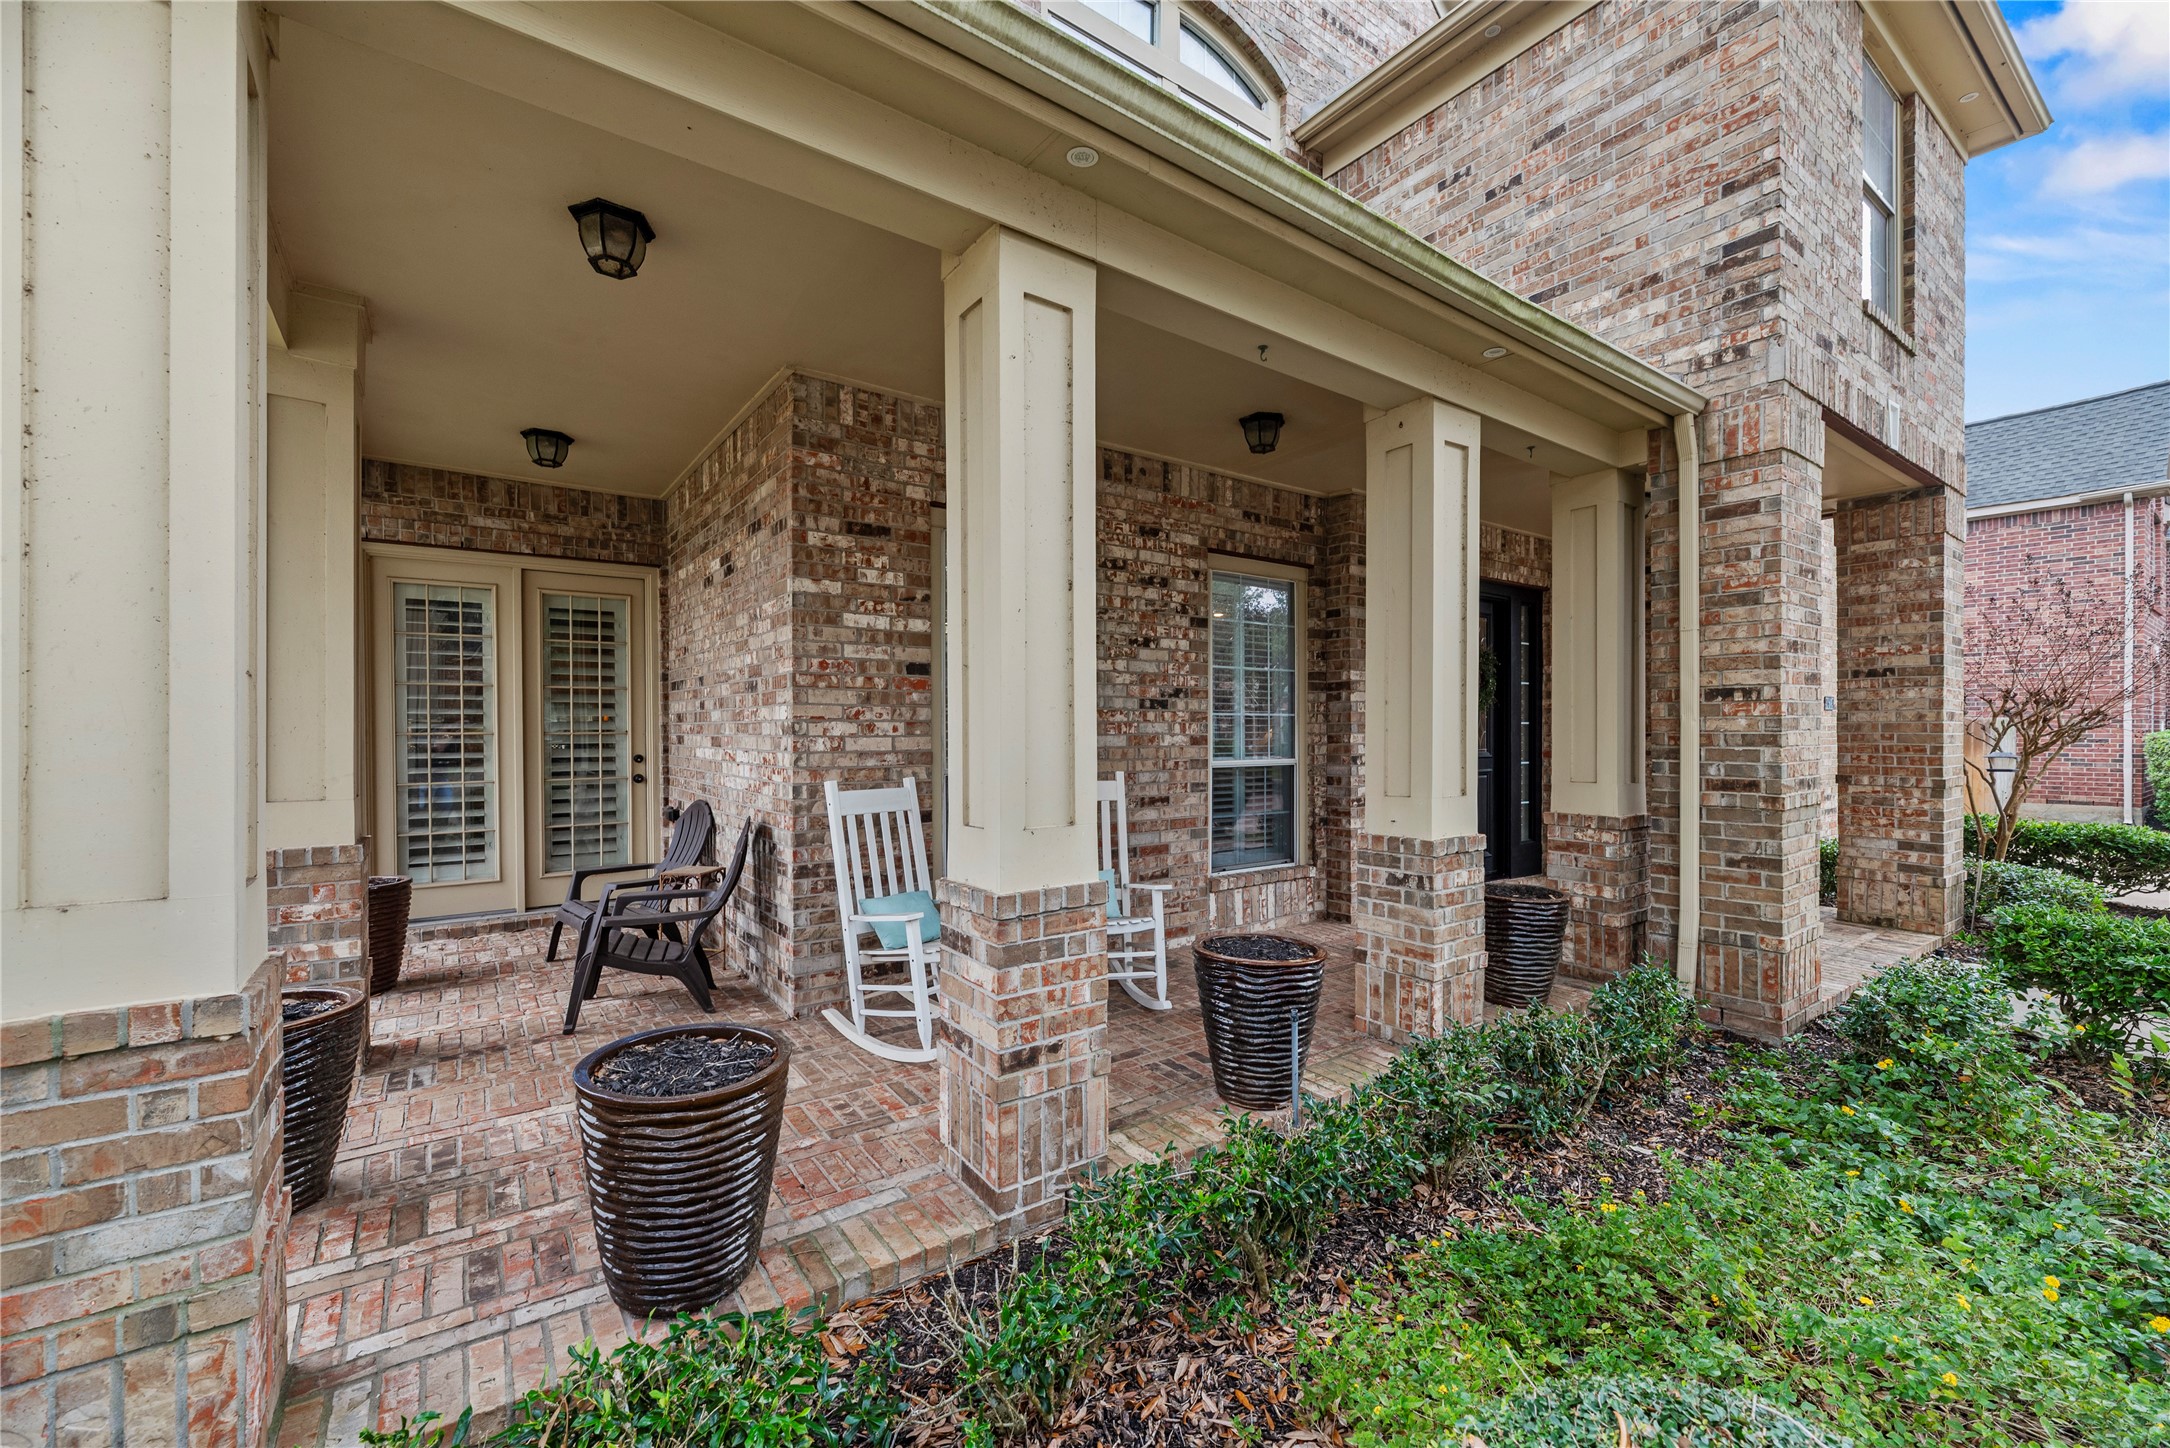
Wonderfully welcoming, the brick paved, covered front porch invites guests to stay awhile.
Sienna offers the perfect combination of resort-style amenities, family friendly living, top-rated schools, and a vibrant community atmosphere, making it one of the most sought after master-planned communities in the Greater Houston area.
Welcome to 9618 Silver Birch Ct.!!!













.jpg)

