Welcome to 9615 Hunters Run!!
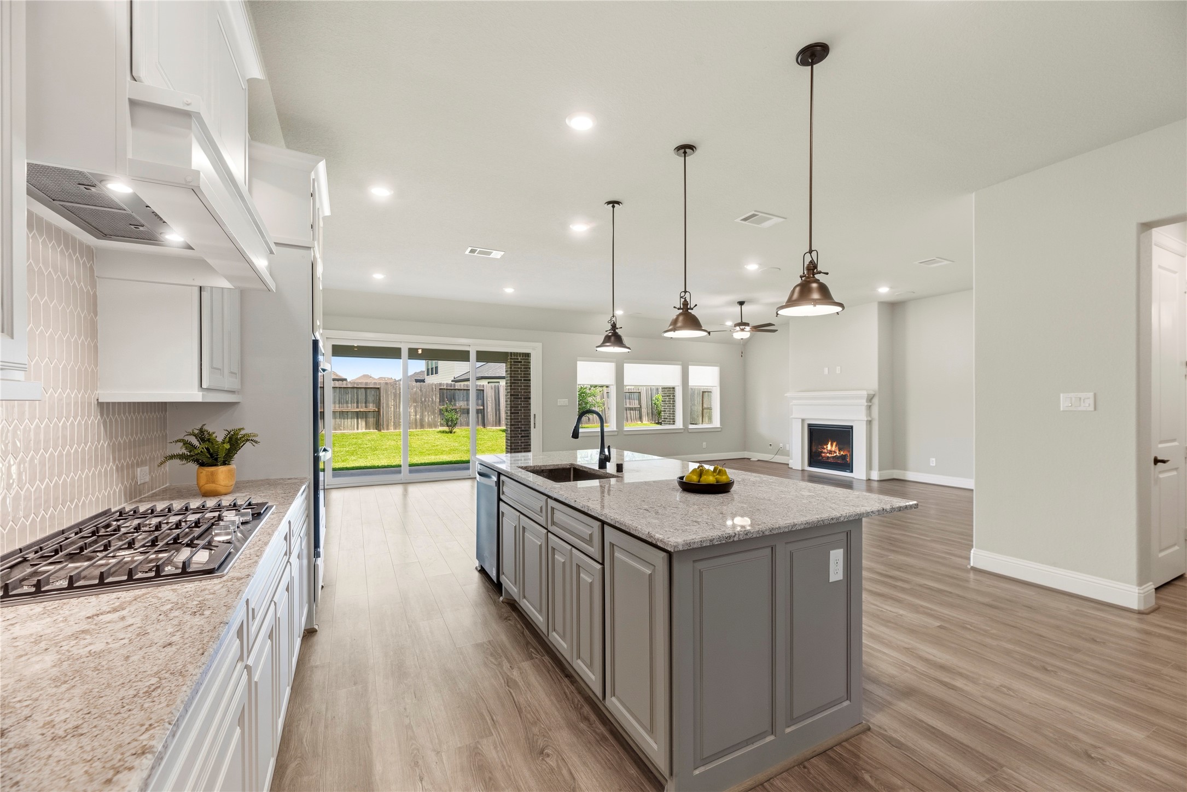
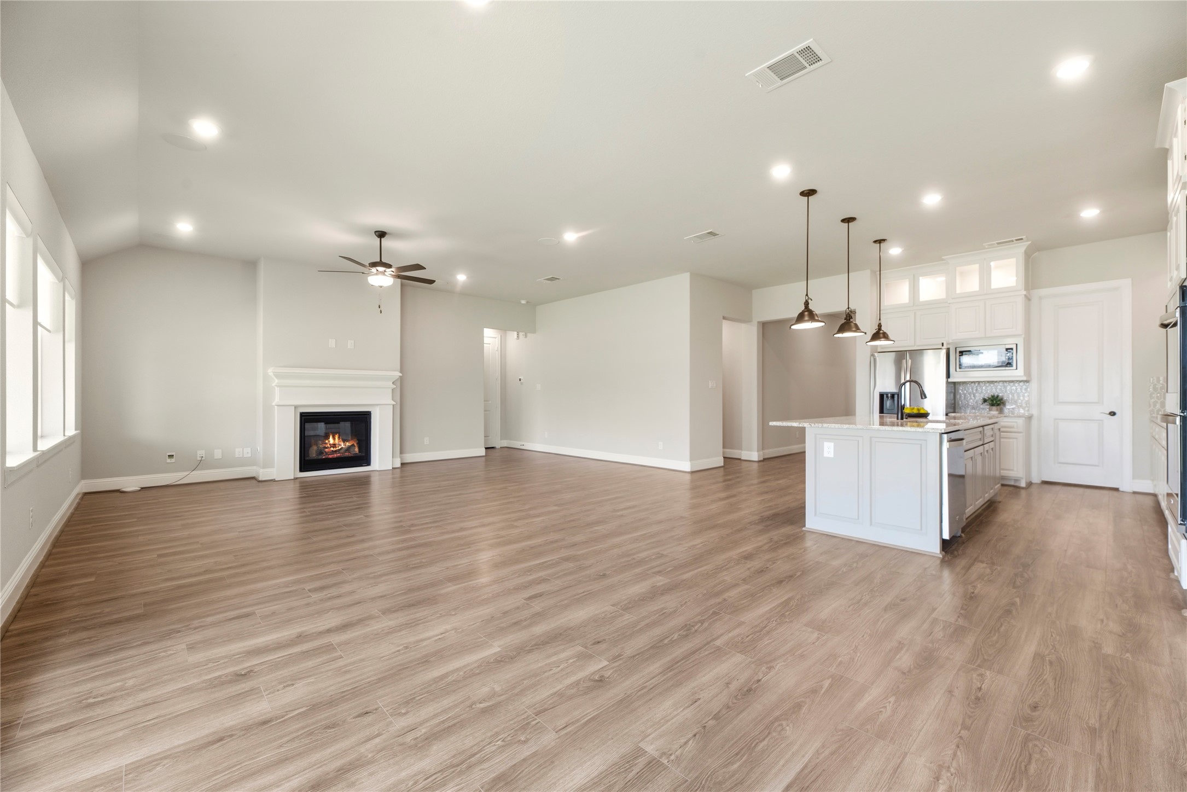
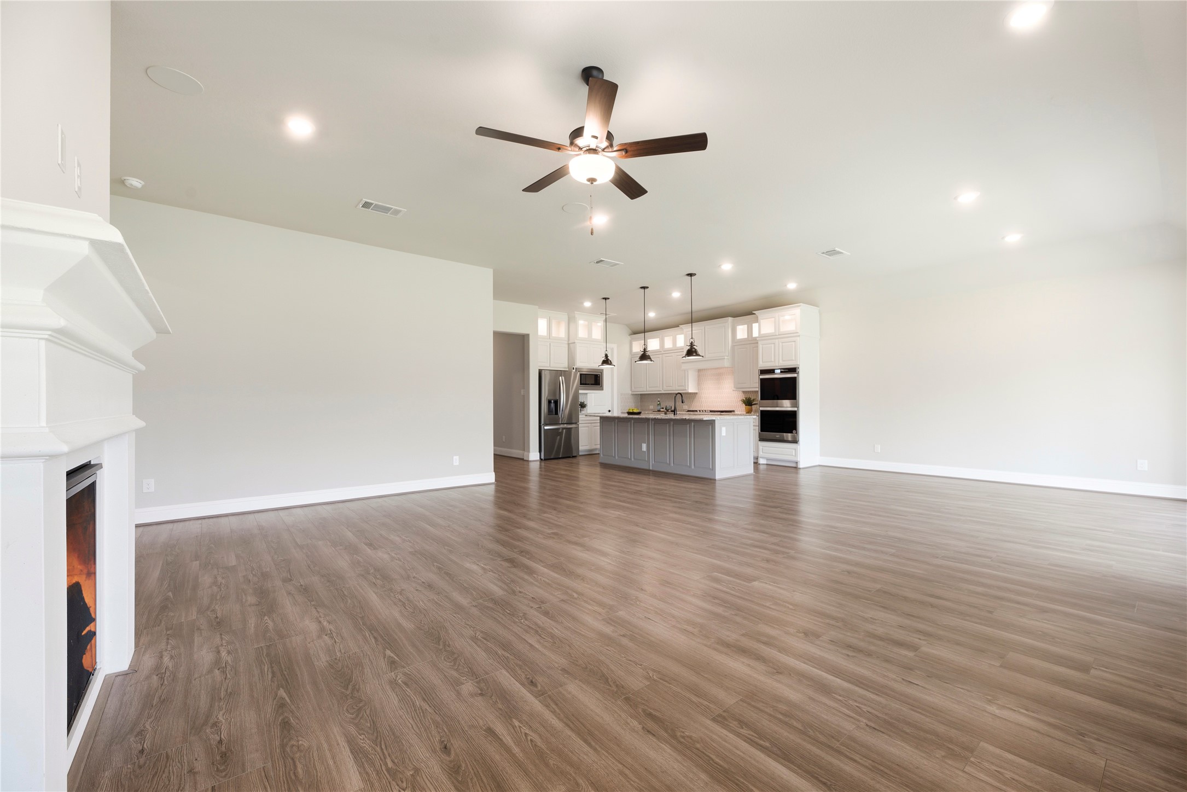
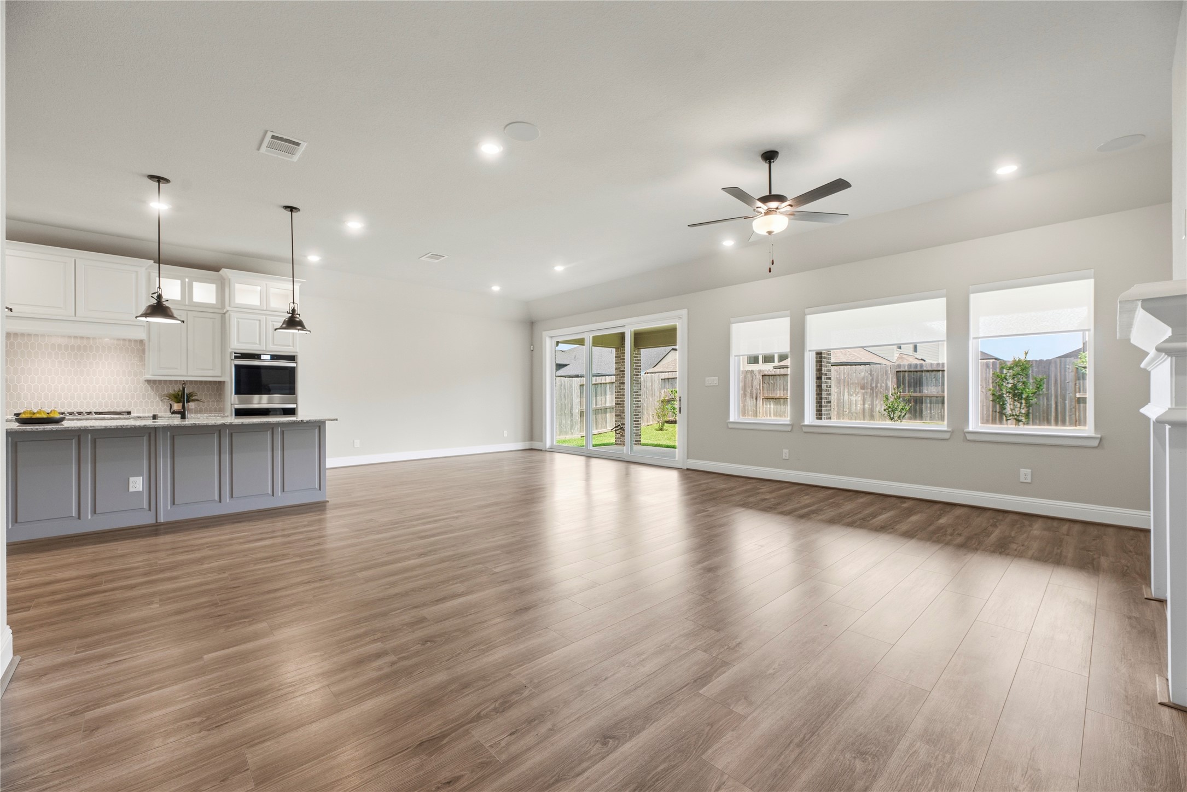
Entertaining is a breeze with an open-concept kitchen and living area. Whip up appetizers for your guests in your air-fryer or enlist their help to bake several dozen cookies for the upcoming charity bake-sale!
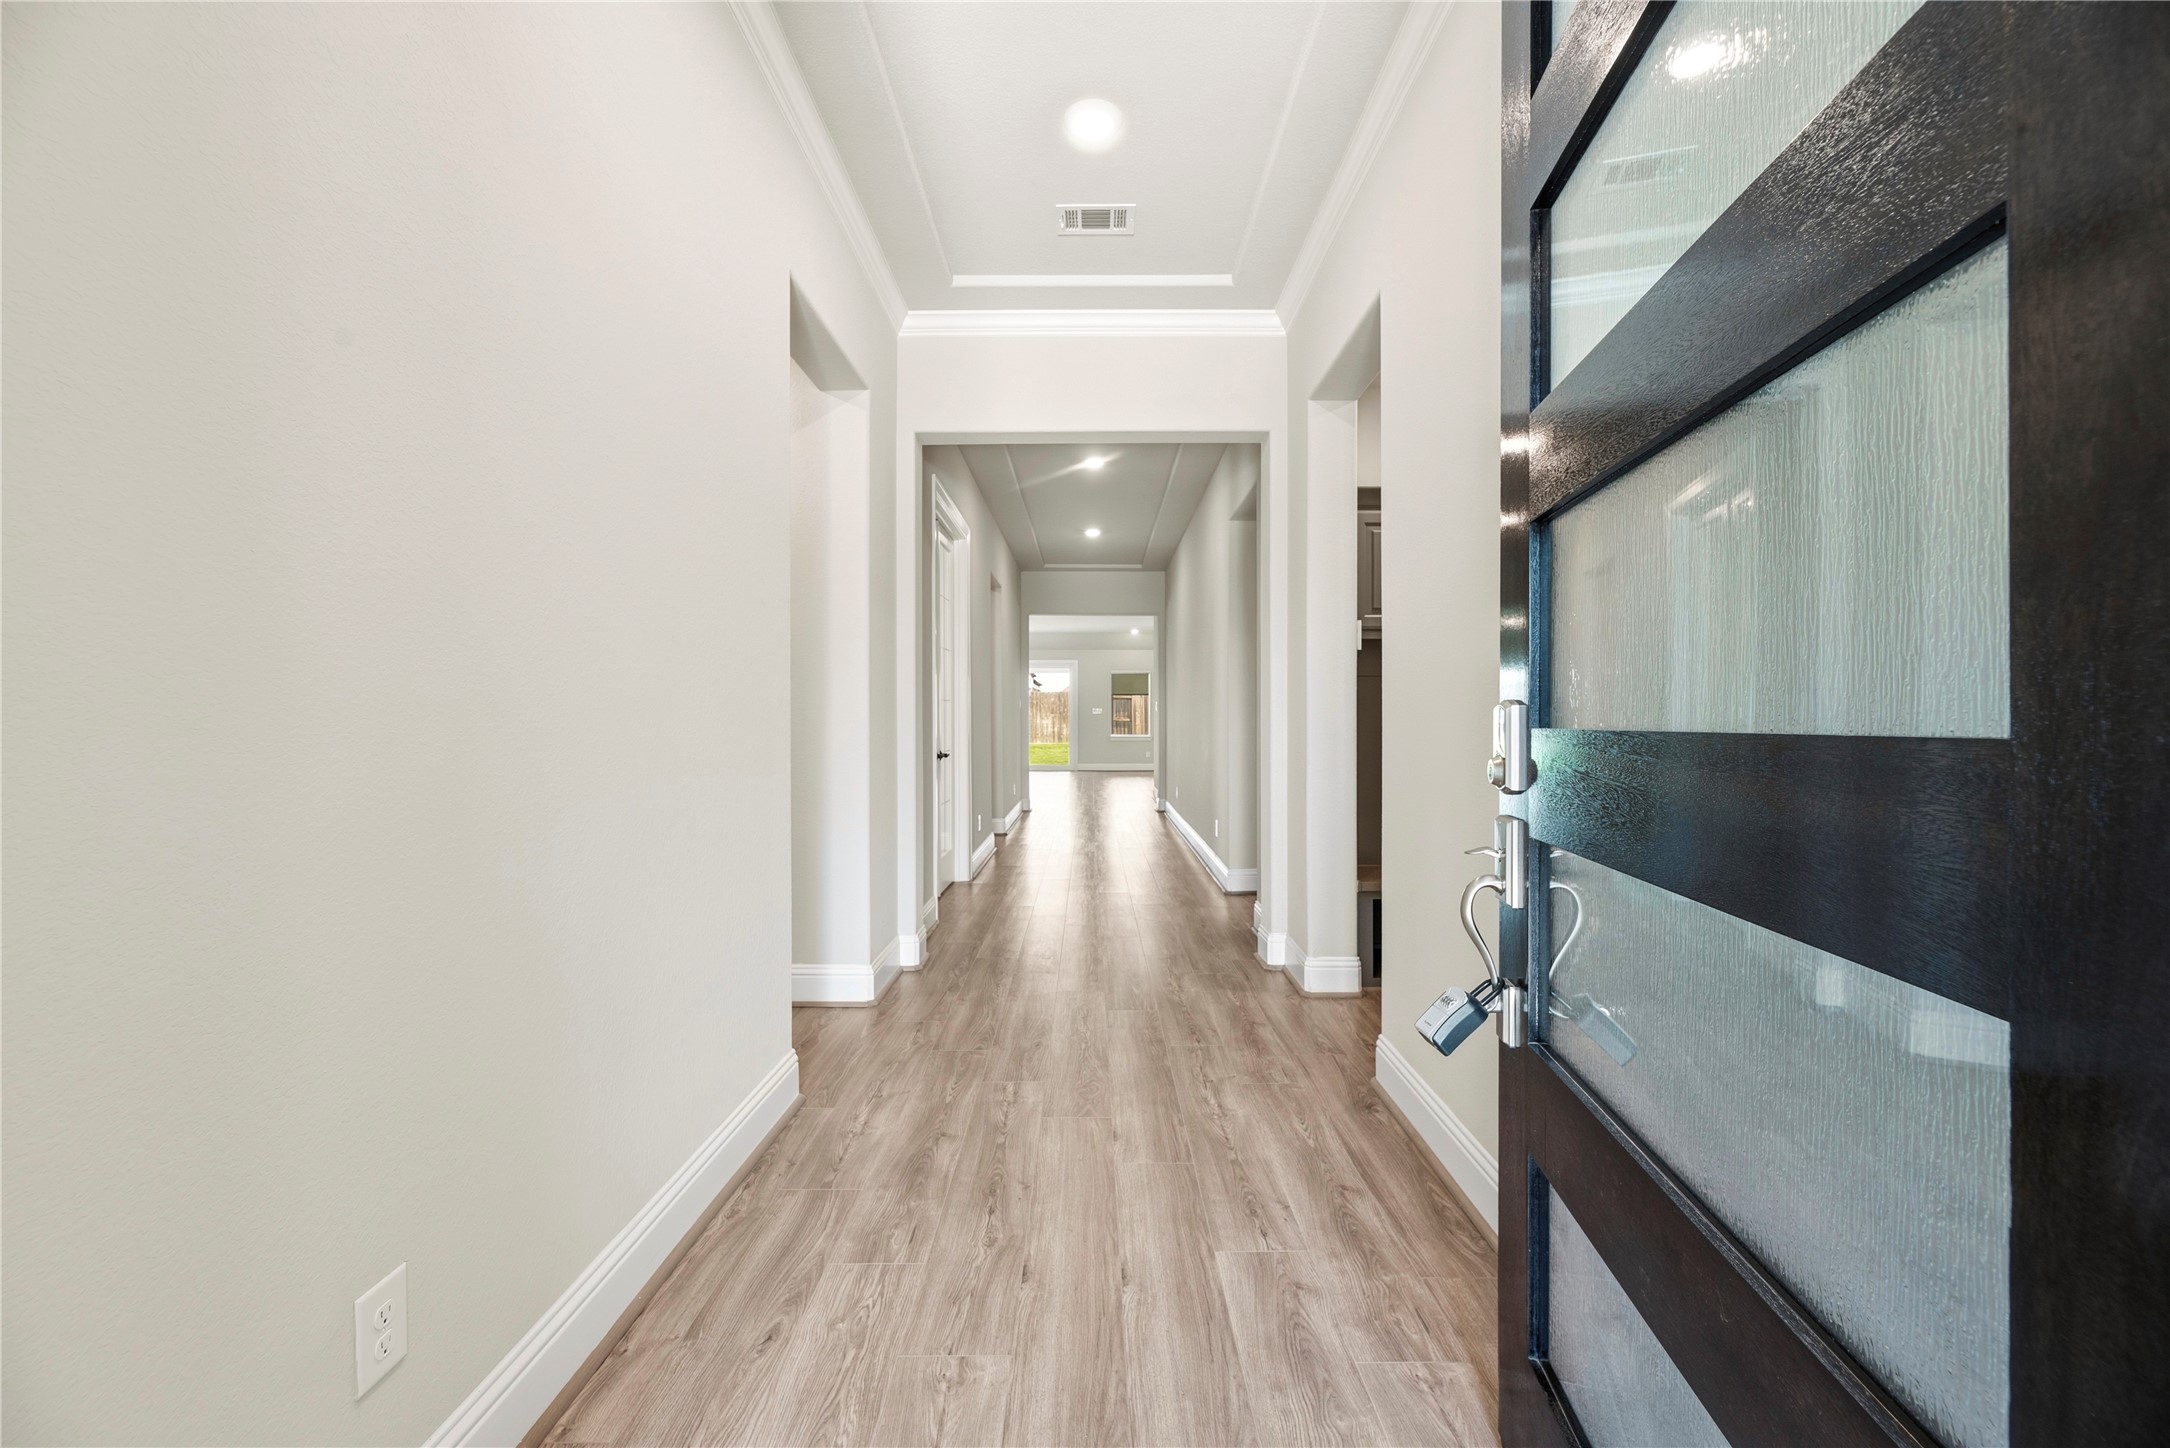
Step into this inviting one-story home featuring an open-concept layout that seamlessly connects the main living areas.
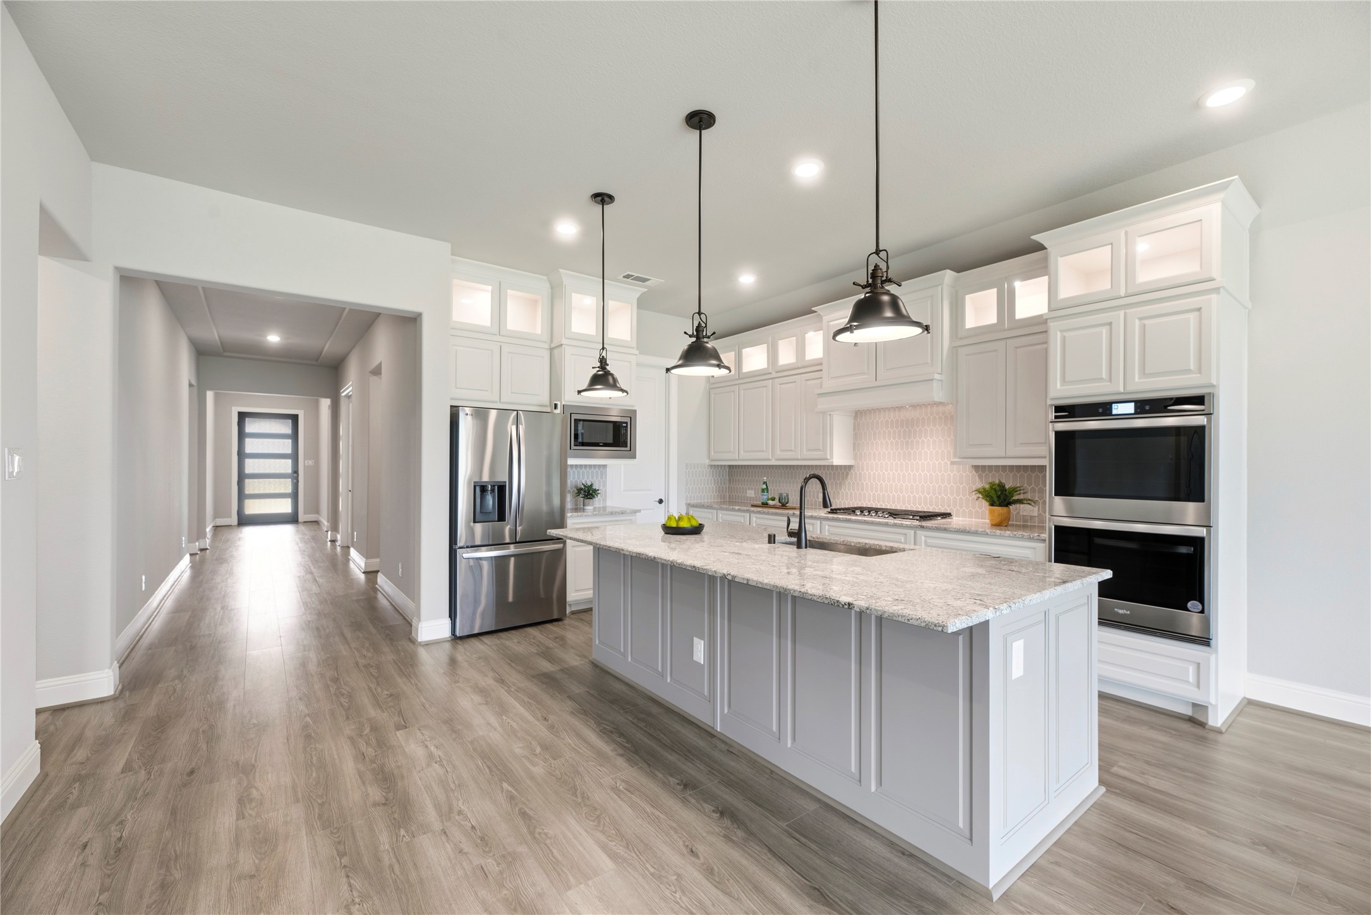
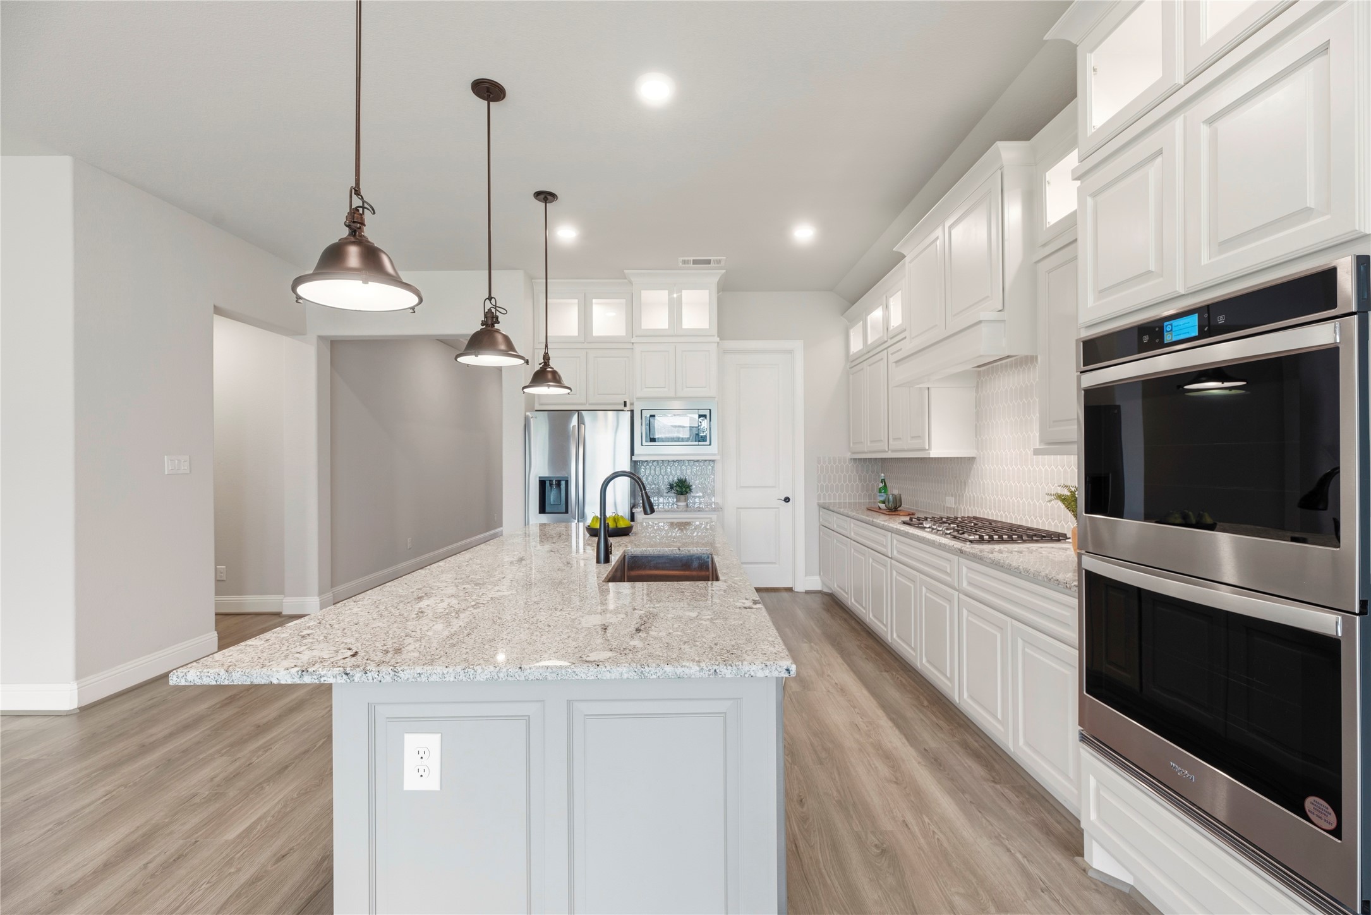
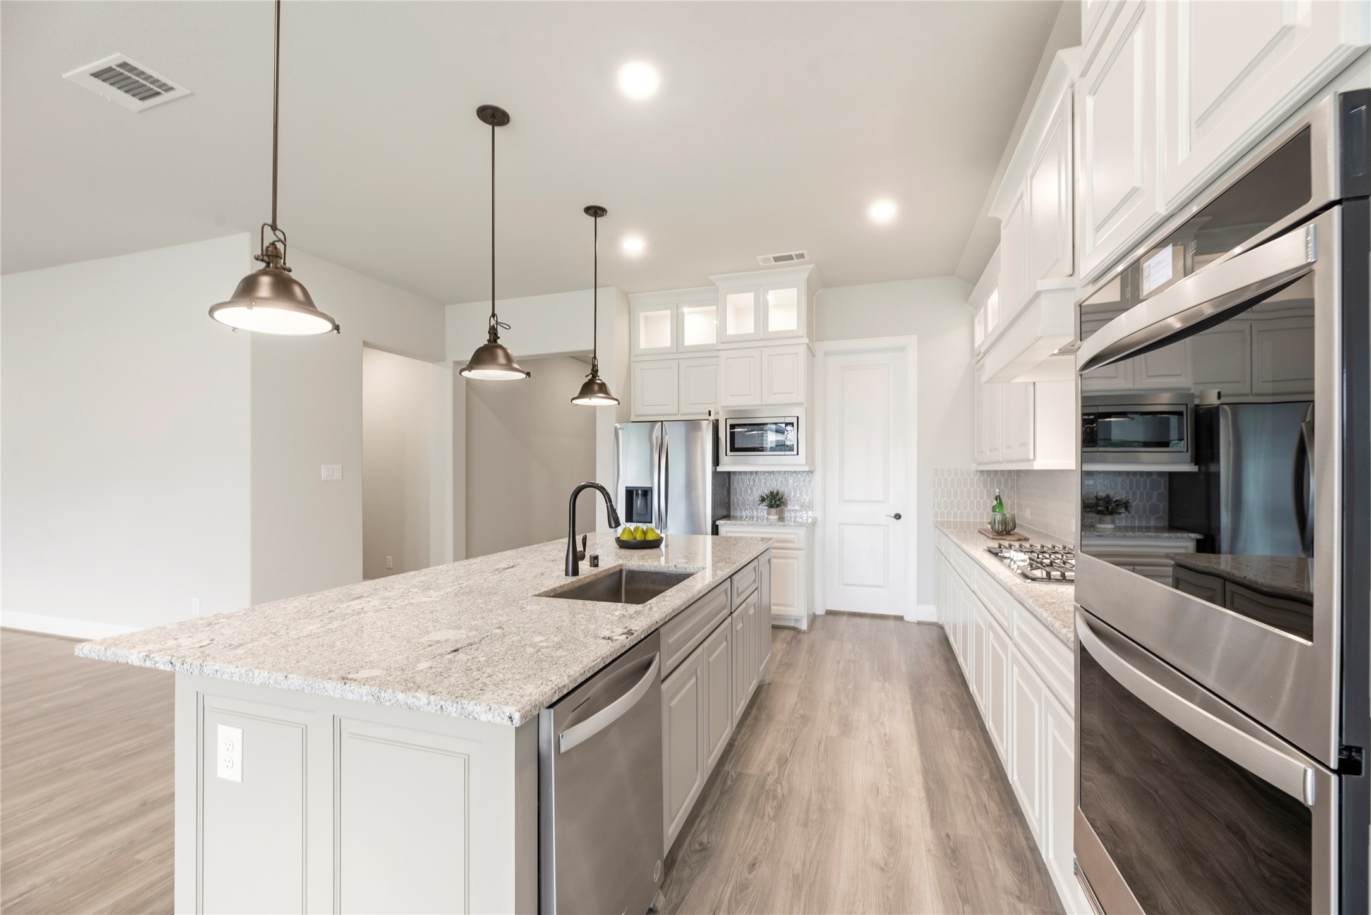
Imagine cooking in this marvelous gourmet kitchen.
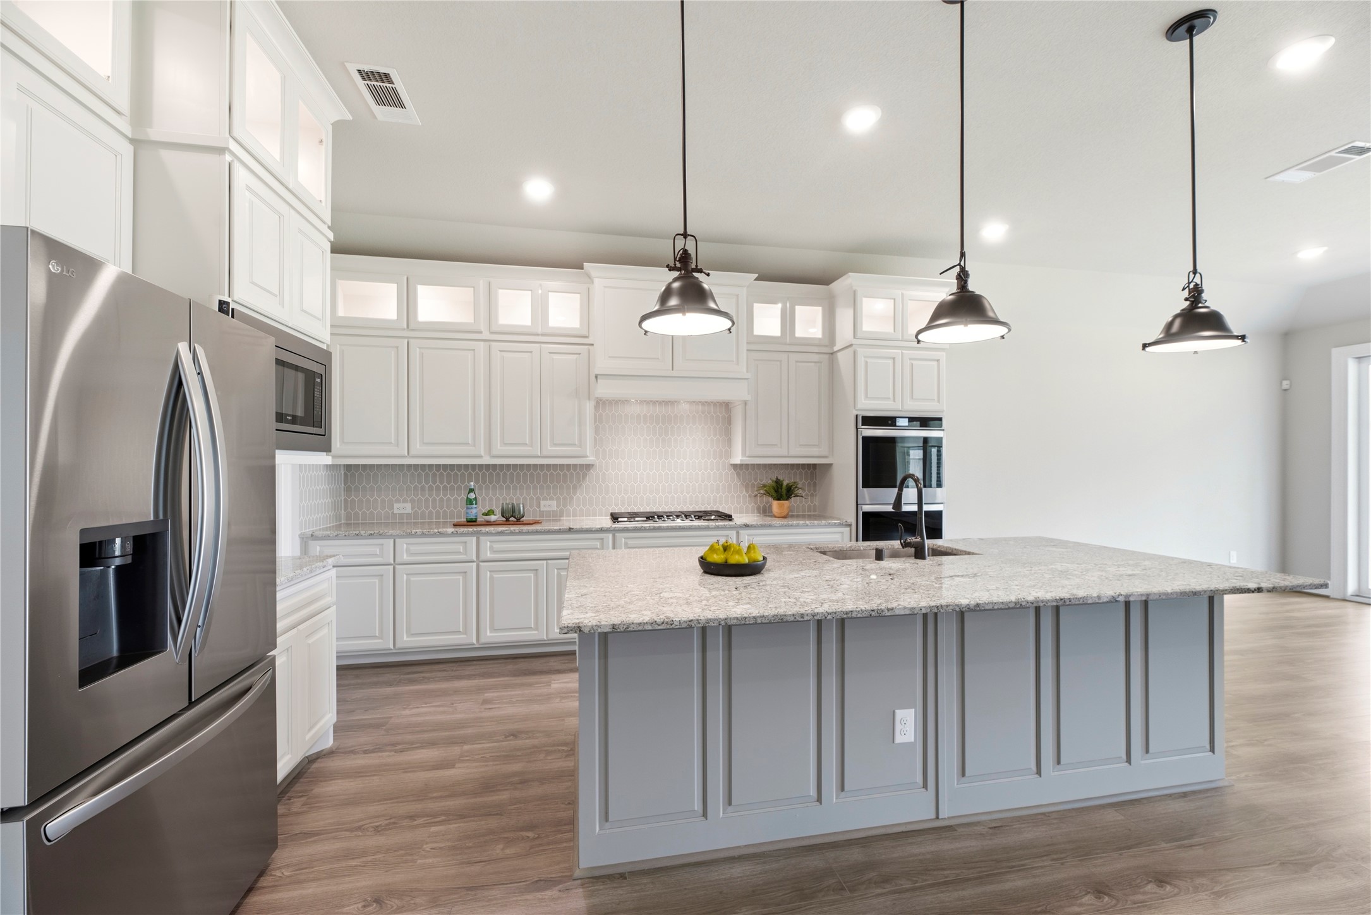
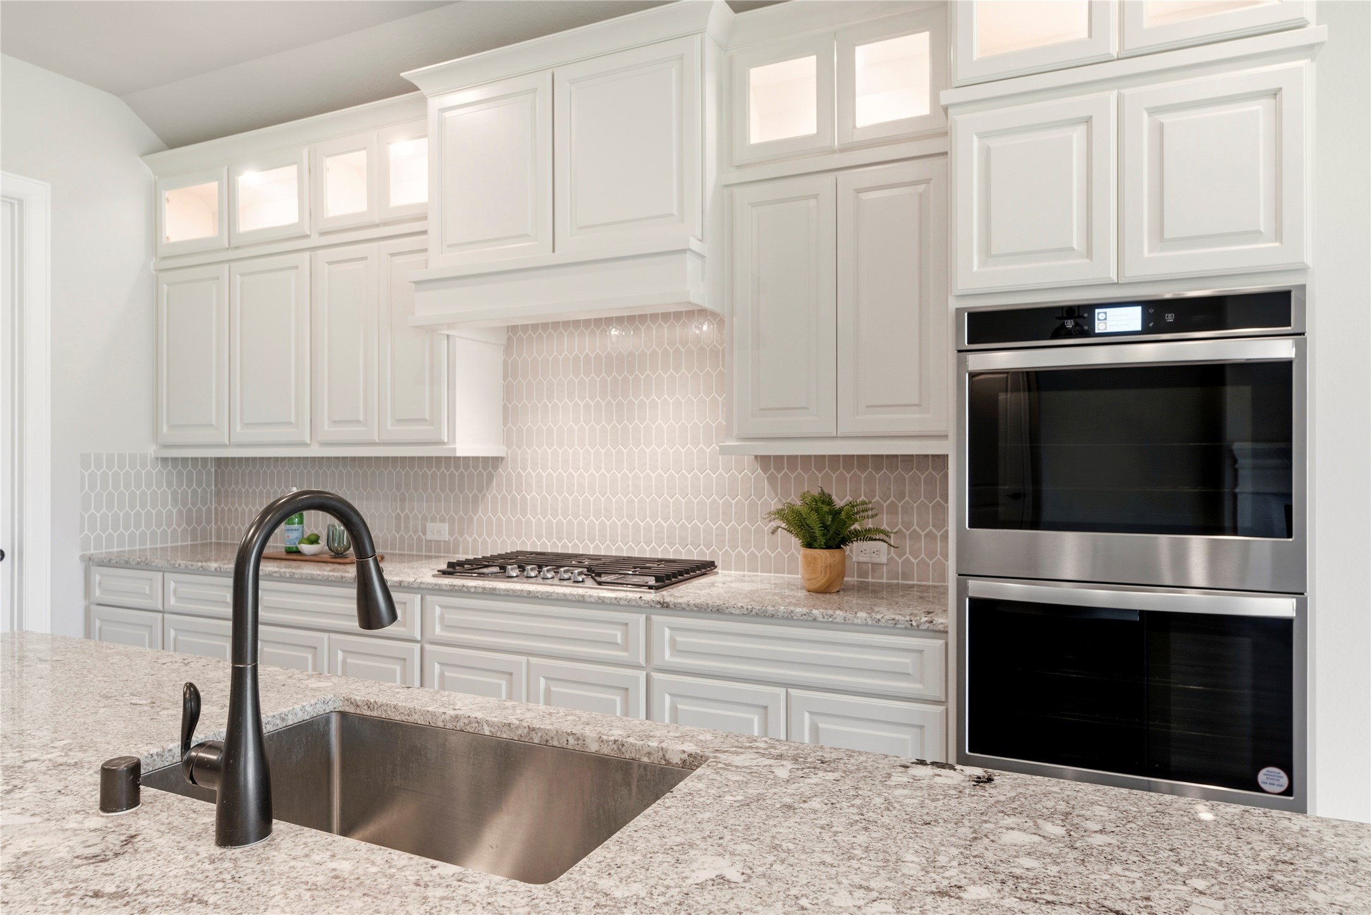
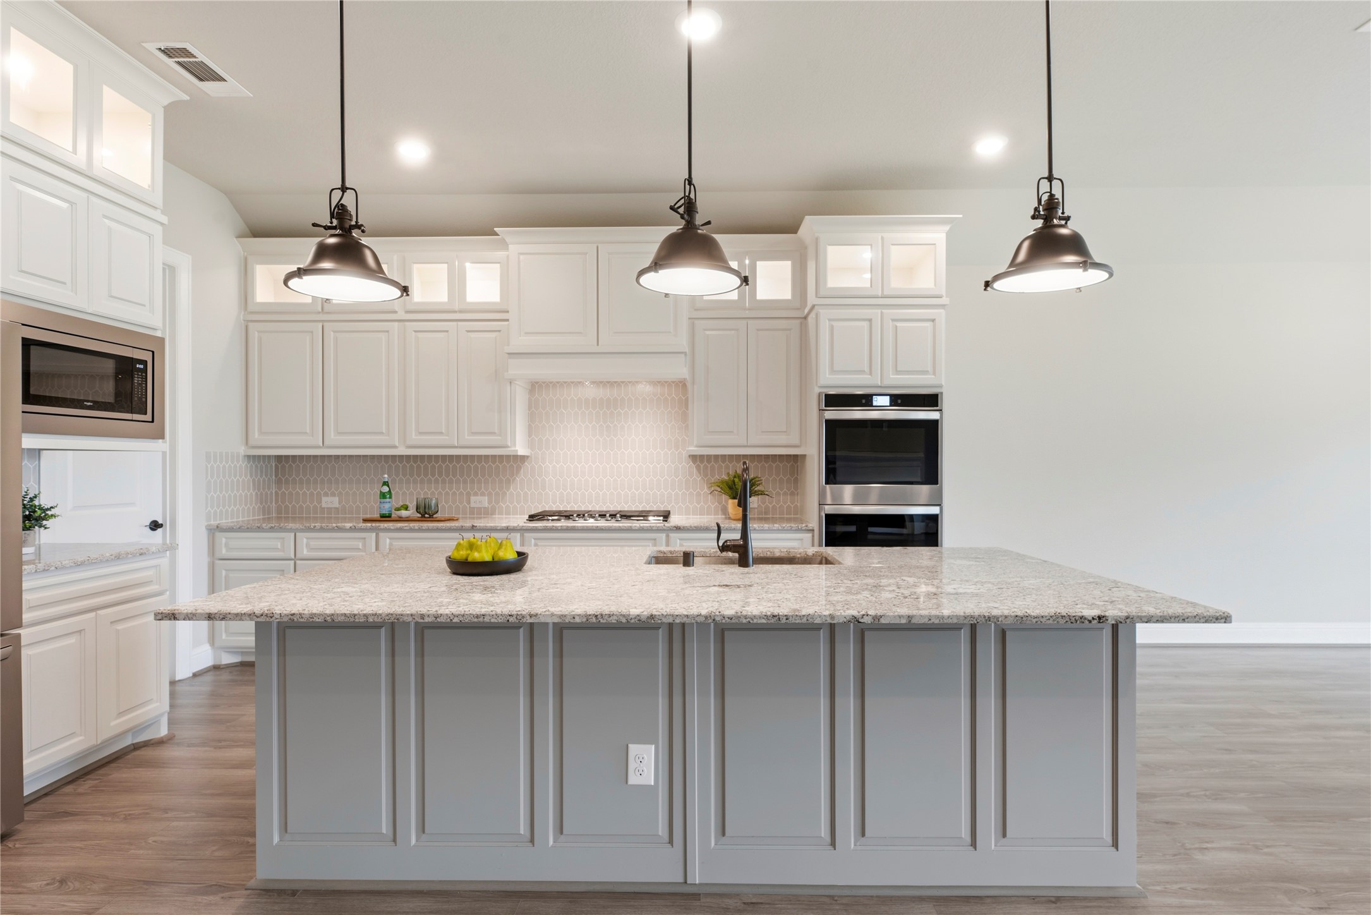
Boasting chic cabinets to the ceiling, there is an overflow of storage possibilities in the kitchen.
Gather family and friends beneath the farmhouse chic light fixture for a casual meal of pizza and hot wings!
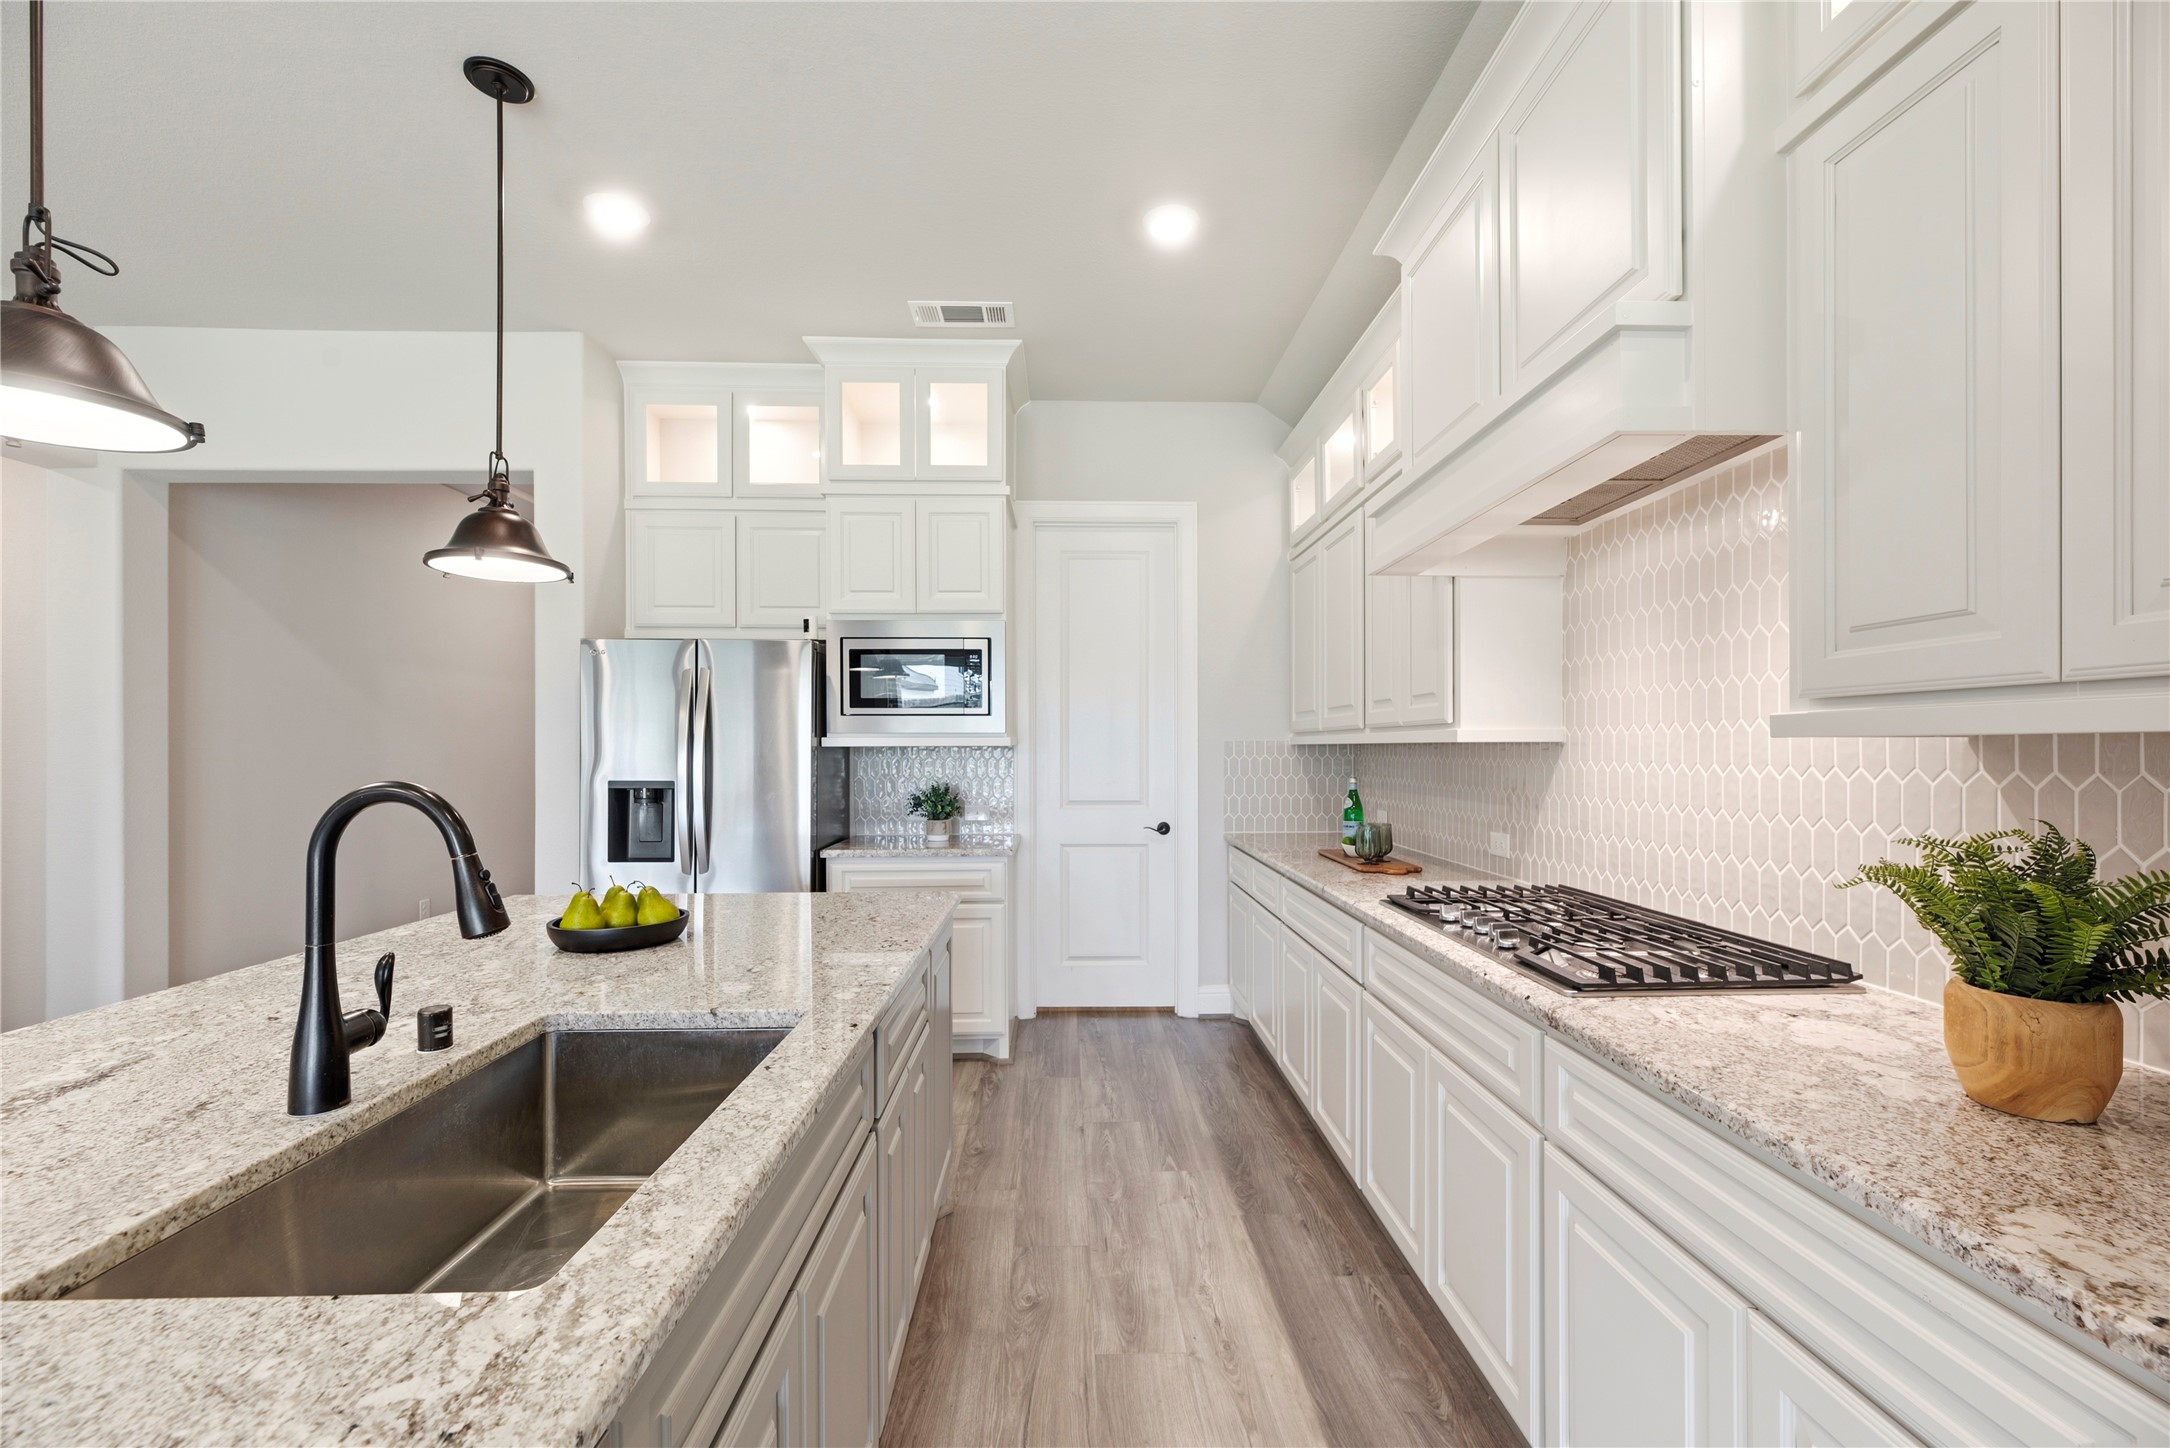
Designed to suit modern tastes and design preferences, the kitchen features stainless-steel appliances and stunning granite countertops.
Ample white cabinetry and gleaming granite countertops complement one another in texture and color, while the stainless-steel appliances add balance and sheen.
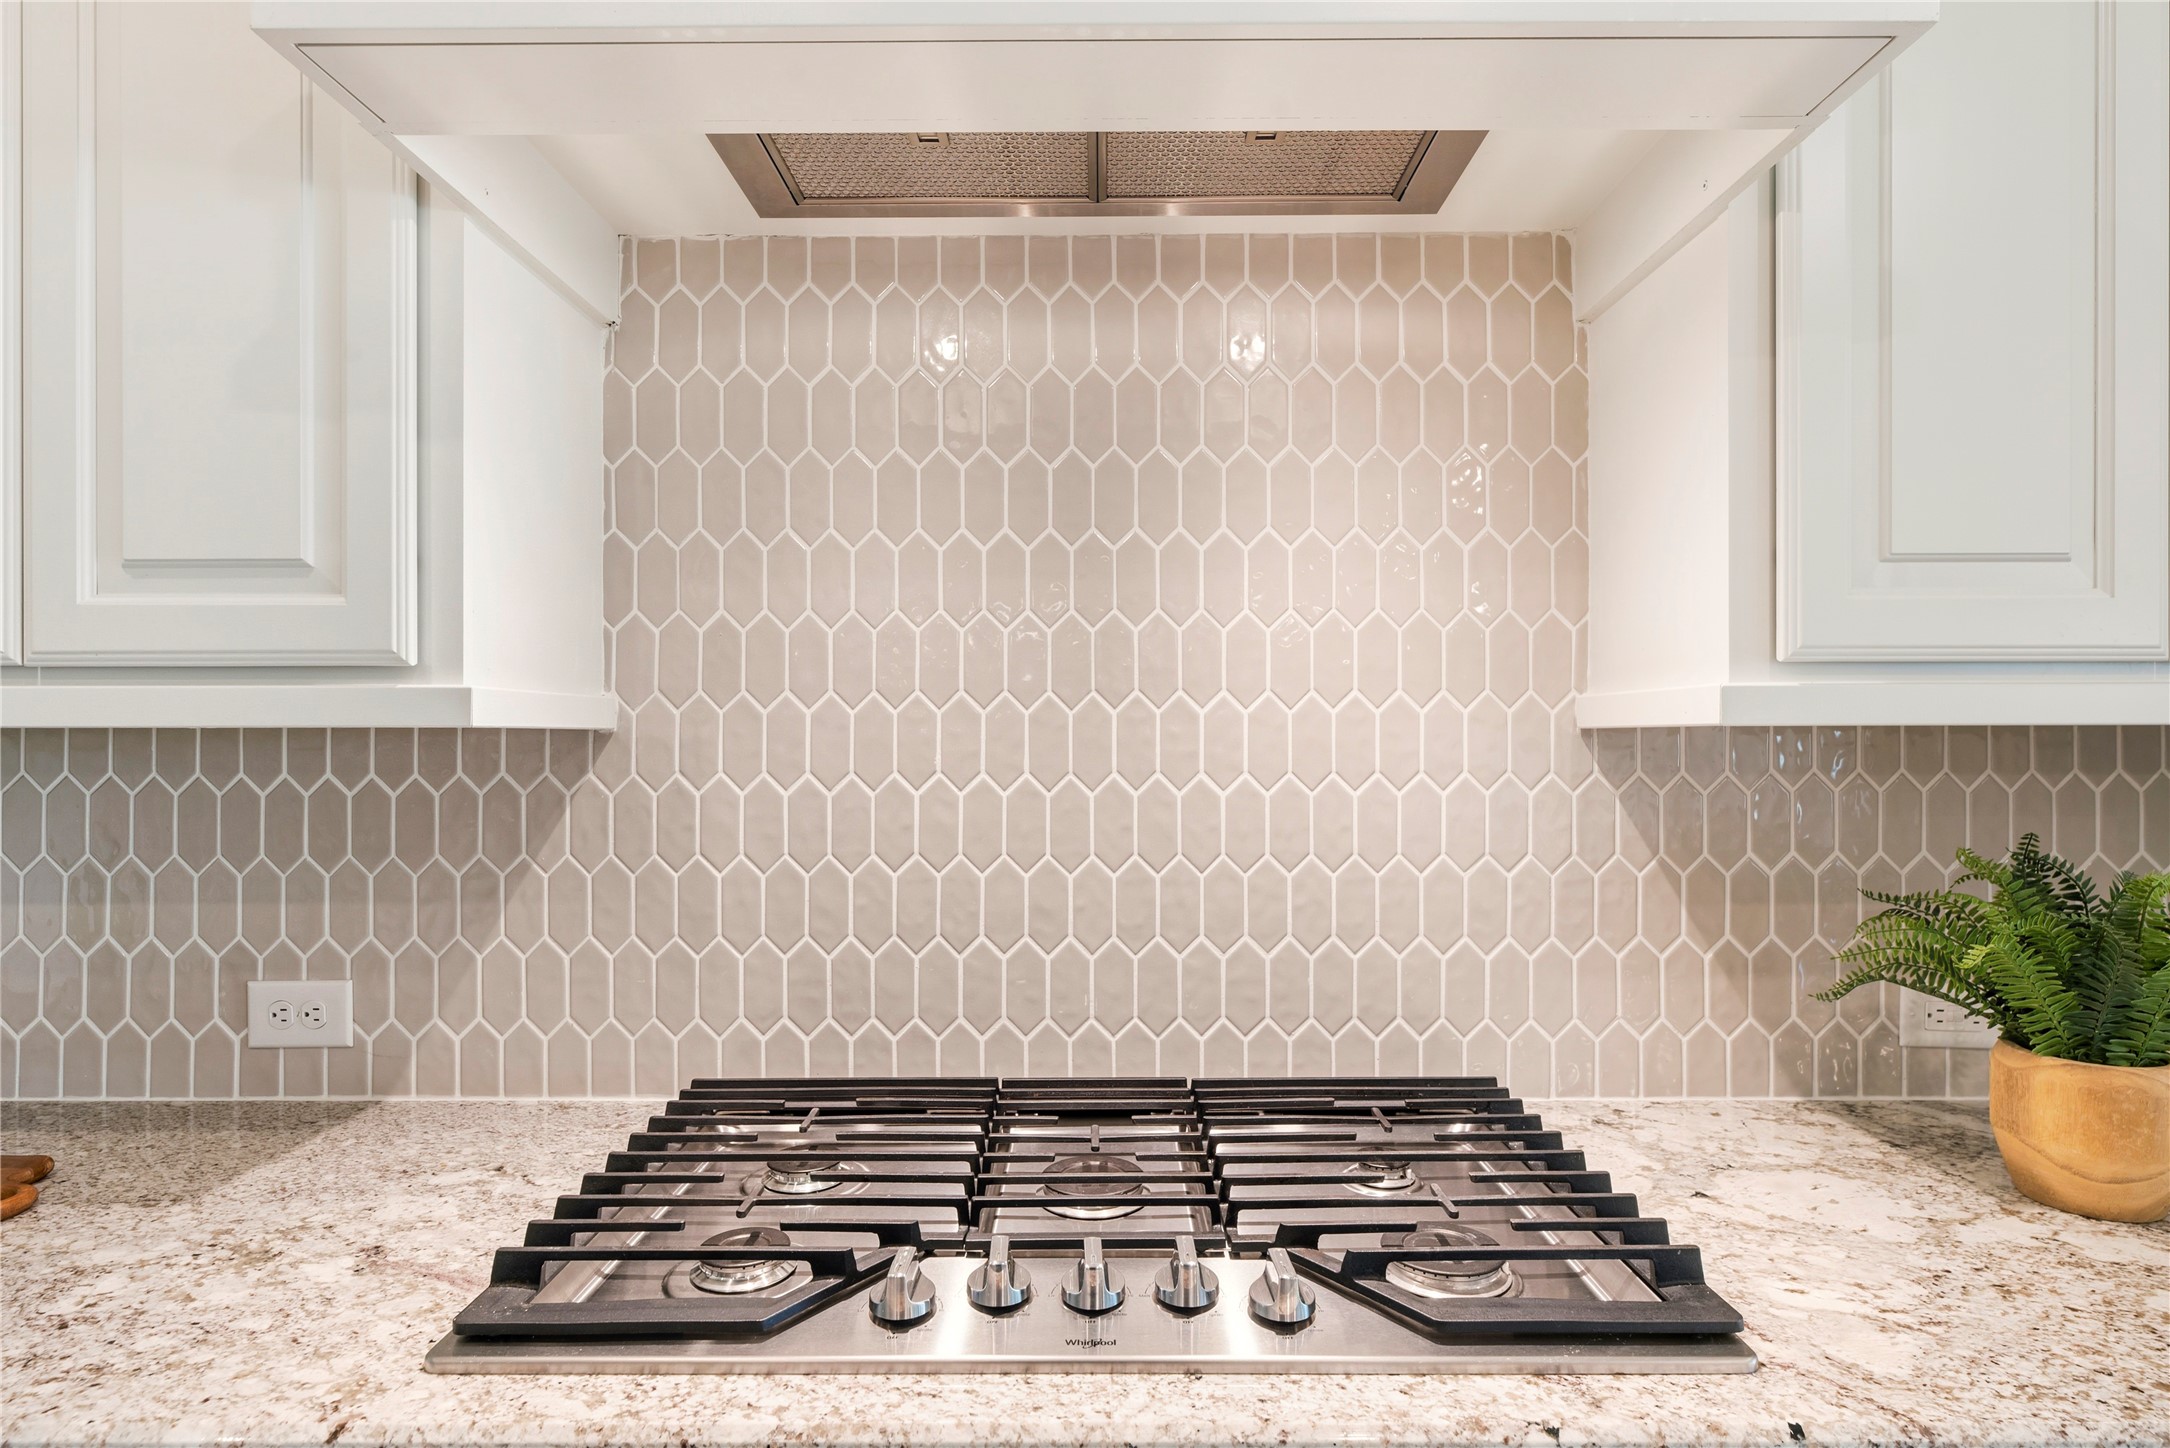
Foodies and gourmets will appreciate the gas range. Cook favorite and long-loved family recipes with confidence or try your hand at a new fusion meal you discovered on Pinterest!
Cook dinner on the stove , and quickly heat up pizza rolls as an appetizer for the hungry fam. Additional snacks and goodies may be found in the pantry!
Boasting impressive storage, the center island also features an outlet for easy mixing and prepping with small kitchen appliances. Store cookie cutters and cupcake supplies beneath for impromptu baked goodies, which of course always require an urgent need!
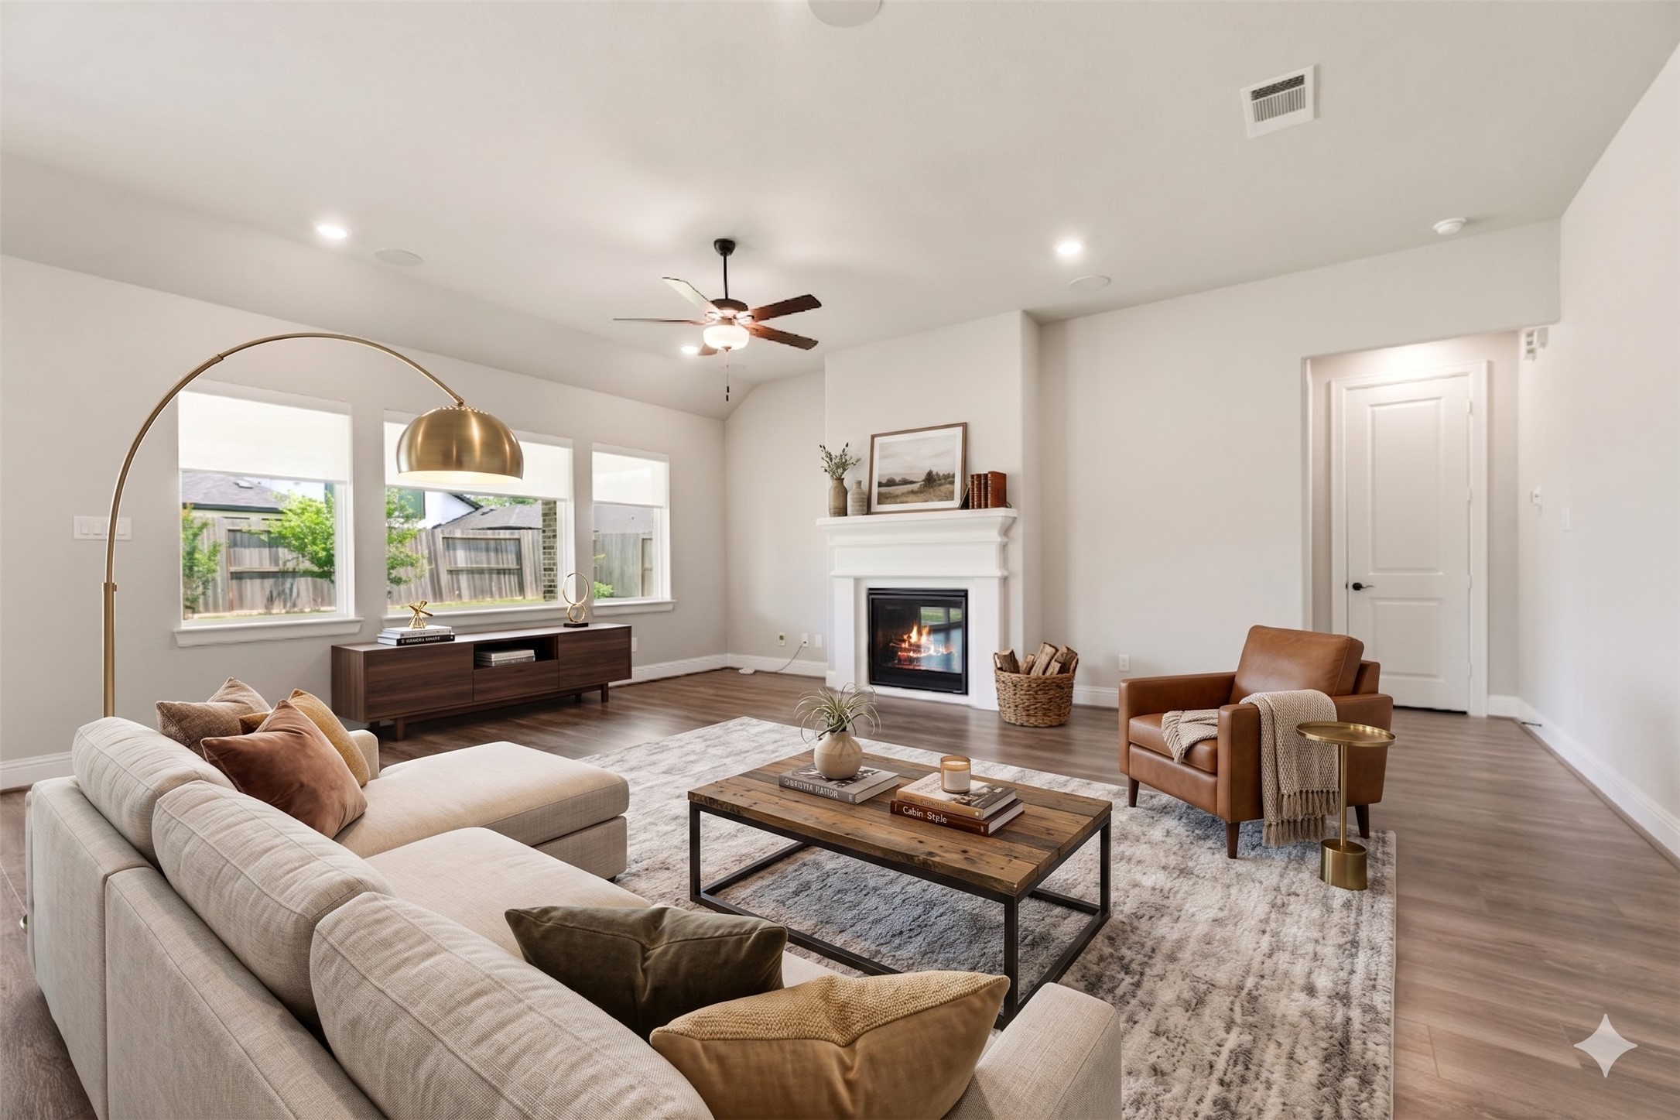
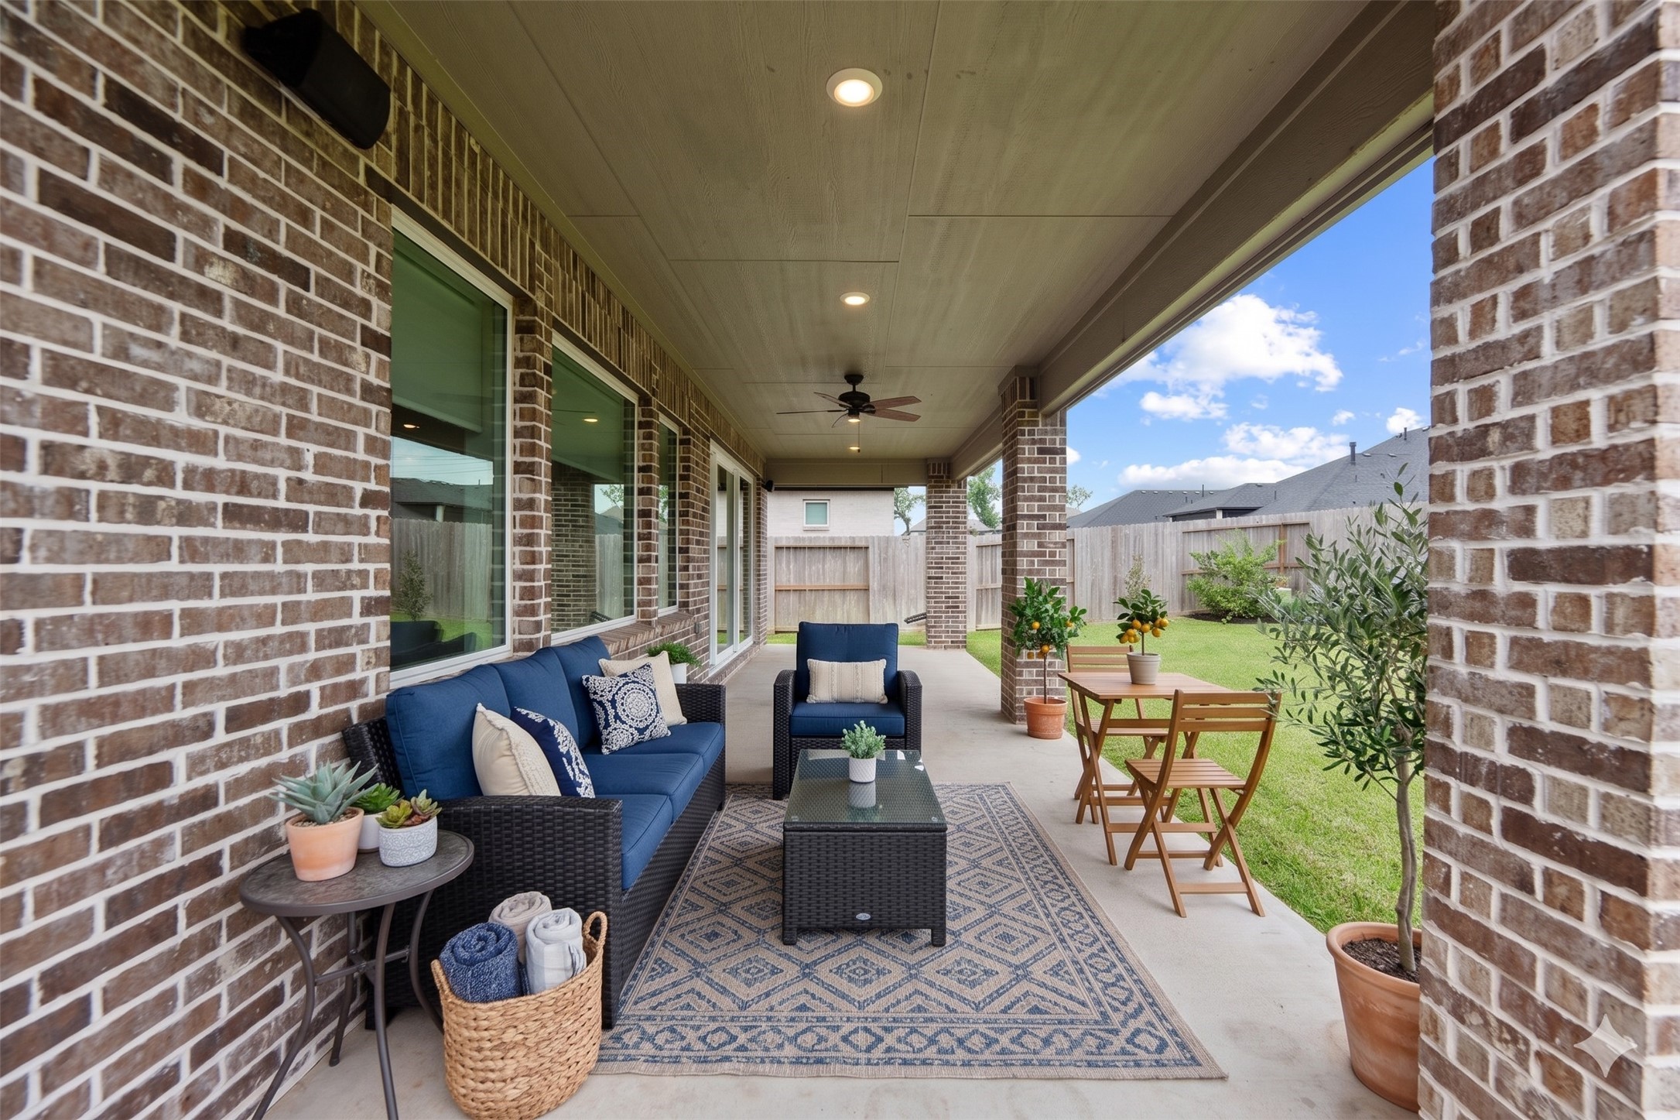
Virtually Staged for Visualization Purposes
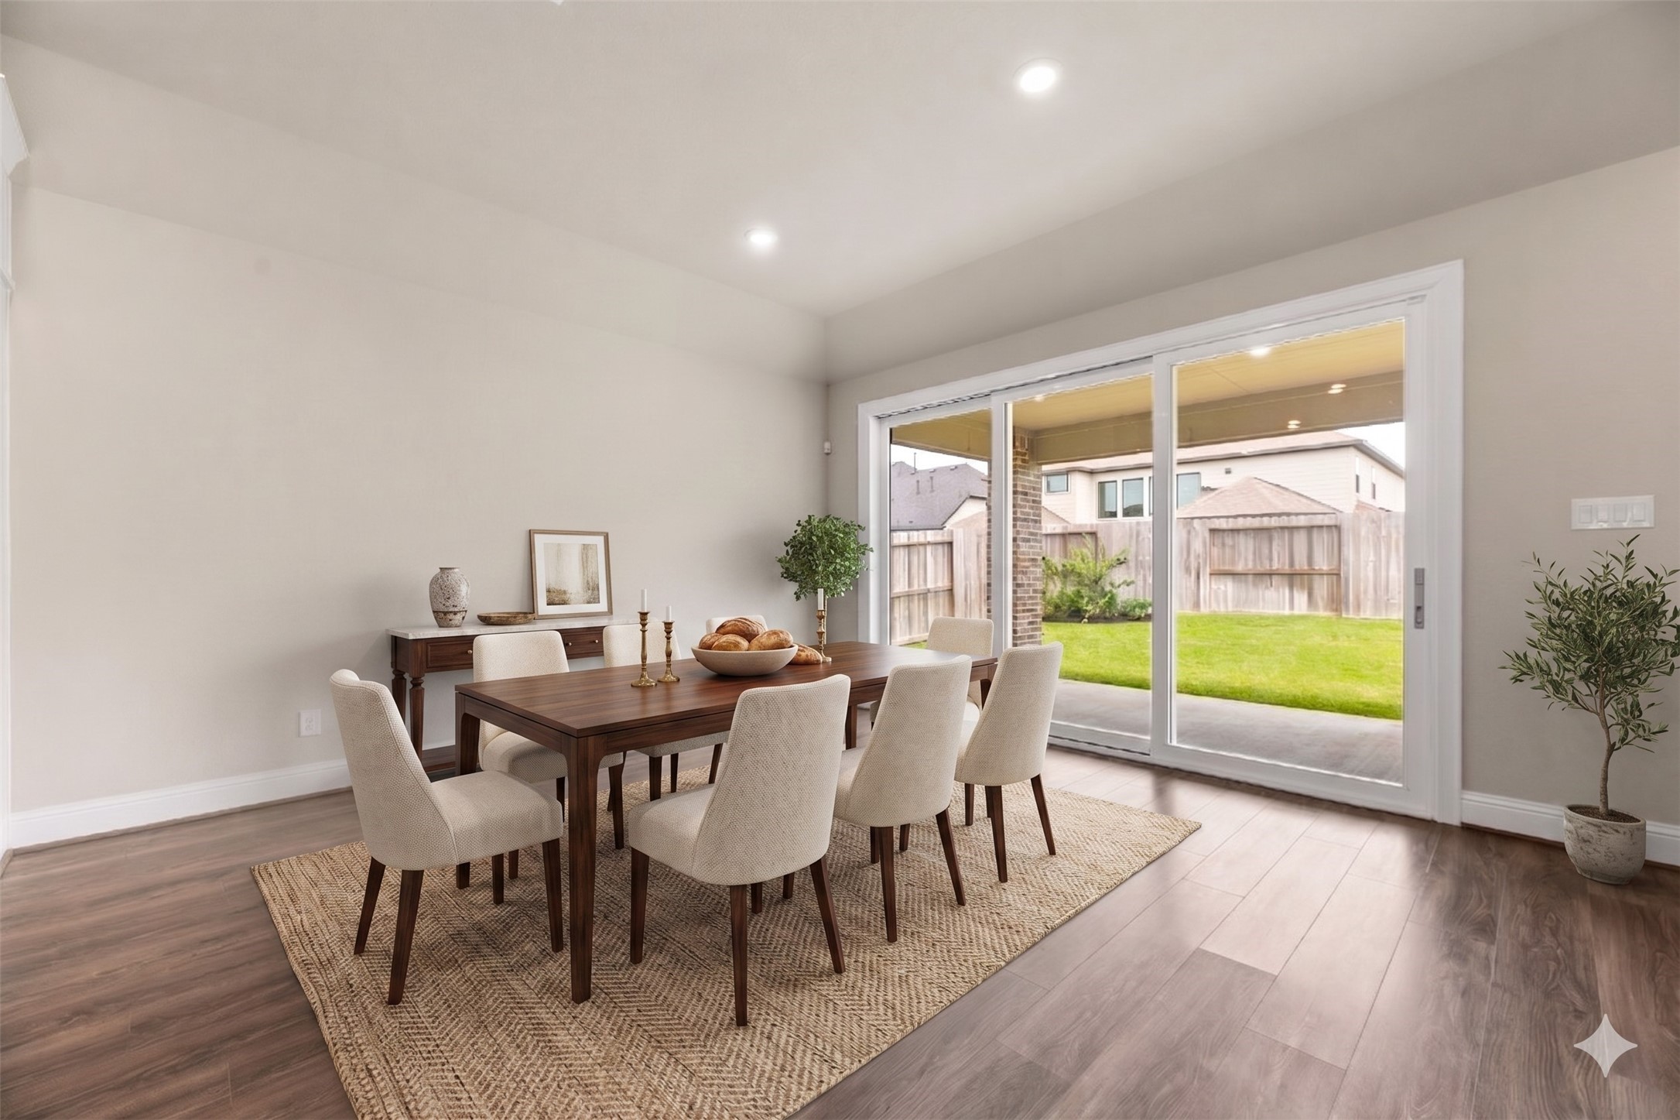
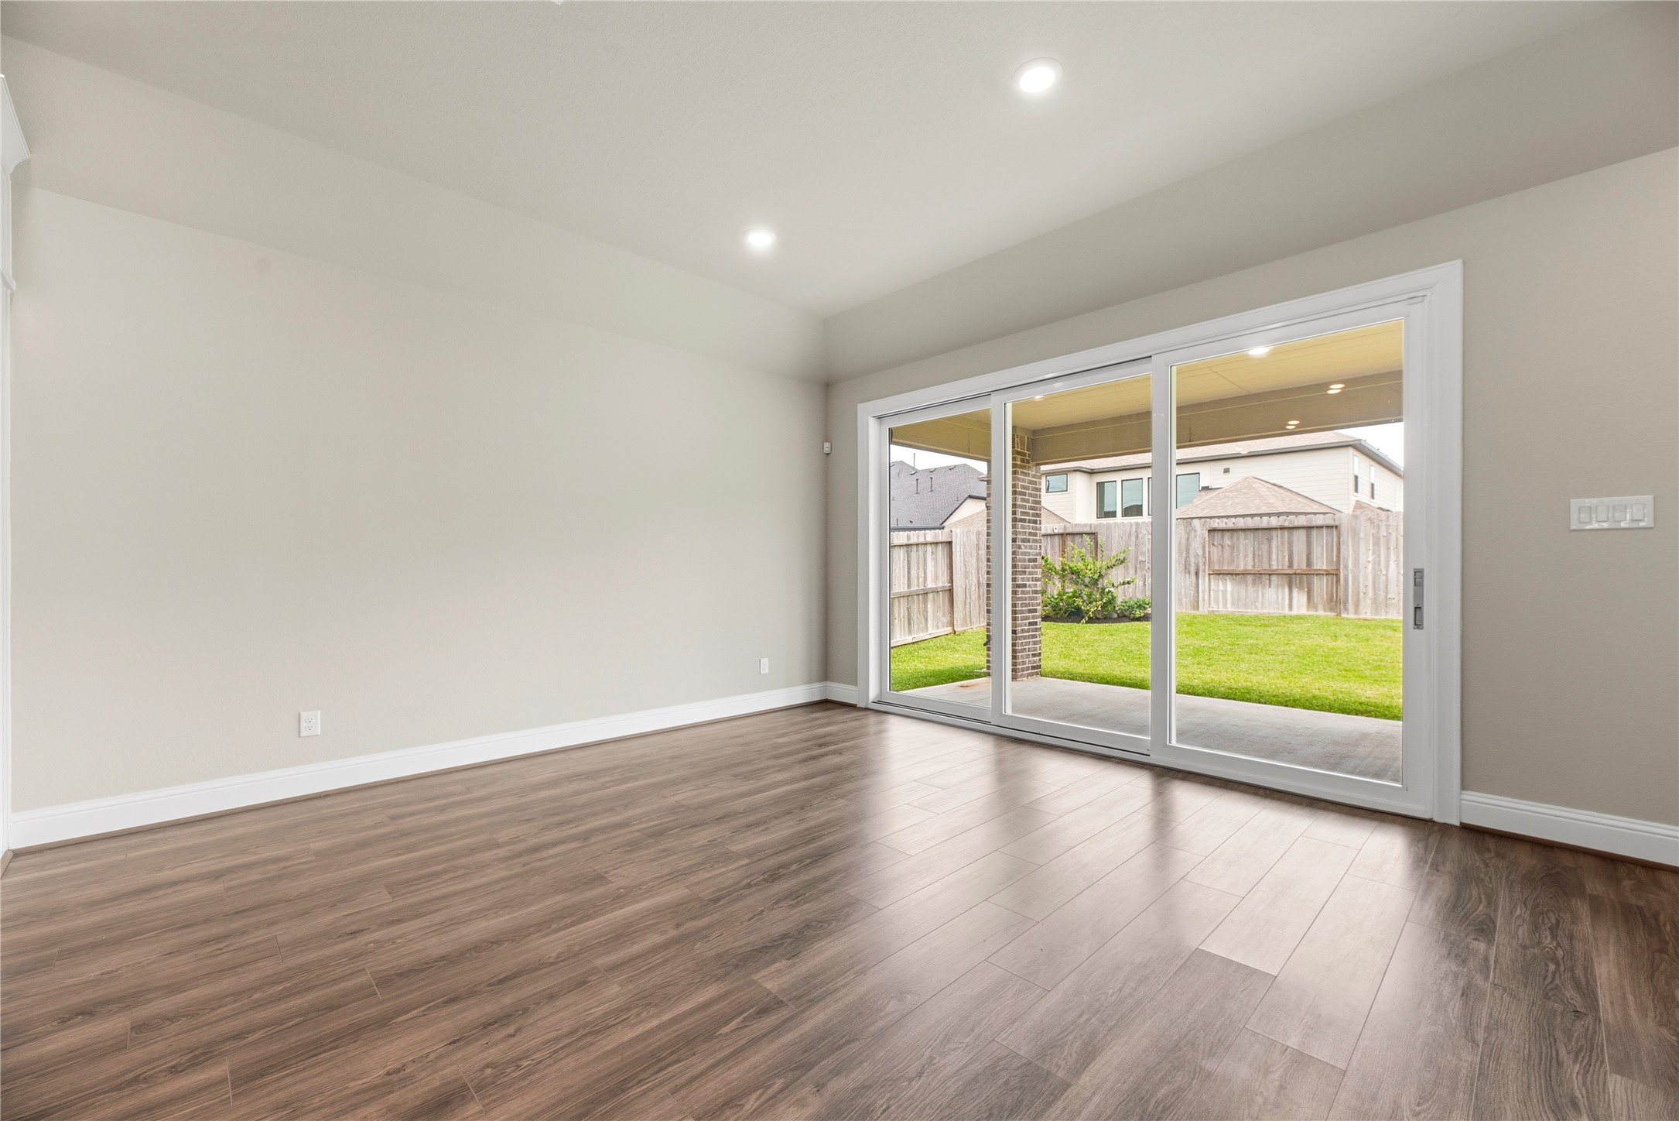
Everyday dining is stylish and bright in the breakfast area. Eat heart-shaped waffles and sausage with the kiddos, as you admire the view of the backyard!
Virtually Staged for Visualization Purposes
Welcoming and conveying warmth, the living room offers an inviting space for evening movies or gatherings. Tune into your favorite streaming show, while admiring the cozy fireplace.
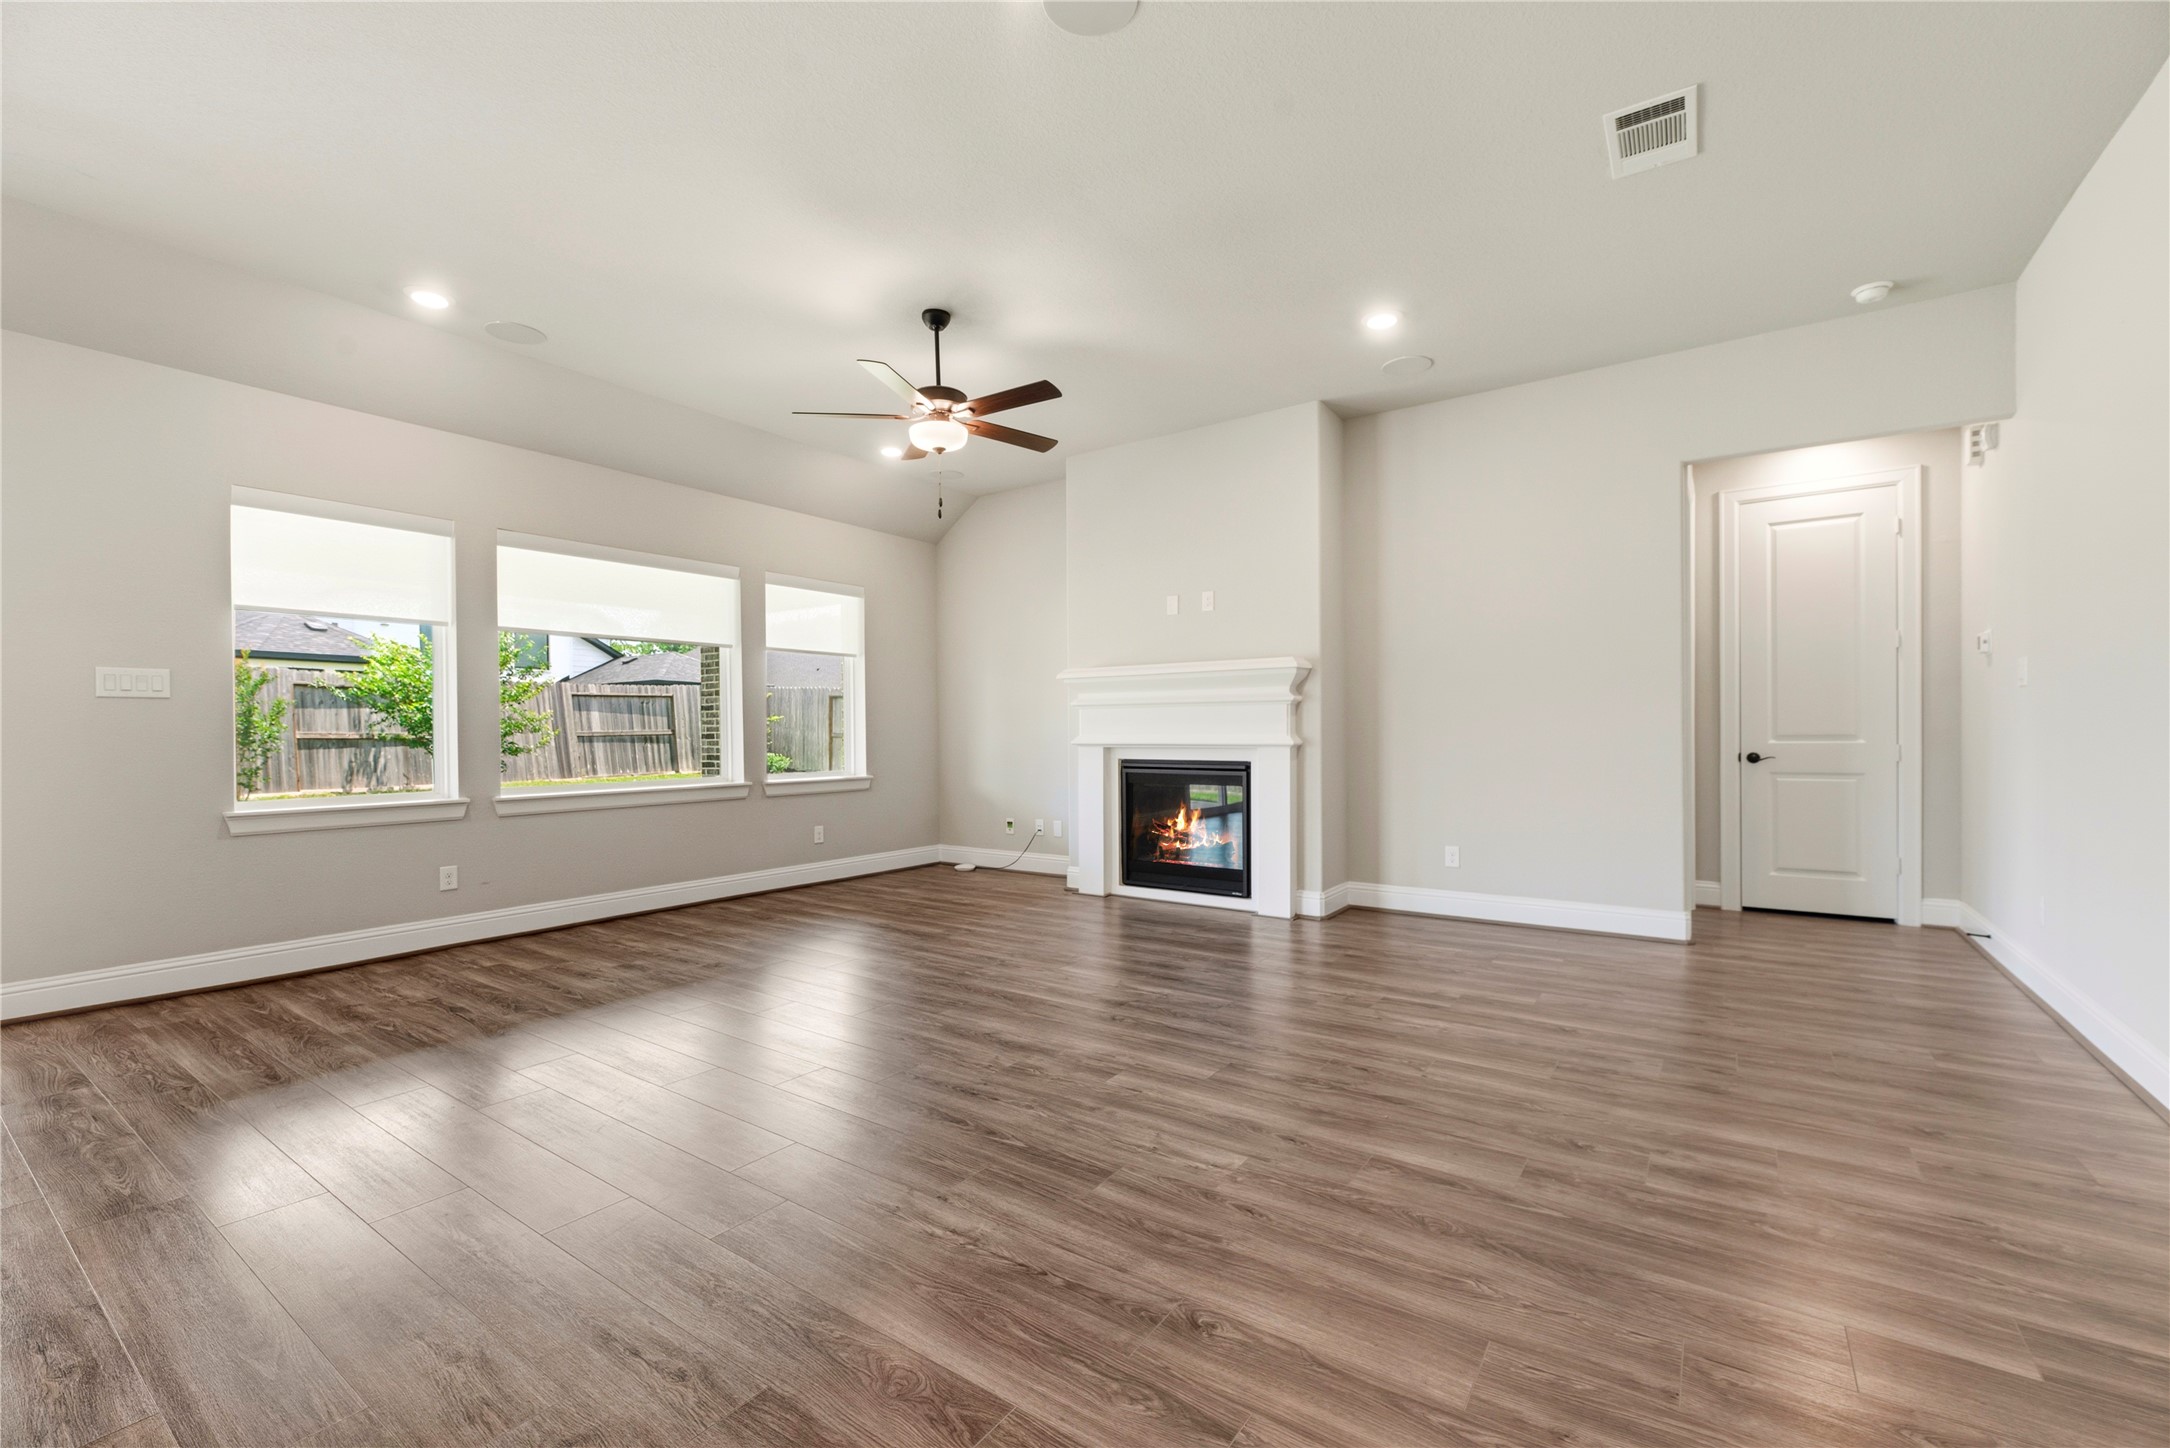
Time spent with loved ones in the family room is easily cherished! Make early morning coffee and hot chocolate, turn on the fireplace, and rotate telling original stories by the flickering flames!
Truly open concept, the family room has clear sights to both the dining area and kitchen. Whether entertaining guests or keeping an eye on the littles, this layout delivers for modern needs and desires.
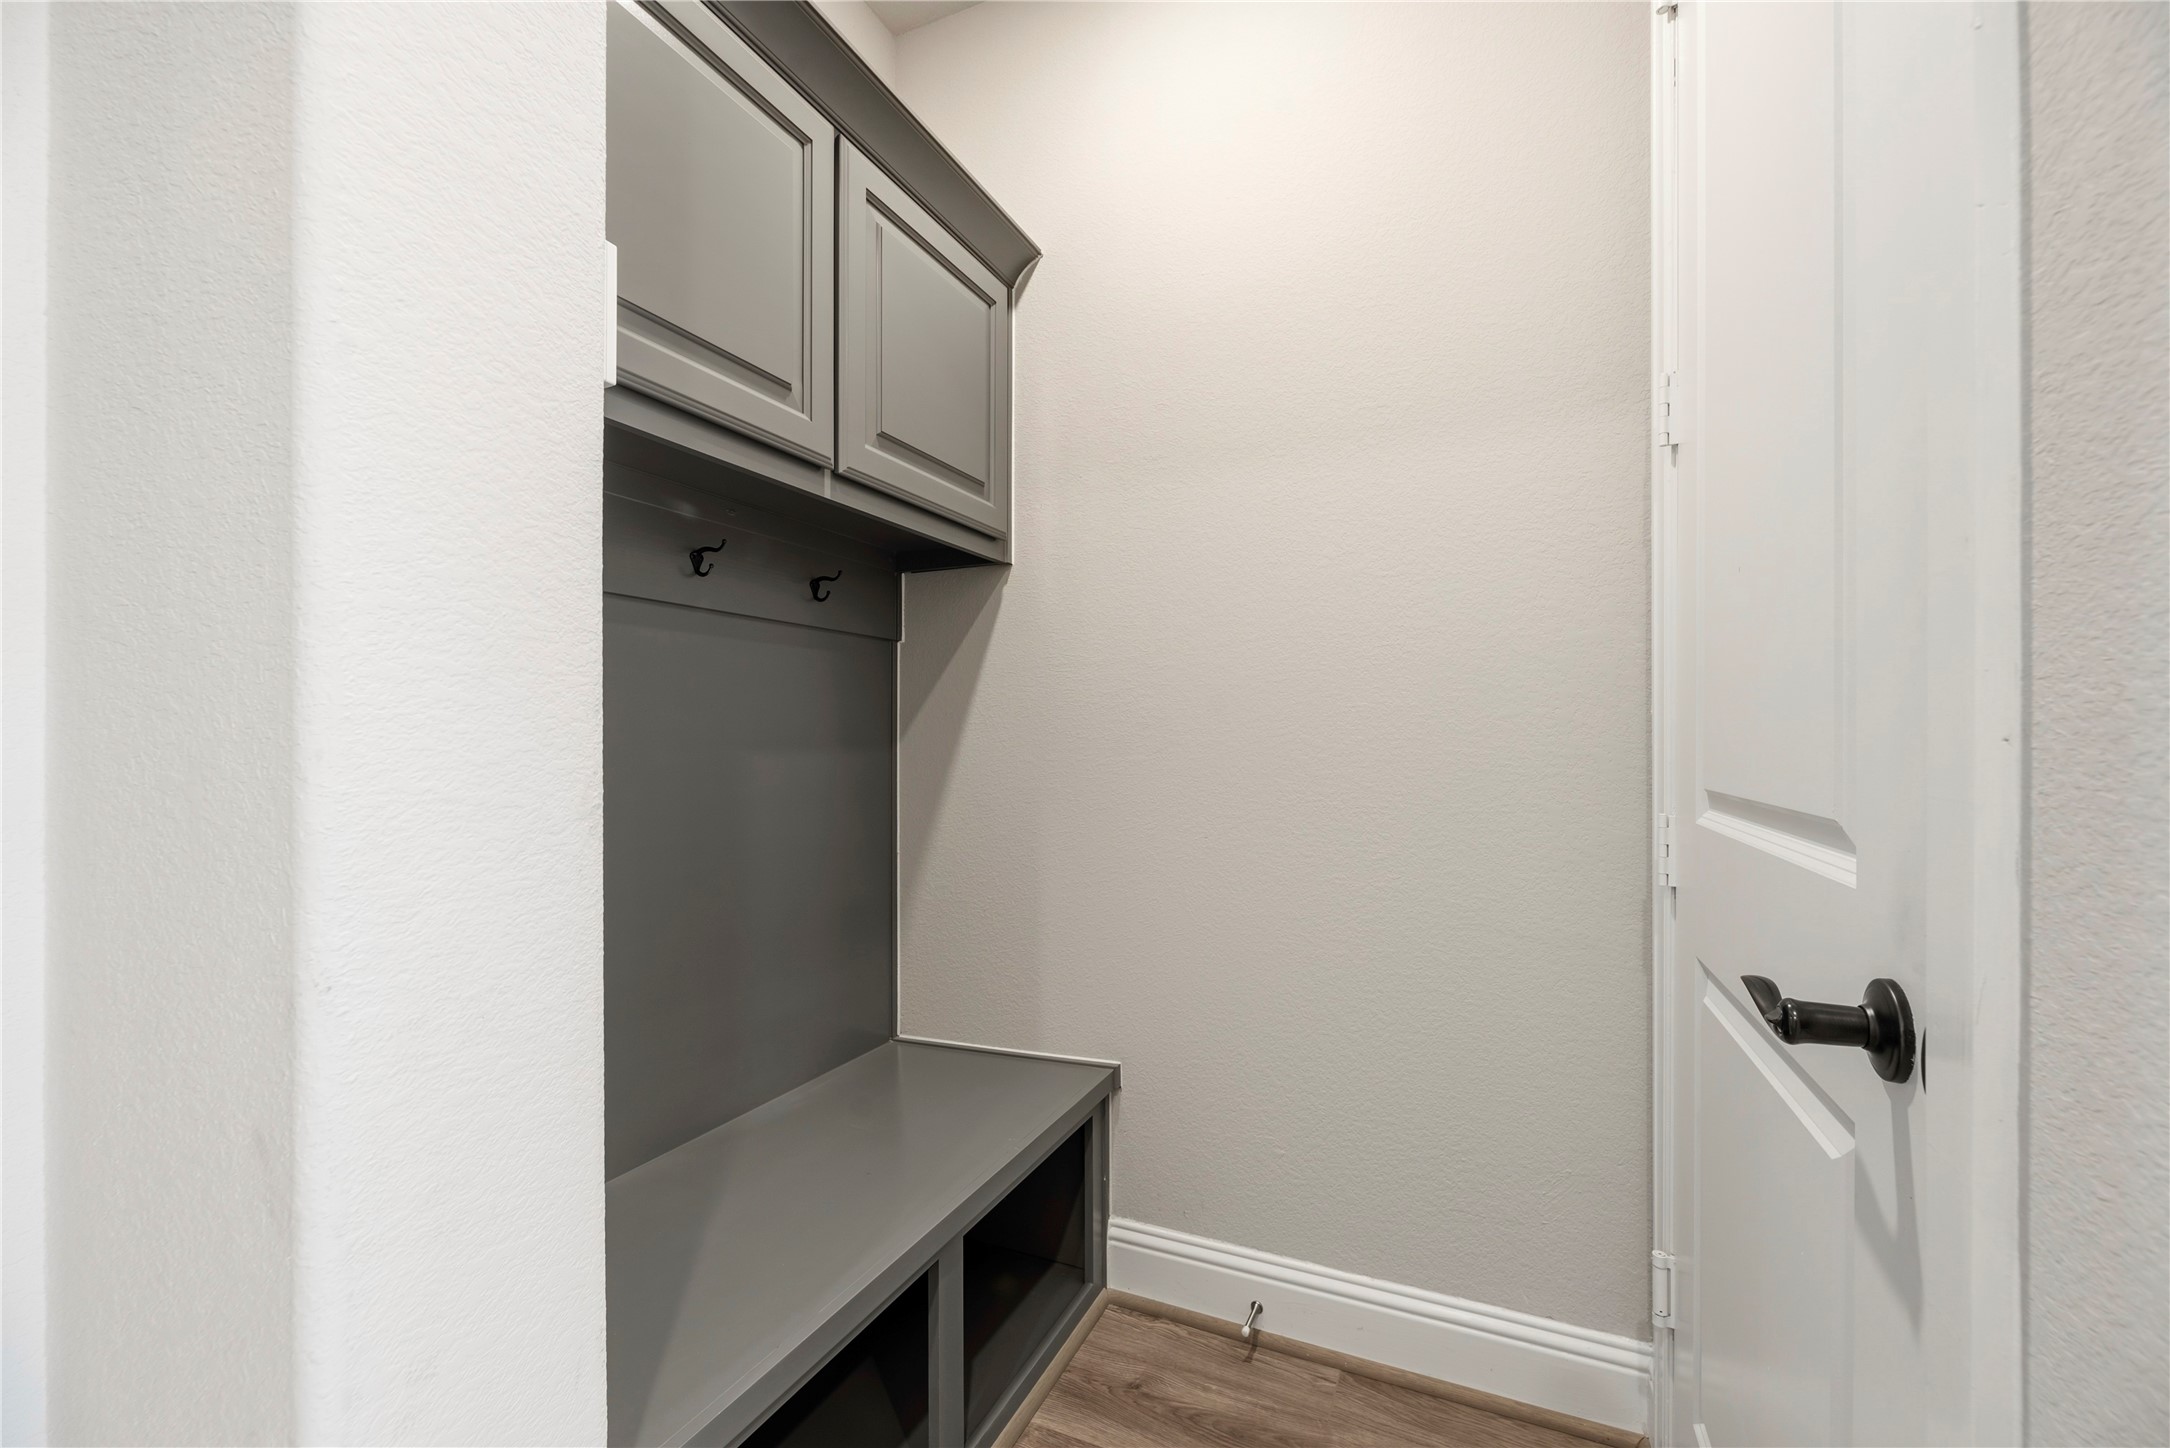
A built-in mudroom off the garage offers a convenient drop zone with built-in benches, cubbies, and hooks for organizing shoes, coats, and bags. Designed for functionality, it helps keep the rest of the home clean and clutter-free by providing a designated space for everyday items.
Entertaining is a cinch with an open floor plan. Watch the game in the living room, while others gather in the kitchen around the spread of appetizers, chips, and dip.
Virtually Staged for Visualization Purposes
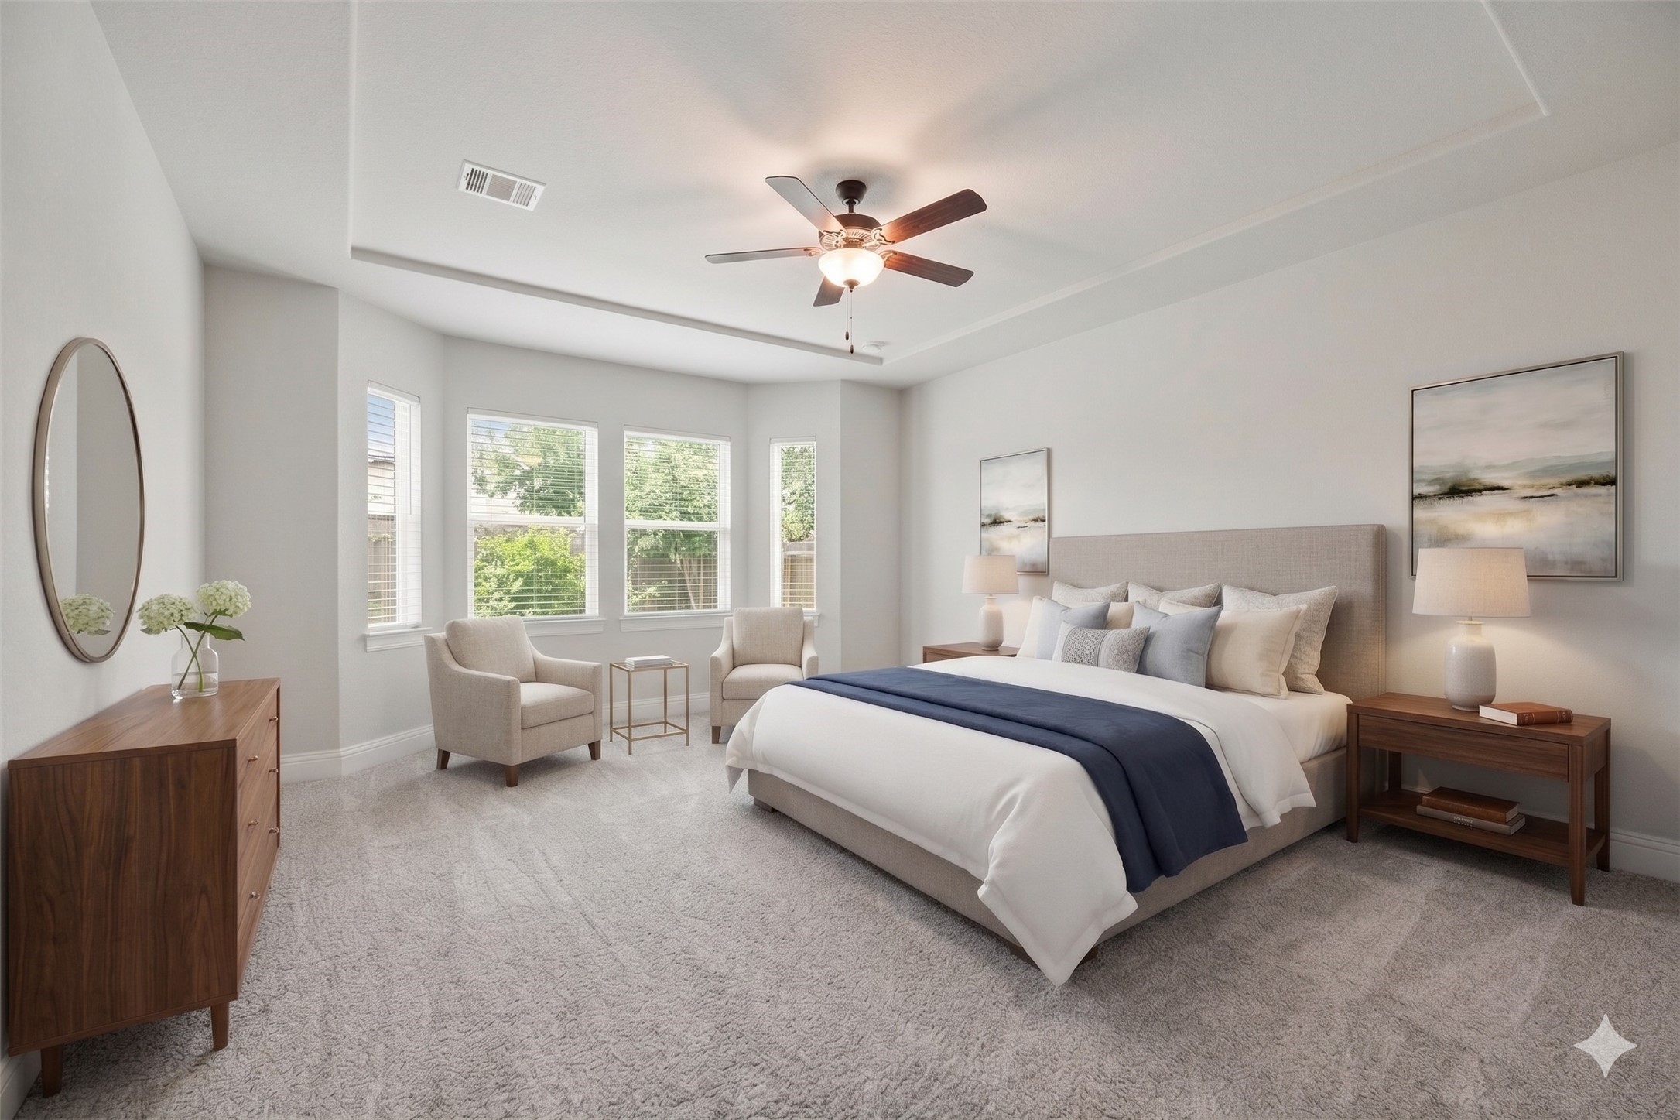
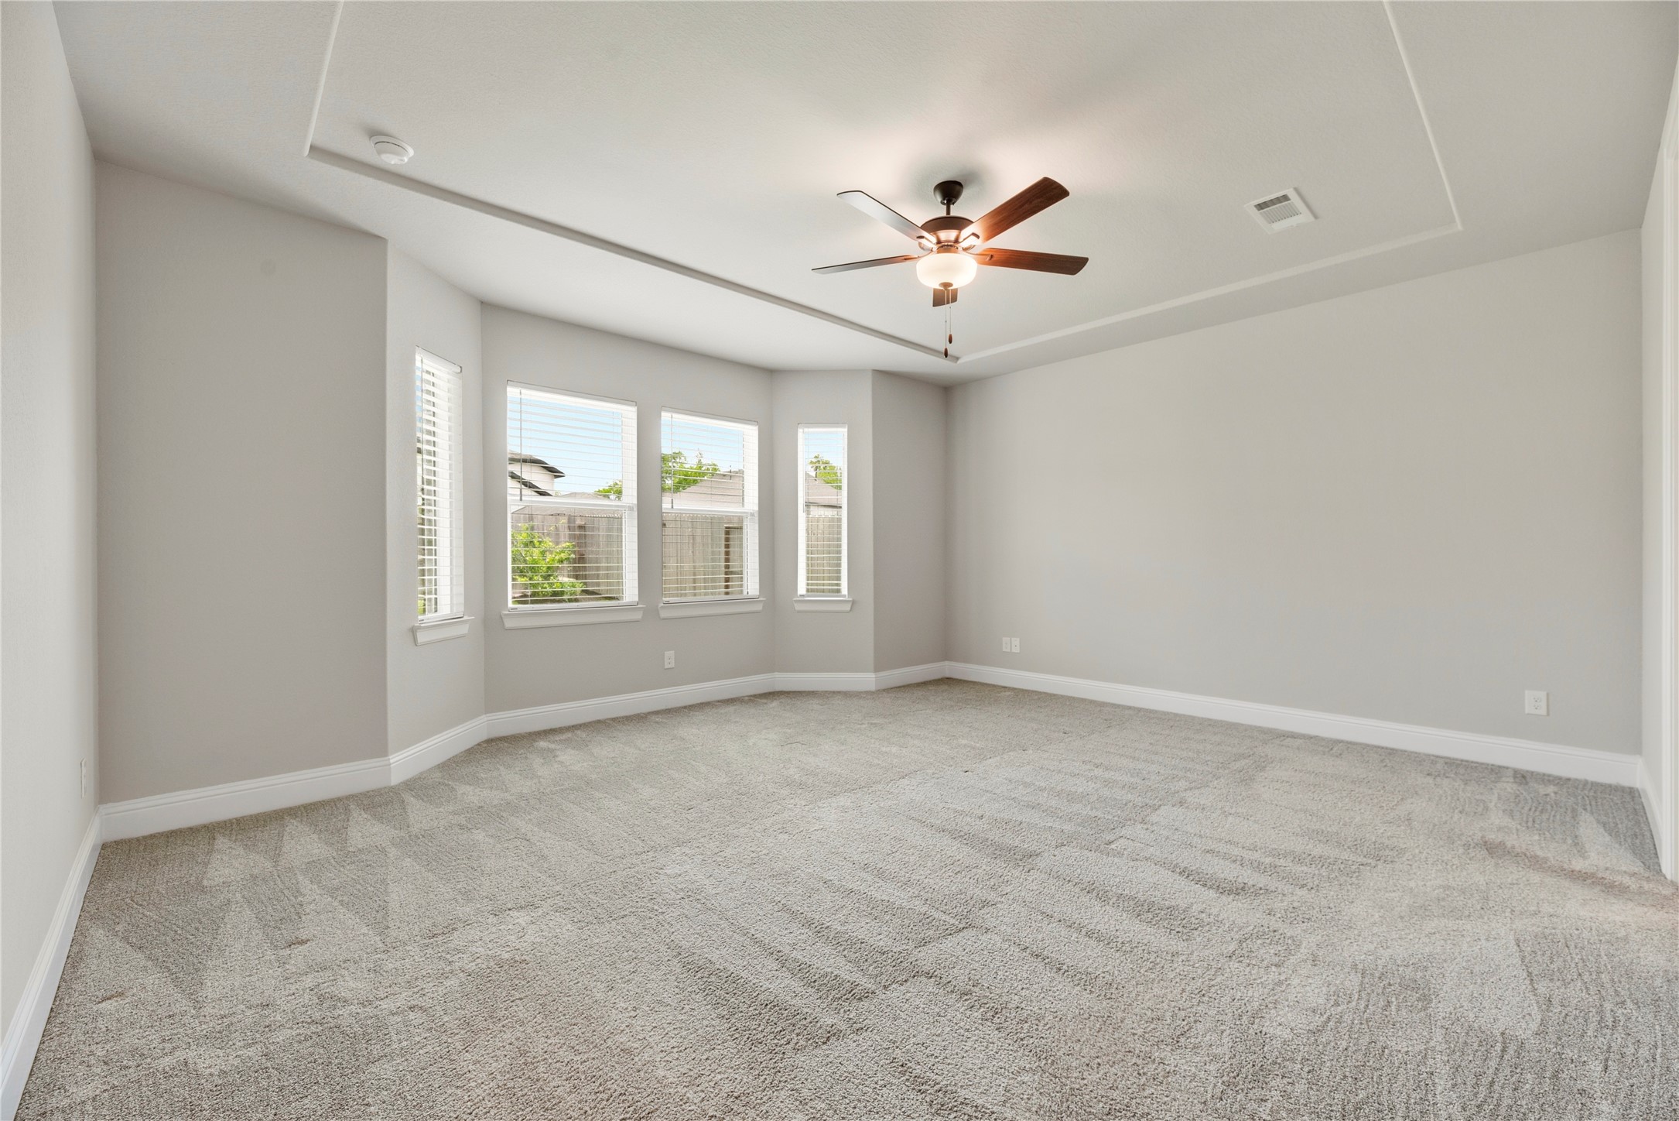
Every evening will be more relaxing with a grand primary suite!
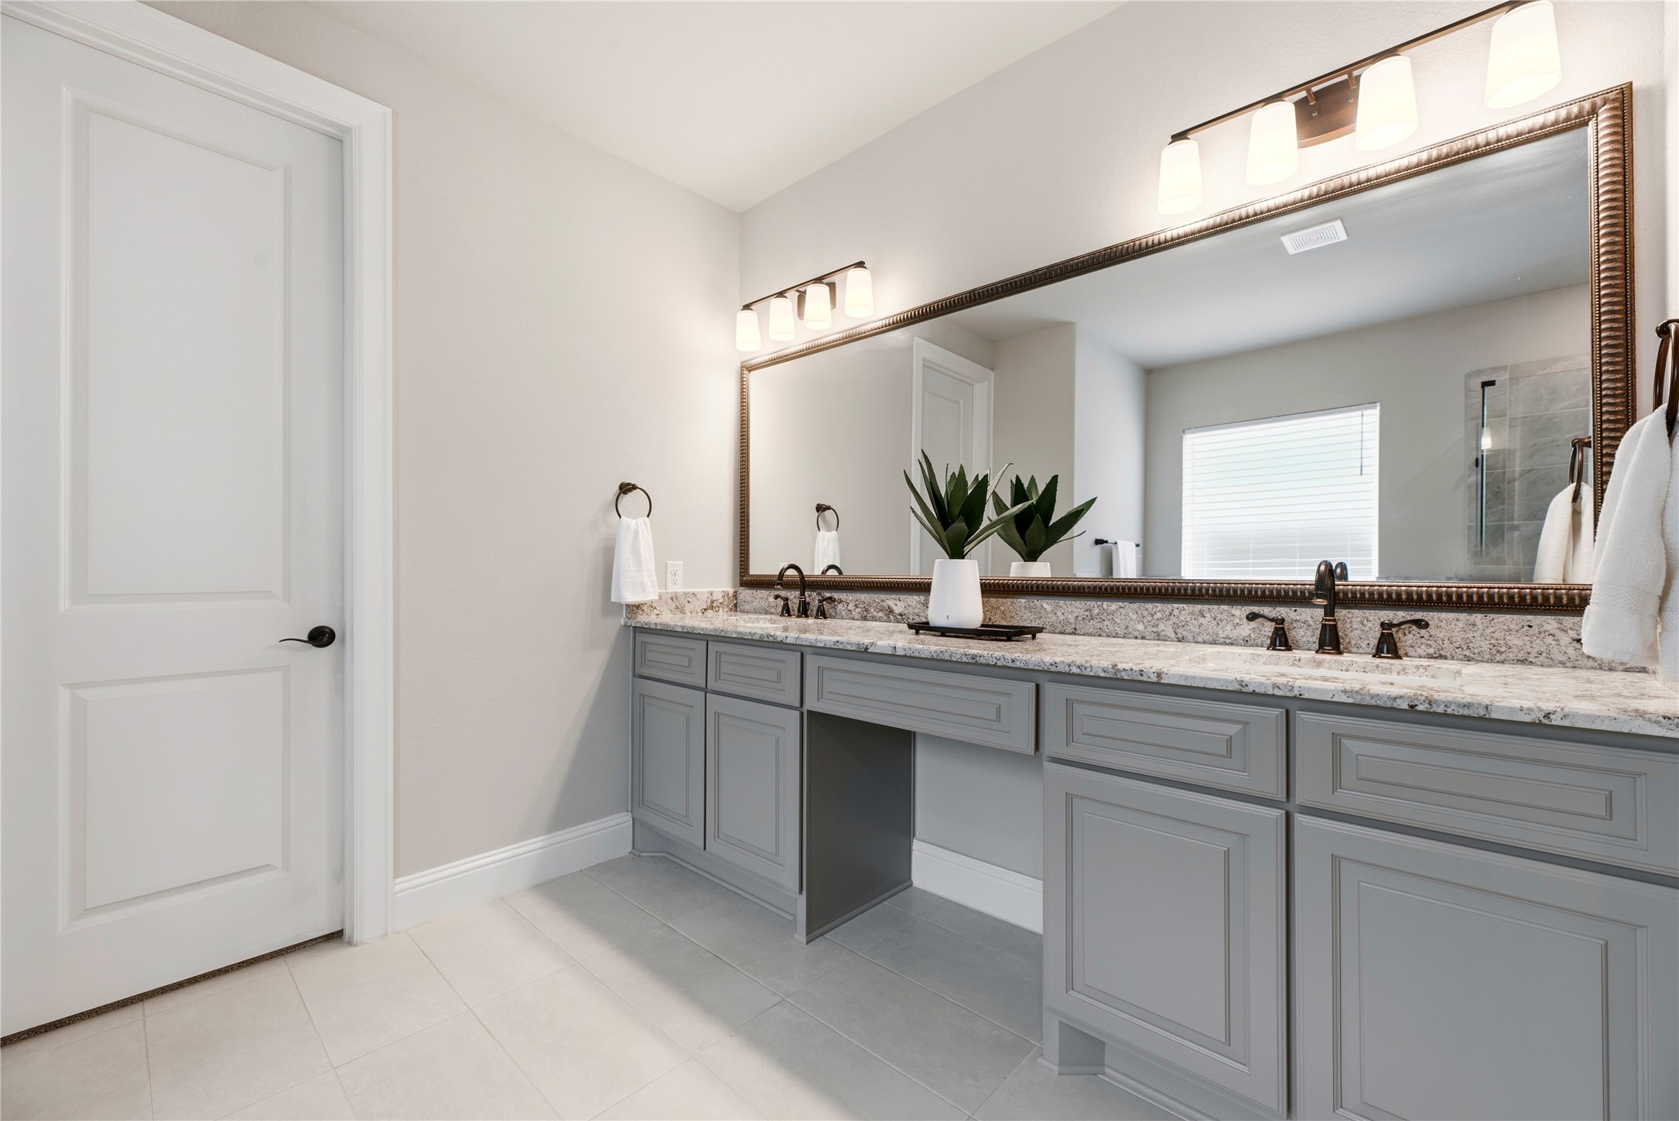
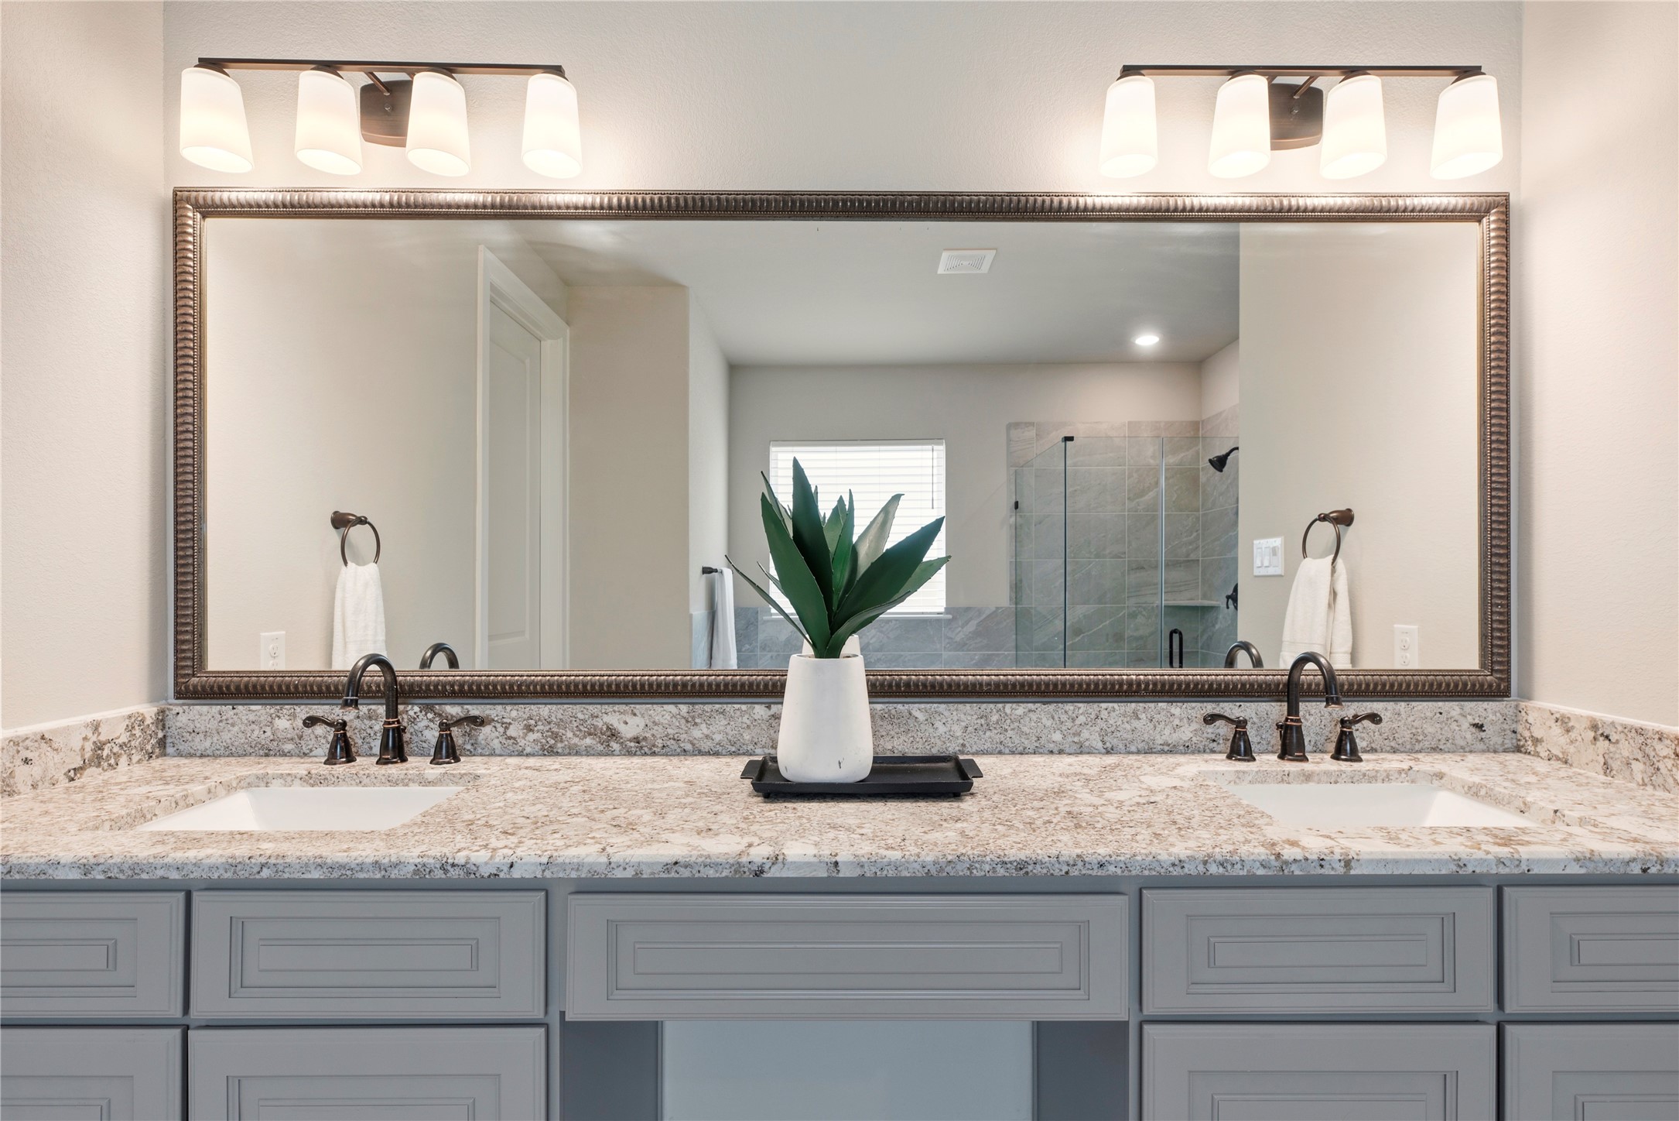
Dual sinks ensure both partners have a dedicated area for grooming and self-care! Ample counter space is only enhanced by the tremendous space beneath, which includes multiple drawers of varying sizes and base storage cabinetry!
One seemingly endless mirror runs the length of the granite countertops in the primary en suite.
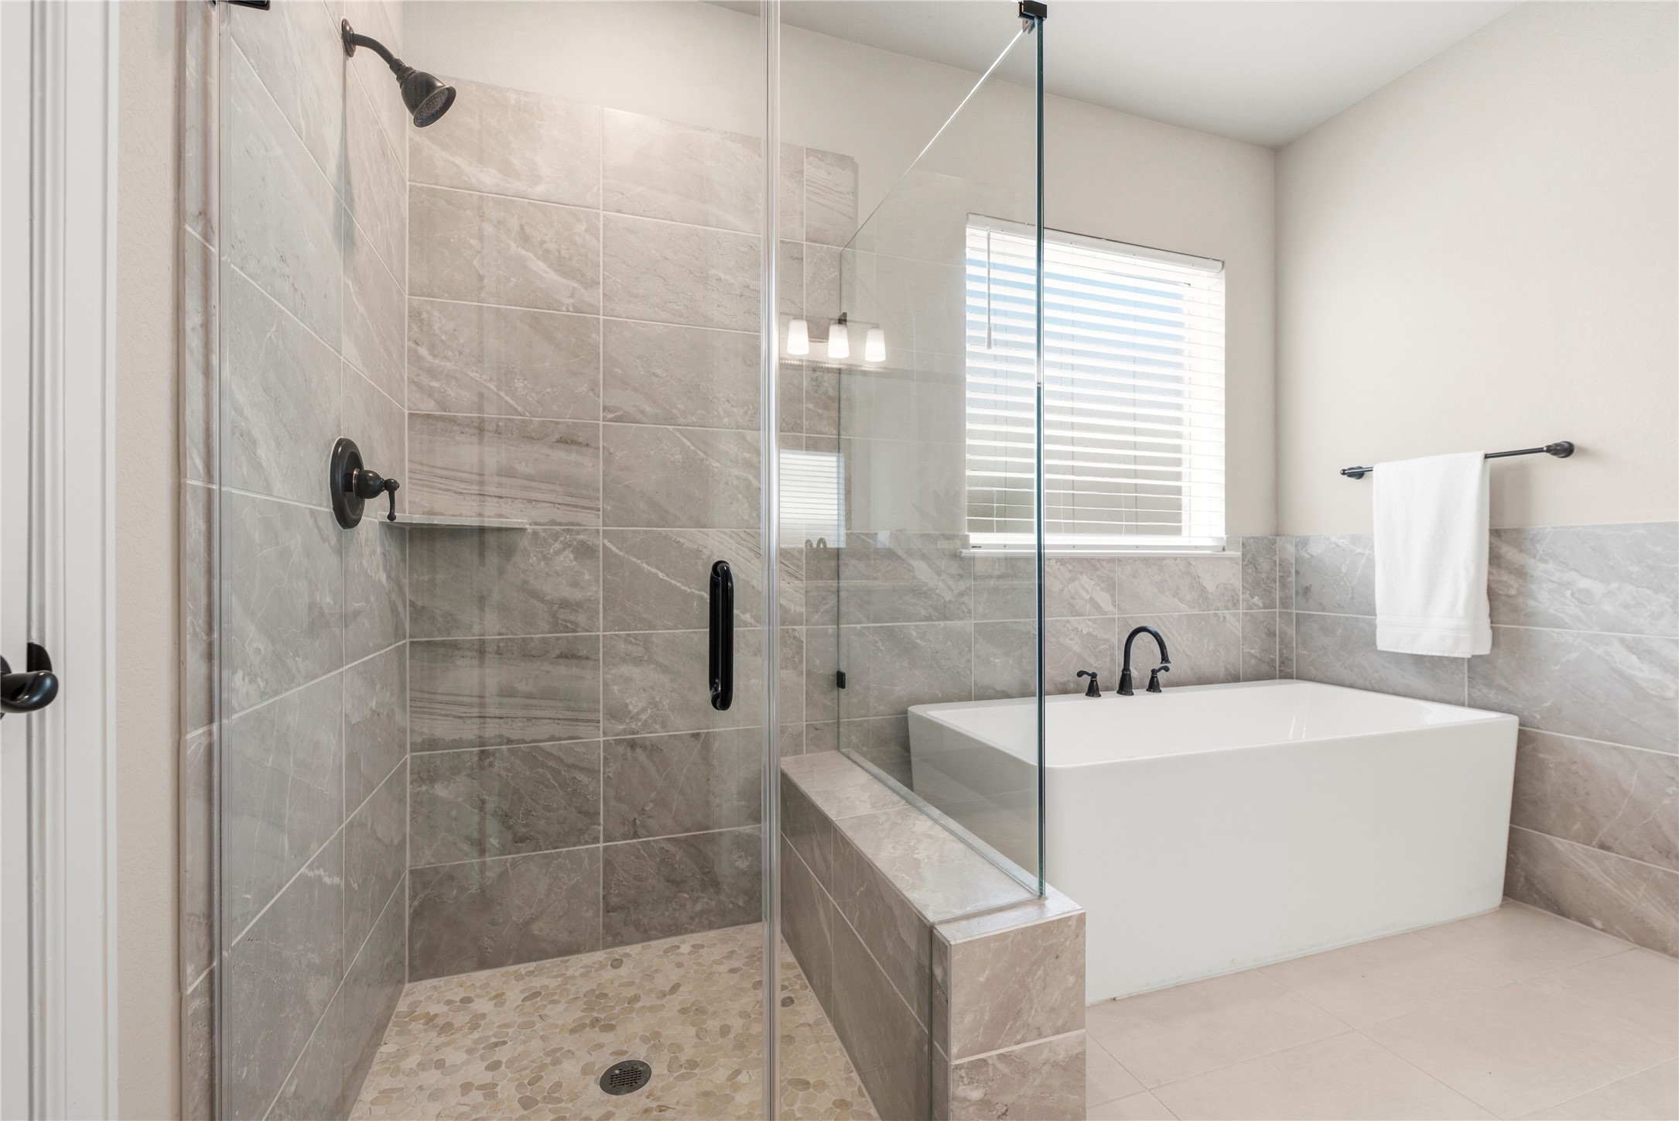
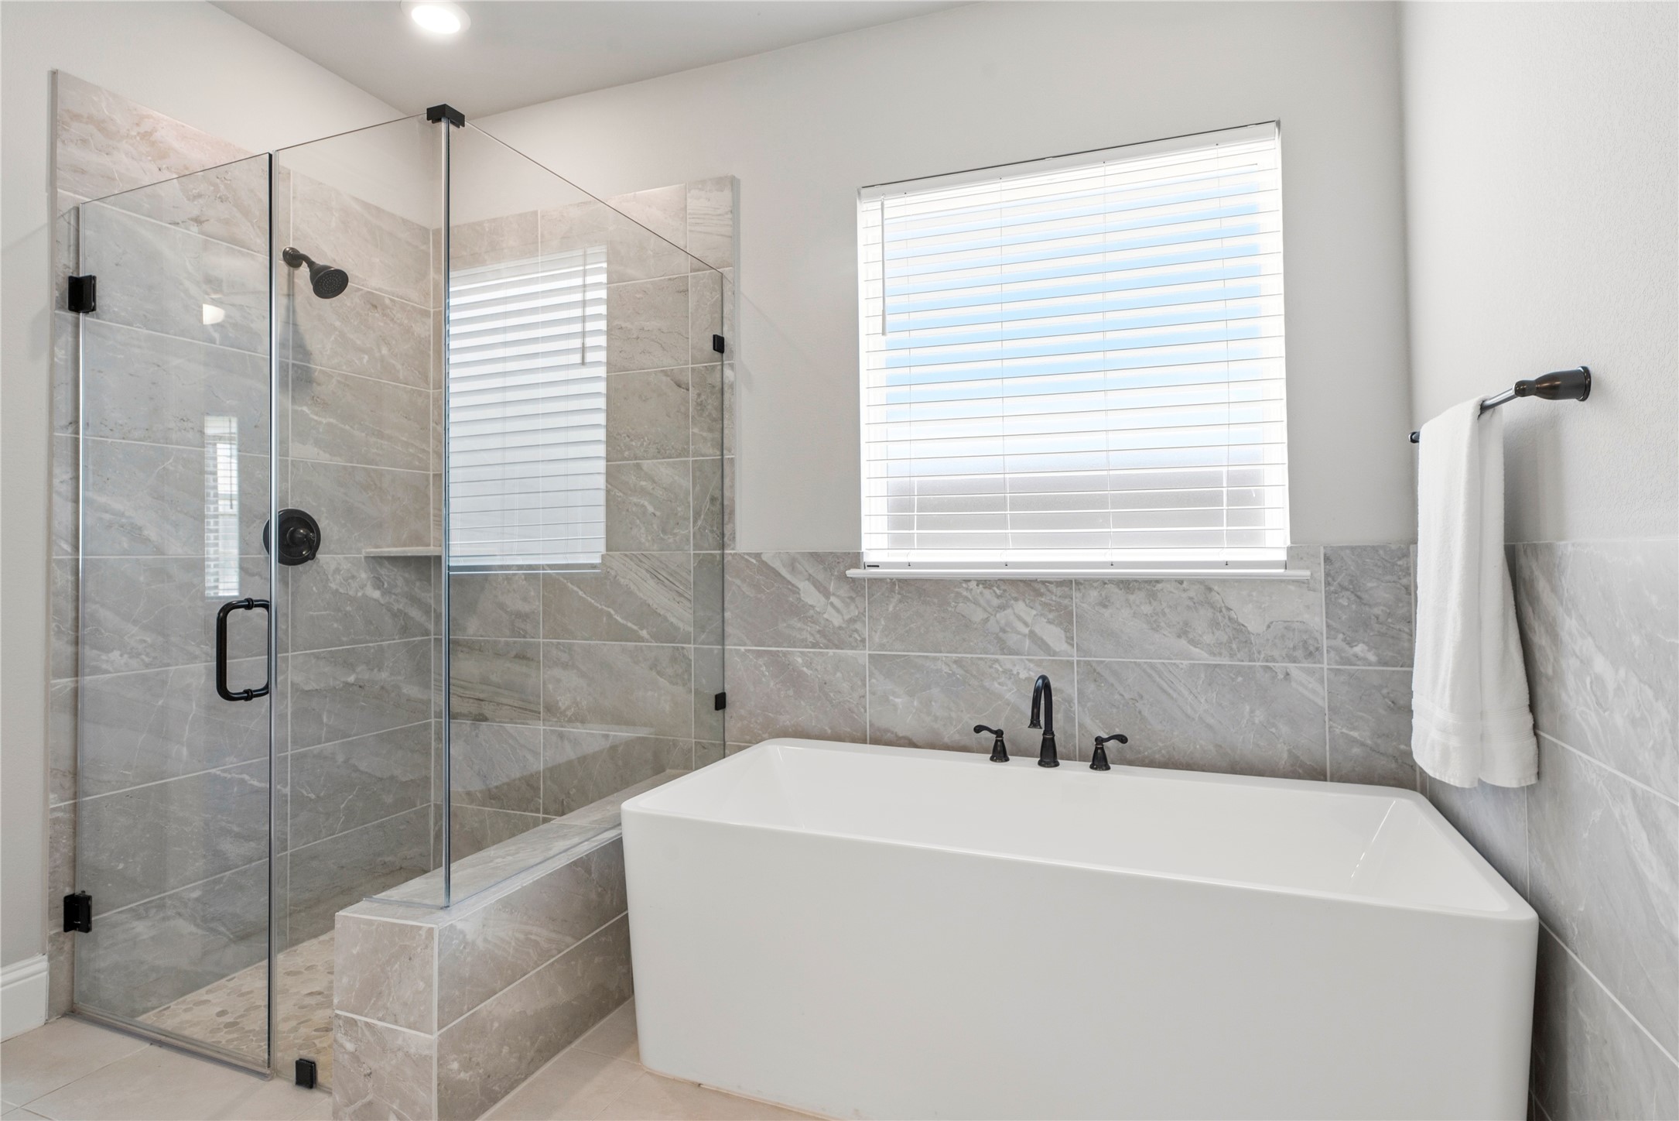
Matching tile work in the shower provides consistency in design. Early mornings are made brighter and warmer in the spacious shower featuring recessed lighting and a built-in shelf for self-care items!
Every primary bedroom needs an en suite with class and sophistication! Delivering ample quantities of both, this spa-like sanctuary is well-equipped for the most glamourous of self-care routines.
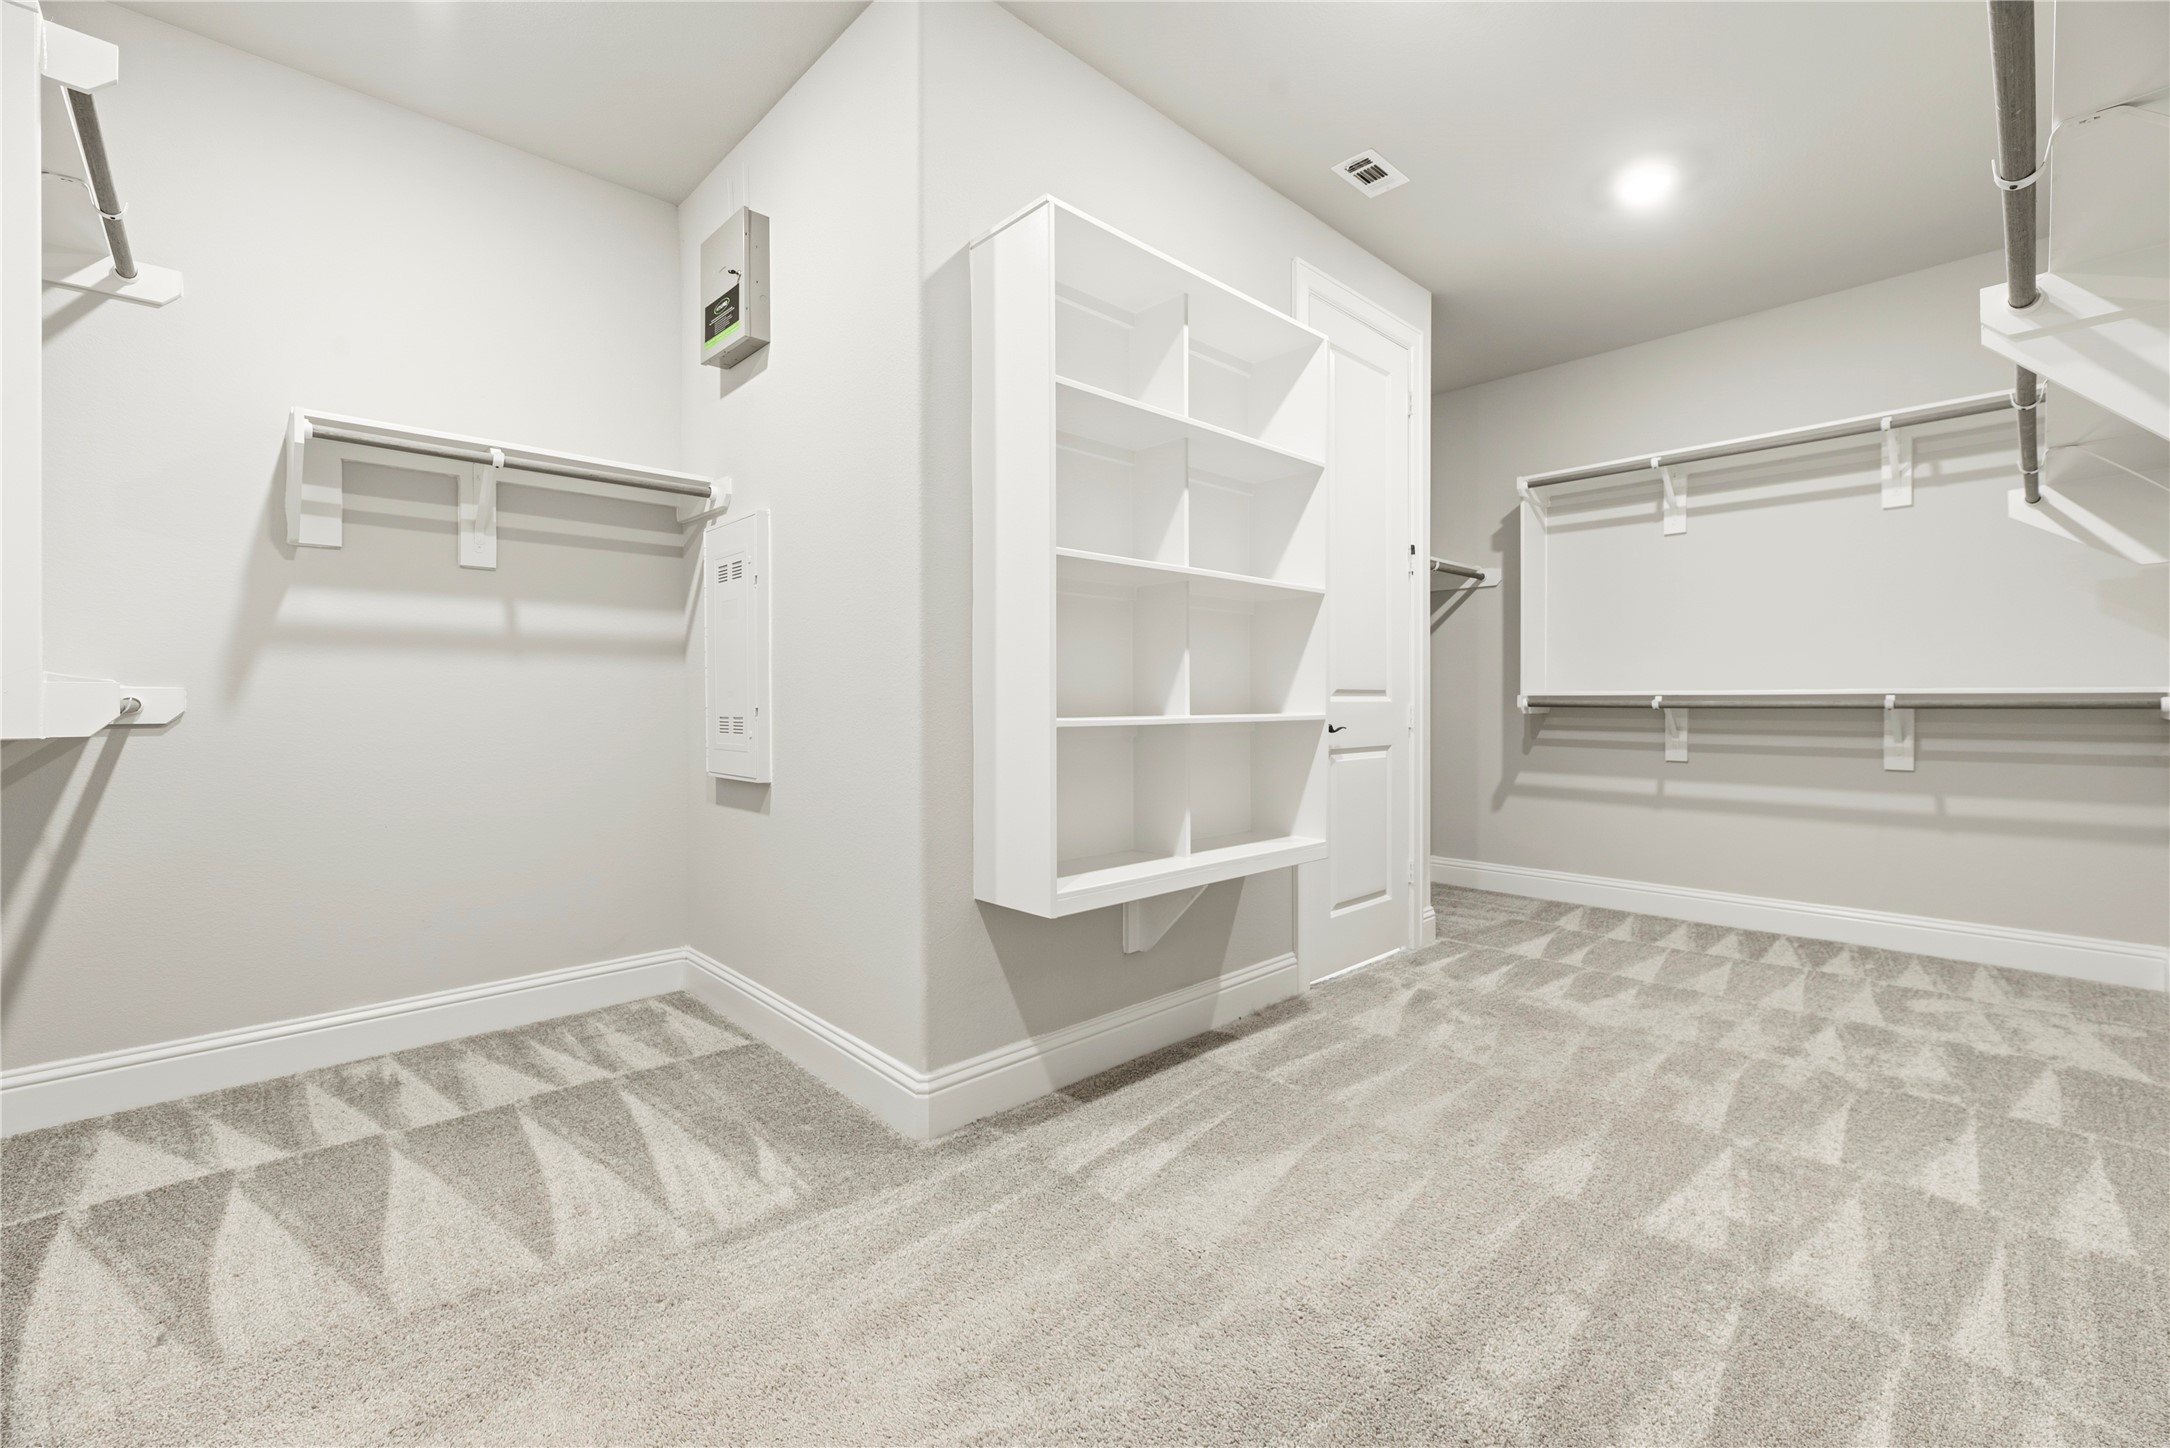
Custom closet organizers keep your clothing tidy and well-organized! Fashionistas find space to hang long dresses and display heels, while casual lads can store their daily wares and occasional suits and ties!
Virtually Staged for Visualization Purposes
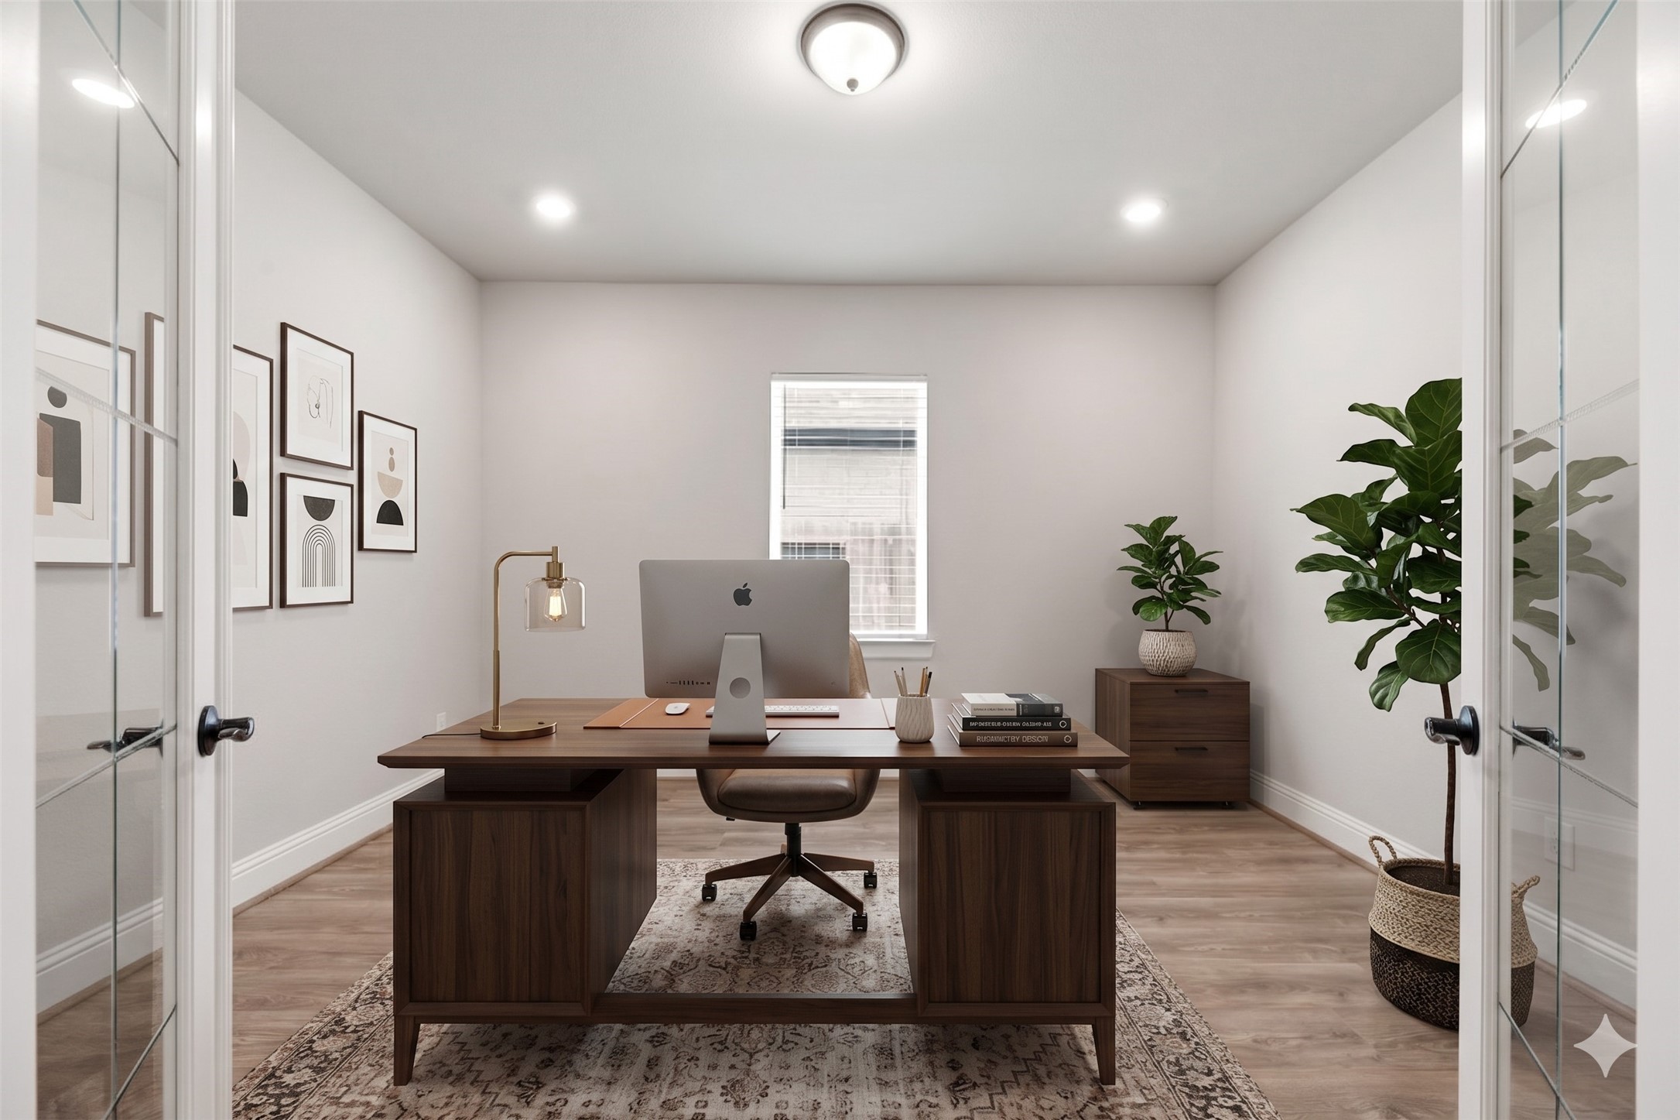
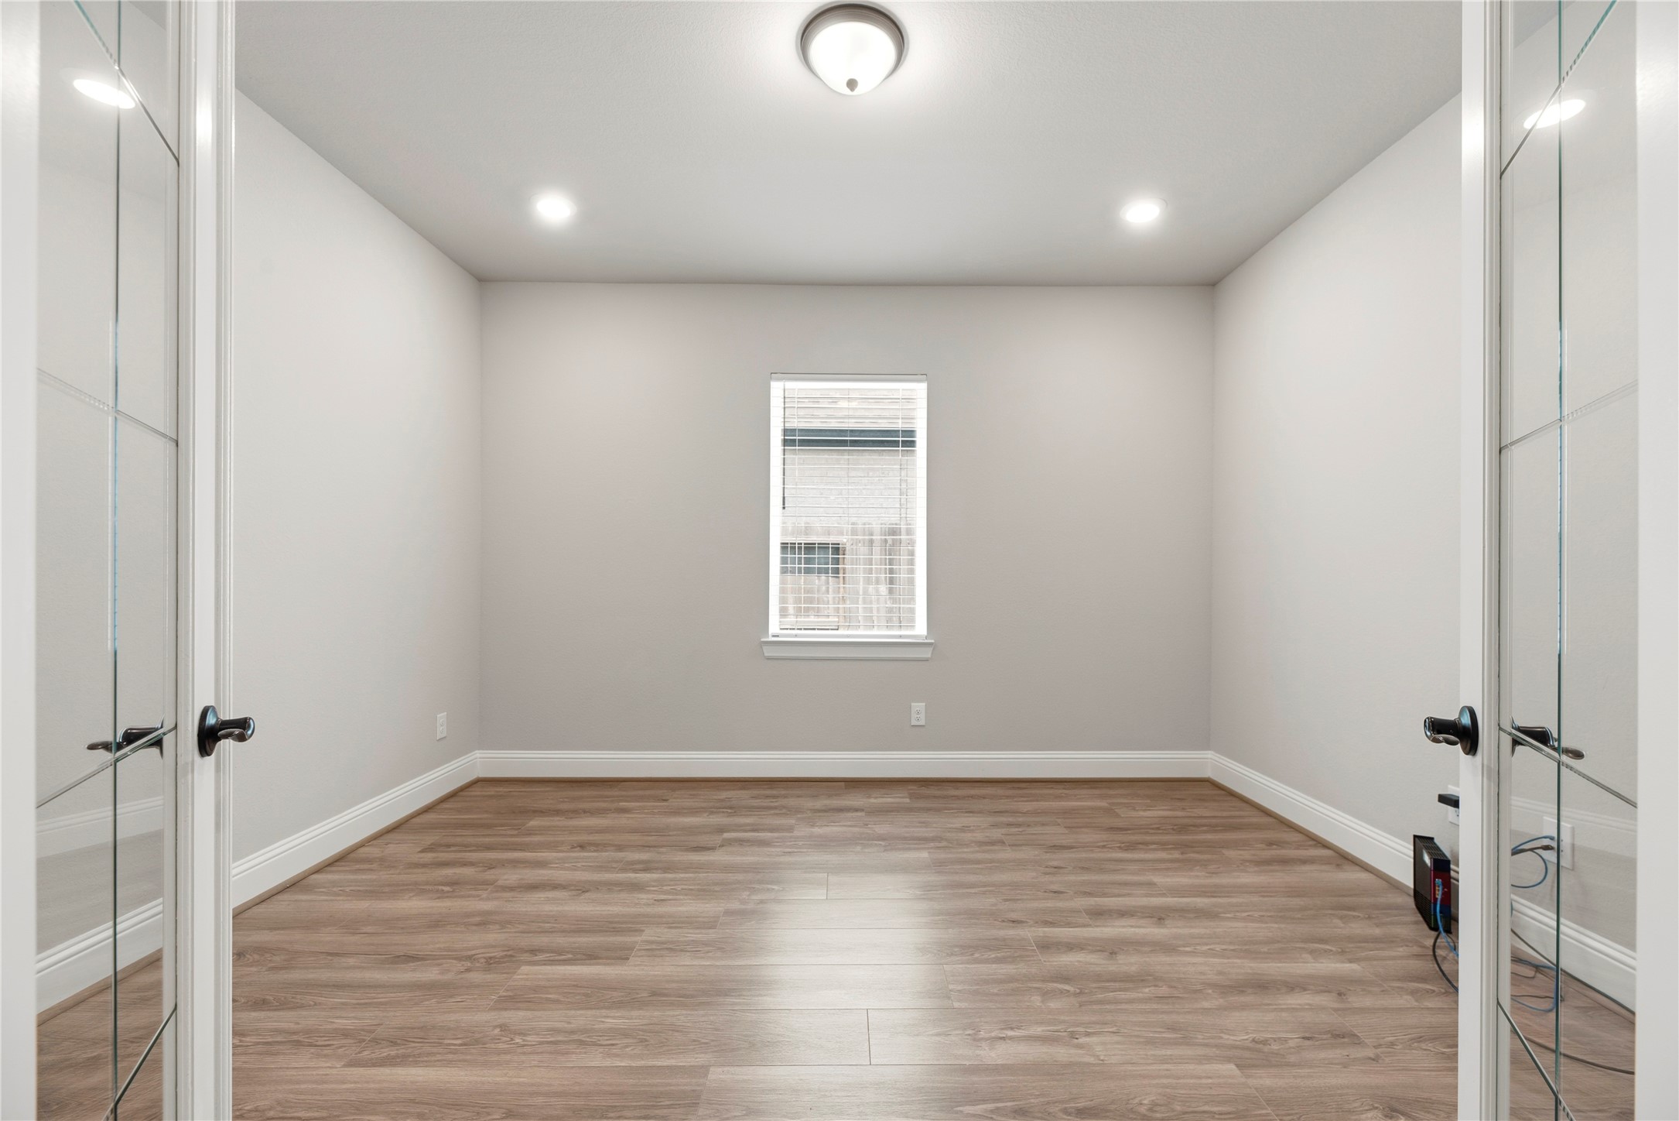
Double-French doors delightfully sequester the den in privacy. Telecommuters and work-at-home entrepreneurs may also utilize this space as a stylish office.
Virtually Staged for Visualization Purposes
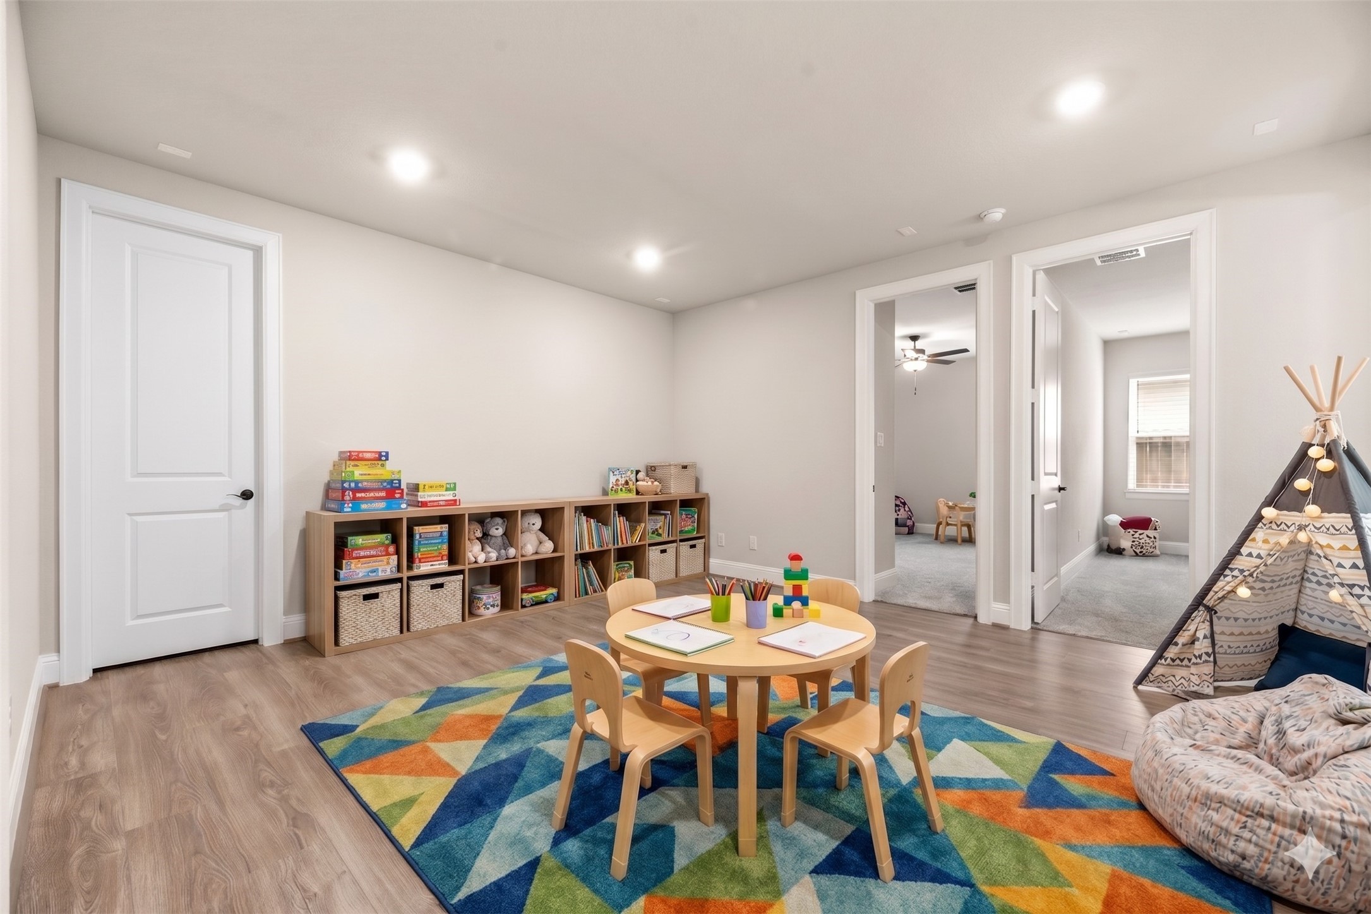
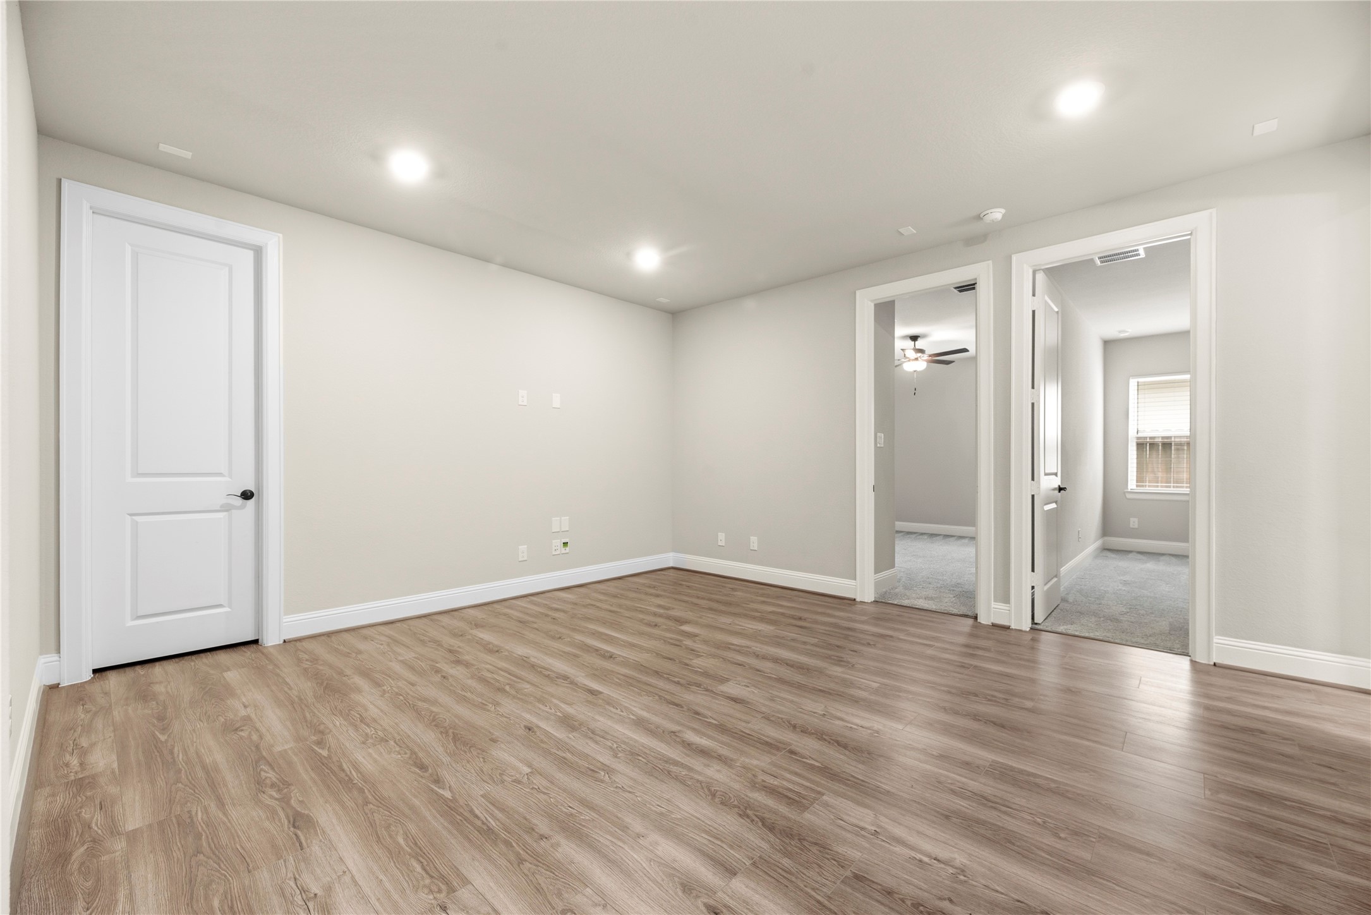
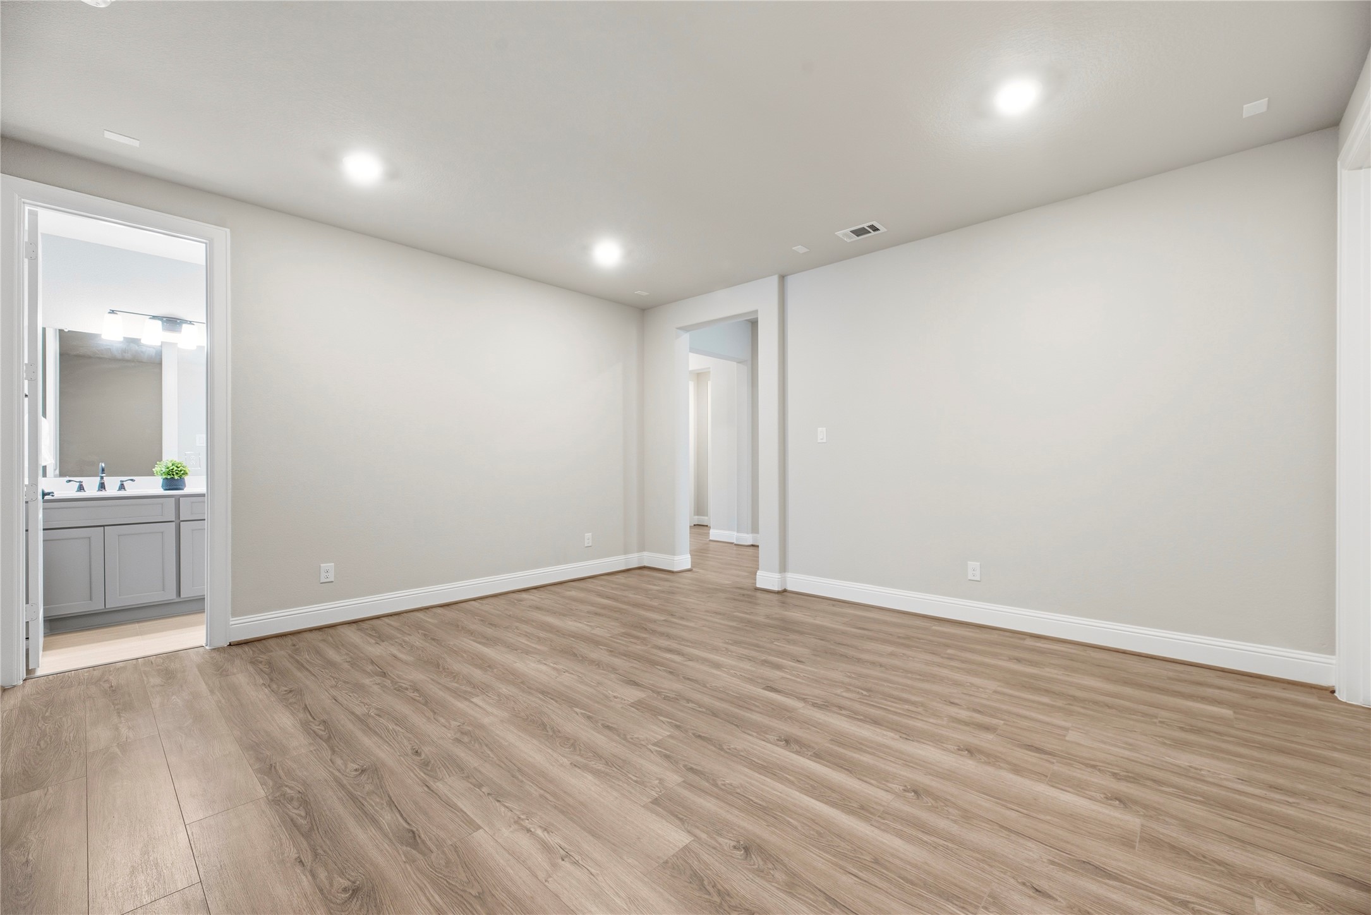
This modern home offers a versatile flex space, perfect for adapting to your dynamic lifestyle and meeting all of today's living demands.
Recessed lighting creates a bright and illuminated interior. Providing a stunning contrast between the deep vanilla walls and the richly toned flooring, the glistening light enhances the appealing color scheme.
Virtually Staged for Visualization Purposes
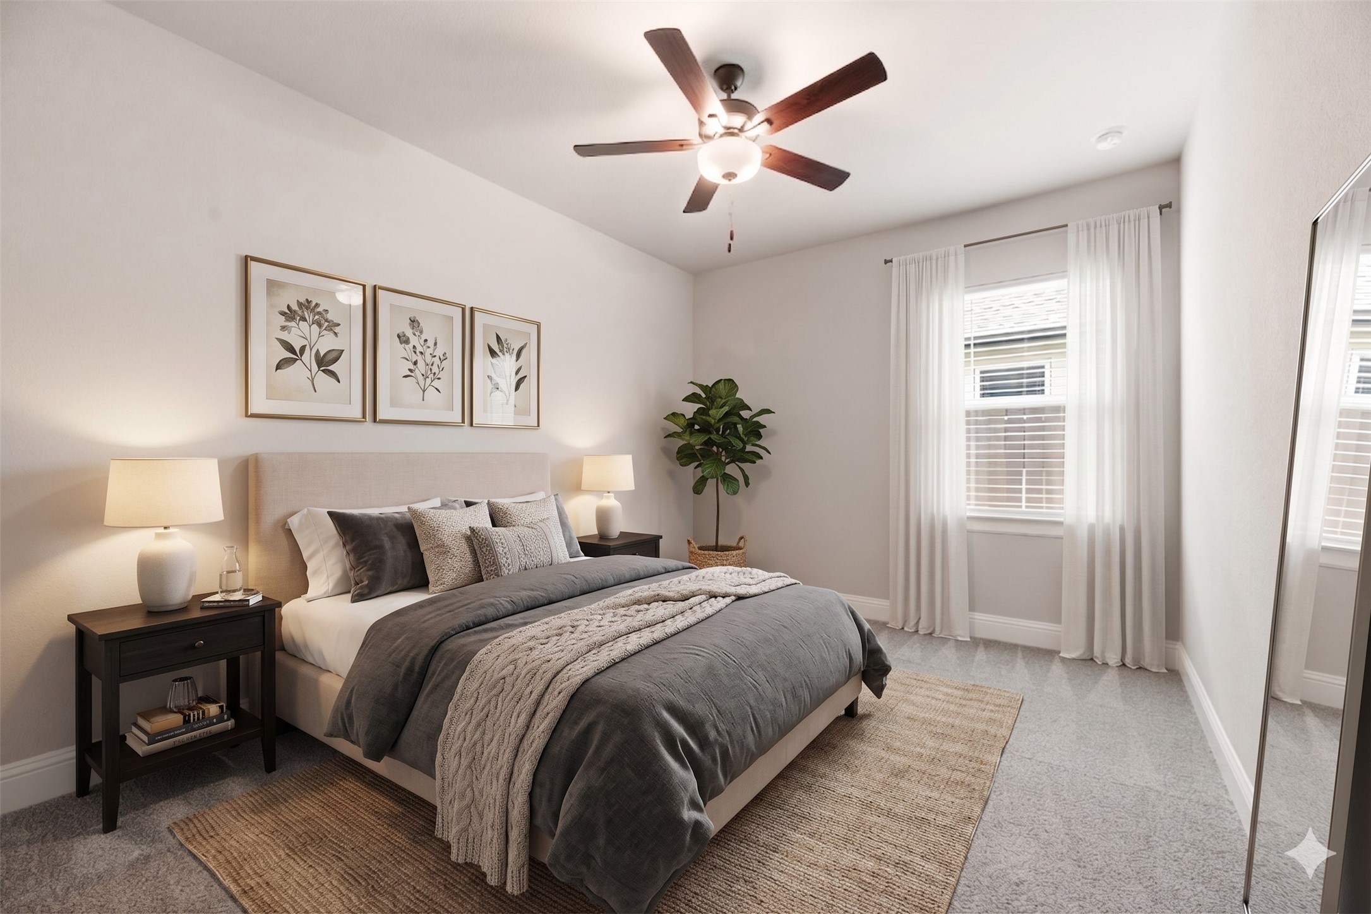
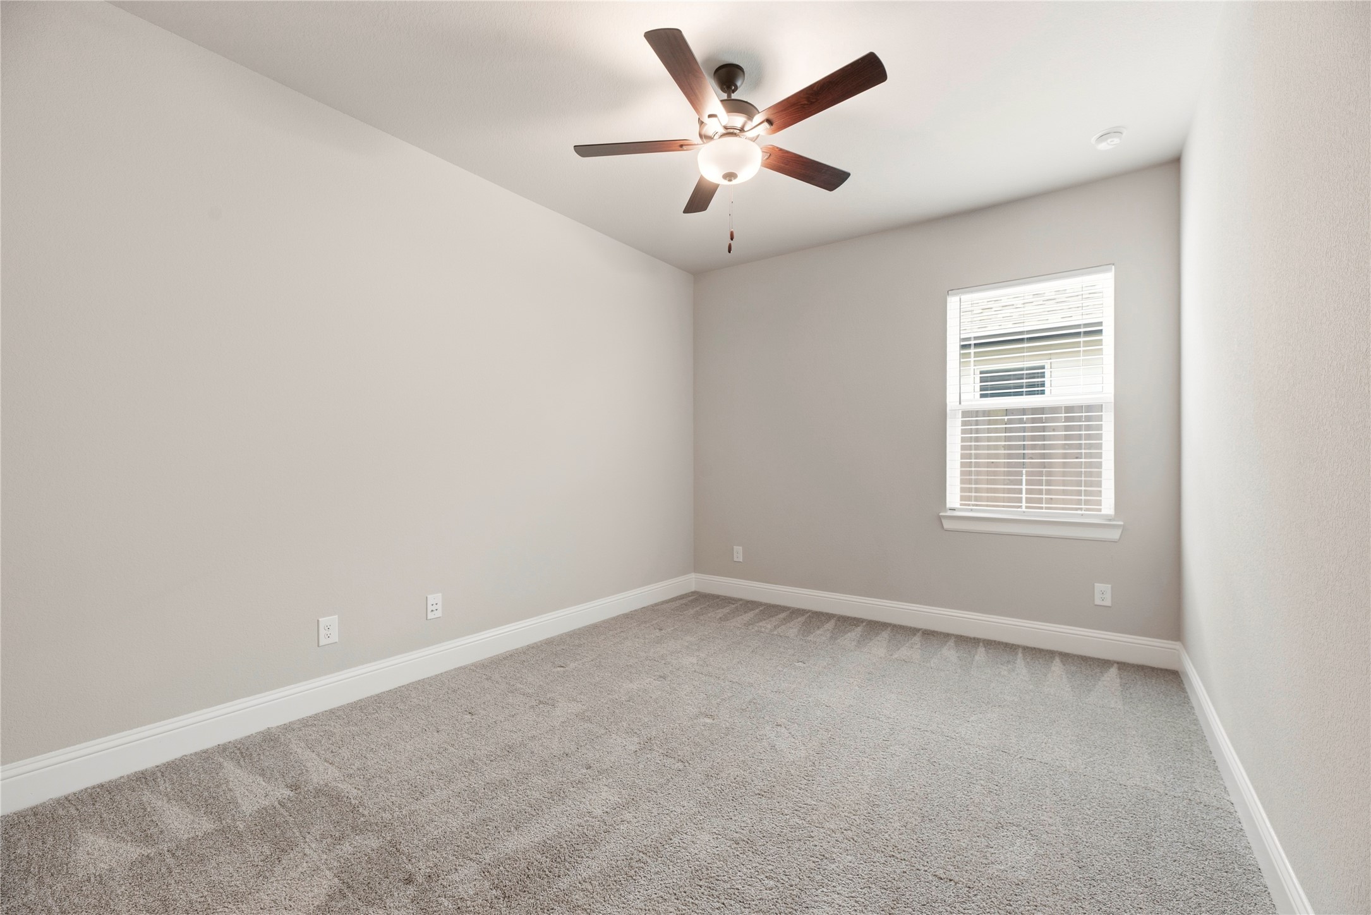
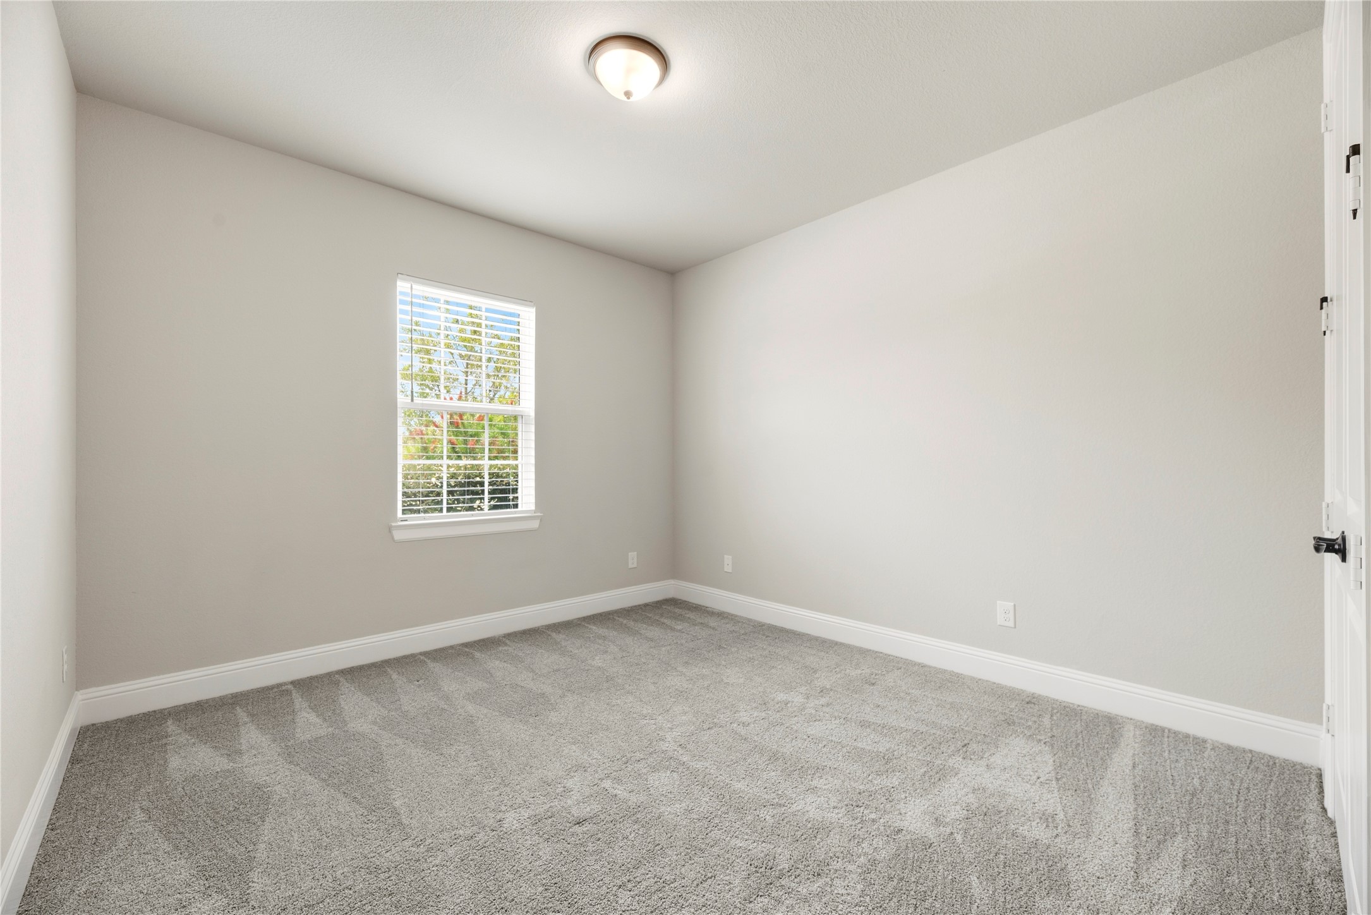
Whether a tiny princess or a little prince, every child would enjoy having such an attractive and big bedroom. Soft carpet ensures safe play, while the ceiling fan keeps them cool and happy.
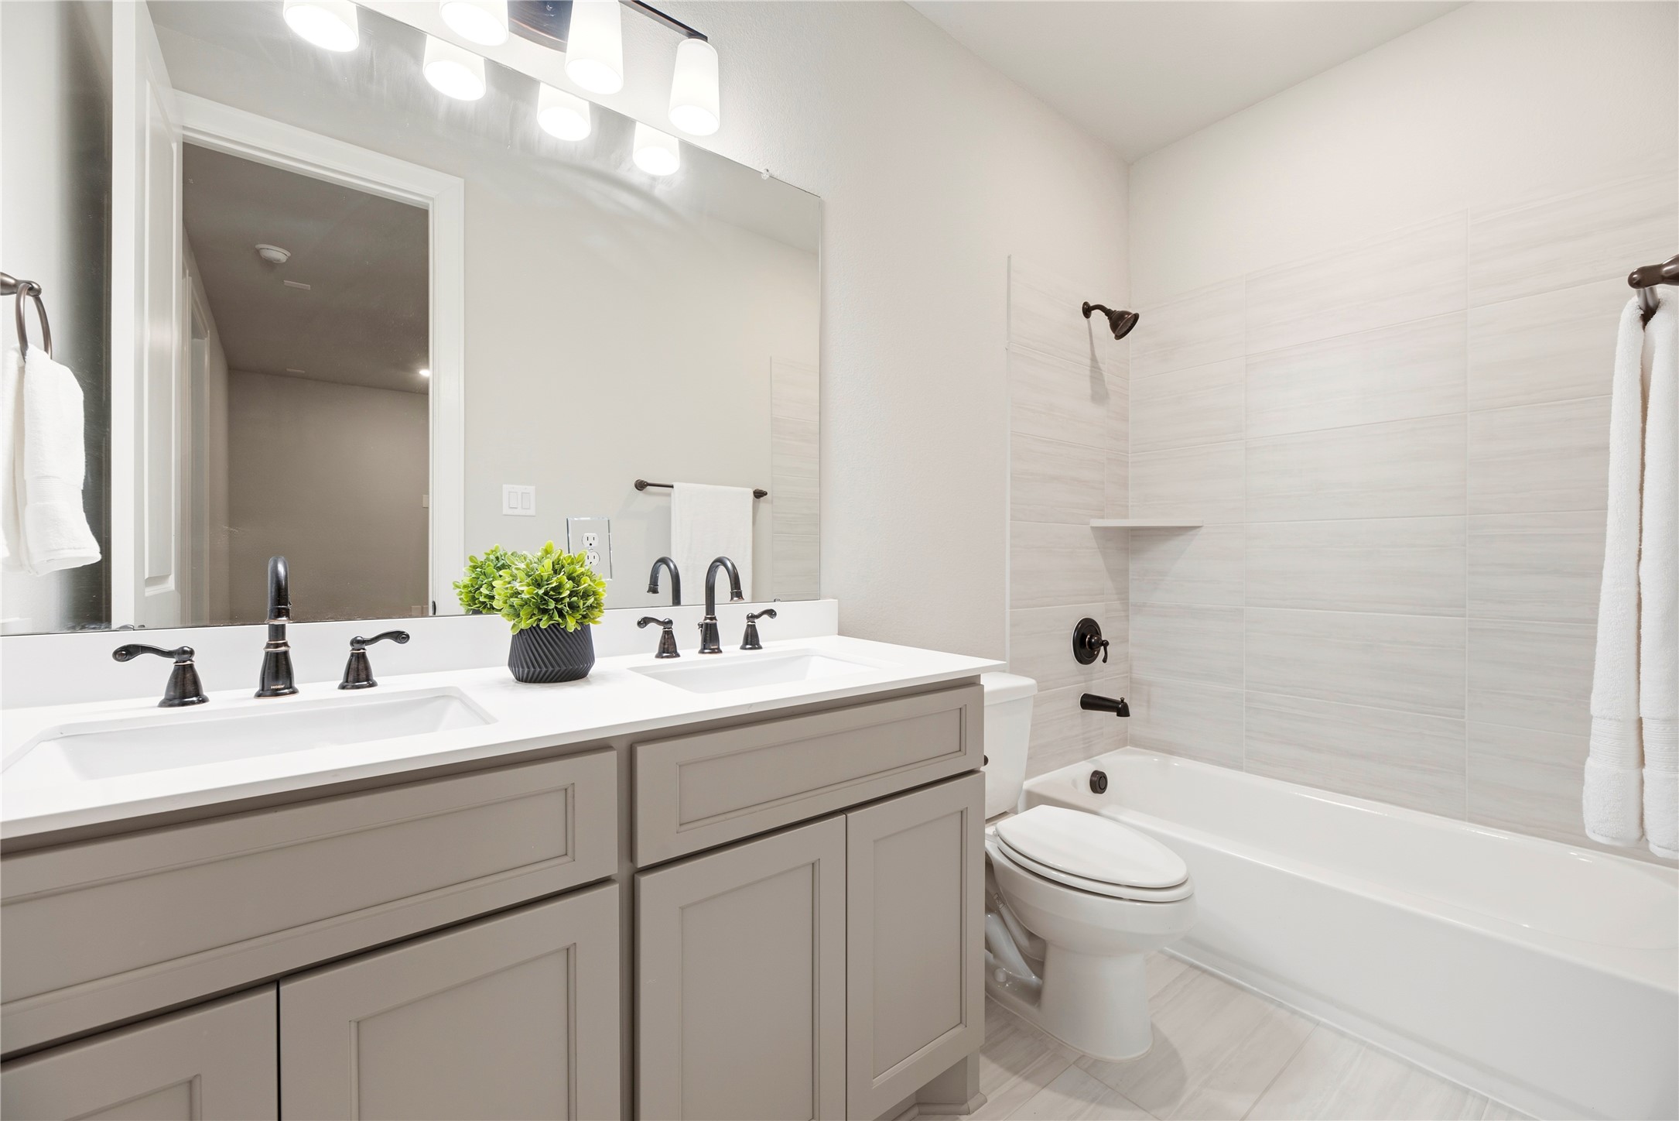
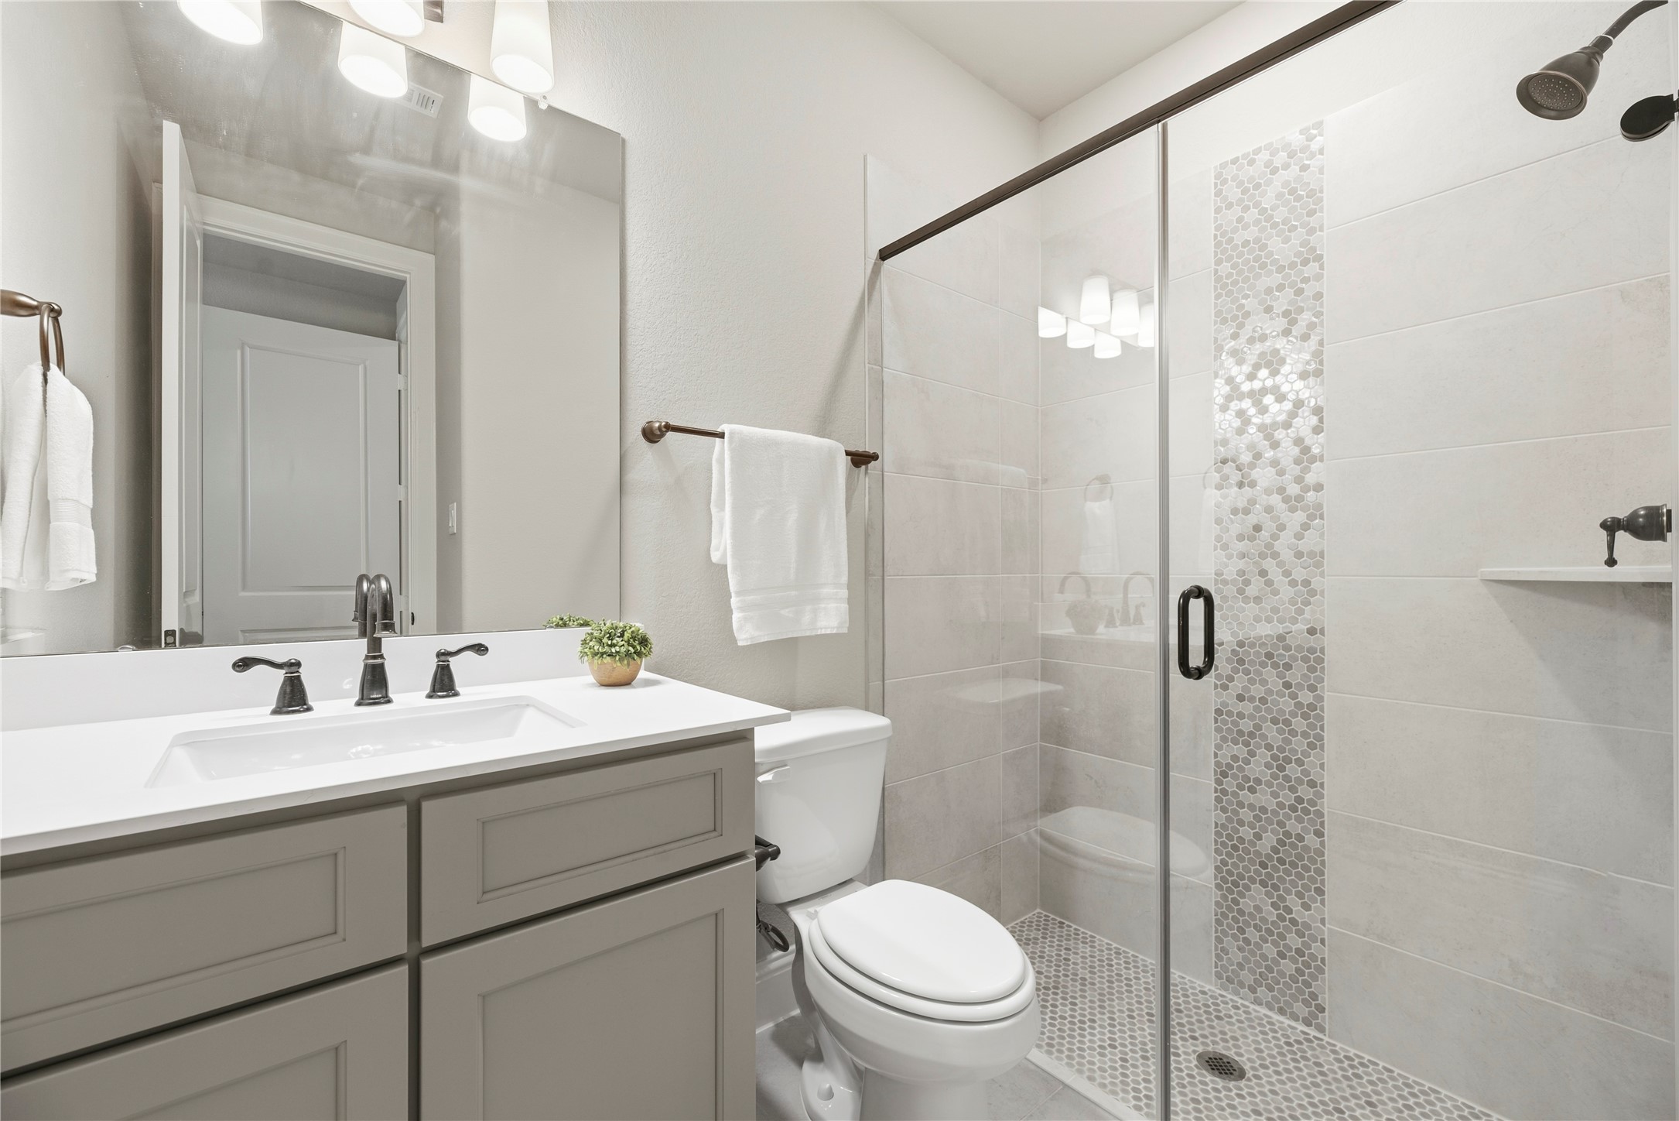
Hitting it out of the park again, this home has multiple full bathrooms for non-issue mornings!
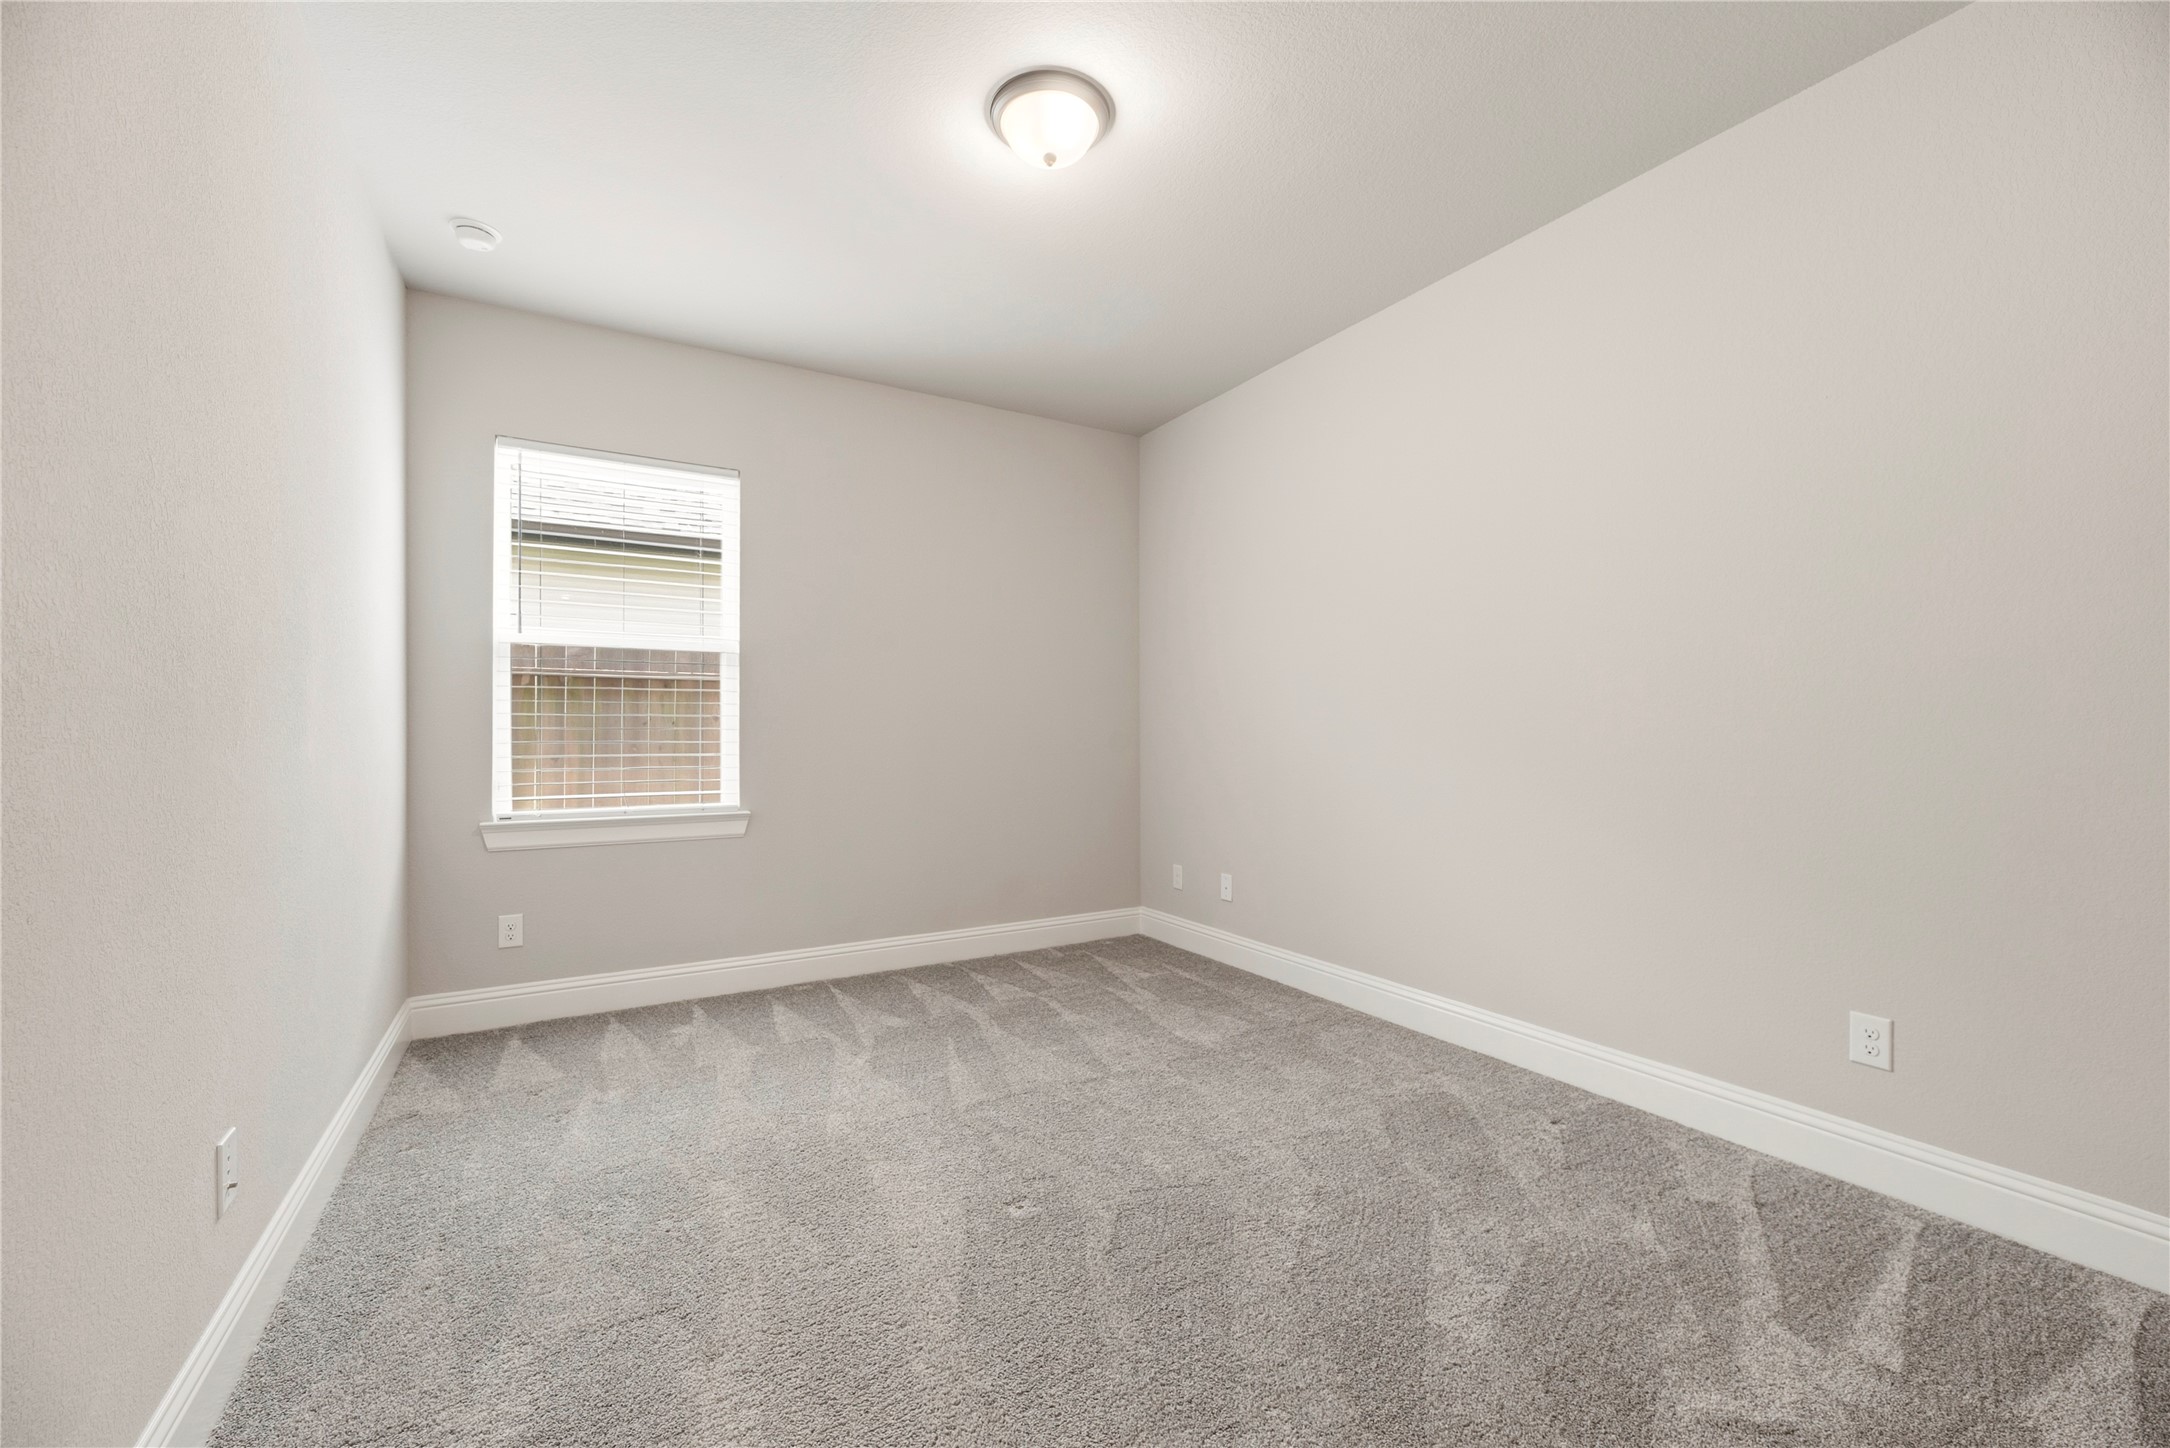
Enjoy effortless organization in each bedroom with dedicated closets for your clothing, shoes, and accessories.
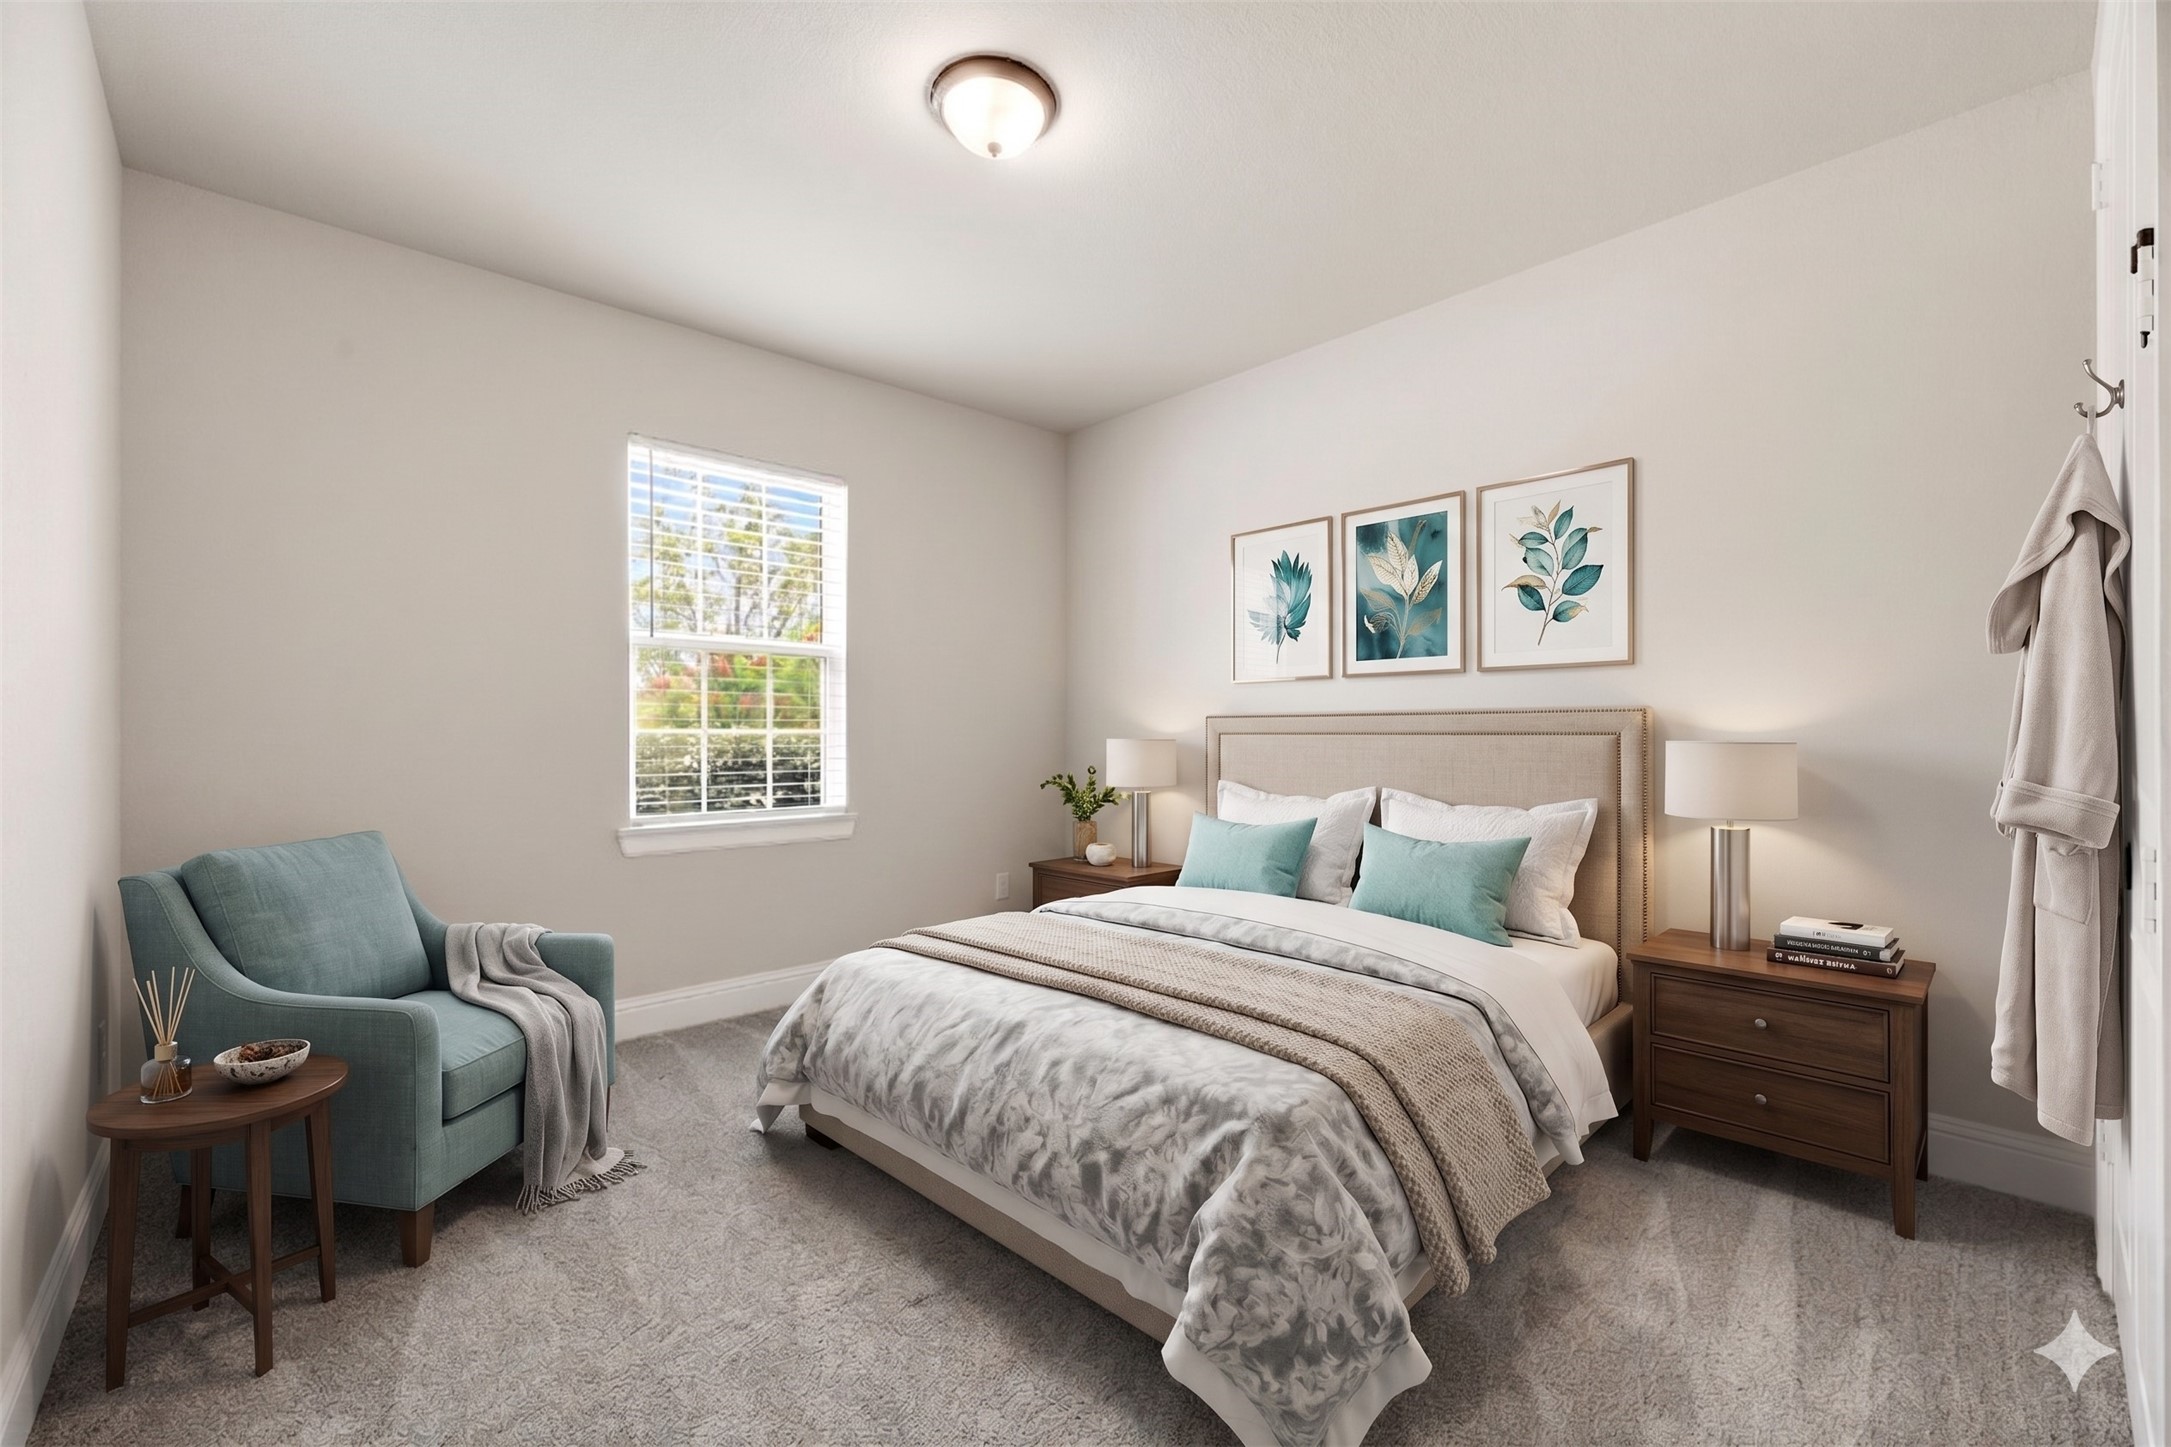
Virtually Staged for Visualization Purposes
This guest suite, with its neutral styling and attached full bathroom, offers a welcoming retreat for in-laws, extended-stay guests, or adult children, making hospitality effortless and enjoyable.
Each full bathroom has a storage vanity with ample room for tucking away extra self-care items and household essentials.
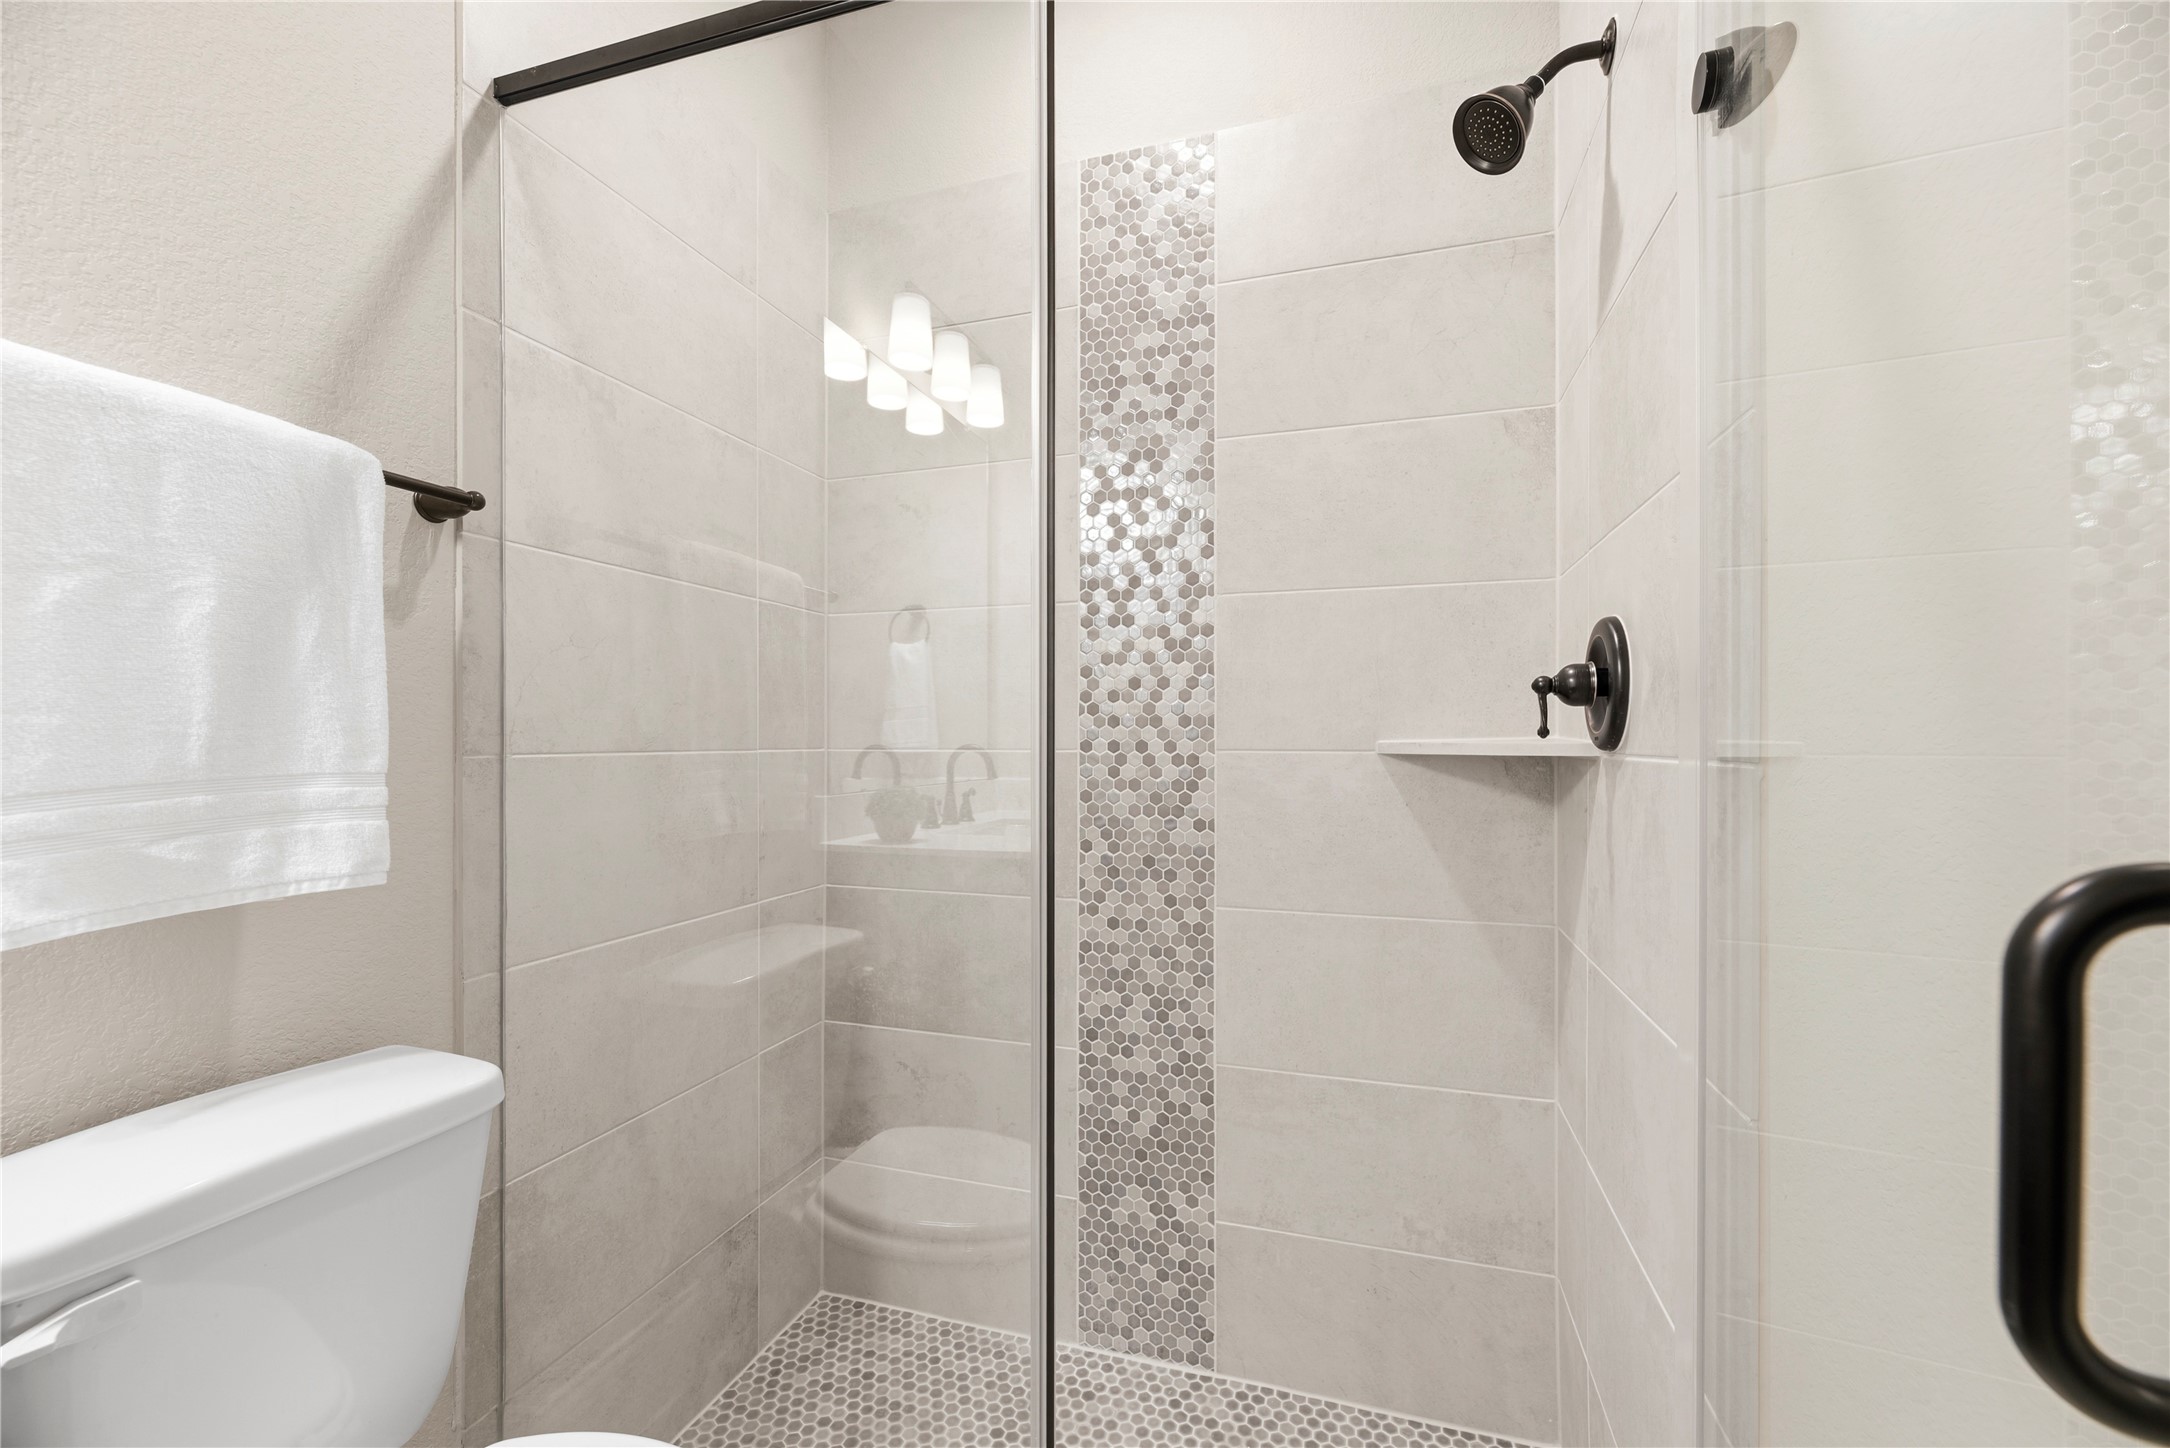
Discover ultimate relaxation with a luxurious mud-set shower, designed for unparalleled comfort and style.
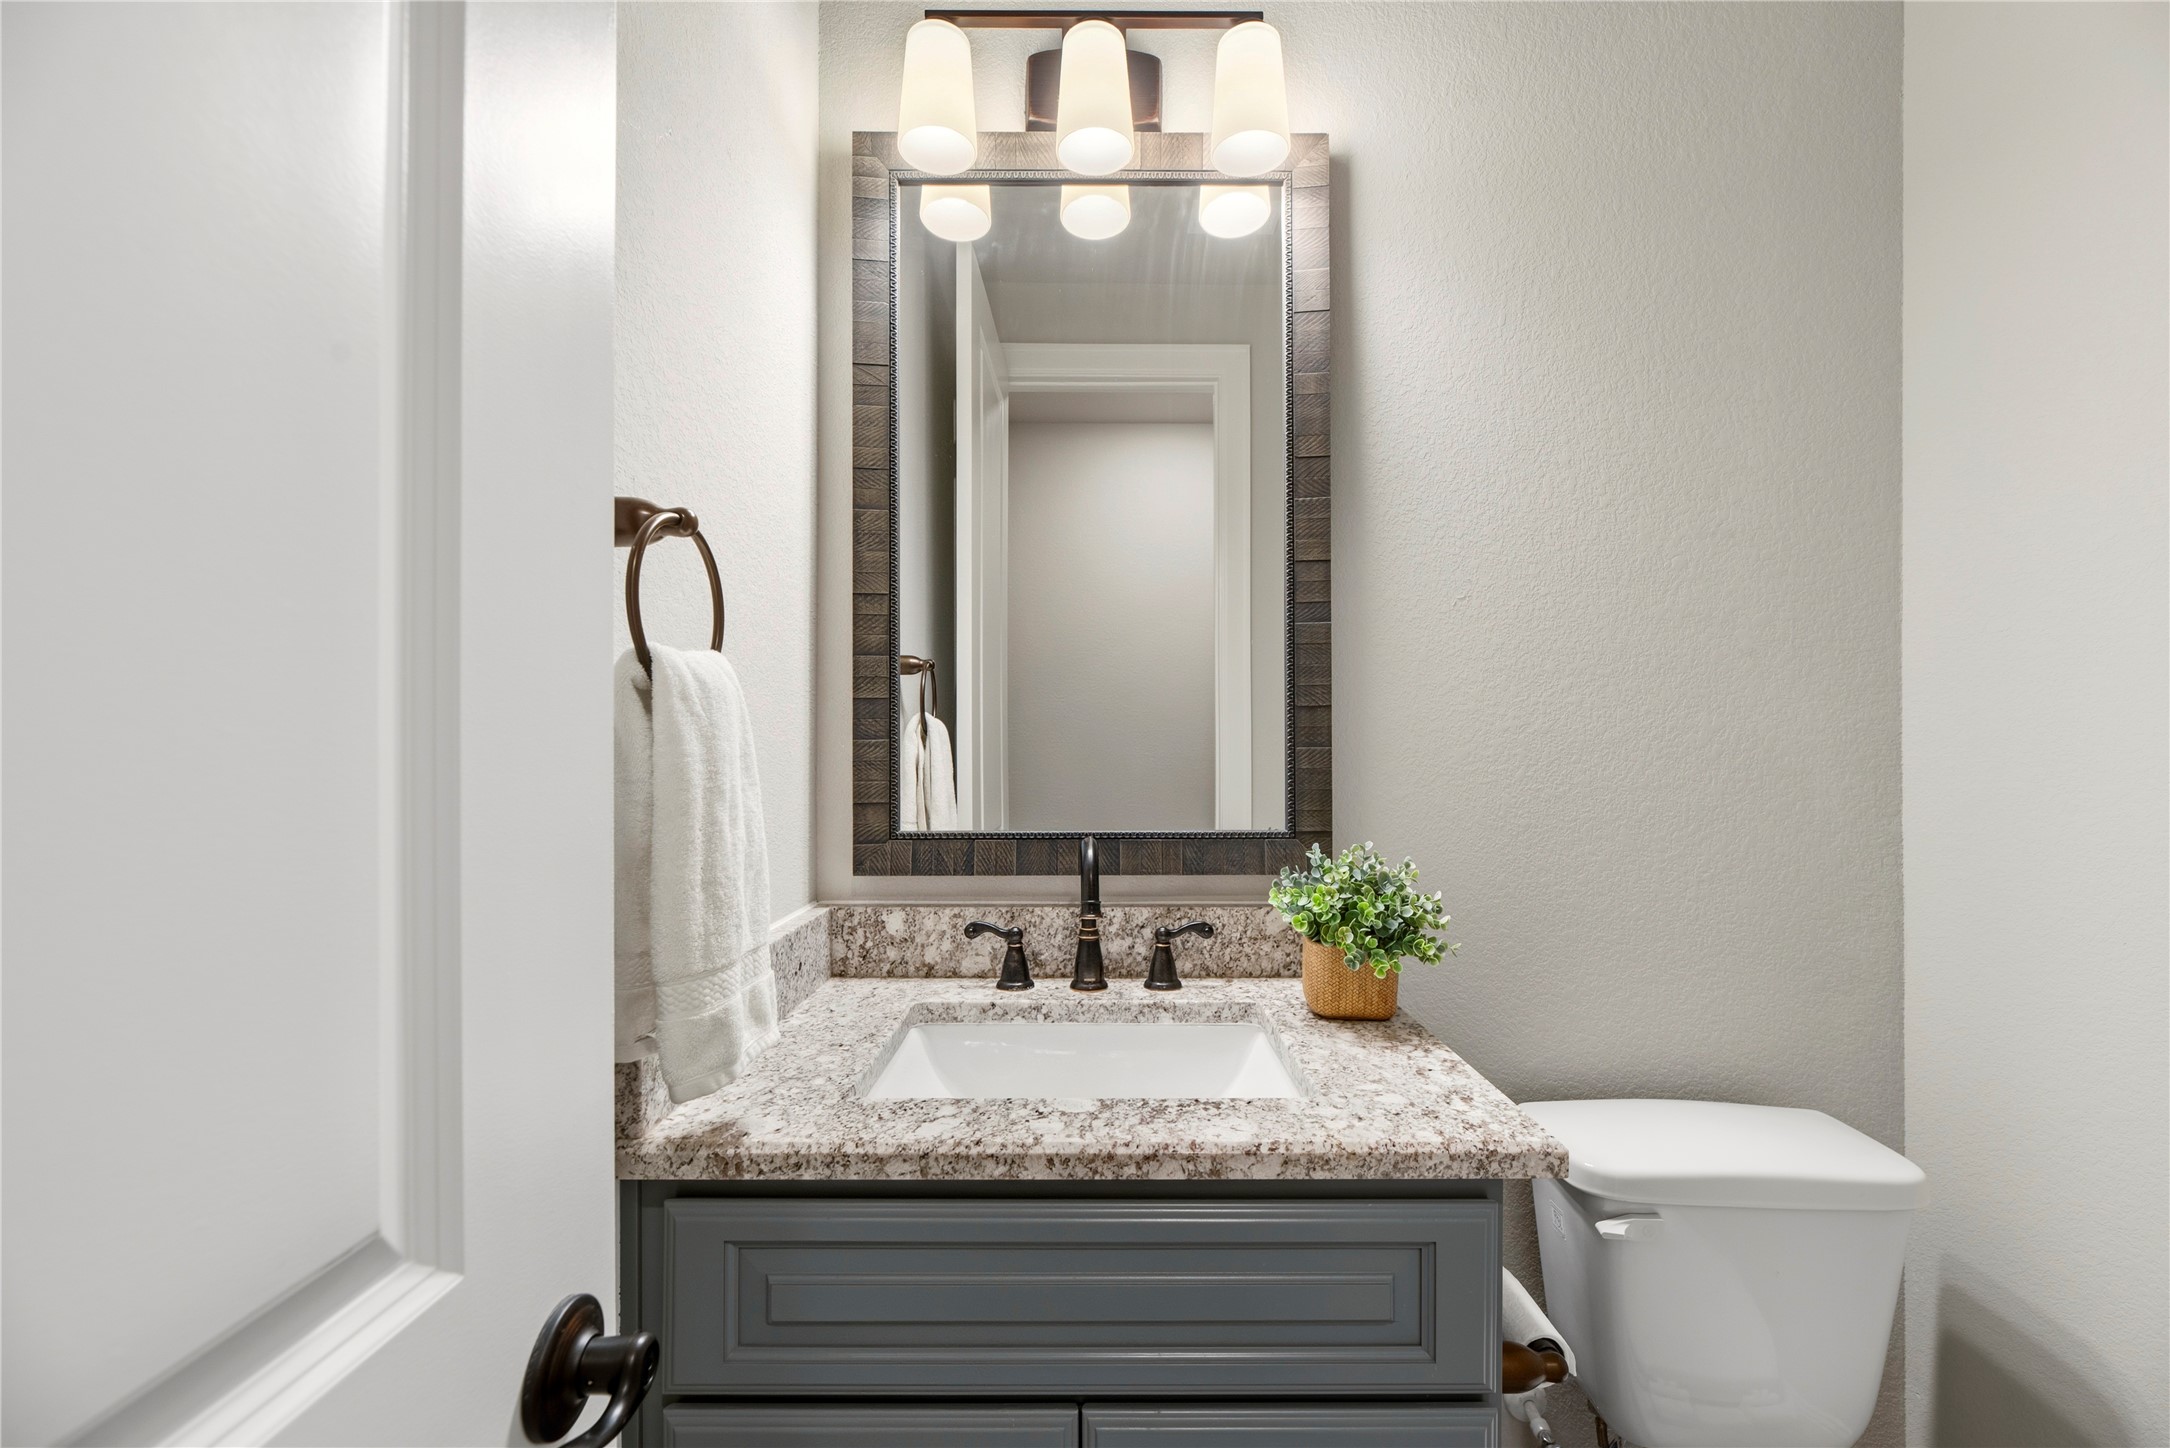
Hospitality is felt throughout the home and the powder room is no exception.
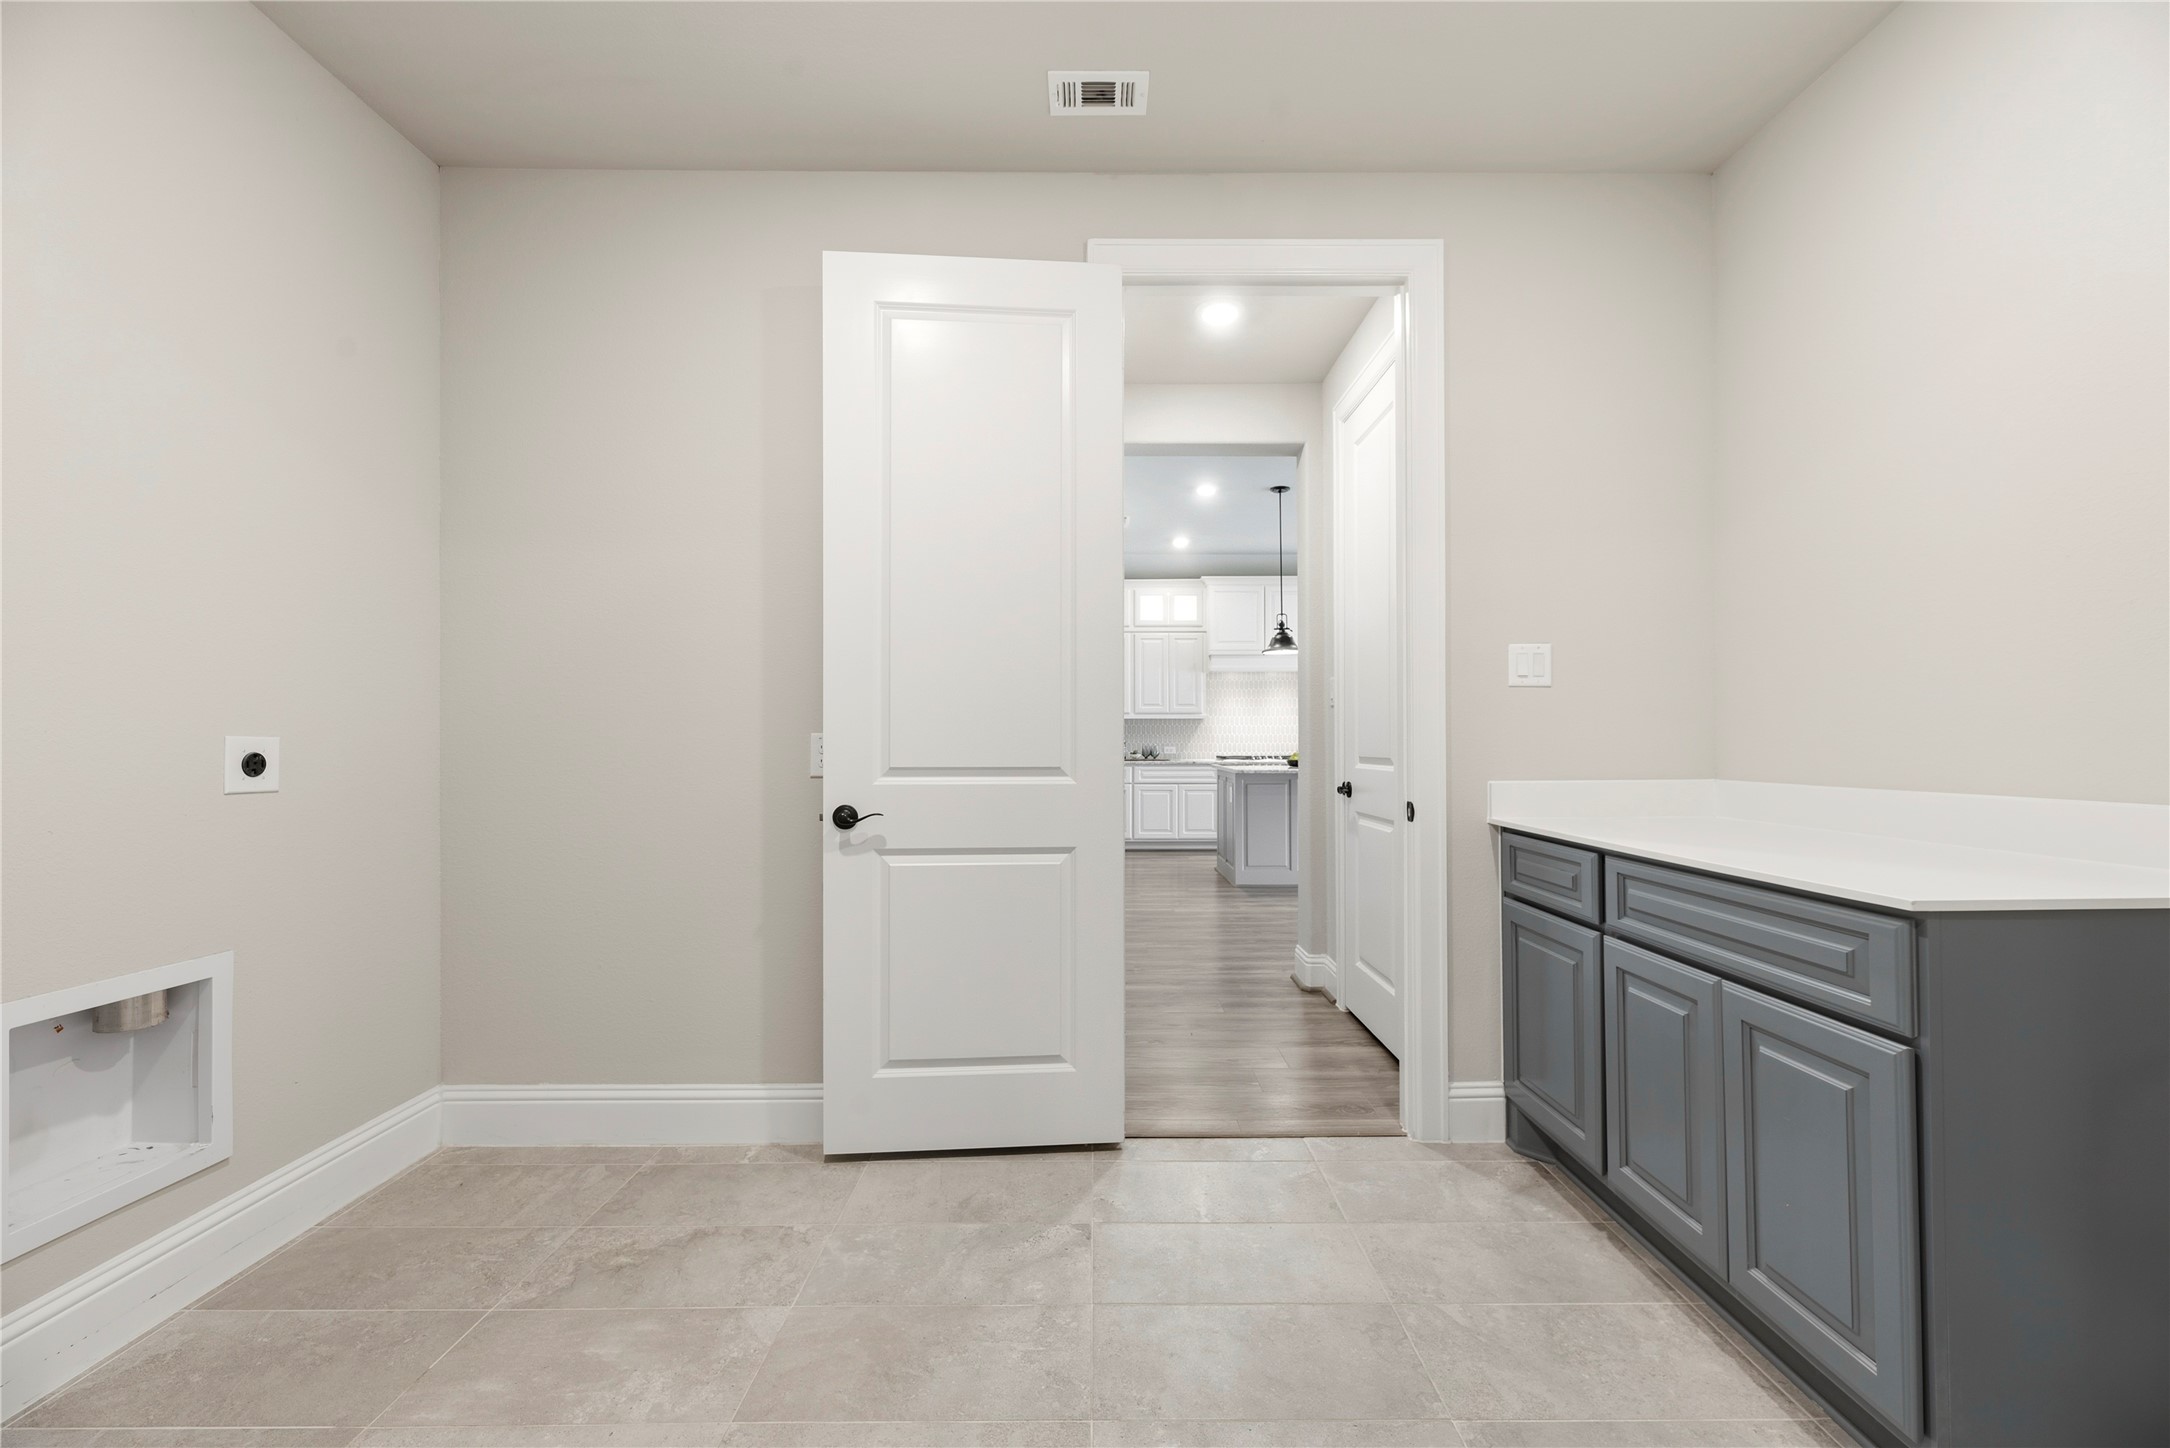
This spacious laundry room offers convenient access to the primary bedroom closet, complete with plumbing for a sink and extra storage space for a freezer or second refrigerator, making it a versatile and practical addition to your home.
Virtually Staged for Visualization Purposes
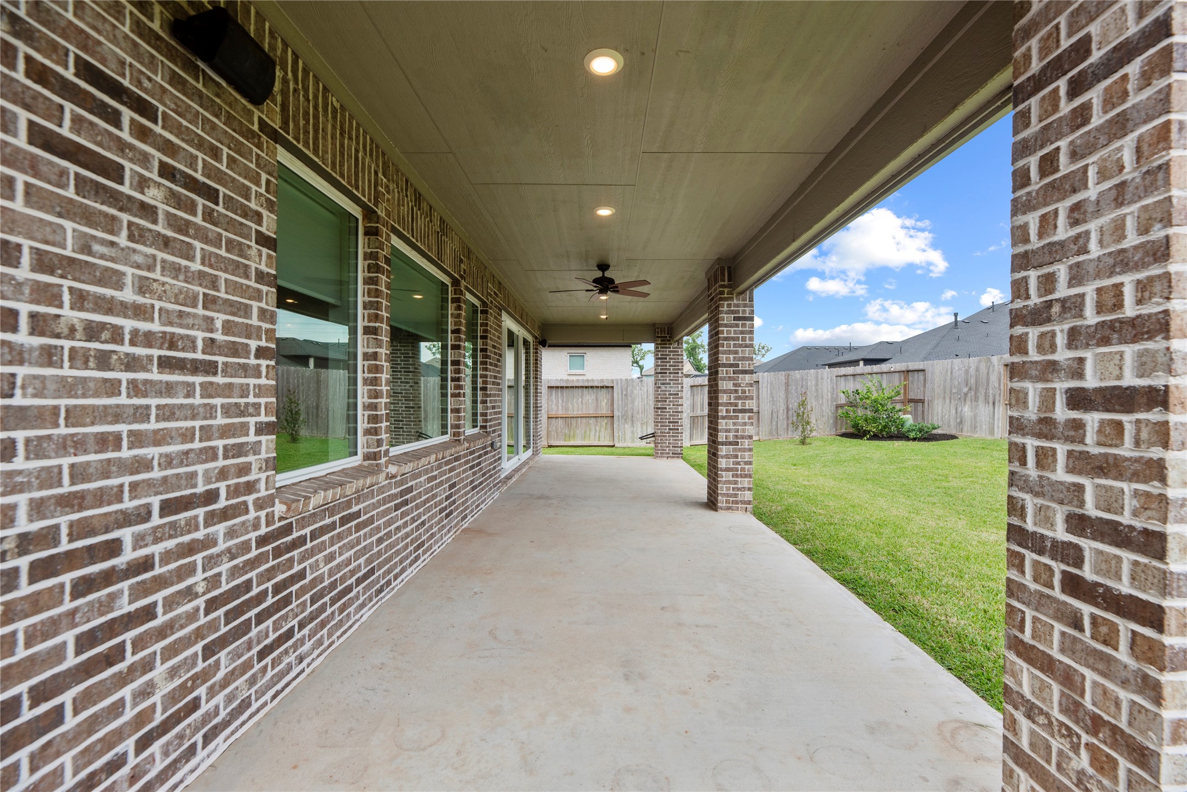
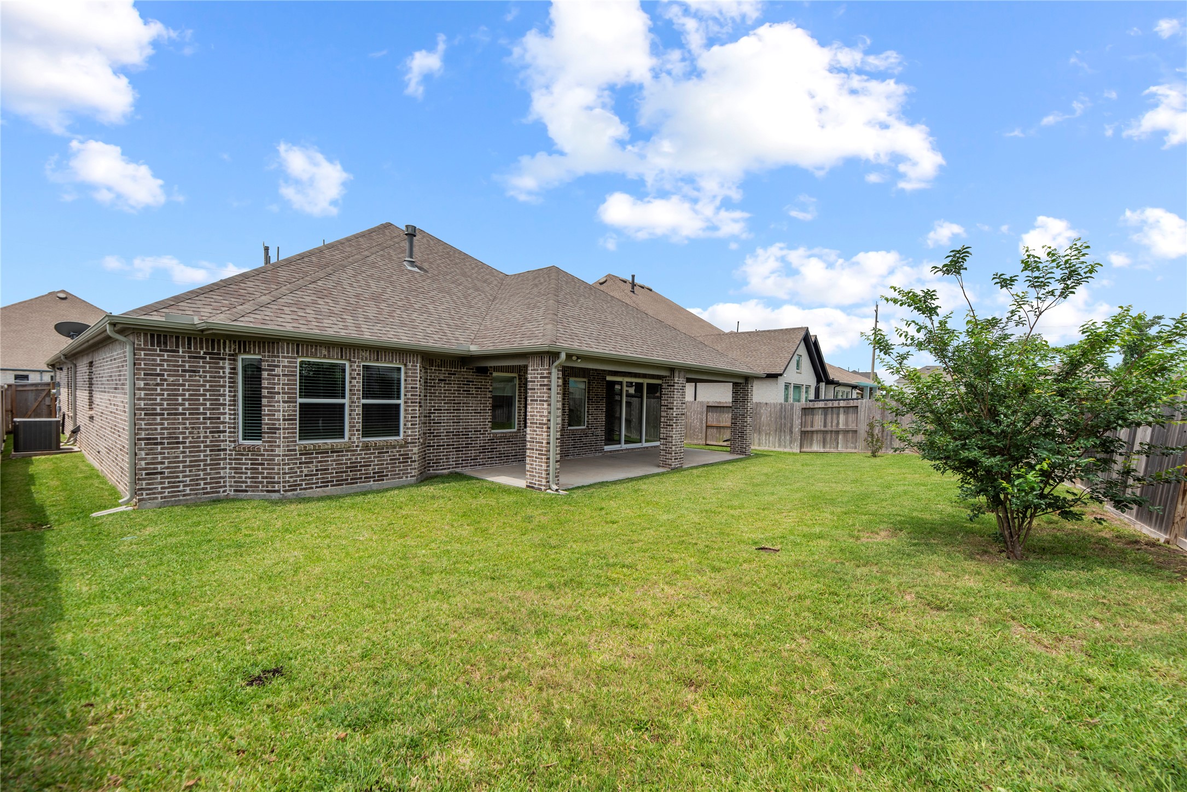
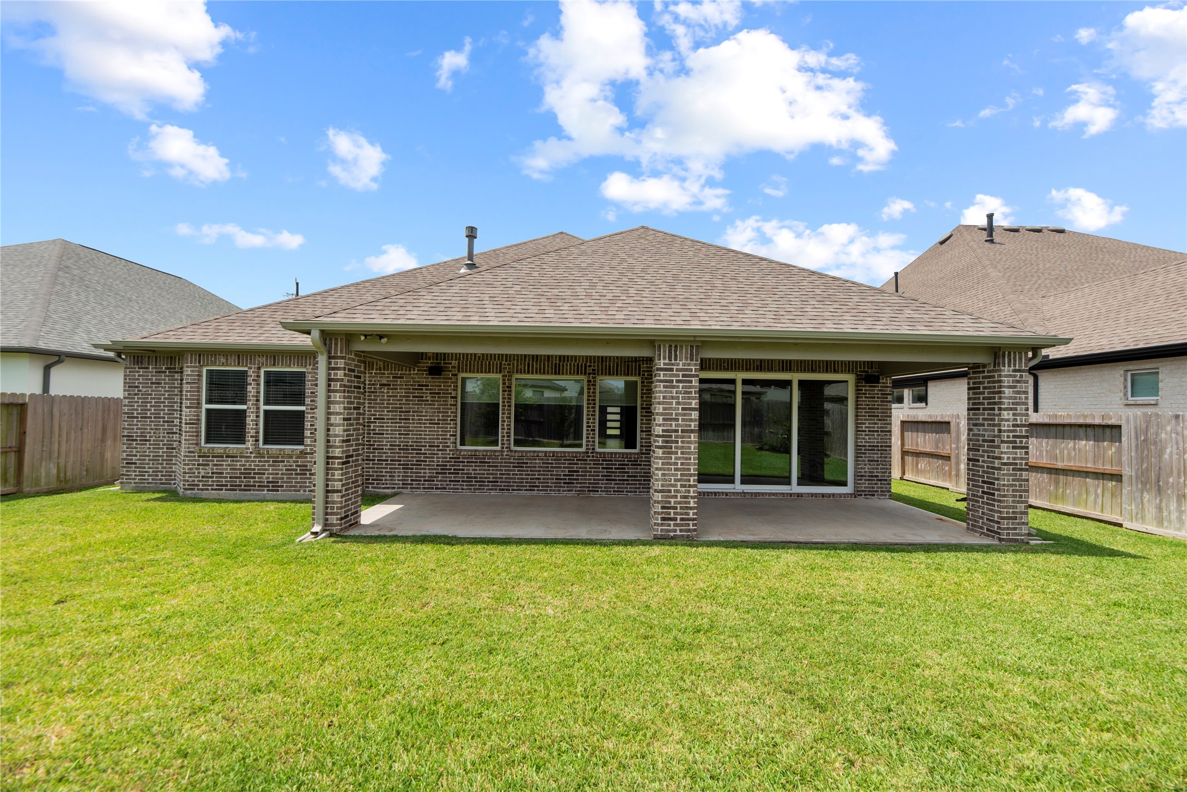
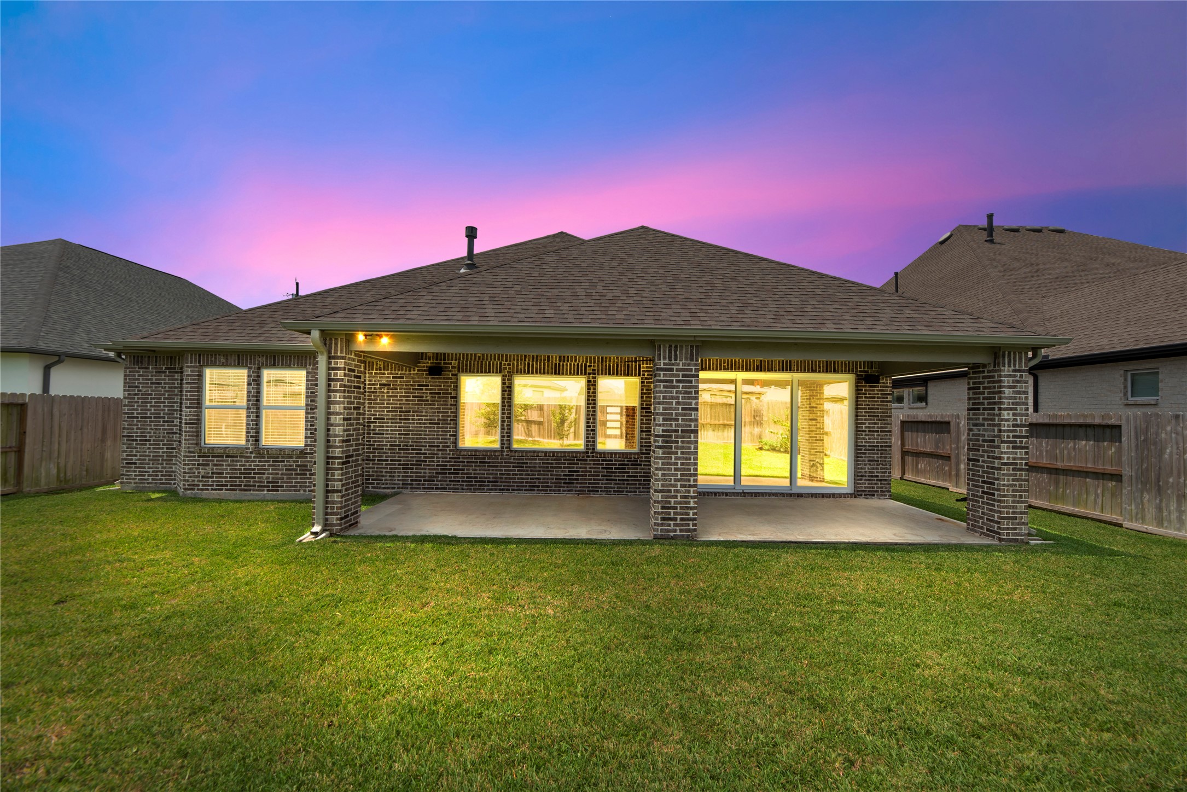
The wide patio has tons of space for al fresco dining. Chat with friends over cocktails, as the kiddos and dogs play in the fully fenced-in backyard.
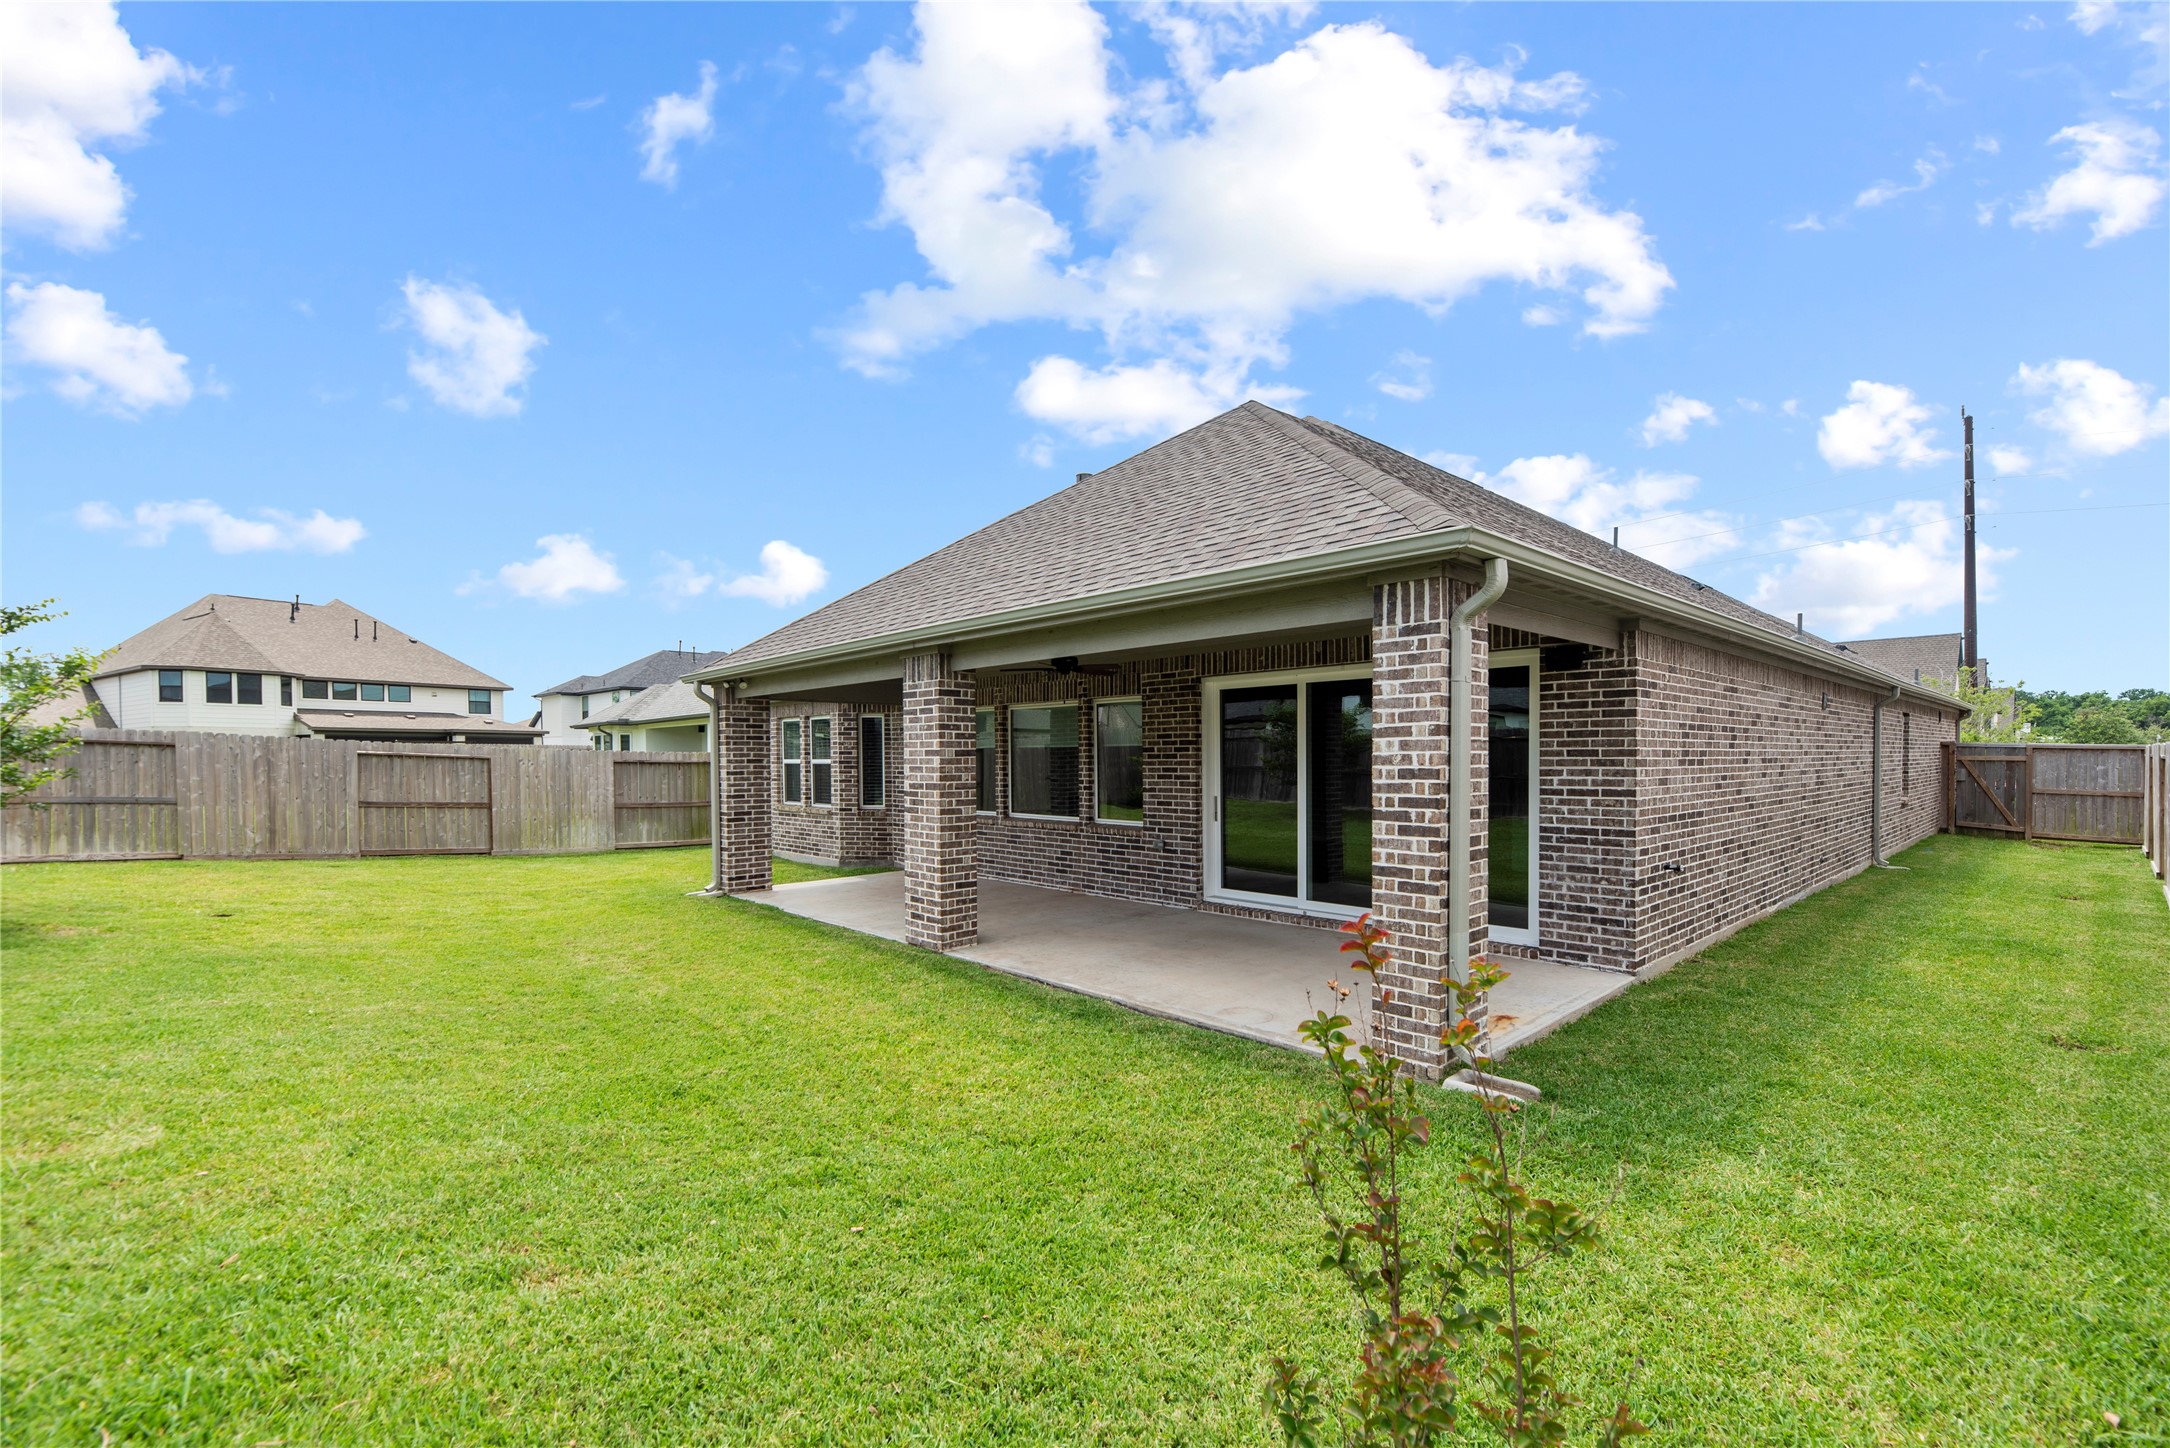
Luscious bright green grass covers the fully fenced-in backyard in an emerald blanket, while the covered patio boasts sound speakers.
This inviting backyard features a spacious patio with gas and water hookups, perfect for creating your dream outdoor kitchen.
Sienna offers the perfect combination of resort-style amenities, family friendly living, top-rated schools, and a vibrant community atmosphere, making it one of the most sought after master-planned communities in the Greater Houston area.
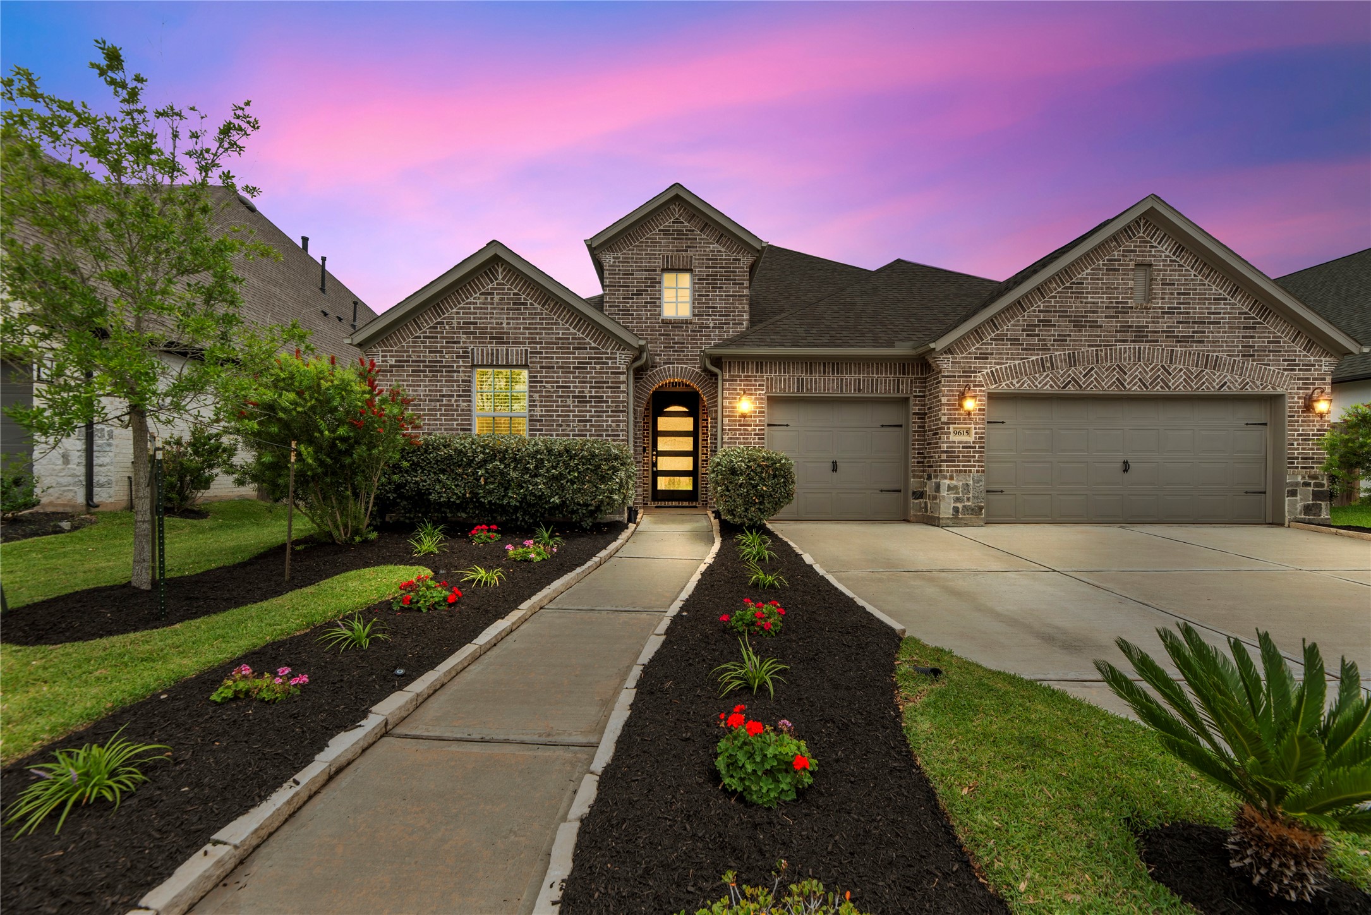
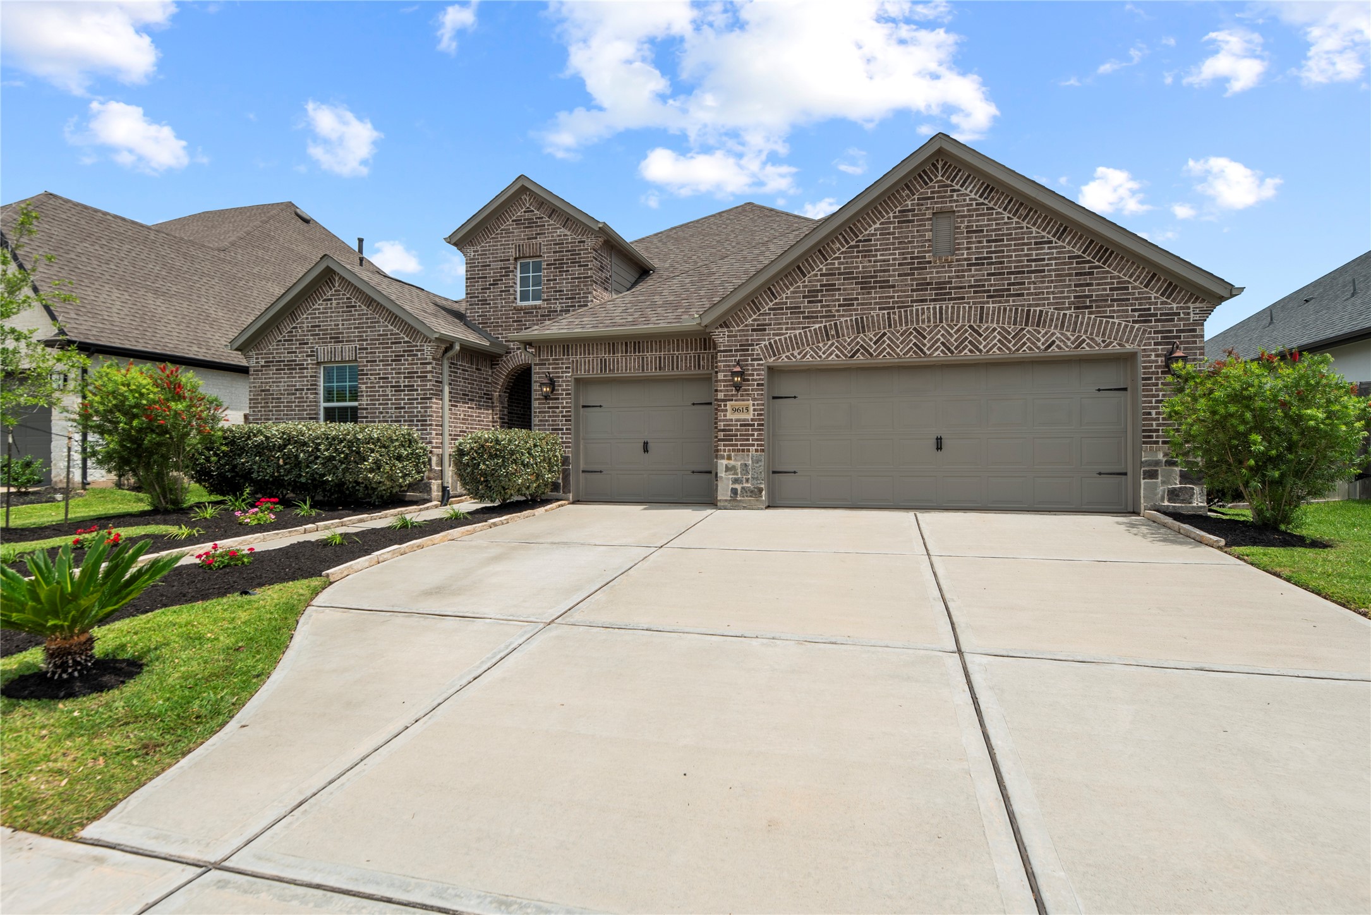
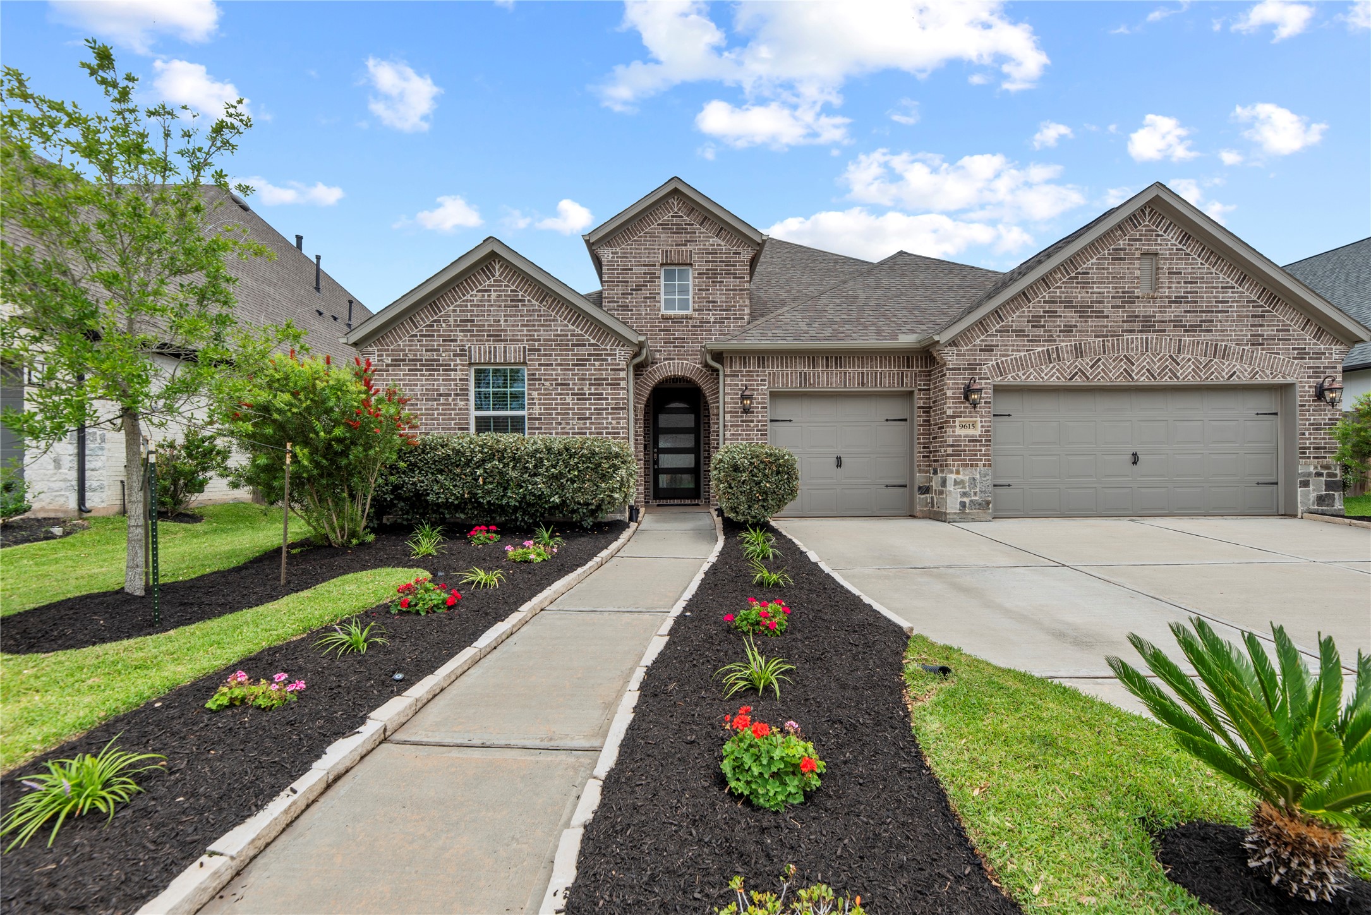
This charming home features a spacious 3-car garage, perfect for parking vehicles, storing your classic convertible for romantic getaways, or completing the restoration of your cherished high school ride.
Impressive masonry work immediately grips your attention when approaching this 4BR/3.5BA home. Built with extreme care in 2023, the property boasts chic upgrades, premium finishes, and a phenomenal interior.
Club Sienna features a junior Olympic pool, twisting water slides, a big “bucket” play structure, lap pool, diving boards, splash pads, beach entry areas, tennis courts and pickleball courts.
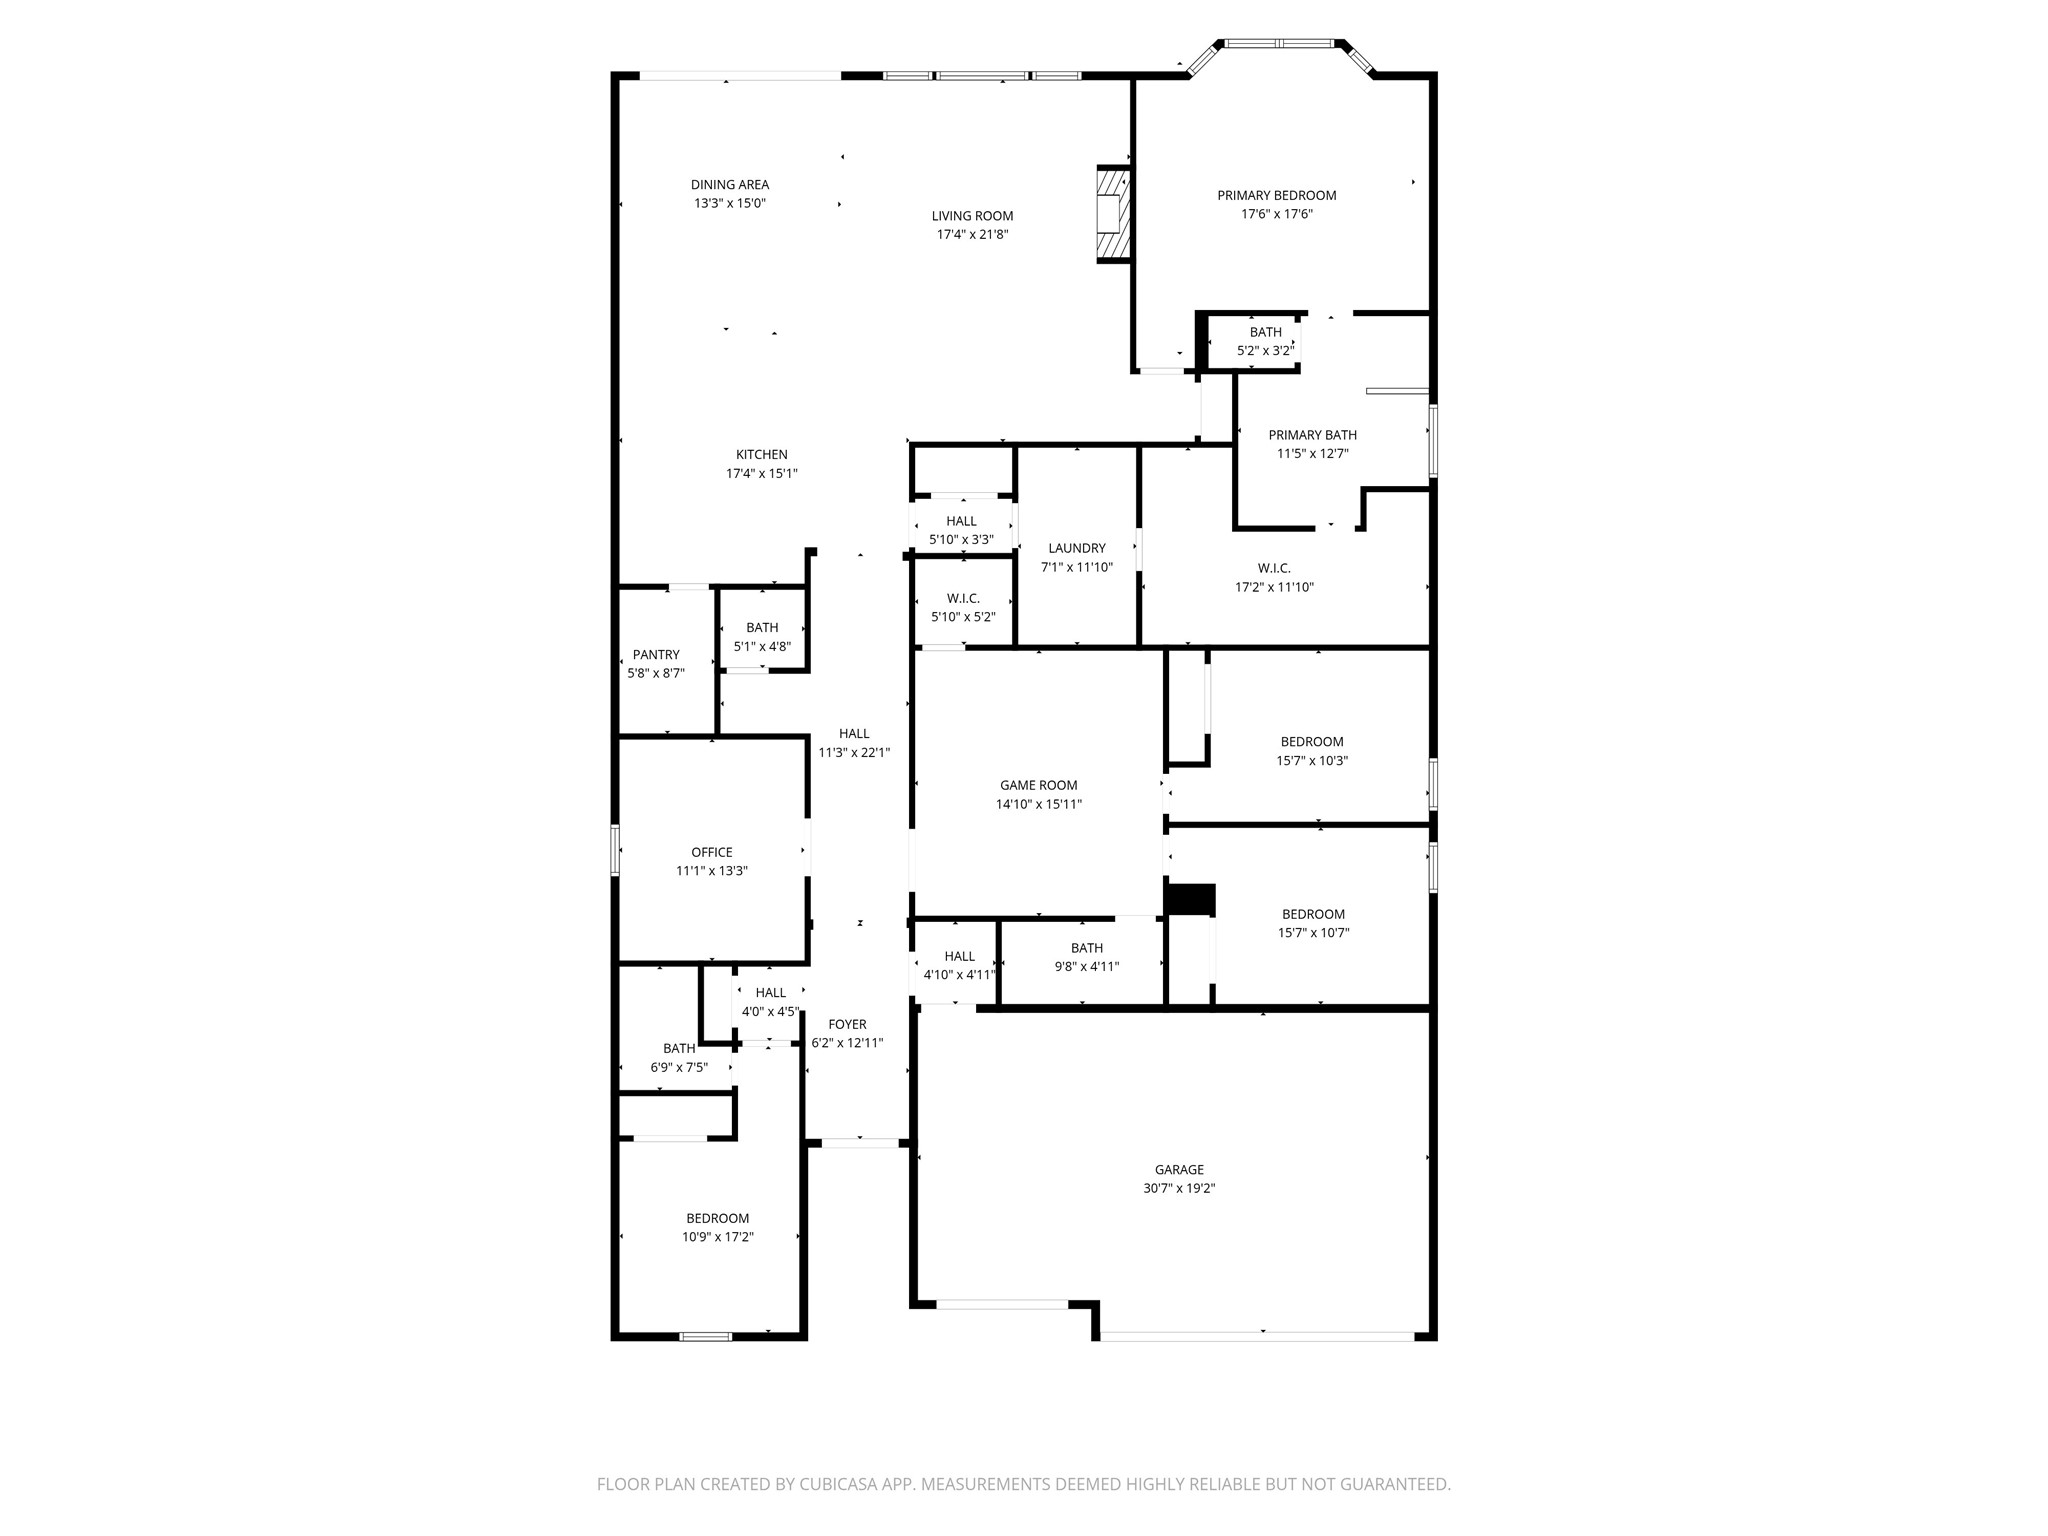
Discover the perfect blend of functionality and style in this spacious floor plan, featuring a seamless flow from the open-concept kitchen to the inviting living and dining areas, complemented by a luxurious primary suite and versatile office space.



.jpg)

