9574 Vallecito Pass,San Antonio, TX 78250
San Antonio, TX 78250

Description
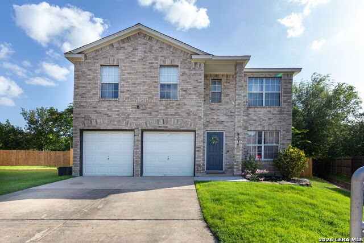
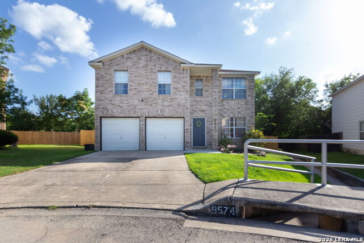
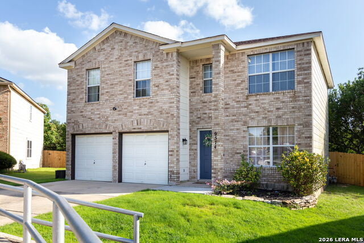
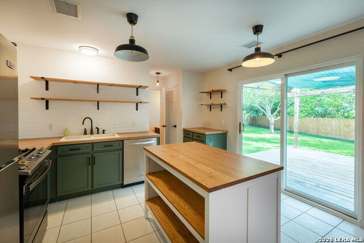
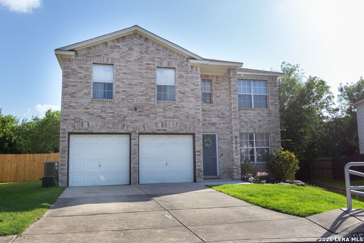
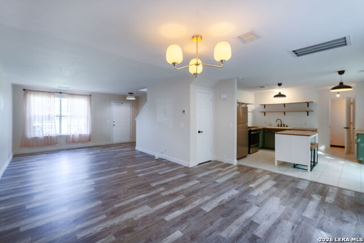
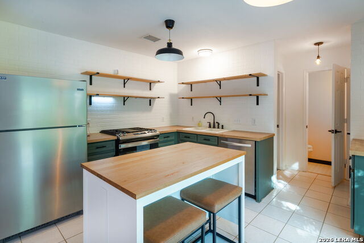
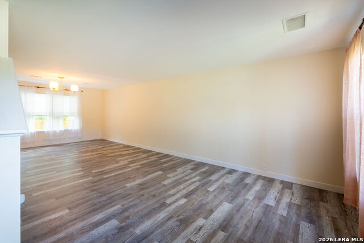
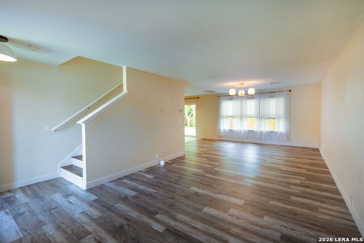
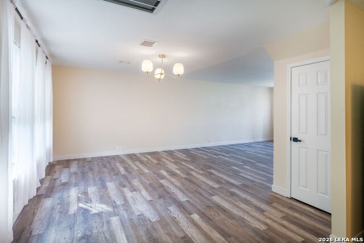
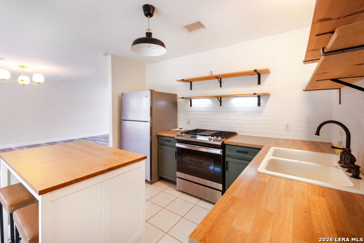
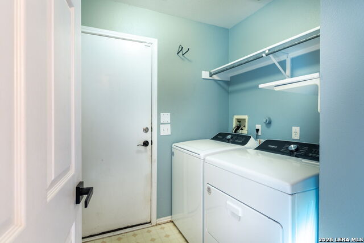
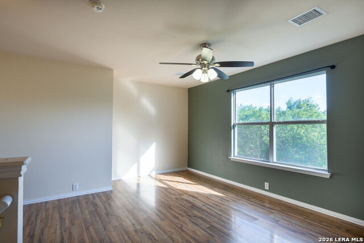
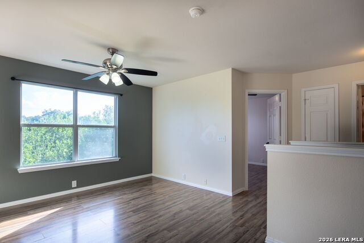
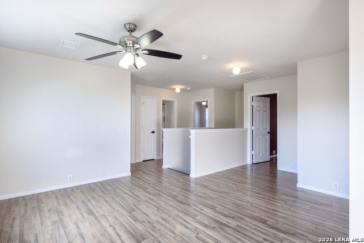
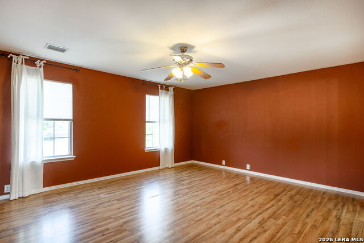
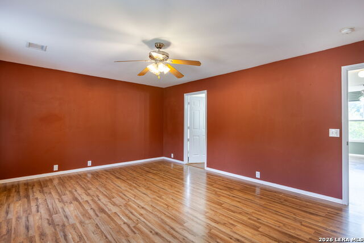
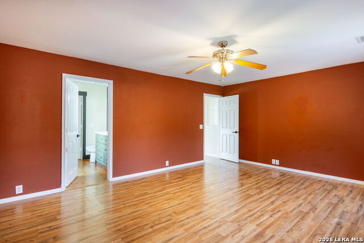
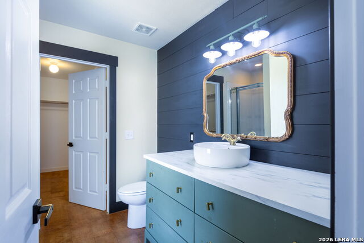
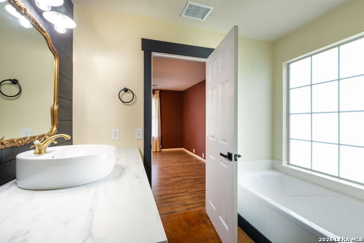
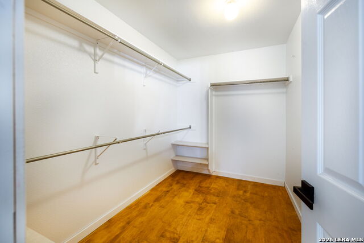
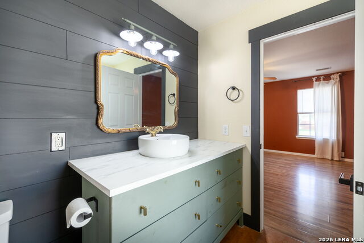
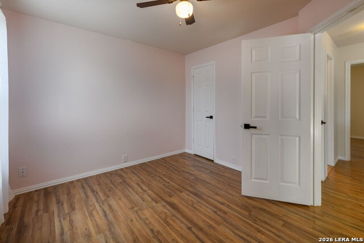
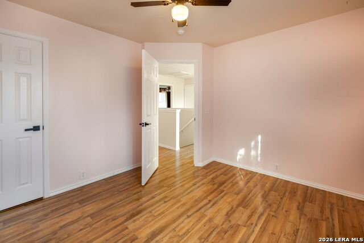
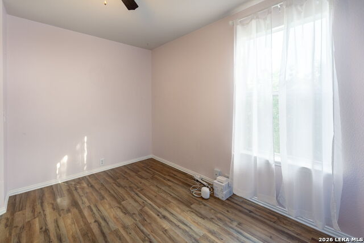
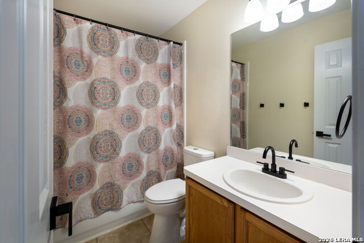
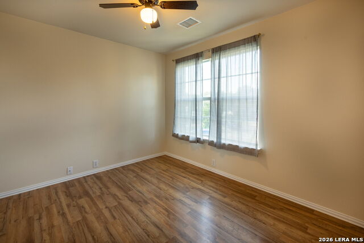
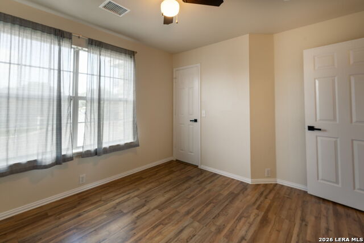
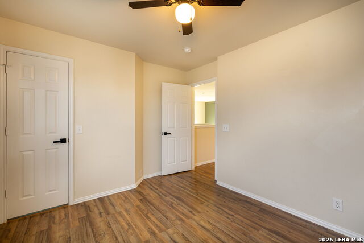
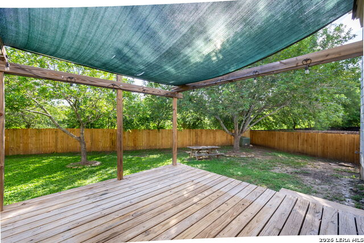
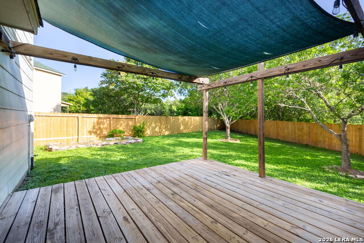
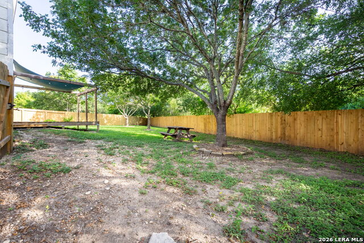
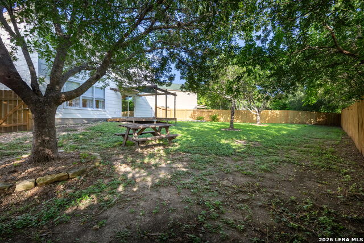
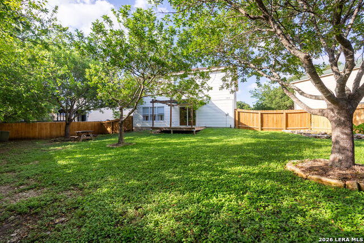
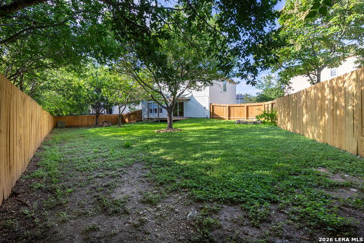
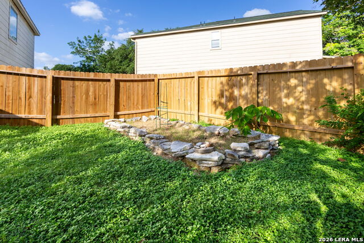
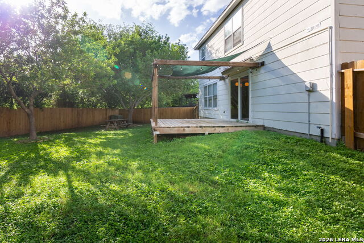
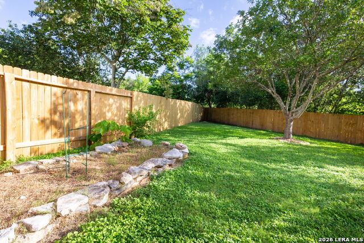
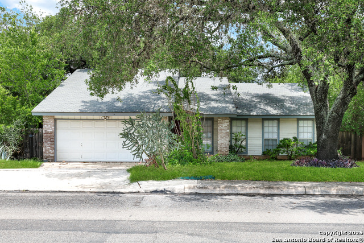
Welcome home to this stunning two-story retreat, perfectly situated on a very large premier greenbelt lot for ultimate privacy and serene views with no rear neighbors. This home is immaculate, has a great floor plan and is move-in ready. It boasts commanding curb appeal with a classic stone/brick facade, a spacious two-car garage, and a beautifully manicured front lawn. Step inside to discover an airy, open-concept floor plan designed for effortless entertaining. The heart of the home is a fully updated gourmet kitchen, complete with a center island, contemporary open shelving, chic sage cabinetry, sleek modern light fixtures and a gas stove. Large windows bring the outdoors in, offering peaceful views of your large private backyard and the lush greenbelt beyond. Whether you're hosting family gatherings or enjoying a quiet morning coffee overlooking nature, this home offers the perfect blend of modern luxury and peaceful seclusion. Perfect for entertaining indoor and outdoor. All bedrooms are upstairs and a spacious loft for another family room, game room or office. Possibilities are endless. The primary suite boasts an updated bathroom complete with a modern vanity, a separate tub and walk-in shower and a generously sized walk-in closet. The downstairs flooring has been replaced in May 2026 and a new fence was installed in April 2026. Schedule your tour today to experience this perfect blend of style, function, and natural beauty! Don't miss this gorgeous home.
Details
| MLS # | 1994551 |
|---|---|
| Listing Type | For Sale |
| Style | House |
| Status | Active |
| Year | 2000 |
| Days On Site | 68 |
| Listing Provided By | YW Realty Group | Yvonne Whitzel |
Features
| Bed(s) | 3 |
|---|---|
| Bath(s) | 3 Total |
| SQ Feet | 1,804 |
| Garage | 2 |
| Story(s) | 2 |
| Acreage | 0.17 |
Interior
| Interior | Two Living Area, Liv/Din Combo, Eat-In Kitchen, Two Eating Areas, Island Kitchen, Loft, Utility Room Inside, All Bedrooms Upstairs, Open Floor Plan, Laundry Main Level, Laundry Room, Walk in Closets |
|---|---|
| Heating | Central |
| Heating Fuel | Natural Gas |
| Fireplace | Not Applicable |
Exterior
| Exterior | Brick, Siding |
|---|---|
| Exterior Features | Deck/Balcony, Mature Trees |
| Roof | Composition |
| Foundation | Slab |
Parking
| Garage Parking | Two Car Garage, Attached |
|---|
Utilities
| Waterorsewer | Water System, Sewer System |
|---|
Taxes
| Tax Property Id | 190050050420 |
|---|---|
| Taxed By Mltpl Counties | No |
| Total Tax | 6185.52 |
Area Information
| State | TX |
|---|---|
| County | Bexar |
| City | San Antonio |
| Zip Code | 78250 |
| Area | Bexar |
| Community Name | Tezel Trail |
| School District | Northside |
| Elementary School | Carson |
| High School | O'Connor |
| Listing VS Median (in Tezel Trail) | |
Price: $315,000 low | high Med: $315,000 sqft: 1,804 low | high Med: 1,804 $ / sqft: $175 low | high Med: $175 On site: 68 low | high Med: 68 | |
Market Activity 78250
Request a showing
Request a showing
Contact
Learn More About This Property

| State | TX |
|---|---|
| County | Bexar |
| City | San Antonio |
| Zip Code | 78250 |
| Area | Bexar |
| Community Name | Tezel Trail |
| School District | Northside |
| Elementary School | Carson |
| High School | O'Connor |
| Listing VS Median (in Tezel Trail) | |
Price: $315,000 low | high Med: $315,000 sqft: 1,804 low | high Med: 1,804 $ / sqft: $175 low | high Med: $175 On site: 68 low | high Med: 68 | |


.jpg)

Land & Ranch 210.483.7500 | Bandera 830.850.6700 | Global Luxury 210.483.5700 | Coldwell Banker Commercial Alamo City 210.483.6250
North Central San Antonio / Stone Oak 210.483.7070 | Harper Property Management 210.483.7040 | Relocation Services 210.483.7121
North West San Antonio 210.483.0000 | Laredo 956.722.4822 | Coldwell Banker Commercial International Gateway 956.937.2867
