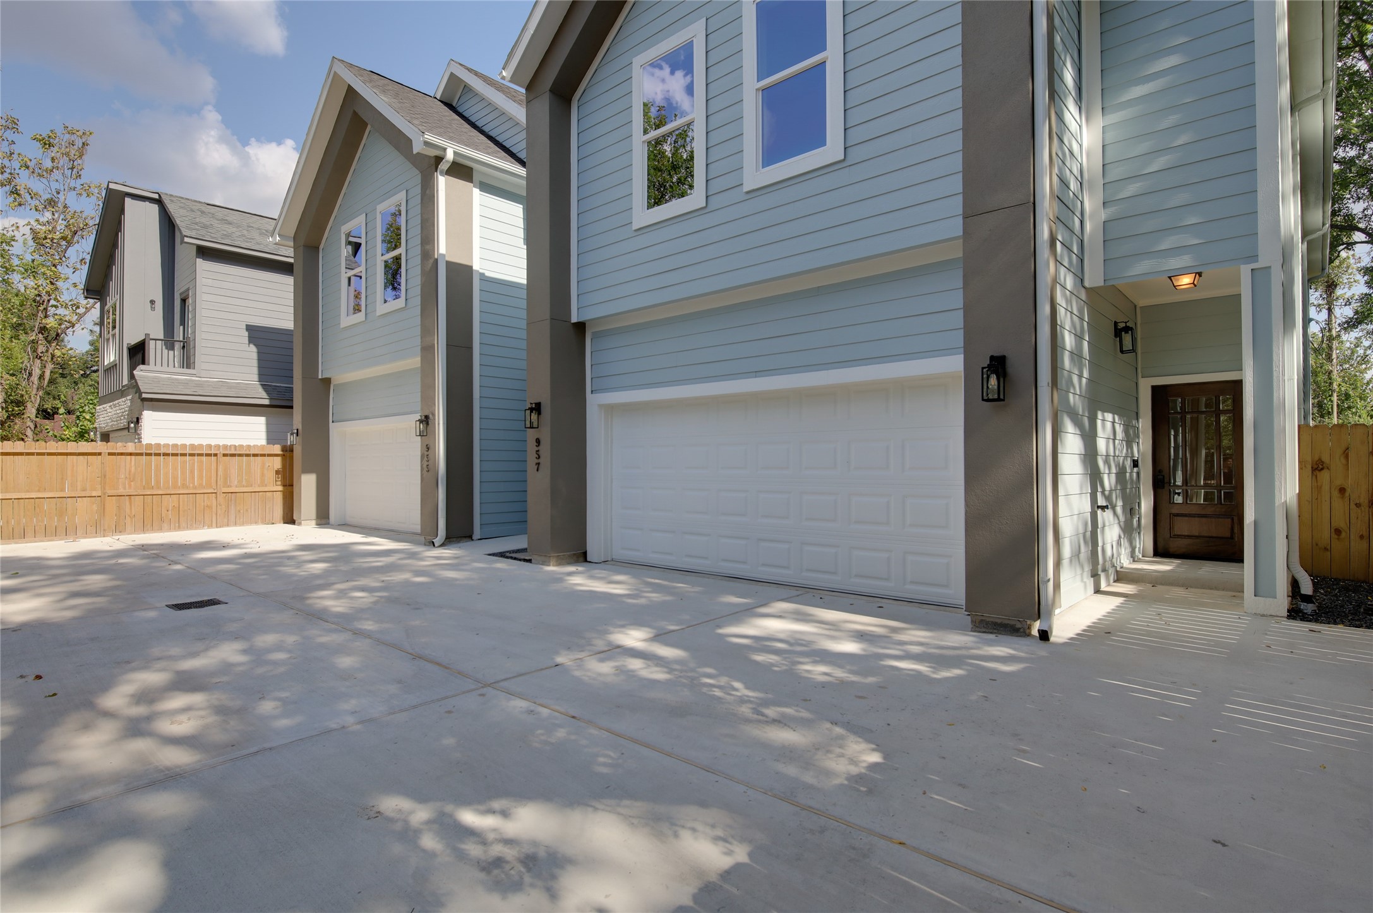
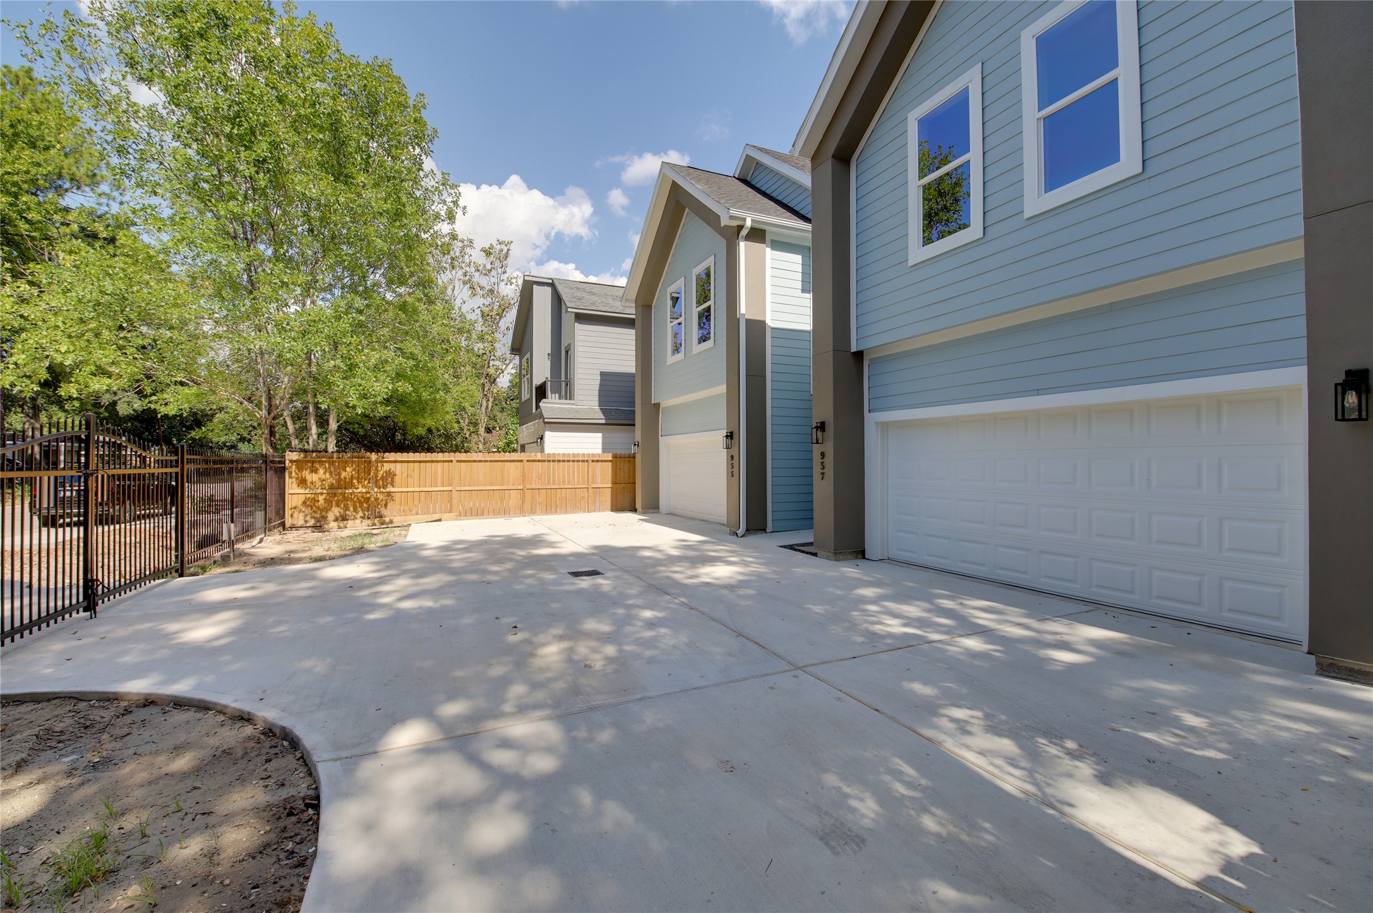
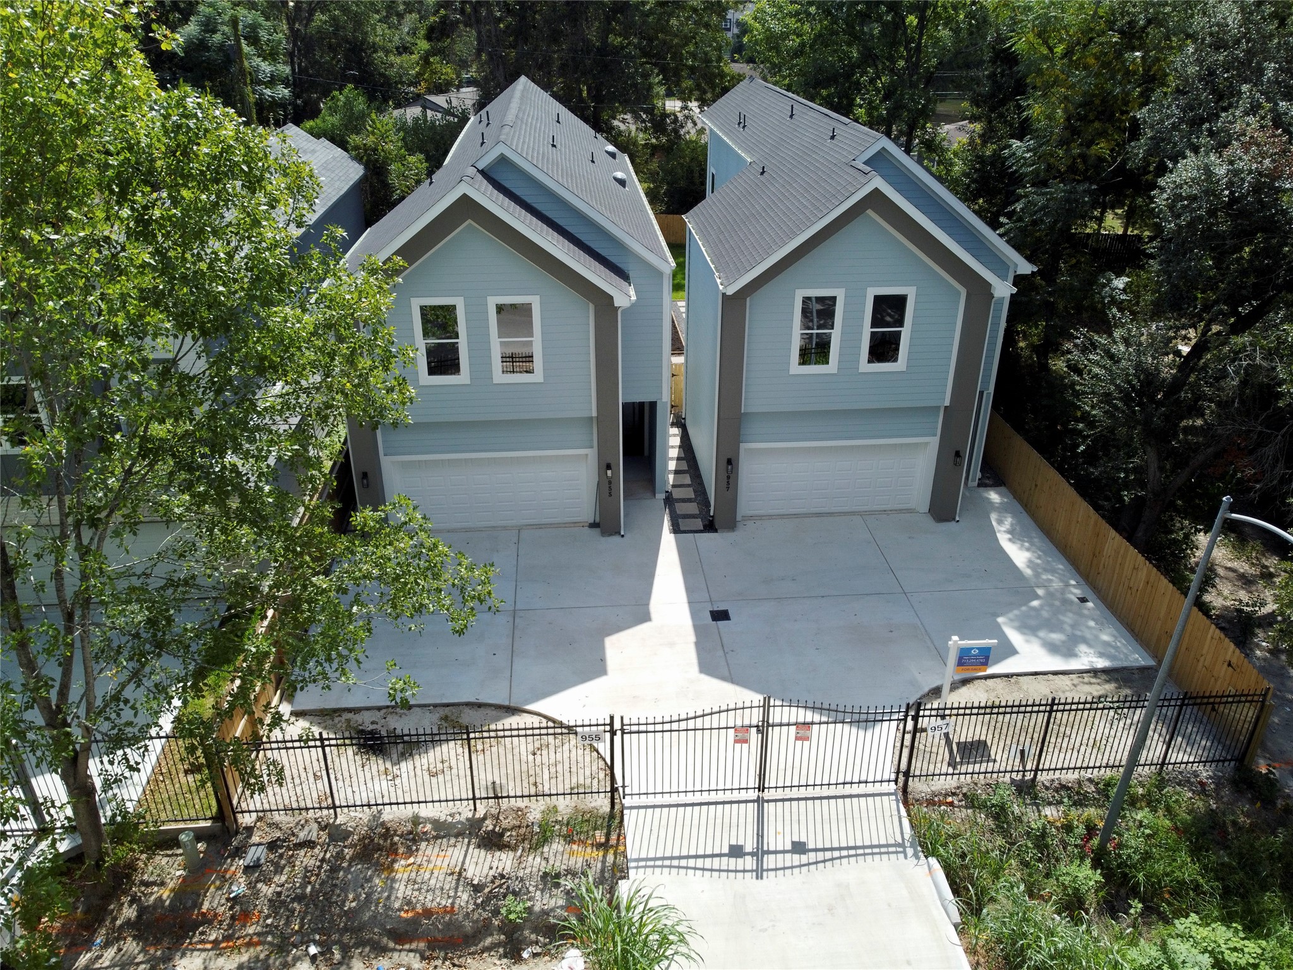
Wide driveway to an oversized two-car garage withsleek sconces. Private side walkway to a gatedyard. Bordered by a new wood privacy fence andmature trees for a peaceful setting.
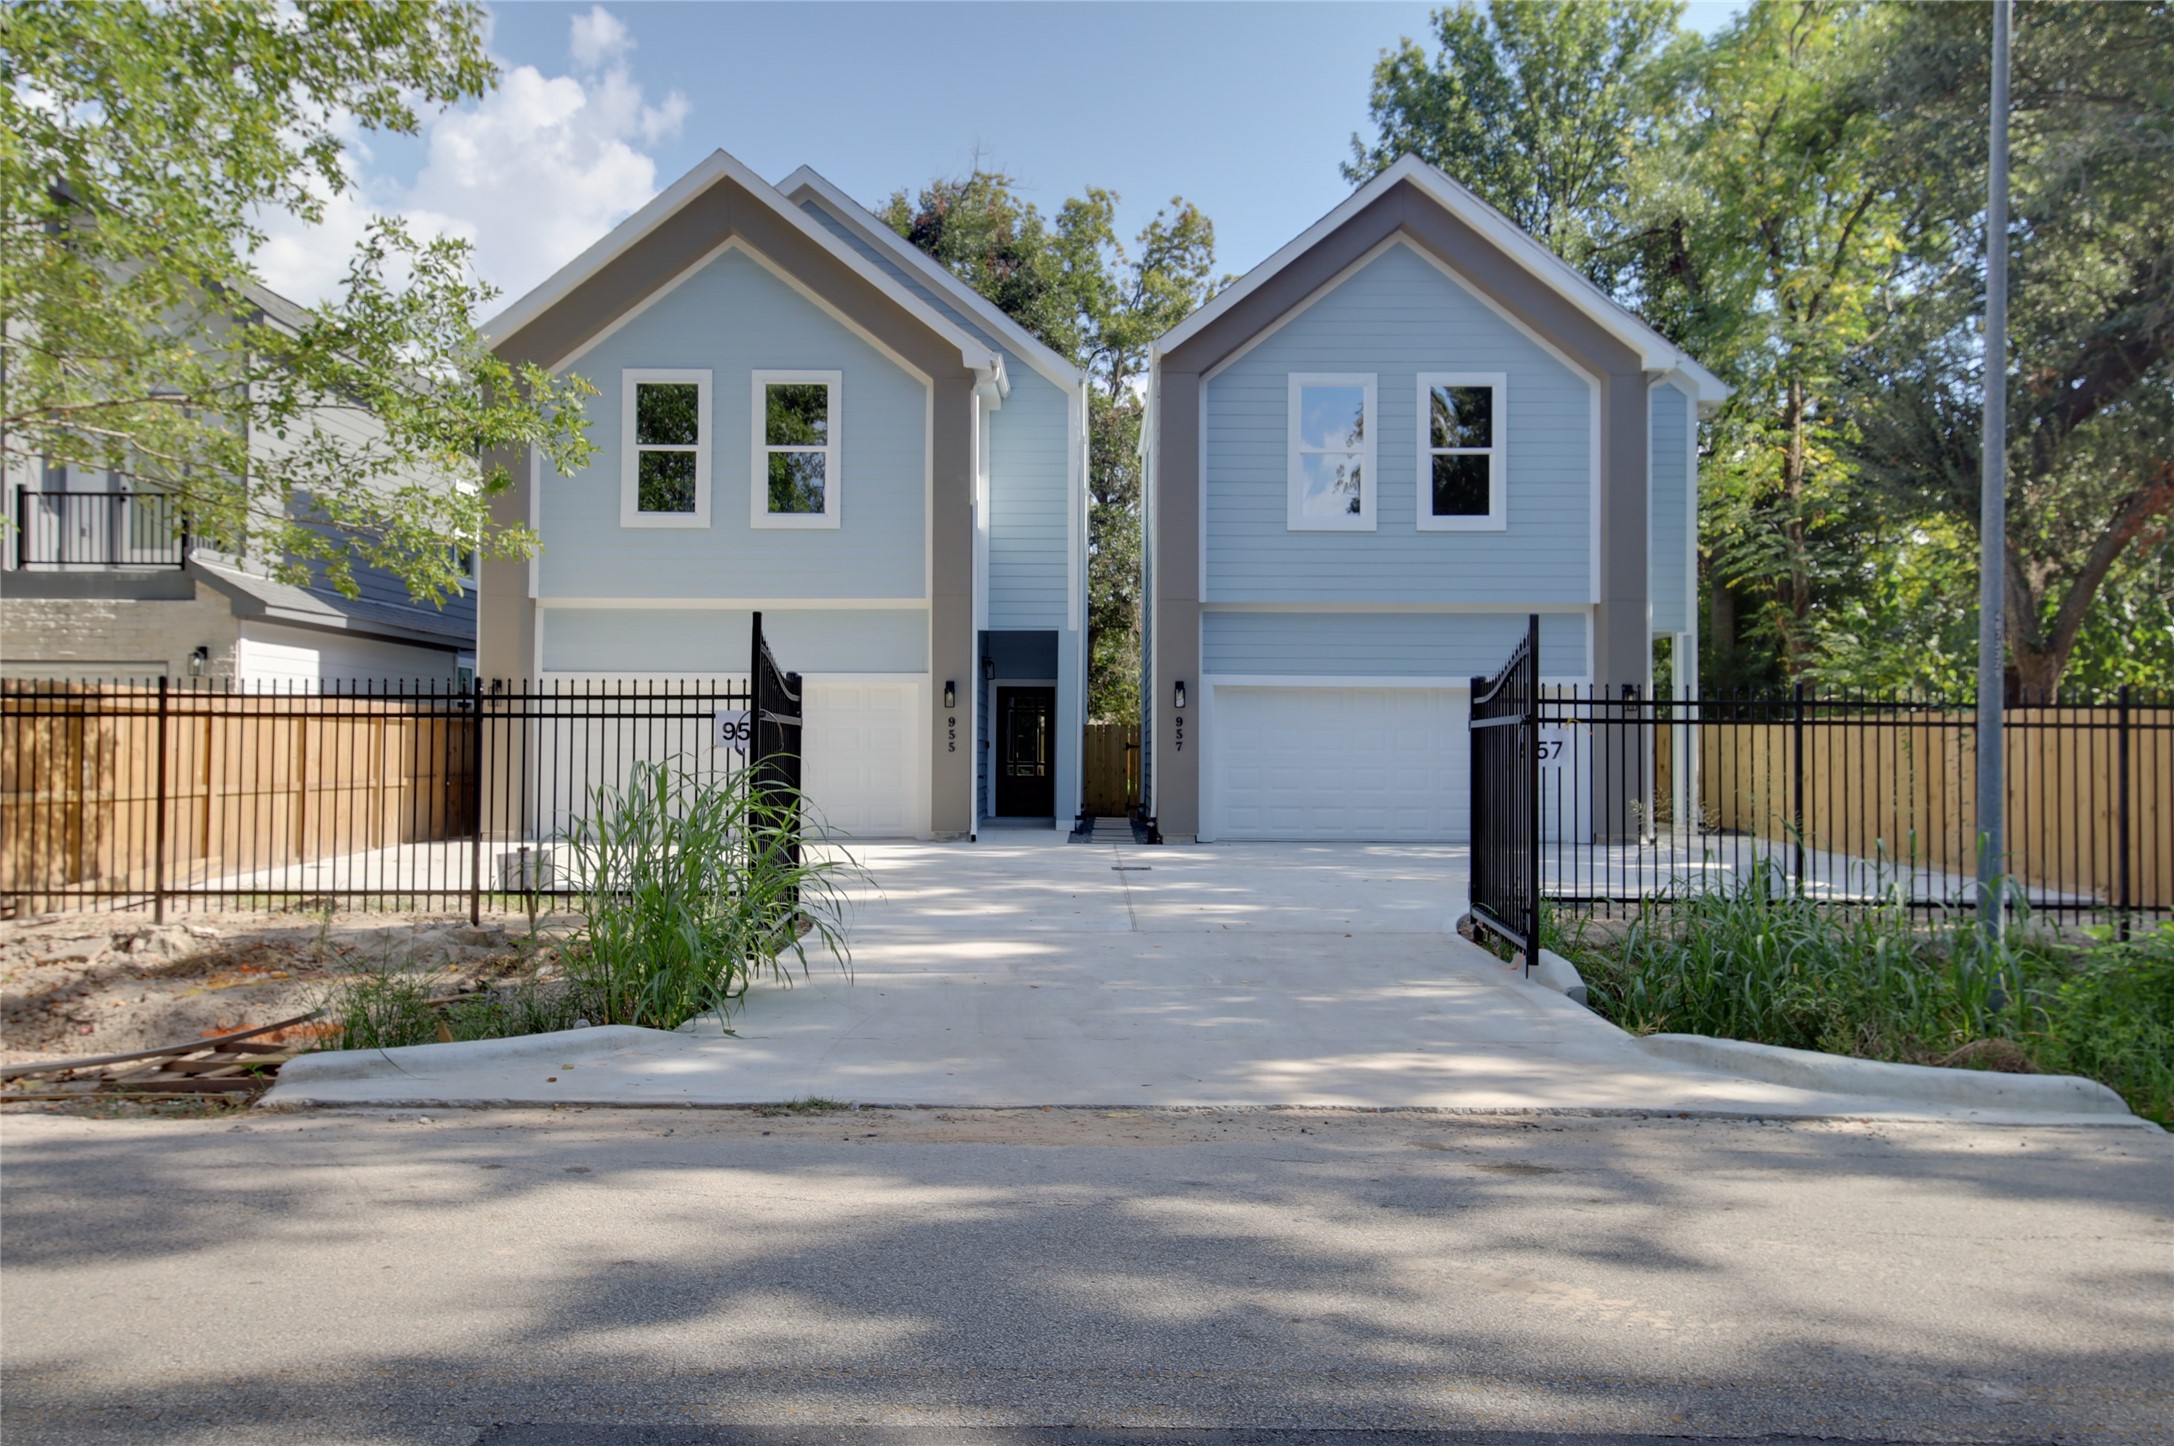
Crisp, modern exterior with gabled roof, light bluesiding and stucco accents.
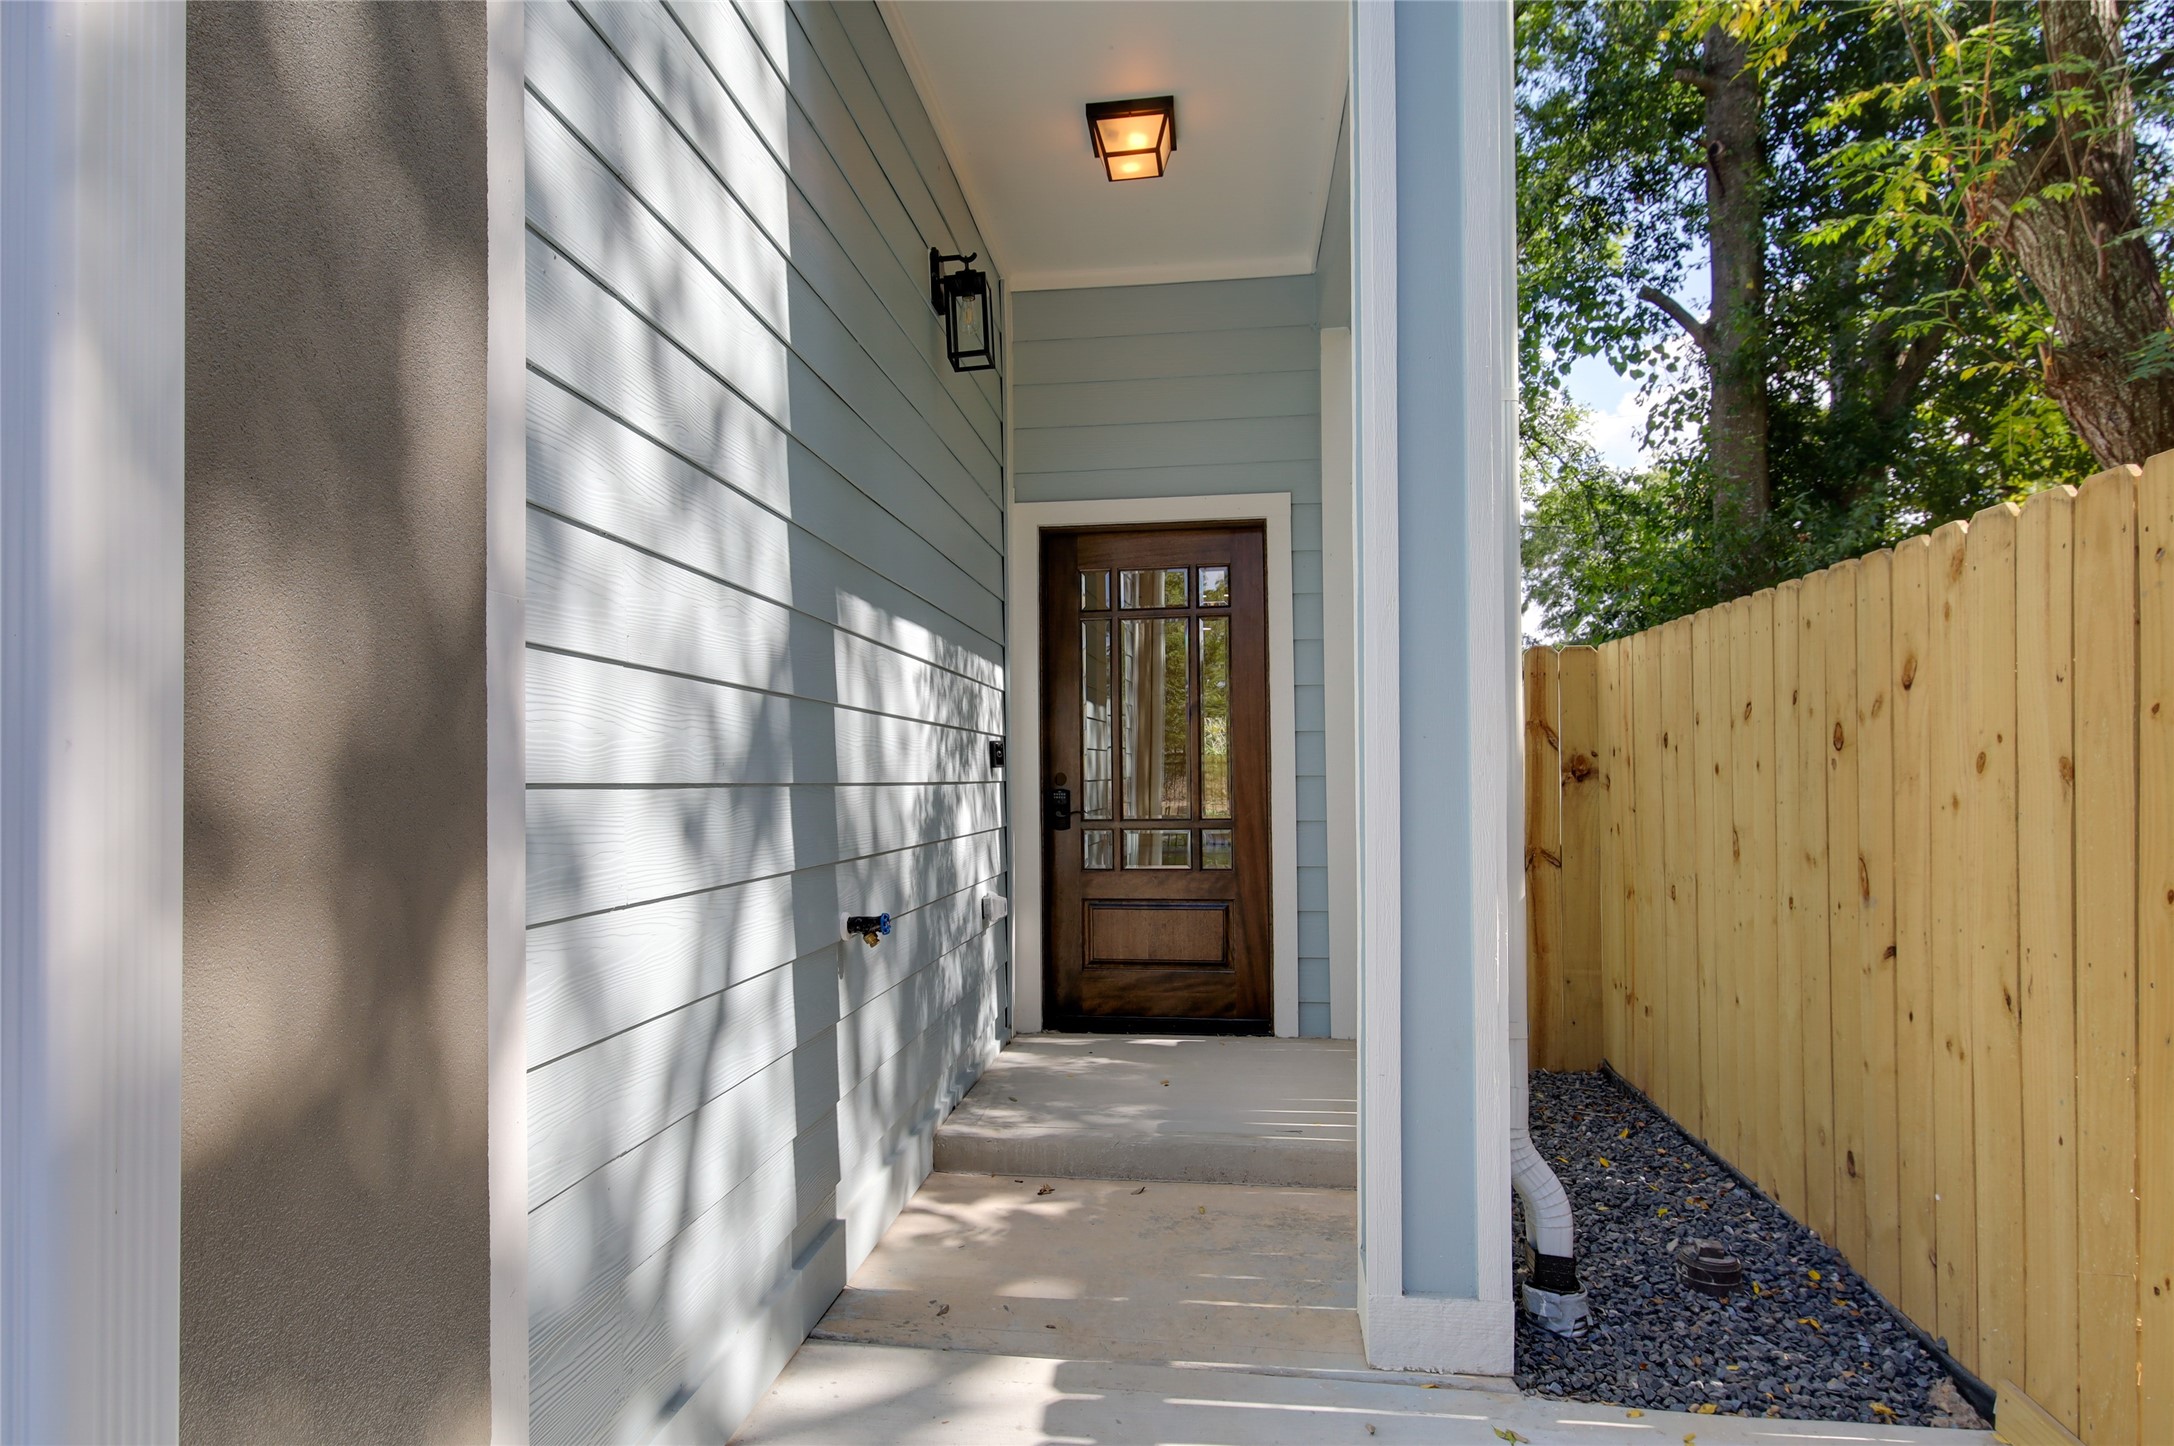
Modern address column in stucco with sleek sconcebeside the oversized two-car garage. Clean Hardie-siding, fresh paint, and a low-maintenance paverwalkway along the side yard leading to the gatedbackyard.
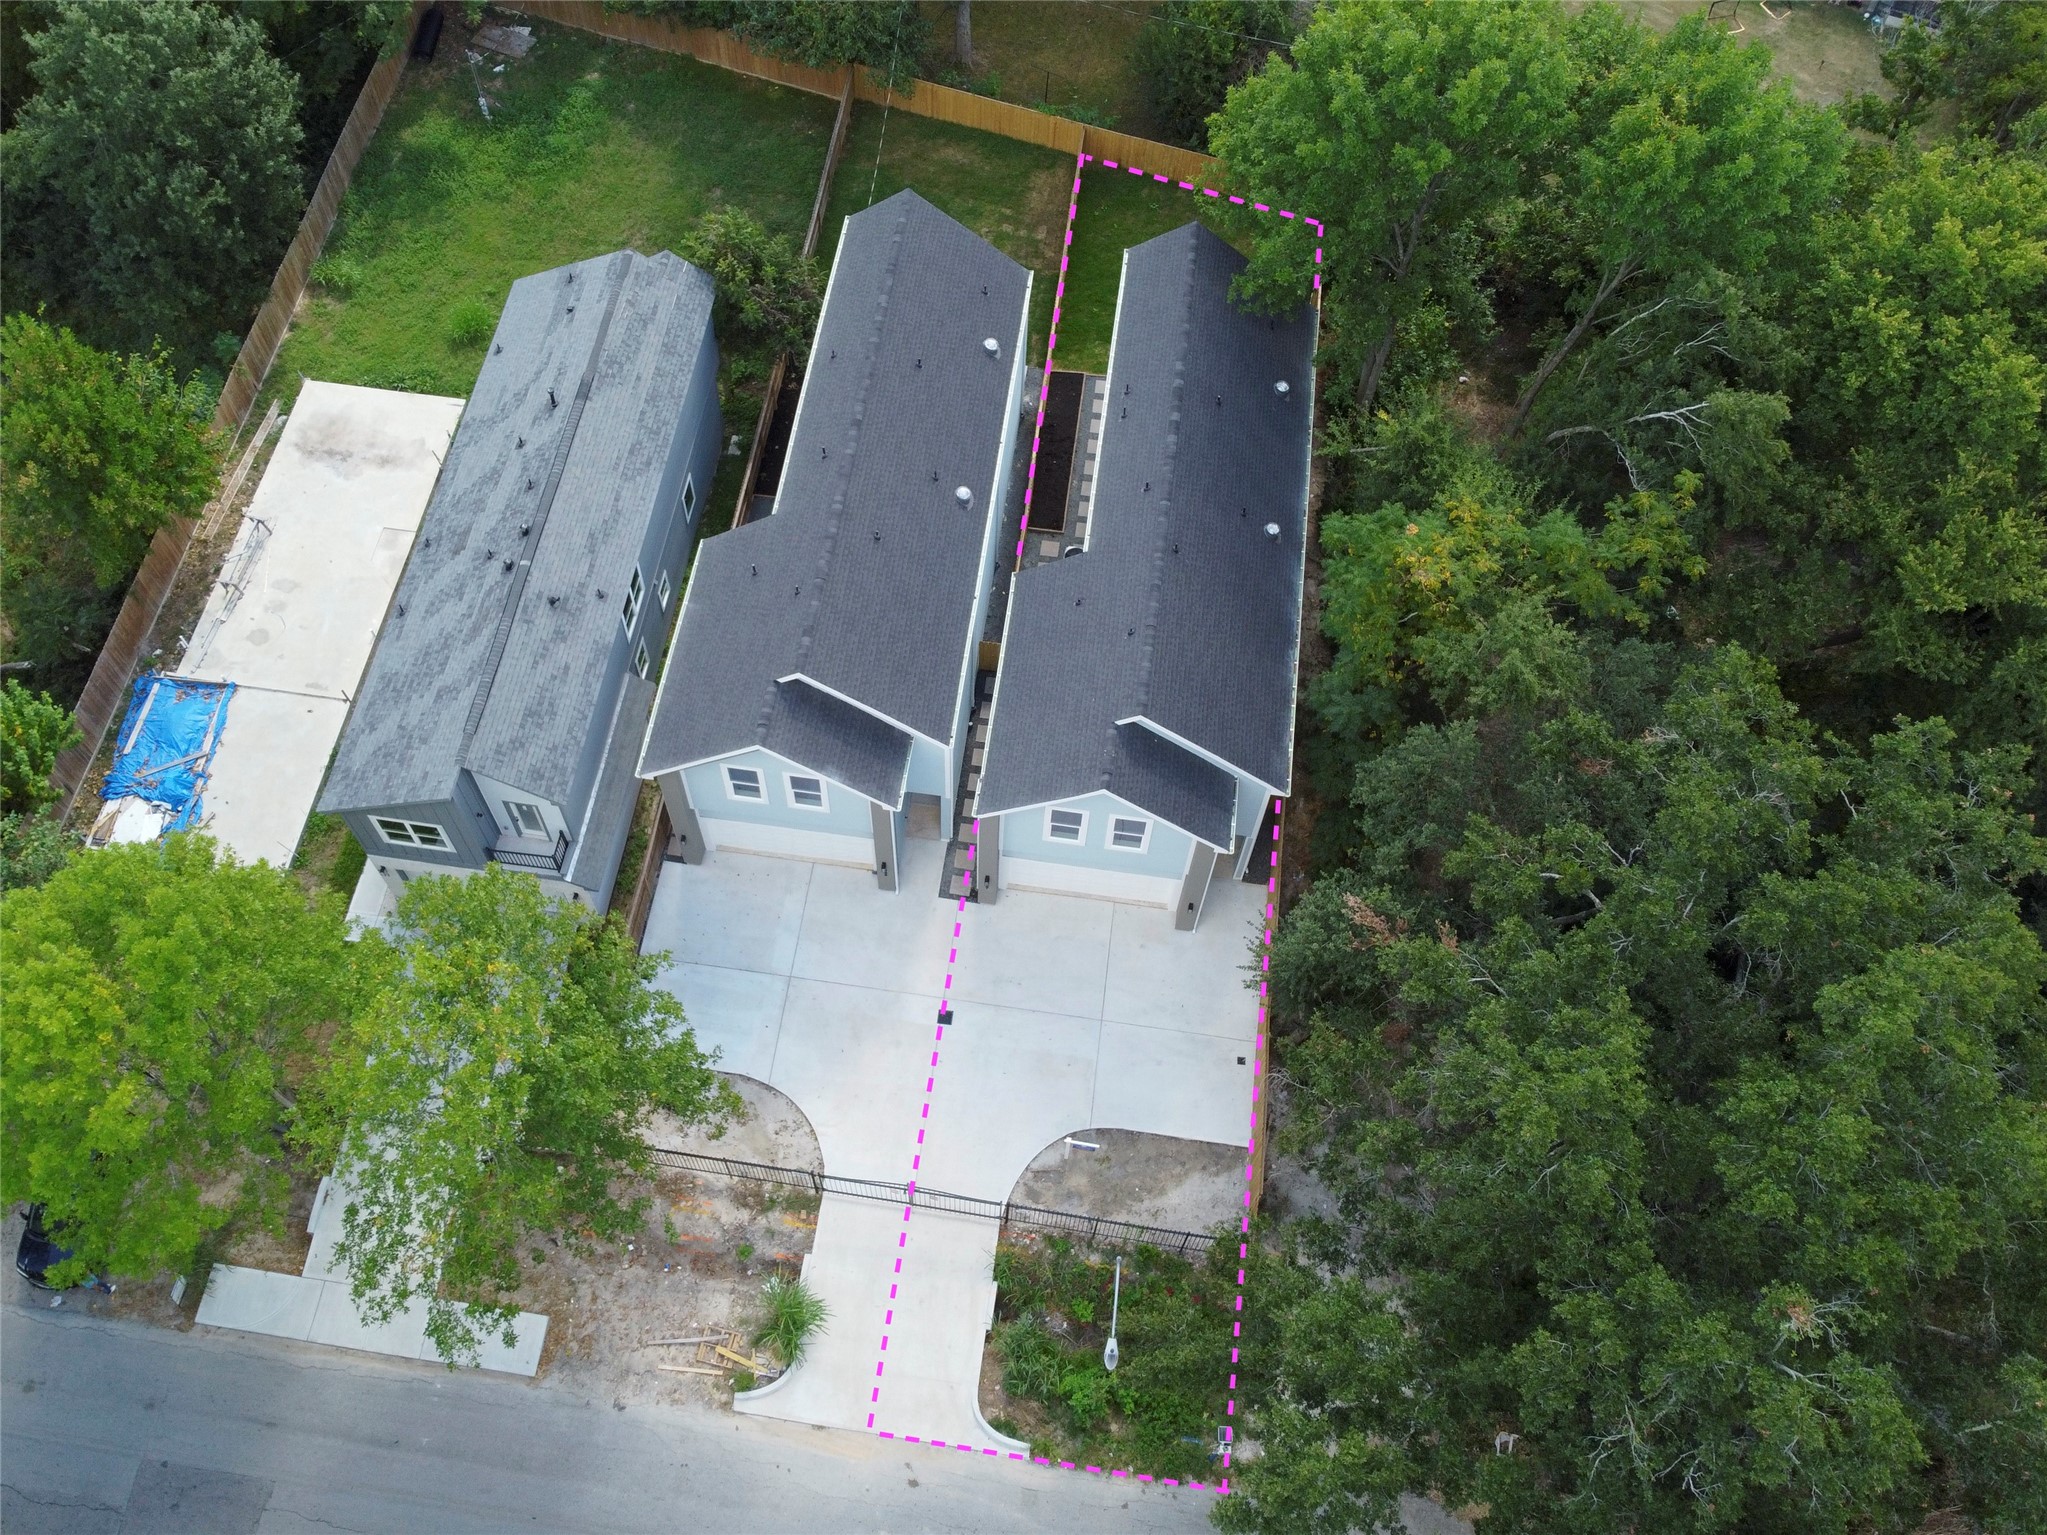
Expansive paved drive with ample guest parkingleads to modern twin homes. Crisp gabled lines,light blue siding, and contemporary sconces. Eachresidence offers an oversized two-car garage and acovered private entry, with a fully fenced yardbeyond.
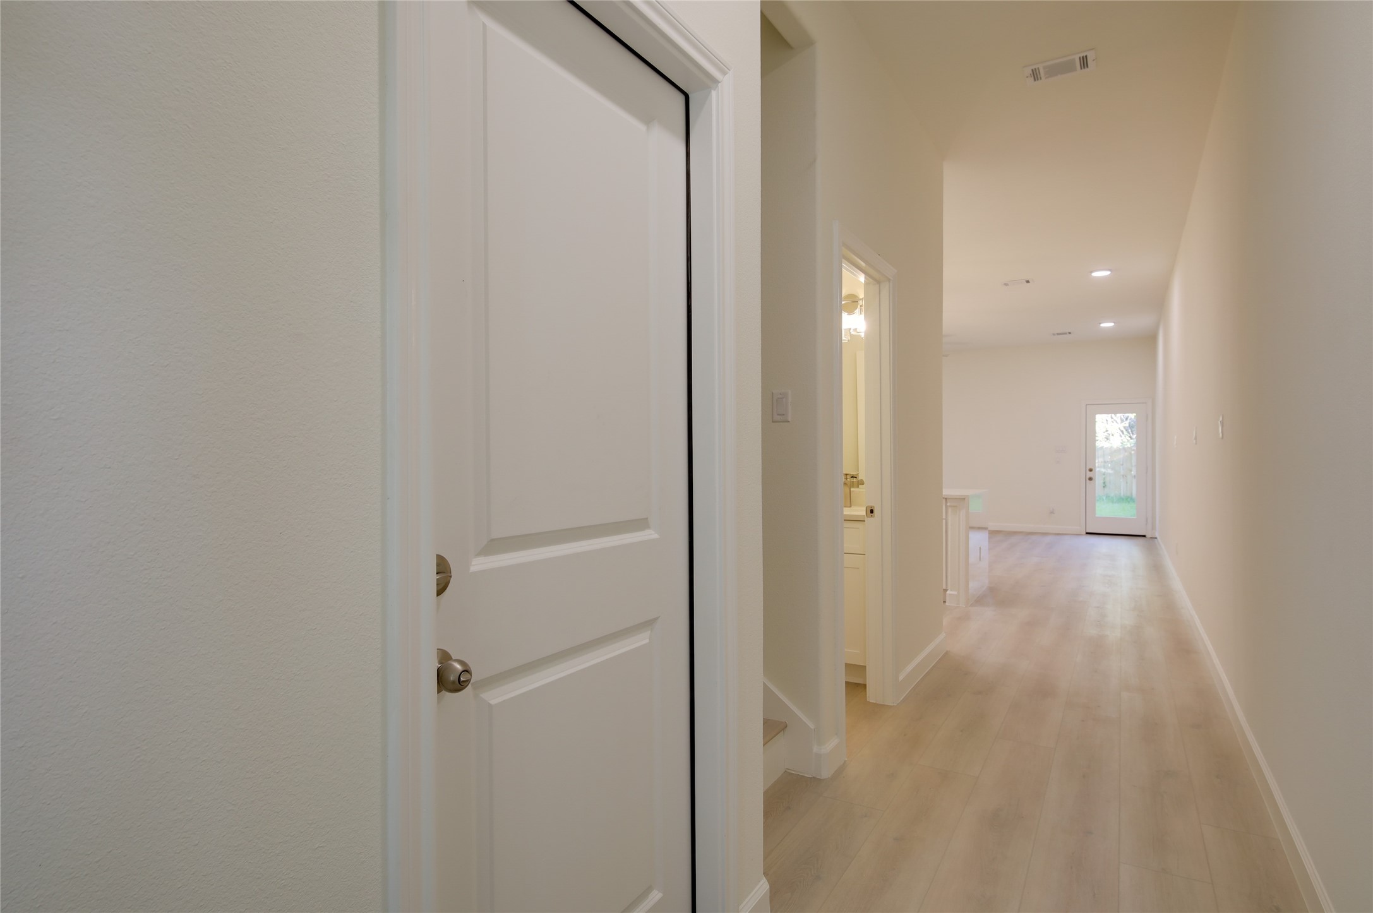
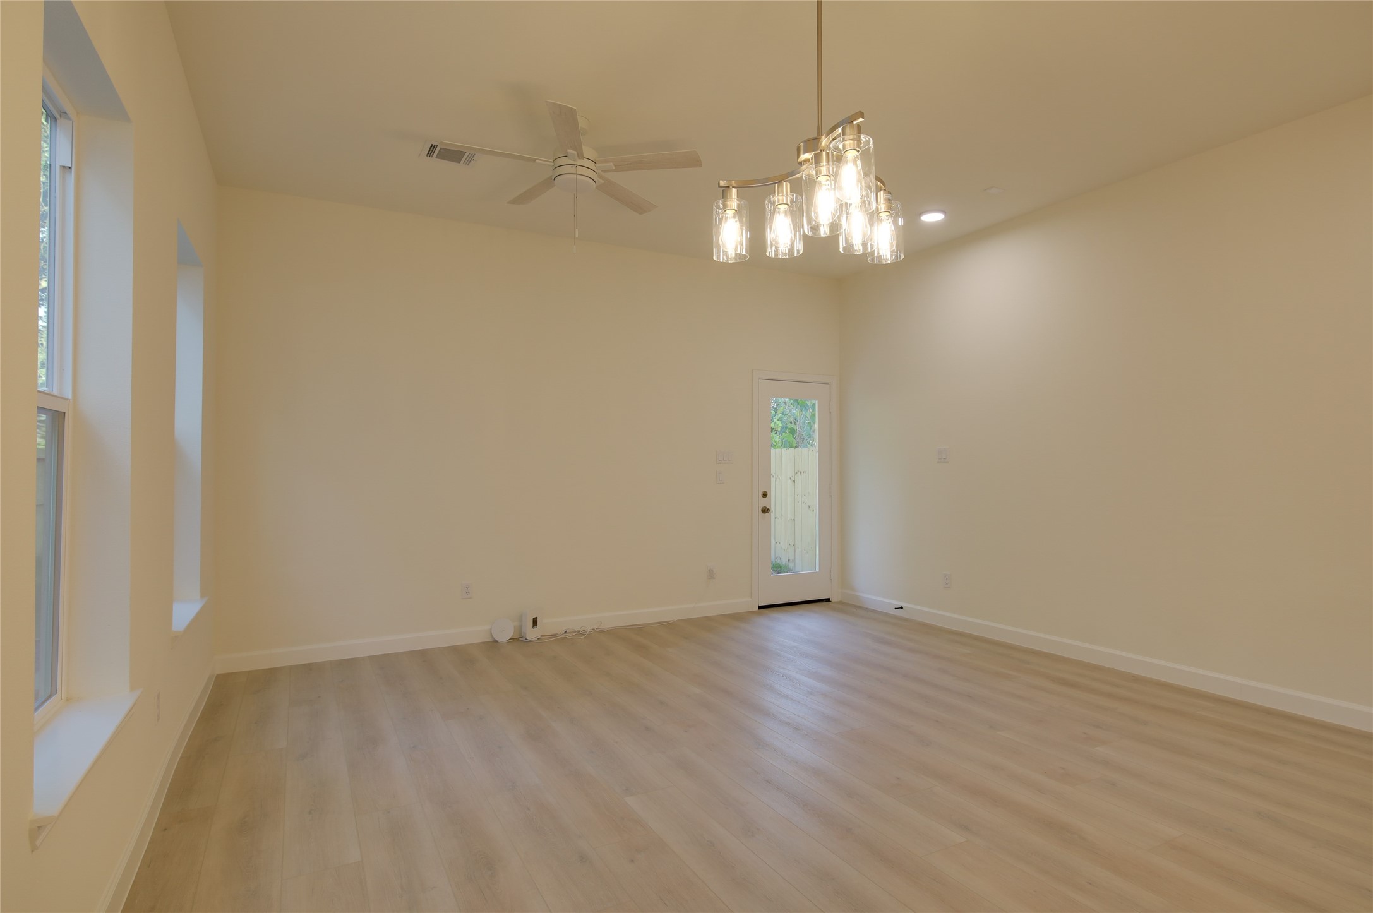
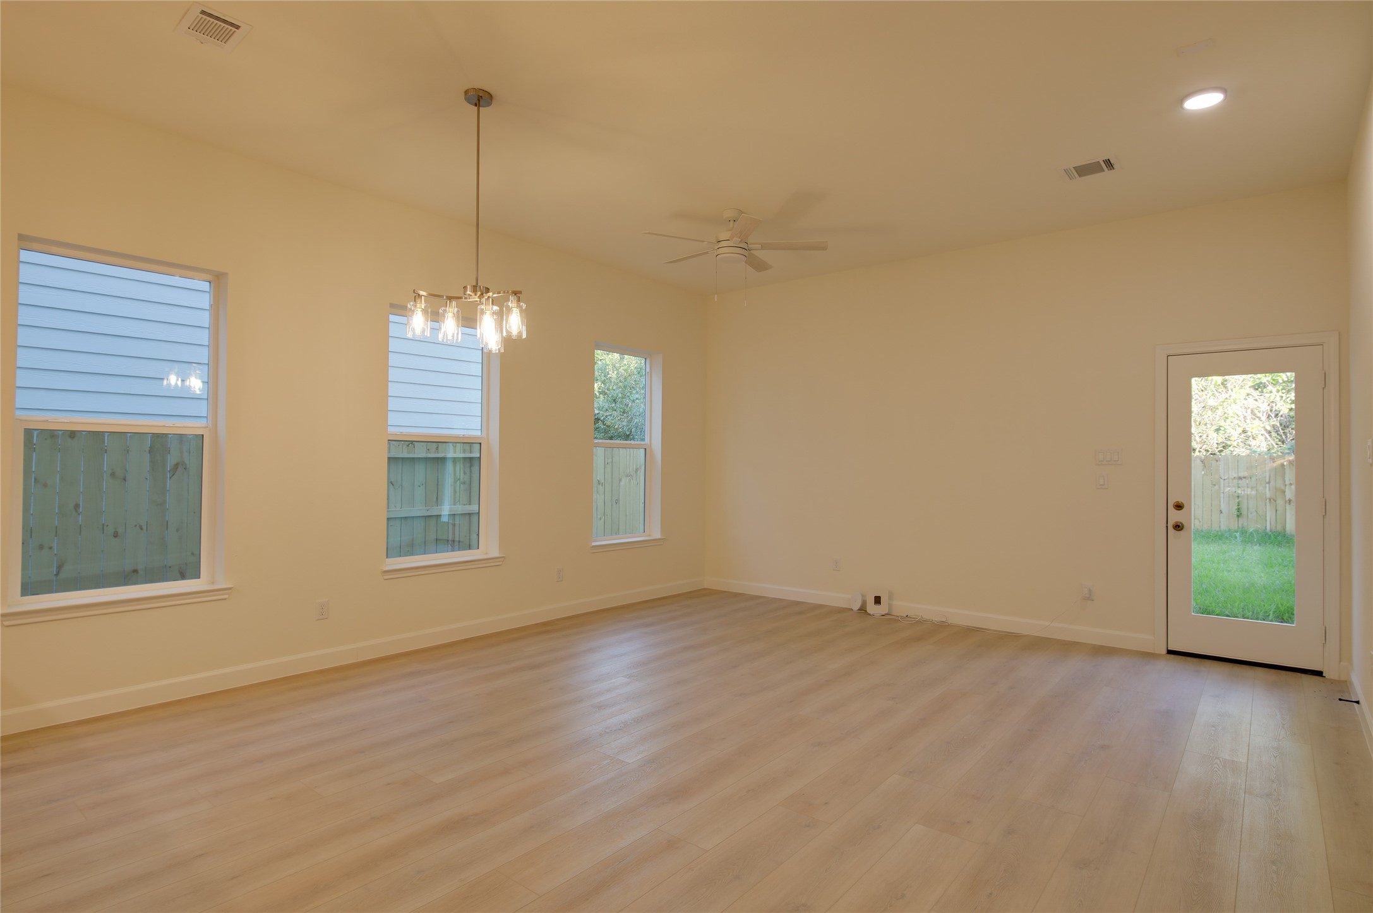
Bright entry hall with wide-plank luxury vinyl floorsand recessed lighting leads to the open living area.Convenient powder bath and stair access off thehall, plus storage/garage door near the front. Glassback door brings in natural light and opens to thefenced yard.
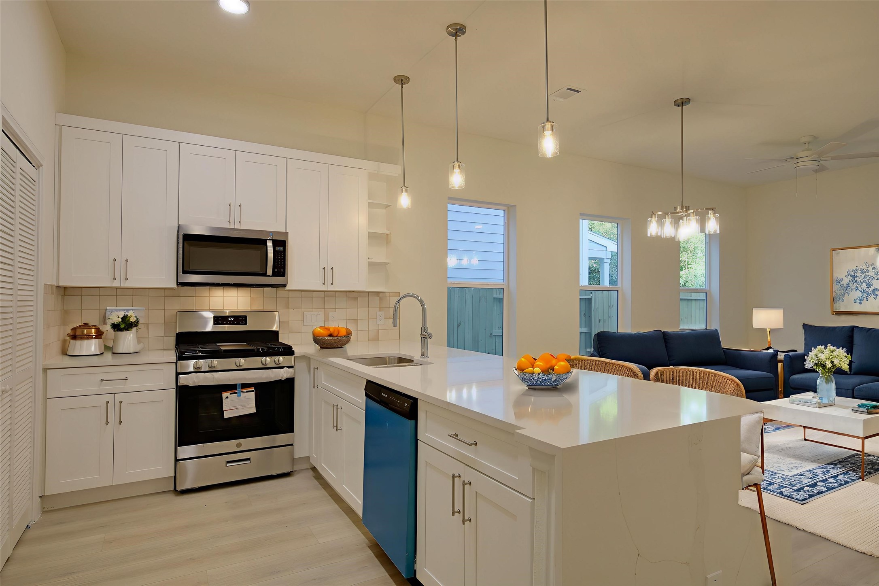
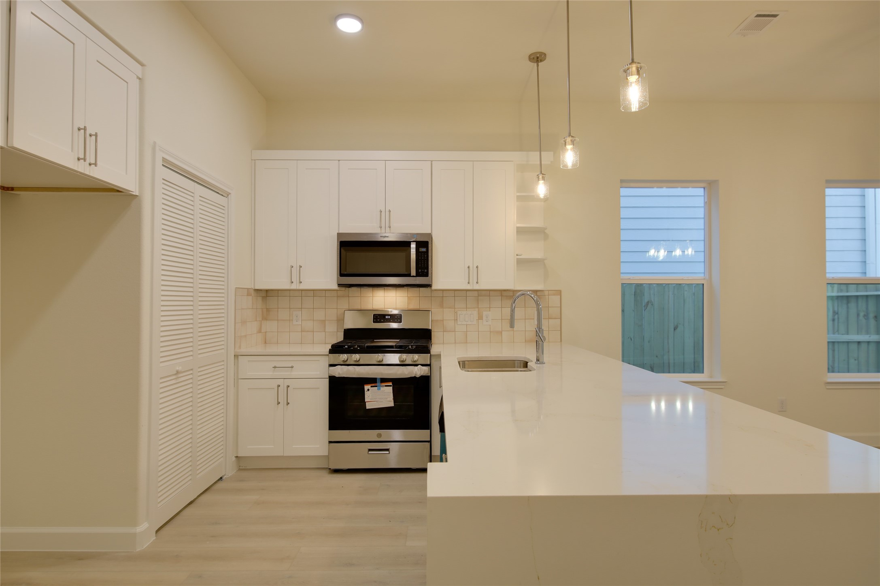
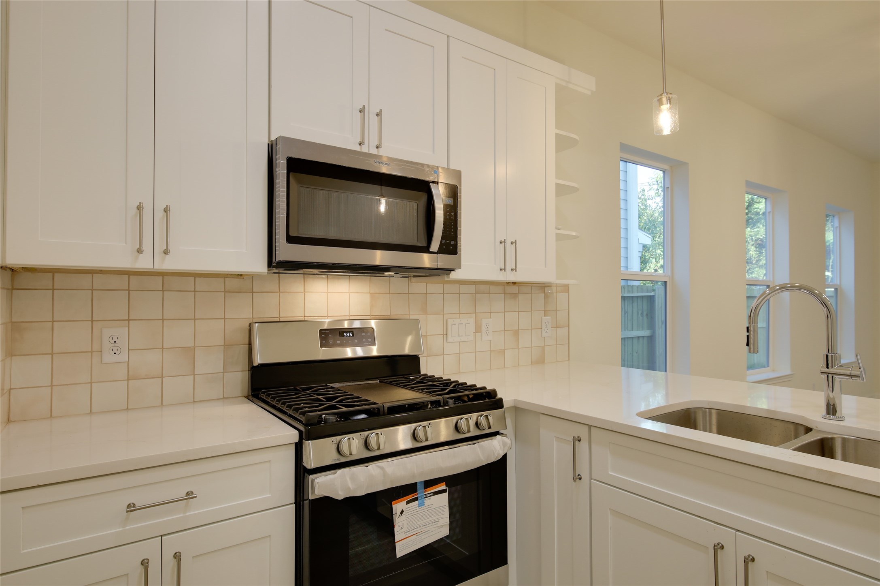
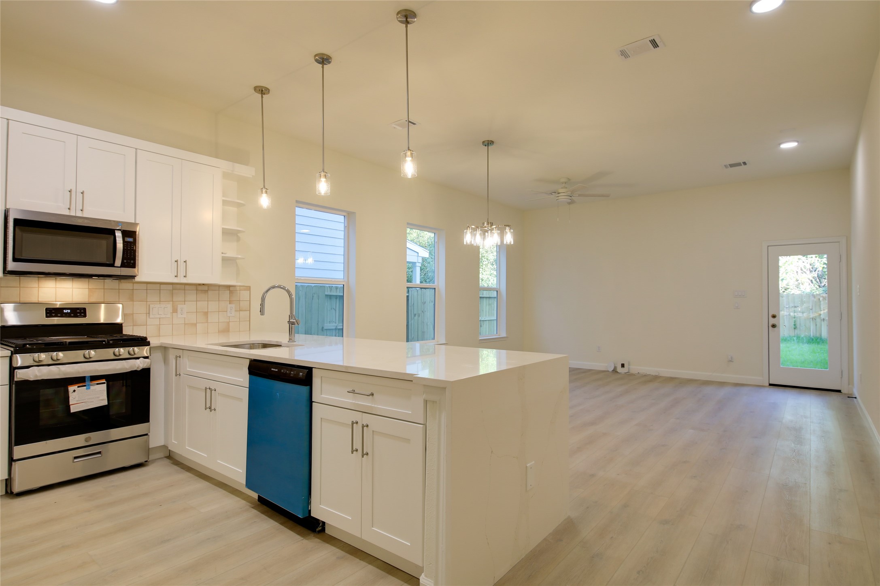
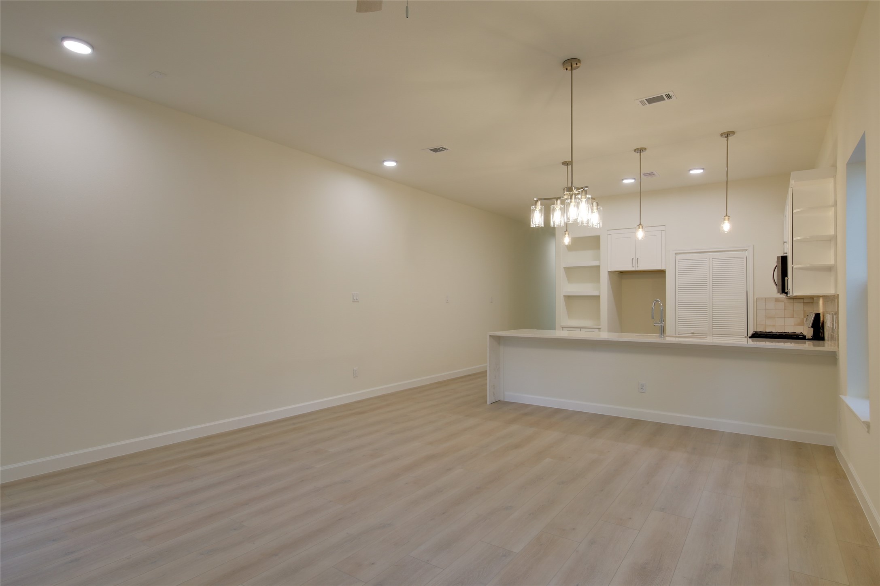
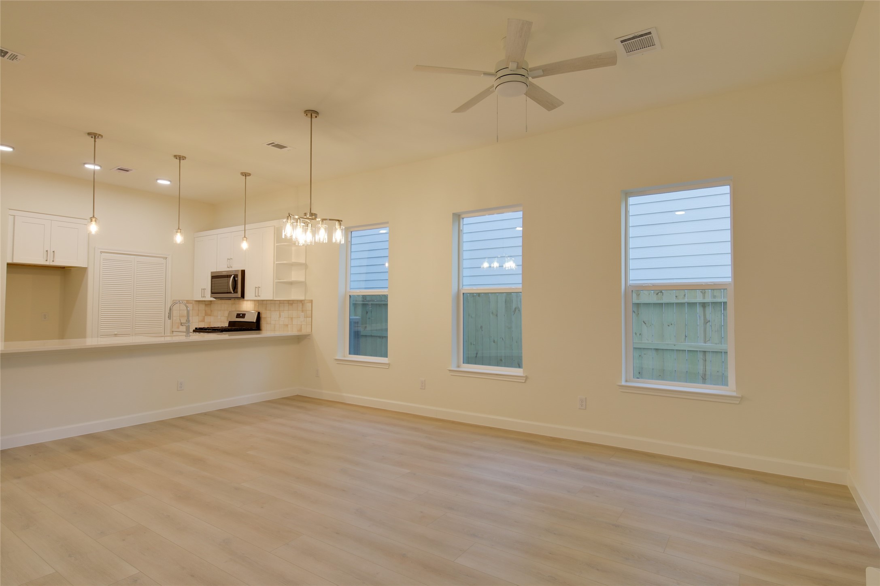
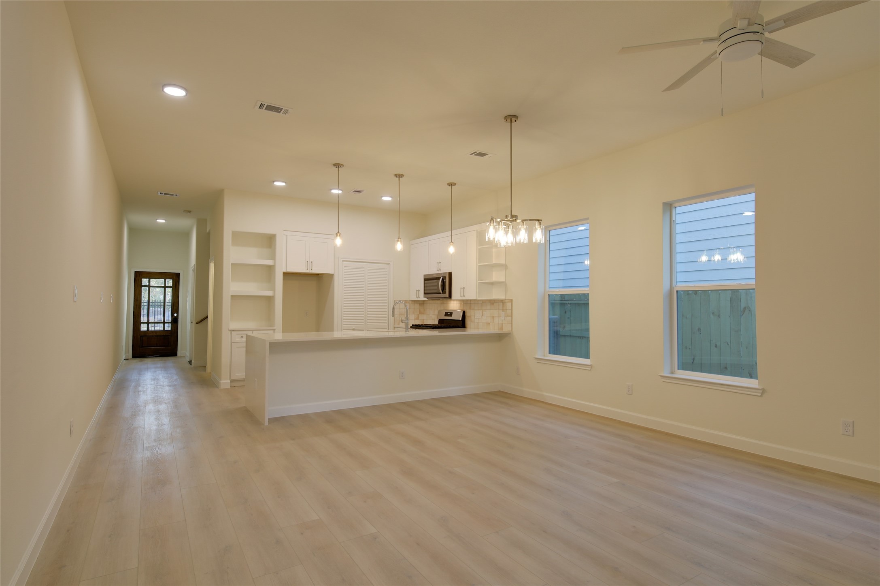
Bright, open kitchen with white Shaker cabinets,quartz counters, and a large island with sink andseating. Tile backsplash, pendant lighting, andstainless gas range/microwave plus dishwasher.Pantry room nearby. Seamless flow to theliving/dining area with tall windows for 9' ceilings.
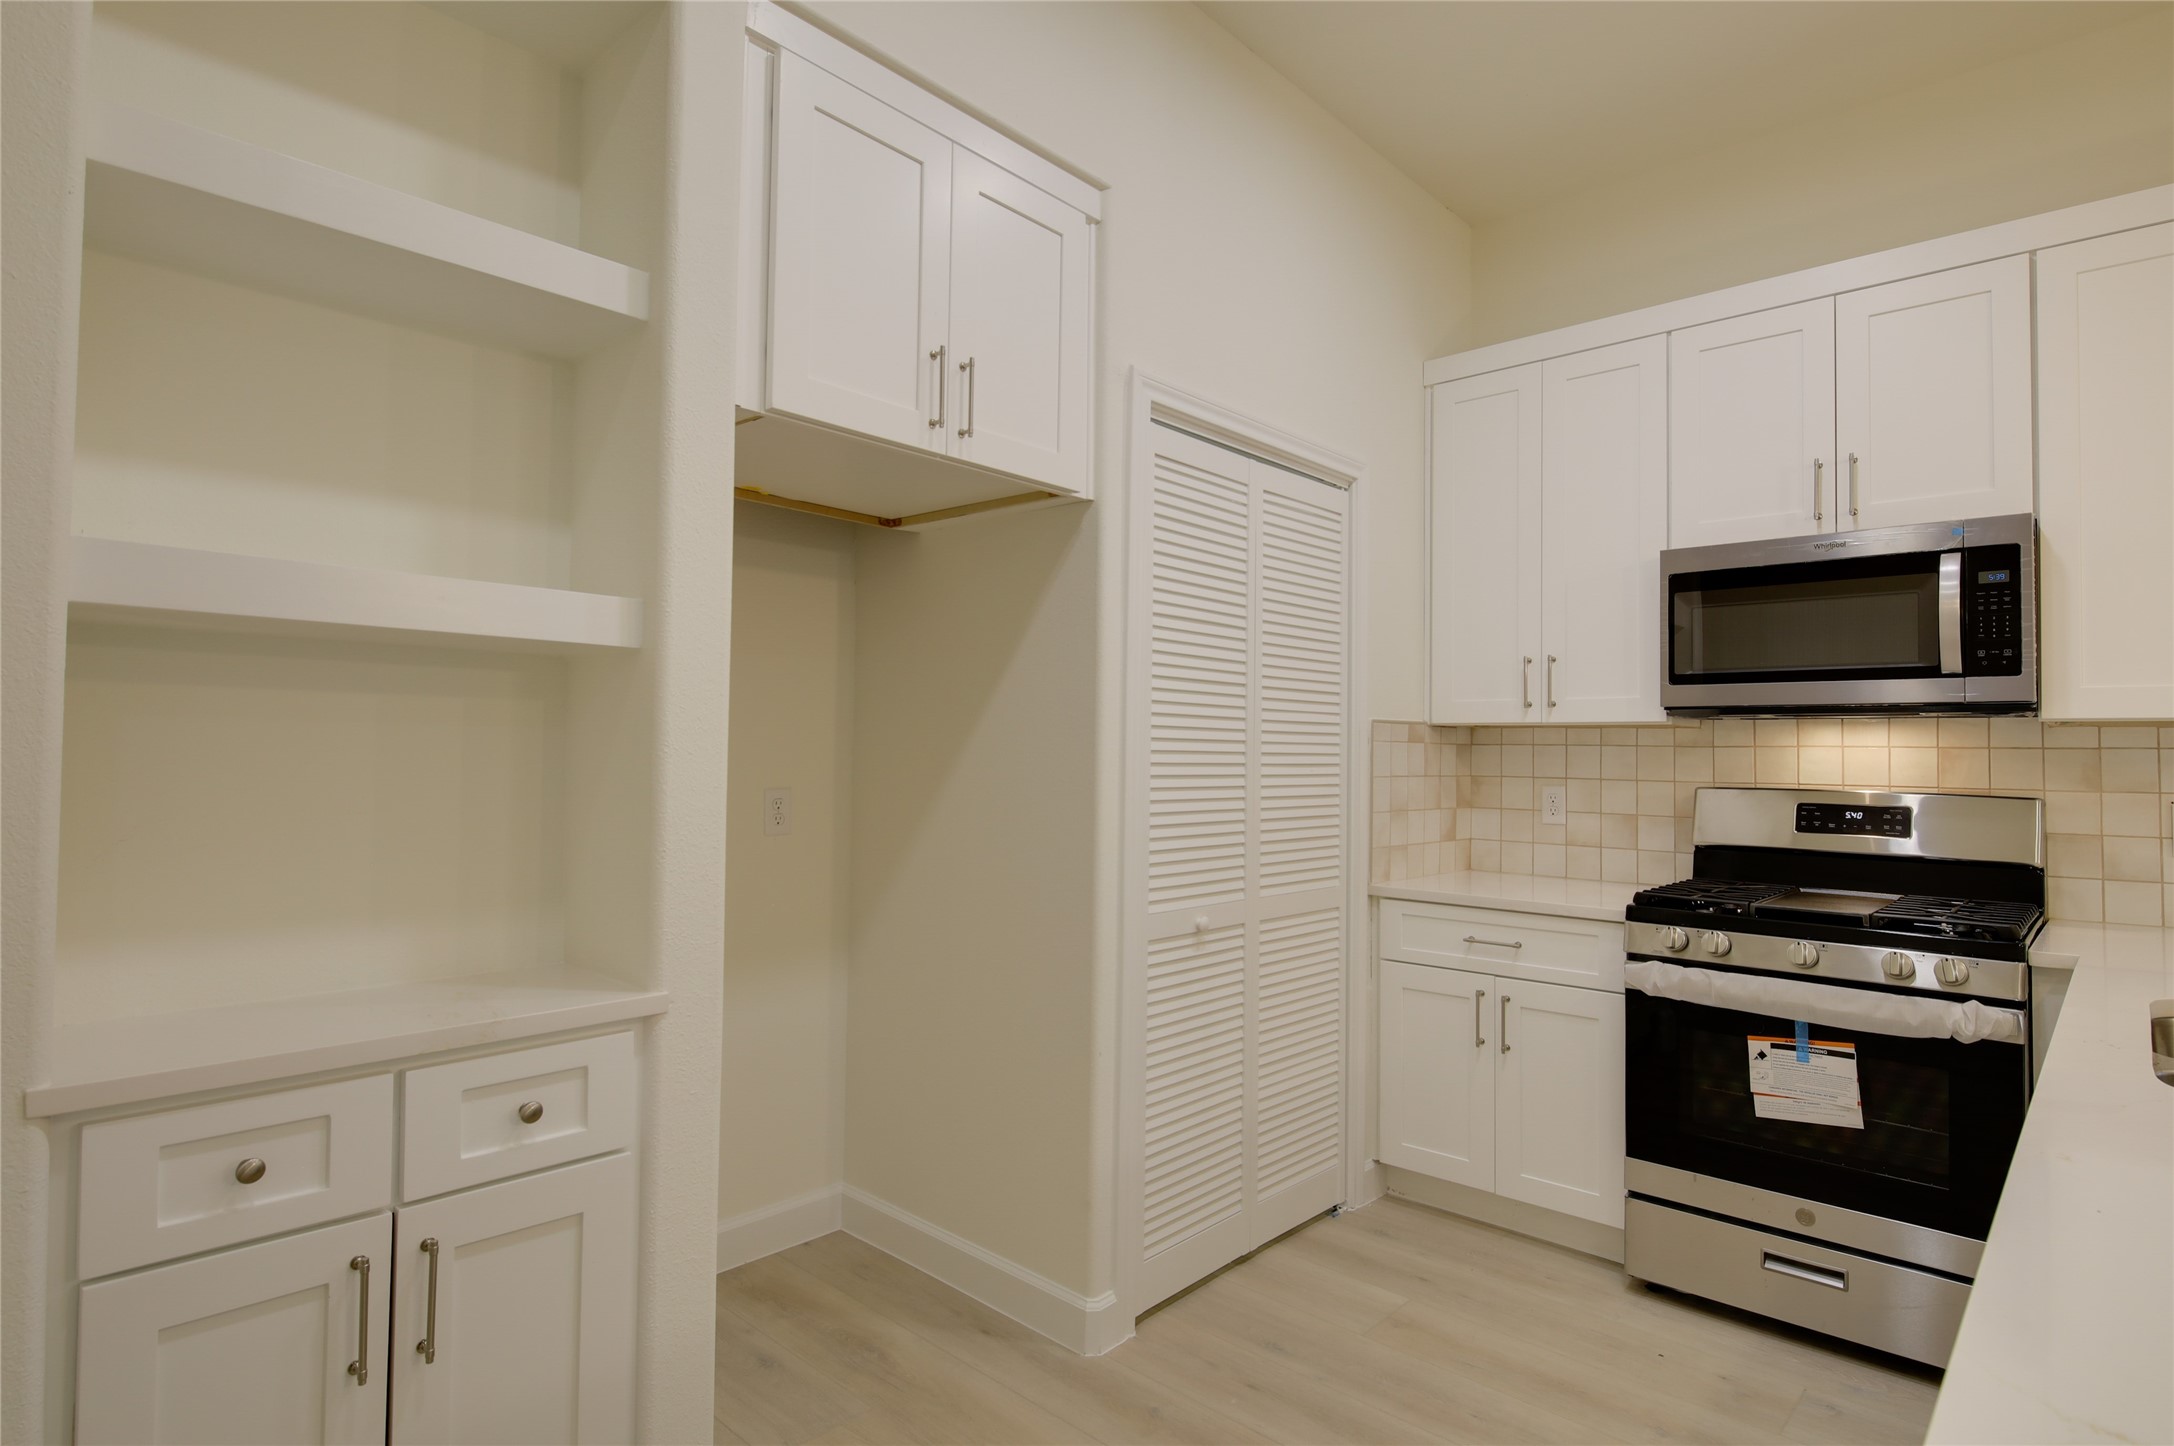
Chef-ready kitchen with a quartz island,undermount sink, and pull-down faucet. WhiteShaker cabinetry, tile backsplash, and stainless gasrange/microwave. Built-in shelving, an applianceniche for a full-size fridge, and a spacious pantry tomaximize storage.
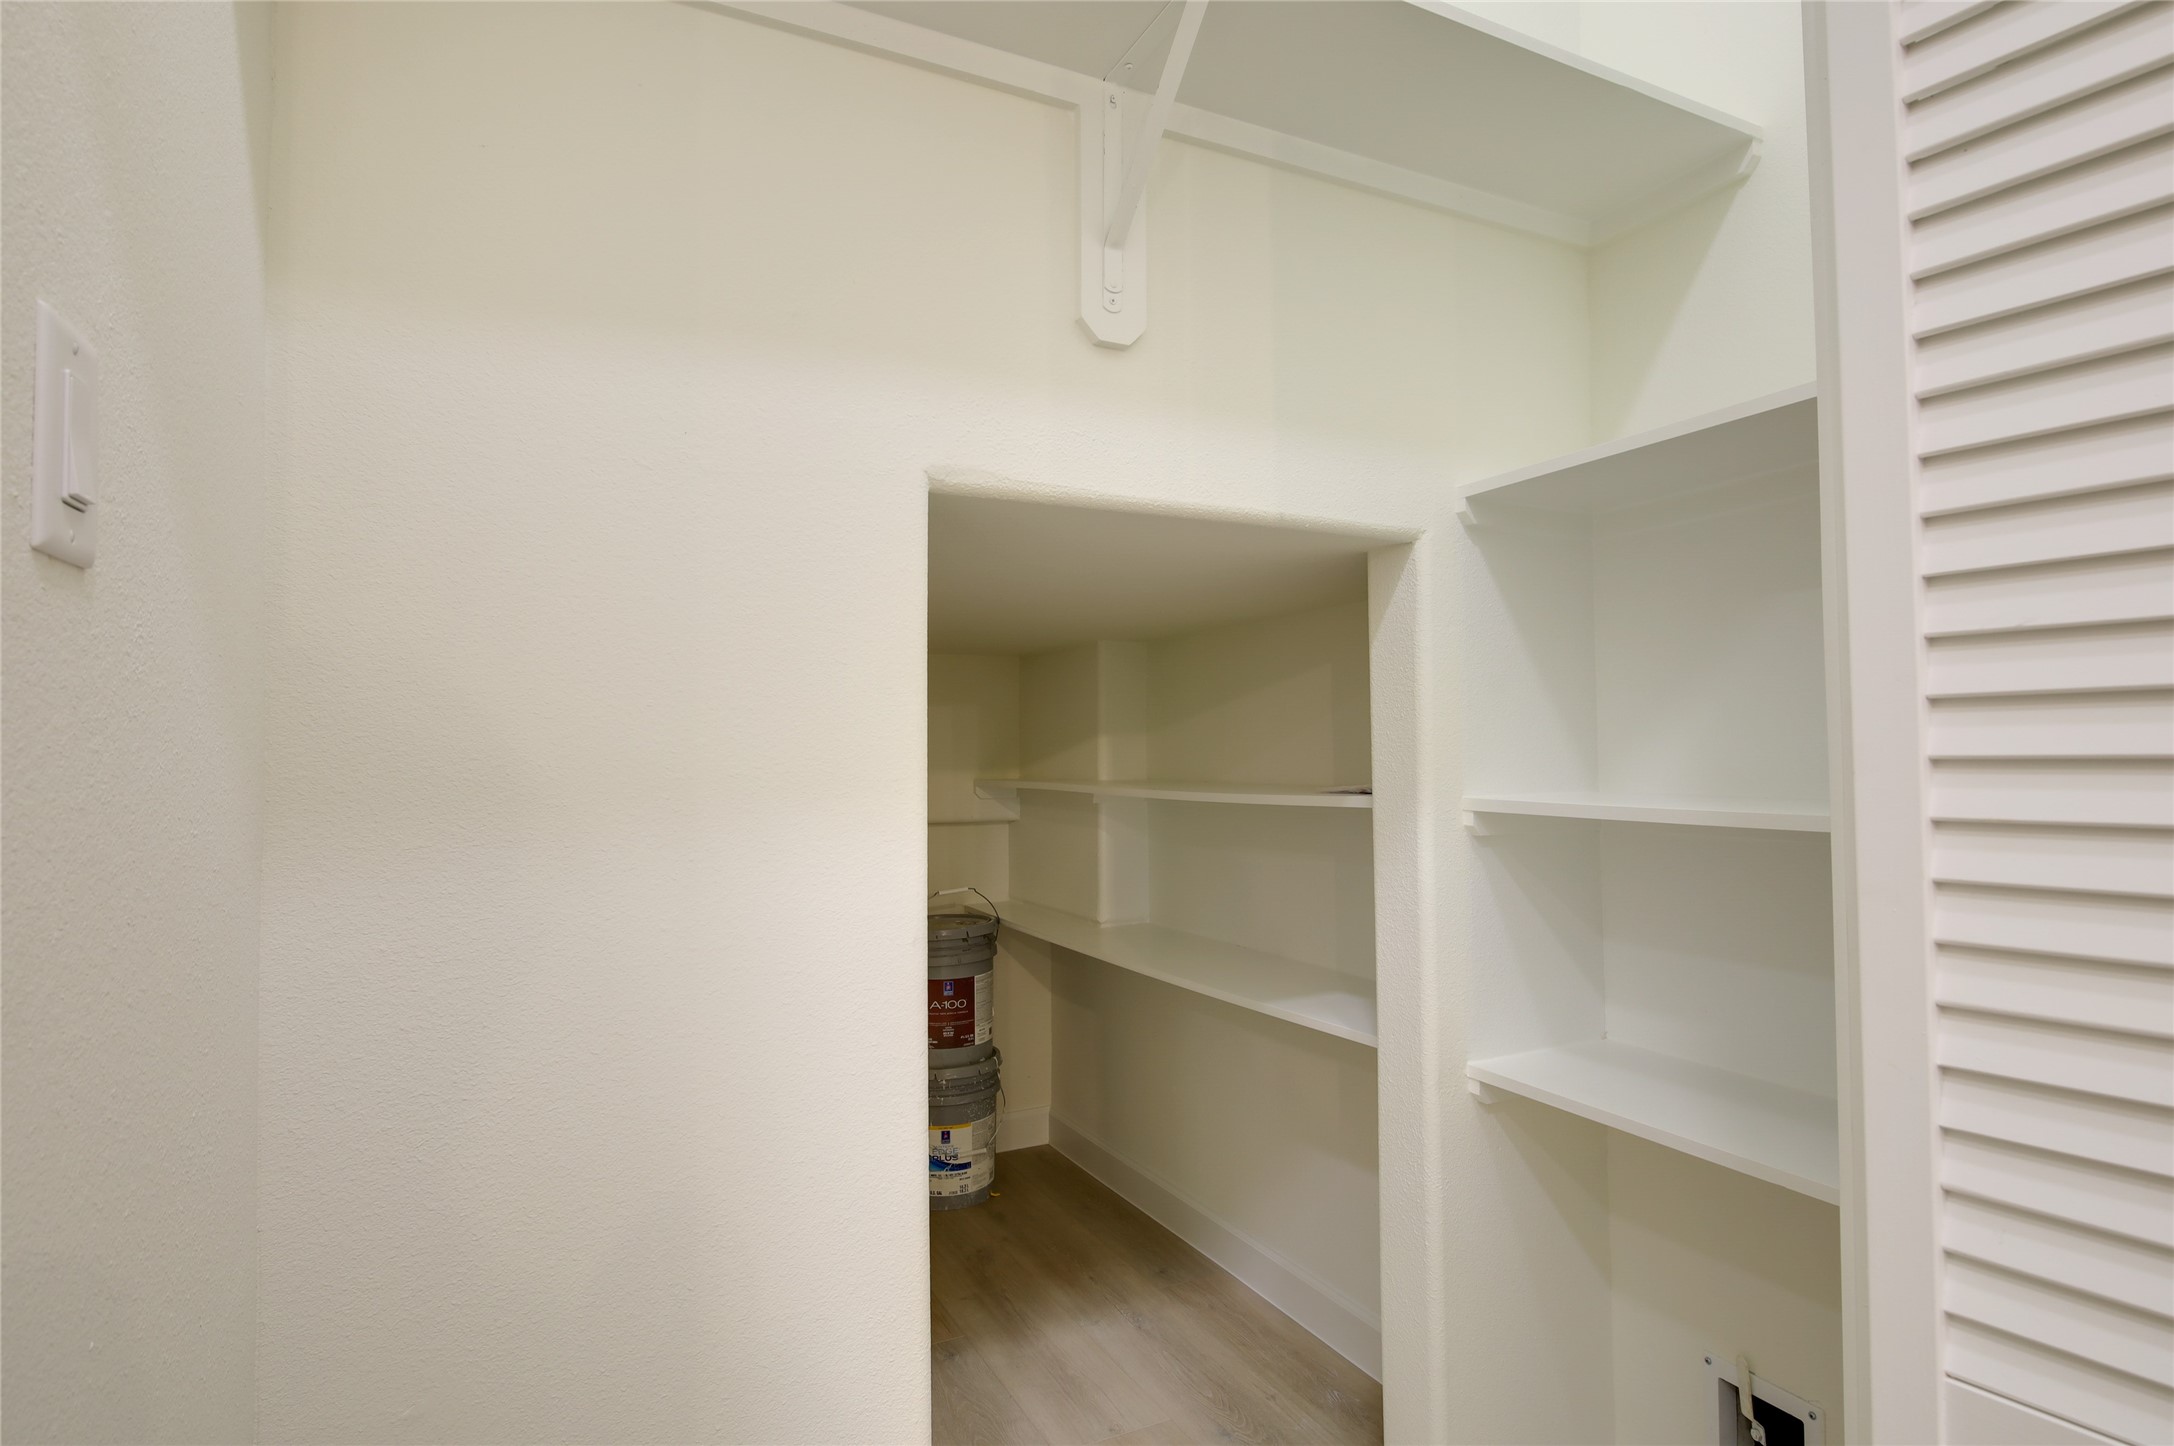
Pantry room with additional storage in the back tomaximize the use of the space under the staircasewith this clever design.
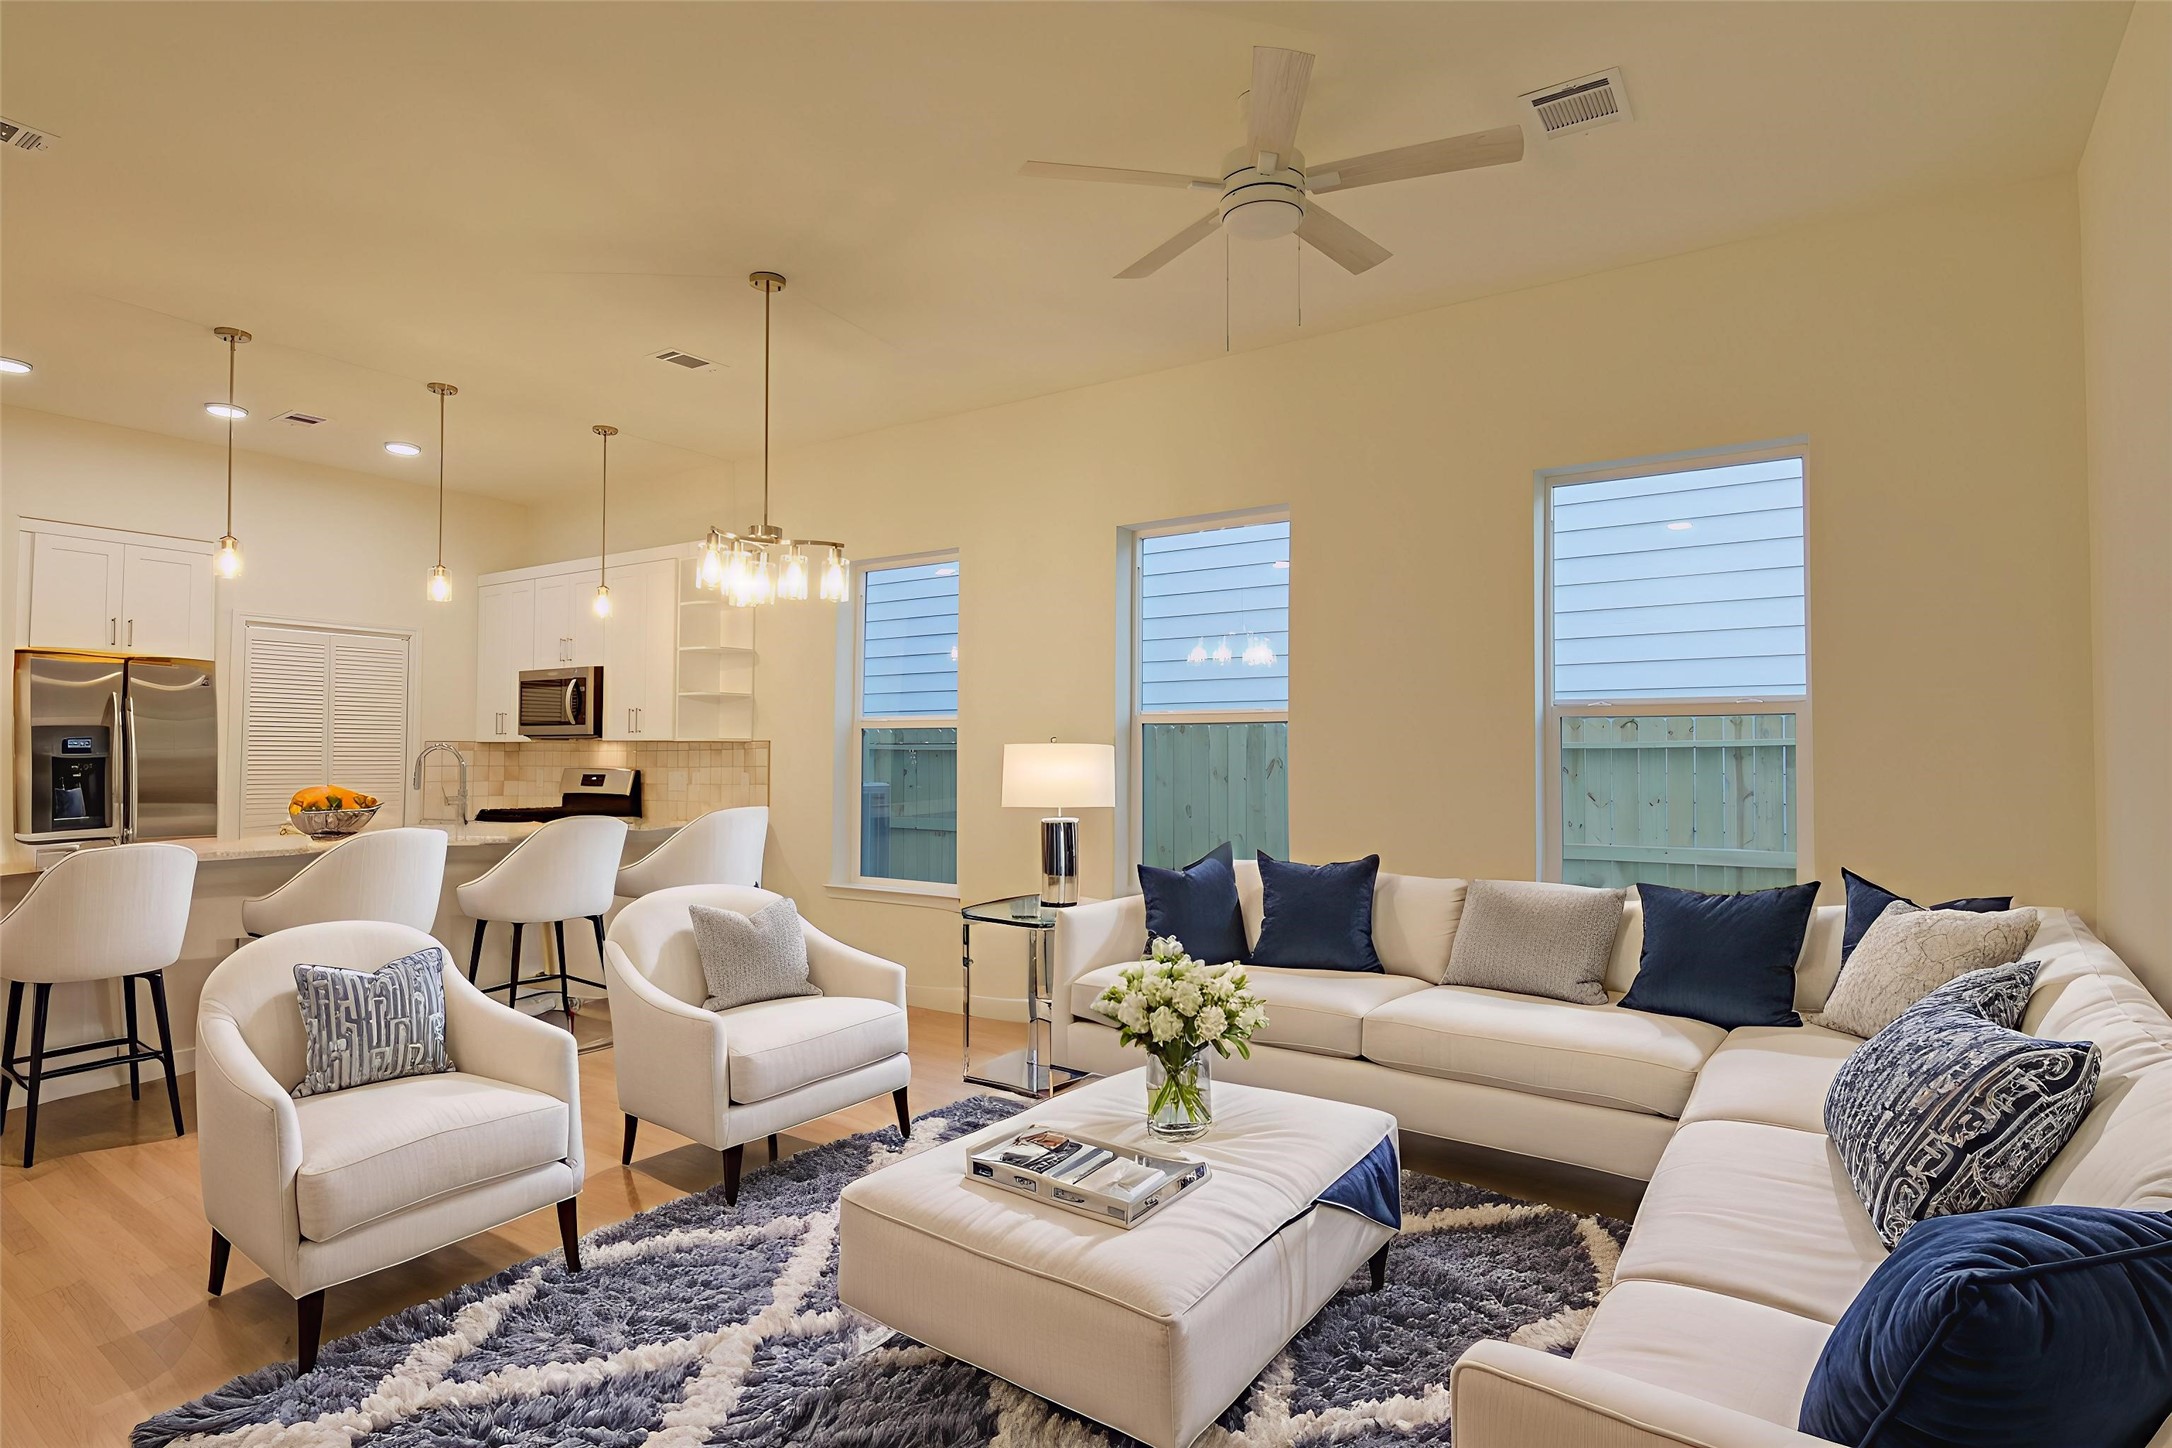
Open-concept living with a spacious quartz island.Three tall windows brighten the dining/living area,and a glass back door opens to the yard—perfectflow for everyday life and entertaining.
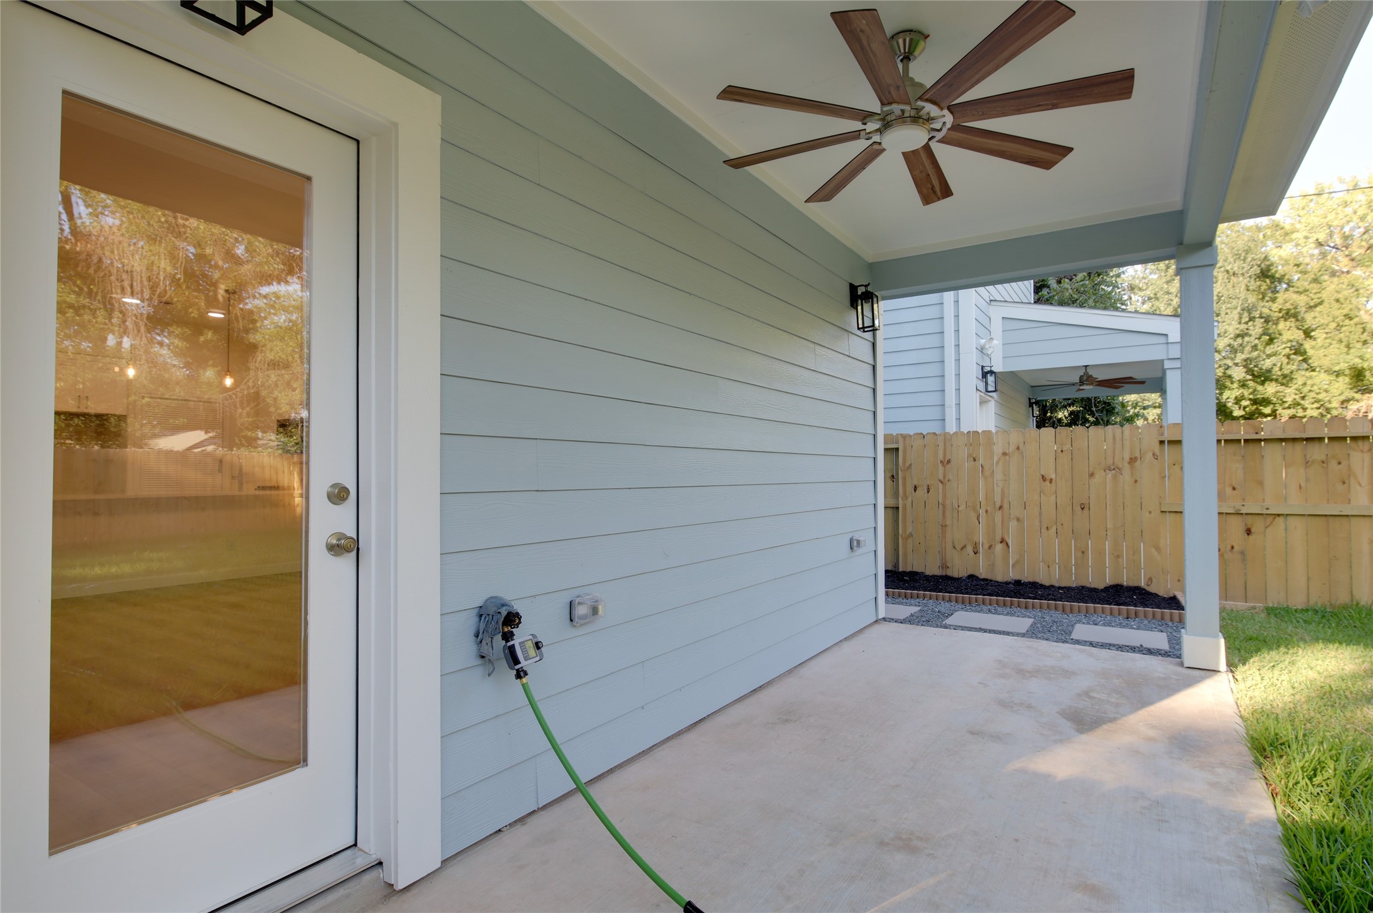
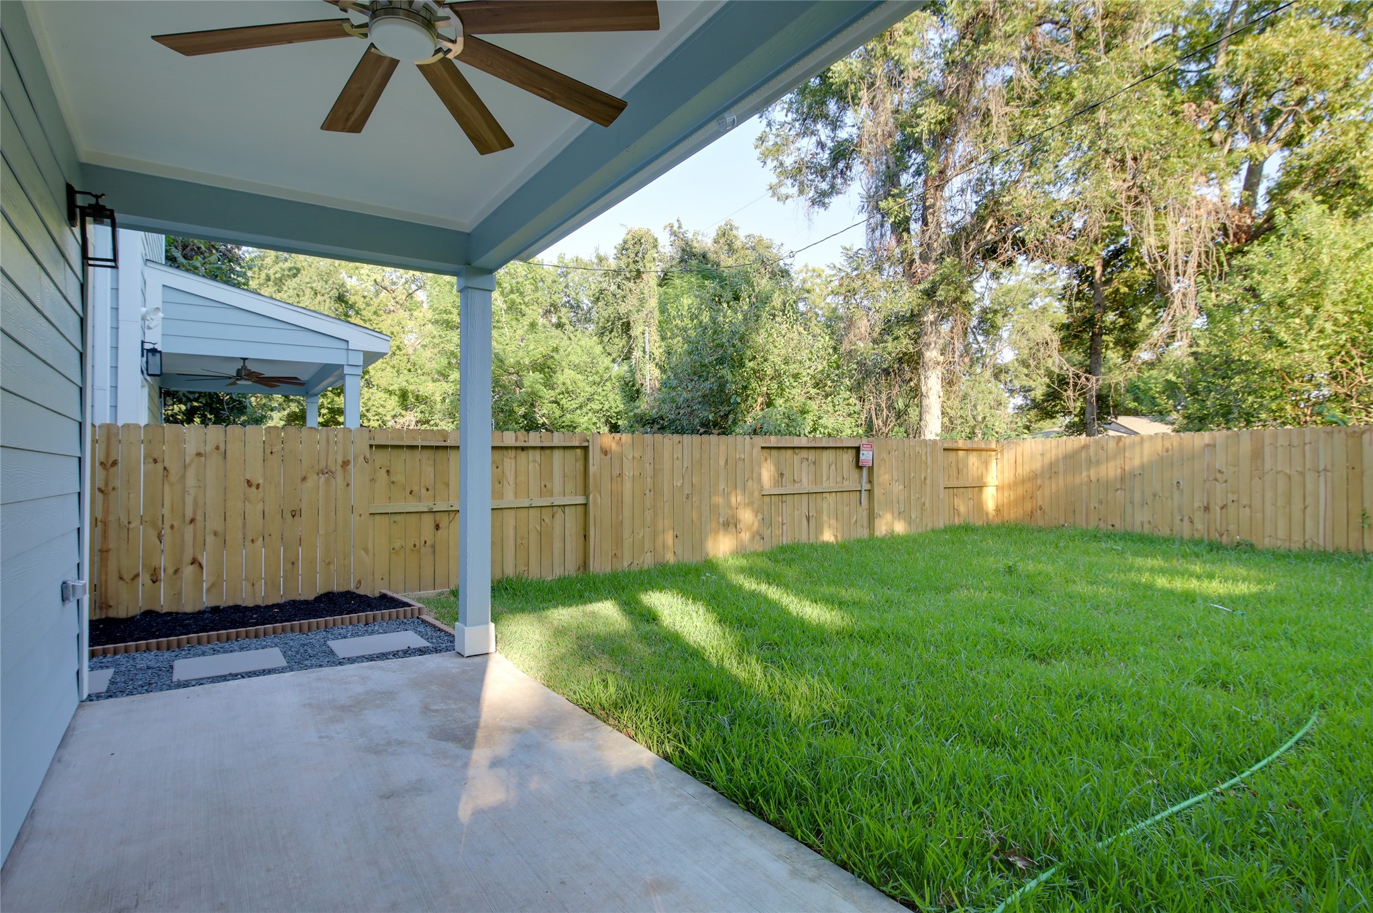
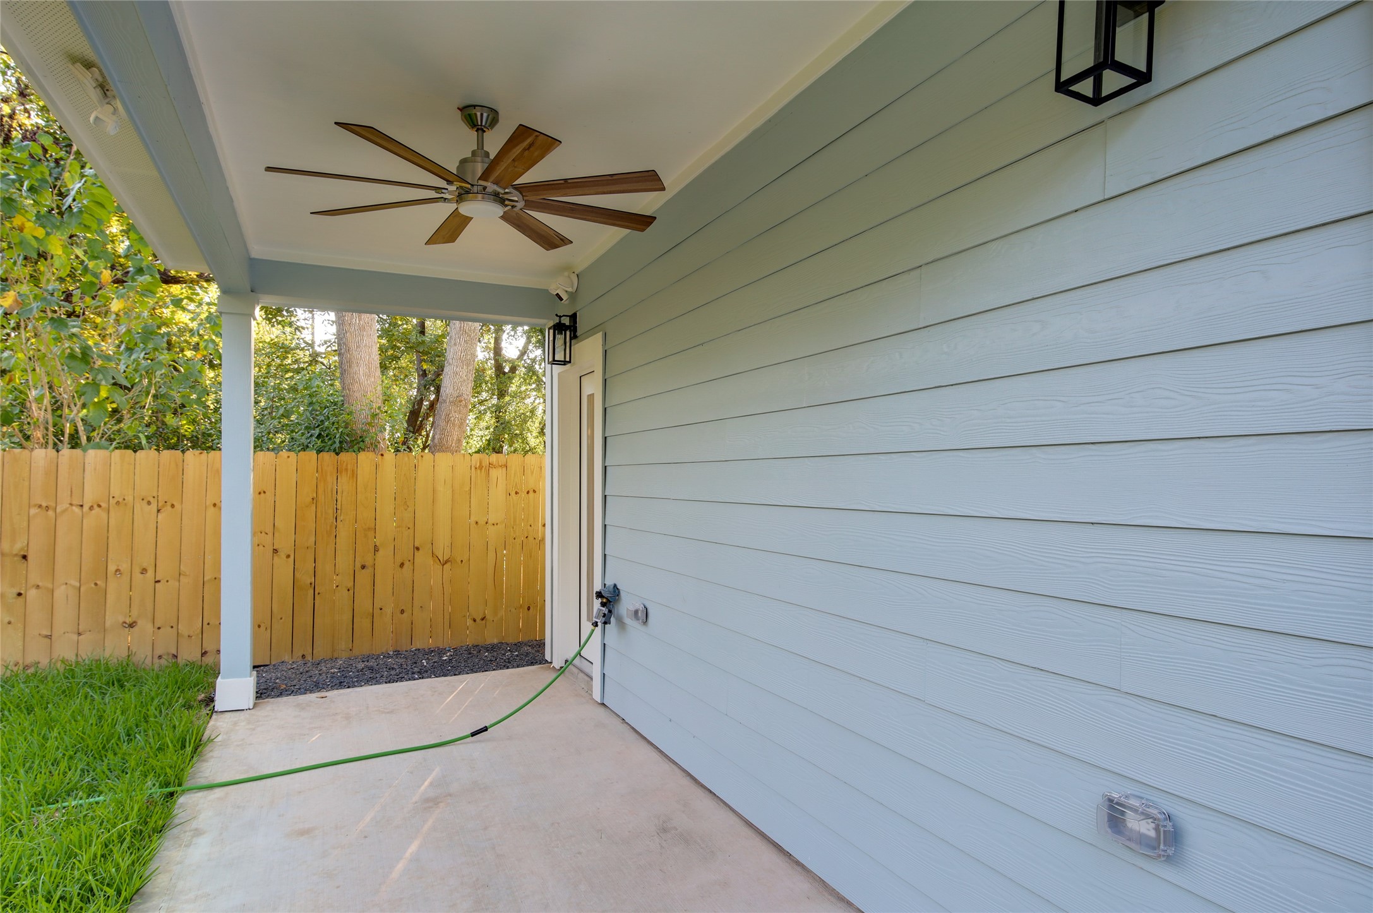
Covered patio with ceiling fan overlooks a fullyfenced, grassy backyard—perfect for pets, play,and outdoor dining. Mature trees beyond the fenceadd privacy and a peaceful green backdrop.
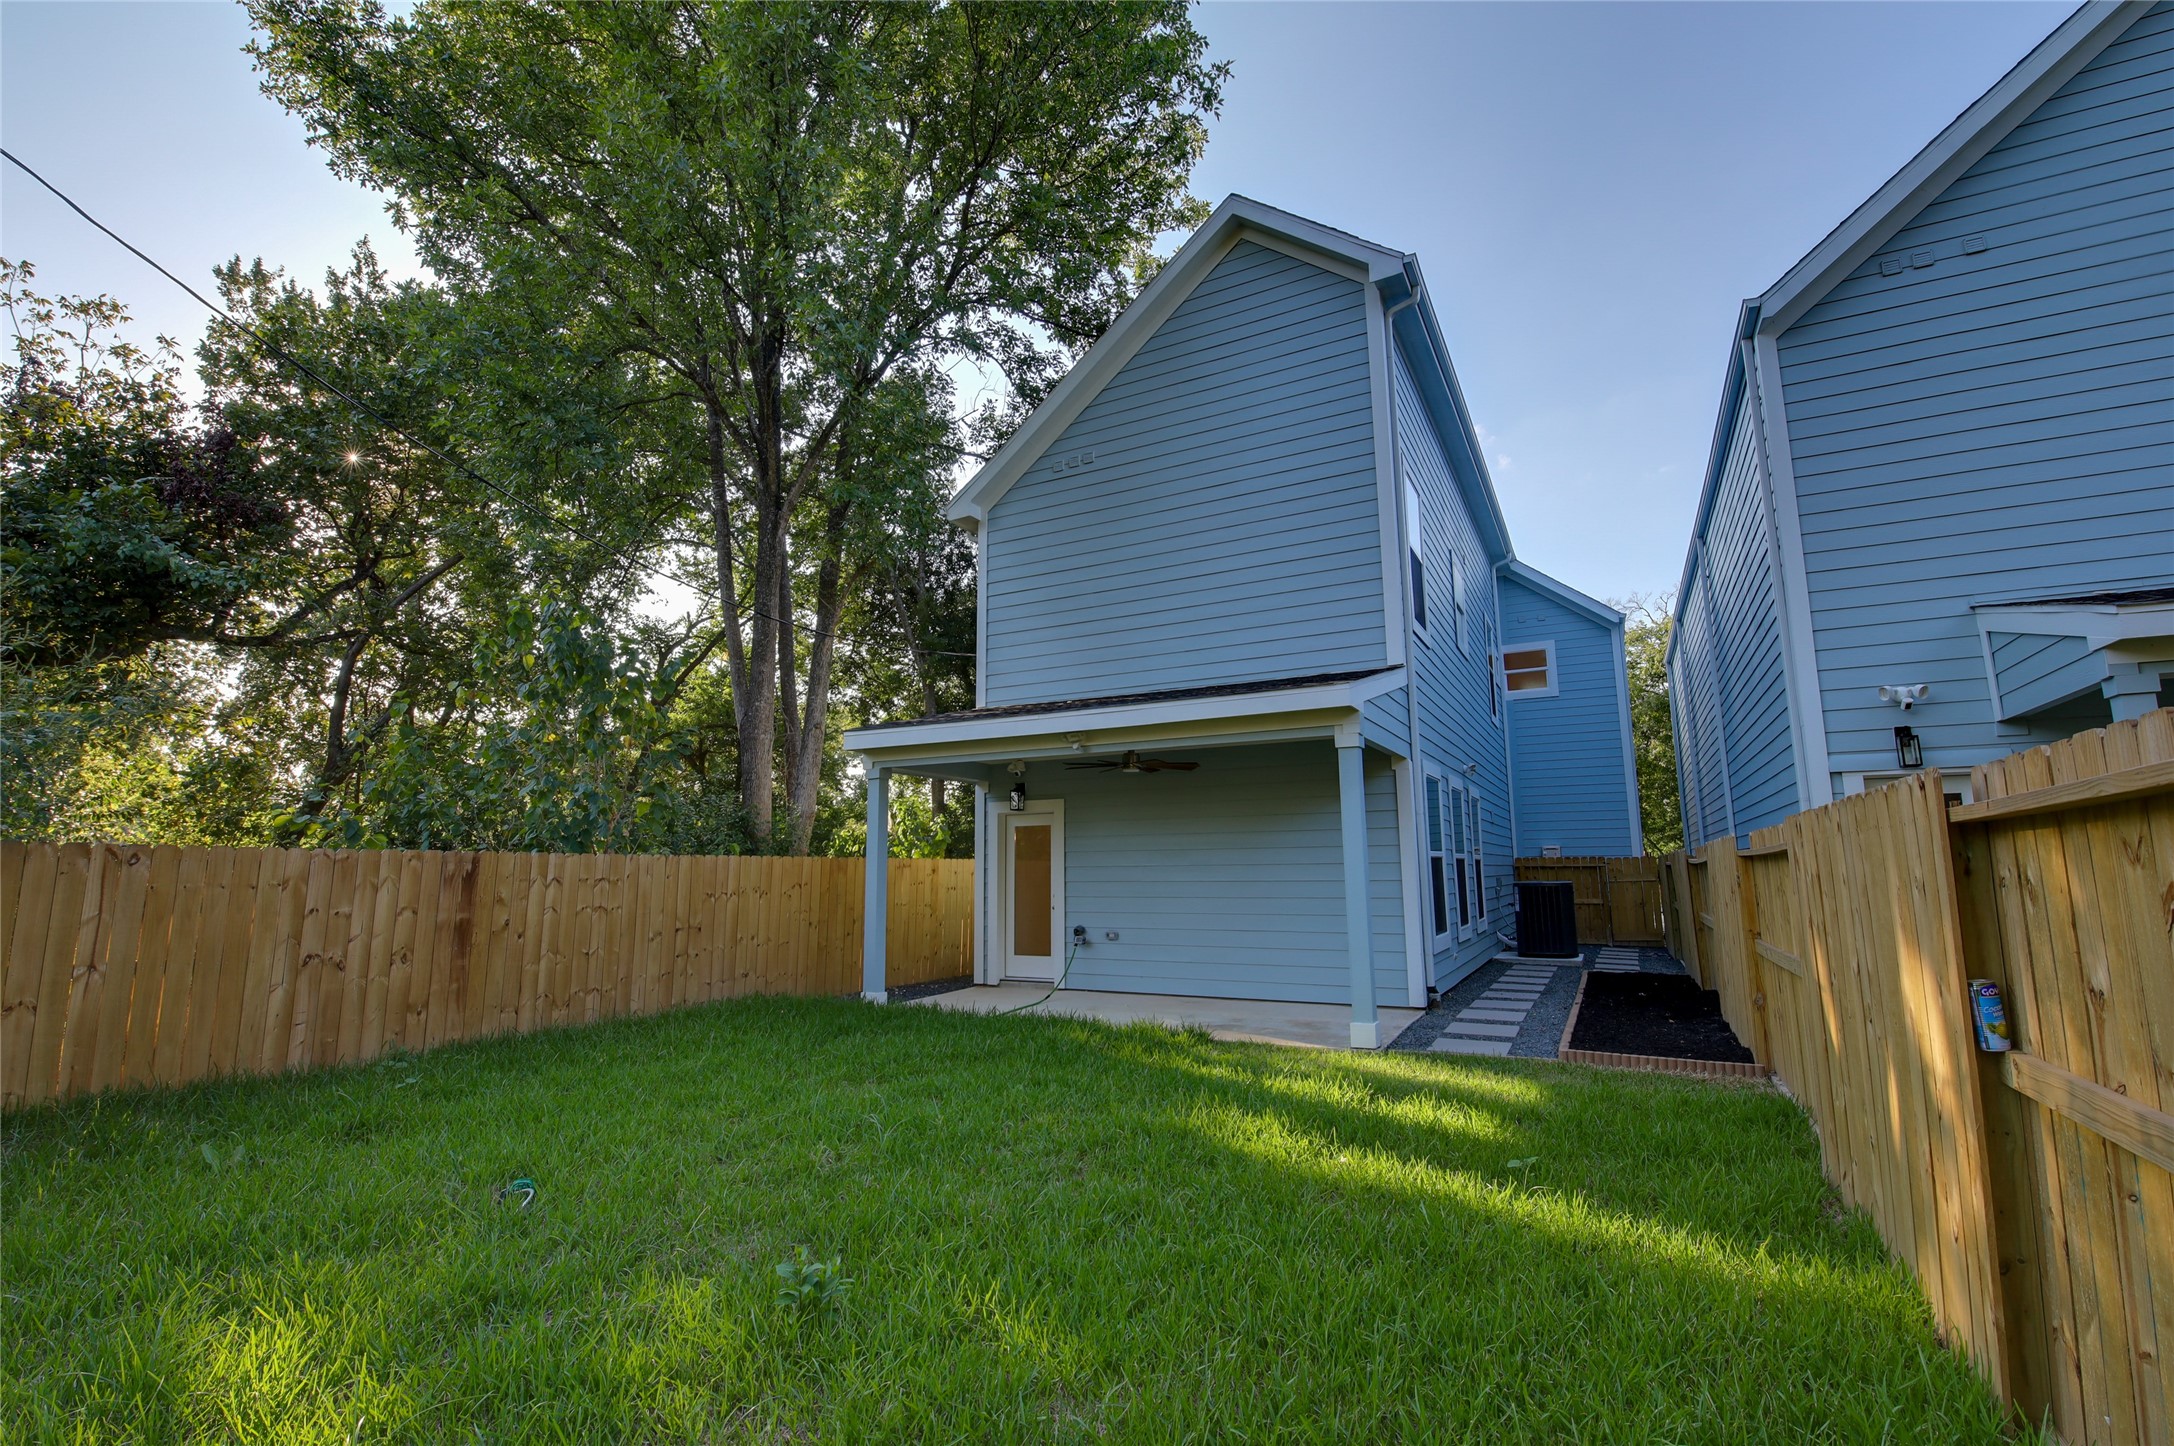
Spacious, private backyard with lush lawn and fullprivacy fence. Rear elevation includes a coveredpatio with ceiling fan for year-round lounging. Sidepaver walkway with gravel to utilities. Mature treesbeyond the fence create a peaceful greenbackdrop.
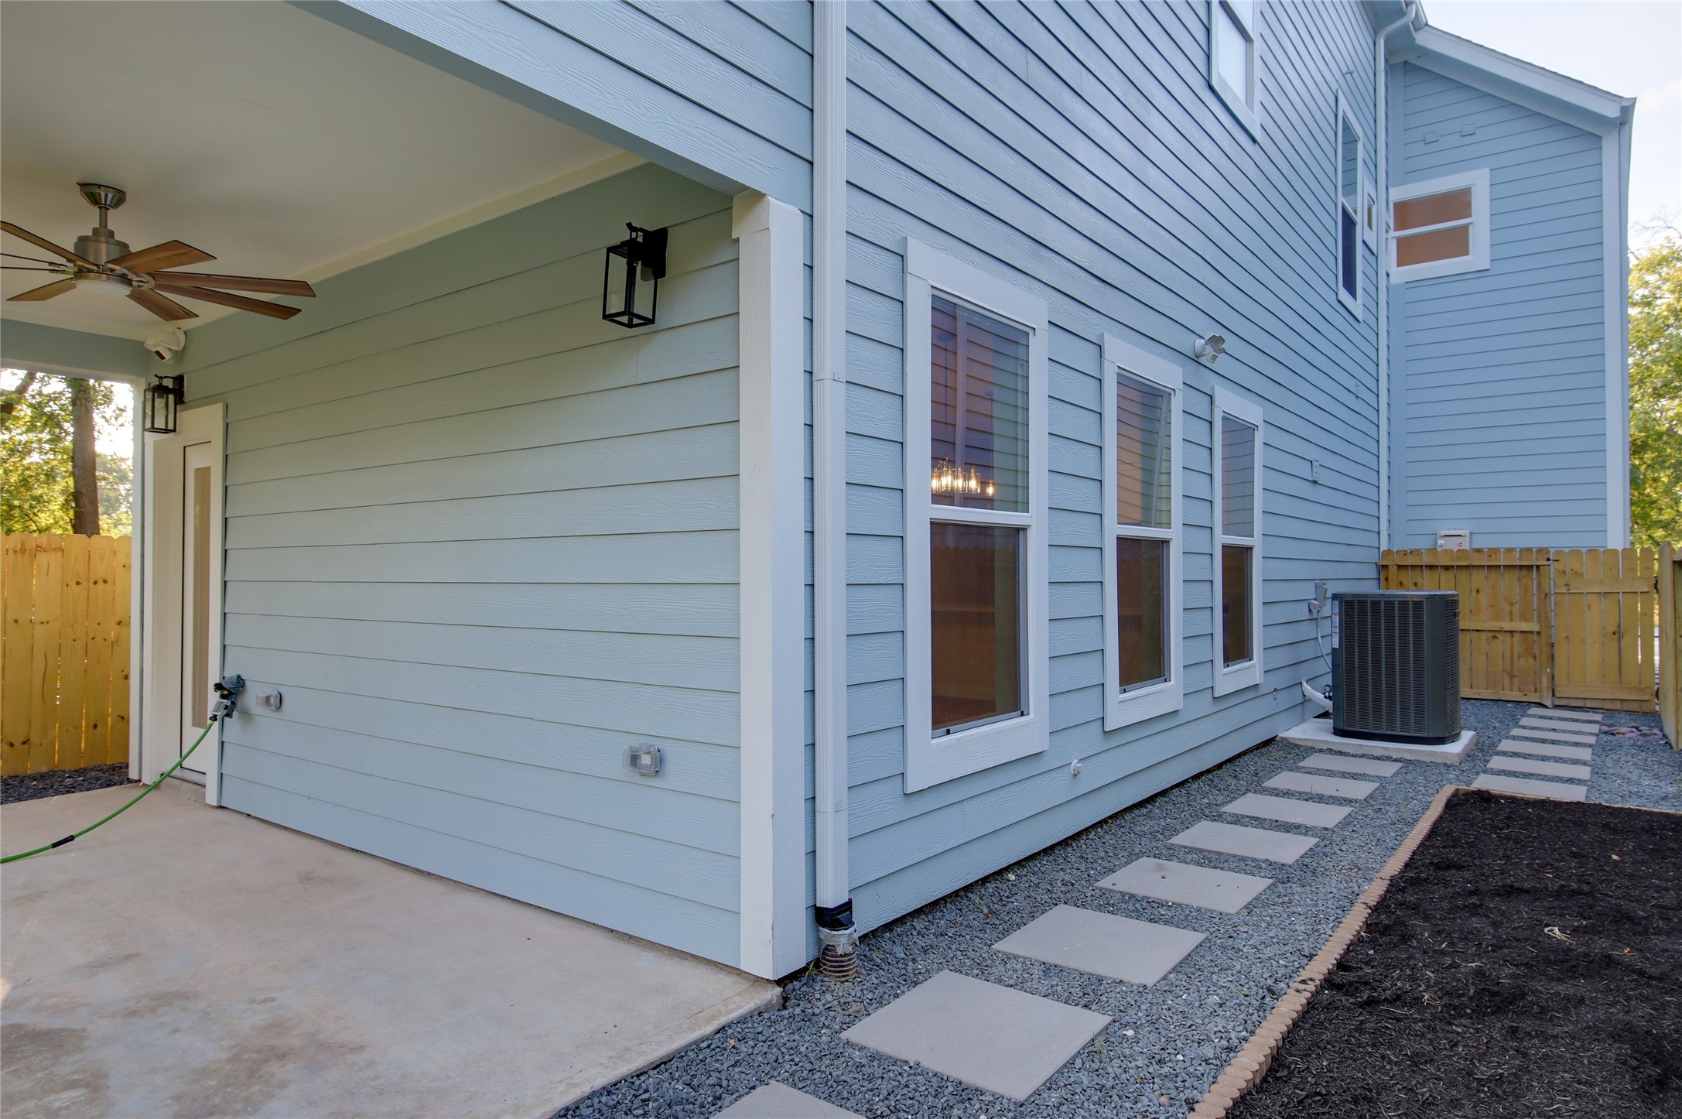
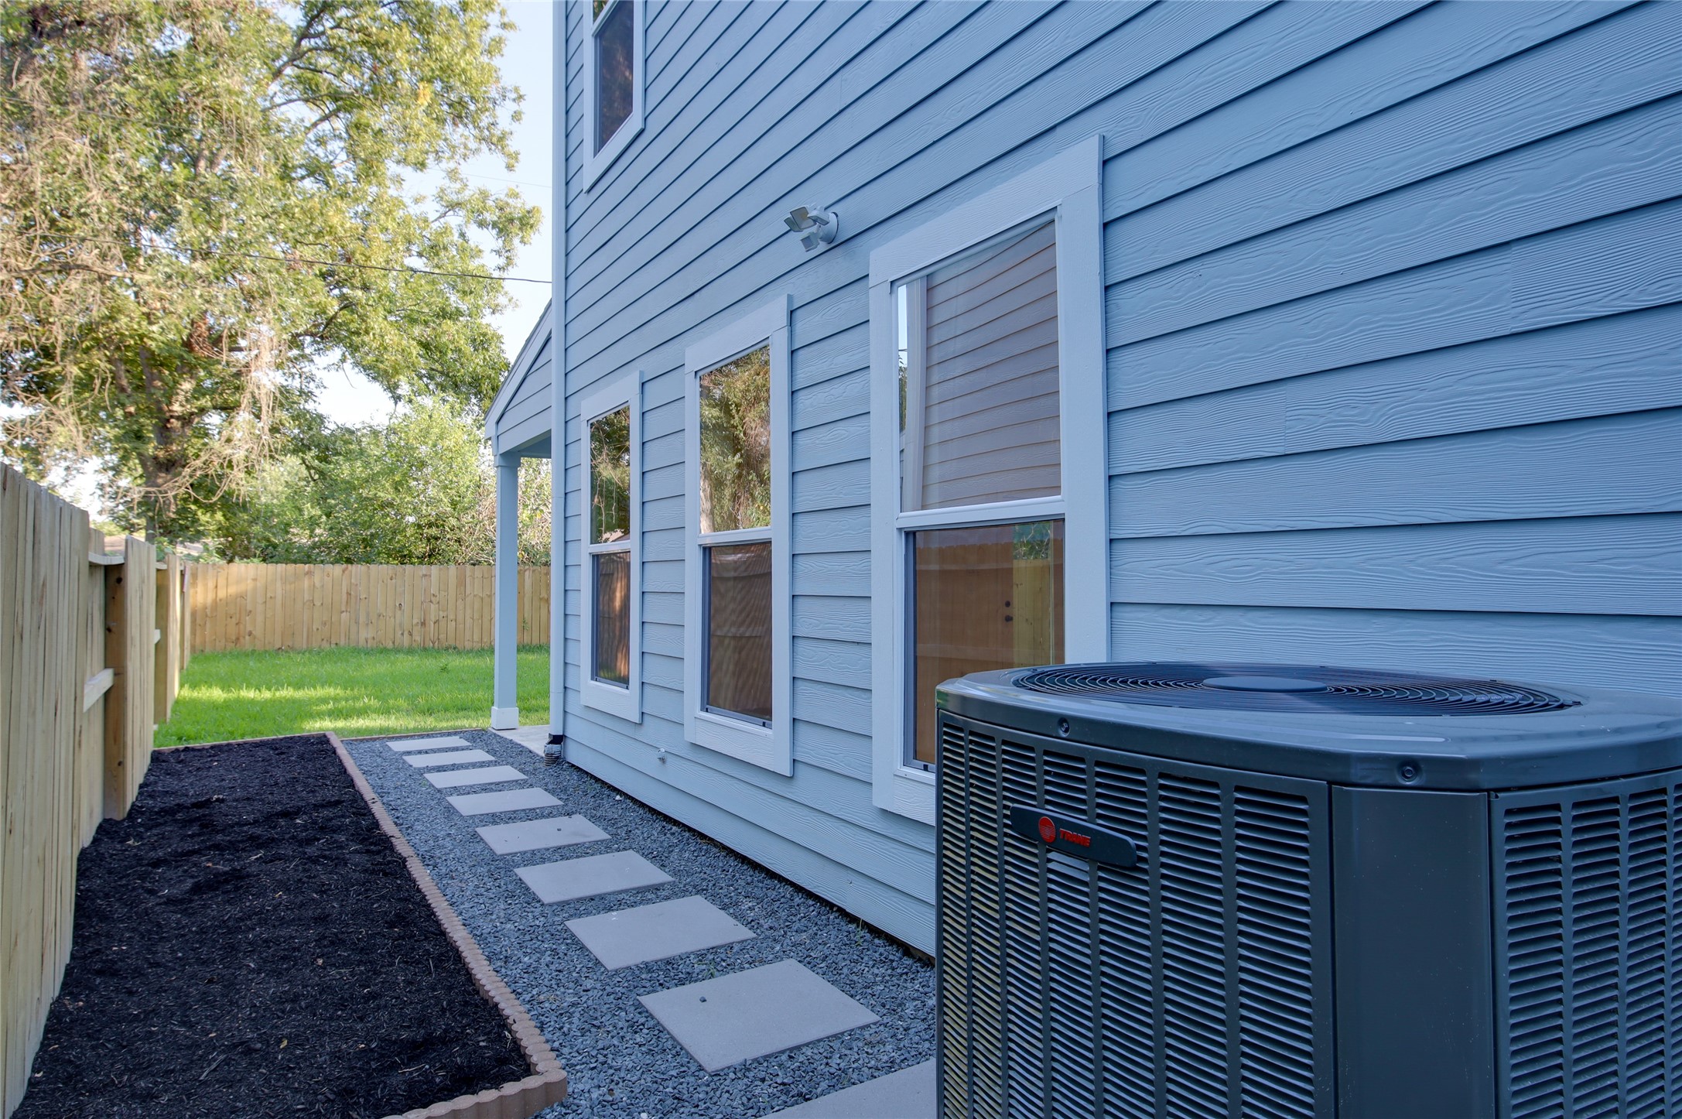
Low-maintenance side yard with paver walkwayand gravel border for easy drainage. Fresh mulchbed ready for planting, exterior lighting, and easyaccess to the covered patio and grassy backyard.Fully fenced for privacy. Top quality Trane HVACequipment.
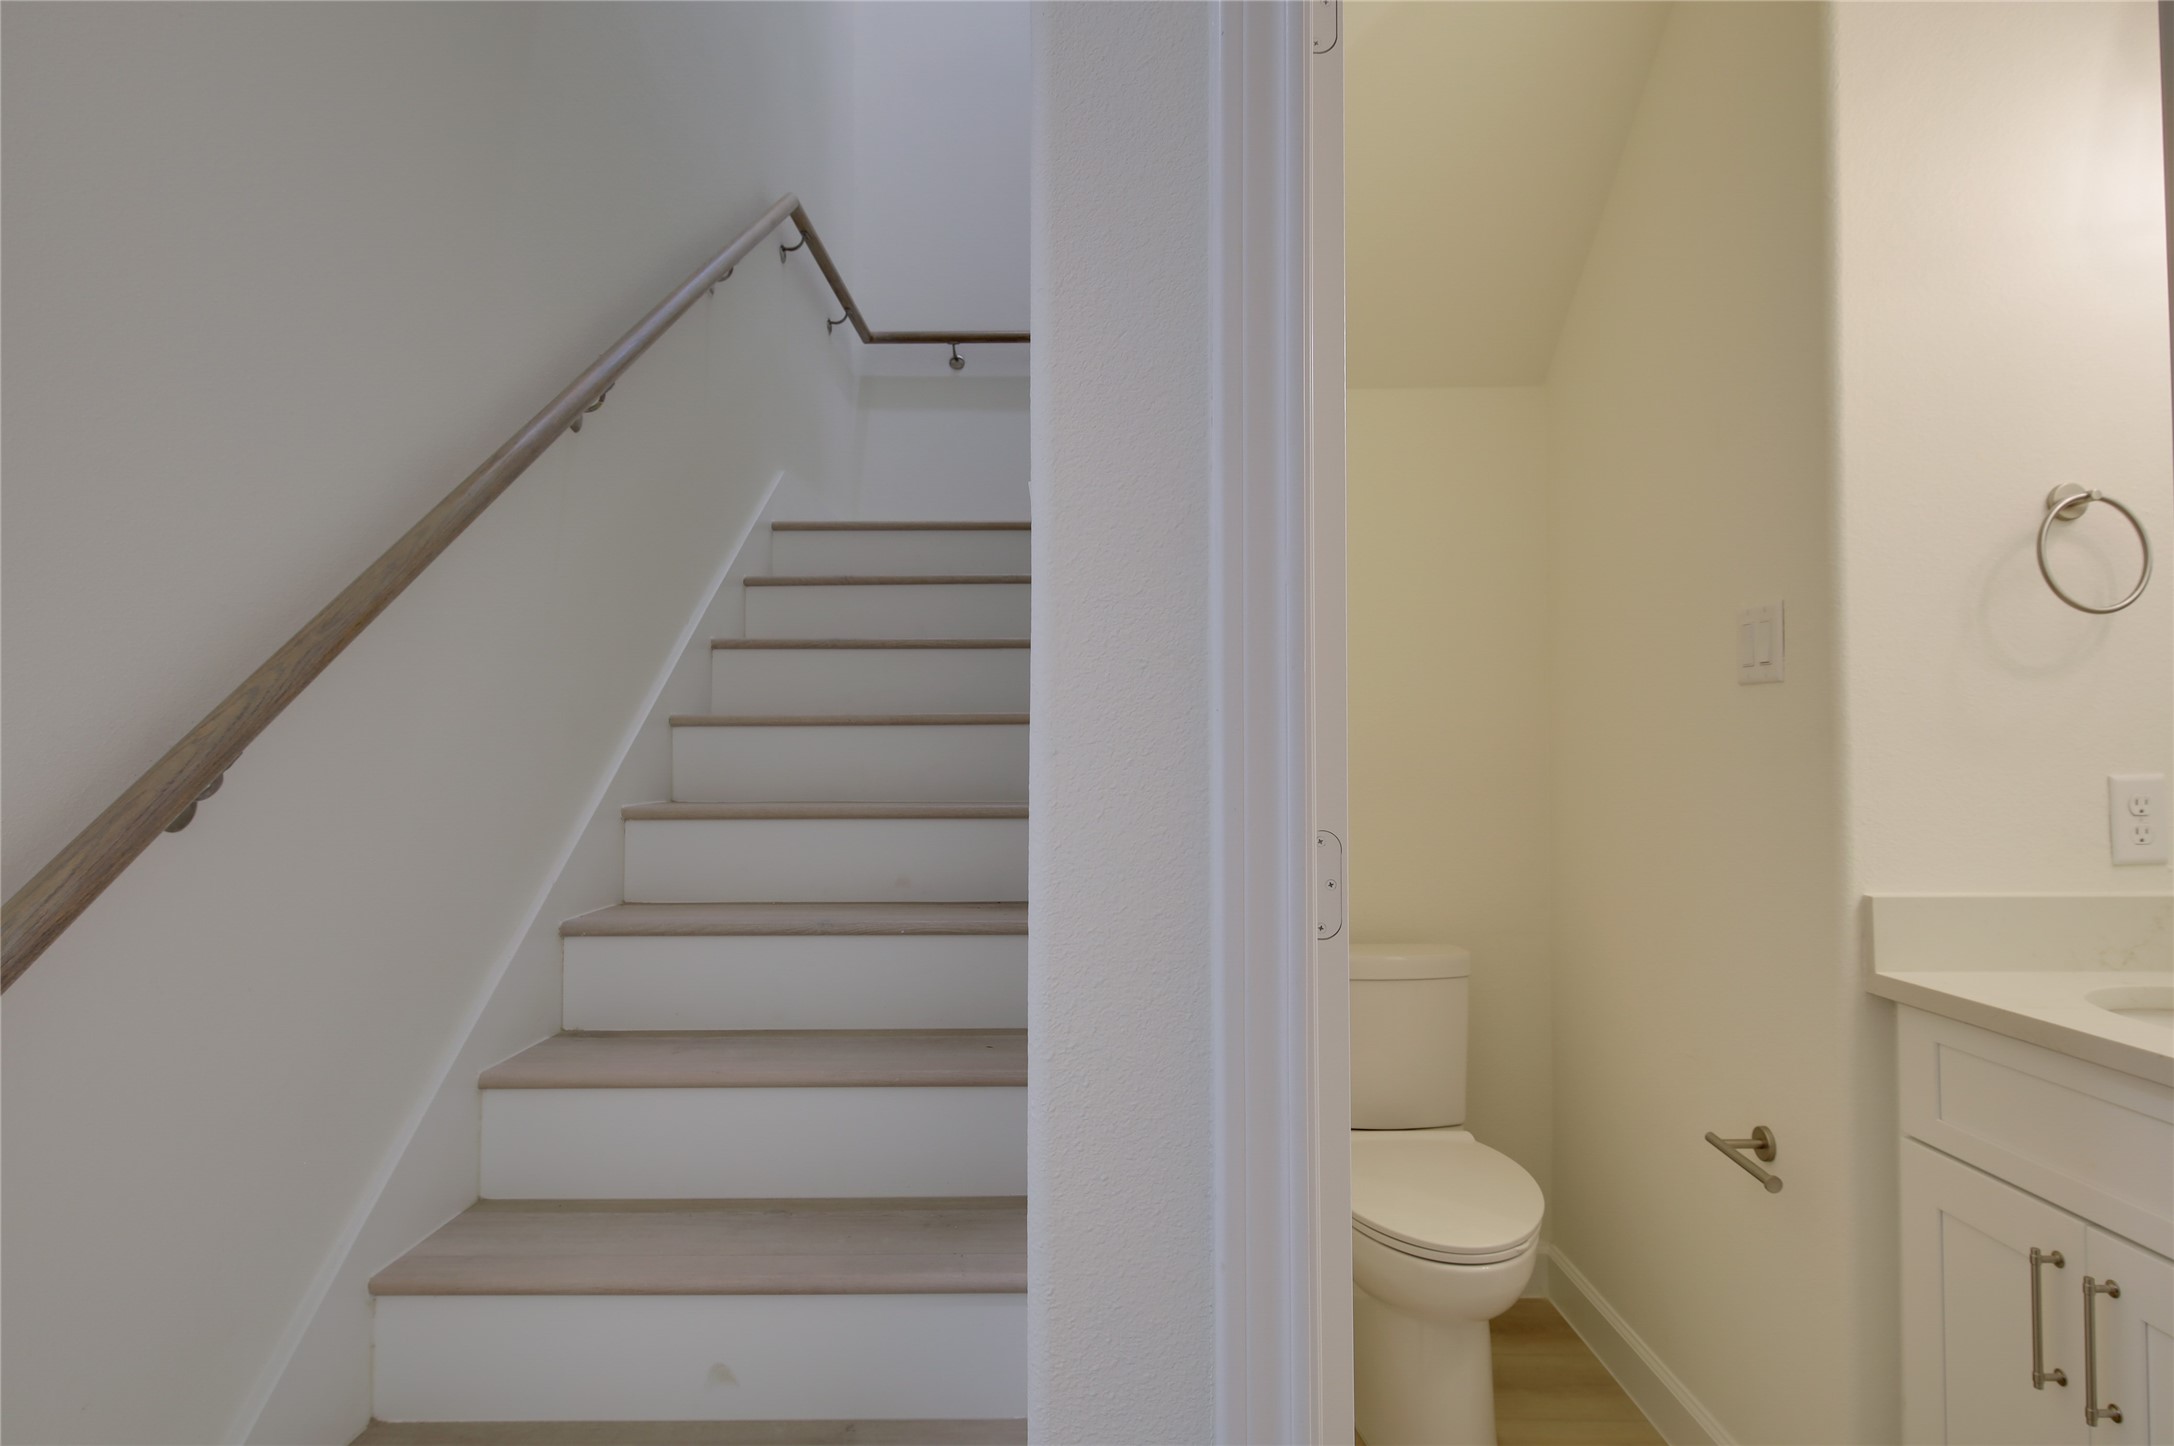
Convenient main-level powder bath beside thestaircase. Bright, neutral finishes, quartz vanity,and tile floors. Easy access from the living area—perfect for guests.
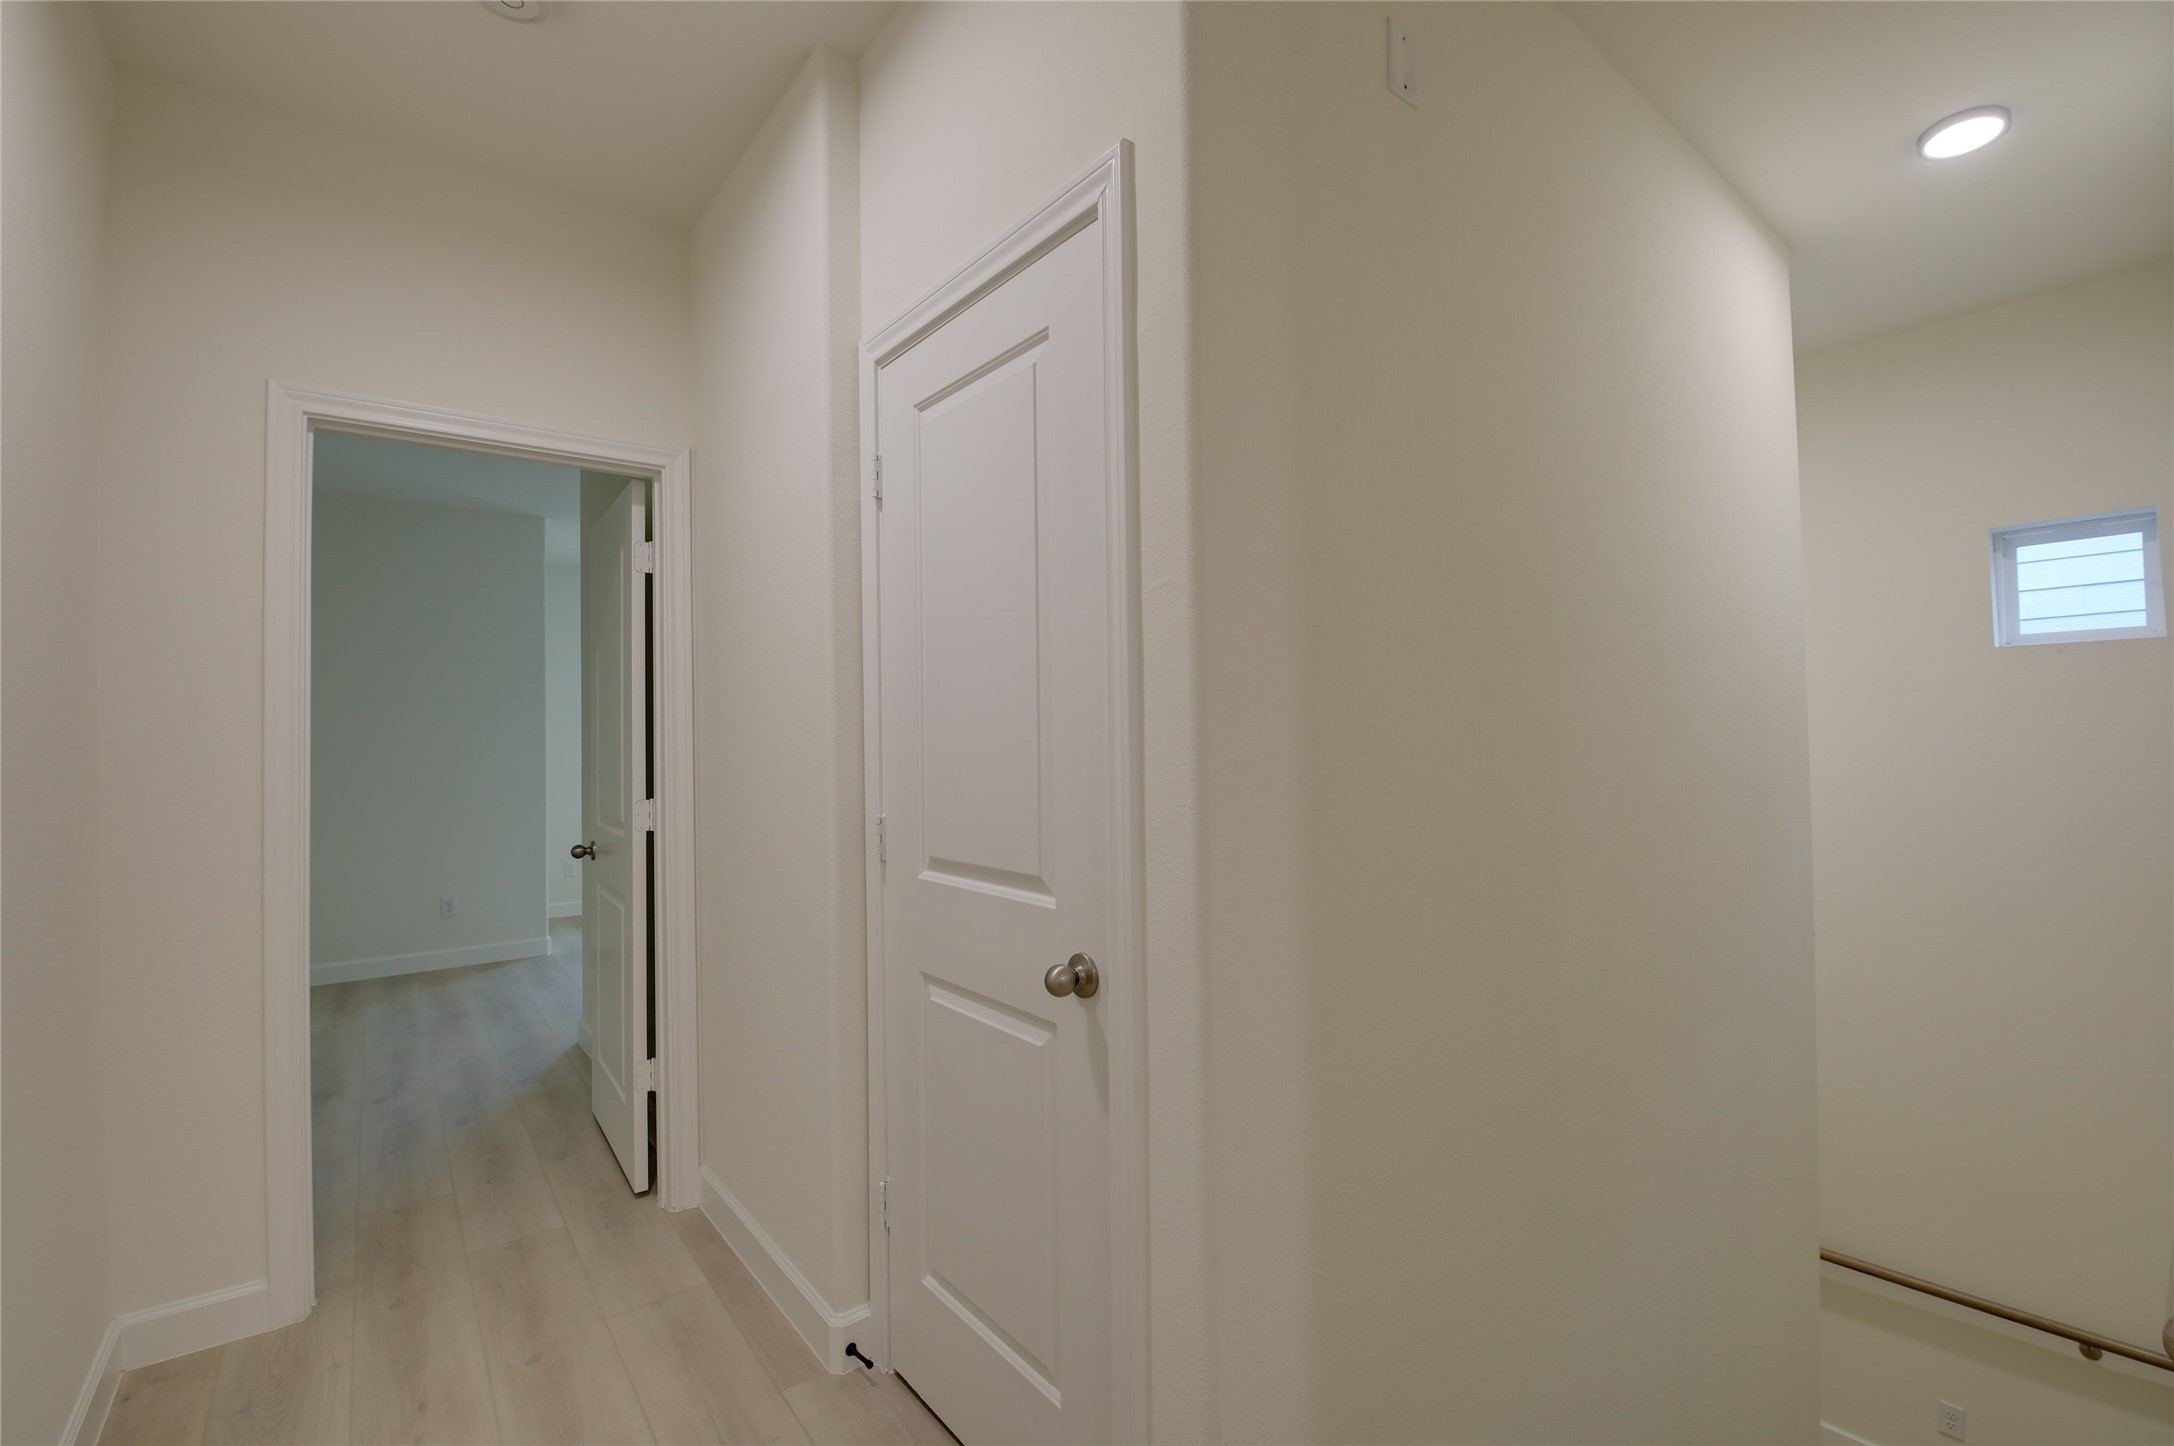
Entrance to the primary bedroom coming from thestairs, notice the window adding natural light at thestaircase.
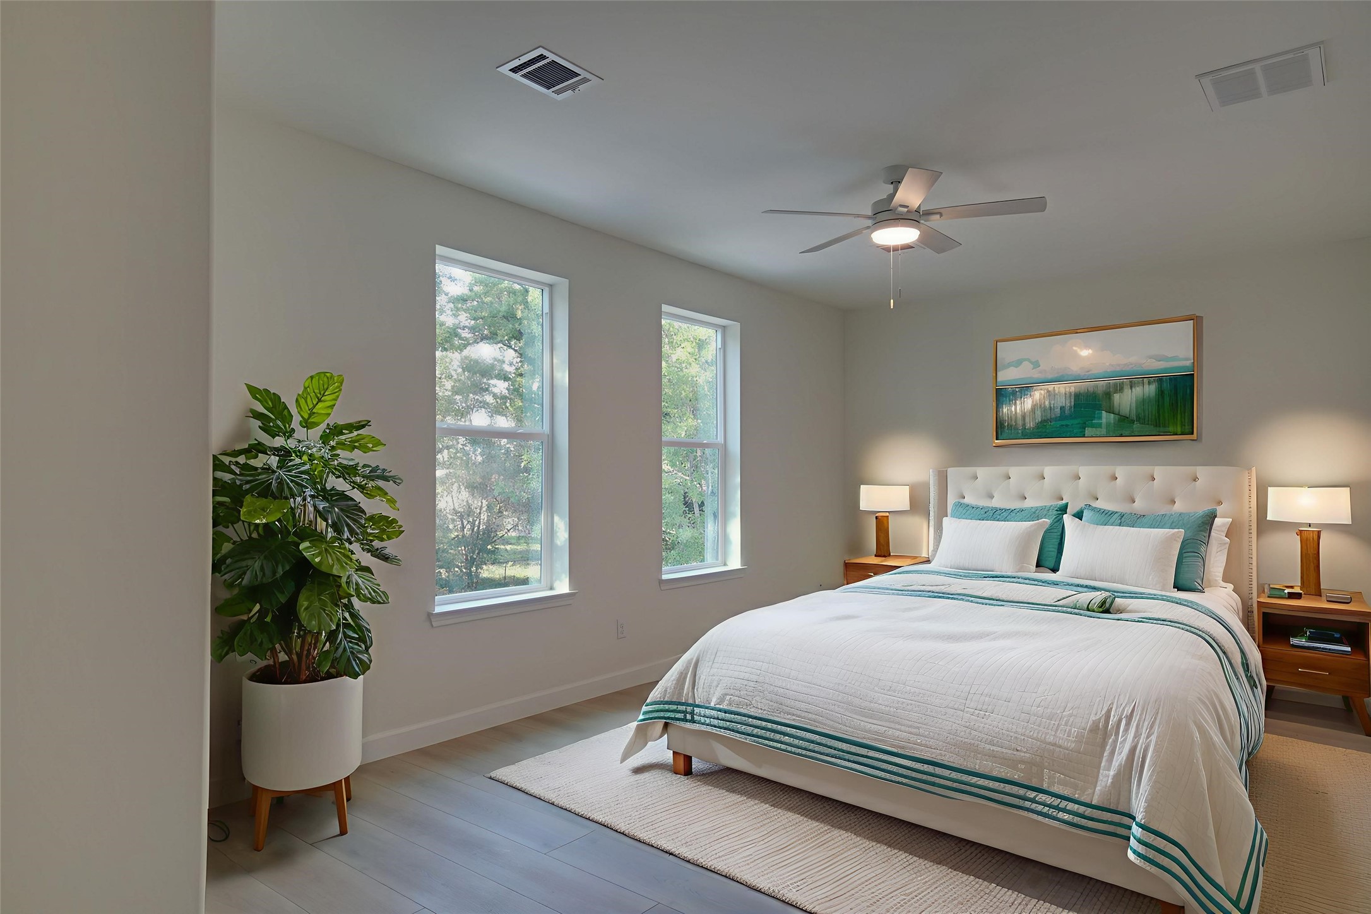
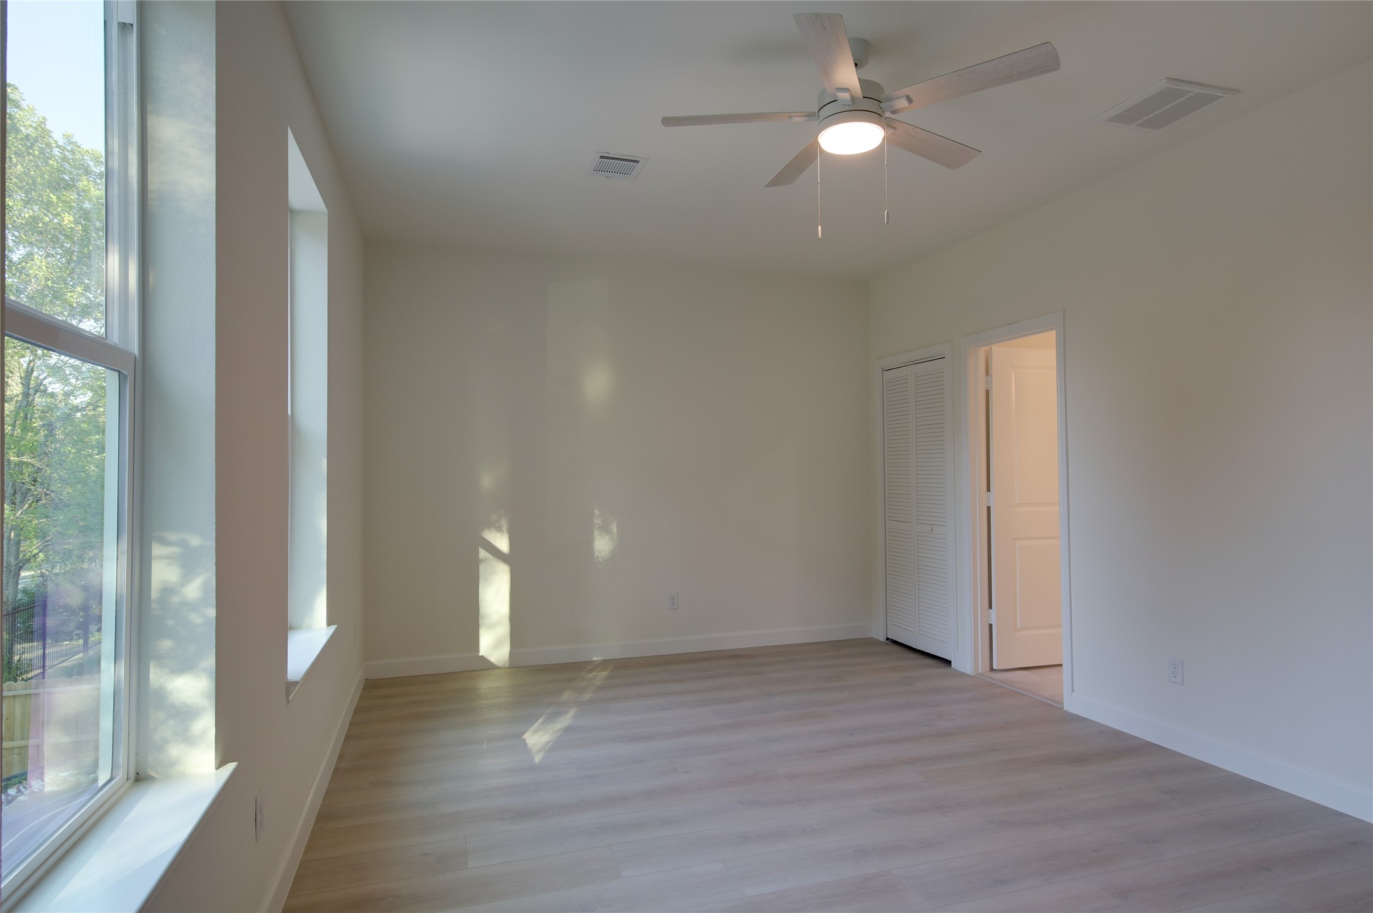
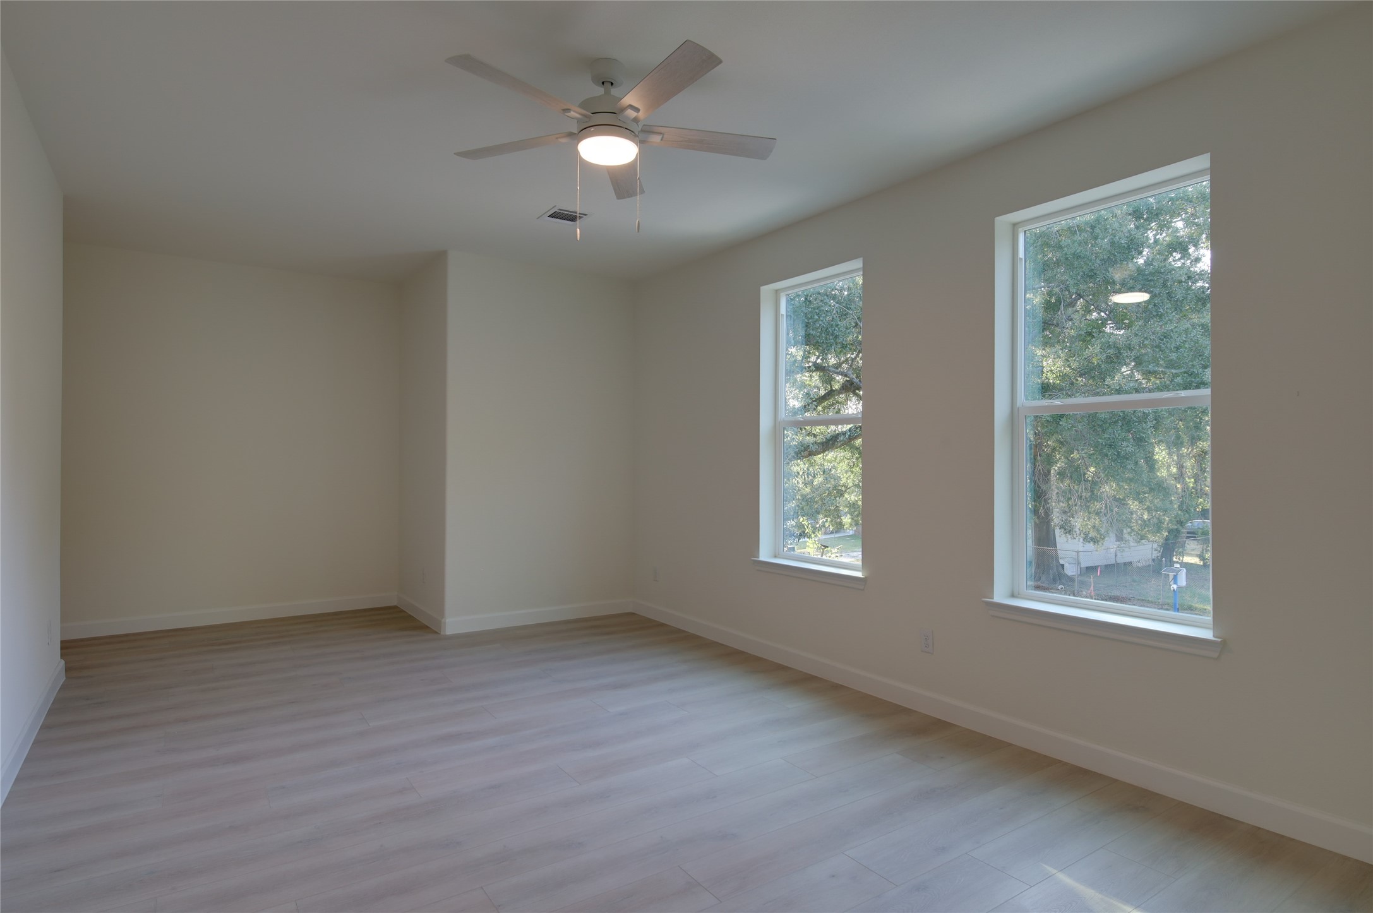
Serene primary bedroom with wide-plank floors,neutral palette, and two tall windows filling theroom with natural light. Spacious layout fits a kingbed, with ceiling fan and space for nightstands or aseating area.
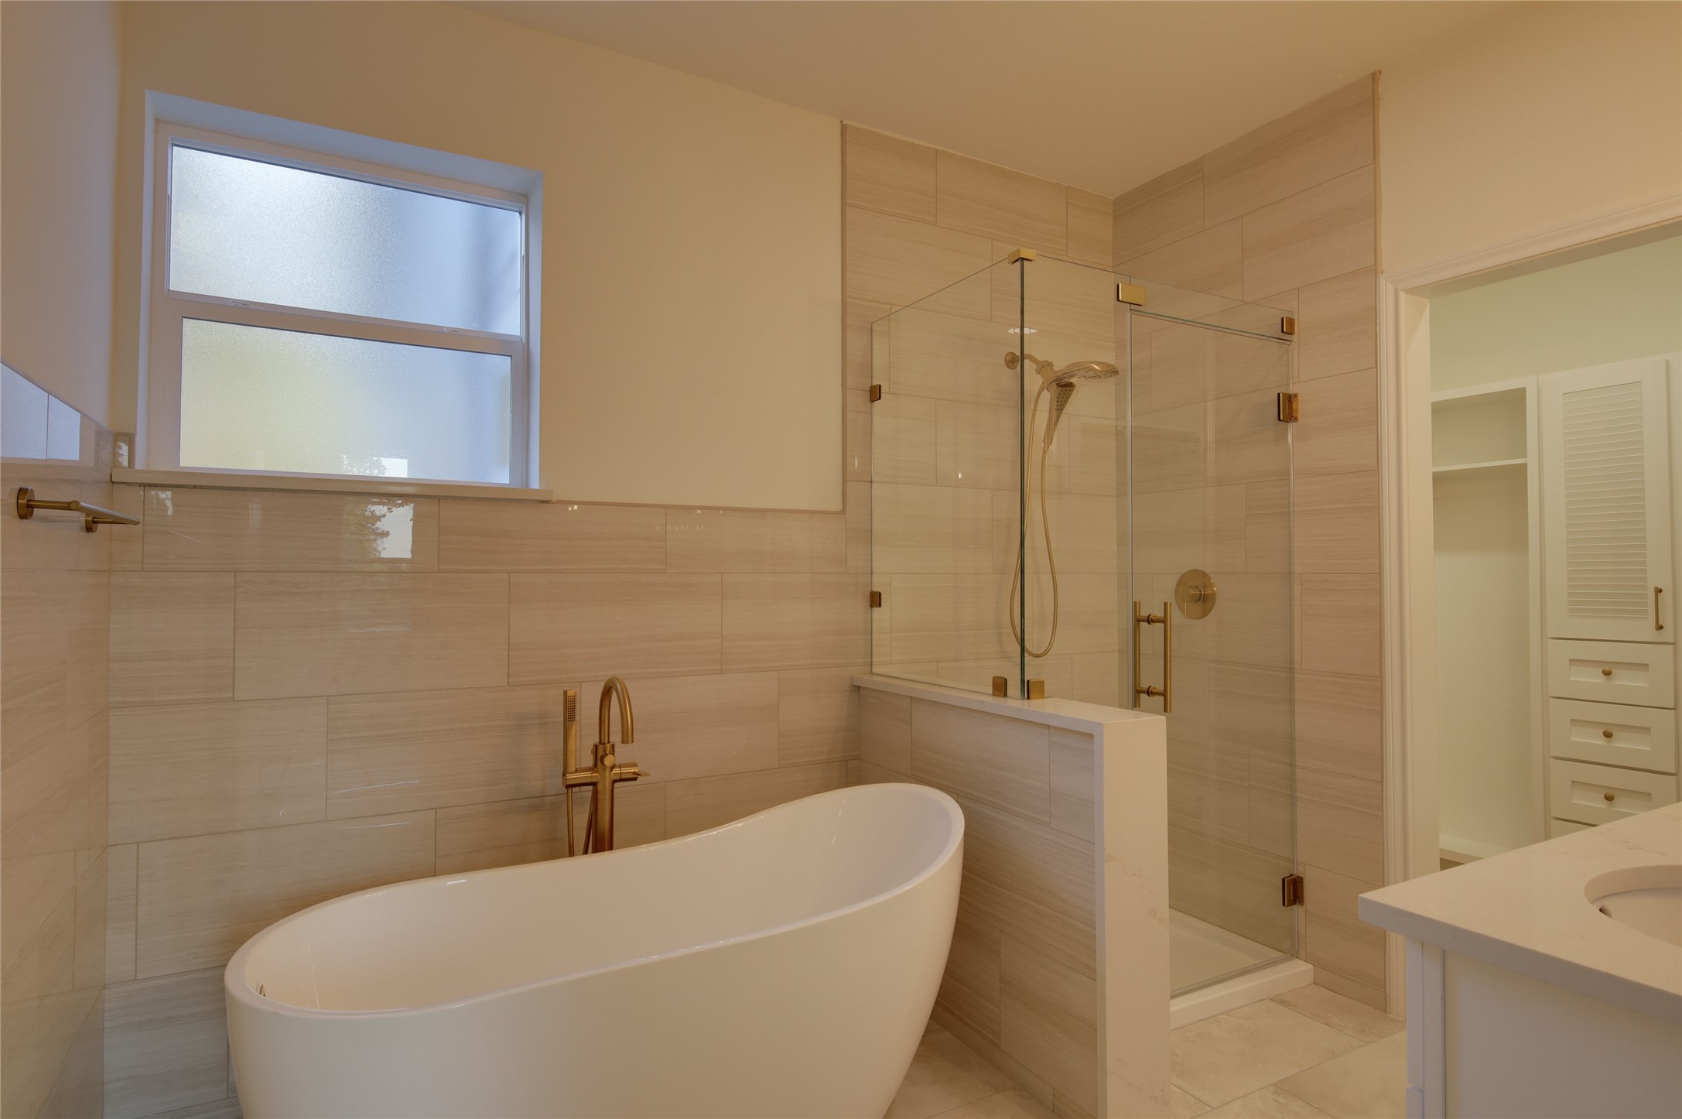
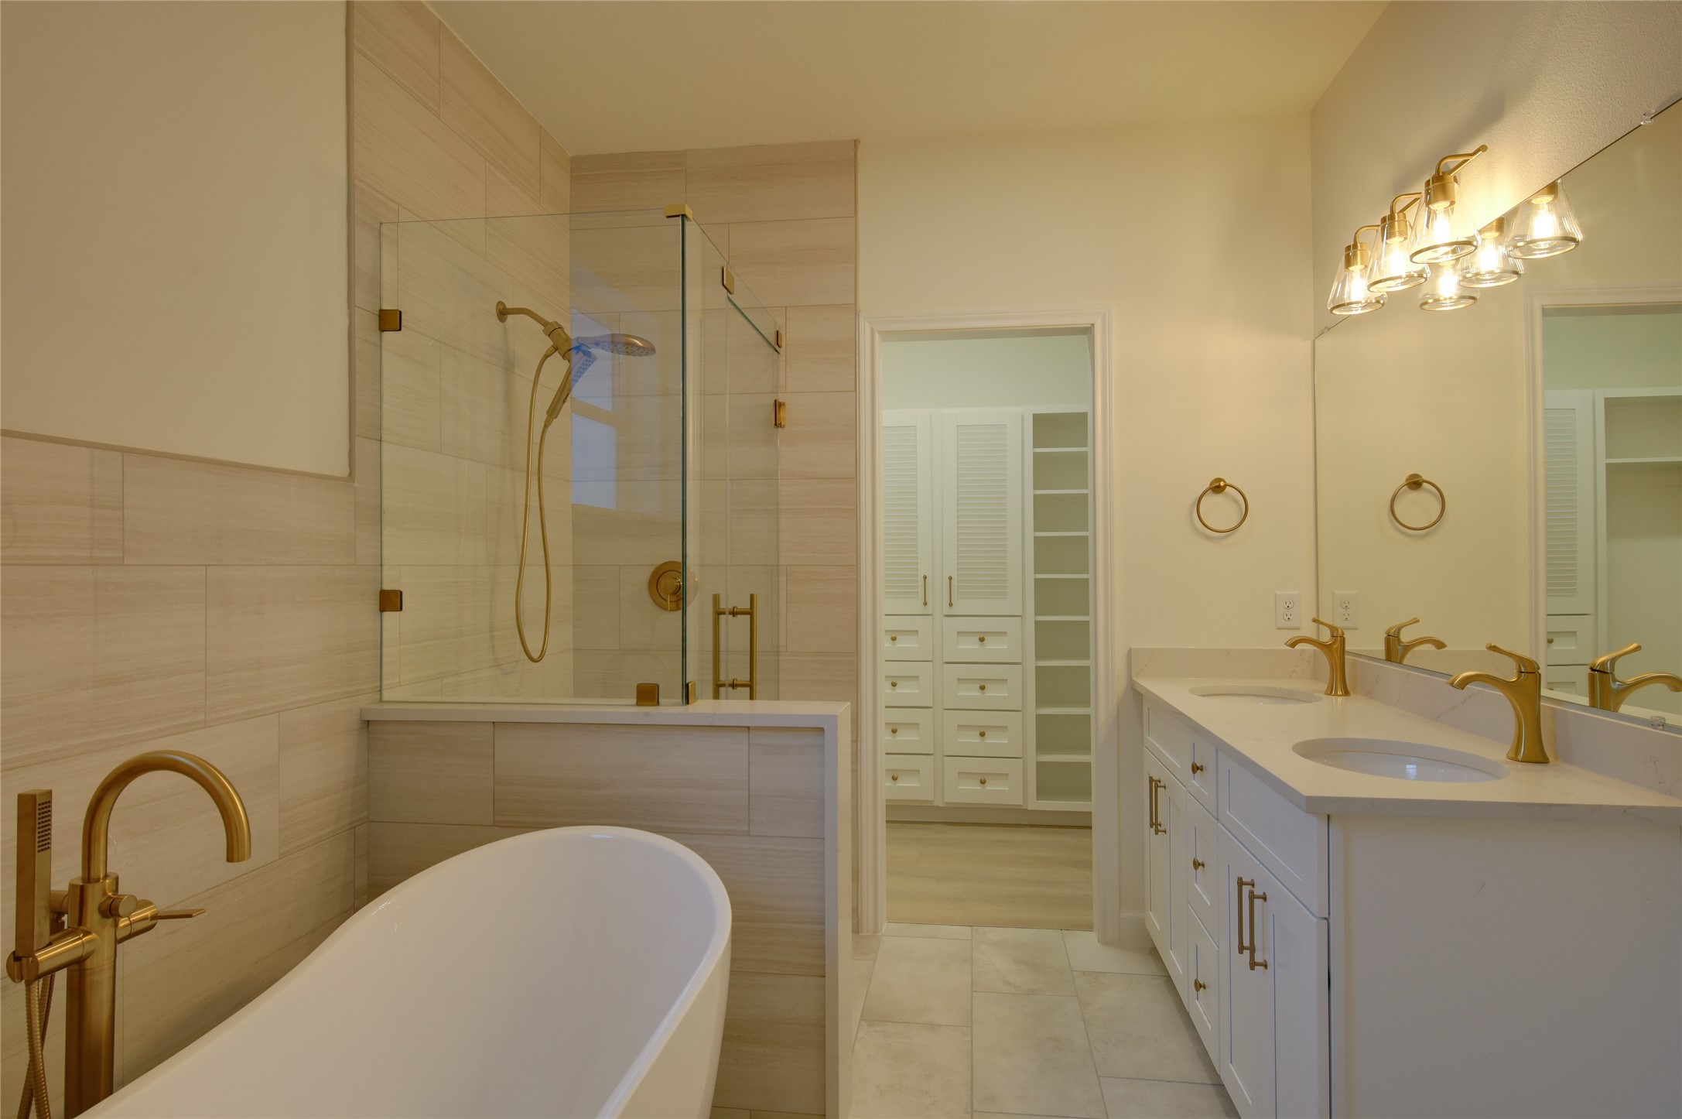
Spa-like primary bath featuring a freestandingsoaking tub, frameless glass shower, and elegantbrushed-gold fixtures. Large-format tile andquartz-topped vanity create a clean, modern look.Frosted window adds natural light and privacy, withdirect access to a spacious walk-in closet.
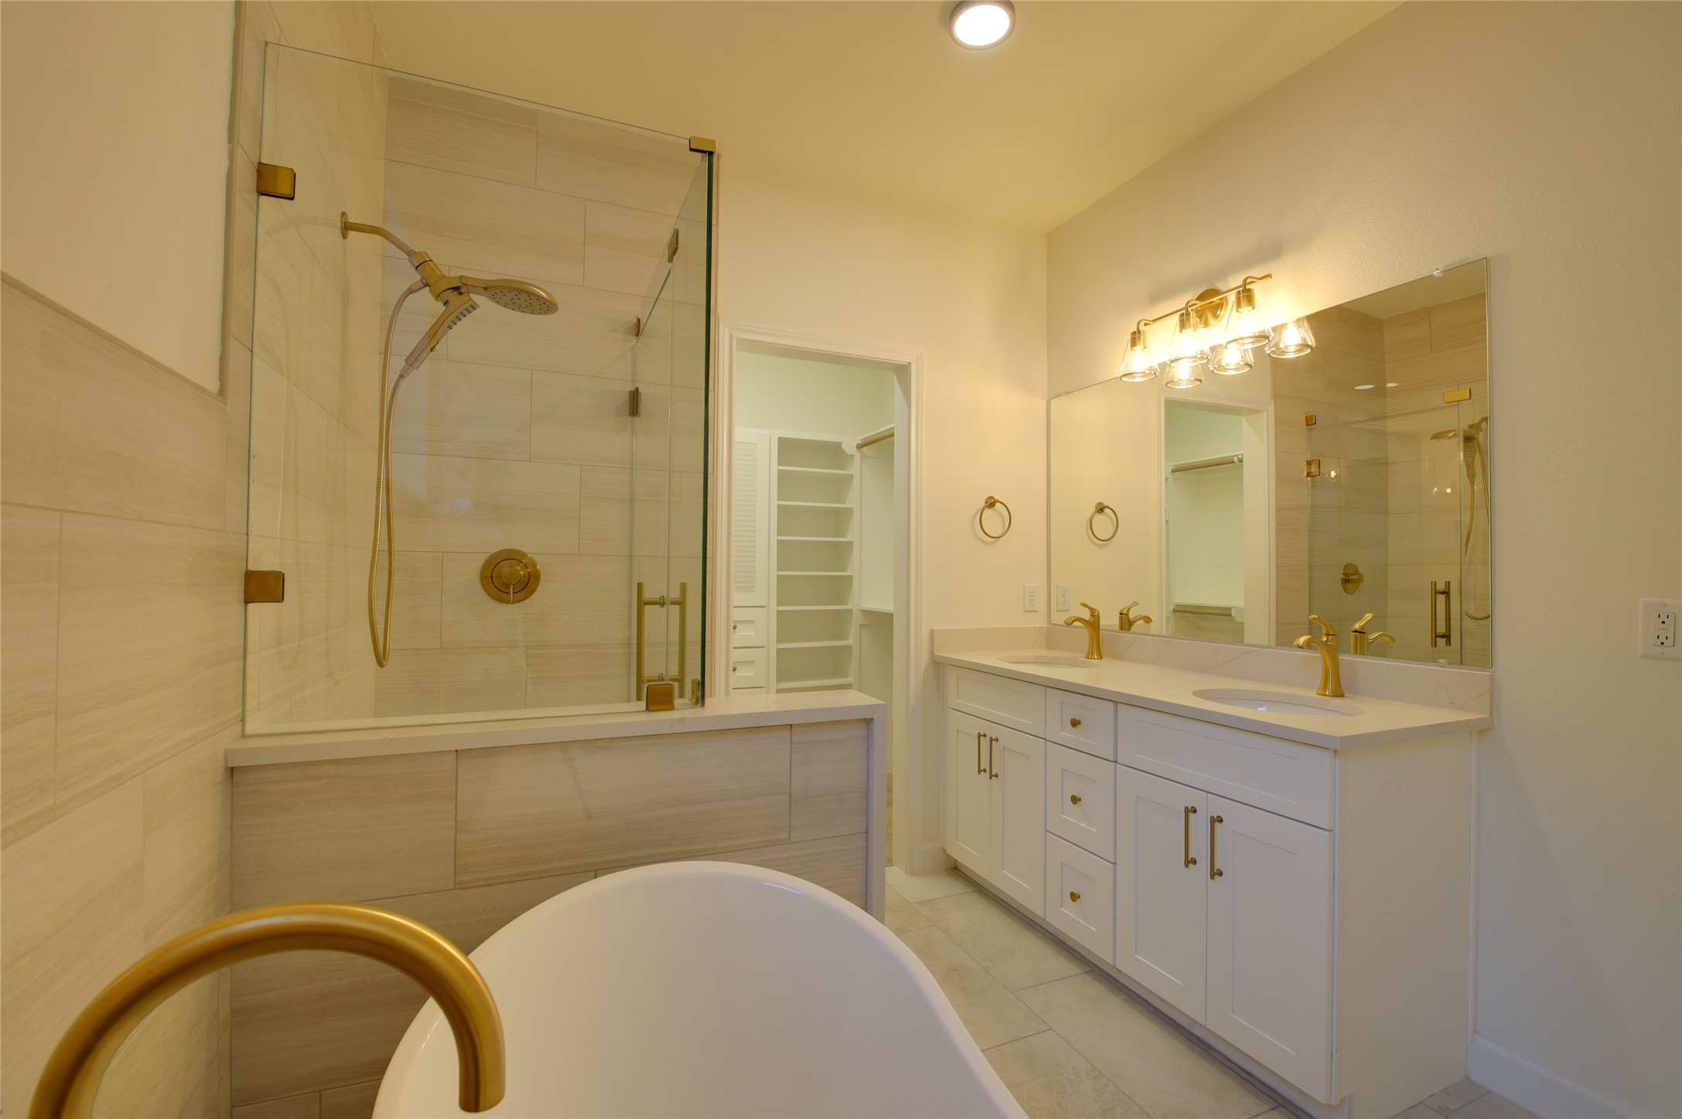
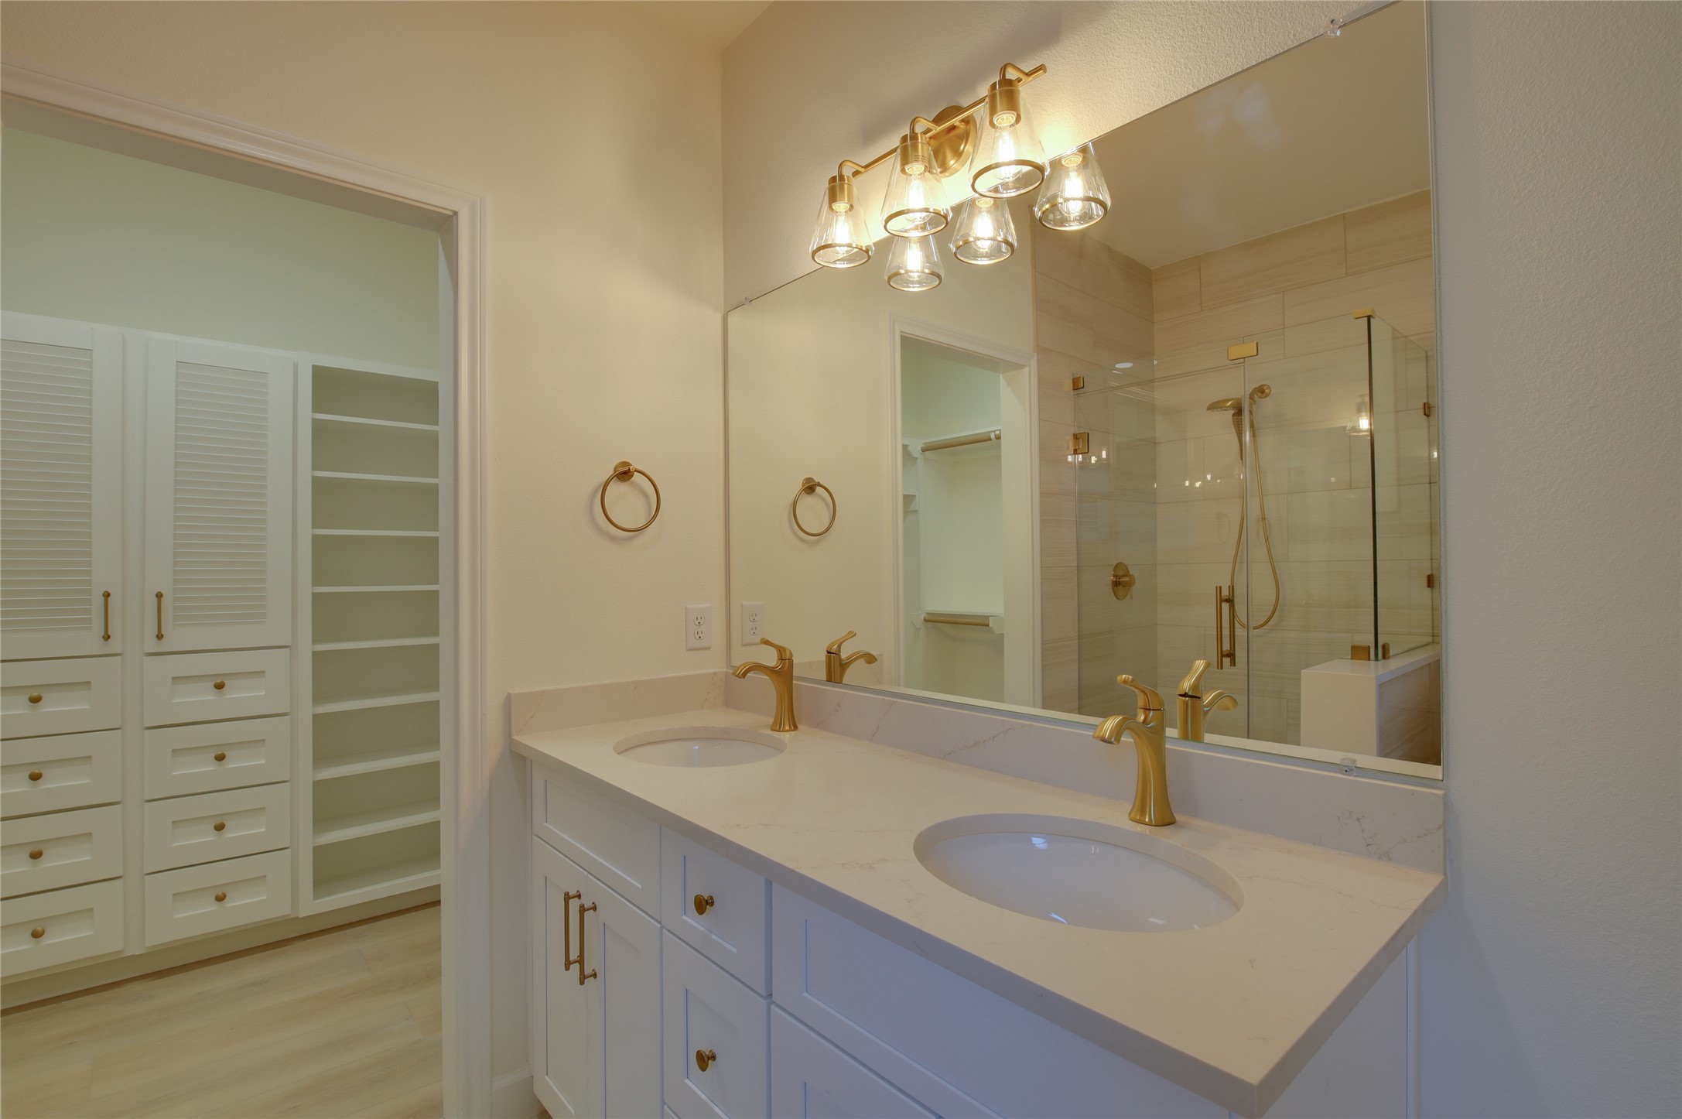
Primary bath with a dual-sink quartz vanity, goldfixtures, and designer lighting. Frameless glassshower nearby. Direct access to a spacious walk-incloset with custom built-ins and open shelving.Warm neutral finishes and wide-plank floorscomplete the look.
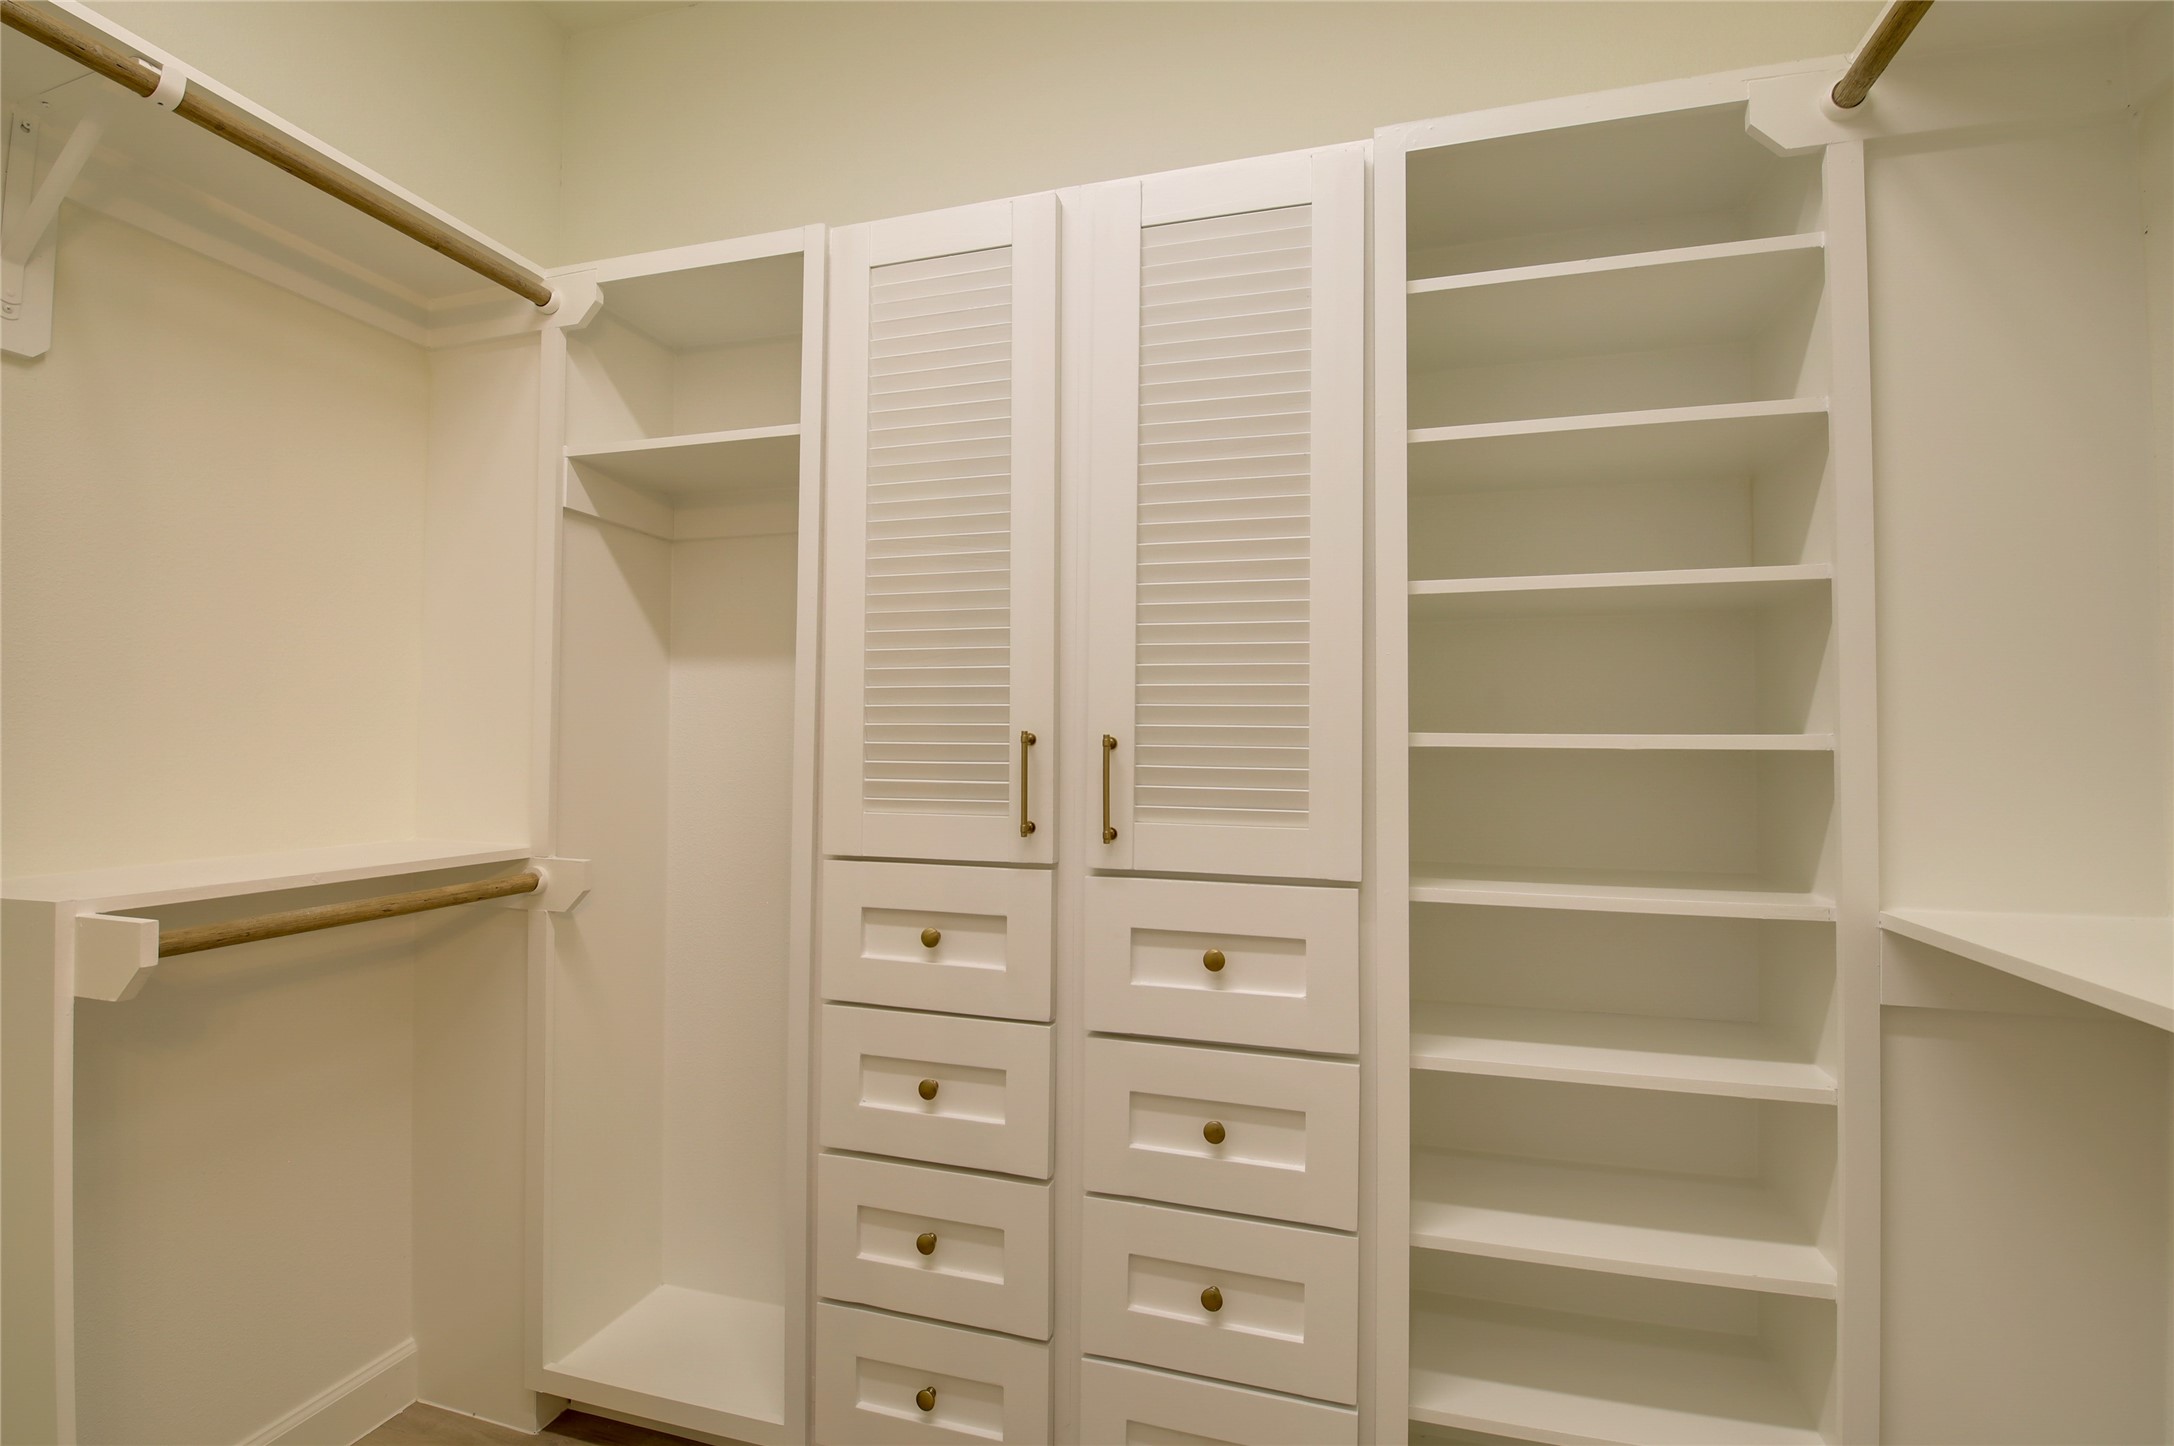
Dream walk-in closet with custom built-ins: doublehanging rods, a wall of open shelves, and a bank ofsoft-close drawers with brass pulls. Center cabinetstores seasonal items out of sight—plenty of spacefor shoes, bags, and everyday organization.
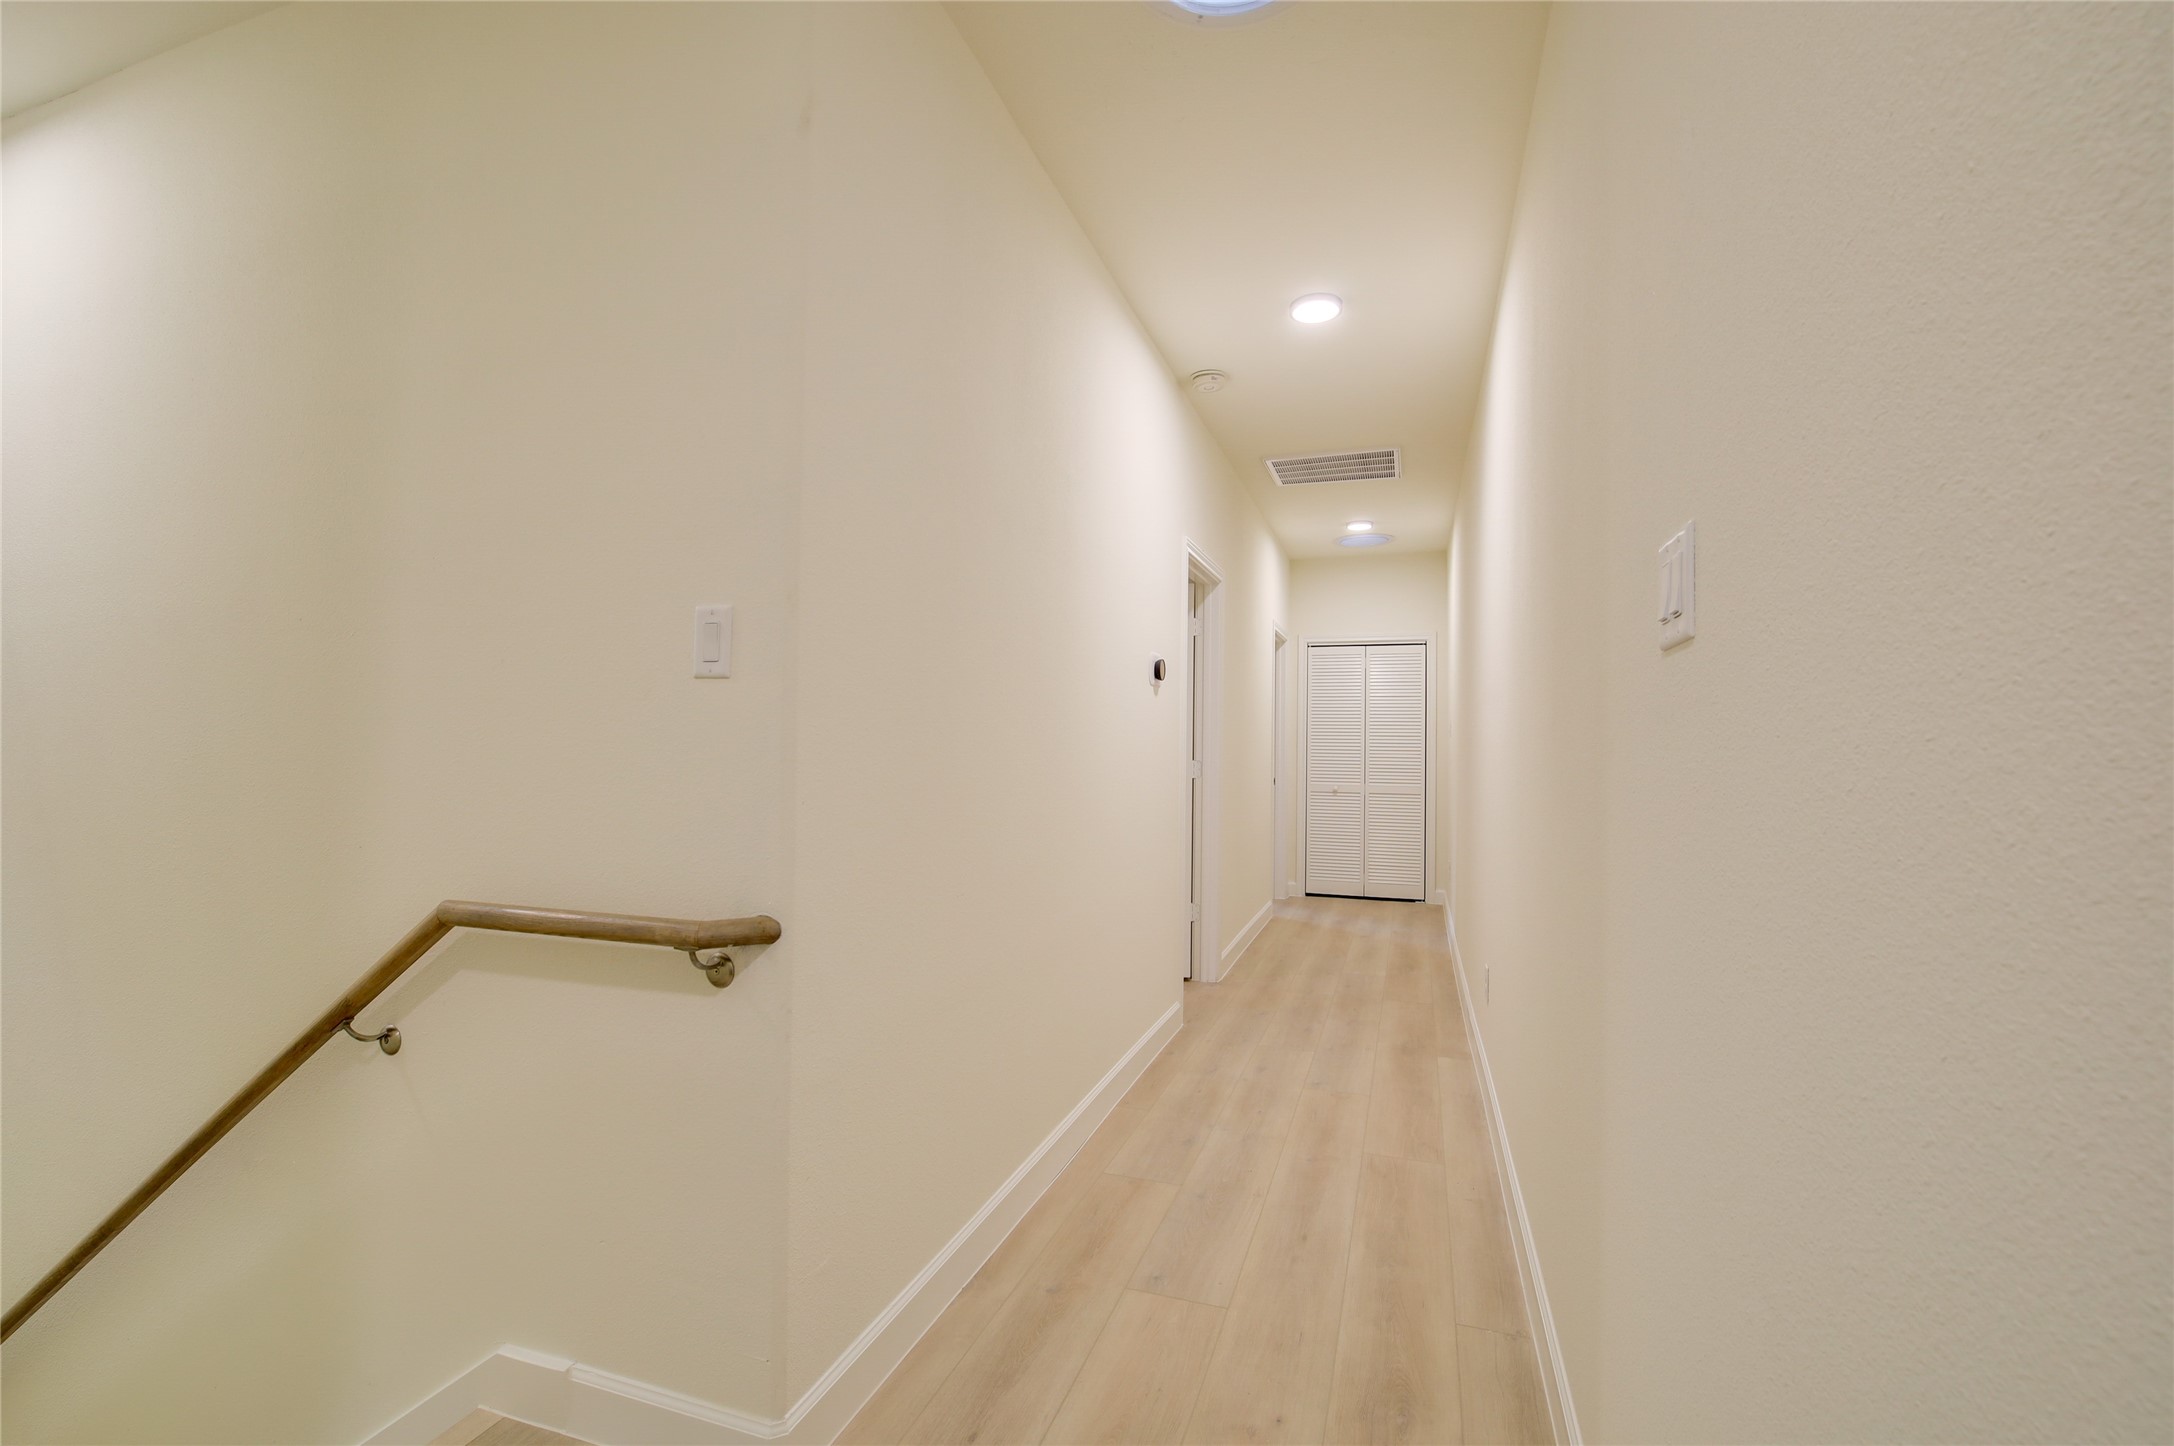
This hallway connects the primary and thesecondary bedrooms, and it is also illuminated withnatural light with cylindrical skylights. The laundryis the back.
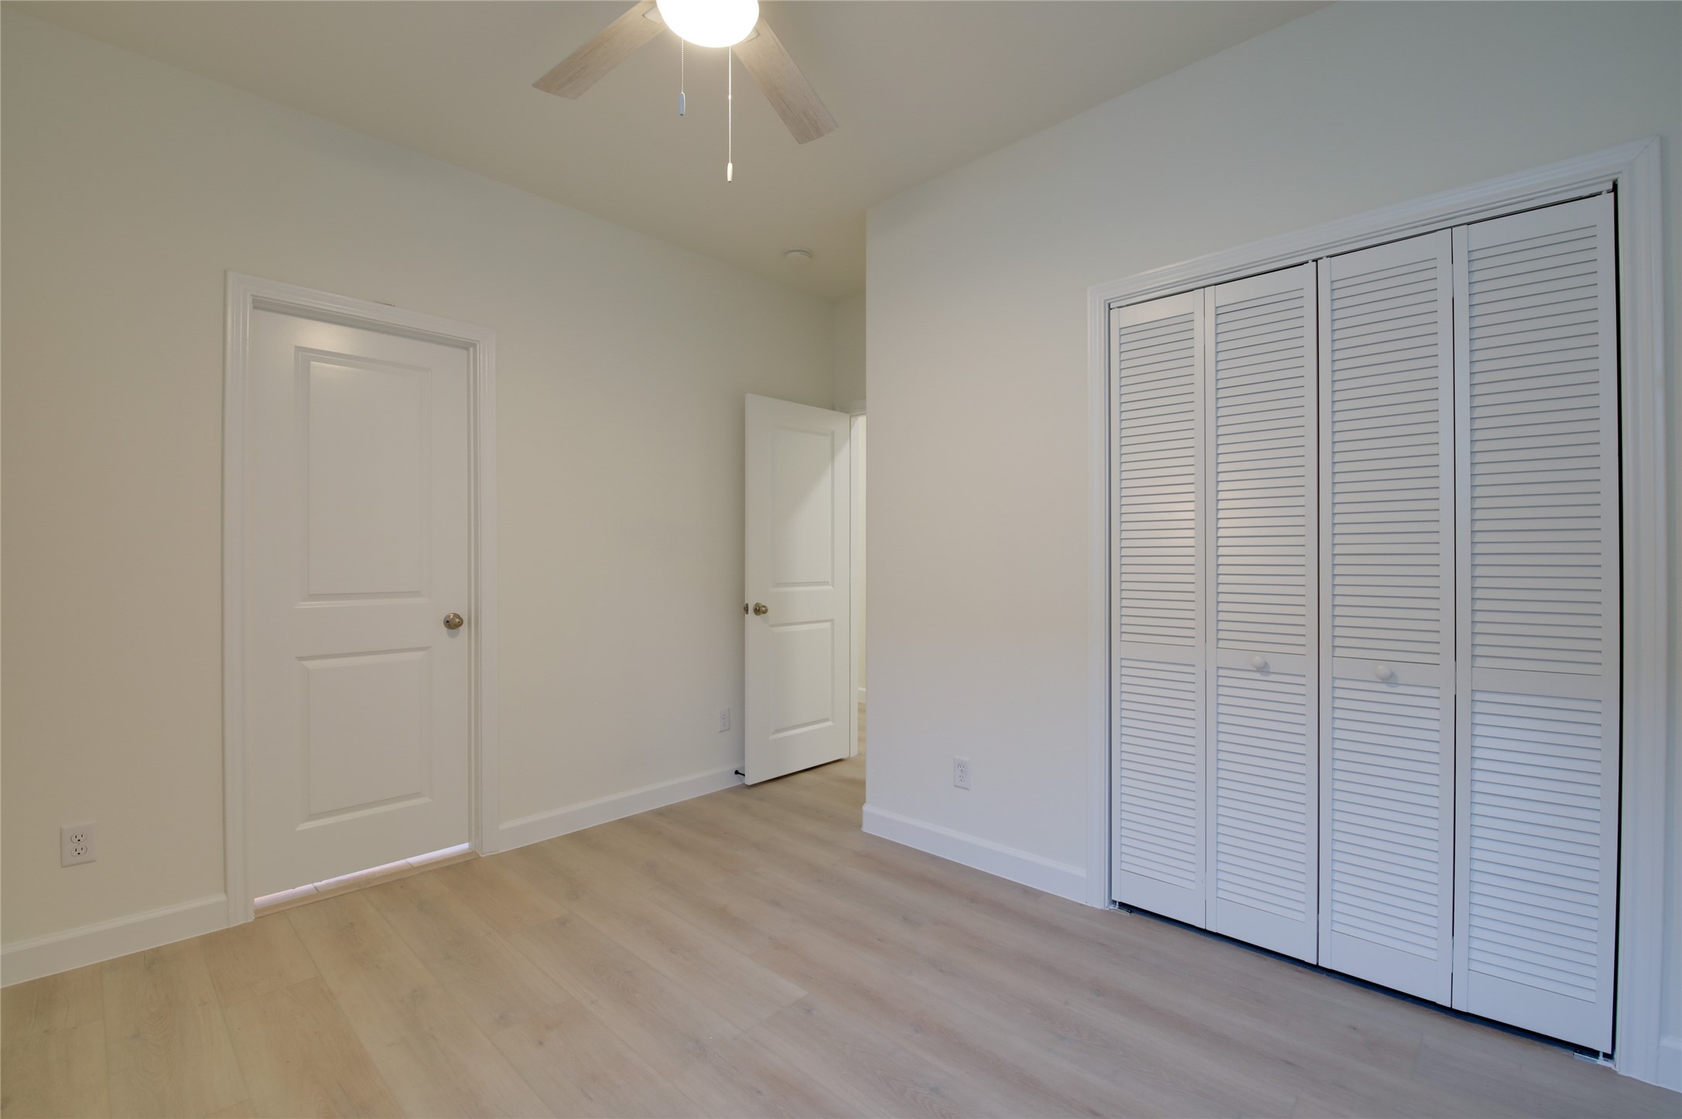
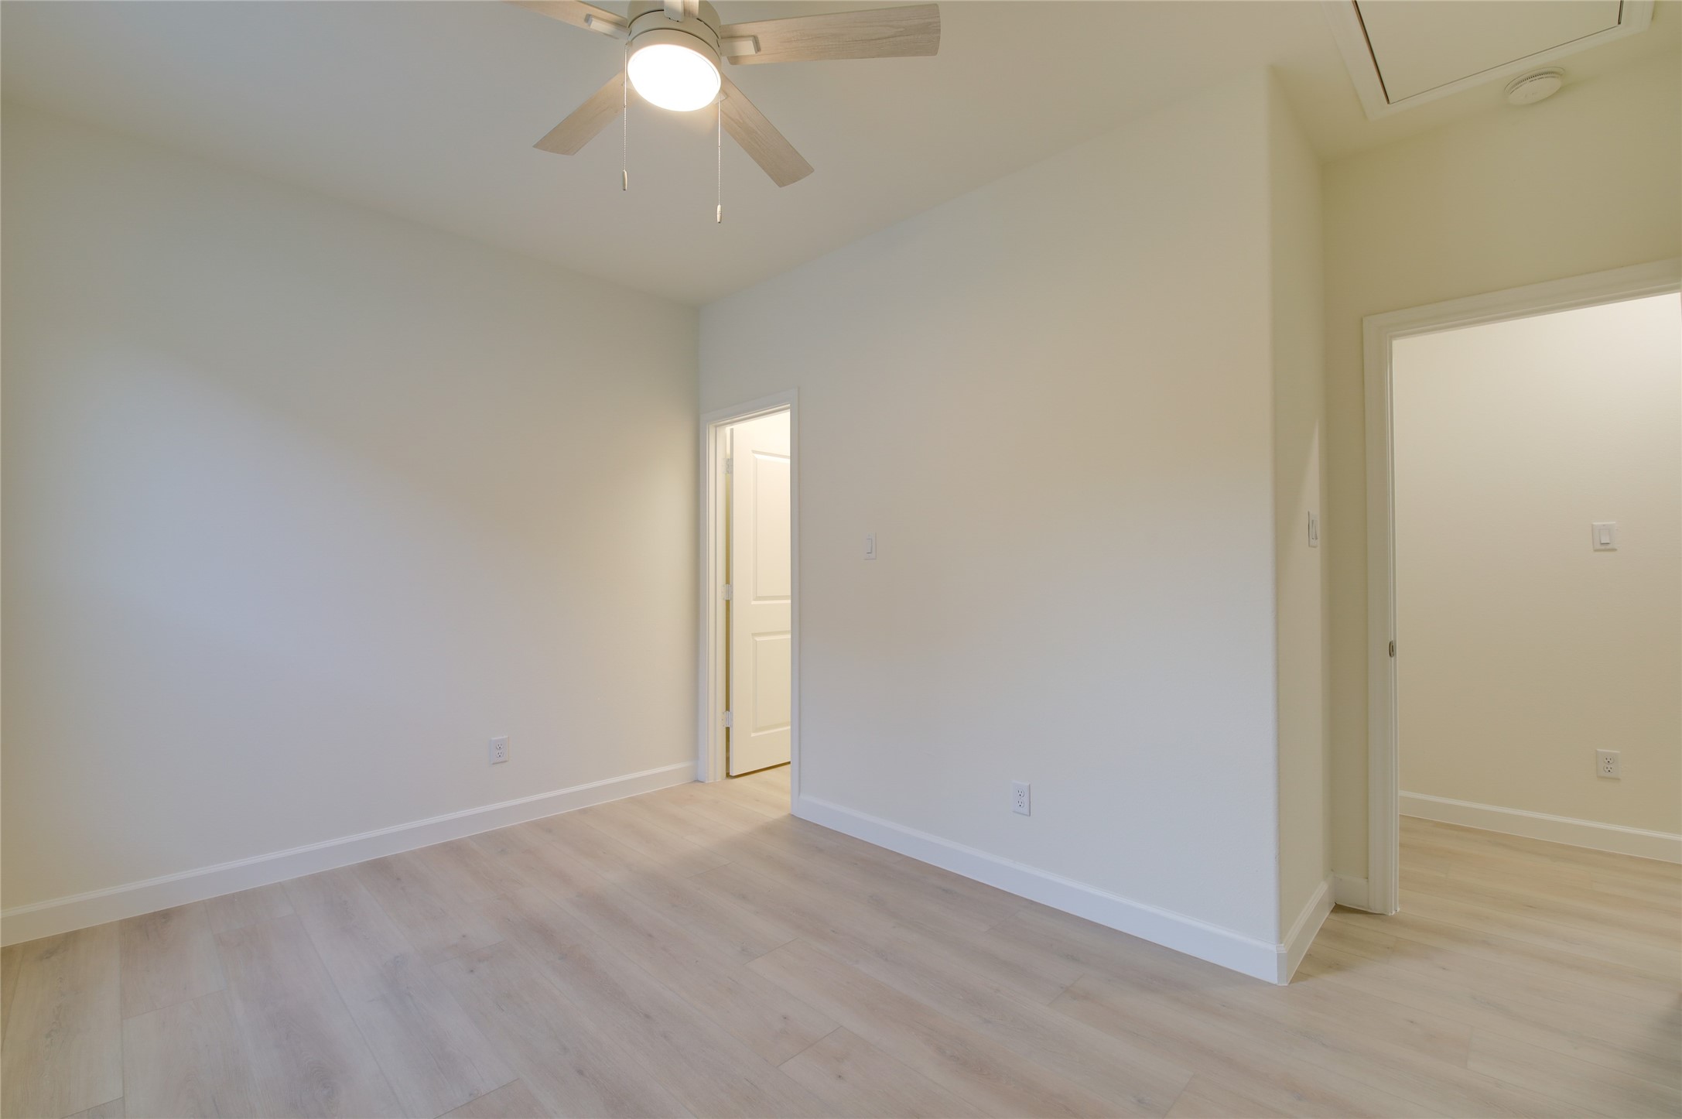
Light-filled secondary bedroom with wide-plankfloors and neutral paint. Features a ceiling fan anda roomy closet with louvered doors. Two-doorlayout offers easy hallway/bath access—perfect asa guest room, nursery, or home office.
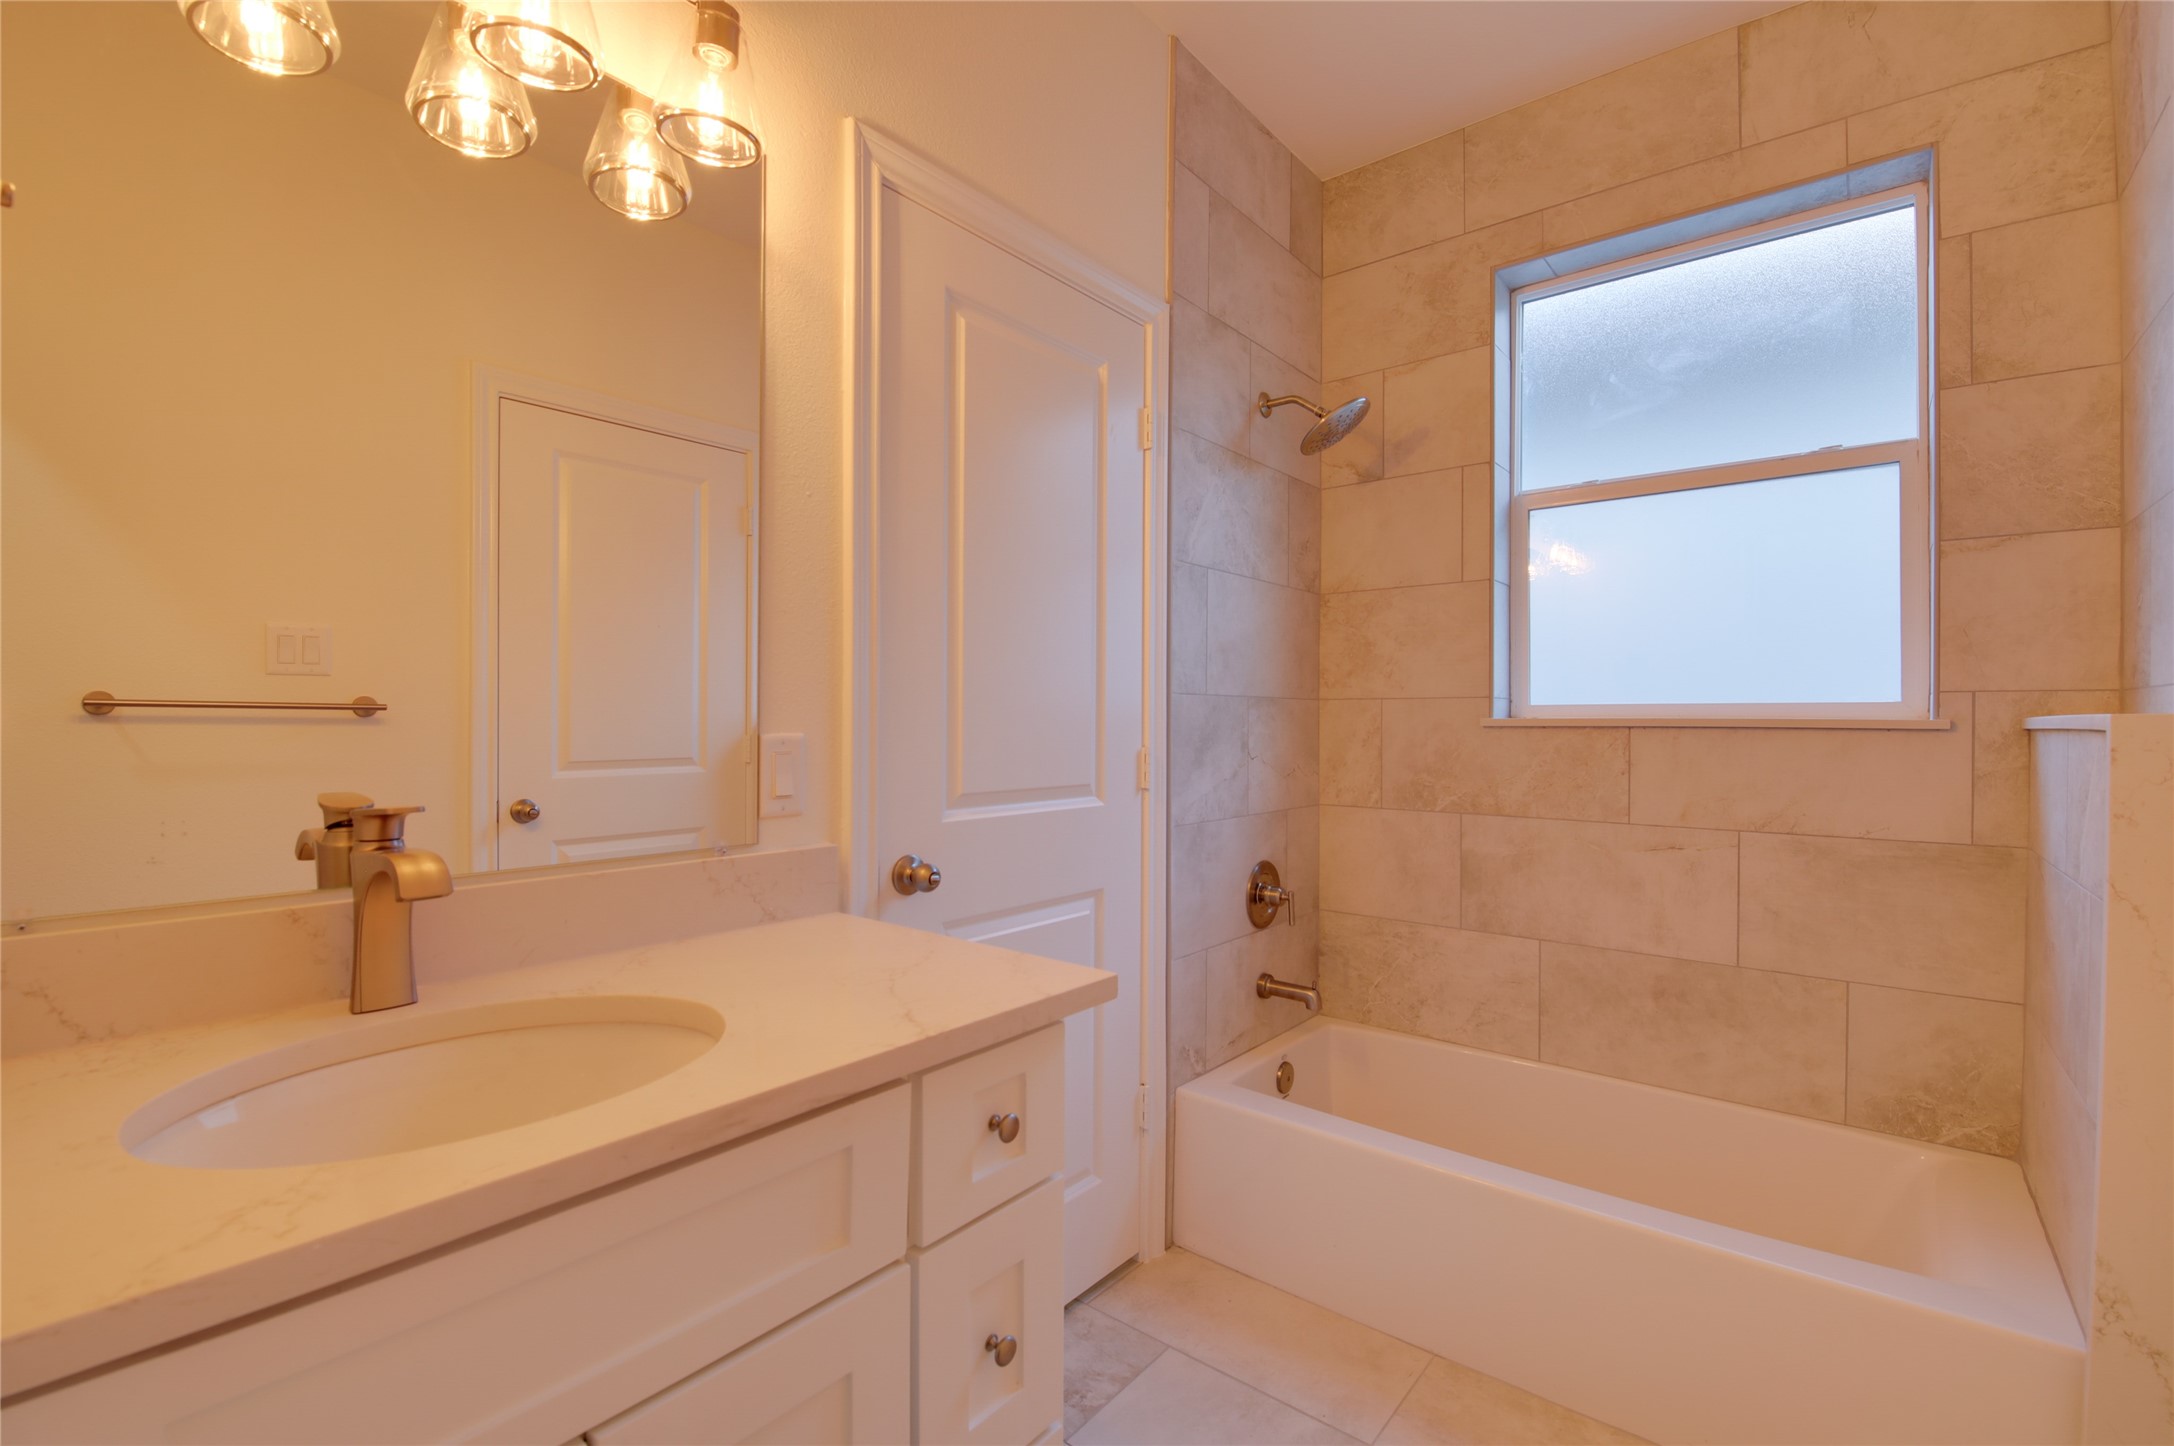
Stylish full bath with a quartz-topped vanity andchic gold fixtures. Oversized tile surrounds a deeptub/shower combo with a rainfall head, plus afrosted window for natural light and privacy.
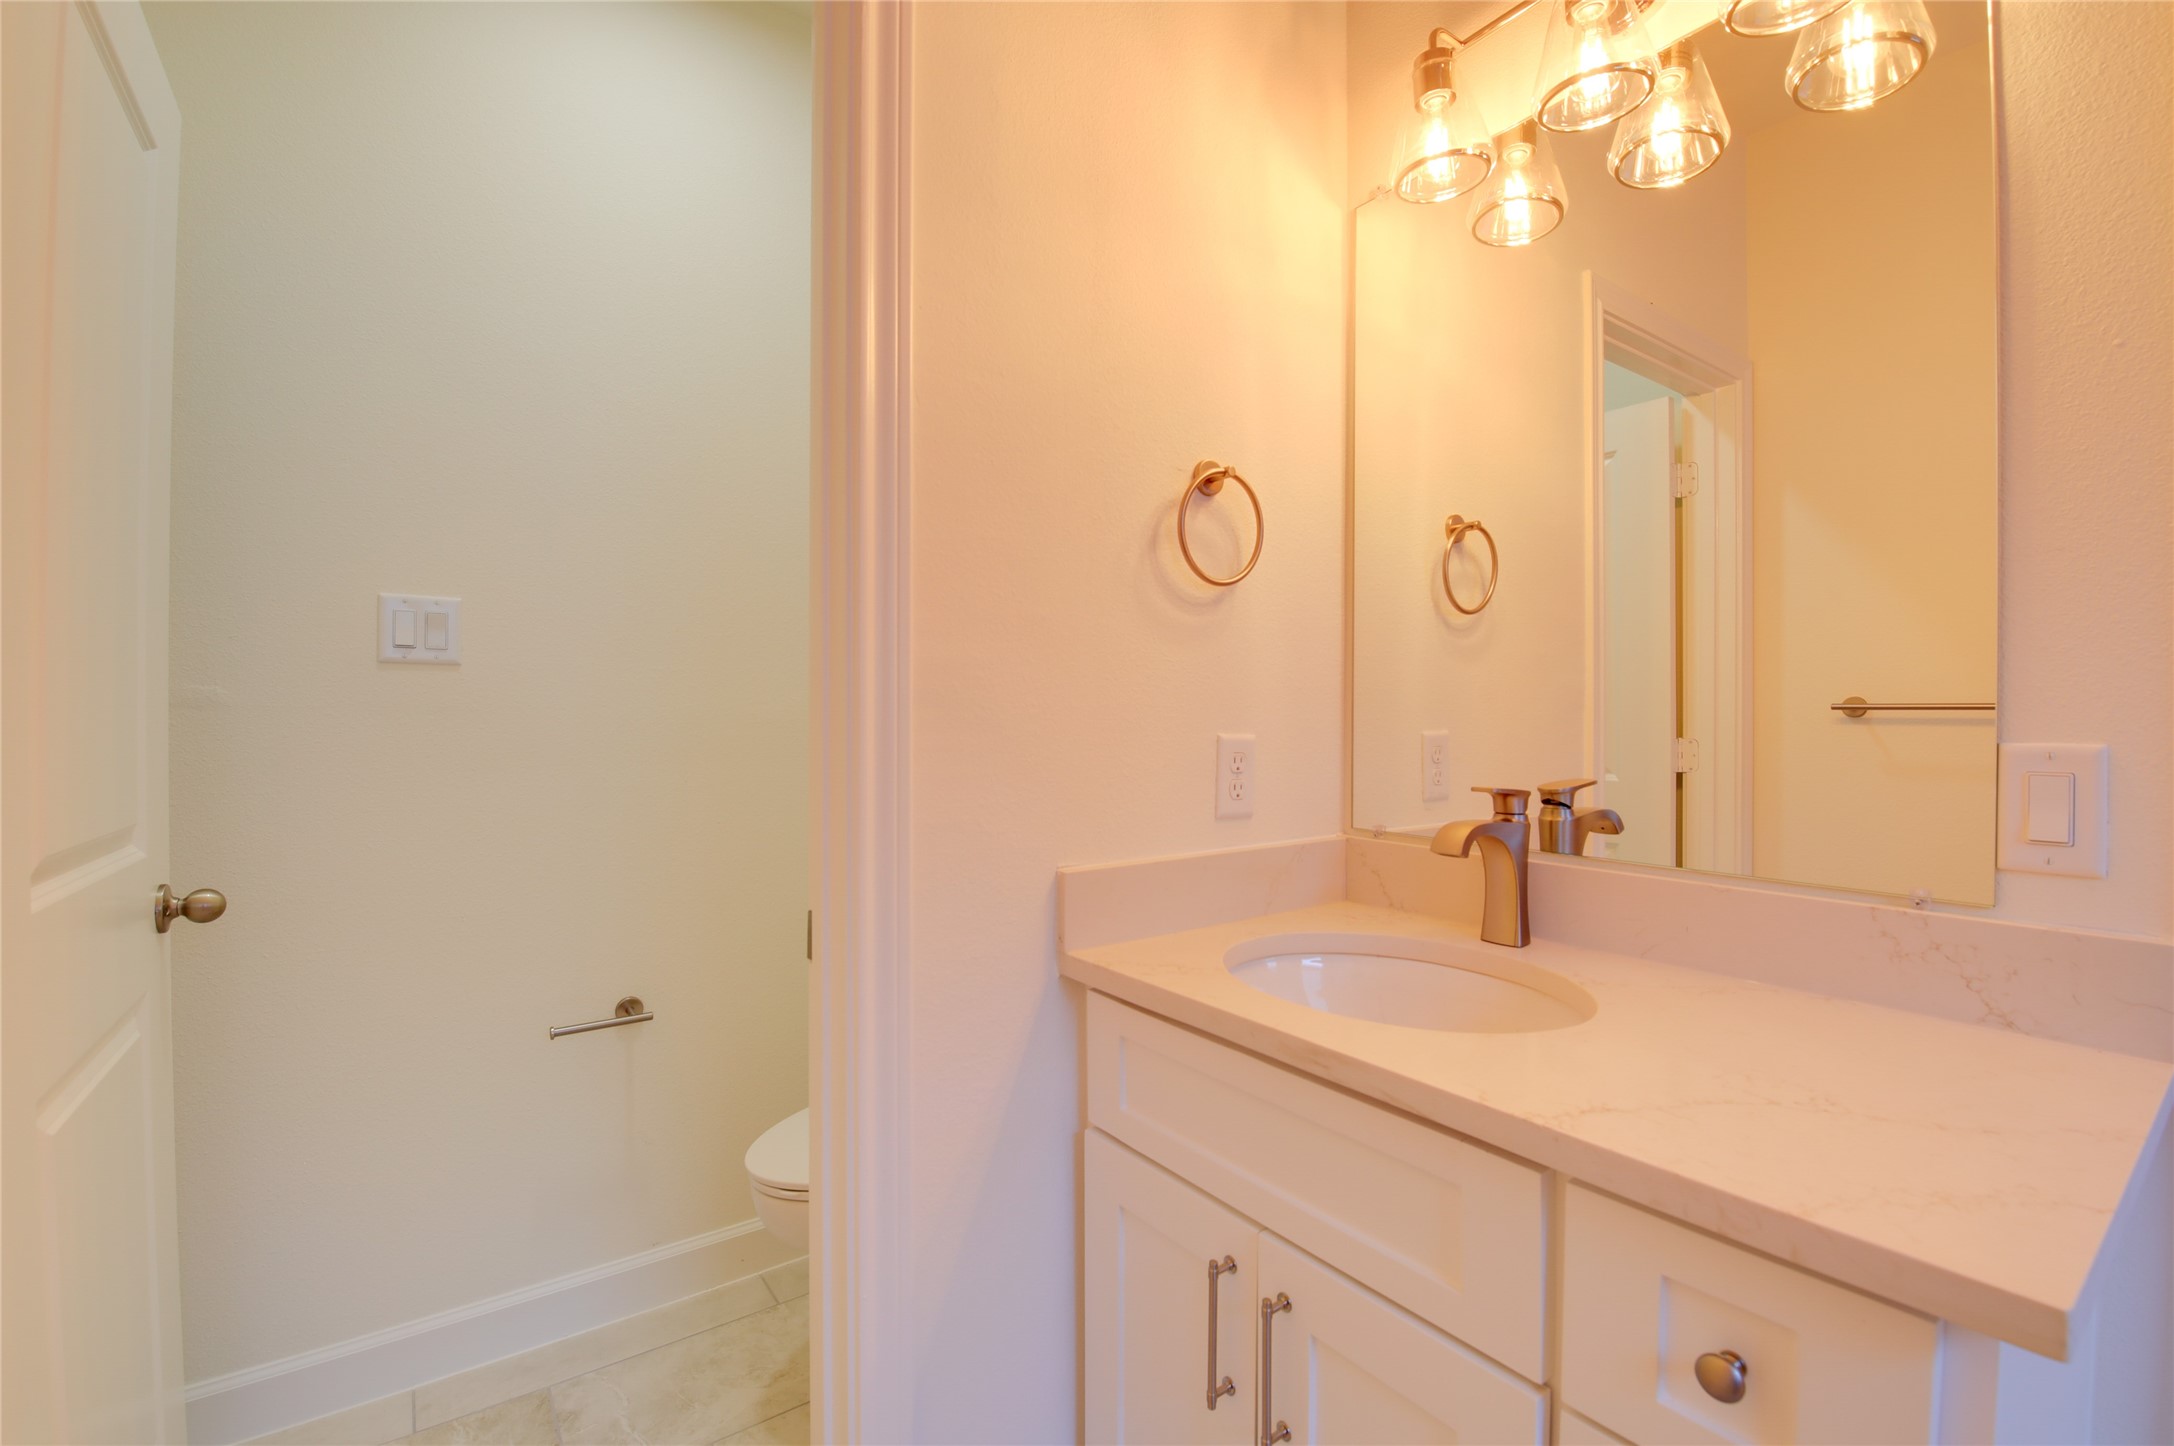
Sleek secondary bath with quartz vanity, goldfaucet and hardware, and designer glass lighting.Private water closet and neutral tile floors keep thespace bright and functional.
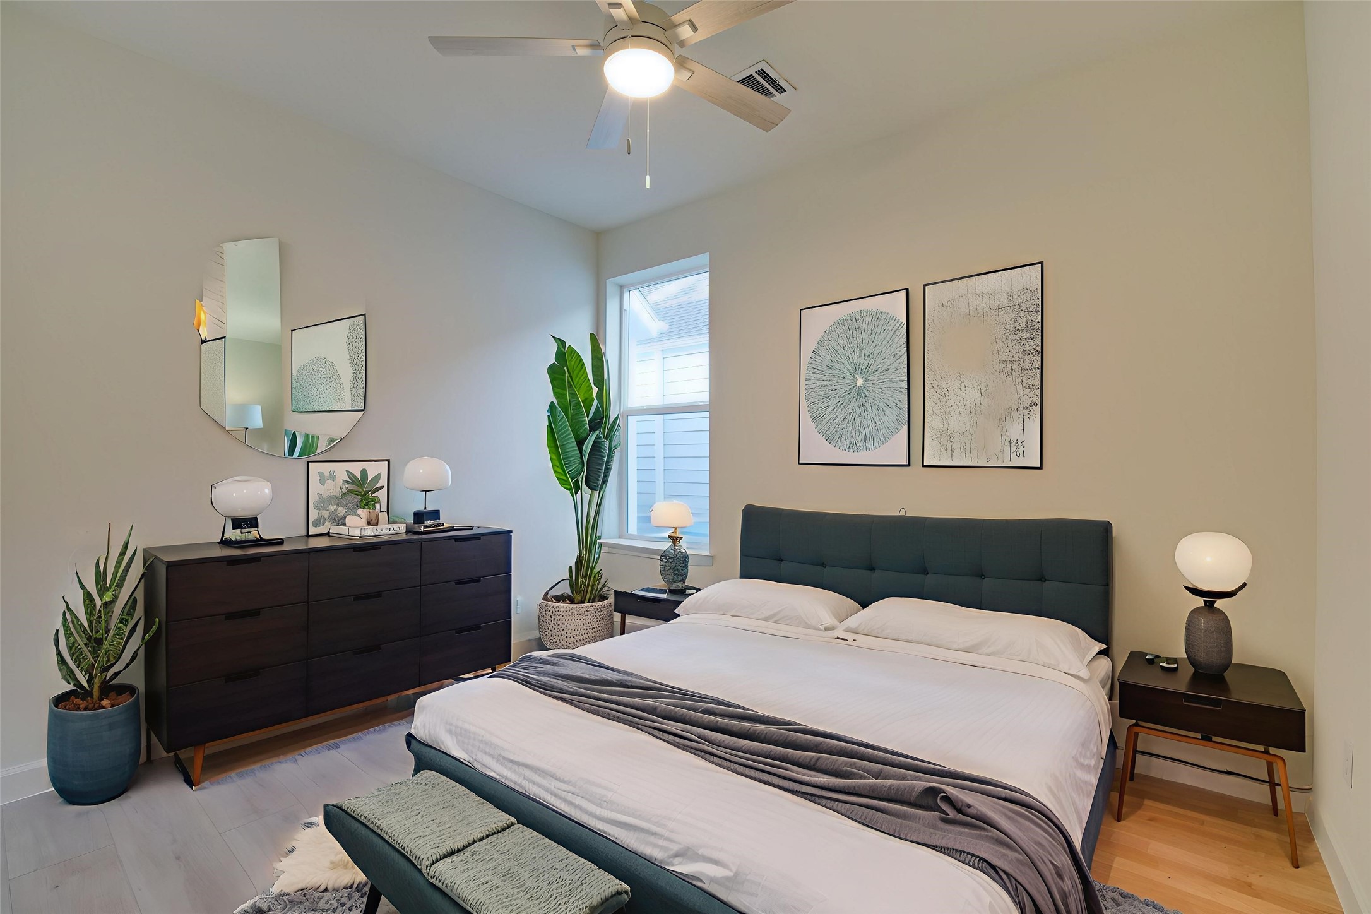
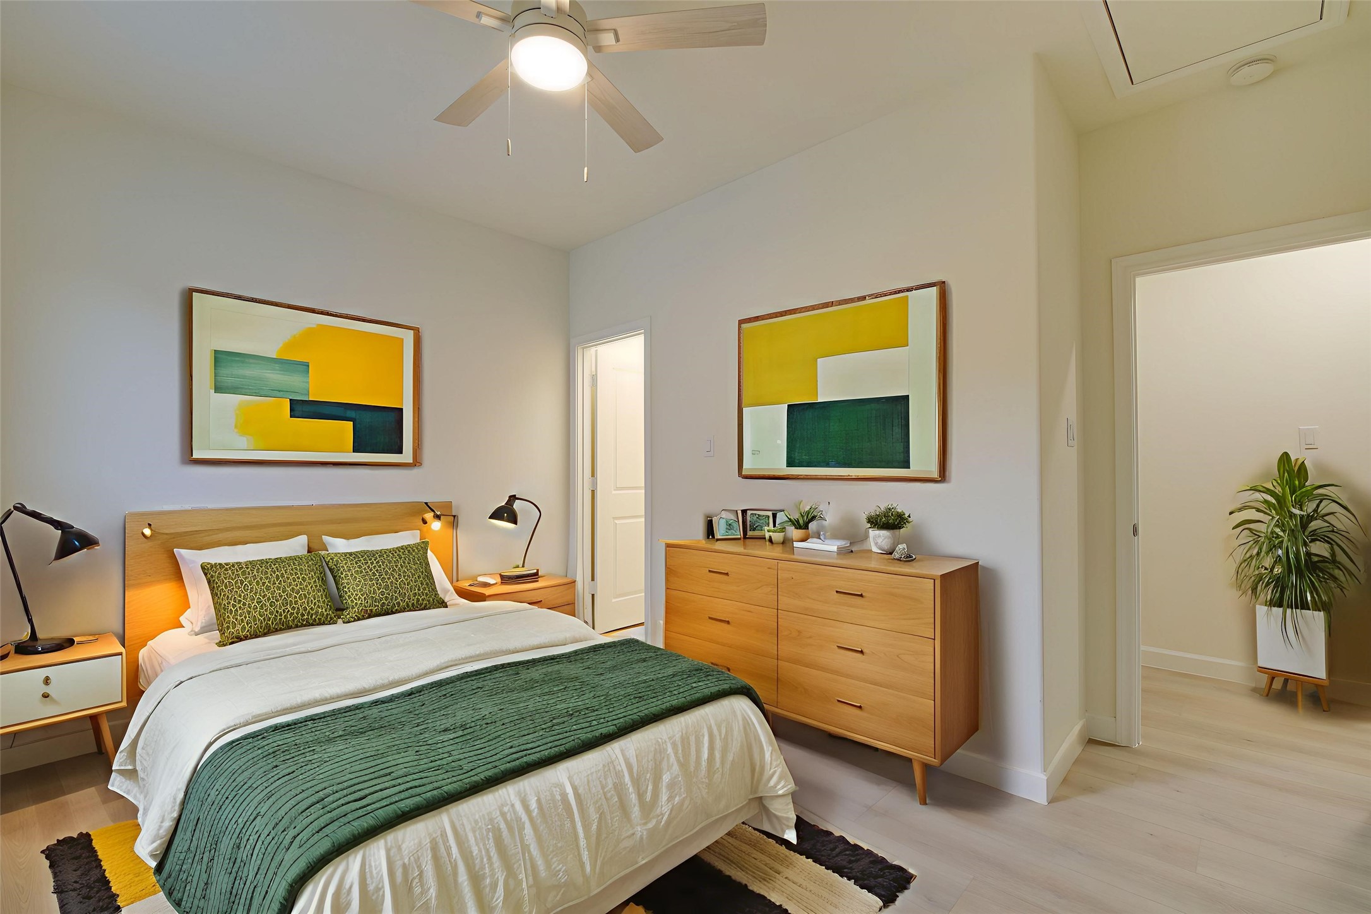
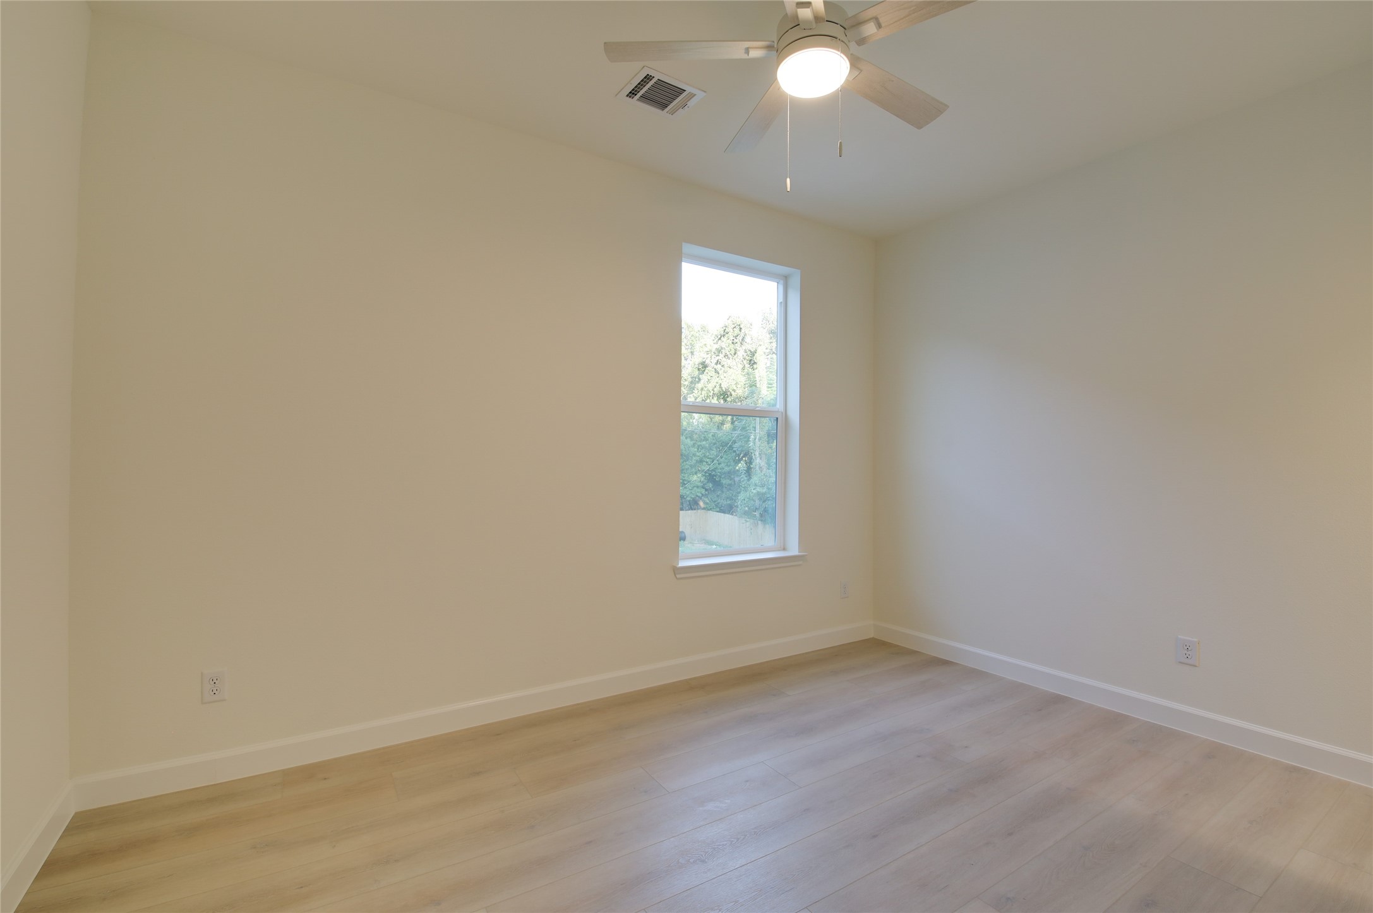
Sunny secondary bedroom with wide-plank floors,neutral palette, and a ceiling fan. Spacious layoutfits a queen bed with room for dressers.Convenient doors to the hall and nearby bath—perfect for guests, kids, or a home office. The doorin the back leads to the walk-in closet.
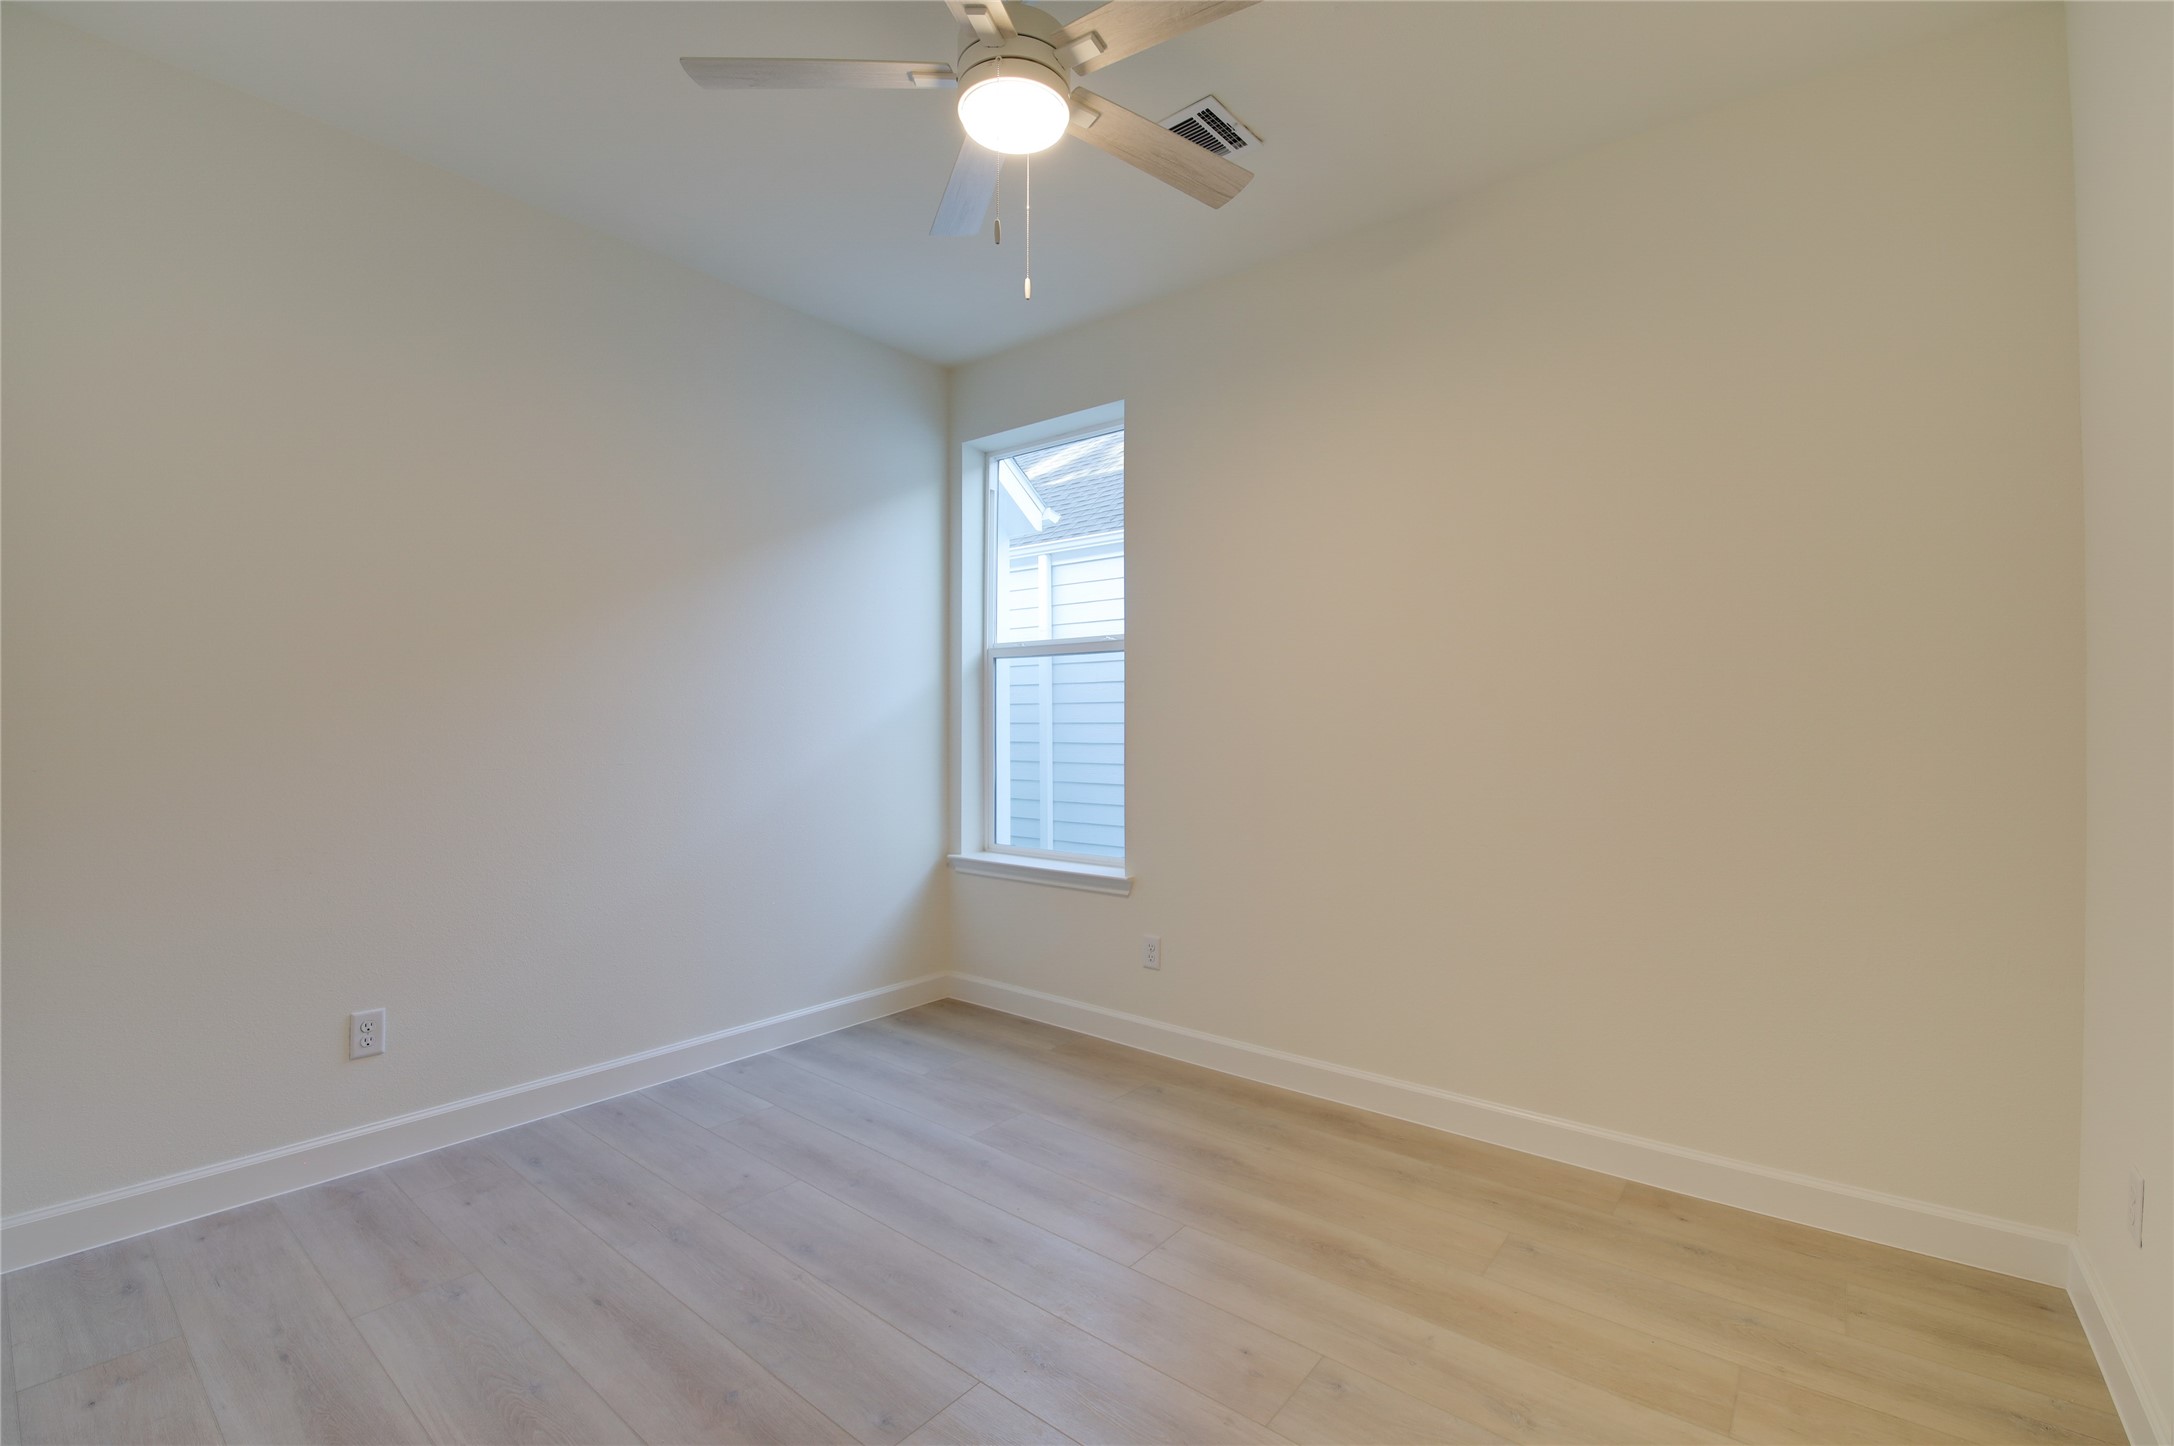
Another view of the third bedroom.
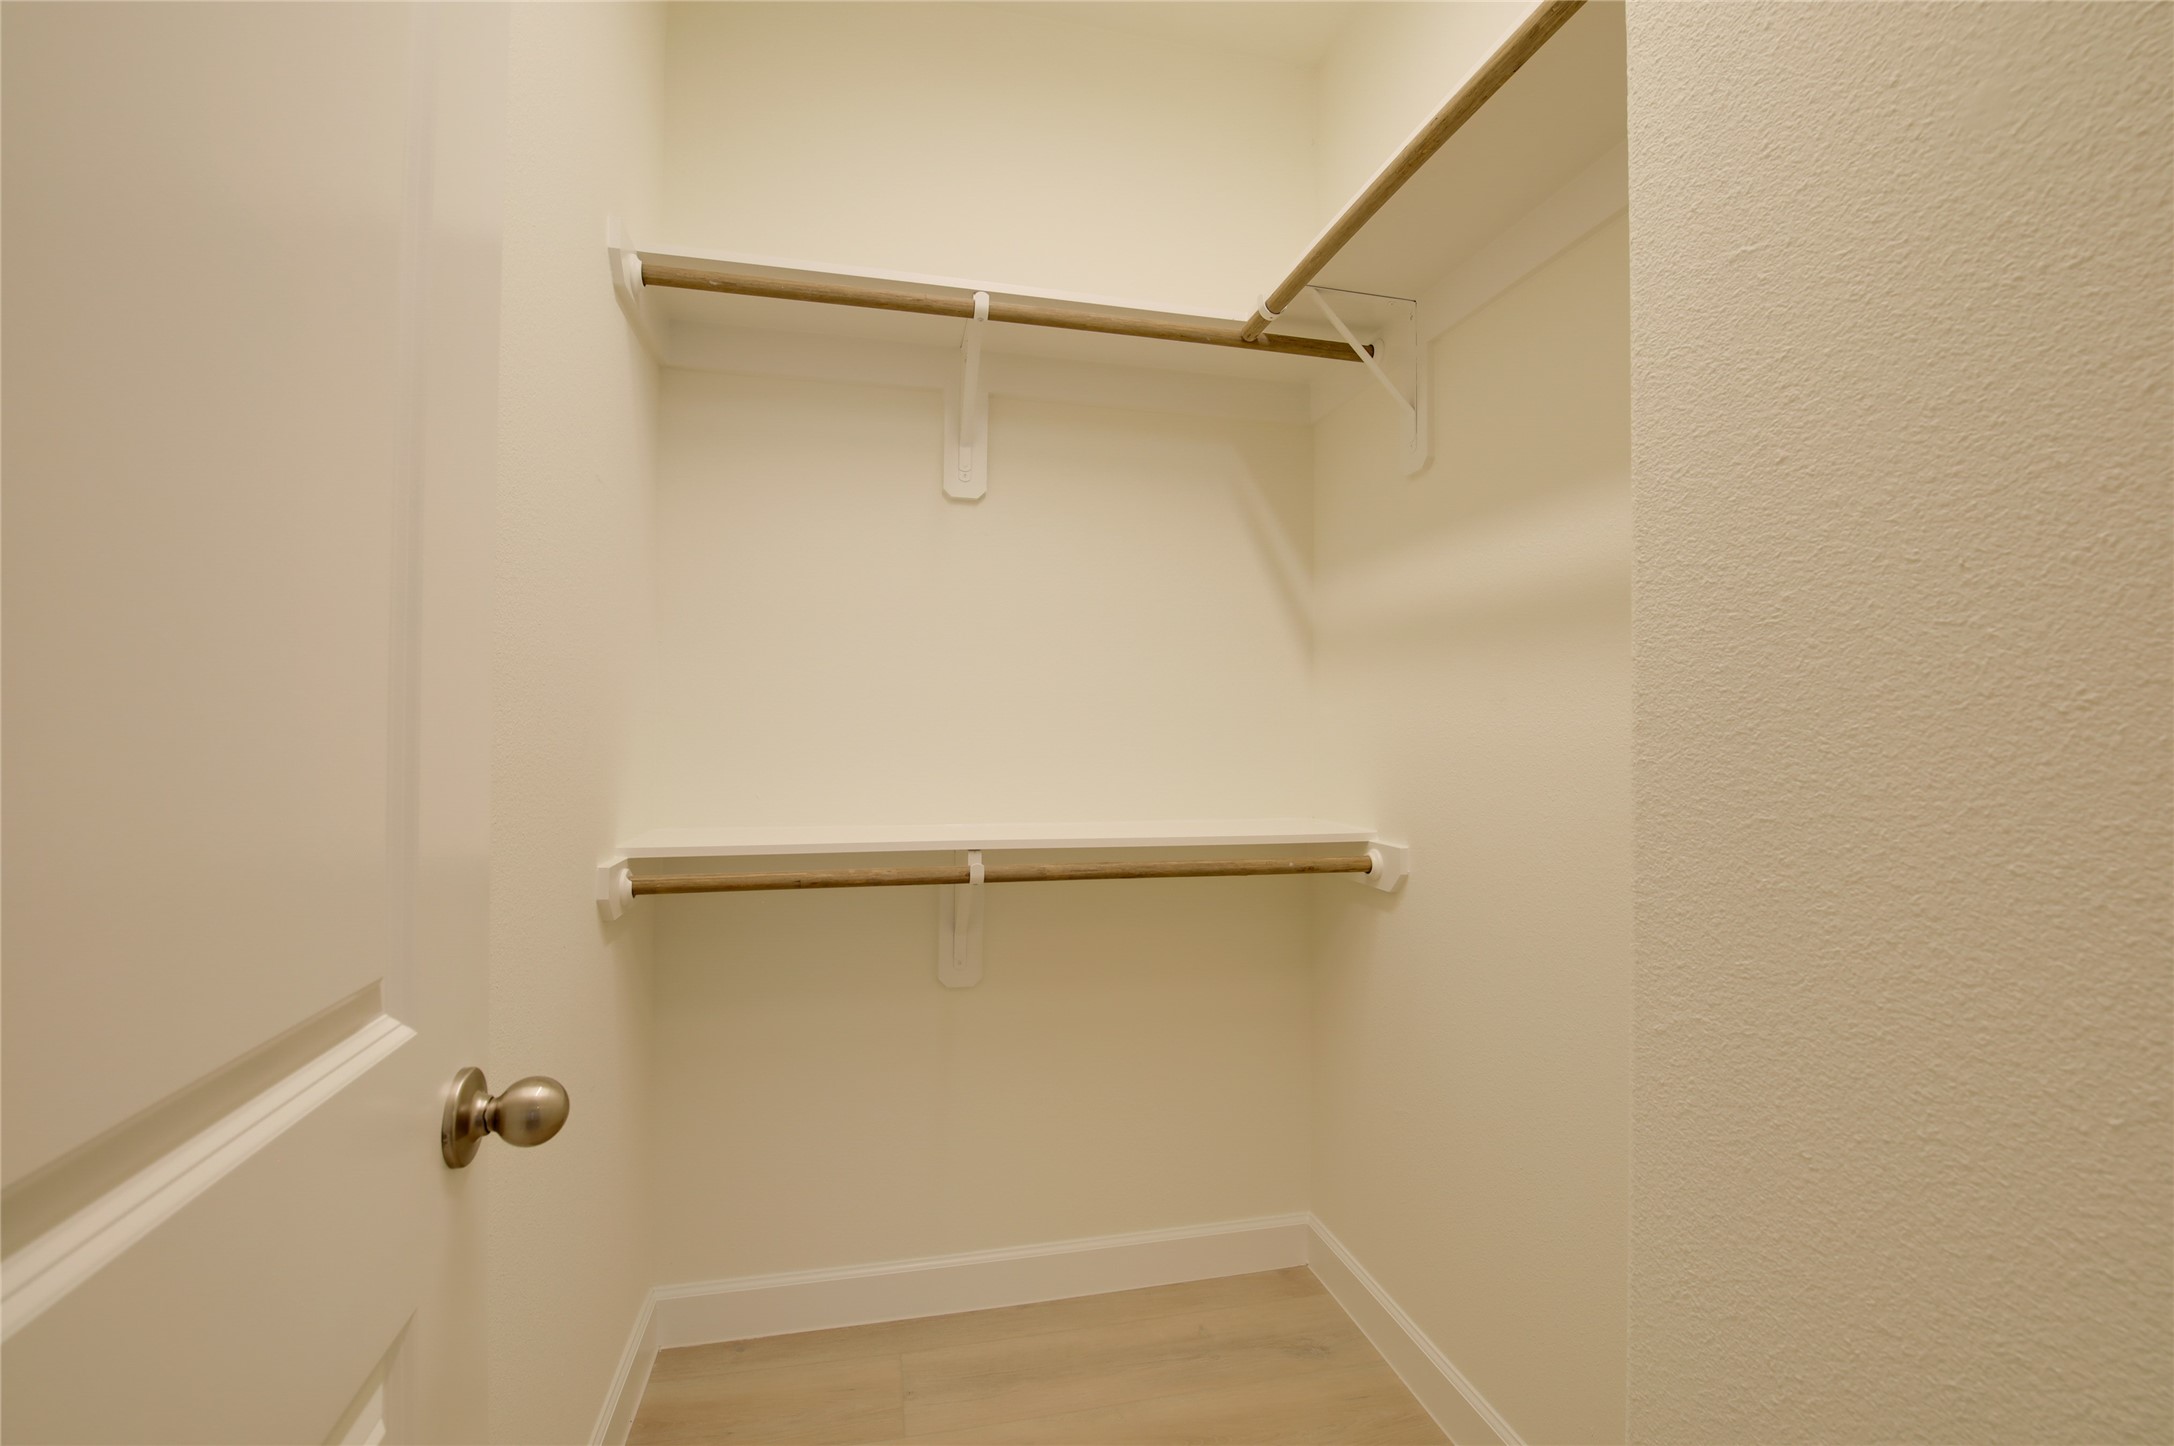
Walk-in closet for the third bedroom.
Gated entry opens to an expansive, freshly poureddrive with ample guest parking. Modern gabledfaçade with light blue siding and sleek sconcesleads to oversized two-car garages. Private, fencedsetting bordered by mature trees.
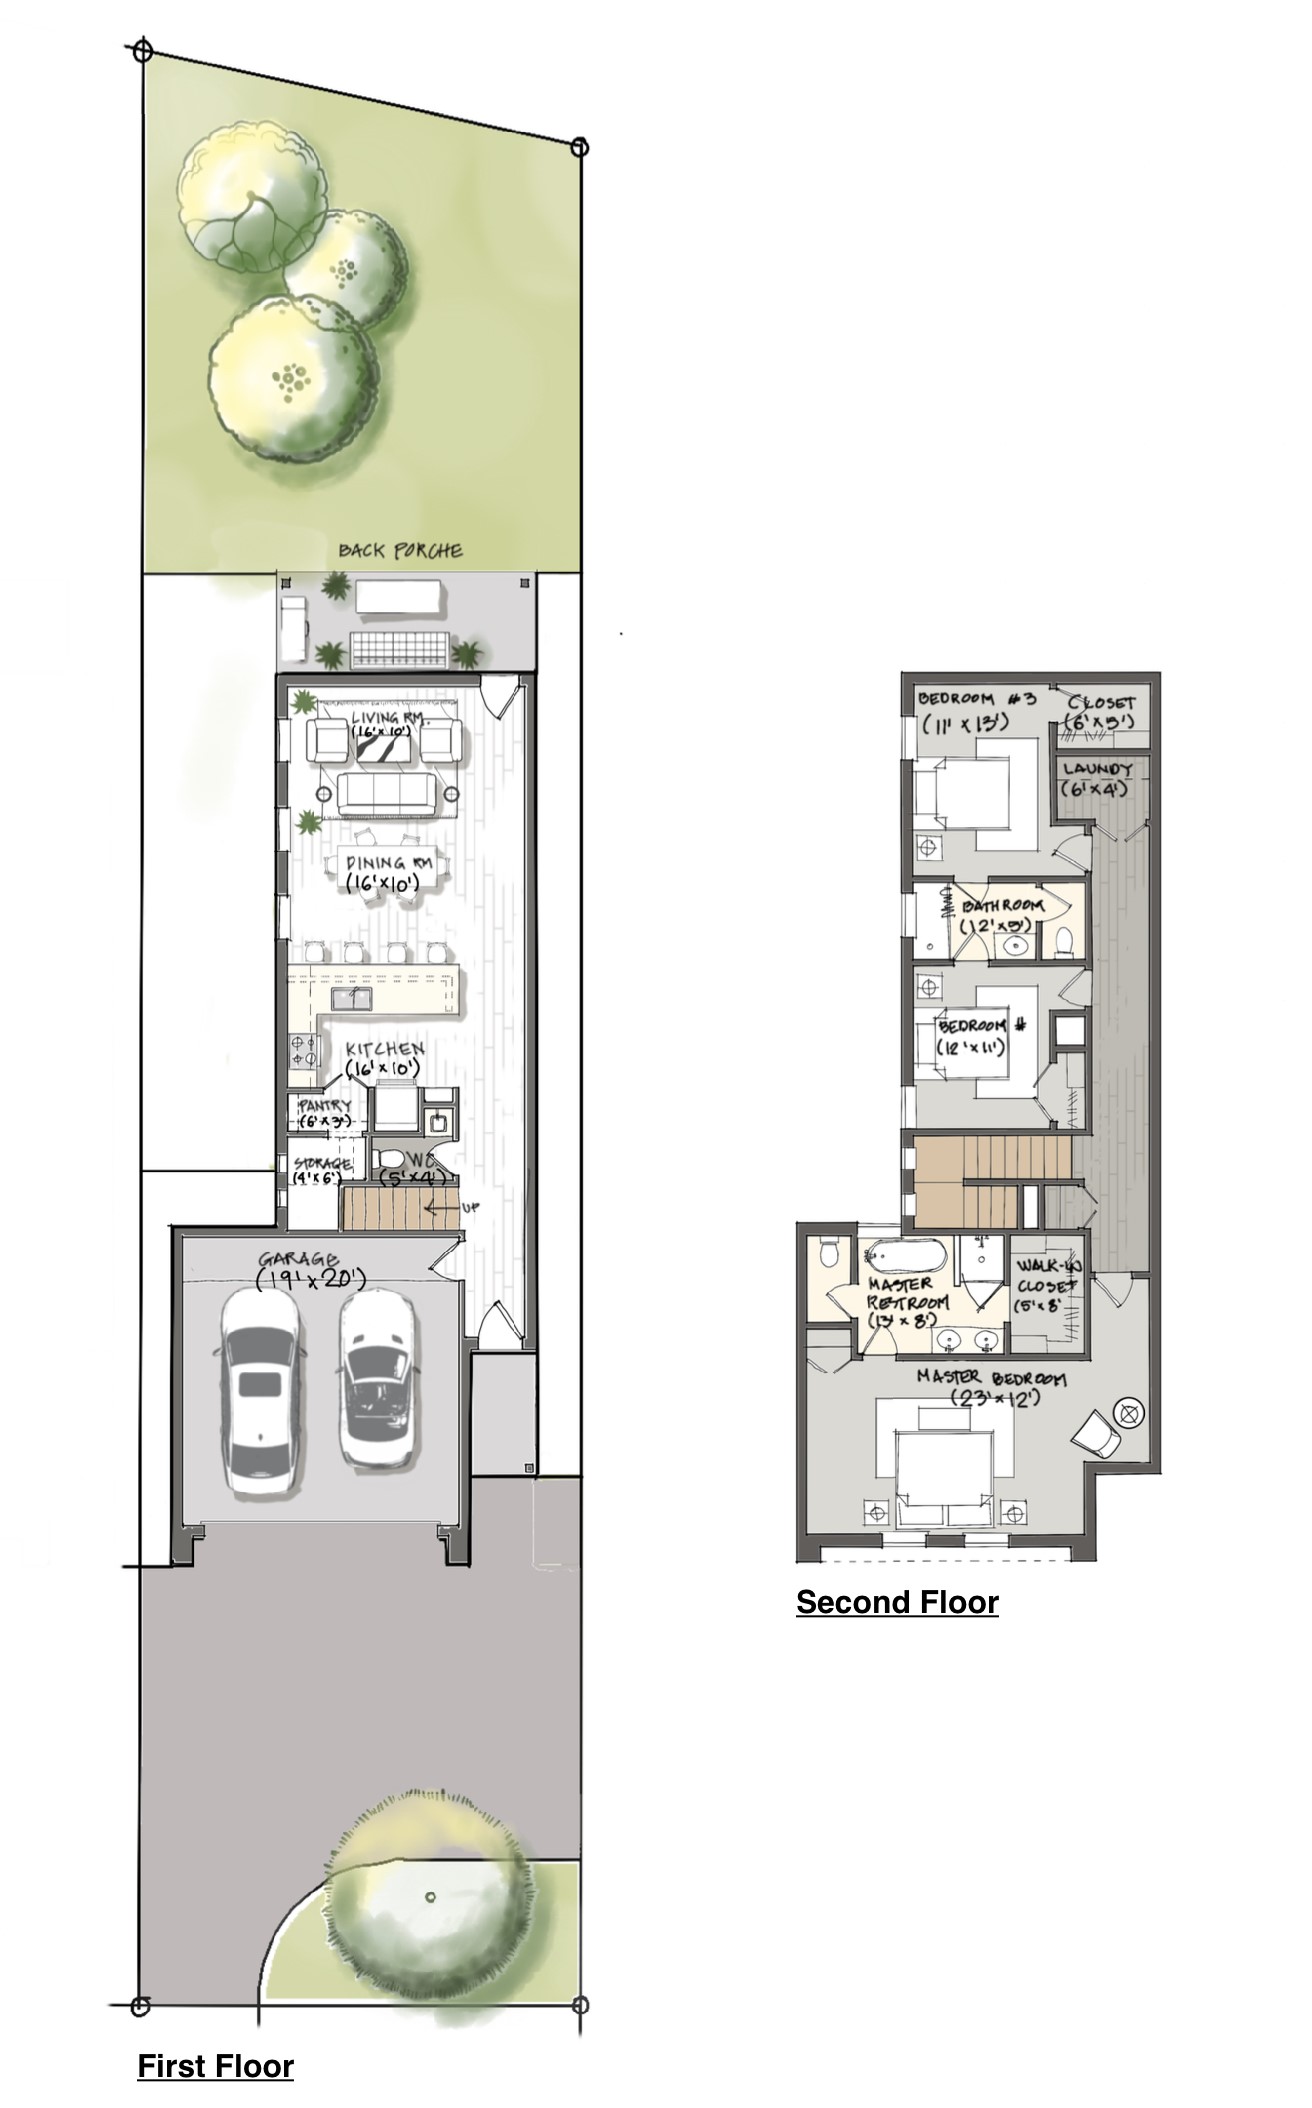
Thoughtful floor plan: open-concept main level withisland kitchen, dining and living that flow to acovered patio and deep, fenced backyard. Upstairsfeatures a private primary suite with walk-in closetand bath, two secondary bedrooms, a full hall bath,and convenient laundry.






.jpg)

