






















Description
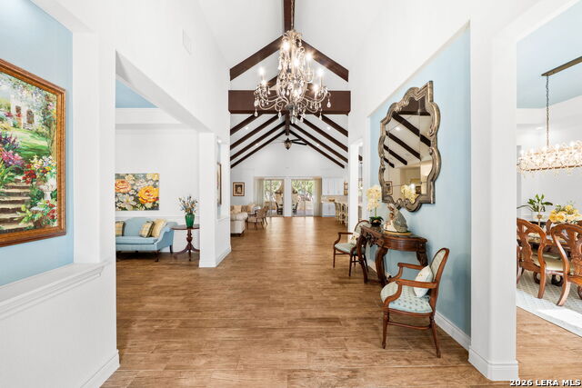
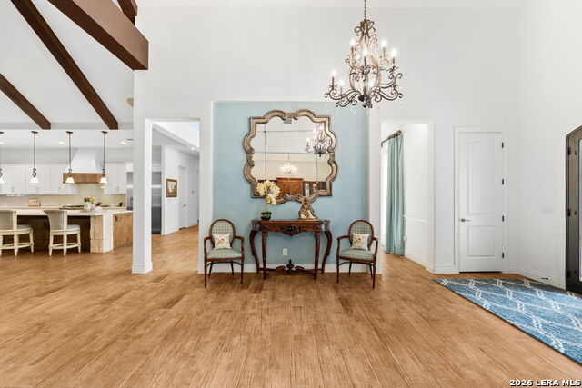
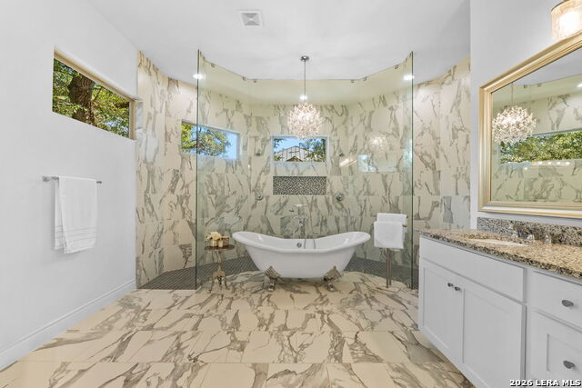
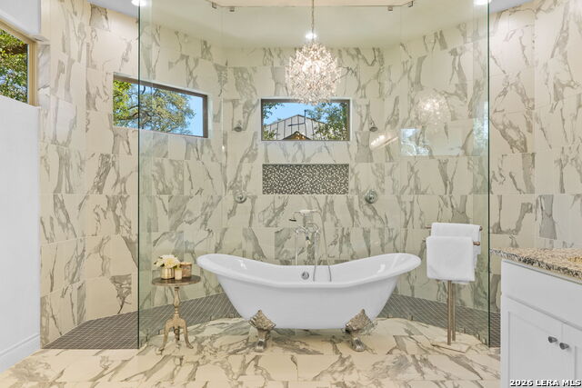
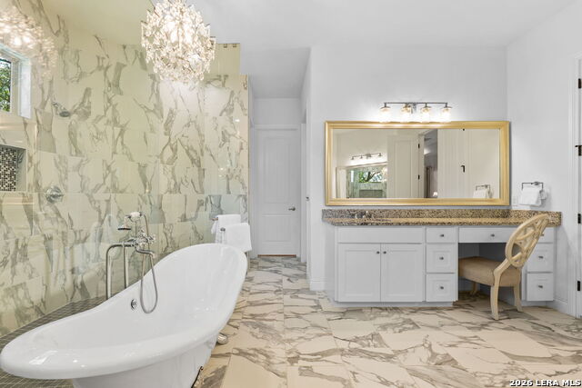
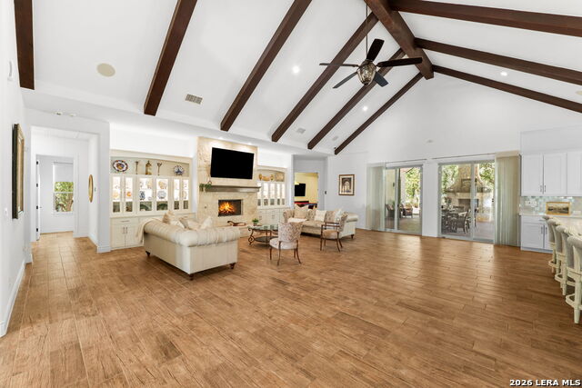
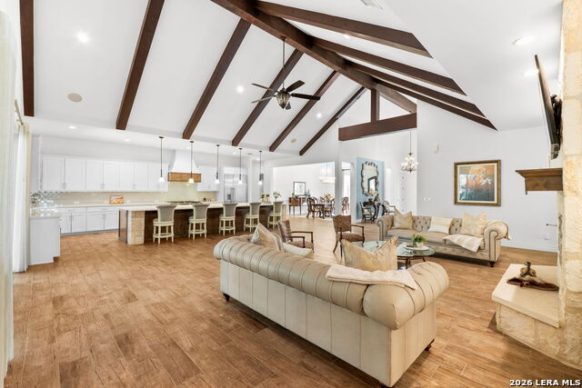
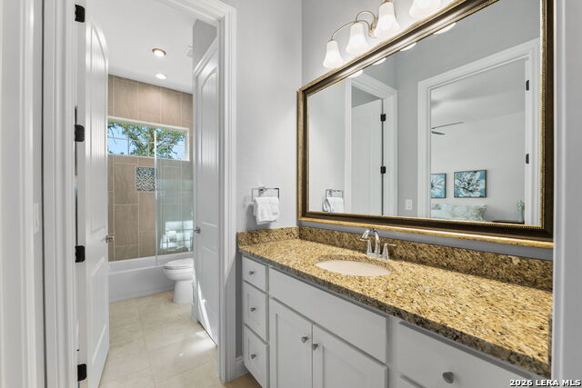
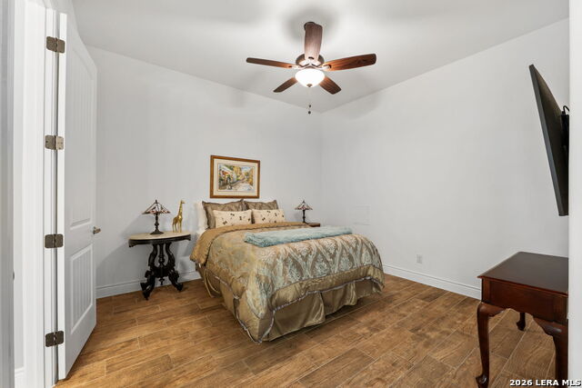
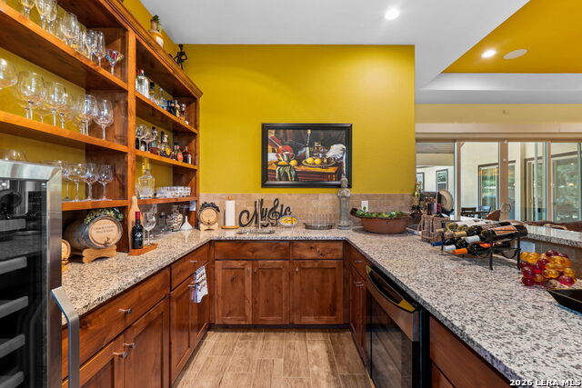
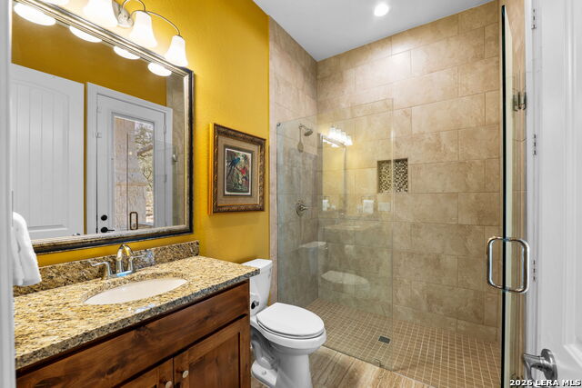
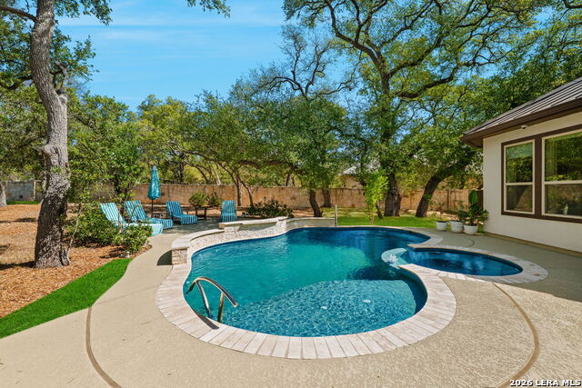
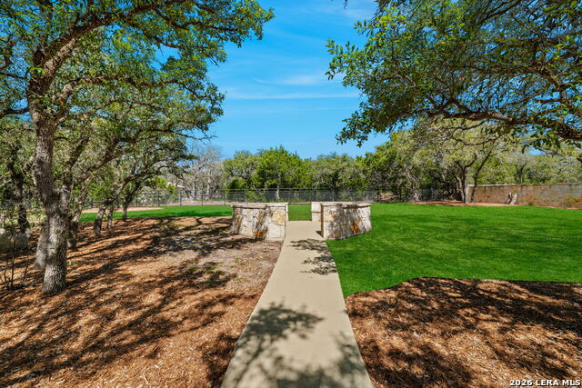
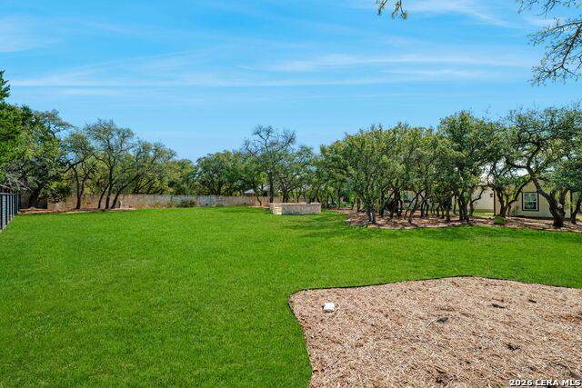
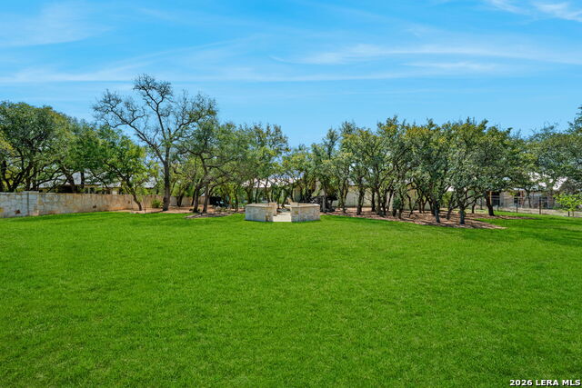
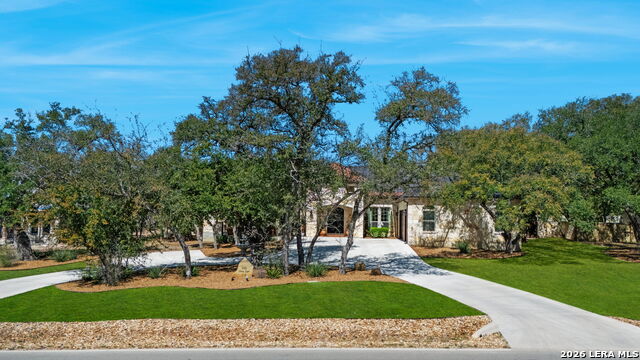
Welcome to 956 Jenny Leigh! Set on a serene acre in the highly desirable Belle Oaks subdivision, this exceptional estate offers 4 spacious bedrooms, 4.5 baths, and an entertainer's dream layout. The home features soaring vaulted ceilings with striking wood beams, elegant formal living and dining rooms, wide hallways, ceramic tile throughout, and exquisite chandeliers that elevate every space. The gourmet kitchen is equipped with a Thermador refrigerator, Fisher & Paykel double oven, six-burner gas stove, quartz countertops, a 16 x 5 oversized island, and premium finishes throughout. The open concept living space with a beautiful stone fireplace overlooks the spacious outdoor area. Two luxurious primary suites provide flexibility and comfort, while a dedicated billiard room off the outside living space adds to the home's entertainment appeal. BR 2 and BR 3 have a jack and jill bath. BR 4 with private bath can serve as a secondary primary suite. Step outside to a resort-style setting with an inviting pool, expansive outdoor living area, wood-burning fireplace, and a fully equipped outdoor kitchen featuring Coyote appliances. A fully insulated 10x12 cigar room off the garage offers versatility as a craft room or private retreat. The 16x16 workshop with built-in cabinets includes windows and a skylight, presenting potential for conversion into a charming casita. Residents enjoy access to Belle Oaks' exceptional amenities, including a clubhouse, pool, tennis and sports courts, and scenic trails-all conveniently located near Highways 46, 281, and 1604 for easy commuting. Don't miss your opportunity to view this stunning estate today! 3 wine fridges are not conveying.
Details
| MLS # | 1951965 |
|---|---|
| Listing Type | For Sale |
| Style | House |
| Status | Active |
| Year | 2021 |
| Days On Site | 156 |
| Listing Provided By | Phyllis Browning Company | Kristin Miller |
Features
| Bed(s) | 4 |
|---|---|
| Bath(s) | 5 Total |
| SQ Feet | 5,125 |
| Garage | 3 |
| Pool | Yes |
| Story(s) | 1 |
| Acreage | 1.01 |
Interior
| Interior | Two Living Area, Separate Dining Room, Eat-In Kitchen, Two Eating Areas, Island Kitchen, Breakfast Bar, Walk-In Pantry, Game Room, Shop, Utility Room Inside, 1st Floor Lvl/No Steps, High Ceilings, Open Floor Plan, Pull Down Storage, Cable TV Available, High Speed Internet, All Bedrooms Downstairs, Laundry Main Level, Laundry Room, Telephone, Walk in Closets, Attic - Access only |
|---|---|
| Heating | Central |
| Heating Fuel | Electric |
| Fireplace | Three+, Living Room, Gas Logs Included, Wood Burning, Gas, Stone/Rock/Brick |
| Number Of Fireplaces | 3+ |
Exterior
| Exterior | 4 Sides Masonry, Stone/Rock, Stucco |
|---|---|
| Roof | Metal, Tile |
| Foundation | Slab |
Parking
| Garage Parking | Three Car Garage |
|---|
Utilities
| Waterorsewer | Water System, City |
|---|
Taxes
| Tax Property Id | 100073010300 |
|---|---|
| Taxed By Mltpl Counties | No |
| Total Tax | 30687 |
Area Information
| State | TX |
|---|---|
| County | Comal |
| City | Bulverde |
| Zip Code | 78163 |
| Area | Comal |
| Community Name | BELLE OAKS RANCH |
| School District | Comal |
| Elementary School | Rahe Bulverde Elementary |
| High School | Smithson Valley |
| Listing VS Median (in BELLE OAKS RANCH) | |
Price: $1,850,000 low | high Med: $1,097,500 sqft: 5,125 low | high Med: 3,056 $ / sqft: $361 low | high Med: $359 On site: 156 low | high Med: 30 | |
Market Activity 78163
Request a showing
Request a showing
Contact
Learn More About This Property

| State | TX |
|---|---|
| County | Comal |
| City | Bulverde |
| Zip Code | 78163 |
| Area | Comal |
| Community Name | BELLE OAKS RANCH |
| School District | Comal |
| Elementary School | Rahe Bulverde Elementary |
| High School | Smithson Valley |
| Listing VS Median (in BELLE OAKS RANCH) | |
Price: $1,850,000 low | high Med: $1,097,500 sqft: 5,125 low | high Med: 3,056 $ / sqft: $361 low | high Med: $359 On site: 156 low | high Med: 30 | |
 | $2,100,000993 Jenny Leigh TrlBulverde, TX 78163 |


.jpg)

Land & Ranch 210.483.7500 | Bandera 830.850.6700 | Global Luxury 210.483.5700 | Coldwell Banker Commercial Alamo City 210.483.6250
North Central San Antonio / Stone Oak 210.483.7070 | Harper Property Management 210.483.7040 | Relocation Services 210.483.7121
North West San Antonio 210.483.0000 | Laredo 956.722.4822 | Coldwell Banker Commercial International Gateway 956.937.2867
