954 Riverforest,New Braunfels, TX 78132
New Braunfels, TX 78132

Description
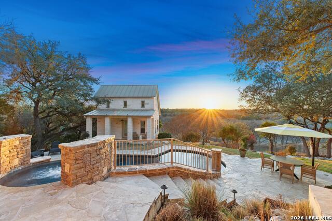
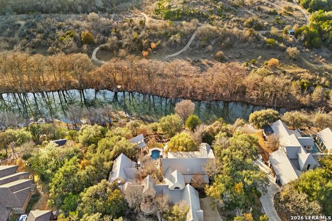
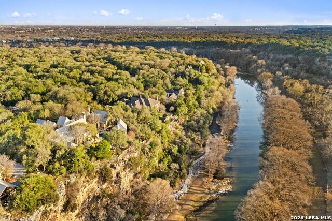
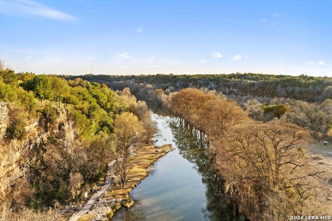
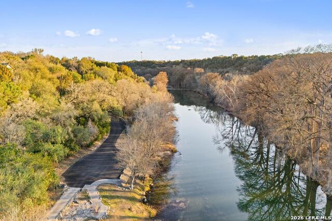
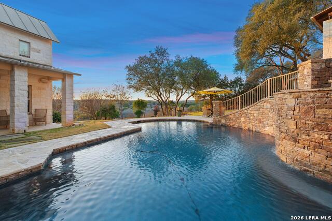
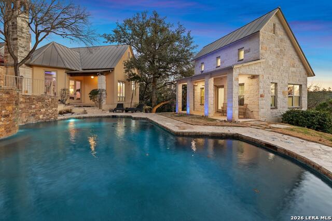
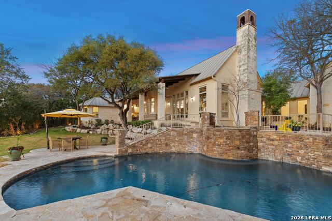
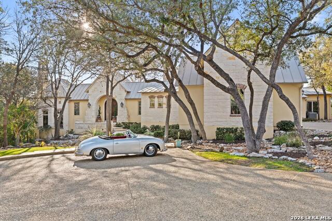
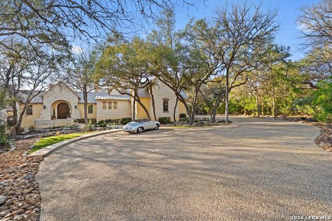
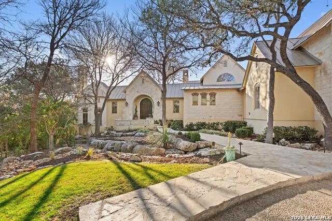
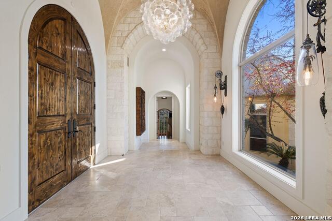
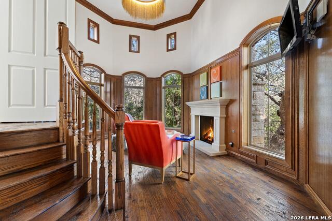
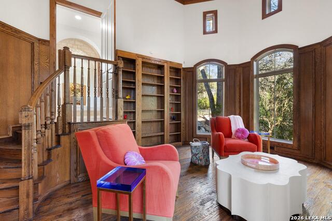
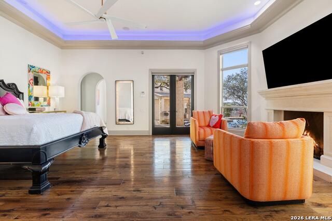
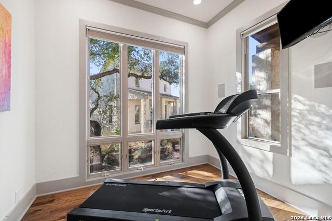
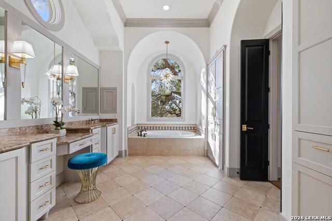
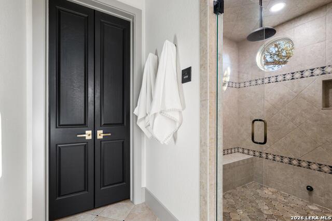
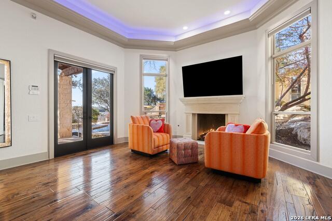
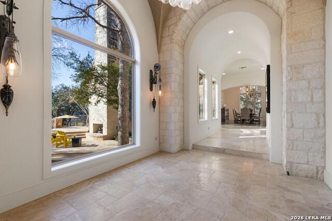
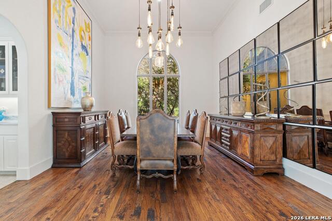
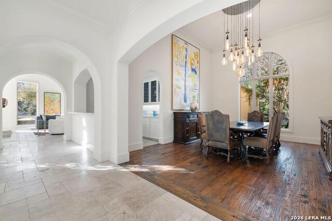
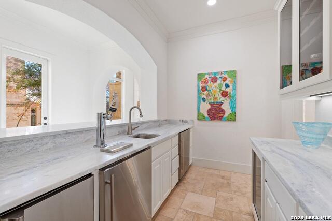
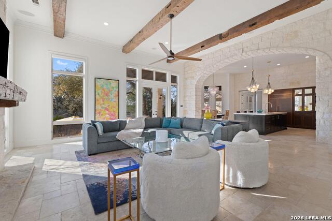
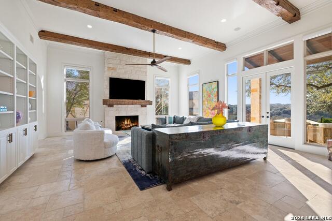
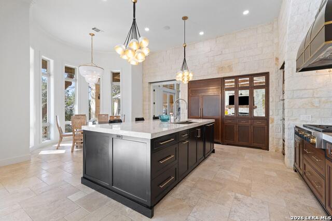
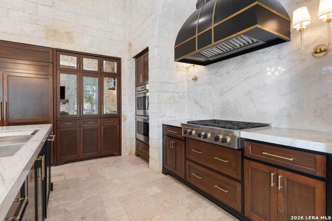
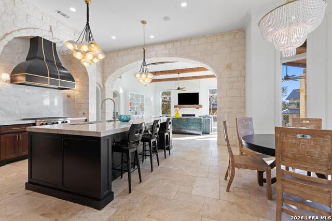
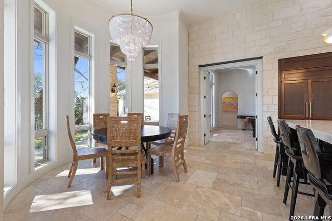
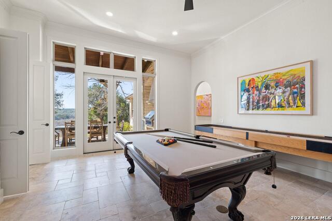
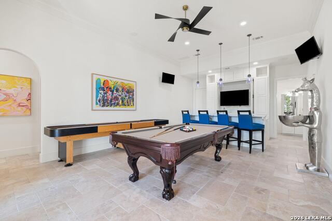
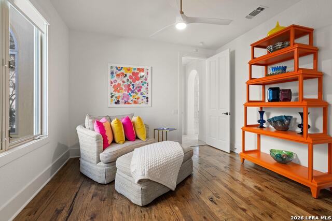
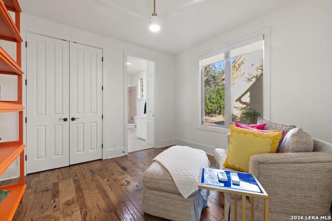
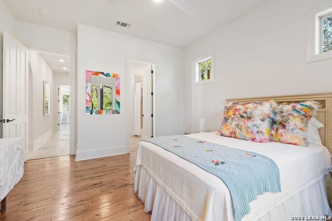
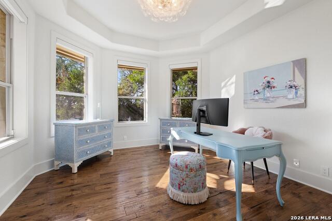
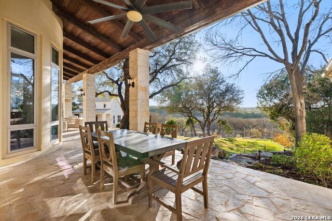
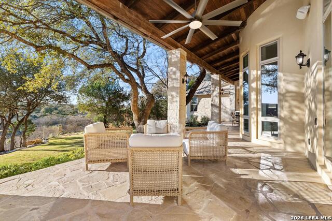
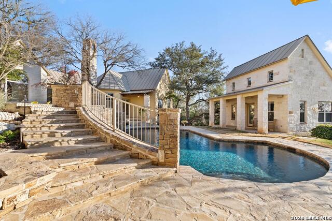
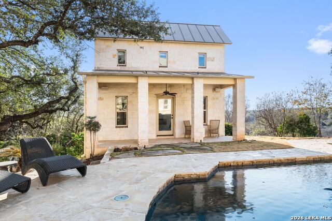
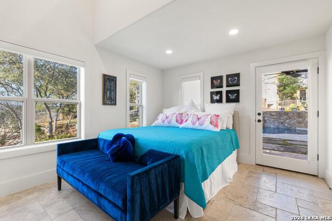
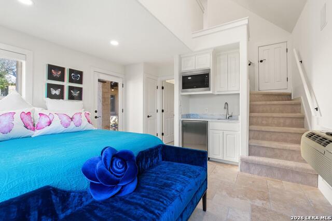
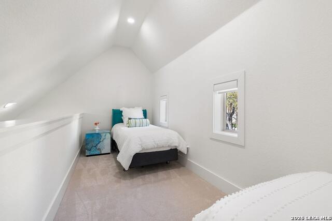
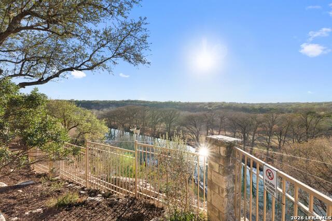
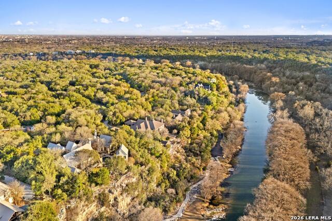
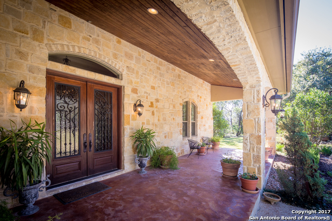
Big views. Bold design. Elevated Guadalupe River living. Set on 1.47 manicured acres, this riverfront estate captures sweeping Guadalupe River sunsets with a backyard built for entertaining. A massive covered stone patio features a full outdoor kitchen with upgraded grill, ceiling fans, and wall speakers. Multiple stone terraces frame the resort-style pool and raised spa with waterfall, while a gas fireplace patio creates the perfect sunset setting. Wrought-iron fencing, landscape lighting, sprinkler system, and abundant wildlife complete the Hill Country atmosphere. Inside, travertine and wood floors, crown molding, upgraded lighting, and automatic blinds create a refined feel. The open layout centers around a living room with wood-beamed ceilings, stone fireplace, built-ins, and direct patio access. The dining room connects to a custom bar with beer tap, wine fridge, and sonic ice machine. The chef's kitchen delivers granite counters, custom cabinetry, 6-burner WOLF gas cooktop, Sub-Zero refrigerator, dual ovens, walk-in pantry, and breakfast nook. A game room with kitchenette opens outdoors, and the remodeled casita offers a private loft, kitchenette, bath, and patio for guests. The owner's suite features patio access, fireplace, wet bar, spa bath with jetted tub, steam shower, and oversized closet. 3-car garage standing seam metal roof, multiple HVAC systems, upgraded security, and gated community river park amenities complete this exceptional waterfront retreat.
Details
| MLS # | 1944493 |
|---|---|
| Listing Type | For Sale |
| Style | House |
| Status | Active Option |
| Year | 2003 |
| Days On Site | 184 |
| Listing Provided By | Keller Williams Heritage | Frank Baker |
Features
| Bed(s) | 5 |
|---|---|
| Bath(s) | 6 Total |
| SQ Feet | 5,544 |
| Garage | 3 |
| Pool | Yes |
| Story(s) | 1 |
| Acreage | 1.47 |
Interior
| Interior | Two Living Area, Separate Dining Room, Two Eating Areas, Island Kitchen, Breakfast Bar, Walk-In Pantry, Utility Room Inside, Open Floor Plan, High Speed Internet, Laundry Main Level, Laundry Room, Walk in Closets, Attic - Access only |
|---|---|
| Heating | Central, Window Unit, Zoned, 3+ Units |
| Heating Fuel | Electric |
| Fireplace | Three+, Living Room, Primary Bedroom, Gas Logs Included, Gas, Gas Starter, Stone/Rock/Brick, Other |
| Number Of Fireplaces | 3+ |
Exterior
| Exterior | 4 Sides Masonry, Stucco |
|---|---|
| Exterior Features | Patio Slab, Covered Patio, Gas Grill, Wrought Iron Fence, Sprinkler System, Has Gutters, Special Yard Lighting, Mature Trees, Outdoor Kitchen, Water Front Unimproved |
| Roof | Metal |
| Foundation | Slab |
Parking
| Garage Parking | Three Car Garage, Attached |
|---|
Utilities
| Waterorsewer | Septic, City |
|---|
Taxes
| Tax Property Id | 450705005500 |
|---|---|
| Taxed By Mltpl Counties | No |
| Total Tax | 25103.26 |
Area Information
| State | TX |
|---|---|
| County | Comal |
| City | New Braunfels |
| Zip Code | 78132 |
| Area | Comal |
| Community Name | RIVERFOREST |
| School District | Comal |
| Elementary School | Hoffman Lane |
| High School | Canyon |
| Listing VS Median (in RIVERFOREST) | |
Price: $2,699,900 low | high Med: $1,590,000 sqft: 5,544 low | high Med: 4,841 $ / sqft: $487 low | high Med: $328 On site: 184 low | high Med: 207 | |
Market Activity 78132
Request a showing
Request a showing
Contact
Learn More About This Property

| State | TX |
|---|---|
| County | Comal |
| City | New Braunfels |
| Zip Code | 78132 |
| Area | Comal |
| Community Name | RIVERFOREST |
| School District | Comal |
| Elementary School | Hoffman Lane |
| High School | Canyon |
| Listing VS Median (in RIVERFOREST) | |
Price: $2,699,900 low | high Med: $1,590,000 sqft: 5,544 low | high Med: 4,841 $ / sqft: $487 low | high Med: $328 On site: 184 low | high Med: 207 | |
 | $1,590,000133 Mariposa LoopNew Braunfels, TX 78132 |


.jpg)

Land & Ranch 210.483.7500 | Bandera 830.850.6700 | Global Luxury 210.483.5700 | Coldwell Banker Commercial Alamo City 210.483.6250
North Central San Antonio / Stone Oak 210.483.7070 | Harper Property Management 210.483.7040 | Relocation Services 210.483.7121
North West San Antonio 210.483.0000 | Laredo 956.722.4822 | Coldwell Banker Commercial International Gateway 956.937.2867
