 Price Reduced Listing
9534 Novacek,San Antonio, TX 78254
San Antonio, TX 78254










Description
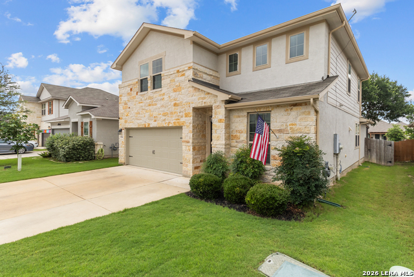
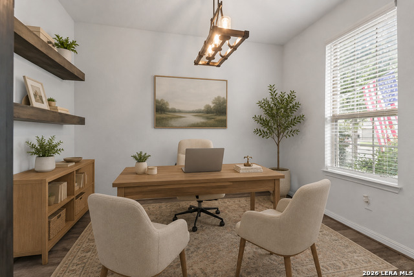
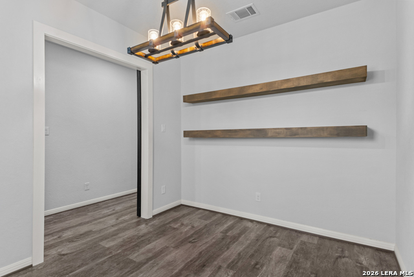
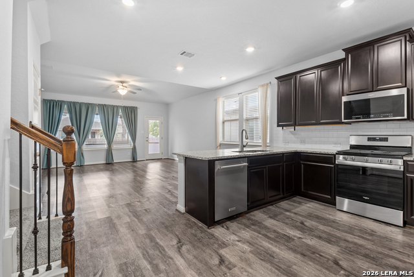
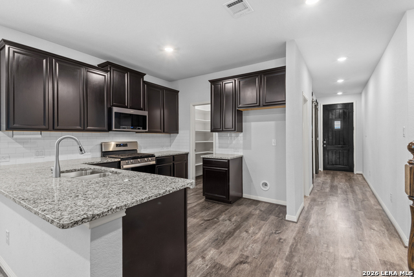
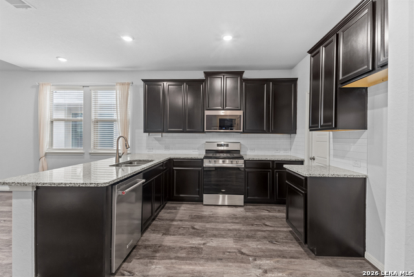
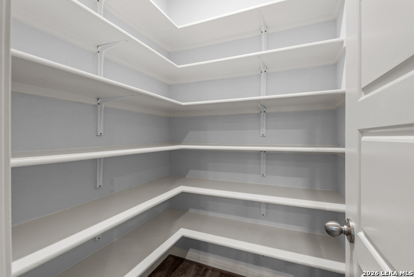
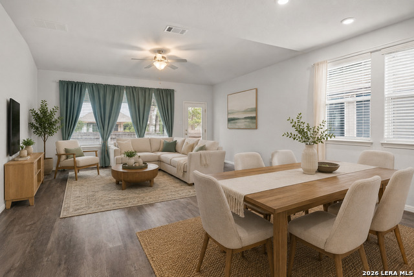
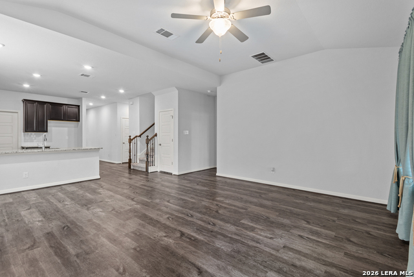
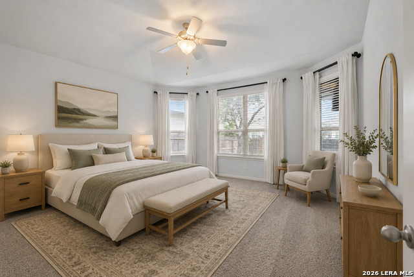
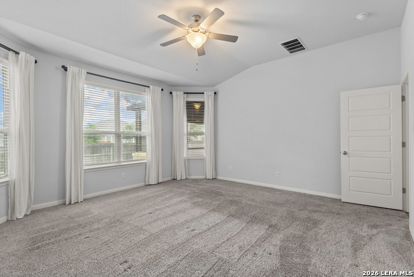
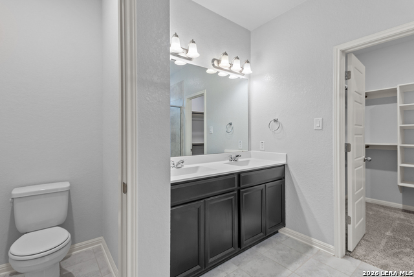
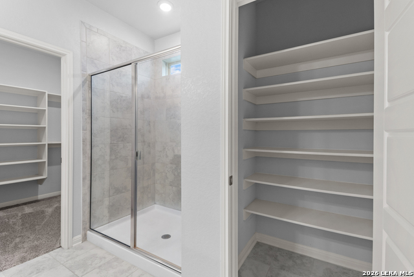
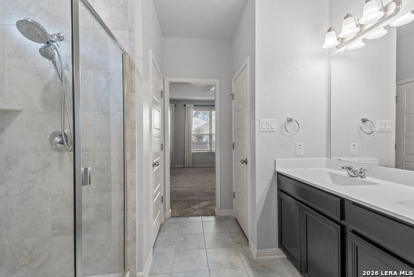
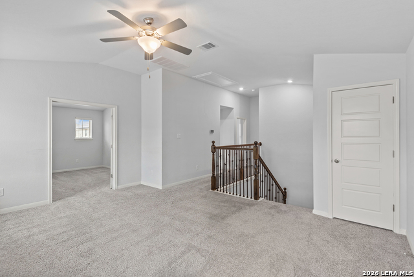
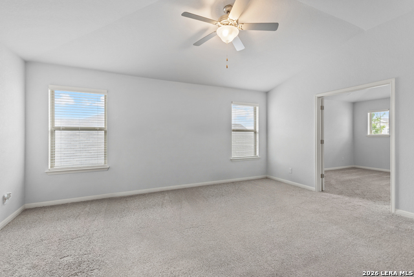
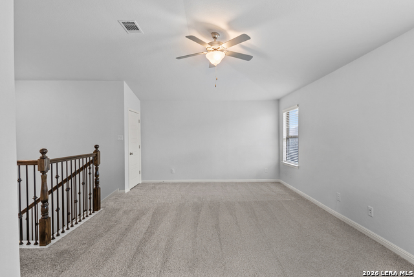
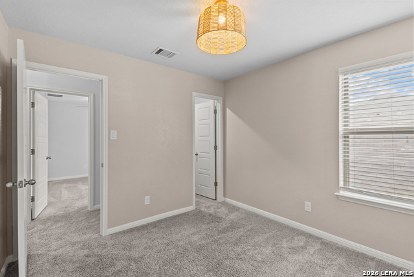
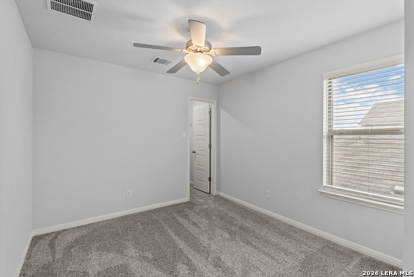
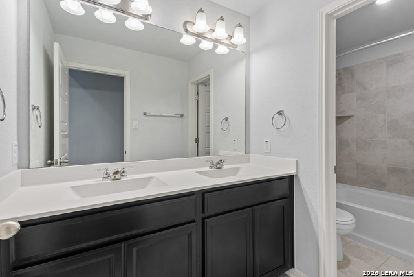
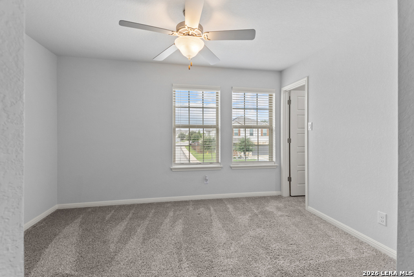
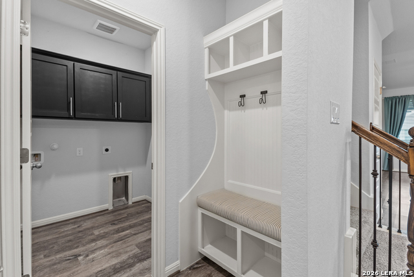
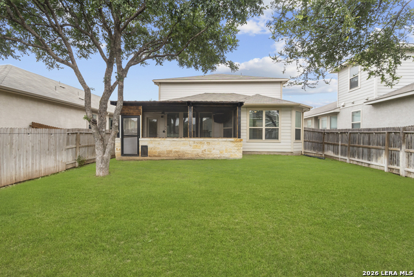
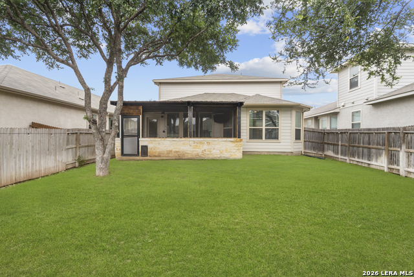
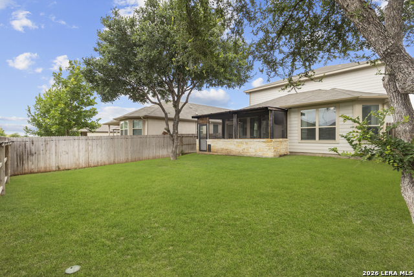
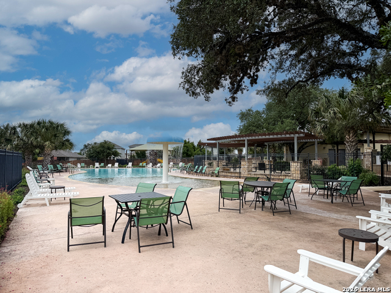
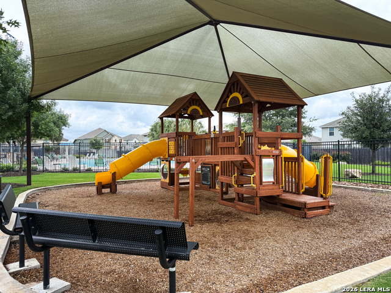
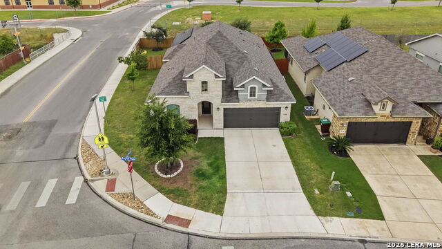
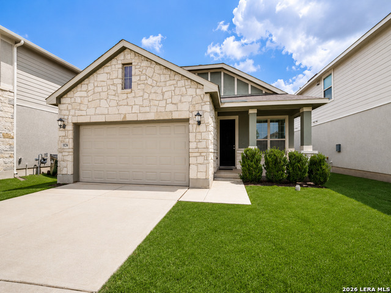
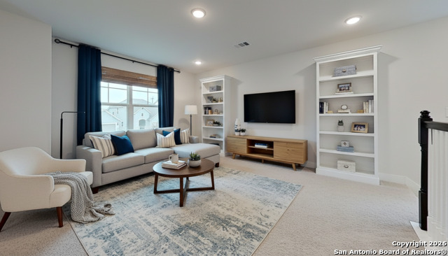
Get the benefits buyers love about newer construction without the wait in this spacious Meritage Homes property in Prescott Oaks. Built with Meritage's focus on energy efficiency and comfort, this home features spray foam insulation, Low-E double-pane windows, variable-speed HVAC, a high-efficiency water heater, ENERGY STAR appliances, mechanical fresh-air ventilation, enhanced air filtration, and a dehumidifier. The flexible floor plan offers 4 bedrooms, 2.5 baths, a downstairs primary suite, open-concept kitchen and living area, separate dining/flex space, and a generous upstairs game or media room that provides plenty of space for entertaining, working from home, or creating a second living area. The kitchen features abundant cabinetry, granite countertops, gas cooking, a large pantry, and breakfast-bar seating. The spacious primary suite is located downstairs for added privacy and convenience. Outside, enjoy an enclosed patio, privacy-fenced backyard, sprinkler system and established landscaping, giving buyers the advantage of a newer home without waiting for a new-build yard and outdoor space to mature. Additional features include a 2-car garage, in-wall pest-control system, smart/programmable energy features and no city tax. Prescott Oaks also offers neighborhood amenities including a pool, clubhouse, playground, and jogging trails, all within Northside ISD. Already built. Already established. Energy-efficient Meritage construction with the space, flexibility, and features today's buyers are looking for.
Details
| MLS # | 1969335 |
|---|---|
| Listing Type | For Sale |
| Style | House |
| Status | Price Change |
| Year | 2019 |
| Days On Site | 101 |
| Listing Provided By | eXp Realty | Dayton Schrader |
Features
| Bed(s) | 4 |
|---|---|
| Bath(s) | 3 Total |
| SQ Feet | 2,418 |
| Garage | 2 |
| Story(s) | 2 |
| Acreage | 0.12 |
Interior
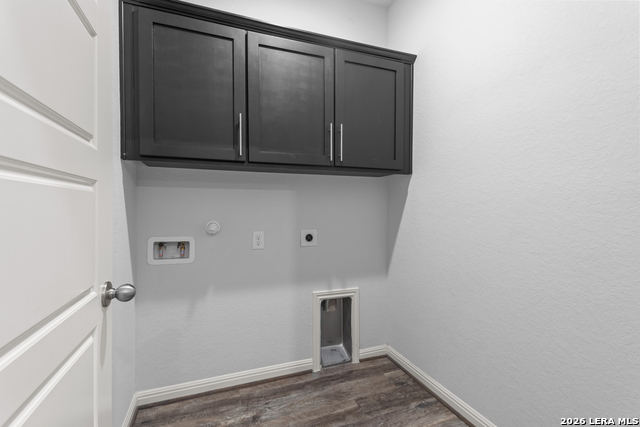
| Interior | Two Living Area, Separate Dining Room, Eat-In Kitchen, Island Kitchen, Breakfast Bar, Walk-In Pantry, Study/Library, Media Room, Utility Room Inside, High Ceilings, Open Floor Plan, High Speed Internet, Laundry Main Level, Laundry Room, Walk in Closets |
|---|---|
| Heating | Central |
| Heating Fuel | Electric |
| Fireplace | Not Applicable |
Exterior
| Exterior | Stone/Rock, Stucco |
|---|---|
| Exterior Features | Privacy Fence, Sprinkler System, Double Pane Windows, Screened Porch |
| Roof | Composition |
| Foundation | Slab |
Parking
| Garage Parking | Two Car Garage |
|---|
Utilities
| Waterorsewer | City |
|---|
Taxes
| Tax Property Id | 044502500440 |
|---|---|
| Taxed By Mltpl Counties | No |
| Total Tax | 5959.1 |
Area Information
| State | TX |
|---|---|
| County | Bexar |
| City | San Antonio |
| Zip Code | 78254 |
| Area | Bexar |
| Community Name | PRESCOTT OAKS |
| School District | Northside |
| Elementary School | Tomlinson Elementary |
| High School | Sotomayor High School |
| Listing VS Median (in PRESCOTT OAKS) | |
Price: $329,990 low | high Med: $330,000 sqft: 2,418 low | high Med: 2,497 $ / sqft: $136 low | high Med: $132 On site: 101 low | high Med: 32 | |
Market Activity 78254
Request a showing
Request a showing
Contact
Learn More About This Property

| State | TX |
|---|---|
| County | Bexar |
| City | San Antonio |
| Zip Code | 78254 |
| Area | Bexar |
| Community Name | PRESCOTT OAKS |
| School District | Northside |
| Elementary School | Tomlinson Elementary |
| High School | Sotomayor High School |
| Listing VS Median (in PRESCOTT OAKS) | |
Price: $329,990 low | high Med: $330,000 sqft: 2,418 low | high Med: 2,497 $ / sqft: $136 low | high Med: $132 On site: 101 low | high Med: 32 | |




.jpg)

Land & Ranch 210.483.7500 | Bandera 830.850.6700 | Global Luxury 210.483.5700 | Coldwell Banker Commercial Alamo City 210.483.6250
North Central San Antonio / Stone Oak 210.483.7070 | Harper Property Management 210.483.7040 | Relocation Services 210.483.7121
North West San Antonio 210.483.0000 | Laredo 956.722.4822 | Coldwell Banker Commercial International Gateway 956.937.2867
