9527 Midsomer Pl,San Antonio, TX 78255
San Antonio, TX 78255

Description
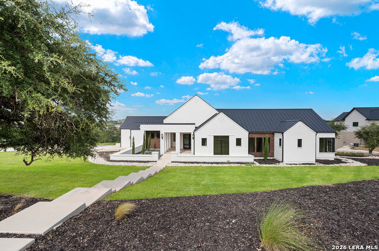
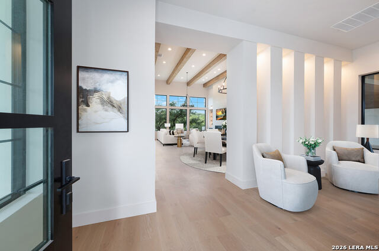
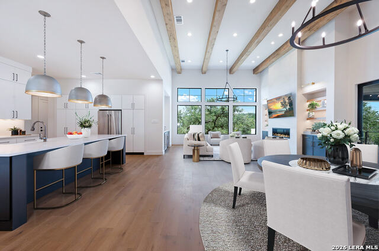
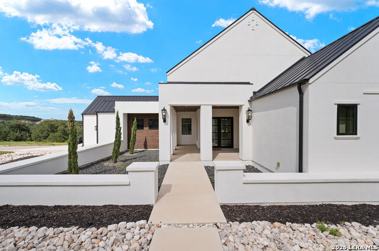
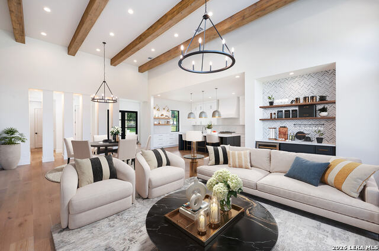
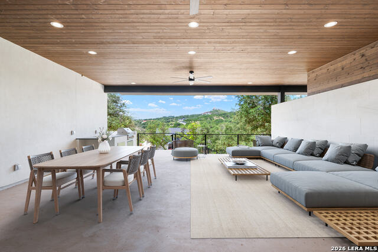
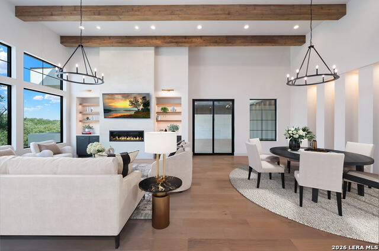
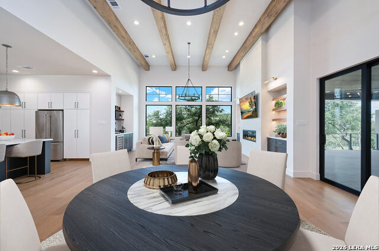
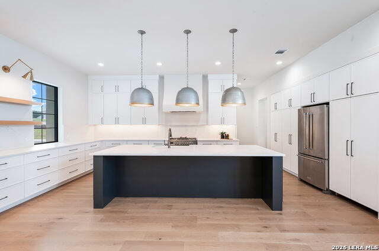
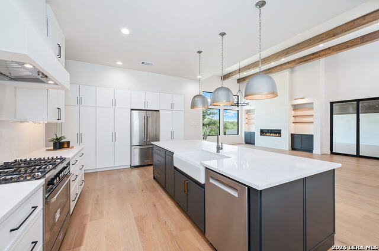
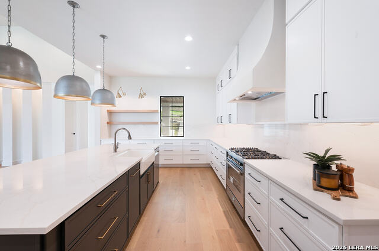
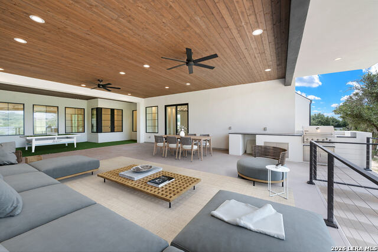
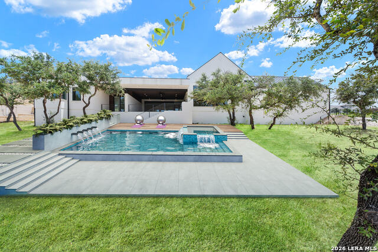
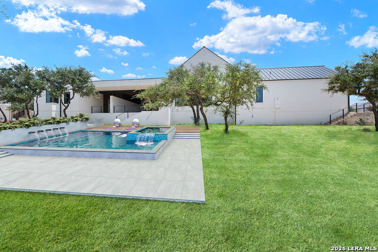
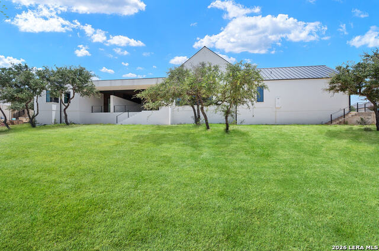
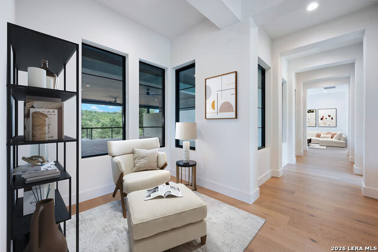
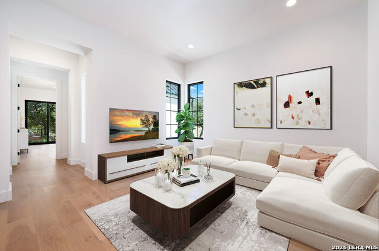
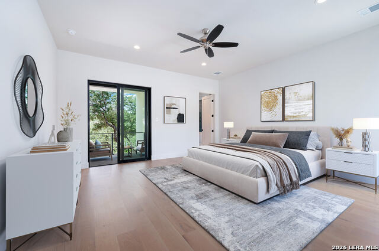
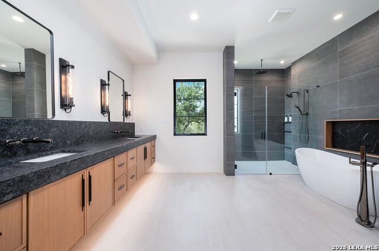
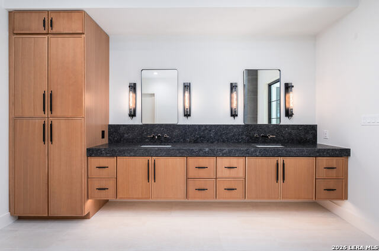
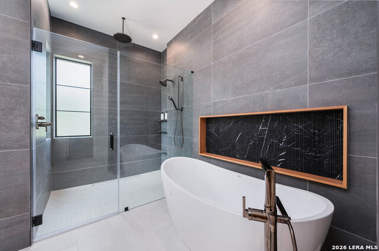
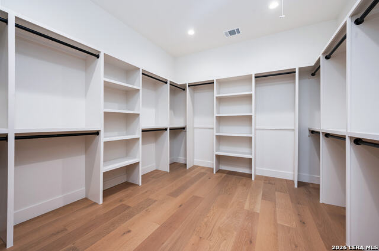
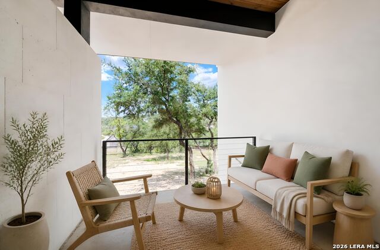
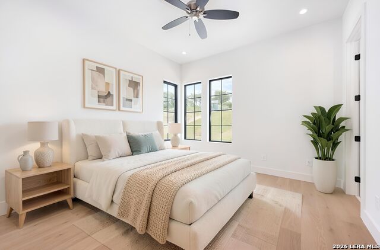
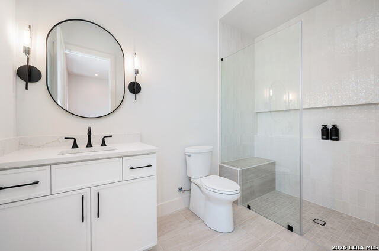
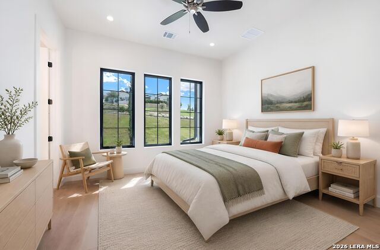
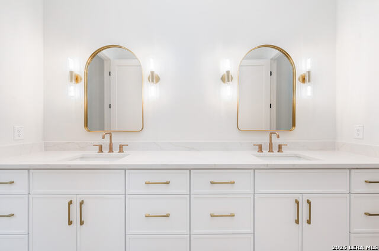
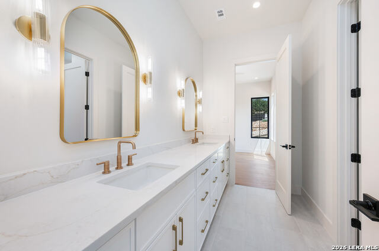
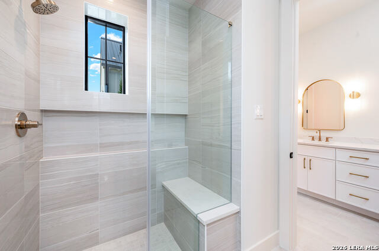
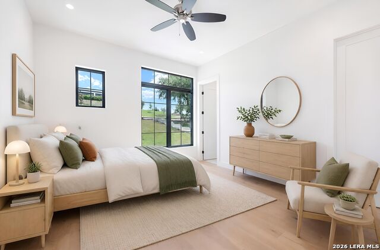
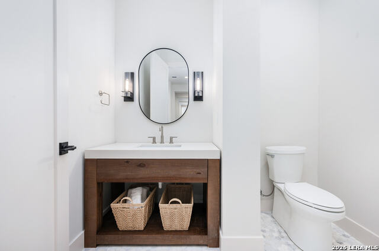
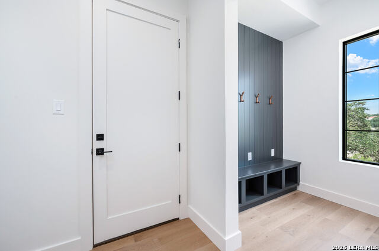
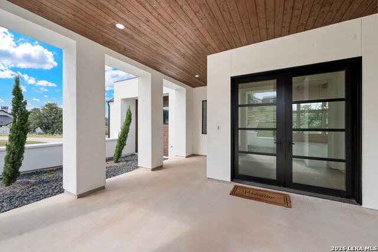
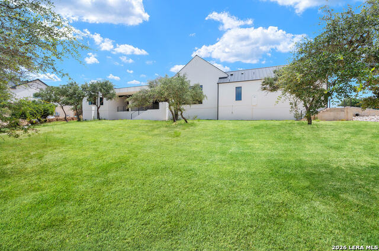
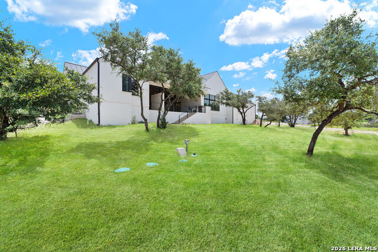
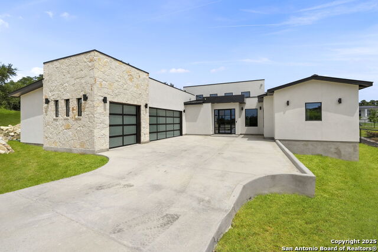
Introducing Cantera Blanca, a brand new single story residence in the gated neighborhood of Cantera Hills. This home is 4 bedrooms, 4 baths, and 3,624 square feet of thoughtfully arranged living space on a lot that runs more than 260 feet deep, backing to mature oaks and open Hill Country beyond. The architecture reads modern Spanish contemporary: crisp white massing, black framed windows, and clean rooflines set against native oaks. Inside, exposed wood beams and a stunning ceiling give the great room warmth and height, while a wall of black framed sliding glass doors opens the entire living space onto the covered patio. Natural light reaches every corner of the plan. The kitchen centers on an oversized island with seating, beautiful counters, and a separate prep area with additional storage. The primary suite sits privately with its own patio access, a freestanding soaking tub, dual vanity, oversized walk in shower with bench seating, and a fully built out closet with custom shelving. Wide plank flooring flows throughout, with no carpet and no stairs anywhere in the home. Outside, the covered patio features a wood ceiling and a full outdoor kitchen, turfed area, and captivating views of the Texas Hill Country. The backyard is already designed. Approved plans for a 28 by 15 foot pool with an infinity edge, catch pool, and sun shelf, plus a detached 30 by 28 foot casita with a kitchenette, living area, full bath with tile shower, and laundry. Professional landscaping packages are also available. Please note that the pool images shown are architectural renderings for concept only. There is no pool currently installed on the property. Cantera Blanca is available for private showings.
Details
| MLS # | 2004262 |
|---|---|
| Listing Type | For Sale |
| Style | House |
| Status | Active |
| Year | 2025 |
| Days On Site | 32 |
| Listing Provided By | SERHANT. | David Garcia |
Features
| Bed(s) | 4 |
|---|---|
| Bath(s) | 4 Total |
| SQ Feet | 3,624 |
| Garage | 3 |
| Story(s) | 1 |
| Acreage | 1.10 |
Interior
| Interior | One Living Area, Liv/Din Combo, Eat-In Kitchen, Island Kitchen, Walk-In Pantry, Study/Library, Media Room, Utility Room Inside, 1st Floor Lvl/No Steps, High Ceilings, Open Floor Plan, High Speed Internet, Laundry Main Level, Laundry Room, Walk in Closets |
|---|---|
| Heating | Central |
| Heating Fuel | Electric |
| Fireplace | One, Living Room |
| Number Of Fireplaces | 1 |
Exterior
| Exterior | 3 Sides Masonry, Stone/Rock, Stucco |
|---|---|
| Exterior Features | Patio Slab, Covered Patio, Gas Grill, Wrought Iron Fence, Sprinkler System, Double Pane Windows, Outdoor Kitchen |
| Roof | Metal |
| Foundation | Slab |
Parking
| Garage Parking | Three Car Garage, Attached |
|---|
Utilities
| Waterorsewer | Septic, Aerobic Septic |
|---|
Taxes
| Tax Property Id | 046961030070 |
|---|---|
| Taxed By Mltpl Counties | No |
| Total Tax | 22882 |
Area Information
| State | TX |
|---|---|
| County | Bexar |
| City | San Antonio |
| Zip Code | 78255 |
| Area | Bexar |
| Community Name | CANTERA HILLS |
| School District | Northside |
| Elementary School | Locke Hill |
| High School | Clark |
| Listing VS Median (in CANTERA HILLS) | |
Price: $1,435,000 low | high Med: $1,435,000 sqft: 3,624 low | high Med: 3,624 $ / sqft: $396 low | high Med: $396 On site: 32 low | high Med: 32 | |
Market Activity 78255
Request a showing
Request a showing
Contact
Learn More About This Property

| State | TX |
|---|---|
| County | Bexar |
| City | San Antonio |
| Zip Code | 78255 |
| Area | Bexar |
| Community Name | CANTERA HILLS |
| School District | Northside |
| Elementary School | Locke Hill |
| High School | Clark |
| Listing VS Median (in CANTERA HILLS) | |
Price: $1,435,000 low | high Med: $1,435,000 sqft: 3,624 low | high Med: 3,624 $ / sqft: $396 low | high Med: $396 On site: 32 low | high Med: 32 | |


.jpg)

Land & Ranch 210.483.7500 | Bandera 830.850.6700 | Global Luxury 210.483.5700 | Coldwell Banker Commercial Alamo City 210.483.6250
North Central San Antonio / Stone Oak 210.483.7070 | Harper Property Management 210.483.7040 | Relocation Services 210.483.7121
North West San Antonio 210.483.0000 | Laredo 956.722.4822 | Coldwell Banker Commercial International Gateway 956.937.2867
