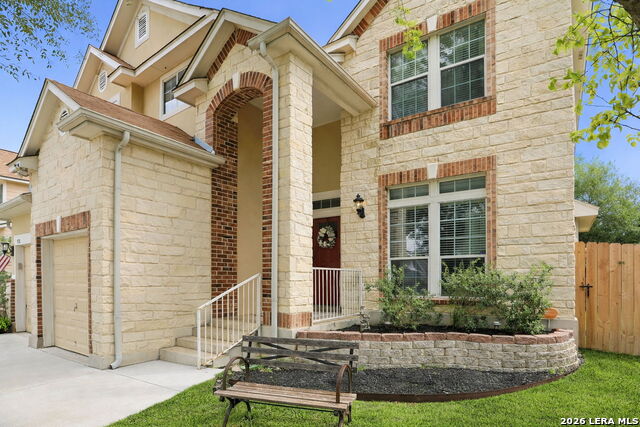
9518 Wolf Pt,San Antonio, TX 78251
San Antonio, TX 78251

Description
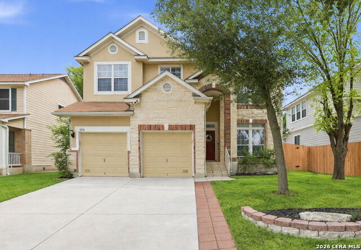
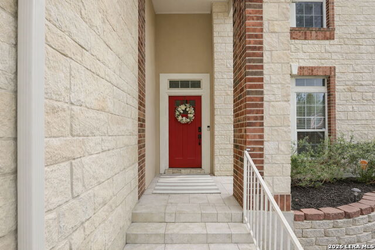
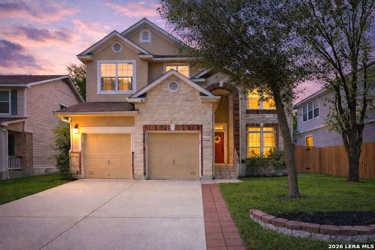
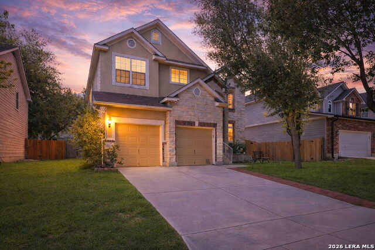
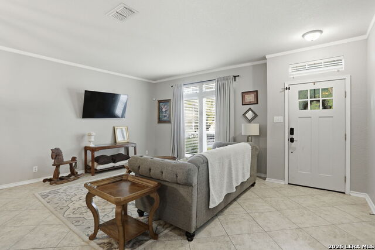
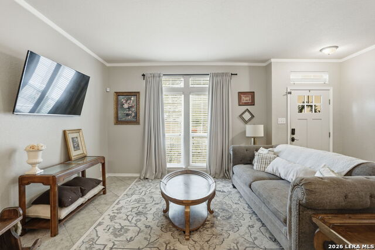
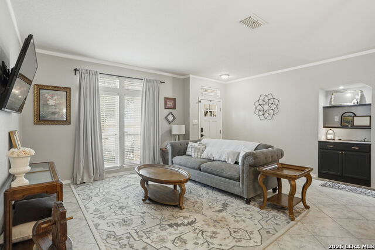
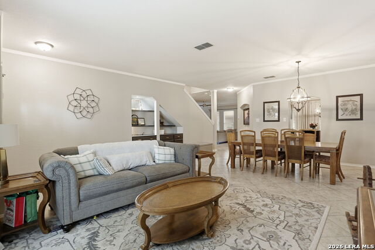
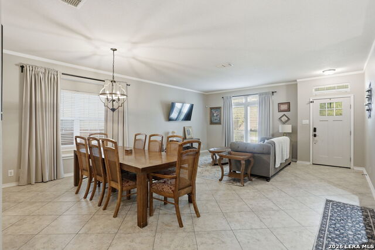
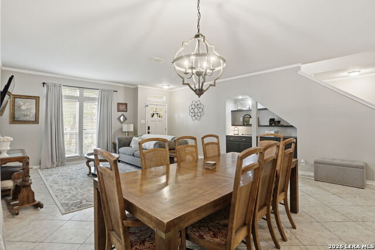
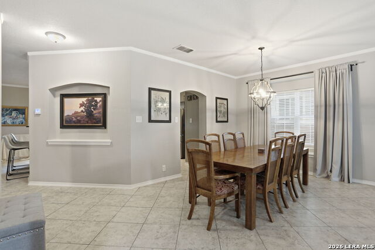
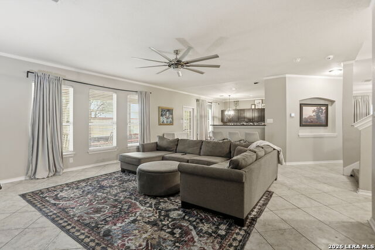
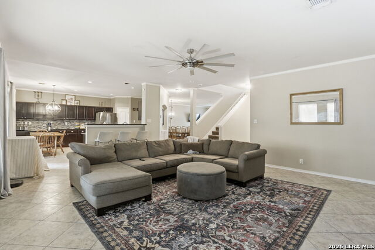
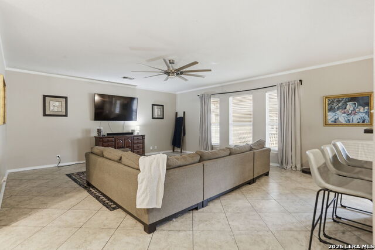
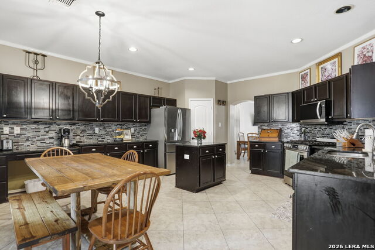
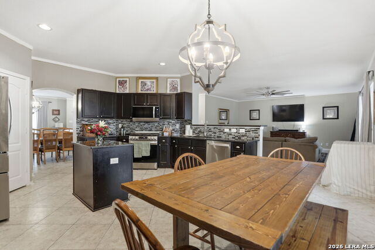
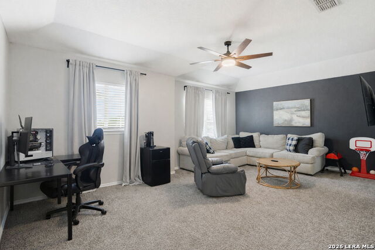
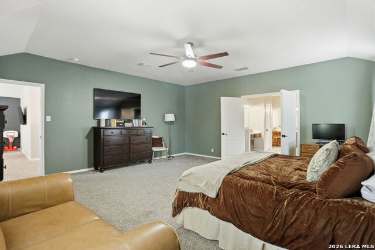
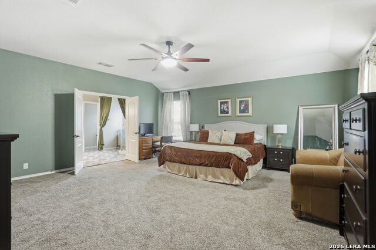
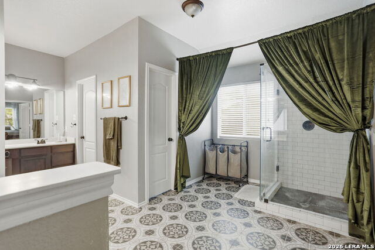
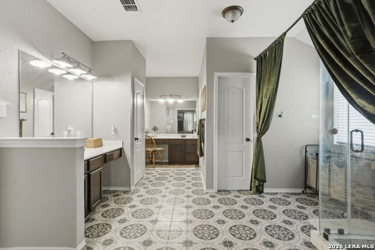
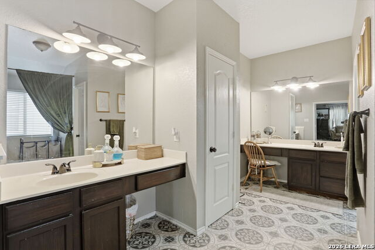
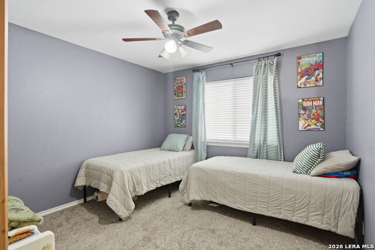
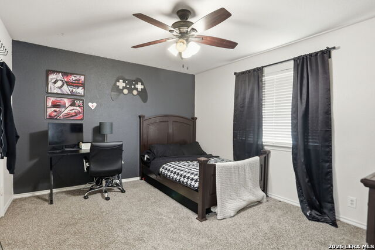
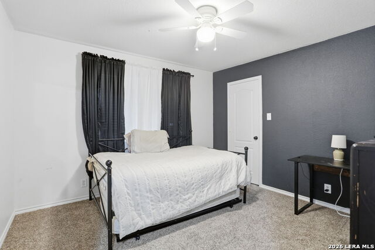
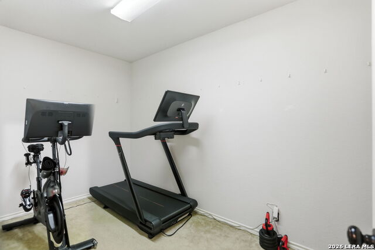
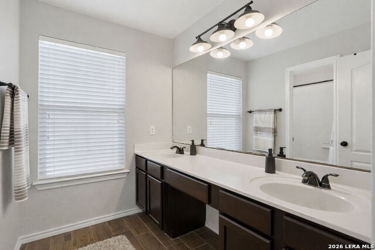
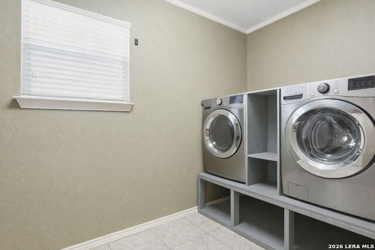
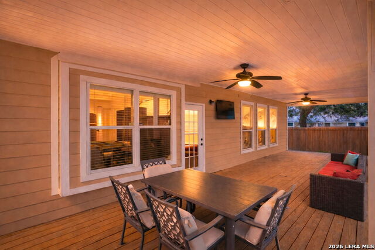
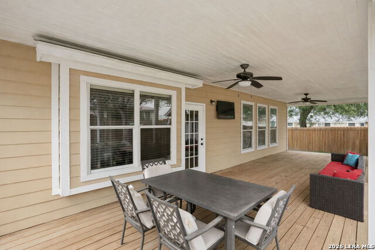
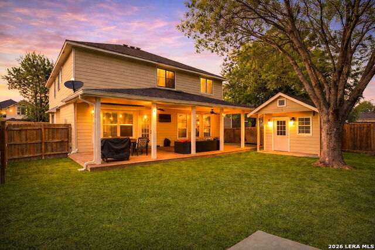
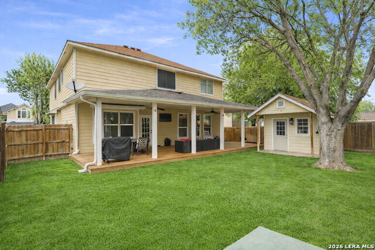
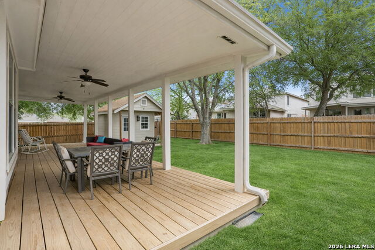
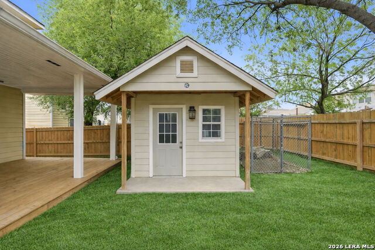
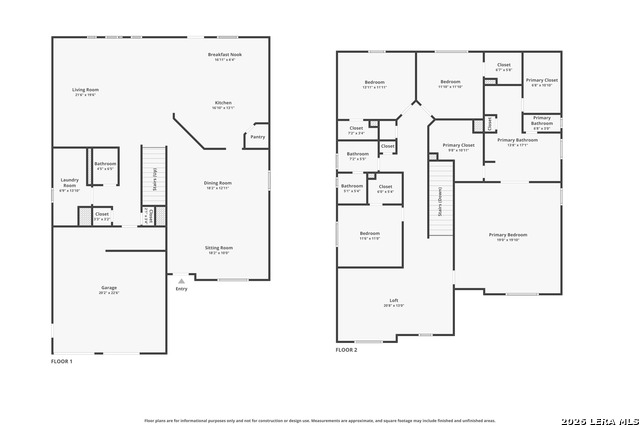
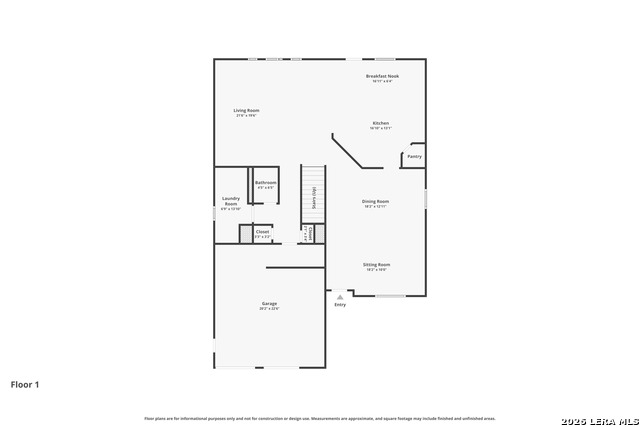
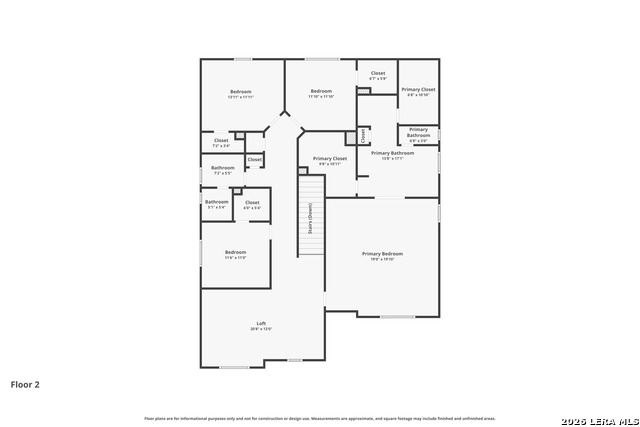
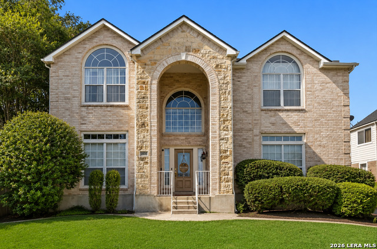
Welcome to 9518 Wolf Point, a spacious two-story McMillan home offering over 3,400 square feet of flexible living space in a convenient Northwest San Antonio location near Loop 1604, Highway 151, and major shopping and dining destinations. Designed with both everyday comfort and entertaining in mind, this 4-bedroom home features two living areas, two dining areas and a functional layout that provides room to spread out while still feeling connected. The main level offers generous living and dining spaces that flow easily into the kitchen, creating an ideal setting for gatherings, holidays, or relaxed evenings at home. The oversized kitchen is a true centerpiece, offering dark wood cabinetry, granite countertops, tile backsplash, gas cooking, a center island with breakfast seating, breakfast bar, walk-in pantry, and a dedicated office nook that provides the perfect workspace. The downstairs half bath also features granite countertops for a cohesive upgraded finish. Upstairs, you'll find all bedrooms thoughtfully positioned for privacy along with additional space that can serve as a game room, media area, or third living zone depending on your needs. The oversized primary suite provides a comfortable retreat with plenty of room for a sitting area and a well-appointed en-suite bath. Secondary bedrooms are well-sized and versatile, making them ideal for guests, work-from-home flexibility, or multi-generational living arrangements. Step outside to enjoy the huge covered deck-style patio overlooking the backyard, complete with a storage shed. Located in the established 78251 corridor, this home places you minutes from SeaWorld, major employers, Lackland AFB, and everyday conveniences while offering exceptional square footage compared to many homes in the surrounding area. With its size, layout flexibility, and location, 9518 Wolf Point presents a strong opportunity for buyers seeking space and value in Northwest San Antonio.
Details
| MLS # | 1958167 |
|---|---|
| Listing Type | For Sale |
| Style | House |
| Status | Active |
| Year | 2006 |
| Days On Site | 134 |
| Listing Provided By | Real Broker, LLC | Analisa Gutierrez |
Features
| Bed(s) | 4 |
|---|---|
| Bath(s) | 3 Total |
| SQ Feet | 3,427 |
| Garage | 2 |
| Story(s) | 2 |
| Acreage | 0.15 |
Interior
| Interior | Two Living Area, Liv/Din Combo, Two Eating Areas, Island Kitchen, Breakfast Bar, Walk-In Pantry, Game Room, Loft, Utility Room Inside, All Bedrooms Upstairs, High Ceilings, Open Floor Plan |
|---|---|
| Heating | Central |
| Heating Fuel | Natural Gas |
| Fireplace | Not Applicable |
| Number Of Fireplaces | 0 |
Exterior
| Exterior | Brick, Stone/Rock, Stucco |
|---|---|
| Exterior Features | Patio Slab, Covered Patio, Privacy Fence, Storage Building/Shed, Mature Trees, Dog Run Kennel |
| Roof | Composition |
| Foundation | Slab |
Parking
| Garage Parking | Two Car Garage, Attached |
|---|
Utilities
| Waterorsewer | Water System, Sewer System |
|---|
Taxes
| Tax Property Id | 176420170330 |
|---|---|
| Taxed By Mltpl Counties | No |
| Total Tax | 8245 |
Area Information
| State | TX |
|---|---|
| County | Bexar |
| City | San Antonio |
| Zip Code | 78251 |
| Area | Bexar |
| Community Name | WESTOVER PLACE |
| School District | Northside |
| Elementary School | Murnin |
| High School | Stevens |
| Listing VS Median (in WESTOVER PLACE) | |
Price: $349,900 low | high Med: $232,500 sqft: 3,427 low | high Med: 1,491 $ / sqft: $102 low | high Med: $156 On site: 134 low | high Med: 105 | |
Market Activity 78251
Request a showing
Request a showing
Contact
Learn More About This Property

| State | TX |
|---|---|
| County | Bexar |
| City | San Antonio |
| Zip Code | 78251 |
| Area | Bexar |
| Community Name | WESTOVER PLACE |
| School District | Northside |
| Elementary School | Murnin |
| High School | Stevens |
| Listing VS Median (in WESTOVER PLACE) | |
Price: $349,900 low | high Med: $232,500 sqft: 3,427 low | high Med: 1,491 $ / sqft: $102 low | high Med: $156 On site: 134 low | high Med: 105 | |


.jpg)

Land & Ranch 210.483.7500 | Bandera 830.850.6700 | Global Luxury 210.483.5700 | Coldwell Banker Commercial Alamo City 210.483.6250
North Central San Antonio / Stone Oak 210.483.7070 | Harper Property Management 210.483.7040 | Relocation Services 210.483.7121
North West San Antonio 210.483.0000 | Laredo 956.722.4822 | Coldwell Banker Commercial International Gateway 956.937.2867
