Welcome to 9516 London Bridge Station, a contemporary three-story brick home nestled within the gated Fannin Station community. Featuring three bedrooms, three-and-a-half baths, private balcony spaces, and a two-car garage, this corner unit offers quick access to Loop 610, the Medical Center, and upscale neighborhood amenities including a refreshing swimming pool.
Rich hardwood flooring and soaring high ceilings define an airy living space highlighted by elegant transom windows and effortless outdoor access. Glass French doors open directly to a private balcony, seamlessly blending indoor comfort with tree-lined neighborhood views.
Granite countertops and crisp white cabinetry pair with premium stainless steel appliances to create an inviting culinary centerpiece. Pendant lights illuminate the spacious prep island with bar seating, offering seamless functionality for everyday meals and entertaining.
Sweeping views of the Houston skyline highlight the unbeatable setting of this premier gated community in Fannin Station. Located moments from major job centers and the Texas Medical Center, residents enjoy a seamless blend of urban convenience and refined neighborhood living.
Classic brick detailing and an arched entry create an inviting entrance along the paved walkway of this corner-unit townhome. Classic coach lanterns and sleek iron railings accentuate the manicured front exterior, setting a polished tone for the residence within.
A private wrought-iron gate leads into a paved brick courtyard patio framed by lush greenery. Elegant arched architecture, classic coach lanterns, and a private second-story balcony showcase standout curb appeal in this gated community.
Paver stones extend across the private gated front patio, creating a low-maintenance outdoor space ideal for relaxing. An arched brick entryway, custom coach lighting, and manicured planter beds complete the welcoming approach to the front door.
Rich hardwood floors and an arched front door welcome you into an inviting entryway complemented by high ceilings. An elegant staircase featuring classic wrought iron balusters and rich wood treads leads seamlessly to the upper living areas.
Warm wood treads and ornate wrought-iron balusters create an elegant staircase rising from the entry hall. Clean white risers and crisp baseboards complement the flowing hardwood floors that lead toward the ground-floor living spaces.
This image has been virtually staged for visual purposes.
This image has been virtually staged for visual purposes.
Generous wall space and soft neutral carpeting make this comfortable secondary bedroom easy to personalize. Multiple windows with custom blinds offer outdoor views and a serene ambiance, complete with an adjoining ensuite bath for maximum convenience.
Plush carpeting, crisp neutral walls, and a trio of tall windows with 2-inch blinds define this bright and versatile secondary bedroom. High ceilings and a well-proportioned layout offer an inviting atmosphere suitable for a private guest suite or a dedicated home workspace.
Vertical subway tile surrounds the tub-and-shower combination, creating a sleek and modern secondary ensuite bath. A speckled granite vanity, polished chrome fixtures, and neutral tile flooring complete the functional and polished space.
Abundant storage defines this expansive walk-in closet, equipped with multi-level built-in hanging rods and organized upper shelving. Soft neutral carpeting and clean white trim provide a functional, efficient dressing space designed for effortless everyday organization.
Soaring high ceilings and rich hardwood floors anchor this open-concept main level, seamlessly connecting the spacious living room to the formal dining space and kitchen. Multiple tall windows with horizontal blinds invite abundant natural light, creating a bright and airy atmosphere tailored for effortless entertaining.
Flowing hardwood floors and tall ceilings highlight the central transition between the main gathering spaces and the ascending staircase. An elegant architectural niche adds functional display space, complementing the open layout designed for relaxed living and seamless hosting.
Rich hardwood flooring anchors the central dining area, positioned seamlessly between the main living area and gourmet kitchen. Tall windows invite abundant natural light into the space, creating an ideal setting for both formal dinners and casual entertaining.
A wraparound bank of tall windows frames the undermount stainless sink, bringing an airy feel to this culinary workspace. Built-in stainless steel Bosch ovens seamlessly integrate with sleek white shaker cabinetry and speckled granite counters, ensuring effortless meal preparation.
Polished granite countertops expand across a central island, providing an expansive work surface that overlooks the gas cooktop and sleek range hood. Crisp white shaker cabinets, glass-front accent doors, and a dark tile backsplash add refined contrast to this contemporary culinary layout.
Polished speckled granite counters stretch across a wide prep island accented by clear glass pendant lighting. Sleek built-in stainless steel appliances integrate effortlessly with crisp white cabinetry and rich hardwood flooring, connecting the kitchen to the adjoining dining space.
Generous floor-to-ceiling built-in shelving maximizes vertical space in this walk-in pantry, offering organized storage for dry goods, cookware, and kitchen essentials. Crisp white surfaces and deep corner shelves provide an efficient setup that keeps culinary prep areas tidy and clutter-free.
Crisp white finishes and clean lines define the convenient powder room, showcasing a classic pedestal sink paired with sleek chrome hardware. A contemporary rounded-corner mirror and polished towel ring add refined style, offering an ideal setup for visiting guests.
Soft neutral carpeting lines the third-floor hallway landing, connecting the upper-level bedrooms with privacy and ease. A half-wall overlook and clean white finishes create an open transition space, complete with attic access overhead.
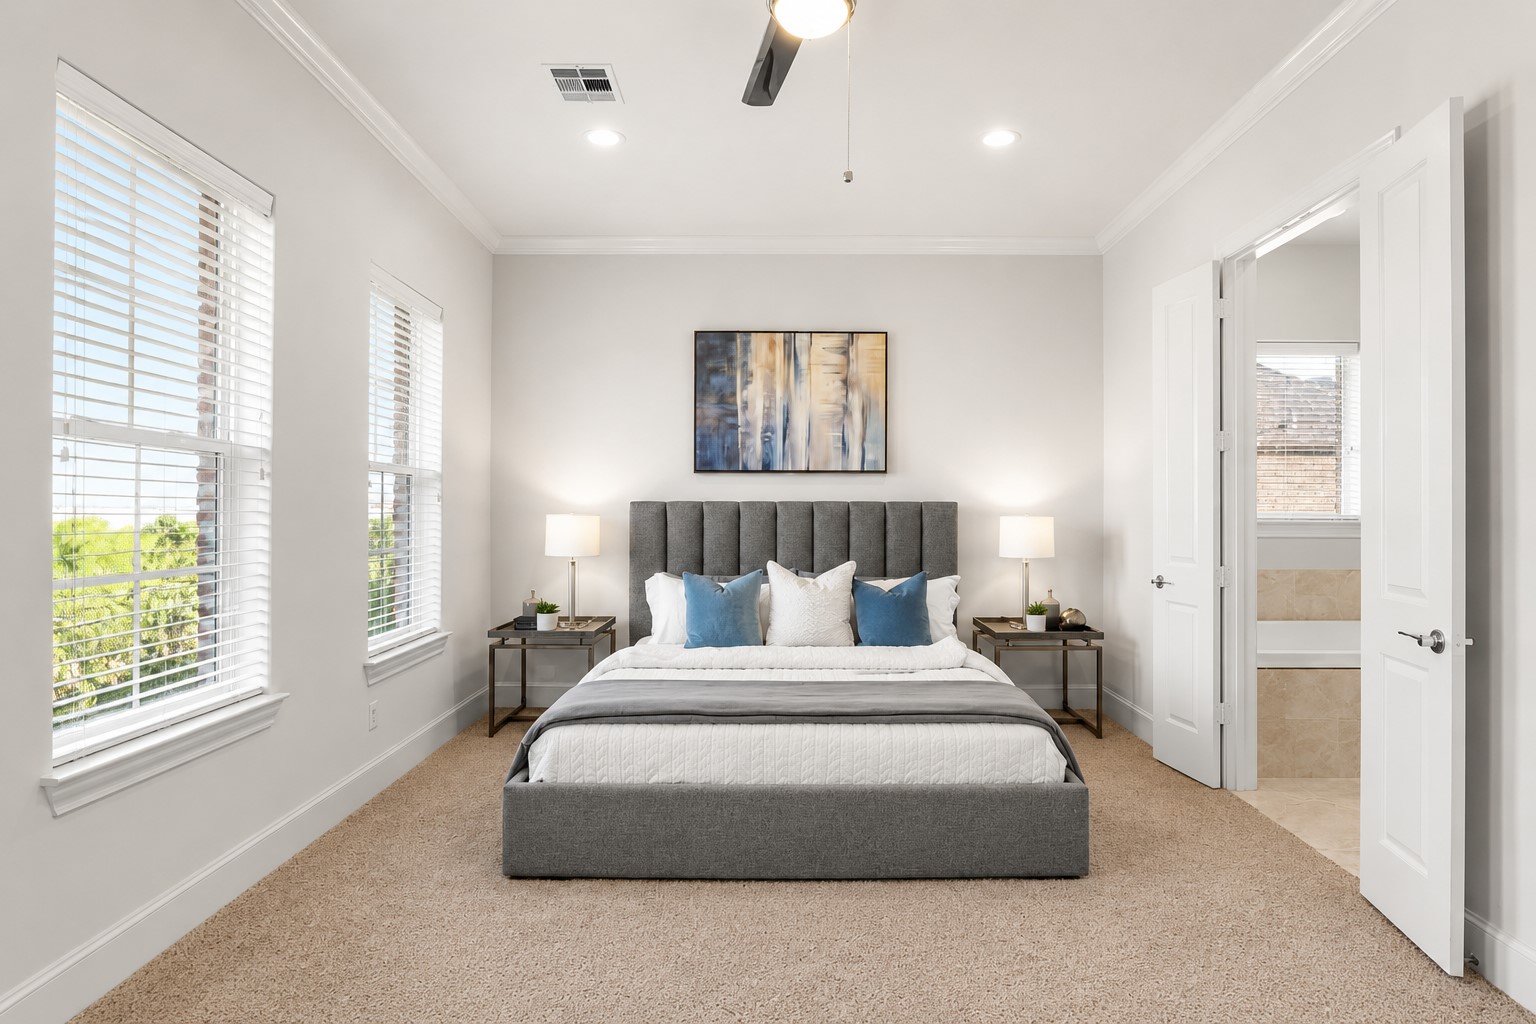
Tall windows with horizontal blinds fill the primary bedroom with natural light, complementing soft carpeting and crisp crown molding. Double doors open directly into the private ensuite bath, creating a serene and spacious retreat designed for everyday relaxation.
Double doors open directly from the primary bedroom into the private ensuite bath, highlighting smooth tile flooring, crisp crown molding, and soft carpeting underfoot. The functional open layout connects the serene sleeping quarters to the spa-inspired bath for everyday ease.
Relax in a spa-inspired primary ensuite bath featuring a deep soaking tub, frameless glass-enclosed shower, and expansive dual-sink vanity with dark cabinetry. Elegant tile surrounds and polished chrome fixtures complete the serene, functional design.
Subtle marble-patterned tile surrounds a deep drop-in soaking tub, outfitted with sleek chrome fixtures for a spa-like retreat within the primary ensuite bath. A window with horizontal blinds provides natural light, positioned seamlessly beside the frameless glass-enclosed shower.
Frameless glass doors enclose a walk-in shower finished with neutral tile walls, decorative mosaic accent banding, and a built-in recessed niche for bath essentials. Modern chrome fixtures, including a handheld wand and overhead showerhead, enhance everyday comfort within this private ensuite bath retreat.
Gleaming tile floors stretch across this primary ensuite bath, highlighting a generous dual-sink vanity with dark espresso cabinetry and sleek hardware. A built-in soaking tub and frameless glass shower complete the space, opening seamlessly to the bedroom beyond.
Multi-level hanging rods and continuous upper shelving maximize vertical space throughout this primary walk-in closet. Built-in shoe organizers and soft neutral carpeting complete an efficient dressing area designed for streamlined wardrobe organization.
This image has been virtually staged for visual purposes.
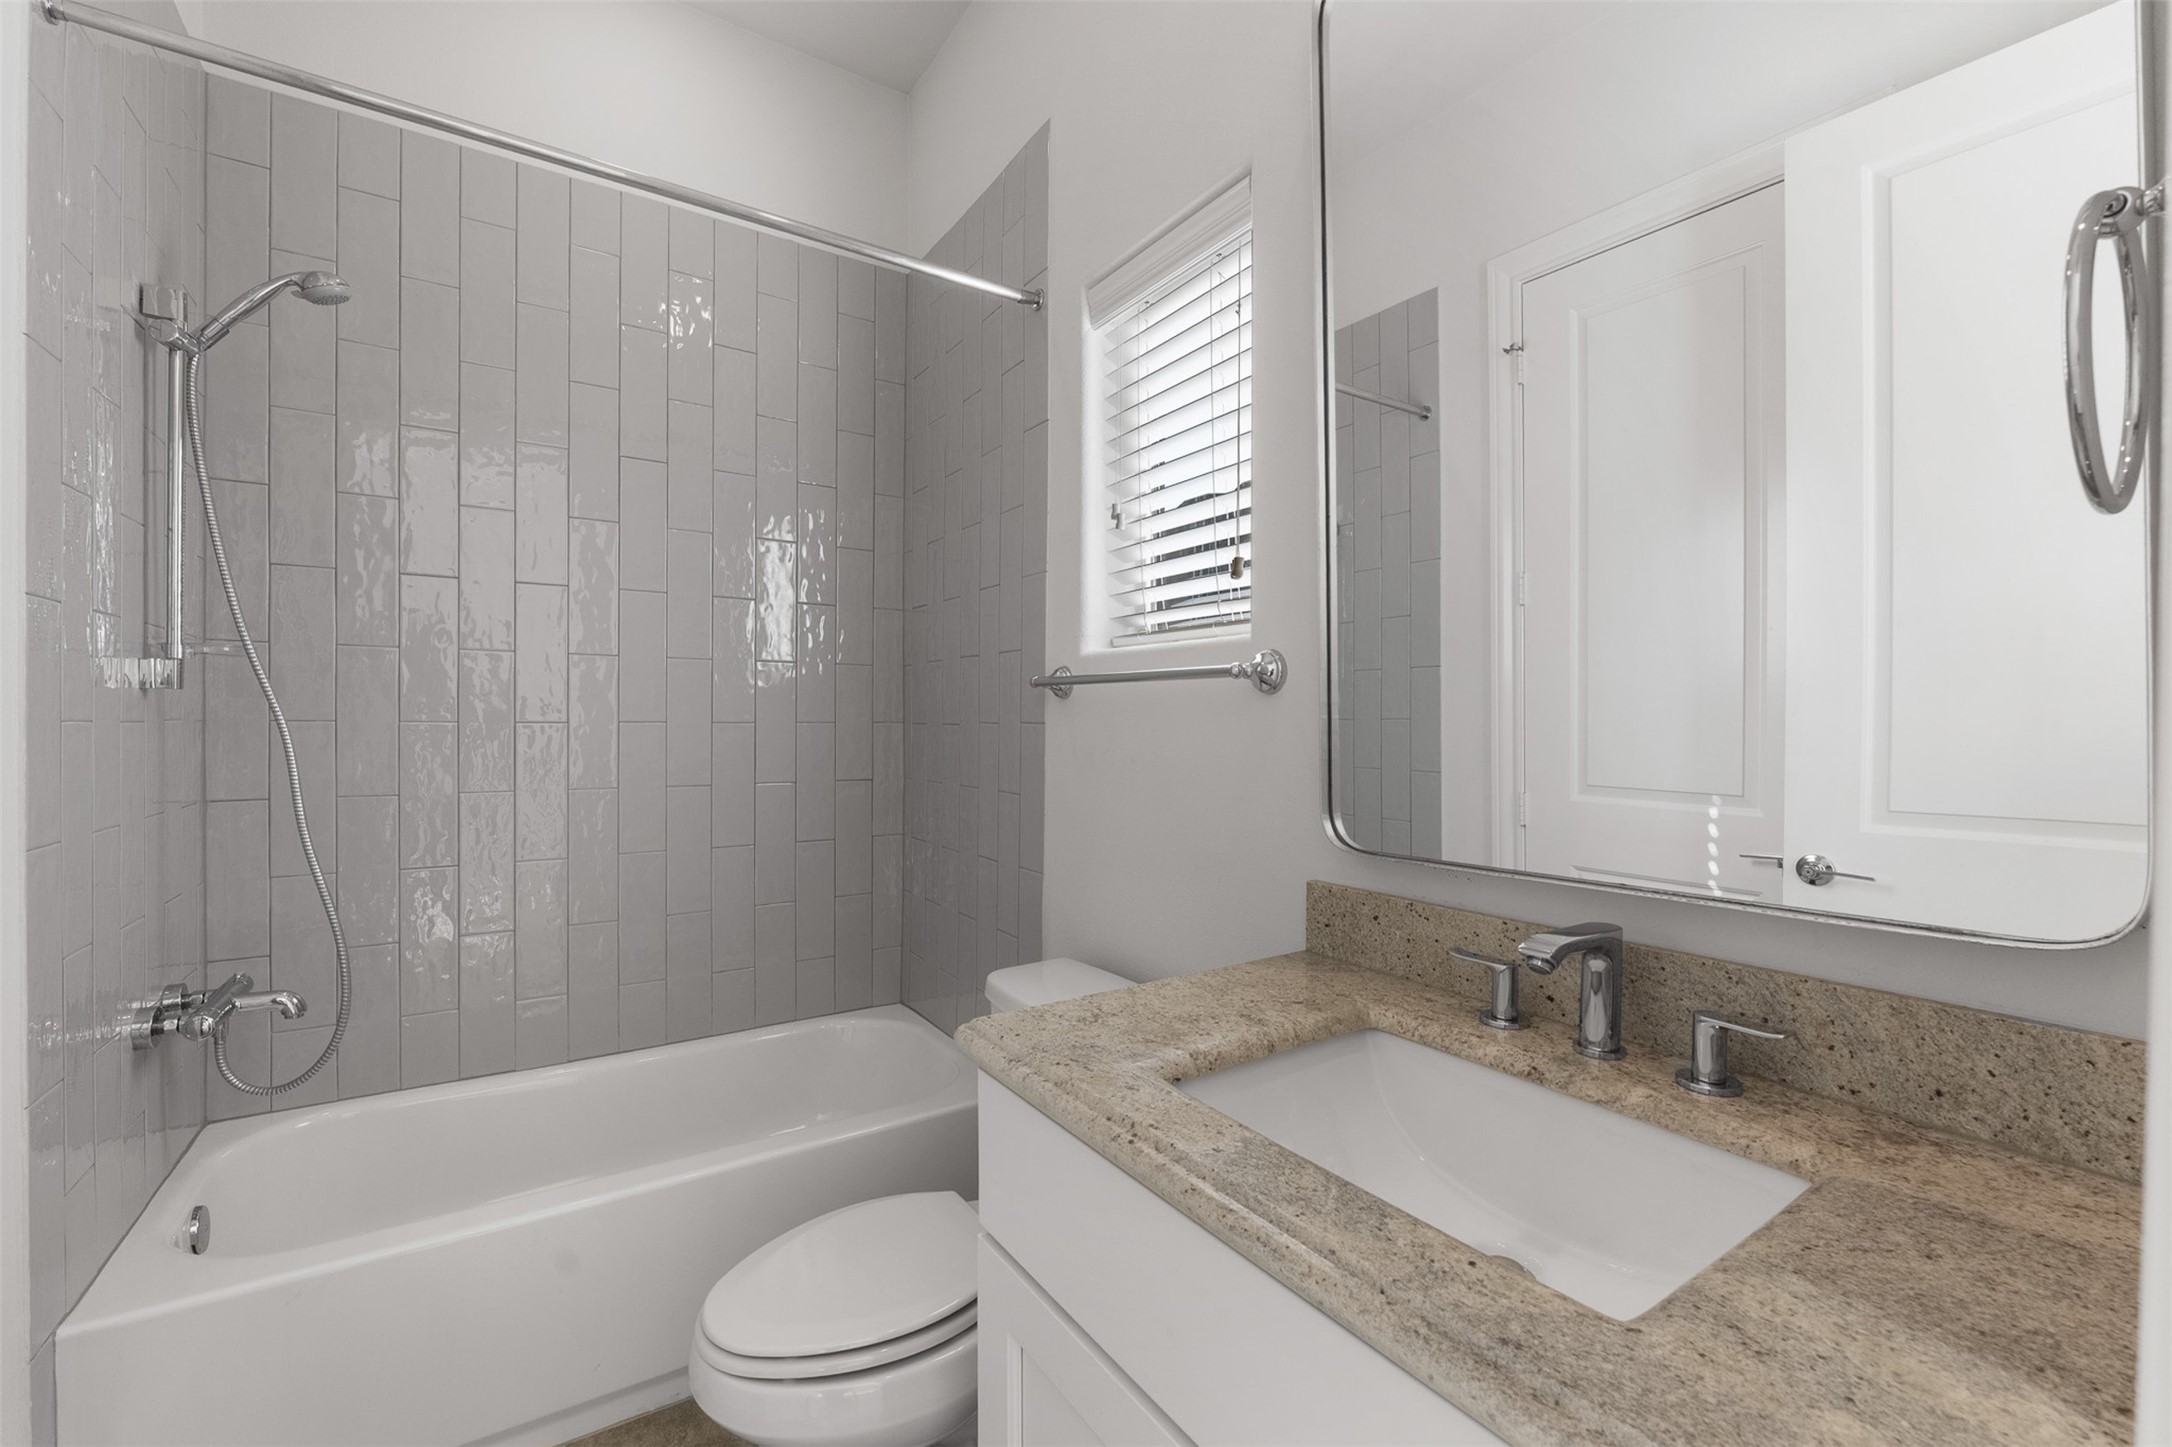
Vertical gray tile accents the versatile tub-and-shower combination, pairing a handheld sprayer with sleek chrome fixtures. A speckled granite vanity, under-mount sink, and modern rounded mirror complete this well-appointed ensuite bath.
A dedicated laundry closet features a modern front-loading stacked washer and dryer set, maximizing floor space while keeping utility tasks tucked away from view. Conveniently located near the bedrooms, the setup ensures effortless daily living and optimal efficiency.
Covered second-story balcony highlights modular wood-look deck tile flooring and classic wrought-iron railings overlooking tree-lined neighborhood views. Tall glass French doors provide a seamless transition from the interior living spaces, offering an ideal outdoor retreat for fresh air and peaceful relaxation.
Lush manicured hedges and leafy trees border a quiet gravel pathway running along the classic brick exterior of this corner unit. Secure wrought-iron perimeter fencing accents the tranquil, private green space.
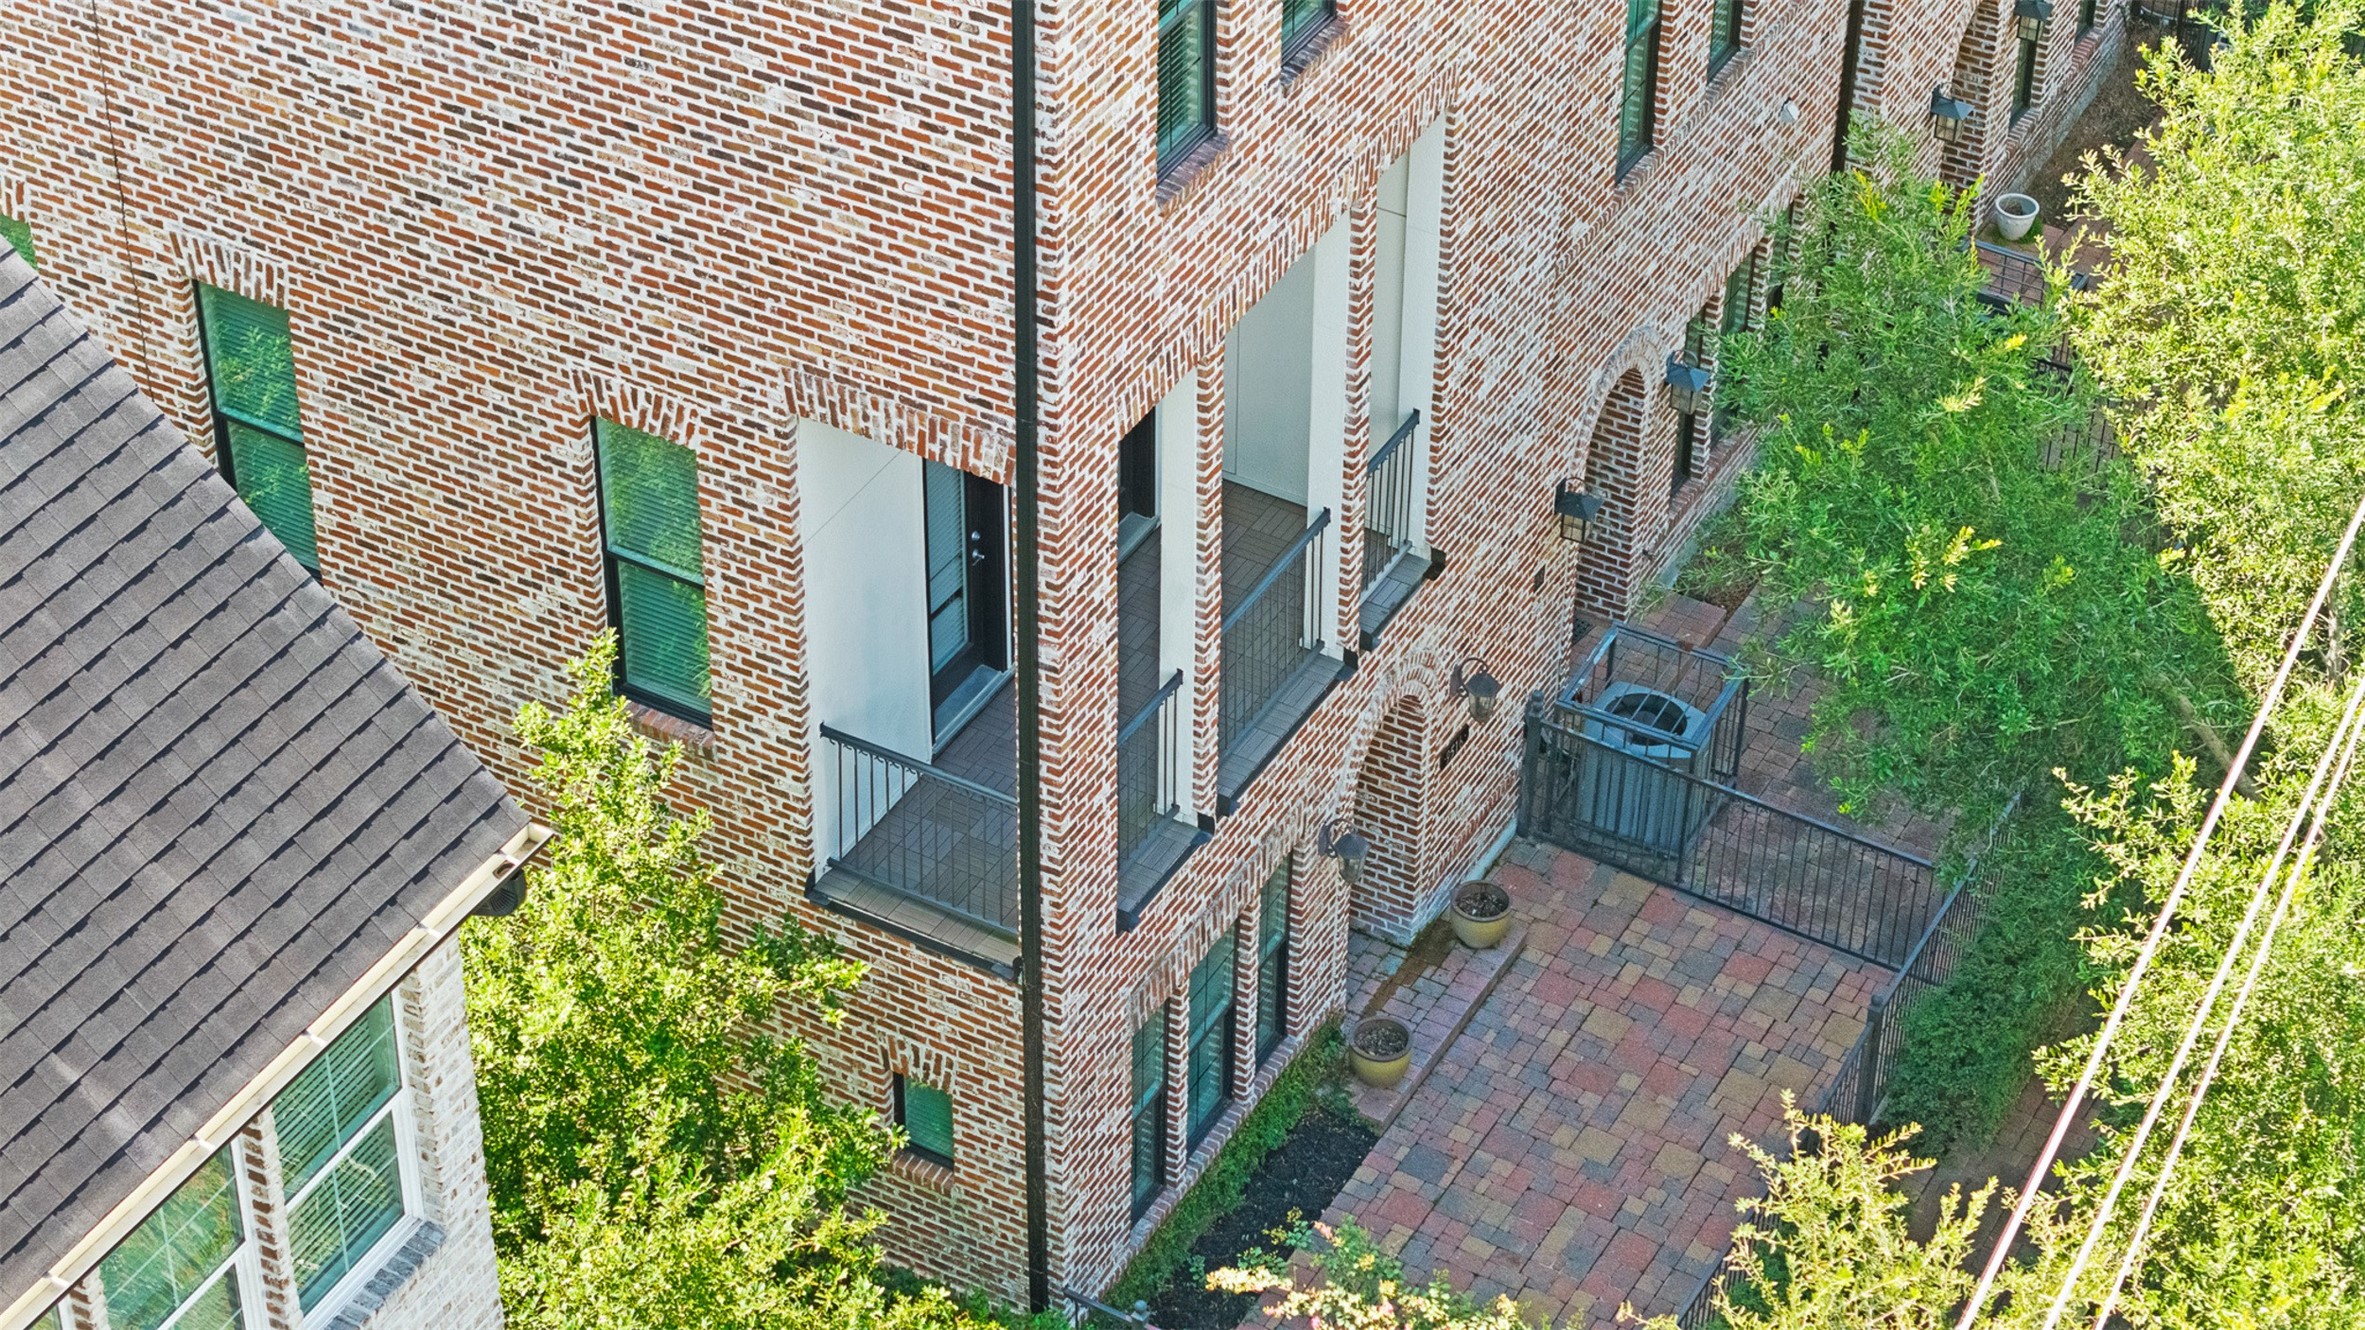
Elevated architectural perspectives showcase the classic distressed brick facade, multi-level private balconies, and expansive stone paver courtyard patio. Wrought-iron railings, graceful archways, and lush surrounding greenery accentuate the distinctive corner-unit profile of this refined townhome residence.
Attached two-car garage provides private parking and convenient rear entry for this three-story corner townhome. A blend of crisp contemporary siding and classic brick finishes enhances the exterior profile alongside manicured side landscaping and paved drive access.
A stately distressed brick archway frames scenic views of the lush front courtyard and neighborhood greenery. Paved stone walkways and a classic wrought-iron gate complete this private covered entryway, setting an elegant architectural tone for the home.
Aerial views highlight the premier corner position and multi-level rooflines within the gated Fannin Station community. Surrounding green space and paved private driveways showcase the peaceful setting, while offering swift access to Loop 610 and the Texas Medical Center.
Stately wrought-iron security gates and an illuminated brick guardhouse welcome residents to Fannin Station. Classic cobblestone pavers and lush central landscaping enhance the grand entrance of this premier community, offering quick connectivity to Loop 610.
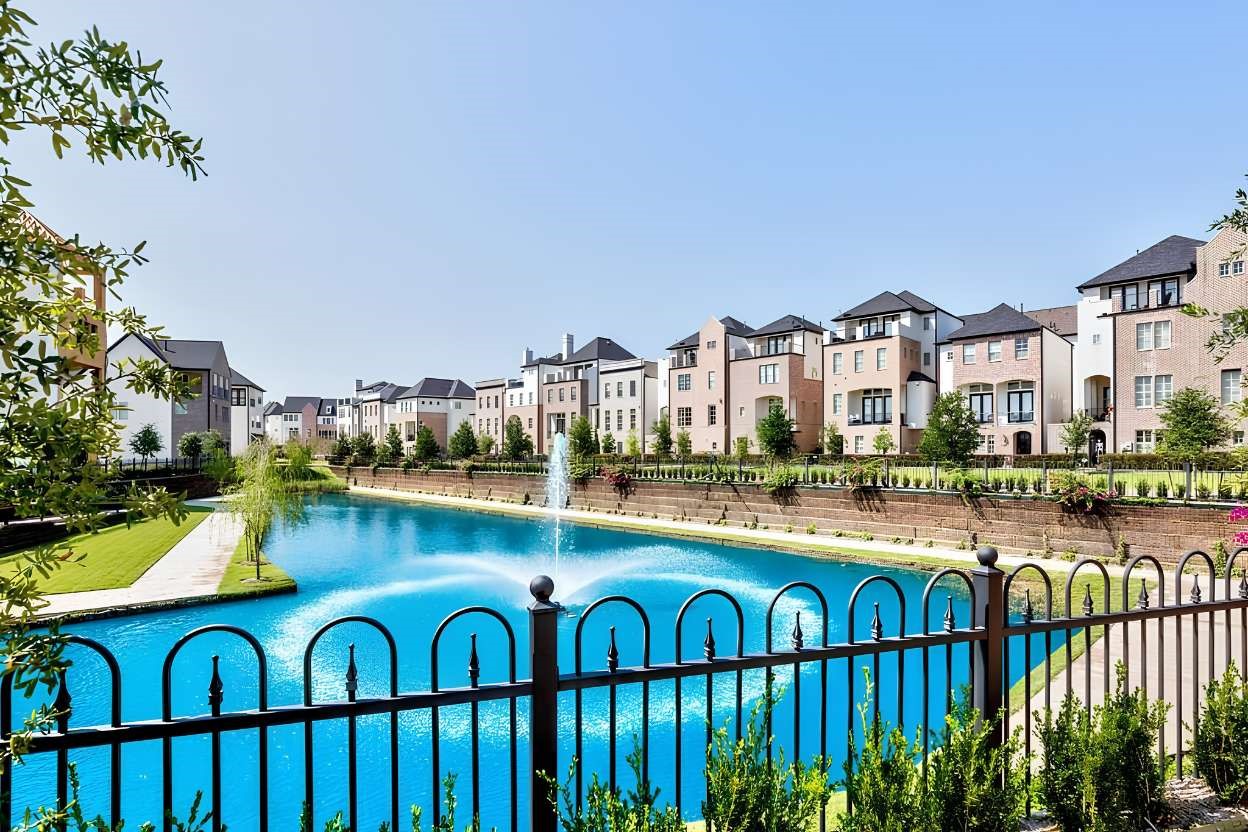
Centering the community, an expansive retention lake with an illuminated fountain serves as a scenic focal point bordered by paved walking paths, wrought-iron fencing, and lush green space. Contemporary multi-story residences frame the tranquil water feature, highlighting the serene ambiance within gated Fannin Station.
Gleaming water fountains create a soothing atmosphere across the central community lake, framed by a classic wrought-iron fence and manicured lakeside lawns. Multi-story brownstones line the tranquil perimeter, offering a picturesque backdrop for everyday relaxation within gated Fannin Station.
Resort-style community pool overlooks the tranquil central lake, offering an idyllic escape within gated Fannin Station. Elegant wrought-iron fencing, poolside lounging space, and verdant trees frame the sparkling water for premier outdoor relaxation.












.jpg)

