



Description
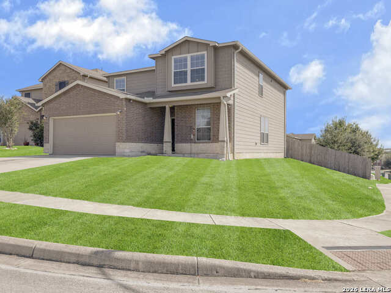
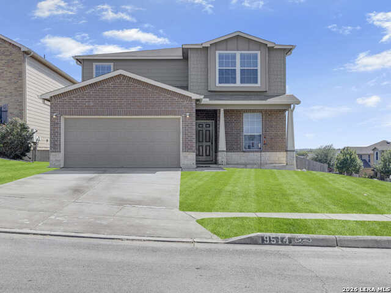
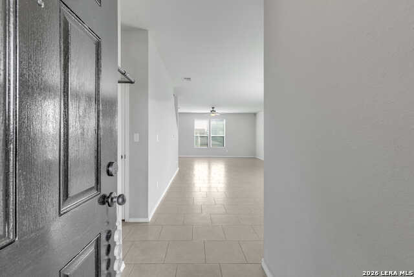
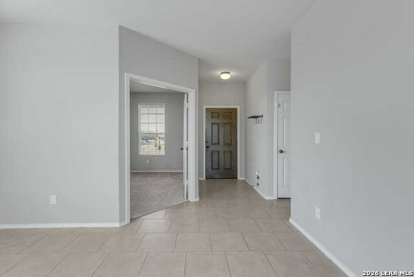
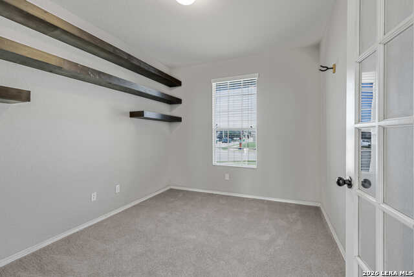
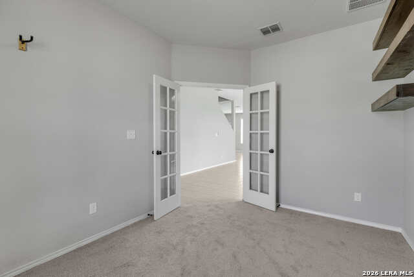
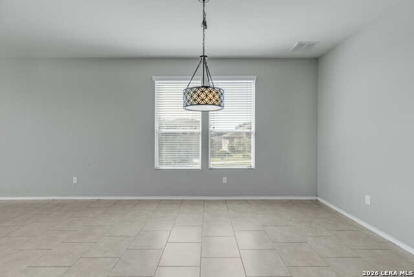
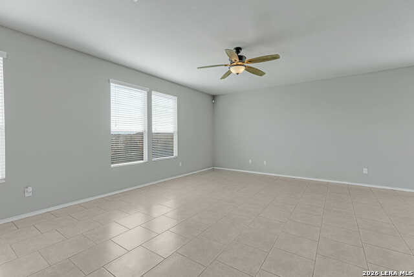
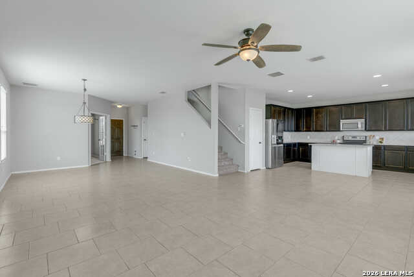
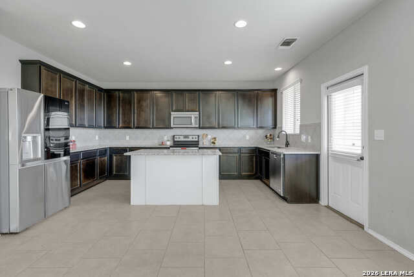
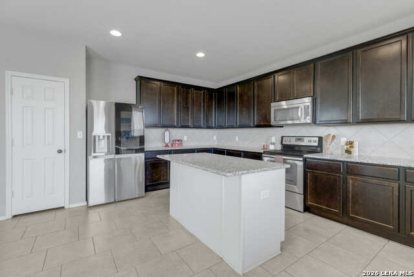
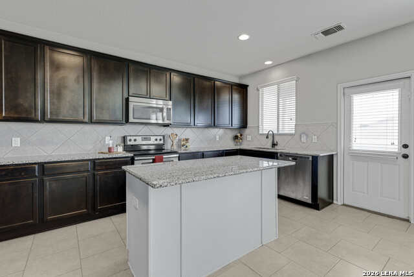
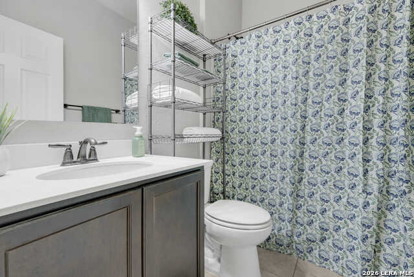
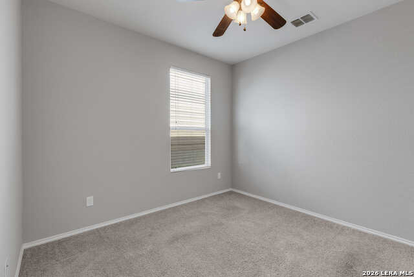
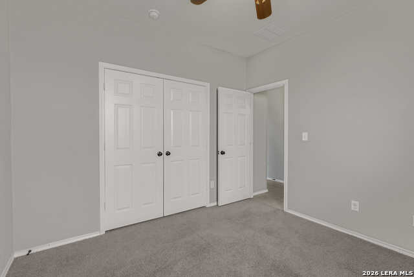
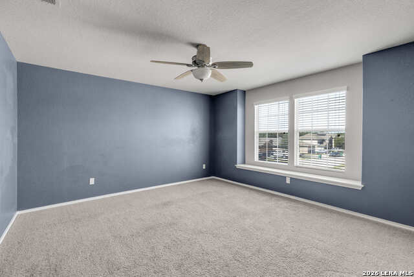
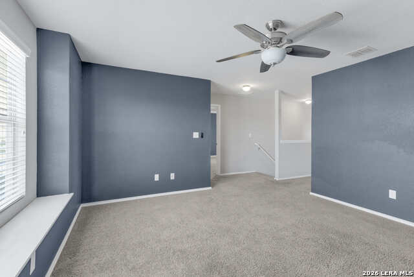
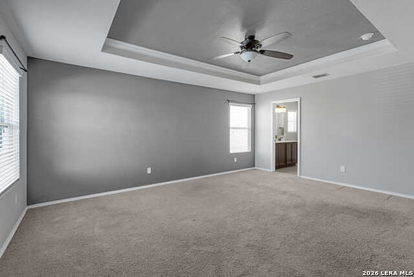
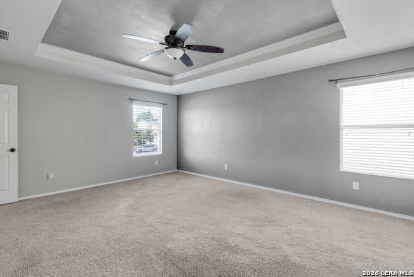
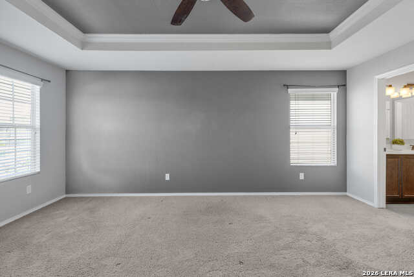
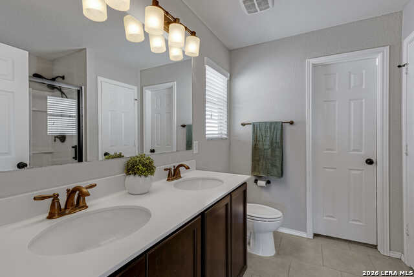
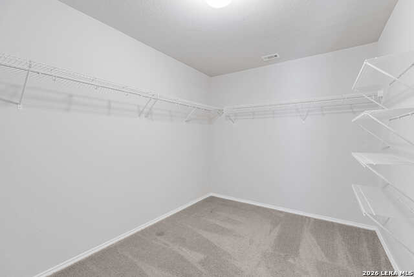
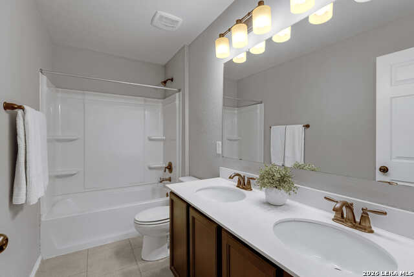
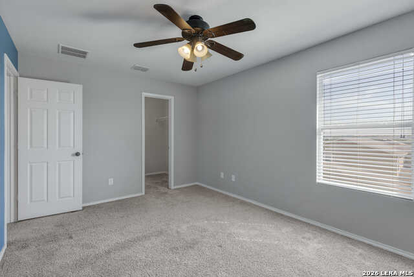
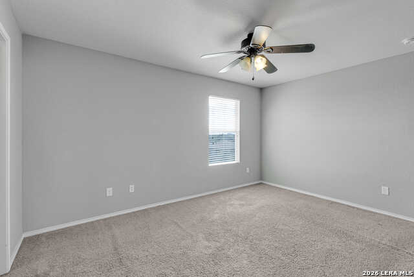
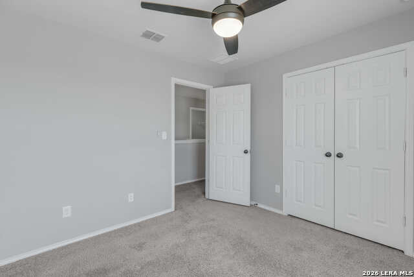
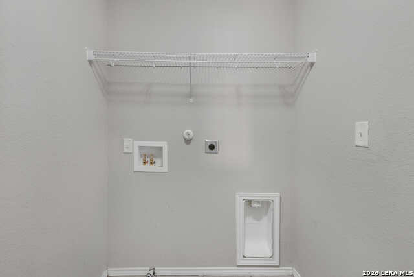
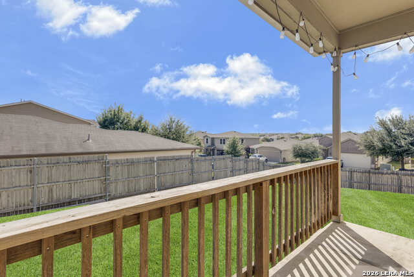
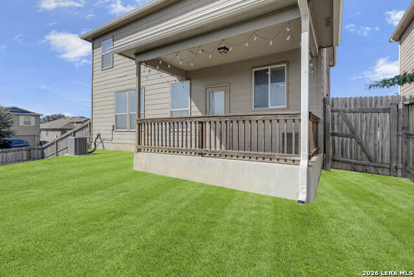
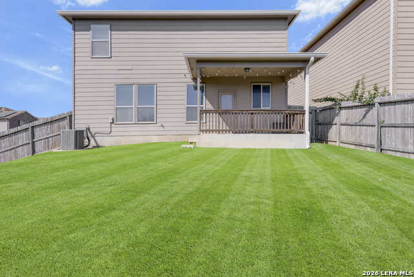
** OPEN HOUSE SATURDAY AUG 8th FROM 12PM-3PM**Welcome to this spacious and thoughtfully designed two-story home in Converse, offering 2,664 square feet of versatile living space with 4 bedrooms and 3 full bathrooms. Designed for both everyday comfort and effortless entertaining, this home features an open-concept floor plan that seamlessly connects the living, dining, and kitchen areas. The heart of the home is the expansive kitchen, complete with an abundance of cabinetry and generous countertop space-perfect for meal prep, hosting gatherings, or creating your favorite recipes. A dedicated home office on the first floor showcases stylish floating shelves, providing the ideal space to work from home, study, or organize your daily routines. Also located downstairs is a private guest suite with a full bath, making it an excellent option for multigenerational living, visiting guests, or a mother-in-law suite. Upstairs, you'll find a spacious primary retreat designed for privacy and relaxation, along with two additional bedrooms, a large game room, and a conveniently located laundry room that eliminates the need to carry laundry up and down the stairs. With its flexible layout, generous living spaces, and functional design, this home offers the perfect balance of comfort, convenience, and style. Whether you're looking for room to grow, space to entertain, or accommodations for extended family, this beautiful Converse home is ready to welcome you.
Details
| MLS # | 2006468 |
|---|---|
| Listing Type | For Sale |
| Style | House |
| Status | Active |
| Year | 2015 |
| Days On Site | 23 |
| Listing Provided By | AXIS Brokerage | Yesenia Quevedo |
Features
| Bed(s) | 4 |
|---|---|
| Bath(s) | 3 Total |
| SQ Feet | 2,664 |
| Garage | 2 |
| Story(s) | 2 |
| Acreage | 0.16 |
Interior
| Interior | One Living Area, Separate Dining Room, Eat-In Kitchen, Island Kitchen, Breakfast Bar, Walk-In Pantry, Study/Library, Game Room, Loft, Utility Room Inside, High Ceilings, Open Floor Plan, Cable TV Available, High Speed Internet, Laundry Upper Level, Laundry Room, Walk in Closets |
|---|---|
| Heating | Central |
| Heating Fuel | Electric |
| Fireplace | Not Applicable |
| Number Of Fireplaces | 0 |
Exterior
| Exterior | Brick, 4 Sides Masonry, Stone/Rock |
|---|---|
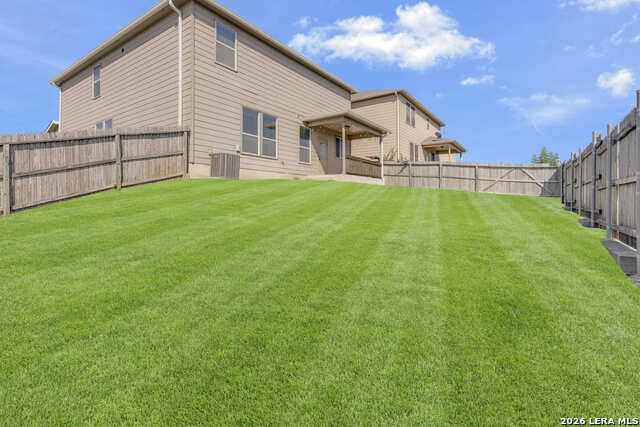
| Exterior Features | Covered Patio, Privacy Fence, Sprinkler System |
| Roof | Composition |
| Foundation | Slab |
Parking
| Garage Parking | Two Car Garage |
|---|
Utilities
| Waterorsewer | Water System, City |
|---|
Taxes
| Tax Property Id | 050537570080 |
|---|---|
| Taxed By Mltpl Counties | No |
| Total Tax | 7123.09 |
Area Information
| State | TX |
|---|---|
| County | Bexar |
| City | Converse |
| Zip Code | 78109 |
| Area | Bexar |
| Community Name | HANOVER COVE |
| School District | Judson |
| Elementary School | COPPERFIELD ELE |
| High School | Judson |
| Listing VS Median (in HANOVER COVE) | |
Price: $290,000 low | high Med: $237,000 sqft: 2,664 low | high Med: 1,593 $ / sqft: $109 low | high Med: $149 On site: 23 low | high Med: 75 | |
Market Activity 78109
Request a showing
Request a showing
Contact
Learn More About This Property

| State | TX |
|---|---|
| County | Bexar |
| City | Converse |
| Zip Code | 78109 |
| Area | Bexar |
| Community Name | HANOVER COVE |
| School District | Judson |
| Elementary School | COPPERFIELD ELE |
| High School | Judson |
| Listing VS Median (in HANOVER COVE) | |
Price: $290,000 low | high Med: $237,000 sqft: 2,664 low | high Med: 1,593 $ / sqft: $109 low | high Med: $149 On site: 23 low | high Med: 75 | |


.jpg)

Land & Ranch 210.483.7500 | Bandera 830.850.6700 | Global Luxury 210.483.5700 | Coldwell Banker Commercial Alamo City 210.483.6250
North Central San Antonio / Stone Oak 210.483.7070 | Harper Property Management 210.483.7040 | Relocation Services 210.483.7121
North West San Antonio 210.483.0000 | Laredo 956.722.4822 | Coldwell Banker Commercial International Gateway 956.937.2867
