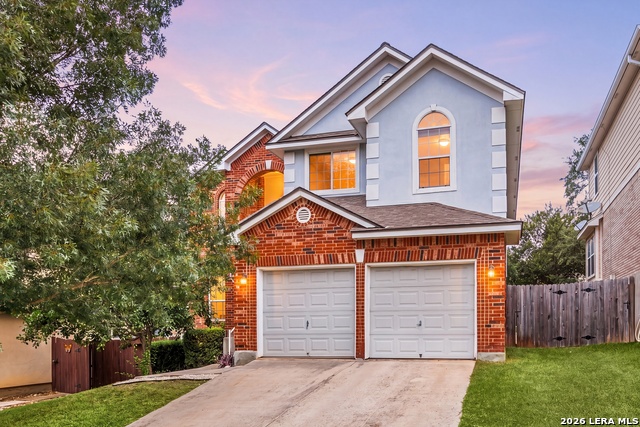
951 Persian Gdn,San Antonio, TX 78260
San Antonio, TX 78260


Description
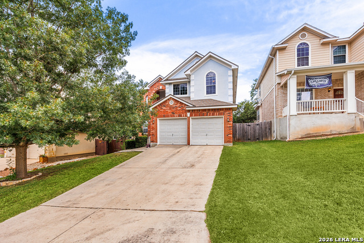
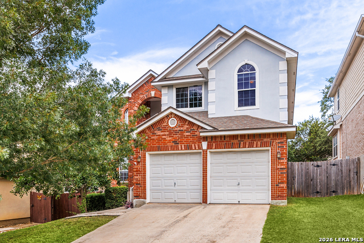
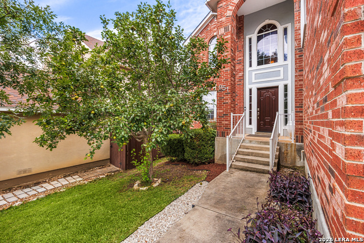
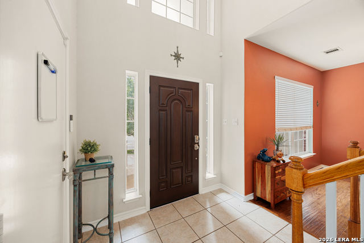
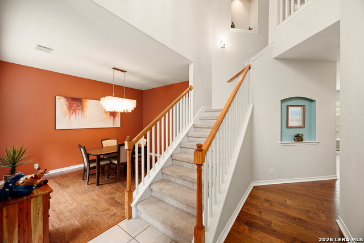
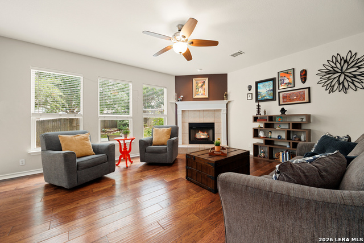
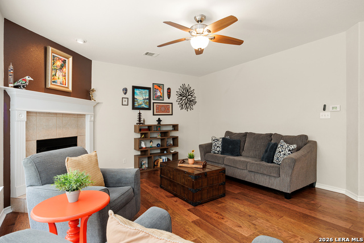
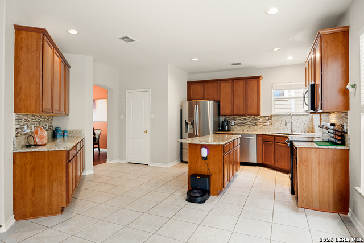
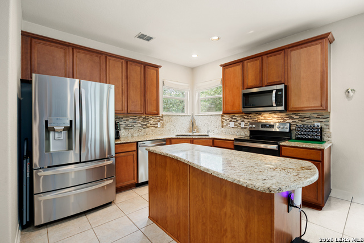
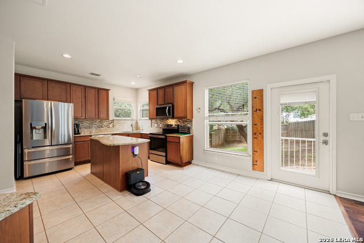
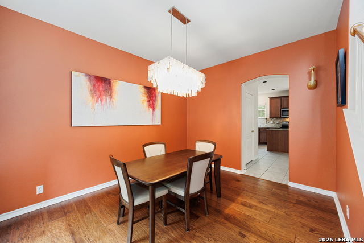
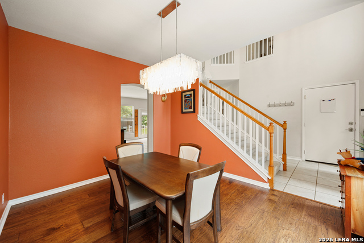
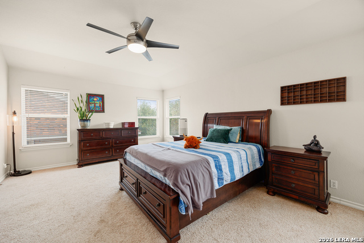
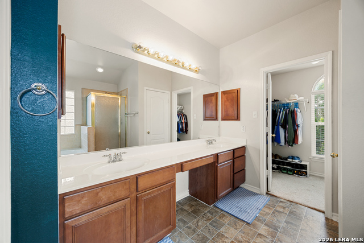
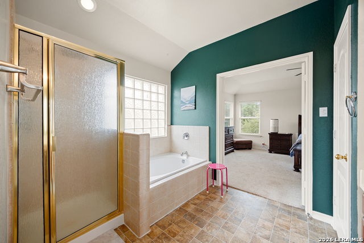
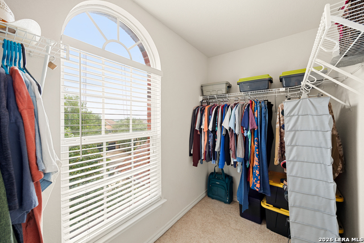
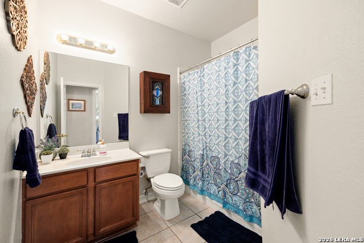
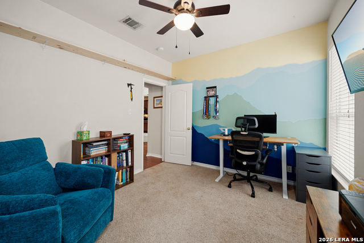
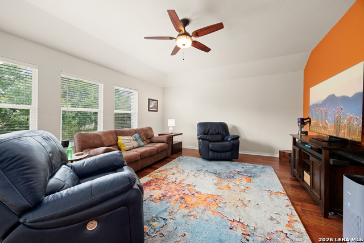
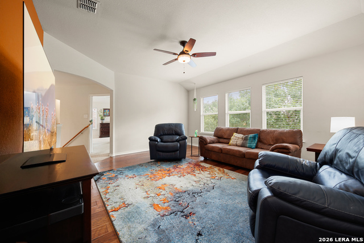
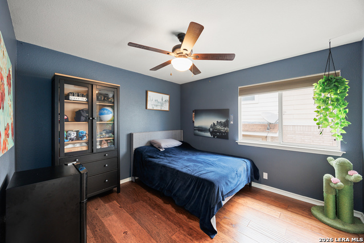
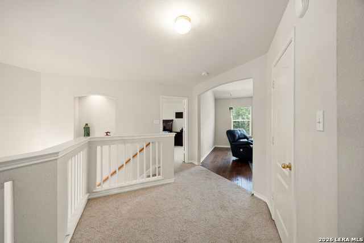
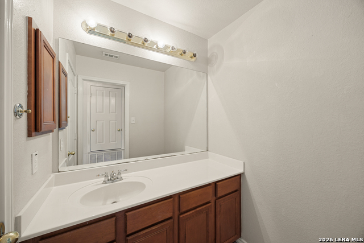
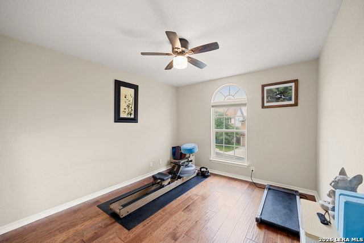
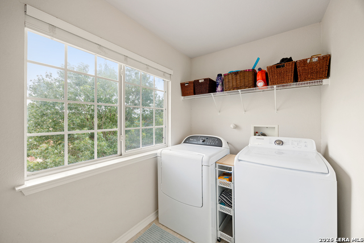
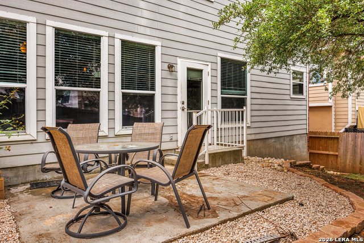
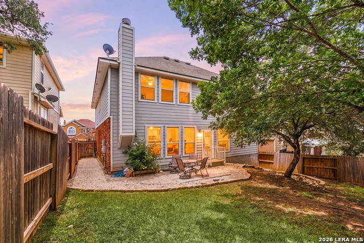
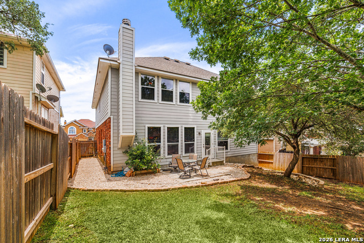
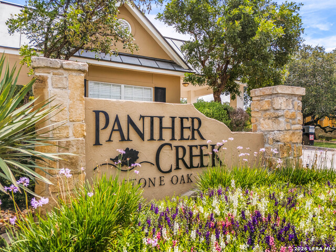
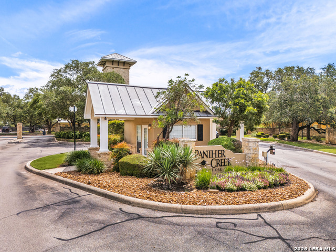
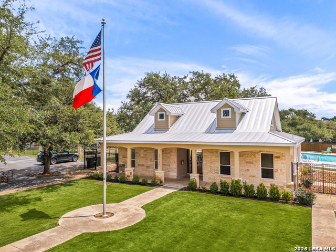
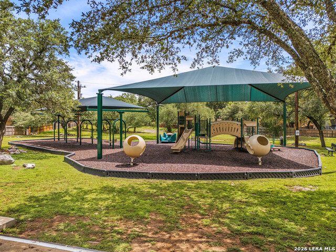
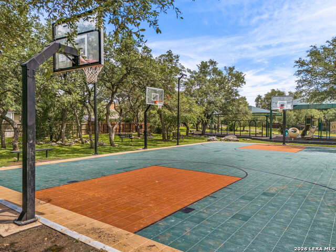
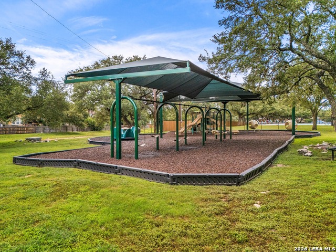
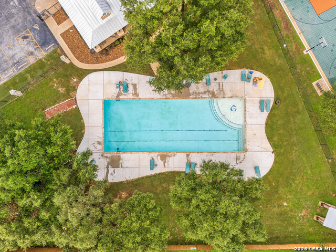
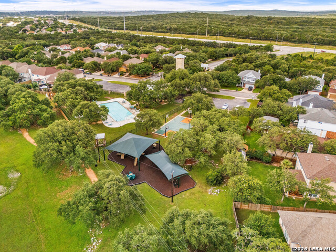
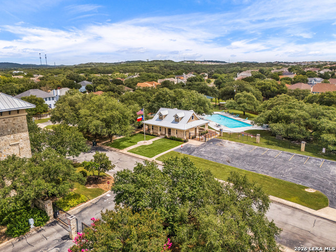
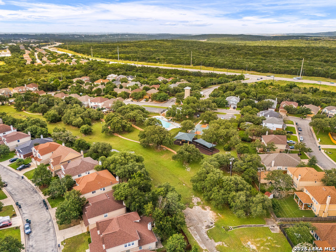
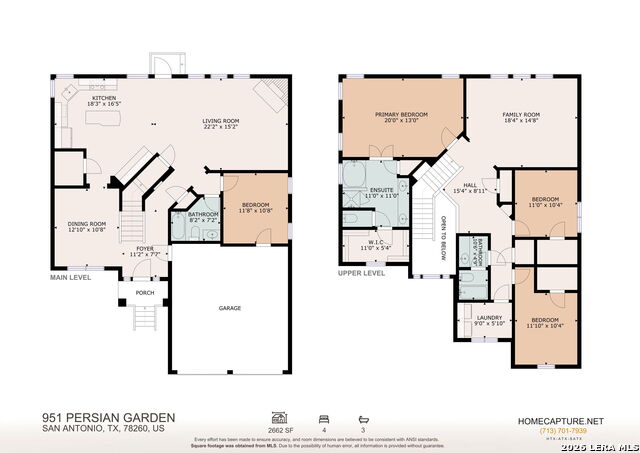
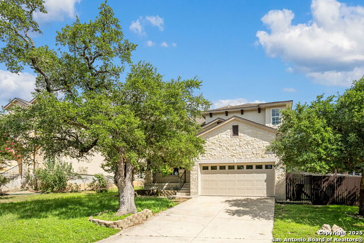
Welcome to this beautiful two-story home in the established community of Panther Creek at Stone Oak. With a welcoming open floor plan and comfortable living spaces throughout, this home is designed to accommodate both daily living and entertaining. The spacious living room features a cozy fireplace and flows seamlessly into the island kitchen, complete with a breakfast bar, ample counter space, and abundant cabinetry for storage. A formal dining room provides the perfect setting for family meals, holiday gatherings, or special occasions. A first-floor guest bedroom offers flexibility for visitors, a home office, or multi-generational living. Upstairs, you'll find a convenient laundry room, a generous primary suite, and a large second living area that can serve as a game room or media room. The primary bedroom offers plenty of room to unwind and includes an ensuite bath with a soaking tub, walk-in shower, and ample storage. Two additional secondary bedrooms complete the second floor. Recent updates include stainless steel kitchen appliances, and added attic insulation with pest- and rodent-resistant materials for improved comfort and efficiency. Outside, the backyard provides a great space to relax or play, featuring two large shade trees, a patio, lawn area, and a privacy fence. A pear tree in the front yard adds seasonal charm and curb appeal. Residents of Panther Creek enjoy a friendly neighborhood atmosphere with community events, cookouts, food trucks, and amenities that include a pool, clubhouse, playground, walking trails, and a sports court. Conveniently located near shopping, dining, schools, and everyday conveniences, this home offers a wonderful combination of space, comfort, and community. Schedule your personal tour today!
Details
| MLS # | 1990813 |
|---|---|
| Listing Type | For Sale |
| Style | House |
| Status | Active |
| Year | 2004 |
| Days On Site | 81 |
| Listing Provided By | Redfin Corporation | Michael Trautman |
Features
| Bed(s) | 4 |
|---|---|
| Bath(s) | 3 Total |
| SQ Feet | 2,651 |
| Garage | 2 |
| Story(s) | 2 |
| Acreage | 0.14 |
Interior
| Interior | Two Living Area, Separate Dining Room, Island Kitchen, Walk-In Pantry, Loft, Utility Room Inside, Secondary Bedroom Down, Open Floor Plan |
|---|---|
| Heating | Central |
| Heating Fuel | Electric |
| Fireplace | Living Room |
| Number Of Fireplaces | 1 |
Exterior
| Exterior | Brick, Siding, Rock/Stone Veneer, 1 Side Masonry |
|---|---|
| Exterior Features | Patio Slab, Privacy Fence, Sprinkler System, Double Pane Windows, Mature Trees |
| Roof | Built-Up/Gravel |
| Foundation | Slab |
Parking
| Garage Parking | Two Car Garage |
|---|
Utilities
| Waterorsewer | City |
|---|
Taxes
| Tax Property Id | 192160180340 |
|---|---|
| Taxed By Mltpl Counties | No |
| Total Tax | 9001 |
Area Information
| State | TX |
|---|---|
| County | Bexar |
| City | San Antonio |
| Zip Code | 78260 |
| Area | Bexar |
| Community Name | PANTHER CREEK AT STONE O |
| School District | North East I.S.D. |
| Elementary School | Wilderness Oak Elementary |
| High School | Ronald Reagan |
| Listing VS Median (in PANTHER CREEK AT STONE O) | |
Price: $409,900 low | high Med: $350,000 sqft: 2,651 low | high Med: 2,092 $ / sqft: $155 low | high Med: $167 On site: 81 low | high Med: 82 | |
Market Activity 78260
Request a showing
Request a showing
Contact
Learn More About This Property

| State | TX |
|---|---|
| County | Bexar |
| City | San Antonio |
| Zip Code | 78260 |
| Area | Bexar |
| Community Name | PANTHER CREEK AT STONE O |
| School District | North East I.S.D. |
| Elementary School | Wilderness Oak Elementary |
| High School | Ronald Reagan |
| Listing VS Median (in PANTHER CREEK AT STONE O) | |
Price: $409,900 low | high Med: $350,000 sqft: 2,651 low | high Med: 2,092 $ / sqft: $155 low | high Med: $167 On site: 81 low | high Med: 82 | |


.jpg)

Land & Ranch 210.483.7500 | Bandera 830.850.6700 | Global Luxury 210.483.5700 | Coldwell Banker Commercial Alamo City 210.483.6250
North Central San Antonio / Stone Oak 210.483.7070 | Harper Property Management 210.483.7040 | Relocation Services 210.483.7121
North West San Antonio 210.483.0000 | Laredo 956.722.4822 | Coldwell Banker Commercial International Gateway 956.937.2867
