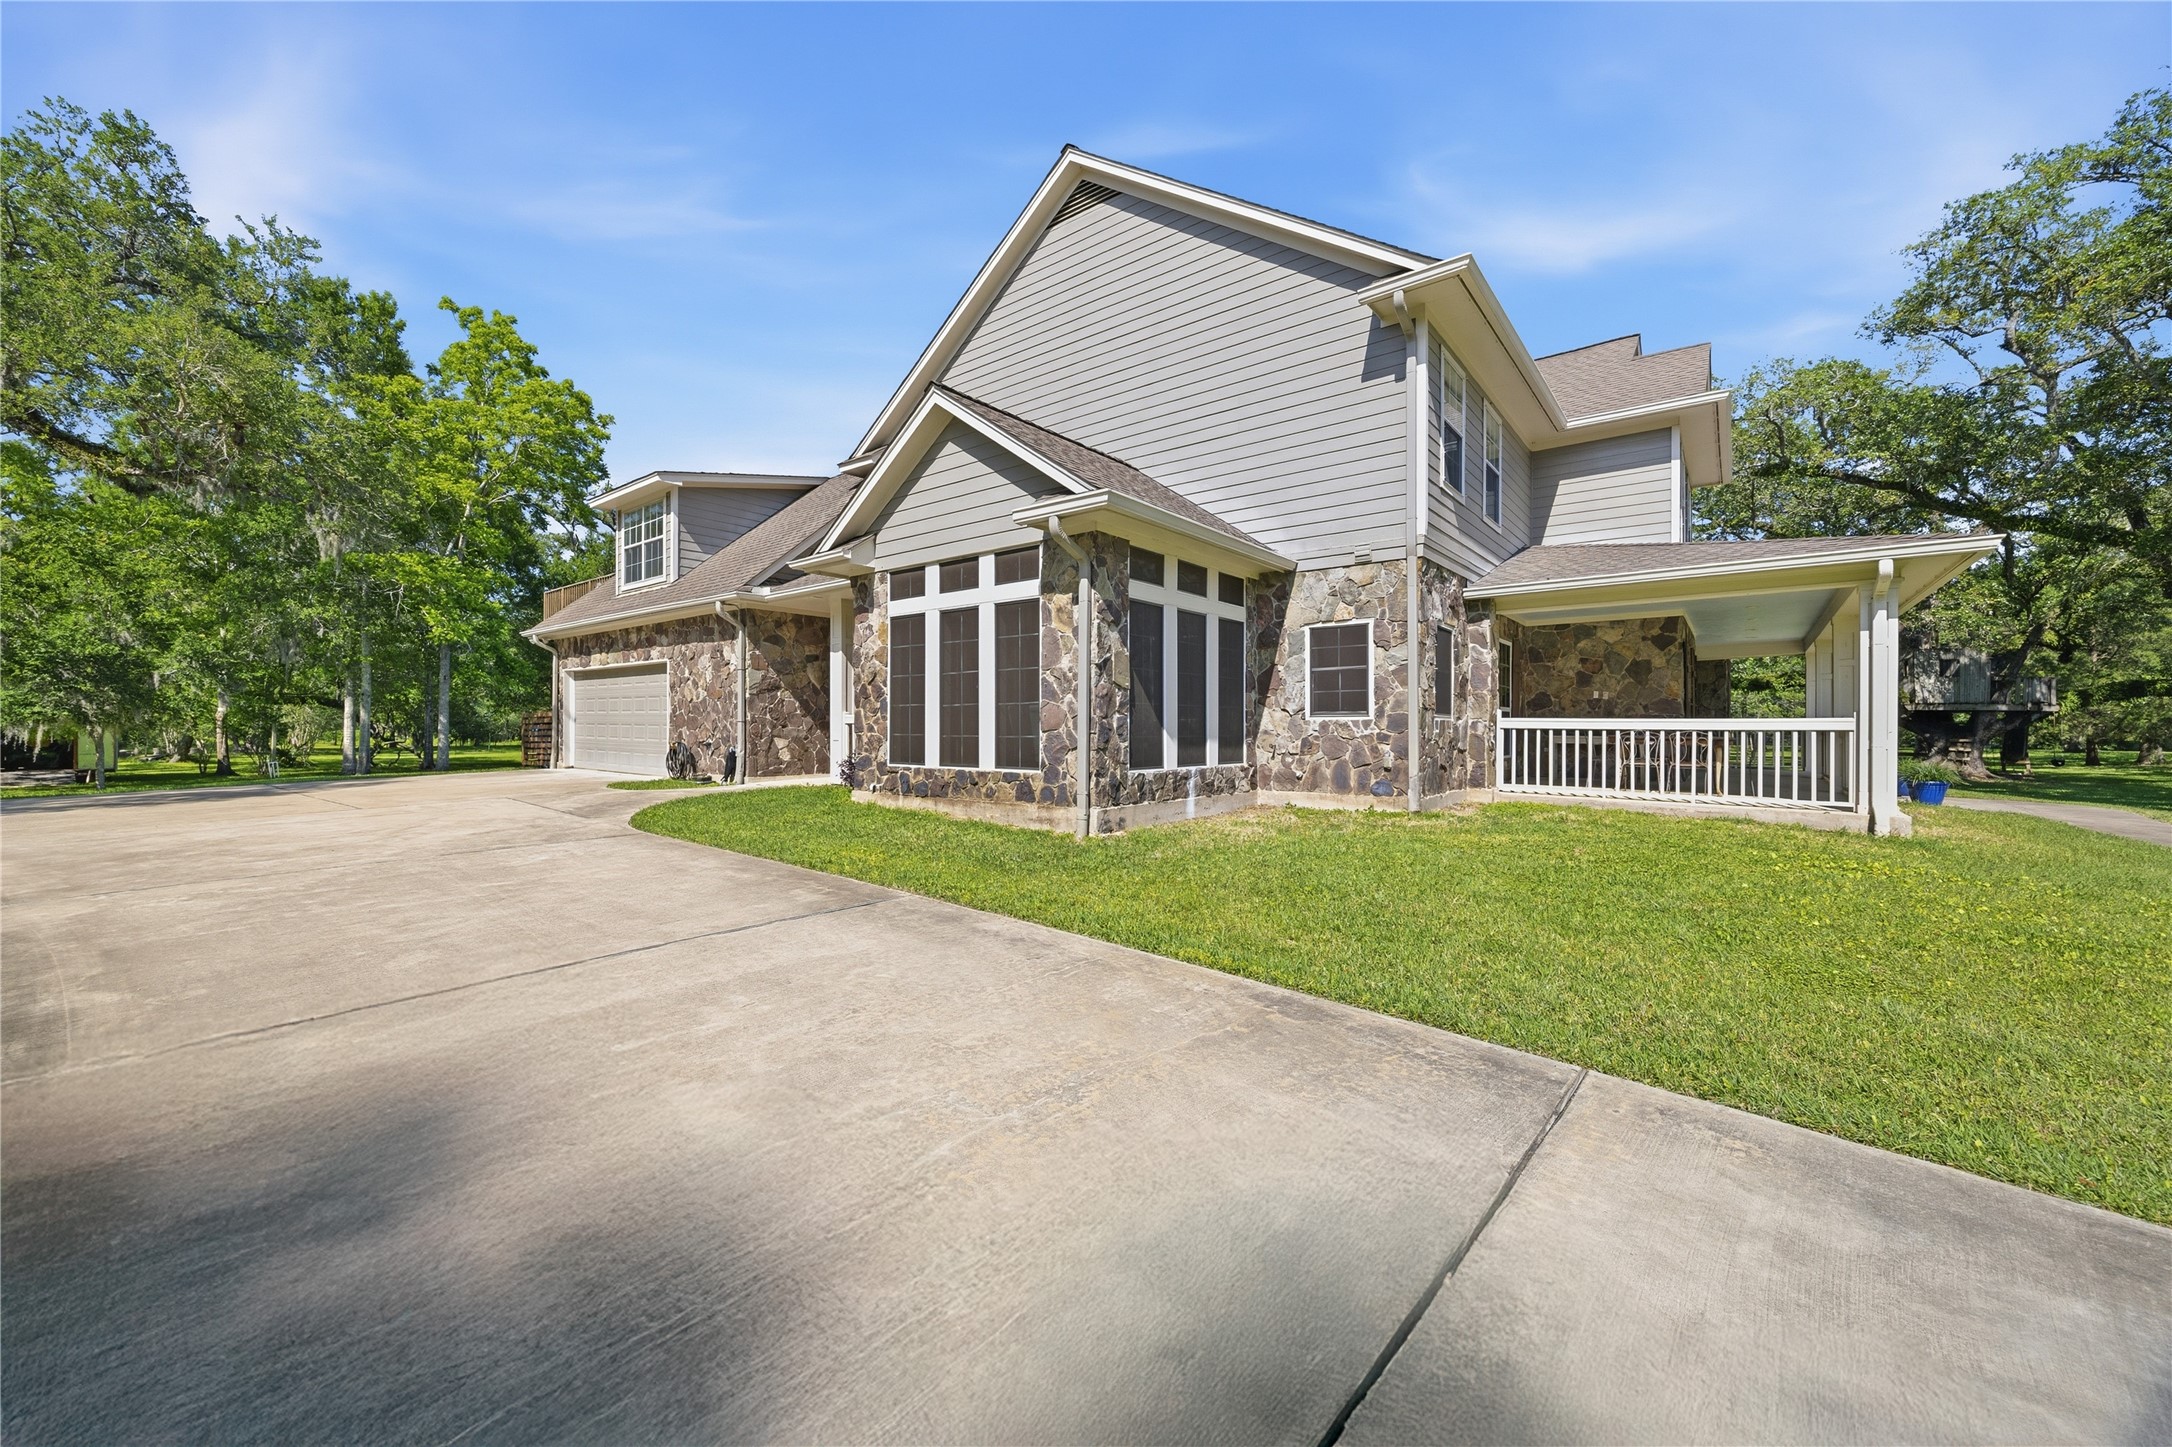
Side view of the house shows you the greenery around the house leaving lots of room for entertaining.
This photo showcases the ample acreage space in the front of the house and oversized workshop/office
This photo showcases a spacious two-story home with a mix of stone and siding exterior. It features a welcoming front porch, large windows, and is set on a well-maintained lawn surrounded by mature Live Oak trees, offering a tranquil setting.
A breathtaking entrance sets the tone for this extraordinary estate, where a winding private driveway lined with majestic Live Oak trees welcomes you home. Framed by elegant white fencing and stone-accented gates, this picturesque approach offers the perfect blend of luxury, privacy, and peaceful country charm.
This aerial photo showcases an 11.35-acre wooded property, offering ample privacy and space. It's bordered by lush greenery, with a visible home and access road, ideal for those seeking a serene natural setting.
This aerial photo showcases a spacious property surrounded by lush greenery. Key features include a main house with a pool and hot tub, a workshop with office space and garage, a garden, a tree house, a volleyball area, a fire pit with seating, and a storage shed. Perfect for outdoor living and recreation.
This aerial view showcases a spacious property featuring a large, elegant house with a wrap-around porch and a separate, sizable outbuilding. The home is surrounded by lush greenery and mature trees, providing privacy and a serene natural setting.
This photo features the back end of the metal workshop with a covered porch on a spacious, well-maintained lawn. A tractor (did anyone say John Deer) is parked on the concrete pad, with mature trees surround the area, offering a serene, rural setting. Solar panels are installed on the roof, to support energy efficiency.
Charming two-story home with a spacious backyard, featuring a pool, hot tub, and patio area. Surrounded by lush greenery, it offers a tranquil outdoor retreat perfect for entertaining.
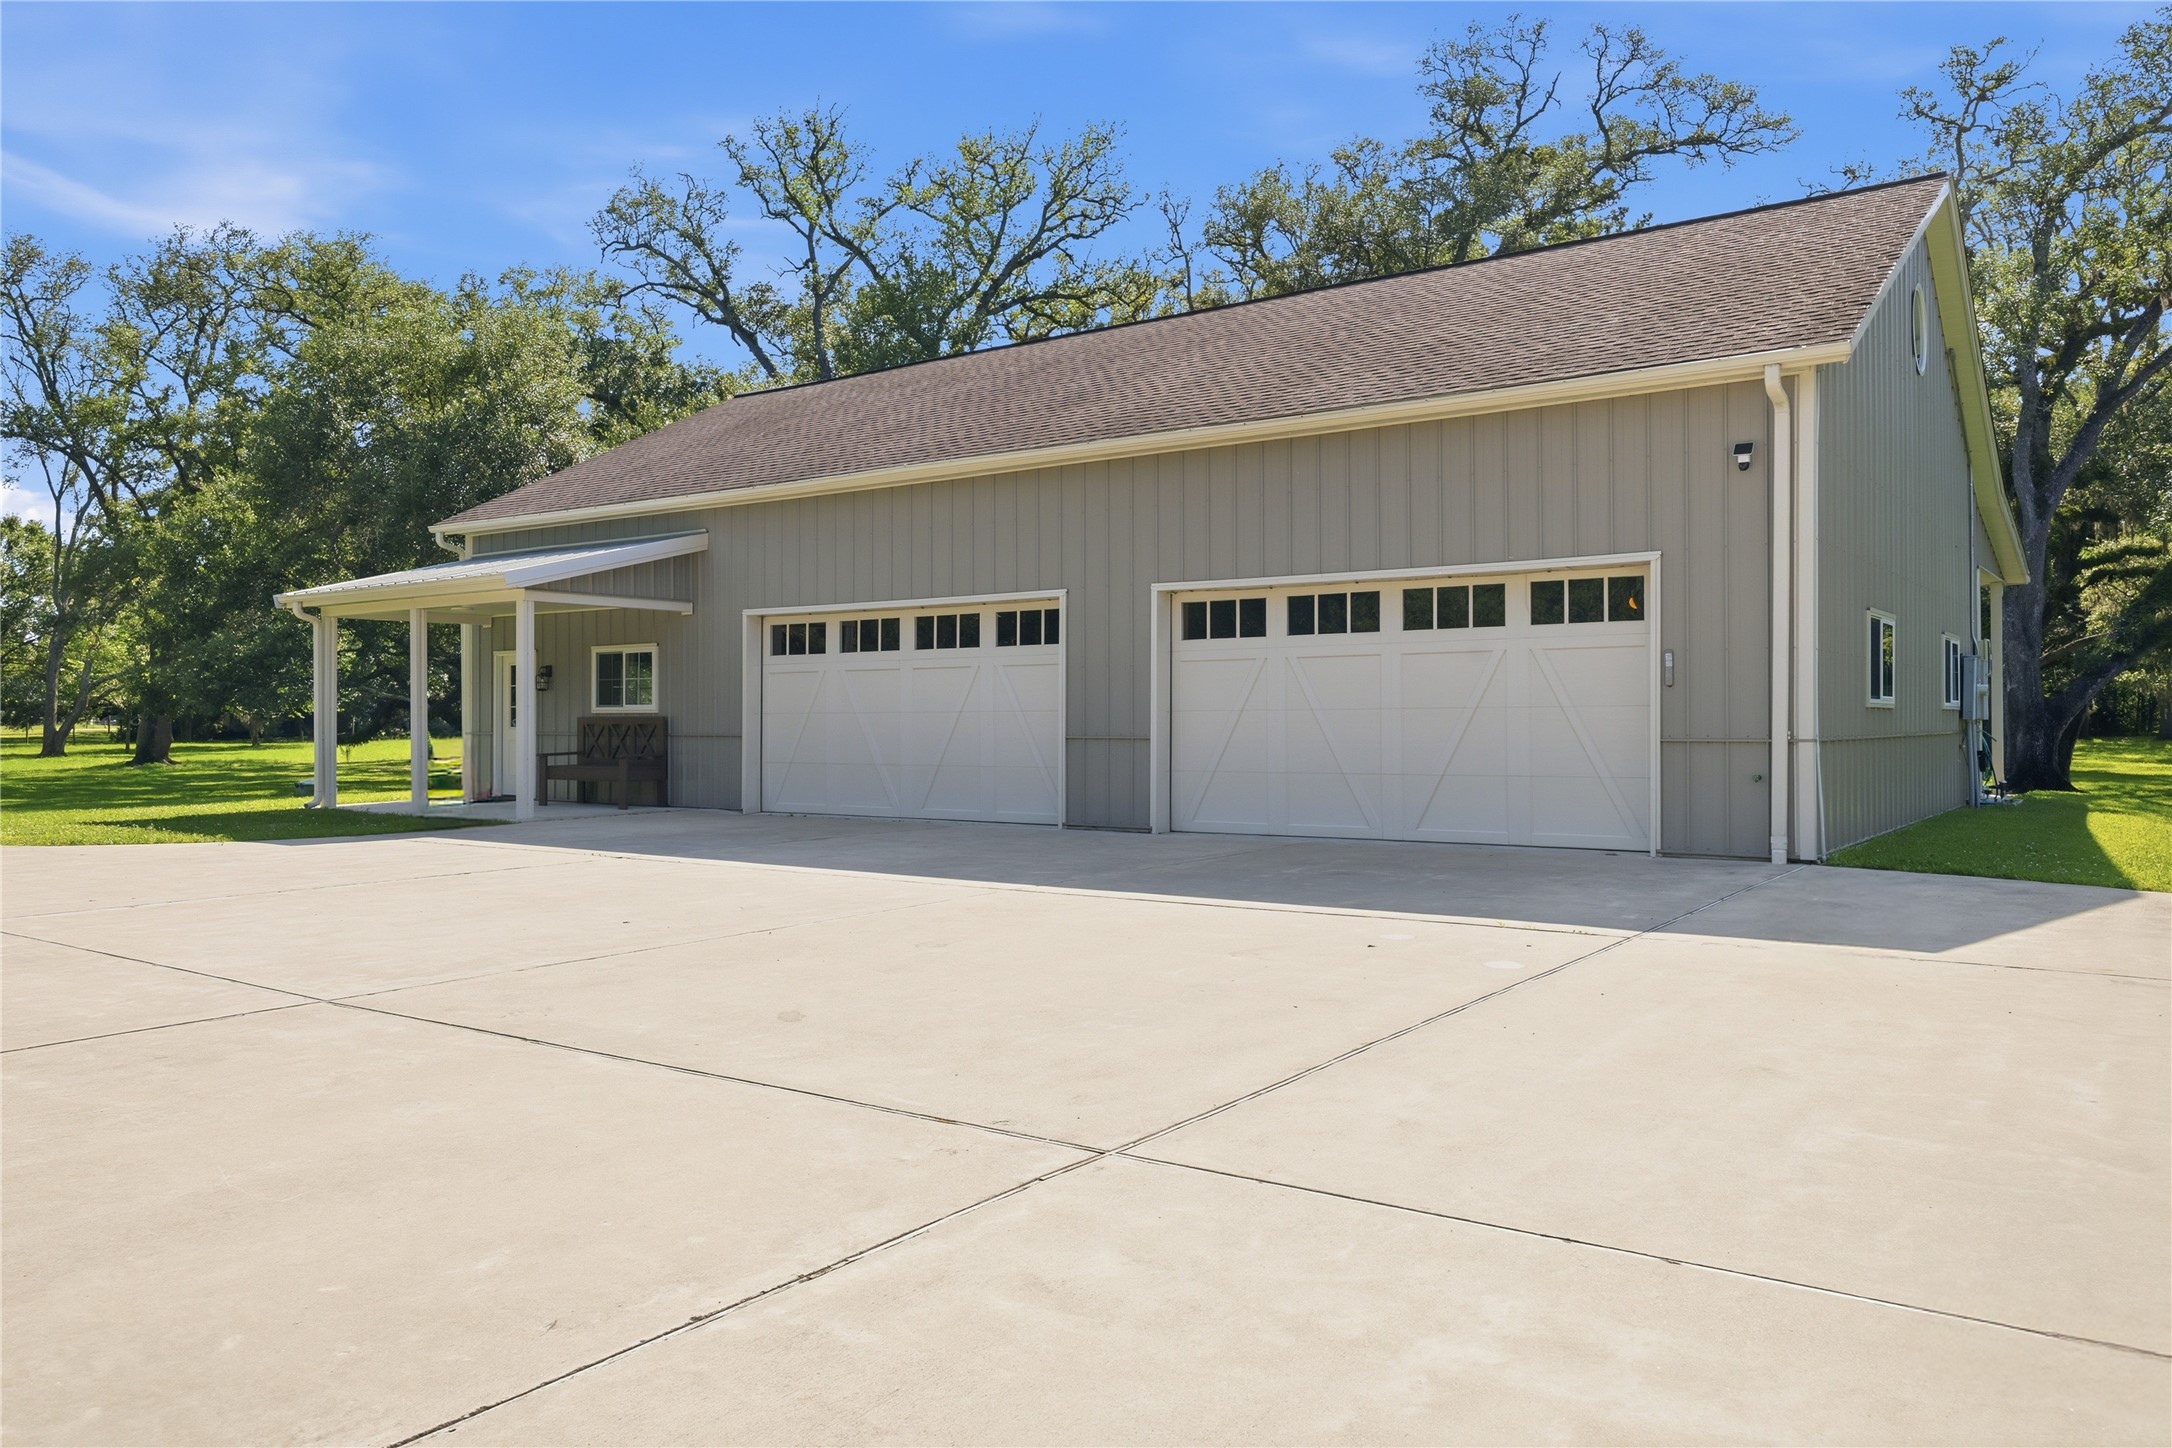
This photo features a spacious workshop with a 4- car garage, set against a backdrop of lush greenery. The building has a modern, clean design with a covered entrance and ample driveway space. Ideal for multiple vehicles or storage.
This photo showcases a spacious yard with a well-maintained lawn, featuring fenced garden area, surrounded by mature trees. Ideal for those seeking a blend of outdoor space and functional structures, and gardening.
A spacious, lush green yard featuring a charming treehouse with a slide, ideal for family fun and outdoor activities.
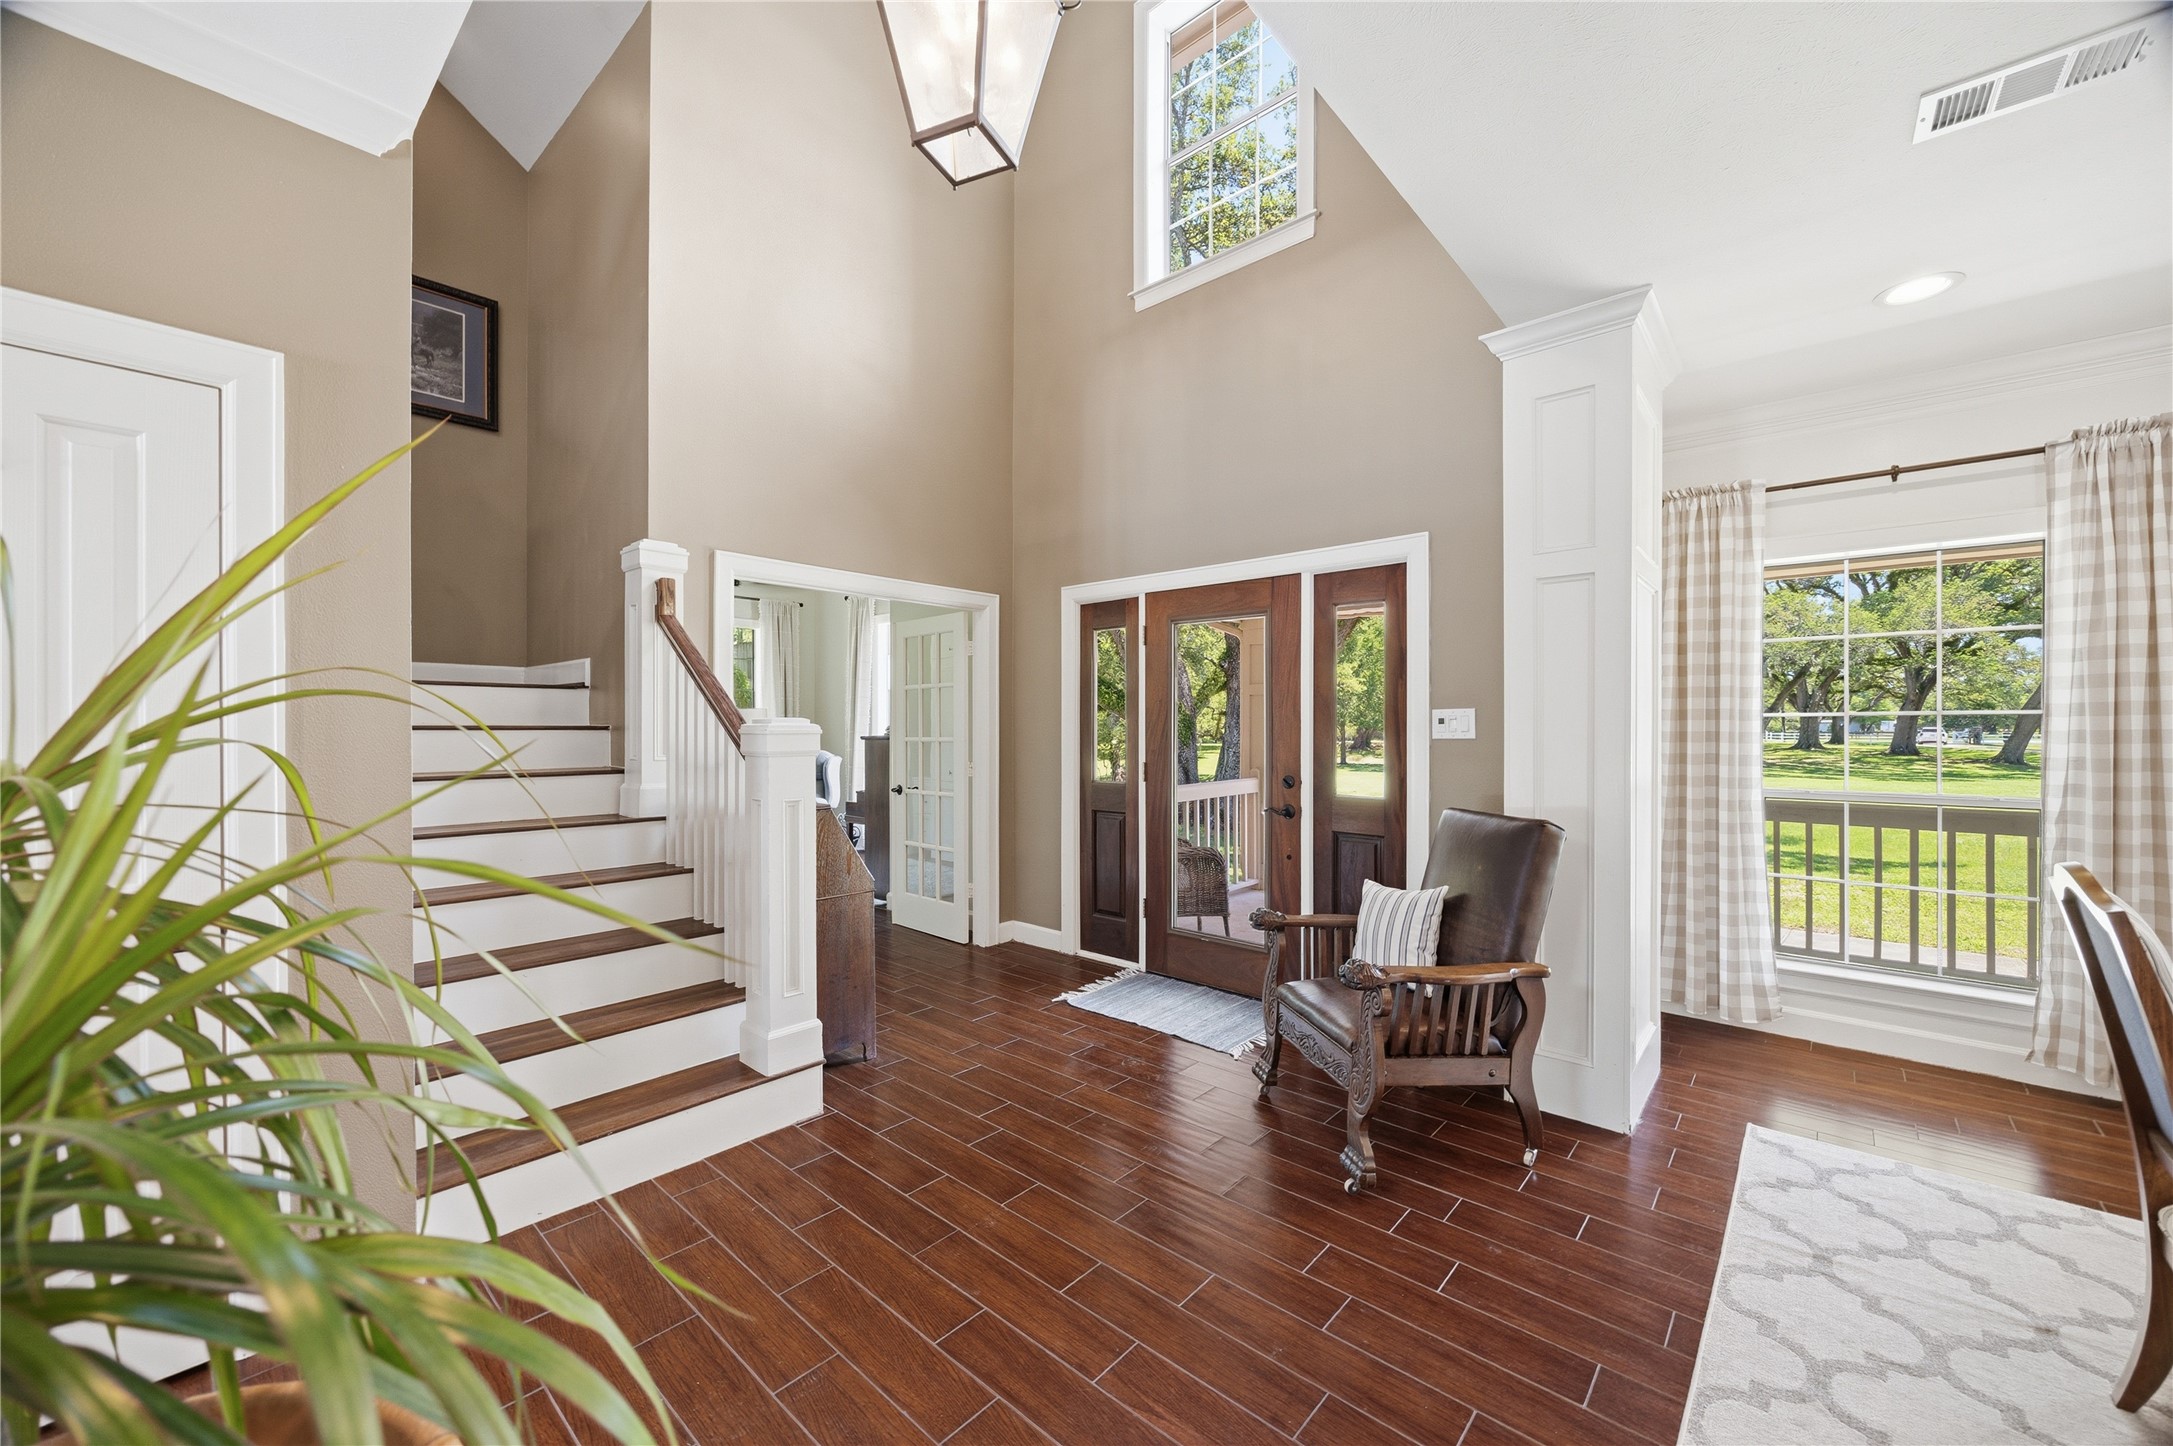
The photo showcases a bright, welcoming entryway with high ceilings and abundant natural light. It features elegant wood tile flooring, a wooden staircase, and large windows offering scenic views. The space is open and inviting, perfect for greeting guests.
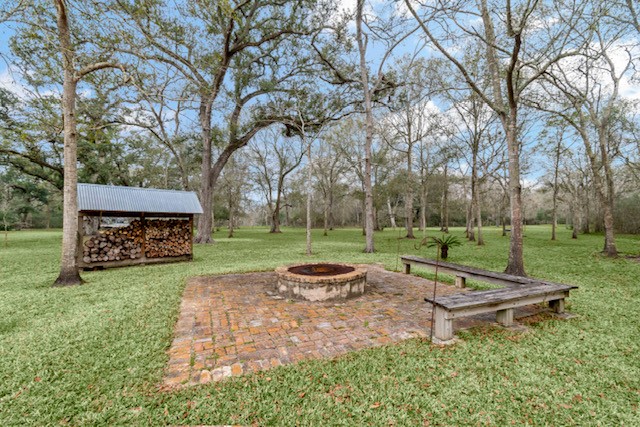
Gather under the trees and enjoy peaceful Texas evenings around the charming fire pit seating area. Surrounded by towering Live Oaks and scenic acreage views, this cozy outdoor retreat is perfect for entertaining guests, roasting marshmallows, or simply unwinding beneath the stars.
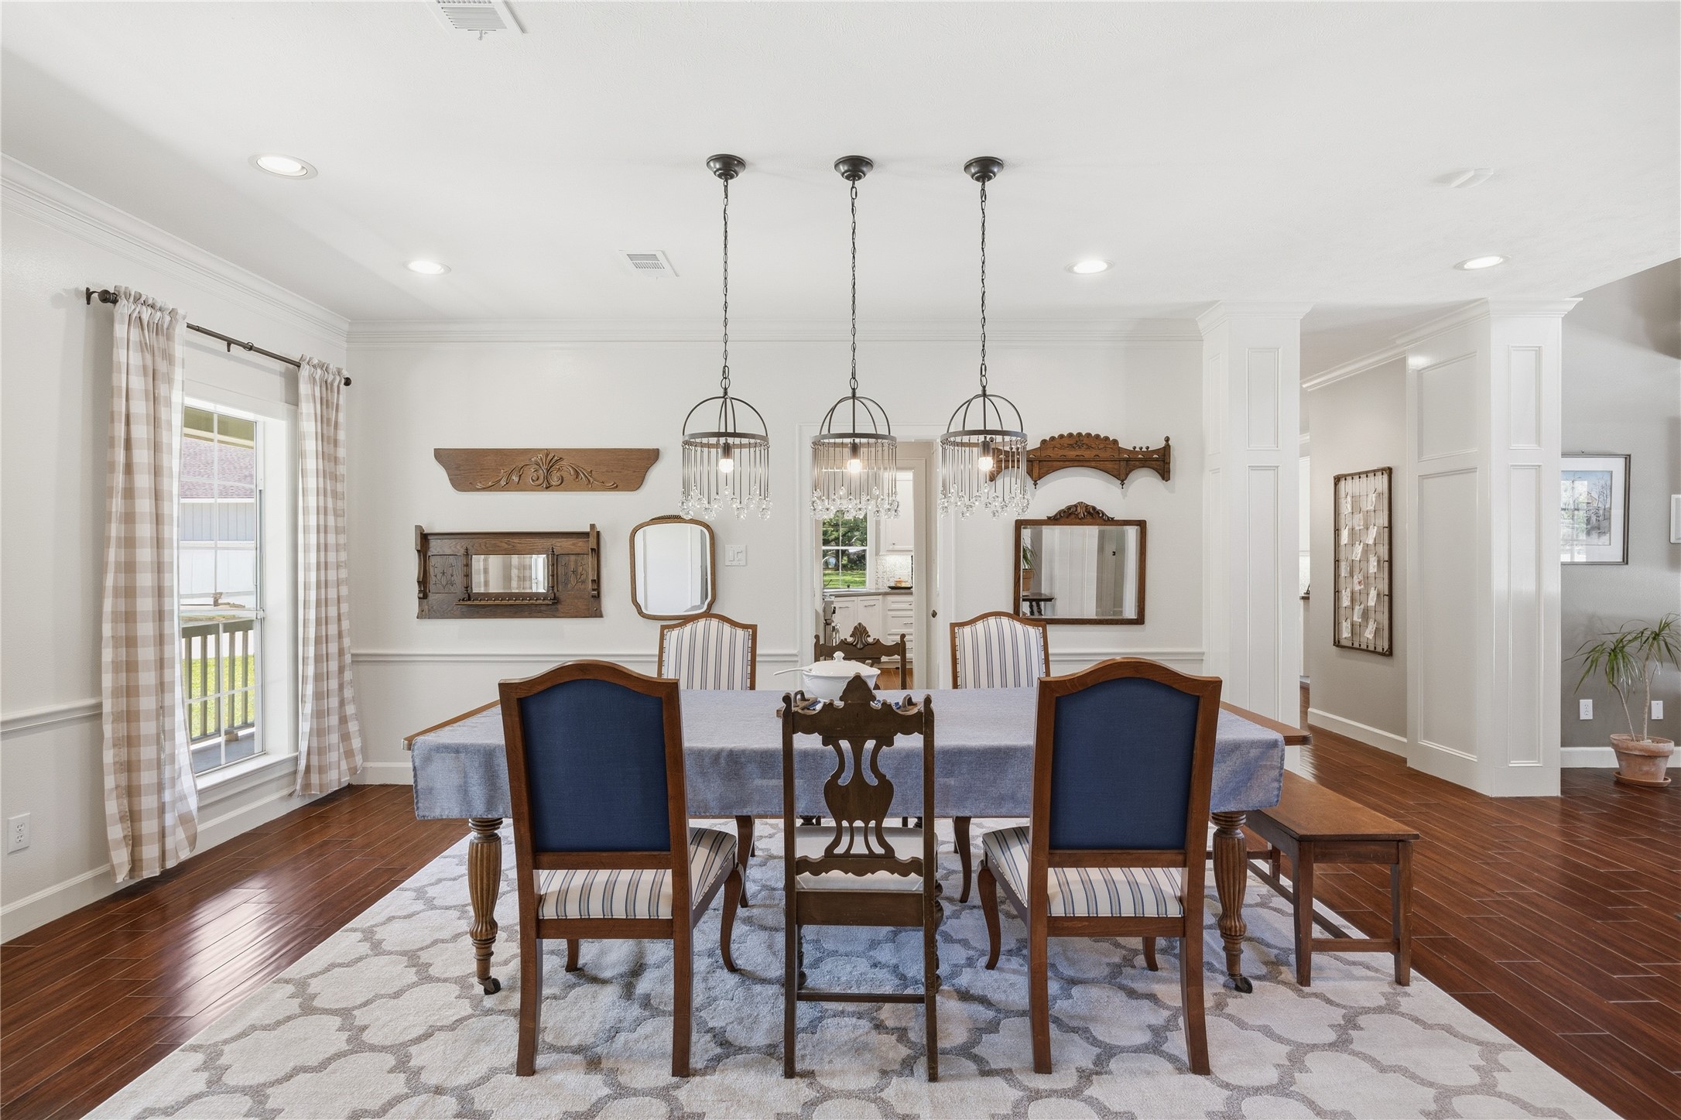
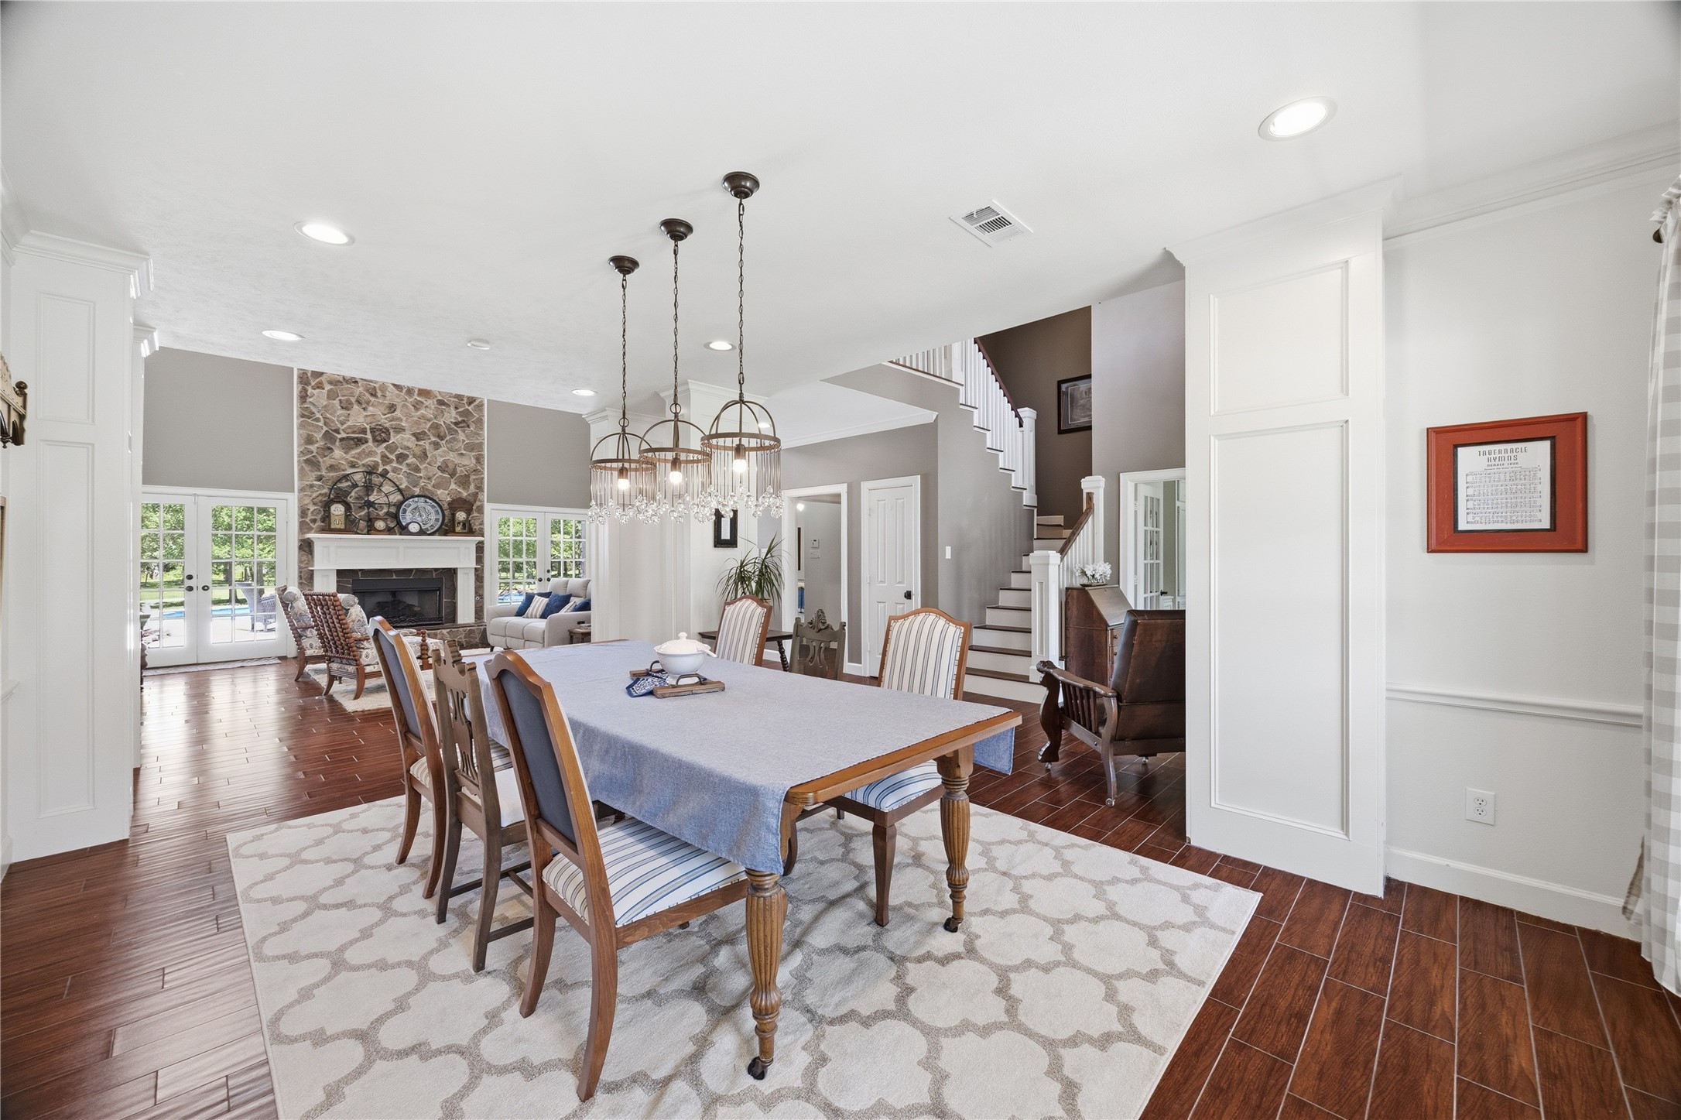
This dining room features elegant wood tile floors, a large window with patterned curtains, and a spacious table with seating for six. The room is accented by three stylish pendant lights and classic wall decor, creating a warm and inviting atmosphere.
This spacious dining and living area feature elegant wood tile floor, a cozy stone fireplace, and ample natural light from large windows. The open layout seamlessly connects to a staircase, enhancing the home's inviting atmosphere.
This photo showcases a spacious, two-story home with a combination of stone and siding exterior. It features a large driveway, attached garage, and a covered porch, set in a lush, green environment with mature trees.
This photo showcases a spacious, elegant dining area with wood tile floors, neutral walls, and ample natural light from large windows. The room features a long table with seating for six, a stylish chandelier, and easy access to the adjoining rooms.
This spacious living area features high ceilings, a floor-to-ceiling stone fireplace, and abundant natural light from large windows. Elegant wood tile flooring and French doors lead to a lush outdoor space, combining comfort and style perfectly.
Spacious, elegant living room with high ceilings and a stunning stone fireplace, features large windows allowing an abundant amount of natural light, and a cozy seating area, and a set of French Doors one on each side of the fireplace opening up into the patio and pool area
This spacious living room features a high ceiling with a stone fireplace as the focal point. Large windows and French doors bring in natural light and offer views of the outdoors. The room is tastefully decorated with comfortable seating, wood tile floors, and a cozy balcony overlook.
This inviting living area features high ceilings and a mezzanine, offering a spacious and open feel. The room is elegantly designed with warm wood tile flooring, a plush rug, and tasteful furniture. Large windows and glass doors bring in natural light, enhancing the bright and airy atmosphere. A ceiling fan and modern decor complete the look.
This inviting kitchen features elegant white cabinetry, a large granite island, and a charming chandelier. Natural light pours in through multiple windows, highlighting the spacious, open design and warm wood tile flooring.
This kitchen features a spacious layout with a large central island, modern stainless-steel appliances, and elegant white cabinetry. The warm wood flooring contrasts beautifully with the light countertops and a decorative chandelier adds a touch of sophistication.
This kitchen features a bright and spacious layout with modern stainless steel appliances, a central island with seating, elegant white cabinetry, and a stylish chandelier. The warm wood flooring complements the overall contemporary design.
Bright, inviting sunroom with large windows, French doors, and wood-look tile flooring. It features a cozy dining area surrounded by natural light and scenic views, perfect for relaxation or entertaining.
Bright and open dining area with large windows offering a scenic view of lush greenery. Features elegant wood flooring, a stylish chandelier, and modern kitchen with stainless steel appliances.
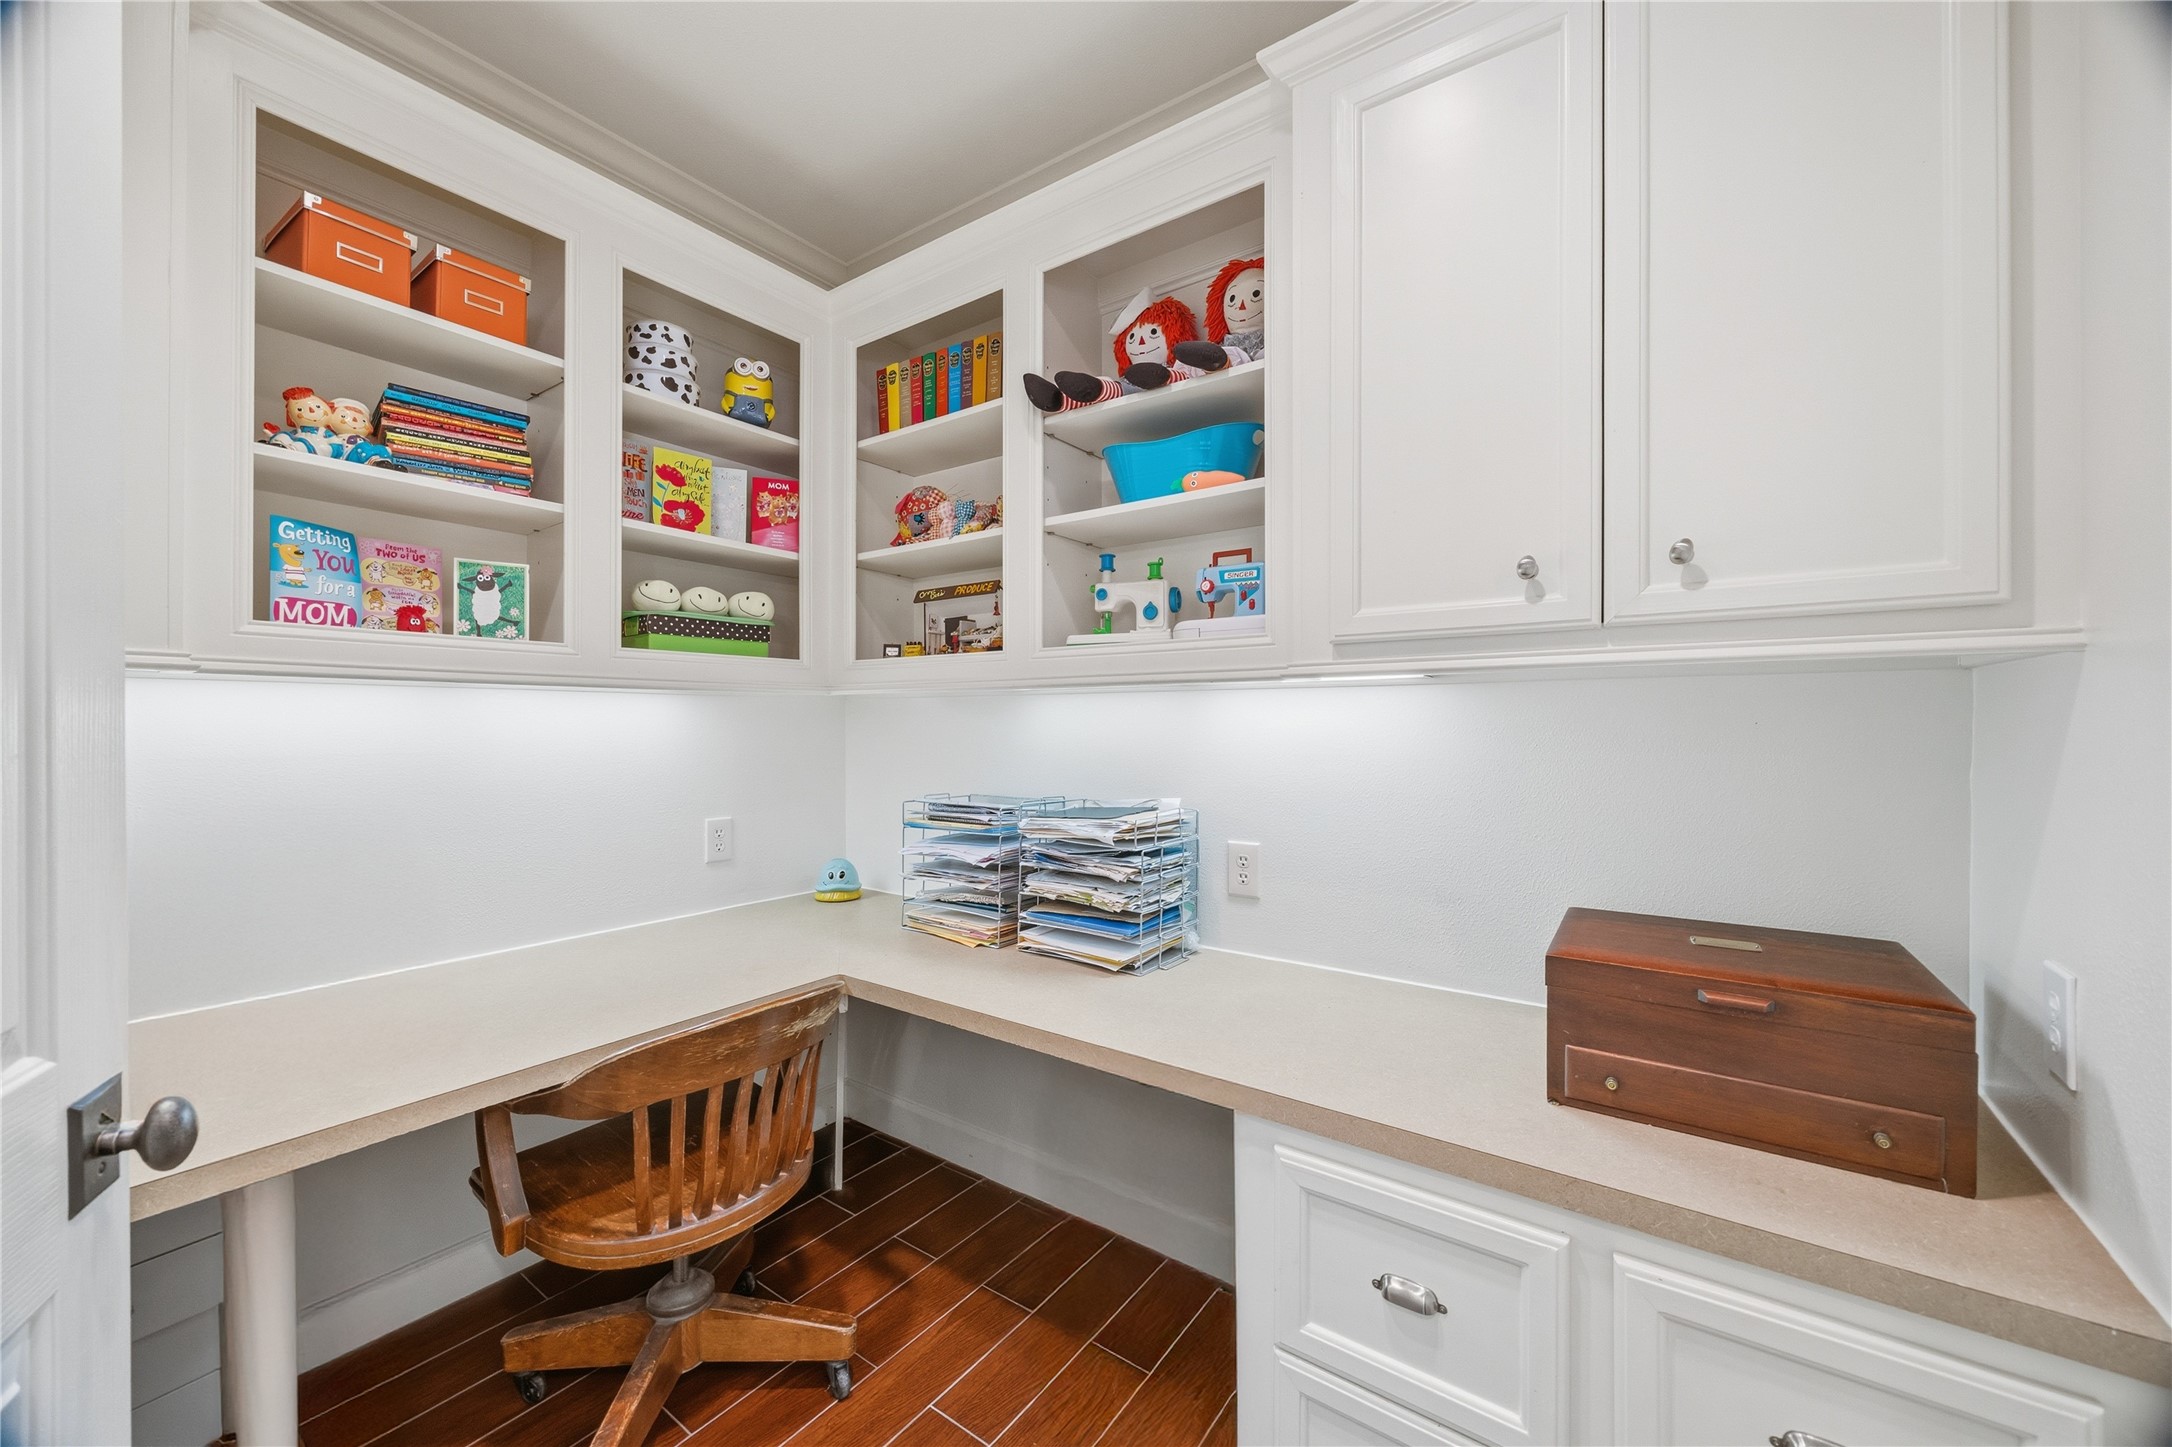
This photo shows a bright and organized home office or study nook with built-in white cabinets and shelves filled with books and toys. It features a spacious L-shaped desk, ample storage, under-cabinet lighting.
This bathroom features elegant wood-look tile flooring, a modern vanity with a large mirror, and a unique wall display of decorative plates, creating a stylish and inviting space. A small window allows natural light, while classic fixtures add a touch of sophistication.
This laundry room features a clean and organized design with white cabinetry and open shelving for storage. It includes a window with floral curtains, providing natural light, and a sink with a modern faucet. The space is equipped with a washing machine and dryer that runs on propane, with wood-look tile flooring adding warmth.
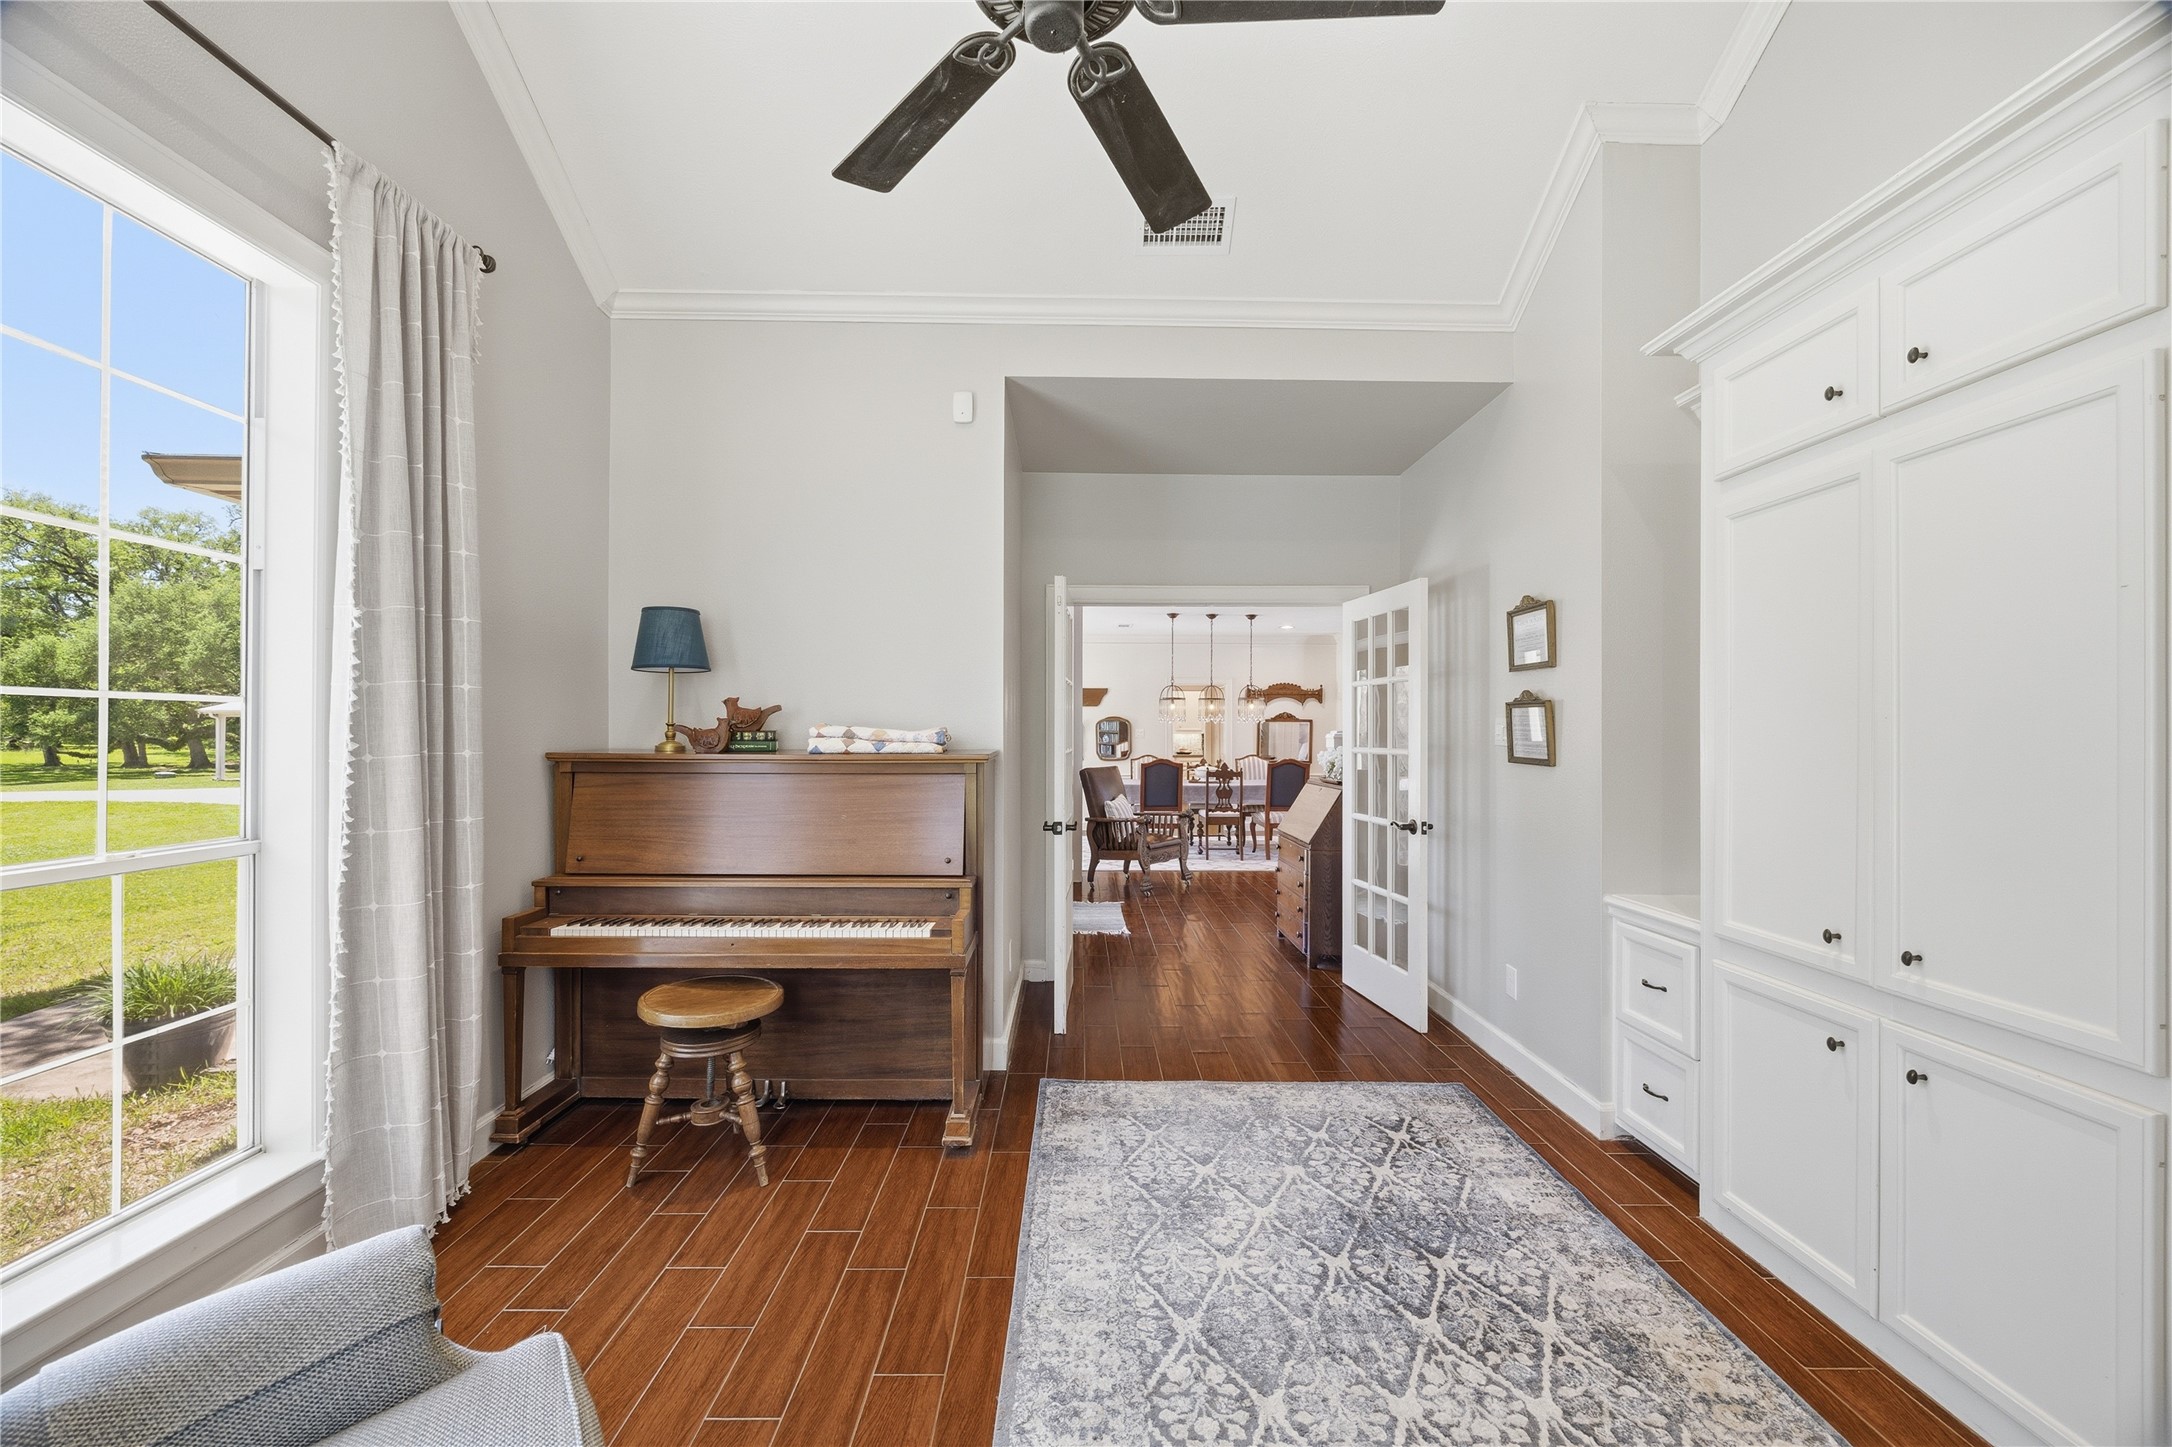
This bright and inviting room features large windows with scenic views, a cozy reading nook with an armchair, and a classic wooden bookcase. The space is accented by wood like tile floors, a ceiling fan, and a small piano, making it perfect for relaxation or study.
This bright room features a large window with a view of the outdoors, a piano, and elegant wood tile flooring. It has a cozy, inviting atmosphere with white cabinetry and a view into a dining area through French doors.
Spacious bedroom with wood tile-style flooring, a cozy bed, and ample natural light from large windows. Features include a ceiling fan, a small sitting area with two chairs and a table, and a view of greenery outside.
This bright, inviting bedroom features wood-like tile flooring, a large wooden wardrobe, and a cozy bed with stylish bedding. It boasts a ceiling fan, a corner sitting area by the windows, and tasteful decor, creating a comfortable and elegant atmosphere.
Welcome to the primary bathroom where you will find elegant dual vanities with granite countertops, ample storage, and elegant lighting. The wood-like flooring adds warmth, while the neutral color palette creates a modern yet country toiletry space.
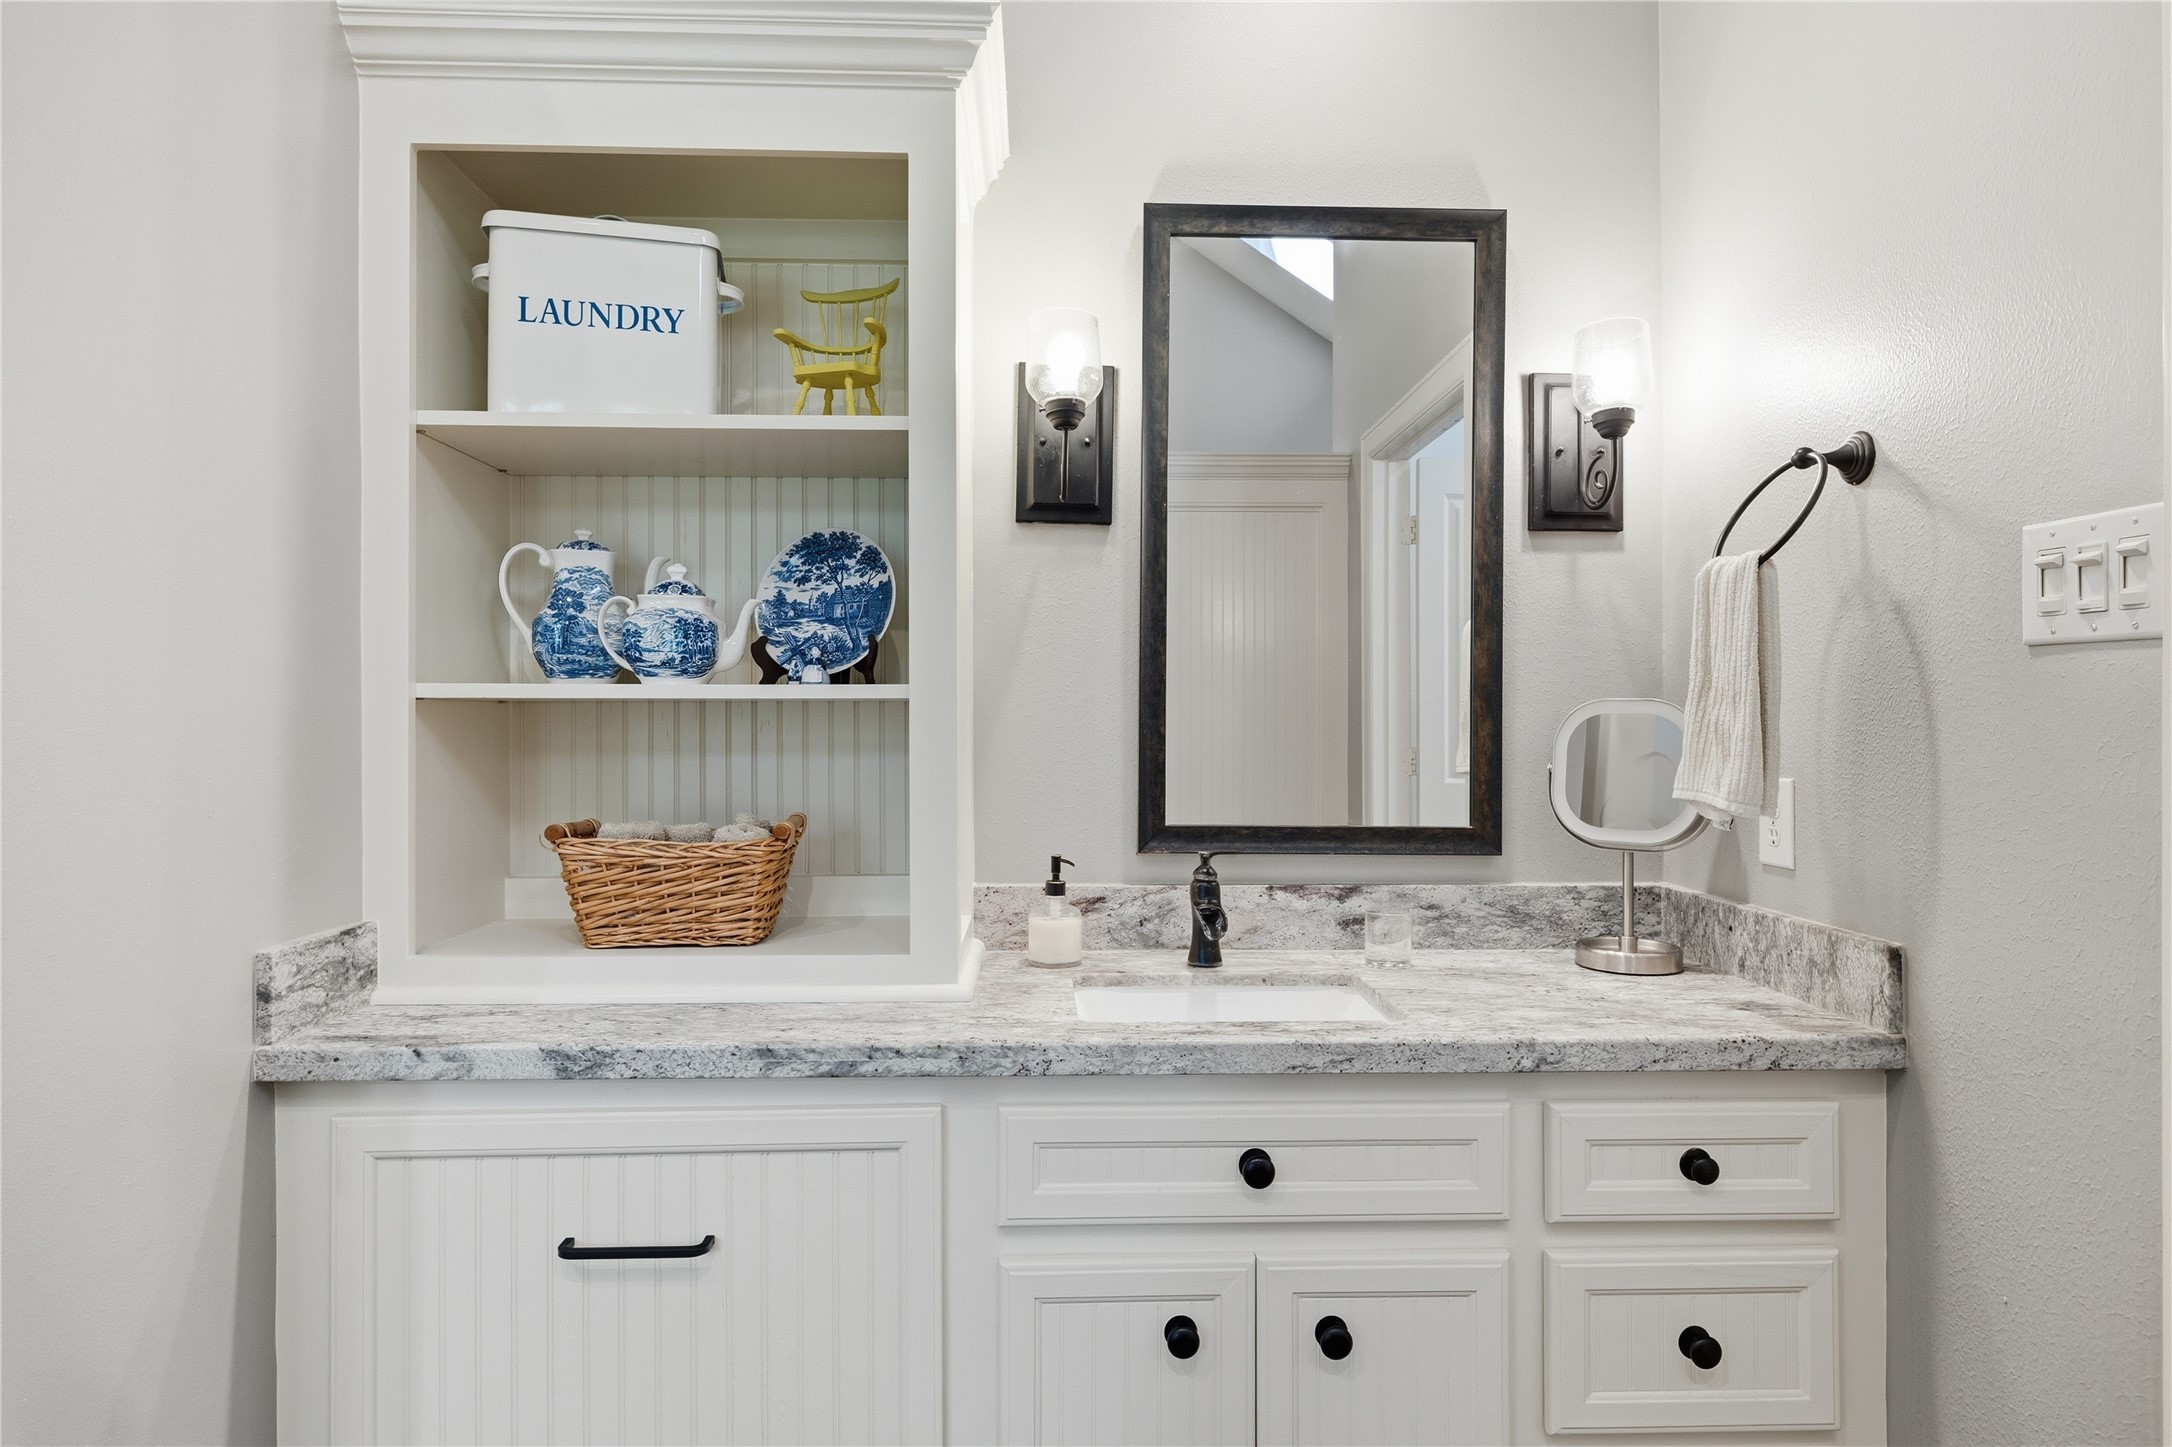
This photo showcases a bright, elegant bathroom vanity area with a granite countertop, white cabinetry, and open shelving (this space can be well fitted for decorative items of choosing), a wall-mounted mirror, and modern sconces for a stylish and functional design.
This bathroom features a spacious shower, a classic freestanding tub, and abundant natural light from multiple windows. The wood-look tile flooring adds warmth.
This cozy bedroom features floors, a vintage-style wooden bed, and a charming vanity. Large windows provide abundant natural light, and a ceiling fan ensures comfort. The decor includes pastel accents and a decorative banner, creating a welcoming atmosphere.
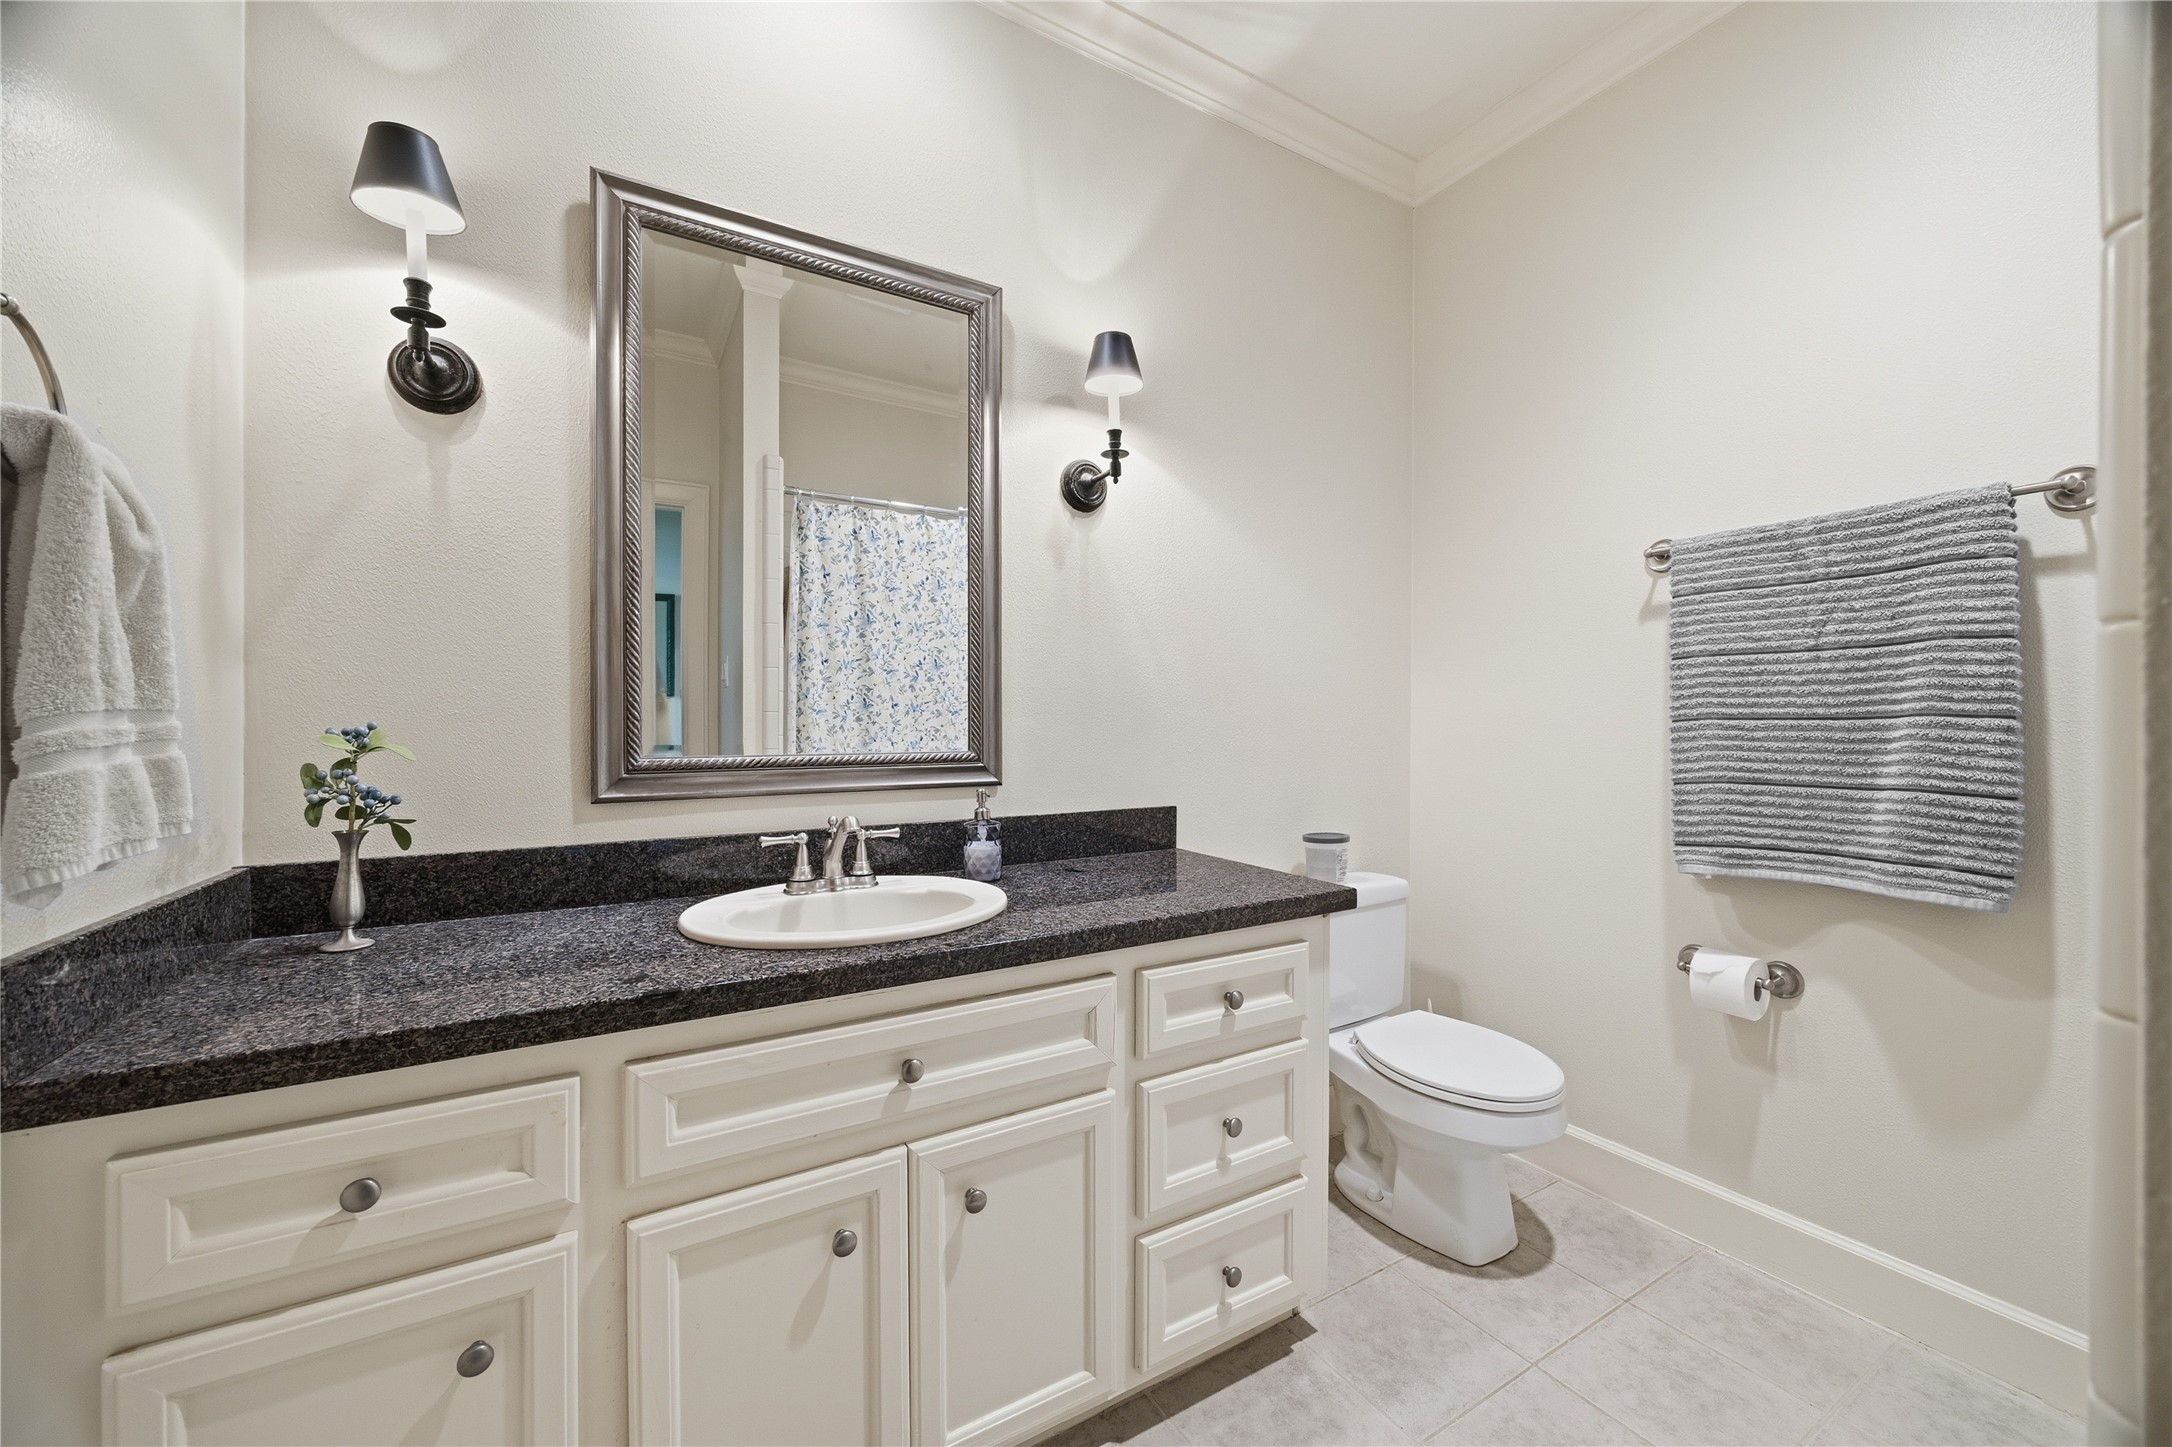
This bathroom features a sleek design with a granite countertop, white cabinetry, and elegant dual wall sconces. It includes a modern sink, toilet, and a towel rack, creating a clean and inviting space.
This cozy bedroom features light blue walls, a ceiling fan, and original wood flooring. It includes a metal bed frame with patterned bedding, a dresser, and a small side table. The room has an en-suite bathroom and opens to a hallway with a view of a stone wall feature.
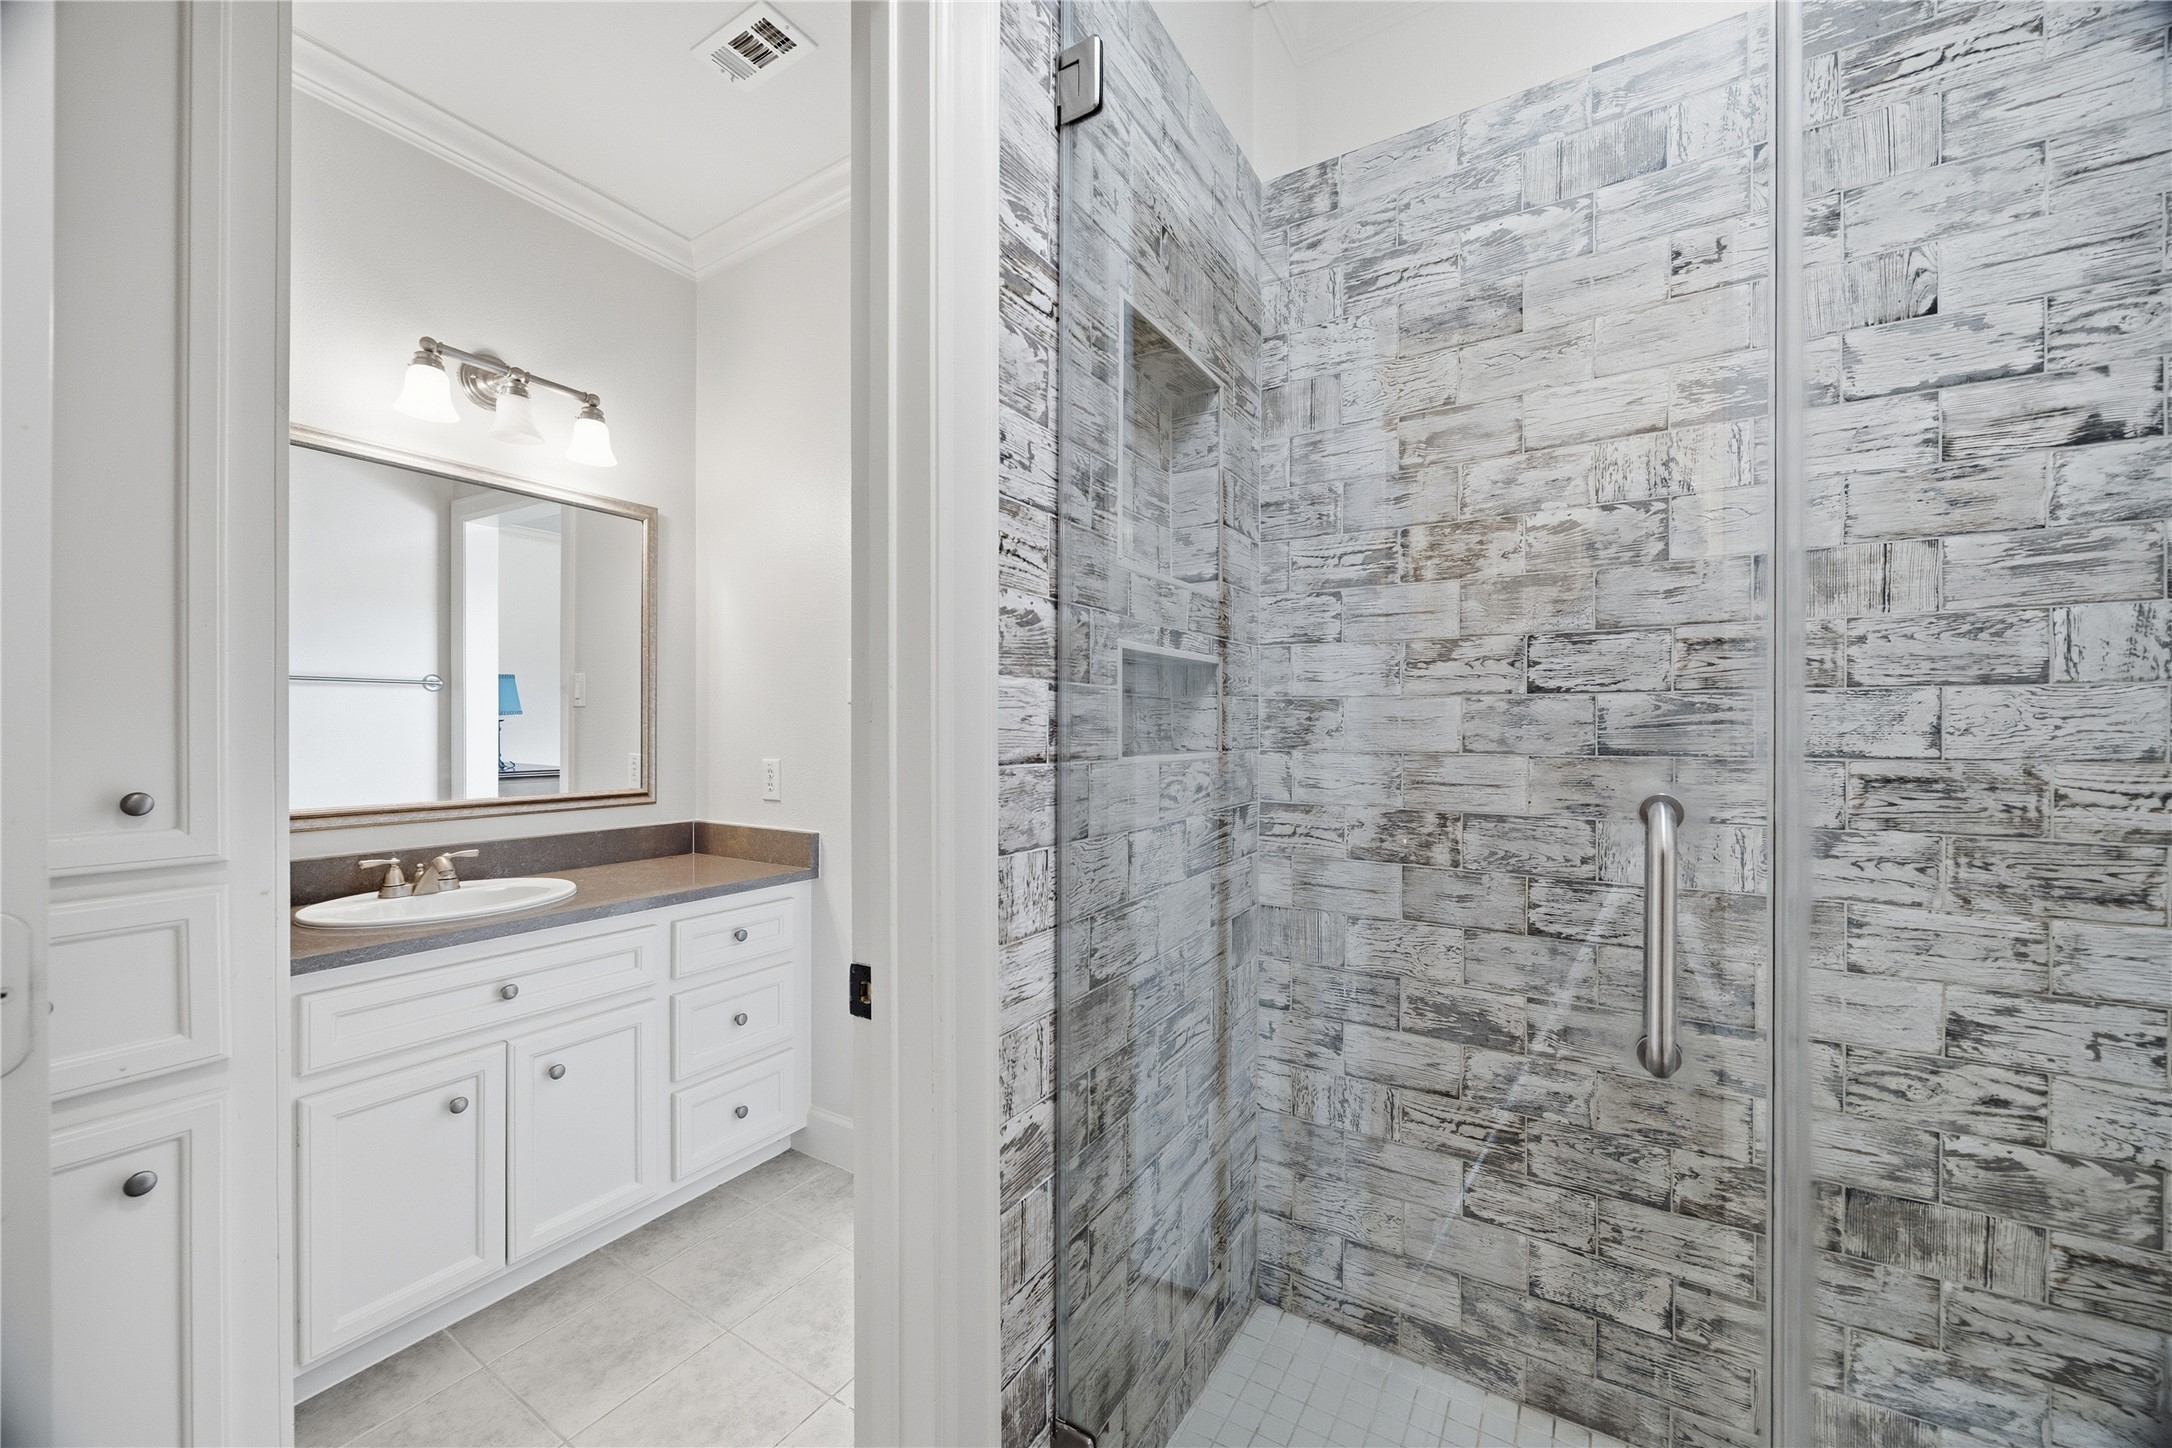
This Jack and Jill bathroom features a sleek design with a modern glass-enclosed shower and stone tile accents. It includes a stylish vanity with a framed mirror, ample counter space, and bright lighting, creating a clean and inviting atmosphere.
A secondary look at the Jack and Jill which features a modern design with a white vanity, ample storage, and a large mirror. The walk-in shower boasts stylish, textured tilework and a glass door, creating a fresh and inviting atmosphere.
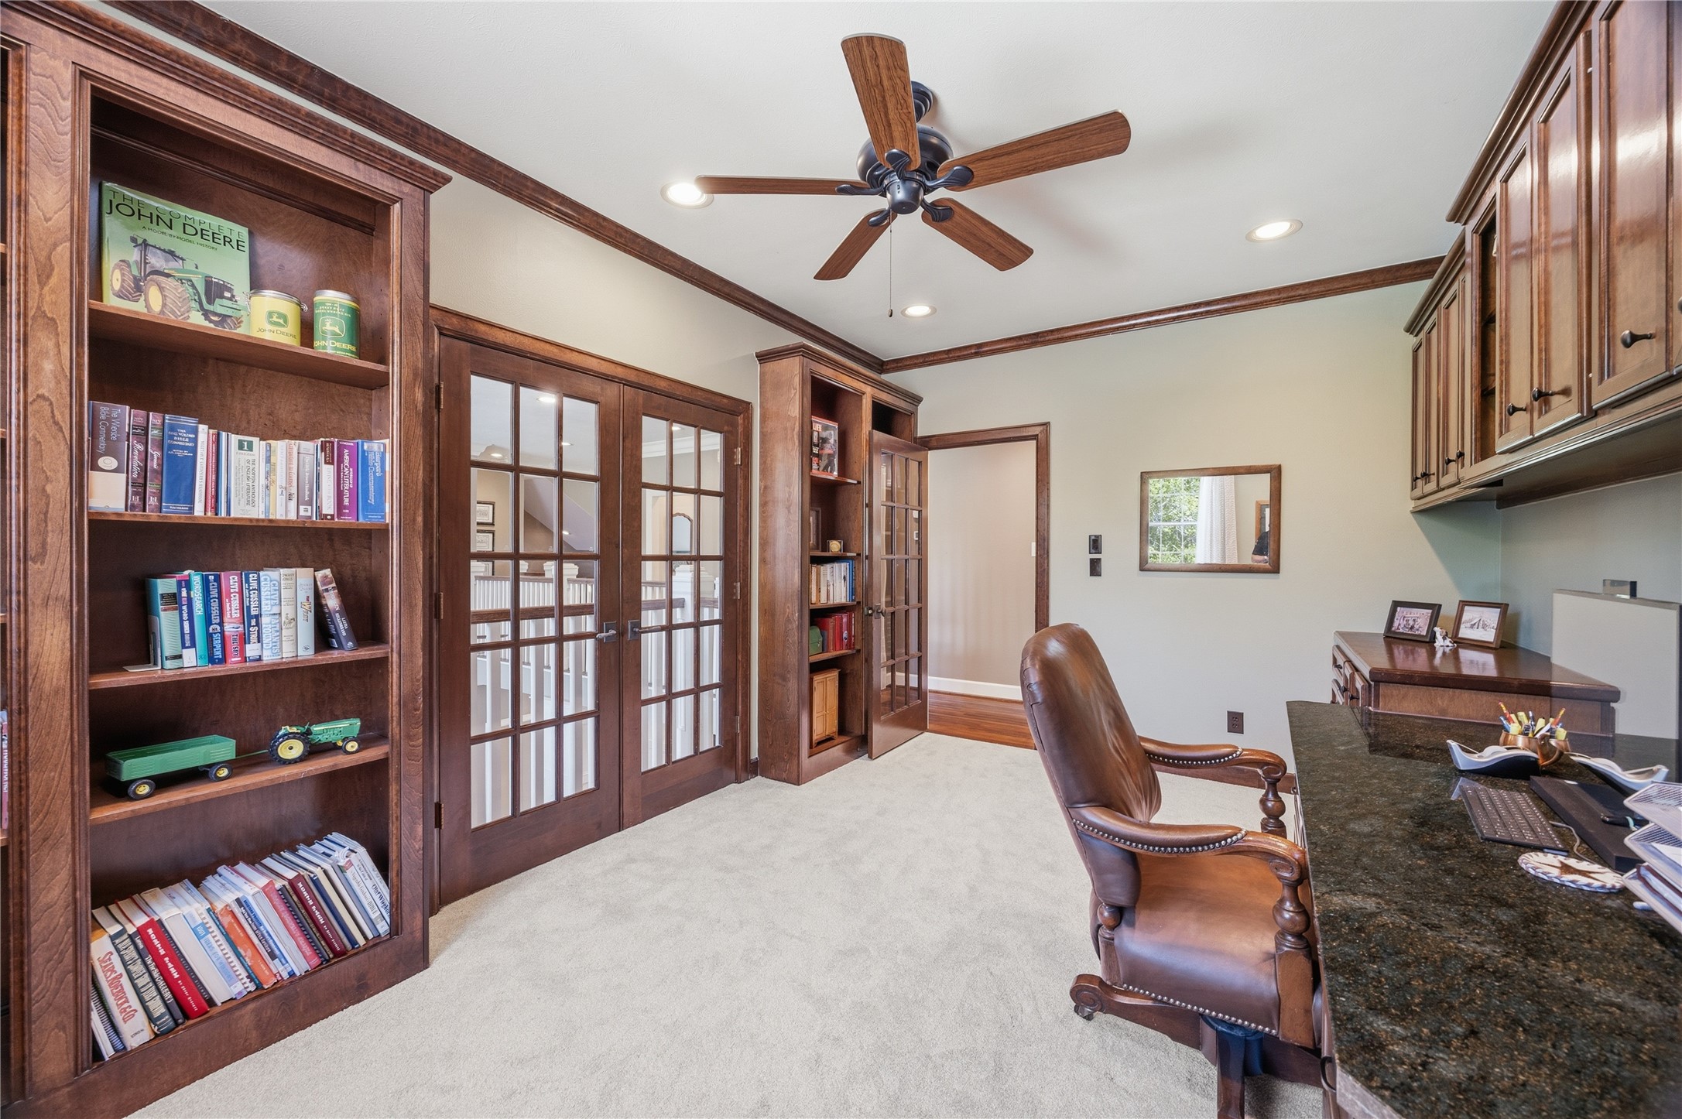
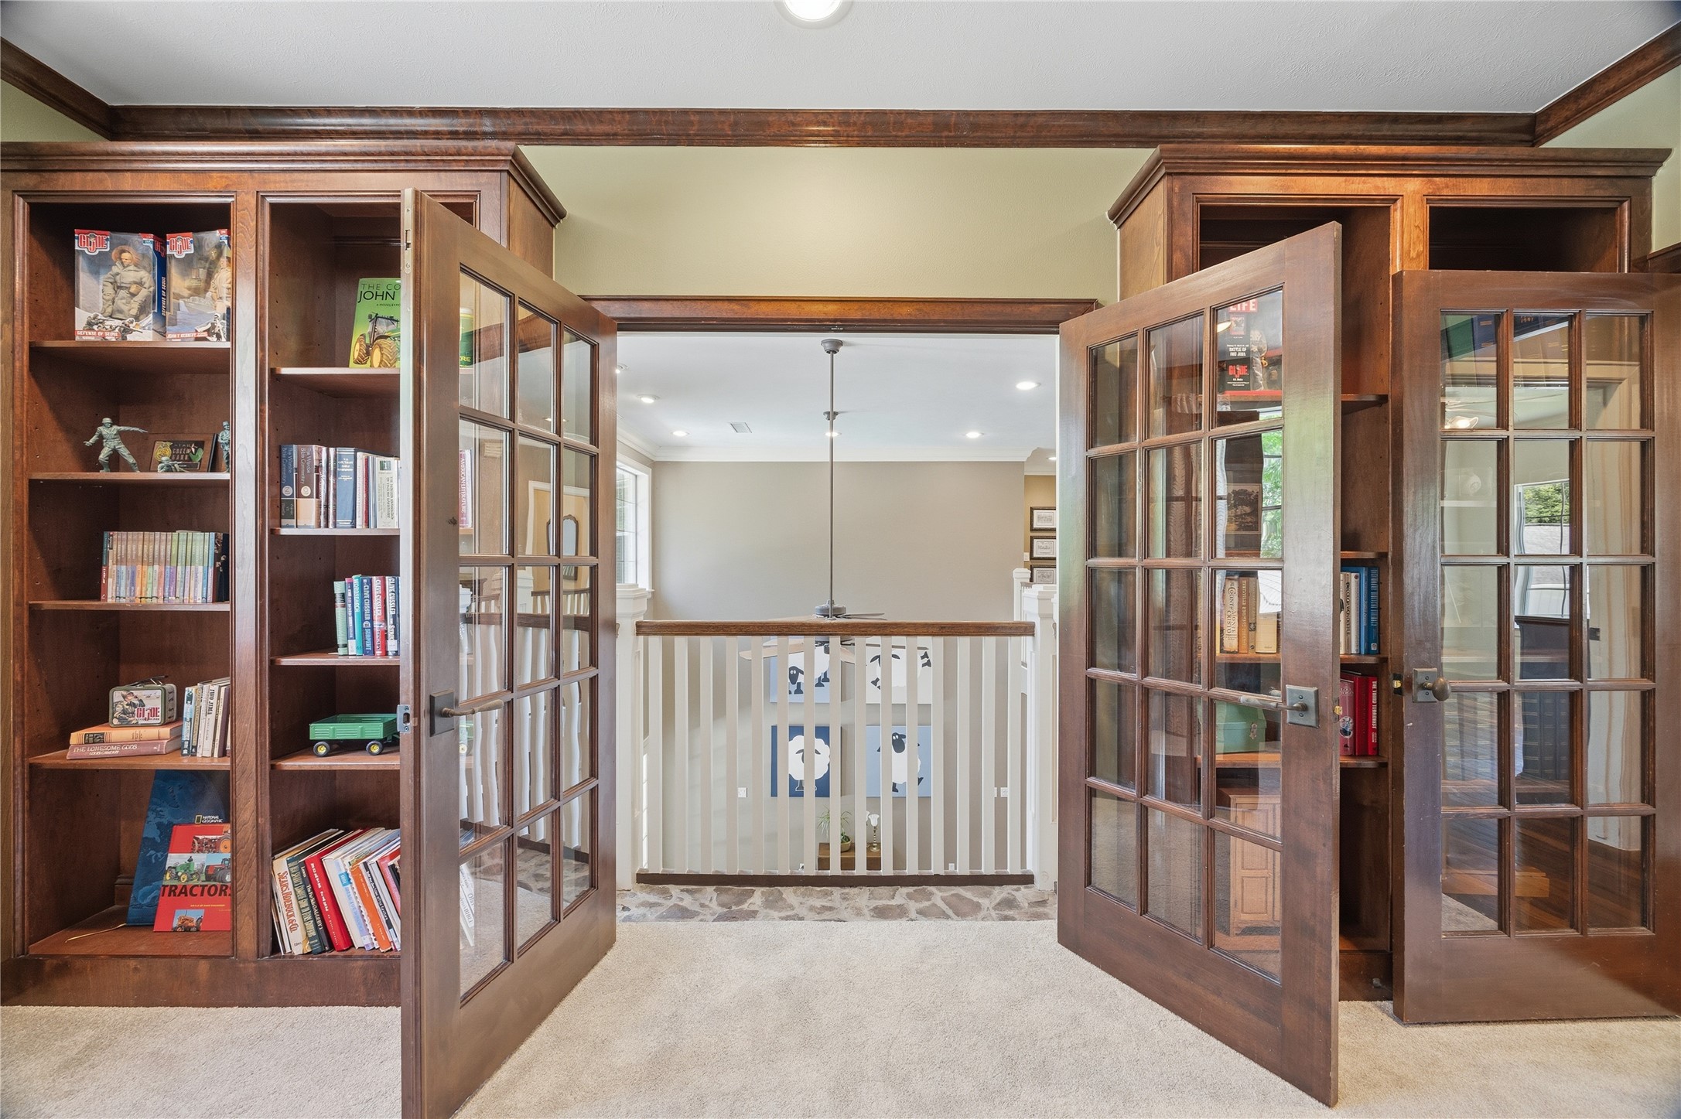
This spacious home office features elegant wood cabinetry and built-in bookshelves, with a new carpeted floor. French doors offer a classic touch, while recessed lighting and a ceiling fan enhance functionality and comfort. Perfect for a productive work-from-home environment.
This photo showcases a cozy, newly carpeted reading nook or library area or office with built-in wooden shelves filled with books and collectibles. It features elegant glass-paneled double doors that open to a bright hallway, creating a charming and inviting space for relaxation or study.
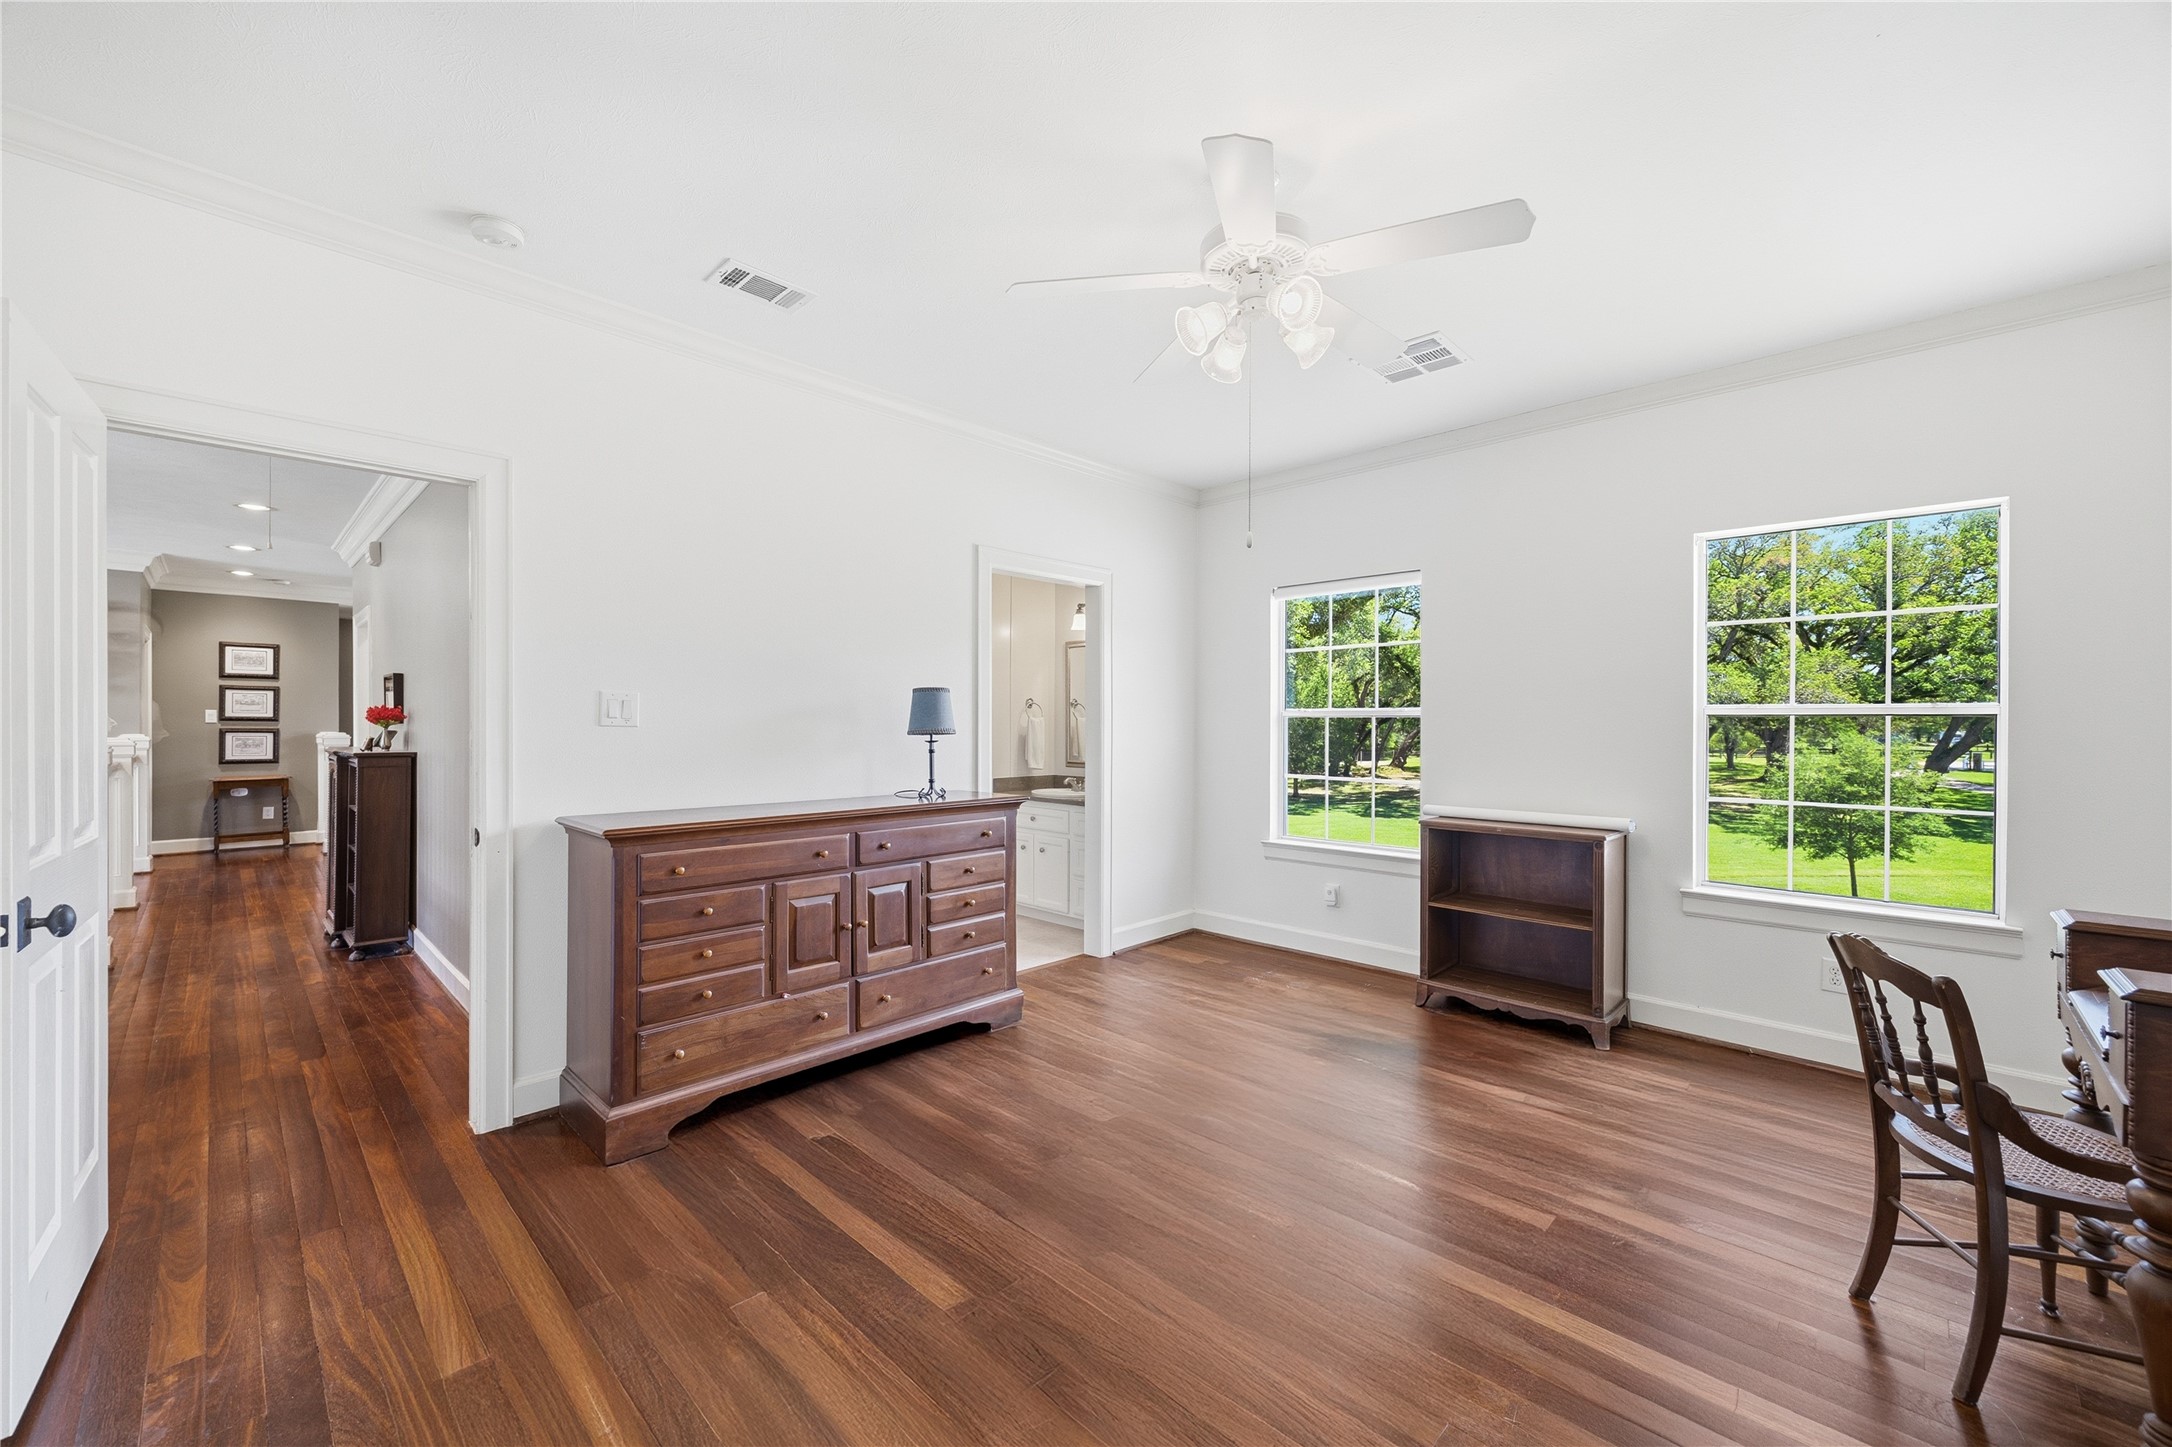
This room features polished original hardwood floors, a ceiling fan, and abundant natural light from two large windows with scenic views. It includes a wooden dresser and chairs, with adjacent access to another room and a bathroom.
This photo shows a bright, spacious extra hidden room with sloped ceilings, off the third bedroom upstairs, a beige carpet, and a large window offering a view of greenery. Ideal for a cozy retreat or extra storage. There is a private exit to the deck with stairs leading down to the backyard area near the pool and deck.
This photo showcases the modern, covered patio area in front of the workshop with a stylish bench and exterior lighting.
In this photo you see the workshop features, such as, a high ceiling with ample lighting, a large workbench area, room for multiple vehicles, and with epoxy flooring. Ideal for car enthusiasts or DIY projects, it also includes organized shelving and storage solutions, retractable doors on the back for tractors and larger equipment, also has retractable storage holders.
This home office features a large wooden desk, built-in bookshelves, and a comfortable leather chair. It has ample natural light from double glass doors leading to a scenic backyard, creating an inviting workspace.
 Price Reduced Listing



















.jpg)

