Welcome to this charming custom-built waterfront retreat, privately nestled on a quiet street near a serene cul-de-sac. This exceptional home features five spacious bedrooms, including two conveniently located on the main level!
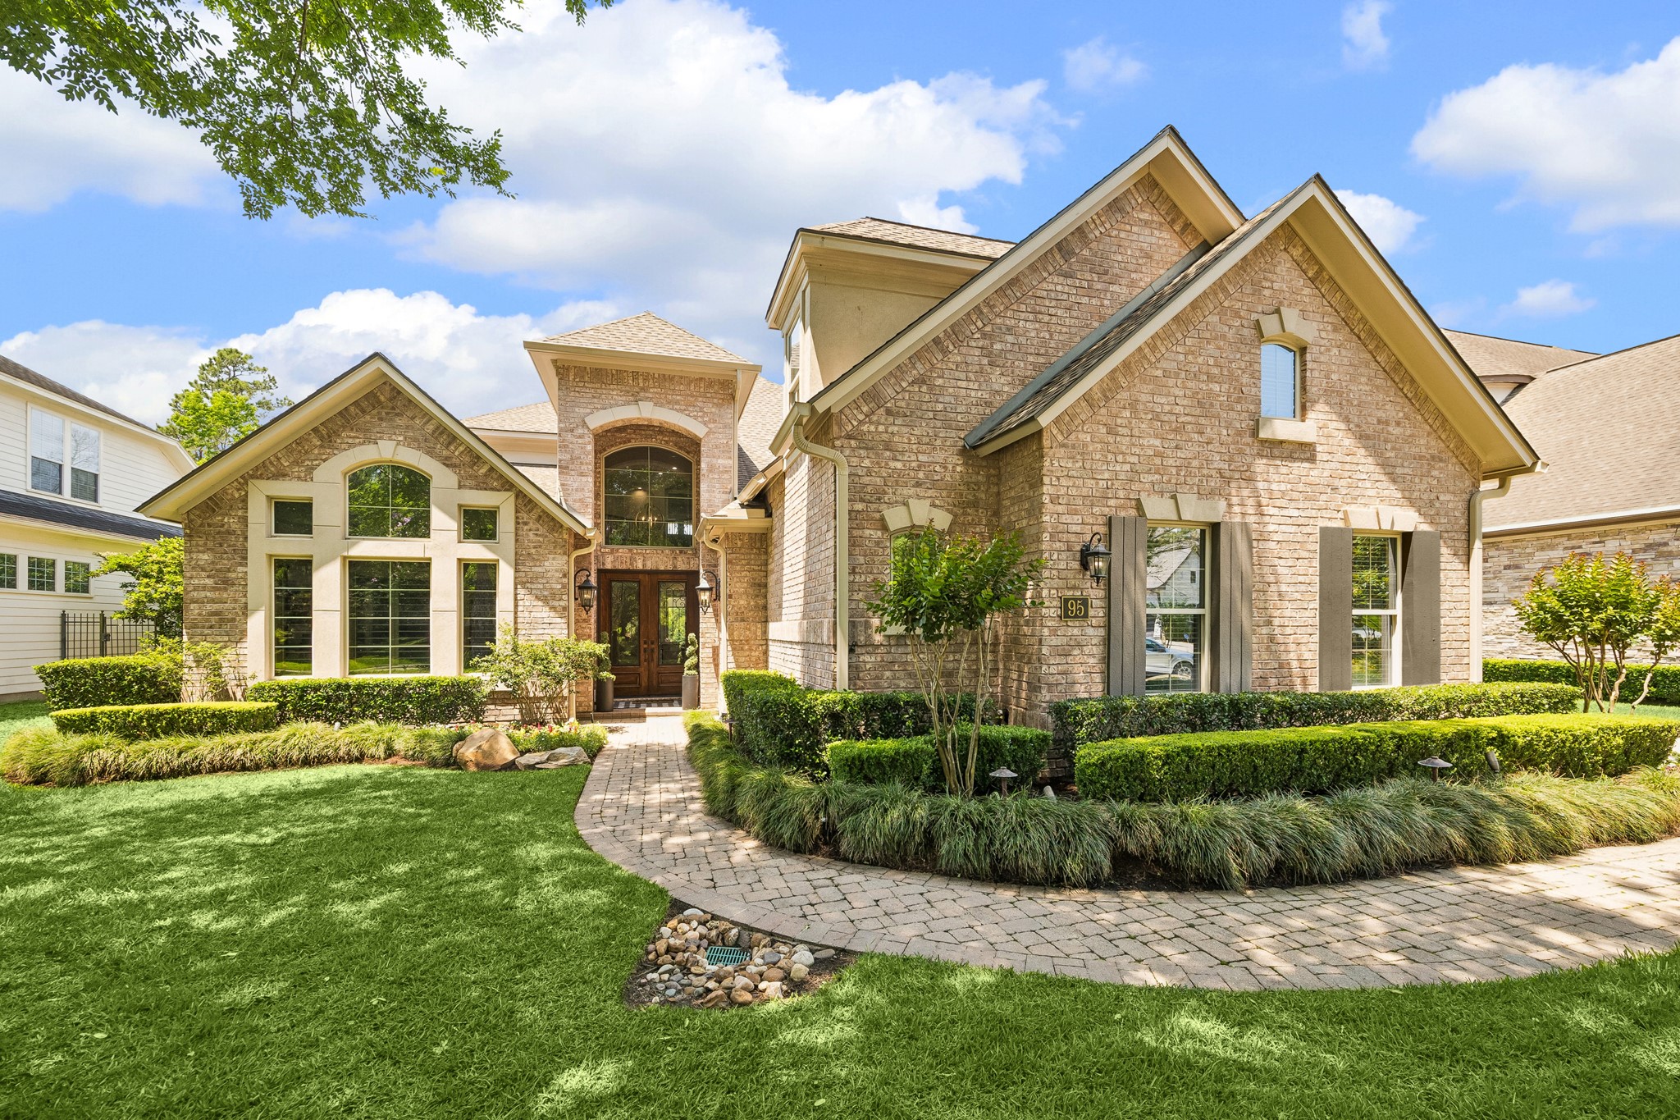
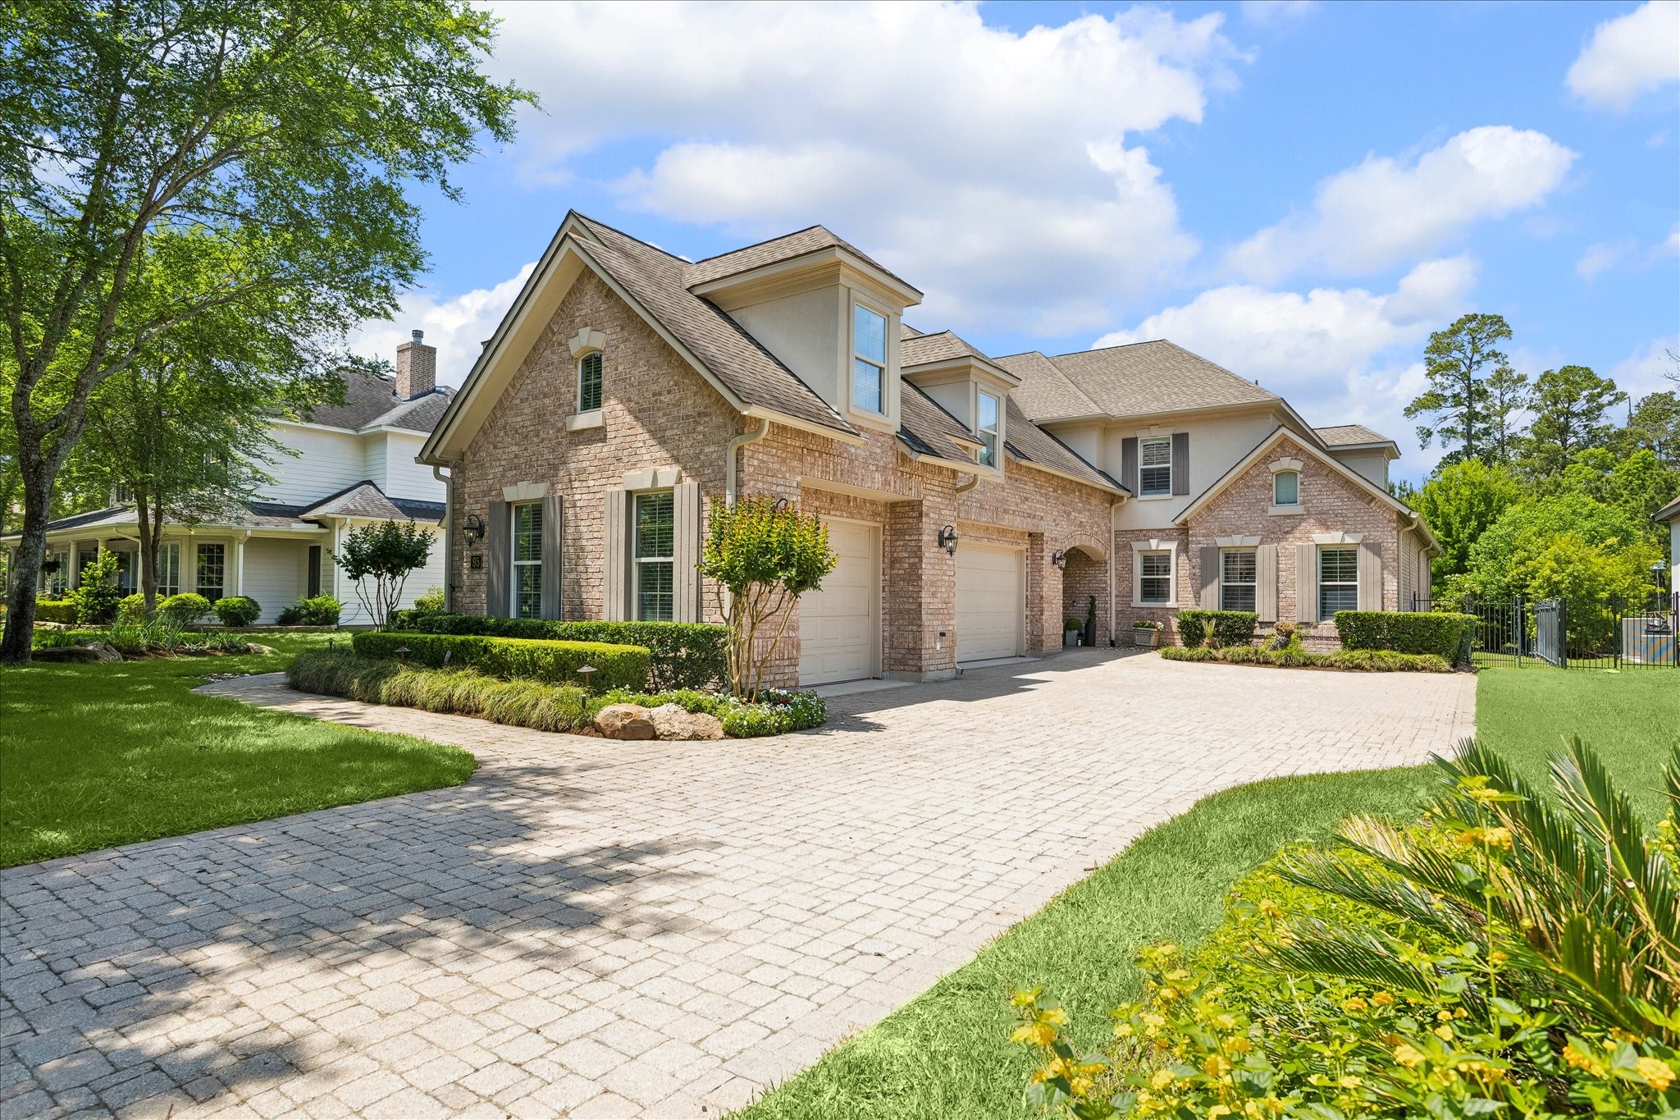
Nestled in the heart of Sterling Ridge in the highly sought-after Player Woods subdivision, this is a rare opportunity to experience peaceful living in one of The Woodlands’ most desirable communities. Completing this impressive brick and stucco exterior, this residence features a three-car garage!
Perched beneath the trees in the neighborhood of Player Woods in The Woodlands Village of Sterling Ridge, this home is surrounded by parks, nature trails, and the Gary Player WCC Golf Course. Lush landscaping and mature trees accents the brick and stucco elevation of this elegant home.
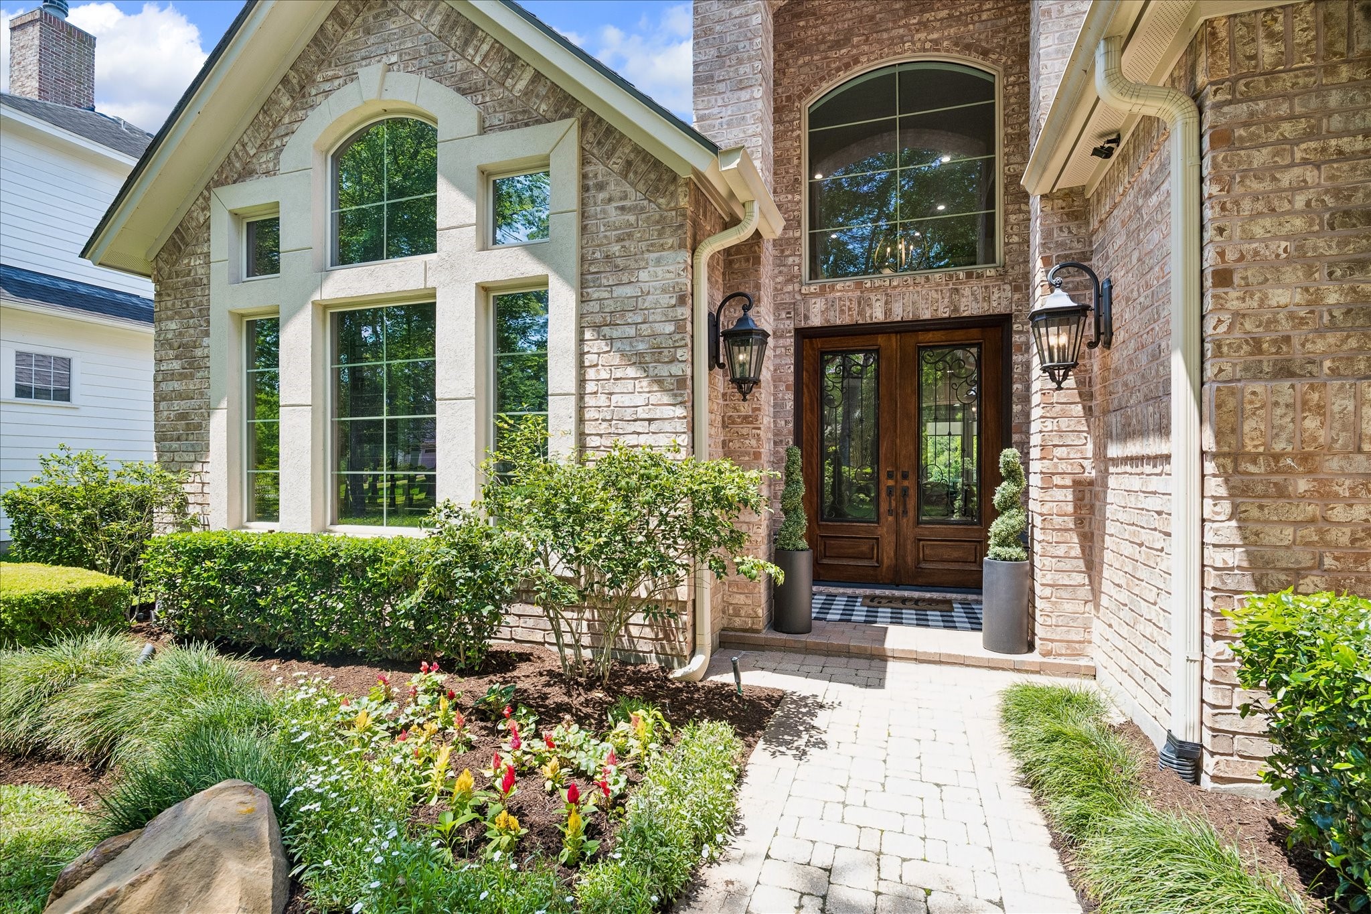
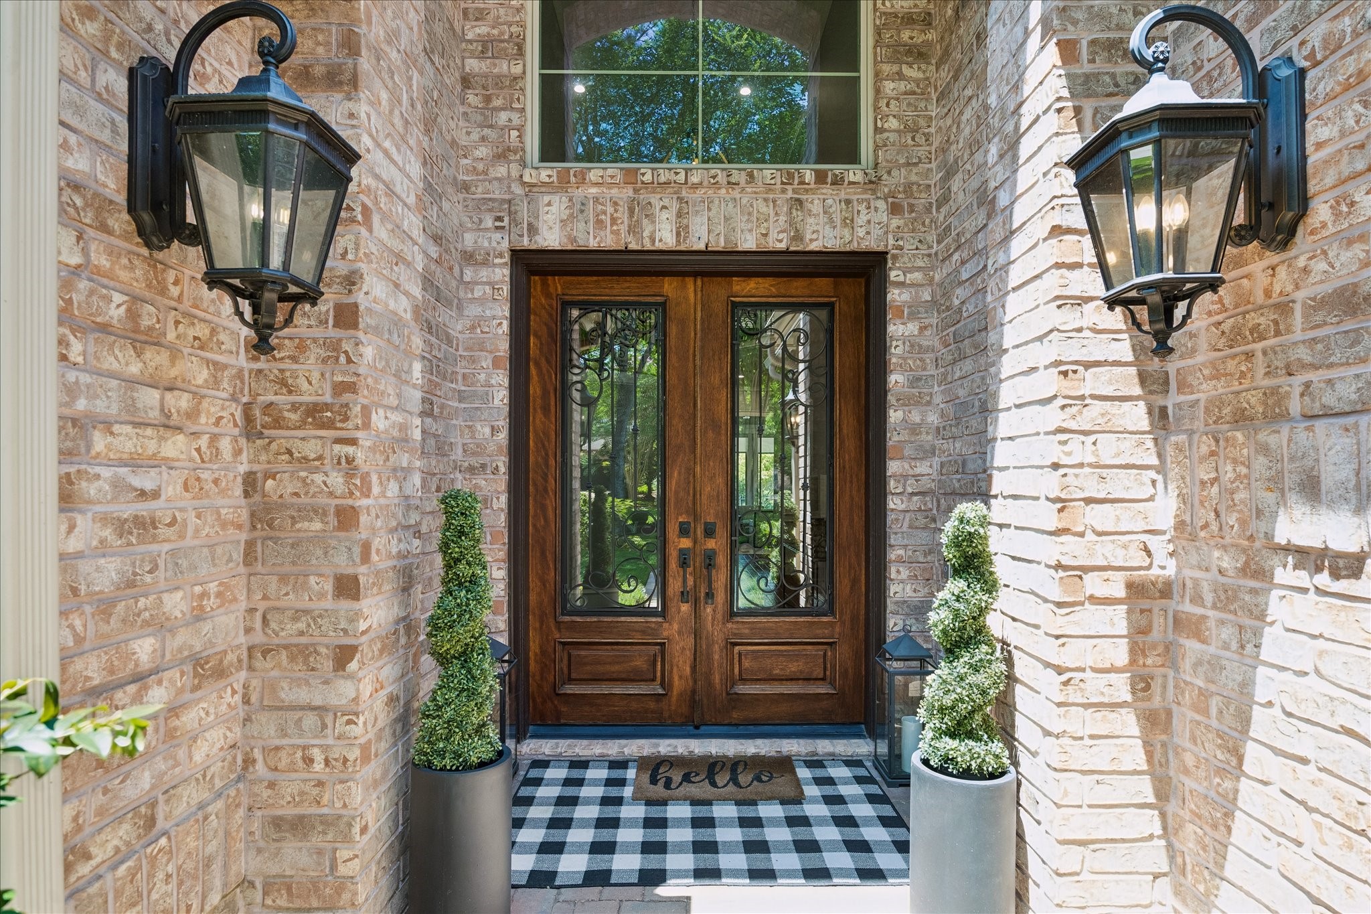
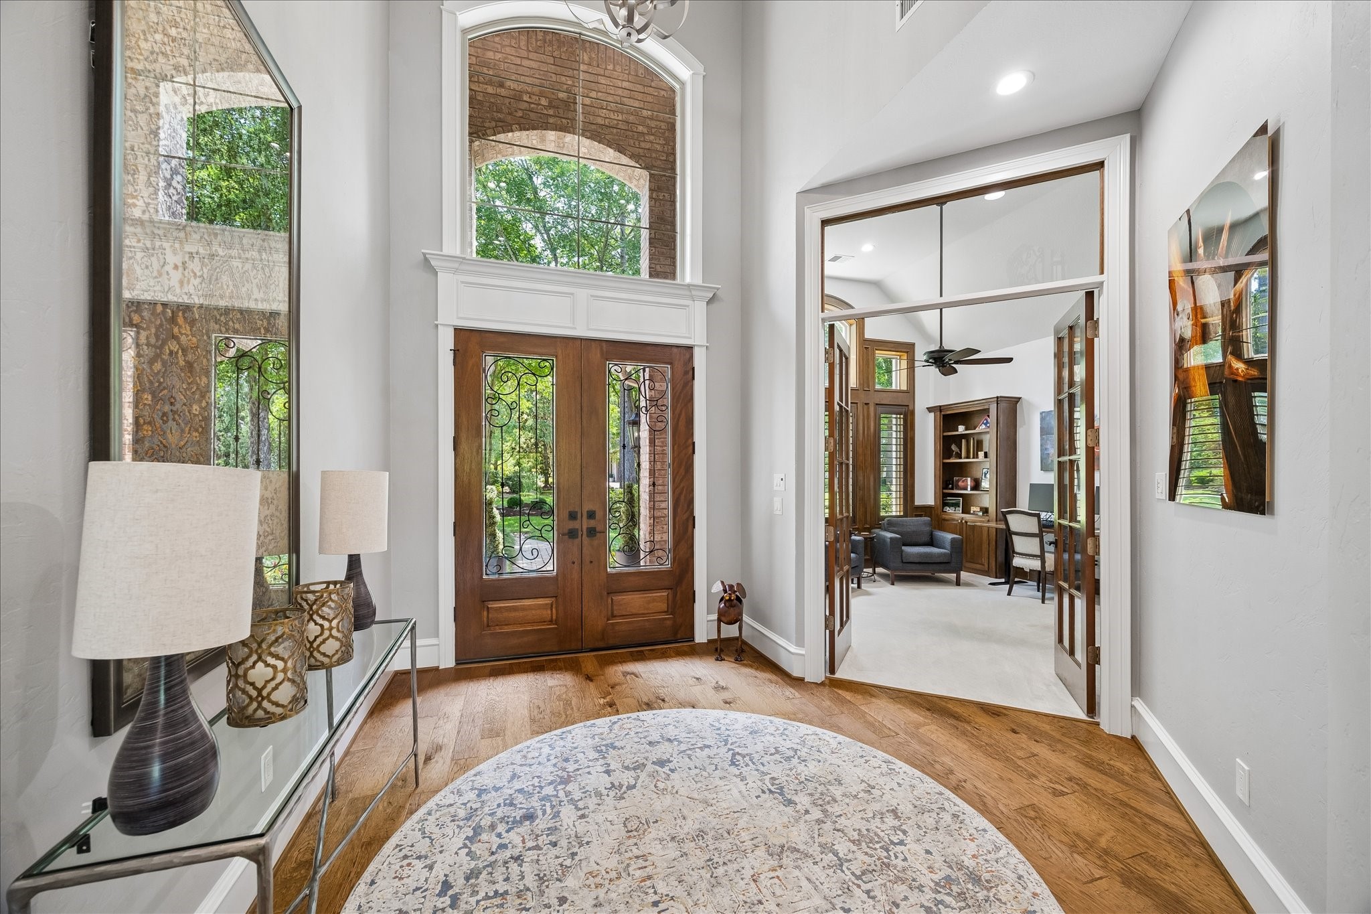
Custom double front doors with glass and the soaring transom allow plentiful natural light indoors. Elegant light fixtures accentuate the facade.
The spacious five bedroom home is understated and elegant. Abundant natural light flows throughout. An open floorplan along with front and back staircases create an ideal flow.
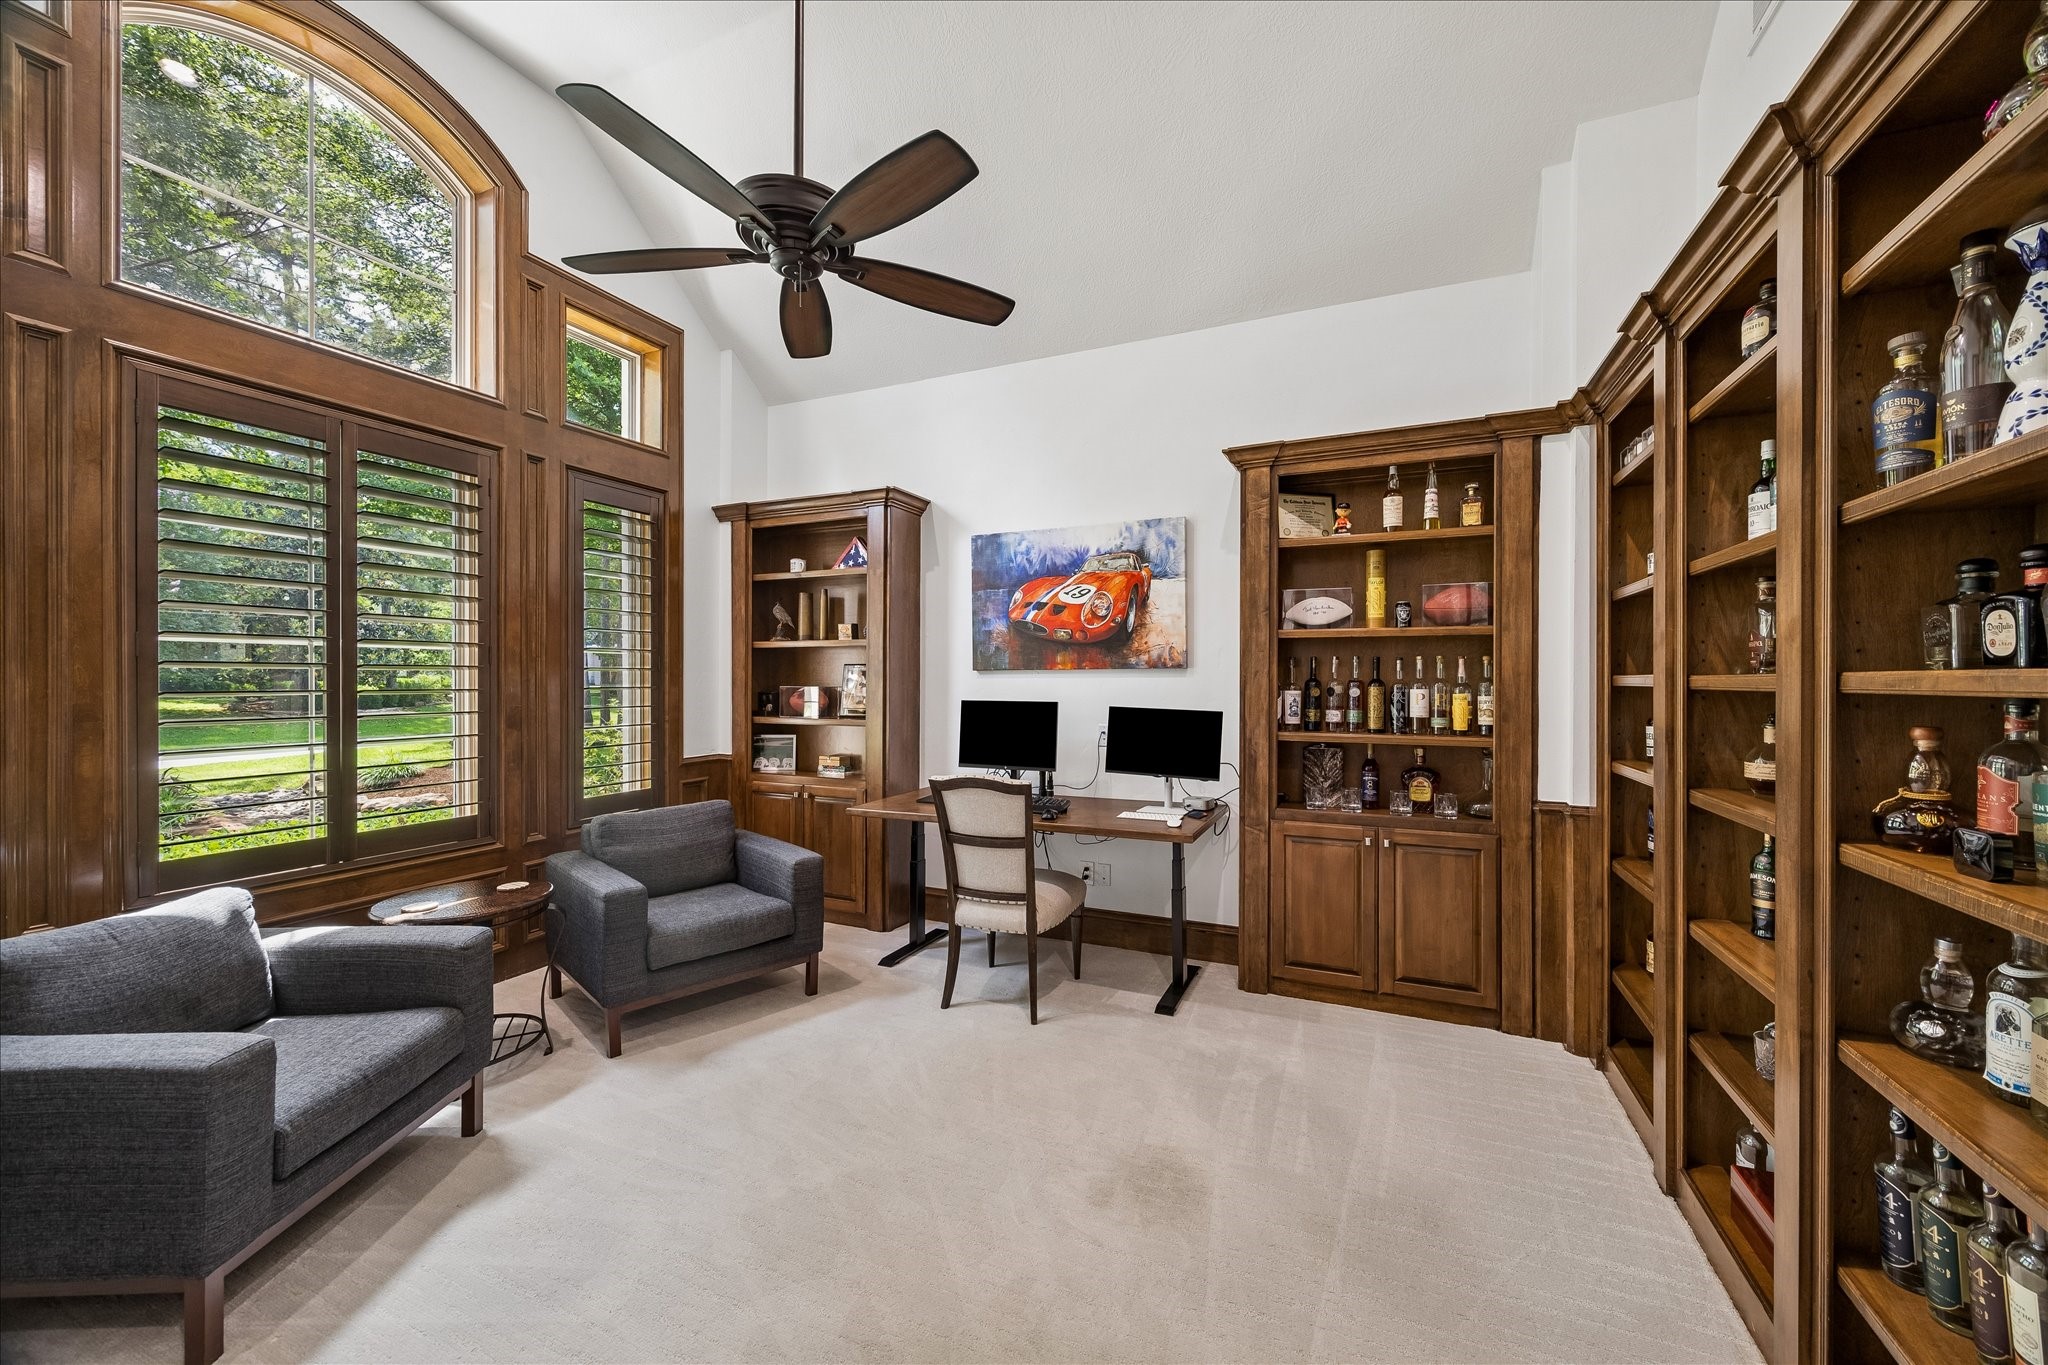
French doors reveal a private study library just off the formal entry. A built-in bookcase and handsome millwork offer display space in a perfect place to work from home.
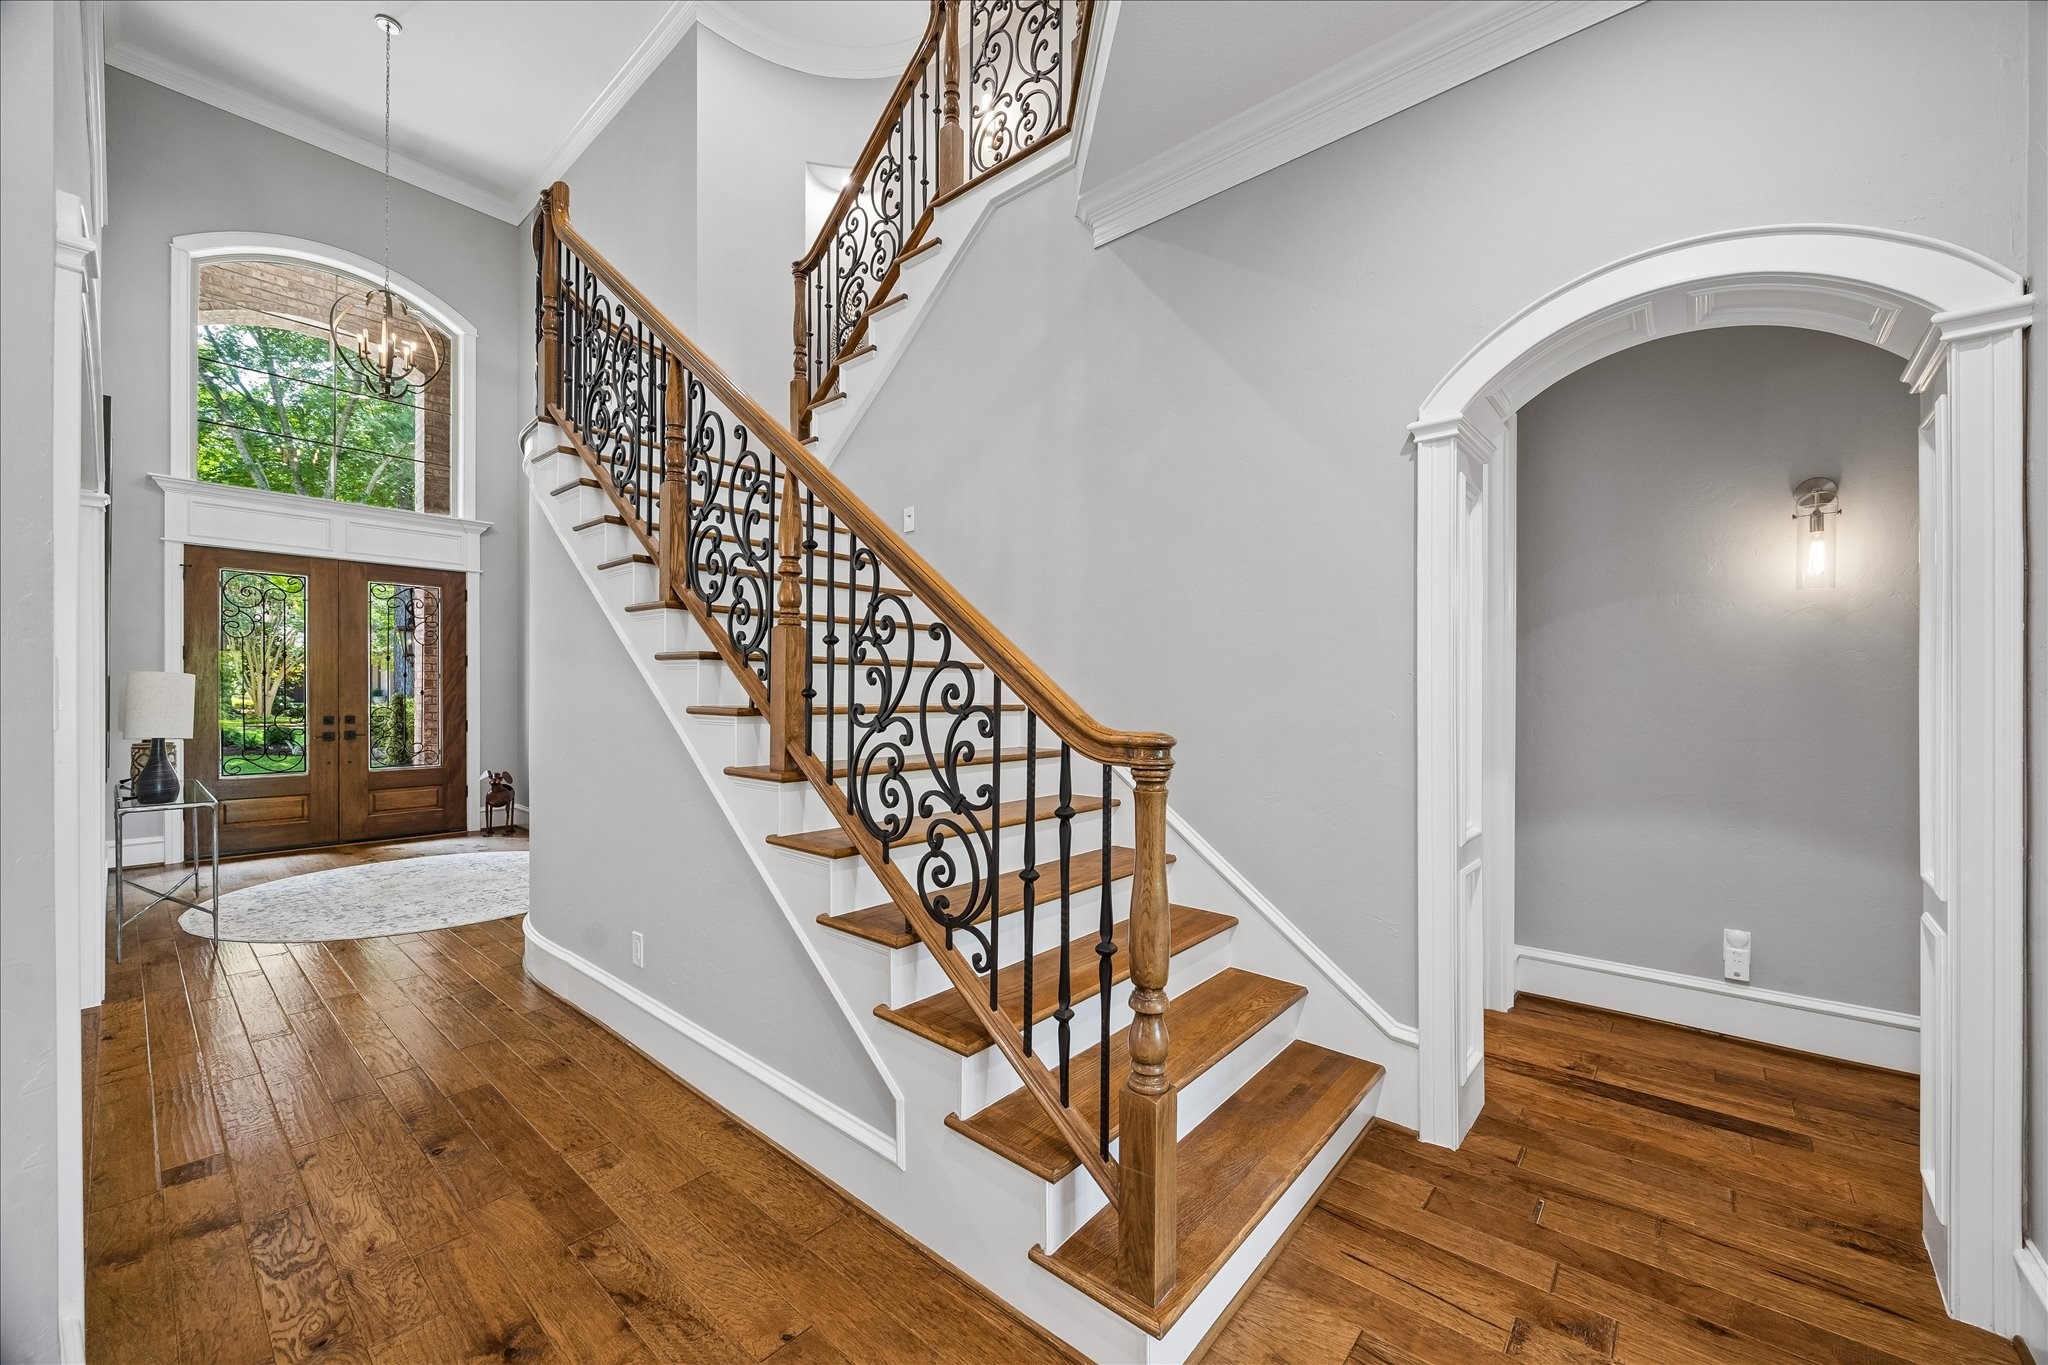
Just inside the formal entry, the home's neutral color palette and abundance of natural light becomes evident. A sweeping staircase with wrought iron spindles creates a focal point.
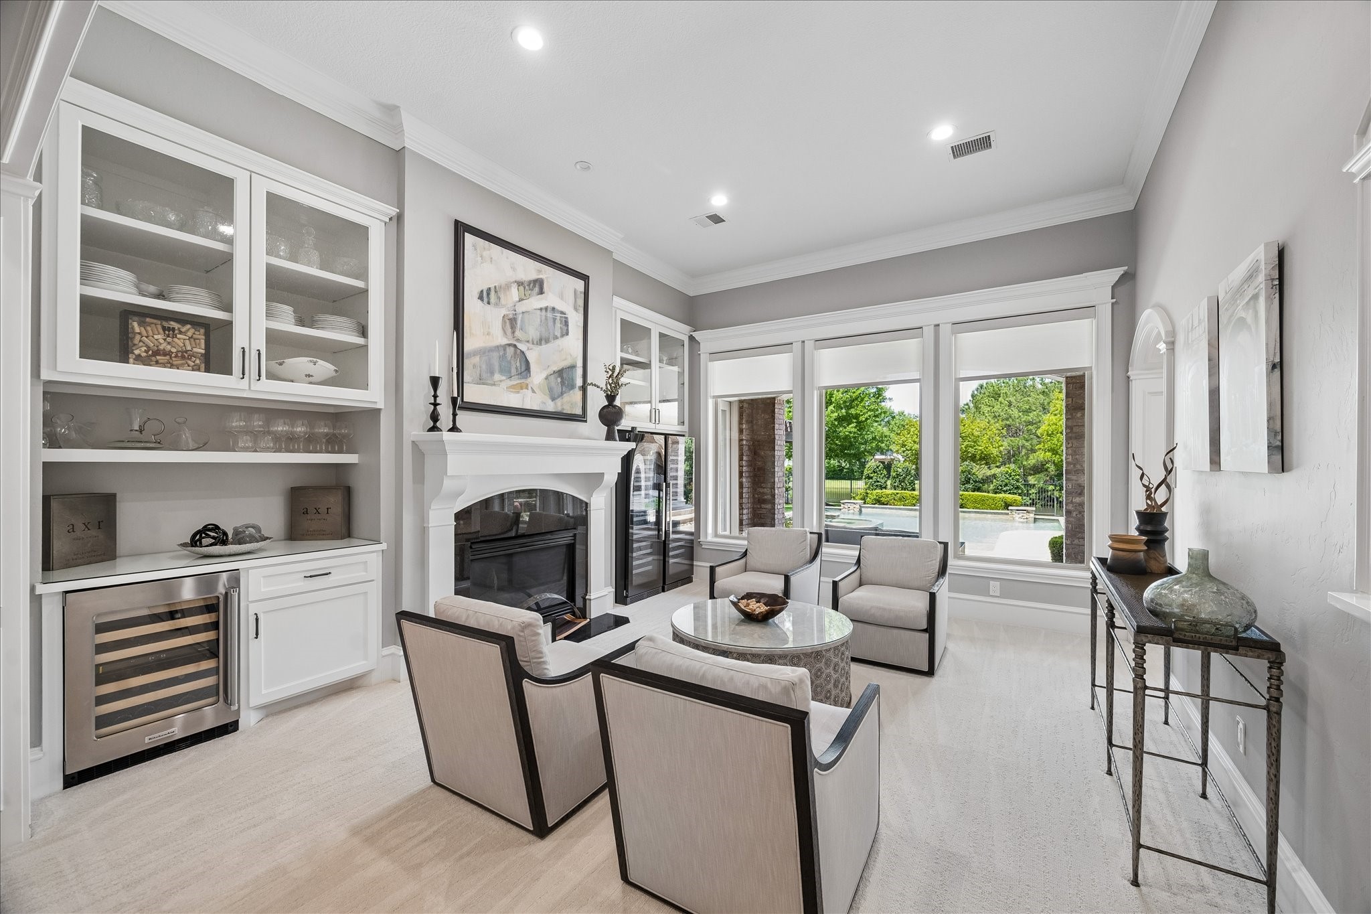
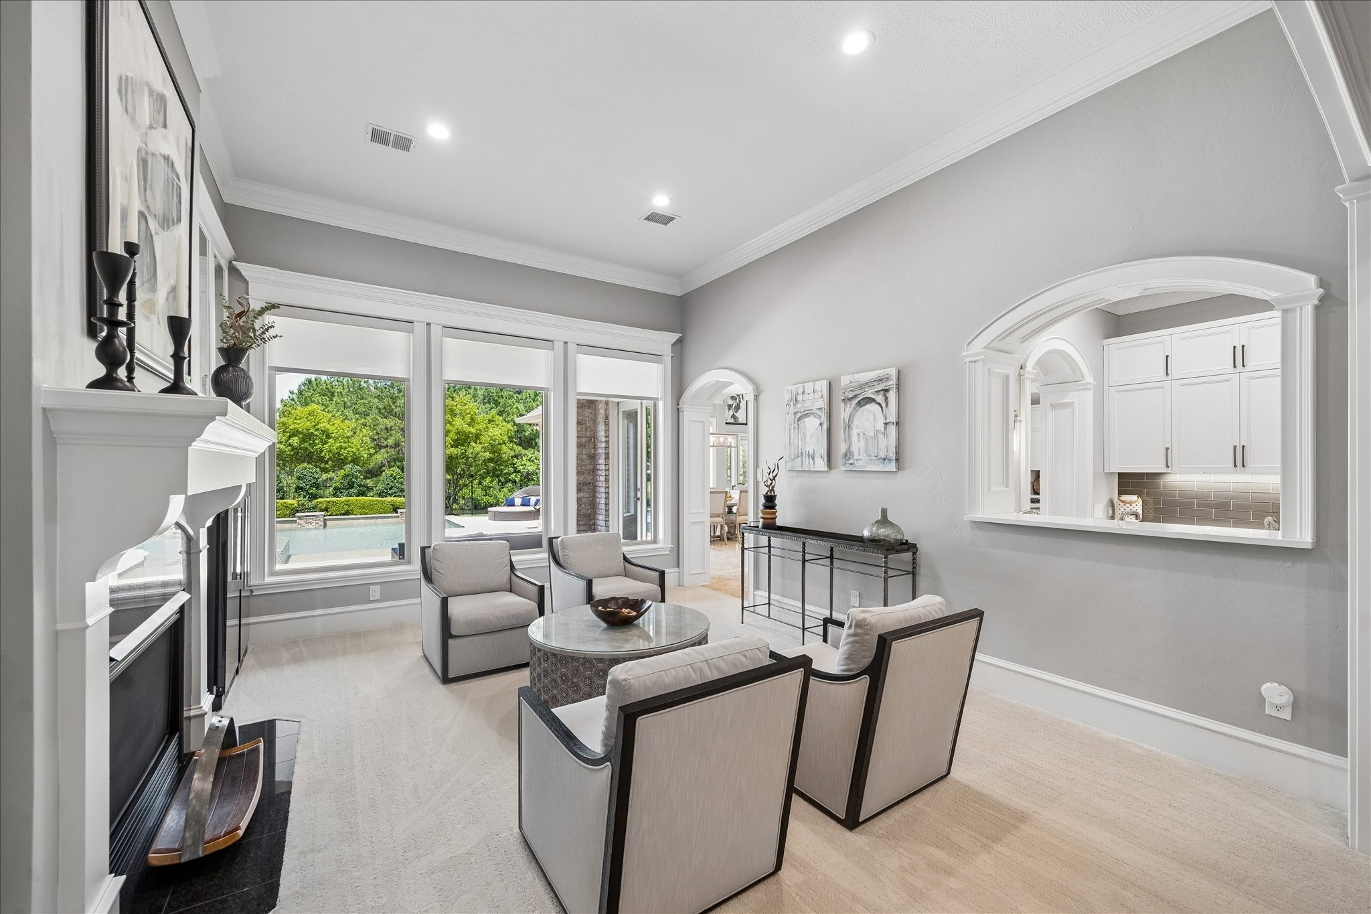
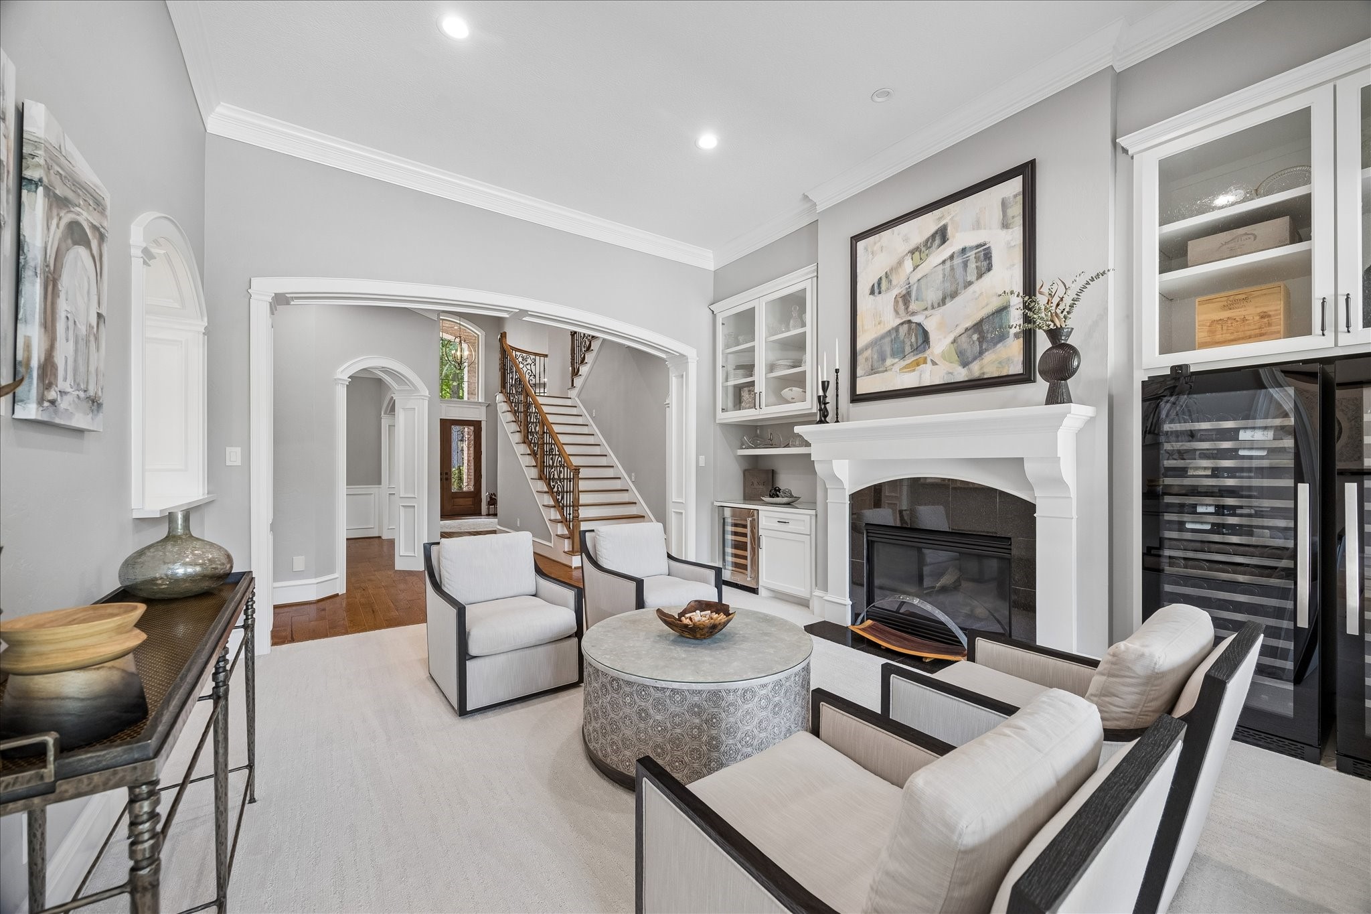
The formal living room features a panoramic view of the covered patio, sparkling pool and spa, and waterfront. A cozy fireplace and built-in wet bar create a perfect conversation area.
Another perspective of the formal living room!
The home's open floorplan creates effortless flow from room to room. A butler's pantry provides convenient access to the chef's kitchen.
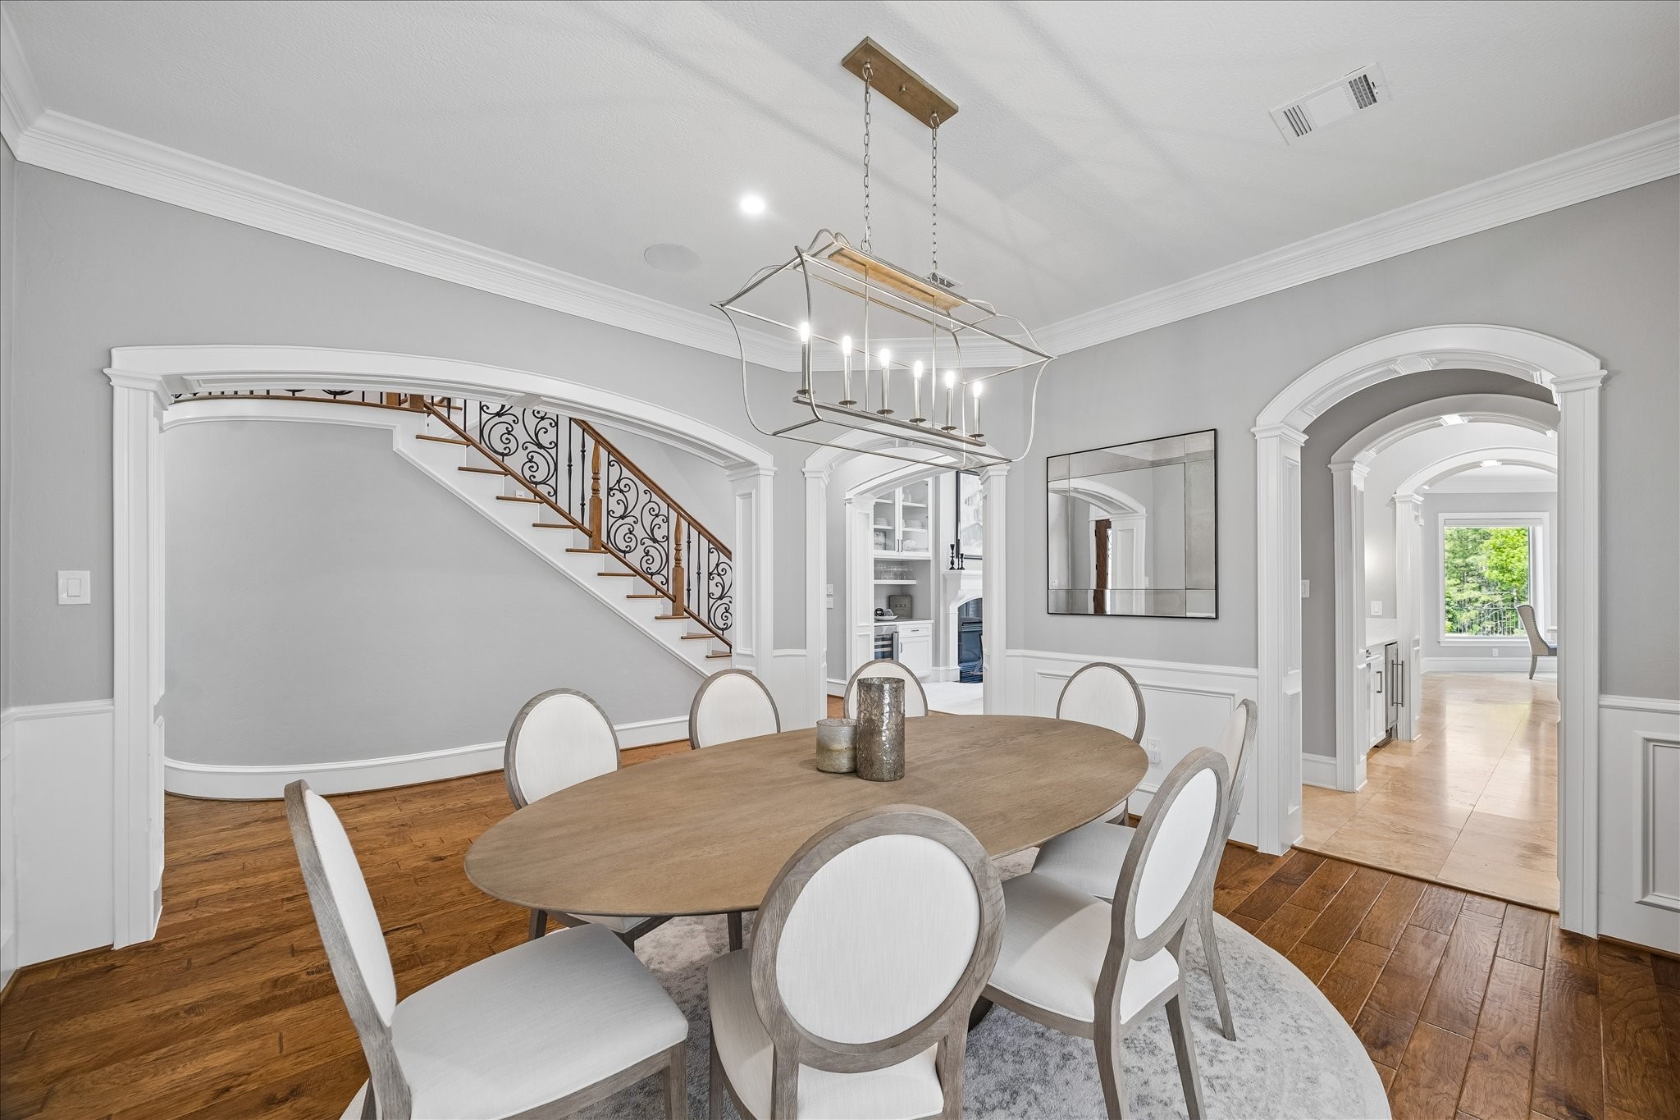
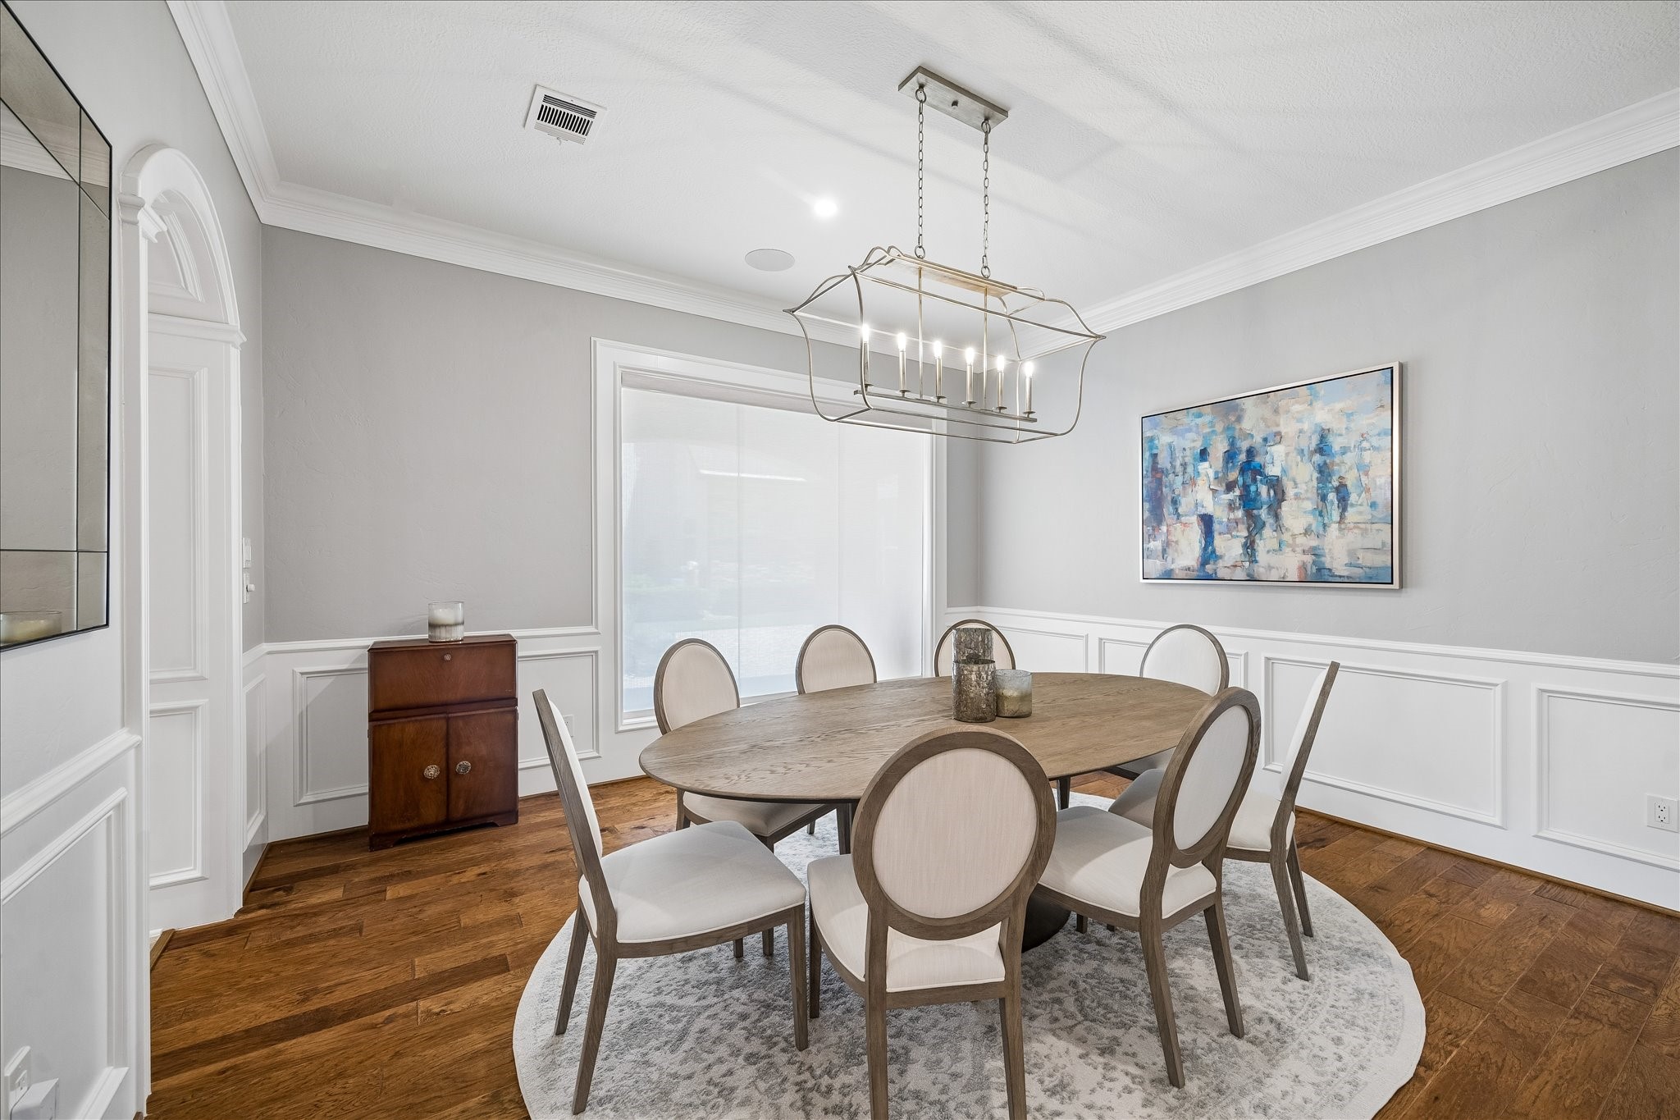
The formal dining is located just off the entry. Entertain your guests beneath the glow of this stunning light fixture. Window treatments provide privacy if desired.
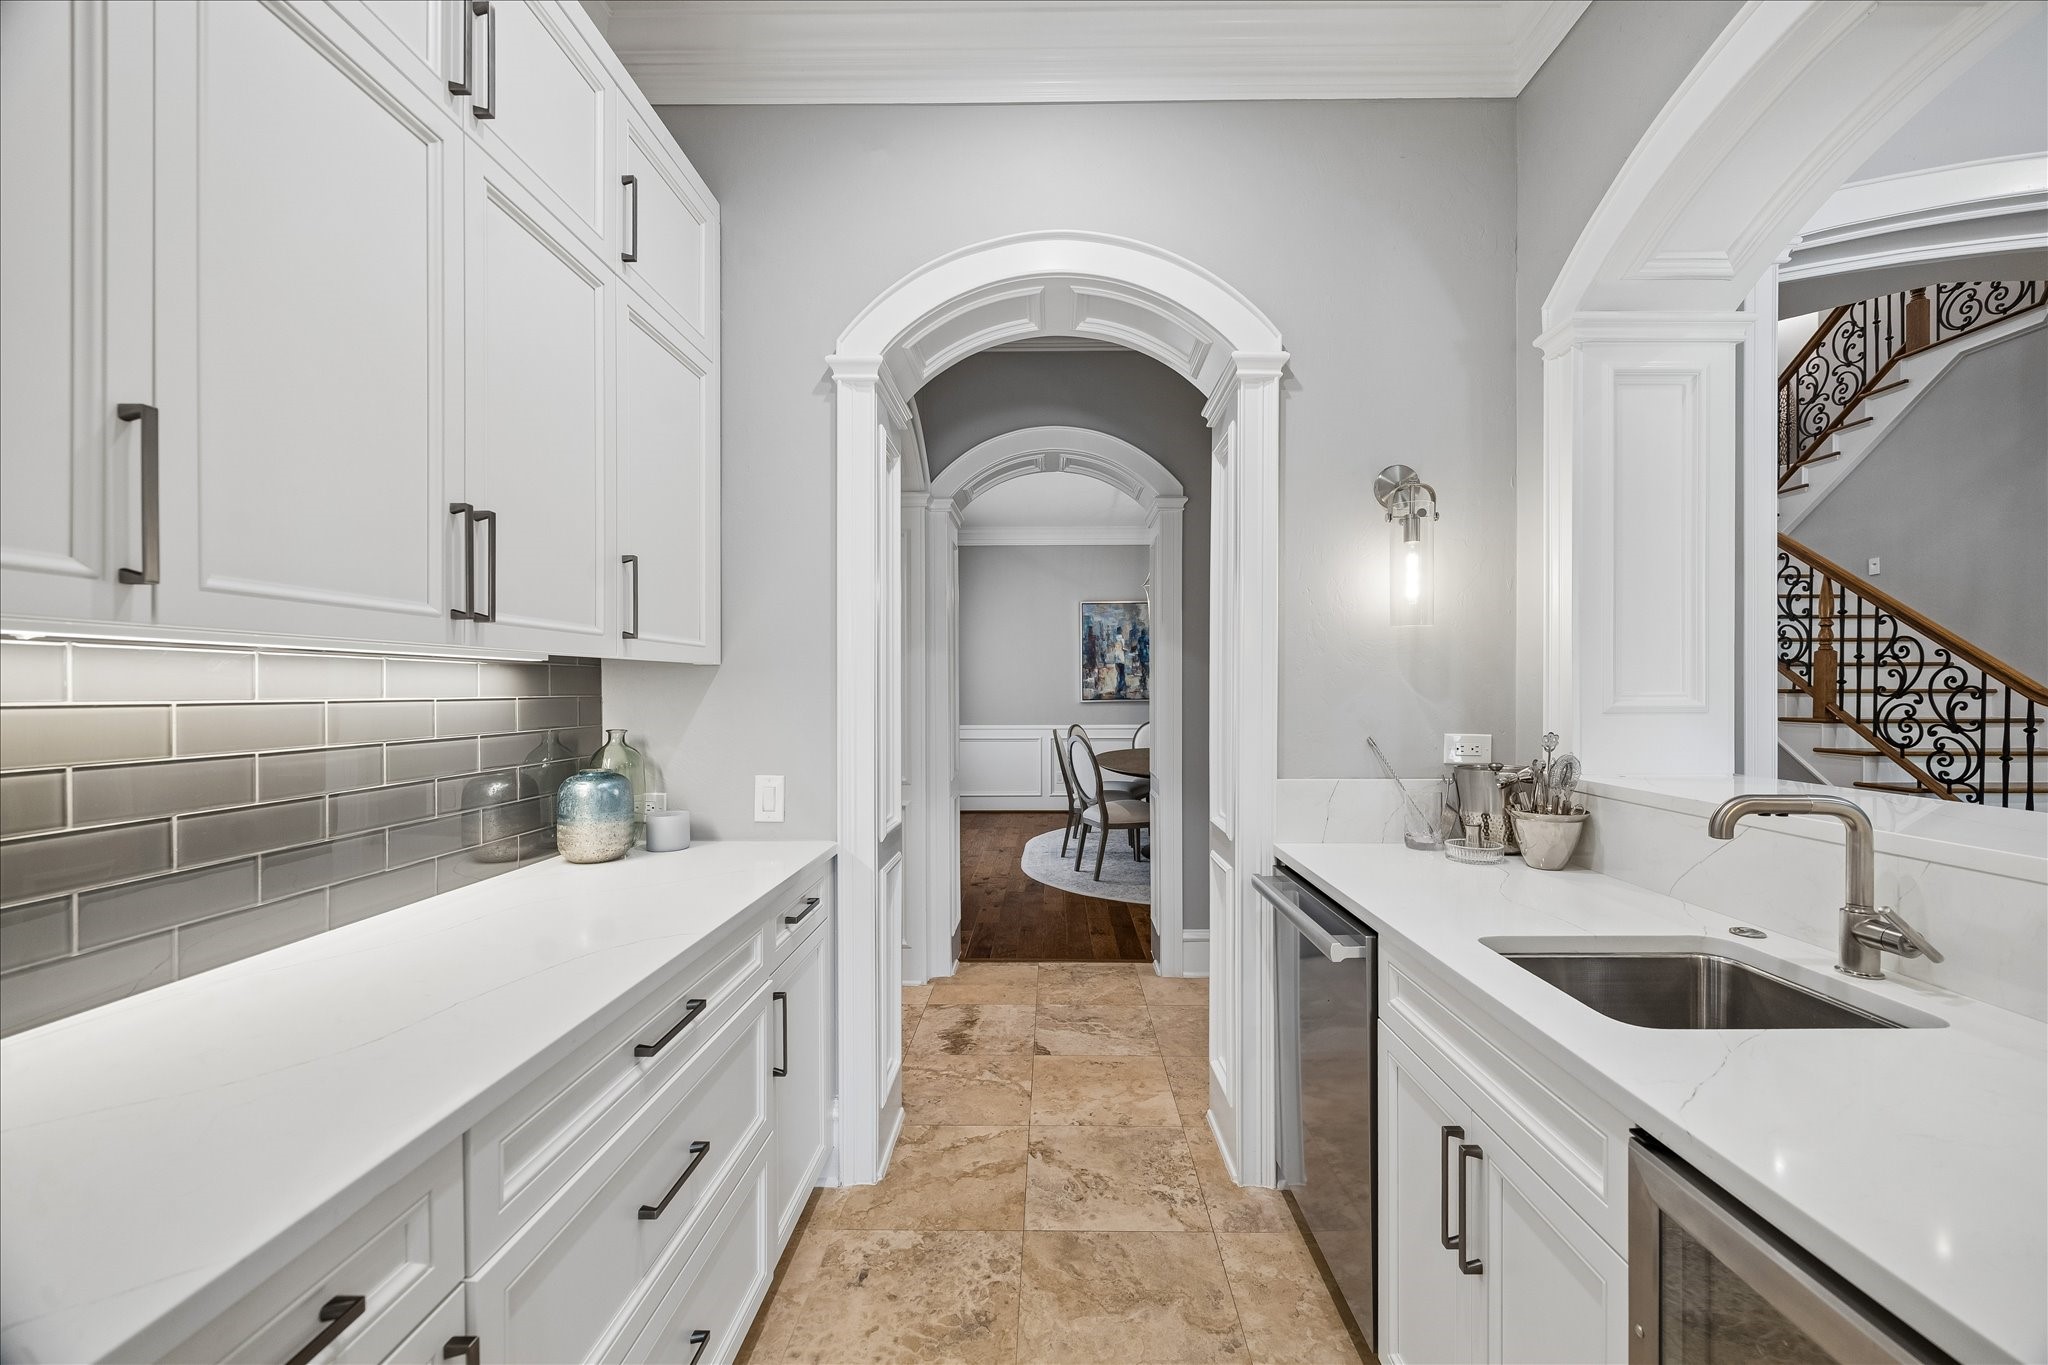
The butler’s pantry offers abundant countertop space, ample storage cabinetry, an additional dishwasher, a sink, and a mini refrigerator. Open to the formal living room and conveniently connected to both the family room and dining room, this thoughtfully designed space is ideal for entertaining guests with ease!
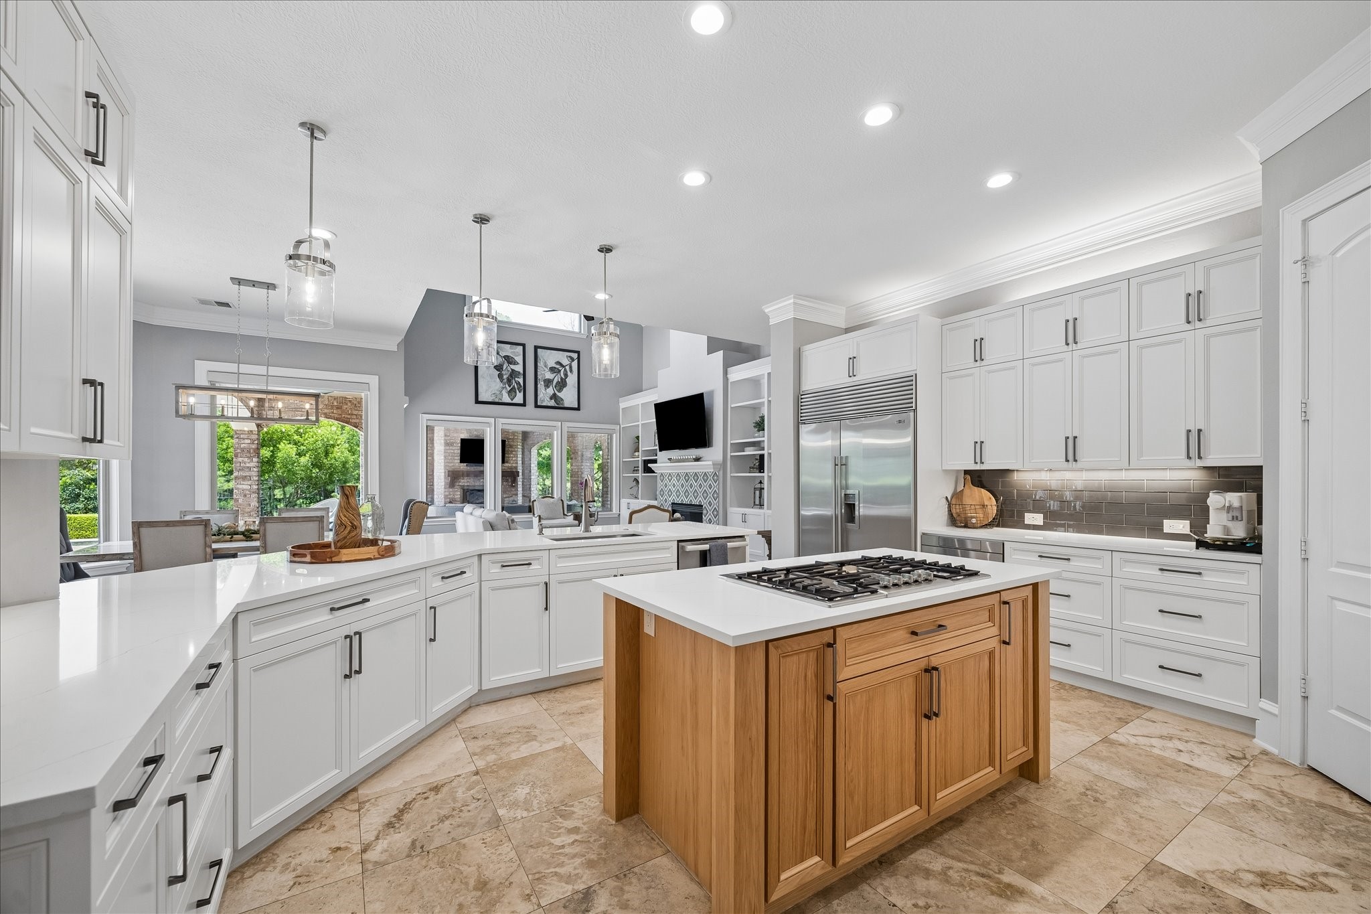
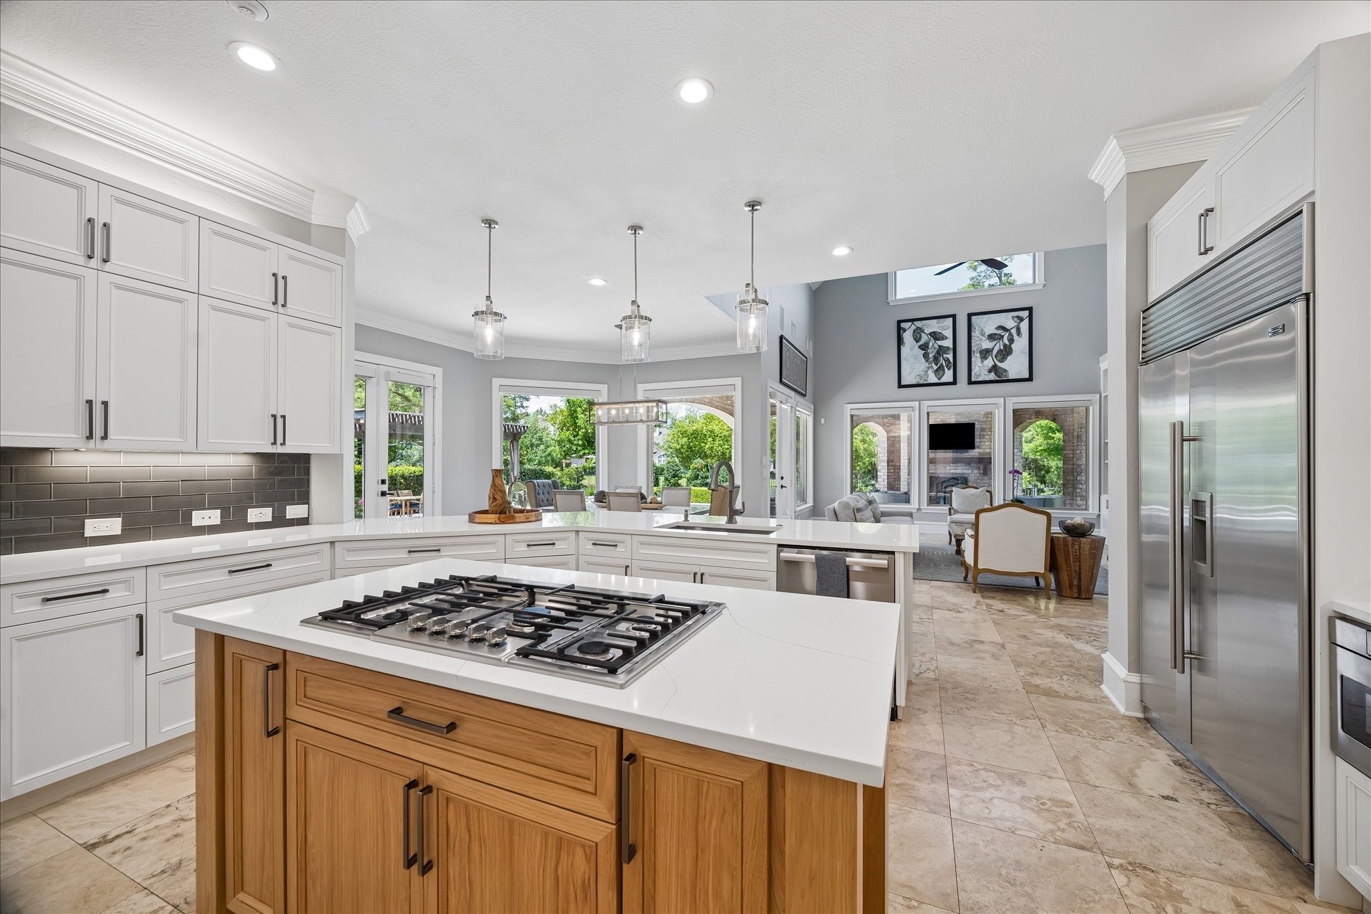
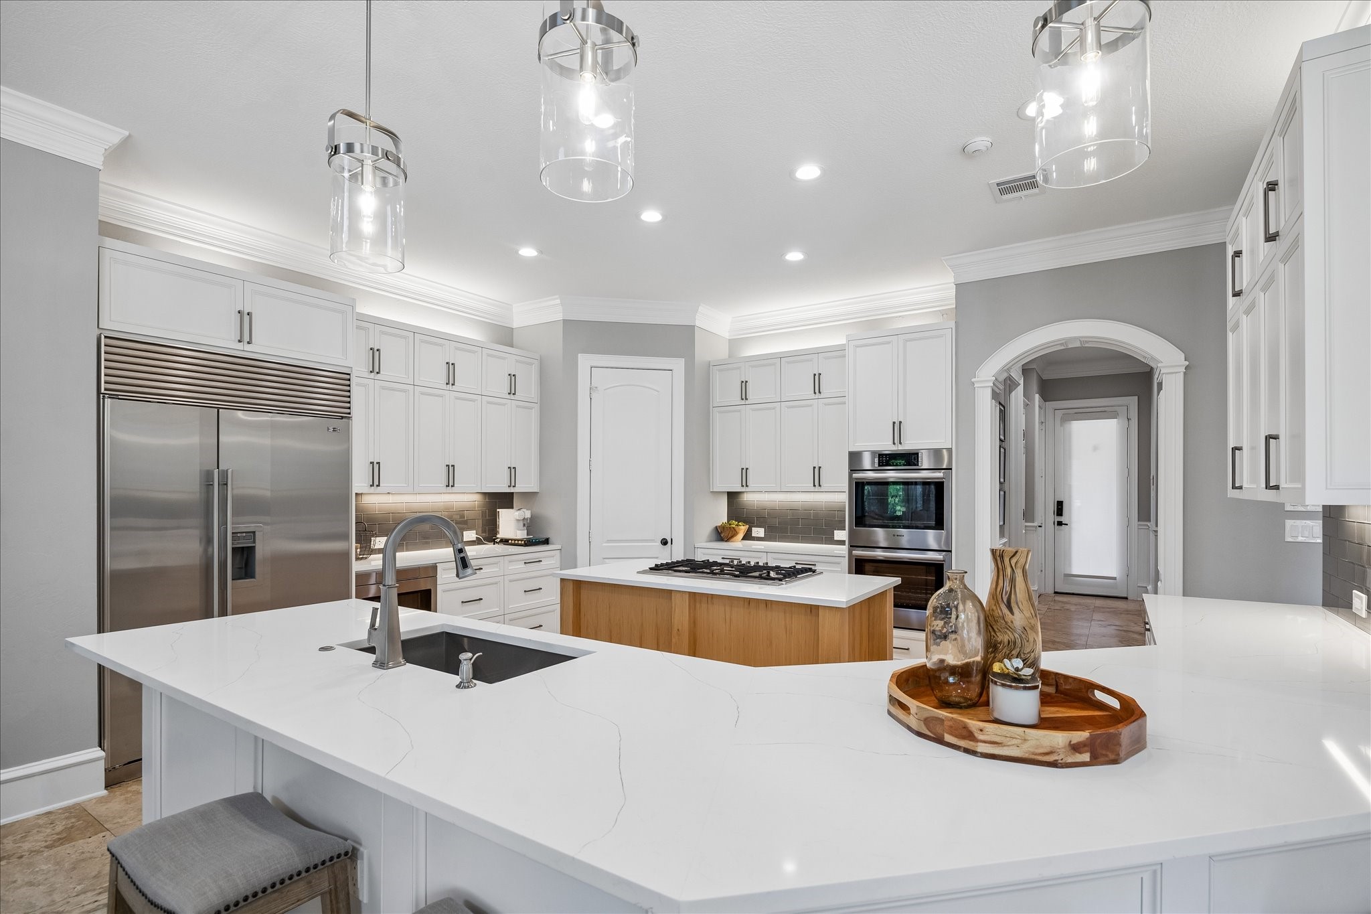
Extensive cabinetry defines the space, highlighted by an architecturally striking center island. Quartz countertops and a subway tile backsplash beautifully complement the design, adding a crisp, modern feel to the home. Double ovens, a gas cooktop, and a built-in refrigerator make cooking and entertaining effortless for any chef.
The heart of the home, the kitchen is open to the living room and breakfast area with the outdoors just beyond. An expansive island anchors the culinary space. The kitchen has been completely gutted down to the studs!
This generously sized gourmet kitchen provides ample storage space. The clean lines give the space a transitional feel. Note the Stainless Steel appliances!
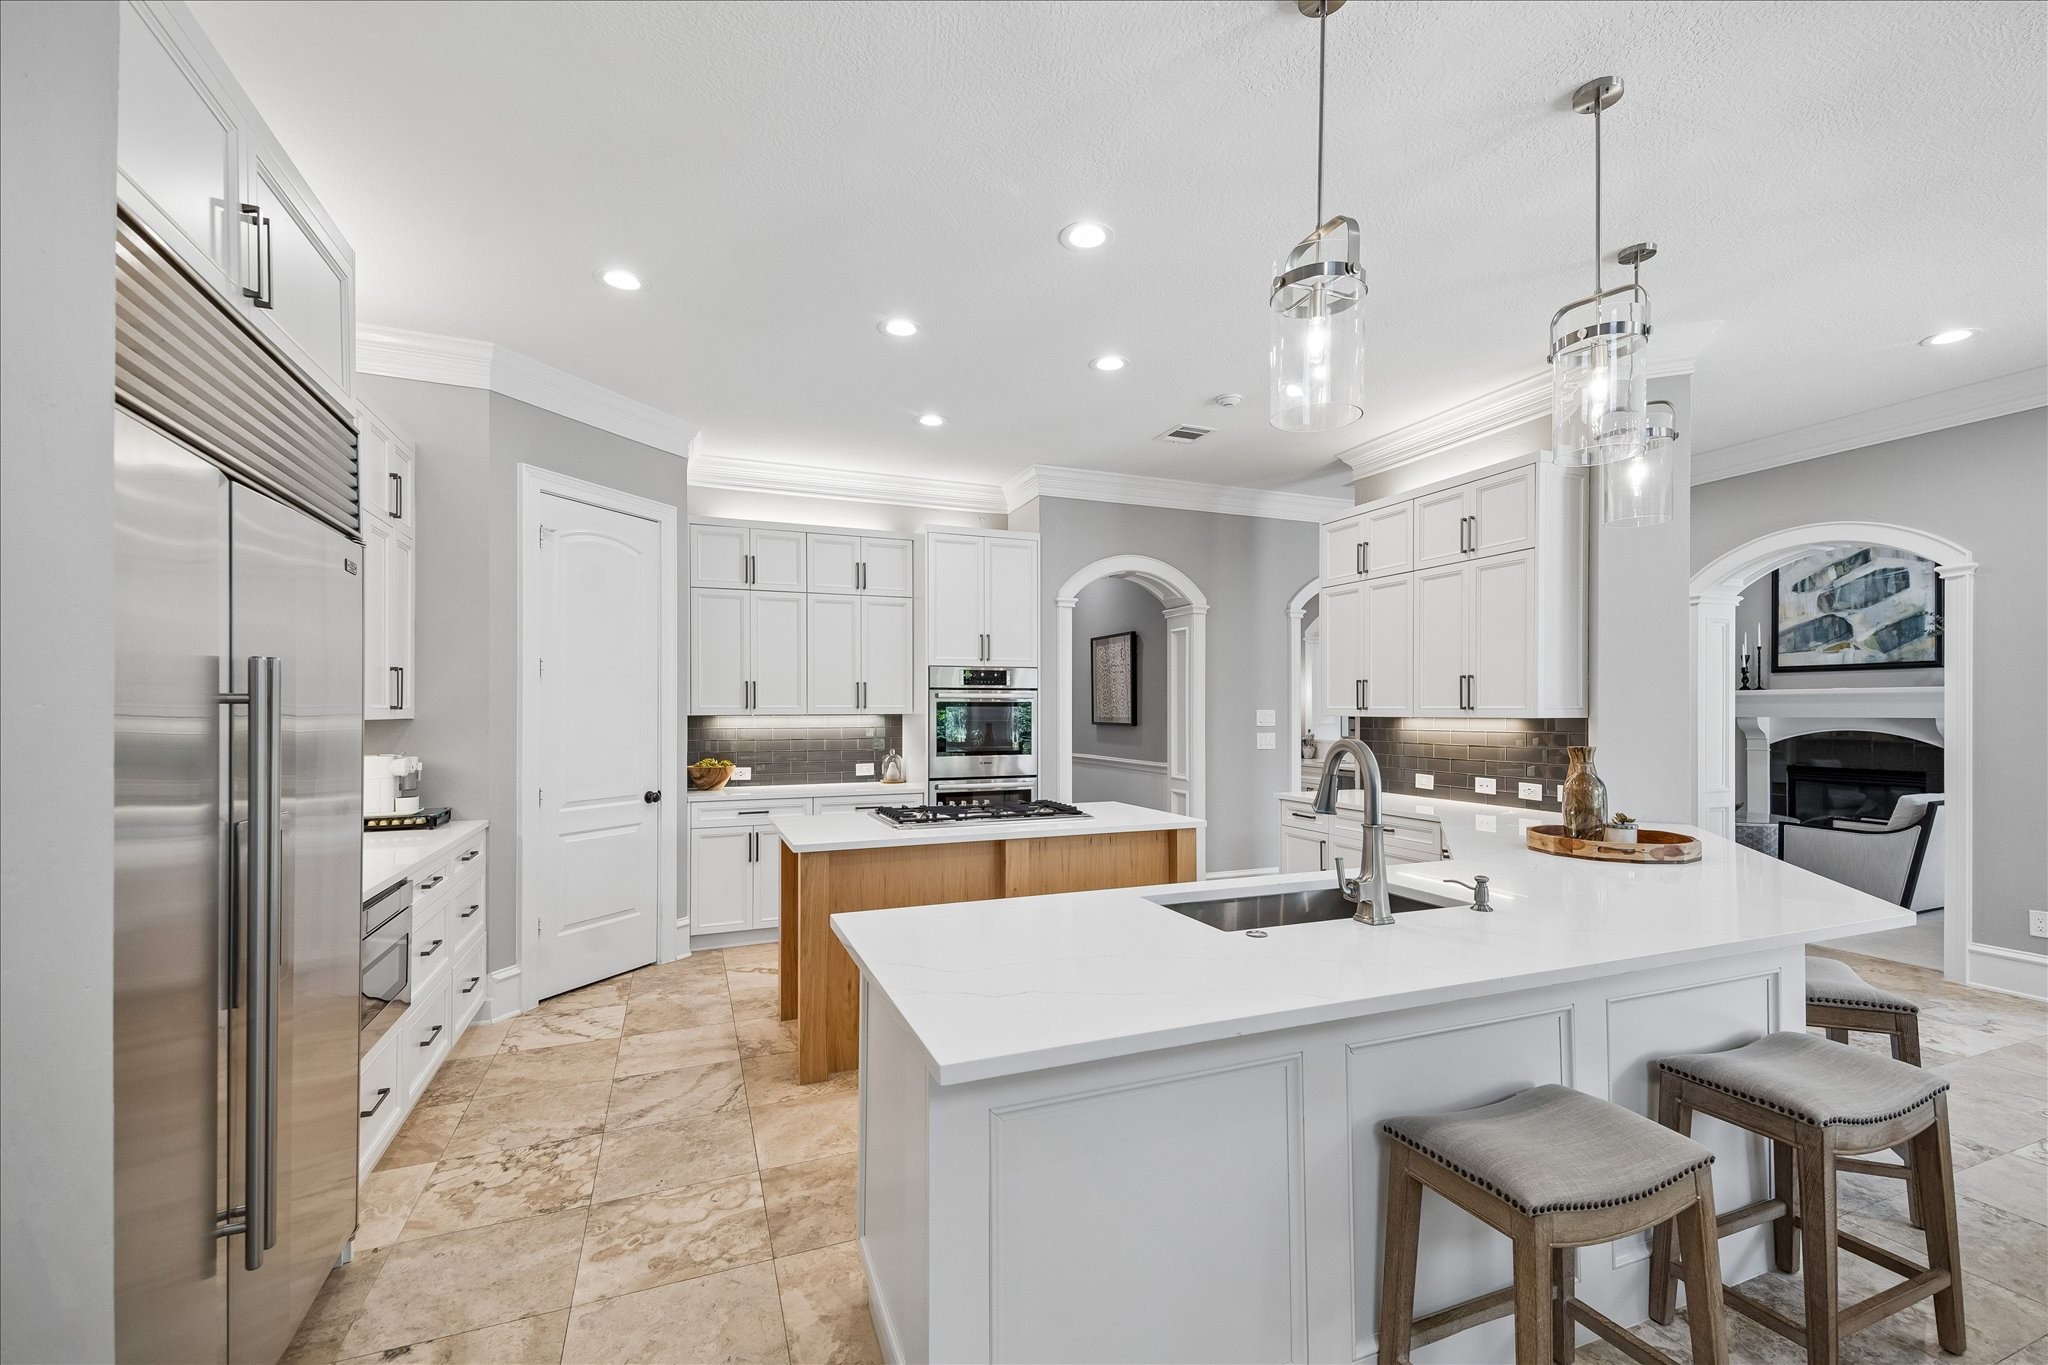
The spacious kitchen offers abundant cabinetry and a generously sized pantry, providing ample storage for all your culinary needs. Meal preparation feels effortless in this inviting space, highlighted by a large breakfast bar that encourages conversation and creates the perfect spot to relax and connect with the chef.
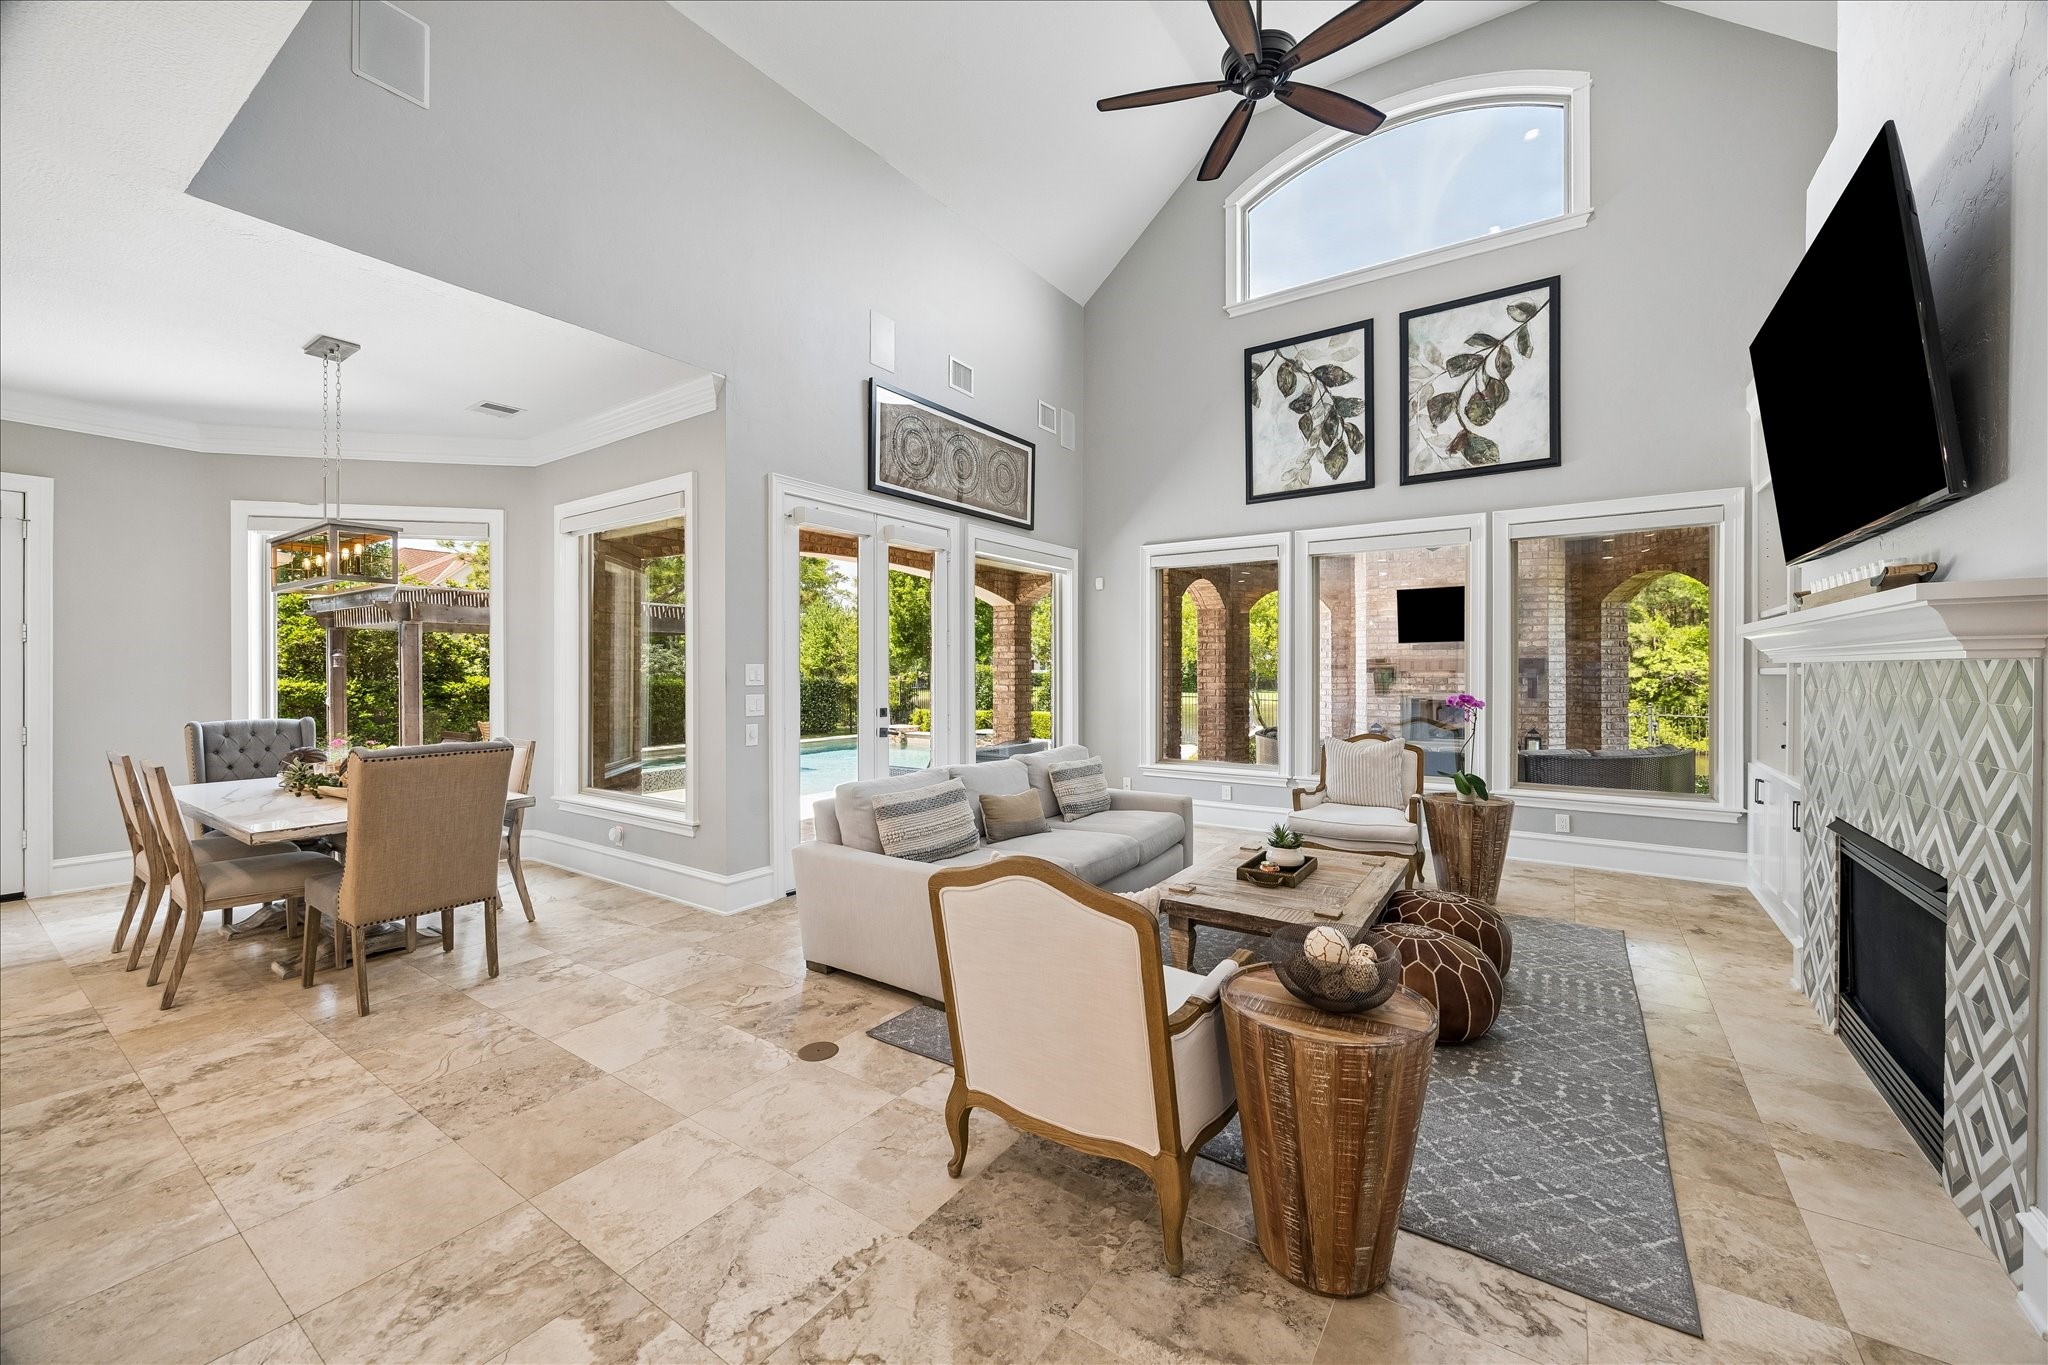
The breakfast area is situated adjacent to the open kitchen and family room. The perfect place to enjoy your morning coffee overlooking the outdoors and beyond!
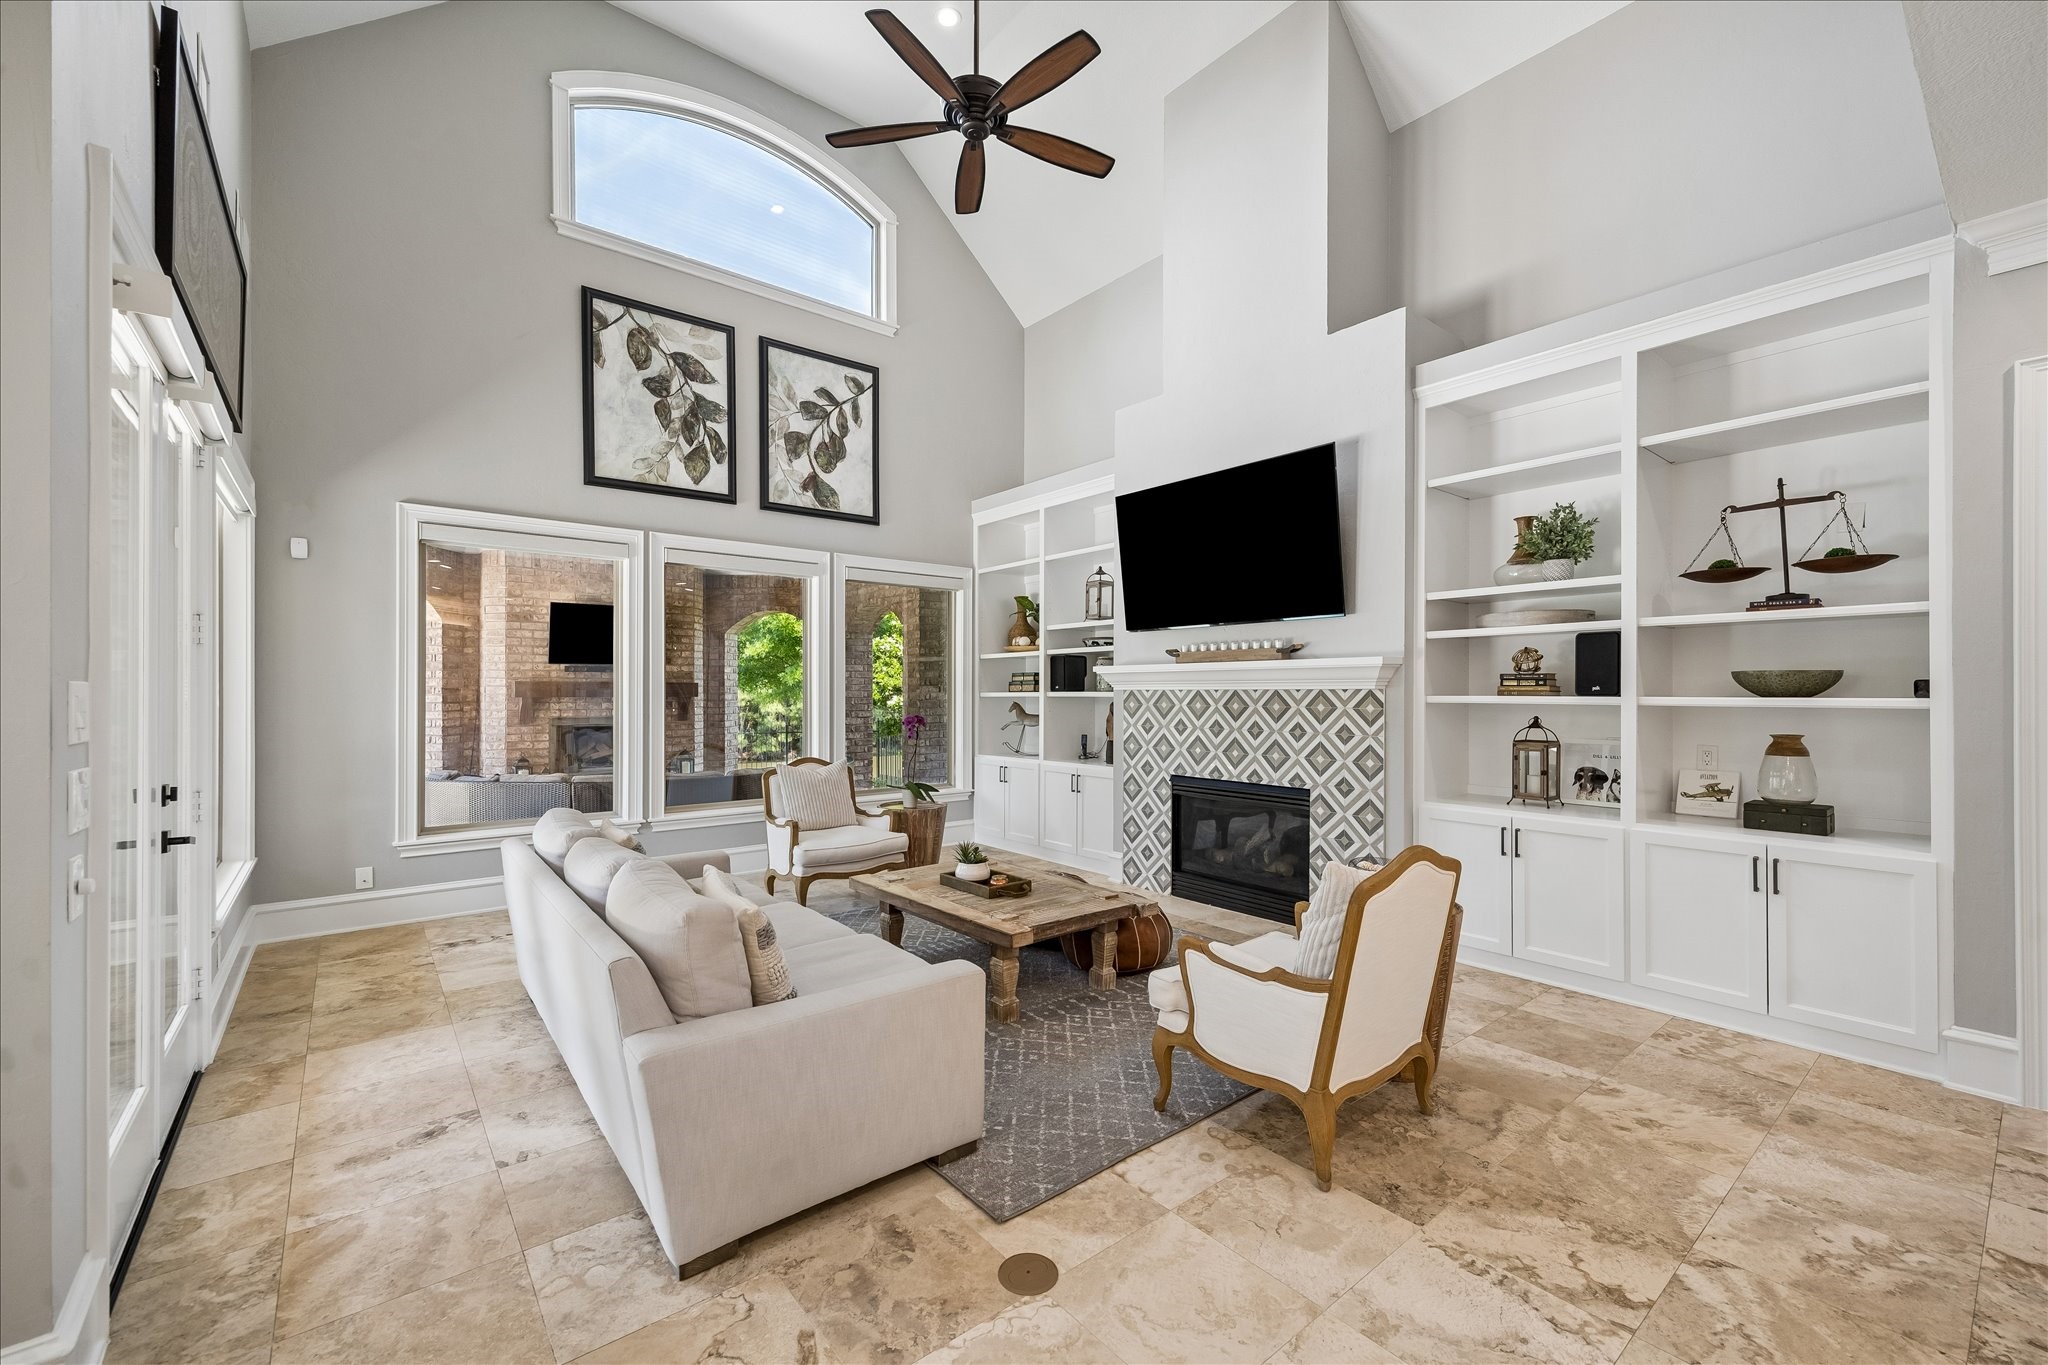
Although the main living area is generous of proportions, it has an intimate feel, warmed by a sophisticated fireplace flanked by understated bookshelves and storage cabinets.
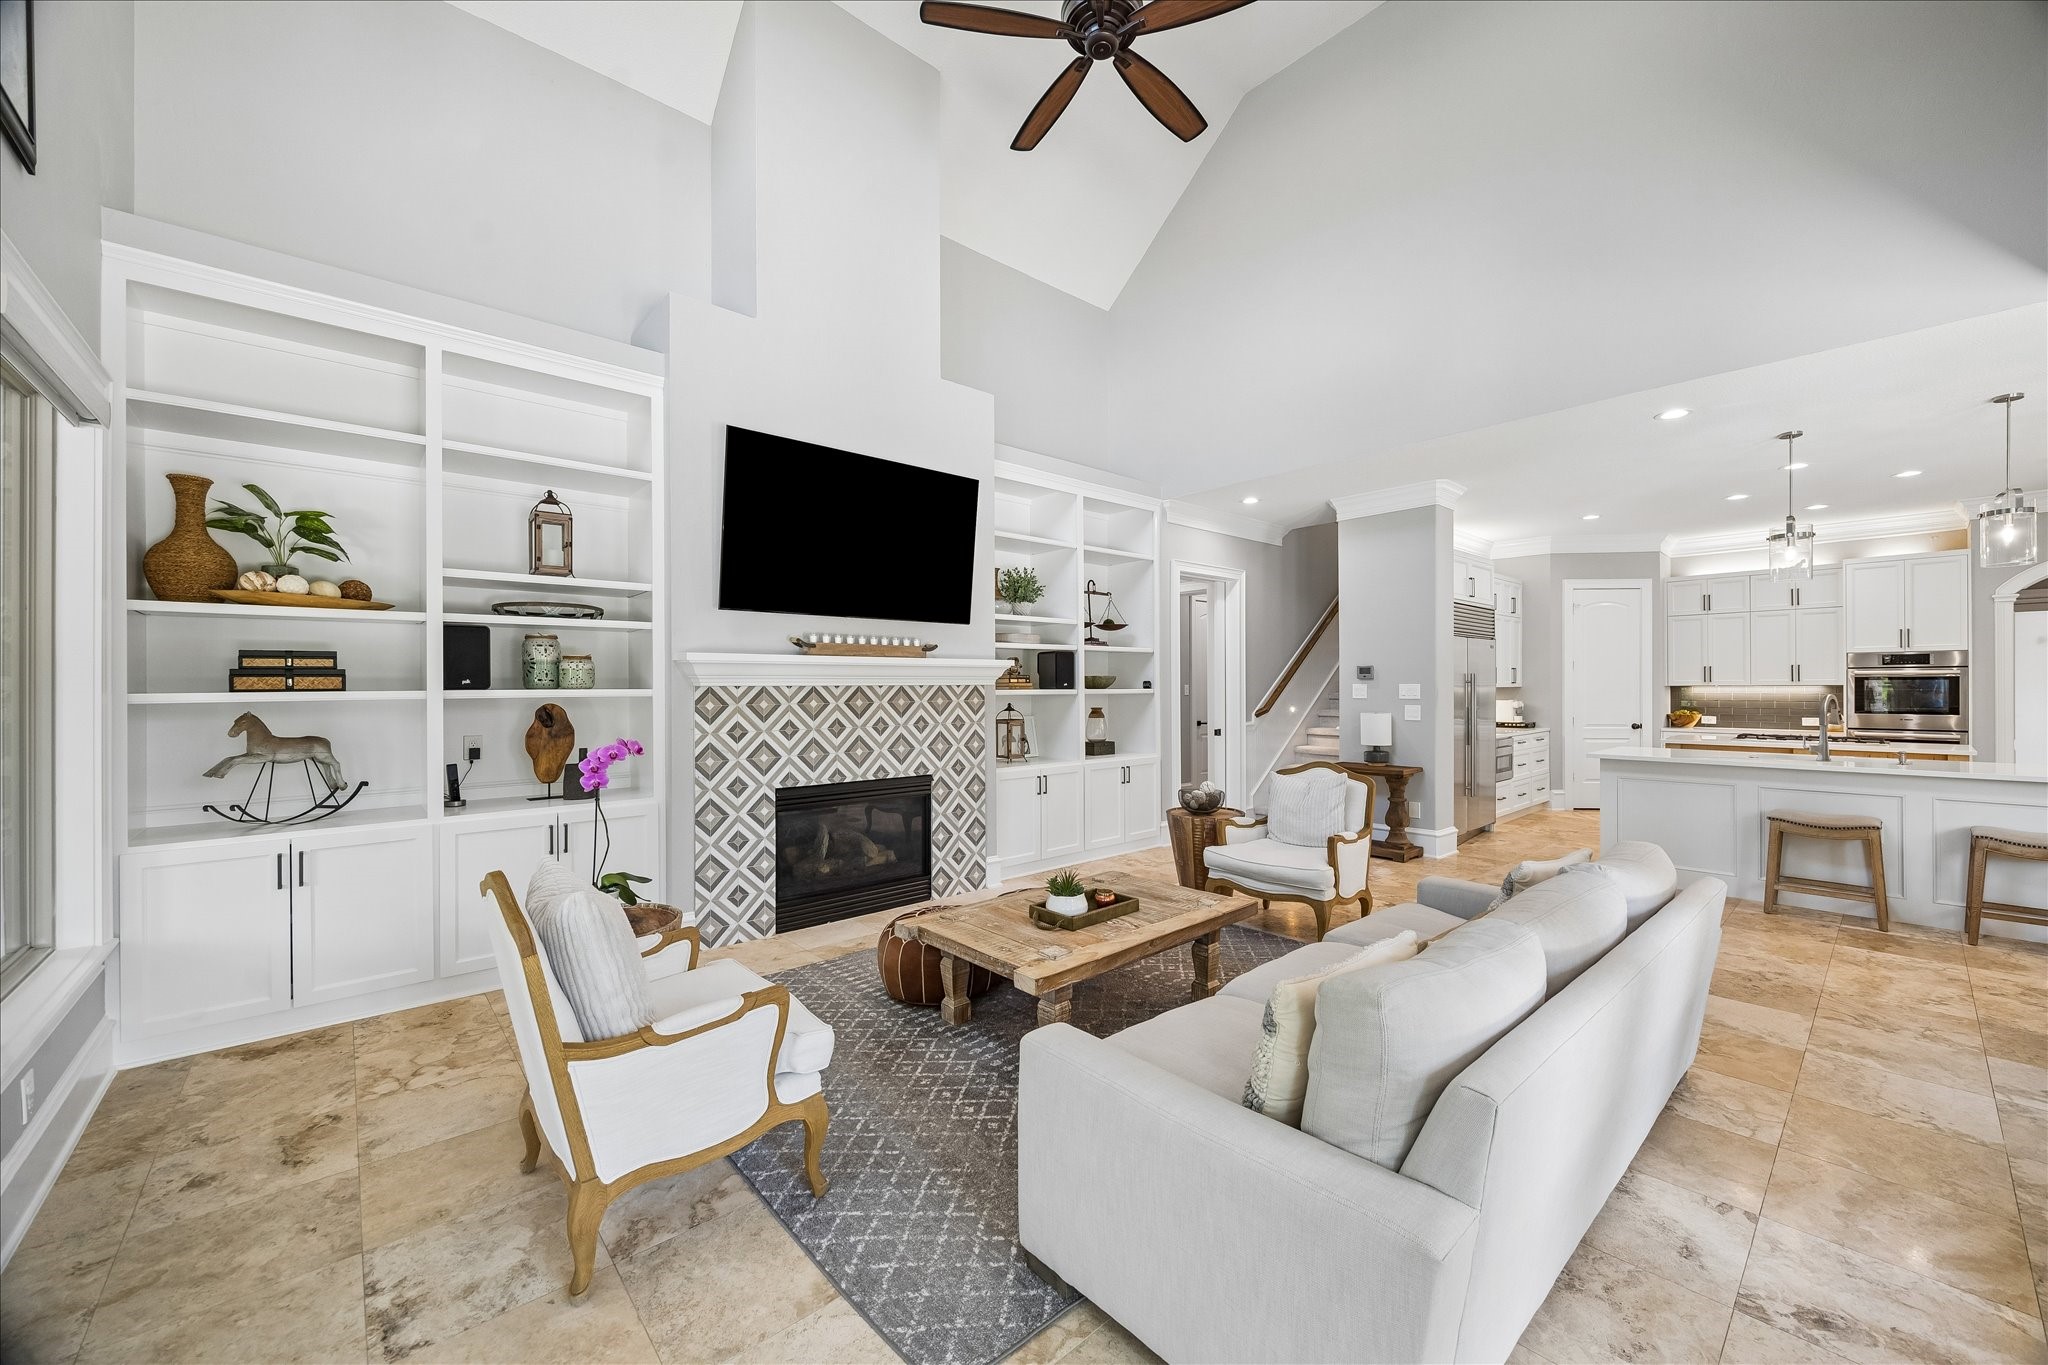
Another view of the family room highlights the soaring vaulted ceilings. Tucked near the kitchen and guest quarters is a convenient back staircase leading up to the second floor!
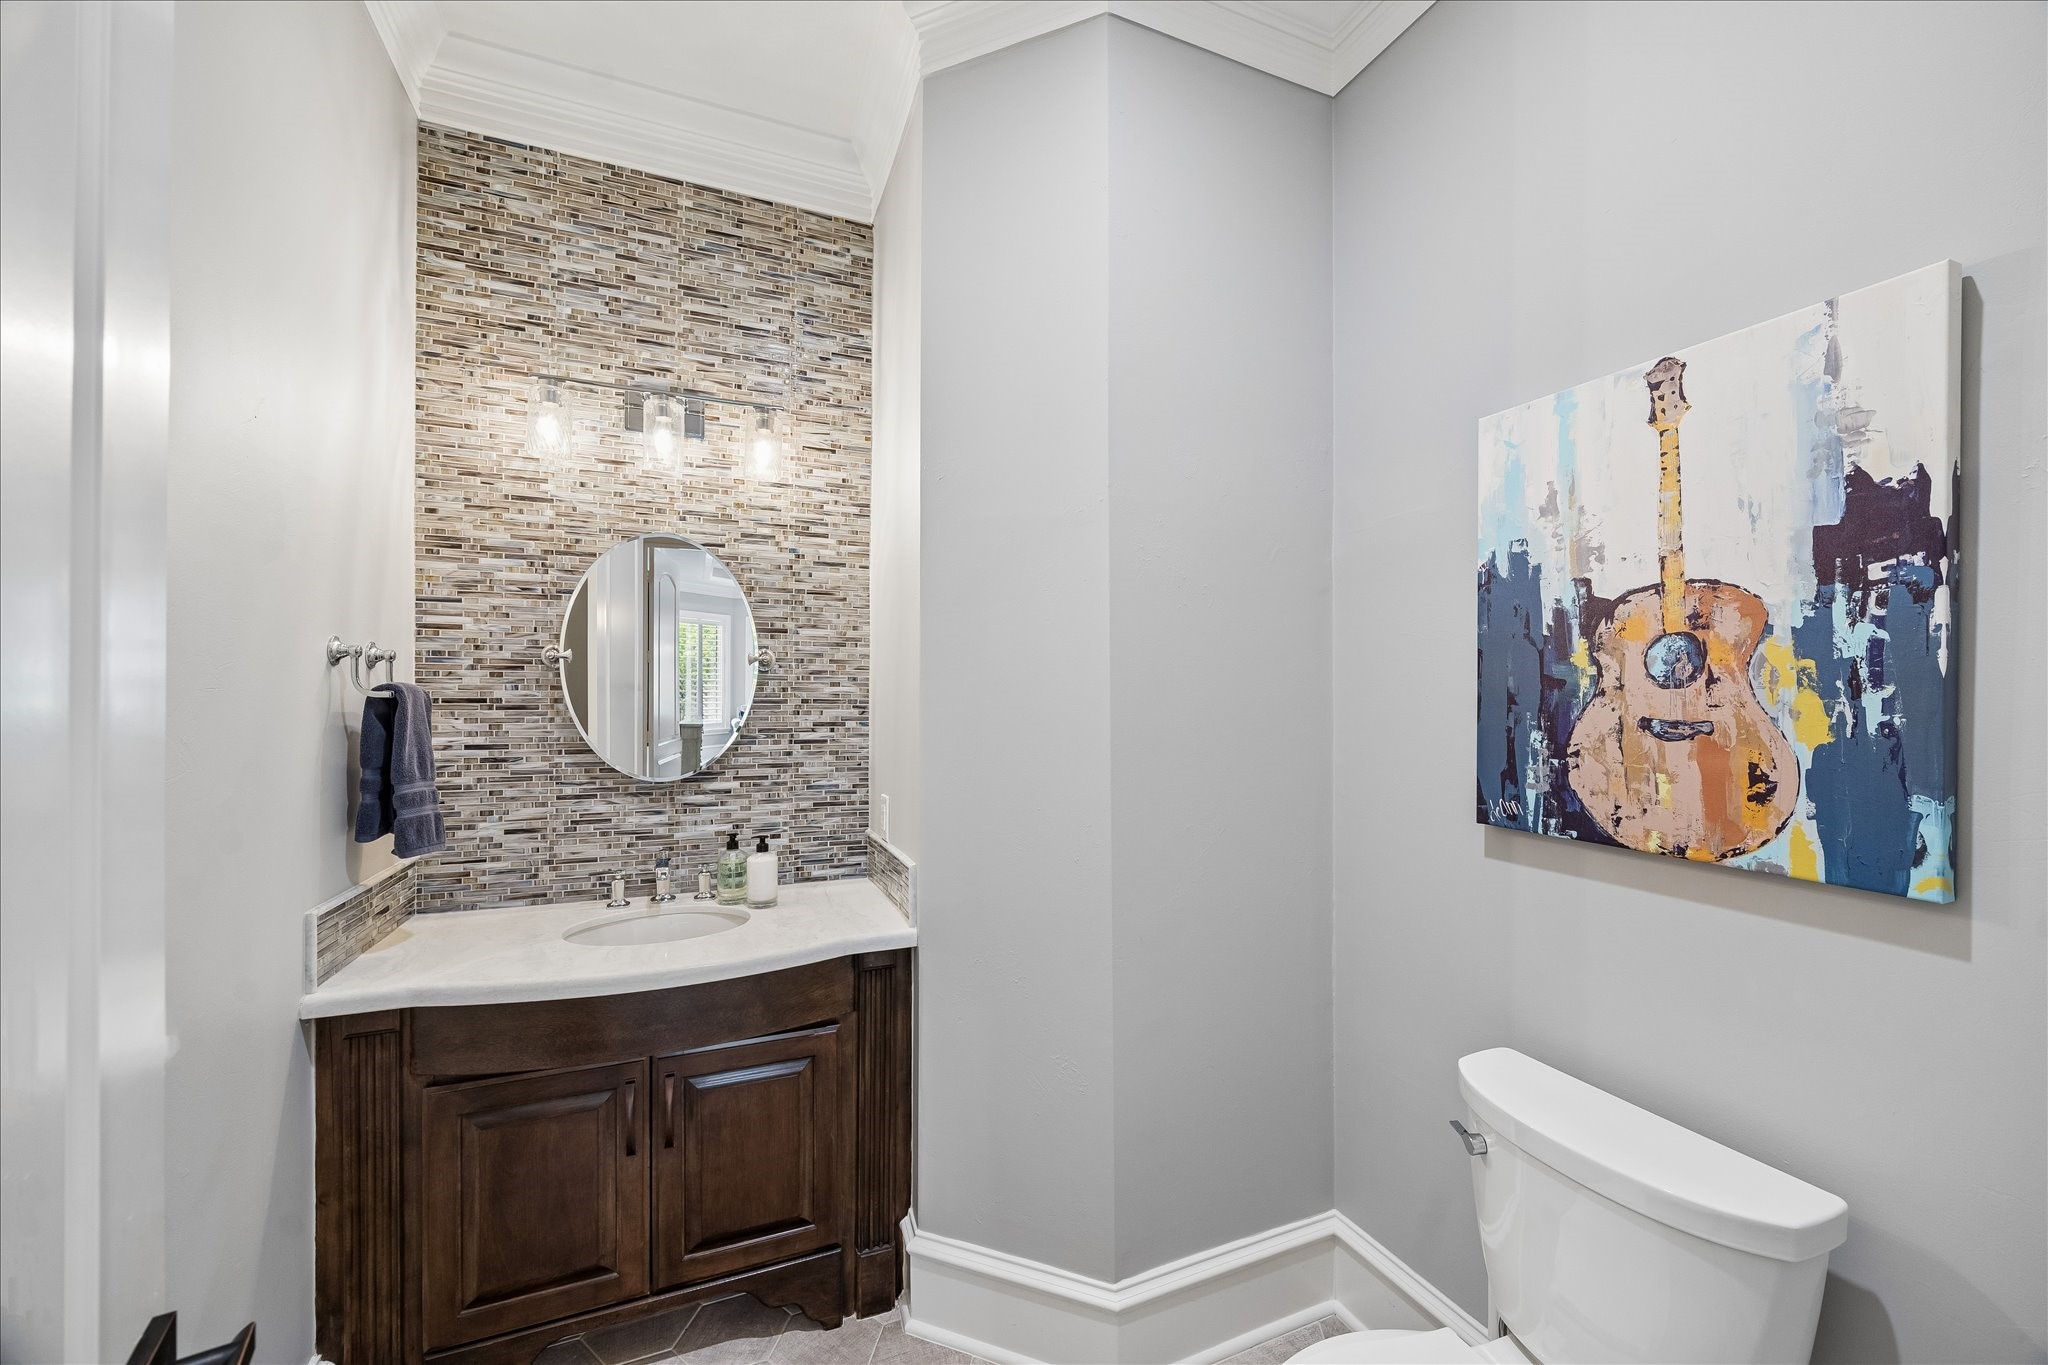
Guests have convenient access to the powder bathroom located near the formal living and dining room.
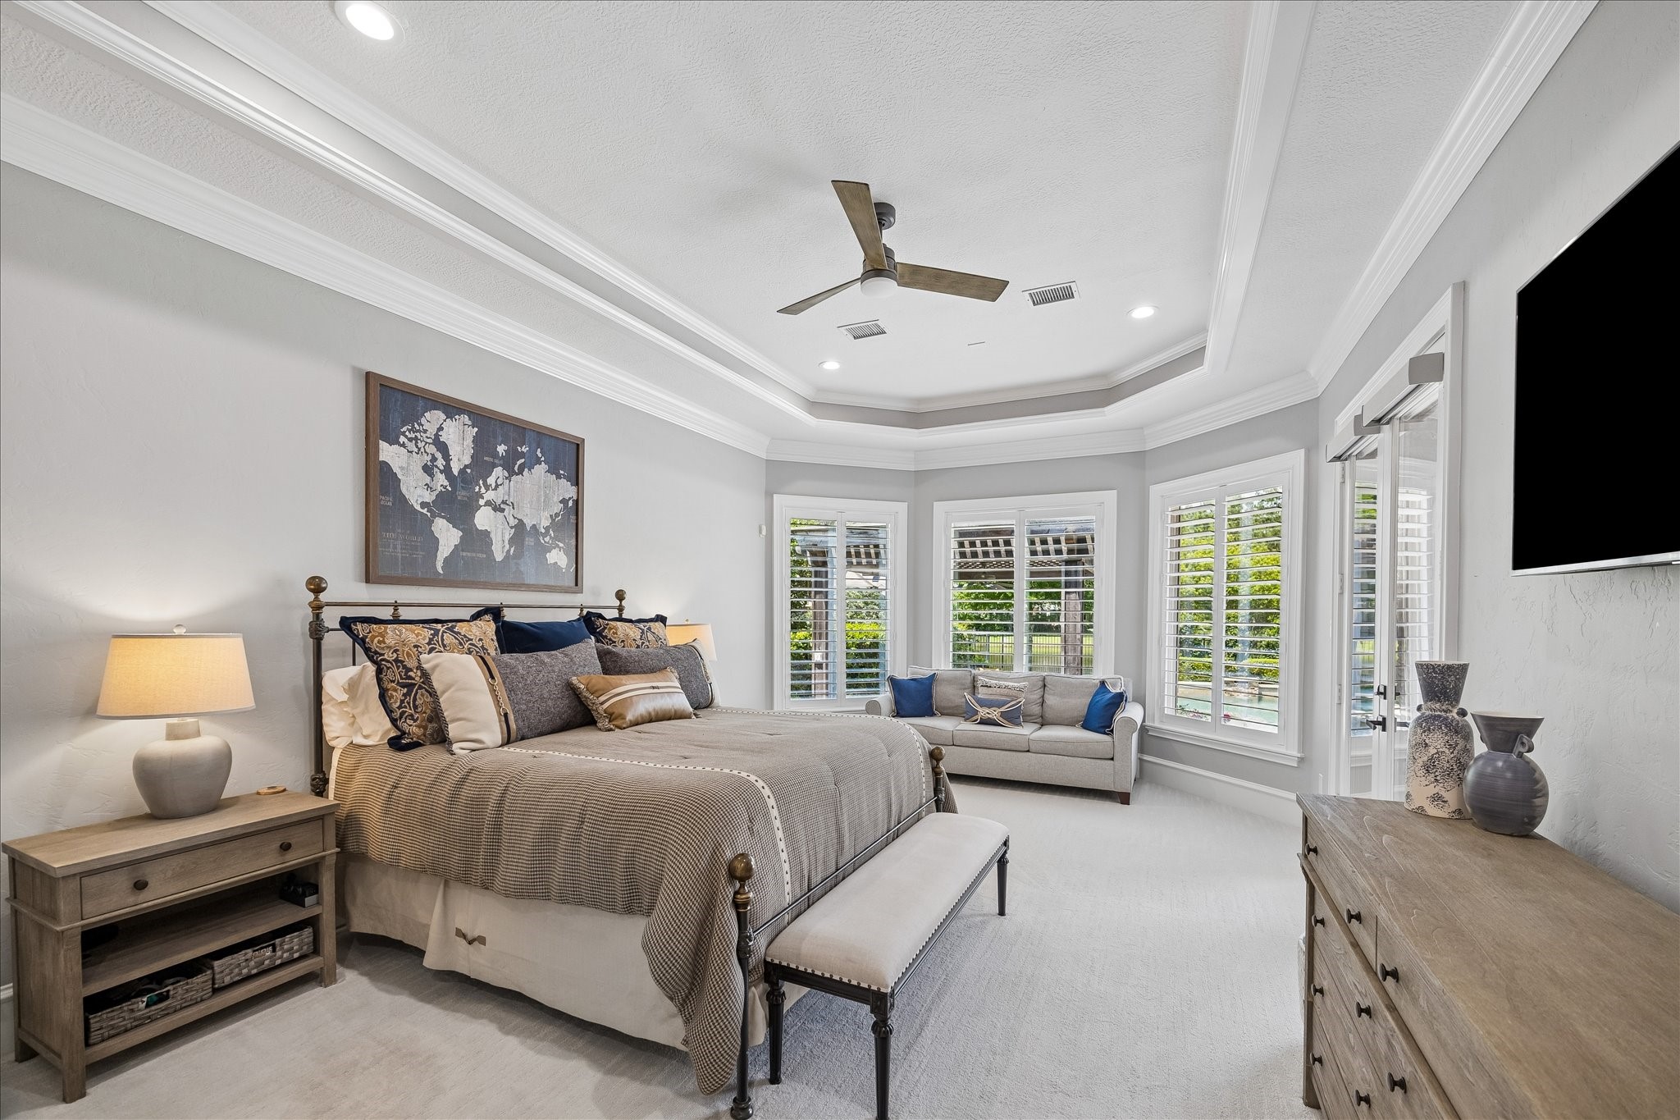
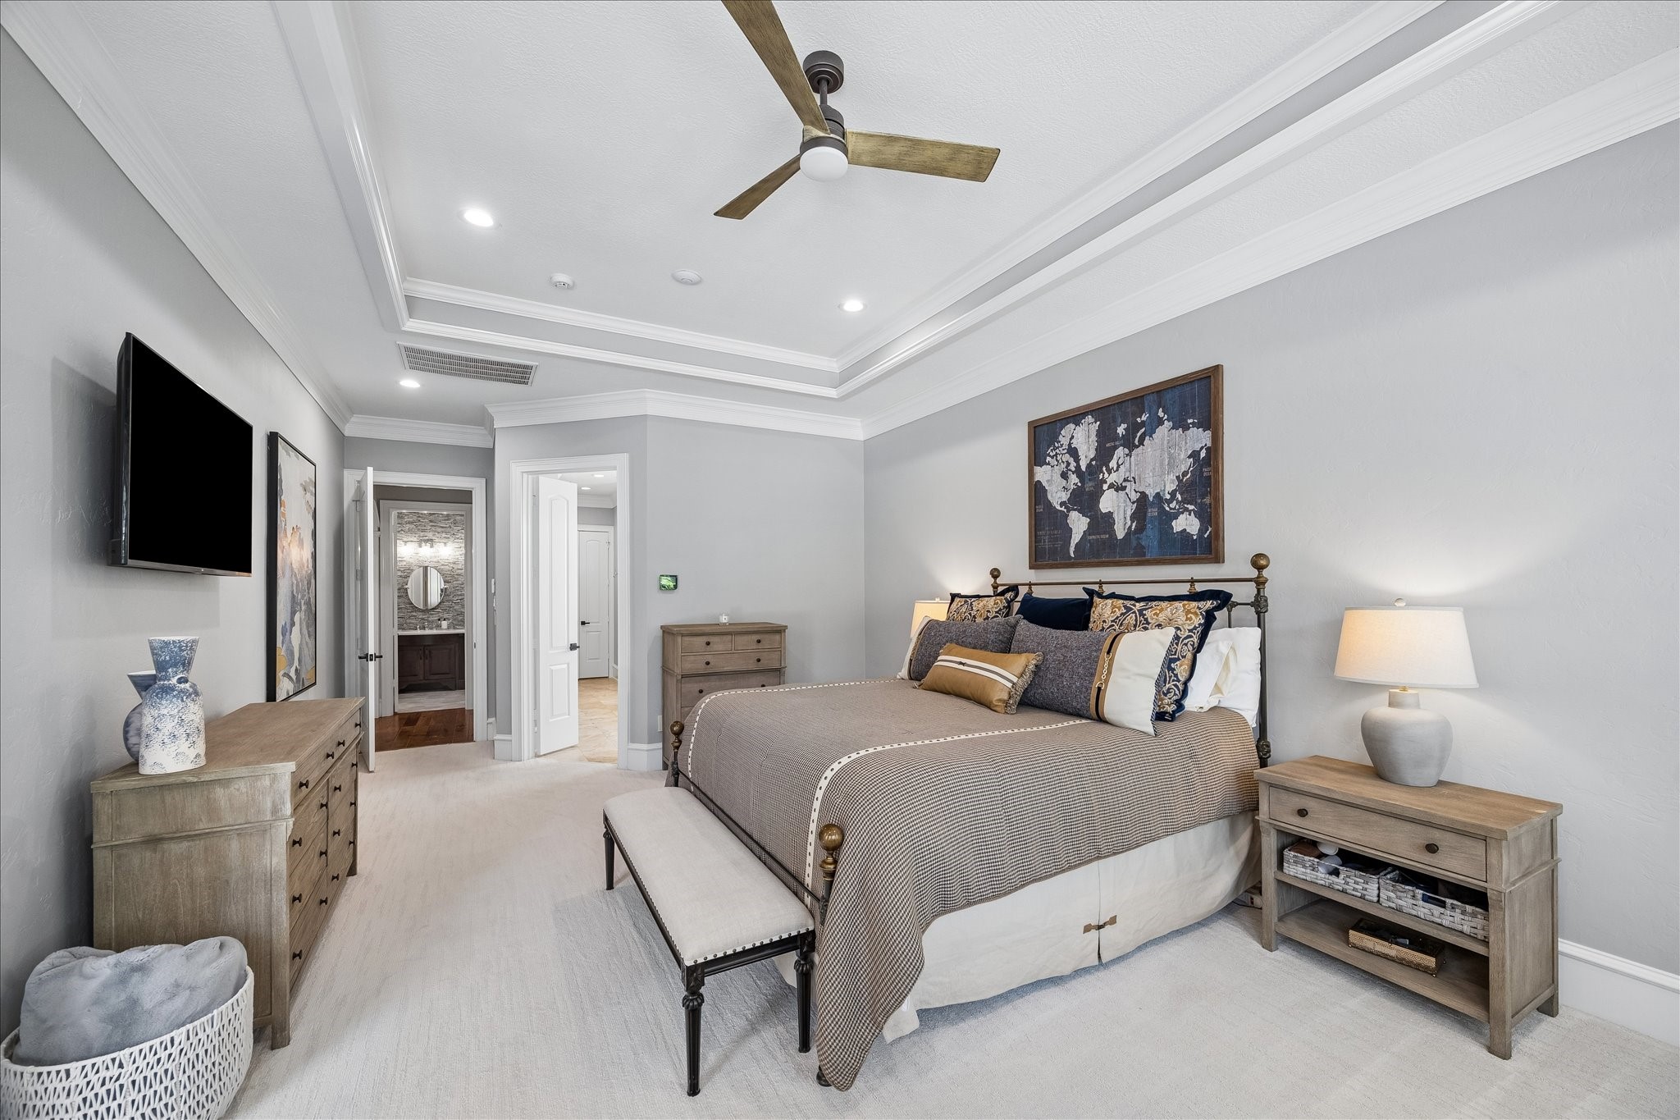
The primary suite is tucked away from the remainder of the home for the utmost privacy. The windows are accessorized by plantation shutters for privacy but allowing for enjoyment of abundant natural light.
The primary bedroom is adorned with a tray ceiling and crown molding. French doors reveal the stunning en-suite bathroom.
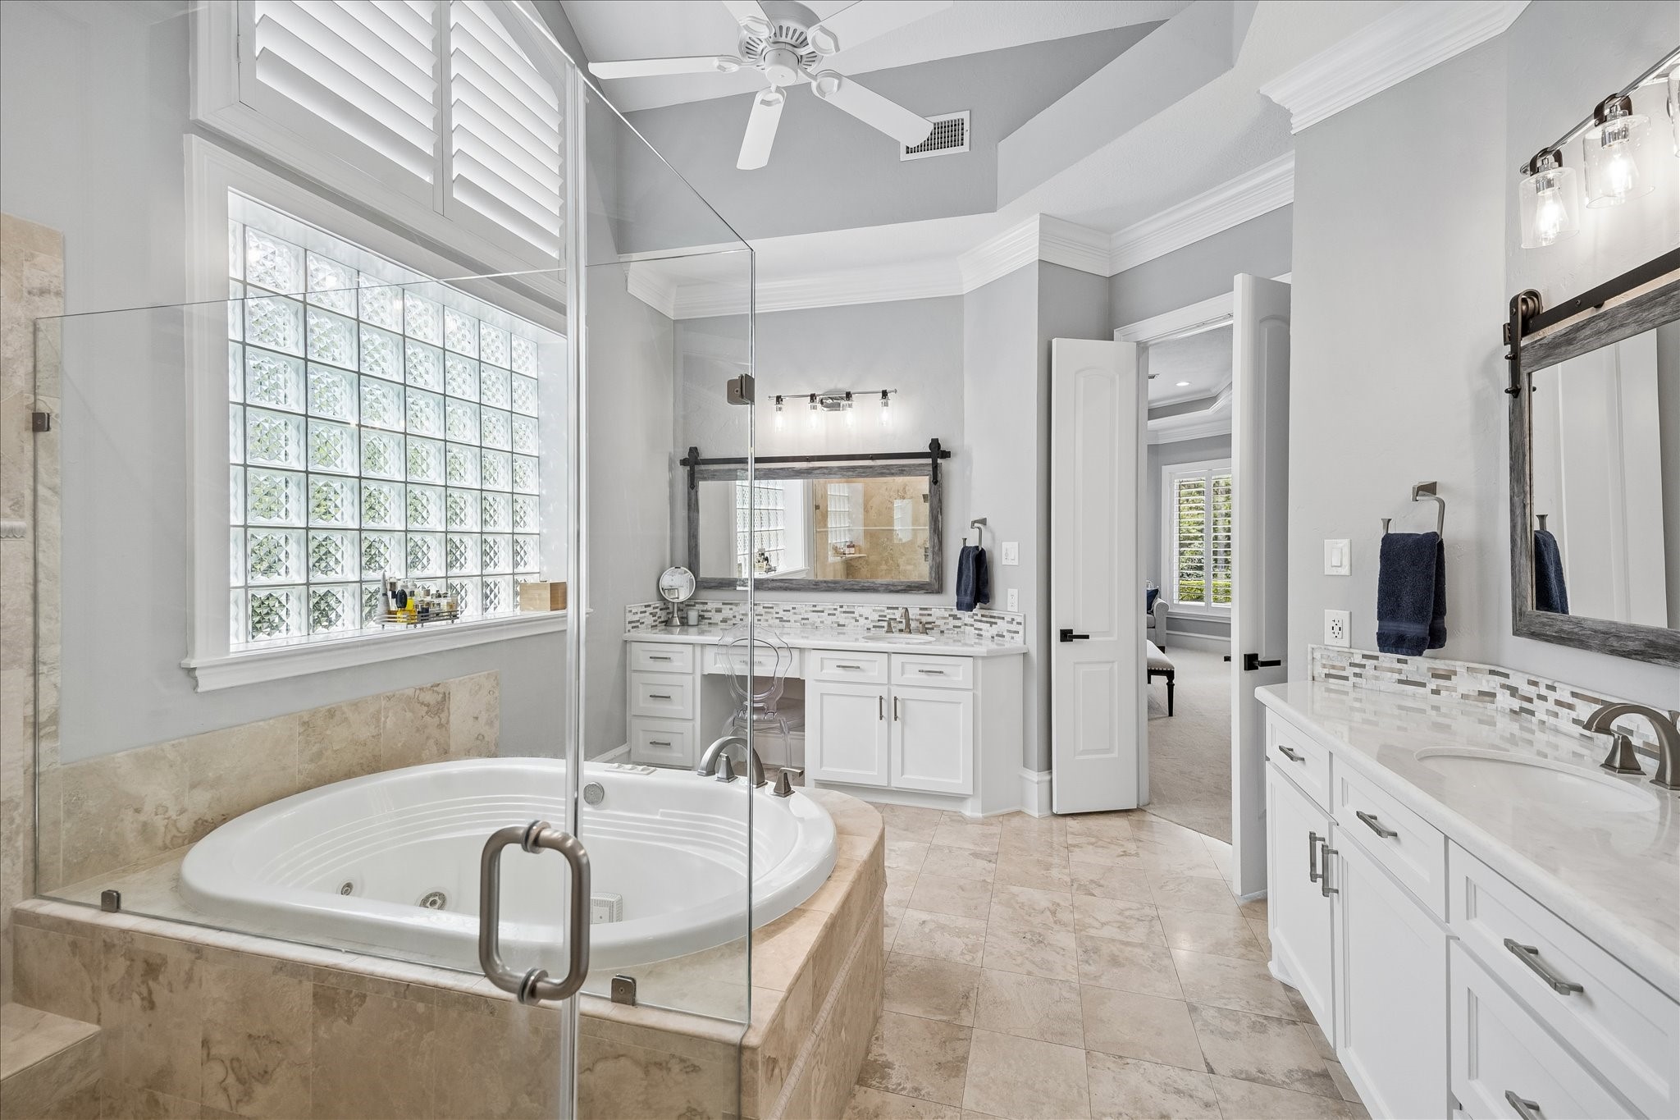
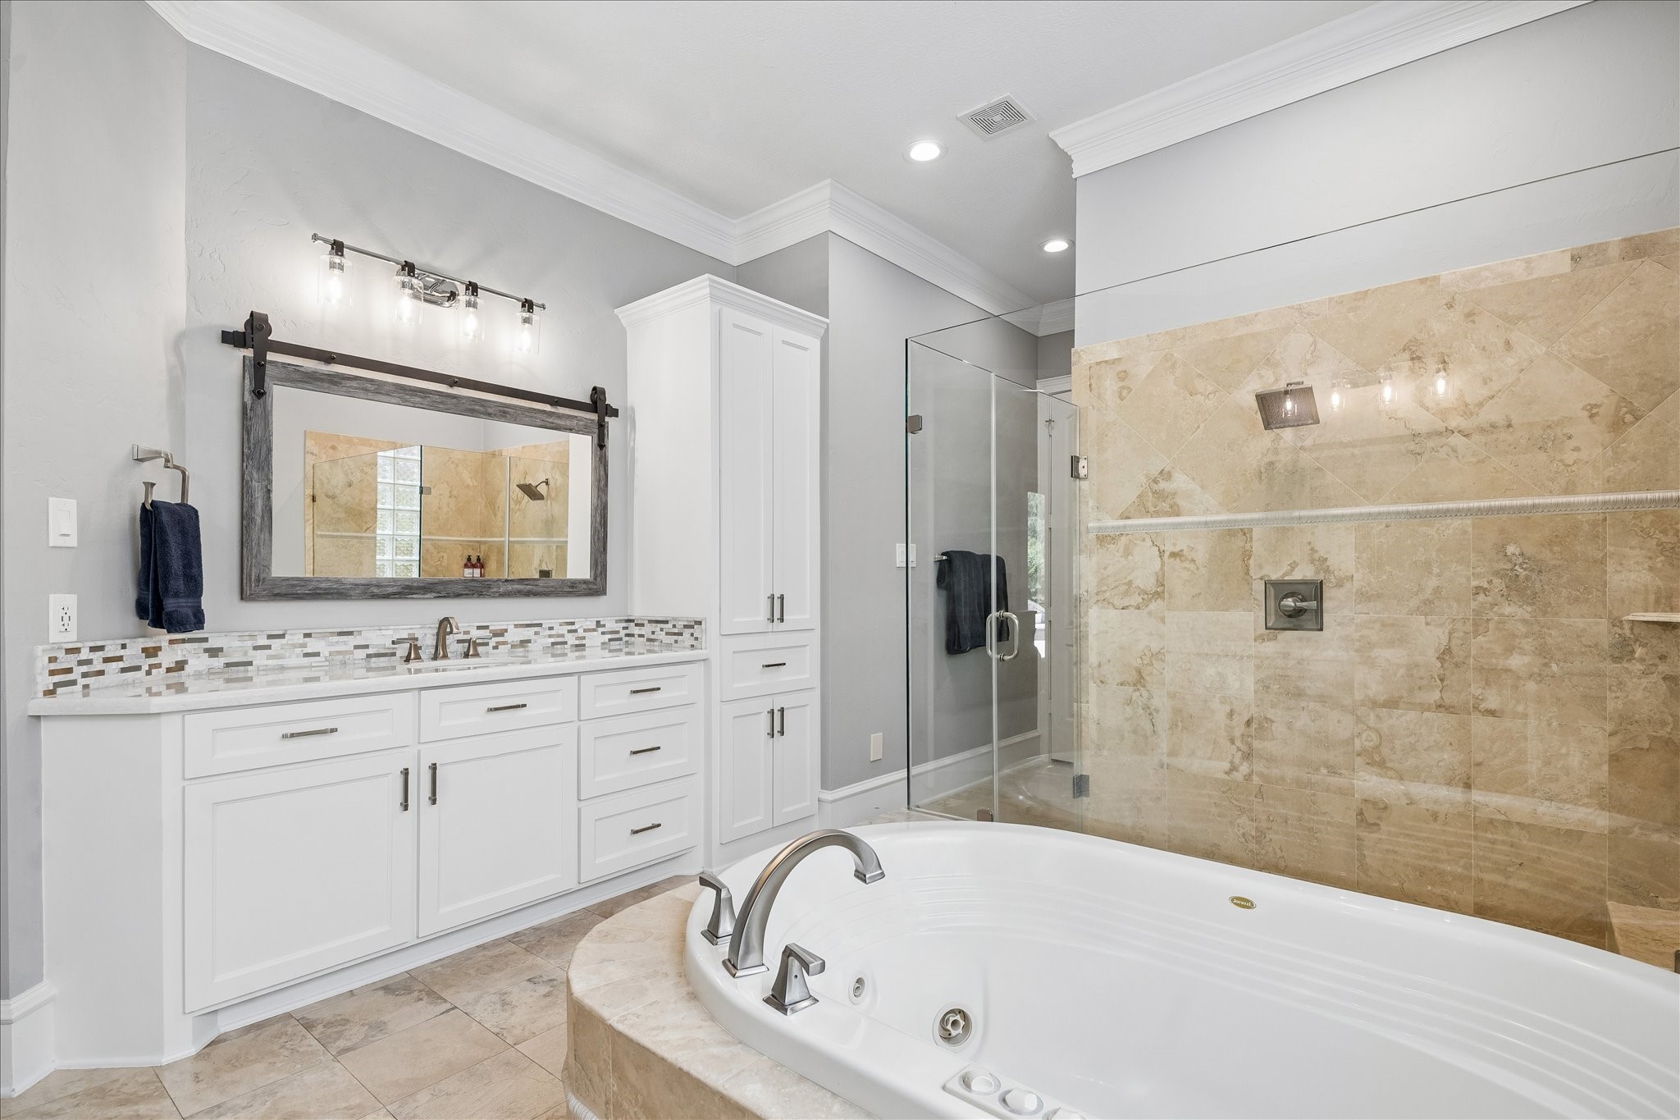
The primary bathroom features two separate vanities, one of which features a seated makeup area, are nestled below the large framed mirrors!
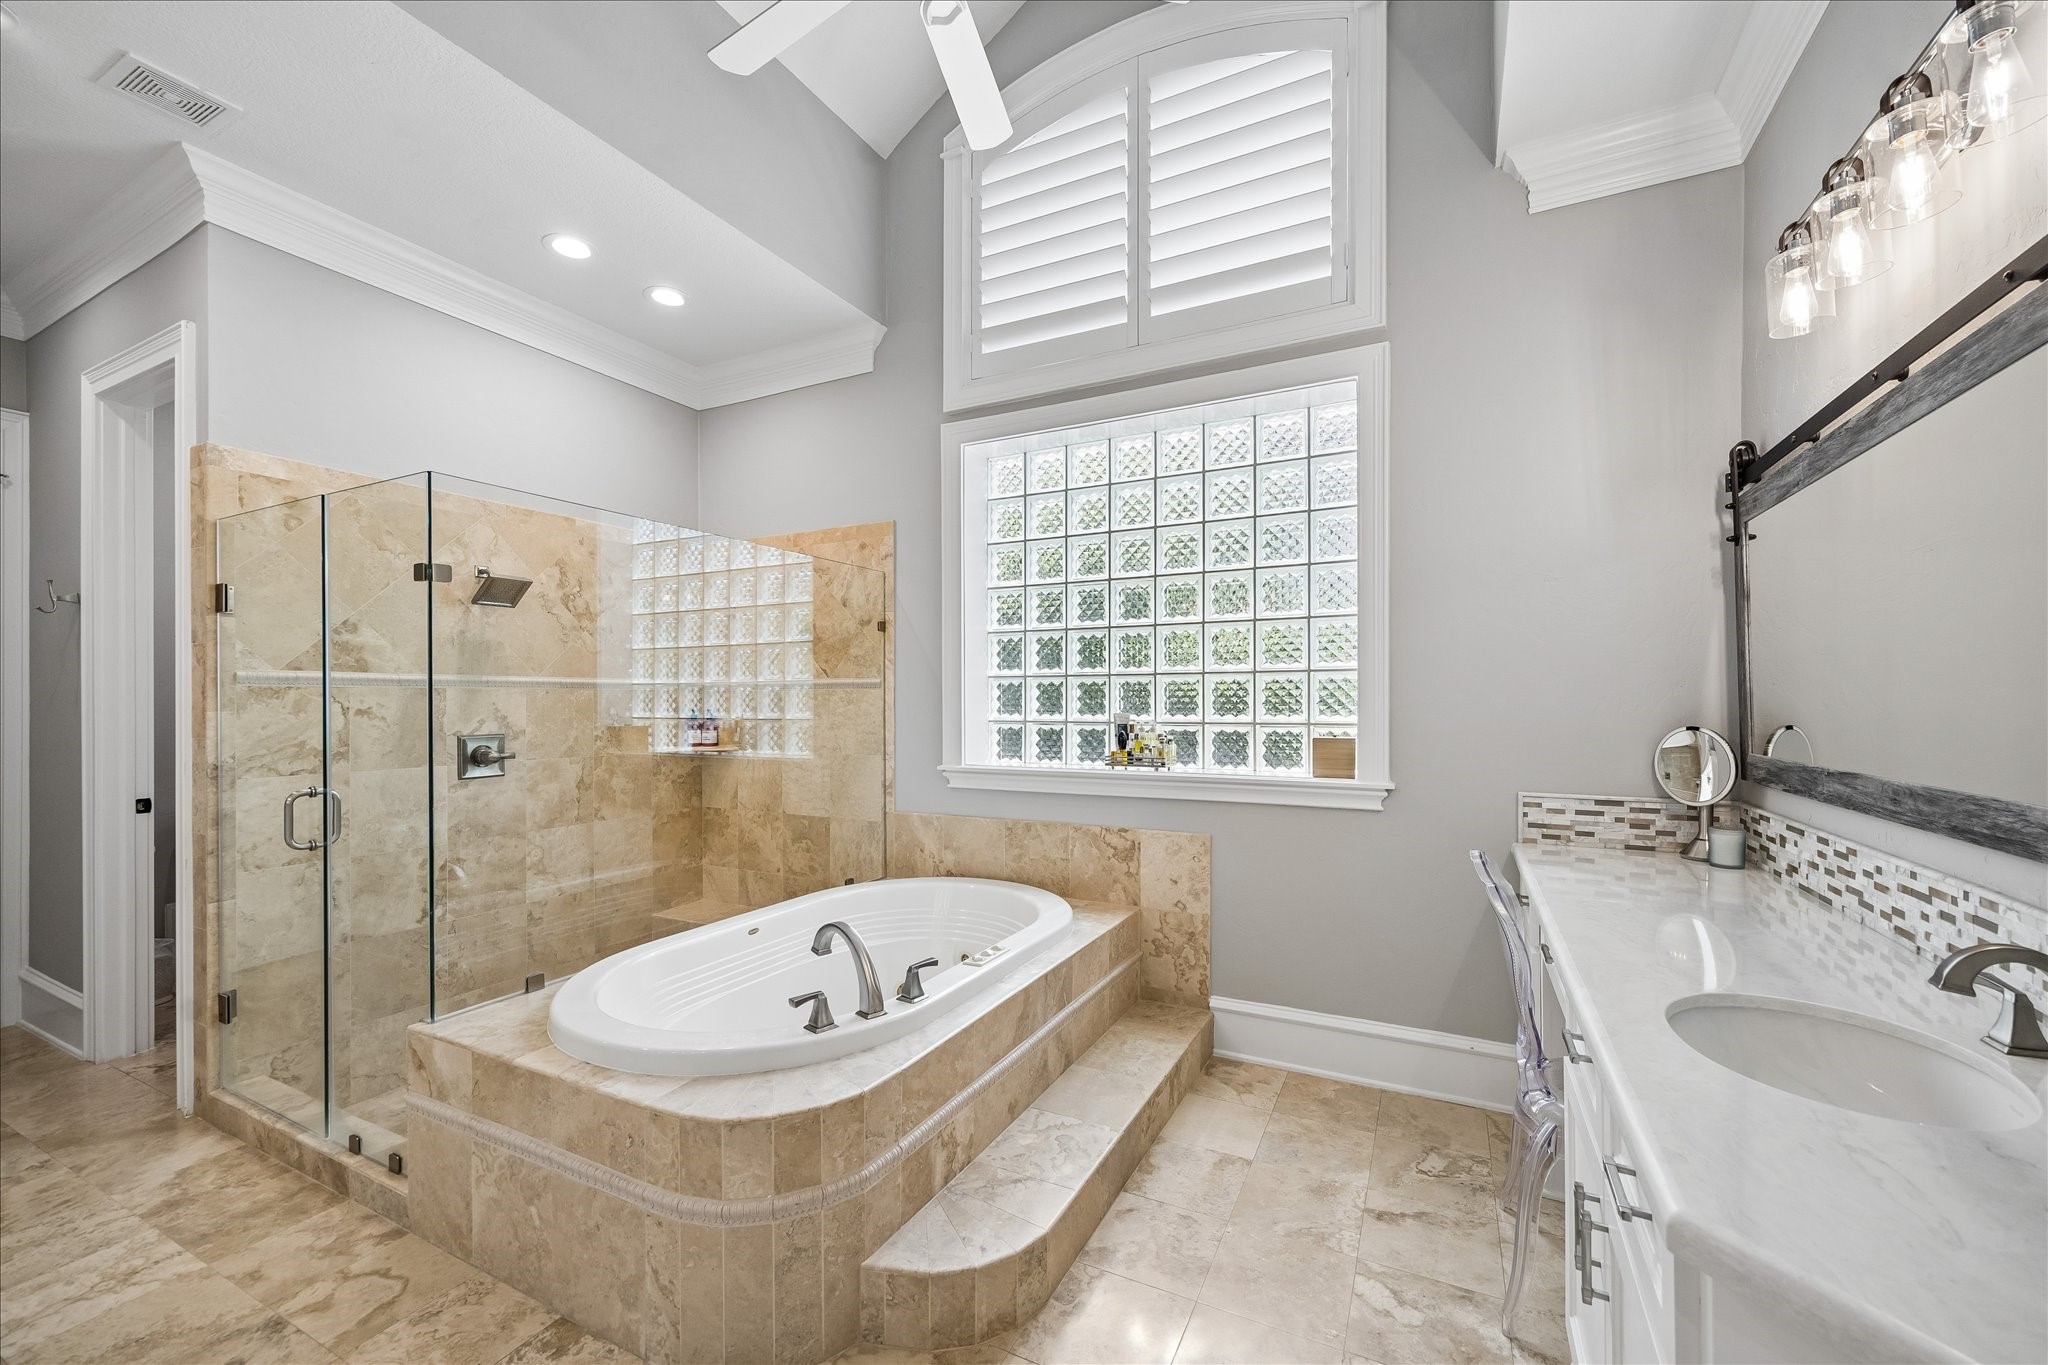
The spacious primary en-suite bathroom is elegantly designed, featuring a deep jetted tub set beneath a large window and transom that fill the space with natural light while still preserving privacy.
A spacious walk-in shower enhances the indulgence of the spa like space!
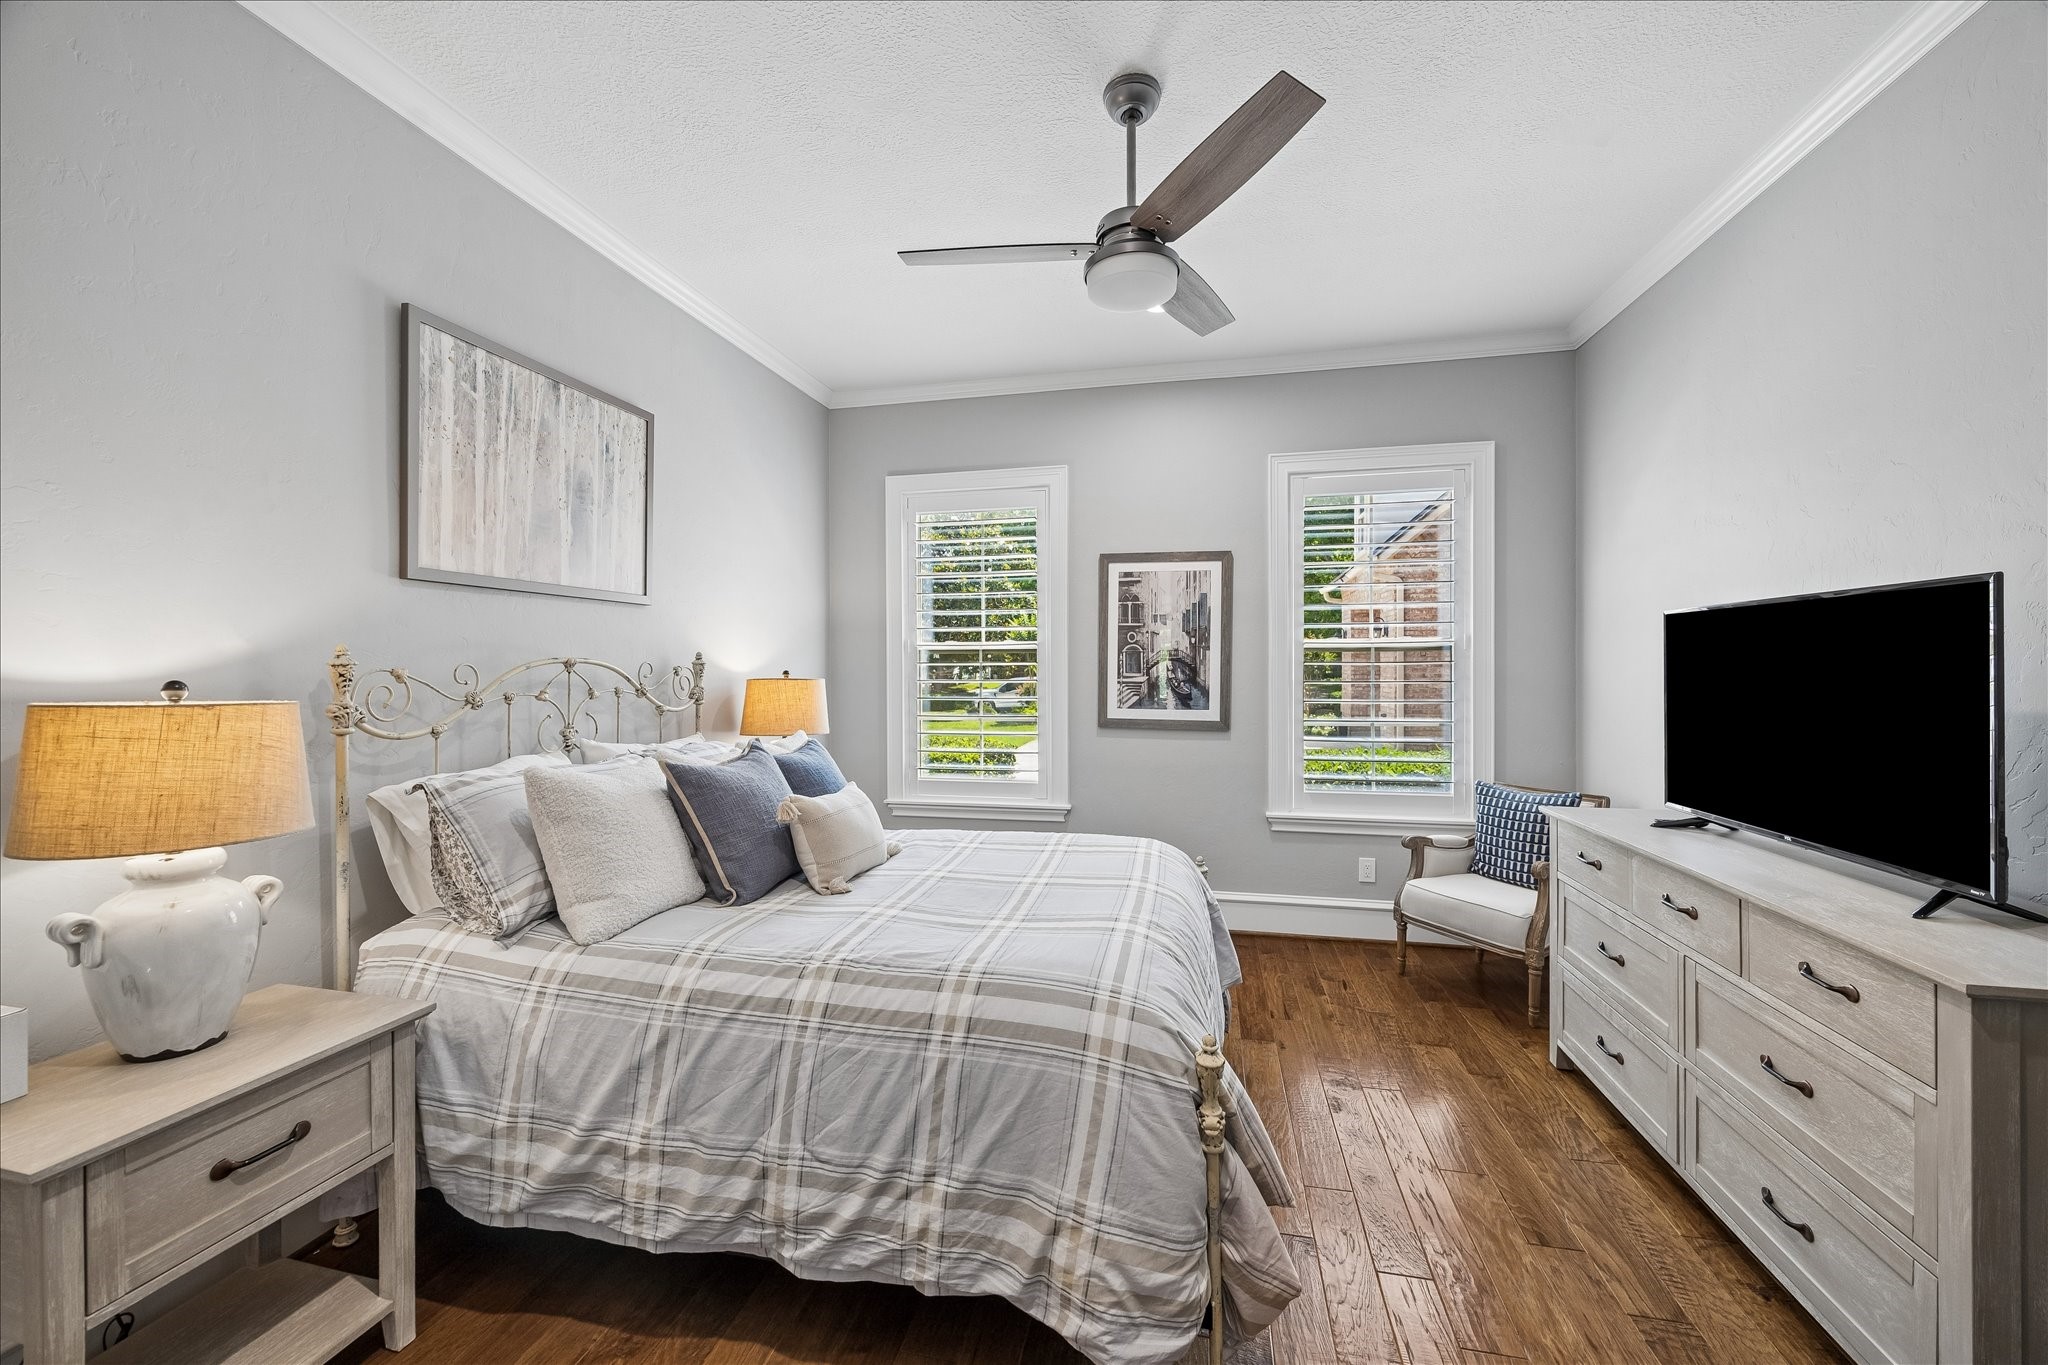
The downstairs secondary bedroom is the perfect guest retreat. A pocket door closes off the space, which features a built-in bench, a full secondary bathroom, with direct access out to the backyard, and a spacious bedroom, with large windows framed with plantation shutters.
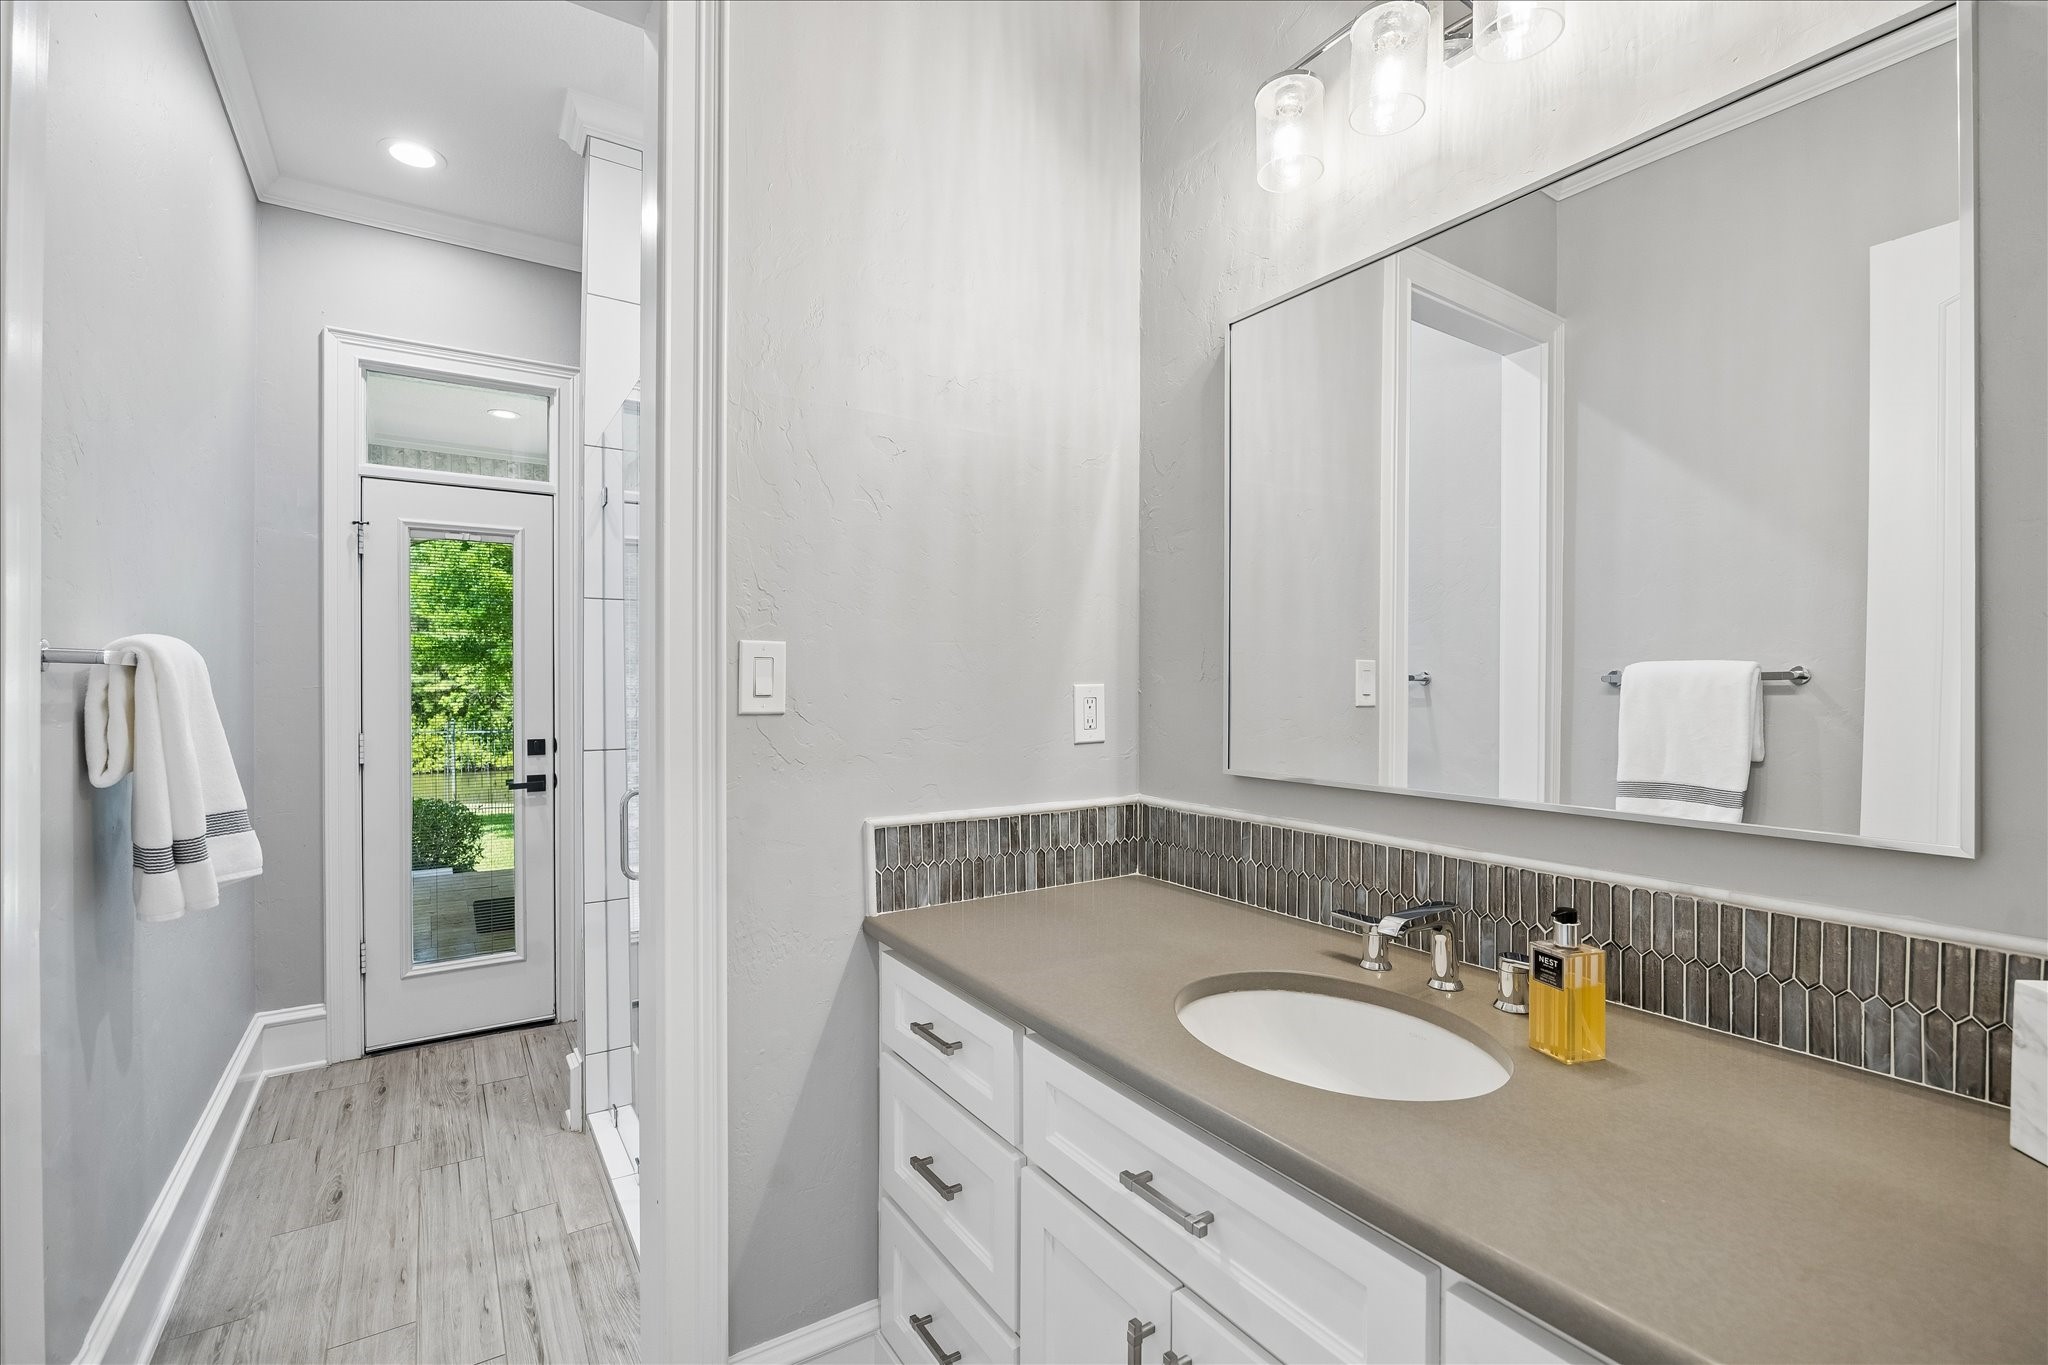
The updated full secondary bathroom downstairs features a walk-in shower, plentiful cabinet and countertop space and a large mirror. Guests can enjoy direct access outside for a late night dip in the pool without disrupting sleeping children.
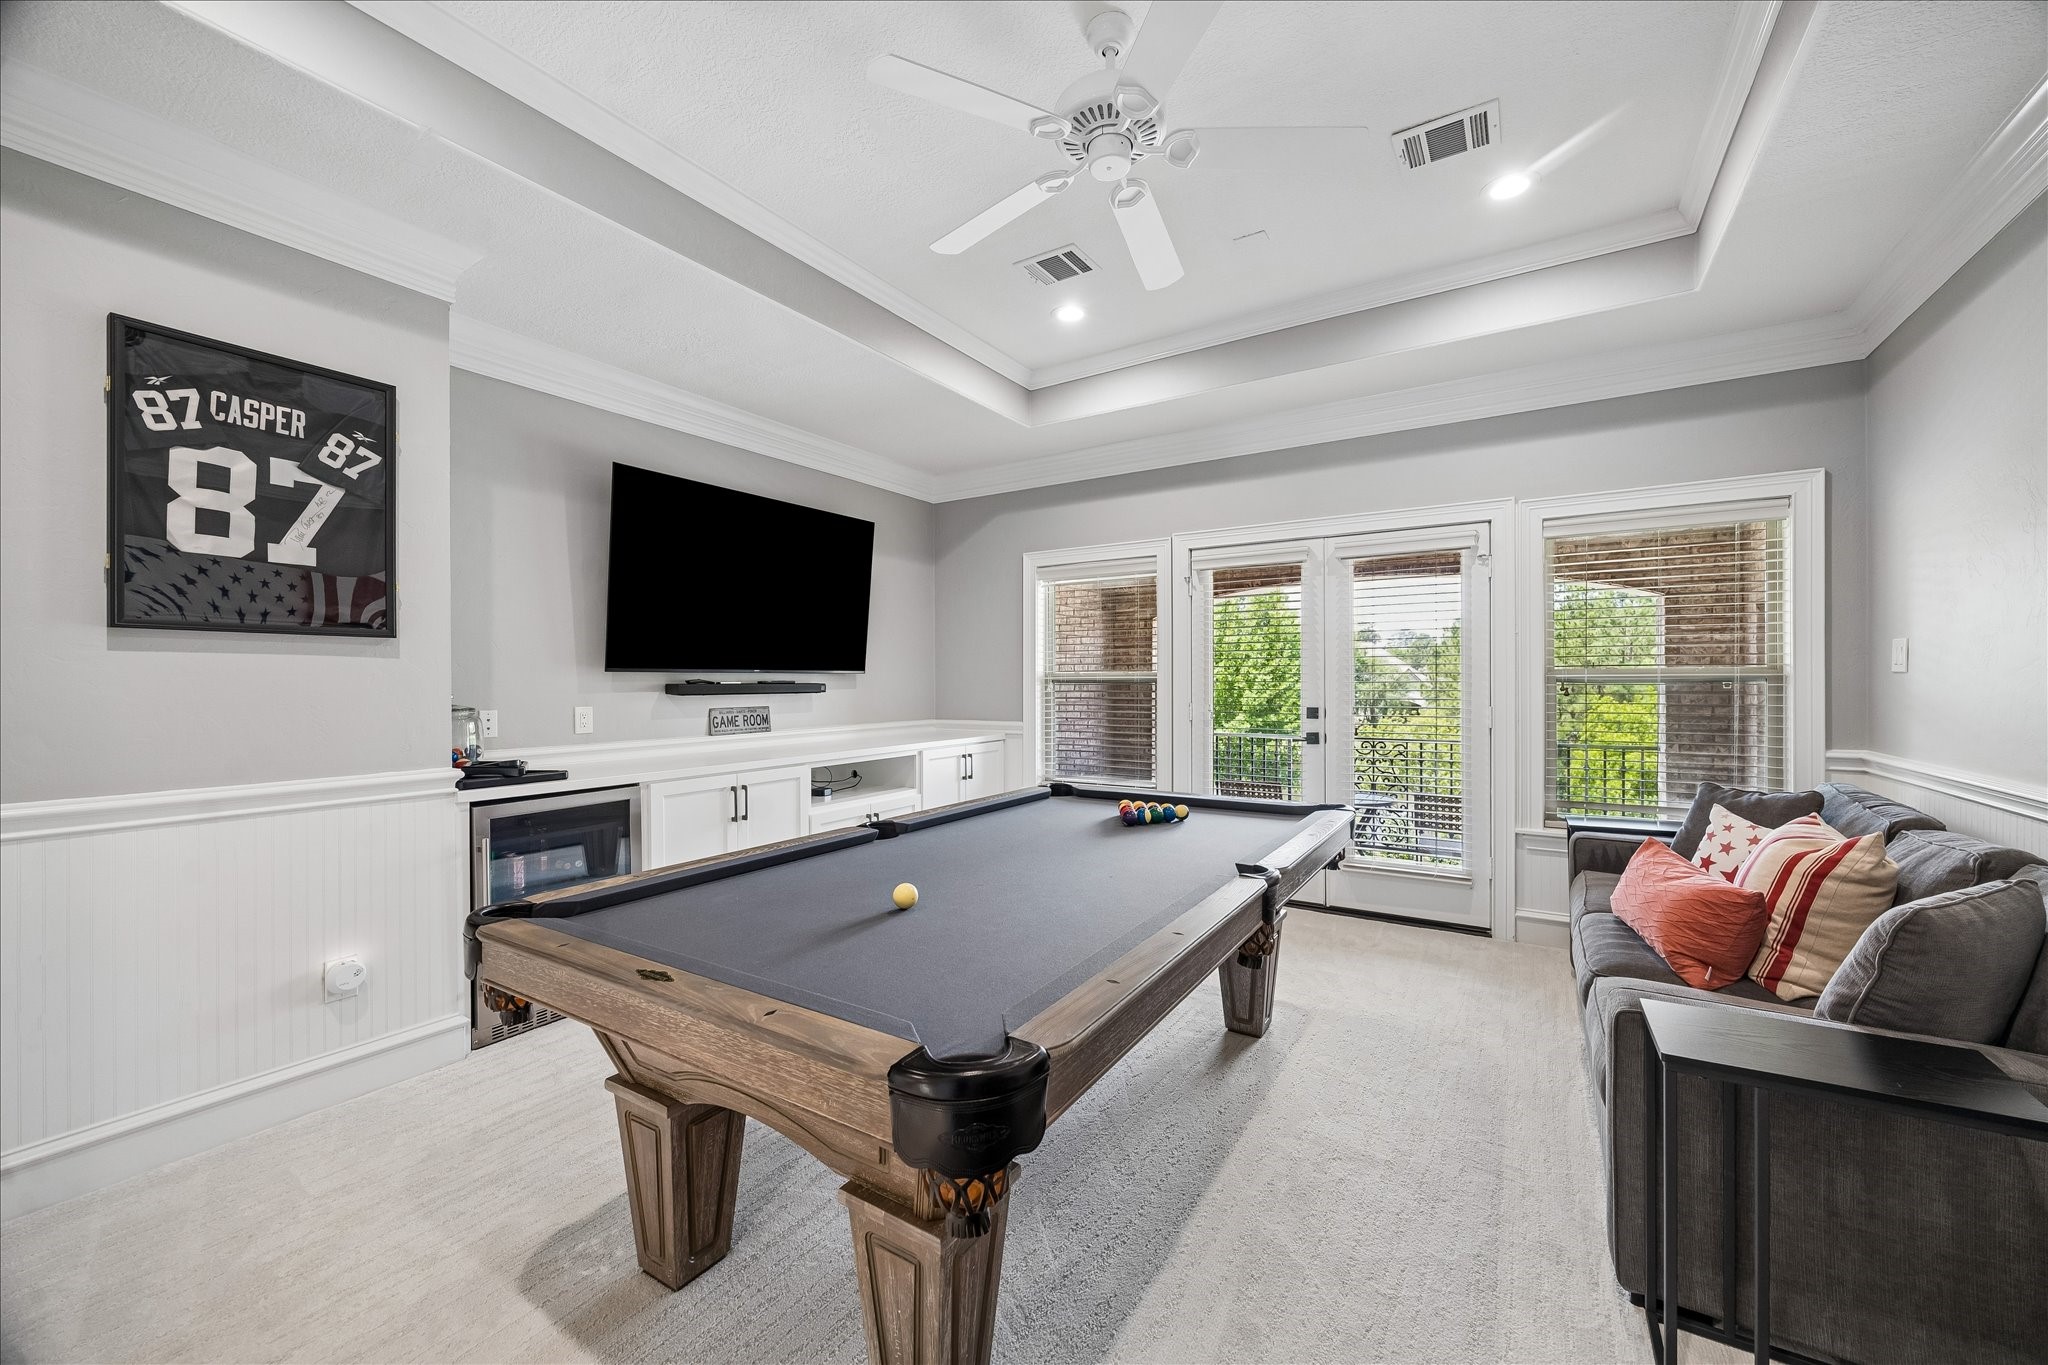
The game room offers plenty of space for a variety of activities. It includes built-in storage cabinetry and a mini refrigerator. French doors lead to the covered balcony, expanding your entertaining options!
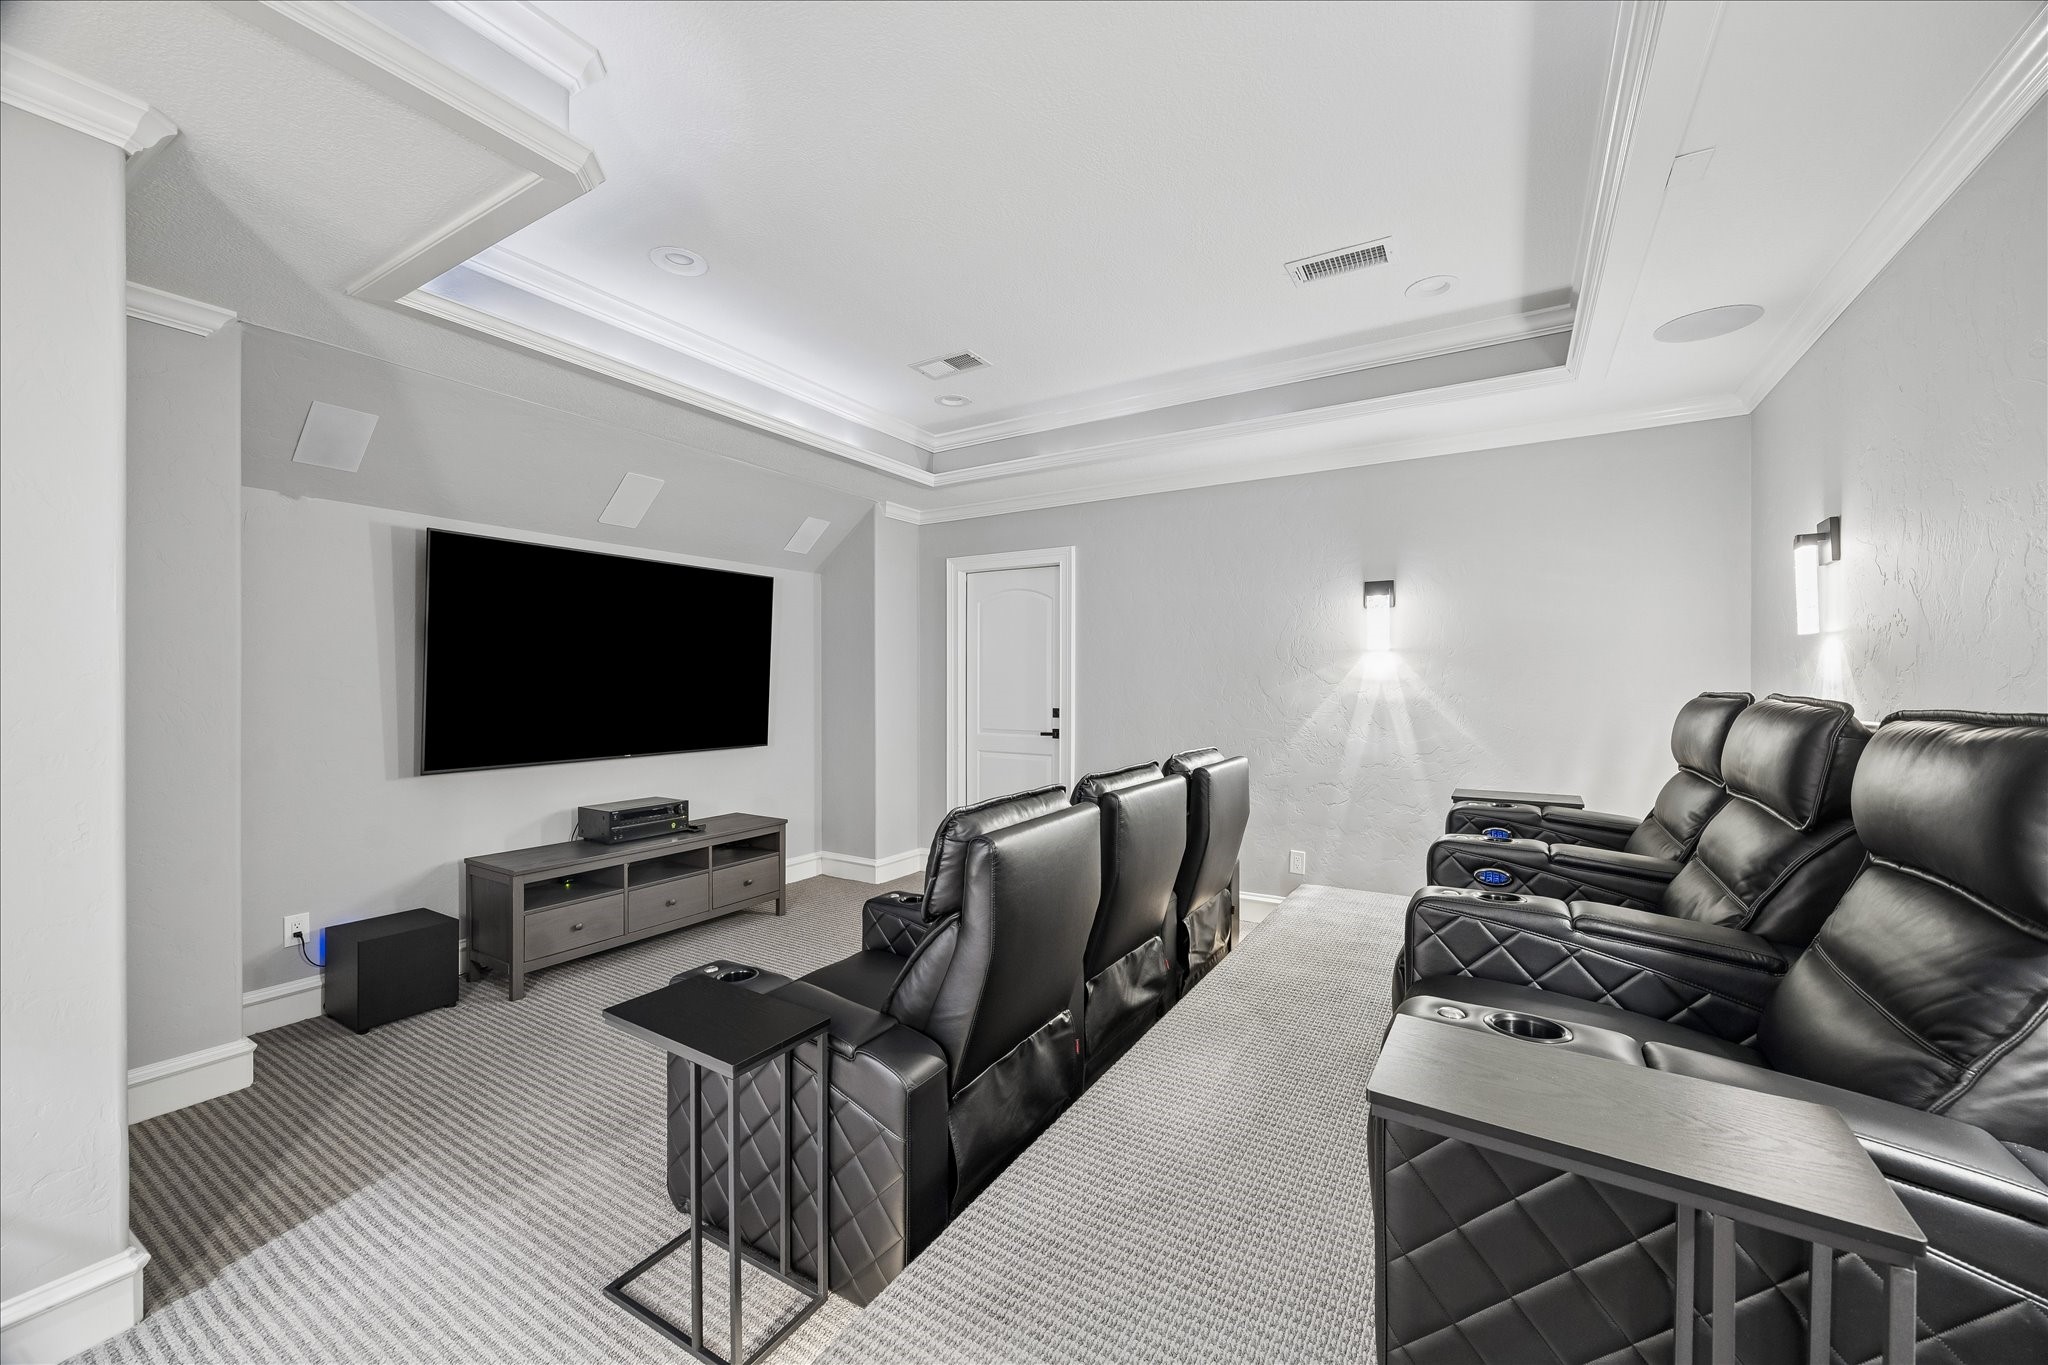
This media room, located just off the game room, offers a private retreat separate from the other bedrooms, perfect for movies, gaming, or quiet relaxation. The media room also enjoys walk-in attic space!
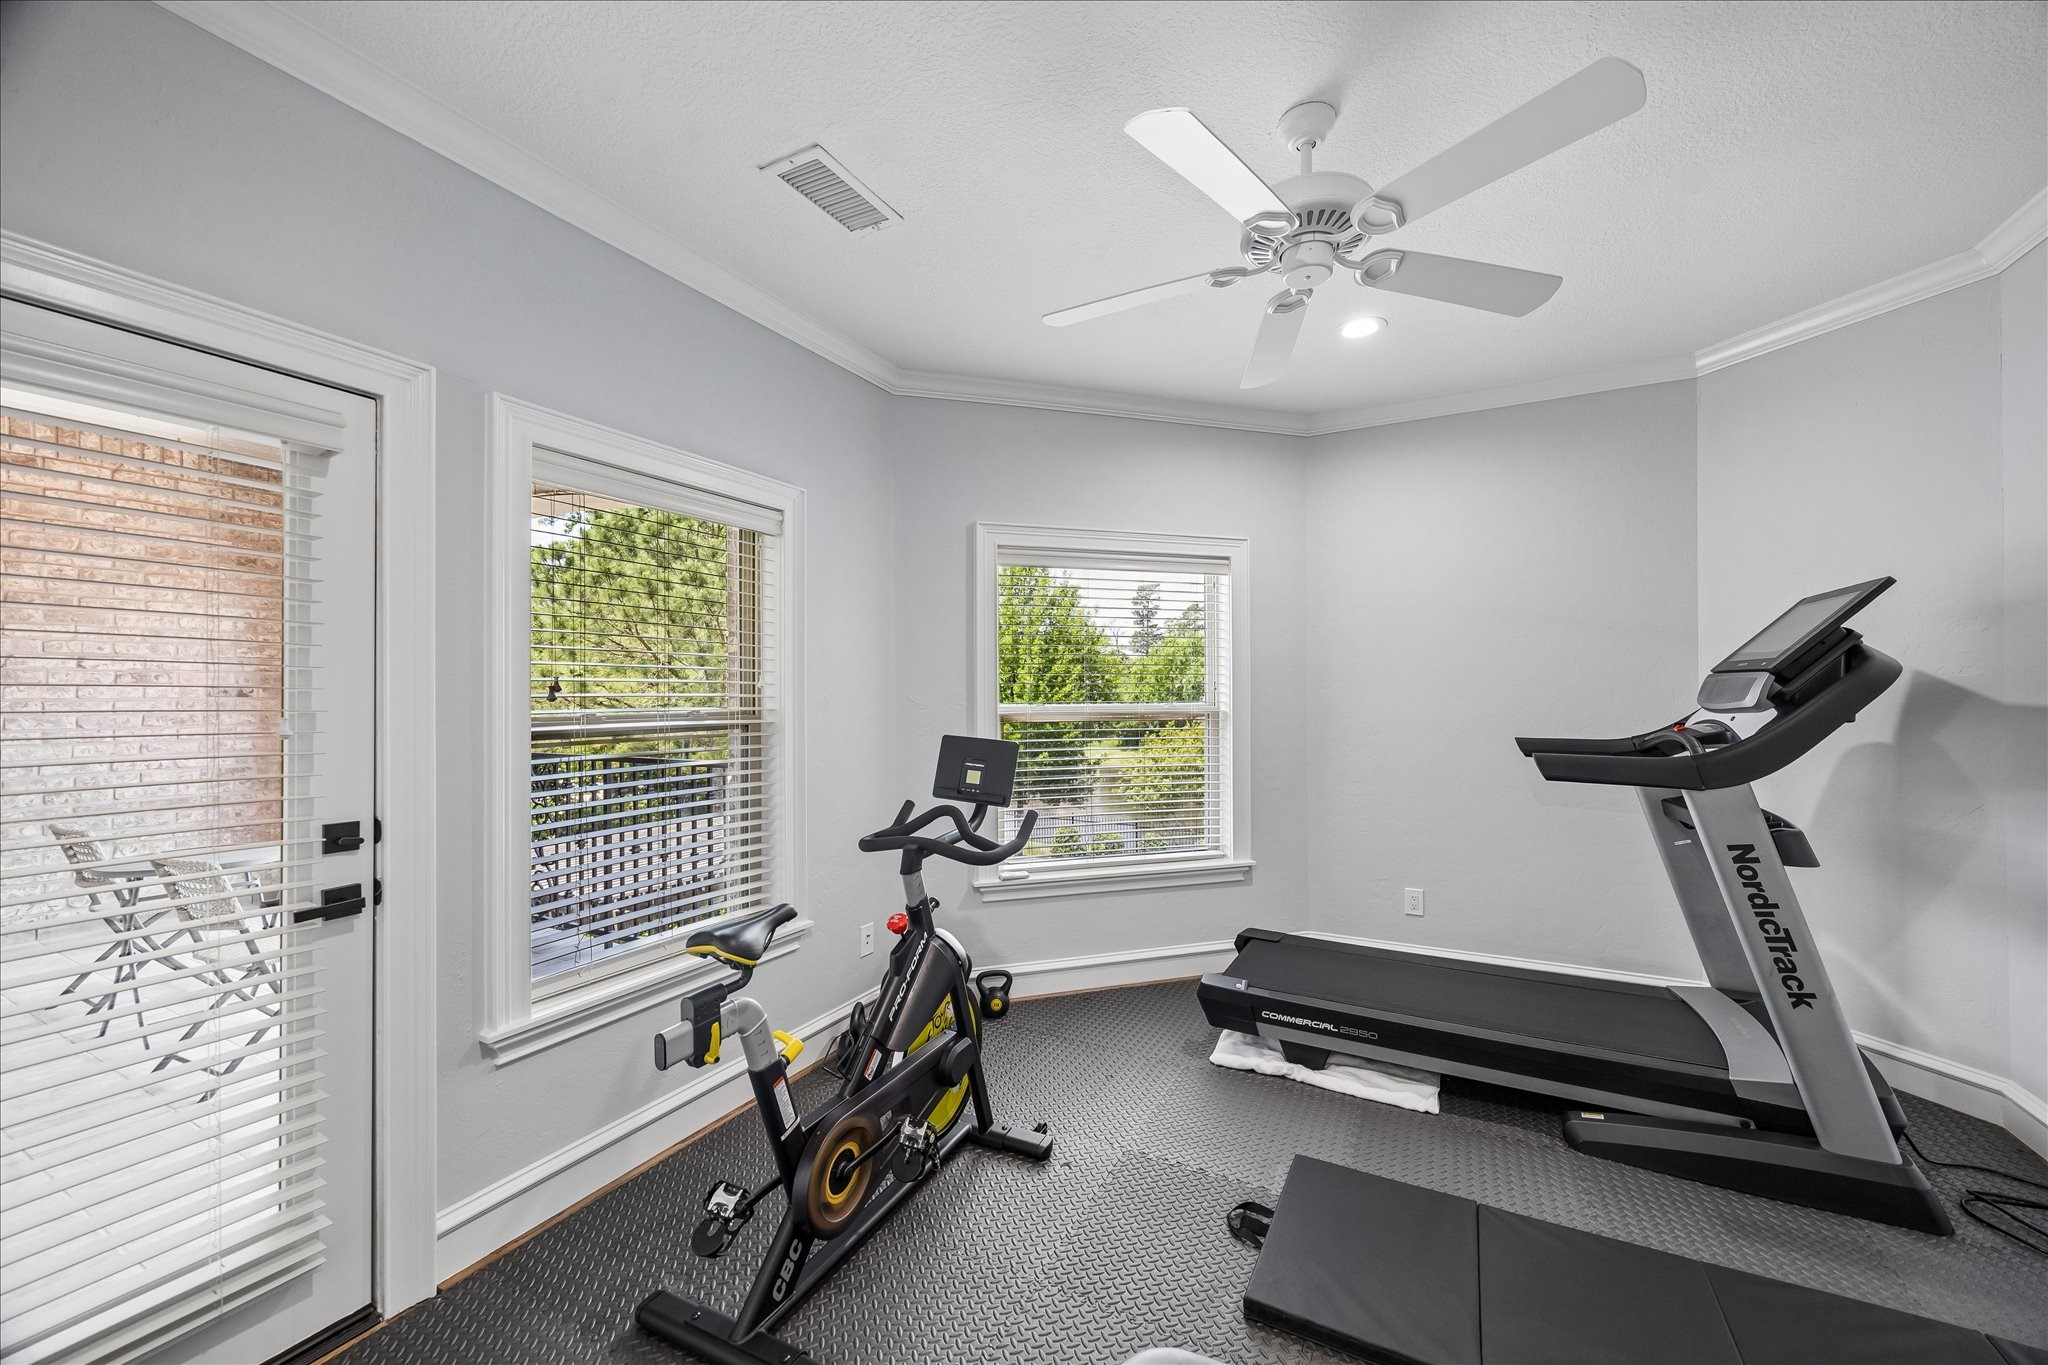
This secondary bedroom is currently being utilized as a fitness area. The bedroom features crown molding, large windows and enjoys direct access leading outside to the balcony!
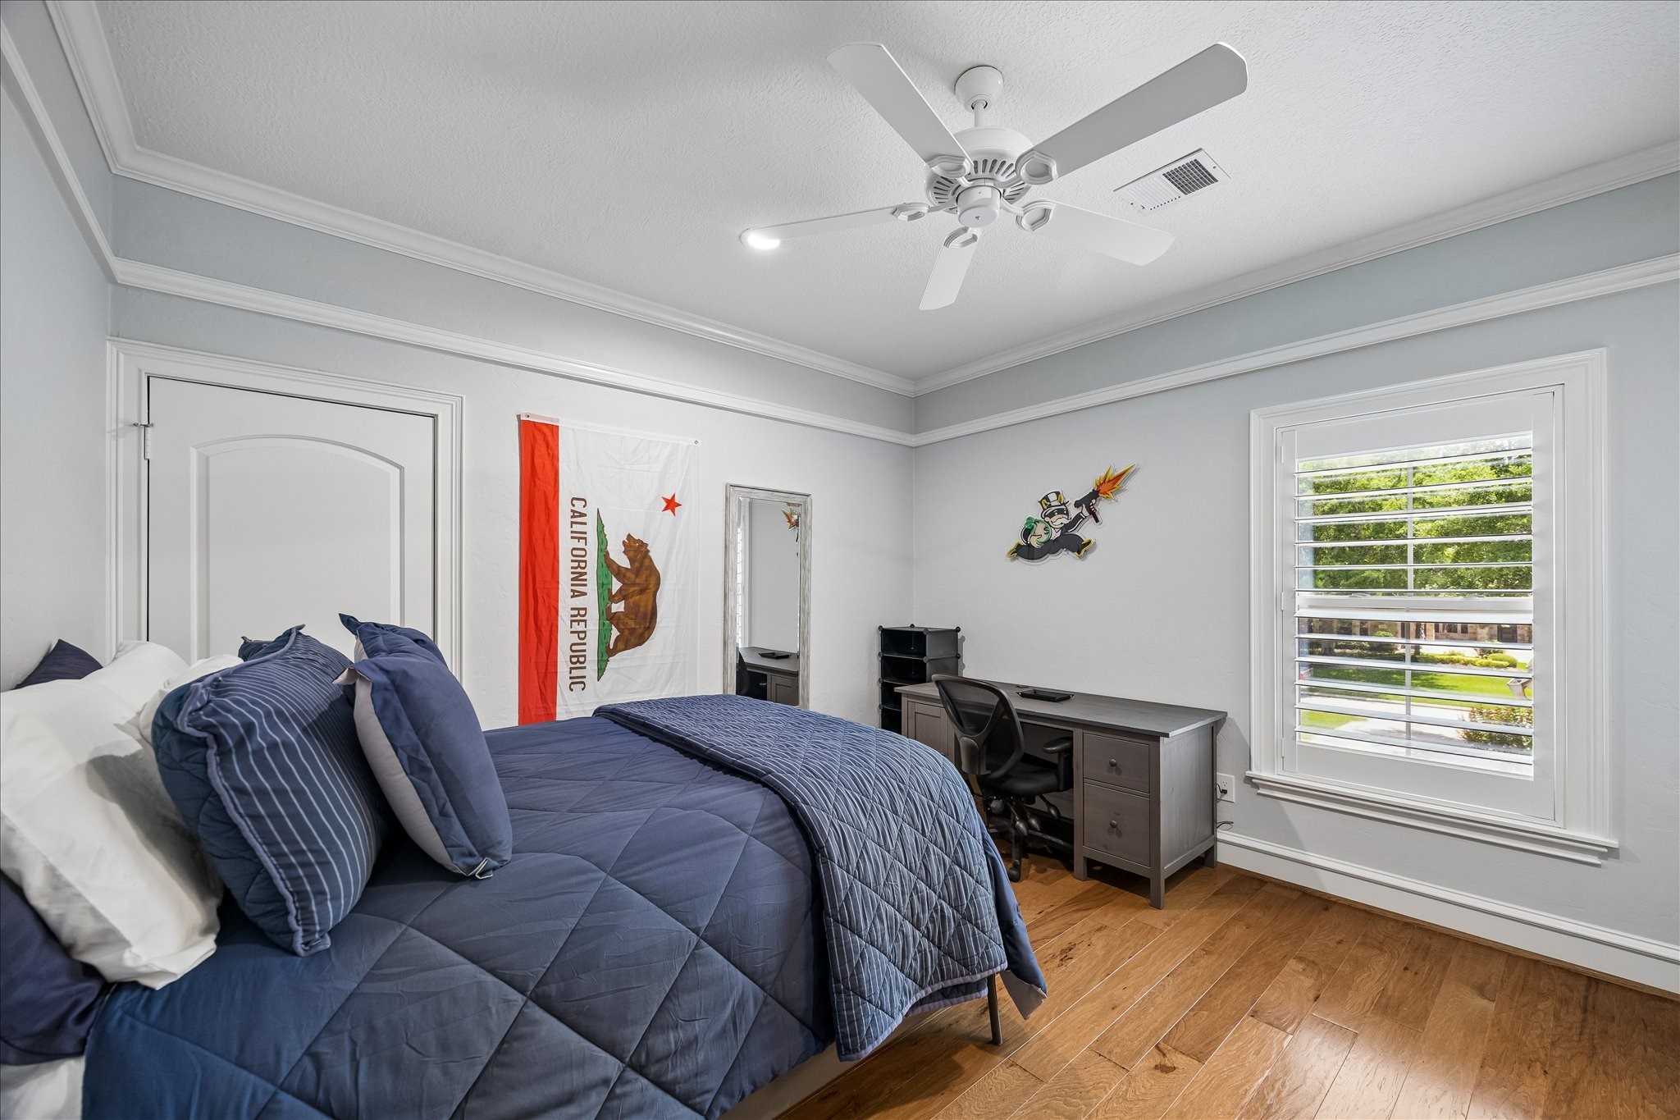
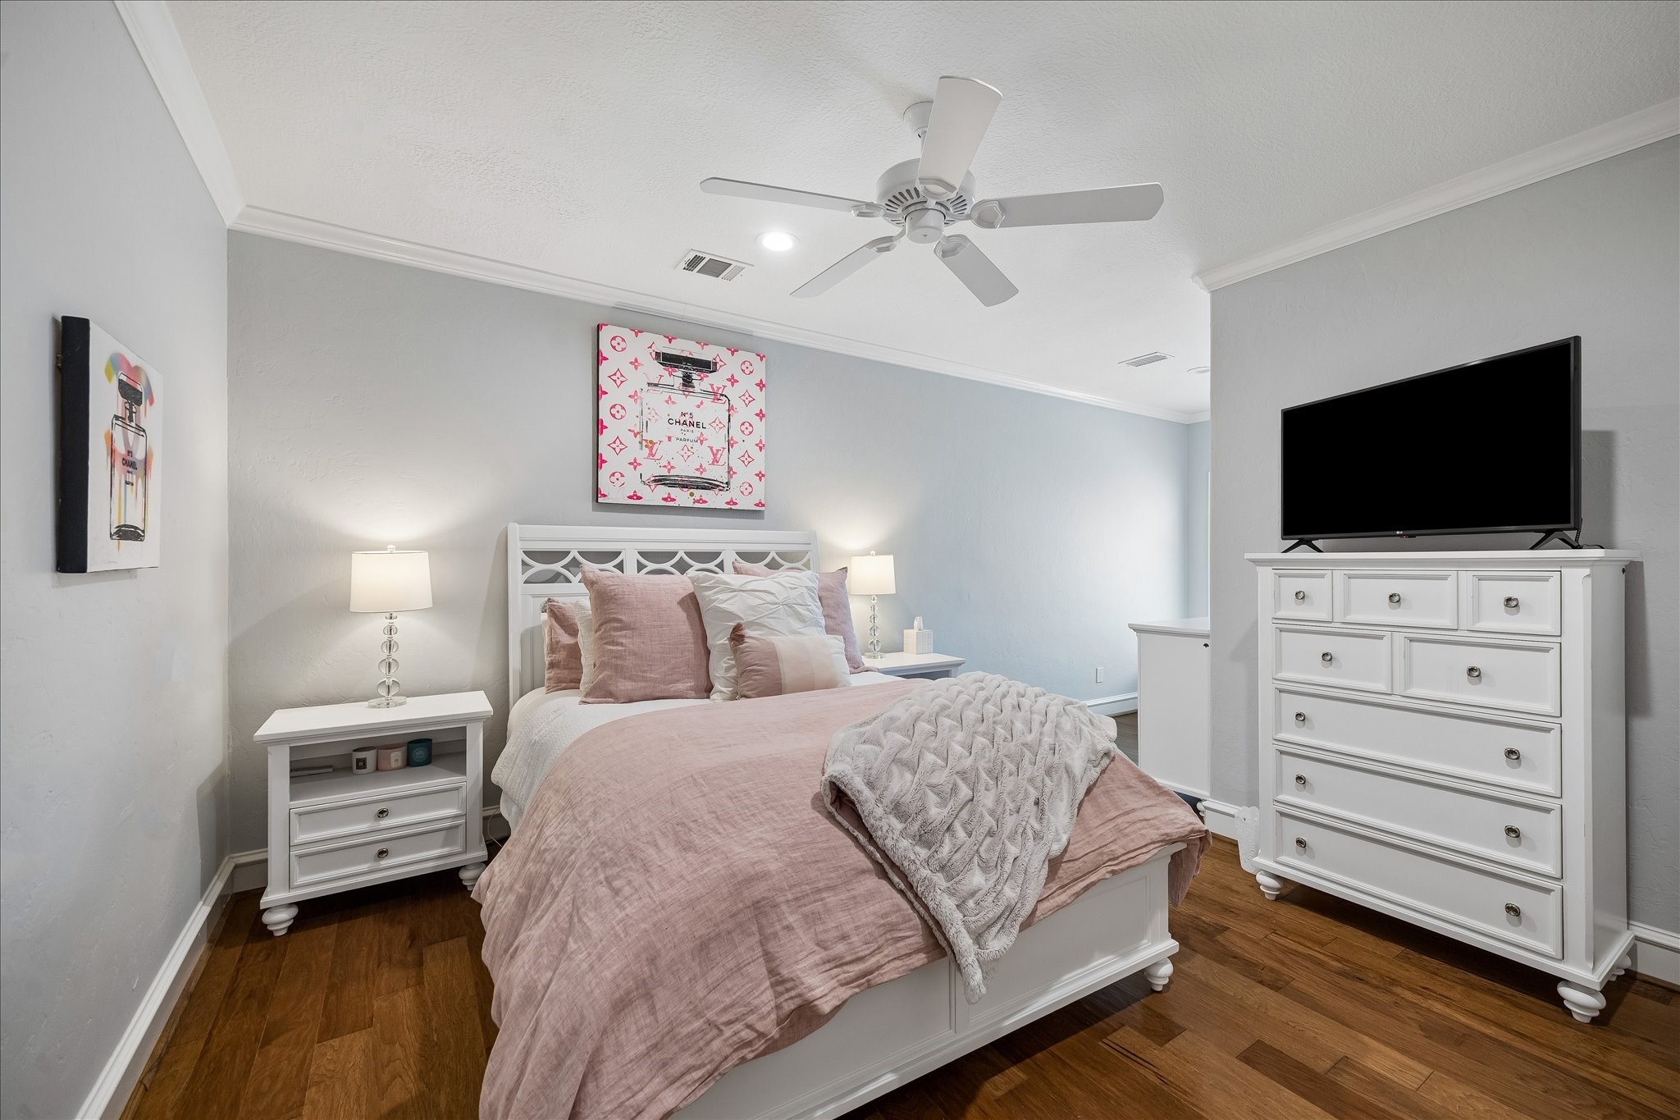
Another secondary bedroom upstairs featuring a large window framed by plantation shutters for added privacy.
Another spacious secondary bedrooms upstiars!
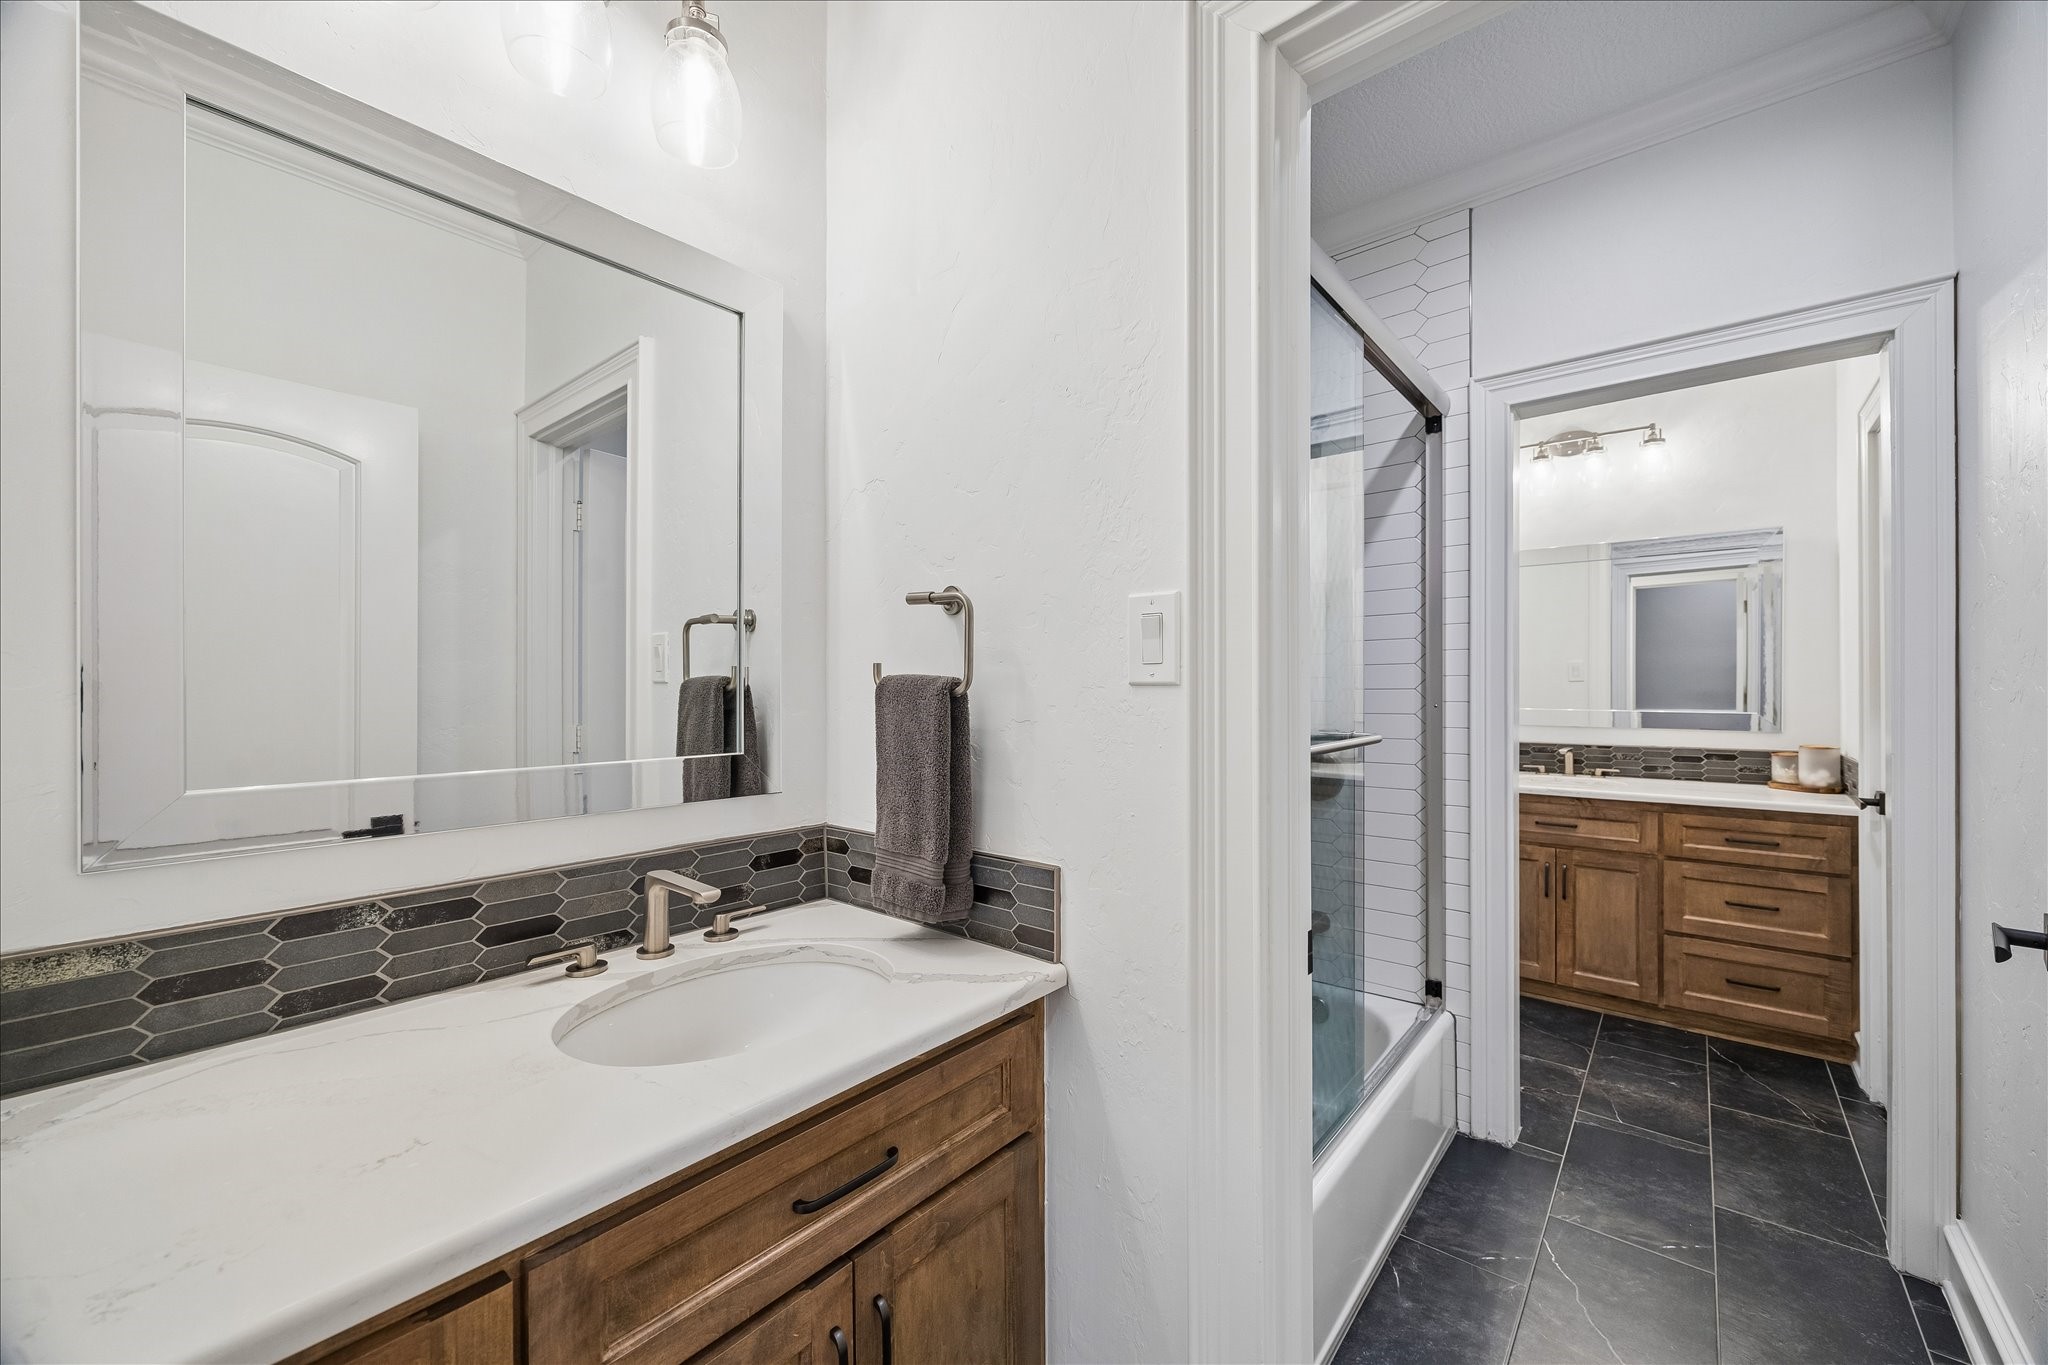
The updated jack and jill bathroom features plenty of cabinet space, large mirrors, and handsome tile flooring!
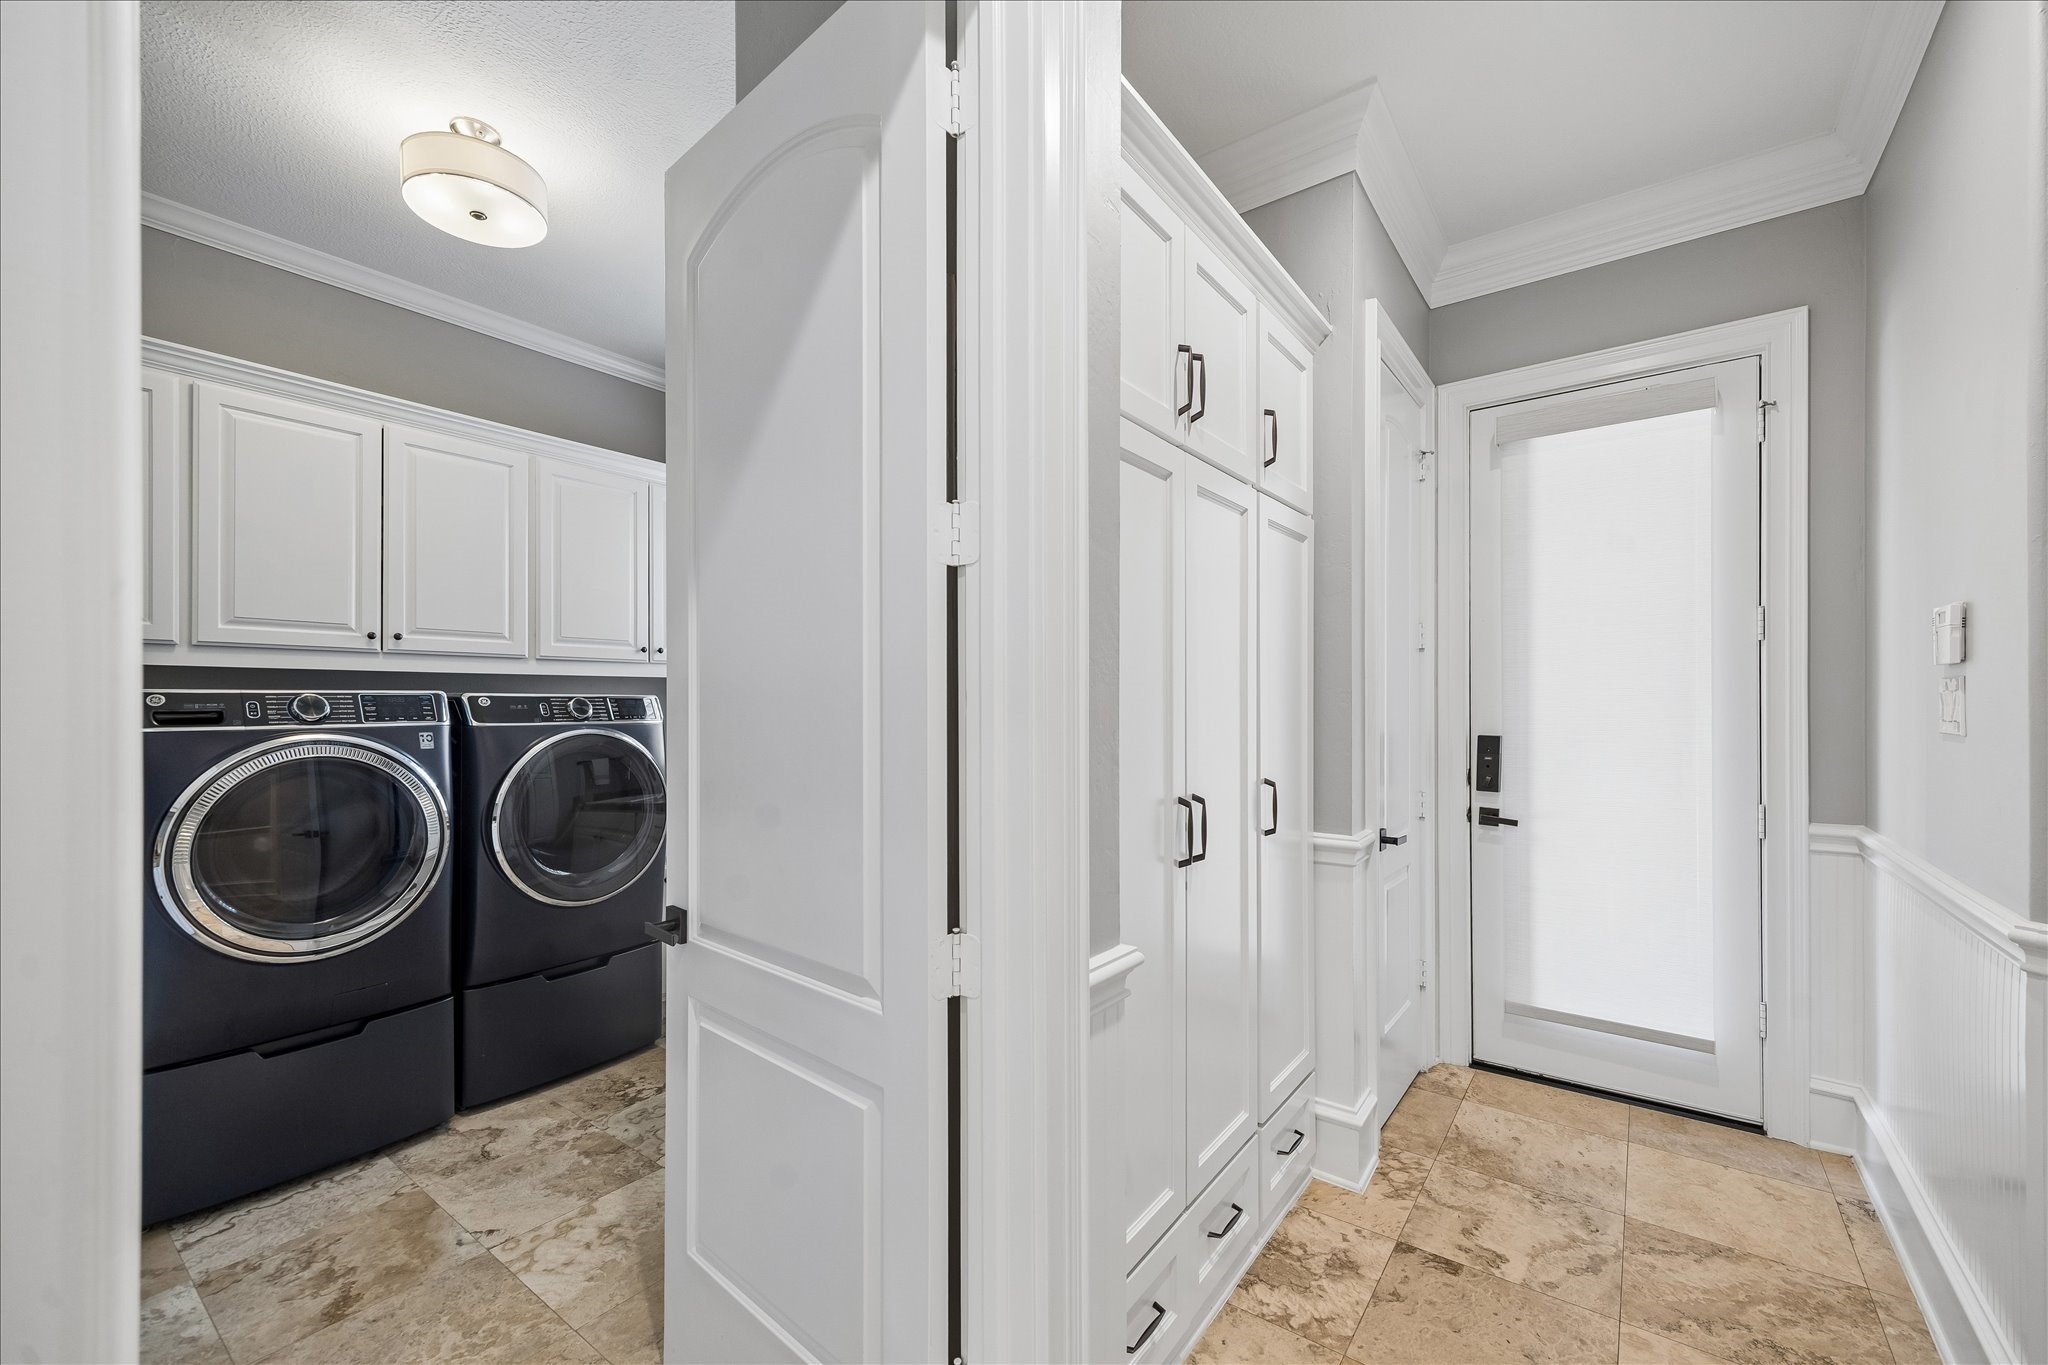
As you enter the home from the side door, the mudroom offers a thoughtfully designed transition space, complete with tall cabinetry that keeps your belongings neatly tucked away before stepping into the main living areas of the home.
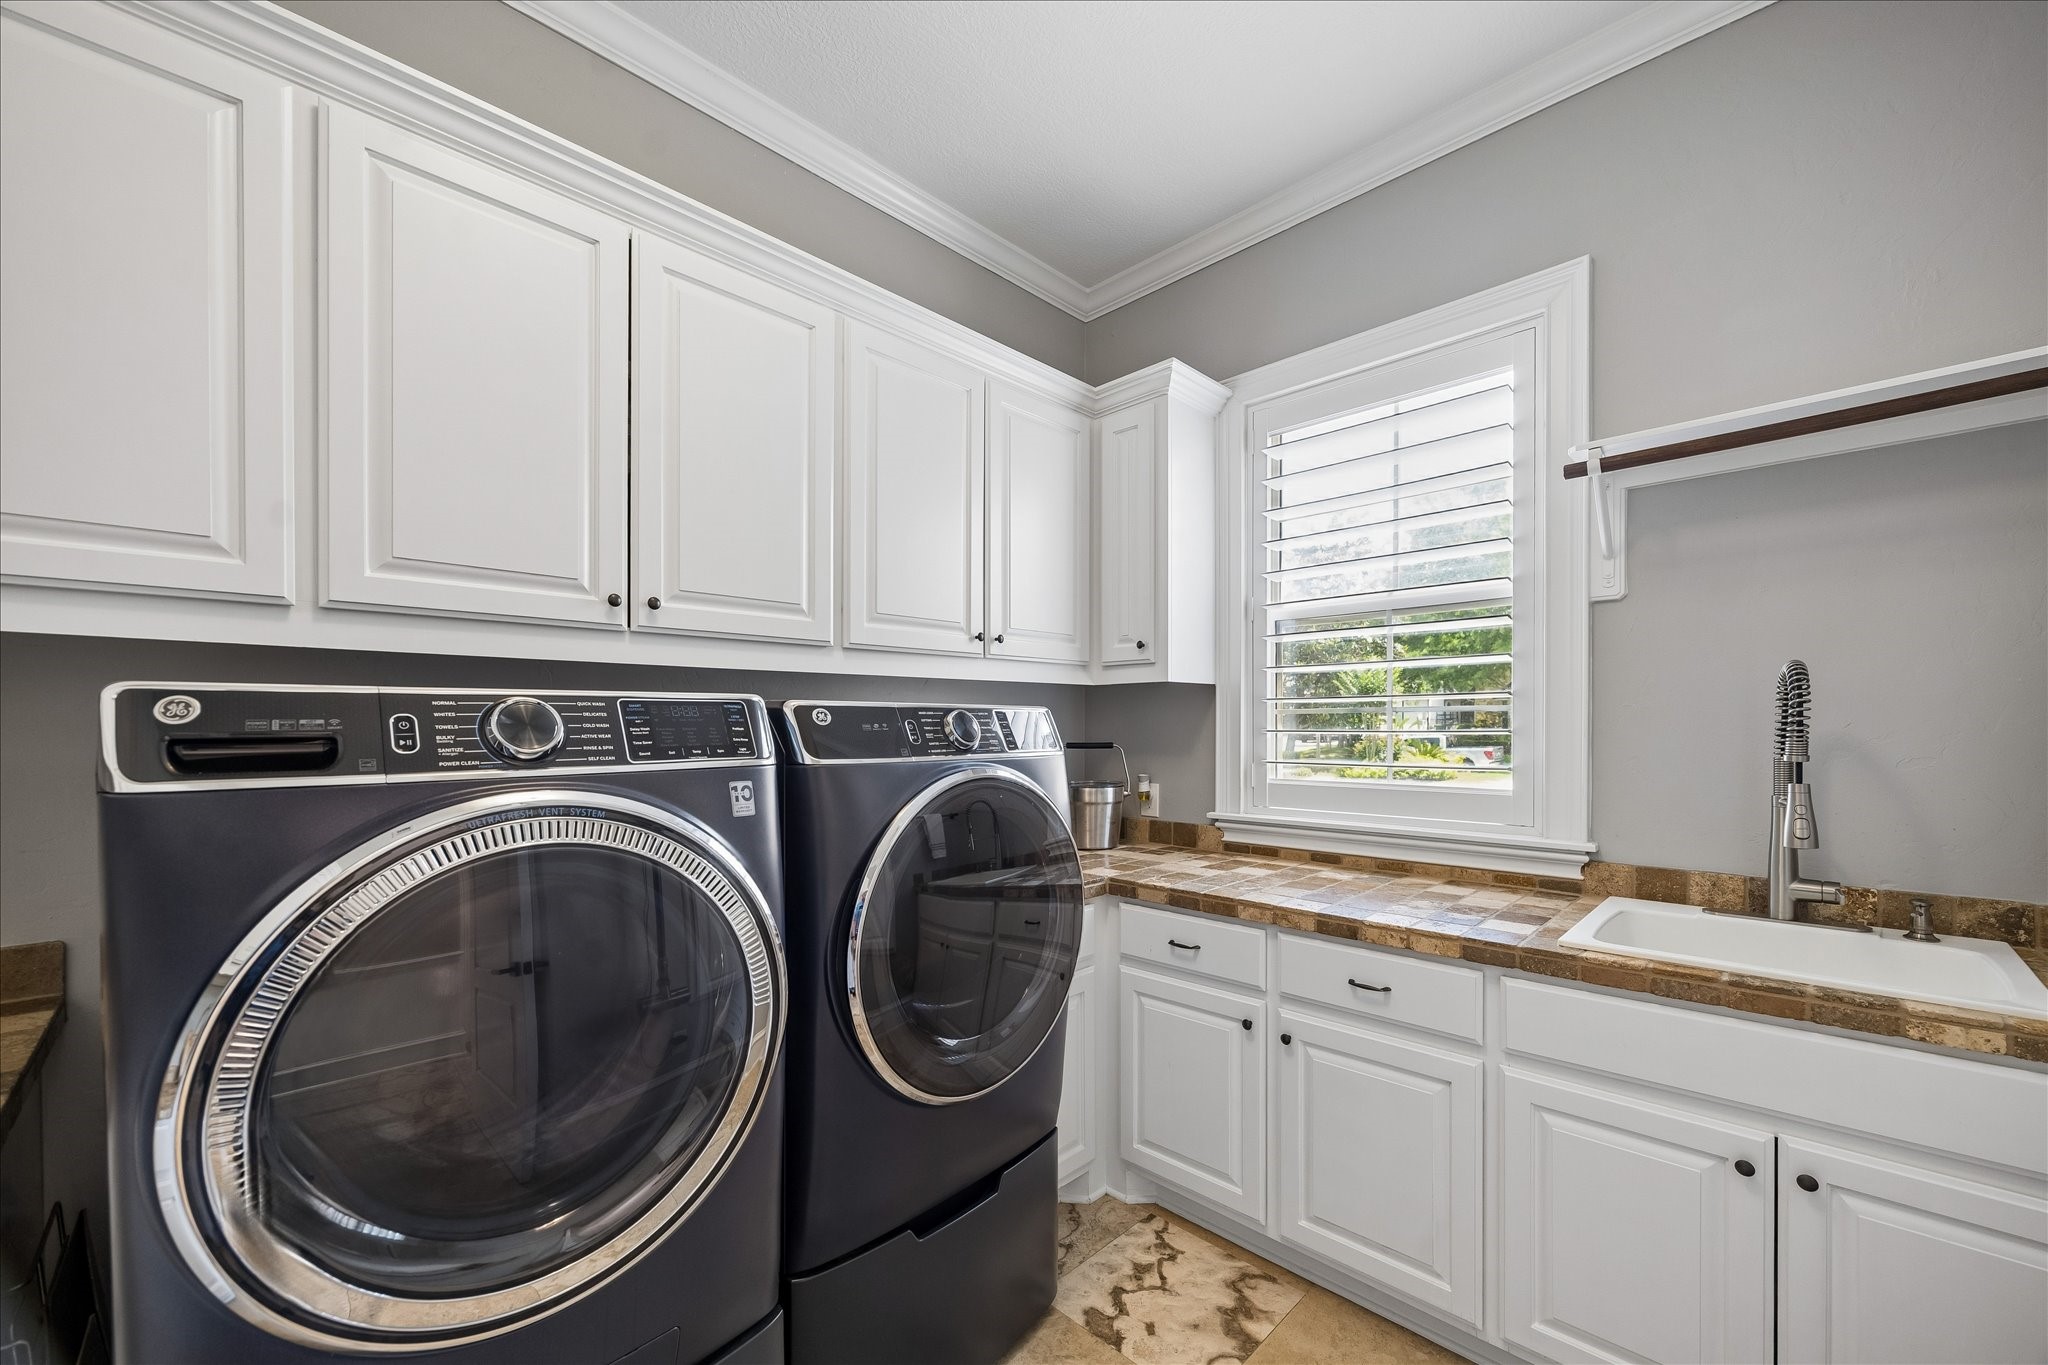
The laundry room is spacious! The large window allows natural light to stream in, making it enjoyable to complete your mundane tasks.
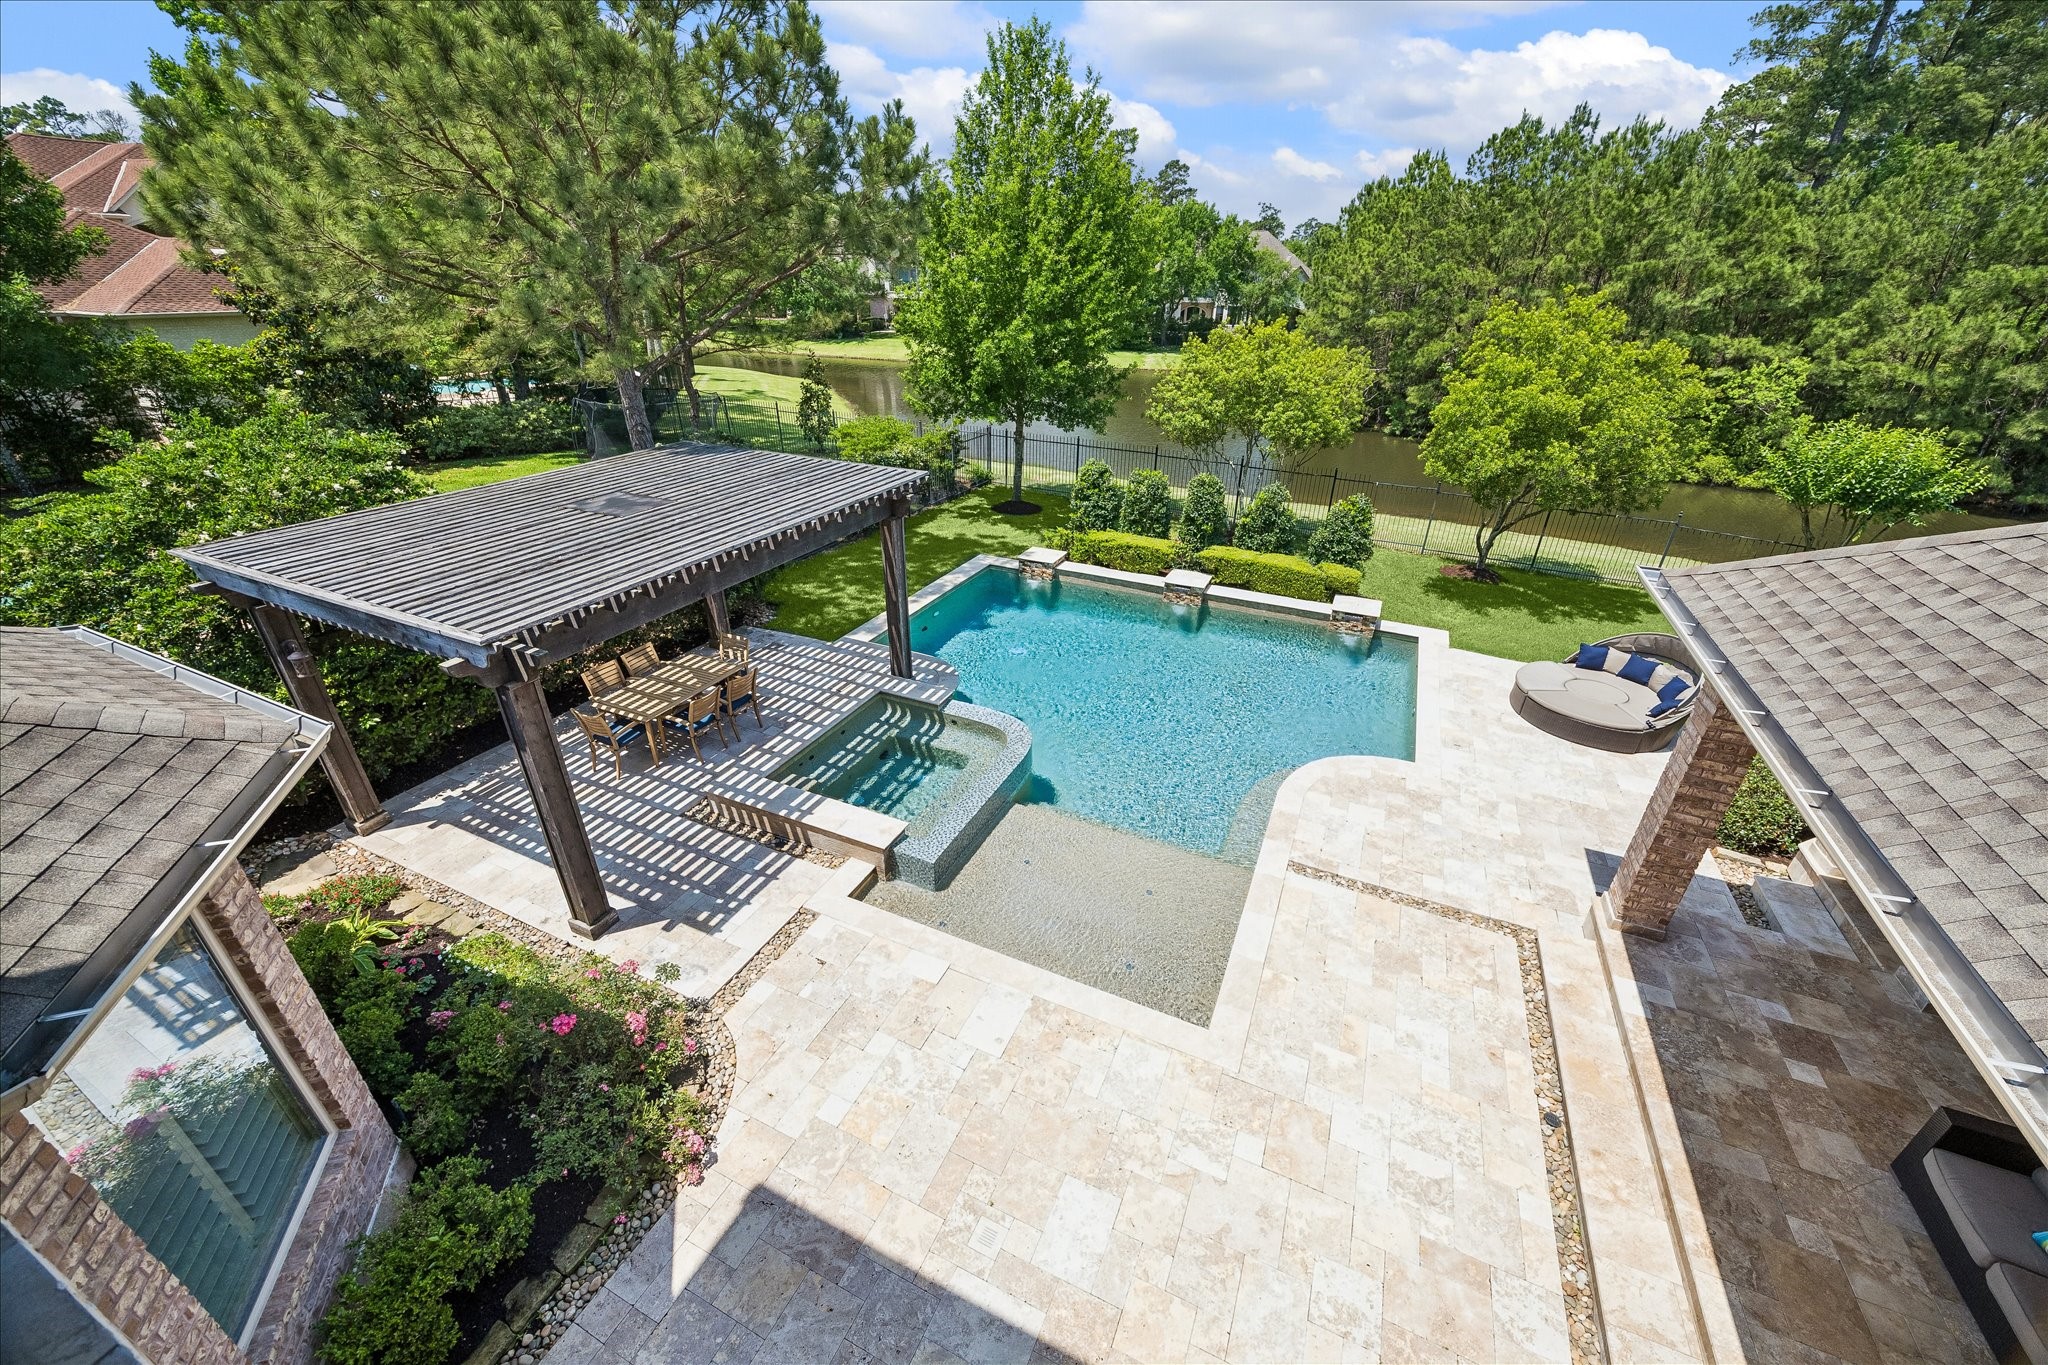
A fantastic view from the balcony of the sparkling pool, spa, and pond! Travertine tile provides a cool surface for wet feet!
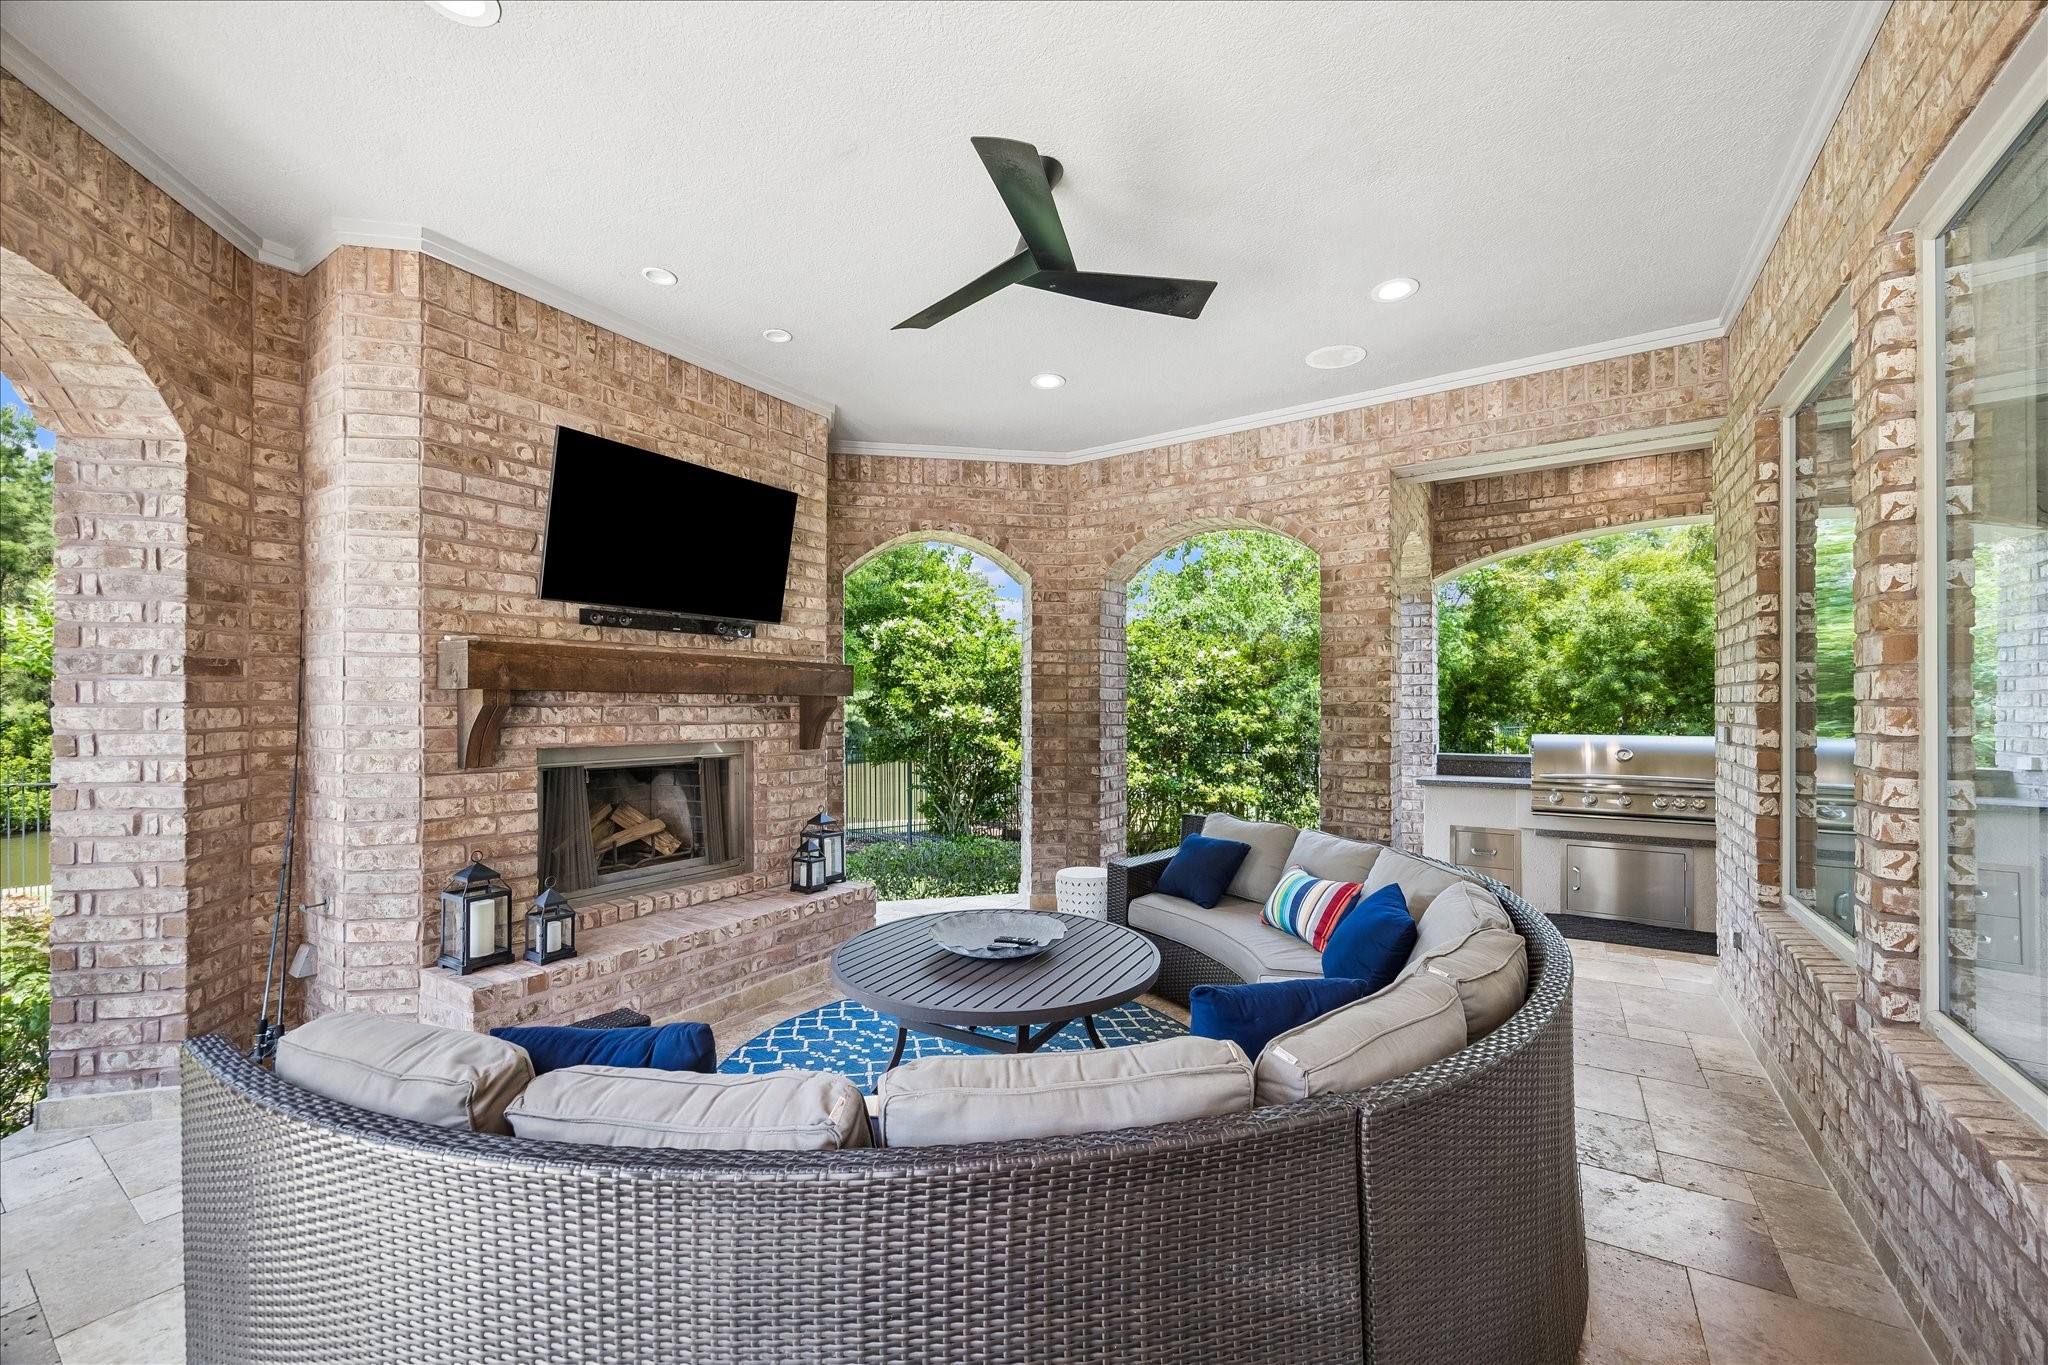
Designed for year-round enjoyment, the expansive outdoor patio serves as a true extension of the home. Complete with a cozy fireplace and outdoor kitchen, this inviting space is ideal for relaxing or entertaining guests while taking in the peaceful outdoor setting!
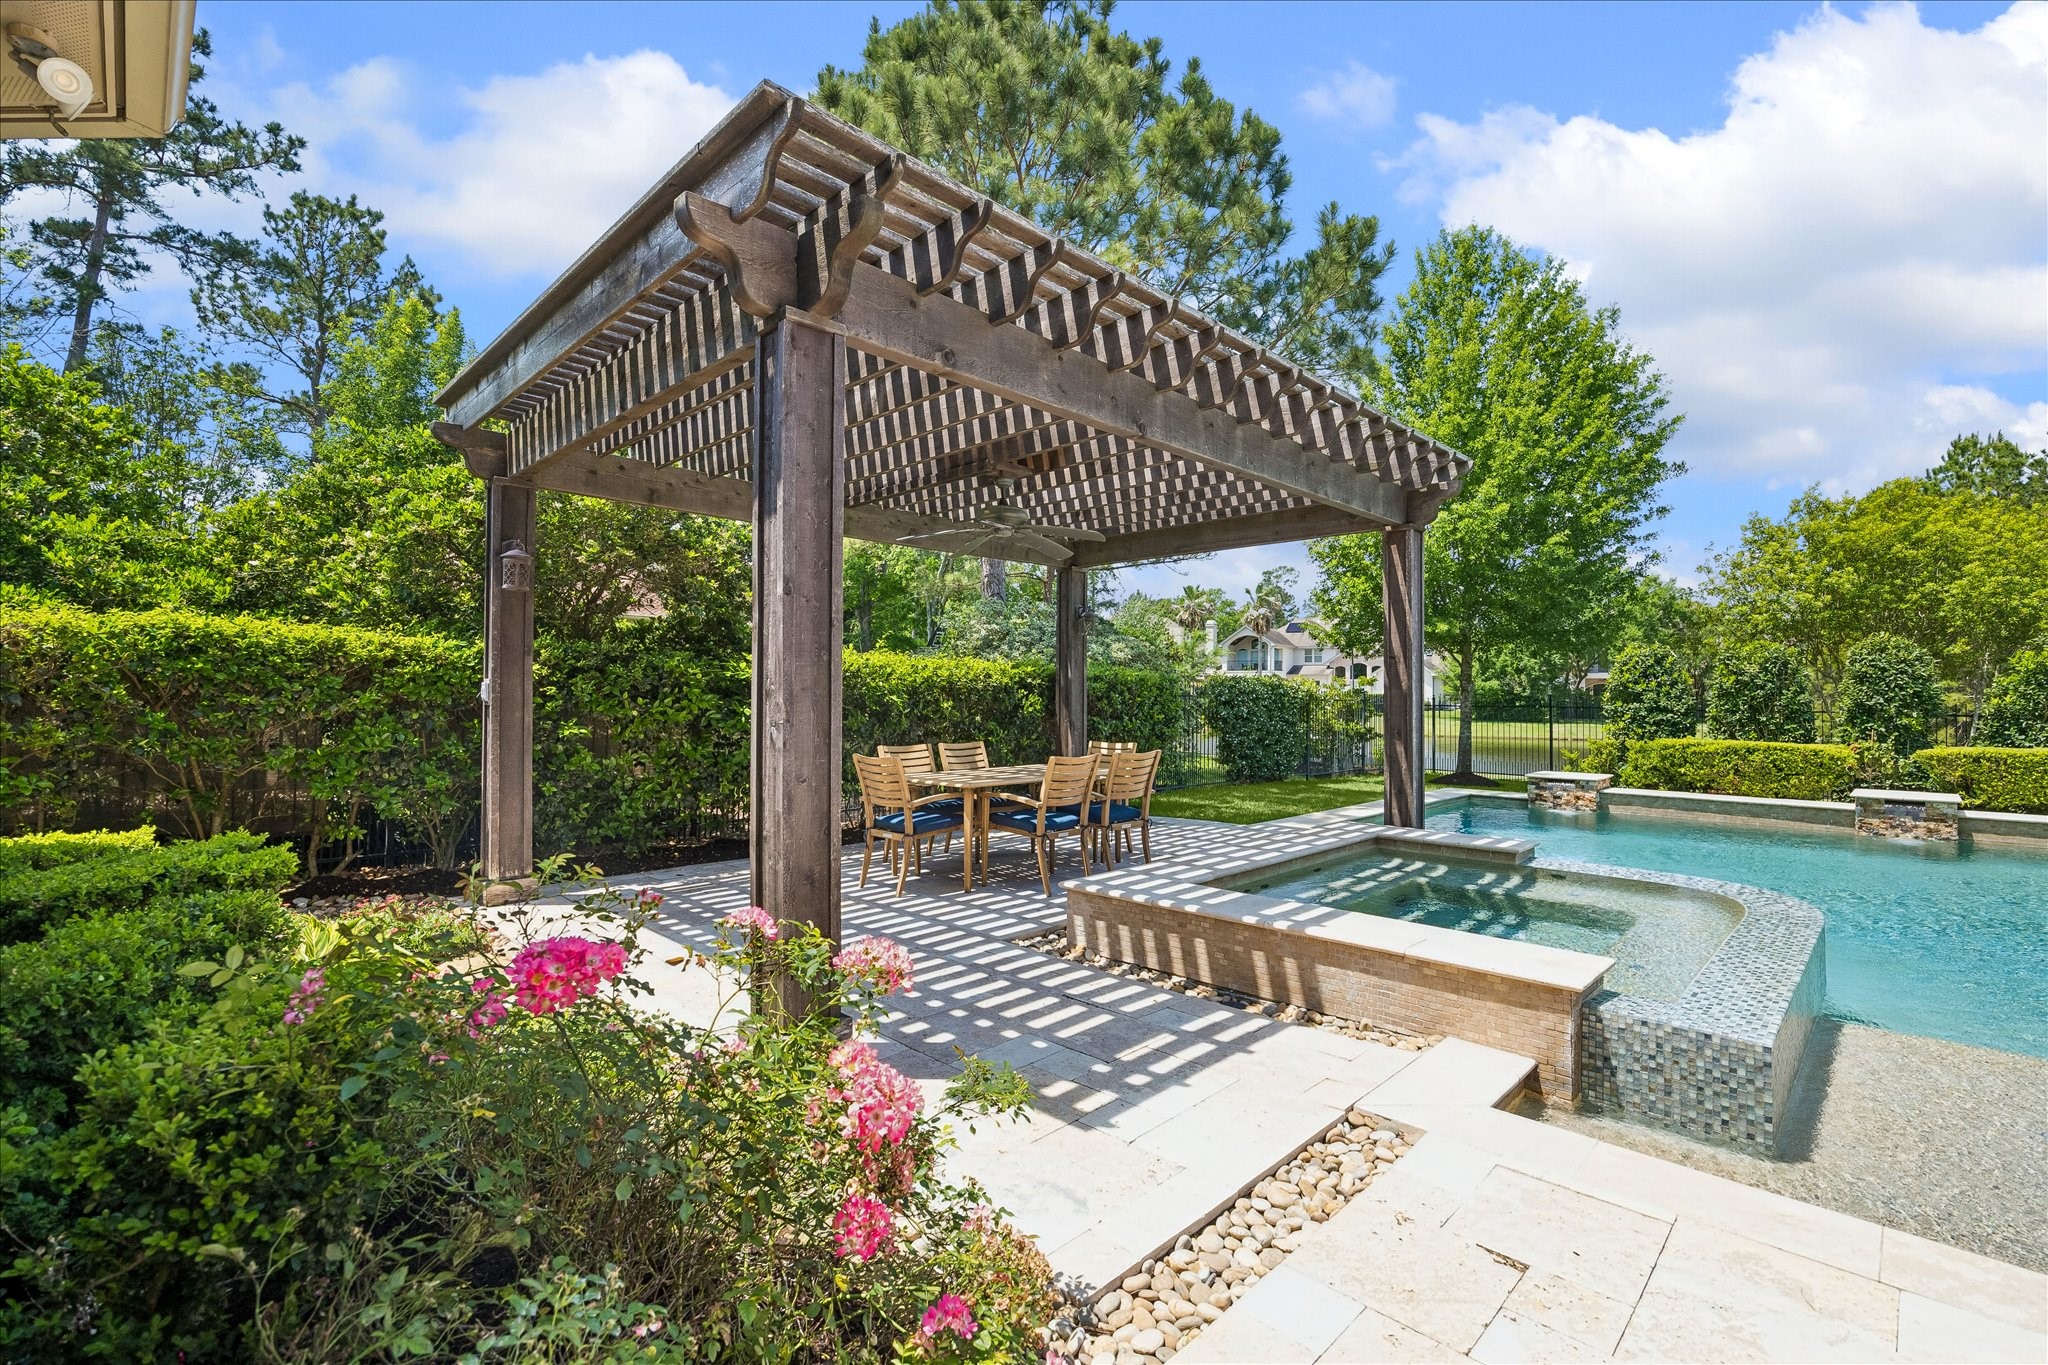
The ideal spot to relax and enjoy a meal with your guests while taking in an even closer view of the tranquil waterfront.
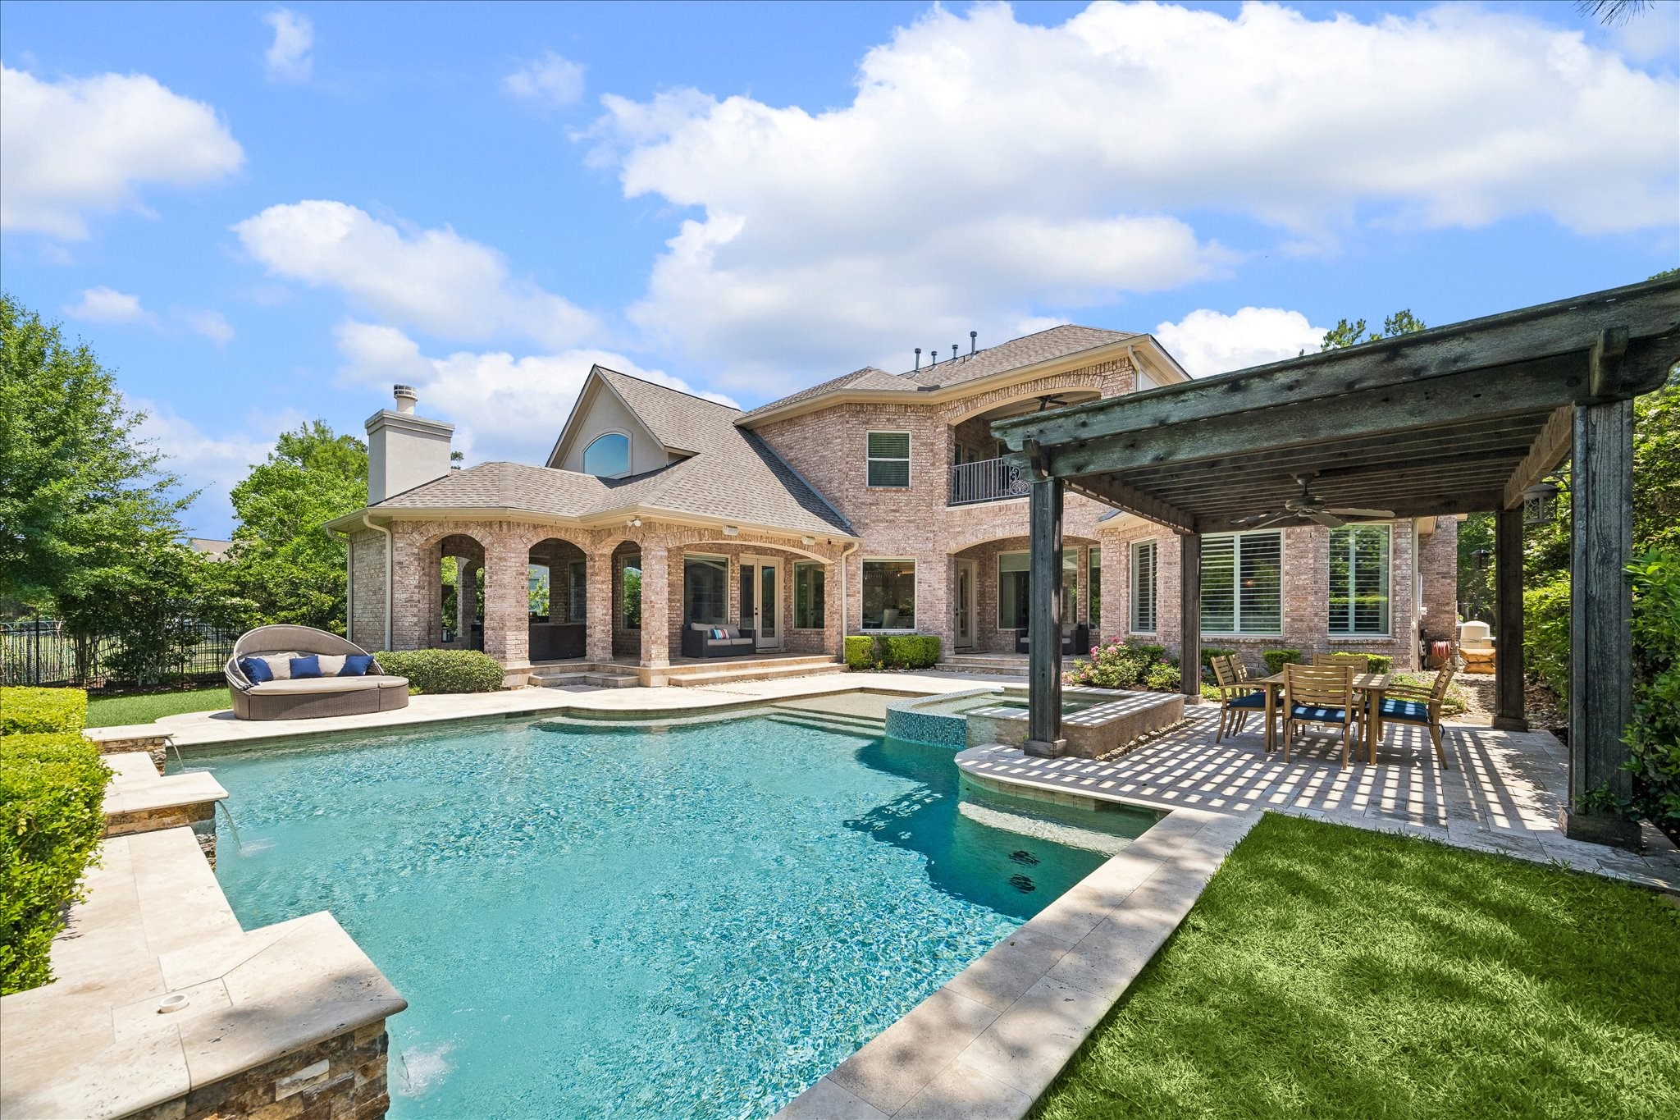
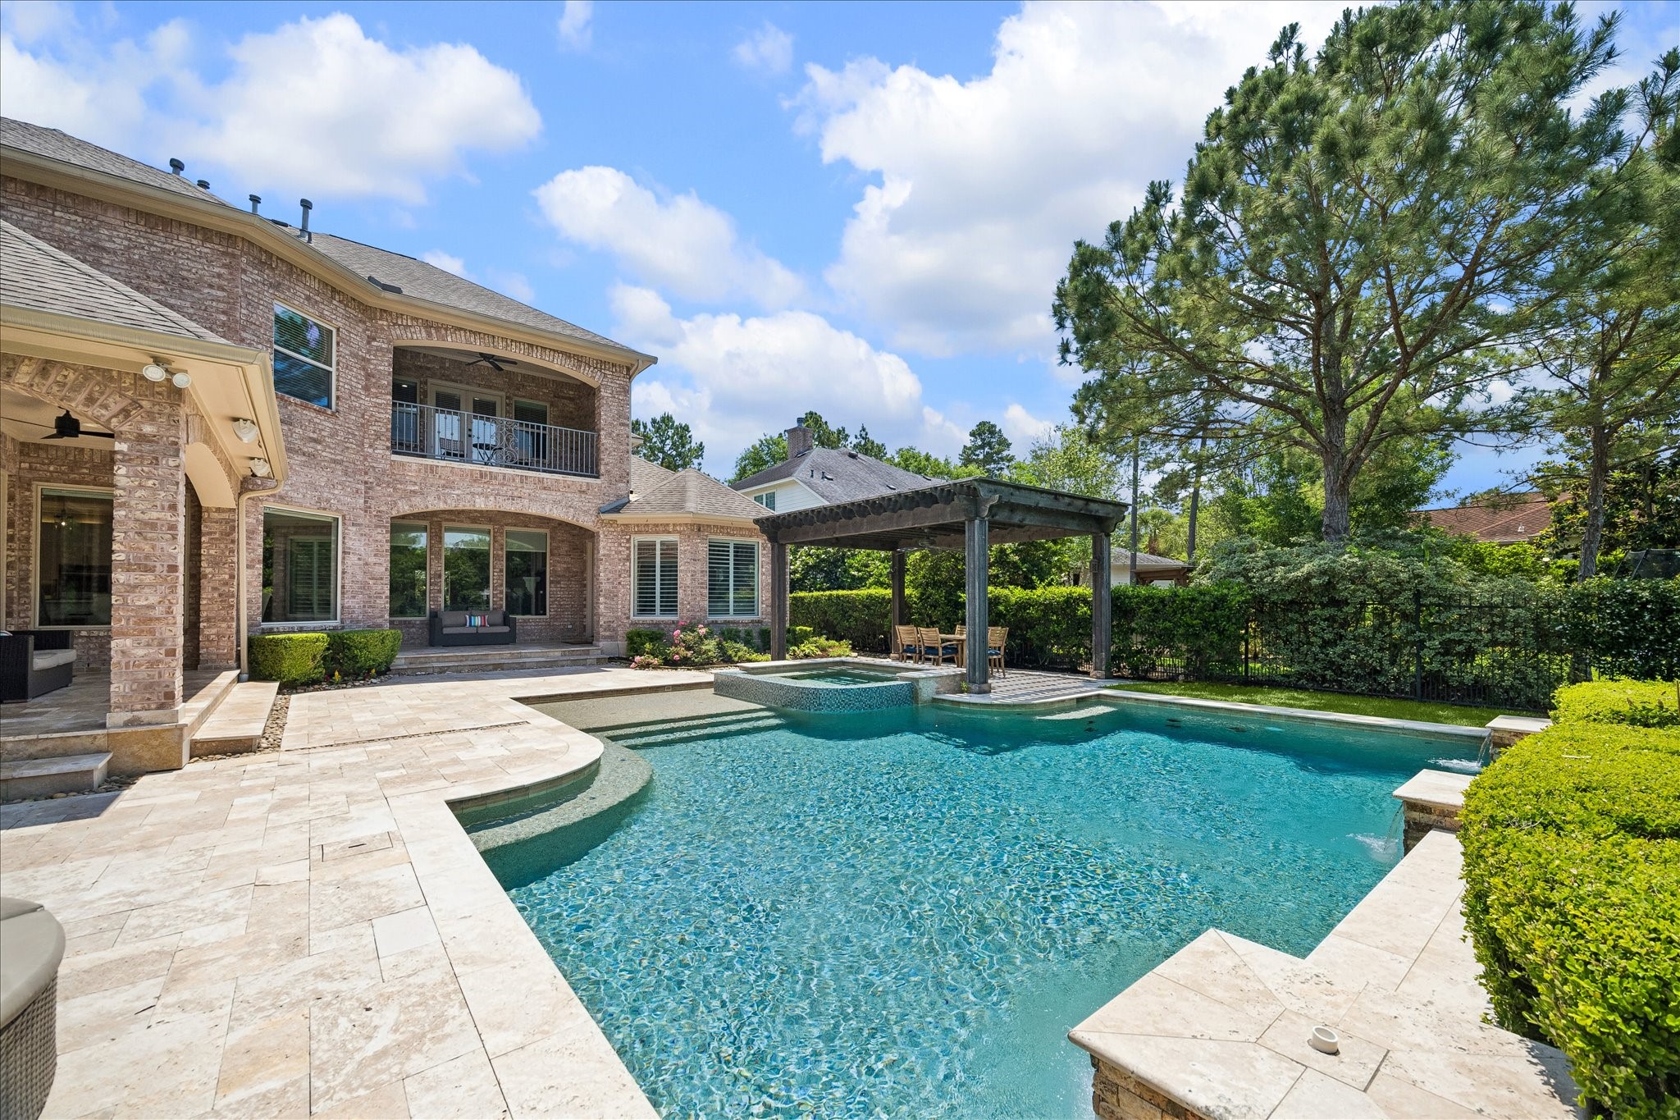
The rear elevation is just as pleasing as the front elevation! The pergola equipped with a fan creates a perfect shaded spot to entertain!
Plenty of space surrounds the pool for additional seating areas or chaise lounges for those who want to sunbathe! A water wall provides visual interest!
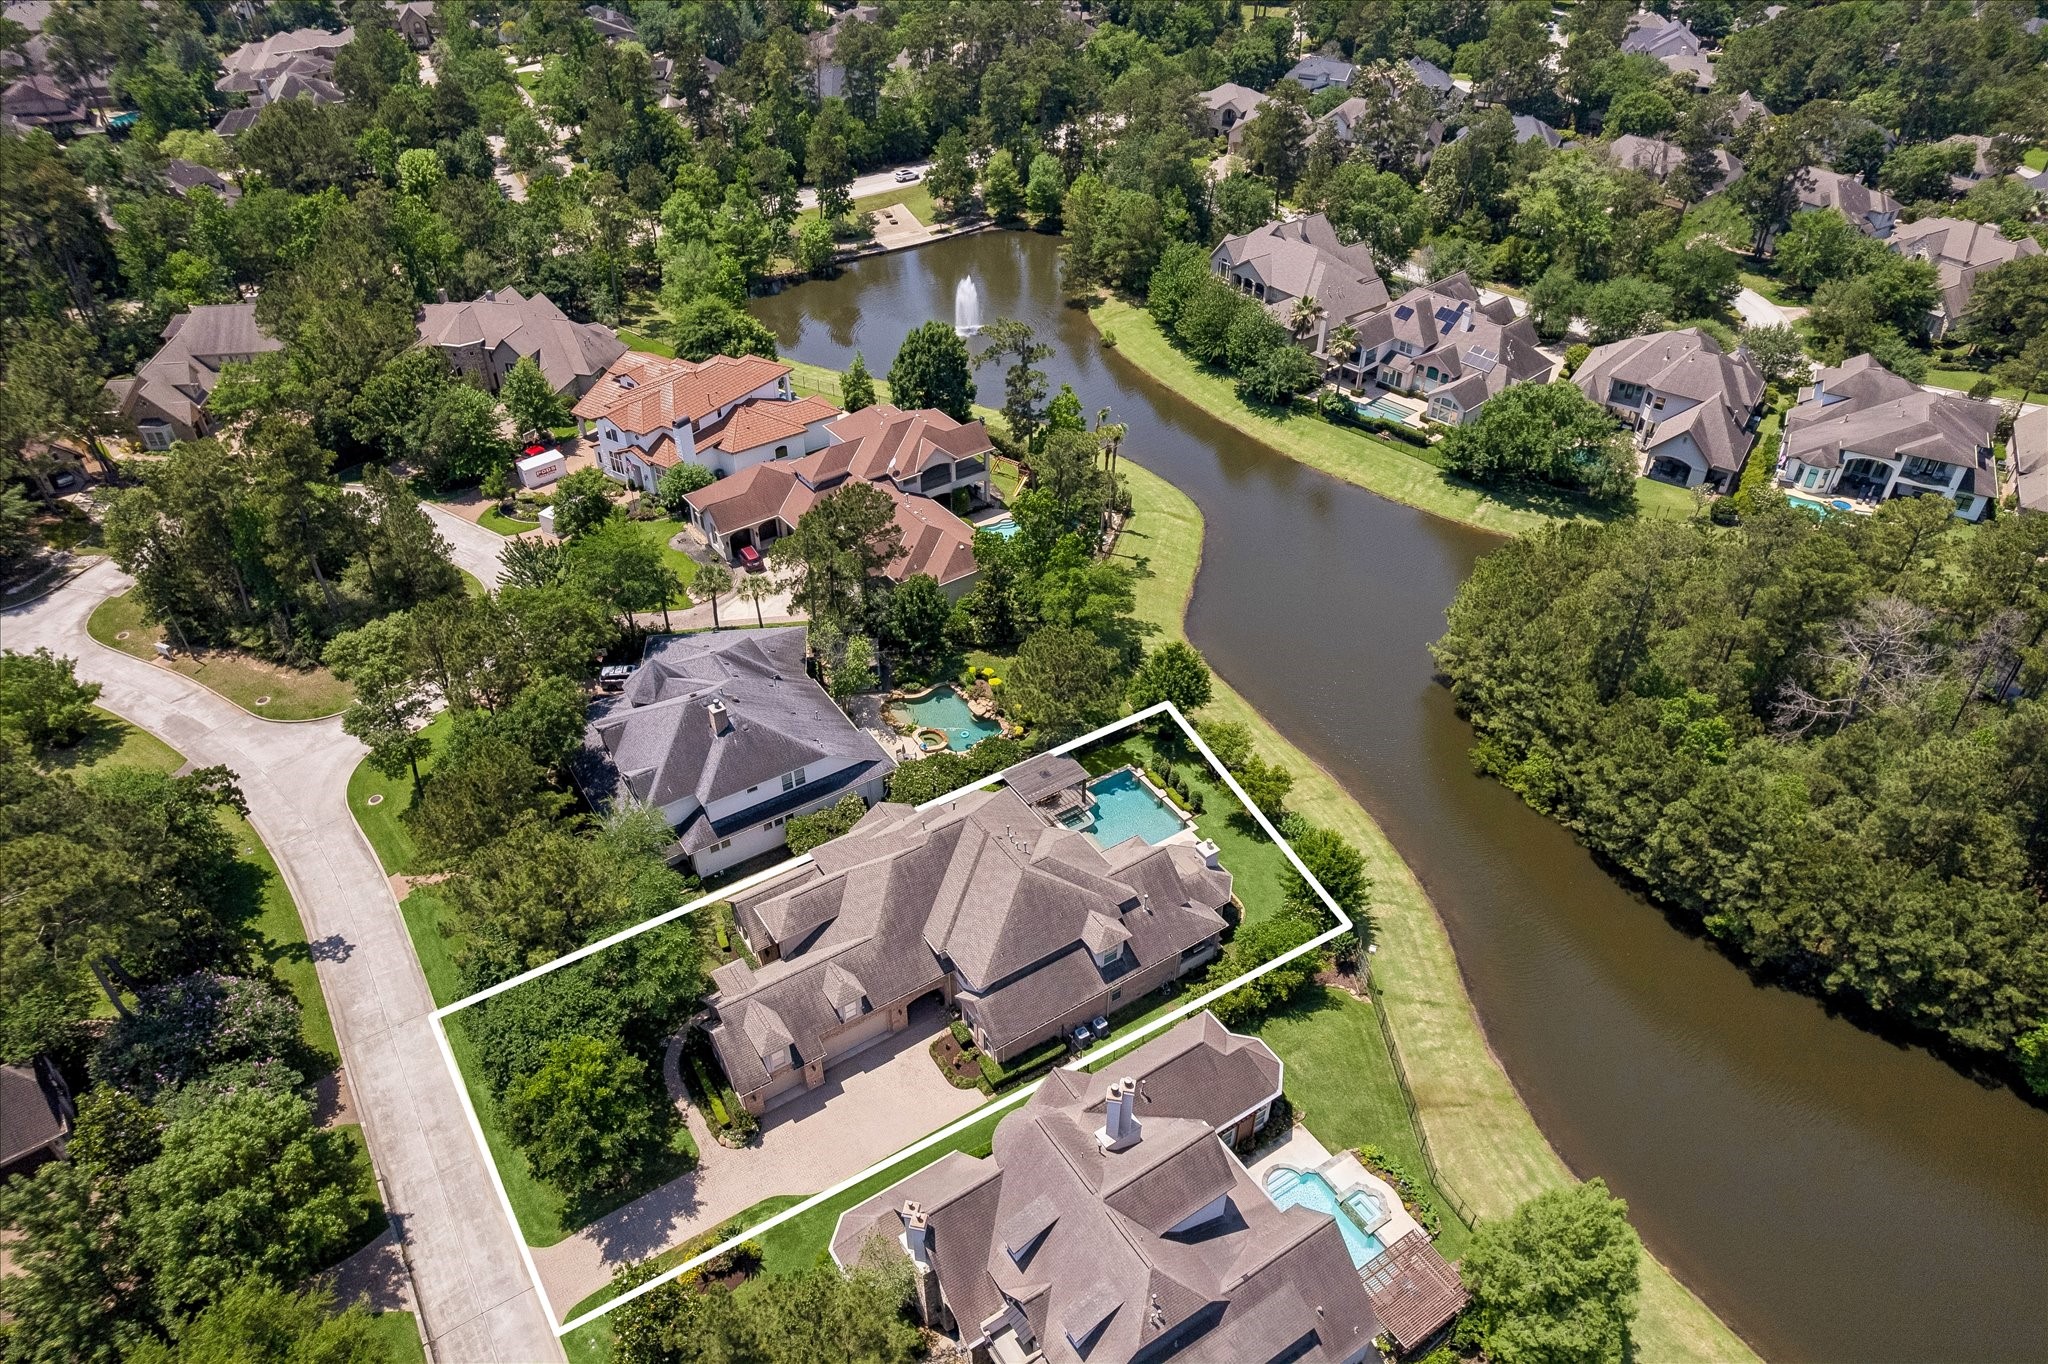
An aerial view highlights the home's location, tucked away on a private street, near a cul-de-sac and backing to the lovely waterfront! The mature trees beyond the waterfront add additional privacy!
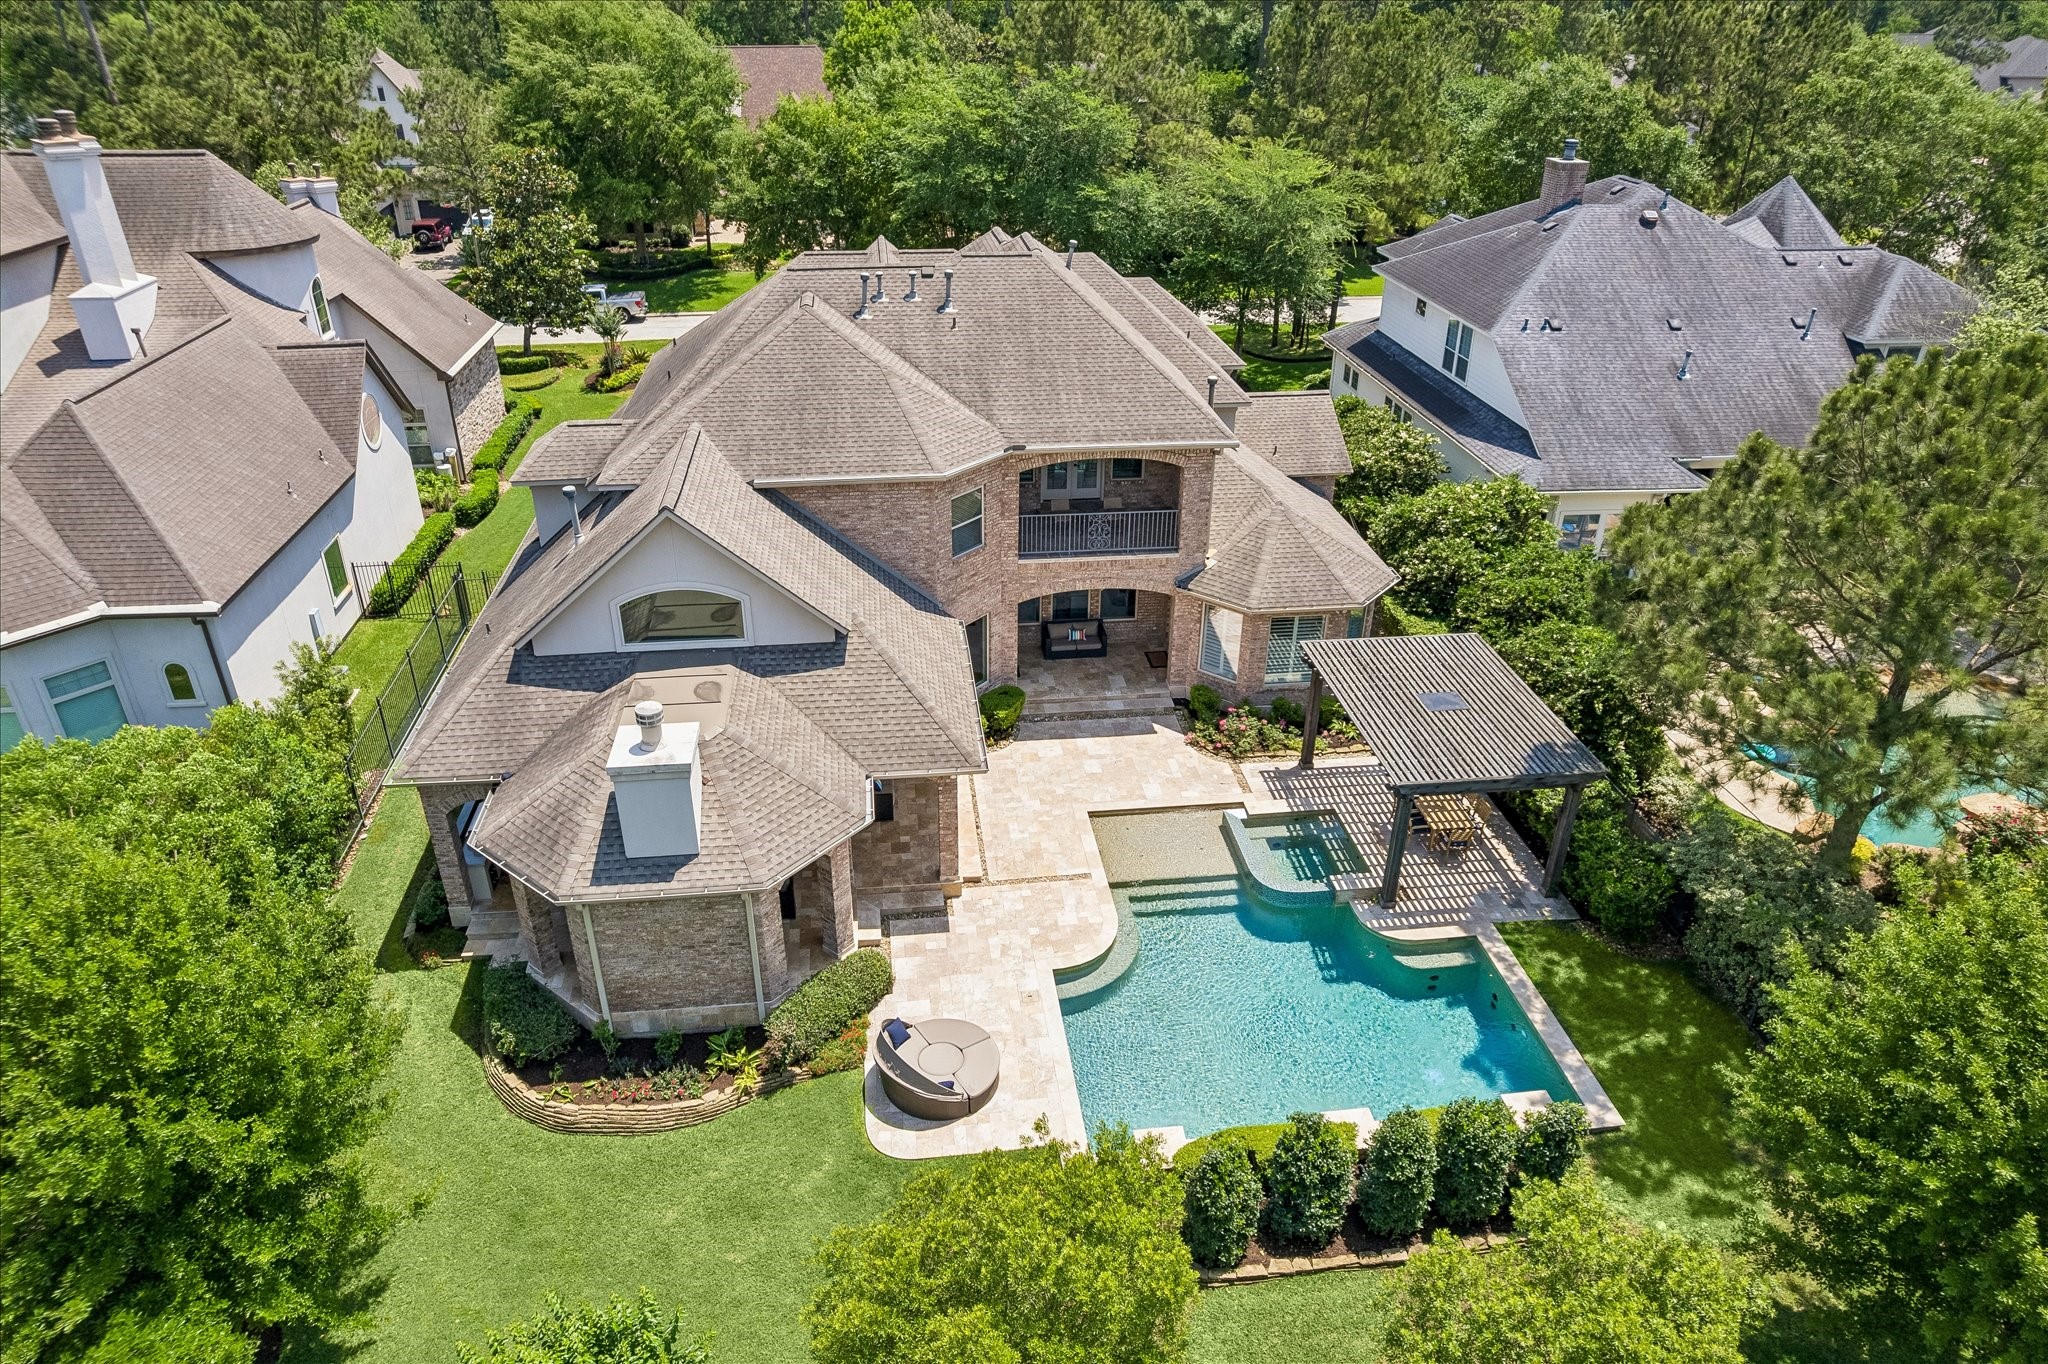
Another aerial view showcasing the gorgeous backyard and its lush landscaping! This residence sits on almost half an acre!



.jpg)

