Experience refined living in this exceptional creekside estate, where timeless elegance meets everyday comfort.
Located in a prestigious neighborhood with sidewalks and parks, this home offers a prime location close to shopping, restaurants, and schools.
Every detail of this home has been thoughtfully designed to combine elegance, comfort, and livability—creating a truly remarkable place to call home.
Spacious triple-car garage with a triple-wide concrete driveway, providing ample room for vehicles and easy access. To the left, a gate leads to the backyard’s covered breezeway/patio, and you can also see one of two gates in the privacy fence accessing the other section of the backyard.
Designed for both entertaining and daily living, the home features exquisite details throughout, including triple crown molding, plantation shutters on every window (even the arches), recessed lighting, and multiple bay windows that bathe the interiors in natural light. You can see the second gate in the privacy fence on this side of the home.
Aerial view showcasing the expansive lot along Oyster Creek, highlighting the property’s size and scenic waterfront setting.
This aerial photo showcases the spacious, level backyard area closest to the house, perfect for outdoor activities, entertaining, or future landscaping projects, or the pool of your dreams!
This photo highlights the impressive driveway, ideal for basketball, skating, sidewalk chalk, riding tricycles, DIY projects, or parking multiple vehicles. You can also see the current green space beyond the creek.
Impressive grand entry features soaring 20-foot ceilings, rich hardwood floors, a sweeping curved staircase, and an elegant arched window that fills the space with natural light. The formal dining room is ideally situated just to the left.
Dramatic staircase anchors this impressive entry (approx. 13'8" x 12'3"), creating a picture-perfect focal point. The home office/study or third living area is located to the left of this photo. Buyer to verify measurements.
Beautiful double doors open to a spacious home office, study, or third living area, with elegant columns just outside the main living space adding architectural charm. Look deep into this picture to see the spectacular entry.
Breathtaking staircase and upper-level banister make a stunning statement! Entry to the main living area is to the left, with the formal dining room to the right—WOW, just WOW!
Stunning main living area boasts a wall of windows with transoms and plantation shutters, a gas fireplace, elegant woodworking, crown molding, built-in shelving, recessed lighting, and a ceiling fan. The kitchen and breakfast area are visible through the doorway near the bookshelves, which features pocket doors to easily separate the spaces when entertaining.
Another view of the sparkling main living area. The door to the right leads to the screen enclosed patio area and the door near the column on the left leads to the primary suite.
The spacious main living area provides plenty of room for versatile decor and design. The kitchen opening with pocket doors is centered in the photo, and the grand entry is visible to the right. Approx. 20'1" x 19'5". Buyer to verify all room measurements.
This kitchen features abundant custom cabinetry and generous countertop space. A bar provides extra seating, and sleek stainless steel appliances add a modern touch. The second full bathroom is visible to the left.
The kitchen is designed for both functionality and charm, featuring a large walk-in pantry (with convenient rear refrigerator access), island cooktop (installed 2023), wall oven and microwave, corner sink, under-cabinet lighting, breakfast bar, and abundant cabinetry. Kitchen is approximately 16'7" x 11'4". Buyer to verify measurements.
Another view of the kitchen highlights a sink with a lovely neighborhood view—perfect for enjoying the scenery while you work! The door to the formal dining room is visible in the back right of the photo.
Bright kitchen view showcases the breakfast area with a charming bay window, while the back door to the covered breezeway/patio is visible in the back right of the photo.
VIRTUALLY STAGED - Cozy breakfast area with a bay window overlooking the beautiful backyard, perfect for enjoying morning coffee or casual meals. Breakfast area is approximately 11' x 11'4". Buyer to verify all measurements.
PARTIALLY VIRTUALLY STAGED - Elegant formal dining room featuring classic design details, perfect for entertaining and special occasions.
PARTIALLY VIRTUALLY STAGED - Formal dining room with a view of the grand entry, combining elegance and a welcoming flow between spaces. Formal Dining Room is approximately 12'6" x 12'9". Buyer should verify room measurements.
VIRTUALLY STAGED - A private study just off the entry offers a quiet, refined workspace with double stained doors and a beautiful bay window. This could also serve as a third living area or an additional downstairs bedroom if needed.
VIRTUALLY STAGED - Charming home office, study, or third living space featuring a bay window with plantation shutters and a transom window above elegant double doors, filling the room with natural light. Approximately 15'2" x 12'. Buyer to verify measurements.
PARTIALLY VIRTUALLY STAGED - The primary suite is a true retreat—generously sized with a wall of windows and a peaceful ambiance. It is approximately 16'4" x 15'11". Buyer should verify room measurements.
The spa-inspired ensuite bath features dual vanities, a jetted soaking tub, separate walk-in shower, water closet, and a spacious custom closet.
Bright view from the primary bath toward the primary bedroom—truly one of the cleanest homes in Lake Jackson! Even the most discerning buyers will be impressed.
Enormous primary closet with custom built-in dresser and shelving, offering exceptional storage and organization. Don't forget that you could utilize the space above the top shelf with pull down racks if you wanted to add them.
At the top of the staircase, the second story opens to a spacious secondary living area. Three well-appointed bedrooms feature walk-in closets and classic plantation shutters, while a versatile, climate-controlled flex room offers endless possibilities for a media room, studio, or extra living space. A walkable attic provides rare and practical storage.
VIRTUALLY STAGED - Upstairs, a large secondary living area with custom built-ins and window seating provides the perfect gathering space. There is enough room for game tables as well. Approximately 25'10" x 19'2". Buyer should verify measurements. The door in the back right goes to the spacious flex-room.
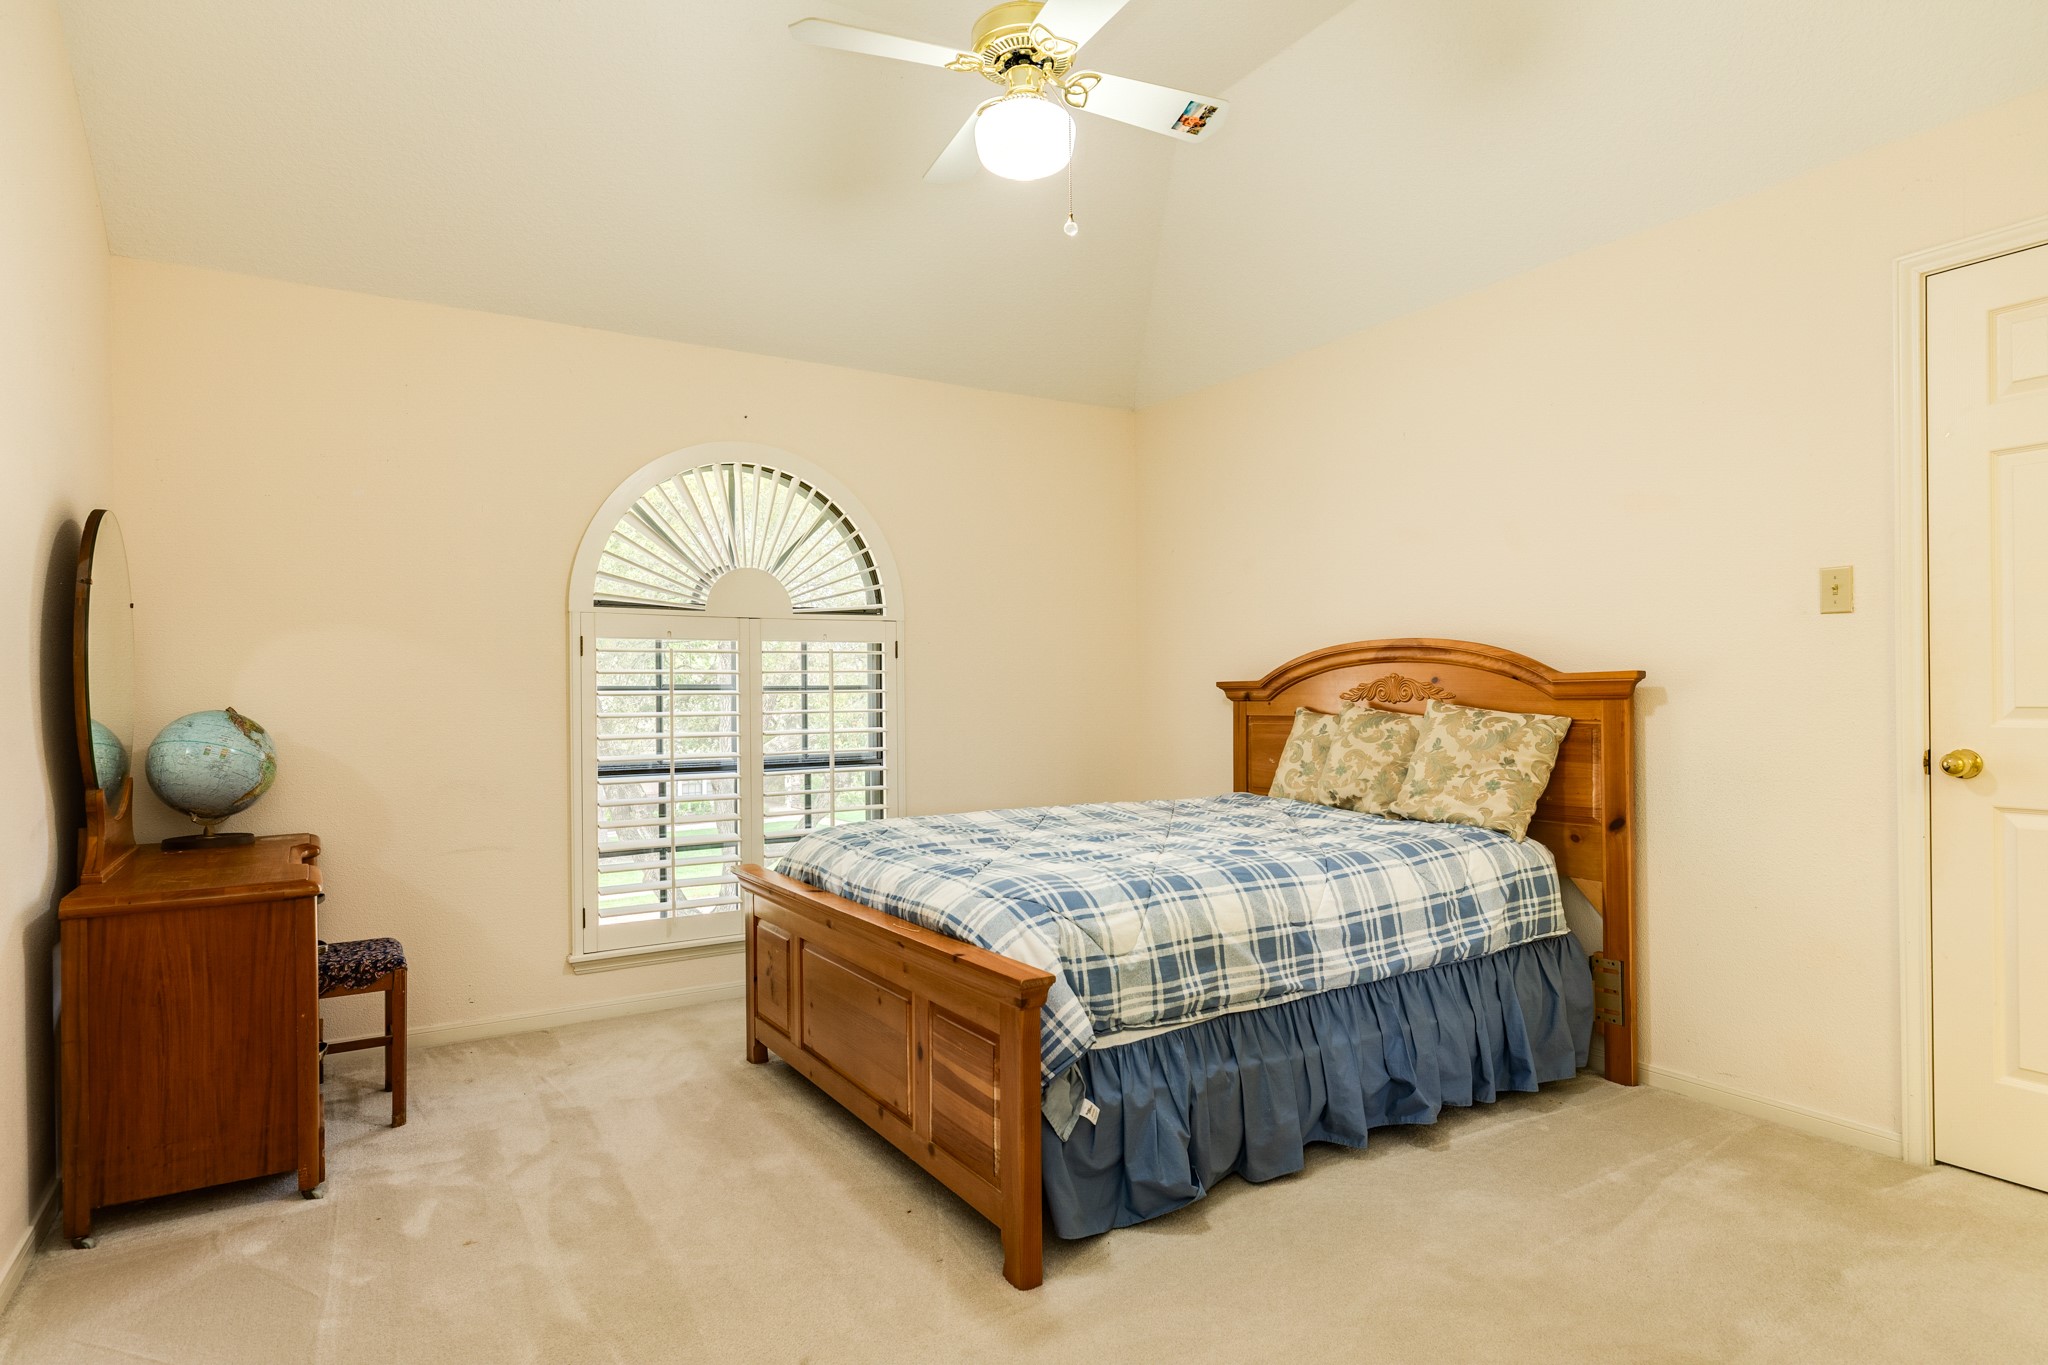
Bedroom features an arched window with plantation shutters, a walk-in closet with custom shelving, and an ensuite bathroom. Approx. 13'6" x 12'1". Buyer to verify room measurements.
Spacious ensuite full bathroom upstairs, offering privacy and convenience for the adjoining bedroom.
This bedroom also features a beautiful arched window with plantation shutters, a walk-in closet with custom shelving, and a shared Jack & Jill bathroom with double sinks. It is approximately 13'4" x 12'. Buyer to verify room measurements.
Jack & Jill bathroom featuring a long vanity with dual sinks, designed for convenience and shared use.
Spacious secondary bedroom featuring two walk-in closets, offering ample storage and flexibility. This room is approximately 14'3" x 13'. Buyer to verify room measurements.
Flex room currently serves as climate-controlled storage but could easily be transformed into a home office, media room, exercise/weight room, or additional living space.
Bright and functional utility room featuring two windows with plantation shutters, a sink, a dedicated folding countertop, and abundant storage for extras. Equipped for either gas or electric dryer hookups for added convenience. Utility Room is approximately 9'11" x 7'11". Buyer to verify all room measurements.
Well-appointed second full bathroom on the first floor, combining style and functionality for family and guests.
The wide breezeway connecting the garage to the home creates a charming outdoor living space—ideal for a bistro table and morning coffee, casual dining and/or outdoor kitchen.
Large breezeway provides covered access from the garage—ideal for unloading groceries out of the weather. An iron gate off the adjacent driveway offers entry to the backyard, while the rear door leads to a full bath and utility room for added convenience.
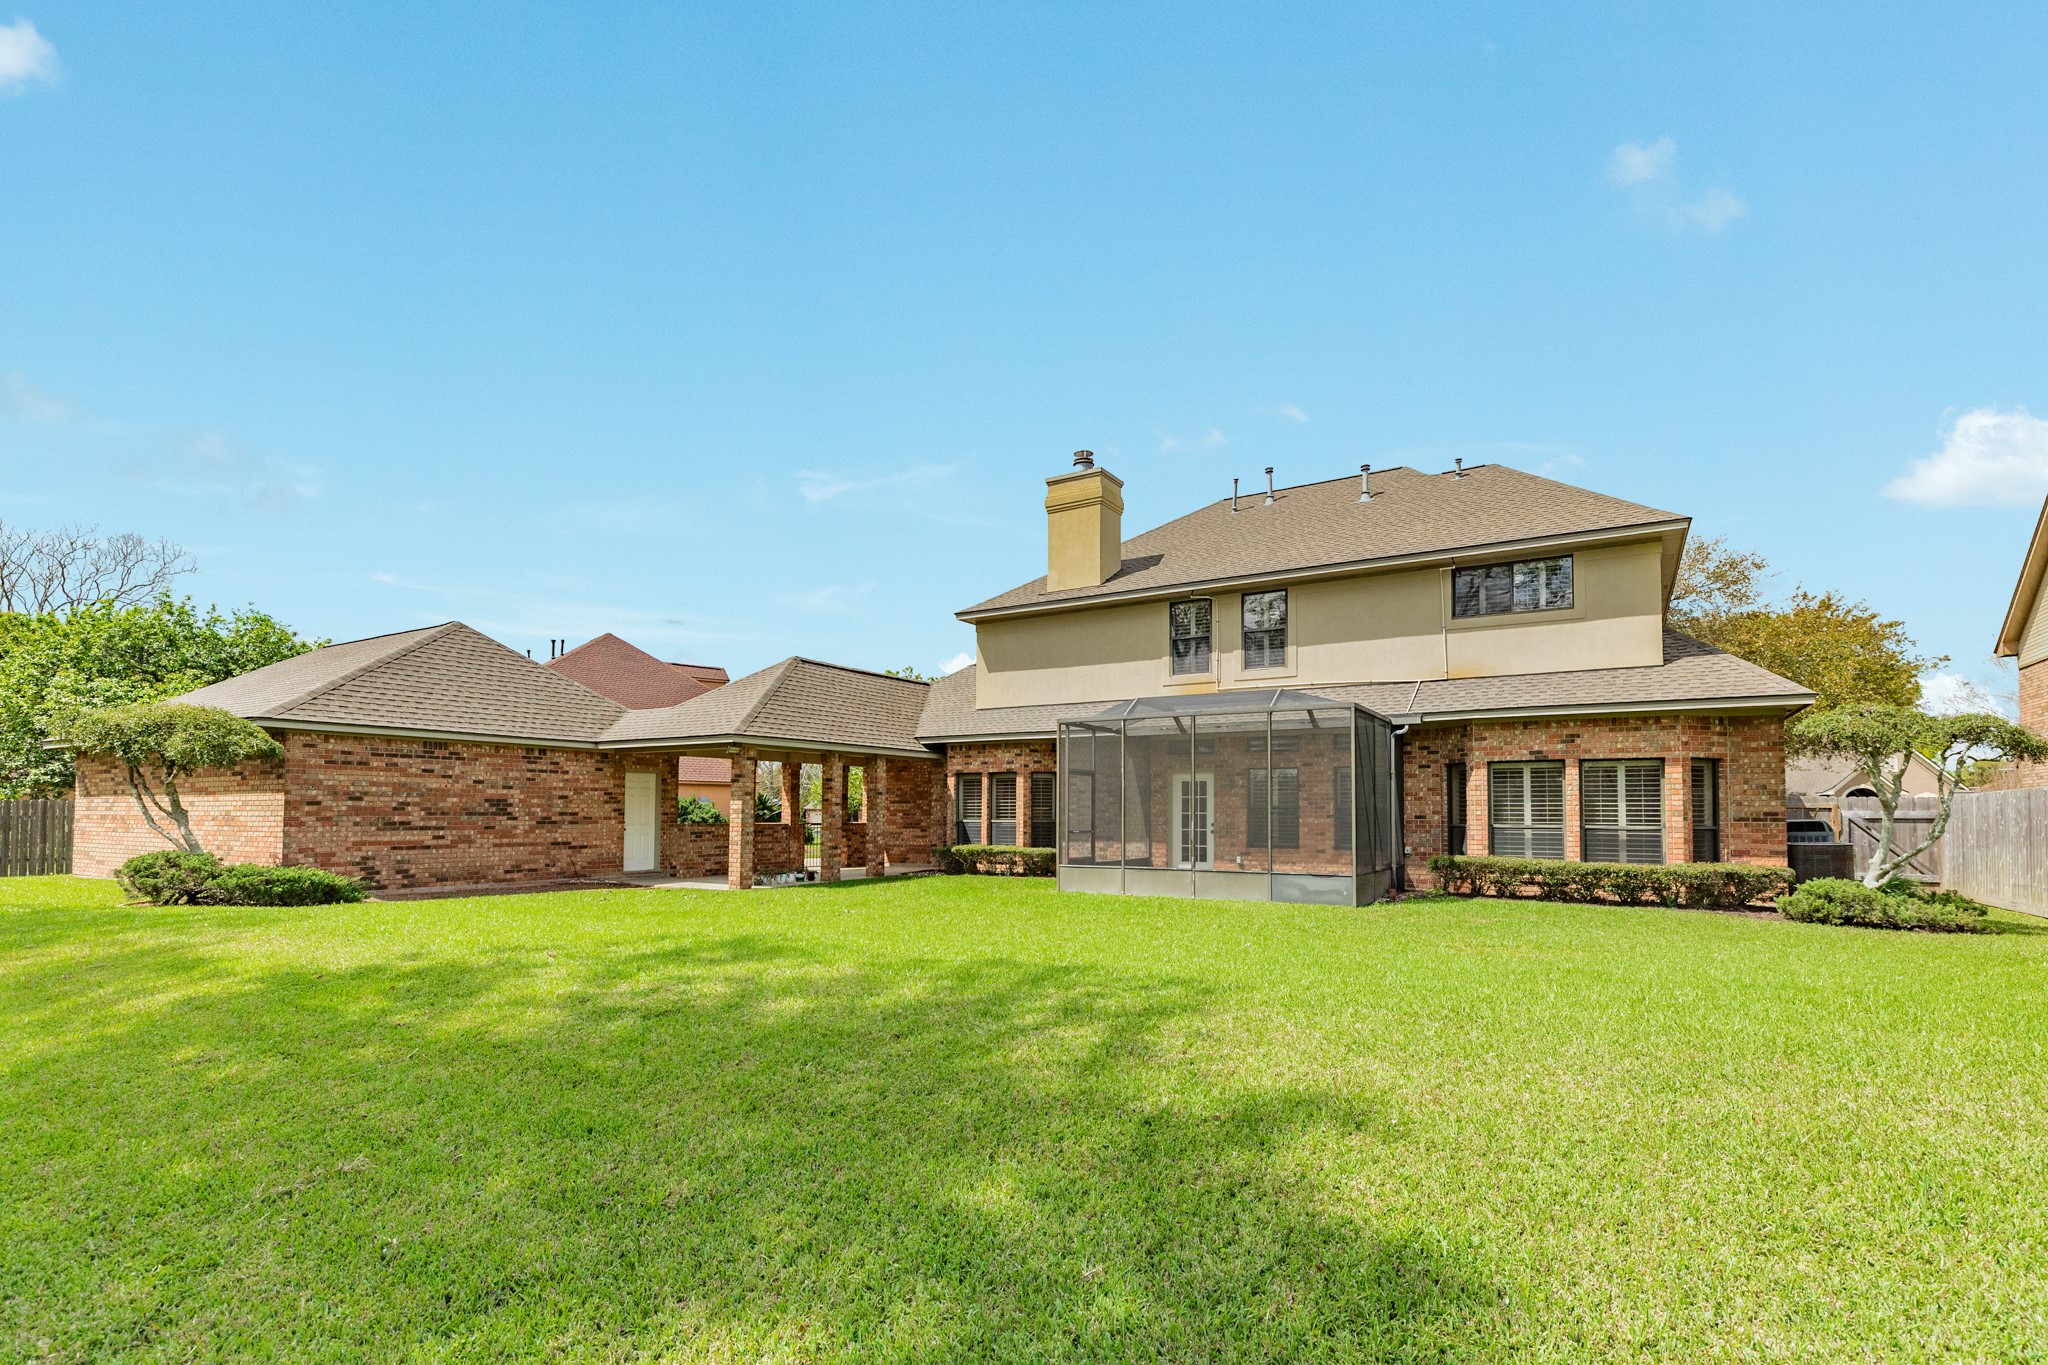
Screened enclosure overlooking a huge, stunning backyard—perfect for use as an outdoor living space or dining area.
Expansive backyard providing plenty of space for outdoor activities, gardening, and entertaining.
Nestled on a beautifully cleared lot that reaches the water’s edge, this property offers a tranquil natural setting with lush landscaping, and a full sprinkler system. Full sprinkler system is located in the front and back.
This backyard is ideal for both relaxing and entertaining, with plenty of space to host gatherings—and you can enjoy Lake Jackson's spectacular Fourth of July fireworks right from your own home.
This view of the beautiful backyard showcases the large, covered patio/breezeway, the screened enclosure, and the impressive size of the yard.
Spacious three-car garage with pegboard-lined walls for easy organization and a fully decked attic above, providing ample additional storage.
Sprawling 0.6394-acre property with a backyard offering endless possibilities. Imagine the potential for gardens, play areas, or outdoor living, with neighboring gardens on the left and a pool on the right providing context for scale and layout.
This photo highlights one of the neighborhood’s serene lakes, offering another glimpse of this upscale Timbercreek???????????????????????????????? location.
Timbercreek subdivision is a highly desirable neighborhood in Lake Jackson, conveniently located near FM 2004 and Highway 288 for easy access to Houston. It’s also just about 15 minutes from the stunning Texas Gulf Coast beaches.
This image provides a clear view of the green space beyond the creek, allowing buyers to see the current open area just past the vegetation line on the opposite side.









.jpg)

