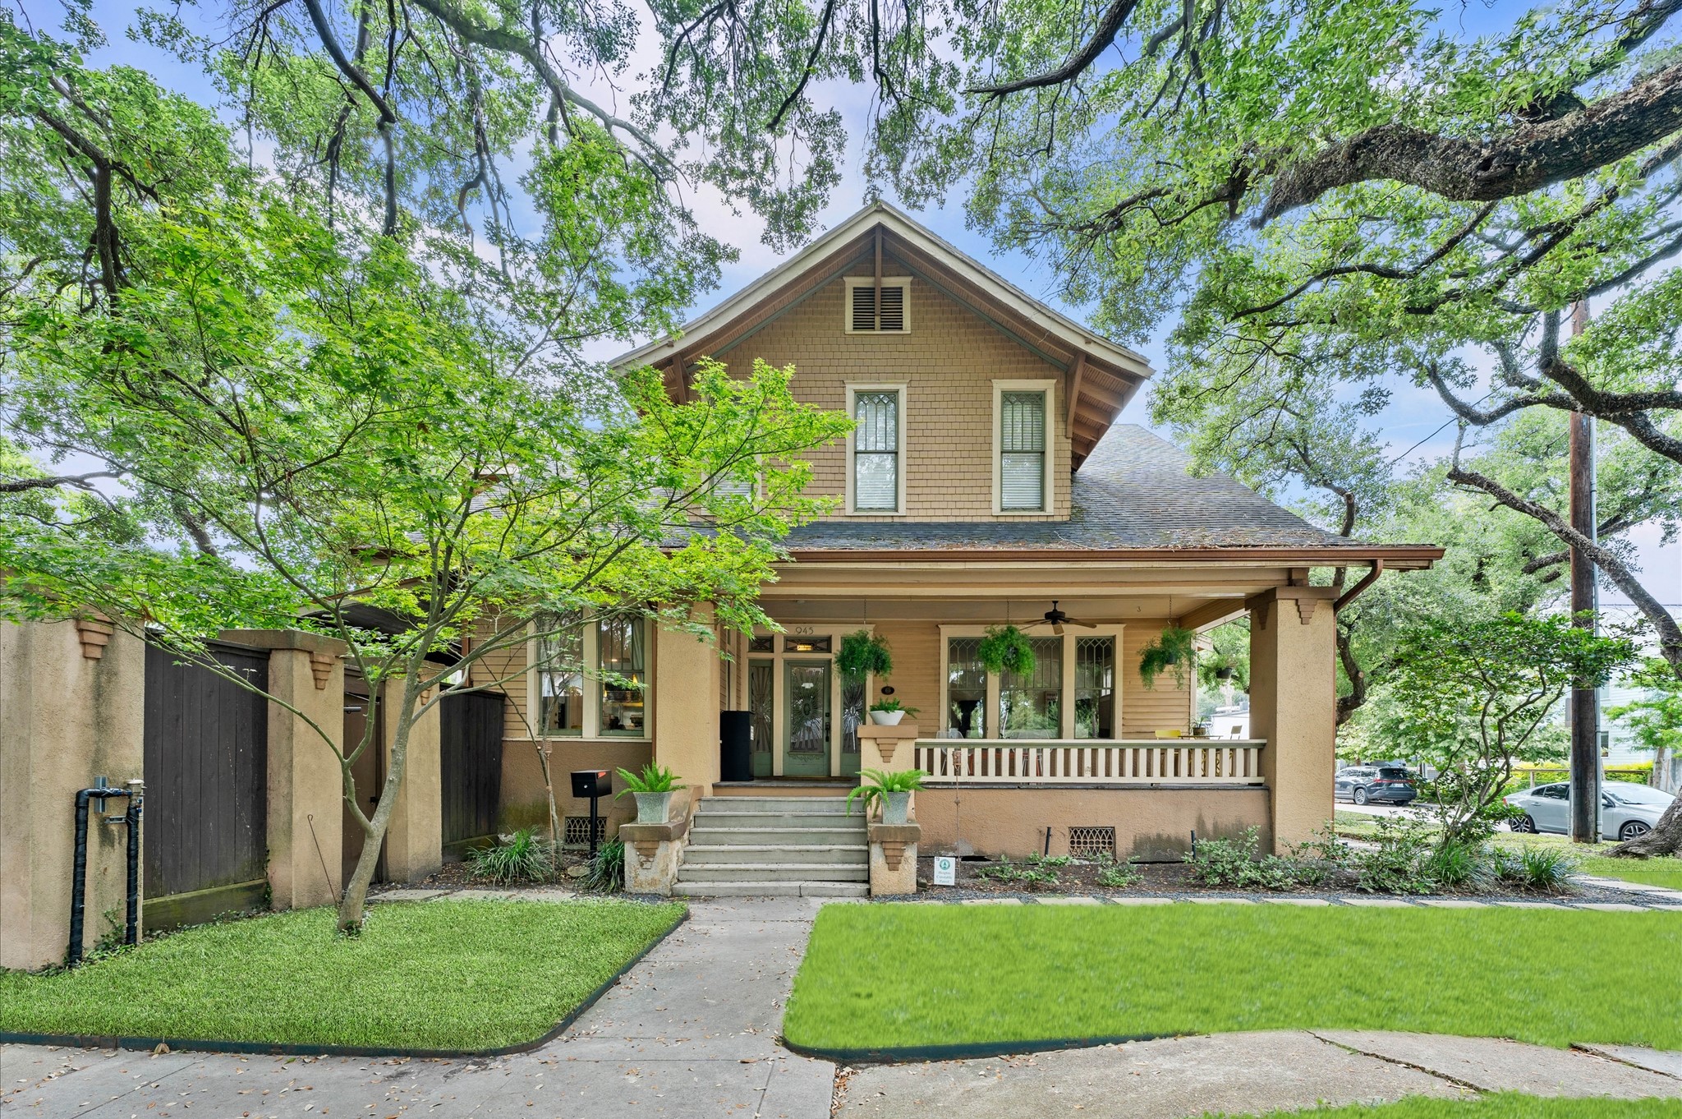
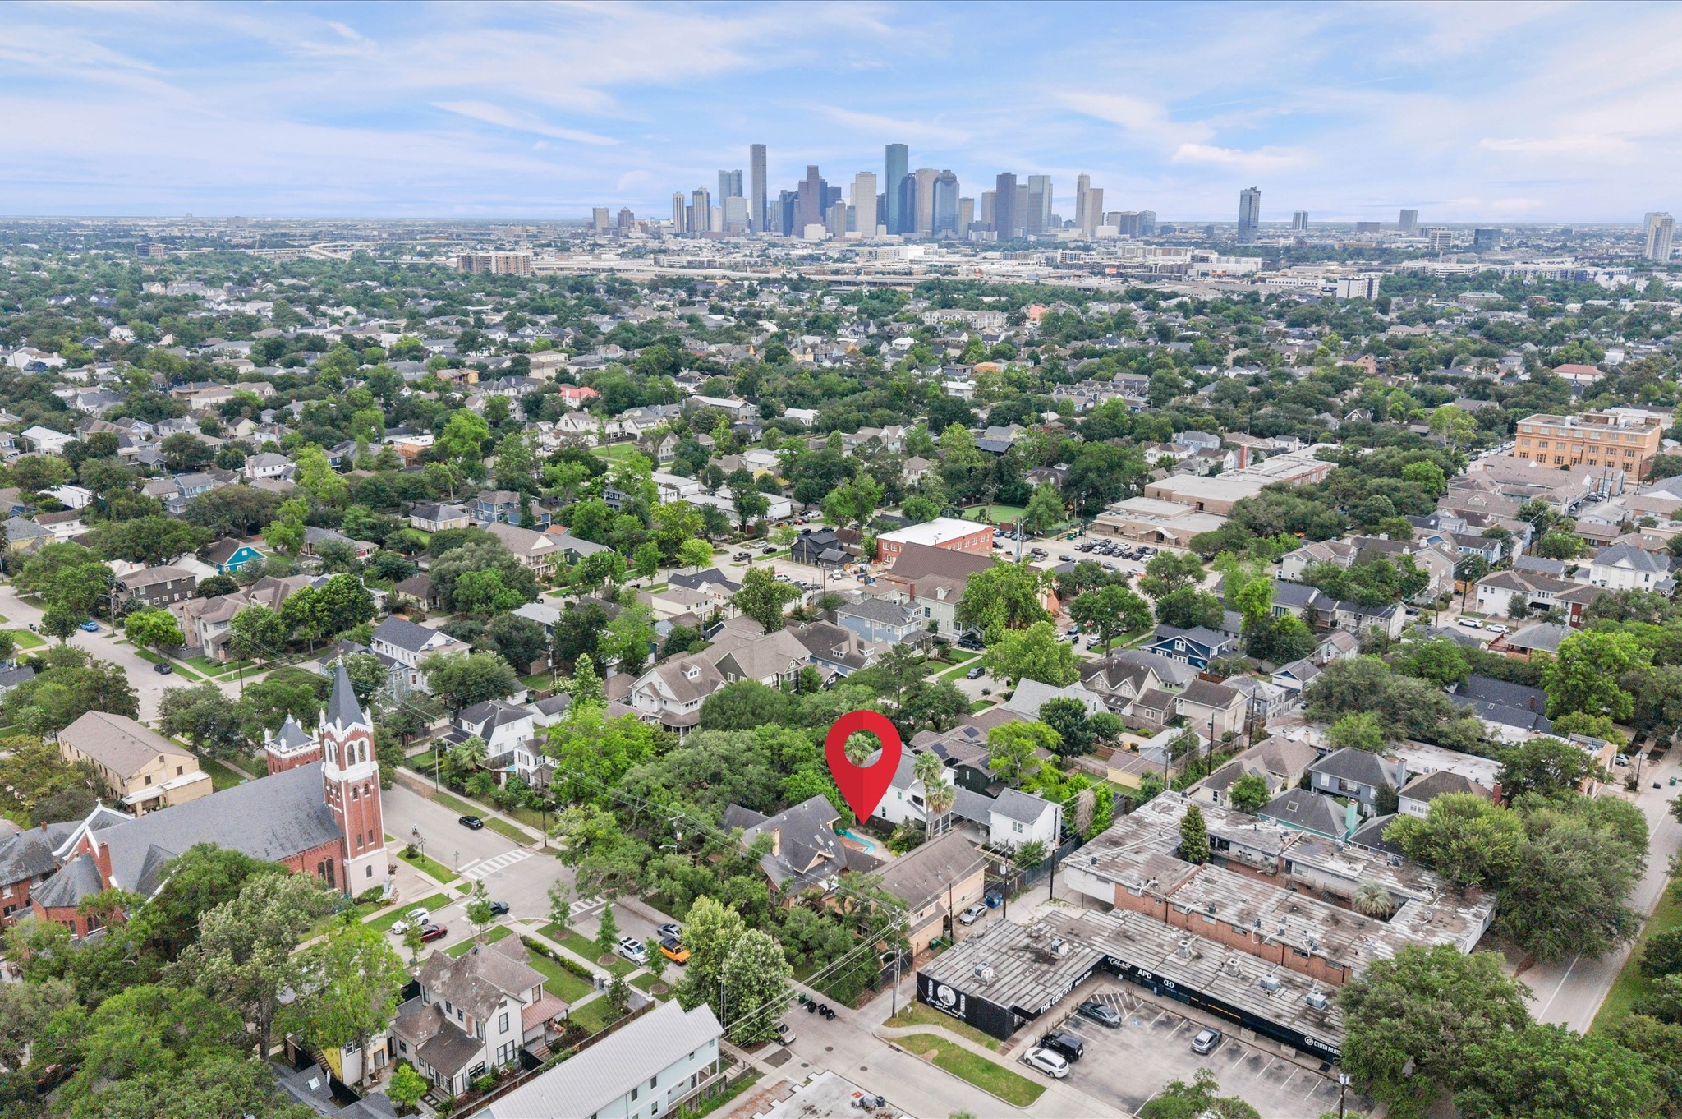
Nestled on an oak-lined corner lot, this charming Craftsman home exudes timeless elegance and welcoming warmth.
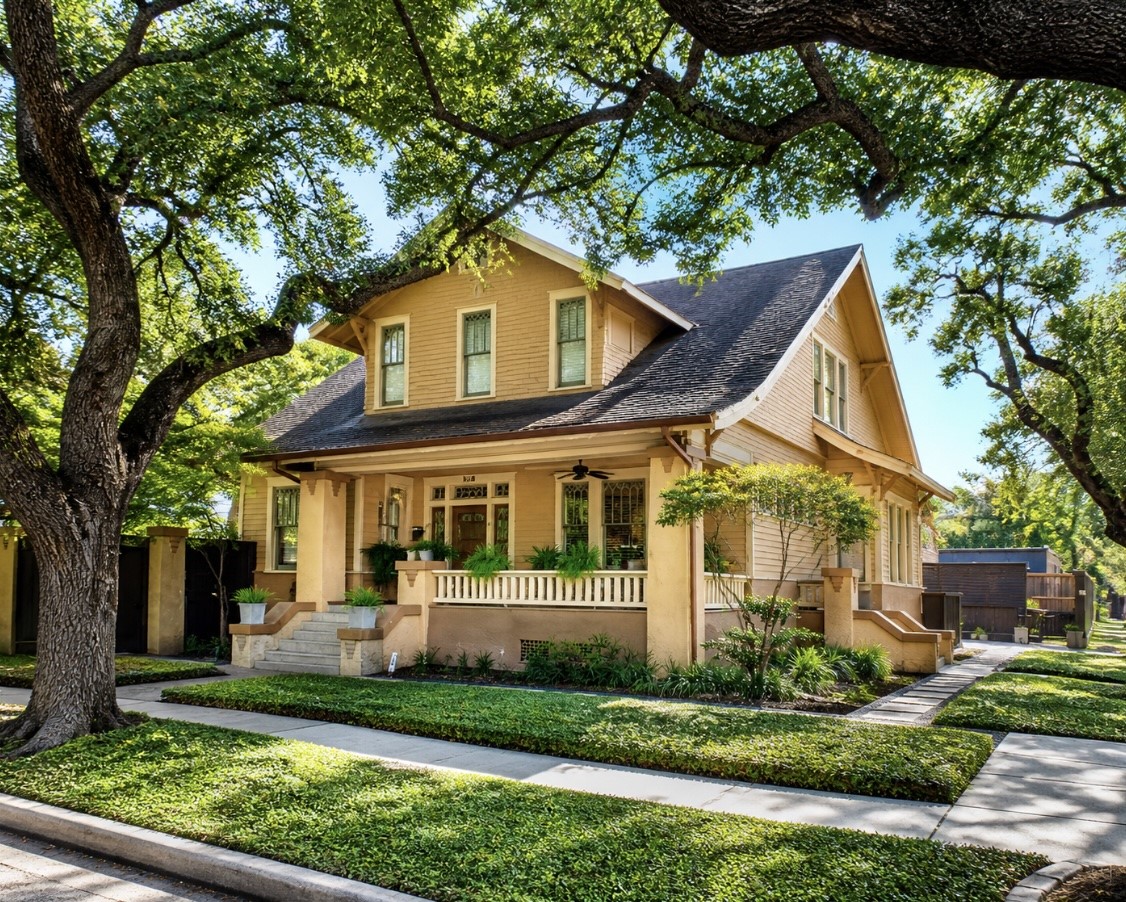
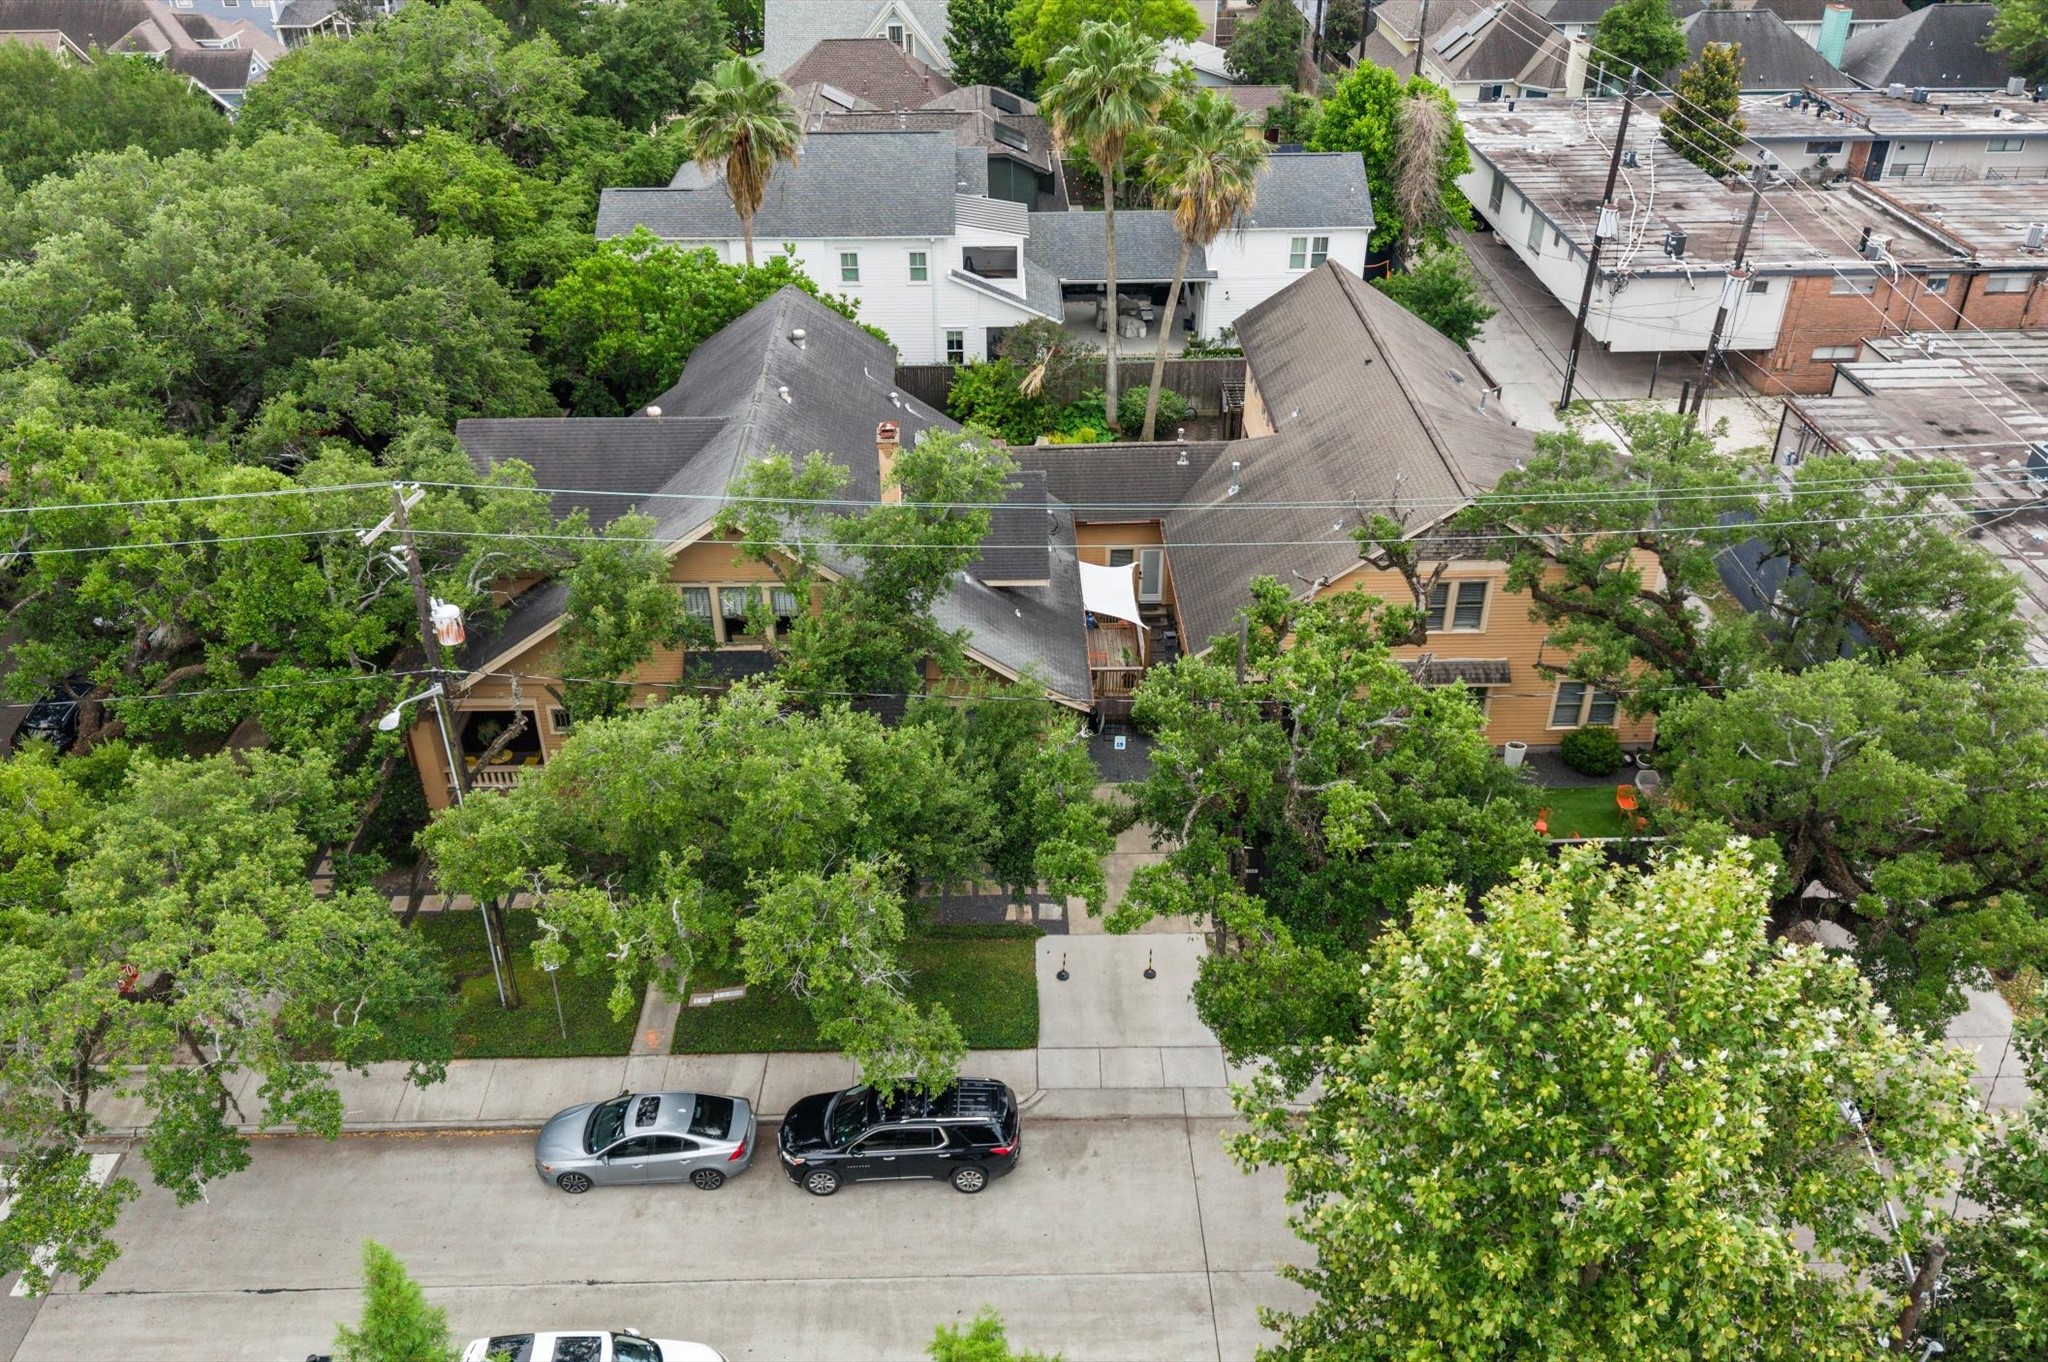
Discover this charming historic Craftsman on a lush, tree-lined corner lot in the Heights, featuring mature oaks, a welcoming front porch, and exceptional curb appeal.
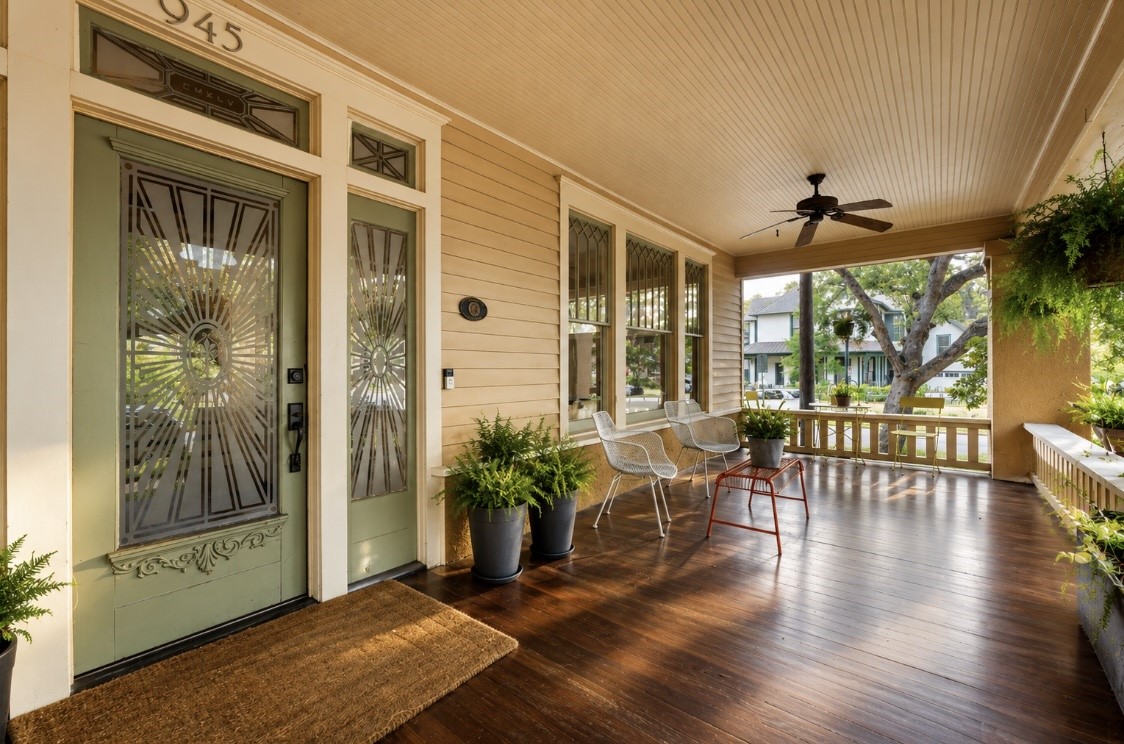
Experience the charm of this neighborhood from your expansive, beautifully stained porch—perfect for morning coffee as the community comes to life.
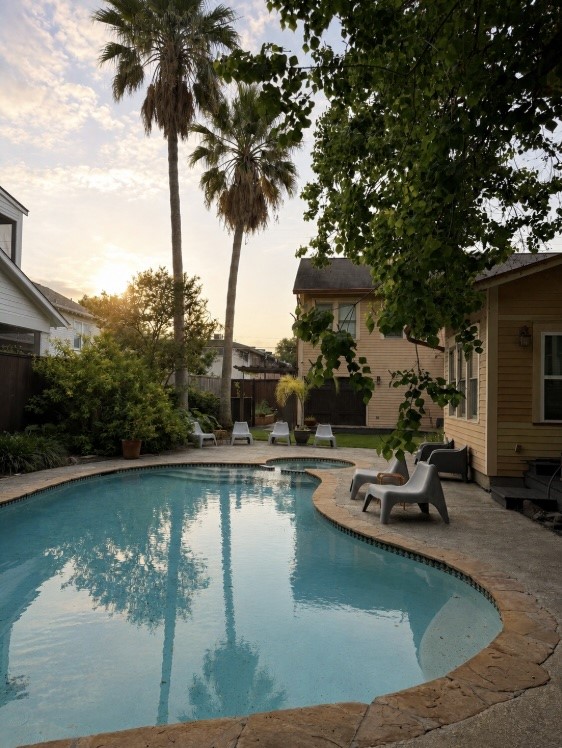
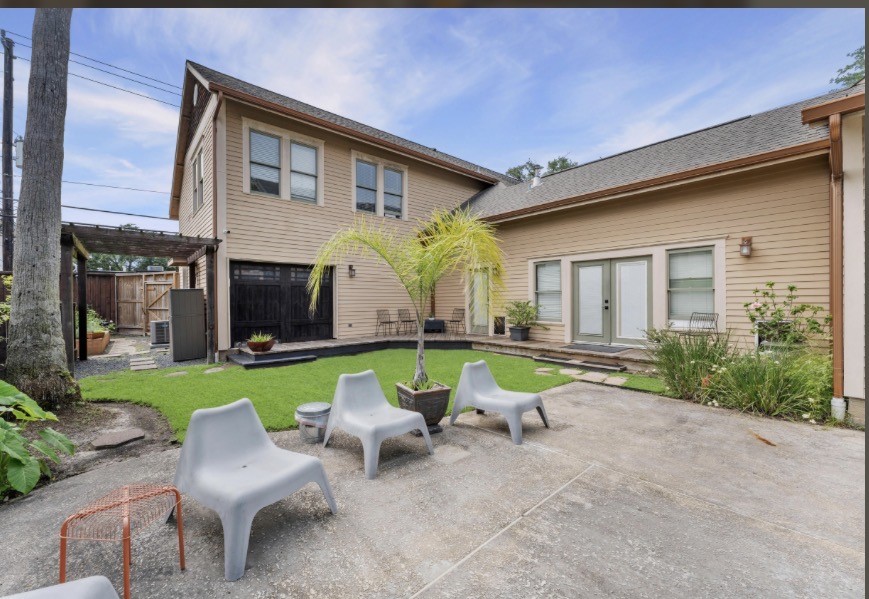
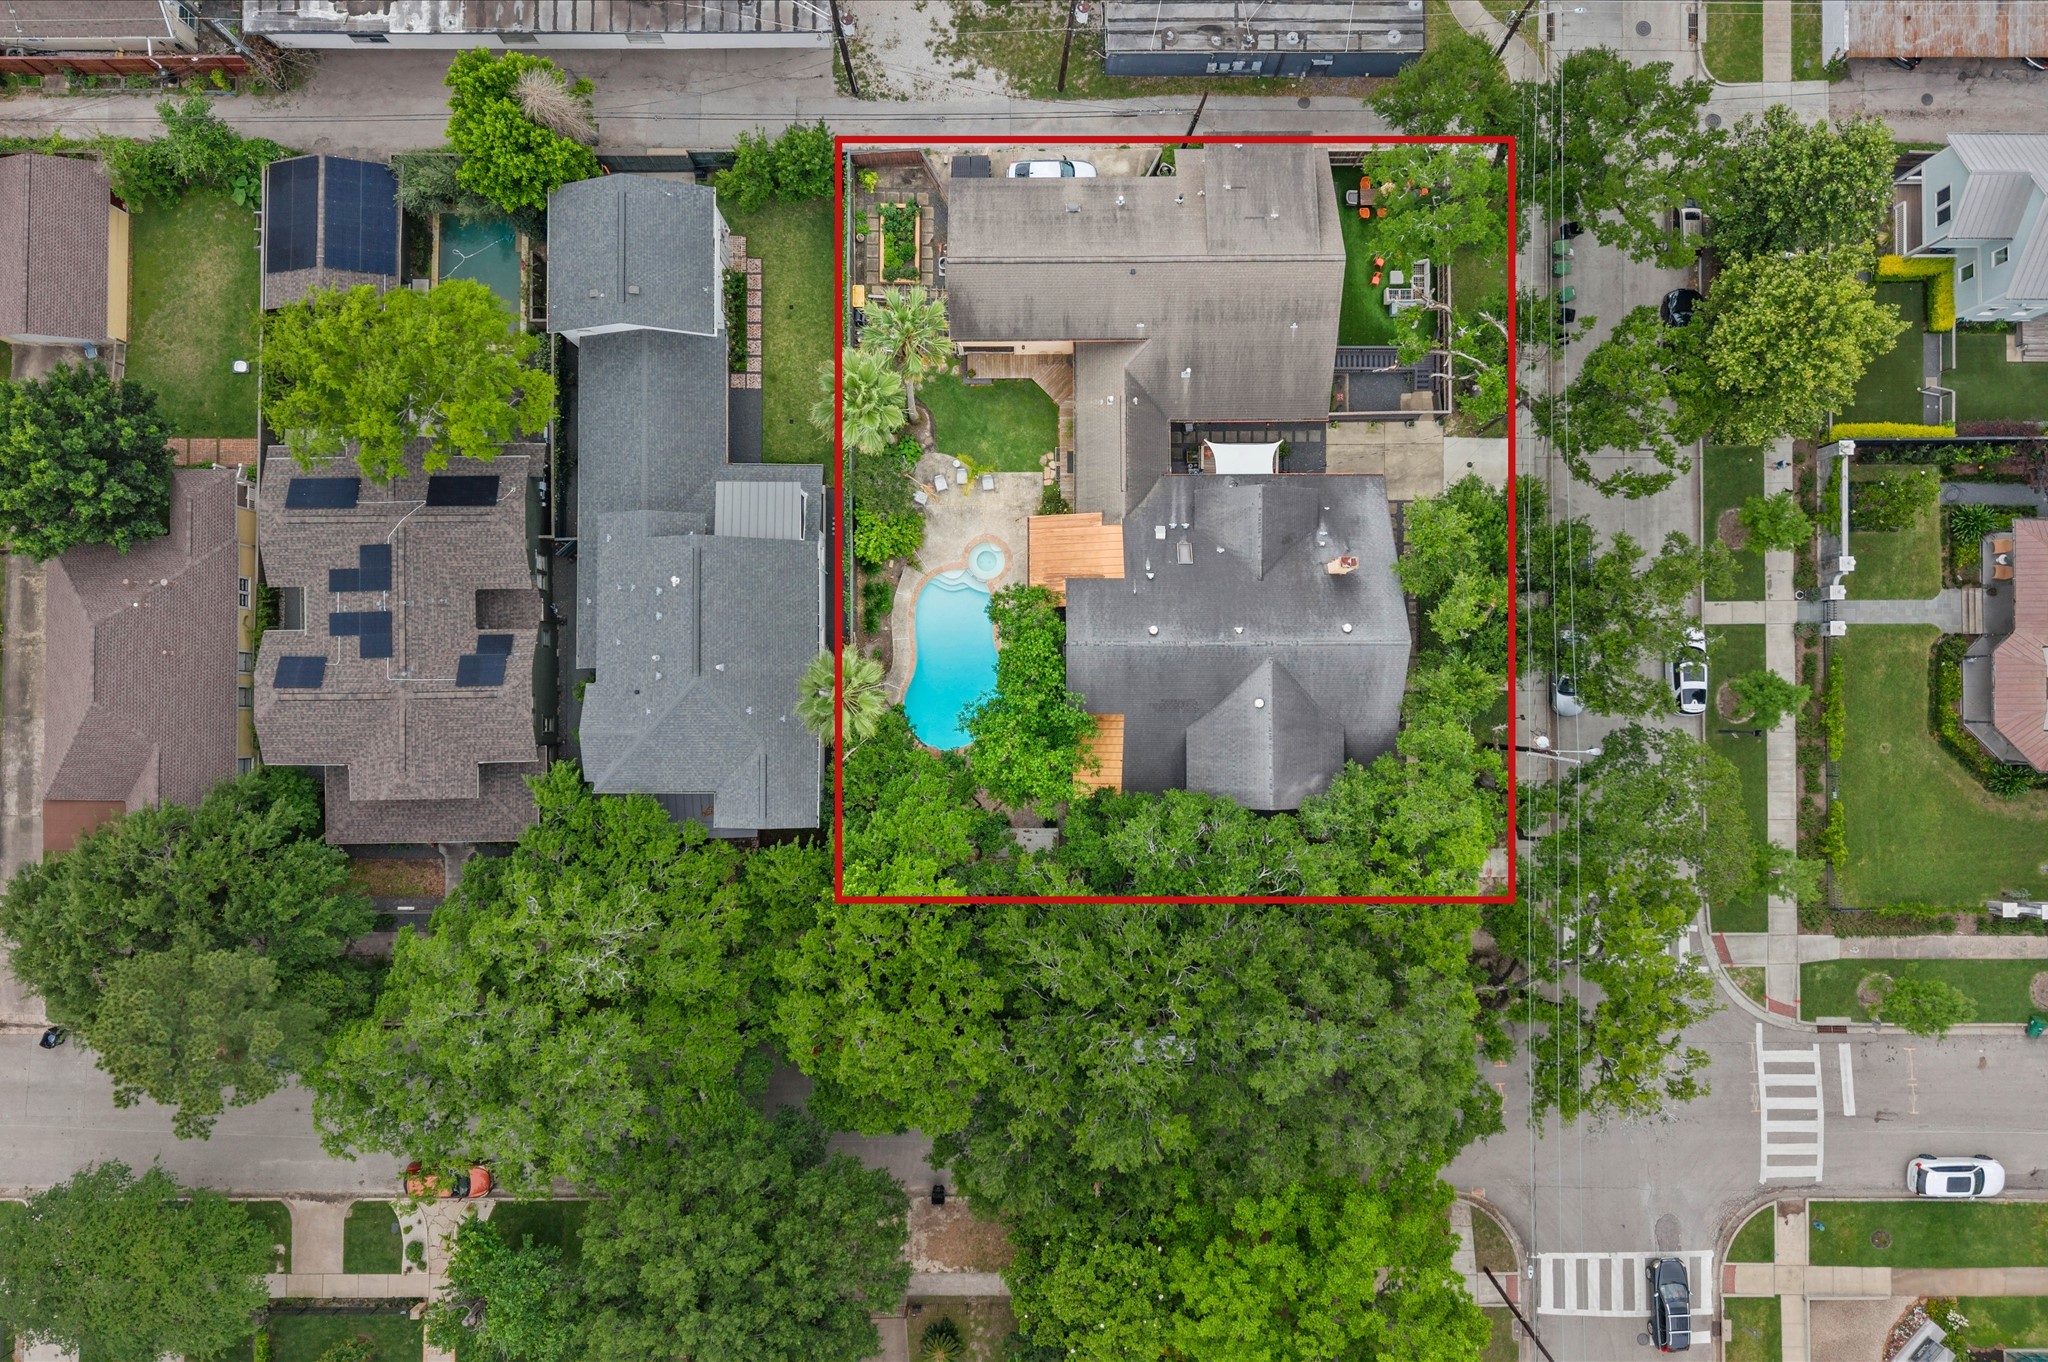
Spacious backyard retreat centered around a large swimming pool and spa, with generous space to lounge beneath a canopy of mature oaks and towering palms, complemented by multiple porches and inviting areas designed for relaxing and entertaining.
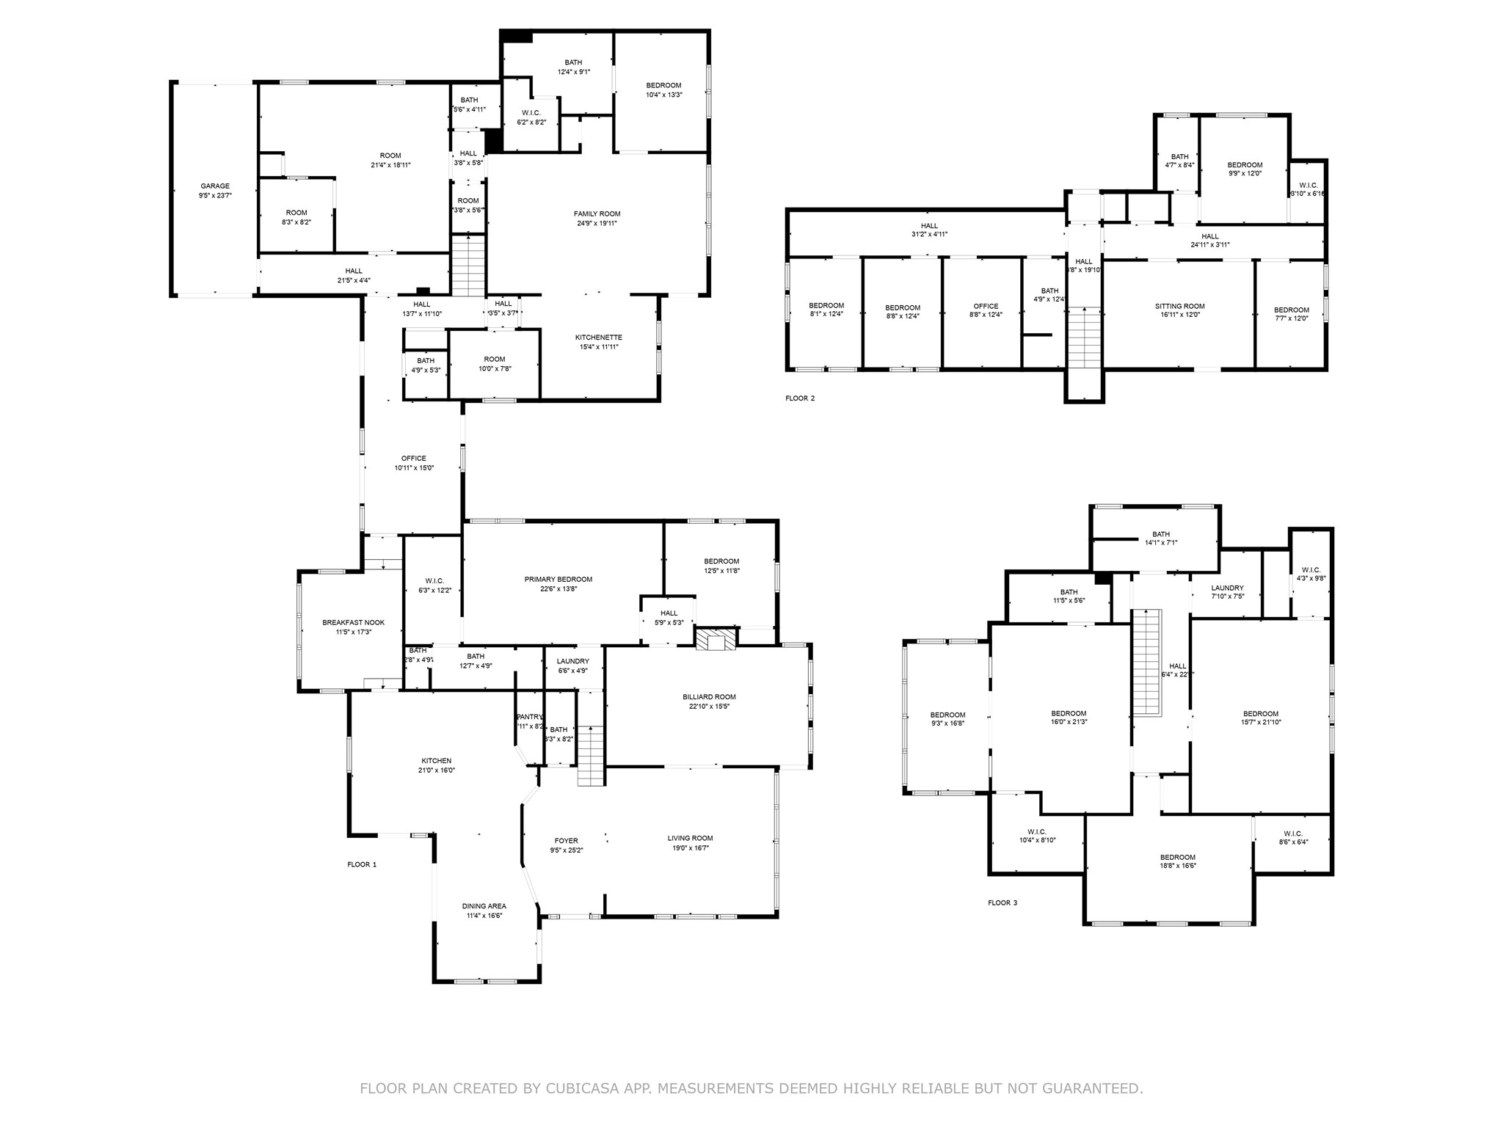
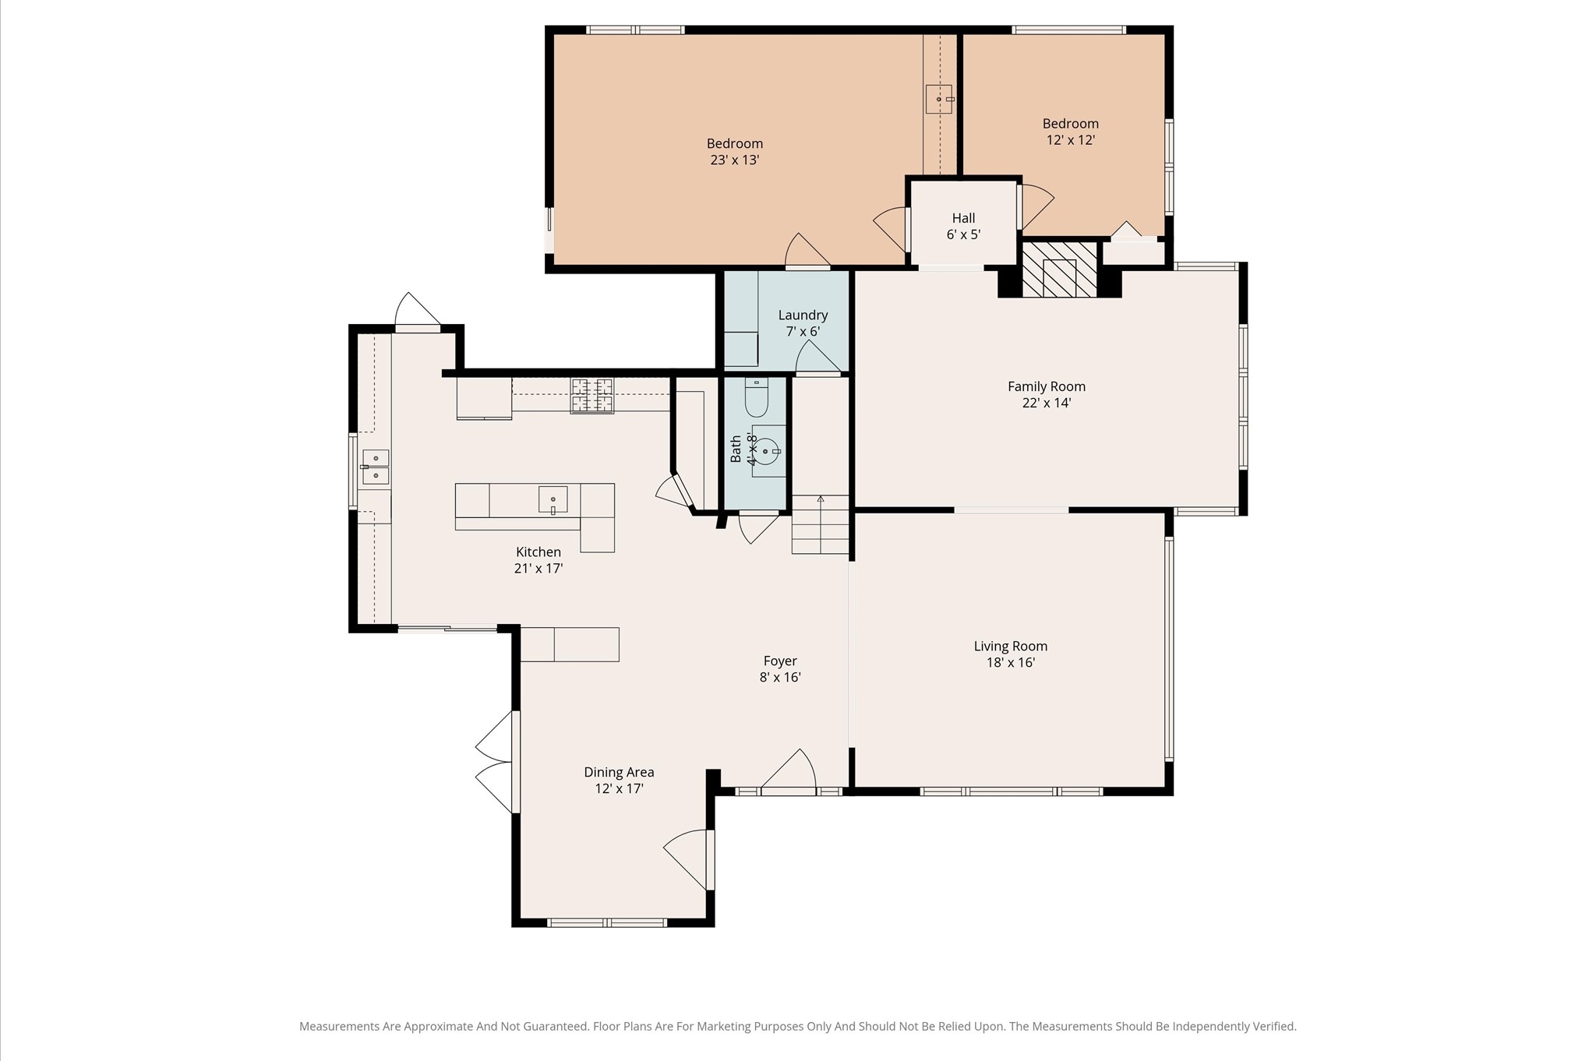
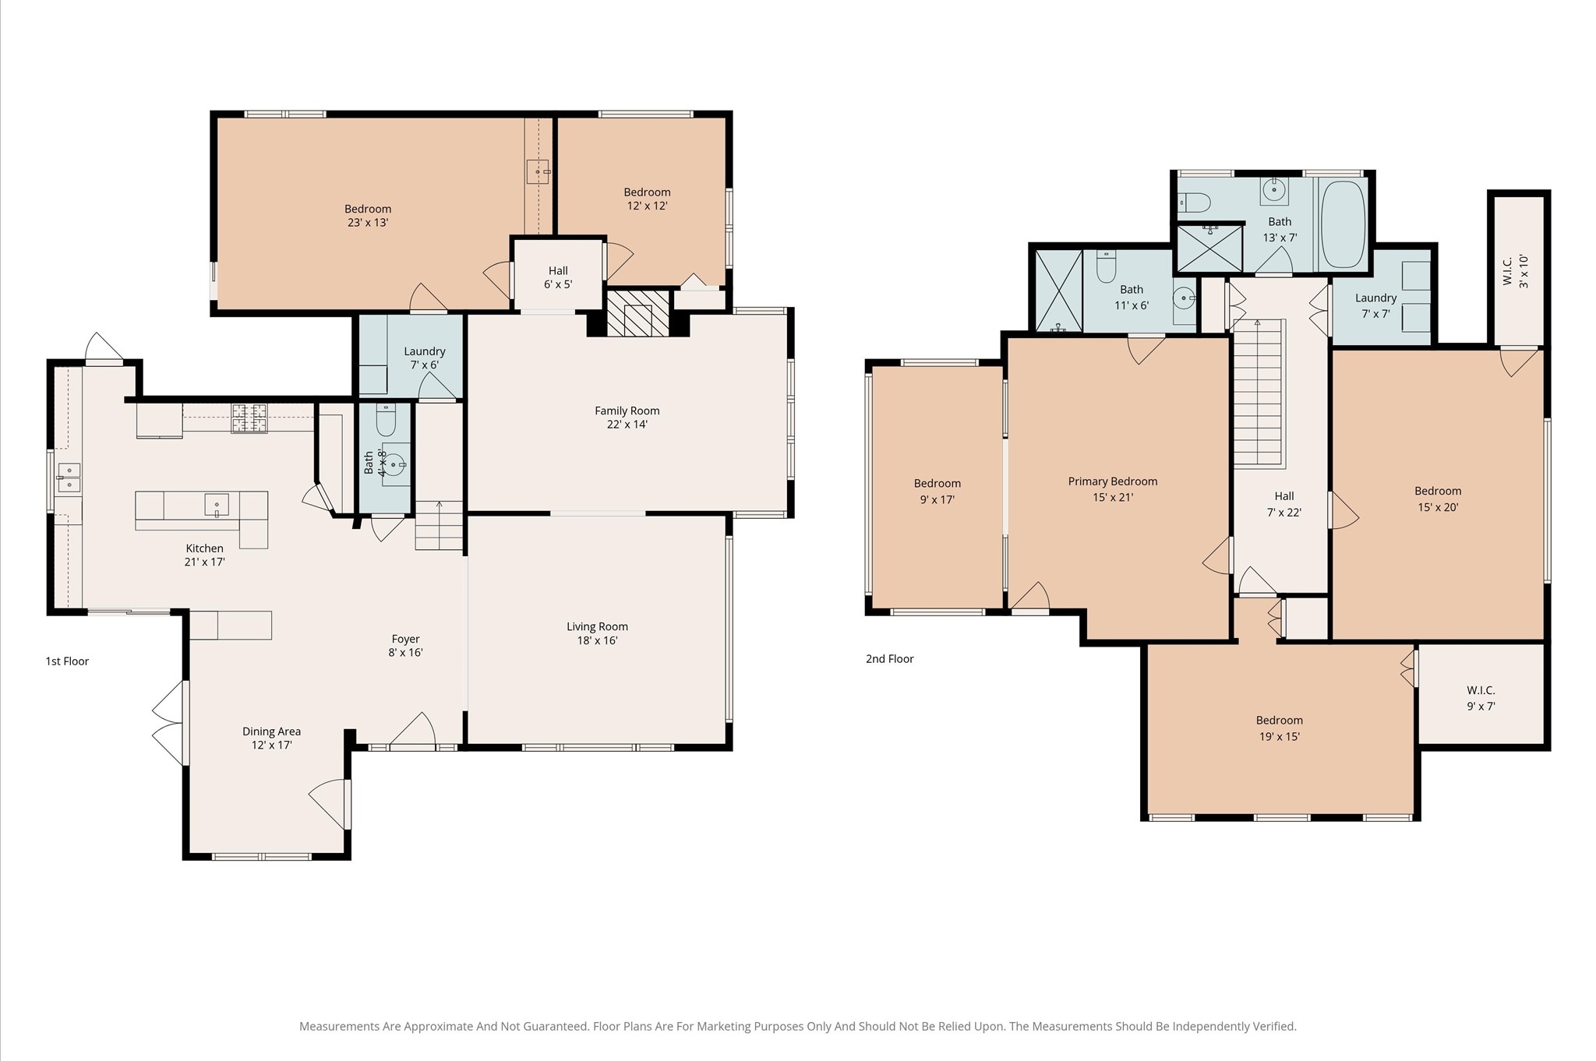
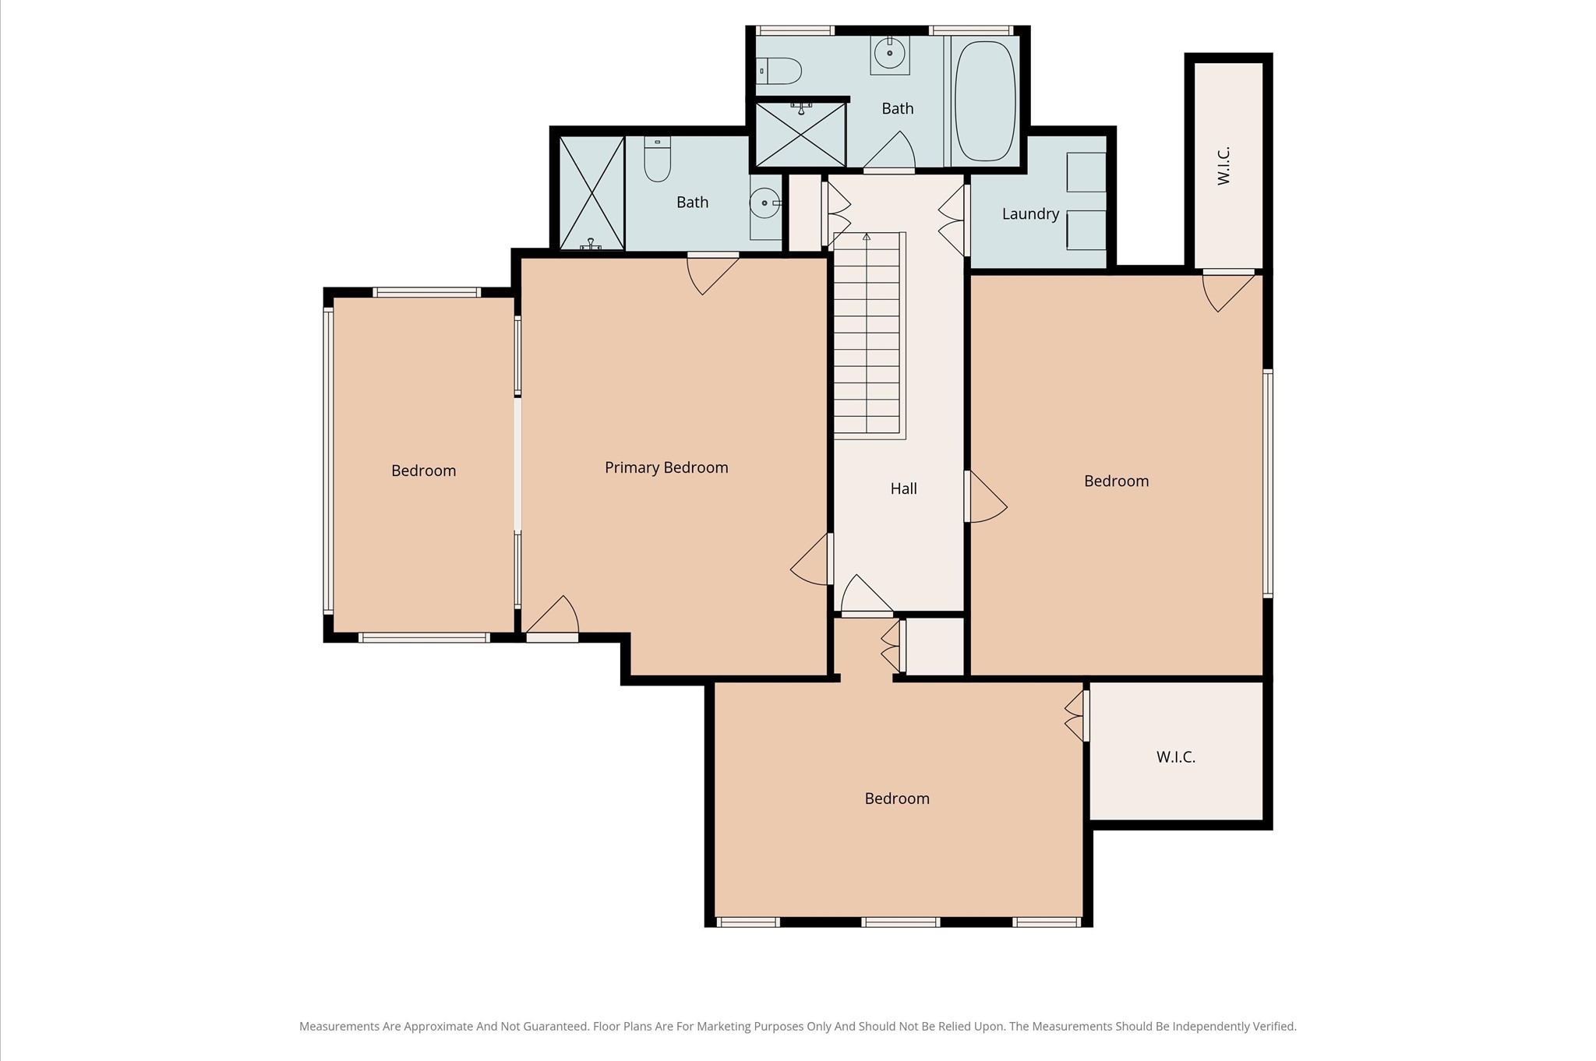
Floorplan of two-story main house, the adjoining backyard bungalow and the garage conversion additions on first and second stories.
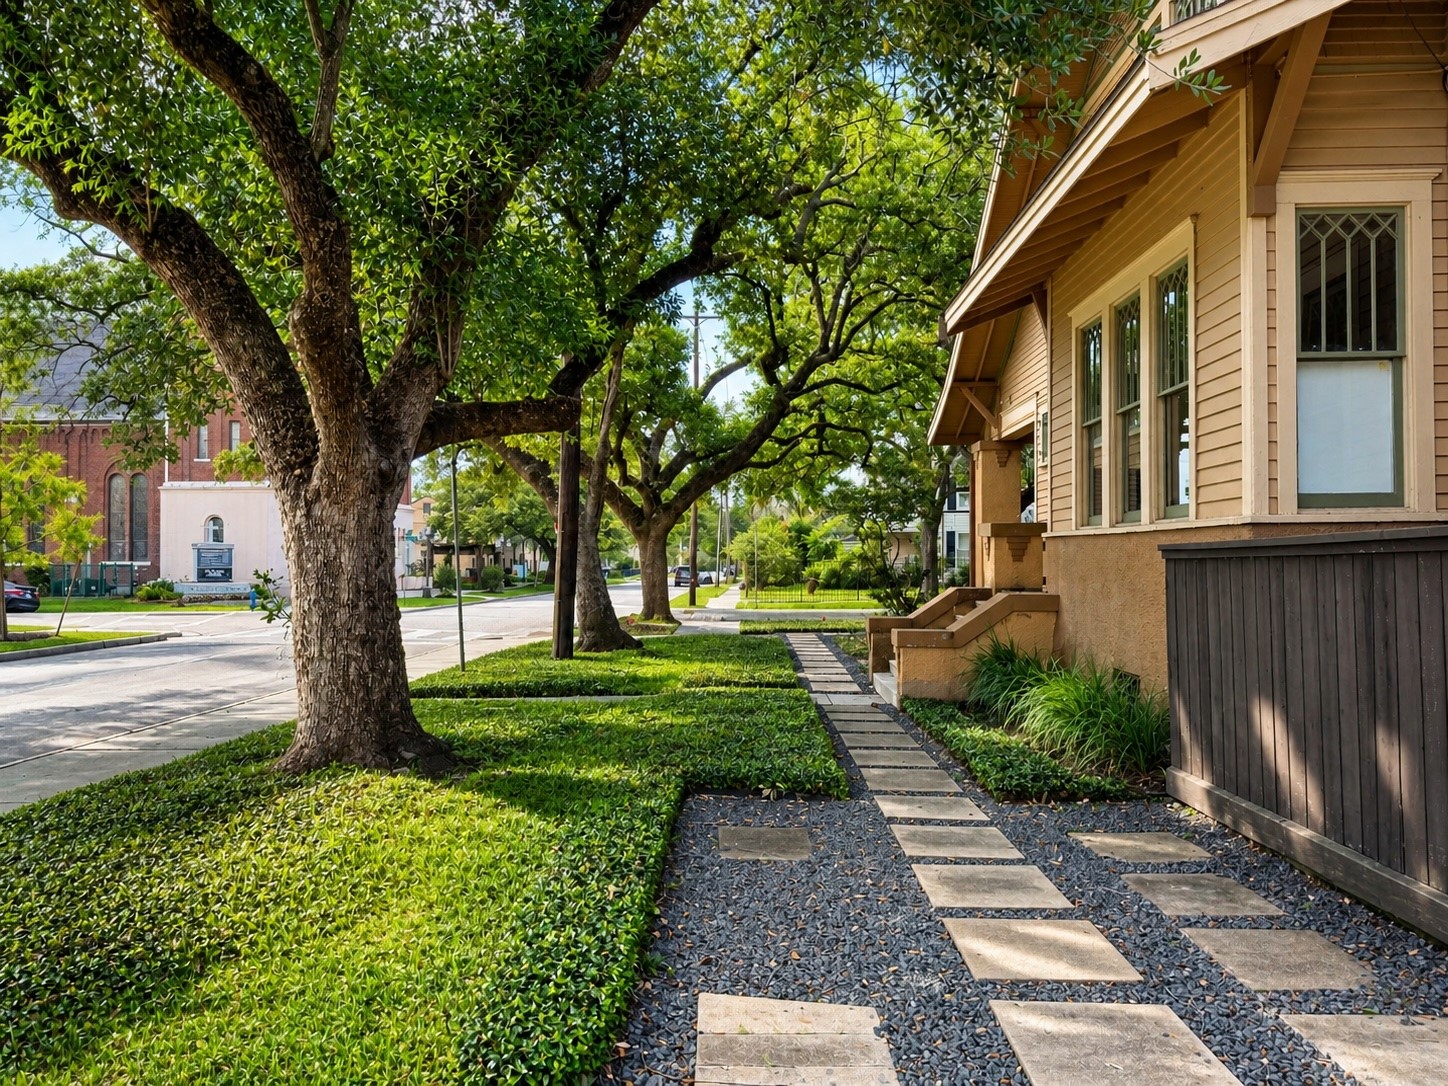
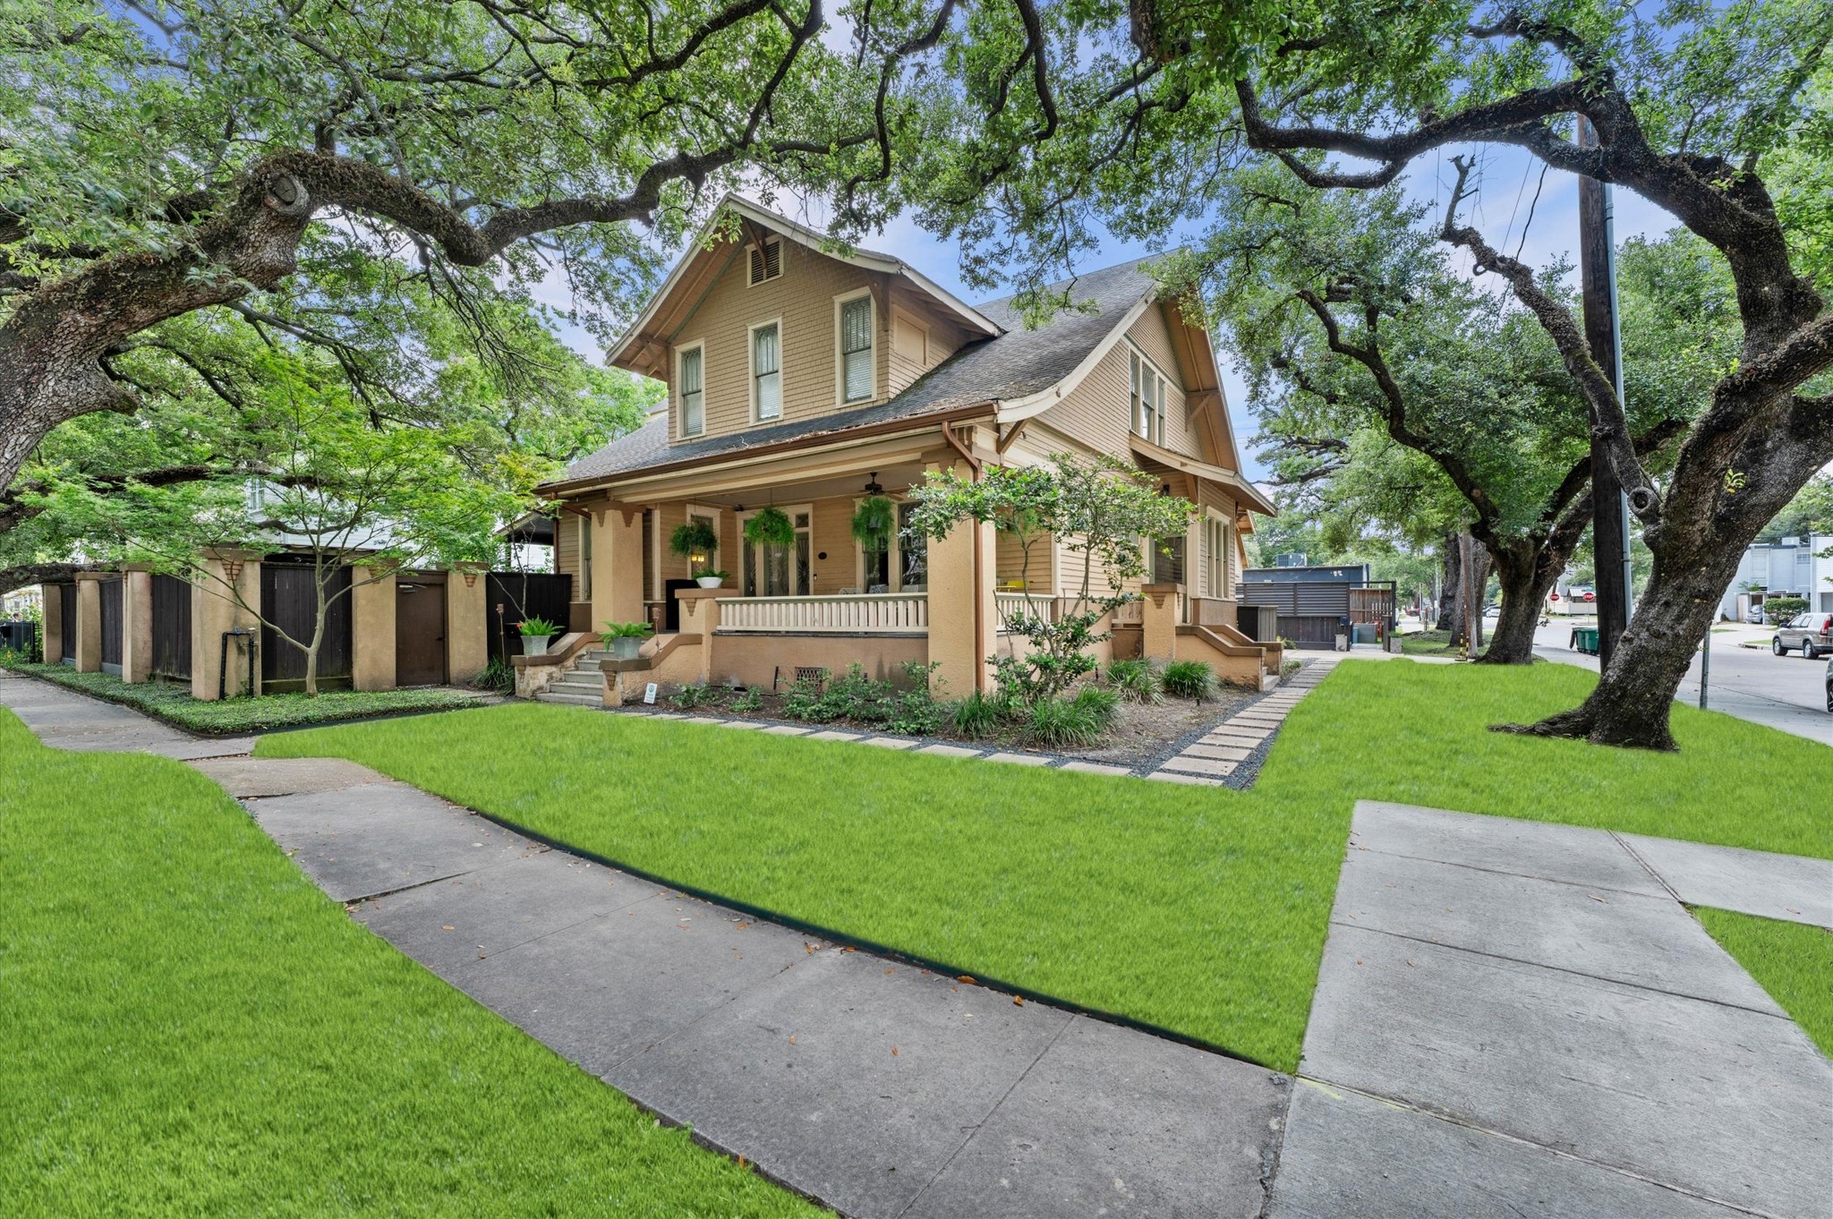
This charming legacy house offers a picturesque view of 10th Street, framed by lush trees and a beautifully maintained pathway.
Charming adjoining bungalow featuring a spacious full primary suite, perfect for multi-generational living.
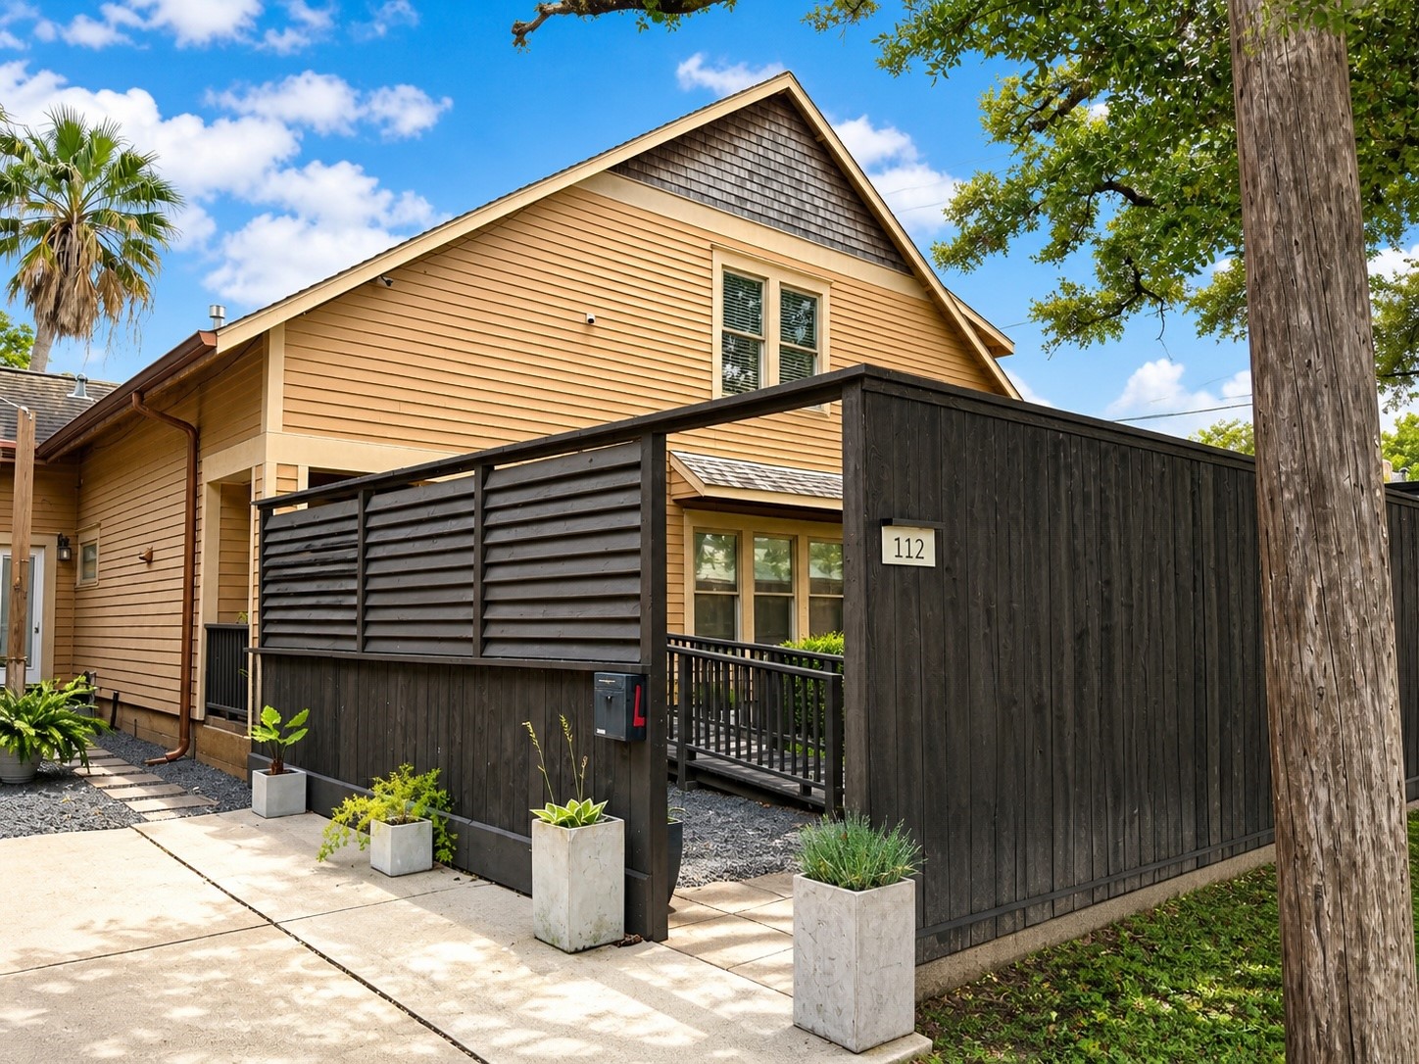
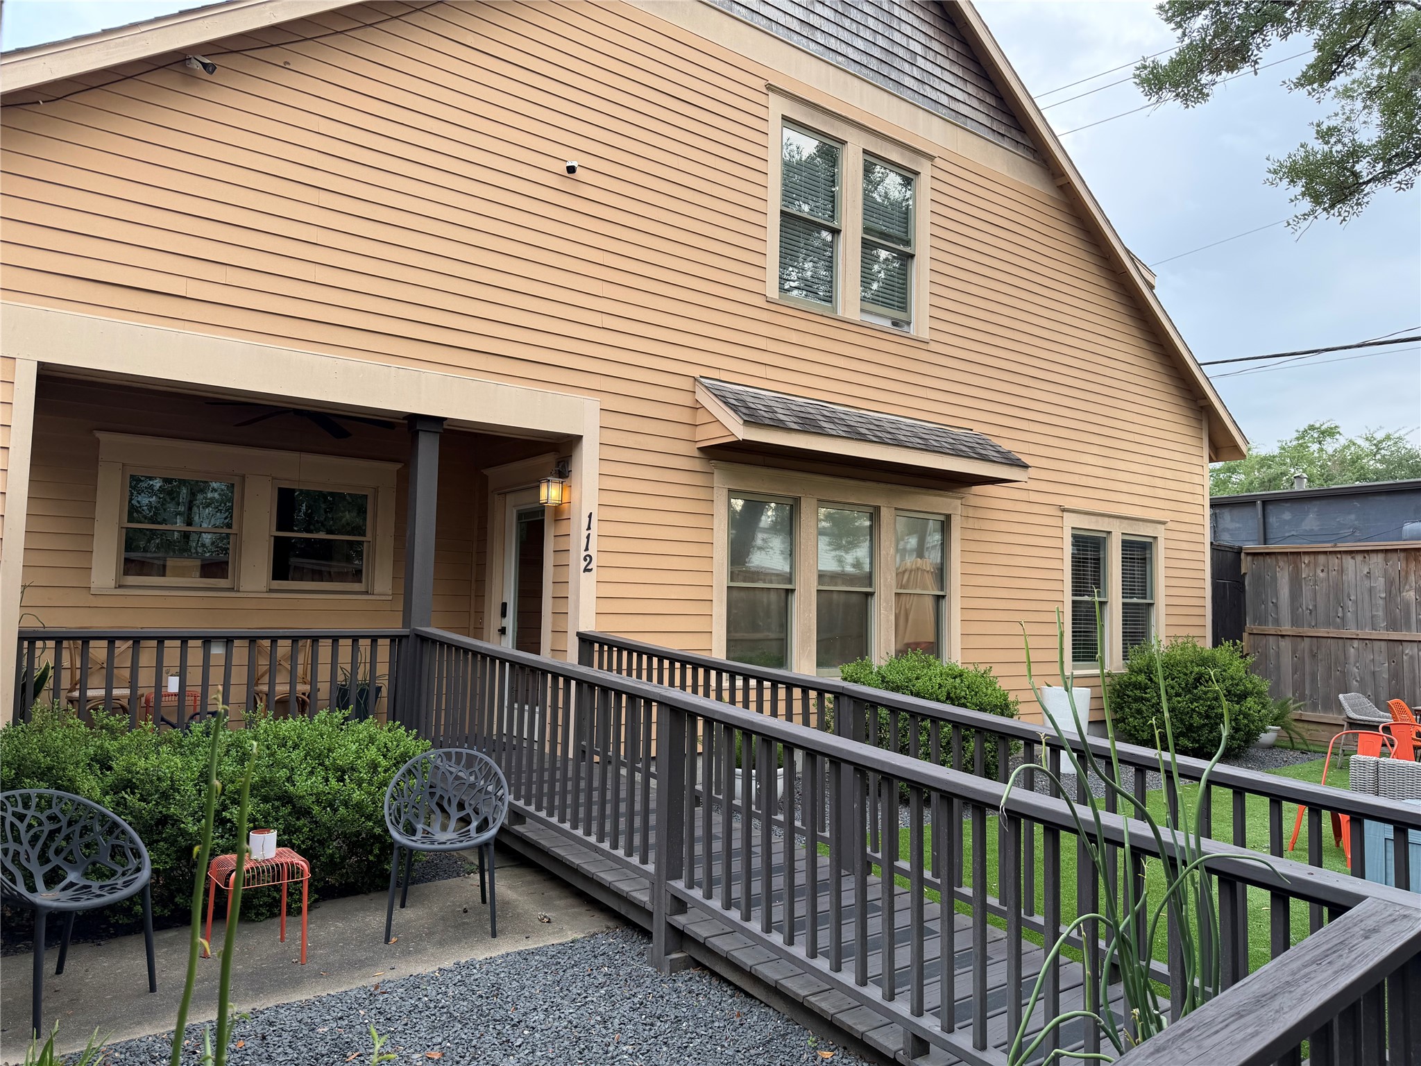
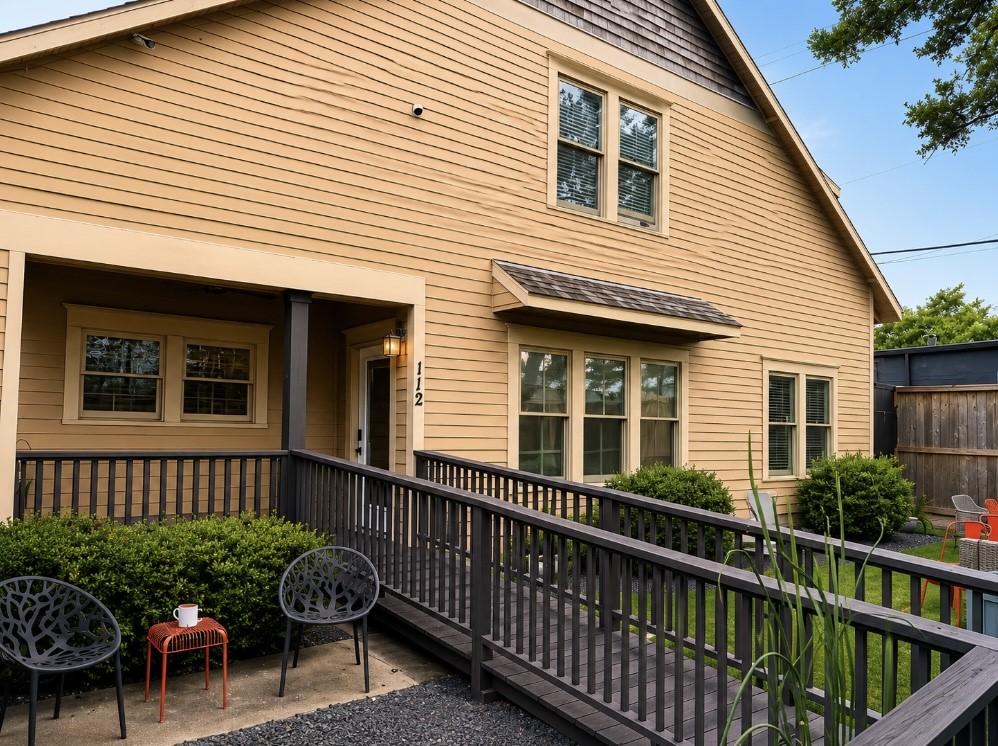
Charming and accessible bungalow featuring ADA ramp, cozy seating area, and inviting outdoor space, perfect for easy living.
Discover the quintessential Heights charm in this spacious, well-designed home, perfect for modern living with its elegant layout and ample room for family and friends.
Mature oaks with graceful, waving branches beautifully frame this exquisitely landscaped lot, offering a serene and picturesque setting for your dream home.
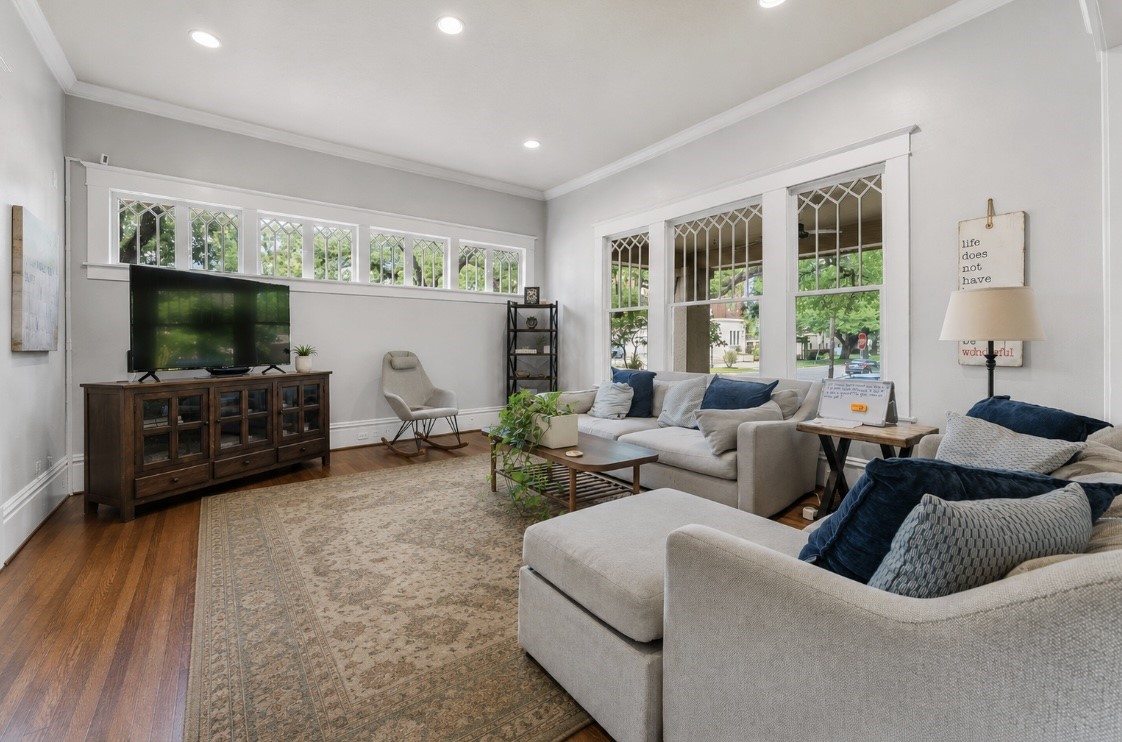
Experience the charm of a spacious family living room, bathed in natural light with exquisite Prairie-style window detailing.
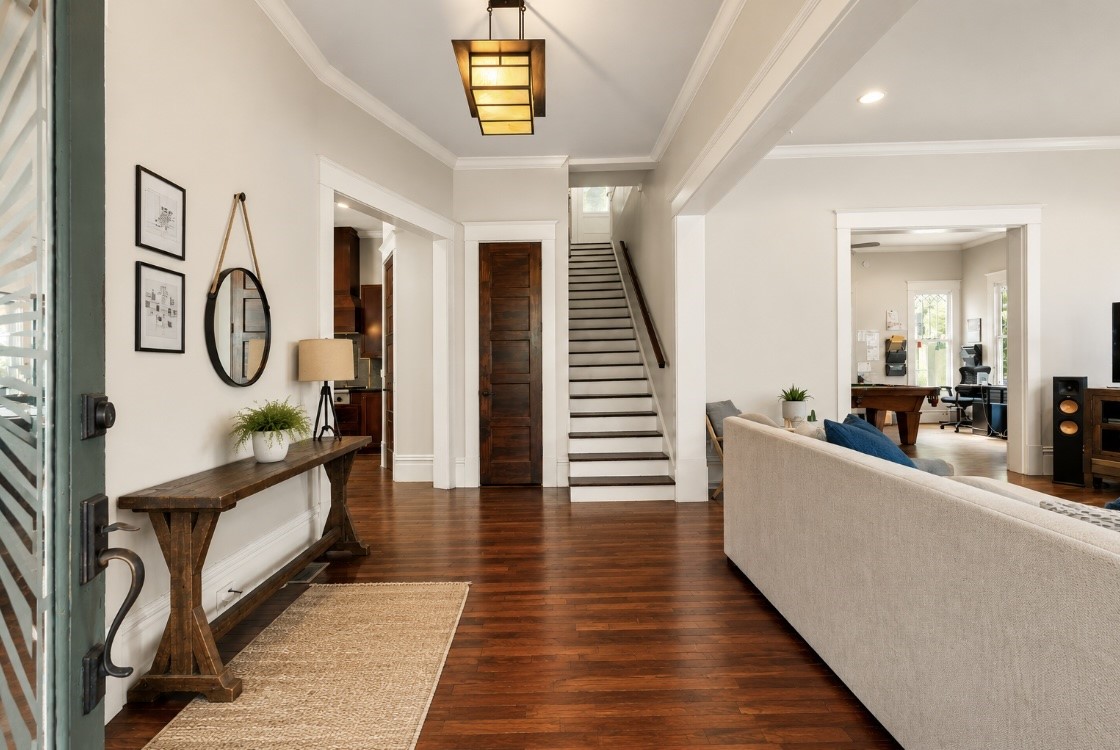
Step into a charming entryway that seamlessly flows into a warm and inviting living area, perfect for creating lasting memories.
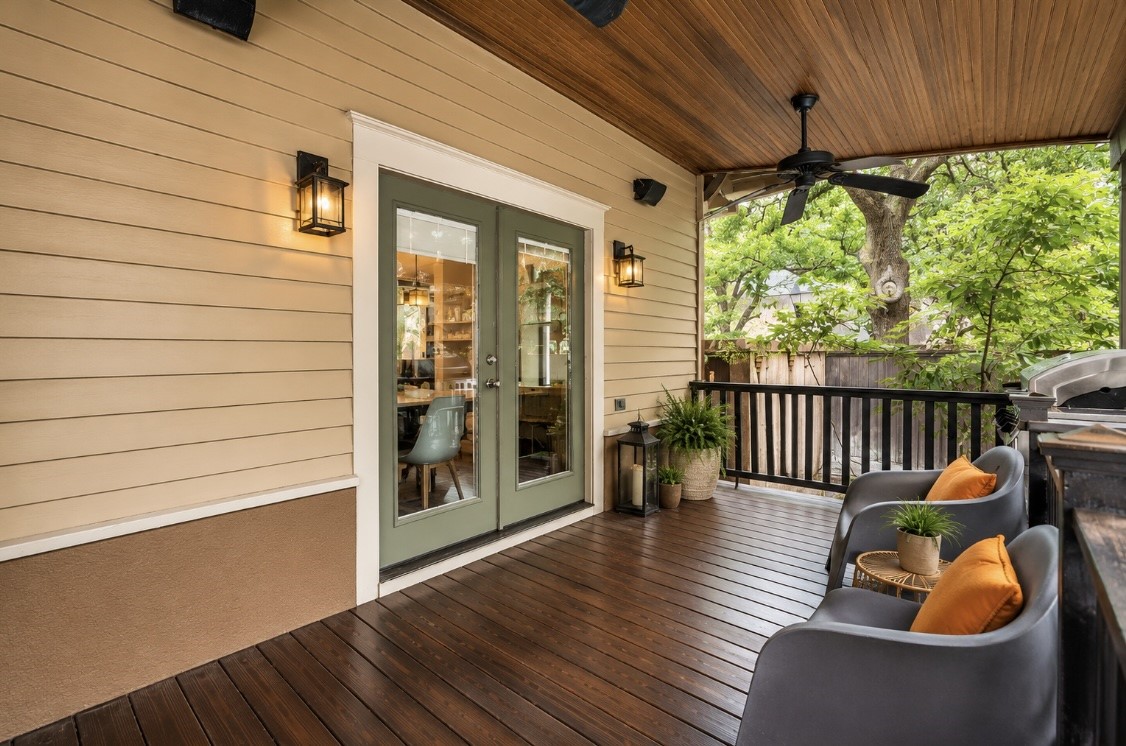
Relax on the inviting side porch while enjoying views of your grand pool and spa oasis, perfect for unwinding and entertaining.

Inviting charm of this Craftsman-style breakfast and dining room, where warmth and character harmonize beautifully.
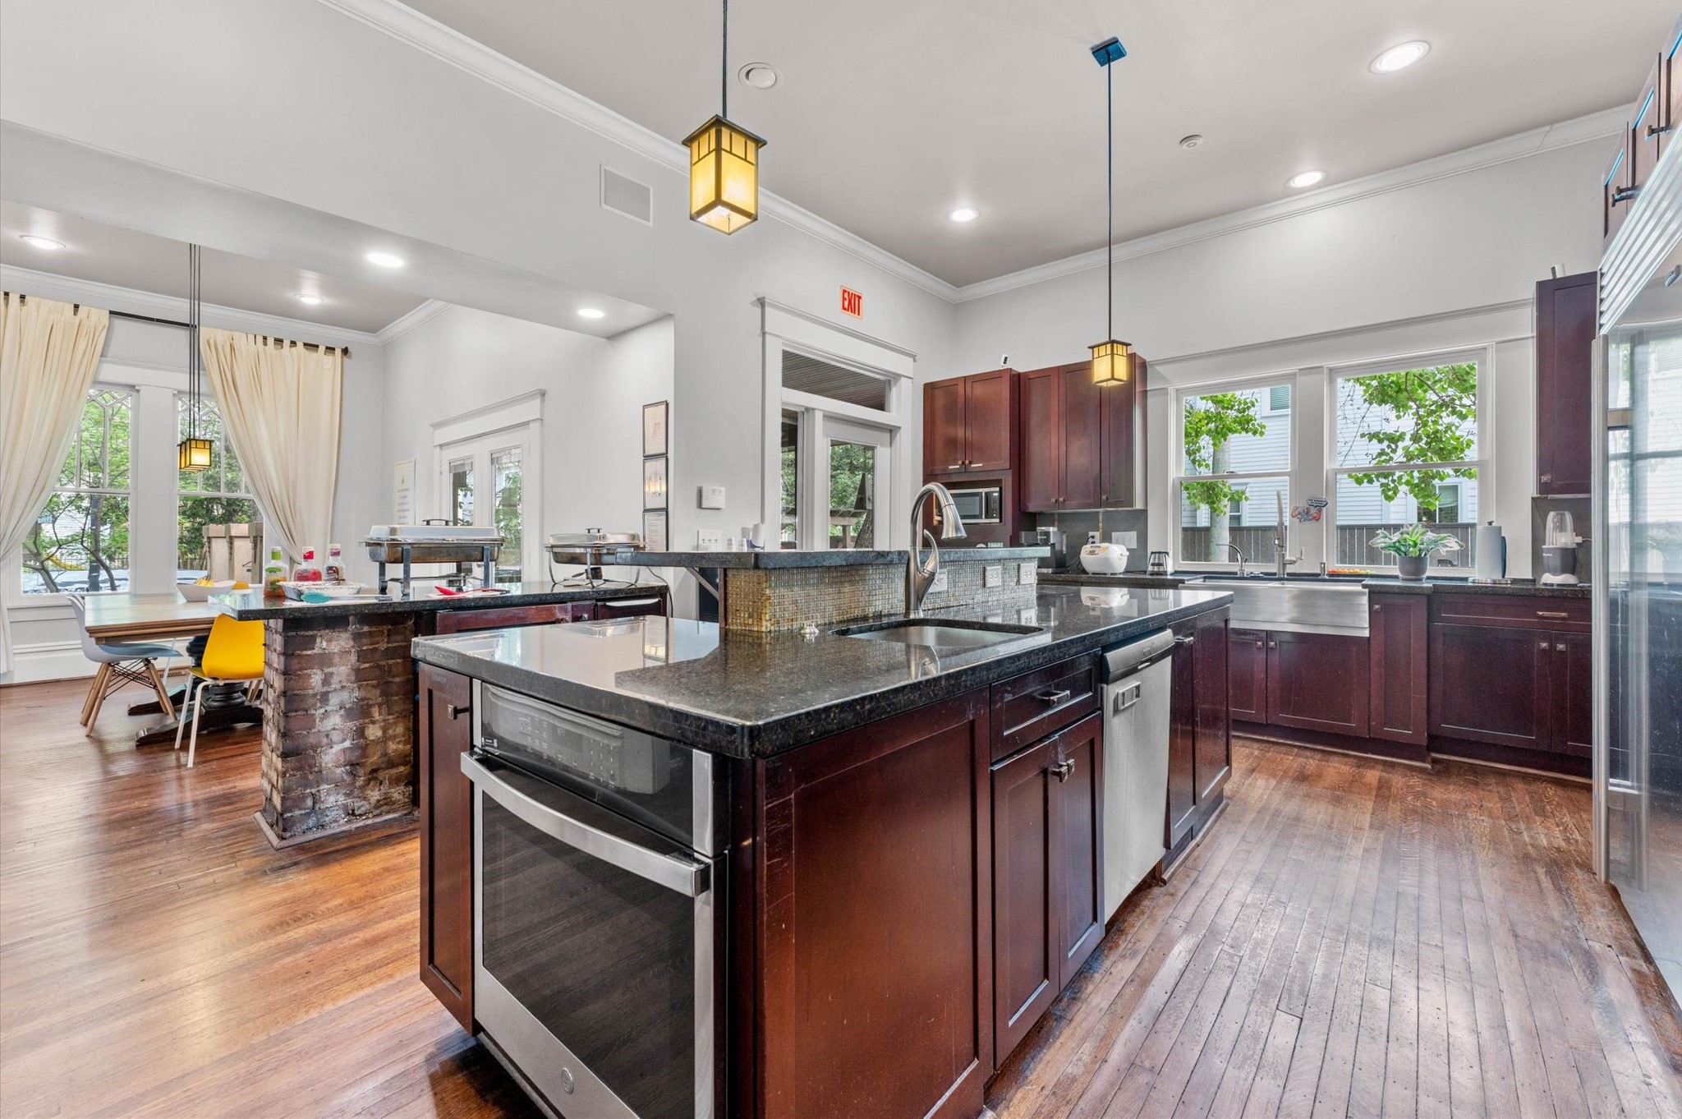
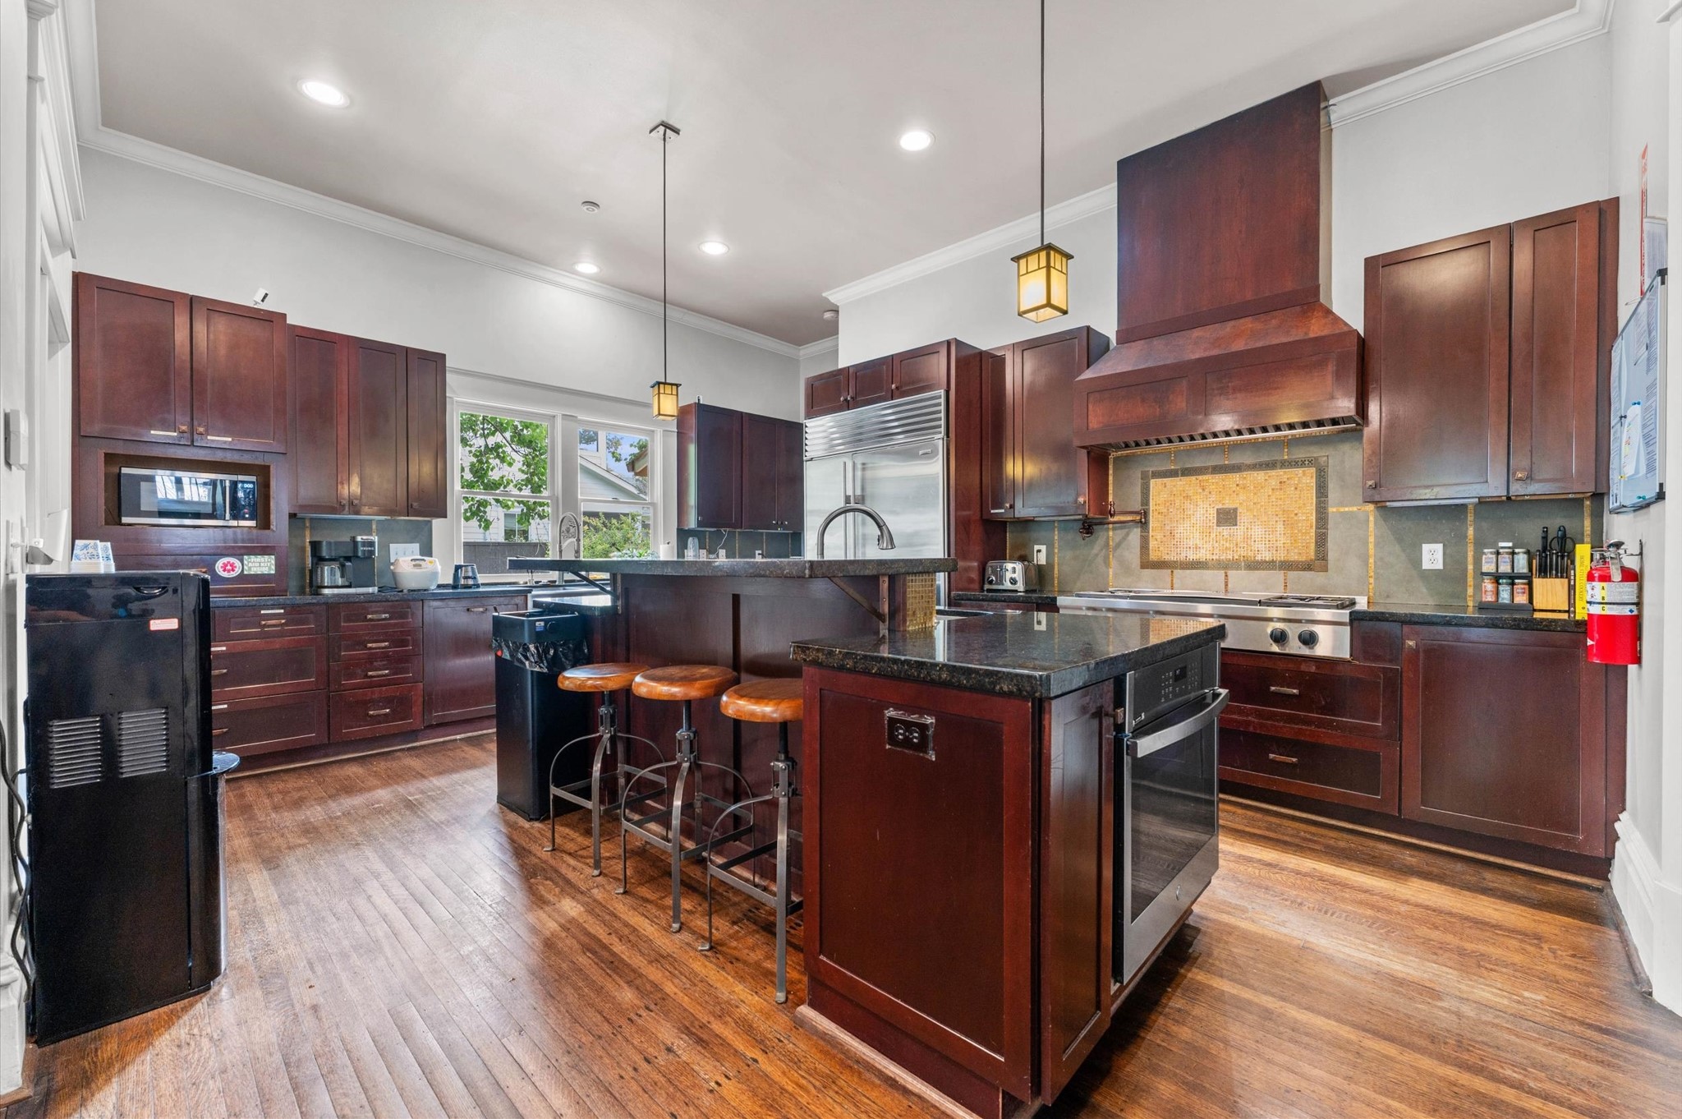
Experience the perfect blend of style and function in this Craftsman kitchen, featuring abundant natural light, elegant lighting, a spacious breakfast bar, walk-in pantry, and a large gas range with an oversized vent hood, all with seamless access to a charming side porch.
This kitchen is a chef's dream, boasting two sink areas, a gas range, and ample counter space perfect for effortless entertaining.
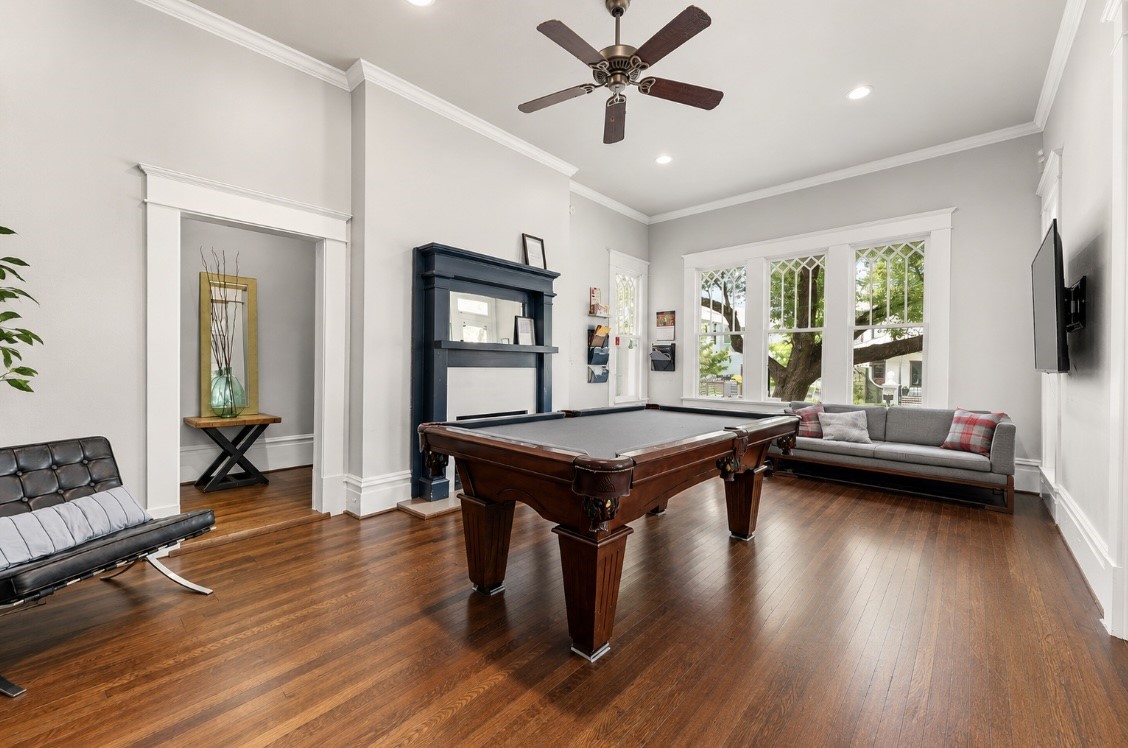
Discover timeless elegance in this billiard room, featuring a cozy fireplace and stunning historic windows with intricate Prairie-style sashes.
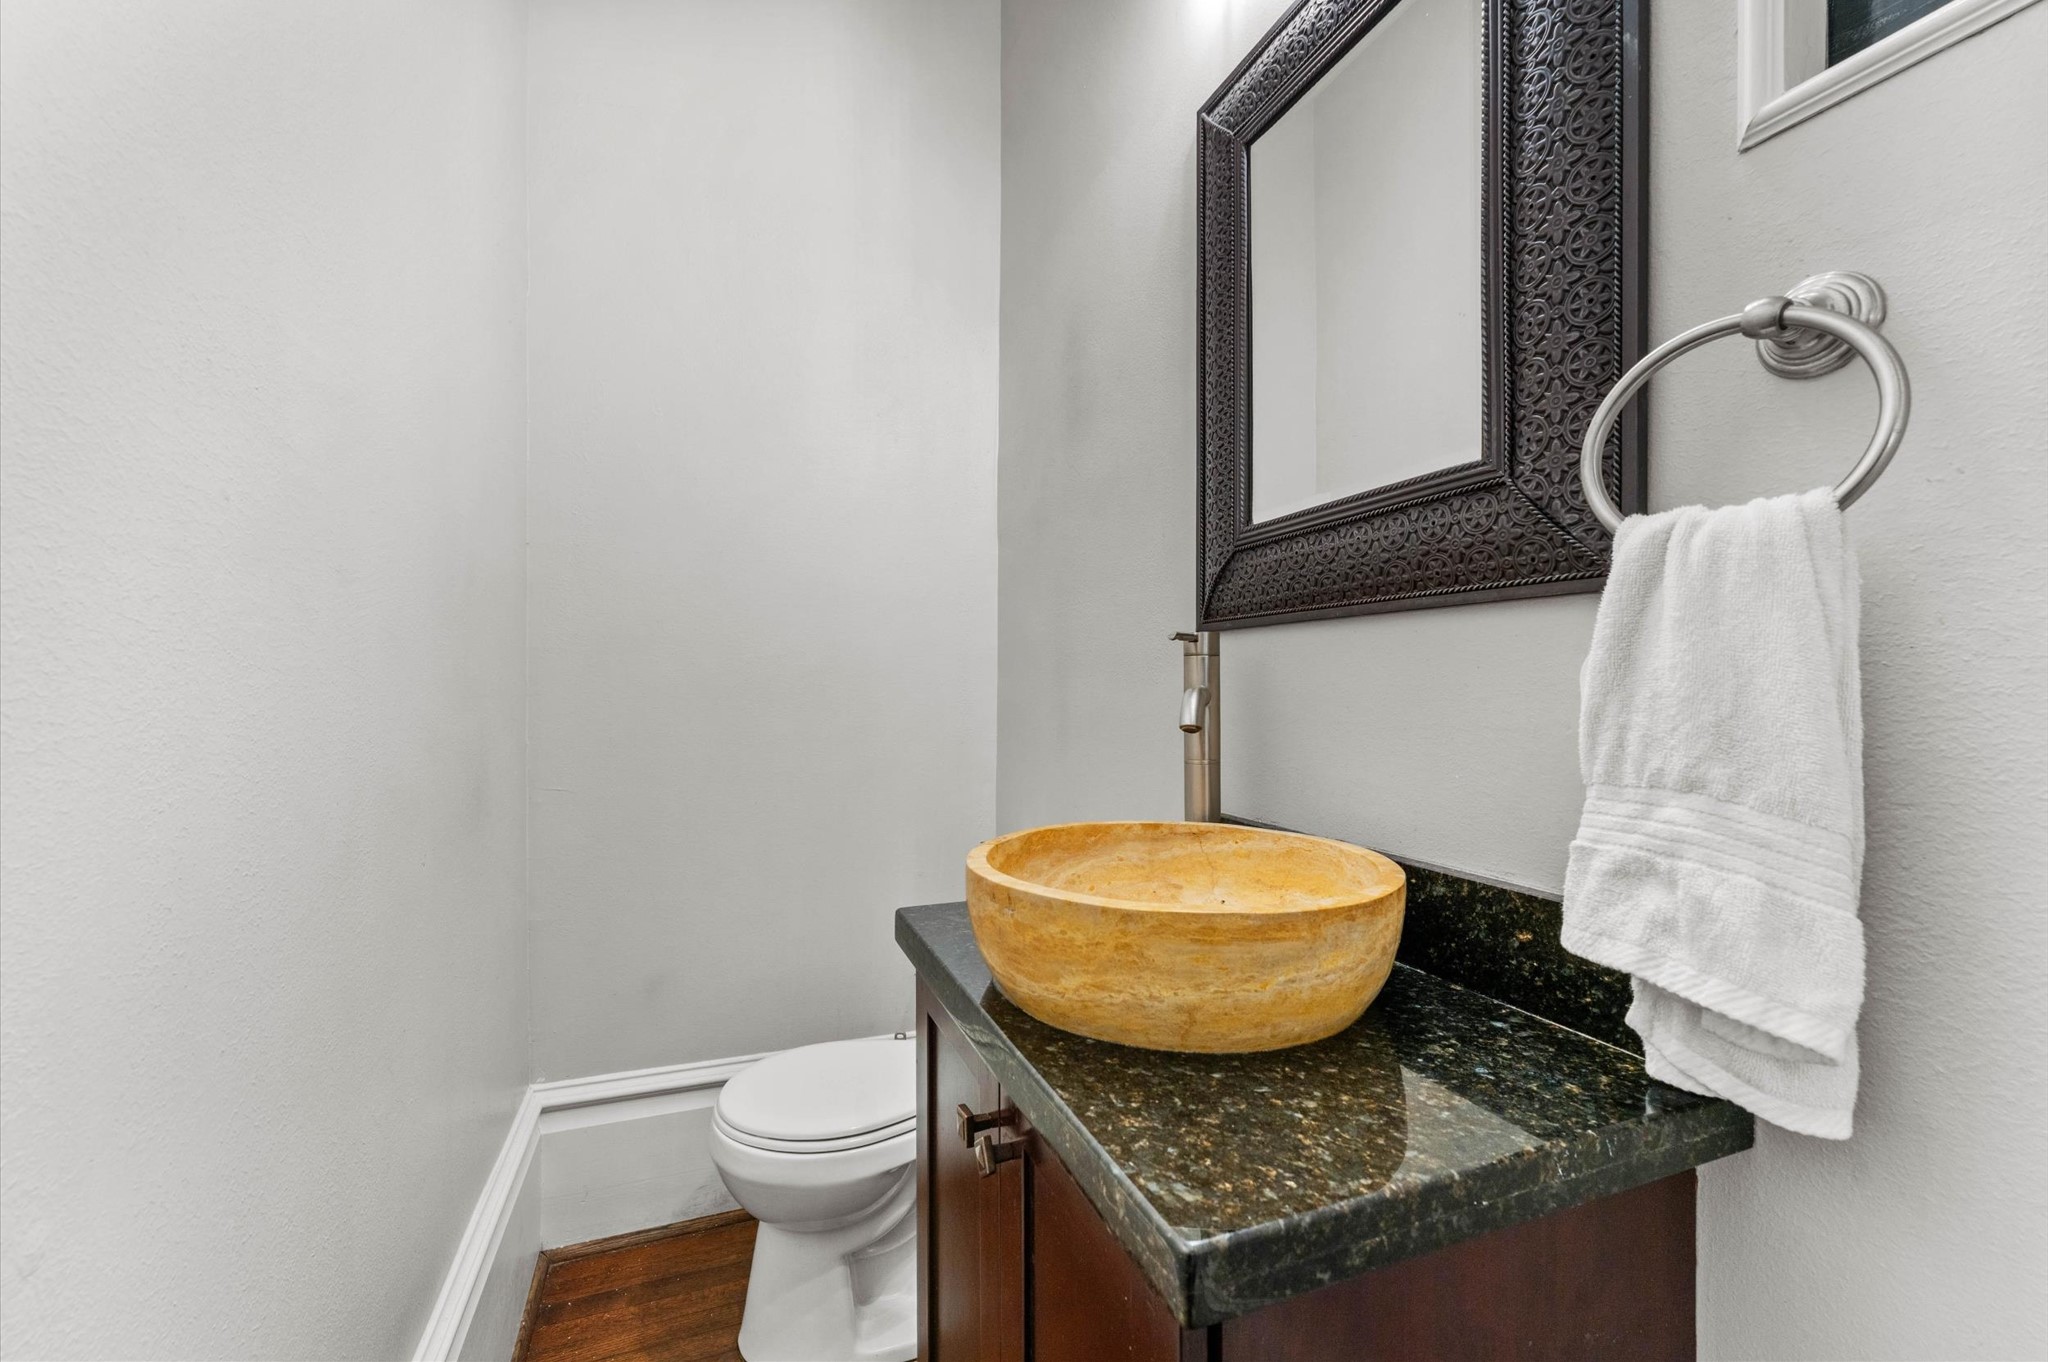
Discover elegance in the downstairs half bath, featuring an exquisite stained glass window that adds a touch of artistic charm illuminating the stairwell.
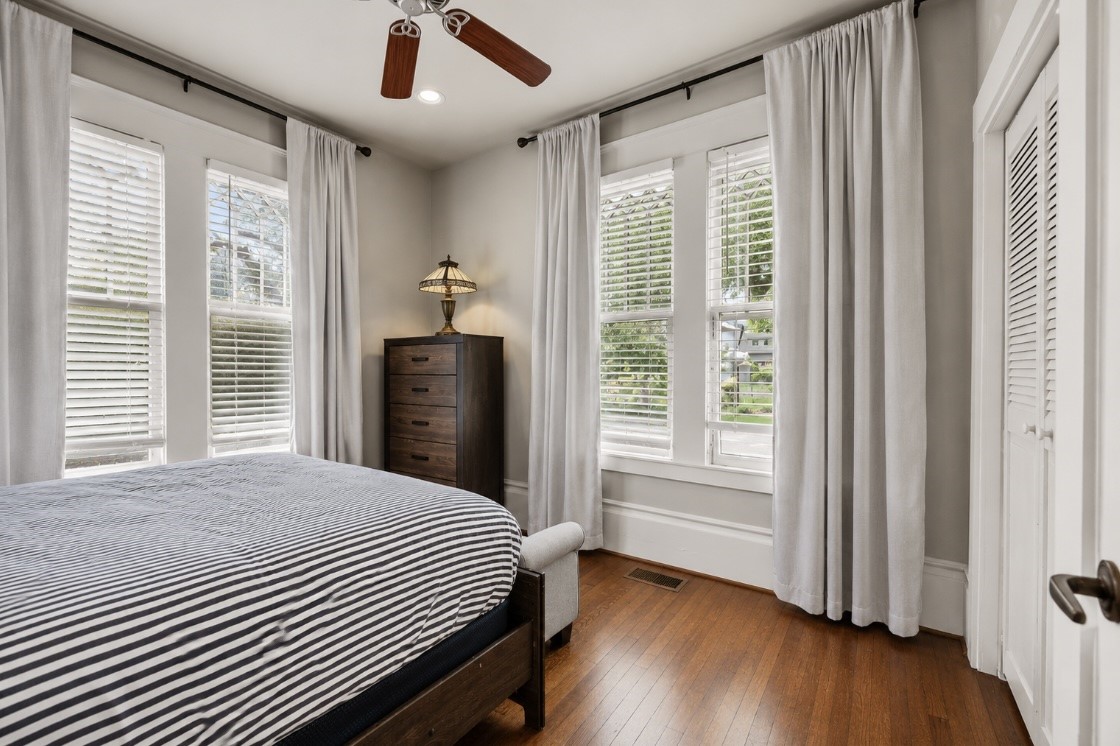
This inviting downstairs bedroom is bathed in natural light, thanks to its beautiful windows, creating a warm and welcoming atmosphere.
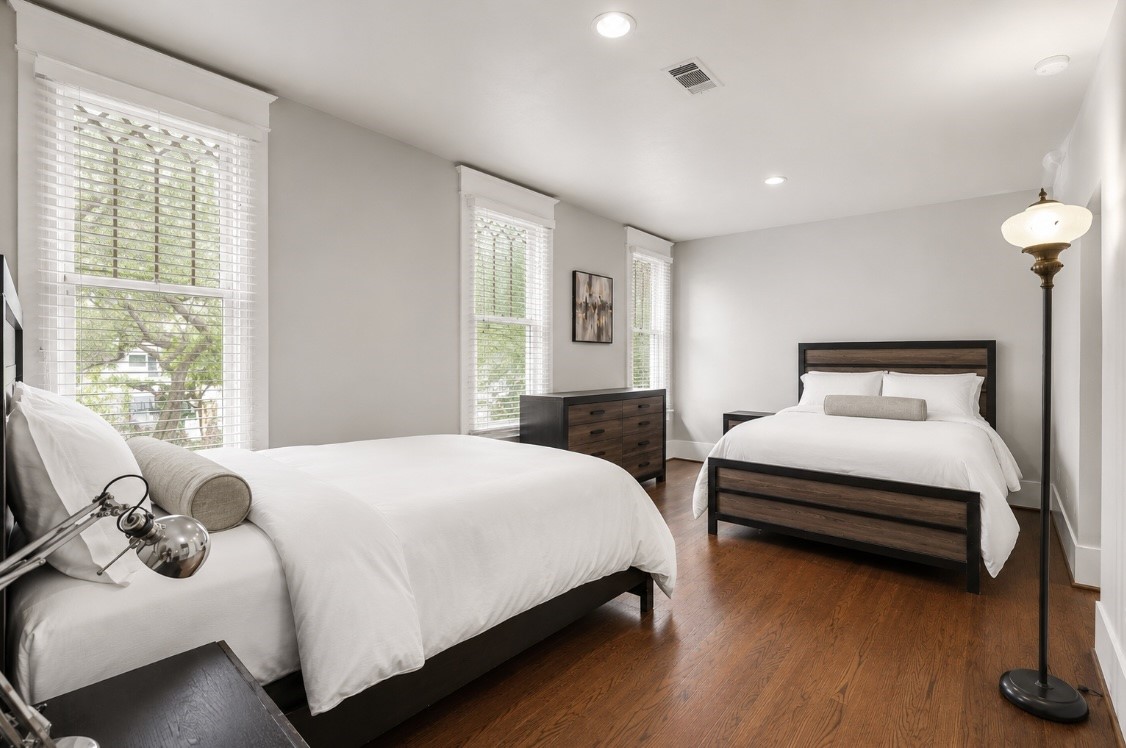
Spacious second floor bedroom of main house with grand proportions, bathed in natural light and exuding timeless historic charm.
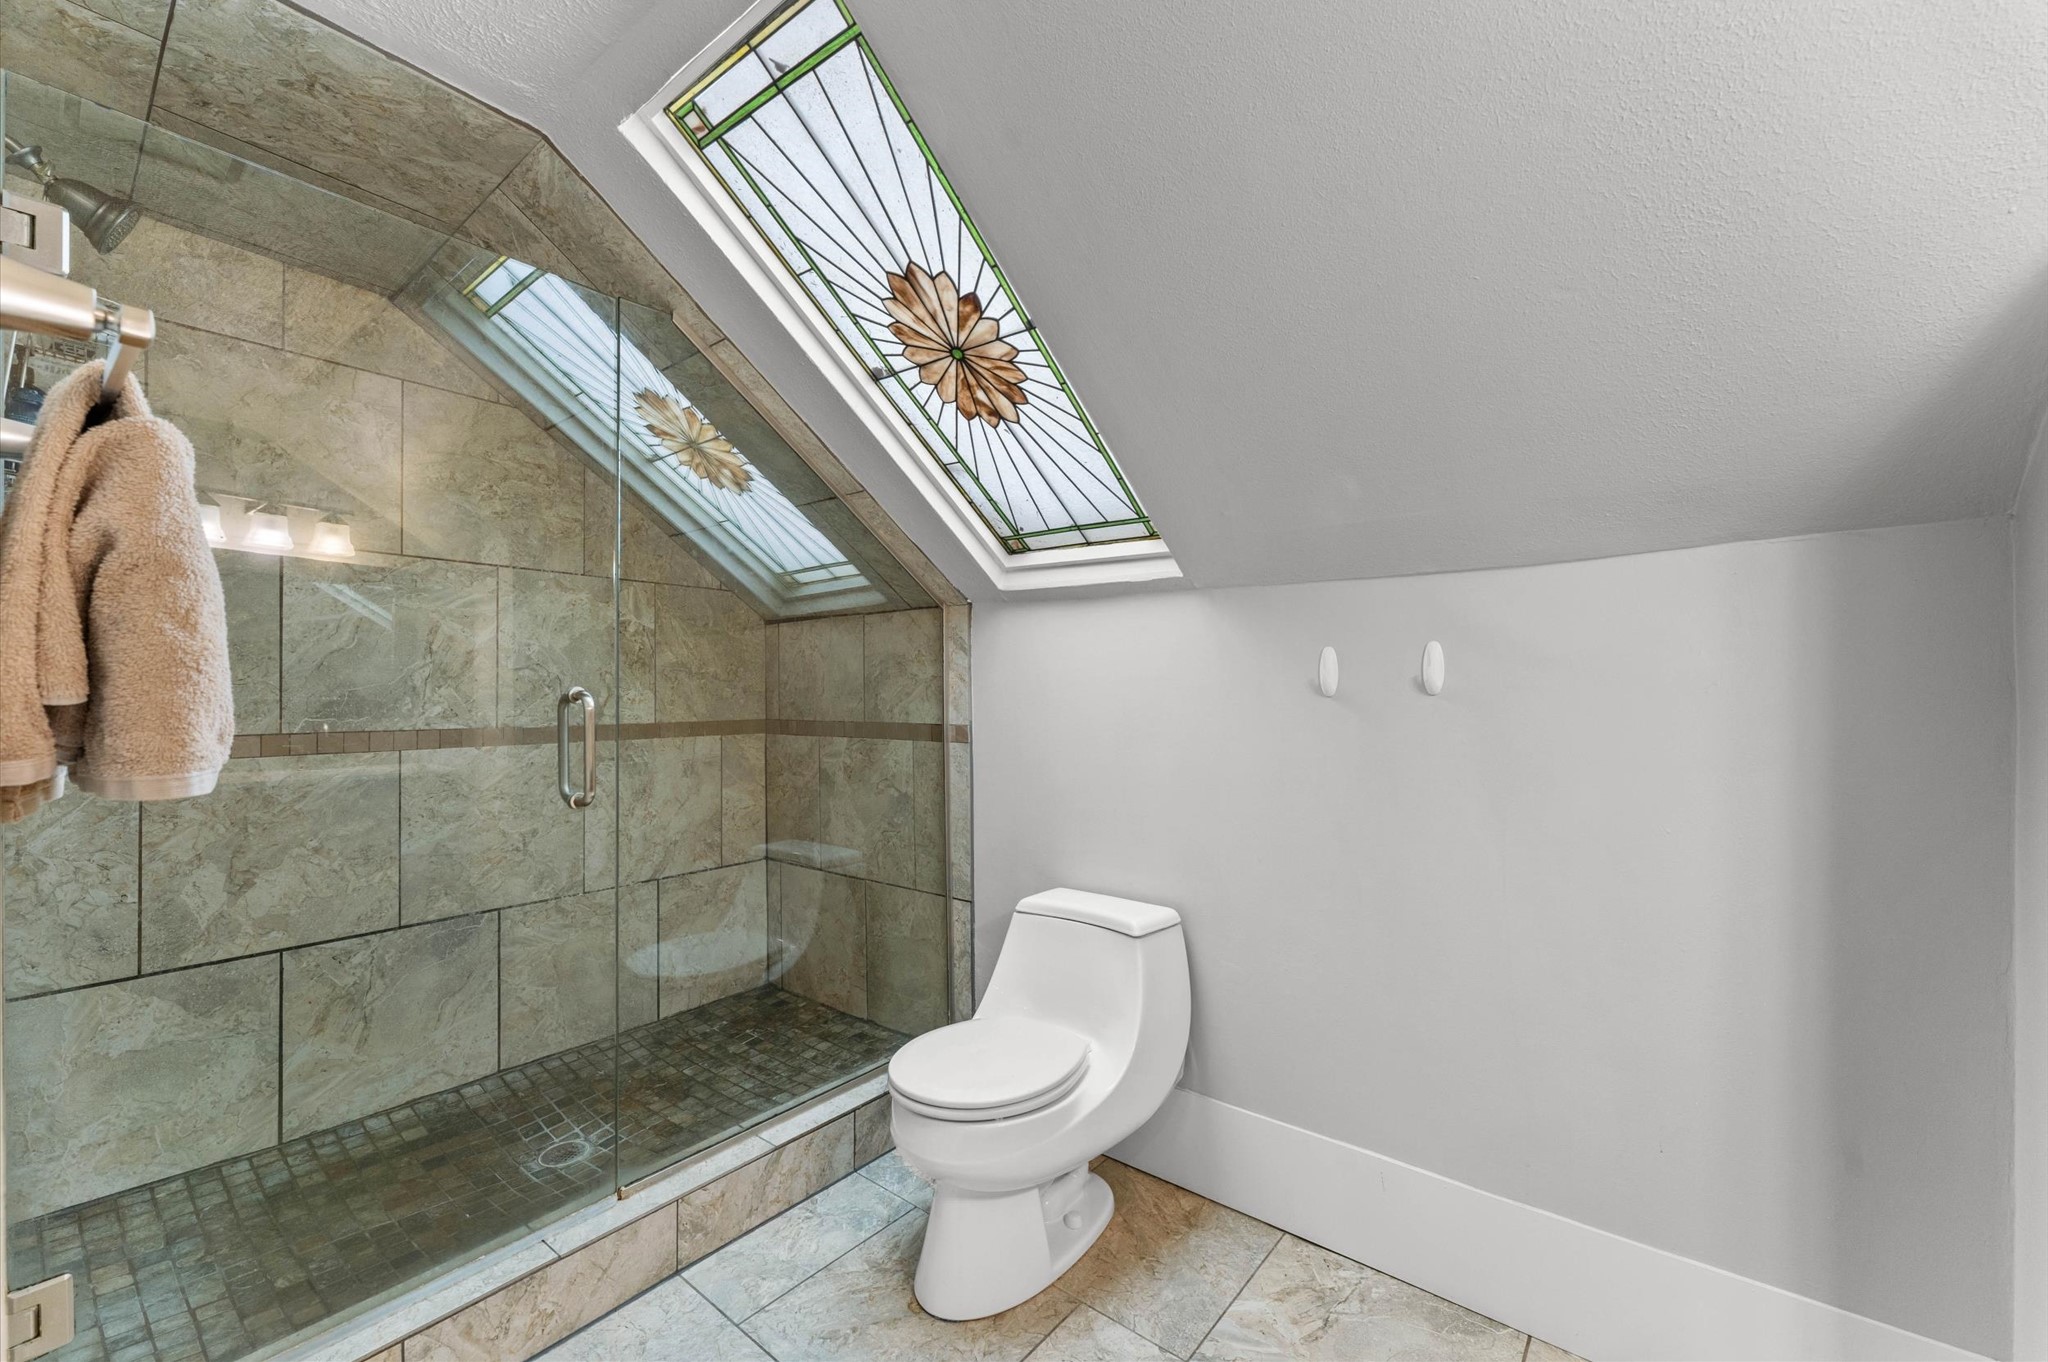
Indulge in relaxation with this upstairs bathroom, featuring a luxurious spa tub and a sleek, glass-enclosed shower beneath a stunning stained glass skylight.
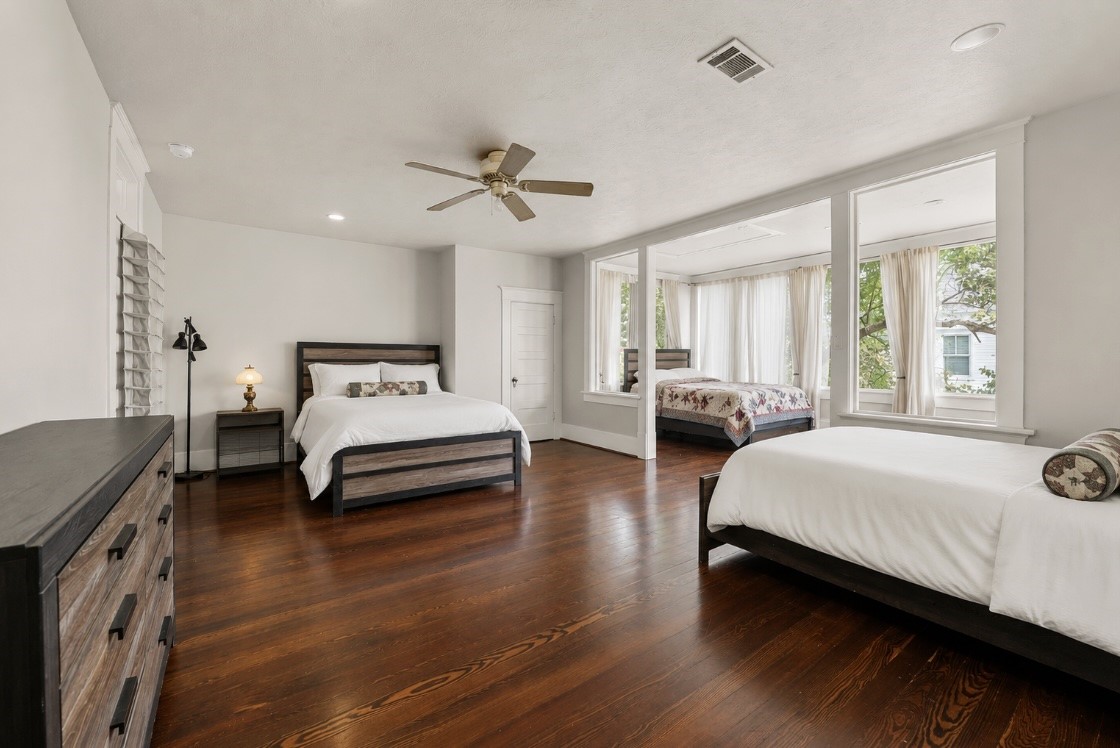
This spacious upstairs bedroom boasts a charming sunroom with stunning views of the beautifully landscaped yard and pool, offering a perfect blend of luxury and tranquility.
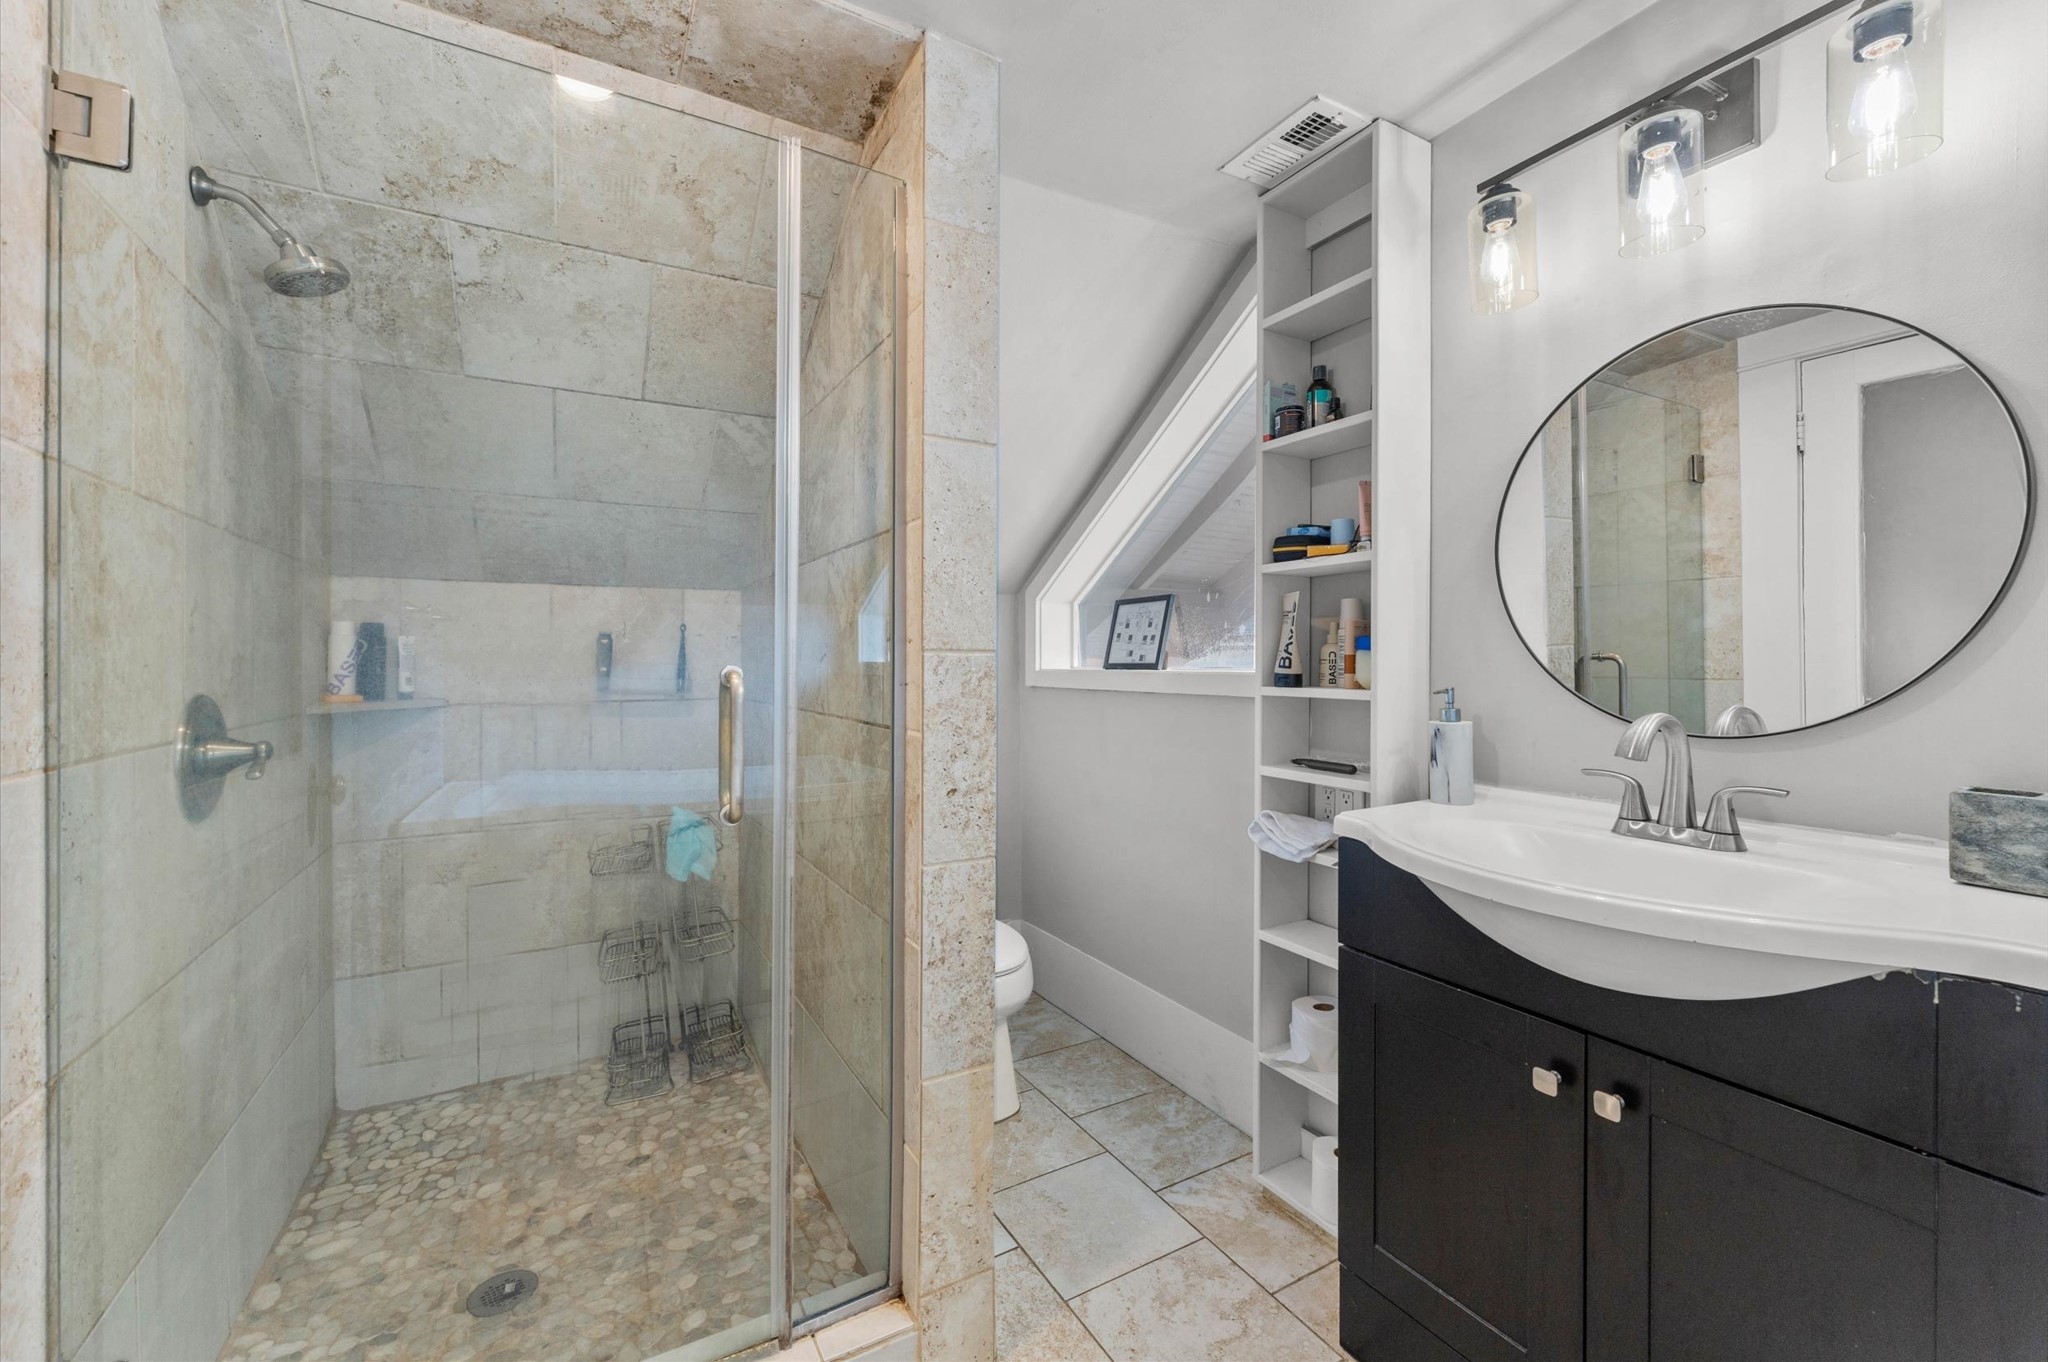
Experience the luxury of this upstairs ensuite bathroom, perfectly complementing the oversized bedroom and sunlit adjoining sunroom.
Perfect blend of style and accessibility in this thoughtfully designed 10th Street bungalow, featuring ADA-compliant elements ideal for multigenerational living.
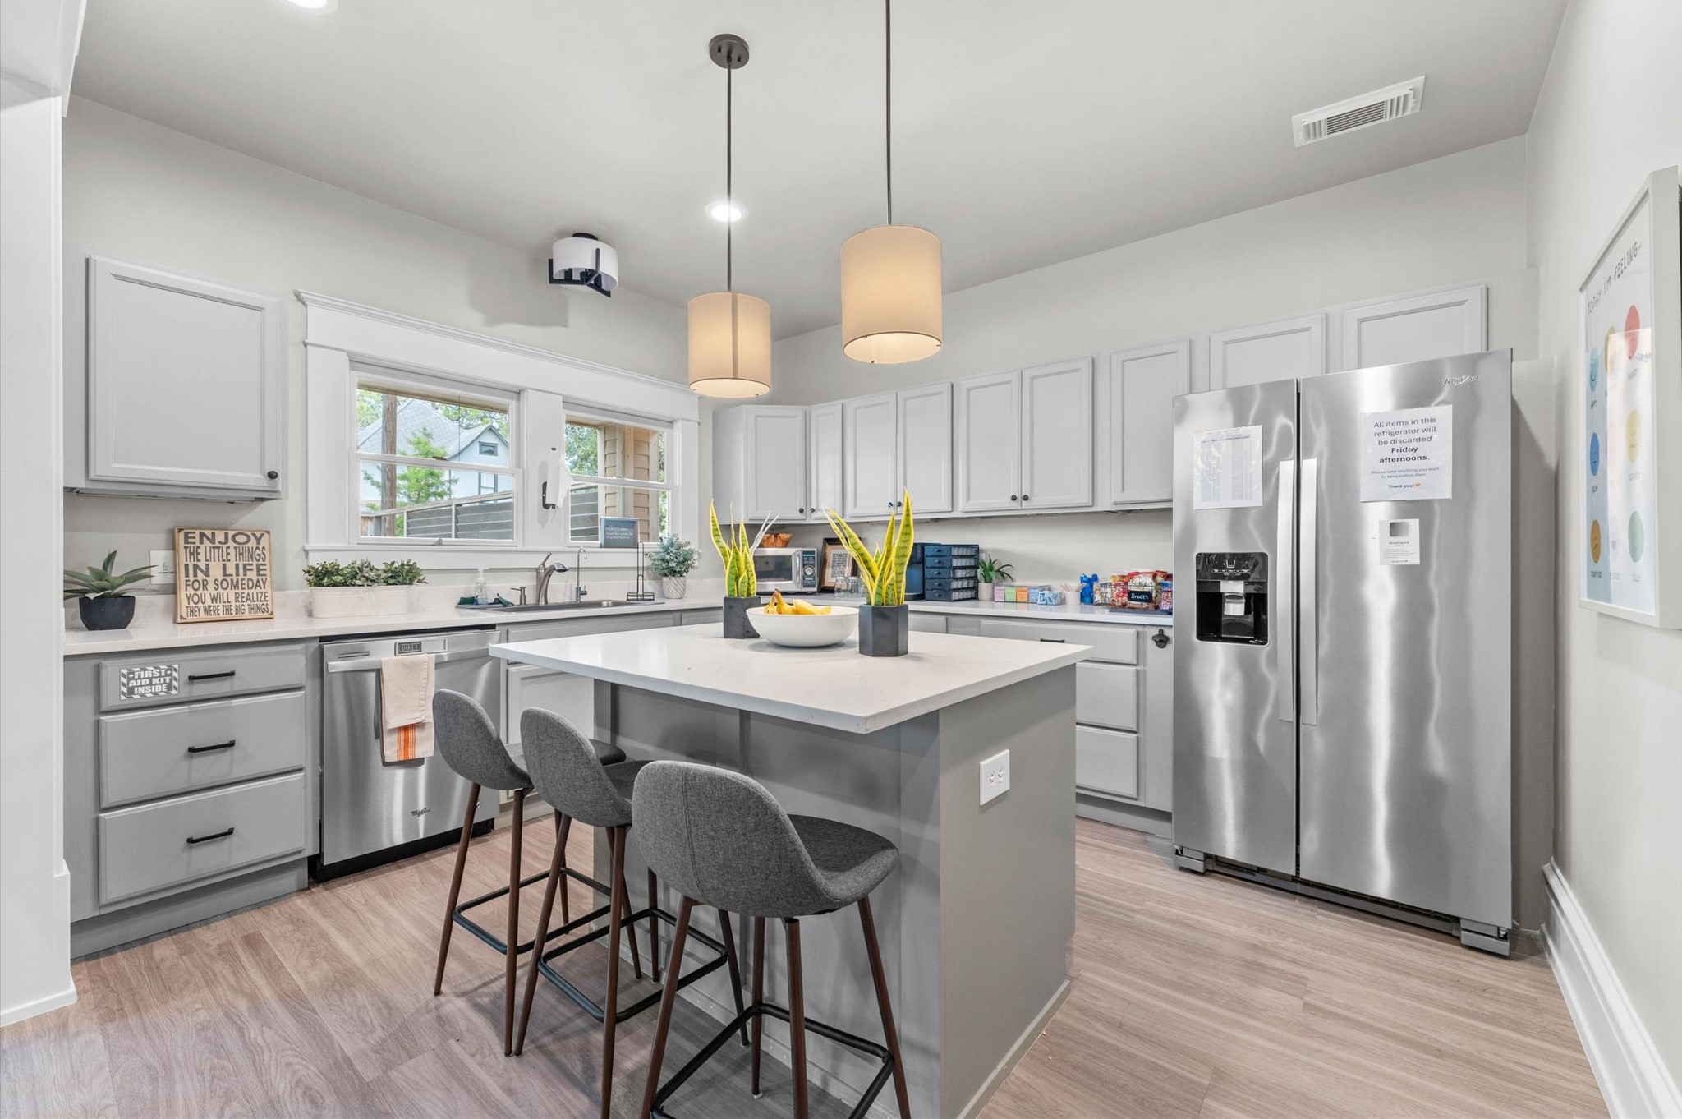
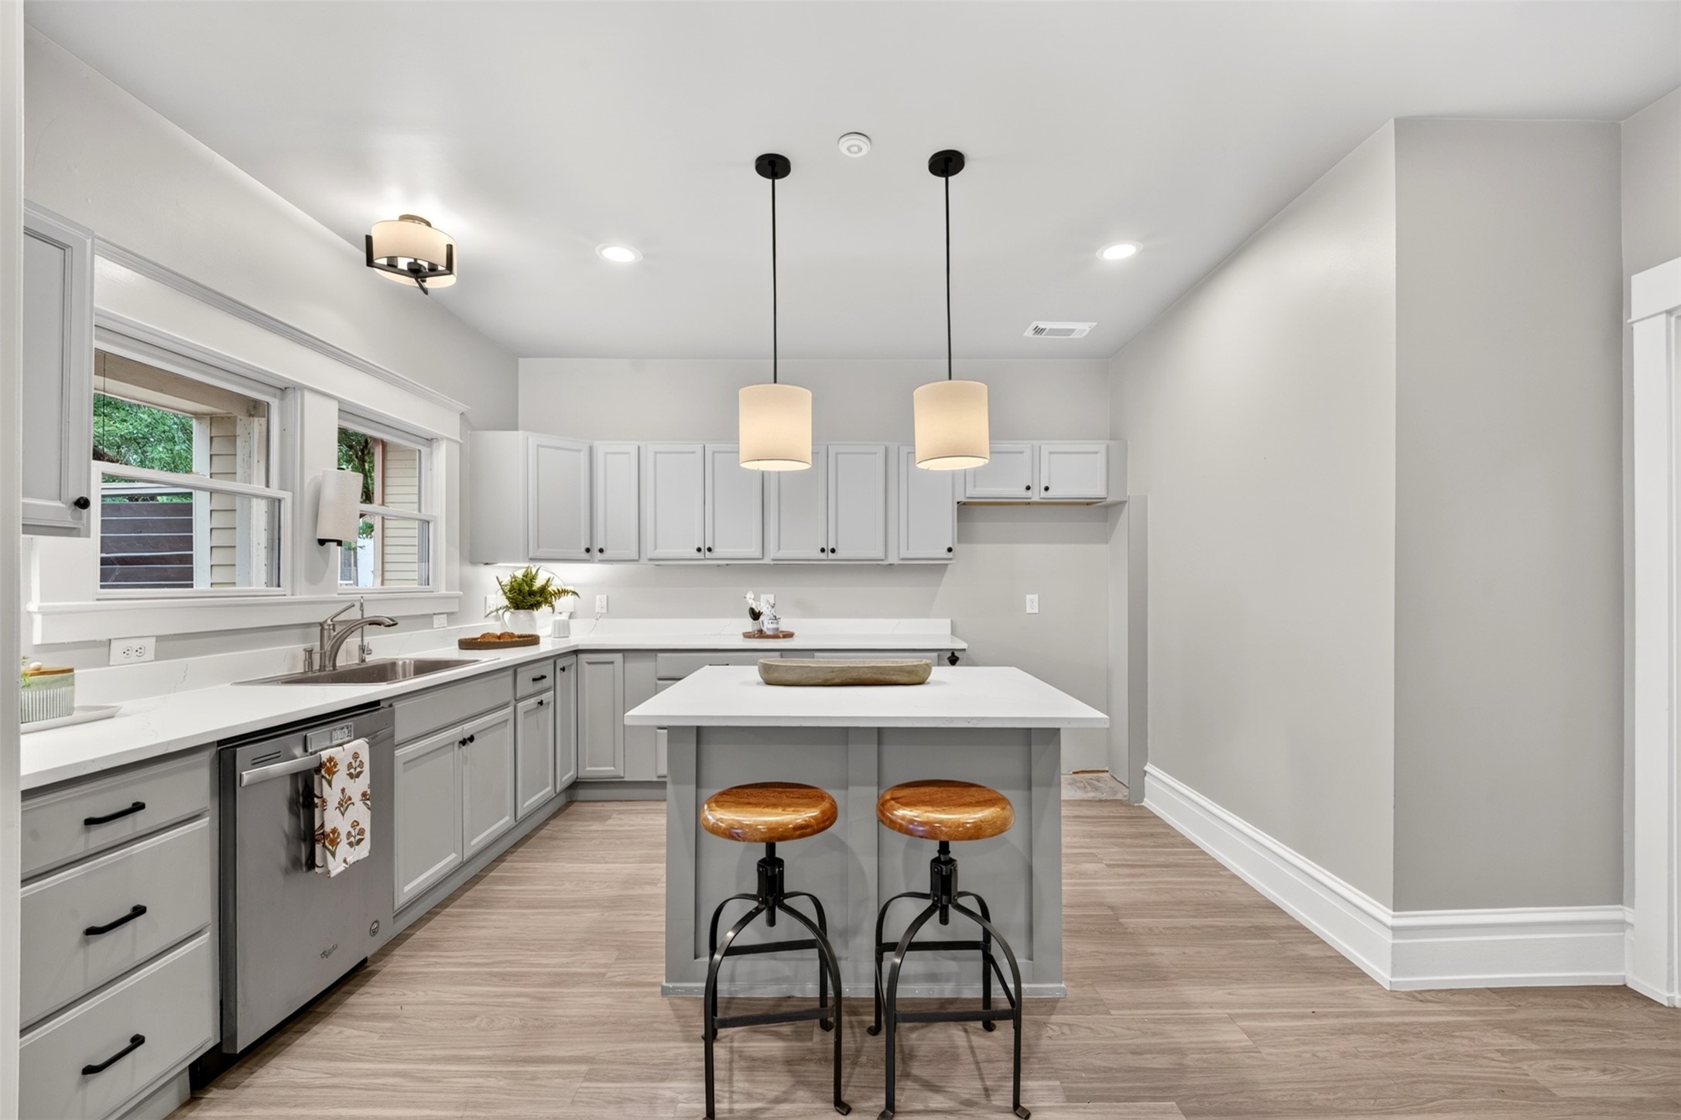
Beautifully updated full kitchen, perfectly situated in the charming attached bungalow.
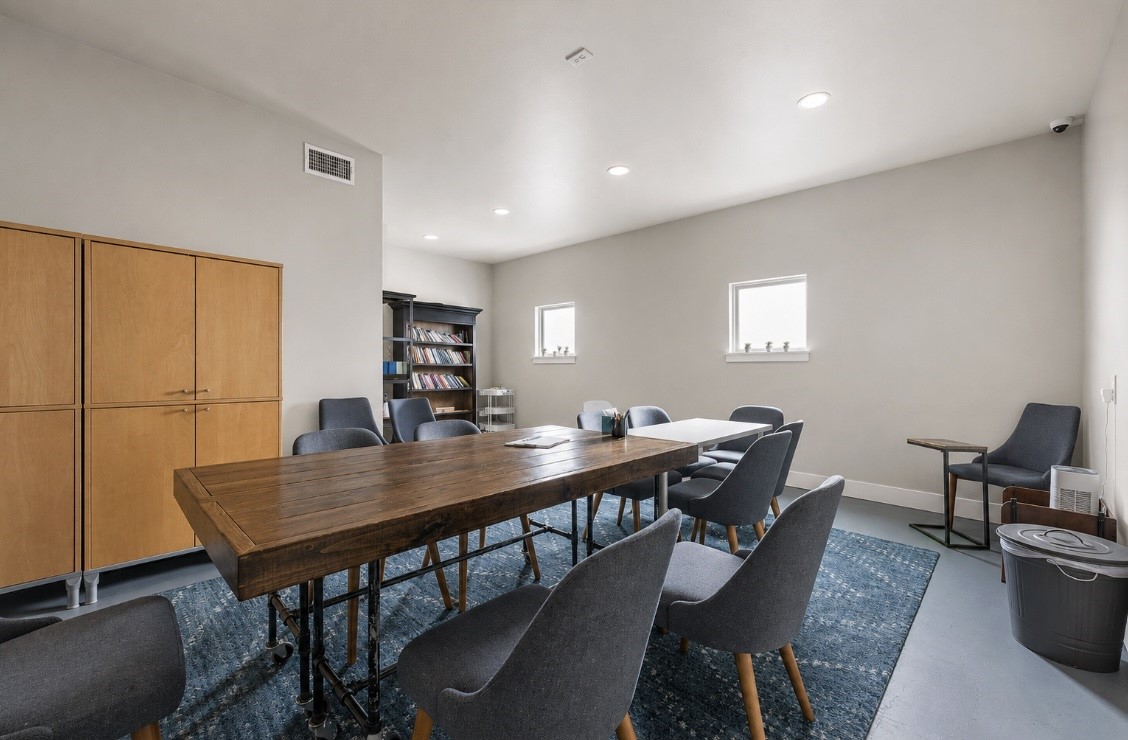
Converted garage space 3.
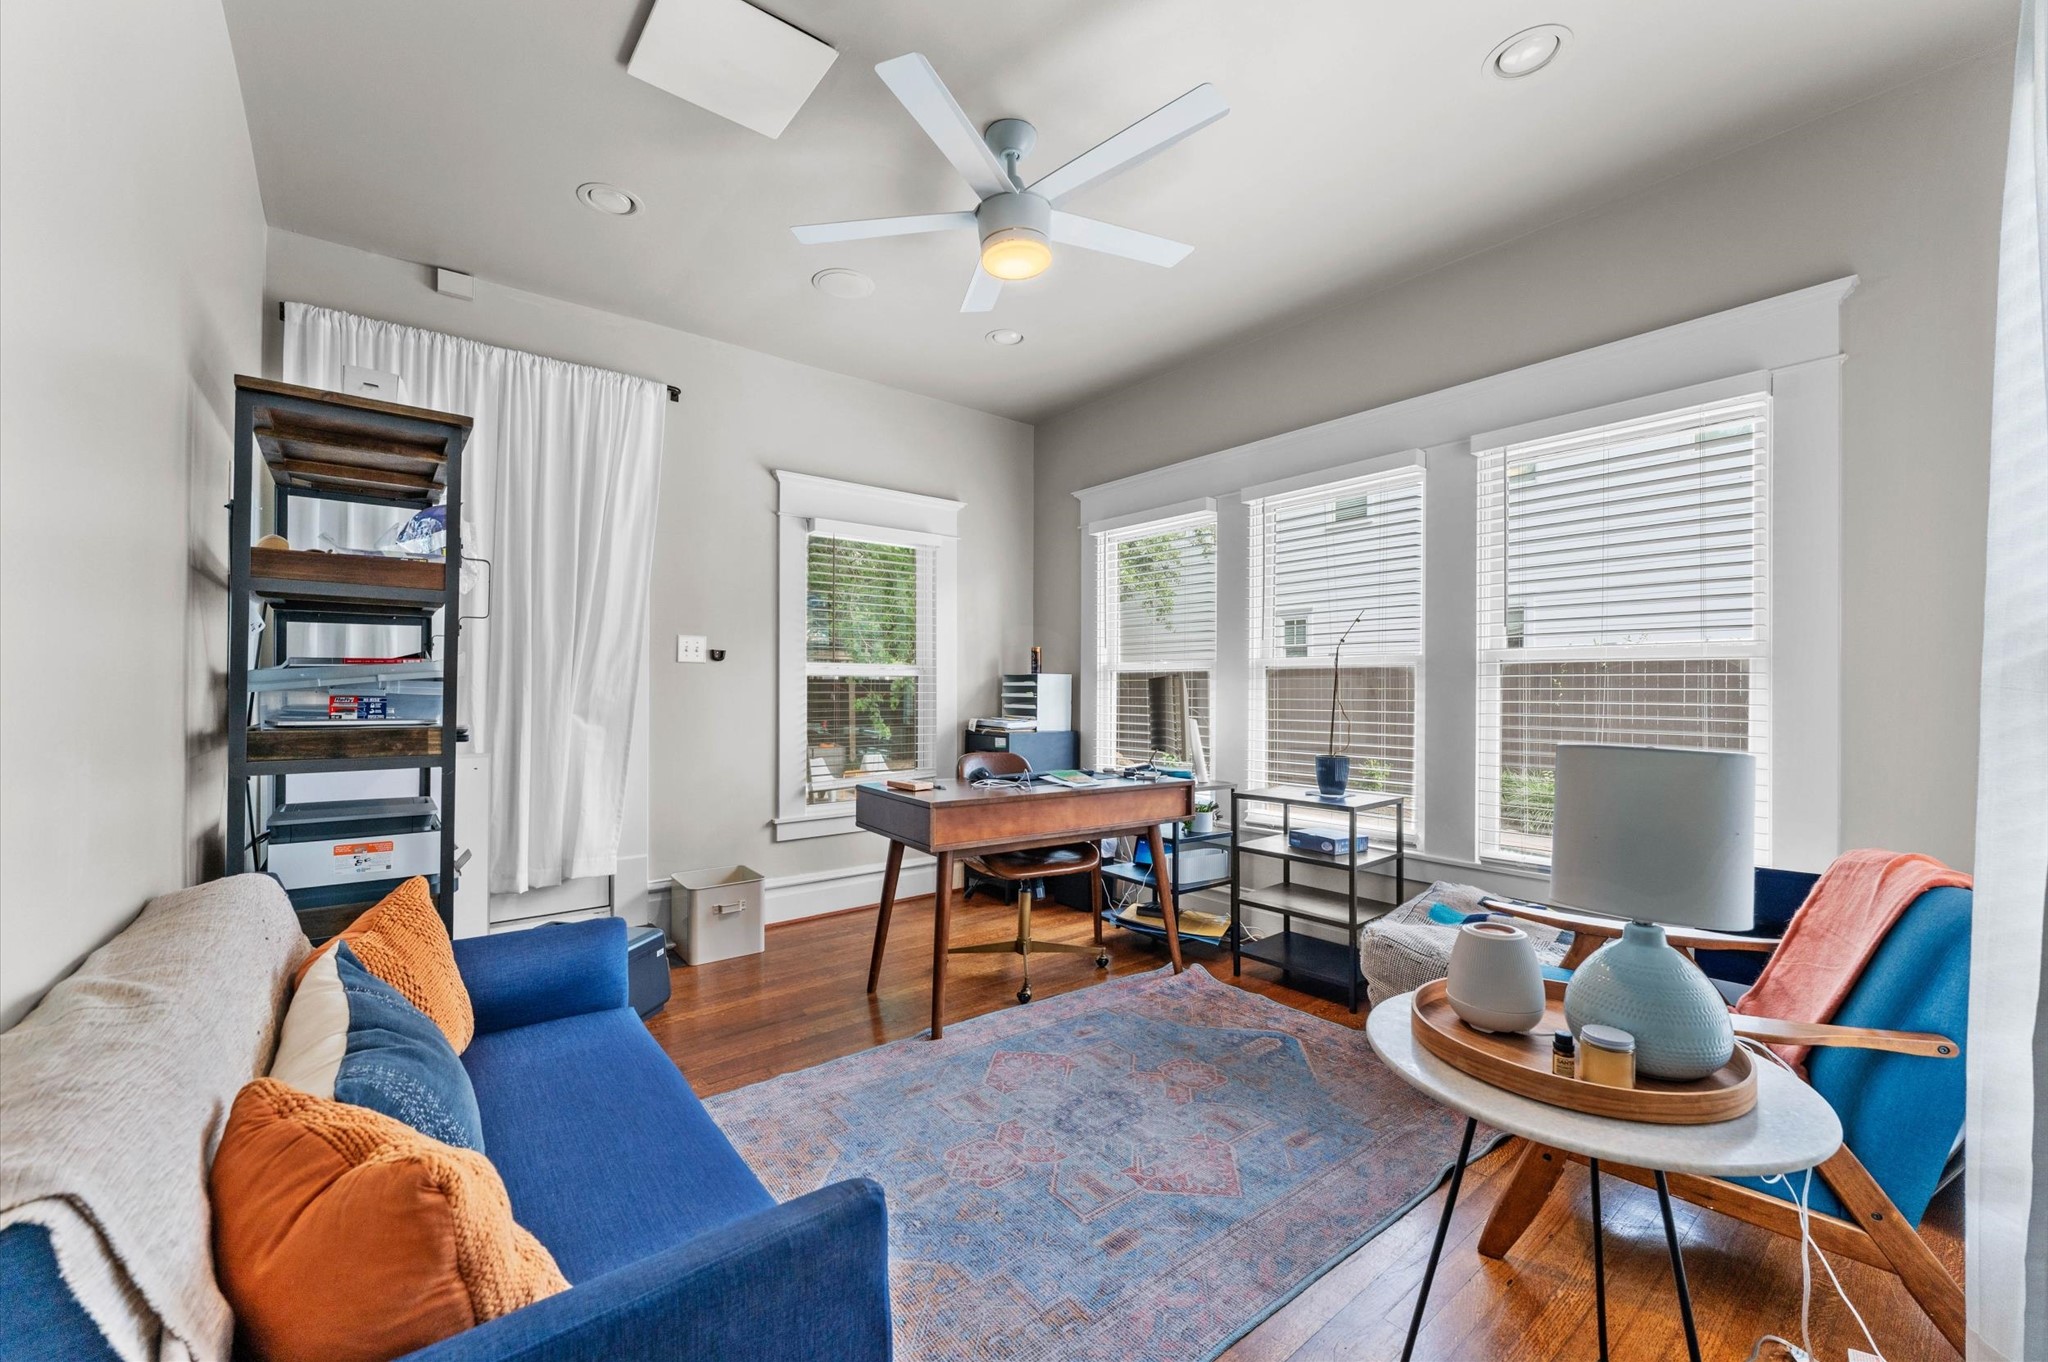
Versatile room just off the kitchen, ideal as a breakfast area, home office, or butler’s pantry.
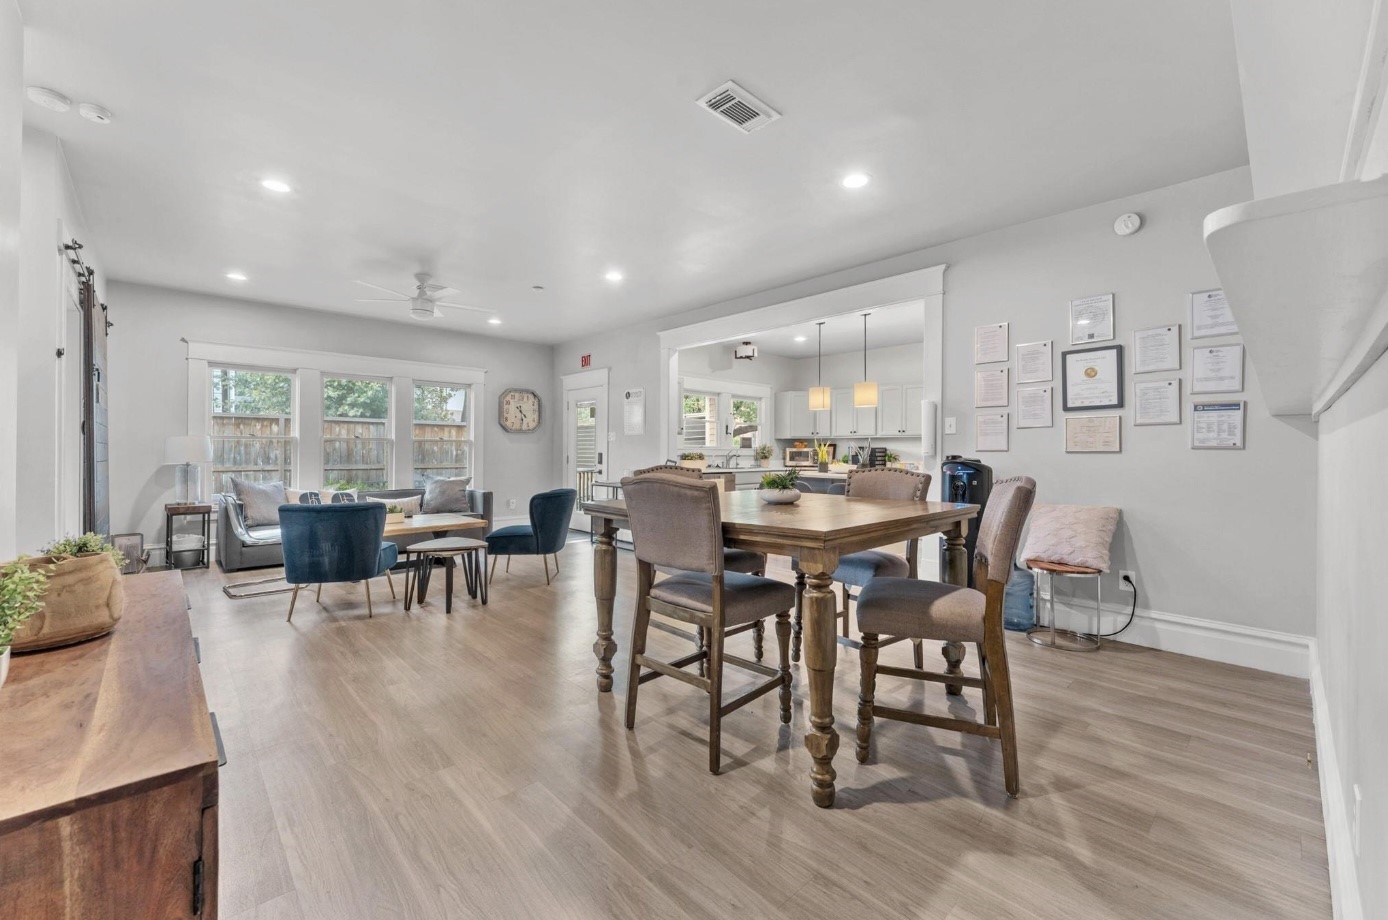
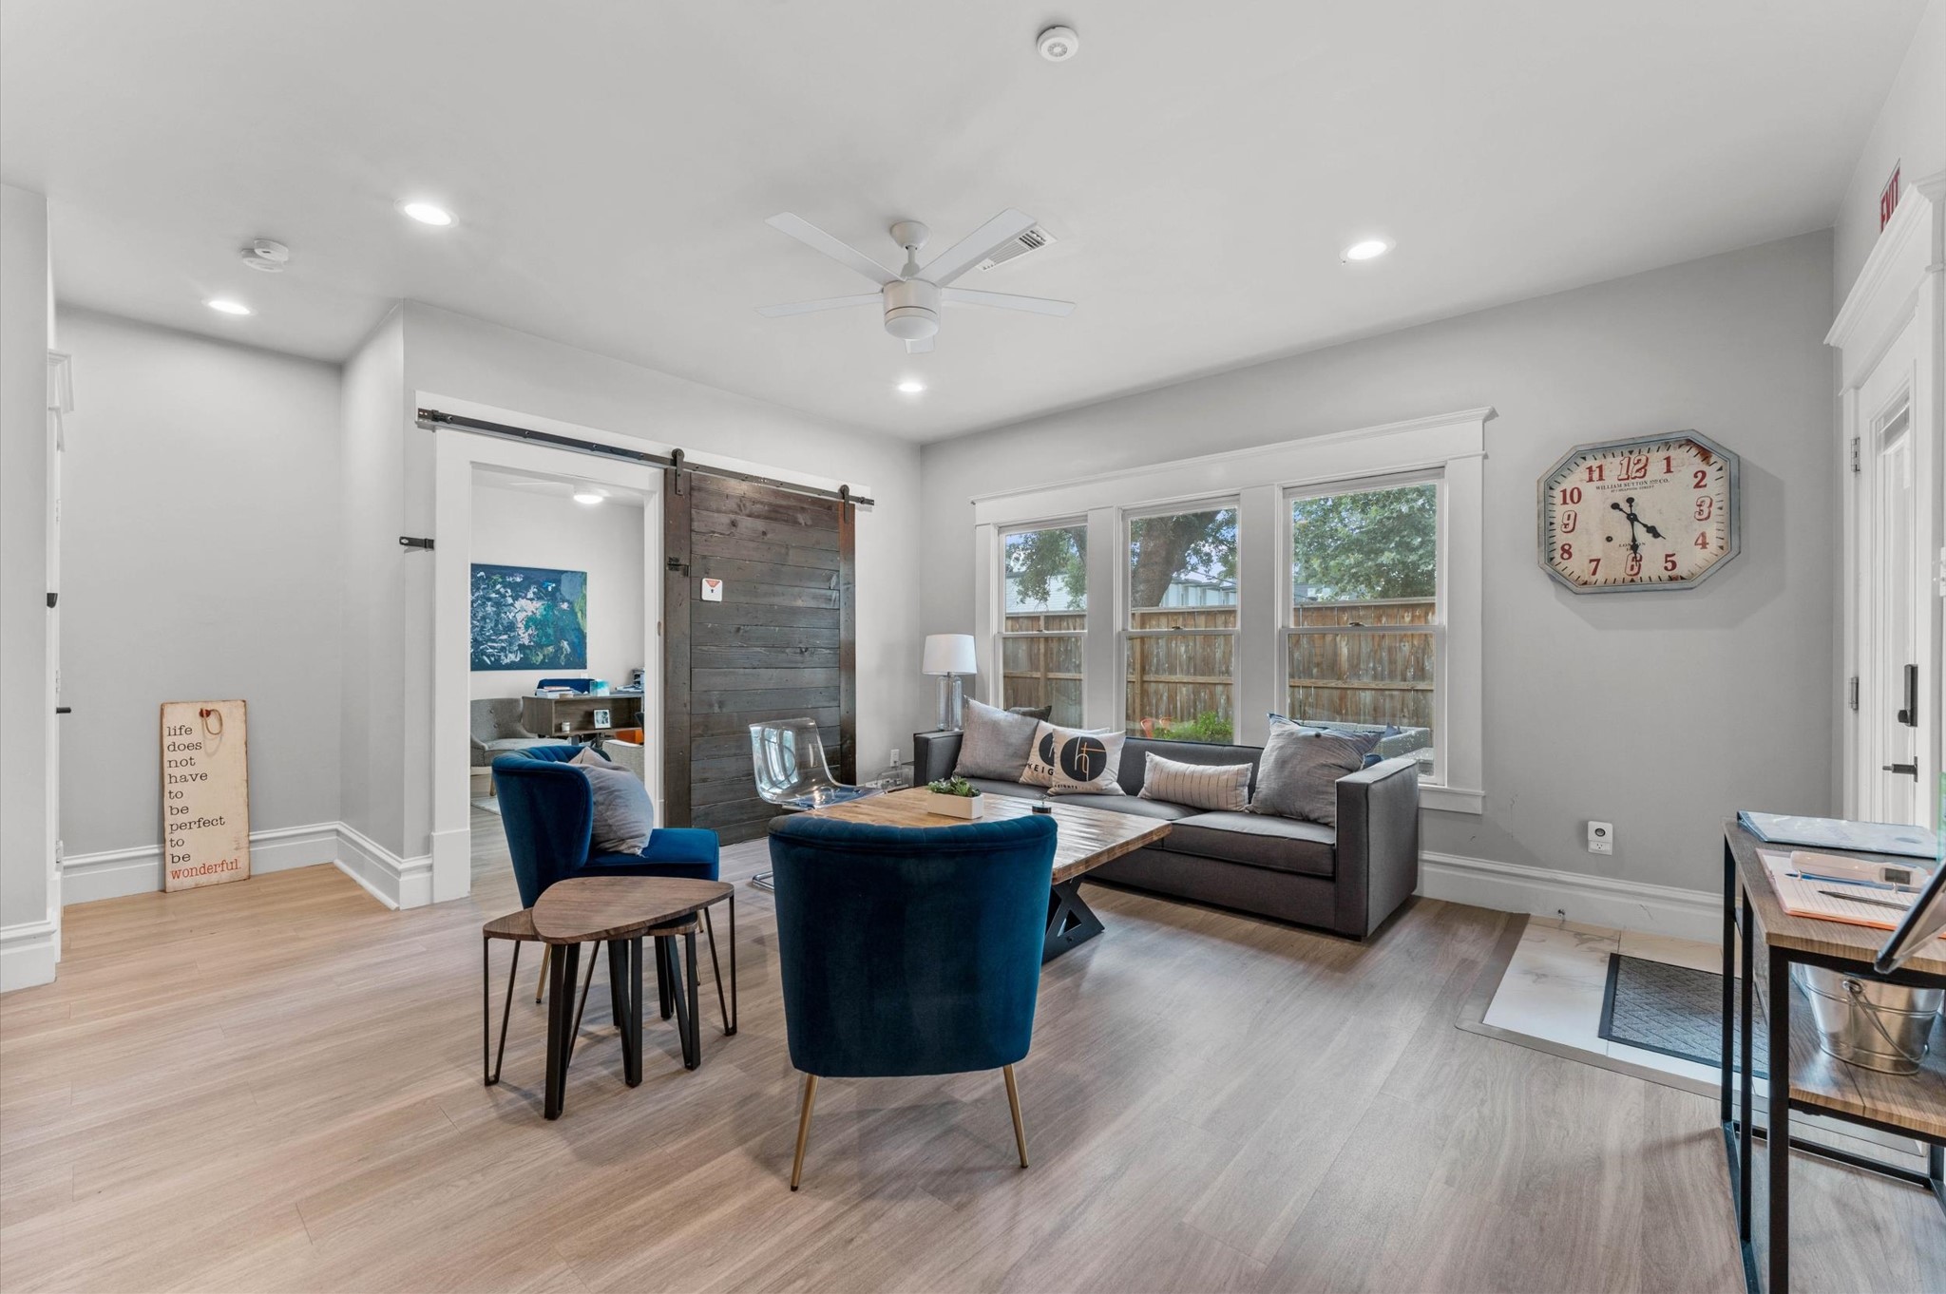
Open living and kitchen area in the bungalow.
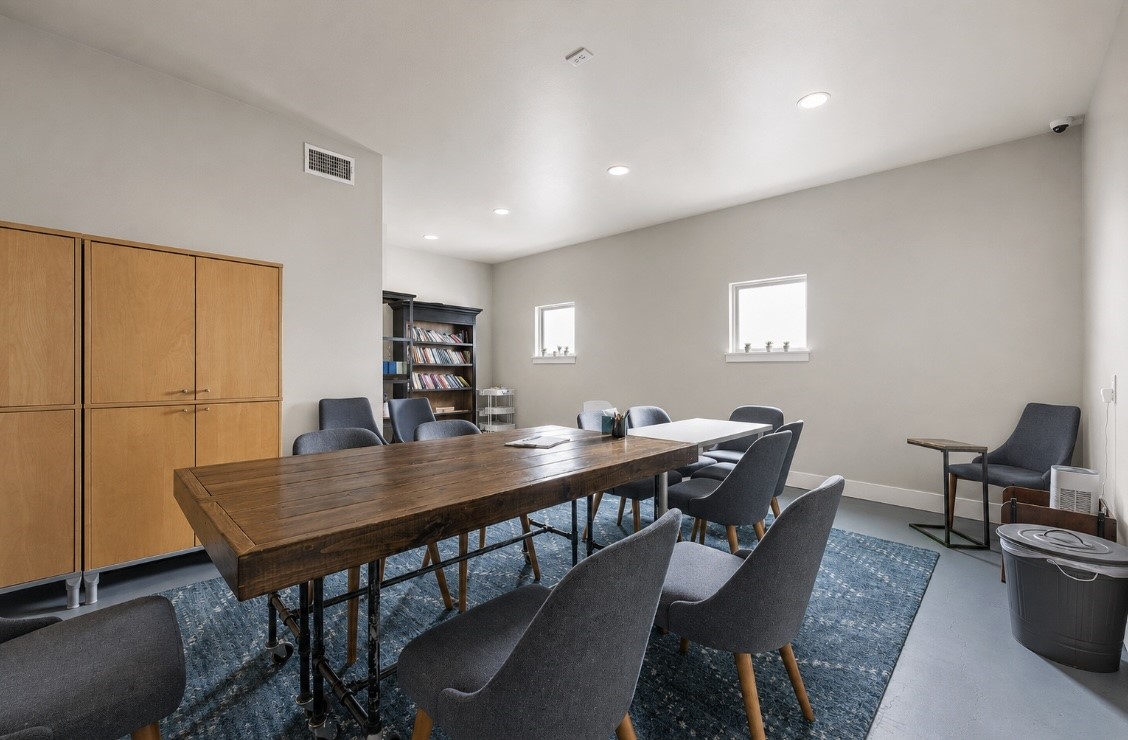
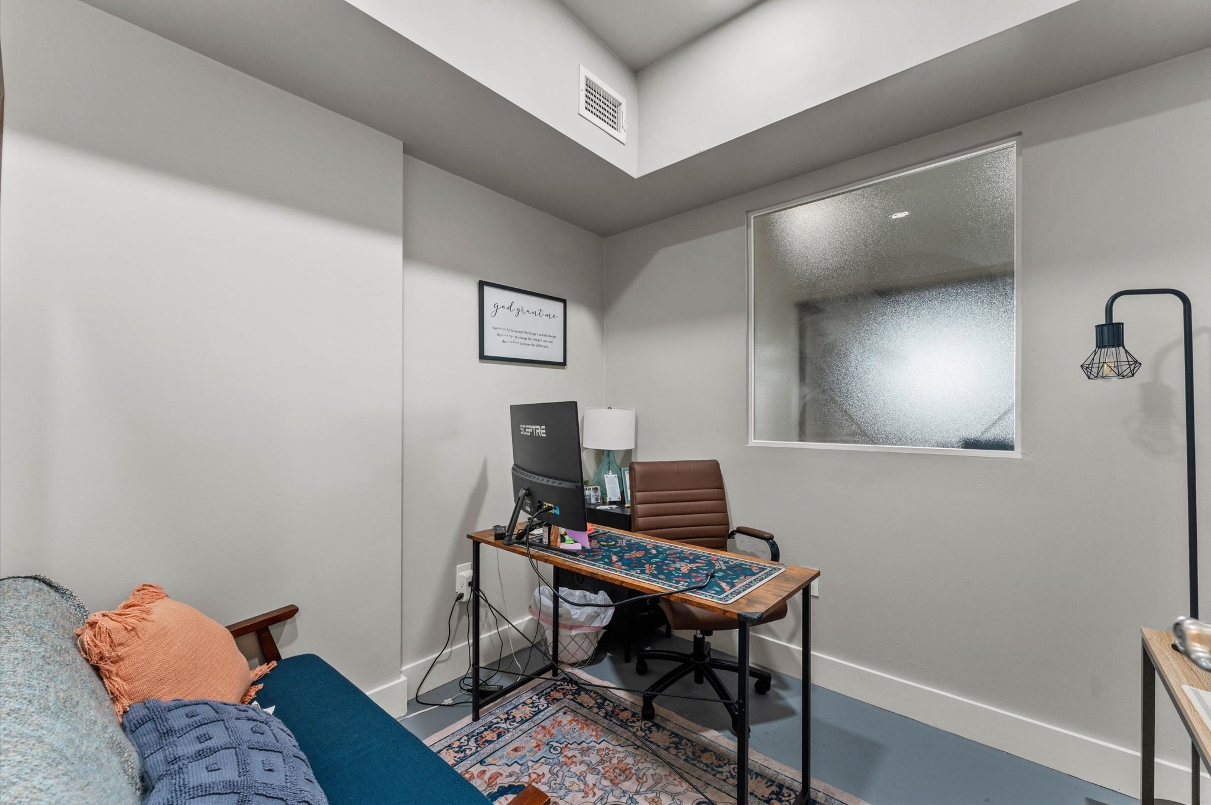
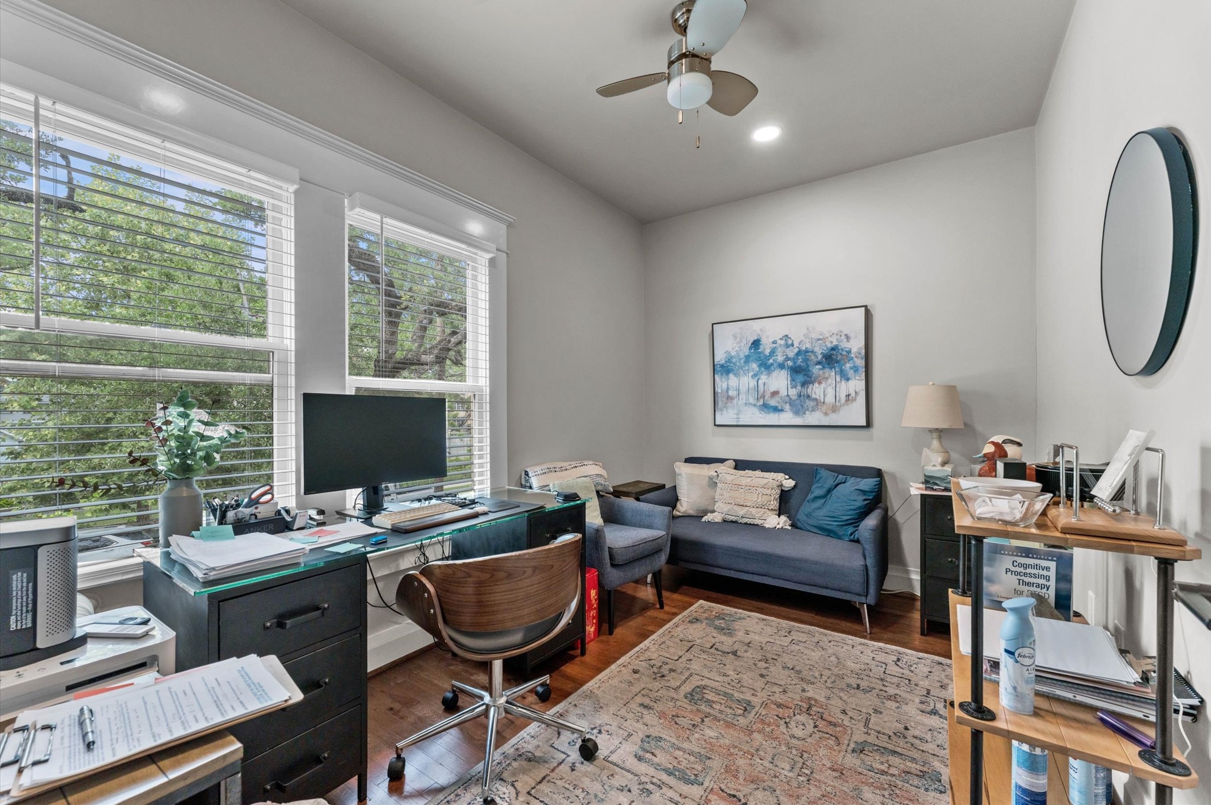
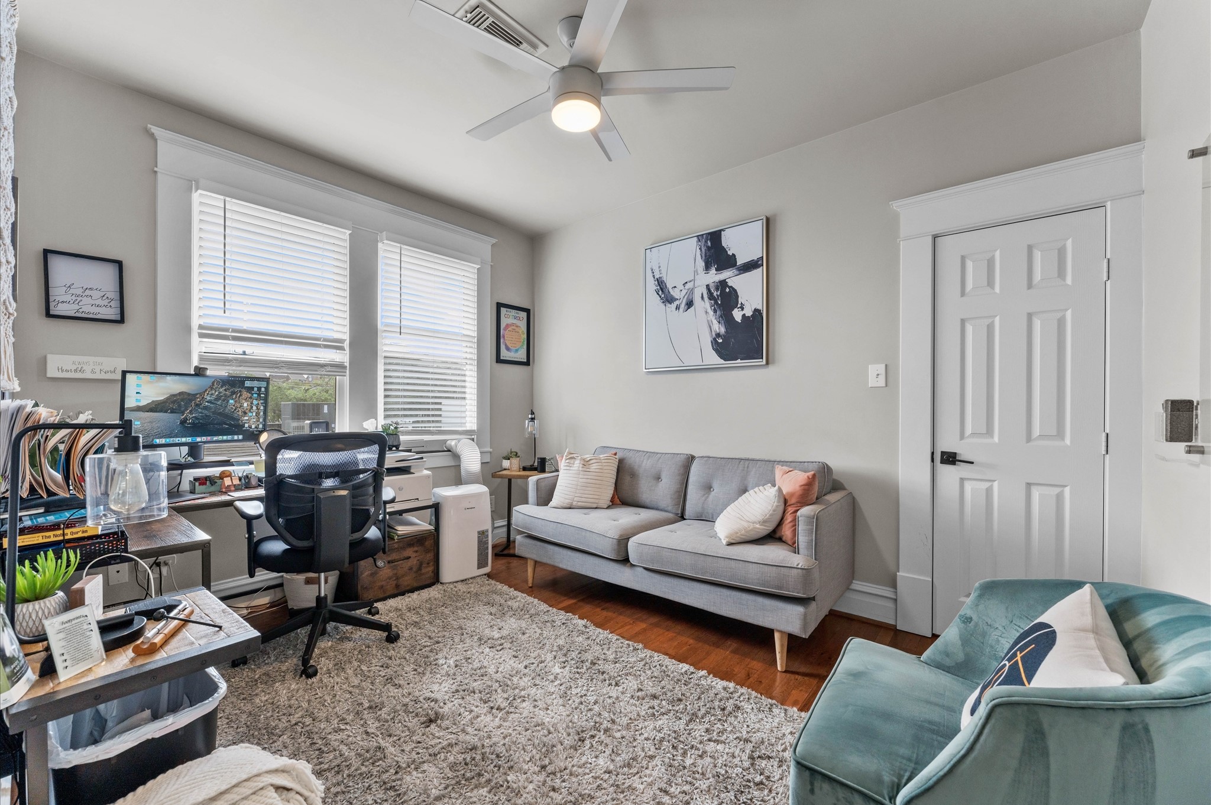
Extra room office space/library.
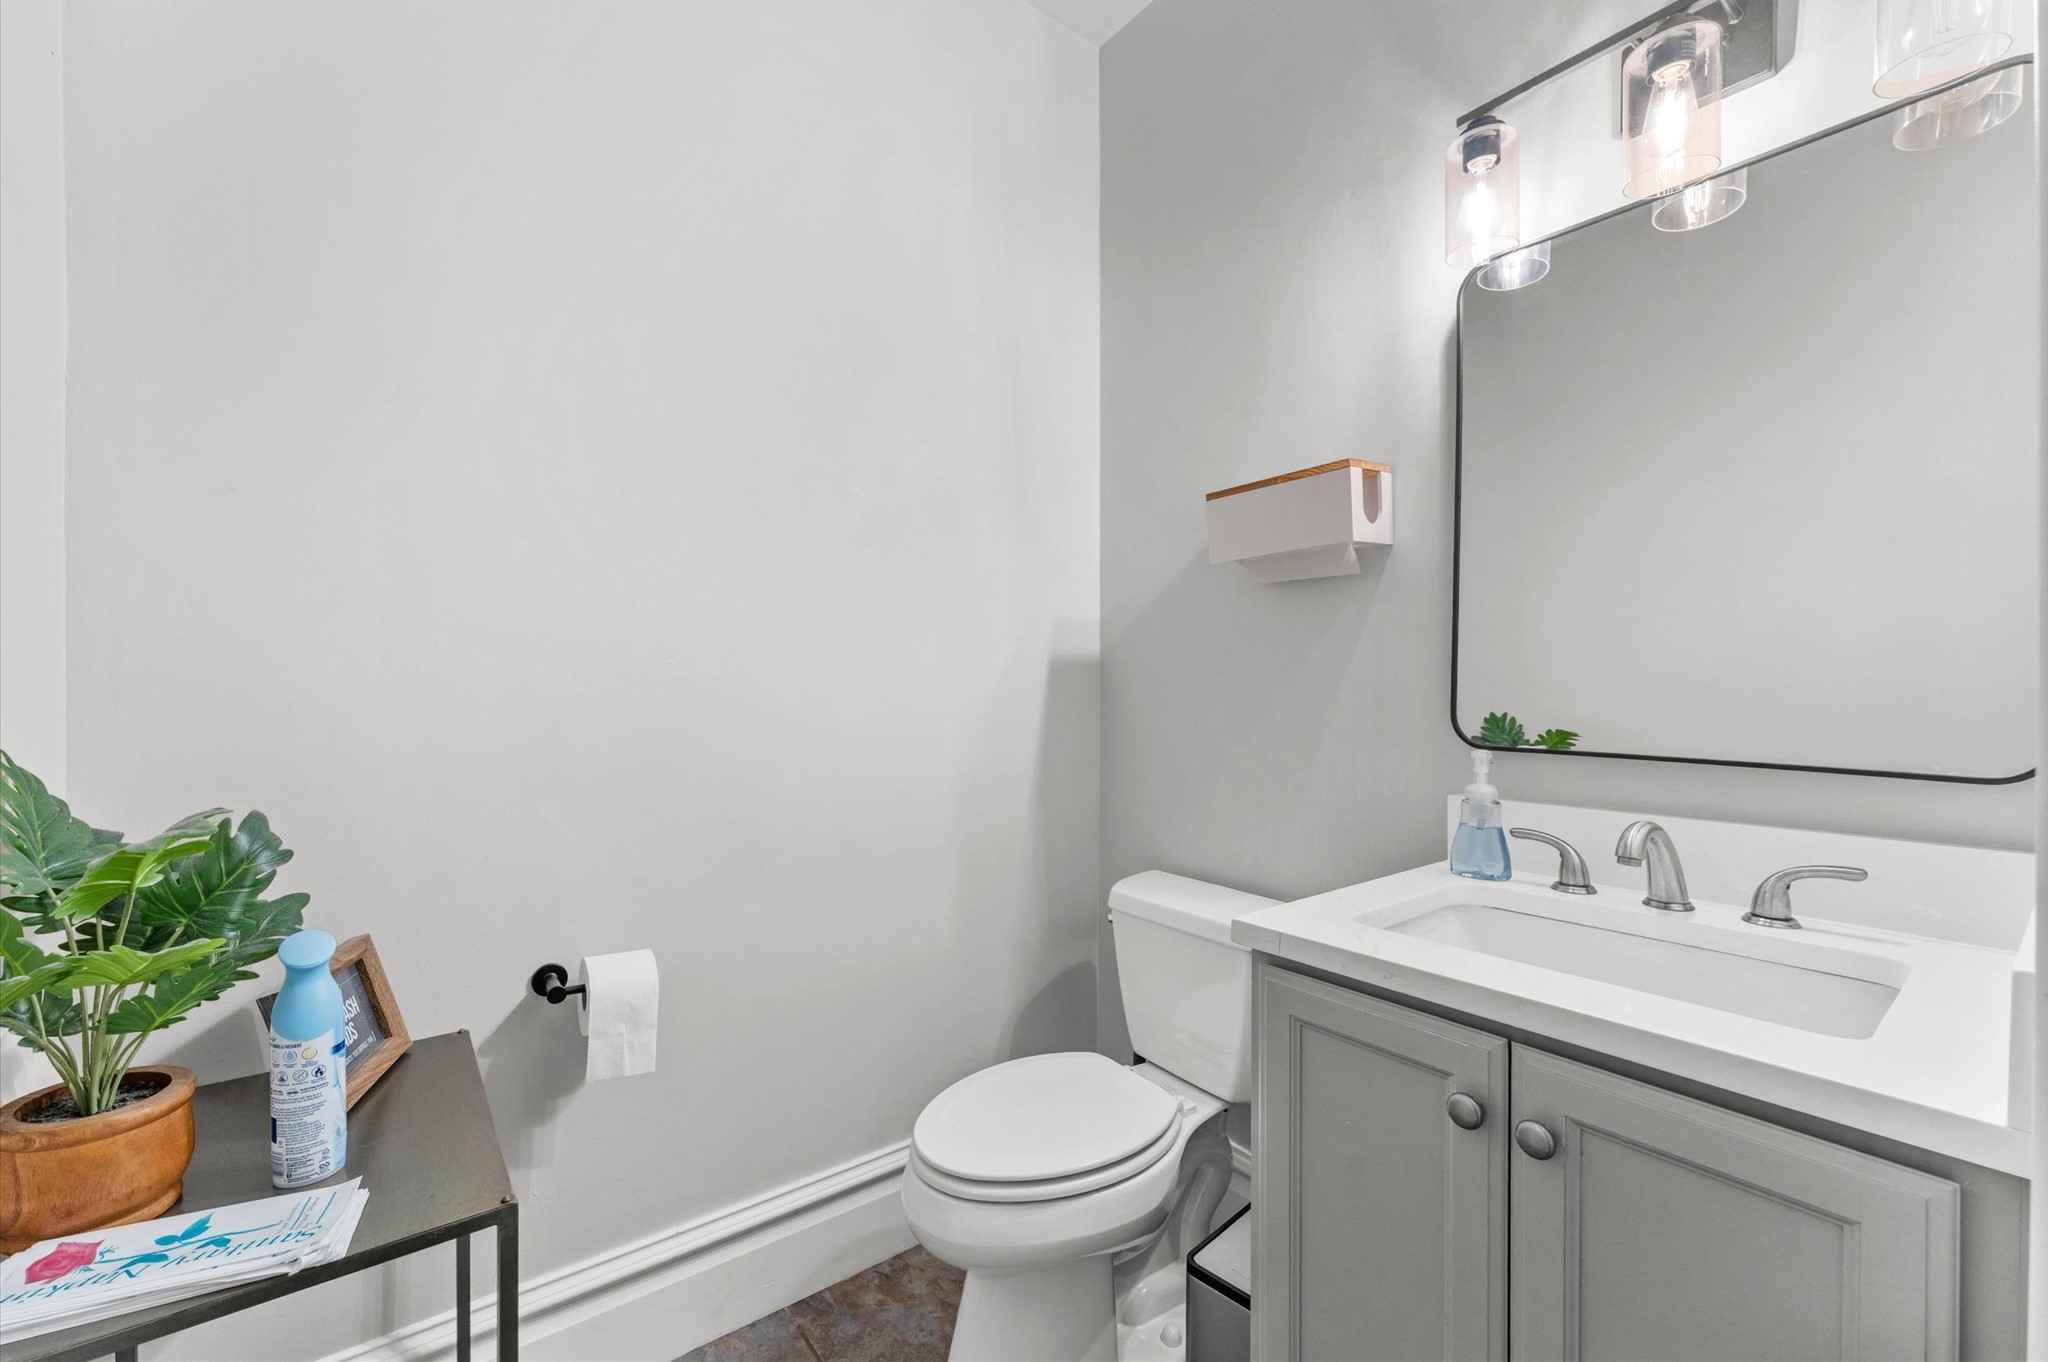
Additional bathroom in adjoining bungalow.
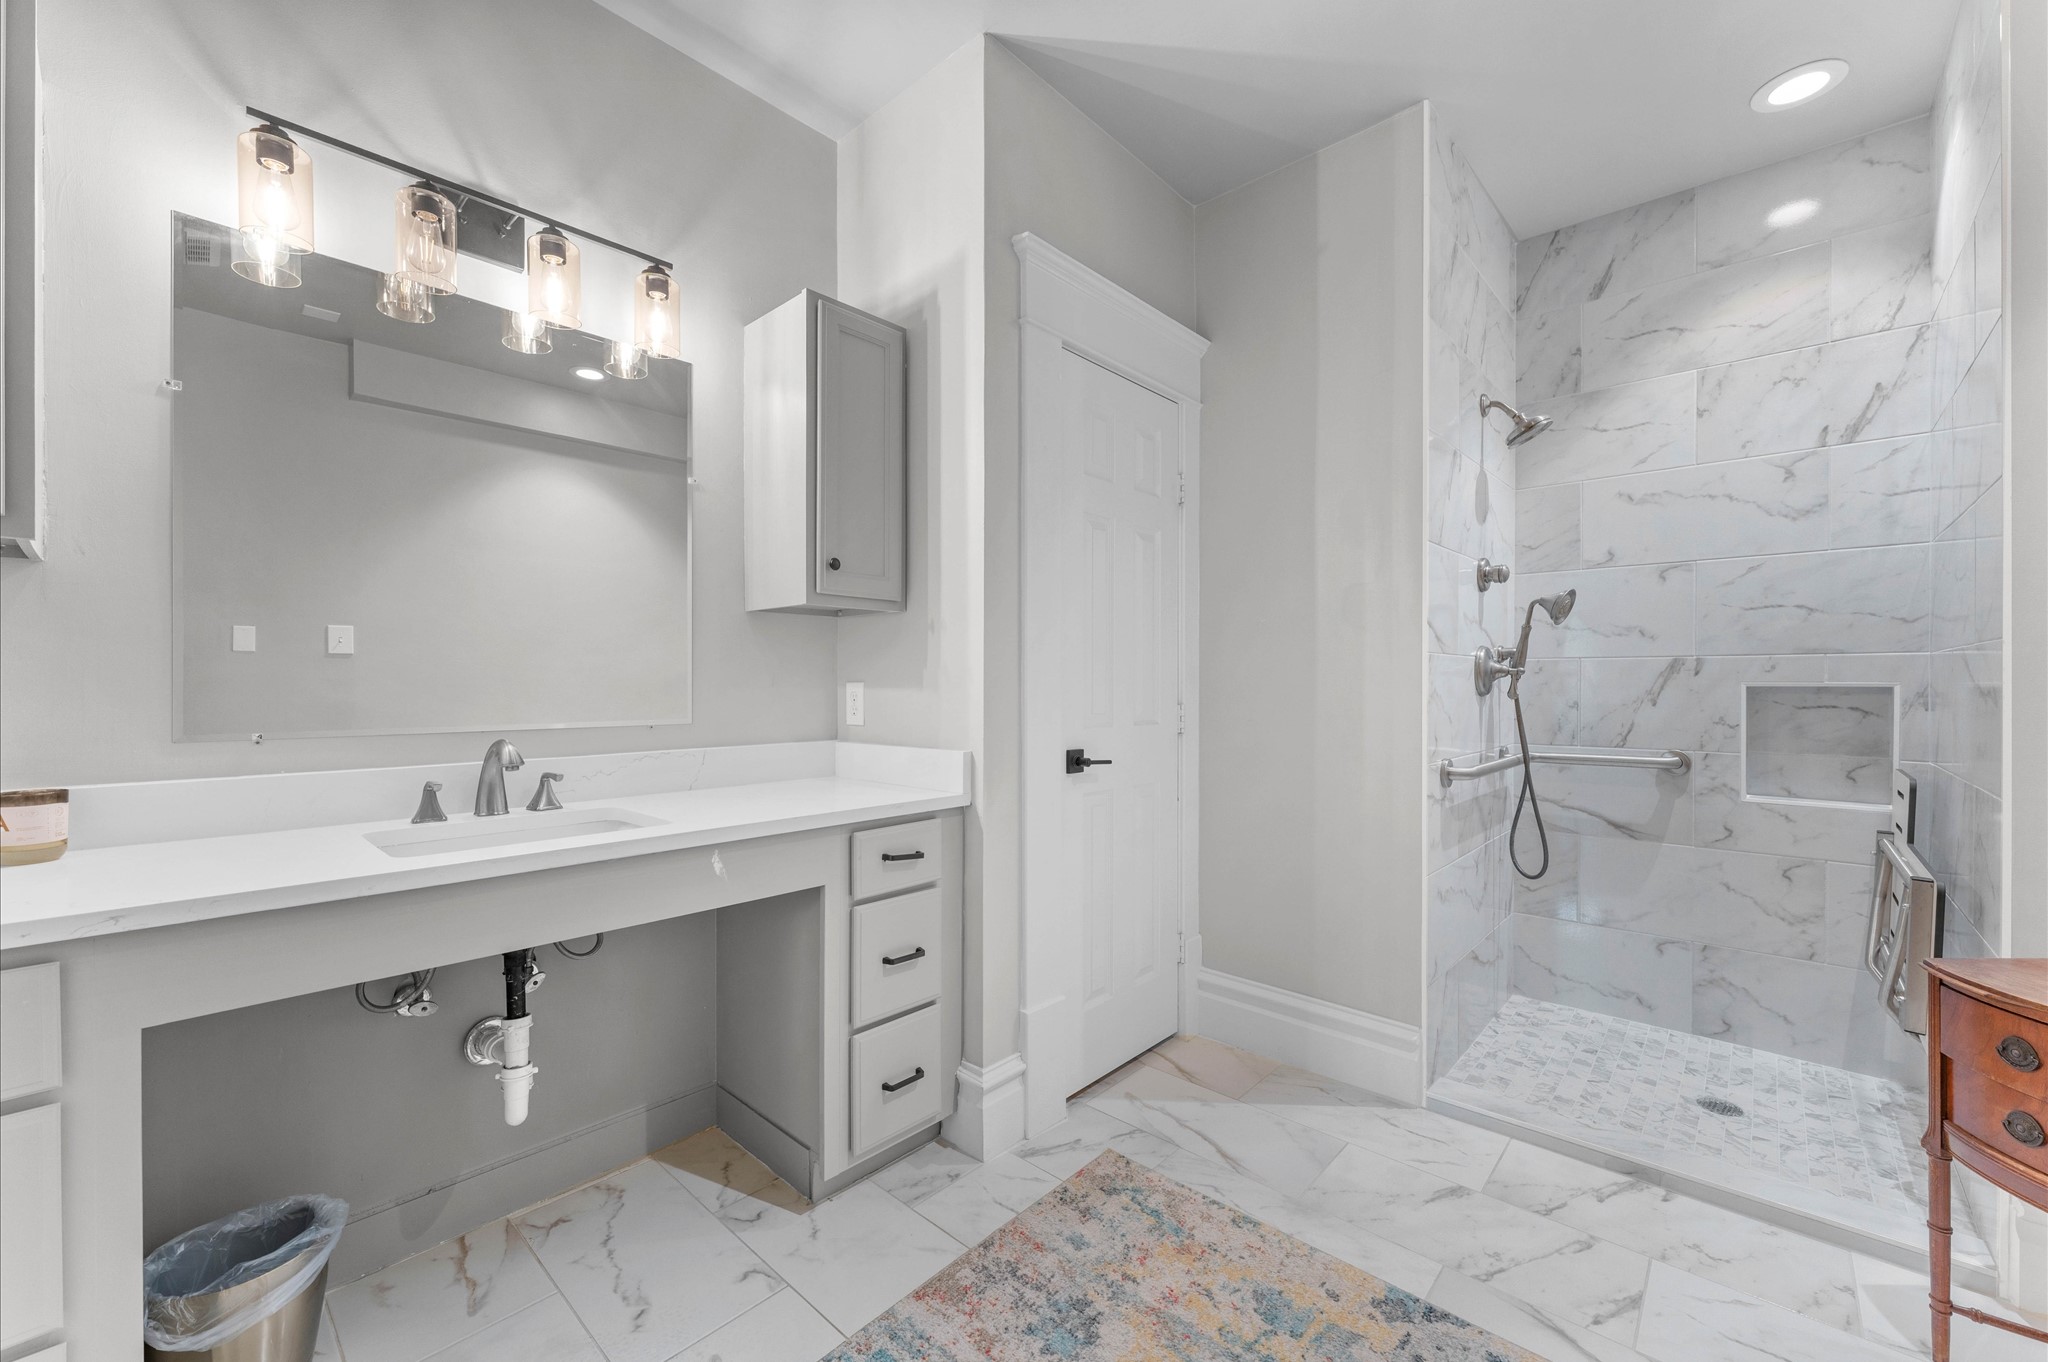
Open, light-filled living space that seamlessly connects to a newly remodeled accessible bathroom in the primary bungalow suite.
Inviting living area within the bungalow addition.
Perfect blend of versatility and charm in this second-story room, ideal for use as a bedroom, office, or cozy living space, complete with abundant natural light overlooking pool.
Large bedroom or flexible living space located in the converted garage.
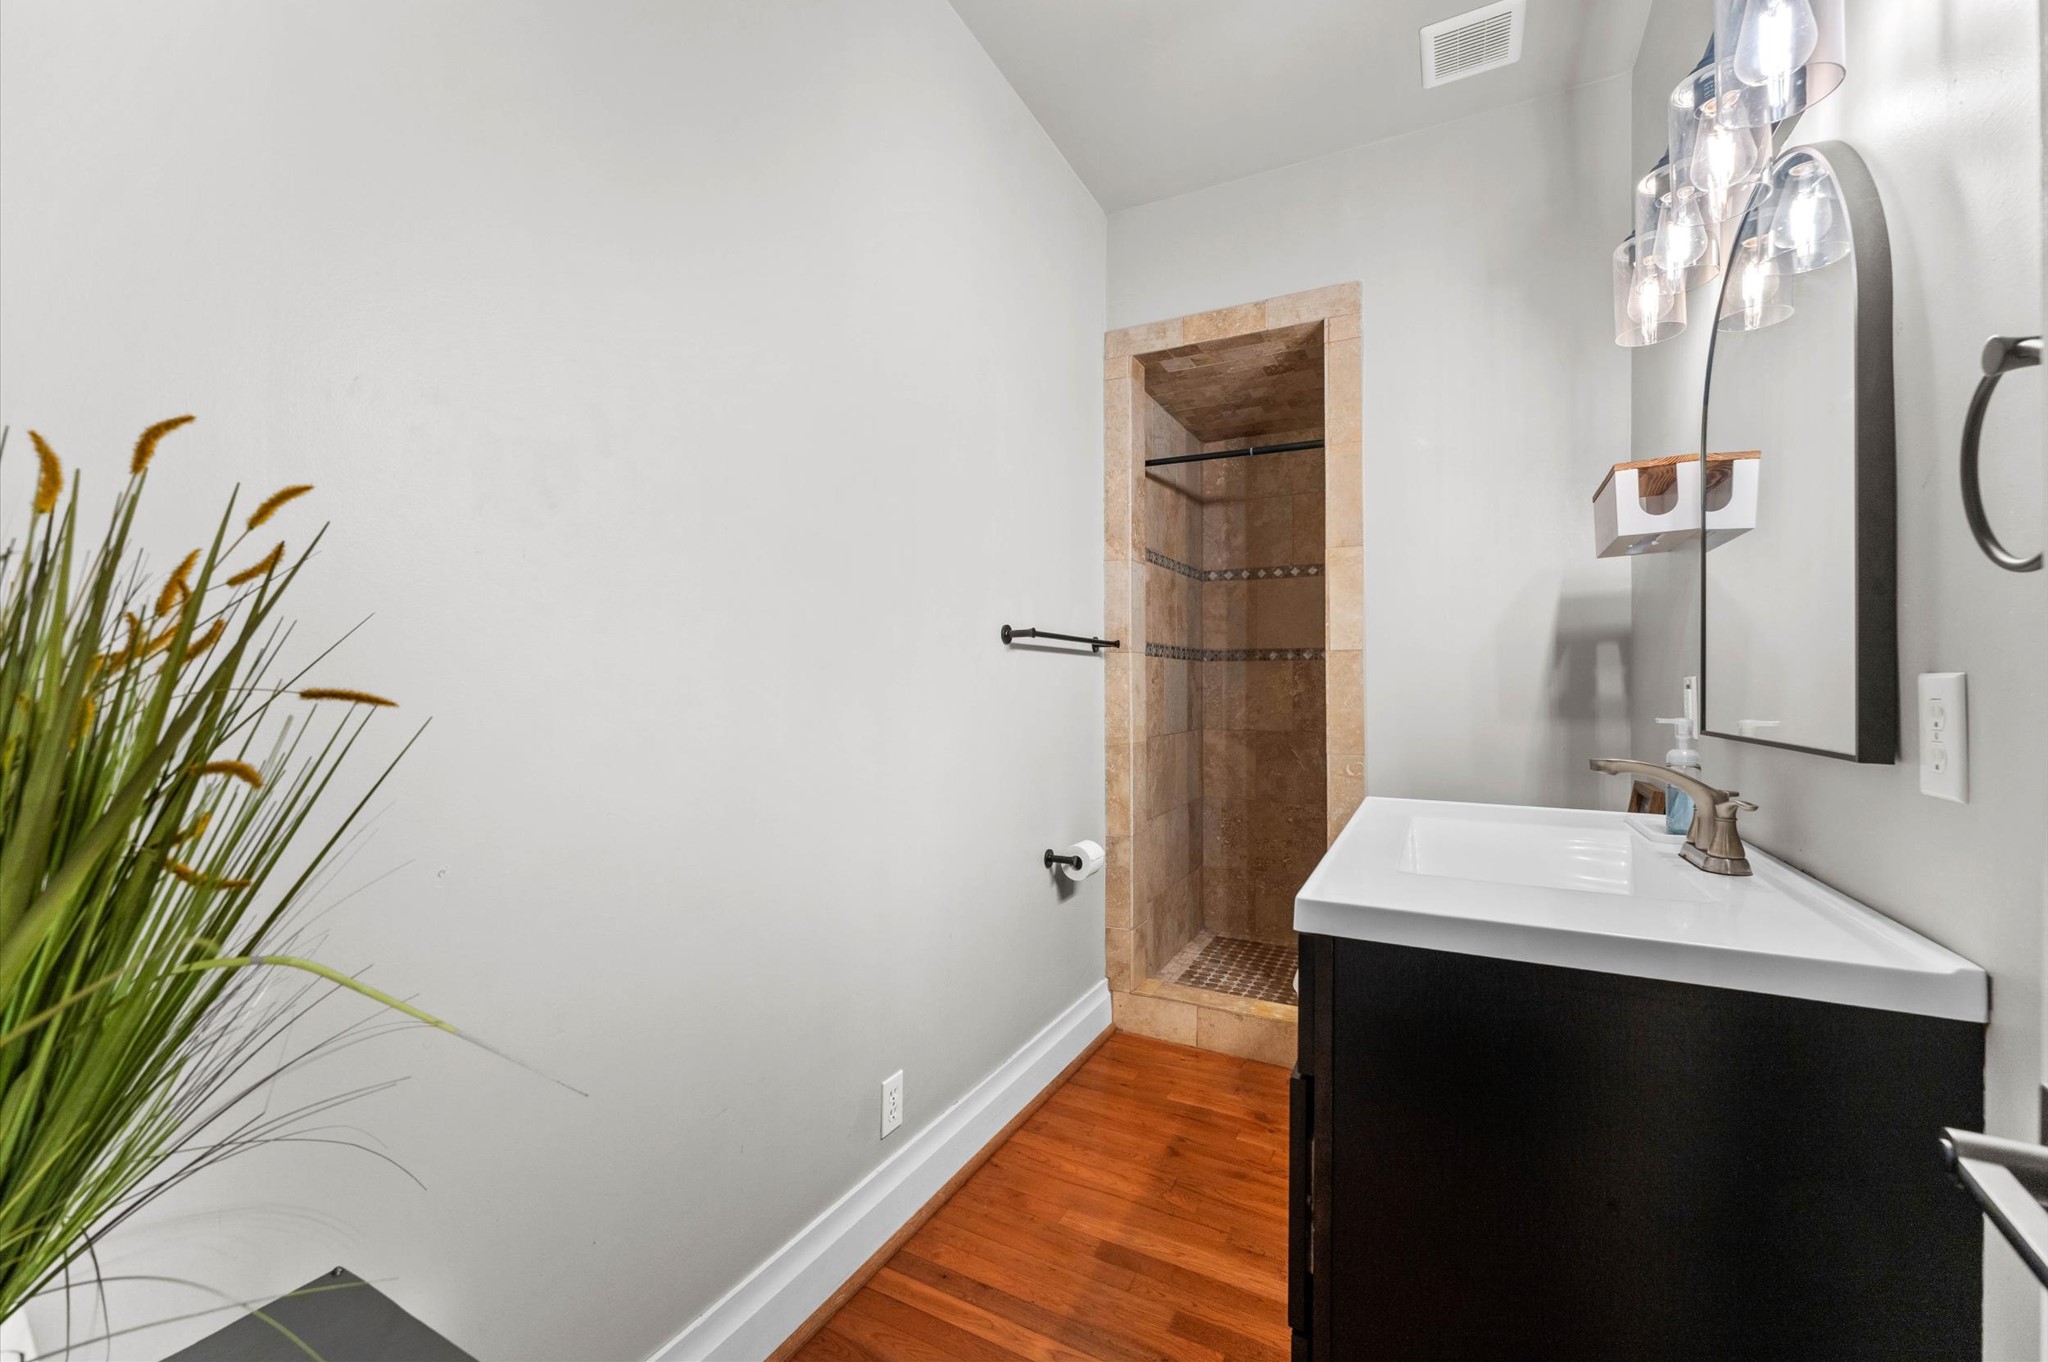
Downstairs bathroom featuring a spacious walk-in shower.
Charming, newly updated bedroom located within the attached bungalow.
Second-story bathroom in bungalow addition.
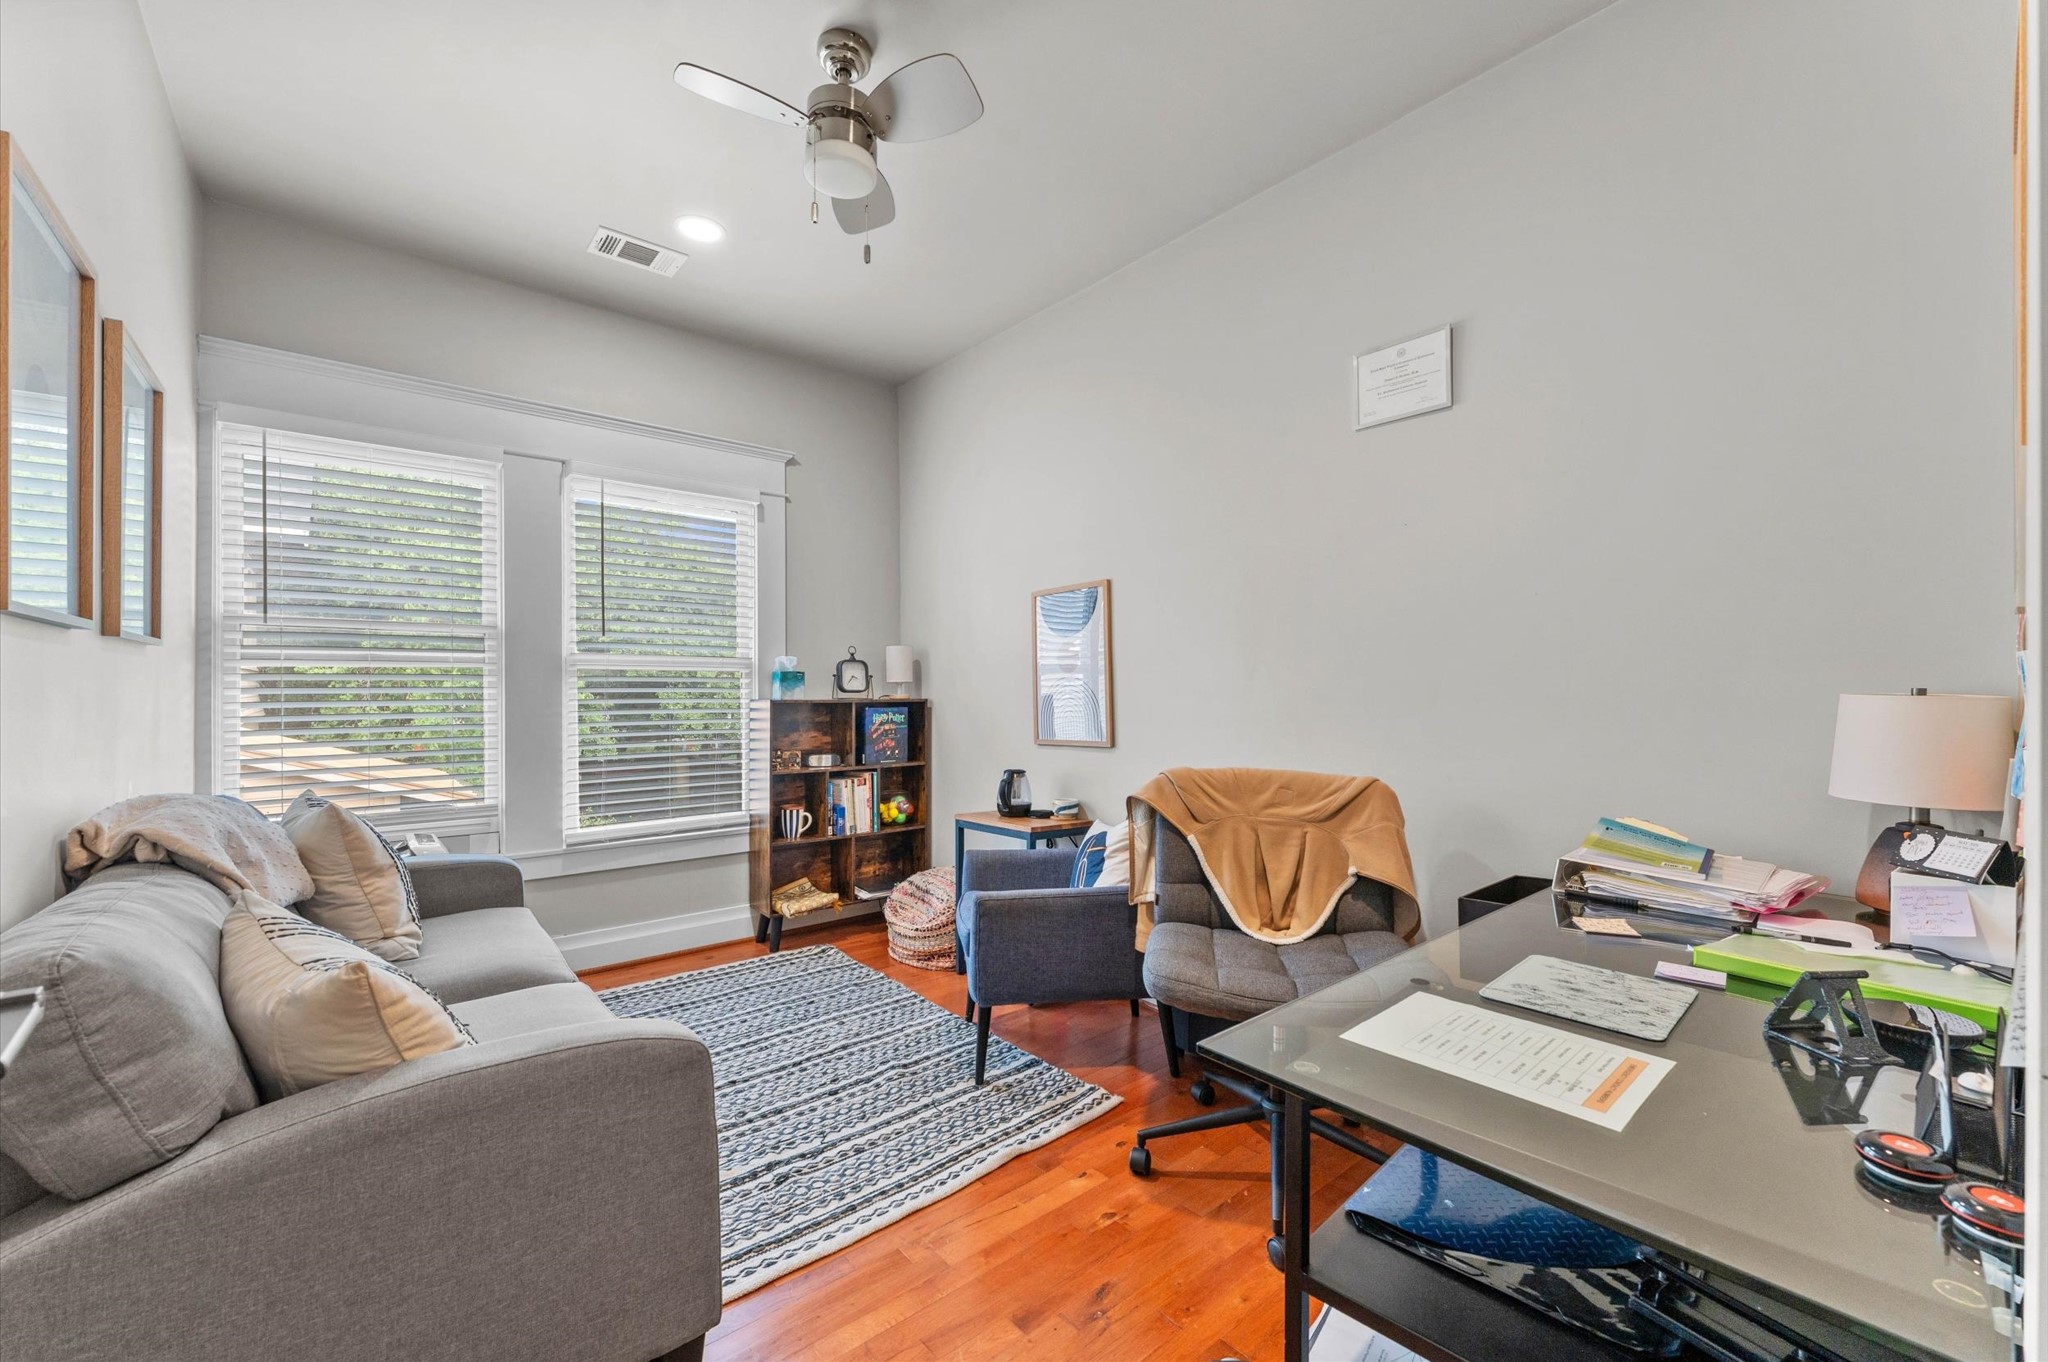
Flexible, well-lit bonus room ideal for a bedroom, office, playroom, or additional living space.
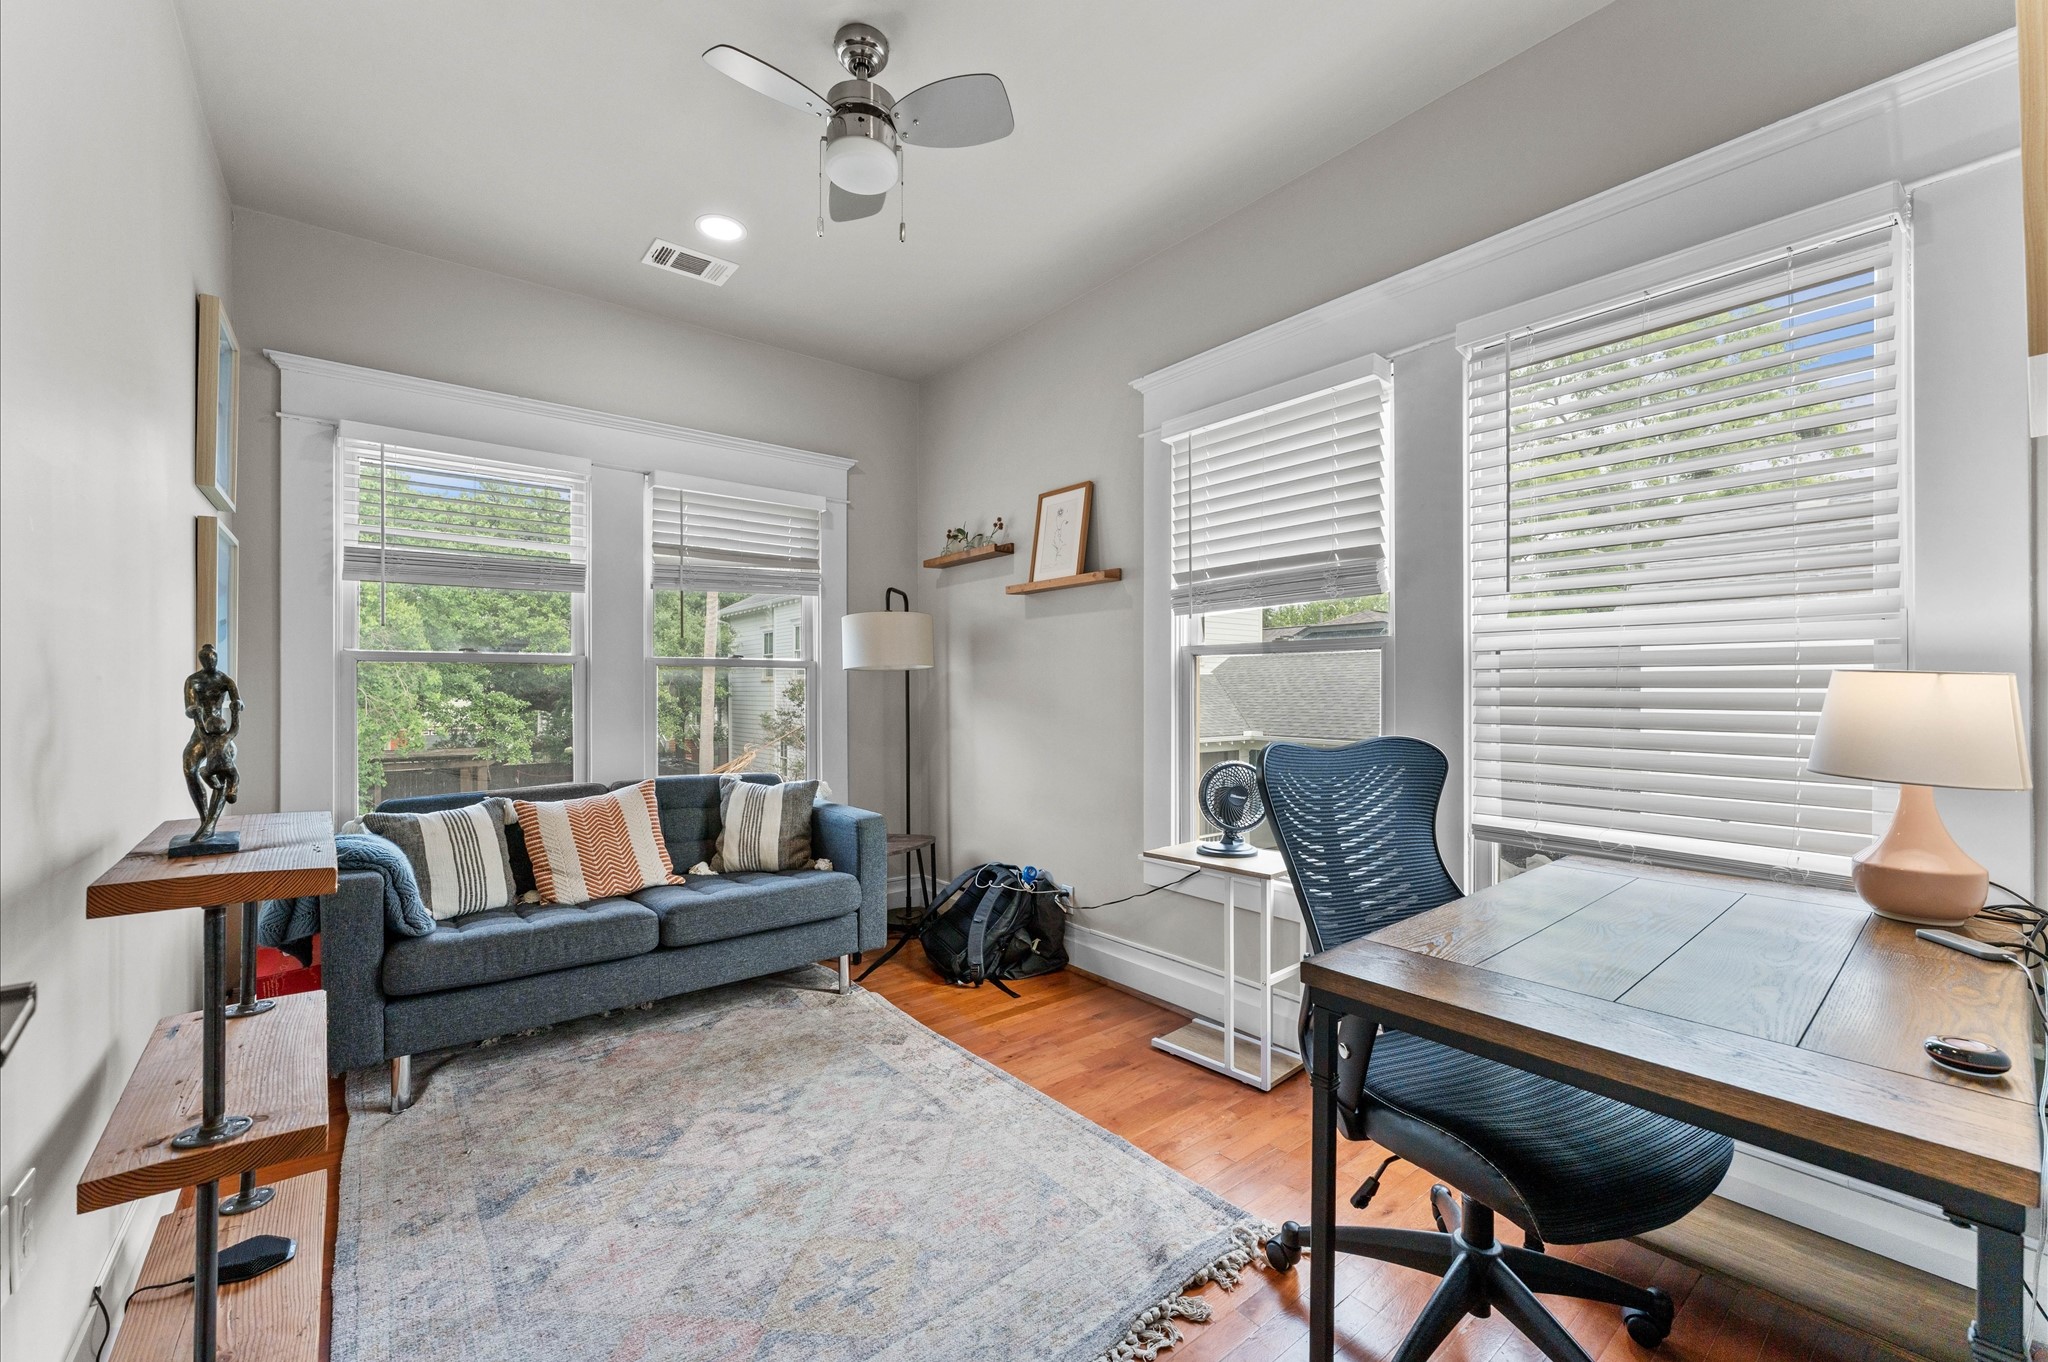
Second-story bonus room in the bungalow addition with abundant natural light and views overlooking the backyard oasis, ideal as a game room, studio, office, or bedroom.
Welcome to the first floor of the main house, where modern comfort meets outdoor charm in a vibrant backyard oasis perfect for relaxing and entertaining.
First and second floor of main house.
Explore the inviting upstairs of this main house, featuring two spacious bedrooms, a cozy family room, a functional kitchen, and a seamless flow into the dining and living areas, perfect for modern living and entertaining.
This floor plan features a spacious two-story layout. The first floor includes a large kitchen with an island, dining area, living room, family room, bedroom, bathroom, and laundry area. The second floor has four bedrooms, including a primary suite with an en-suite bath, two additional bathrooms, a laundry room, and a walk-in closet. Ideal for families seeking ample space.
 In-Person: 08/29 12:00 PM - 2:00 PM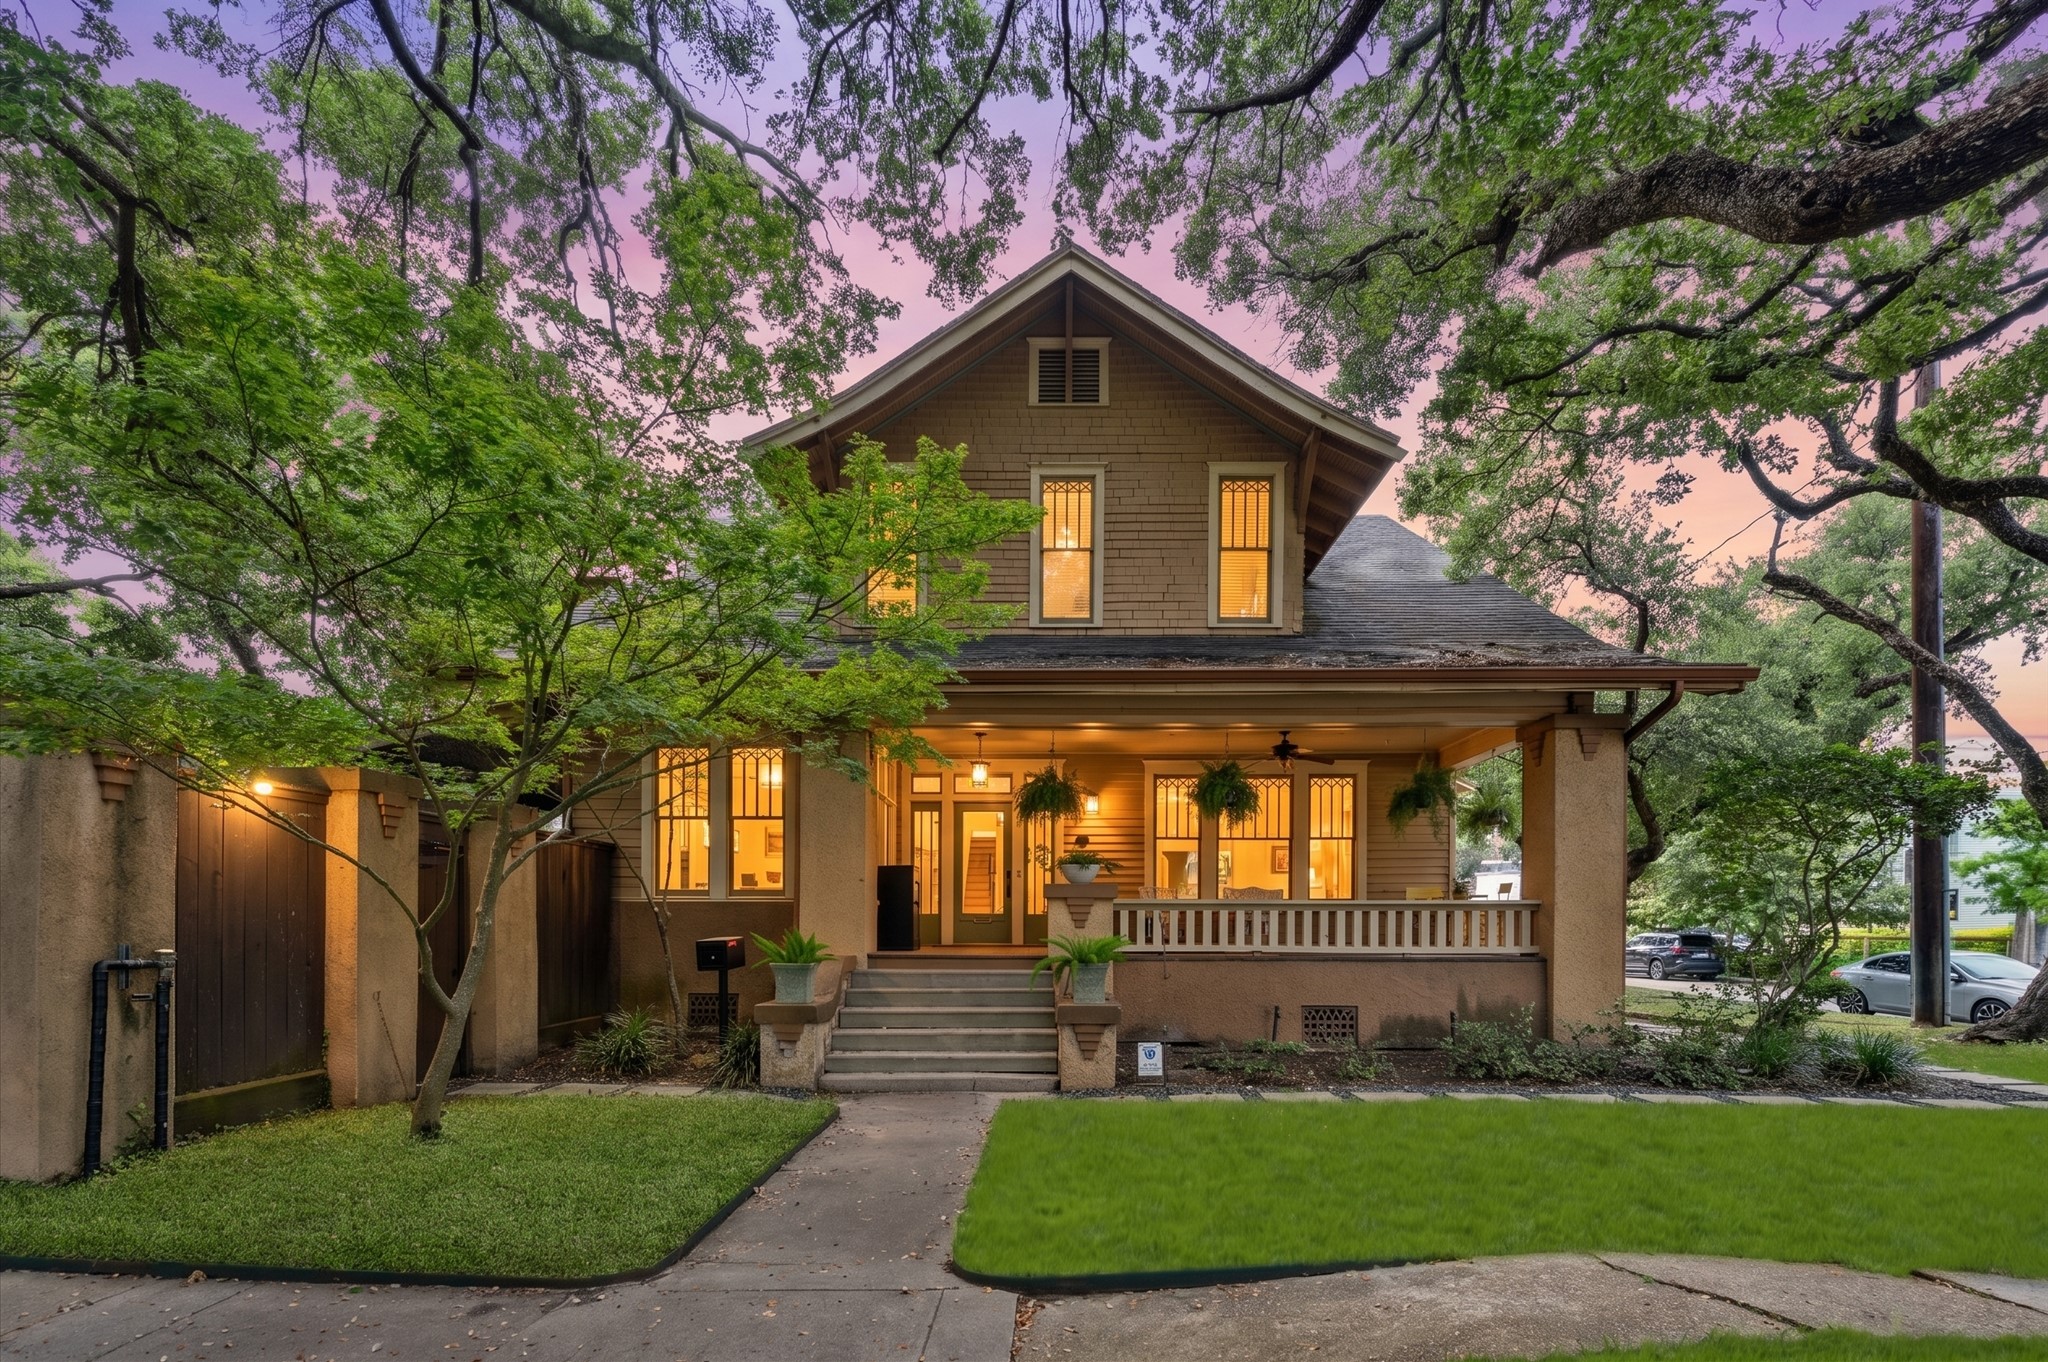



.jpg)

