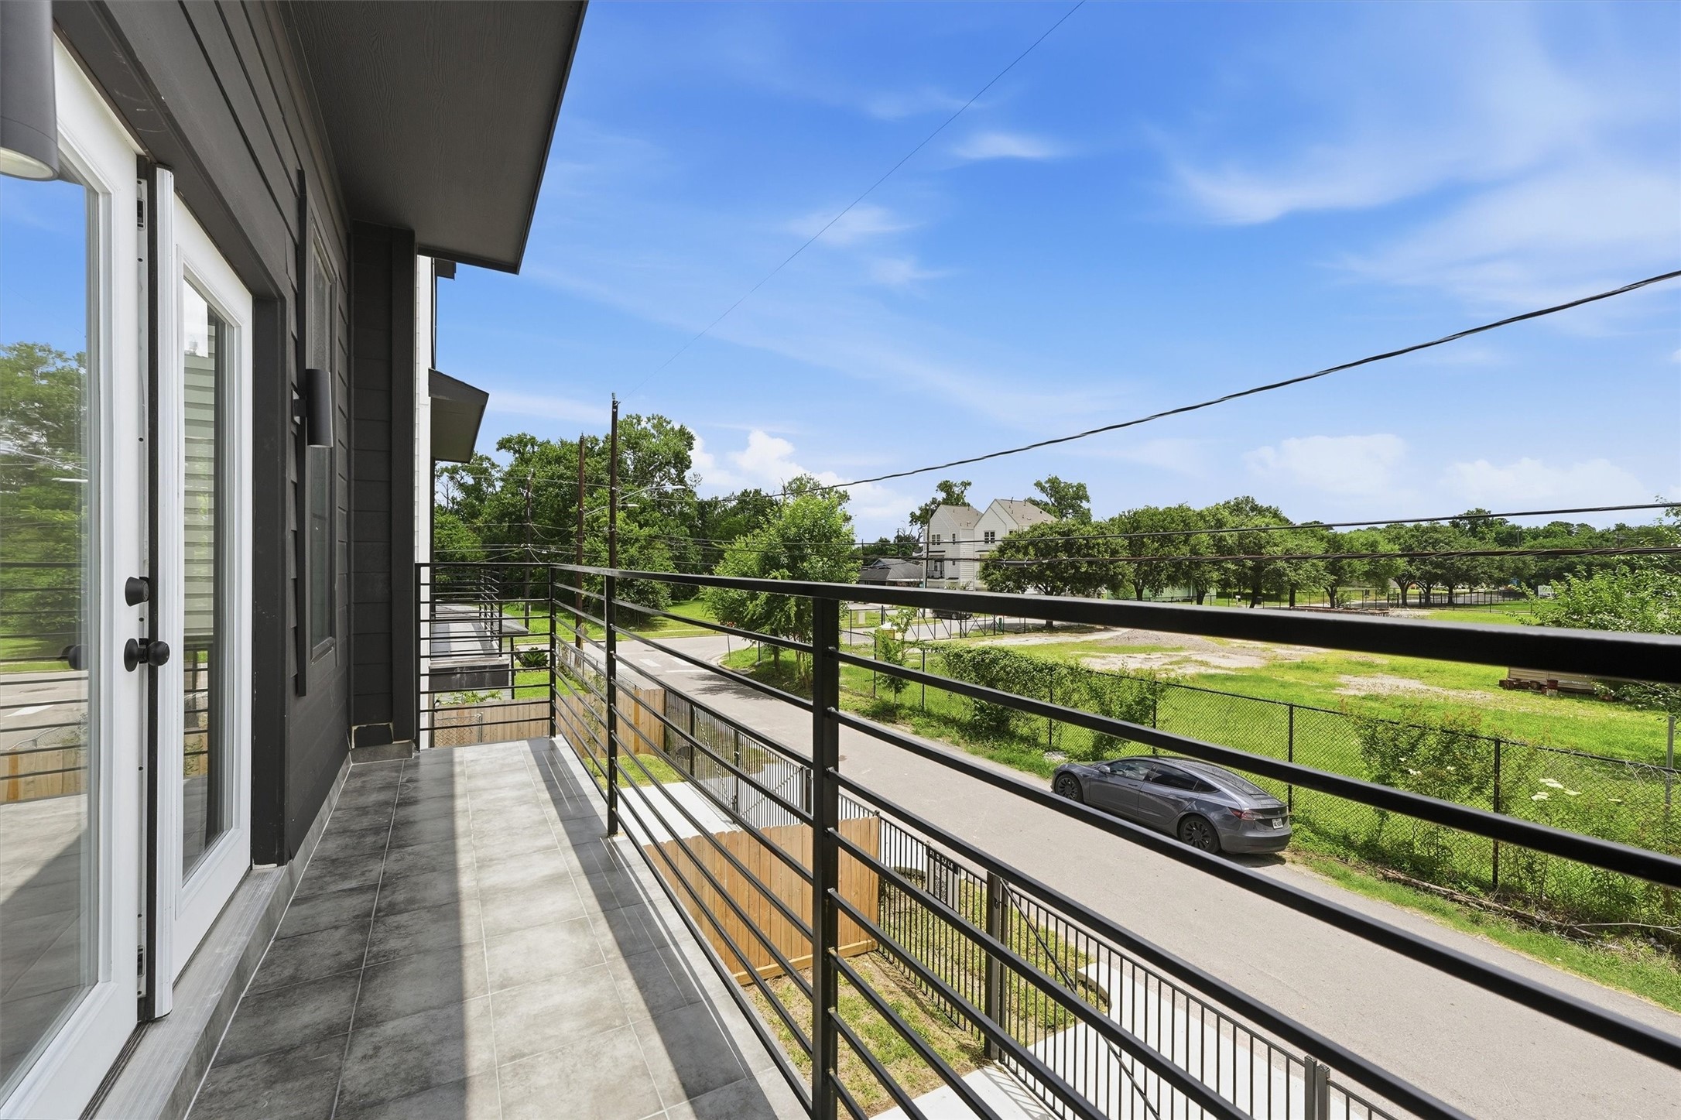
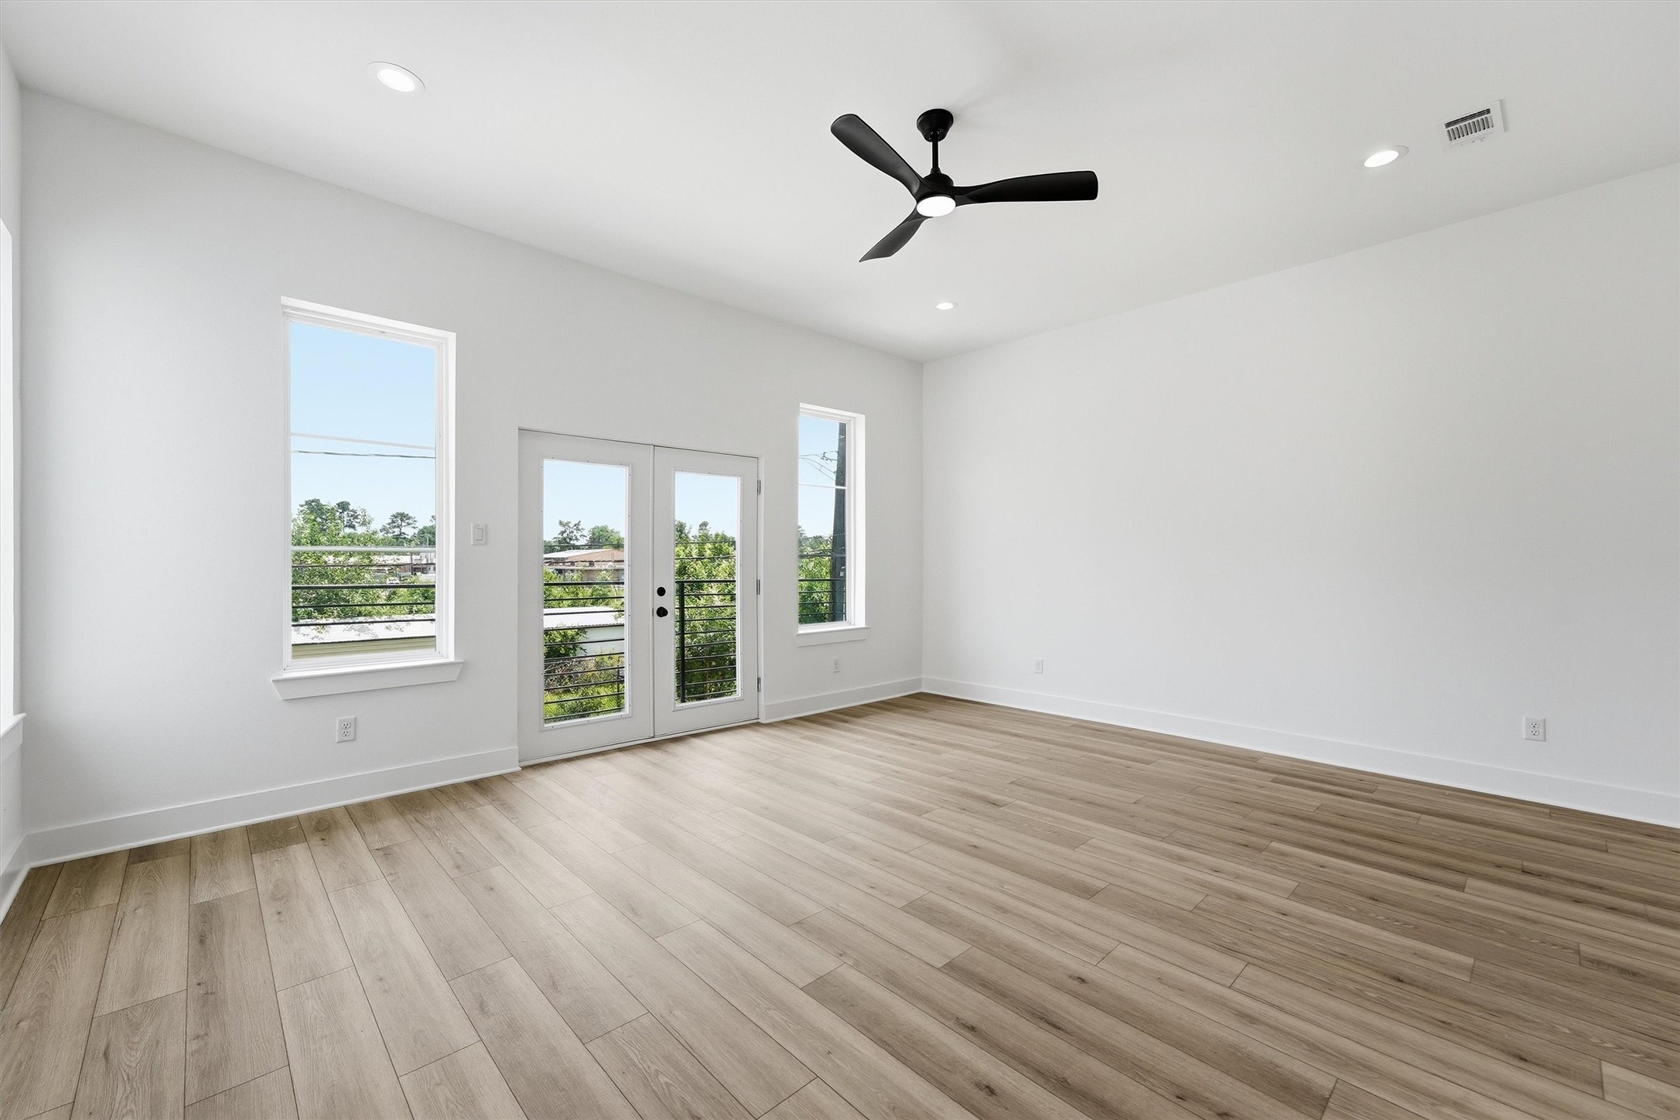
Open the French doors and let the outside in. This generous second-floor living area flows seamlessly to your private balcony, filling the space with natural light and creating the effortless indoor-outdoor lifestyle you've always wanted. *Photo is virtually staged*
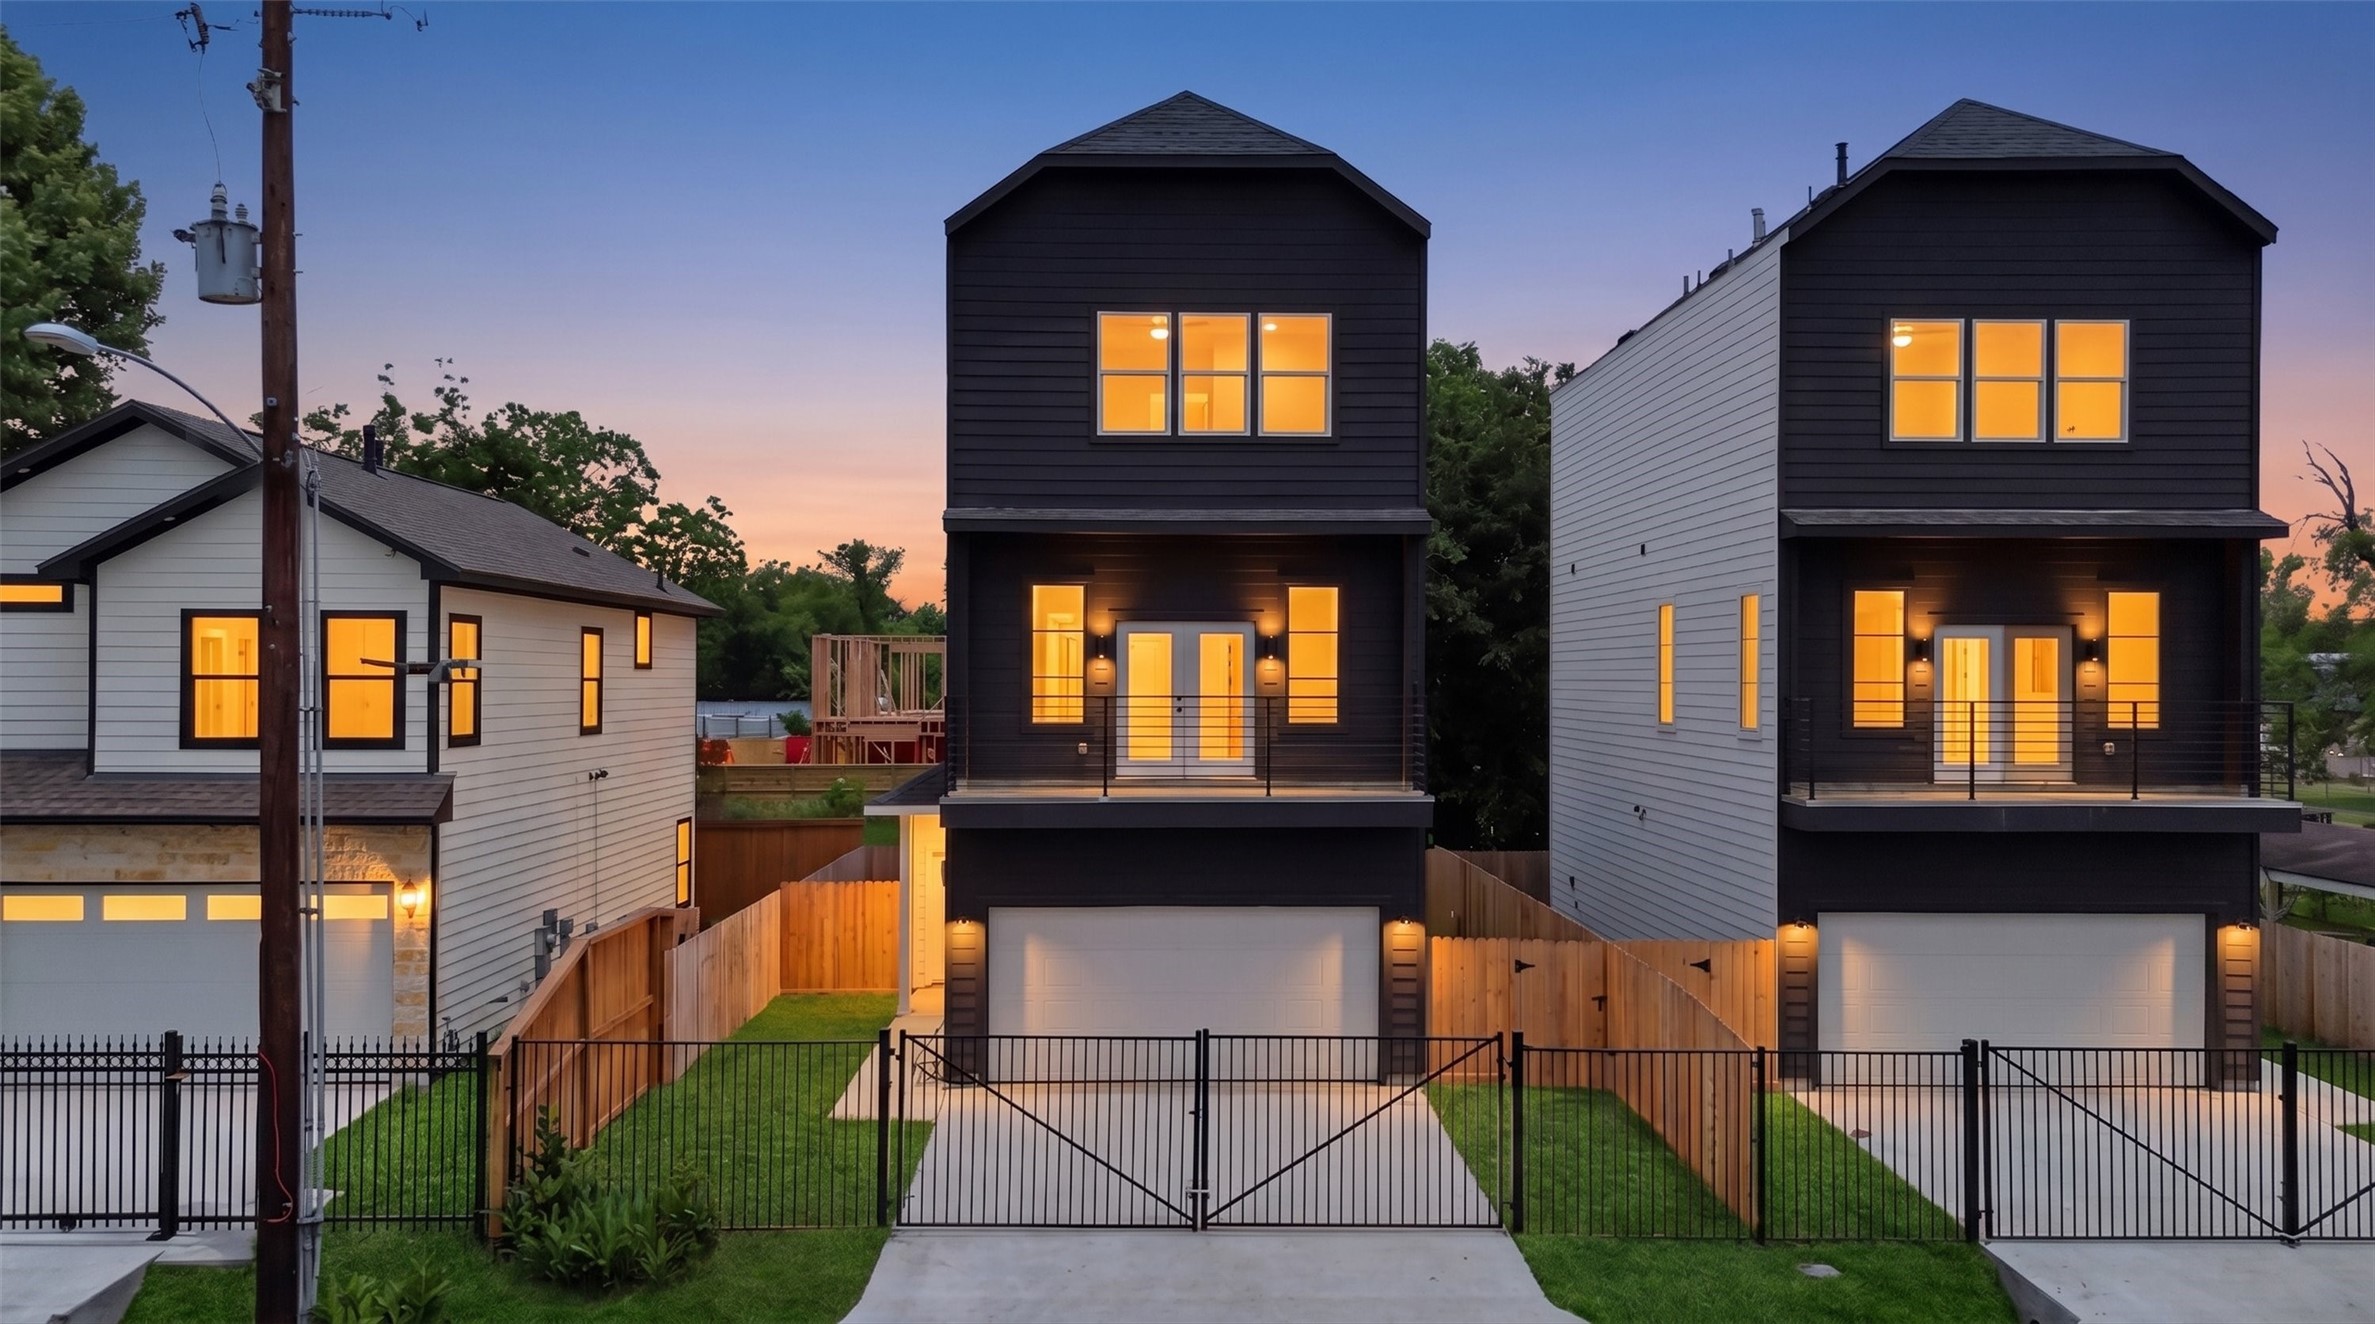
This is the one you've been waiting for — a stunning modern new construction glowing against a twilight sky, with warm interior lighting, sleek black iron gating, and manicured lawn that makes coming home feel like arriving somewhere special every single time.
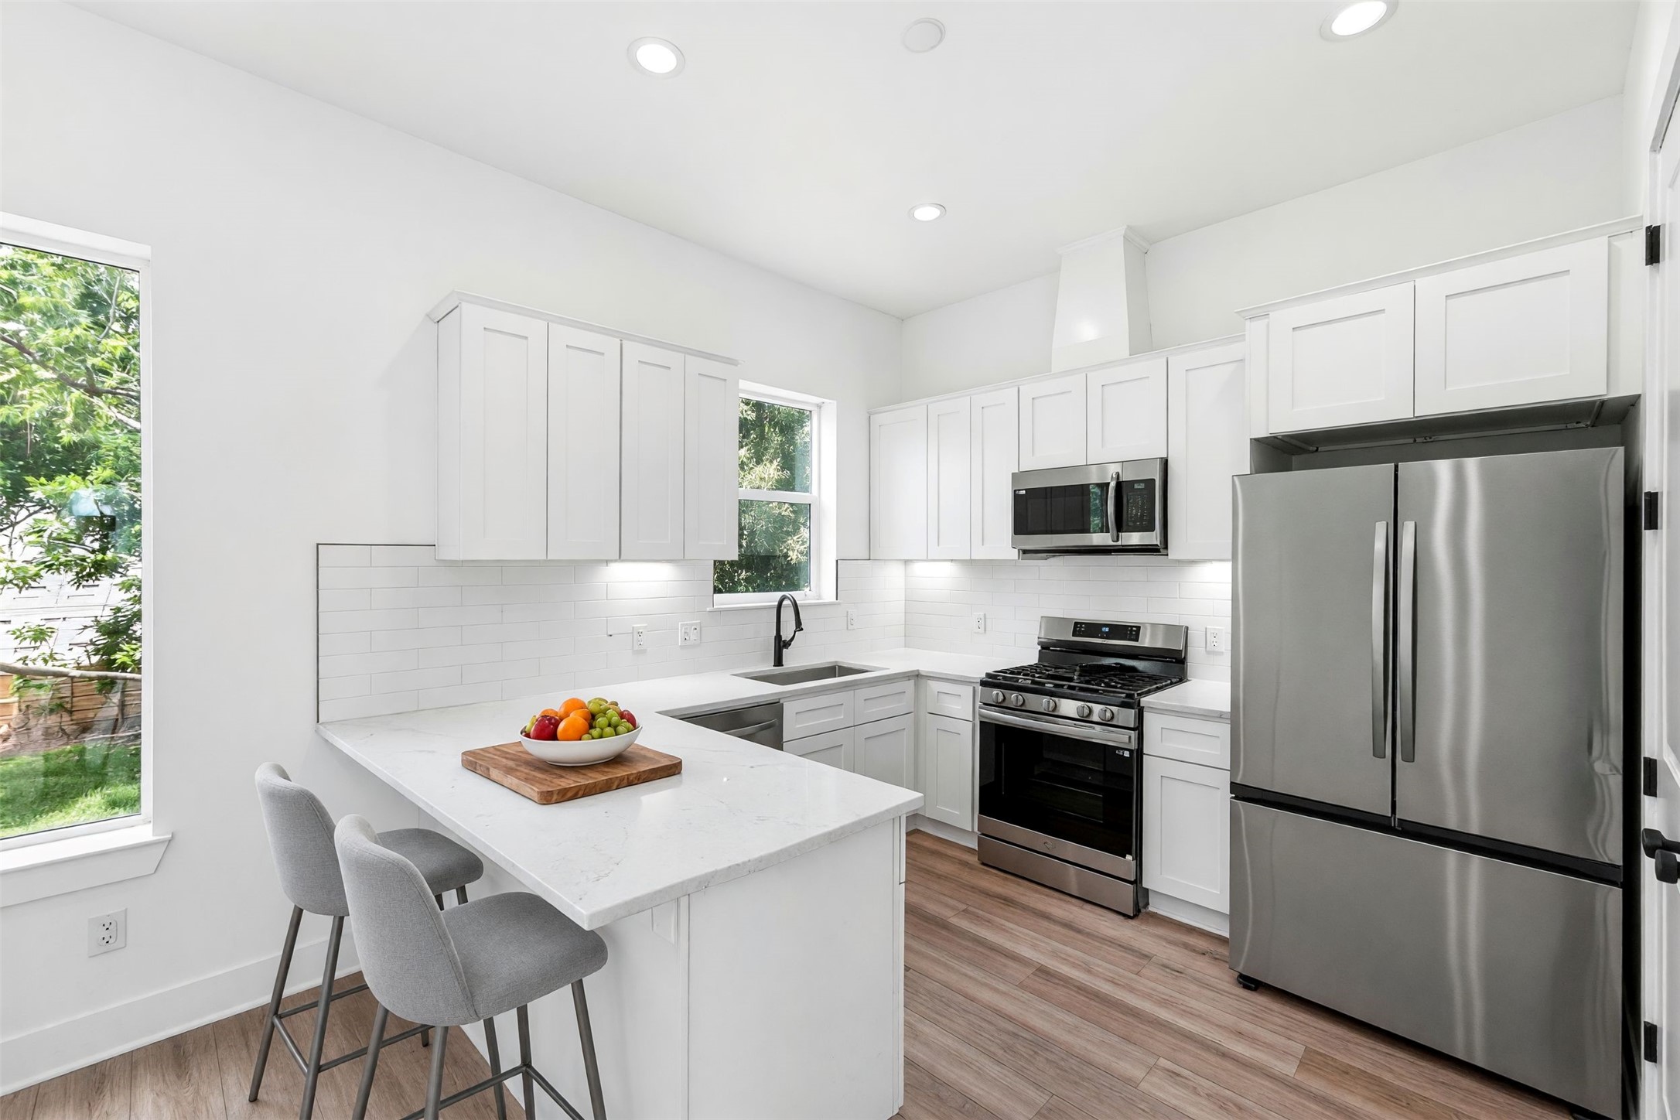
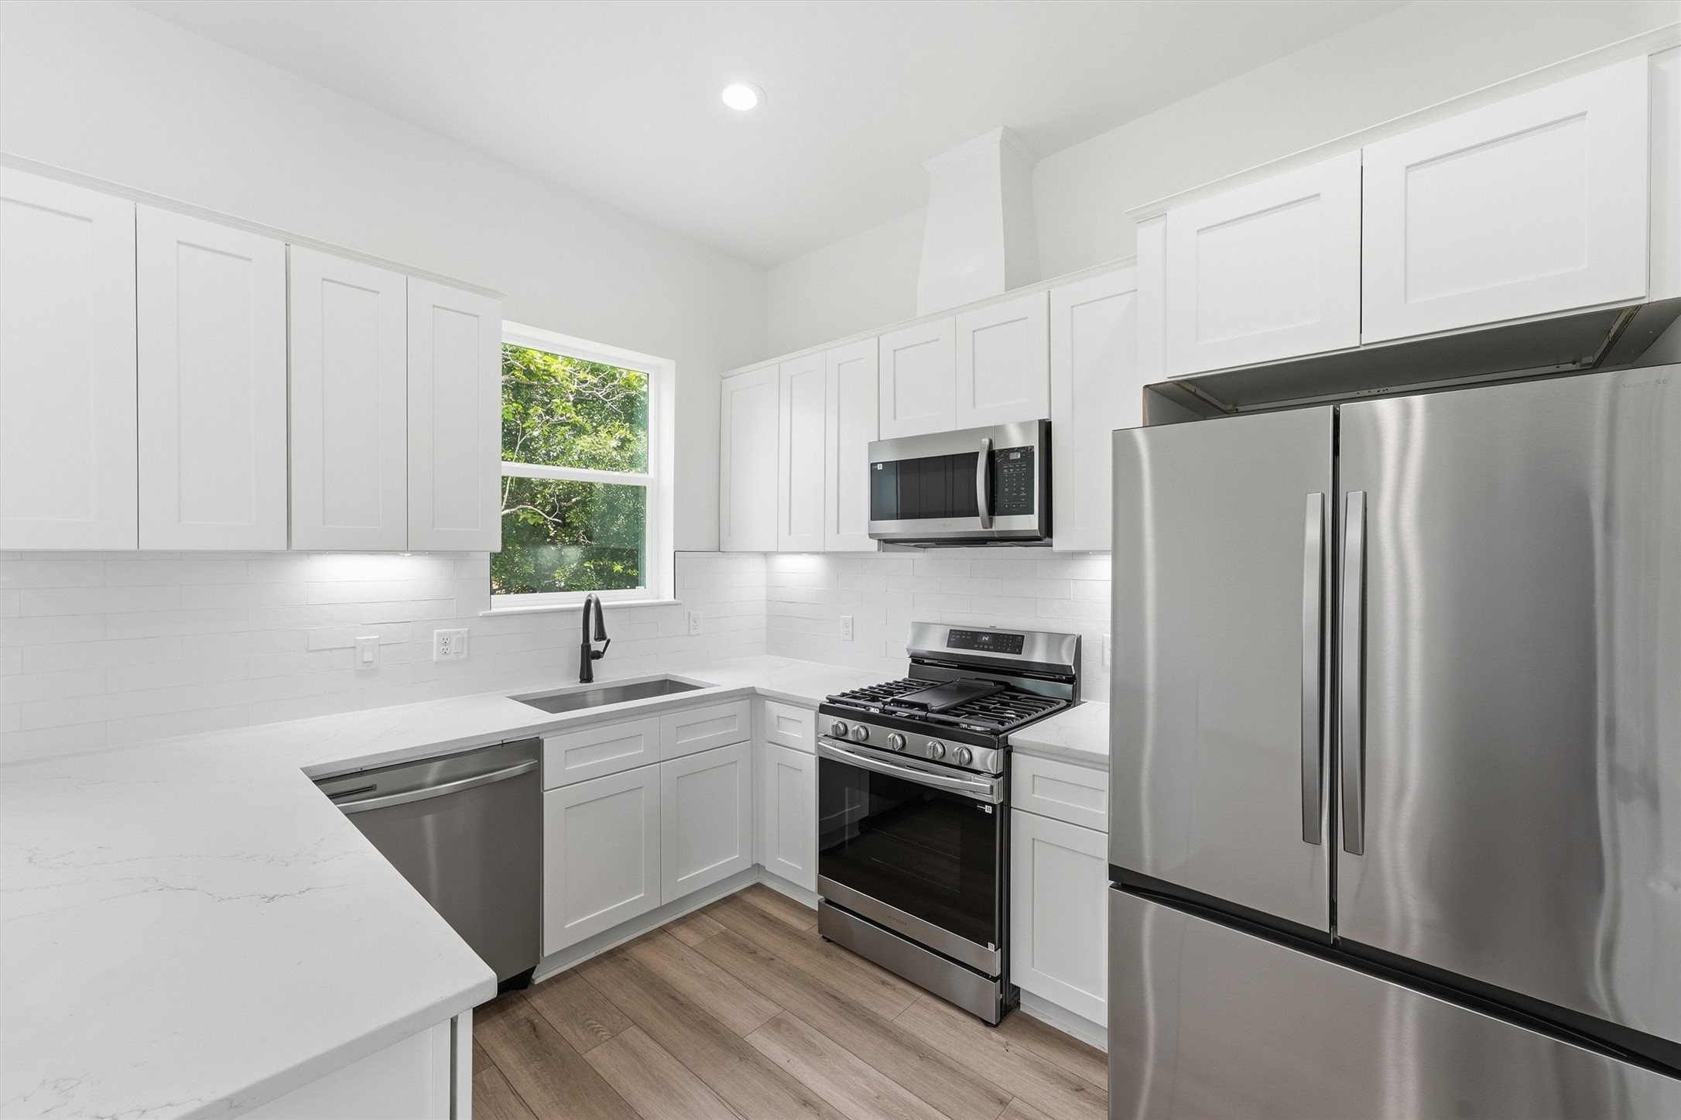
The kitchen you've always wanted is finally here! Quartz peninsula, white shaker cabinets, subway tile backsplash, stainless steel appliances, and gas range make this space as beautiful as it is functional. *Photo virtually staged*
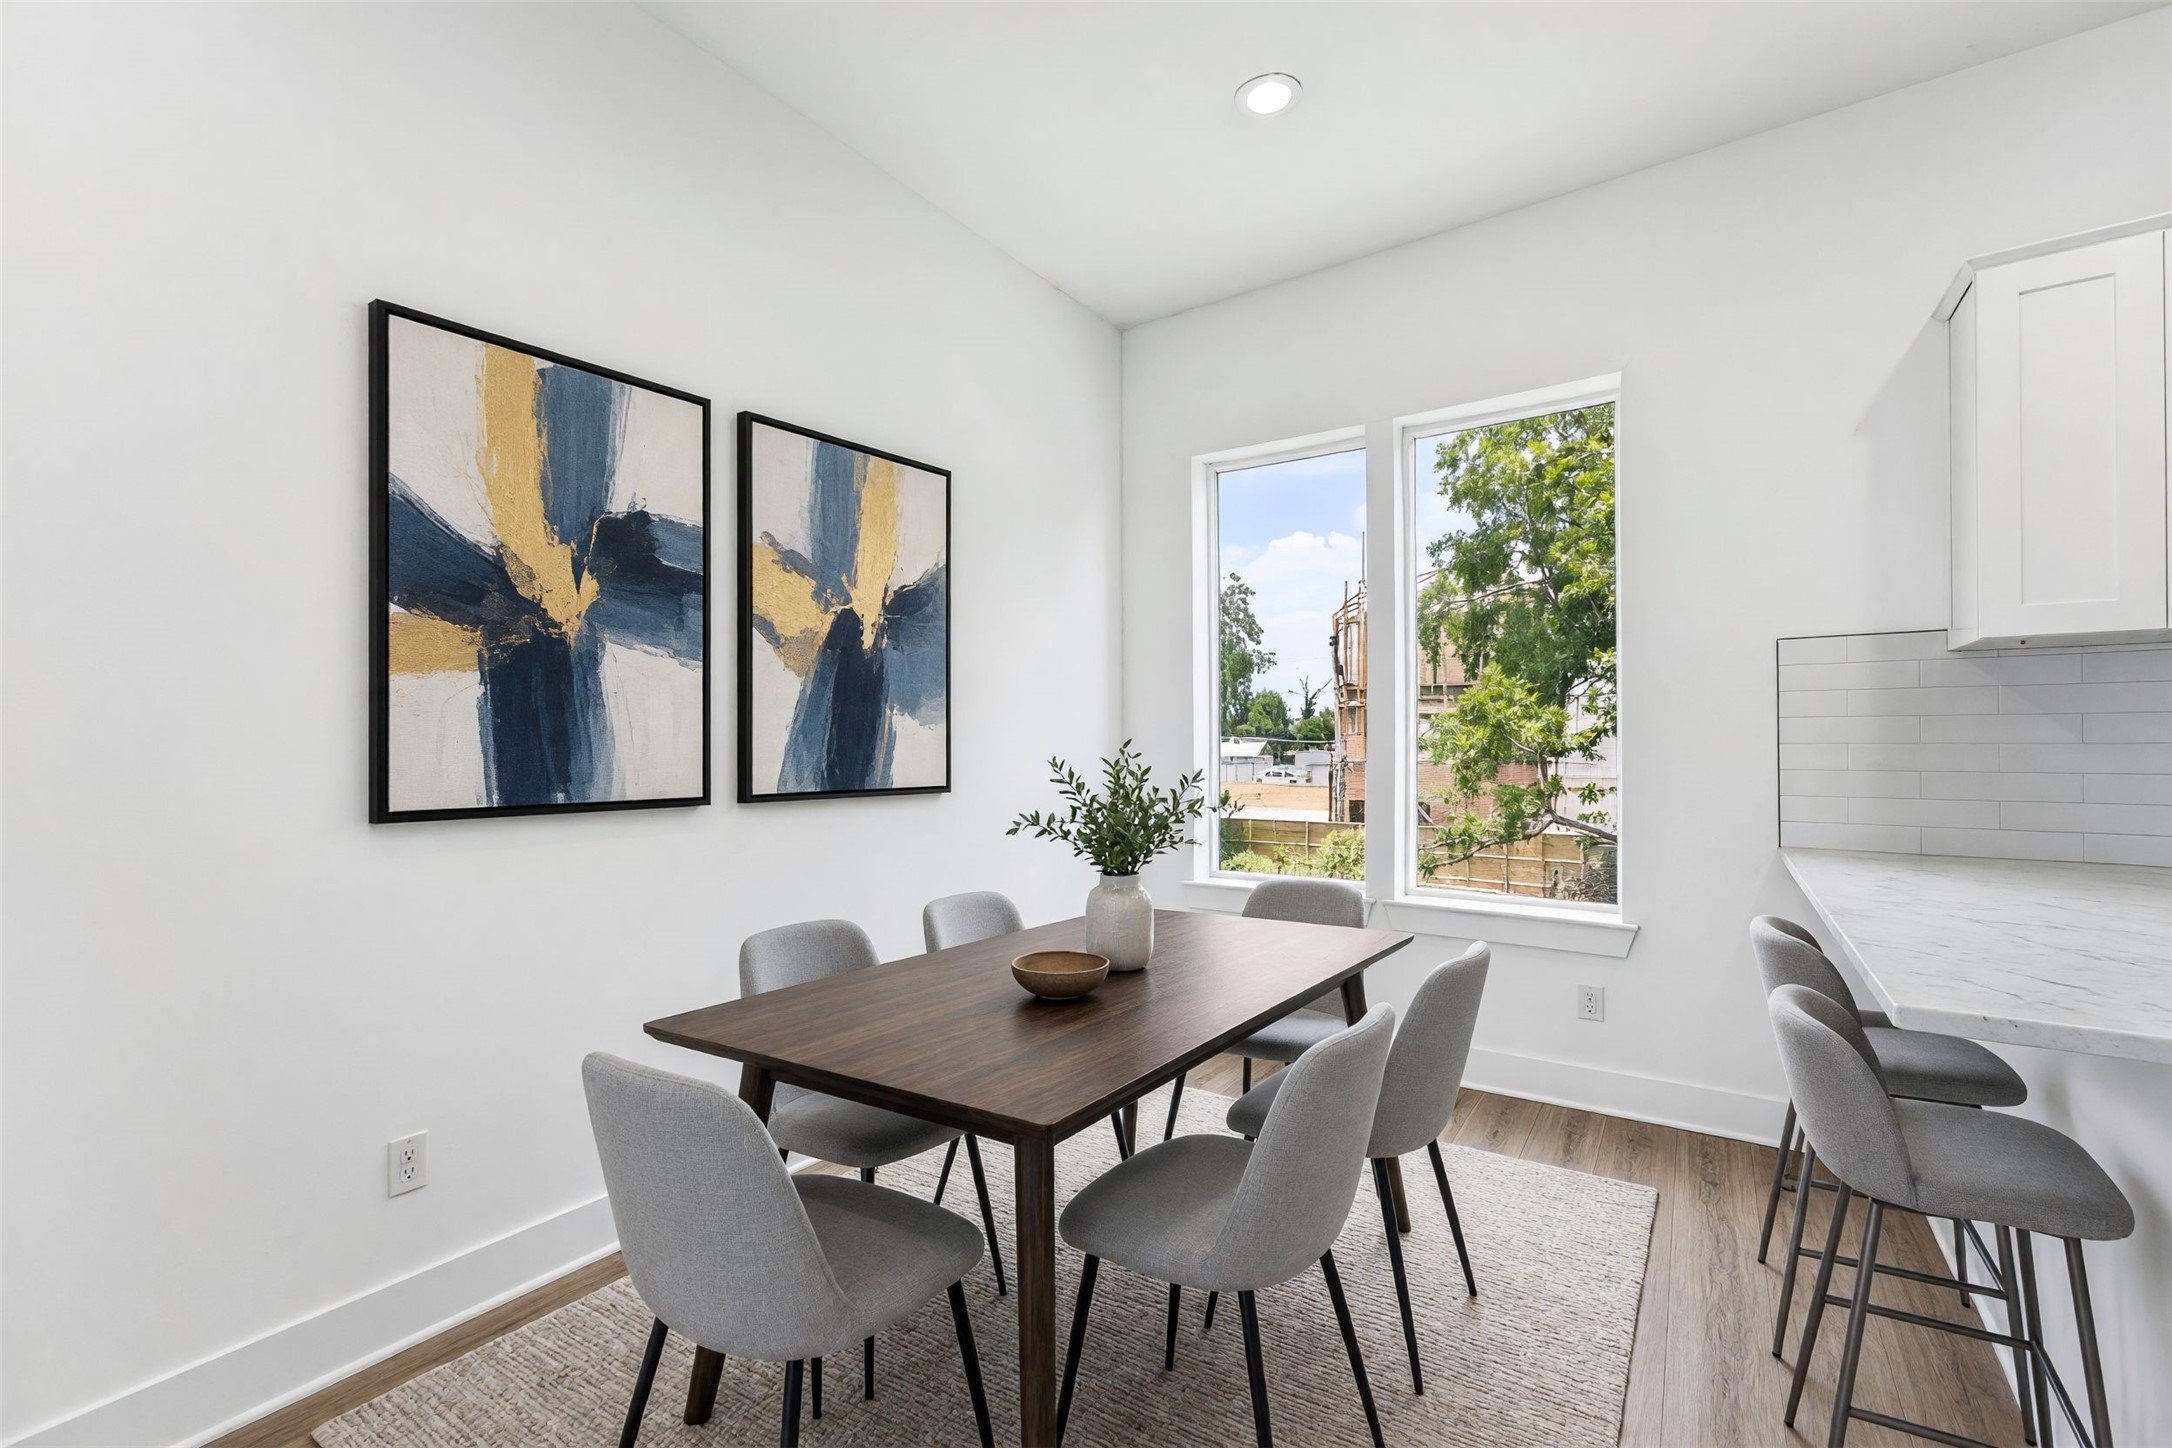
Sunlit mornings, family dinners, and everything in between. This inviting dining nook adjacent to the kitchen features large windows, recessed lighting, and warm LVP flooring that make every meal feel like a moment worth savoring. *Photo is virtually staged*
This is the space where life happens. A wide-open living and dining area with soaring ceilings, recessed lighting, and rich LVP flooring gives you room to gather, entertain, and truly spread out. *Photo is virtually???????????????????????????????? staged*
Wake up, step outside, and breathe. The French doors provide access to the second-floor balcony giving you the peaceful morning routine you deserve, every single day.
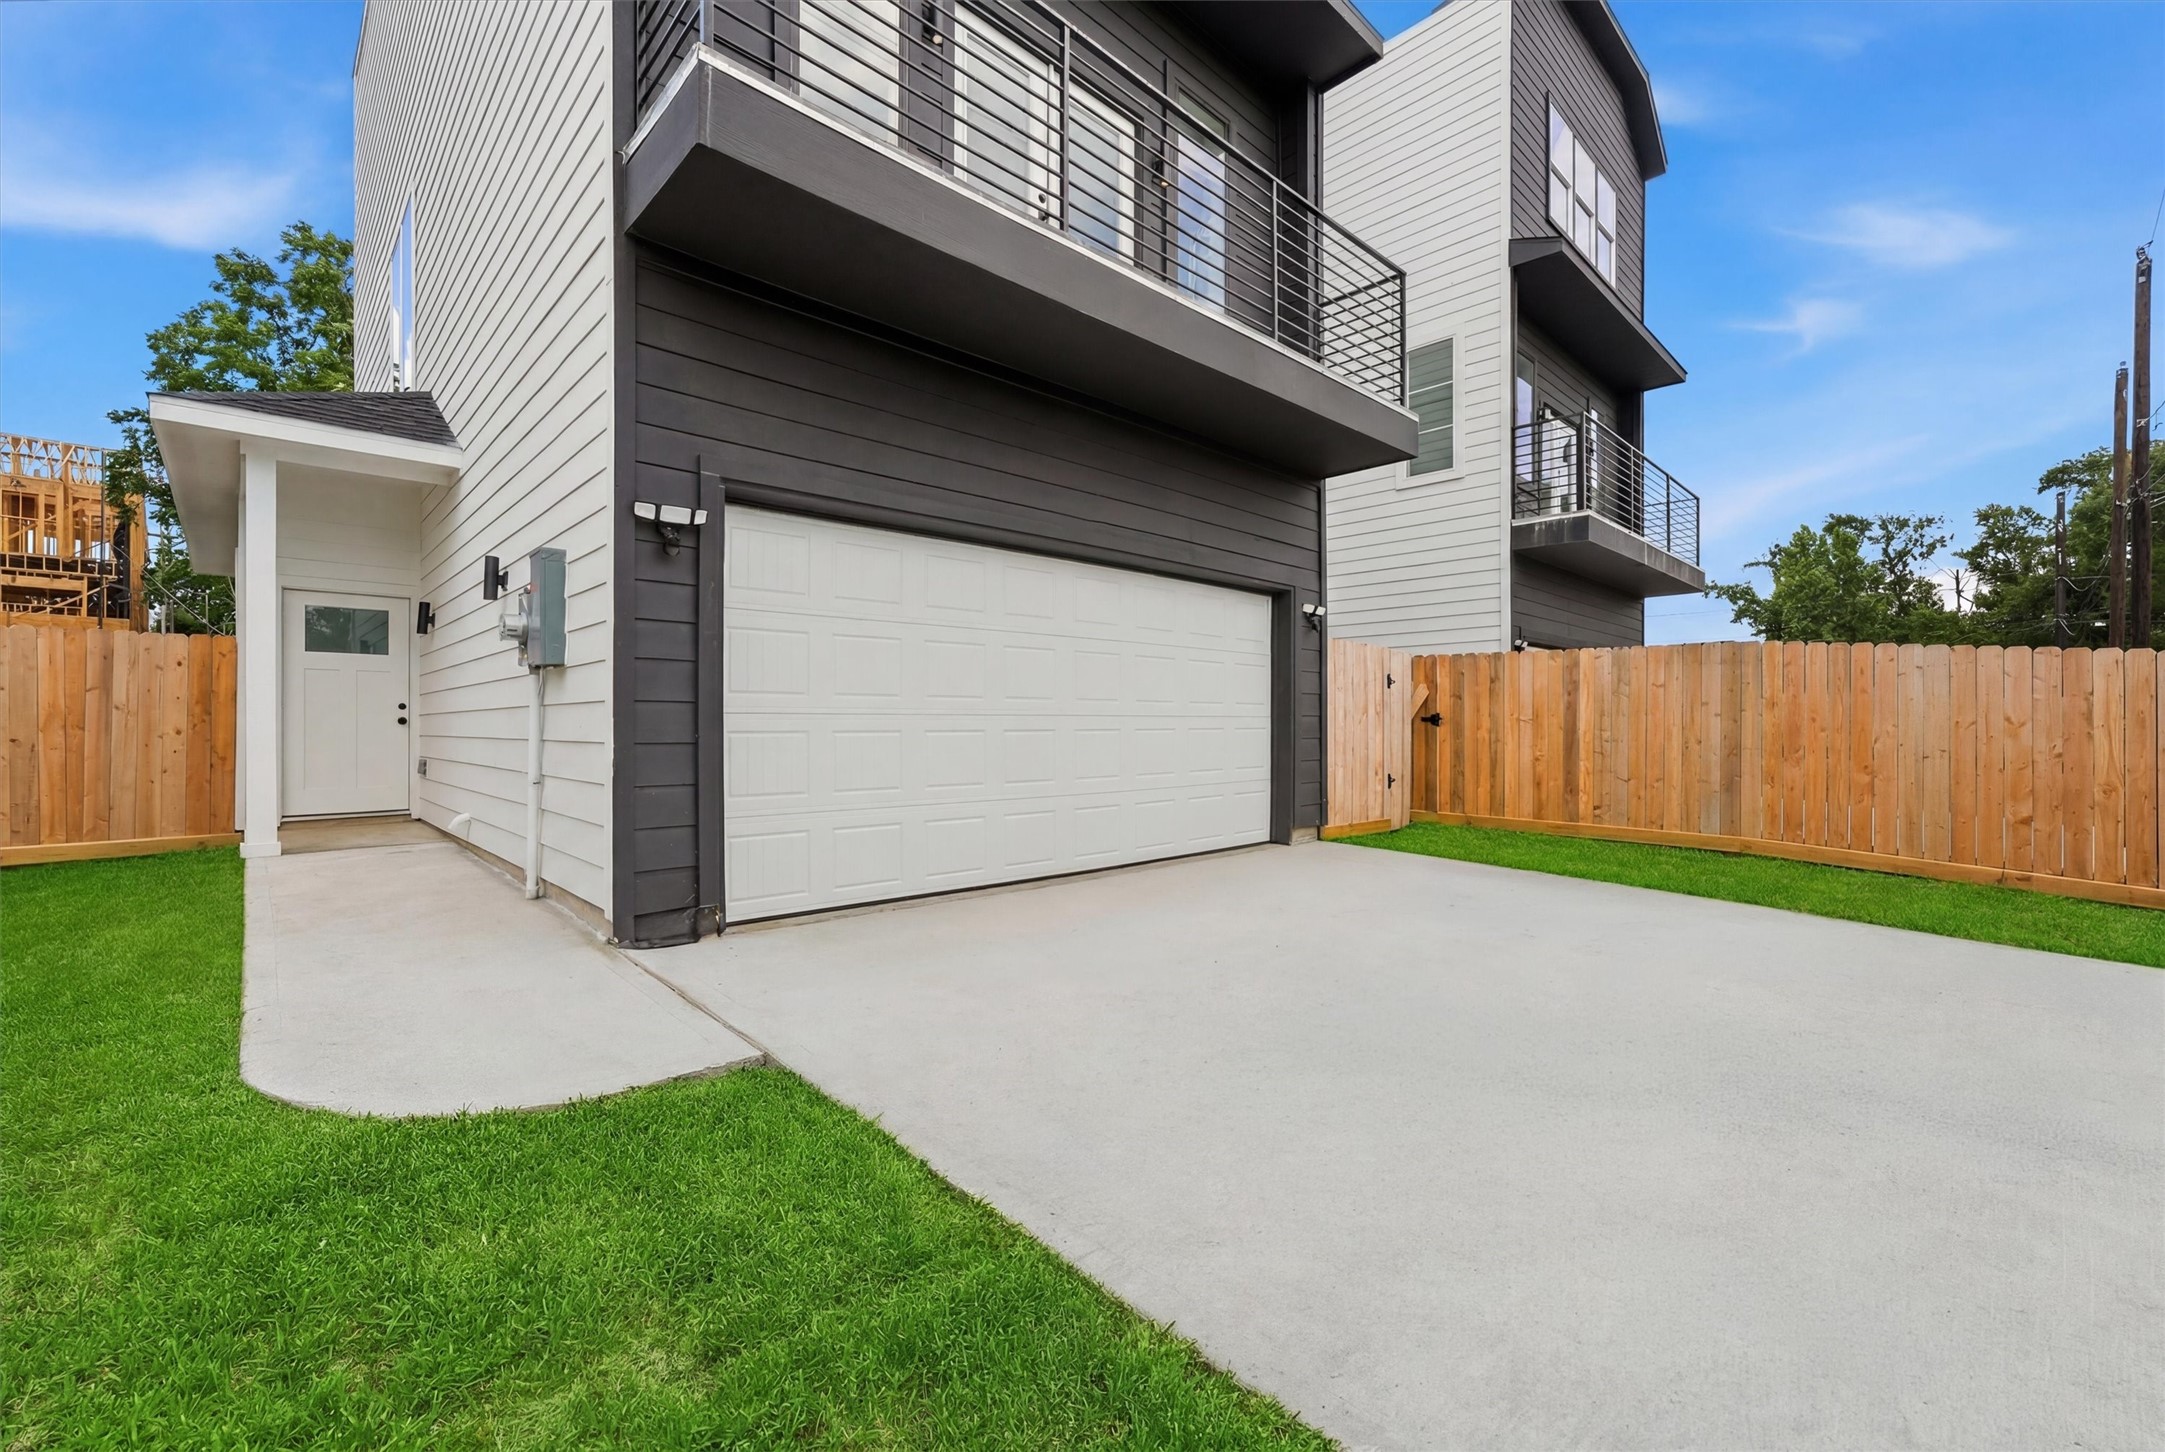
Pull straight into your own private retreat. The oversized 2-car garage, expansive concrete driveway, lush green lawn, and cedar privacy fencing create the perfect blend of curb appeal and everyday functionality you've been looking for.
Your new chapter starts right here. A bright, open entryway with luxury vinyl plank flooring, and clean white walls sets a welcoming tone from the moment you walk through the door. Guest bedroom located straight ahead.
Versatile, sun-filled, and ready for whatever you need. This first-floor bedroom with large windows, recessed lighting, and a sleek black ceiling fan works beautifully as a guest room, home office, or private flex space. *Photo is virtually staged*
This light-filled secondary bedroom with en-suite bath access, dual windows framing lush tree views, and designer hardware delivers a private suite experience your guests will love.
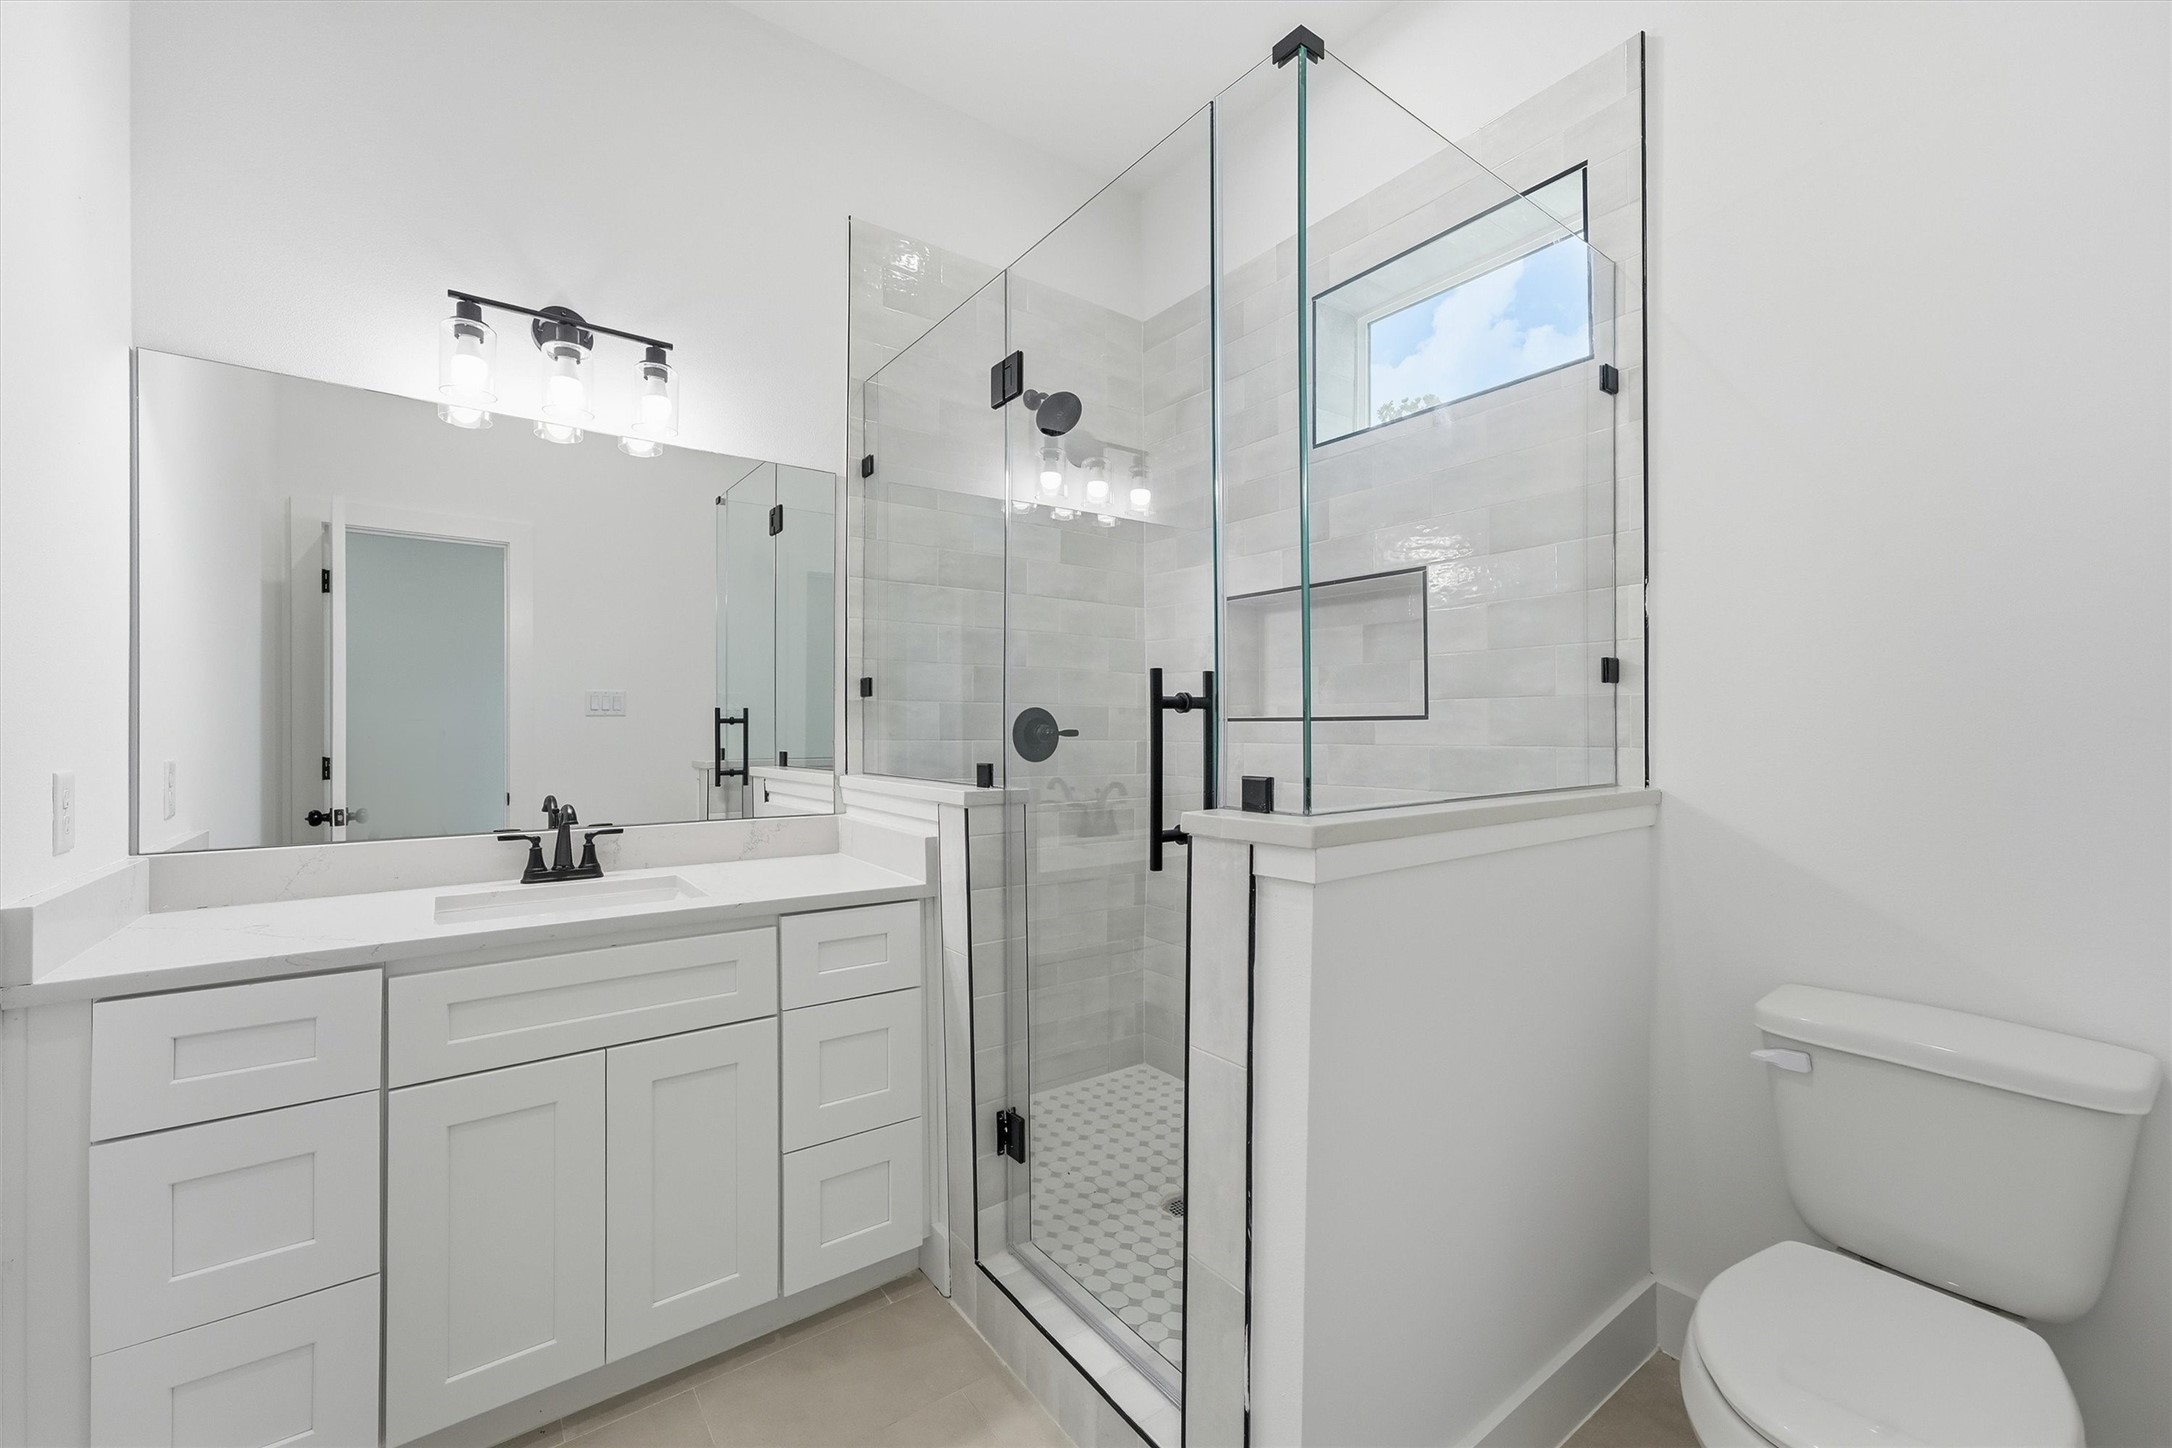
This beautifully finished full bath features quartz countertops, white shaker cabinetry, matte black fixtures, a frameless glass shower with subway tile surround, and a mosaic tile floor that adds the perfect finishing touch.
A different view of the wide open living room with soaring ceilings, recessed lighting, modern ceiling fan and rich LVP flooring gives you all the room you need to gather, entertain and truly make it your own.
See it from every angle and it just keeps getting better. This view of the living room highlights the generous square footage, glass doors leading out to the private balcony, recessed lighting, and seamless flow to the rest of the second floor that makes this space as functional as it is beautiful.
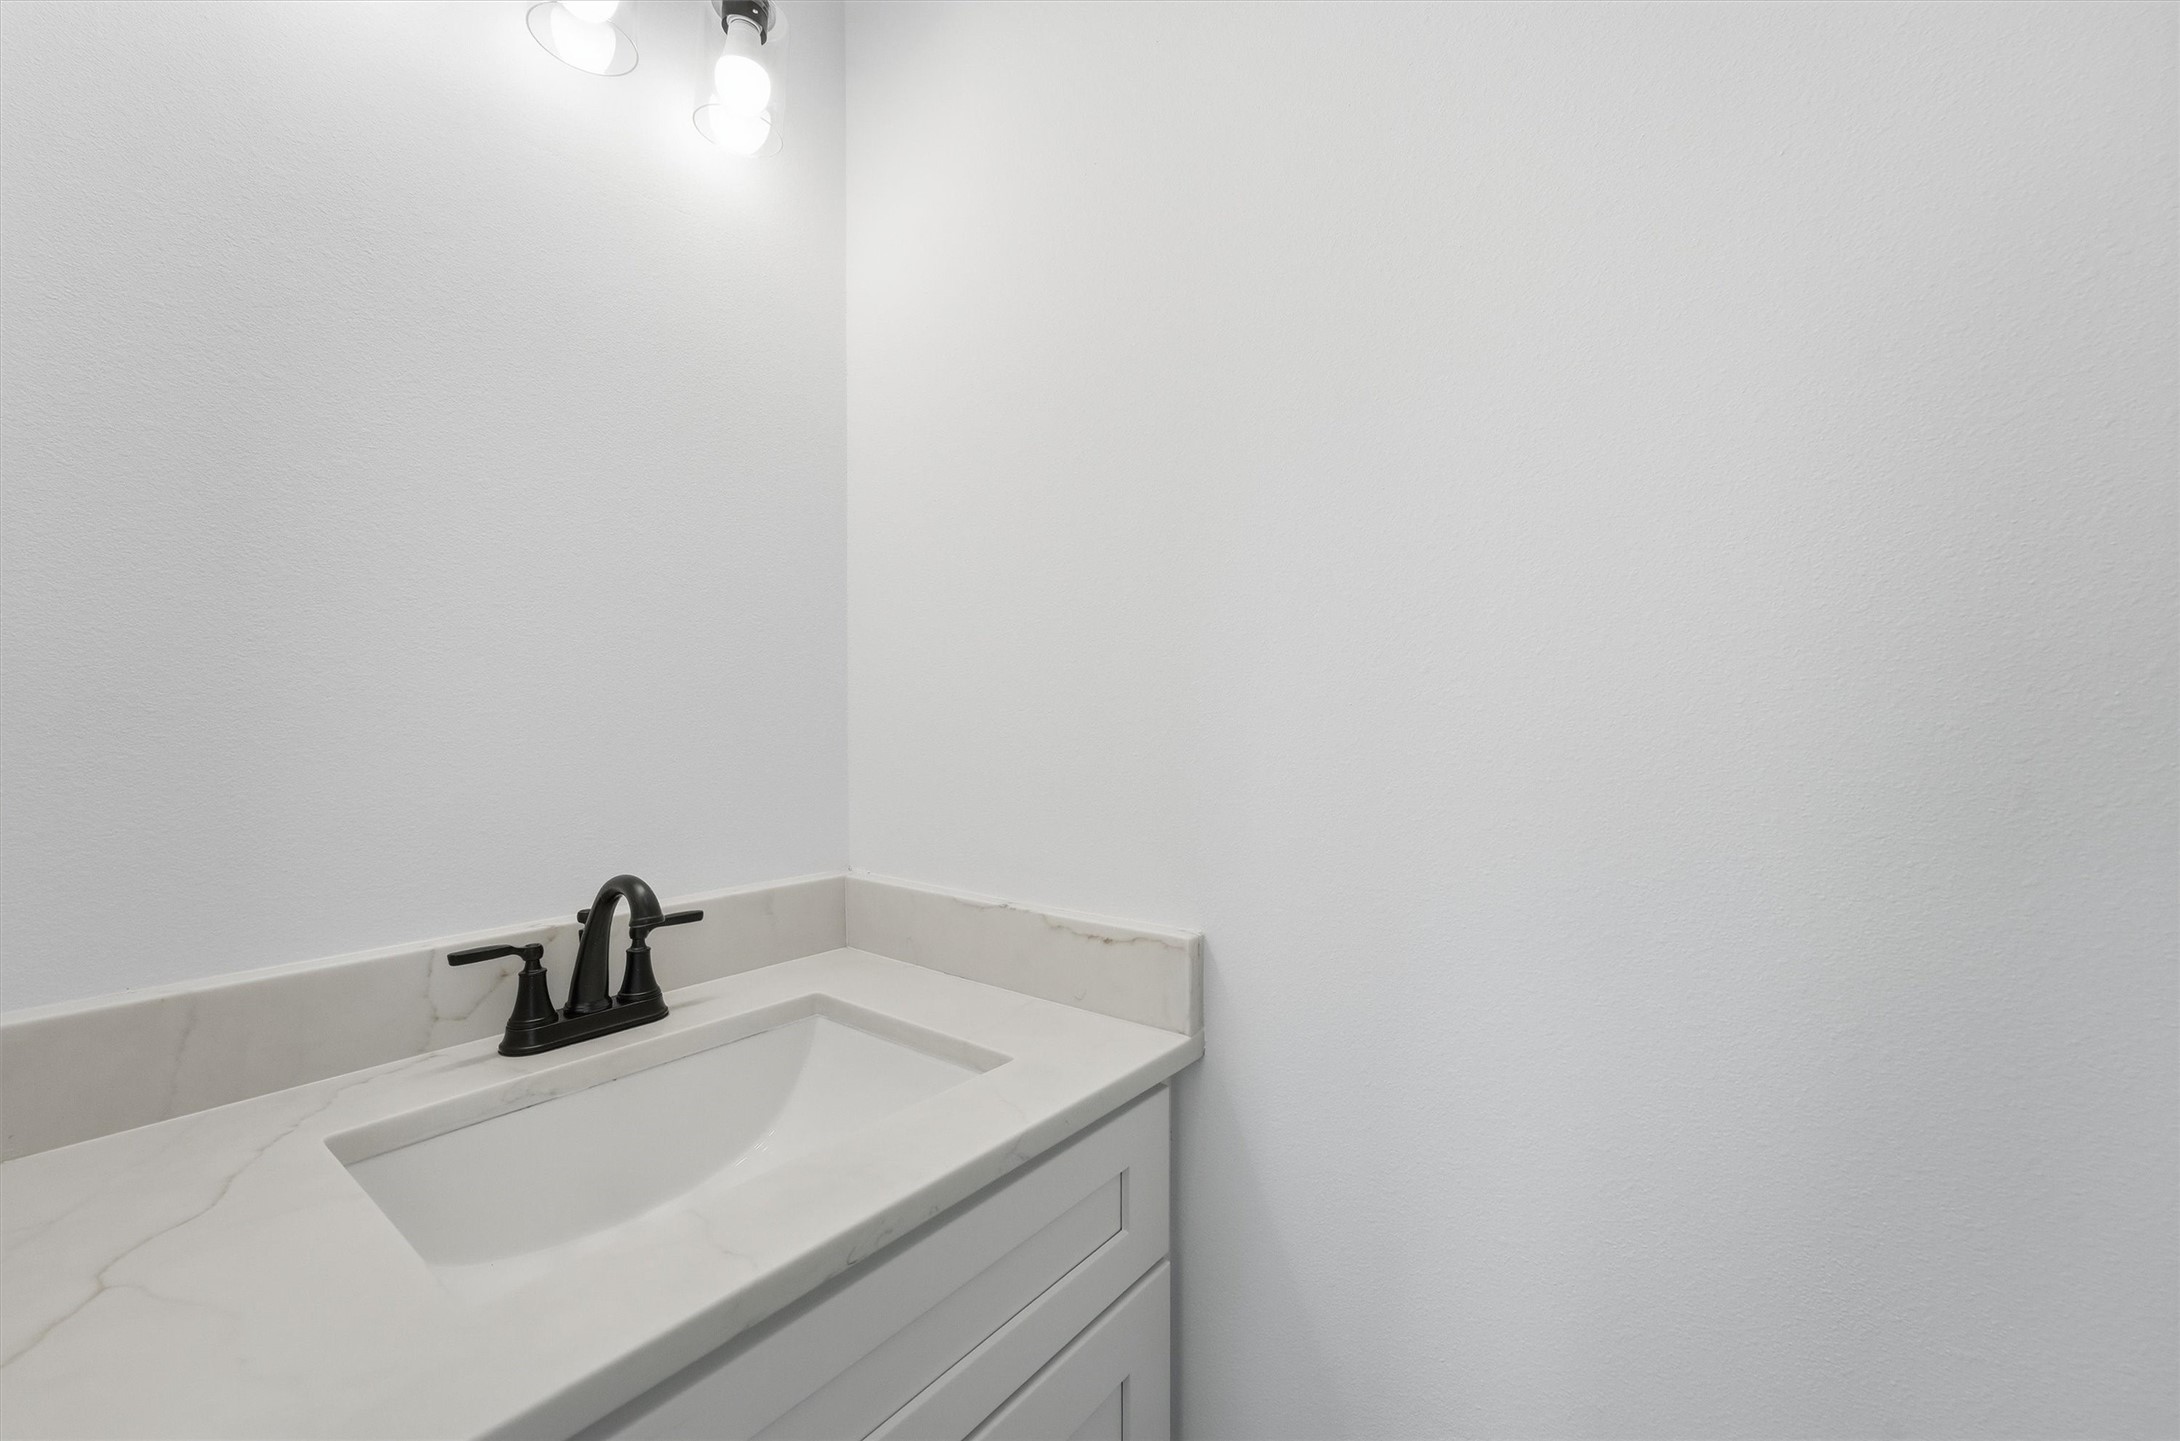
Even the details are done right. This stylish half bath with an undermount sink and quartz countertop, white shaker vanity, and matte black faucet proves that great design lives in every corner of this home.
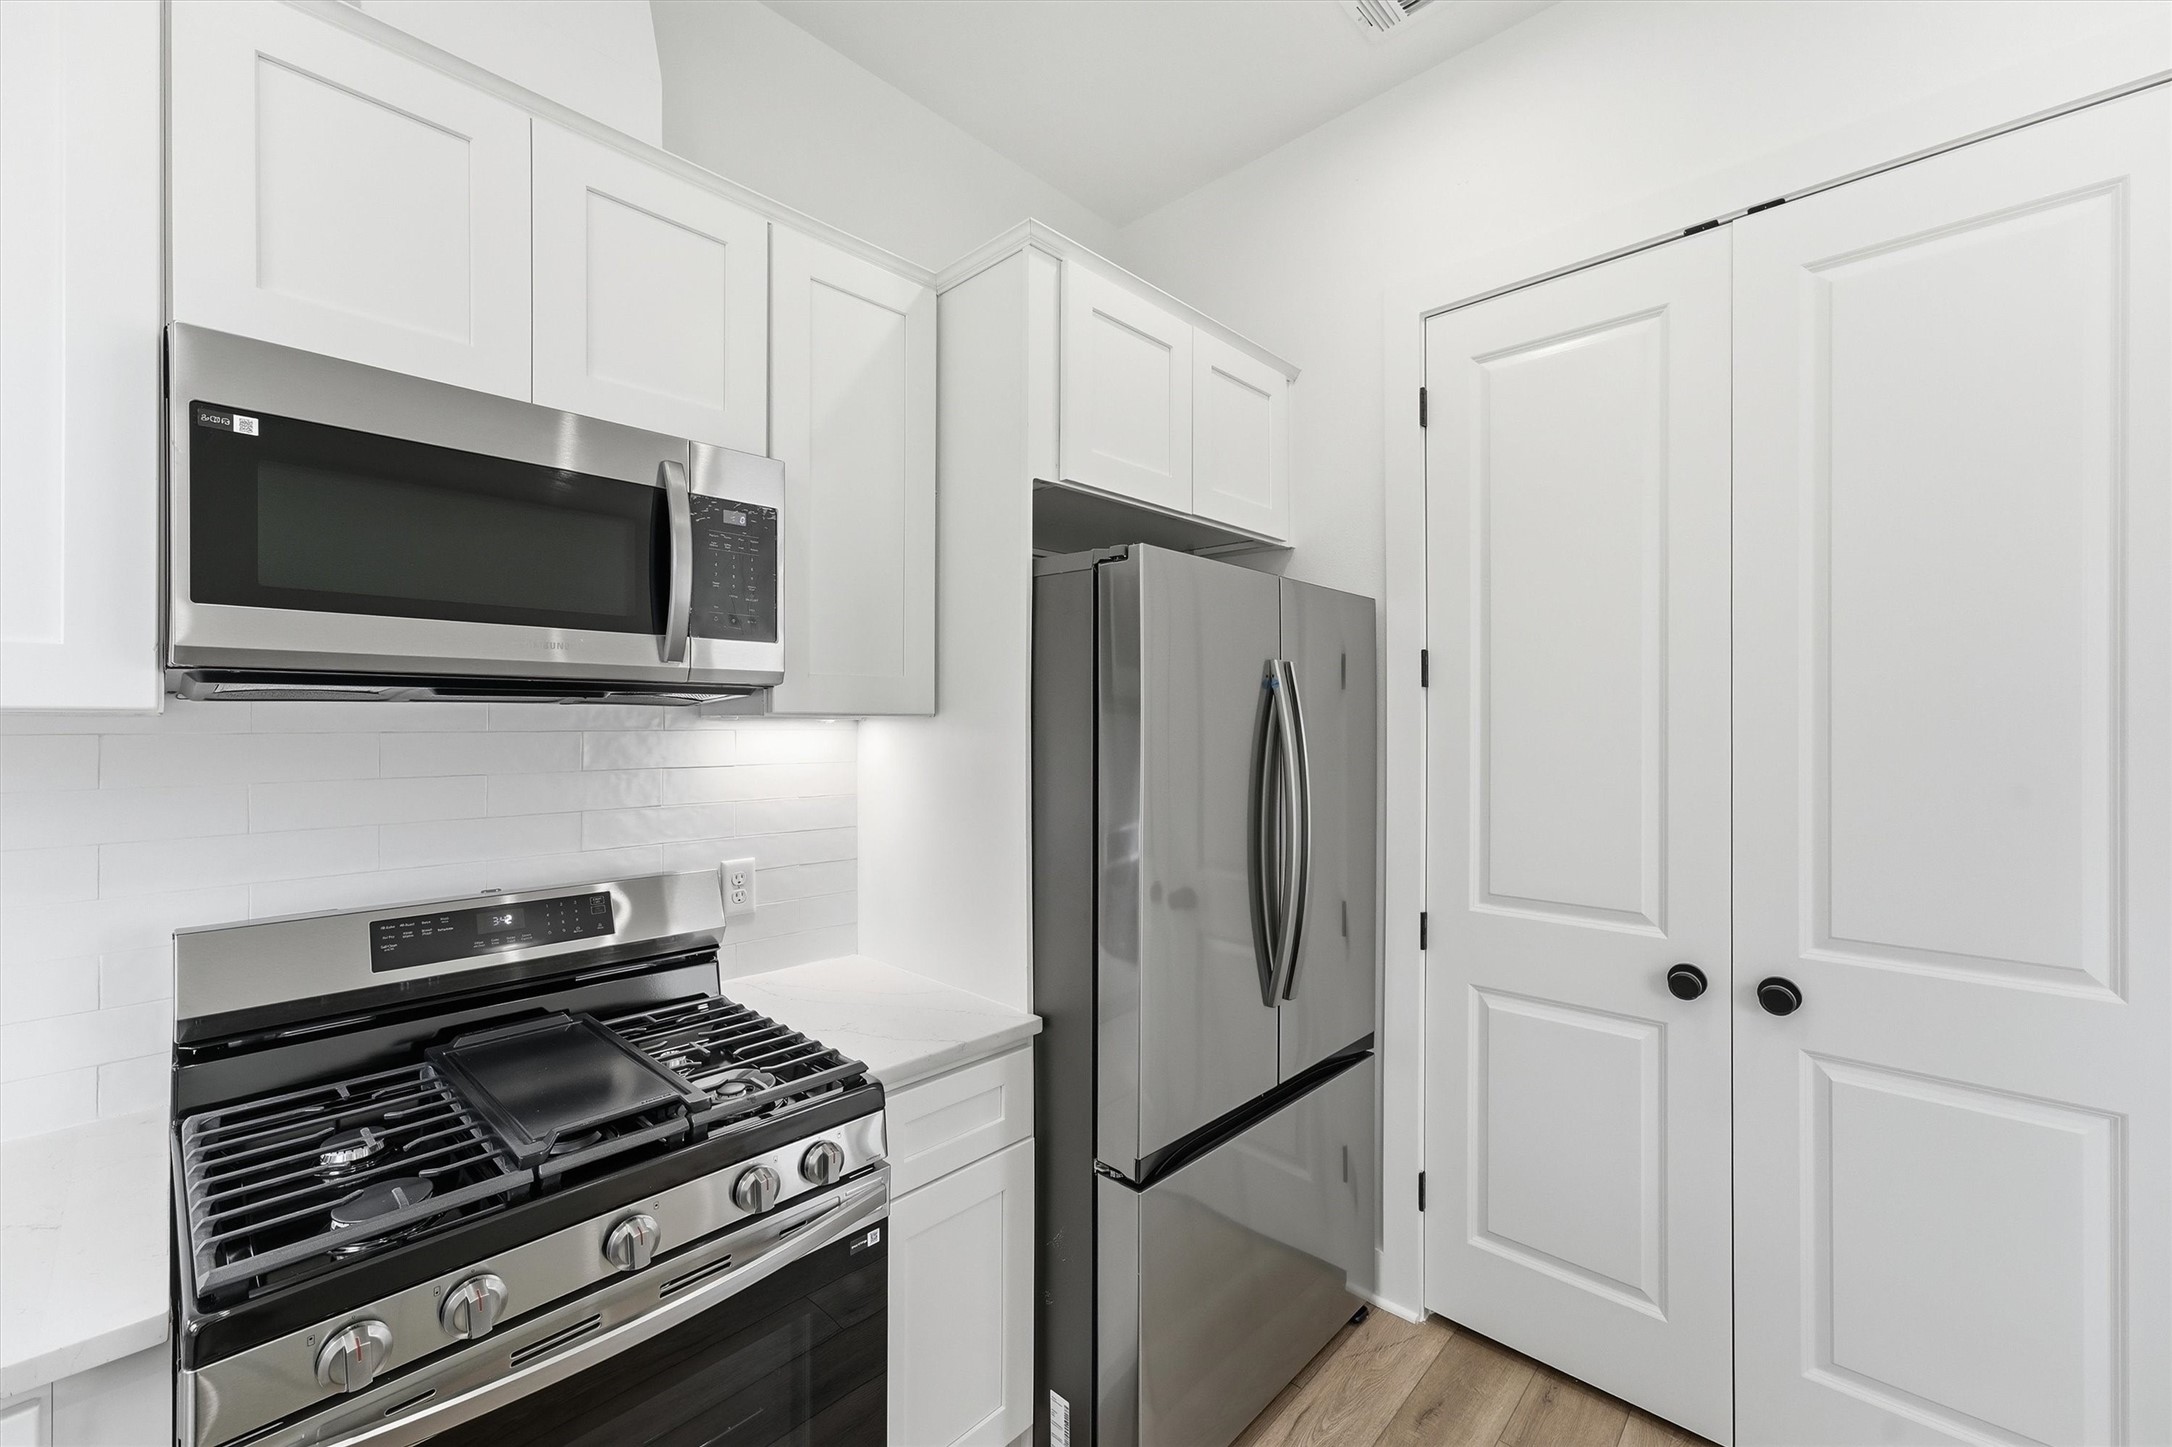
Cook like a pro from day one. This chef's kitchen comes fully equipped with a stainless gas range, built-in microwave, French door refrigerator, and under-cabinet lighting that makes every meal prep feel elevated.
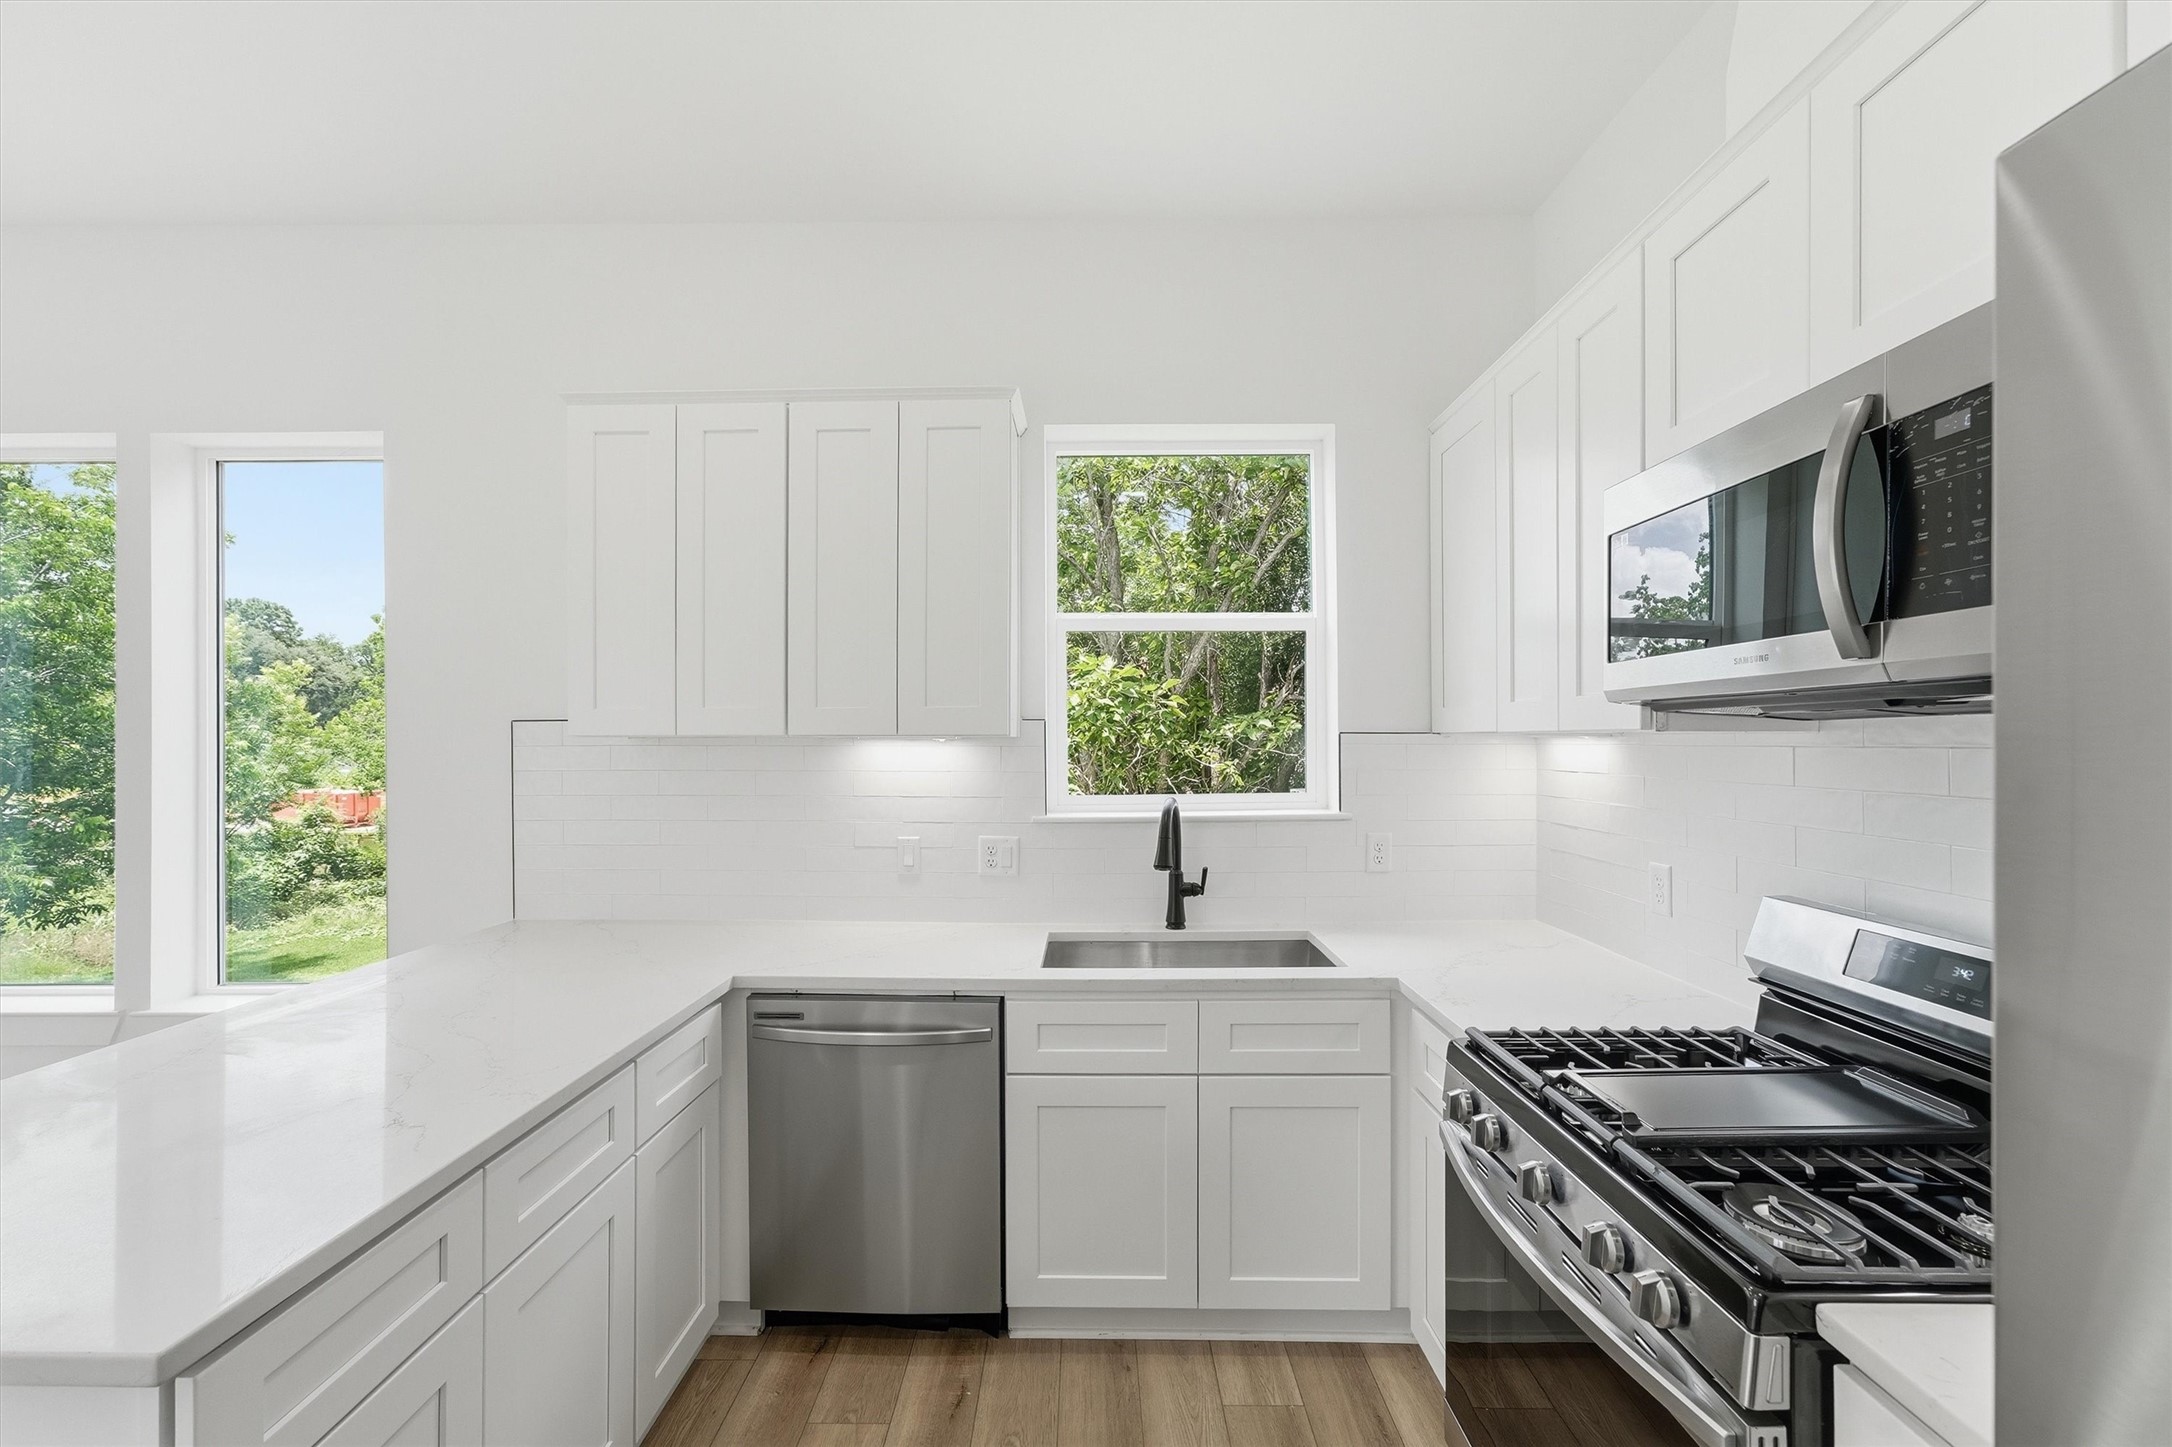
There's something magical about washing dishes with a view. This bright kitchen sink wall features a matte black faucet, stainless undermount sink, quartz countertops, and dual windows overlooking lush greenery that make everyday moments feel special.
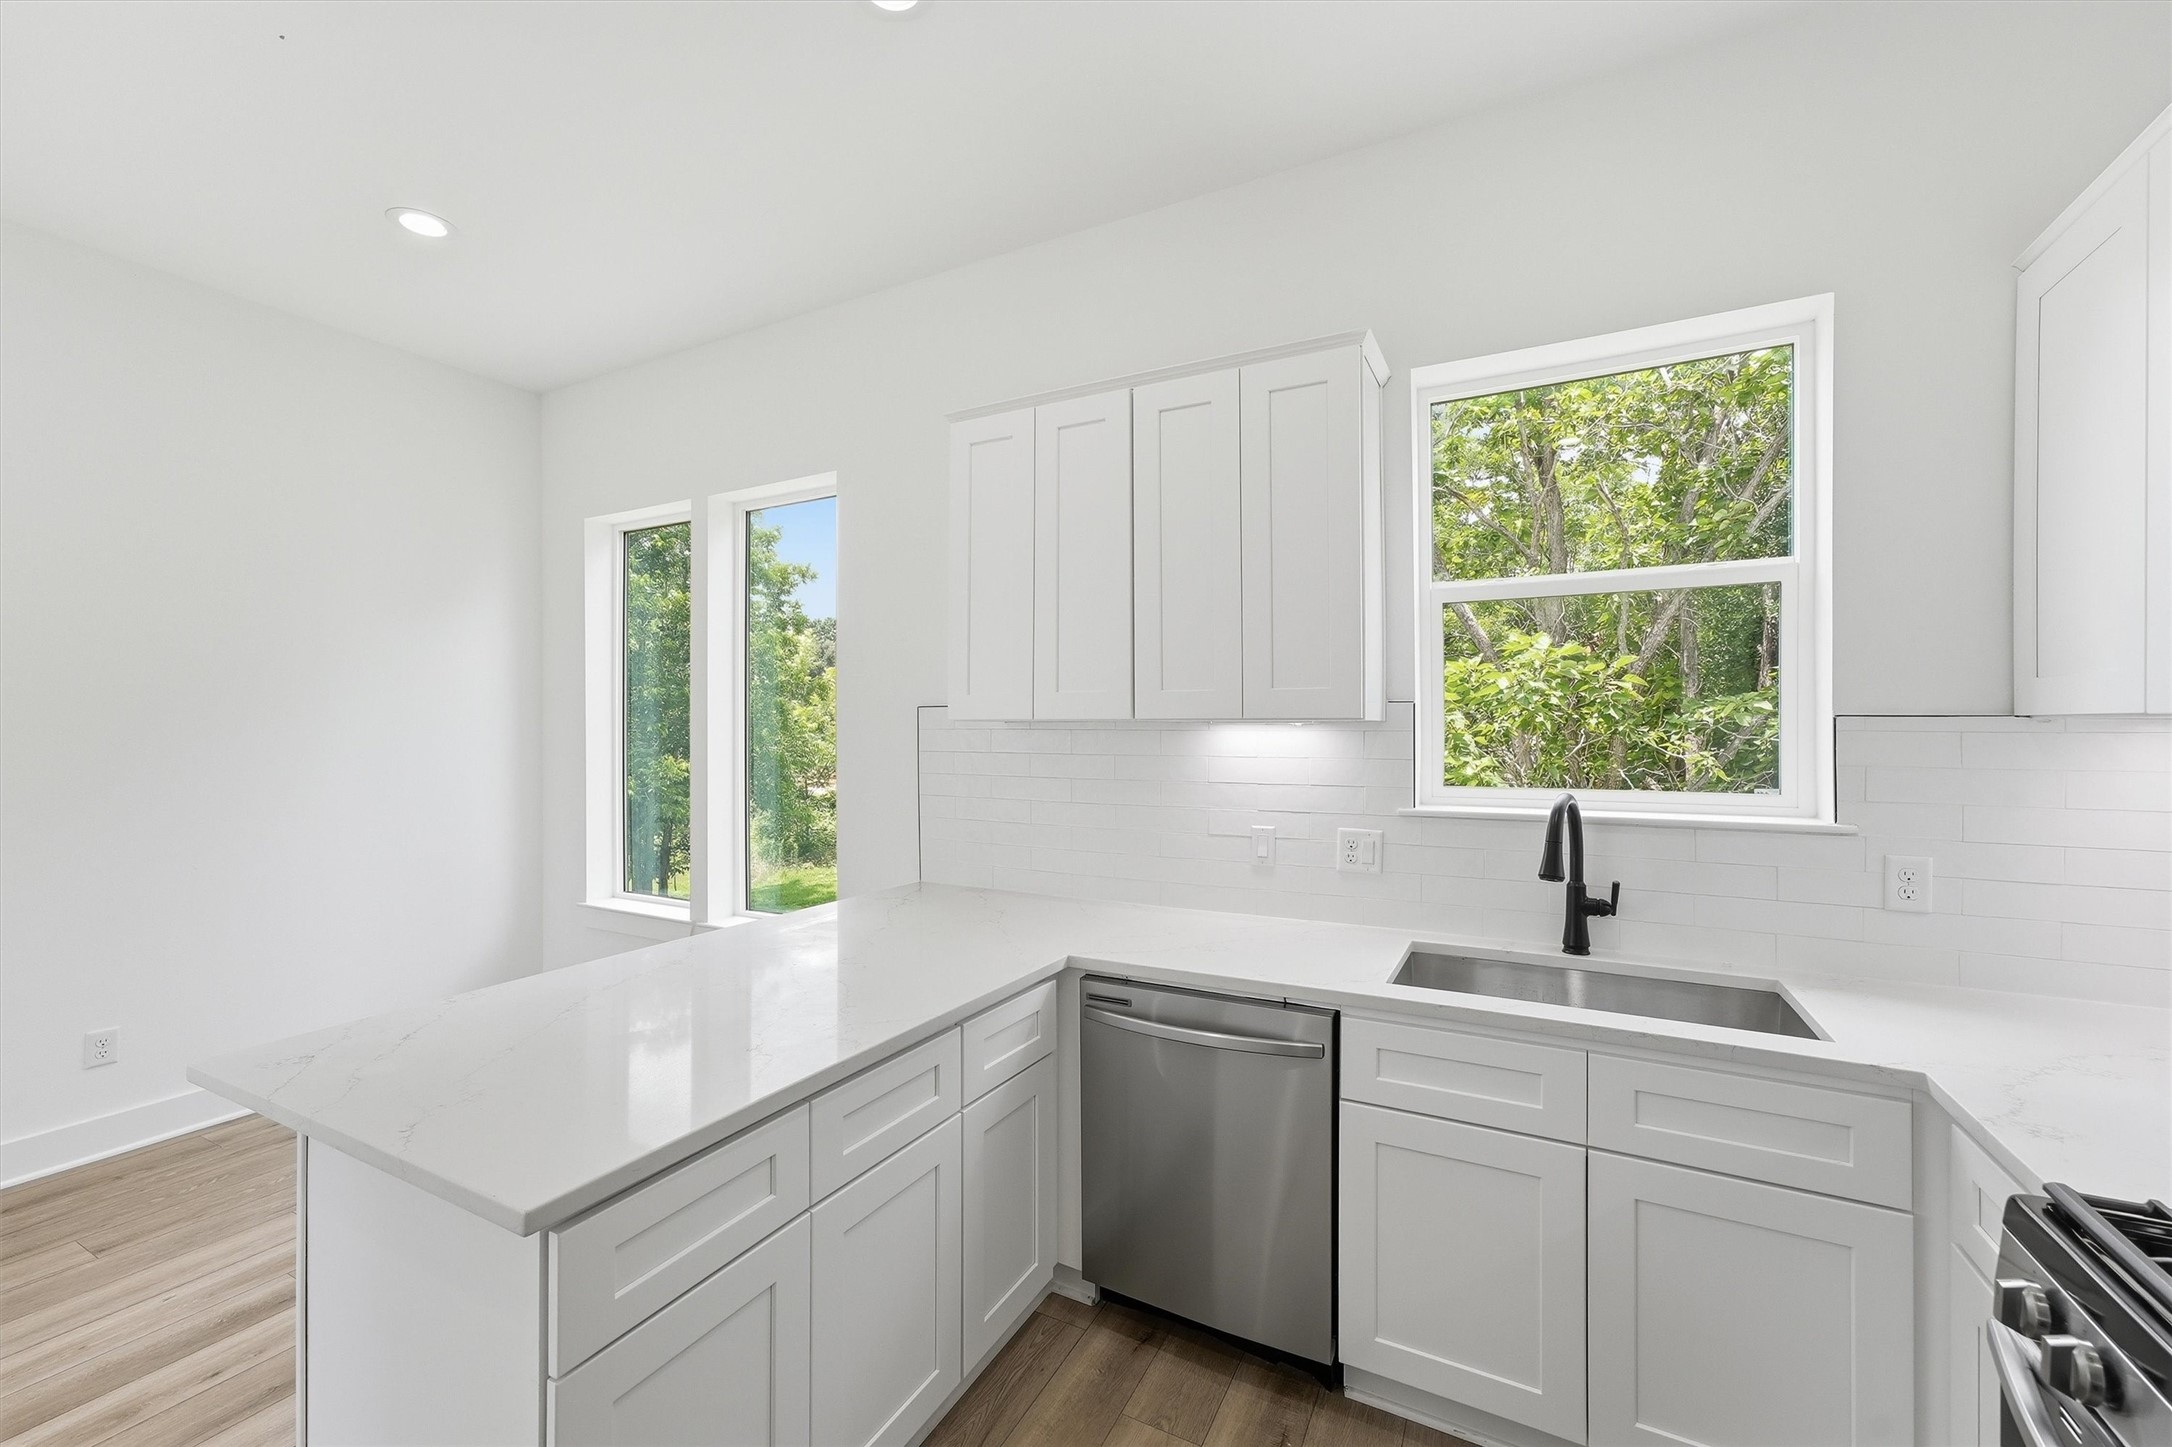
Entertain with ease in this beautifully designed kitchen. The extended quartz peninsula, stainless appliances, and oversized windows create a space that feels just as good for hosting friends as it does for quiet weeknight dinners.
Everything you need is already here. A full stainless appliance package with gas range, over-the-range microwave, and French door refrigerator means you can move in and start living from day one.
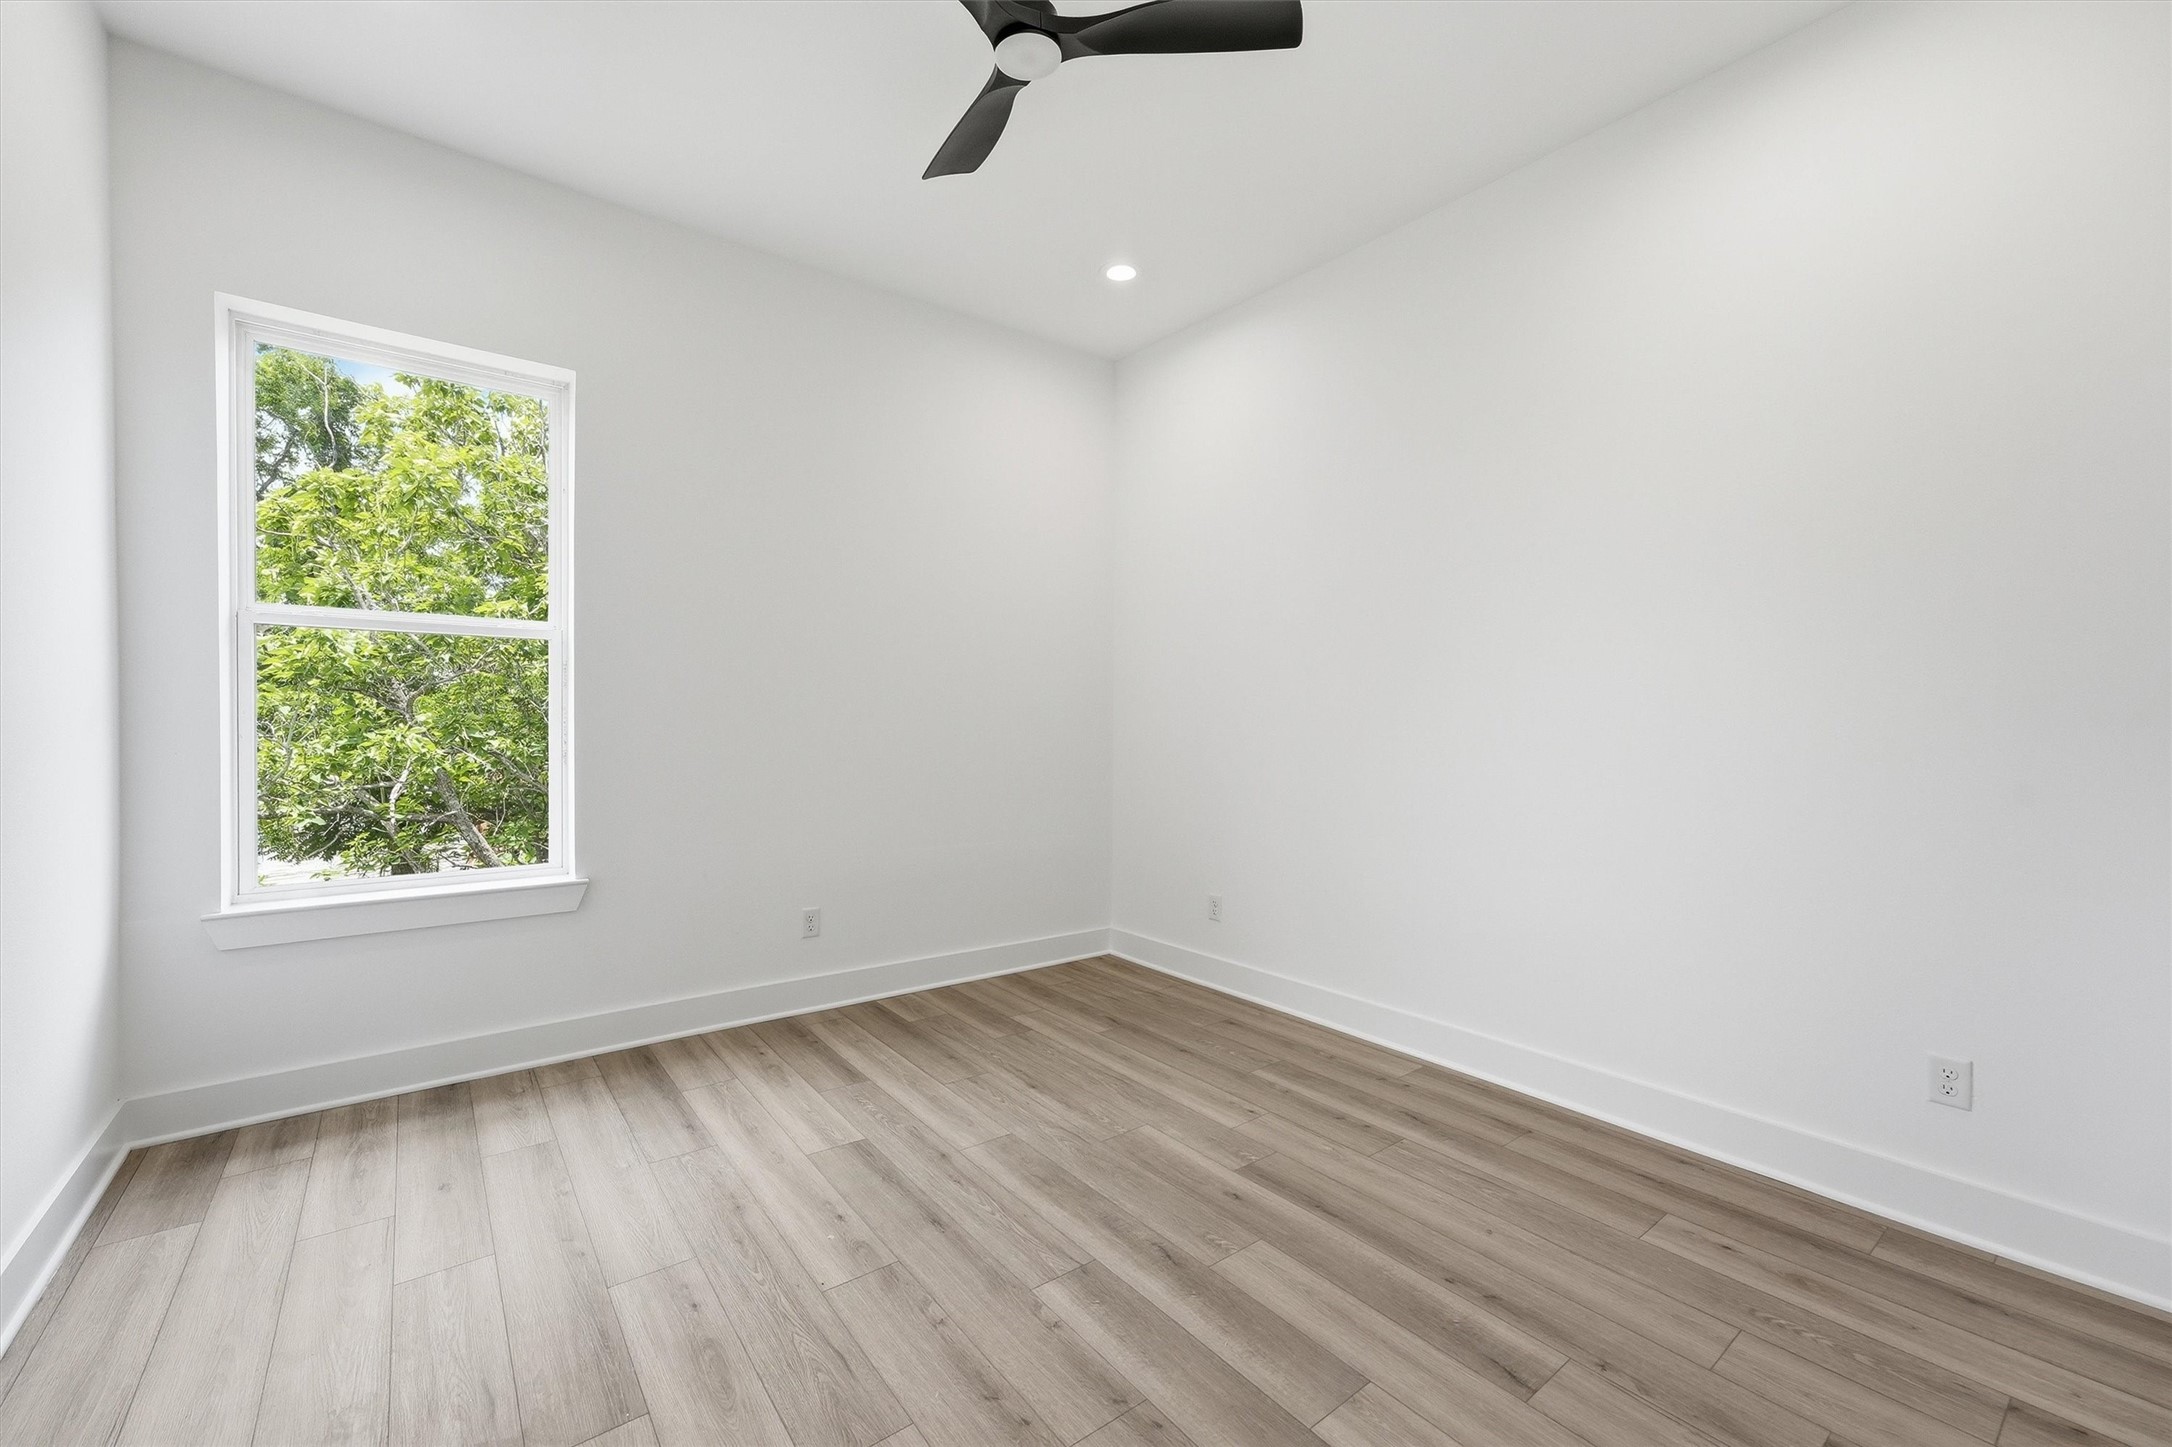
Peaceful, private, and filled with natural light. This secondary bedroom with a large window framing mature tree views, recessed lighting, and a modern ceiling fan is the kind of room that makes waking up easy.
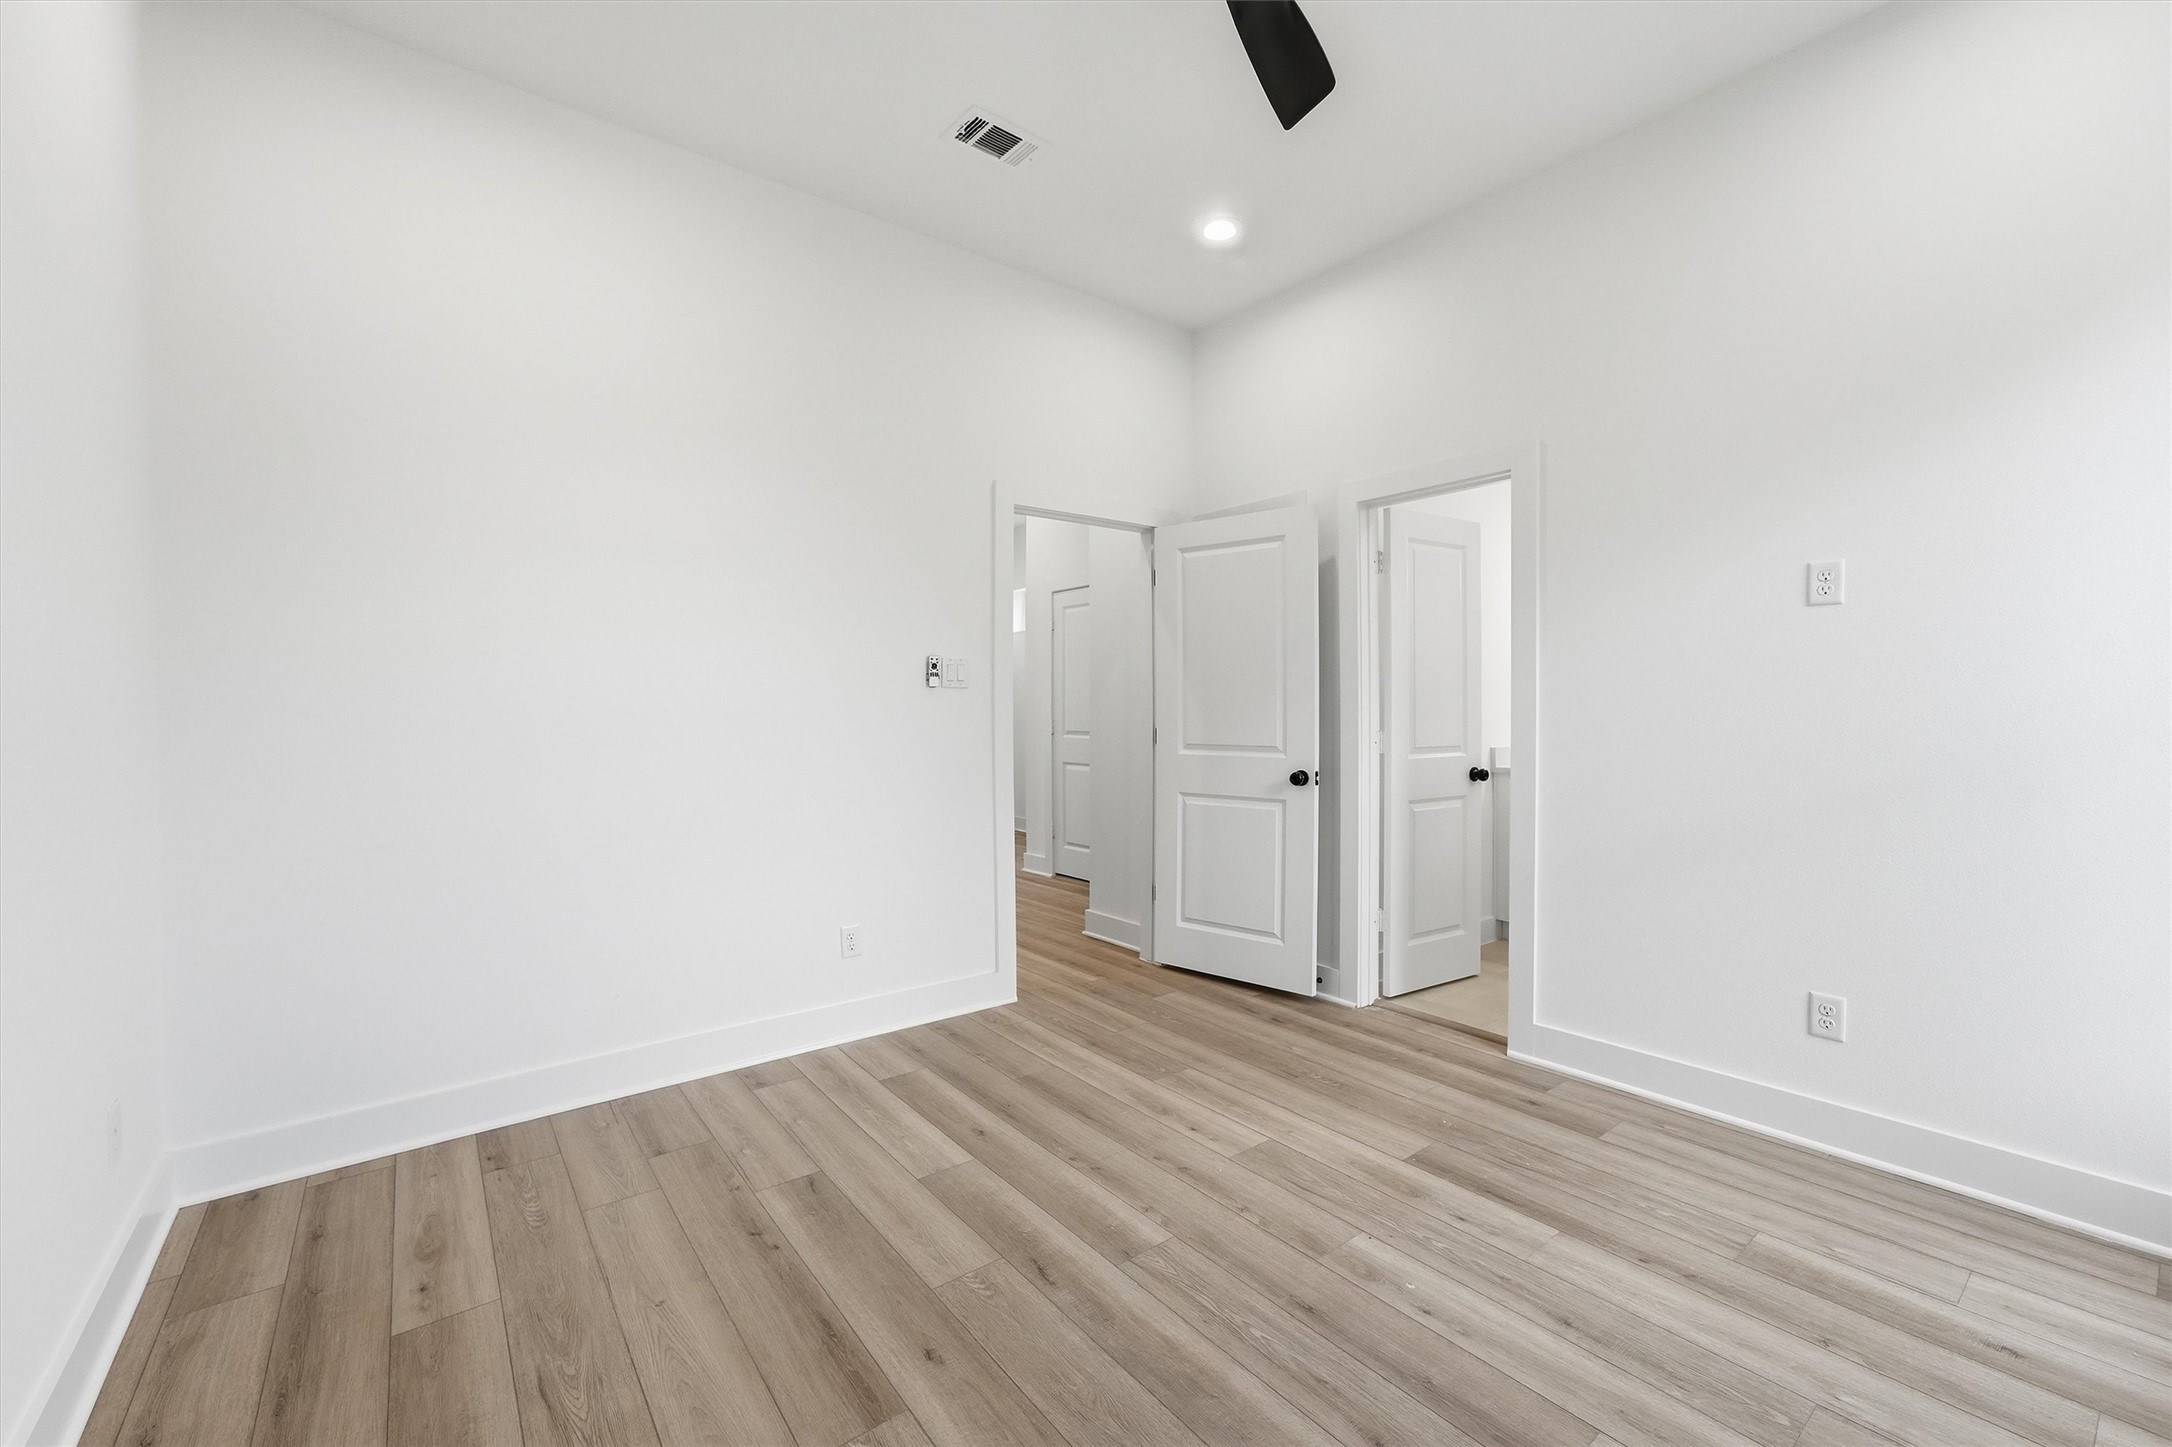
Privacy and comfort come standard. This well-proportioned secondary bedroom with en-suite bath access, matte black hardware, and a tall window bathed in natural light gives every member of the household their own retreat.
Another view of this spacious bedroom with recessed lighting, ceiling fan, and wide-plank LVP flooring, offering the flexibility to become whatever you need: a bedroom, home office, media room, or more.
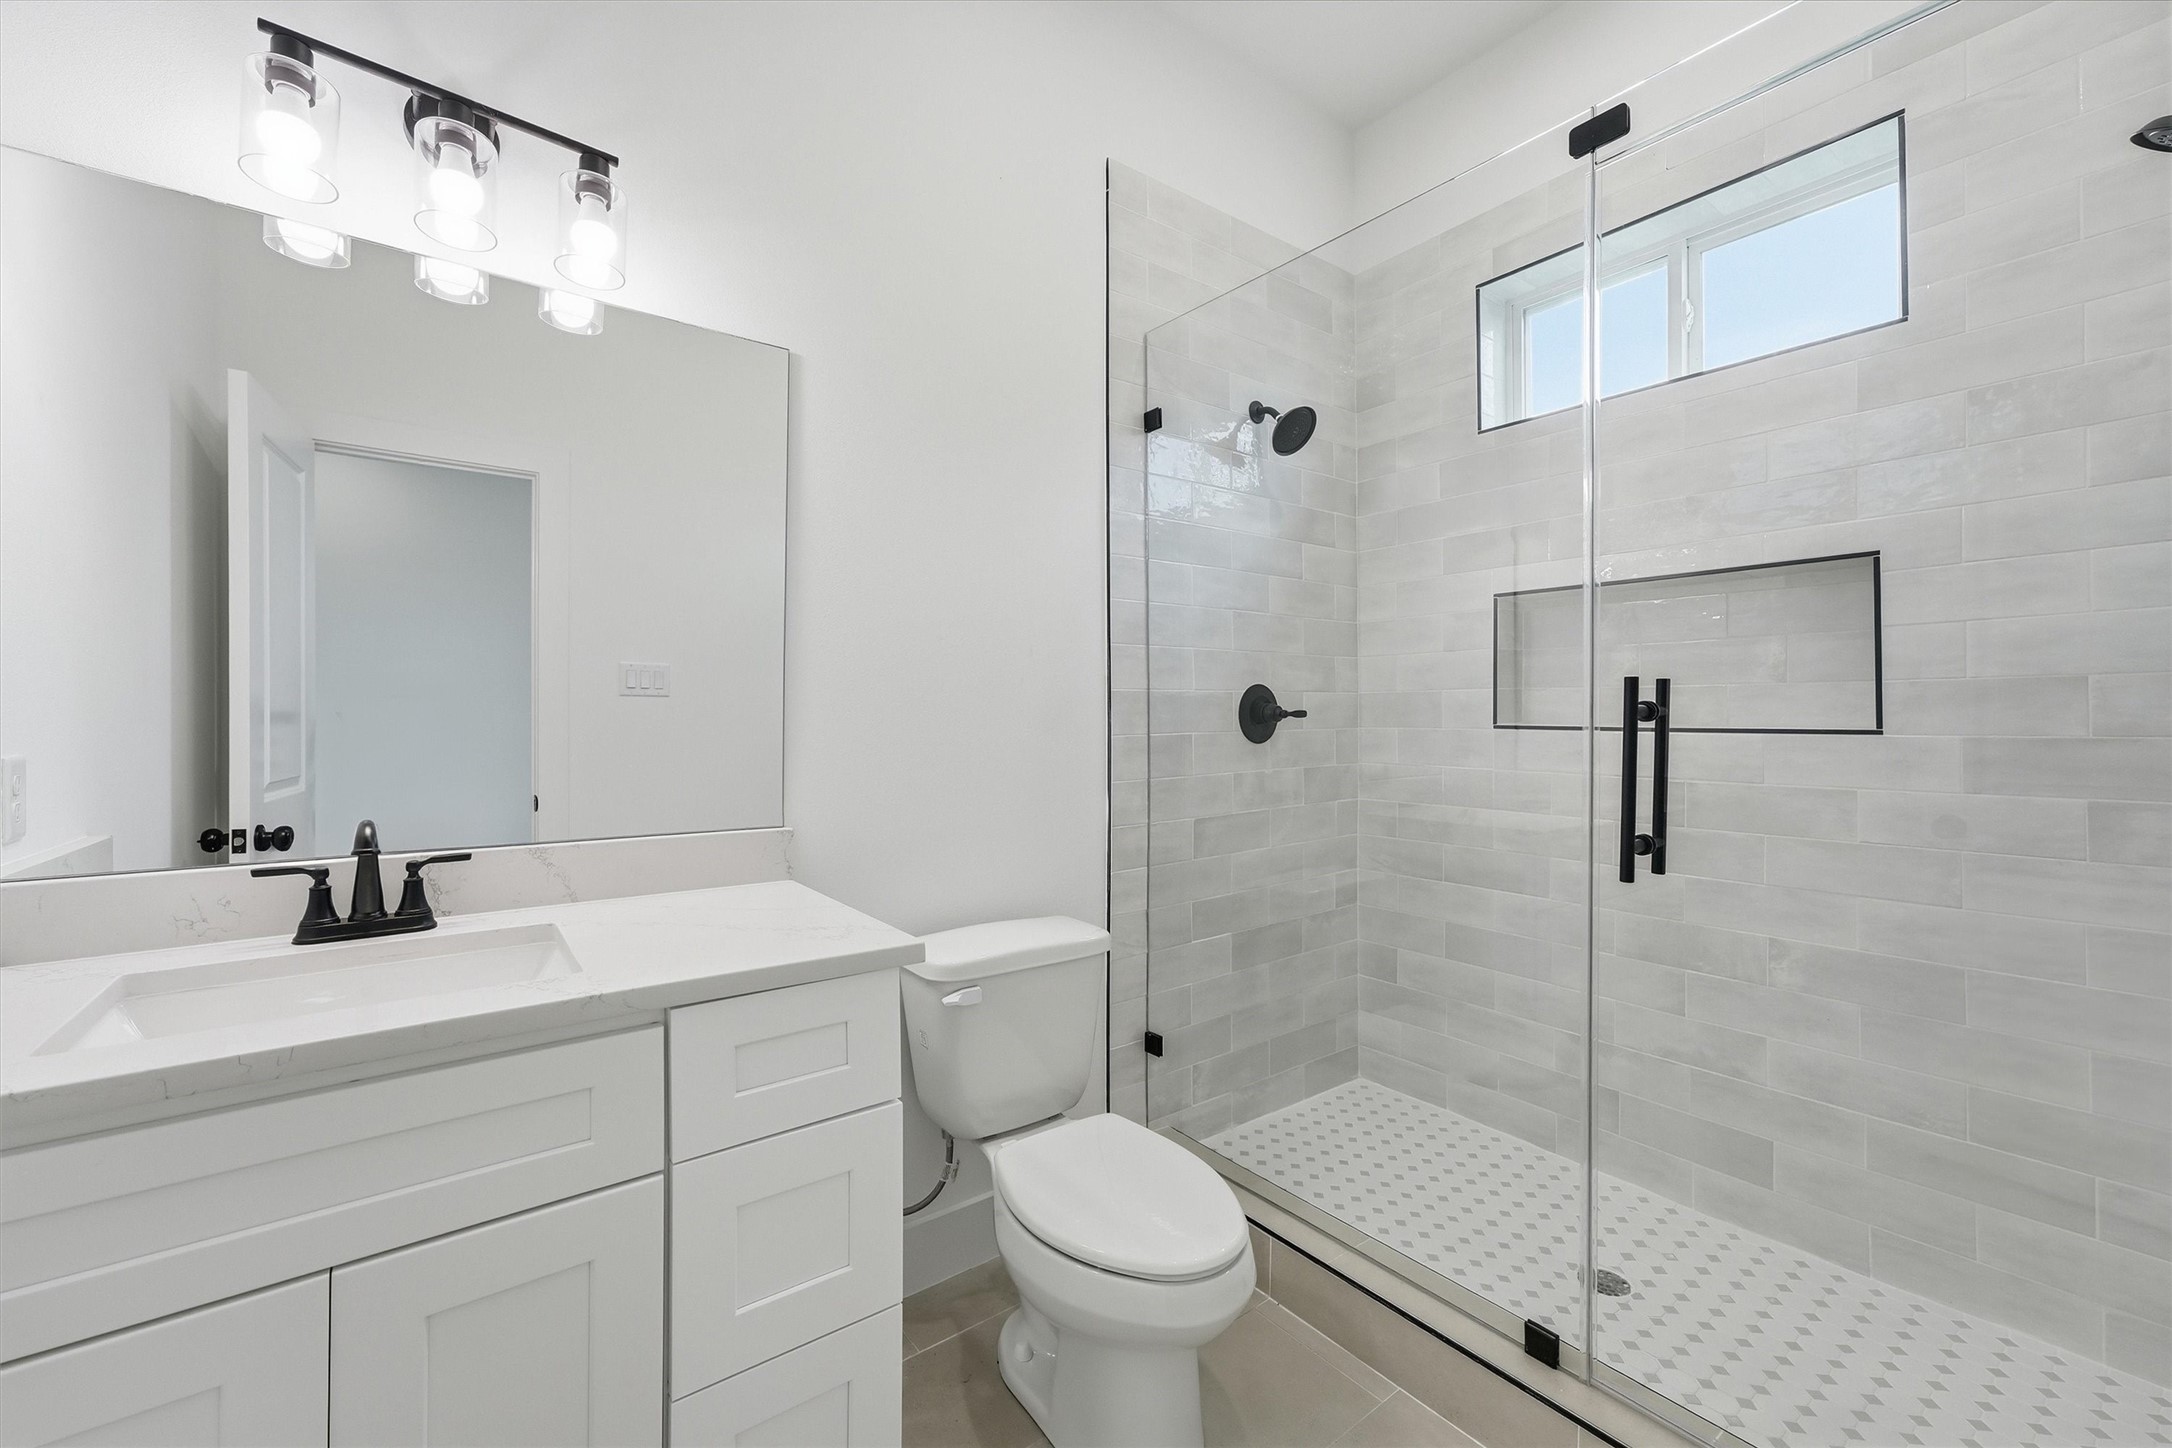
Every bath in this home is a statement. This full bath features quartz countertops, white shaker cabinetry, matte black fixtures, a frameless glass shower with large-format tile surround, built-in niche, and mosaic penny tile floor that brings a spa-like finish to everyday life.
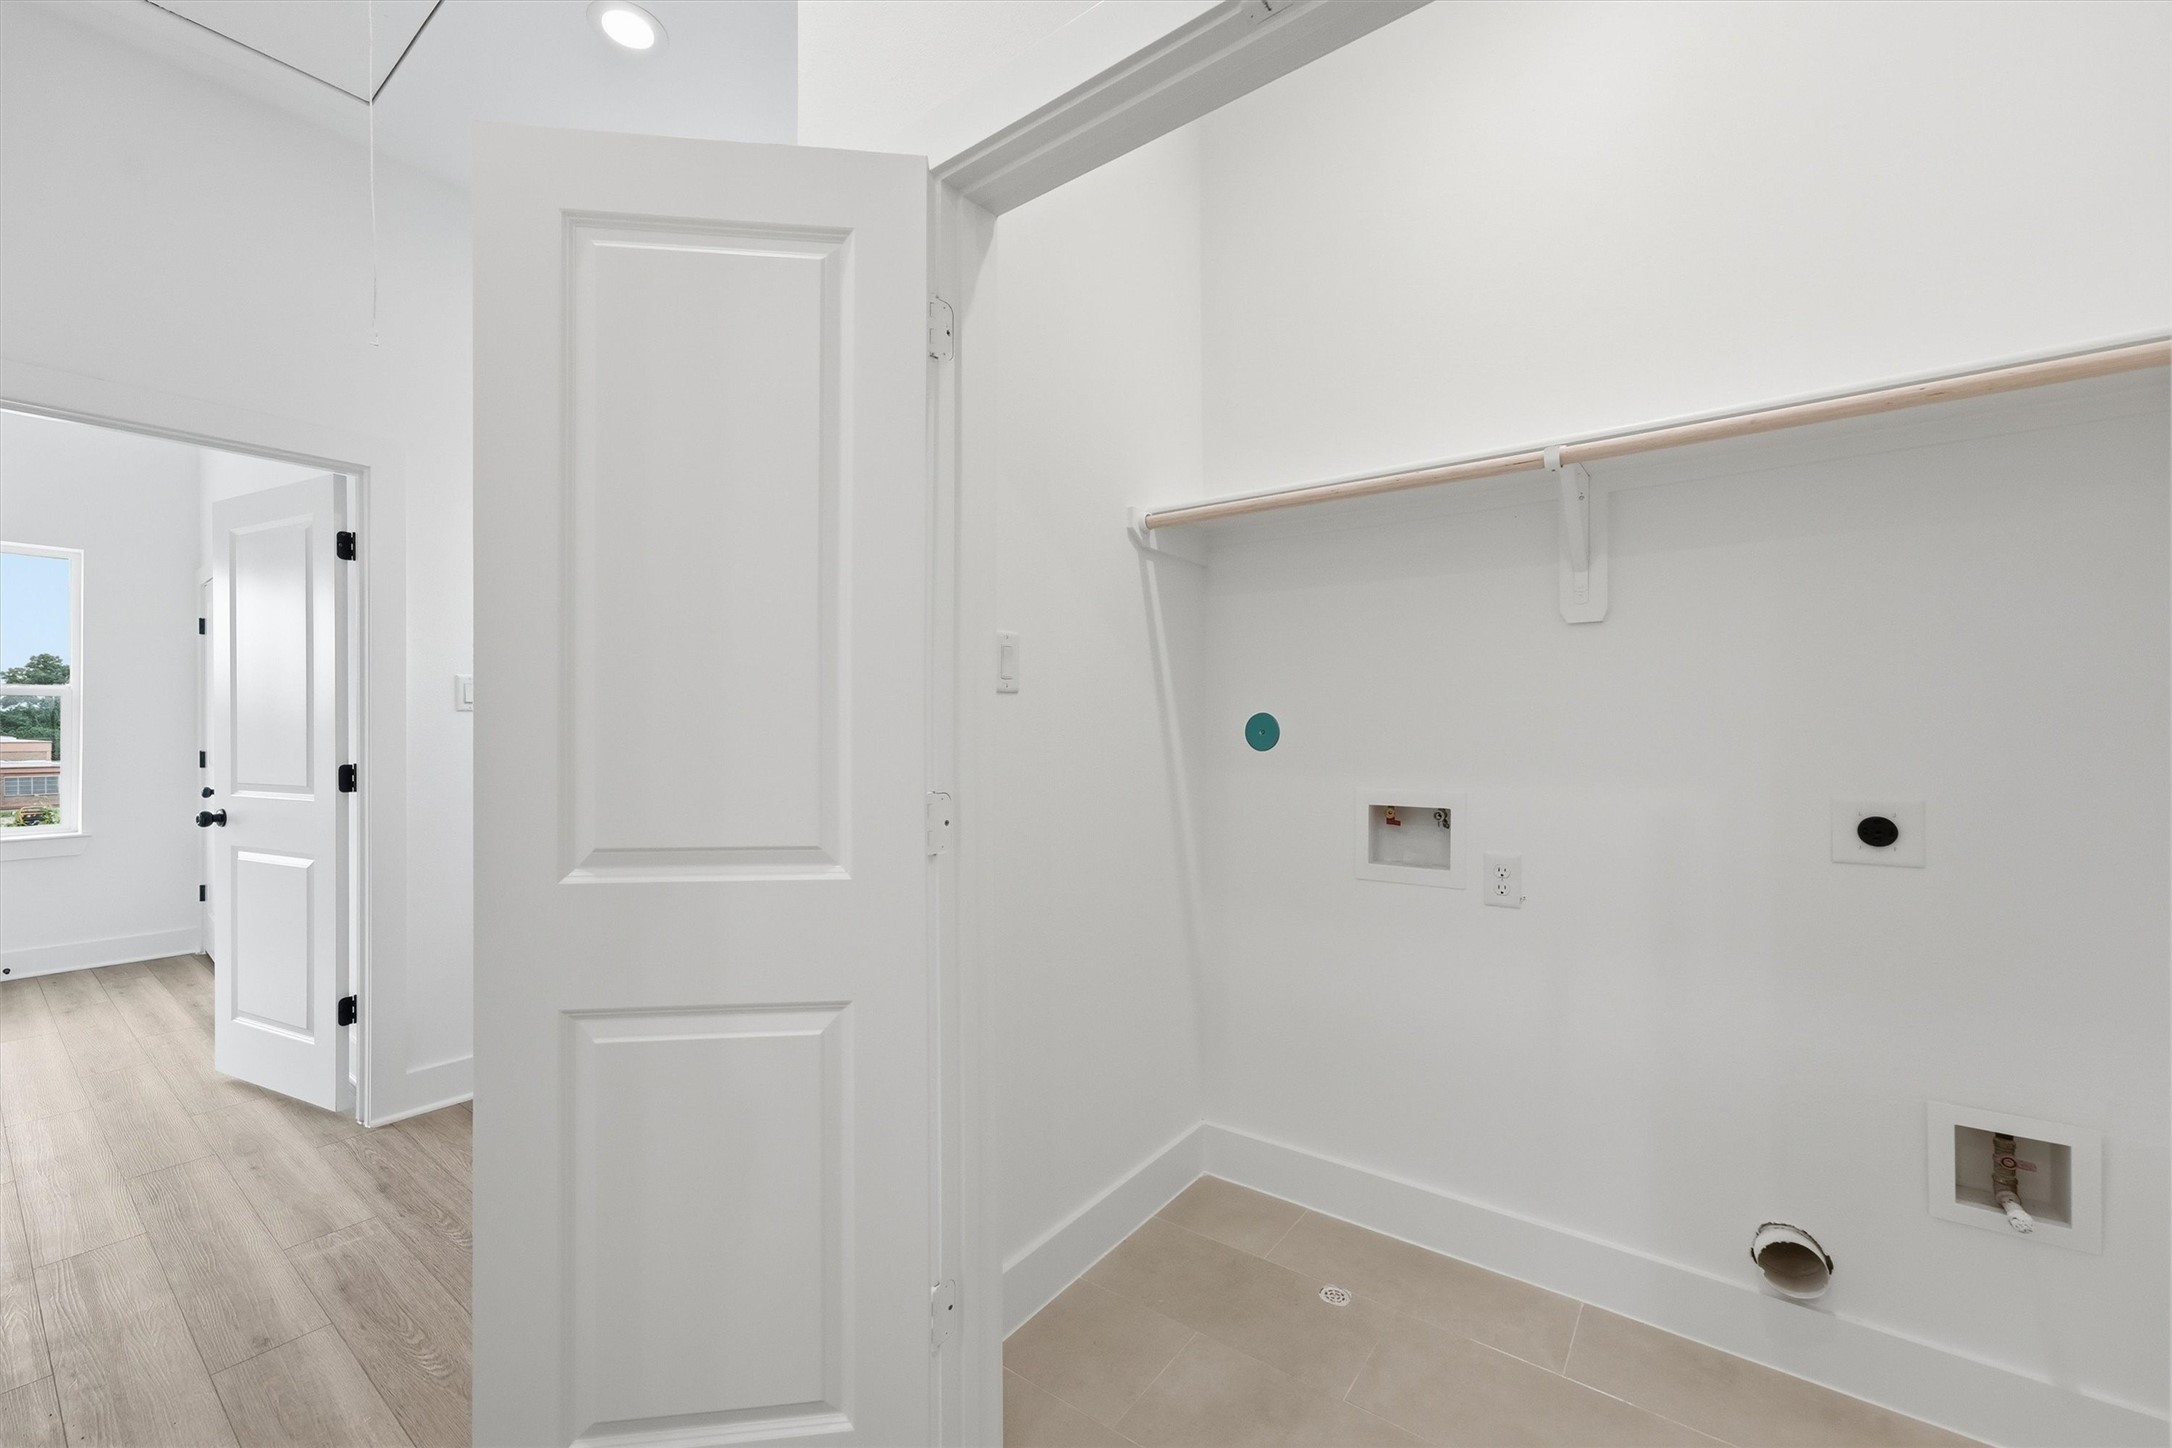
The little things matter too. A dedicated laundry room with full-size washer and dryer connections, gas hookup, tile flooring, and upper shelving puts laundry day exactly where you need it, right next to the bedrooms.
Thoughtfully designed from top to bottom. This clean upper-level landing with high ceilings, LVP flooring, and a transom window brings in natural light and connects your living spaces with the kind of flow that just feels right.
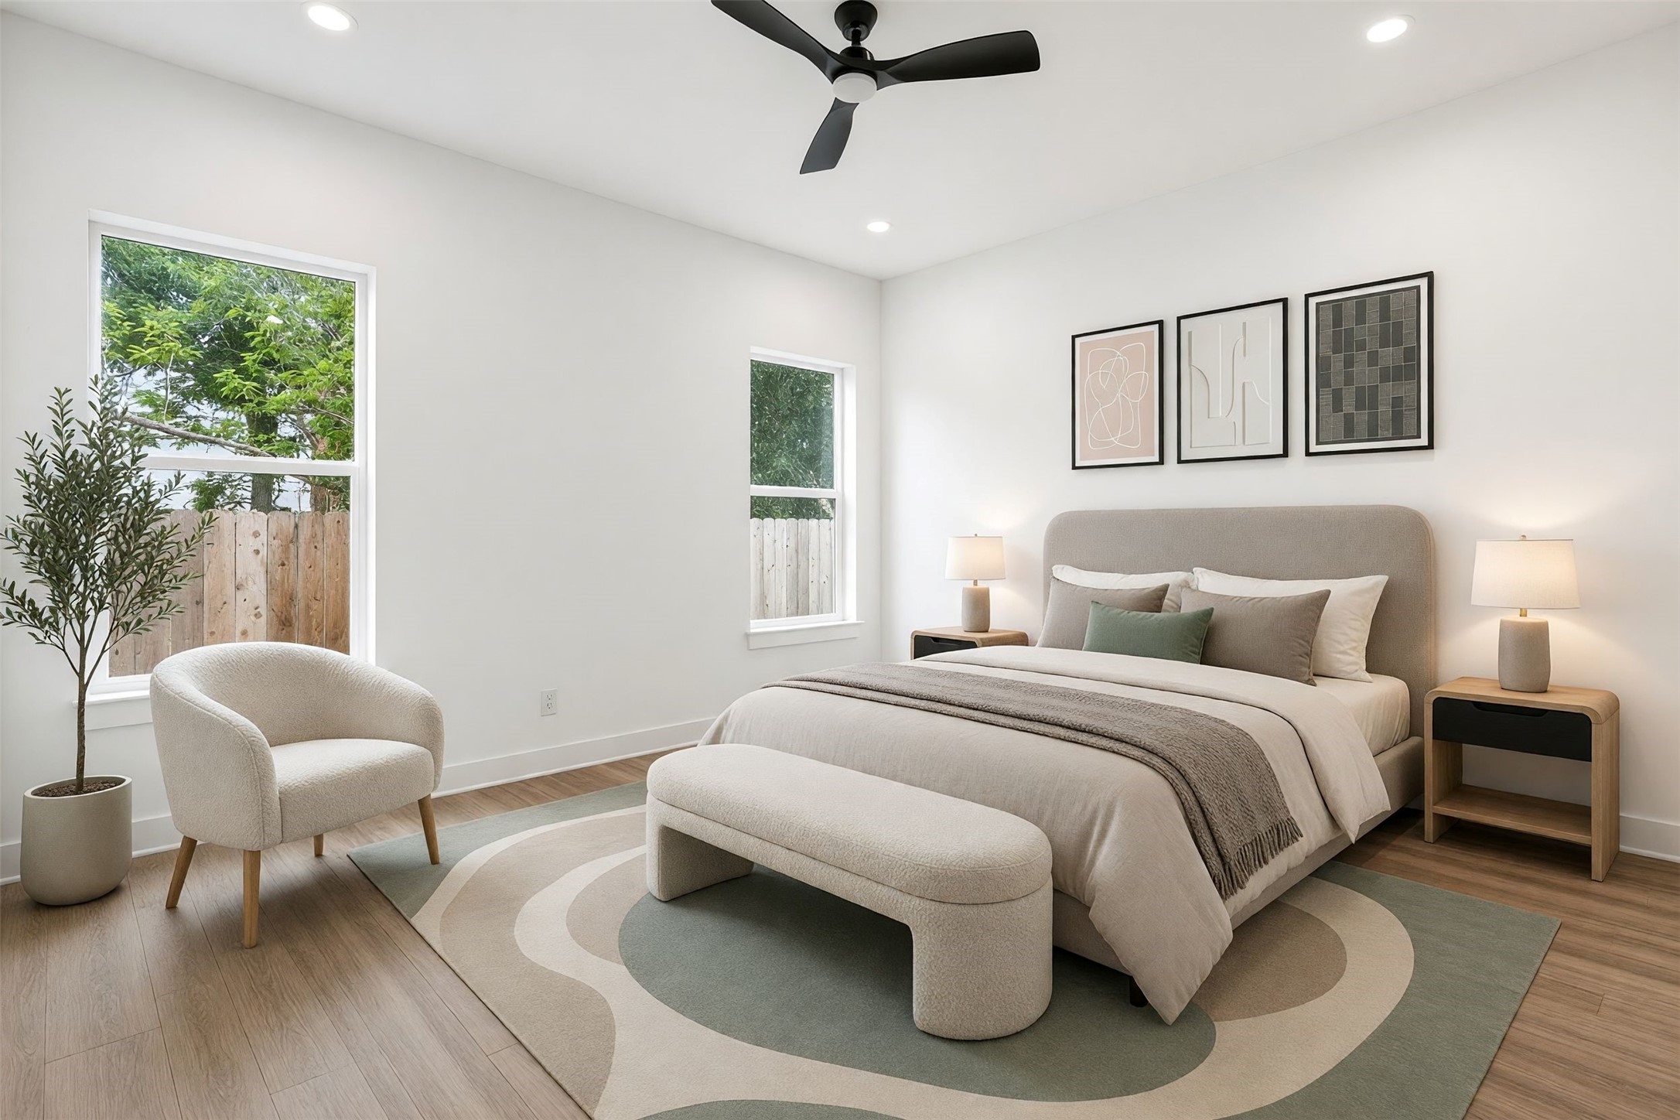
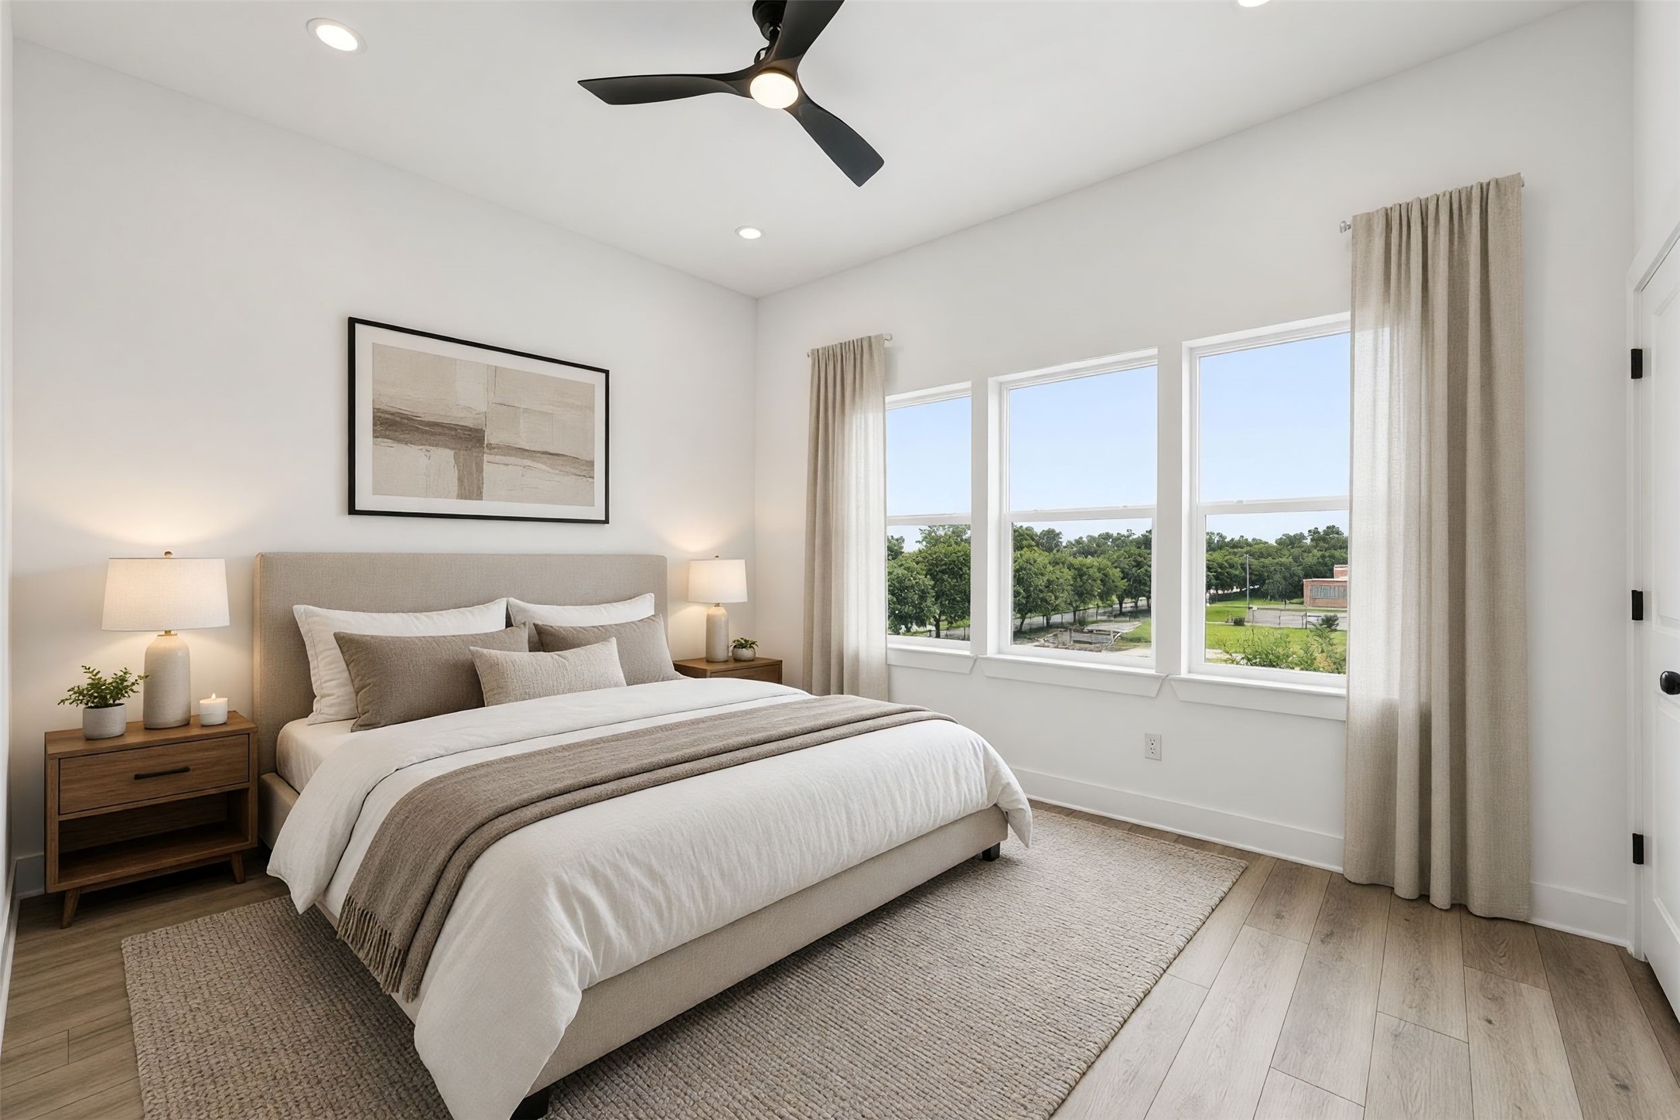
This is your sanctuary. A spacious primary suite with a wall of triple windows overlooking open green space, recessed lighting, and generous room proportions gives you the peaceful escape you deserve at the end of every day. *Photo is virtually staged*
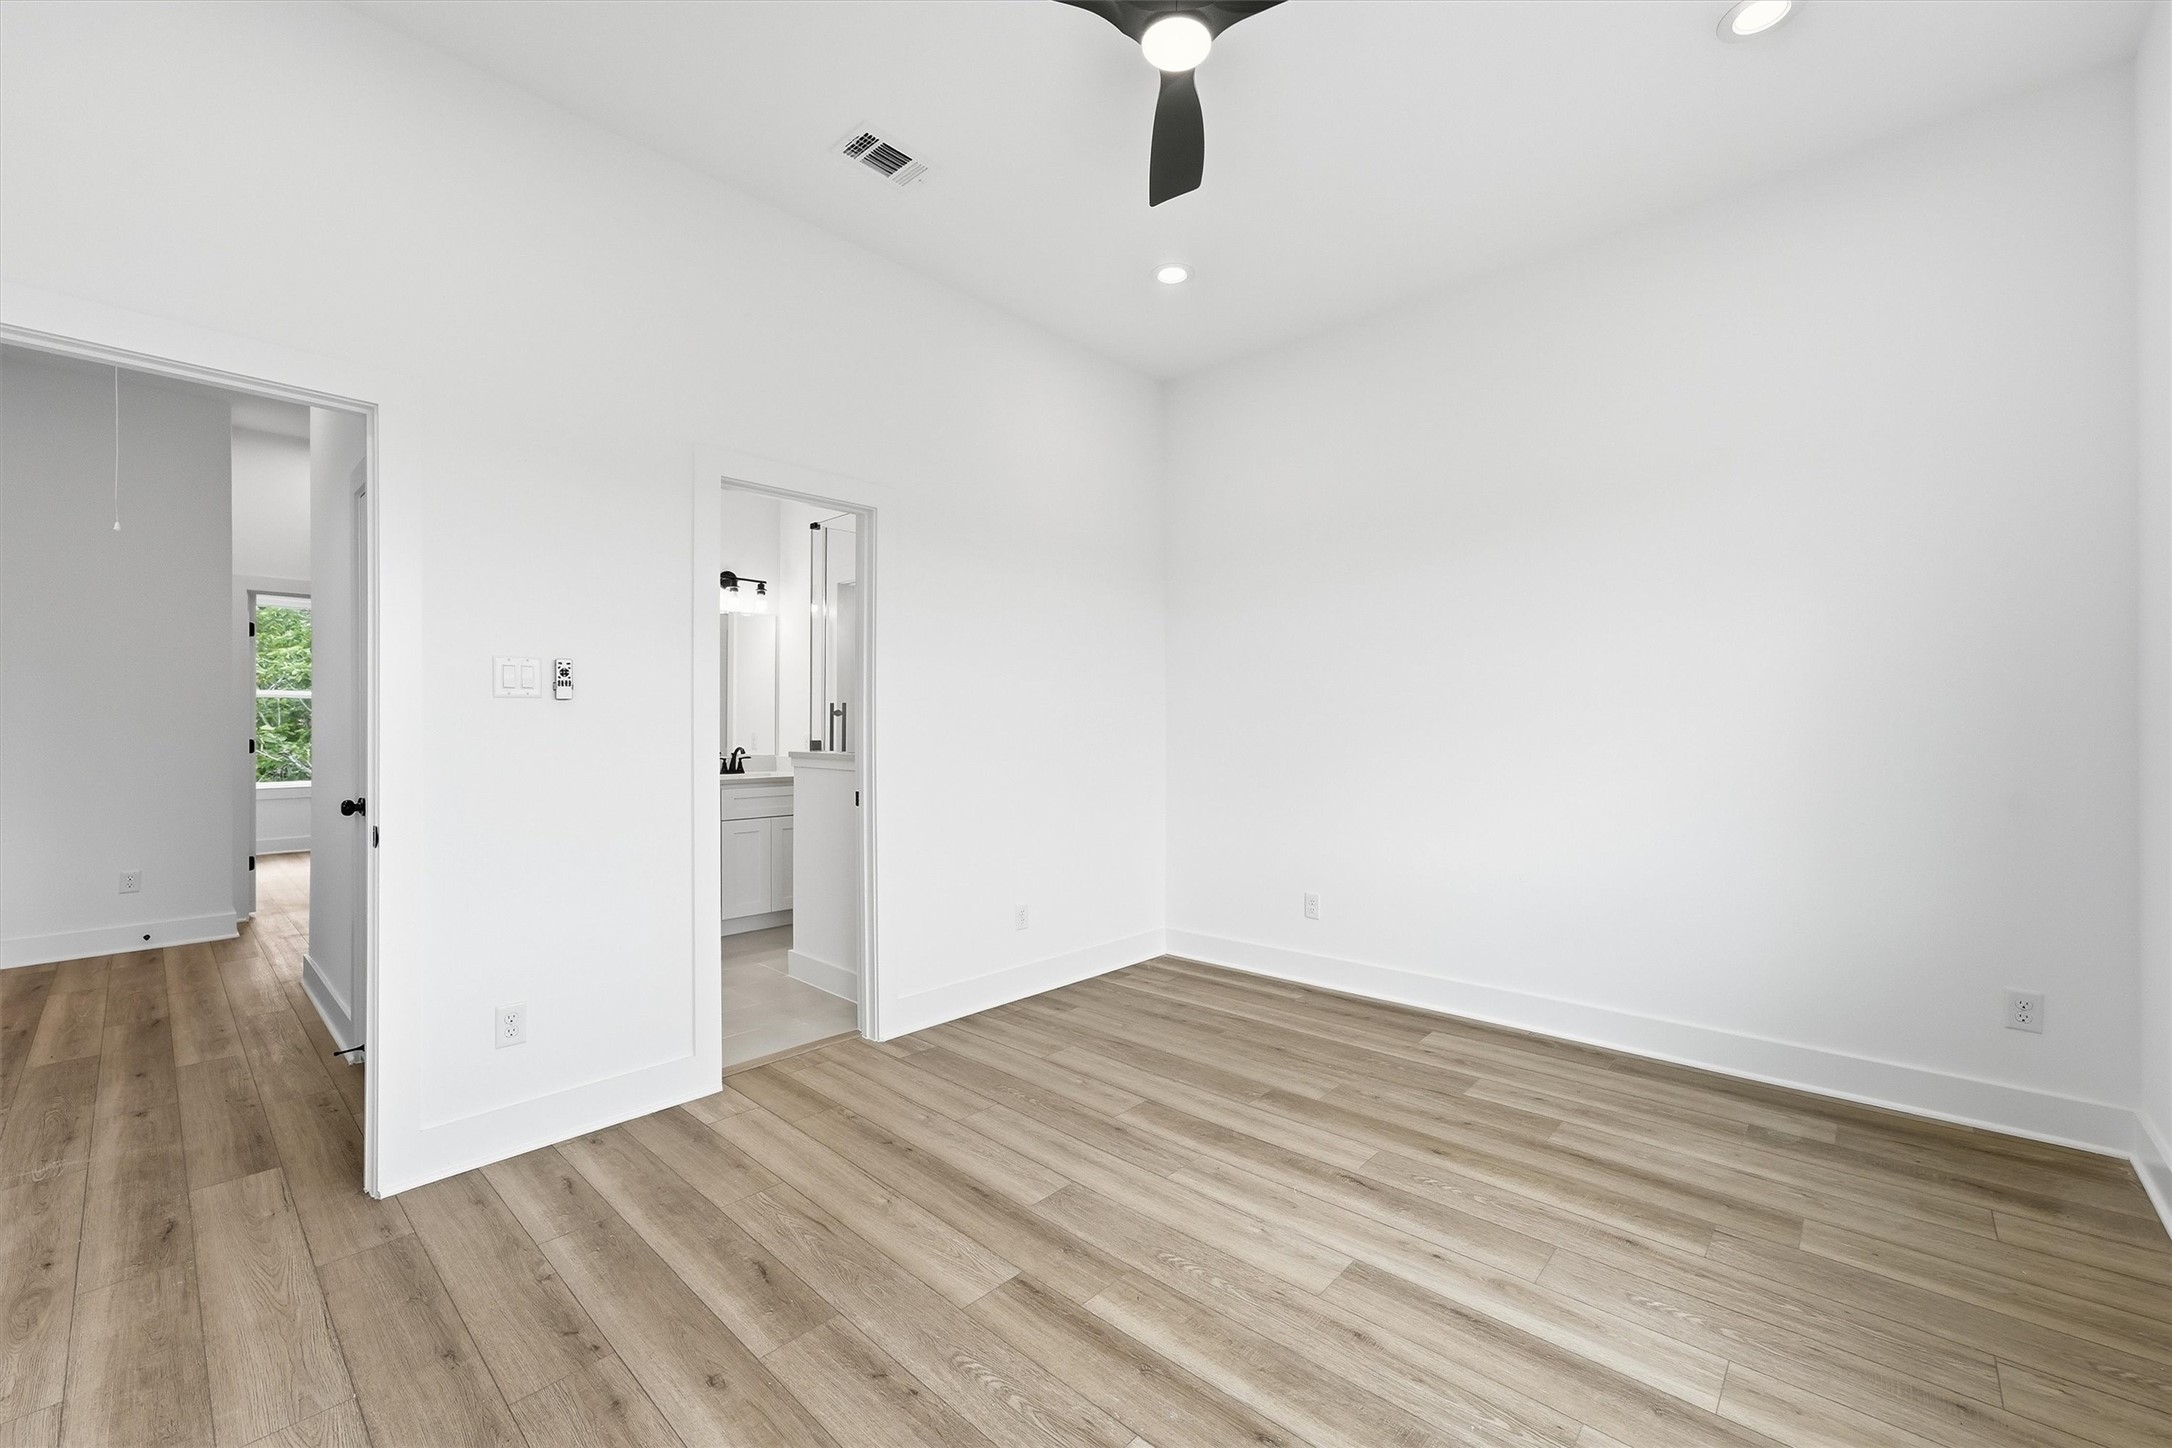
A different view of this expansive primary suite with a modern ceiling fan, walk-in closet and en-suite bath gives you everything a primary retreat should be.
This third-floor primary retreat with bright windows, ceiling fan, and en-suite bath access offers the ultimate in privacy, quiet, and comfort at the top of your new home.
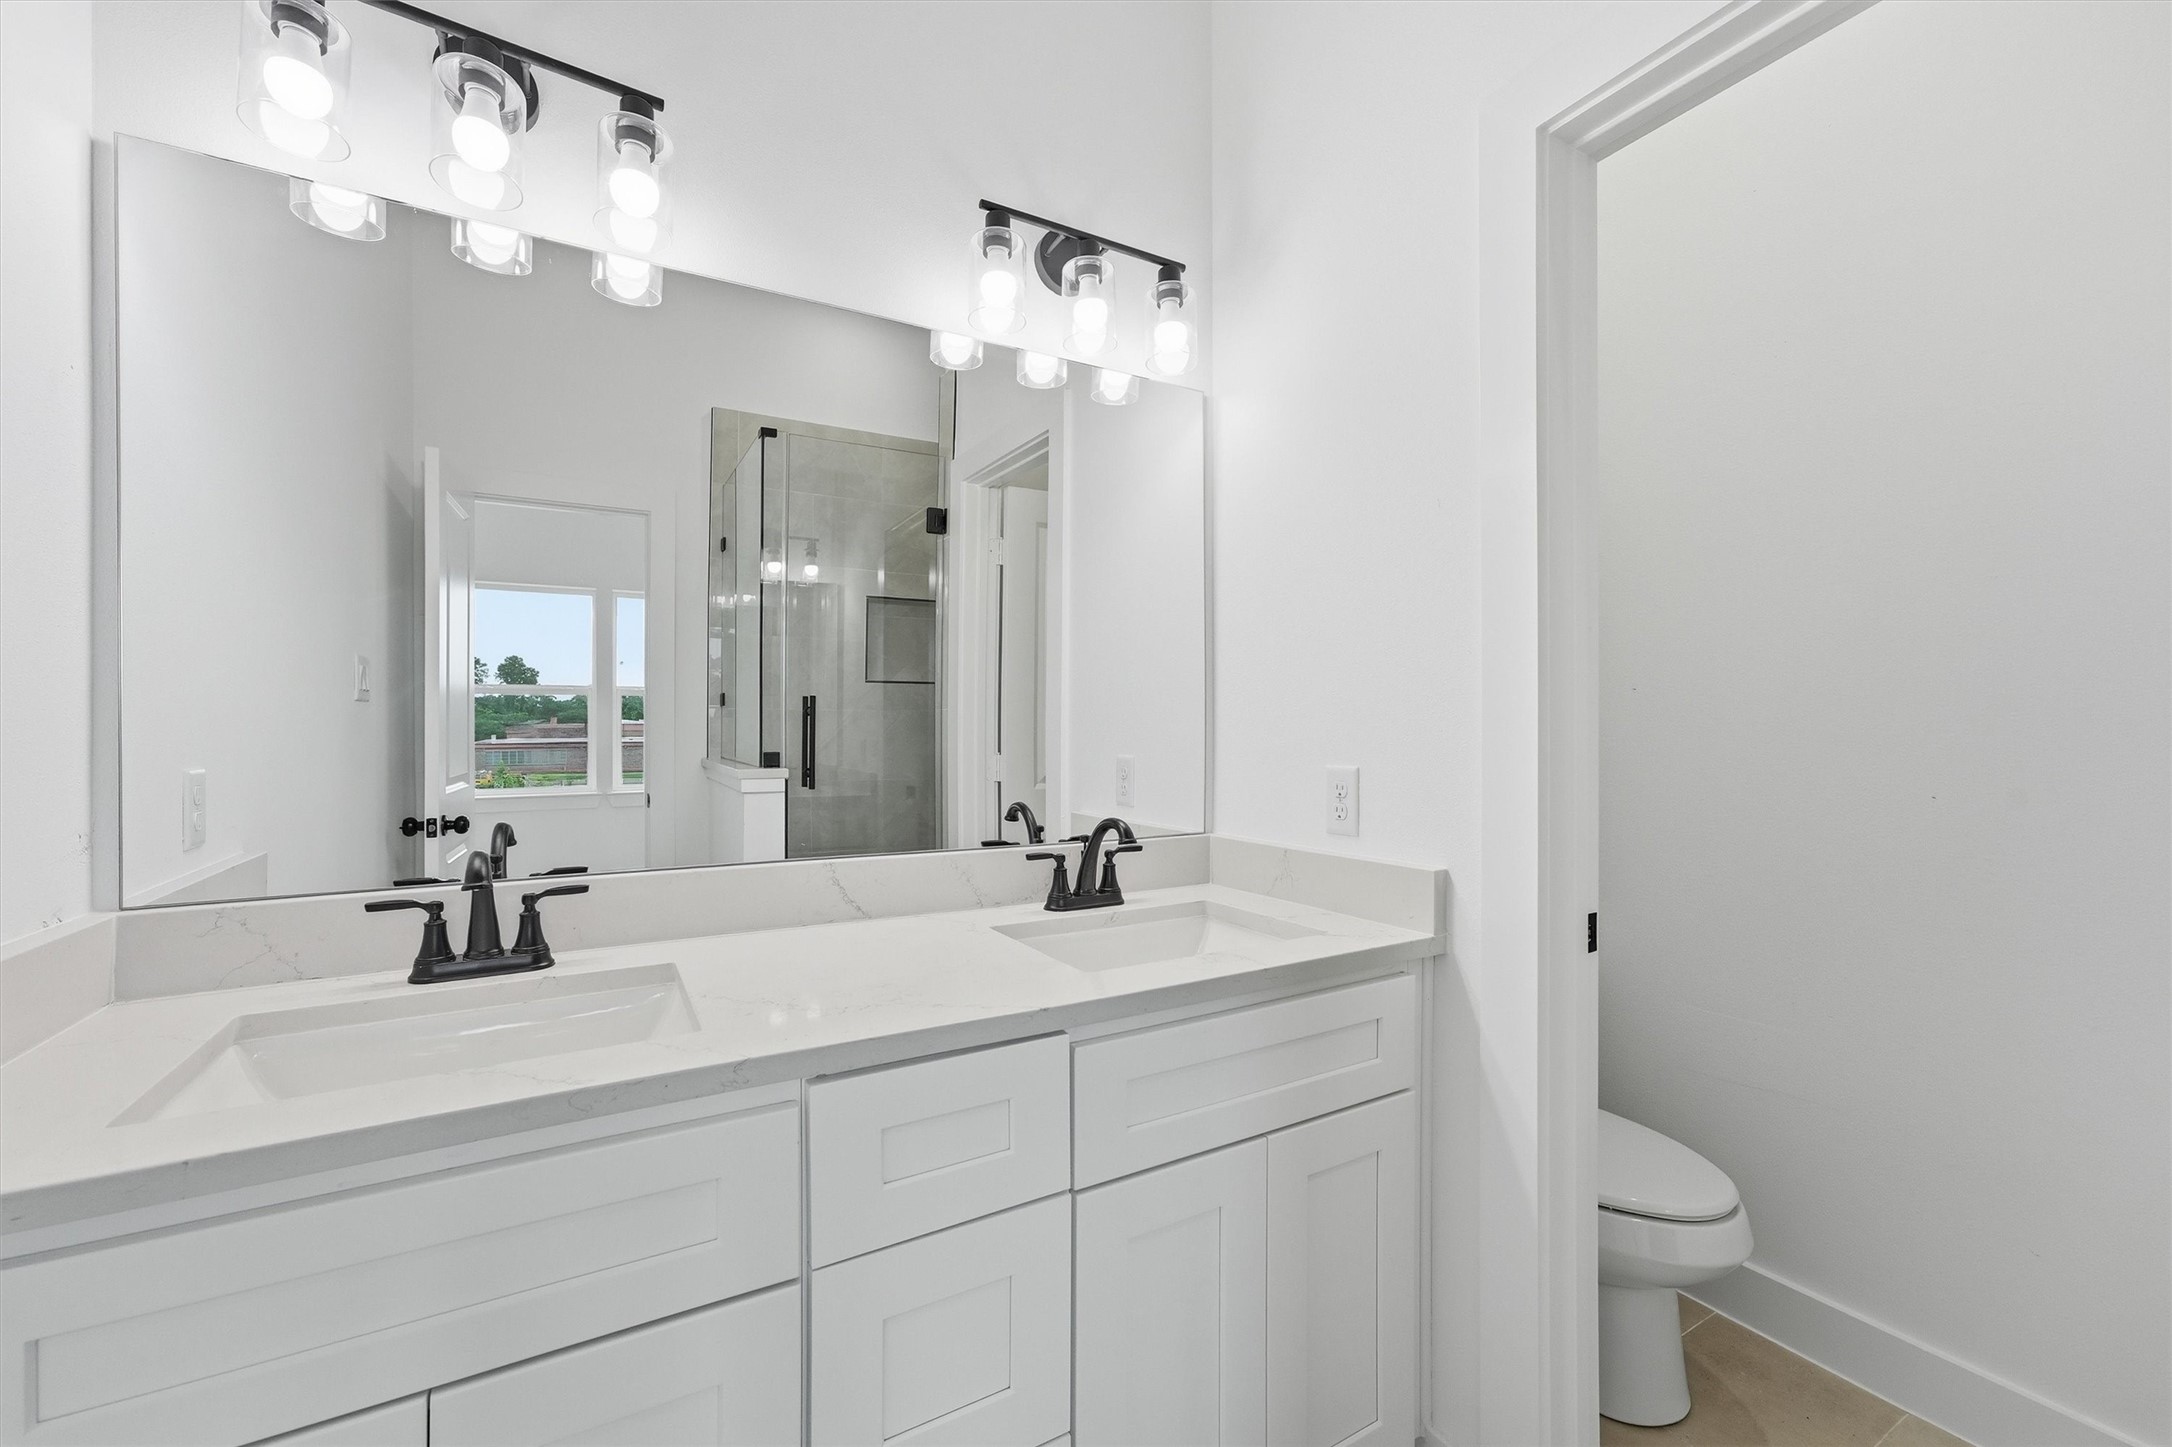
Start and end every day in style. This luxurious primary en-suite with a double-sink quartz vanity, matte black fixtures, designer lighting, and a frameless glass shower elevates your daily routine into something you'll actually look forward to.
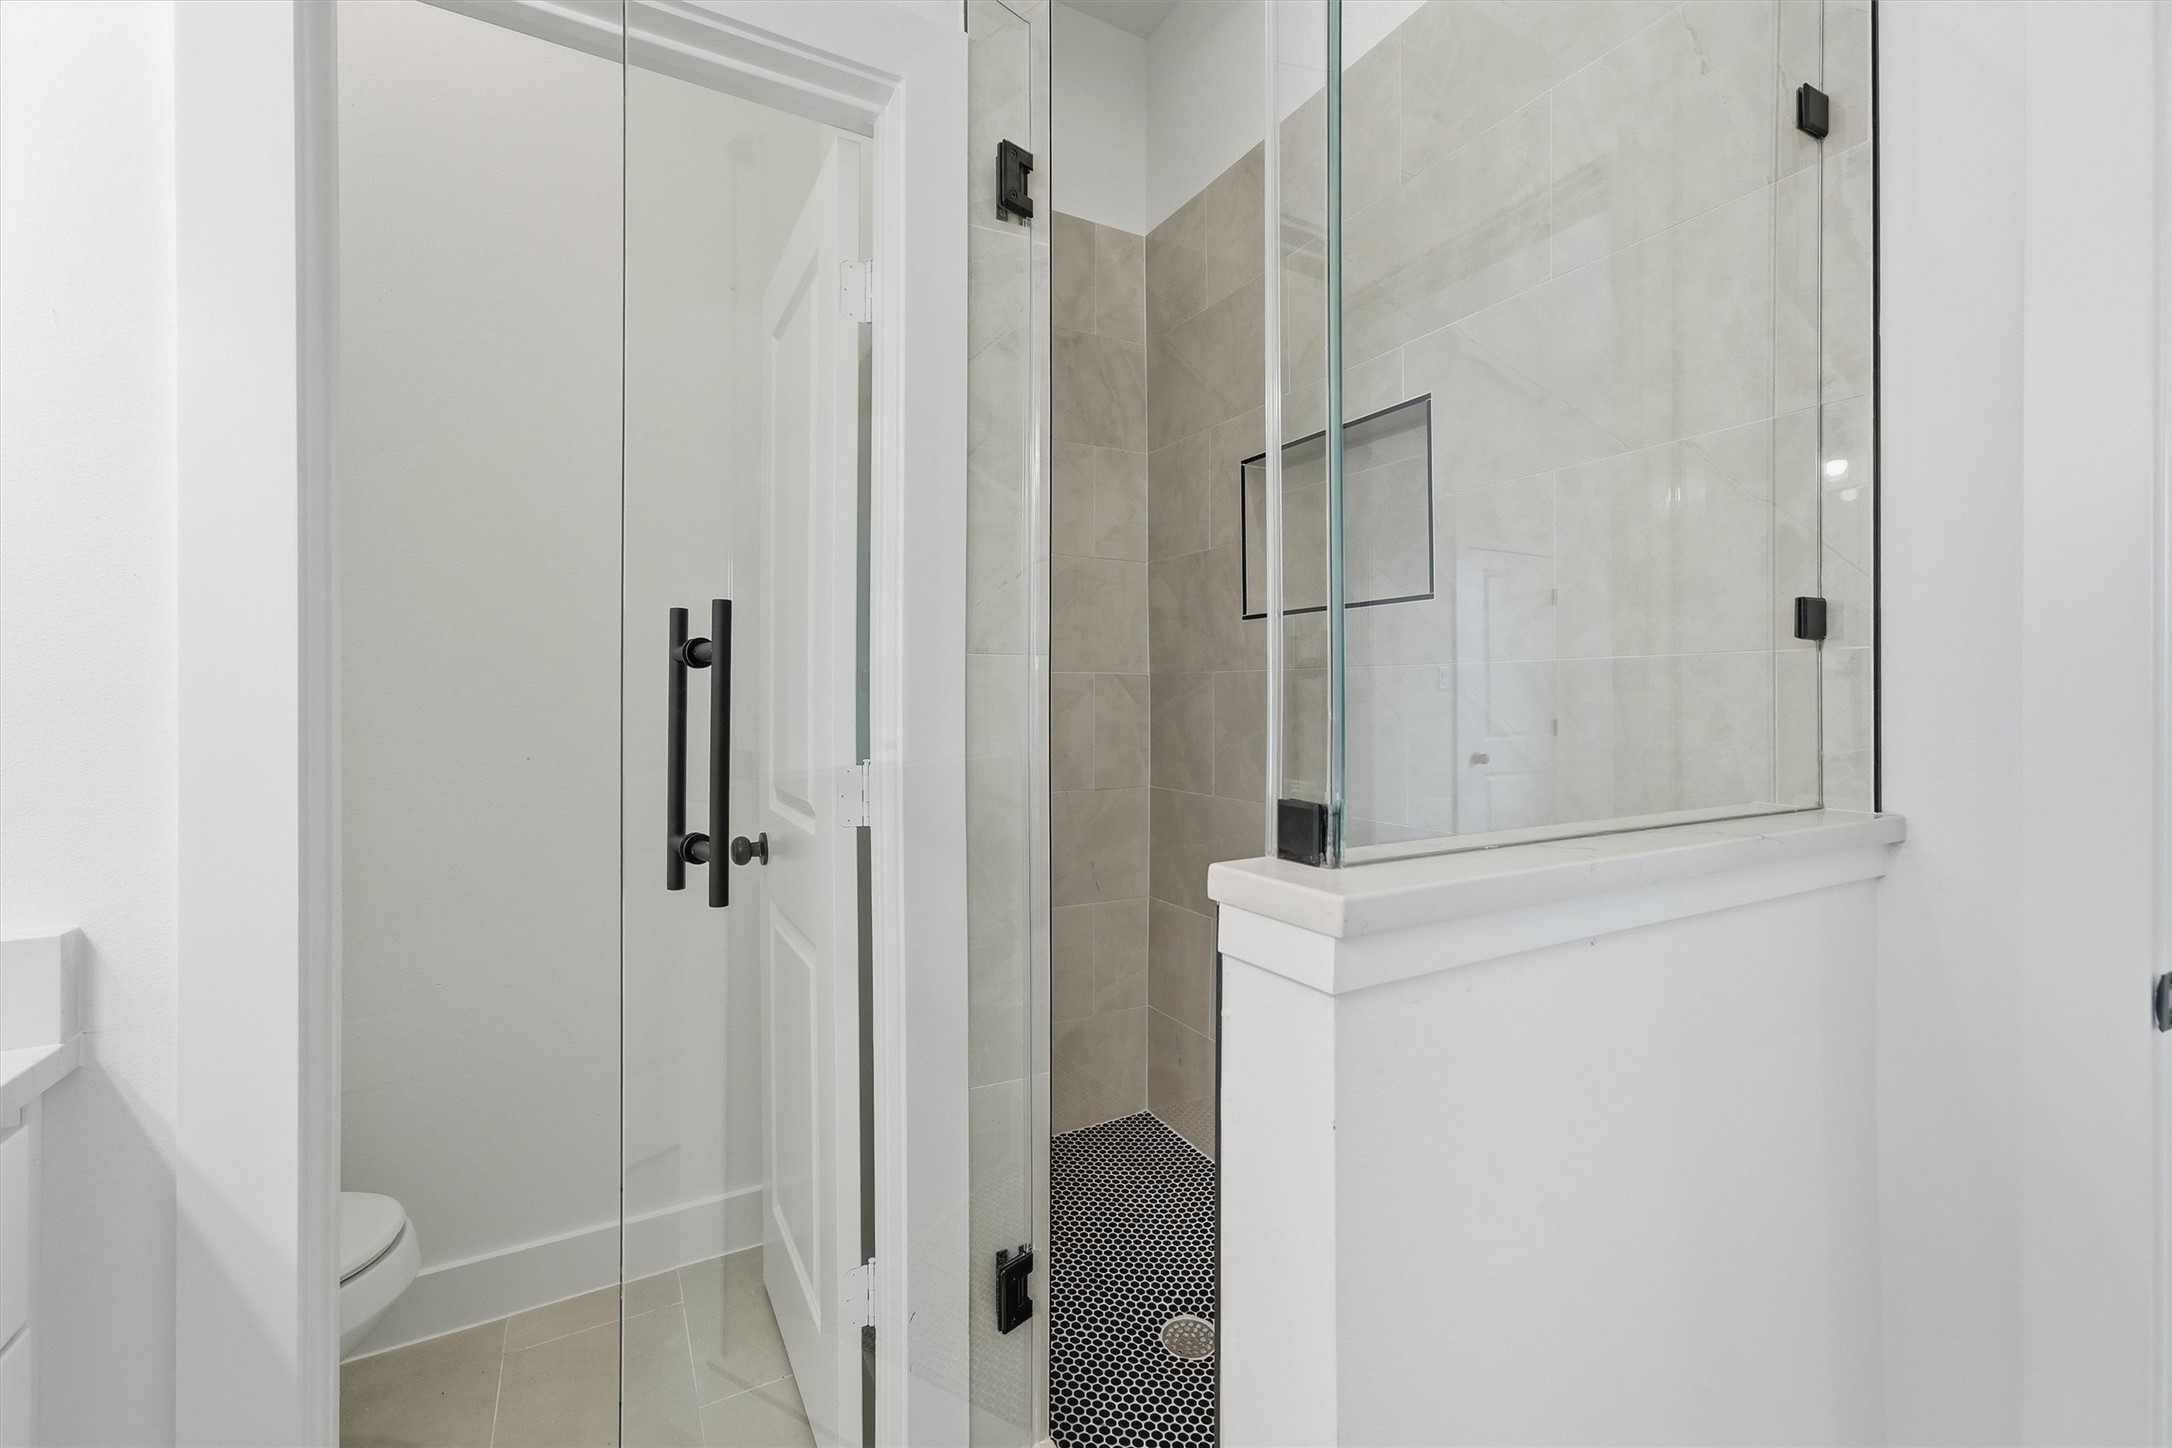
Because you deserve a shower that feels like a destination. Large-format tile surround, a built-in niche, matte black hardware, rain shower head, bold frameless glass, and contrasting penny tile floor come together in a primary bath that rivals any boutique hotel.
Finally, a closet that keeps up with your life. This spacious primary walk-in with double hanging rods, upper shelving, and LVP flooring gives you all the room you need to stay organized and feel put-together every morning.
New construction perfection, seen from above. This striking aerial view of the two-tone modern exterior, private driveway and iron fencing, shows exactly why this home stands out in one of Houston's fastest-growing corridors.
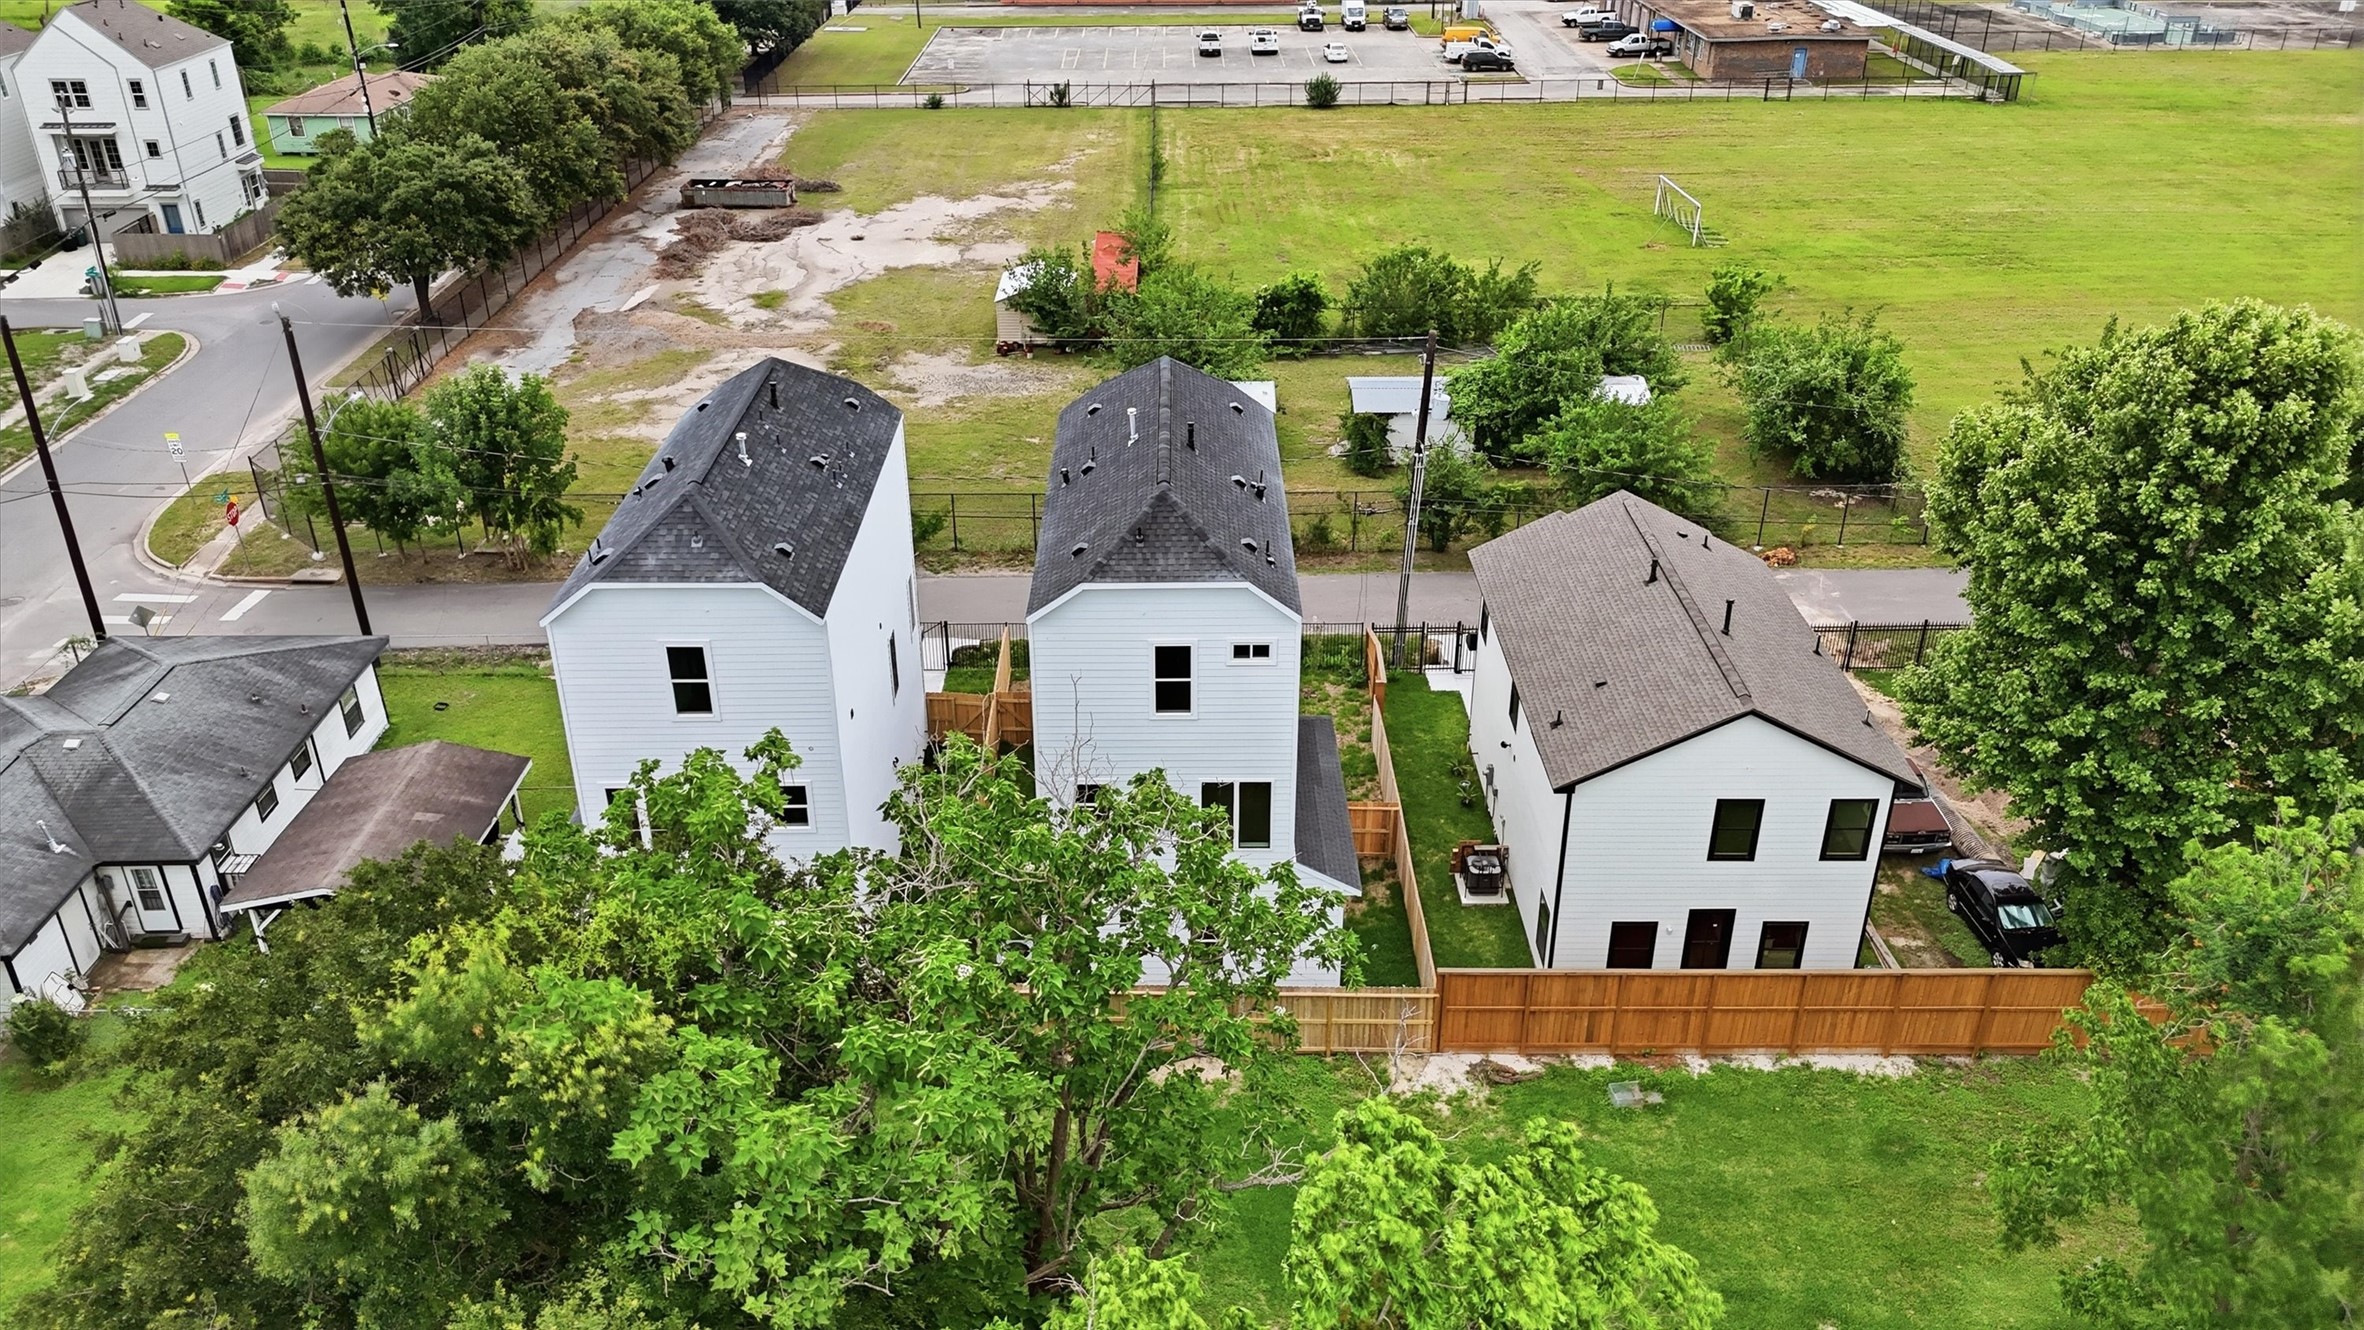
Privacy, space and room to breathe. Fully fenced with front and side yard giving you the outdoor lifestyle that's so hard to find this close to the city.
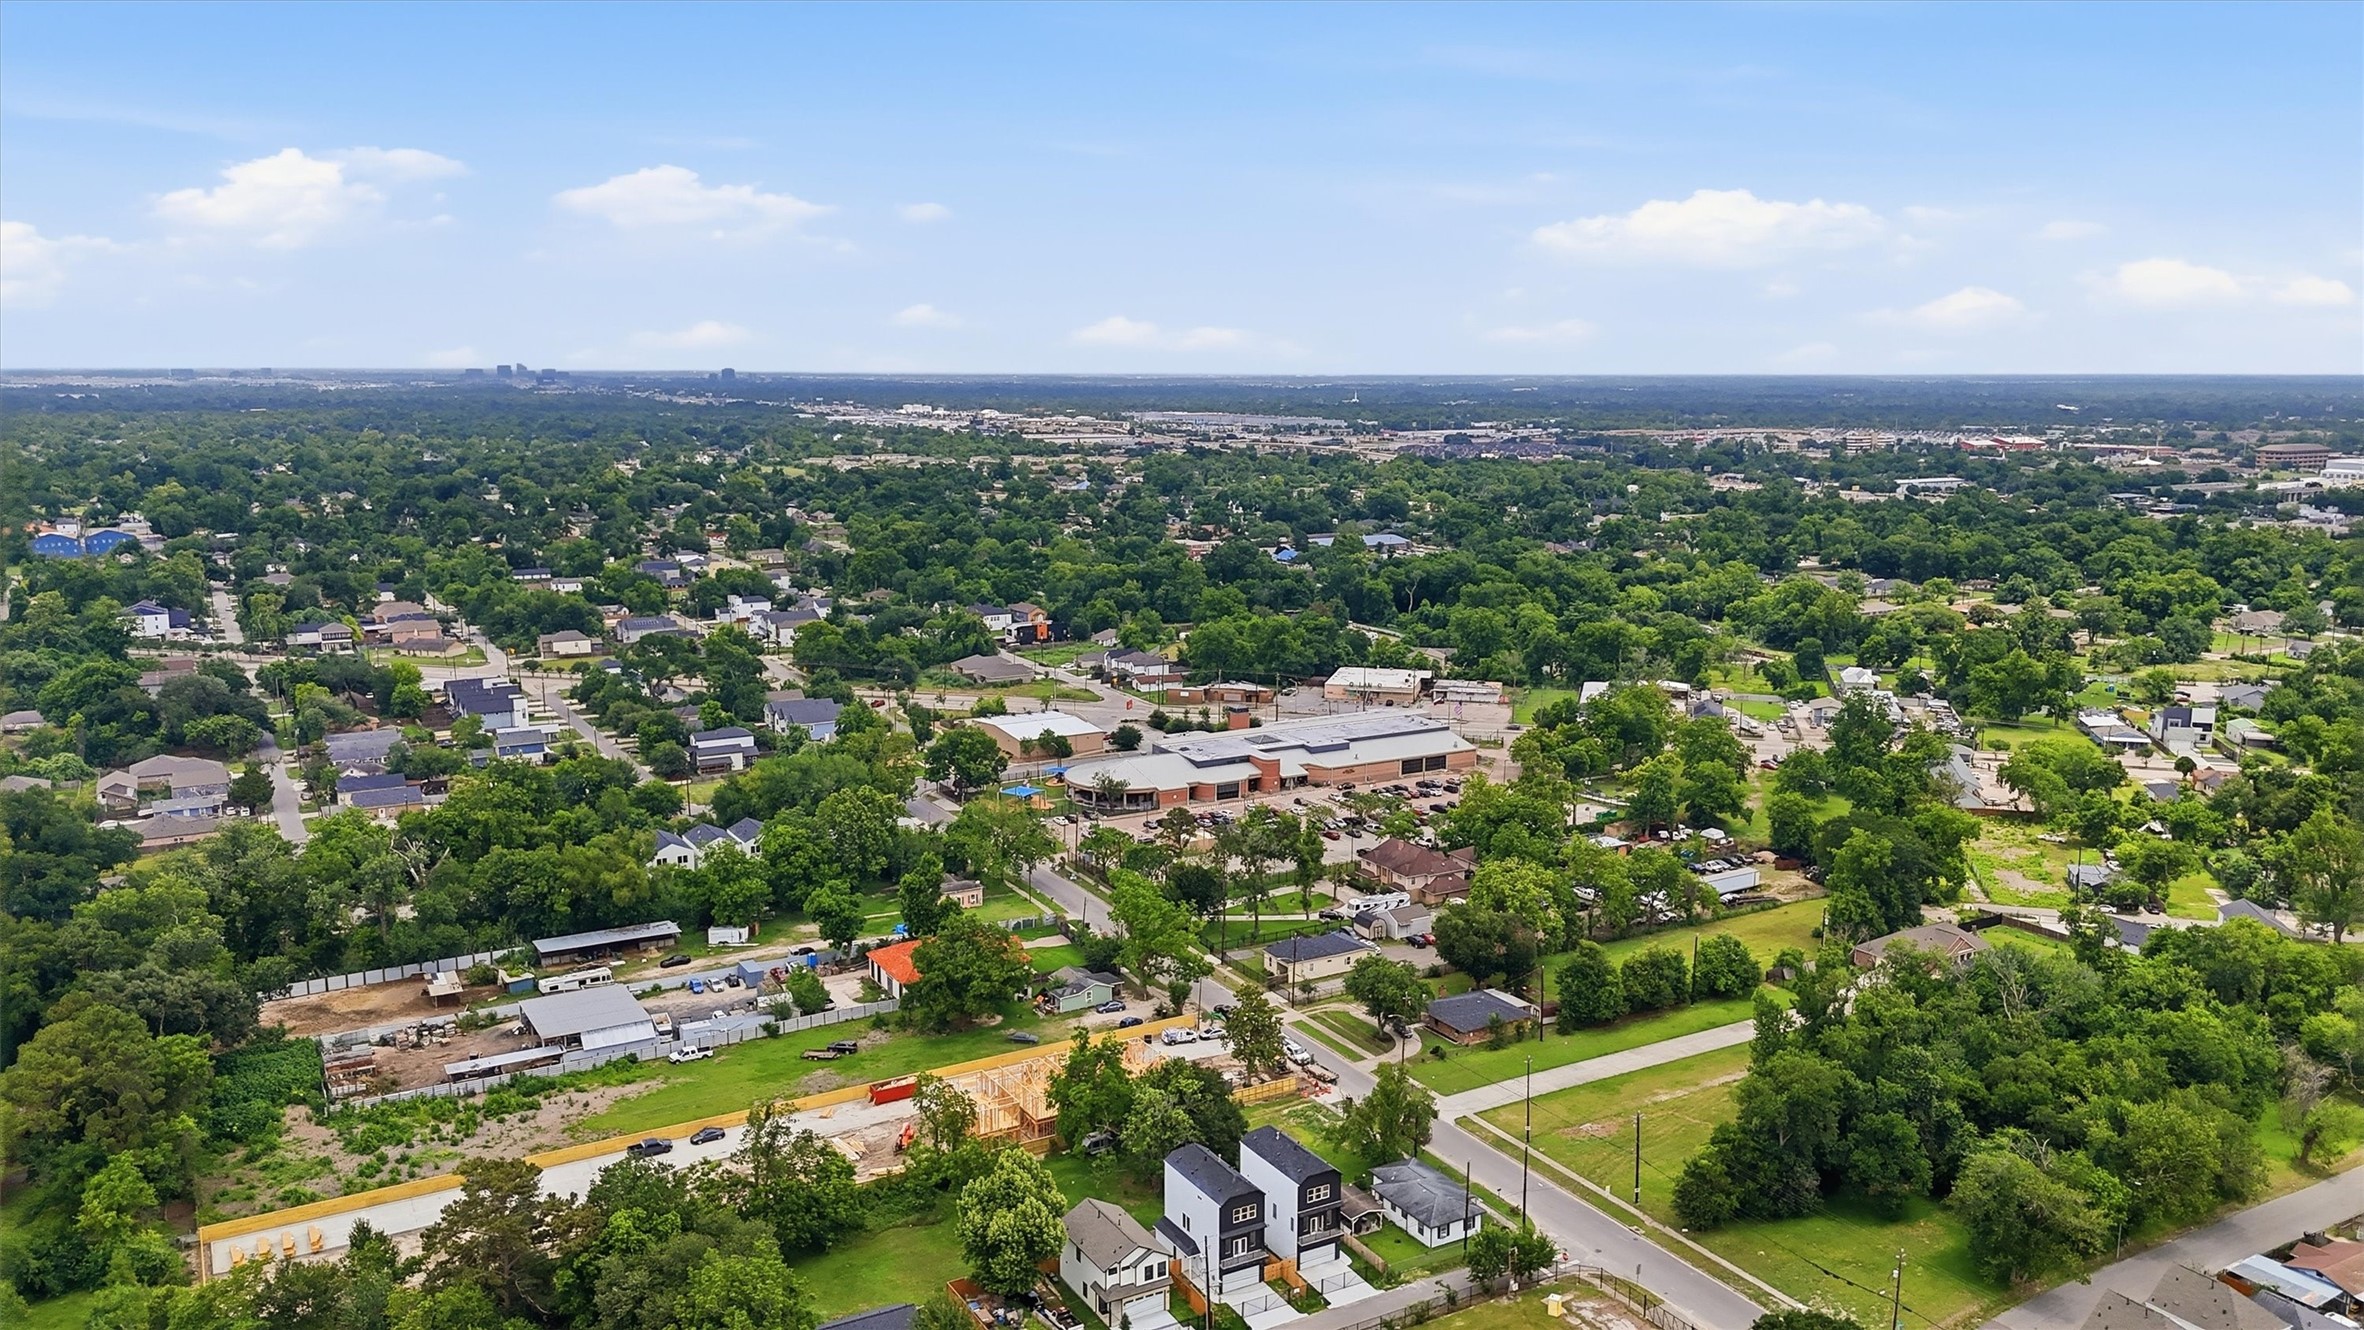
Get a feel for the full picture. This angled aerial perspective showcases the open space, mature tree canopy, and the neighborhood's room to grow, with your new home anchoring it all at the bottom of the frame. This is Houston living with space to breathe.
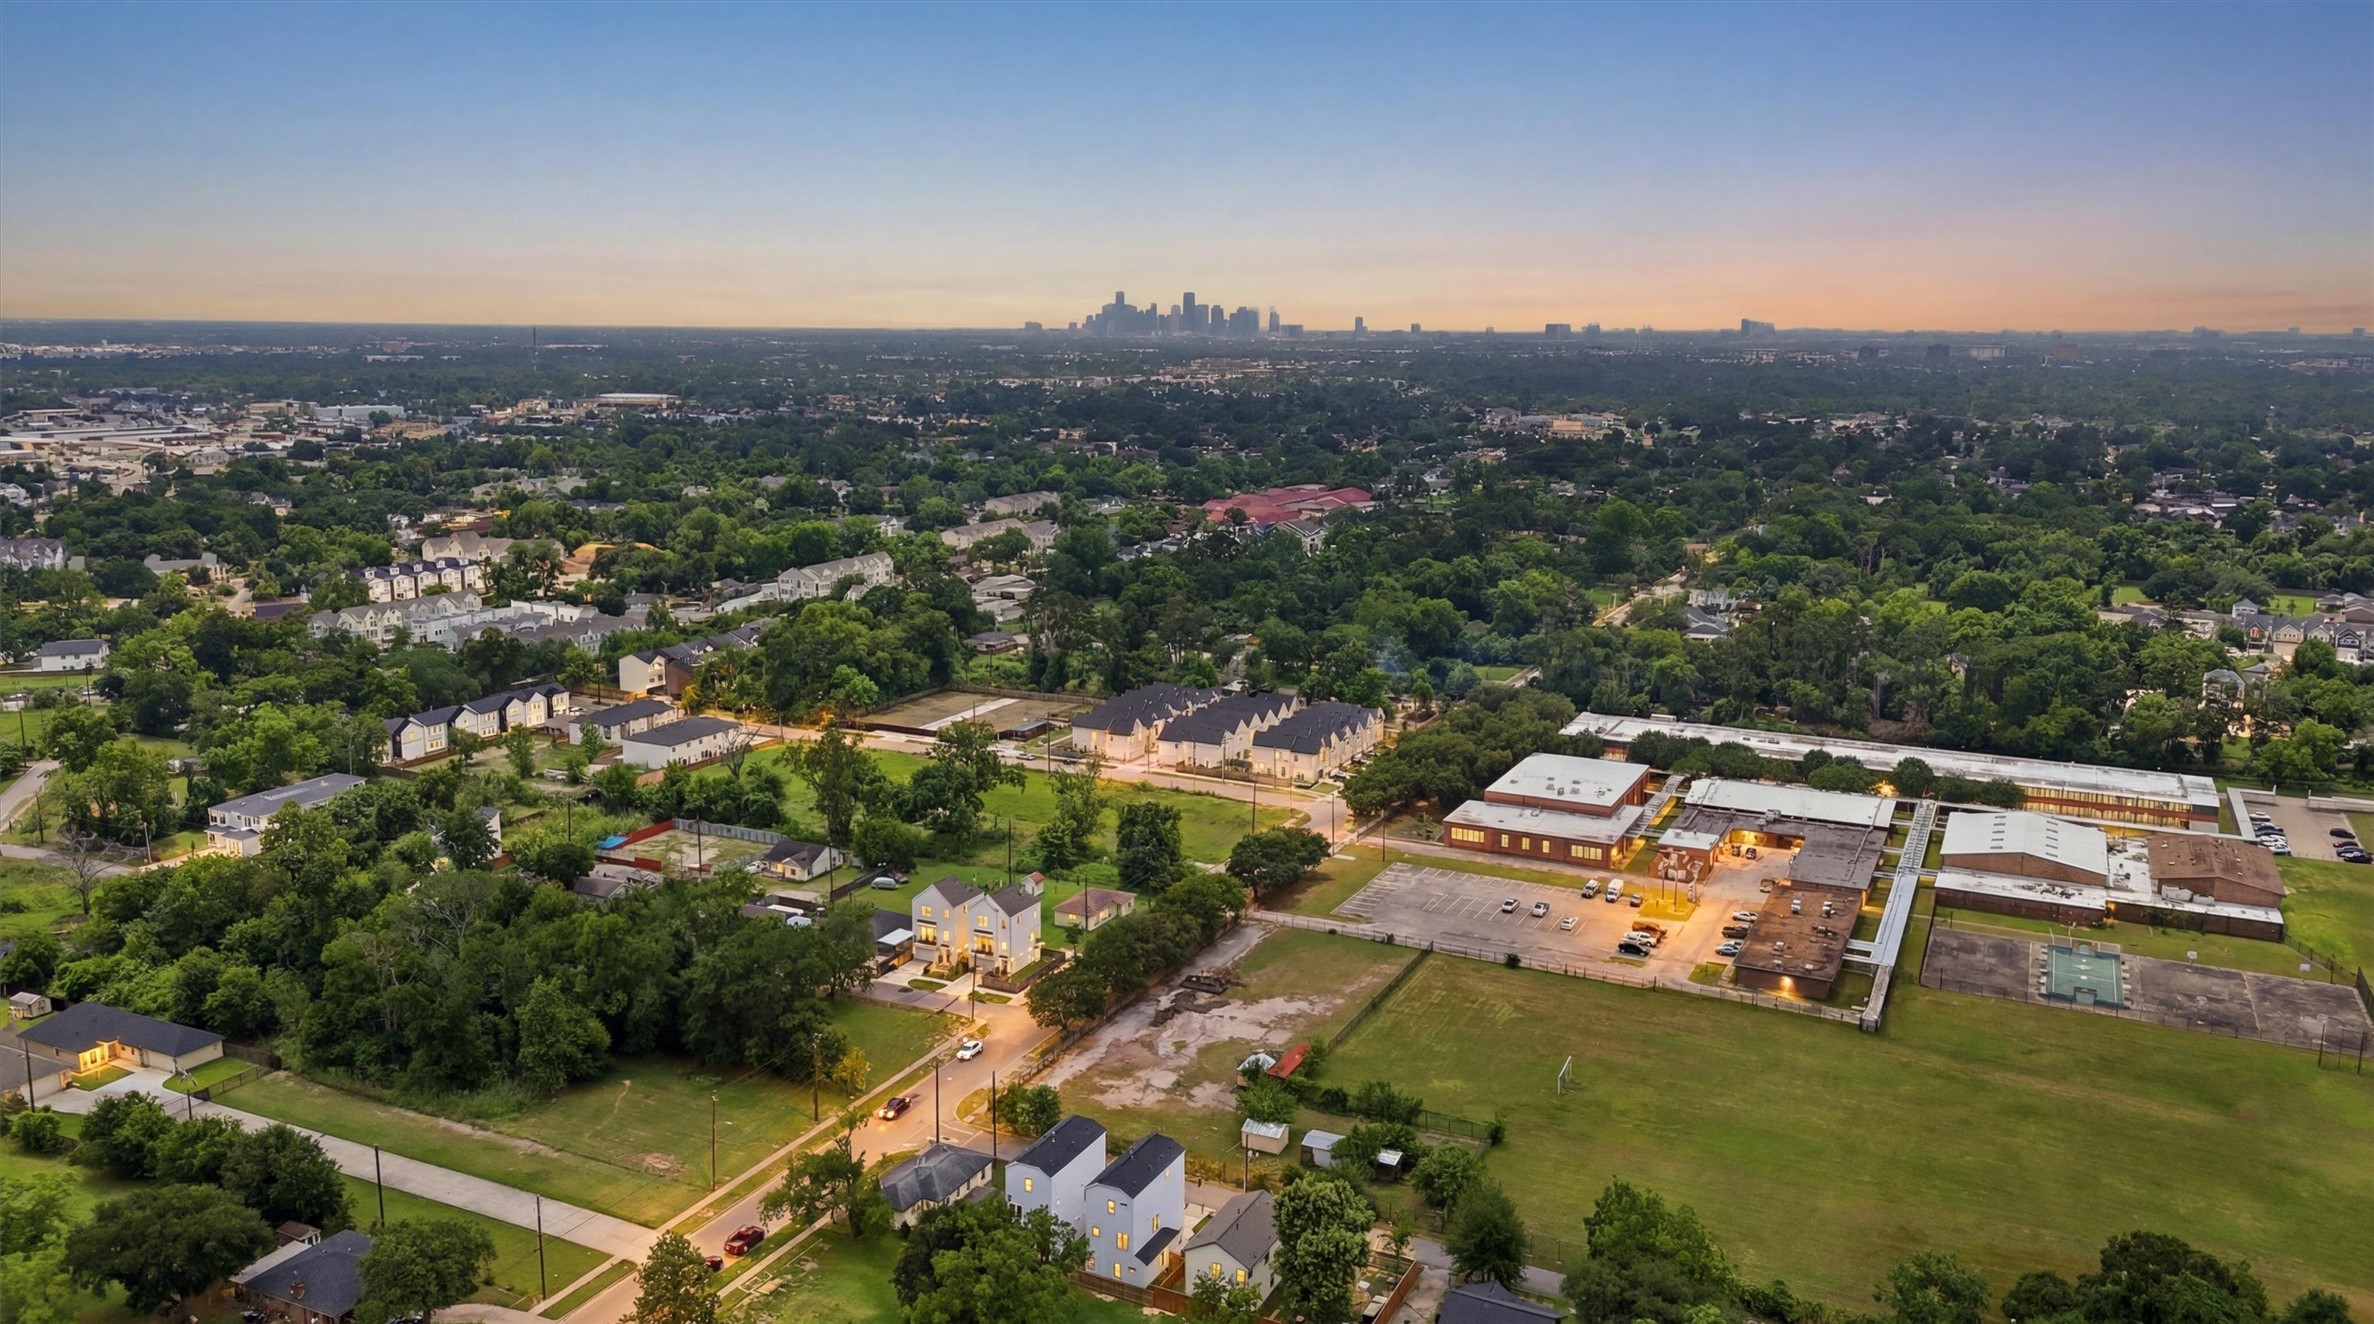
Location, location, location! This high aerial view captures the lush tree canopy, open surroundings, and the Houston skyline on the horizon, putting everything in perspective for just how well-positioned this home truly is.
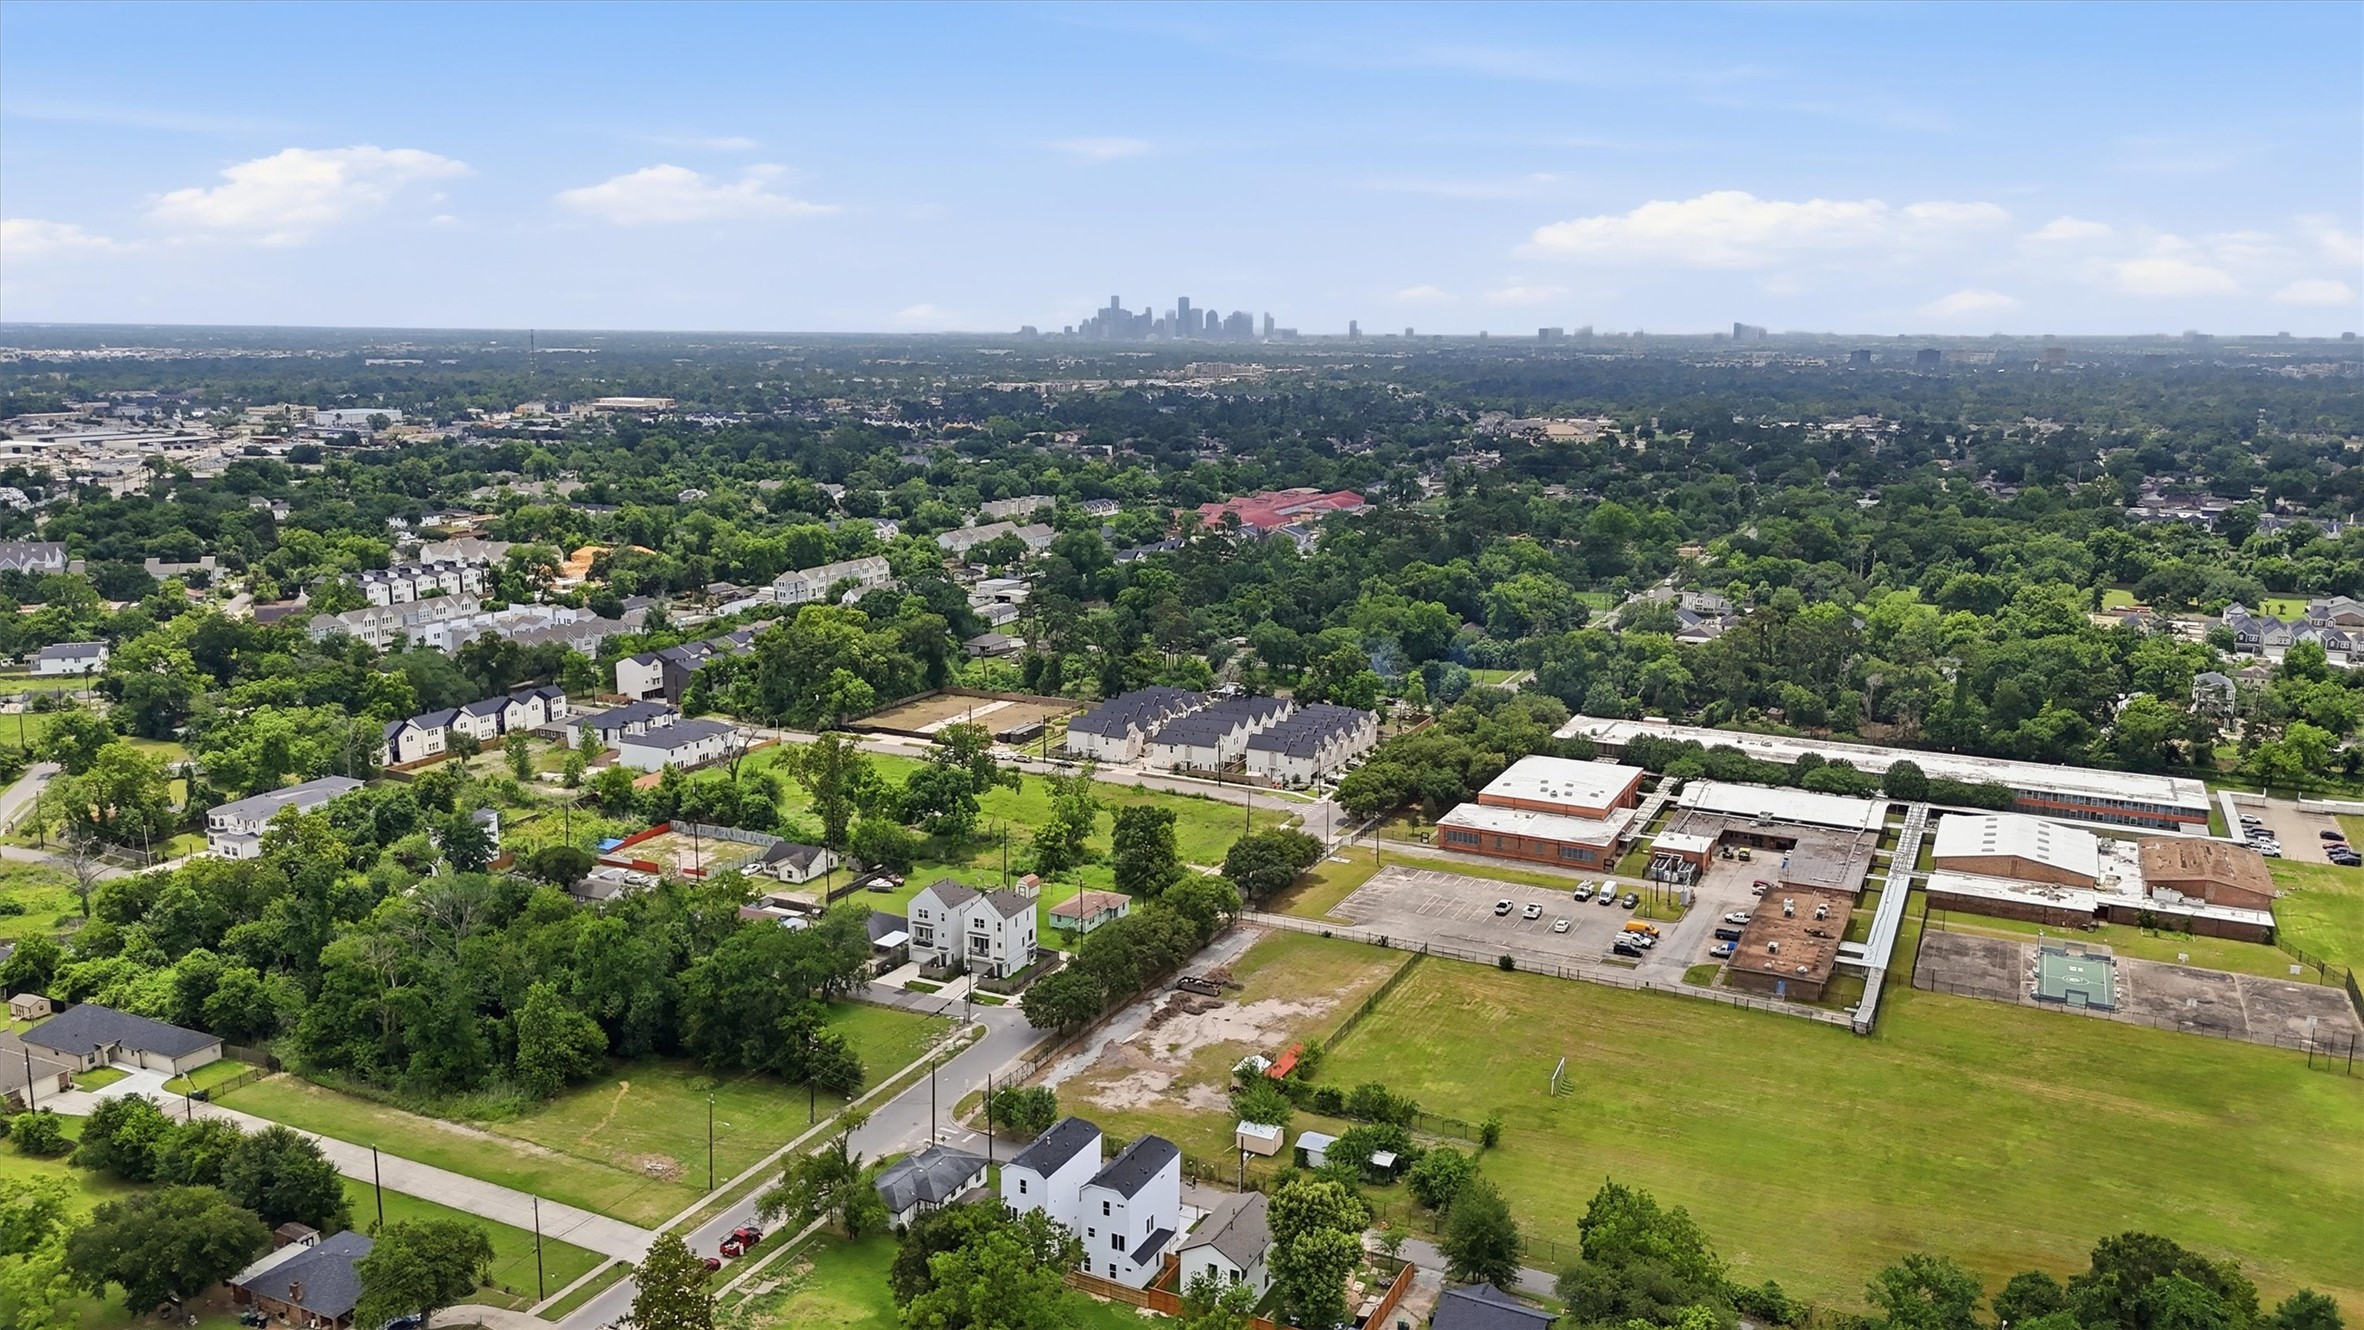
Endless potential surrounds you. This wide aerial perspective showcases the open land, mature tree canopy, and the home's prominent positioning in a neighborhood that is growing fast and getting better every day.
Floor Plan – Every square foot accounted for and designed with purpose. This thoughtfully laid out three-story home features a first-floor bedroom and foyer with garage access, a second floor built for living and entertaining with an expansive living room, open dining area, kitchen, half bath, and an 18-foot private balcony, plus a fully loaded third floor with a primary suite, additional bedroom with full bath, walk-in closets, and a dedicated laundry room. This is the floorplan you've been searching for!
Bold, beautiful, and completely move-in ready. This striking two-tone modern exterior with crisp white and charcoal siding, 2-car garage, and private iron fencing is the fresh start you've been dreaming of.
















.jpg)

