 New Listing
 In-Person: 08/28 12:00 PM - 3:00 PM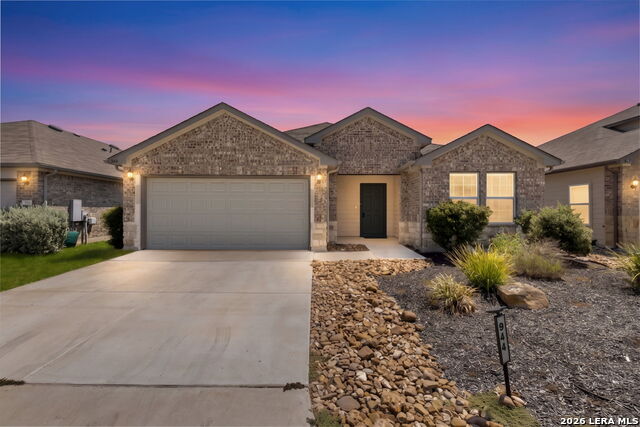

Description
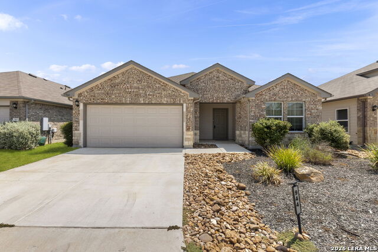
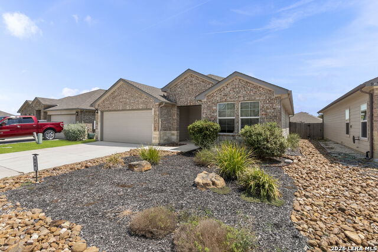
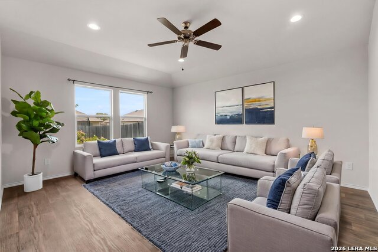
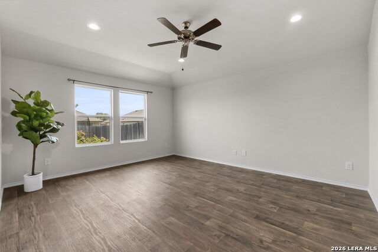
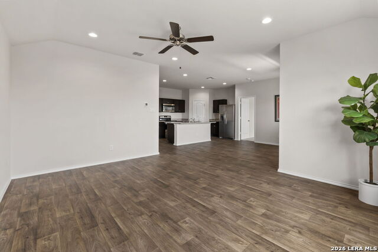
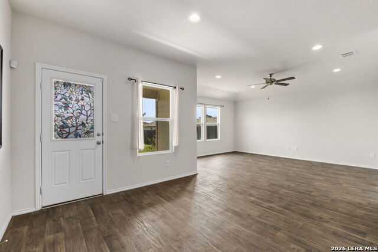
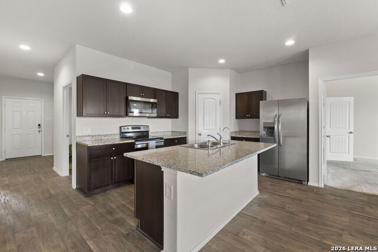
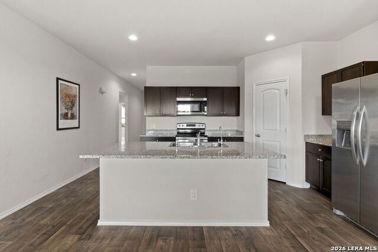
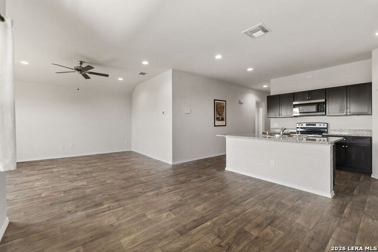
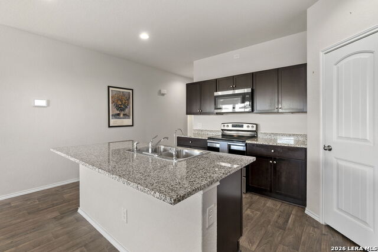
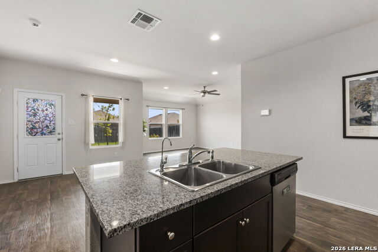
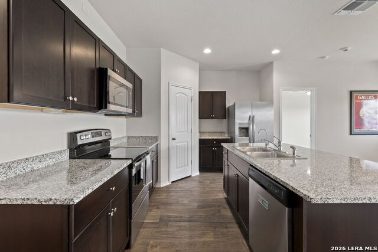
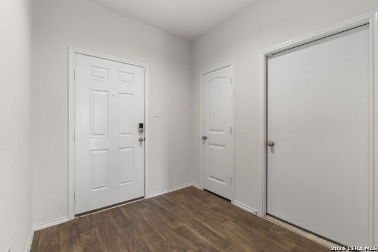
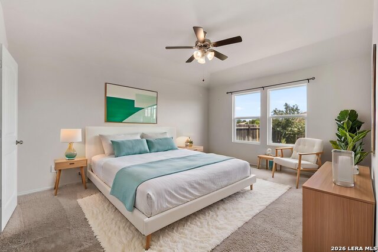
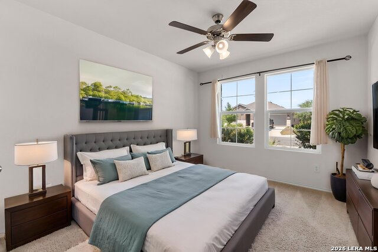
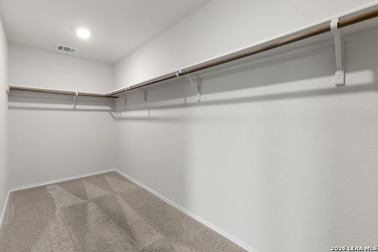
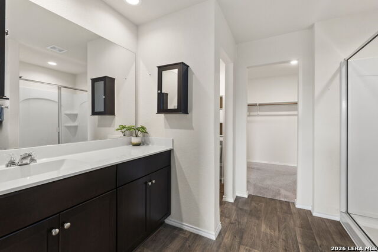
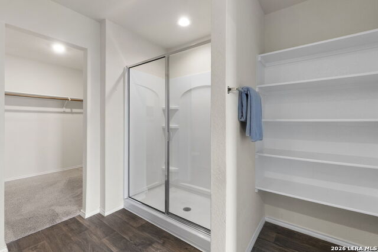
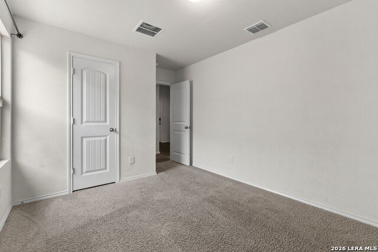
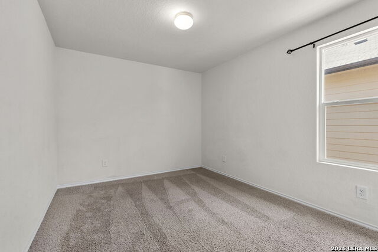
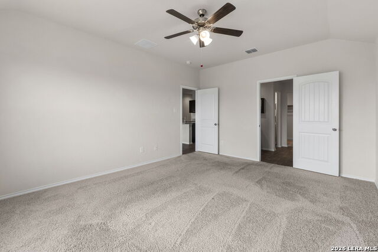
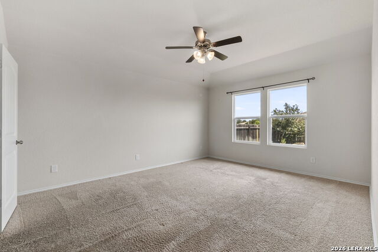
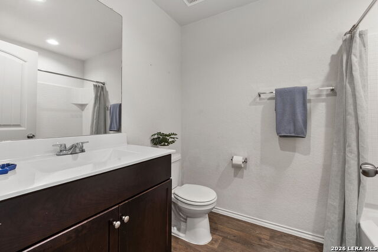
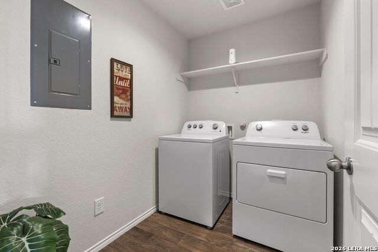
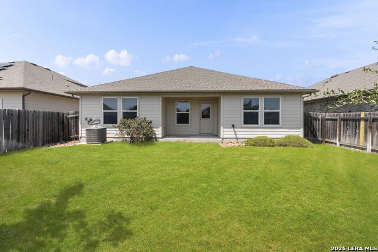
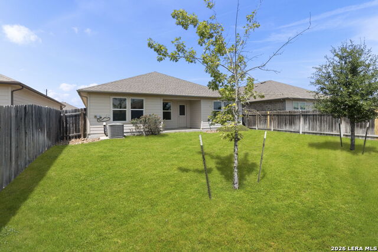
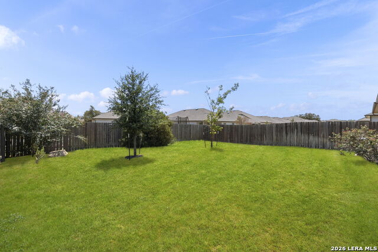
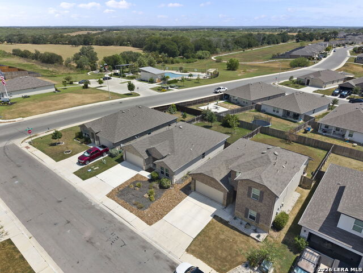
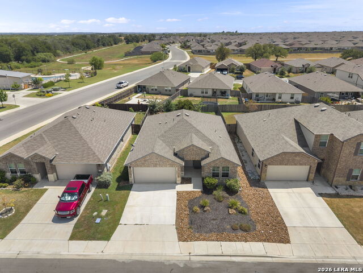
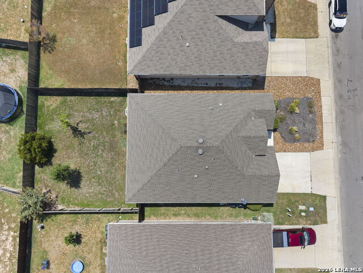
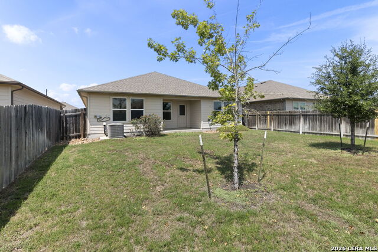
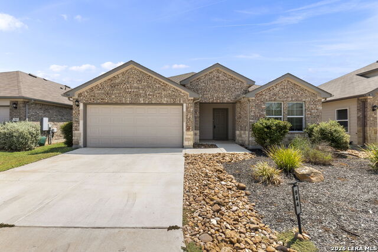
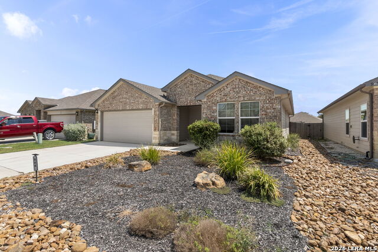
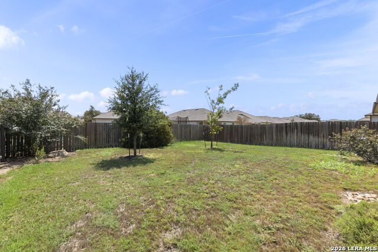
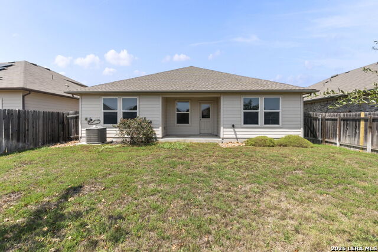
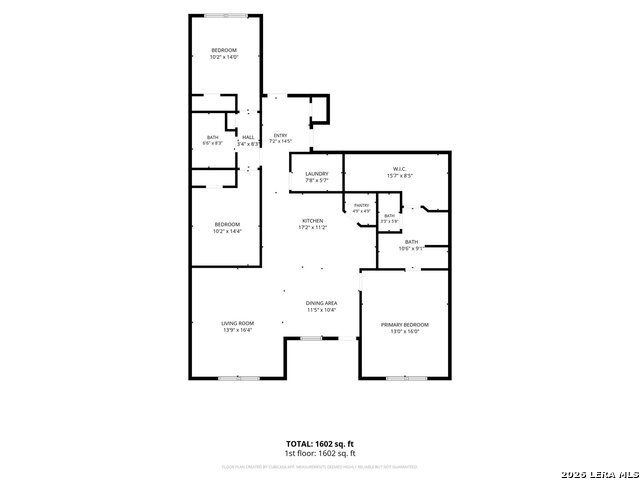
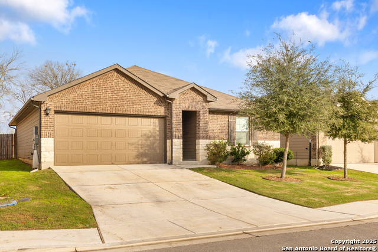
Welcome to The Denton at Arroyo Ranch, a thoughtfully designed one-story home offering 3 bedrooms, 2 bathrooms, a 2-car garage, and 1,575 sq. ft. of comfortable living space. Conveniently located near the elementary school just outside the community, with neighborhood amenities across the street including a pool, playground, and more. A charming covered front porch welcomes you into an inviting open-concept floor plan where the kitchen, dining area, and family room flow seamlessly together. The spacious L-shaped kitchen features granite countertops, a large center island with built-in sink, stainless steel appliances, 36-inch upper cabinets, and a corner pantry offering plenty of storage. The private primary suite is tucked away just off the dining area and features an ensuite bath with a walk-in shower, vanity, private water closet, and oversized walk-in closet with generous shelving. Two secondary bedrooms are located toward the front of the home and share a full bath, providing flexibility for guests, family, or a home office. Additional features include vinyl flooring throughout the main living areas, carpeted bedrooms, a covered back patio, front and backyard irrigation, a 6-foot privacy fence, and xeriscaping in the front yard for easier maintenance. The home also includes America's Smart Home base package for added convenience. Even better, all appliances convey, including the refrigerator, washer, and dryer, along with the reverse osmosis and water softener systems. With a functional floor plan, desirable upgrades, nearby amenities, and everyday conveniences, this Arroyo Ranch home is ready for its next owner!
Details
| MLS # | 2012081 |
|---|---|
| Listing Type | For Sale |
| Style | House |
| Status | New |
| Year | 2020 |
| Days On Site | 1 |
| Listing Provided By | BHHS PenFed Realty | Cheryl Anderson |
Features
| Bed(s) | 3 |
|---|---|
| Bath(s) | 2 Total |
| SQ Feet | 1,568 |
| Garage | 2 |
| Story(s) | 1 |
| Acreage | 0.14 |
Interior
| Interior | One Living Area, Separate Dining Room, Eat-In Kitchen, Island Kitchen, Walk-In Pantry, 1st Floor Lvl/No Steps, High Ceilings, Open Floor Plan, Skylights, Cable TV Available, High Speed Internet, All Bedrooms Downstairs, Laundry Main Level, Laundry Room, Walk in Closets, Attic - Radiant Barrier Decking |
|---|---|
| Heating | Central |
| Heating Fuel | Electric |
| Fireplace | Not Applicable |
Exterior
| Exterior | Brick, 3 Sides Masonry, Stone/Rock, 1 Side Masonry |
|---|---|
| Exterior Features | Covered Patio, Sprinkler System, Double Pane Windows, Has Gutters |
| Roof | Composition |
| Foundation | Slab |
Parking
| Garage Parking | Two Car Garage |
|---|
Utilities
| Waterorsewer | Water System, Sewer System |
|---|
Taxes
| Tax Property Id | 1G0118100303900000 |
|---|---|
| Taxed By Mltpl Counties | No |
| Total Tax | 4736.94 |
Area Information
| State | TX |
|---|---|
| County | Guadalupe |
| City | Seguin |
| Zip Code | 78155 |
| Area | Guadalupe |
| Community Name | ARROYO RANCH PH 2 |
| School District | Seguin |
| Elementary School | Vogel Elementary |
| High School | Seguin |
| Listing VS Median (in ARROYO RANCH PH 2) | |
Price: $252,000 low | high Med: $253,750 sqft: 1,568 low | high Med: 1,800 $ / sqft: $161 low | high Med: $143 On site: 1 low | high Med: 15.5 | |
Market Activity 78155
Request a showing
Request a showing
Contact
Learn More About This Property

| Open House |
|---|
| In-Person 08/28 12:00 PM - 3:00 PM |
| State | TX |
|---|---|
| County | Guadalupe |
| City | Seguin |
| Zip Code | 78155 |
| Area | Guadalupe |
| Community Name | ARROYO RANCH PH 2 |
| School District | Seguin |
| Elementary School | Vogel Elementary |
| High School | Seguin |
| Listing VS Median (in ARROYO RANCH PH 2) | |
Price: $252,000 low | high Med: $253,750 sqft: 1,568 low | high Med: 1,800 $ / sqft: $161 low | high Med: $143 On site: 1 low | high Med: 15.5 | |
 | $244,998837 Margay LoopSeguin, TX 78155 |


.jpg)

Land & Ranch 210.483.7500 | Bandera 830.850.6700 | Global Luxury 210.483.5700 | Coldwell Banker Commercial Alamo City 210.483.6250
North Central San Antonio / Stone Oak 210.483.7070 | Harper Property Management 210.483.7040 | Relocation Services 210.483.7121
North West San Antonio 210.483.0000 | Laredo 956.722.4822 | Coldwell Banker Commercial International Gateway 956.937.2867
