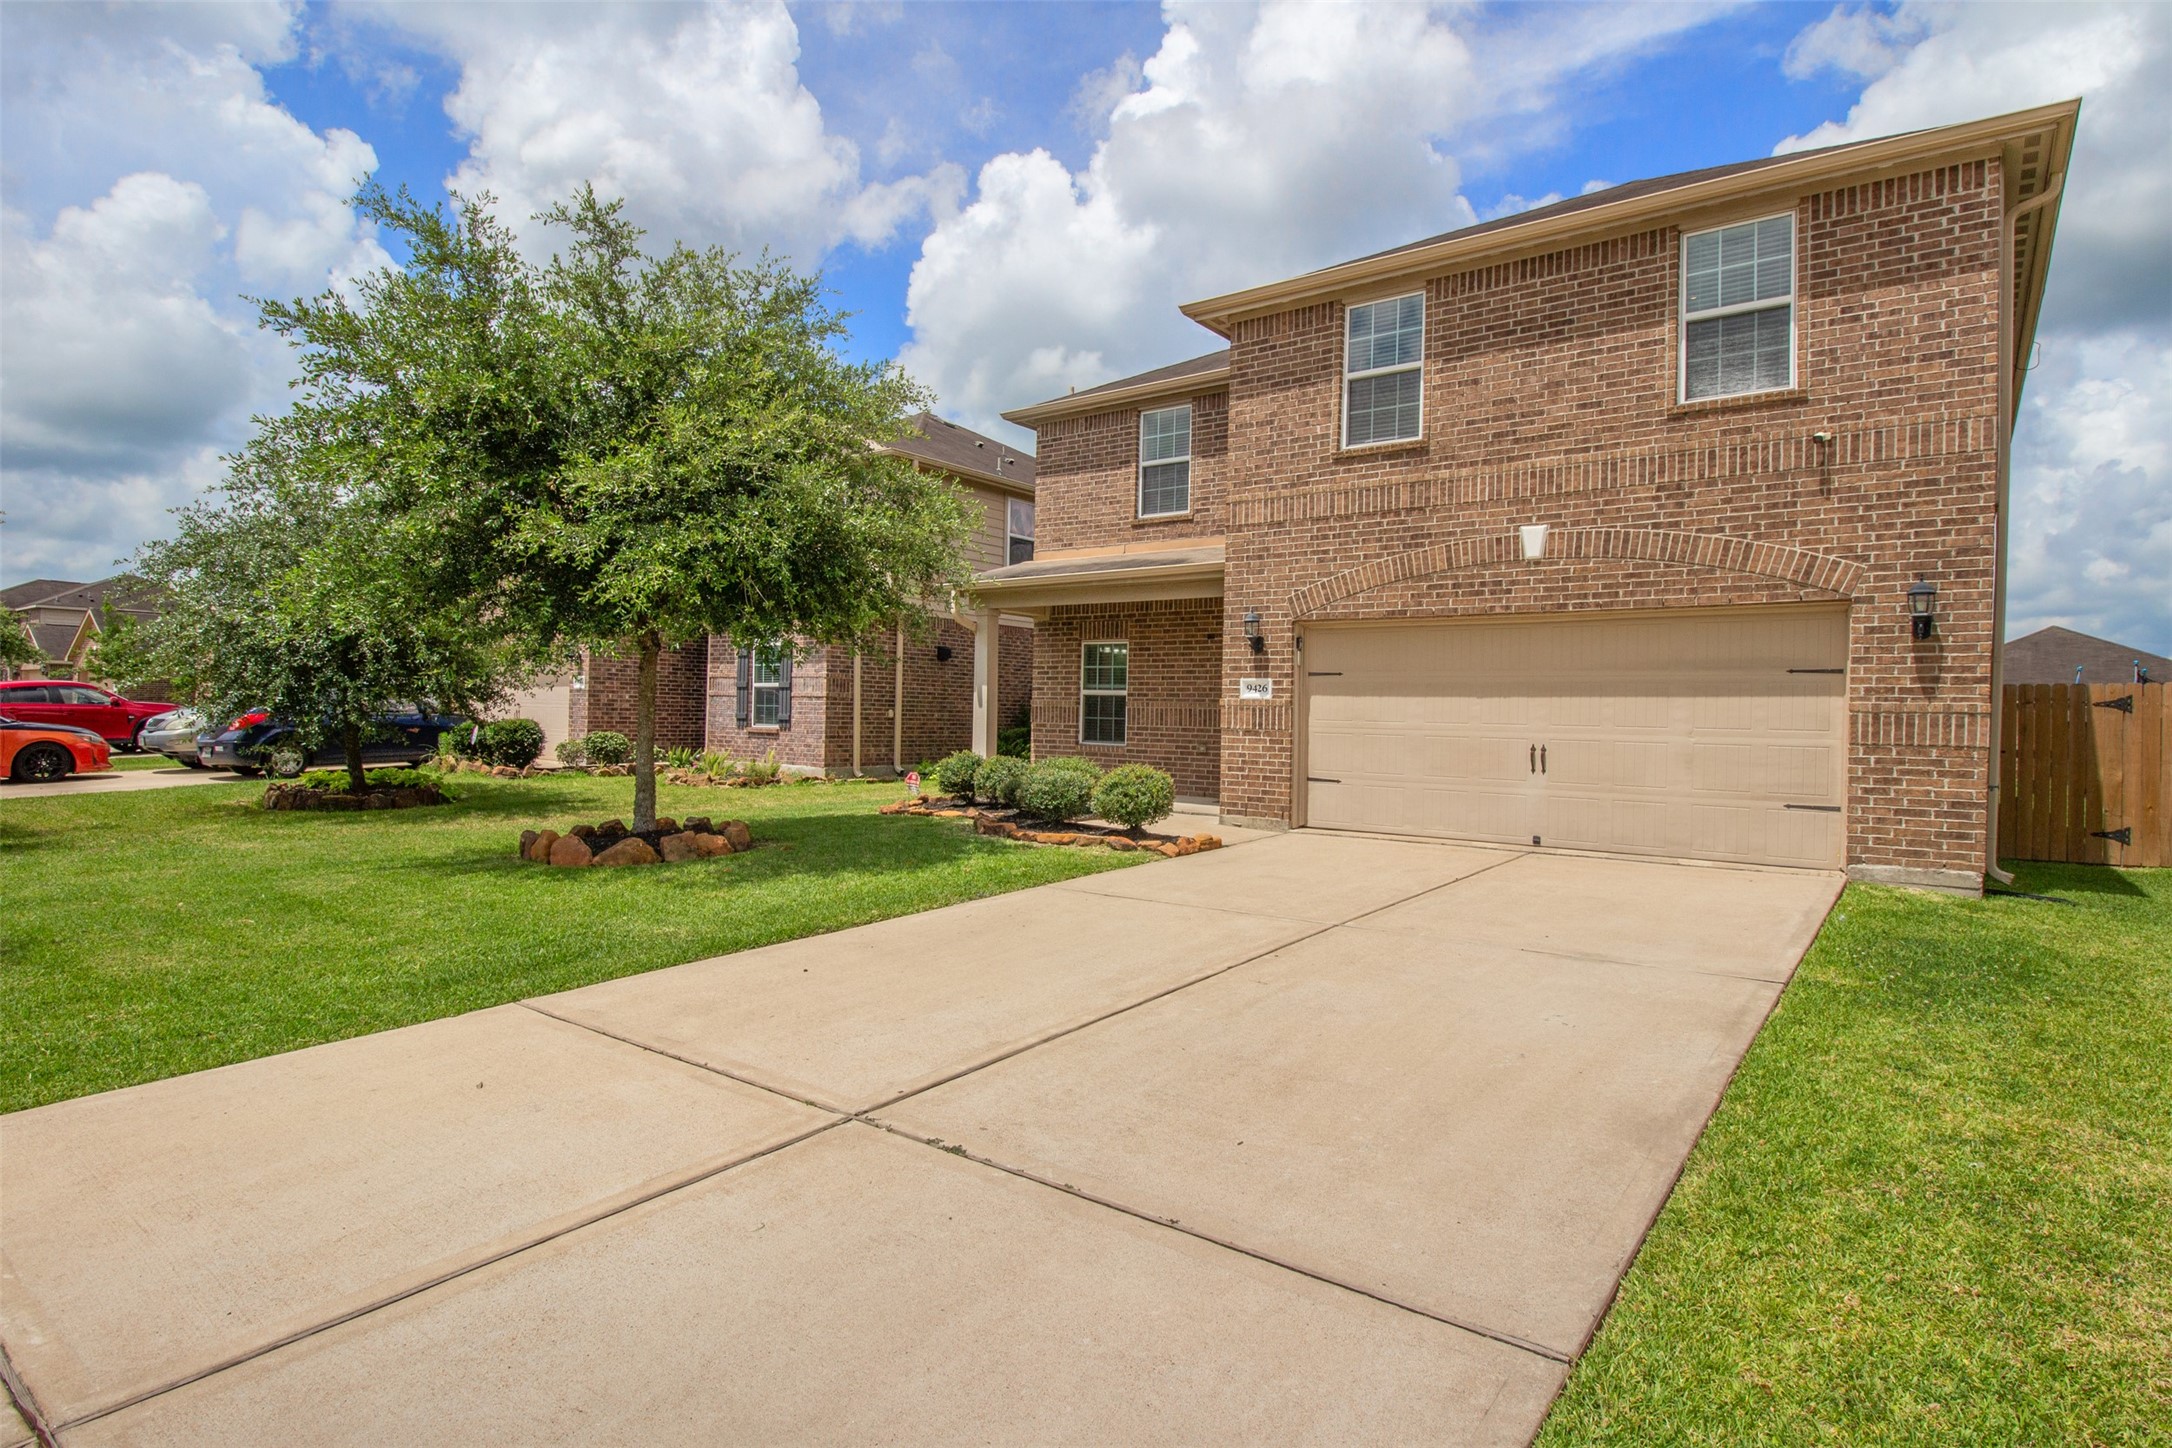
Welcome to this immaculate 3 bedroom, 2.5 bath, two-story home in the heart of Sterling Lakes. Mature landscaping, manicured lawn spaces, and a charming shade tree create a picture-perfect first impression. The extended driveway and attached two-car garage offer convenience for daily living and extra parking for guests.
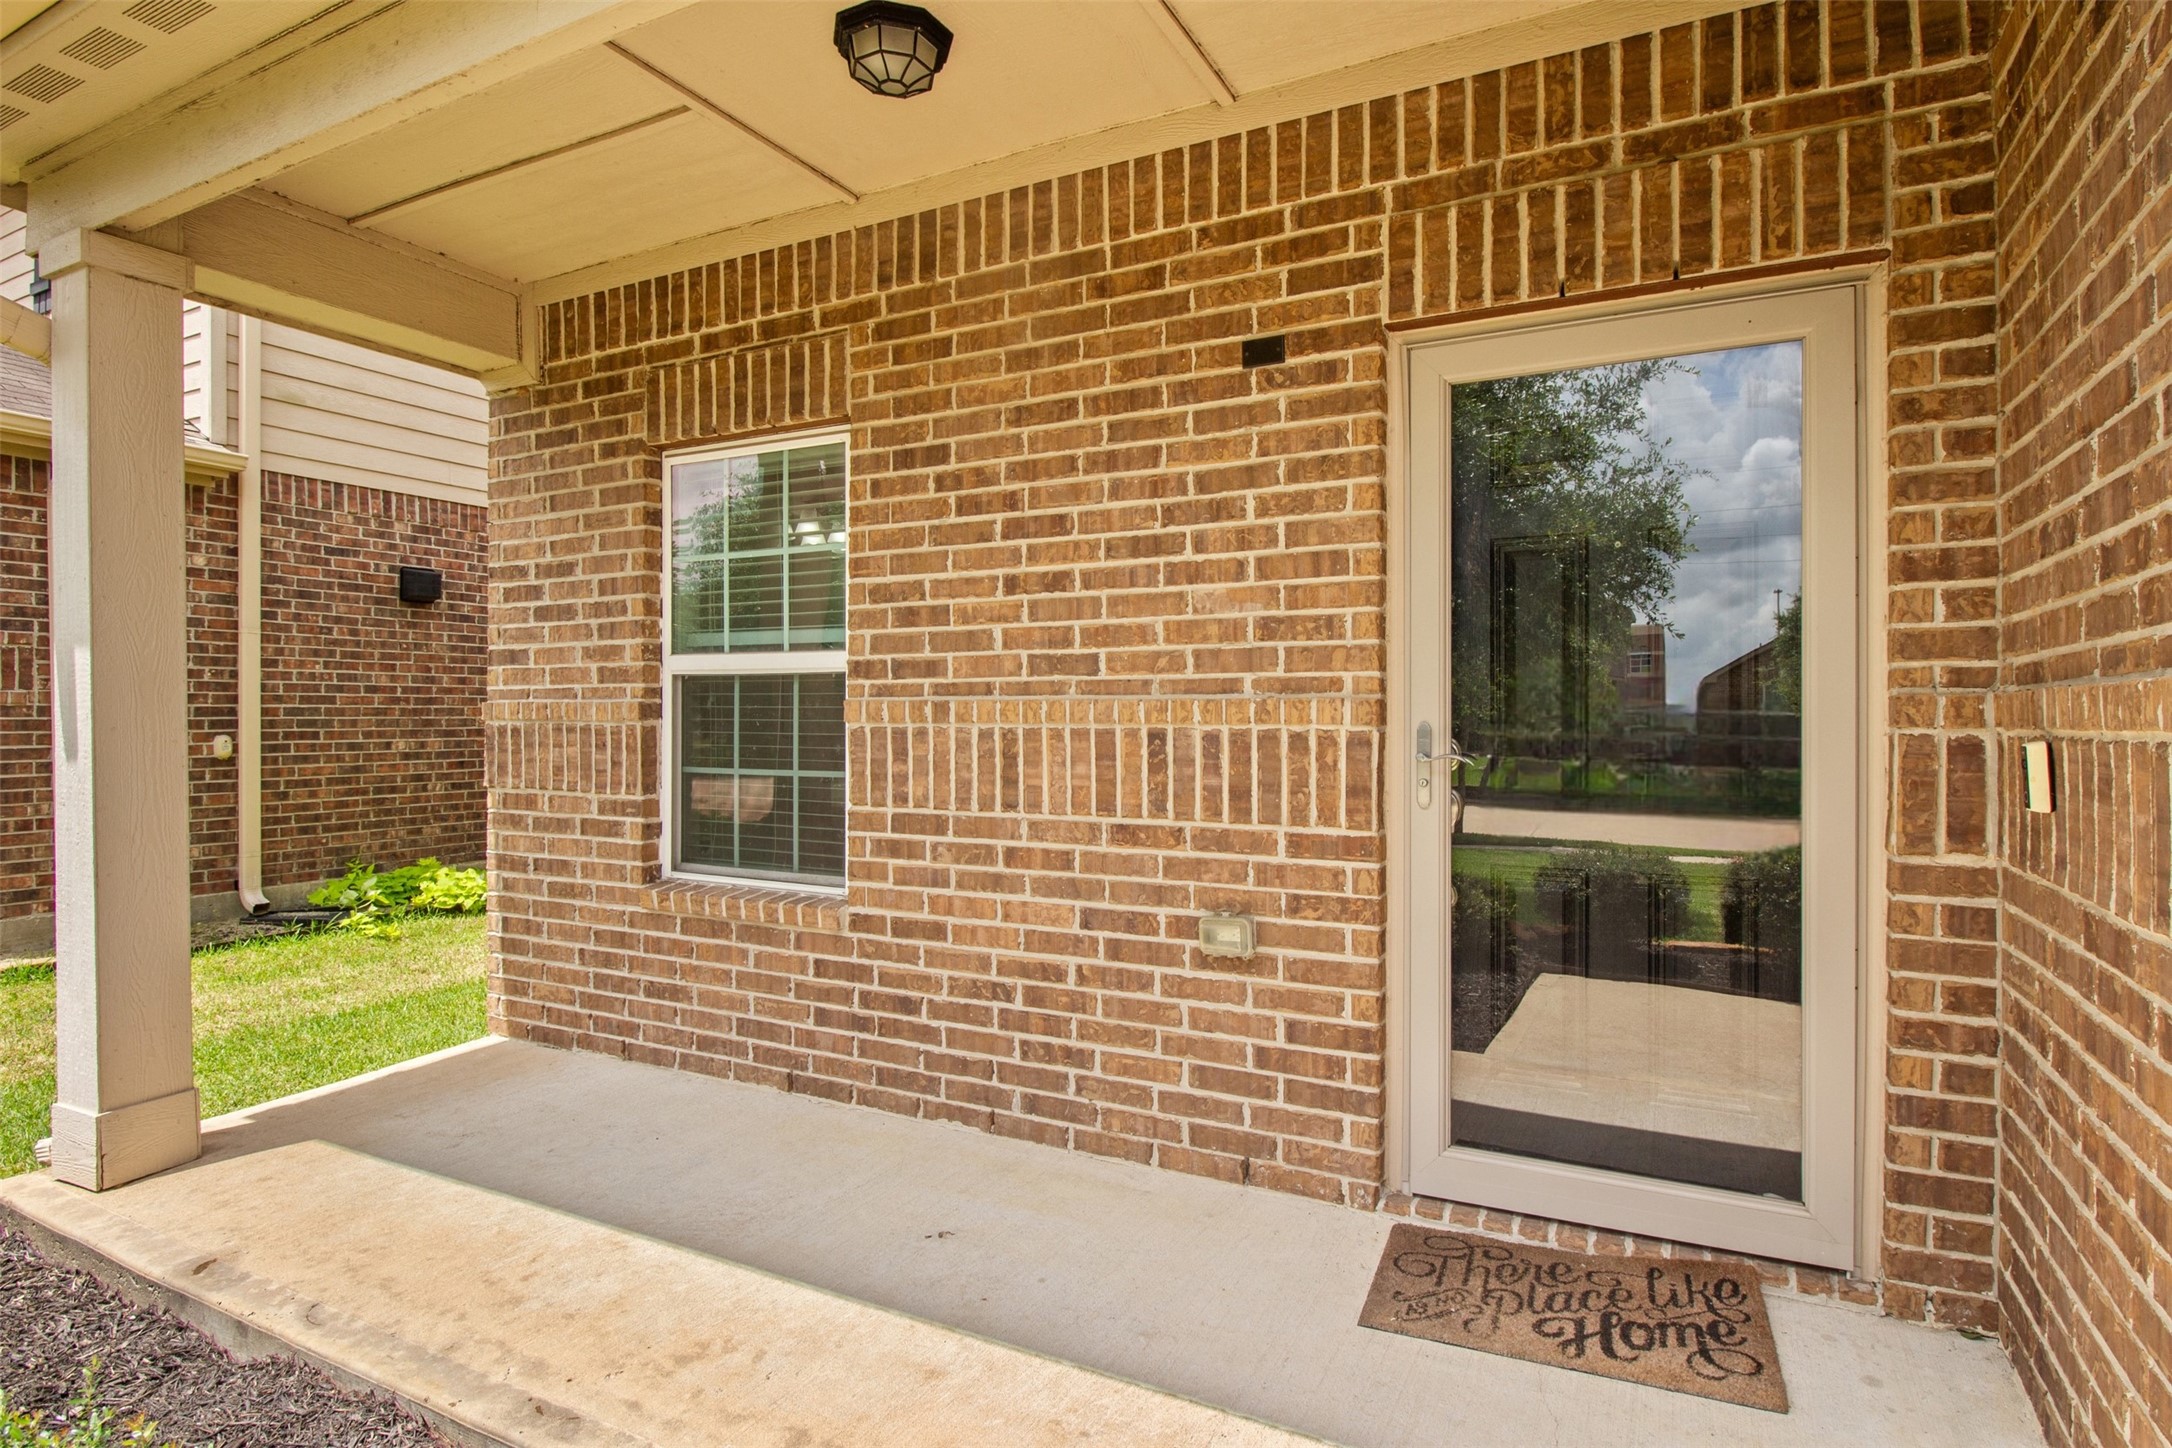
The charming covered front porch provides a welcoming spot to enjoy your morning coffee or unwind after a long day. The entry adds both character and functionality while creating a comfortable transition into the home.
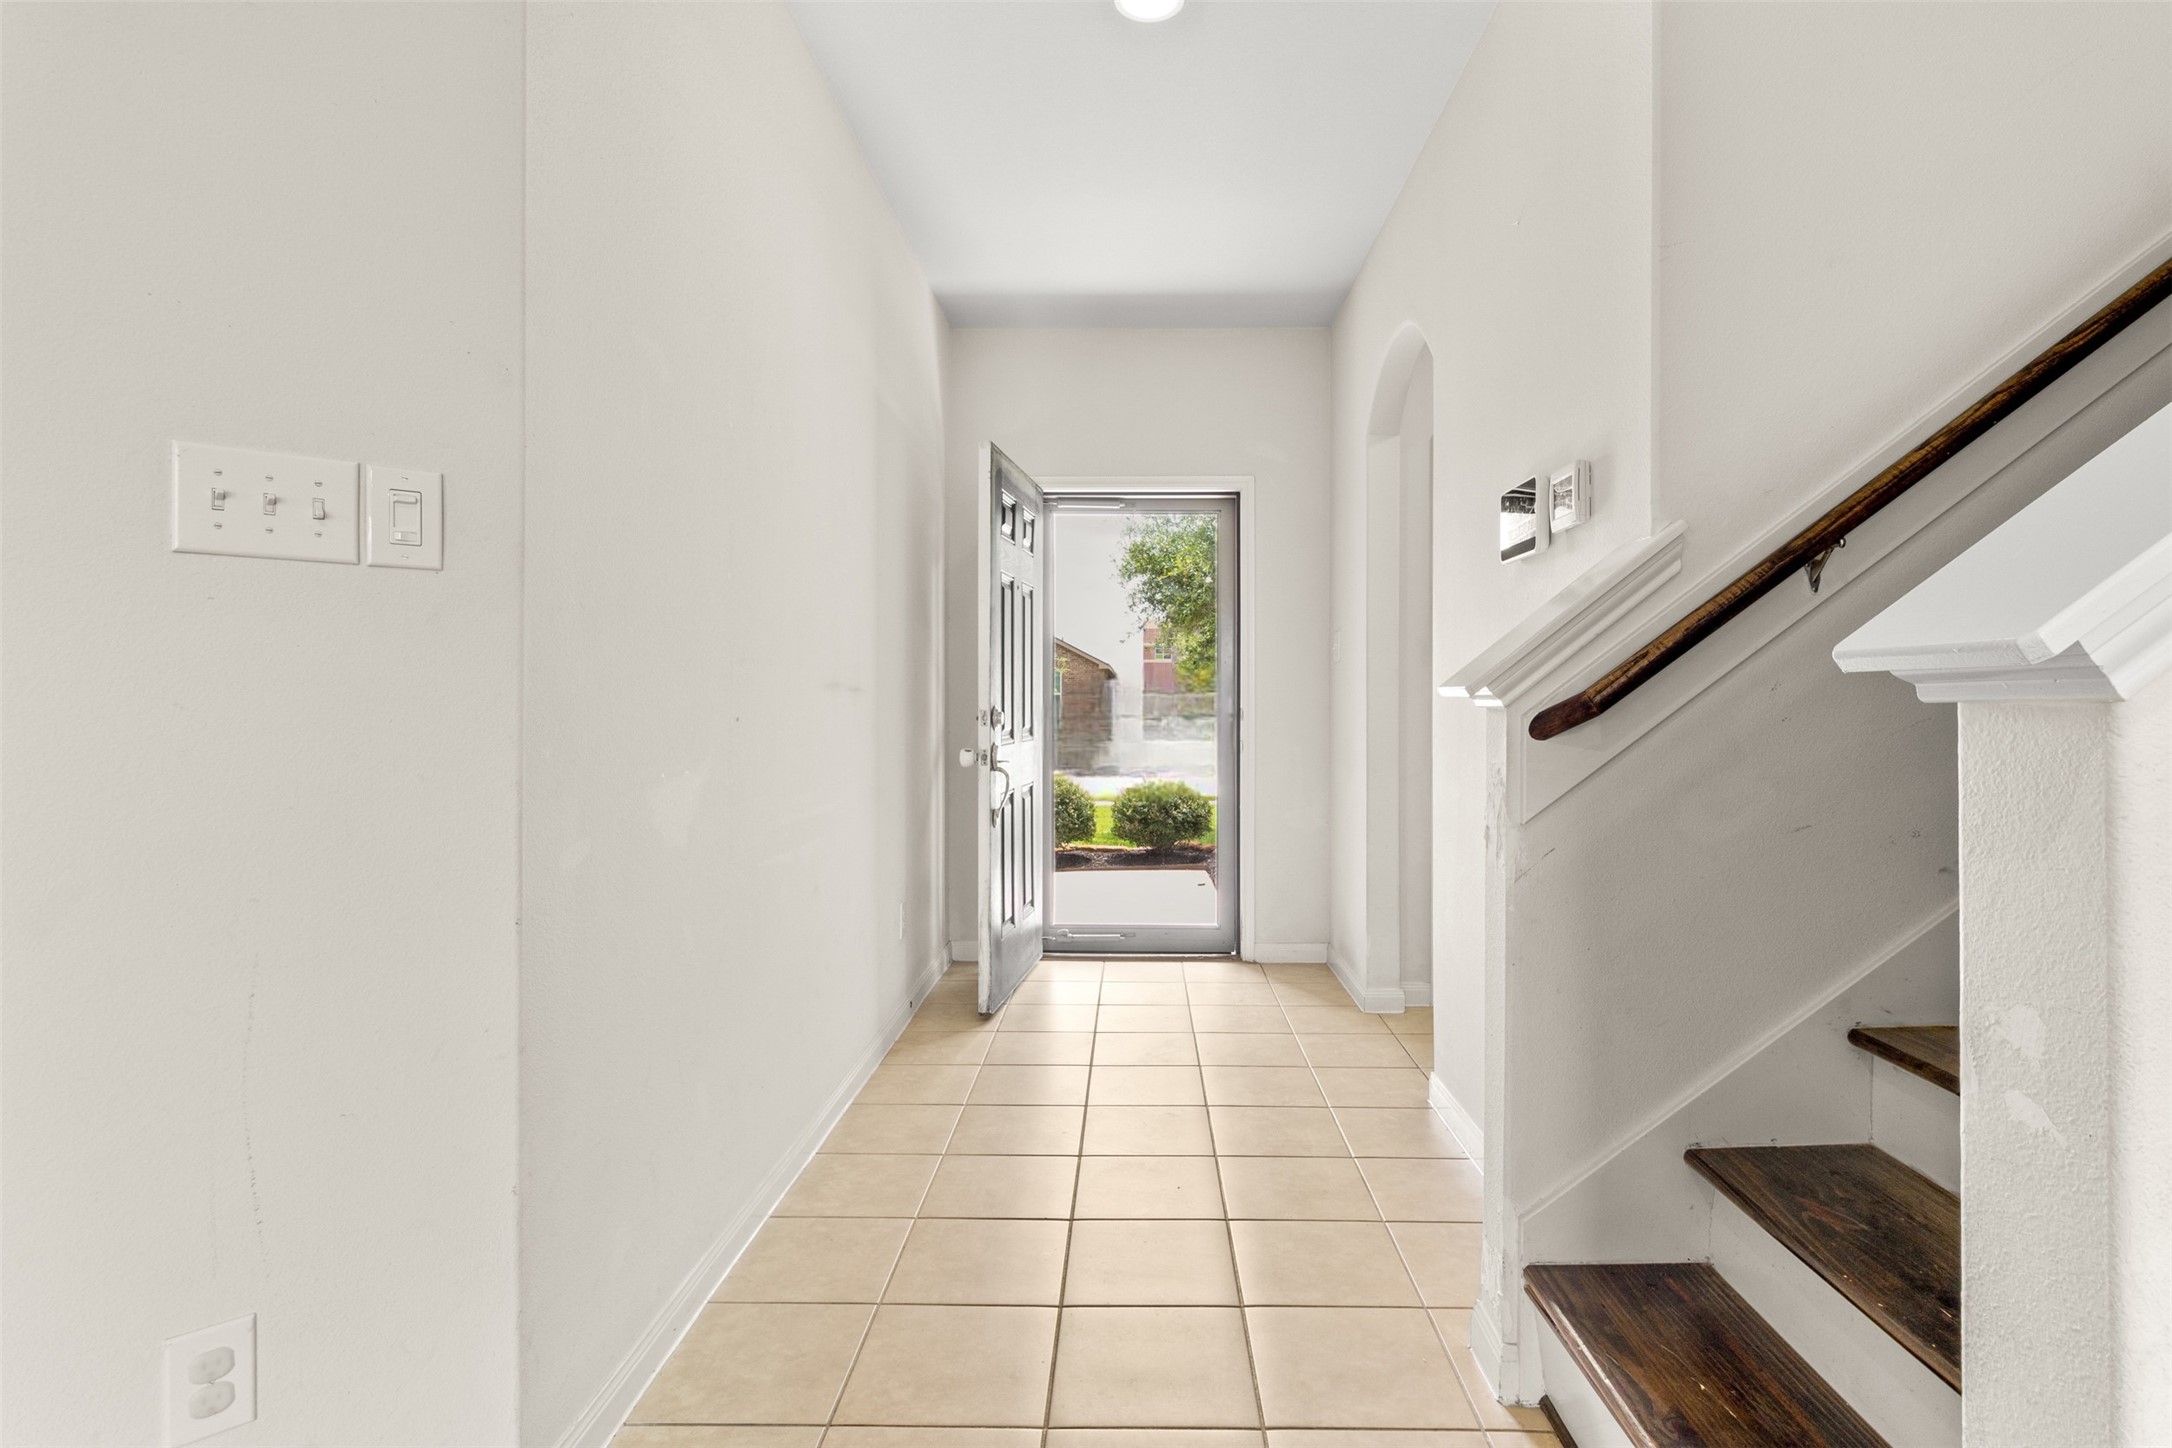
Step inside to a bright and welcoming foyer where neutral tones and tile flooring create a clean, versatile backdrop. It has an open, airy feel and is the perfect introduction to the home's thoughtful layout. From the moment you enter, you'll appreciate the sense of space and flow.
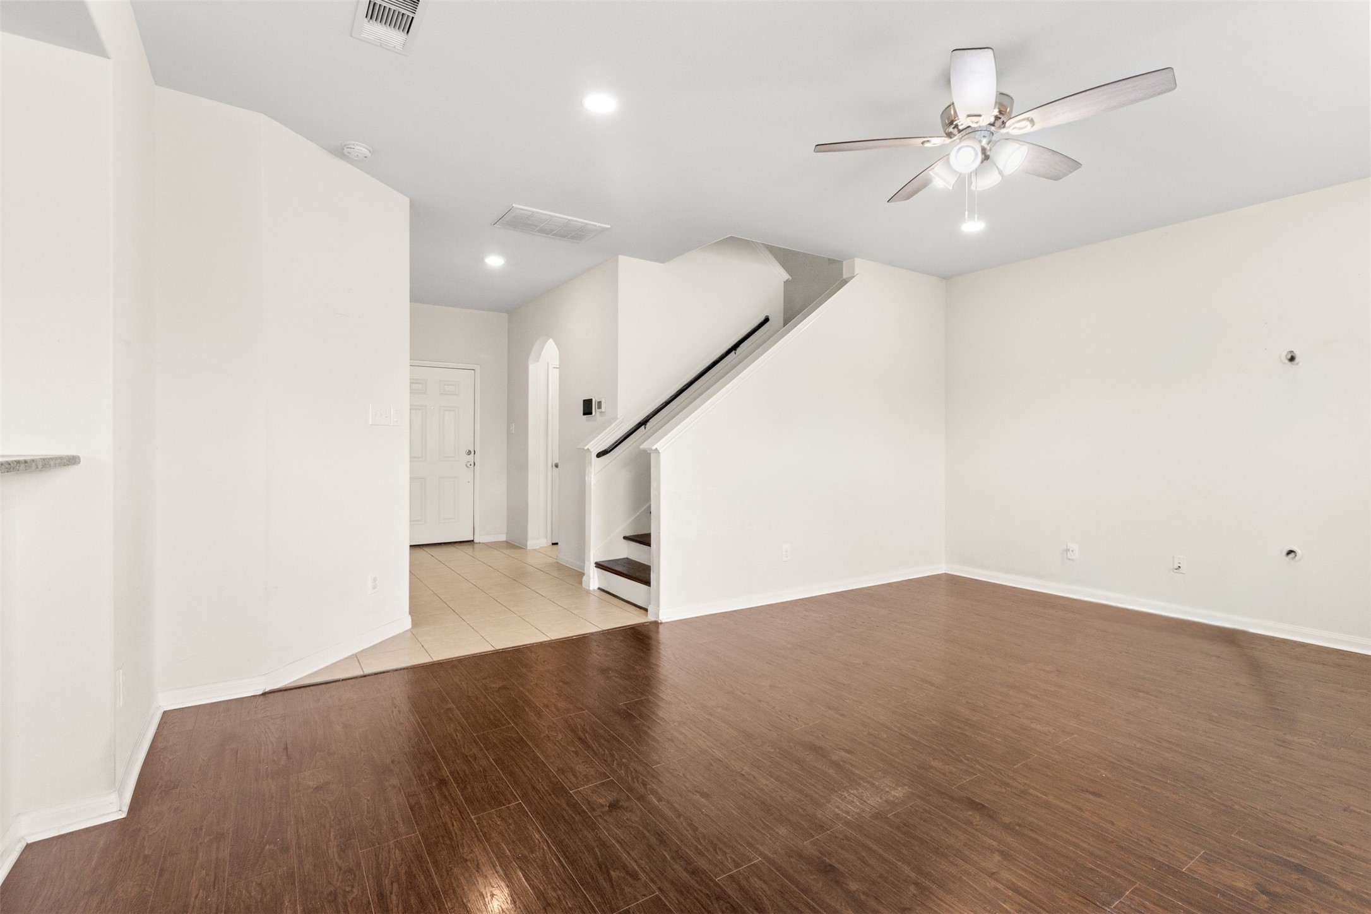
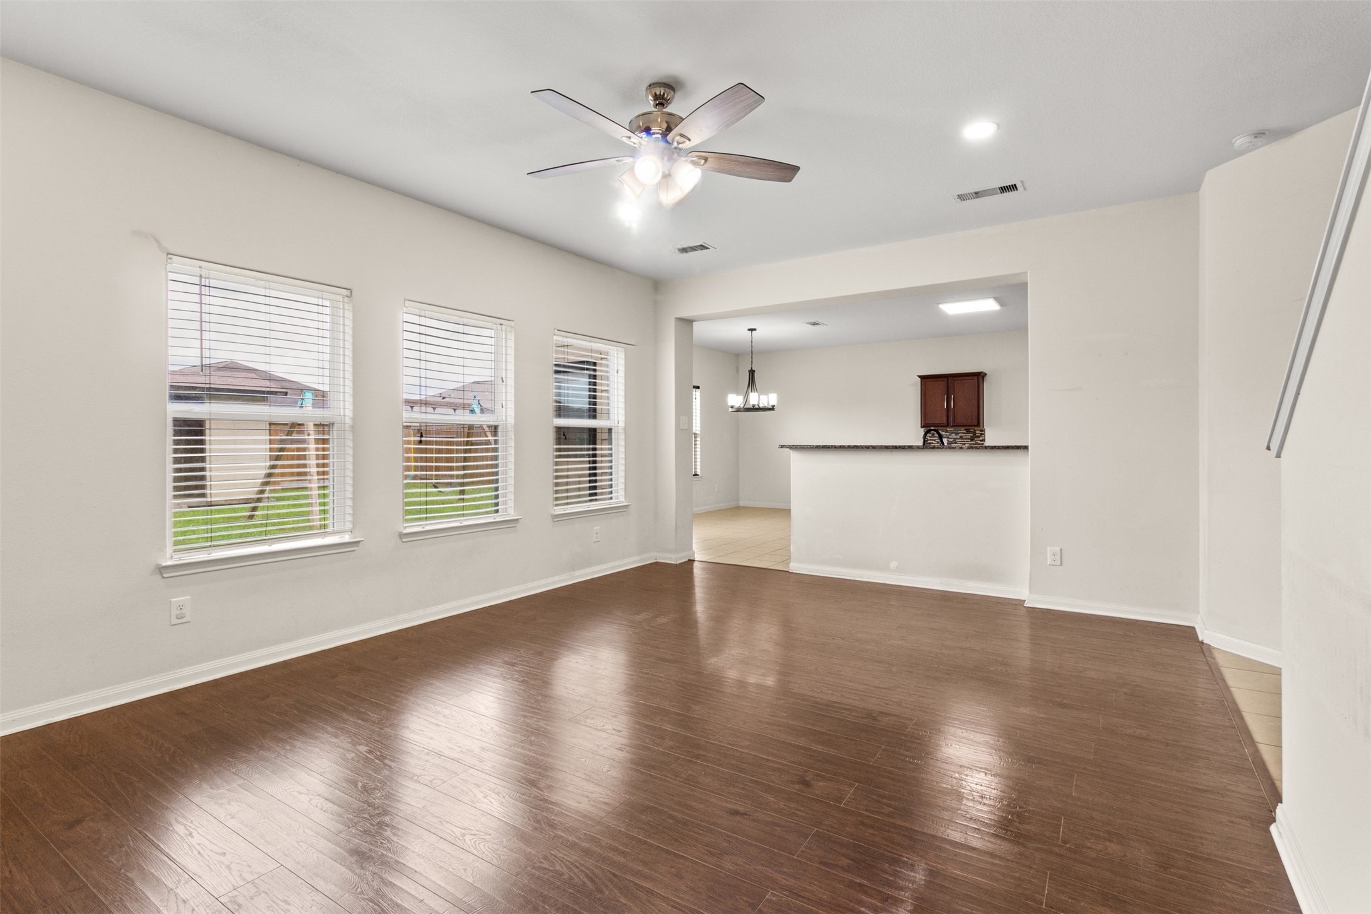
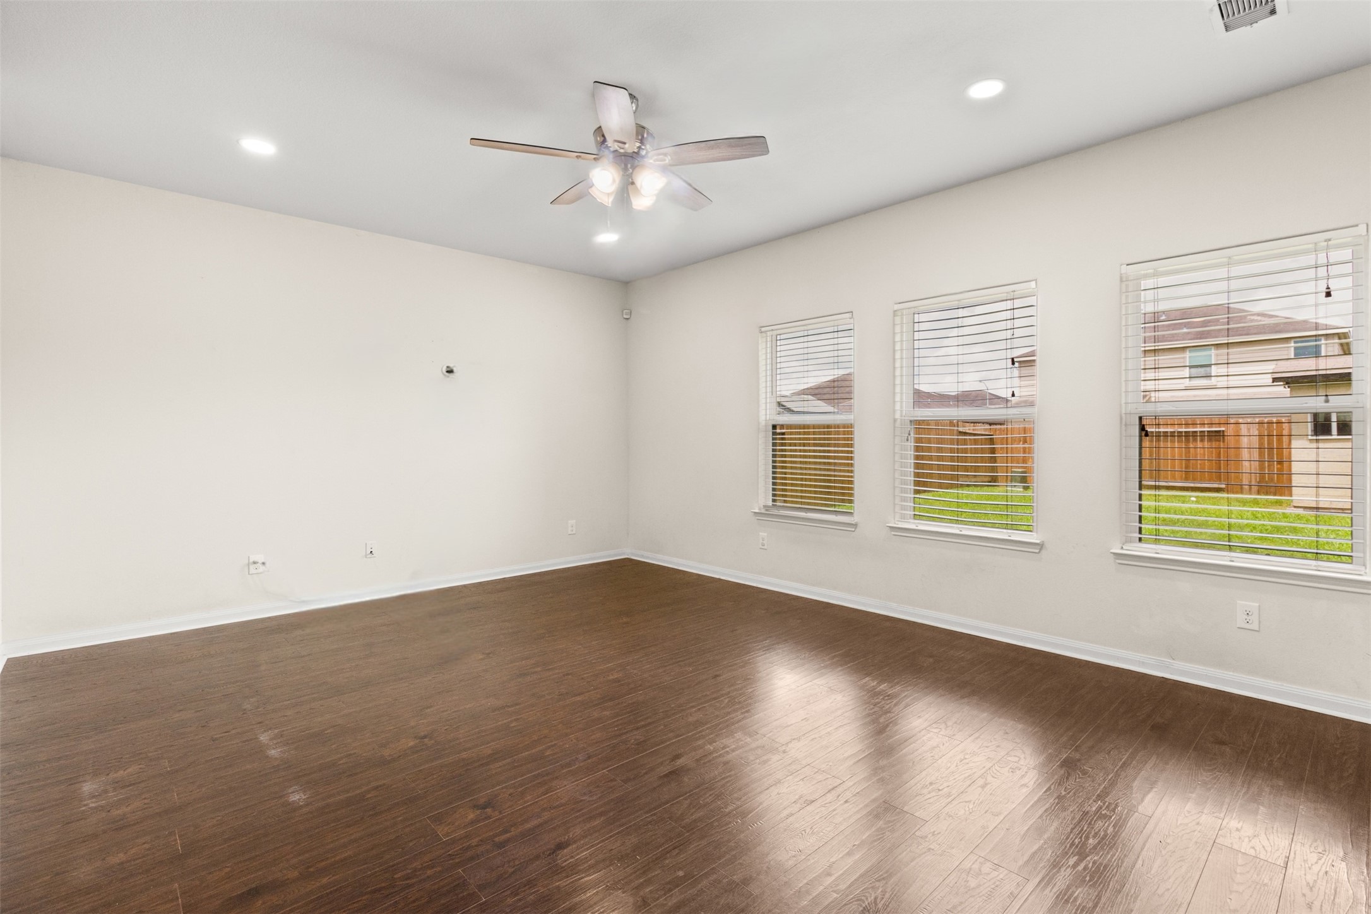
The spacious family room is designed for everyday living and effortless entertaining.
Large windows bring the outdoors in while providing views of the backyard. The open-concept design keeps everyone connected whether relaxing in the living room or preparing meals nearby.
Rich flooring, abundant natural light, and a neutral color palette create a comfortable gathering space ready for movie nights, game days, and family celebrations.
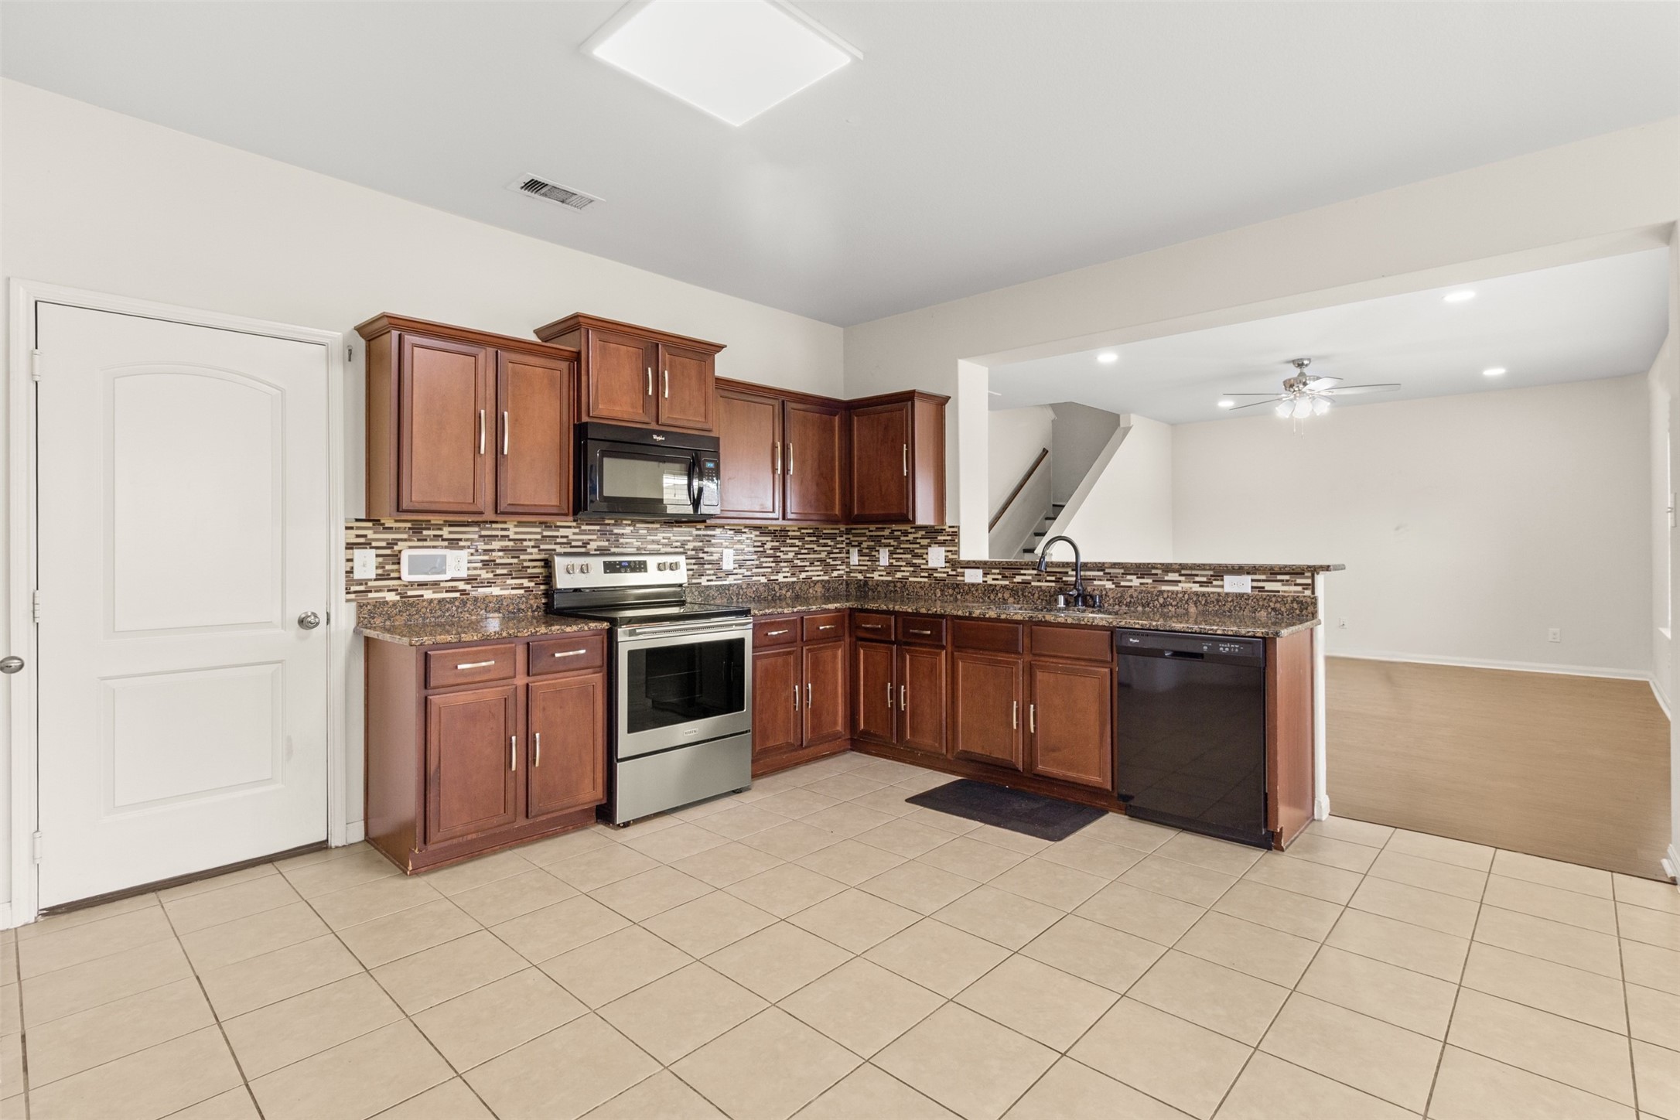
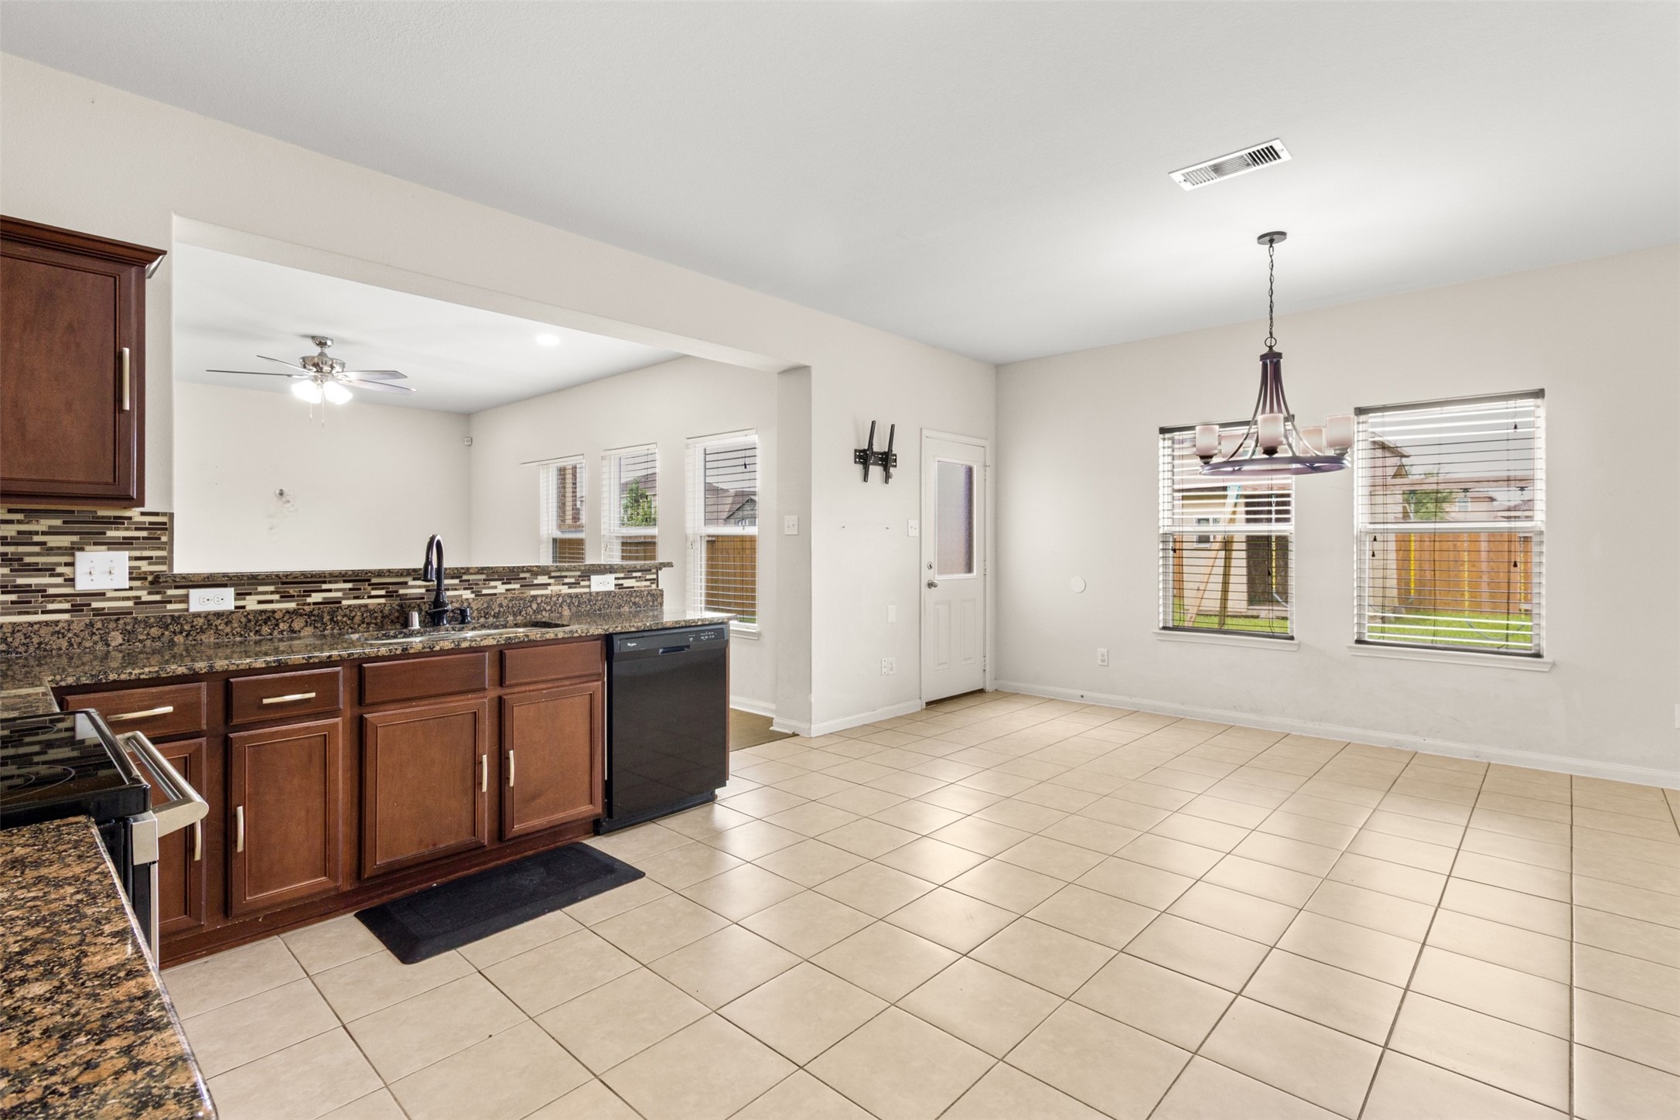
The heart of the home, this well-appointed kitchen combines style and functionality with abundant cabinetry and expansive countertop space. The beautiful backsplash adds visual interest while complementing the warm cabinetry tones.
The open design allows the chef to remain part of the conversation while preparing meals. Whether cooking for two or hosting a crowd, this kitchen is ready for every occasion.
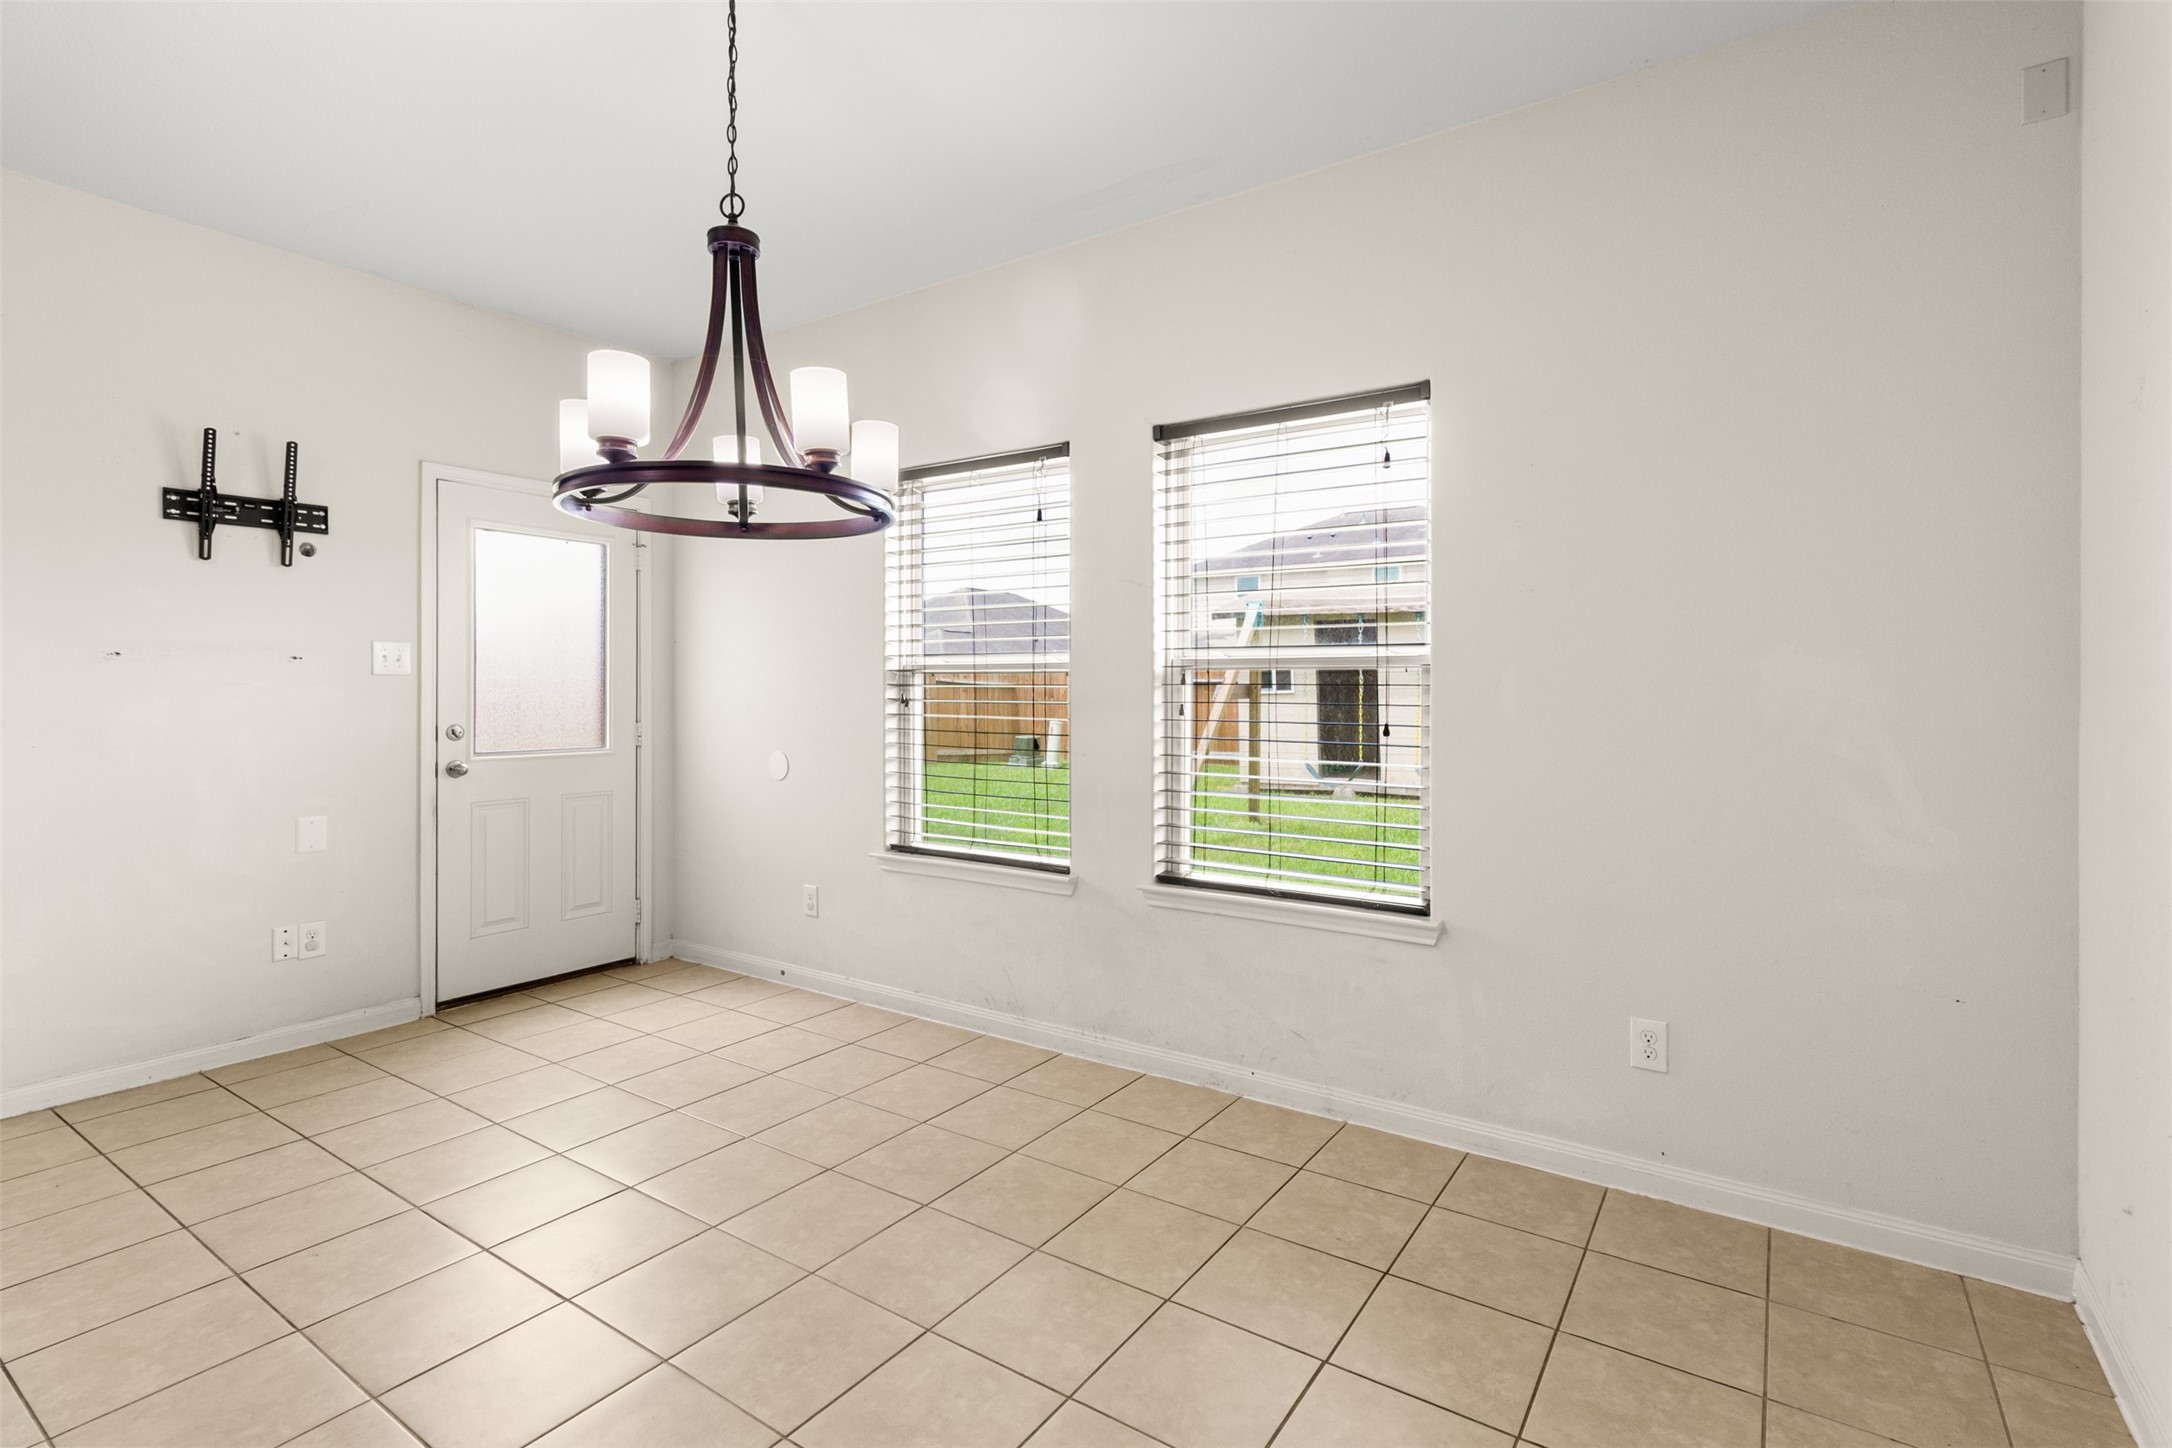
Adjacent to the kitchen, the spacious dining area offers plenty of room for everyday meals and special gatherings.
Large windows fill the space with natural light and create a bright setting for morning breakfasts and evening dinners. The convenient access to the backyard makes indoor-outdoor entertaining easy.
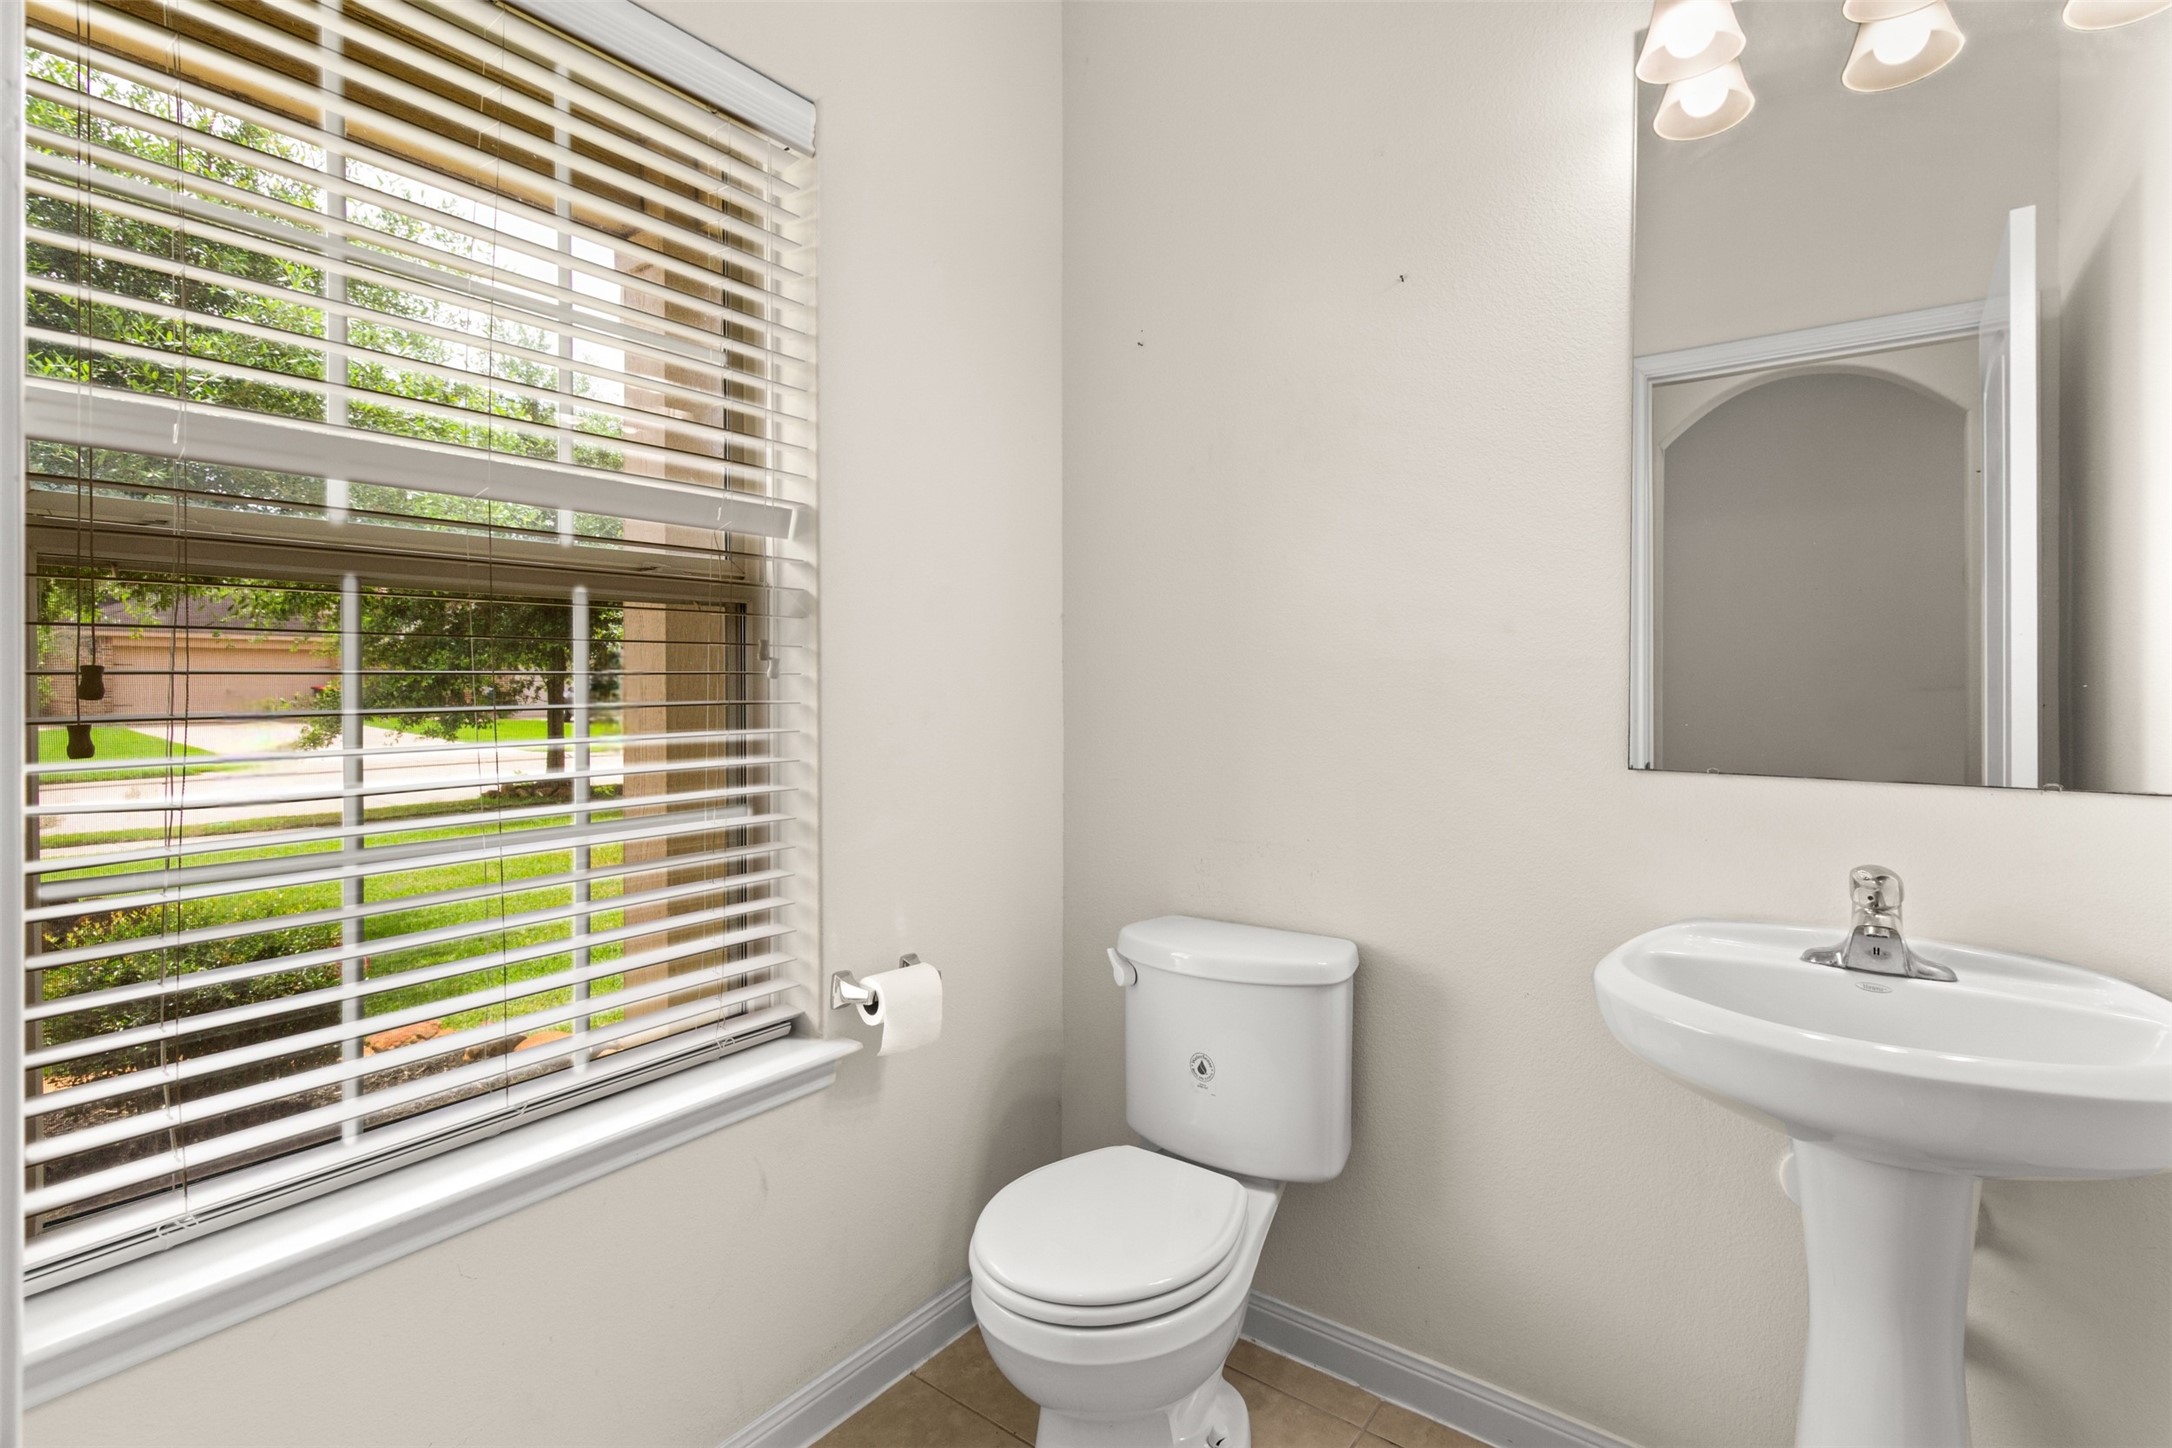
Tucked away on the first floor for added privacy, the convenient half bath is perfectly positioned for guests without interrupting the flow of the home.
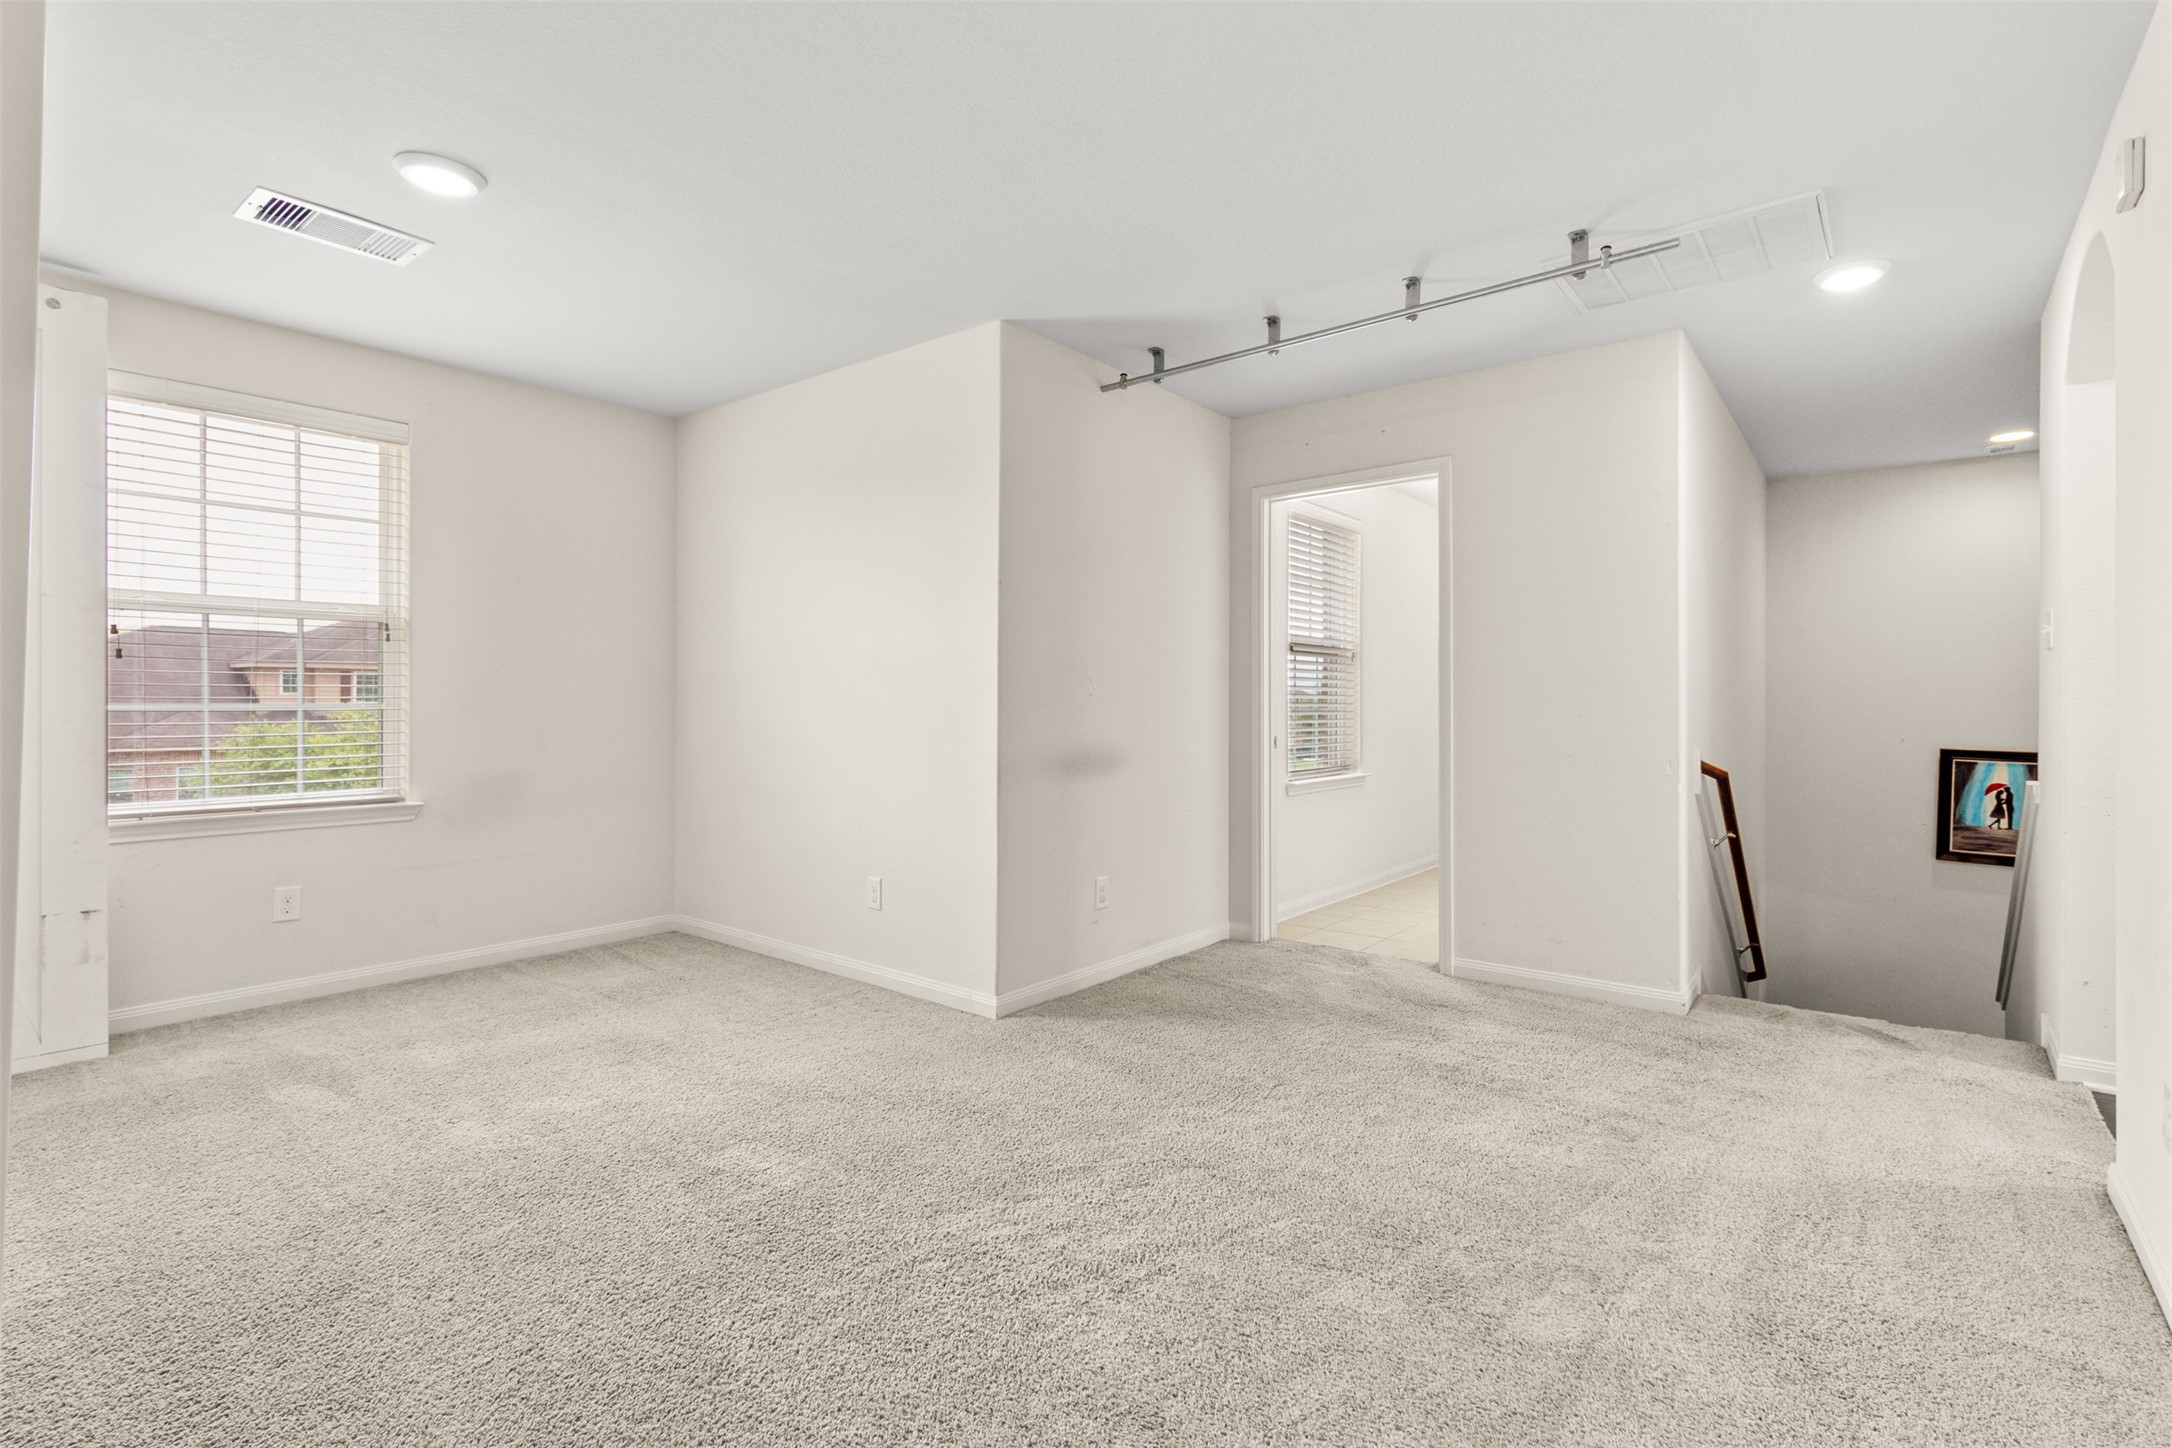
At the top of the stairs, you'll discover a versatile flex area that can serve as a game room, media space, home office, study zone, or playroom. The generous dimensions create endless possibilities to fit your needs.
The open layout provides flexibility as your lifestyle evolves. This bonus space extends the home's functionality well beyond the traditional floor plan.
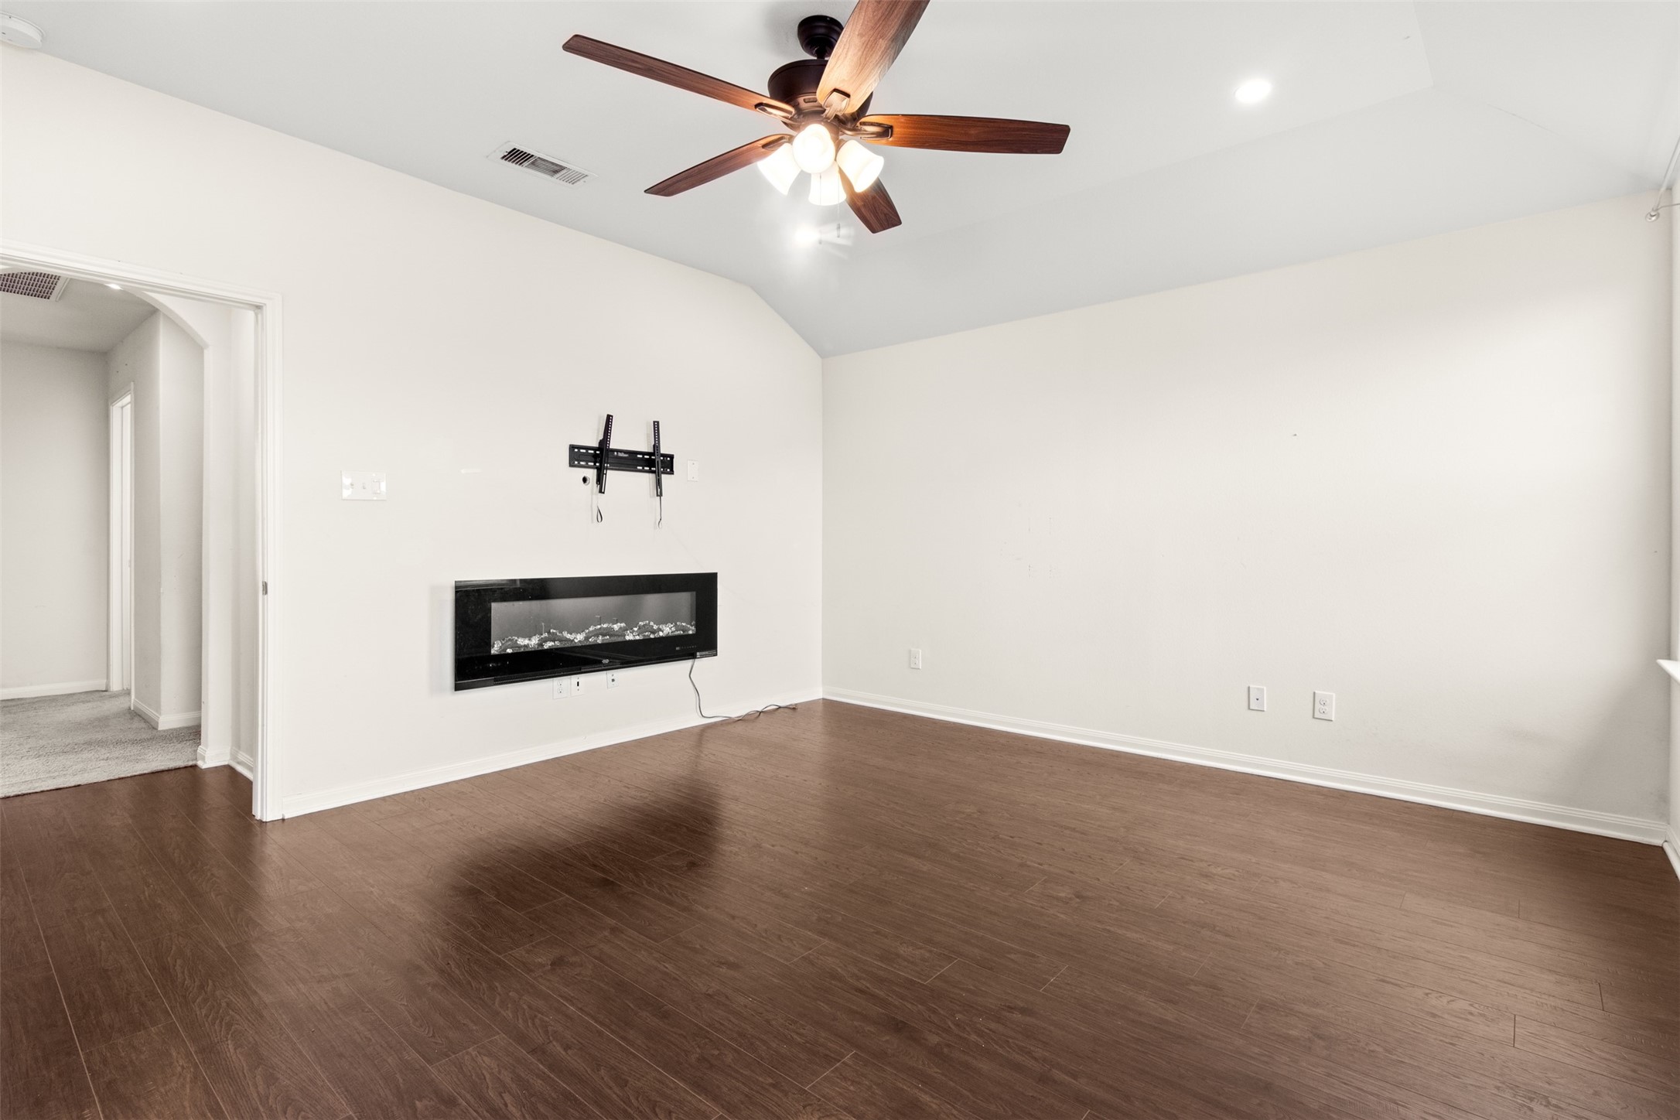
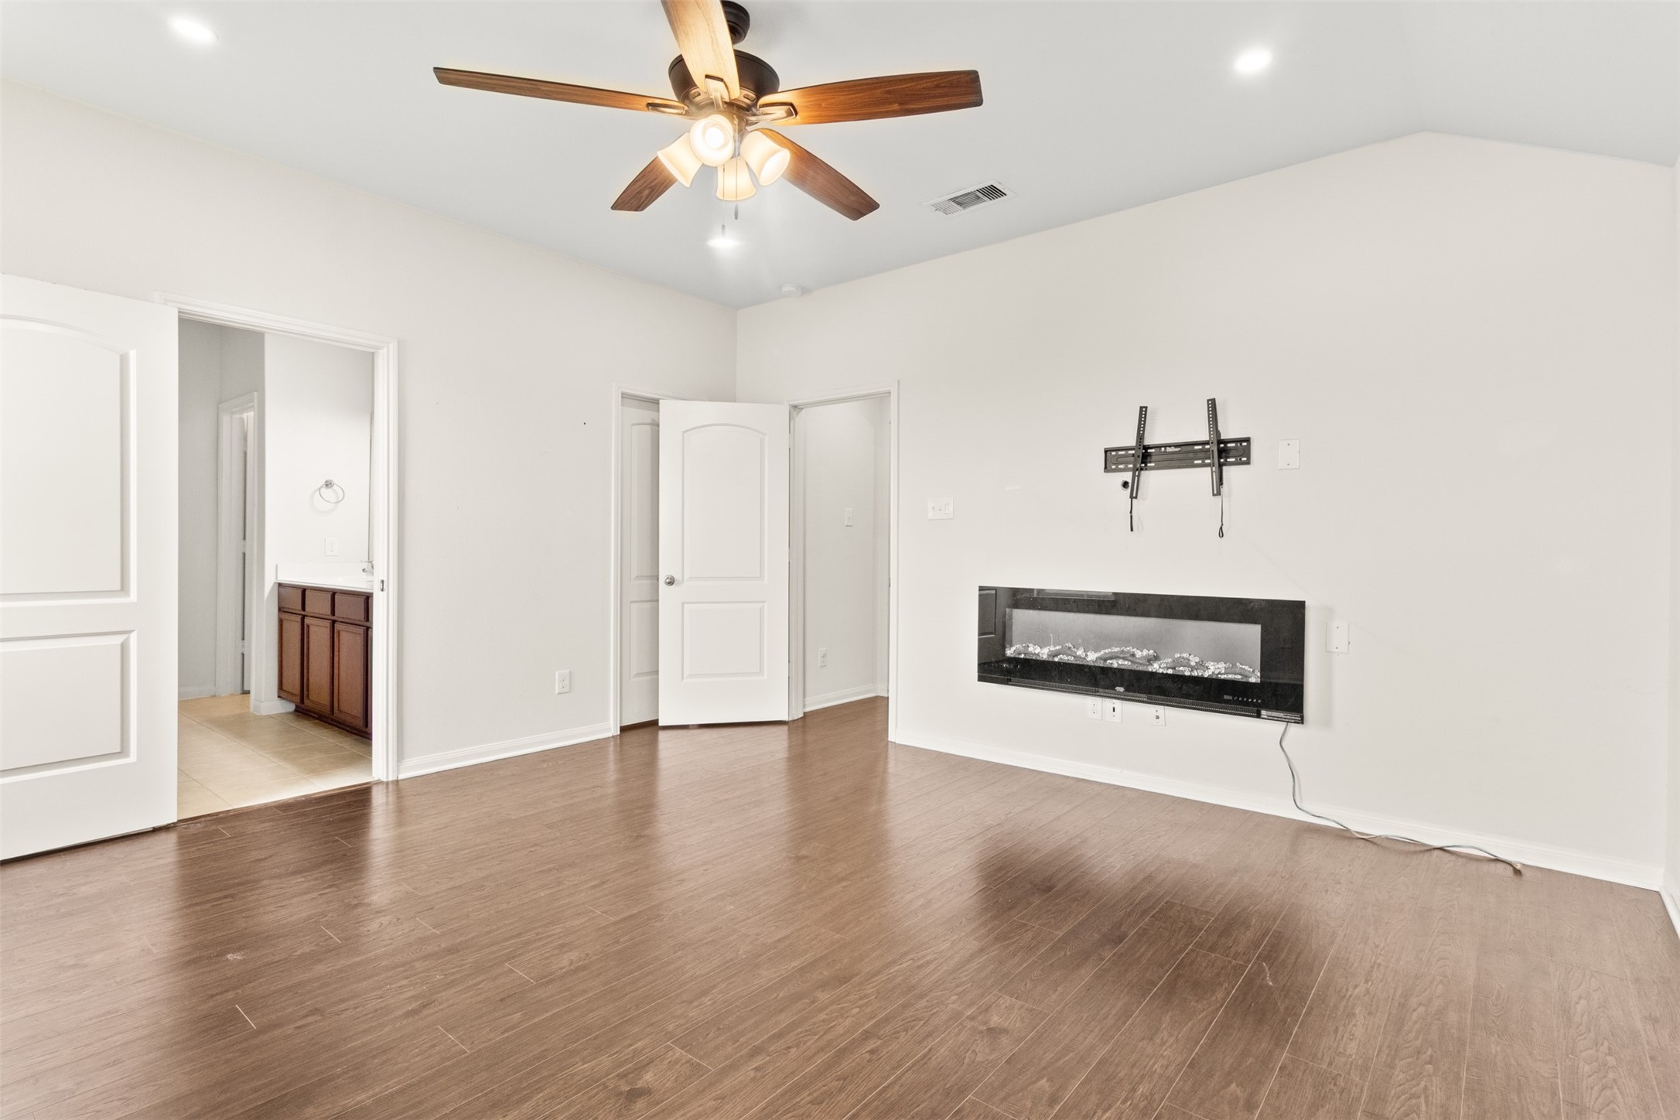
The primary suite provides a peaceful retreat at the end of the day. Neutral colors, soaring ceilings, and plush carpet create a relaxing atmosphere that feels both comfortable and sophisticated.
A striking fireplace adds warmth, ambiance and a unique focal point to the room. This feature creates a cozy setting perfect for relaxing evenings and quiet mornings.
The generous layout offers flexibility for a sitting area, reading nook, or additional furnishings, making the suite feel even more luxurious.
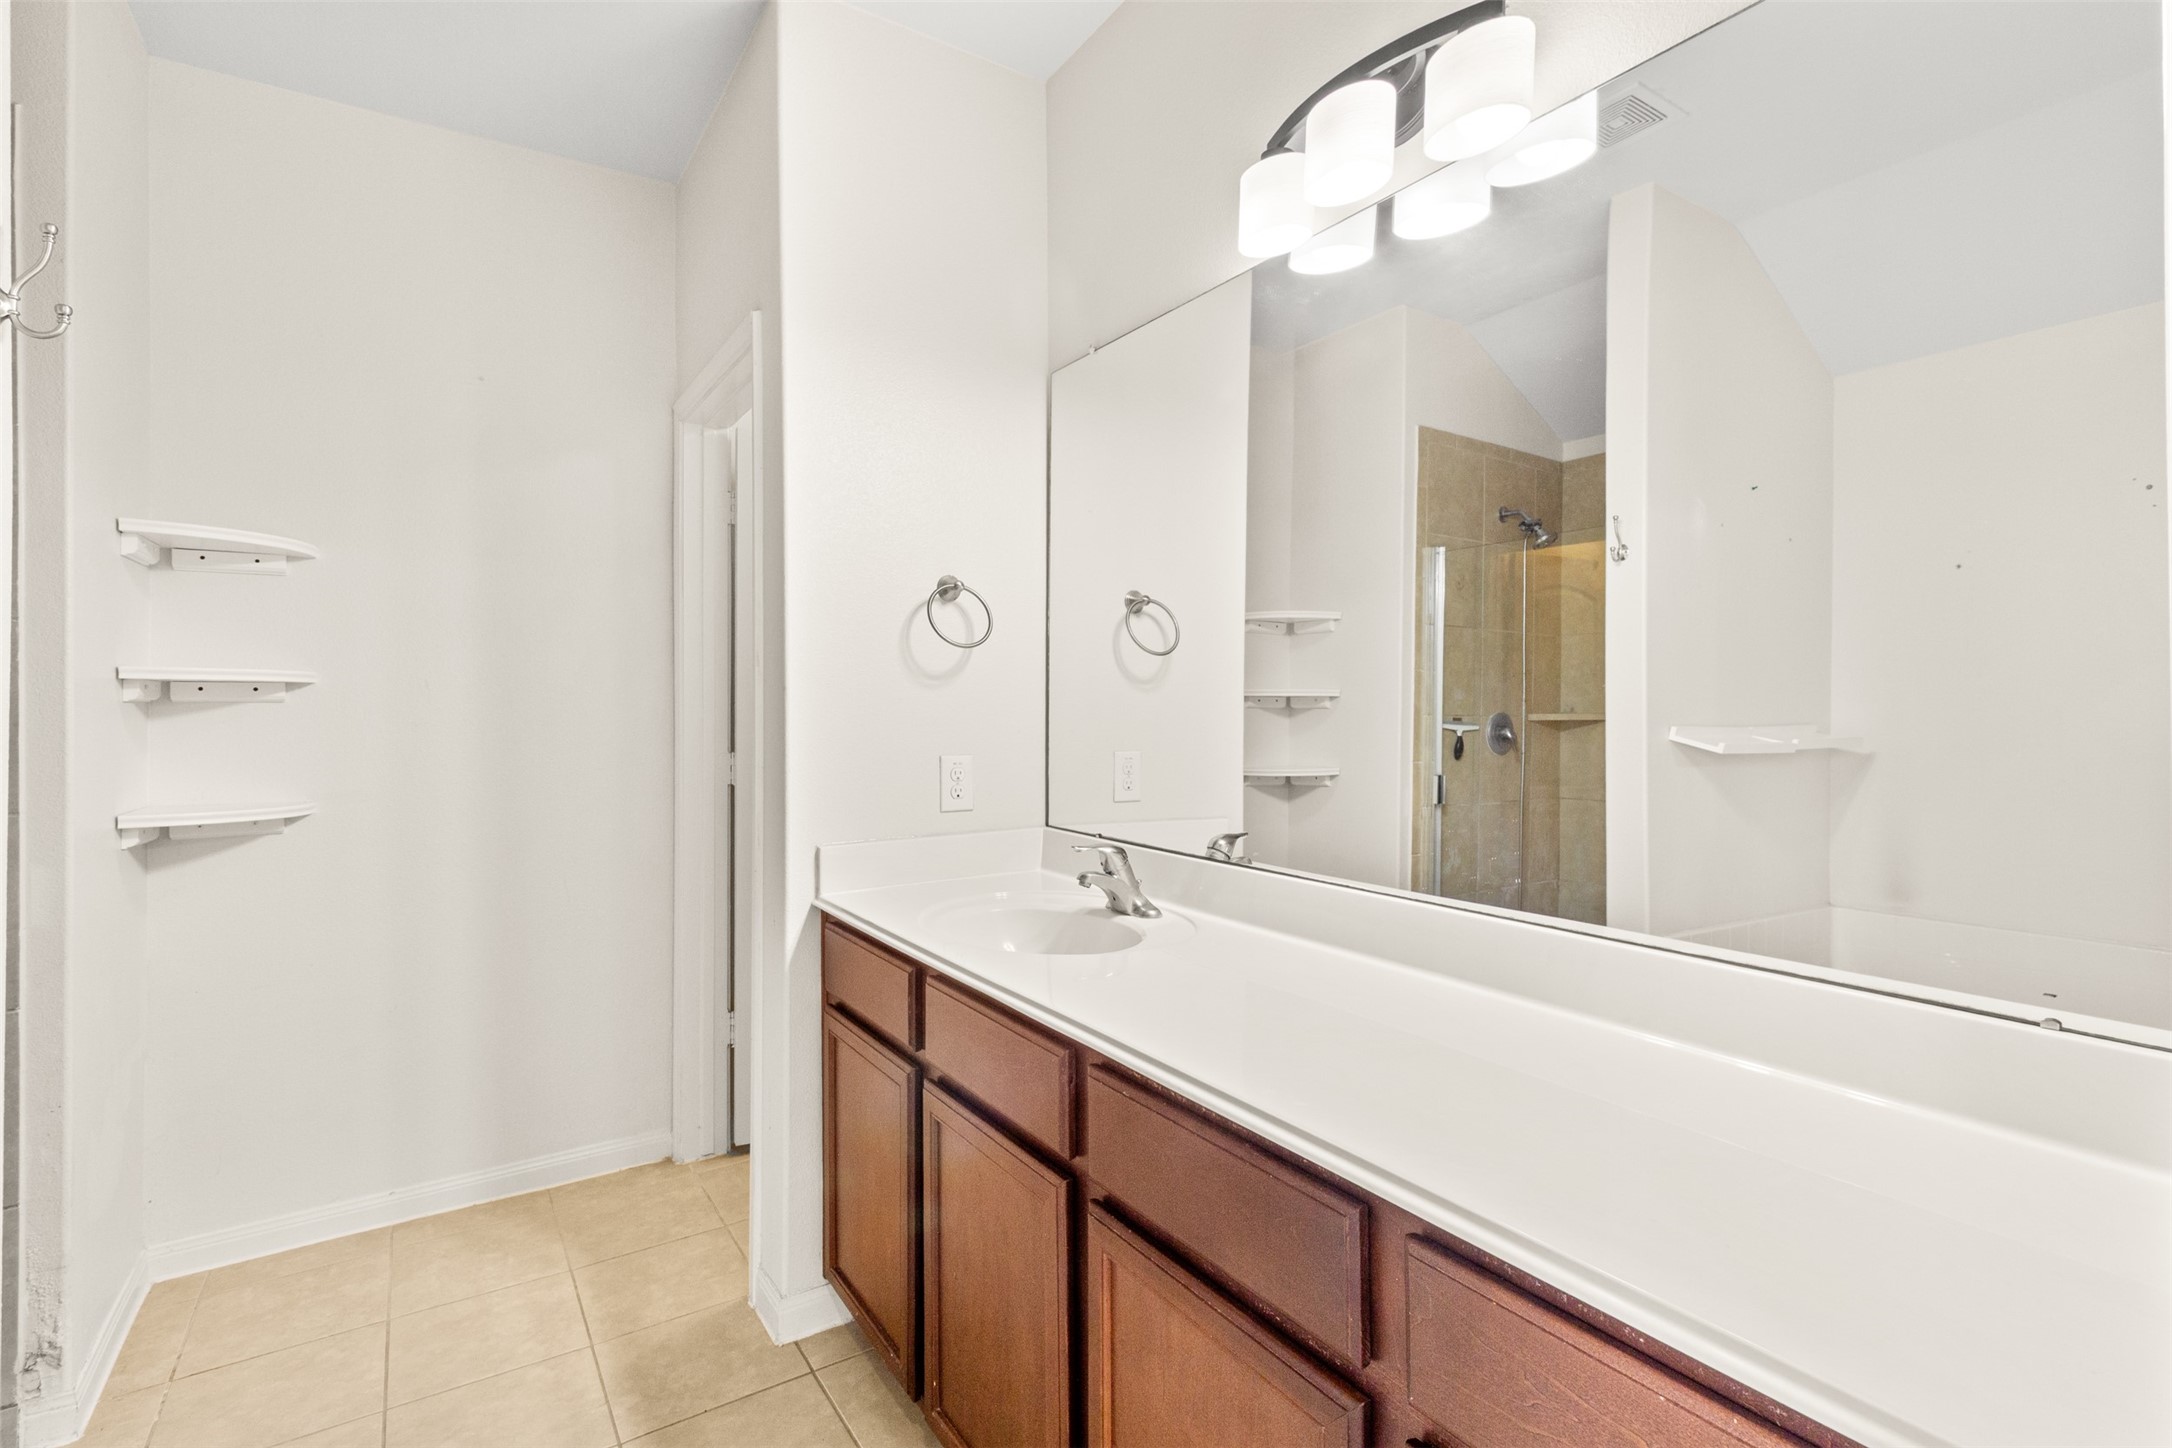
The primary bathroom offers generous counter space, making busy mornings easier and more efficient. Abundant storage and thoughtful design help keep daily routines organized.
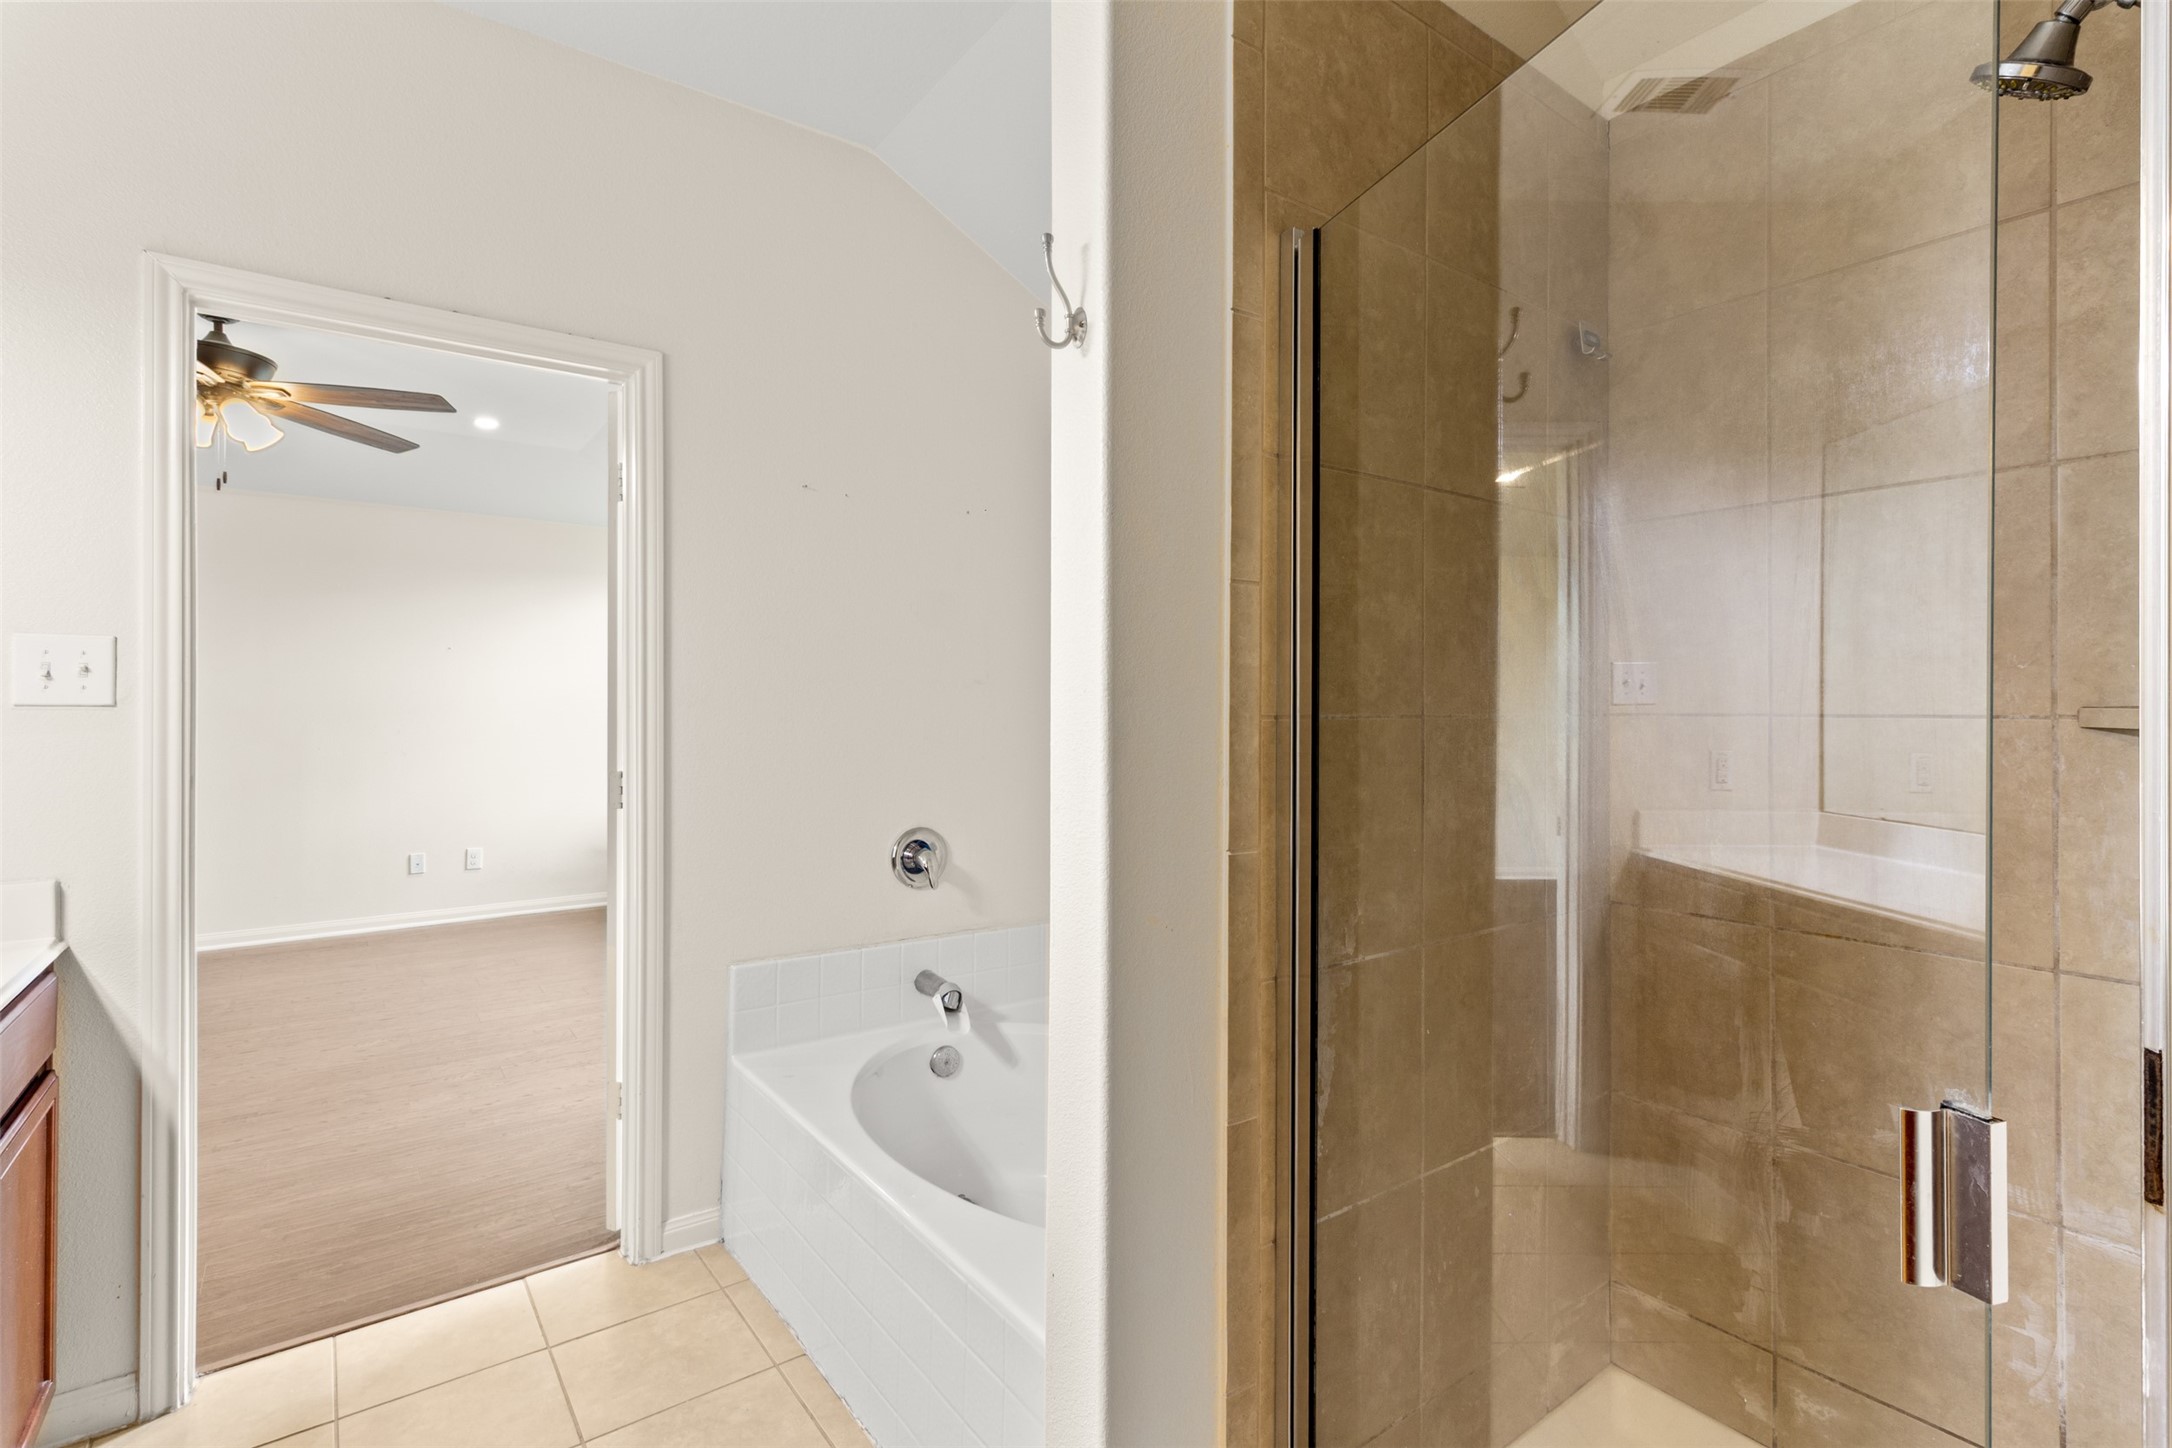
Relax and recharge in the spacious soaking tub after a long day, or enjoy the convenience of the separate tiled glass-enclosed shower.
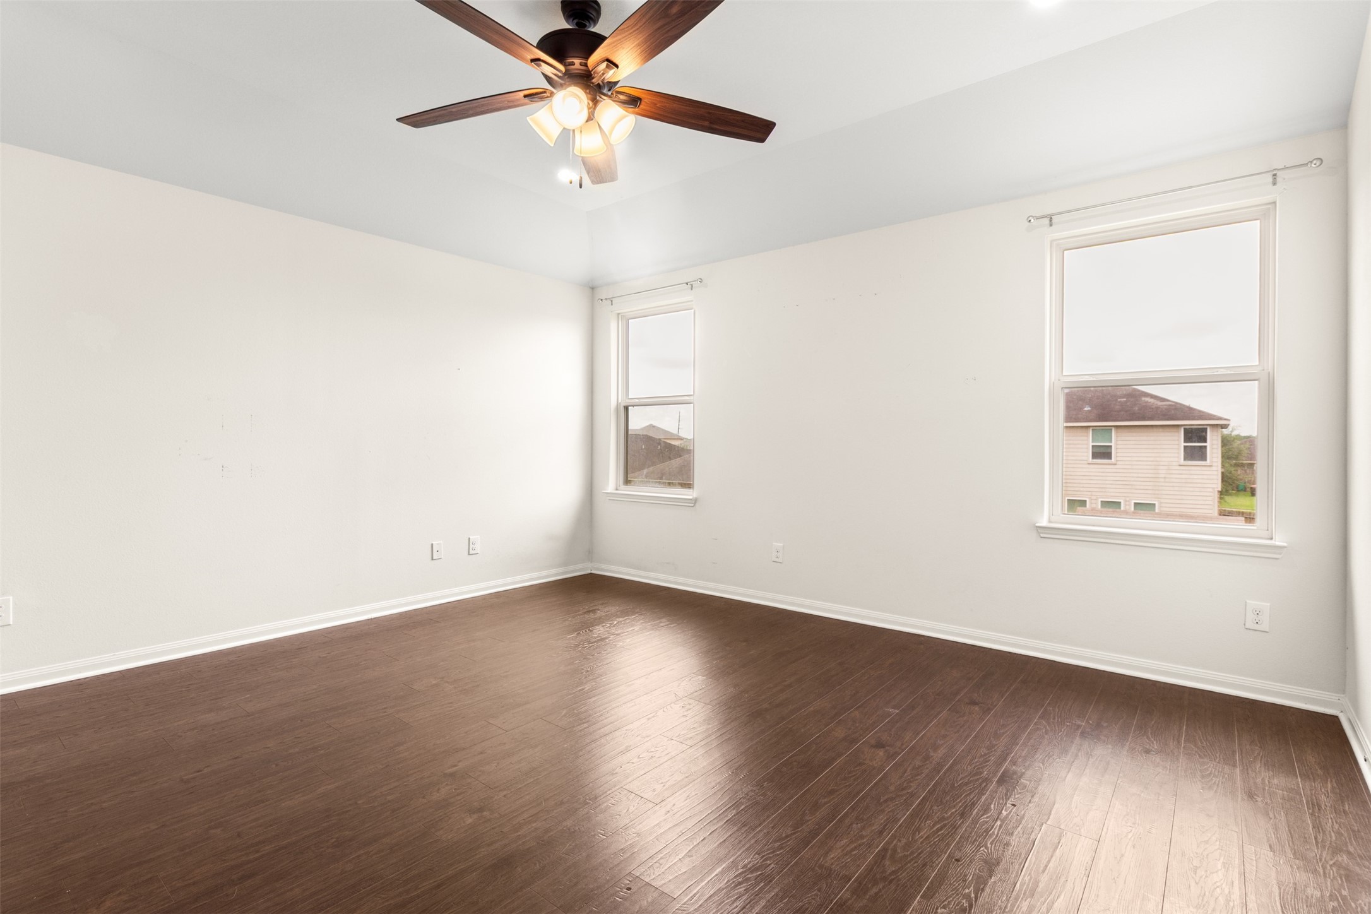
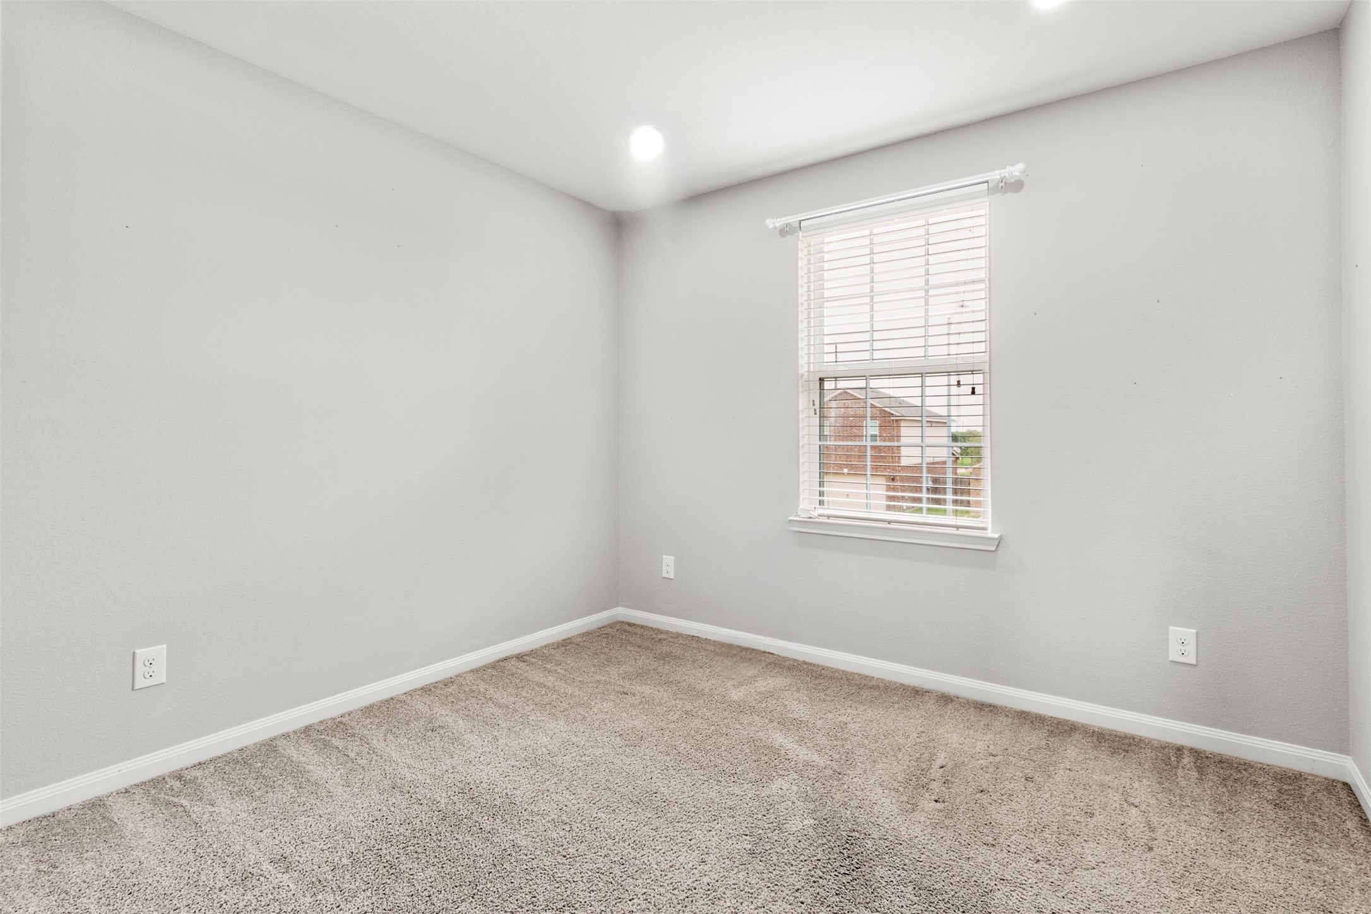
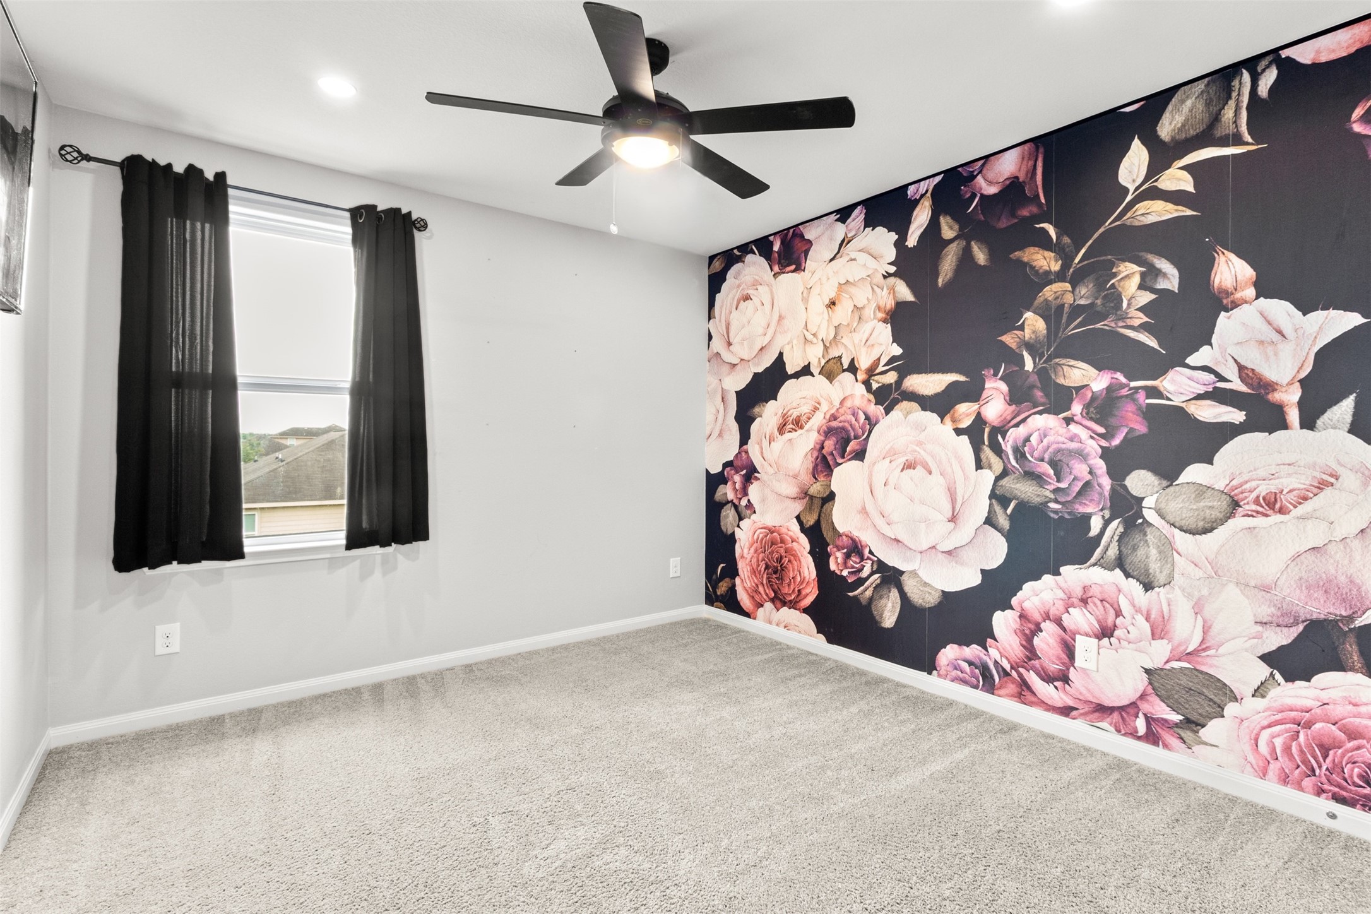
This secondary bedroom offers a comfortable layout with soft natural light and neutral finishes. It is ideal for family members, guests, or even a dedicated workspace.
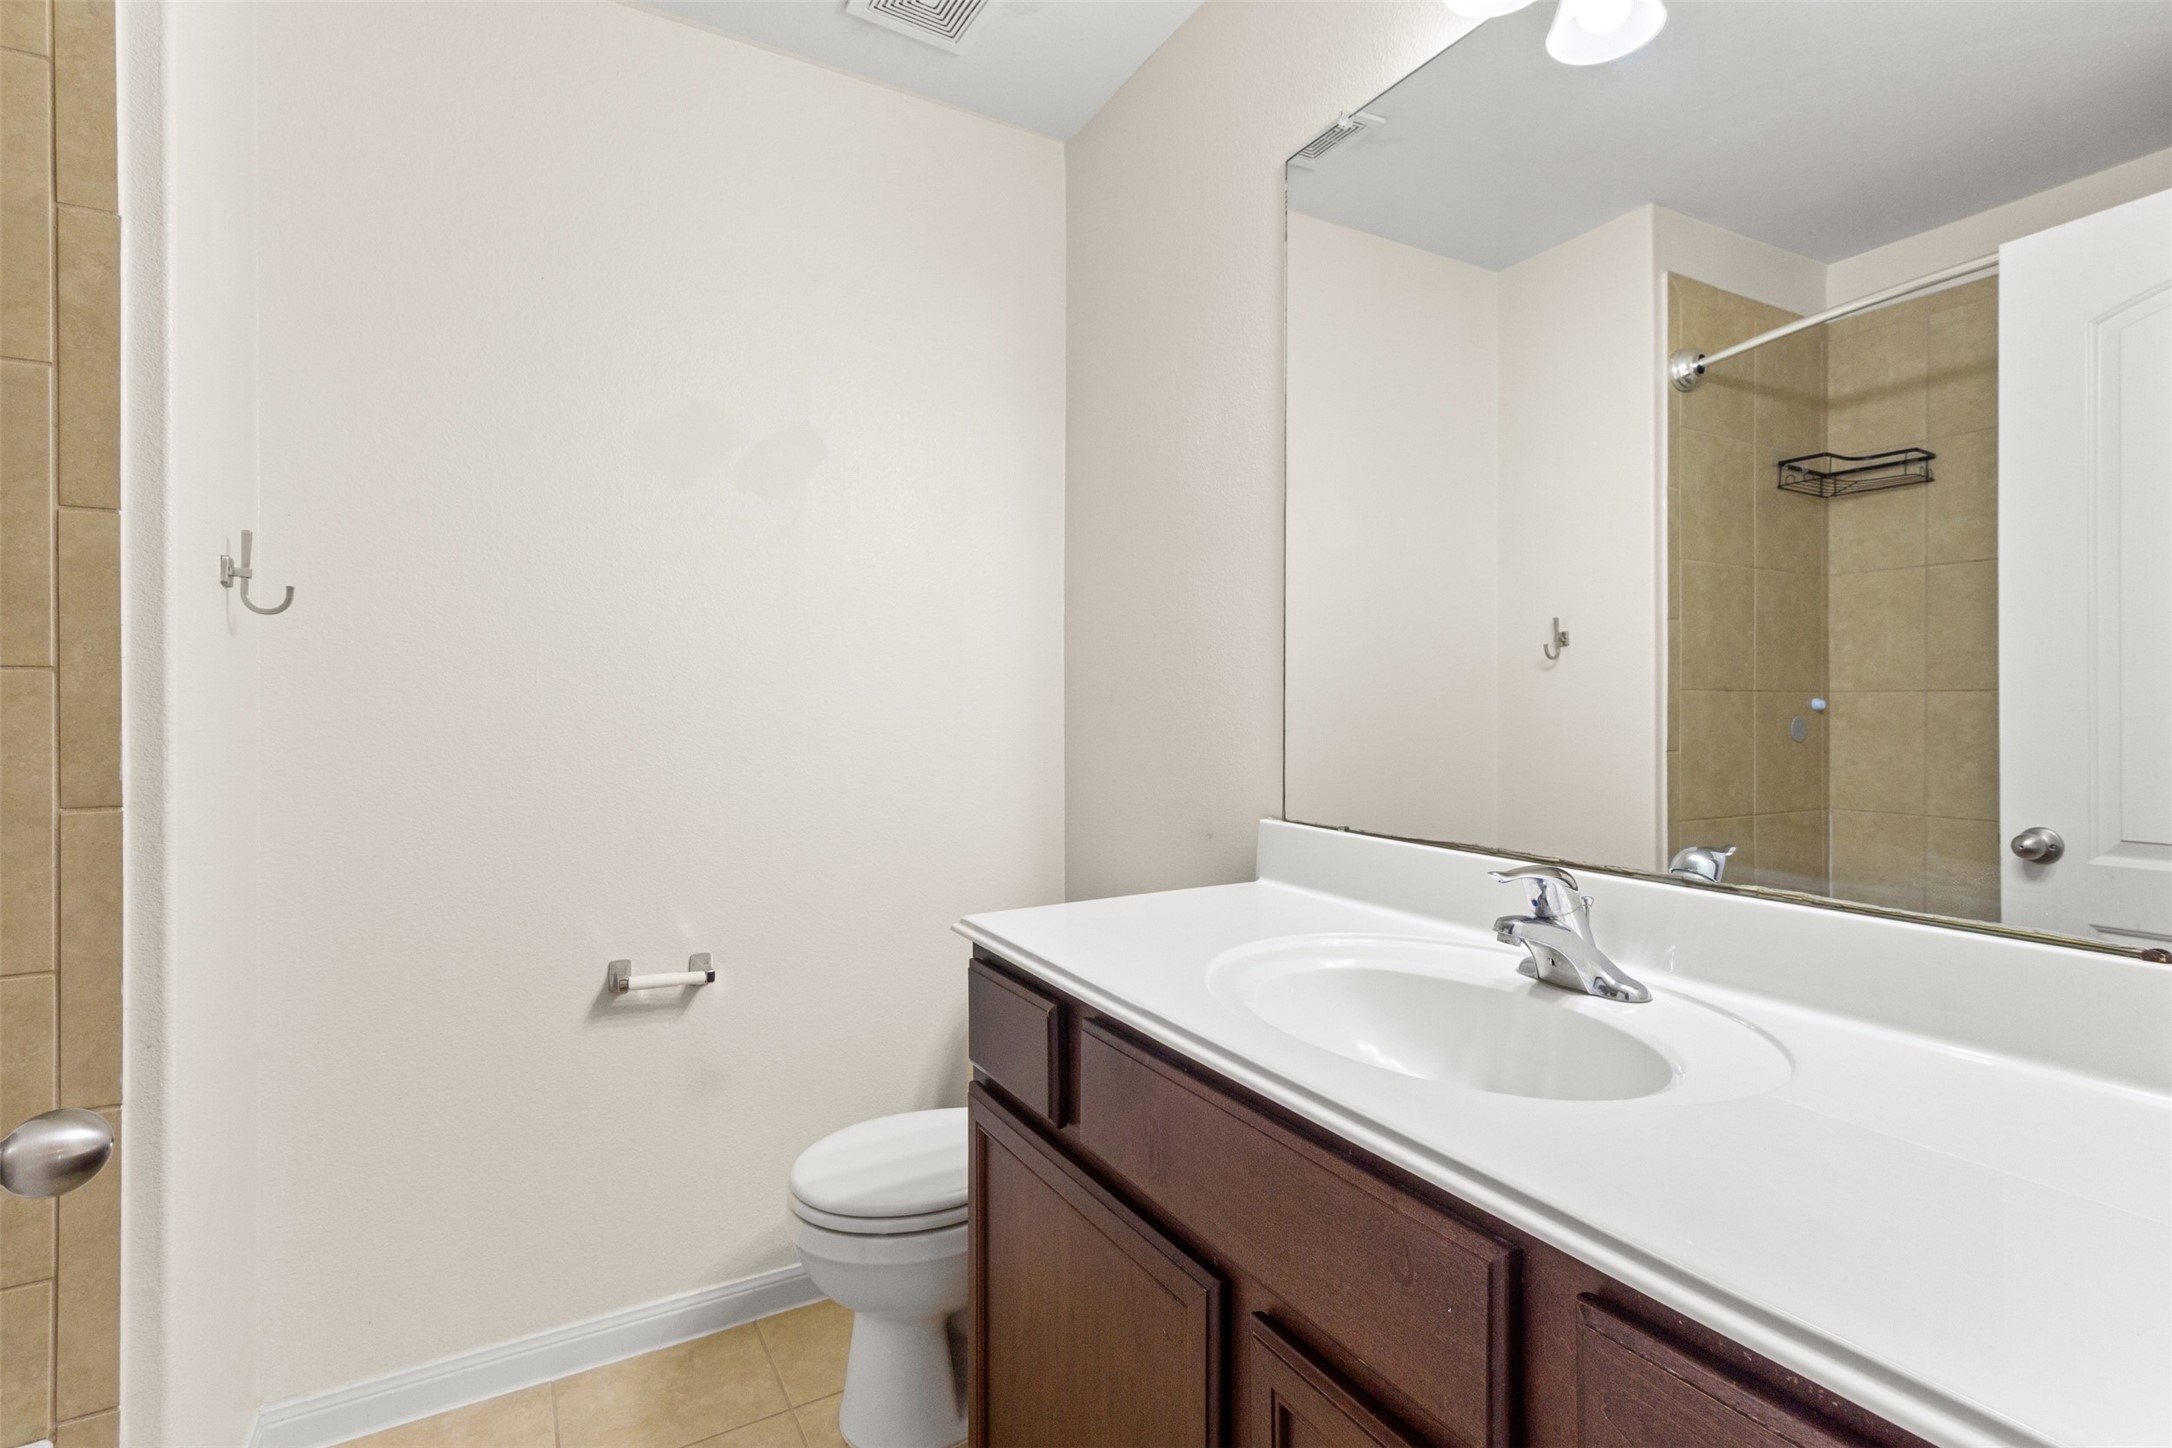
Designed to comfortably serve the secondary bedrooms, this full bathroom features a tub and shower combination that offers flexibility for both quick morning routines and relaxing evening ba
Natural light and a functional layout in this secondary bedroom creates a bright, comfortable space that's ready to be personalized for any stage of life.
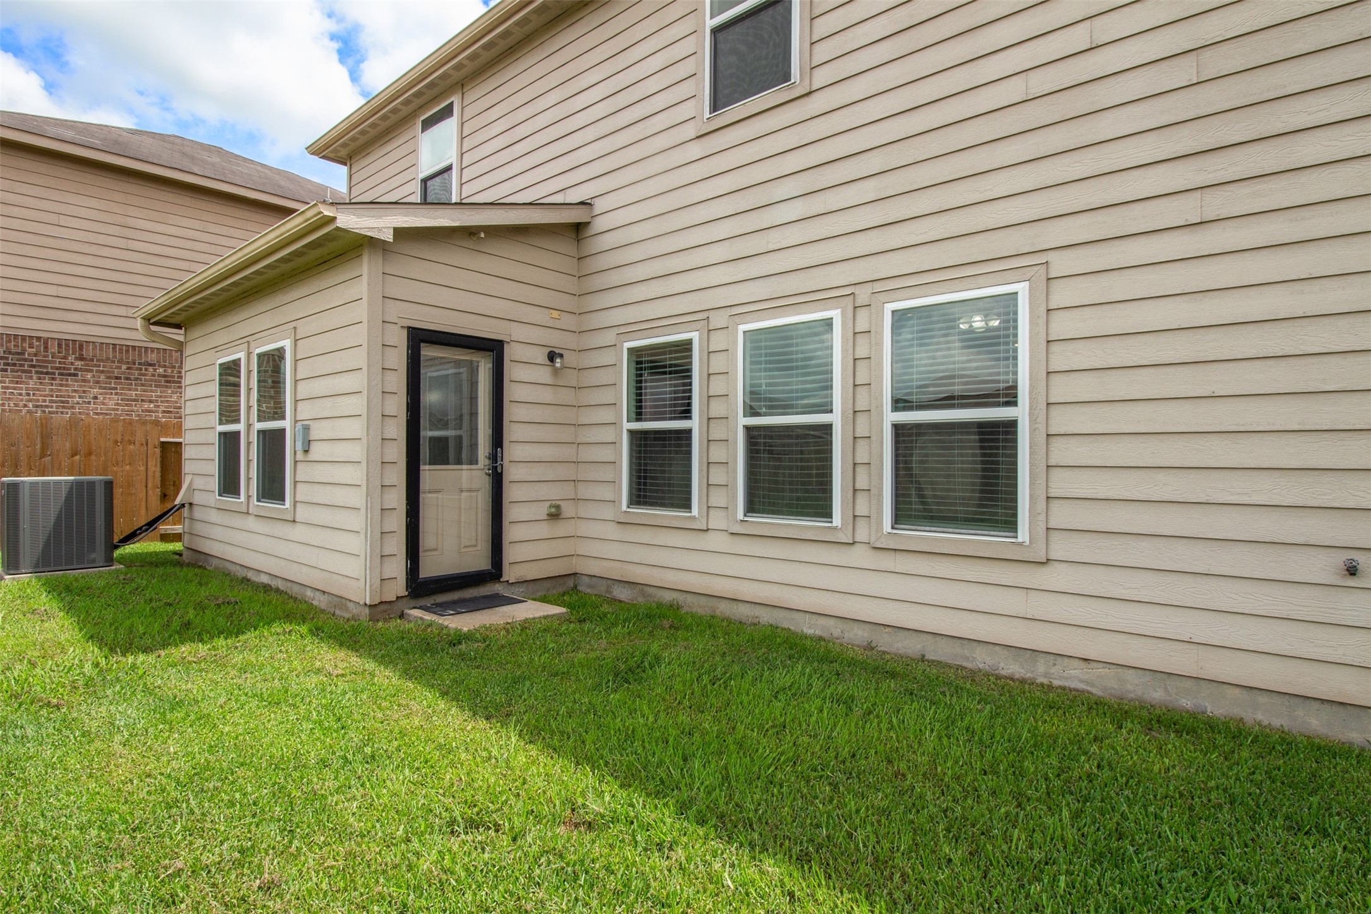
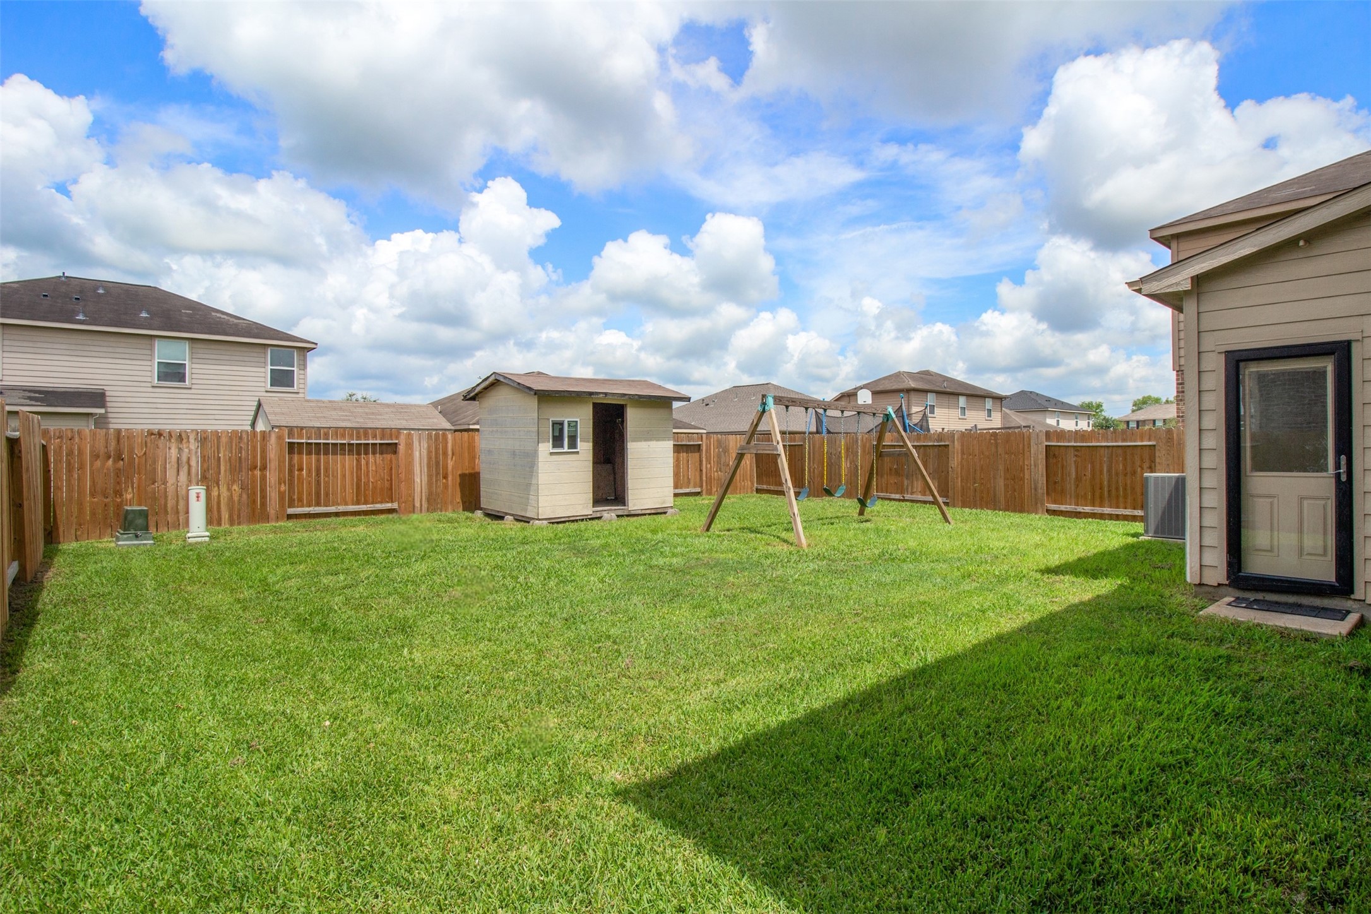
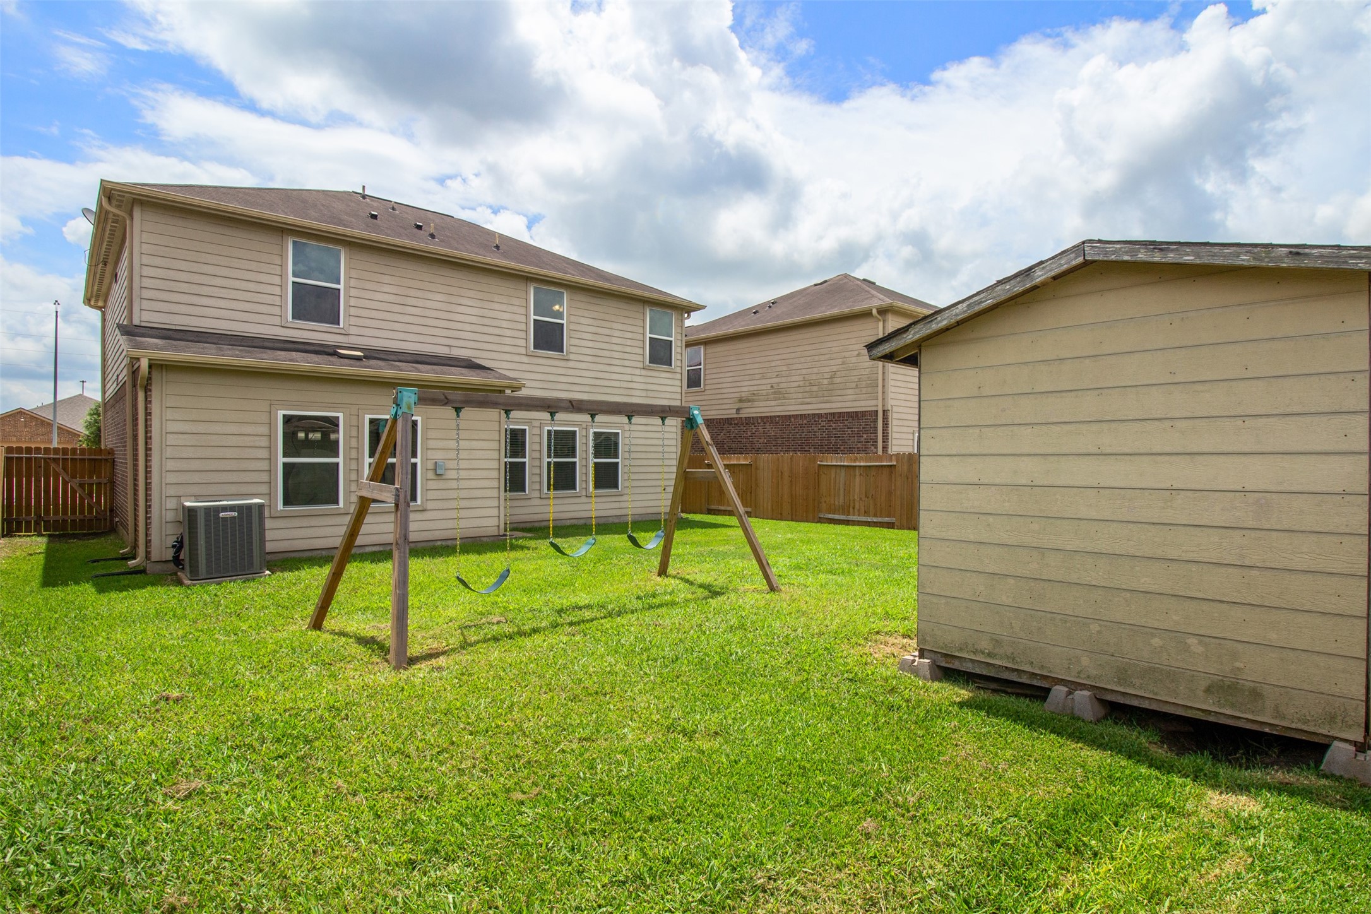
Step outside and discover an enormous backyard ready to become your own private outdoor retreat.
It offers a wonderful blend of space and simplicity, creating an easy-to-maintain outdoor setting that's ready for your personal touch.
Whether you envision lush landscaping, a garden retreat, or an outdoor entertaining area, this blank canvas is full of possibilities.
Imagine weekend barbecues under the Texas sky, where friends and family gather to share meals, laughter, and unforgettable moments. There's plenty of room for children and pets to play, outdoor games to unfold, and everyday adventures to take shape.
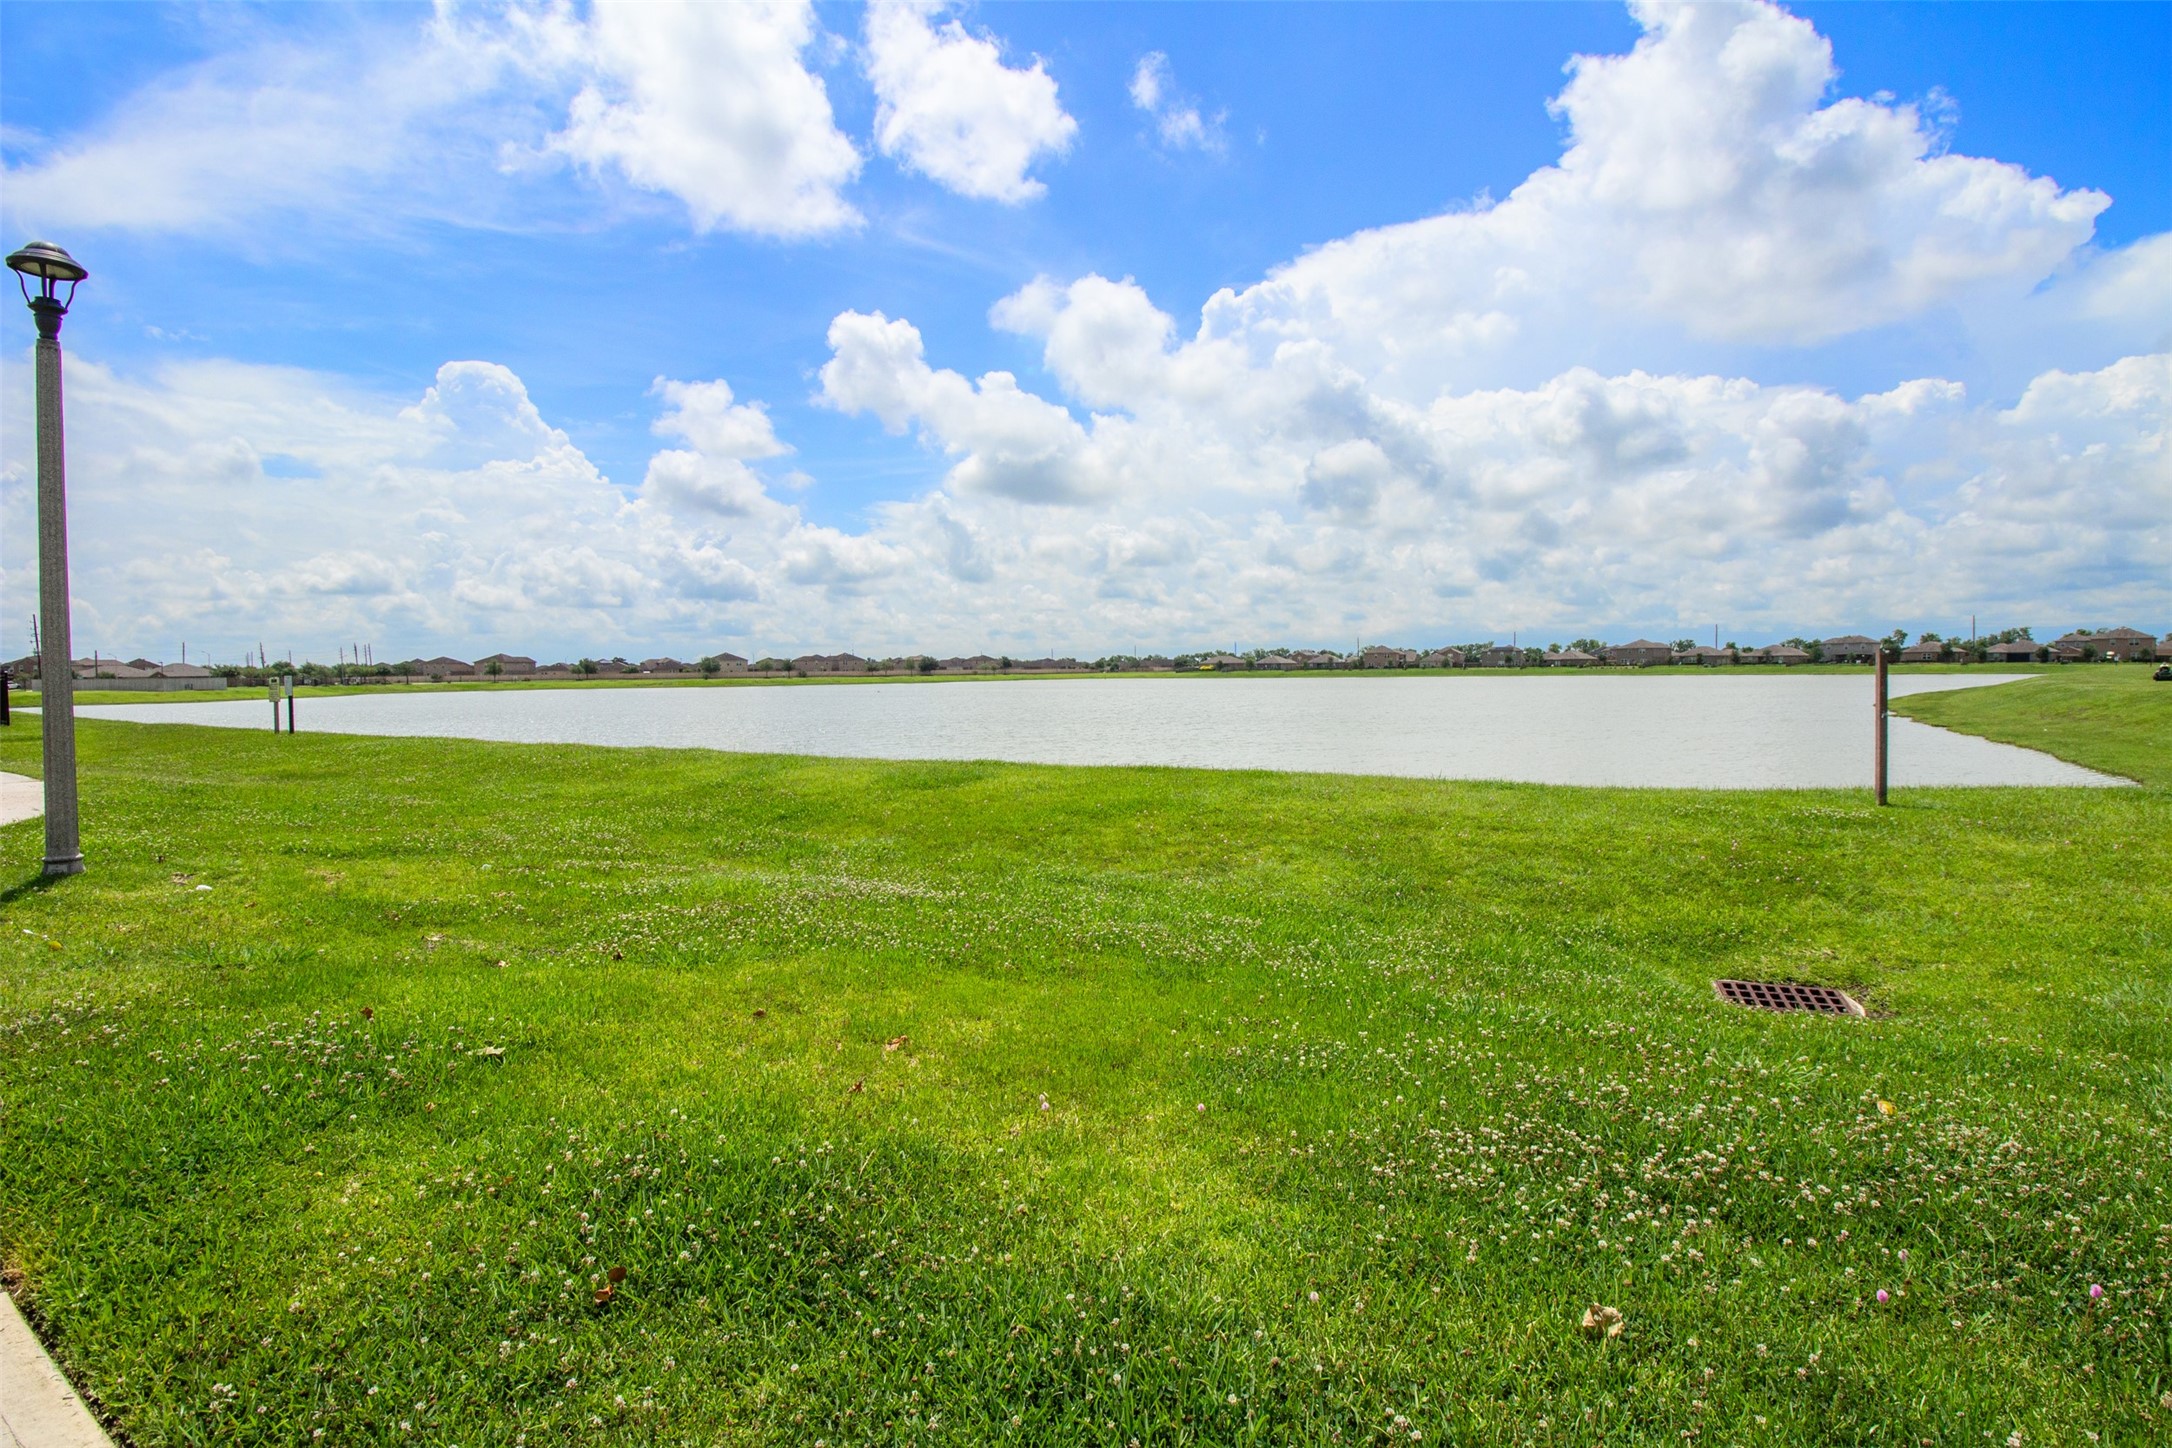
Here's just one of thebeautiful lakes that wind throughout the community, creating scenic views and a peaceful backdrop for everyday life.
Spend your summer days cooling off at the pool, where sunny afternoons are filled with swimming, laughter, and time spent with neighbors and friends.
Enjoy play time with the kids at one of the inviting playgrounds the community has to offer.
Walking trails and open green spaces invite residents to slow down, enjoy the outdoors, and take in the natural beauty surrounding the neighborhood.
This master-planned community offers a serene and upscale lifestyle that's hard to beat.
Don't miss your opportunity to make this beautiful home your own. From the spacious interior and versatile floor plan to the incredible community amenities, this home offers the perfect setting for your next chapter. Schedule your private tour today!











.jpg)

