Two-story brick and stone home with strong curb appeal, featuring a stone turret accent, standing-seam metal roofing, and an attached two-car garage. A wide driveway and manicured front lawn complete the welcoming exterior.This photo has been digitally staged to illustrate the possibilities of the home's aesthetic and potential design. Some furnishings and décor shown are for visual inspiration.
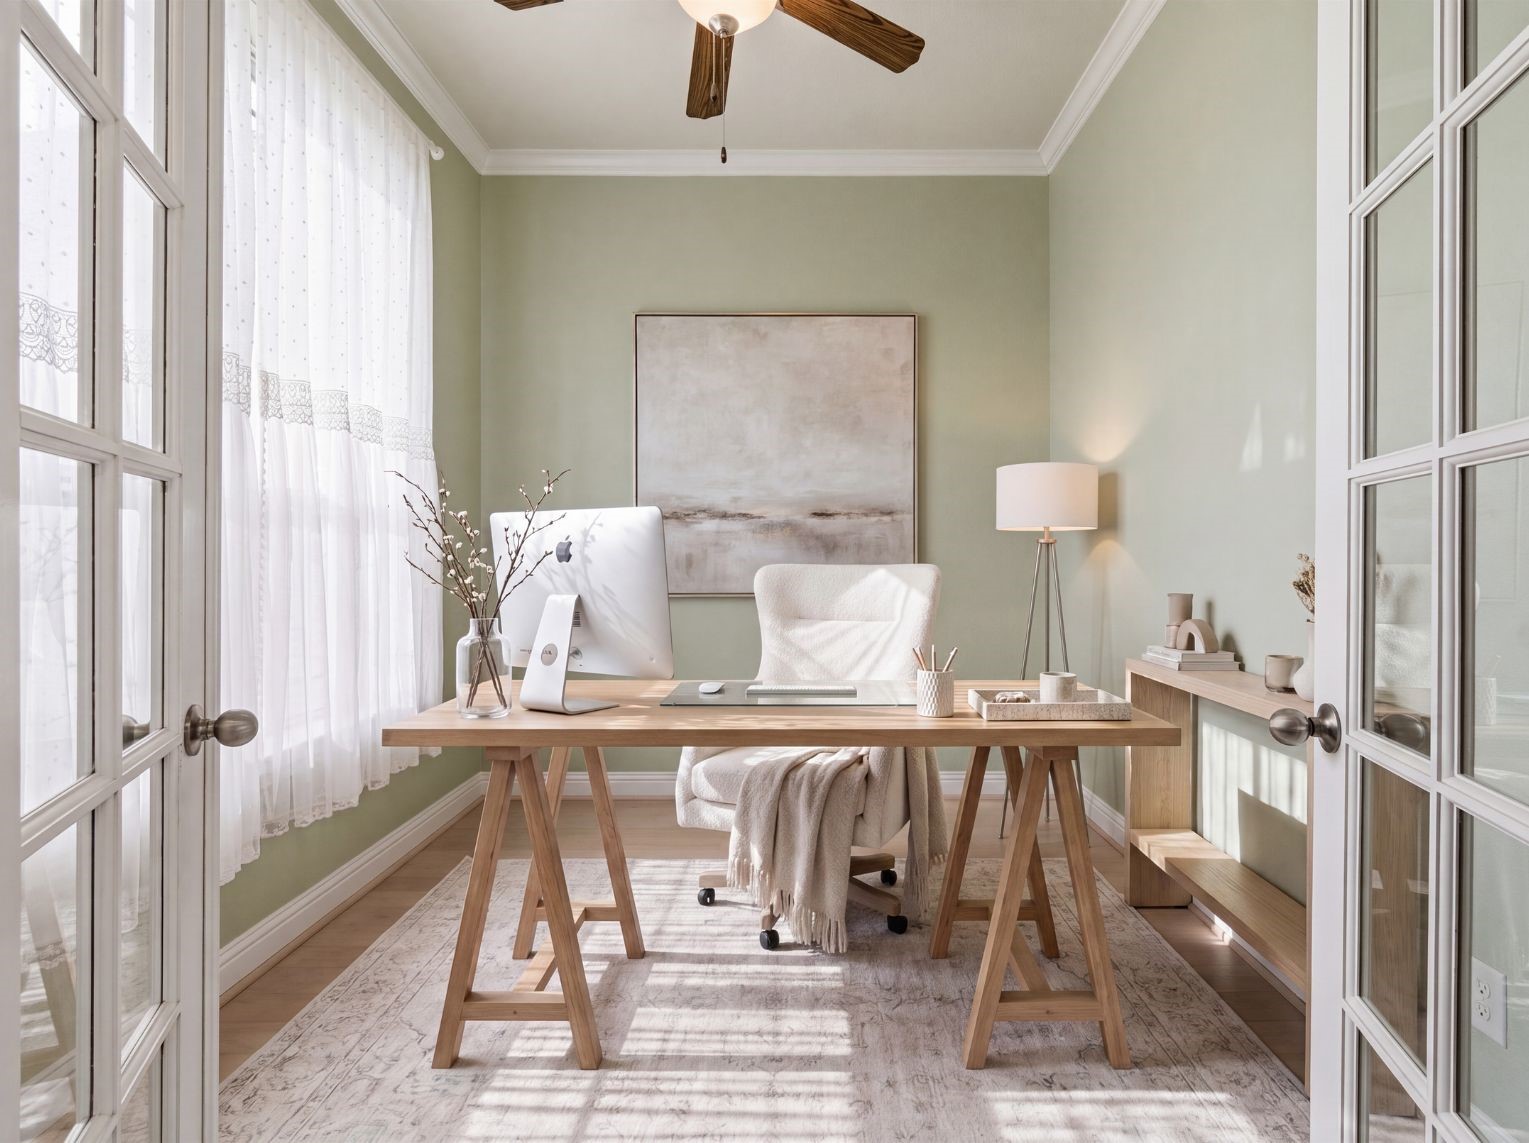
Private study set behind glass French doors, finished with crown molding, a ceiling fan, and wood-look flooring. A large window fills the room with natural light.This photo has been digitally staged to illustrate the possibilities of the home's aesthetic and potential design. Some furnishings and décor shown are for visual inspiration.
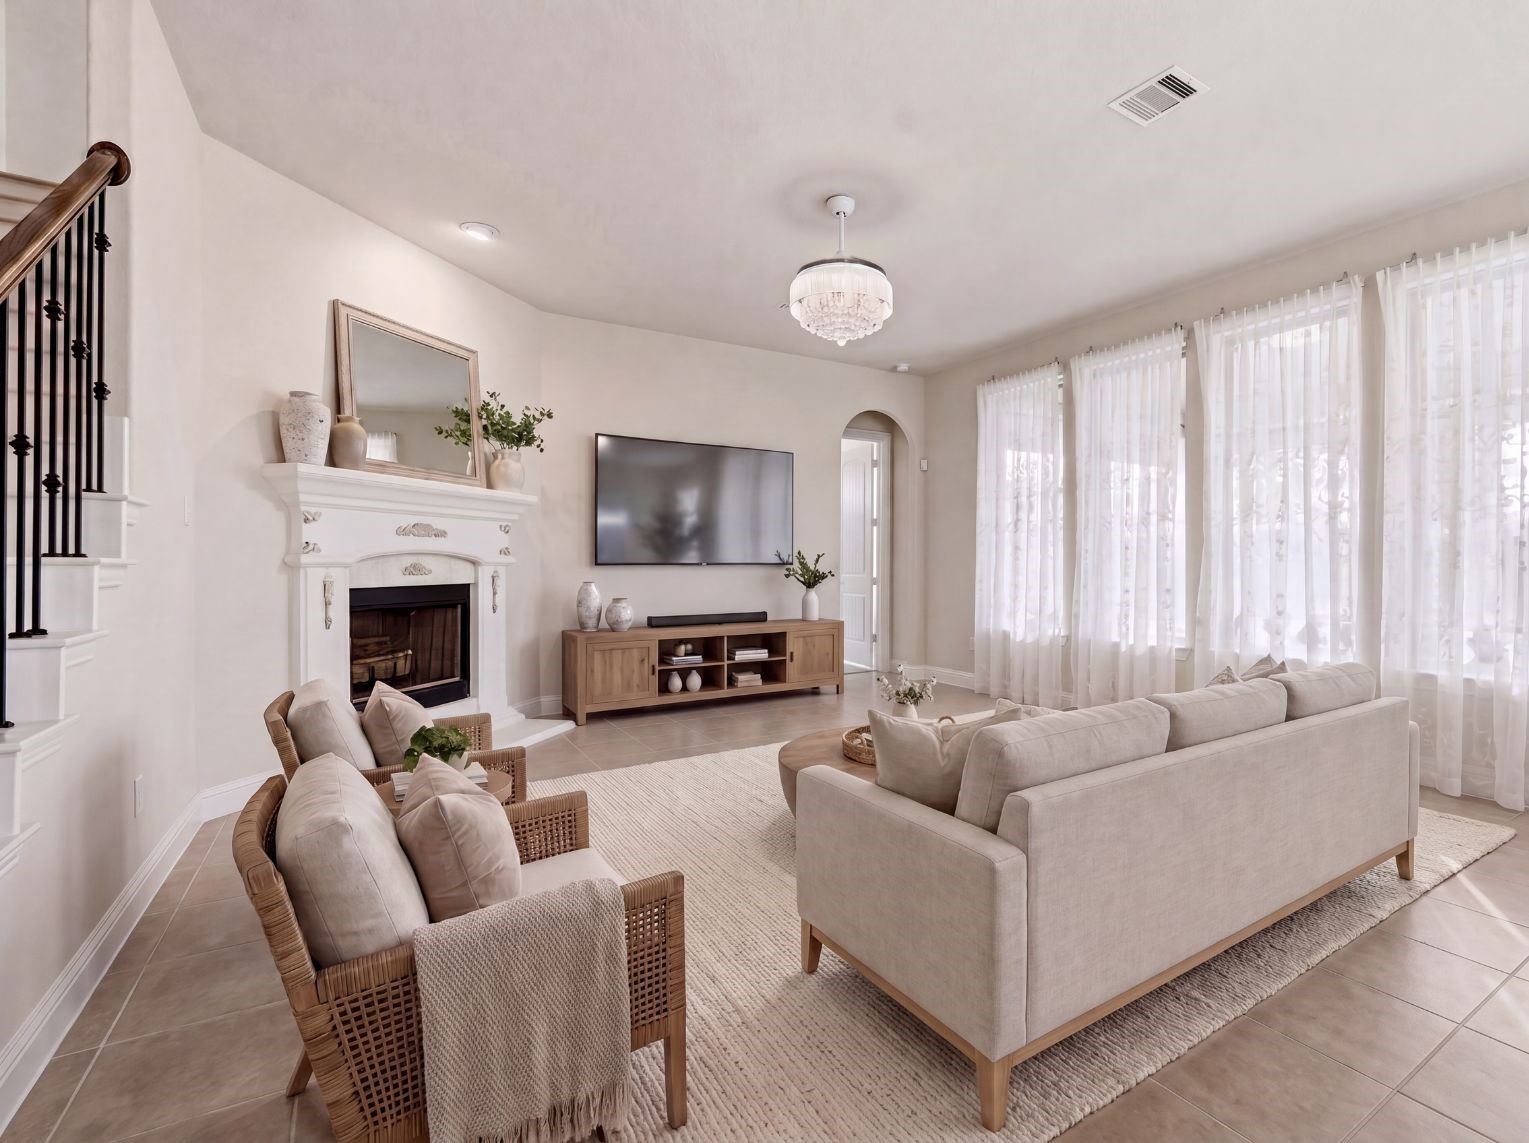
Spacious living room featuring the same decorative fireplace, tile flooring, and large windows that bring in plenty of light. The open layout flows easily to the entry and stairway.This photo has been digitally staged to illustrate the possibilities of the home's aesthetic and potential design. Some furnishings and décor shown are for visual inspiration.
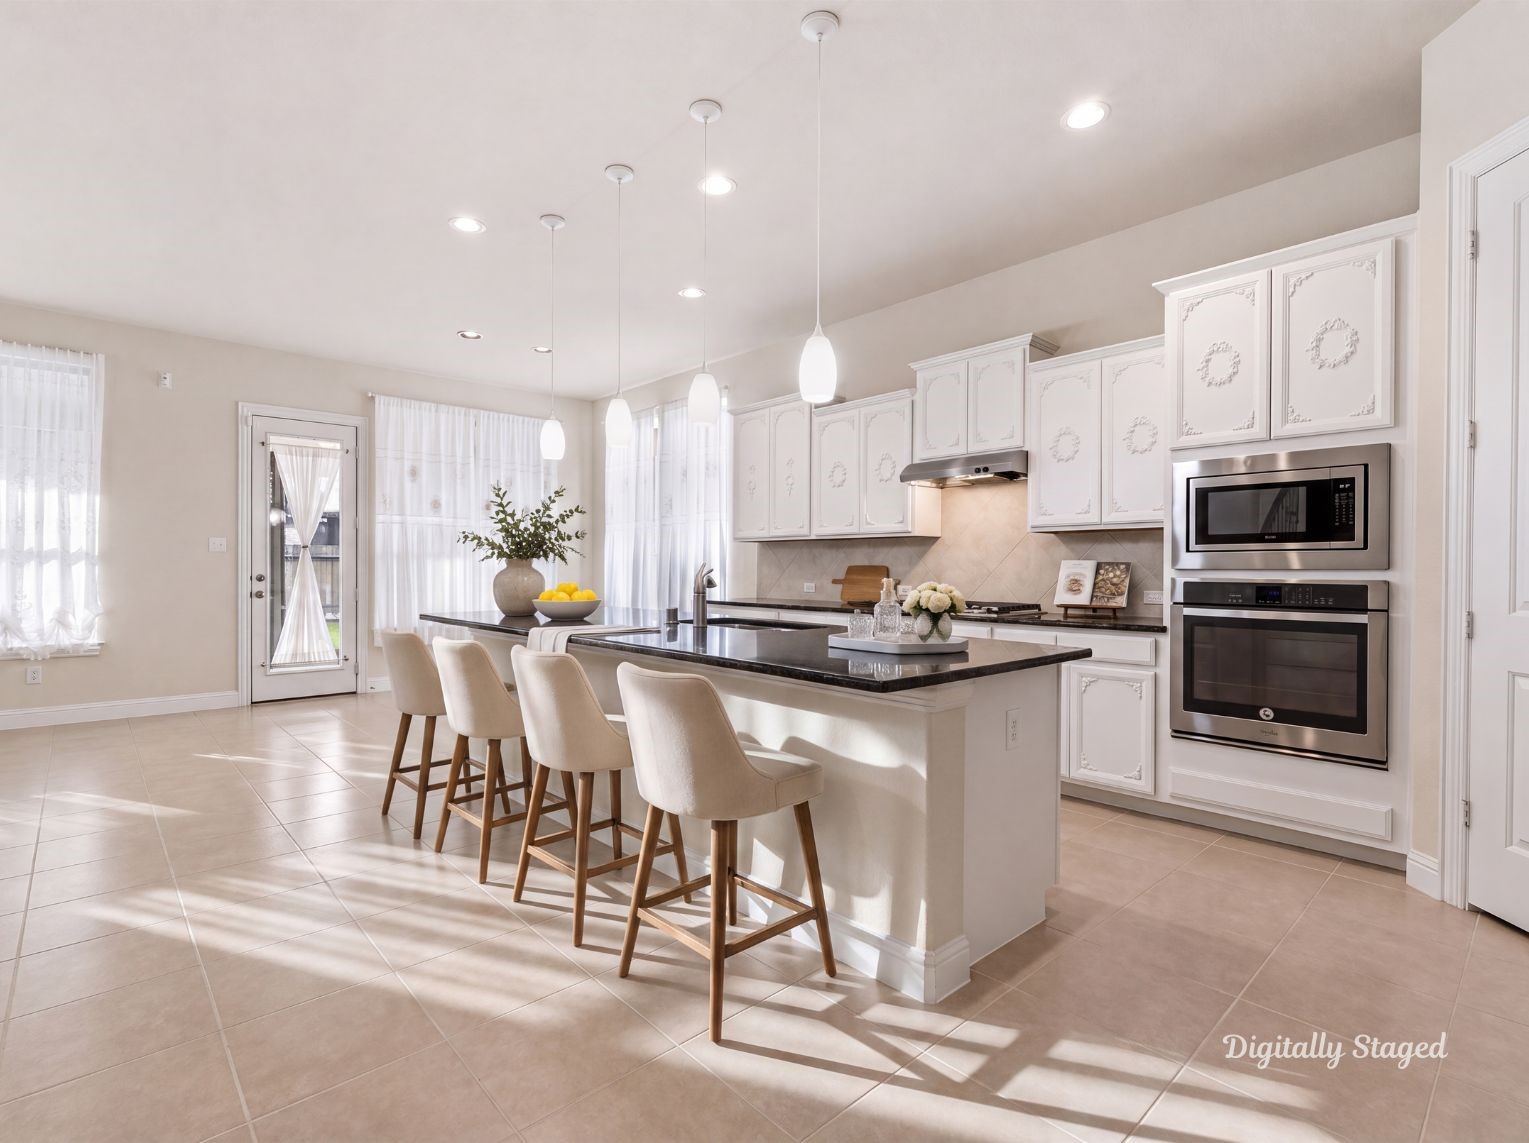
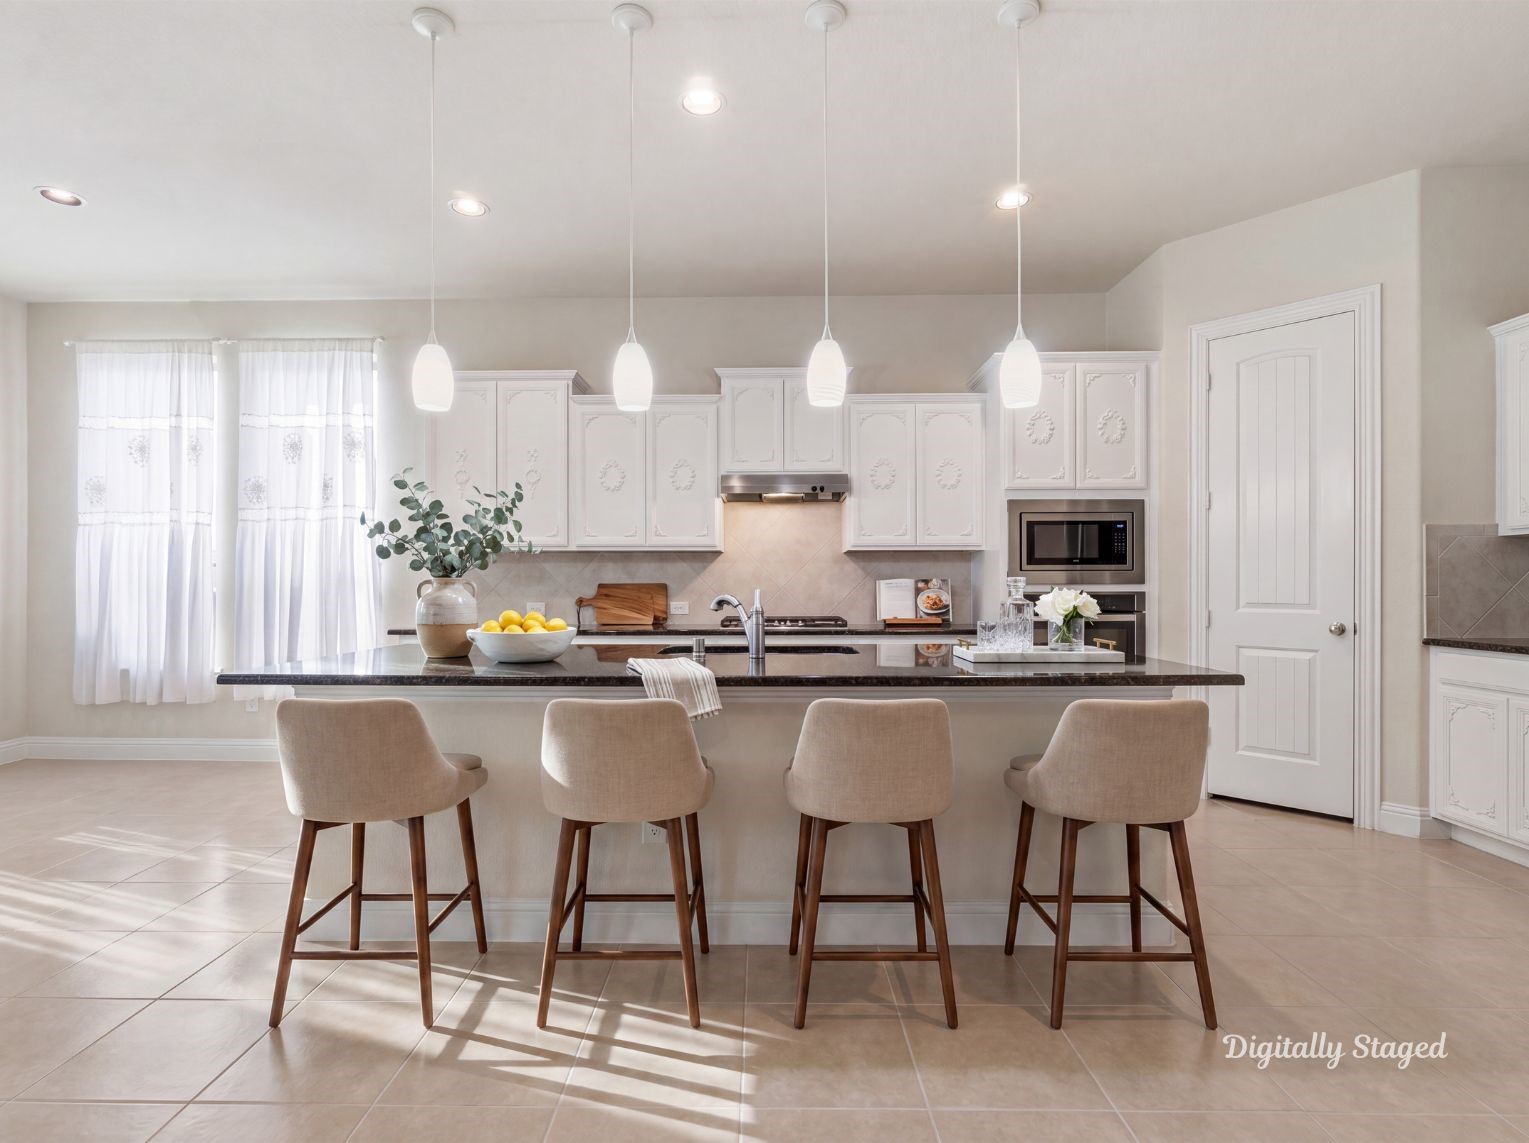
Kitchen with a center island, white cabinetry with detailed trim, dark granite countertops, and tile flooring. Stainless steel appliances include a gas cooktop, wall oven, and microwave, with an exterior door opening to the backyard.This photo has been digitally staged to illustrate the possibilities of the home's aesthetic and potential design. Some furnishings and décor shown are for visual inspiration.
Kitchen island with a built-in sink and pendant lighting overhead, set against white cabinetry and dark granite counters. A walk-in pantry sits within easy reach.This photo has been digitally staged to illustrate the possibilities of the home's aesthetic and potential design. Some furnishings and décor shown are for visual inspiration.
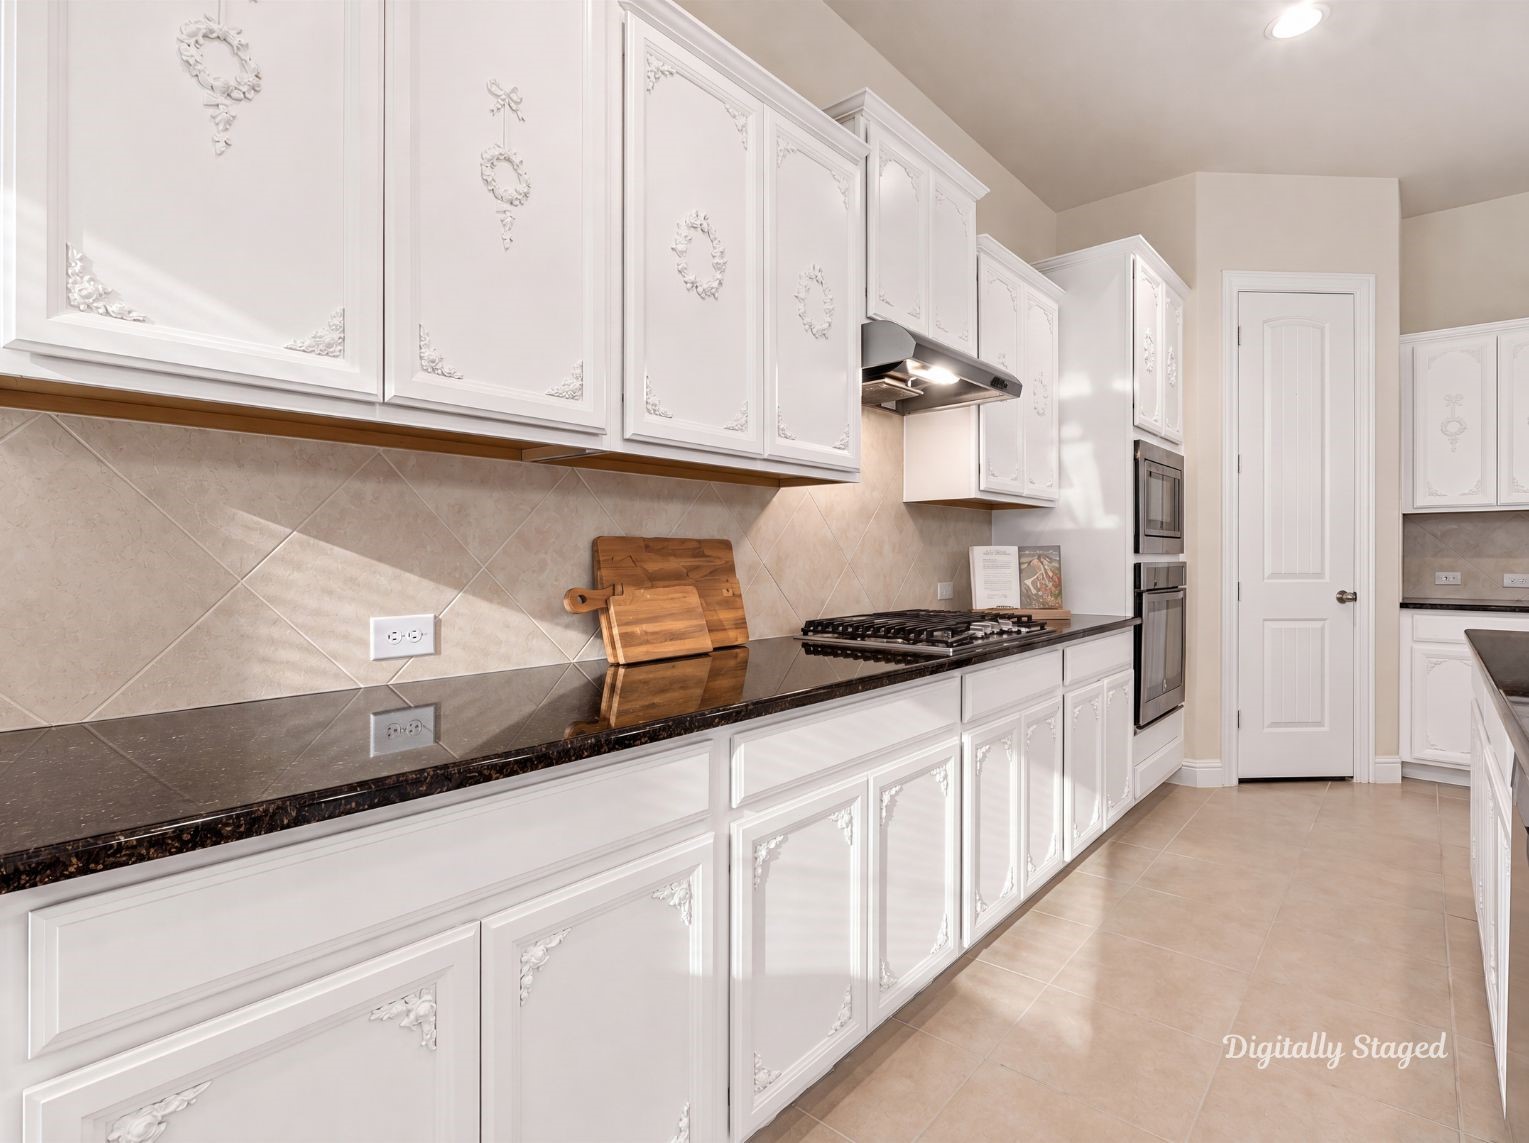
Generous kitchen run with white cabinetry, dark granite counters, and a tile backsplash. A gas cooktop with vent hood, wall oven, microwave, and full-height pantry round out the space.This photo has been digitally staged to illustrate the possibilities of the home's aesthetic and potential design. Some furnishings and décor shown are for visual inspiration.
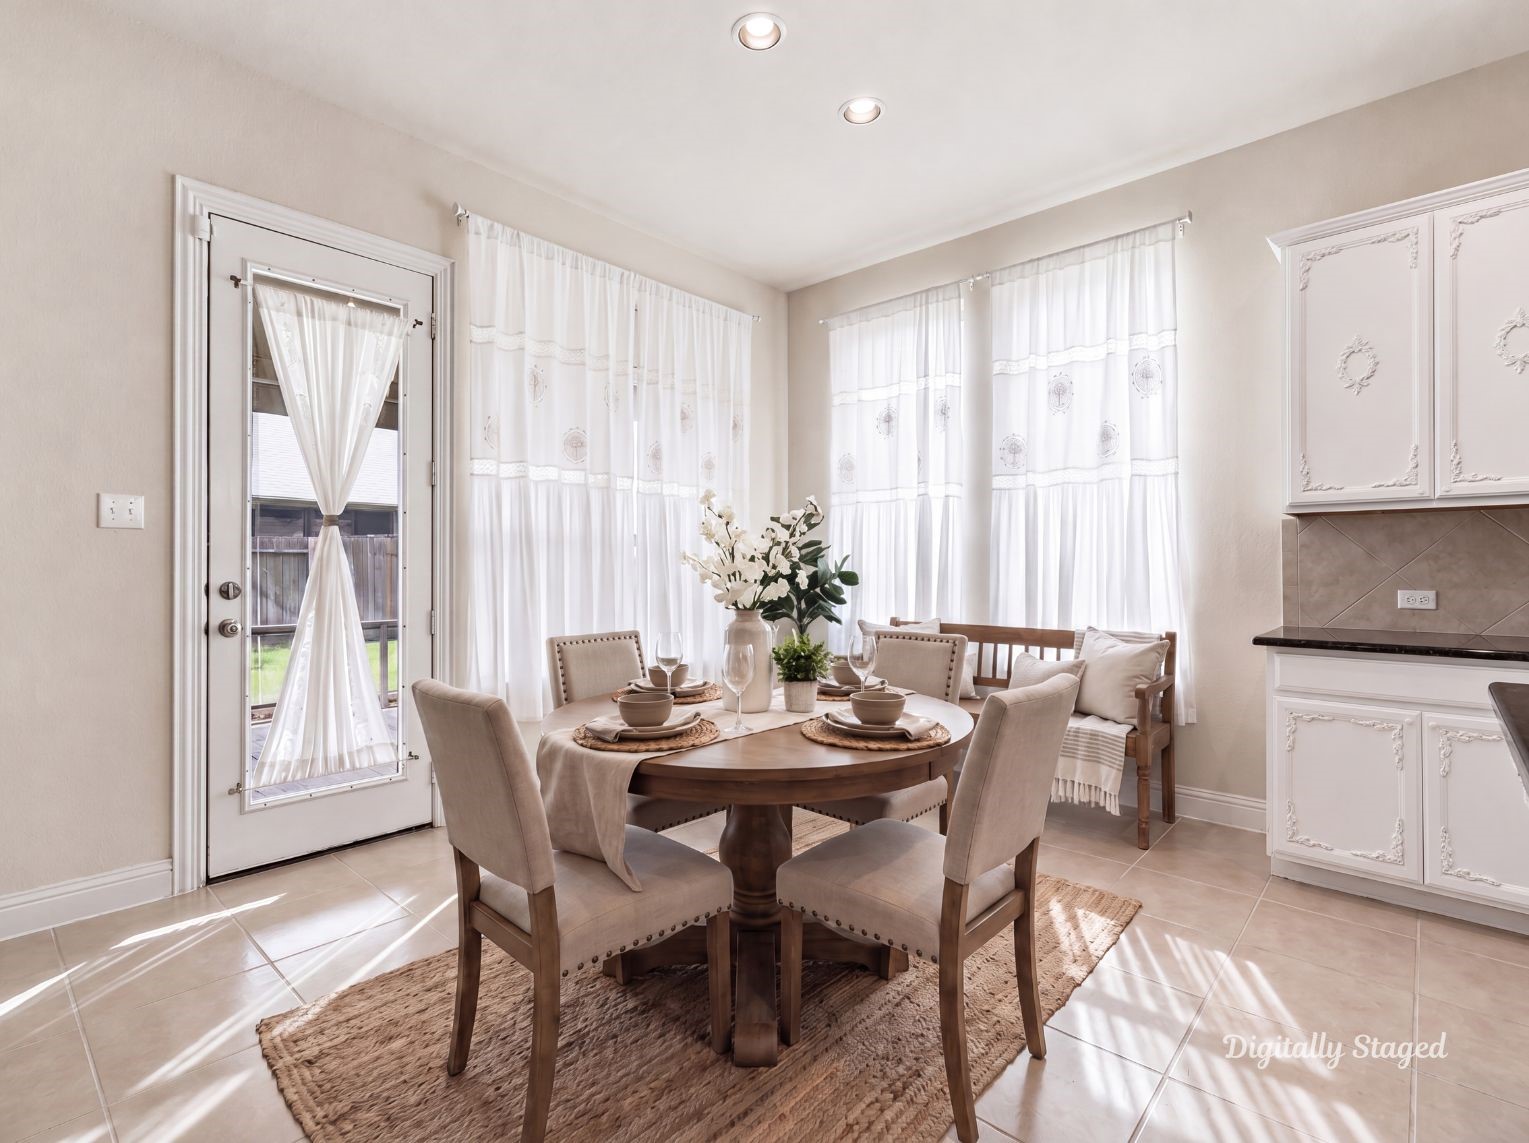
Bright breakfast nook just off the kitchen with tile flooring, recessed lighting, and a glass-paned door to the covered patio. Large windows fill the space with natural light, making it an easy spot for everyday meals.This photo has been digitally staged to illustrate the possibilities of the home's aesthetic and potential design. Some furnishings and décor shown are for visual inspiration.
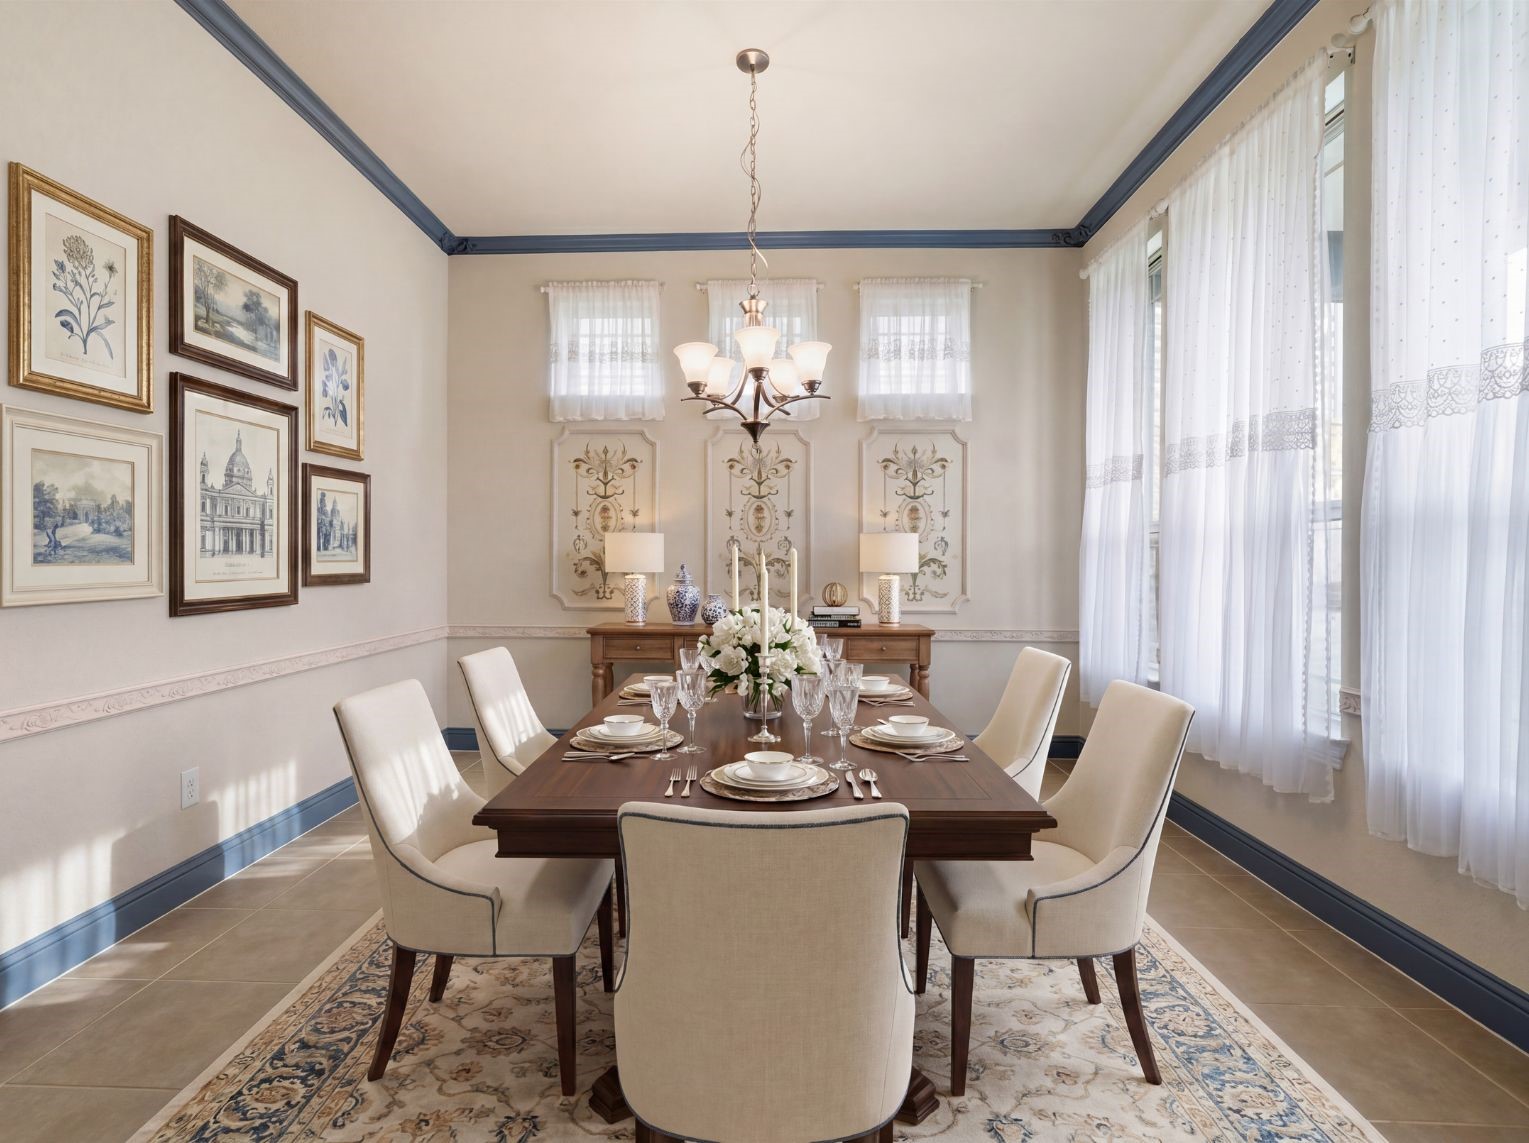
Formal dining room with tile flooring, a center chandelier, and decorative wall panels along the back wall. Crown molding with accent trim and a chair rail add a refined touch.This photo has been digitally staged to illustrate the possibilities of the home's aesthetic and potential design. Some furnishings and décor shown are for visual inspiration.
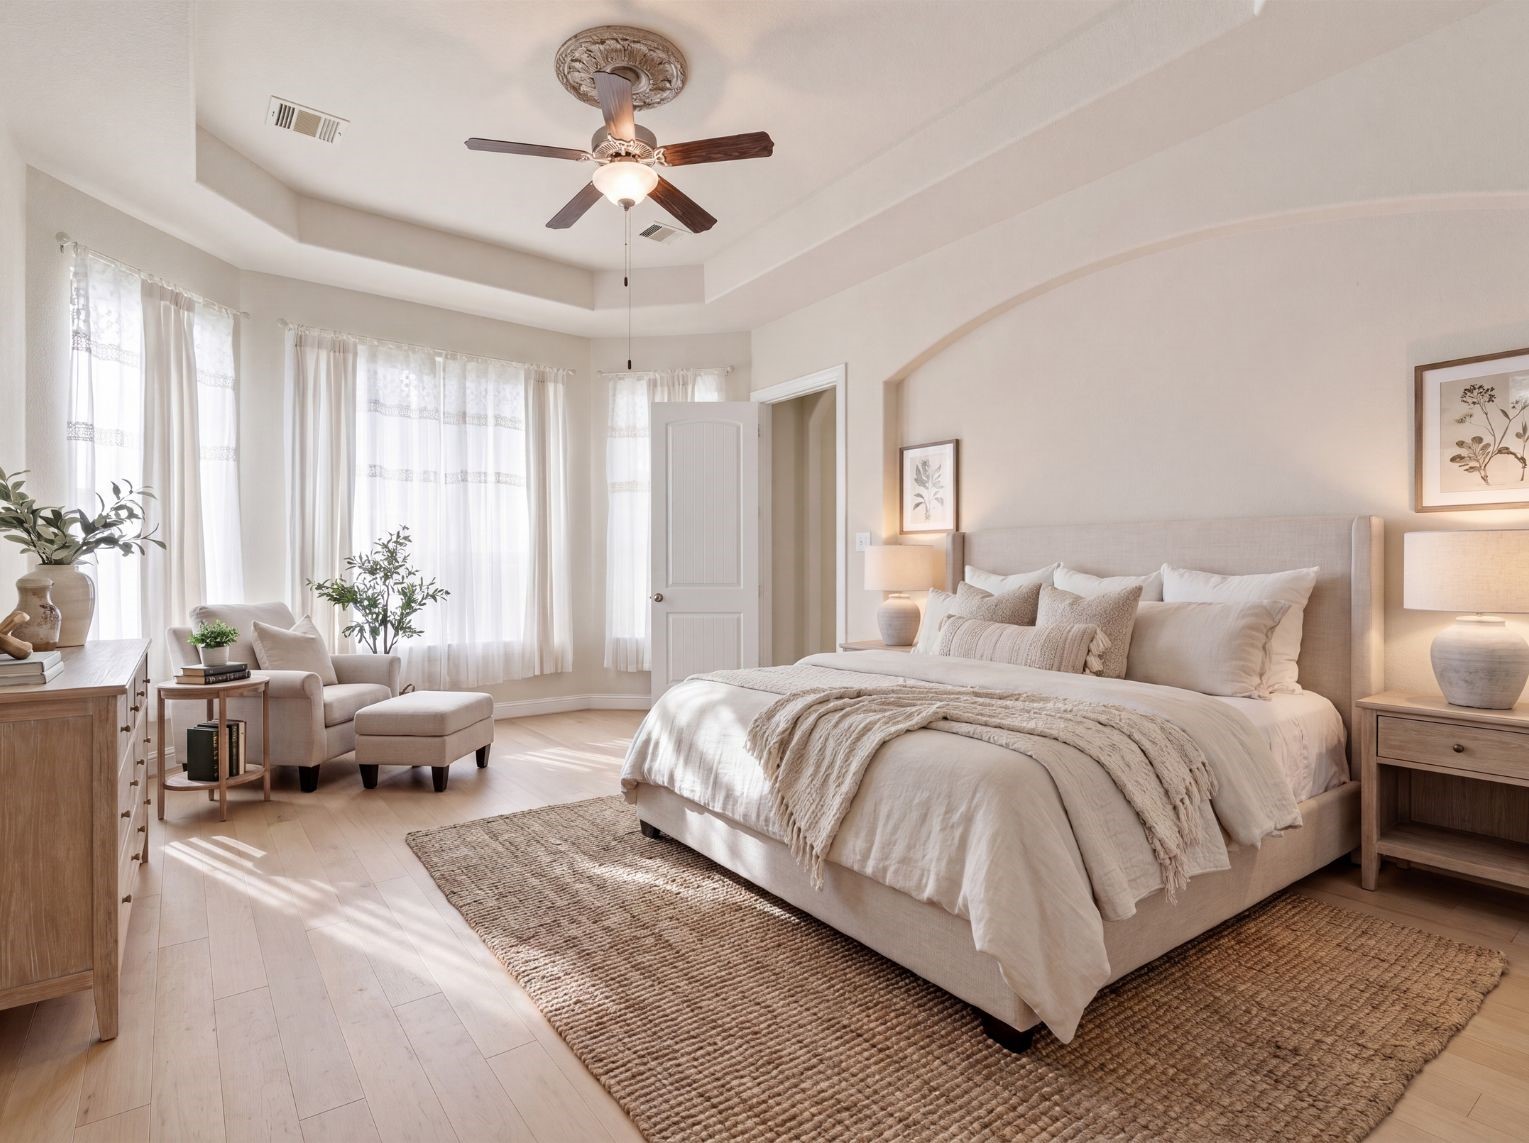
Primary bedroom with a tray ceiling, ceiling fan, and tiled flooring. A bay window with sitting space and an arched accent niche add character to the room.This photo has been digitally staged to illustrate the possibilities of the home's aesthetic and potential design. Some furnishings and décor shown are for visual inspiration.
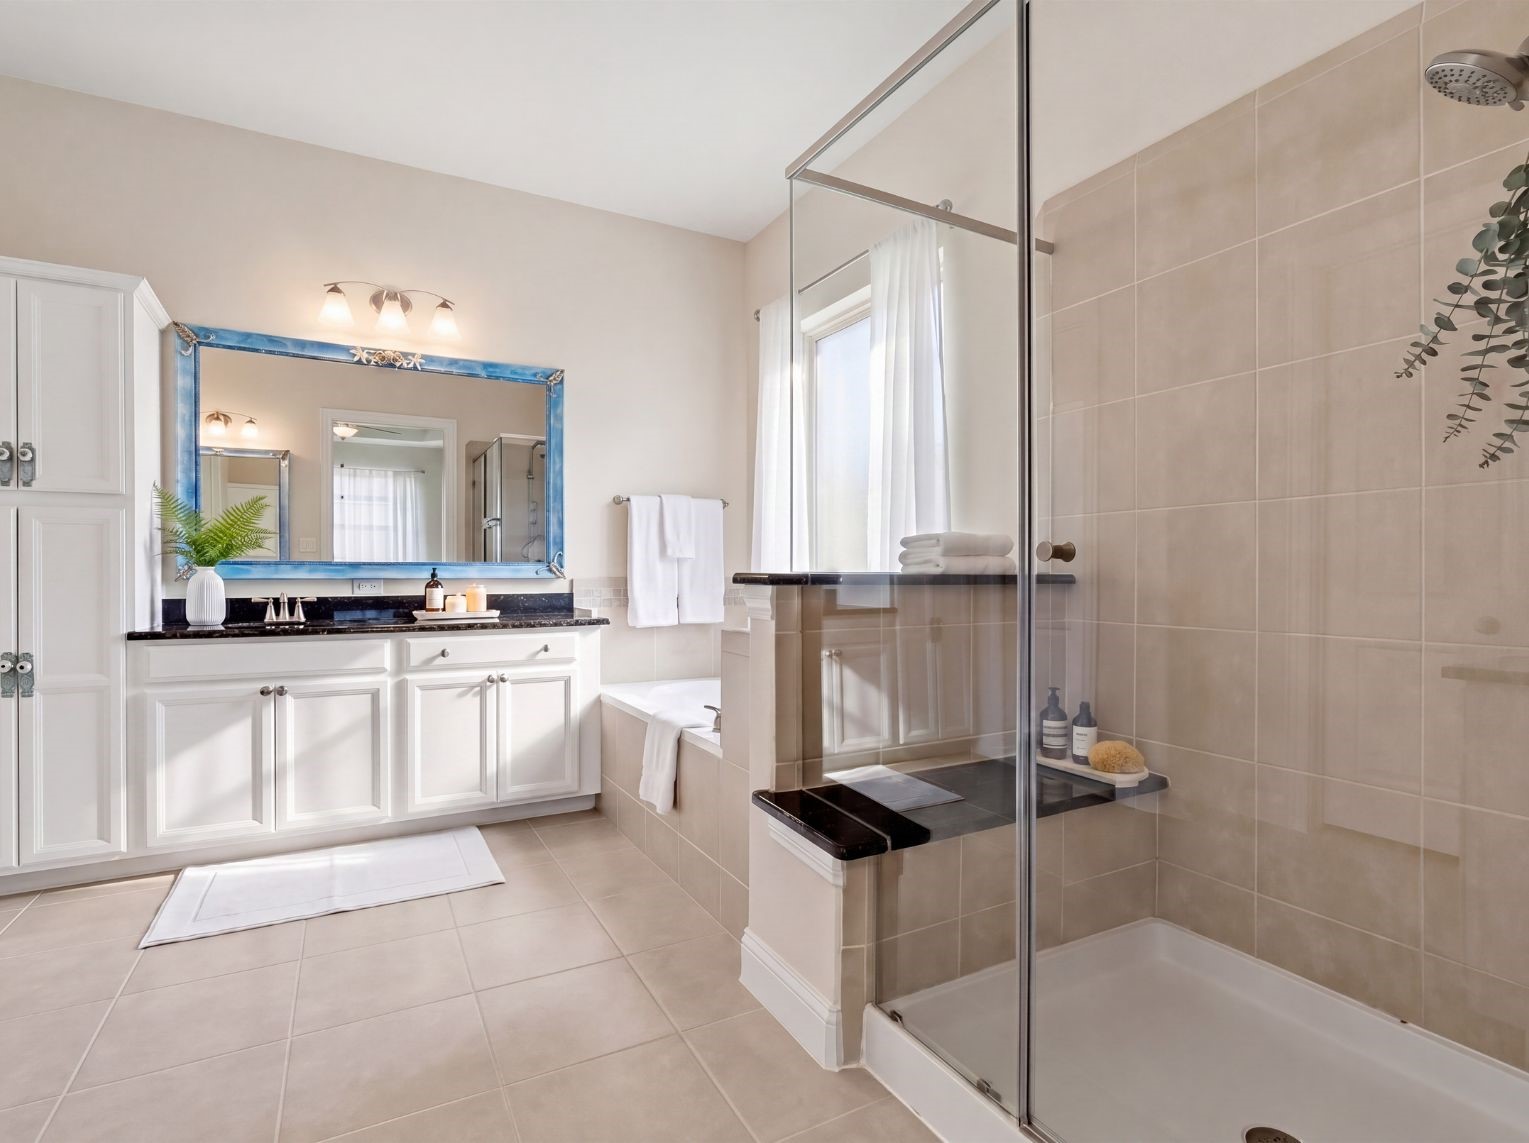
Spacious primary bath with a dark granite vanity, soaking tub, and a separate glass-enclosed shower with a built-in bench. Tile flooring and a linen cabinet complete the layout.This photo has been digitally staged to illustrate the possibilities of the home's aesthetic and potential design. Some furnishings and décor shown are for visual inspiration.
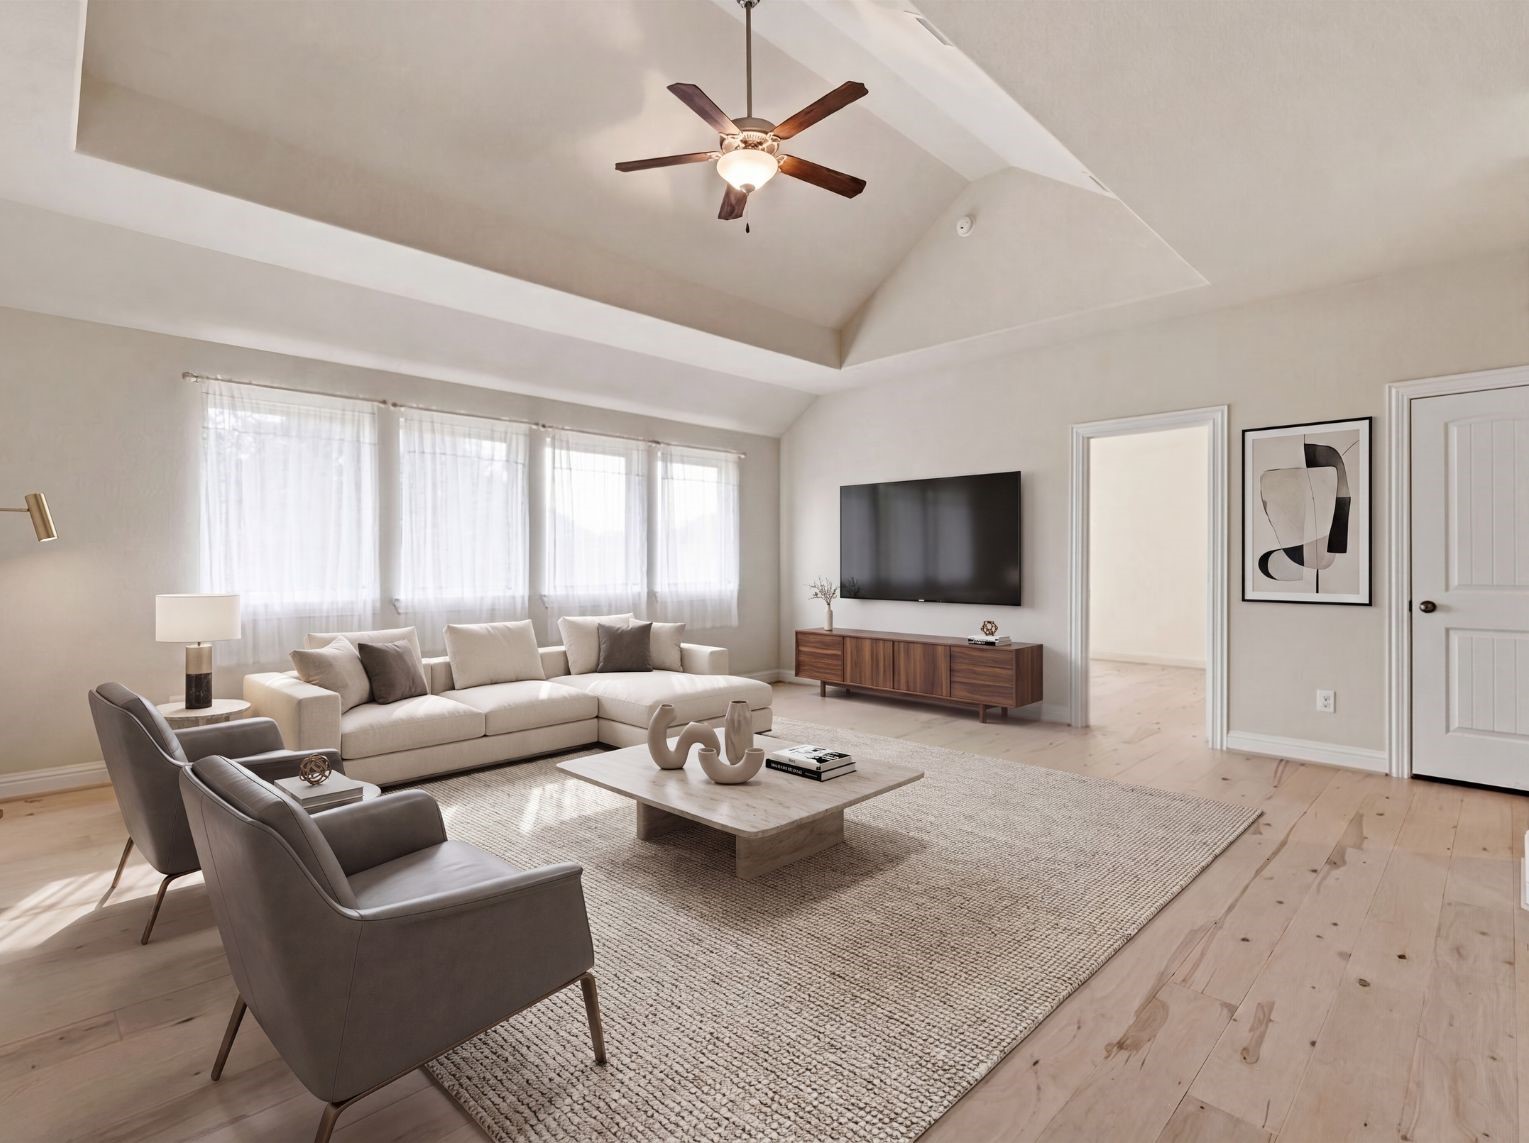
Large flex room with a vaulted tray ceiling, ceiling fan, and tiled flooring. Bright windows and open wall space make it easy to use as a game room, media room, or second living area.This photo has been digitally staged to illustrate the possibilities of the home's aesthetic and potential design. Some furnishings and décor shown are for visual inspiration.
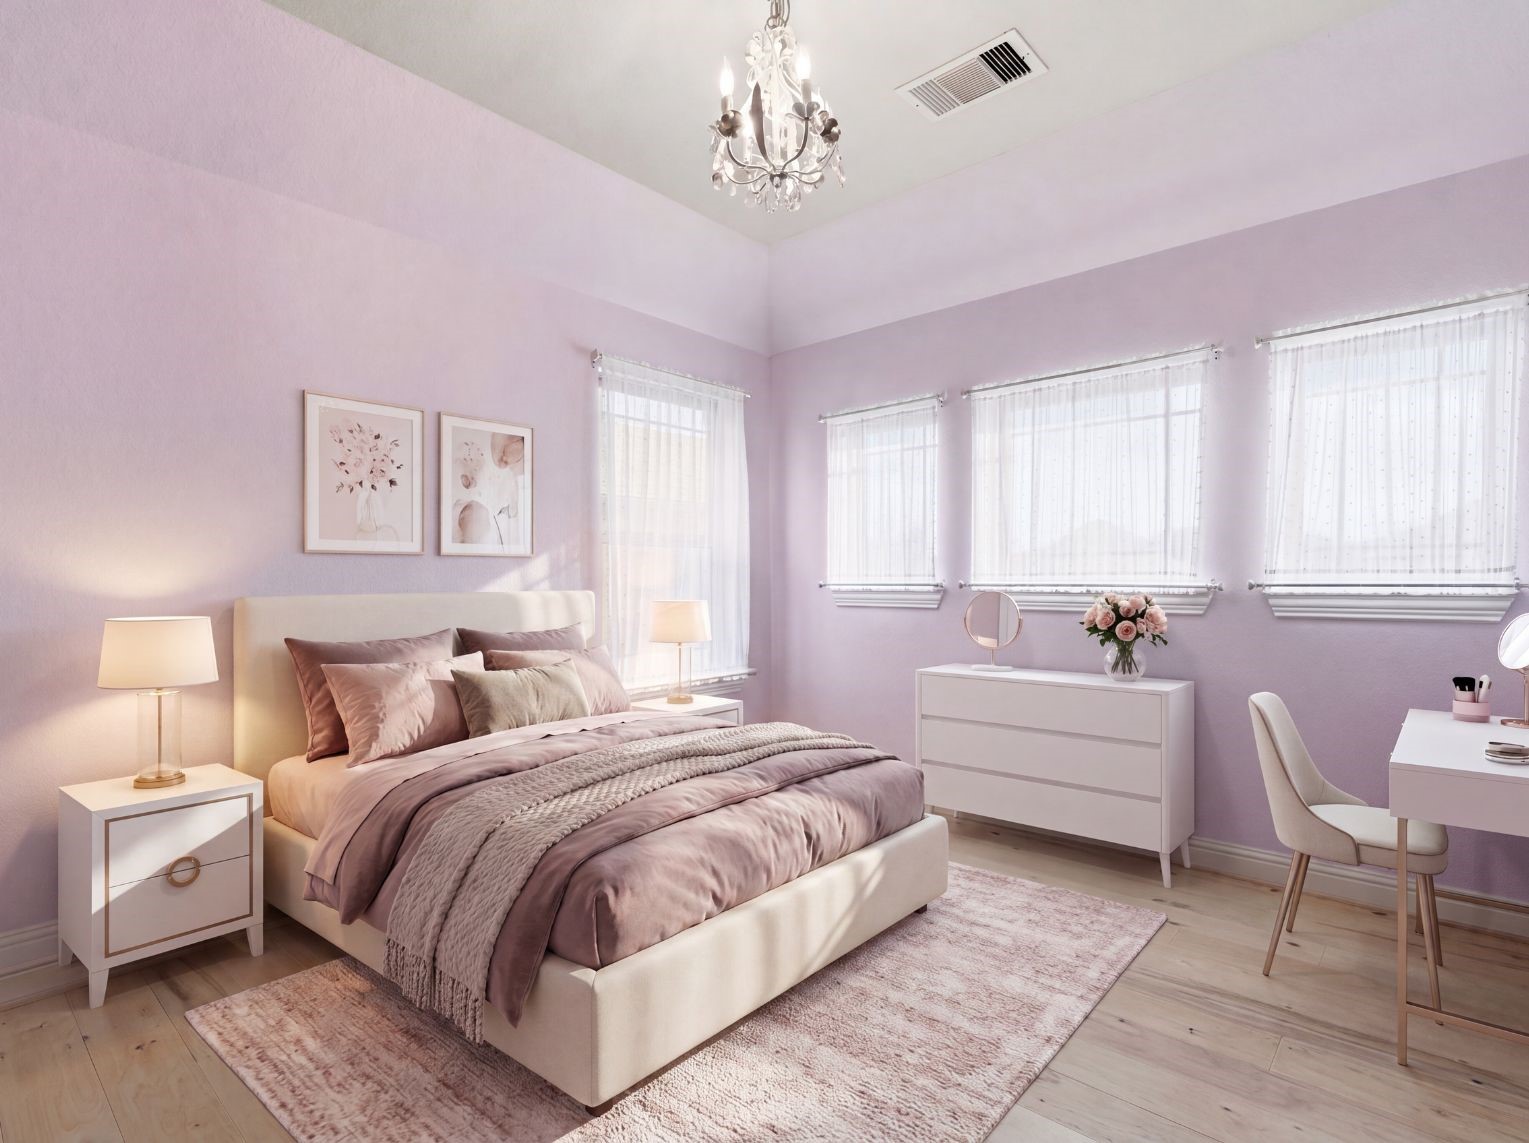
Bedroom with soft lavender walls, light flooring, and a delicate chandelier overhead. A wall of windows with sheer panels keeps the room bright and airy.This photo has been digitally staged to illustrate the possibilities of the home's aesthetic and potential design. Some furnishings and décor shown are for visual inspiration.
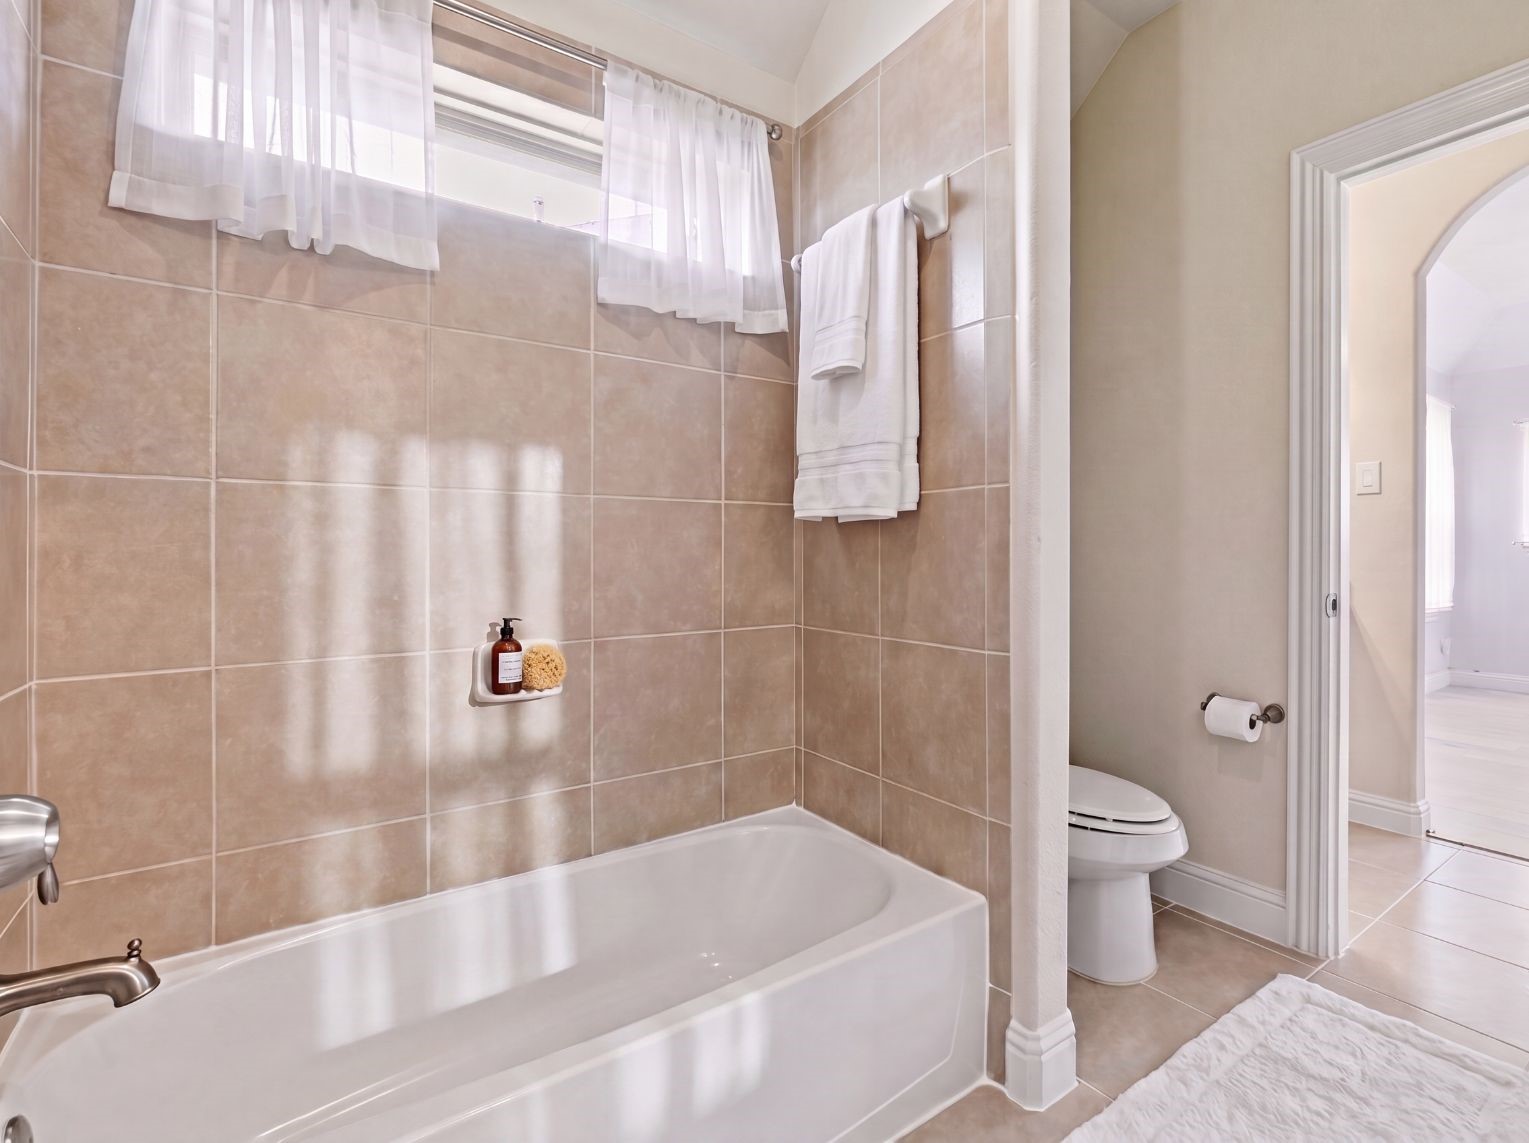
Secondary bath with a soaking tub set in a tile surround beneath a window. Tile flooring and an arched doorway connect it to the adjoining bedroom.This photo has been digitally staged to illustrate the possibilities of the home's aesthetic and potential design. Some furnishings and décor shown are for visual inspiration.
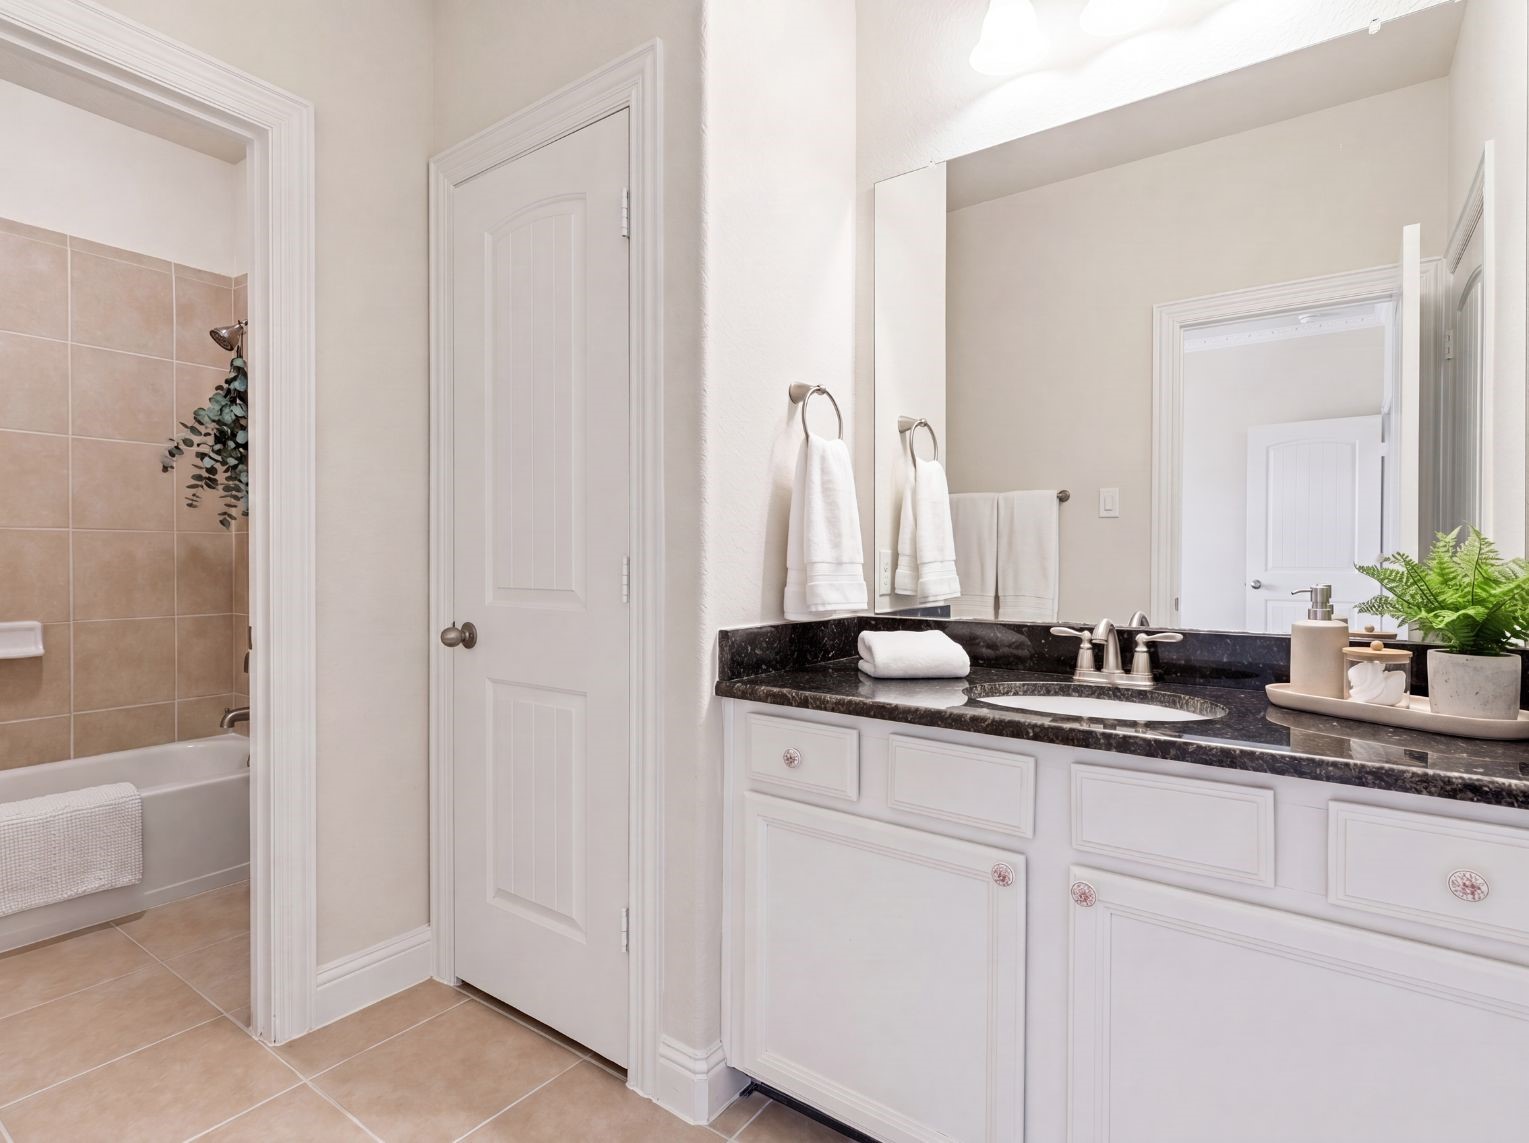
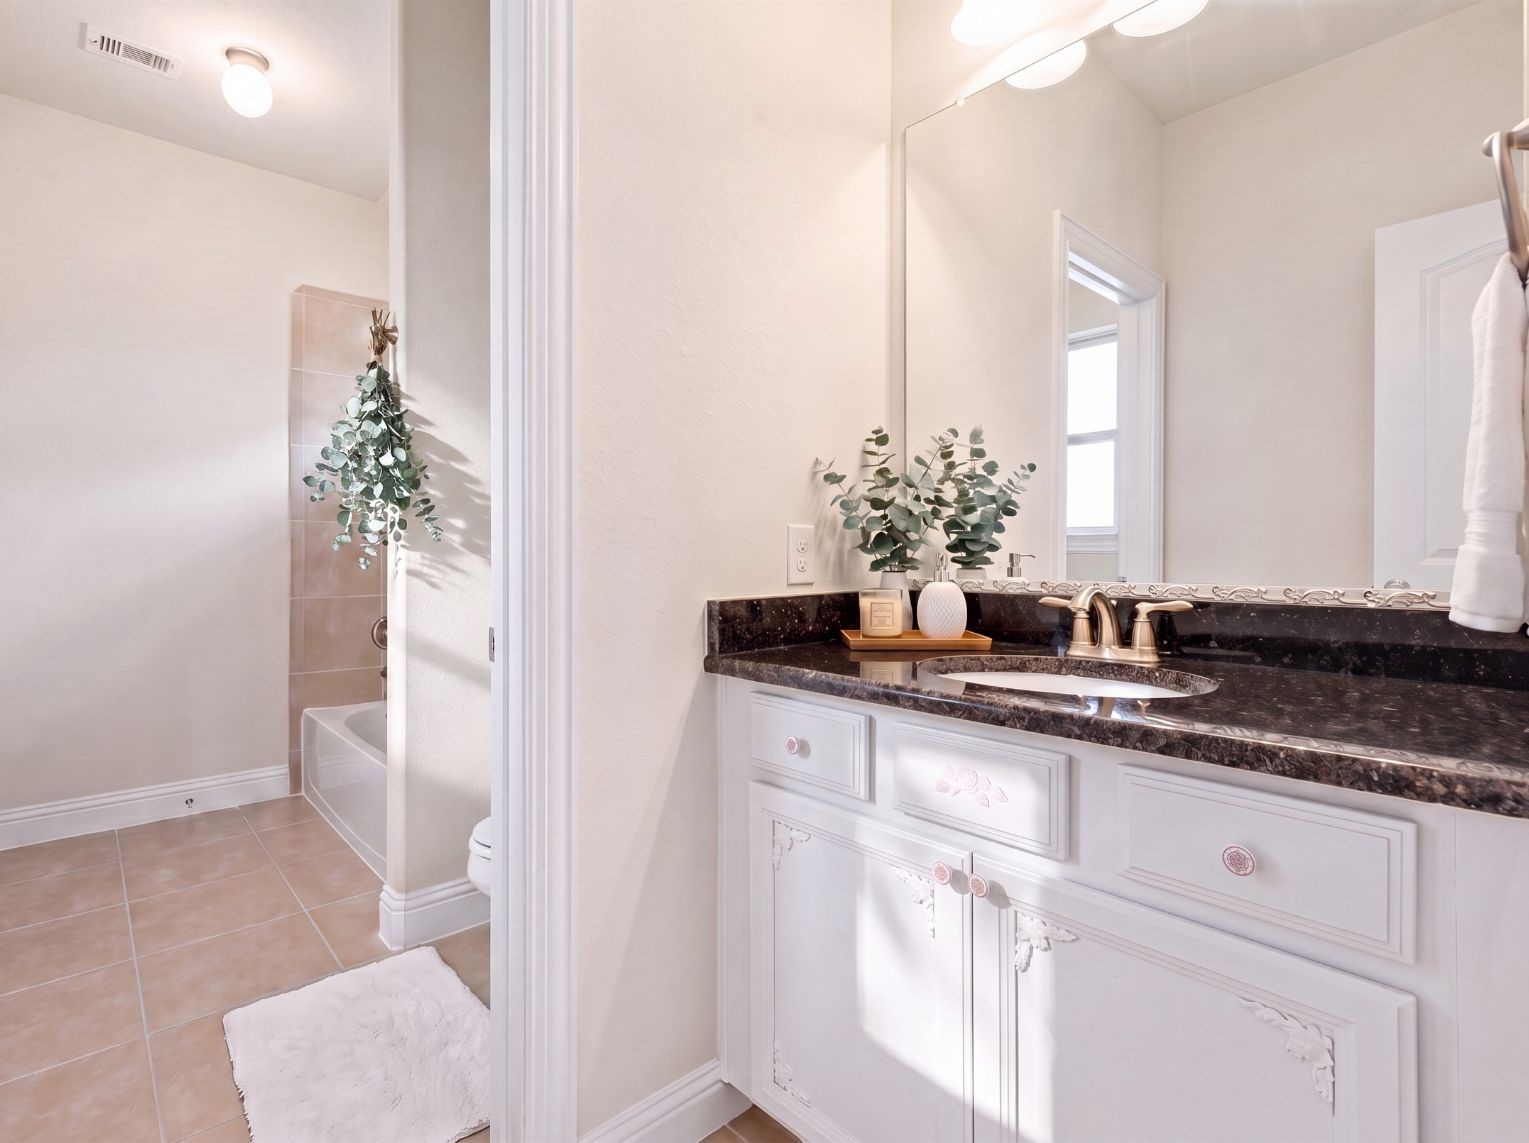
Full bathroom with a white vanity, dark granite countertop, and a framed mirror, adjoining a tub-and-shower combination with a tile surround. Tile flooring and a separate water closet add everyday function.This photo has been digitally staged to illustrate the possibilities of the home's aesthetic and potential design. Some furnishings and décor shown are for visual inspiration.
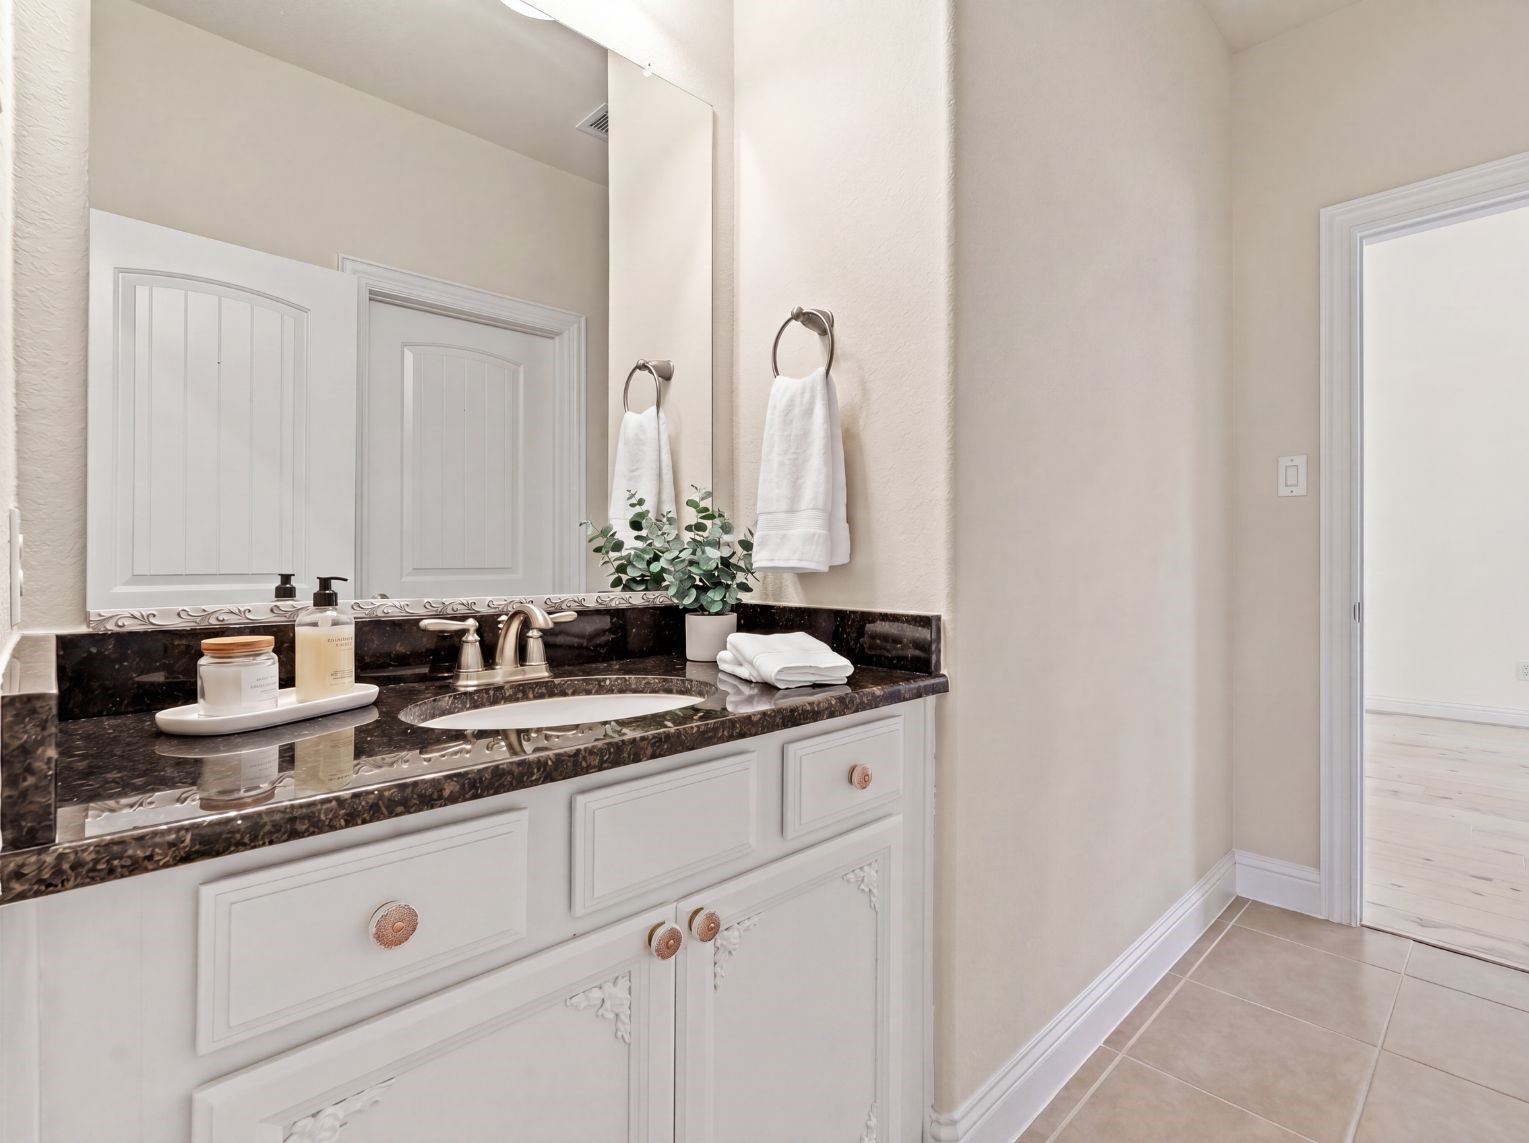
Bathroom vanity with white cabinetry, dark granite countertop, and a large framed mirror. Tile flooring and neutral walls keep the space clean and bright.This photo has been digitally staged to illustrate the possibilities of the home's aesthetic and potential design. Some furnishings and décor shown are for visual inspiration.
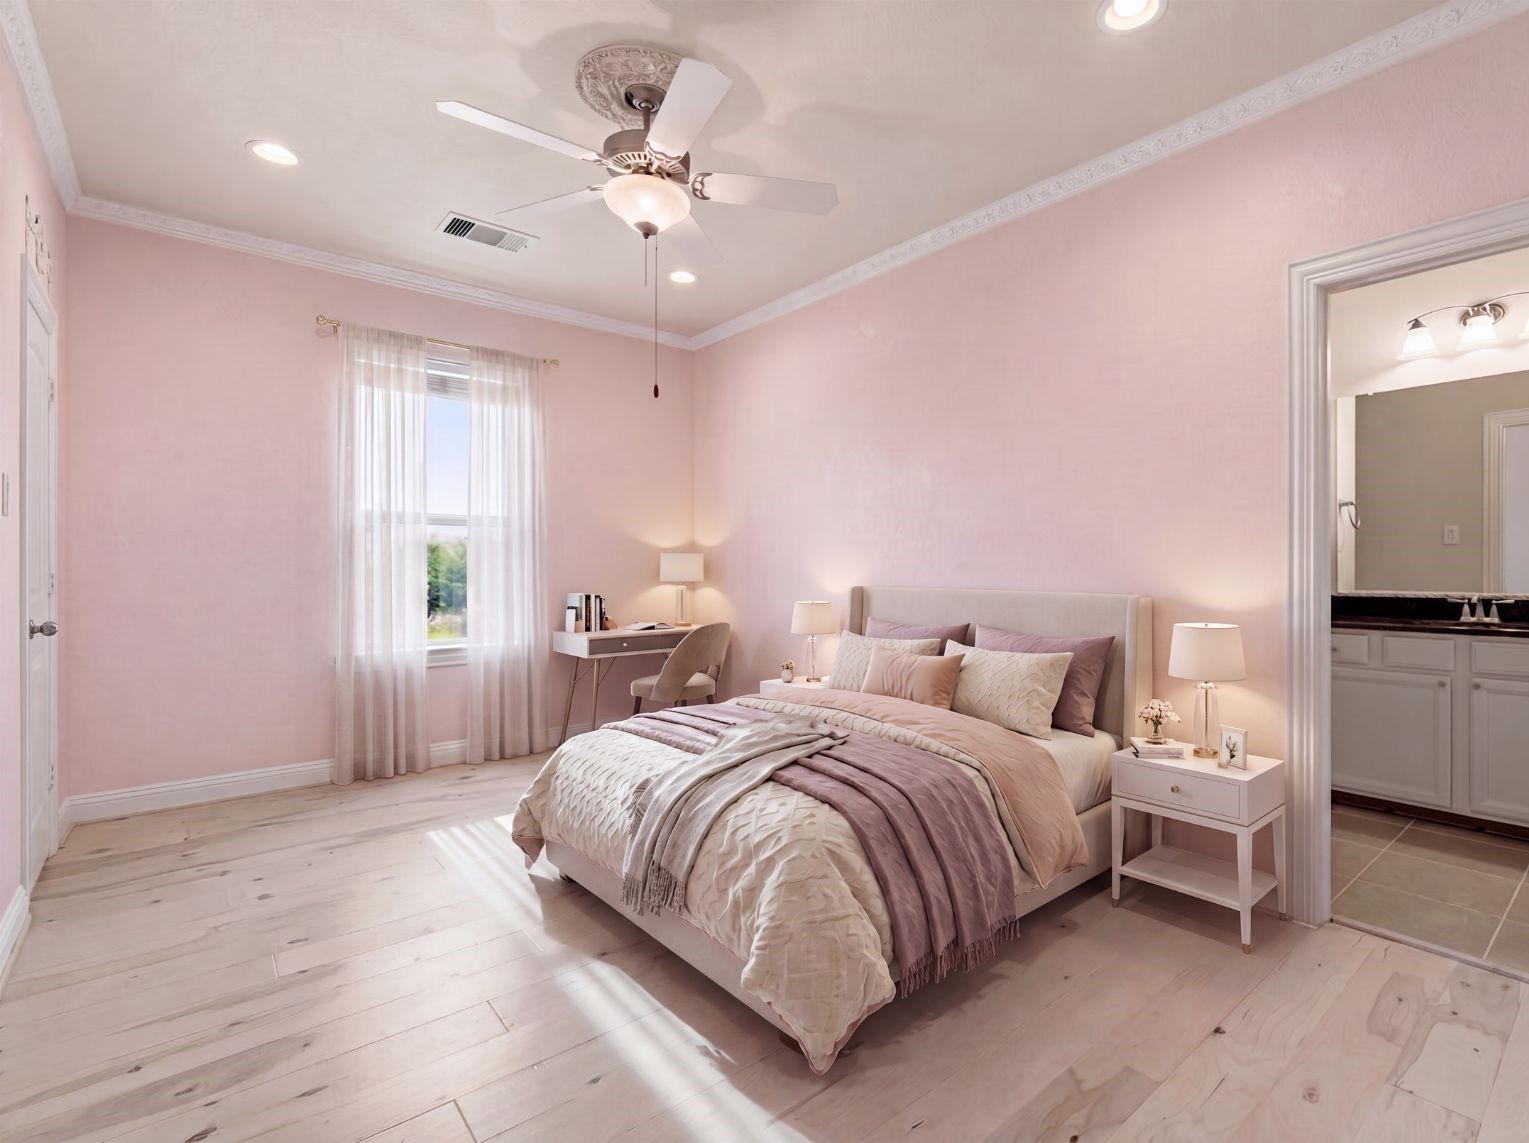
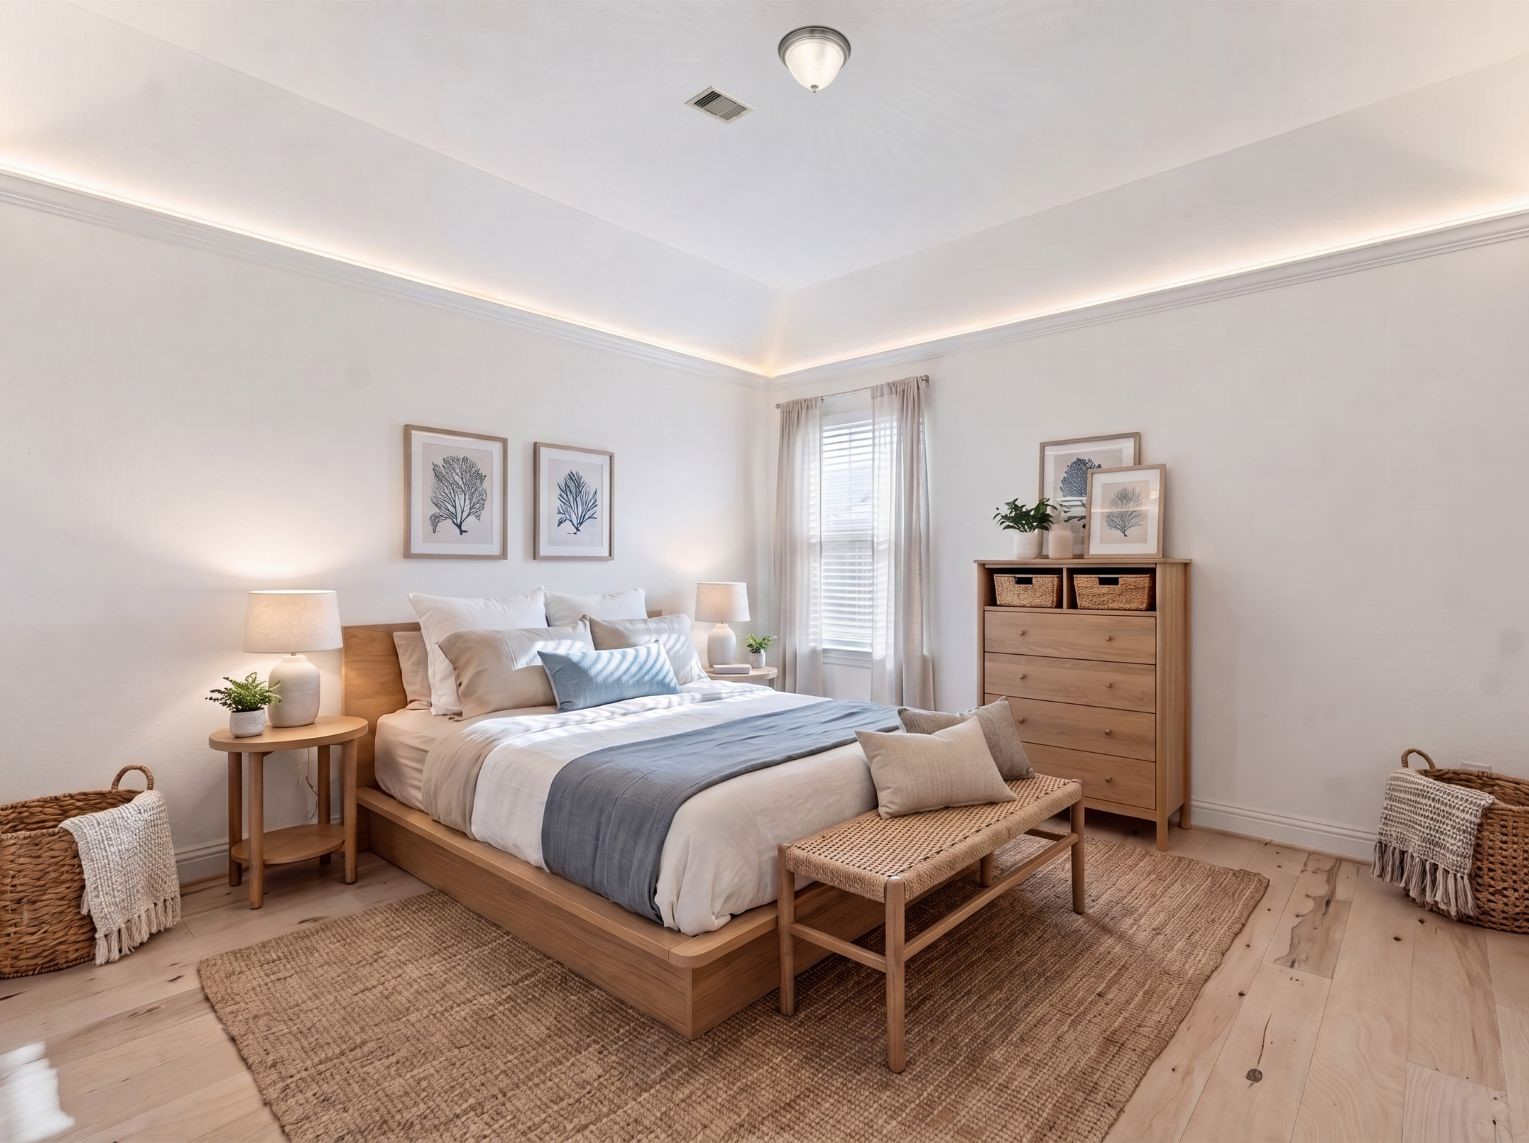
Bedroom with decorative crown molding, a ceiling fan, and light flooring. A window brings in natural light, with a private ensuite bath just off the room.This photo has been digitally staged to illustrate the possibilities of the home's aesthetic and potential design. Some furnishings and décor shown are for visual inspiration.
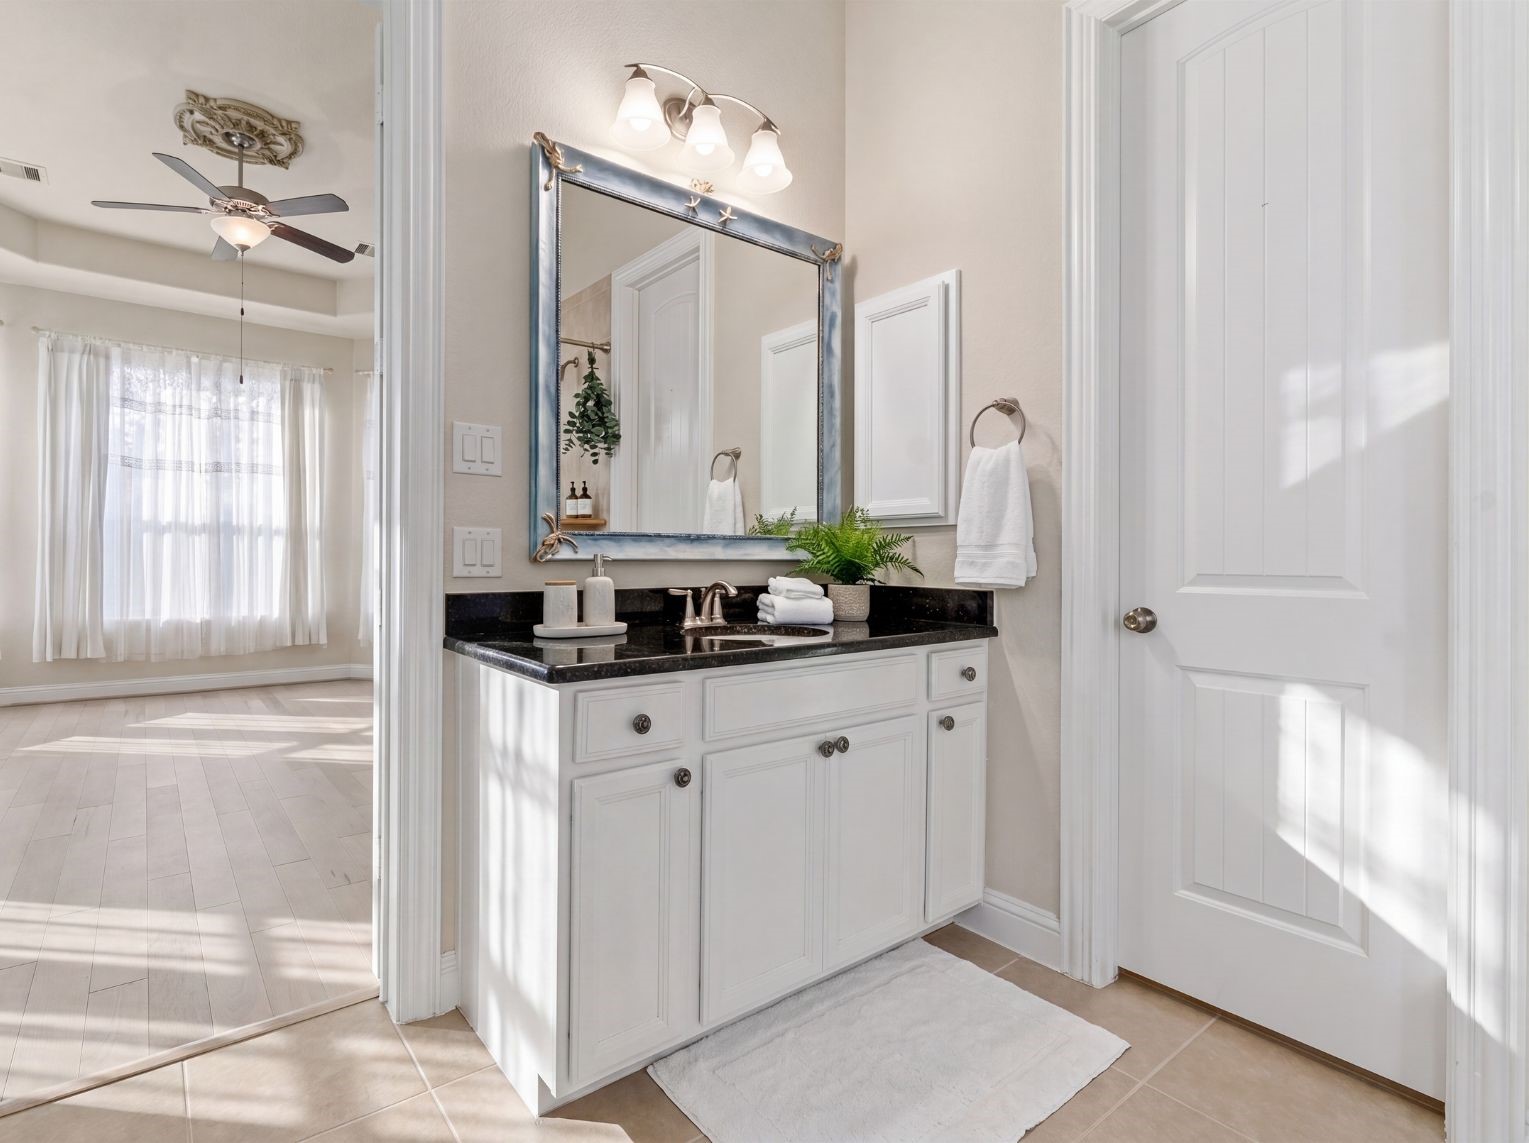
Primary bath vanity with white cabinetry, dark granite countertop, and a framed mirror. Tile flooring continues through, with the primary bedroom just steps away.This photo has been digitally staged to illustrate the possibilities of the home's aesthetic and potential design. Some furnishings and décor shown are for visual inspiration.
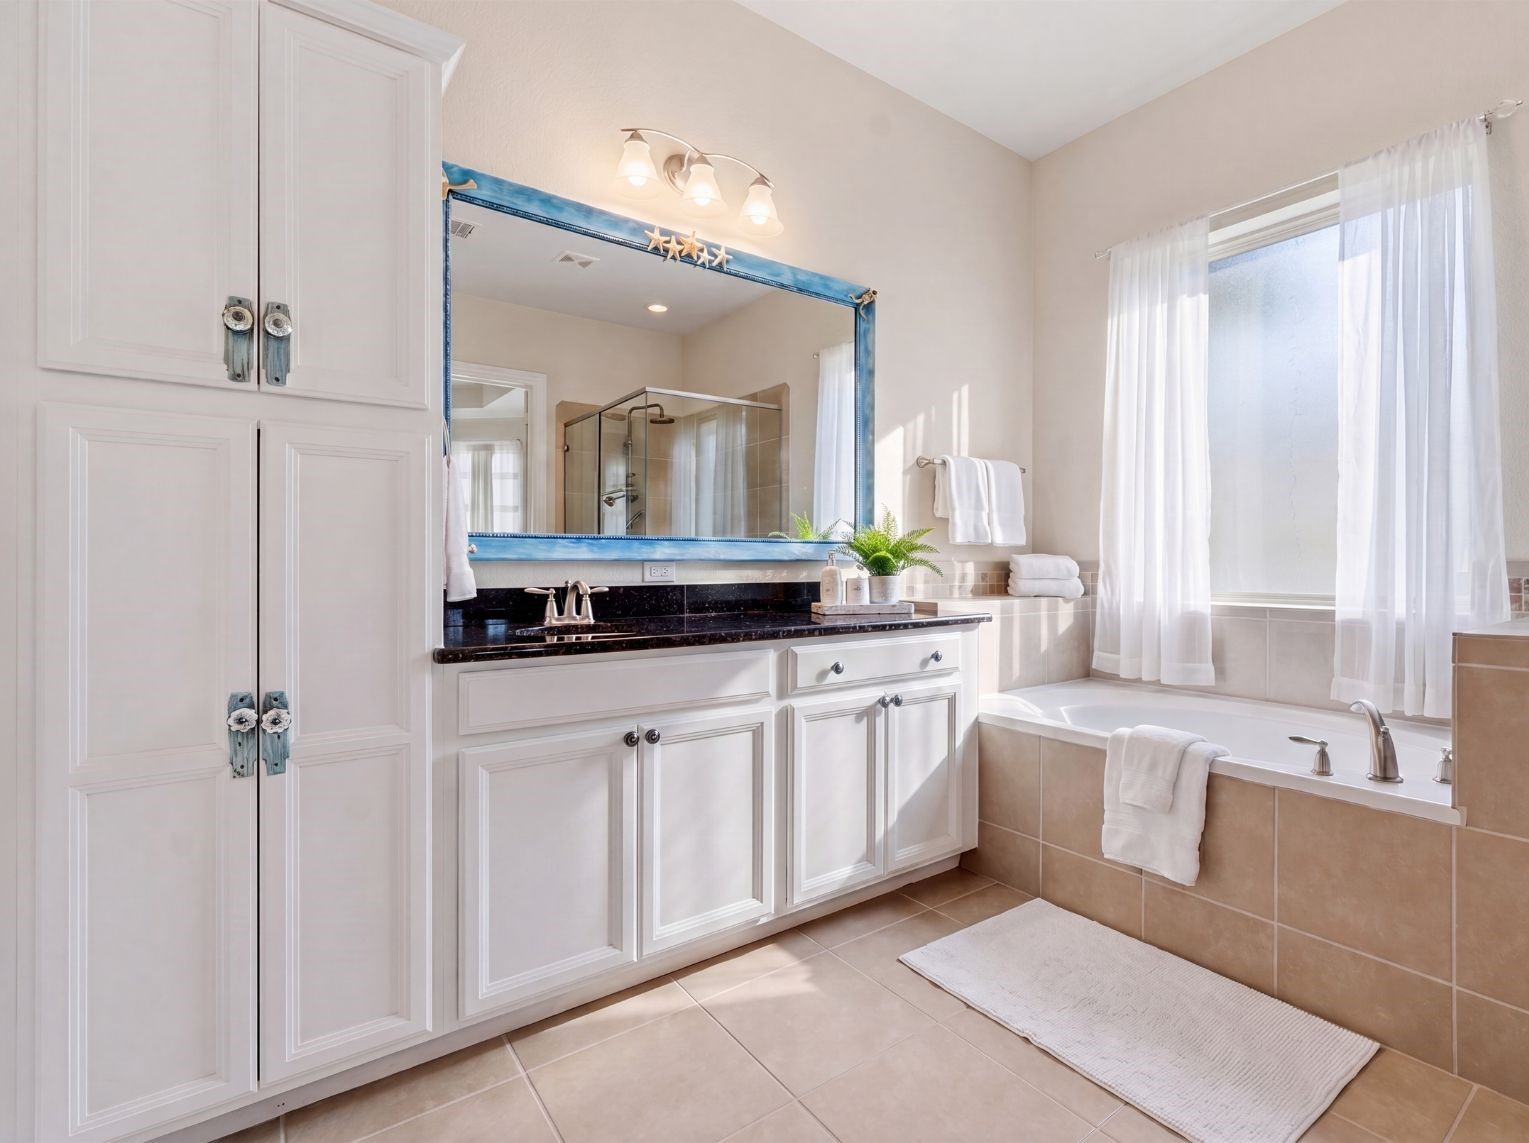
Primary bath featuring a white vanity, dark granite counter, and a built-in linen cabinet for extra storage. A soaking tub with a tile surround sits beneath the window.This photo has been digitally staged to illustrate the possibilities of the home's aesthetic and potential design. Some furnishings and décor shown are for visual inspiration.
Comfortable bedroom with tiled flooring and a window that brings in natural light. Neutral walls keep the room flexible for any setup.This photo has been digitally staged to illustrate the possibilities of the home's aesthetic and potential design. Some furnishings and décor shown are for visual inspiration.
Bathroom with a white vanity, dark granite counter, and a large mirror, opening to a tub-and-shower combination with a tile surround. Tile flooring runs throughout the space.This photo has been digitally staged to illustrate the possibilities of the home's aesthetic and potential design. Some furnishings and décor shown are for visual inspiration.
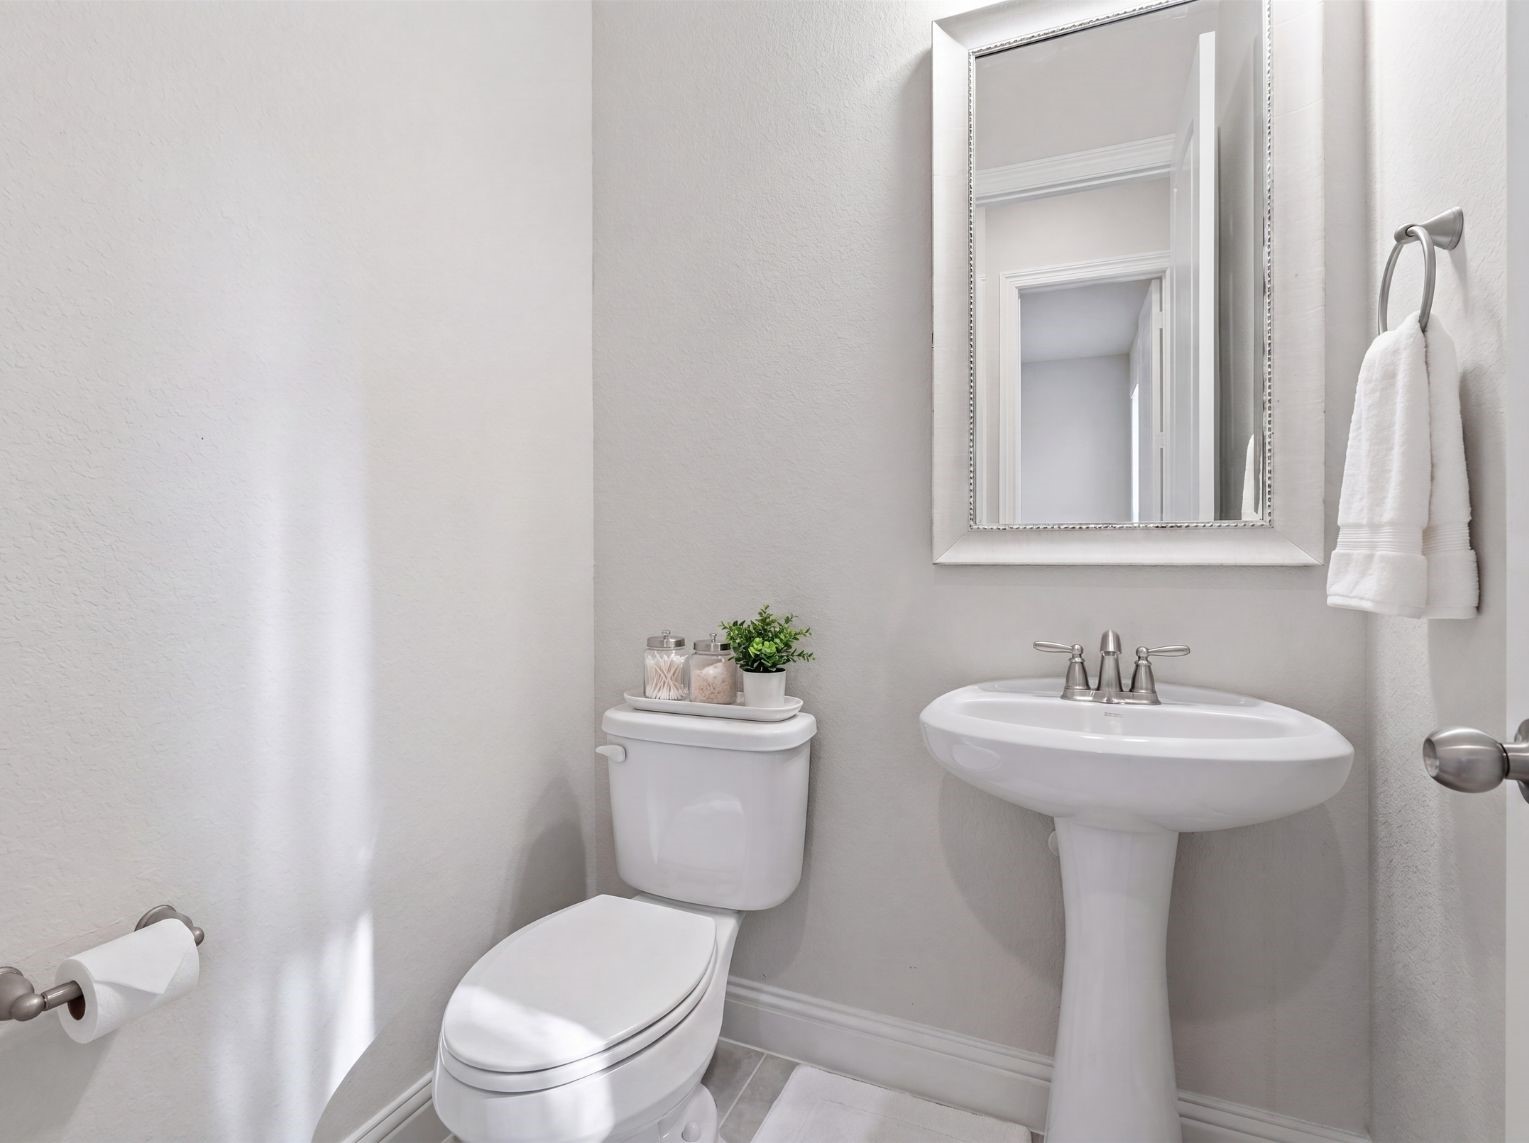
Convenient powder room with a pedestal sink, framed mirror, and tile flooring. Clean, neutral finishes keep the space light and simple.This photo has been digitally staged to illustrate the possibilities of the home's aesthetic and potential design. Some furnishings and décor shown are for visual inspiration.
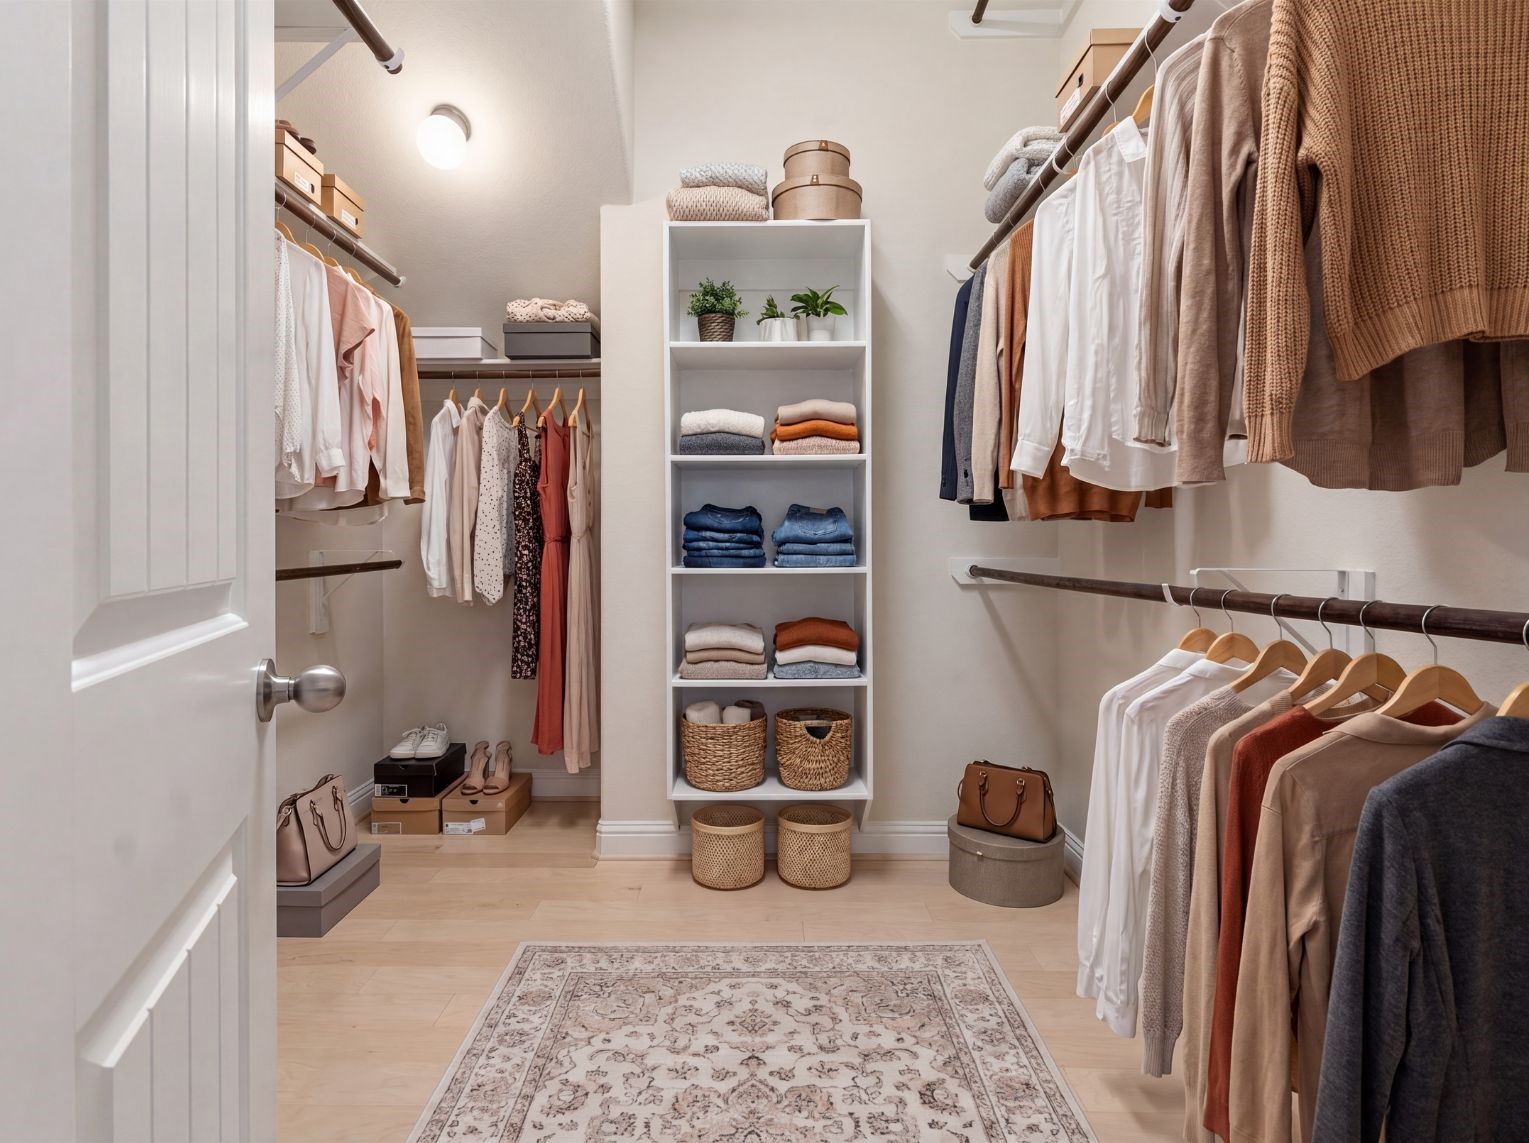
Walk-in closet with a built-in shelving tower, multiple hanging rods, and tiled flooring. Overhead lighting keeps the entire space bright and easy to organize.This photo has been digitally staged to illustrate the possibilities of the home's aesthetic and potential design. Some furnishings and décor shown are for visual inspiration.
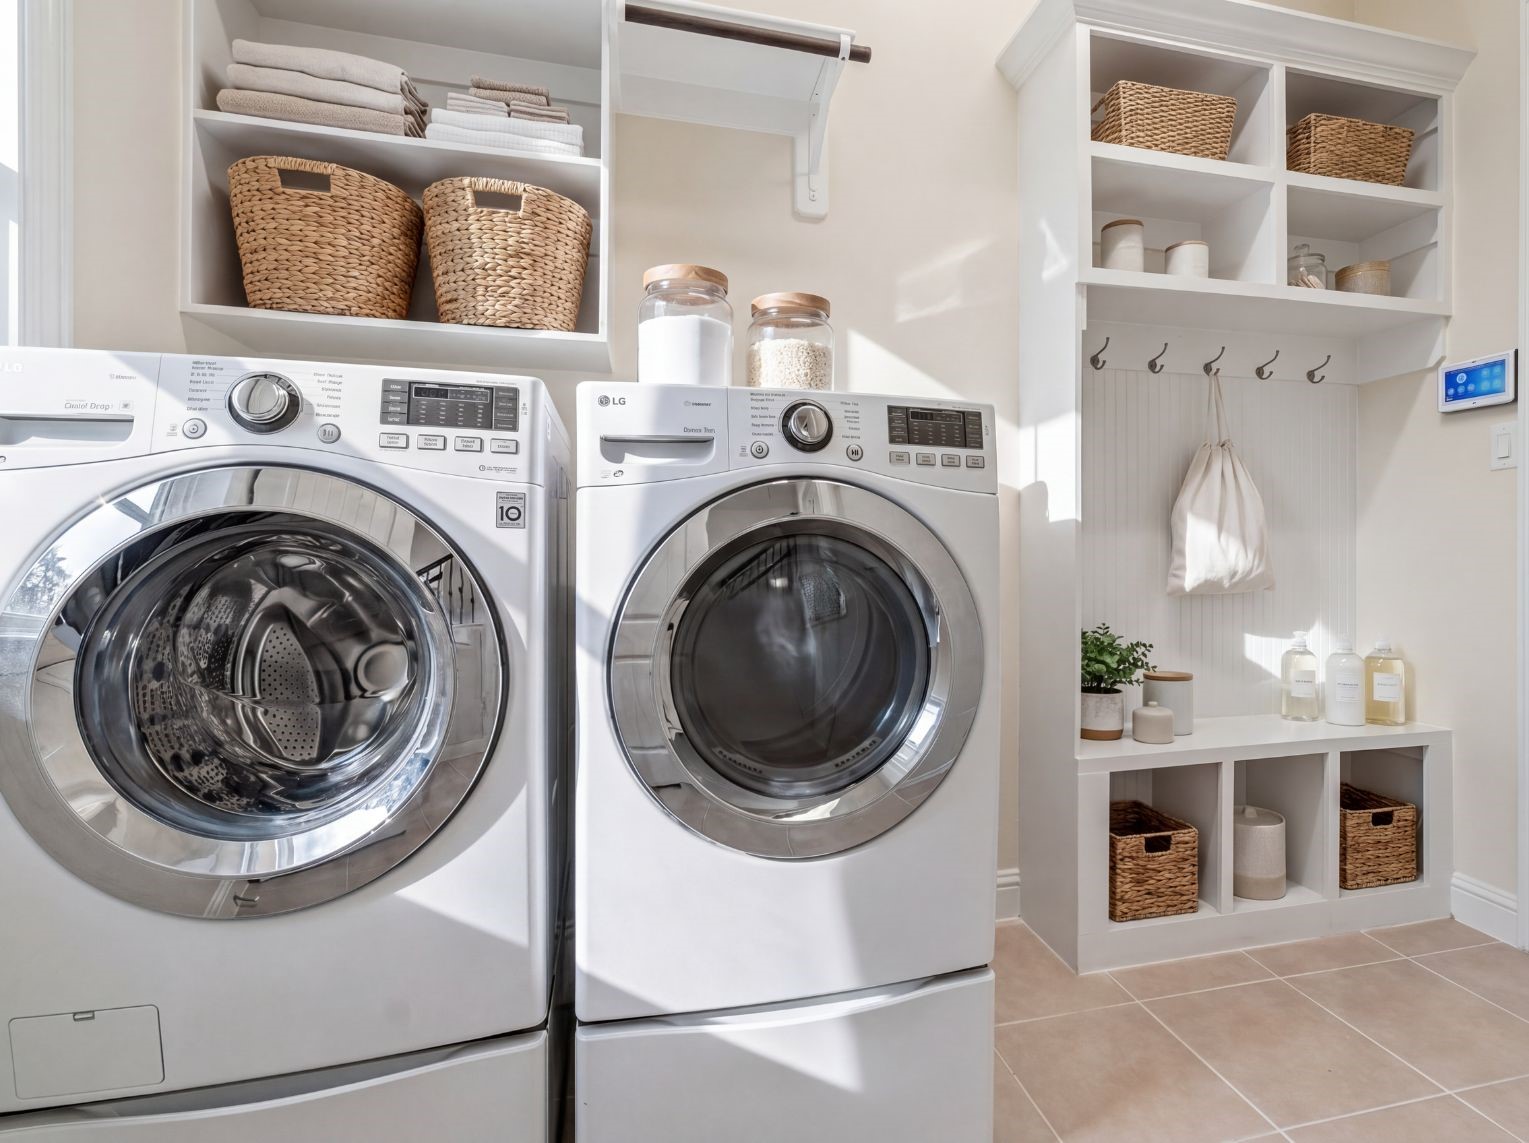
Functional laundry room with tile flooring, a front-load washer and dryer, and built-in shelving with hooks and cubby storage. A practical drop-zone layout runs along the wall.This photo has been digitally staged to illustrate the possibilities of the home's aesthetic and potential design. Some furnishings and décor shown are for visual inspiration.
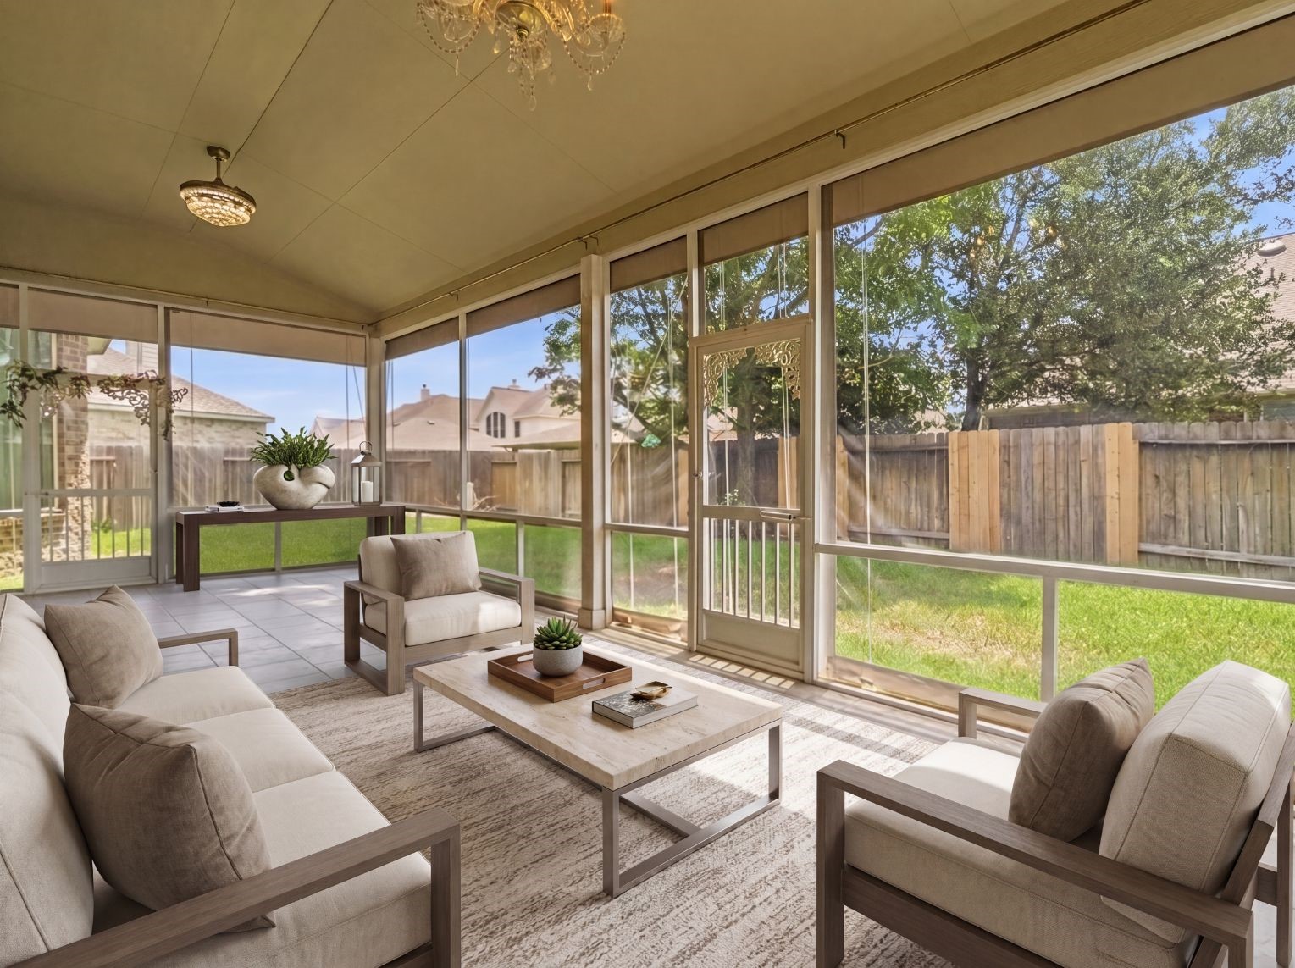
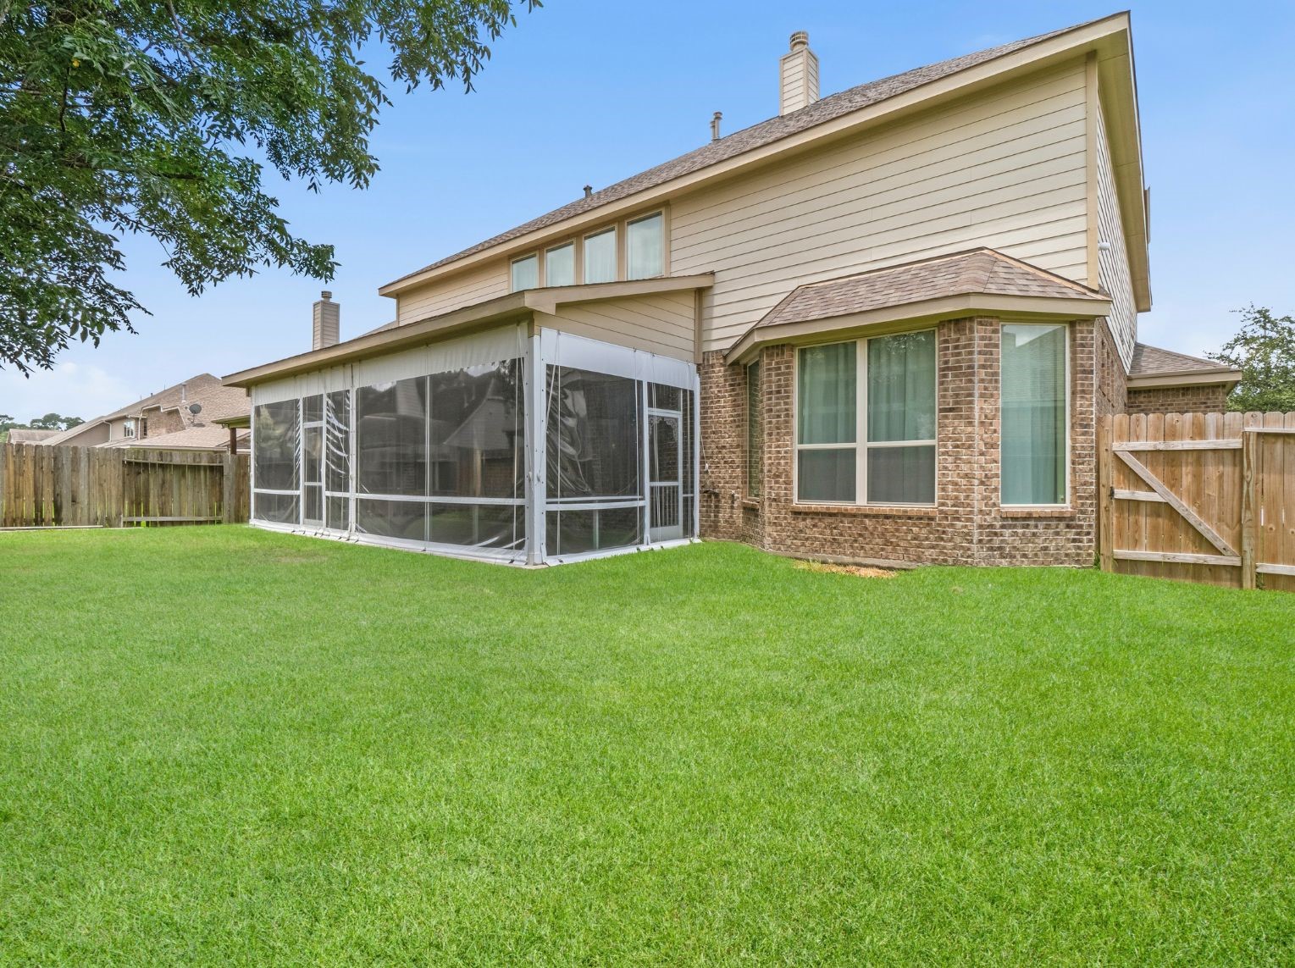
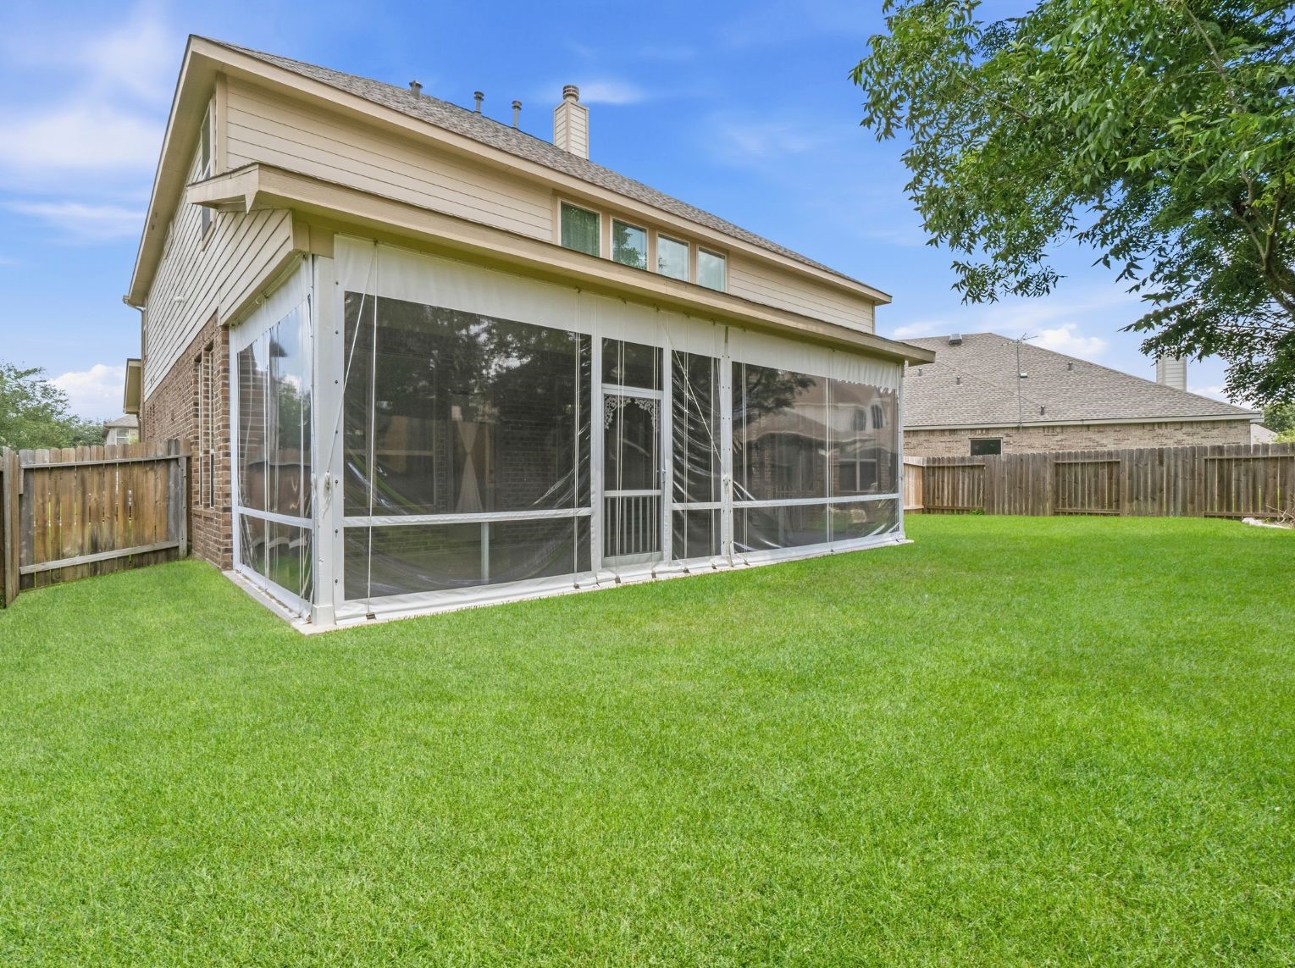
Covered and screened patio with tile flooring, a vaulted ceiling, and a screen door leading to the backyard. The enclosed setup makes for comfortable outdoor living with open views of the yard.This photo has been digitally staged to illustrate the possibilities of the home's aesthetic and potential design. Some furnishings and décor shown are for visual inspiration.
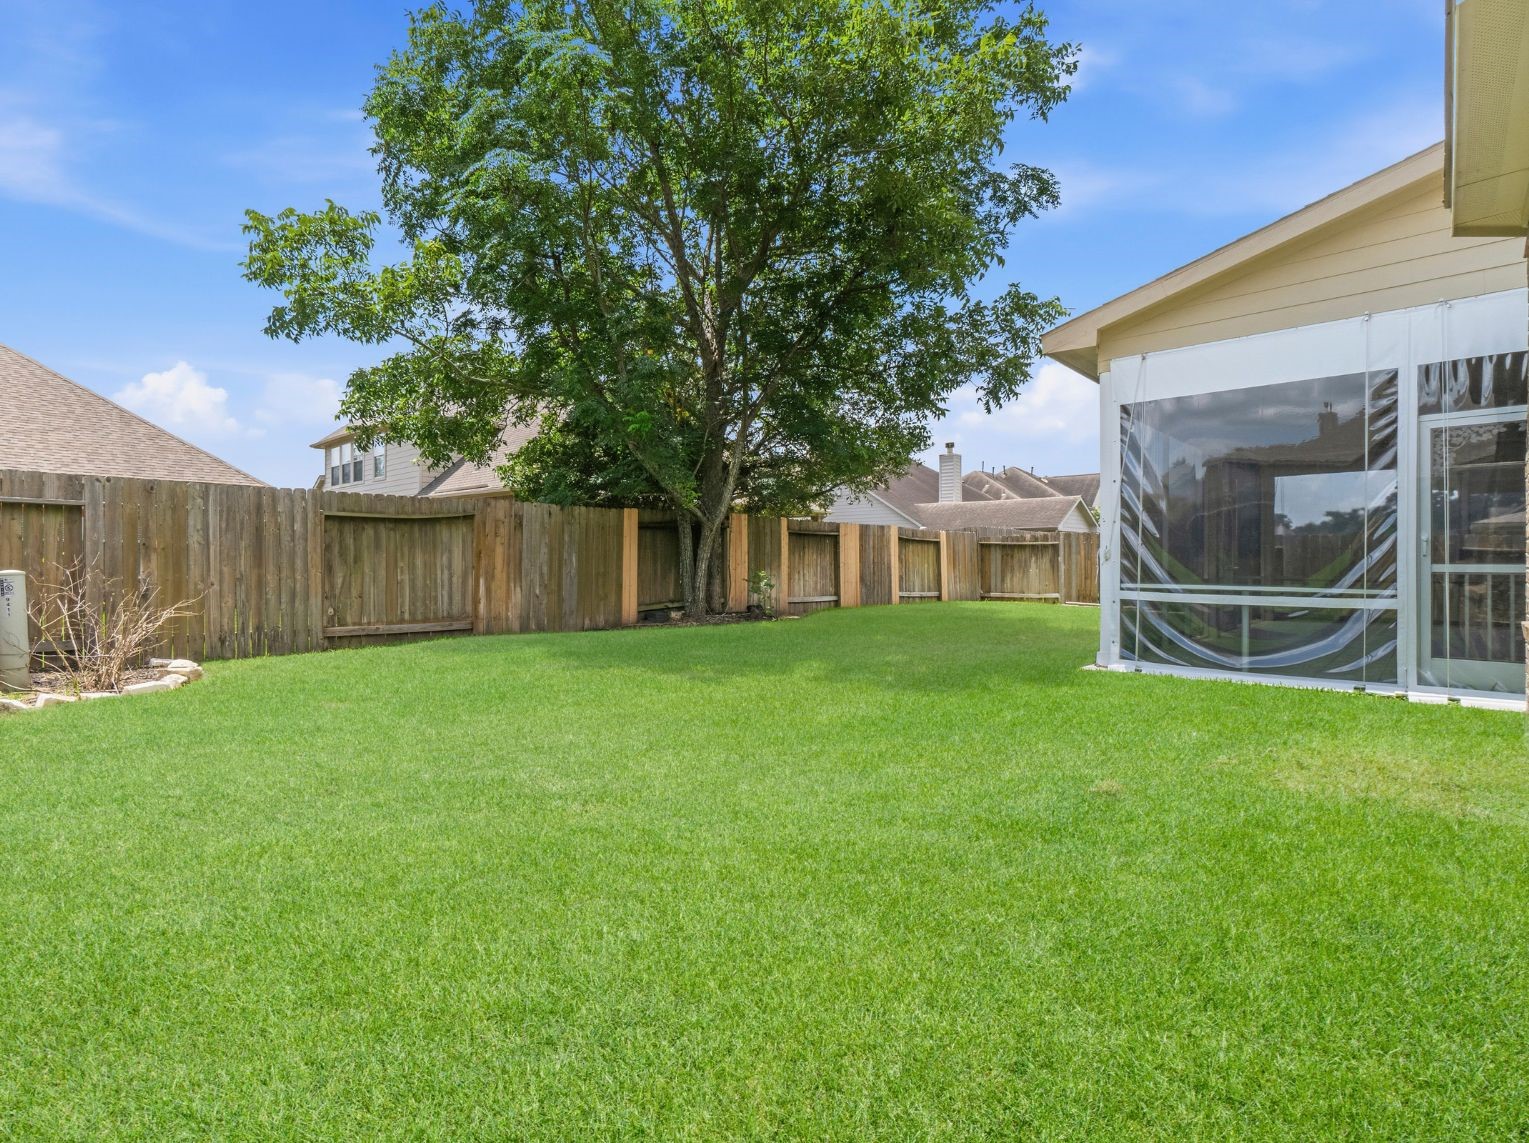
Spacious backyard with a healthy green lawn, a mature shade tree, and a wood privacy fence. The screened patio sits just off the home for easy indoor-outdoor access.This photo has been digitally staged to illustrate the possibilities of the home's aesthetic and potential design. Some furnishings and décor shown are for visual inspiration.
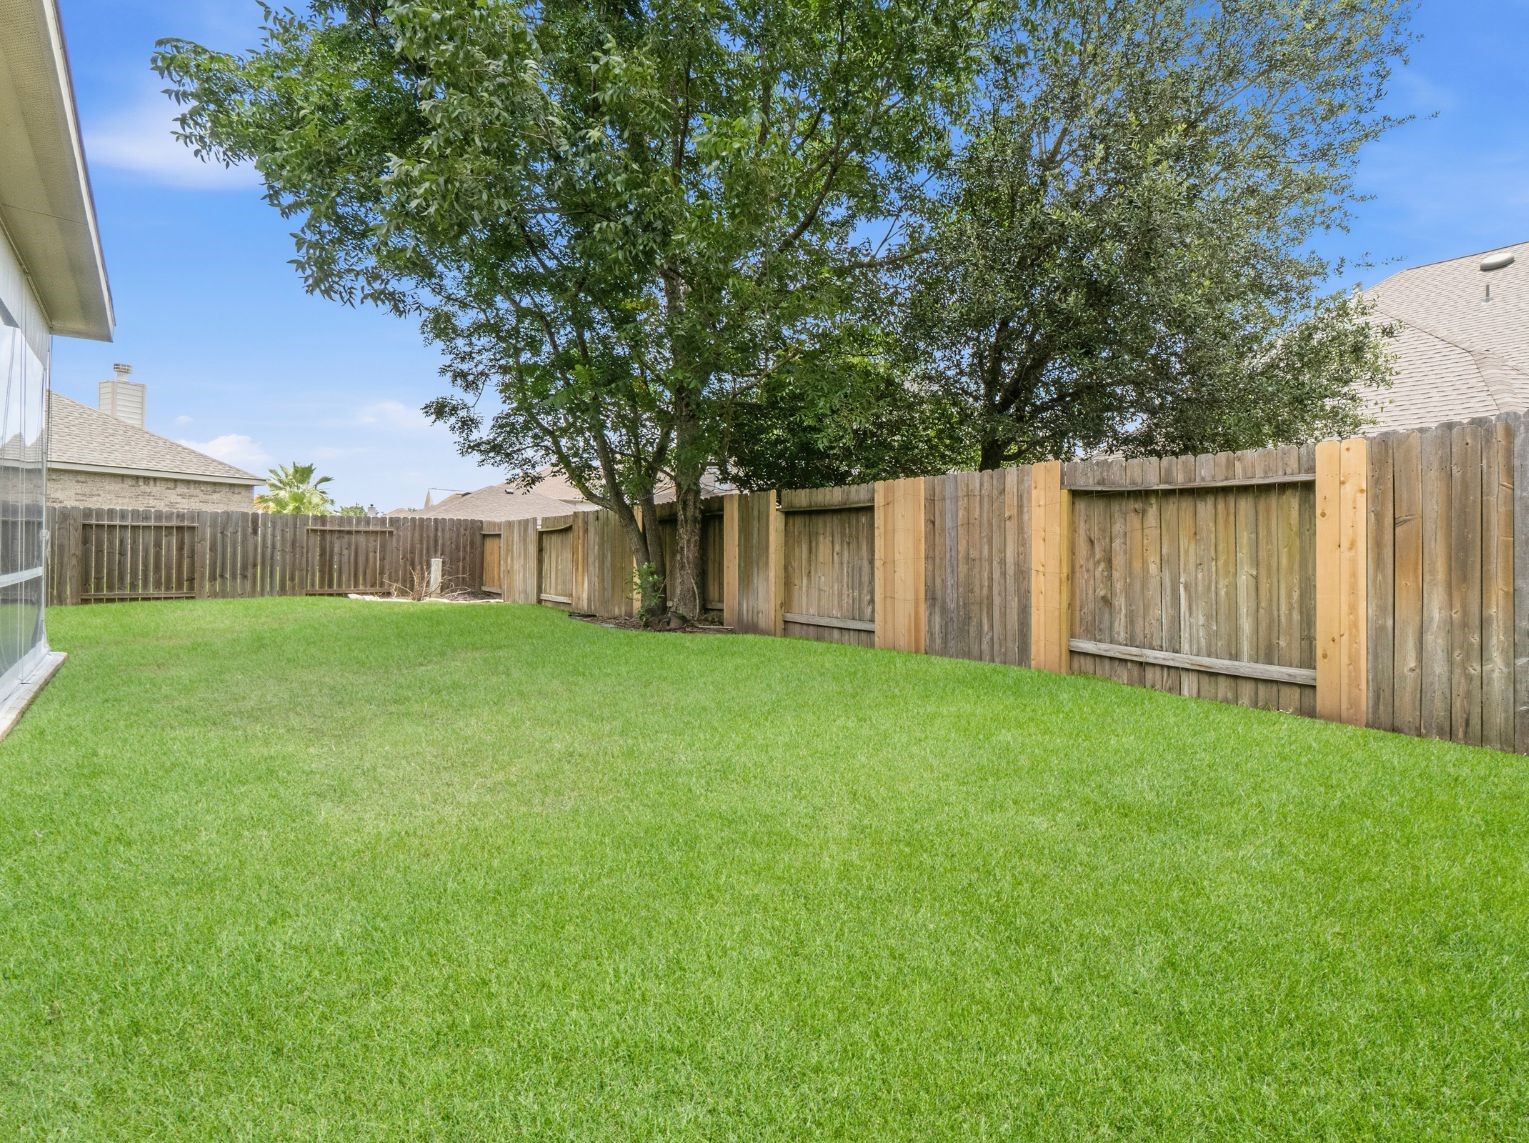
Large grassy backyard lined with mature trees and a wood privacy fence. The open space leaves room for outdoor activities, gardening, or future additions.This photo has been digitally staged to illustrate the possibilities of the home's aesthetic and potential design. Some furnishings and décor shown are for visual inspiration.
Backyard view showing the screened patio enclosure alongside a wide, open lawn. The wood privacy fence frames the yard for a private outdoor setting.This photo has been digitally staged to illustrate the possibilities of the home's aesthetic and potential design. Some furnishings and décor shown are for visual inspiration.
Rear view of the two-story home showing the brick and siding exterior and the screened patio enclosure. A large fenced backyard with a mature shade tree offers plenty of outdoor space.This photo has been digitally staged to illustrate the possibilities of the home's aesthetic and potential design. Some furnishings and décor shown are for visual inspiration.
 In-Person: 08/29 2:00 PM - 4:00 PM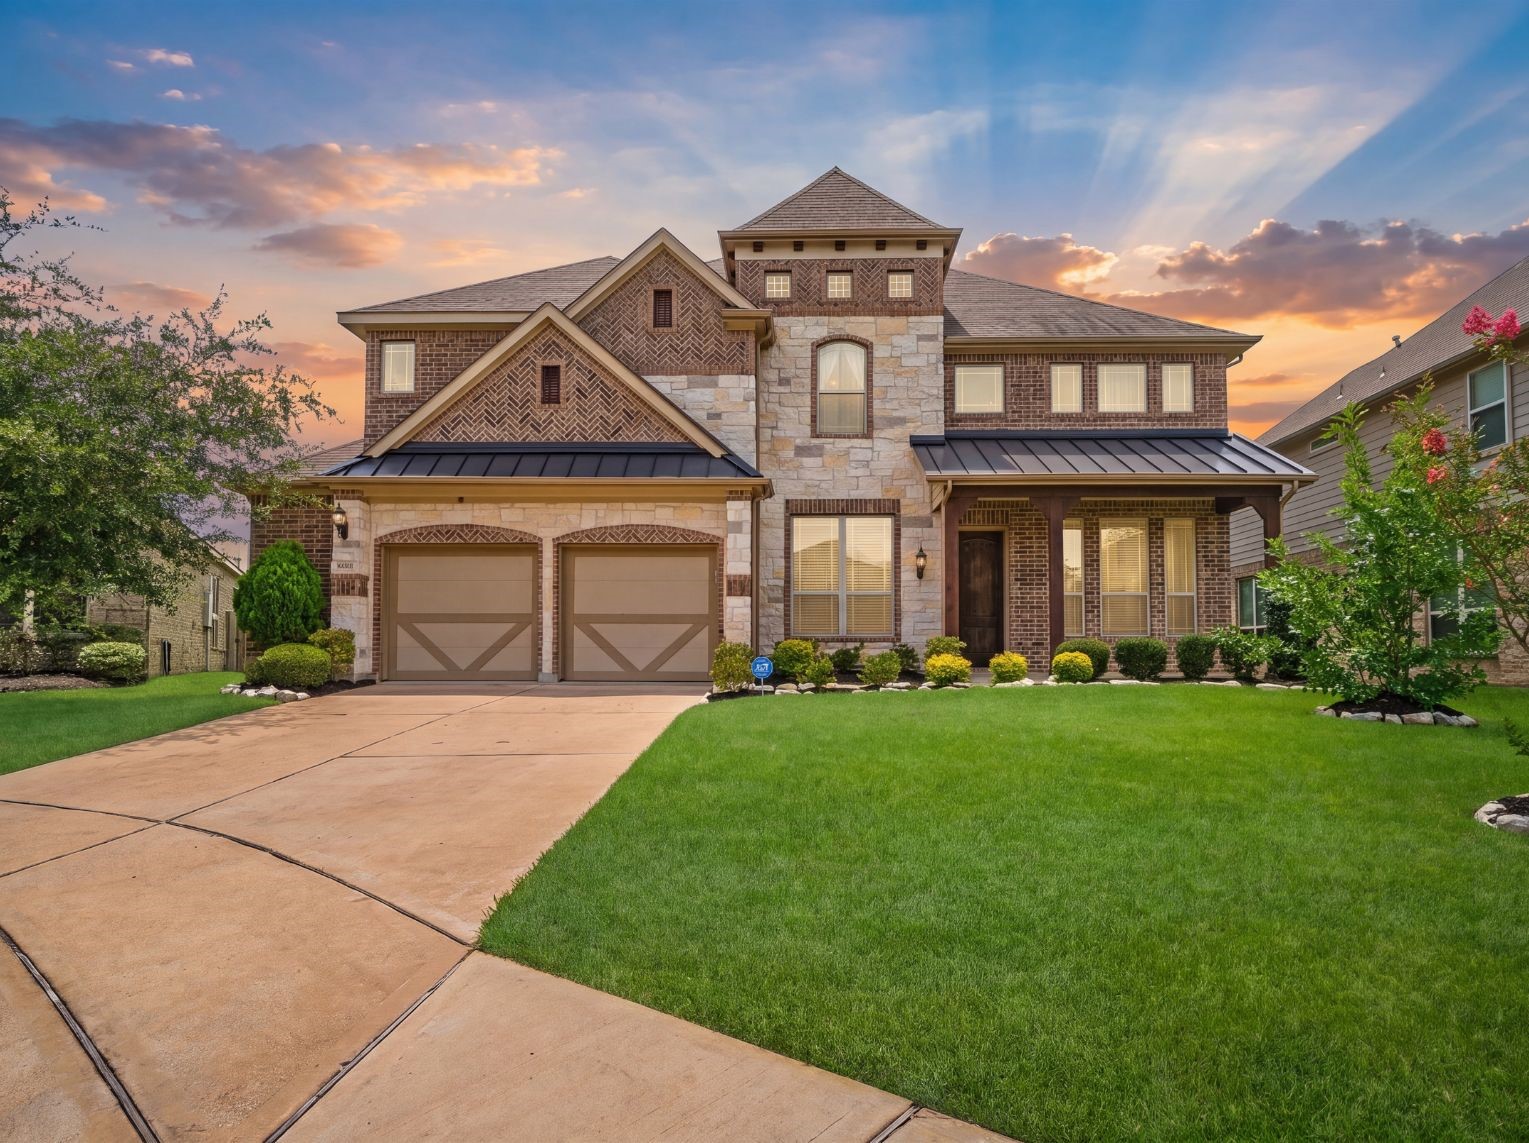



.jpg)

