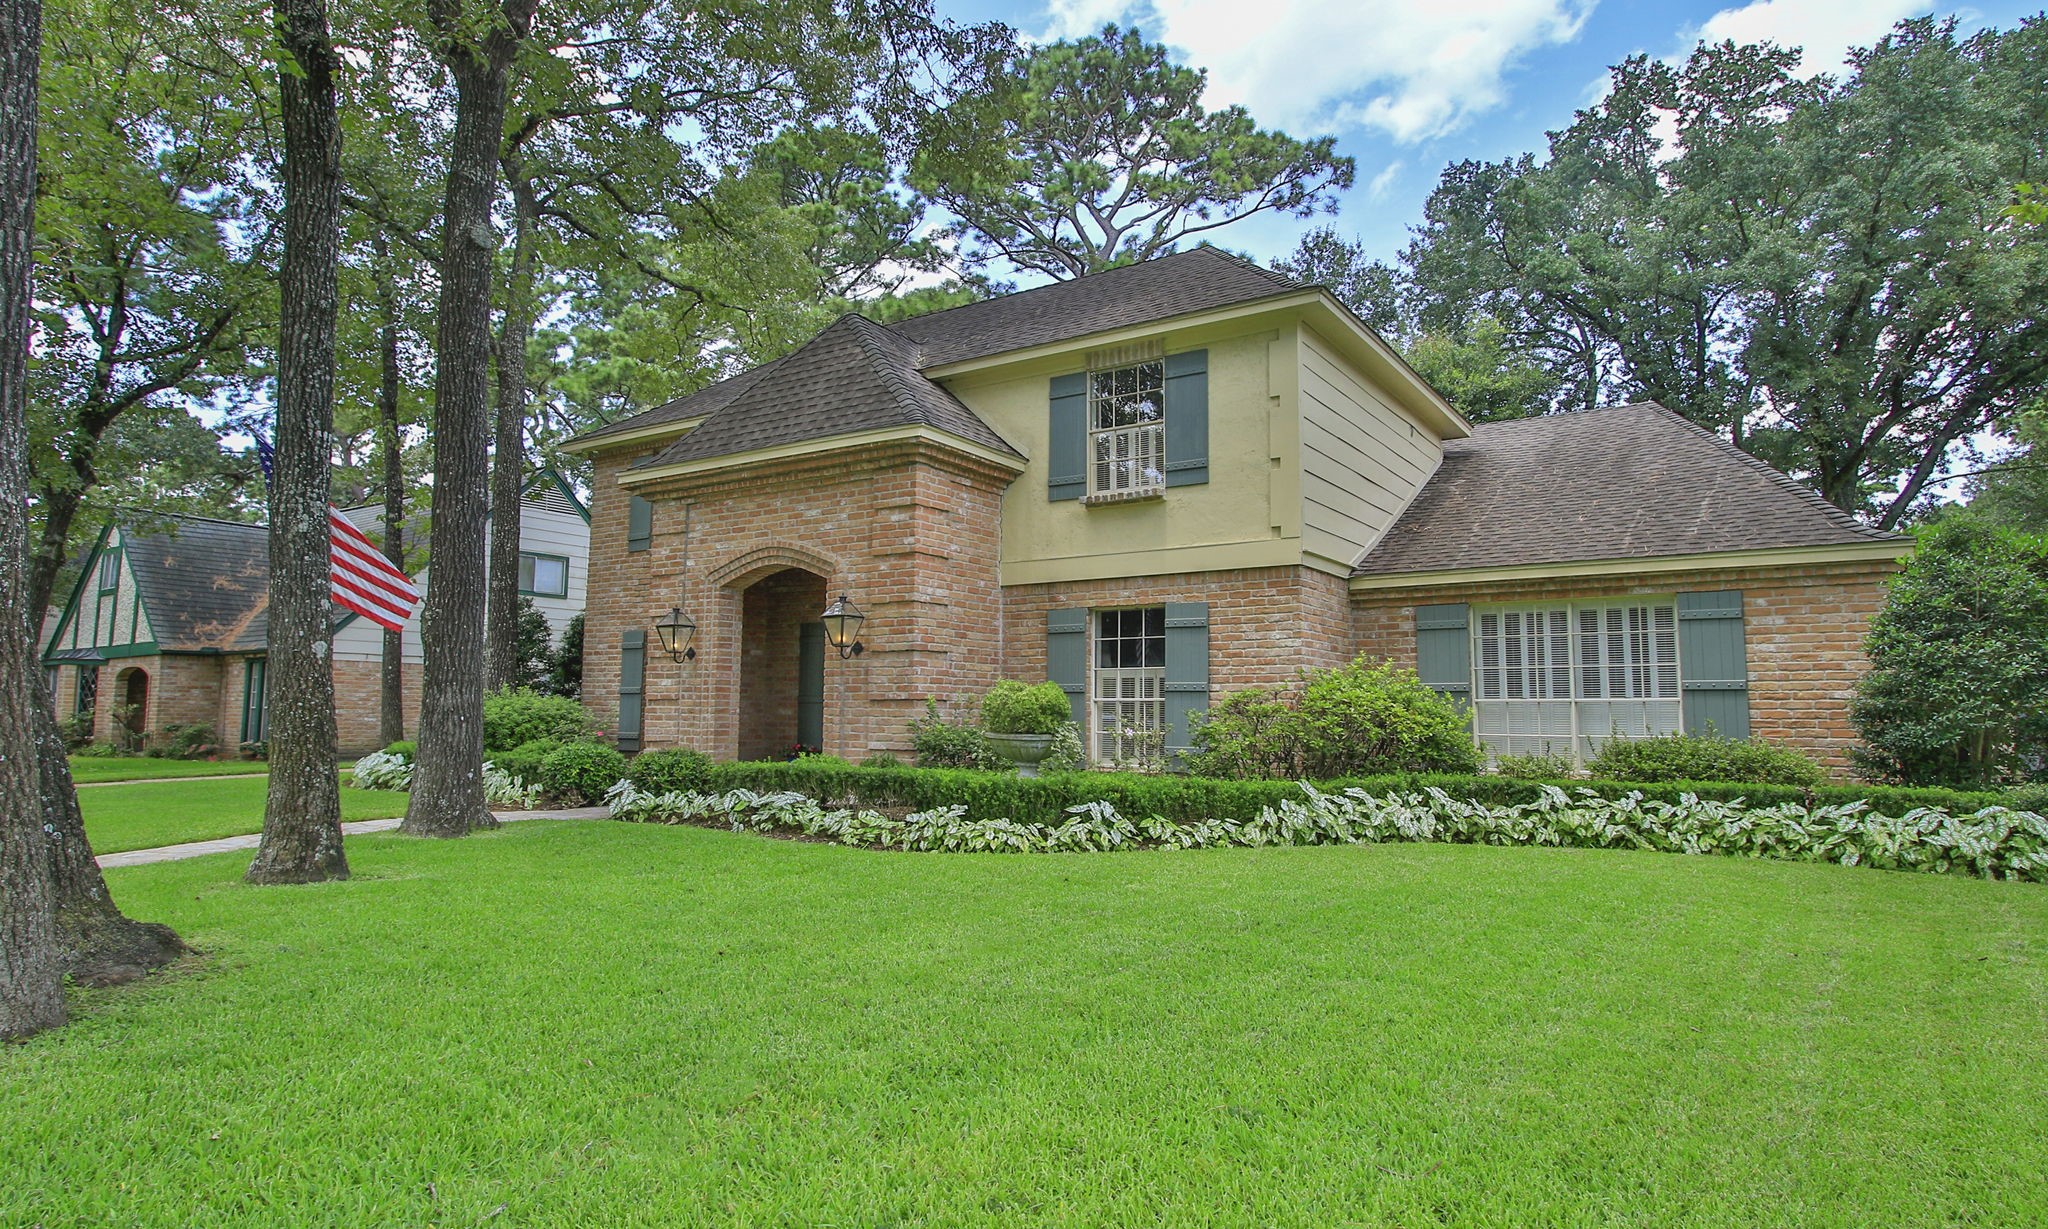
Stunning original Champion Forest home built by Don Hand on a beautifully treed lot.
From the mature oak trees and manicured lawn to the charming brick façade and inviting front porch, this home showcases the kind of curb appeal buyers are searching for.
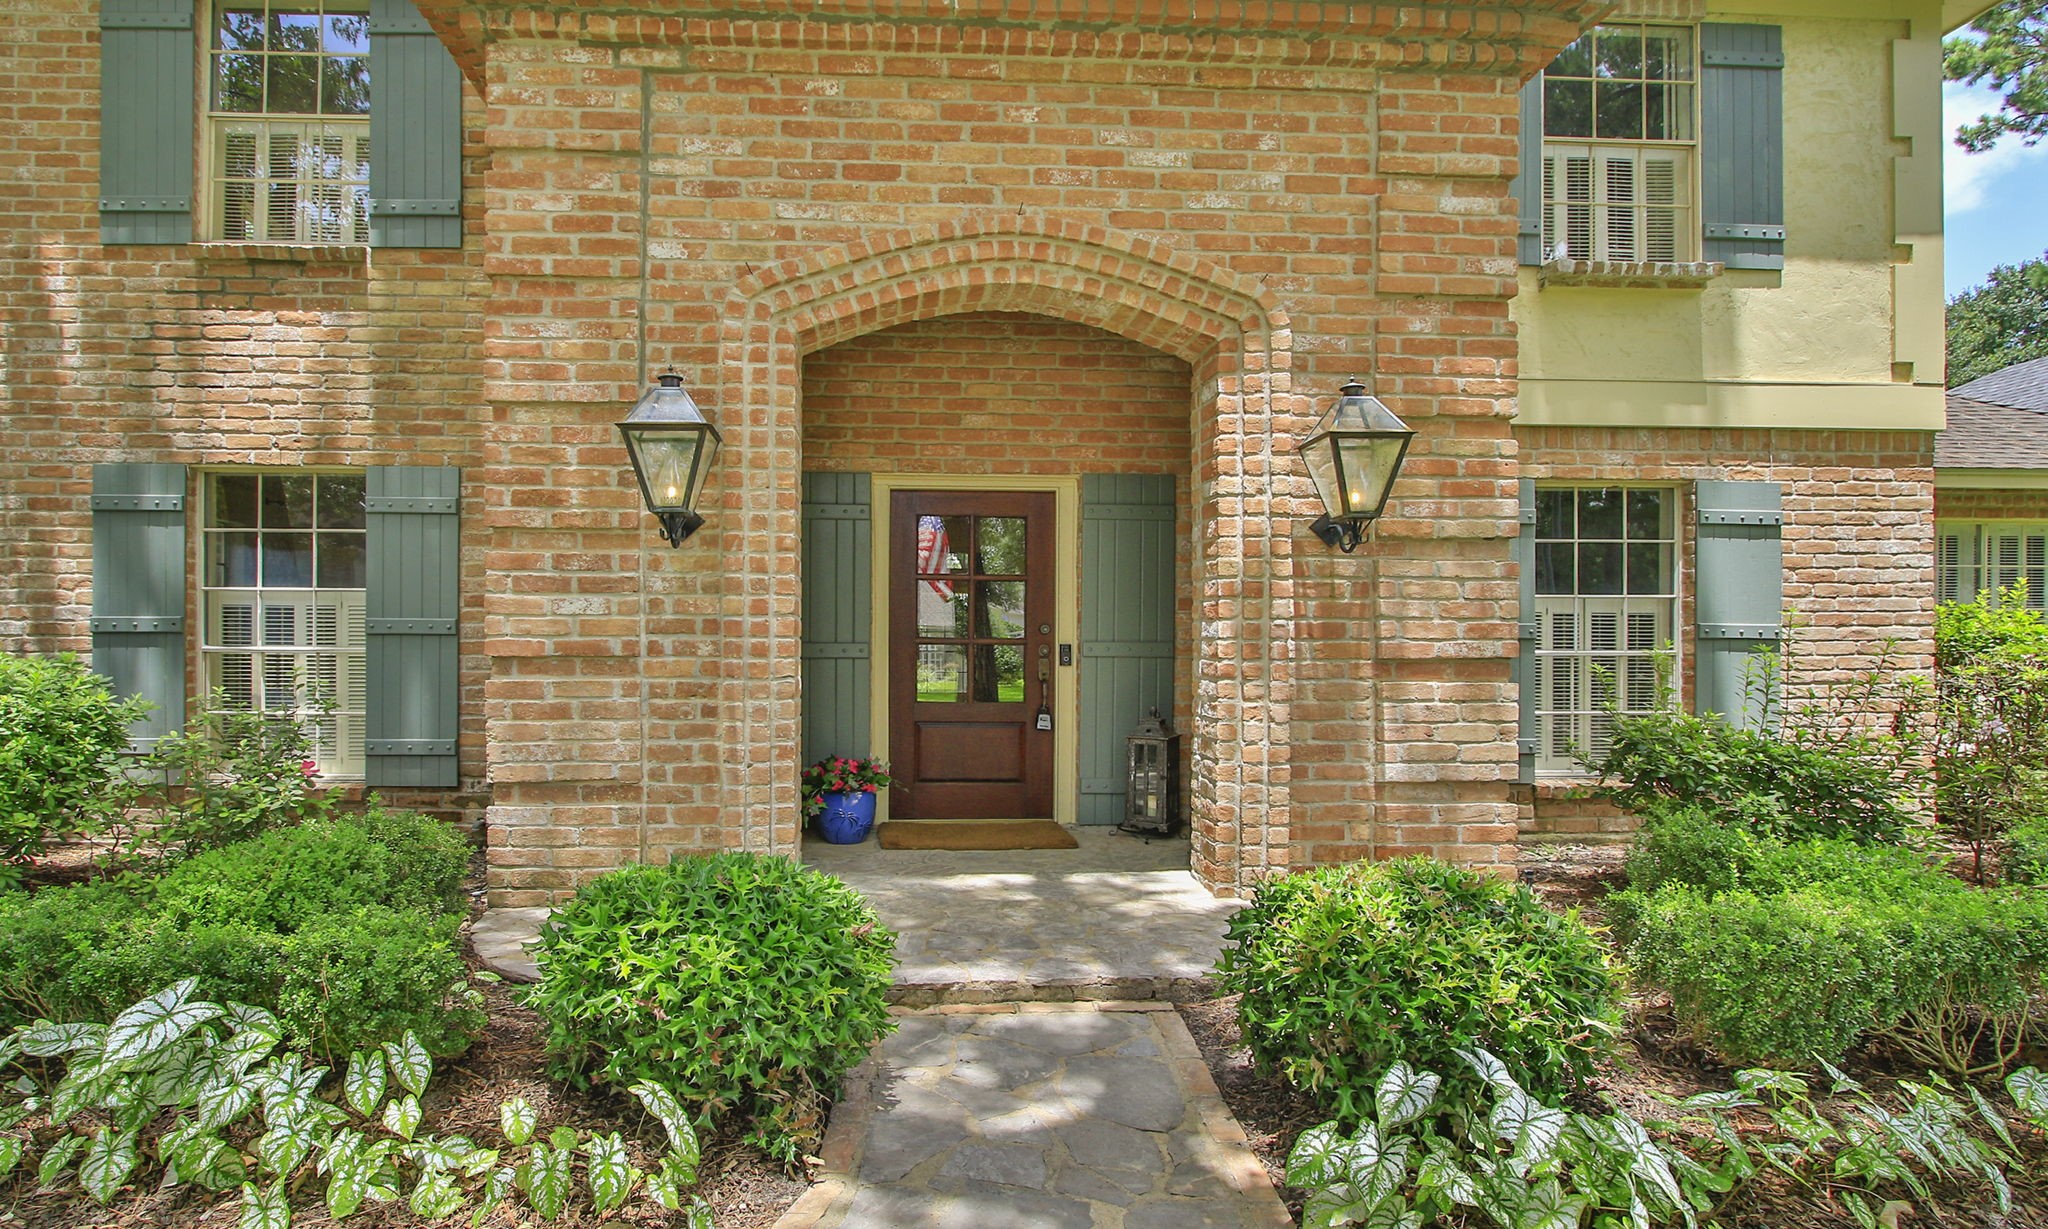
The covered front porch welcomes guests with rich brick detailing, elegant architectural accents, and lush landscaping—setting the tone for the exceptional home that awaits inside.
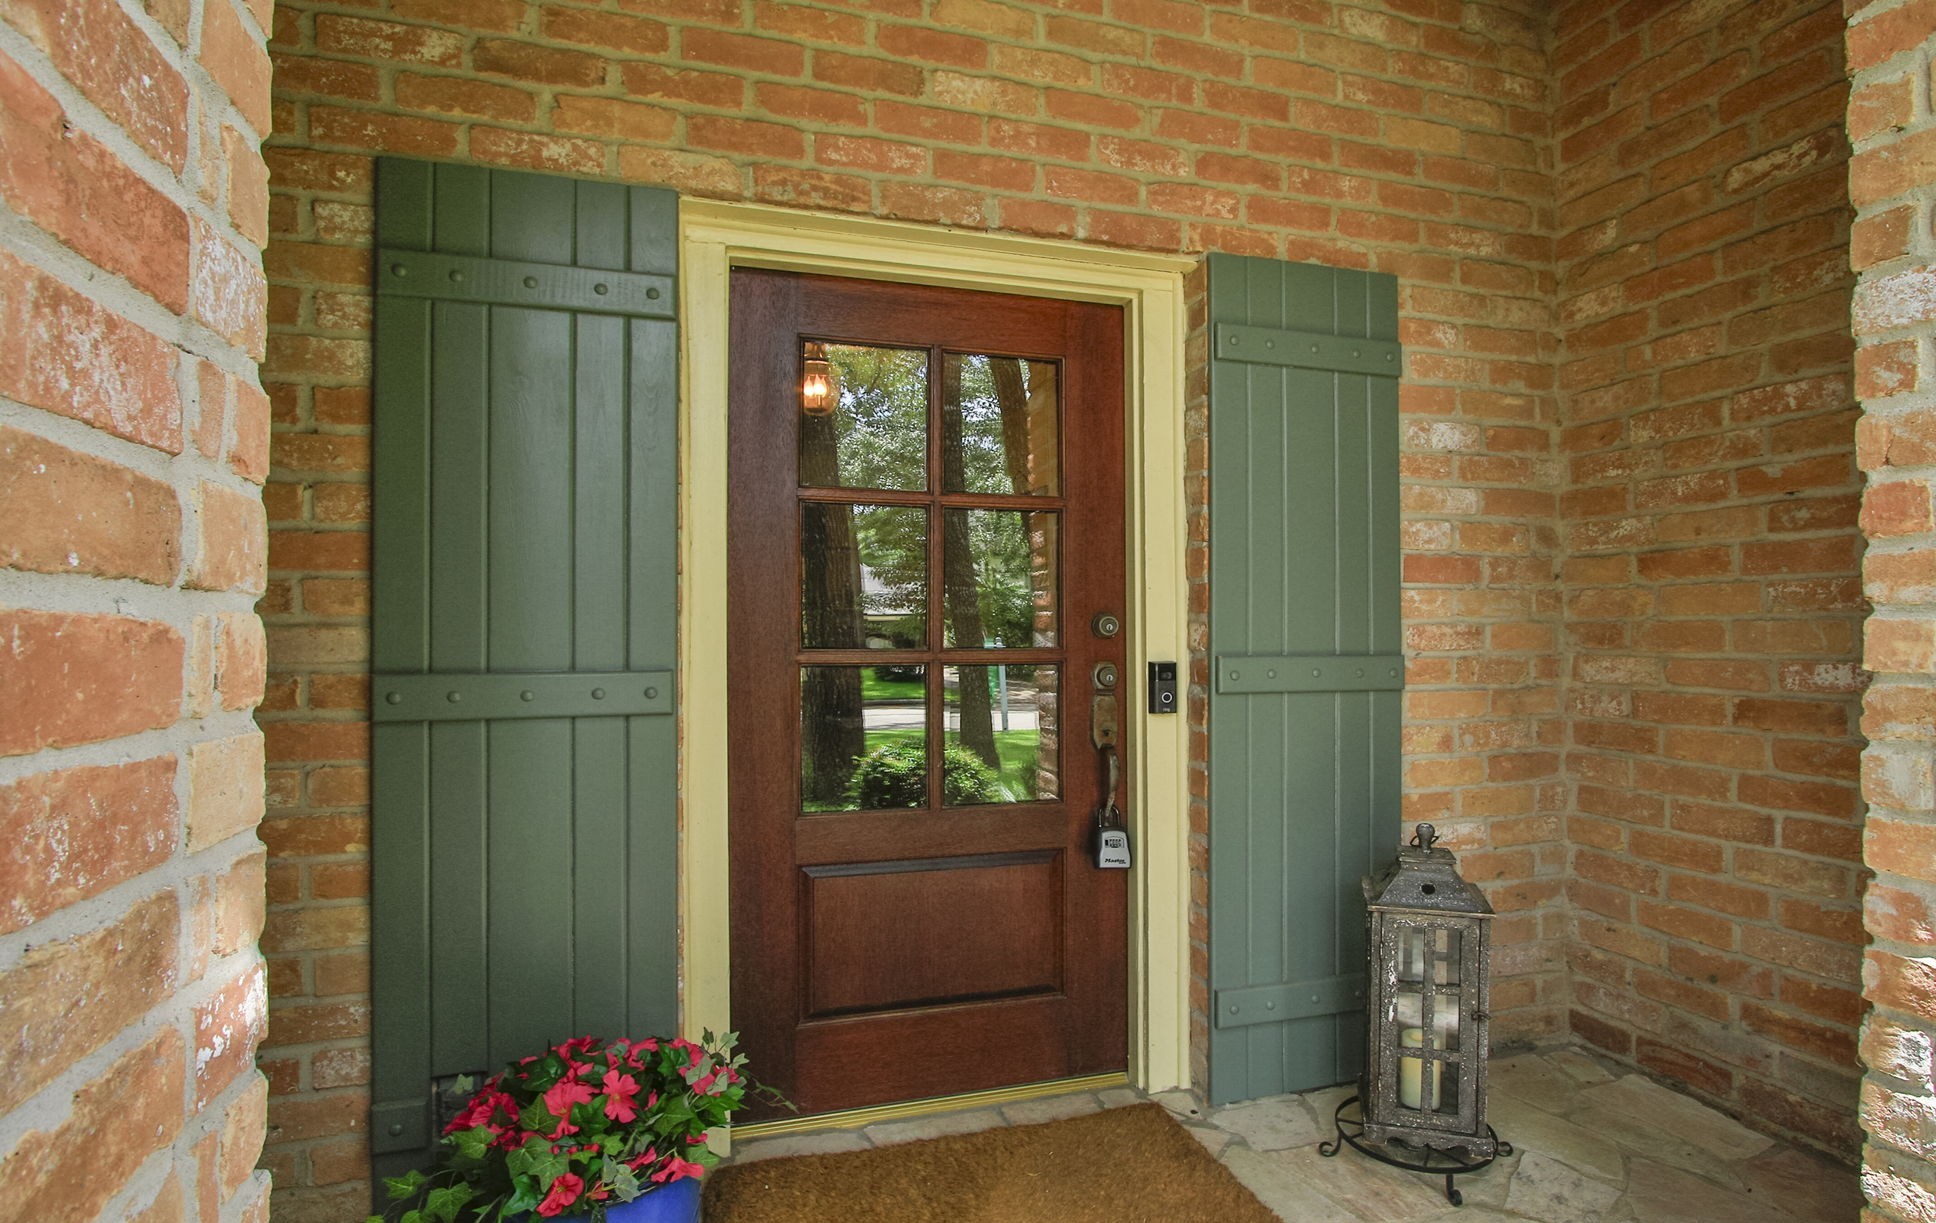
Every great home begins with a beautiful welcome! This inviting front entry combines timeless brick architecture, rich wood finishes, board and batten shutters, and classic details that never go out of style.
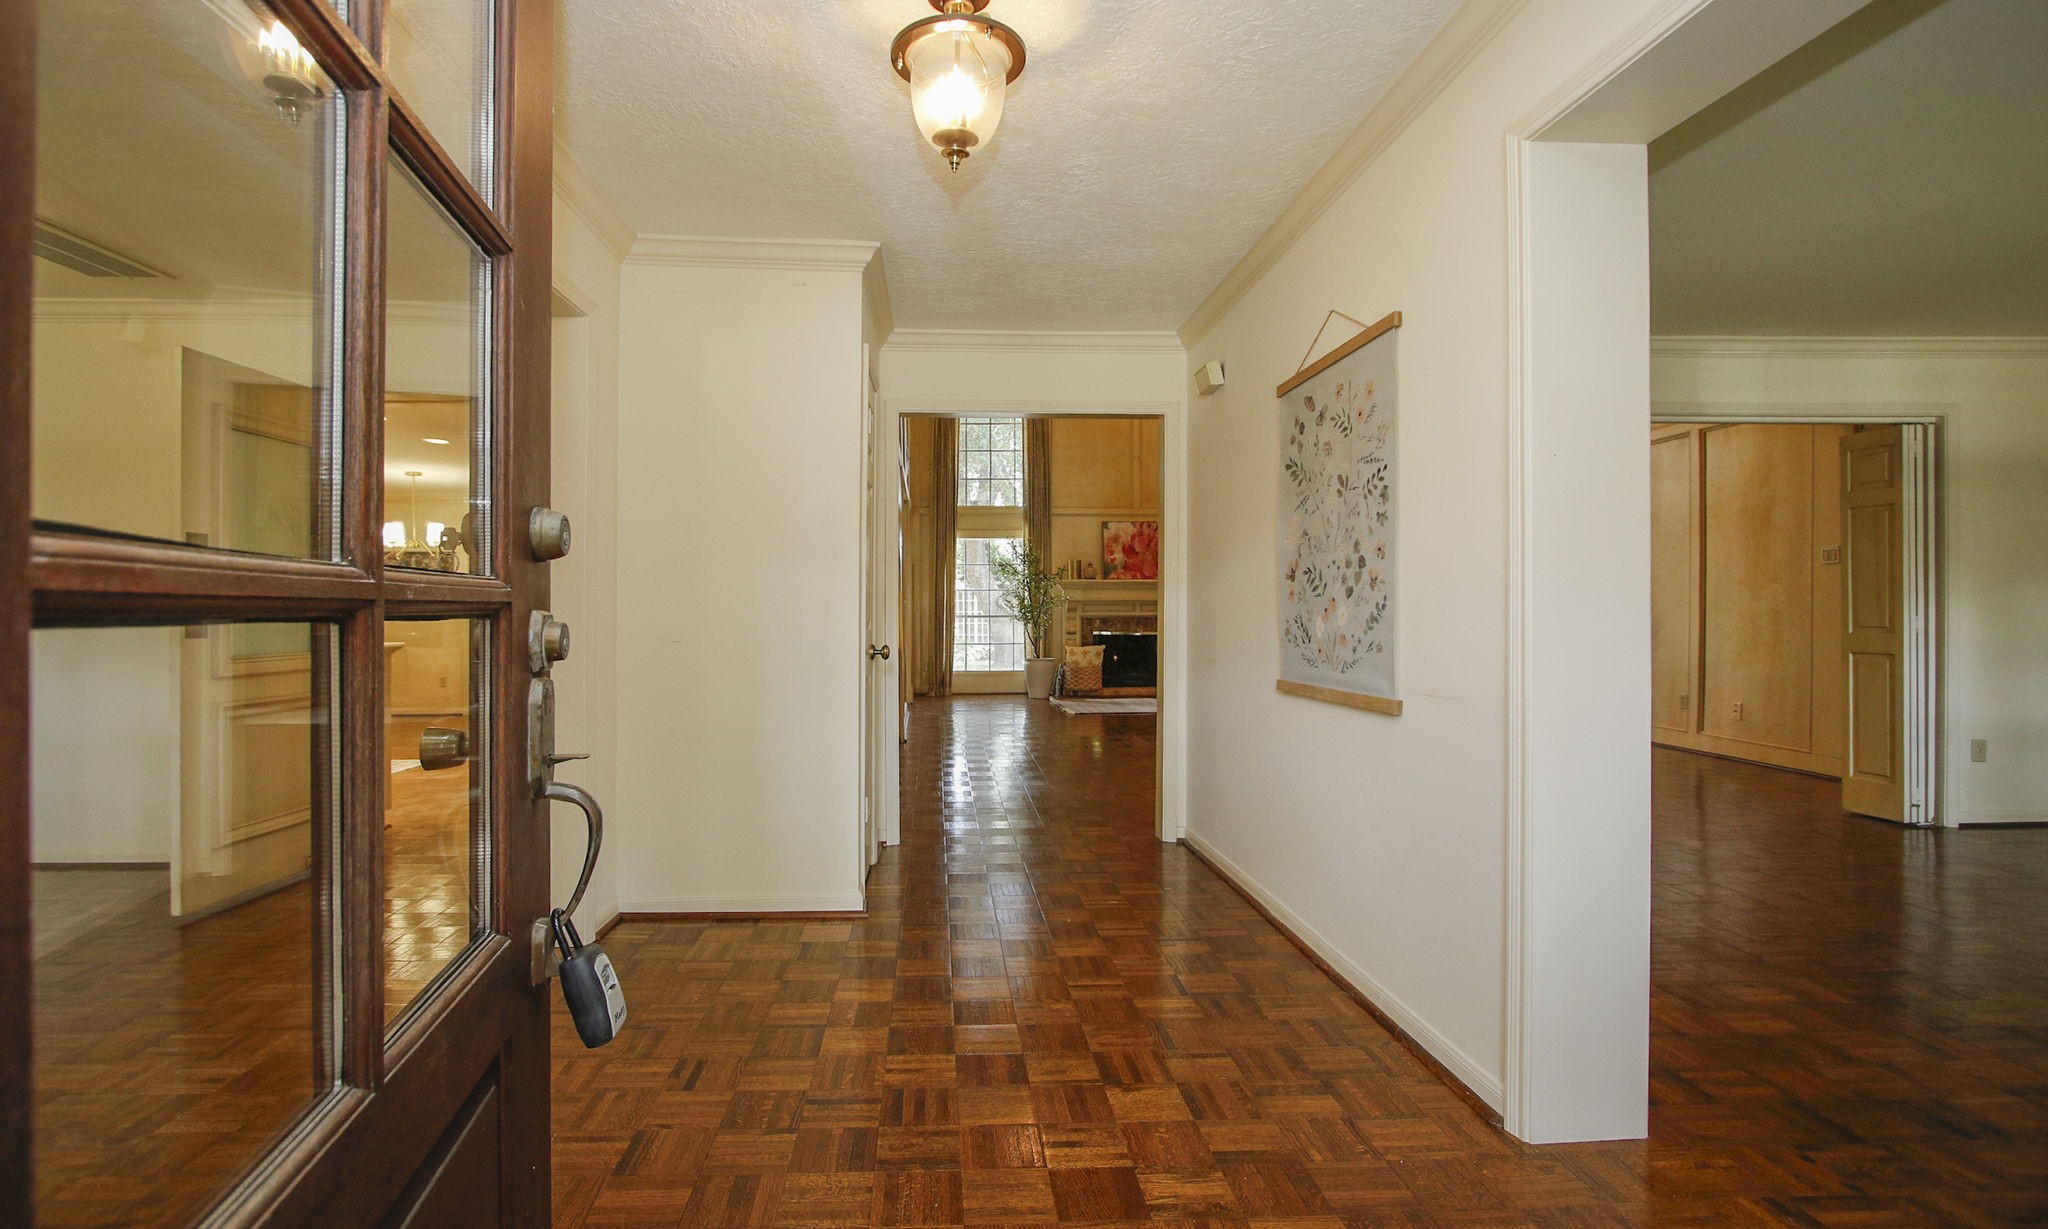
Traditional foyer with updated wood door and parquet wood floors is stunning.
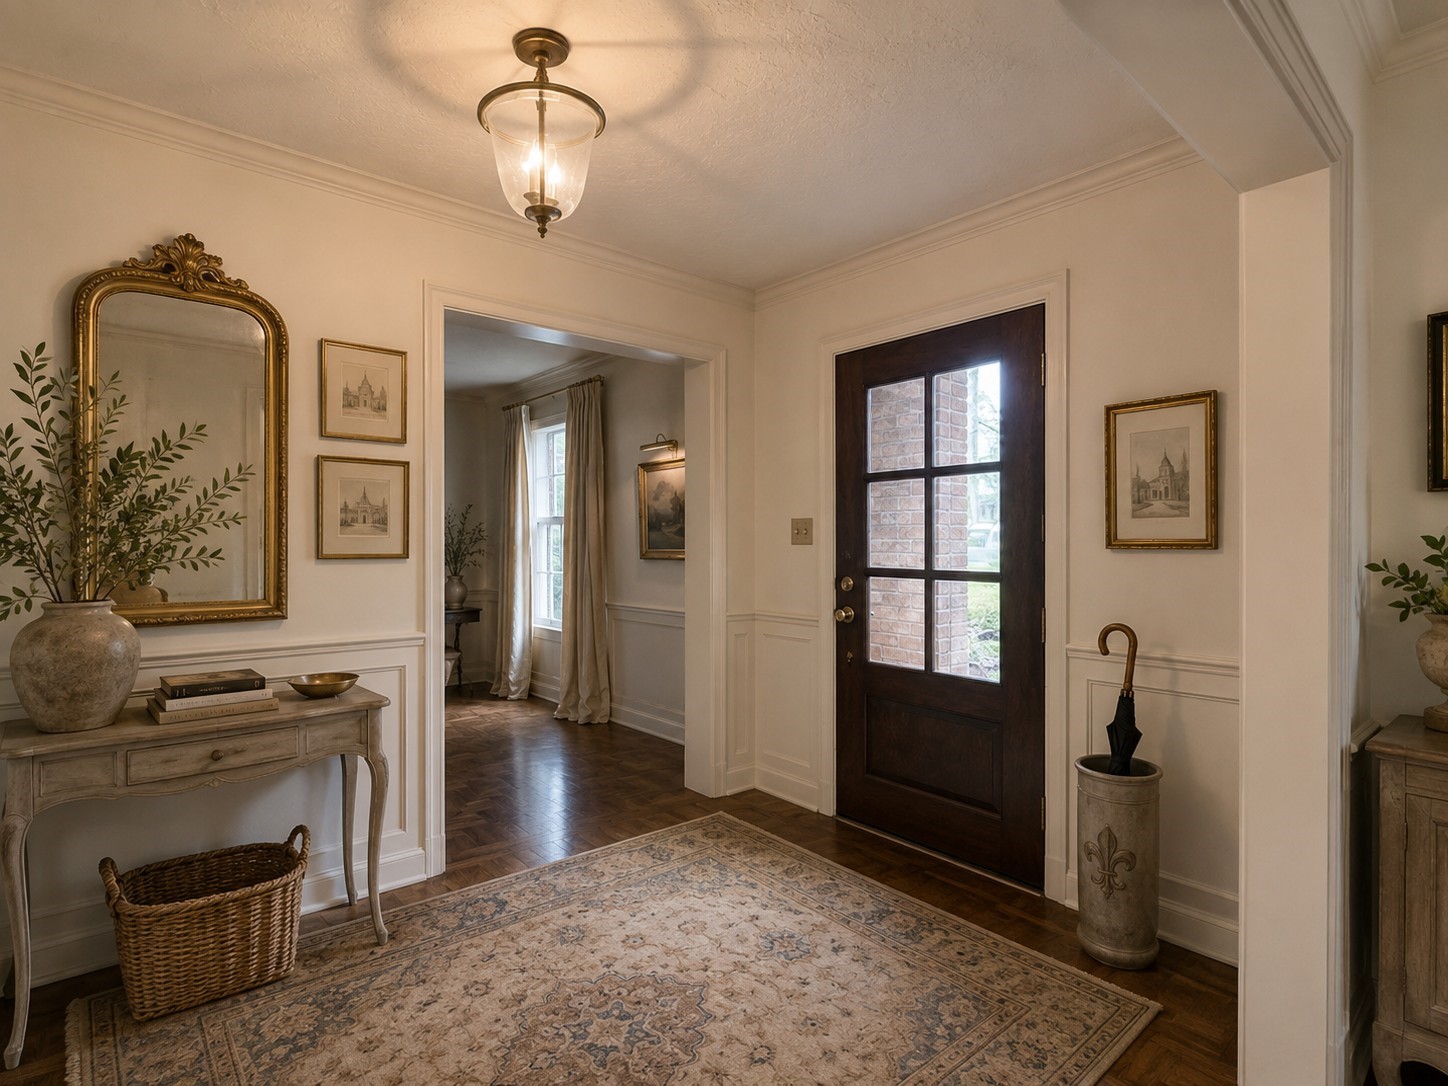
Virtually Staged Foyer into home
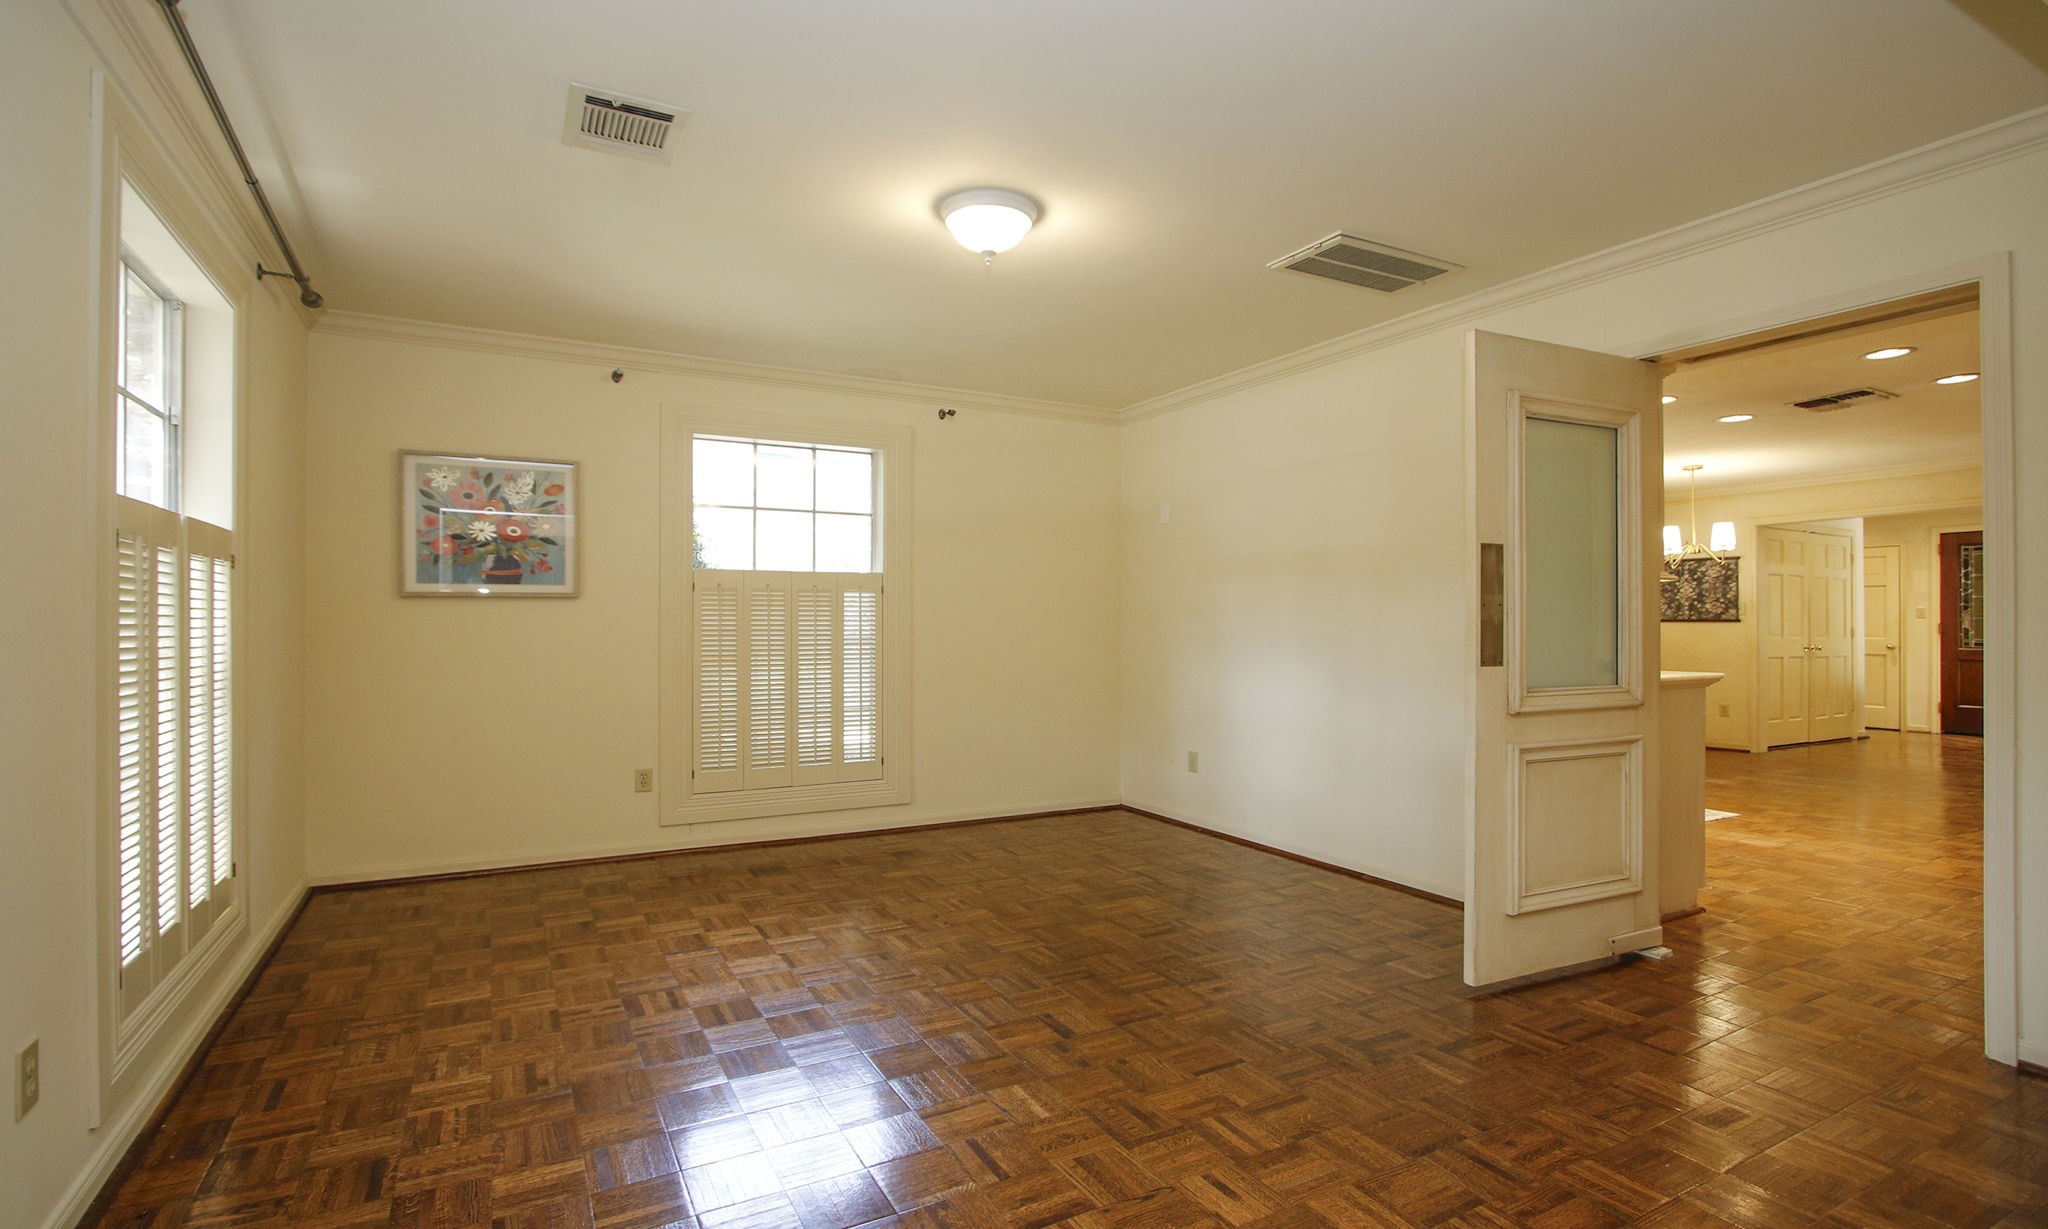
The formal dining room is just off the entry and has wiring for sconce lighting. The door to the kitchen features glass insert adding natural lighting between the rooms.
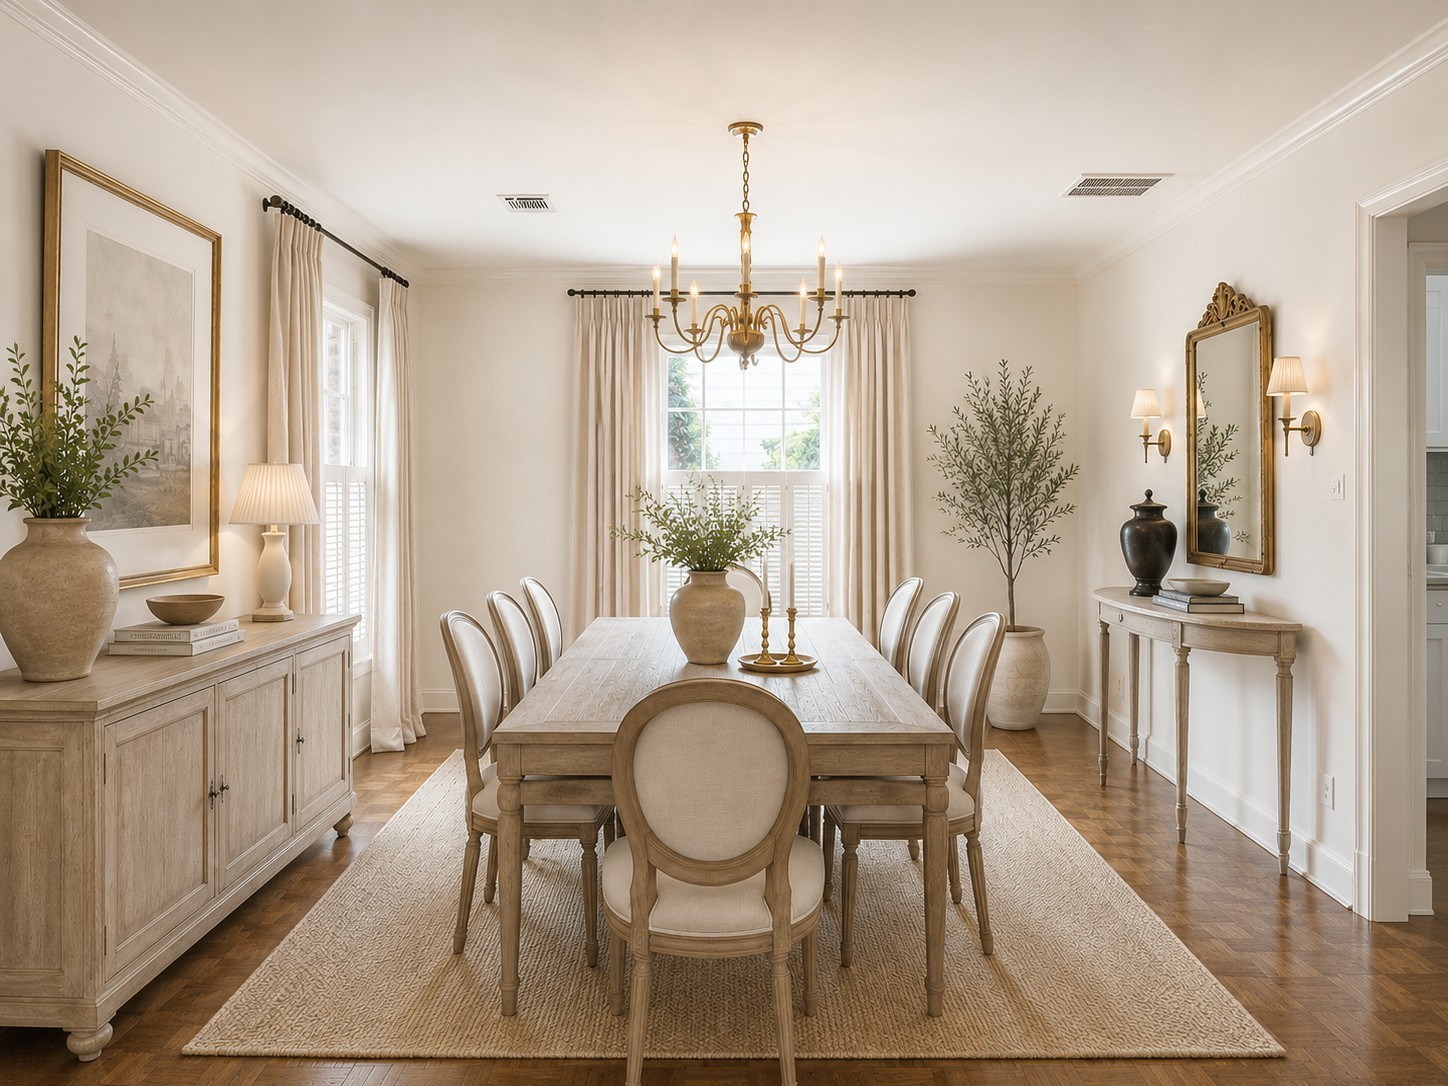
Virtually Staged Formal Dining Room
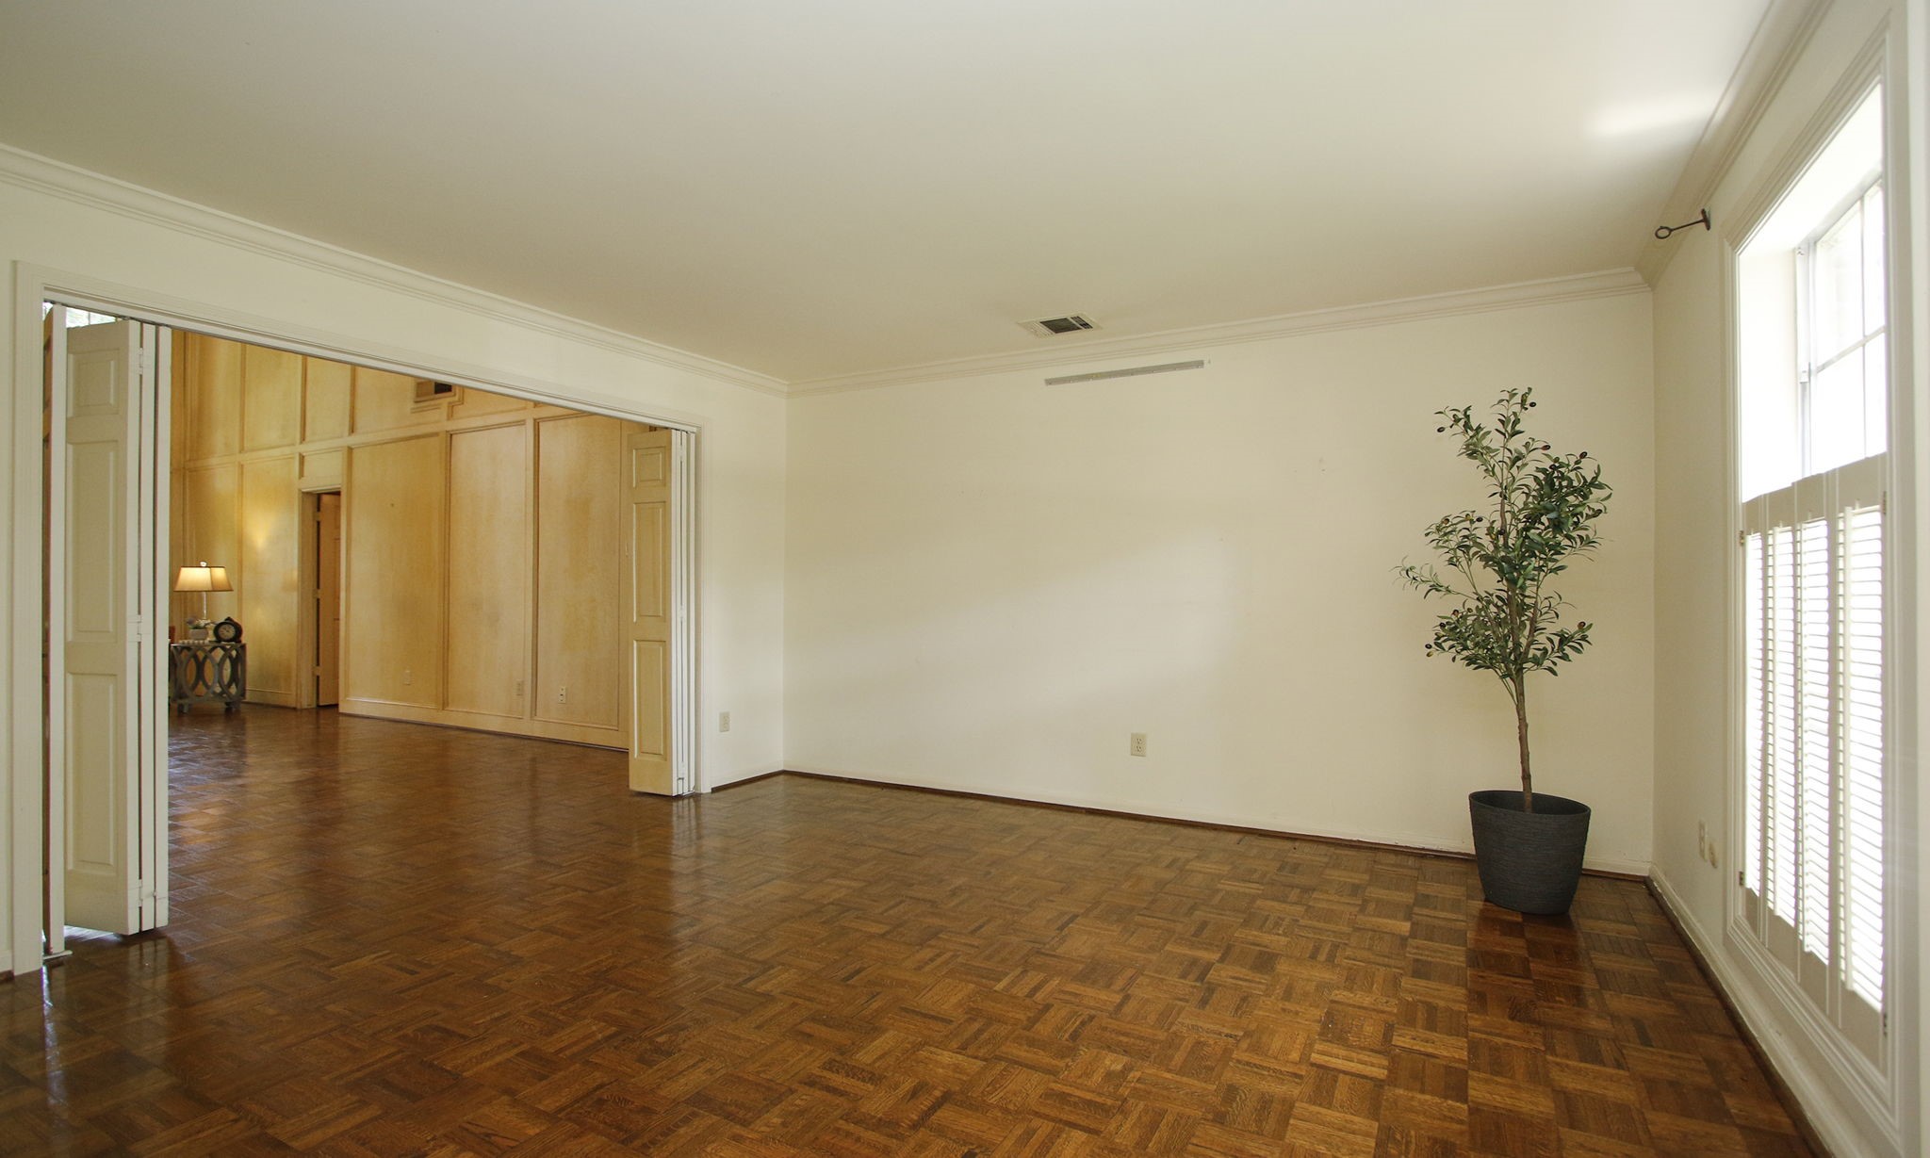
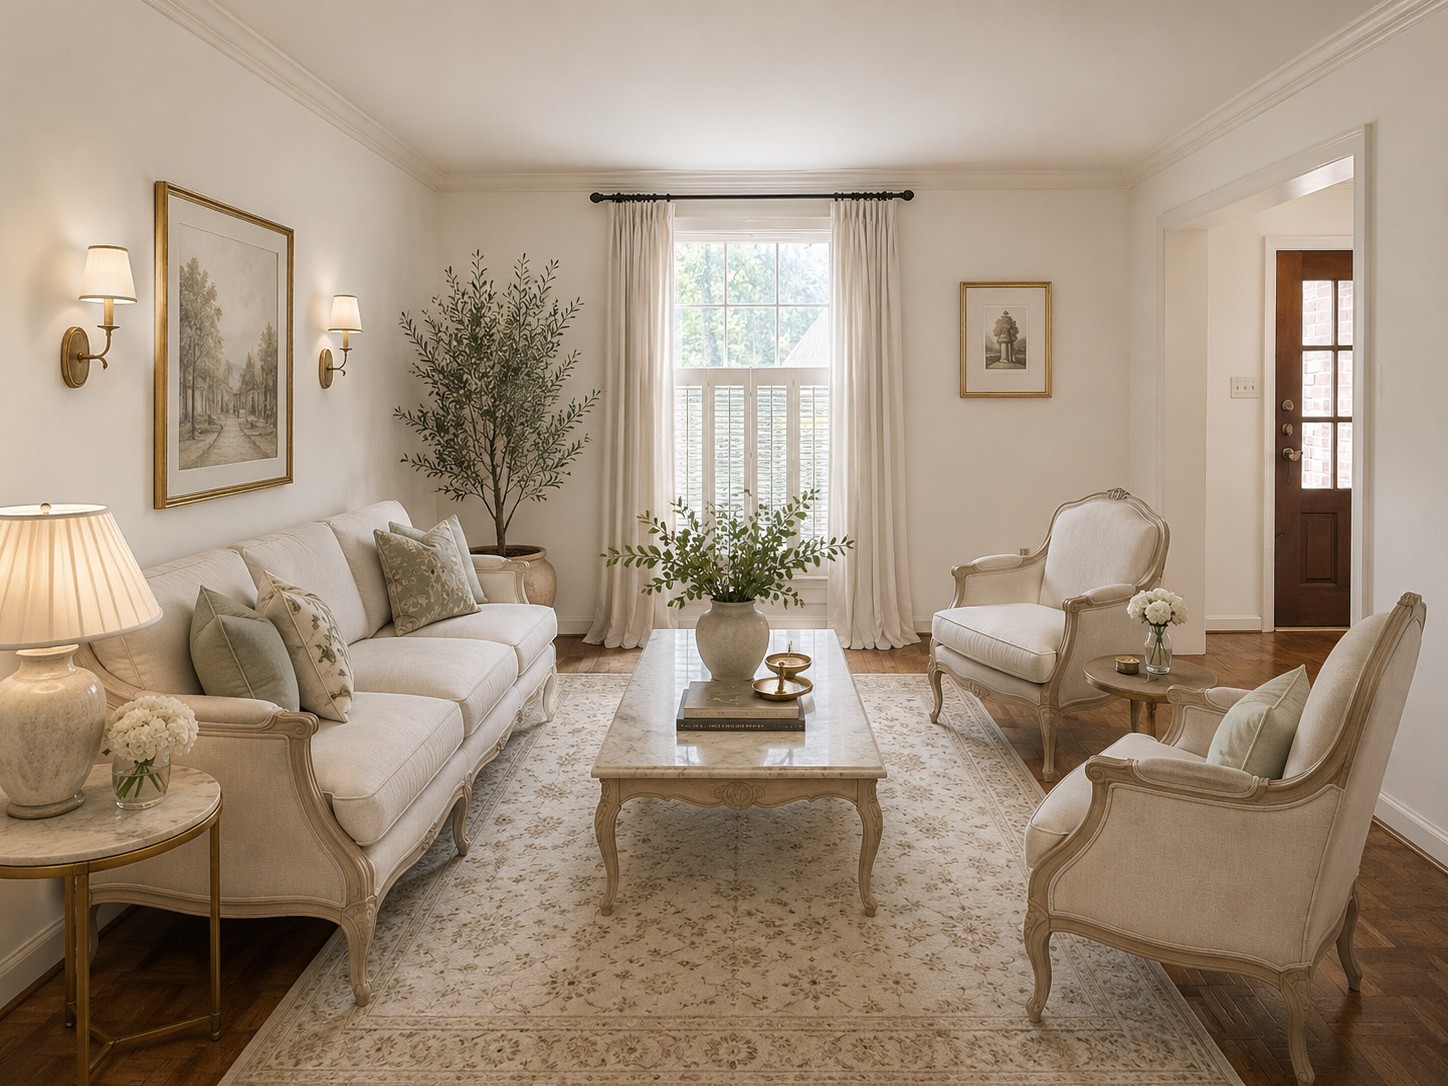
Reminiscent of a classic French parlor, this elegant formal living room invites meaningful conversation and refined entertaining. Rich parquet floors, timeless architectural details, and generous natural light create a warm, sophisticated atmosphere that beautifully complements the home's traditional character. This room an be used as an office!
Virtually staged photo of the front formal living room/parlor!
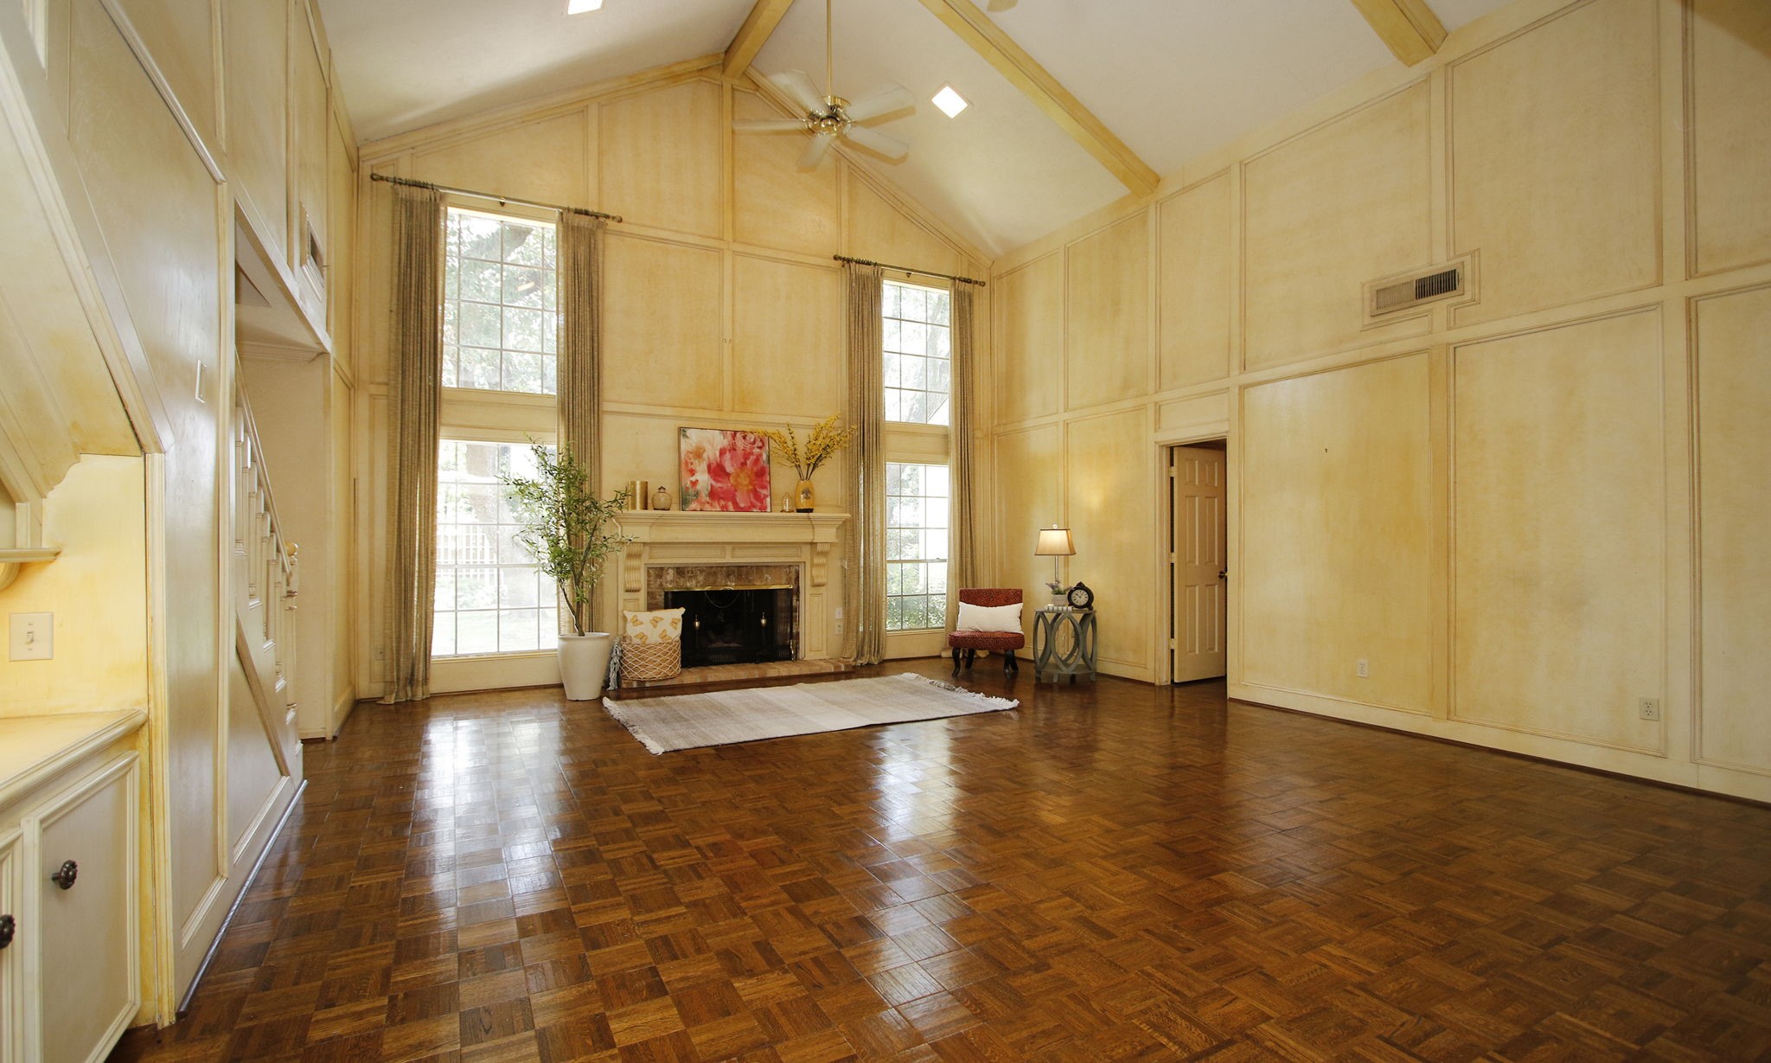
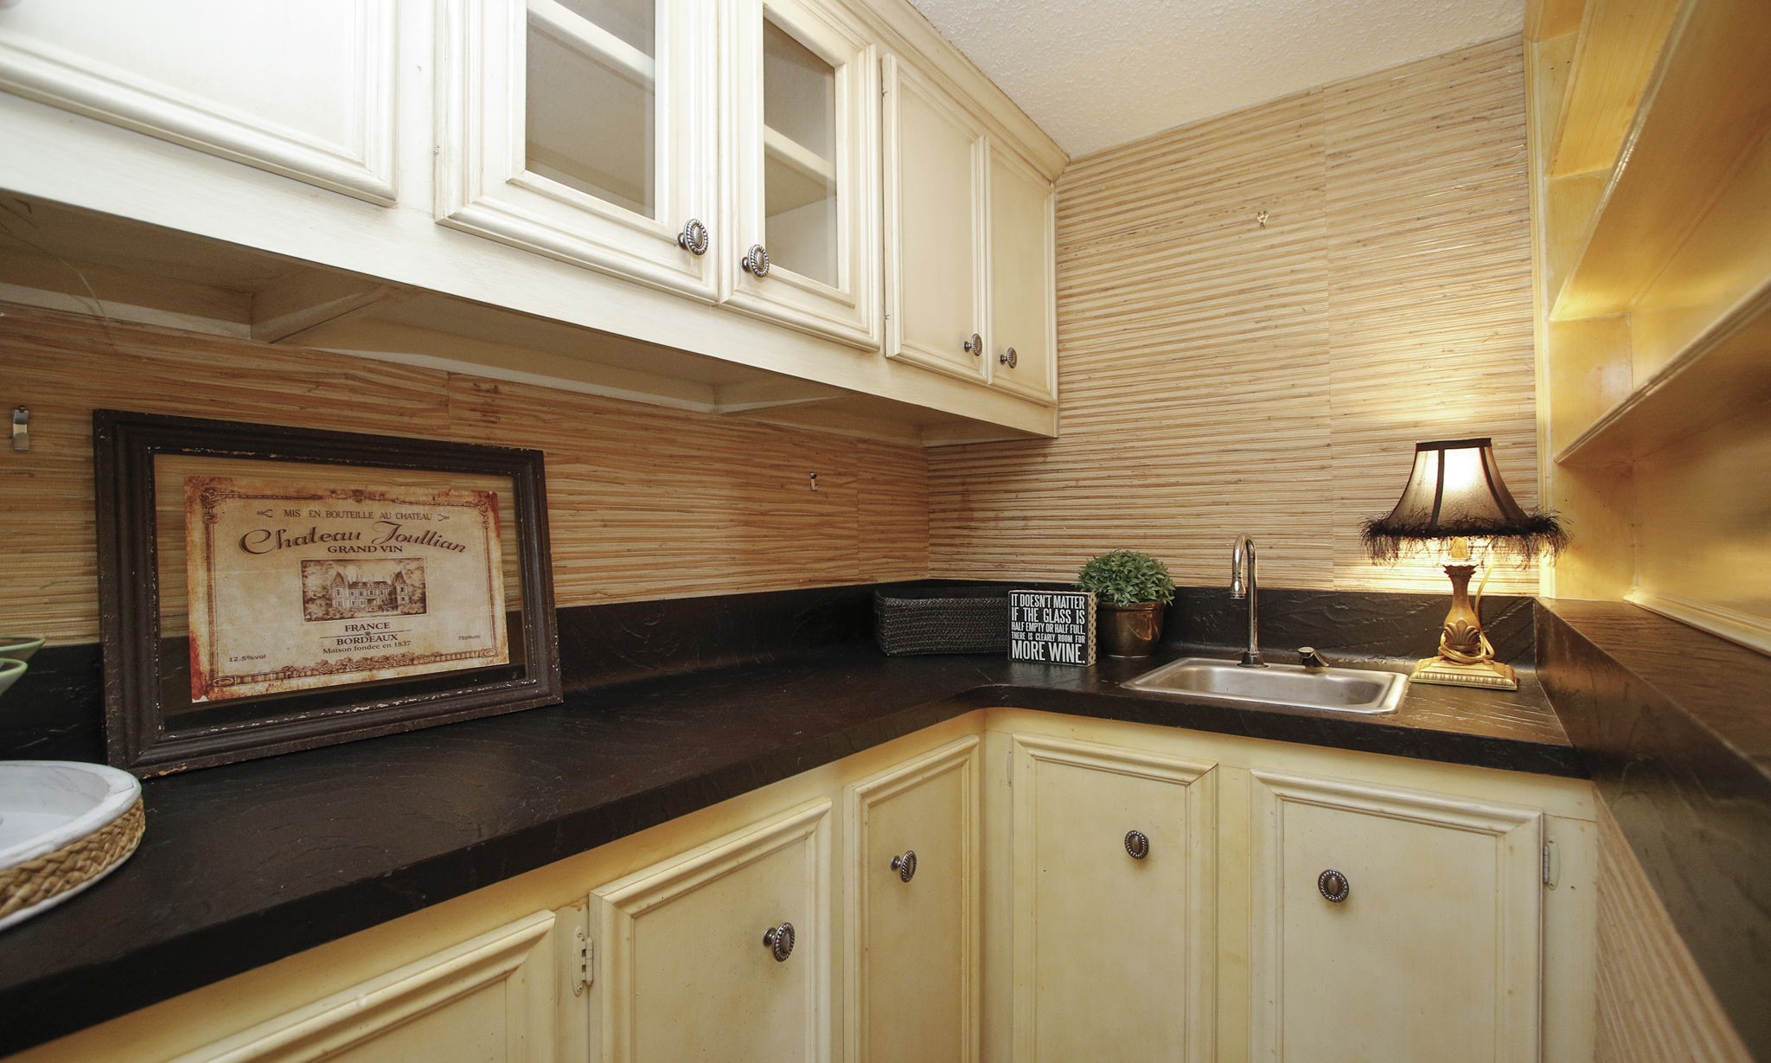
This view of the den shows a door to a wet bar with cabinets and shelving. The room has a vaulted ceiling with wood beams and gas log fireplace.
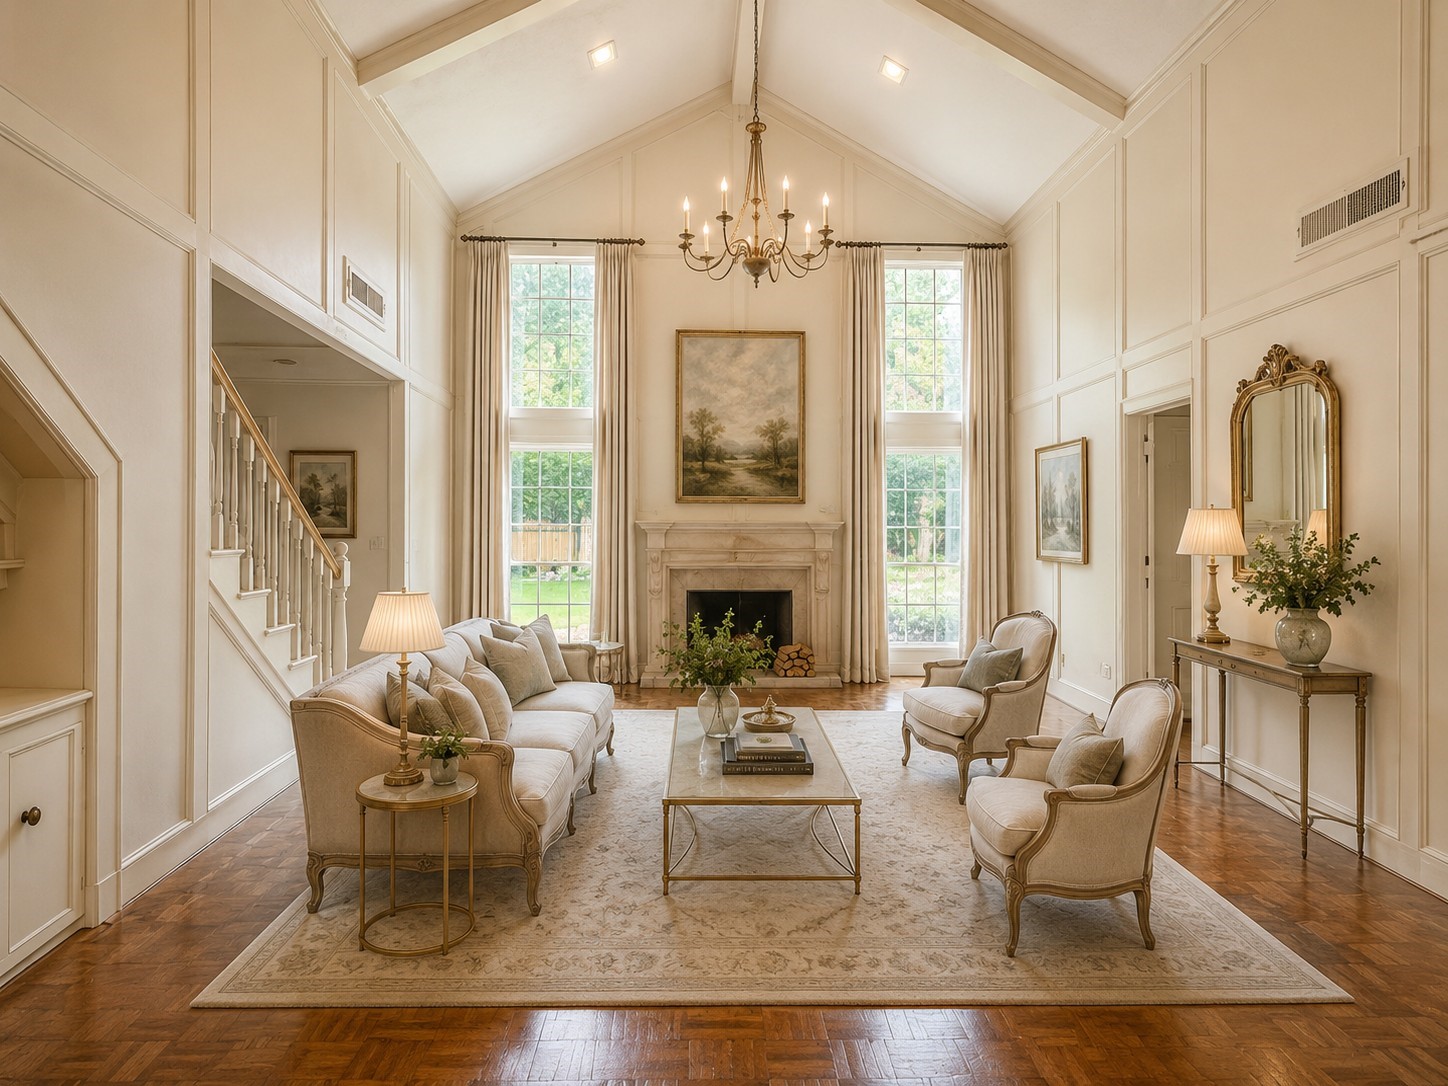
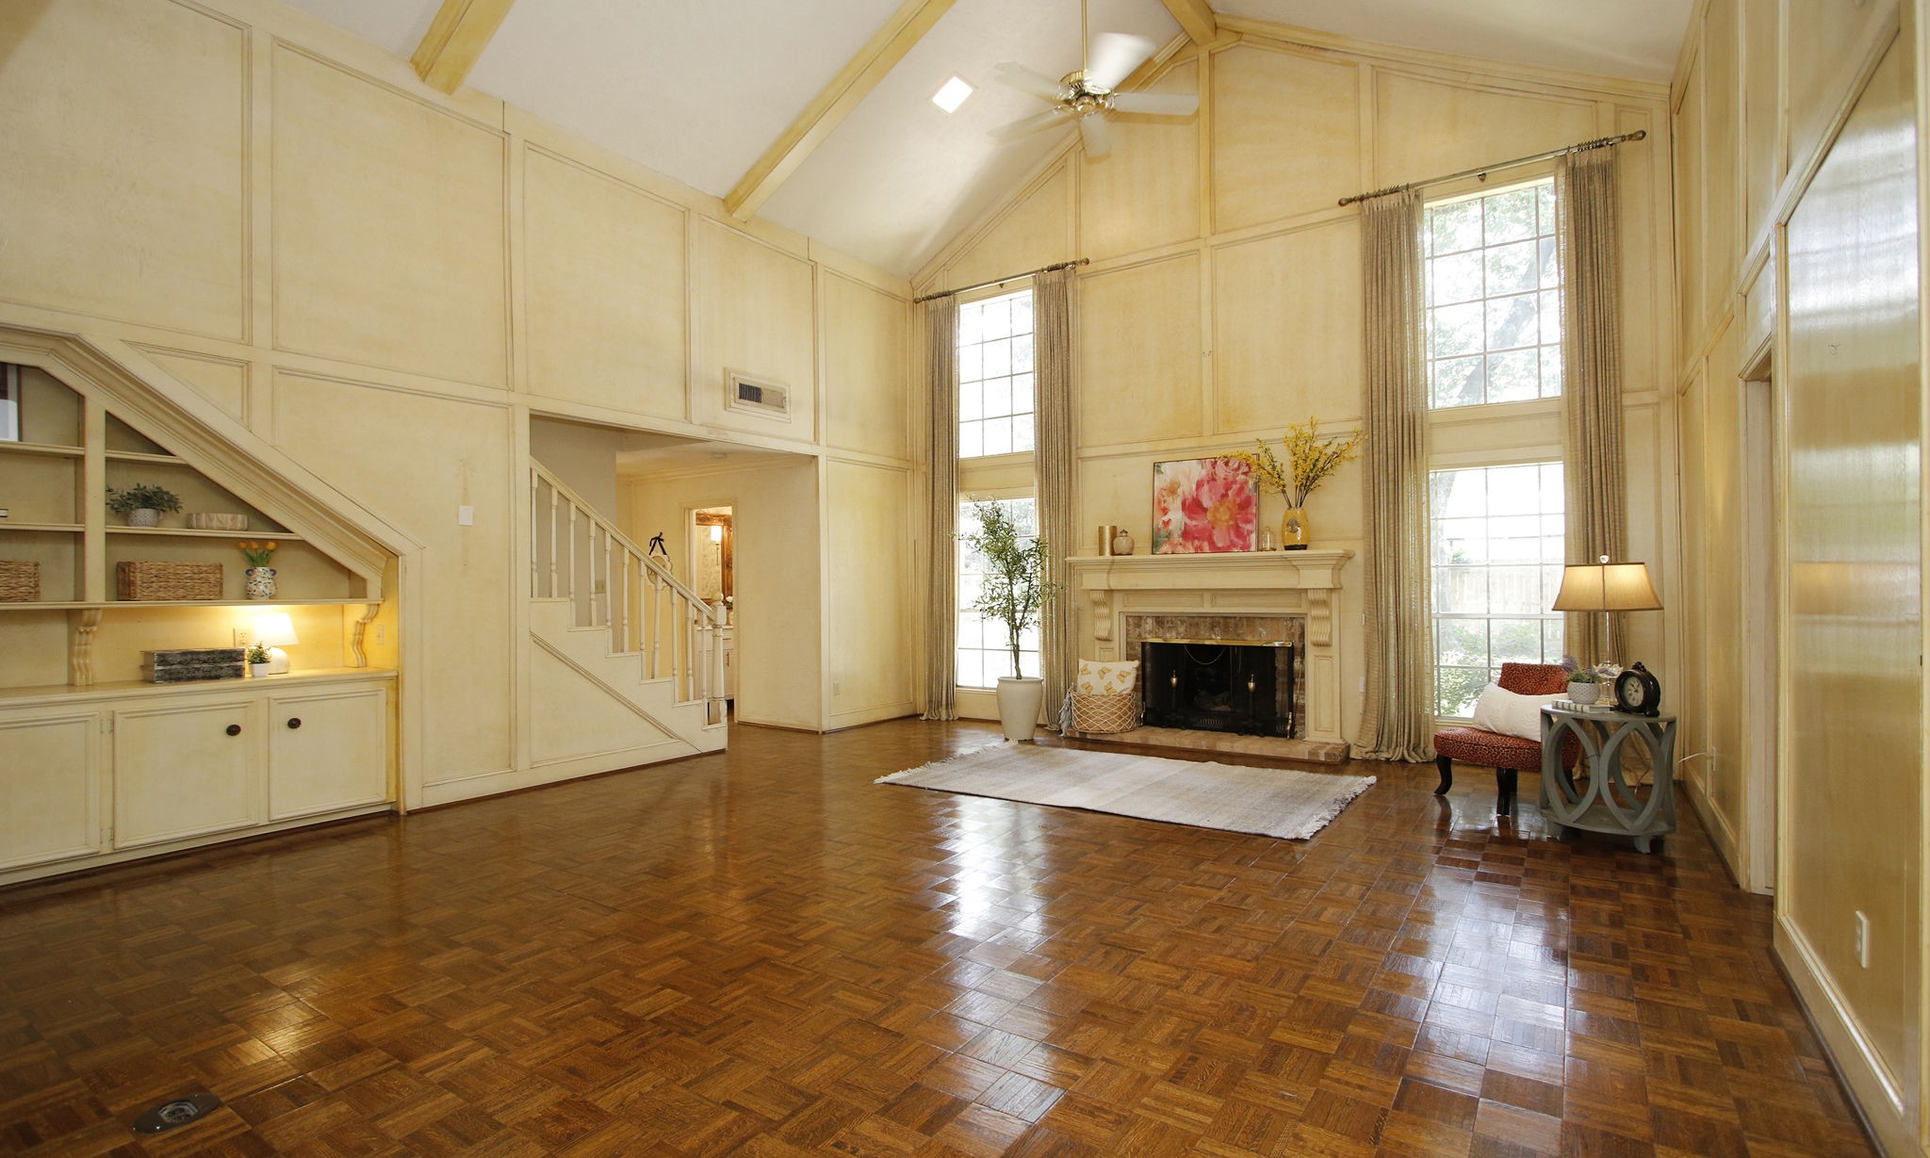
Virtually staged Family Room enhancing the floor to ceiling windows that frame the two-story brick fireplace.
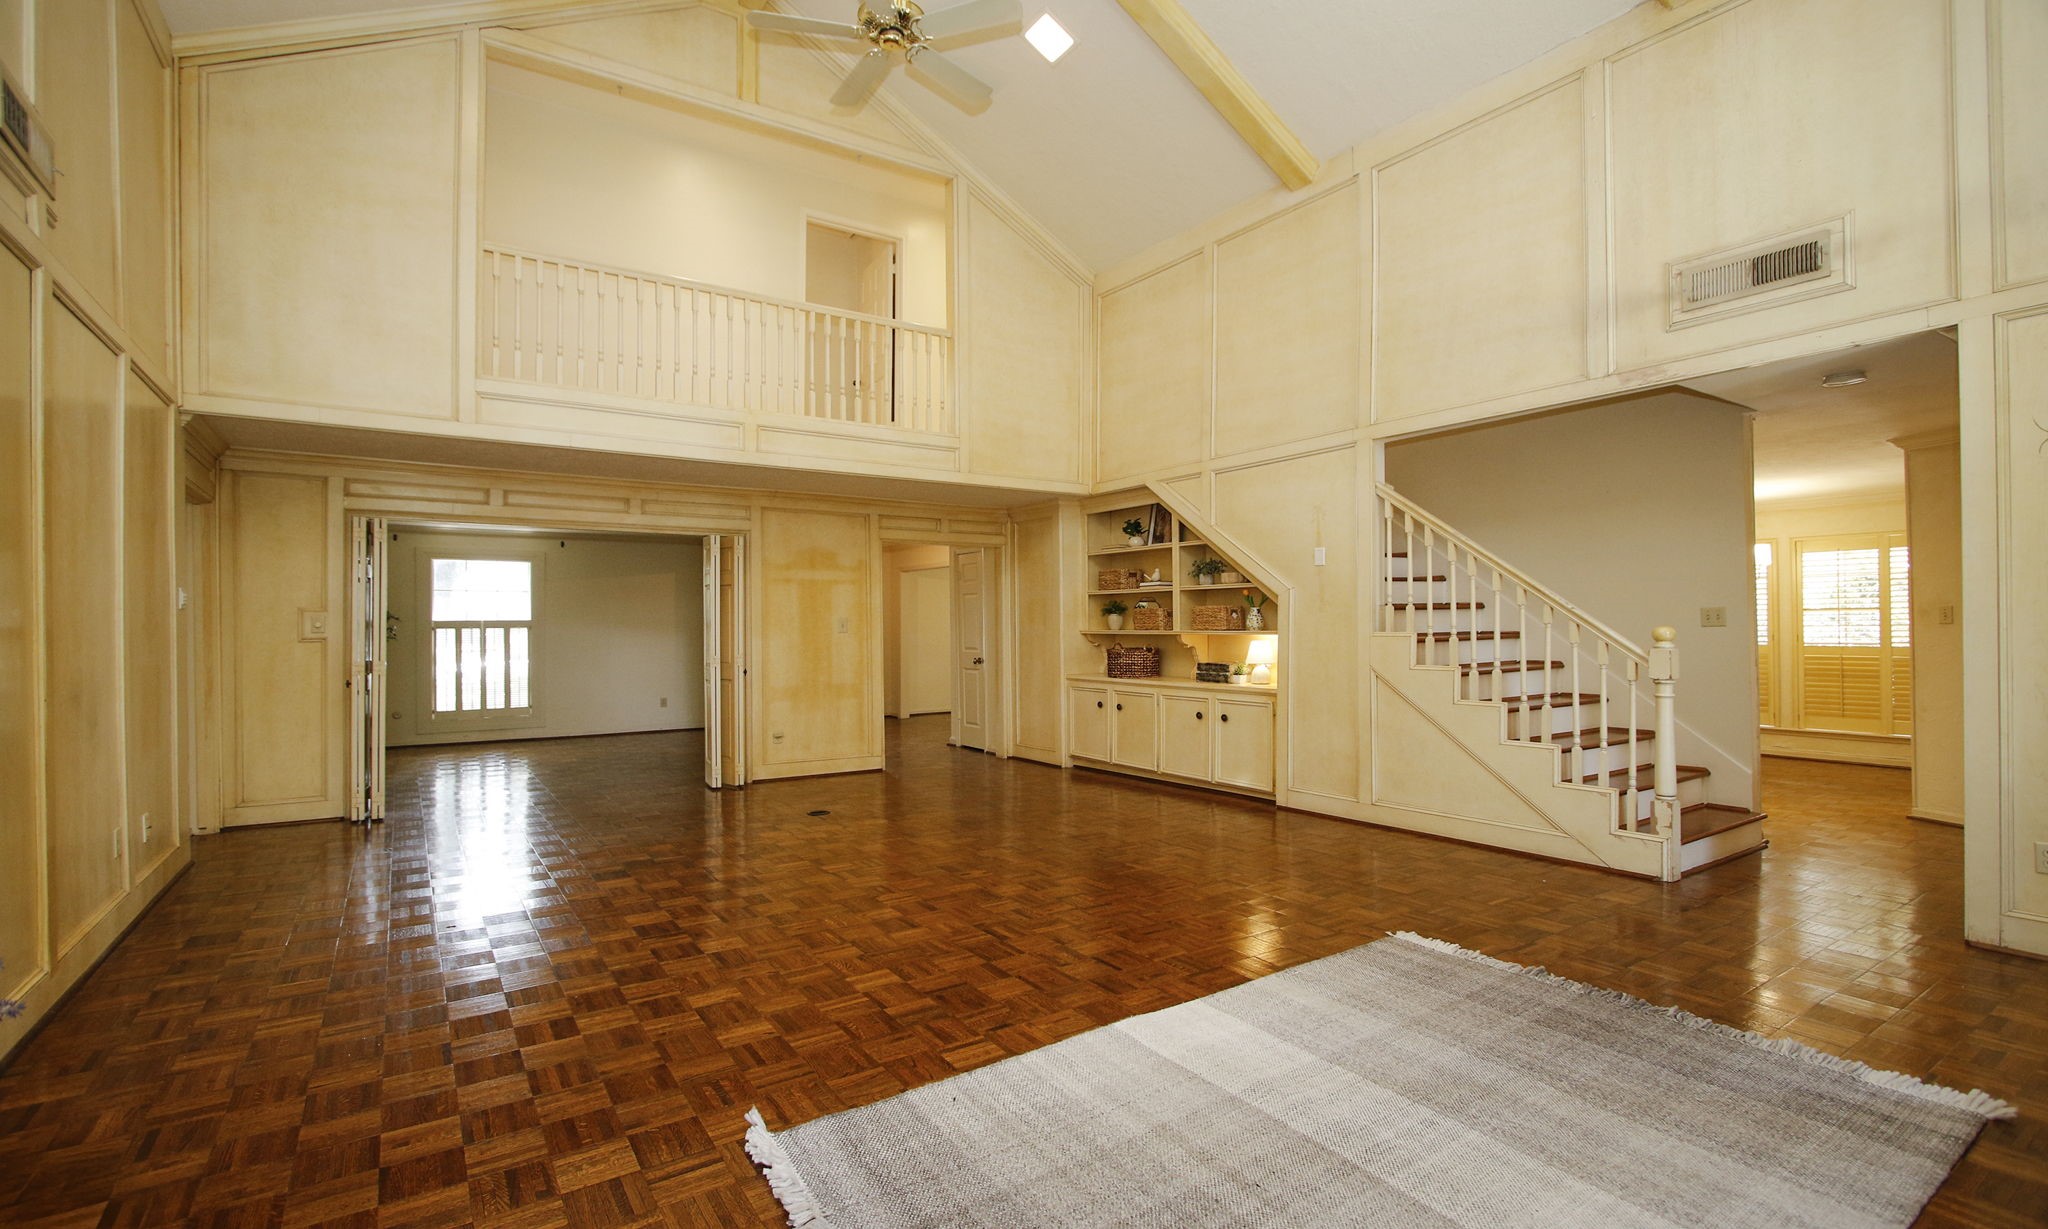
This breathtaking family room blends timeless French-inspired architecture with warmth and comfort. Soaring ceilings, elegant millwork, rich parquet floors, and walls of windows create a light-filled atmosphere, while the beautiful fireplace anchors the room with sophistication and charm.
The family room is striking with vaulted ceiling, built in shelving, wood beams and a second floor cat walk.
Entertainer's Wet Bar. Conveniently located off the family room. This spacious wet bar offers extensive cabinetry, display storage, generous counter space, and a prep sink—perfect for entertaining, coffee service, or creating a beverage station.
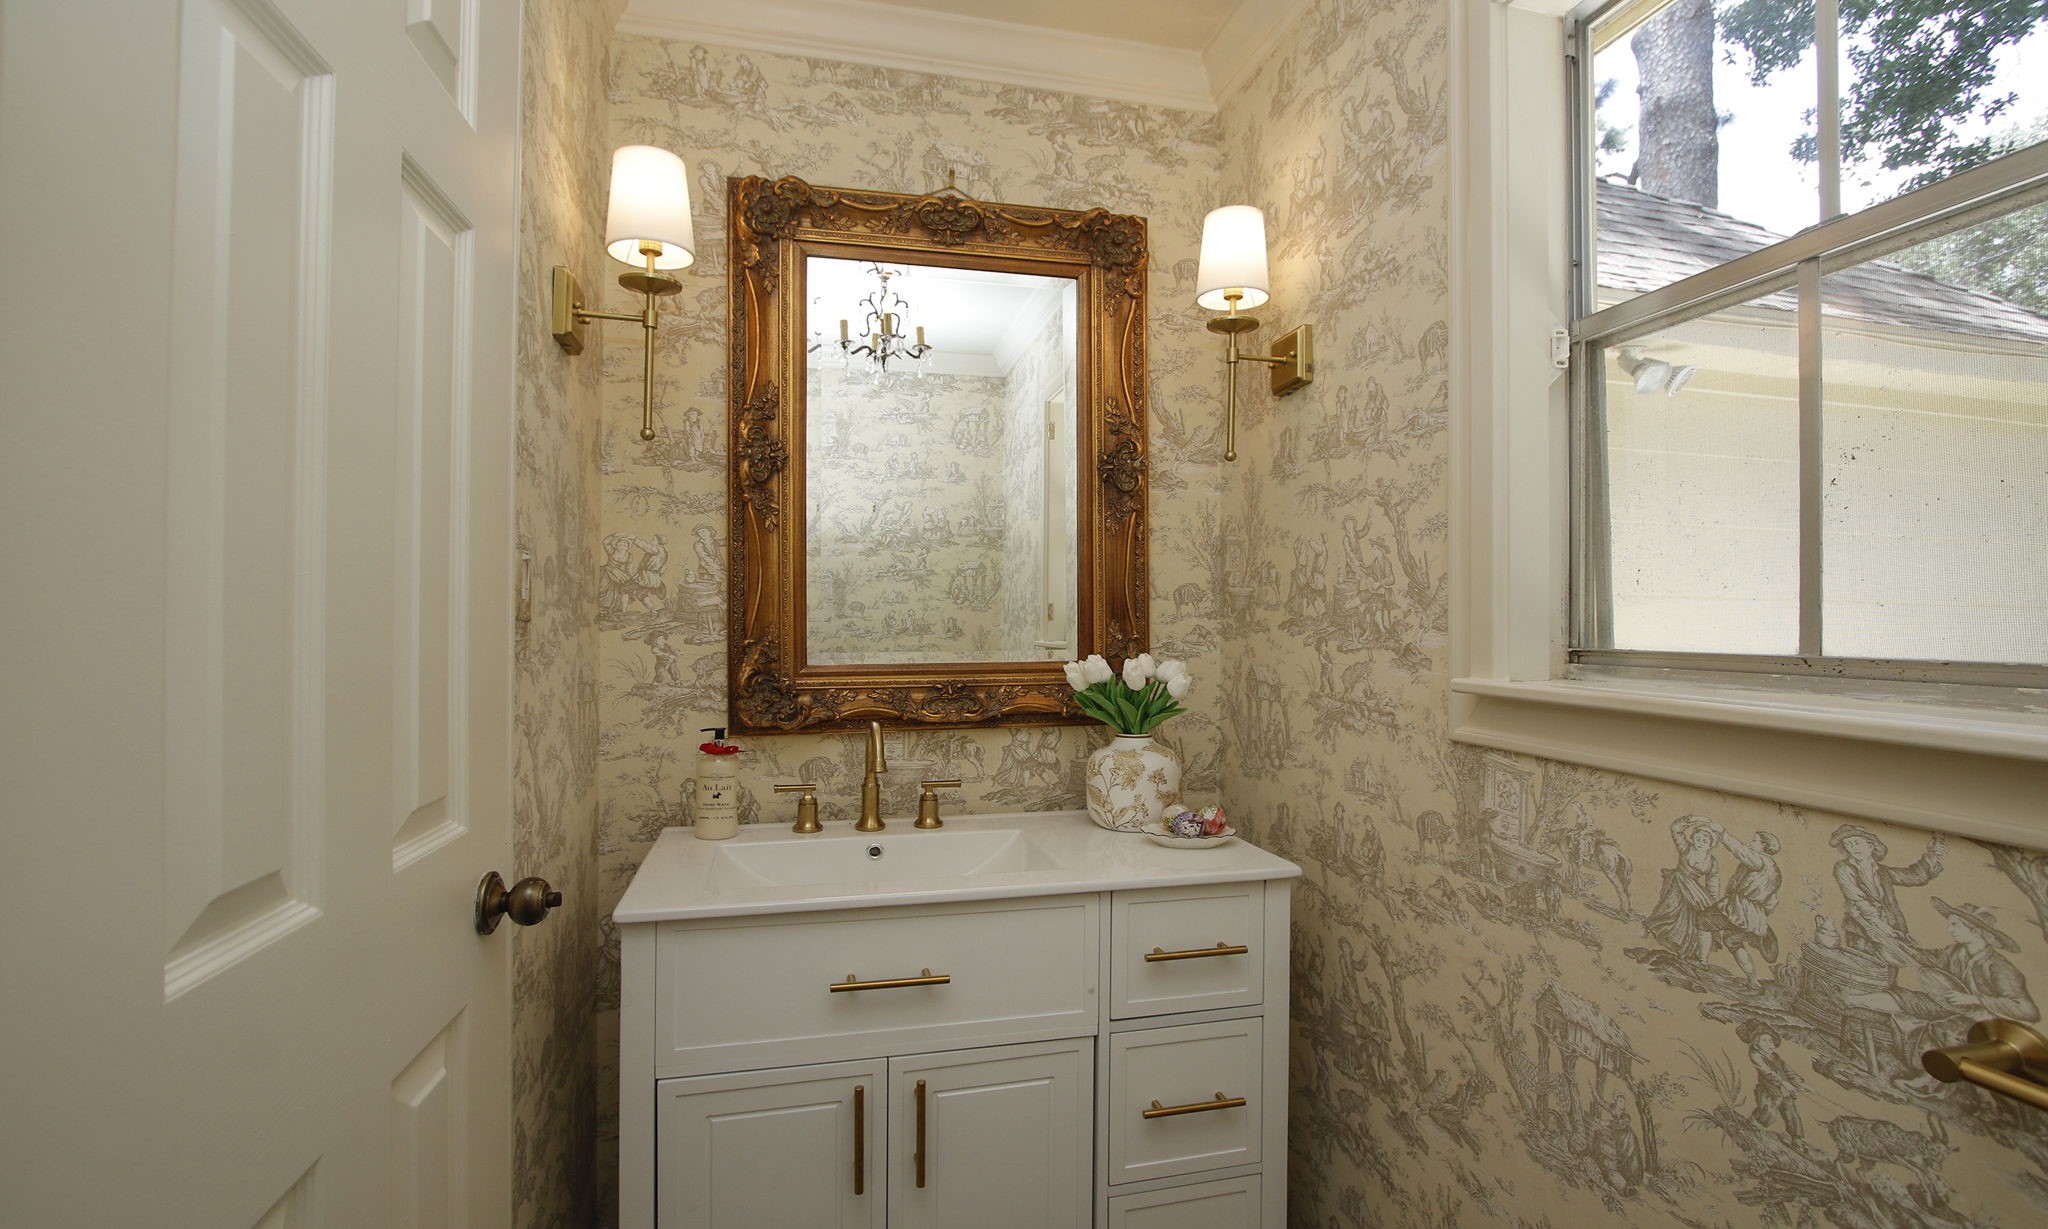
This charming powder bathroom has a new vanity, sconce lighting and elegant French influenced mirror located just off the family room.
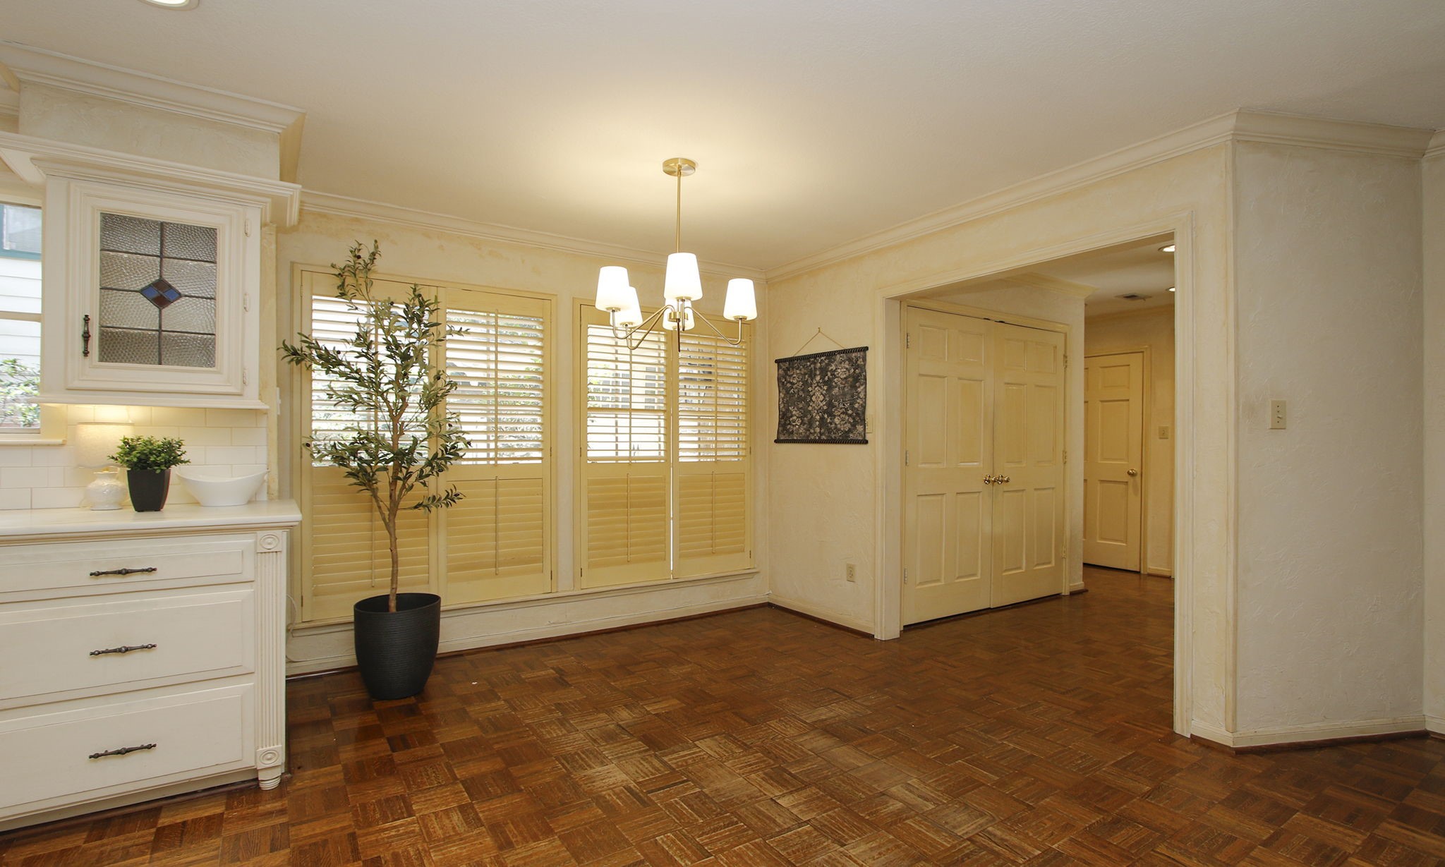
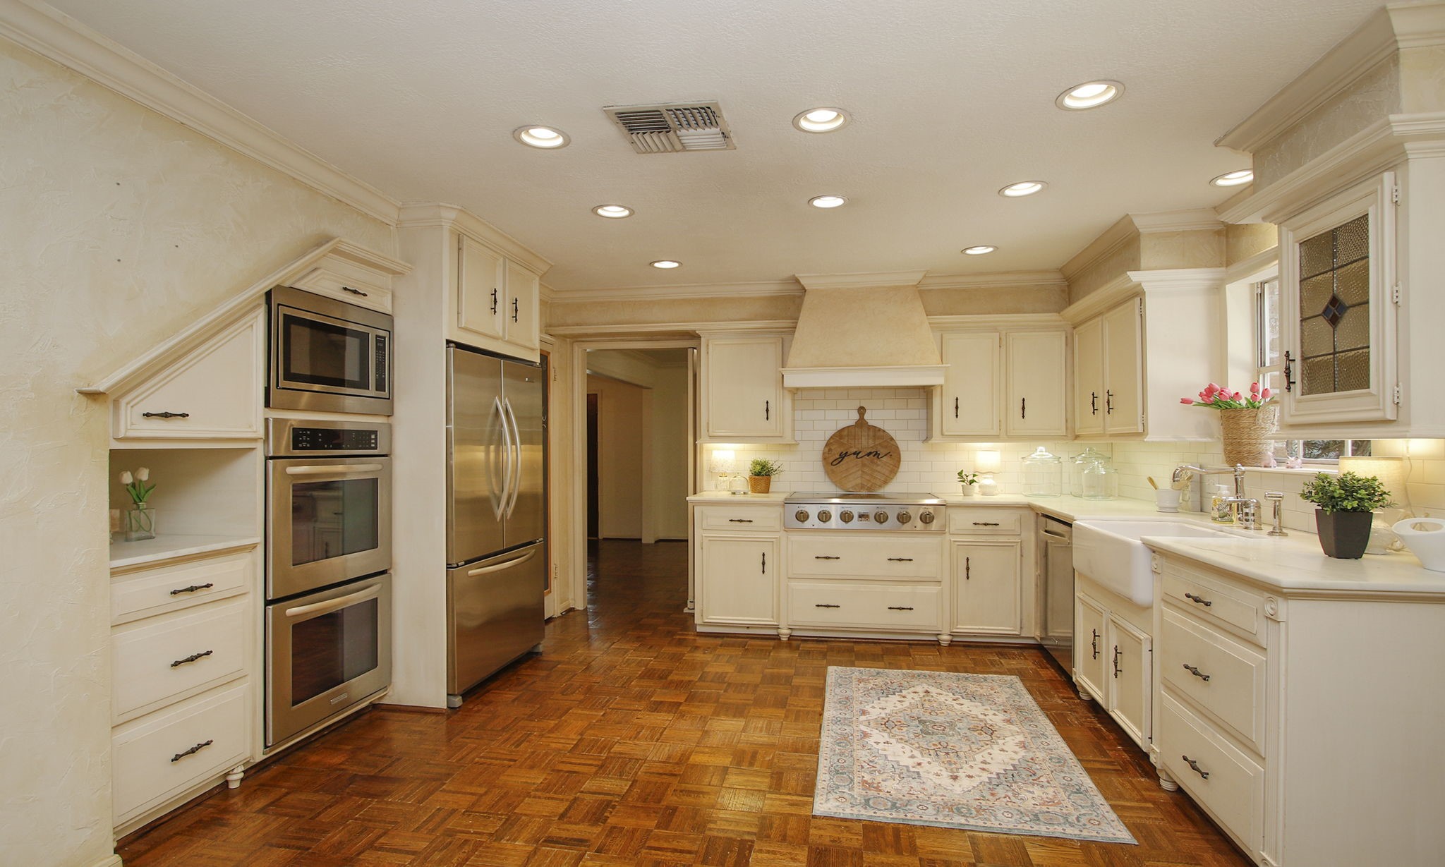
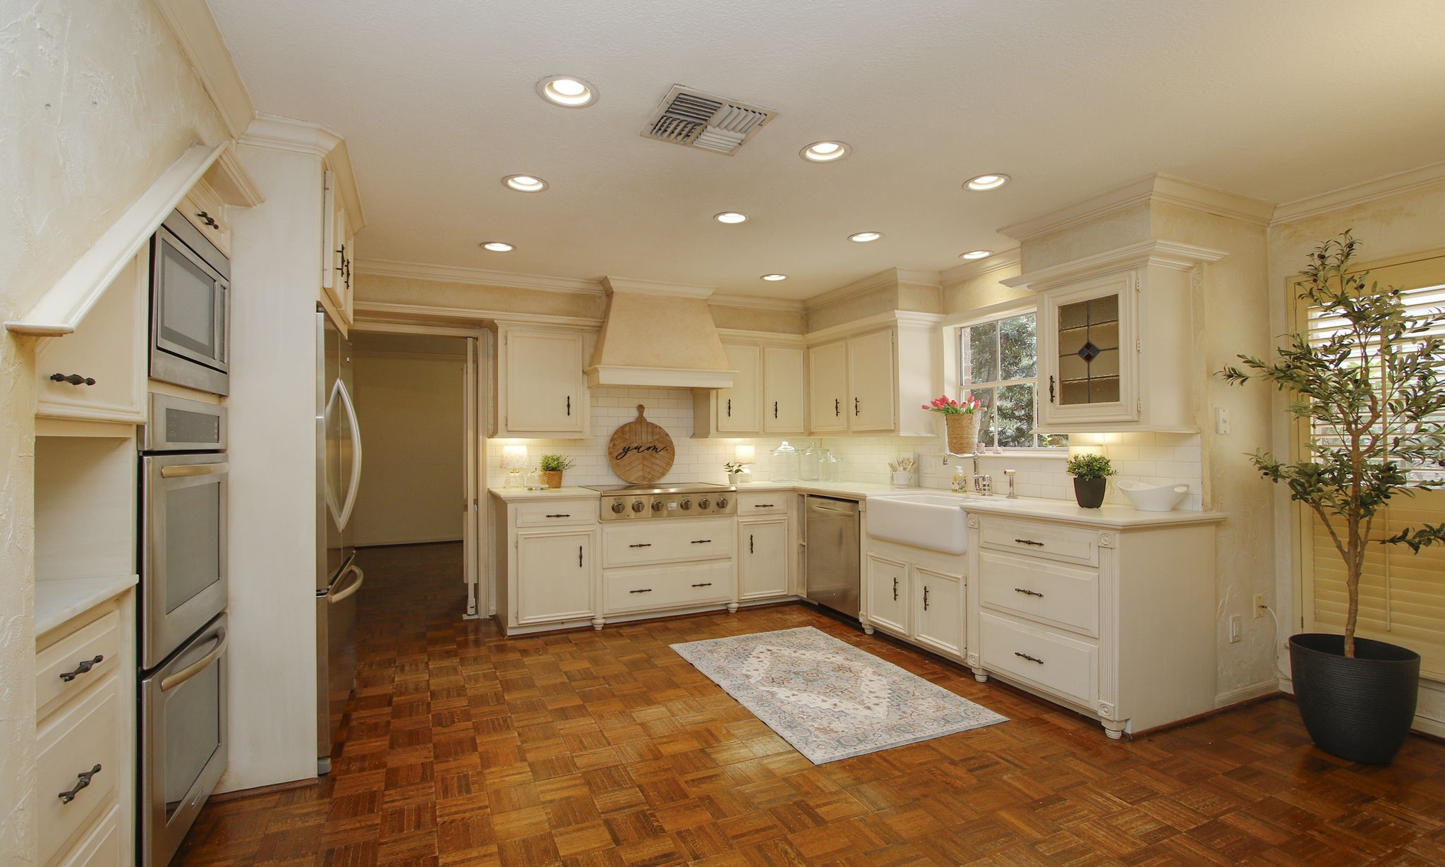
The kitchen is appointed with Carrara marble counters, double ovens, separate stove top, parquet floors and new breakfast area chandelier.
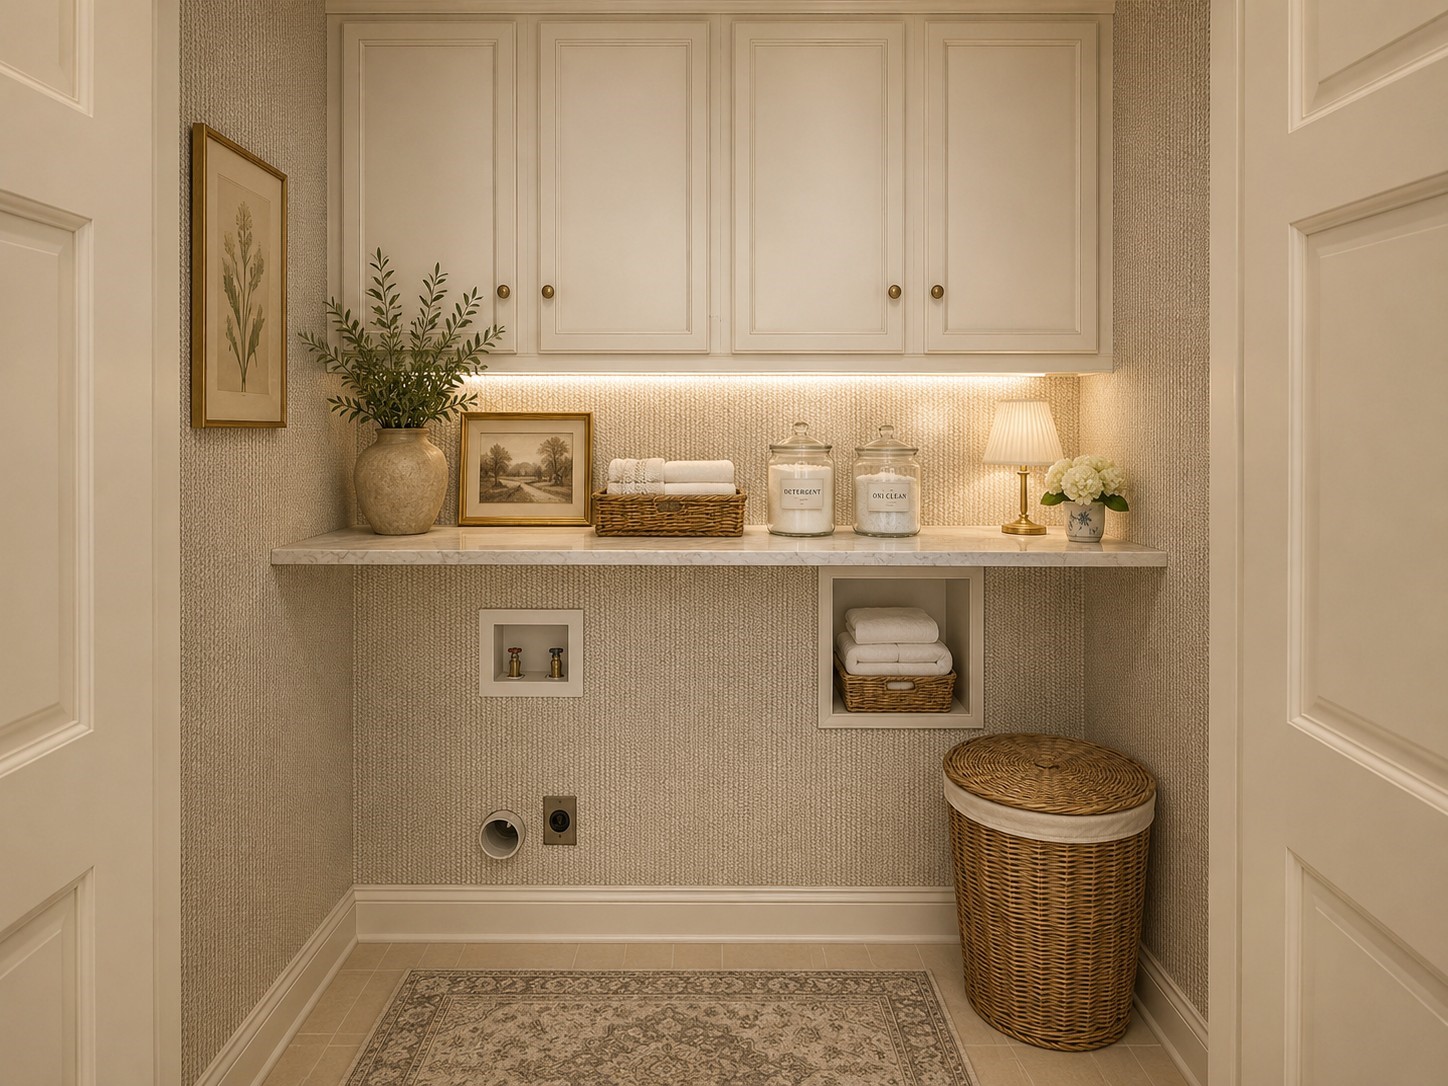
Virtually staged laundry room conveniently located off of the kitchen and pantry hall.
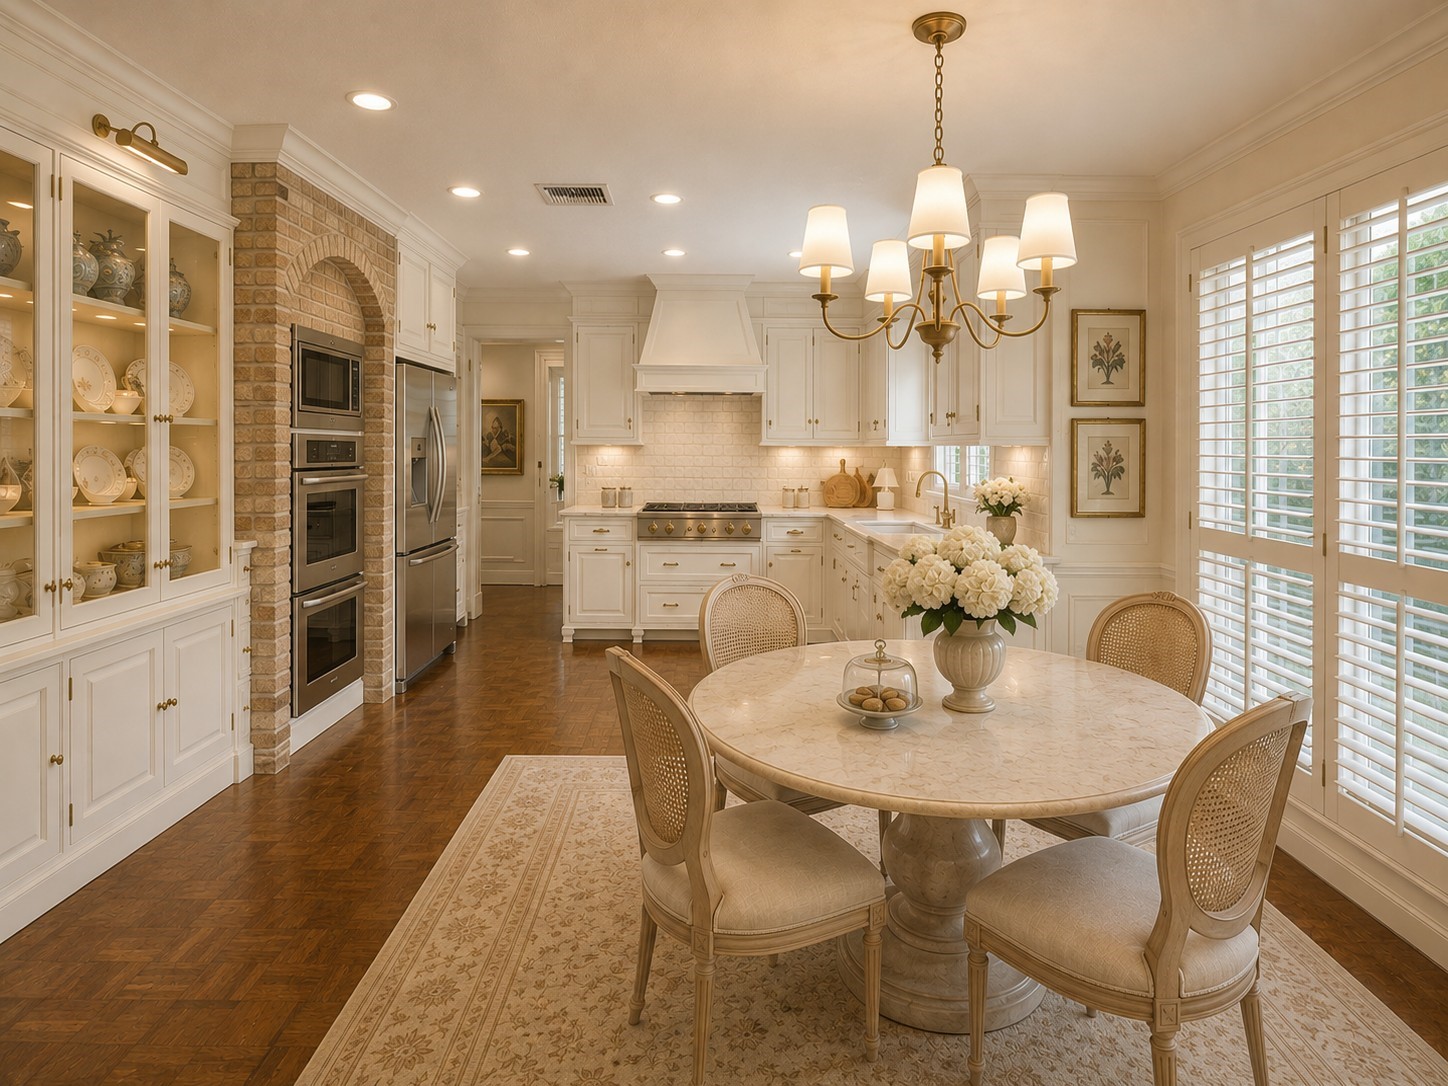
This is the kitchen and breakfast area virtually staged.
Featuring elegant custom cabinetry, a farmhouse sink, professional-grade appliances, rich parquet flooring, and timeless French country charm, this beautiful kitchen is as functional as it is unforgettable.
The Heart of Every Gathering. Whether preparing a gourmet meal or entertaining family and friends, this thoughtfully designed kitchen offers premium appliances and abundant storage. From the custom vent hood and professional-grade gas cooktop to the handcrafted cabinetry and classic farmhouse sink, this exquisite French-inspired kitchen is designed to inspire.
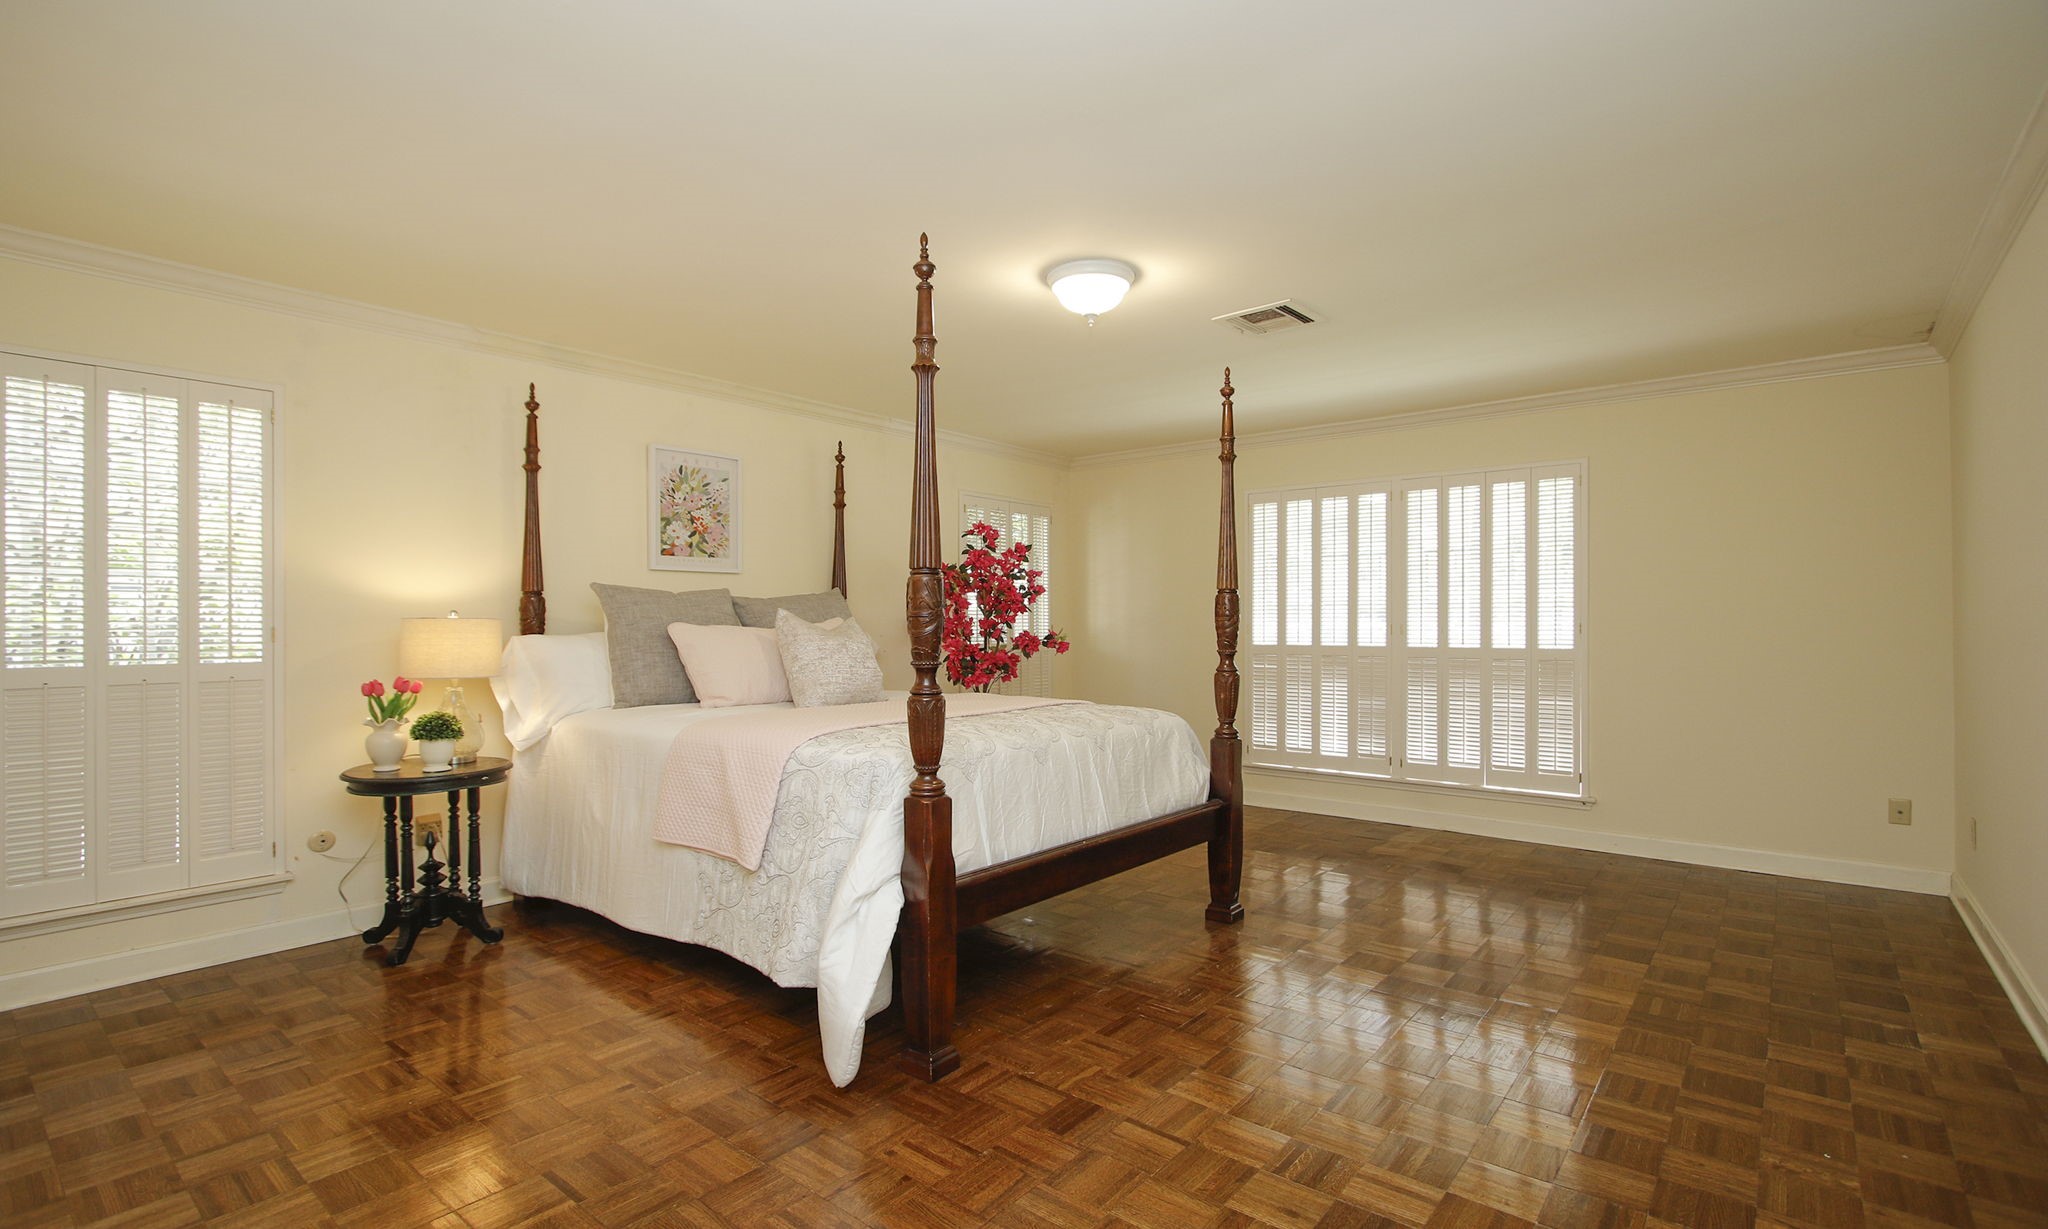
The primary bedroom has beautiful parquet floors and windows on two walls. This charming bedroom is located just off the living areas.
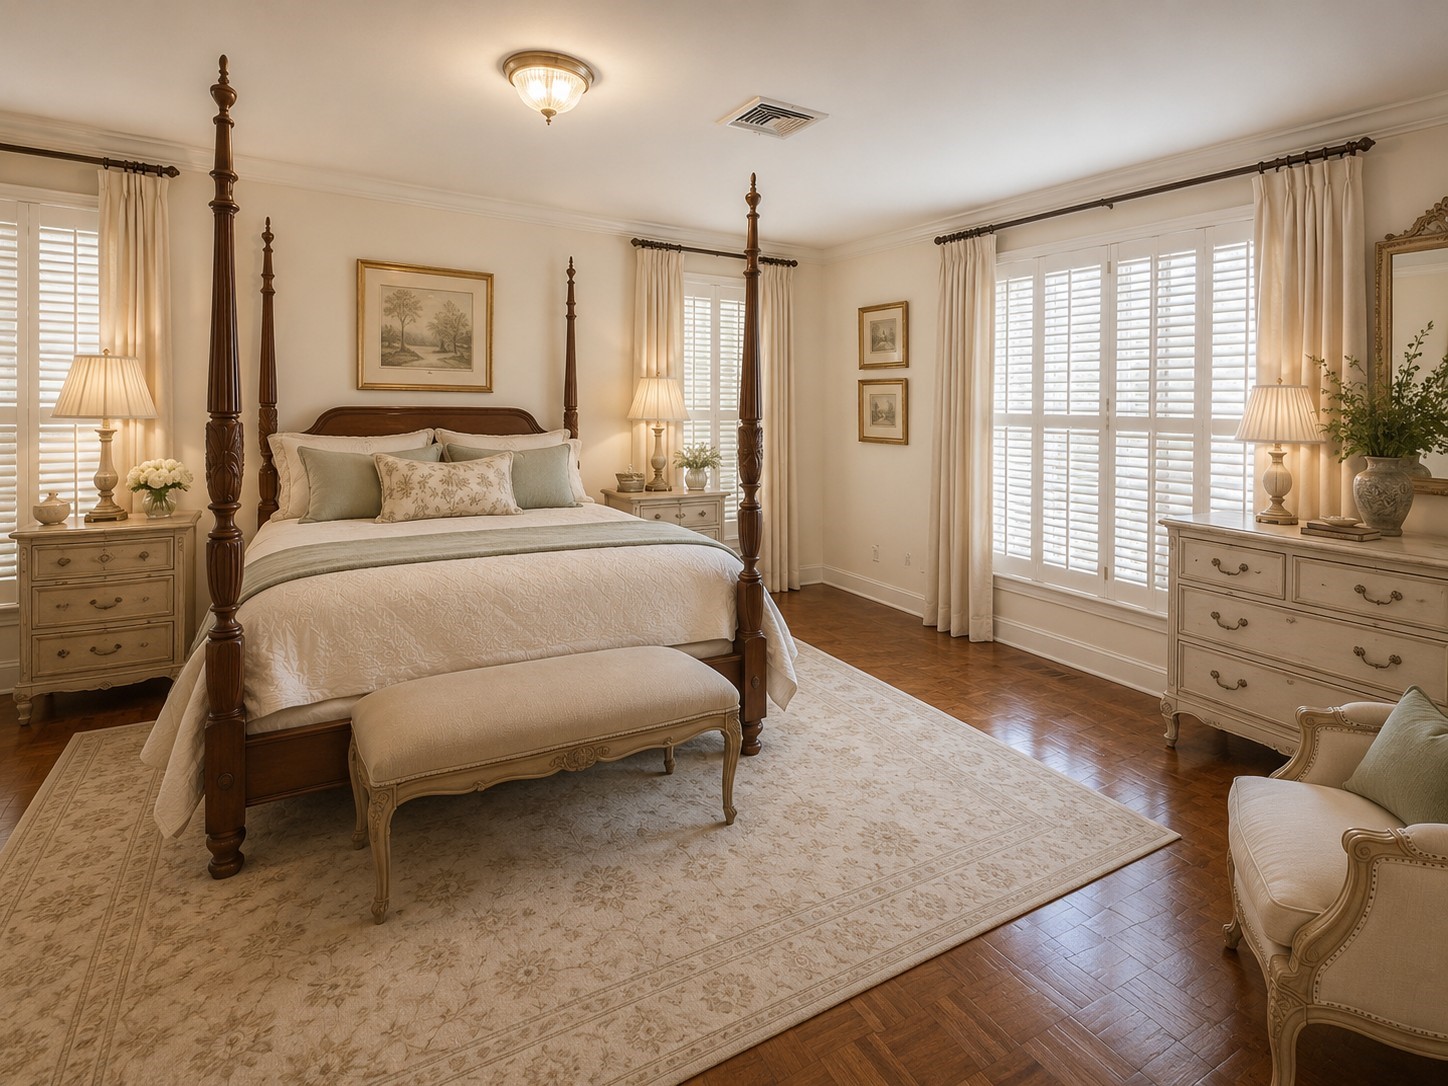
Virtually Staged Primary Bedroom
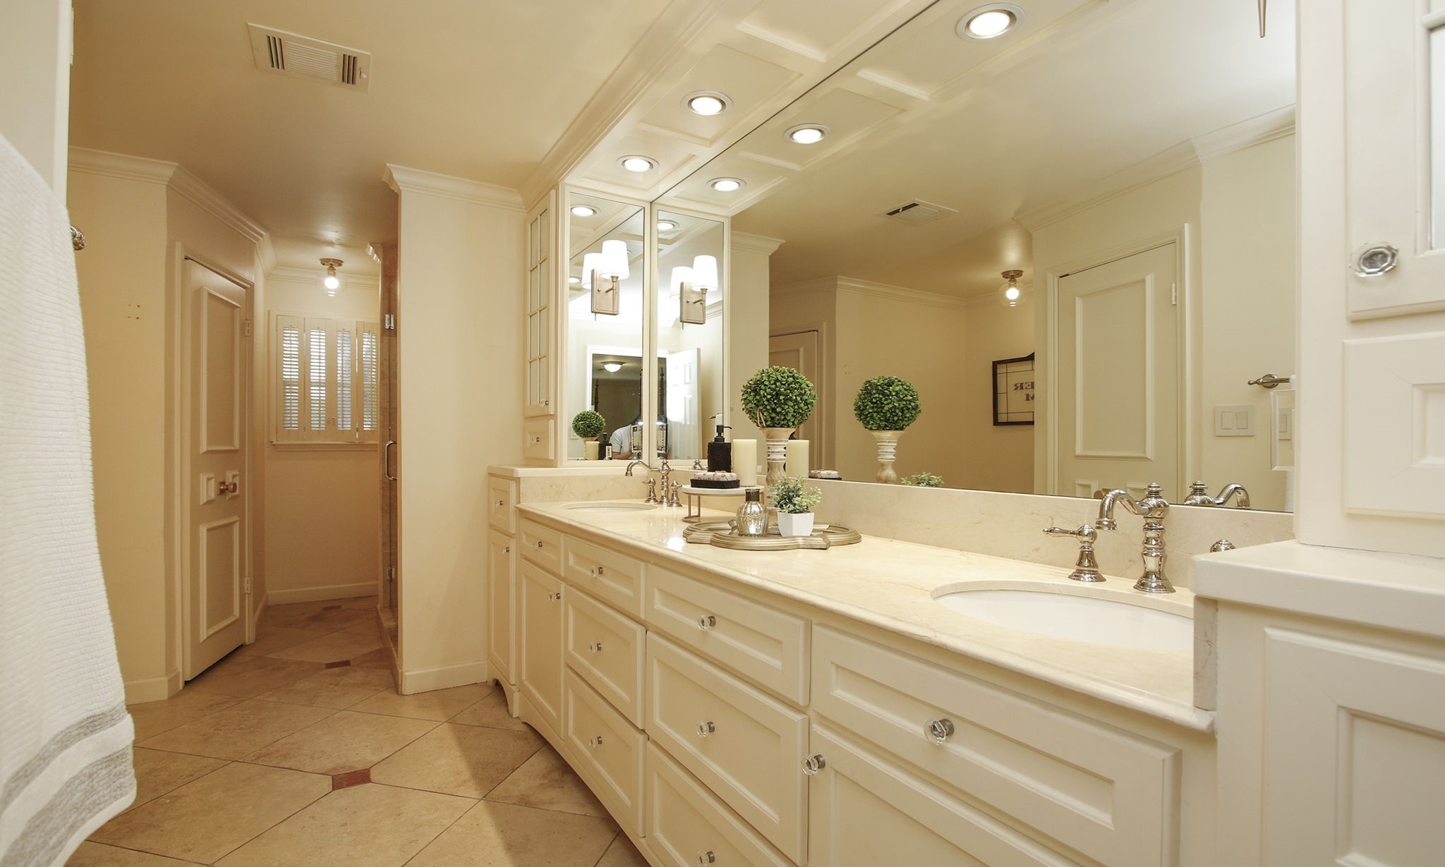
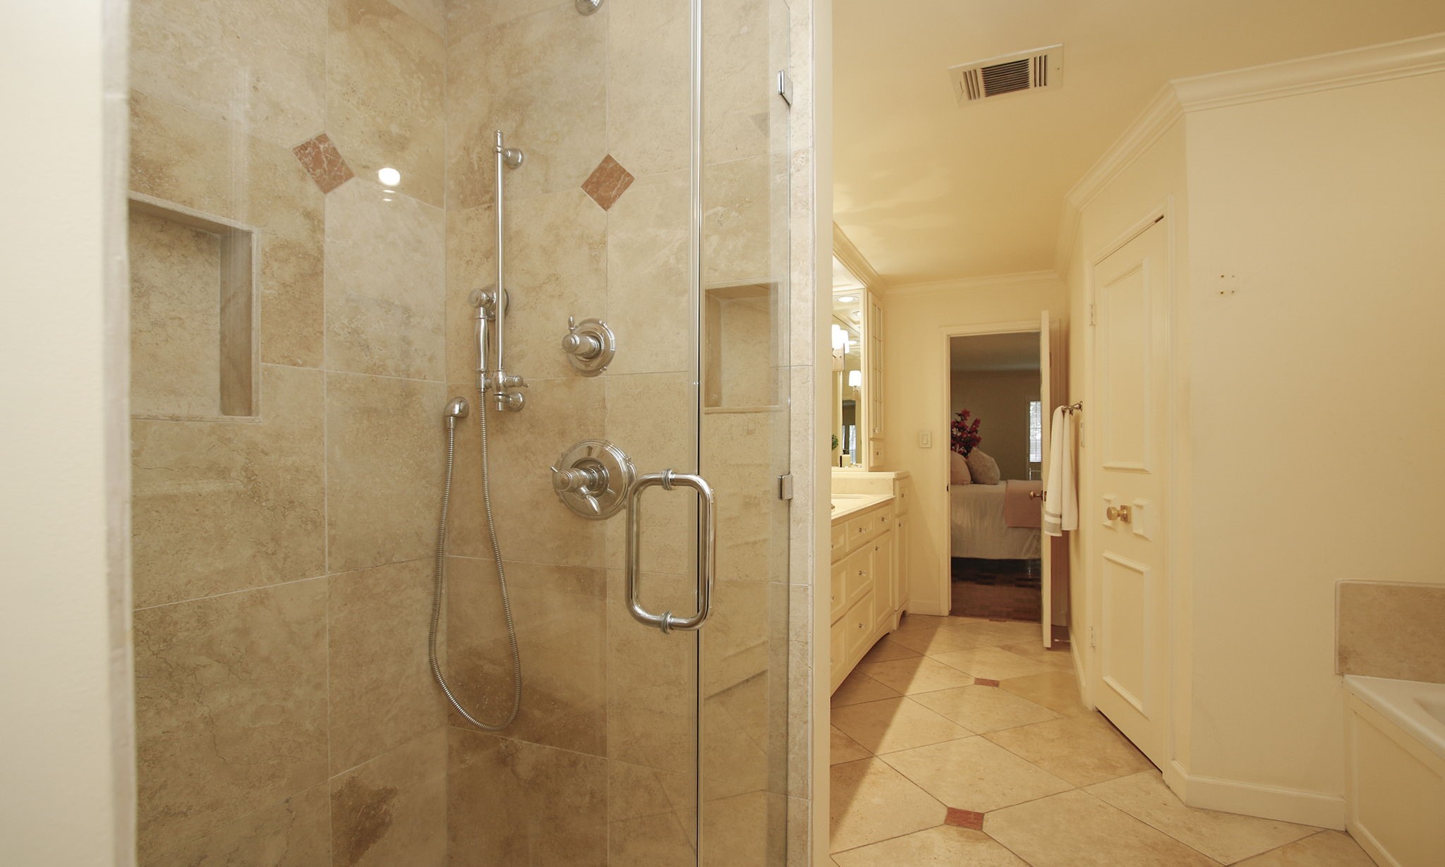
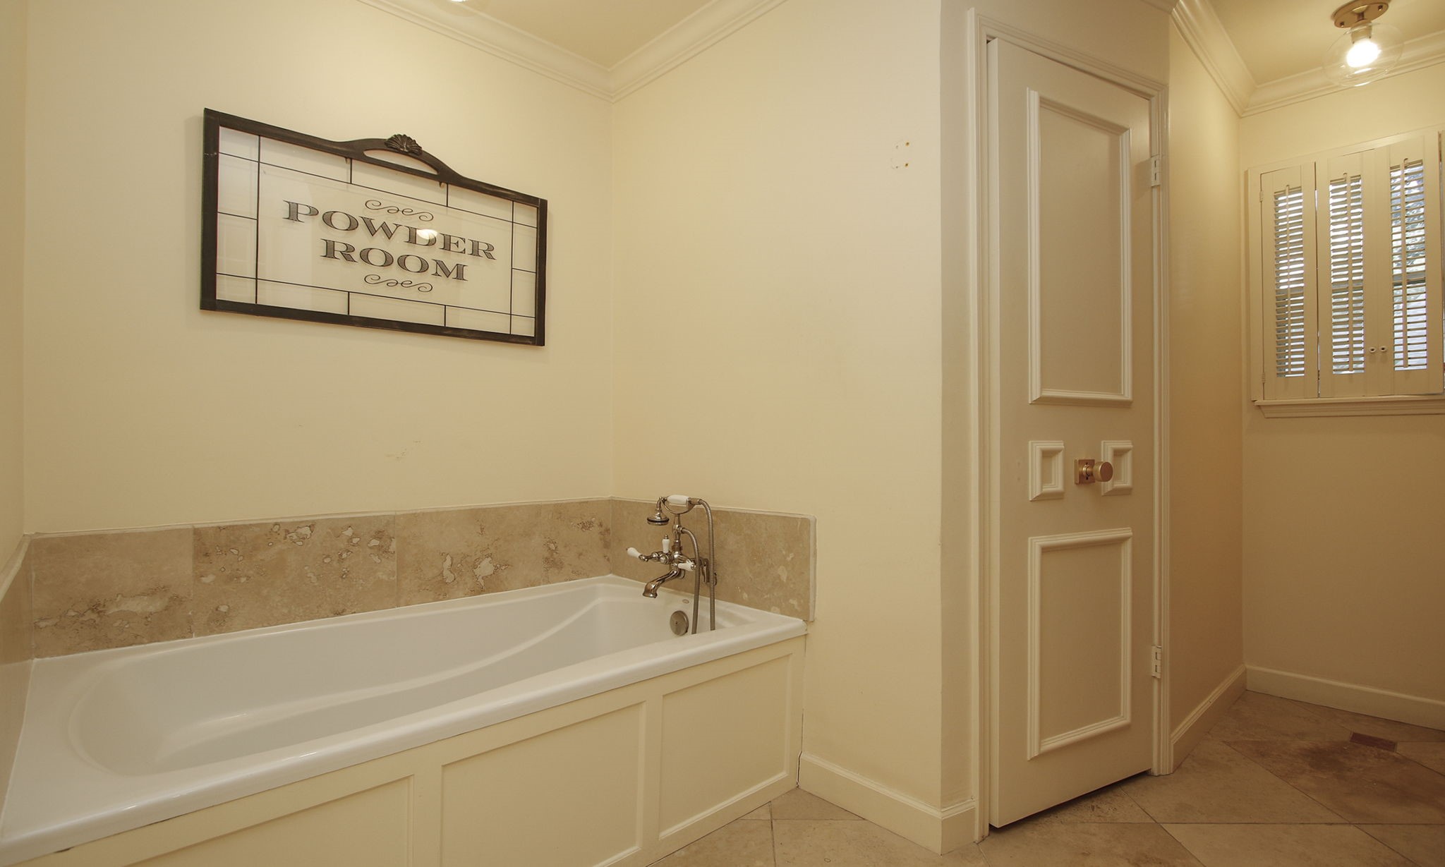
The primary bathroom has a remodeled shower, separate garden tub and glowing marble vanity with elegant sconce lighting.
The shower in the primary bathroom was beautifully remodeled with seamless glass shower doors.
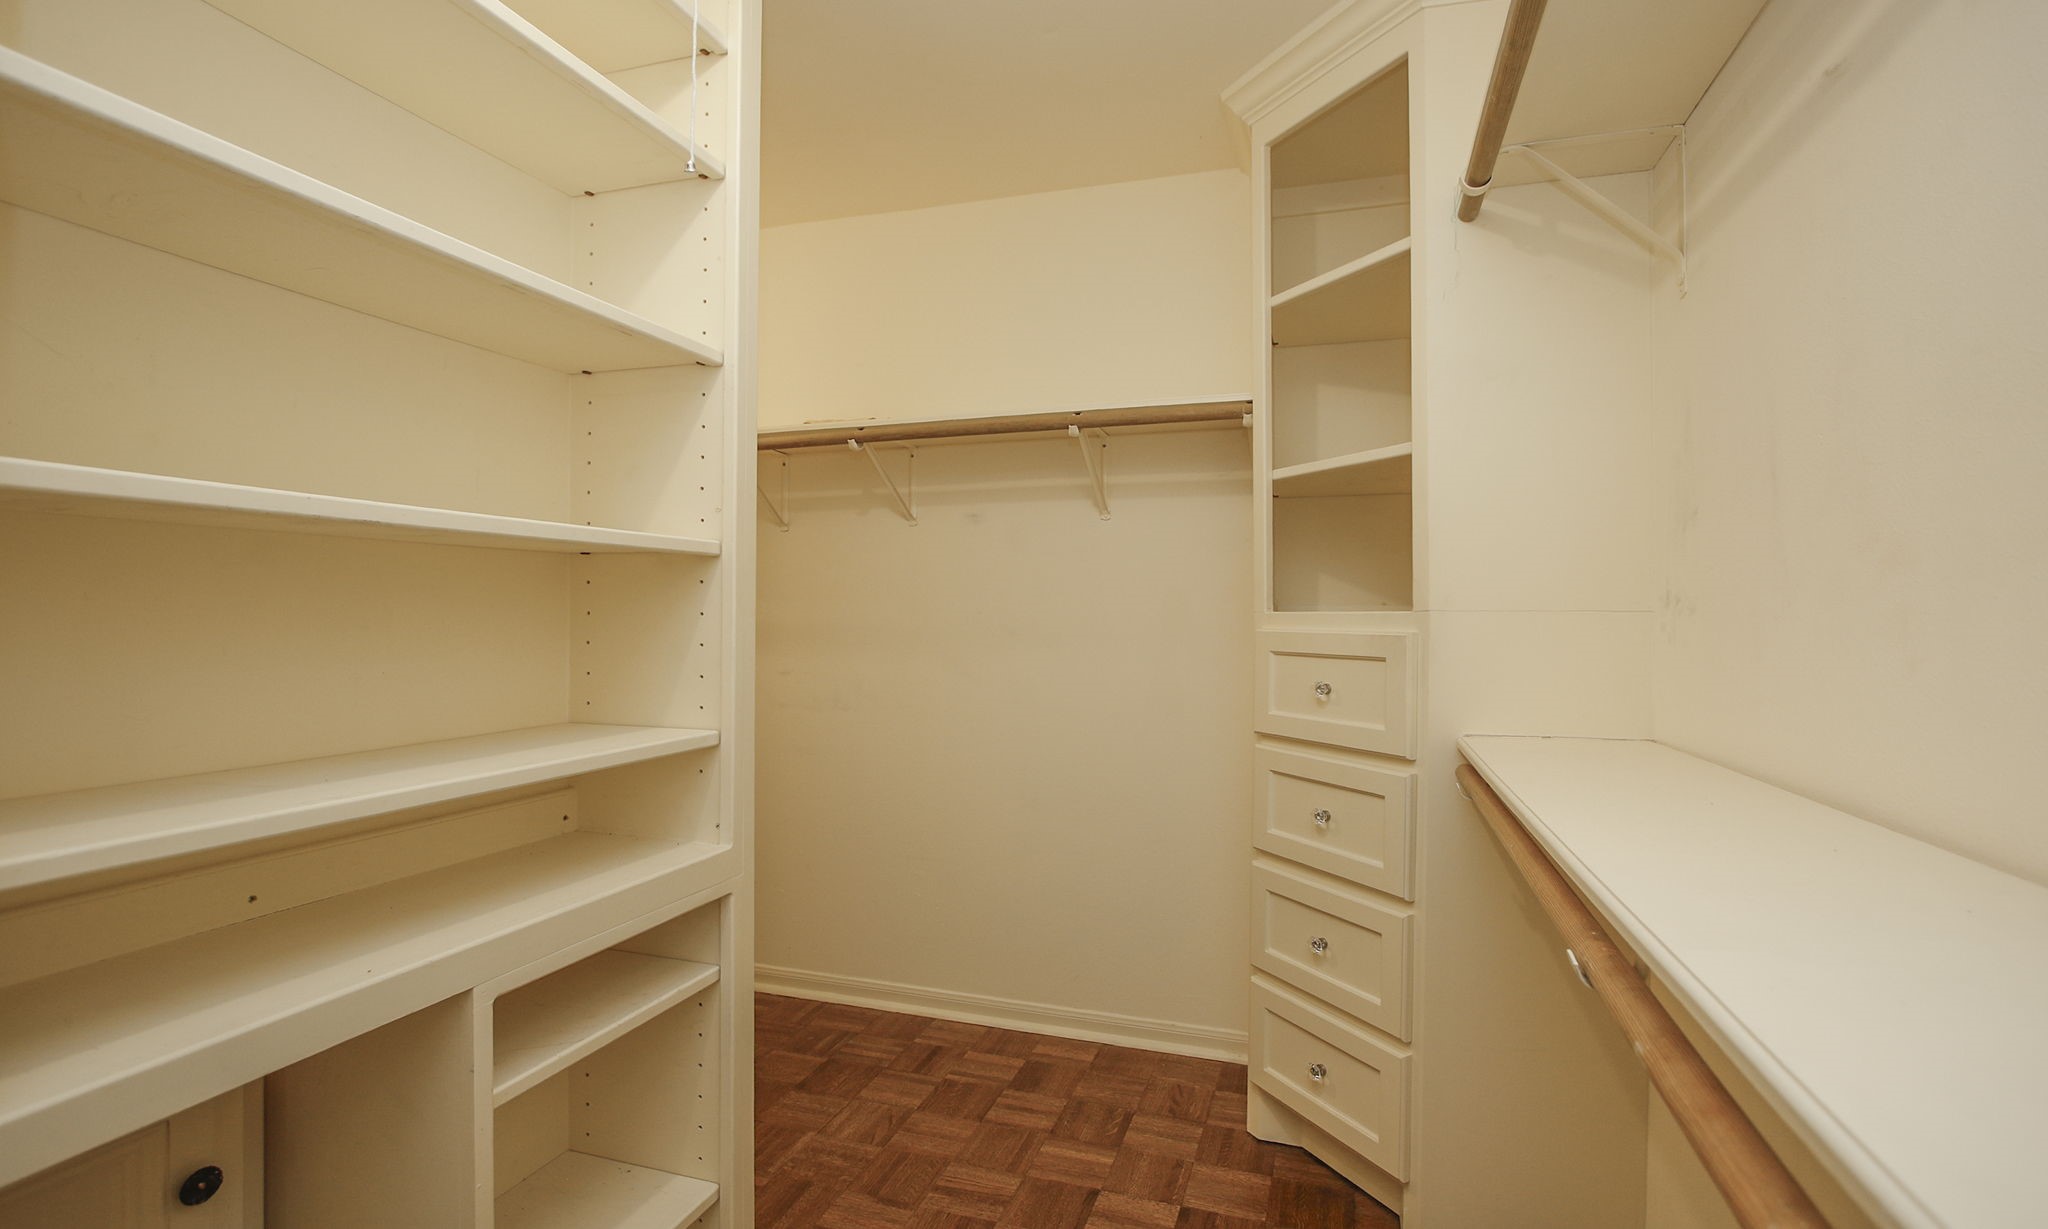
French-Inspired Retreat. Blending old-world charm with everyday comfort, this vintage-style soaking tub creates a relaxing retreat full of timeless elegance. Two great walk in closets!
Enjoy exceptional storage with custom built-ins, open shelving, multiple hanging areas, and convenient drawers—all designed to maximize organization and everyday convenience.
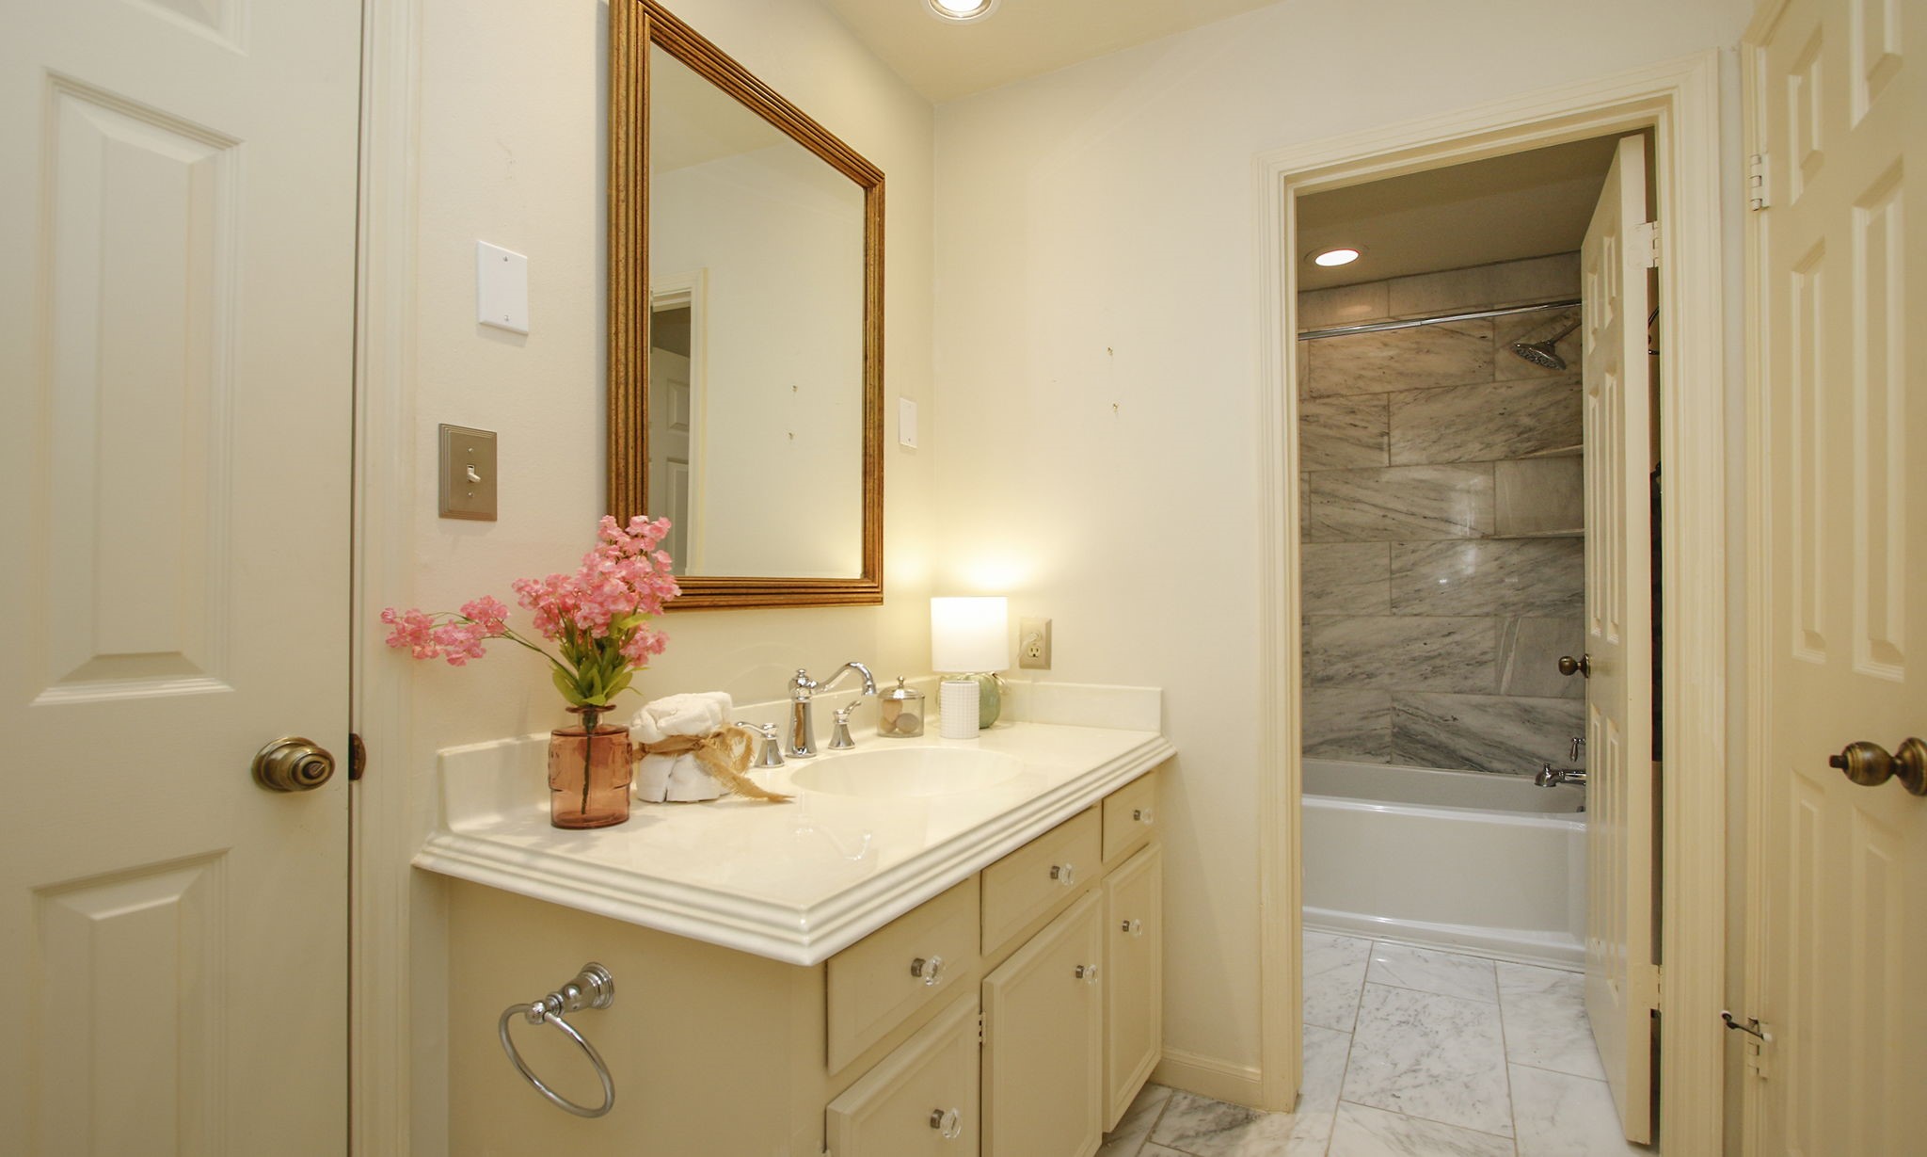
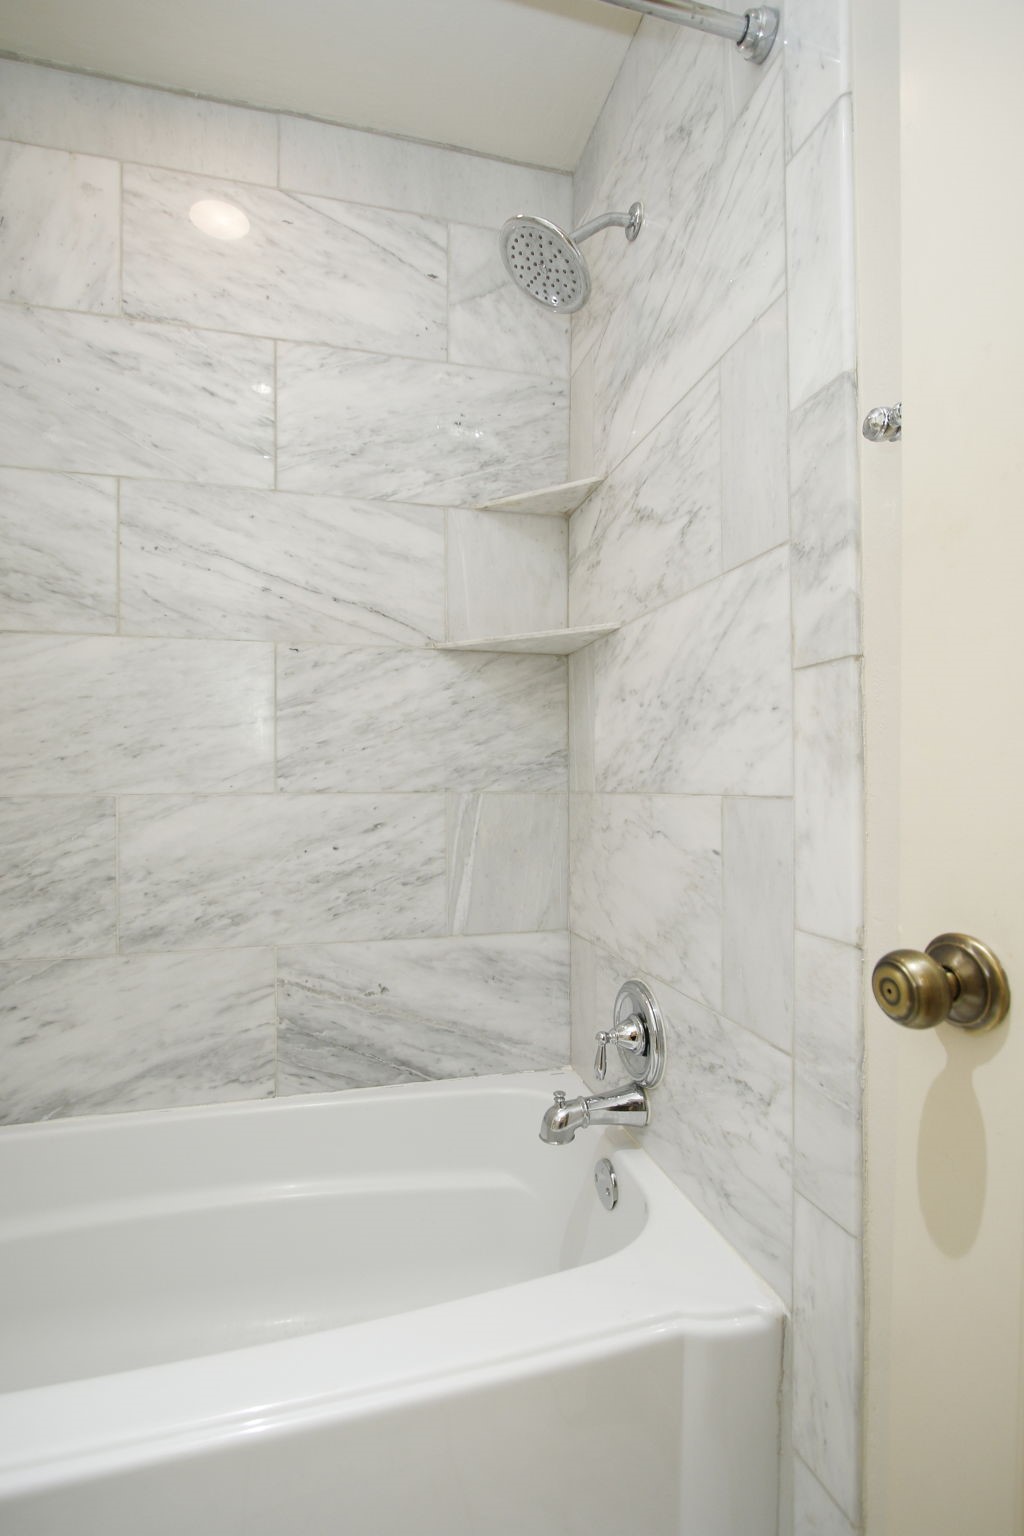
Second floor bathroom was beautifully remodeled with Carrara marble and is conveniently located between two of the bedrooms with additional access from the hall. .
This is the second floor tub/shower that is also beautifully remodeled with Carrara marble.
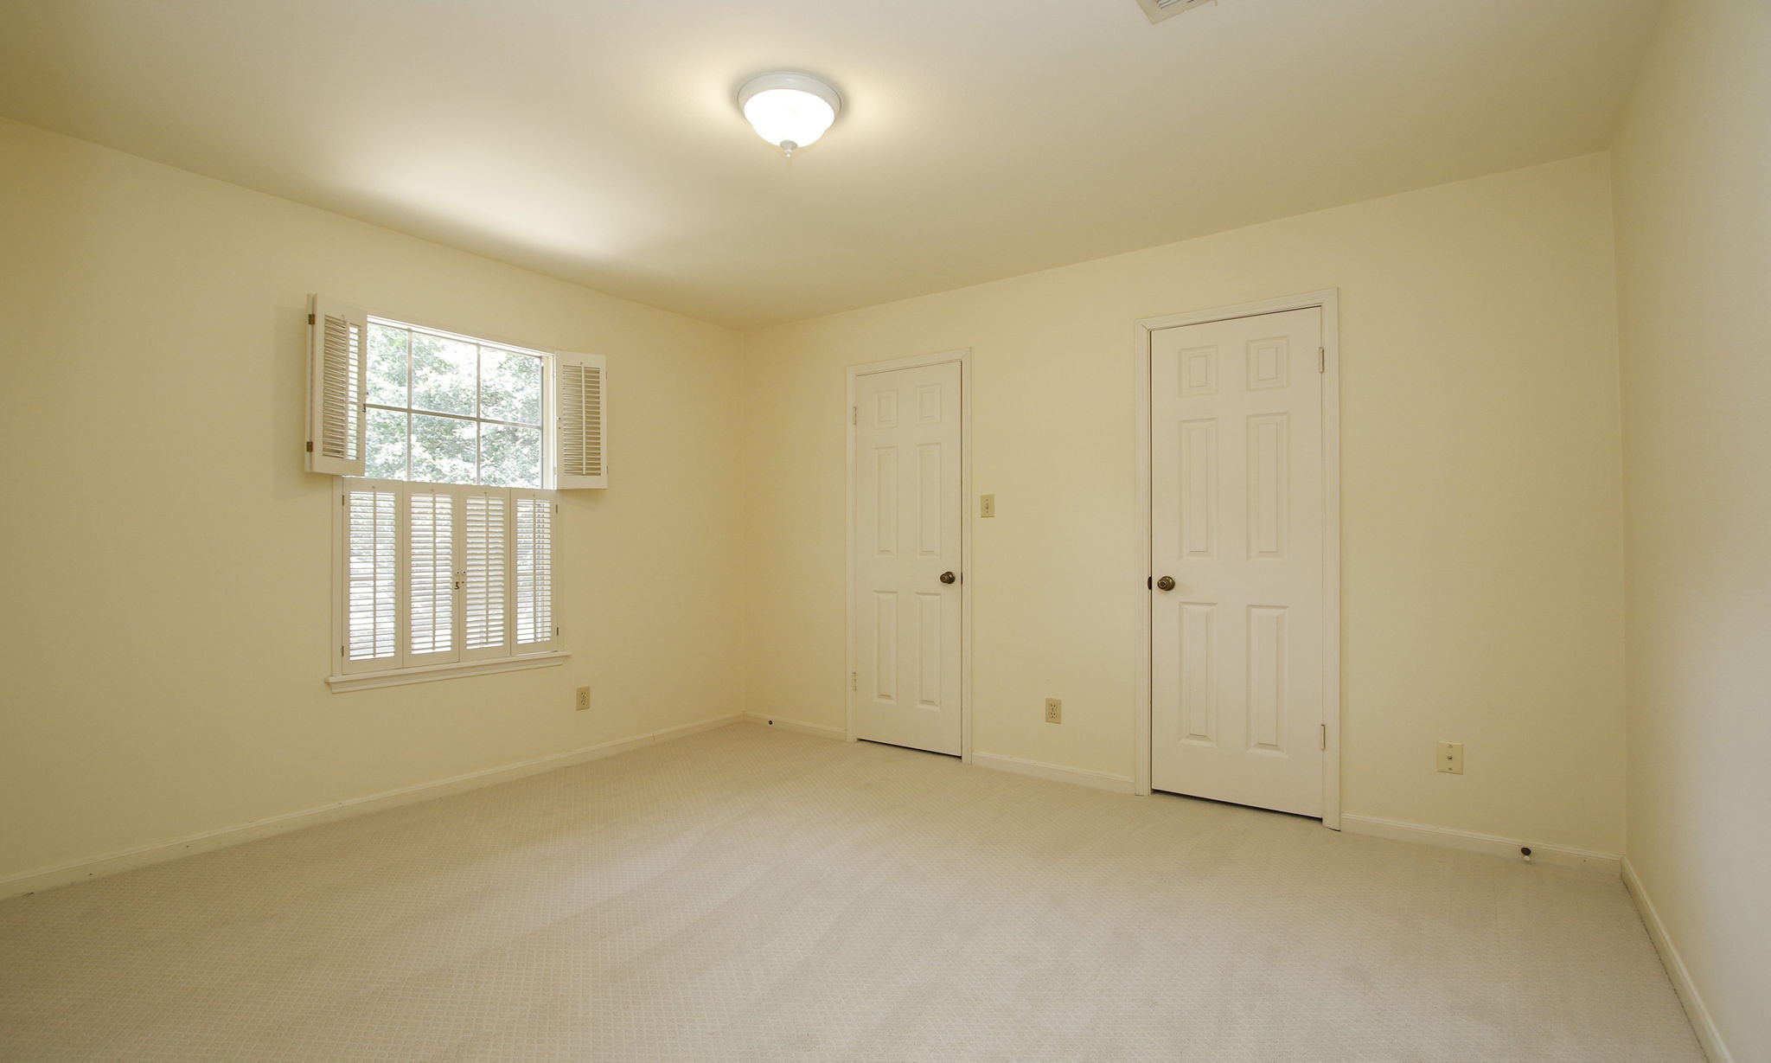
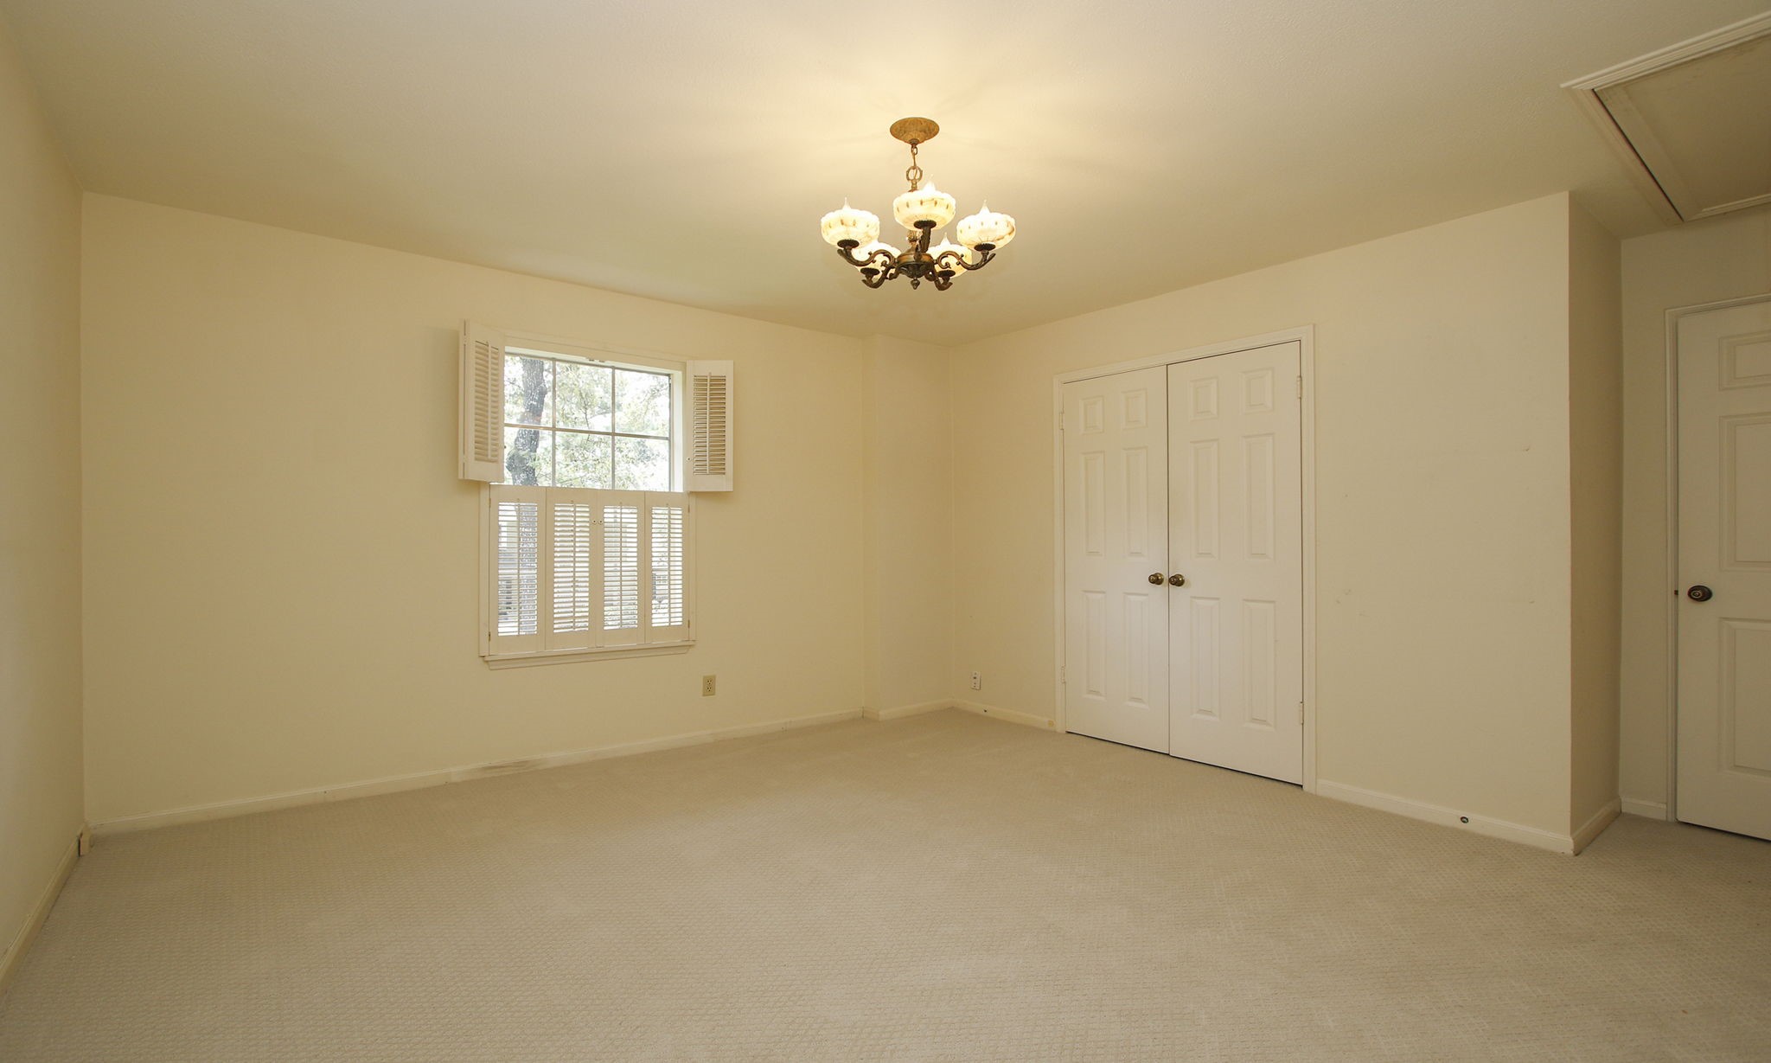
This is the 2nd Floor bedroom at the top of the stairs which is across the hall from the bathroom. The entire second floor has new carpet!
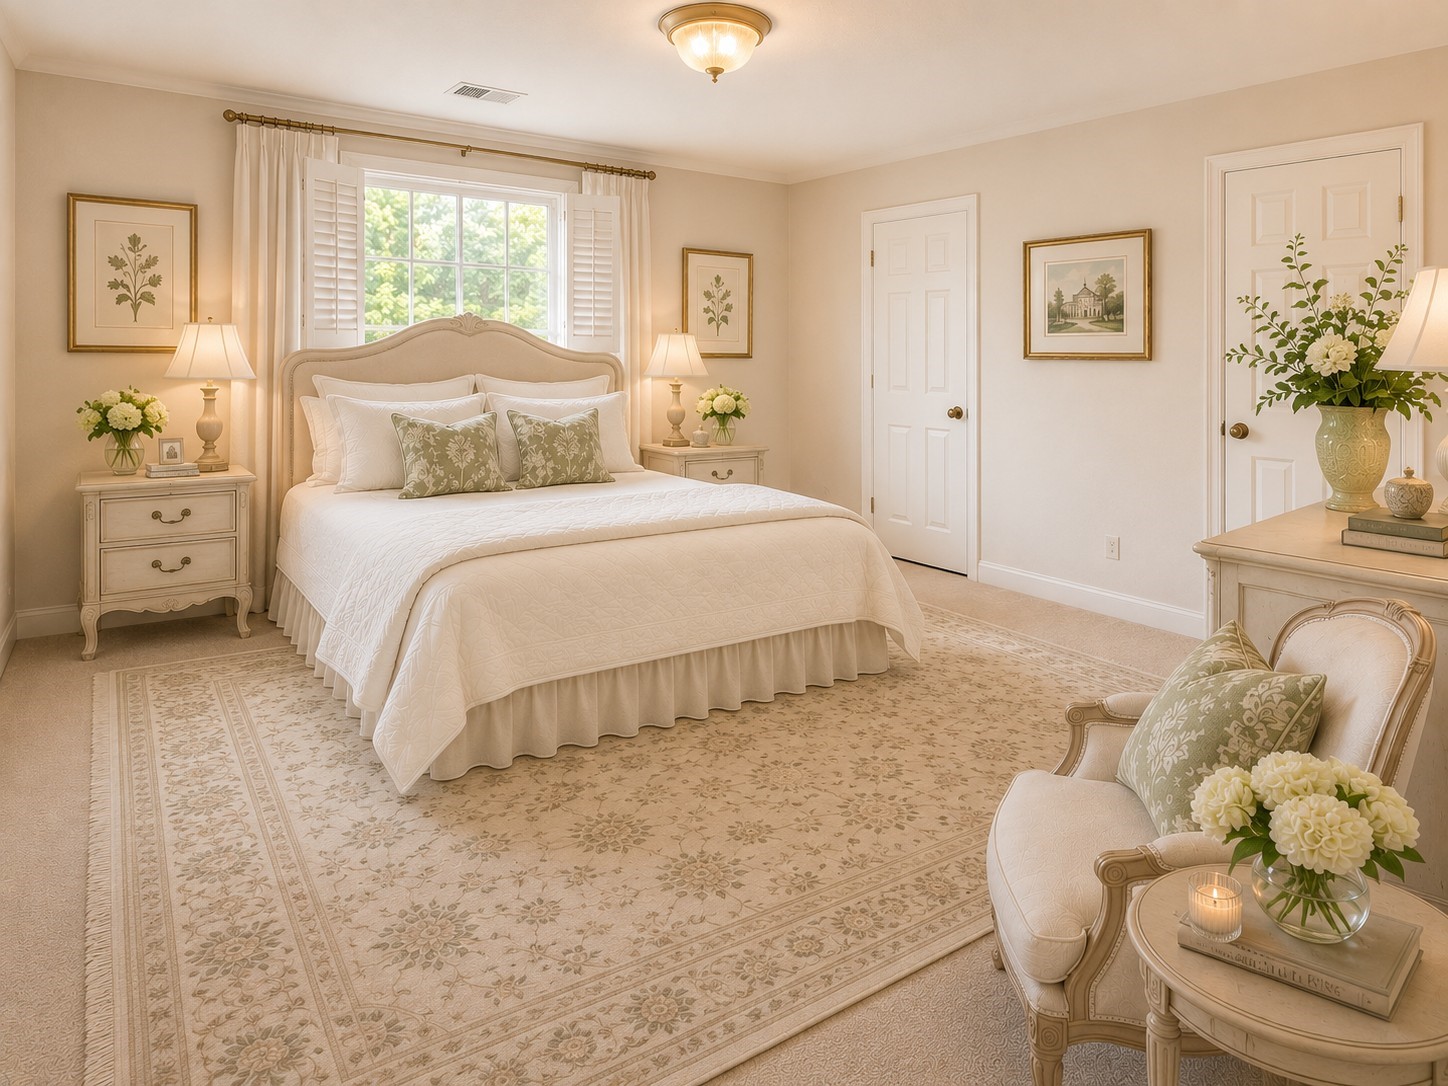
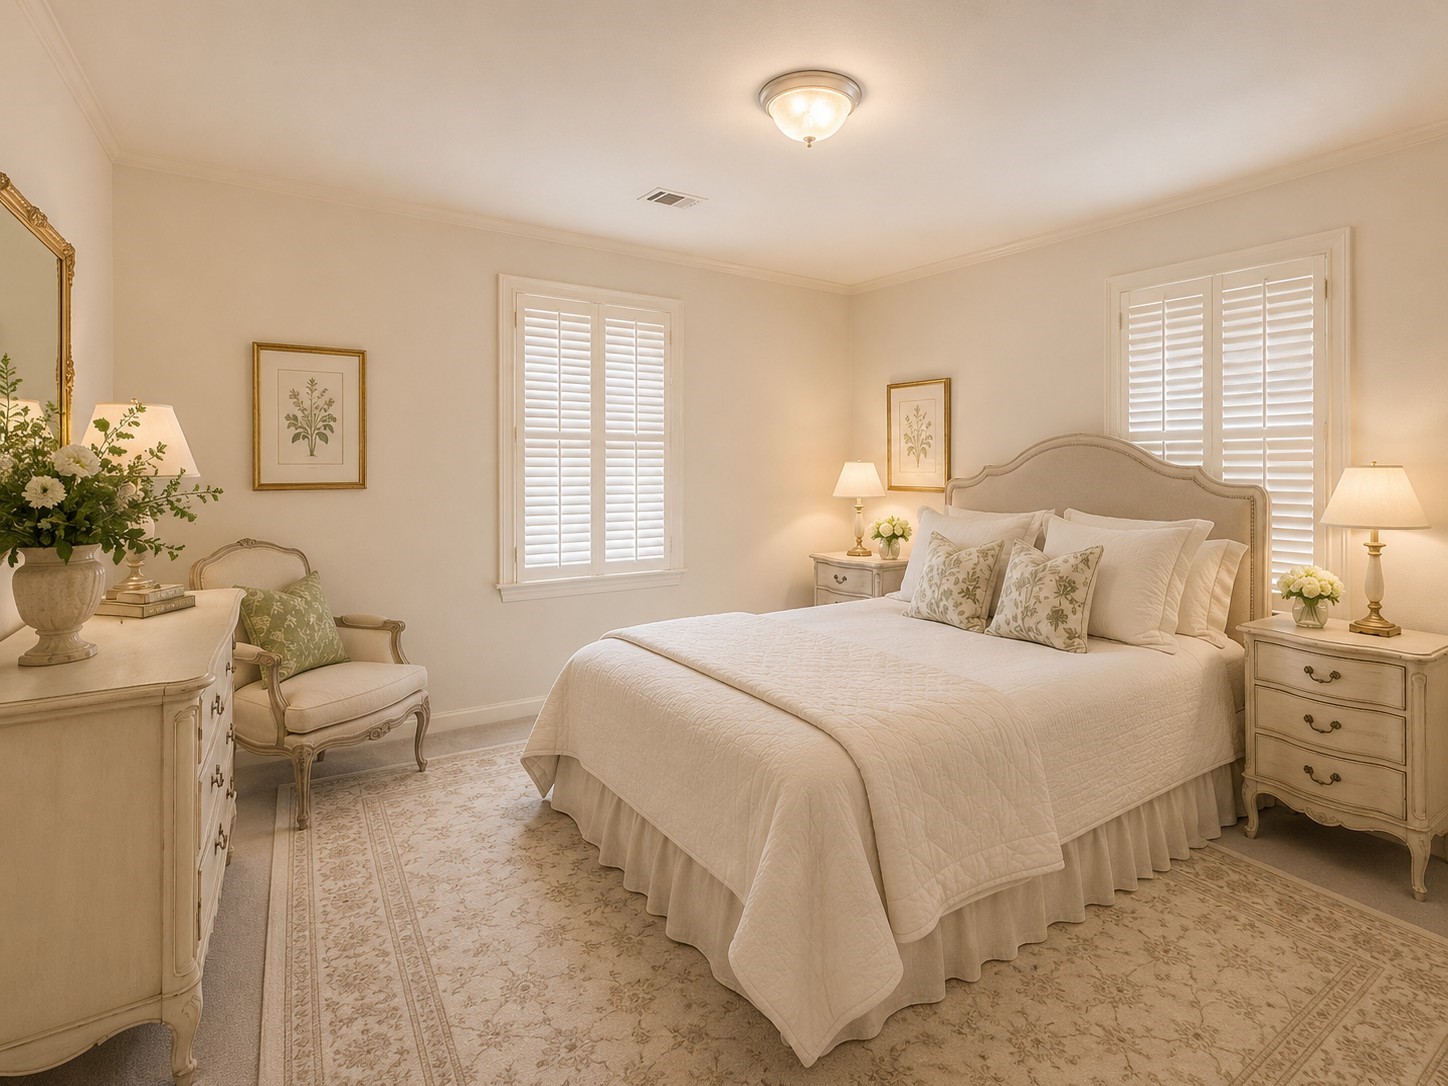
Secondary Bedroom up - Virtually staged
Enjoy a spacious secondary bedroom complete with beautiful plantation shutters, fresh new carpeting, and ample room for a queen or king-sized bed, study area, or reading nook.
Virtual Photo of a Secondary bedroom
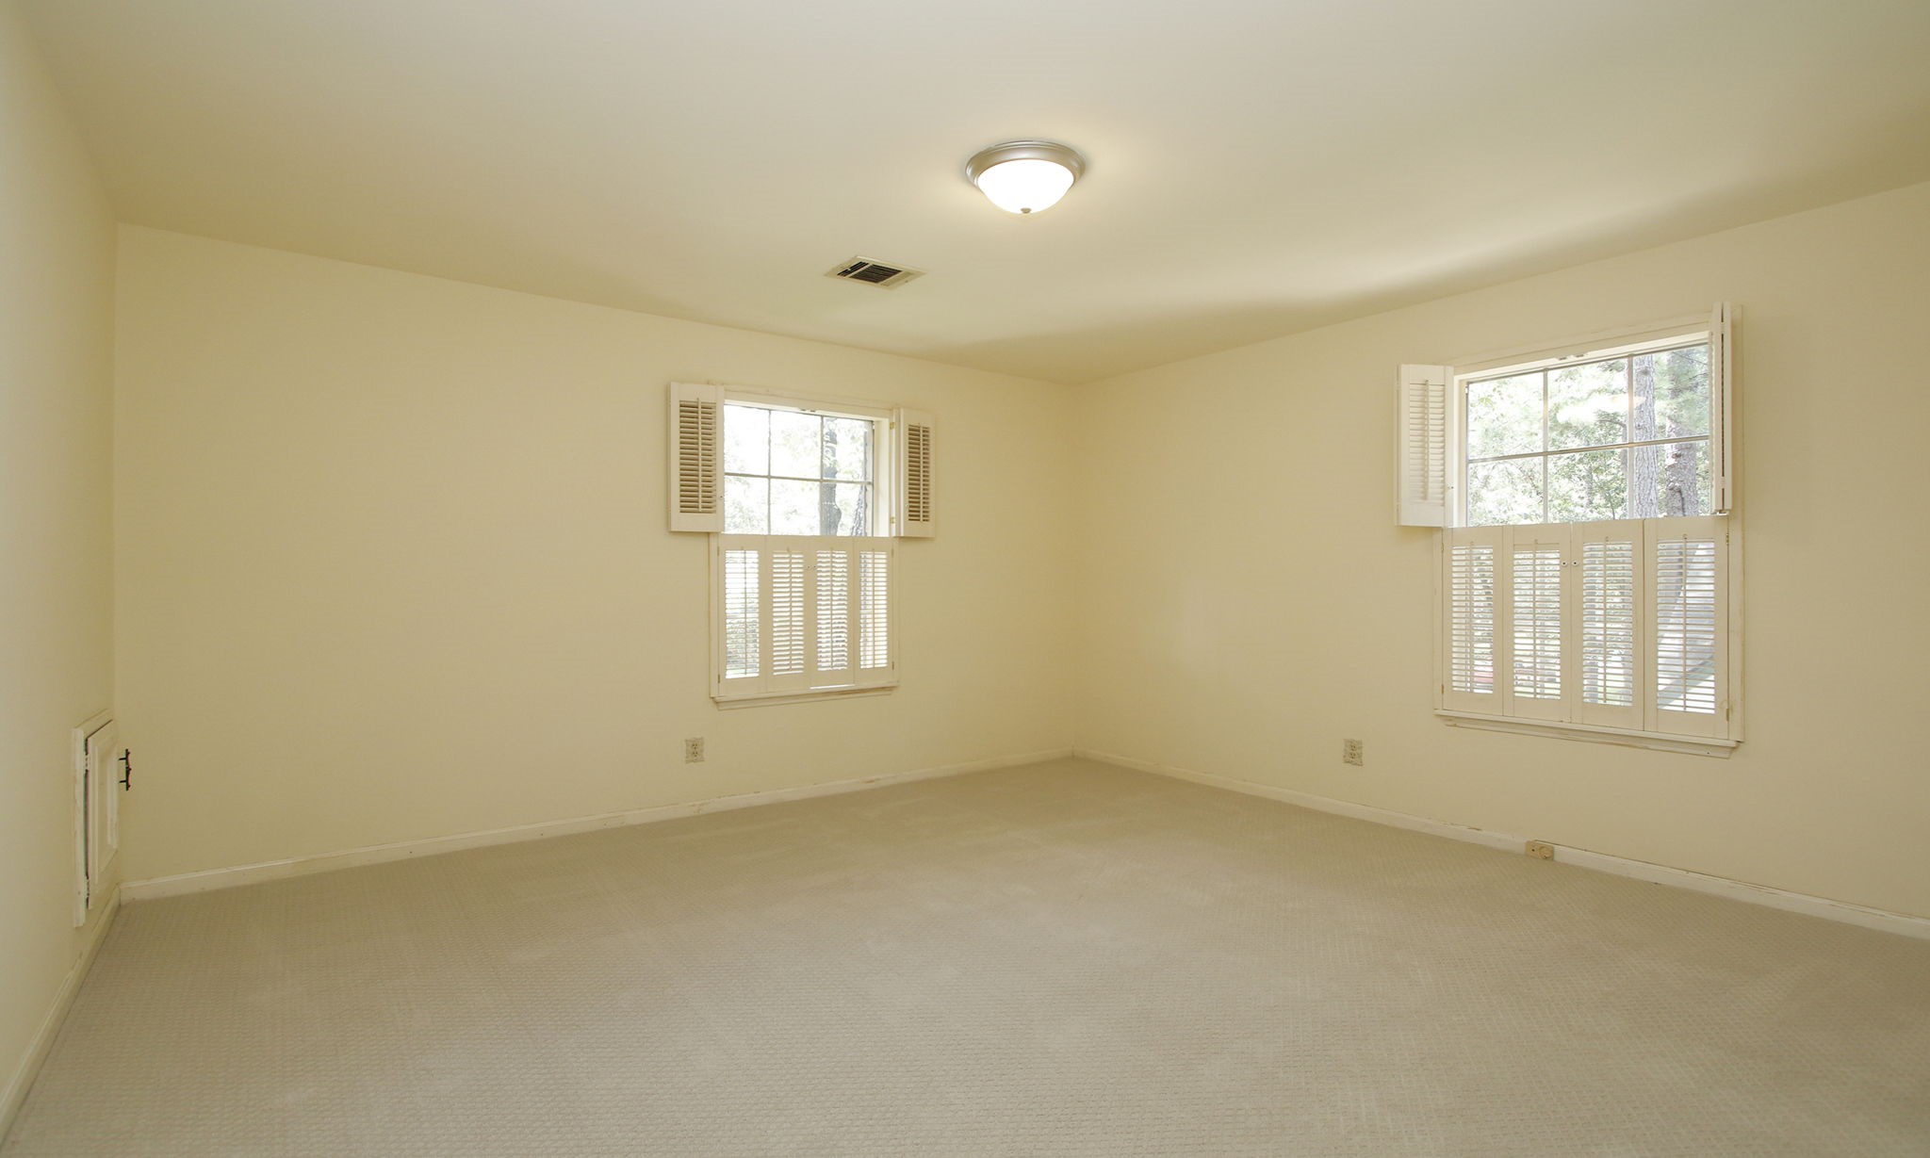
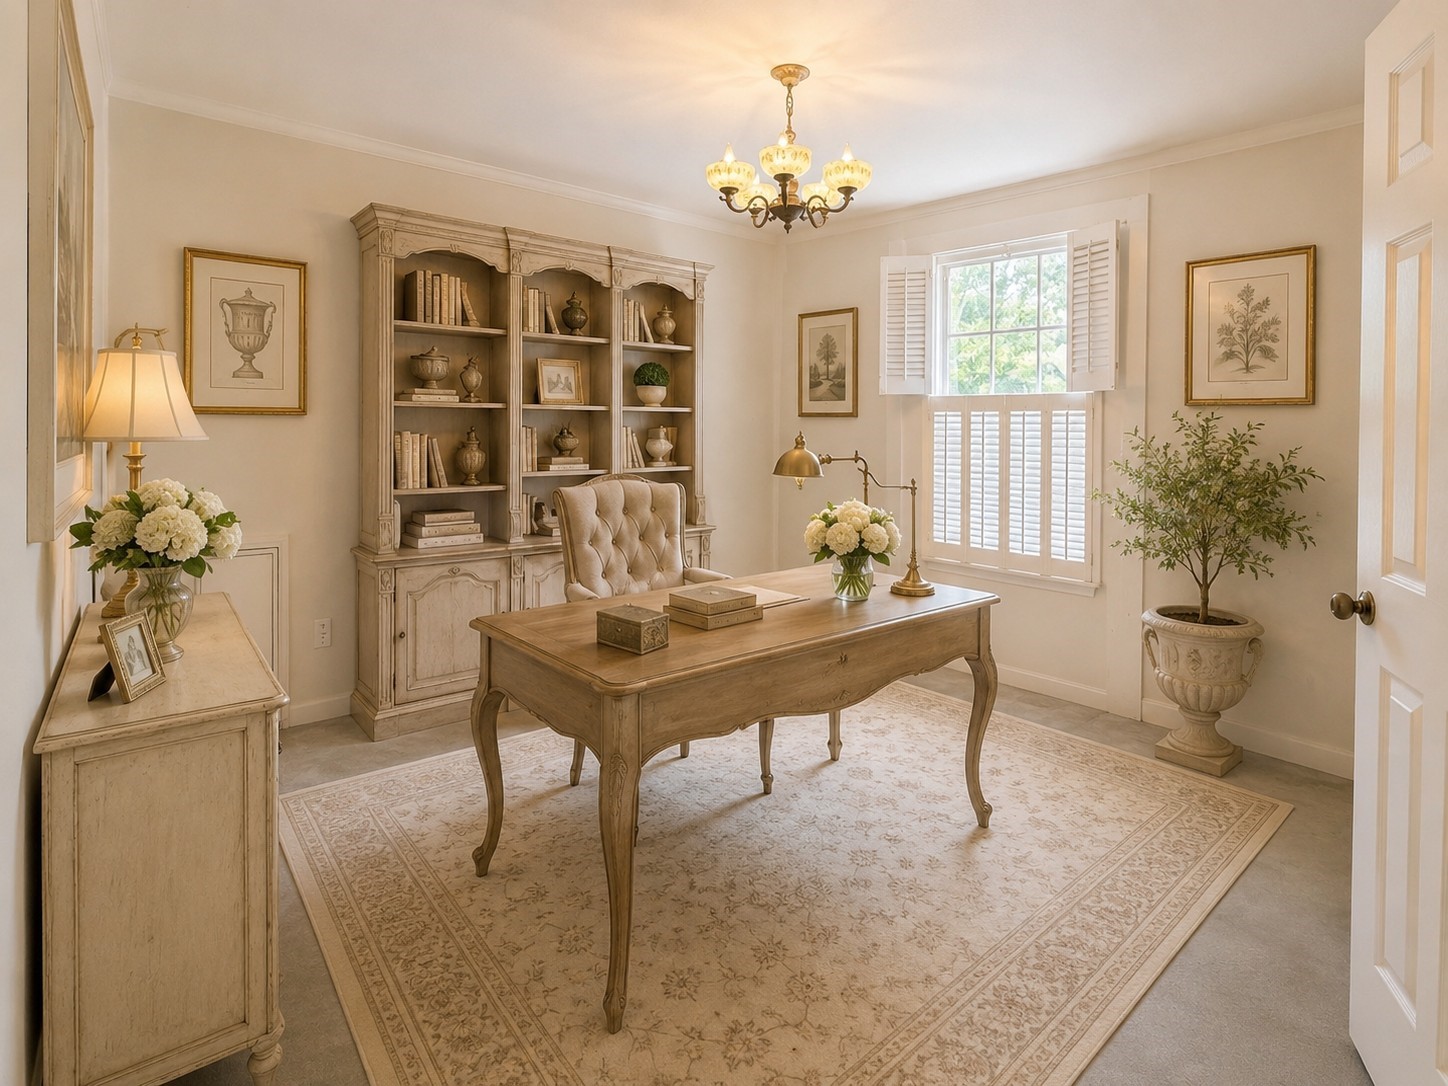
Spacious Bedroom or Study. Thoughtfully designed with brand new carpeting, window shutters, and abundant natural light, this versatile upstairs room has served as a study and can easily transition into a comfortable secondary bedroom, home office, or peaceful retreat to study.
Virtually staged Study photo - also 4th bedroom.
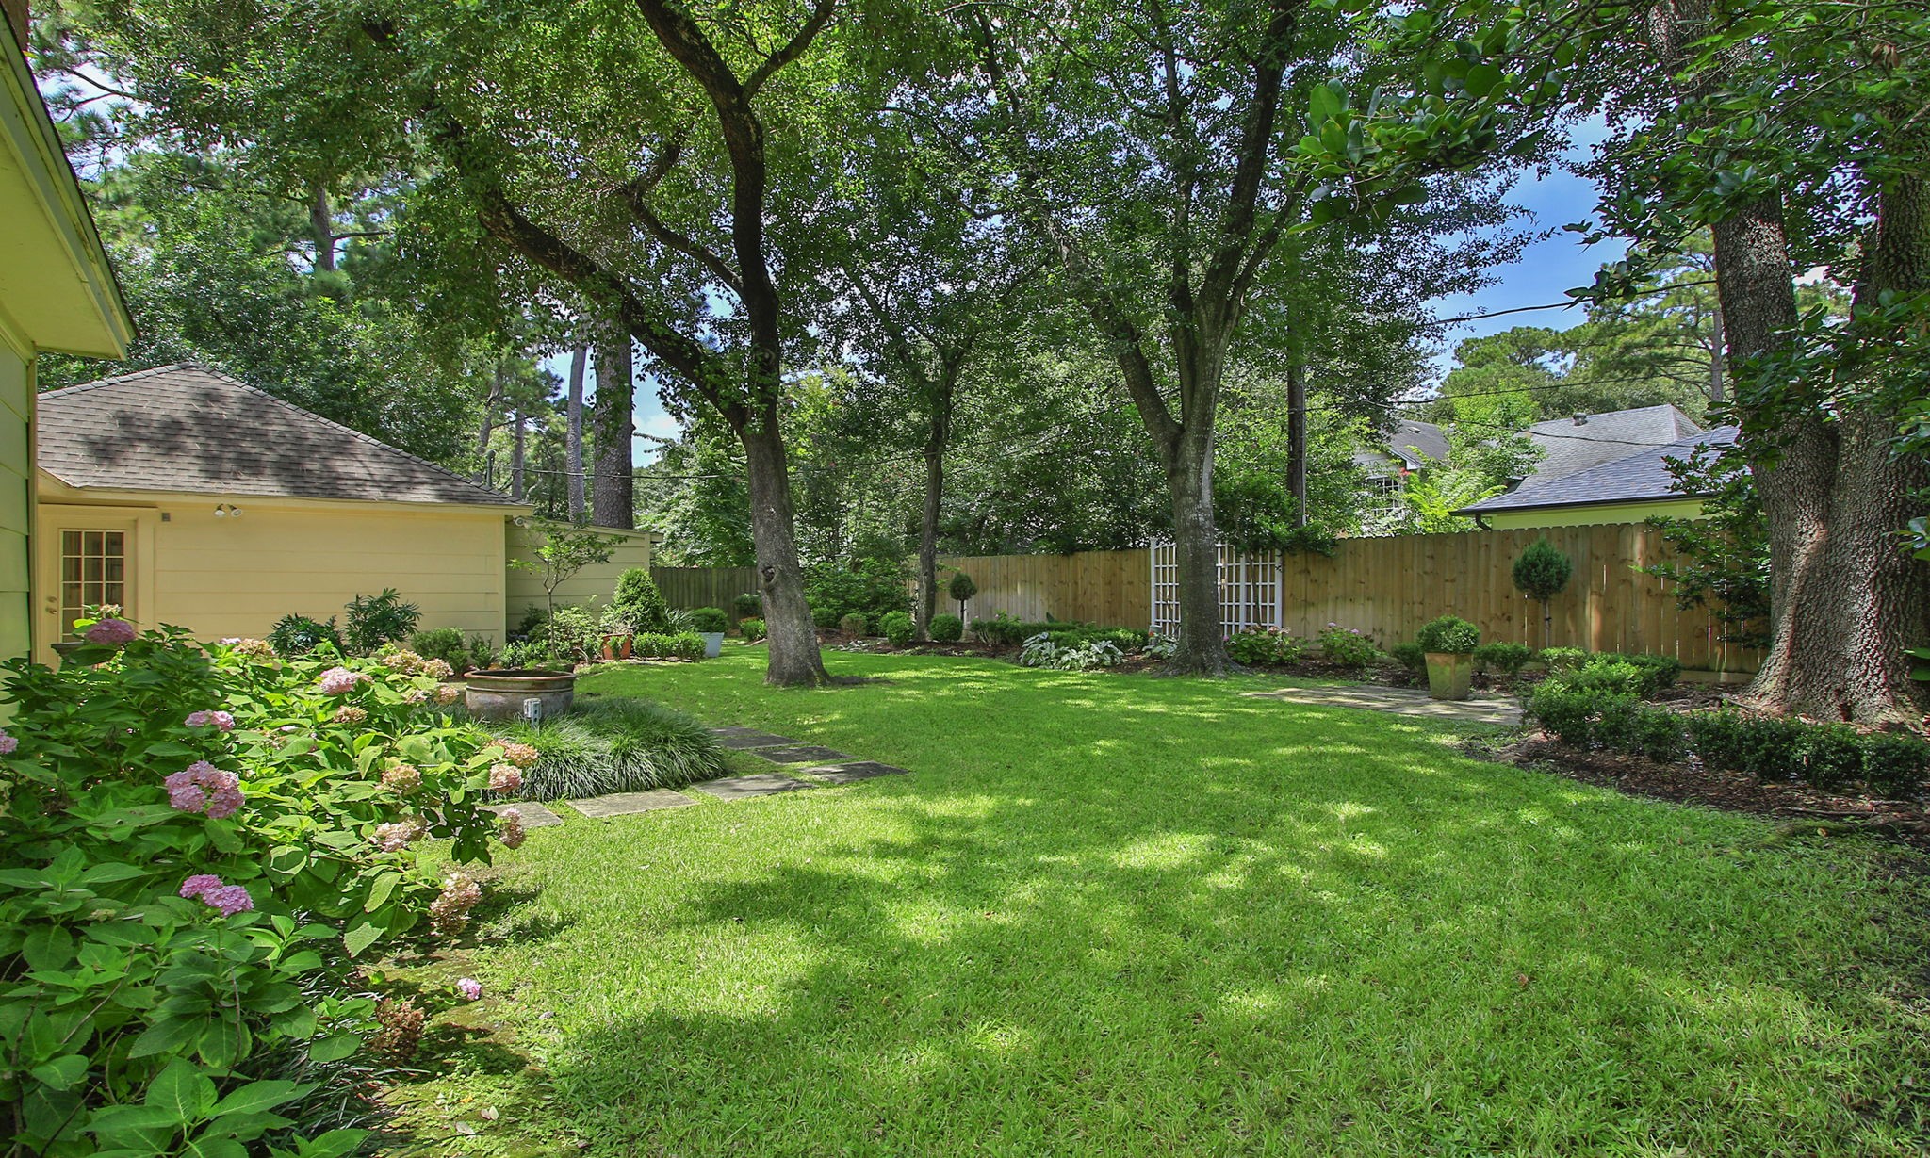
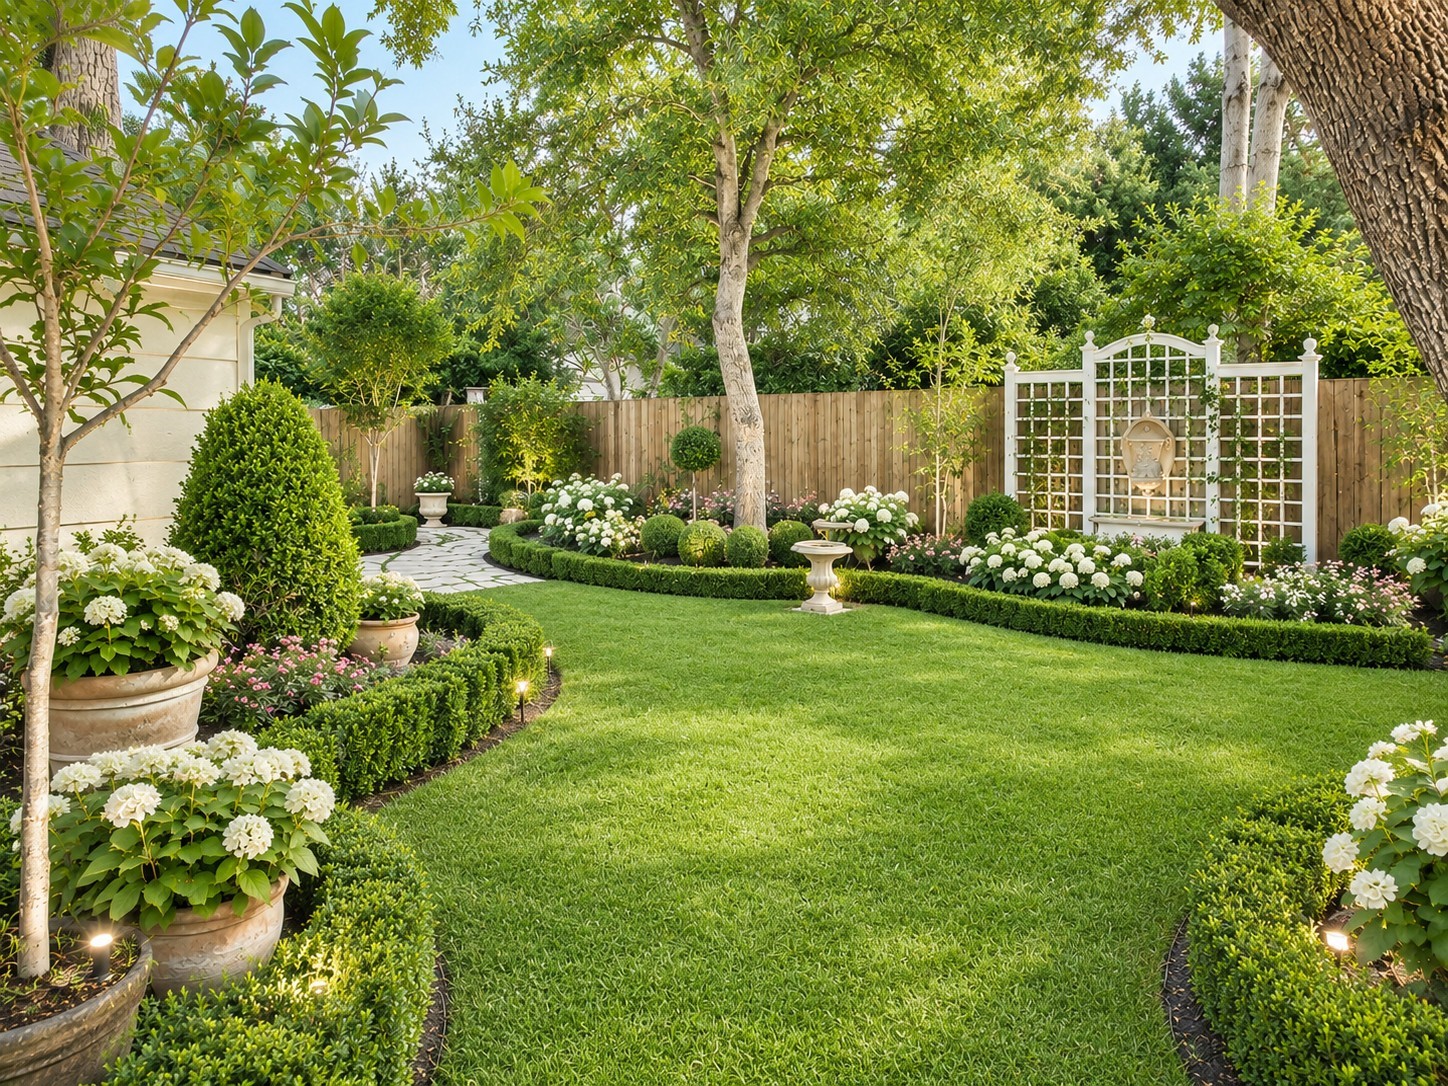
Thoughtfully landscaped with blooming gardens, mature hardwoods, and charming garden accents, this tranquil backyard evokes the beauty and elegance of a classic French garden.
Beautiful Back yard full of Hydrangeas - Virtually Staged
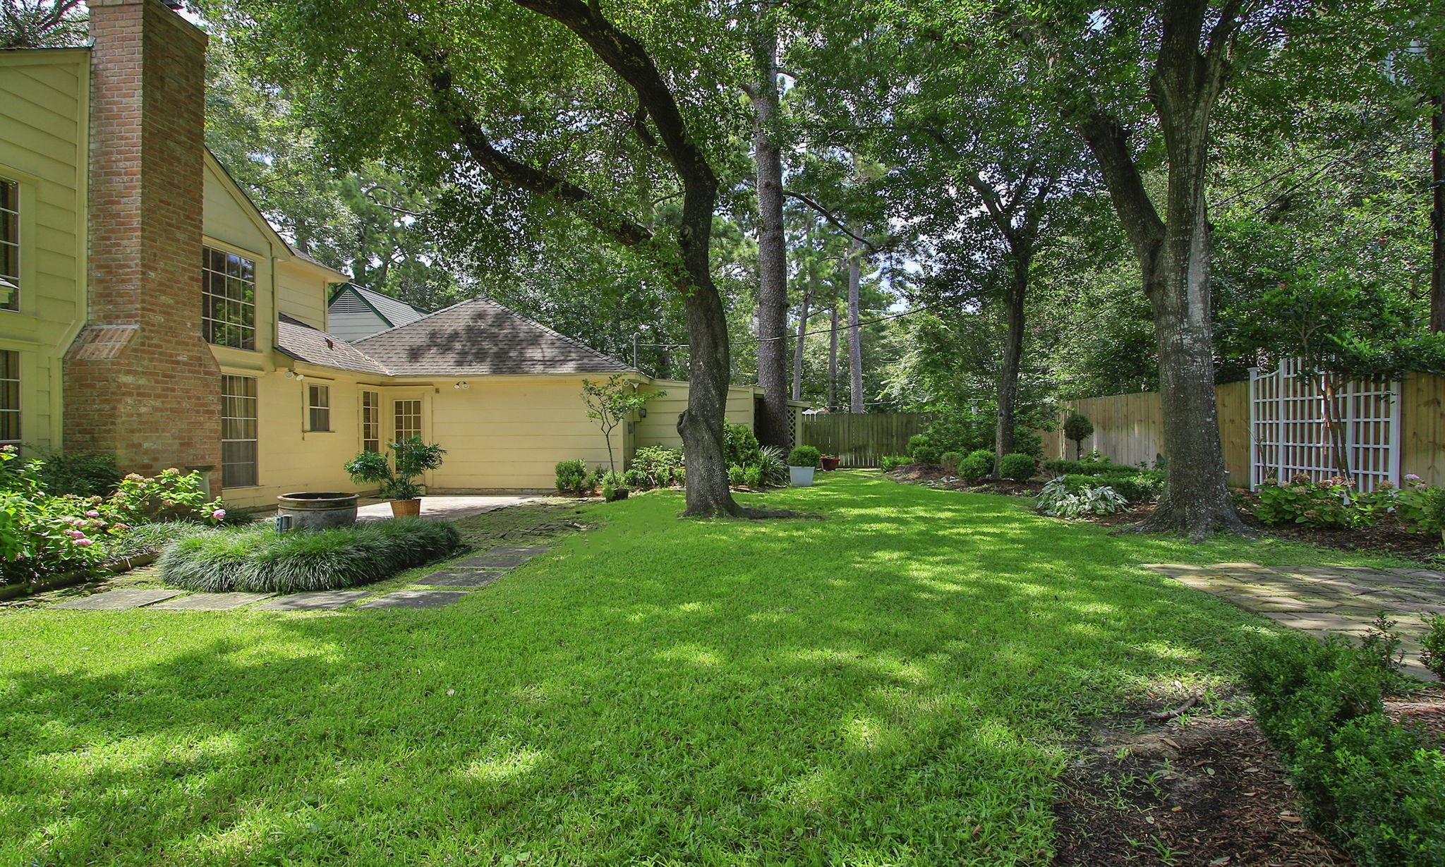
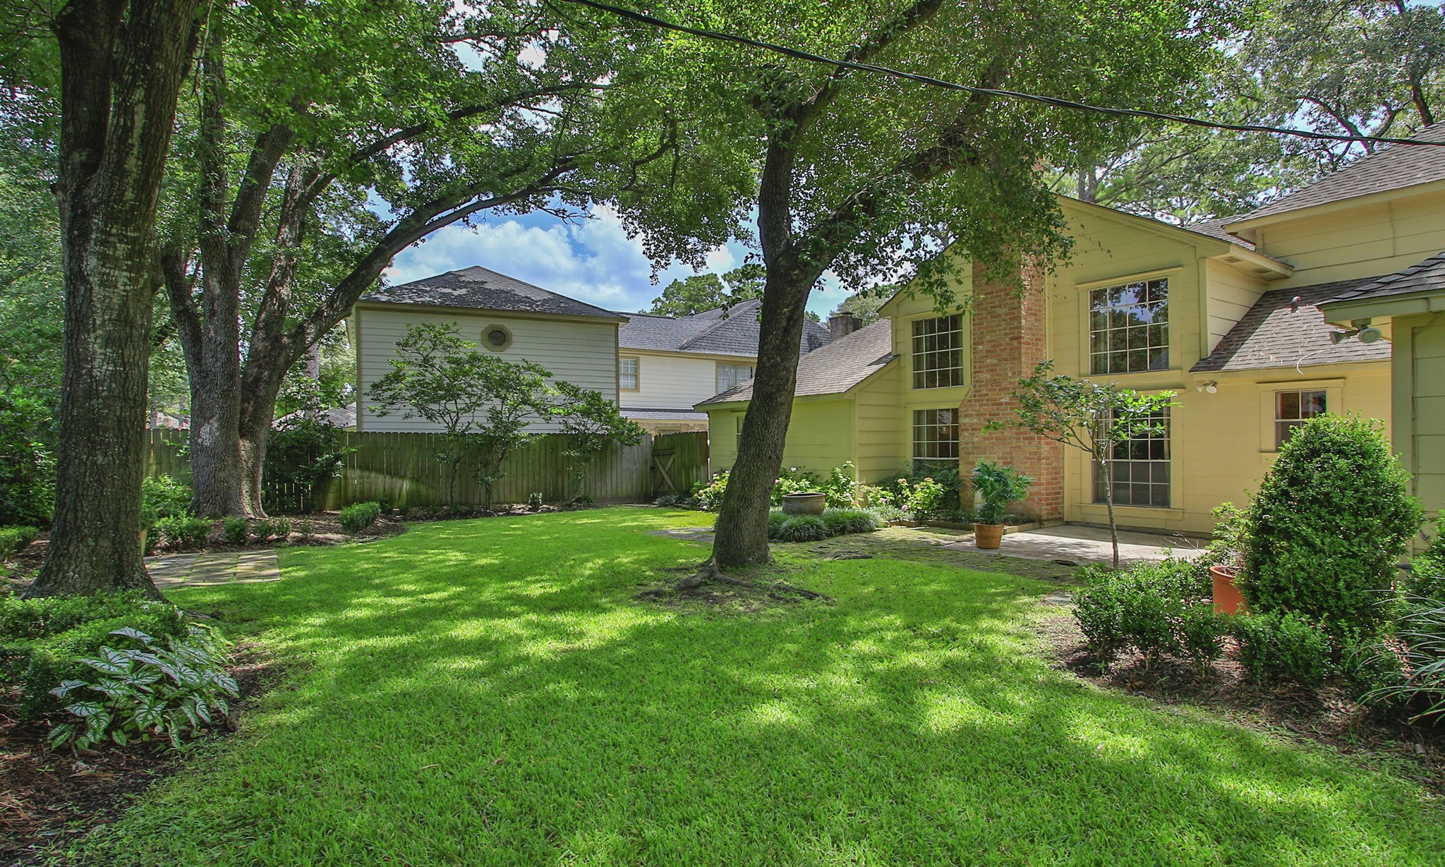
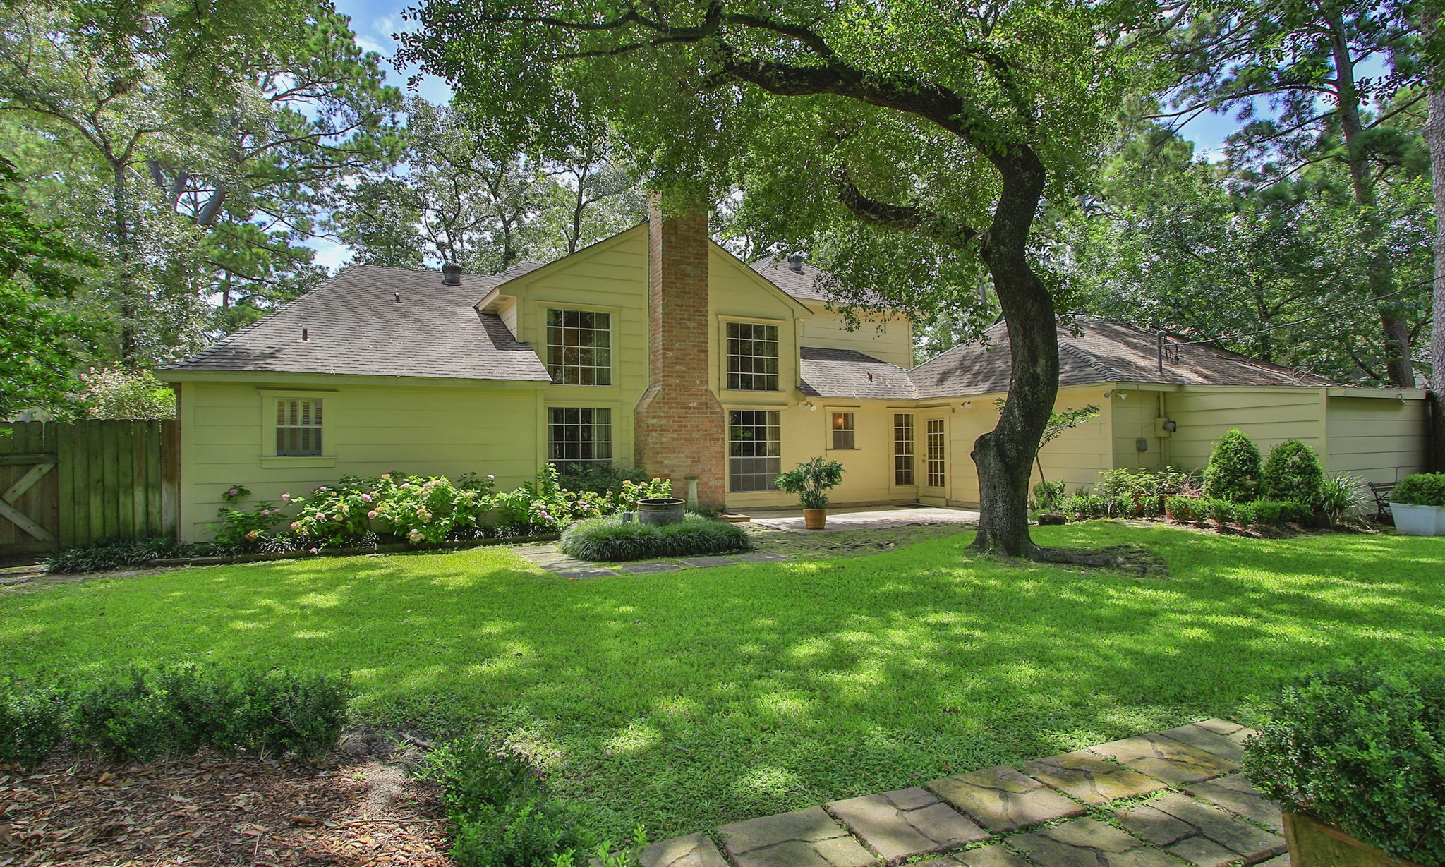
Inspired by the serenity of a French garden, this enchanting backyard is graced by magnificent shade trees. The home is surrounded by brick and hardi-plank.
Evoking the charm of a classic French garden, this enchanting backyard features mature hardwoods, manicured landscaping, blooming garden beds, and two picturesque brick patios designed for peaceful outdoor living.
Nestled beneath a canopy of majestic shade trees, this beautifully landscaped backyard offers exceptional privacy, lush green lawns, and peaceful garden spaces—creating the perfect setting for morning coffee, outdoor entertaining, or quiet evenings surrounded by nature.
 In-Person: 08/30 1:00 PM - 3:00 PM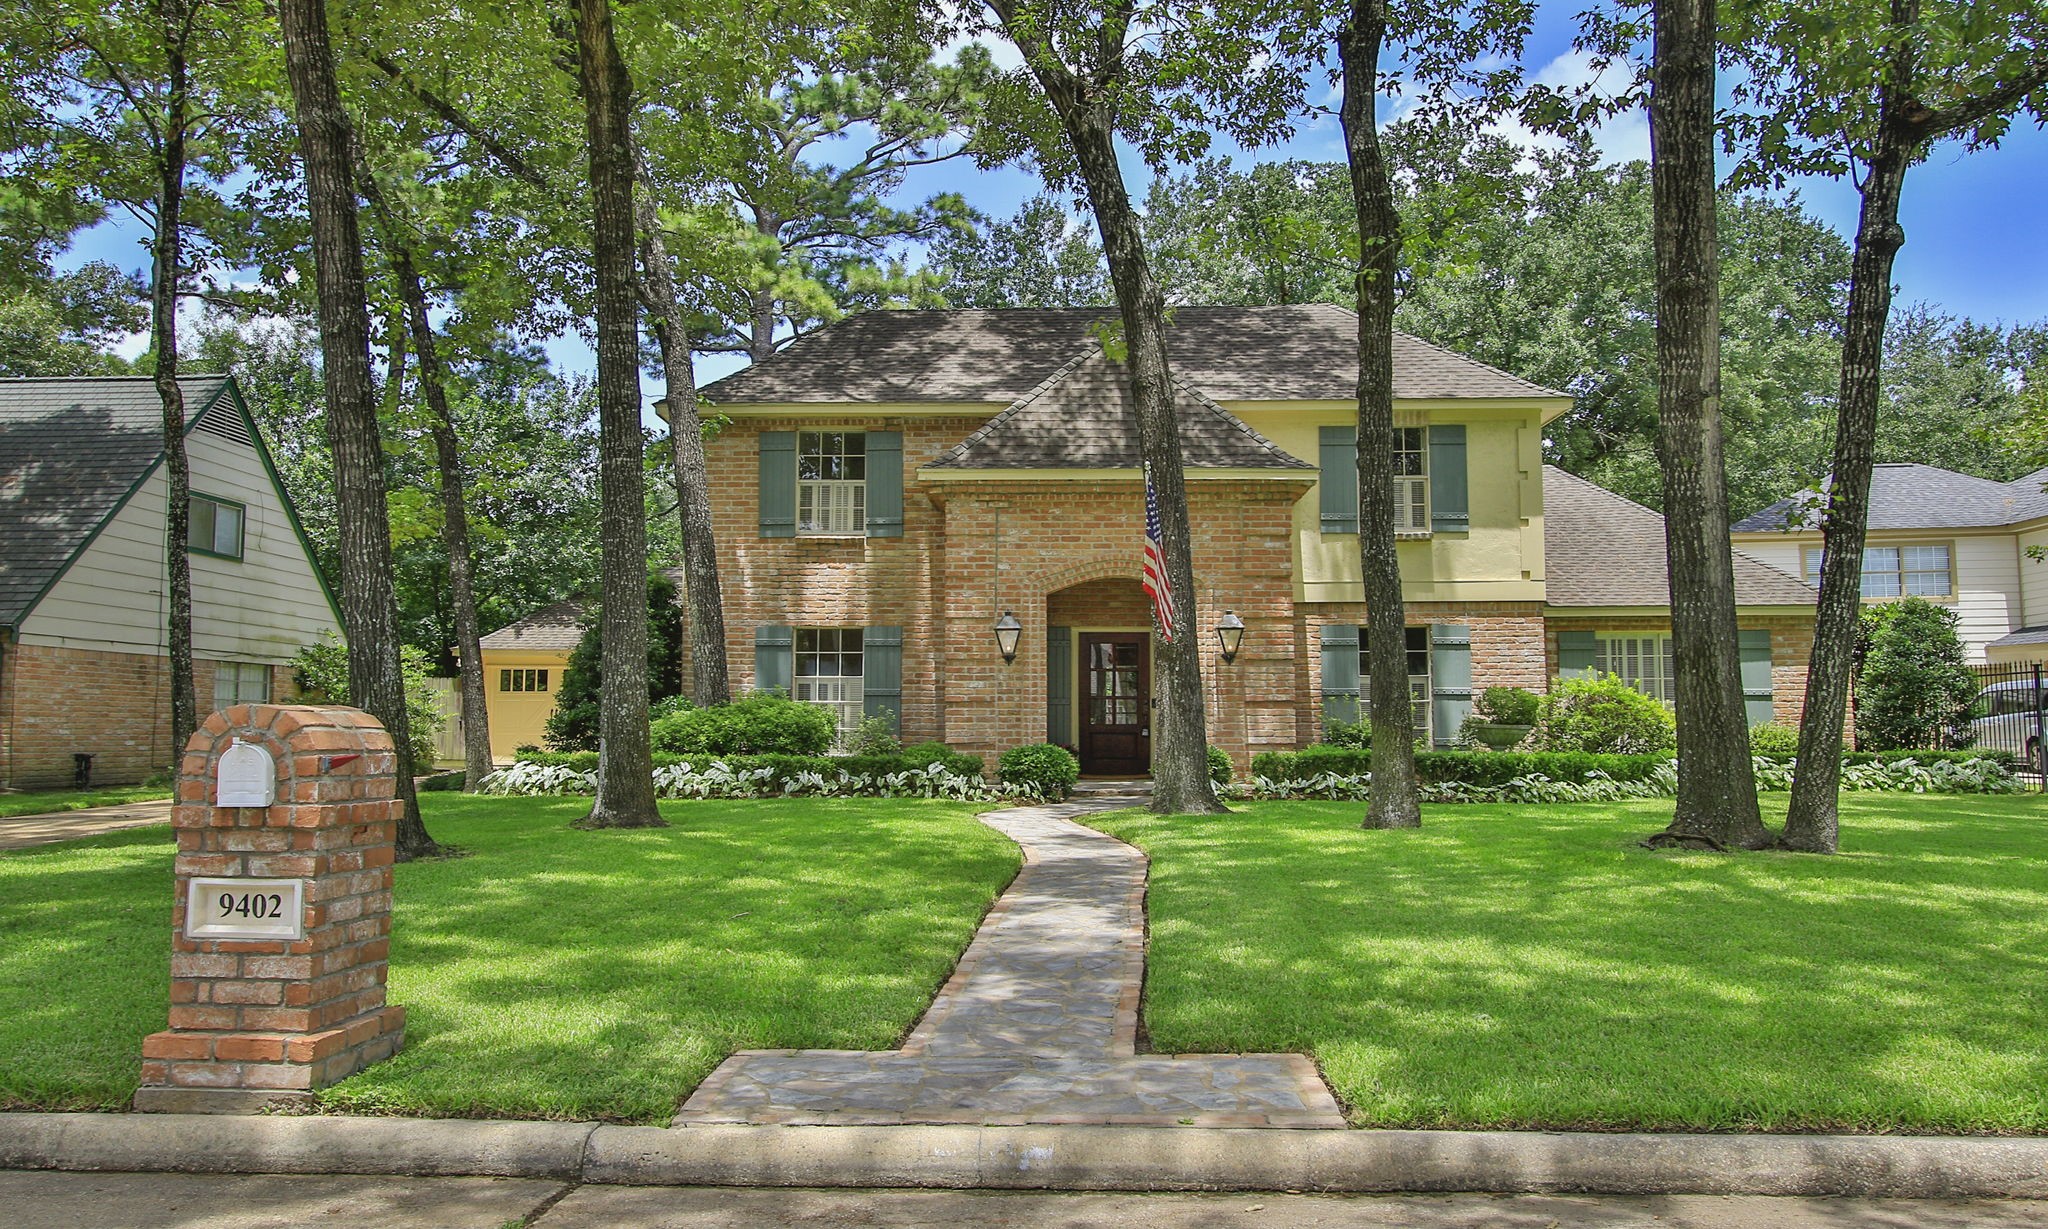



.jpg)

