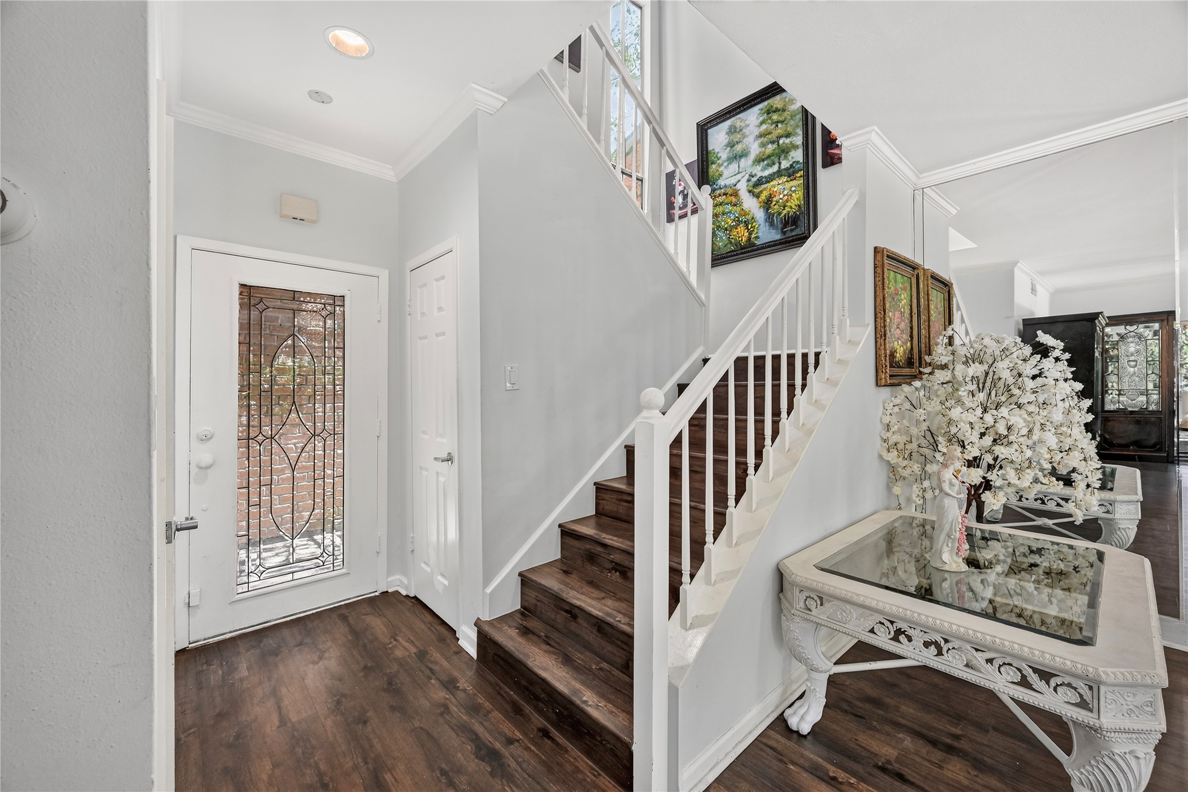
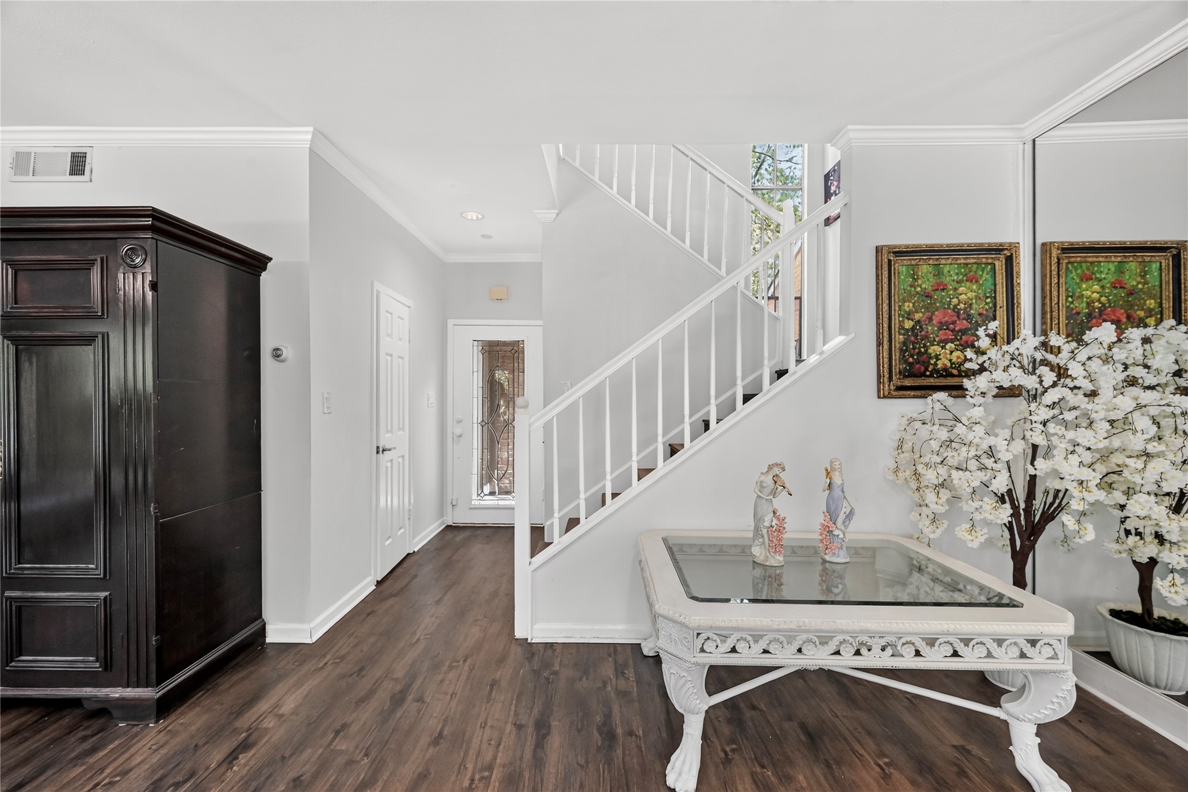
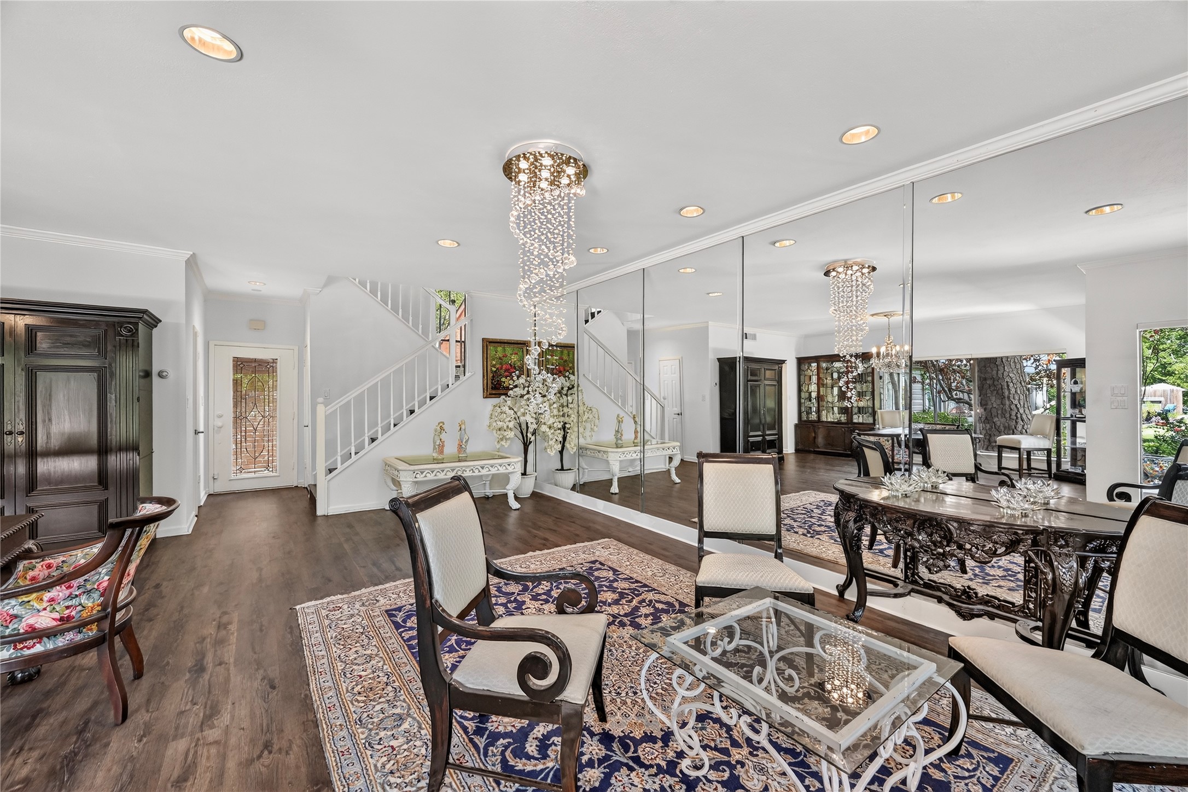
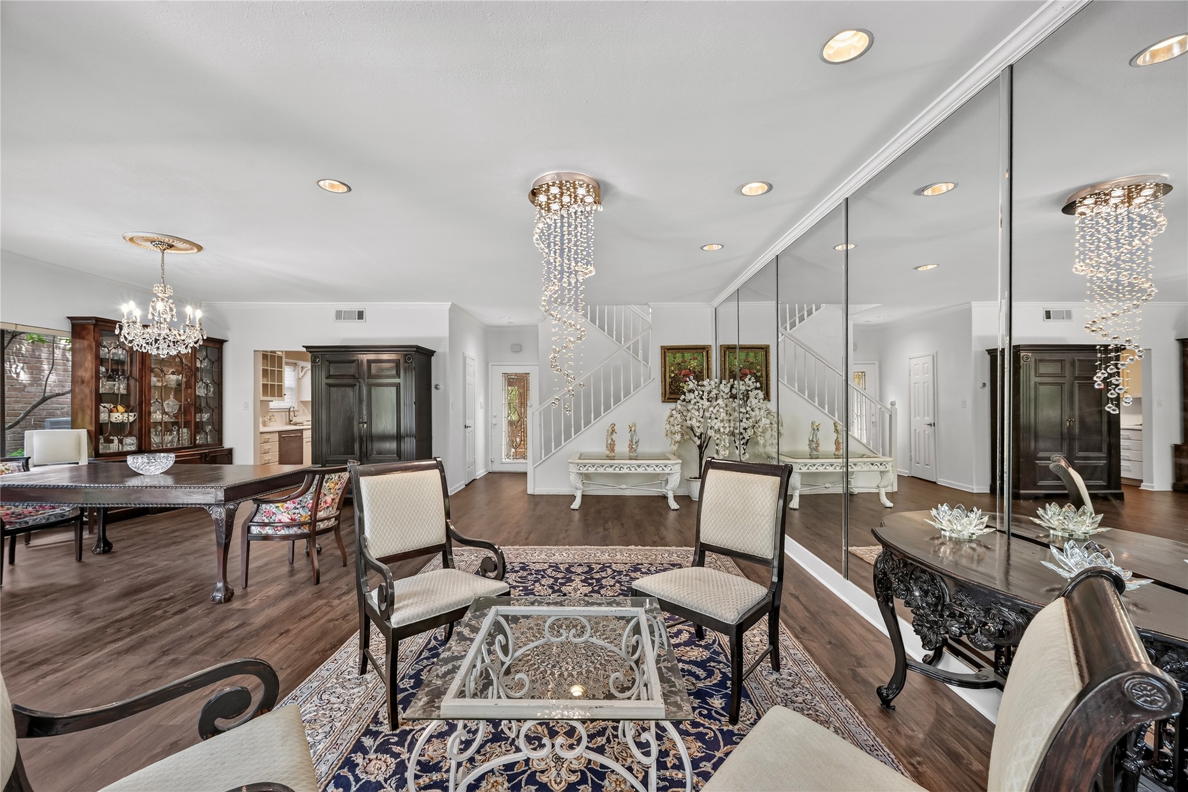
This Wonderfully Updated Townhome is just Steps Away from the Banks of Buffalo Bayou! The Elegant Foyer to this Pristine Residence features a Leaded Glass Front Door and Hickory Toned Luxury Vinyl Floors. A Coat Closet is Conveniently located Underneath the Stairwell.
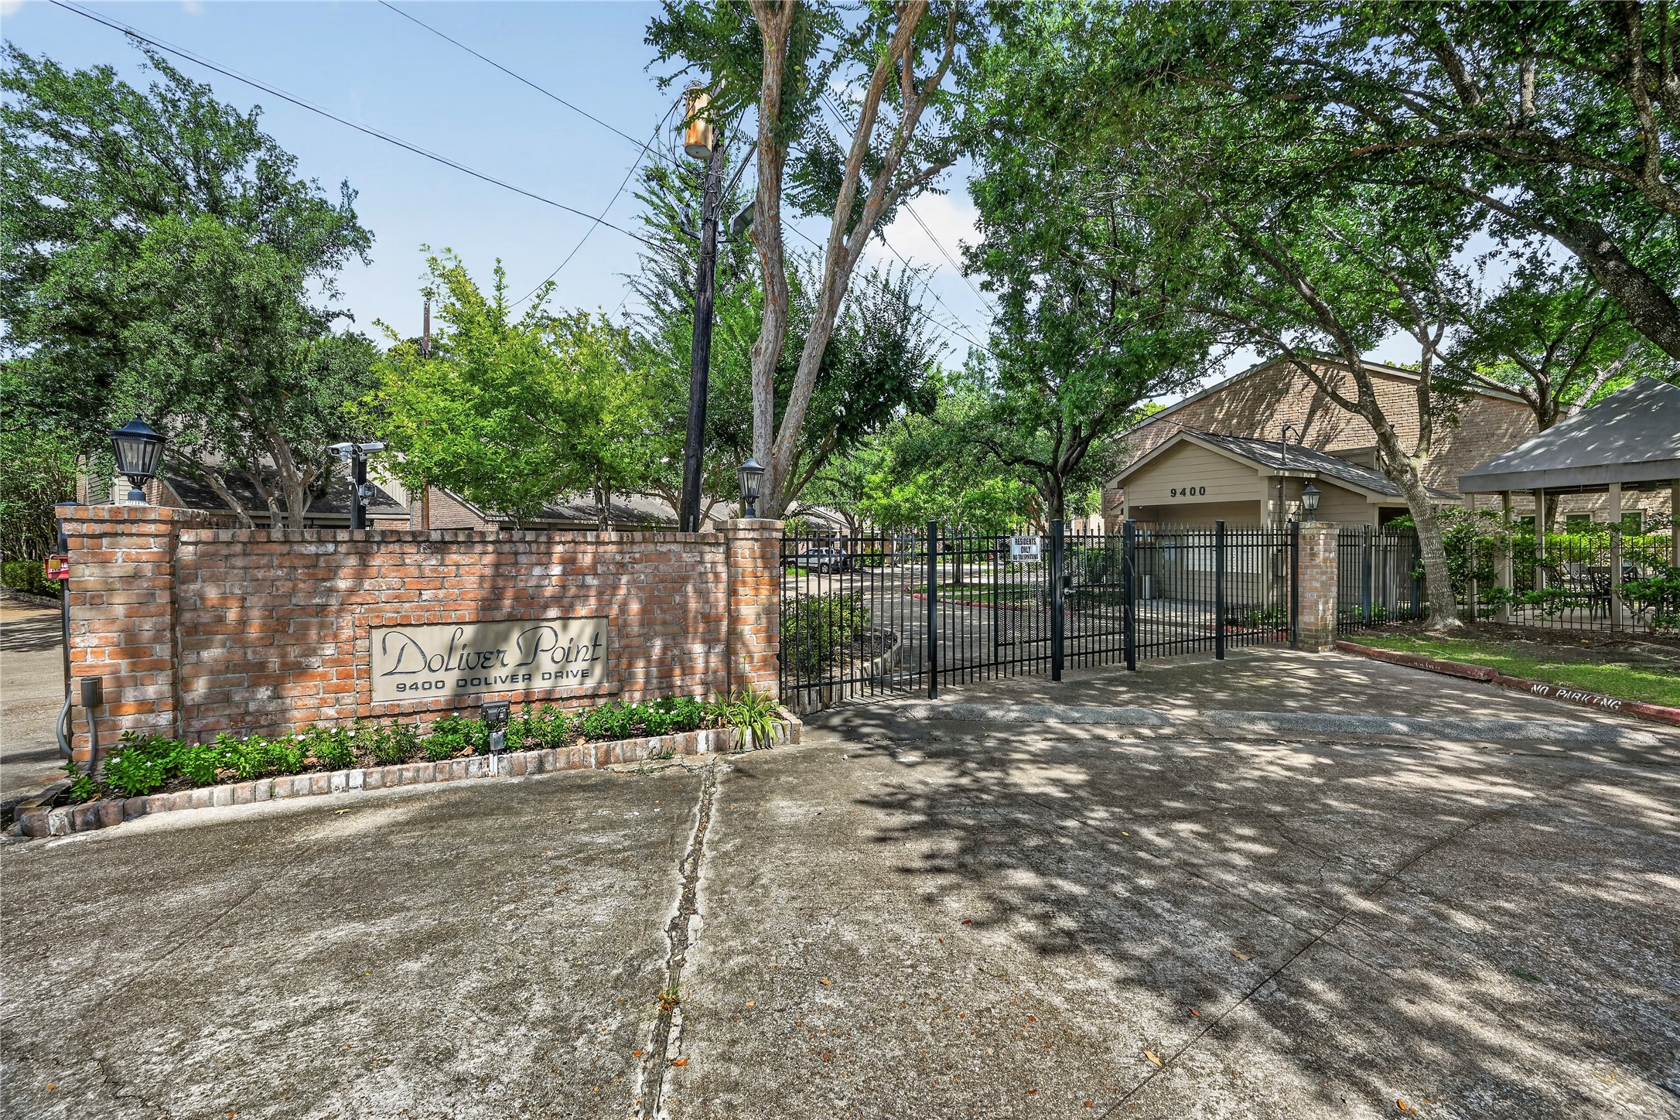
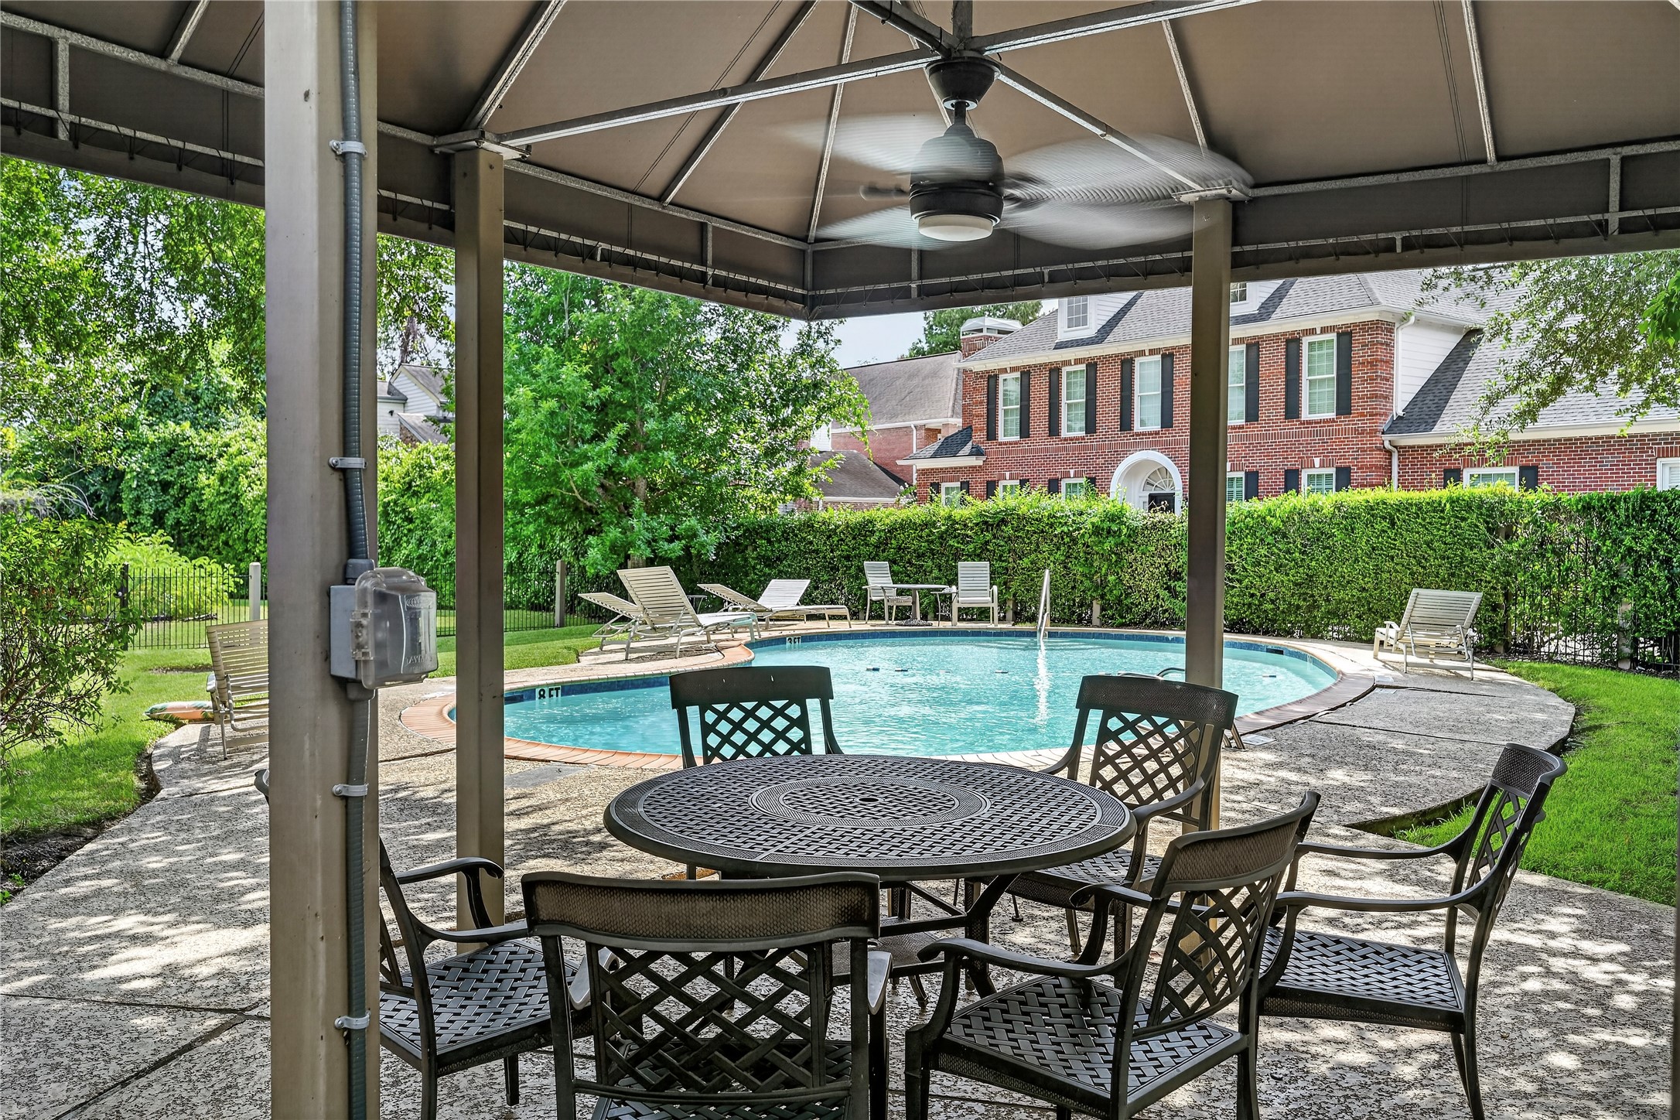
Enjoy a Lifestyle in the Center of the City at Doliver Point Townhomes. The Community features a Gated Entrance and an Area Swimming Pool.
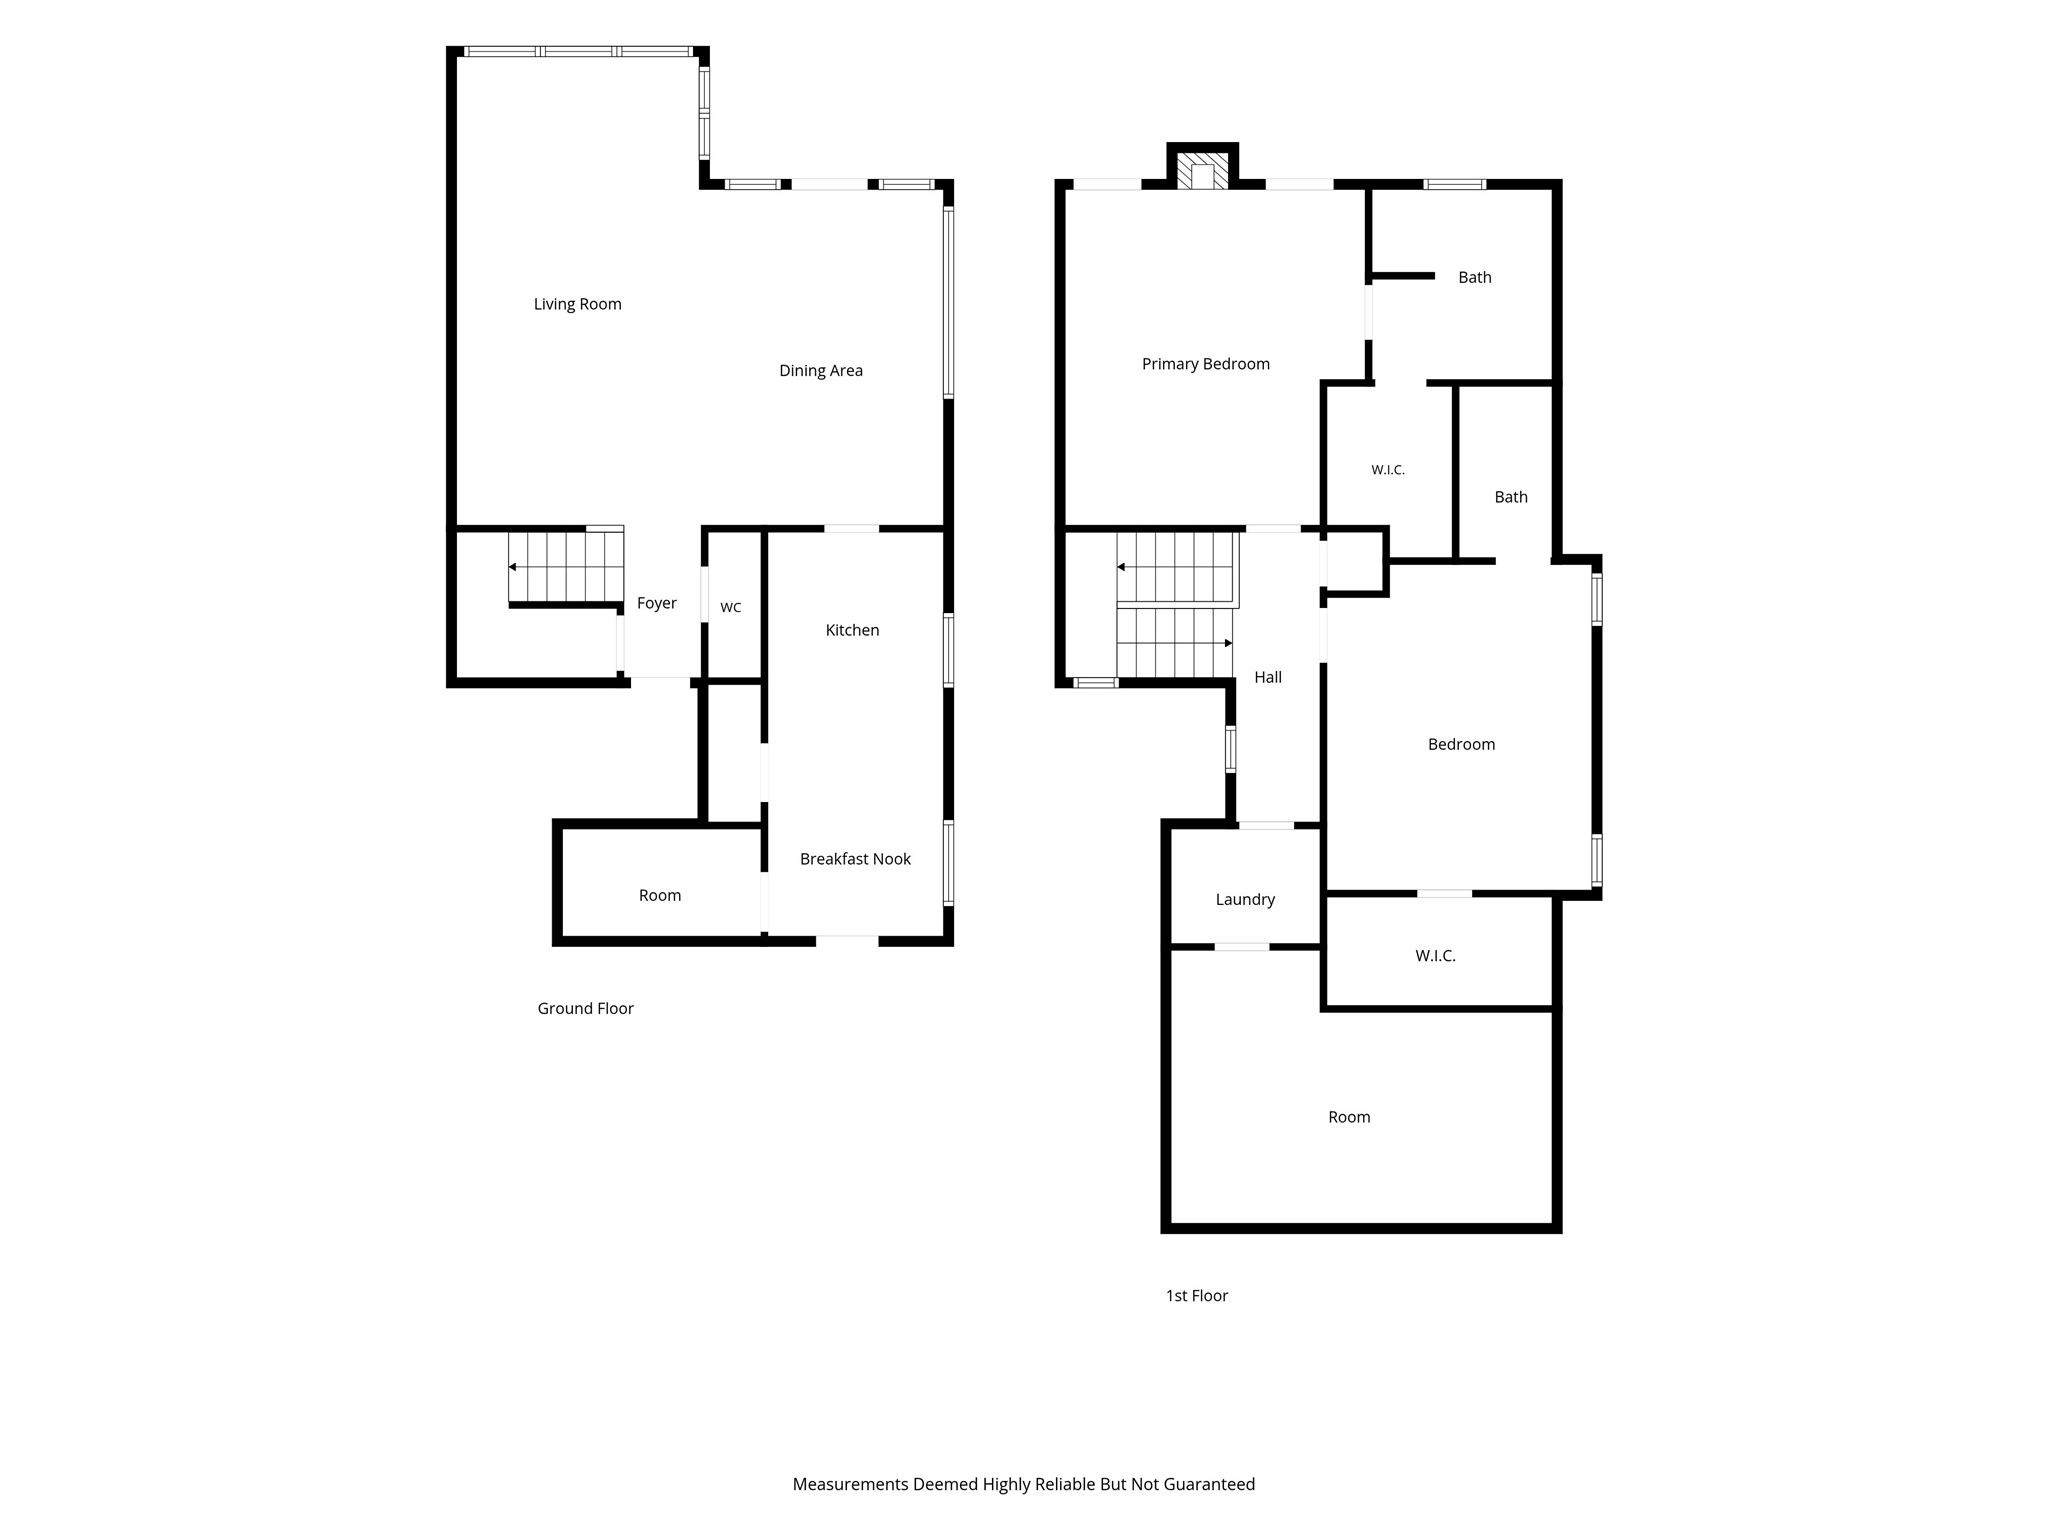
This 2 Bedroom, 2.5 Bath Townhome boasts a Primary EnSuite Bedroom, Second EnSuite Bedroom, plus a Flex Room!
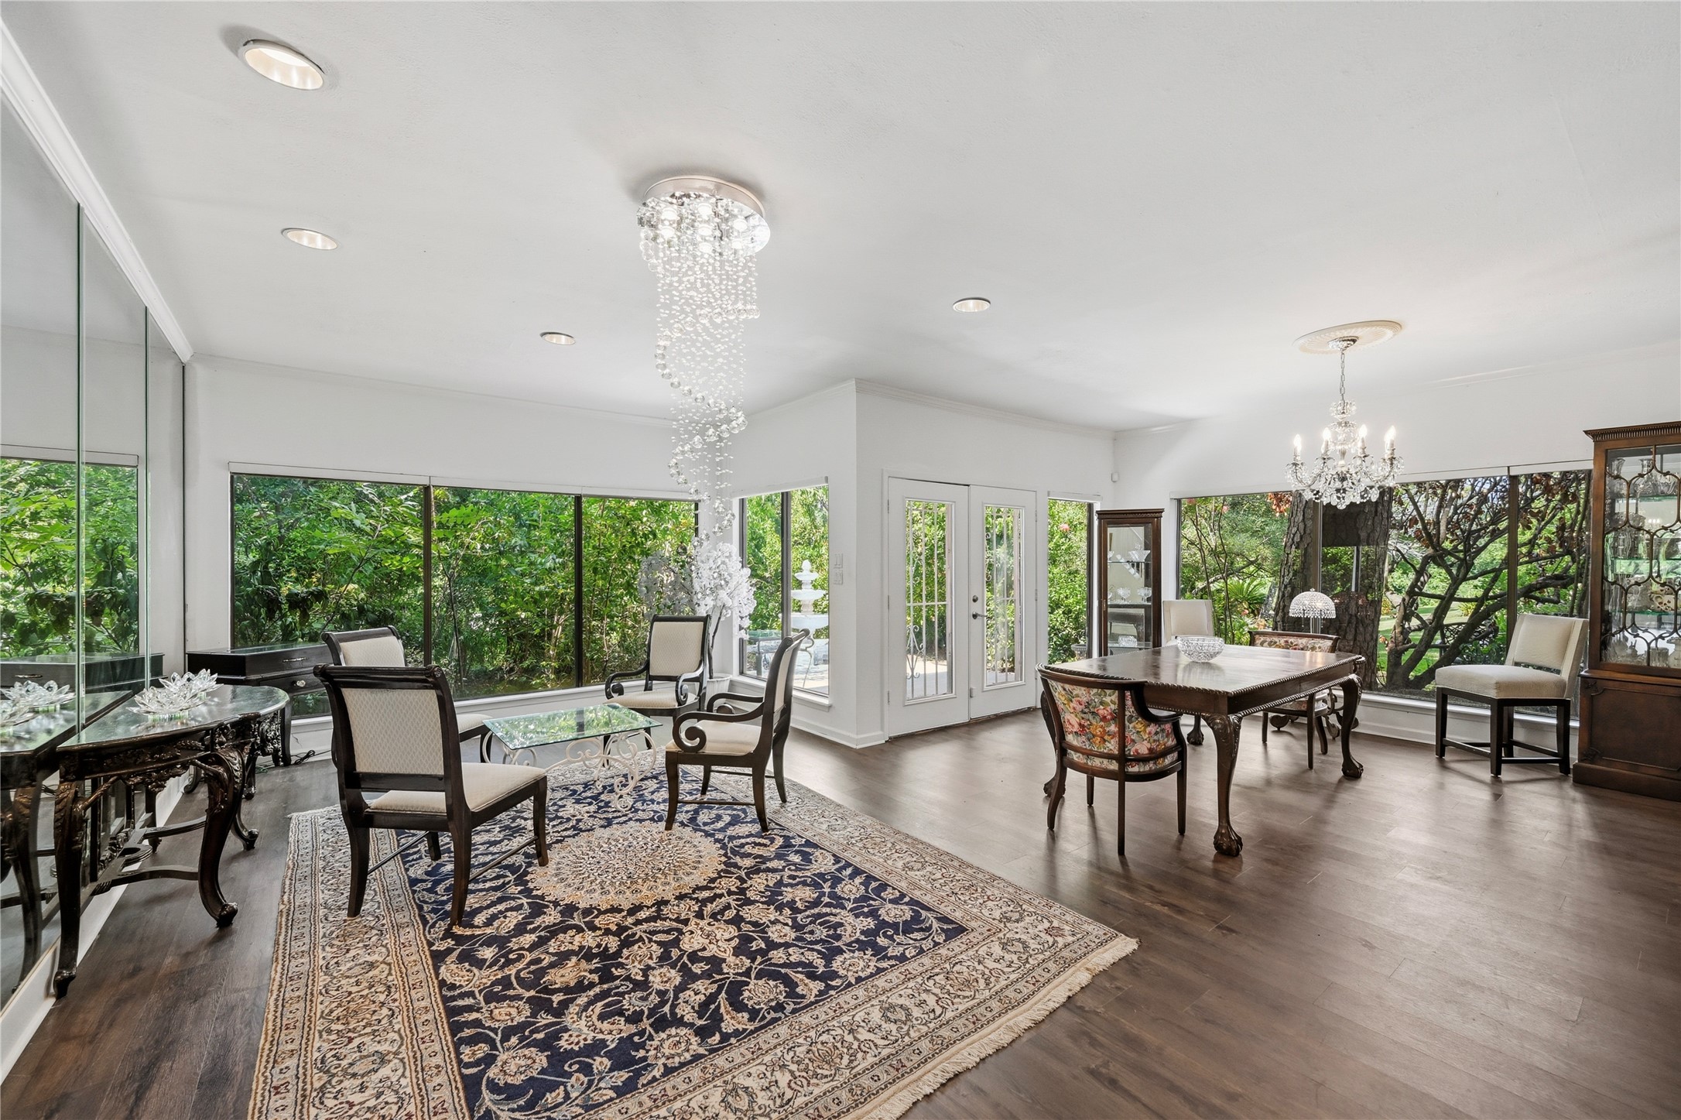
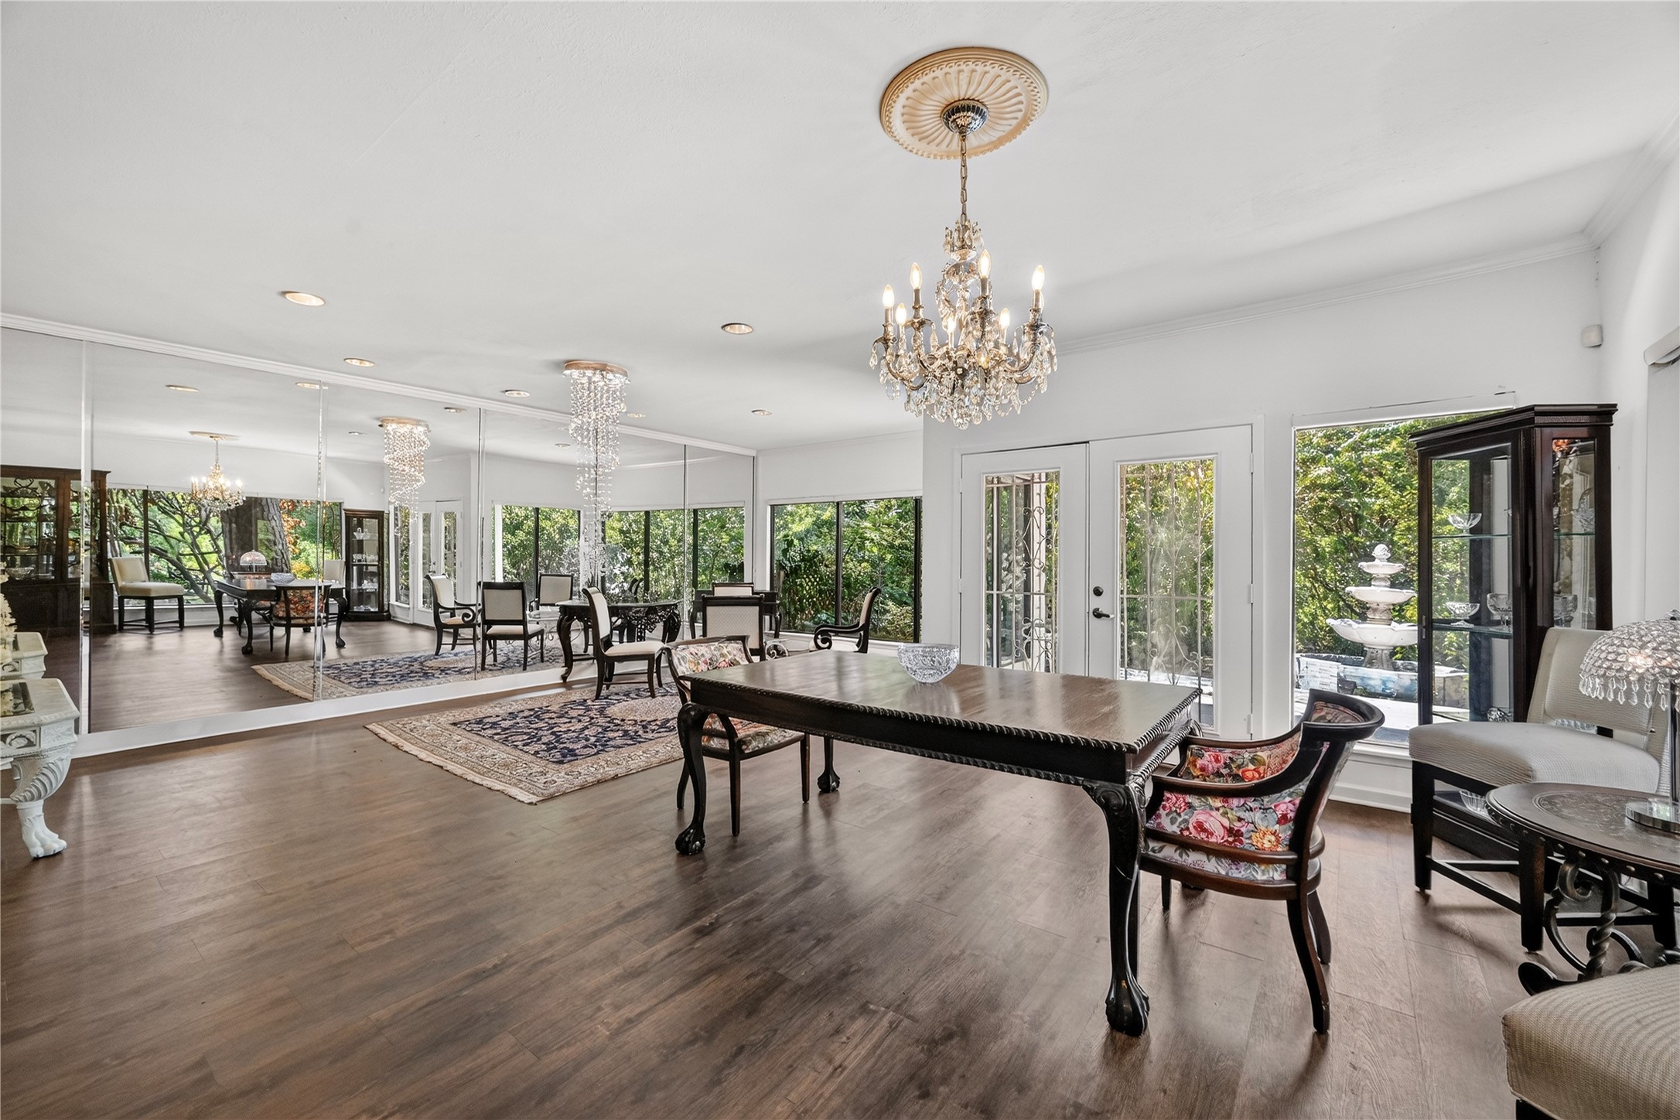
The Living Area and Dining Area of this Open Concept Floorplan provide Breathtaking Views of Lush Landscaping plus a View of the Natural Beauty of Buffalo Bayou!
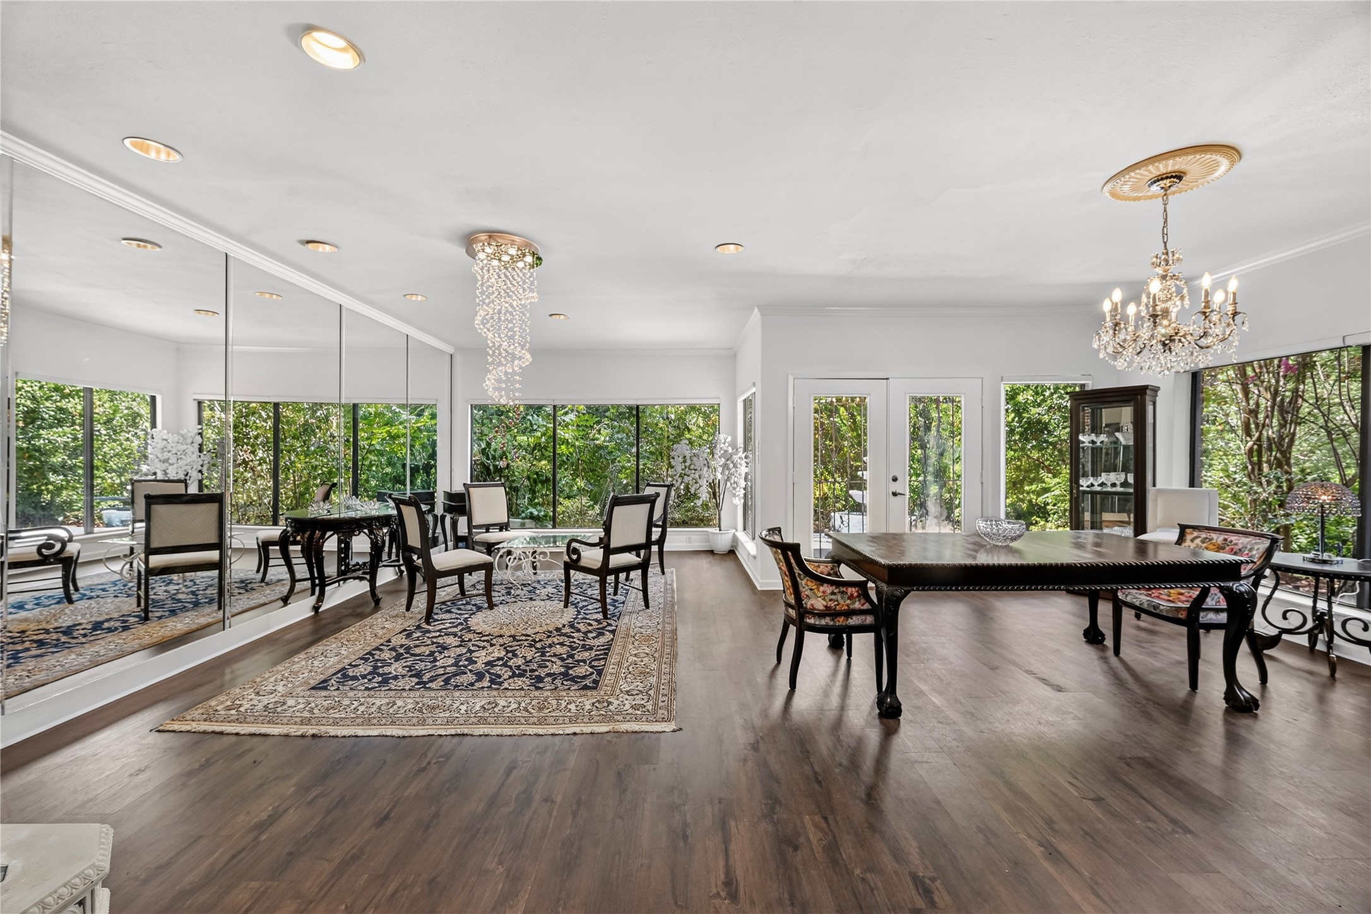
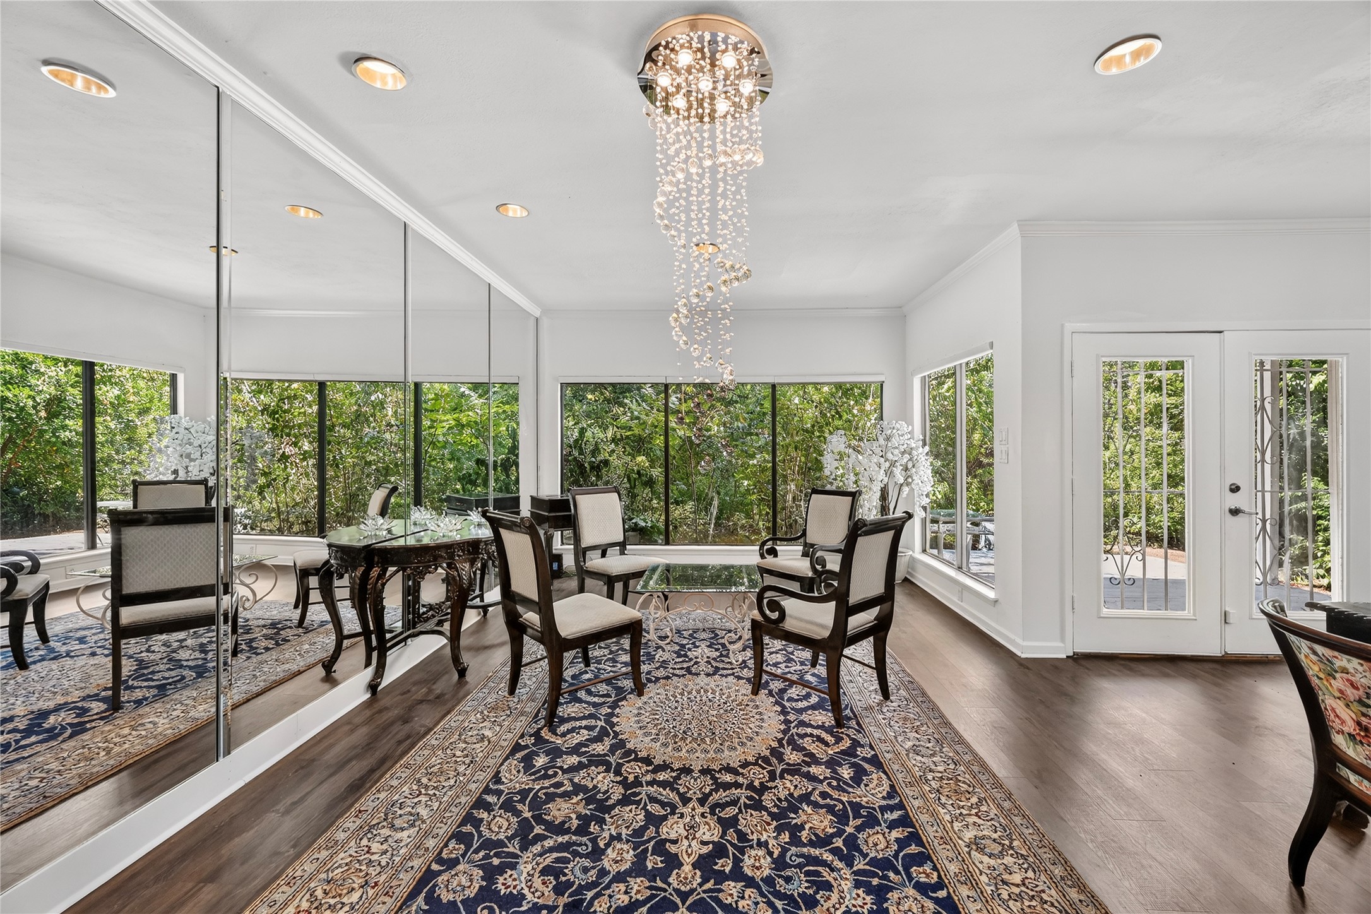
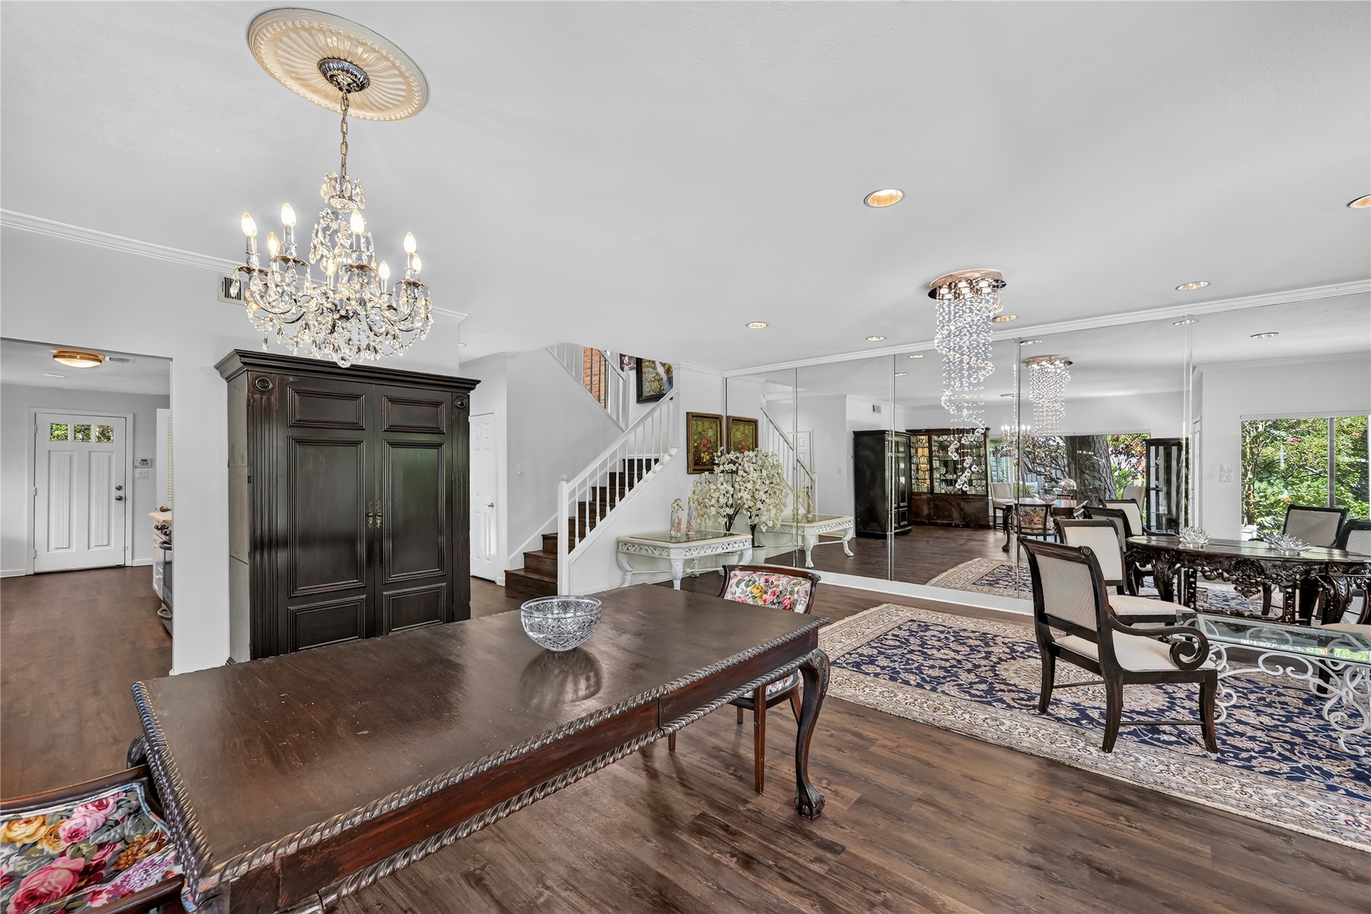
The Spacious Living Area (Approximately 23'5" x 12'7") features Weathered Hickory Toned Luxury Vinyl Floors and a Tiered Crystal Style Chandelier.
Triple Stationary Picture Windows view the Lush Landscaping with Buffalo Bayou in the Background.
A Beveled Mirrored Wall adds Elegance to this Open and Flowing Floorplan. Additional Amenities in the Living Area include Crown Molding and Recessed Lighting.
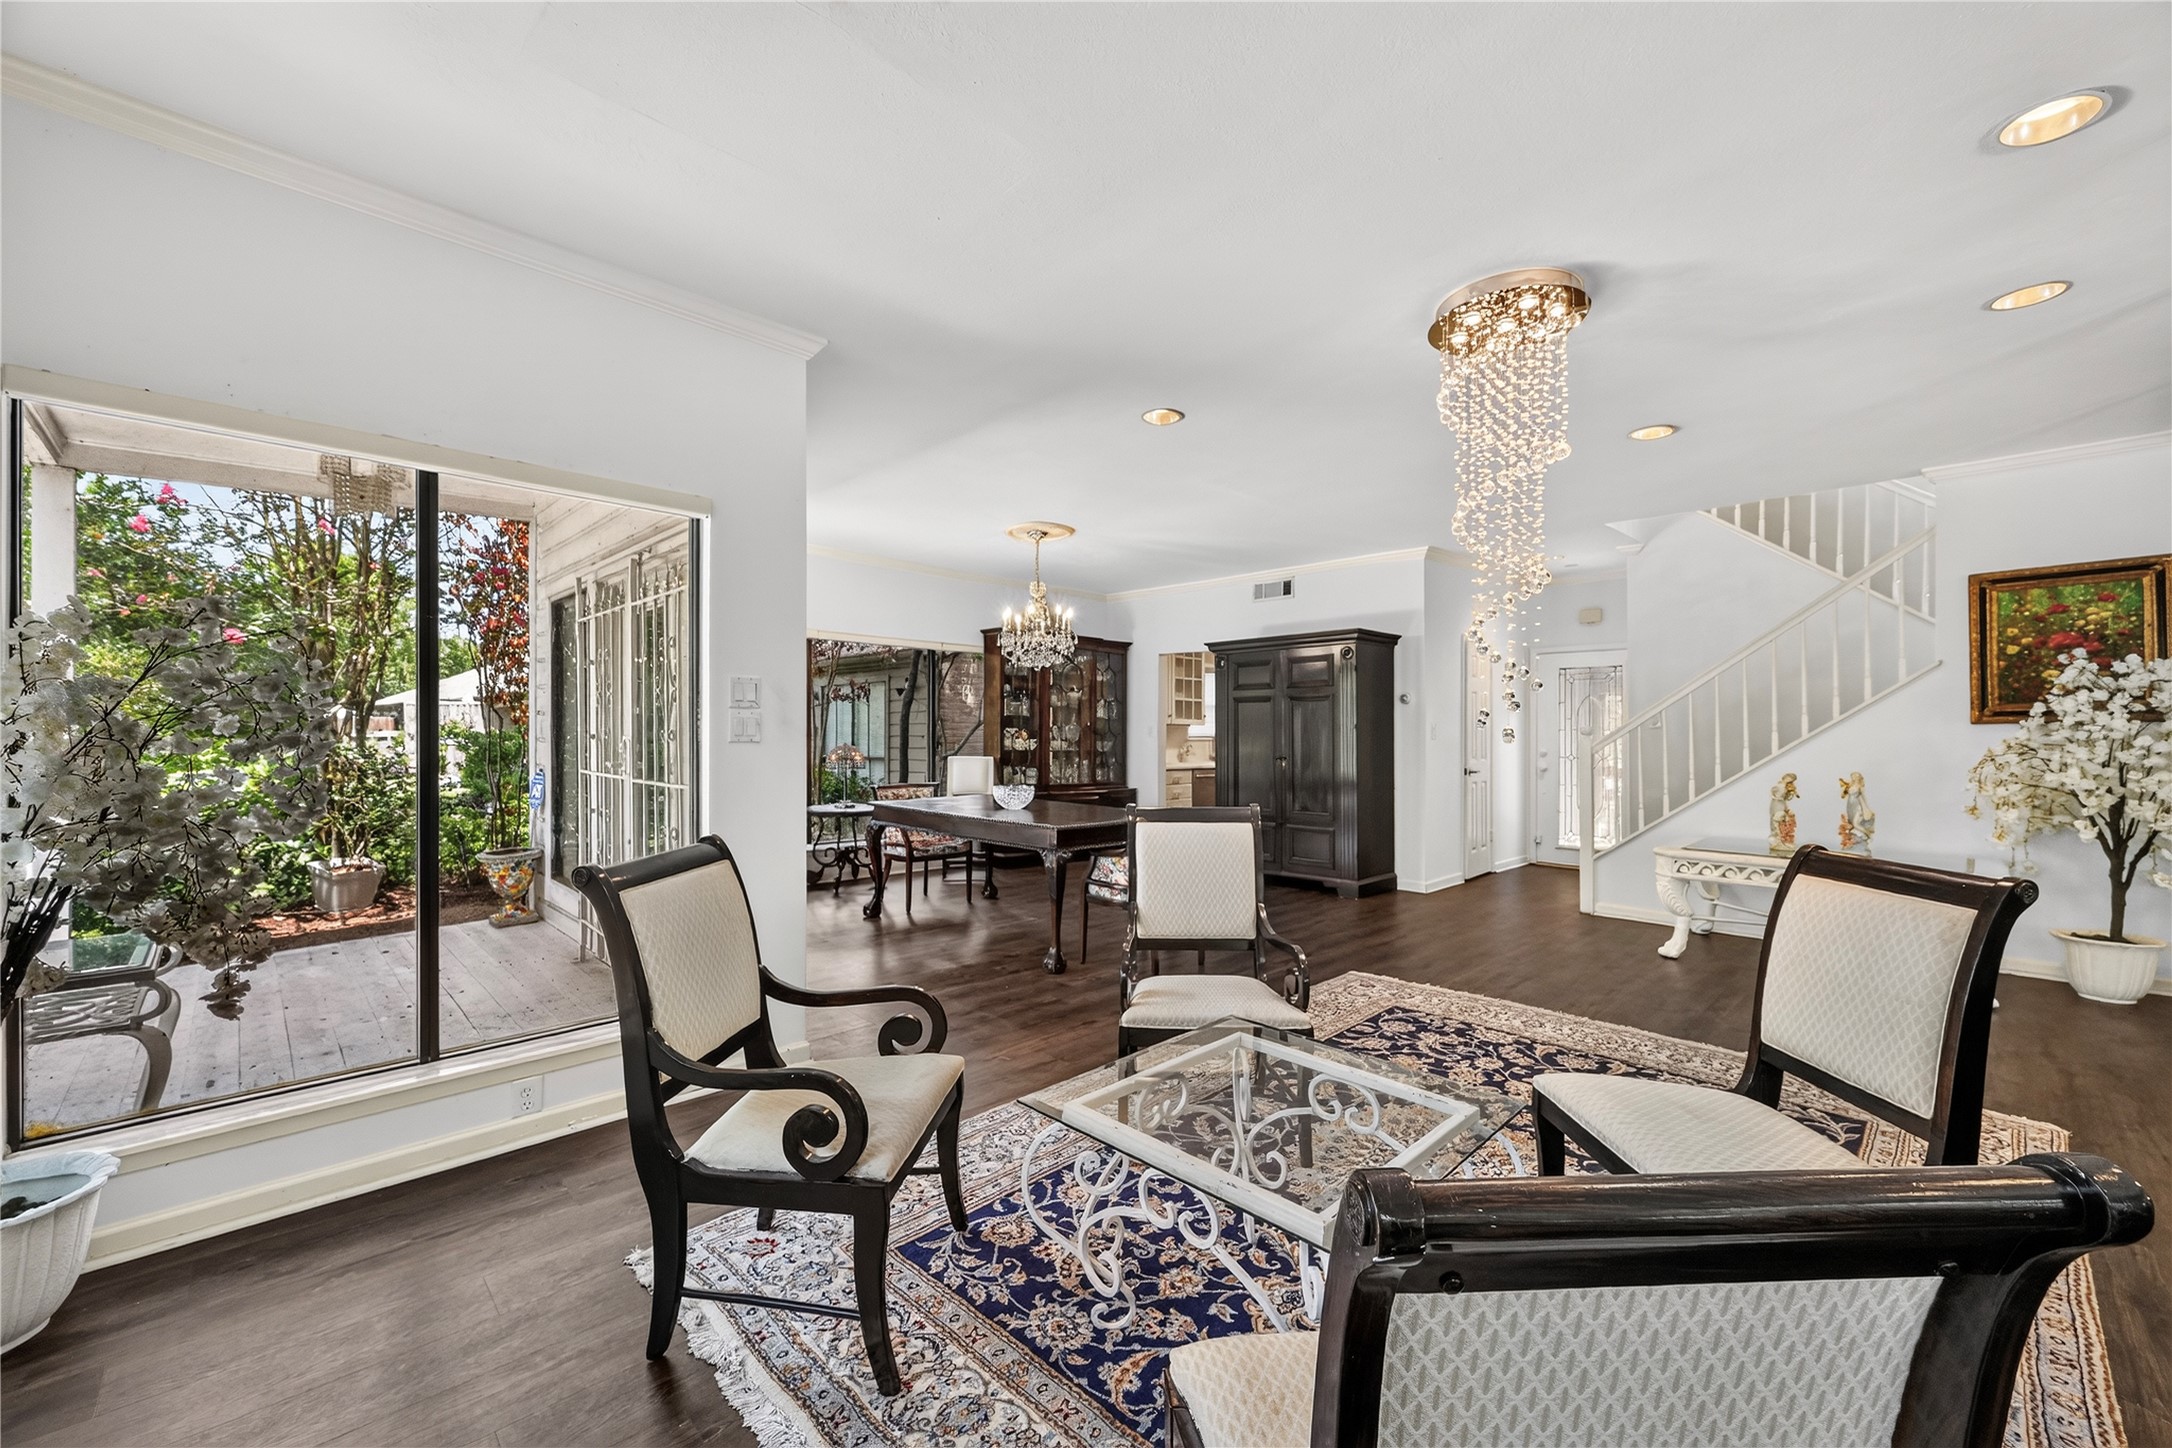
The Living Area features Double Stationary Picture Windows that view the Outdoor Decked Patio, Lush Greenery, and Mature Trees.
This Bright and Open Floorplan is Perfect for Entertaining Friends or Everyday Living!
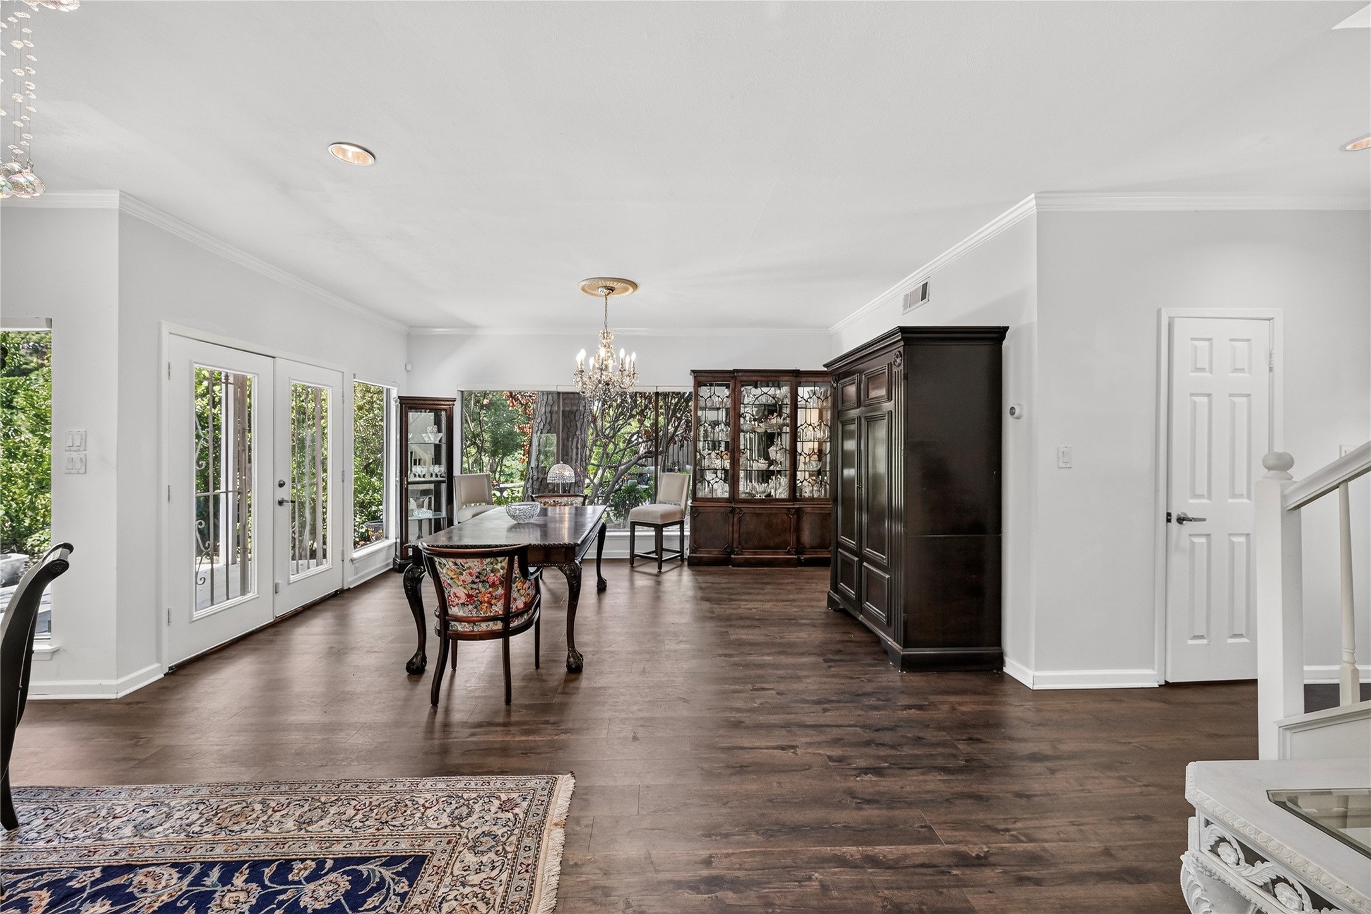
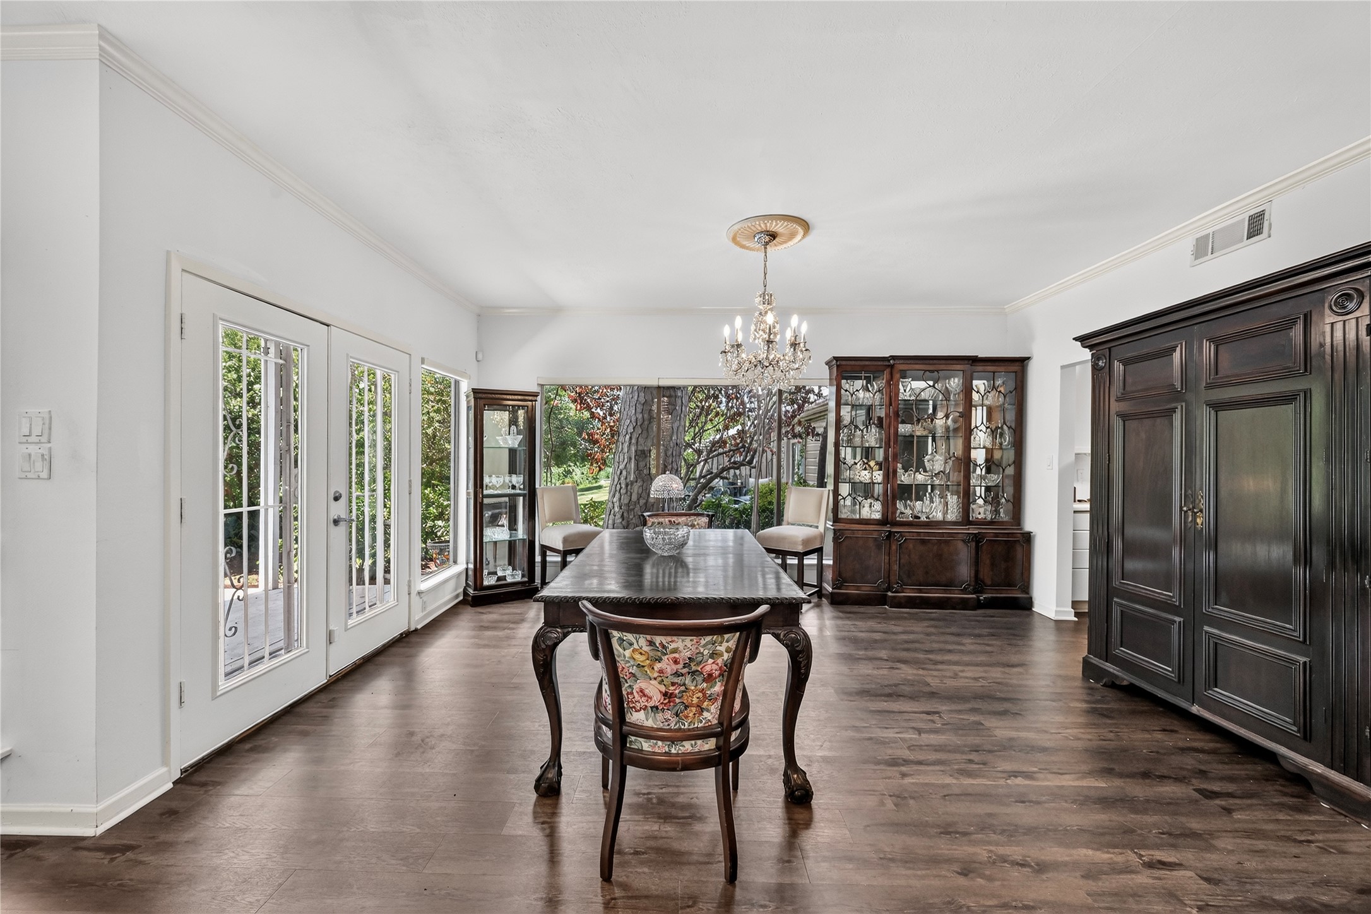
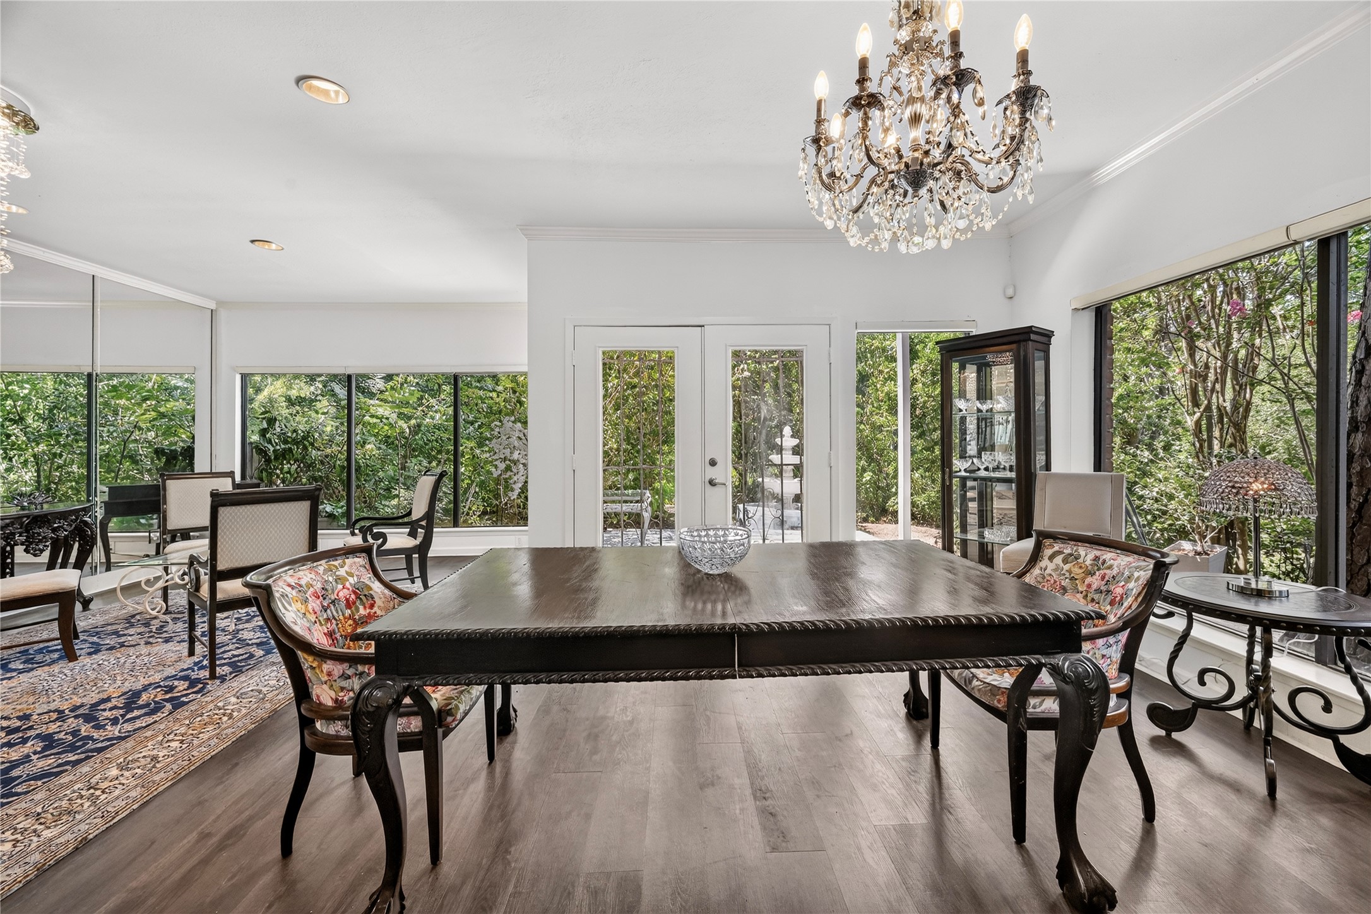
The Dining Area (Approximately 16'11" x 11'5") is open to the Foyer and to the Living Area.
Double Glass Patio Doors in the Dining Area open to the Covered Decked Patio, Lush Landscaping, and to the Banks of Buffalo Bayou. Enjoy the Picturesque View!
A View from the Dining Area looking to the Living Area---You'll love this Open and Spacious Floorplan!
Amenities in the Dining Area include Triple Stationary Windows that view the Lush Greenery and Mature Trees---such a Tranquil Setting to Enjoy!
Additional Features in the Dining Area include Weathered Hickory Toned Luxury Vinyl Floors and a Crystal Style Candelabra Chandelier.
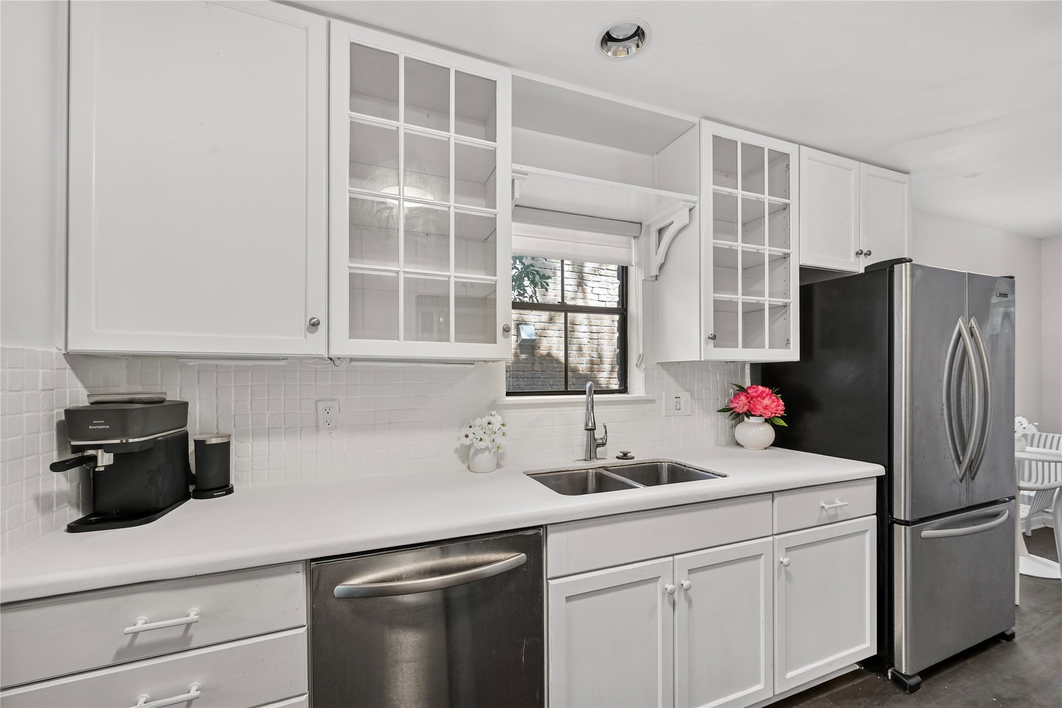
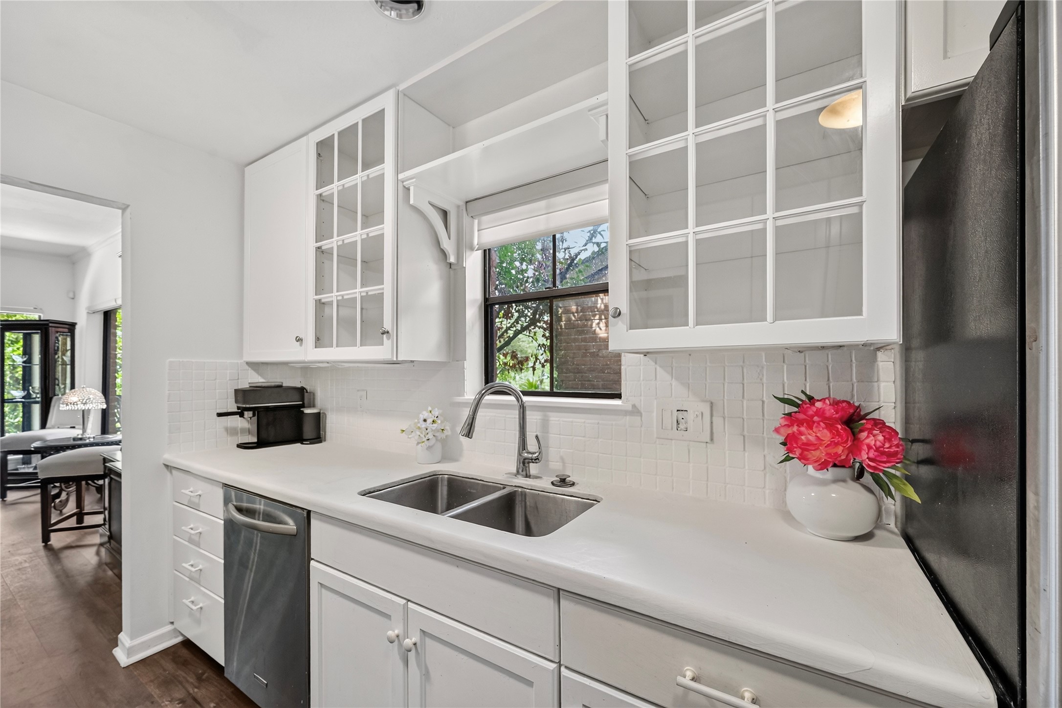
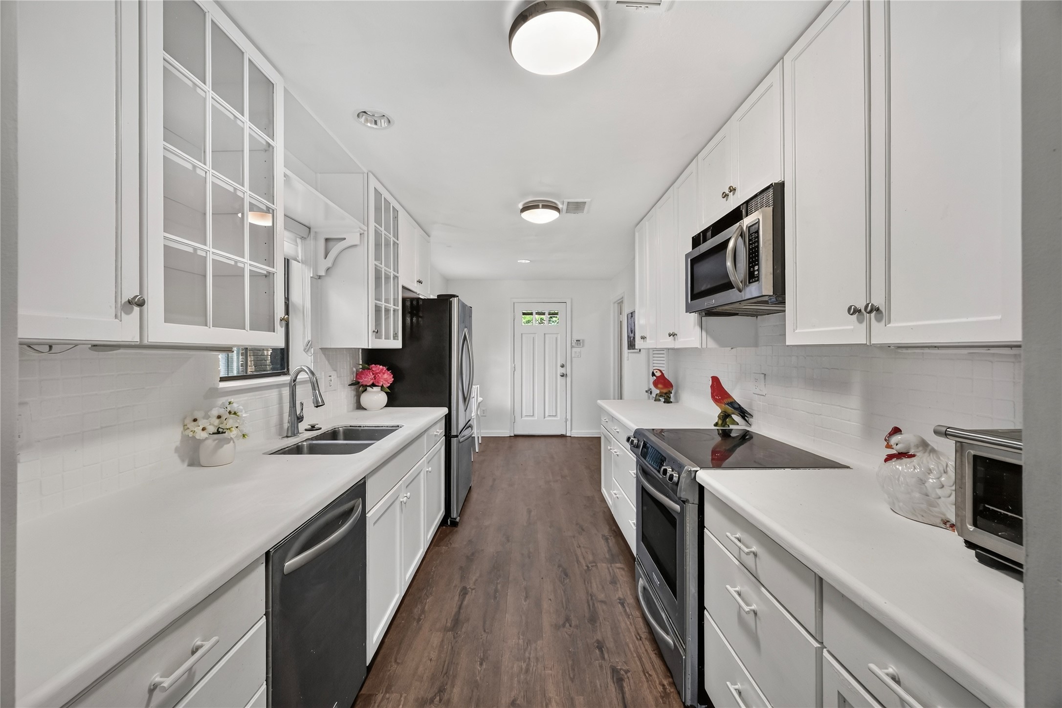
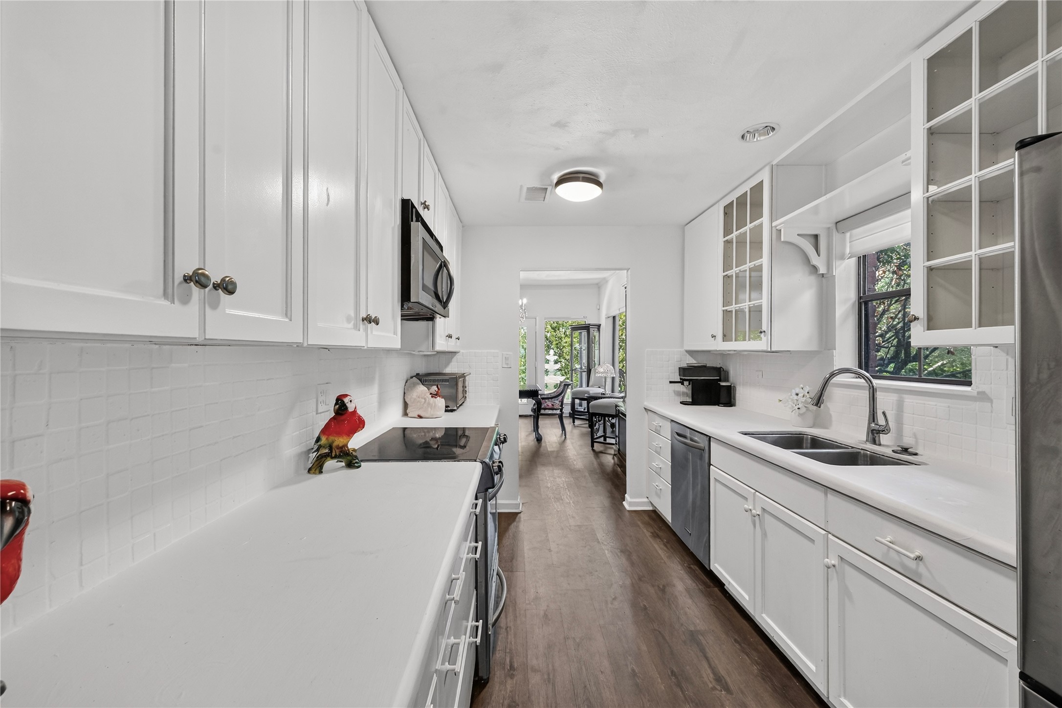
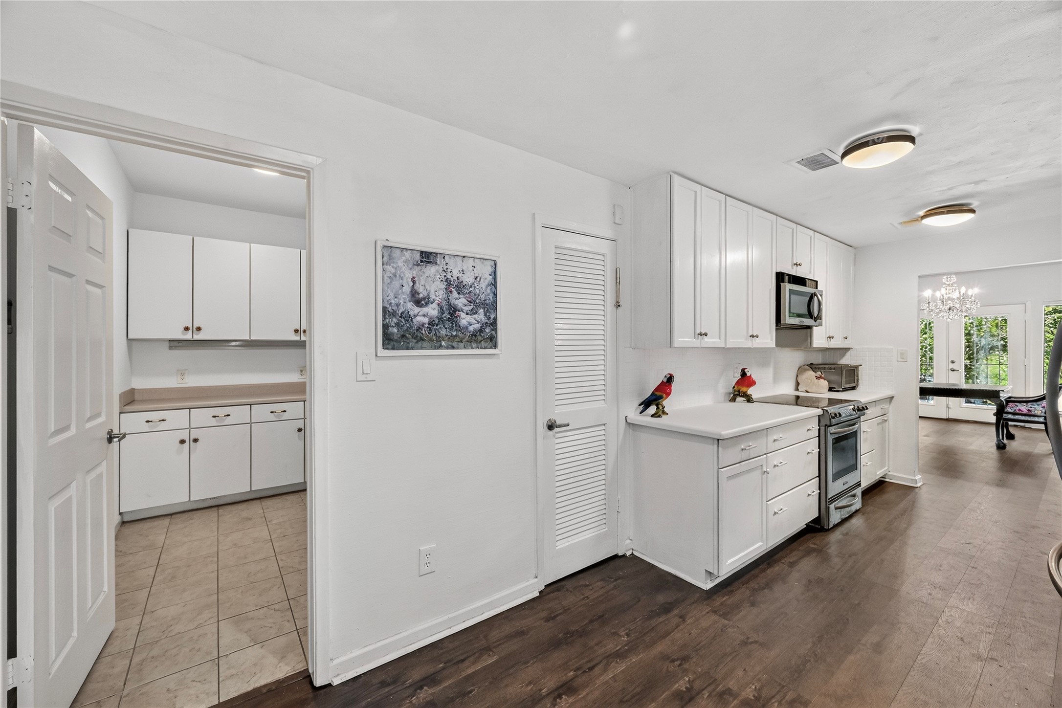
This Stylishly Updated Kitchen boasts White Painted Shaker Style Cabinets with Glass Front, Deep Drawers for Storage of Cookware and Small Kitchen Appliances, and a KitchenAid French Door Style Refrigerator* (*Remains per Seller).
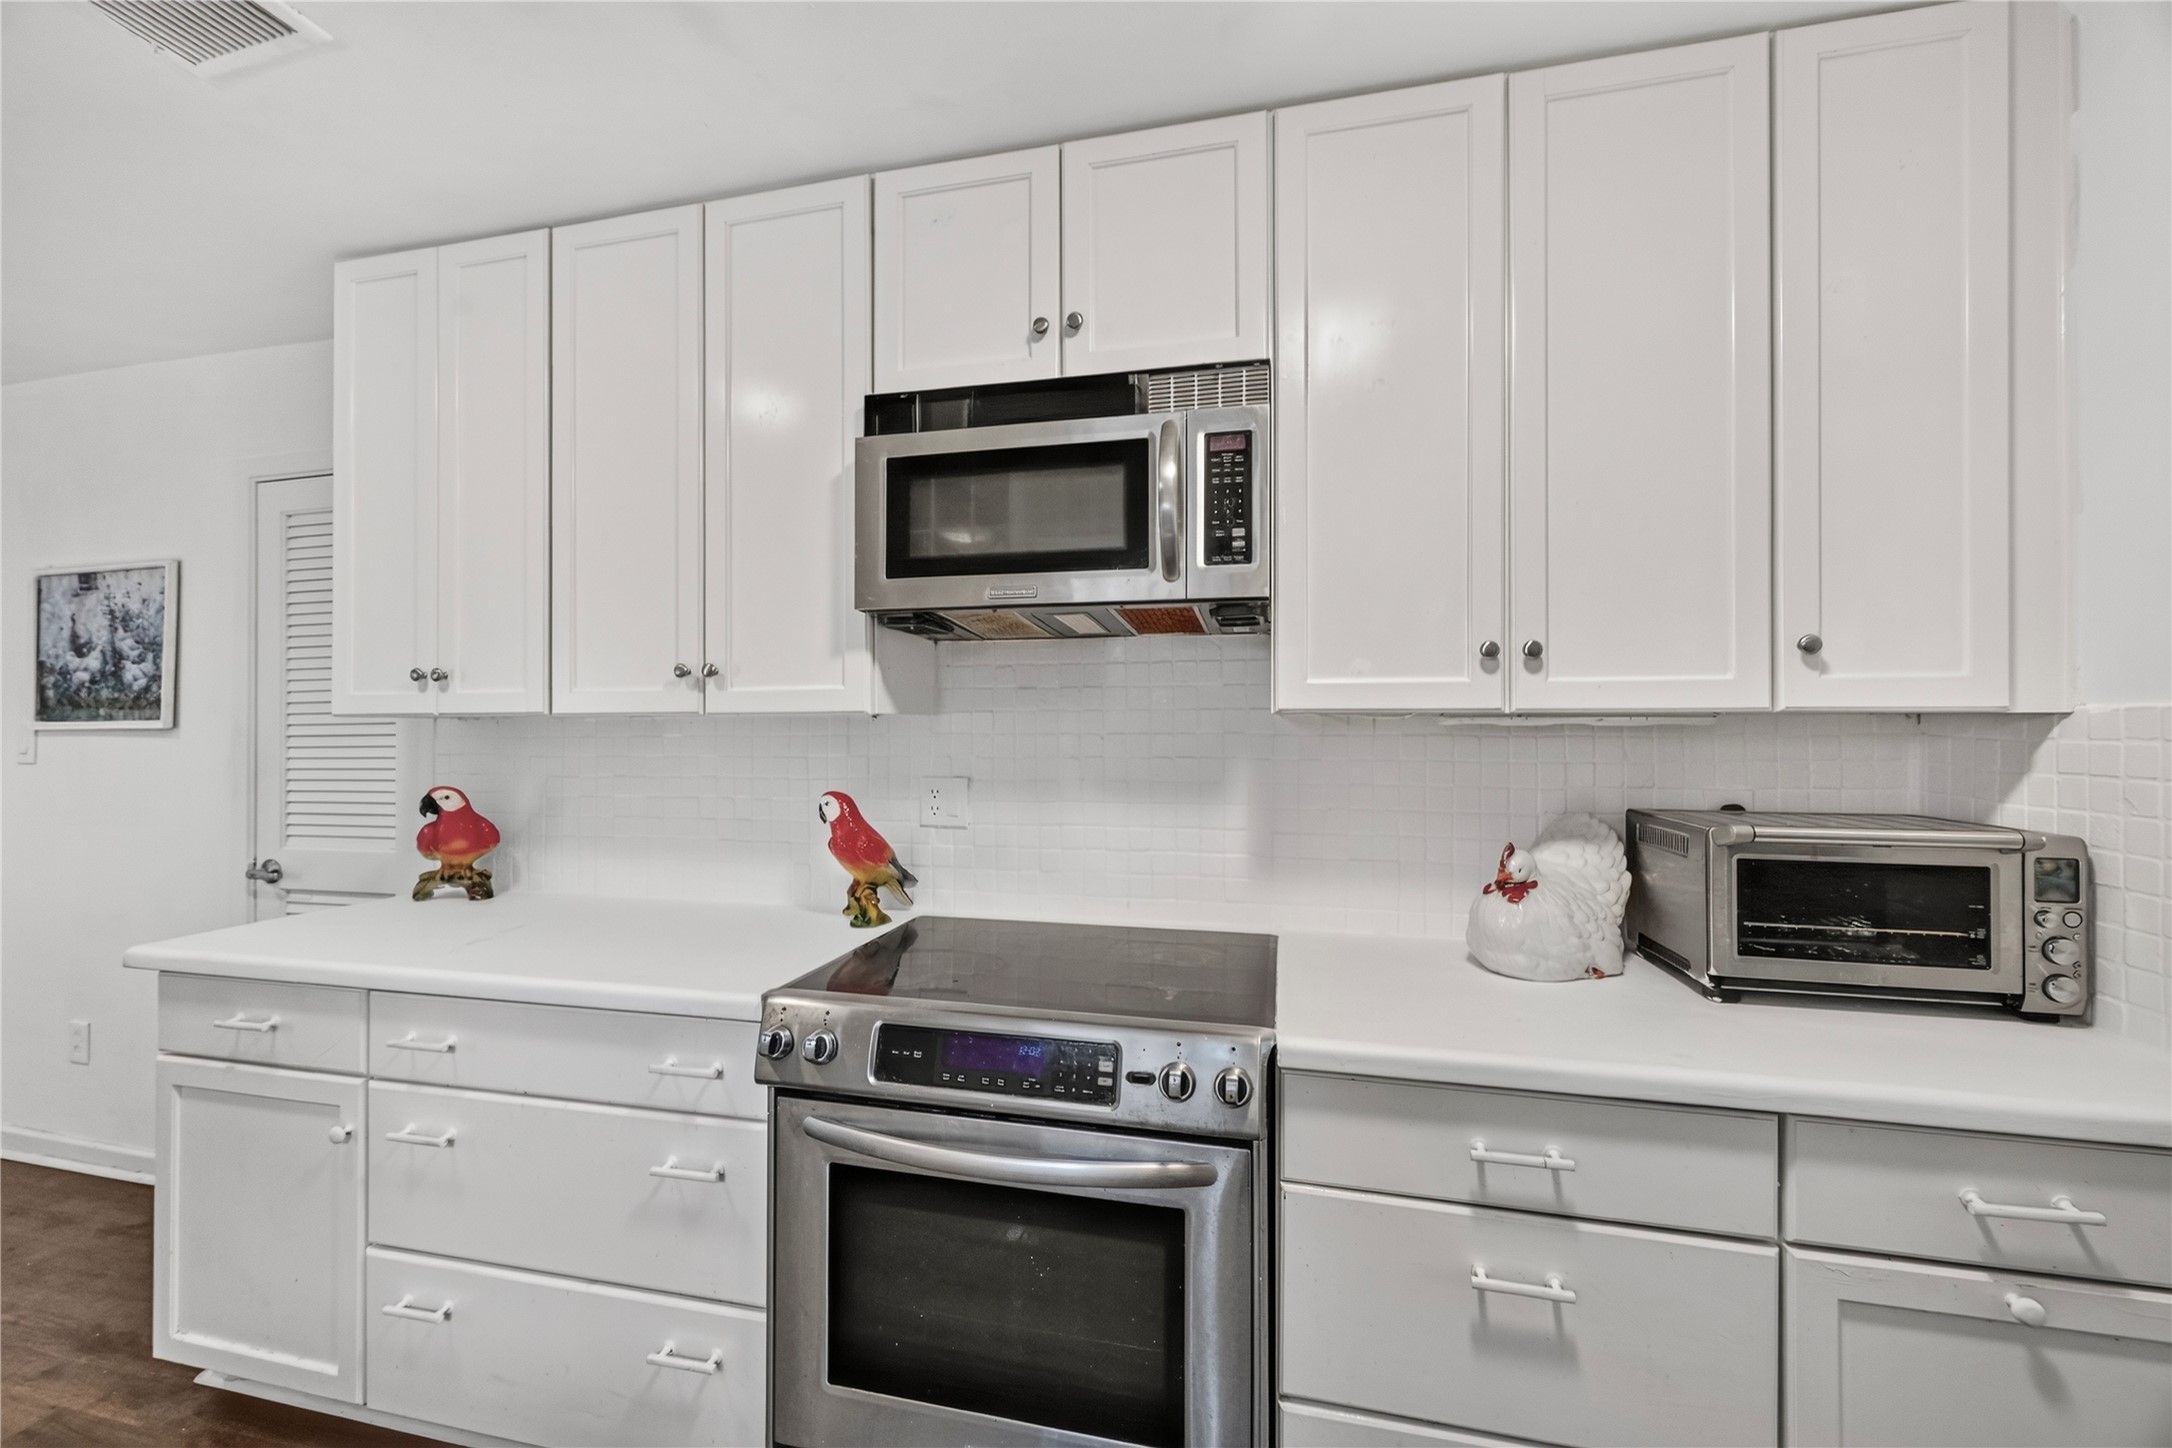
Enjoy preparing Your Favorite Recipes on the KitchenAid Stainless Steel 4 Burner Electric Range with Oven Below. A KitchenAid Stainless Steel Built in Microwave is Conveniently positioned above the Range.
A KitchenAid Stainless Steel Dishwasher and Recessed Lighting are also featured in this Modern Kitchen.
Look at the Extensive Counterspace in this Kitchen---Plenty of Area to prepare your Favorite Dishes---Veggie Salad, Casseroles, Pasta----Whatever you Desire!
Additional Amenities in the Kitchen include a Walk in Pantry with Wrap Around Shelves, Weathered Hickory Toned Luxury Vinyl Floors, and Dual Flush Mount Light Fixtures.
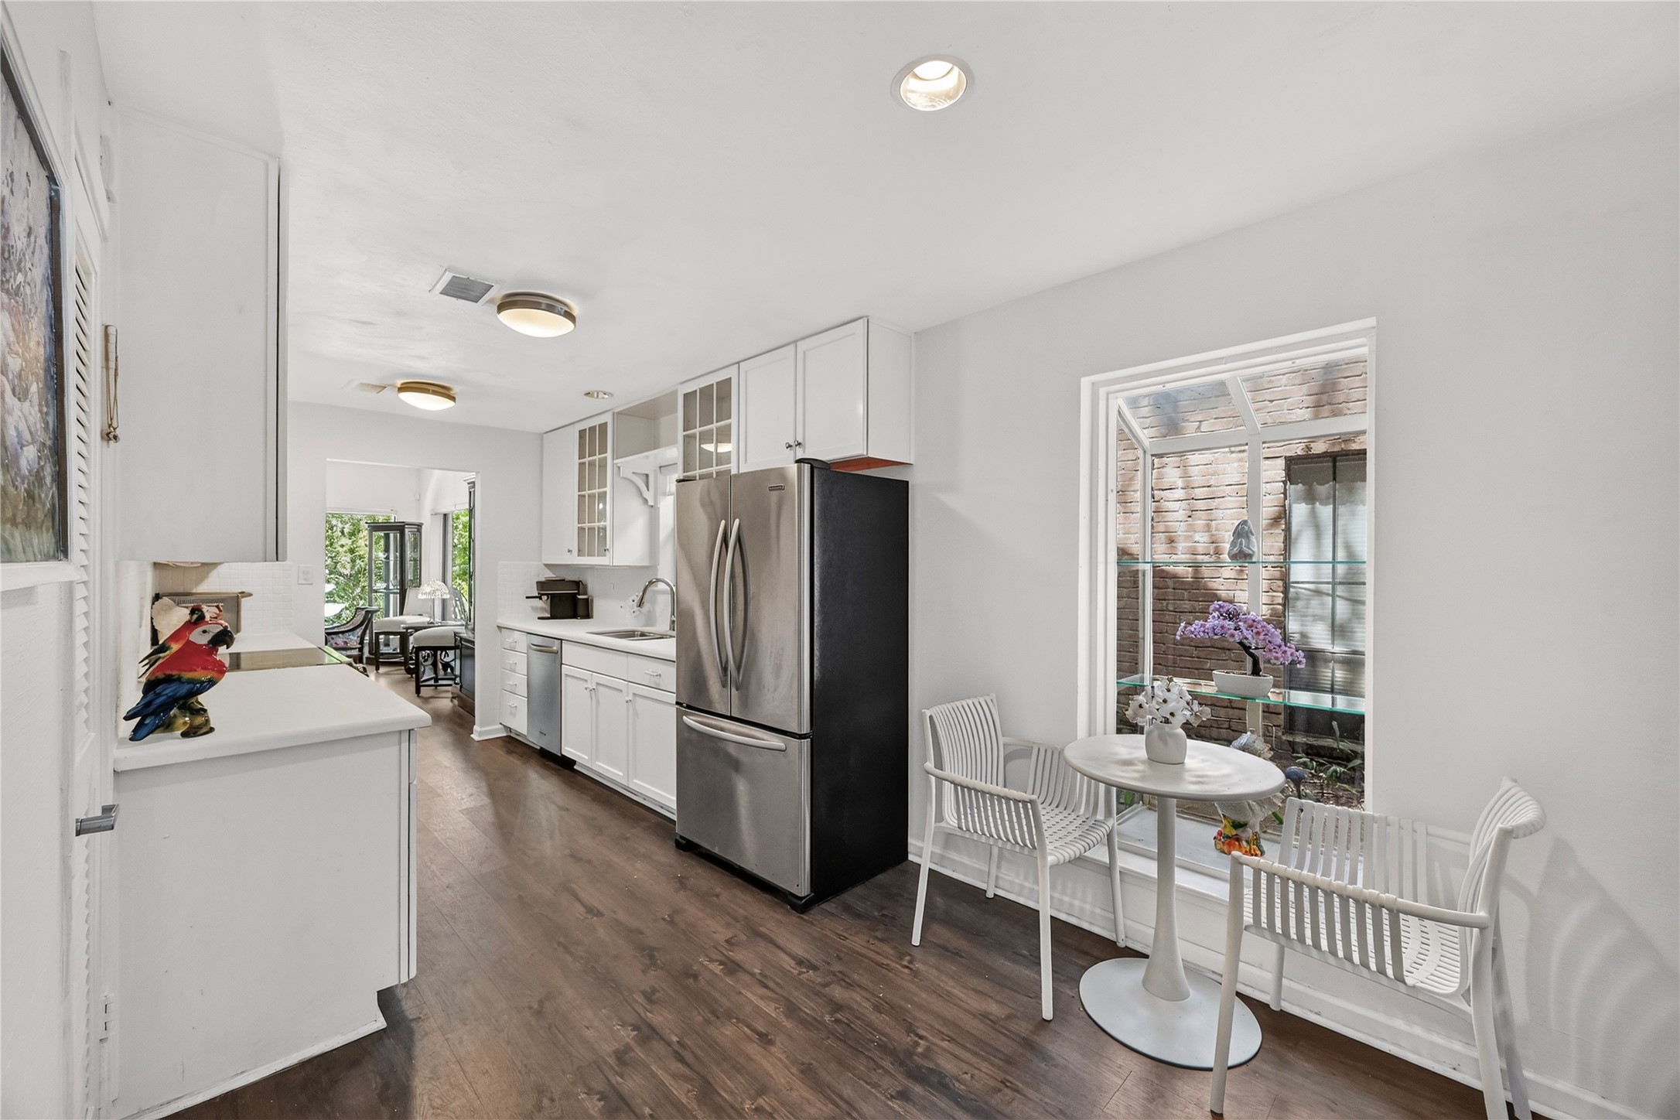
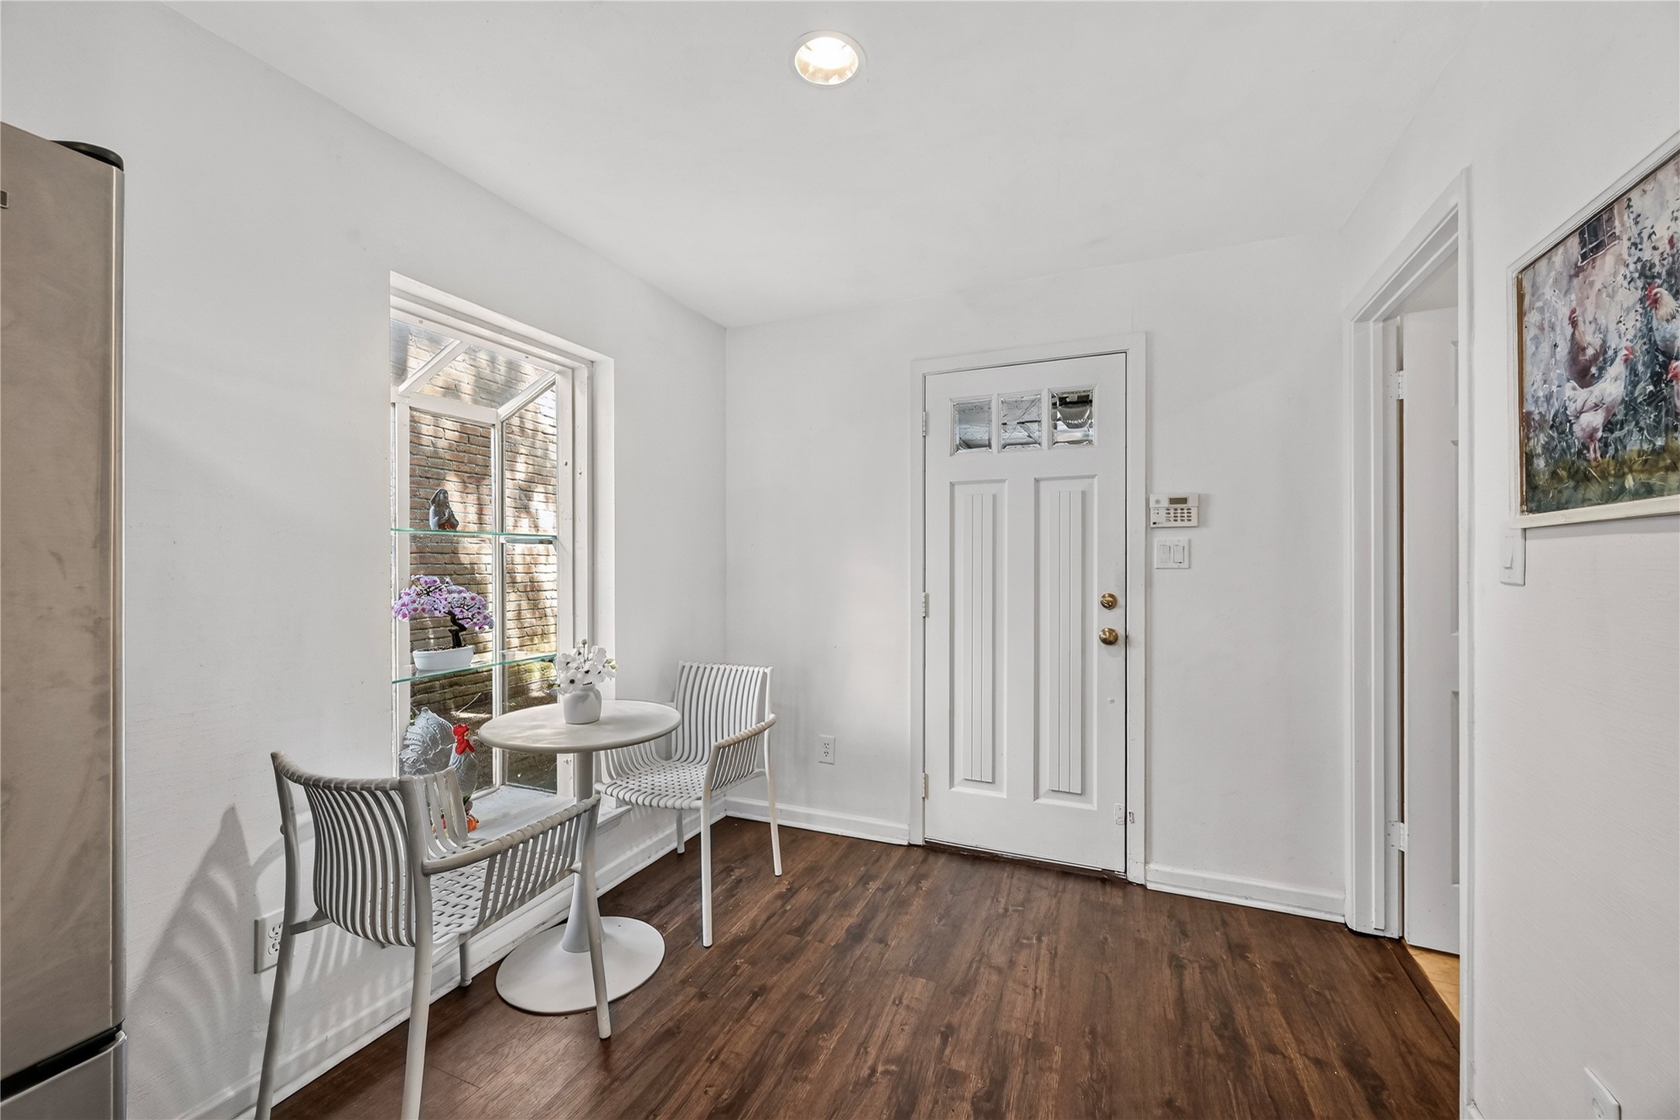
A View from the Bright Breakfast Room to the Kitchen.
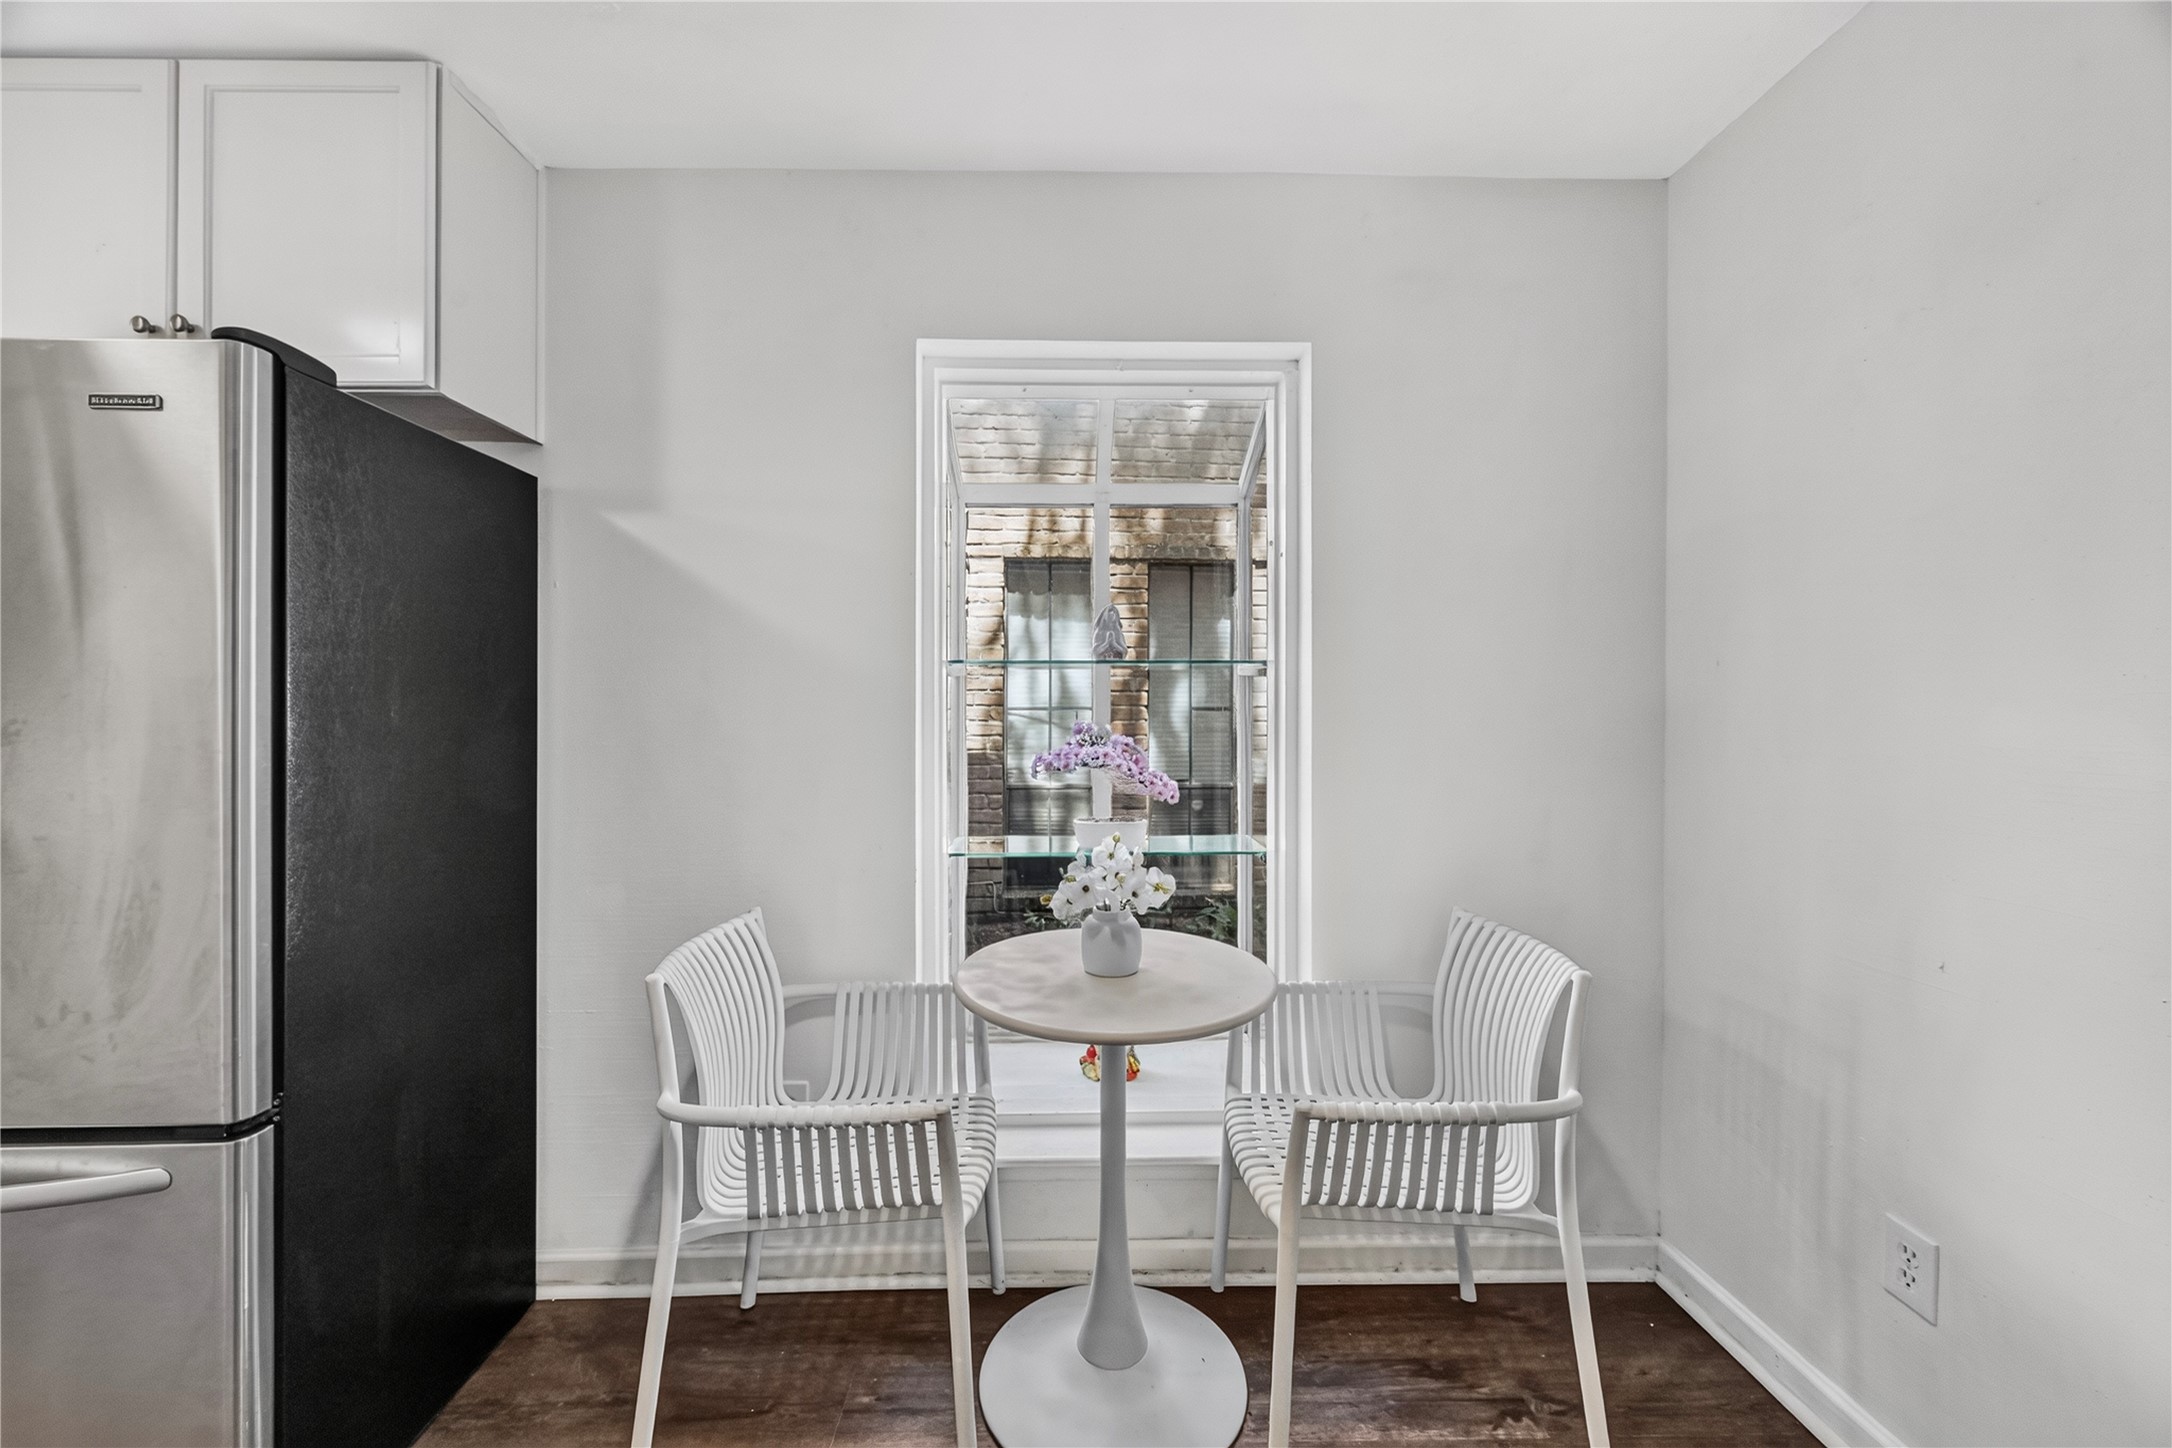
The Breakfast Room features Weathered Hickory Toned Luxury Vinyl Floors, Garden Window with Glass Shelves, and Recessed Lighting.
The Butler's Pantry/Flex Room features a Wall-to-Wall Countertop with Built-in Cabinets Above and Built-in Cabinets/Drawers Below. Such Convenient Space to use as Additional Storage, Exercise Room, Workstation/Computer Area----Whatever you Decide!
The Sunny Garden Window is Perfect for your Potted Plants and Decorative Accessories!
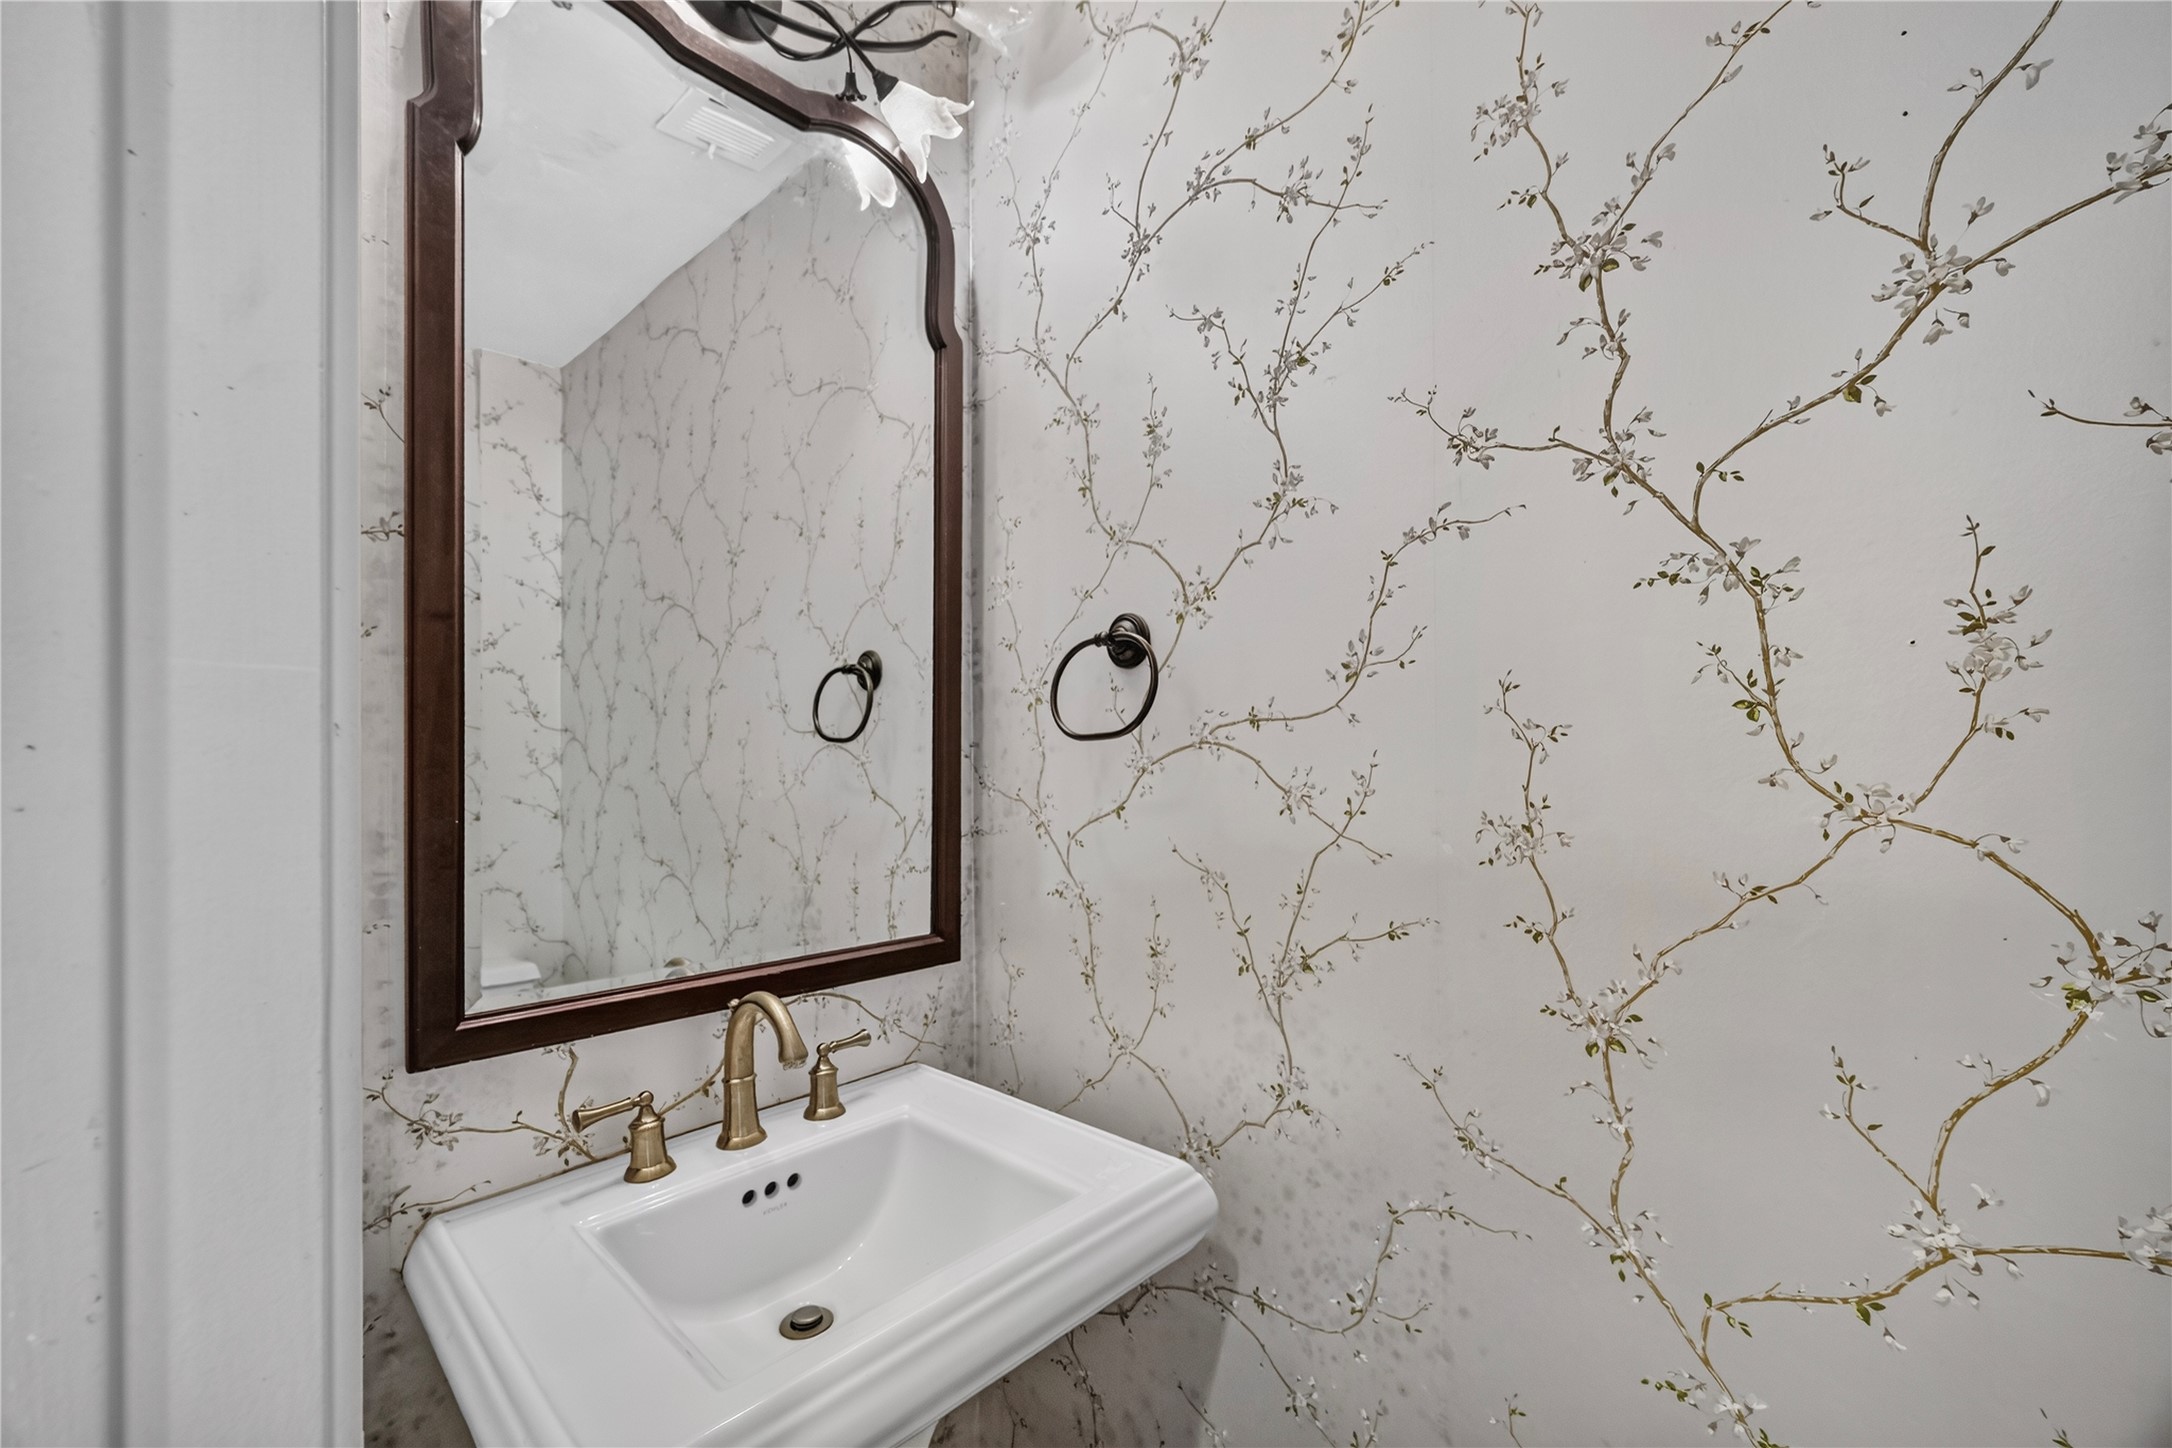
The First Floor Half Bath/Powder Room features a Kohler White Porcelain Pedestal Sink with Polished Nickel Faucet and Polished Nickel Lever Handles. Designer Wallpaper, Framed Mirror, Kohler Commode, and Weathered Hickory Toned Luxury Vinyl Floors are also offered.

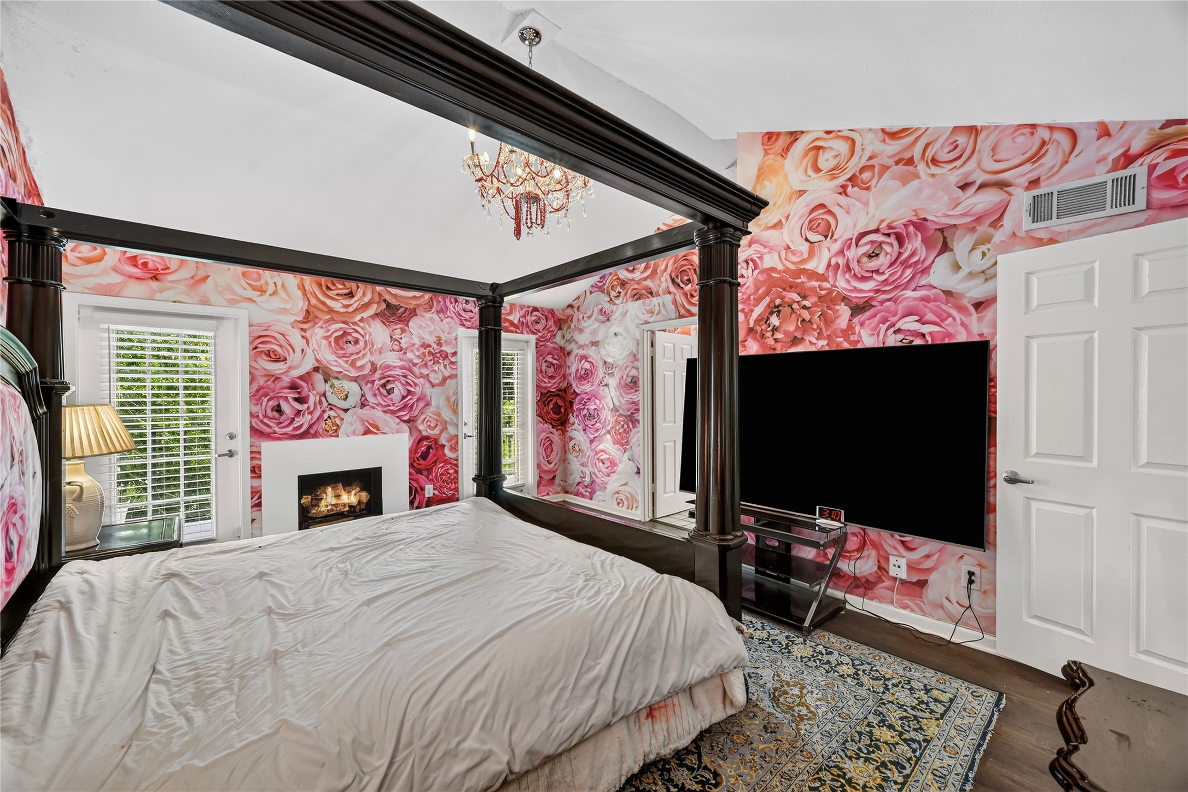
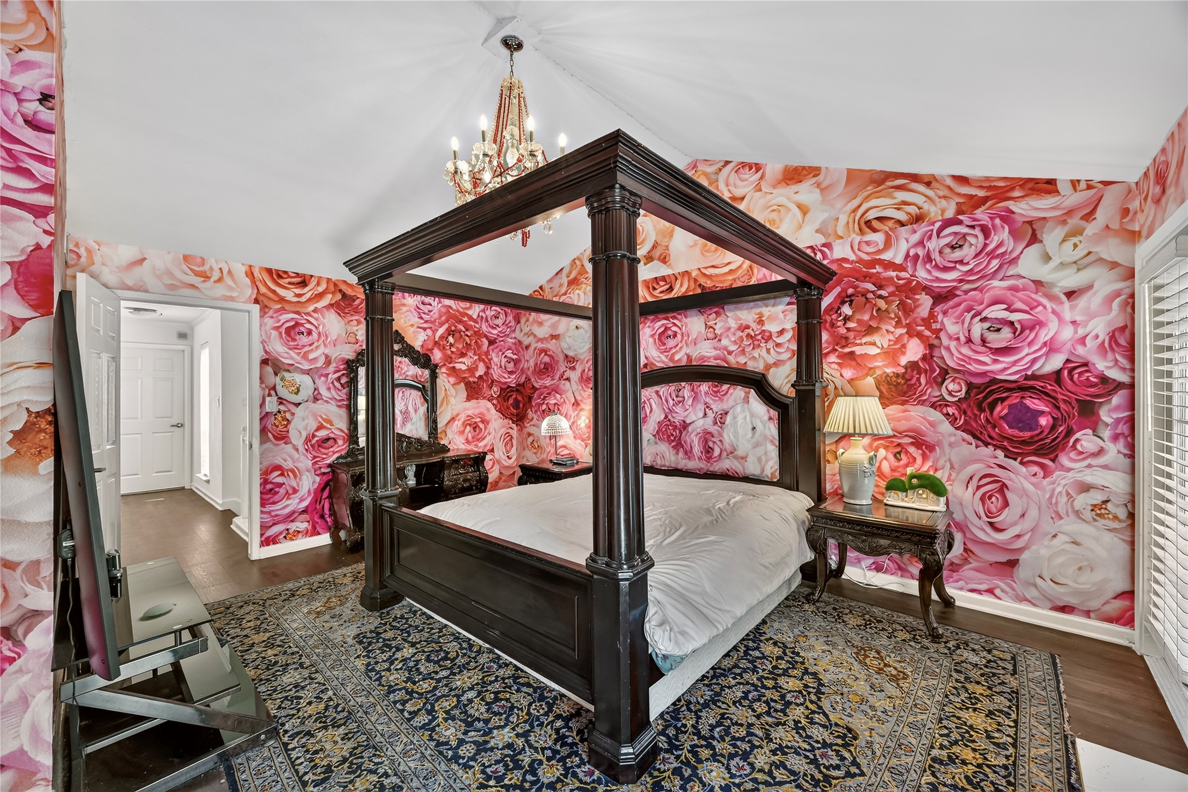
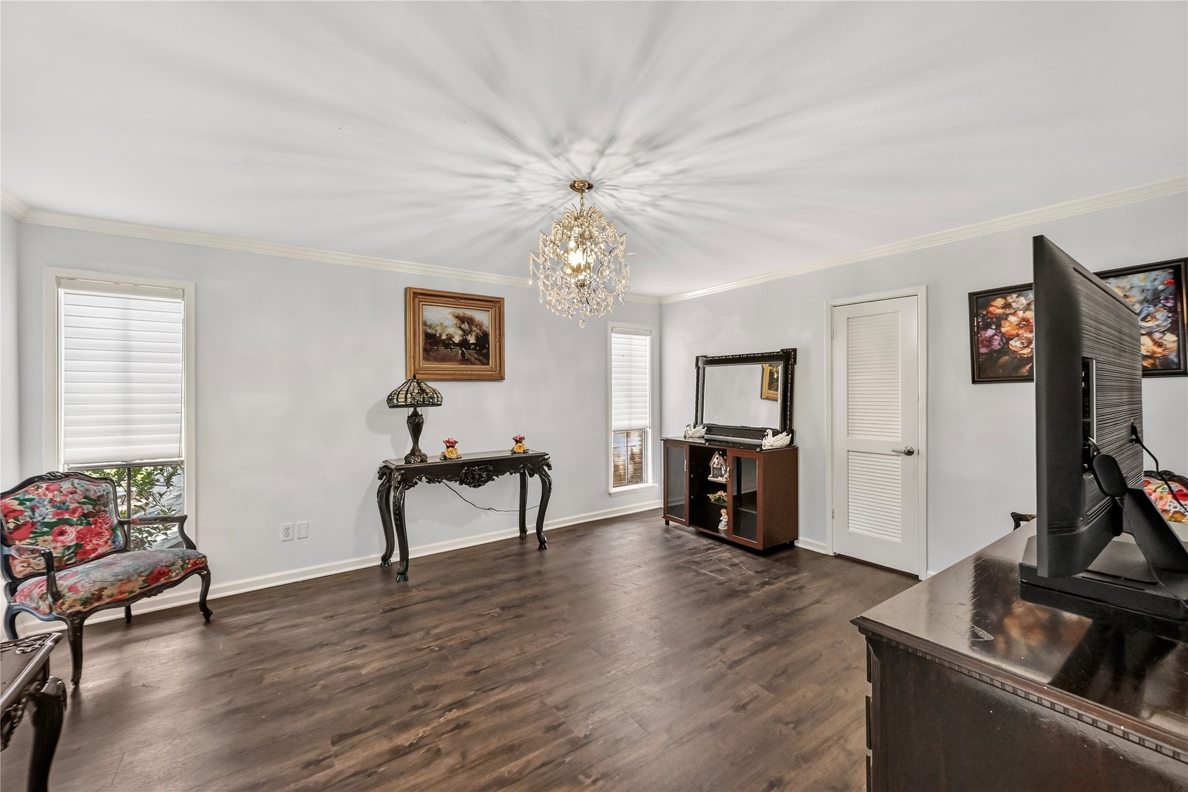
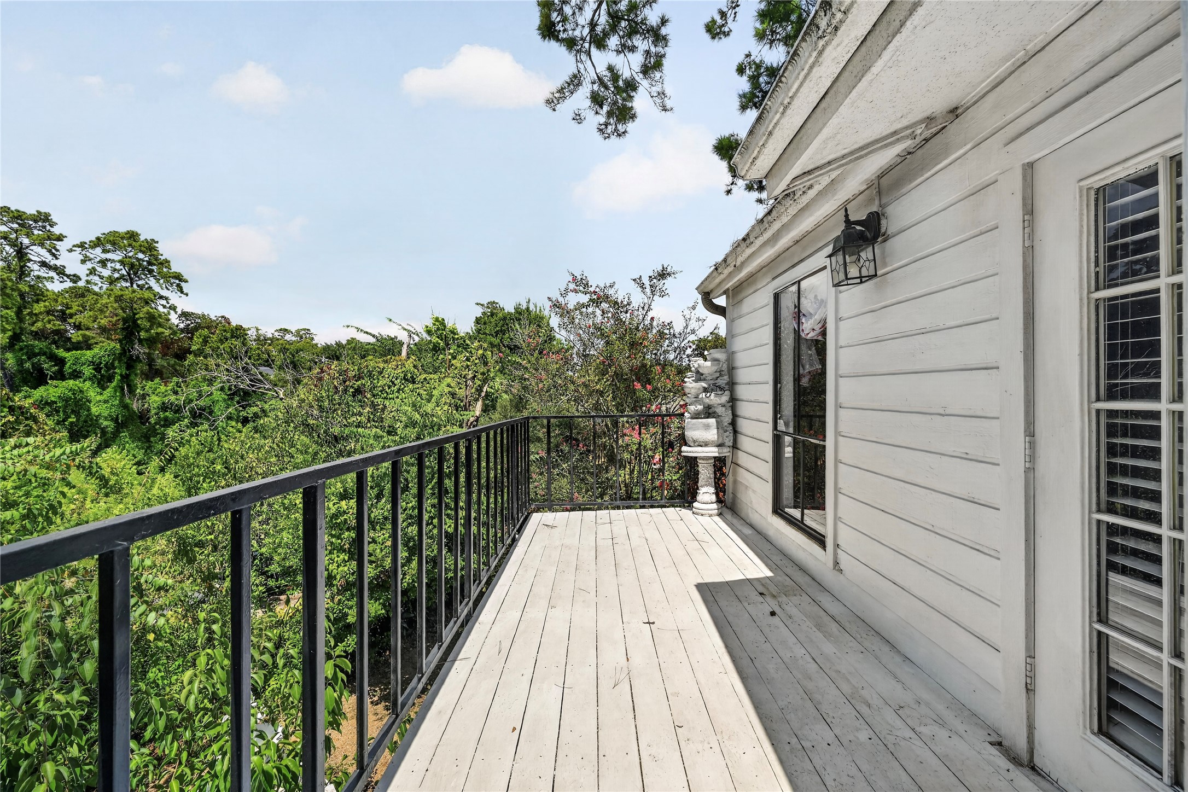
The Vaulted Ceiling in the Primary Bedroom adds Dimension and Style to the Room. A French Door opens to the Private Upstairs Balcony.
Enjoy the Ambience of a Stone Faced Fireplace in the Primary Bedroom.
The Primary Bedroom features Weathered Hickory Toned Luxury Vinyl Floors and a Crystal Style Candelabra Chandelier.
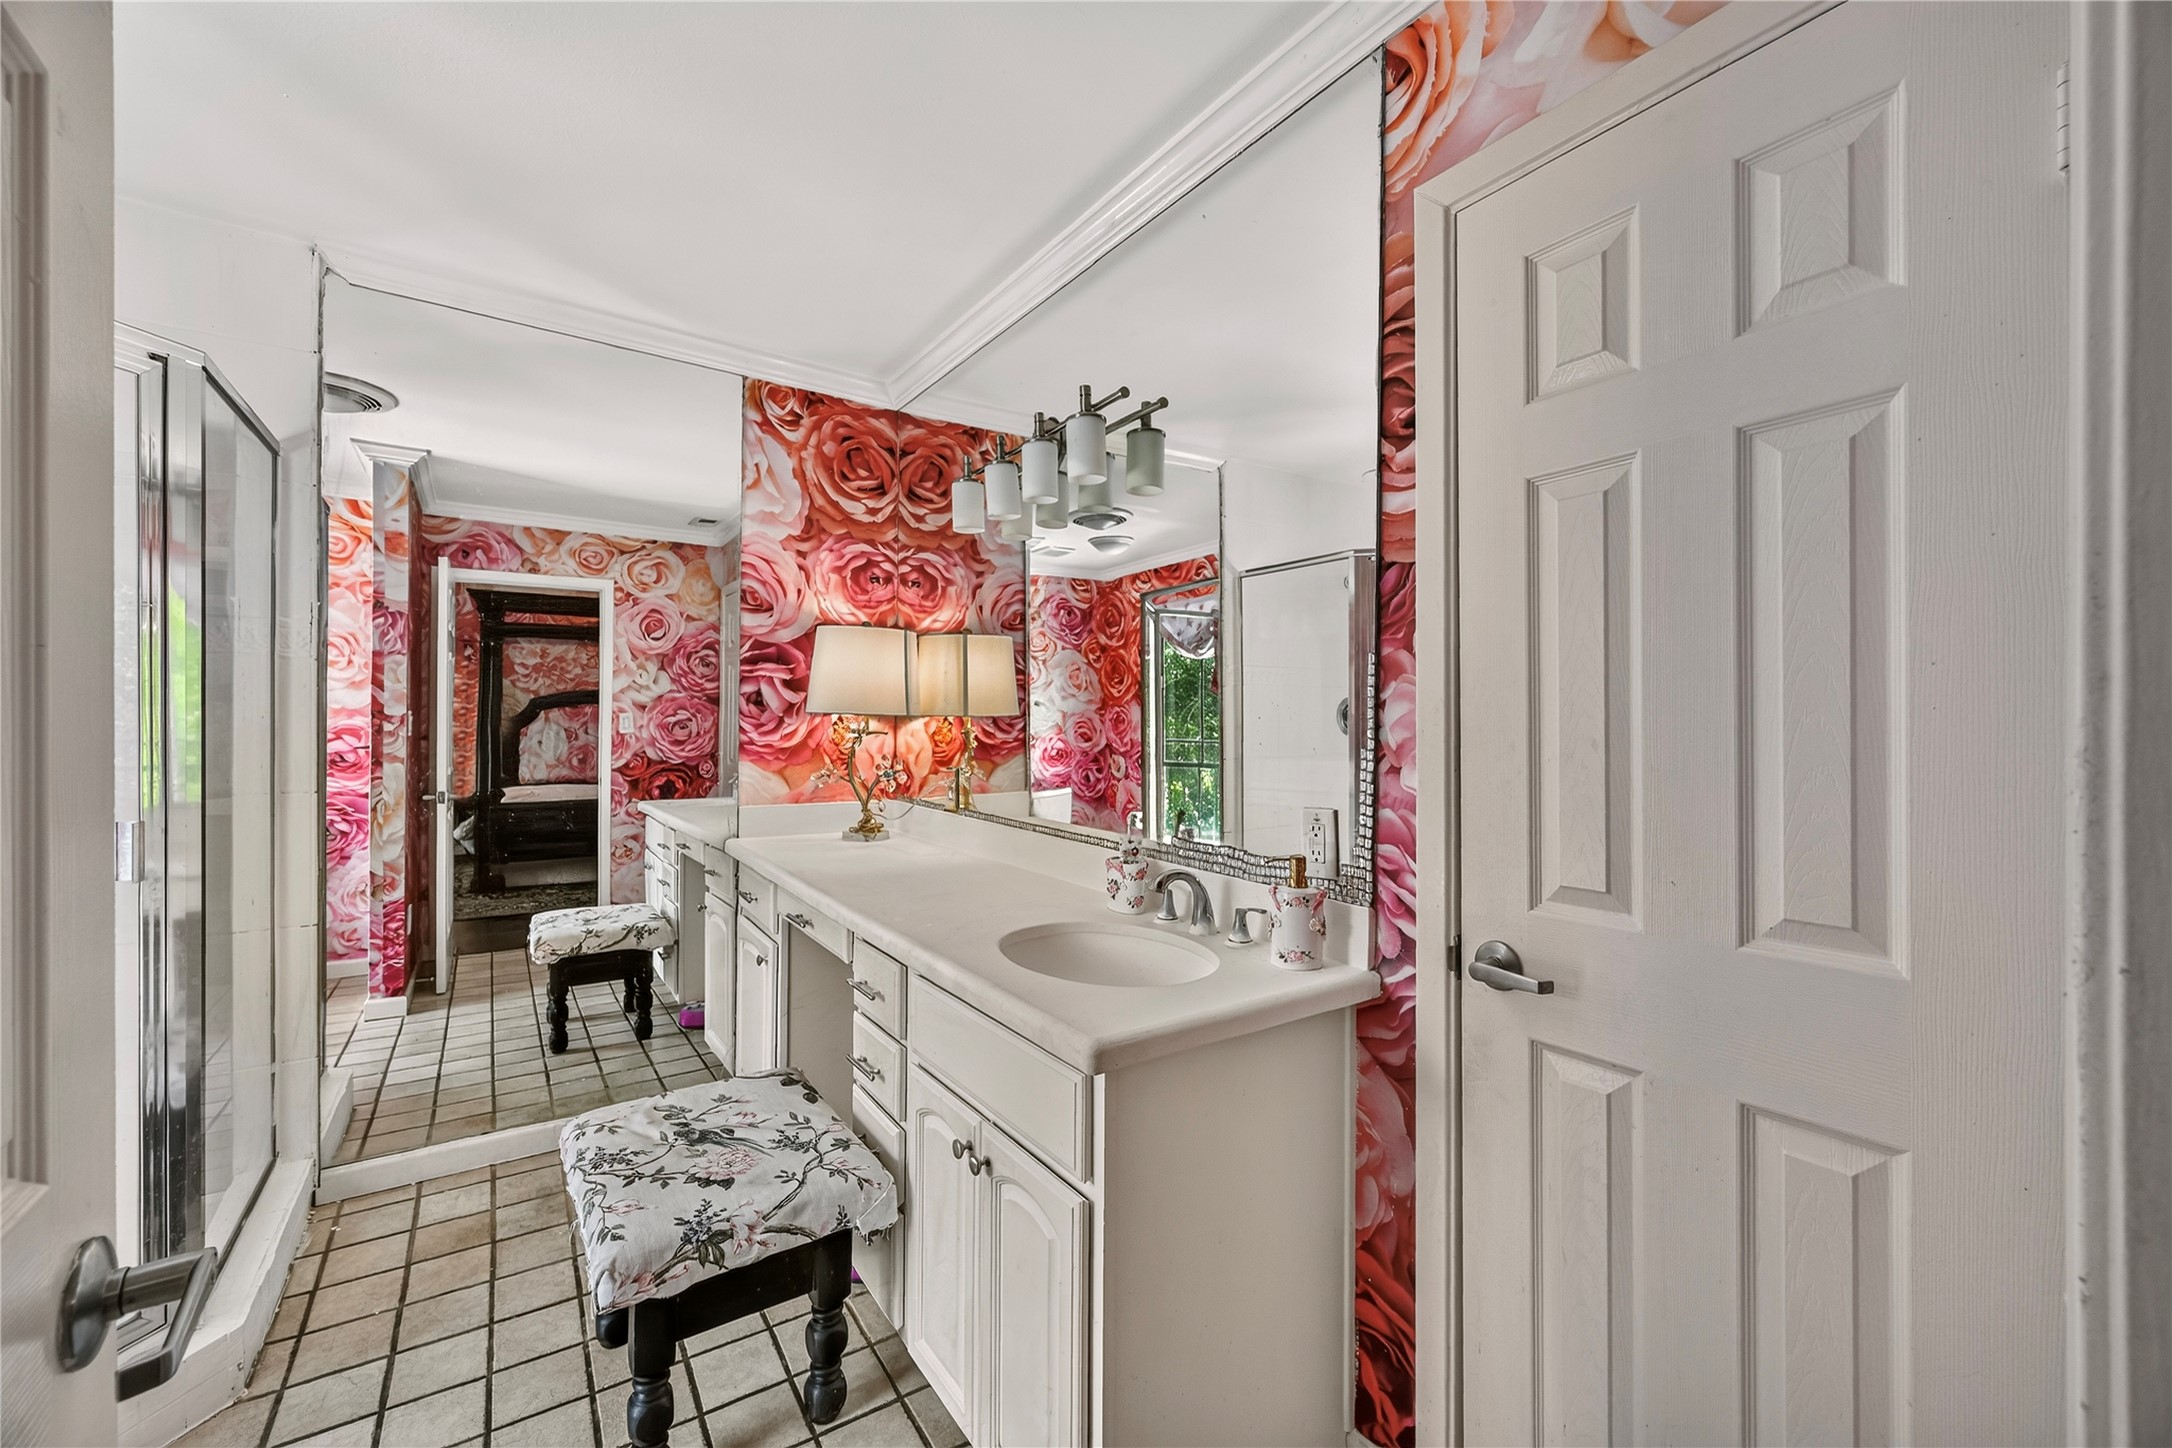
A Wall Mounted Floor to Ceiling Dressing Mirror is featured in the Primary Bath. The Spacious Primary Walk in Closet (Approximately 8'7" x 5'10") features Built in Shelves and Multiple Hanging Rods.

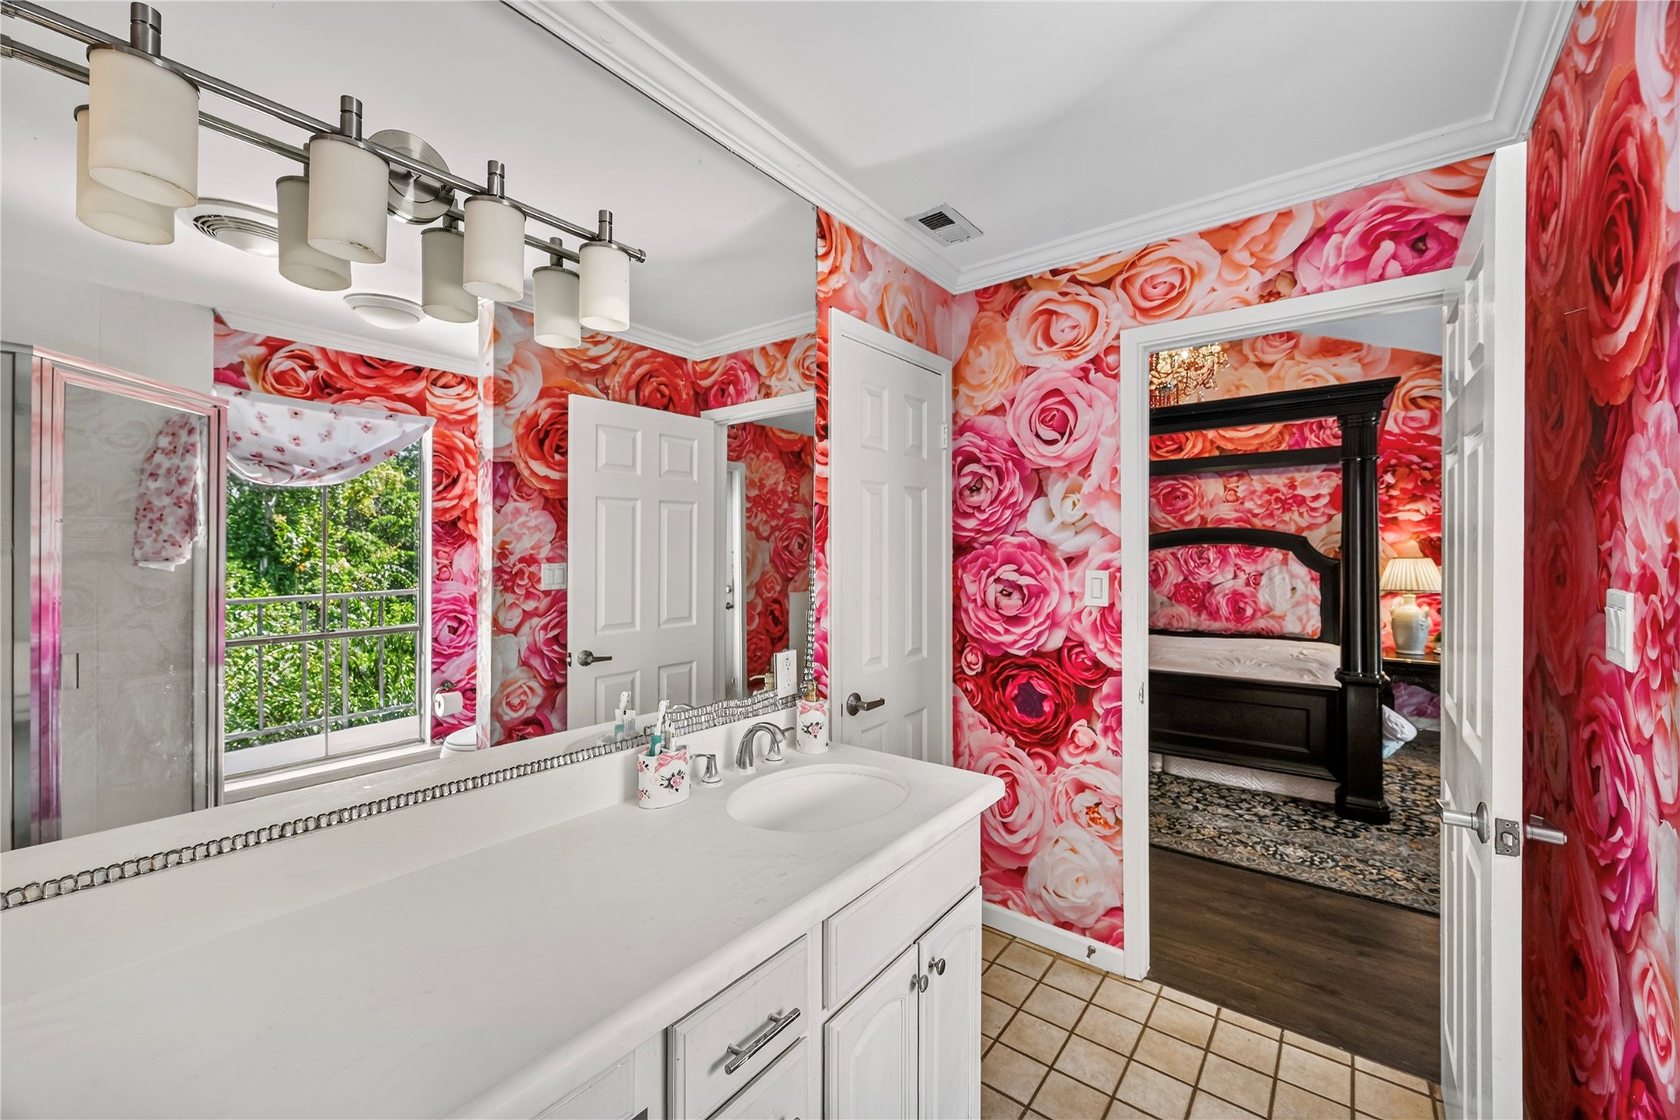
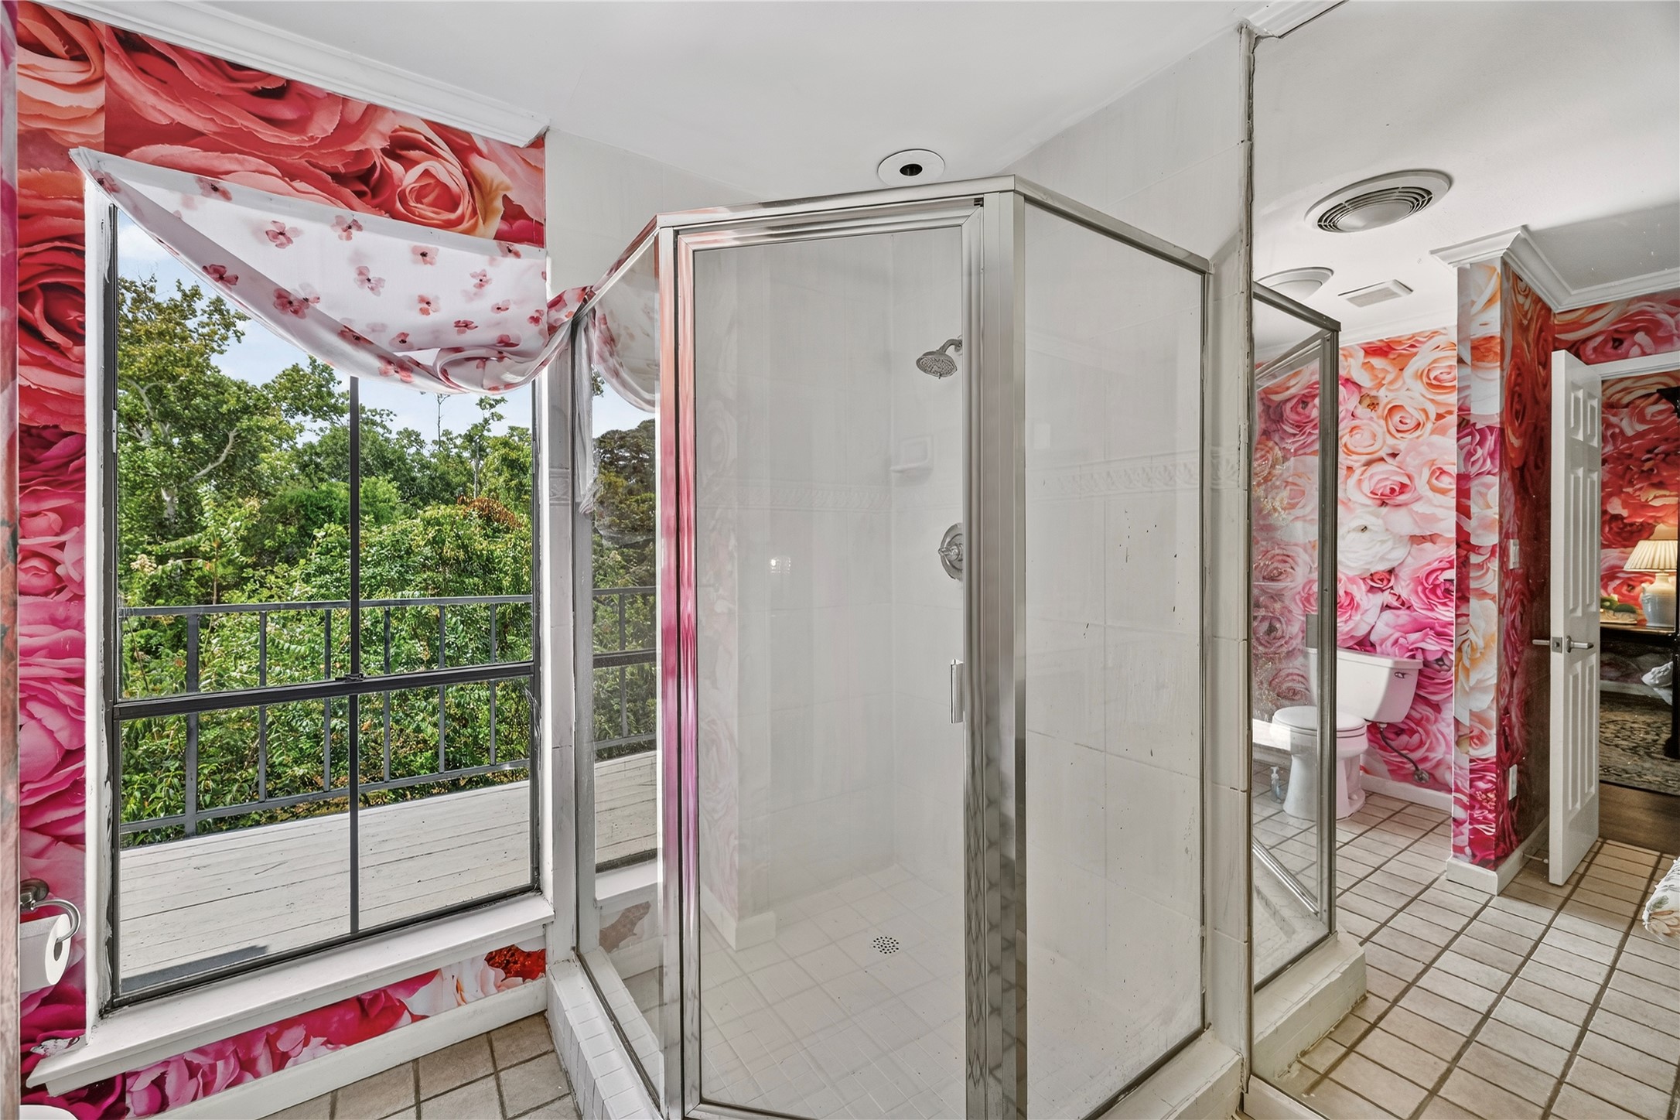
The Spacious Primary Bath (Approximately 9'5" x 9'2") features Light Taupe Hued Tile Floors and a Kohler Commode.
The Primary Bath offers a Solid Surface Vanity, White Painted Cabinets and Drawers, Polished Nickel Faucet, and a Polished Nickel Light Fixture with Milk Glass Shades.
Relax in the Walk in Shower that offers Tile Surround.
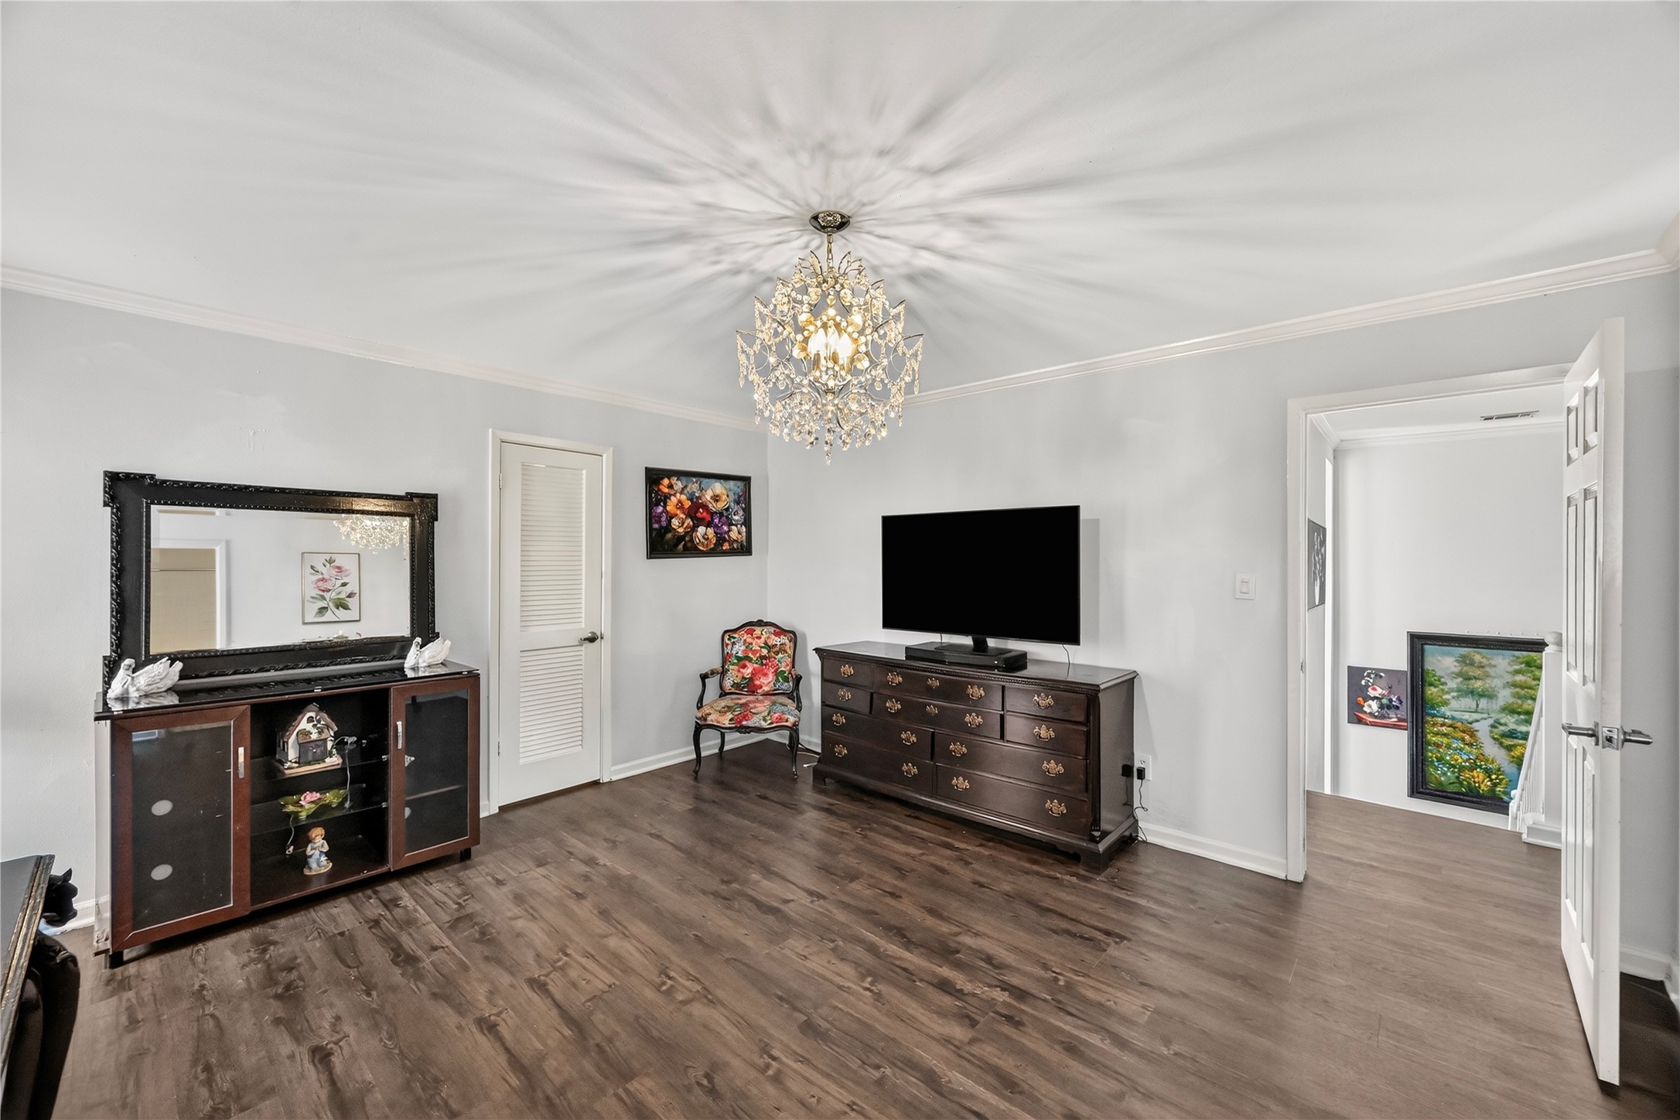
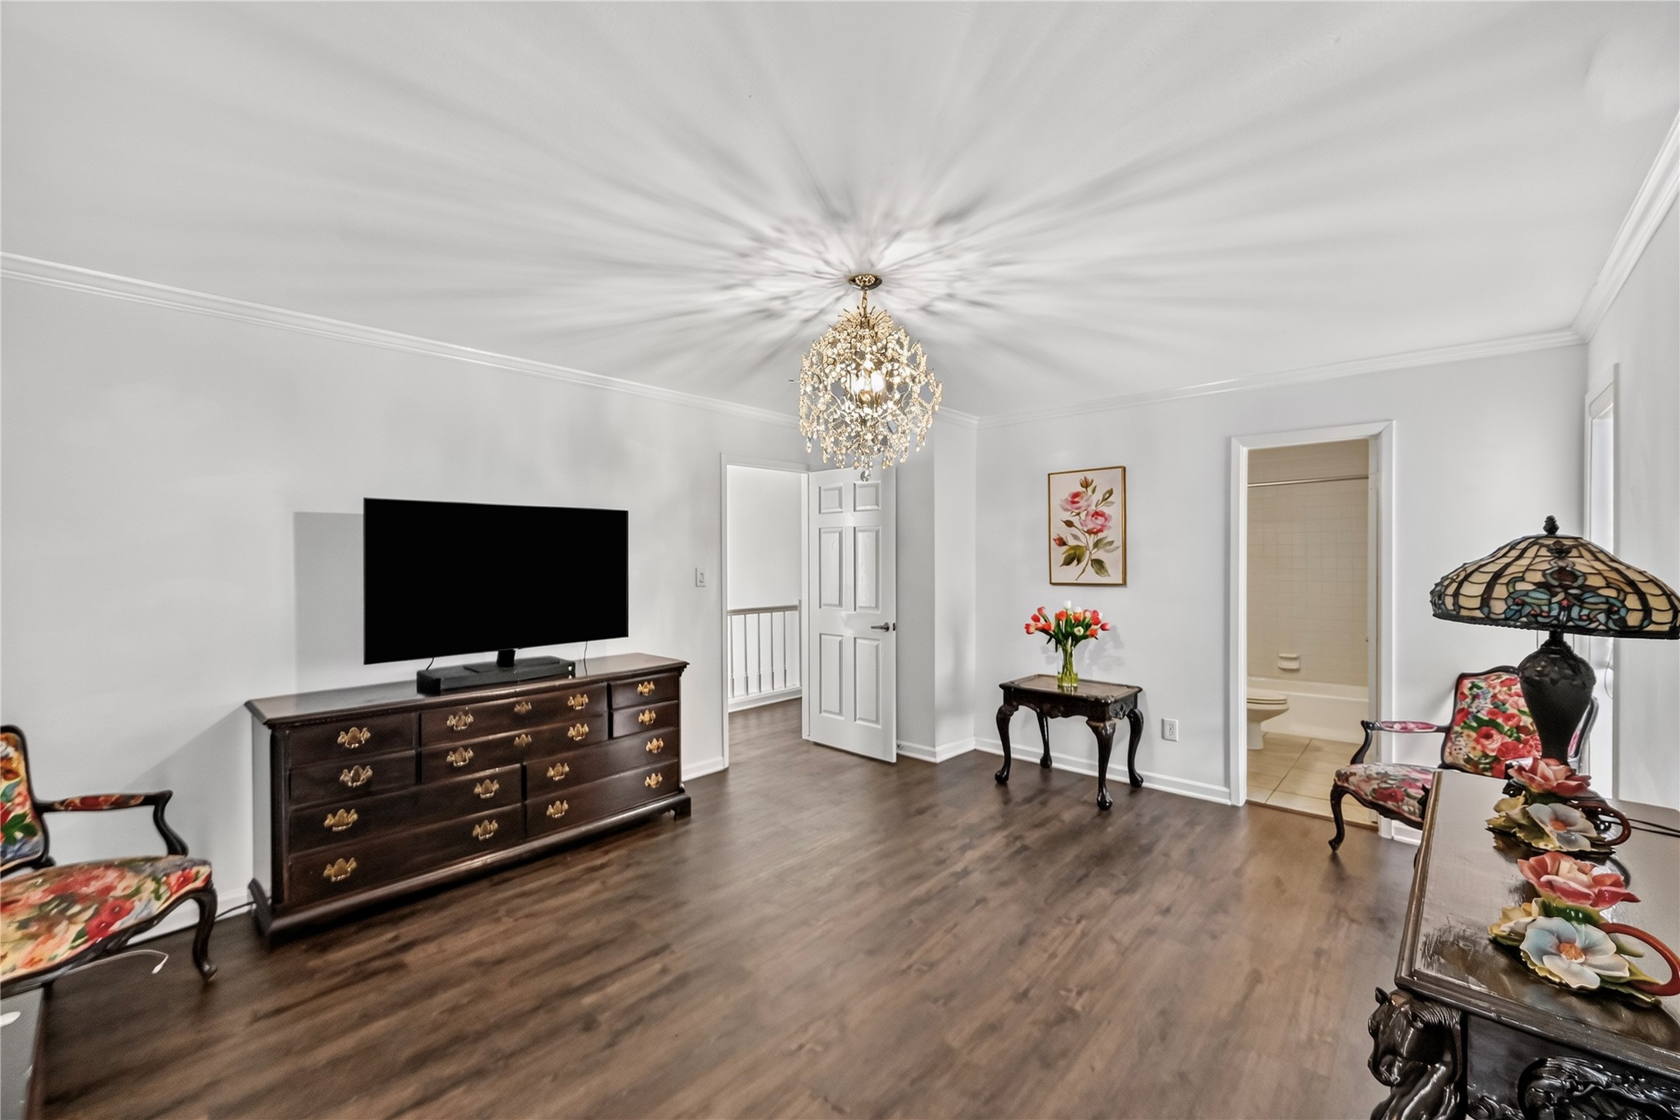
The Second Bedroom is EnSuite and features a Crystal Style Chandelier and Crown Molding.
Weathered Hickory Toned Luxury Vinyl Floors are also offered in the Second Bedroom.
The Second Bedroom features a Clothes Closet (Approximately 11'3" x 5'4") with Built in Shelves and Hanging Rod.
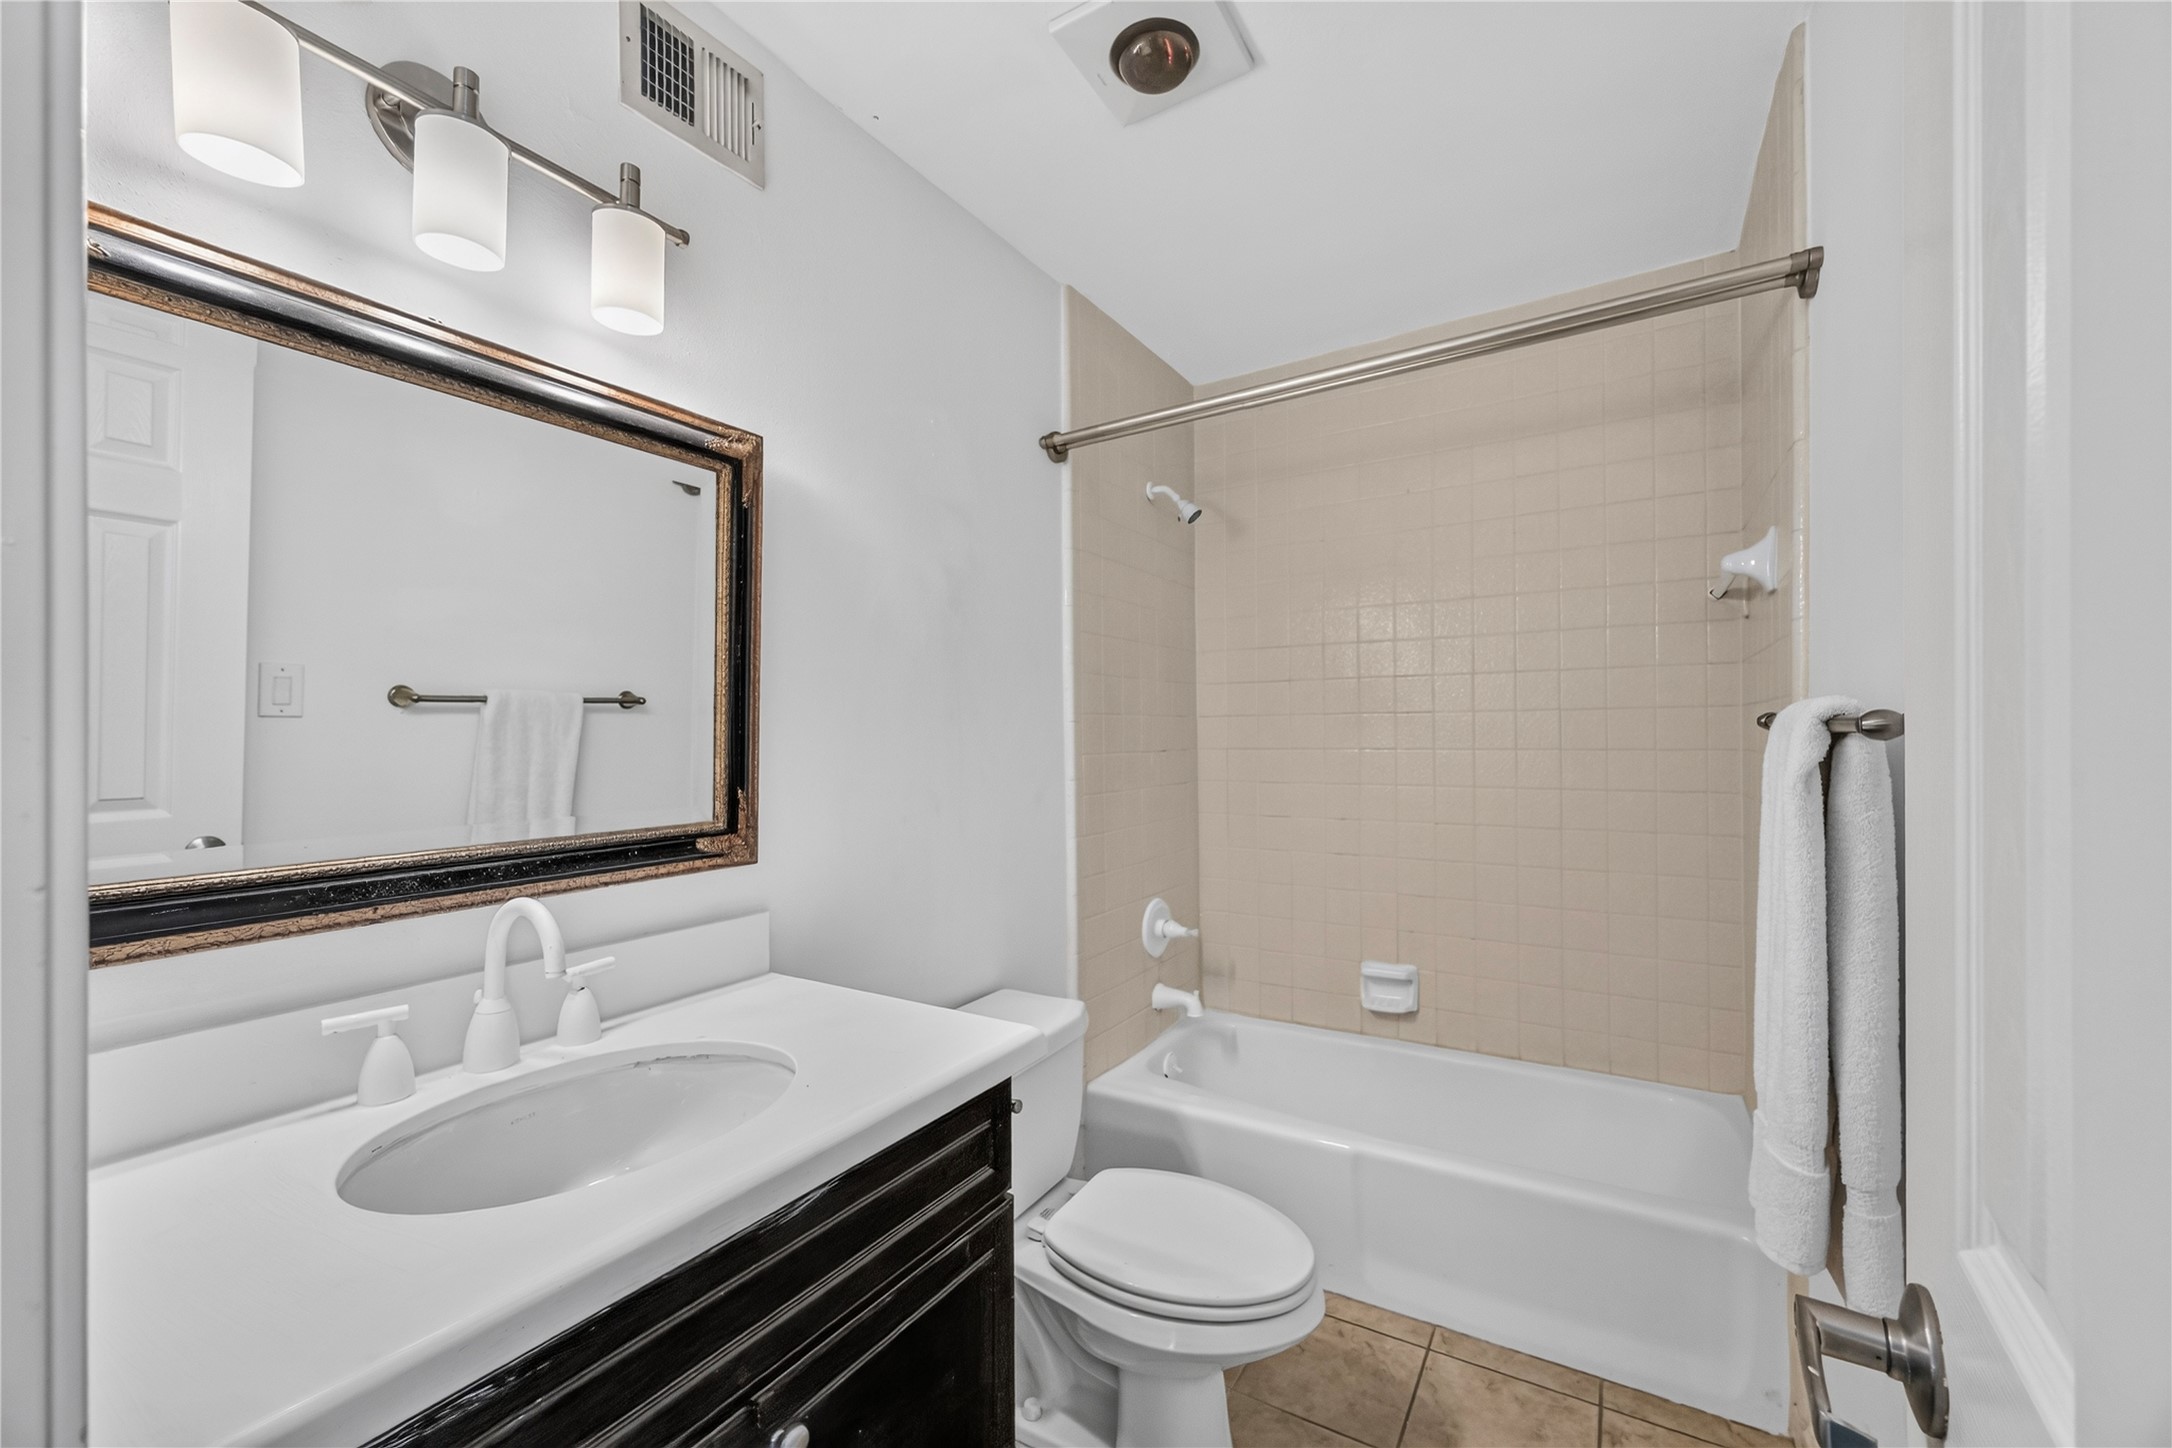
The EnSuite Bath for the Second Bedroom features a Solid Surface Vanity, Wood Stained Cabinets, Kohler Undermount Sink, Decorative Framed Mirror, Light Taupe Porcelain Tile Floors, and a Full Tub/Shower with Tile Surround.
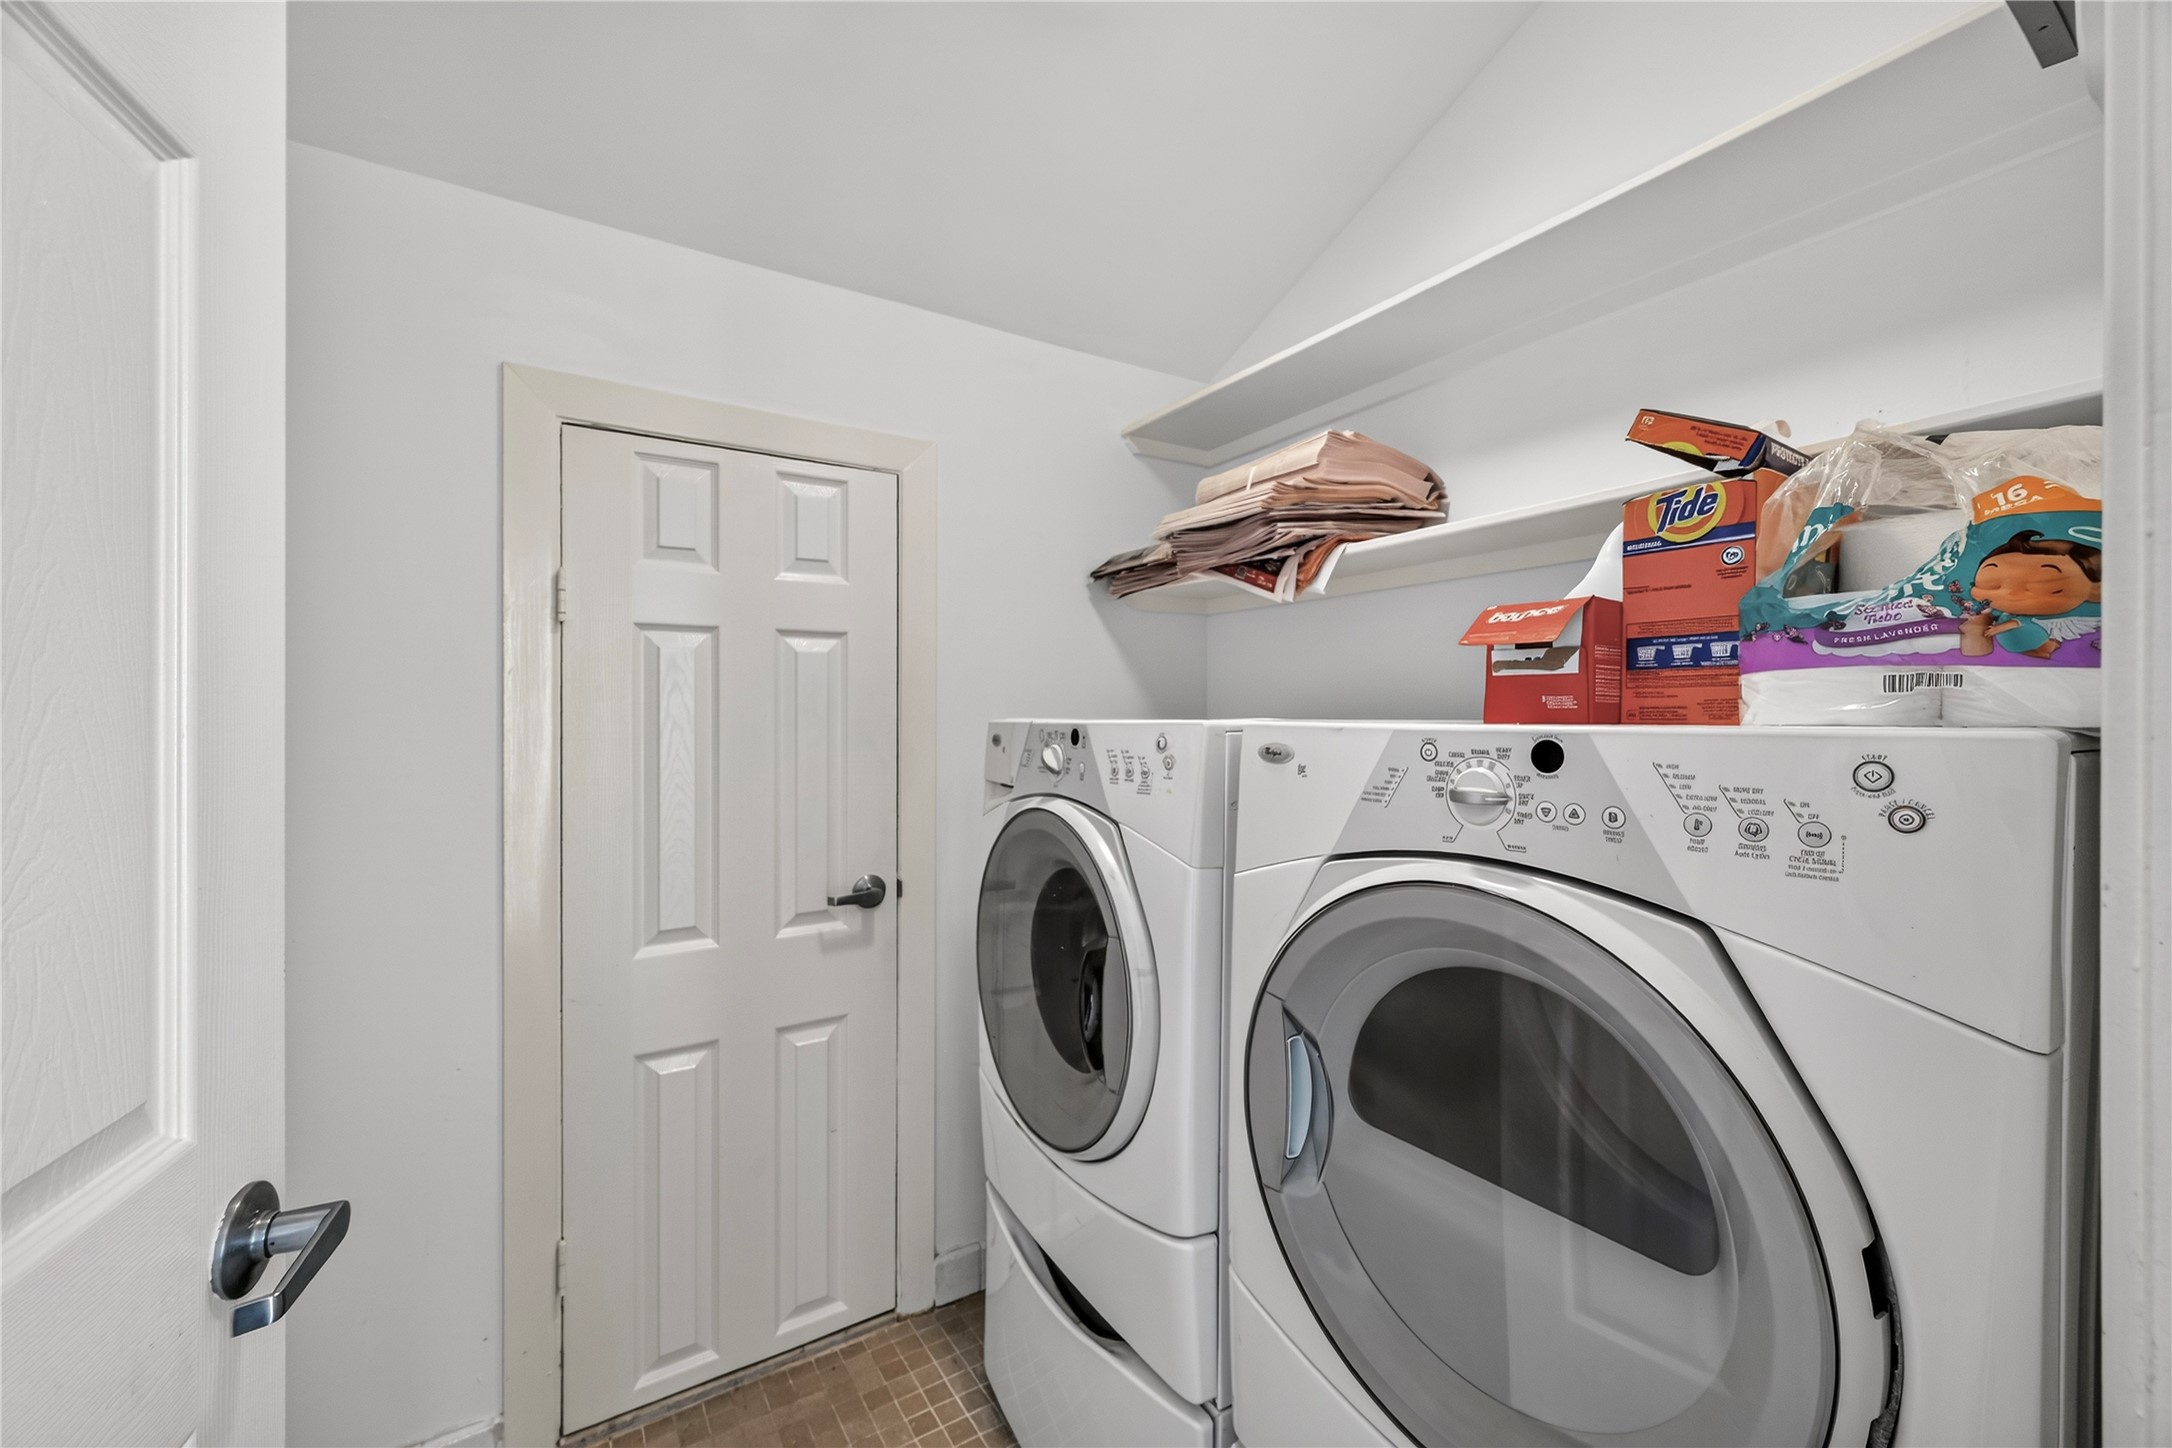
The Laundry Room is Conveniently located on the Second Floor. Features include Wall Mounted Shelves and Mosaic Tile Floors. A Full Size Whirlpool Front Loading Washer (on Pedestal) and Front Loading Dryer (on Pedestal) remain with the Home, per Seller.
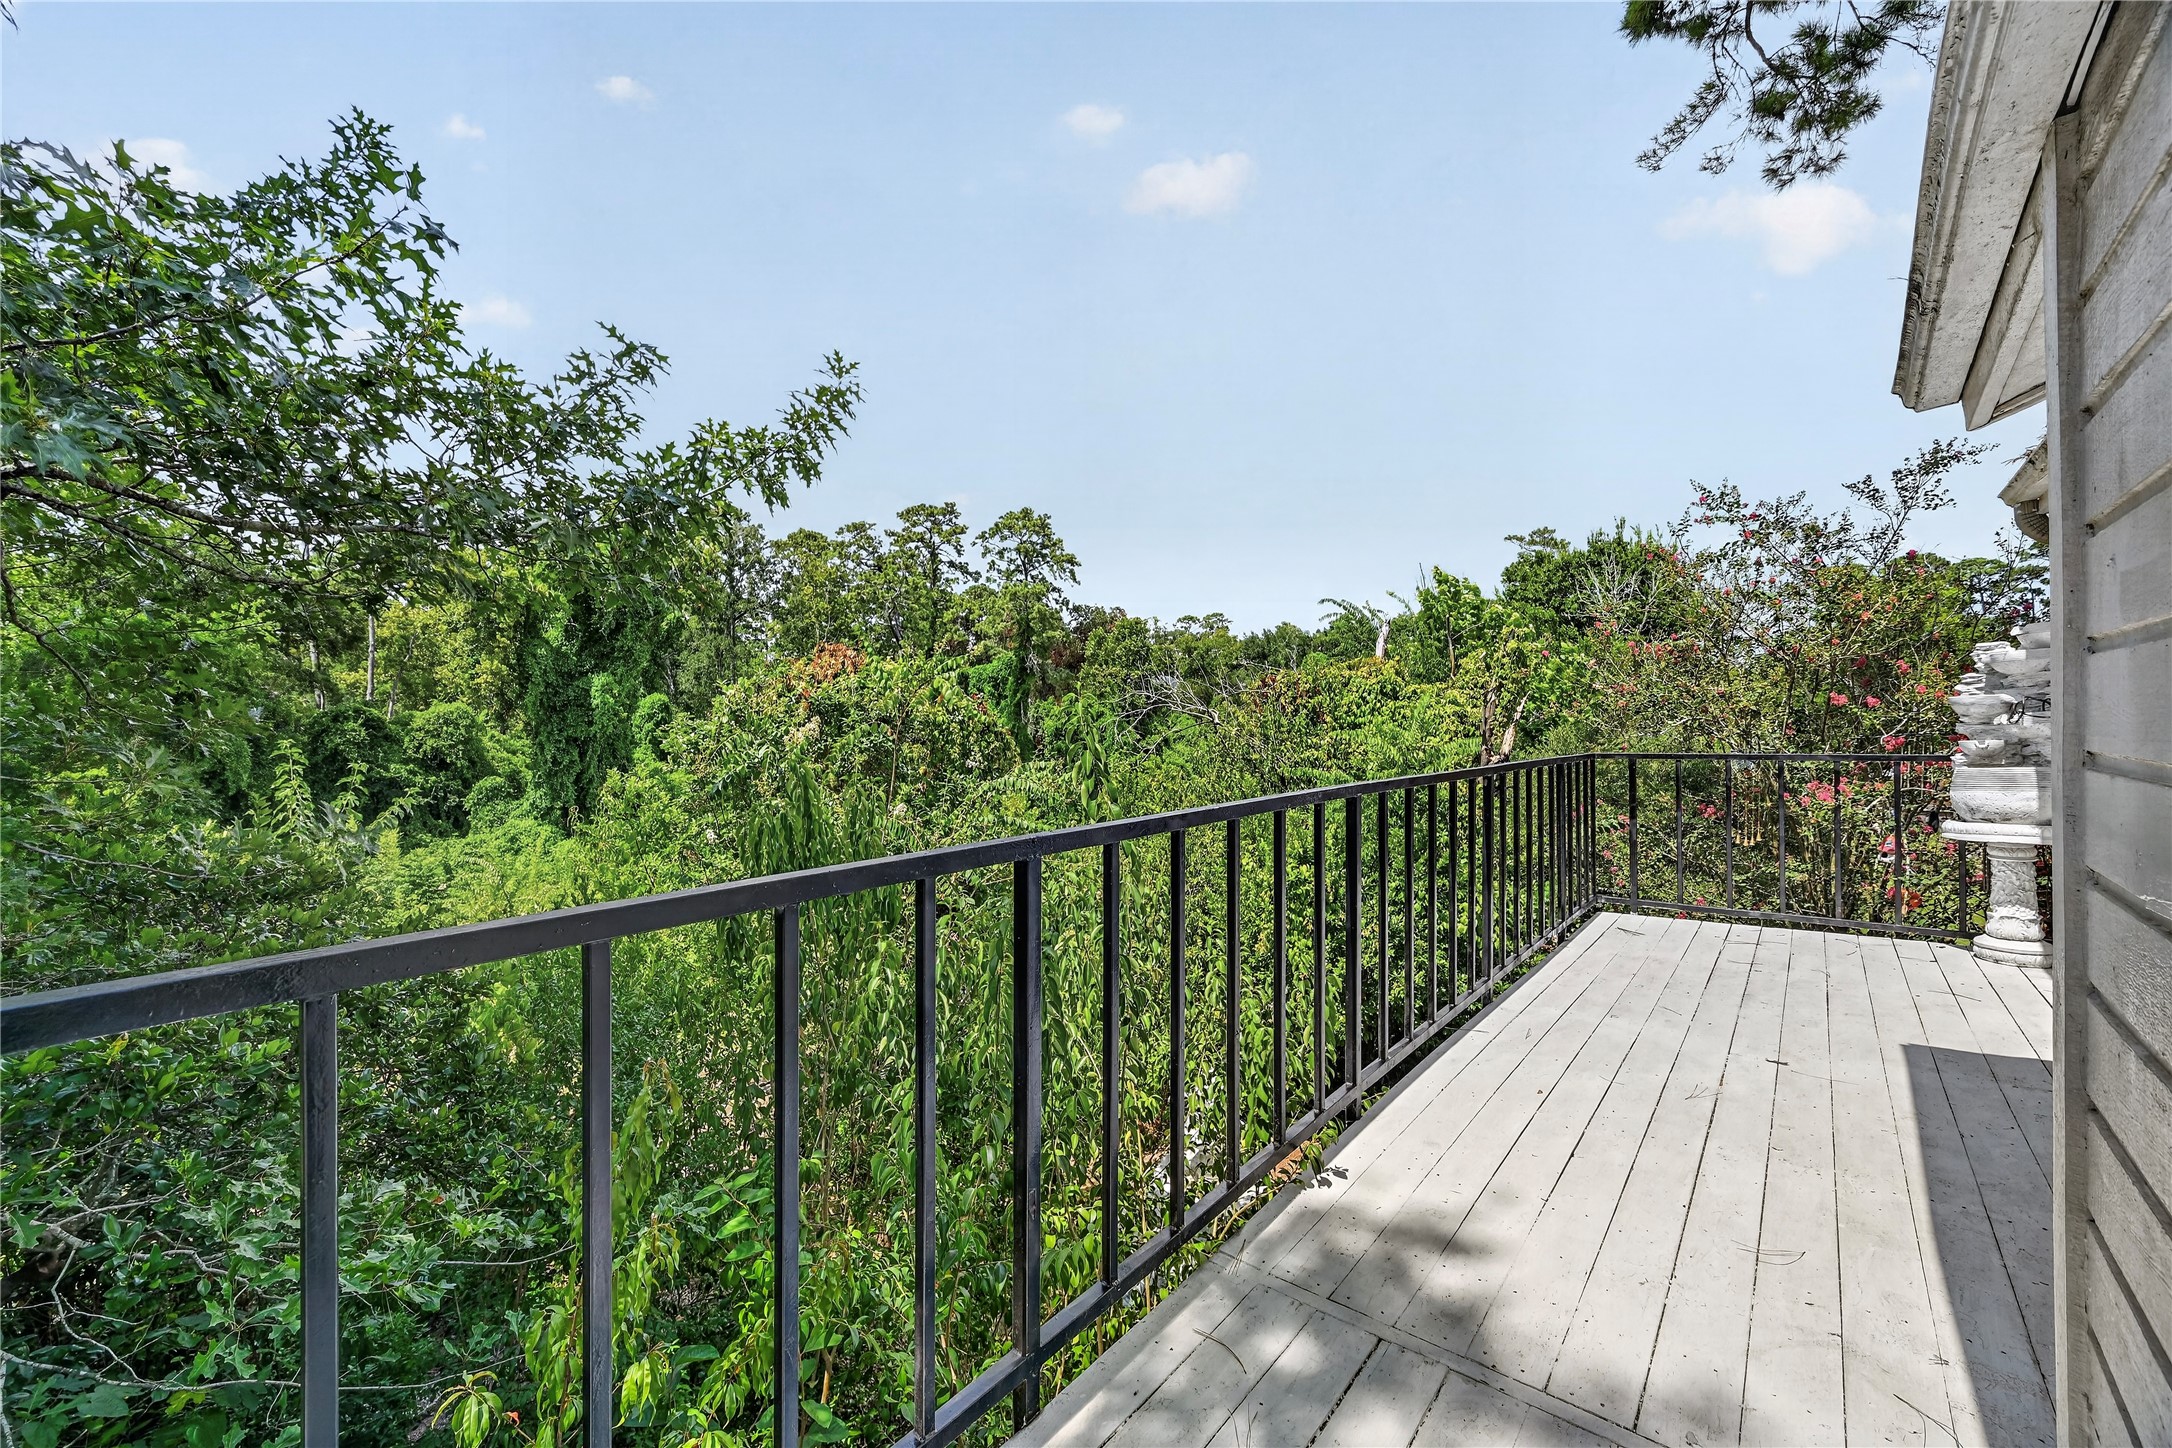
The Elongated Balcony, accessed from the Primary Bedroom, offers a White Painted Wood Deck (Redone 7/2022 per Seller) and a Wrought Iron Railing. Enjoy the Sunshine or Gaze at the Stars from this Spacious Balcony!
The Spacious Balcony (Approximately 24'8" x 7'2") has Plenty of Room for Outdoor Furniture and your Favorite Potted Plants and Hanging Baskets.
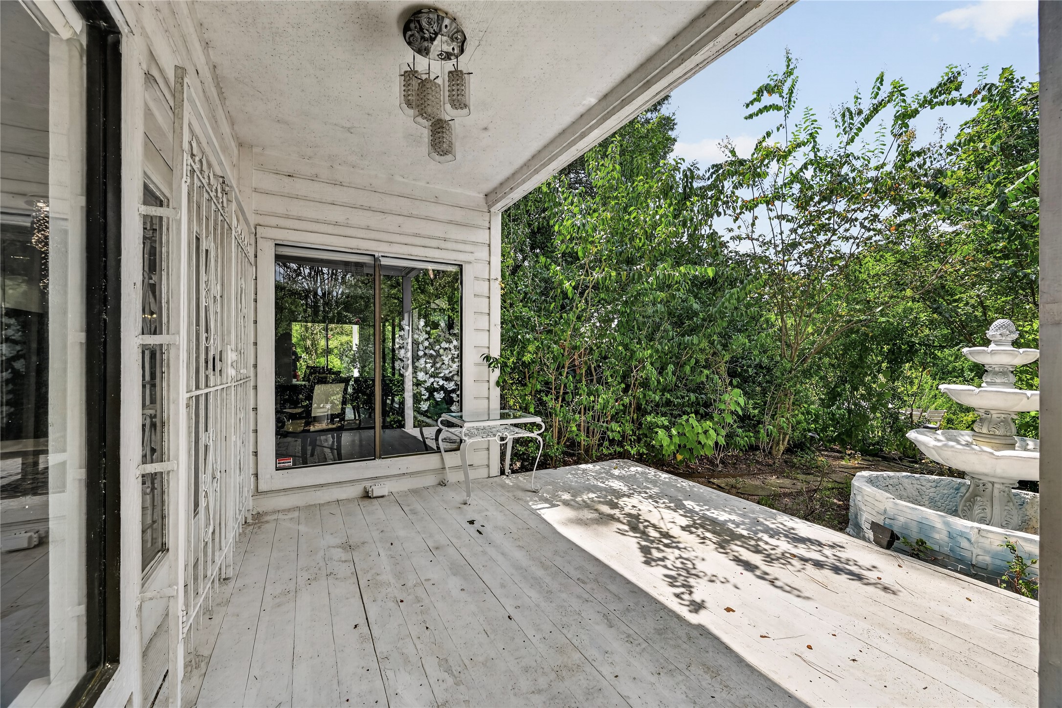
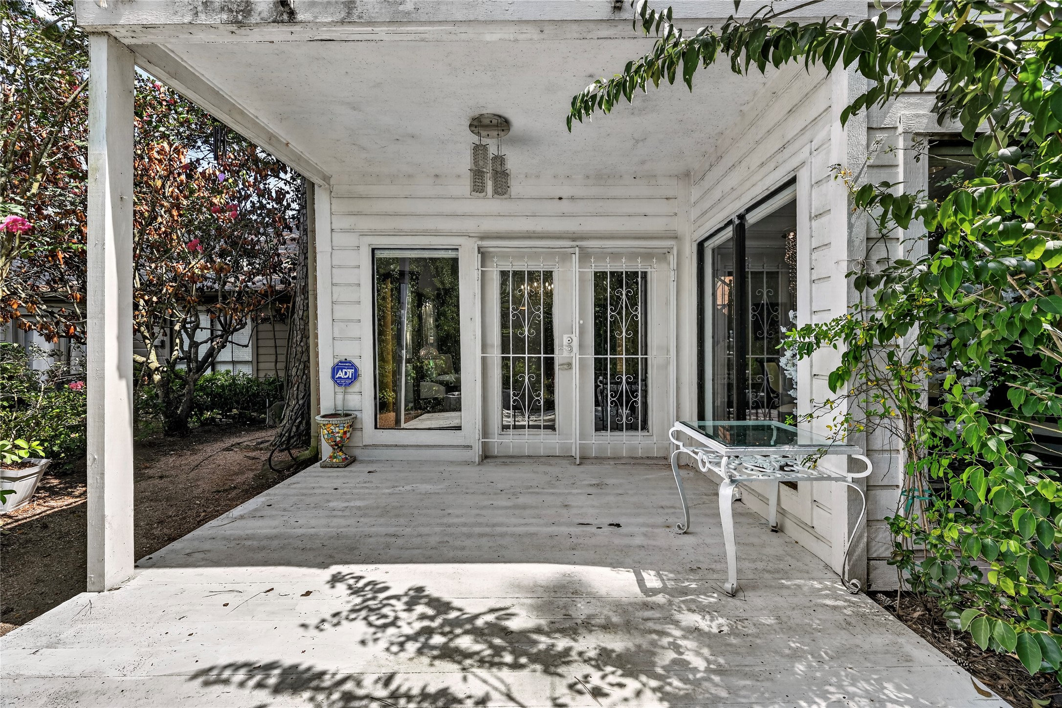
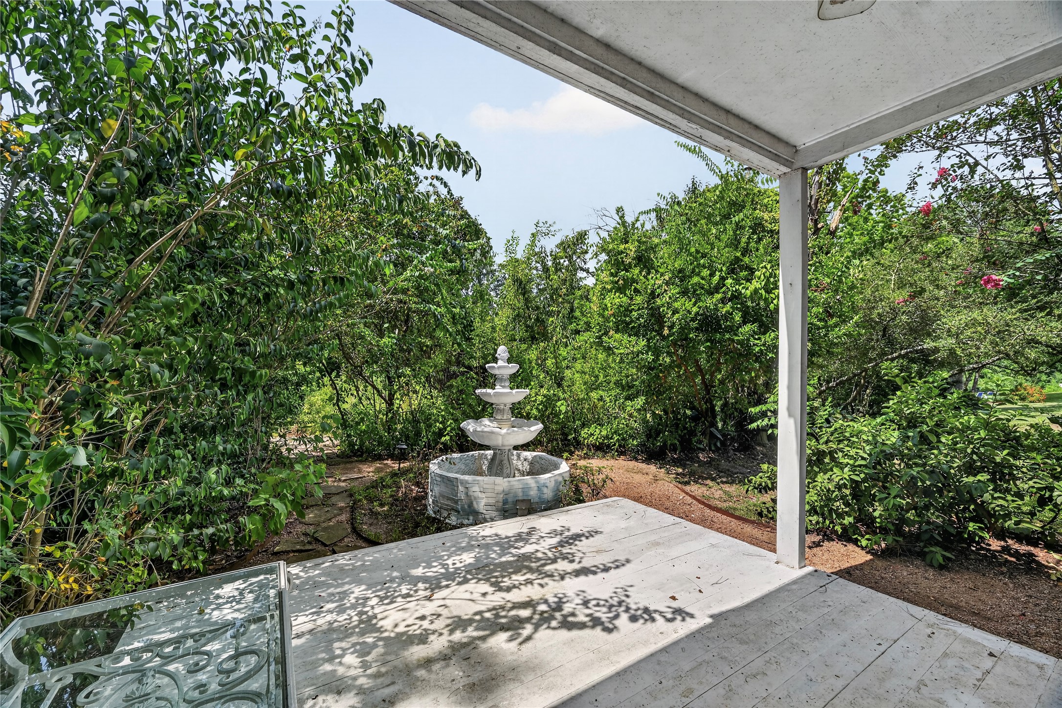
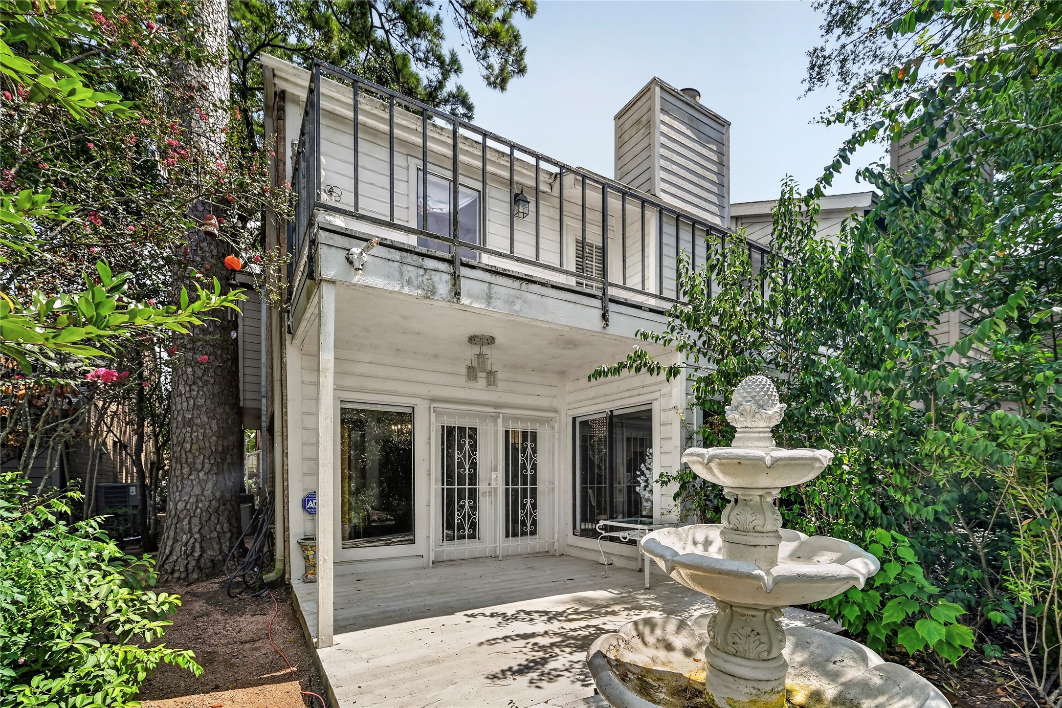
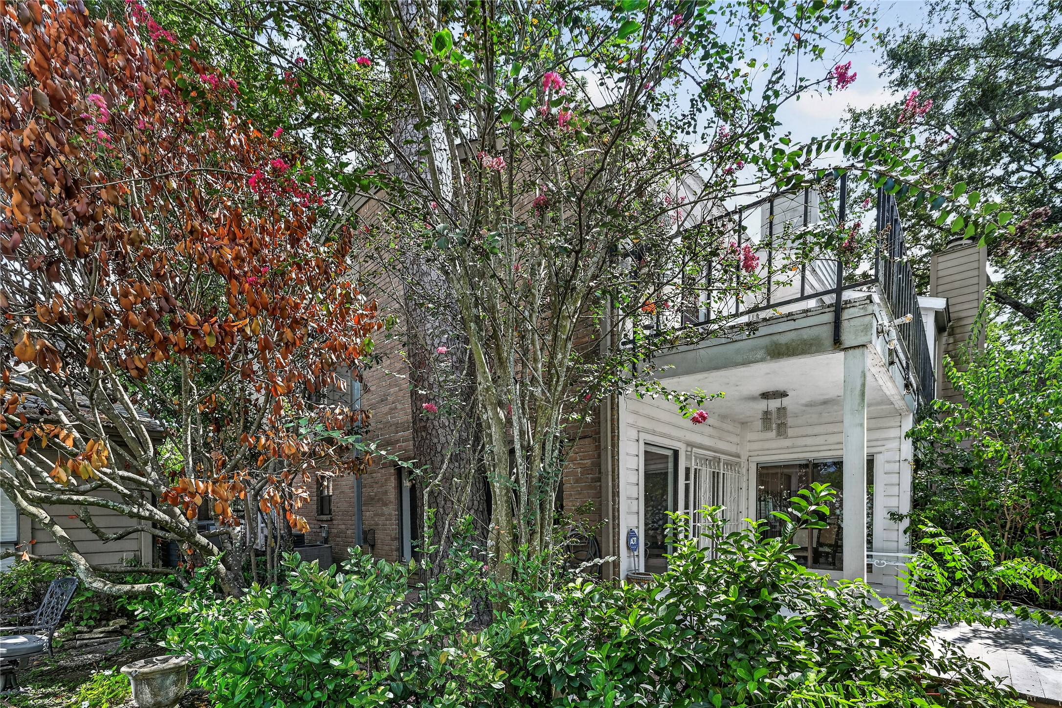
The Home boasts a Covered Outdoor Patio (Approximately 11'6" x 11'6") with White Painted Wood Deck and an Overhead Crystal Light Fixture.
The Wood Decked Patio is accessed through Double Glass Patio Doors from the Dining Area.
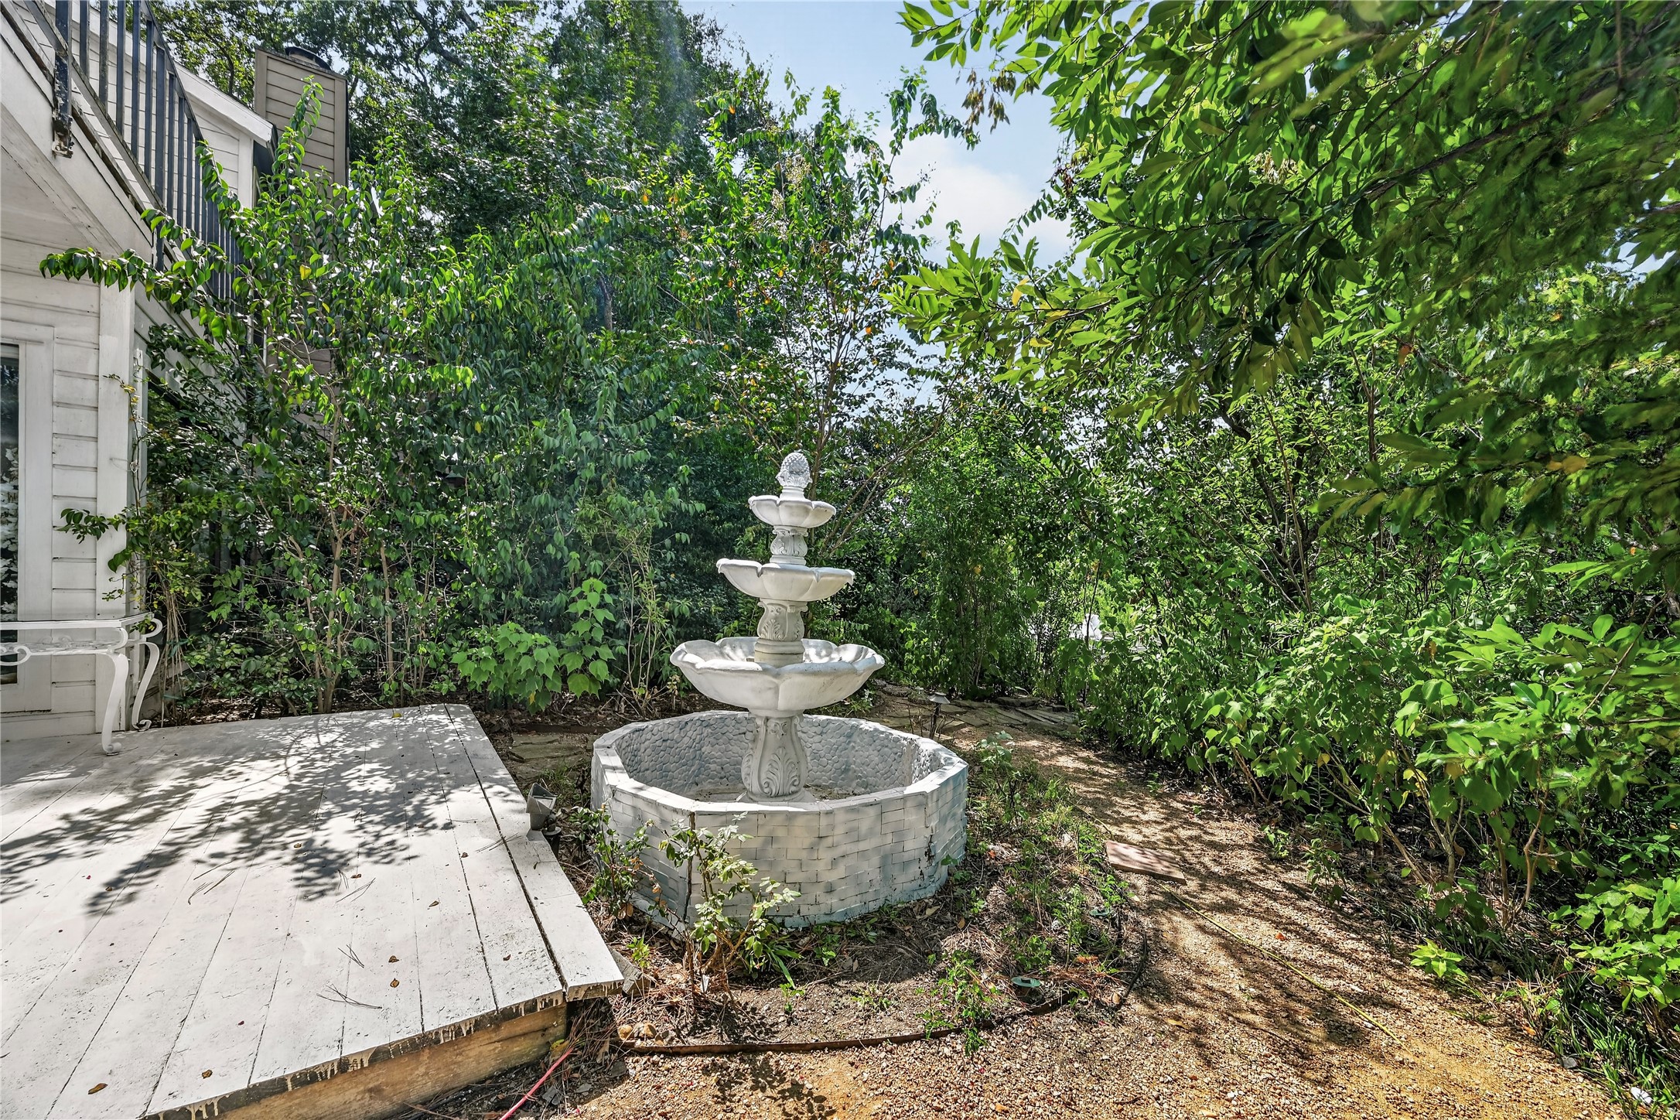
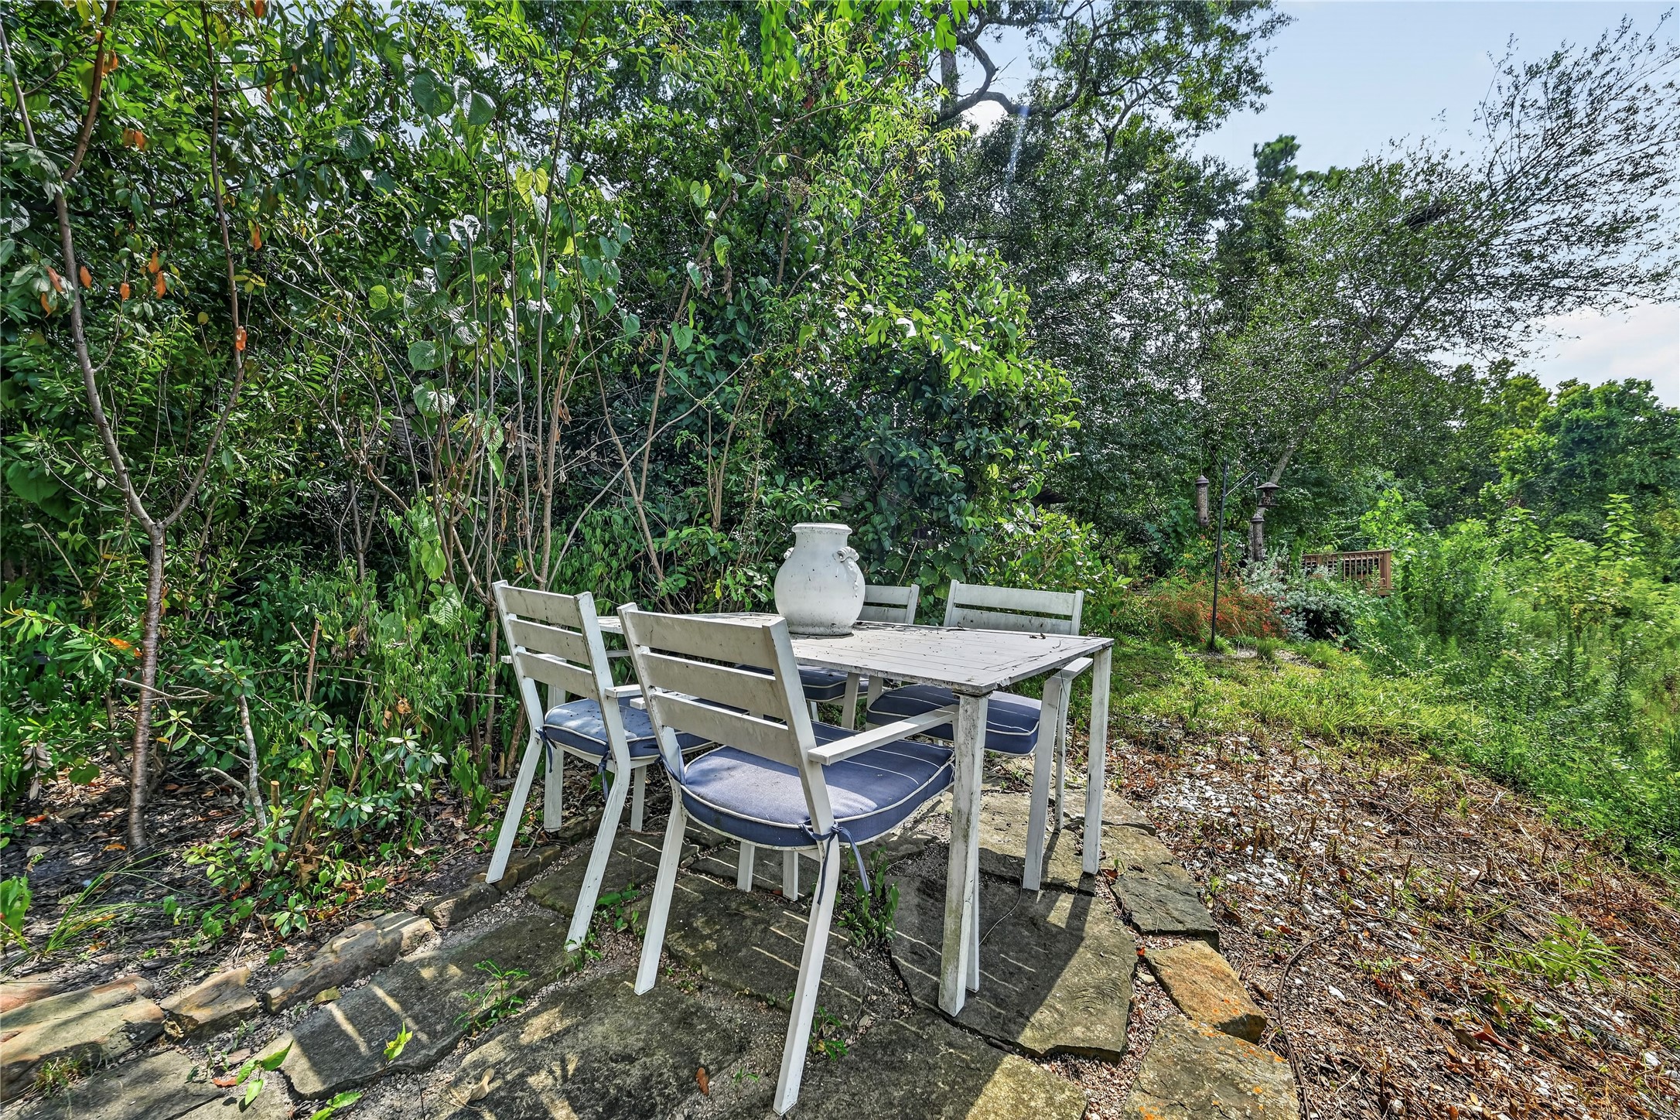
A Flagstone Pathway (from the Covered Patio) leads to the Lush Greenery and to the Banks of Buffalo Bayou. Relax on the Patio with your Favorite Beverage---bring your Binoculars for viewing the Birds and Butterflies that flourish on the Banks of Buffalo Bayou.
The Patio is just Steps from Buffalo Bayou, located at the Rear of the Property. Enjoy the Beauty of Buffalo Bayou---Trees, Greenery, and Lush Landscaping provide a Relaxing Environment for you to Enjoy!
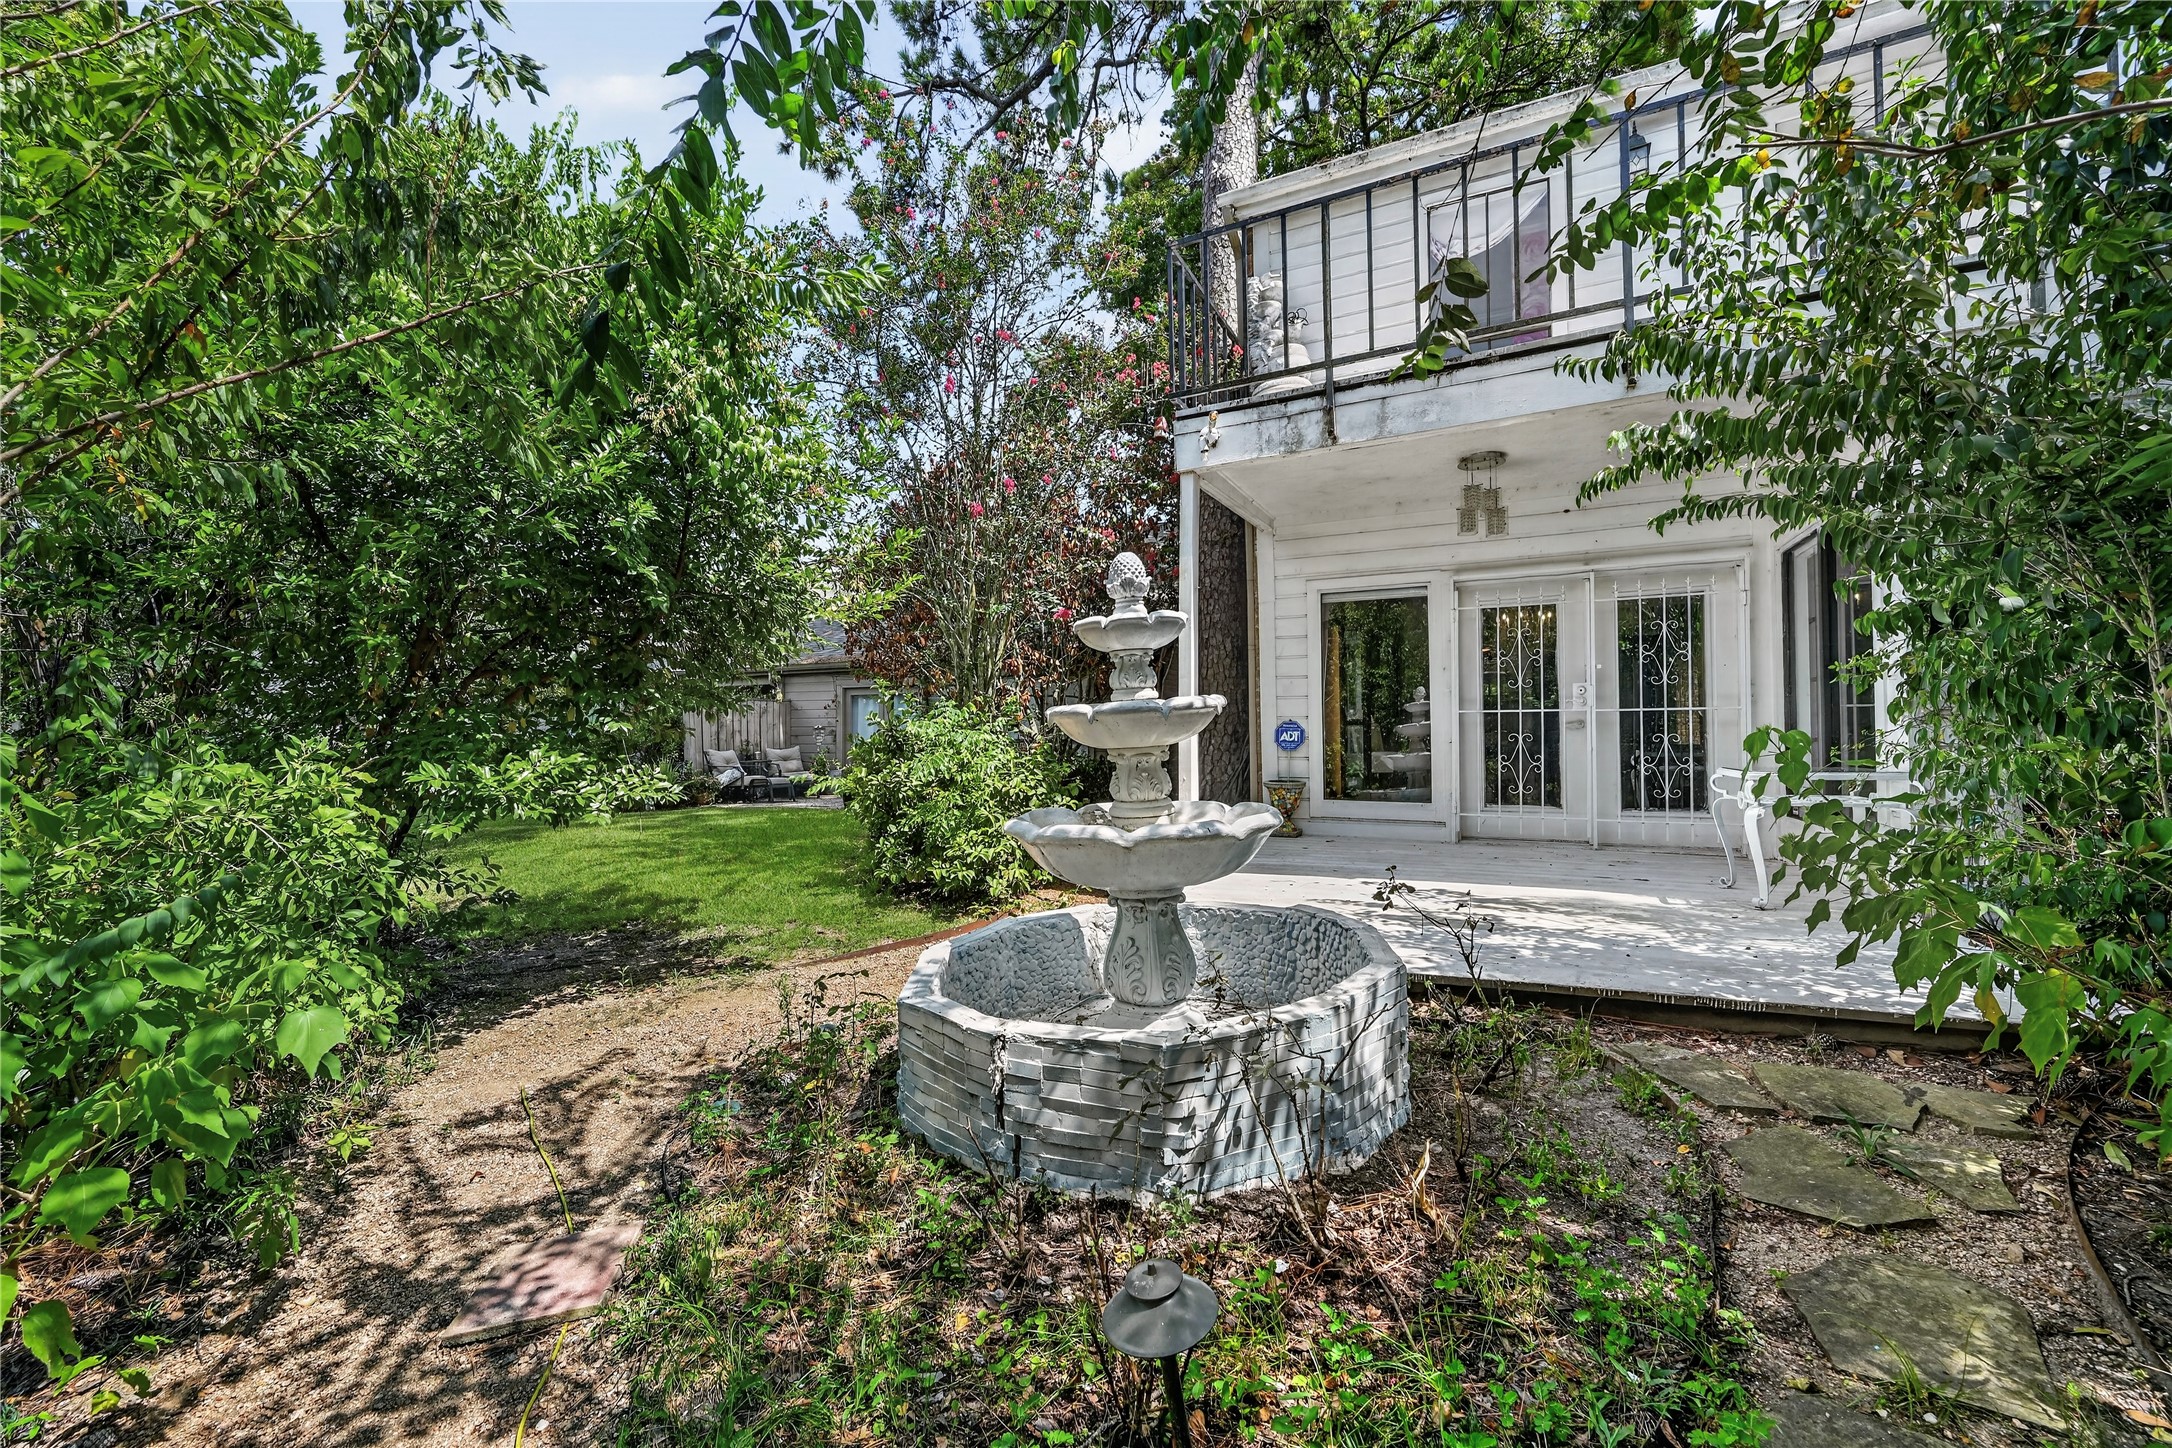
A 4 Tiered Decorative Fountain adds to the Ambience of this Outdoor Oasis!
A View of the Outdoor Patio and Balcony that overlook the Lush Landscaping, Mature Trees, and Bushes.
Invite Friends to Visit---Make Fun Memories while viewing the Natural Beauty of Buffalo Bayou!
Lush Landscaping frames the Rear of the Townhouse---Enjoy Nature up Close from the Wood Decked Balcony and Patio!
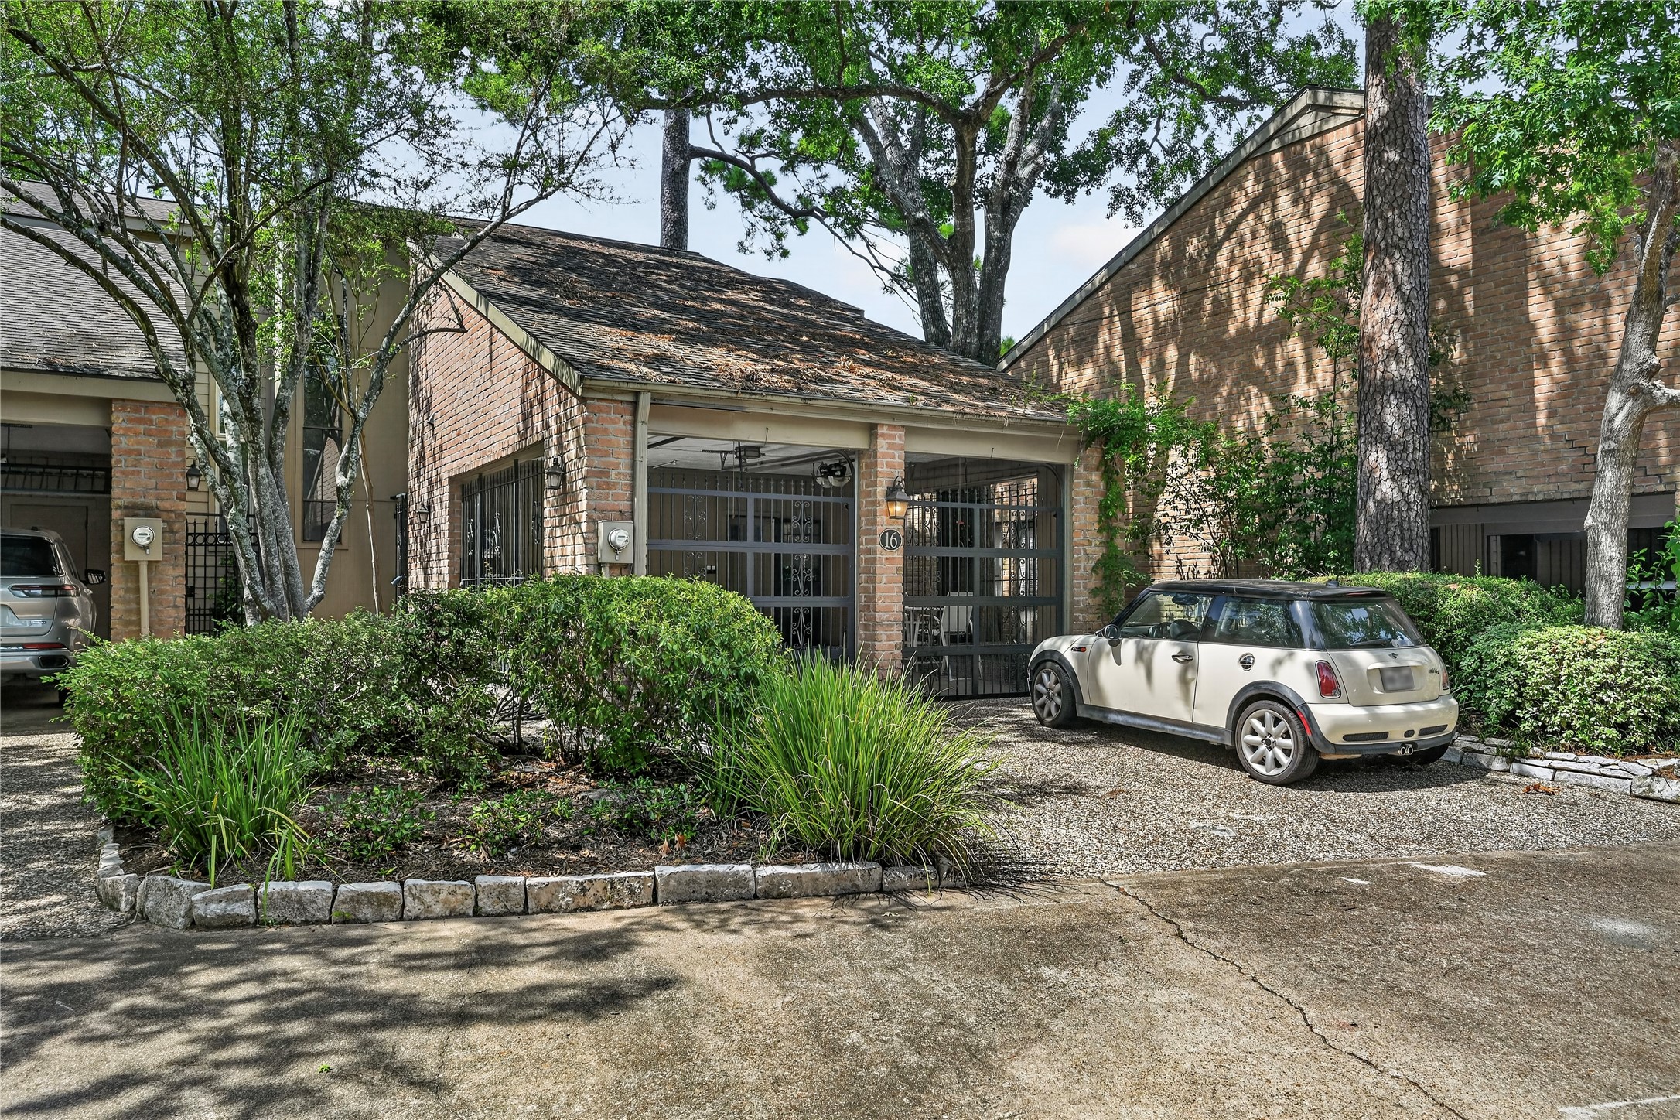
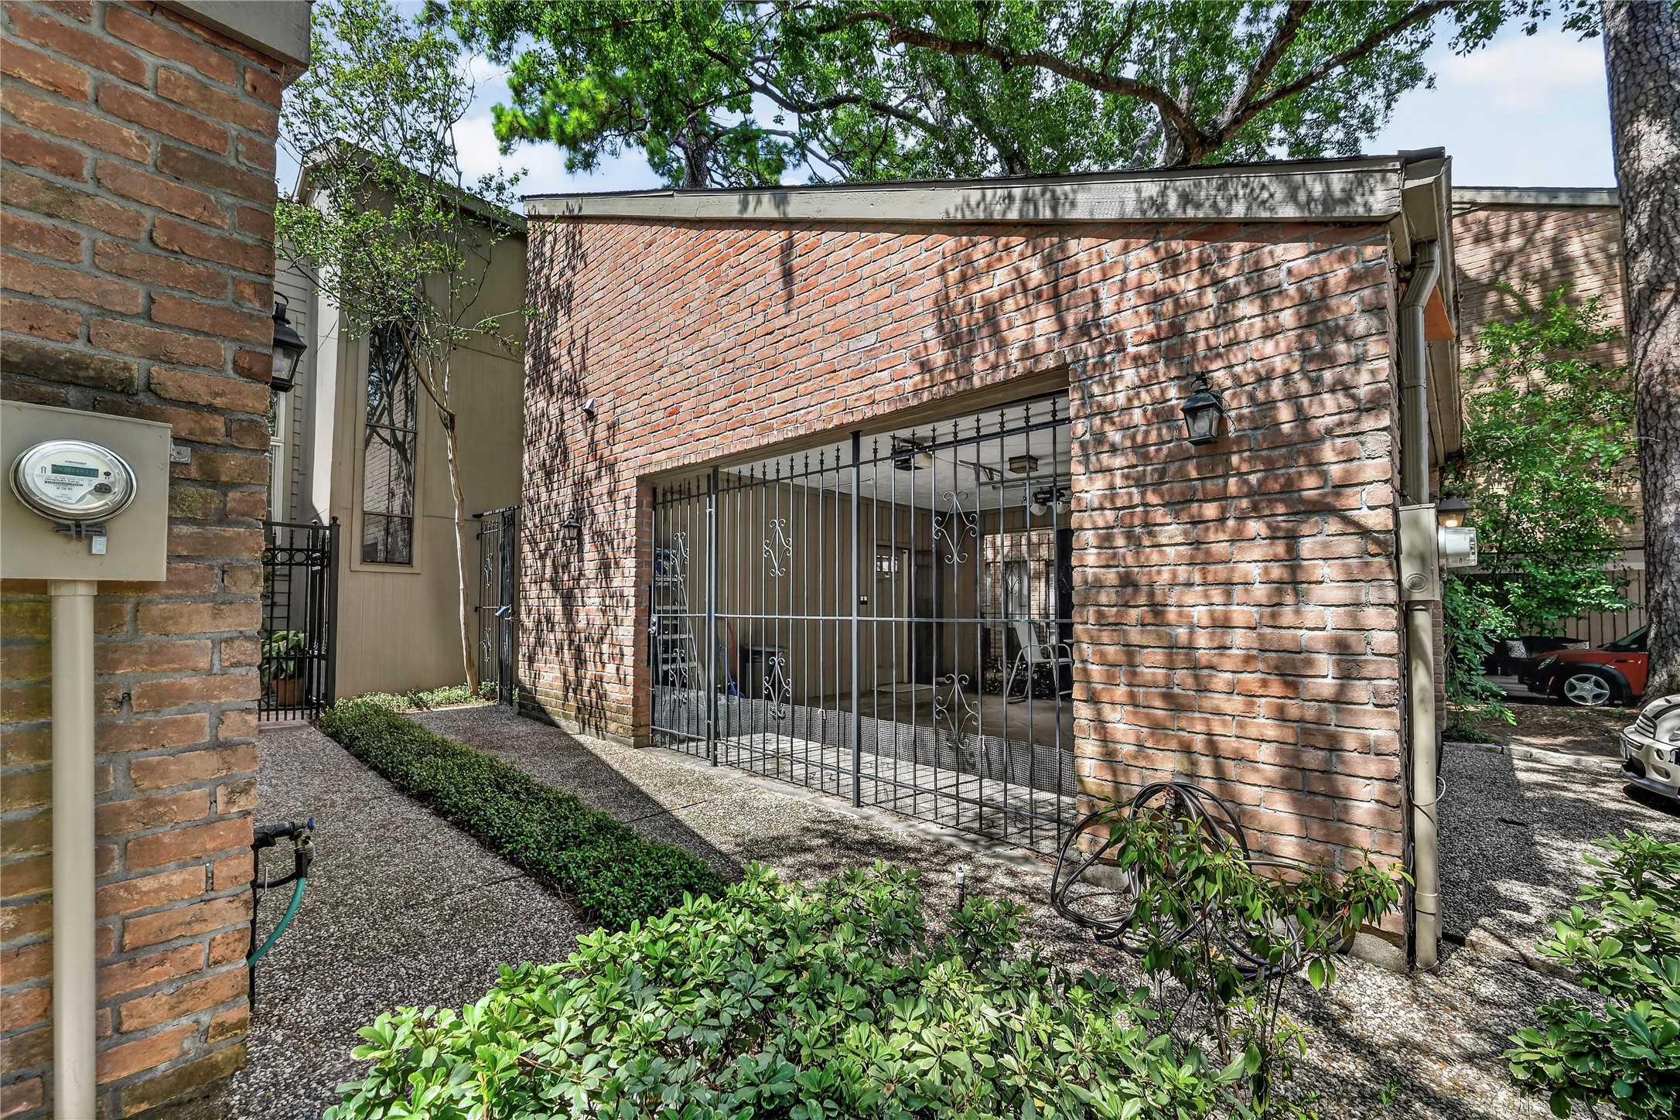
The Townhouse features an Enclosed 2 Car Carport (Approximately 18'18" x 18'10") with Patterned Concrete Floor and Automatic Wrought Iron Style Doors. A Pedestrian Walk-thru Gate is located on the West Side of the Carport.
A Wrought Iron Style Enclosure is located on Both Sides of the Carport.
Enjoy the Sunshine or Take an Evening Swim in the Sparkling Community Swimming Pool.



.jpg)

