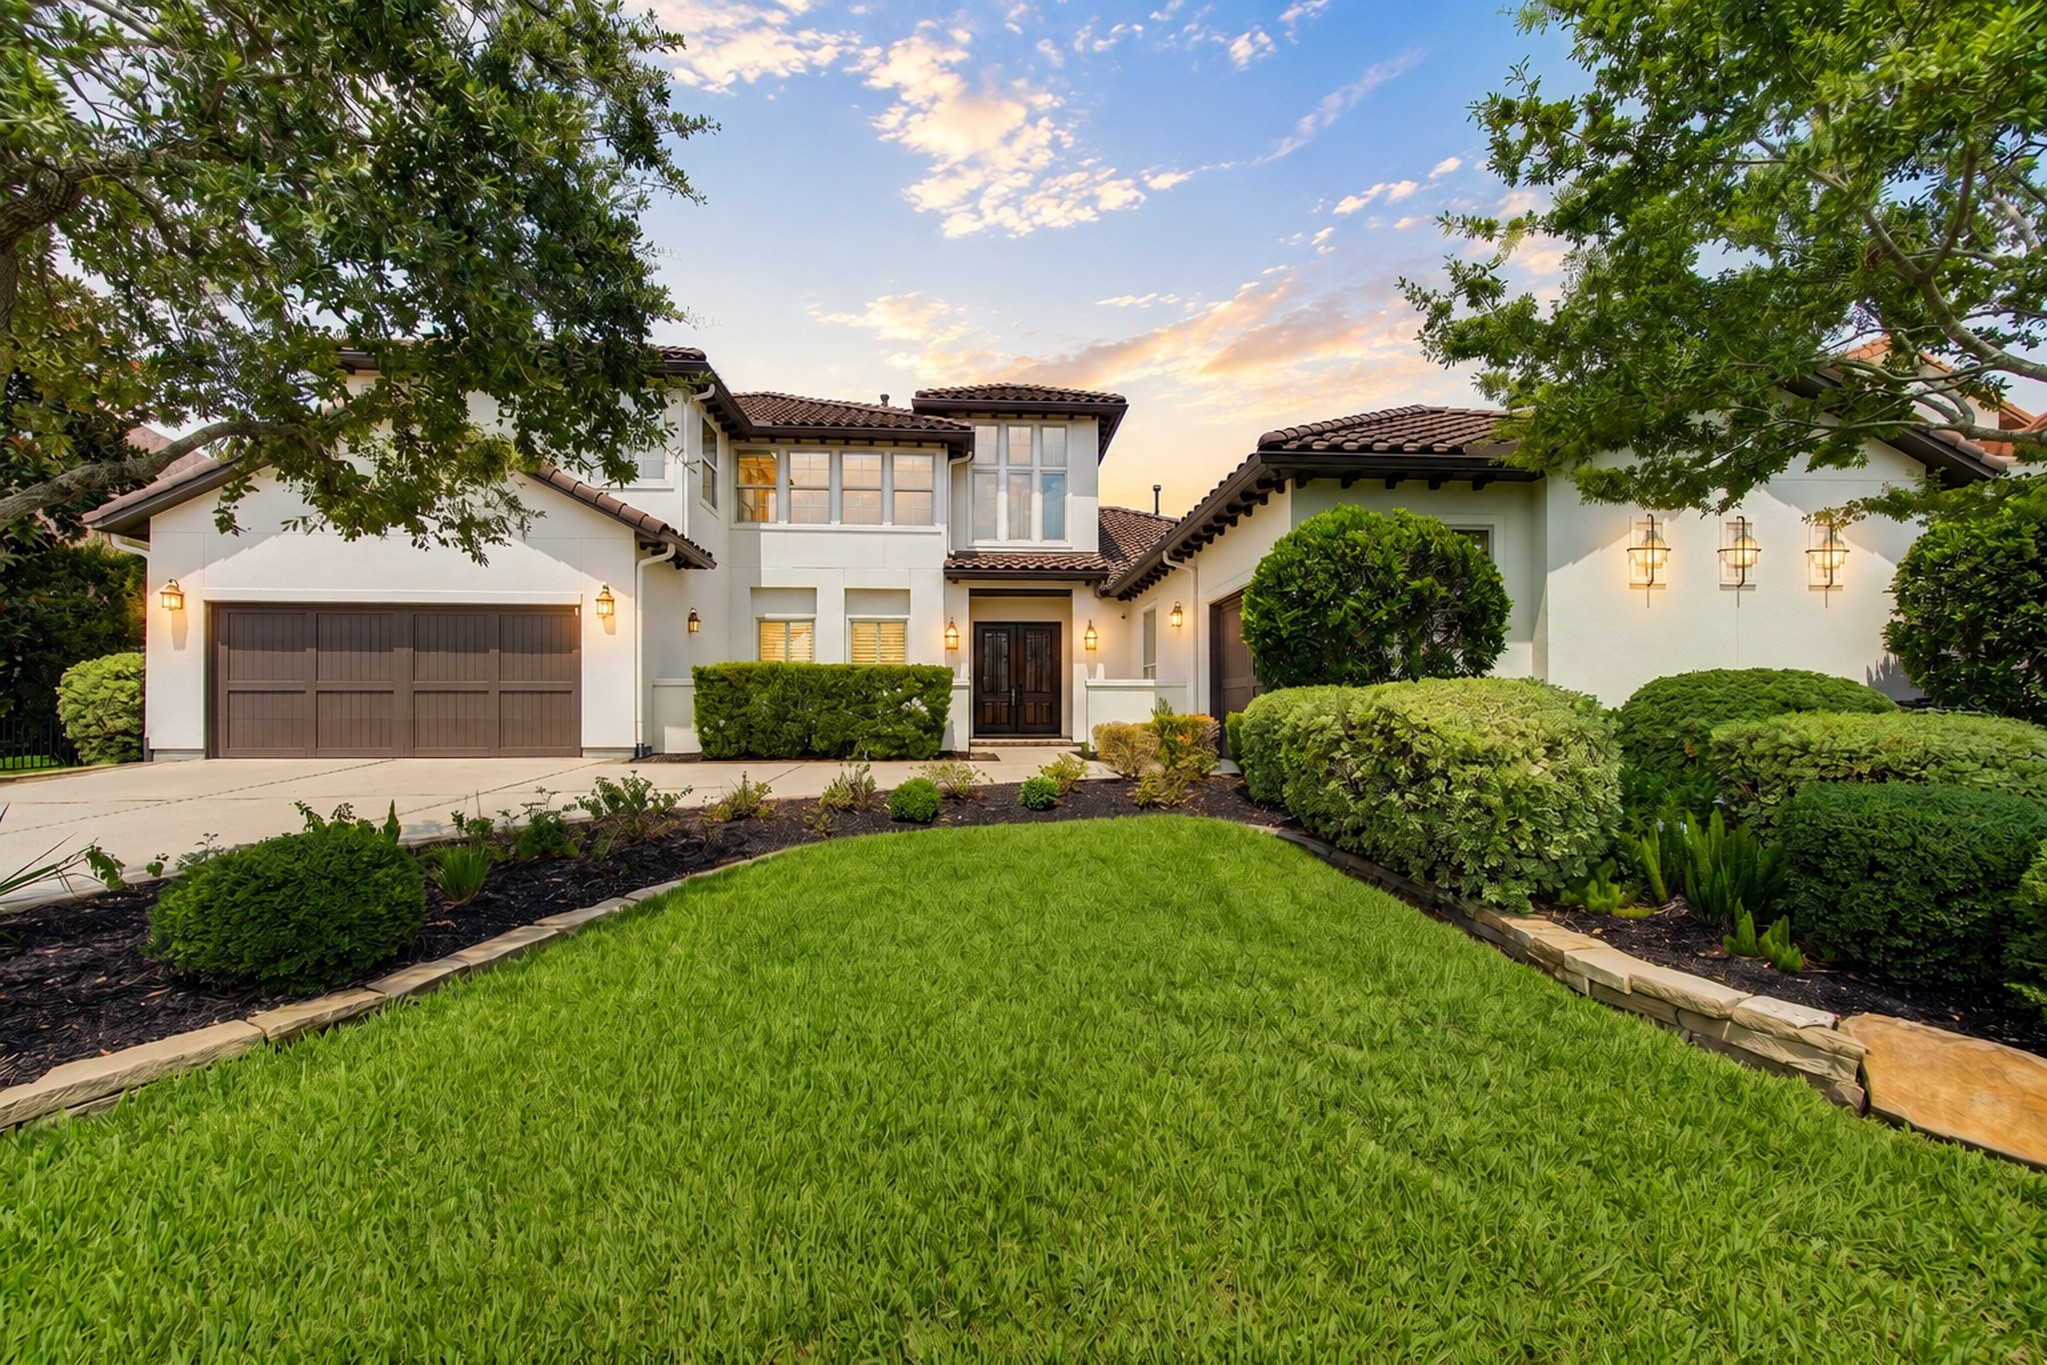
WELCOME TO 94 GILDWOOD PLACE! This Mediterranean-style residence is a rare fusion of luxury, privacy and unobstructed lake views, offering an elevated lifestyle in a truly exceptional setting.
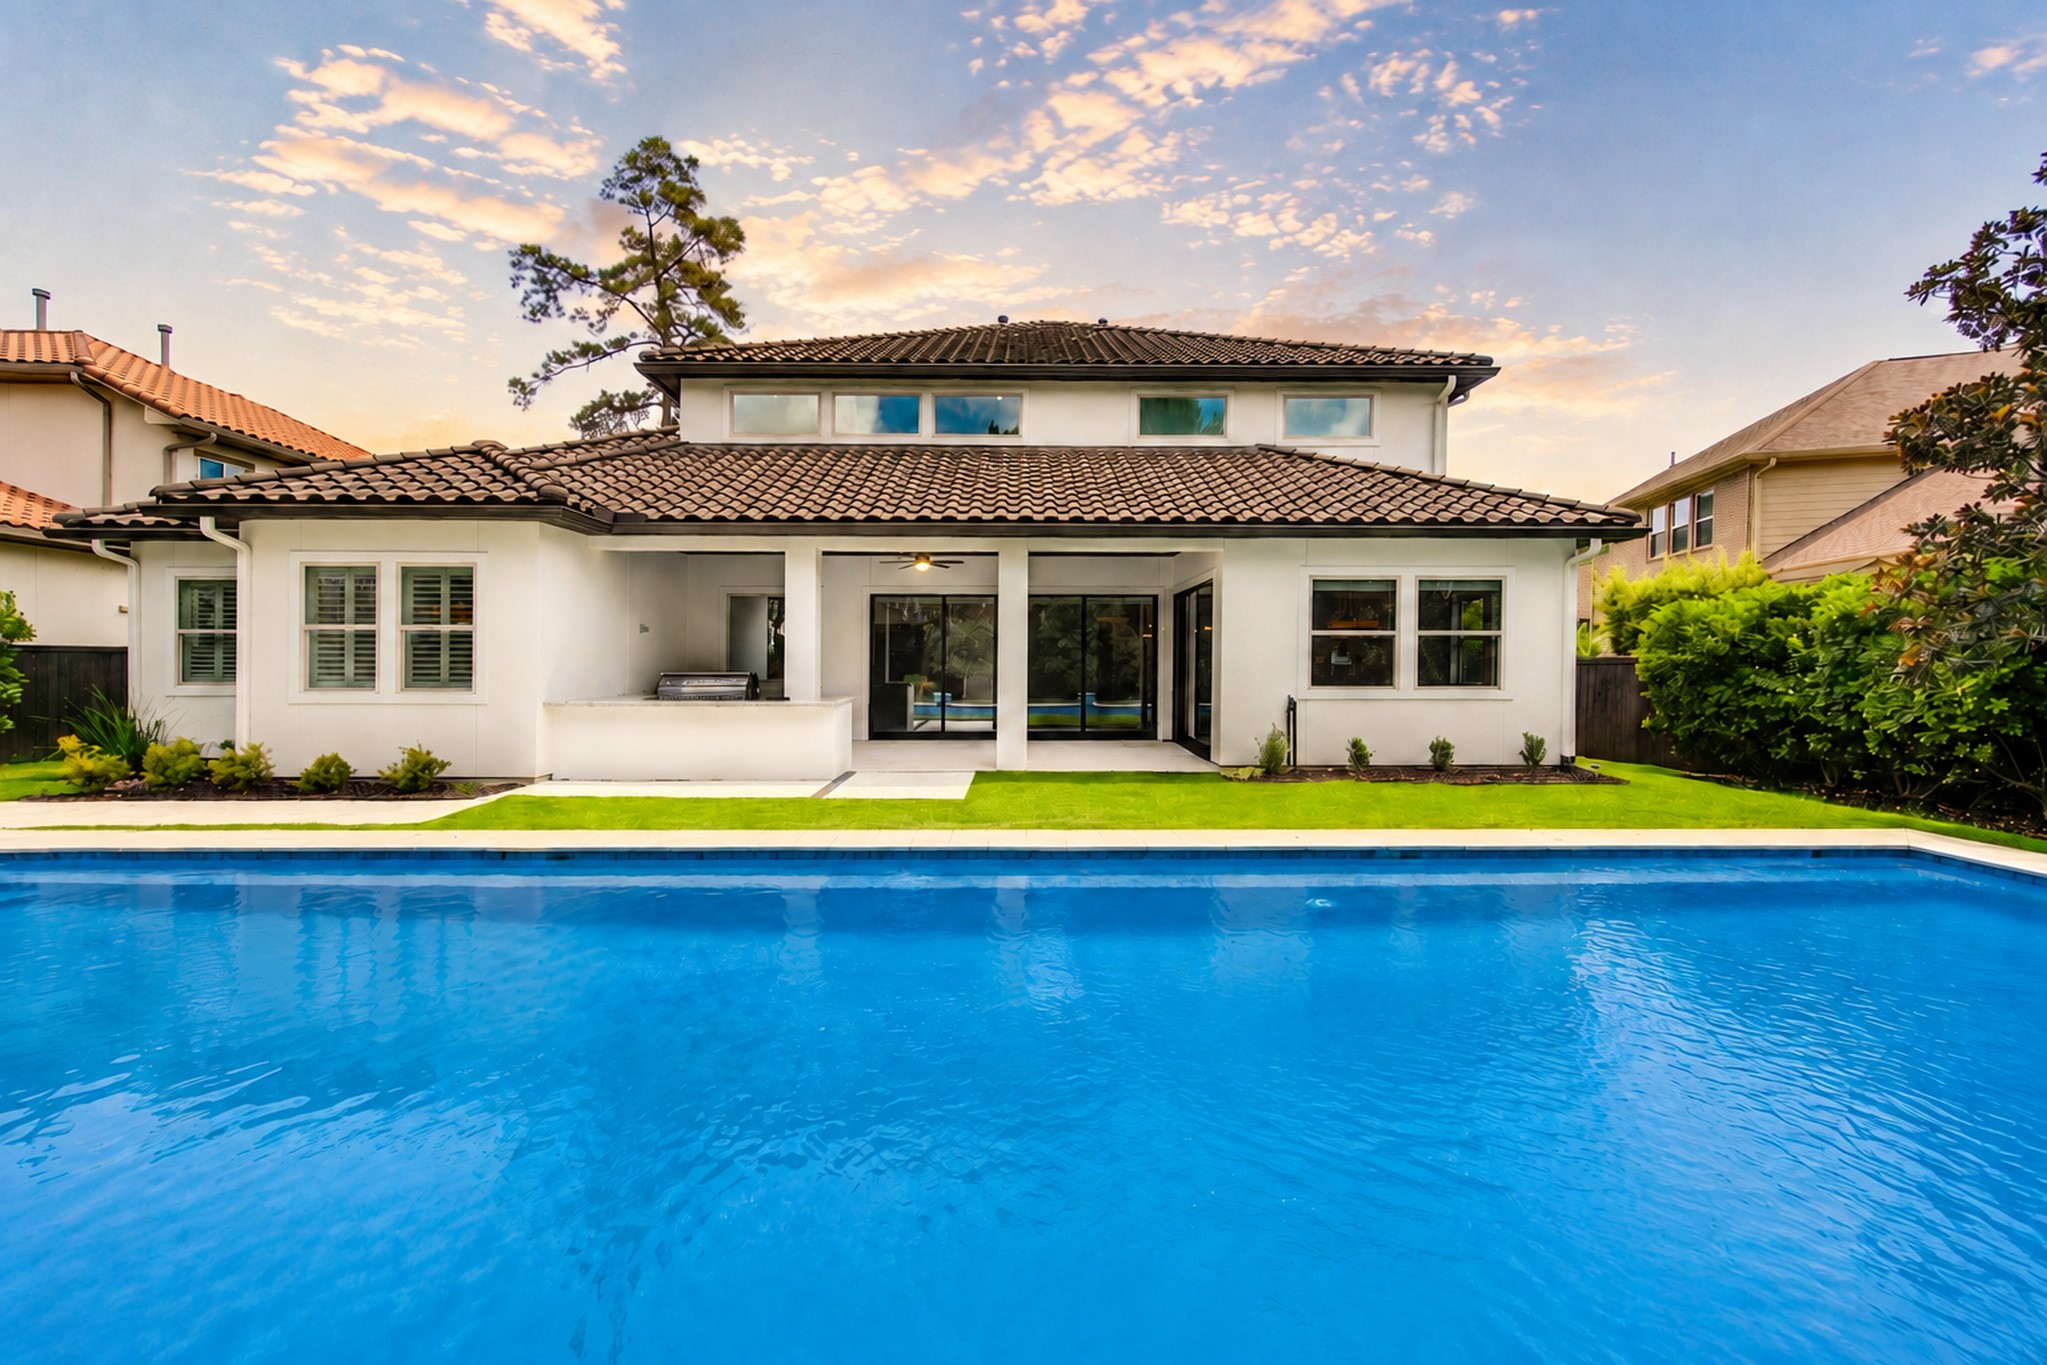
A resort-inspired backyard oasis with a sparkling pool and spa sets the stage for efforles outdoor living and unforgettable entertaining.
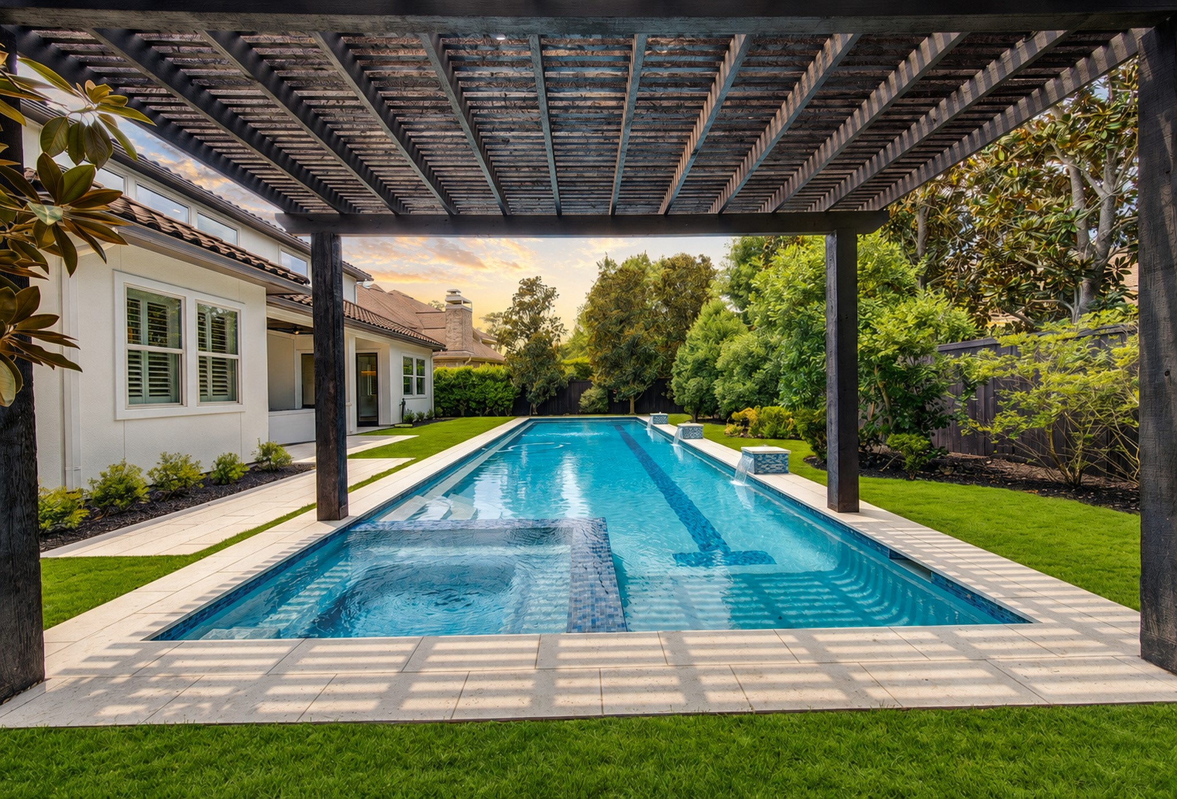
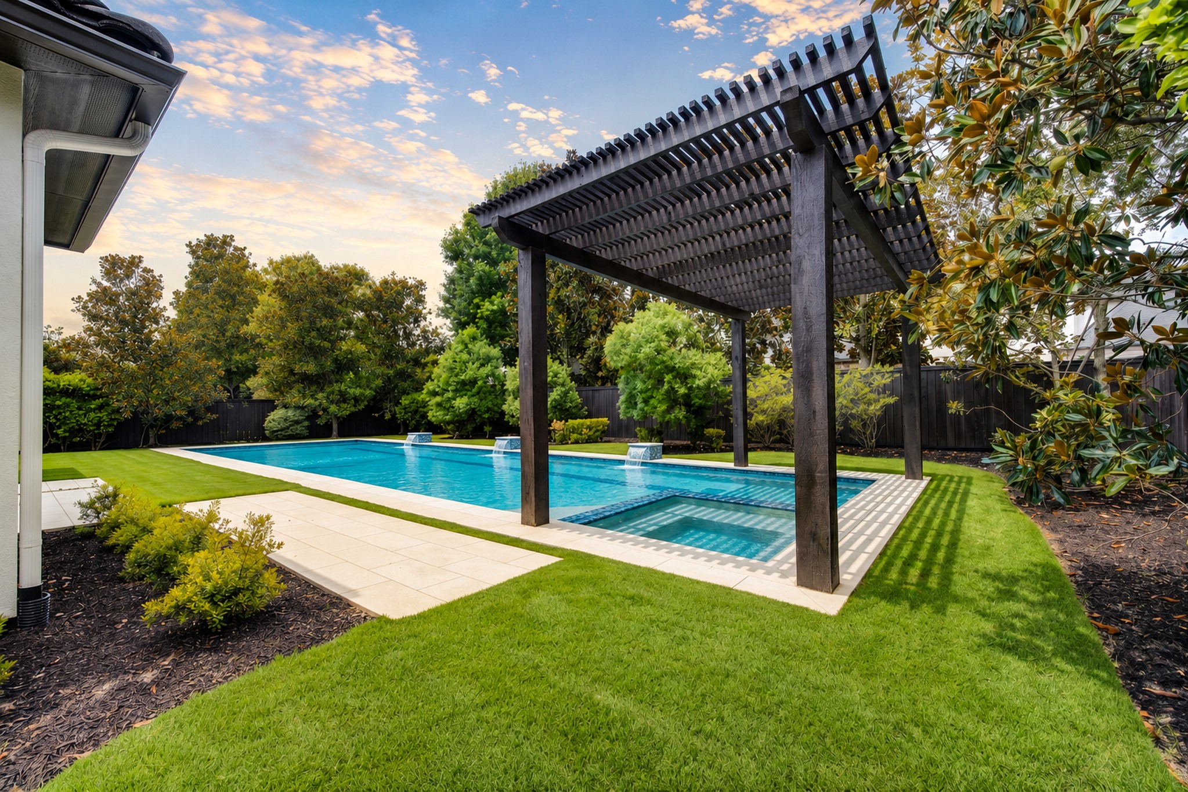
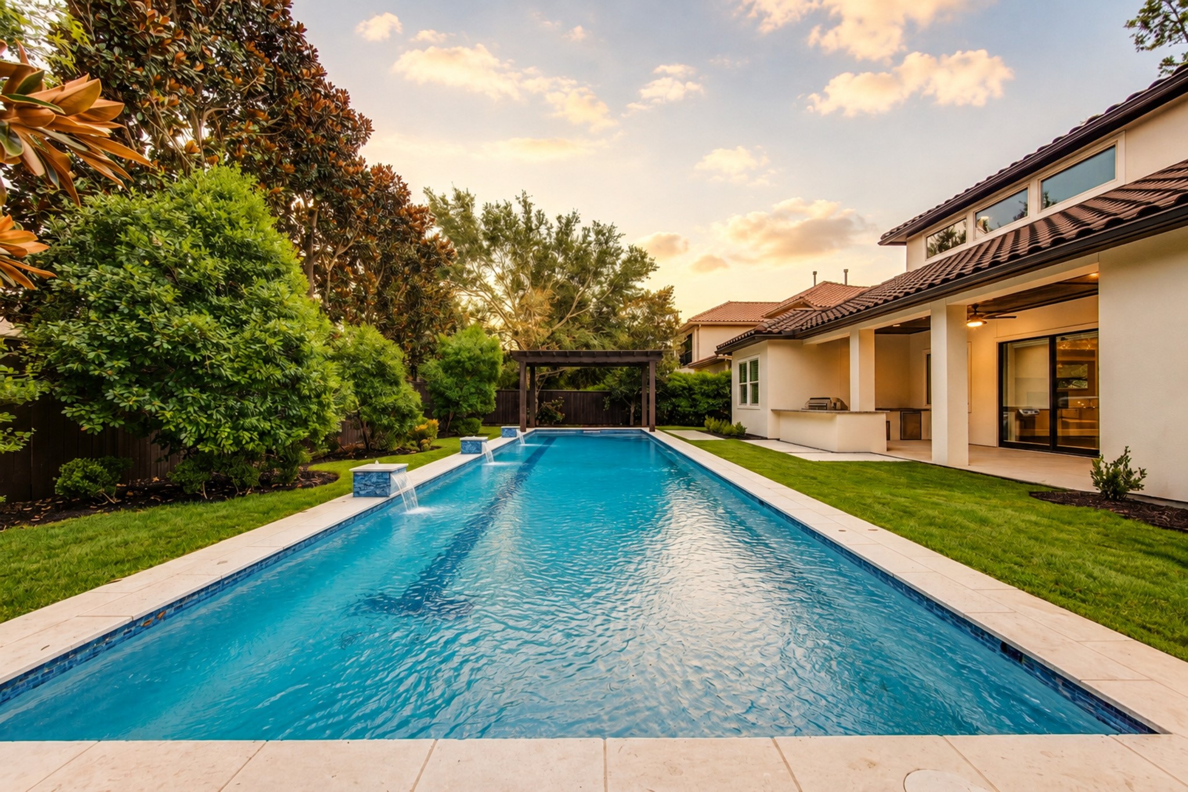
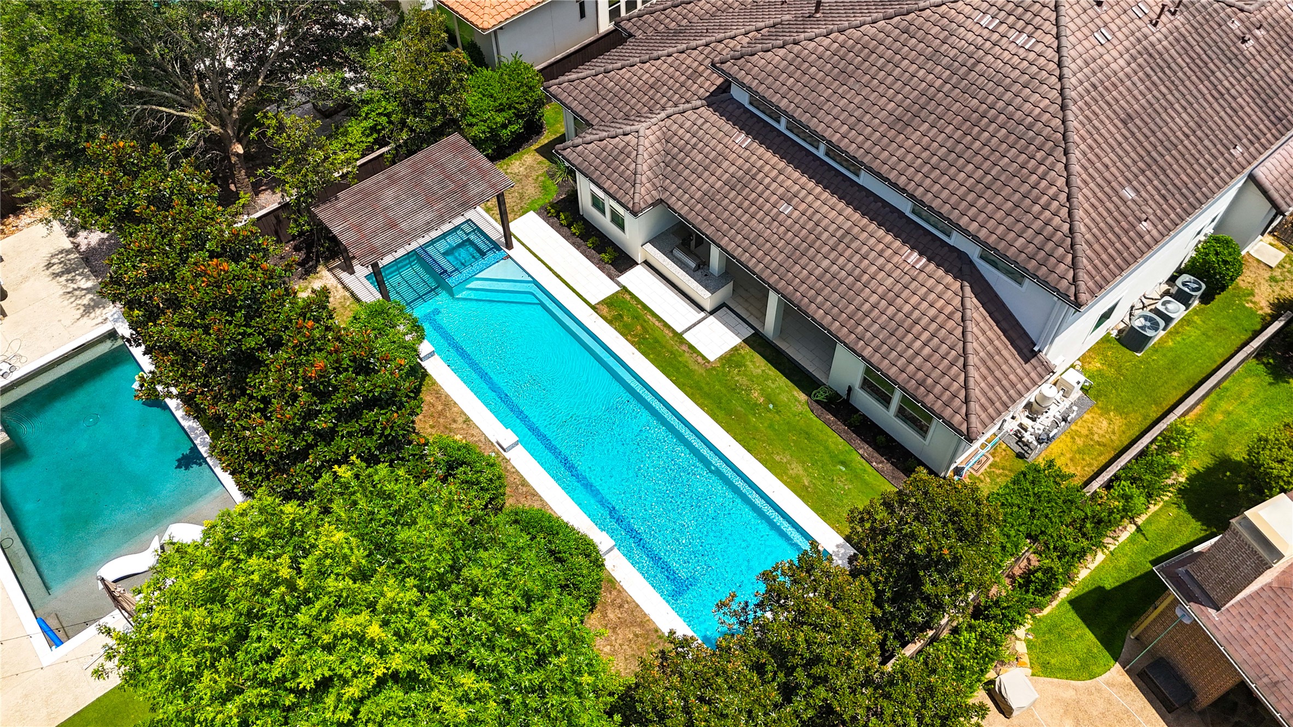
A shaded pergola overlooks the sparkling pool and heating spa, creating an inviting private retreat for relaxation and year-round enjoyment.
Lush landscaping surrounds the resort-style pool, where cascading water features and a dramatic pergola create a serene private escape.
The expansive rectangular pool is ideal for swimming laps, exercise and recreation, bringing resort-style enjoyment to this private backyard retreat.
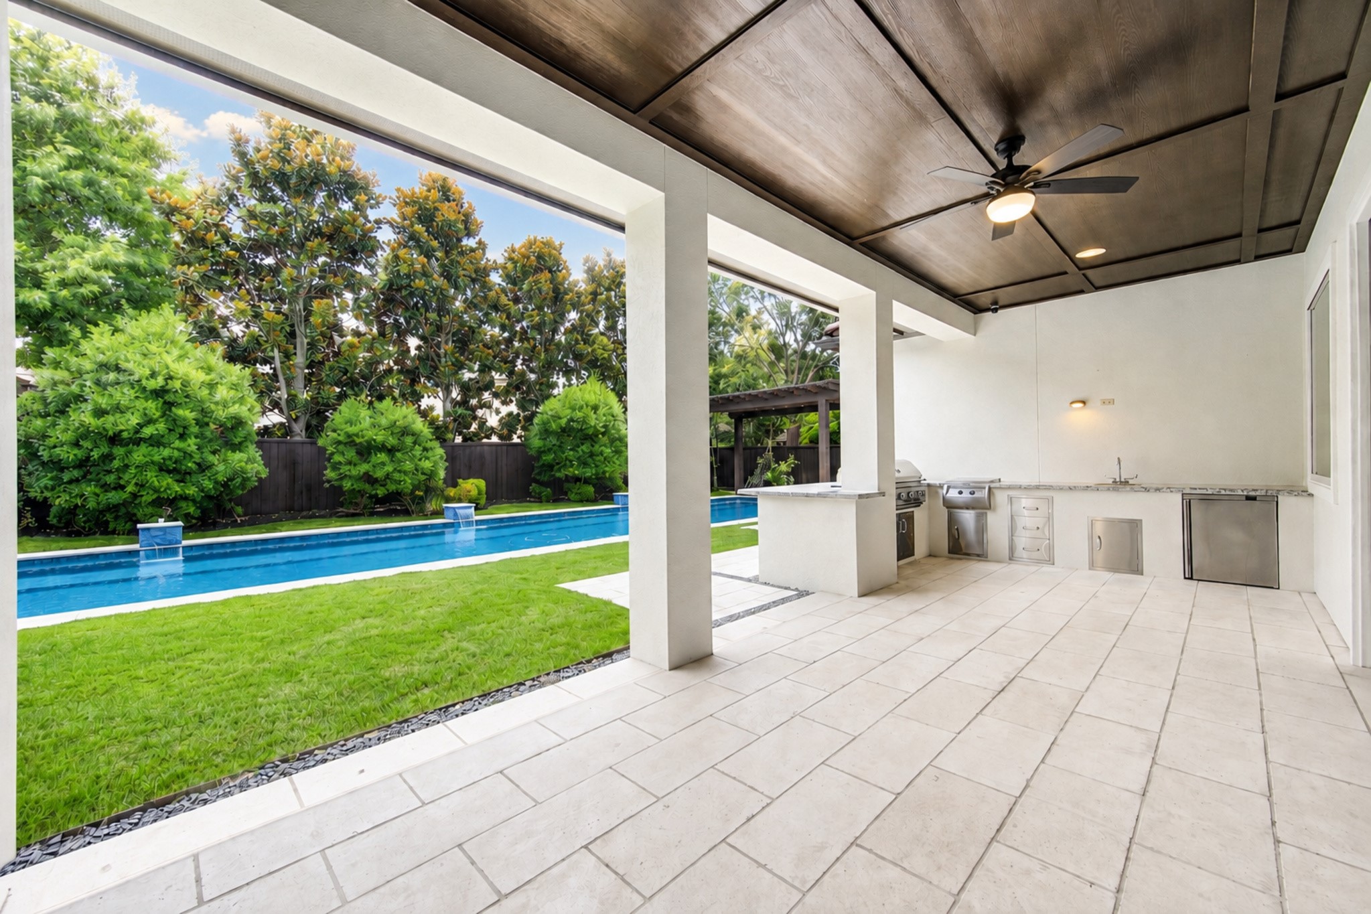
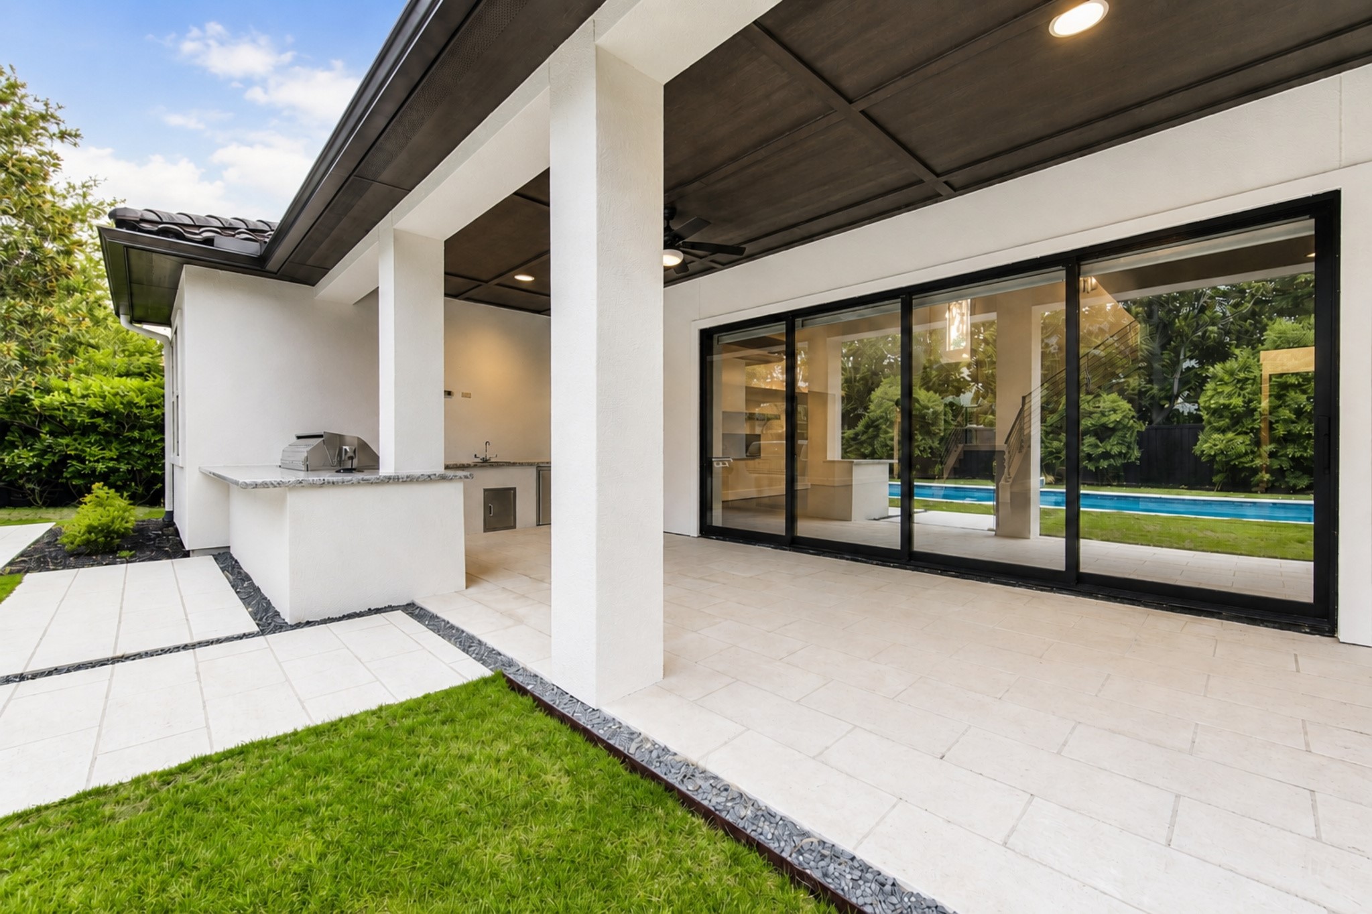
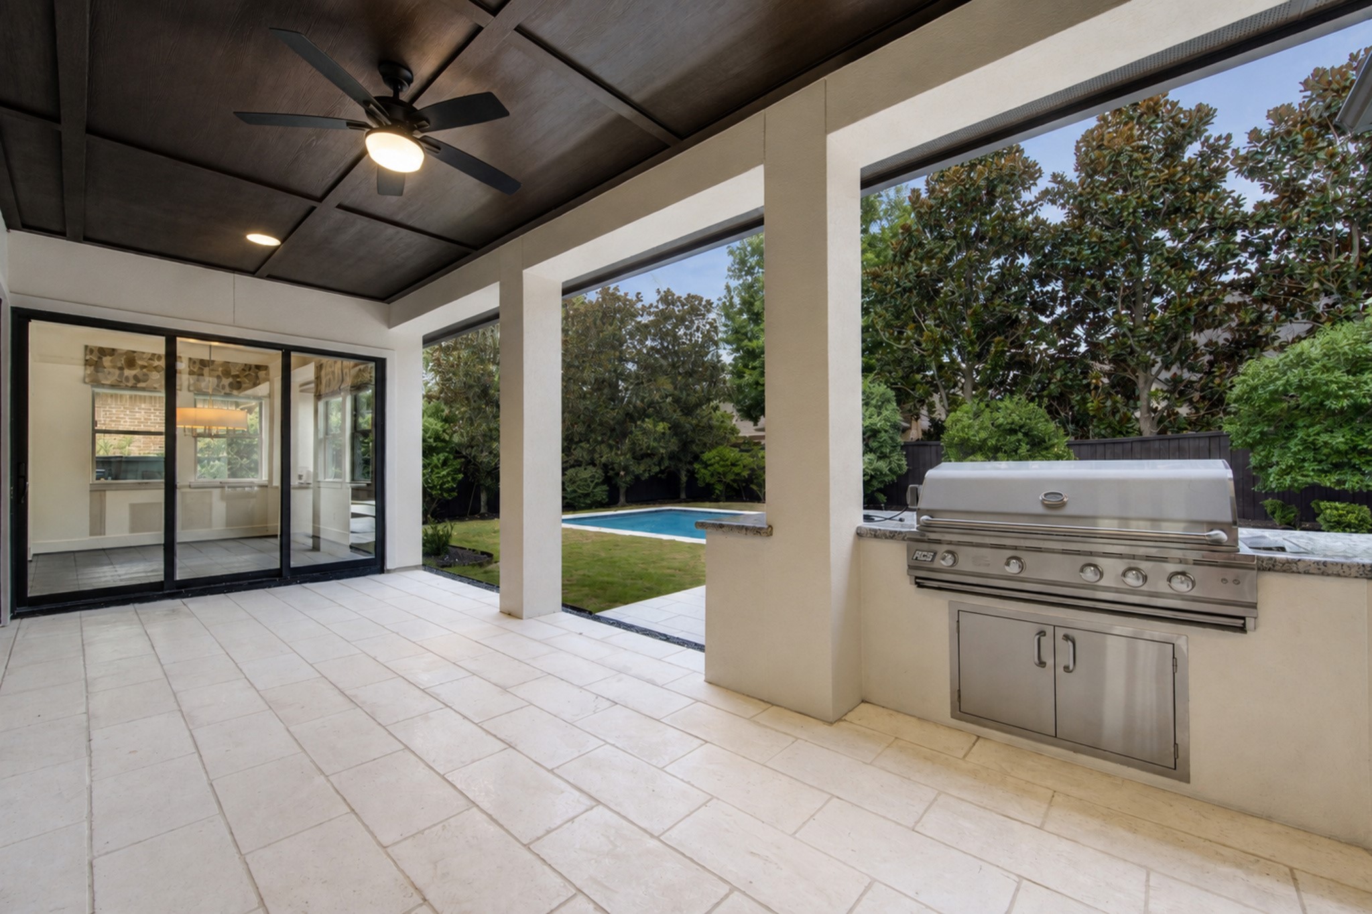
The expansive covered patio features a well-appointed outdoor kitchen and pool views, making alfresco dining and entertaining effortless year-round.
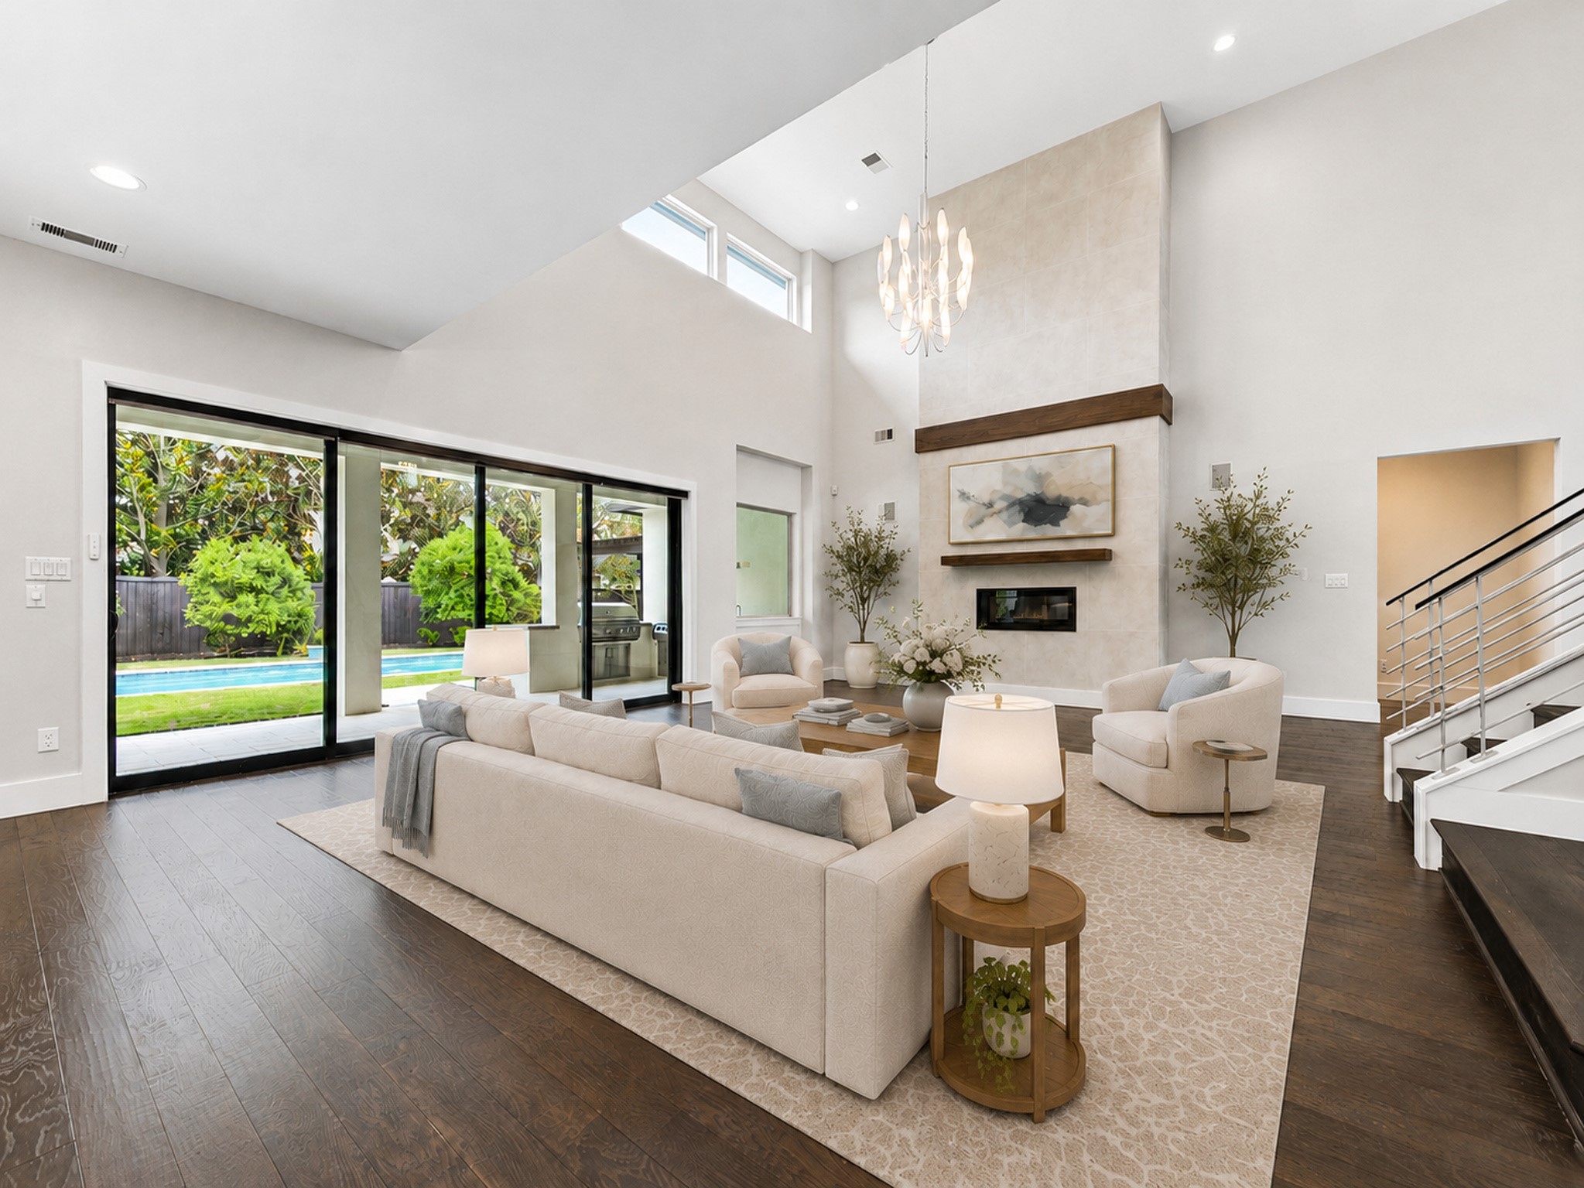
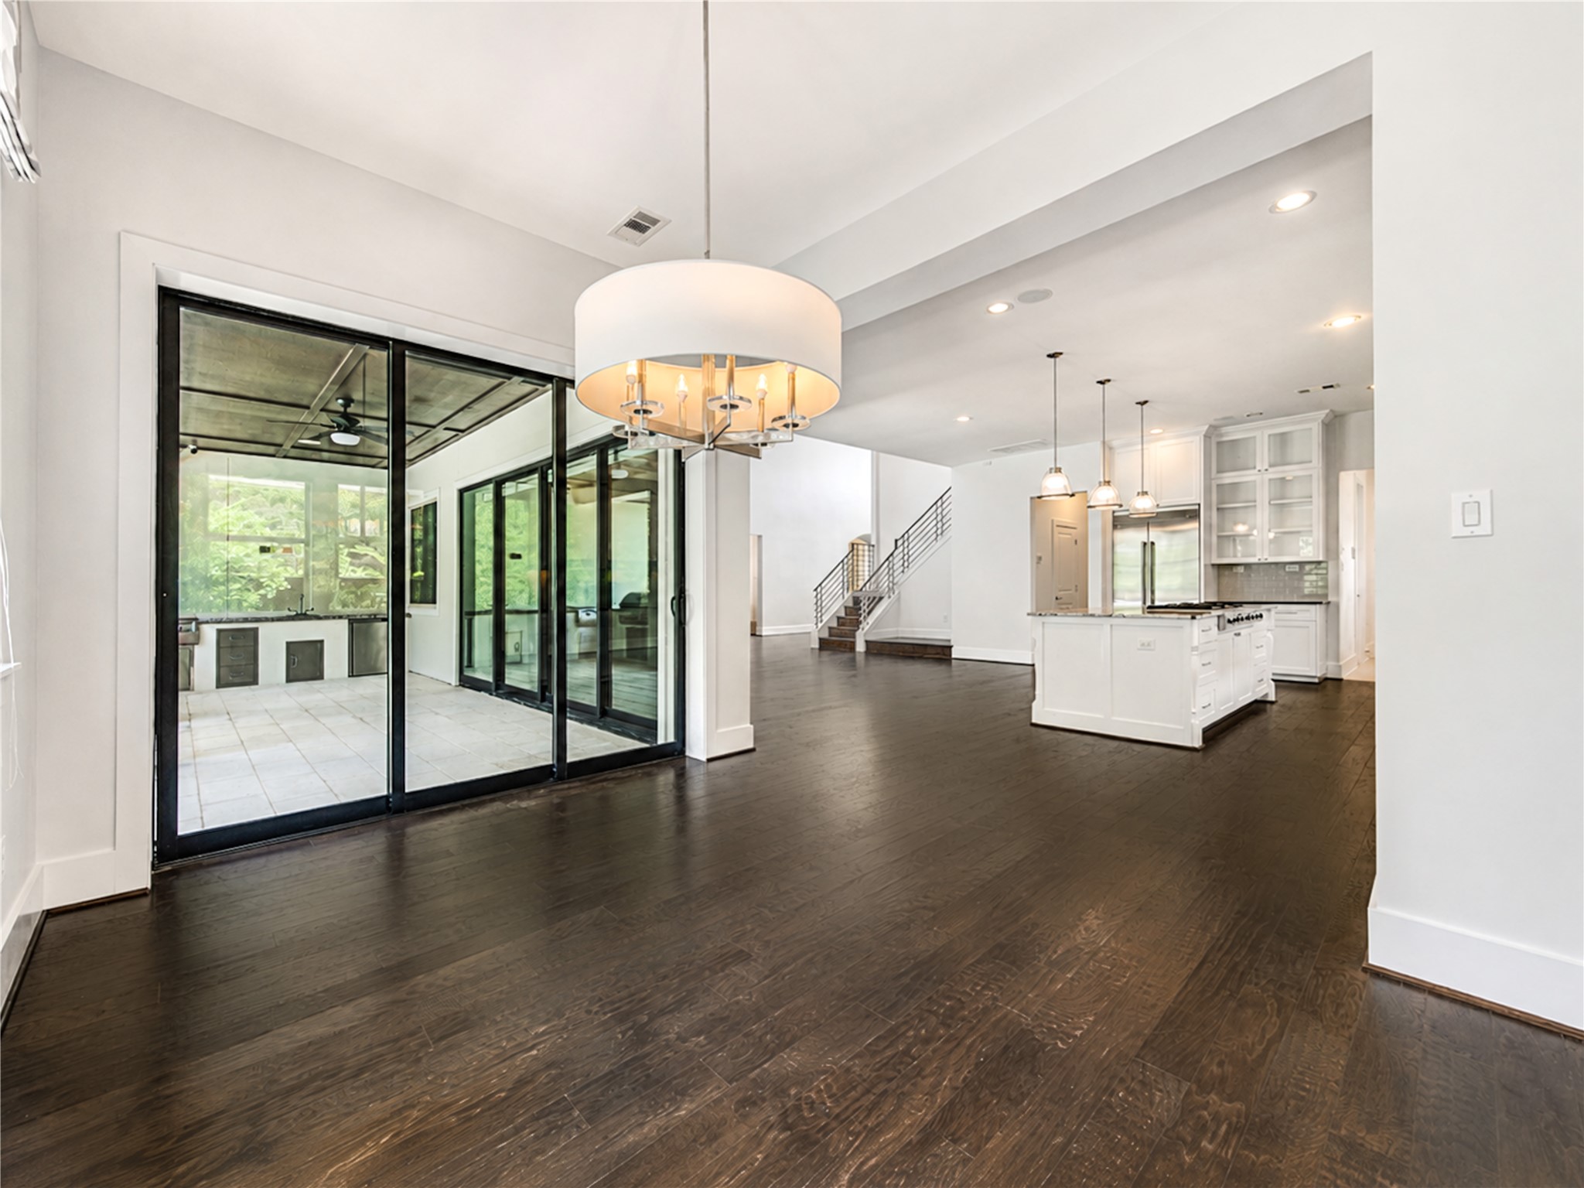
Expansive sliding doors seamlessly connect the main living areas to the covered patio, creating exceptional indoor-outdoor flow.
A built-in grill and generous coveted patio create the ultimate setting for poolside meals, weekend gatherings and relaxed outdoor living.
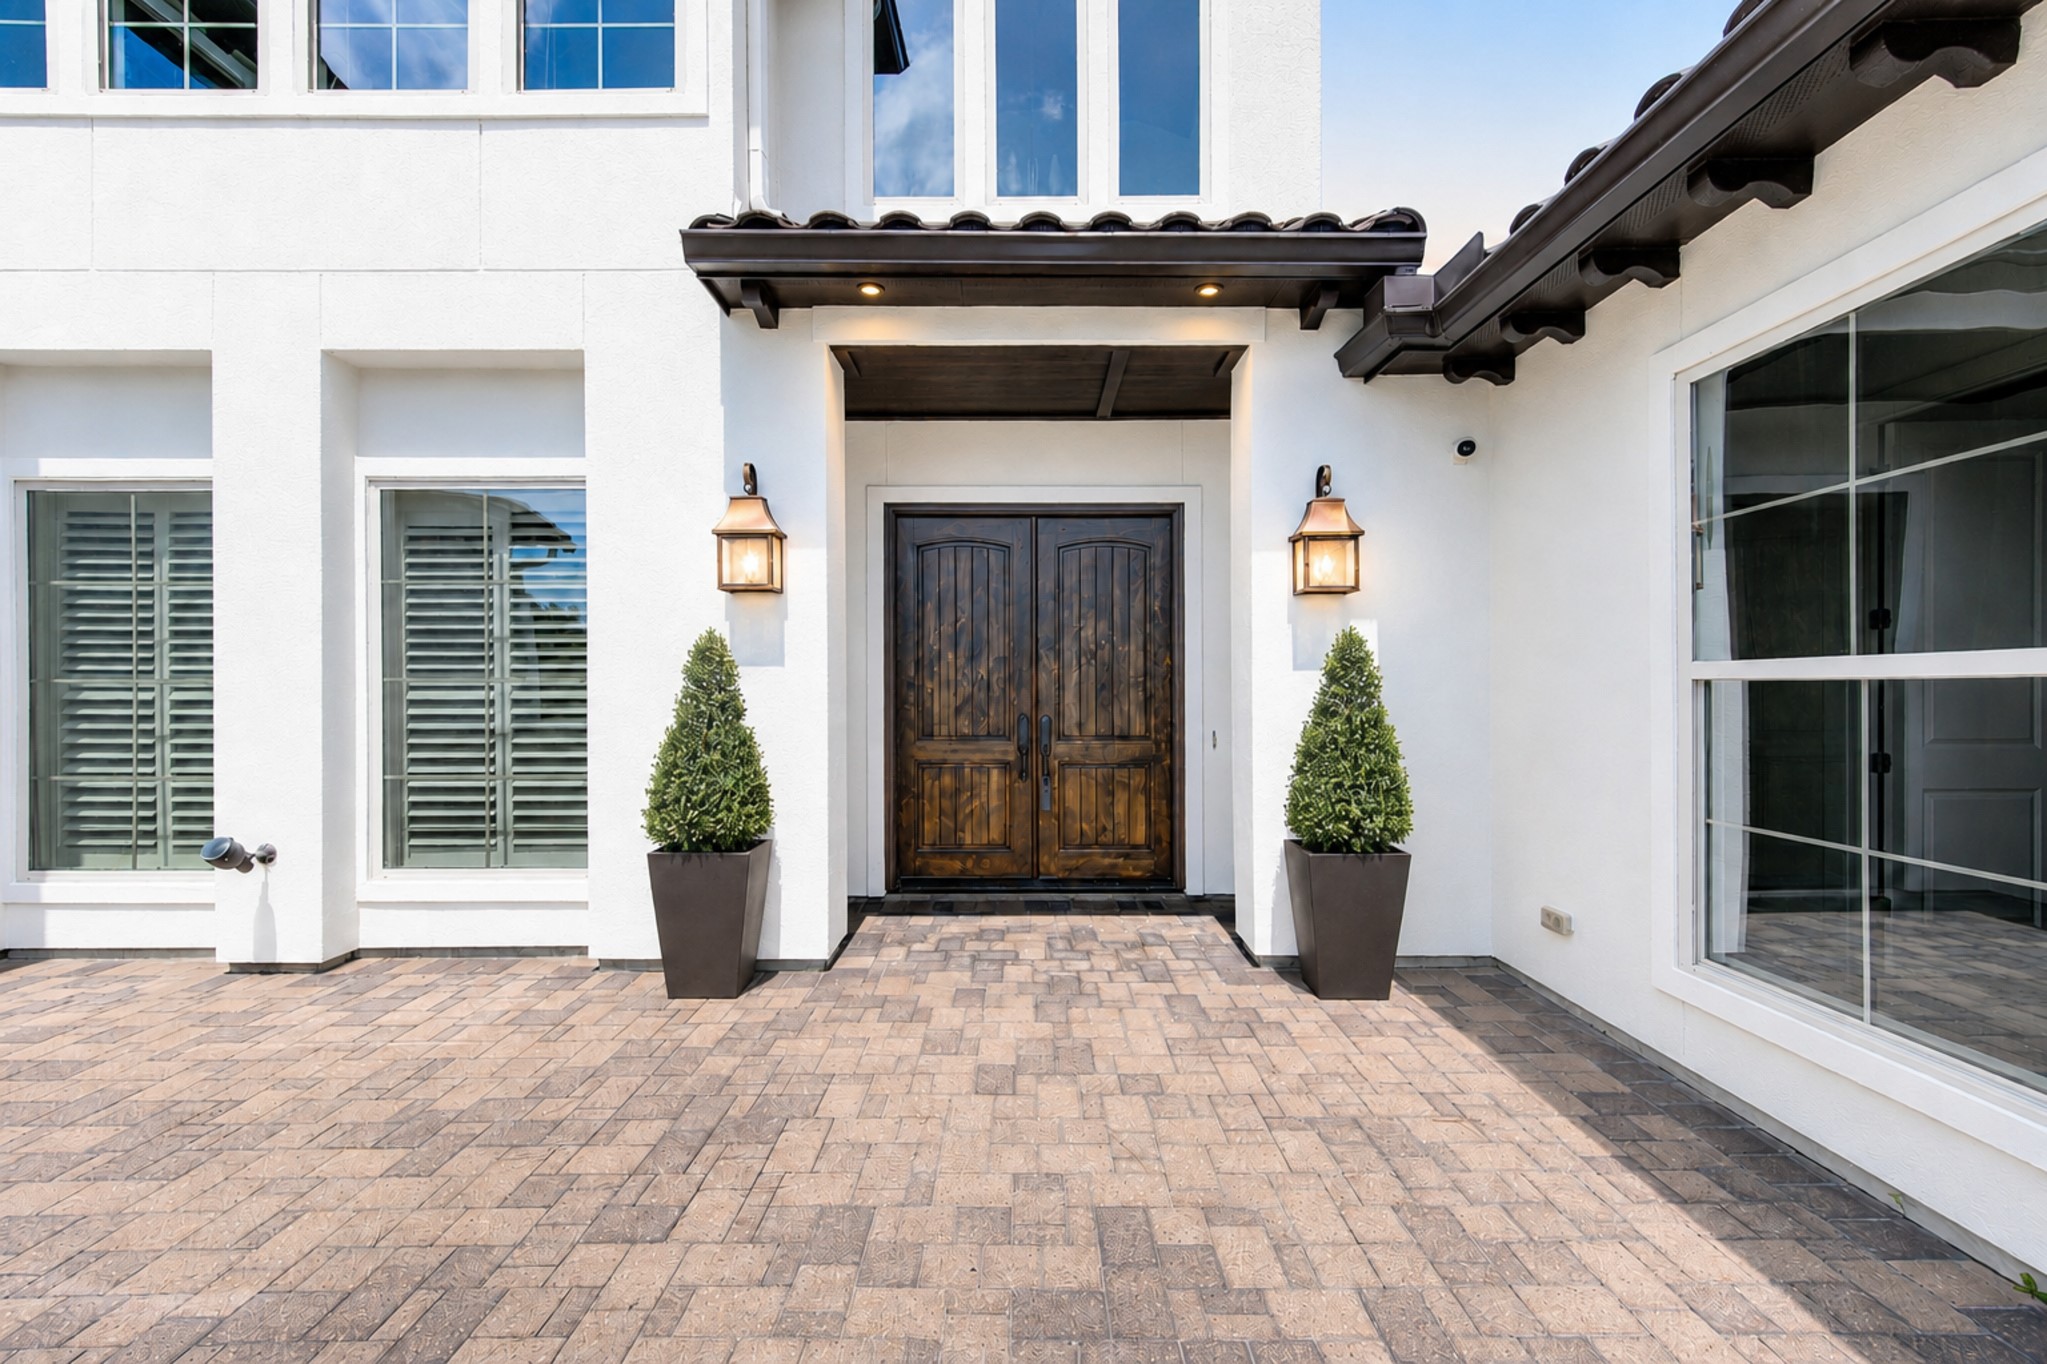
An inviting courtyard framed by Mediterranean-inspired architecture leads to impressive double entry doors, setting and elegant tone from the moment you arrive.
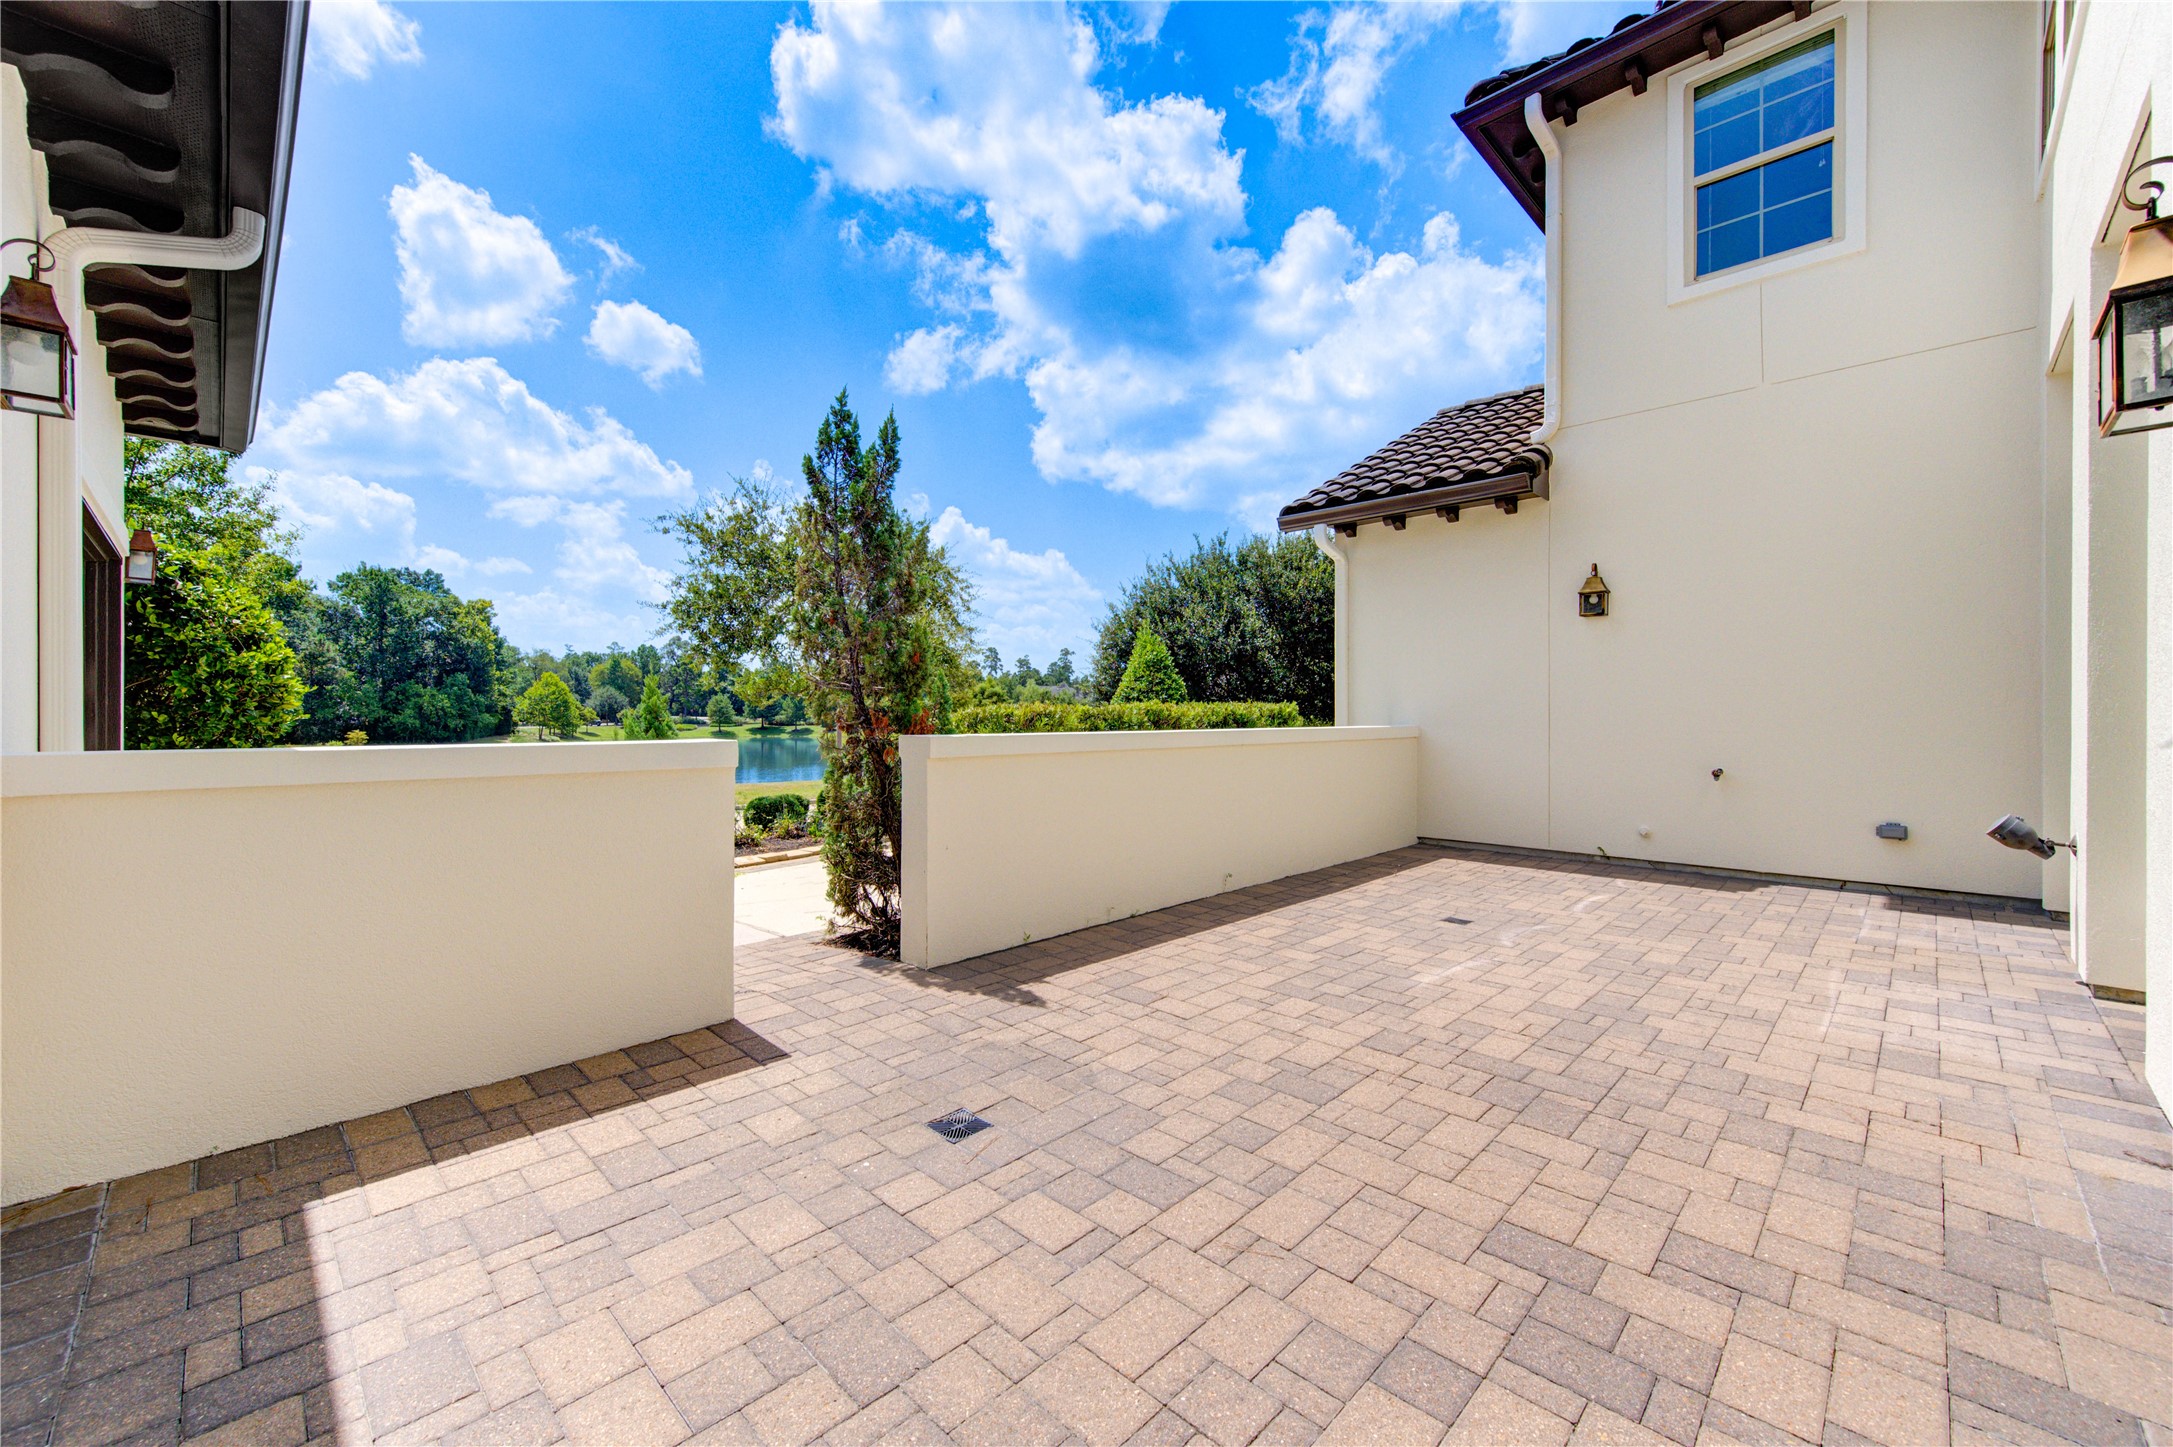
The spacious front courtyard offers a captivatingfirts glimpse of the lake, with no homes directly across the street to interrupt the view.
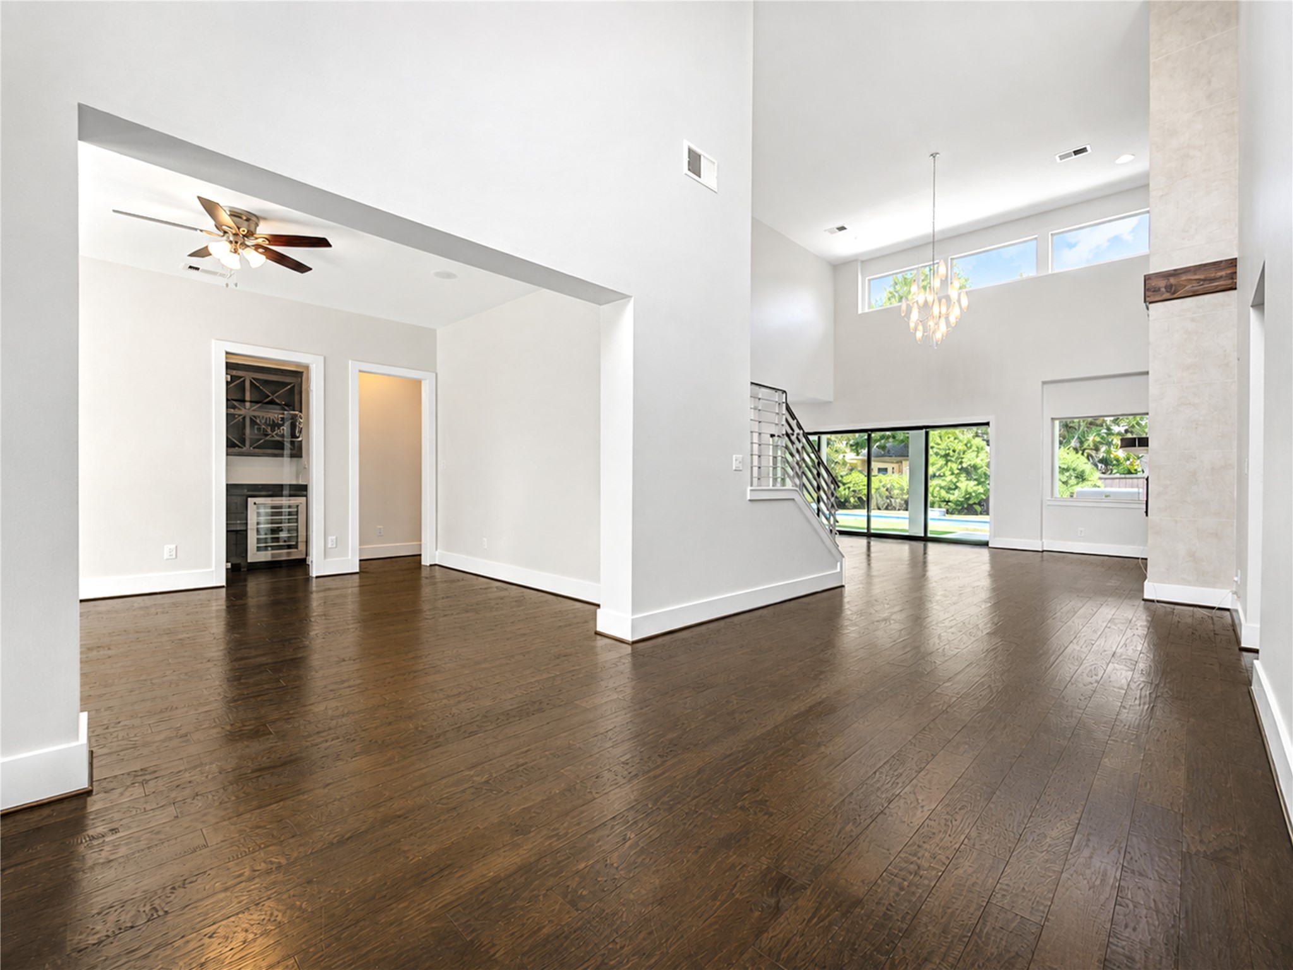
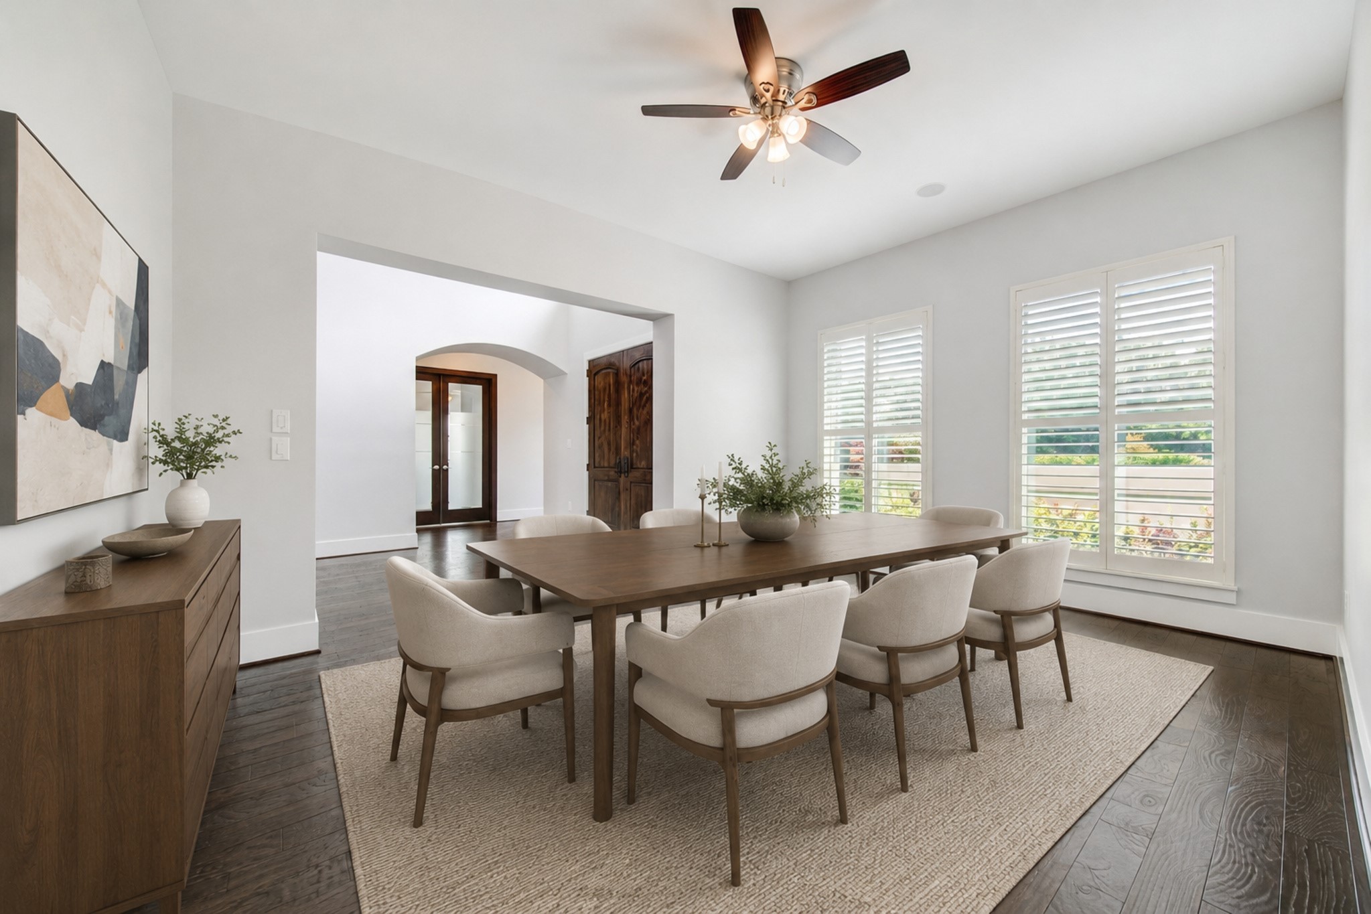
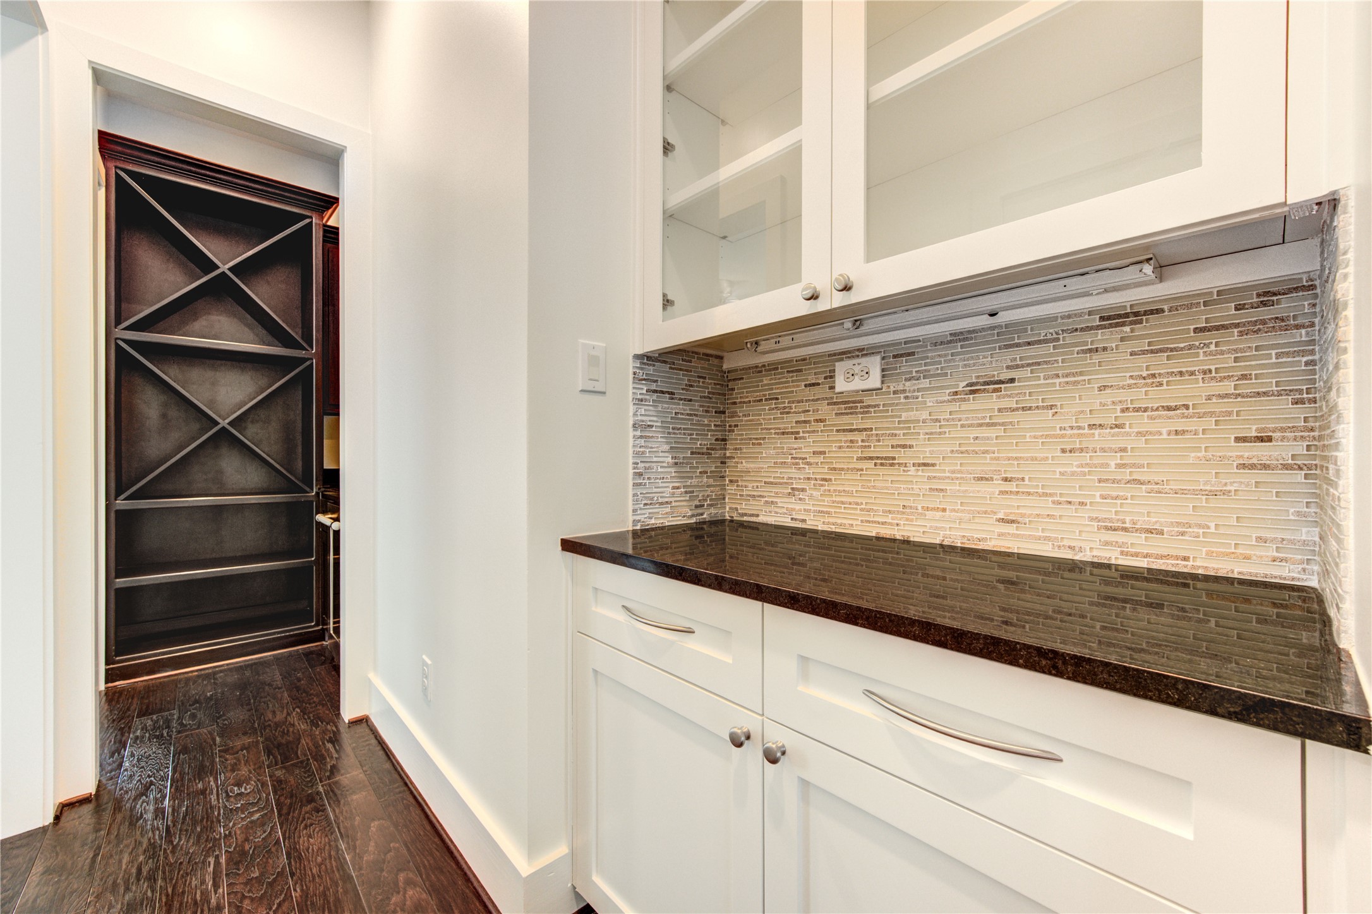
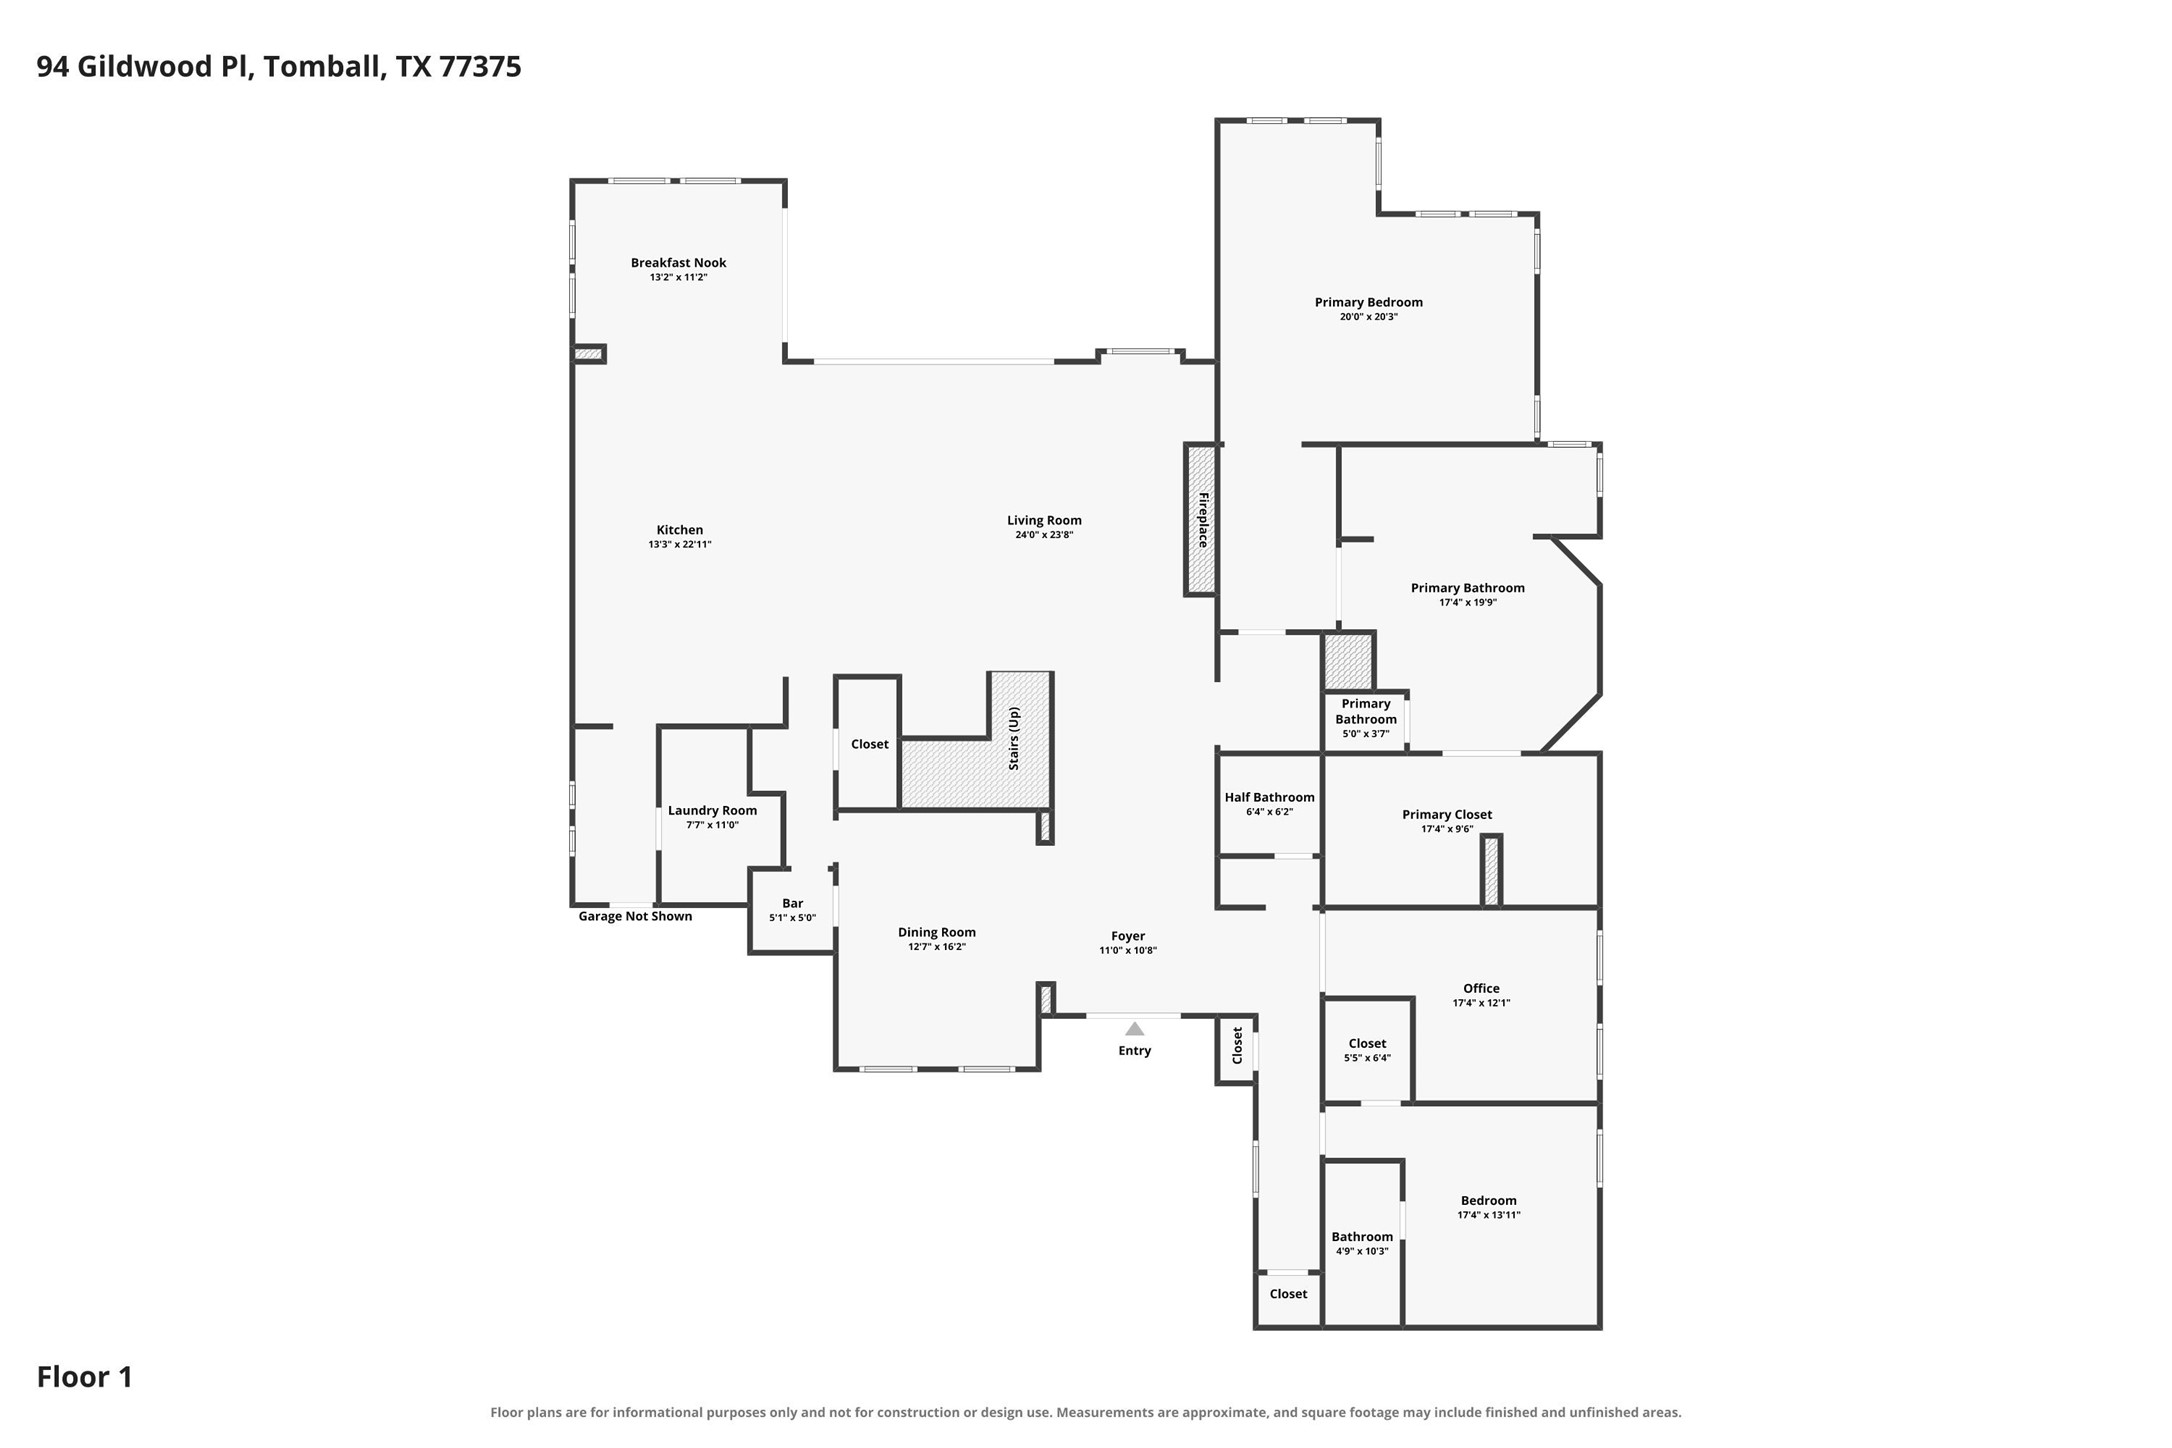
Step inside to freshly painted interiors, soaring two-story ceilings and rich wood floors. The formal dining room features a built-in wine bar with bottle storage and wine refrigerator.
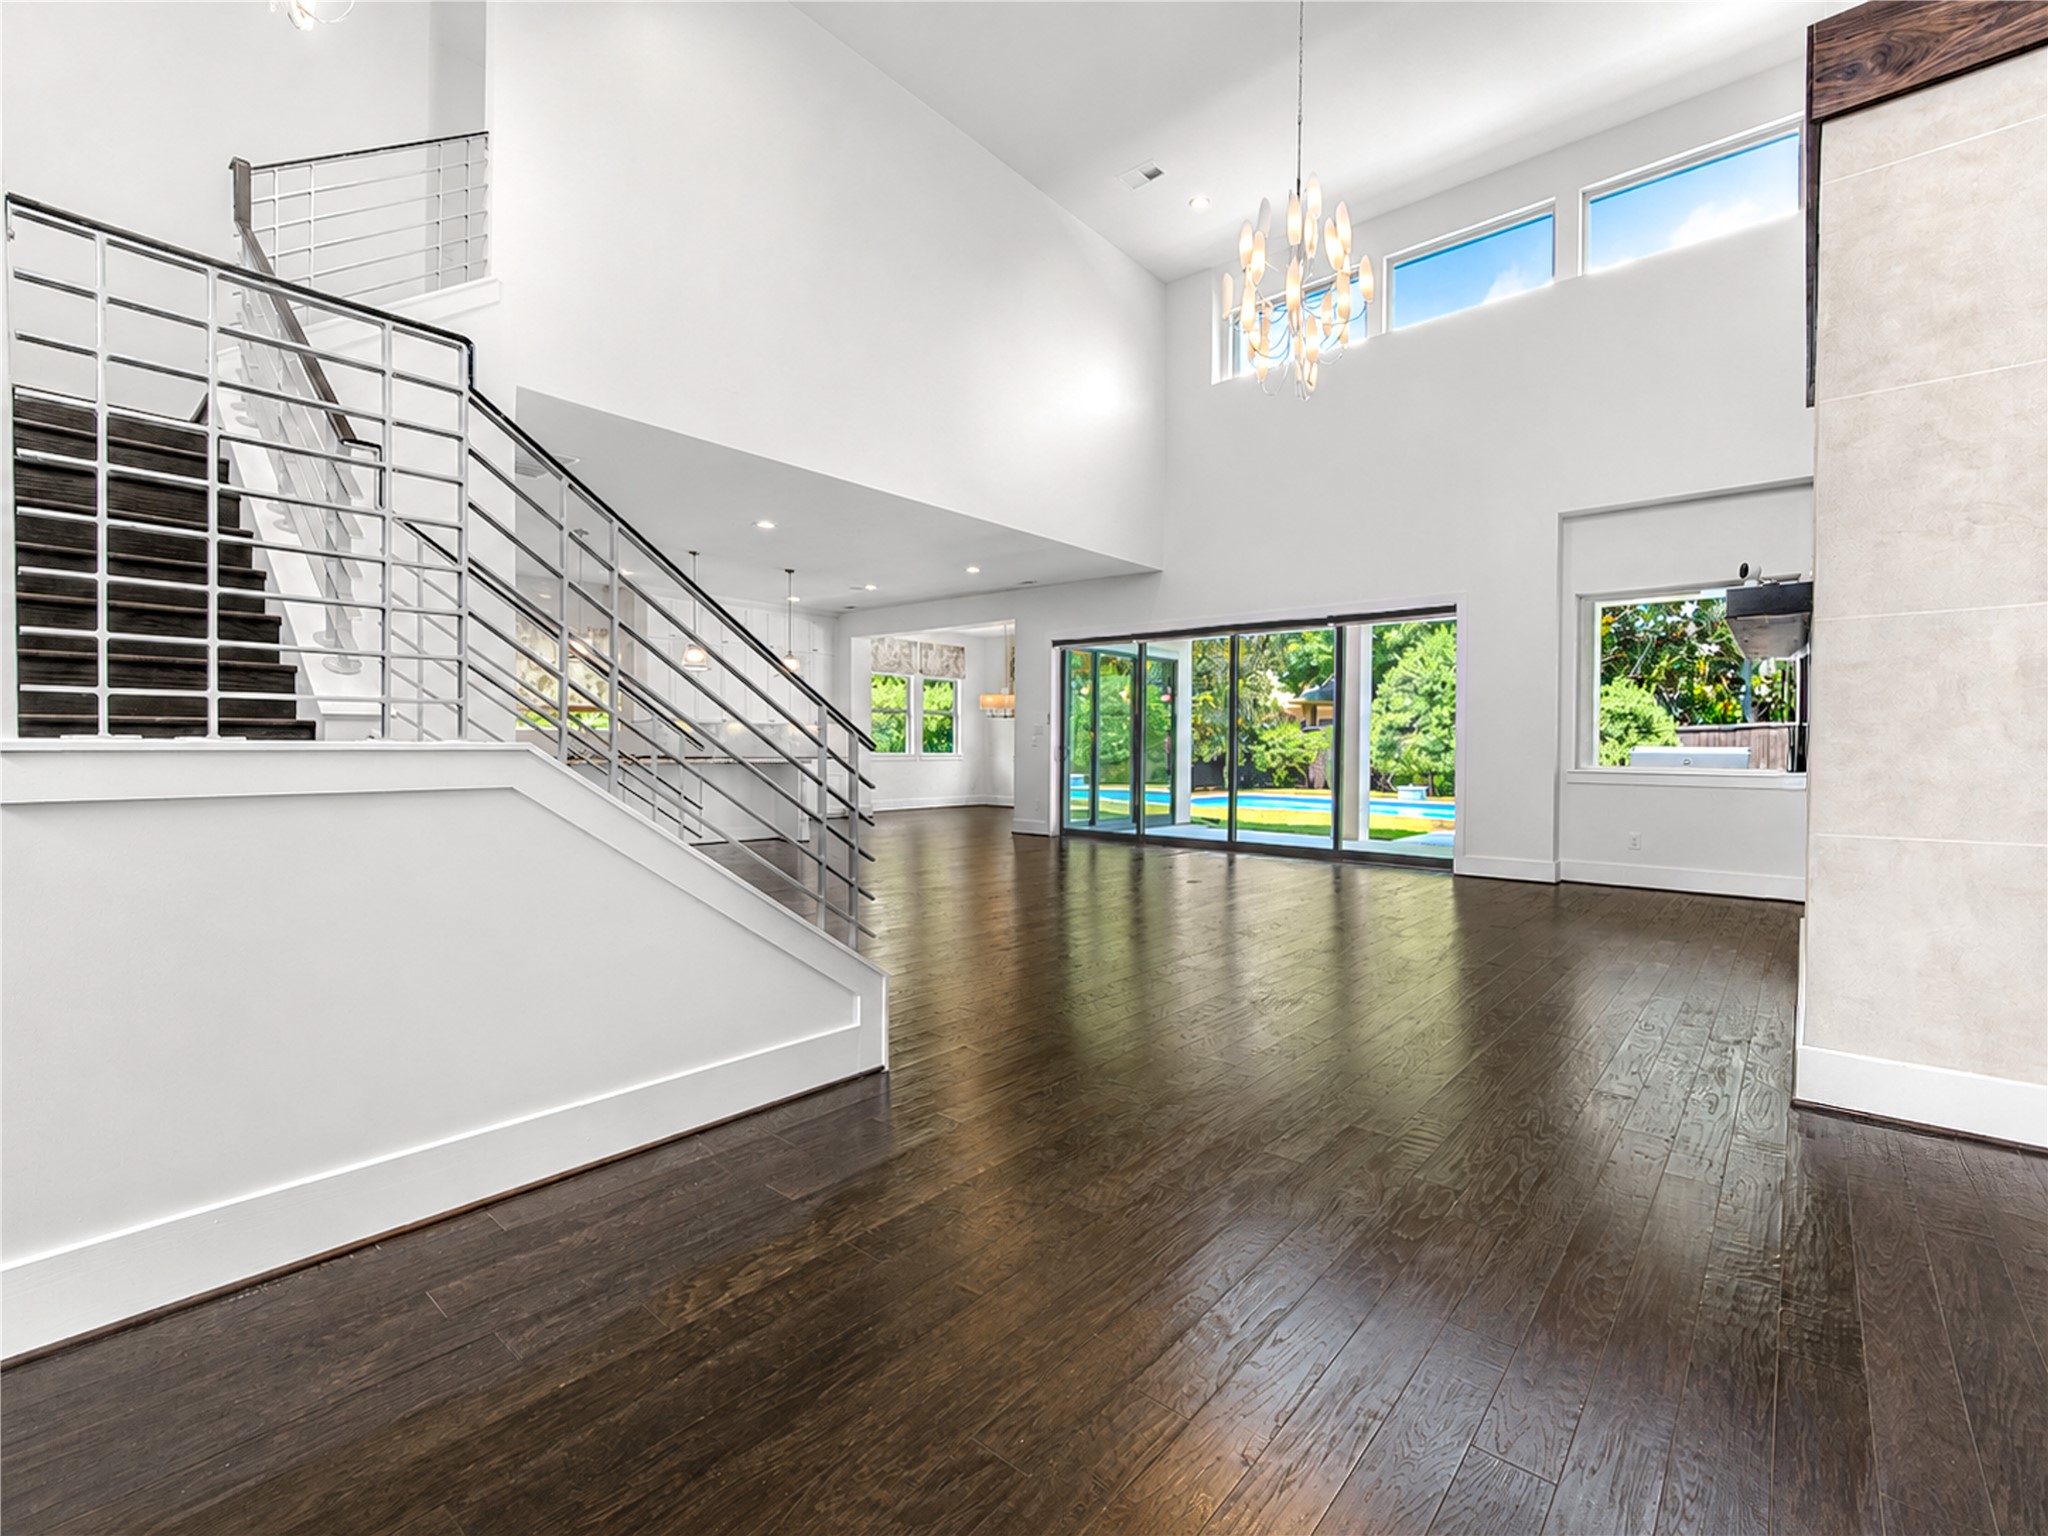
A dramatic staircase, sculptural lighting and expansive walls of glass define the grand living space, perfectly framing views of the backyard oasis.
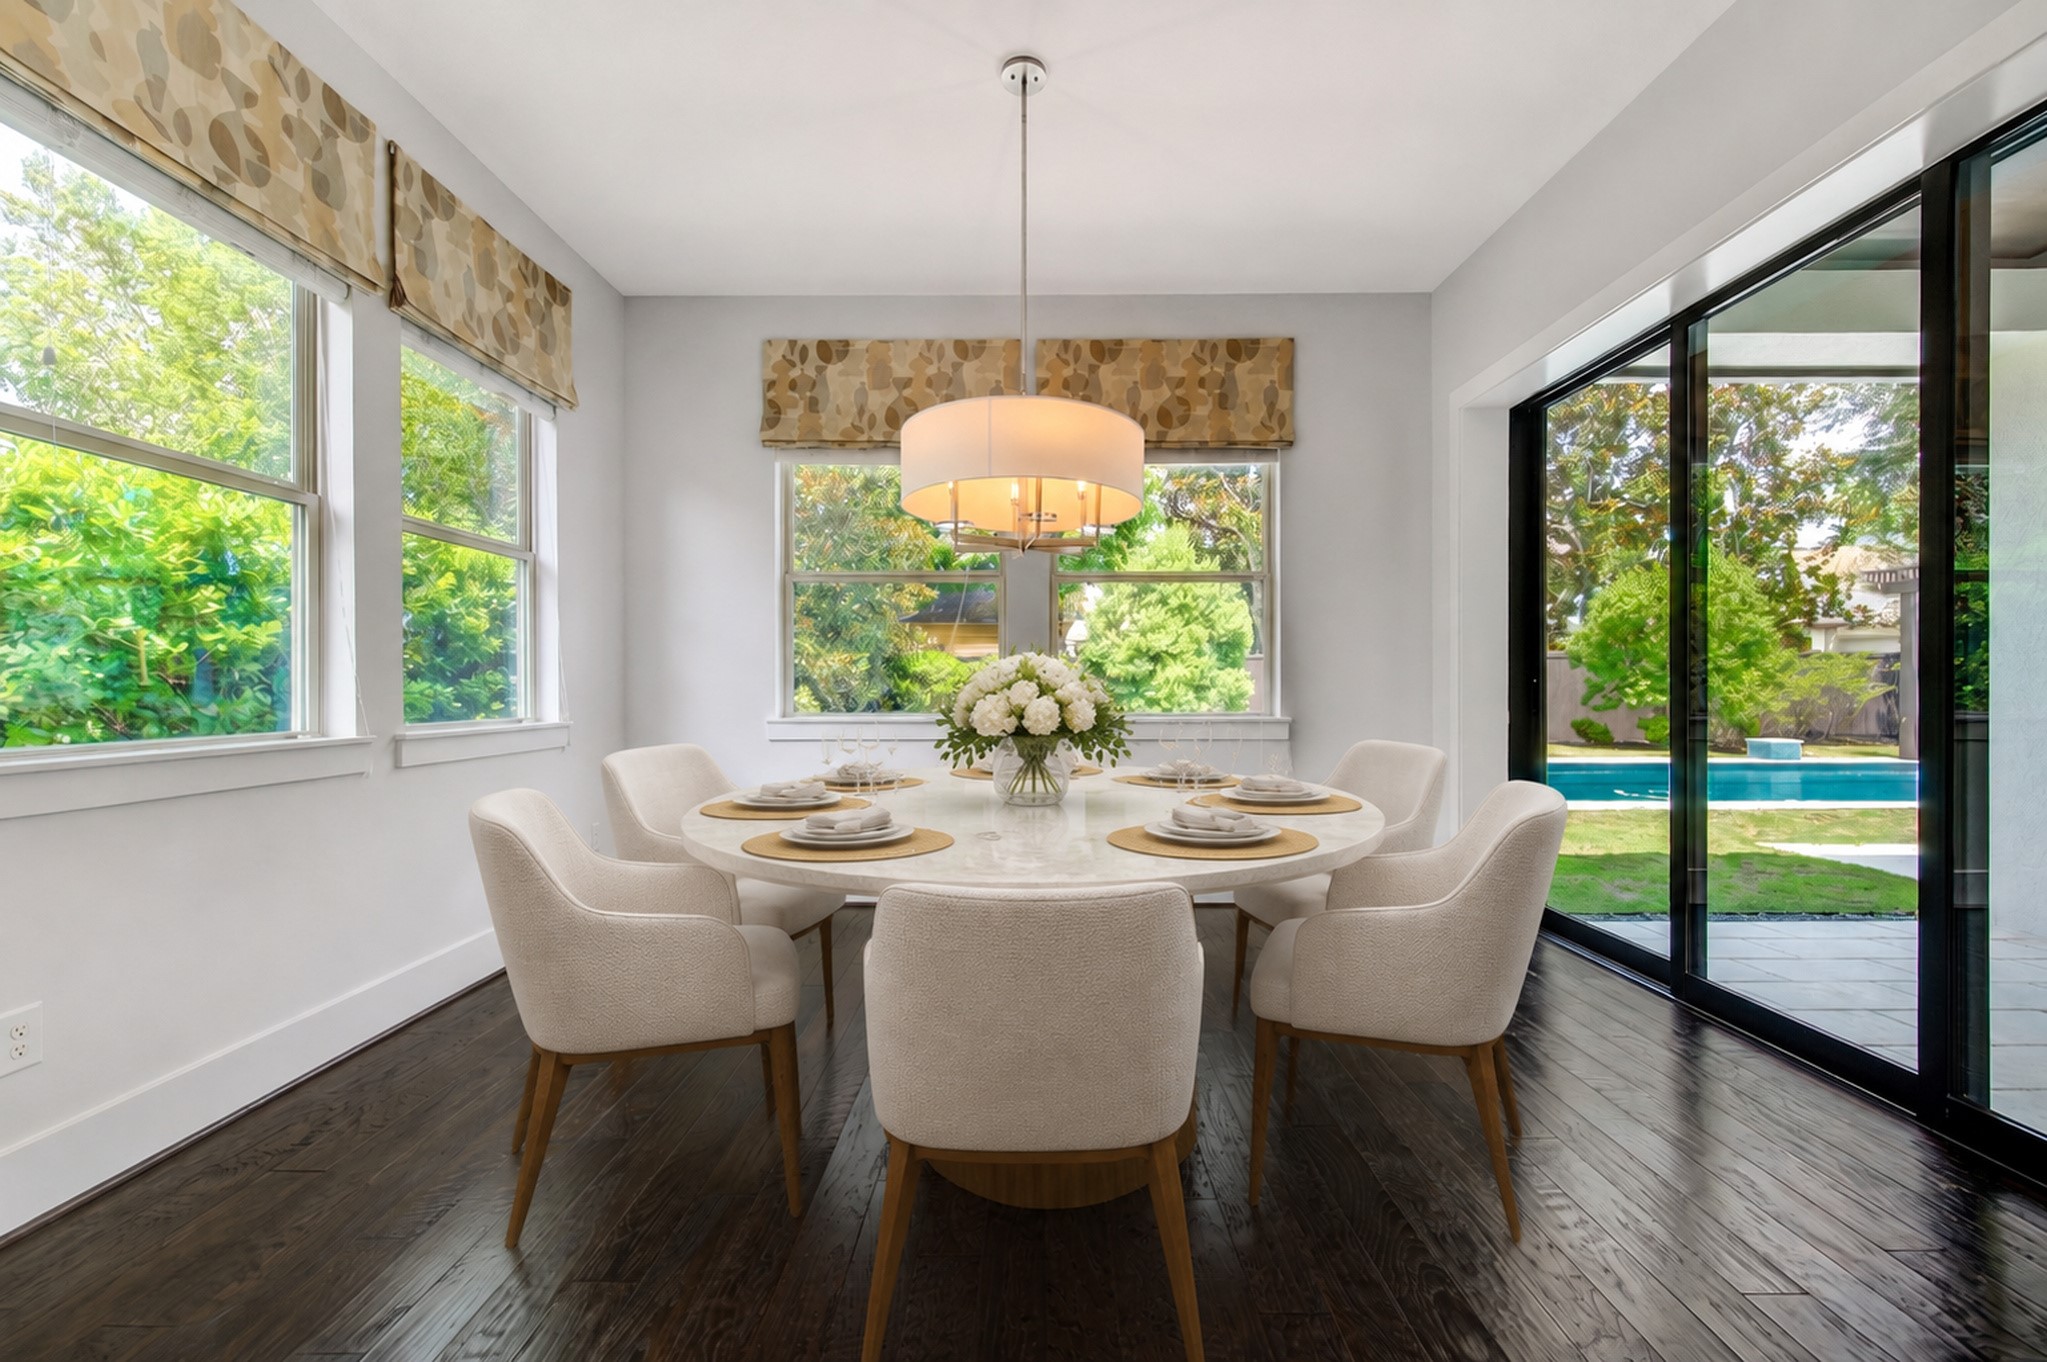
Filled with natural light and tranquil lake views, the expansive formal dining room creates an elegant setting for intimate dinners and special occasions. Digitally staged.
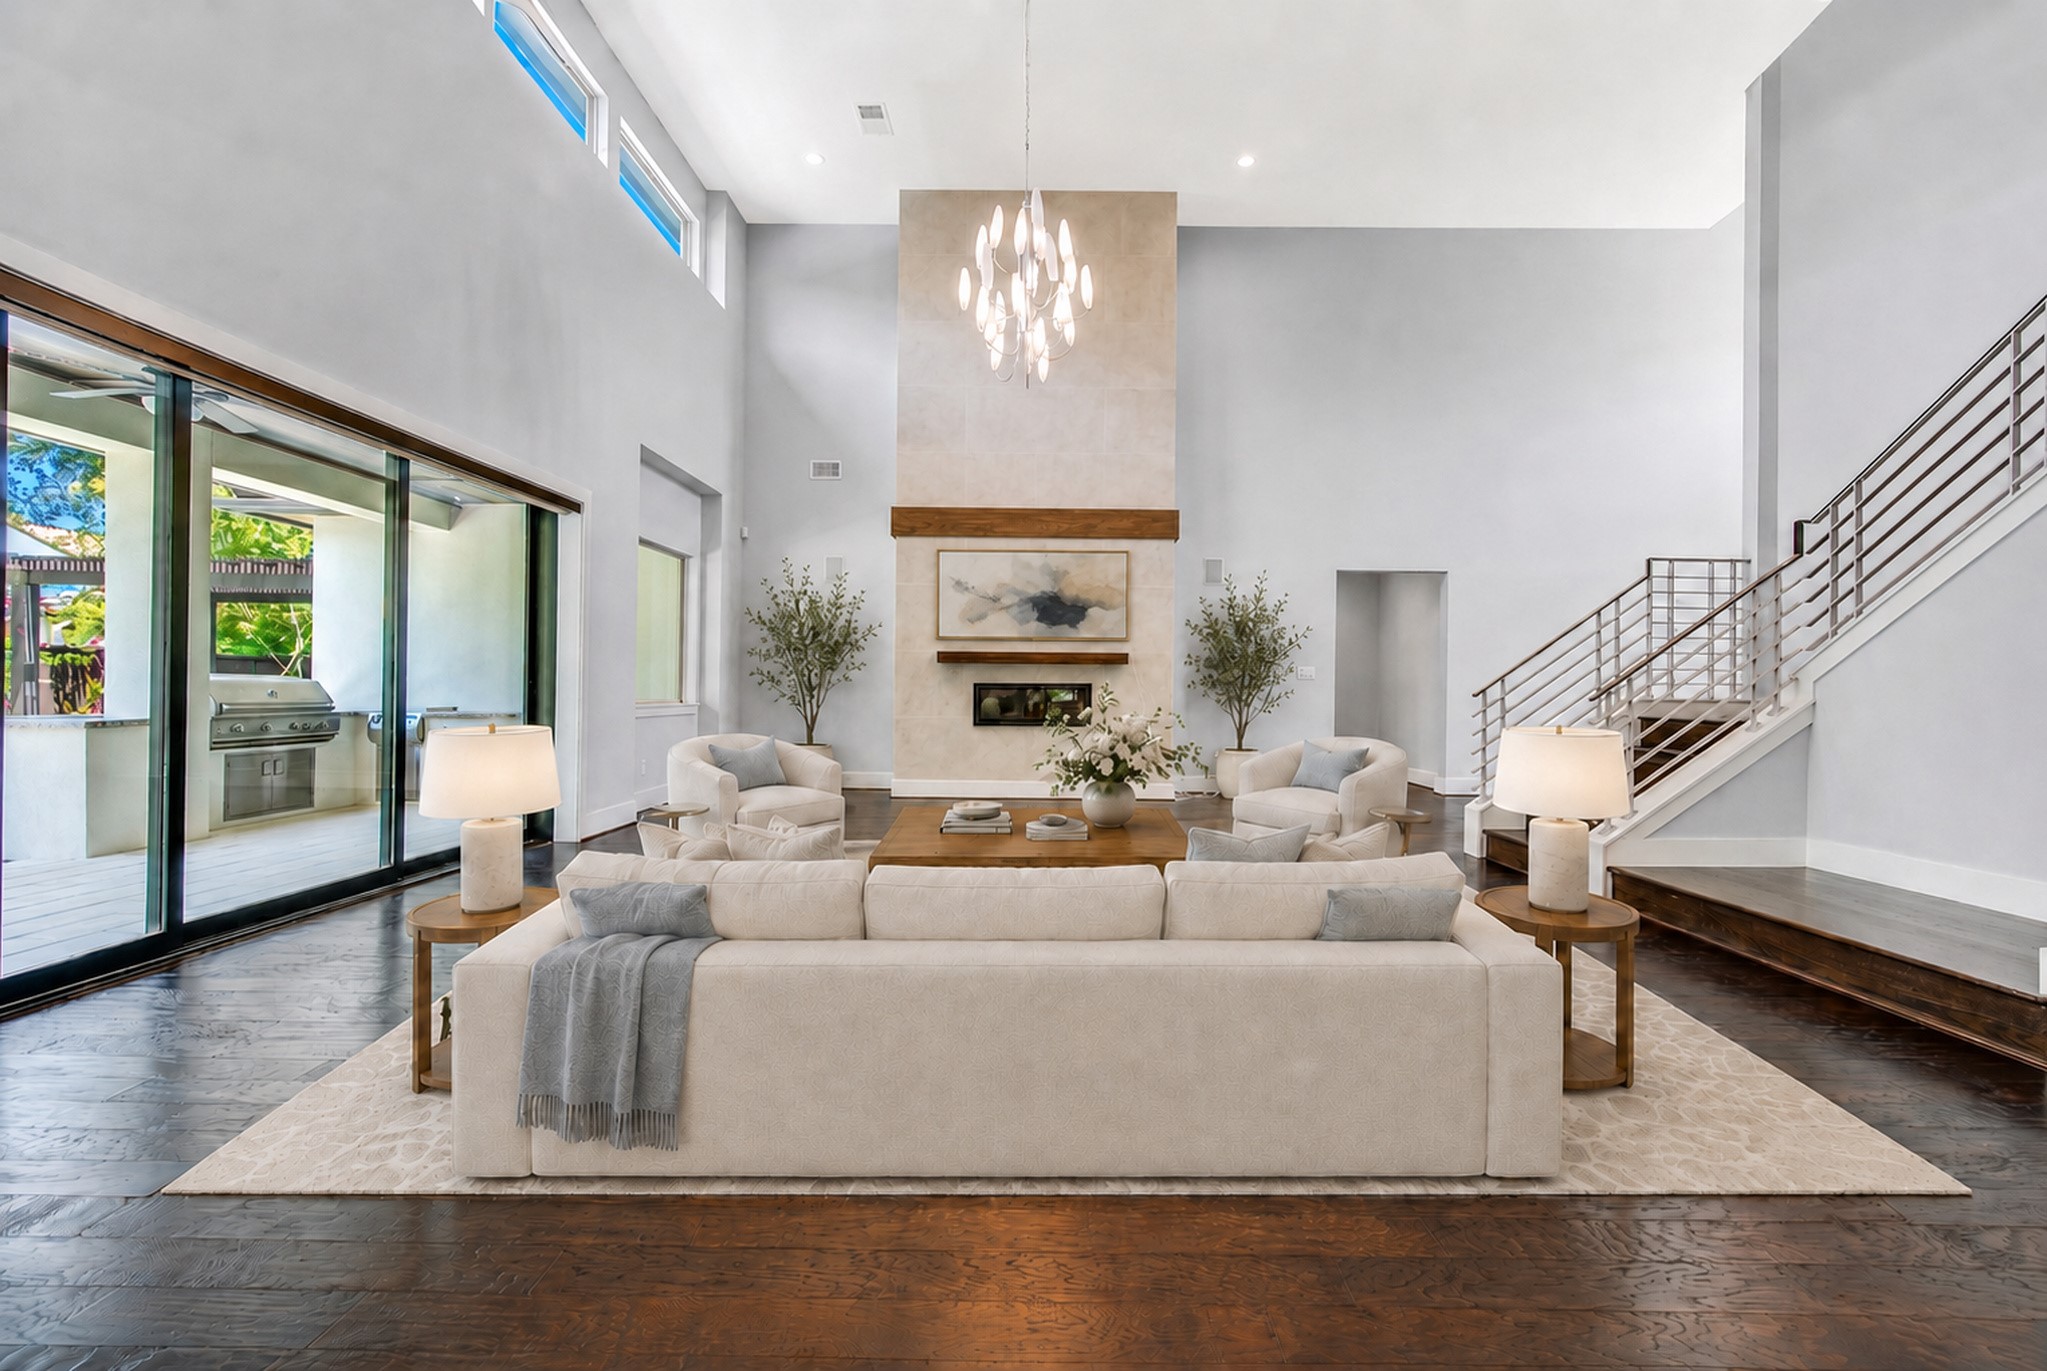
The spectacular two-story great room centers around a sleek fireplace, while walls of sliding doors open to serene pool views. Digitally staged.
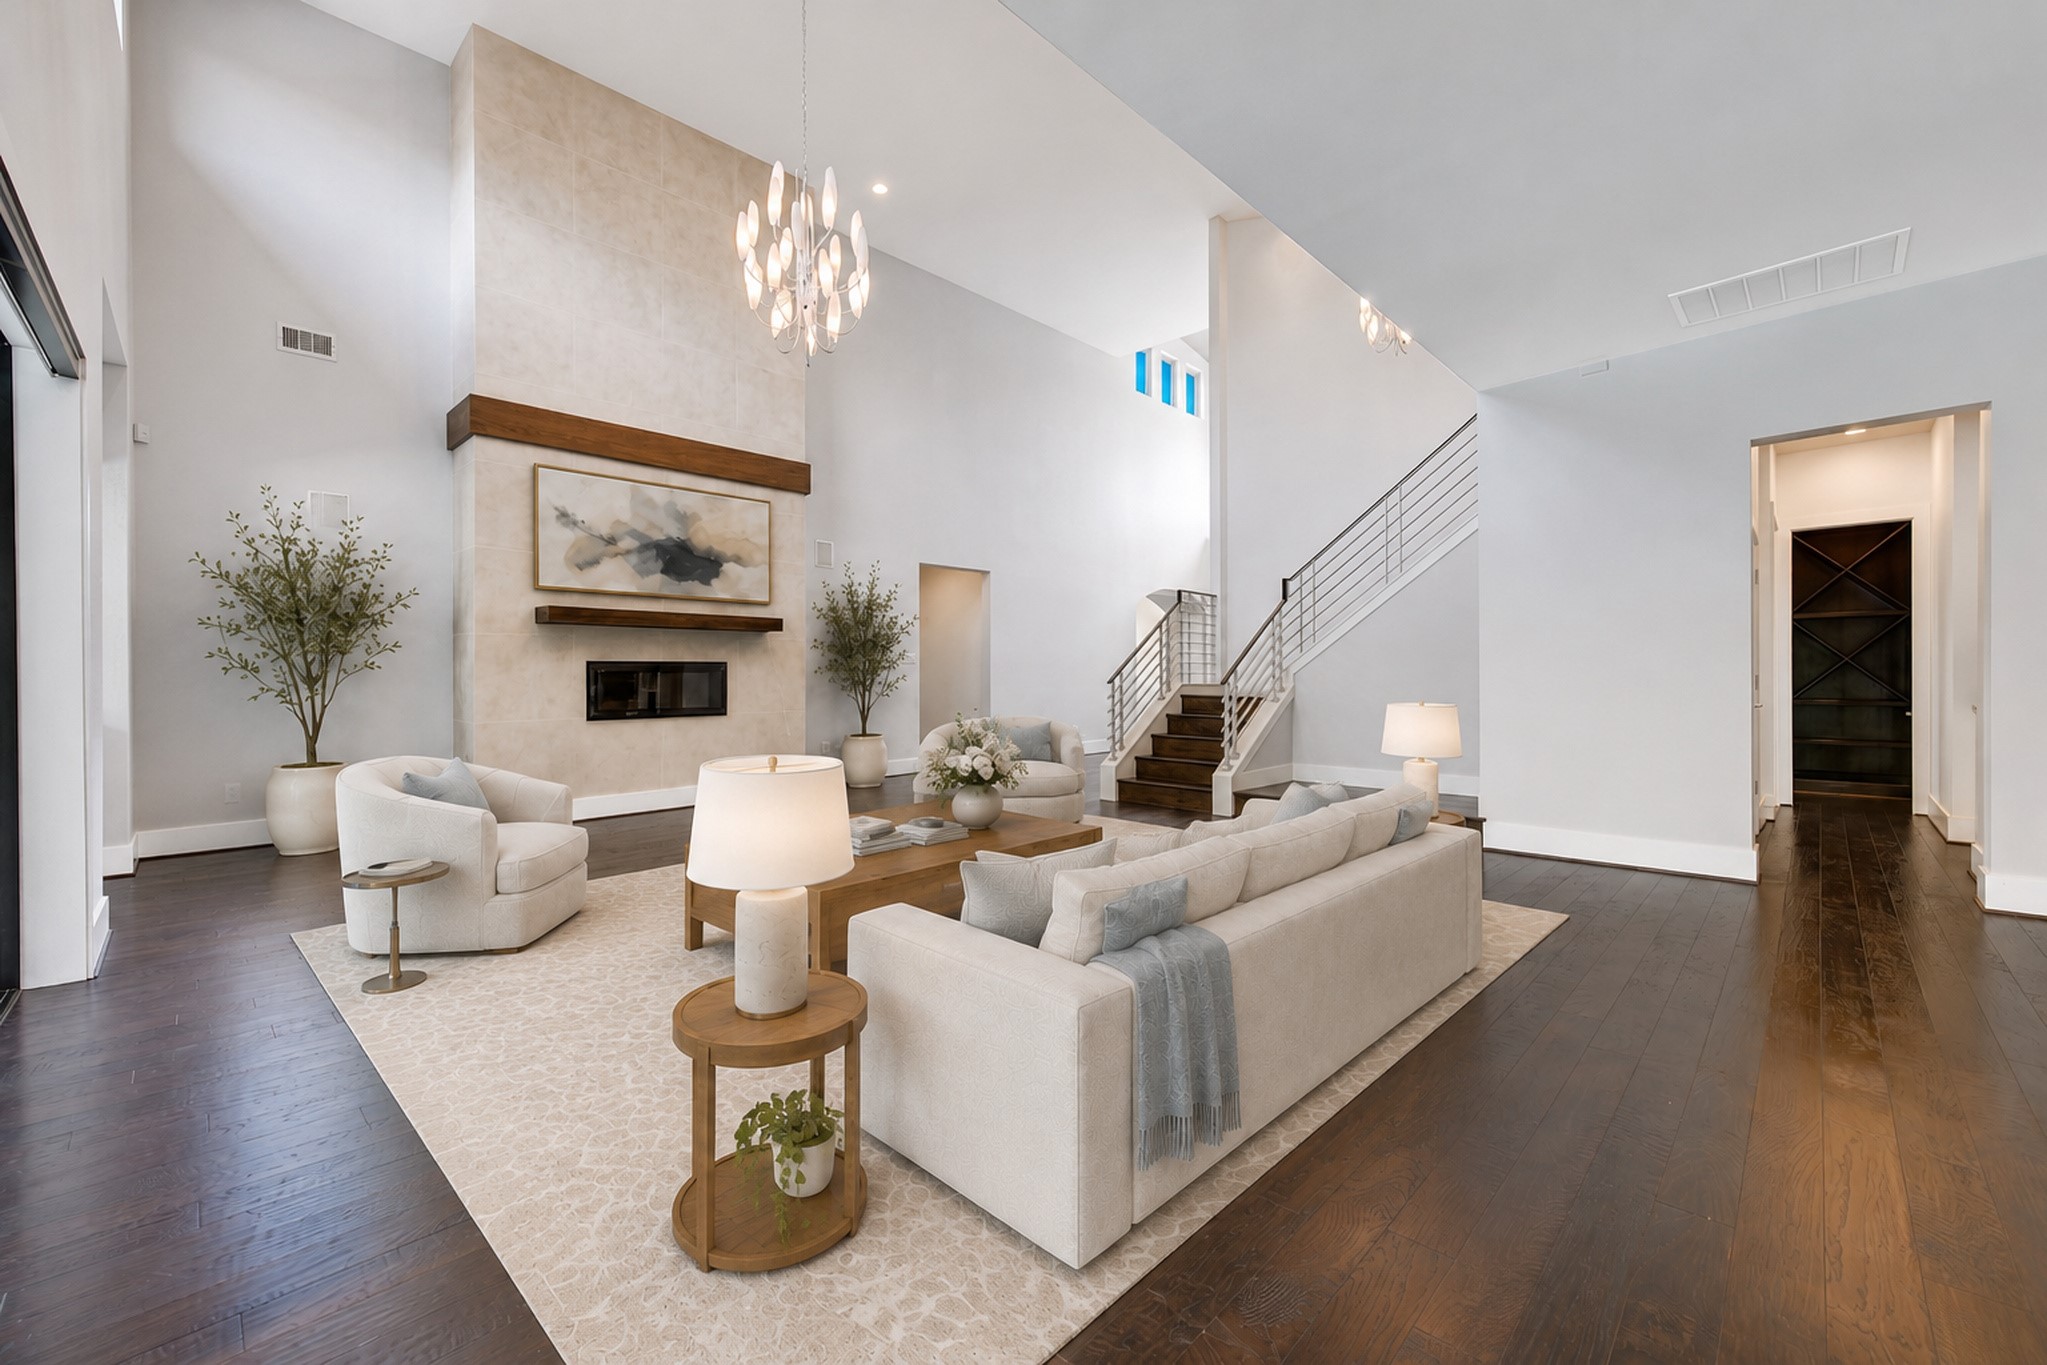
Soaring ceilings and sculptural lighting elevate the great room, where a dramatic floor-to-ceiling fireplace creates a striking architectural focal point. Digitally staged.
Another view of the great room. Digitally staged.
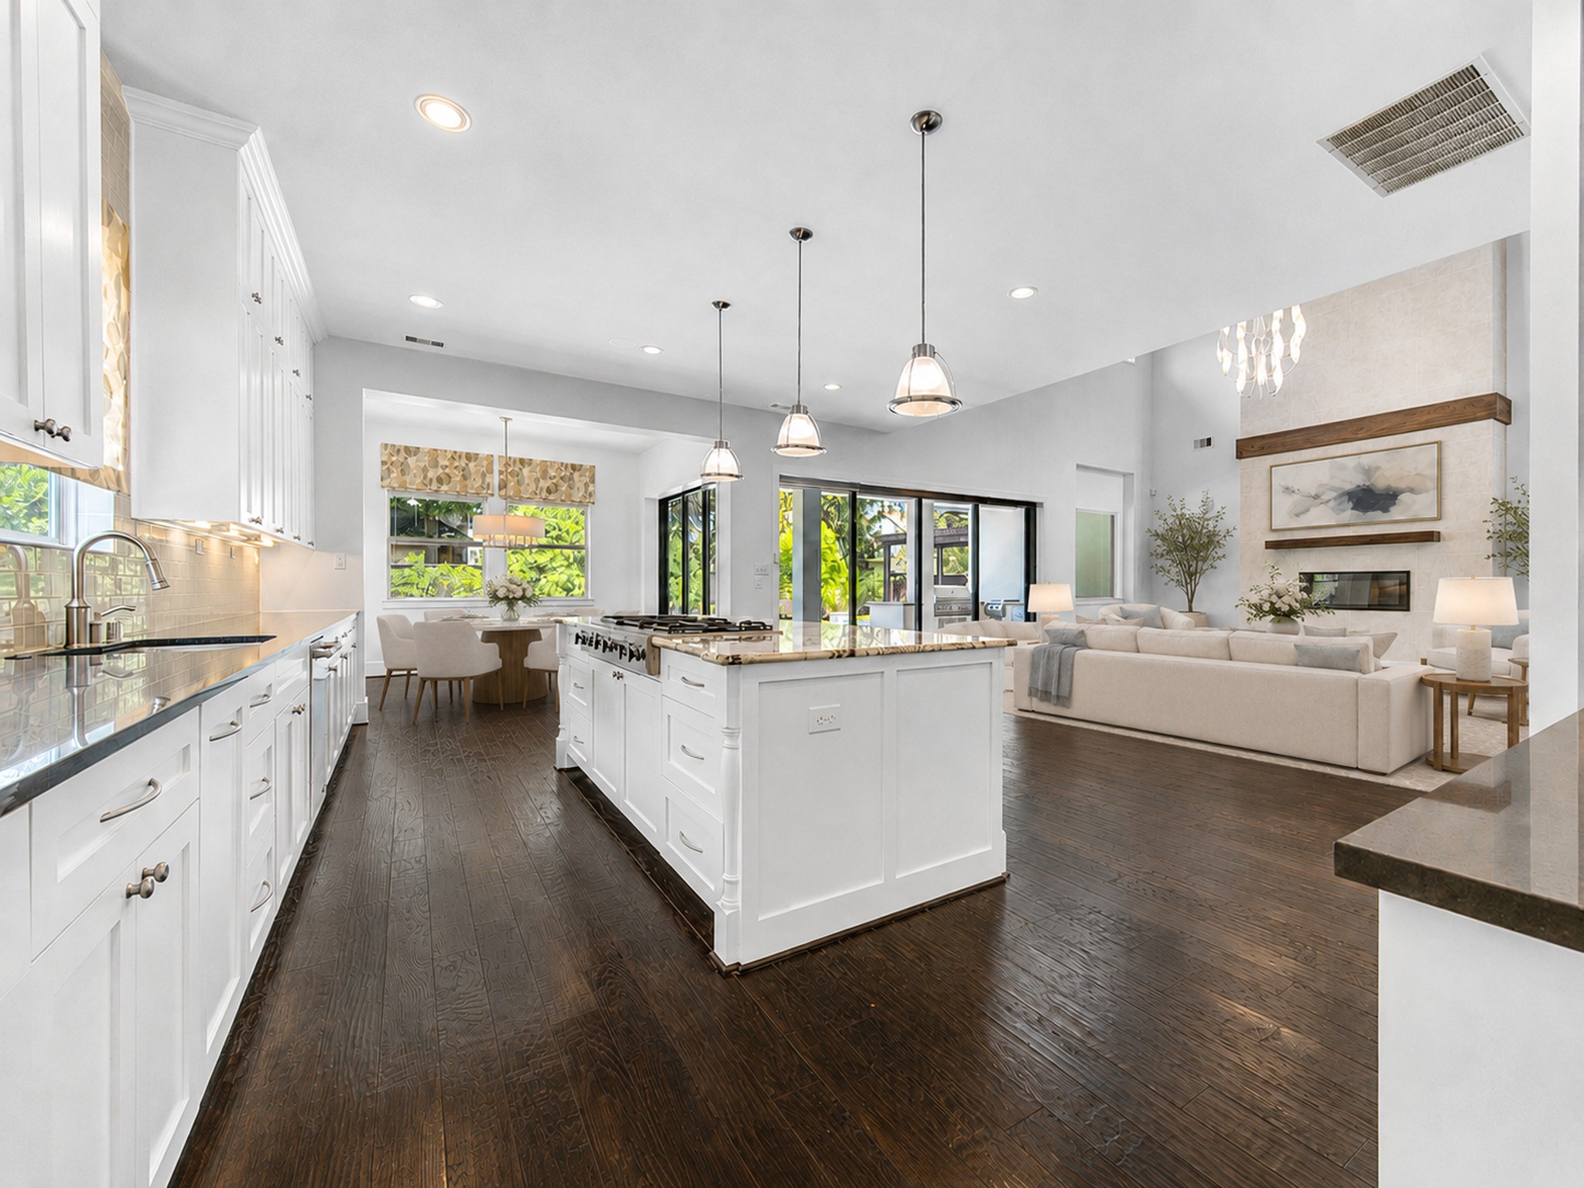
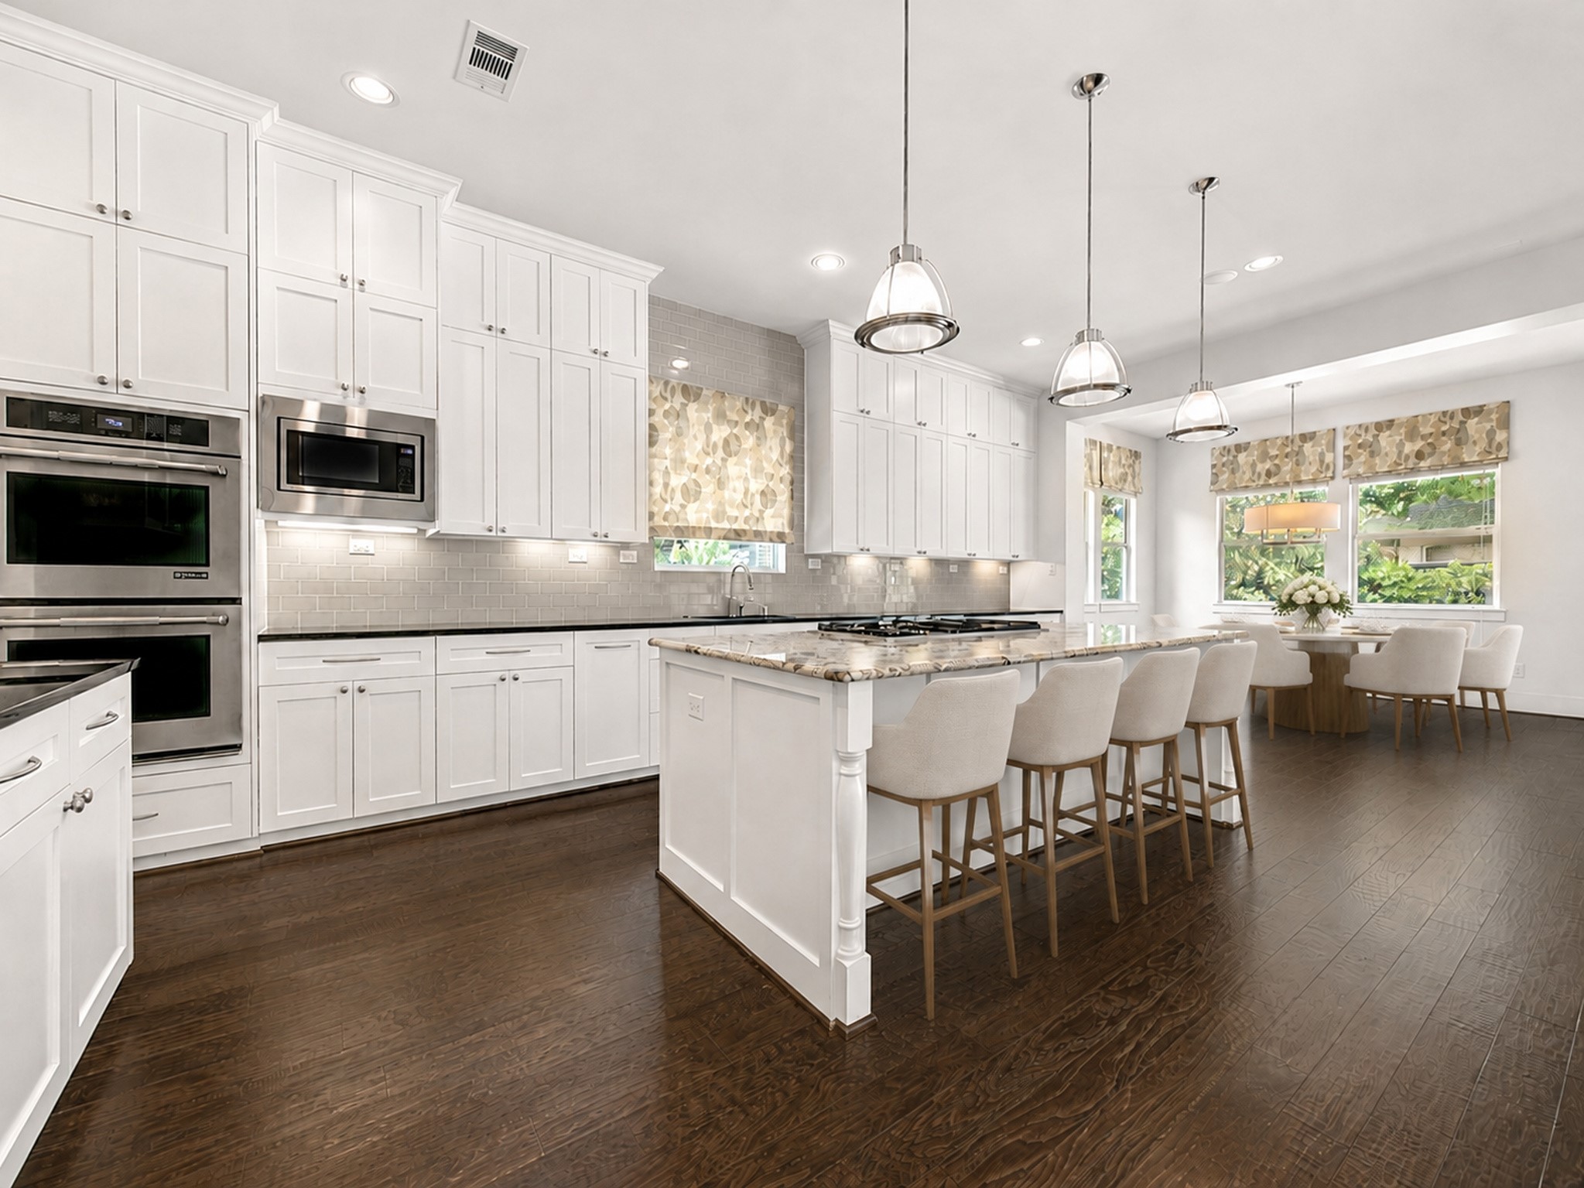
Designed for gathering, the chef's kitchen features an oversized island, abundant cabinetry and effortless flow into the breakfast room, great room and outdoors. Digitally staged.
A dream for the home chef and entertainer, the kitchen offers double ovens, a gas cooktop, abundant storage and a spacious island with ample seating. Digitally staged.
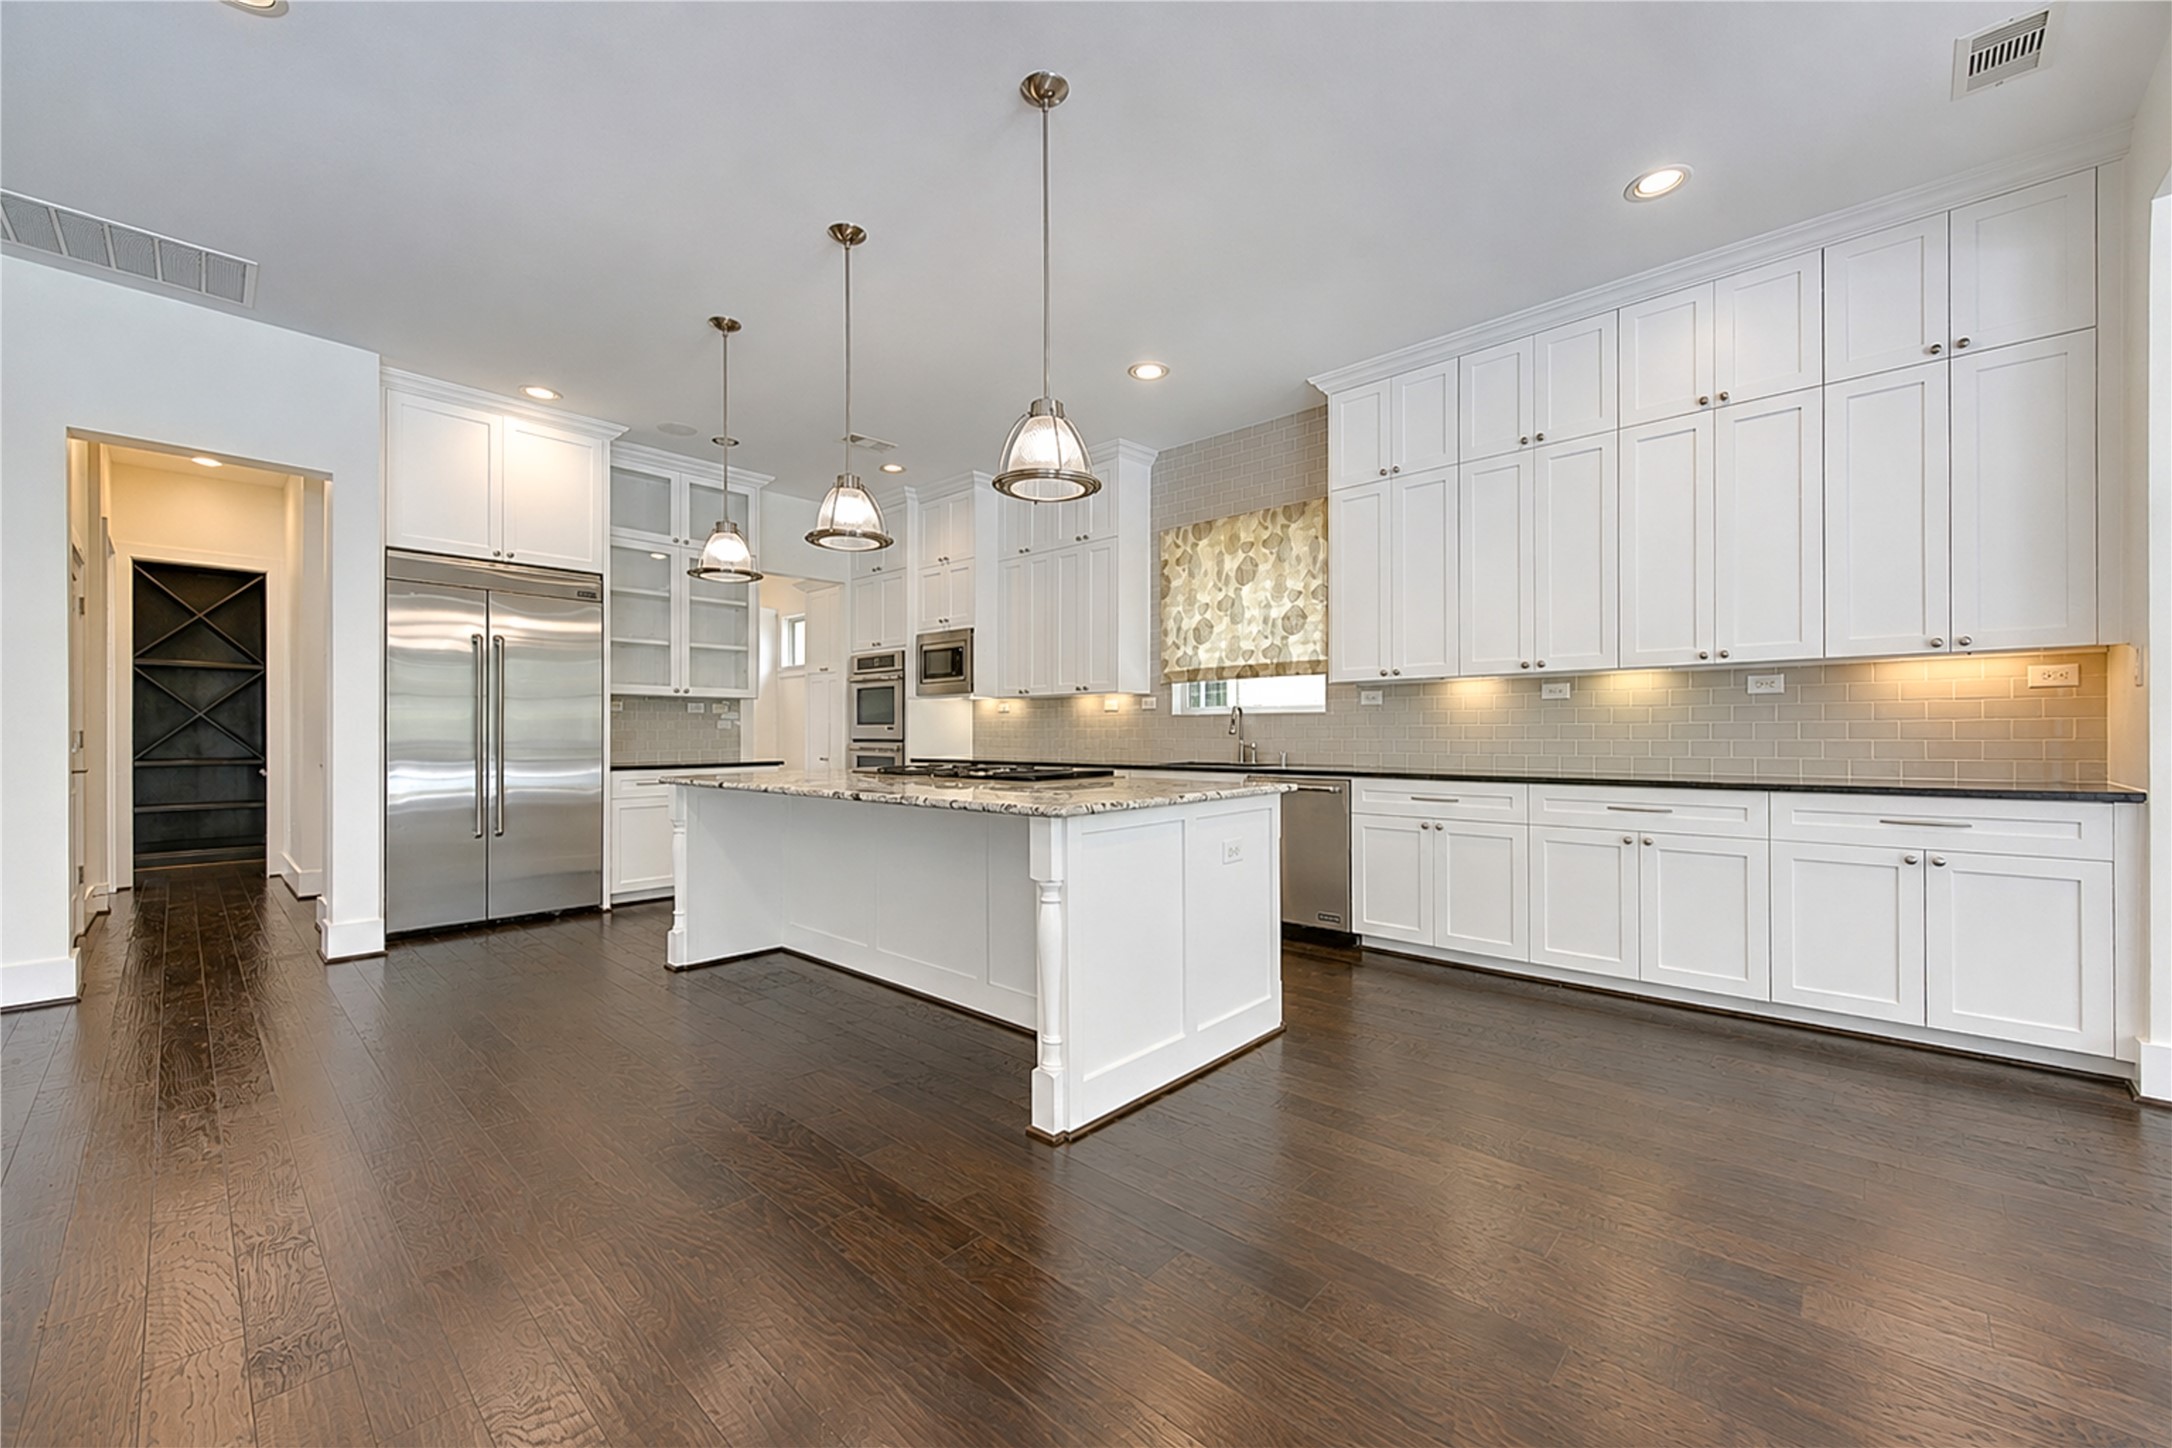
Wall-to wall cabinetry, expansive countertops and a built-in stainless steel refrigerator provide exceptional storage and prep space in this beautiful appointed kitchen.
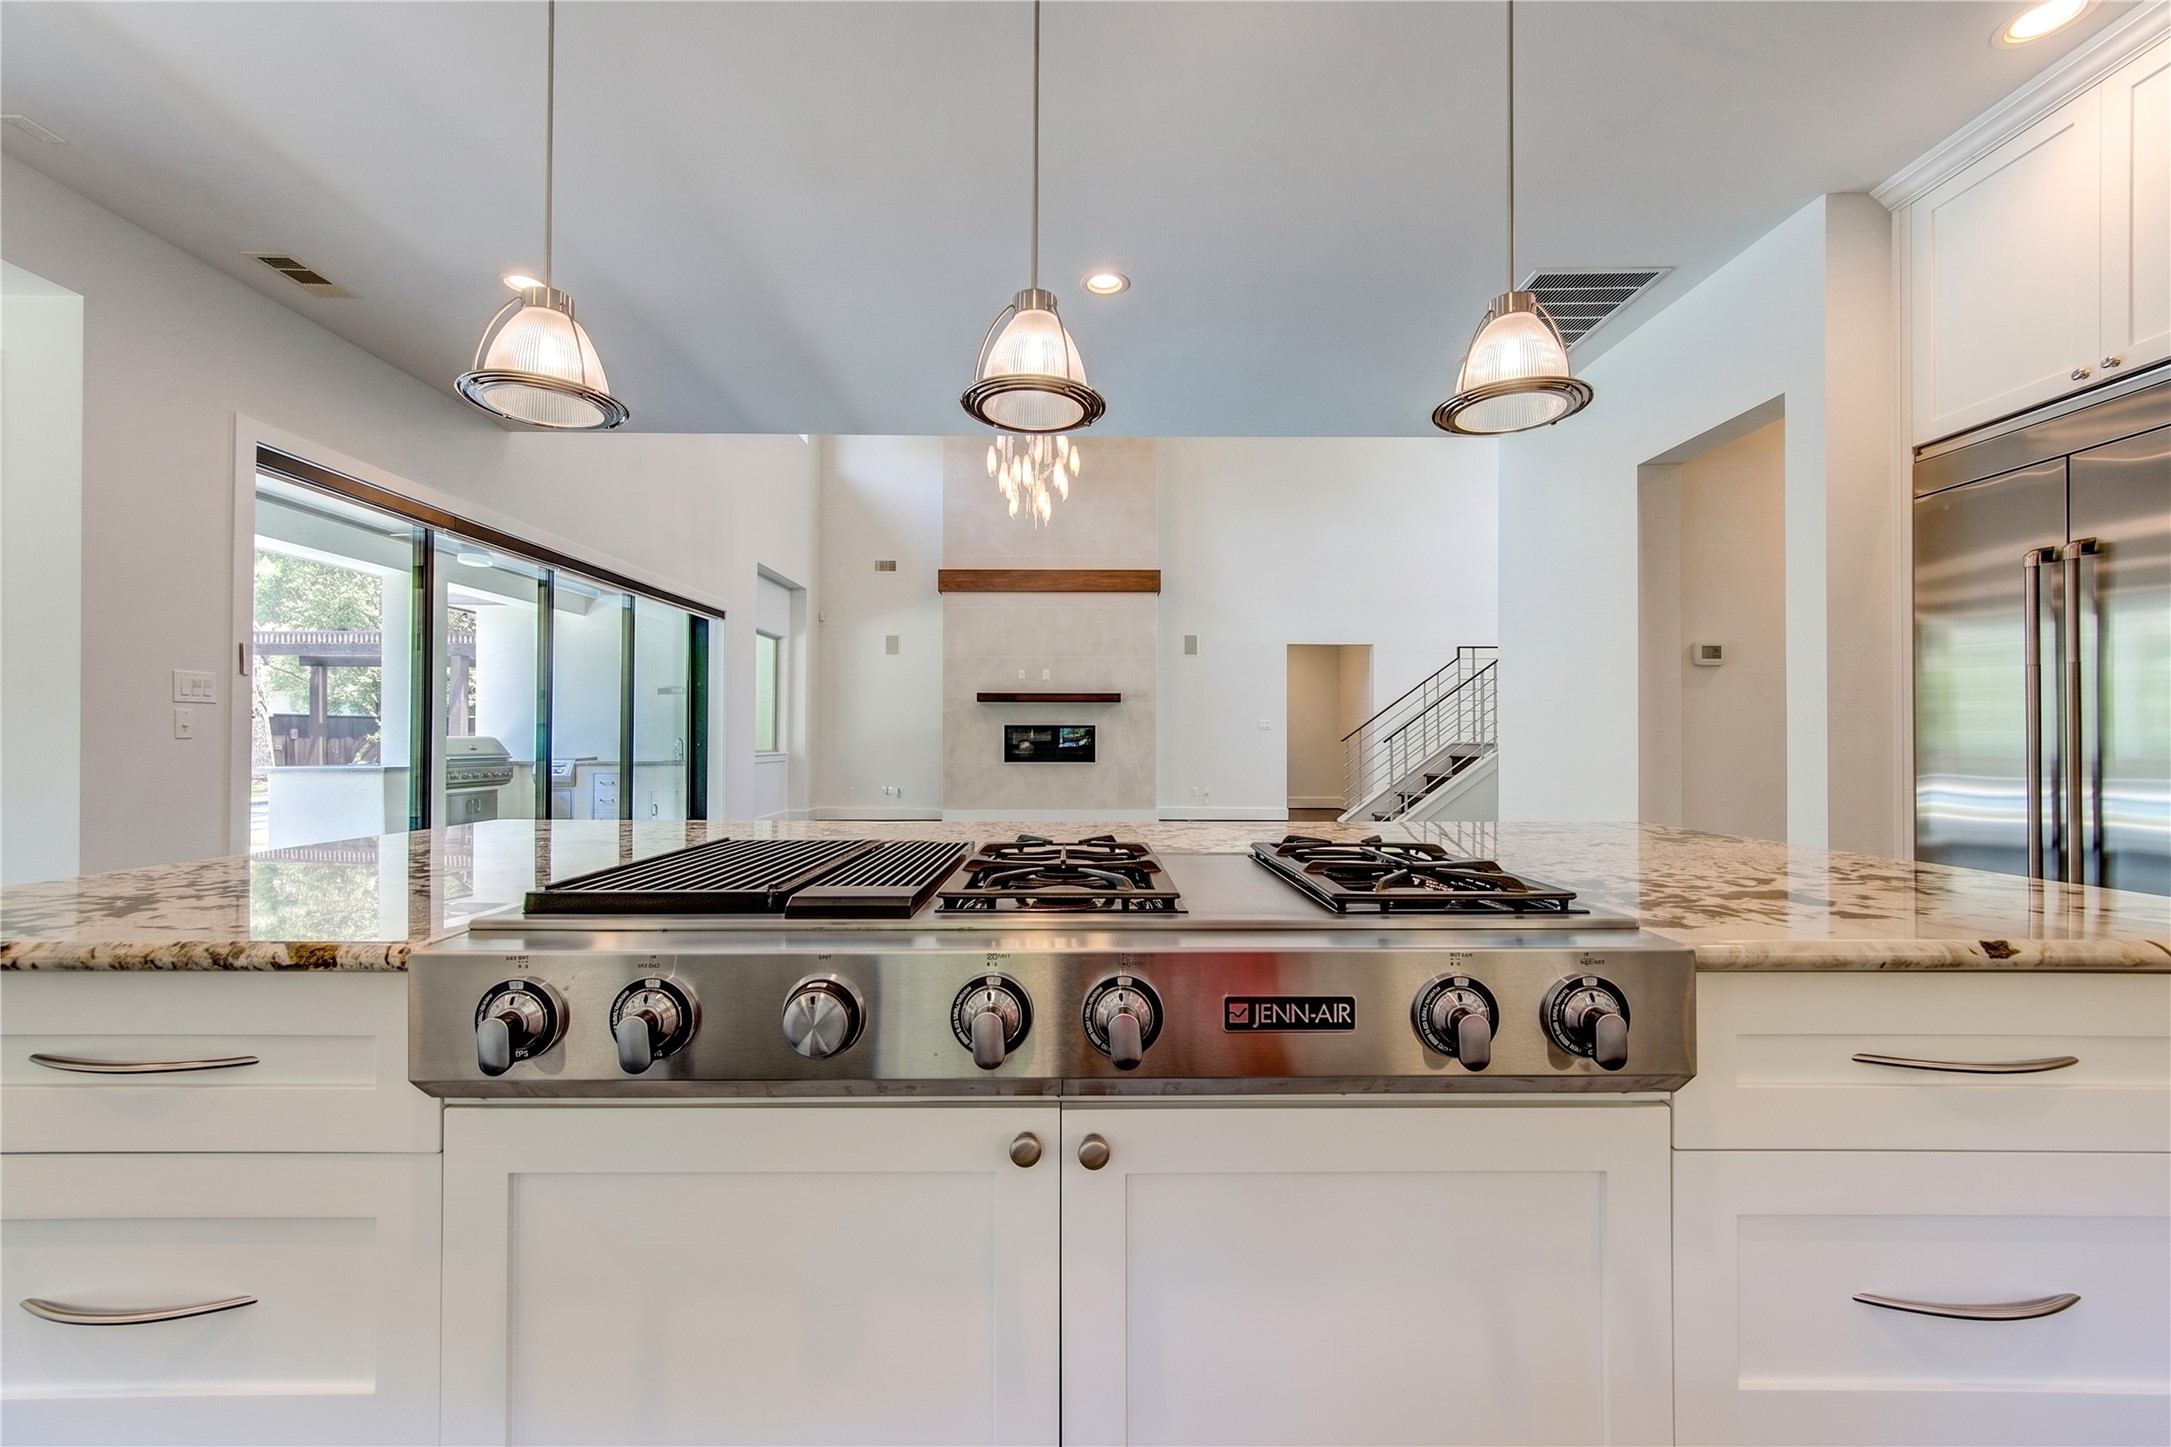
A professional-style JennAir gas cooktop anchors the oversized island, allowing the home chef to stay connected to guest and the surrounding living spaces.
The sun-filled breakfast room enjoys panoramic pool and garden views, with sliding glass doors creating an effortless connection to the covered patio. Digitally staged.
Effortless flow connects the breakfast area, chef's kitchen and covered patio, showcasing the home's exceptional open-concept and indoor-outdoor design.
The butler's pantry and adjoining wine room create an elegant connection between the kitchen, formal dining room and main living area- designed for effortless entertaining.
The primary suite opens to a gracious private foyer, with the spa-inspired bath to the right and the expansive bedroom just beyond. Digitally staged.
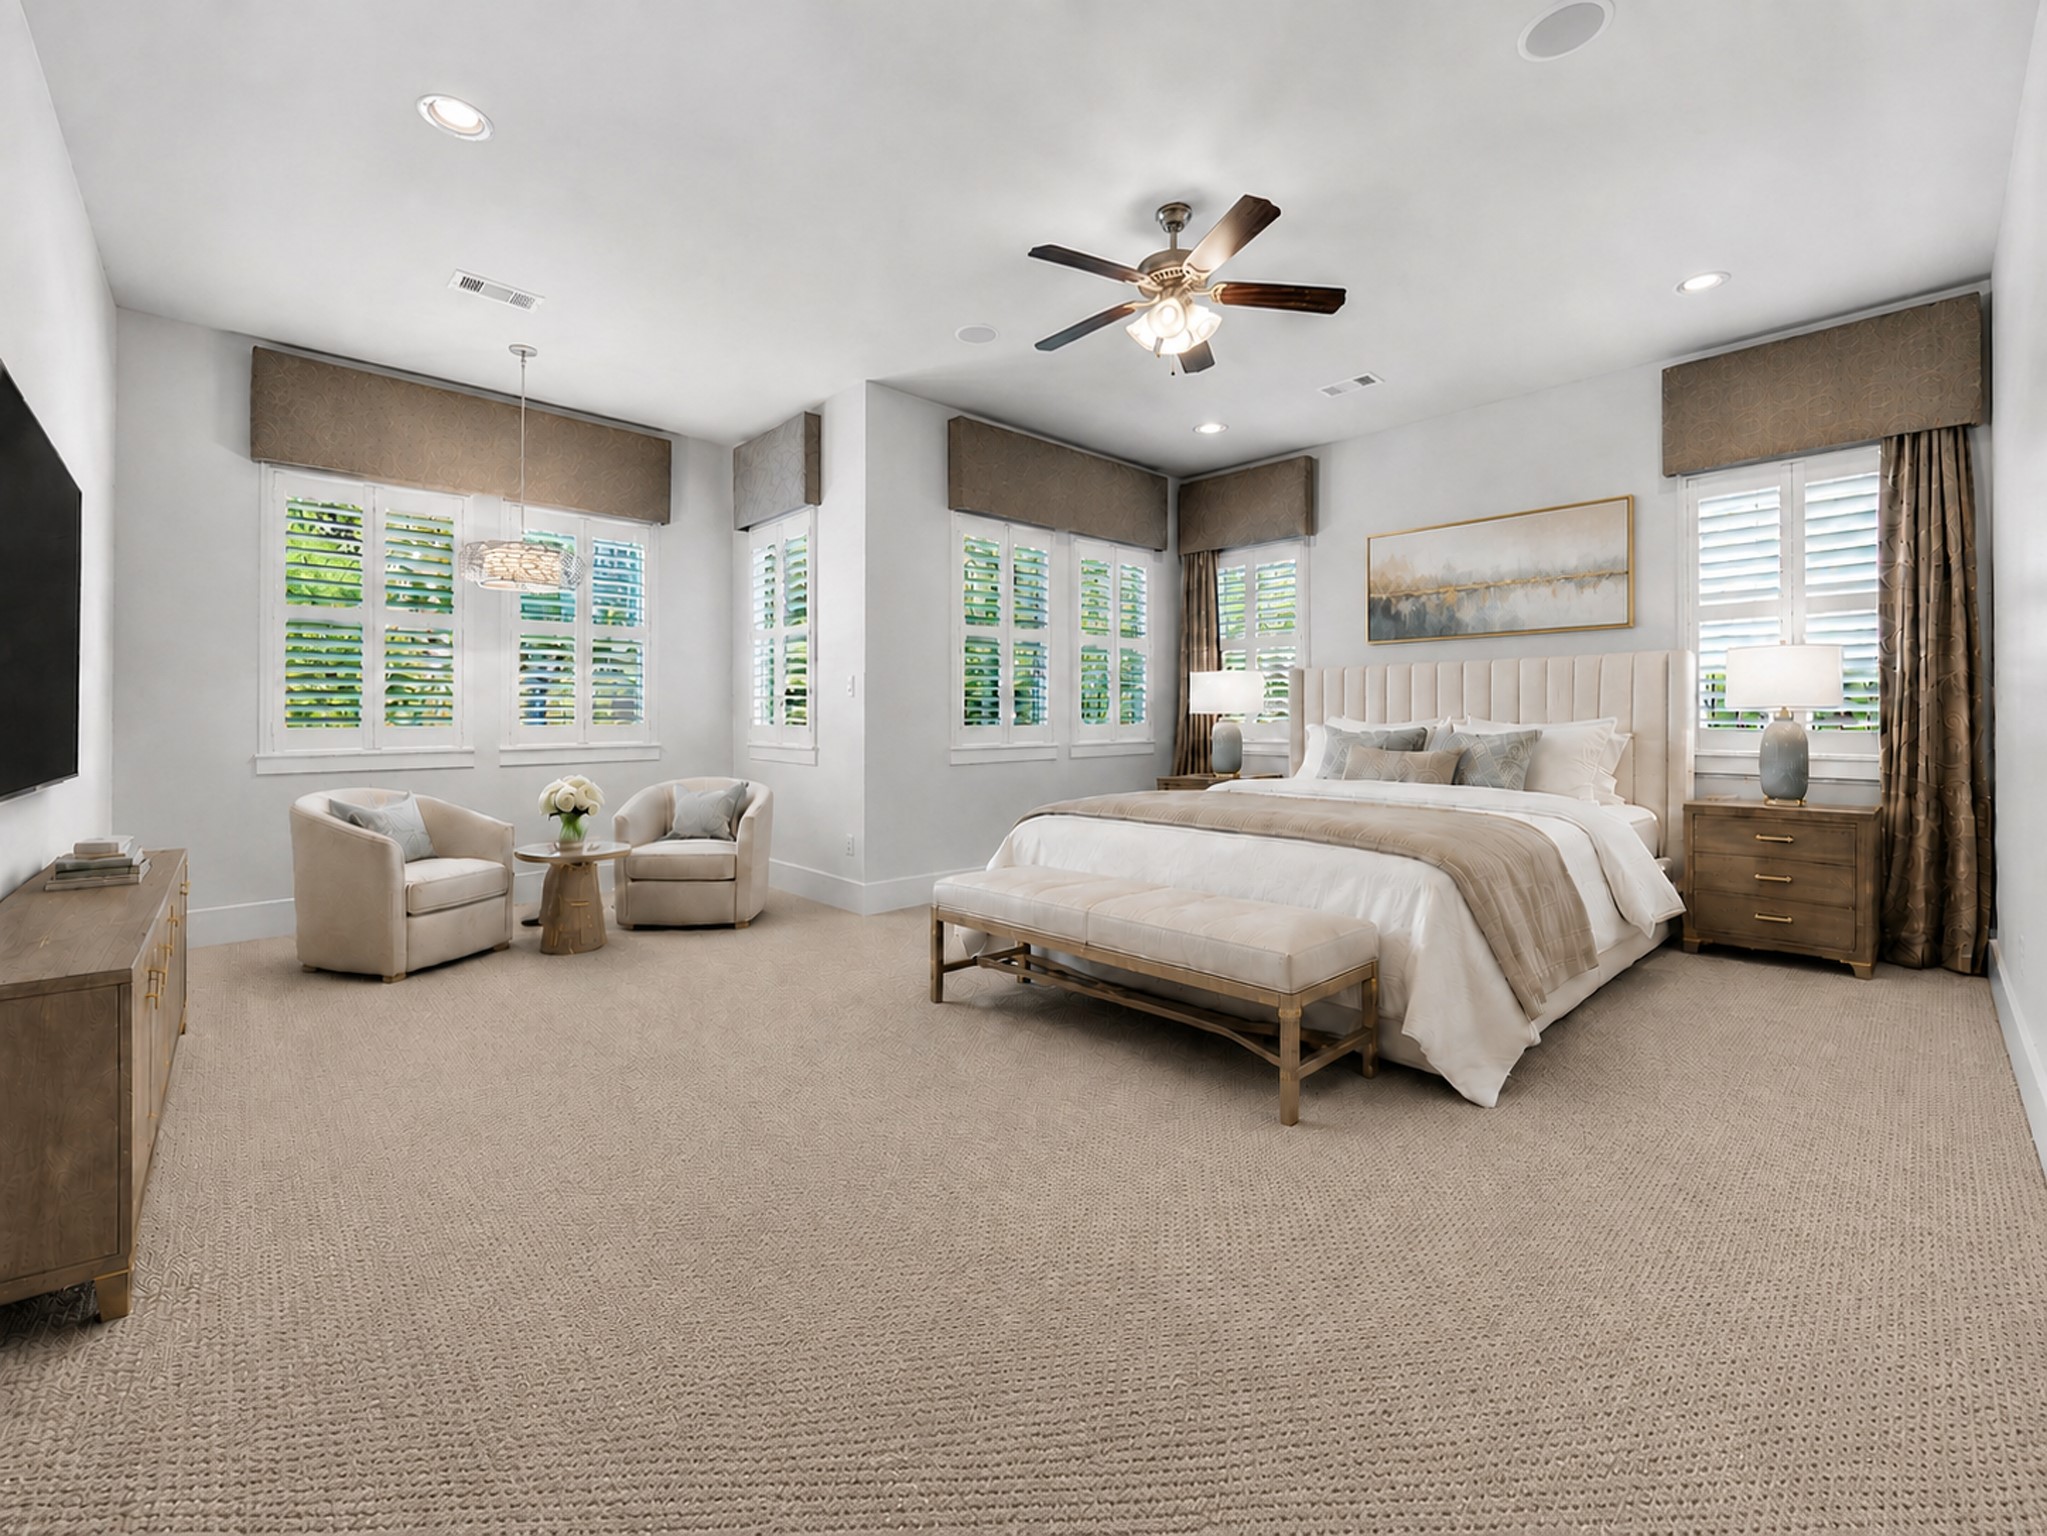
The exceptionally spacious primary retreat is wrapped in windows oand offers a dedicated sitting area, creating a serene sanctuary for rest and relaxation. Digitally staged.
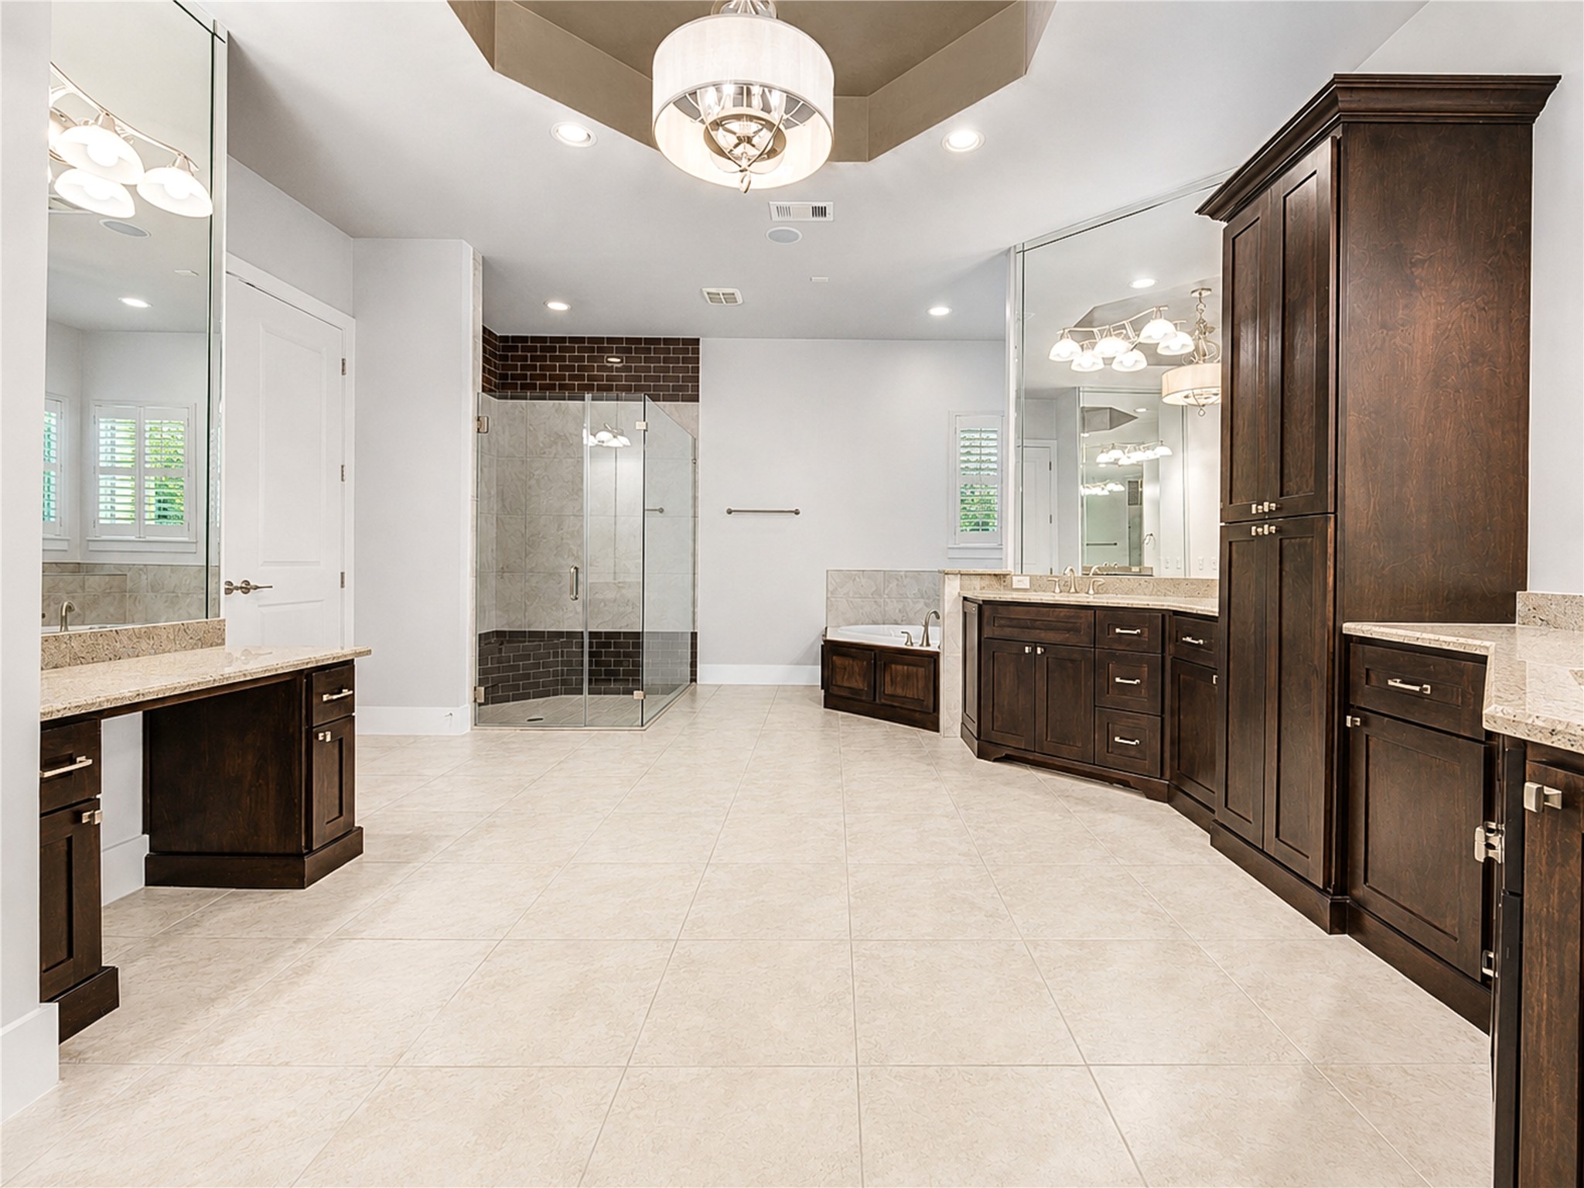
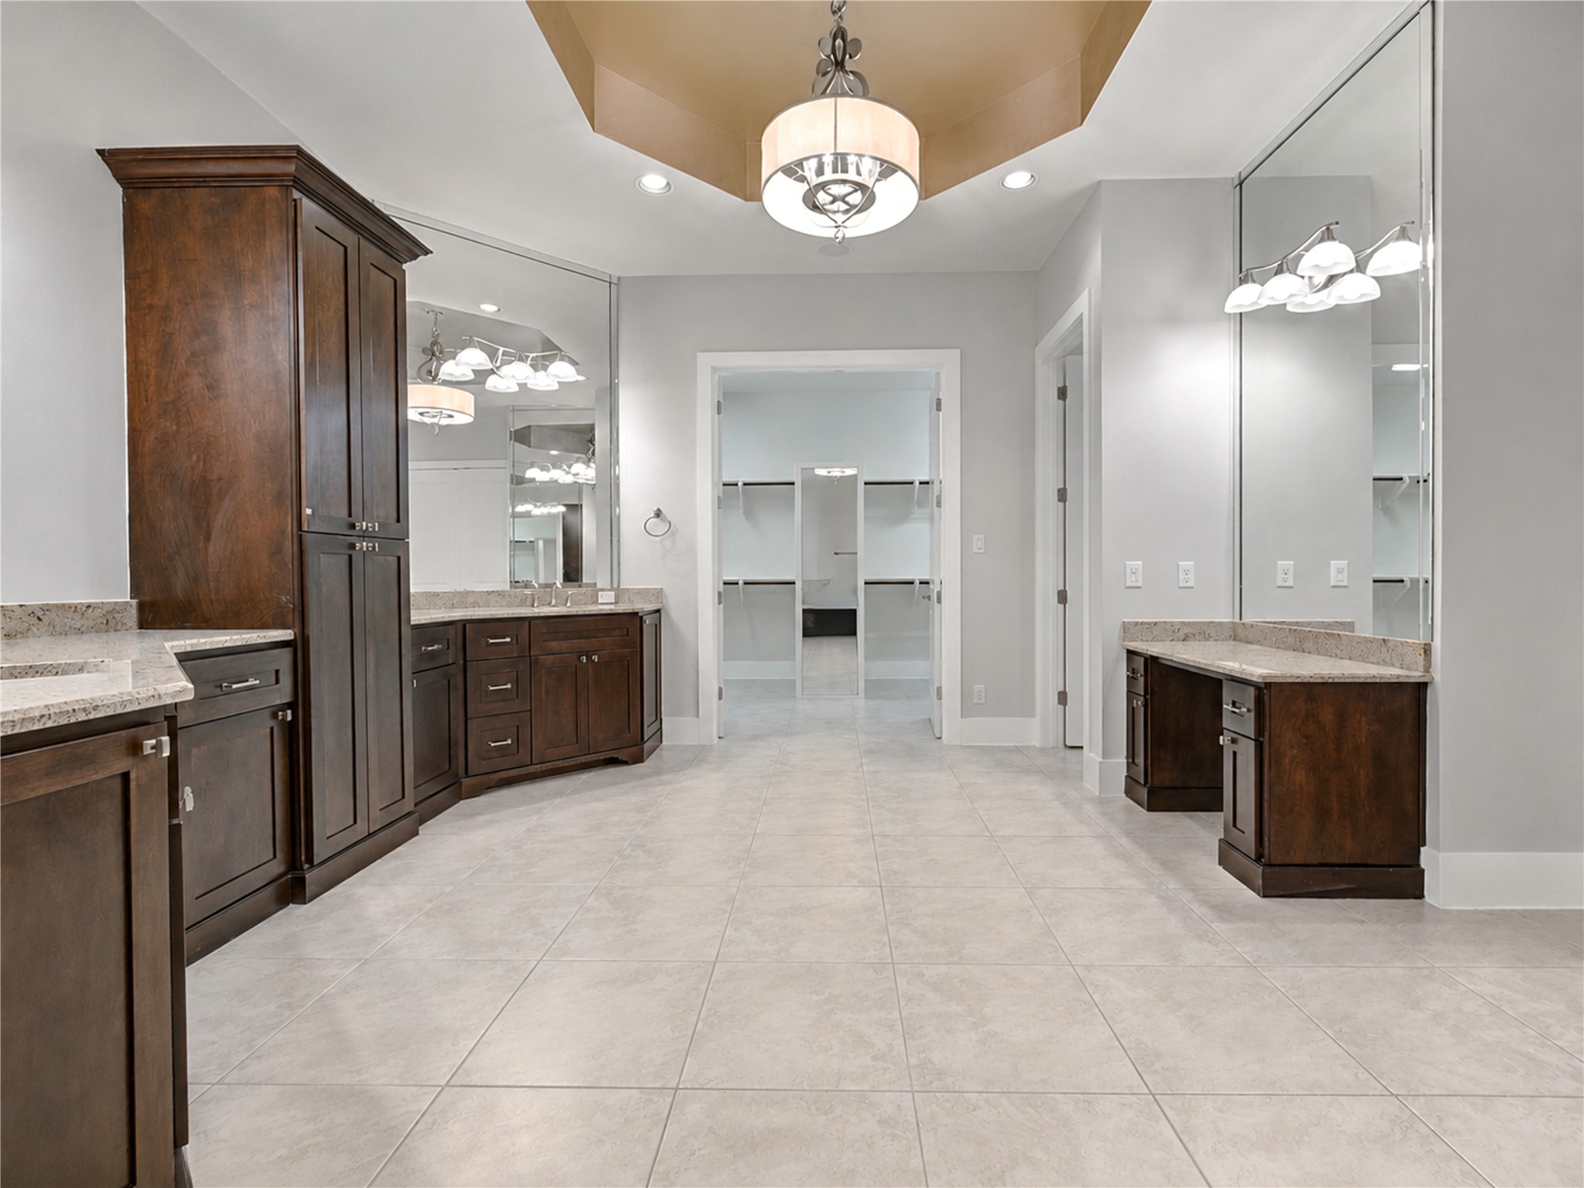
The impressively spacious primary bath features dual vanities, abundant cabinetry, a dedicated makeup area, an oversized walk-in shower and a relaxing spa tub.
The spa-inspired primary bath connects directly to an expansive walk-in closet, completing the thoughtfully designed and highly functional primary suite.
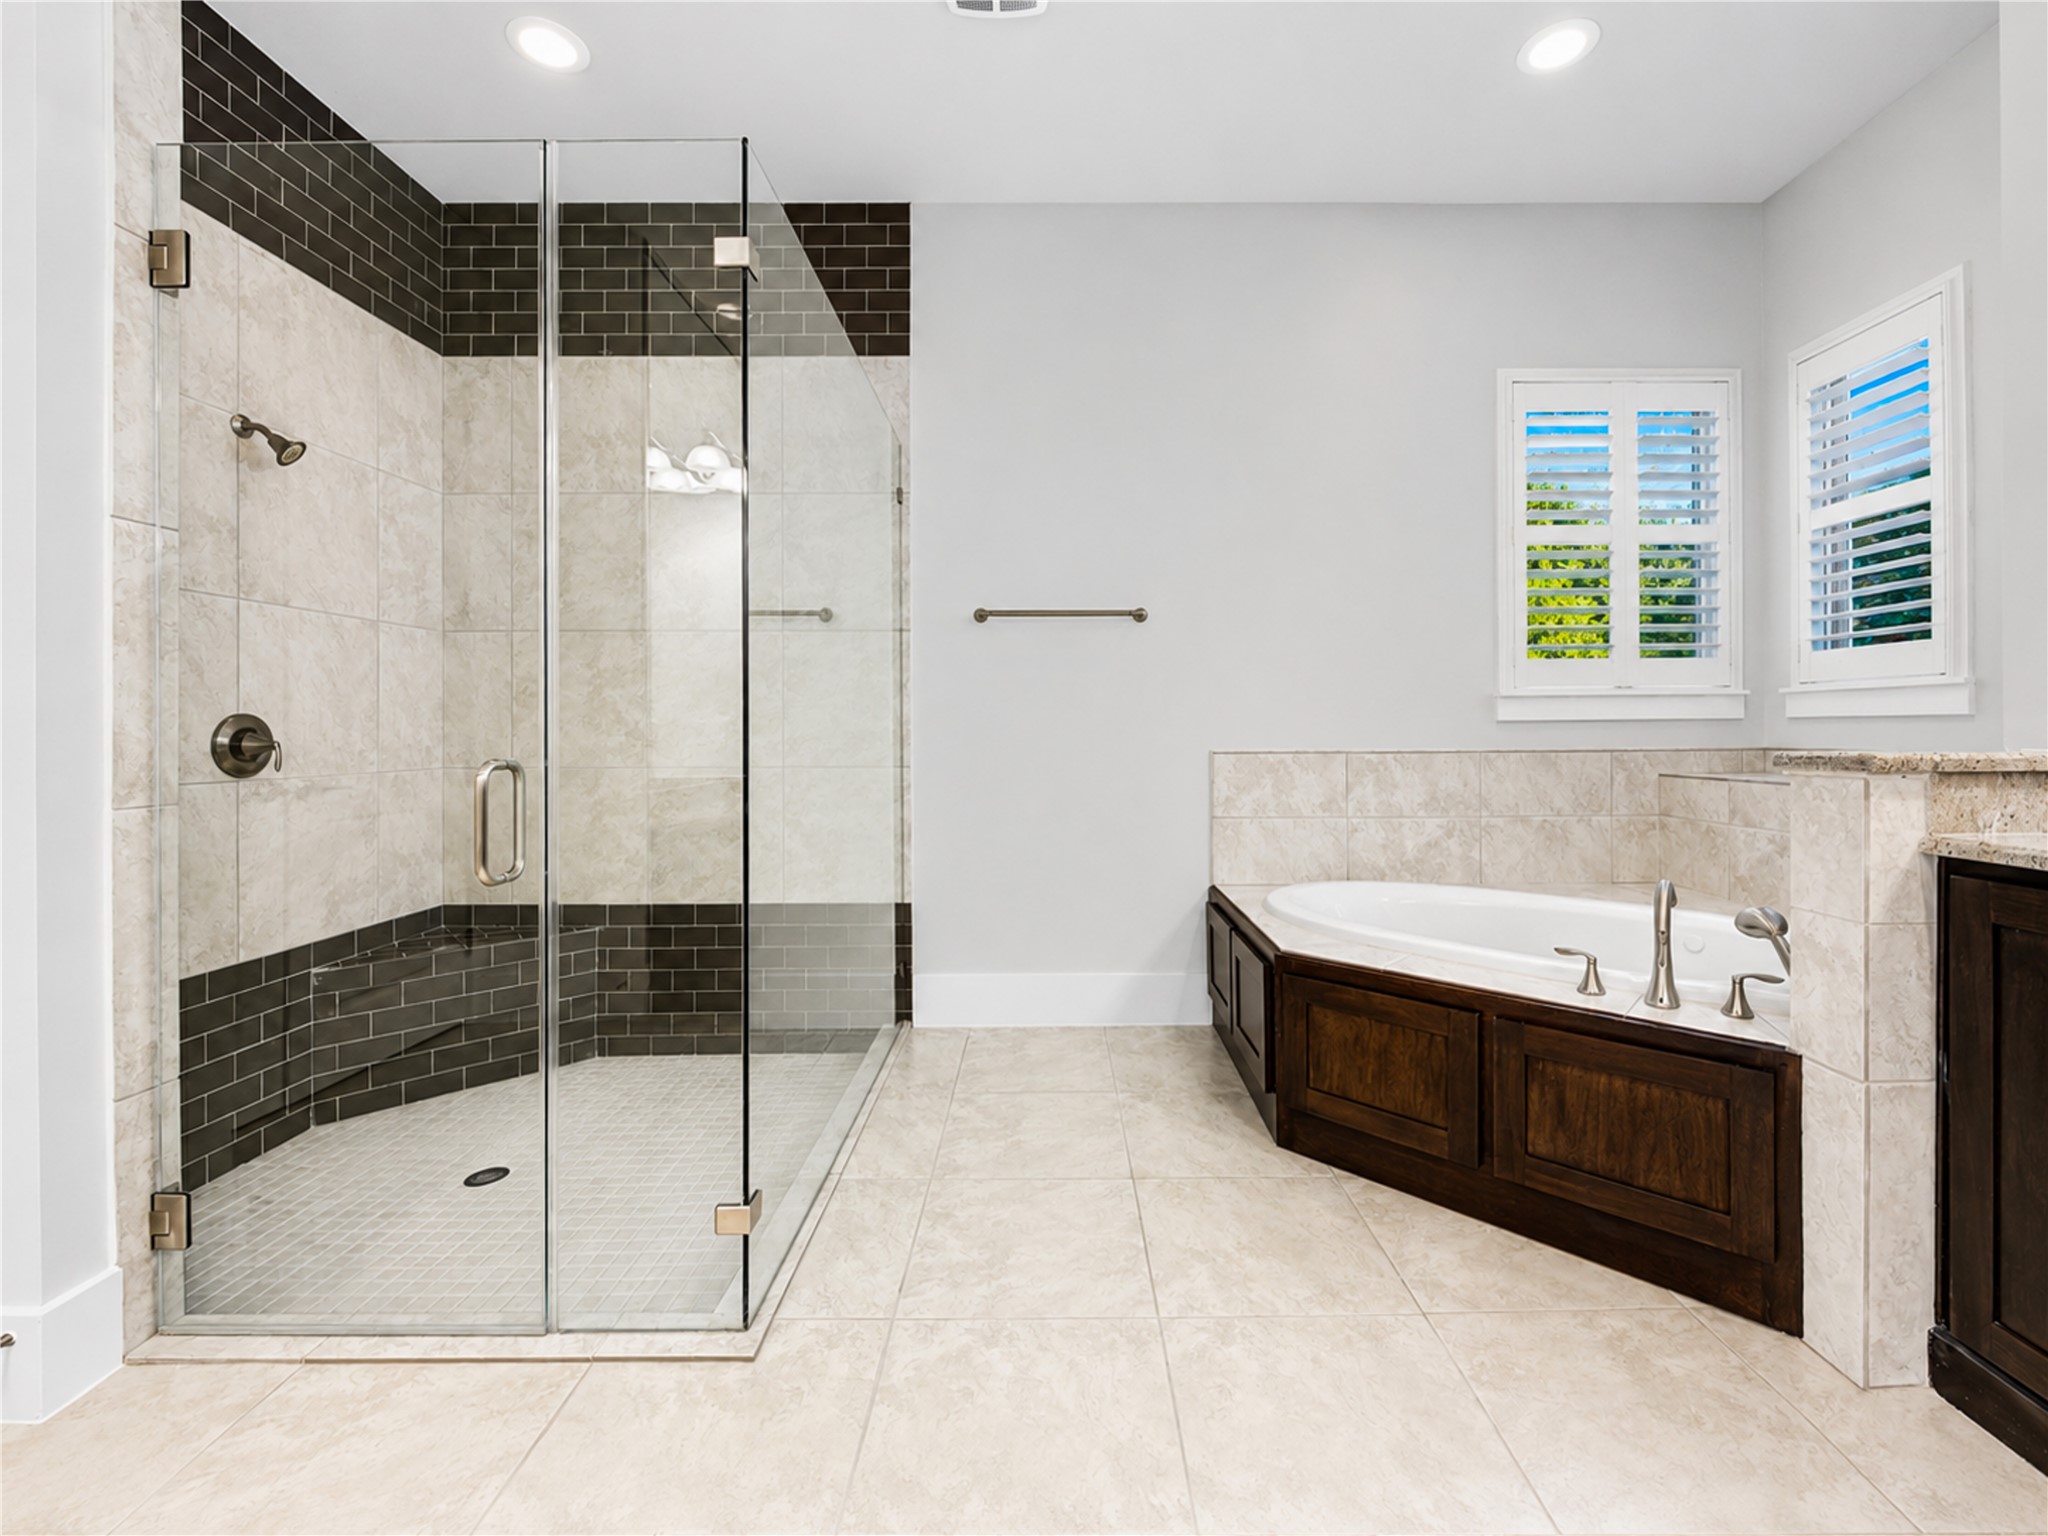
An oversized glass-enclosed walk-in shower and a tub create a private retreat designed for relaxation at the end of the day.
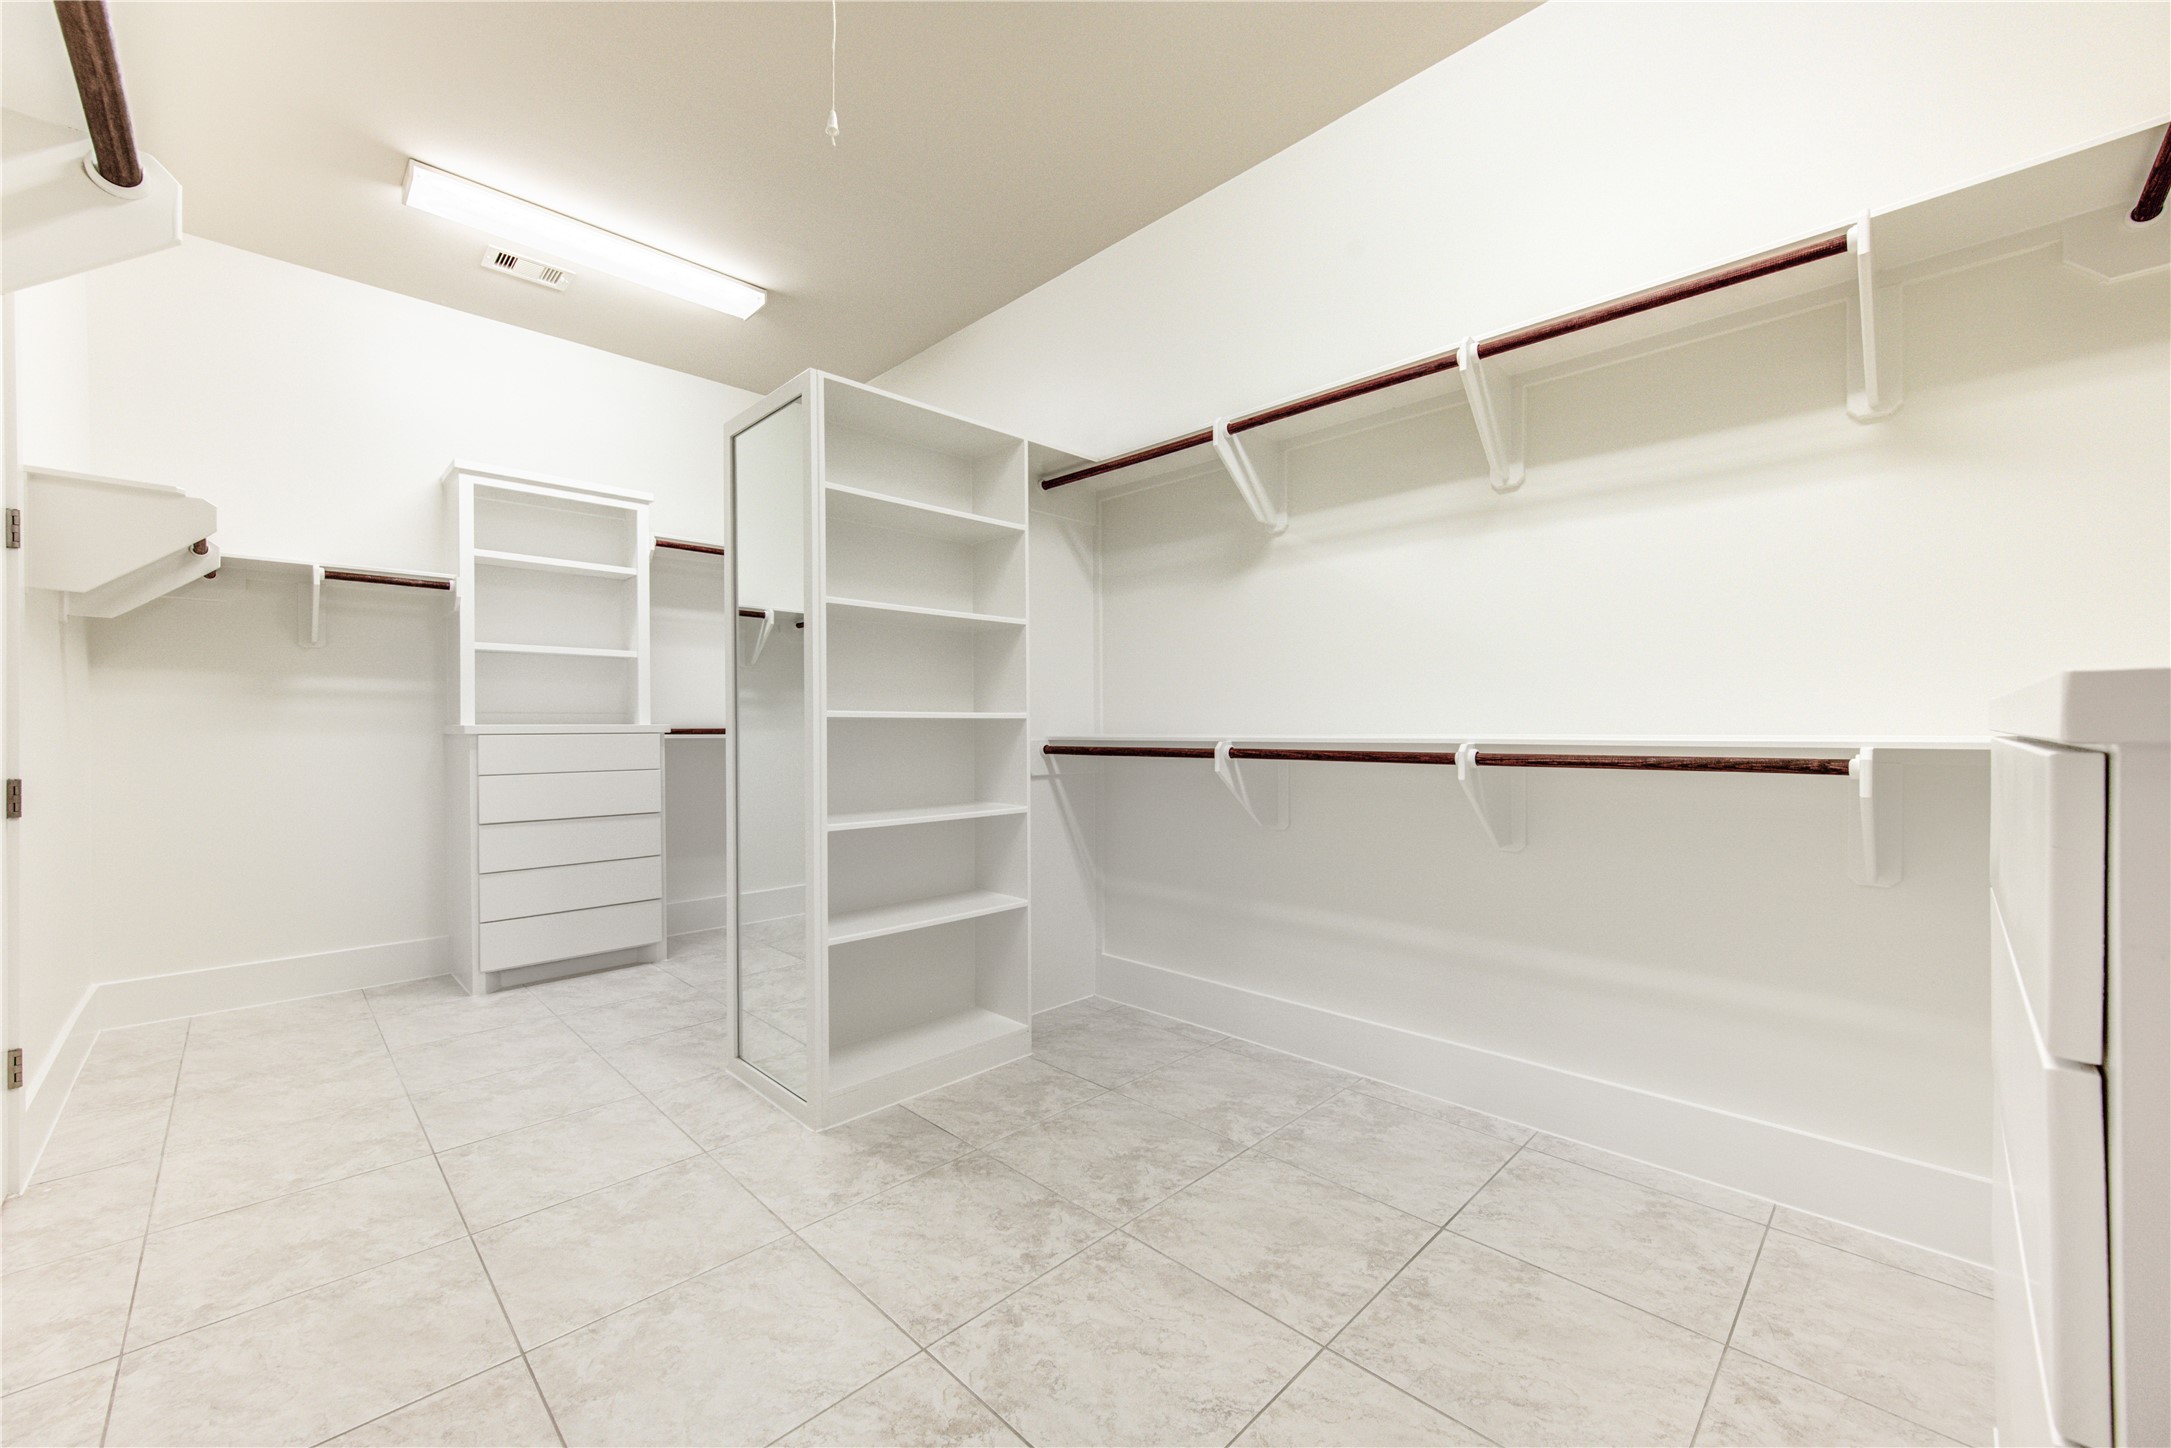
The expansive walk-in closet offers extensive hanging space, built-in shelving and drawers, providing room for an impeccably organized wardrobe.
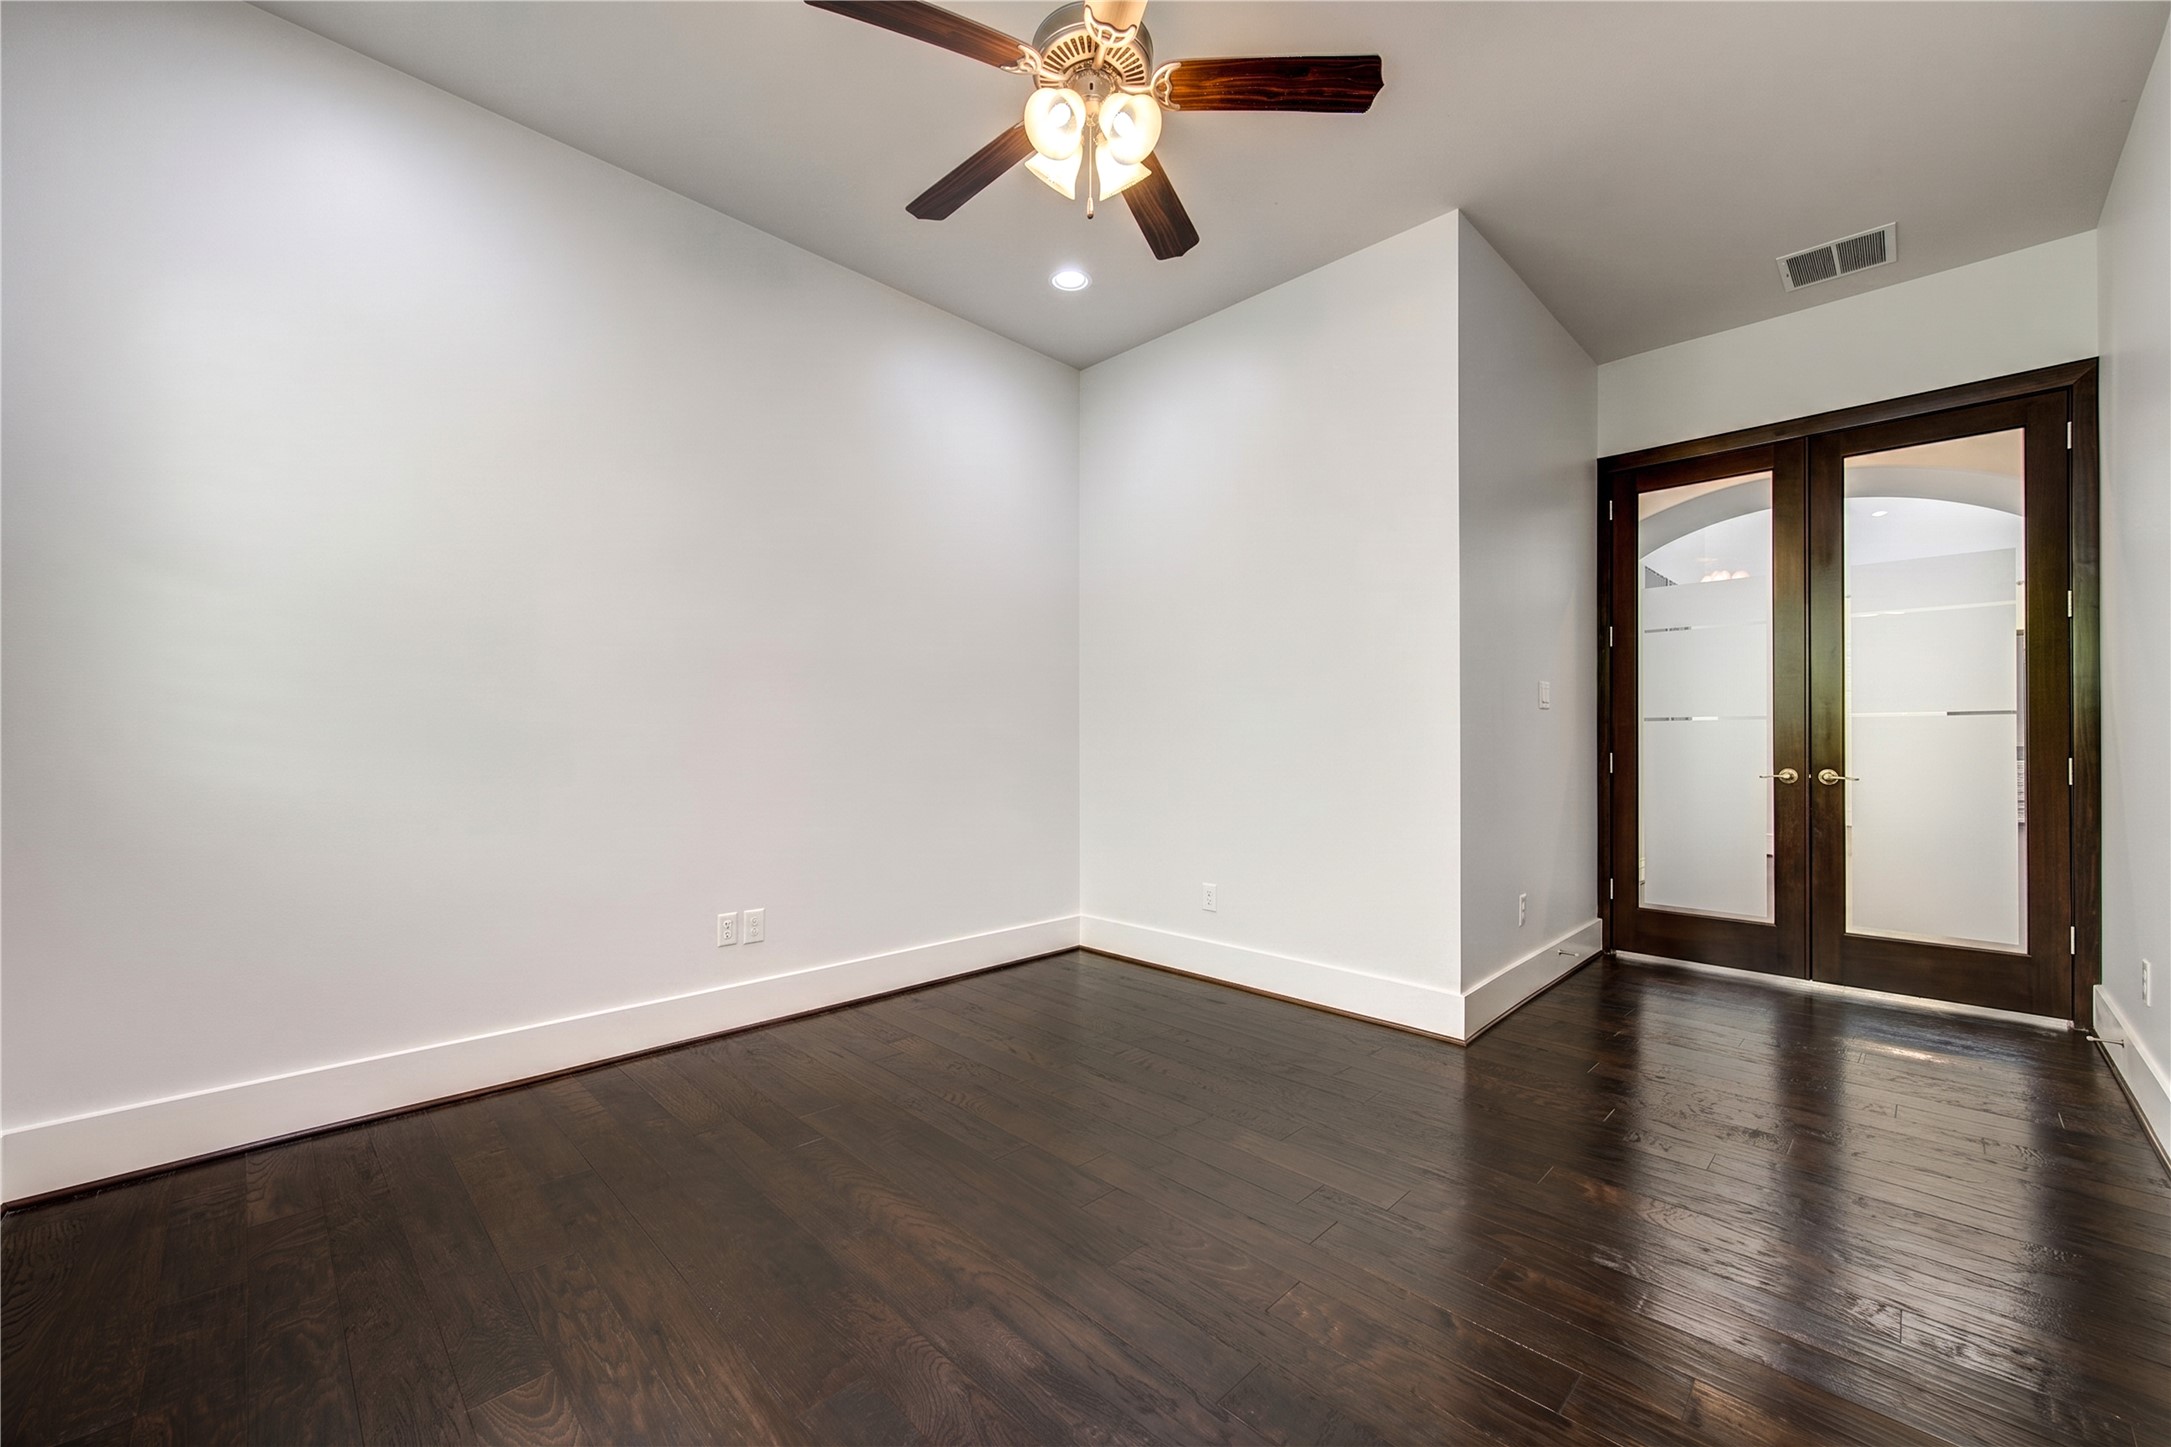
Ideally positioned just off the entry, the private study is framed by elegant double glass doors, offering a refined setting for work or quiet retreat.
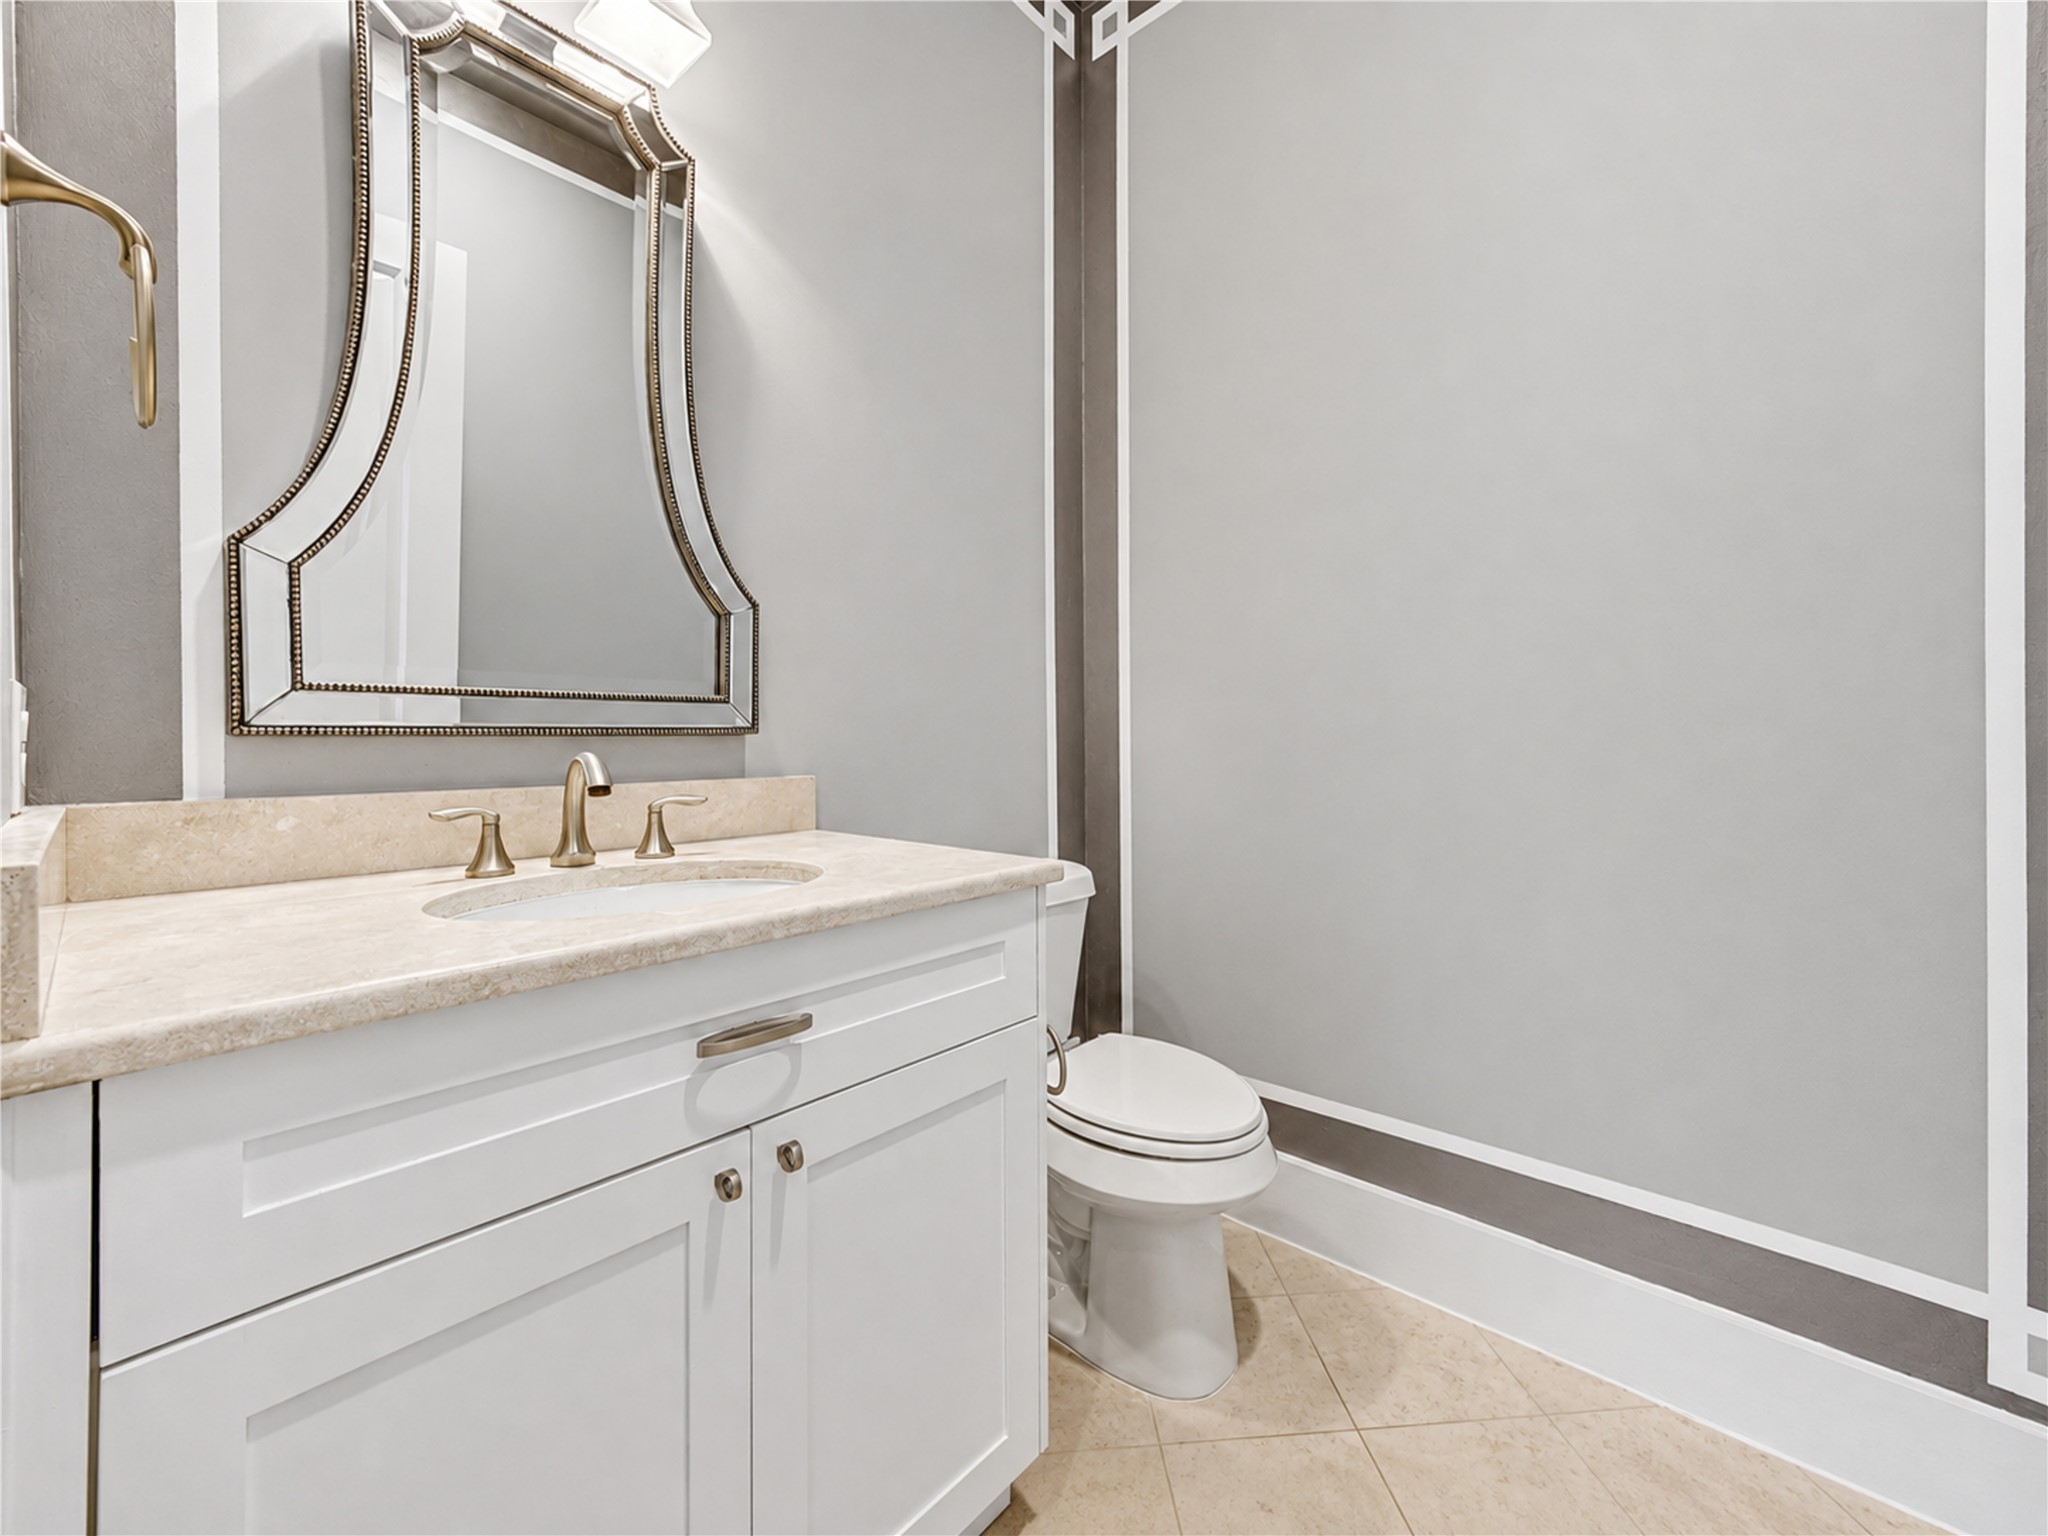
Conveniently located on the first floor, the elegant powder bath is thoughtfully positioned for guests.
The secluded first-floor secondary suite offers exceptional privacy with an en-suite bath and walk-in closet- ideal for overnight guests or multigenerational living.
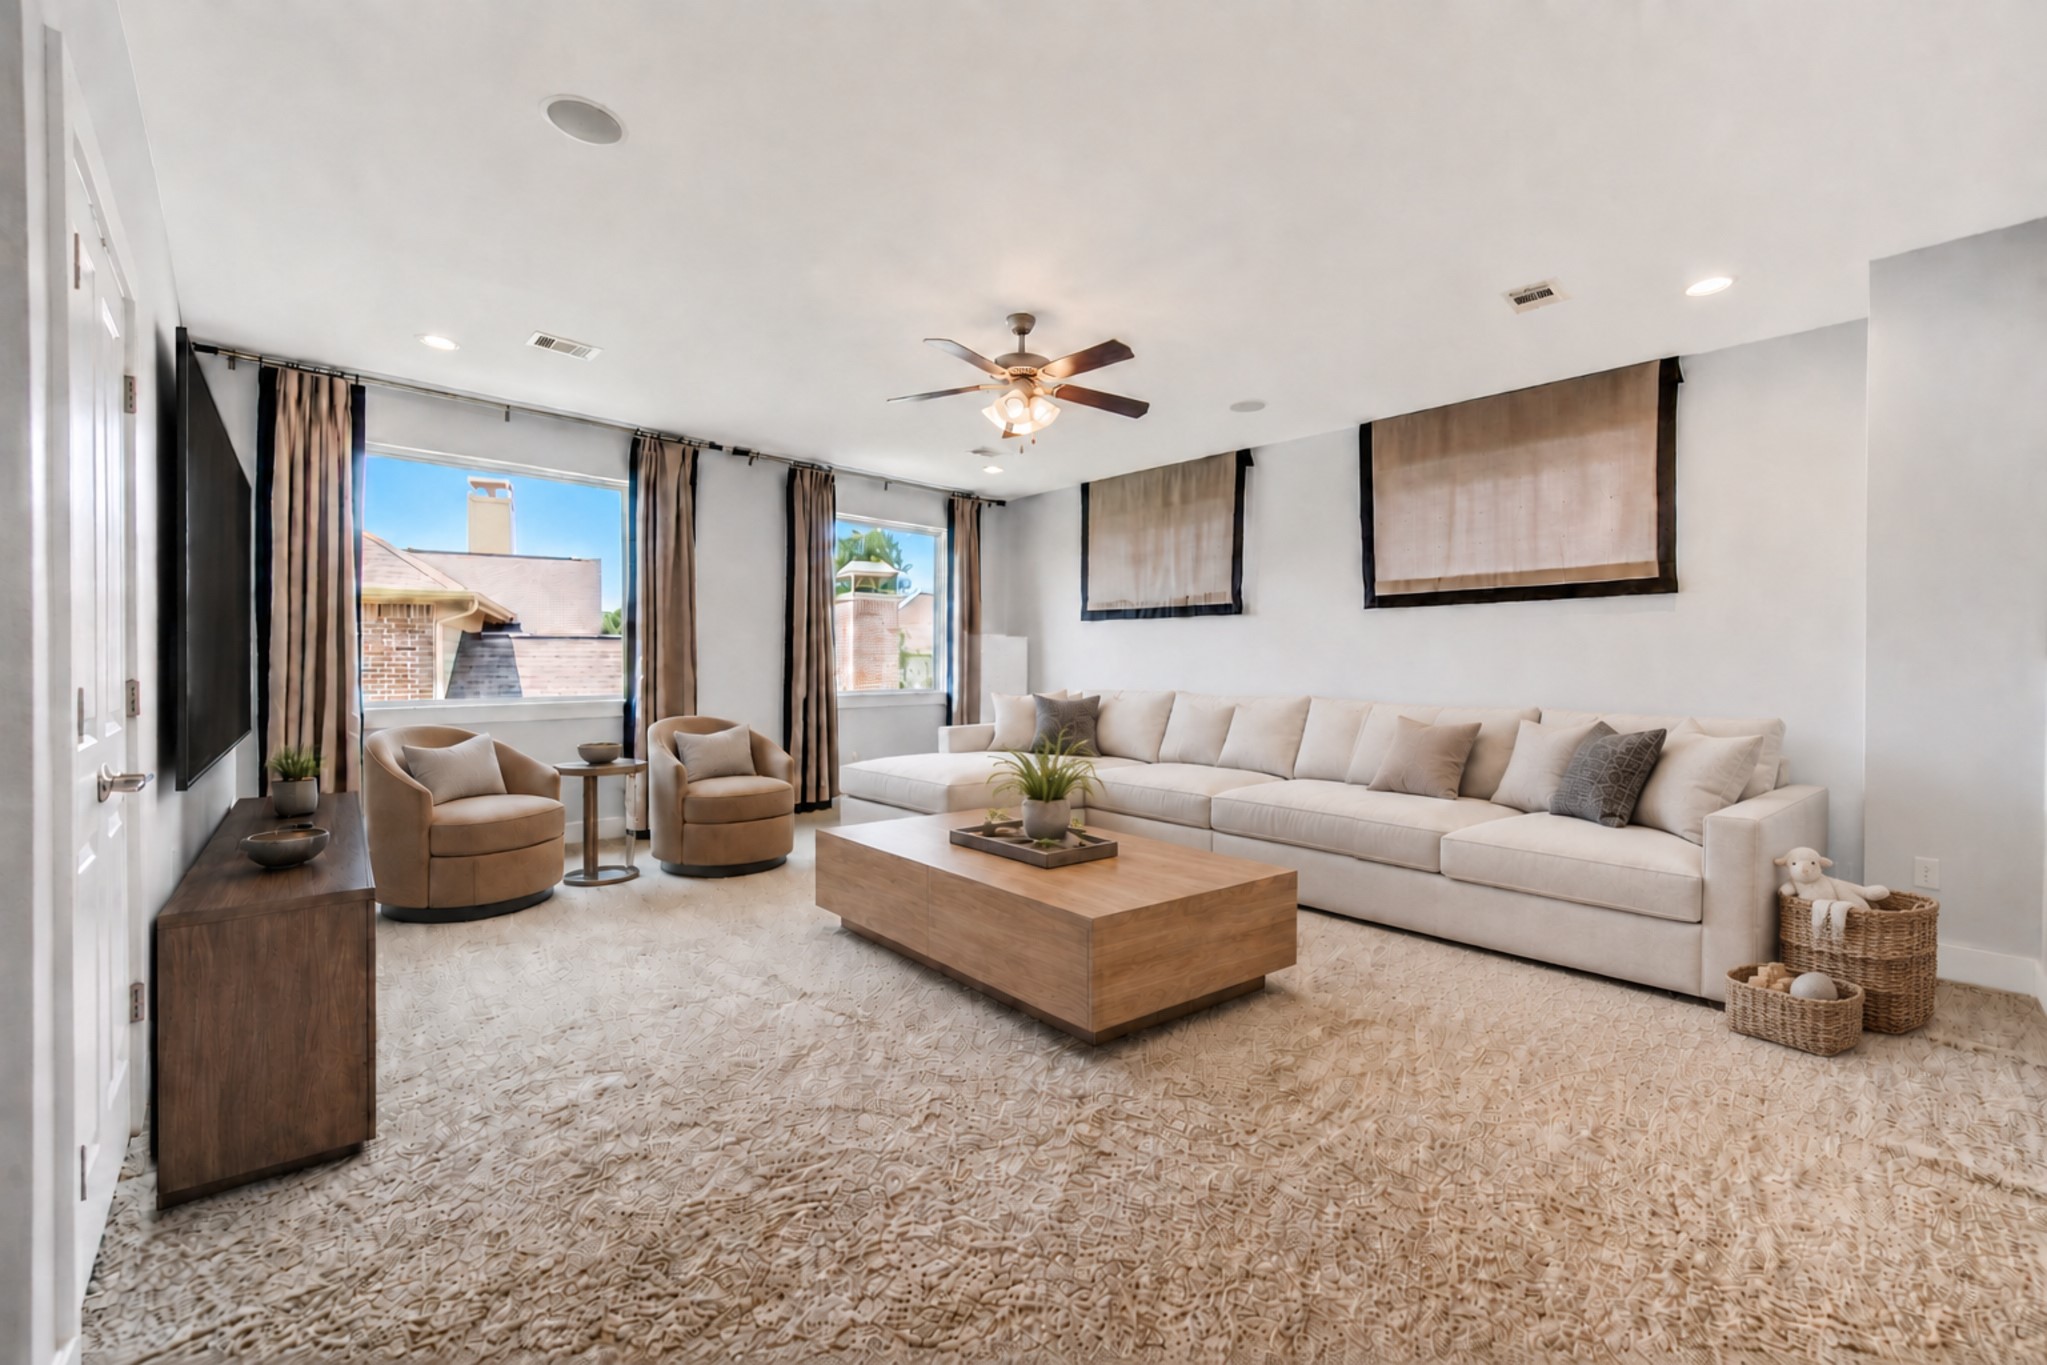
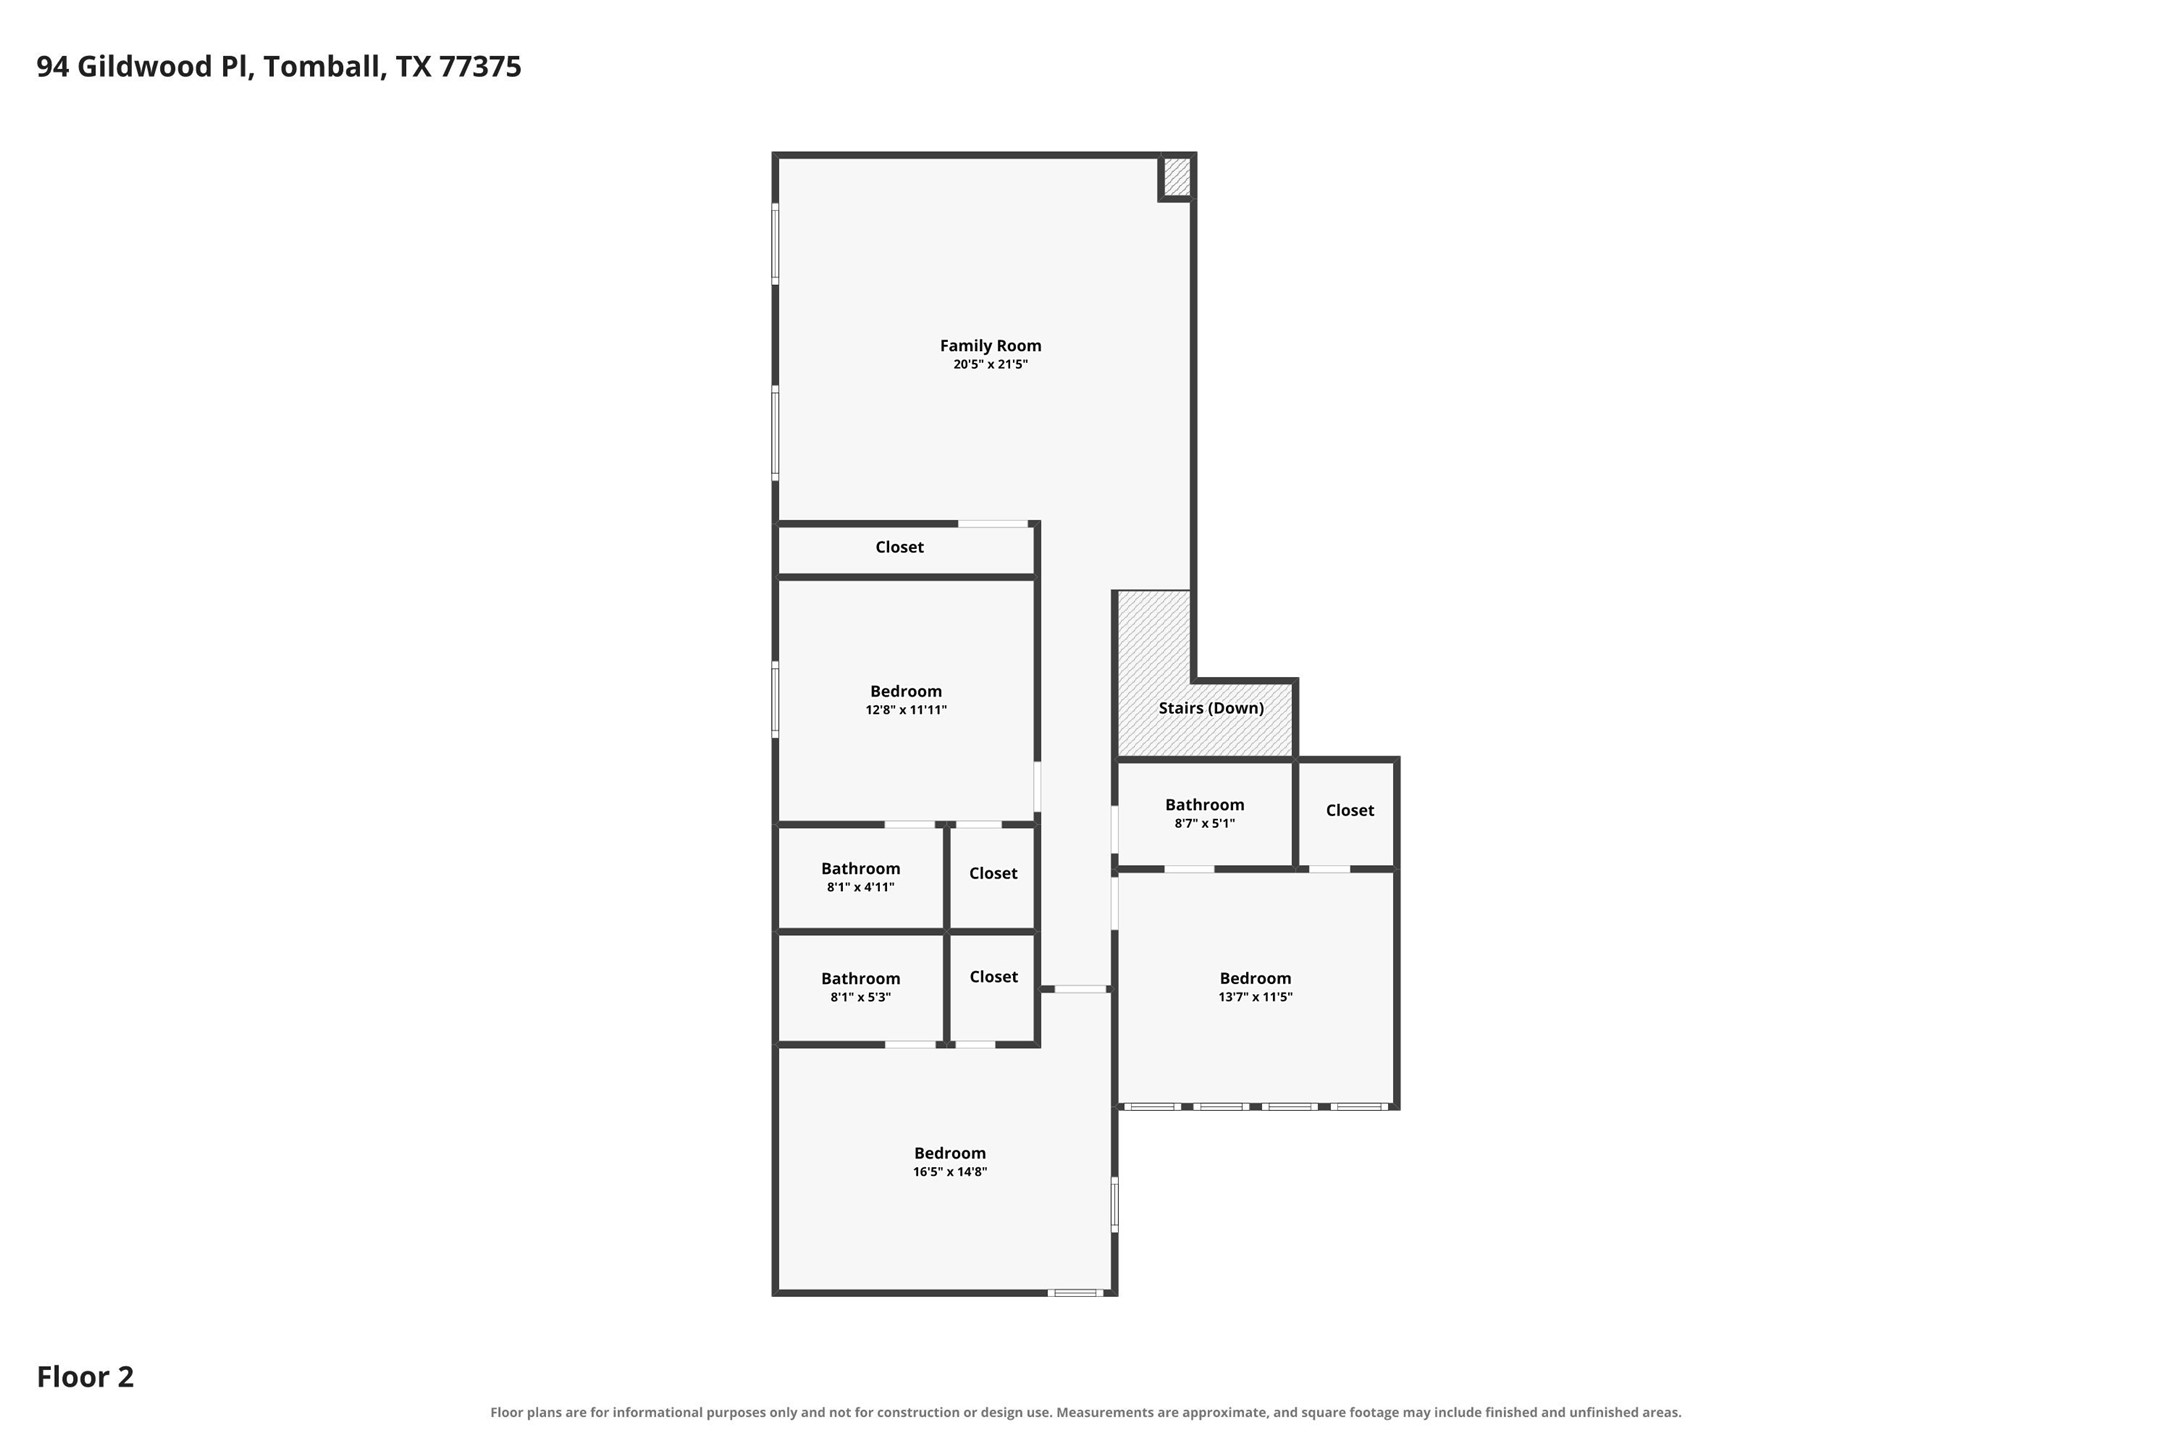
At the top pf the stairs, an expansive game. room offers a versatile second living area for movies, playtime, relaxation or entertaining. Digitally staged.
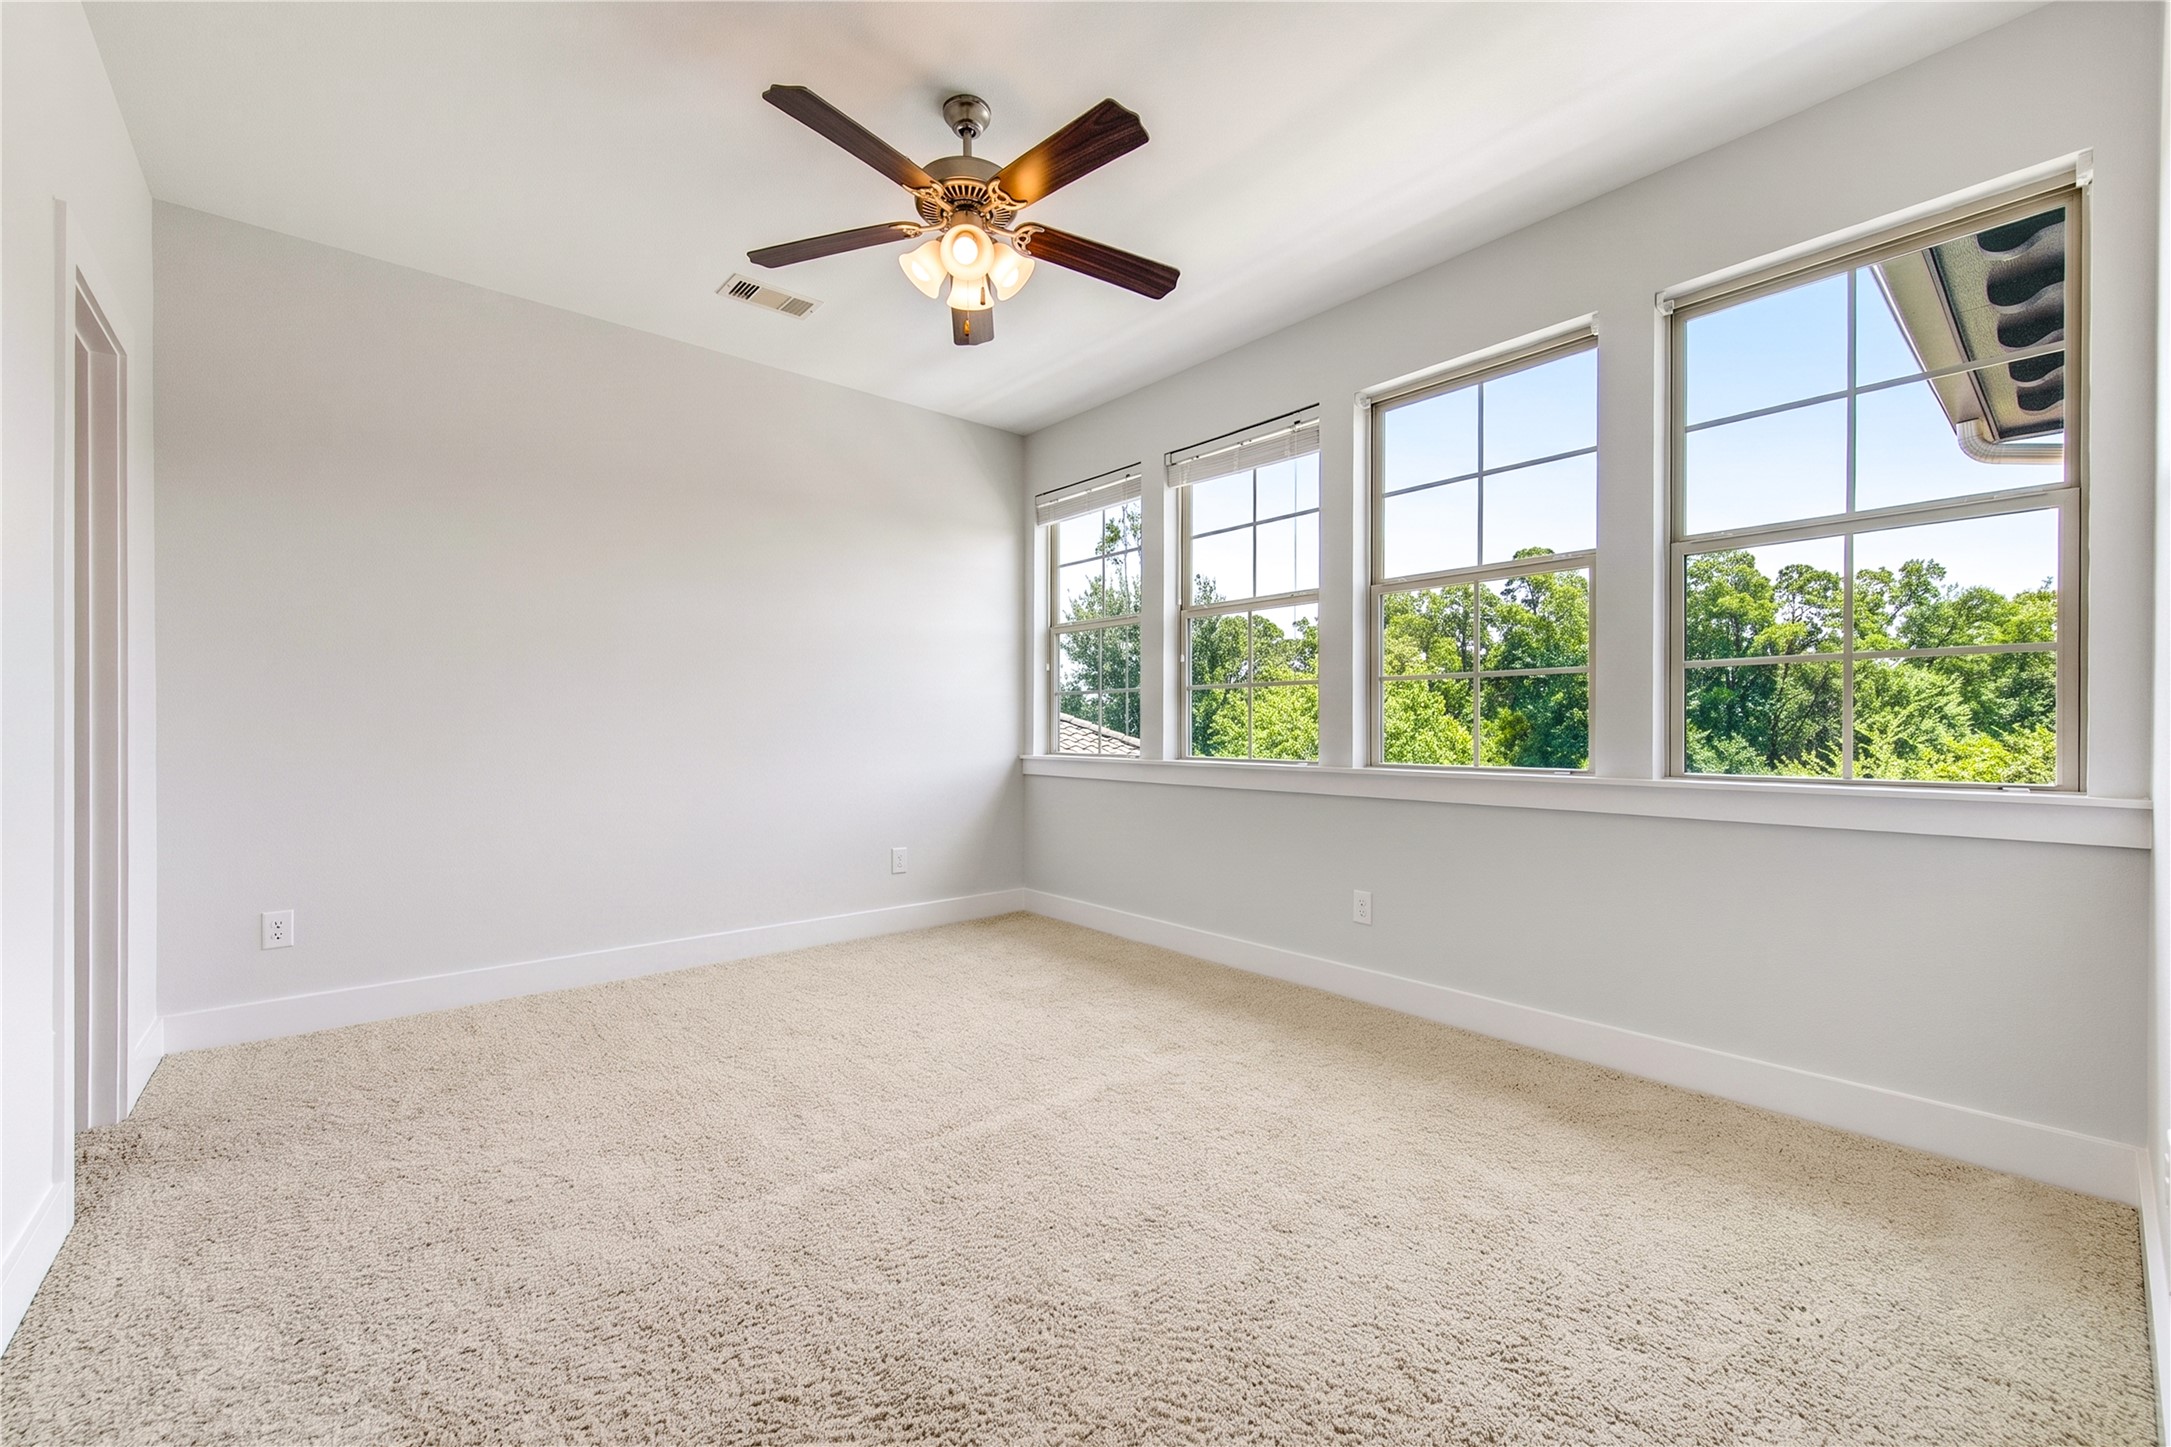
One of the three upstairs secondary bedrooms, this light-filled retreat feautures a wall of windows framing peaceful lake views and direct access to a full bath.
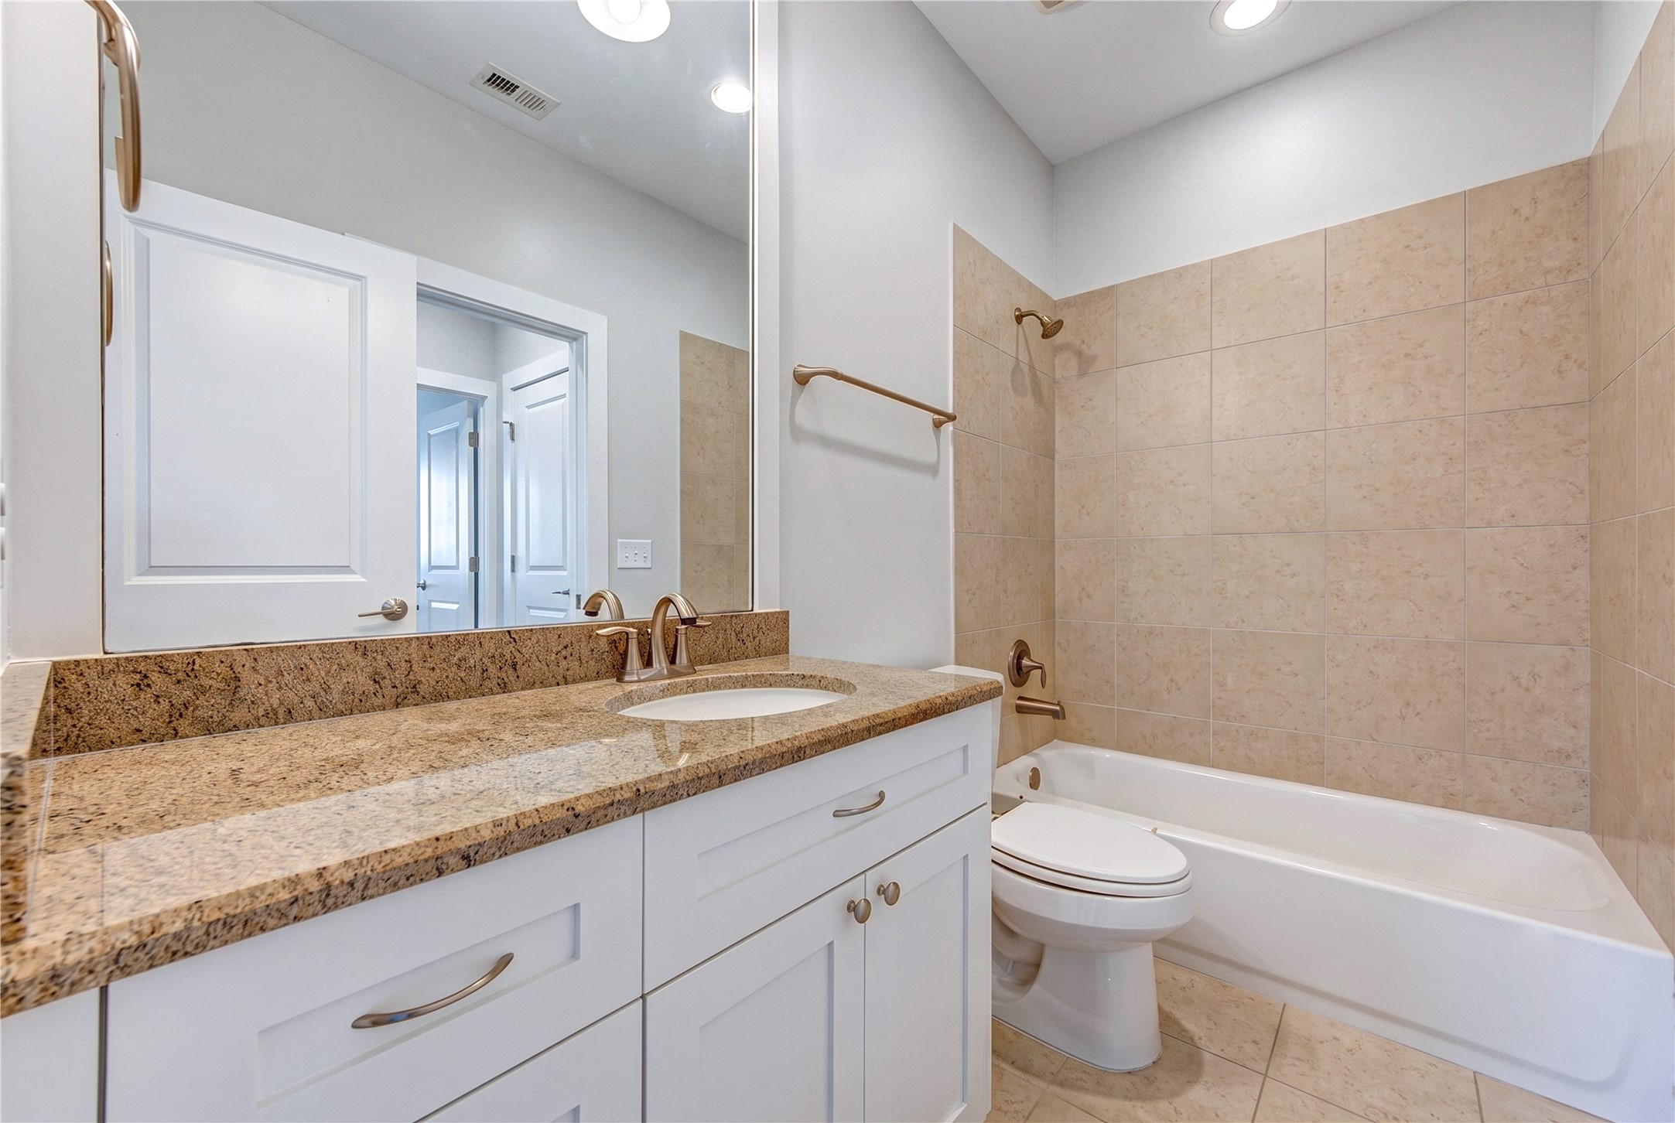
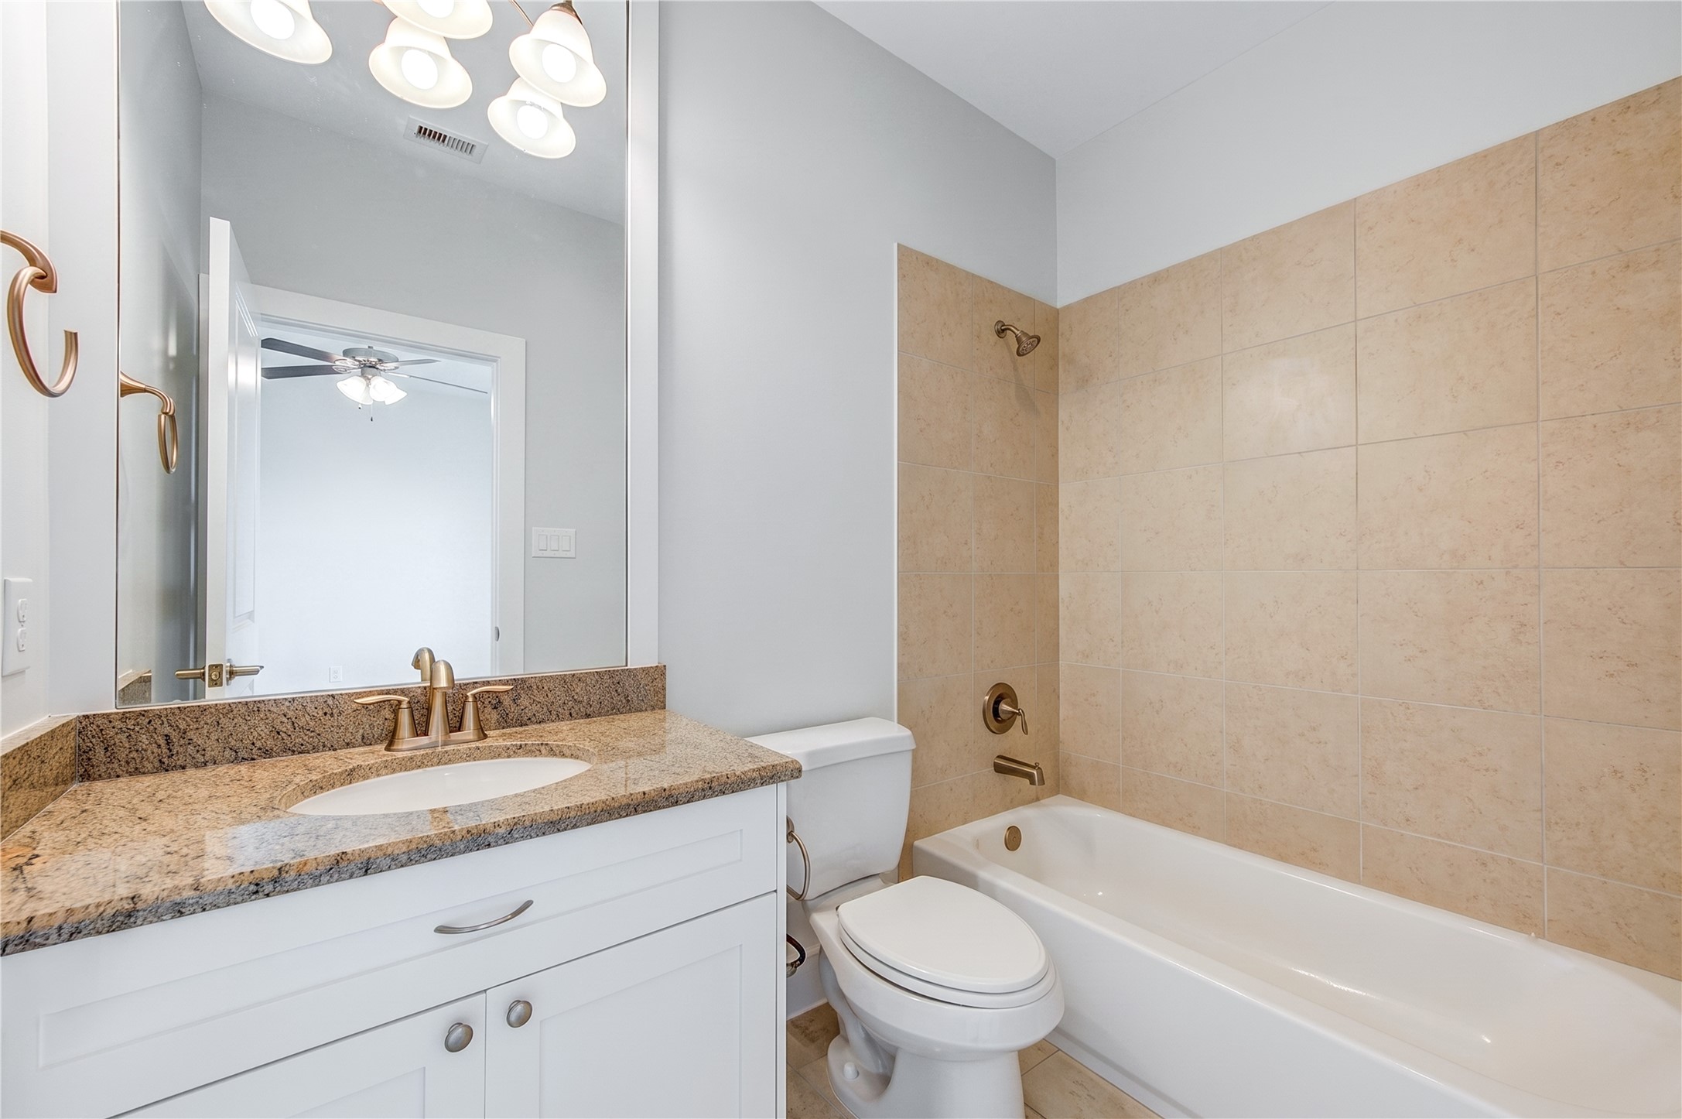
Thoughtfully designed with dual access from the secondary bedroom and hallway, this full bath features a tub and shower combination.
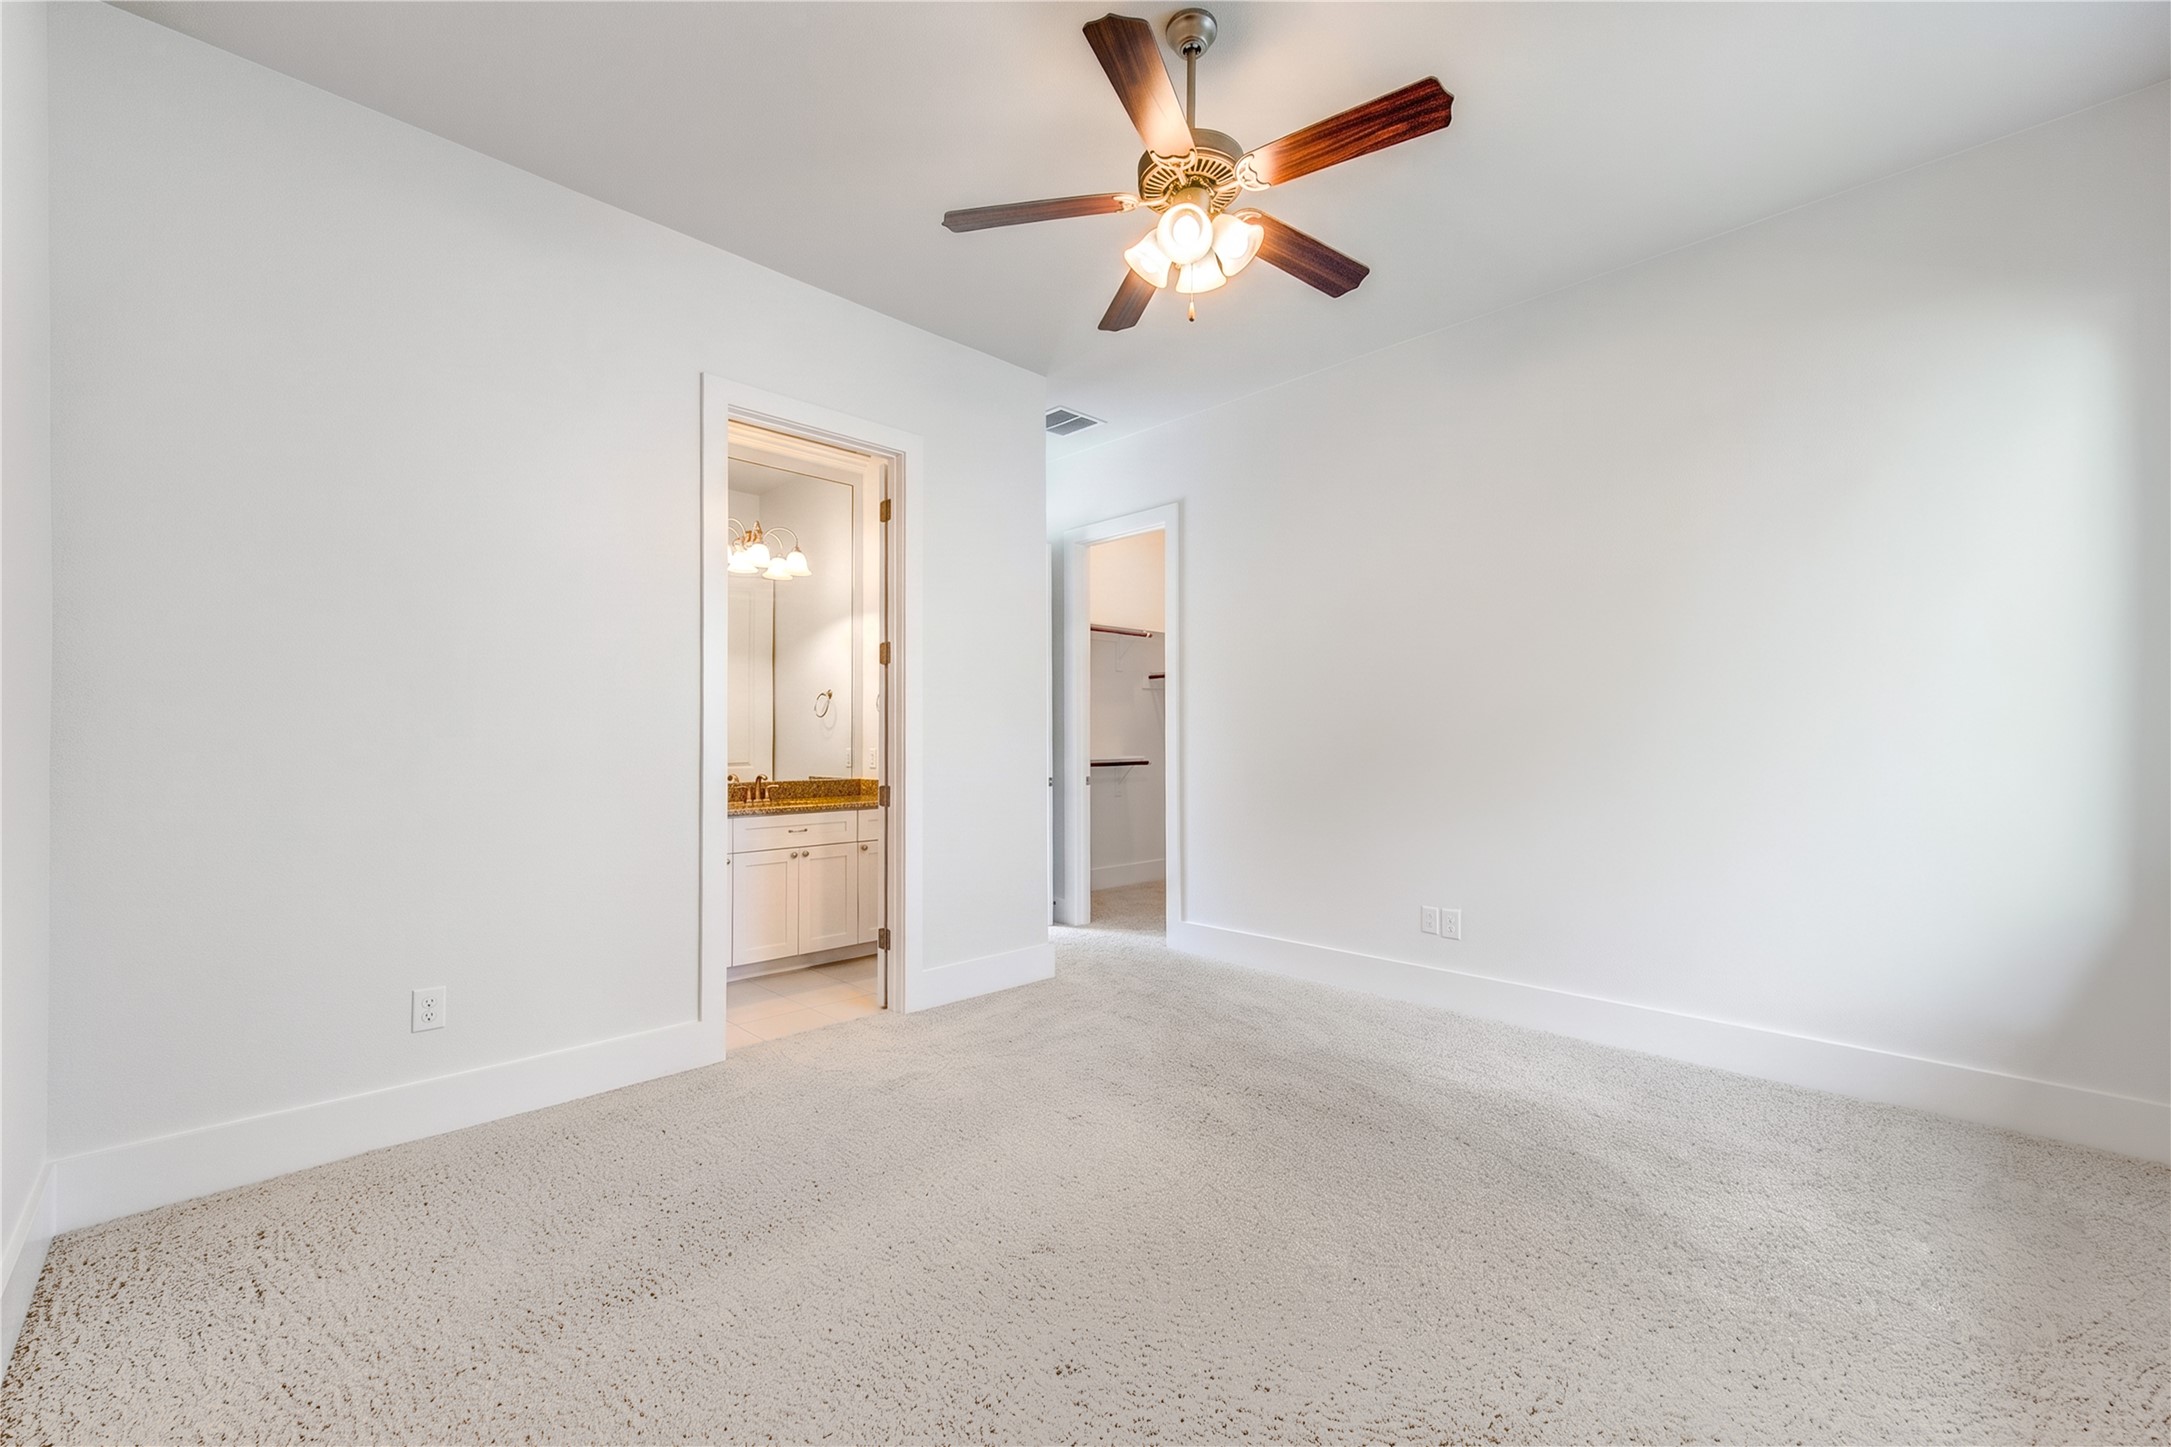
The second upstairs secondary bedroom offers generous proportions, abundant natural light, paeceful lake views and private en-suite bath.
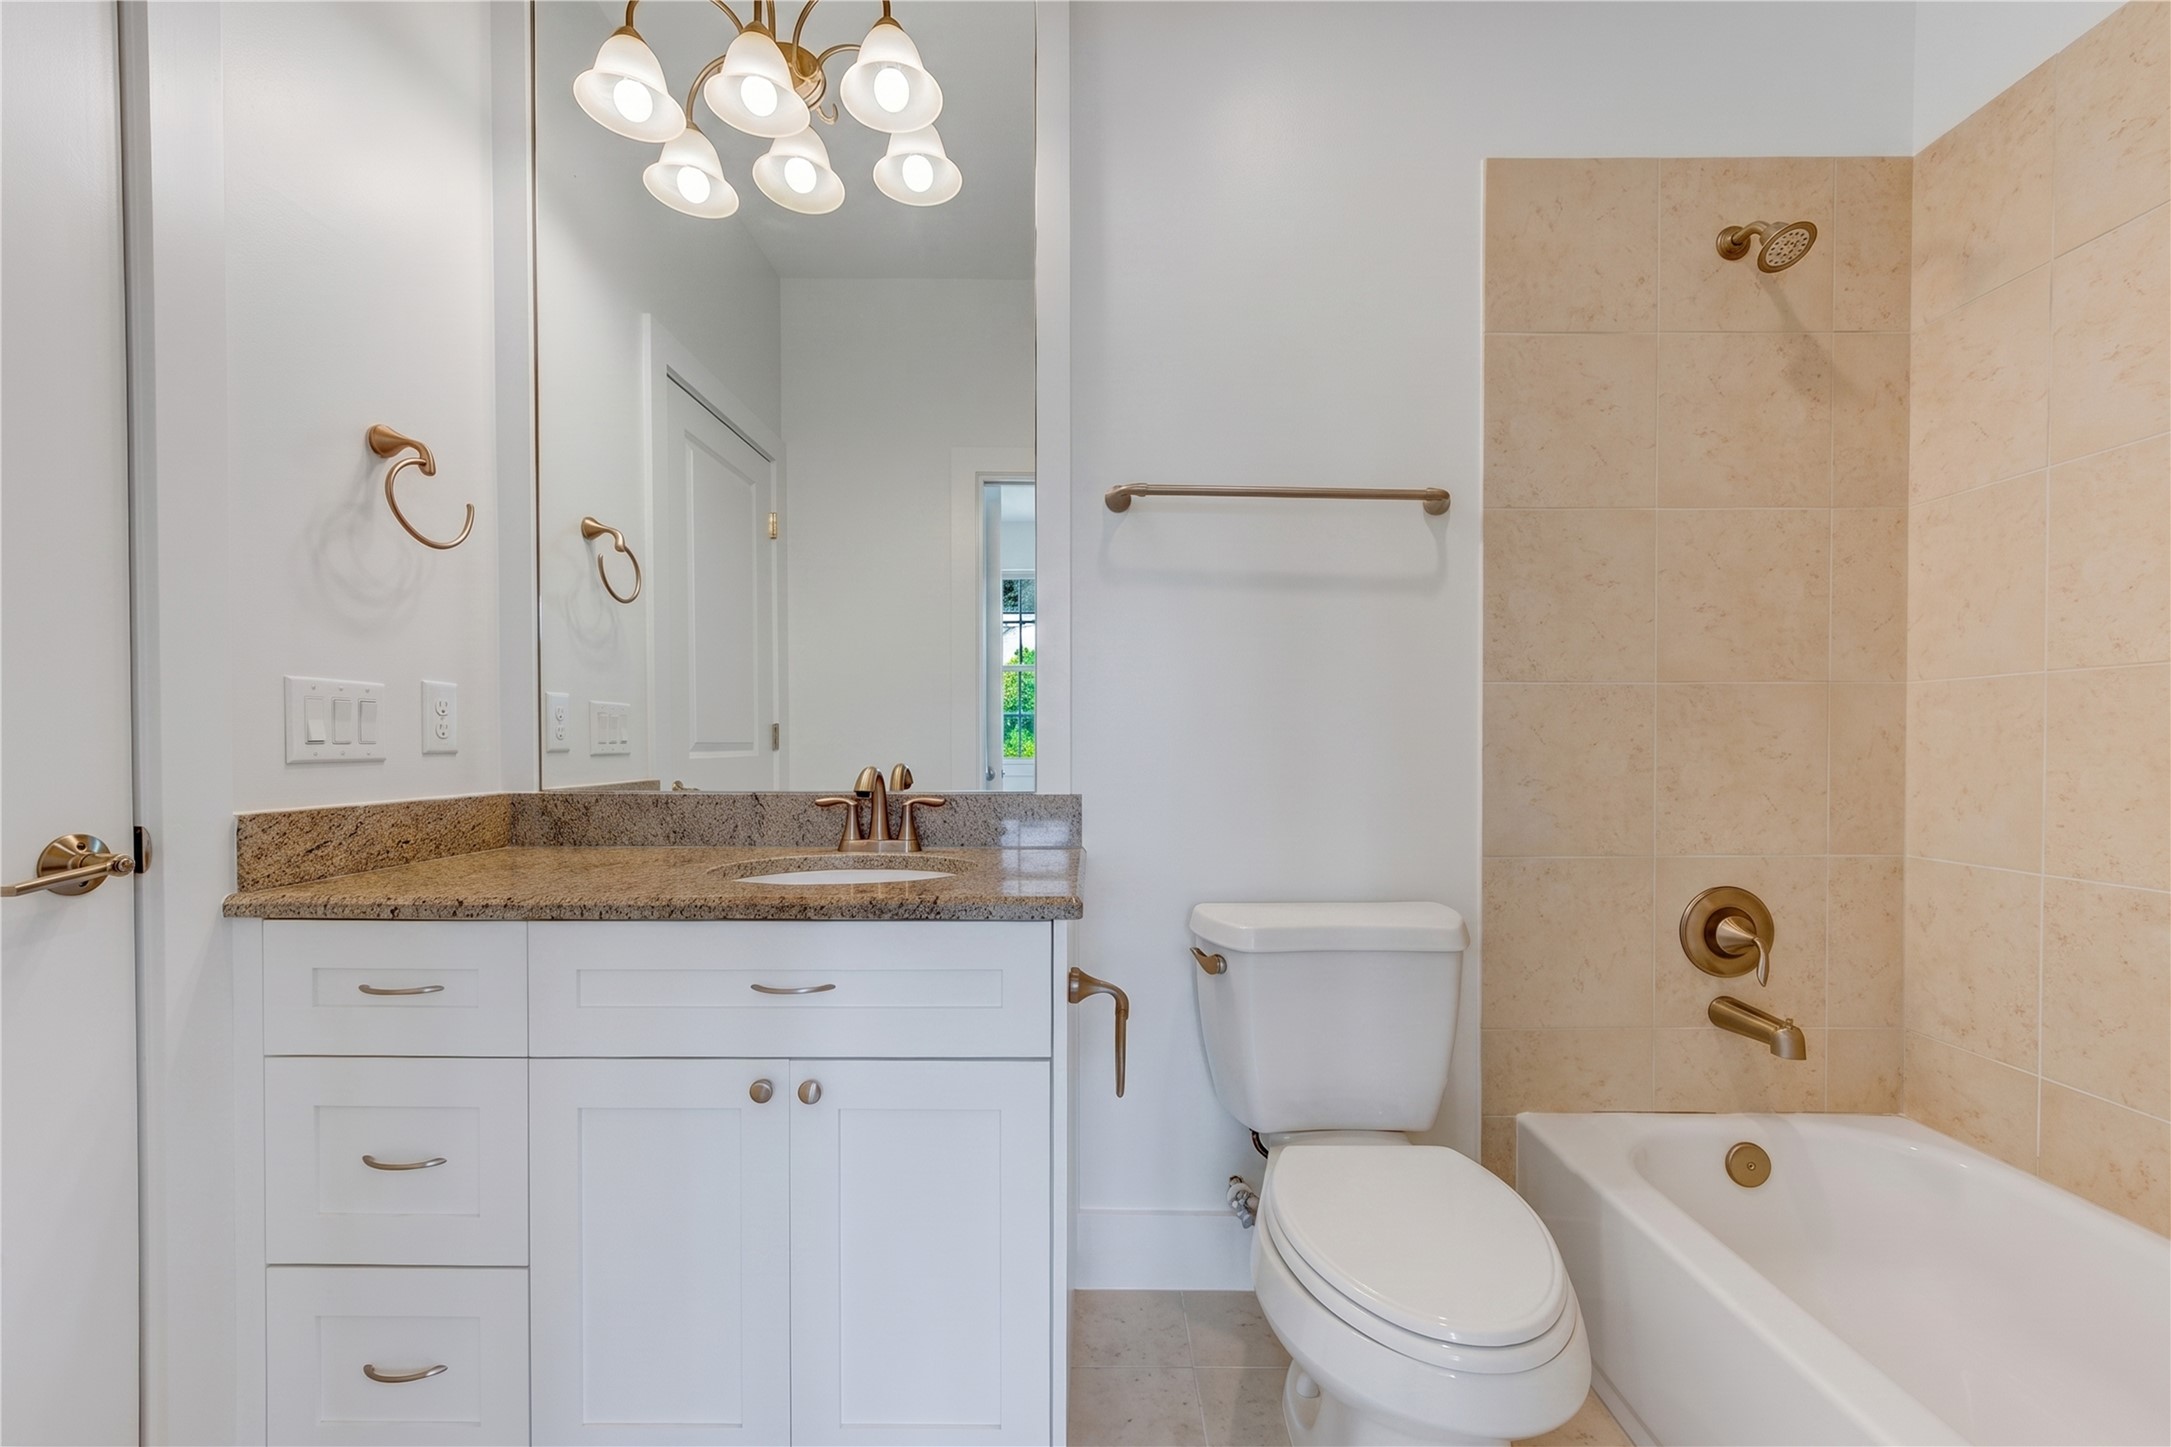
Private en-suite bath for the second upstairs secondary bedroom, featuring granite-topped vanity and tiled tub and shower combination.
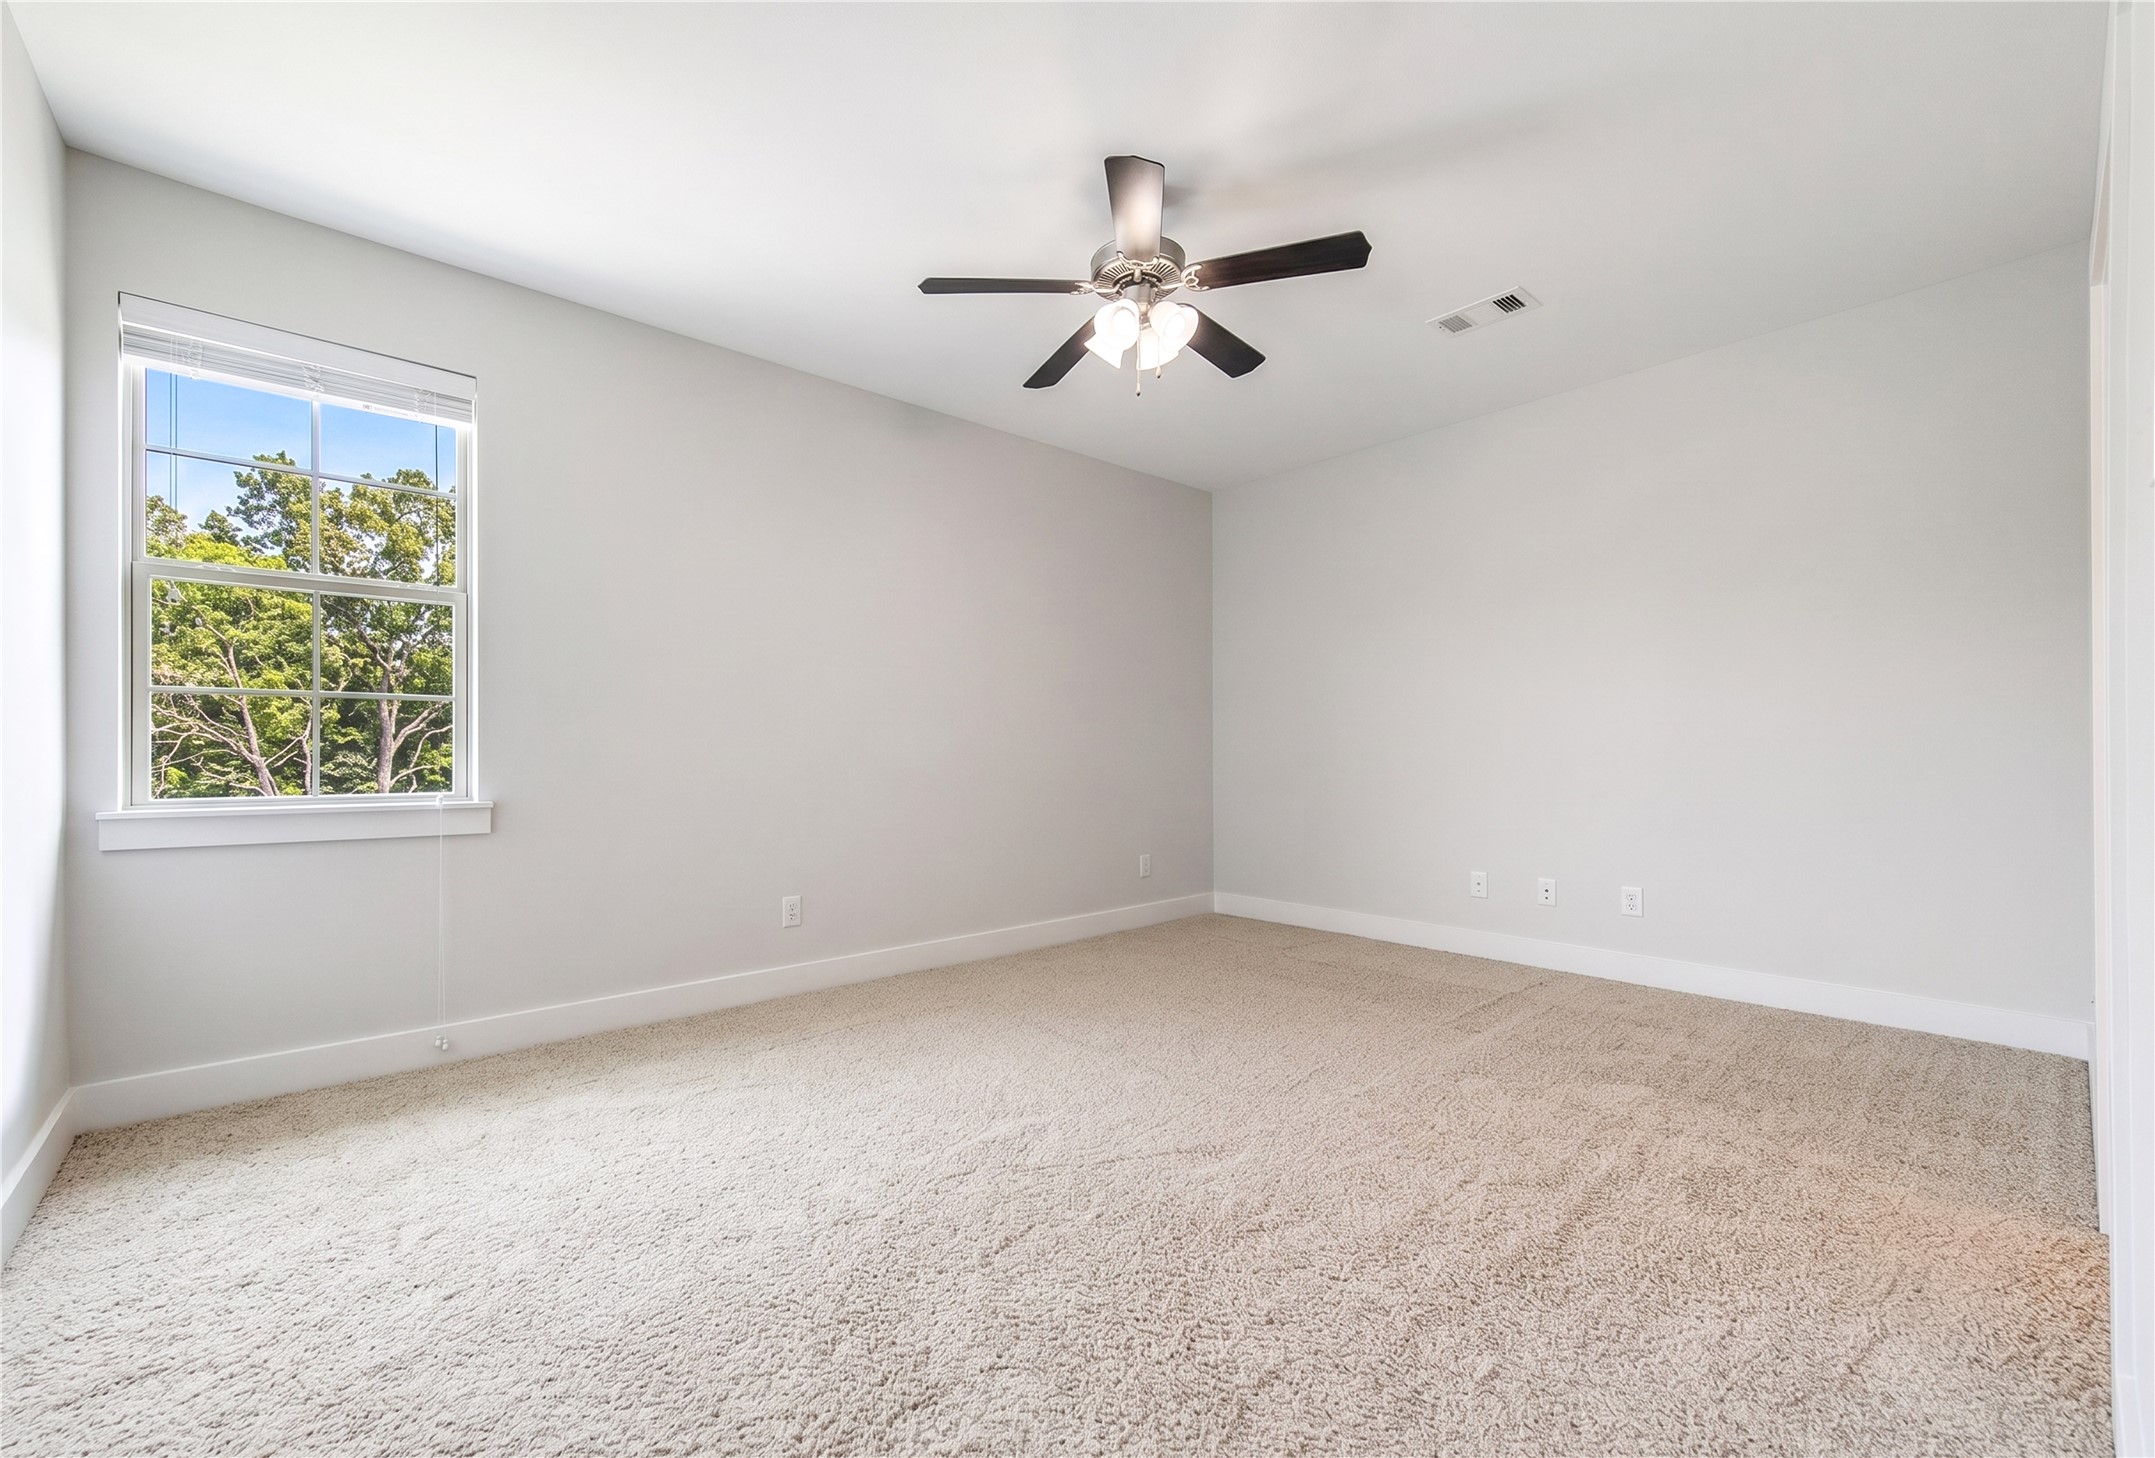
Third secondary bedroom upstairs.
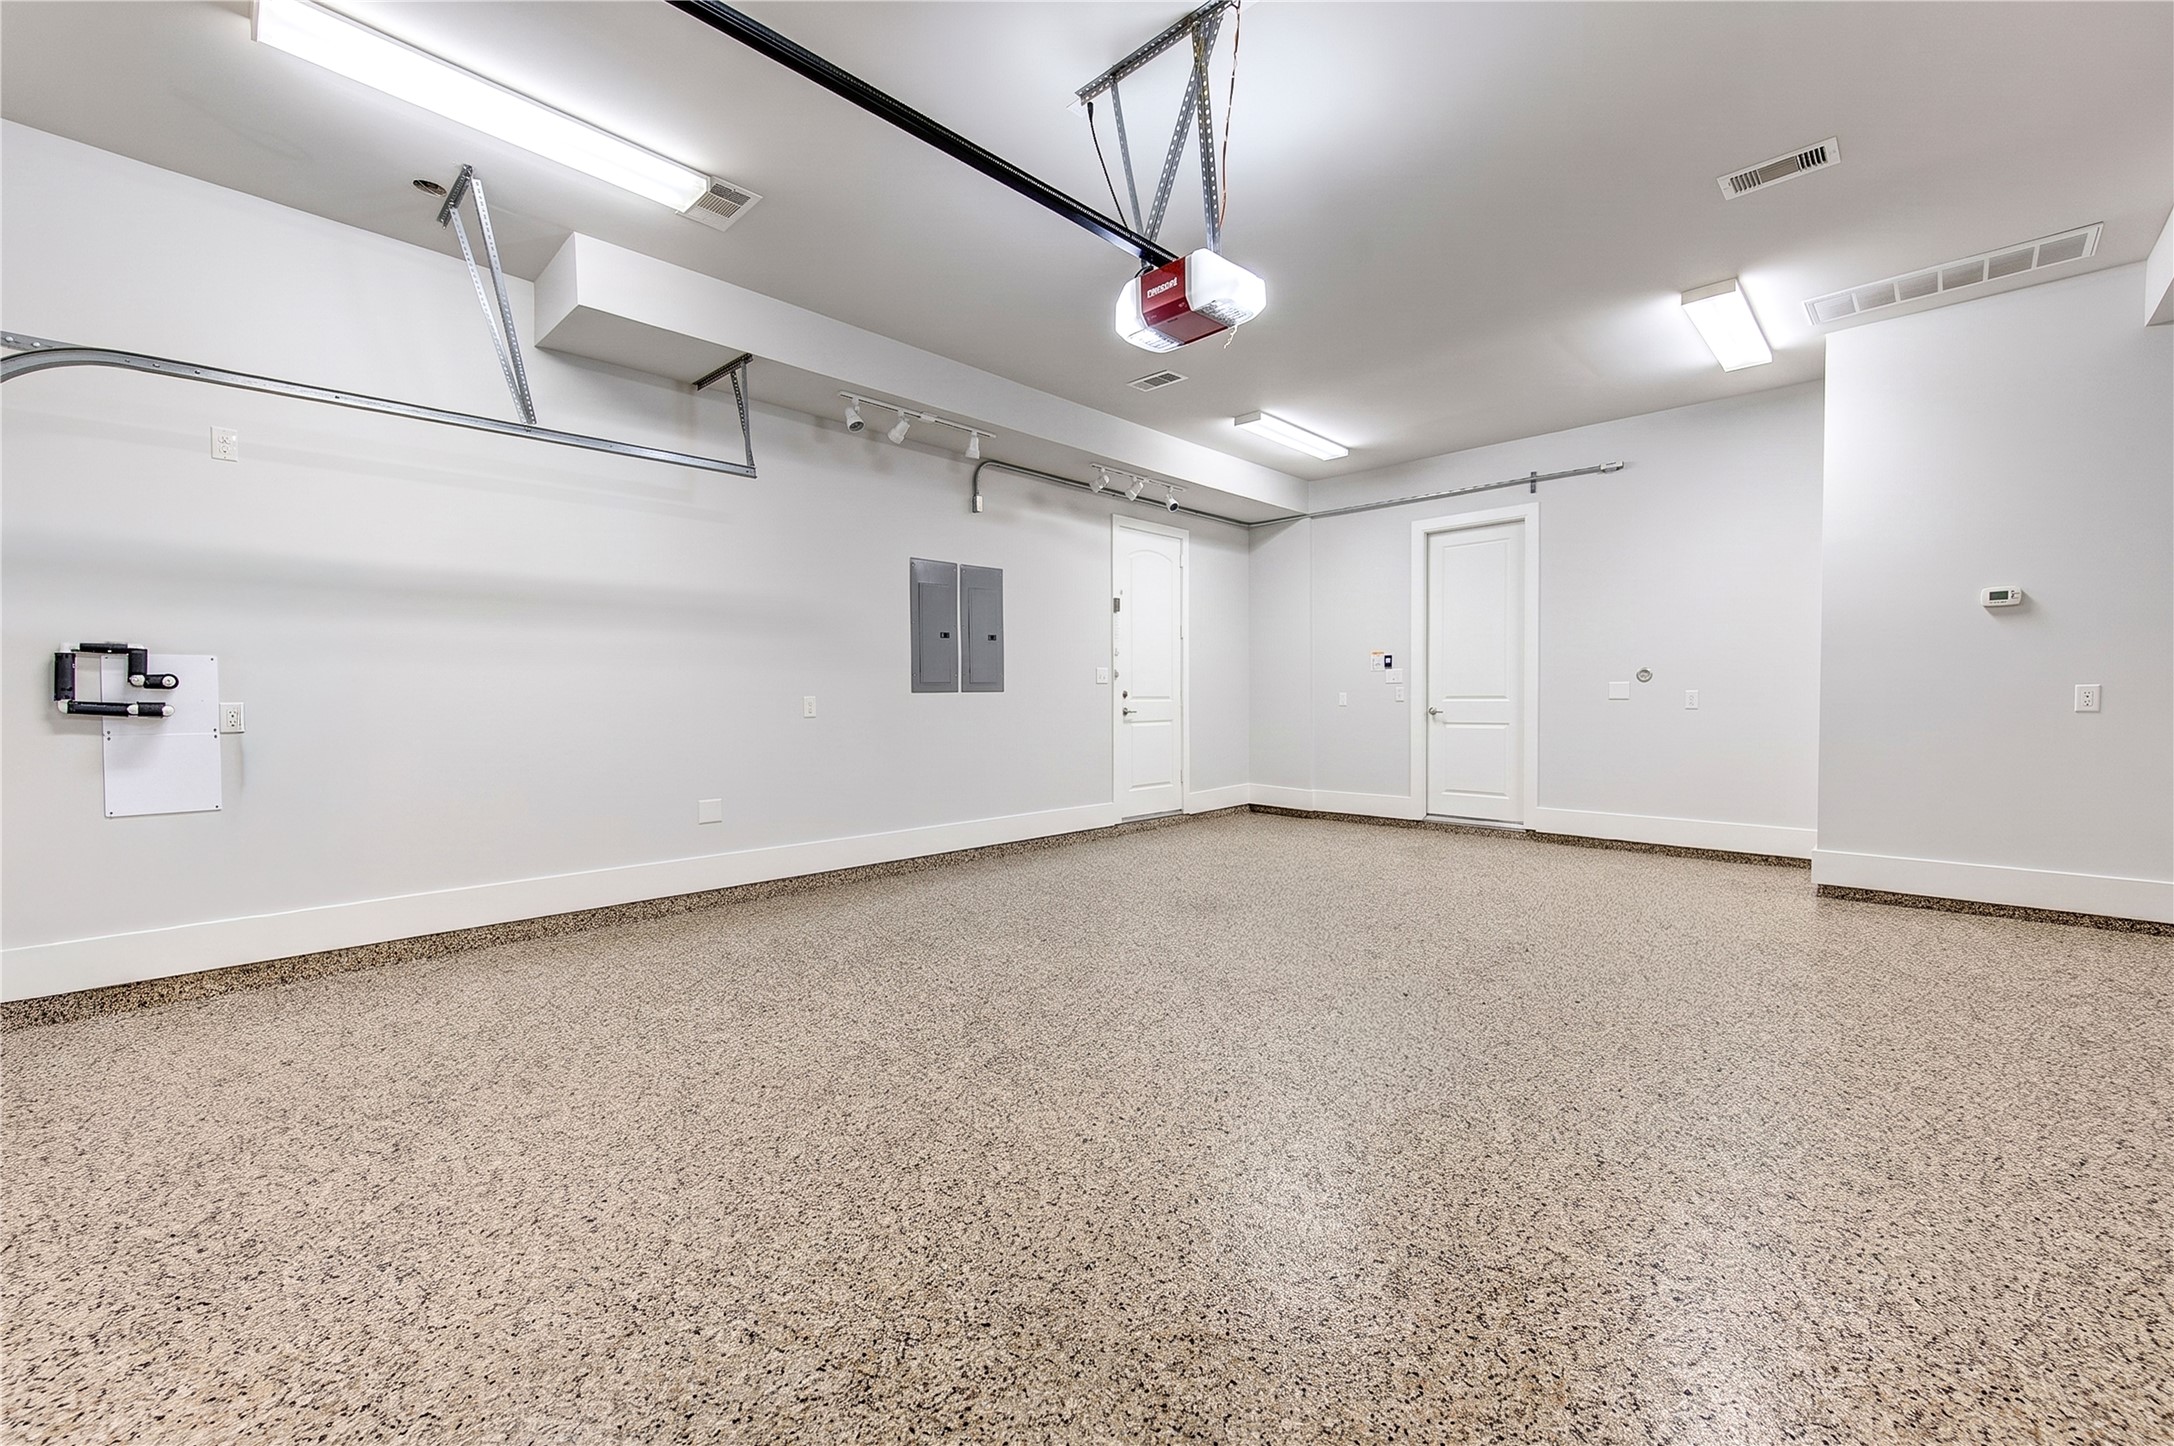
The climate-controlled two-car garage is thoughtfully pre-wired for future EV charging and pre-plumbed for future water-softener installation.
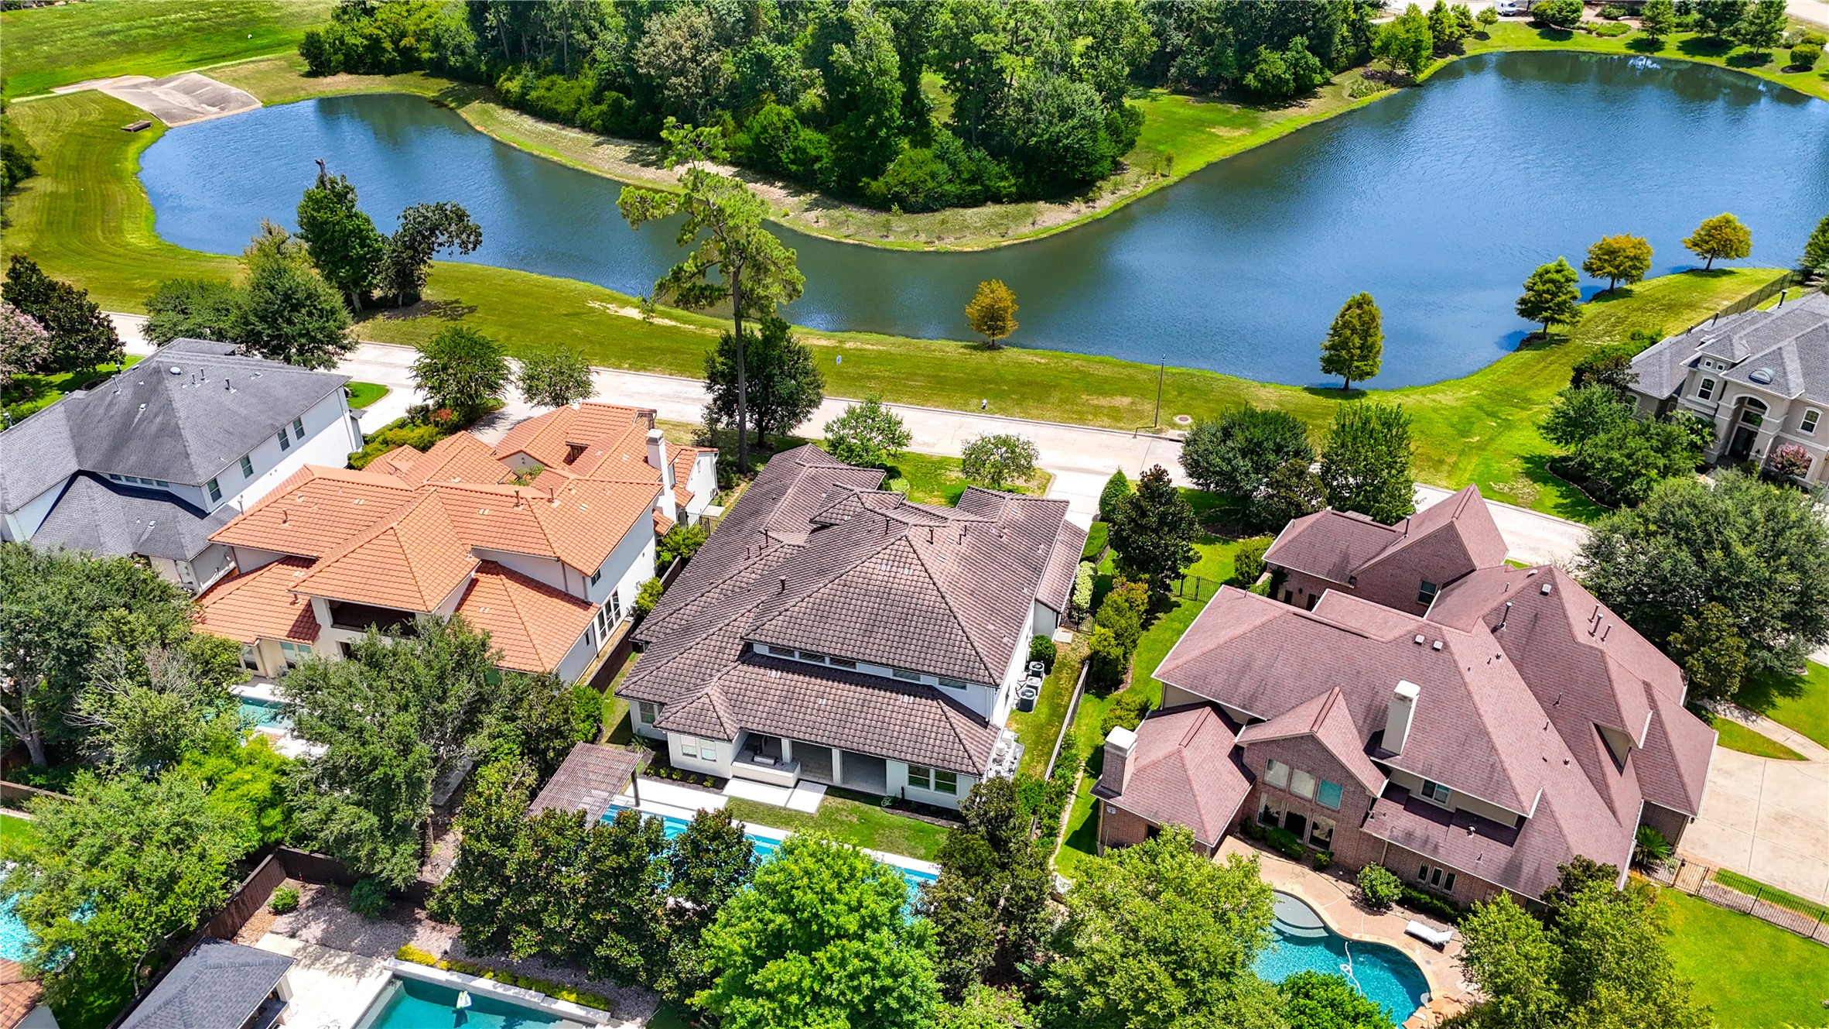
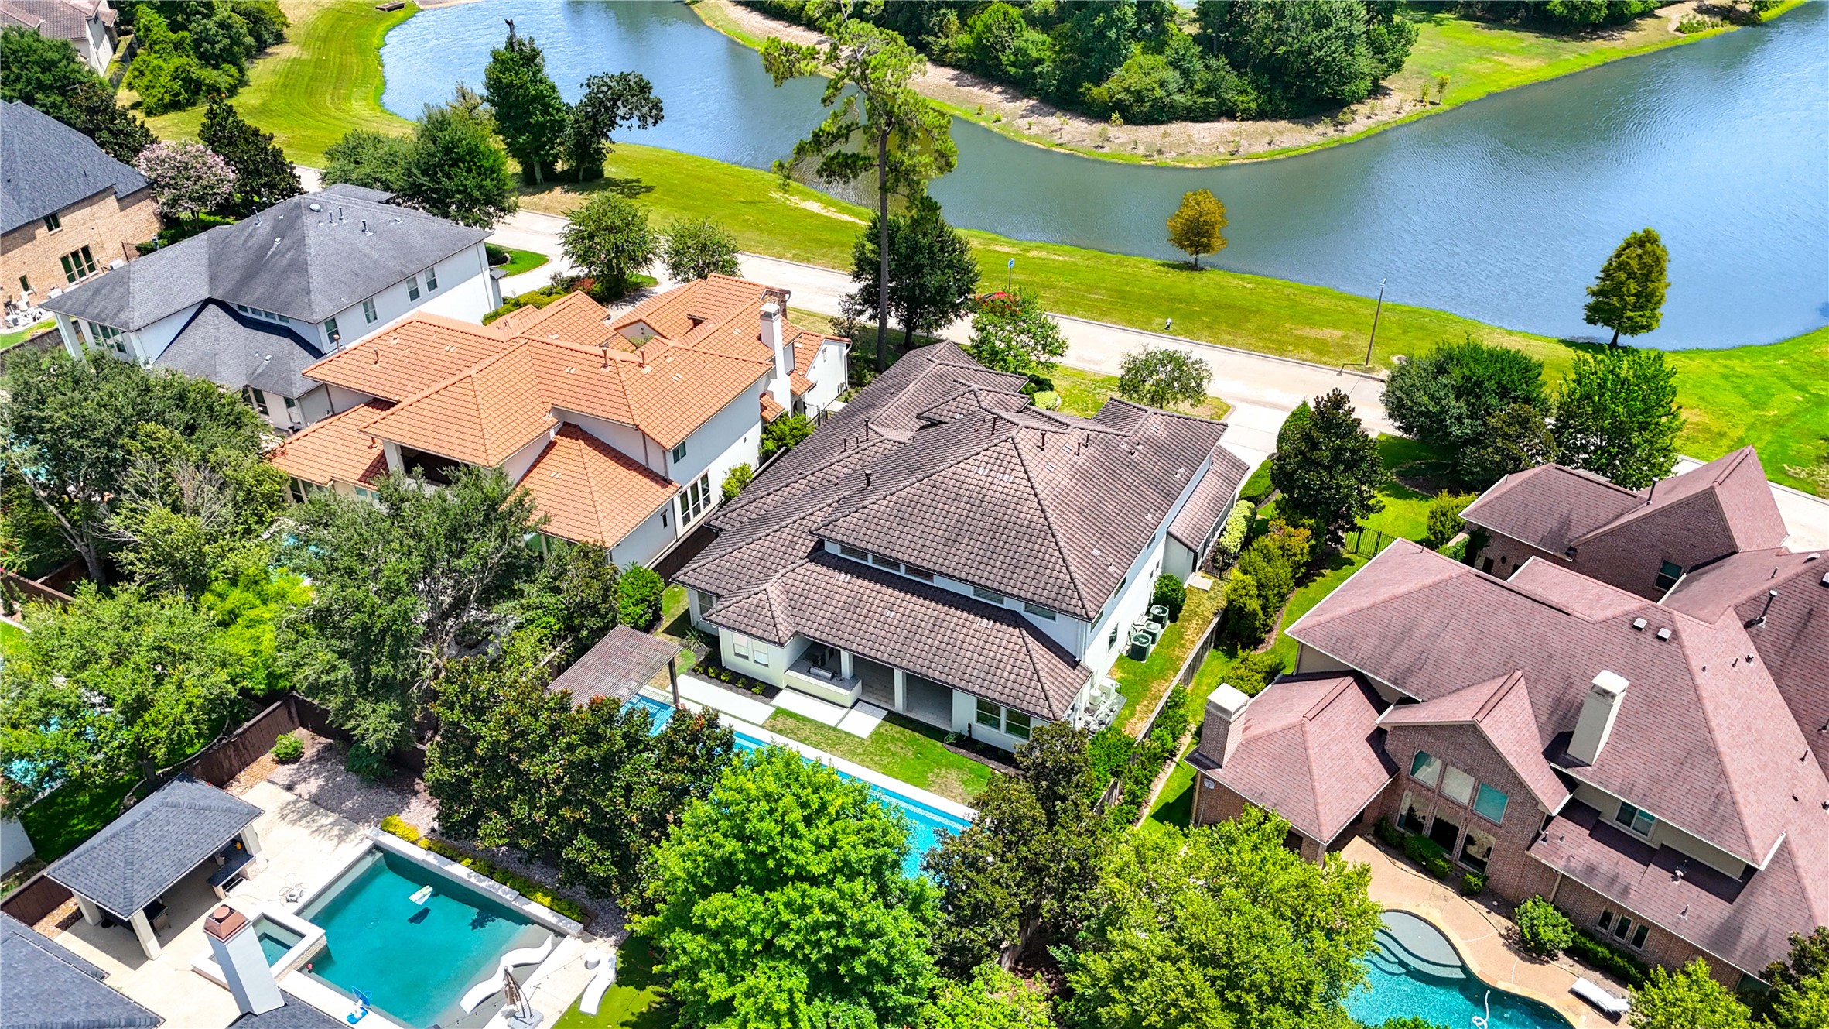
This aerial view showcases the home's coveted setting directly across from the lake, offering expansive water views with no homes to interrupt the scenery.
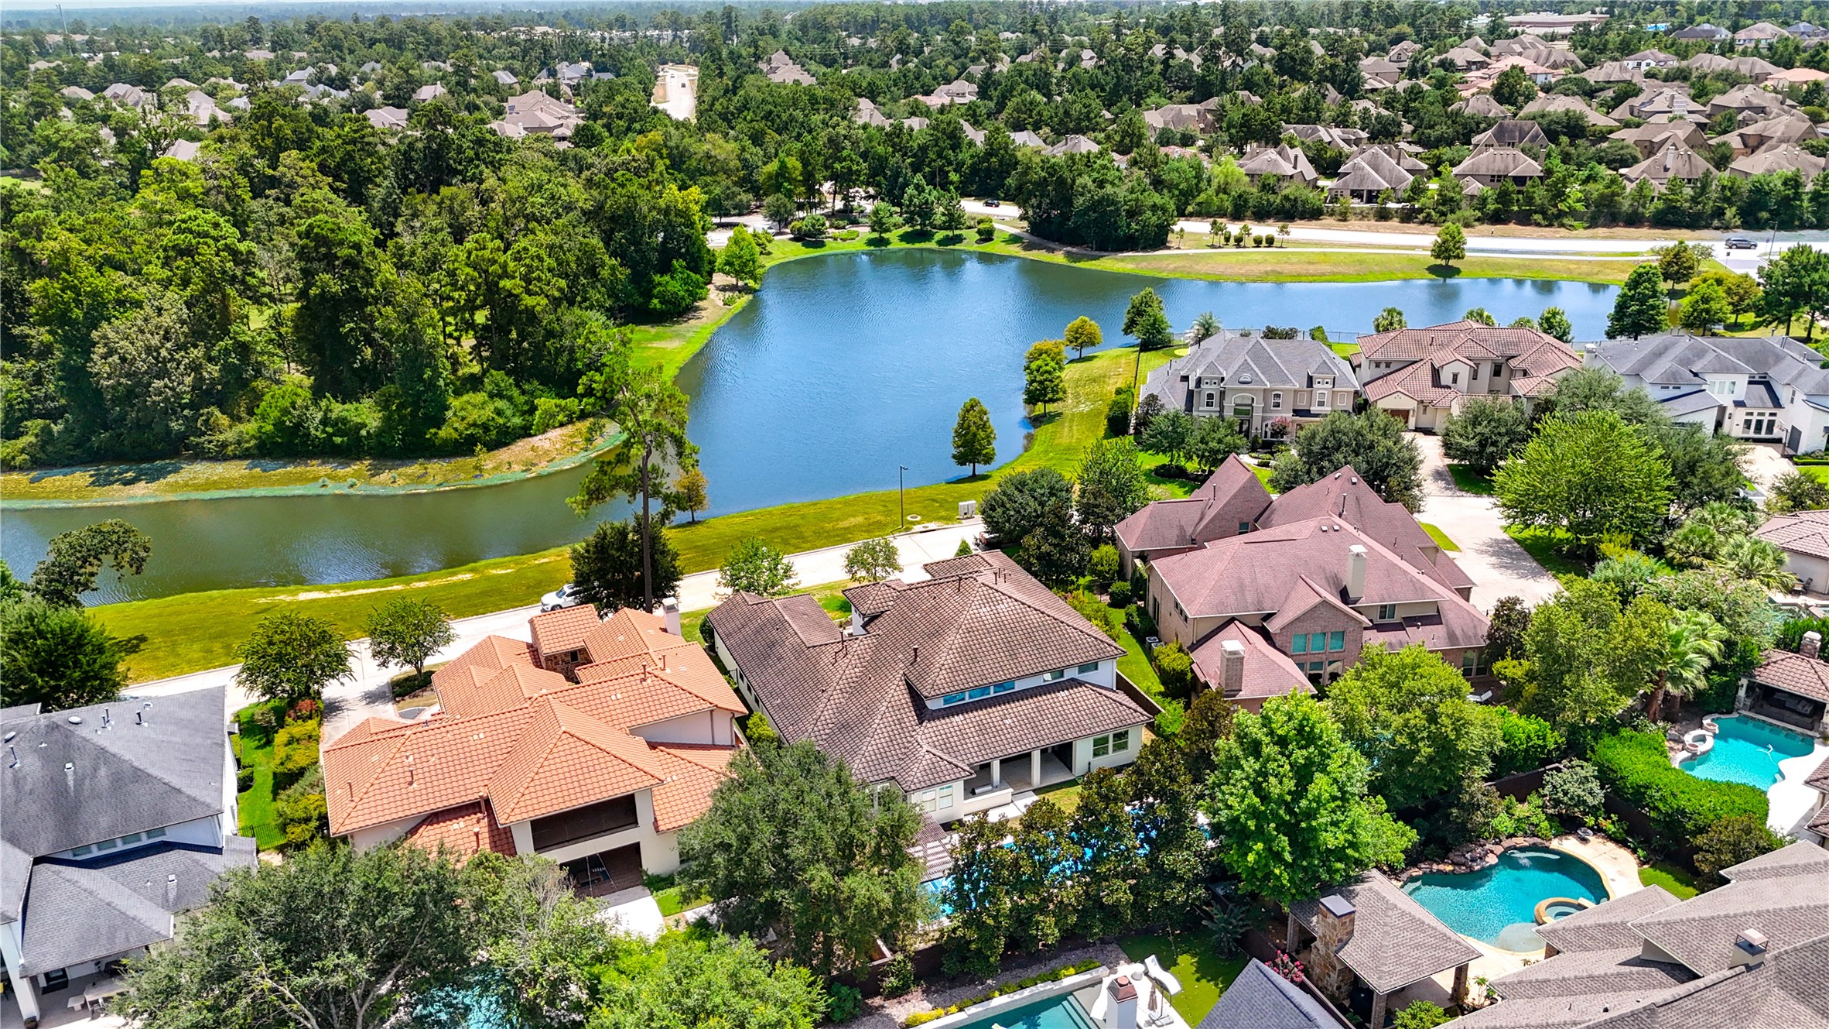
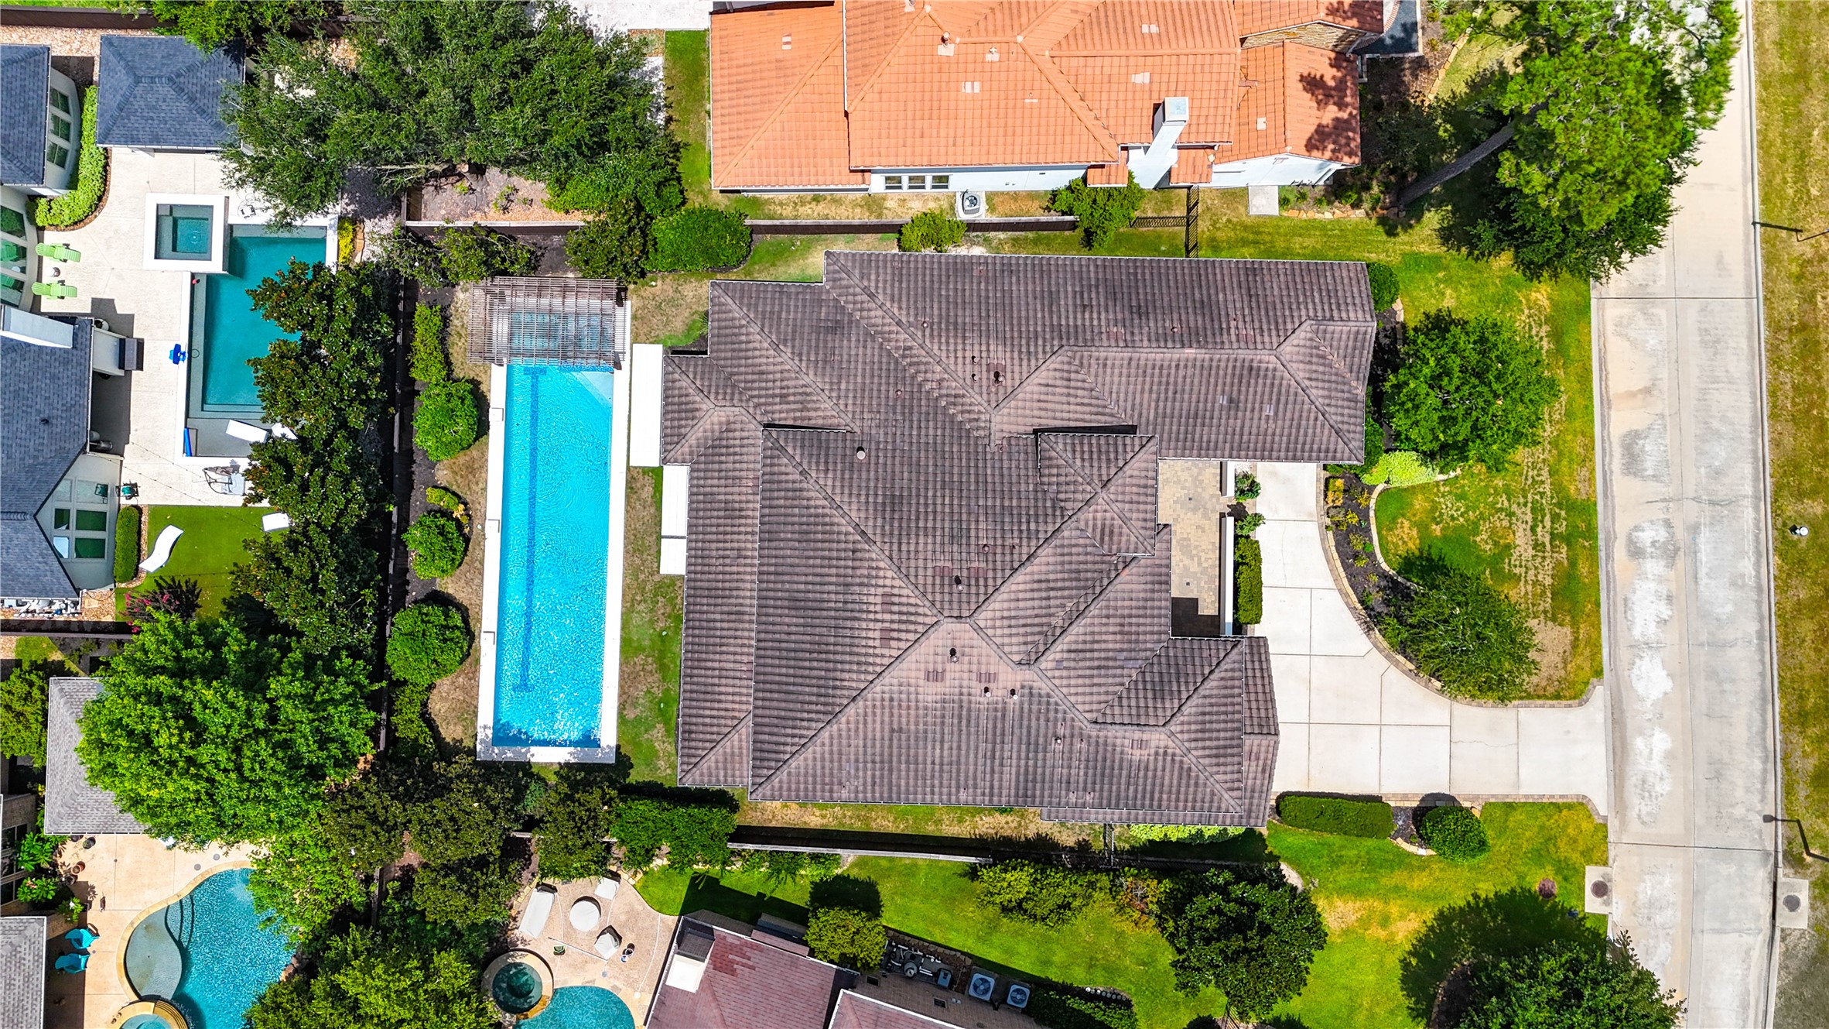
This bird's-eye view highlights the home's impressive footprint, expansive lap-style pool and distinctive 3-car garage configuration with a separate single-car bay.





.jpg)

