Extraordinary greenbelt living in the prestigious Cascade Canyon neighborhood, offering unmatched privacy and breathtaking views!
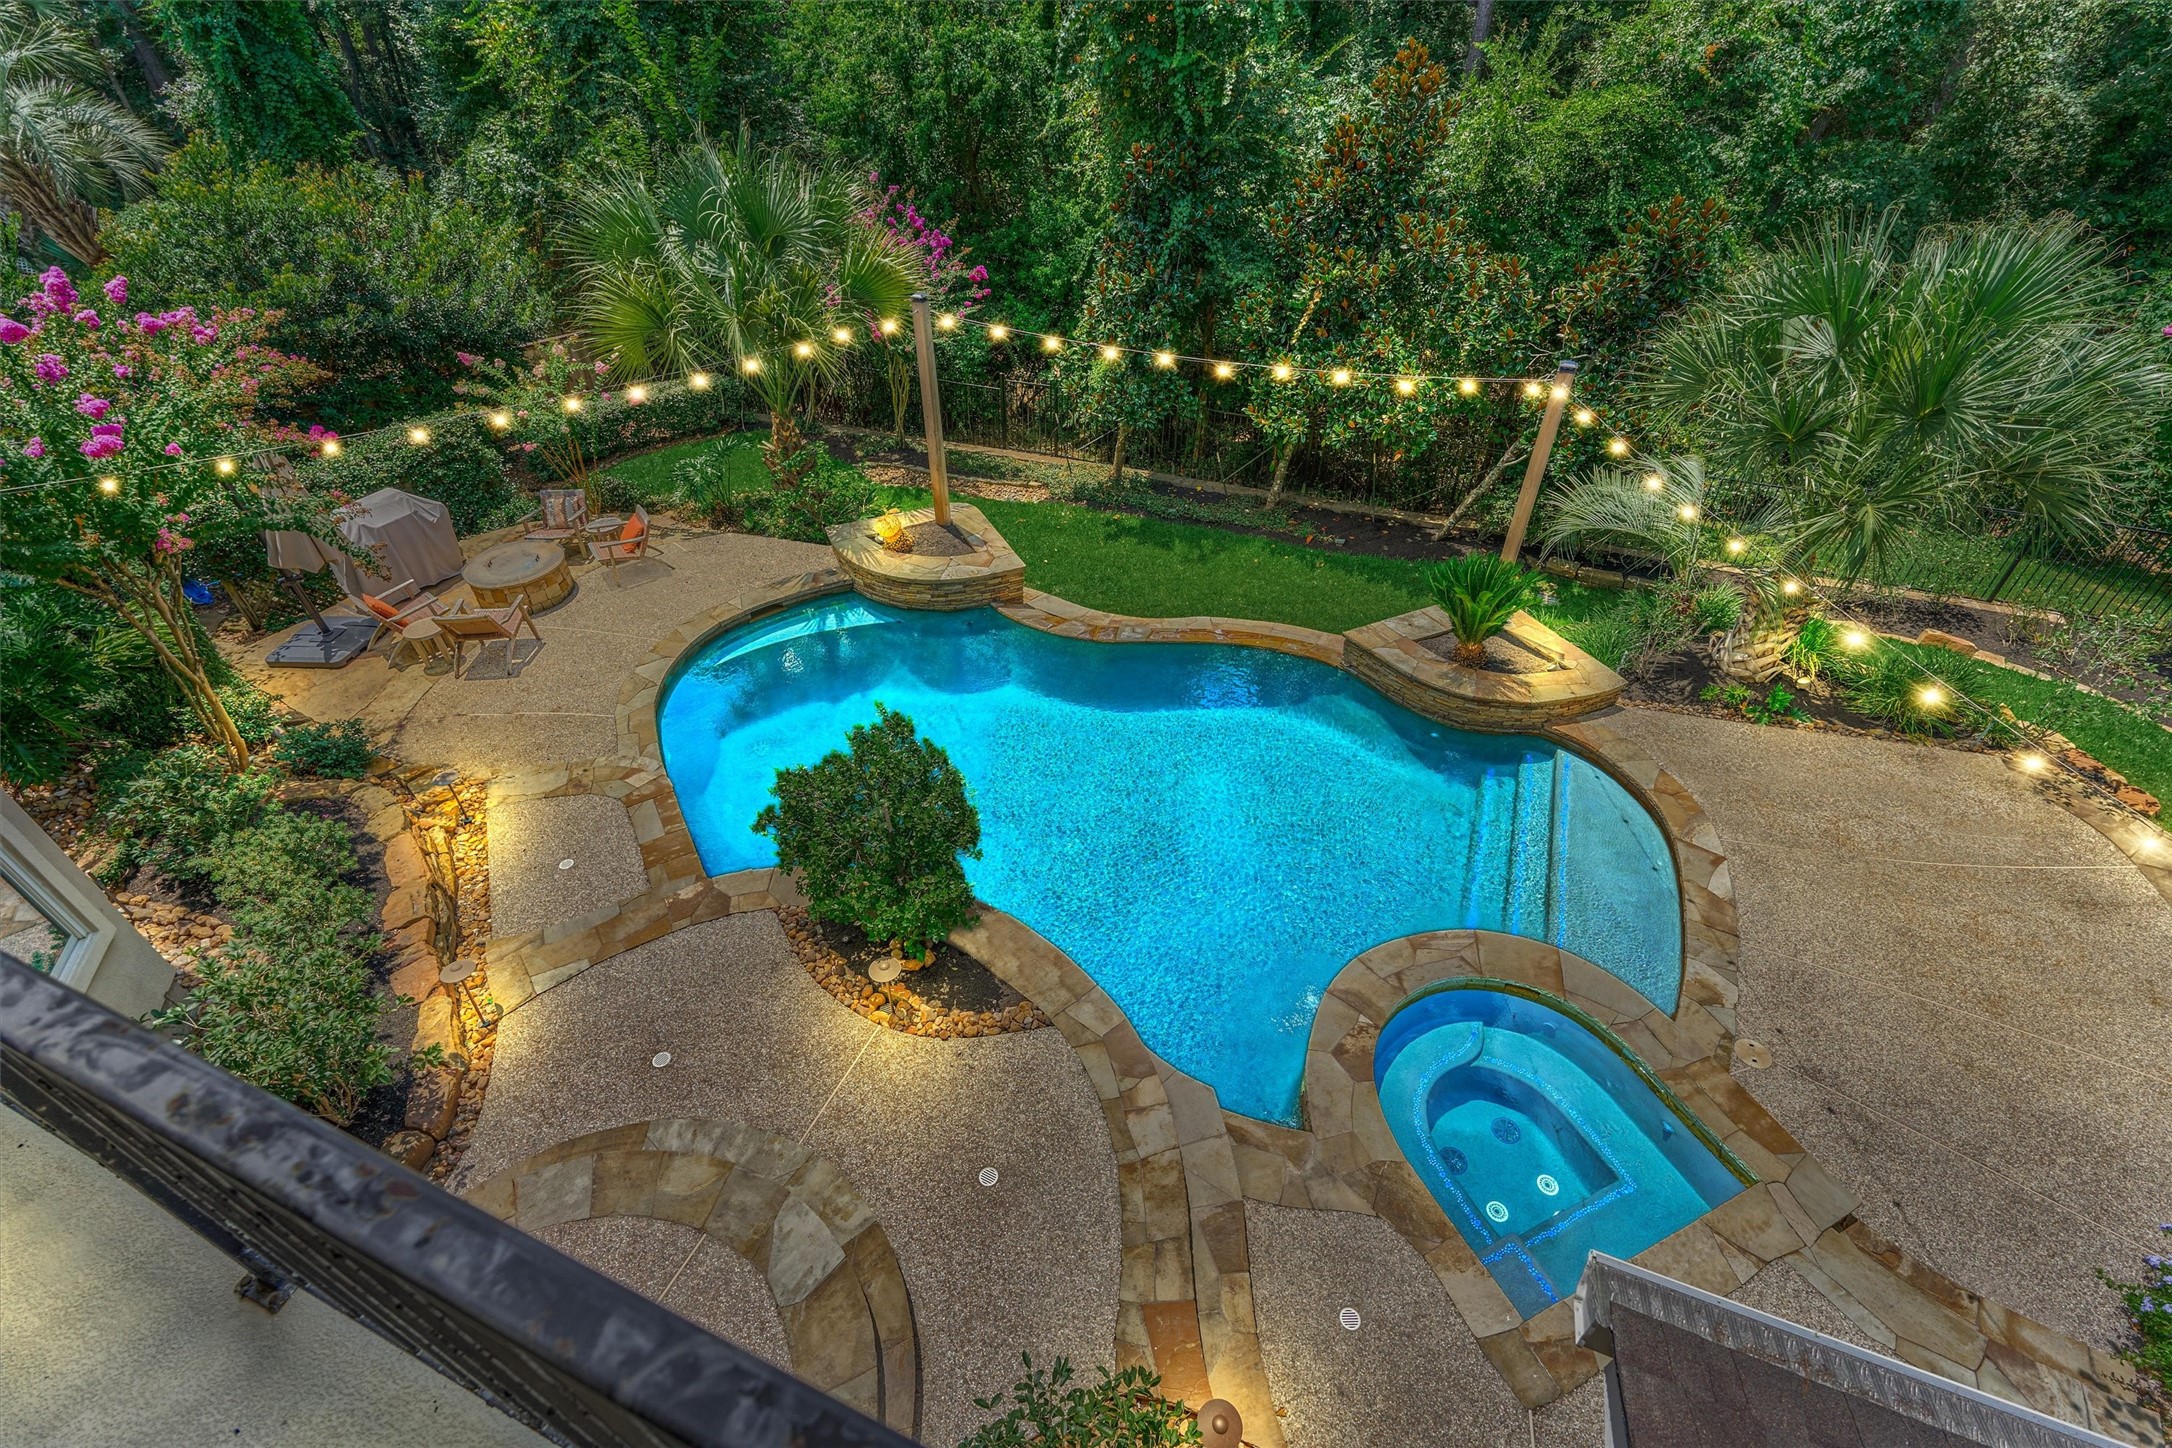
Mesmerizing views from the second-floor balcony overlooking the resort-style backyard oasis and serene, tree-lined backdrop.
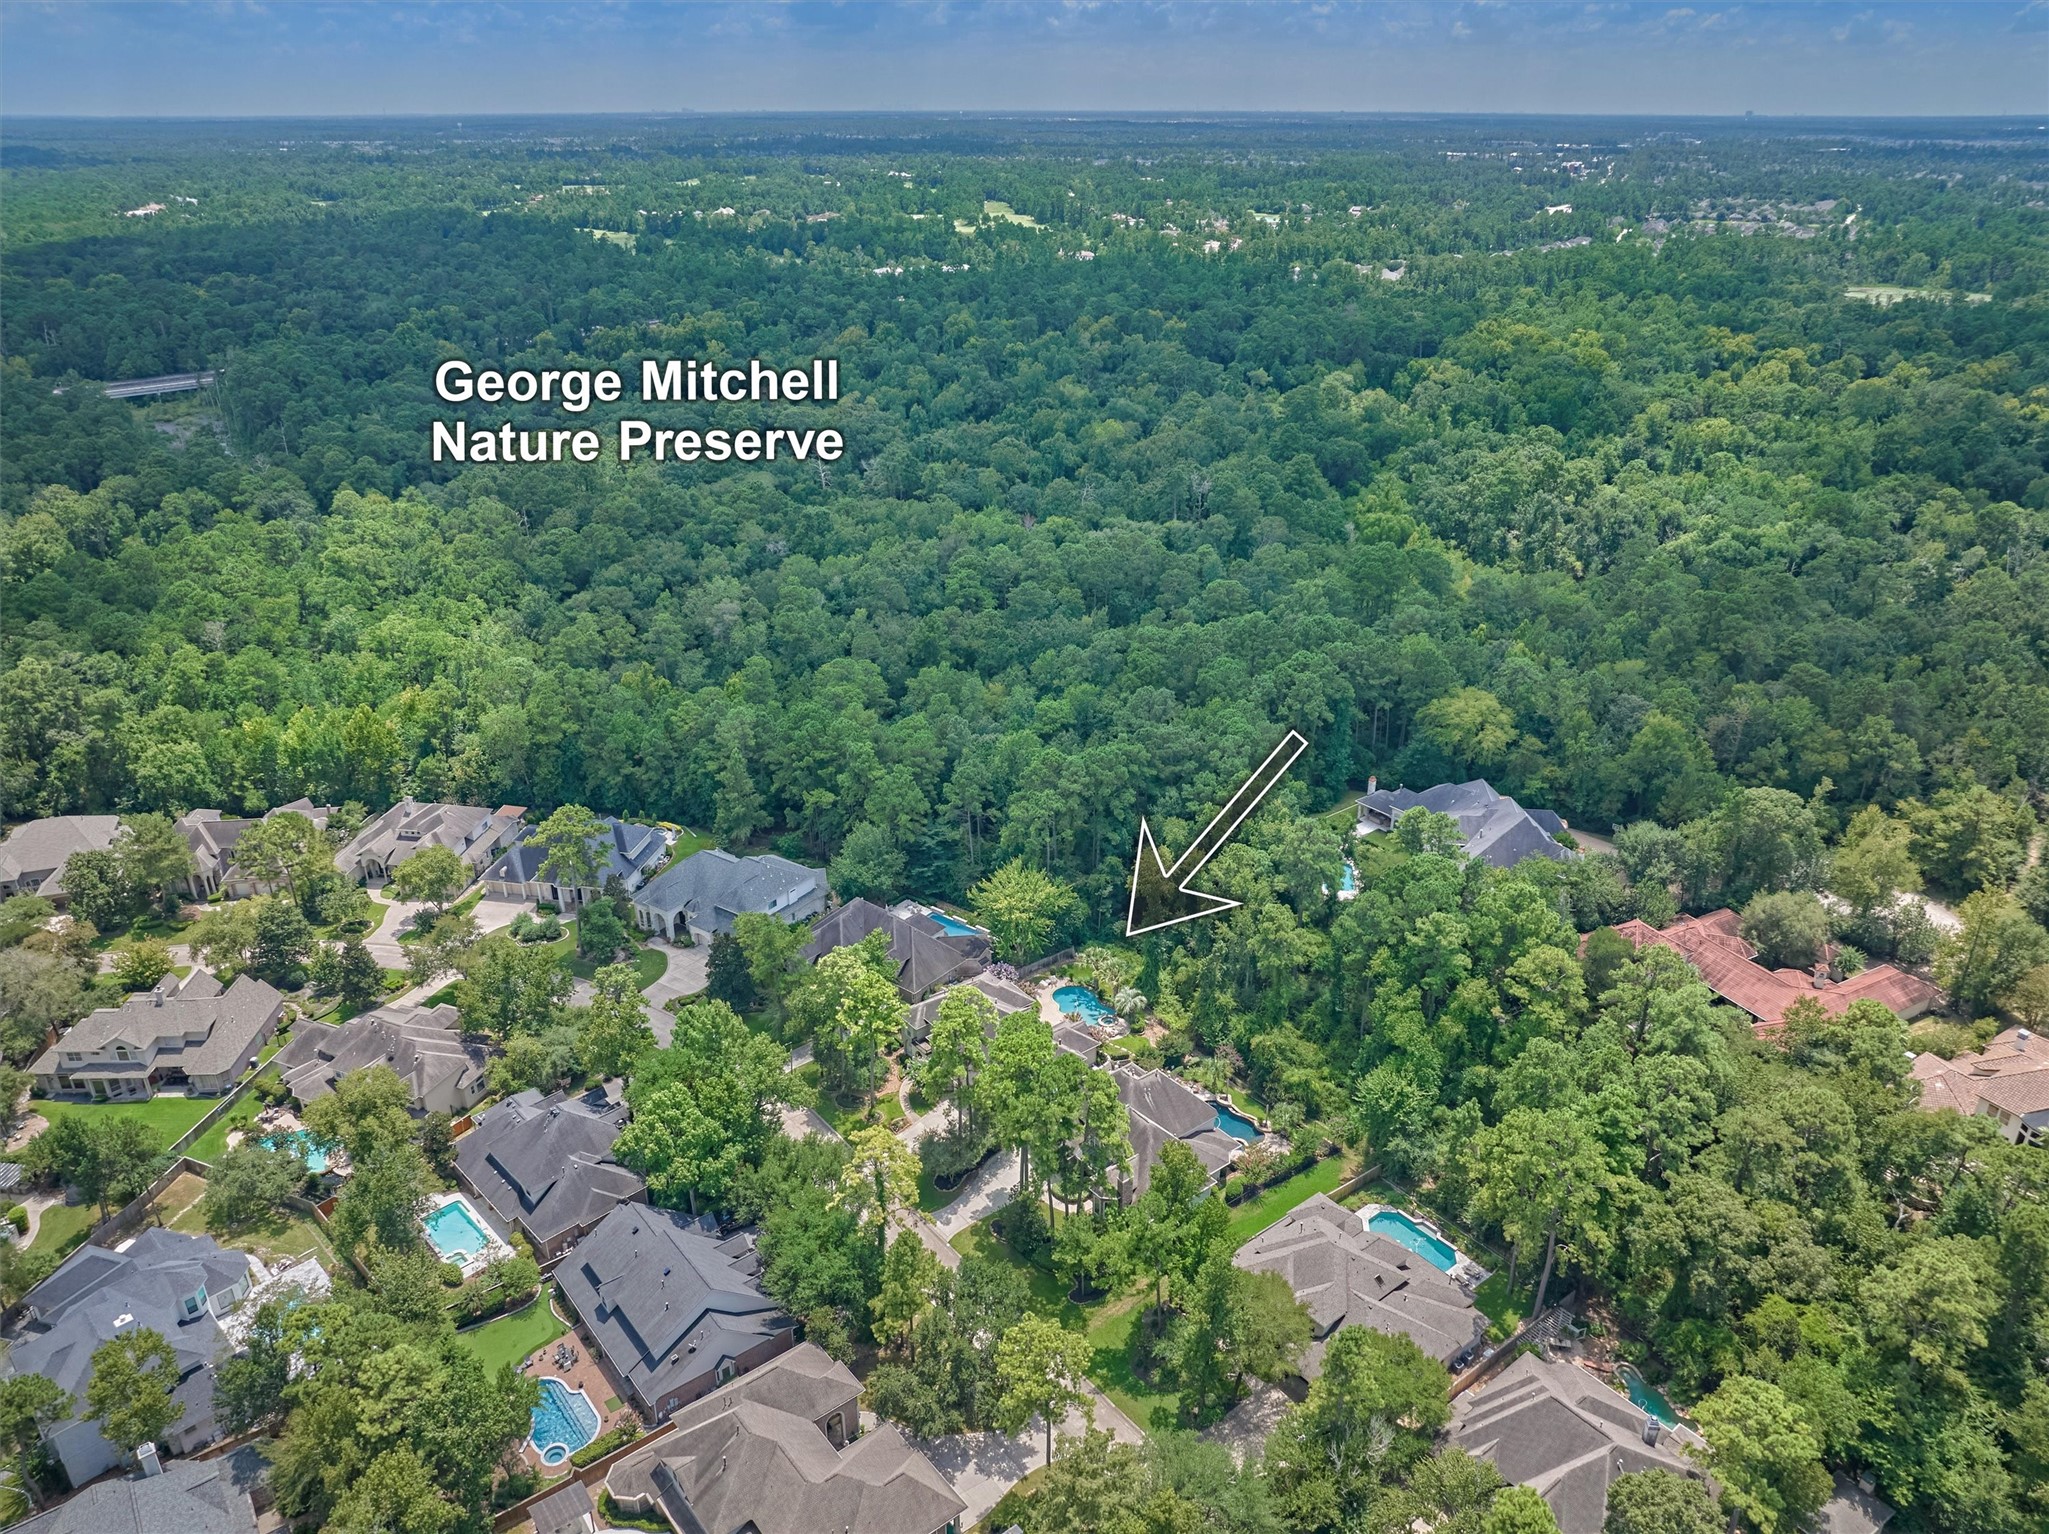
Nestled on a private greenbelt lot in Indian Springs, just moments from the George Mitchell Nature Preserve.
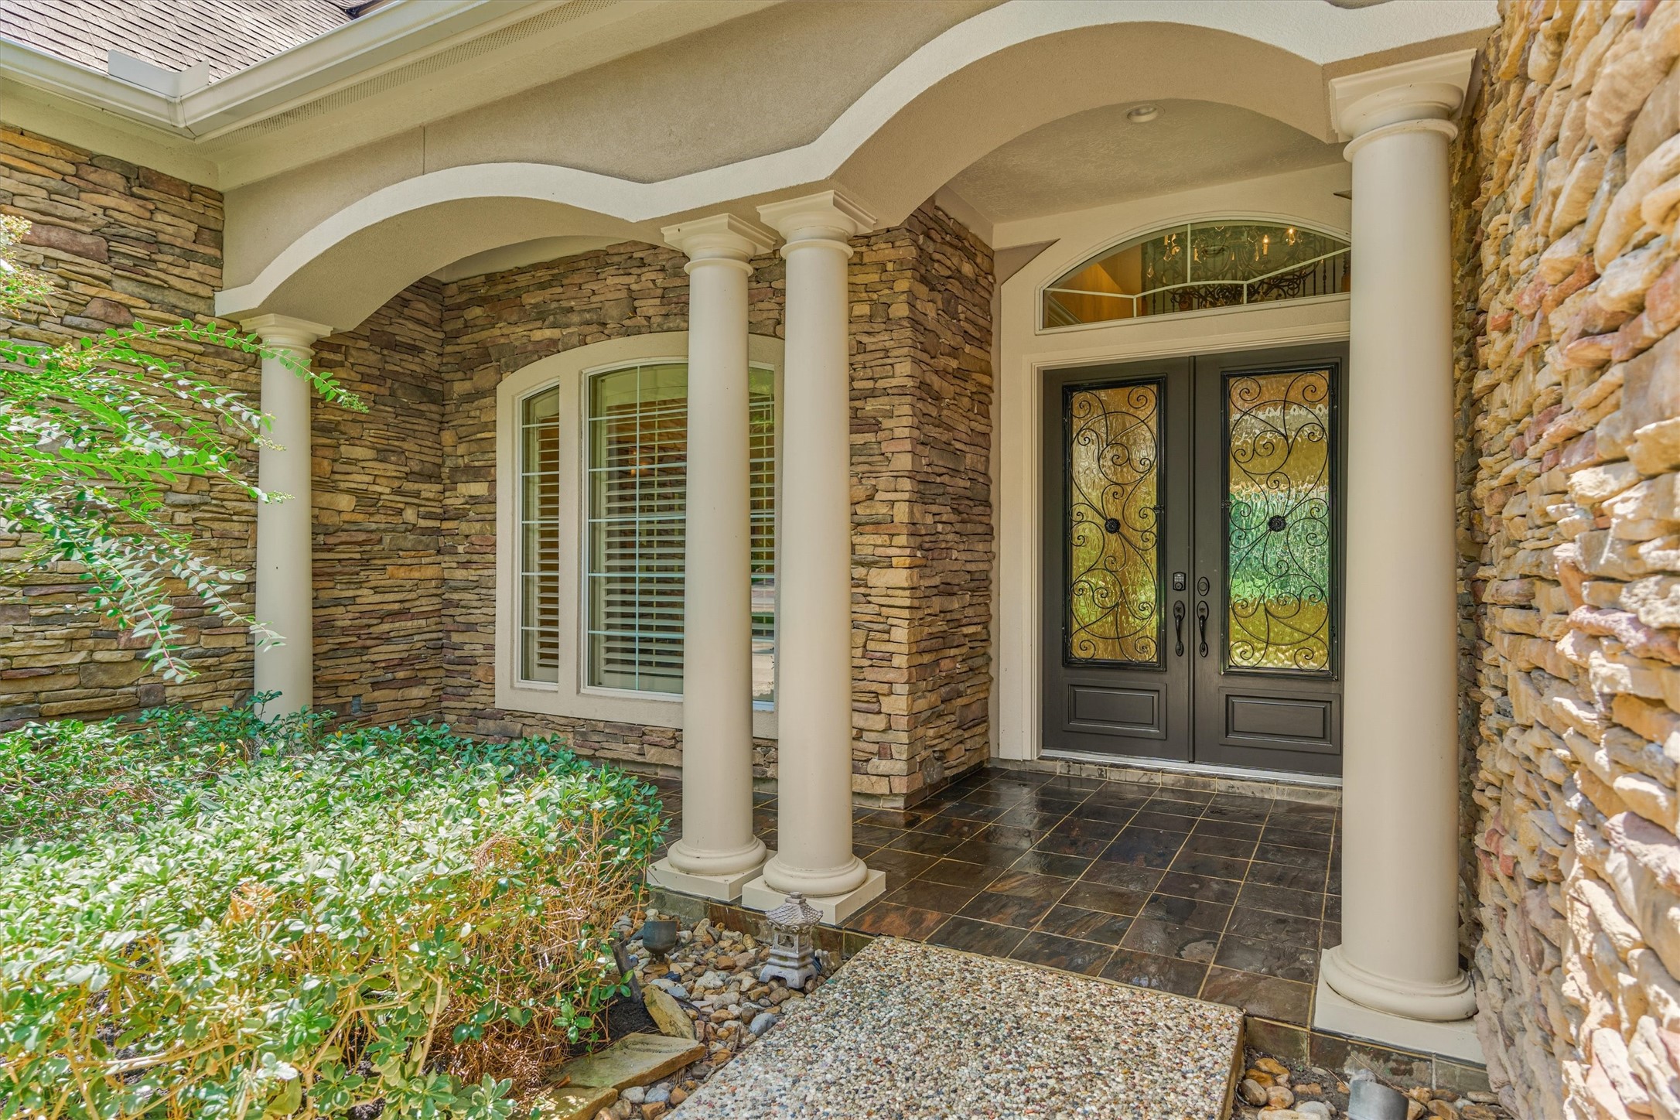
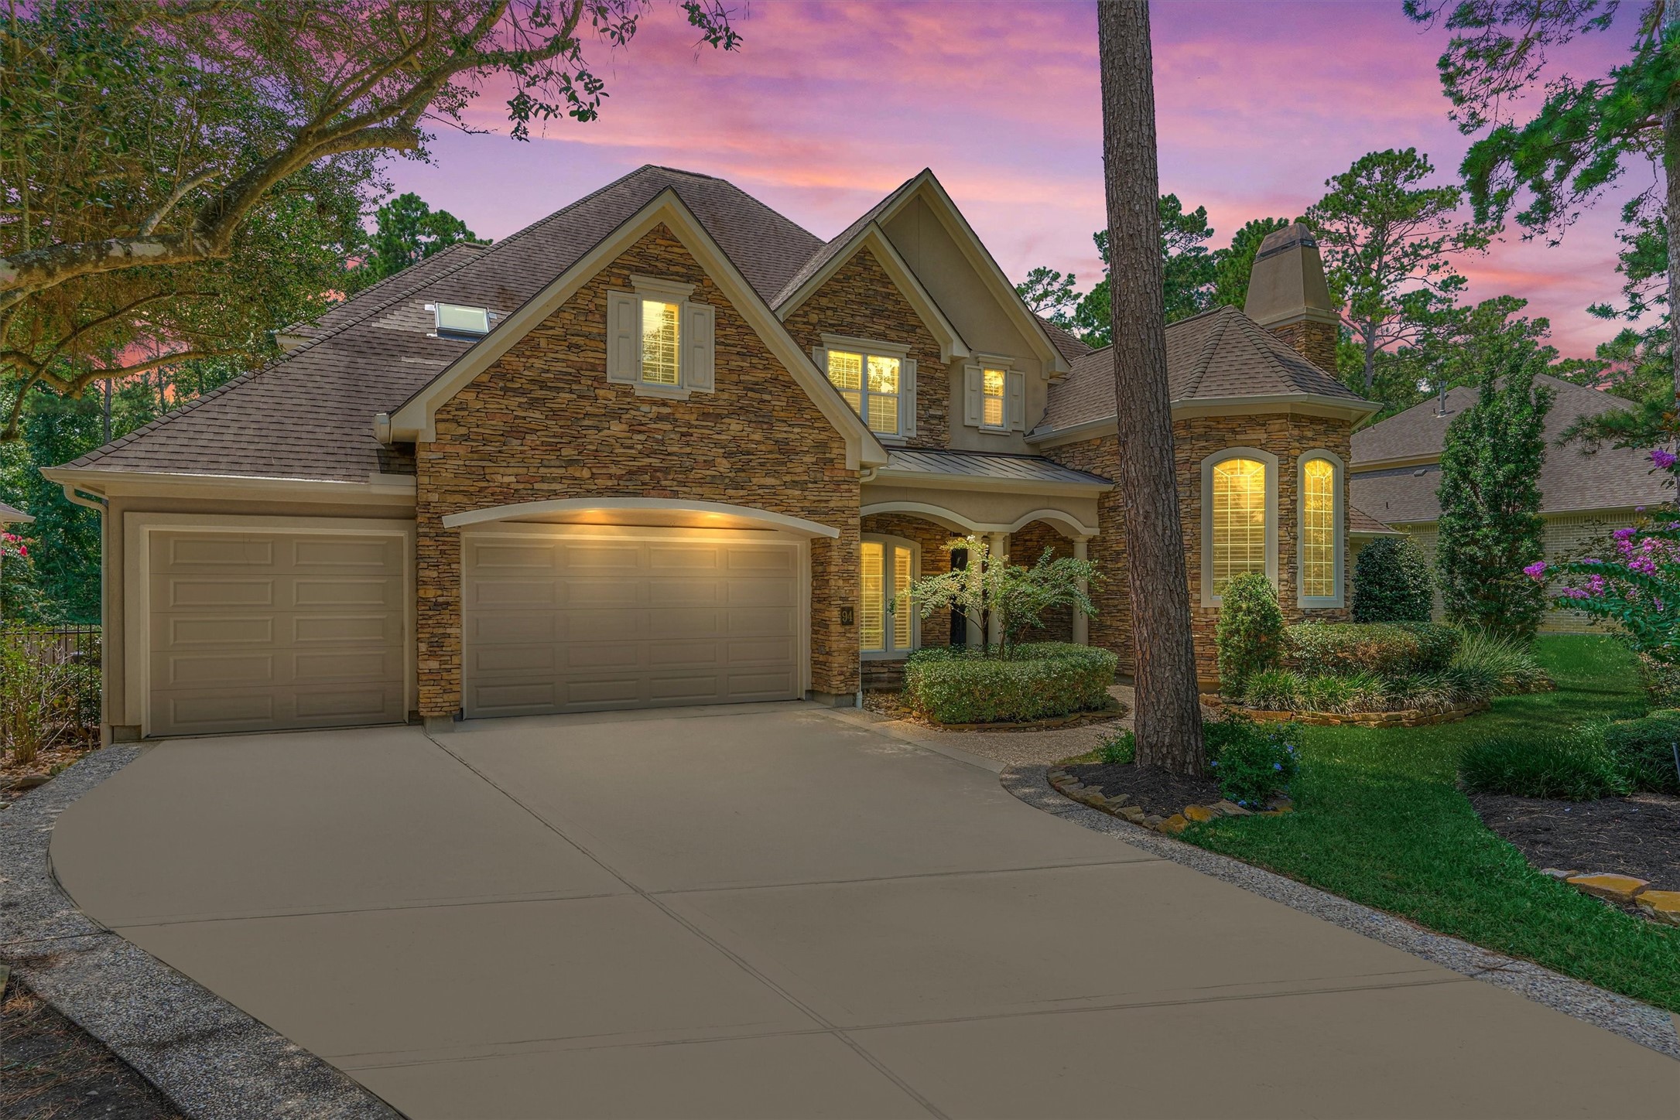
Inviting covered front porch with classic pillars and timeless elegance welcomes you to the front entry.
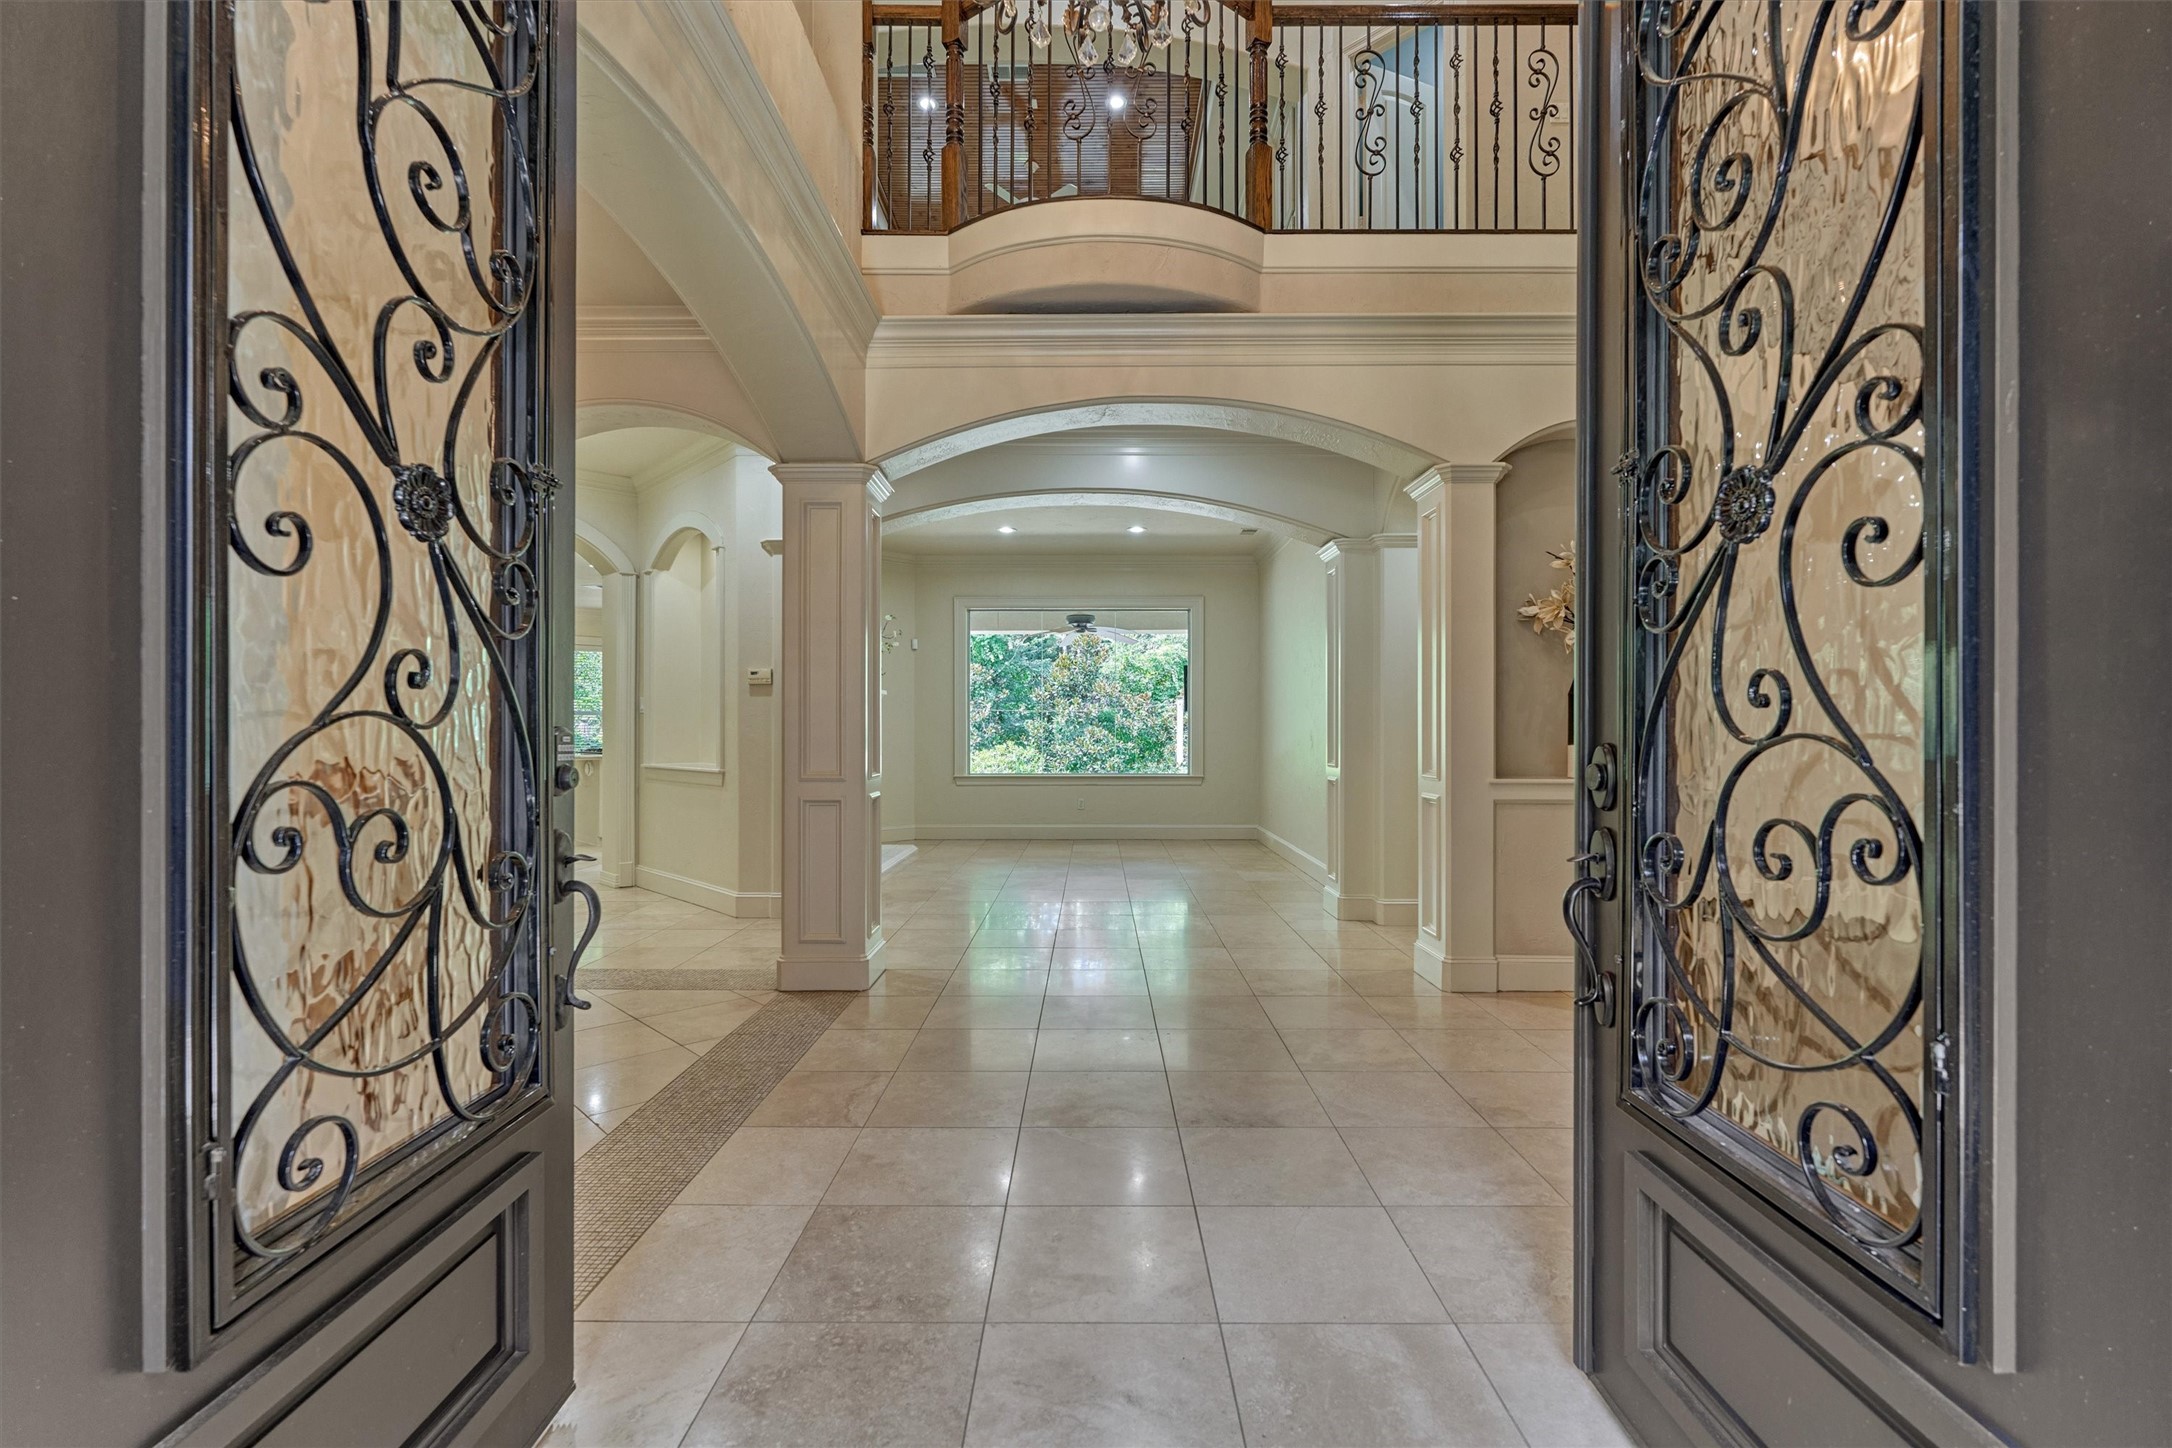

Step inside to soaring ceilings, serene backyard views, and a refreshed interior featuring travertine flooring throughout.
Classic two-story foyer framed by a dedicated home office and elegant formal dining room.
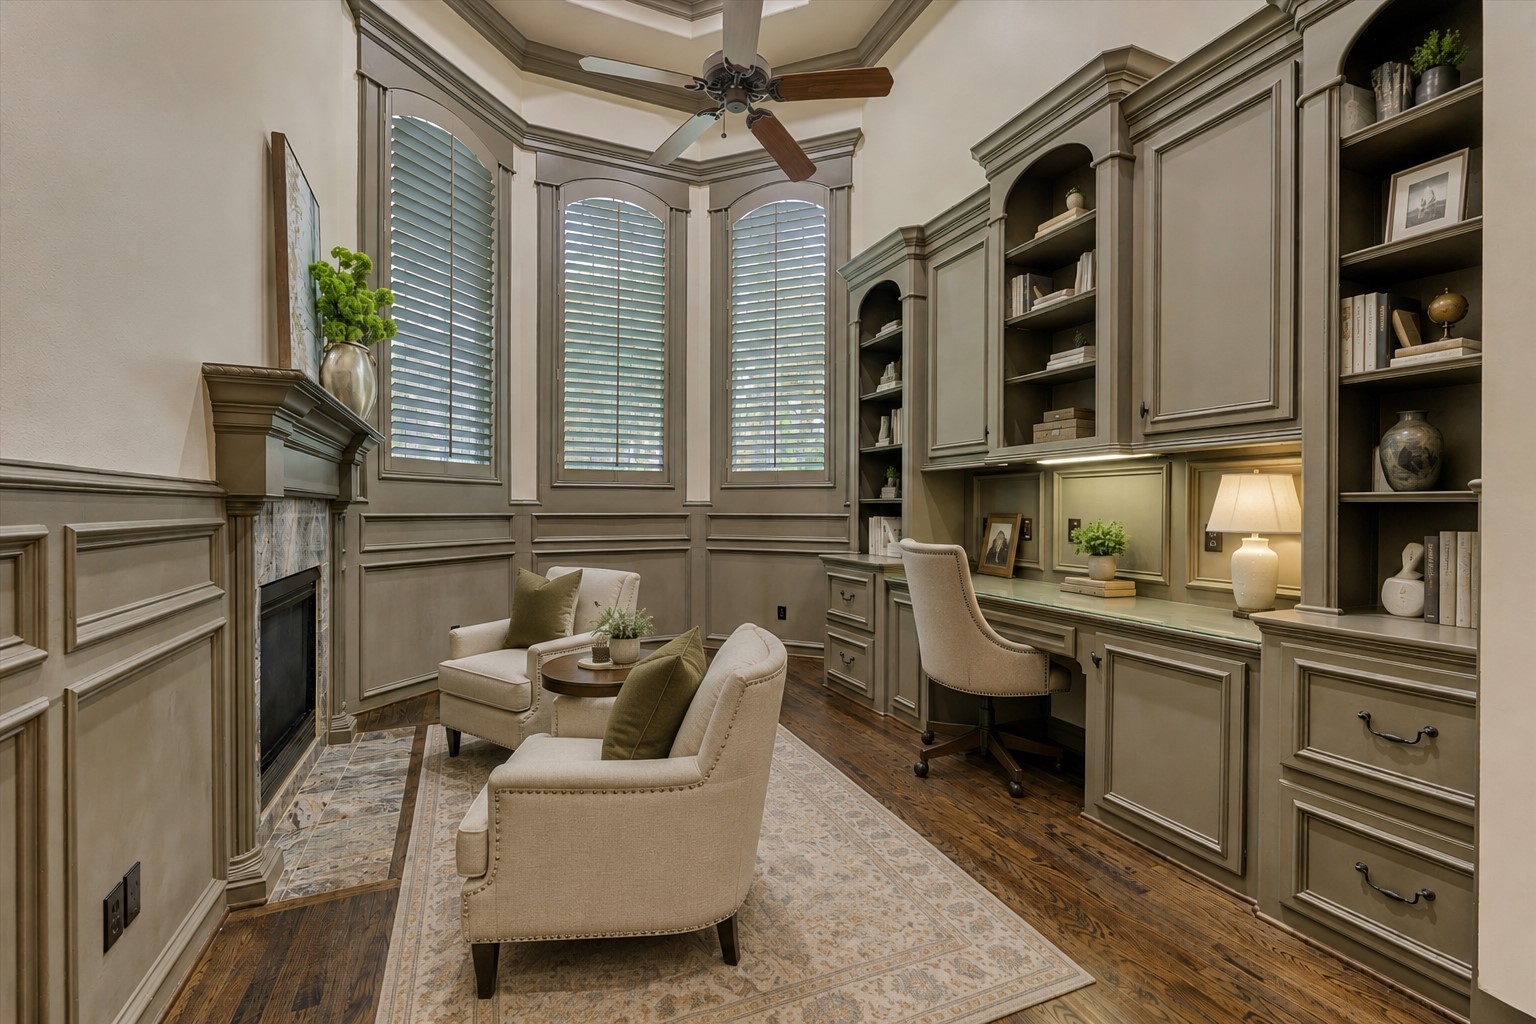
*This photo has been virtually staged* Private home office features elegant paneling, a cozy fireplace, and a wall of custom built-ins.
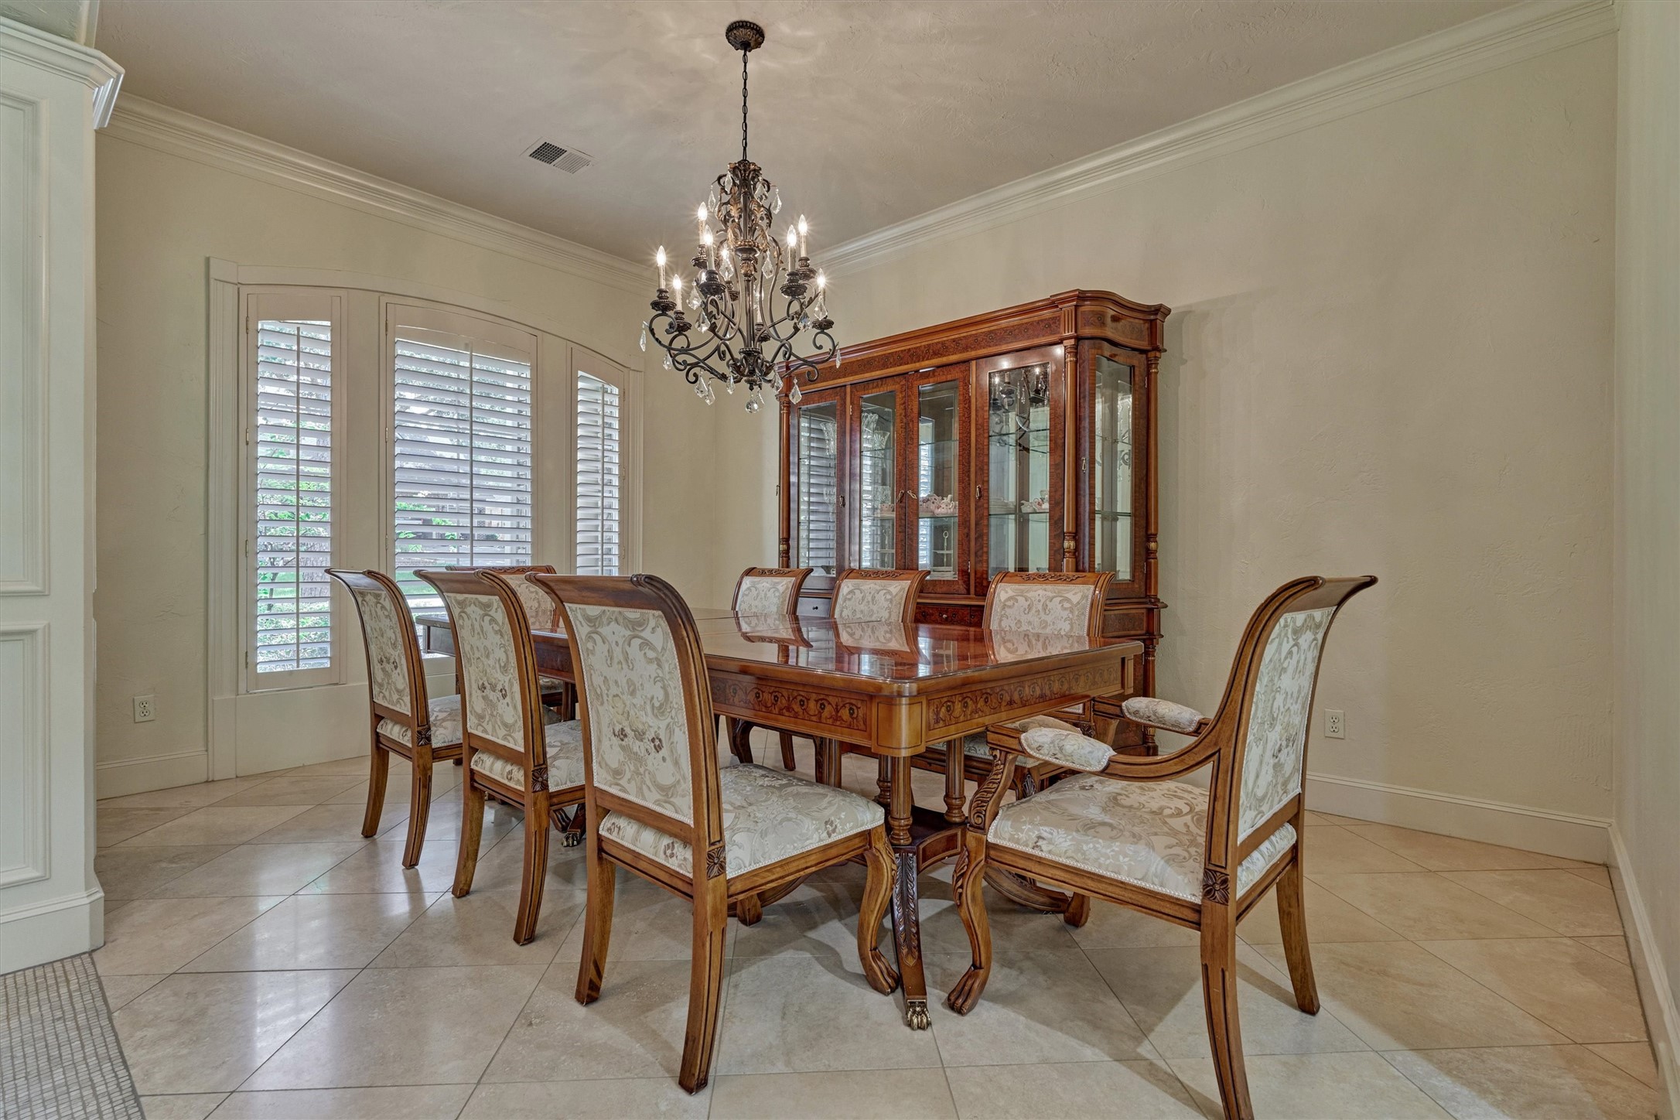
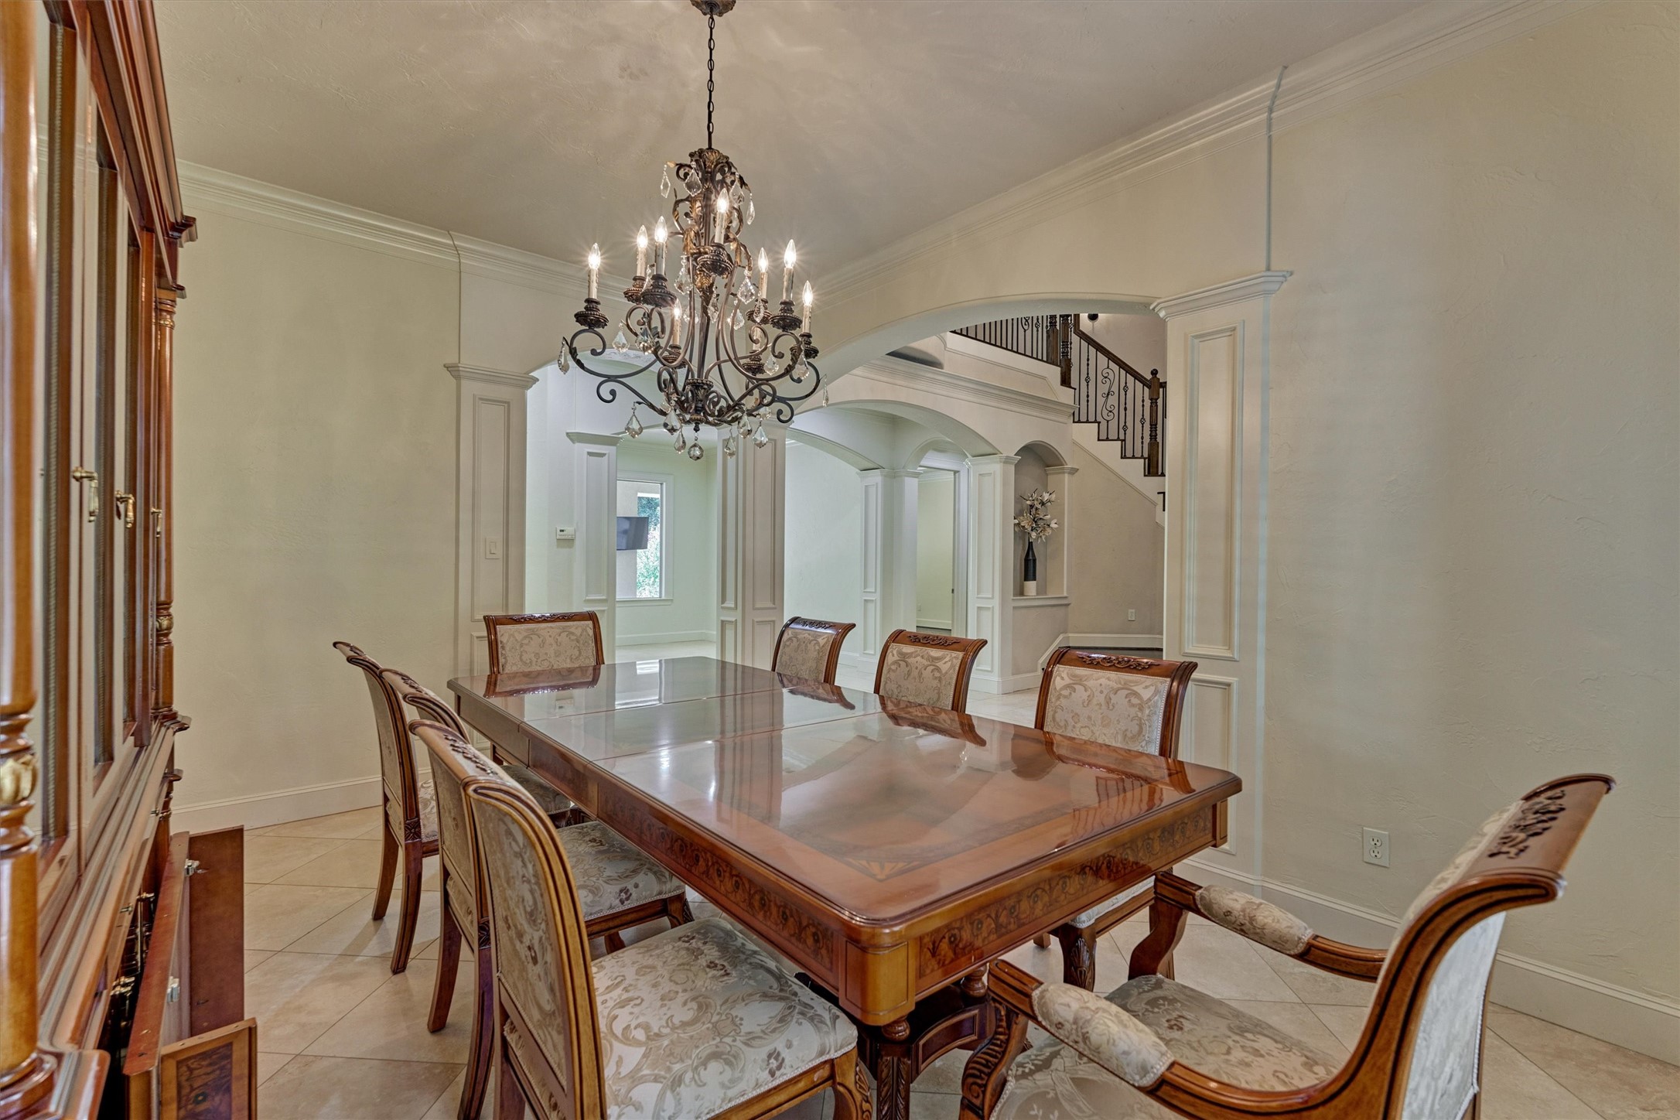
Formal dining room exudes timeless elegance while offering ample space for larger dining furniture pieces. Please note, the dining room set is negotiable.
Beautifully situated at the front of the home, this formal dining room is adorned with a sparkling chandelier and opens seamlessly to the foyer and formal living room, with convenient access to the kitchen.
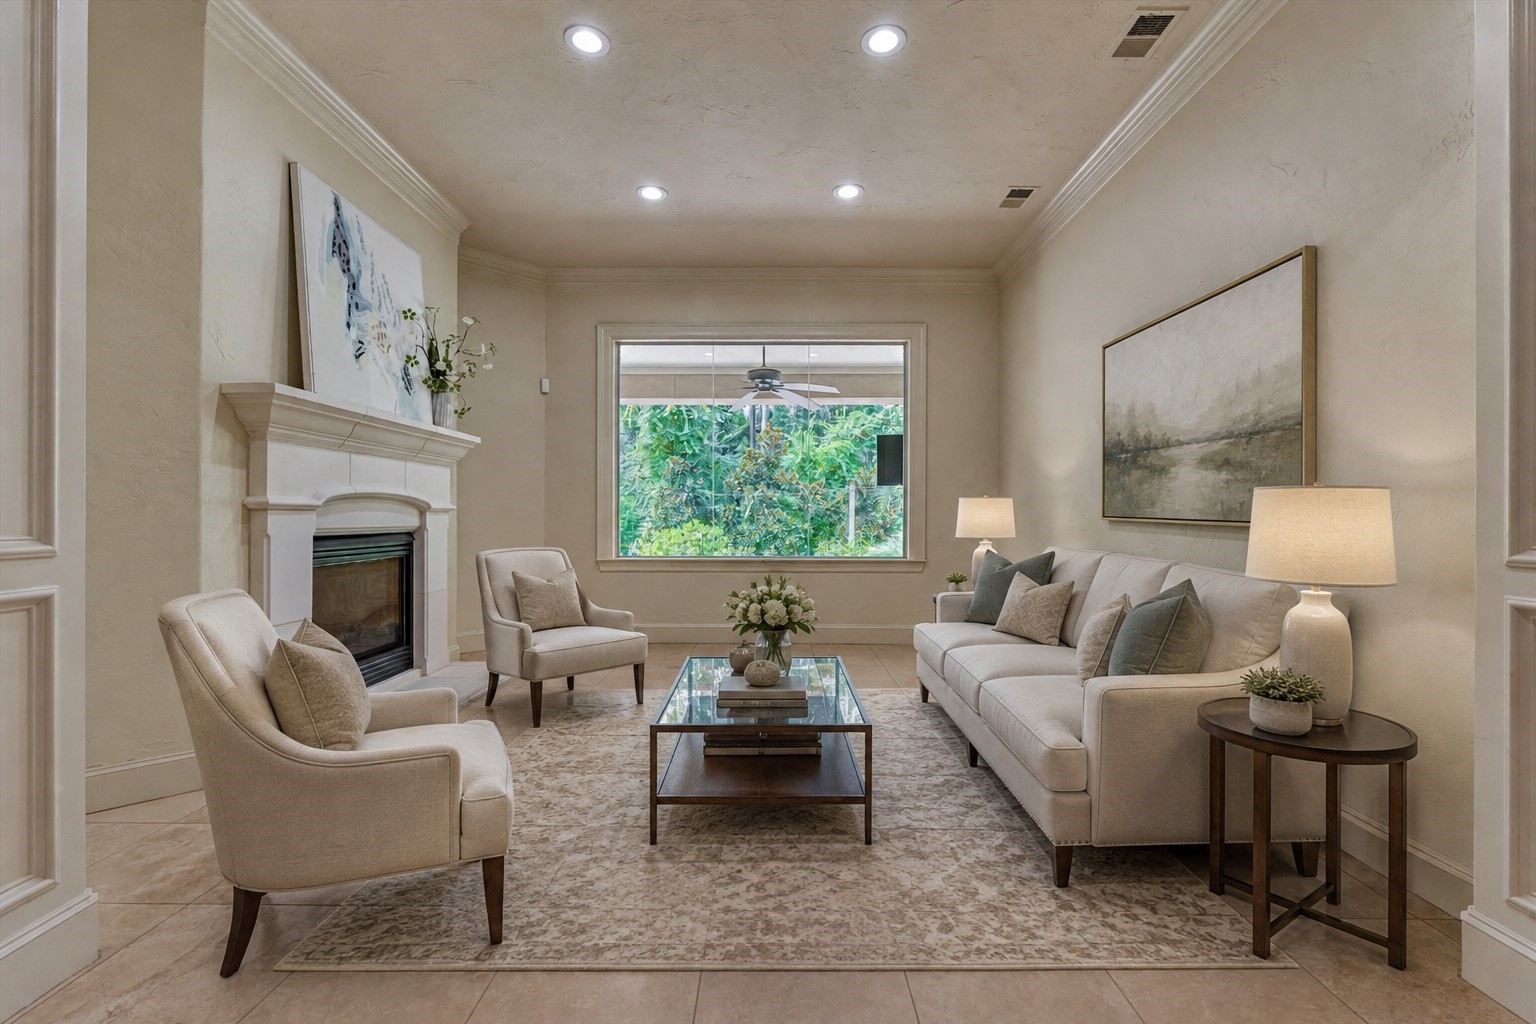
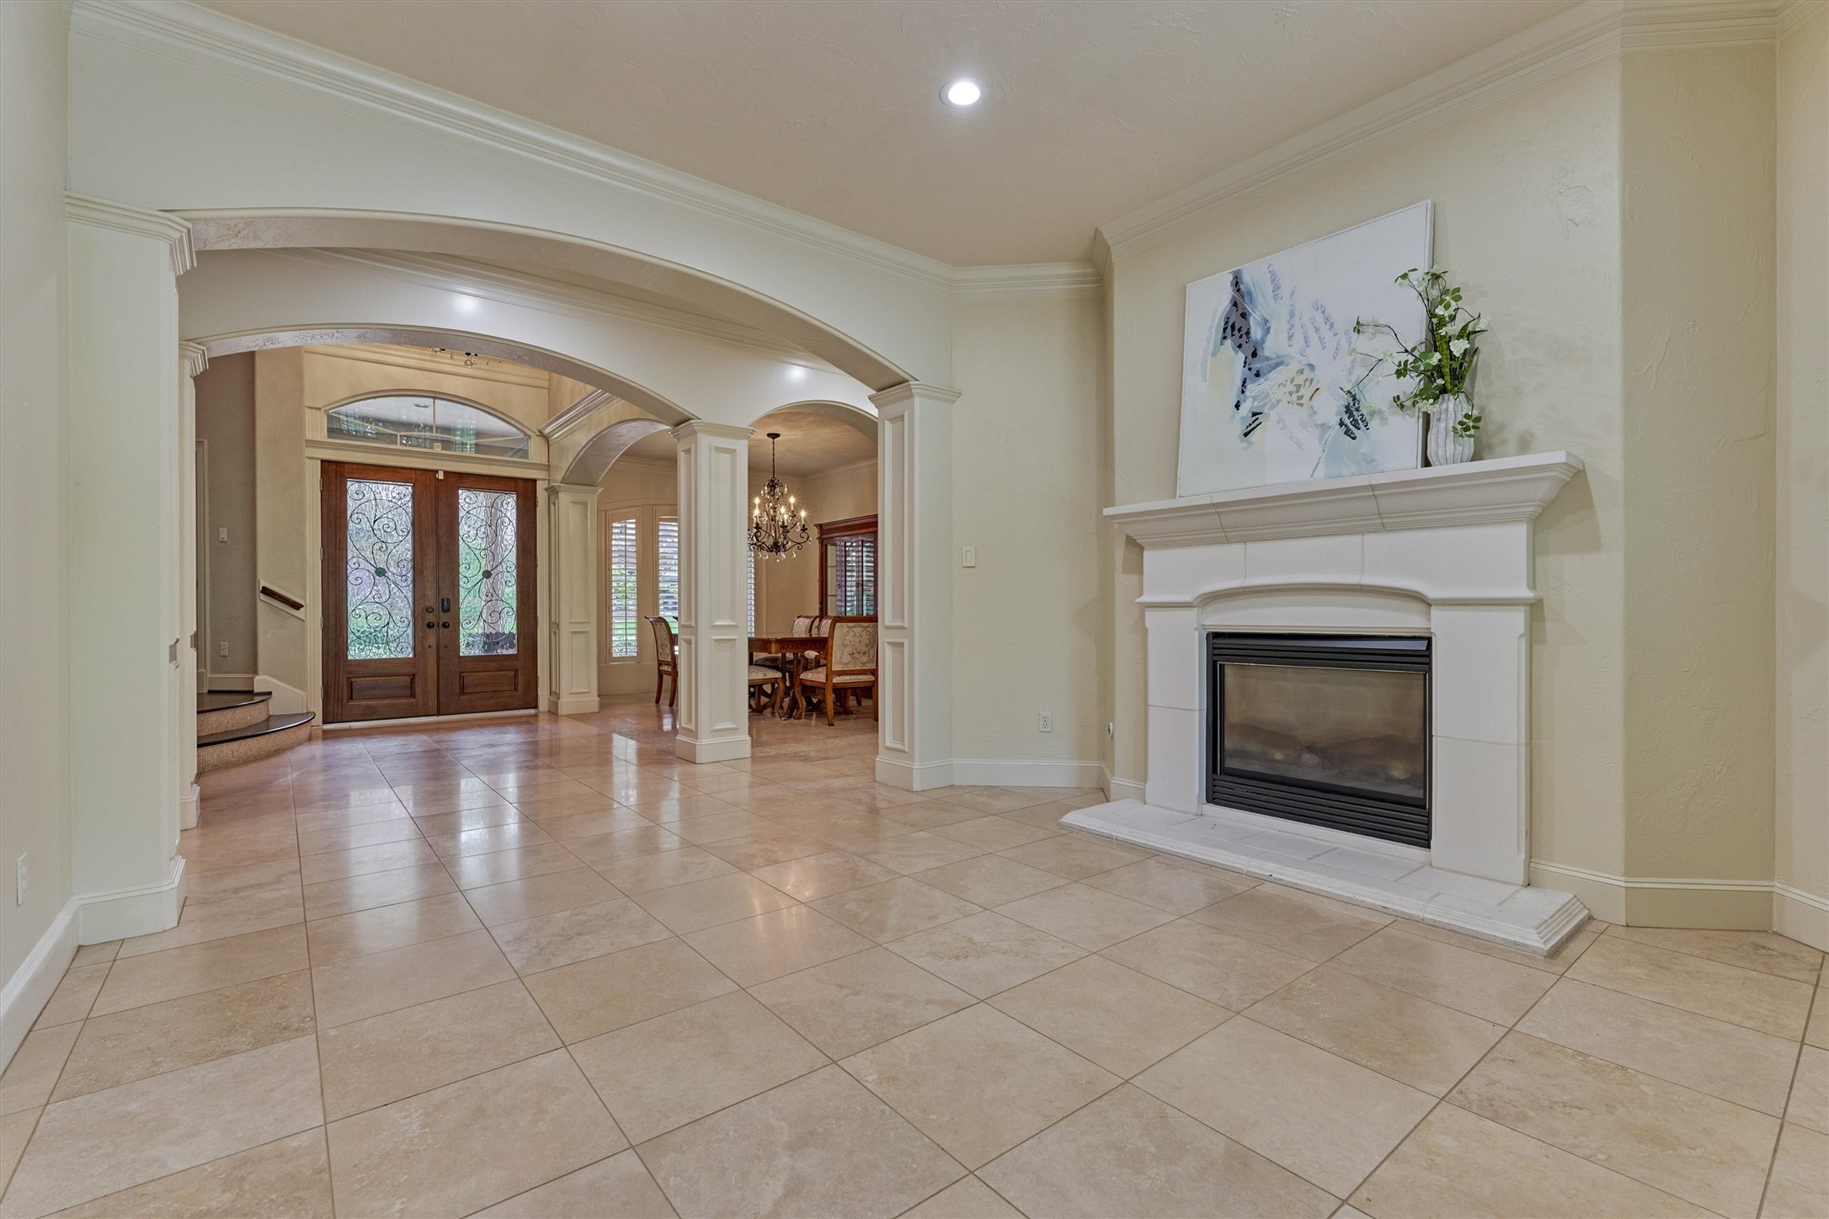
*This is a virtually staged photo* The formal living room is filled with natural light from expansive windows overlooking the backyard oasis and is beautifully anchored by a limestone fireplace.
The formal living room makes an elegant first impression upon entry, with beautiful sightlines and a seamless flow into the surrounding living spaces.
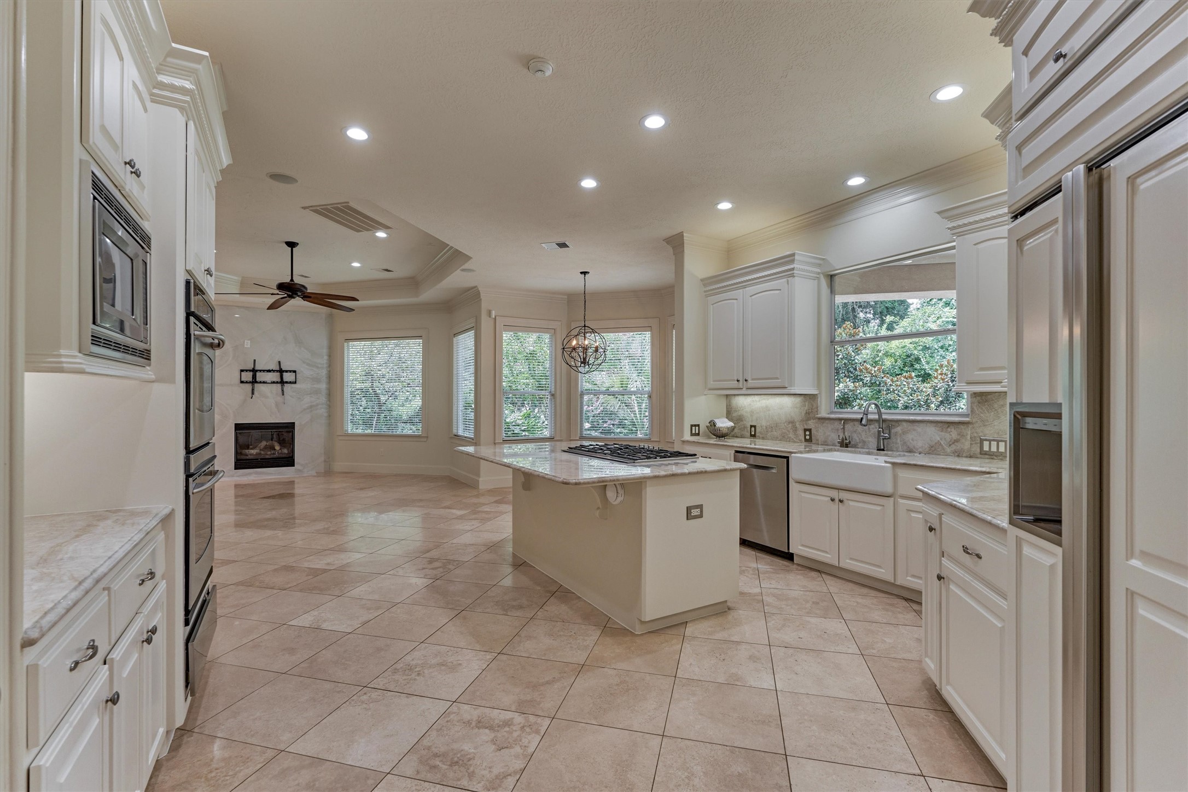
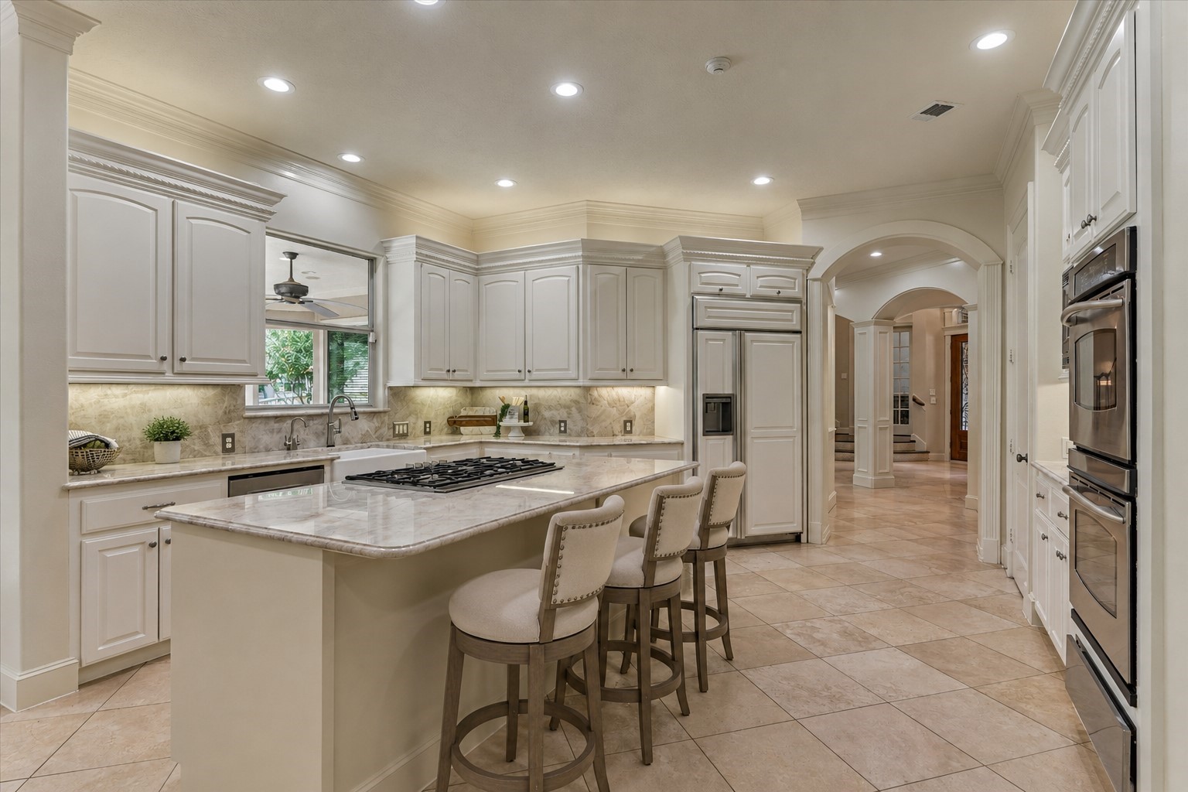
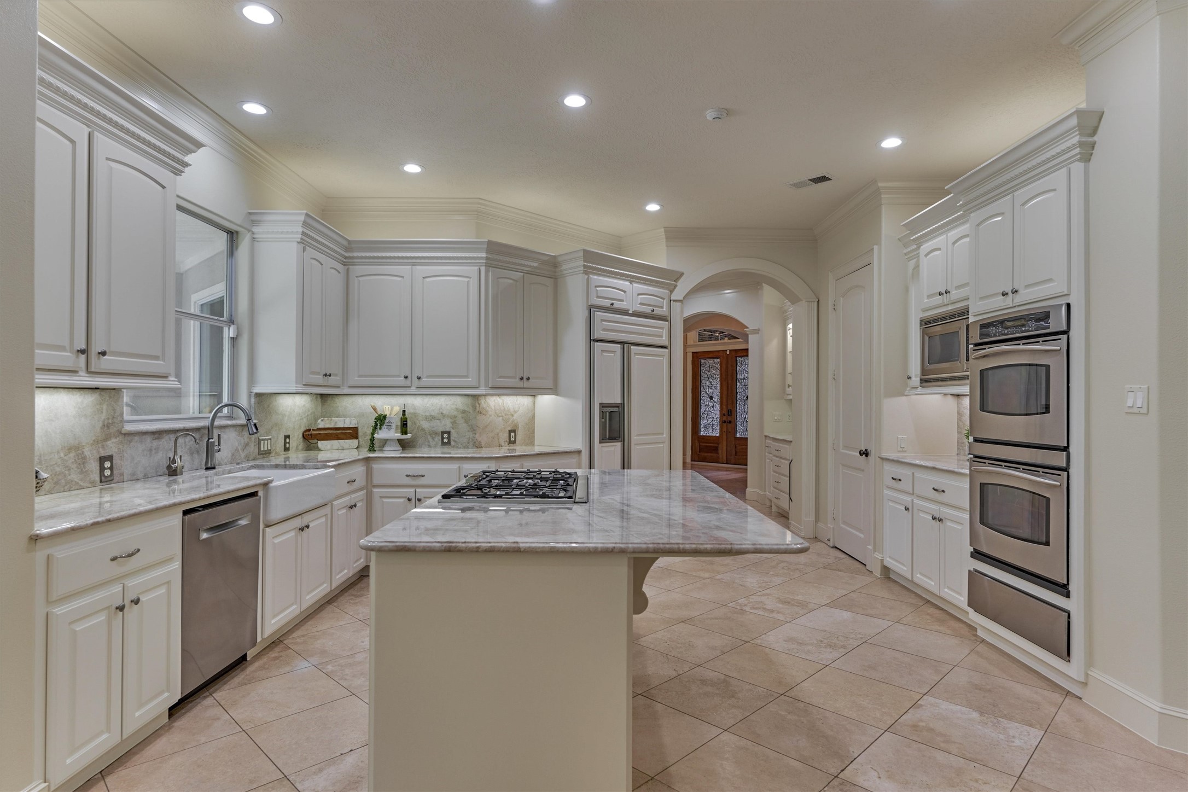
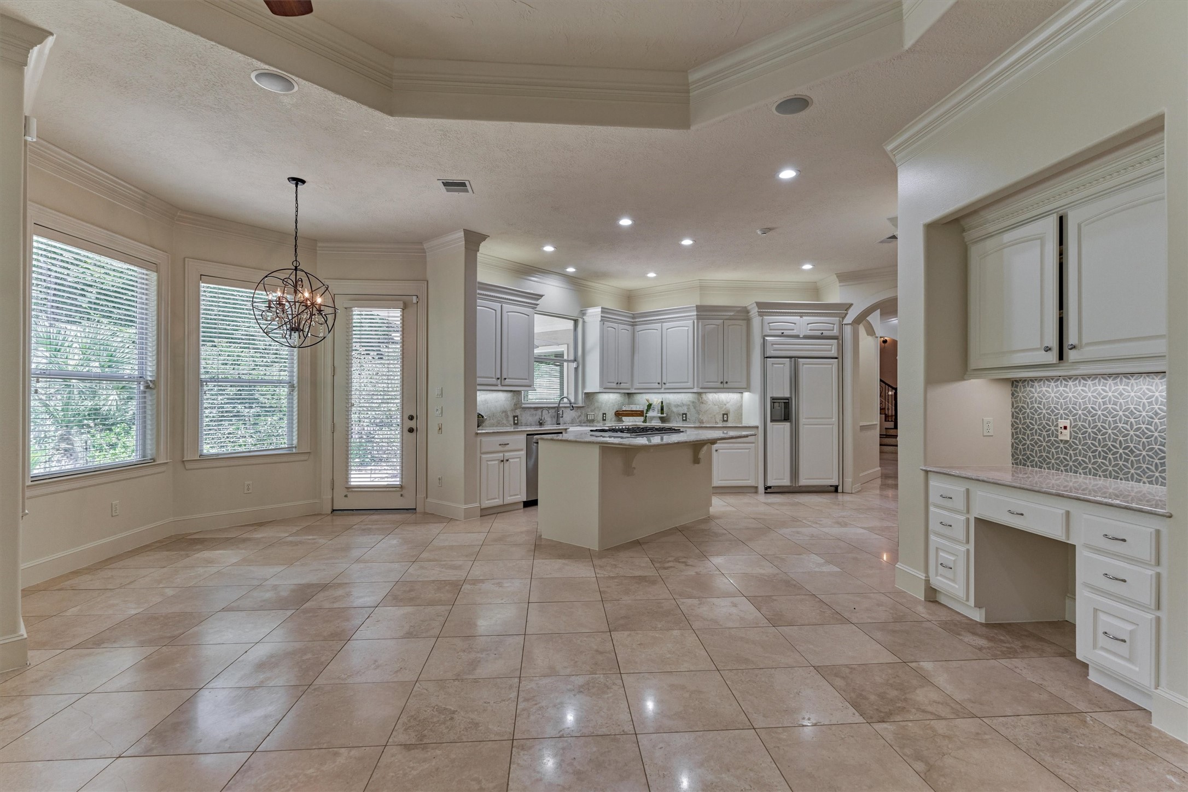
Light and bright, the chef’s gourmet kitchen features luxe Taj Mahal quartzite countertops and flows seamlessly into the sunny breakfast room and den.
*This is a virtually staged photo* Expansive island with gas cooktop and bar seating offers the perfect spot for casual dining.
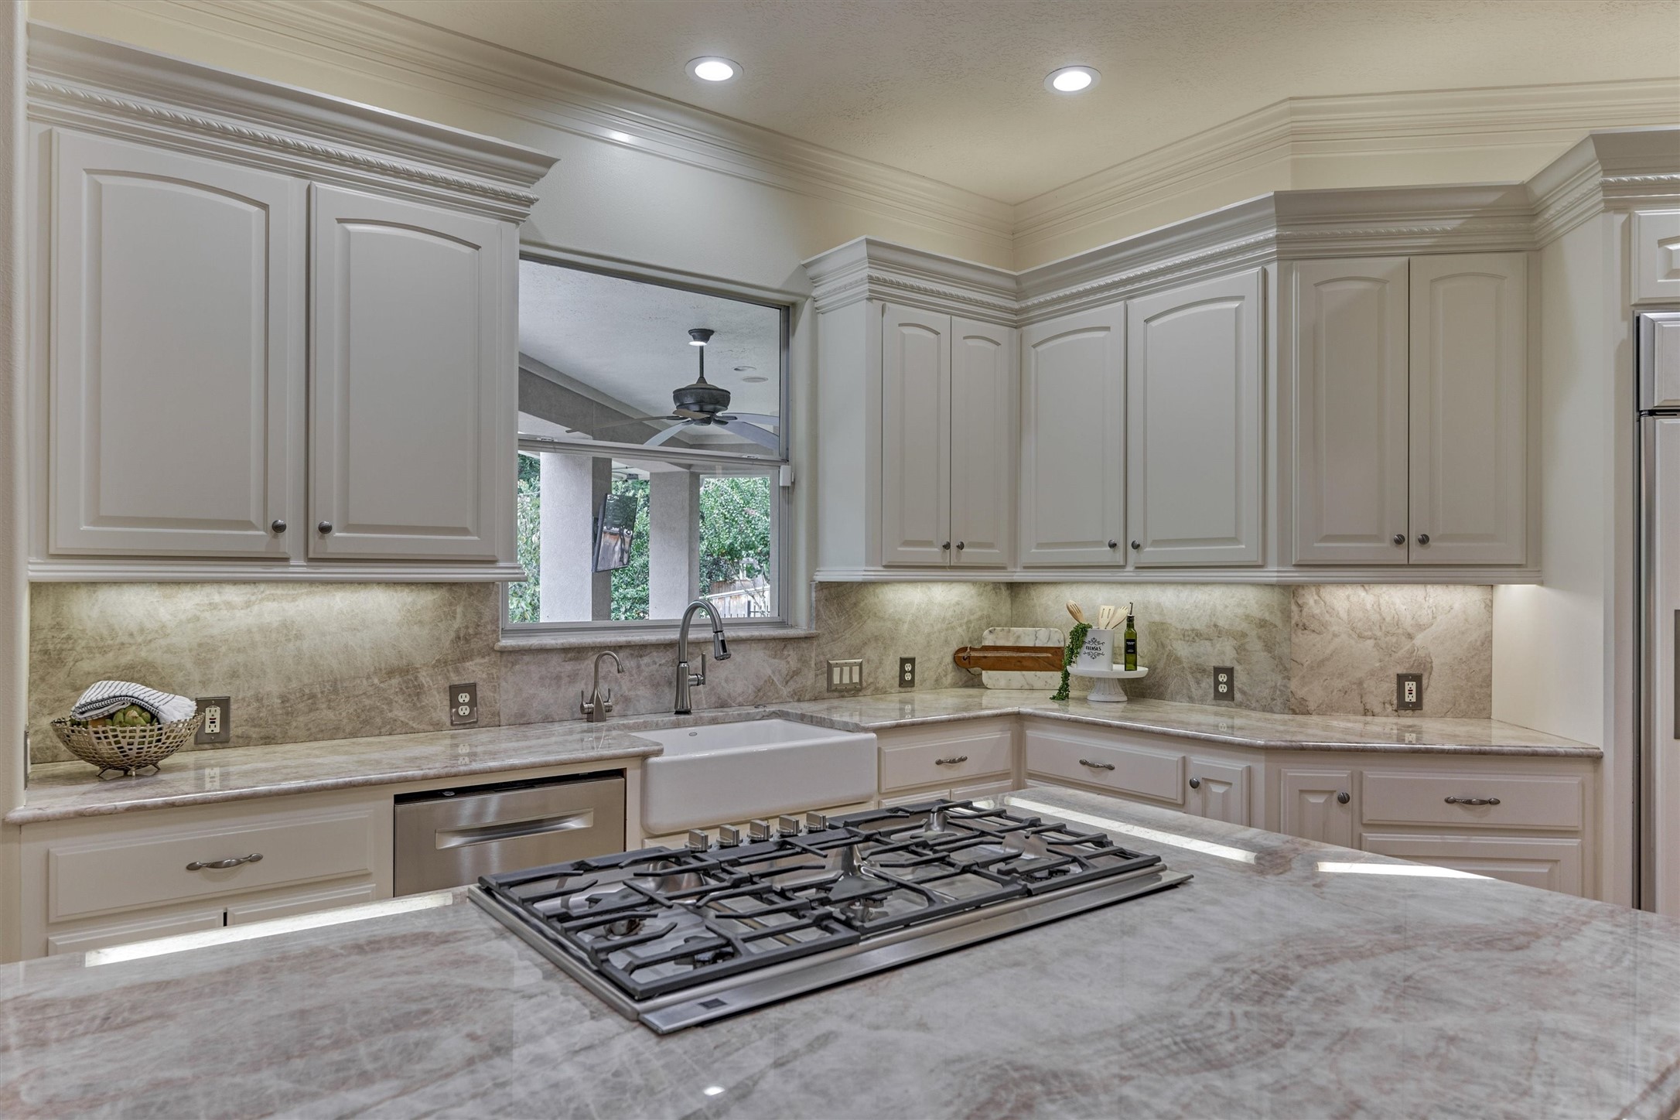
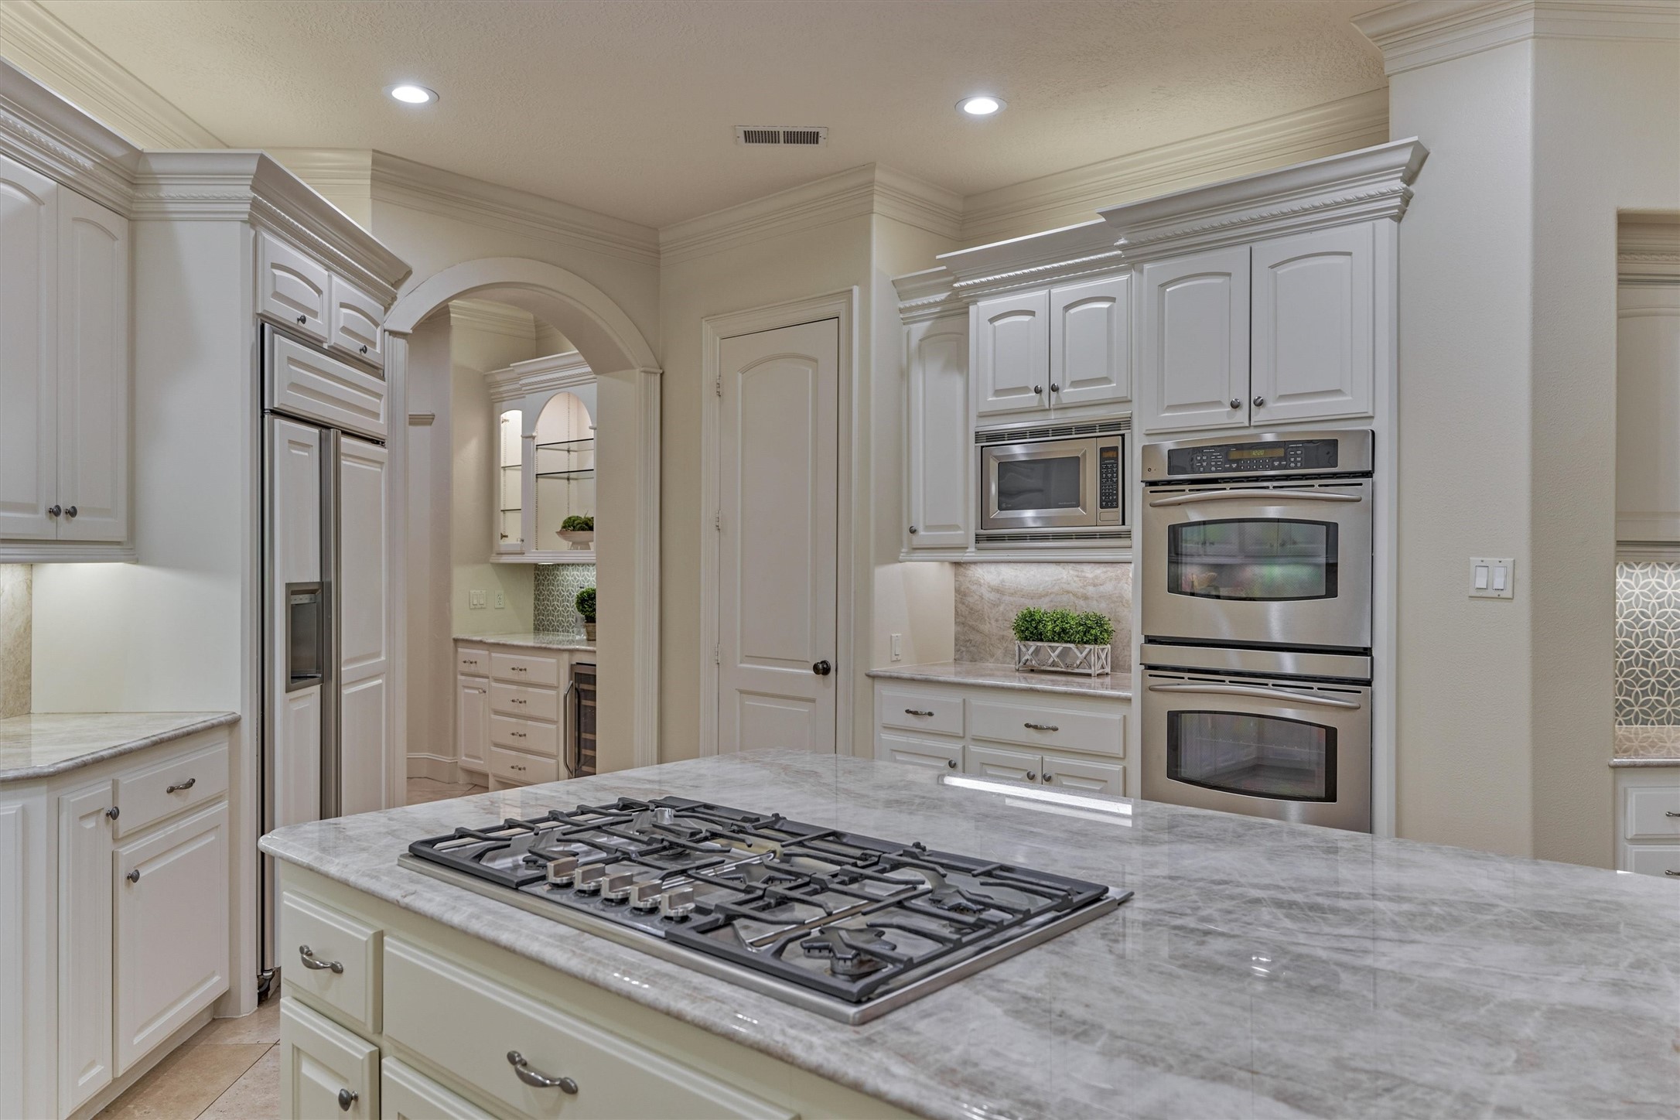
Abundant countertop space and cabinetry throughout, complemented by under-cabinet lighting and stainless steel appliances. Please note, the refrigerator is negotiable.
A window above the sink fills this sparkling kitchen with natural light, while the gas cooktop is sure to delight the chef of the family!
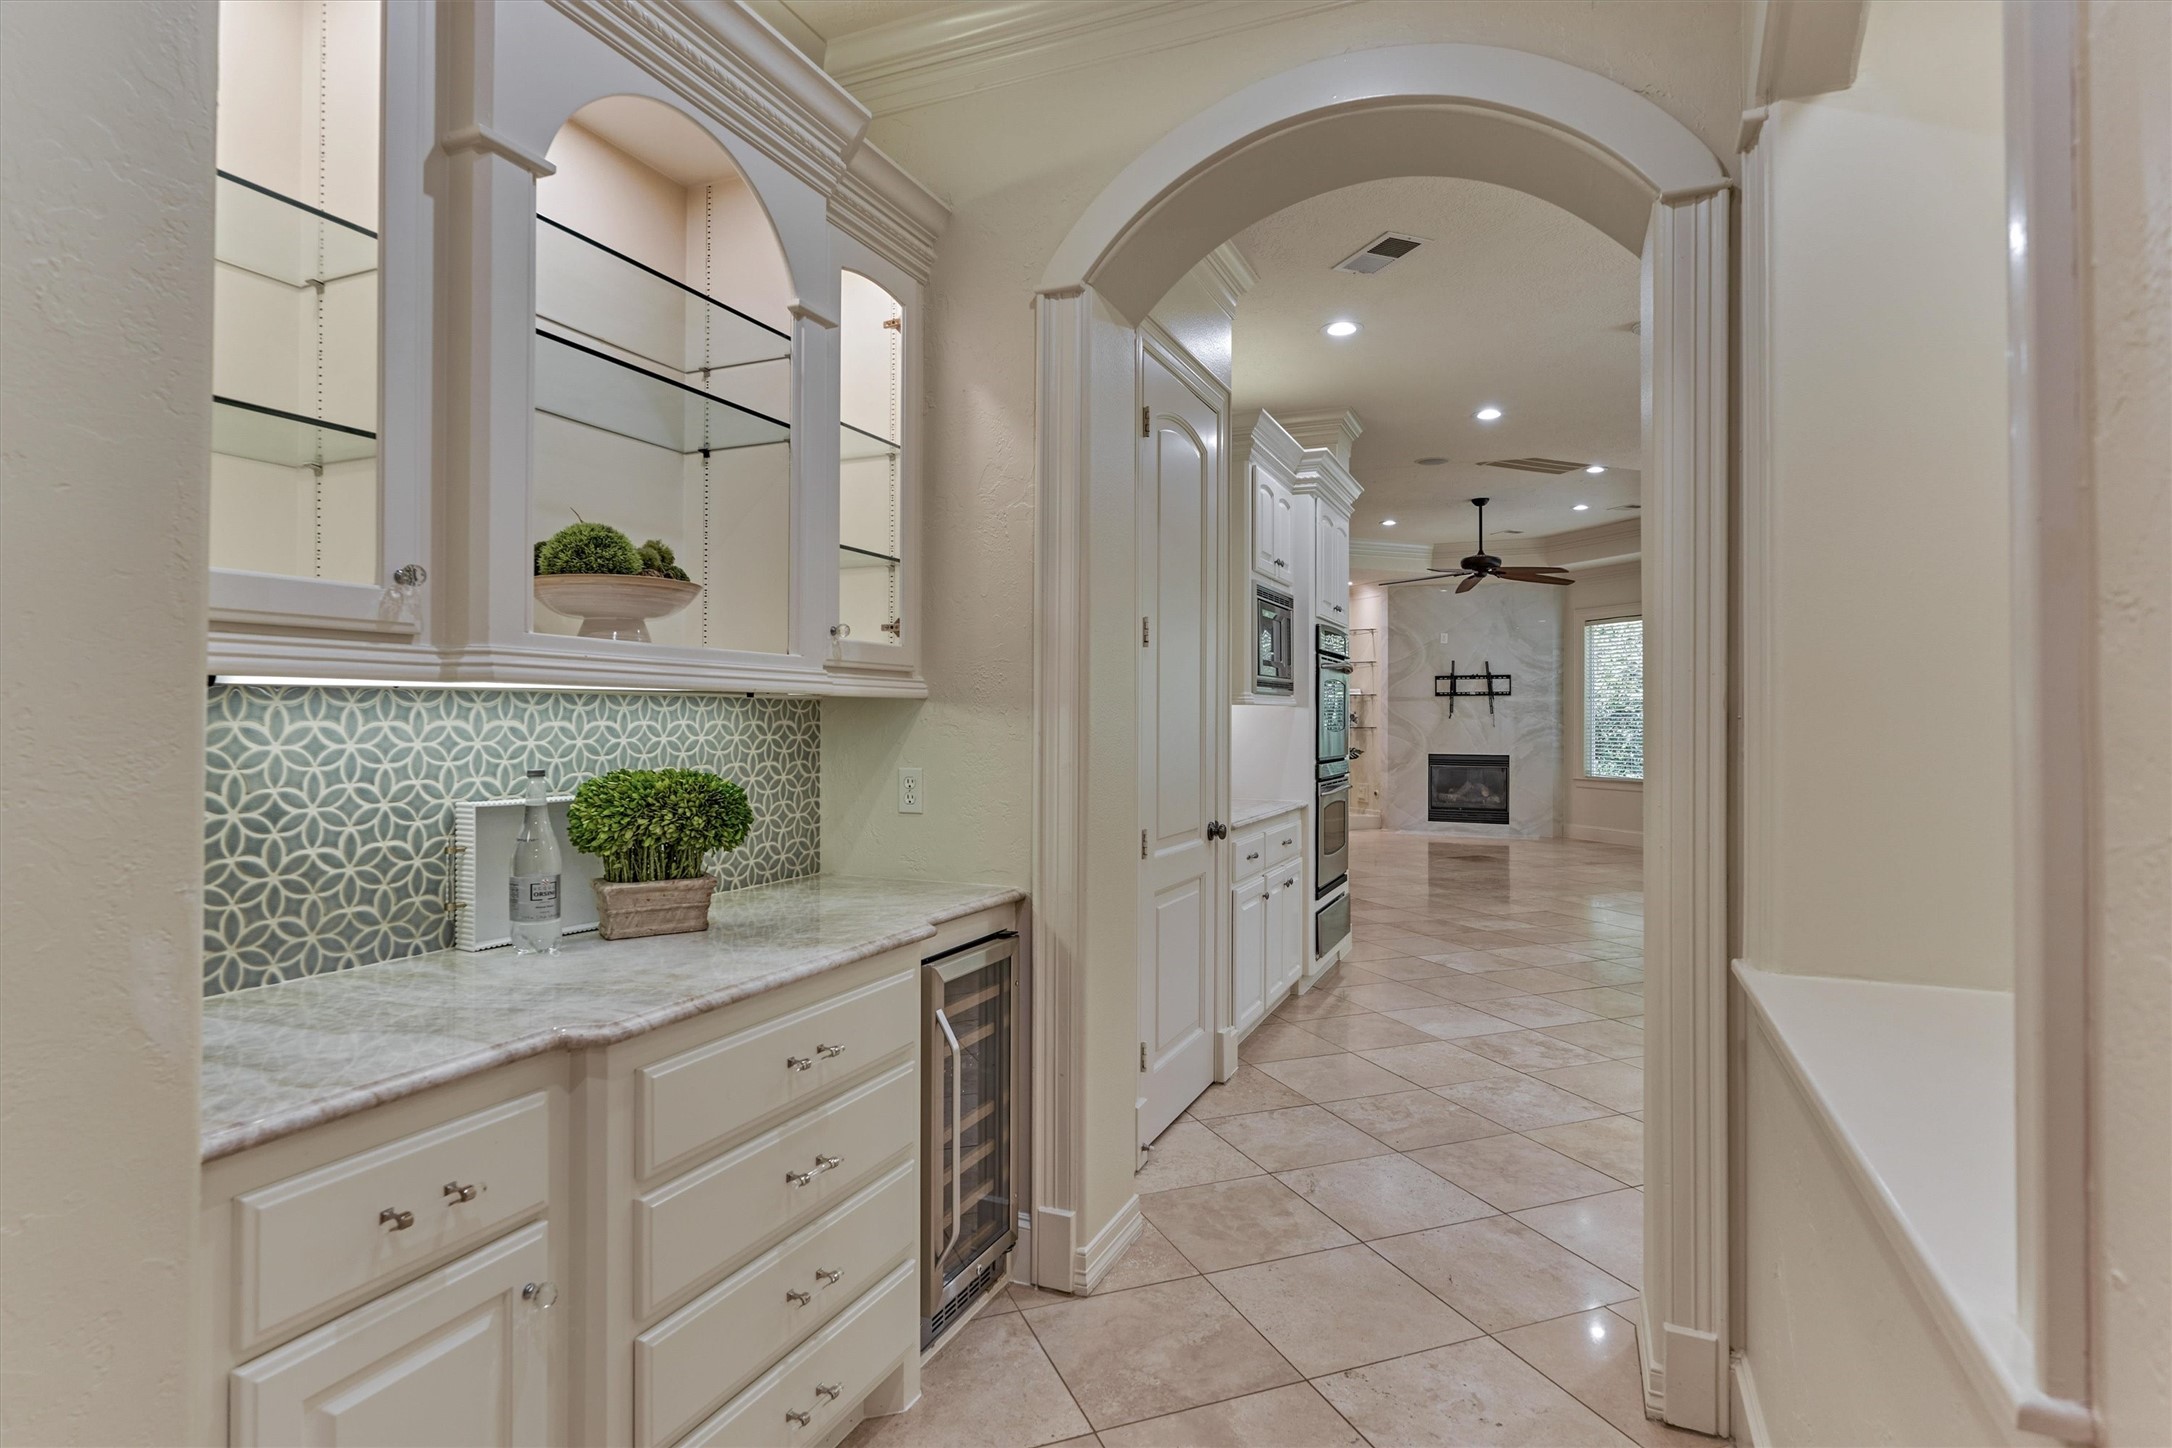
Butler’s pantry features a dry bar with wine cooler and open cabinetry, creating the perfect pass-through between the dining room and kitchen.
The chef of the family will appreciate the seamless flow and functionality of this gourmet kitchen, complete with double ovens.
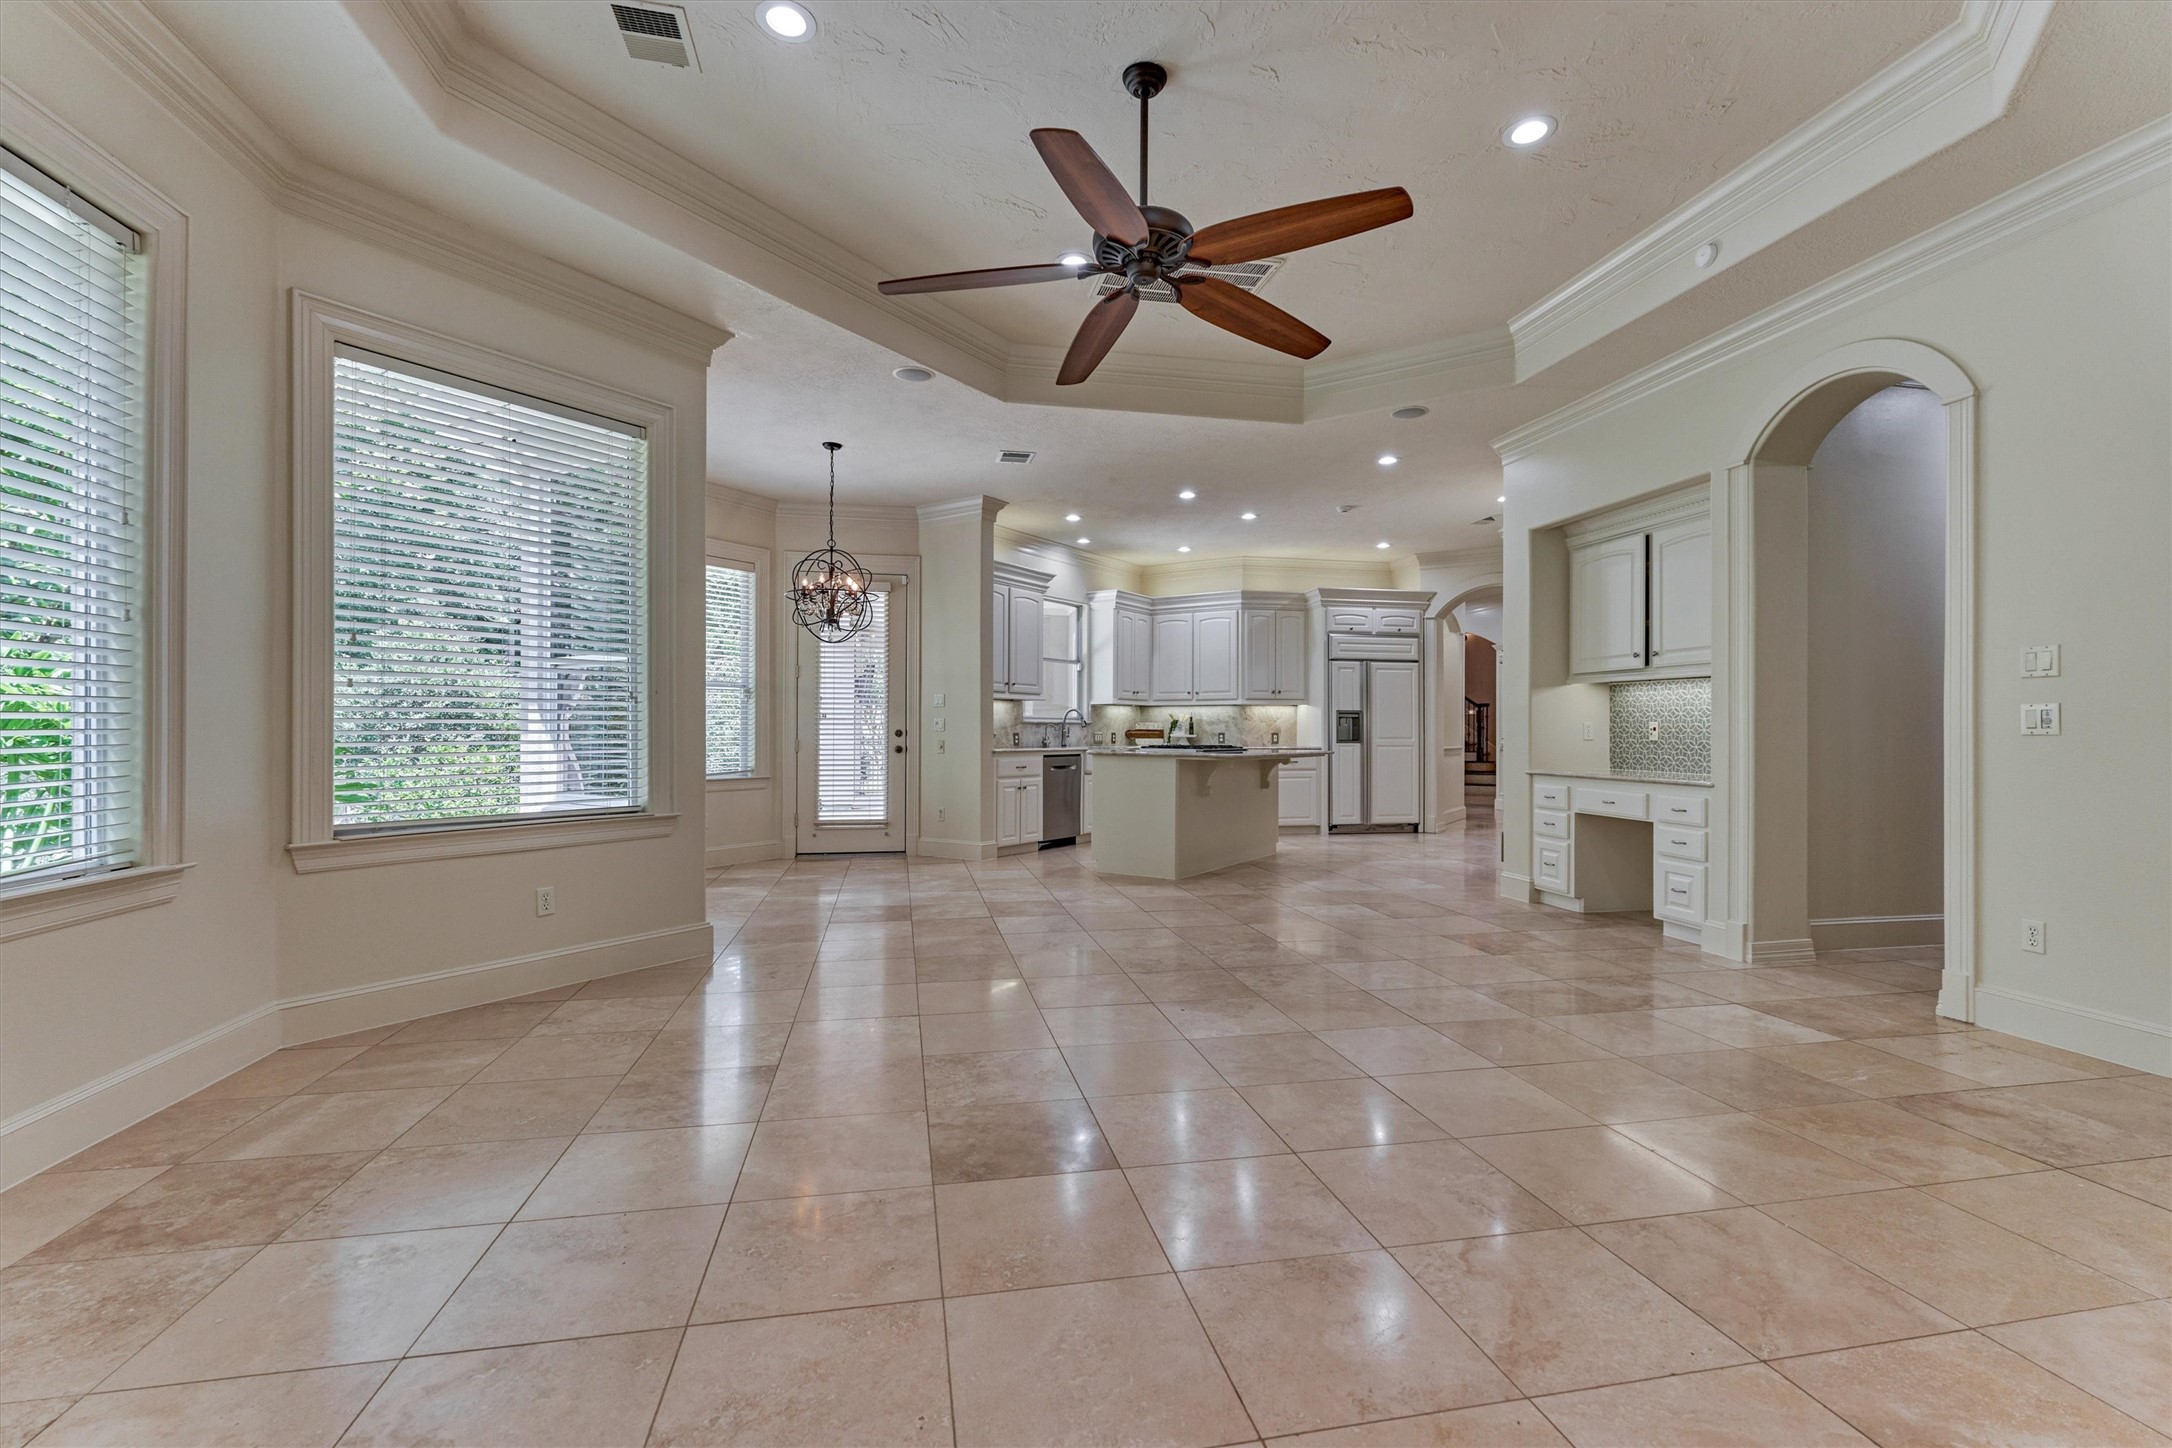
A chef’s planning desk and sunny breakfast room adjoin the meticulously maintained kitchen.
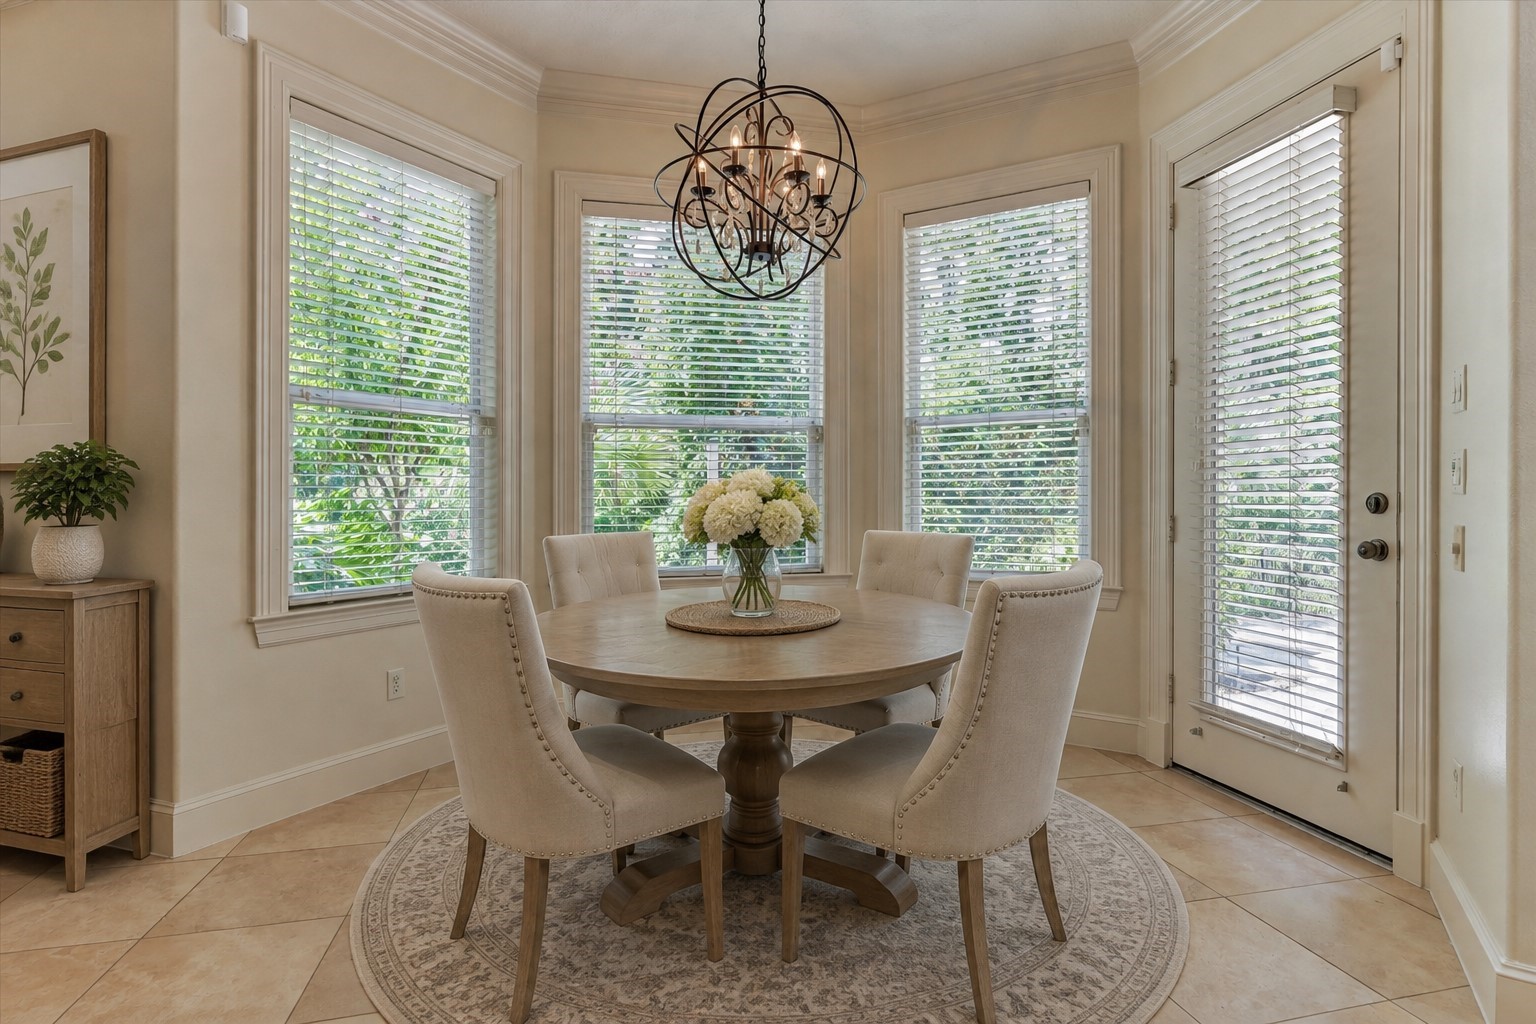
*This is a virtually staged photo* Sunny breakfast room adjoins the kitchen and den, offering tranquil views of the private backyard paradise.
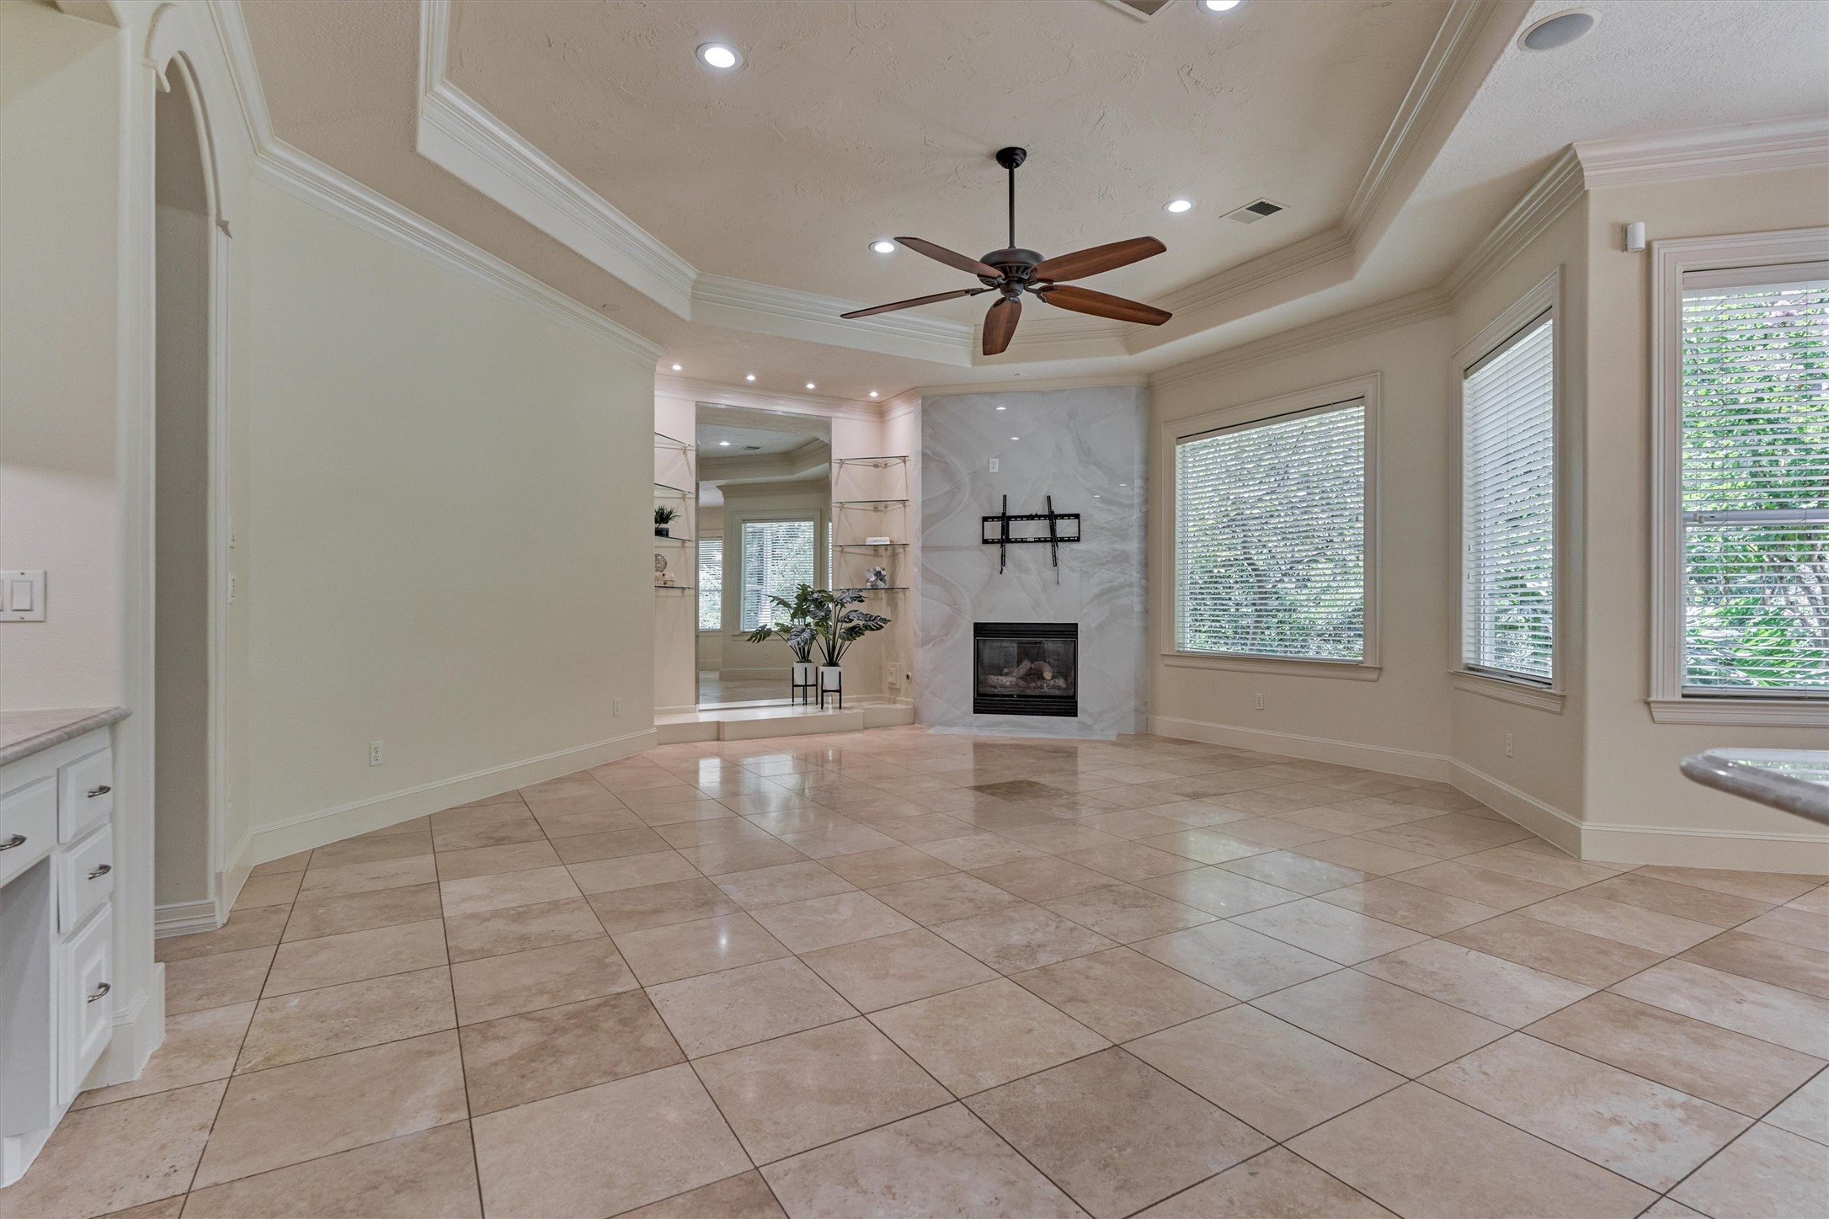
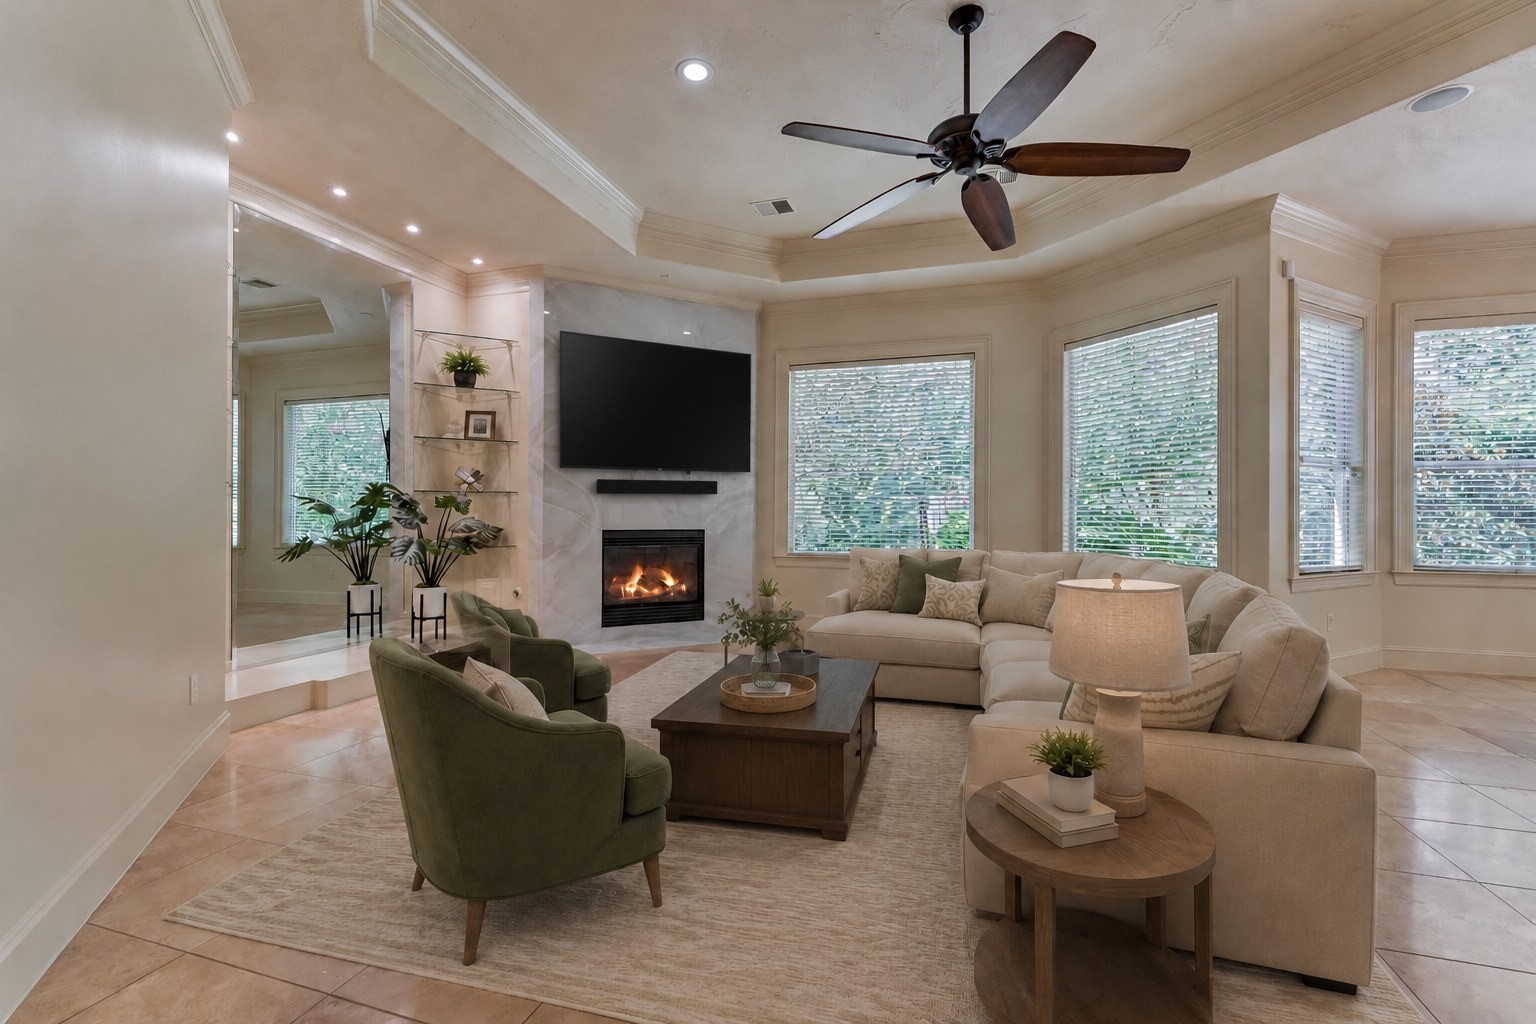
Oversized den anchored by an opulent fireplace offers a warm, inviting space ready for your personal touch!
*This is a virtually staged photo* Naturally lit den features a tray ceiling and expansive windows showcasing dreamy views of the backyard retreat.
Effortless flow and function connect the spacious den, sunny breakfast room, and gourmet kitchen.
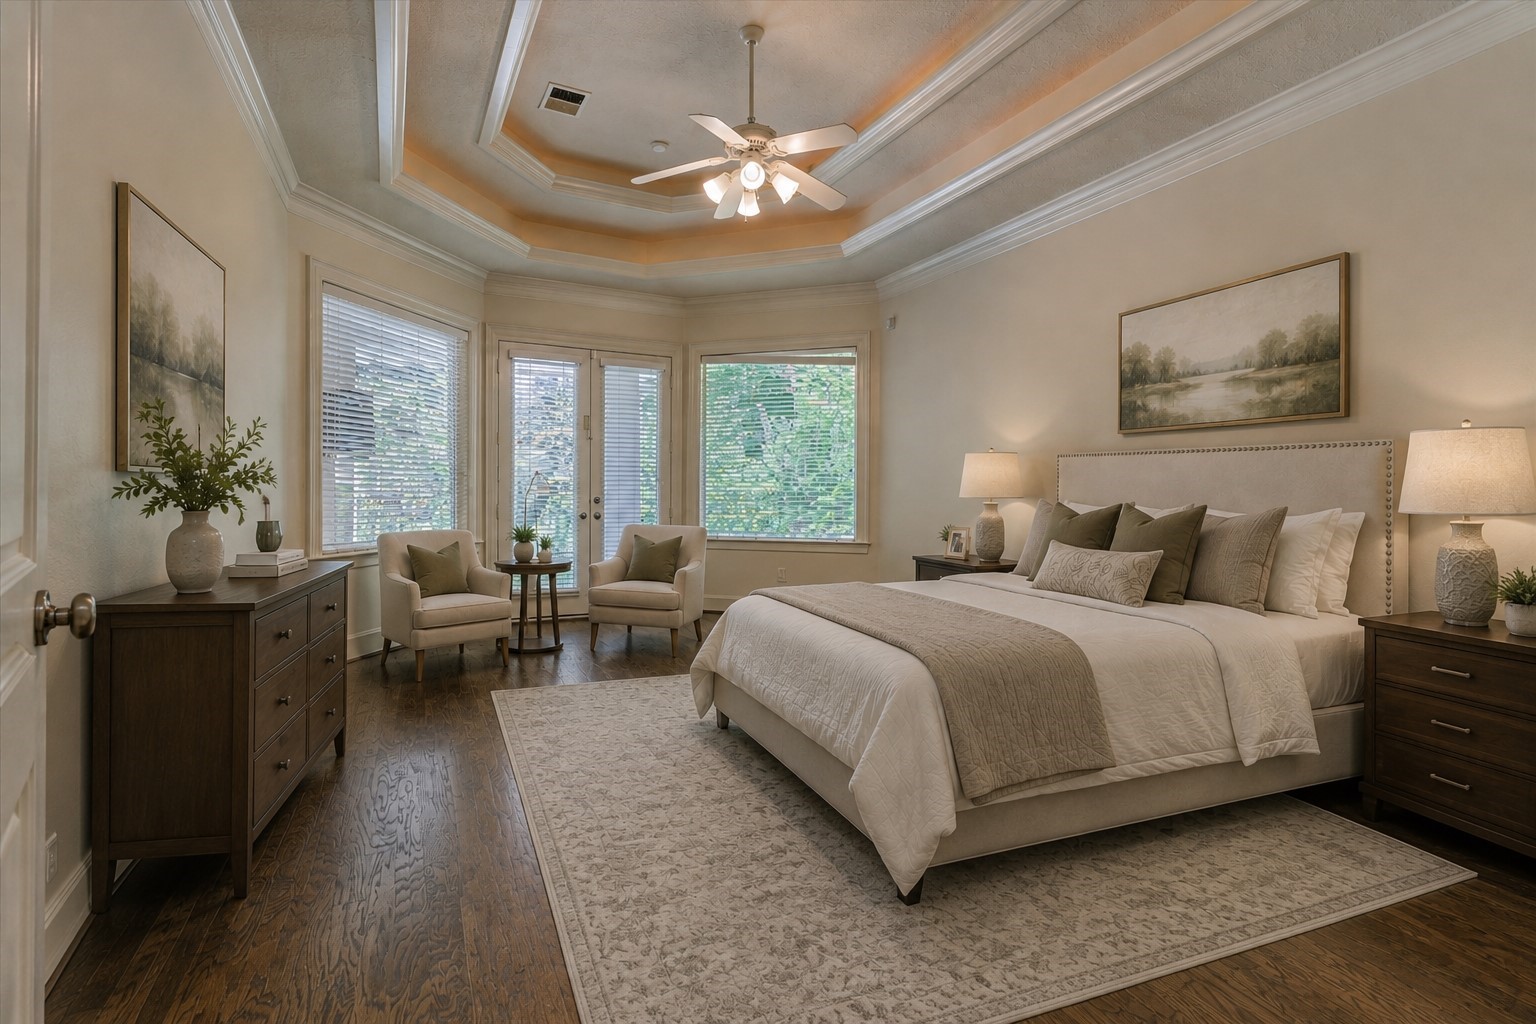
*This is a virtually staged photo* Luxurious owner’s retreat showcases a tray ceiling, spacious sitting area, and private exterior access to the covered patio.
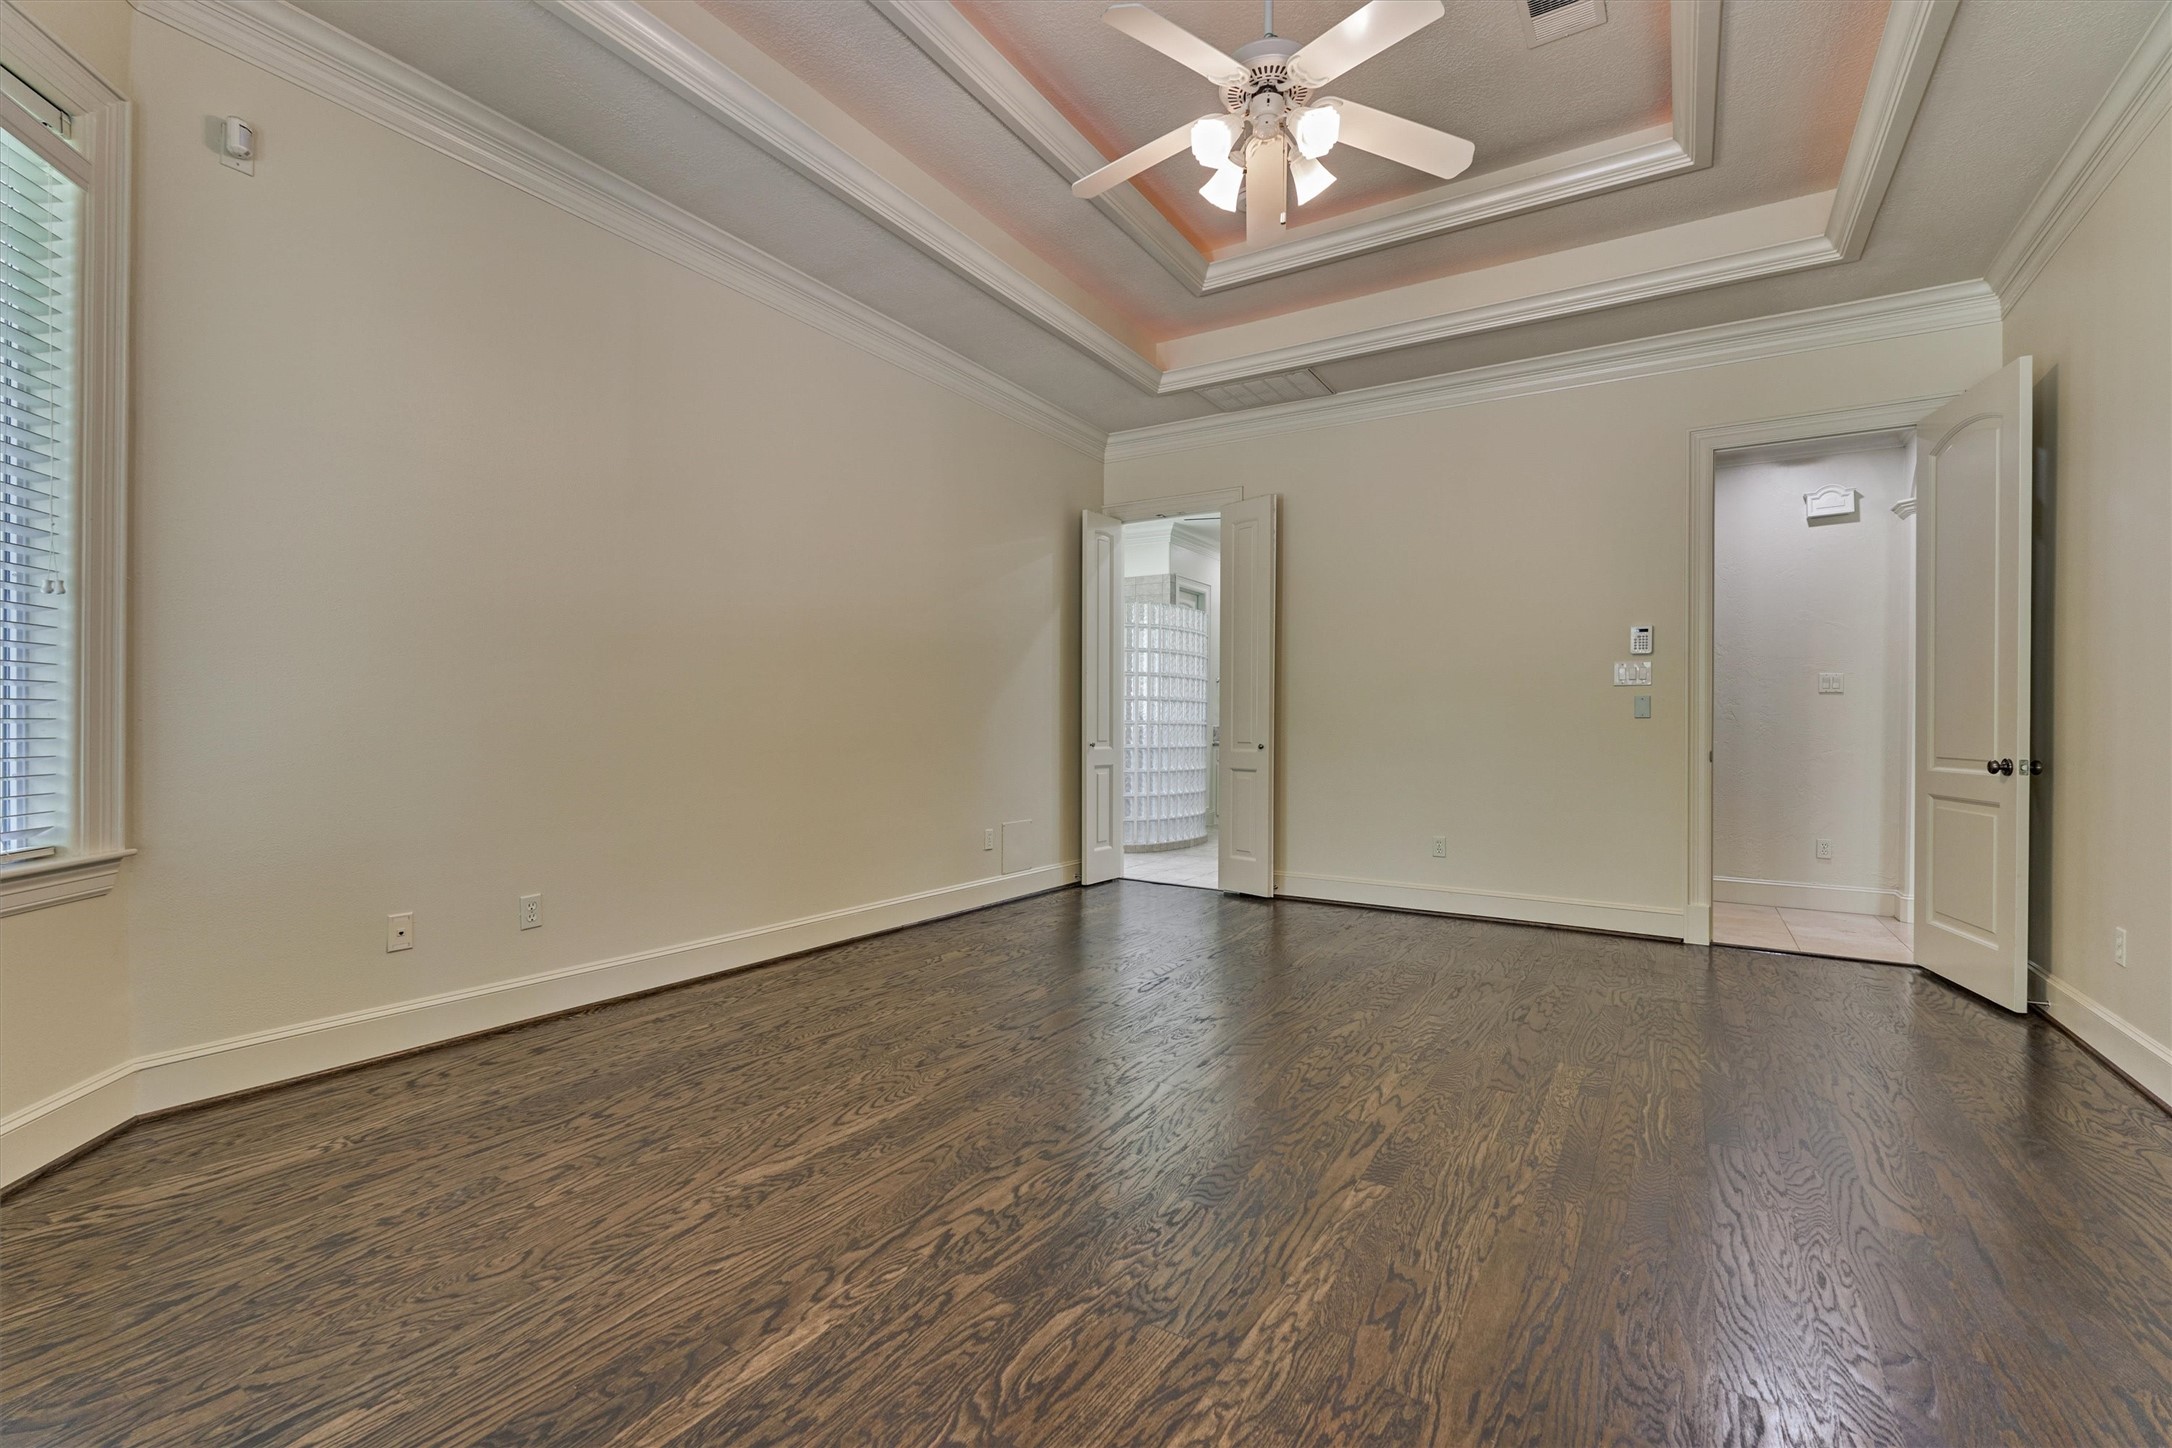
This owner’s sanctuary is ready for your personal touch, complete with beautiful wood flooring.
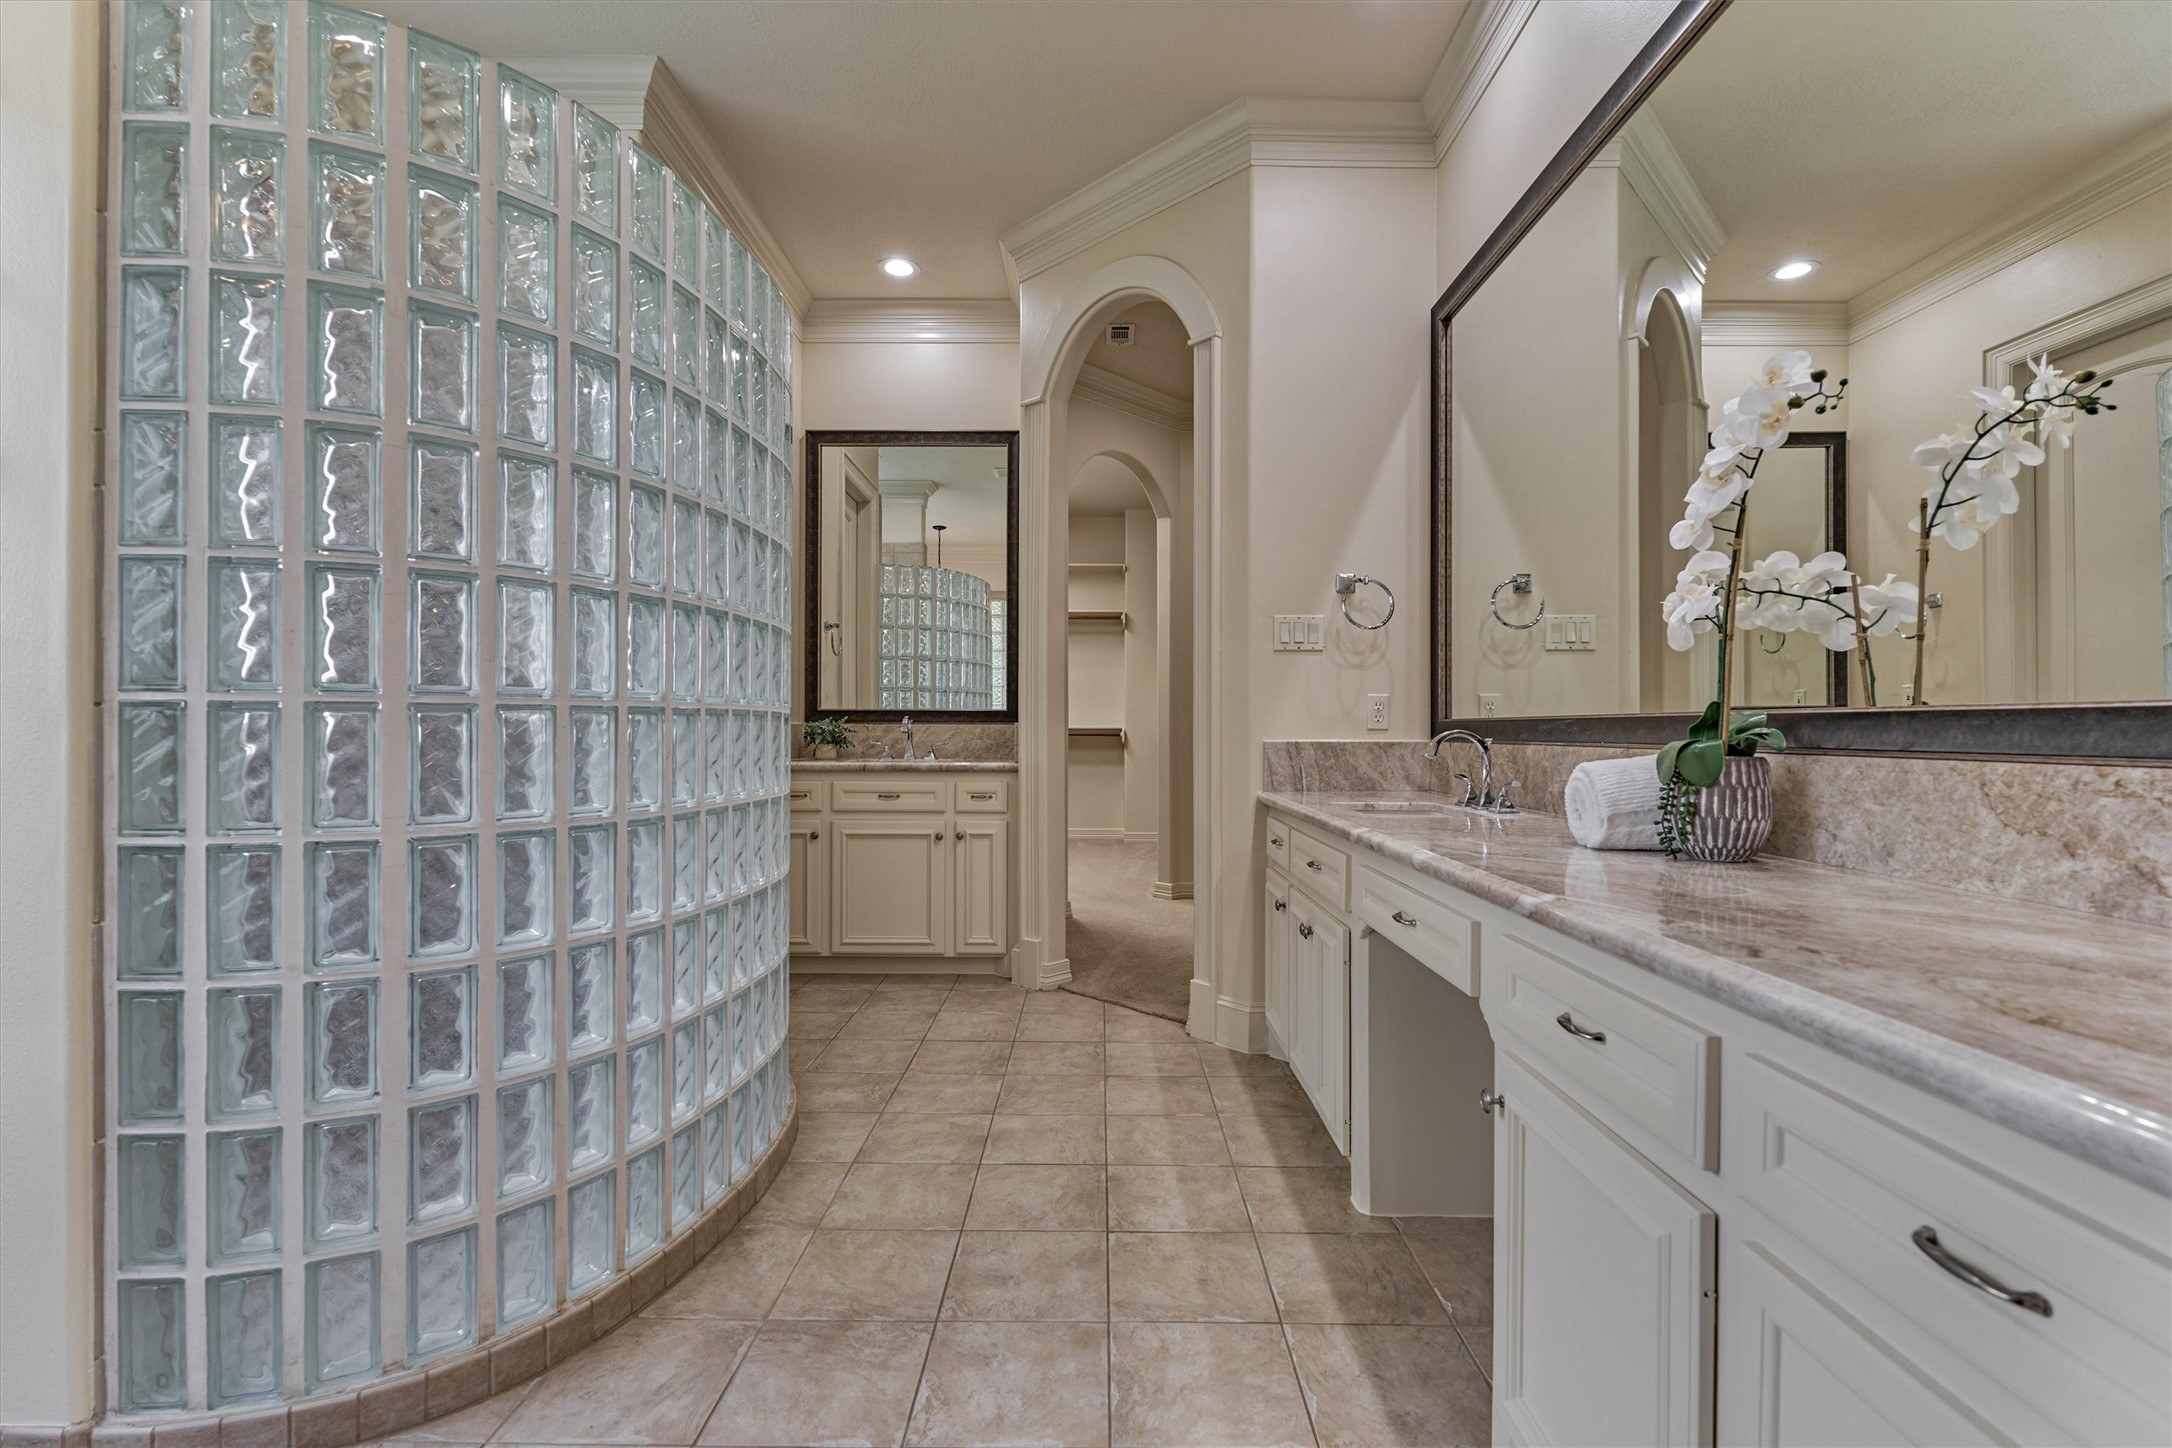
Spa-like bathroom shines with luxurious finishes and elegant appointments throughout.
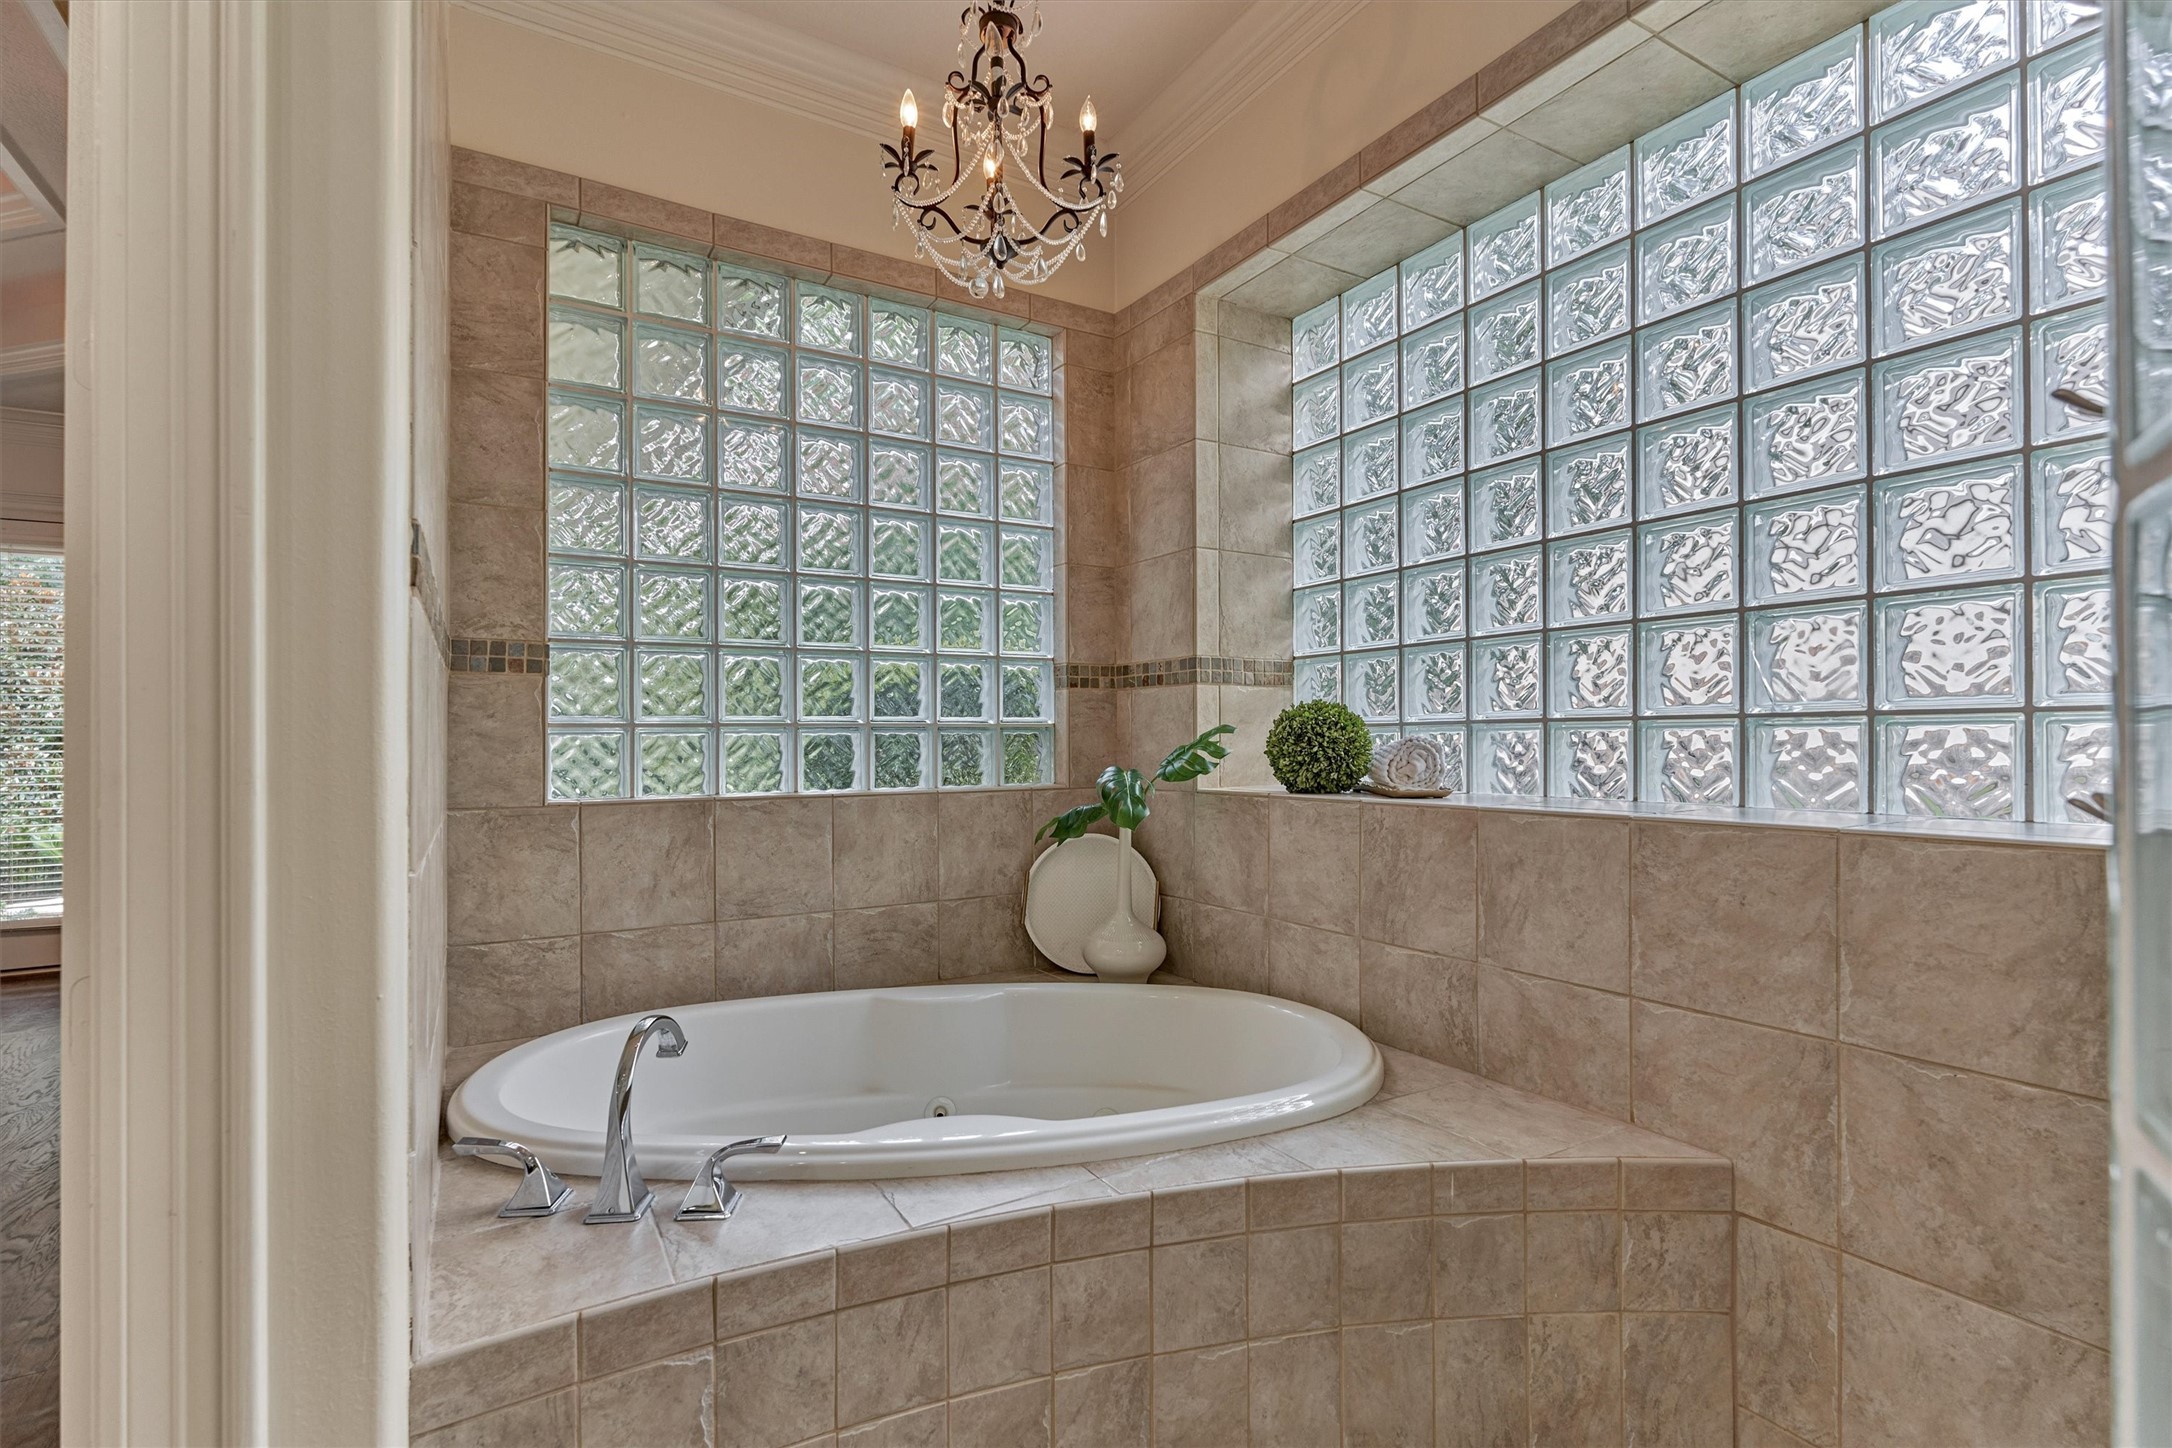
Relax in the jetted tub, bathed in natural light from frosted glass windows and elegantly accented by a sparkling chandelier.
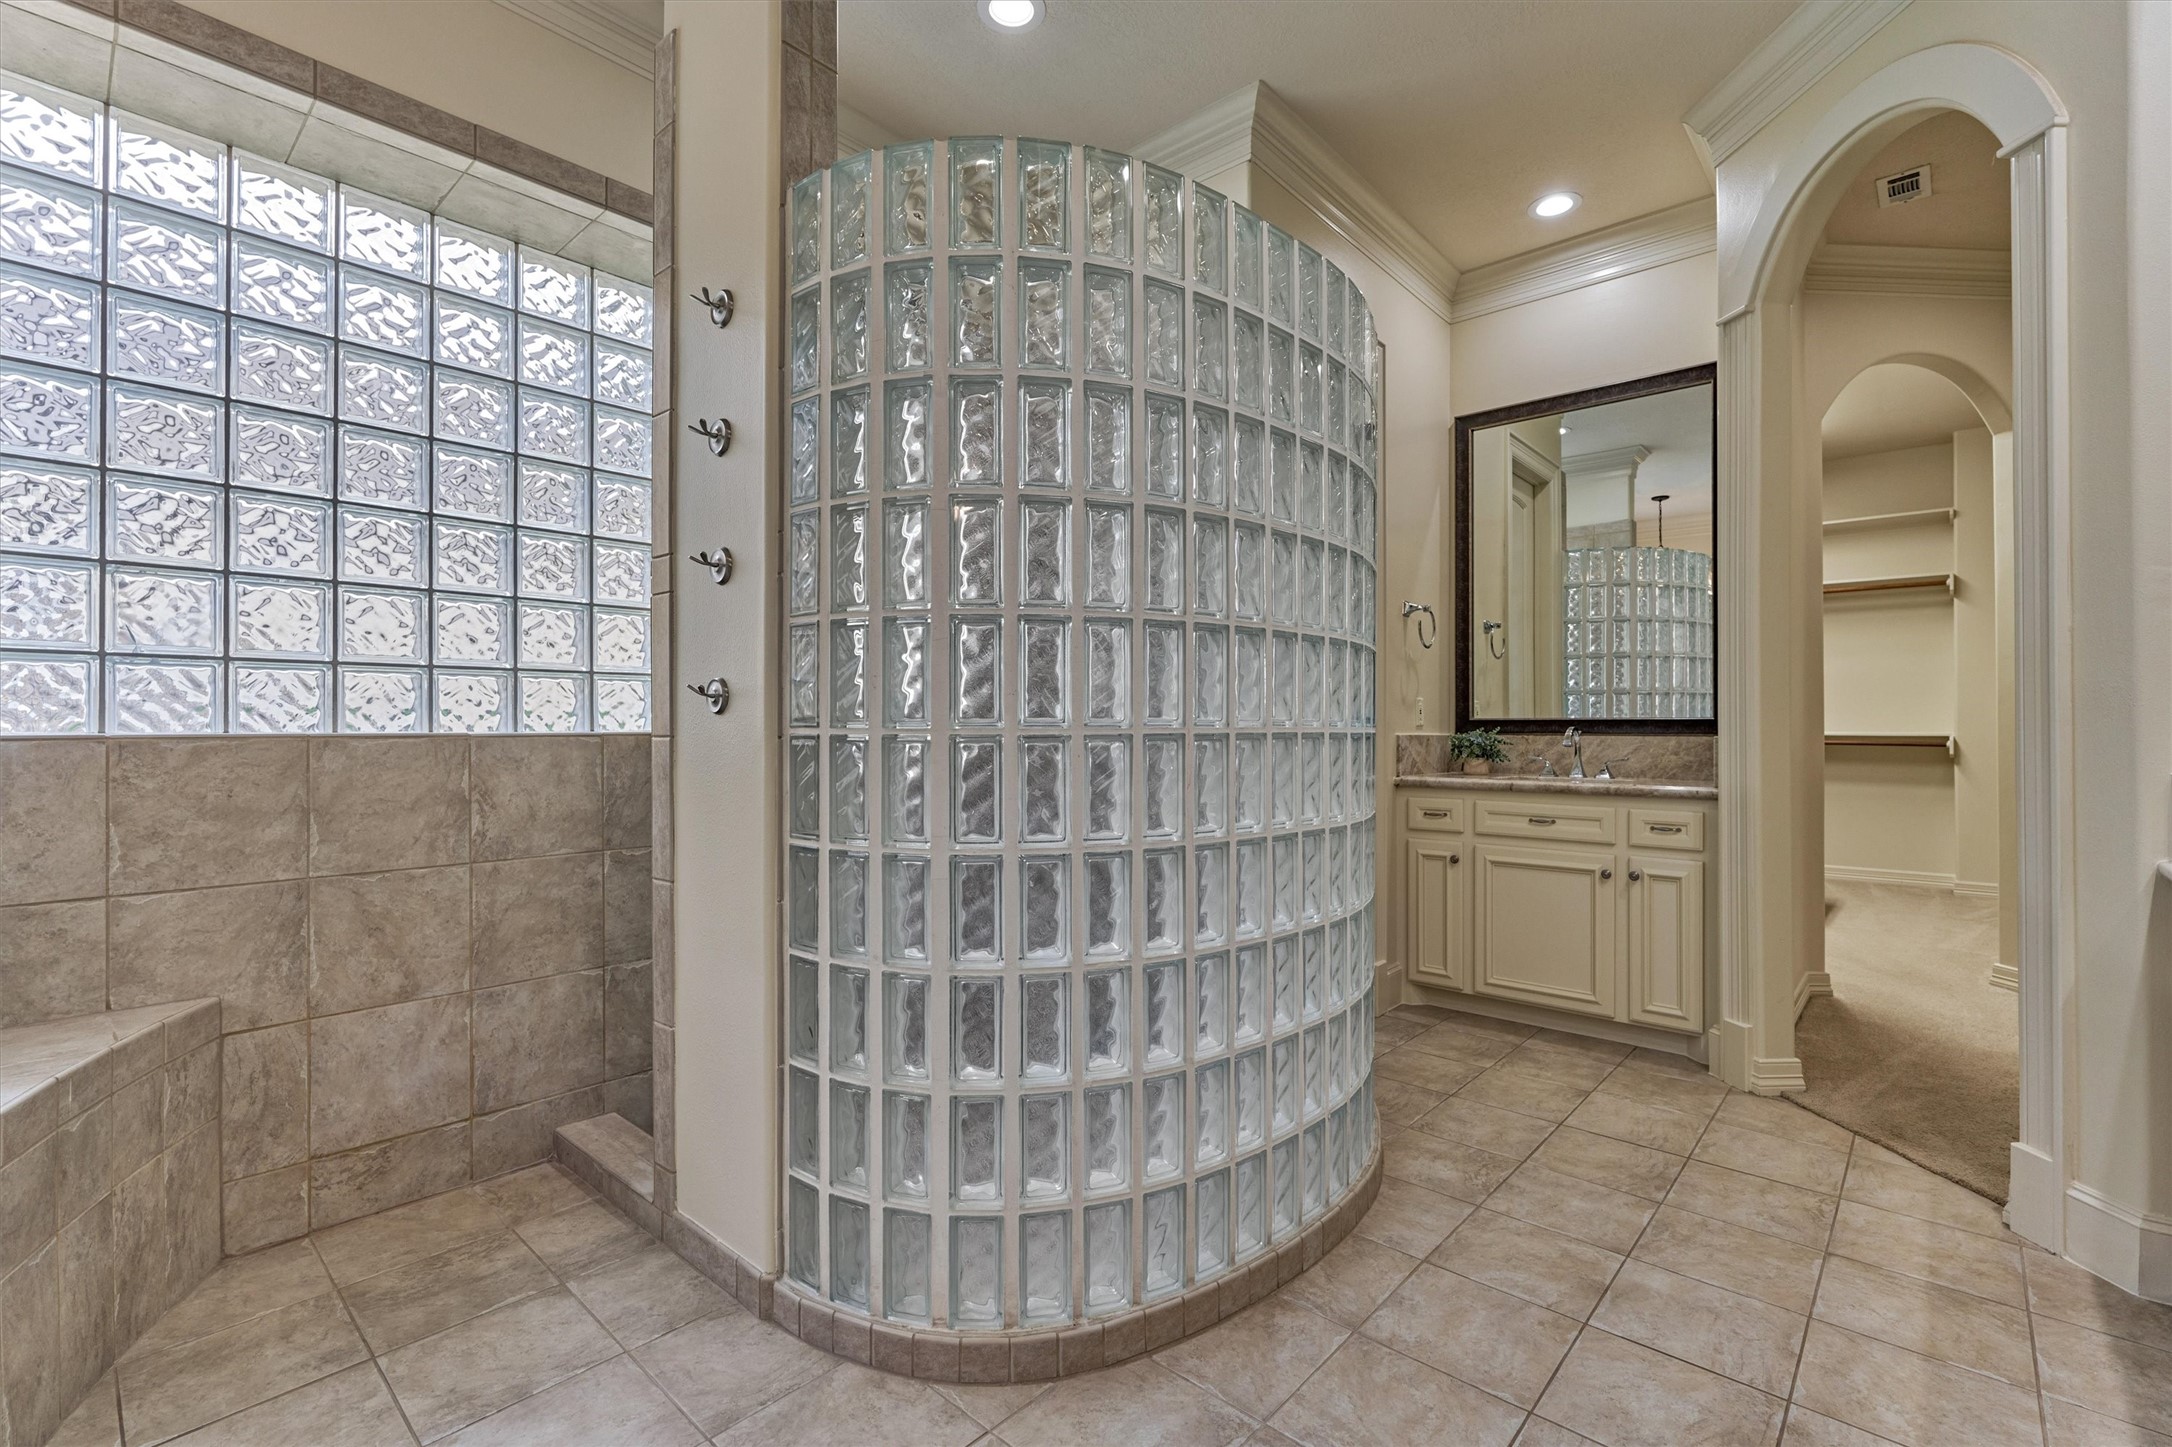
Oversized walk-in shower and separate vanities offer both luxury and functionality.
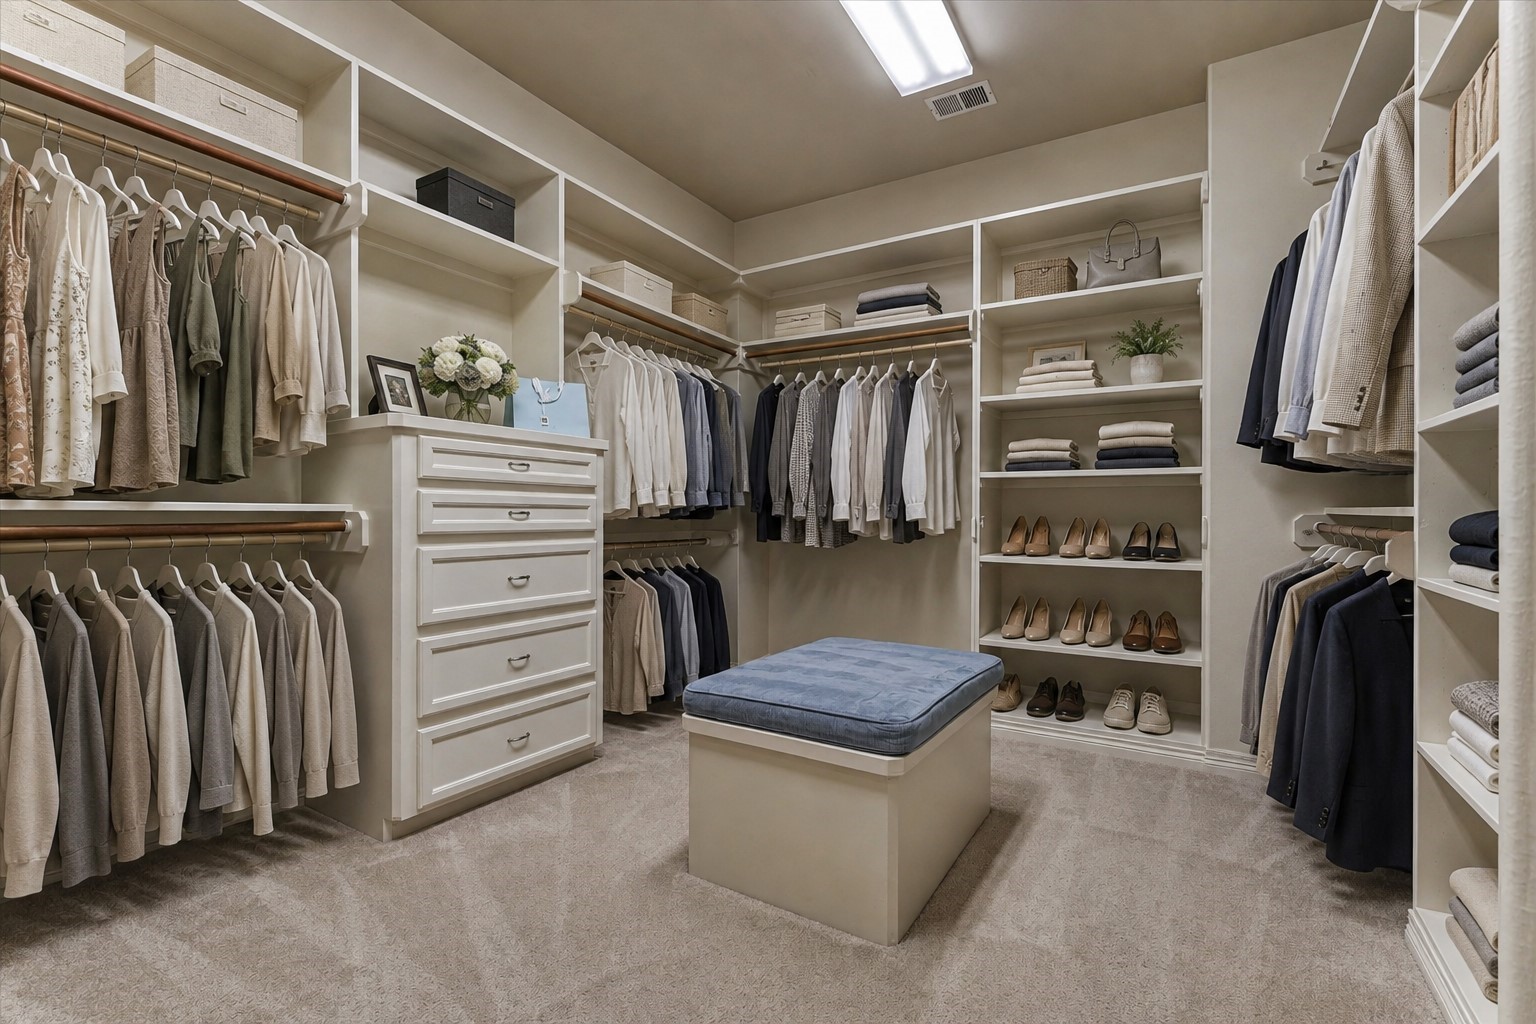
*This is a virtually staged photo* Huge walk-in closet in the owner's retreat!
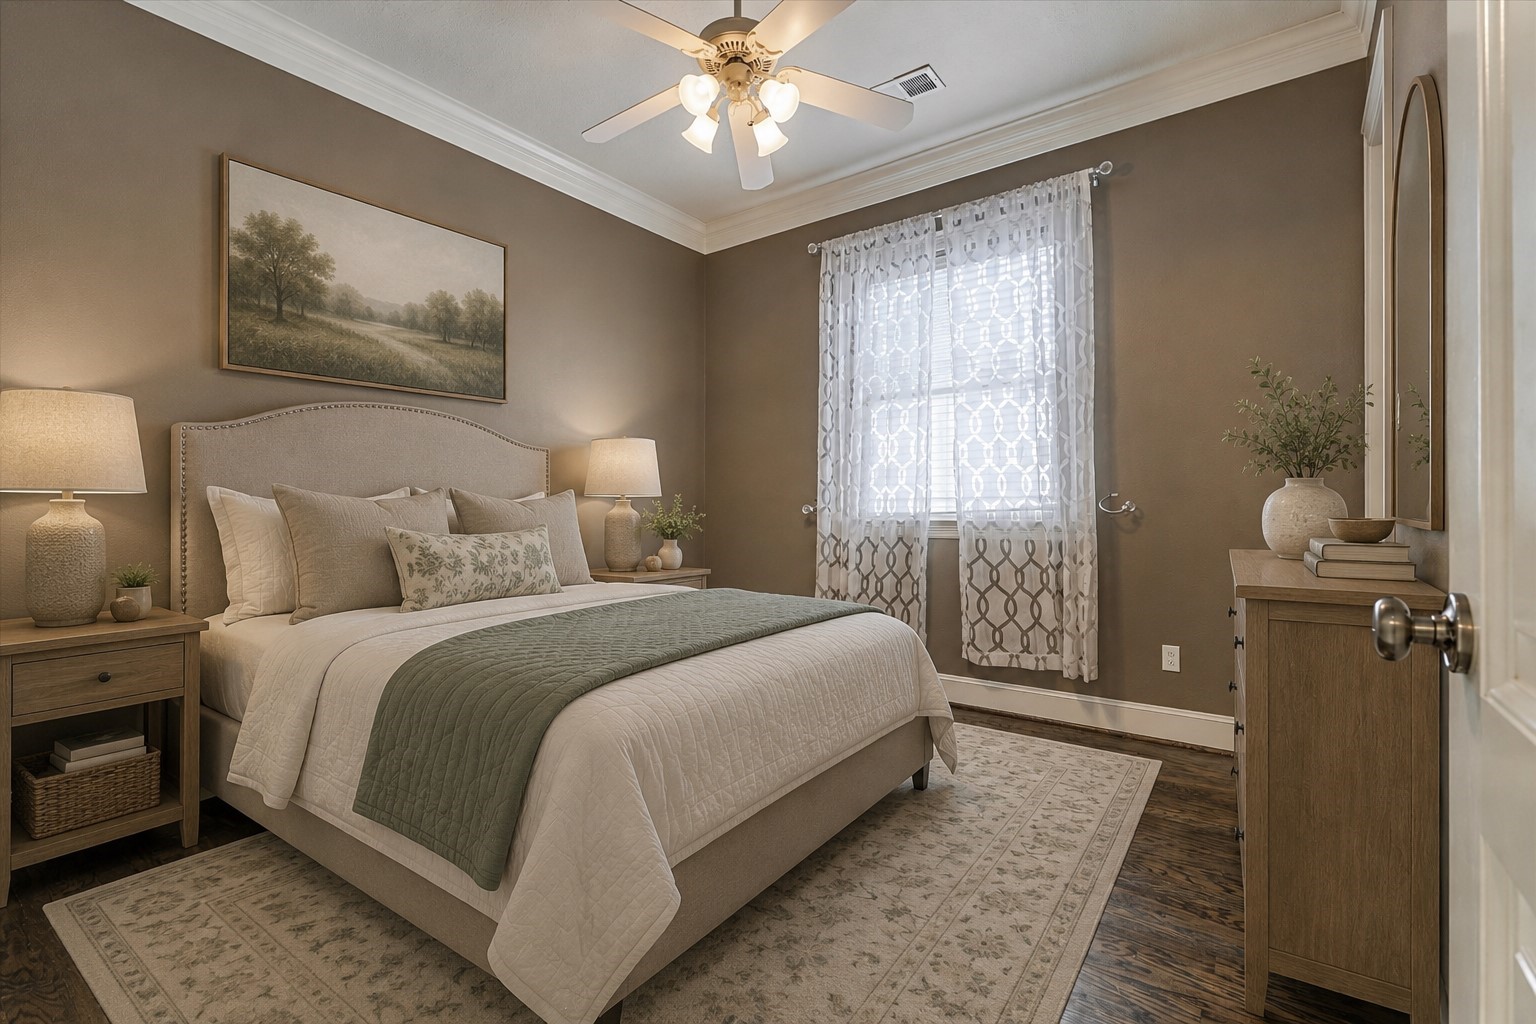
*This is a virtually staged photo* Secluded secondary bedroom downstairs offers the perfect space for a private guest room or nursery!
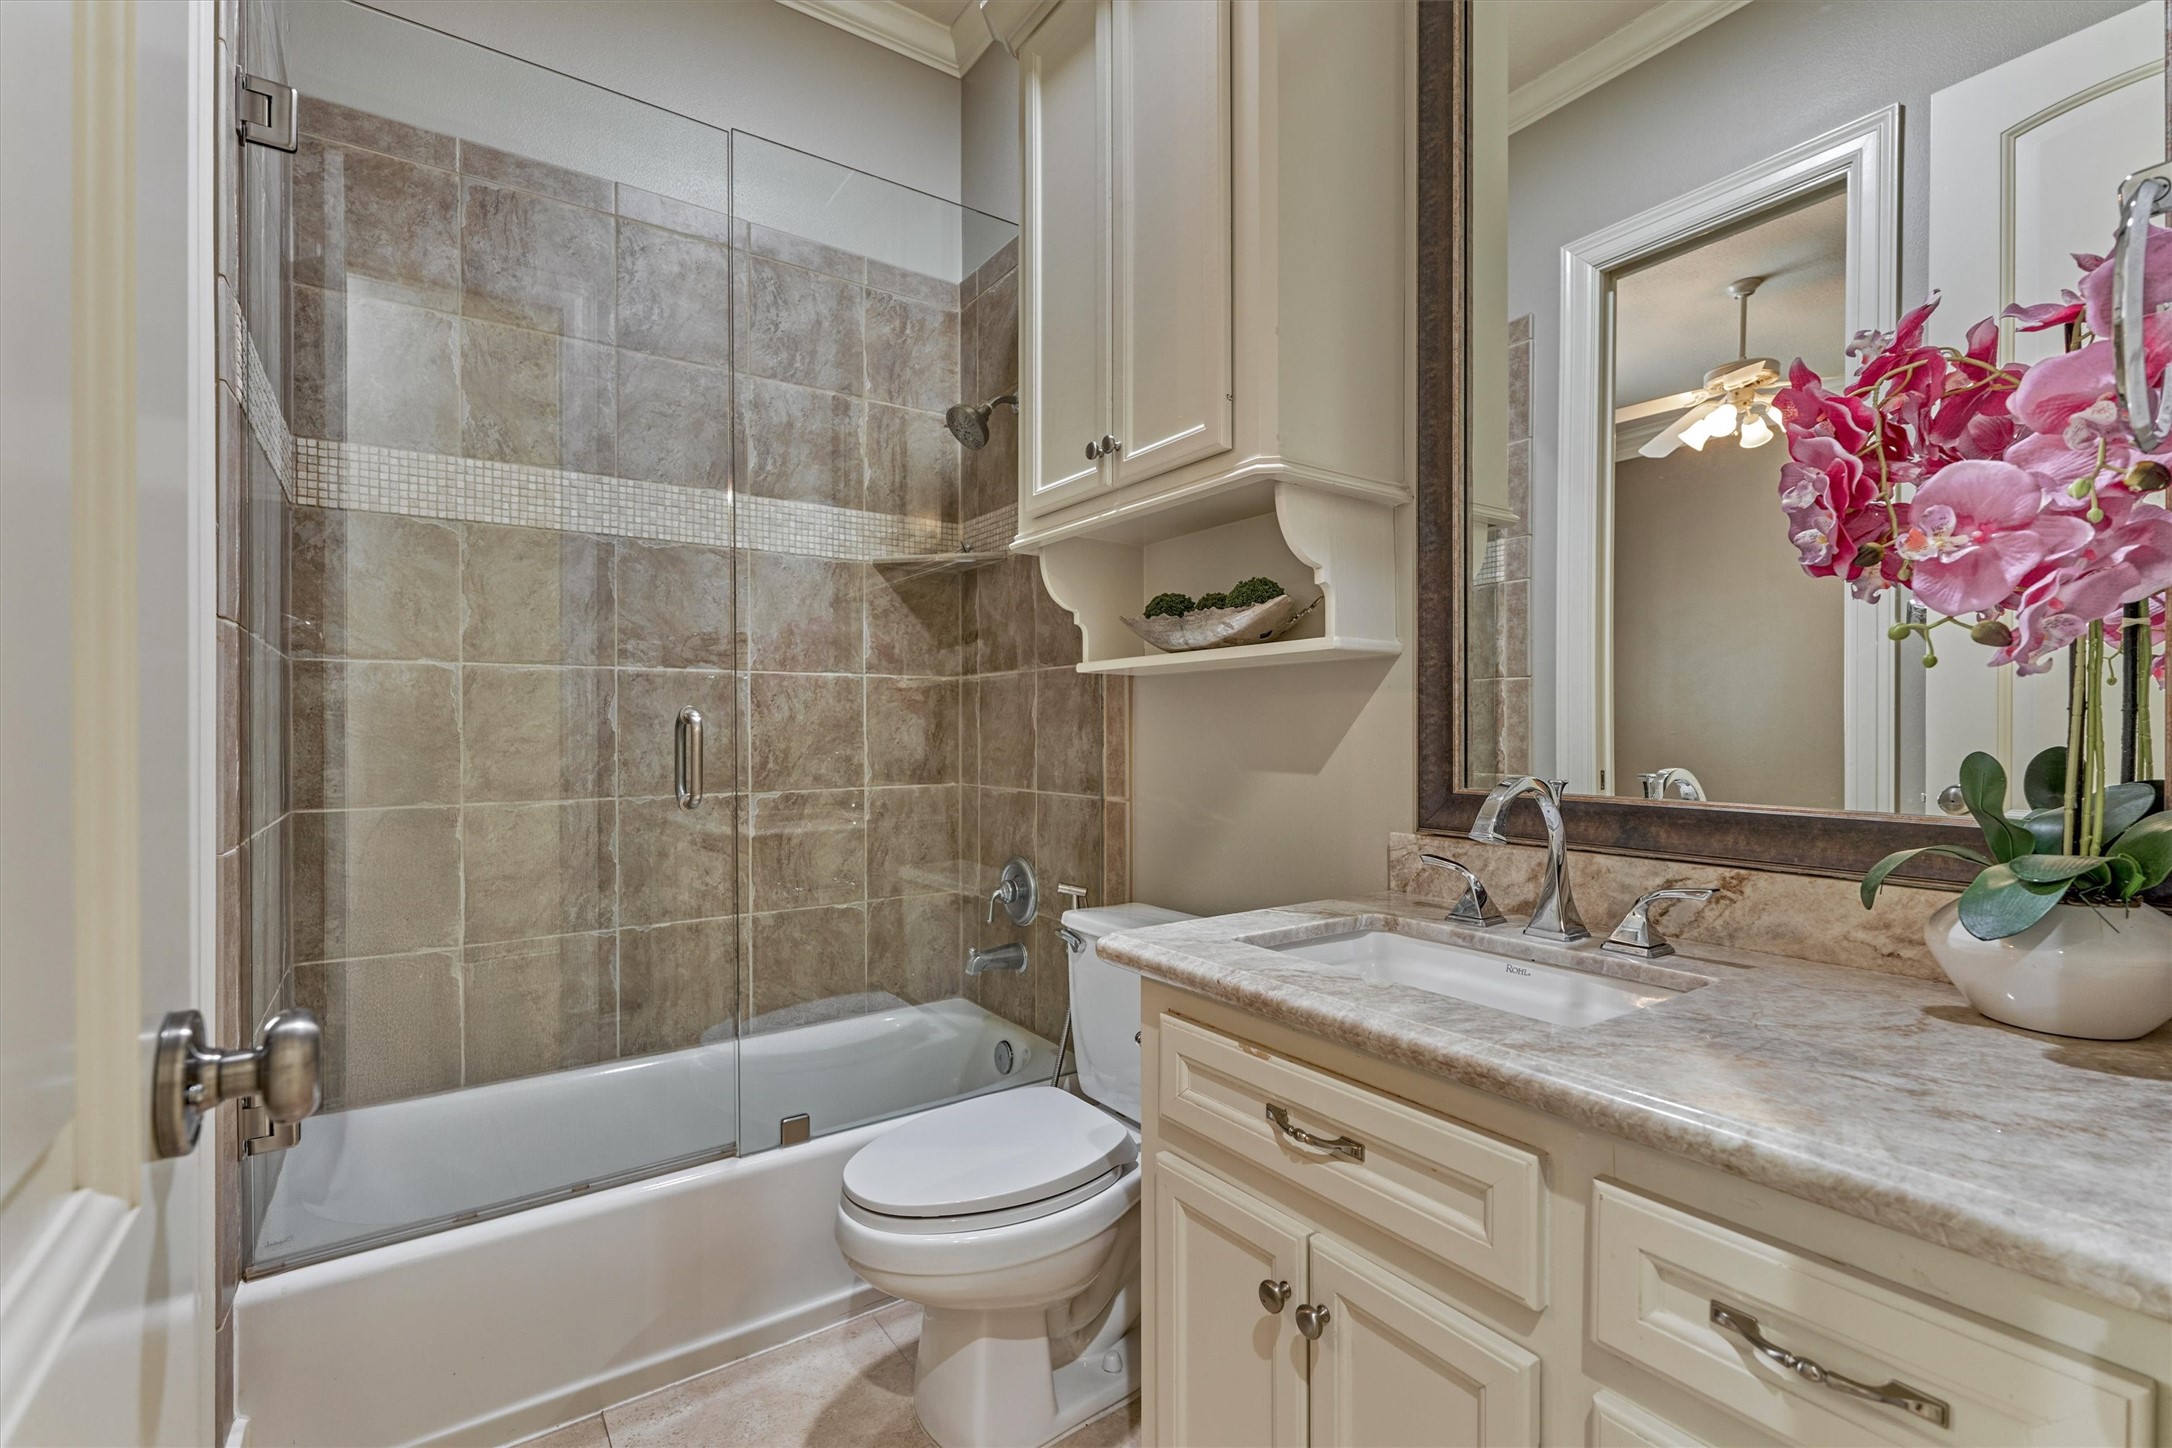
Full secondary bathroom downstairs is conveniently situated near the secondary bedroom and features a tub/shower combination with sleek glass paneling.
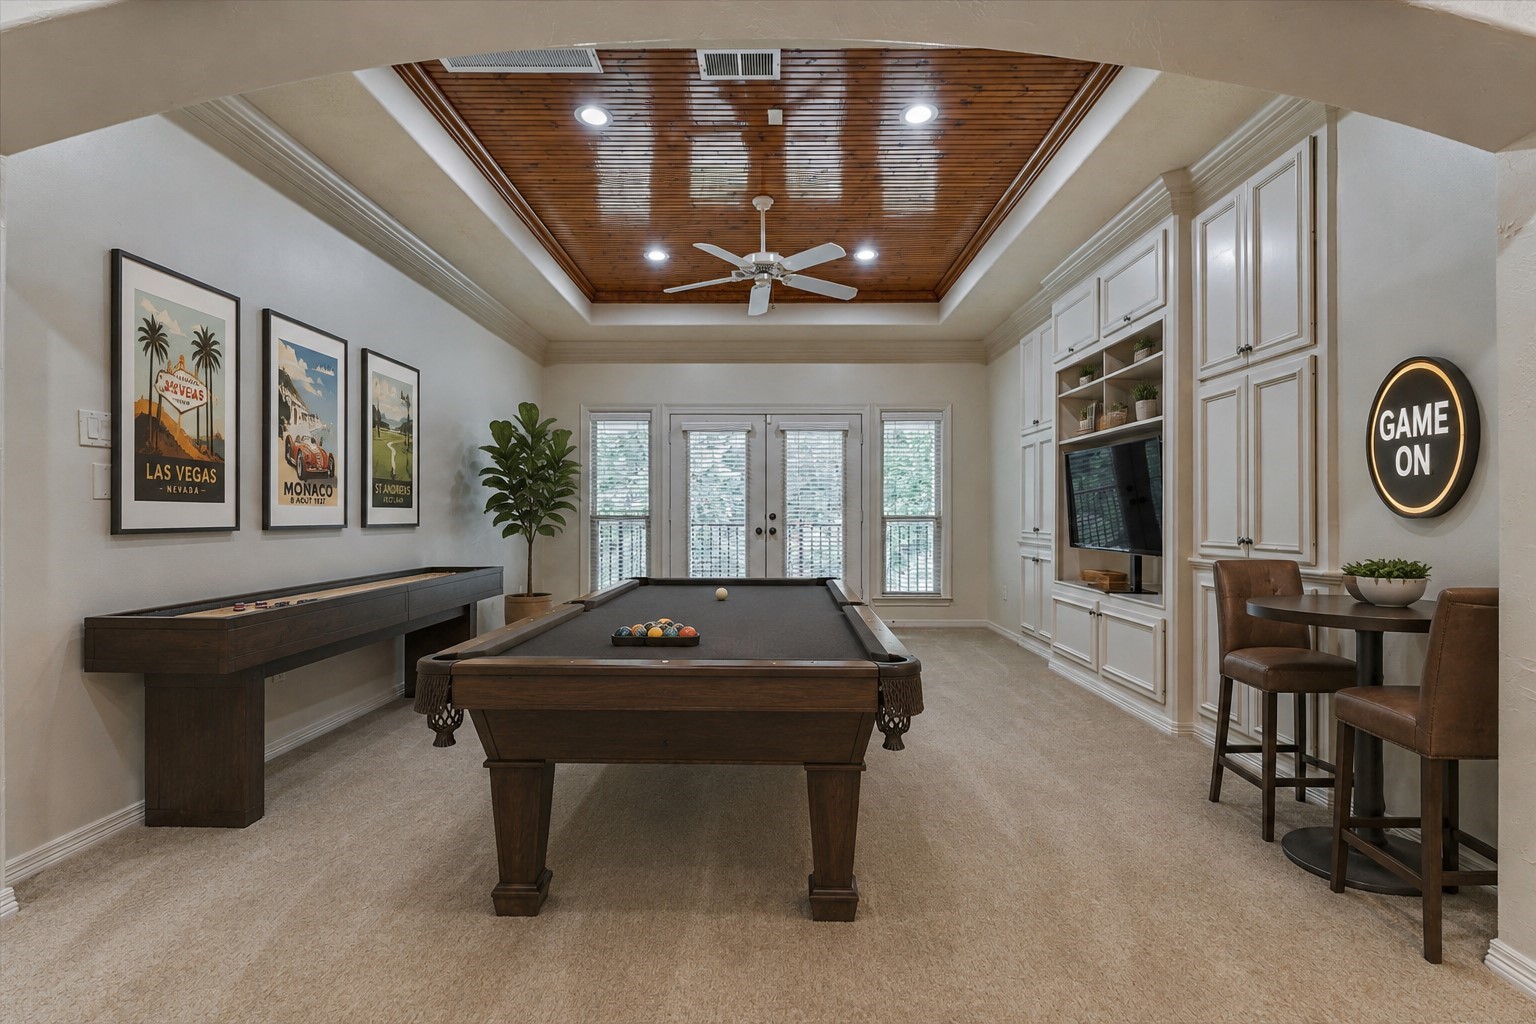
*This is a virtually staged photo* Spacious upstairs game room features a wall of built-ins and exceptional versatility for a variety of uses.
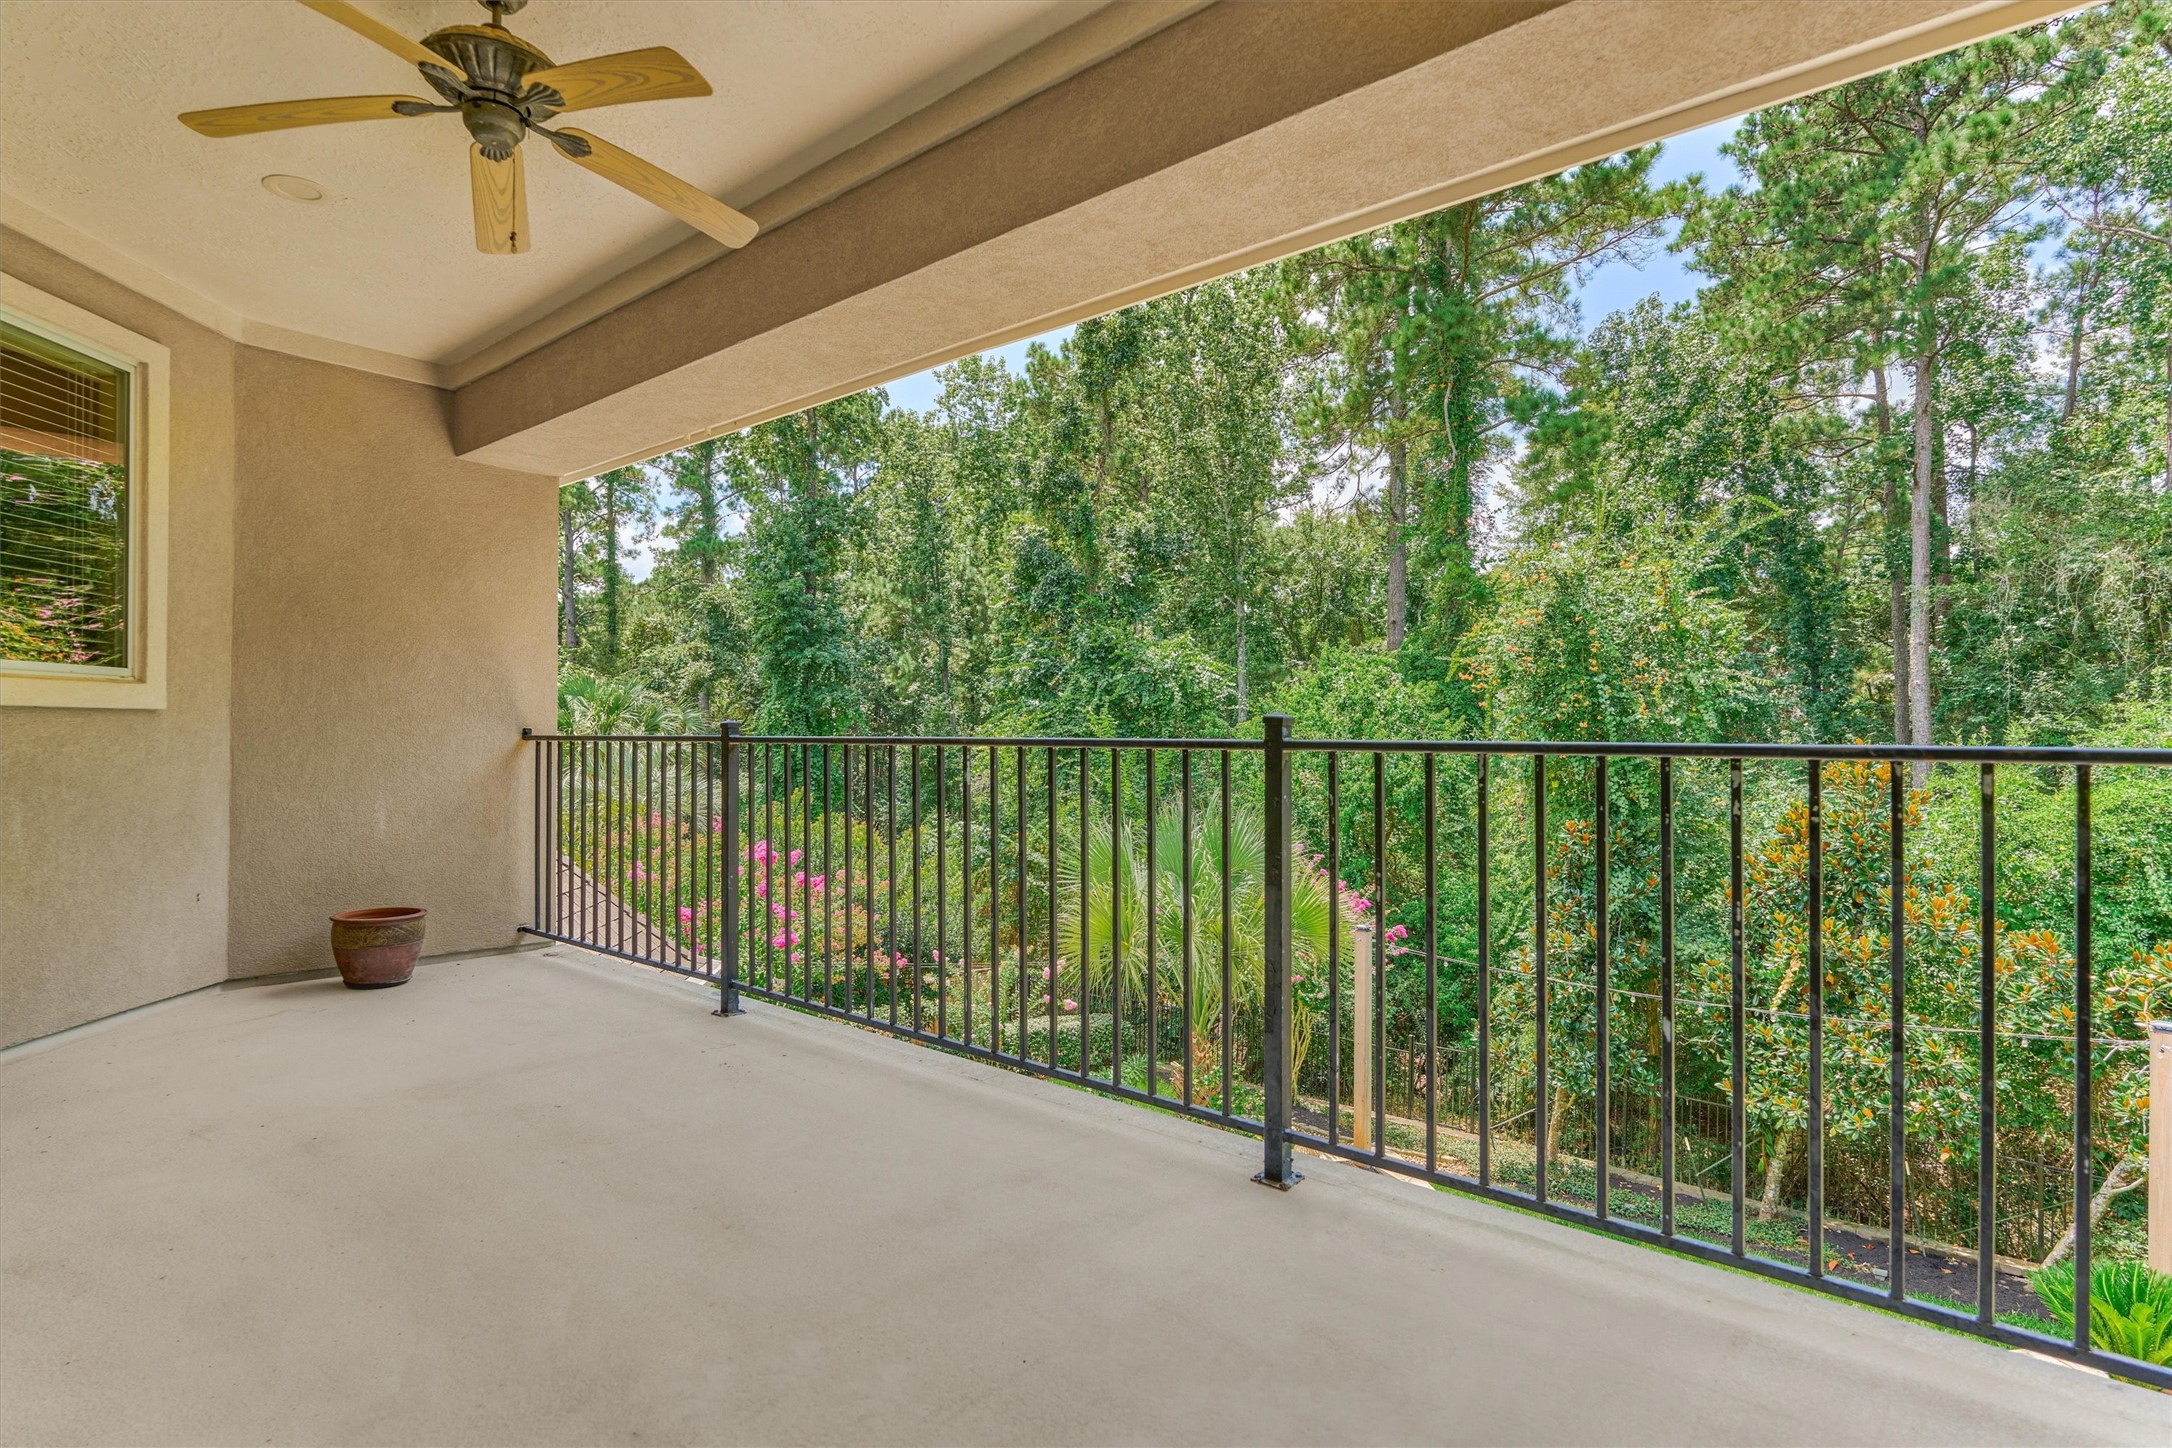
Covered upstairs balcony off the game room features a ceiling fan and tranquil views of the greenbelt and backyard oasis.
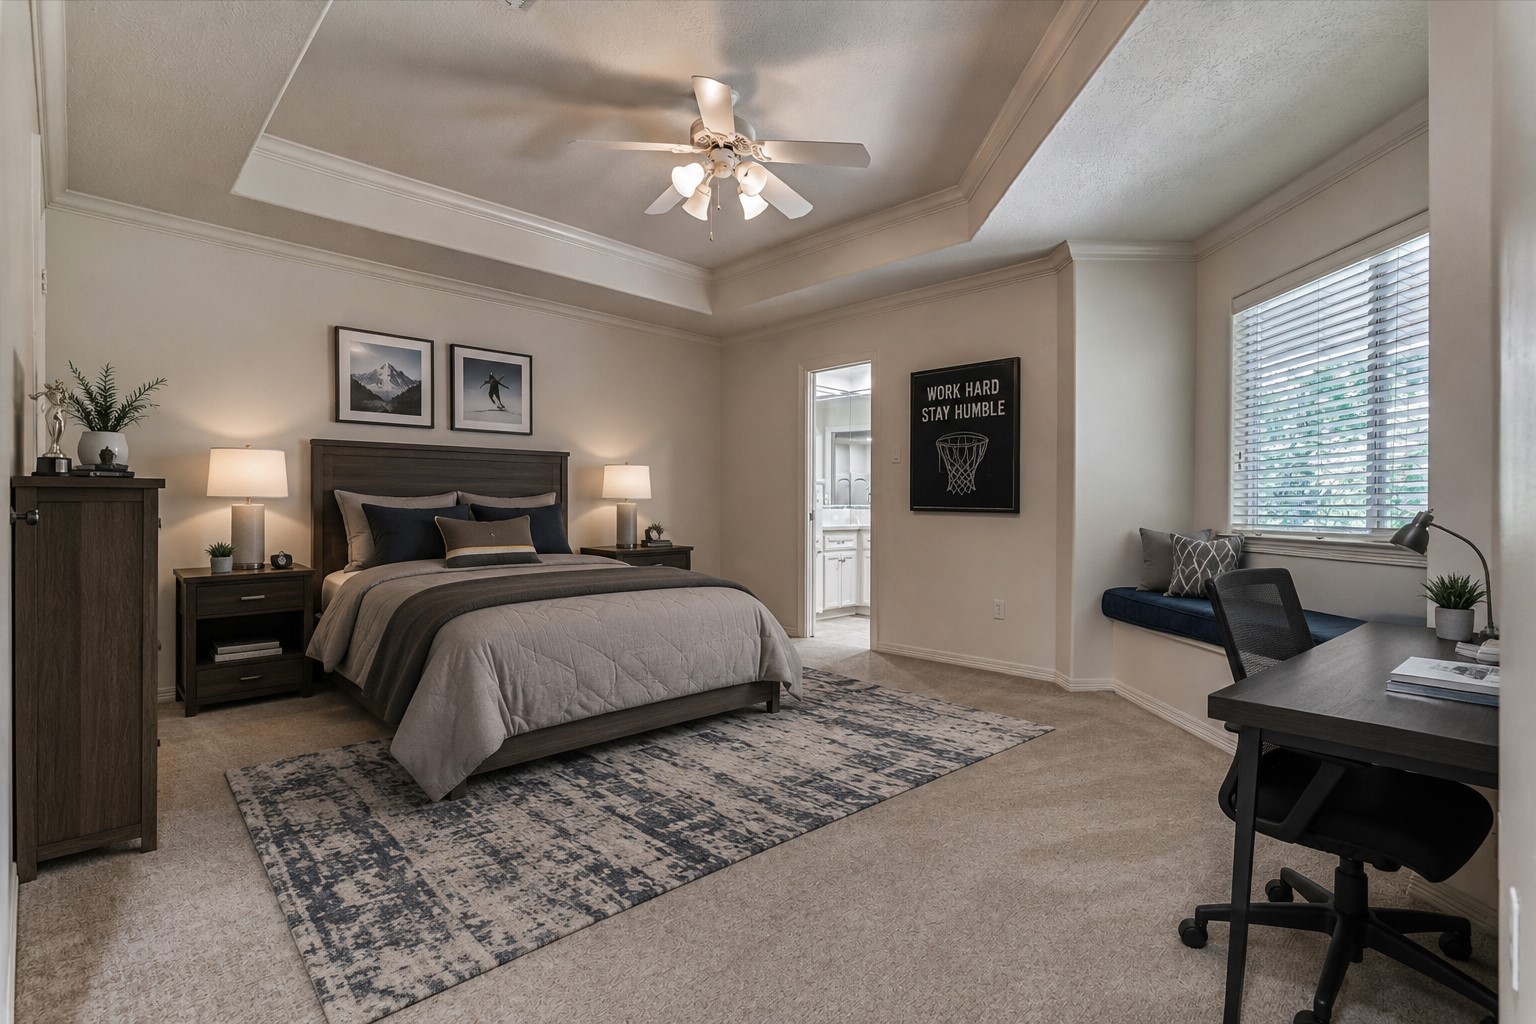
*This is a virtually staged photo* Secondary bedroom #2 is an incredibly spacious en suite featuring a tray ceiling, charming window seat, and generous closet space!
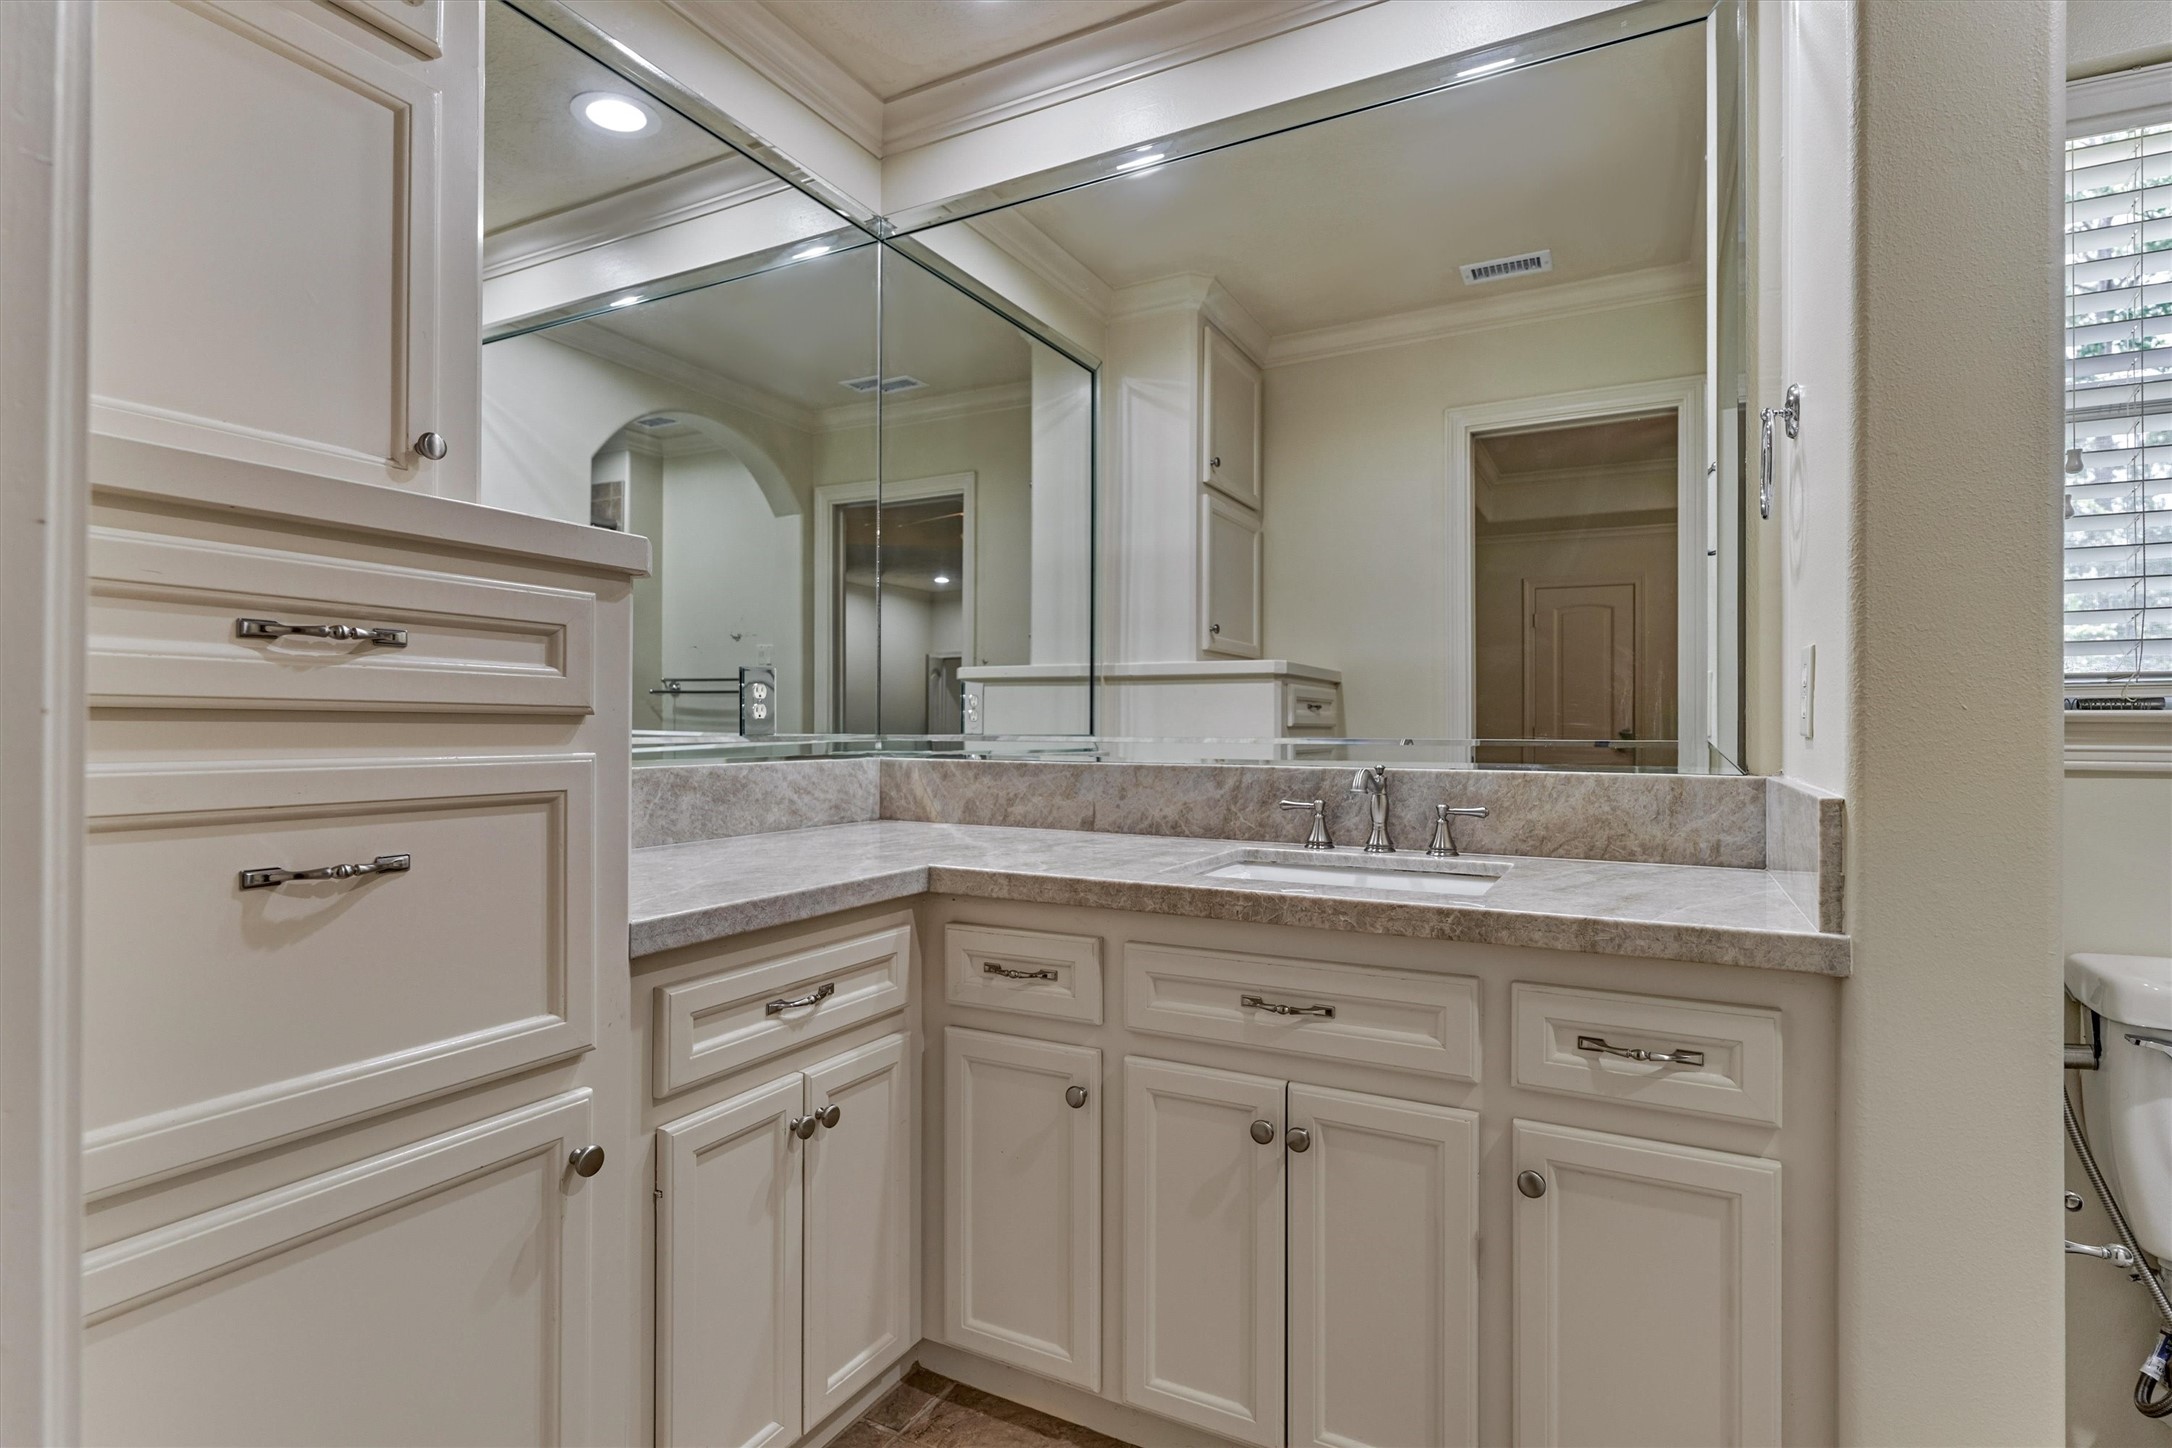
Full en suite bathroom for secondary bedroom #2 features built-ins for added storage and functionality.
*This is a virtually staged photo* Secondary bedroom #3 is a private en suite featuring a ceiling fan, plush carpeting, and generous closet space.
Full en suite bathroom for secondary bedroom #3 features a convenient tub/shower combination.
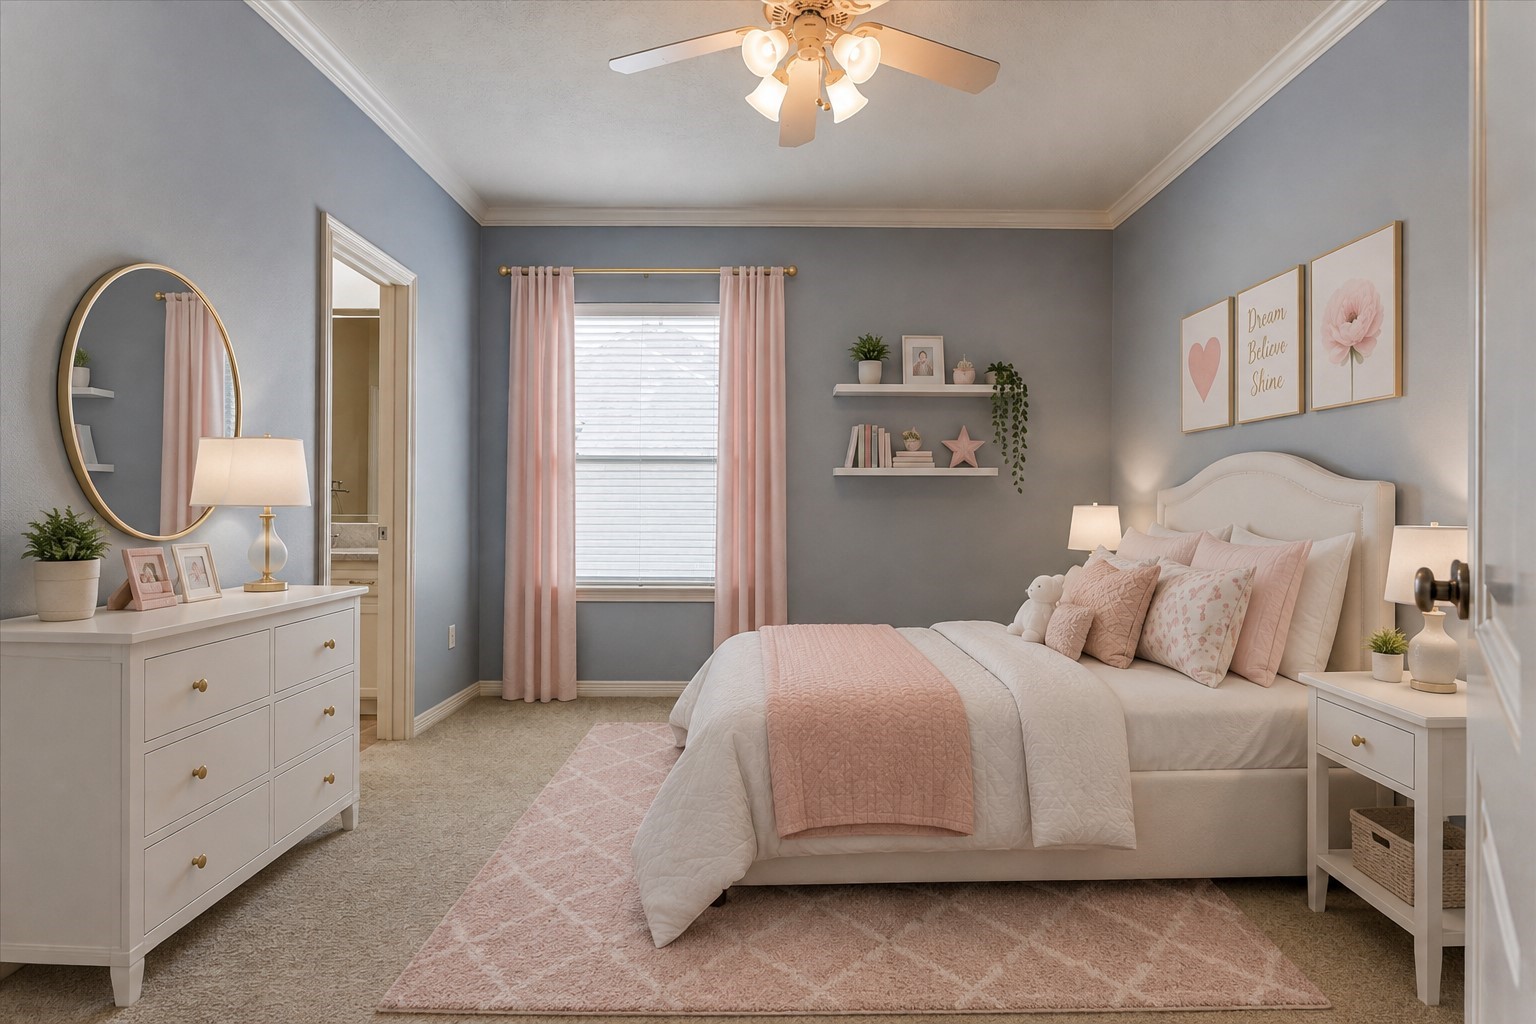
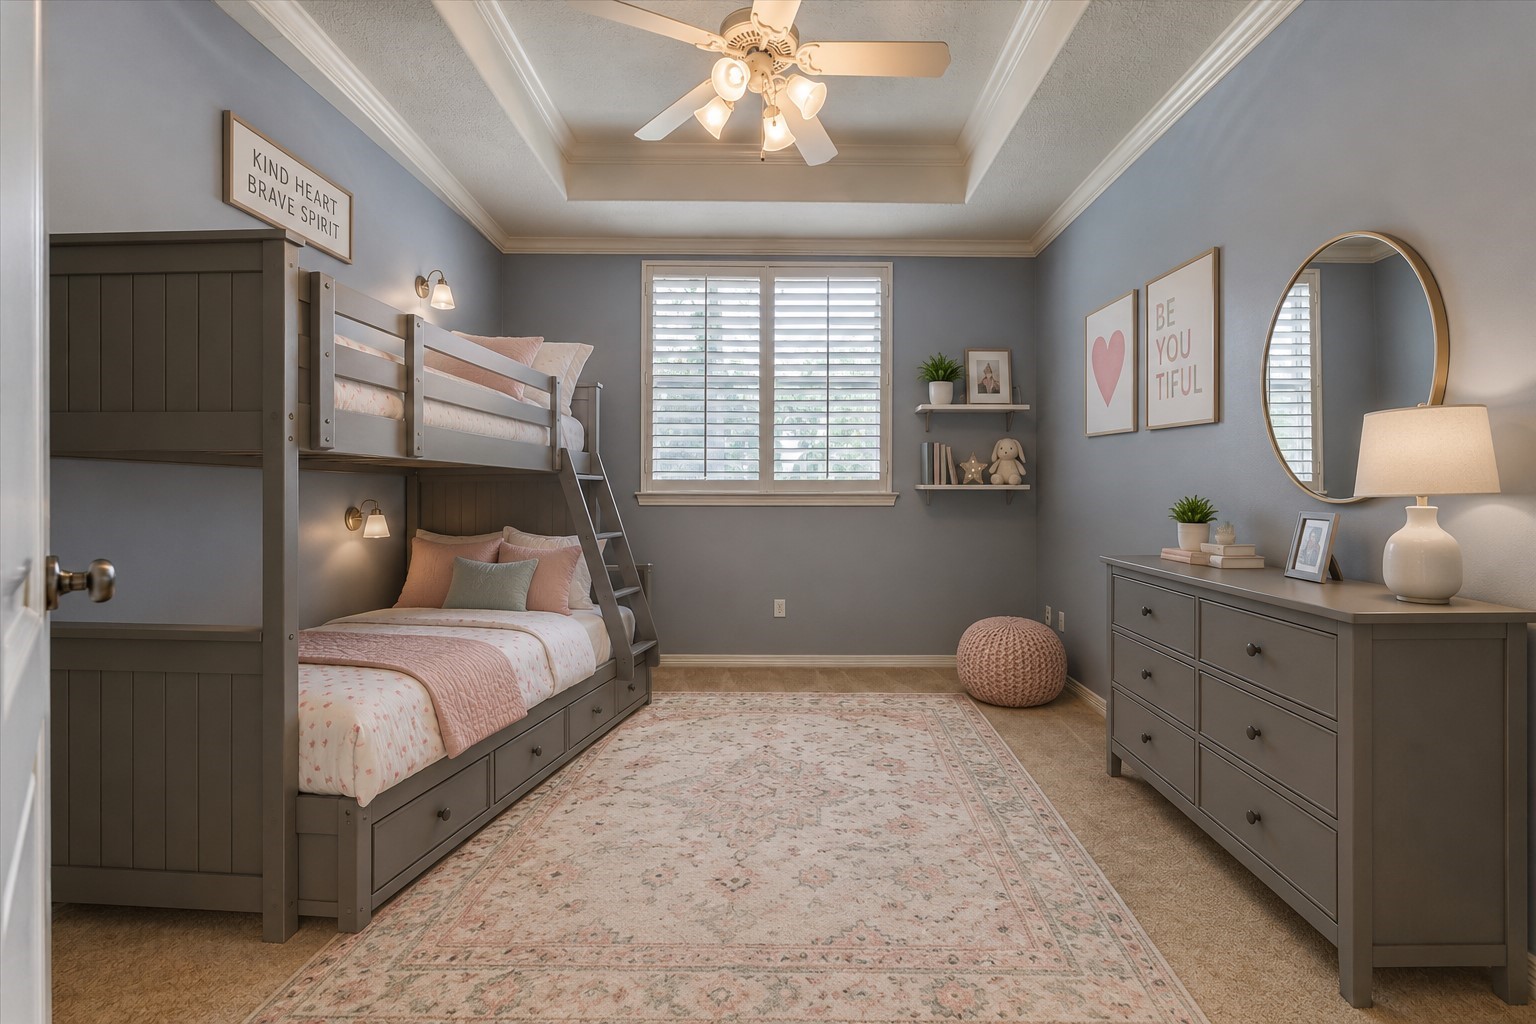
*This is a virtually staged photo* Spacious secondary bedroom #4 features a tray ceiling with ceiling fan, plush carpeting, and generous closet space.
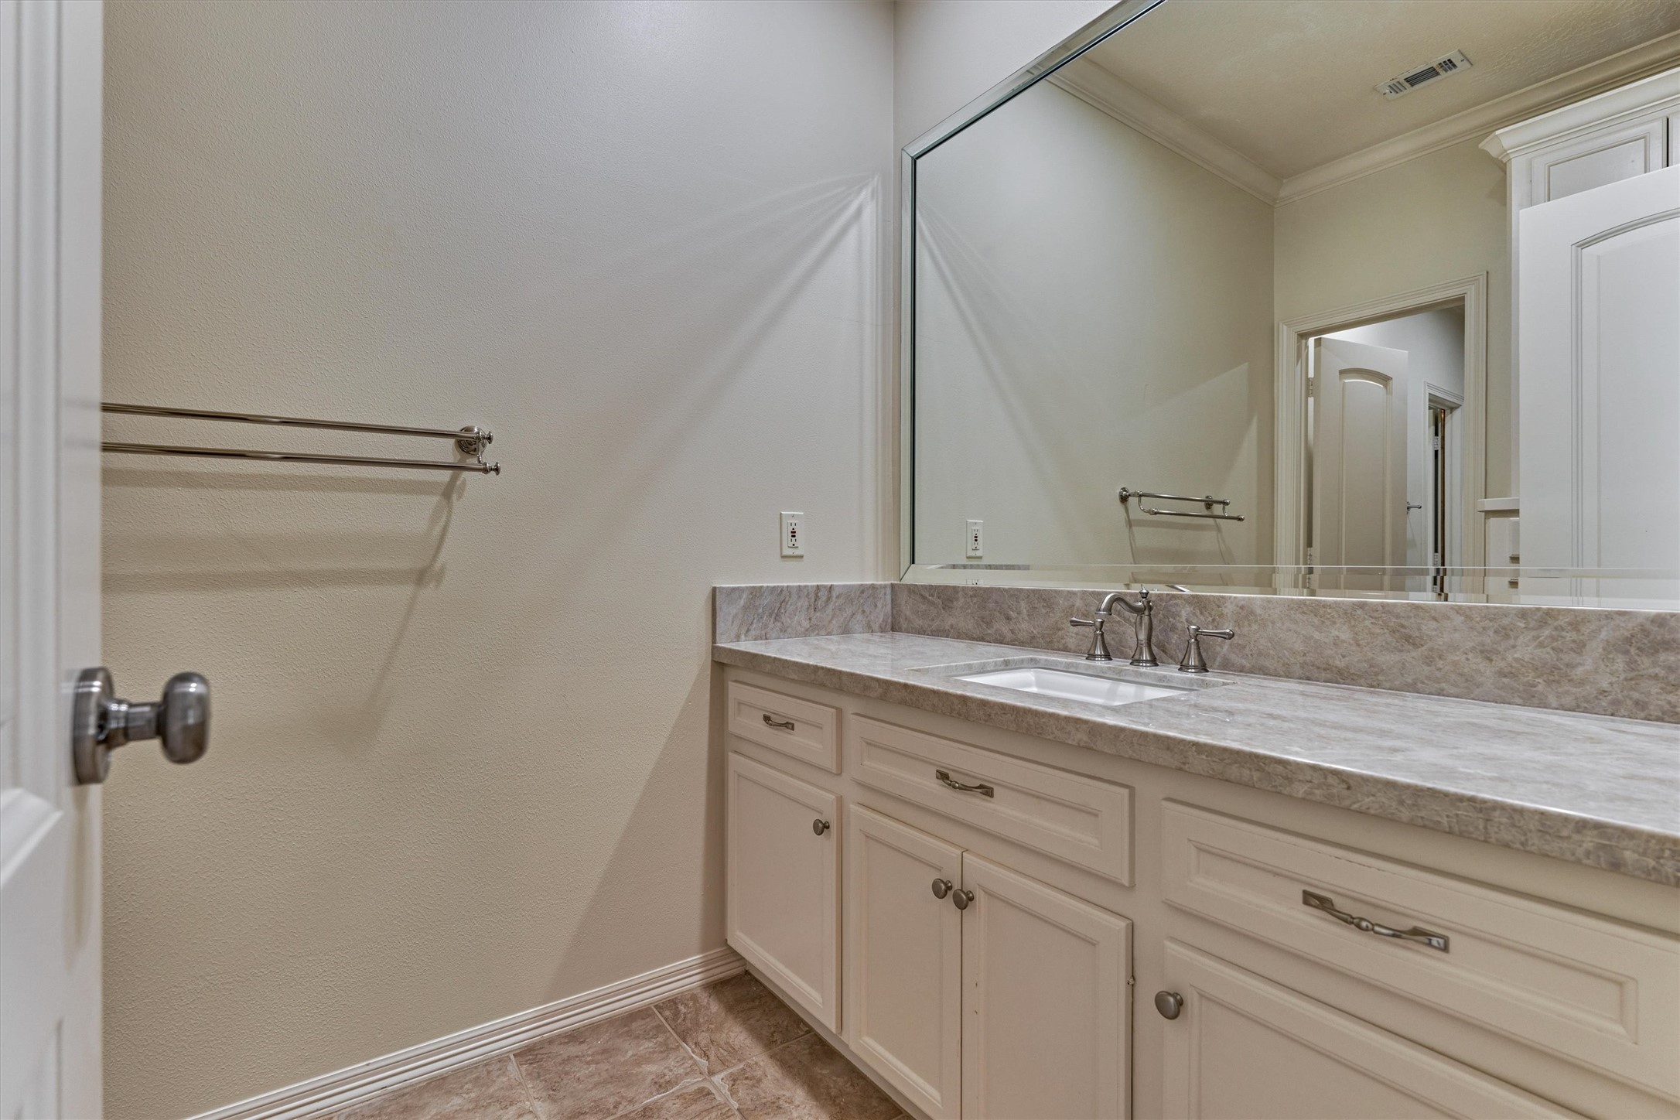
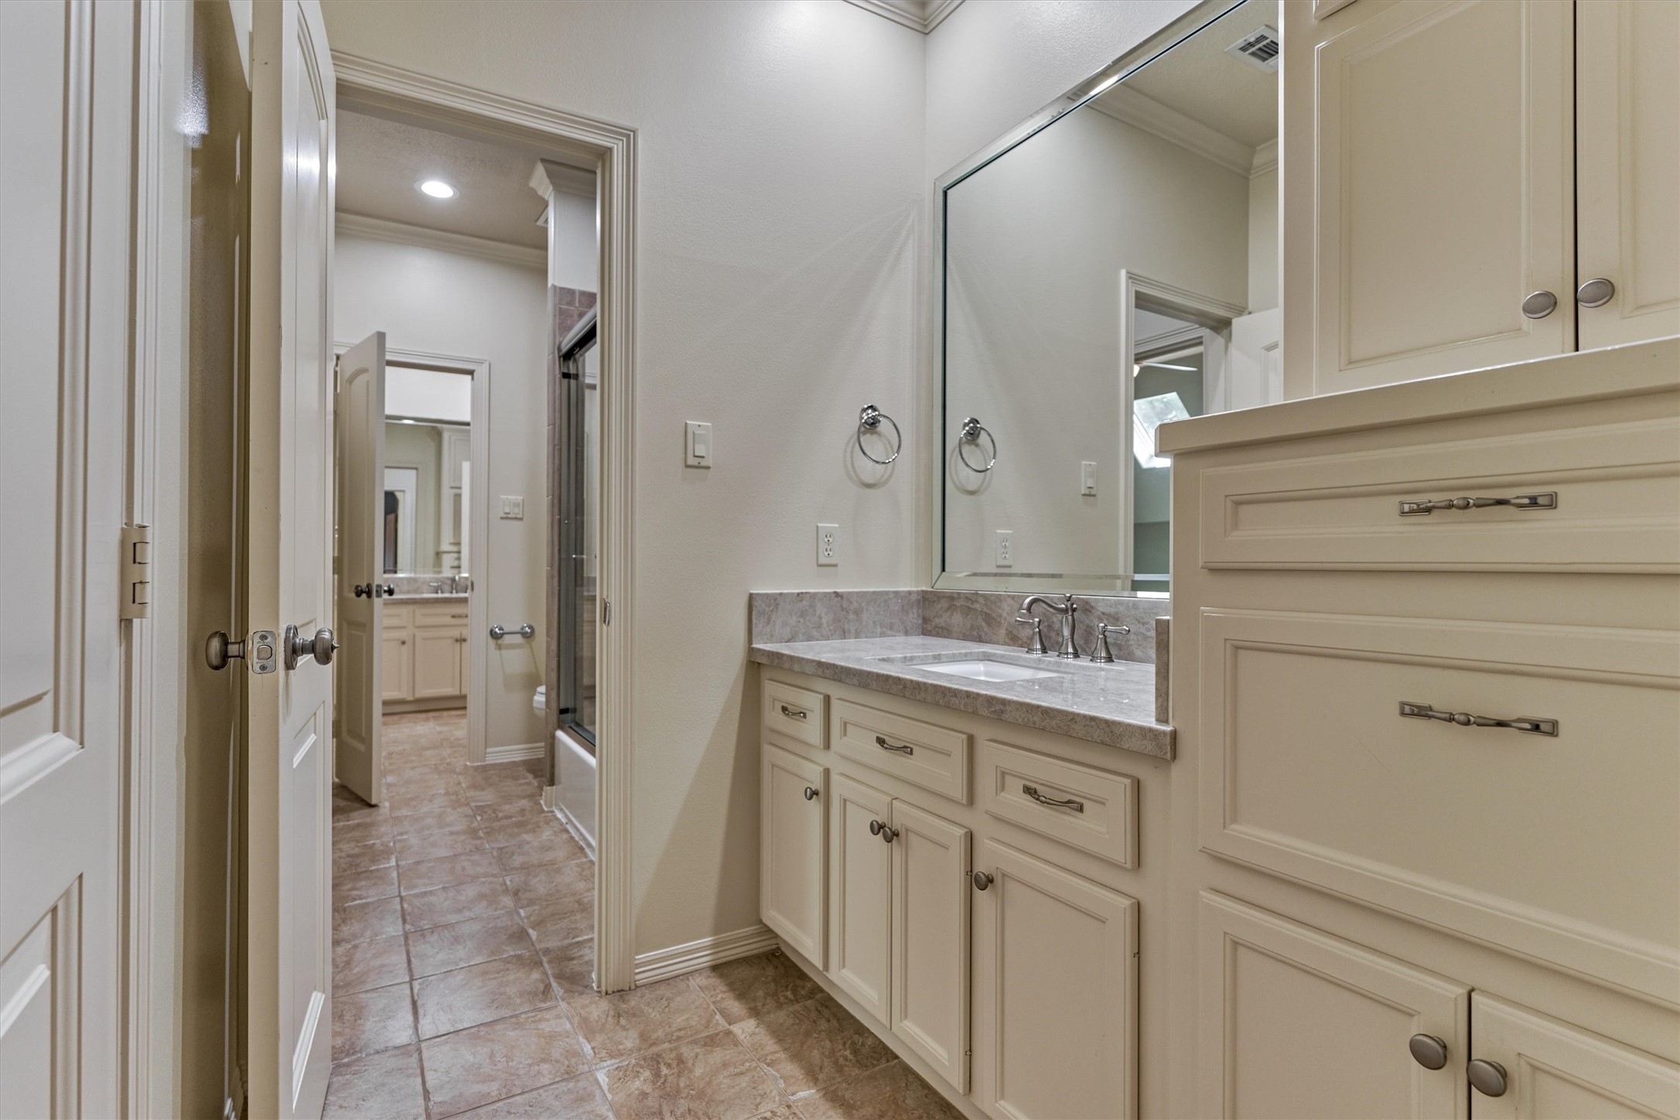
Jack-and-Jill bathroom features abundant storage space for added functionality and convenience.
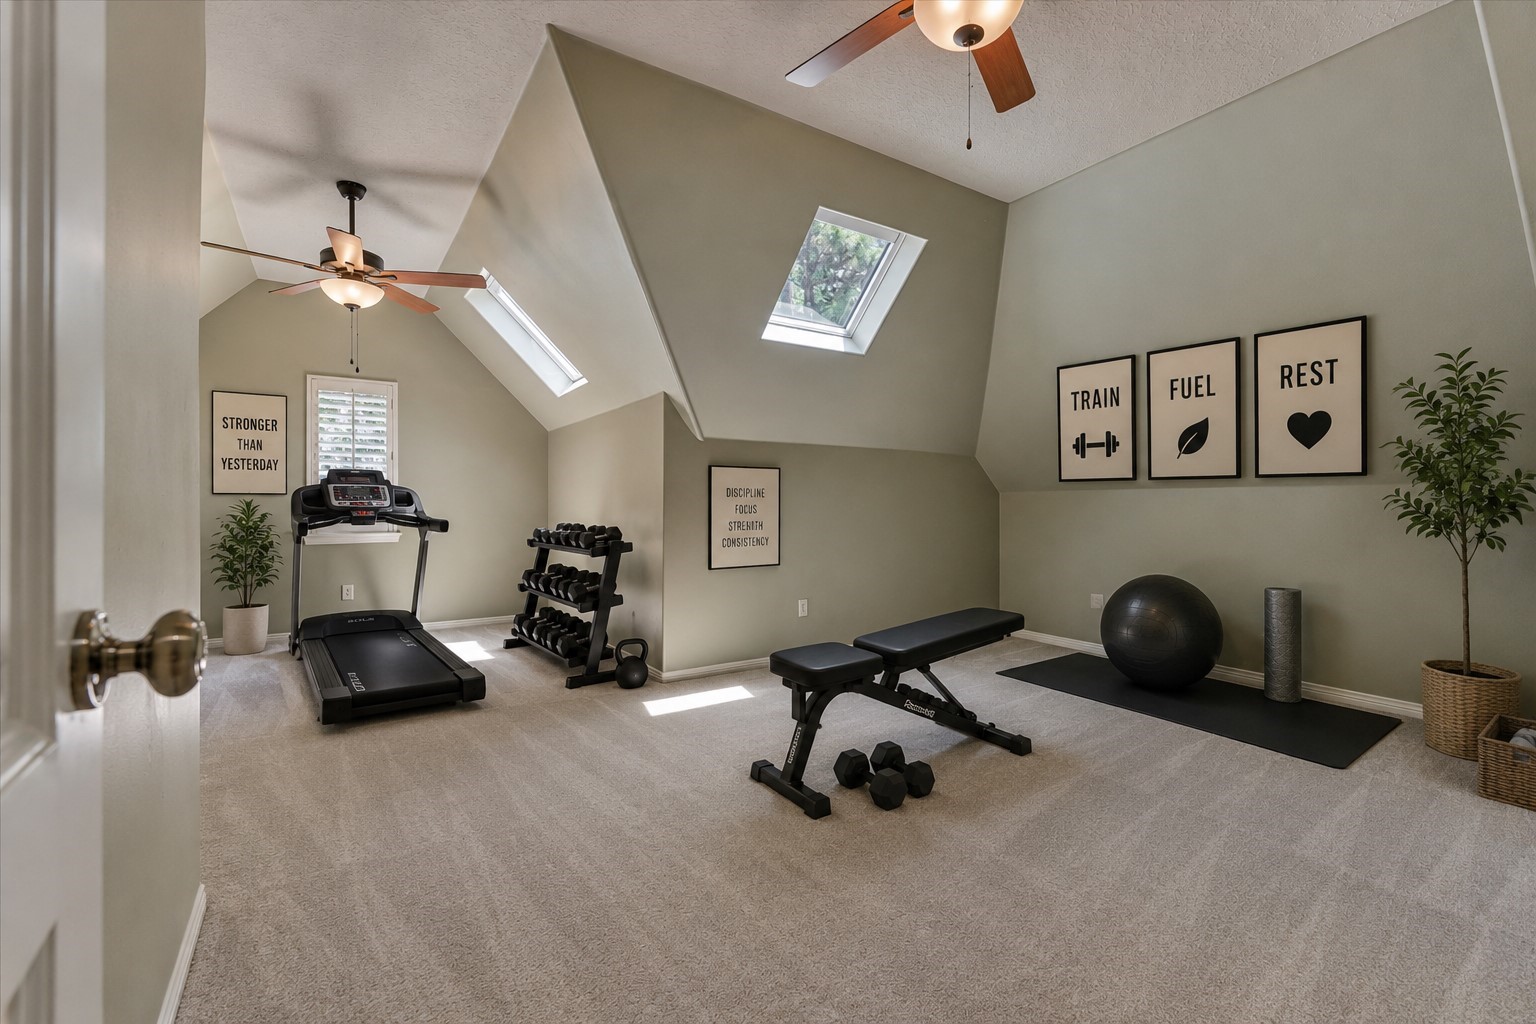
*This is a virtually staged photo* This spacious bonus room upstairs offers exceptional versatility and can easily serve as a home gym, theater, craft room, or more!
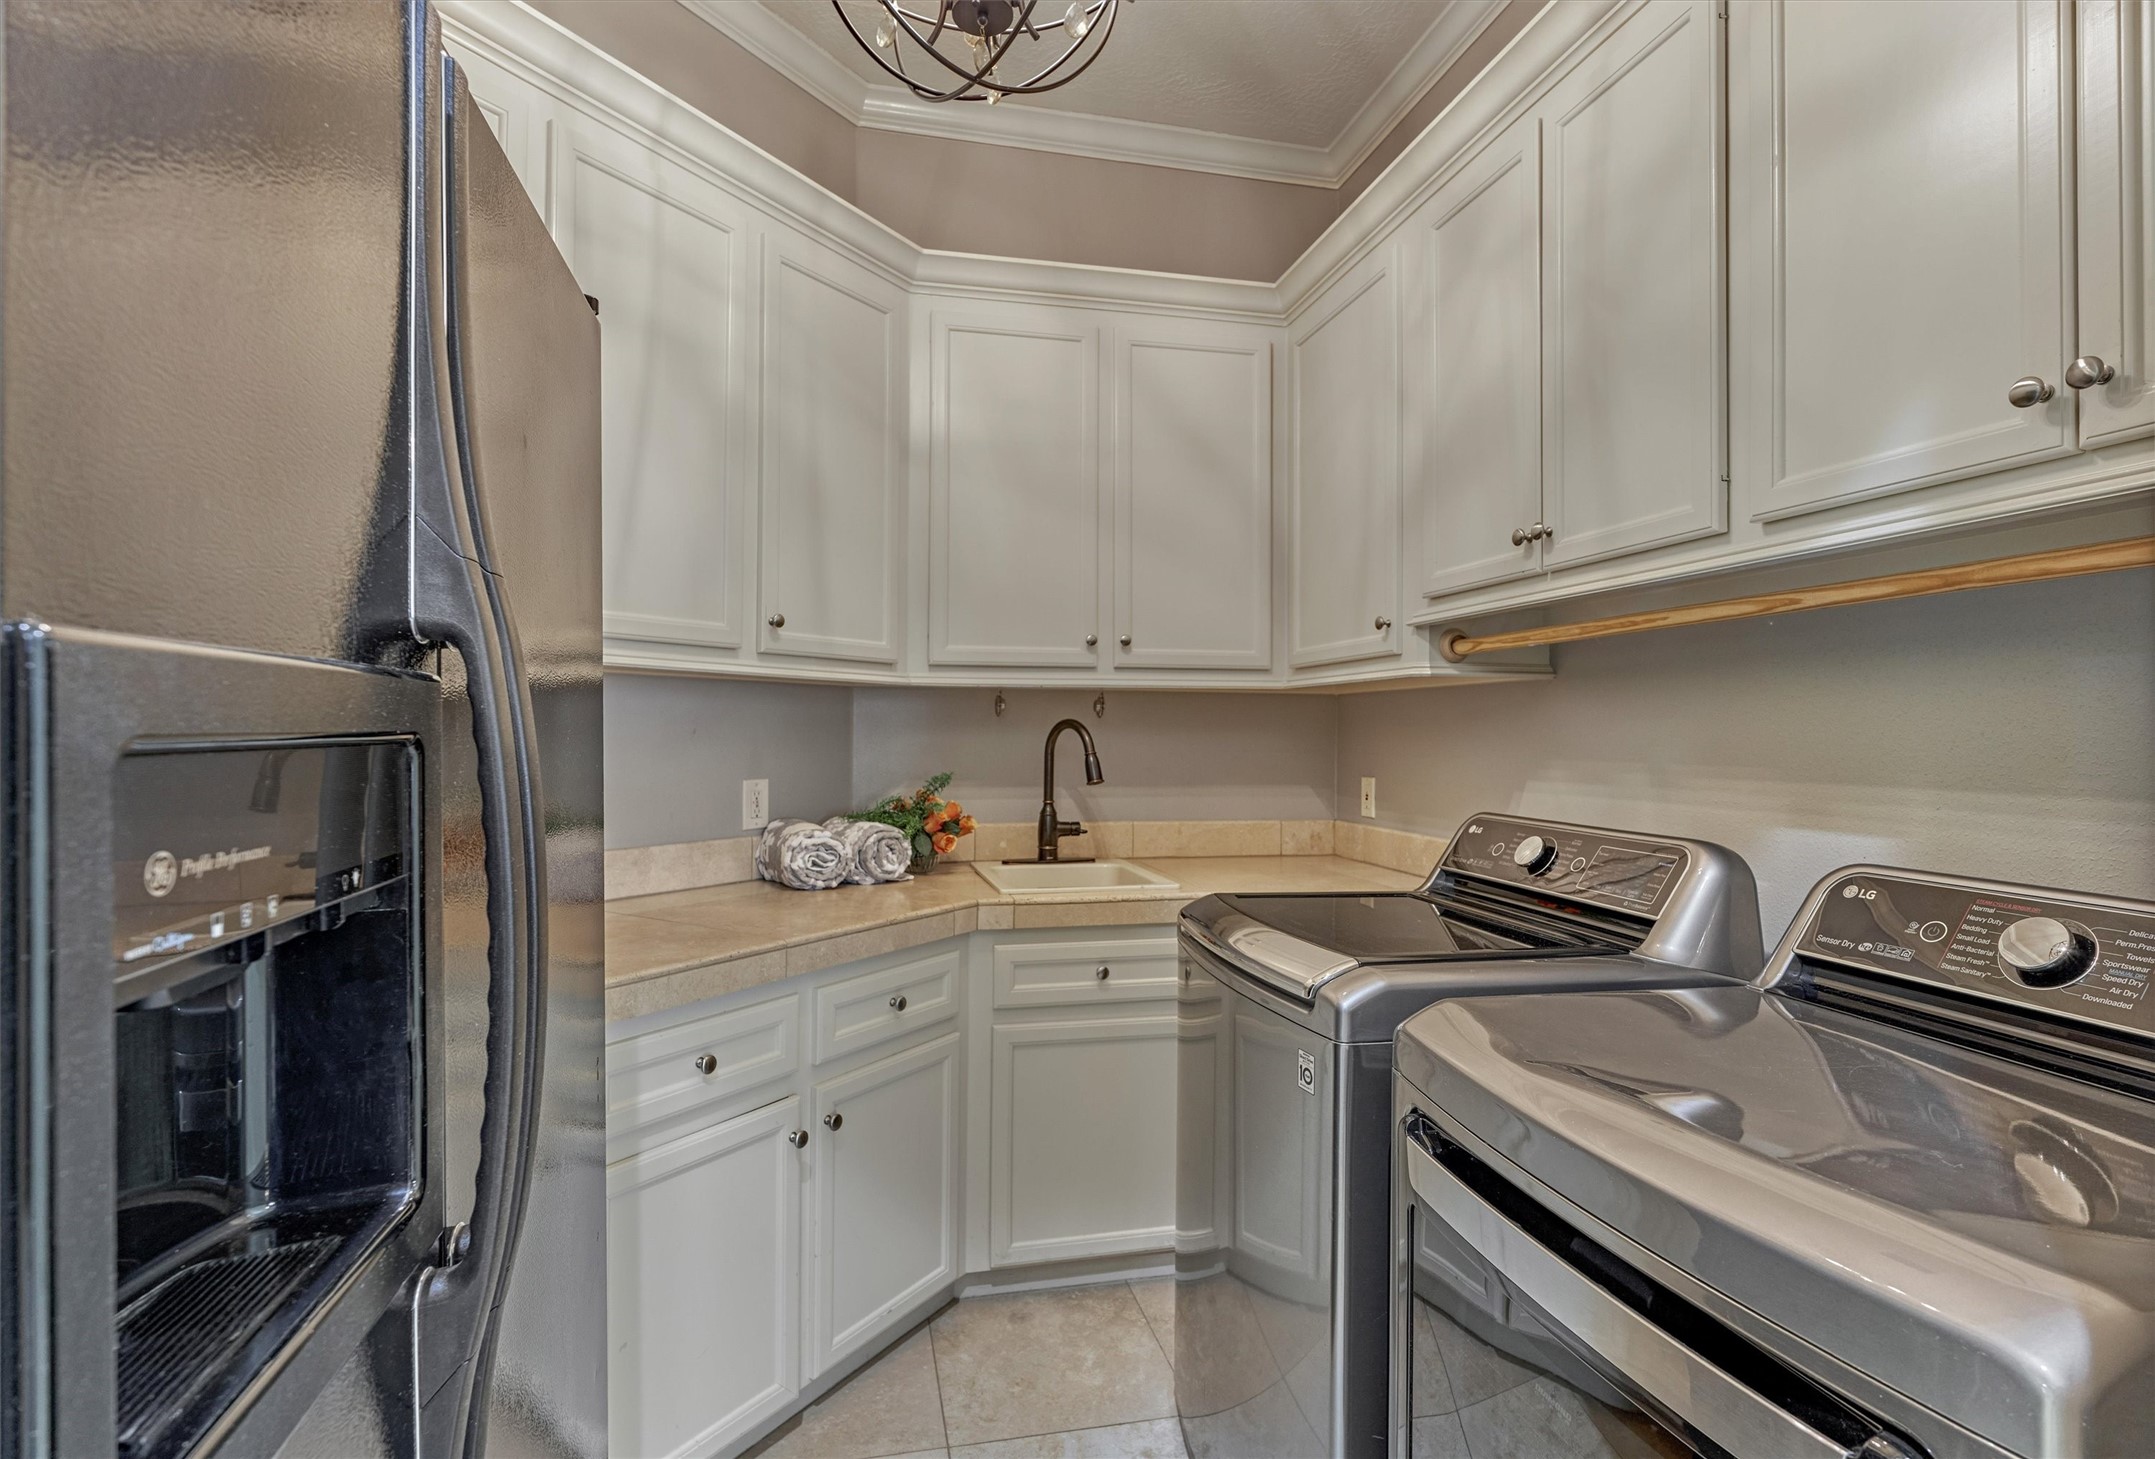
Spacious utility room features ample folding space, a utility sink, and abundant storage. Please note, the refrigerator, washer, and dryer are all negotiable.
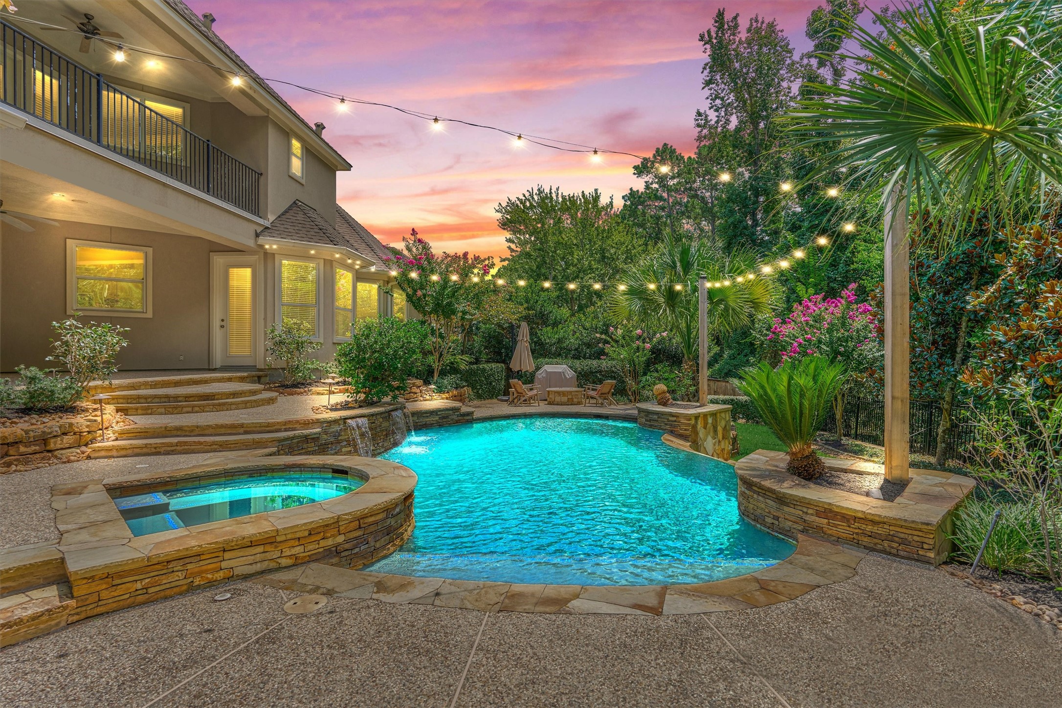
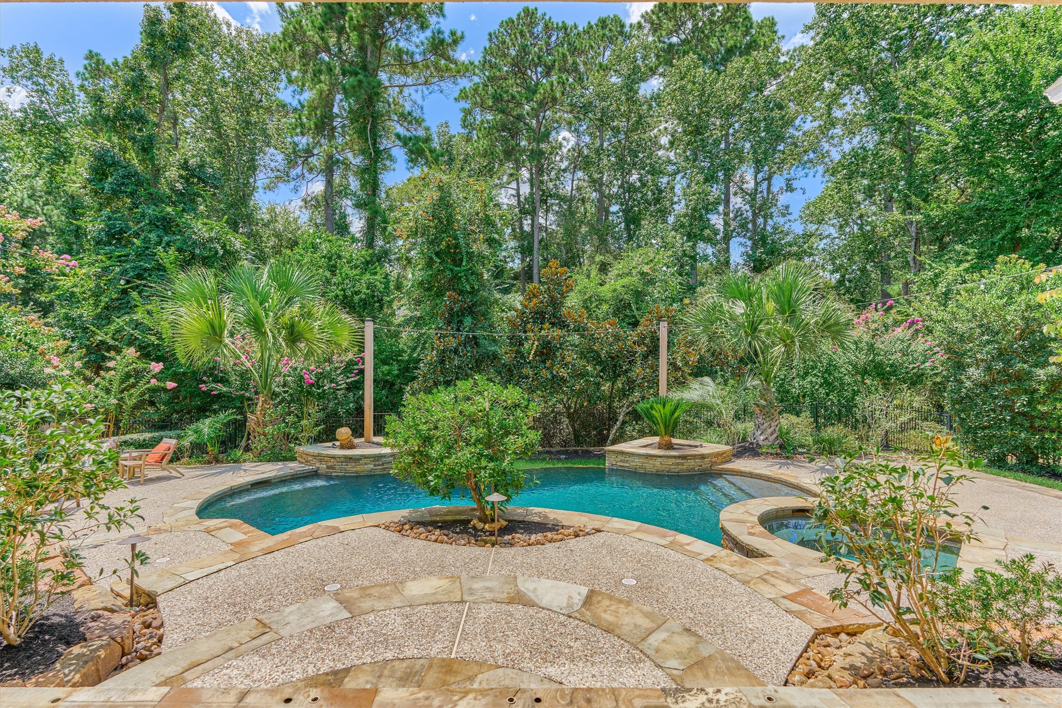
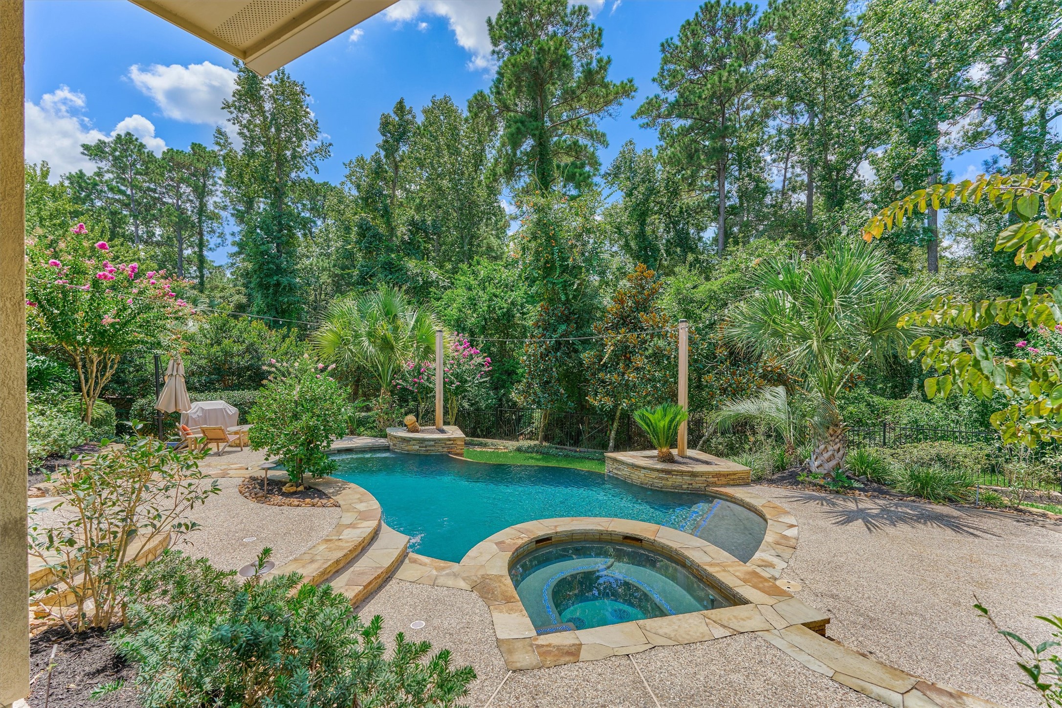
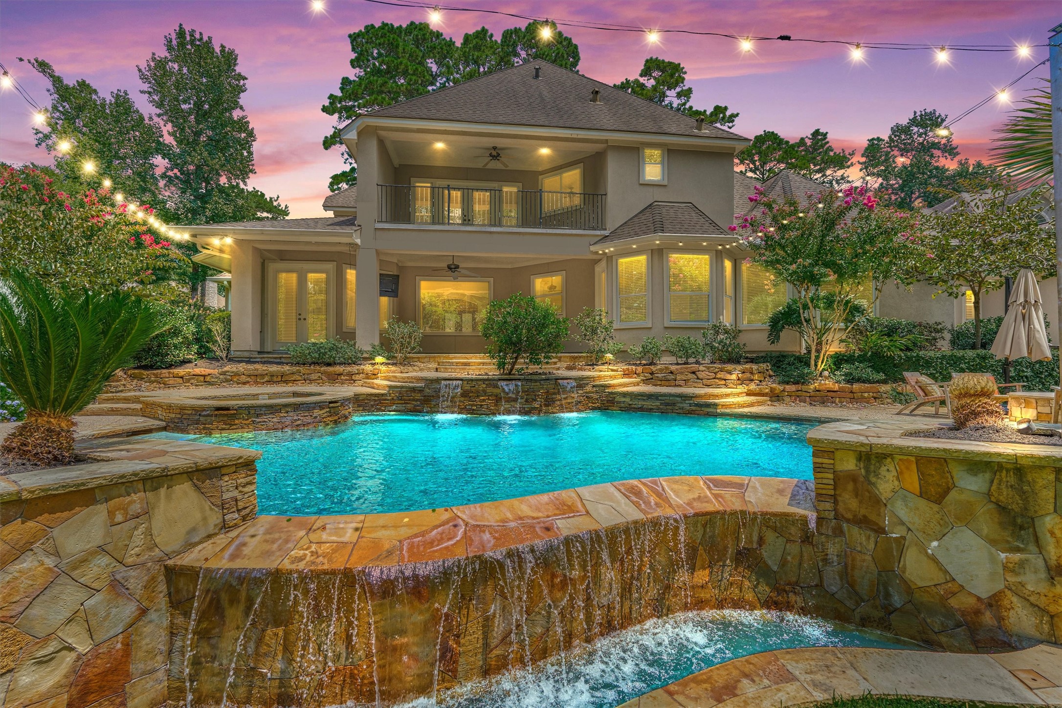
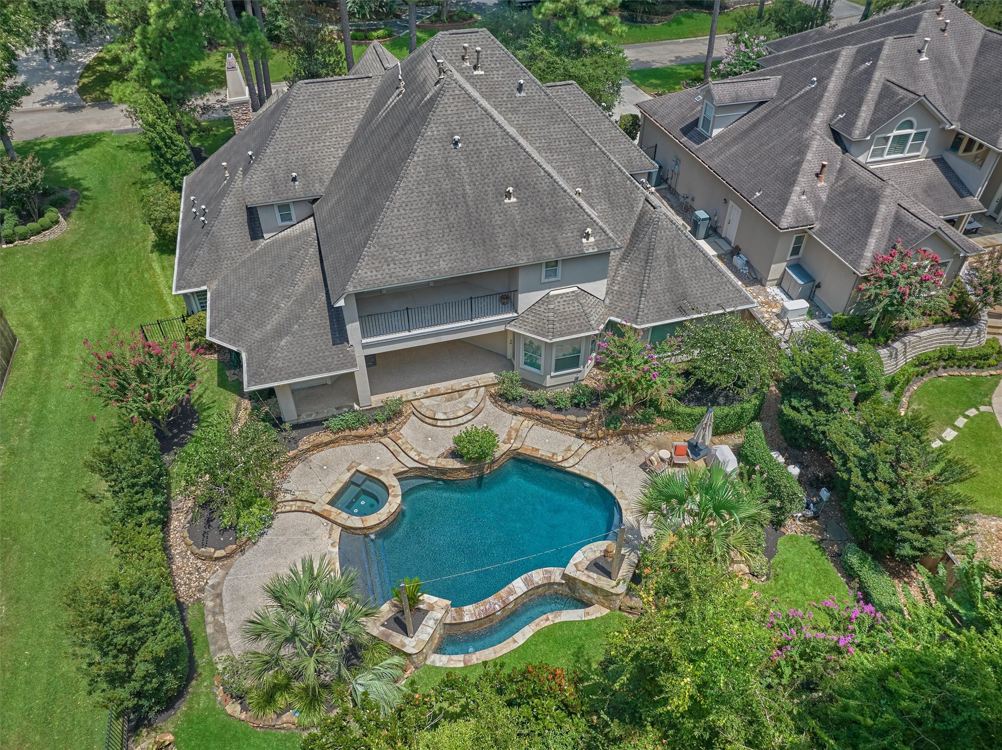
What a paradise! This sparkling pool and spa, surrounded by lush greenbelt vegetation, create the ultimate private outdoor sanctuary.
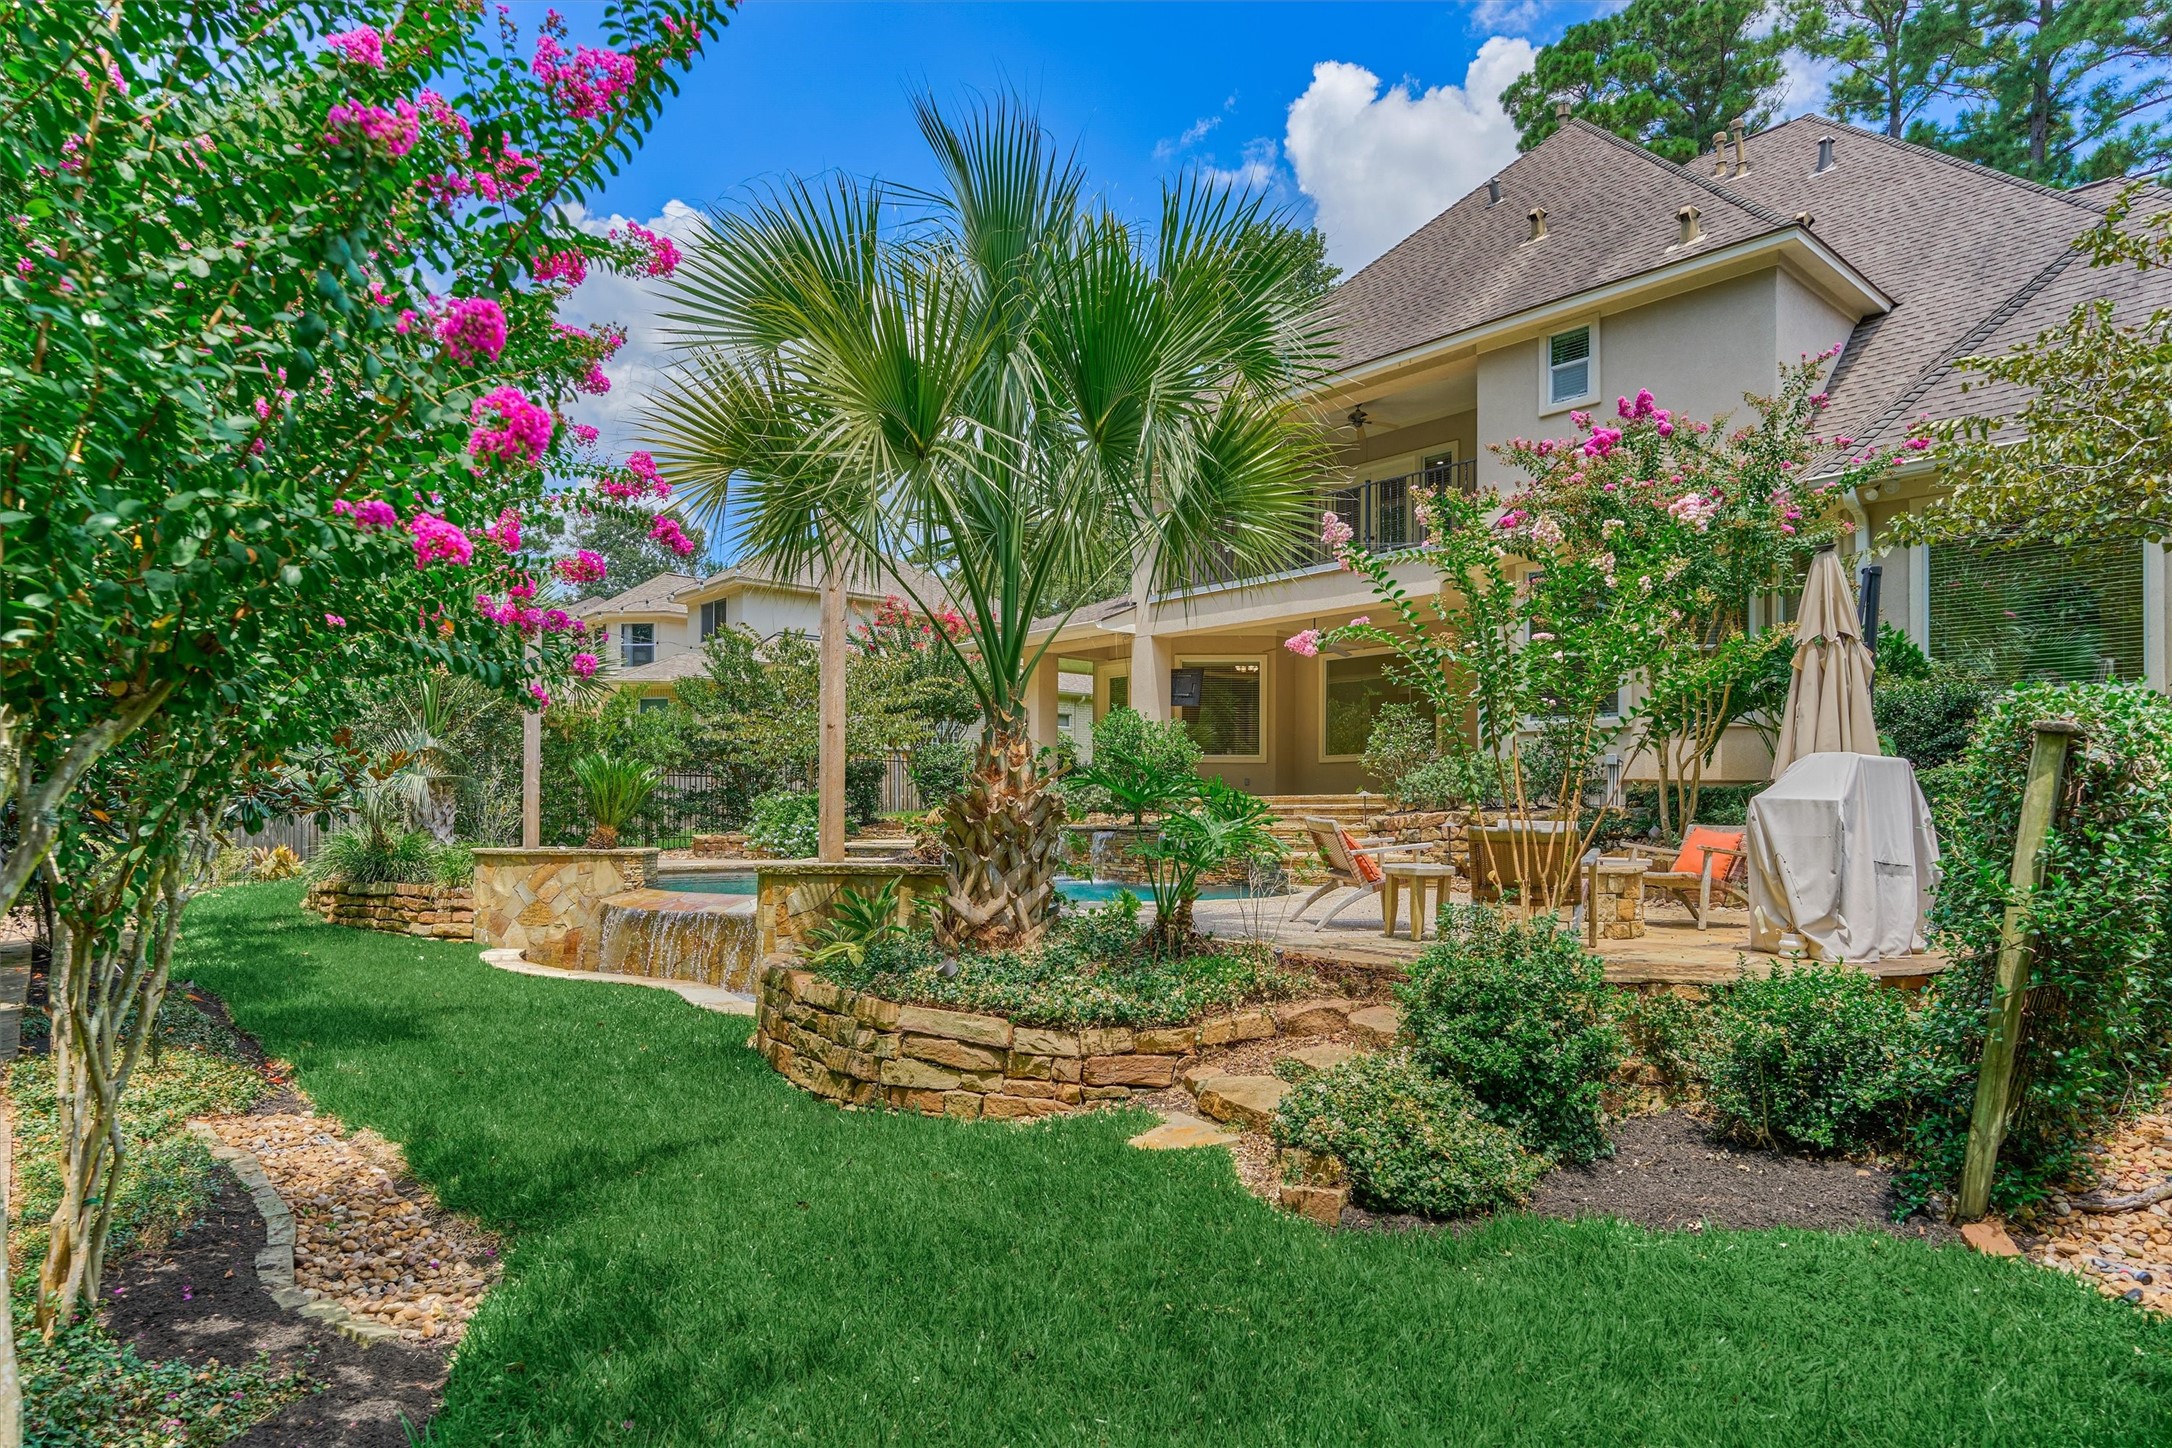
Step outside and take in the privacy and tranquility of this resort-style backyard oasis.
It doesn’t get any better than this! Expansive decking surrounds the pool, offering plenty of space for all your poolside furniture and lounging needs.
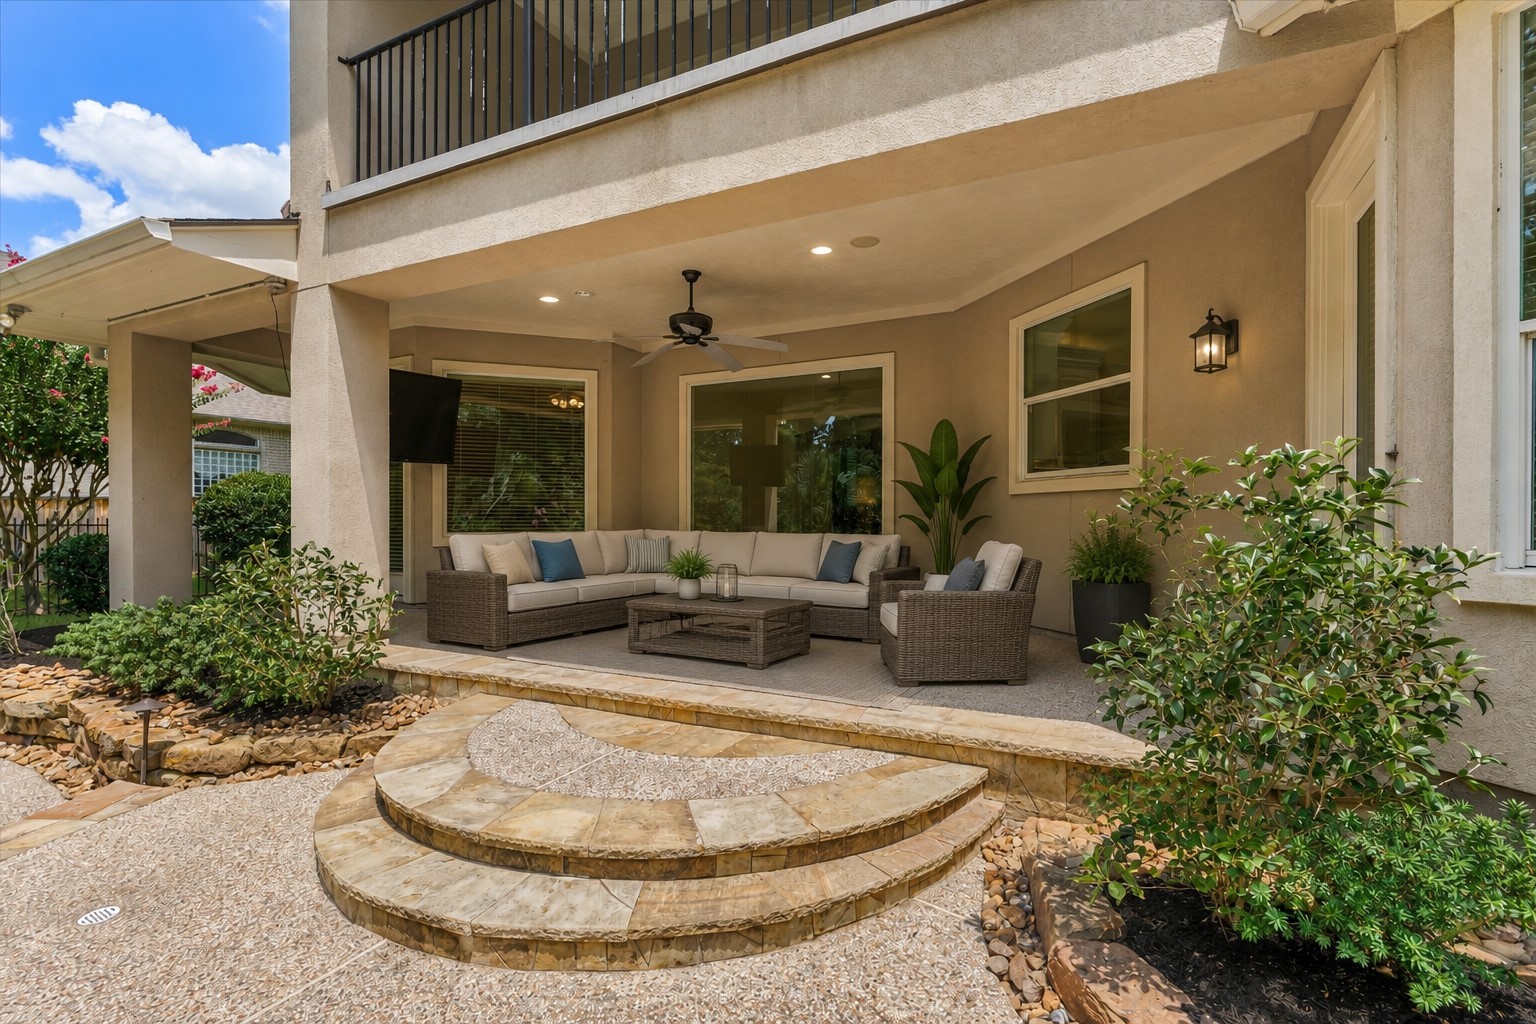
*This is a virtually staged photo* Escape the Texas sun beneath the sprawling covered patio while still enjoying the beauty and tranquility of your backyard retreat.
Wow! The cascading waterfalls truly elevate the beauty and ambiance of this sparkling pool and spa.
Plenty of greenspace in the backyard for the kids and pets to run and play!
Priceless real estate in central Cascade Canyon neighborhood! Note the easement on one side + a towering tree sanctuary in back!
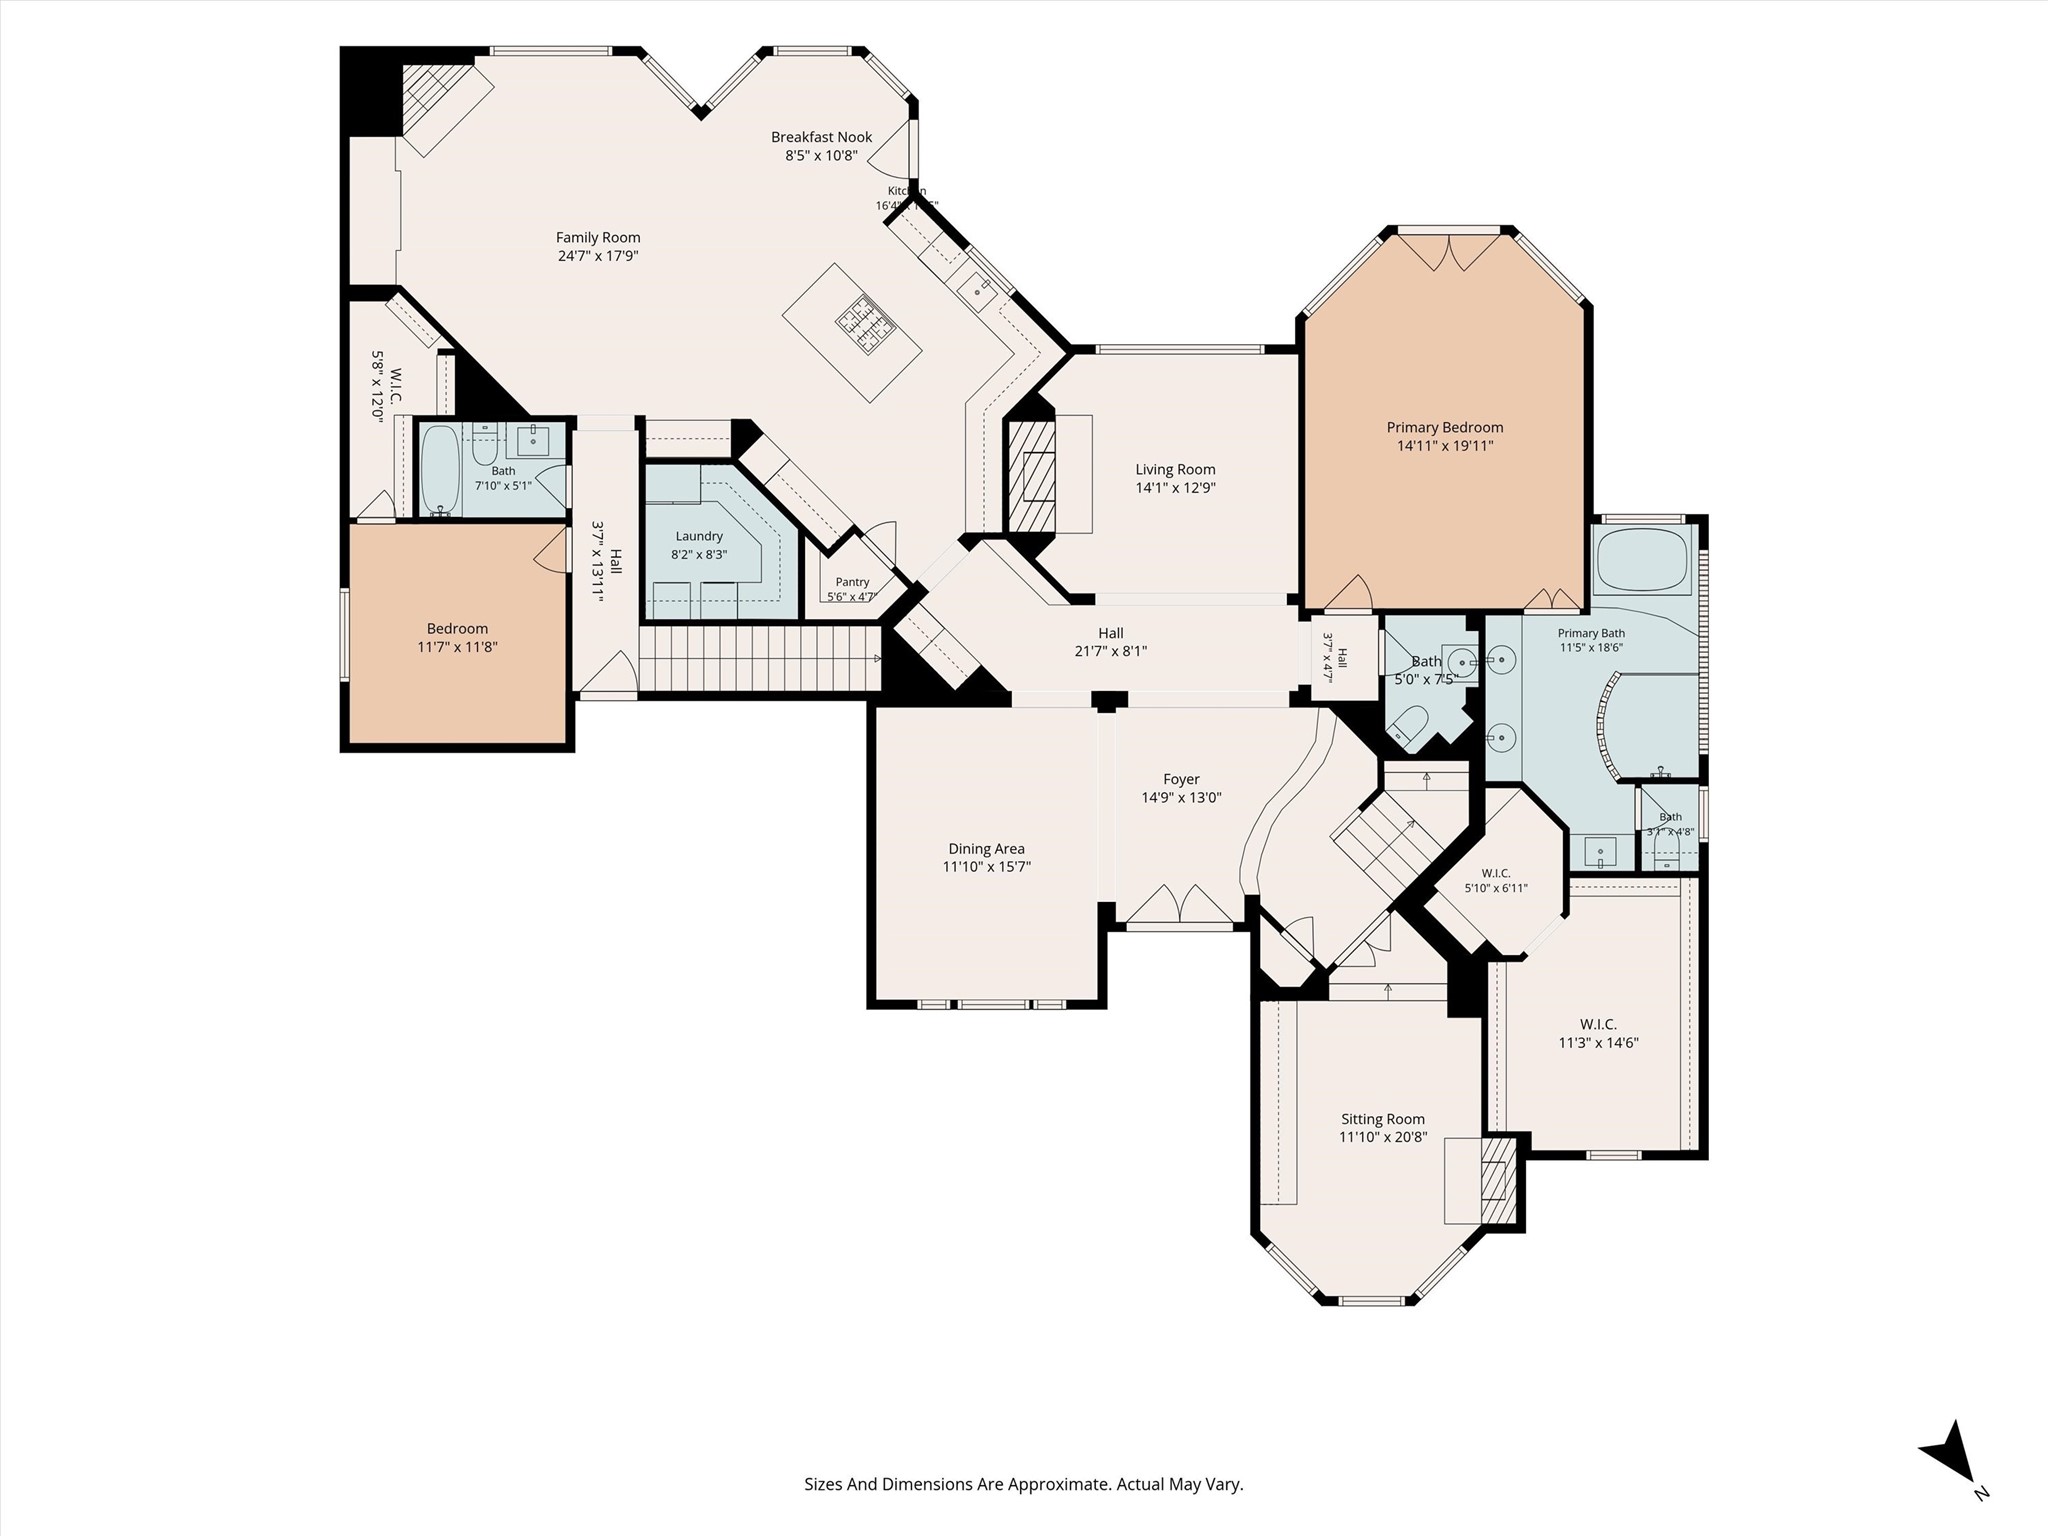
First Floor Plan *sizes and dimensions*
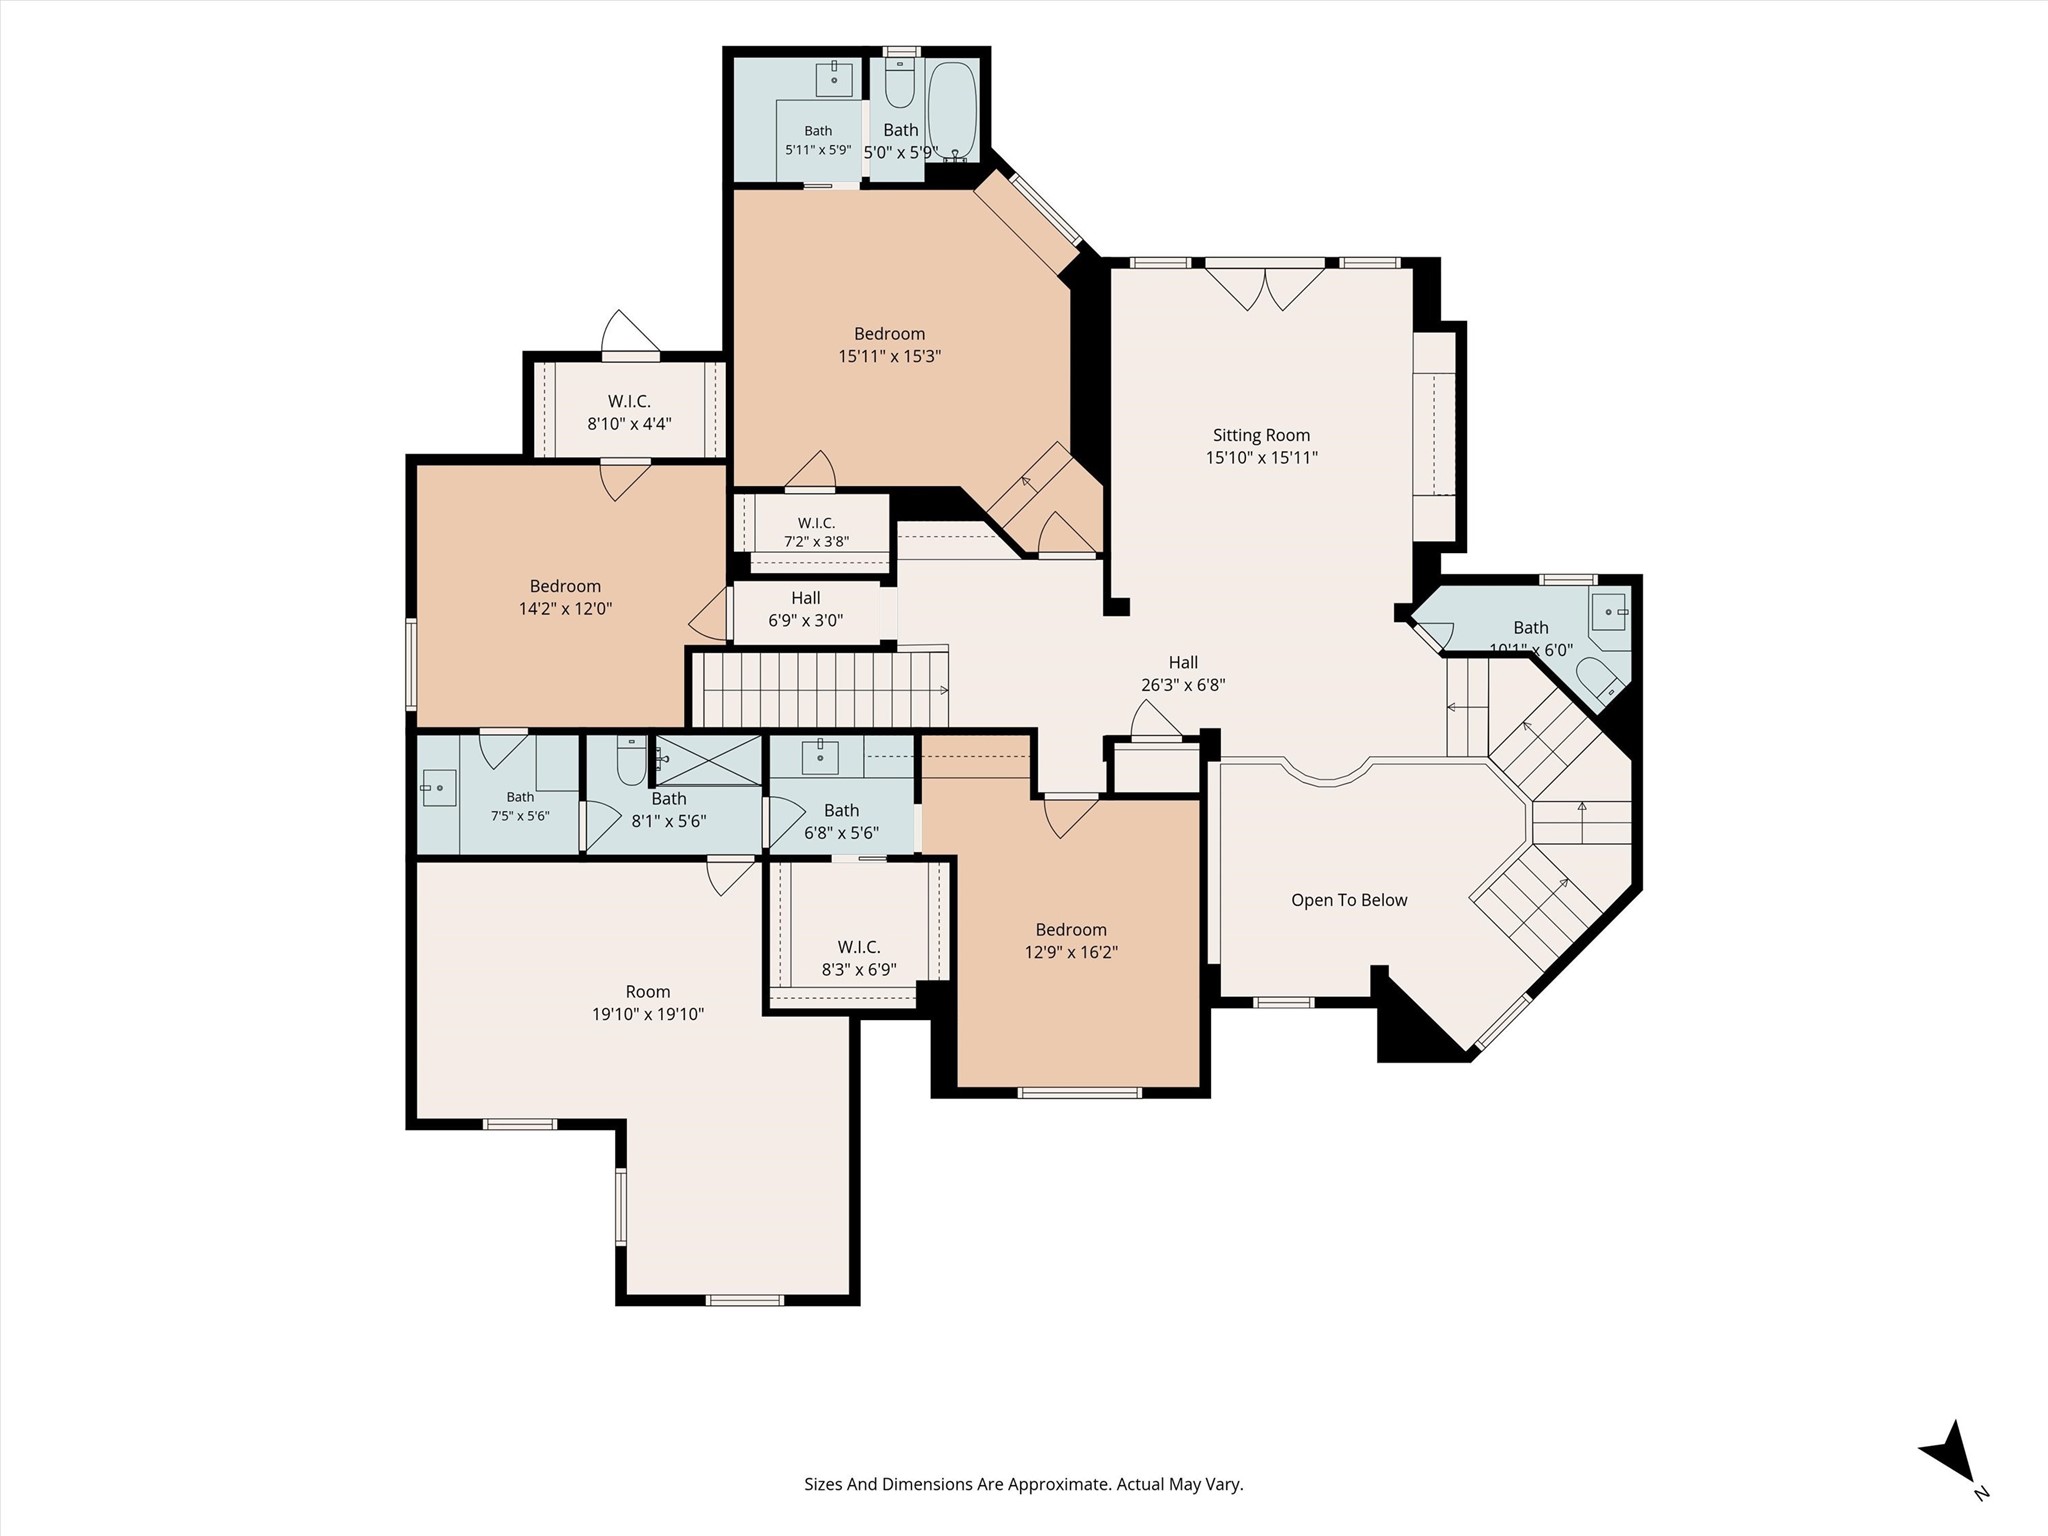
Second Floor Plan *sizes and dimensions*
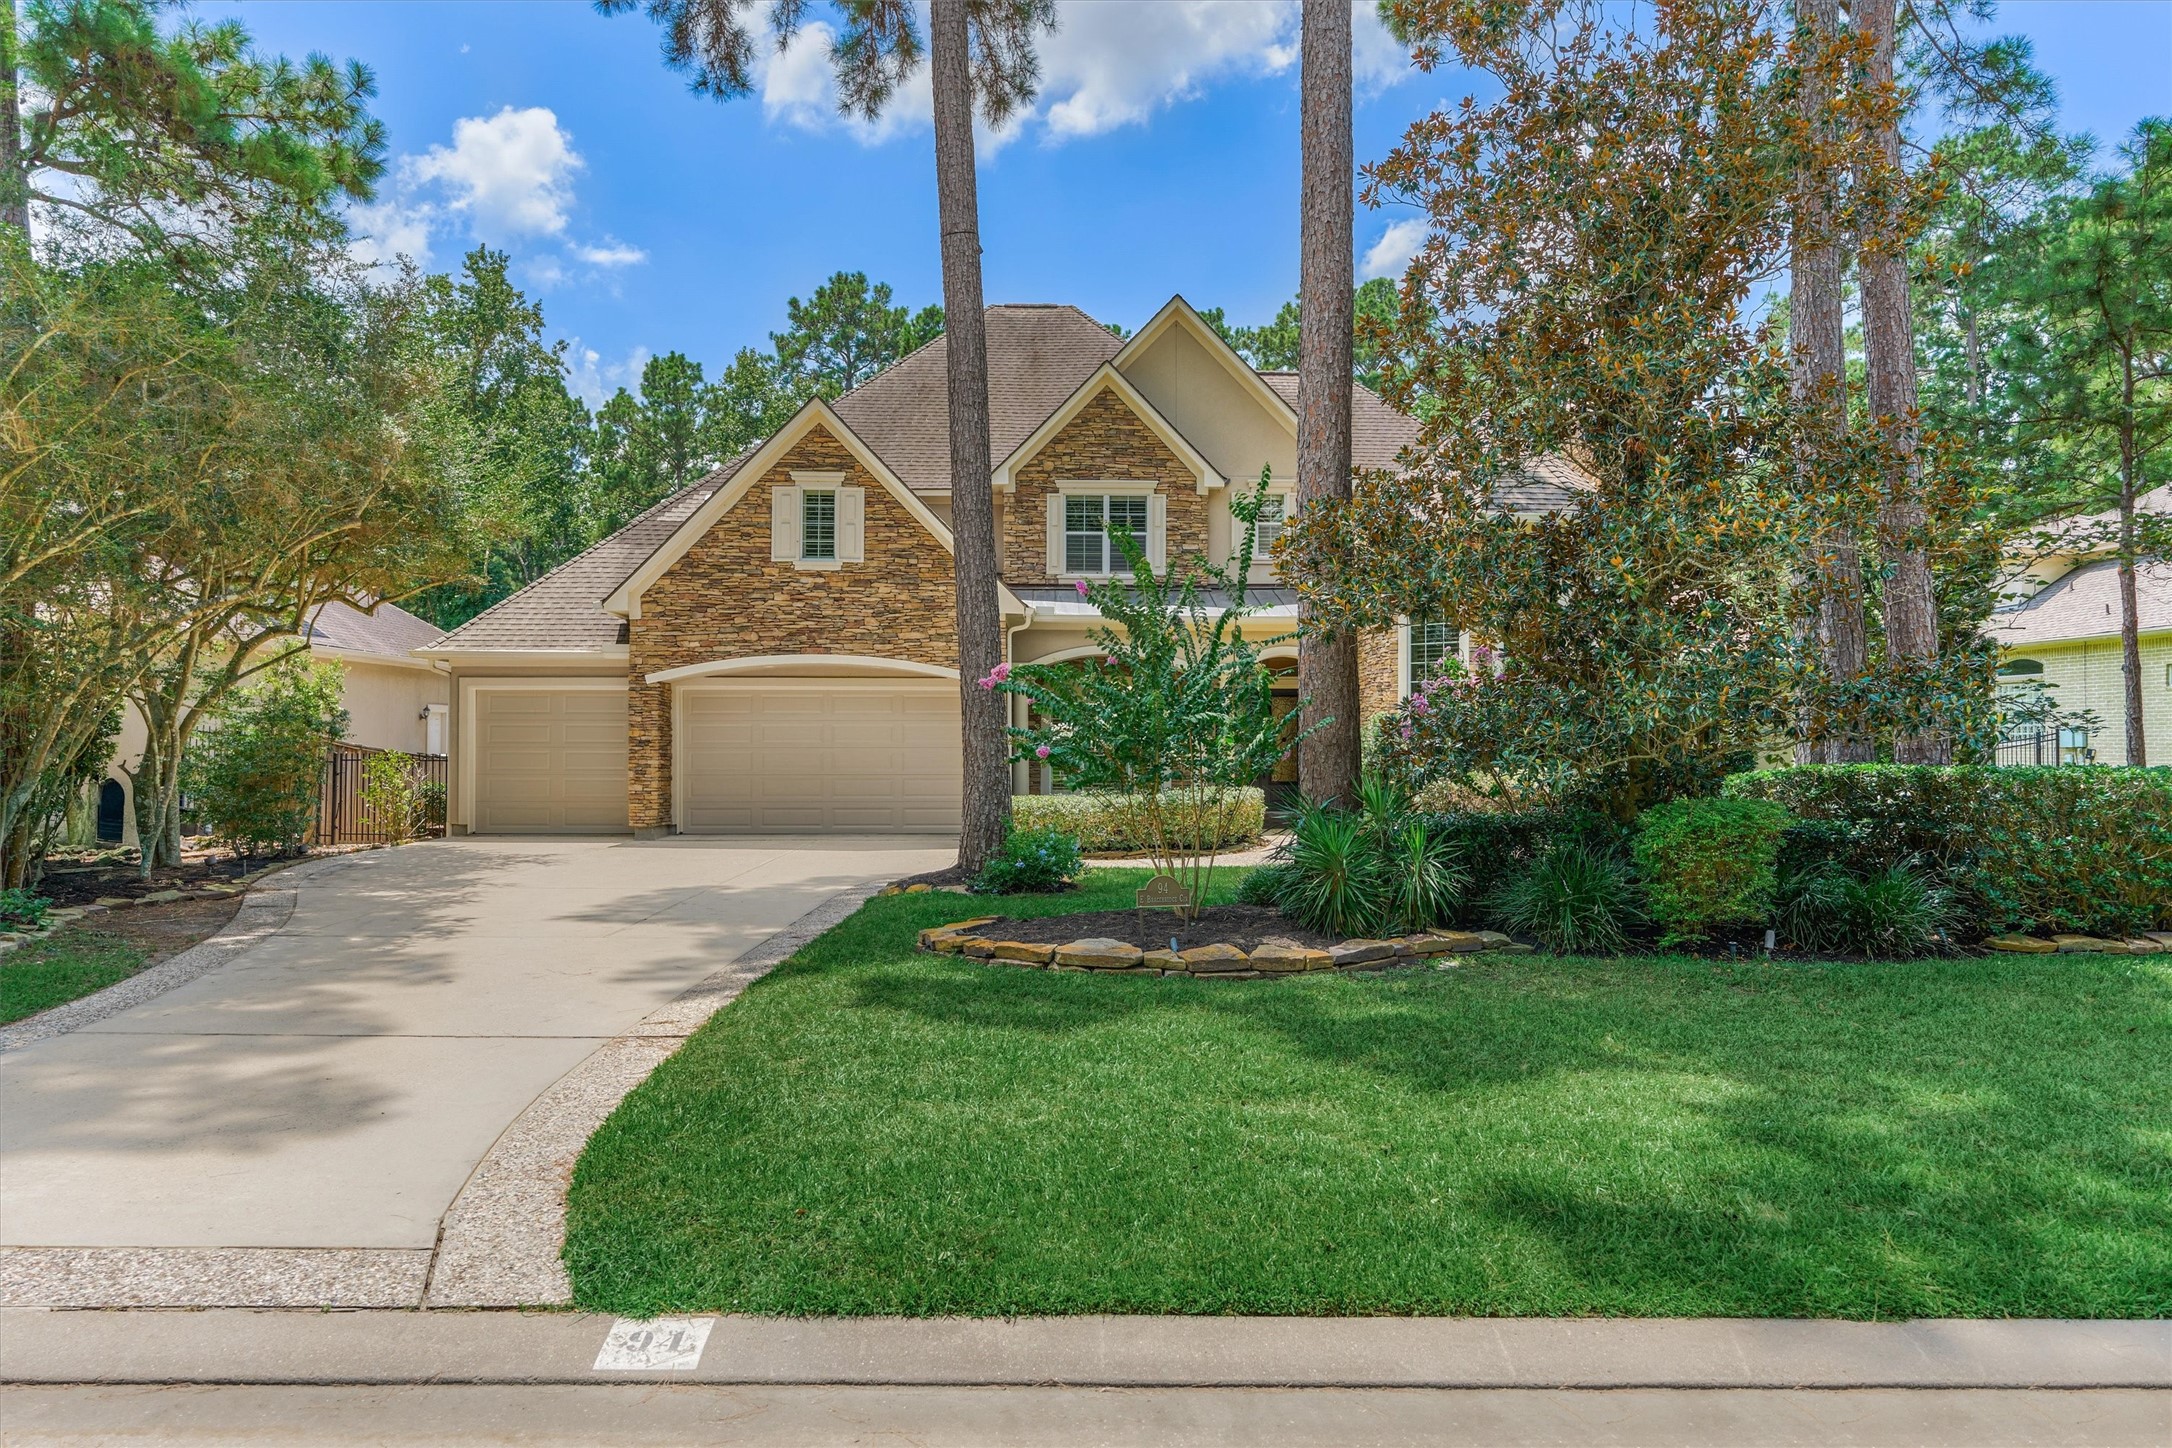
Welcome home to 94 E. Bracebridge Circle!



.jpg)

