9365 Aten Shr,San Antonio, TX 78254
San Antonio, TX 78254




Description
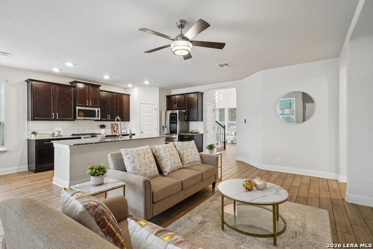
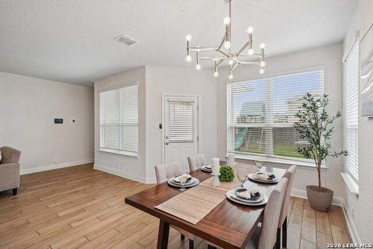
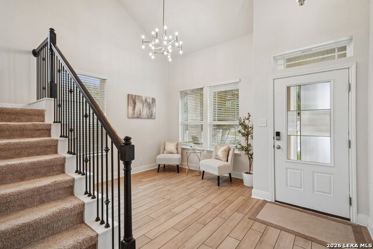
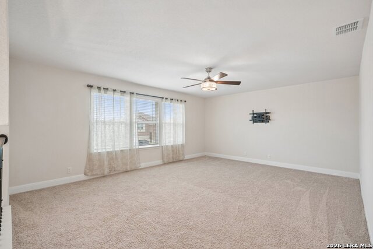
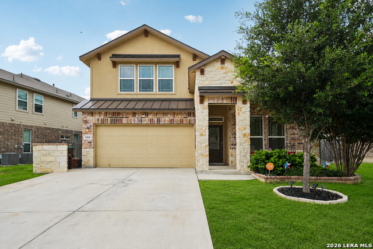
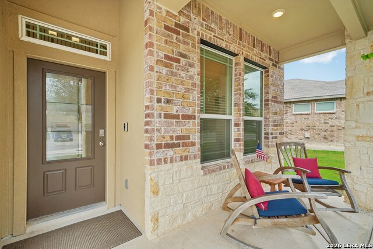
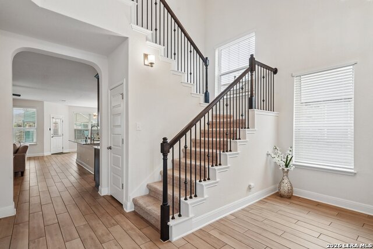
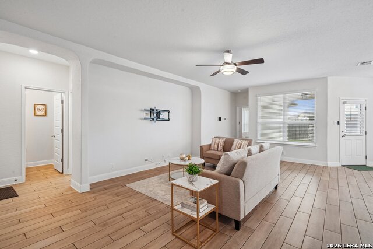
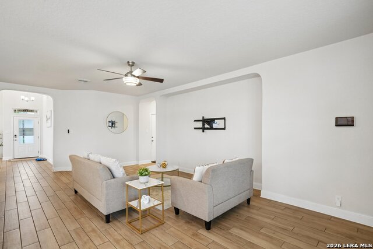
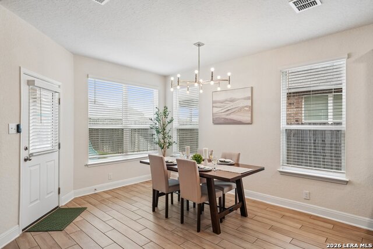
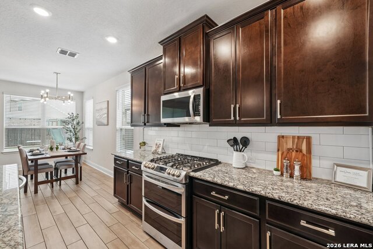
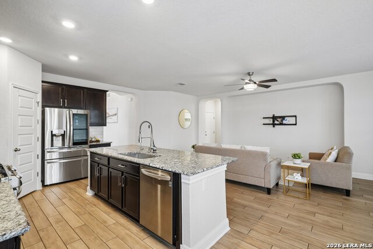
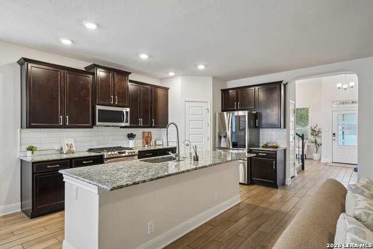
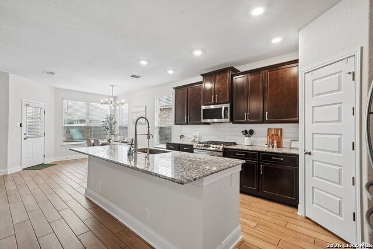
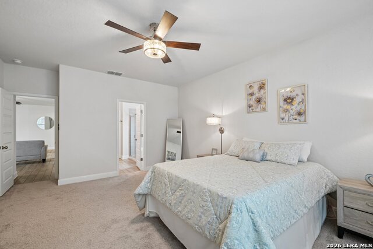
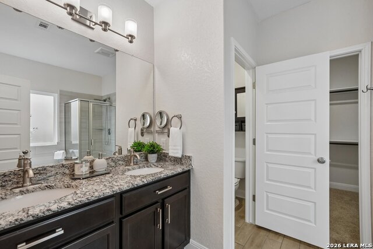
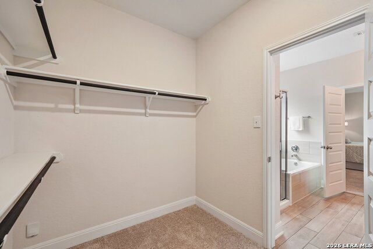
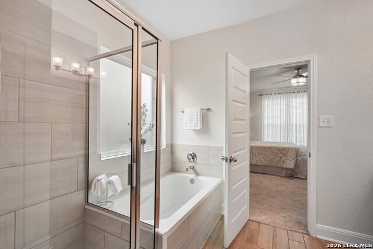
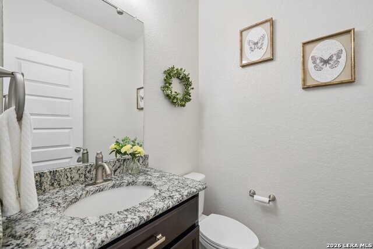
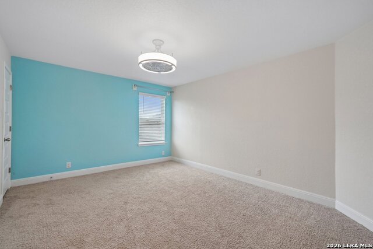
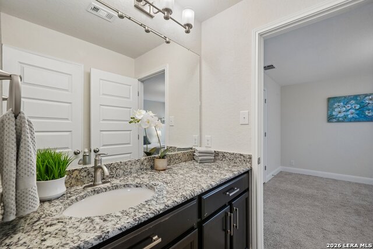
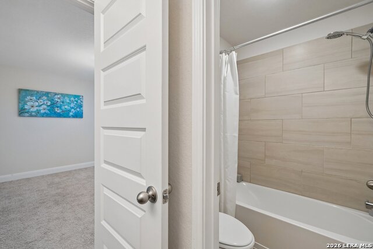
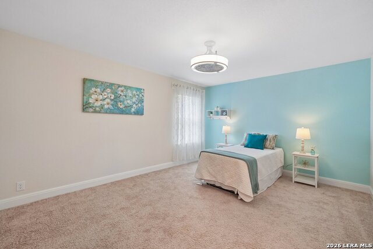
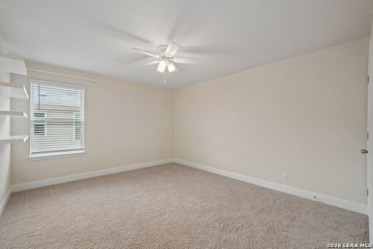
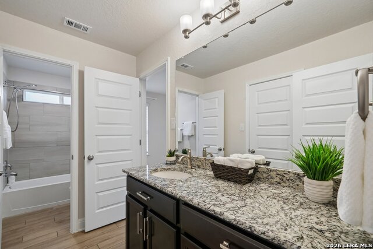
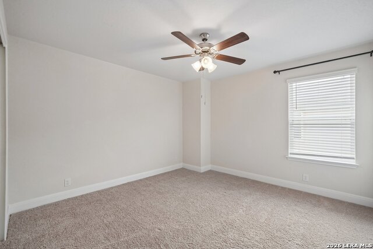
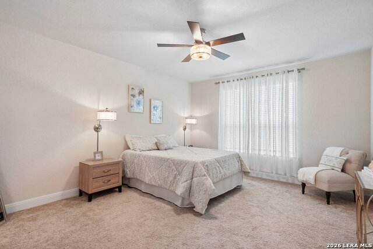
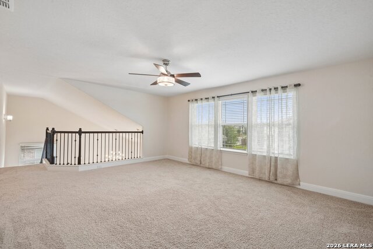
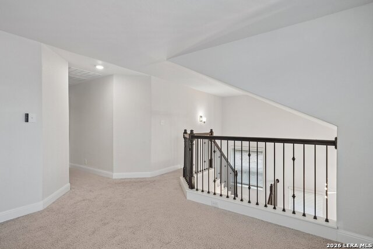
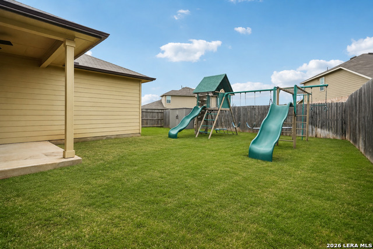
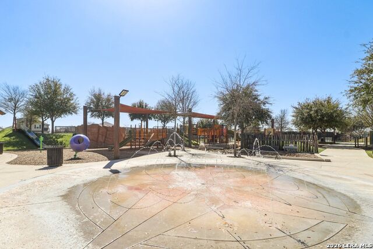
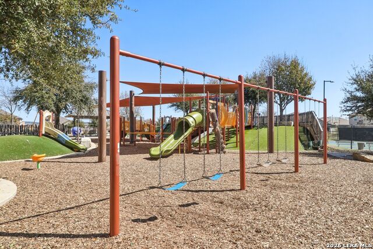
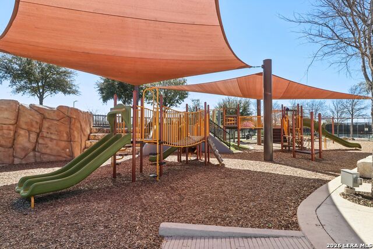
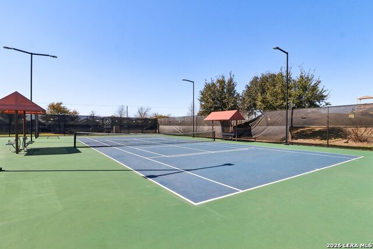
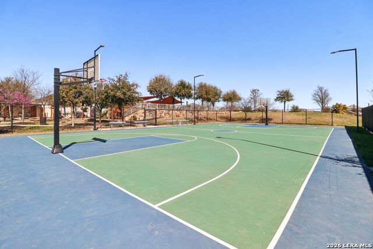
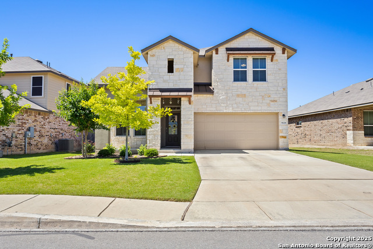
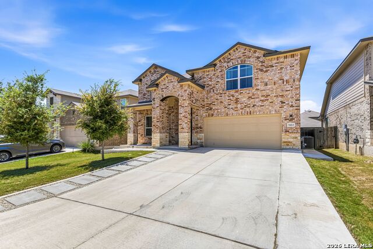
If you have been looking for a well-maintained home with space that actually feels usable, this Valley Ranch two-story is one to see. With five bedrooms, multiple living areas, paid-off solar panels, and access to some of the best neighborhood amenities in the area, this home offers the space and flexibility to fit the way life actually looks. The front flex space gives you options from the moment you walk in, whether you need an office, homework zone, playroom, or sitting area. From there, the main living area, kitchen, and dining space flow together easily, making it simple to cook dinner, host friends, or keep everyone connected throughout the day. The kitchen features granite countertops, stainless steel appliances, gas cooking, a white subway tile backsplash, upgraded faucet, island seating, and a refrigerator that conveys. The main-level primary suite provides privacy from the secondary bedrooms upstairs and includes an ensuite bathroom with a dual-sink vanity, soaking tub, walk-in shower, private water closet, and walk-in closet. Upstairs, the loft creates another true living space that can be used for movie nights, a game room, playroom, or second lounge area. Four additional bedrooms give everyone room to spread out, with two bedrooms sharing a Jack-and-Jill-style bathroom and another full bath serving the remaining bedrooms and loft. It is an especially functional layout for kids, guests, or multigenerational living. Outside, the covered patio, playscape, and storage shed make the backyard easy to enjoy from day one. The home also includes a four-circuit solar backup system designed to keep essentials such as the internet, furnace, refrigerator, and garage operating during a blackout. Valley Ranch gives you plenty to enjoy beyond the home itself, with resort-style swimming pools, splash pads, modern fitness centers, dog parks, and miles of scenic walking and biking trails. You are also close to the on-site elementary school, everyday shopping and dining, and major employers such as Lackland Air Force Base.
Details
| MLS # | 2000932 |
|---|---|
| Listing Type | For Sale |
| Style | House |
| Status | Pending |
| Year | 2021 |
| Days On Site | 45 |
| Listing Provided By | Keller Williams Heritage | Jennifer Cluff |
Features
| Bed(s) | 5 |
|---|---|
| Bath(s) | 4 Total |
| SQ Feet | 2,862 |
| Garage | 2 |
| Story(s) | 2 |
| Acreage | 0.16 |
Interior
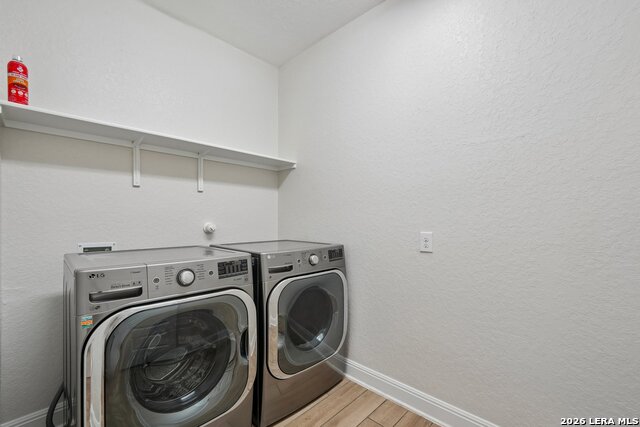
| Interior | Three Living Area, Separate Dining Room, Island Kitchen, Breakfast Bar, Loft, Utility Room Inside, High Ceilings, Open Floor Plan, Cable TV Available, High Speed Internet, Laundry Main Level, Laundry Room, Walk in Closets |
|---|---|
| Heating | Central |
| Heating Fuel | Natural Gas |
| Fireplace | Not Applicable |
| Number Of Fireplaces | 0 |
Exterior
| Exterior | Brick, 3 Sides Masonry, Stone/Rock, Siding |
|---|---|
| Exterior Features | Patio Slab, Covered Patio, Privacy Fence, Sprinkler System, Has Gutters |
| Roof | Composition |
| Foundation | Slab |
Parking
| Garage Parking | Two Car Garage |
|---|
Utilities
| Waterorsewer | Water System, Sewer System |
|---|
Taxes
| Tax Property Id | 044511440140 |
|---|---|
| Taxed By Mltpl Counties | No |
| Total Tax | 7205.97 |
Area Information
| State | TX |
|---|---|
| County | Bexar |
| City | San Antonio |
| Zip Code | 78254 |
| Area | Bexar |
| Community Name | VALLEY RANCH BEXAR COUNTY |
| School District | Northside |
| Elementary School | Kallison |
| High School | Harlan HS |
| Listing VS Median (in VALLEY RANCH BEXAR COUNTY) | |
Price: $350,000 low | high Med: $295,999 sqft: 2,862 low | high Med: 1,904 $ / sqft: $122 low | high Med: $155 On site: 45 low | high Med: 91 | |
Market Activity 78254
Request a showing
Request a showing
Contact
Learn More About This Property

| State | TX |
|---|---|
| County | Bexar |
| City | San Antonio |
| Zip Code | 78254 |
| Area | Bexar |
| Community Name | VALLEY RANCH BEXAR COUNTY |
| School District | Northside |
| Elementary School | Kallison |
| High School | Harlan HS |
| Listing VS Median (in VALLEY RANCH BEXAR COUNTY) | |
Price: $350,000 low | high Med: $295,999 sqft: 2,862 low | high Med: 1,904 $ / sqft: $122 low | high Med: $155 On site: 45 low | high Med: 91 | |


.jpg)

Land & Ranch 210.483.7500 | Bandera 830.850.6700 | Global Luxury 210.483.5700 | Coldwell Banker Commercial Alamo City 210.483.6250
North Central San Antonio / Stone Oak 210.483.7070 | Harper Property Management 210.483.7040 | Relocation Services 210.483.7121
North West San Antonio 210.483.0000 | Laredo 956.722.4822 | Coldwell Banker Commercial International Gateway 956.937.2867
